245
245 32
Contents 68
54
16 Upfront Products, projects and people through futurecentric lens. 26 Things I’ve Learnt: Jasper Sanders The founder and director of Jasper Sanders + Partners his greatest lessons from a career so far. 28 The Height of Design: Bronte Turner The senior principal at HLW’s London office shares the object she sees as the pinnacle of good design.
32 Interview: Fyra Finnish studio Fyra on understanding heritage, new challenges and beauty as sustainability. 40 Interview: Studio WYZE Founders Chris Sayce and Christina Arbenz on creating hospitality spaces that feel like home. 48 Case study: LinkedIn Munich Gensler balances the tech giant’s global reach with Bavarian hospitality and local urban references.
30 Living Better Itai Palti explores were workplace wellbeing has it backwards.
Mix Interiors
54 Case study: Arthouse Glasgow A-nrd design the first hotel by upstart hospitality group Oberland, revitalising a Grade-B listed building. 60 Case study: Triton Square Piercy&Co warms up a tired 1990s office building with craft and character. 68 Case Study: The Dean Munich Inspired by Art Nouveau and the 1980s music scene, Tatiana von Stein bottles Munich’s layered history.
1
Contents
82 100
126
74 Case Study: 100 Fetter Lane Fletcher Priest Architects’ new HQ is a low-cabon, low-budget workplace that does more with less. 80 Colour Story Laura Perryman on the cultural connotations of colour and making memory count. 82 Positive Impact: Dymak, Odense BIG creates a living catalogue of materials for Dymak’s new headquarters. 89 Innovative Thinking Steve Gale on AI and why everyone’s talking about large language models.
2
90 Fast Forward: 10 ideas for the next 10 years Mix 30 under 30 alumni on the themes defining the next decade. 100 Events: Mix Awards 2026 A recap of the commercial interior design and architecture industry’s biggest night. 126 Mix Talking Point: Different by Design Ashlar ID’s Debbie Watts on creating for neuroinclusivity. 134 The Making Of… Interface Exploring Interface’s place as an industry pioneer, championing sustainability before it was cool.
Mix Interiors
140 Building Narrative Patrick McCrae on finding new stories and embracing the plot twists. 142 Material Matters The founders of London- and Paris-based Uncanny Studio share their top material selections. 143 Material Innovation Finnish startup Aisti uses renewable wood fibre to craft a world-first acoustic ceiling solution. 144 Cover Story We reveal the narrative driving this issue’s cover artwork, with SODA Studio and Interface.
Colophon The cover
Designer
Manufacturer
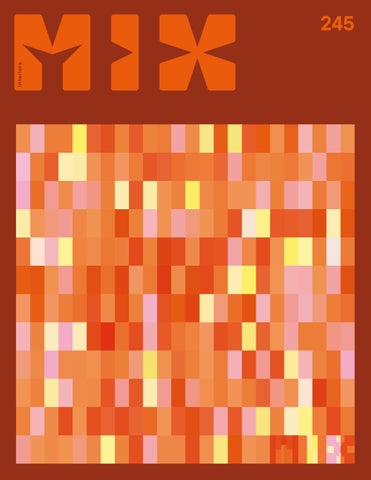
Drawing inspiration from its texture and modular nature, SODA Studio has reinterpreted one of the original carpet tile patterns by reducing it to its smallest unit, a single pixel. Through repetition, the element becomes a minimal composition that captures the material’s character. The studio’s updated palette balances simplicity and vibrancy, distilling the tile's geometry to its purest graphic expression.
Drawing from woven textures, bouclé tweeds and batikinspired patterns, Crafted Connections reimagines familiar textile techniques for contemporary interiors. Offering a versatile balance of warmth, texture and geometry, the palette can be dialled back or dialled up through neutral or accent colourways. Featuring Thread Lightly, Bound to Last and Dual Effect, each design brings its own distinctive interpretation of craft, colour and pattern.
sodastudio.co.uk
interface.com
Get in touch Managing Editor Harry McKinley harry@mixinteriors.com
Projects Manager Paul Appleby paul@mixinteriors.com
Deputy Editor Chloé Petersen Snell chloe@mixinteriors.com
Head of Operations Lisa Jackson lisa@mixinteriors.com
Content and Social Editor Charlotte Slinger charlotte@mixinteriors.com
Advertising and Events Operations Manager Maria Da Silva maria@mixinteriors.com
Managing Director Leon March leon@mixinteriors.com Account Managers Stuart Sinclair stuart@mixinteriors.com Patrick Bowley patrick@mixinteriors.com Olivia Biviano olivia@mixinteriors.com
4
Subscription
Contact
To ensure that a regular copy of Mix Interiors reaches you or to request back issues, call +44 (0) 1161 519 4850 or email lisa@mixinteriors.com
Unit 2 Abito, 85 Greengate, Manchester M3 7NA
Annual Subscription Charges UK single £45.50 Europe £135 (airmail) Outside Europe £165 (airmail)
Telephone +44 (0) 161 519 4850 editorial@mixinteriors.com www.mixinteriors.com Instagram @mix.interiors LinkedIn Mix Interiors
244
Senior Events Manager Rosie Smith rosie@mixinteriors.com
243
Production Editor Jonathan Boothby jonny@mixinteriors.com Art Director Marçal Prats marcal@mixinteriors.com Founding publisher Henry Pugh
Mix Interiors Issue 245 August 2026
Printed by S&G Print ISSN 1757-2371
242
Harry McKinley
There’s sometimes a temptation in interiors to smooth over rough edges. But no doubt we’d all agree that it can also mean removing the very things that give a building its personality. Some of the projects in this issue make a compelling case for another approach: starting with what’s already there, asking what deserves to remain and, crucially, embracing imperfection. This isn’t nostalgia, or a determination to preserve everything at all costs, but recognising that the marks, materials and oddities accumulated over time can be valuable design ingredients and key to building a deeper narrative.
Welcome We spend a lot of time talking about authenticity in interiors, while simultaneously sanding away much of the evidence that anything existed in a space before its current guise. But in embracing imperfection we’re simply acknowledging that buildings have histories and those histories leave marks – even scars.
It’s a theme that comes up again in our interview with Finnish studio Fyra. Its Helsinki headquarters occupies a former electrical laboratory, where valves, laboratory fittings, original tiles and existing furniture have been retained and given new purpose. The At Arthouse Glasgow, A-nrd studio talks about respecting inherited a Grade B-listed former what is already there, finding school board building that has new layers and making already lived several lives. Its them work for today. More dramatic tiled vestibule, stained interestingly, it asks why we glass, timberwork and dazzling readily see value in a 100-yearbirdcage lift provide obvious old building but struggle to historic references, but some extend the same generosity of the smaller details are just to something built in the 80s as telling. In the restaurant, or 90s. Who decides what is signs of previous use have been beautiful, then? left visible in worn brickwork and tiles. Upstairs, irregular It’s an important question, guestrooms haven’t been forced particularly at a point when the into uniformity; their quirks environmental case for reuse is instead inform how each space impossible to ignore. Retaining works. These are the kinds of rather than replacing reduces things that might once have waste, obviously, but perhaps we been considered flaws to correct. should also think about what we Here, they become part of the lose culturally when everything building’s identity. is scrubbed to sameness. Fyra
Mix Interiors
argues that beauty itself can be sustainable: when people value a place, they are more inclined to look after it. Longevity is emotional, as well as material. At The Dean Munich, Tatjana von Stein approaches history from another direction, drawing together the city’s Jugendstil heritage and its rather less expected 1980s music scene. Original elements, including the lobby’s black stone flooring, become part of a richer conversation between different periods rather than the starting point for a historical recreation. The tension between them is intentional – another reminder that the most interesting spaces don’t always need everything to ‘match’. Working with history doesn’t mean being beholden to it, of course. Nor does every scratch, outdated finish or awkward detail deserve saving simply because it’s old. The skill, for designers, lies in knowing the difference. And perhaps knowing the difference starts with accepting that ‘perfect’ needn’t mean flawless. Harry McKinley Managing Editor
5
27-30 OC TOBER 2026
KOELNMESSE HALL 8 S TA N D E O 2 1
What if the workplace felt less like an office and more like a host? At Orgatec 2026, we will be showcasing our vision of a workplace inspired by a world of high-quality hospitality. Atmospheric and characterised by a new quality of togetherness, with lots of new products and some new designers.
Design by
NOVA
Rafa Ortega Industrial Designer, Gutiérrez y Ortega Diseño
NOVA elevates the standard acoustic T-grid ceiling through precise engineering and architectural restraint. By mounting directly beneath the structural framework, the system completely conceals the carrier hardware, resulting in a clean, uninterrupted ceiling plane. The patent-pending FlexFit mounting system ensures rapid installation and flawless alignment, effortlessly balancing high acoustic performance with visual clarity. Whether selecting curated tile compositions or developing entirely bespoke patterns, architects and designers can easily shape expressive ceiling landscapes using the intuitive online configurator.
MUJI
PLAID
TRUCHET
VERTIGO
FlexFit Profile System (Patent Pending)
Introducing Lana, the transformational laptop stand bringing uncompromising ergonomic support to workspaces everywhere. With intuitive height adjustment and an integrated USB hub, it delivers ergonomic support and seamless connectivity across a wide spectrum of users and workstyles. As leaders in workplace ergonomics, we’ve set a new benchmark for inclusive laptop use with Lana.
Tessel
Design that fits: people, places, purpose.
Designing for the people-centred workplace
Orangebox Caro
Designing for the people-centred workplace
Formed for flexibility. Designed for everywhere.
Upfront
Rock on Known for its bold, human-centric and often futuristic concepts, international architecture and urbanism practice MVRDV has won a two-stage competition to design Shift Embassy: a cultural hub in Rotterdam for social enterprise Shift. The building will be a key fixture in Waterkant, a wider project planned for the city along the south bank of the river Maas, set to include 3,750 new homes, schools, offices, restaurants, arts and cultural spaces, an urban sports campus and a new station. The Shift International Architecture Competition was first launched in January 2025 and invited global architects, scientists, engineers, artists and ecologists to conceive a landmark where humans and nature could live in symbiosis. Receiving 80 proposals, MVRDV was shortlisted alongside four
16
other finalists (Heatherwick Studio, Mecanoo, Ecosistema Urbano and Office for Political Innovation) and invited to present its concept in March 2026. Praised by the judging panel as ‘remarkably bold’, MVRDV’s winning design – called Rotterdam ROCKS! – reimagines how sustainability is typically communicated, bringing immersion and curiosity to life in a new architectural language. Composed of seven stacked rocks, the exhibitions and hospitality spaces within will be accessed through two ‘cave’ entranceways, while an exterior route snakes up the side to culminate in a rooftop terrace. Providing Rotterdam with a living lab of sorts, MVRDV will test out effective low-carbon construction strategies in practice, and the rocks themselves will be covered in ‘pockmarks’ to house soil, water, plants and even animals.
Upfront
“Climate change is one of the defining challenges of our time and deserves a response and destination that matches its scale,” says Shift founder Don Ritzen. “The bold and distinctive design of Rotterdam ROCKS! invites visitors to explore some of the most important questions of our time: Where do we come from? Where are we going? What role can we play ourselves in shaping the future of our planet? Through wonder, curiosity and imagination, the immersive experience encourages visitors to envision a different future and their role in it.” mvrdv.com shift.world/competition
Ssshh… listen closely
Introducing Q U I E T
S TAT E M E N T
Sometimes the most powerful design speaks the least.
Upfront Image: Nicholas Calcott
Growing colour Could the future of colour lie in a petri dish? At a time when the textile industry remains one of the most wasteful sectors, using up vast quanitities of water and energy alongside damaging chemical treatments and pollutants, design studio OXMAN’s Vigils project offers up a farout alternative – growing colour rather than applying it. Inspired by nature, where flower petals, butterfly wings and berry skins develop their colour through biological processes encoded in DNA, Vigils reimagines textiles
18
as a living surface. Instead of applying colour to fabric through chemical dyes, pigment is generated directly by living organisms as bacterial cells grow across the fabric with exacting precision – introducing a genetic sequence into the bacteria so they express any particular, vibrant colour. “Biological systems demonstrate exquisite molecular control in the creation of material,” writes the studio. “The cell reads a chemical coordinate and acts out what its position calls for: the stripe of a tiger's flank, the spiral of a sunflower head, the swirl of a fingerprint.”
Upfront
Vigils points towards a future of better material transparency and lower environmental impact – reducing reliance on synthetic dyes, chemicalintensive treatments and resource-heavy manufacturing methods. For OXMAN, the project also speaks to a wider philosophy: positioning nature as an active partner rather than an endless resource to be exploited. oxman.com
Upfront
Curtain call
As part of a regional drive to expand Abu Dhabi’s cultural landscape, the city’s Department of Culture and Tourism has just broken ground on Dar al Funoon (translating to ‘House of the Arts’), a landmark performing arts venue designed by architecture icon Frank Gehry before his death. Construction began this June on the project, which will be one of the region’s most technically advanced performance venues, slated to open on Saadiyat Island as early as 2030. This represents a core pillar of a broader plan that hopes to establish and invest in the UAE capital as a more global, multicultural hub for creativity and international exchange, with the building set to offer a permanent home for a range of artistic disciplines including ballet, opera, theatre and other live music performances. Gehry, whose practice is also behind the upcoming Guggenheim Abu Dhabi museum, has created a billowing, transparent façade reminiscent of flowing fabric, which cascades over the building and invites the public to step
20
Upfront
behind the scenes of the artistic process. Inside, a multipurpose performance hall will reportedly house more than 2,000 seats, while other accompanying spaces are set to include a 3,500-seat open-air amphitheatre, a 400-seat studio theatre and a 250-seat jazz venue – promising music lovers and theatregoers a varied, adaptable hub with a combined capacity of more than 6,000. Long-term artistic residencies are planned for the venue, alongside touring partnerships and co-productions with some of the world’s leading performing arts companies. As well as representing a key moment in Abu Dhabi’s cultural growth, Dar al Funoon therefore aims to deliver both community and socioeconomic benefits, through the creation of more jobs within the creative and cultural sectors, a boost to overseas tourism and the development of local talent in the region. dct.gov.ae foga.com
Every visible line begins with an invisible decision. OmniOne recovers heat from chilling to help preheat water for boiling.
billi-uk.com
Naturally better instant filtered water
Upfront
The shape of an echo Image: Maria Docam Studio
The latest collaboration between ZHA (formerly Zaha Hadid Architects) and Spanish manufacturer Nagami has reimagined the humble chair into a parametric object that transforms algorithmic design into a functional work of art. The 3D-printed ECHO chair takes its cues from the concept of an echo, ZHA exploring the acoustic phenomenon as a ‘geometric condition’ – not as repetition but as transformation. Designed using parametric design software, the chair’s form comprises two fluid surfaces
22
emerging from a shared structural edge, one folding to form the seat and base, and the other becoming the backrest and support, comfortably embracing the user. This sculptural silhouette appears initially as two separate pieces, but is manufactured in a single continuous extrusion process, eliminating the need for conventional assembly and “as much a study in digital craftsmanship as it is in furniture design,” says ZHA. The material and colourways have an equally compelling story – crafted by Nagami from recycled industrial plastics
Upfront
and available in both translucent or reflective finishes and in colours inspired by natural landscapes: deep black and a warm caramel hue developed using biobased cork composite. Recognised for pushing the boundaries of large-scale 3D printing and material innovation and experimentation, Nagami and ZHA first collaborated in 2018 with the Bow and Rise chairs, inspired by the the natural growth processes that occur in marine biology. nagami.design
Upfront
New digs Sworn in on 20 July, Prime Minister Andy Burnham made history in his first days by announcing plans to launch No. 10 North, an extension of the government’s London presence. The proposal goes beyond the PM spending more time near his family home of Warrington; having just received formal approval from the Treasury, the new northern base is part of a wider drive to decentralise the country’s political power from Westminster, where UK leaders have conducted business from No. 10 Downing Street since 1735. In pursuit of this broader, more regional approach to politics, this continues the work of the Places for Growth programme introduced in 2020, which planned to relocate 22,000 civil service jobs and senior policy roles outside of London by 2030. The Manchester Digital Campus will reportedly house this landmark project, a building originally designed by AtkinsRéalis to boost the government's digital and data strategies. Now, across two buildings on a brownfield site in the fast-developing neighbourhood of Ancoats, updated plans outline approximately 84,000 sq m of workspace, able to accommodate up to 8,800 civil servants from across a broad range of departments. With plans for a second centre of government undoubtedly ambitious, estimates suggest that No. 10 North will not be completed until 2032. In the interim, Burnham’s cabinet has since made a base at Heron House, a city-centre office already home to the Government Communications Headquarters, which he expects to work from once a week.
24
Upfront
Kaya Structure by nature
Made for people.
Jasper Sanders
Things I've learnt Today's best practice may be tomorrow's mistake
One of the earliest projects I worked on featured beautiful Brazilian mahogany and exquisitely crafted materials that represented quality at the time. What we understood far less clearly in the 1980s was the environmental cost of extracting those resources. Looking back, I realise every generation of designers works with incomplete knowledge. There will almost certainly be things we do today that future generations will question. The lesson is always to remain curious, informed and willing to change. Good design requires humility as much as confidence. Jasper Sanders is the director and founder of Jasper Sanders + Partners, an award-winning space innovation studio, designing workplace interiors and commercial residential schemes. The studio’s projects embody dynamic place-making for new-build and refurbished interiors, bringing out-of-date building stock back to life by incorporating contemporary working and living practices and aspirations. jaspersanders.com
Your career will be shaped by the kindness of others
Very early in my career I made a mistake that delayed a planning application. My employer at the time, architect Stuart Steverson (Woods Hardwick), had every reason to dismiss me immediately. Instead, he gave me time to regroup and encouraged me to pursue further education. That decision changed the course of my life. Looking back over 40 years, many of the opportunities that mattered most came not from talent alone but from people who saw potential and chose to nurture it. Careers are built on generosity as much as ambition.
Great design is a team sport
Design is often portrayed as the work of gifted individuals, but the success of a project actually depends far less on creative brilliance than on the ability of people to work together. The best projects are characterised by trust, discipline, collaboration and mutual respect. Clients, consultants, contractors and designers all contribute – and difficulties mostly stem not from design itself but from process, communication and behaviour.
26
Mix Interiors
Design is not what something looks like, but what it does
The public face of design is visual. We see images, materials, colours and finishes. Yet the true value of design lies beneath the surface. Great spaces work hard for the people who use them. They encourage interaction, support activity, solve problems and create opportunities. Aesthetics may attract attention, but performance is what gives design its lasting value. The strongest concepts are often those whose success is felt every day but rarely noticed.
What’s good for people is great for business
Whether designing workplaces, homes, hospitality venues or mixeduse developments, success ultimately depends on understanding people. When environments respond to human needs, organisations benefit. Staff are more engaged, customers more loyal and communities more connected. The same principle extends to sustainability. We cannot separate the needs of people from the needs of the planet. I remain convinced that the best commercial outcomes begin with an understanding of the human experience – and with making joy a central aspiration.
colour
without compromise. Achieve the colour you want and the sustainability impact that’s needed with Thrive matter® fibre. Because great design isn't about choosing between performance and responsibility— it’s about having both.
universalfibers.com
Thrive matter® by Universal Fibers® features % total recycled
content and the industries lowest carbon foot rint.
Bronte Turner
The height of design Image: MillerKnoll
The item
The Bertoia Side Chair.
The why
Growing up in suburban Brisbane in the 1980s and 90s, I wasn't particularly exposed to what I would have recognised as ‘great design’. That changed during a family trip to Sydney. I encountered Harry Bertoia's chairs in my relative’s garden. They were unlike anything I had seen before: sculptural and unexpectedly beautiful.
Bronte Turner is a senior principal at HLW’s London office, where she oversees a diverse portfolio for notable clients including Google, Amazon and Wix. hlw.com @hlwinternational
That was a key moment in my relationship with design. The Bertoia chair introduced me to the idea that everyday objects could be beautiful and inspiring. Its elegance and durability has allowed it to transcend generations. That's the true height of design: something so clear in its purpose and beautiful in its execution that it never loses relevance.
The inspiration
It represented the opening of a door to a new world for me. I discovered furniture, interiors, architecture, craftsmanship and design history; that design is about ideas, innovation and creating something that endures. In a world driven by fast consumption, the chair reminds me that successful design isn't tied to a particular colour palette, material or moment in time. It's easy to overlook the Bertoia chair because it’s an omnipresent icon, but that longevity is what makes it remarkable. I constantly return to that principle: the most sustainable design is what people want to live with for generations.
The impact
The Bertoia chair helped redefine what a chair could be; its innovative use of industrial materials transforming simple steel wire into something graceful and human. What makes the story more fascinating is Bertoia himself. Despite creating one of the most celebrated pieces, furniture
28
Mix Interiors
was only one chapter in an extraordinarily creative life. He was a jeweller, printmaker, metalworker, artist and sculptor before and after designing the chair. Its lasting influence is evident in how many designers continue to pursue that balance of experimentation and craftsmanship.
The personal connection
Owning a set was always a dream and today they’re a part of my everyday life. They connect memories of that first encounter in Sydney with professional experiences, including projects where I've specified them and visits to the Knoll factory to learn more about their history and production. My children have grown up with them. They've hosted countless dinners, celebrations and conversations around our kitchen table. Despite their status as design icons, to us they're simply ‘the kitchen chairs’. That's perhaps what I love most about them. Great design shouldn't exist only on a pedestal, it should be lived with.
Where architecture meets tranquillity, GROUNDED begins. 41 design inspirations unfold across eight distinct textile surfaces, unlocking hundreds of possibilities for sophisticated interiors – from crisp, brilliant structures to rich, tactile and inviting textures. FEEL GROUNDED. FEEL AT HOME.
Itai Palti
Living Better
Where workplace wellbeing has it backwards Walk any recently completed workplace and you'll notice it signalling care: the wellness room with its circadian lighting, the meditation pod, the fruit on Tuesdays, the green wall. All of it is offered in the name of improving the workplace experience and much of it is decent. But there is an important determinant of wellbeing that such gestures do little for – and may even quietly work against.
Itai Palti is a practicing architect, researcher, and multidisciplinary artist focusing on the relationship between people and place. He is director of Hume, a science-informed architecture and urban design practice.
hume.space
30
The hypothesis behind wellbeing strategies is that a person's improved wellbeing will translate to a more motivated and fulfilled work experience. But the science of motivation, of why we engage with anything at all, suggests the arrow may point the other way. The conditions under which people commit, persist and feel alive in their work come down to a handful of basic needs. One is irreplaceable: autonomy, simply the real say a person has over their own actions and surroundings. Wherever it is denied, motivation and wellbeing fall away in tandem. However, needs such as
autonomy work from the bottom up; they are met by what people are able to do, not by what is done for them. The brain appears to keep the same account. Passivity, it turns out, is the default response to sustained adversity, and control is what lifts it; the mind carries circuitry that registers whether we have a say. Autonomy, on this reading, is not decoration on top of wellbeing; it's a foundational pillar the nervous system is built to detect. Across studies of hundreds of thousands of workers, a clear reading emerges: low control and unrelenting demand track closely with depression and distress. Workplace design habitually replicates this wilting paternalism, still wedded to finished environments and wary of co-authoring them. A place handed down complete, however considerate, quietly tells its occupants that it is not theirs to adapt and curate. The corrective is cheaper than a wellness suite and harder to specify, because it's a transfer
Mix Interiors
of authorship rather than a product. It's the desk you may actually rearrange, the wall you are trusted to hang things on, the window that opens, the furniture and equipment you choose to suit how you actually work. In a revealing controlled experiment, office workers were given either a bare desk, one decorated with plants and pictures, or one they were free to arrange themselves. In measures of productivity and wellbeing, the decorated desk beat the bare one; but the desk subjects arranged themselves came out on top. Another fascinating finding followed: when a manager stepped in and rearranged the self-organised desks, the gains largely evaporated. It was never the plants; it was the say over where they went. So before we cost the meditation pod, I would ask a plainer question of every interior: where is a person allowed to shape the place around them, and where are they merely asked to enjoy it? Control is the amenity. The rest is decoration.
Fourth dimension Fourth dimension
Interview
Fyra
Finnish design studio Fyra on understanding heritage, new challenges and beauty as sustainability.
Words: Chloé Petersen Snell Photography: Courtesy of Fyra
32
There is a particular Finnish confidence that avoids spectacle, similar to its Nordic cousins – timeless design, simple rituals and a sense of balance that all contribute to its renown as the happiest place on Earth. It’s a sensibility reflected in the work of Helsinki-based design studio Fyra. Uncomplicated, timeless, effortlessly blending into its surroundings as though its always been there. Like a swan on water it’s inevitably deceptive, and behind each project lies months of research, meetings
Interview
and intense observation. “It's not about us or our ego as designers," says EvaMarie Eriksson, Fyra's Head of Hospitality Design. “It's always about the client, the project and the building. We always start by understanding what the client wants to achieve, what their strategy is and then we base the design on that. We aim to create solutions that stand the test of time instead of doing something that's only relevant at this moment. Our design philosophy is rooted in the architecture and the surrounding environment, so the interiors are never something that's simply glued on."
Interview
Fyra
Founded in 2010 by four former colleagues, Eva-Marie Eriksson, Tiina Närkki, Niina Sihto and Hanna Neuvo, the studio takes its name from the Finnish word for four. Neuvo, the only partner without a design background, became chief executive from the start, an unusual decision that could explain why the practice has expanded so steadily. “We started with designing just one room in an office," Neuvo and Eriksson laugh. "That was our first commission. From there we simply grew together with our clients." 16 years later and all four founders remain at the wheel, now one of the largest specialist practices in the Nordic region with 24 employees. Growth has been measured, organic and commercially disciplined, says Neuvo. “We've always focused on being profitable and building a solid business foundation.
Now we're at a stage where our strategy is to go international. We're already working across the Nordics and Northern Europe, but the next step is expanding our client base further." The four split their responsibilities and specialities – a decision that was made from the start. Eriksson heads up hospitality, Sihto workplace, Närkki leads the studio creatively and Neuvo focuses exclusively on business strategy. It is telling that when asked which project best represents Fyra, none mention the largest or the most prestigious. "It could be a five-star hotel," Neuvo says, "or it could be a workplace where employees genuinely feel involved in the design process. It could be a kindergarten. A law firm's headquarters and a boutique hotel may look very different, but the
“What represents us best, actually, is the breadth of the portfolio.”
Left: Artwork creates character at Aurora Studio's office and creative workshop Centre: Bespoke furniture and joinery champions Finnish craftsmanship Right: A hospitality driven workspace for EY
core question is the same: how does this space make people feel and what does it say about who they are? What represents us best, actually, is the breadth of the portfolio. If hospitality isn't doing so well, then workplace projects help balance things and vice versa. But creatively it's even more interesting. Office clients increasingly want hospitalitylike environments, while hotels and restaurants need flexible spaces where people can work. The sectors constantly inspire each other." It’s this mix that’s become bit of a Fyra signature – workplaces that borrow the emotional warmth of a boutique hotel, hospitality projects that are underpinned by the slick operational processes of a workplace. Research comes before every first sketch. "When the company grows, everything develops," Neuvo continues, "but the underlying things remain the same. We really want to understand the end users. In workplace projects we begin by studying company culture and working patterns. There has to be data behind every decision."
Mix Interiors
35
Interview
Fyra Left: Preserved lab fittings and reclaimed tables at Konelabra Below: New Nordic School by the Sea, a daycare in Helsinki's Wood City Right: DLA Piper's Helsinki office
"In hospitality it starts with functionality too," Eriksson adds. "It isn't only about the guests. It's about the staff, the operational flow, the people who use the space every single day. If it doesn't work for them, it won't work for anyone else." Their own headquarters at Konelabra, designed in 2025, is a perfect vision of that manifesto – set inside a monumental 20th century former electrical laboratory in central Helsinki. It stood empty for many years before Fyra took on the challenge, becoming both lead designer on its transformation and now tenant. "We immediately saw the potential," Neuvo remembers. "We fell in love with all the original character that was still there."
36
Rather than erasing its industrial past the designers exposed valves, preserved laboratory fittings and fixtures that were once essential to the lab’s function. They restored original tiles and retained as much furniture as possible. Bespoke ash joinery sits alongside reused pieces, while a six metre reclaimed timber table anchors the cavernous space, becoming a dining room, meeting space and social hub all at once. And, instead of creating a conventional office occupied only during working hours, the building now hosts events, exhibitions and gatherings, transforming an overlooked piece of Helsinki's architectural history into an active civic space. Other tenants, including tile and stone showroom ABL-Laatat, furniture maker Made by Choice and Sony Music's Finnish office, contribute to a buzzy ecosystem of creativity and collaboration.
“Respect what is already there, find the new layers and make it work for today.”
"This is very much at the core of what we want to do," explains Neuvo. "Respect what is already there, find the new layers and make it work for today. We also wanted to open the doors. Not just use it from 9-5, but welcome visitors, parties, discussions and events." For Fyra, the benefits of adaptive reuse and restoration extend beyond celebrated red-brick landmarks. "If we have a 100-year-old historic building, everyone understands why it should be renovated,” says Neuvo. “But what about an office building from the 1980s or 1990s? Those buildings aren't fashionable. We should be asking what value is already there, what layers we can maintain. Who actually decides what is beautiful?"
Mix Interiors
"I strongly believe every era has beauty," Eriksson agrees. "If you understand the thinking behind the building, you begin to see the value in its materials and details, and then you can add a contemporary layer." Restoration is less about nostalgia than continuity, the pair emphasise. At Finlandia Hall, Alvar Aalto's modernist masterpiece overlooking Töölönlahti Bay, Fyra was tasked with redesigning the bistro and café. Rather than competing with Aalto, the work extends his iconic architectural language – original furniture was restored and complemented with new joinery, flexible layouts ensure the space works for contemporary purposes without comprising its historic character.
37
Interview
Fyra It’s clear the designers believe that sustainability cannot be reduced to carbon calculations alone – although Fyra invests heavily in those too. The practice employs an in-house engineer dedicated to lifecycle assessments and carbon analysis, giving designers measurable evidence for every material decision. "We have a big responsibility as designers," Eriksson says. "Buildings have had environmental data for years, but interiors haven't. Having someone calculate the carbon footprint of our projects helps us understand the impact of every choice. We want to be part of the change." The emotional dimension seems equally significant, emotion and beauty a form of environmental stewardship in their own right. "We need something quantitative in order to measure impact," says Neuvo. "But sustainability is also about how people attach themselves to buildings. If people find spaces beautiful, they're much more likely to care for them and maintain them. Having beautiful surroundings is also a sustainable act." Is this a distinctly Nordic sensibility, I wonder? The pair nod – these instincts remain embedded in the studio's work almost unconsciously. Neuvo believes
“A fundamental part of our DNA is Nordic wellbeing. Creating spaces where people genuinely feel good.”
38
Interview
Finland's design culture emerged not from abundance but from scarcity. "When you have less, you become more creative and you respect what you already have. A fundamental part of our DNA is Nordic wellbeing," she says. "The connection to nature, using materials that last, creating spaces where people genuinely feel good." Eriksson is careful to emphasise the difference between tradition and nostalgia. "We interpret Finnish values rather than repeat them. Functionality is always the starting point – form follows life, not the other way around. Finnish design is often reduced to minimalism, but our work is much more layered."
Left: Bathroom suite at Hotel Kamp Centre: The bistro at Finlandia Hall Right: Communal spaces at Konelabra
It’s a captivating approach – that the most progressive interiors aren’t those that overwrite the past, but understand and care deeply enough to carry it forward. As we speak from calm Helsinki, that feels less like nostalgia and more like a blueprint for the future.
Mix Interiors
39
Image: Mark Cocksedge
Studio WYZE
Interview
A passport to hospitality With a practice shaped across continents, Studio WYZE designs hospitality spaces that feel like home, wherever they are in the world.
Words: Aditi Sharma Project photography: Edmon Leong
For Studio WYZE, a hospitality design practice based in London and Zurich, luxury is not a fixed language but a feeling: one shaped by familiarity, atmosphere and the recognition of place. Led by Chris Sayce and Christina Arbenz, the studio draws on the founders’ unusually international lives and a shared understanding of hospitality forged across Europe, Asia and North America. Drawing on more than 30 years of combined experience, the studio brings together Sayce’s analytical approach and Arbenz’s practical, operational fluency. Both understand that hospitality interiors must do more than impress; they must speak easily to people from different cultures and create an atmosphere that feels intuitive and welcoming.
Their paths into design, however, could not have been more different. Sayce discovered interior architecture almost by accident during an art foundation year, before studying in Montreal and the UK. A formative role with Russell Sage Studio in London introduced him to luxury hospitality, while a later move to Hong Kong brought him to Joyce Wang Studio, where he would spend 13 years. Arbenz, meanwhile, grew up inside the world of hotels. Her father worked in hospitality and the family moved across Asia as new properties opened, giving her an early understanding of how hotels function behind the scenes. After studying interior design in Edinburgh, she worked across China, Singapore and London before joining Joyce Wang Studio, where the pair met.
41
Interview
Studio WYZE
Their respective experiences gave them complementary strengths and after years of working closely together, they established Studio WYZE in 2024. “We never wanted the studio to carry our names,” they explain. “The Y comes from Sayce and the Z from Arbenz; spoken together, they sound like ‘wise’, which felt fitting.” From the outset, the studio’s projects carried an international outlook, mirroring the founders’ own journeys across continents and cultures. One of Studio WYZE’s first major commissions was Tattu Dubai by Permanently Unique, a contemporary Chinese restaurant set within Ciel Dubai Marina. Rising more than 377 metres above Dubai Marina,
“The narrative informs the overall design language.”
42
the tower is crowned by Tattu’s sky-high infinity pool on Level 76. “Tattu draws on ancient mythology,” the designers explain. “The Black Dragon Dining Room features a sculptural ceiling inspired by a dragon in motion, while the adjoining White Dragon Sunset Lounge offers a lighter counterpoint. Together, they evoke the duality and balance of yin and yang.” The dining room’s moody palette combines shou sugi ban-charred Japanese cedar, richly veined marble, amethyst glass and bespoke wallpaper, while the bar shifts to whitewashed timber, onyx, mirror and pewter. At the Tattu Sky Pool, the symbolism turns to the carp, expressed through aqua tones, glazed ceramics, rattan, pale timber and billowing off-white fabrics.
“Tattu was also one of the first projects where we experimented with 3D-printed lighting in Dubai,” says Sayce. “We created large cone-shaped pendants with a feather motif that became progressively finer towards the tip.” A common thread across their projects is an exploratory approach in material language. The studio’s latest work, FENIX Mayfair, also for Permanently Unique Group, offers a striking counterpoint to Tattu Dubai in that sense. Inspired by the mythical phoenix, the Greek restaurant is warmer and more luminous, with sculptural plaster arches, decorative brickwork and a sun-washed atmosphere. “For the bar, we worked
Left: Bar and restaurant, TATTU Dubai Right: Cocktail bar and mural at TATTU, Dubai
Mix Interiors
43
Interview
Studio WYZE
with Bristol-based fabricators Cod Steaks,” says Sayce. “Its metallic-looking surface is actually entirely hand-painted, giving it far more depth and character.” Italian parquet flooring by Foglie d’Oro, bespoke furniture by Portugal’s OZO Living and joinery by Timbermark in Ireland further reveal the studio’s appetite for varied materials, specialist craft and richly layered finishes. “Rather than imposing a signature look – whether mid-century, resort-led or consistently dark – we begin with the brand, the location and the food. Together, they shape the narrative, which then informs the materials, colour palette and overall design language,” says Arbenz.
Speaking of material exploration, timber holds particular fascination for Sayce. “I’ve developed a renewed love for it,” he says. “I recently heard someone on a podcast discussing materials in the context of space. Gold and diamonds may seem rare, but they exist in abundance in the universe, with entire planets made of diamonds. Timber on the other hand requires water, oxygen, sunlight and an exceptionally precise set of conditions. And it’s only available on earth. It made me realise how extraordinary wood really is, and how much more carefully we should use and celebrate it.” The studio, in fact, is currently working on a luxury patisserie in London (to be launched next year), where traditional English joinery
Left: Central dining area at FENIX Mayfair Centre: Bar at the TATTU Dubai Sky Pool Right: Bathroom detailing at FENIX Mayfair
44
and time-honoured craft techniques shape the interiors. Bespoke timber cabinets will display the baked goods like jewels, turning each confection into something to be discovered and admired. Materials aside, are there any colour palettes they associate with more than others? “Colour is influenced by where we are,” says Arbenz. “Different cities and countries naturally lean towards certain tones because that is what their clientele finds familiar and comfortable.” At FENIX, this translates into a softer, more neutral palette. Tattu, by contrast, embraces deeper colours, richer layering and flashes of gold that reinforce its mythology of black and golden dragons. Lighting is approached with the same sensitivity to context. “In London, where daylight is often limited, you can use warmer artificial light,” says Sayce. “In
Dubai, that same warmth can appear almost orange against the intense white light outside.” It is this attentiveness to the subtleties of different geographies and their natural landscapes that further sharpen the studio’s instinct for designing across international contexts. From their earliest projects to the present, one principle has remained constant: an honest, collaborative relationship with clients. “Clients enjoy being taken on a journey,” they explain. “We reveal the design gradually, almost like unfolding a film or plotline one scene at a time.” There are regular creative meetings, where ideas are exchanged and mutual feedback is encouraged. What has changed, however, is the pace of expectation. Since the pandemic, hospitality, dining out and staying in hotels was a luxury that was taken away
“We reveal the design gradually, almost like unfolding a film or plotline one scene at a time.”
Mix Interiors
45
Interview
WYZE Studio from people, and they now cherish this freedom more than ever. Yet the hospitality industry continues to face economic pressure and clients want designs developed and delivered quickly so that spaces can open and begin generating revenue sooner. “Good news is that clients are recognising that designers need to be present on site,” says Arbenz. “You cannot create a truly effective experience entirely online, as many of us had to during the pandemic. Mock-ups, furniture testing and hands-on design development are all beginning to return.” The industry’s growing demand for speed has also opened the door to AI. Yet for Studio WYZE, the more compelling question is not how quickly AI can produce an image, but whether it can ever replicate the intuition, material understanding and emotional intelligence required to create a memorable space. “We are certainly not averse to AI; creatives must evolve with the industry rather than ignore it. We are already exploring how it can sharpen early concept presentations, transforming generic mood imagery into something more tailored and projectspecific, so clients can understand the atmosphere and intention with far greater clarity,” share the duo.
46
Top: Ornate wallpaper and lanterns at TATTU Dubai Sky Lounge Top right: Ornamental mirrors and marble sinks at TATTU Dubai Bottom left: Sky lounge and terrace, TATTU Dubai Bottom right: Timber bench detailing at TATTU Dubai Sky Pool
“Clients are recognising that designers need to be present on site.”
With that openness to evolution, the conversation naturally turns to what lies ahead for Studio WYZE. “Furniture design is already integral to our restaurant projects, where the joinery and lighting are typically bespoke,” shares Arbenz. “Looking ahead, we are exploring newer commissions, including a restaurant in the Middle East.” Their ambitions are deliberately global, extending beyond both the studio’s London base and the locations of its current projects. “Designing across different countries allows us to learn from distinct cultures and audiences, then carry that understanding into future projects. When we know where guests are coming from, we can subtly weave elements that feel familiar to them so all of the world feels like home,” says Sayce.
Case Study
48
LinkedIn Munich
A village of millions
Words: Charlotte Slinger Photography: Jonathan Sage
At LinkedIn Munich, Gensler balances the tech giant’s global reach with Bavarian hospitality and local urban references. 49
Case Study
LinkedIn Munich
Image on previous page: Reception and arrival space
Despite becoming Germany’s economic powerhouse and an emerging global hub for tech and innovation, Munich has still clung proudly to the historic landmarks, architecture and traditions that give it its old-world charm. It’s this confluence of centuries-old history and cutting-edge modernity – a creative dialogue adopted by many European cities – that LinkedIn hoped to channel at its new headquarters in the Bavarian capital. Previously operating from a city-centre postcode, the team found its former home in a mixed-use building close to the famous plaza and train station of Marienplatz (once the head office and printing press for one of Germany’s oldest newspapers, Süddeutsche Zeitung). Taking a step out of the bustling centre, today the tech giant has made the move to iCampus in Werksviertel – still just a short walk from major transport links at Ostbahnhof, but nestled in the grounds of a growing, tree-lined digital hub.
Left: Cobalt and peach tiling at tea point Above right: Timber partition walls feature in flexible conference room Below right: Private roof terrace
50
The campus itself, with a few pockets of ongoing construction work, is abuzz: groups of lanyard-wearing colleagues head for lunch at food trucks in the courtyard, grab coffee at onsite cafés and glide through broad, wellkept cycle lanes on sleek e-bikes. It’s inside the i8 Building, one of the ten numbered addresses in this corporate neighbourhood, where LinkedIn finds its new home: rubbing shoulders with fellow tech companies and creative agencies such as Synopsys, Interhyp and the House of Communications. Launched in 2003 as the first social media platform for work, LinkedIn actually predates other pioneering giants of social media including Facebook and MySpace, with today’s membership count totalling 1.2 billion. This vast global reach was something Gensler was keen to celebrate when tapped to design the company’s latest European location; however, it was still key that the concept incorporated local influences from the surrounding
“The whole arrival experience is about presenting the LinkedIn brand.”
DACH region. “During the design phase we discussed at length what the main narrative should be,” says Klaus Friese, Workplace Leader at LinkedIn. “The whole arrival experience is about presenting the LinkedIn brand, but also how the office is based in such a historic, important city in Germany and its close connections with Austria and Switzerland.” Behind the timber hybrid walls of i8 and its bright central atrium (the LEED Platinum building made with local timber, steel and concrete), this arrival experience begins on the third floor with a generous reception, lounge and barista bar. Here, Gensler looked to one of the country’s most enduring exports, German beer culture, to infuse a sense of warmth, locality and Bavarian hospitality: traditional brewery interiors inspiring marble surfaces, glass bricks, and copper and brass accents paying homage to rustic beer barrels. Translating this local context to the brand itself, a full-height 3D LinkedIn logo creates a feature wall, already proving a photo-worthy backdrop during company events. These are always site-specific to each HQ – while a life-size logo in the Californian office
51
Case Study
LinkedIn Munich
Above left: Central cafeteria and event space
is made of blue flip-flops, here a more subtle installation uses materials native to the DACH region: German travertine, Austrian concrete and Swiss timber. The former Munich logo, made with skis and snowboards as a nod to the nearby Alps, also remains as a keepsake in the inhouse events spaces.
growth is less than 200 years – but it has always kept the character of being a small city, nearly a village,” explains Friese. “That's Munich’s nickname, but it made so much sense for LinkedIn as well,” adds Ingrid Christensen, Project Director at Gensler. “LinkedIn is like its own village of a million, bringing people together.”
Drawing from the atmosphere of stube, traditional Bavarian dining rooms, Gensler incorporated cosy seating booths, inviting sofas and residential-inspired credenzas, with meeting rooms also featuring homely timber panelling and EGD murals evoking patterned wallpaper – responding to how staff increasingly seek spaces that are “not just strictly business, but something in between”. Building on this local influence, the project was guided by the concept of Millionendorf, an affectionate term for the way Munich feels like a village of a million people. “Munich is not that old – the real
The concept therefore reserved less space for ‘traditional’ workspaces and instead prioritised flexible communal spaces and bookable meeting rooms, with hybrid working and hot desking policies already in place. “I think that’s what makes LinkedIn special in this case,” explains Christensen. “They weren’t interested in the metric of how many workstations they could fit per square foot.” Instead, ideas of usage and capacity are based on LinkedIn’s own data, with its workplace teams closely monitoring attendance to adjust space and resources. Anchoring the scheme once again to
Right: Barista bar in reception lounge
52
Gensler
“Our people in Germany have a tendency to like more muted colours.” the DACH region, each meeting room is named after a heritage landmark, such as the Frauenkirche (Munich’s oldest church from the 11th century), and features murals ranging from ancient settlement cabins at Bodensee or the biggest glaciers in the Alps. Another continuous mural (known as the ‘Knowledge Journey’) brightens the connecting corridors, illustrating key points of local history or big ideas. And while other global offices may employ brighter, bolder colour schemes, Gensler found that one-size-fits-all does not always apply to cultural tastes, opting for more subdued, earthy and pastel tones. “Something we learned working with our international teams is that people in Germany have a tendency to like more muted colours and can feel easily overwhelmed when it gets too bright,” explains Christensen. Maintaining familiarity and reducing waste in one stroke, the lion’s share of furniture from the old office – including acoustic pods, height adjustable desks and ergonomic chairs – were either repurposed here or given to
employees for their home workspaces. A genuine drive for positive company culture also inspired the cafeteria at the heart of the scheme, complete with its own roof terrace, where staff receive both breakfast and lunch – with other employee-led additions including a multifaith space, mothers’ room and generous bike storage. Designed to adapt as the company itself grows and evolves, a vast conference room also features foldable timber walls, while an in-house podcast room supports LinkedIn’s plans to grow its audiovisual output. Despite being a proudly local project, by its nature the new HQ is gratefully imbued with a global creative input, with Gensler’s Germany and San Francisco teams working seamlessly despite the time difference. “That's one of the things about Gensler I really enjoy,” ends Christensen. “We're always talking about ourselves as ‘a onefirm firm’ and that can sound so flat, but all our platforms truly allow us to collaborate. We're set up to work together, so it always feels really natural.”
Flooring Interface Gerflor Mosa 41Zero42
Furniture
Boss design Nowy styl Humanscale Andreu World Soda Moroso COR Ferm Living Normann Copenhagen Muuto Allermuir Famo Naughtone
Surfaces
Woodup Mosaic Factory Mosa 41Zero42 Mutina
Lighting
XAL Planlicht Artemide Pani Jurek Lambert & Fils Golden Lighting Soho Home
53
Case Study
Arthouse, Glasgow
What remains Words: Harry McKinley Photography: Cody Bamford
54
A-nrd design Arthouse Glasgow, the first hotel by upstart hospitality group Oberland.
A-nrd
55
Case Study
Arthouse, Glasgow
When I arrive in Glasgow the Commonwealth Games are in their last days and the city is kinetic; the grand Central railway station is trimmed with flag bunting and lanyard-sporting international visitors crowd the streets. Admittedly, I’ve always preferred Edinburgh, the stately Scottish capital and the city to which Glasgow is most often compared – even pitted against. But, on days like this, Glasgow’s particular brand of vitality is appealing. As the UK’s third most populous city, and the largest in Scotland, it has long been framed as the youthful, creative counterpoint to Edinburgh. In the popular imagination, where Edinburgh is steeped in history, Glasgow is industrial; where Edinburgh is genteel and regal, Glasgow is gritty and workmanlike. There’s some small truth in the comparisons, but they can also be reductive – belying Glasgow’s
rich heritage. The city’s mercantile and industrial heyday saw wealth pour into the region, translated into extraordinary architectural ambition. It’s left the city with a legacy of soaring neo-Gothic monuments, Italianate facades and some of Britain’s most handsome Victorian buildings. Later came Charles Rennie Mackintosh, of course, whose radically distinctive work at the turn of the 20th century helped make Glasgow not merely a repository of classic grandeur, but a crucible of modern design. It’s this combination that the newly opened, 76-key Arthouse Glasgow seeks to straddle. It’s the first hotel from upstart hospitality group Oberland, founded by William Riordan and Andrew Dean, with a mission to breathe renewed life into heritage buildings. A second site in Manchester is slated to open later this year.
“We always begin by understanding what already exists and looking at how we can build on that.”
Image on previous page: Restored tiling in entrance and reception Left: All-day lounge with linen sconces by A-nrd Centre: Exterior of the Grade B-listed building Right: Entranceway featuring modern lighting
For this inaugural project, the duo tapped A-nrd to lead on interiors, revitalising a Grade B-listed building that, from the mid-2000s, served as an ABode hotel. Situated in the heart of the city, it has already proved remarkably adaptable; a testament to the resilience of period design when treated sympathetically. Designed by H E Clifford and opened in 1911 as offices for the Glasgow School Board, the property’s magnificent tiled vestibule, timberwork, stained glass and layers of civic decoration have (mostly) survived successive interventions. For A-nrd, then, the job wasn’t to build a pastiche around this inherited history, but to decide which parts of it still had something to say. “We always begin by understanding what already exists and looking at how we can build on that, rather than trying to reinvent it,” says studio co-founder Lukas Persakovas. In the entryway, restored white tiles and ornate plasterwork are met by a sculptural timber reception desk and A-nrd’s geometric pendant: brushed metal planes and opal globes that don’t pretend to be anything other than unapologetically modern. Ahead, the building’s birdcage lift rises through the central atrium. It is the kind of object around which a whole
Mix Interiors
57
scheme could have been devised – with its fabulous patchwork bronze and silver door, and spiral metal detailing. Behind this, the classic pull-shut lattice gate and a terrific wood panelled interior; in an age of digital displays and function over beauty, the very act of going up a few floors here rendered an experience. Its presence also connects the building to Glasgow’s engineering history – an original makers’ plaque on the back wall featuring the moniker A & P Steven, the Glasgow firm established by brothers Alexander and Peter Steven in 1850. The company introduced one of Scotland’s earliest electric lifts in 1897 and was advertising push-button passenger models by 1910. The cage at Arthouse is therefore more than decorative evidence of age: it belongs to the same industrial Glasgow that sits, sometimes awkwardly, alongside the city’s newer-found artistic identity. While I can’t be certain, a little research suggests it may be one of only a few still surviving by the firm. As A-nrd co-founder Alessio Nardi puts it, what defines the Arthouse is “the tension between the contemporary and the historic, and between honest, simple design and the building’s original character.”
58
Off the reception is an all-day lounge. Deep olive green walls intensify the tall arched windows, while leather, wood and bouclé in the furnishings lean towards the comfortable and domestic. Vintage finds sit alongside contemporary pieces. A-nrd’s linen sconces are deliberately subdued – Persakovas describes them as “probably the softest lighting pieces we’ve ever designed” – and that softness particularly matters in a room expected to accommodate a post-check out coffee, a meeting or an evening cocktail, without visibly switching modes. Celentano’s, the restaurant by Anna and Dean Parker, is a tad more rugged. Reclaimed timber flooring, exposed brick and glazed tiles are gathered around a zinc-topped bar; elsewhere, hand-hammered metal tables again give a harder edge. The signs of age and previous use have been left, be that an old nail in a wall or pockmarks on a tile – once more, the sense of design as layering, not everything shiny and new. The soft, buttermilk yellow on the walls feels unexpected and original. It’s an appropriate setting for a kitchen built around ingredient-led, minimalwaste cuisine, yet A-nrd resisted turning the restaurant into a separate design
A-nrd
Arthouse, Glasgow
Case Study
Left: Celentano restaurant Below: Bedrooms feature stained glass and original panelling Right: The restored birdcage lift in bronze, silver and timber
story. “Every space should have its own identity,” Persakovas says, “but you don’t want guests to feel like they’re stepping into a completely different world every time they move from the lounge to the restaurant.” Materials and lighting recur just enough to make the transition logical. Upstairs, the building’s irregularities become useful. The 76 guestrooms span four categories and resist standardising: some are compact, others tall, with stained glass or retained panelling. A-nrd’s platform bed becomes a unifying focal point. “We challenged the conventional hotel room layout,” Nardi says. Wherever the architecture allows, the bed turns towards a feature window; in larger rooms, the space behind it becomes an open wardrobe and integrated desk. Benches take luggage as well as bodies, shelves are built into the bed and smaller rooms conceal storage below it. The conventional hotel desk, often present more through expectation than actual use, has been loosened into a surface for working, coffee and belongings.
Mix Interiors
Nardi notes that A-nrd and Oberland share a passion for supporting artists and craftspeople, and that’s evidenced through the sheer breadth of creative collaboration. Hand-blown glass lights by Vicky Higginson sit beside beds; Bute textiles re-cover vintage seating; West House Pottery contributes ceramic room numbers and wardrobe details; metal chairs by Thomas Serruys and paintings by Glaswegian artist David Iain Brown all add personality and a genuine connection to place. “We don’t see artists, makers and craftspeople as something you bring in at the end of a project,” says Persakovas. Indeed, none of it reads as a veneer of localism added after the architecture, but as part of how the hotel has been assembled. Heritage projects can sometimes speak about preservation while still making everything look new. Others fetishise age until the building becomes a caricature of itself. Arthouse does neither. Perhaps that’s also a more accurate reflection of Glasgow itself: neither just courtly old city nor only gritty creative hub, but both. And Arthouse Glasgow makes a persuasive case that compelling design is not only about what is added, but what is kept and treasured; what remains.
59
Case Study
Triton Square
∫σƒτ² ————— ∫ҫιєηc(ε) At One Triton Square, Piercy&Co warms up a tired 1990s office building with craft and character.
Words: Chloé Petersen Snell Photography: Alex Jackson
Think of a science building and think of white walls, exposed services, clinical rationality. But with lines blurred between workplace and hospitality, and wellbeing now a strategy rather than a perk, a different design language is emerging – recognising that innovation and collaboration doesn’t happen under flourescent lights alone. Behind One Triton Square’s classic ‘90s façade in the heart of London’s Regent’s Place lies one of the capital's most ambitious retrofits, transforming
60
Piercy&Co
what was a former trading floor for the First National Bank of Chicago into a hub for science, technology and innovation. Originally designing the building over 20 years ago, Arup led the architectural reconfiguration, retaining and expanding the existing structure rather than rebuilding it. As a result, Triton Square is now one of the lowest carbon office buildings in the UK – 40,000 tonnes of carbon saved compared to a new build workplace, preserving façades and superstructure while creating three extra floors and twice as much net office area.
Case Study
Triton Square
London-based practice Piercy&Co has rewritten the interiors, creating shared amenties for operator Storey that feel far removed from typical expectations of research and technology. Instead, a series of spaces offer different moods and scales to meet, work, pause or gather – balancing openness with intimacy across arrival and event spaces, meeting rooms, flexible offices and a relaxed lounge and terrace on the sixth floor.
Moving from the dramatic wood-lined lobby to the first-floor, a central, fullheight atrium is designed to act like a civic square, adapting easily to the needs of the building’s occupants. Rather than treating flexibility as a technical spec, Piercy&Co approached it as a social one. For everyday use, the team broke down the scale into an intimate landscape of low seating, chessboard tables and
"Our clients wanted to humanise an intensely engineered structure," explains Fiona Neil, director and head of interiors at Piercy&Co. "Many of the future occupiers will spend long periods undertaking highly concentrated work at laboratory benches or screens. Supporting their wellbeing meant creating places where they could step away, recharge and recalibrate.”
Image on previous page: Large screens break down the space into more intimate areas Above: The original '90s façade was restored Right:: Breakout zones line the main shared workspace
62
Piercy&Co
HAWK FURNITURE
HEARTH OFFICE BOOTHS
London Showroom: 99 St John Street, Clerkenwell, London, EC1M 4AS HQ, Factory & Showroom: Skiff Lane, Holme Upon Spalding Moor, York, YO43 4BB hawkfurniture.co.uk | 01430 861 229 | enquiries@hawkfurniture.co.uk
Left: A collection of unique artwork curated by New Public Right: View from the main space into more focused workspaces featuring artwork by Eleanor Lakelin
“The artwork helps you know where you are.” lush planting. Two large bespoke timber screens reshape the space according to need, allowing for everything from smaller meetings to product launches and larger conferences. Meeting rooms, booths and more focused workspaces are arranged around the atrium in a network of smaller destinations. Here, a collection of unique artwork and bespoke crafted objects become not only a intriguing cultural layer but navigational device. "As you go around, the floor makes these little curves into the corridors and there is a lot of repeated geometry,” says Becci Honey, associate interior designer, as we stand in front of a dramatic sculpture by Eleanor Lakelin. “The artwork helps you know where you are.” Curated by New Public, the collection includes a landmark commission by Anicka Yi in the lobby,
64
alongside works by Blast Studio, Richard McVetis, Majeda Clarke and makers from Cockpit Studios. The artworks establish moments of pause and spark conversation, adds Honey, created around themes of science, nature and materiality. The material and colour palette is tactile and gentle, softening the geometric building but speaking to its scientific heart – wood becomes the project’s anchor, layered with bespoke furniture, textured upholstery alongside engineered materials like aluminium. Carefully modulated lighting and acoustic treatments disappear discreetly into the architecture – an important sensory consideration given the building's considerable scale. “A key challenge was respecting the architectural rigour of the original building while completely changing how the interiors felt,” says Neil.
Piercy&Co
“Rather than working against its strong geometry, we looked for ways to soften and complement it.” "The interiors lean into comfort," adds Honey. "It's lots of textures, lots of fabrics, lots of materials being balanced. We always begin with a harmonious timber palette, but we're thinking about what we can pair it with to create something that's unique and identifiable." Mirroring the approach taken by Arup, a sustainable philosophy continues inside. The building is rated BREEAM Outstanding, incorporates ultra-efficient equipment throughout and utilises 100% certified renewable energy. Modular joinery systems allow spaces to evolve without reconstruction, bio-based and low-carbon materials were prioritised throughout, almost a quarter of the
Triton Square
Mix Interiors
Case Study
65
Case Study
Triton Square
Below left: An abundance of wood and curved furniture soften the space
furniture has been reused, while much of the remainder was manufactured locally in Britain, including reclaimed timber tables and chairs designed by social enterprise Goldfinger, who offer training in woodworking, design and sustainable manufacturing to the local community.
Below right: Soft lighting and integrated acoustics
As the world of research, tech and science continues to become more collaborative, global and entrepreneurial, the environments that support it must evolve too. One Triton Square embraces that shift, moving with the times to provide a nuanced, sustainable workplace that speaks to today.
66
Flooring
Intraform, Agglotech, Ege, Forbo, Havwoods, DCTUK, Tretford, Solus, Clayworks
Furniture
Vinterior, North Deco, Very Good & Proper, Orangebox, StudioRain, Hay, Vitra, Workstories, Tecta, Mattiazzi, Andersen Furniture, Establised&Sons, Normann Copenhagen, Knoll, USM, Audo CPH, E15, Moroso, MassProductions, Nikari, Deft Studio, Miniforms, Cassina, &Tradition, HEM, Artek
Surfaces
Homapal, Bauwerk, Tibor, Kvadrat, Autex, Dulux, Durat, Forbo, Richlite, Living Concrete, Oberflex
Lighting
Liteplan, Flos, Linealight, DeltaLight, O/M, Optelma, Trilux, Dyke&Dean, Architectural FX, Kemps, Wastberg, Zumtobel, Sant&Cole, Nemo Lighting, RBW,
Other
Saville Row Projects, Sphere8, SAS, Still Acoustics, Vescom, Alma Leather
The Dean, Munich
Case Study
A cult of character Inspired by Art Nouveau and the 1980s music scene, Tatjana von Stein bottles the layered history of 20th century Munich at The Dean’s latest five-star opening.
Words: Charlotte Slinger Photography: Dean Hearne
Between the end of the 19th century and the outbreak of the First World War, Western Europe enjoyed a peaceful, prosperous era known retrospectively as the Belle Époque. Momentarily free from the political upheaval of wartime, this was a period defined by flourishing movements in arts and culture, including Art Nouveau, which rejected the rigidity of academics and history in favour of organic lines, elegant craftsmanship and stylised natural motifs. And while the movement was adopted in idiosyncratic ways by different countries across Europe, German creatives in particular interpreted Art Nouveau through their own distinctive lens, which became known as Jugendstil, or ‘Youth Style’ – named after the Munich literary and art magazine, Die Jugend (‘Youth’).
Despite its relatively short lifespan, Jugendstil’s influence can still be seen and felt throughout the Bavarian capital today, especially in Munich’s Old Town – and now, thanks to London-based designer Tatjana von Stein, in the latest (and largest) opening for emerging Irishborn hotel brand, The Dean. Launching its string of boutique stays closer to home in Dublin, Cork and Galway, the group made its European debut in Berlin this February, with The Dean Munich closely following in July and a Miami location also reportedly in the pipeline. And while Jugendstil, steeped in history and now over a century old, may not seem to draw many similarities with the underground music scene of the 1980s, von Stein has deftly united these two periods at the five-star stay, creating a richly layered concept
69
Case Study
The Dean, Munich
Left: Raised platform bed in Junior Suite
imbued with the ever-evolving character of the city. “I love tension in design – it creates layers that keep you seeing, feeling and discovering, adding tempo as you move from room to room,” explains von Stein. “The 1980s brought a penchant for sleek, monochromatic schemes, which lent themselves beautifully to the architecture and the black stone flooring we retained in the lobby. Jugendstil provided the counterpoint: warmth, curves and motifs drawn from nature, reflecting the nearby mountains that are such an important part of the city's identity.”
Above right: Dining table and panelled walls, Grand Suite Below right: A state-of-the-art gym features timber panelling
With her eponymous studio, von Stein has forged a formidable reputation in hospitality, leading the design of highprofile projects spanning luxury hotels, intimate bars and exclusive members’ clubs across Europe. What often unites her projects is a subtle, considered homage to the past, something echoed by The Dean, which declares its passion for creating “character-driven properties in compelling
70
Tatjana von Stein
cities”. Despite growing up in Munich, and with her own Franco-German heritage, von Stein admits that her understanding of the city was still quite limited, if a little skewed: “I wasn't aware of this buoyant creative community that has grown here. It reminded me a little of the early days of East London, with residential streets full of small creative spaces, pottery studios, independent cafés... It felt like quite the opposite of the old-town image Munich is best known for.” Before crafting the hotel’s social spaces and luxury amenities, then, von Stein immersed herself in the city, reflecting on its history as well as absorbing its contemporary atmosphere as one of Europe’s leading hubs for culture and innovation. “A nod to the past is a mark of respect, and it’s always a privilege to research and educate ourselves before transforming those references through our studio's contemporary lens,” she explains. “Jugendstil is Munich's defining design movement, so it was almost a given. The 1980s felt like the more interesting choice:
it's a period Munich itself is still proud of, yet it's not a story the rest of the world readily associates with the city.” During this era, the city attracted a host of musical legends from David Bowie and Madonna to Whitney Houston and Depeche Mode – with Queen frontman Freddie Mercury even living here for six years and celebrating his 39th birthday by filming the video for Living On My Own at nowshuttered dance club, Old Mrs Henderson. Von Stein therefore imbued both the bar and in-house Japanese restaurant, Ibasho, with the vibrancy and hedonism of this era thanks to a bold material language, theatrical lighting and glossy, lacquered finishes: greeting guests with a striking lobby and adjoining bar with polished black floors, a white central island and chrome-clad walls. Here, tiered reflective ceilings and abstract paintings create a glossy, almost futuristic den, softened by floral rugs, banquette seating and plush orange sofas. Translating to ‘the place where one belongs’, Ibasho serves a seasonal menu of sushi, robata grill, caviar pairings and sake from an open kitchen, with cosy booths lit softly from above by cloud-like pendants. Behind timber- and linen-panelled walls and internal windows framed by textured stained glass, a semicircular counter spills
71
from within the restaurant into another intimate venue for cocktails; this marbletopped bar lined by cantilevered salonstyle chairs, matching marble lamps and reflected by mirrored ceilings. This second bar, with its thick cherry blossom carpet, also features a sunken booth evocative of retro conversation pits, continuing the sultry nightlife vibe with olive green sofas, fringed armchairs and low drinks tables. Not just an interior studio, von Stein has recently branched into furniture, and custom designed as many as 60 bespoke furnishings and lighting fixtures specifically for the project. These are layered alongside original works by design heavyweights such as Josef Hoffmann, Otto Wagner, Verner Panton and Romeo Rega, sourced largely through vintage platform 1stDibs as well as the studio’s trusted circle of antique dealers. Returning once again to the city’s creative spirit, Christian Ganzenberg – author, curator and director of Munich's international art festival, Various Others – was also enlisted to install a site-specific
72
art programme, The City Beneath the City, spotlighting paintings, interactive works and photography by local contemporary artists. Upstairs, the 281 guestrooms and suites (helmed by The Dean’s design team) are also the picture of five-star luxury, complete with monogrammed robes, bedside bathtubs and black marble basins. Venturing down into the depths of the hotel, von Stein continues this celebration of materiality and craftsmanship in the spa and wellness centre, complete with a pool, curtained cabanas, a state-of-the-art gym, and a moody, theatrically lit warren of Finnish saunas, steam rooms and contrast therapy spas. “That sense of discovery is something we tried to carry into the spaces themselves,” says von Stein. “Each one builds towards its own crescendo, creating an energy that draws you through the hotel rather than revealing itself all at once. It's a little like wandering through a creative neighbourhood – you don't discover everything from the street; you find it gradually.”
Tatjana von Stein
The Dean, Munich
Case Study
“I love tension in design – it creates layers that keep you seeing, feeling and discovering, adding tempo as you move from room to room.”
Left: Ibasho's cocktail bar with salon-style cantilever chairs Center: Pool and velvet poolside seating
Furniture
1st Dibs Dante Negro
Surfaces Nobilis omexco Rubelli
Right: Metal shelving grid and entertainment system in guestroom
73
Case Study
100 Fetter Lane
Practice what you preach
74
Fletcher Priest Architects
Fletcher Priest Architects’ new headquarters is a low-carbon, low-budget workplace designed to do more, with less. Words: Chloé Petersen Snell
Photography: Dirk Lindner and Kilian O’Sullivan
75
Case Study
100 Fetter Lane
Commercial buildings are so often marketed with those familiar metrics – carbon credentials, wellbeing credentials, buzzy rooftops – that it’s sometimes hard to spot real innovation when it happens. Every so often though, a project arrives that quietly shifts the conversation. At 100 Fetter Lane, set between Fleet Street and Farringdon, Fletcher Priest Architects has designed a 12-storey office building for YardNine and Bauont Real Estate Capital that began with a unique idea – a building that already knows how it will one day come apart. Named Edenica, the 9,000 sq m development is the first to implement standardised material passporting across its construction – 80% of the components have been digitally catalogued, recording
76
their origin, life span and composition, as well as potential for future reuse. Developed with engineers Waterman, the pioneering system will allow future site owners to dismantle, not demolish. It’s certainly a shift in thinking, and strikingly modern in the context of ornate Victorian Gothic and Neoclassical law buildings that surround it – a building no longer treated as a permanent fixture but instead a sort of material bank for future resource. The exterior uses three distinct colours to help separate the massing and better connect with its Grade listed neighbours. Terracotta red banding has been created using a natural aggregate in the concrete, complementing a striking cerulean blue segment in faience bricks, now home to a new pub that replaces the existing
Image on previous page: Main building reception and café Left: Glazed brick featuring Gulliver's Travel motif Bottom left: Studio recepetion area, shelving and 'The Grid' curtain
“This was one of the first buildings to use material passporting.”
Below: East elevation looking at the Wild Swan pub and back of house entrance
one on the site. Feature bricks in 3D relief incorporate motifs inspired by the site’s history, including references to the ‘Printer’s Devil’, a former neighbouring pub, and other symbols associated with the area’s printing heritage. “We like to bring some joy with our buildings,” comments Ed Williams, managing partner. Fletcher Priest moved into the building in late 2025, occupying 15,000 sq ft across the ground, mezzanine and first floors. The practice has created its own dedicated entrance, welcoming staff and guests to a bright and warm multifunctional ground floor. A curated gallery of architectural models lines the arrival experience, visible from the building’s main reception area, set next to a pine kitchen and generous seating for lunches, meetings and even art exhibitions – at the time of our visit ‘Curated Connections: Common Ground’ transforms the space into a showcase of Polish creativity for the London Festival of Architecture 2026, featuring artists including Zieta Studio and Pani Jurek. It’s an unnusual act of confidence and accountability to become your own client, a “mainly fun” learning process as Williams describes, and for Irene Georgakis, partner and interiors lead, the project became an opportunity to extend the building's circular economy principles
77
Case Study
100 Fetter Lane
“From an architectural perspective, it's also really about the sensory experience of the building.”
Left: The model making zone features prominently next to the reception Right: Inside The Grid and adjacent tea point
indoors. "This was one of the first buildings to use material passporting, so we wanted to incorporate that into the project," Georgakis explains. "The focus was on using natural materials that would stand the test of time, creating a space that is both durable and only uses what is genuinely required.” The resulting interiors feel understated but deeply considered, expressing the practice’s ethos that less, when done well, is more. In the main lobby, reception desks are formed from reconstituted salvaged stone and interior walls echo the rich terractotta of the exterior so that, as Georgakis describes it, the material language appears to "bleed" outside in. Throughout the building unnecessary finishes have been stripped away in favour of exposed concrete, generous ceiling heights and an abundance of natural light. Furniture is intentionally sparse but carefully chosen, celebrating craftsmanship rather than quantity, and existing furniture was audited, catalogued and, wherever possible, brought from the previous studio. As a result, the completed fit-out came in at an extremely modest £100 per sq ft. "From an architectural perspective, it's also really about the sensory experience of the building," adds Williams. "That means maximising natural daylight, providing fresh air, creating views of greenery and bringing planting into both the building and its interiors. We wanted to keep the material palette as honest as possible by avoiding unnecessary finishes and only adding them where they were genuinely needed. This is a microcosm of the philosophy that we apply to all our projects.”
78
Fletcher Priest Architects
The emphasis on sensory comfort feels particularly relevant for an office conceived during the pandemic, Fletcher Priest starting to design the project in March 2020. A mechanical ventilation system, working in tandem with opening windows on every floor, ensures a constant supply of fresh air throughout the building, and plant-filled lockers line the desk banks.
colour, for example, and everything happens in real time. What's incredible is that the rest of the team can be developing the design while you're discussing and drawing it. It's become a major tool for driving creative design in a way that avoids constant redesigns because someone missed something on a Teams call. It gets everyone up, engaged, thinking and actively involved in the process.”
The hero of the space is ‘The Grid’ – a 9x9 sq m space framed by vibrant ochre acoustic curtains that can be closed to accommodate anything from informal meetings and client presentations to larger events. The studio has reintroduced oldfashioned design crits here, with weekly reviews where work is pinned up on boards to discuss key projects and developments – clients visit for week-long workshops, enabling free-flowing design decisions in real time. The collaborative process is so effective that clients now fly over more often, says Georgakis.
Completion of the headquarters coincides with the practice’s B Corp certification in March 2026, reinforcing a commitment to environmental and social stewardship. But Edenica's most compelling achievement isn’t its pioneering material passporting or carbon figures – extremely impressive though they are – it’s the way those technical innovations disappear into a space that simply feels human.
“You just can't recreate the tangible experience of a group of people working together in a room. You can call suppliers and ask them to bring in a different carpet
"It's part of our DNA," Williams says. "We believe in what we design because we've moved here and we're paying the rent. Most importantly, everybody who works here is happy and energised. You can feel the difference – it's palpable."
Mix Interiors
Flooring Ege Intraface Forbo
Furniture
Steelcase Orangebox, Boss Design, Vitsoe Vitra, Neville Jones Niakri, Norman Copenhagen, Spacestor, HAY Rackline
Surfaces
SmileMaterials Forbo, Solus, Cre8 Douglas Fir
Lighting Atrium
Other
Saville Row, Planteria Gerriets Kvadrat Vescom
79
Laura Perryman
Colour Story
What colour carries A chip of Egyptian Blue came up in a project discussion recently, passed around the table almost as a question rather than an answer. The world's first synthetic pigment, developed around 2500 BC, not because it was on trend but because it meant something specific. In ancient Egypt, blue carried the divine, protection, fertility. Not just decoration, but an unspoken code.
Laura Perryman is a colour designer and forecaster with over 18 years of experience in CMF design across multiple industries. The author of The Colour Bible, she is interested in material and sensorial experiences of colour. She directs Colour of Saying, a UK-based colour and material futures consultancy. colourofsaying.com @colour_of_saying
80
I've been thinking about it since. Scientists have found that Egyptian Blue fluoresces under near-infrared light – meaning a pigment that encoded cultural meaning for millennia is now carrying new meaning in solar and biomedical research. It didn't need reinventing. It just needed people willing to look more carefully at what it already held. That feels like a useful way to think about colour more broadly. We don't arrive at colour fresh. Every hue we encounter carries accumulated associations – formed through personal history, cultural context, shared experience. A particular yellow belonging to someone's childhood kitchen. A specific green carrying the quiet anxiety of time spent in healthcare. These associations
don't dissolve because a designer made a considered choice. They're already present in the room, in the people who will inhabit it. This is colour as memory and it operates at both personal and collective levels.
of Islamic tilework, where colour combinations encode mathematical and sacred meaning simultaneously; the earth pigments of subSaharan African textile dyeing, carrying community identity across generations.
Collectively, communities and organisations carry colour stories that run far deeper than trend preferences. A rich terracotta might feel grounding and warm within one cultural context and read entirely differently within another. A blue that communicates trust in one setting carries a sense of coldness somewhere else. These aren't fixed rules – they're accumulated meanings, built through time, use, and shared experience. The footprints colour leaves behind.
For commercial palette work, this matters practically. A workplace housing teams from across those cultural geographies carries multiple simultaneous colour stories. A hospitality space drawing international guests sits within overlapping layers of colour meaning. The brief that ignores this is making assumptions – often unconscious ones – about whose colour memory counts.
What interests me is how this is shifting. As design inspiration moves – and it is moving – toward the Middle East, India, Africa and China as primary cultural reference points, the colour stories worth listening to are expanding significantly. Each carry extraordinarily specific, historically accumulated colour languages: saffron yellow’s spiritual weight across centuries of Indian textile tradition; the geometry
Mix Interiors
Perhaps this is where palette work needs to begin. Not with trend decks, but with genuine curiosity about what colour stories a community already carries. What meanings are already encoded in the colours of this place and these people. What footprints are present that deserve acknowledgement rather than being paved over. Egyptian Blue didn't need reinventing, it needed rediscovering. The same might be true of how we approach colour itself.
the
colour
edit
An expertly curated collection of 160 colours, created with real Crown Trade paint for true colour accuracy, to help architects and designers when specifying colour schemes for a range of commercial and residential projects.
Scan to order your free Colour Edit Card professional.crownpaints.com Scan to order your free Colour Edit card
Positive Impact
Dymak
A BIG reveal
82
Bjarke Ingels Group
Words: Katie Treggiden Photography: Rasmus Hjortshoj
Copenhagen-based architecture firm Bjarke Ingels Group (BIG) has created a ‘living catalogue of materials’ at Dymak's new headquarters.
83
Positive Impact
D 84
Dymak
ymak’s brief was nothing if not ambitious. The building needed to function as a workplace, a materials showcase and a social environment, all while minimising the carbon impact. They wanted to reflect their values: dynamic, innovative, reliable and transparent. And the location is sandwiched between a motorway and the natural wetlands around Glisholm Lake in Odense. Dymak is a global supply chain partner helping growers and garden centres source and develop products. Founded in 1996 by two young Danish men (one of whom, Claus Bøgelund, remains chairman of the board 30 years on) while they were backpacking, ‘having a good day at work’ has been vital since day one and so the new HQ had to deliver on that too.
Bjarke Ingels Group’s ‘BIG LEAP’ approach blurs the boundaries between ‘Landscape, Engineering, Architecture and Product design disciplines’, and was crucial in meeting the brief. “Rather than working sequentially, we develop structural, environmental and spatial strategies simultaneously,” project architect Giulia Orlando explains. “This results in integrated solutions where performance, sustainability and architectural expression evolve as one coherent vision rather than as separate layers.” The integrated solution in this case is a 2,800 sq m workplace with a striking Möbius-strip-like roof curled around a courtyard filled with native planting, where offices, showrooms, social spaces and shared facilities flow into one
Bjarke Ingels Group
Image on previous page: Glazed conservatory overlooking courtyard Above: Grid-like timber and glass façade
To your postbox and your inbox 244
The best of commercial interior design View our subscription options mixinteriors.com
Positive Impact
Dymak
another. “Connection and transparency are central to Dymak's culture, so our ambition was to create an environment that encourages interaction rather than separating activities into isolated zones,” says Orlando. The ground floor houses a showroom, a photography studio and fitness facilities, while upper floors contain open-plan workspaces, meeting rooms and lounge areas, all of which are arranged around an ‘amphitheatre’ courtyard for social gatherings, informal working and company events. “The amphitheatre strengthens connections by linking two levels of the building and creating a direct route from the main entrance to the canteen and the upper courtyard,” she says. “By combining circulation, landscape and social interaction, it encourages movement, chance encounters and a stronger sense of community.”
86
Despite the roadside location, visitors approach the building through a carefully planted landscape in which native vegetation belies access roads, parking and the nearby infrastructure, while rainwater is retained and channelled as a visible part of the garden design. The grid-like interplay of timber and glass in the façade allows daylight to enter the double-height space, which is clad in raw and tactile materials, such as wood, clay, cork, recycled paper and even eelgrass. “We developed the material palette to reflect both Dymak's identity and the project's sustainability ambitions,” says Orlando. “As a company working with products and materials from around the world, it was important to create an interior environment rich in texture and material diversity. Timber forms the primary structure, while cork, clay and earth-based finishes contribute to comfort
“Sustainability is embedded within the architecture rather than added as a separate layer.”
Left: Central ampitheatre courtyard Centre: Internal circulation routes at mezzanine level Right: Events space and canteen
and acoustic performance. Rotated clay blocks are used as exposed, selfsupporting partitions, reducing the need for additional finishes, while recycled brick and anodized aluminium add durability and continuity.” BIG’s integrated approach means that sustainability is never an afterthought. The vertical fins and shading panels surrounding the building get closer together towards the south and more open towards the north, regulating light and temperature, while the roof houses 880 photovoltaic panels. It rises to the north to frame views of the surrounding landscape, while cascading downwards on the south side to optimise solar performance, offering additional shading and reducing noise from the road. “The roof is perhaps the defining architectural intervention because it brings together environmental performance, technical innovation and architectural expression in a single gesture,” says Orlando. “Located along one of Odense's main access routes, it also becomes the building's public face, giving the project a strong presence and communicating Dymak's values to thousands of people passing by each day.”
Mix Interiors
87
Positive Impact
Dymak Left: Structural support from cross-laminated timber frames Right: Exposed self-supported partitions
The circular structure that supports it comprises an exposed radial system of 44 cross-laminated timber (CLT) frames. “One of the most impactful aspects of the project is that sustainability is embedded within the architecture rather than added as a separate layer,” says Orlando. “Mass timber construction, clay-based materials, recycled brick, local rainwater management, biodiversityfocused landscaping and the integrated photovoltaic roof all work together as part of a single design strategy.” That the project has been awarded not only DGNB’s gold certification for sustainability, but also their ‘heart’ distinction for health, wellbeing and indoor climate, and ‘diamond’ recognition, for outstanding architectural quality, design and structural durability, is testament to this approach.
88
It was a tough brief, but one that BIG rose to. “I'm proud that we were able to bring so many ambitions together within one coherent architectural idea,” says Orlando. “Its greatest impact is the quality of everyday life it creates. The design creates a calm environment filled with daylight, natural views and opportunities for interaction. By combining workplaces, landscape, shared facilities and wellbeing-focused design within a single ecosystem, the project supports both individual wellbeing and collective performance.” All of which adds up to a good day at work for team Dymak.
Bjarke Ingels Group
Innovative Thinking
Steve Gale
It’s all about LLMs While political headlines seem to be dominated by a circus rotating around Donald Trump, the technology press is equally obsessed with AI, and especially Large Language Models (LLMs).
Steve Gale is a practitioner of invisible architecture – the unseen infrastructure that delivers utility and happiness, especially at work. stephengale.com
Eminent theorists and academics, like Michael Woolridge of Oxford University and Yann LeCun at Meta, are LLM sceptics, but explain the model’s dominance in two ways. First – so much cash has been funnelled into their development that it crowds out other topics. Second – language is our primary human communication tool for ideas and knowledge, which makes a talking computer extremely beguiling. LLMs are an easy sell; it is hard to escape their orbit. The term AI is often used as shorthand for LLMs, but they are only one example of an AI programme that can be trained to perform specific tasks. LLMs mimic human language very well because they access vast amounts of text, but other models do not use language. Medical diagnosis AI is trained on medical data, vehicle driving
AI is trained on driving data, image generation is trained on image data and so on. Despite their established predominance, LLMs still attract radically conflicting opinions about their future, even from experts in the field, while the same people confess ignorance about how they work, or even exactly what they are. A simple example is the widely held view that they are not actually intelligent, because an LLM can only tell you what other people have written – as clearly described in the metaphor that equates an LLM to a ‘stochastic parrot’, making convincing noises, but lacking in insight. Model builders train LLMs that make inferences, but without understanding how they are created, like a sort of twenty-first century alchemy. The tools are useful, but may be close to their natural limits. This fundamental flaw could even mean that LLMs are a dead end in the AI development journey.
Mix Interiors
As well as the debate around their intelligence the models impose increasing environmental burdens of energy and cooling water consumption, but happily we can do something about this. There is scope to dramatically reduce the computing power needed to run some AI models by using our own specific data instead of the entire training data set, and potentially running custom-built models on a PC to generate inferences locally, in place of sending the data up and down to a cloud computing service. A good example of a specific AI tool could be the translation of space-use data into a design strategy for a future space configuration. This is a complex process that needs a lot of processing power, but nothing like that invested in an LLM. We might use an LLM to write the code for multivariate Monte Carlo simulations, but we can skip the vast repository of text data that comes with it. This is important because we can exploit the relevant parts of the AI environment while leaving the rest on the shelf. This is an economical hybrid melding a customised expert system and an LLM, and could be called a Small Language Model (SML). I am hoping this idea will become ‘a thing’.
89
Fast Forward
10 ideas shaping the next 10 years What will design look like in 2036? The decade ahead promises a big shift in how we imagine, create and experience the built environment. A new generation of designers is already questioning the norm – exploring how emerging technology, adaptibility and human experience will transform the spaces around us. We asked Mix 30 Under 30 alumni to share the ideas they think will define the next 10 years, the changes they expect to see in practice and some sage advice for the next generation.
90
10 ideas shaping the next 10 years
Blair Boyle Associate, Workplace Designer Savills
Allison Au Architect Gensler
I think we are seeing the end of the one-sizefits-all workplace. Every organisation – and every team within it – works differently, so achieving the right balance requires a robust workplace strategy informed by good quality data, engagement, observation and listening. By 2036, I think designers will routinely design several credible futures for the same space rather than presenting one fixed end state. Genuine adaptability must be considered from the outset, influencing lighting, technology, furniture, storage and building services. AI will help us test configurations and produce information, but judgement, coordination and regulatory responsibility must remain human-led. Designing several credible futures from day one will save money and carbon, reduce waste and help organisations adapt to changing team sizes, working patterns and future requirements. I would tell graduates to never stop learning, remain adaptable and listen carefully – they should use AI, but remain critical of its outputs.
Traditionally, we’ve designed buildings as destinations. By 2036, I think we’ll design them more like living stories where every visit is another scene, every interaction forms the next and the experience continues to evolve long after completion. Just as our phones automatically receive updates, physical environments will evolve through ongoing design iterations. I think future designers will be able to observe how people actually experience the narrative and refine it continuously. For me, this represents a fundamental shift in our role. Designers will become long-term custodians of experience, leveraging data with human insight to ensure spaces remain relevant throughout their lifecycle. [My advice to new graduates is that] great design doesn’t just begin with a floor plan; it begins with understanding the wider ecosystem around it, from brand and business objectives to human emotions and long-term adaptability. Technical skills will continue to evolve, but the ability to think holistically, collaborate across different expertise and understand the bigger picture will remain timeless.
Mix Interiors
91
Fast Forward
Isabella Williams Interior Designer Basha-Franklin
Kuzagen Valaydon Senior Interior Designer AtkinsRéalis
We’re only just beginning to tap into neurodesign and how environments influence the way we think, feel and perform. Designing for cognitive wellbeing through light, acoustics, materials, biophilia and sensory experience will shift from a niche consideration to a baseline standard. At the same time, sustainability will move from ambition to real accountability. Designers will need a far deeper understanding of material lifecycles, embodied carbon and circularity, tracking where products originate and how they are reclaimed and reused. The biggest surprise may be how little ‘new’ material we actually specify, as we spend far more time understanding, managing and reimagining the materials that already exist. I think we'll also see a growing demand for spaces of restoration and retreat. In a hyper-connected world, thoughtful architecture will play a vital role in helping us slow down, recharge and stay present. In many ways, great interior design won't be competing with technology – it will become the ultimate antidote to it.
I think AI will play a much bigger role in the early stages of projects, particularly when developing briefs. By drawing on user feedback, occupancy data and lessons learnt from similar projects, it will help designers make betterinformed decisions and create spaces that better reflect how people actually use them. [By 2036] technology will raise the expectations of designers, with clients expecting ideas and design options to be developed and revised in hours rather than days, leading to faster-paced projects and a greater need to adapt quickly. AI will become embedded within design teams, with organisations developing AI agents that understand their standards, best practices and lessons learnt, enabling designers to test and evaluate far more options before selecting a preferred solution. My advice for graduates would be to stay curious and keep an open mind. Those who are willing to adapt, learn new skills and embrace new ways of working will be best placed to succeed.
92
10 ideas shaping the next 10 years
Bembridge Basket Weave, Crafted Textures Image courtesy of Skof & Blacksheep
Engineered wood flooring for high-performance interiors. Connect with our team of wood floor specification consultants to transform your next project. Stock ready for immediate dispatch to keep your projects moving. Free next day delivery on sample orders before 2pm.
020 8092 0545 tedtodd.co.uk/commercial Cheshire | London
Book a wood floor consultation
Fast Forward
Samantha Maharaj Senior Interior Designer tp bennett
Hannah Carson Senior Strategist M Moser
Technology and how it can enhance our ability to design for adaptability is definitely currently being overlooked by designers. Technology and AI will continue to evolve, but I think its biggest impact will be in enabling better-informed design decisions, rather than simply generating content. AI will enable better-informed design decisions through real-time insights from data analysis, occupancy patterns, building performance and user feedback, helping create more responsive and flexible spaces. I believe the best designers in the future will be the ones who create spaces that can evolve, adapt to changing needs, be reconfigured instead of replaced, and continue to serve people over time. To me, that’s what good design and true sustainability will look like, designing something that has the ability to change and adapt to the world around it. My advice for new graduates: technical skills matter but understanding the people who use the spaces you design is even more important. Curiosity, communication, relationship-building and a willingness to learn will remain essential.
I resisted downloading TikTok for as long as I could, even during lockdown when everyone was doing dances to pass the time. Earlier this year, I finally gave in and was shocked by how engaged people are and by the communities I’ve connected with and now even met IRL (in real life!). I think designers are overlooking the influence of platforms such as TikTok and the way younger generations use technology to build meaningful communities. Rather than connecting less, they connect differently, and workplaces should embrace this to strengthen culture. By 2036, I think we’ll be designing less around devices and more around people, with wearables and smart technology seamlessly connecting users to spaces while becoming almost invisible. AI will automate much of our admin, allowing work to focus on relationships, ideas and solving problems together. We may even return to workplaces that prioritise face-to-face interaction, supported by wearables and holograms that provide information in the moment. People skills, presentation skills and all ‘soft skills’ will be crucial. The most important skills will remain human ones: communication, presentation, listening and relationship-building. Technology will provide the platform, but people will still make the difference.
94
10 ideas shaping the next 10 years
Chloe Barlow-Huurdeman Mid-Weight Interior Designer Whittam Cox Architects
Imaan Daureeawoo Interior Designer Aecom
Perhaps it’s cliché, and I know some might disagree, but I still believe many designers overlook AI and the impact it will have over the next decade. While AI is already transforming how we work, I think many designers still hesitate to fully embrace it. It allows us to spend far more time on the actual designing and I believe it’s fundamental to work with it rather than get left behind – designers will spend less time navigating software and more time directing AI to bring ideas to reality faster. [By 2036] I hope we’ll see a radical shift in sustainability and the overall way we design. It won’t just be about choosing eco-friendly fabrics or finishes anymore; the most sustainable thing we can do is design spaces that last. We’ll focus more on timeless quality, durable materials and adaptable layouts so spaces don’t need to be ripped out and replaced. [For graduates] the core advice remains unchanged: gain real-world experience, learn the software, always design with humans in mind and stay true to your own creative voice.
While BIM (Building Information Modeling) is already used on many projects, I think its potential is still being underestimated. Over the next decade, earlier and wider adoption of BIM will significantly improve collaboration, efficiency and decision-making throughout the design process. I also think AI will be embedded throughout the entire design process, from developing creative concepts to solving technical challenges, becoming a standard design tool, much like CAD and BIM are today – enhancing creativity, efficiency and decision-making. I would encourage graduates to develop strong Revit and BIM skills, as these are becoming increasingly important across the industry.
Mix Interiors
95
Fast Forward
Georgia Bond Senior Interior Designer Spacelab
Ciara McClelland Design Lead Whitepaper
AI will have a much bigger impact than people realise – not because it will replace designers, but because it will speed up repetitive tasks, giving us more time to focus on creativity and the user experience. I think we'll spend less time producing drawings and more time shaping ideas. Technology will handle a lot of the technical work, so designers can focus on creating better experiences and helping clients make informed decisions. Flexible, adaptable spaces will become the standard. Businesses change quickly, so the best spaces will be the ones that can easily change with them instead of needing a full refurbishment every few years. My advice to new graduates is to master the technical side of design, but place equal value on communication and collaboration. Being able to explain your ideas clearly and work well with clients and consultants is just as important as creating great designs.
Designers are already embracing circularity, disassembly and reuse, but these principles will move to the forefront of the design process over the next decade. Revit and similar technologies will be exclusively integrated with AI, used to design, coordinate and visualise spaces. Ironically, as AI-generated designs become the norm, hand sketching may make a comeback: hand drawings will stand out for their authenticity and ability to communicate the thinking behind a design. My advice for new graduates: don't just become great at designing beautiful spaces – understand how they are built, how they are used and how to communicate ideas clearly.
96
10 ideas shaping the next 10 years
Solus anniversary 1986-2026
BENCH DESKING
ELITE OFFICE FURNITURE UK LTD T. +44 (0)1405 746000 Head Office, Factory & Showroom. T. +44 (0)20 7490 4909 London Office & Showroom. www.elite-furniture.co.uk E. sales@elite-furniture.co.uk E. londonshowroom@elite-furniture.co.uk
Elite Office Furniture eliteofficefurniture elitefurnitureuk
Mix Awards North 2026 2 December 2026 Manchester
Championing commercial interior design from the north of England, Scotland, Wales and the island of Ireland. Book tickets at mixinteriors.com
Events
Mix Awards 2026
Mix Awards 2026
100
Mix Awards 2026
Photography: Ben Awin
On 25 June, we came together to celebrate the commercial interior design and architecture industry’s best and brightest at Mix Awards 2026 – selling out Evolution London for one of the most anticipated, highly attended events on the design calendar.
Mix Interiors
101
Mix Awards 2026
Events
This year we received yet another record-breaking number of submissions, championing future-forward, industry-leading and environmentally conscious design. Our expert judging panel reviewed an exceptionally high calibre of projects, products and studios – before sending our cohort of 27 winners home with a Mix Award trophy custom designed by Mass Concrete. Once we crowned this year’s winners, Brass Rascals, House Gospel Choir and The Little Disco joined the afterparty, keeping the vibes high long after the ceremony wrapped.
Headline sponsor
102
A special thank you once again to our team of sponsors and judges, whose ongoing support allows us to connect with the most exciting product and project innovations shaping the industry today – from groundbreaking work on home soil to standout ideas from every corner of the globe. For the full gallery of event photography, visit mixinteriors.com Entries are now open for Mix Awards North 2026, returning to Manchester Central on 2 December for a celebration of the best commercial interior design and architecture across the north of the UK and the island of Ireland. Visit our website for more info on submitting your product, project or practice, as well as booking tickets.
Sponsors
Mix Awards 2026
Mix Interiors
103
Product of the Year
Bathroom
Product of the Year
Flooring Sponsored by Universal Fibers
Winner
Winner
Granorte UK
Ege Carpets
Granorte’s freestanding Cork Bath combines contemporary design with the natural properties of cork. Made from agglomerated cork derived from industry waste, it is precision-machined to achieve a refined finish. The bath offers durability, thermal insulation and a soft tactile surface, while emphasising renewable materials. As a freestanding feature, it delivers both functional performance and visual distinction, reflecting Granorte’s commitment to eco-conscious, design-led manufacturing.
Matter by Snøhetta for Ege Carpets is a carpet collection that uses algorithmic variation to create non-repetitive, organic patterns. Inspired by natural systems, it offers a textured, evolving aesthetic. Made from regenerated and regenerable materials, it supports sustainable design and is available in multiple formats for flexible use across contemporary interiors.
Cork Bath
What the judges said “Manufactured from agglomerated cork, incorporating granulated cork waste from the cork stopper industry – highly sustainable and very creative.”
Matter by Snøhetta
What the judges said “This product really stood out from the pack. High sustainability credentials and being able to be used as wall-to-wall, modular tiles and rugs makes it a very versatile proposition.”
Finalists Finalists ABI Interiors – Kingsley Shower Rail Set Architile – Thermo Tray Duravit – Vitrium Bath GRAFF – Riva Chandelier Granorte UK – Cork Bath GROHE – Rapido Shower Frame Kaldewei – Nuio Duo Zen Edition Bath Kréte – Galini Woodio – Soft60 Tabletop Basin
104
Amtico – Spacia Collection, Woods and Stones Balsan – Momentum Lift Up Bolon – BKB Collection Broadleaf – Magnetree Magnetic Wood Flooring Burmatex – surface trace Curran – SynSisal Tile Ege Carpets – Matter by Snøhetta Forbo Flooring Systems – Tessera Tranquillity Granorte UK – Granorte Traditions Cork Flooring Tiles Milliken – The Sisal Edit Floor Tile Collection Parador – Harmonia Collection Shaw Contract – Creative Connections Collection Tarkett – DESSO by Tarkett Origin, Evolve & Emerge Woodworks by Ted Todd - Harrison Narrow Plank
Mix Interiors
105
106
Product of the Year
Product of the Year
Winner
Winner
Pedrali
MINALE
The Rizz Workstation by Pedrali, designed by Robin Rizzini, is a modular desk system available in two-, four- or eightseat configurations. It features a concealed aluminium frame integrated with die-cast legs to provide structural stability while maintaining a minimal aesthetic. Larger versions of the workstation incorporate a central steel column for support and cable management, enabling the integration of cable solutions, optional acoustic screens and lighting. Designed for sustainability, it uses recyclable aluminium and allows for disassembly at the end of its lifecycle.
2SHADES is a portable lamp inspired by a 1969 concept by Marcello Minale for Gucci, reinterpreting the brand’s double G motif as twin light shades. It provides both focused task lighting and a warm ambient glow. MINALE, originally founded in Milan in 1968 by architect Massimo Minale and relaunched in 2025, is a lifestyle brand producing high-performance home goods characterised by precision engineering, heritage influence and a distinct, contemporary aesthetic.
Furniture
Rizz Workstation
What the judges said “An aesthetically strong reimagining of the desk that feels lightweight and eye-catching. The screen integration is a clear positive and rethinks the norm in a useful way.”
Finalists Actiu – Folia Glimakra of Sweden – Sail Howe – Folding Surfaces HOXAR STUDIO – TABLE W25 IOC project partners - Infinito JDD Joint Design Direction – Archie Normann Copenhagen – Delta Proust Side Table Orangebox – Tessel Pedrali – Rizz Workstation Reddie Furniture – NCW Workstation, Wood Silen – Space Work Vetrospace – Vetrospace XS+ Hybrid Pod Workstories – Alta
Lighting
2Shades
What the judges said “A great product with a great story and credentials. There is a lot of weight to where this design originated from and its context – which makes this a product so much more relevant within the world of design. Not just another product we are witnessing on the market.”
Finalists FLOS – Glowing Track Impact Acoustic – Raya Acoustic Lighting Intra Lighting – Gramm MINALE – 2Shades Pedrali – Filicudi Tamart – Clore Floor Lamp Vibia – Offset
Mix Interiors
107
Product of the Year
Product of the Year
Winner
Winner
Fritz Hansen x Michael Anastassiades
Andreu World x Patricia Urquiola
The After chair by Michael Anastassiades for Fritz Hansen is a solid ash chair defined by geometric clarity and precise detailing. Designed by the London-based Cypriot, whose work reflects a longstanding fascination with Danish design, it reinterprets classic archetypes through a reduced, contemporary form. For Fritz Hansen – an established figure in Danish design heritage – the chair introduces a modern expression while maintaining continuity. An innovative lamination technique forms the curved backrest, combining craftsmanship with technical precision.
The Bolete Armchair by Patricia Urquiola for Andreu World is a sculptural lounge seat inspired by the rounded form of a mushroom. Its soft, enveloping shape provides ergonomic comfort within a compact footprint, suitable for hospitality, workplace and residential settings. Defined by fluid surfaces and balanced proportions, it combines visual warmth with precision. Manufactured using BIO thermopolymer, a 100 percent biodegradable and compostable material developed by Andreu World, the chair reflects a focus on durability, resource efficiency and responsible production.
What the judges said
What the judges said
“Rooted in the timeless design legacy of Fritz Hansen, this chair reflects a quiet dialogue between past and present. In the hands of Michael Anastassiades, restraint and clarity converge to create a future classic.”
“A synthesis of Patricia Urquiola’s enduring yet progressive design sensibility and the technical precision of Andreu World, this chair delivers a refined balance of craft, performance and innovation. The refined colour palette would elevate many diverse environments.”
Finalists
Finalists
Andreu World X LAYER – Velo Chair Artifort – Vega Chair Case – Aeros Armchair Fritz Hansen X Michael Anastassiades – After Granorte UK – Cork Moon Chair Humanscale – Diffrient Lounge Icons of Denmark – Bark Lounge Chair Modus – PLC Tube Stolab – Pal Armchair Tamart – Highgate Bar Stool Wilkhahn – WiChair
Andreu World X Patricia Urquiola – Bolete Armchair Arper – Aom Bene – COOMO Connection – Oko Cozmo X Pearson Lloyd – Hug Deadgood – Jelly KI and Bejot – Linje Lammhults – Bau Corners Modus – Panda System NaughtOne – Fin Lounge Chair sixteen3 – Camino
Seating
Soft Seating
After
108
Bolete Armchair
Mix Awards 2026
Mix Interiors
109
Product of the Year
Product of the Year
Winner
Winner
COAT
Arthur Holm
COAT’s Claypaint is a UK-made paint combining natural minerals such as Cornish clay and limestone with modern resin for durability. It offers a breathable, sustainable finish without sacrificing performance. Designed for UK lighting conditions, it provides a very flat, matte appearance that helps conceal surface imperfections. Suitable for both professional designers and less experienced decorators, it is available in a full range of colours and balances aesthetic quality with long-lasting results.
The DB3 by Arthur Holm is a motorised retractable monitor designed to minimise visual impact on table surfaces. Its veneered hatch integrates seamlessly with furniture, maintaining a clean finish. The screen adjusts smoothly from 90 degrees to 20 degrees, allowing users to stop and save their preferred position, combining discreet design with flexible functionality.
What the judges said
“Sleek, streamlined and highly functional – the retractable design is an innovative solution.”
Surfaces
Technology & Accessories
Claypaint
“COAT demonstrates strong sustainability credentials, underpinned by a clear understanding of the durability required for real world application across a broad range of environments and specifications.”
Finalists Acoufelt – Gills Ceiling Frames AllSfär – Verta Modular Acoustic Zoning COAT – Claypaint Fischbacher 1819 – Benu Recycled Upholstery Forbo Flooring Systems – Furniture Linoleum Granorte UK – Decodalle Twist Impact Acoustic – Truchet Tile Johnson Tiles – Prismatics LIGNOTREND – LIGNO Acoustic Curved Otto Tiles & Design – Kismet Collection Smile Materials – Smile Minerals Woven Image – Curtain and Column
110
DB3
What the judges said
Finalists Arthur Holm – DB3 Billi – Omni One Borg & Overström – T3 MonoFit Tap System CECOCECO - ArtMorph Elite Colebrook Bosson Saunders – Lana Laptop Stand Humanscale – M/Class Normann Copenhagen – Hide OE Electrics – Pro Phase 100W TreCe – Kloss Vetrospace – Smart Pod Air Quality Technology Workbench – Flight Deck Your Workspace – Your Workpod Smart
Mix Awards 2026
Project of the Year
Project of the Year
Winner
Winner
YOD Group
Makers Quarter
Grybova Hata is a traditional restaurant in the Ukrainian Carpathians, designed by YOD Group. The project reinterprets regional hospitality through a contemporary, minimalist interior inspired by mushrooms. Organic forms, a natural palette and materials such as textured plaster and locally sourced travertine define the space. Locally produced furniture and sustainable elements, including recycled materials and experimental bio-textiles, reinforce a strong connection to place, craftsmanship and environmental responsibility.
Makers Quarter is a 7,000 sq ft creative hub in Manchester, designed and developed solely by Makers Quarter to support local makers and communities. The open-plan space integrates studios, retail and an eatery, enabling production, teaching and public engagement. Materiality is central, with terracotta, ash and textile finishes creating a calm, tactile environment. Delivered with local craftspeople and incorporating upcycled elements, the project promotes sustainable, small-scale production while fostering collaboration, skills sharing and flexible use.
Bar & Leisure Interiors — Intl.
Bar & Leisure Interiors — UK
Grybova Hata, Ukraine
What the judges said “The space has an almost alien quality, evoking a sense of lightness and otherworldliness. The precision in the execution of a very limited material palette is particularly impressive – working hard while appearing effortless. The result is a calm, immersive and highly distinctive interior.”
Makers Quarter, Manchester
What the judges said “Much more than F&B! Supports Manchester’s creative community through exceptional design, sustainability and social impact – connecting the public with hands-on making and a sense of community that is much needed. Well done.”
Finalists
Finalists
ADC & Tuneu – Little Torch, Miami Astet Studio – Lazy Lion, Budapest B3 Designers – Brasserie Des Deux Rives, Lyon Blueprint Studio and Blacksheep – The Vinyl Room at Ziggo Dome, Amsterdam Cateto Cateto – El Mar, Lisbon Fyra – Jänkä Resort, Finland Studio Eivind – David Morris at Cala Di Volpe, Sardinia Studio Modijefsky – Café Vertigo, Amsterdam Transit Studio – Bar Tempus at Le Méridien Ra, Spain YOD Group – Grybova Hata, Ukraine
A-nrd – Canal, London BDP X Royal Albert Hall – The Artists' Bar, London Big Mamma Group – Barbarella, London Day Studio – Burro, London Fusion Design and Architecture – Everyman at The Whiteley, London Makers Quarter – Makers Quarter, Manchester Studio Shayne Brady – Simpson's in the Strand, London Unknown Works – SALT Salon, London
Mix Interiors
111
112
Project of the Year
Design & Build
Project of the Year
Fast Forward Sponsored by City Concepts
Winner
Winner
Oktra
Studio Sutton
Autotrader’s Manchester headquarters translates its identity into a workplace narrative centred on journey, movement and discovery. Designed by Oktra, the space avoids conventional branding, interpreting automotive heritage through experience. Developed from the brief “cars, but not cars,” sculptural vehicles act as landmarks, guiding circulation and reinforcing progression. At No.3 Circle Square, three suspended cars form a barrel-roll installation symbolising its evolution from print to digital platform. Identity is embedded through architecture and movement, creating a distinctive and coherent environment overall.
House of Education proposes a radical reuse of vacant department stores as civic education infrastructure, using the former House of Fraser on Oxford Street as a prototype. The scheme retains the existing concrete frame, avoiding demolition and significantly reducing embodied carbon, while transforming the building into a vertically organised school embedded within the city. Public-facing facilities operate beyond school hours, generating income and extending civic use. Sustainability is framed as cultural as well as environmental, prioritising reuse, adaptability and shared infrastructure over new construction. Socially, the project dissolves the boundary between education and urban life by integrating learning, community and public programme within a single accessible structure.
Autotrader, Manchester
What the judges said “A standout workplace project. Combines architectural ingenuity with a strong experiential narrative. The staircase strategy gives it real spatial intelligence, and the design avoids easy brand clichés. It is grounded in how people work, which matters.”
Finalists Area – Lounge TwentyOne at The Turing Building, London buildgen. – Huda Beauty HQ, London Dougan Contracts – The Studio, Northern Ireland Loop Interiors and Sage Places – Sage, Barcelona Oktra – Autotrader, Manchester Peldon Rose – Avison Young HQ, London Stuart Forbes Associates – Fulham Pier, London Thirdway Interiors – Arclight, London Virtus Contracts – Thames & Hudson HQ, London
House of Education, London
What the judges said “By integrating publicly accessible facilities, the project extends its value beyond education, positioning the building as an active urban asset and setting a confident benchmark for adaptive reuse and future-ready schools.”
Finalists Jasper Sanders + Partners – Manchester Airport Group Pavilion Maria Oliva Interiors – The Co-Authored Experience beyond the Truman Show, London MAWD – The Dorcol Residence, Belgrade SPPARC – Camden Film Quarter, London Squire & Partners – 65 Gresham Street, London STAR strategies + architecture – The Interior of The Metropolis, Greater Paris Studio Sutton – House of Education, London
113
Project of the Year
Project of the Year
Winner
Winner
ADC & Tuneu
Lore Group
The Shelborne by Proper Hotels in Miami Beach, redesigned by ADC & Tuneu, reopens following a careful refurbishment that balances heritage with contemporary design. Retaining key features such as the 1950s pool deck, the project introduces updated guestrooms, social spaces and dining venues. The approach prioritises preservation with targeted interventions, while incorporating art and bespoke furniture made using recycled materials. Collaborations with designers and makers reinforce a focus on reuse, craftsmanship and continuity with the building’s historic identity.
Led by Jacu Strauss of Lore Group, four new suites were introduced at Sea Containers London. Inspired by the building’s transatlantic liner aesthetic, each suite reflects a distinct historical era. Developed with Vinterior, the interiors incorporate authentic antique and period furnishings. This approach prioritises reuse and material authenticity, creating immersive spaces that extend the hotel’s nautical narrative through historically grounded design.
What the judges said “Material mastery.”
“Authentic vintage sourcing, immersive historical narratives and beautifully curated interiors make this a memorable experience.”
Finalists
Finalists
ADC & Tuneu – The Shelborne by Proper Hotels, Miami AIME Studios – The Hoxton, Edinburgh AIME Studios – The Hoxton, Shoreditch, London Astet Studio – Aethos London Shoreditch BOX 9 Design – Denton Hall, Yorkshire Crafted – Crafted at Powdermills, East Sussex Crown Creative – Birch Cabins at Florida Manor, Northern Ireland Goddard Littlefair – The Mandarin Oriental, Vienna Jolie – The Reserve at Chester Zoo, Chester Lore Group – Cabin Suites at Sea Containers, London TiggColl – Mason & Fifth Westbourne Park, London
Aylott + Van Tromp – Bodbe Hotel, Georgia Big Mamma Group – Barbarella, London Double Decker – Four Seasons Rabat at Kasr Al Bahr, Morocco Jasper Sanders + Partners – Milliners Yard, Liverpool Lore Group – Cabin Suites at Sea Containers, London Stride Treglown – Heart of the Campus, London Metropolitan University, London THEM – SuperGroup, London Unknown Works – SALT Salon, London
Hotel Interiors
The Shelborne by Proper Hotels, Miami
114
Identity
Cabin Suites at Sea Containers, London
What the judges said
Mix Awards 2026
Mix Interiors
115
116
Project of the Year
Project of the Year
Winner
Winner
Nordic Office of Architecture
Conran and Partners
The New Government Quarter is a major civic redevelopment in central Oslo, initiated after the 2011 Norway attacks and designed by Nordic Office of Architecture with Haptic Architects. Phase 1, completed in February 2026, includes the restored Høyblokken and new A-block and D-block buildings, forming part of a long-term masterplan. The design emphasises openness, daylight and public access alongside security, with transparent façades and new pedestrian links. A programme of over 300 artworks integrates cultural accessibility across the site.
The Maple, designed by Conran and Partners for Related Argent, is a Build-to-Rent development at Brent Cross Town comprising 600 apartments across two buildings. It establishes a design-led residential model where shared amenities extend the home, supporting contemporary living and working patterns. Facilities include co-working areas, a shared kitchen and wellness spaces such as a gym and 25-metre pool, creating a cohesive environment that promotes wellbeing, community and long-term value.
Inside Out
Living Interiors
New Government Quarter, Oslo
The Maple, London
What the judges said
What the judges said
“A thoughtfully composed scheme that feels cohesive and refined throughout. The spaces are carefully planned to function well in practice, supported by a clear and credible sustainability approach.”
“Wow – an extraordinary project, transforming a site of tragedy into a powerful symbol of resilience.”
Finalists
Finalists
Anomaly Architects – The Harrison, London Basha-Franklin – 25 Hanover Square, London Conran and Partners and Allies and Morrison – Dock Shed, London IA Interior Architects – Confidential Online Retailer, Dubai Nordic Office of Architecture – New Government Quarter, Oslo Owain Williams Architects – The Housing Centre, London Studio Multi – Conductor, London
Conran and Partners – The Maple, London GRID architects and GRID interiors – 50-60 Charter Street, London HTA Design – Enclave: Acton, London Jasper Sanders + Partners – Milliners Yard, Liverpool Johnson Naylor – Freans House, London Jolie – Victoria Riverside, Manchester TiggColl – Canvas Arthur House, London TiggColl – Momento Living, Hayes, London
Mix Interiors
117
Project of the Year
Project of the Year
Sponsored by Interface
Sponsored by Radii
Winner
Winner
IFDO
Nordic Office of Architecture
Eagle House is a 980 sq m adaptive reuse project in Hastings that transforms a neglected heritage building into a high-performance civic hub through deep retrofit and community-led ownership. Retaining 158 years of embodied carbon, the building has been fully electrified and insulated, achieving a 60% reduction in operational CO₂ emissions and energy use of around 40 kWh/sq m/yr. Circular design, including salvaged timber and repurposed windows, reduces environmental impact while making sustainability visible and educational. Held in perpetual community ownership by Hastings Commons, the project ensures long-term economic resilience and protects users from fuel poverty through reduced energy demand.
The New Government Quarter is a major civic redevelopment in central Oslo, initiated after the 2011 Norway attacks and designed by Nordic Office of Architecture with Haptic Architects. Phase 1, completed in February 2026, includes the restored Høyblokken and new A-block and D-block buildings, forming part of a long-term masterplan. The design emphasises openness, daylight and public access alongside security, with transparent façades and new pedestrian links. A programme of over 300 artworks integrates cultural accessibility across the site.
What the judges said
“Exemplary sustainability, cultural integration and human-centred design that will define Norway’s civic identity for generations to come.”
Positive Impact
Public Sector & Cultural Interiors
Eagle House, Hastings
New Government Quarter, Oslo
“Balances heritage, social impact and modern design with real warmth. An inspiring civic space that feels generous, inclusive and genuinely rooted in Hastings.”
What the judges said
Finalists
Finalists buildgen. – Amnesty International HQ, London Habitus – The Nook by SAMH, Glasgow IA Interior Architects – Confidential Online Retailer, Dubai IFDO – Eagle House, Hastings Michaelis Boyd – andBeyond Suyian Lodge, Kenya Office S&M Architects – MEplace Nursery Islington, London Owain Williams Architects – The Housing Centre, London Stuart Forbes Associates – Fulham Pier, London
118
Habitus – The Nook by SAMH, Glasgow HLM Architects – Wetherby Pembridge School and Community Theatre, London IA Interior Architects – Eliot Bank Primary School, London Nordic Office of Architecture – New Government Quarter, Oslo SpaceInvader – Stockroom, Stockport Stride Treglown – Heart of the Campus, London
Mix Awards 2026
Project of the Year
Project of the Year
Sponsored by Billi UK
Sponsored by Crown Paints
Winner
Winner
Owain Williams Architects
Workplace Creations
The Housing Centre is a compact, adaptable building on a former garage site, supporting the daily operations of a housing association. Designed by Owain Williams Architects, it provides workspace for staff while functioning as a drop-in clinic for residents requiring assistance while also hosting community events. Organised into three zones (arrival, central workspace and support areas), it features an open, flexible layout. The design creates an accessible, welcoming environment that accommodates both routine activities and changing community needs.
11 The Strand, delivered by Workplace Creations, is a 6,000 sq ft CAT A+ office that reimagines speculative workspace through a hospitality-led approach. Overlooking Trafalgar Square, the design introduces a welcoming reception, curated work settings and a central breakout hub inspired by private members’ clubs. A restrained palette of warm neutrals, textured finishes and bronze detailing adds character while maintaining flexibility. By working with the existing structure and prioritising durable materials, the scheme supports adaptability, longevity and strong leasing appeal.
Workplace Interiors Under 5k sq ft
Workplace Interiors 5-10k sq ft
The Housing Centre, London
11 The Strand, London
What the judges said
What the judges said
“Brings together hospitality style warmth and long-term sustainability in a really natural way – every space feels curated yet effortless.”
“Minimalist warmth for a space with an impactful mission.”
Finalists
Finalists
2LG Studio – Jamie Lloyd Company at Somerset House, London ater.architects – Banda Agency, Ukraine Dolgopiatova Interior Design – Private Client, Ukraine LOM architecture + design – NatWest Accelerator, London McLean Quinlan – McLean Quinlan, Winchester MoreySmith – 7 Pollen Street, London Owain Williams Architects – The Housing Centre, London Quarterback Real Estate – King William Street, London Supremati – KYLU Creative Office, London Thirdway Interiors – Arclight, London THISS Studio – Salt HQ, London
A-nrd – Meadow, London Basha-Franklin – 5 New Street Square, London buildgen. – Projects: Farringdon Point, London BW: Workplace Experts – Global Private Equity Firm, London dMFK Architects – Rascal, London Peldon Rose and CBRE – Suntory Global Spirits, London SODA Studio – Nineteen Wells Street, London WeWantMore – Mercier Van Lanschot, Belgium Workplace Creations – 11 The Strand, London
Mix Interiors
119
120
Project of the Year
Project of the Year
Sponsored by Social Spaces
Sponsored by Quell Workspaces
Winner
Winner
Orms
Studio Vincent Eschalier
A studio relocation to 160 Old Street in London, within a deep retrofit by Orms, redefines the workplace as a domestic, flexible environment. Co-designed with Tutto Bene and supported by VIC Studio, the scheme accommodates diverse working styles and neurodiversity. Emphasising reuse, local sourcing and disassembly, the project embeds circular principles while creating a warm, collaborative studio that supports wellbeing, community and evolving practice.
Snapchat’s new Paris offices, designed by Studio Vincent Eschalier in the 8th arrondissement of Paris, transform a group of historic buildings into a unified 2,900 sq m workspace. The project aligns levels, improves circulation and repurposes former service areas while preserving heritage features. Contemporary additions include an underground auditorium and glass greenhouse. With bespoke materials and varied social spaces, the design balances historic character with a flexible, modern workplace environment.
Workplace Interiors 10-15k sq ft
Home from Home, London
What the judges said “Passionate about reuse and designing for disassembly without compromising on beautiful design. Highly functional and really human – this project feels like a genuinely fresh take on the workplace.”
Finalists 820 design – 192 Vauxhall Bridge Road, London Buckley Gray Yeoman – Storey, London Echospace – Boies Schiller Flexner, London Footprint Commercial Interiors – Jellycat HQ, London Gensler – Synopsys, Munich Gort Scott – The Portman Estate Head Office, London HOP – ICE, 7 Devonshire Square, London Orms – Home from Home, London Quarterback Real Estate – Egym Showroom & Workspace, London
Workplace Interiors 15-35k sq ft
Snap. Inc, Paris
What the judges said “A beautiful relationship with the surrounding context, with the scheme successfully merging contemporary and classic architectural language. It reads as high value and high quality throughout, with a strong sense of refinement and considered execution.”
Finalists Area – Lounge TwentyOne, The Turing Building, London BDP – PwC Glasgow Gensler – Talon, London HLW – Technology Client, London John Robertson Architects – 60 Threadneedle Street, London Morgan Lovell and Studio Madd - Sage London Quarterback Real Estate – Railpen HQ, London Shaw Studios and Buro Happold Laboratory Consultancy – LBIC, London Studio Vincent Eschalier – Snap. Inc, Paris tp bennett – Westpac, London Trifle* – Leroy House, London
121
Project of the Year
Project of the Year
Sponsored by Pedrali
Sponsored by Milliken
Winner
Winner
dMFK Architects
SODA Studio
The retrofit of 170 Piccadilly, originally built in 1905 as ‘gentleman’s chambers’, restores the character of two Grade II listed buildings (Egyptian House and Dudley House) in London. Delivered by dMFK, the 55,000 sq ft scheme transforms the site into a fully managed workplace for GPE. Reinstated entrances, new internal connections and a hospitality-led first-floor club enhance functionality. Carefully integrated materials and detailing reference the building’s heritage, balancing historic identity with a contemporary workplace environment.
MYO Kings Cross by SODA Studio spans three buildings on York Way, including Printworks, Glasshouse and the Grade II-listed Stables, forming a flexible workspace campus. The scheme combines adaptable offices with shared amenities such as lounges, wellbeing facilities and a rooftop terrace. A landscaped route improves public access, while interior interventions enhance light and connectivity. The restored 1856 Stables serves as a cultural and events venue, balancing heritage preservation with flexible commercial use.
What the judges said
What the judges said
“An interesting and meaningful sustainability journey, particularly in how it connects to how occupiers will use the building. Aesthetically, it is a different take compared to other serviced offers, which is commendable – the Egyptian lineage from the existing site is a strong element within the design narrative, giving the scheme a distinctive cultural reference point.”
“A rich workplace campus that combines heritage, flexibility and public life, turning three disparate buildings into a confident, characterful destination.”
Finalists
AIS – Revolut, London IA Interior Architects – Confidential Online Retailer, Dubai ID:SR – Taylor Wessing, London Jolie – 2300 Market Street, Philadelphia M Moser Associates – Standard Chartered, London Oktra – Autotrader, Manchester SODA Studio – MYO King's Cross, London
Workplace Interiors 35-70k sq ft
170 Piccadilly, London
Basha-Franklin – Super Group, London Beyond Space and Fritschi Beis Architektur – The Future Office, HOLCIM HQ, Switzerland Conran and Partners – Dock Shed, London dMFK Architects – 170 Piccadilly, London Emrys Architects – Sixty Three Coleman, London Gensler – Uber, London ID:SR – Rabobank, London spacelab – VCCP Headquarters, London Studio Multi – Conductor, London The Bon Collective – Liberty Global London HQ
Workplace Interiors 70k+ sq ft
MYO King's Cross, London
Finalists
Mix Interiors
123
Design Practice of the Year
Manufacturer of the Year 2026
Under 50 Employees
Winner
Winner
Interface
HLW
Interface is a leading flooring company recognised for its focus on circular design and low-carbon manufacturing across workplace, education and public sector environments. Over half of its materials are now recycled or bio-based, with a wide range of carbon-negative carpet tiles using its CQuest BioX backing. Through its ReEntry programme, the company has reclaimed over 84.5 million pounds of used carpet since 1994. Its latest innovations include the noravant rubber flooring platform, supporting durable, high-performance applications with reduced environmental impact.
HLW London is the UK studio of HLW, founded in 1885. Established in London for over 30 years, its 35-person team delivers workplace projects across the UK and EMEA for major clients. The studio combines global expertise with local insight to create sustainable, people-centred environments. It emphasises low-carbon and wellness design, earning multiple award nominations and industry recognition, including rankings in Interior Design’s Top 100 and Sustainability Giants lists.
What the judges said
“[HLW] stands out – strong reputation with impressive client loyalty, innovative projects and strong studio culture.”
“One of the clear leaders in sustainability, circularity and carbon neutrality in the flooring industry. Have introduced some of the best products in the market this year.”
Finalists Balsan Bolon Crown Paints Denne Joinery Interface JDD Joint Design Direction
124
LAUFEN Milliken modulyss Pedrali Shaw Contract Specialist Group TMJ Interiors
What the judges said
Finalists Basha-Franklin buildgen. Echospace Fyra GRID Interiors HLW Jolie MAWD
Mix Awards 2026
Design Practice of the Year
Over 50 Employees Sponsored by Specialist Group
The Henry Pugh Outstanding Contribution Award
Winner
Winner
ID:SR
Pearson Lloyd
ID:SR is a London-based interior design and architecture studio, part of the Sheppard Robson collective. It delivers people-focused, activity-driven workplaces that balance creativity with strategic insight. Working with major clients including the BBC, PwC and Barclays, the studio supports organisational change through tailored design solutions. Recent developments include expanded workplace strategy and technical due diligence services, alongside the growth of its in-house environmental graphics and branding team, GRAPHIC:SR, enhancing its integrated and multidisciplinary approach.
This year’s winner of the Henry Pugh Outstanding Contribution Award is design duo Tom Lloyd and Luke Pearson. Their eponymous studio, Pearson Lloyd, has been at the forefront of design for almost 30 years, with the two cultivating a creative partnership that blends spatial thinking with product-focused innovation. Their designs have shaped workplaces, public environments, healthcare settings and transport systems around the world, but what has truly set them apart is a commitment to looking beyond aesthetics to champion a human-centred approach that balances creativity with rigorous research.
What the judges said “Impressive client retention and a thriving workplace culture, alongside strong collaborations with design schools to support next-gen talent.”
Finalists Buckley Gray Yeoman dMFK Architects Fletcher Priest Architects Gensler UK ID:SR Modus Morgan Lovell Thirdway Interiors tp bennett
Mix Interiors
125
Mix Talking Point
Different by Design
Who is this space asking people to become? Words: Debbie Watts
For me, sensory- and neuro-inclusive design is not an abstract principle, or a layer to be added at the end. It is personal, professional and ever evolving, and I believe it should be intrinsic to good design. My son Leon is autistic and has ADHD, and seeing the world through his experience changed the way I understood space. Environments are not neutral. They can support and enable people, or they can overwhelm, disorientate and quietly ask them to keep masking until they have nothing left.
126
Early in my career, I discovered a strong instinct for space planning: spotting patterns, flow, awkward corners and moments when something just didn't work. Looking back, I now realise that is likely connected to how my brain processes the world. It wasn't learnt; it was felt. Our surroundings affect us from an early age. A child who finds a supermarket unbearable, a classroom counterintuitive to learning, or parts of the built environment overwhelming is already learning whether they feel safe, whether they can ask for help and whether their difference will be understood and supported.
Mix Interiors
127
Mix Talking Point
Different by Design
“Sensory-inclusive design matters and it must be part of the brief from the start.” We carry those experiences with us. By the time someone reaches the workplace, that can mean years of sensory overload, anxiety, misunderstanding, or discomfort. Our choices as designers influence how people are supported through a working day, with all its variations, pressures and demands. Those environments can repeat old patterns or begin to undo them. That is why sensory-inclusive design matters and why it must be part of the brief from the start. Choice is key. One person may need quiet and low stimulation. Another may need movement, background sound, or a more social setting to work well. For some, energy that has nowhere to go needs releasing somewhere private, without an audience or judgment. Designing for neurodivergence means making room for that: somewhere to move, to stim, to pause and to decompress physically as well as mentally. Body doubling is worth mentioning, as not everyone will be familiar with it. For some people, focus improves when others are working nearby. Not collaborating, not interacting, just present. Workplace design can support this by allowing people to be near others without feeling pressured to engage.
Image on previous page: Library at Fivefields by Barr Gazetas Right: Tea point and café seating at Fivefields
128
Mix Interiors
Mix Talking Point
Different by Design
Dedicated spaces have their place too, but a room nobody uses because they fear being seen using it is not inclusion. What we call these spaces, and where we put them, matters. A label tied to sensory or additional needs can feel like a public declaration. Get the language and the location right and it becomes somewhere anyone might go, not somewhere people feel singled out for using. This isn't a checklist exercise. It touches every aspect of design. Retrofitting is possible and often where positive change begins. What matters most is that the conversation does not stop once the space has been handed over. The people who use it every day know what works and what doesn't. Gathering post-occupancy feedback, listening to the people using the space and making adjustments over time is what turns a well-intentioned space into an effective one.
130
These are places where people spend a great deal of their lives, yet we too often underestimate how deeply the built environment affects the nervous system. Neuroaesthetics gives useful language to this: our bodies read space quickly. We respond to light, sound, texture, temperature, smell, movement and biophilic patterns before we consciously analyse them. Daylight, views out, natural materials and planting are not decorative extras. Used with care, they can help people regulate and reduce cognitive load. Many organisations now talk about inclusion and belonging, but disclosure still feels risky for many neurodivergent people. The Birkbeck and Neurodiversity in Business research published in July 2026 found that psychological safety, identified as the strongest driver of wellbeing and retention, had not improved since the previous research in 2023.
Mix Interiors
Above: Coworking space at The Spine by AHR
“Neuroaesthetics gives useful language: our bodies read space quickly.”
If you’re only reading us in print, you’re only getting half the story.
Find us online mixinteriors.com Follow us @mix.interiors
Mix Talking Point
Different by Design
Below: A calming dappled light effect is created by a unique ceramic frit exterior façade at The Spine
The point is clear: a workplace can have the right policies on paper and still not feel psychologically safe. It can talk about difference while still rewarding the loudest, fastest, or most socially fluent people in the room. So designing for difference has to be more than spatial. It has to include behaviour, language, leadership and trust. For me, it means asking better questions. Who is this space asking people to become in order to cope with it? Who is quietly excluded by the assumptions we have made? What choices are missing? Where are the points of friction? Where might someone need a moment to pause, regulate, or simply be themselves?
The aim is not to design only for neurodivergent people. The aim is to design more intelligently, more responsively and more generously for human beings. When we design with sensory difference, cognitive load and emotional safety in mind, we create spaces that work better for everyone and we raise the standard of design itself. In the end, I am not just designing workplaces, I am designing the conditions for people to feel more OK in themselves. Debbi Watts is a workplace strategist and commercial interior designer – director of Ashlar ID which, among other specialisms, consults on inclusive and sensory design. ashlar-id.com
132
Mix Interiors
The Making Of...
Interface
An industry pioneer Words: Charlotte Slinger Photography: Courtesy of Interface
134
The word ‘pioneer’ is arguably used too readily across our industry, sitting alongside ‘sustainability’ and ‘innovation’ as increasingly familiar buzzwords that can lose their real meaning over time. And while many brands try to adopt this accolade as a badge of their uniqueness, few can actually claim the title of a genuine pioneer: one that breaks with the status quo to become the first of their peers to do something truly novel. With over five decades of material innovation and
Interface
technical expertise under its belt, Interface is one such company that one could argue legitimately sits in the latter camp. Founded in Georgia by Ray Anderson in 1973, the flooring brand has spent the last 50 years making a name for itself as a bona fide innovator, introducing modular design, circularity and ambitious carbon goals before the concept of corporate sustainability was even solidified – let alone the non-negotiable we see it as today.
The Making Of...
Interface
“As a company, innovation is in our DNA,” says Zubair Ahmad, Head of Sales for Interface UK & Ireland. “If you go right back to the beginning, our initial journey started with introducing a modular carpet tile system into the US market. We brought a flexible flooring solution at a time when the world was changing, with the emergence of the modern office environment, technology and computers; this modular system was the perfect solution at the time, and that helped us really grow as a business.” Stepping into the US market with this European free-lay system, Anderson established his brand from the get-go as a disruptor, with the modular format opening up a new sense of design freedom and more agile, accessible installation. This ethos also guided the company’s approach to aesthetics; acknowledging the often-uninspiring perception of grey office carpet tiles during the 1980s, Interface
136
looked to the great outdoors to bring another novel concept to the industry’s doorstep. The design team imagined going into a forest and throwing fallen leaves in the air, exploring how each resulting bed of leaves would be unique yet united by the same visual language. This concept of random design led to the creation of pattern collections that were totally different aesthetically to anything on the market at the time – which, for hightraffic spaces like the office, were also able to hide marks or wear and reduce installation wastage far better than plain designs or those with a set repeat.
Image on previous page: Crafted Connections, Dual Effect and Thread Lightly
What inspired one of Interface’s most defining moments as a pioneer, however, can be traced back to a single book. Anderson publicly credited The Ecology of Commerce (1993), by environmental activist and economist Paul Hawken, with giving him a wake-up call about how he used the earth’s resources. This realisation
Right: Cut and Form paired with Open Air
Interface
Left: Crafted Connections, Bound To Last Centre: Pressed For Time collection in Concrete
“As a company, innovation is in our DNA.”
was followed almost immediately with the launch of Mission Zero in 1994, which declared Interface’s ambition to have no negative environmental impact by 2020. And while the company would go onto achieve its mission ahead of schedule in 2019, these targets were essentially unheard of in the mid-90s. “Corporate sustainability was not a thing at the time,” recalls Becky Gordon, Sustainability Manager, EMEA. “There was no step-bystep guide on how to do this type of thing.” Evolving its goals to align with today’s more defined carbon frameworks, Interface now has new science-based targets to hit by 2030 and aims to be carbon negative by 2040. “They are really ambitious goals that are incredibly difficult to meet… [but] you don't get significant progress by tinkering around the edges and doing the same thing, just slightly better,” says Gordon. “Whether it’s our product design, manufacturing process or end-of-life options, we need large scale innovation.”
Mix Interiors
Anderson continued his green revolution with the announcement of ReEntry in 1995. Again, this introduced the concept of circularity and take-back schemes before they were commonplace in manufacturing. Interface began taking its products back at the end of their life and working with partners across the UK to find them a new home, a process made easier by the modular layout that first launched it to success. “Historically, this has mainly been to housing associations or charities, but we're also starting to see more of a drive to think about reuse in commercial projects,” Gordon explains. “ReEntry is a great programme, but we as a business are still working hard to make it better. I don't think there's any perfect end-of-life imitative out there, and as an industry we need to work collectively – you could have the best programme in the world, but if no one uses it, it's not going to make a difference.”
137
The Making Of...
Above: ReEntry takeback iniative Opposite page, left: Processing recycled yarn Opposite page, right: Raw materials for carpet tile backing
138
Interface
Putting this spirit of collaboration in action, the brand later established Networks, an award-winning partnership with yarn manufacturer Aquafil and ZSL (the Zoological Society of London). This partnership showed the industry how it could do business differently: fishing communities in the Philippines and Cameroon collected and sold discarded nets – giving them additional income while reducing marine pollution – which Aquafil and Interface used to develop ECONYL, the market’s first 100% recycled yarn. ECONYL formed the basis of Interface’s Net Effect collection, launched in 2008, which fellow industry innovator Impact Acoustic (as featured in Mix 240’s ‘The Making of’) credited as its first major sustainability inspiration. Interface then stepped back from Networks, allowing it to grow and access grants it wouldn’t otherwise receive with a large commercial
Interface
business attached – to much success and a huge ripple effect on the wider industry. “It’s been so cool to see how it’s evolved: they changed their name to Coast for Sea in 2021 and since then they were a finalist for the Earthshot Prize in 2024,” enthuses Gordon. “Now it's available to everyone – even our competitors have access to that yarn – and it’s been used by fashion companies such as Prada, Stella McCartney and Adidas. For a carpet tile company to help create something of this level is so exciting and it shows that if you do supply chain collaboration, well, you can do really cool things.” Since then, Interface continues to infuse sustainability into everything it does, continuously improving its own standards across the board. A whole portfolio approach elevates the baseline across each of its collections, rather than
“One thing that's consistent in our organisation is the people. They’re genuinely galvanised around our mission.”
having isolated ‘eco heroes’ – such as the departure from bitumen backing to bio composite in 2021. This holistic approach is one of the reasons that team members seem to stay the distance at Interface, who were recently crowned Manufacturer of the Year at Mix Awards 2026. “Having been at Interface for nearly two decades, one thing that's consistent in our organisation is the people,” says Ahmad. “They’re genuinely galvanised around our mission and this isn’t something in a brand presentation or corporate charter that people dust off and look at every so often – it really runs deep.” Employees are therefore consulted from all levels, with Ahmad crediting open forums with factory engineers and manufacturing teams as responsible for some of their biggest internal wins.
Mix Interiors
Looking to the future, a commitment to ongoing research and development – across both material science and global design trends in fashion, workplace, residential and beyond – will maintain Interface’s presence as a guiding force in the industry. “The way I like to think of our sustainability journey is hiking up a mountain,” concludes Gordon. “You get to the top and then there's a whole other mountain behind it: it was a false summit. It's all the same journey, there’s just different milestones along the way. I hope when we achieve our carbon negative target, we agree as a company that there's another mountain we want to hit beyond that – because there's always going to be more that we can do.”
139
Patrick McCrae
Building Narrative
The plot twist This is the time of year when a new cohort of graduates are making decisions that might affect the course of their entire lives. Others are waiting for exam results, anxiously applying for their first jobs. Most are probably starting to consider the broader question of what sort of life they want for themselves.
Patrick McCrae is the co-founder and CEO of Artiq, a London-based art agency that puts art to work in settings outside of the gallery; from workplaces to hospitality. artiq.com @artiqgram
For anyone considering a creative career, it can be difficult to understand how creative success actually comes to life. Our industries often present themselves through the finished product: the blockbuster film, the summer anthem, the Royal Academy Summer Exhibition – a treasure trove of the UK’s most exciting contemporary artists. We do the same in design: the immaculate hotel, the beautiful office, the award won, the launch party. What those polished outcomes rarely reveal is the path that led there. At the Festival of Hospitality MyStorySlam event recently, I was struck to hear people I have known for years tell stories I had never heard before. People from across
140
the industry spoke about the pivotal points in their careers, where the path ahead suddenly became uncertain. The stories were moving, ranging from incredible grit, setbacks and triumphs to moments of consequence and quiet determination. They spanned generations, revealing families, friends and mentors who supported one another, opened doors and suggested unexpected alternatives. Together, they showed us the otherwise messy, scary, inspiring and invisible narrative that had led them to that point. Almost universally, those pivotal moments became catalysts for positive change. A change of direction led to a new sector; an impossible moment revealed a capability they had not known they possessed. It was a reminder that nobody’s career looks as neat as their biography and that the most defining chapters often begin when the original plan no longer applies. Indeed, my own journey to founding Artiq started not with a grand plan, but with graduating into a historic recession, facing hundreds
Mix Interiors
of rejections and working in a chippy whilst I thought about what life I might want for myself. The best stories are epics, not straight lines. They're shaped by conflict, uncertainty and unexpected turns. So is great design. A beautiful space has tension and surprise. It offers a window into the mind of its creator, it speaks to local culture and embraces those moments when what first appears to be disruption becomes central to the final outcome. Whether we're designing spaces, building businesses or simply finding our way through life, we rarely know the ending while we're living the story. Humanity is curious, creative, imaginative. There is a fundamental pleasure in the pursuit of understanding and the journey we take to get there. Perhaps then, the real skill in building our own narratives is learning to live with the uncertainty: to resist the urge to rush to the final chapter, and instead to sit with the questions, think deeply and trust that today's plot twist may become tomorrow's defining moment.
The new podcast in which we explore how the inner worlds of designers, architects and creatives shape the world around us. Listen and subscribe on Spotify and Apple Podcasts.
Uncanny Studio
Églantine Sicat and Pauline Dellemotte are the founders of Uncanny Studio – a London- and Paris-based interior architecture and creative design practice. The studio specialises in highend residential, hospitality and cultural projects, creating immersive spaces that blend emotional storytelling with contemporary design. Uncanny Studio focuses on designing environments that foster connection, evoke emotion and leave lasting memories.
Material Matters
Rosso Levanto marble
Brushed stainless steel
Rosso Levanto introduces a sense of drama that feels both timeless and deeply emotional. Its rich burgundy tones and expressive veining create surfaces that feel almost painterly, bringing intensity and depth into otherwise restrained interiors. We are drawn to the contrast it creates – luxurious yet grounded, bold yet natural. Used sparingly, it becomes less a material and more a focal point within a space.
There is a precision to brushed stainless steel that feels almost cinematic. Unlike polished metal, its surface absorbs light rather than projecting it, creating subtle reflections that shift with movement and atmosphere. We often use it to introduce tension within softer interiors –balancing warmth with clarity, softness with structure. Its industrial honesty allows it to disappear and stand out at the same time.
Naturally dyed silk, Antonia Claudie
Terrazzo with mussel shells, Nature Squared
The work of Antonia Claudie feels deeply connected to process, time and imperfection – qualities we continuously seek within our own projects. Her naturally dyed silks possess a softness and chromatic depth that synthetic finishes rarely achieve, with tones that feel almost organic in the way they absorb and reflect light. Each piece carries traces of the hand and of nature itself, creating textiles that feel intimate, emotional and quietly alive within a space.
Nature Squared’s terrazzo made from recycled mussel shells reimagines waste as something unexpectedly refined. The shell fragments introduce a softness and iridescence that traditional stone aggregate cannot replicate, creating surfaces that feel both tactile and luminous. Beyond its material beauty, we are interested in the narrative embedded within it – a circular approach where discarded natural elements are transformed into architectural finishes with depth, texture and permanence.
uncanny-studio.com
142
Material Innovation
True to form
Aisti Employing foam-forming technology, Finnish startup Aisti uses renewable wood fibre to craft the world’s first biobased, affordable acoustic ceiling solution of its kind. As our understanding and awareness of the climate crisis continues to develop, we are beginning to understand just how much of an impact the construction industry has on the environment at a global scale – in fact, it’s estimated that the built environment is responsible for as much as 38% of the planet’s energyrelated CO2 emissions. At the same time, human-centric design that prioritises the health of those using our buildings and public services is also becoming a non-negotiable for clients and end users, as we come to see the tangible connection between our built surroundings and wellbeing. Finnish material technology company Aisti aims to unite these two growing movements across the design industry – as well as a need for more affordable bio-based materials – with its fully recyclable acoustic panels, crafted using renewable wood fibre. Aisti was founded in 2019 by CEO Mikko Paananen, who promised a customer that he would find them an alternative to traditional suspended ceilings made with mineral wool, and if he couldn’t, he would make it himself. Setting out to do the latter after finding no suitable
Mix Interiors
alternatives, Paananen paired the core material of recyclable, readily available wood fibre with foam-forming technology to develop the brand’s signature acoustic material. During the forming process, the wood’s lignocellulosic fibres form hydrogen bonds, creating a lightweight, highly porous material that achieves Class A sound absorption, all without the addition of synthetic binders or skin-irritating fibres. The resulting tiles are compatible with standard T-grid ceiling systems, with Aisti striving to offer both straightforward installation and an innovative yet affordable solution for offices, schools and other public buildings where good acoustics are essential for learning, concentration and sensory comfort. Now a growing team of 19, Aisti has secured both a material patent and over €50 million in funding for its material research, and is currently constructing the world’s first industrial-scale facility for bio-based acoustics in Kitee, a small town in eastern Finland. This patent also means the brand can branch into other construction fields in the future, such as thermal insulation, or eco-friendly solutions such as sustainable packaging.
143
Cover Story
Soda x Interface For the past 25 years at Mix Interiors, no two covers have been alike. Each issue, we hand over the reins to a different designer and manufacturer to collaborate on a unique piece of artwork – bringing their distinct style and expertise to life.
The concept Drawing inspiration from Interface’s Crafted Connections carpet tile range, SODA Studio explored the modular nature and subtle texture of the tiles by reinterpreting one of the original patterns and reducing it to its smallest unit, a single pixel. Through repetition, this simple element evolves into a minimal composition that captures the character of the material without depicting it literally. Using the studio’s updated colour palette, the pattern balances simplicity with vibrancy, celebrating rhythm, repetition and colour while distilling the geometry of the carpet tile into its purest graphic expression.
144
The designer
The manufacturer
SODA Studio is a London-based design studio founded by Laura Sanjuan and Russell Potter in 2012, with a strong collaborative spirit that brings together architects, interior designers, graphic designers and makers. Blending architecture, interiors, branding and strategy, the studio explores how colour, materiality and storytelling shape experiences, creating thoughtful, contemporary spaces and visual identities.
Founded in 1973, Interface is a global flooring manufacturer specialising in carpet tiles and resilient flooring solutions. The company has long been hailed for its focus on sustainable design, innovation and circular manufacturing practices, working across commercial, hospitality, education and workplace environments to create flooring collections that combine performance, creativity and environmental responsibility.
sodastudio.co.uk
interface.com
Introducing
Emerald Bring depth and balance to contemporary interiors with Emerald, our rich, green tone, adding timeless charm and a refined sense of colour.
Discover Emerald in our London Showroom 32 Dallington Street, London EC1V 0BB
thebisleygroup.com
Arbour – the dynamic, pole based mulitiscreen system, designed to transform the way you work and play.
CMD is a member of the Luceco Group of companies.