DEPARTMENT OF
MIT Architecture
Final Thesis Reviews, May 13 & 14, 2026
Graduate Programs
Berfin Ataman 4 SMArchS Comp and SM MechE
Lili Boenigk 6 SMBT
Eric Kyle Cheung 8 SMArchS BT
Aashna Daga 10 SMArchS Urbanism
Gert Duvenhage 12 SMArchS AD
Oz Fishman 14 SMArchS Urbanism
Rodrigo Gallardo 16 SMArchS Comp and SM EECS
Alexandros Gravalos 18 SMArchS AD
Darya Guettler 20 SMBT
Mark Hellrich 22 SMArchS Comp and SM CEE
Ami Kurosaki 24 SMArchS Urbanism
Kaidi Liu 26 SMArchS Urbanism
Kaliyah Macaraig 28 SMArchS AKPIA
Lee Marom 30 SMArchS Comp
Reishan McIntosh 32 SMArchS AD
Tracy Miao 34 SMArchS Comp and SM EECS
Oliver Moldow 36 SMArchS Comp and SM CEE
Sergio Mutis 38 SMArchS Comp and SM EECS
Diana Mykhaylychenko 40 SMArchS Comp and SM EECS
Ahzin Nam 42 SMArchS AD
Sam Owen 44 SMArchS Urbanism
Bridget Peak 46 SMArchS AKPIA
Karl Pops 48 SMArchS BT
Nooralhuda Al Qayem 50 SMArchS AKPIA
Stella Wu 52 SMArchS HTC
Undergraduate Programs
Wonu Abiodun 54 BSA
Alexandra Coston 56 BSA
Julia Hoeffner 58 BSAD
Teresa Jiang 60 BSAD
Ayah Mahmoud 62 BSAD
Dila Ozberkman 64 BSA, BS Planning
Hanu Snyder 66 BSA
Gloria Zhu 68 BSAD, BS EECS
DEPARTMENT OF ARCHITECTURE
MIT SCHOOL OF ARCHITECTURE AND PLANNING
Programmable Assembly for Disassembly
Berfin Ataman
SMArchS
Comp, SM MechE
Advisors: Peko Hosoi and Terry Knight
Readers: Marcelo Coelho and Skylar Tibbits
This thesis explores the development of programmable materials for reversible assembly. Currently, only 6.9 percent of materials worldwide are recycled, and many multi-material assemblies are not processed because they require manual sorting for disassembly. What if assembly and disassembly were designed computationally from the start, with geometries and material behaviors developed together so that products could separate without manual labor? In this way, objects could be broken down into their components and reused. By embedding programmed behaviors at the material level, this work investigates how structures can assemble, disassemble, and reconfigure through environmental or external triggers. The work demonstrates how materials with designed behaviors, integrated through geometry and activation mechanisms, enable controlled, non-destructive disassembly.
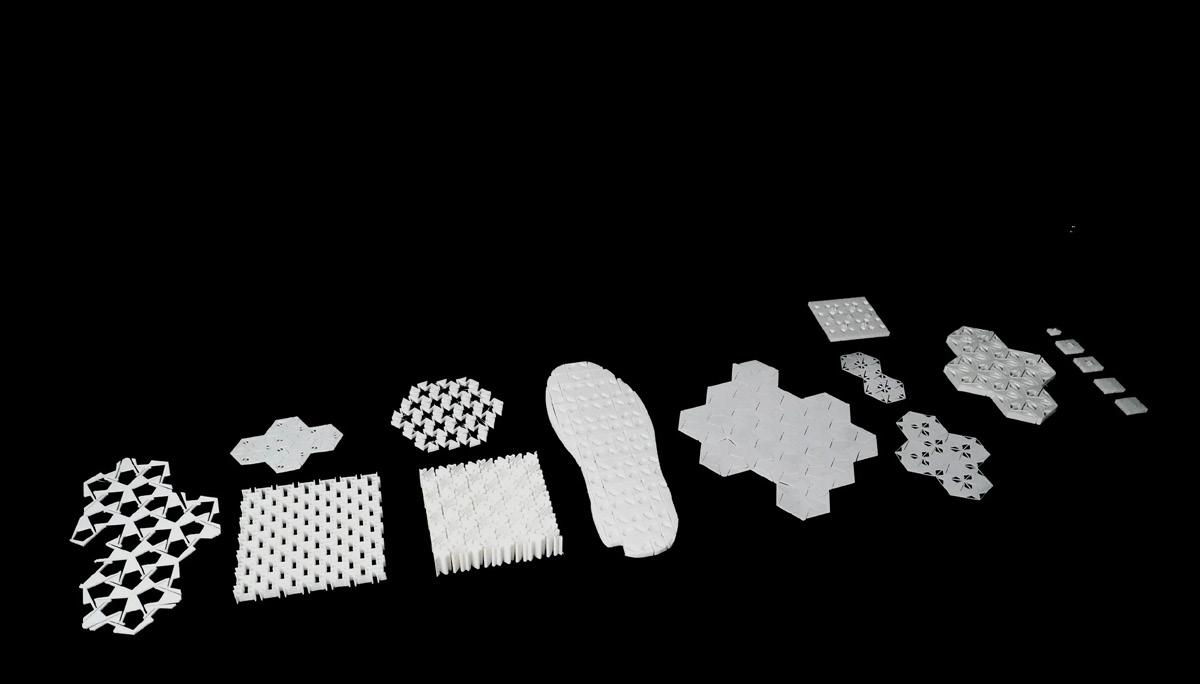
Auxetic material geometry tests. Image by the author and Joanne Hong.
Drawing inspiration from biological systems, where growth and decay occur through reversible processes, the research proposes material strategies such as bilayer composites, magnetoresponsive elements, and temperature-sensitive interfaces. This work focuses specifically on textile and semi-soft material assemblies activated by magnetic triggers. By integrating magnetic elements into flexible substrates, the work explores reversible connections that allow components to align, attach, and disengage without rigid fasteners. This approach suggests an alternative to permanent adhesives used in products such as shoes and furniture and offers a standardized, automated way to disassemble products.
In the future, these methods could extend beyond this case study into a computational design framework that integrates assembly, disassembly, and material behavior as core parameters within CAD workflows. Magnetic systems represent one method within a broader taxonomy of disassembly strategies. Developing this taxonomy could support circular, adaptable systems and reframe fabrication by accounting for both assembly and disassembly from the beginning of the design process.
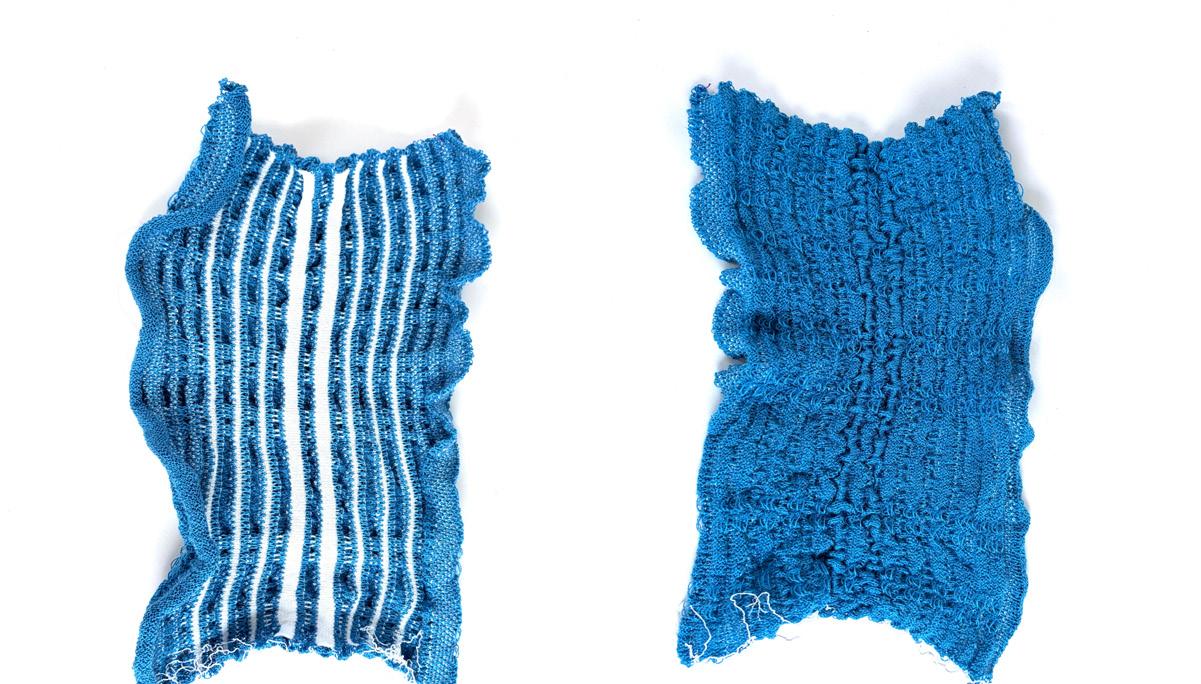
Custom fabric geometries for magnetic assembly. Image by the author.
Cost and Carbon Savings through Steel Reuse in U.S. Short-Span Bridges
Lili Boenigk
SMBT
Advisor: John Ochsendorf
Reusing structural steel can reduce both the cost and carbon impact of short-span bridge construction. Public agencies in the US are particularly well positioned to reuse steel on local low traffic volume crossings. This thesis documents 557 reused steel bridges in six US states through a survey completed by 71 practitioners. Interviews with 29 practitioners provide additional context on refurbishment practices, cost savings captured by different stakeholders, and the technical, economic, and regulatory environments enabling reuse.
An analysis of three years of historic bridge replacements using bridge inspection data quantifies supply and demand for salvaged bridge steel. Results show that reuse is most cost-effective when counties procure salvaged steel from county-owned bridge replacements or through DOT-led salvage coordination programs. On average, states could have supplied 89% of the steel needed to replace all deficient short-span structures in 2025 with salvaged steel stockpiled between 2022-2024. These findings suggest strategies to scale the reuse of structural steel for affordable and sustainable short-span steel bridge construction.
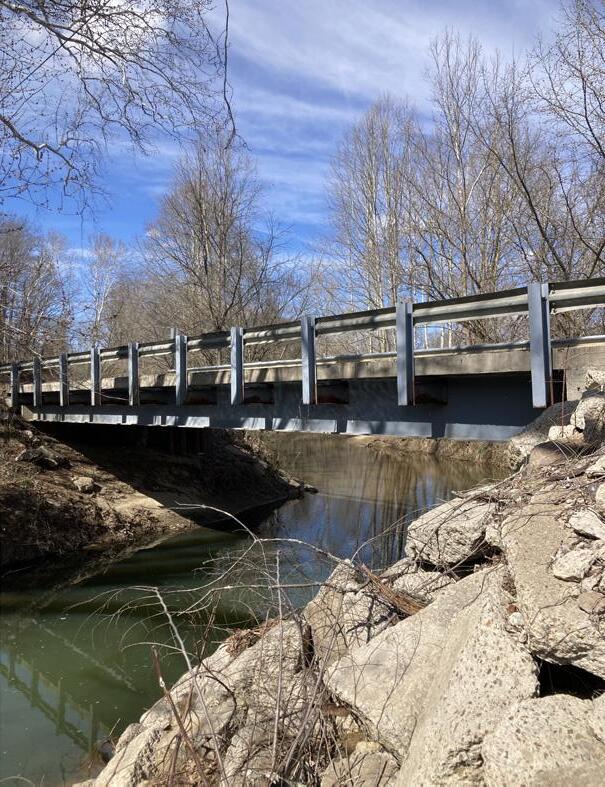
The Spry Road Bridge in Muskingum County, Ohio includes four reused steel girders. Image by the author.
A Variational Proxy Model For Single Family Energy Cost Retrofits
Eric Kyle Cheung
SMArchS BT
Advisor: Christoph Reinhart
Readers: Holly Samuelson and Siqi Zheng
Insulating a home yields benefits ranging from increased comfort to reduced carbon emissions. Given the potential for energy bill savings, the decision to take action is often driven by economic practicality. Ambiguity in the upgrade cost to savings ratio disrupts this process; hence, a reliable early sense of pricing is meaningful to decision makers. Current resources provide owners with broad ranges based on a building’s overall floor area or require full measurements and material assembly knowledge. While floor area is an accessible metric, it cannot explain the significant variation in how much or what type of insulation is needed. More precise estimates require an in-person audit and/or contractor quotes, which introduces hurdles to homeowners and adds total costs to the system.
This thesis fills the gap between generic unactionable pricing and specific contractor measurements. We develop a bottom-up variational proxy model for estimating treatment areas and costs from a small set of observable characteristics. The model represents a house as a collection of possible geometries based on a given set of topological and numeric constraints. The former are interpretable form-based conditions any person, or computer vision model, may answer from an image of a home. Variants are generated through combinatorial methods, conditioned on survey data when certain characteristics are not defined. The method is validated using 200 observed single family retrofit projects, showing that the proxy provides a significantly reduced cost range while covering the actual values found in the data. Lastly, observed cases where the proxy overpredicted material and cost were also found to save less energy. This model forefronts geometry as a meaningful input to initially assess the economic viability of retrofits by minimizing cost uncertainty.
(Right) Image by the author.

The Future Disaster is Here, But You Come Tomorrow!: Infrastructures
of Shelters in Coastal Odisha
Aashna Daga
SMArchS Urbanism
Advisor:
Roi Salgueiro Barrio
Readers:
Miho Mazereeuw and Brent D. Ryan
Odisha, on the east coast of India, along the rim of the Bay of Bengal basin, is one of the most climatically vulnerable zones of the country. Here, the slow violence of the climate change is measured through recurrent cyclones, floods, drought and heatwaves. This research traces the entanglement between climate, culture and space, through the lens of hydromet disasters. Framed through the paradox of the littoral, a zone that is neither land nor sea, yet both at once, the study investigates the spatial and social practices that emerge within conditions of recurring climatic uncertainty. In the wake of devastation caused by the 1999 Super Cyclone, the state established ground institutions to lay the foundation of a globally recognized ‘zero casualty’ model, enabled by an infrastructure of more than 850 multipurpose cyclone and flood shelters. These shelters form the backbone of the disaster response system, set against a landscape of highly vulnerable housing stock. While effective at minimizing direct and immediate loss of life, individually they operate as isolated technical objects engineered for frozen moments of refuge, remaining largely disconnected from everyday life. The evacuation model often produces new vulnerabilitiesloss of livelihoods, weakened social fabric, deteriorating infrastructure that transforms itself from public safety to a public hazard. Drawing on Amitav Ghosh’s framing of climate change as a crisis of culture and imagination, the thesis argues that contemporary disaster infrastructure in coastal Odisha is limited in its ability to conceive of life within ongoing climatic instability. This raises a central question: how can shelters be imagined as an infrastructure that is embedded within, rather than apart from the cultural, political and economic fabric of the land? The project seeks to thicken the boundary between land and water, rendering the littoral not as a line of division but as a lived, dynamic space. It advances an architectural approach that moves beyond emergency response, positioning the shelter as a continuous, adaptive system embedded in settlement, season and livelihood. In doing so, the thesis reframes the shelter not as a protective enclosure but as an instrument for imagining new modes of dwelling within a changing climate.
Image by the author.
ramp; b- shelter; c- staricase; d- generator room; e- pilotis; f- water tank
Particle Intelligence For Desert Construction: Utilizing sand for a new counter desertification strategy
Gert PJ Duvenhage
SMArchS AD
Advisor: Mark Goulthorpe
Reader: Skylar Tibbits
Current strategies in the intervention of the desert have largely focused on regular geometries born out of imposition and made using acontextual materials in the desert. Efforts to address deserts, ecosystems that are affected by an ever-changing world, have proven to lack imagination and tried to mediate in unattuned and inconsiderate ways. The nature of these landscapes remains a largely innocuous topic yet hiding inventive solutions, merely requiring discovery. With upwards of a third of the world’s surface comprised out of drylands, a large majority of the world is at high risk for desertification in the next decade. New innovative solutions are needed to address an already complex issue in ways attuned to our contemporary society.
This thesis proposes a system of desert enrichment to intervene in dune proliferation, the main driver of desertification, through strategies which harness abundancies in the desert. The research entails a logic of highlighting novel form, catalyzing the potency of formal impact and confirming the efficacy of proposal into an ultimate vocabulary for stopping dune mobilization. The logic and natural intuition of sand

delivers informed geometries that serve to complement the fabric of deserts, each versed by the range of the particle, from the formality of the grain through to the totality of the desert. The result of this not only delivers solutions for desert encroachment but can hint at new architectures, components, landscapes, ways of making and geometries.
Part 1, titled “generators” explores sand vectors as prompts for this method of expanding a formal desert vocabulary with poignancy to its attunement with the desert at numerous scales. Secondly, Crystallizers looks at points for increasing the efficacy of form and strategies for guiding these interactions to take shape at scale. The final part entails testing these geometries under simulated environmental conditions in a sand computer, where their effects are understood and corroborated through photogrammetric analysis of each deformed wake to understand the correlation between form and force.
Ultimately this thesis researches tactics for the exponential attuned manipulation of primarily arid aeolian desert areas ported through the intelligence of nature and delivering structures to combat dune proliferation and perhaps more.
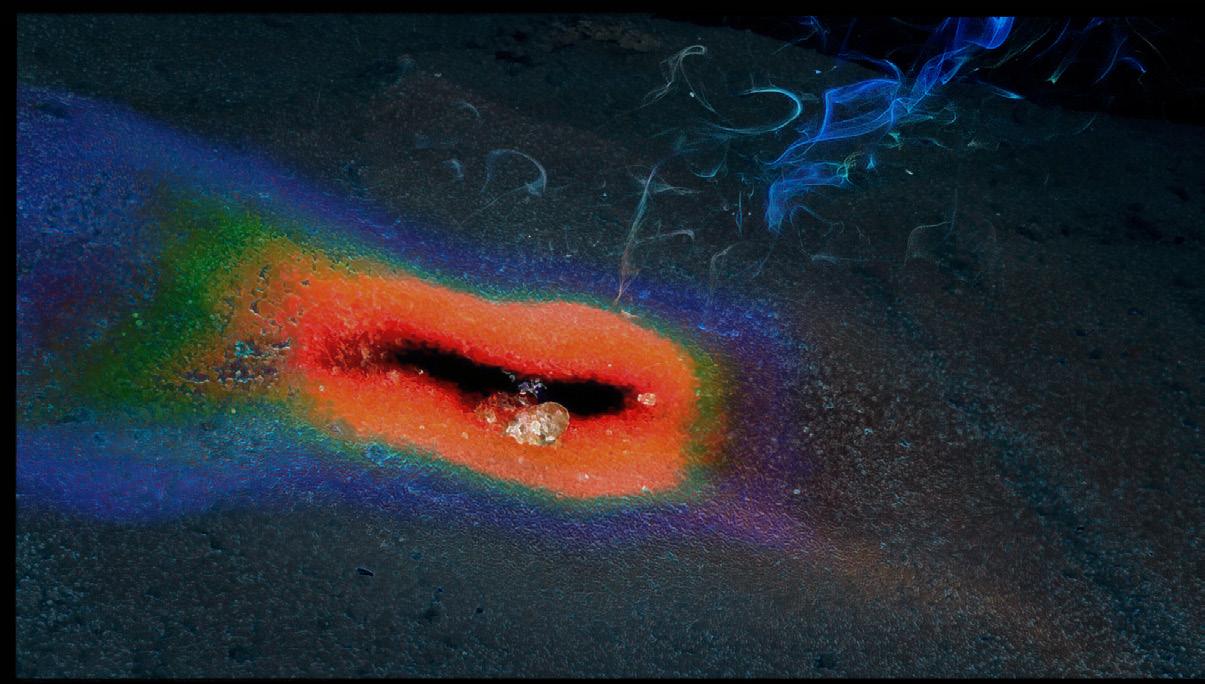
Downwind ripple formation with no interventions after 5 and a half min (left); Heat concentration of light beam over the course of 5 min on April 27 2026 2:33 pm Cambridge Massachusetts (below). Images by the author.
Waste Territory: Reclaiming the Mega-Landfill as an Urban Project
Oz Fishman
SMArchS Urbanism
Advisor: Eran Ben-Joseph
Readers: Alan Berger and Roi Salgueiro Barrio
For most of human history, urban waste either re-entered productive cycles or harmlessly accumulated as inert substrate. The industrialization of the nineteenth century, the invention of polyethylene, and the postwar economics of disposability transformed that relationship: waste became a toxic accumulation in need of centralized, perpetual containment. The spatial artifacts of this transformation are mega-landfills — hundreds of hectares, tens of millions of tonnes, pressed against the edges of the cities that produced them. The prevailing response caps the waste beneath HDPE membranes and constructs landscape on the surface, an arrangement premised on both lasting the millennia required for the material beneath to decompose.
This thesis proposes the mega-landfill as a "waste territory," understood not only through its surface and spatial character but through its economic circuits, governance structures, and ecological entanglements. Drawing on Enhanced Landfill Mining and advanced thermal conversion, the project sequences the site's transformation through five movements — excavation, processing, recomposing, remediating, and reinhabiting — in which the outputs of the mining operation become the material means through which the territory is repaired.
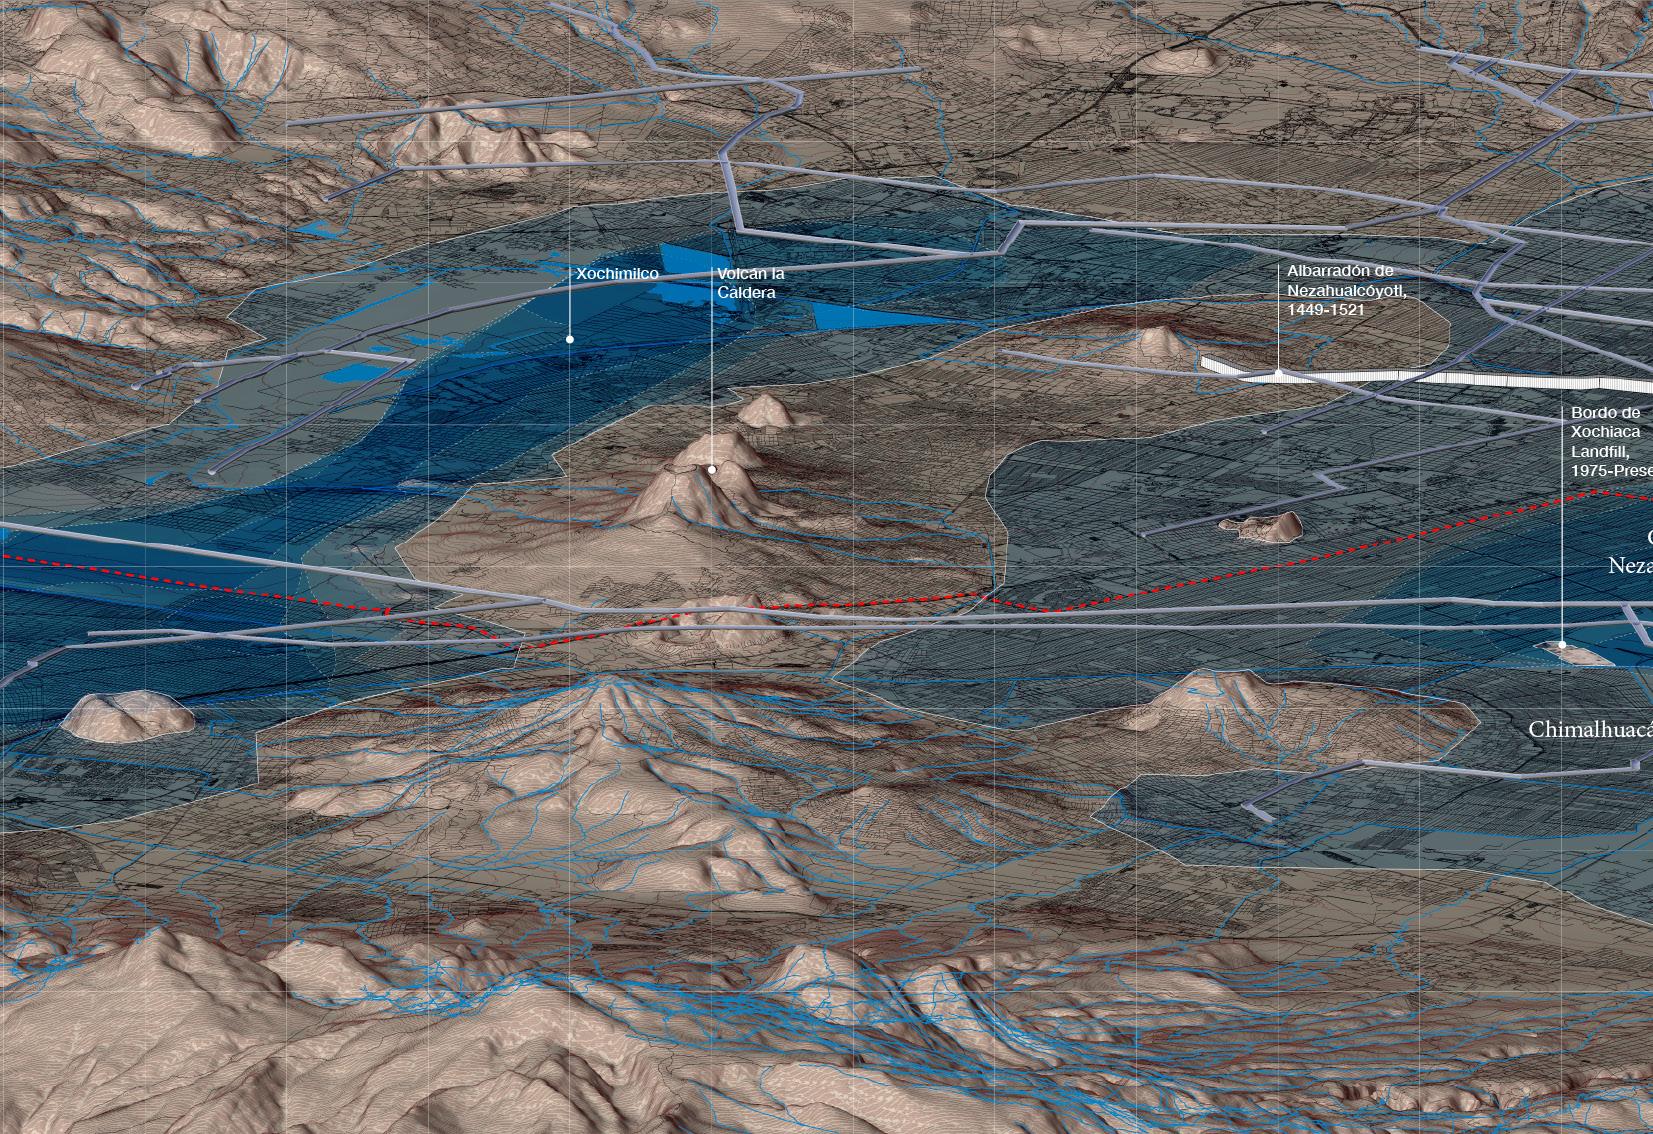
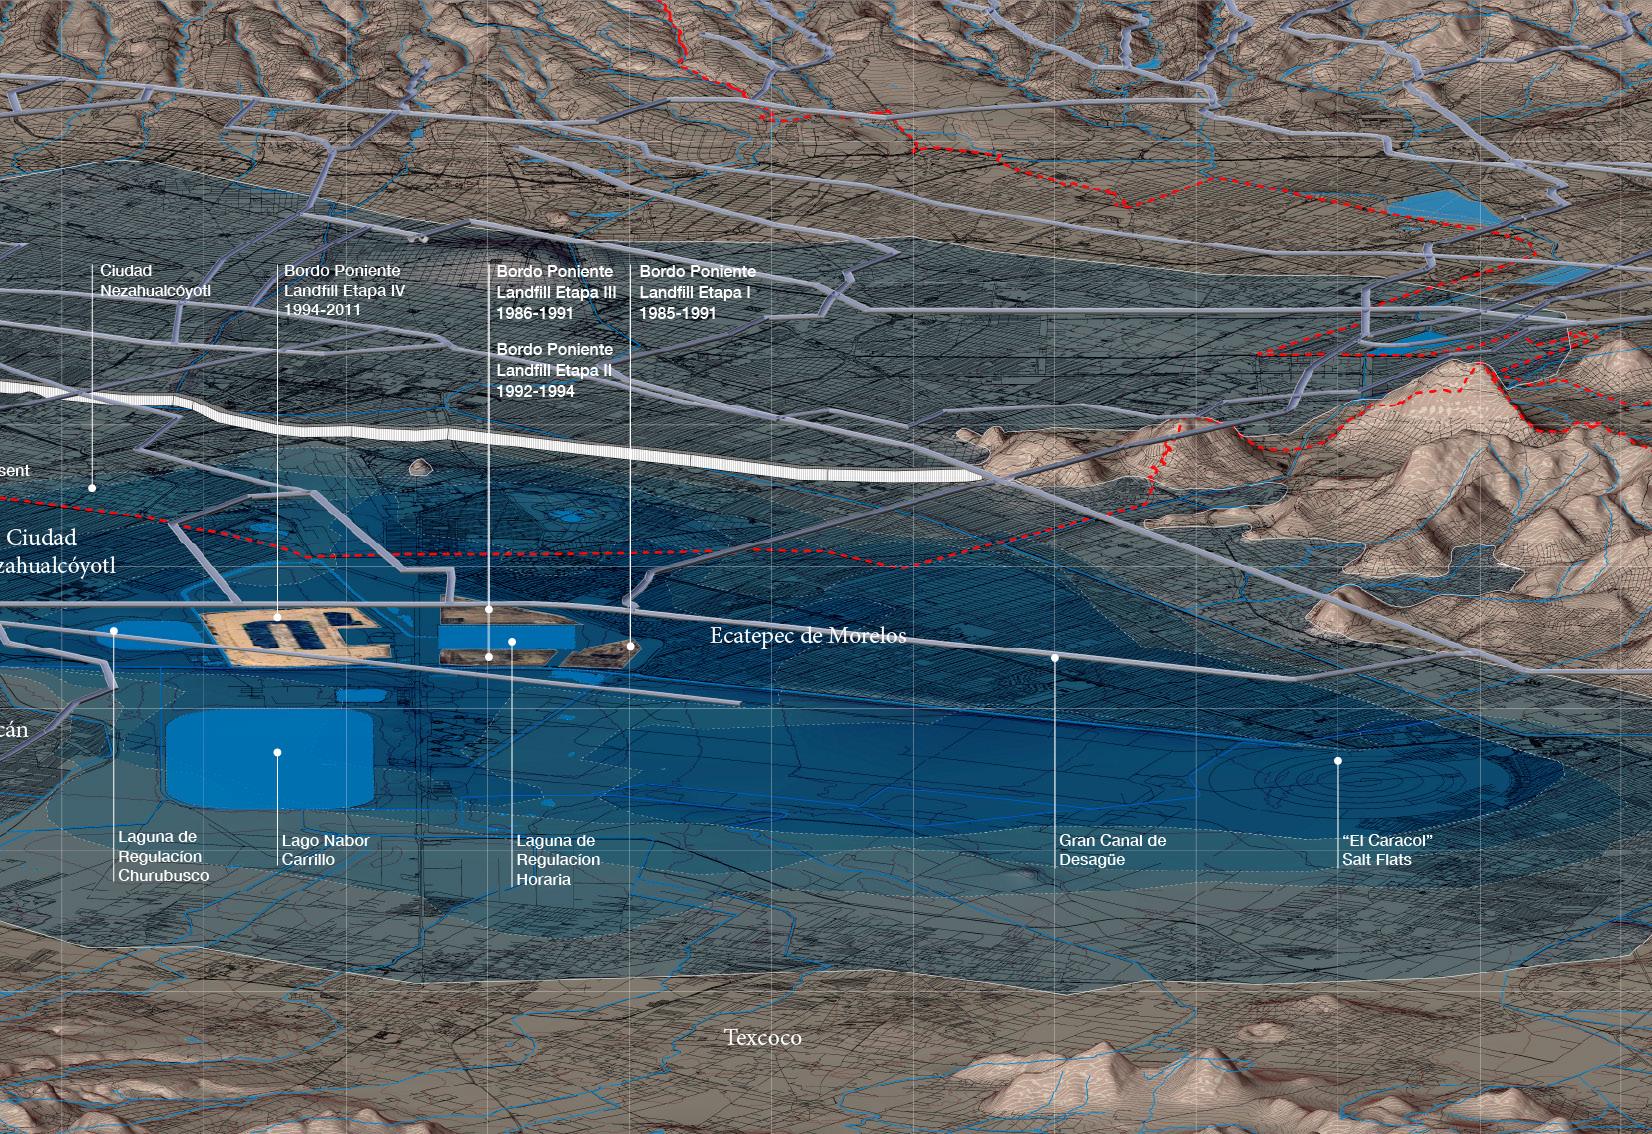
The intervention is situated at Bordo Poniente, the largest landfill complex in Latin America: eighty million tonnes of Mexico City's municipal solid waste across 635 hectares of desiccated lakebed in the terminal basin of Lake Texcoco. The intervention proposes to disentangle this mass from the hydrology, ecology, and ground with which it has been fused, and recompose it as productive urban territory.
The Bordo Poniente Landfill complex as situated within the lakebed of Lake Texcoco. Its fate as a waste territory echoes in the 500-year-long project of desiccating the delicate lacustrine hydrology that formed in the Valley of Mexico over millennia. Images by the author.
Designing Interfaces for Intelligent Assistance: An EVA Case Study in Multimodal Human-AI Interaction
Rodrigo Gallardo
SMArchS Comp, SM EECS
Advisors: Randall Davis and Takehiko Nagakura
Reader: Skylar Tibbits
Intelligent objects and assistive systems have the potential to support people in completing complex procedural tasks, yet there is still no systematic method for designing safeguards for models that structure task guidance and the devices through which that guidance is delivered. This work proposes a framework for systematically designing assistive systems through the integration of multimodal sensing, feedback, and interface design, beginning with the task itself rather than treating assistive features as ad hoc additions.
As a case study, the project focuses on a lunar extravehicular activity (EVA), using it as a constrained and high-stakes environment for the design and evaluation of assistive technology. Within this context, the thesis develops a glove-based interface that allows the user to navigate a visual UI (through which task guidance and AI assistance are delivered during execution) combining three-gesture finger navigation, an augmented reality heads-up display, and a vibrotactile motor into a unified assistive system. Through iterative prototyping and evaluation,

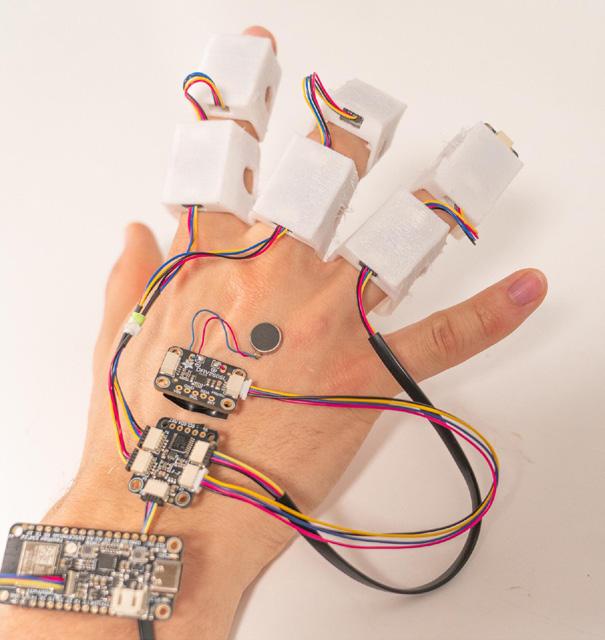

NASA Lunar EVA renderings (above, left) Image by NASA Johnson Space Center; MIT GAIN-AI’s EVA glove electronics design (above, right) Image by the author.
the project examines both the opportunities and tradeoffs of multimodal assistance.
What this work points toward is a broader shift in how AI assistance is delivered, not as something that lives on a 2D screen, waiting to be consulted, but as something embedded in the environment and in the body. The harder design problem is how model outputs become spatial, haptic, and gestural: guidance that meets people where they are, without pulling them out of it. Beyond EVA, this approach could extend to industrial maintenance, rehabilitation, field work, assembly, navigation, and other high-pressure spatial contexts where people must act, adapt, and make decisions in real time. The goal of this thesis is is to understand what extreme environments reveal about assistive systems we can live with every day, ones that take human cognition seriously as a design constraint, and treat the interface not as a layer on top of intelligence, but as the place where intelligence becomes useful.







IEVA AI Assistant data structure system and UI design (above); low-resolution cognitiveload testing with LTV repair panel paper cutouts (below). Images by the author.
Transient Embodiments
Alexandros Gravalos
SMArchS AD
Advisor: Brandon Clifford
Reader: Laura Barbata Anderson
Rapid global transformations are reshaping architectural practice, privileging speed of production, optimization, and the final product over the human experience. While efficiency and performance increasingly define contemporary design priorities, the experiential aspects of architecture risk marginalization within both practice and pedagogy. Subtle and often spontaneous phenomena, such as the transient shade cast by a suspended fabric or a detail that evokes personal memory, play a critical role in shaping how space is perceived and inhabited. However, these elements remain difficult to formalize and are consequently underrepresented in architectural education.
This thesis proposes a reconsideration of human experience, and specifically the human body, as a primary generator in the design process. It interrogates three foundational constructs that underpin architectural thinking: the agency of the architect, the role of negotiation as an evolving and dynamic process, and the assumption of fixed dimensions as a basis for spatial definition. By challenging these principles, the research seeks to expand the conceptual and methodological boundaries of design.
A series of pedagogical exercises is developed to reposition the body as an active mediator of spatial experience. These exercises aim to foreground embodied perception and lived experience as central to architectural inquiry, offering an alternative framework through which architecture can be conceived, taught, and practiced.

Image by Qingyang Xie.
Operationalizing Building Stock Models for Retrofit Policy Development
Darya Guettler
SMBT
Advisor: Christoph Reinhart
Decarbonizing buildings requires coordination among utilities, state agencies, and local governments, yet the scale and heterogeneity of building stocks make it difficult to produce analysis that is granular, comparable across stakeholders, and adaptable as policy questions evolve. This paper presents a modular building decarbonization policy analysis framework developed with the stakeholders at the Massachusetts Executive Office of Energy and Environmental Affairs and applied to 2.3 million residential buildings. The central argument is that a shared, modular modeling foundation enables a wider range of policy questions to be answered from a single simulation pass than fragmented parallel models permit, and that uncertainty in adoption behavior, willingness to pay, and grid capacity must be propagated through the analysis rather than collapsed to point estimates.
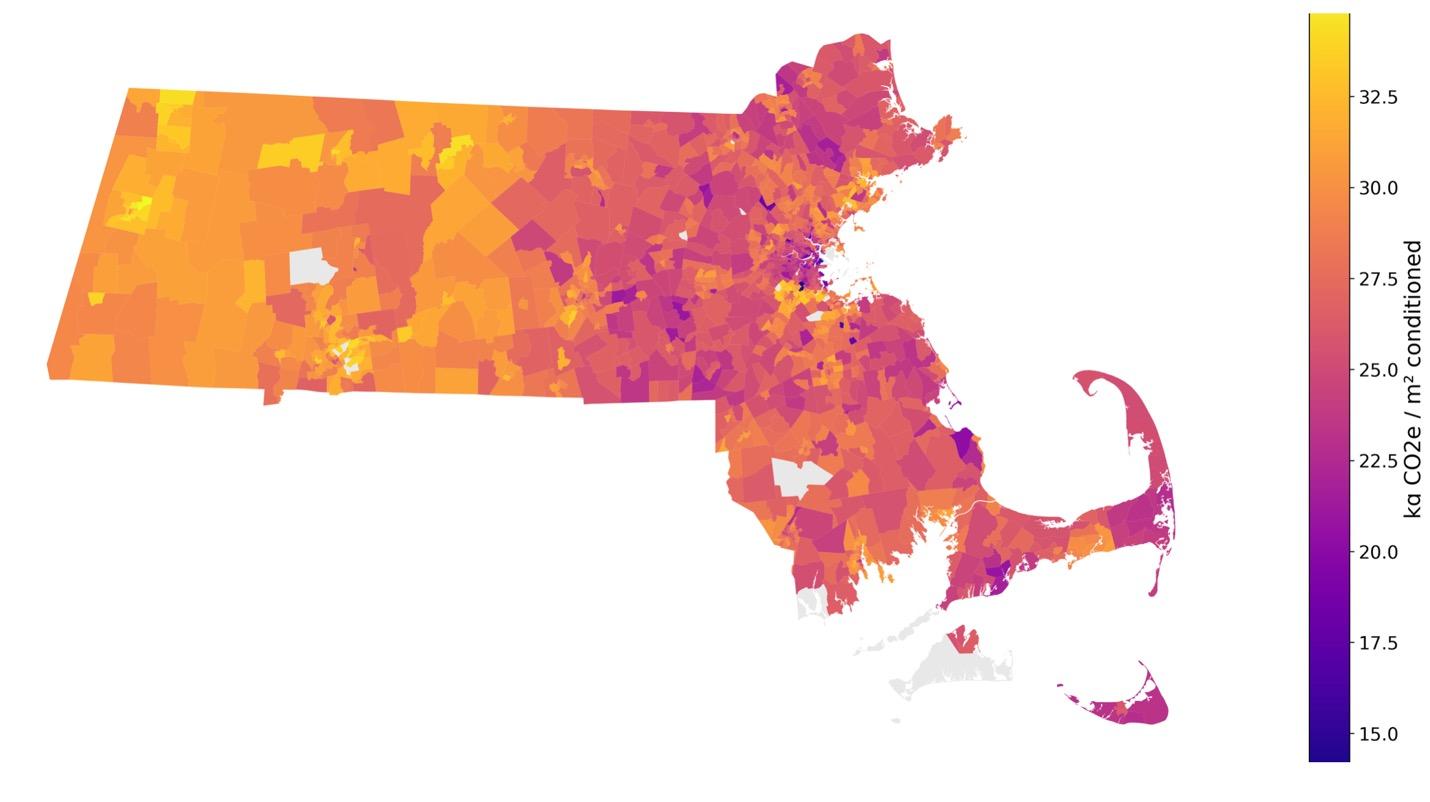
Image by MassGIS Census tracts, overlayed with analysis by the author.
The technical foundation is Semantic Building Energy Modeling (SBEM), which replaces fixed archetypes with probabilistic semantic fields adaptable to new questions without re-simulation. A central analytical contribution is a cascading filter pipeline that progressively constrains technical potential under willingness to pay, environmental motivation, and feeder-level grid feasibility, producing realized adoption estimates with quantified uncertainty at every stage. Across multiple retrofit pathways and policy scenarios, realized adoption falls substantially below technical potential, with distinct equity profiles in homeowner cost burden across environmental justice and non-EJ communities.
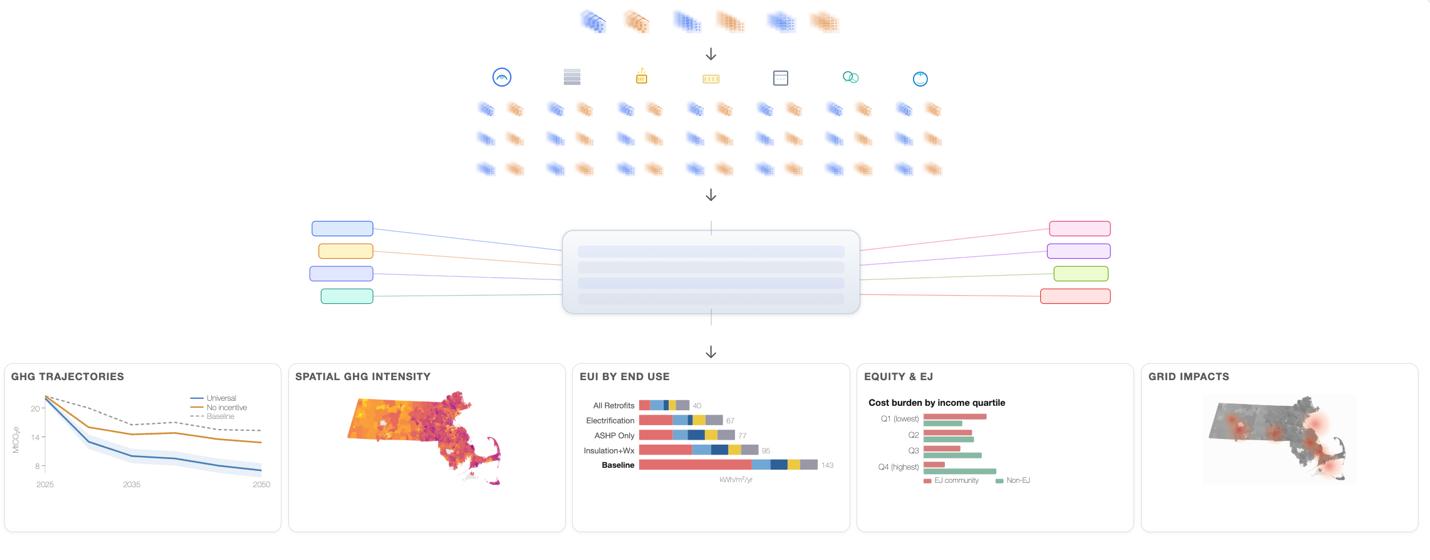
Overview of the foundational pipeline built and used for this thesis. Image by the author.
Tailoring Structural Geometry, or a study of flexible formwork for topology optimized reinforced concrete
Mark Hellrich
SMArchS Comp, SM CEE
Advisors: Josephine V. Carstensen and Caitlin T. Mueller
Reader: Mariana Popescu
The built environment accounts for approximately 40% of global carbon emissions, with reinforced concrete alone responsible for nearly 8%. Topology optimization can reduce this material demand by systematically distributing material for optimal structural performance, yet the resulting geometries are too complex for conventional formwork. Current alternatives – custom molds, 3D printing, or CNC milling – are impractical in most of the world; by 2050, roughly 85% of new construction is projected in regions where high-tech fabrication is rarely accessible. How can topology optimized concrete components be realized with methods that are simple, low-cost, and deployable where most construction will occur? Fabric formwork presents a compelling answer: lightweight and flexible, sewn molds produce complex shapes without machinery while minimizing waste.
This thesis presents a workflow for fabricating topology optimized reinforced concrete beams using sewn fabric formwork with automated pattern generation. A simply supported 3.0 m beam under 30 kN serves as the case study. Geometry is derived from a hybrid graphic statics and topology optimization method incorporating formwork fabrication constraints. Three seam densities (36, 56, and 76 patches) are fabricated and compared for geometric fidelity, structural response, and fabrication effort. Increasing seam density improves local shape control, while an intermediate resolution best matches the target geometry. Load testing yields displacements close to elastic FEA predictions. Compared to a standard prismatic beam, the topology optimized solution reduces concrete demand by 67% and steel by 52%, offering cost savings of 1328% in a single-use scenario. Under repeated production, the 36-patch case retains a 6-8% advantage, while higher seam densities erode this benefit in high-labor-cost settings.
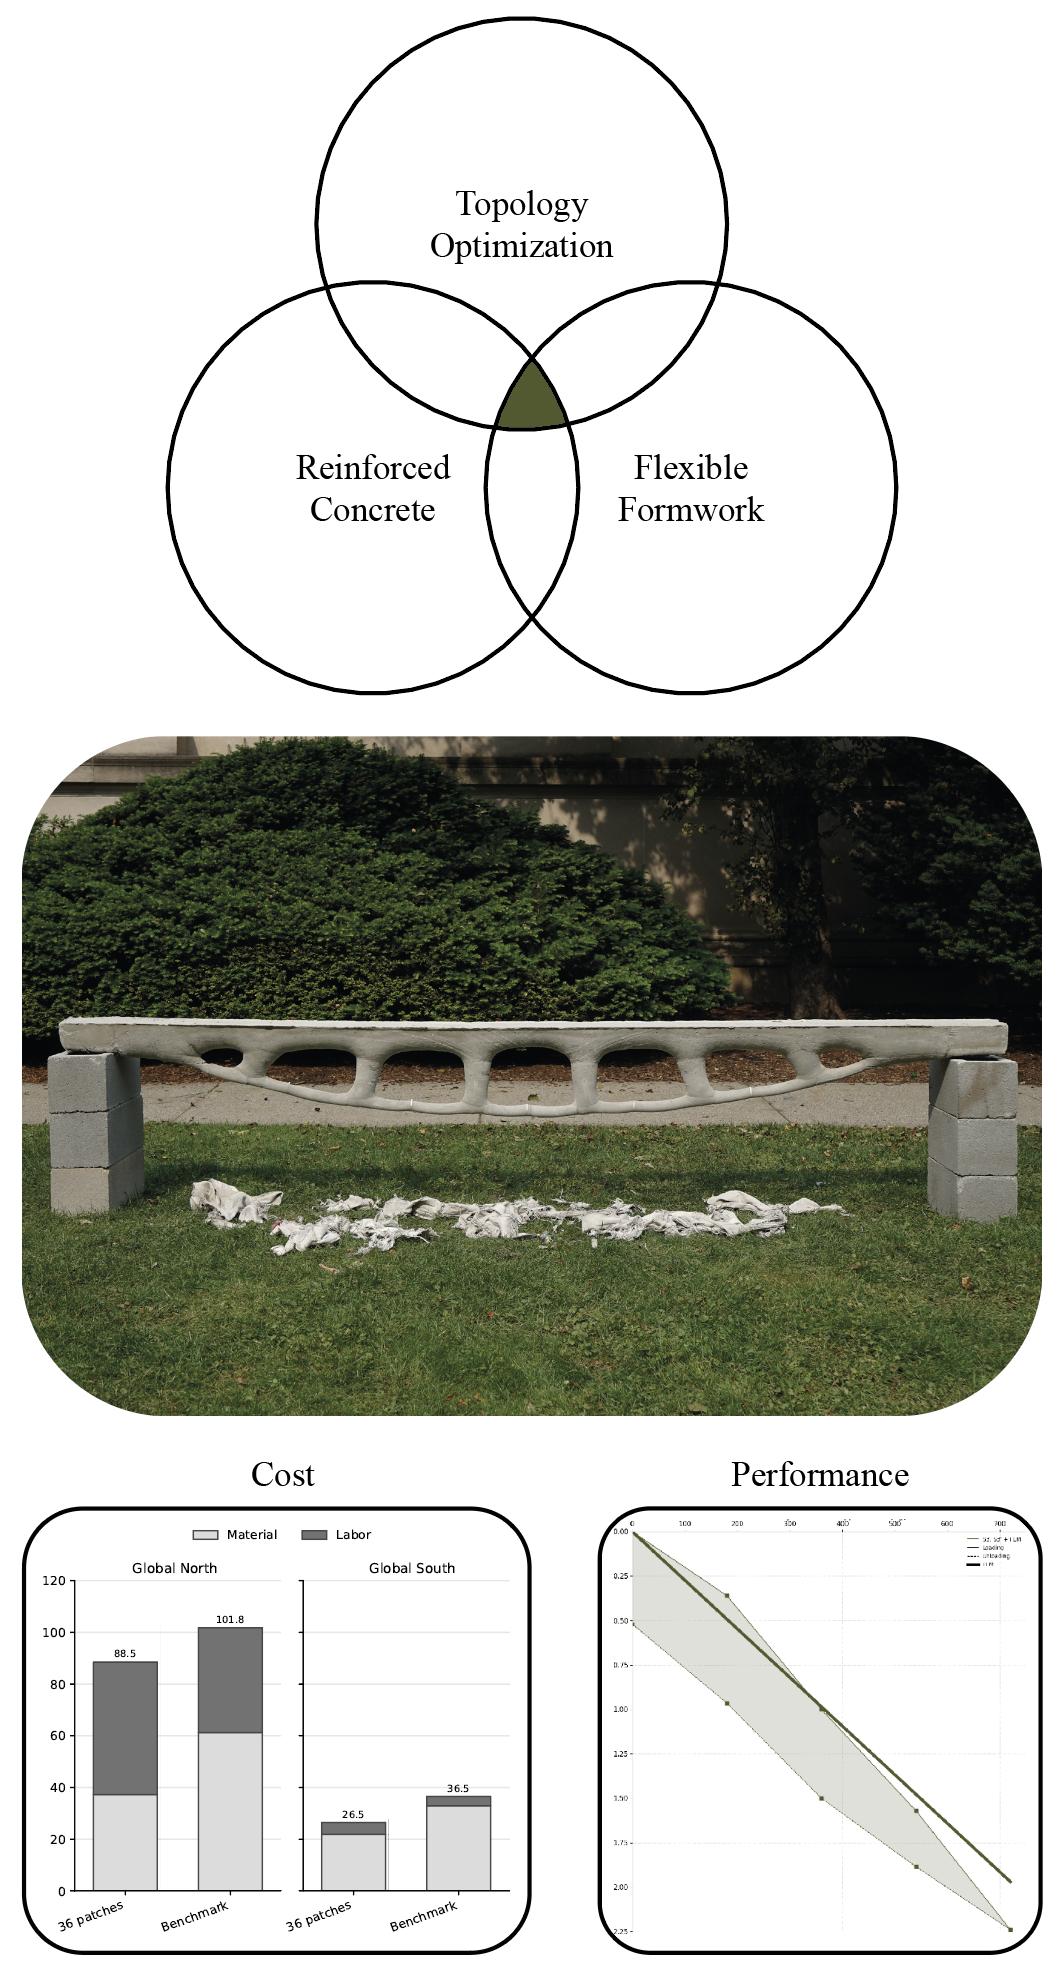
Overview of the research domain, the fabricated beam prototype, and the cost–performance comparison used for evaluation. Middle image by Kate Robinson, from the author’s project archive.
Paths In-Between: Heritage Ecology in Disaster Resilience Planning Along the Kuroshio Coast
Ami Kurosaki
SMArchS Urbanism
Advisor: Miho Mazereeuw
Reader: Rania Ghosn
Fifteen years after the Great East Japan Earthquake and tsunami, reconstruction along the Tohoku coast reveals a gap between infrastructural recovery and community recovery. Large-scale interventions such as seawalls and high-ground relocation have reduced risk but often fragmented the ecological systems, livelihood practices, and social relations that sustained coastal life.
As municipalities in southern Japan prepare for the anticipated Nankai Trough megaquake, pre-disaster recovery planning must contend with the structural challenges inherited from the Tohoku recovery. Focusing on Kuroshio Town in Kochi Prefecture, where a projected 34.4-meter Nankai Trough tsunami meets a shrinking population, this thesis examines how pre-disaster recovery planning can move beyond a human-nature binary toward a socioecological approach grounded in heritage ecology – an understanding of coastal communities as dynamic assemblages of material, ecological, and cultural practices.
The local dish katsuo-no-tataki made from pole-and-line skipjack tuna, sun-dried salt, and rice straw demonstrates how local economies embed interdependent ecological and social relations. The design proposal integrates the material ecologies of the local industry across the mountain-to-ocean transect into the pre-existing spatial logic of disaster preparedness. Three pilot interventions along the transect test this approach architecturally with an ecological heritage-informed materiality, working in the paths in-between: the physical between coast and mountain, the temporal between projected disaster timelines, and the social between the communities that exist and those that could follow.
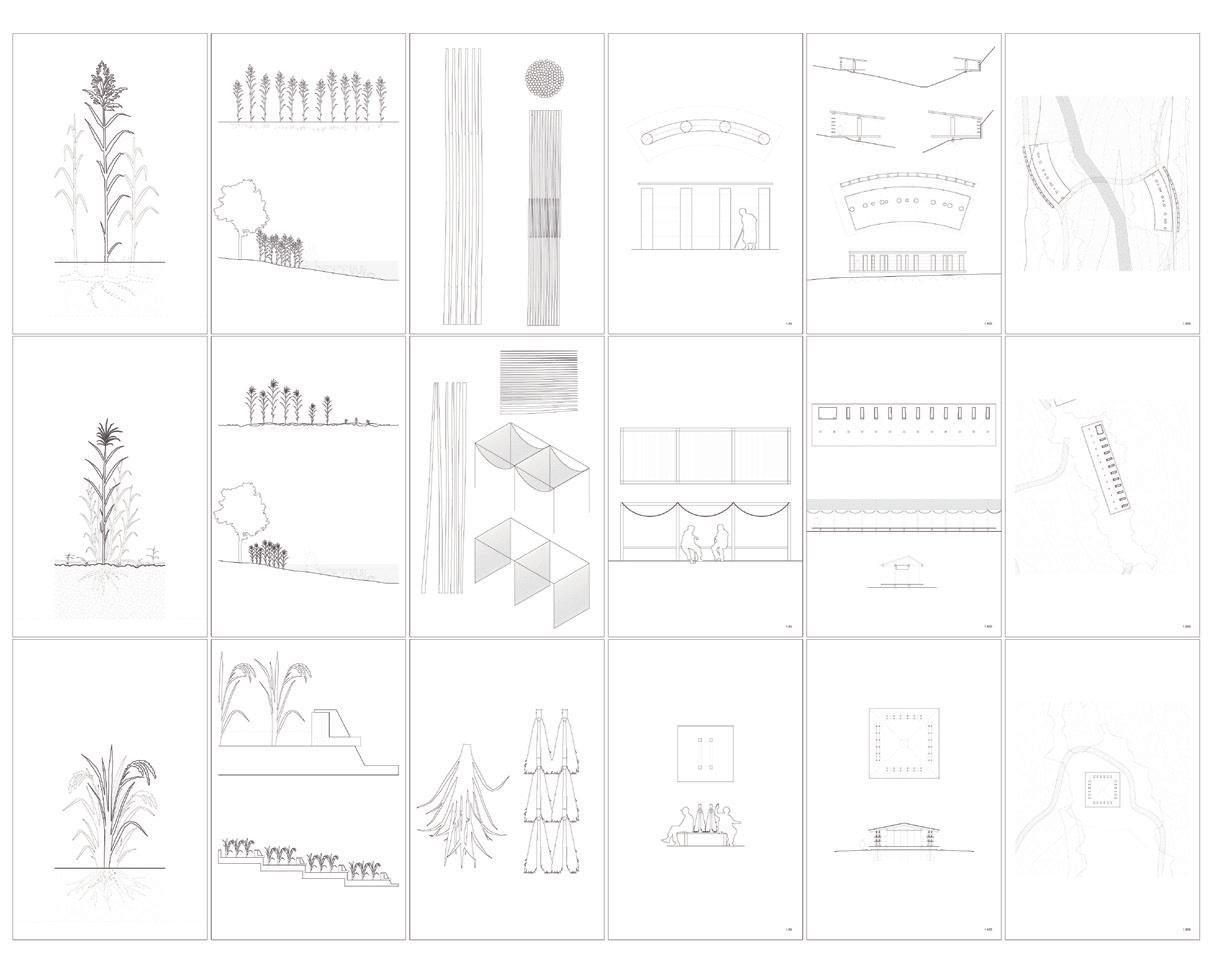
by the author.
Image
The Public Market under Capital: Reimagining a Collective Urban Life in Beijing
Kaidi Liu
SMArchS Urbanism
Advisor: Garnette Cadogan
Reader: Brent D. Ryan
Since the 2010s, Beijing’s public markets (Caishichang) – essential providers of affordable necessities, low-barrier employment, and convivial spaces – have faced systematic pressures. Seen as incompatible with aspirations for a modern, high-tech capital city, these markets endure state-led displacement policies aimed at relocating ordinary industries, clearing urban disorder, and elevating the capital city’s image. Compounding this, the “modern and efficient” and thus policy-favored chain fresh markets and online platforms have further eroded their customer base. Yet, remaining markets reveal resilience rather than fragility through their long-developed networks and active technological adaptation.
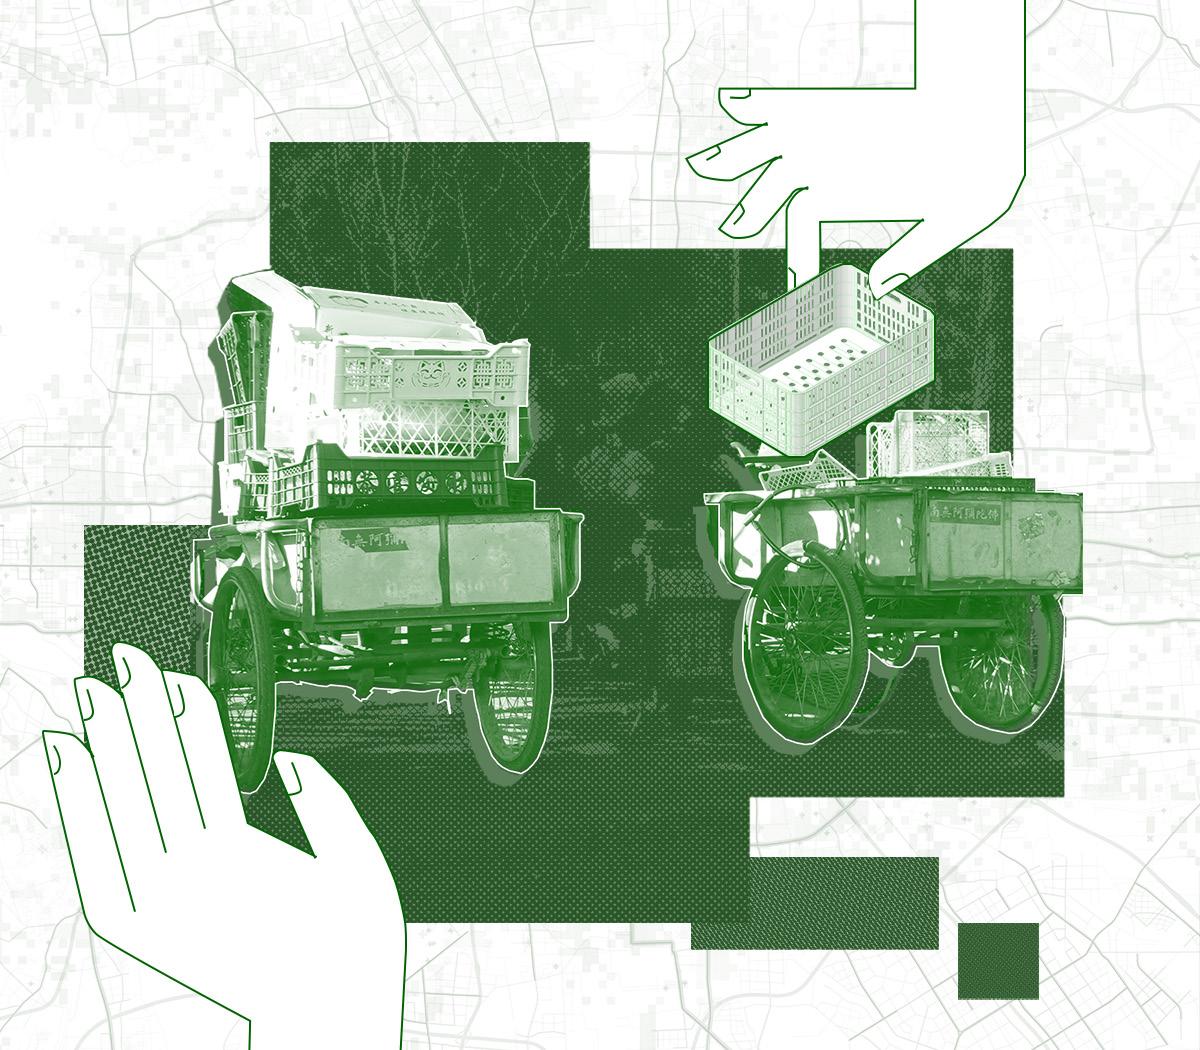
While existing scholarship has documented the socio-economic consequences of market displacement in Beijing, this research extends the conversation into the post-COVID digital landscape and responds through design. Tracing how pro-digitalization policies reshape the entire supply chain reveals that, by bypassing traditional intermediaries, platform capital will progressively monopolize the food system. Pushed to its speculative extreme, this self-reinforcing cycle of consolidation strips smallholder farmers of land-based autonomy and migrant
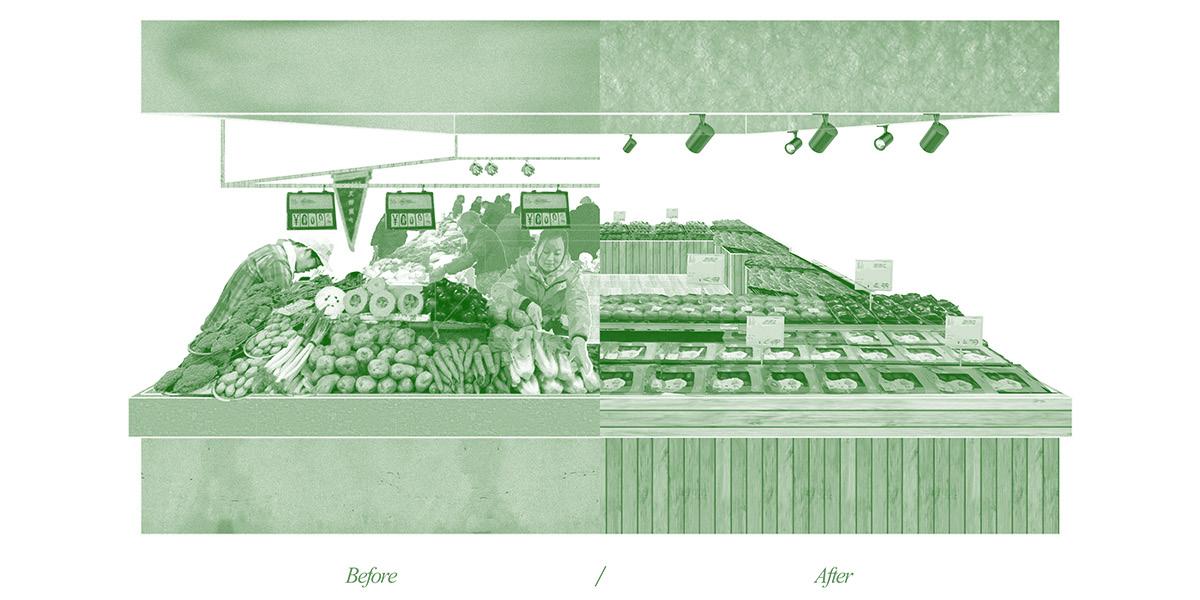
vendors of urban livelihoods. Stranding the same population between an exhausted countryside and an exclusionary city, the current policy trajectory proves socially unsustainable.
Reframing these challenges as opportunities, this research proposes a sustainable, multi-scale urban design solution rooted in the markets’ socio-spatial networks. Informed by participatory design, it introduces an incremental, bottom-up design toolkit that empowers residents and vendors – rather than capital – to co-imagine and co-build resilient, responsive public markets. Ultimately, this aims not only to rebuild vital infrastructure but to reclaim – in the capital city – the conditions for a collective urban life.
Images by the author.
Architectures of Endurance: The Mosque-Making Projects of Toronto’s Early Muslim Community
Kaliyah Macaraig
SMArchS AKPIA
Advisor: Nasser Rabbat
Reader: Karilyn Crockett
In 1961, Albanian, Bosniak, Arab, and South Asian Muslim immigrants established Toronto’s first mosque, simultaneously incorporating as the first Islamic organization in the city. With Canada’s 1962 and 1967 immigration reforms, Toronto’s Muslim population expanded, and new congregants fiercely disputed the organization's corporatist frameworks. Following property acquisition, social and legal disputes, and the sale of the mosque, the community divided into various institutions. Here, the project is thought to have failed.
Drawing on interviews, organizational records, and statutory law, this thesis reconstructs a ground-level analysis of community negotiations over Toronto’s first mosque and its role as an Islamic institution. It argues that these early spatial projects served as integral boundarymaking components in a larger process of identity-formation, undertaken by Muslims navigating internal difference while searching for spatial permanence under the pressures of a Canadian nationallegal framework. This thesis ultimately frames the mosque’s institutional history as a foundational chapter in an ongoing and affective project of place-making where community actors produced the groundwork for a diverse and decentralized mosque ecology, allowing ‘multiple Islams’ to persist within the city.


Muslim Society of Toronto Members with Malcolm X (left) Courtesy of Murray Hogben; Eid Greeting Card (below) Courtesy of Murray Hogben.
Formal Methods for Nature-Derived Material Design
Lee Marom
SMArchS Comp
Advisors: Markus J. Buehler and Skylar Tibbits
Natural materials achieve adaptive behavior through hierarchical organization across scales. Wheat awns drive seeds into soil through humidity cycles, nacre stiffens under impact, Venus flytraps snap shut on contact. Biological material intelligence has motivated a tradition of bioinspired and biomimetic design, yet translation into engineered systems remains largely heuristic. What is missing is a formal translation framework that carries biological logic into engineered form while preserving physical consistency across scales.
This thesis presents a category-theoretic compositional framework for verified nature-derived material design. The framework defines a category of stimulus-response dynamical systems with natural and artificial subcategories, introduces a structure-preserving implementation functor from biological mechanics to engineered systems, and formalizes a machine-agnostic specification layer that compiles behavioral intent into executable fabrication programs.
Instantiated on the hygromorphic pinecone hierarchy, the pipeline is implemented in Grasshopper as modular parametric scripts that preserve the compositional structure of the model. The resulting designs are fabricated by fused filament fabrication and tested against

Natural systems and their artificial analogs. Image by the author.
A category theoretic framework for nature-derived material design. Image by the author.
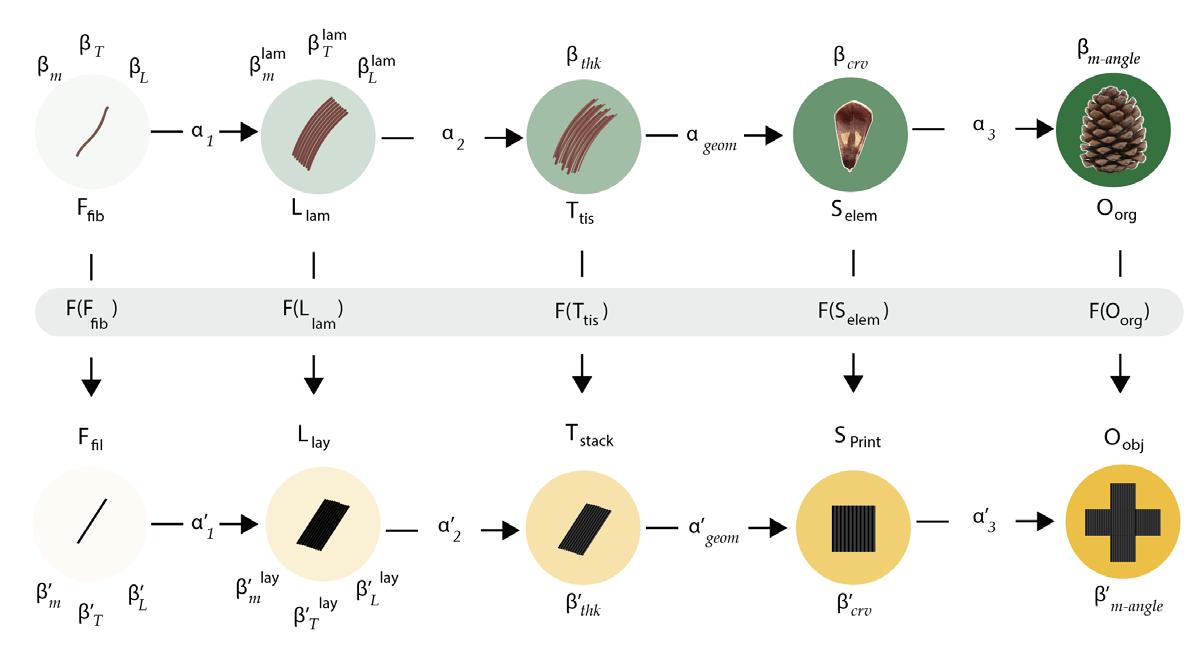
model predictions. The current implementation generates four actuator classes spanning two stimulus types and two kinematic responses. One actuator arises purely through composition of previously validated components.
Compositionality functions here not only as a descriptive language but as a generative and verifiable method for nature-derived material design. It offers a concrete route for embedding multiscale reasoning within computational, generative, and physics-driven design workflows. It also serves as a symbolic scaffold for computational design as it turns to generative AI. The designer becomes the architect of the data structures and frameworks through which artifacts are composed and verified, not only the author of the artifacts. What nature has composed, design can now compose with.
Thank You for Waiting
Reishan McIntosh
SMArchS AD
Advisor: Jaffer Kolb
Reader: Rosalyne Shieh
Thank You for Waiting reimagines the waiting room, a largely underdeveloped architectural zone that seeks to placate in its mundaneness, yet reveals a physiological environment from which one cannot escape.
Waiting organises bodies, attention, and access. It holds the individual in suspension while decisions circulate elsewhere, distributing time and agency unevenly. What reads as neutral is structured through premeditated scenarios that regulate behaviour and proximity. These spaces inherit older logics of hierarchy, now flattened into familiarity, where control is embedded within.
In “The Set”, the waiting is transformed into a physical manifestation of the exaggerated. The audience is seated to confront their position as both subject and spectator within the highly constructed space, caught in an uncanny morphing that destabilizes assumptions of neutrality. By foregrounding “The Set”’s role as both container and stage, the project exposes the systems of design that produce forced intimacy.
“The Set” operates through its collection of props. Some sharpen into ultra-clear definition, while others dissolve into fragments of haziness. As these conditions unfold, the project becomes an unraveling of revelations. This contradiction between the assumed and the actual unveils the waiting as extraordinary within its framework.
Thank You for Waiting argues for a re-reading of waiting not as passing of time, but as a charged collective condition structured by spatial exaggeration and spectacle.
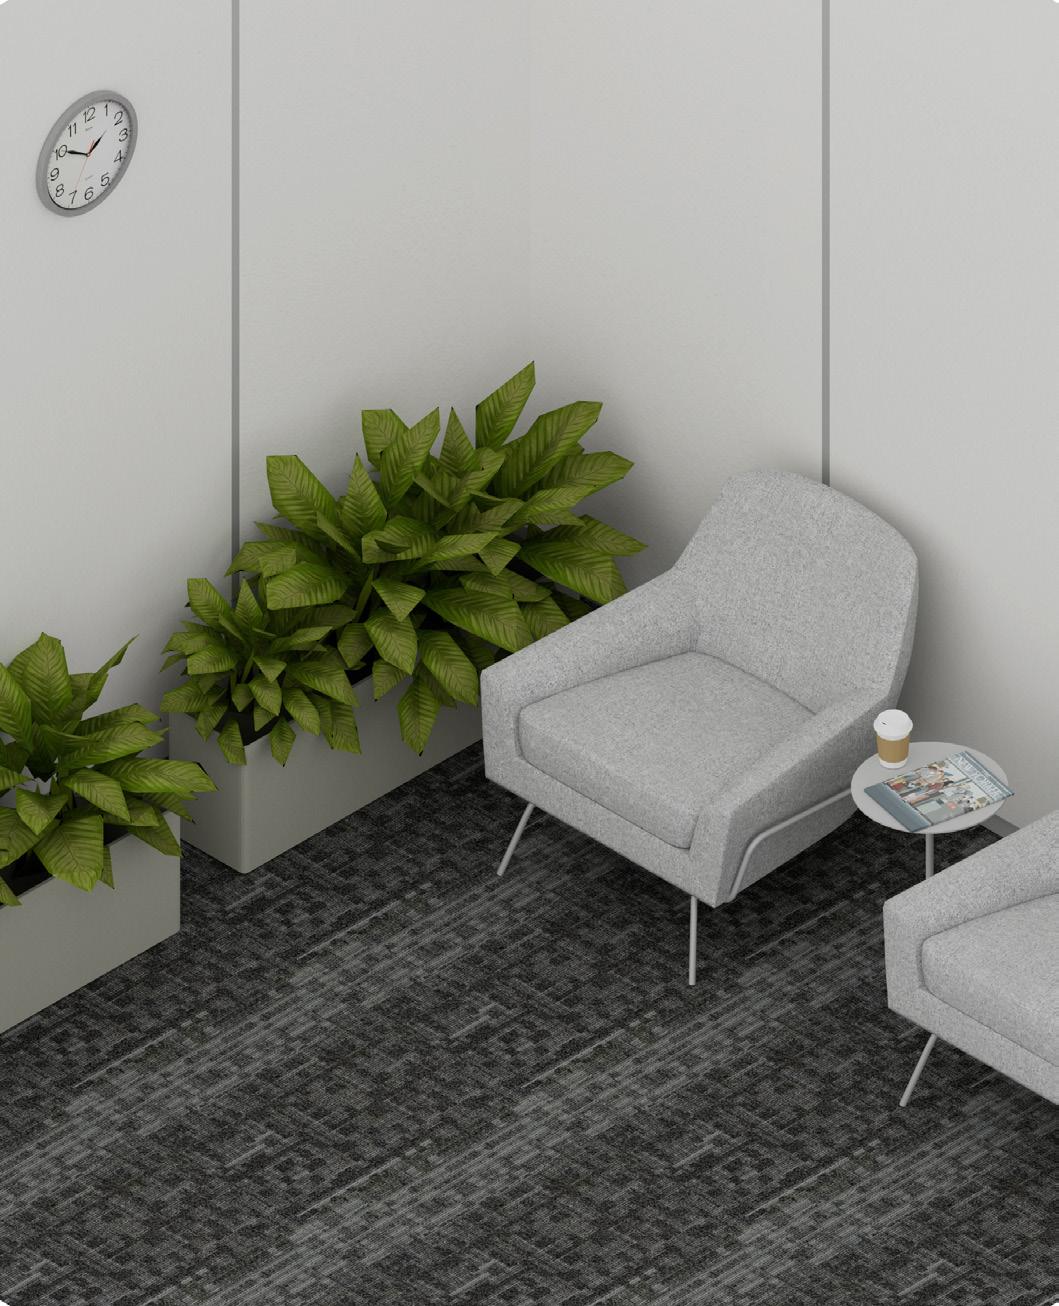
Catalogue: Space 2.13. Image by the author.
Design by Induction: A Multimodal Framework for Learning Formal Design Concepts from Few-Shot Examples
Tracy Shuhan Miao
SMArchS Comp, SM EECS
Advisor: Takehiko Nagakura
Reader: Stefanie Mueller
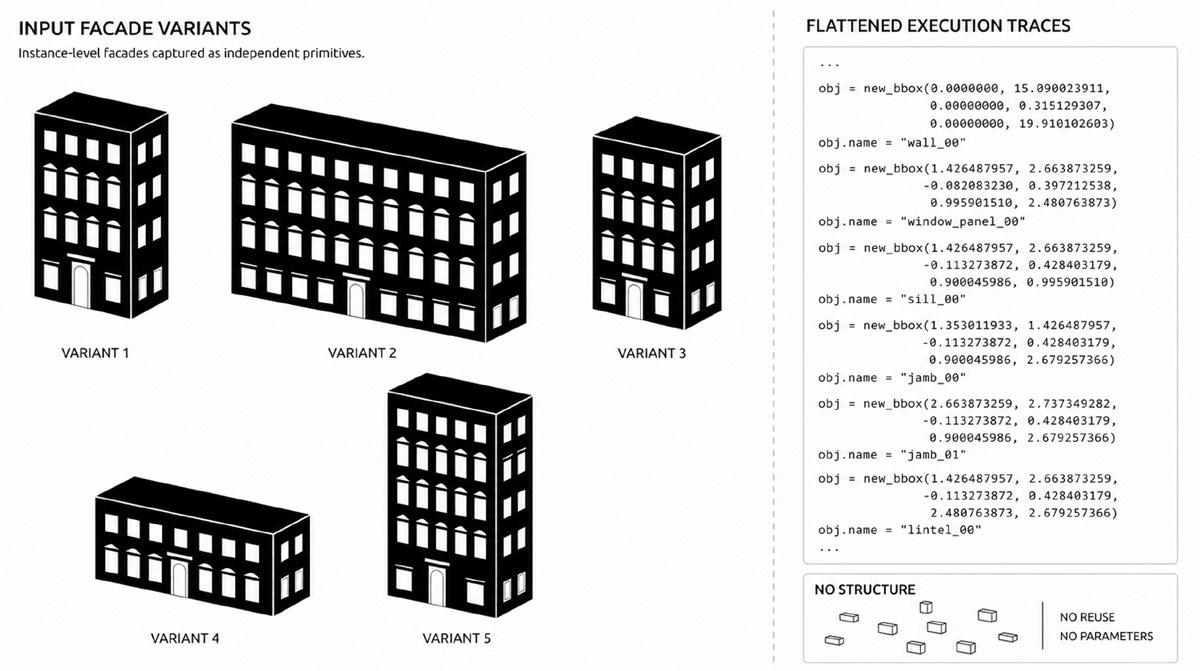
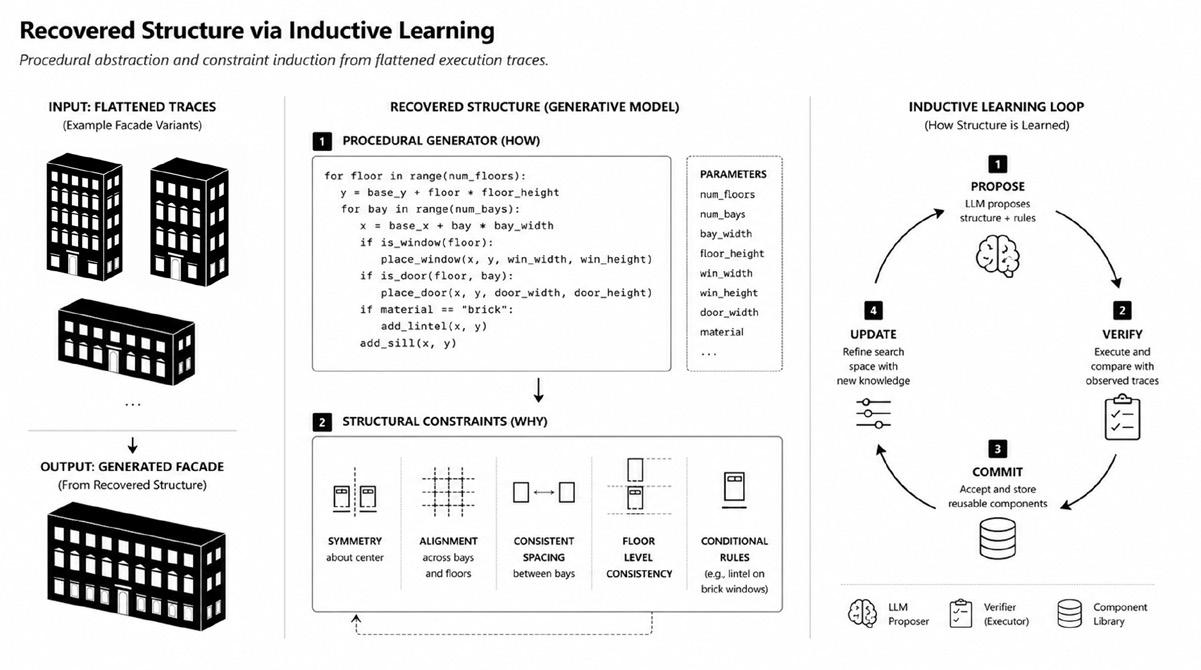
Human designers learn from a small number of precedents by inducing shared principles and reapplying them to generate novel variants in new contexts. However, many computational design tools offer limited inductive capacity: traditional procedural workflows depend on humanauthored rules, while deep learning models require large datasets to reproduce statistical patterns without explicitly representing the underlying design logic. This thesis proposes a multimodal inductive framework that enables CAD systems to learn, store, and reuse formal design concepts from few-shot examples. The methodology transforms flat, instance-level execution traces into structured, editable parametric generators. It employs a dual-library architecture to separate constructive and regulative design logic. Vision-Language Models (VLMs) ground the input through semantic part annotation, while Large Language Models (LLMs) propose candidate abstractions that are externally verified against geometric and visual evidence. The framework commits successful candidates to a Procedural Library of reusable construction helpers and a Constraint Library
of structural rules. By separating hypothesis proposal from external verification, the system recovers latent parametric dependencies and semantic structure from low-level operations.
The research evaluates this framework across a progression of four studies spanning object and architectural scales. An object-level chair study tests the recovery of latent procedural dependencies from operation-rich geometric traces. Two synthetic facade studies then test the induction of context-conditioned branching and positional subtype logic from sparse bounding-box enumerations, benchmarking the induced generators against human-authored procedural ground truth through parameter reduction and program compactness. Finally, a realworld study on Paris Art Deco facades demonstrates the extraction of reusable architectural concepts from noisy semantic segmentations without procedural source truth. Overall, the results demonstrate that computational design systems can learn explicit, reusable formal concepts from a handful of precedents rather than relying on largescale statistical emulation.
Flattened traces encode input geometry as unstructured primitives (left); recovered representation learns reusable procedural structure and constraints via an inductive loop (right). Images by the author.
Almost Zero Waste Timber: Methodologies for Material Efficiency in Wood Structural Systems
Oliver Moldow
SMArchS Comp, SM CEE
Advisors: Caitlin T. Mueller and Skylar Tibbits
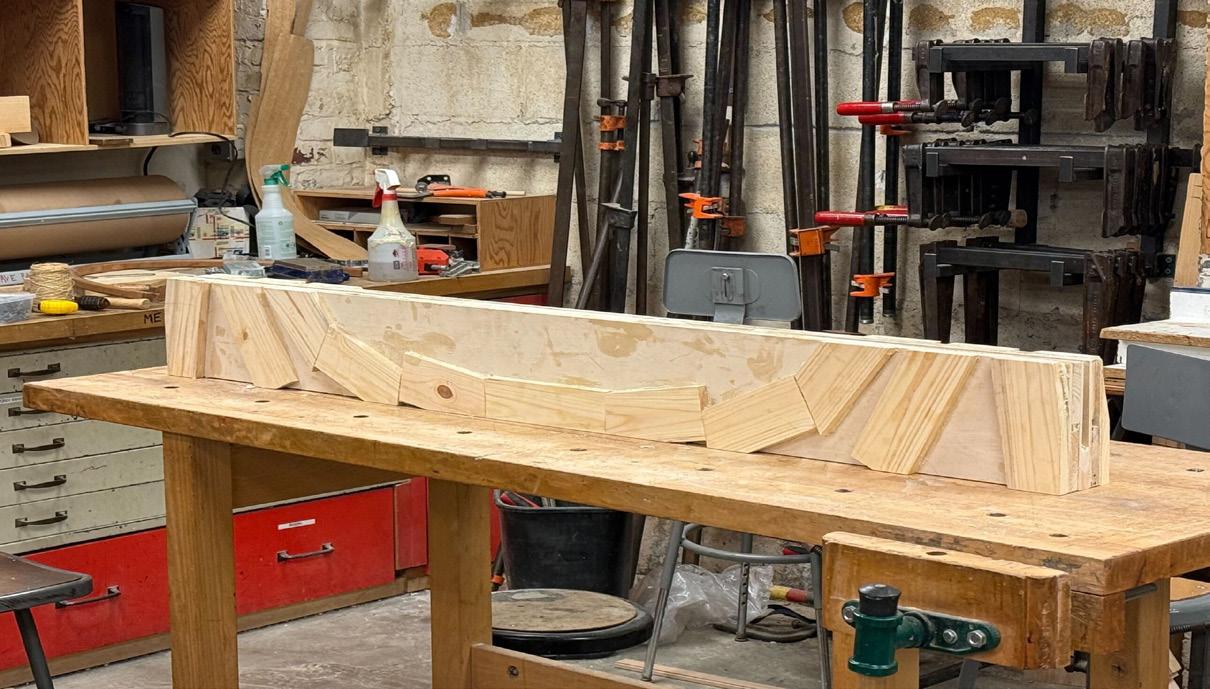
The construction industry faces critical economic and environmental pressures, driving the adoption of timber as a carbon-sequestering alternative for structural spanning systems. However, current processing and design practices, from the homogenization of naturally anisotropic logs to the shape optimization of bulk elements, prioritize standardization over material efficiency, generating massive structural waste and capping material yield. This thesis establishes a comprehensive framework for "almost zero waste timber," presenting novel computational methodologies that leverage material variance and advanced fabrication to maximize structural utilization.
First, Shape optimization in historical examples and modern approaches has proven an effective strategy for reducing material without yielding structural capacity. However, in bulk materials such as timber, shape optimization results in up to 20% material offcut, which is often discarded or downcycled. This thesis introduces a nested optimization workflow that parameterizes moment and shear demands, and architectural conditions to calculate spline-based ruled cuts that allow
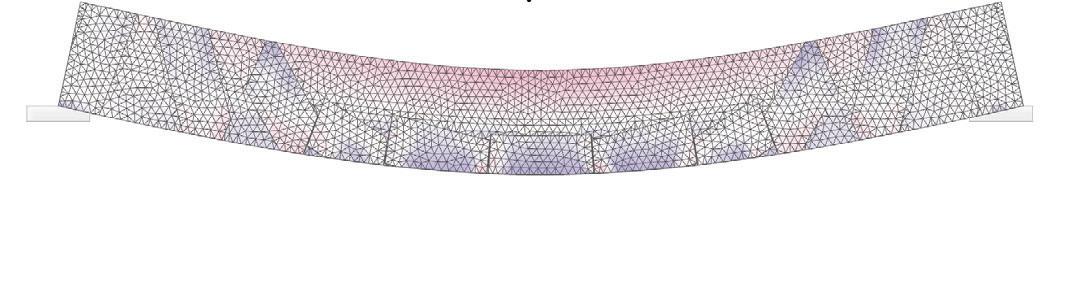
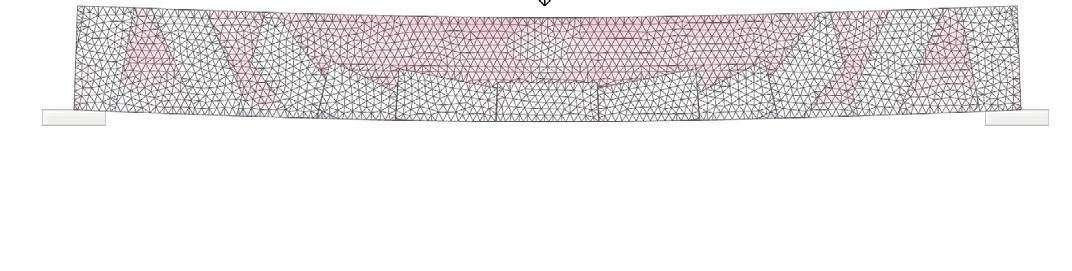
a single standard timber section to yield multiple usable zero-waste shaped beams.
Second, challenging the paradigm of orthotropic uniformity, the thesis investigates a stress-field segmentation approach that bins and allocates small timber members based on principal fiber directions and principal stresses. By minimizing the geometric mismatch between natural grain direction and structural force flow, this method rationalizes complex glulam construction while utilizing stochastic, low value, material inventories. Validated through digital finite element simulations and physical prototyping, these combined strategies, spanning from downstream cut optimization to upstream grain-informed composite lamination, demonstrate scalable, carbon-efficient paradigms for architectural spanning systems.
Grain-oriented with principle stresses reduces deflection (left); 9-layer beam prototype (right). Images by the author.
Tessellated Biomes: Distributed Robotic Assemblies for Architectural Resilience
Sergio Mutis
SMArchS Comp, SM EECS
Advisor: Skylar Tibbits
Reader: Daniela Rus
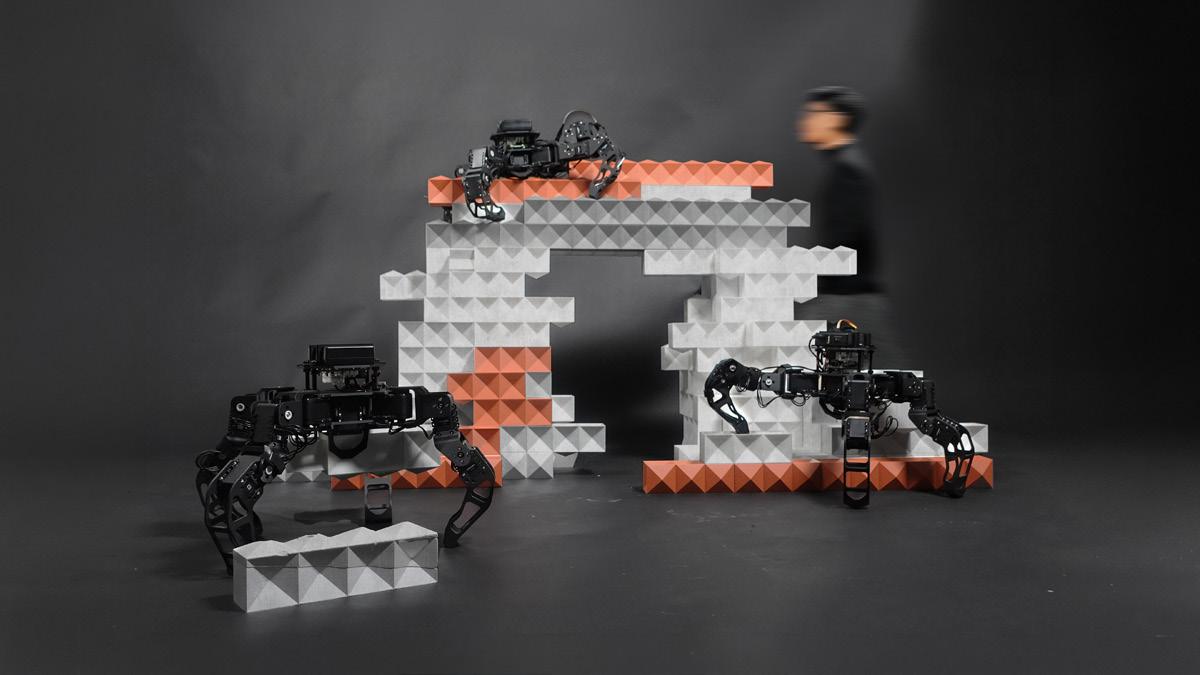
This thesis presents Tessellated Biomes, a cyber-physical framework for the adaptive robotic construction and reconfiguration of modular multimaterial assemblies. The contemporary construction industry remains constrained by linear lifecycles, rigid workflows, and resource-intensive processes. Drawing inspiration from the stigmergic behaviors of social insects and principles of swarm robotics, this research challenges standard construction by fusing local microfactory fabrication, discrete multi-material optimization, and distributed robotic assembly into a unified circular process.
The methodology details the digital fabrication of self-aligning modular primitives across multiple materials—specifically PLA, timber, and concrete—produced in compact microfactories. These elements are aggregated into compression-dominant structures and optimized for structural connectivity, load capacity, and material stock limits. To physically construct these optimized assemblies, the framework deploys a collective of custom quadrupedal robots. Rather than manipulating components with their legs, these robots employ a specialized gripper

located on the lower side of their middle bodies, allowing for highly secure and precise handling. Operating via a closed-loop cyber-physical control system, these multi-agent teams utilize geometry-guided passive alignment to collaboratively grip, lift, and transport components, eliminating the need for complex external visual tracking.
The framework is validated through rigorous material compression testing, structural optimization across varied typologies, and physical multi-robot reconfiguration trials. By integrating localized fabrication with autonomous collective assembly, Tessellated Biomes demonstrates how distributed robotics can be grounded in real materials, positioning architecture as a resilient, material-aware, and continuously adaptable spatial ecology.
Images by the author.
Rebuilding Home: Culturally-Aligned Agentic Multimodal AI for Post-Conflict 3D Reconstruction
Diana Mykhaylychenko
SMArchS Comp, SM EECS
Advisors: Terry W. Knight and Takehiko Nagakura
Reader: Manish Raghavan
When war destroys architecture, it erases the cultural memory embedded in walls and corridors, the continuity between generations that makes a place feel like home. This thesis develops a unified framework for culturally aligned 3D reconstruction and affective evaluation of postconflict architecture. This framework is applied to School No. 134 in Kharkiv, Ukraine, a school of 649 students destroyed three days after the 2022 invasion.
Three reconstruction pipelines, built on generative video models and 3D Gaussian Splatting, turn a single photograph, a survivor's verbal memory, or fragmented community recollections into navigable 3D spaces that a displaced person can walk through again. An agentic system orchestrates web scrapers through a large language model to autonomously retrieve photographs, satellite images, and video across languages.
Yet a reconstructed school must not only look right; it must feel right. To measure this, the work introduces the Emotional Fidelity Assessment Scale, a four-dimensional instrument distinguishing universal affective dimensions like pleasantness from culturally-mediated relational ones like belonging, grounded in environmental psychology.
A dataset of 200 architectural photographs and over 10,000 emotional ratings from thirteen Ukrainian annotators exposes where AI fails: vision-language models rate the spaces Ukrainians call home as the most alienating, reading belonging in reverse. QLoRA fine-tuning on a fraction of the model's parameters corrects this bias and teaches it to reason about culturally-grounded emotion.
The result is a framework where displaced communities evaluate and guide the reconstruction of their own spatial heritage, and where the healing of generational trauma is approached as a problem both architectural and computational.
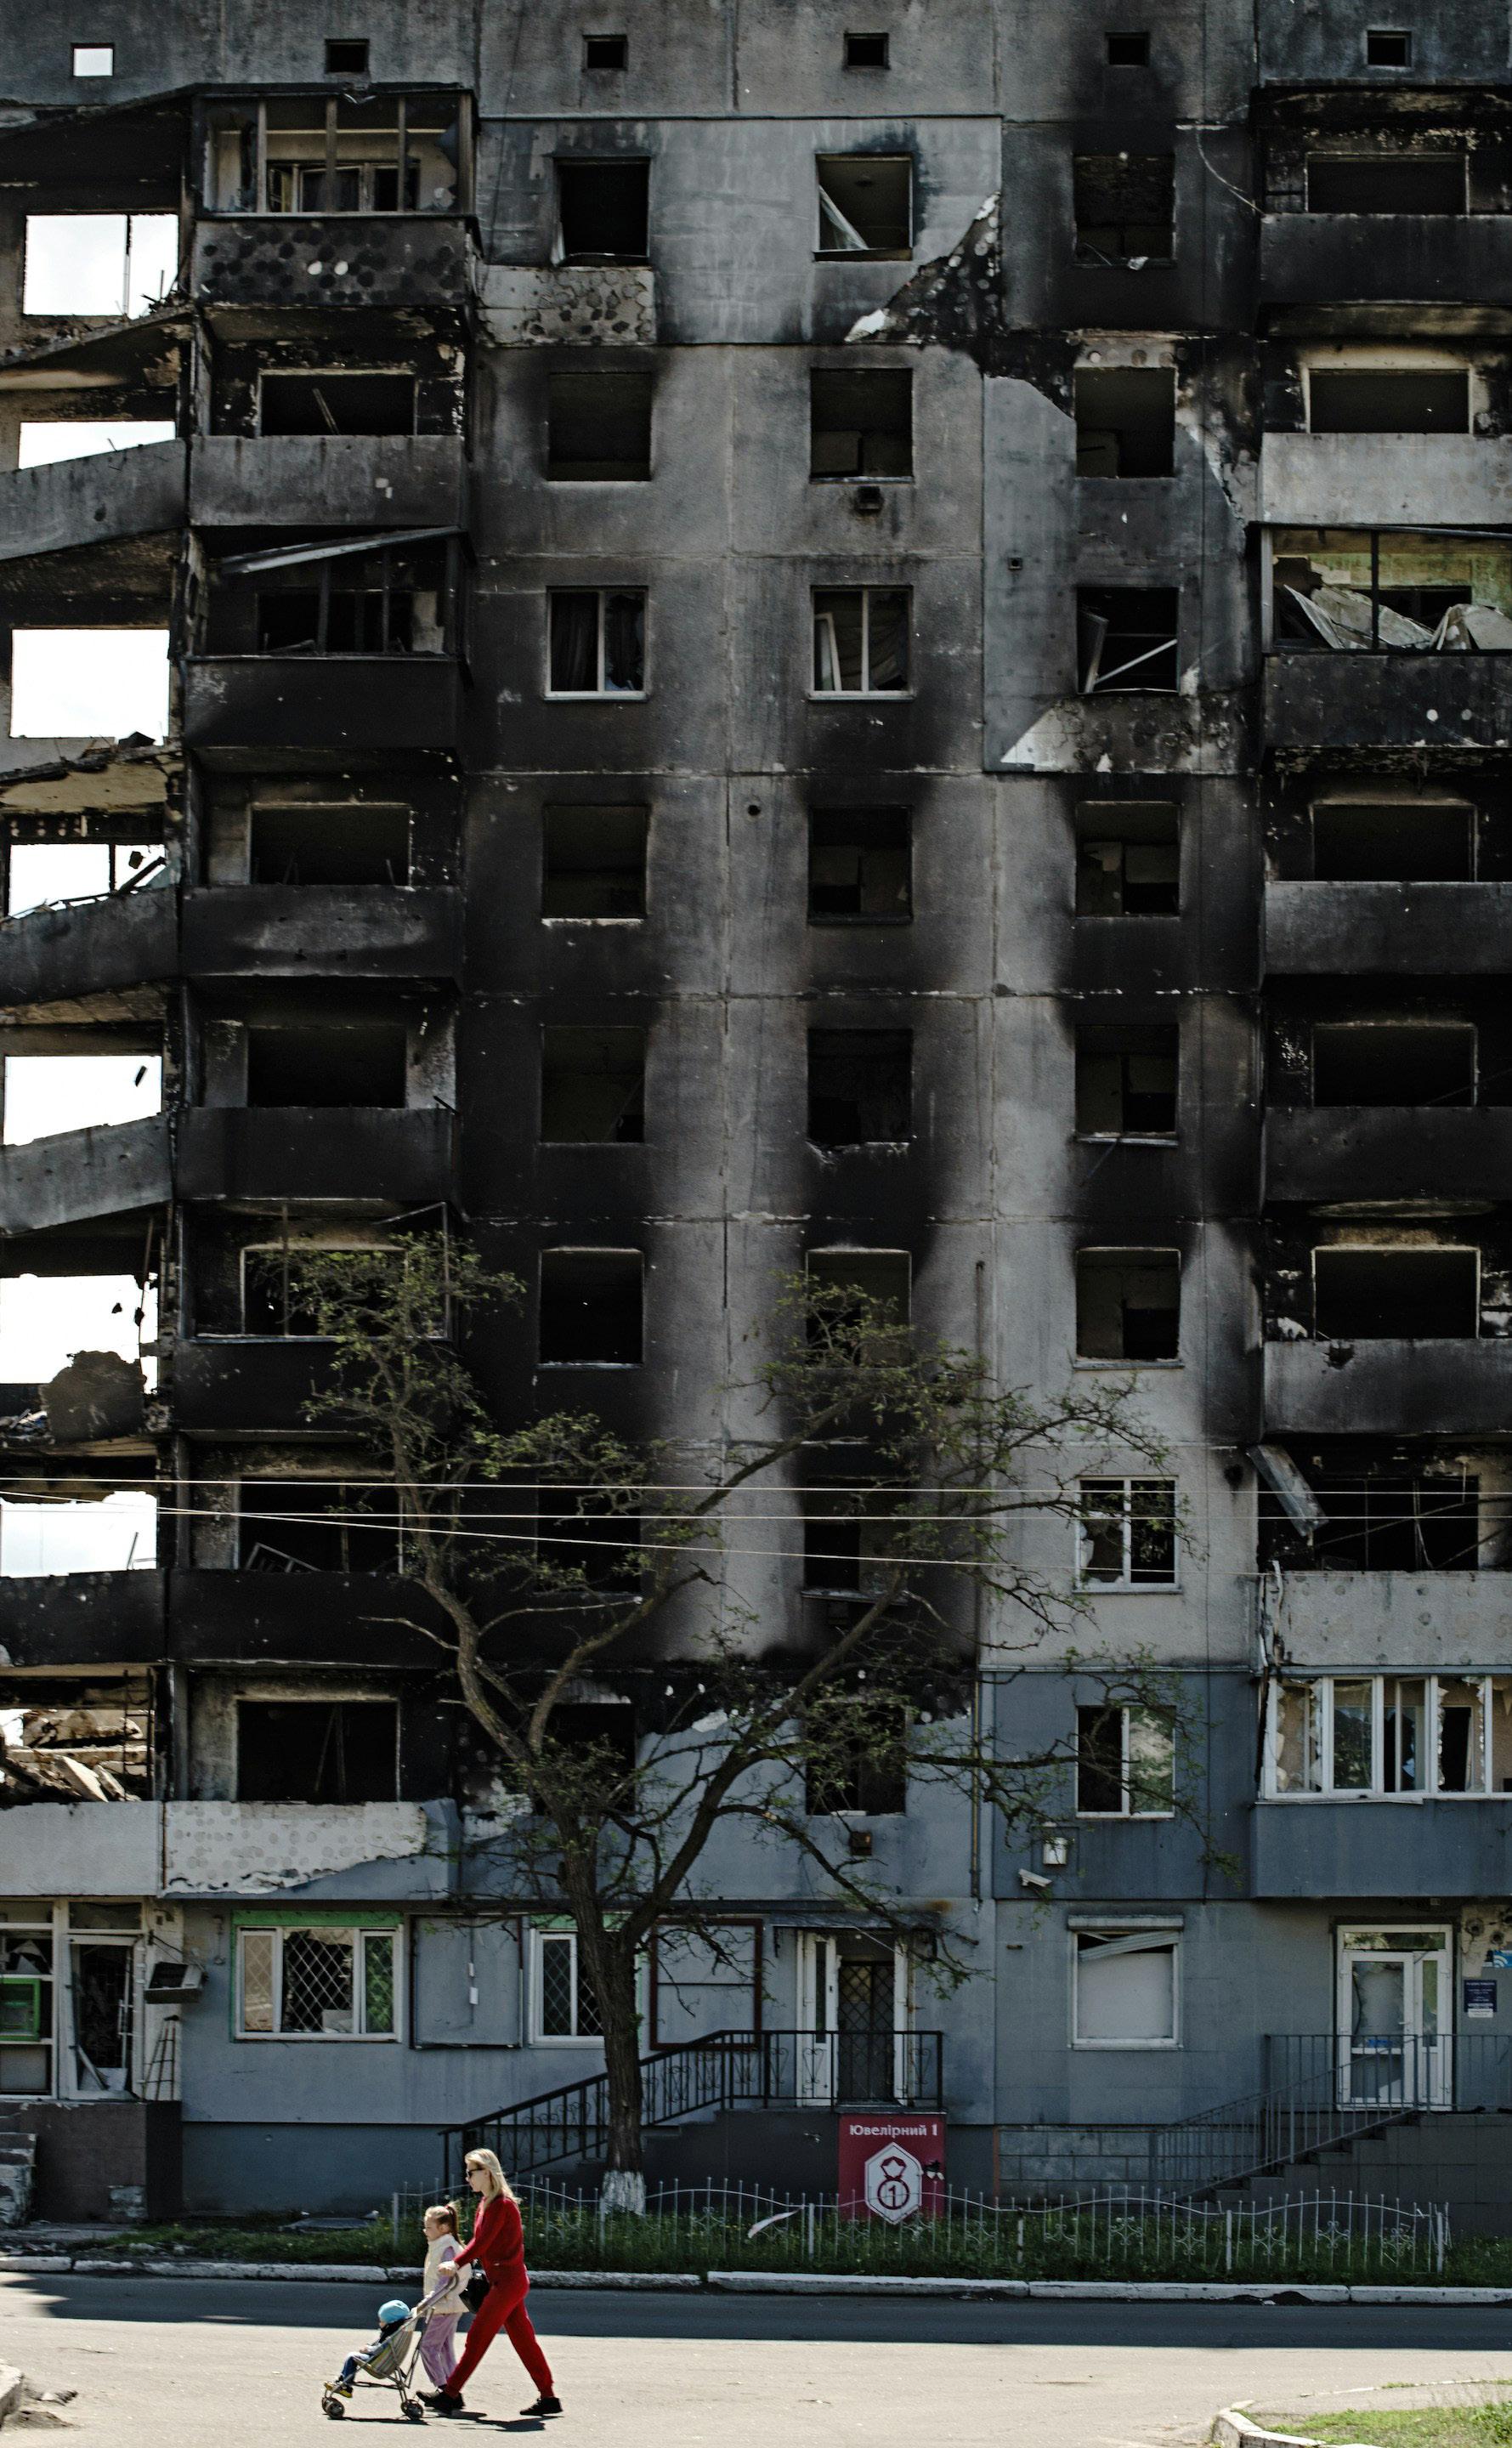
Image by Dmytro Tolokonov, Ukraine, 2022. Unsplash.
How to Make a Laundromat in 2030
Ahzin Nam
SMArchS AD
Advisor: Xavi Aguirre
Readers: Bo-Won Keum and Jaffer Kolb
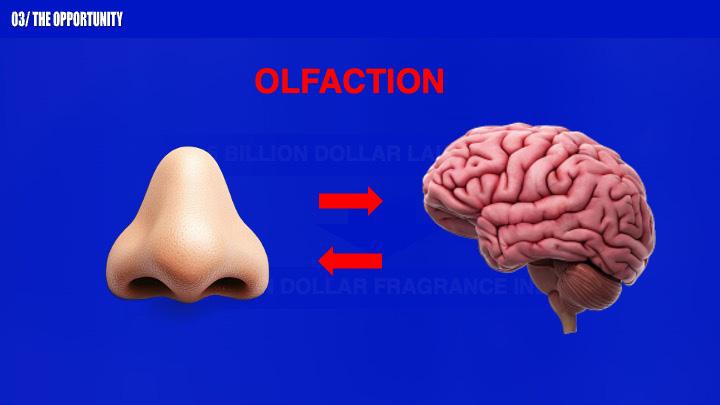
Smell is a registration of a distinct combination of molecules. Unlike image or sound, olfactory information is physically sticky — it adheres to the body, bypasses the thalamus, and routes directly into the limbic system, where emotion and long-term memory are processed. During the past century, visual and auditory media have become oversaturated with the rapid growth of mass consumerism. Generative AI now simulates even the imperfections of reality, destabilizing the reliability of traditional media. As screens and speakers expand to all scales, optimizing attention and visibility, shaping indoor scentscape has become the norm of air conditioned commercial and institutional spaces. Commonly referred to as "scent marketing," designer molecules are injected into HVAC systems to shape the occupants' emotional response and the identity of the space, manufacturing loyalty, desire, and appetite on behalf of capital. From Rem Koolhaas's speculative ozone-laced Roxy theater to Auntie Anne's artificial scent of pretzels in the mall, the olfactory medium has already been taken over by private

interest, deployed as behavioral infrastructure while remaining invisible to public and architectural discourse.
As a medium involved in all sensory experience, the thesis speculates on the role of architecture in shaping the next generation of olfactionbased media. The laundromat, with its existing capacity to intervene into multiple scales of olfactory diffusion — from the scale of freshly washed clothes to street-facing exhaust vents, and a large volume of hot and humid air disposal optimized for scented molecule diffusion — becomes a tool for overriding the everyday, shaping new mass scale behaviors. In this new reality, both bodies and architecture become porous, where molecules are released and absorbed, physically blending fiction and reality.
from the How to Make a Laundromat in 2030 pitch deck. Images by the author.
Slides
A Time Traveler's Guide to the West After Water
Sam Owen SMArchS Urbanism
Advisor:
Gediminas Urbonas
Readers: Kathleen Brandenburg and Roi Salgueiro Barrio
For the last century, the Sonoran Desert has been commodified and inhabited as a land of endless growth. But in the desert, growth is only possible where water exists, so every drop that enters the desert has been redirected into a network of dams and canals to fuel an American growth machine. Amid a worsening megadrought, however, this water extraction system is nearing its breaking point.
Dozens of American cities now depend on extraction from the Colorado River for their survival. These cities can either cling to the old growth paradigm until the river collapses, or learn to live within the ecological boundaries of the desert. The following thesis shows how Tucson, Arizona might choose the second option.
A Time Traveler’s Guide to the West After Water is a toolkit for codesigning a regenerative climate future for Tucson. The work approaches futuring as a multi-species collective design project, and advocates for
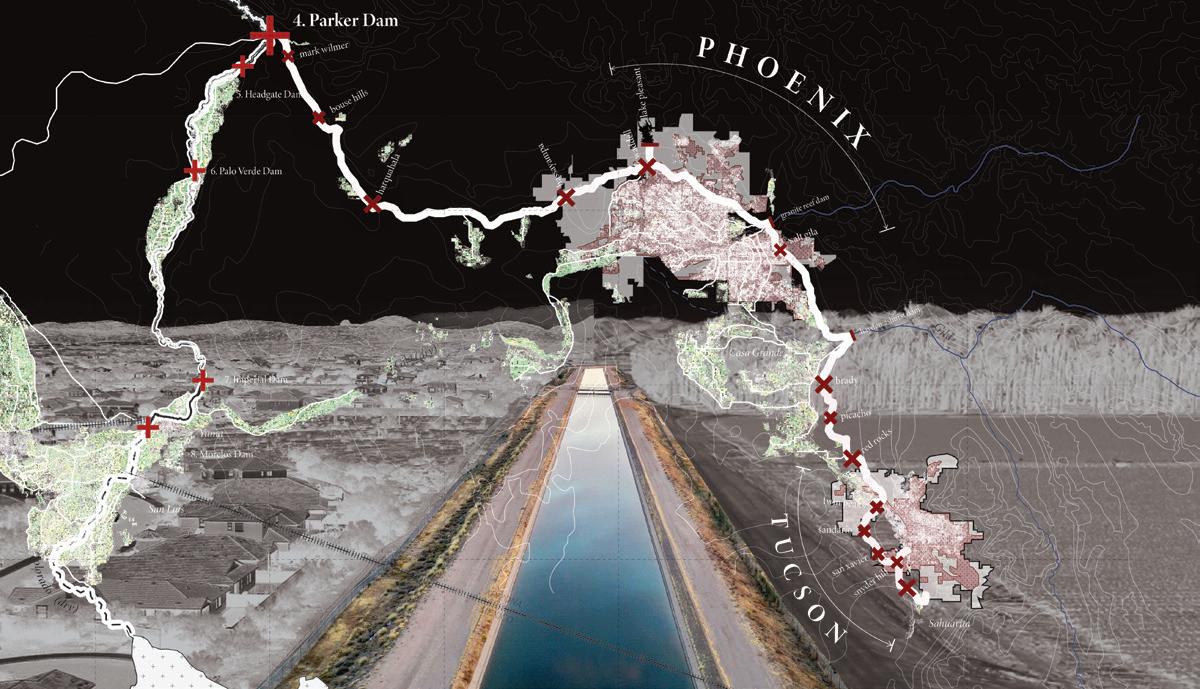
Map of the Central Arizona Project, the water pipeline critical to the survival of Phoenix and Tucson. Image by the author.
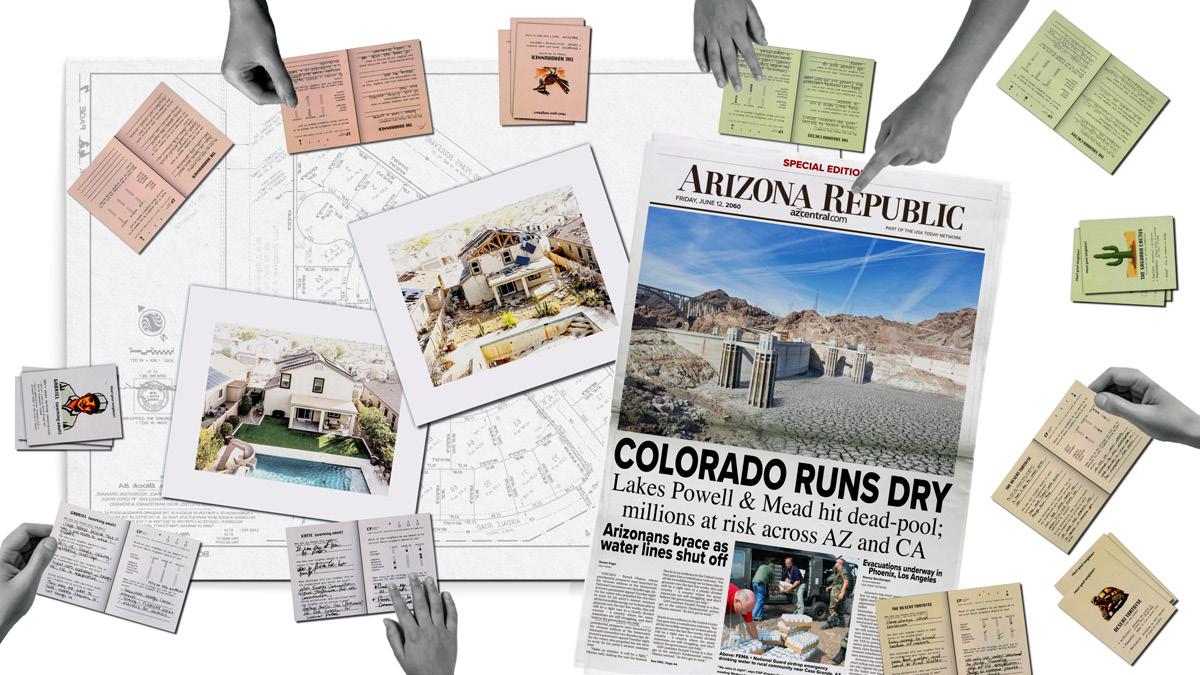
a temporal framework grounded in the rhythms of the native saguaro cactus. A series of “time travel” workshops were conducted to engage in this multi-species worldmaking, reframing climate action not as an apocalyptic problem for some government to address tomorrow, but as a social movement that all residents can belong to today.
These workshops were compiled into one speculative scenario for Tucson in 2060. Using the Saguaro Springs neighborhood as a case study, this scenario envisions a community-led water commons and a neighborhood governance model that gives a voice to all species, human and otherwise.
The Tucson Council of Human and Non-Human Neighbors: a multi-species deliberative assembly for co-designing the future. Image by the author.
Of Pearls and Oil: A Shared History of Industry in Bahrain
Bridget Peak
SMArchS AKPIA
Advisor: Timothy Hyde
Readers: Rosie Bsheer and Huma Gupta
The recent initiative by the Kingdom of Bahrain to recognize its prevailing extractive industries as cultural heritage offers a timely invitation to unsettle a common historical framing of pearling and oiling. In this retrospective view, pearling and oiling are placed in transition, the industries employed to refer to discrete periods in Bahrain's history, namely, the pearling era or pre-oil Bahrain in contrast to modern Bahrain. This thesis traces the consequence of periodization on discipline. It leverages a critical historiography that foregrounds the simultaneity of pearling and oiling in early twentieth century Bahrain to ask: what possibilities emerge when we allow pearling and oiling their encounter?
Taking inspiration from the munadara tradition of poetry, the thesis thinks through binaries commonly used to characterize the pearling and oiling industries, reified in a normative heritage regime. What emerges is a view far less clear-cut than a narrative of rapid transition might insinuate, the “turn” from a pearling to an oiling economy uncertain, and subsequent social, cultural, and economic symbolisms now borne by each industry and their built environments far from an inevitable conclusion.

Image from the © BAPCO Archive.
Towards Spatial Quality Metrics in Housing
Karl Pops
SMArchS BT
Advisor: Christoph Reinhart
Readers: Rafi Segal and Ramon Weber
People spend most of their time at home. While the profound impact of the home environment on mental wellbeing is widely acknowledged, the specific spatial features that drive this relationship remain largely unquantified. To ensure that future housing prioritizes human experience, we must move beyond intuition and establish evidencebased, algorithmic building blocks for high-quality apartment layouts. Addressing this gap, this study presents a dual analysis of 234 resident surveys and their corresponding floor plans across Boston, USA, and Tallinn, Estonia.
The analysis reveals that spatial configuration significantly outweighs overall floor area in predicting psychological outcomes. The "Gathering" factor—a layout’s ability to comfortably support socialization without compromising privacy—emerged as the strongest driver of both resident satisfaction and wellbeing. Layout parameters such as seating capacity, protected command position, and interior visual connectivity strongly correlate with positive living experiences.
Ultimately, this research shows how residents’ lived experience can be translated into actionable spatial quality metrics. We provide a scalable evidence-based framework to elevate residential design and prioritize resident wellbeing amid the rise of housing density and design automation.
Two-bedroom apartment layouts and their predicted perception scores (right). Image by the author.
OVERALL GATHERING
PRIVACY
CINEMATIC COUNTERPUBLICS: The Spatial Politics of Palestine Film Festivals in North America Post-2023
Nooralhuda Al Qayem
SMArchS AKPIA
Advisor: Nida Sinnokrot
Readers: Karilyn Crockett and Huma Gupta
Peoples living in diaspora have historically and contemporarily found ways to operationalize, effectuate, and perform/project culture in a marginalizing environment. In doing so, they create for themselves the spatial, social, and material conditions to negotiate and advance their political goals through increased visibility and the formation of a counterpublic. This activation may be accomplished in myriad ways, but in the realm of arts and culture, this operation is perhaps most evident in film festivals.
Palestinian Film Festivals (PFFs) build on the tradition of diasporic space-making practices through the infrastructures of international film festivals. PFFs extend these infrastructures towards political ends through their explicitly performed and discursively articulated mission of liberation, aligning closely with the structural foundations of activist film festivals.
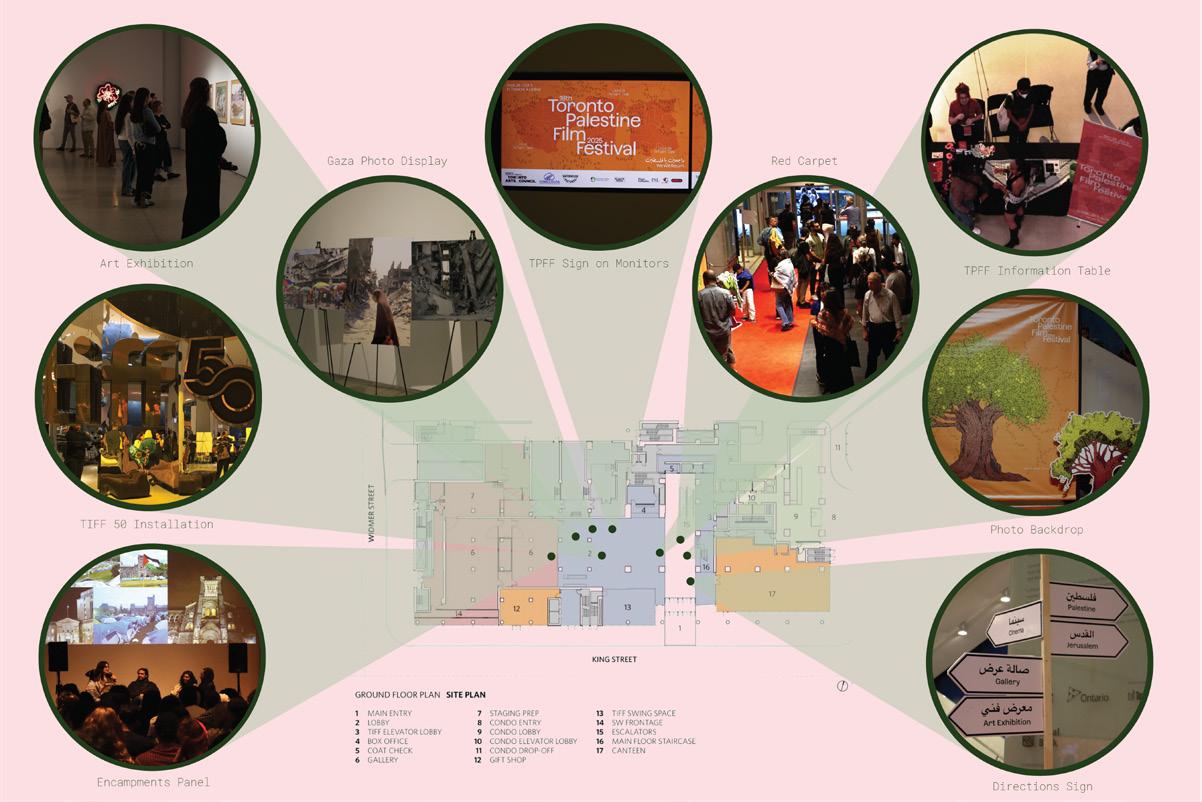
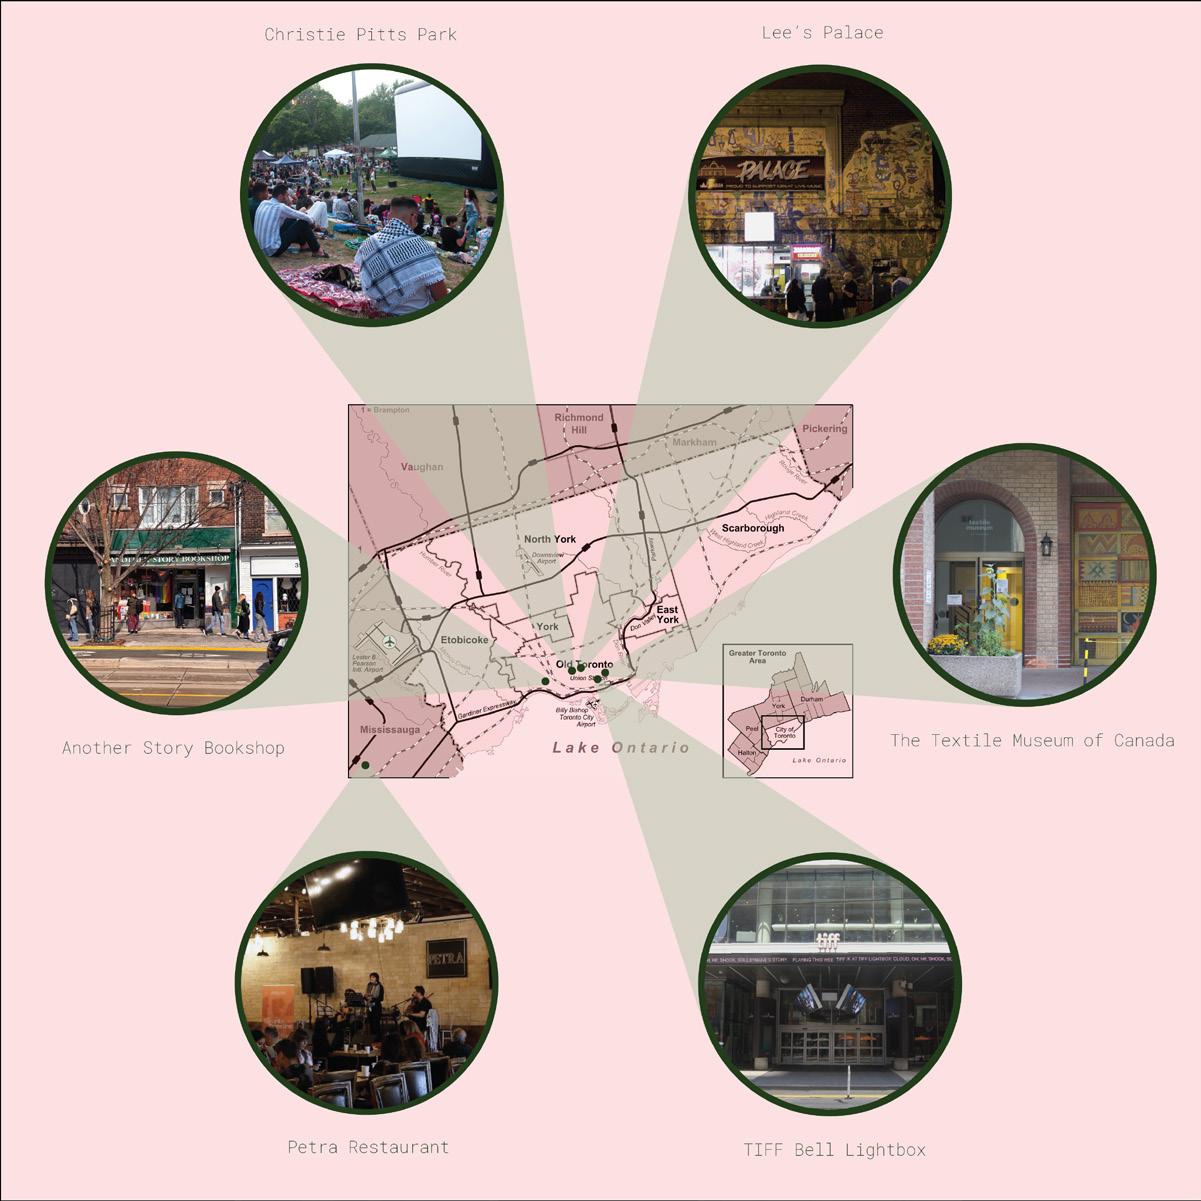
With the Toronto Palestine Film Festival (TPFF) as my primary case study, I conducted structured interviews with PFF organizers and immersive observational analysis from attending screenings and events. Through this work I reveal that PFFs construct a counterpublic through the operationalization of cultural institutions and urban spaces which normally marginalize them, transforming such spaces into platforms for belonging, visibility, and cultural legitimacy.
By investigating the spatial construction of a counterpublic and how it is mobilized in pursuit of liberation, I argue that the physical spatiality of PFFs is the primary medium by which the festivals make meaning. In showing that PFFs advance their political goals of Palestinian national recognition and liberation through spatial tactics, I demonstrate how the entanglement of cultural legitimacy with power, property, and public works to extend and advance a political movement.
Floorplan of TIFF Bell Lightbox (by KPMB Architects) with TPFF spatial interventions and events (left); map of Toronto (Wikimedia Commons) with TPFF venues (right). Images by the author.
Visual Pidgins: Cross-Media Representations of India in Chinese Export Art, 1740–1842
Stella Wu
SMArchS HTC
Advisor: Kristel Smentek
Reader: Stacey Sloboda
In the eighteenth and early nineteenth centuries, India appeared in British imperial representations, local pictorial traditions, and Chinese export art created for a global clientele. Canton served as a key hub where Chinese artists adapted British and Indian visual sources into porcelains, reverse glass paintings, and works on paper that circulated across India, Britain, and Euro-American markets. This thesis examines representations of India in Chinese export art between 1740 and 1842, focusing on porcelains and reverse glass paintings of waterfront forts and portraits of rulers created by Canton workshop artists. By pushing beyond bilateral cross-cultural models to explore trilateral exchanges among China, India, and Britain, this thesis brings under-examined objects into view and illuminates a connected history. Drawing on the linguistic term pidgin, a contact language developed among speakers without a shared tongue, I consider these objects as visual pidgins. Through this framework, I rethink global connectedness and local distinctiveness, emphasize the agency of Chinese artists as mediators, and reveal trilateral interactions leaving little trace in textual records.
The thesis first examines Chinese export porcelain depicting India for Britons before turning to Chinese reverse glass paintings under Indian and British patronage. These visual pidgins were neither faithful copies nor autonomous inventions, but new pictorial systems formed through sustained negotiation and mutual accommodation. Serving as vehicles of self-fashioning and sites where the authority of source images and patrons could be unsettled through Chinese mediation, they reveal cross-cultural processes whose full complexities become visible only when all three regions are considered together.

Attributed to Fatqua Workshop, Portrait of Shuja ud-Daula, Nawab of Oudh, with His Sons, c. 1800. Reverse painting on glass, 75.9 × 58.4 cm. Image by Peabody Essex Museum, Massachusetts.
Thin-Walled Topologies: Exploring the Design Space of Feasible Shell Structures
Wonuola M. Abiodun
BSA
Advisor: Caitlin T. Mueller
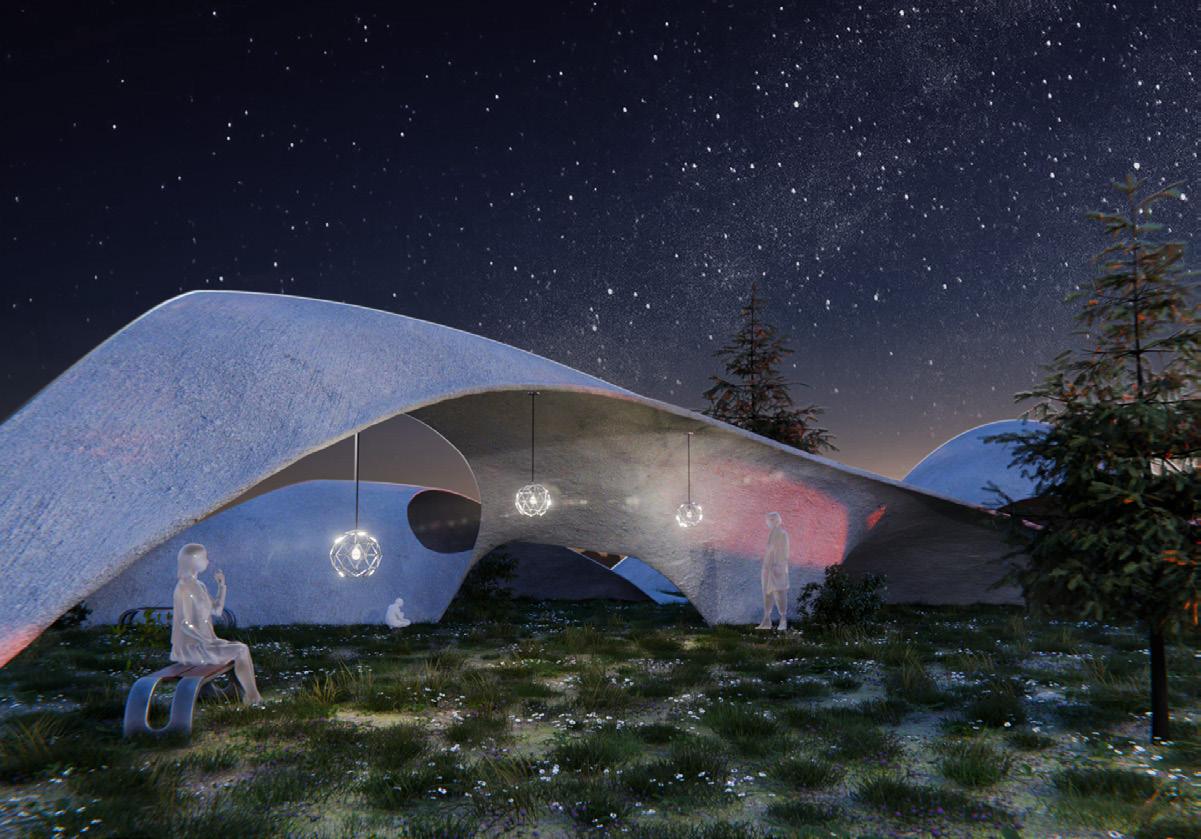
With embodied carbon expected to eclipse operational emissions in the built environment by 2050, increased material efficiency is imperative for sustainability. Funicular compression shells, as a structural typology, present unique opportunities as spanning components for integration of material efficiency and creativity.
However, the full design space of shell structures available to architects and structural engineers remains largely unexplored. Current formfinding tools often treat support locations and the topology of loadcollecting elements as pre-specified inputs, which limits designers’ ability to intuitively discover beautiful and functional forms. Perhaps the tension between the prospect of vast design options and the difficulty of efficiently exploring those options helped precipitate the decline of structural shells following the mid-20th century.

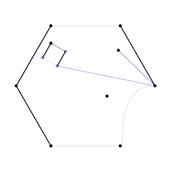

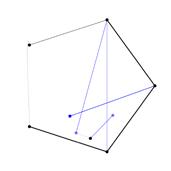
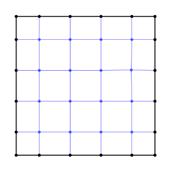
Images by the author.
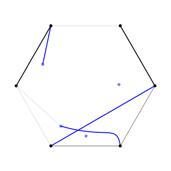

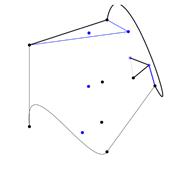
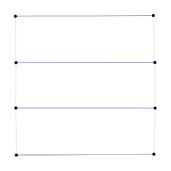
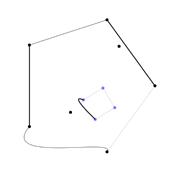

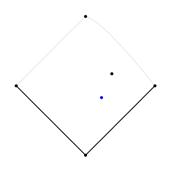
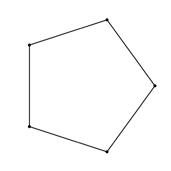
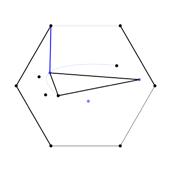
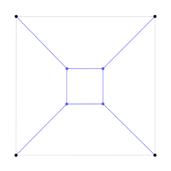

This thesis approaches challenges in design-space exploration for funicular shells via three avenues. First, it proposes a compact shell structure representation that encodes a shell in terms of its topology, thus forefronting the effect of topology on geometry. By abstracting the definition of underlying lines of force, this graph-based representation becomes more articulate regarding high-level design goals. The thesis then presents a rule-based grammar that may be employed to operate over the topology design space. Lastly, it conducts a review of modern manufacturing techniques and their application to shells, as a basis to argue for the scalability of geometries produced by the preceding processes.
Ultimately, this thesis imagines a bridge between modern needs and technologies and the historical enthusiasm for a structural typology that still holds great potential. It proposes that a more accessible design space may facilitate both free exploration and performance-based workflows, creating a changed and improved built environment.
Let's Grow Old Together: Social Architecture for Aging Bodies
Alexandra Coston BSA
Advisor: Carrie Norman
Loneliness among older adults is not merely a social challenge but a public health crisis. In May 2023, U.S. Surgeon General Dr. Vivek Murthy declared social isolation an “epidemic” in the United States, and in November that same year, the World Health Organization announced loneliness was a “global public health concern”. The continual absence of social connection negatively impacts individuals’ emotional and physical health, ultimately affecting their longevity. Experts have found that loneliness and social isolation increase the risk for premature death by over 25%. Lacking social connection also dramatically increases the risks of other chronic conditions, including heart disease, stroke, anxiety, depression, and dementia.
As the global aging population increases, more older adults are susceptible to feeling isolated. In the United States, people aged 65 and older made up 17.3 % of the total population in 2022. By 2040, that share is expected to rise to 22%. Within this demographic, seniors living alone are particularly at risk: roughly 28% of U.S. adults 65 and older live by themselves. "Solo agers” are as individuals over 50 who do not

have living children, partners, or nearby kin who might provide care in later life. Where once multigenerational living was more common, family dispersion has accelerated. In 1950, only about 10% of older Americans lived alone; today nearly three times as many do. This demographic shift marks a profound change in how aging and social support are structured. Where elder care once fell naturally to adult children, this expectation has become less feasible in contemporary society—and co-residence does not necessarily solve the problem. Evidently, there exists a widening gap in modern society: a growing share of older adults lack not only a domestic support space but also nearby family members likely to offer care.
This thesis focuses on these solo agers and reimagines their lives in suburbia. The project examines residential neighborhoods on the fringes of metropolitan areas in North Carolina, proposing interventions at both the architectural and policy levels for communities of singlefamily homes. The objective is to draft local policy incentives and develop micro-communities through communal spaces and amenities within residential areas that encourage multigenerational interactions and empathy across ages. These interventions address the loneliness epidemic and draw from existing models of care in order to rethink aging in the U.S.
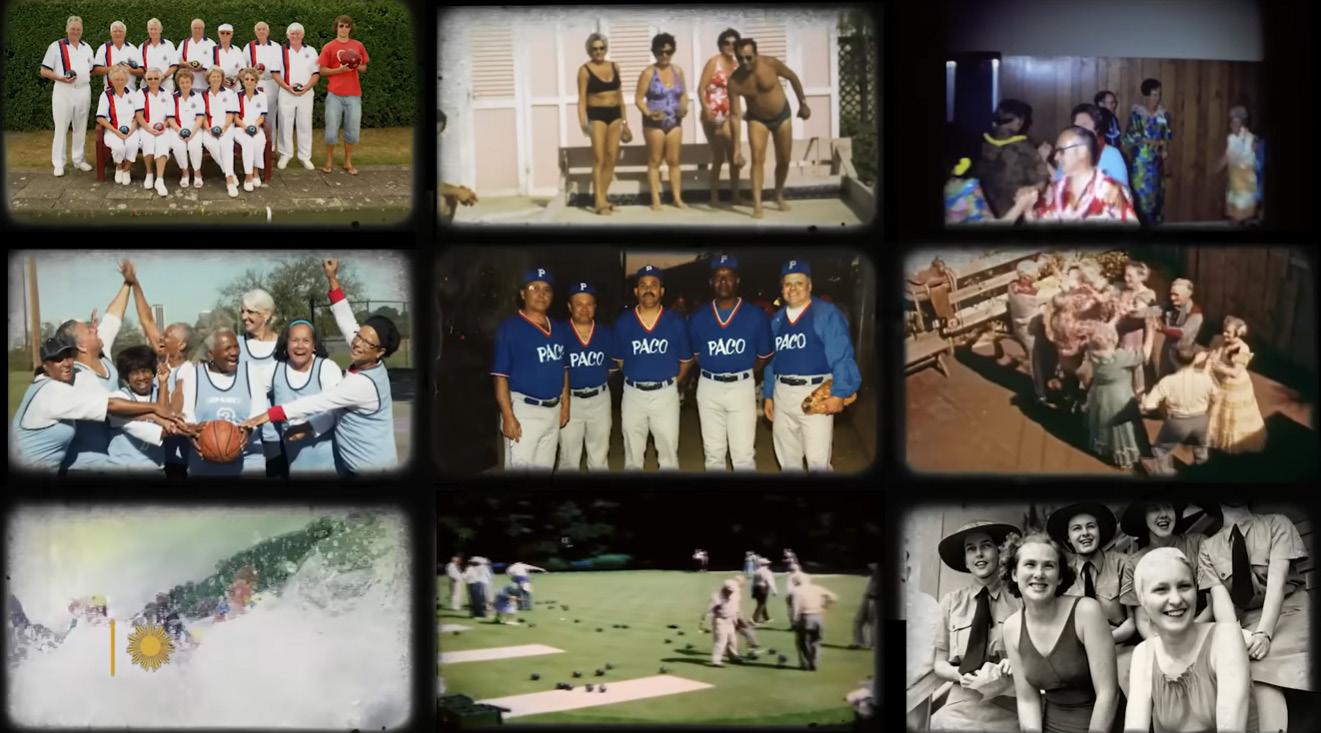
(Left) Up (2009). Image by Pixar/Disney; (Below) CBS Sunday Morning, Jane Fonda with a secret of aging well (2024). Image via YouTube.
Creating Connection in Physically Close, but Socially Isolated Spaces
Julia Hoeffner BSAD
Advisor: Paul Pettigrew
We are living in a paradox of proximity. Every day, we occupy “disconnected spaces” like subway cars, grocery lines, and campus lounges, where we are physically close but socially distant. In these moments, we default to Civil Inattention, a survival mechanism where we acknowledge each other’s presence only to immediately withdraw. We’ve become experts at being alone together, sacrificing the potential for community to maintain a quiet privacy. With only 17% of young Americans reporting a deep sense of social connection, this isn't just a social quirk; it’s a breakdown in our social infrastructure. But these disconnected spaces are not failures; they are underutilized assets. My research, built on interviews, an analysis of social design precedents, and real-world field tests, proves that many people don't actually want to be isolated. They just need environmental help. We are waiting for an excuse to break the silence. My findings suggest that spontaneous connection isn't something you can force, but it is something you can engineer. This thesis is a roadmap for turning dead time into shared time. It shows that while many of our current environments enforce isolation, intentional design can bring us back together.
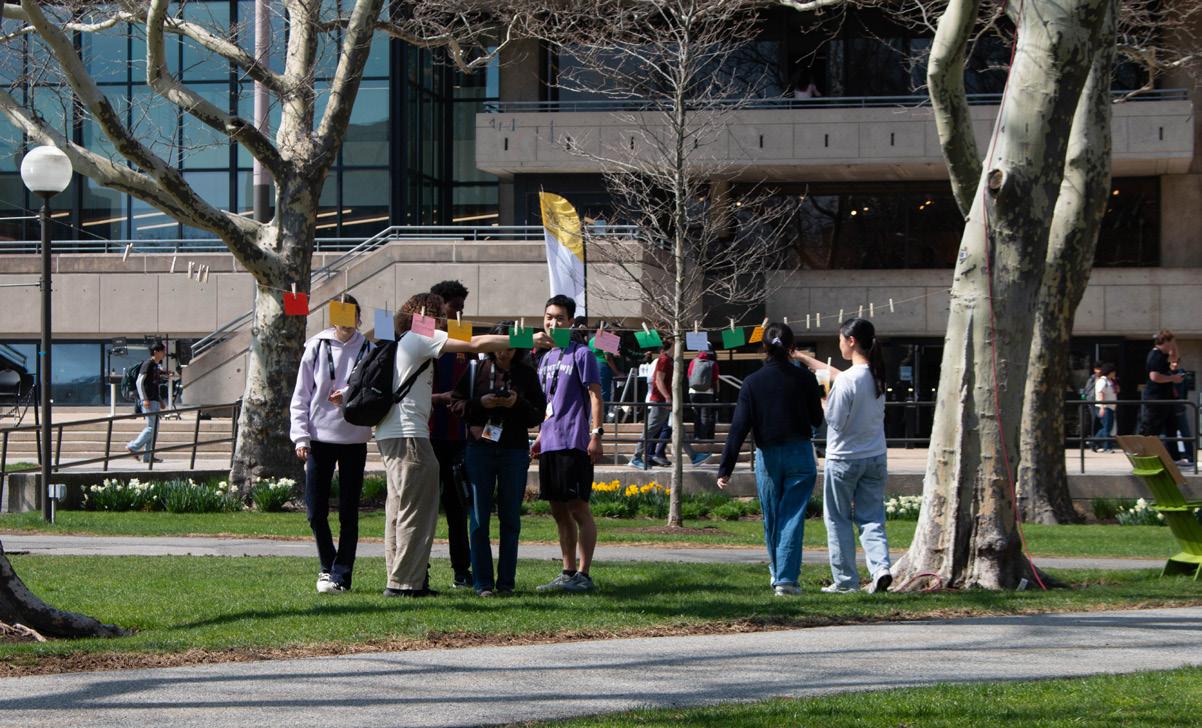
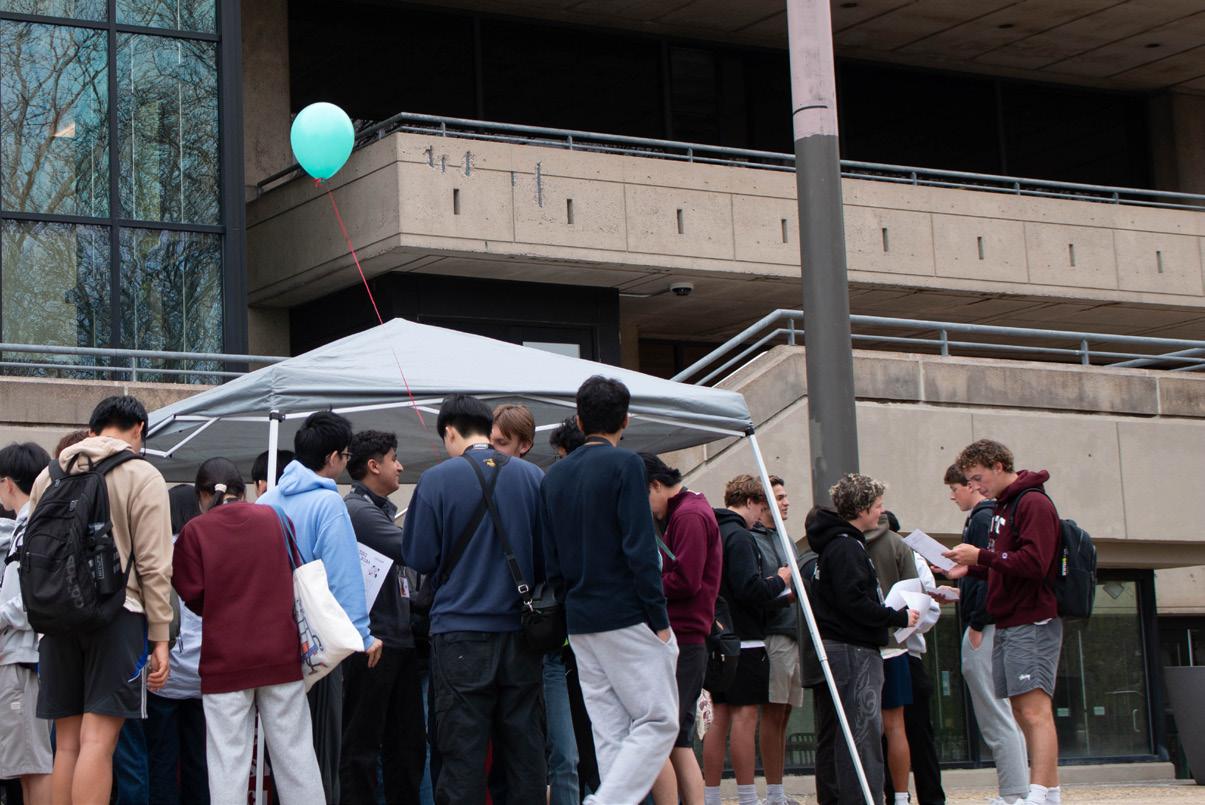
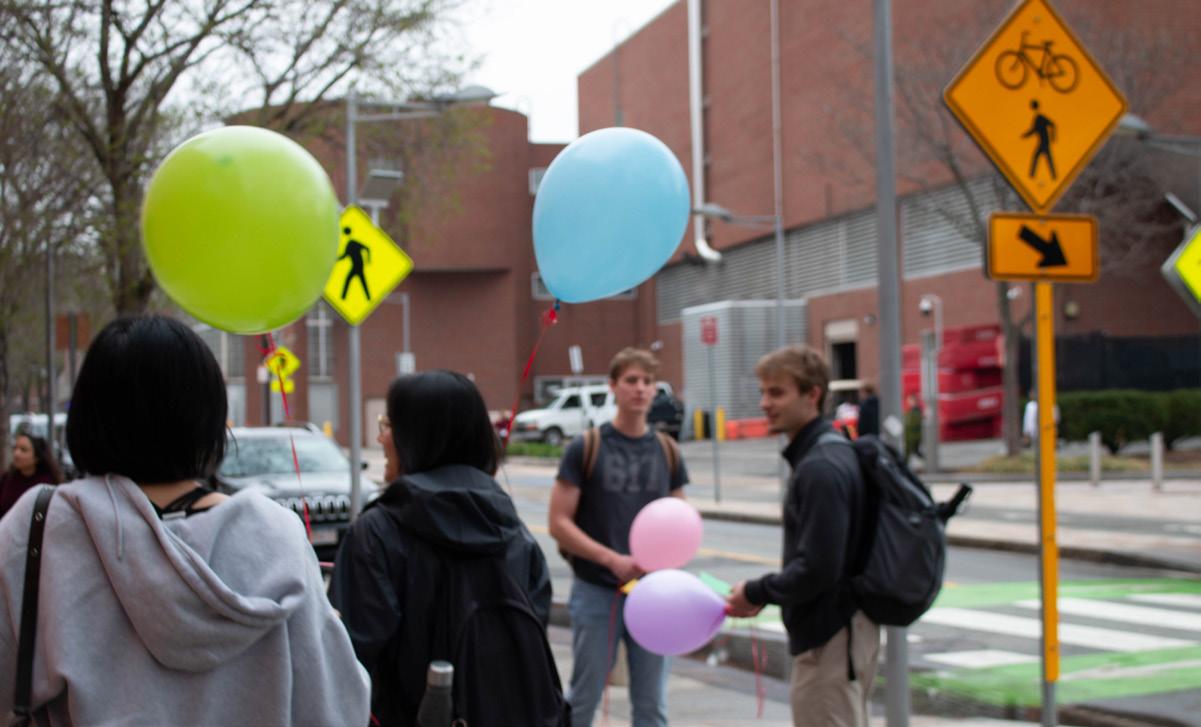
Images by the author.
The Studio in the Standards: A Generative AI Assisted Approach to Studio Learning at Scale
Teresa Jiang BSAD
Advisor: Svafa Grönfeldt
Design thinking has become one of the most frequently cited frameworks for rejuvenating classrooms that, in the years following the COVID-19 pandemic and the mass arrival of generative AI, have seen historic lows in student engagement. However, design thinking remains disproportionately concentrated in maker programs and dedicated innovation schools, rather than the core academic subjects of history, math, life sciences, and English. Teachers face mismatch with state and district standards, limited preparation time, weak familiarity with iterative work, and a lack of adaptable, subject-aligned project ideas. This thesis aims to see whether an Edtech tool could lower the activation energy for high school teachers to adopt iterative, project-based pedagogies, while preserving the cognitive and social integrity that make such pedagogies effective. In response to interviews, and user testing this thesis puts forward a potential solution. Trace is an application that uses a large language model (Gemini) to generate, adapt, and scaffold design-thinking projects that map directly onto the unit objectives of the main high school curriculum, while guiding both the teacher and the
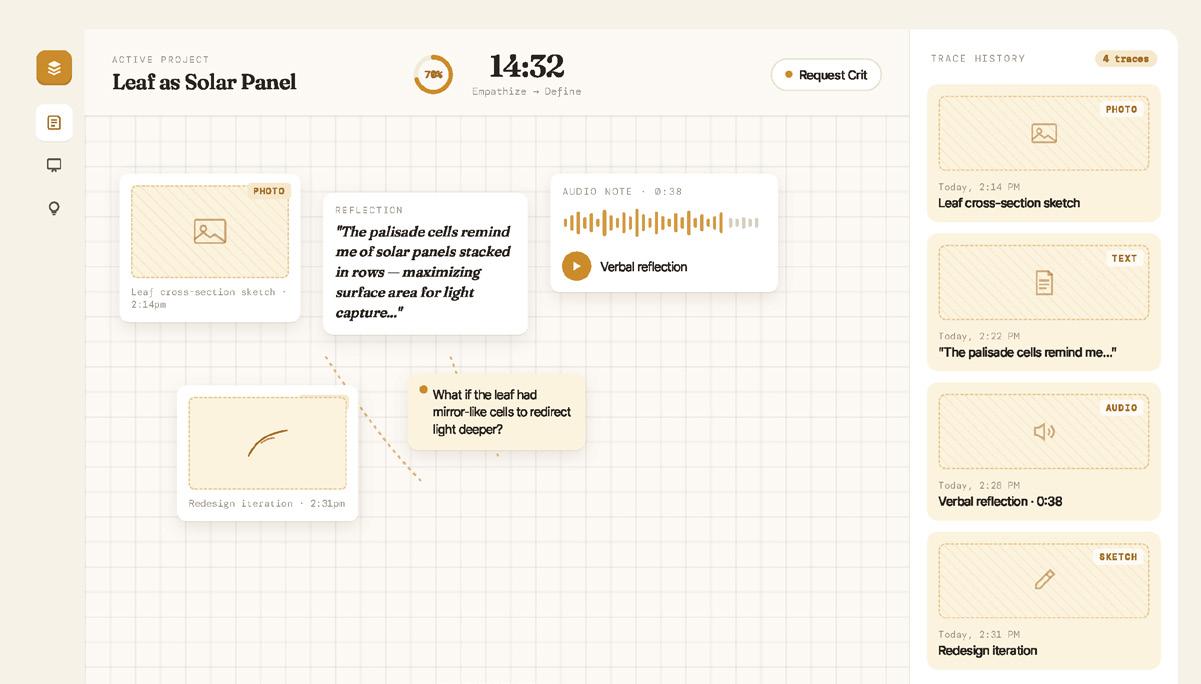
students through the project, calling for students to share progress and engage with each other. Grounded in constructionist learning theory, the app treats the generative model not as an answer engine but as a project-ideation partner that preserves student ownership over the making process. This document presents the problem, a literature review of engagement and design-thinking adoption, a precedent analysis of existing design-forward schools, the mixed-methods research behind the app, a walkthrough of the prototype, and early results from user testing with teachers and students. The thesis concludes with a discussion of how such a tool might close the gap between the promise of design thinking and its reality in American high schools.
Mockups of the app prototype. Image by the author and Claude Design.

Kitchen Cosmo: Large Language Objects and AI
Recipe Generation
Ayah Mahmoud BSAD
Advisor: Marcelo Coelho
This thesis presents The Kitchen Cosmo (Cosmo), an AI-assisted kitchen appliance that combines computer vision and large language models to transform available ingredients into personalized recipes tailored to users’ preferences, cooking skills, and dietary needs. By photographing ingredients placed before the device and integrating user-selected constraints such as portion size, cooking time, and desired meal type, Cosmo generates and prints recipes that help users navigate leftover usage, ingredient management, and meal discovery. The system also introduces the concept of “cosmotypes,” six experiential modes that influence recipe tone and intention, acknowledging that cooking decisions are shaped not only by practicality but also by emotion,

identity, and cultural memory. Initial prototypes revealed limitations common to AI-generated cooking systems, including weak flavor coherence, loss of regional authenticity, and procedural inaccuracies in cooking instructions.
This research investigates how improvements in both physical interface design and LLM fine-tuning can produce recipes that are flavorful, culturally grounded, and practically reliable while maintaining creative flexibility. The thesis combines user research, iterative cooking trials, and system redesign to refine the appliance’s usability, adding features such as recipe preview and enhanced interaction feedback. On the computational side, the model is refined using flavor chemistry data, culturally contextual food knowledge, and procedural culinary datasets to better capture regional flavor logic and cooking techniques. Ultimately, Cosmo aims to function not merely as a recipe generator but as a culinary assistant that bridges AI computation with the sensory, social, and emotional dimensions of cooking, demonstrating how intelligent kitchen tools can support both everyday meal preparation and creative culinary exploration.
The Kitchen Cosmo in the the kitchen and around other appliances (left). Image by the author and Jacob Payne.
The Dark Side of the Walk: Evaluating Pedestrian Thermal Comfort Through Built Environment Shade Simulation
Dila Ozberkman
BSA, BS Planning
Advisor: Cherie Abbanat
Global climate change is fundamentally altering the urban thermal landscape, increasing the frequency of extreme temperature events that threaten public health and disrupt pedestrian mobility. While urban planners frequently deploy shade as a passive cooling strategy to mitigate summer heat stress, this approach often overlooks the dynamic requirements of temperate climates. In regions like the Northeastern United States, static urban geometry that provides essential summer relief can inadvertently induce a "winter penalty," trapping pedestrians in cold, sunless urban canyons and increasing physiological strain. This thesis investigates the morphological determinants of outdoor thermal comfort, evaluating how drastic shifts in building massing and height dictate the seasonal human experience.
Utilizing a validated, high-resolution shade simulation pipeline, this study quantifies solar exposure at 1-meter intervals along active pedestrian trajectories. The methodology is applied to a proposed 24-story mixed-use development in Davis Square, Somerville, Massachusetts, comparing its spatial thermal footprint against the existing building
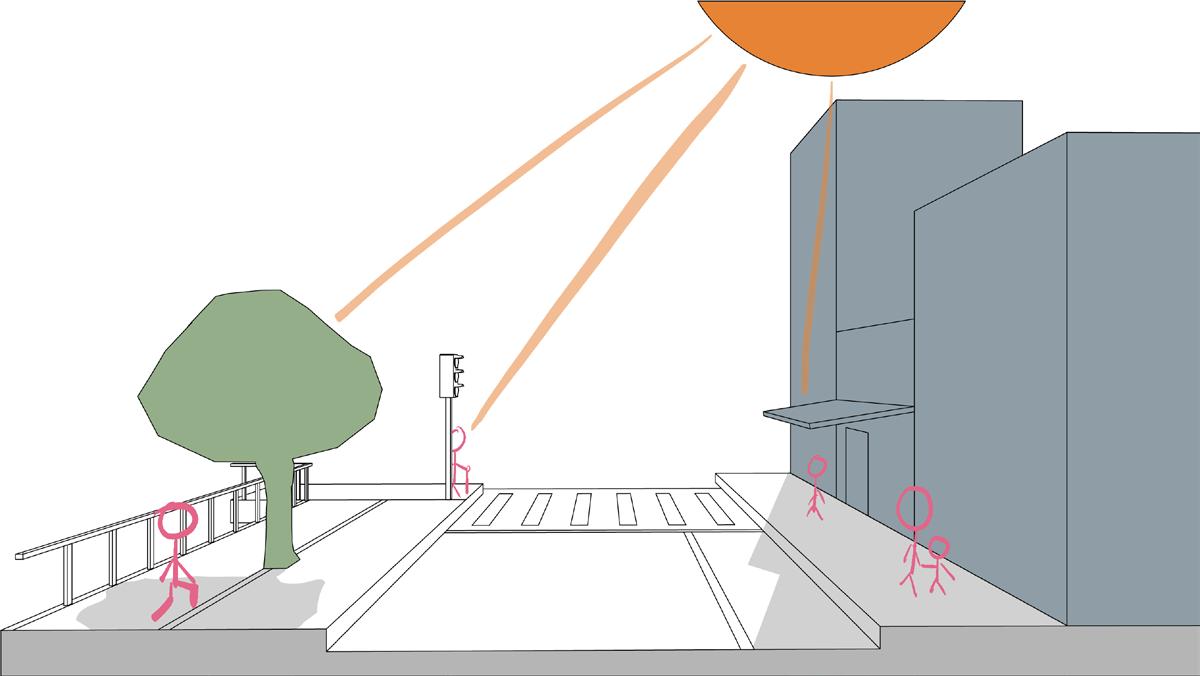
baseline. By modeling extreme summer and winter solar conditions, the analysis quantifies the exact physiological trade-offs of high-rise densification. Ultimately, this research challenges the standard reliance on static geometric shadow studies, arguing that seasonal thermal impact and pedestrian physiological needs must become a mandatory metric in urban design and zoning processes.
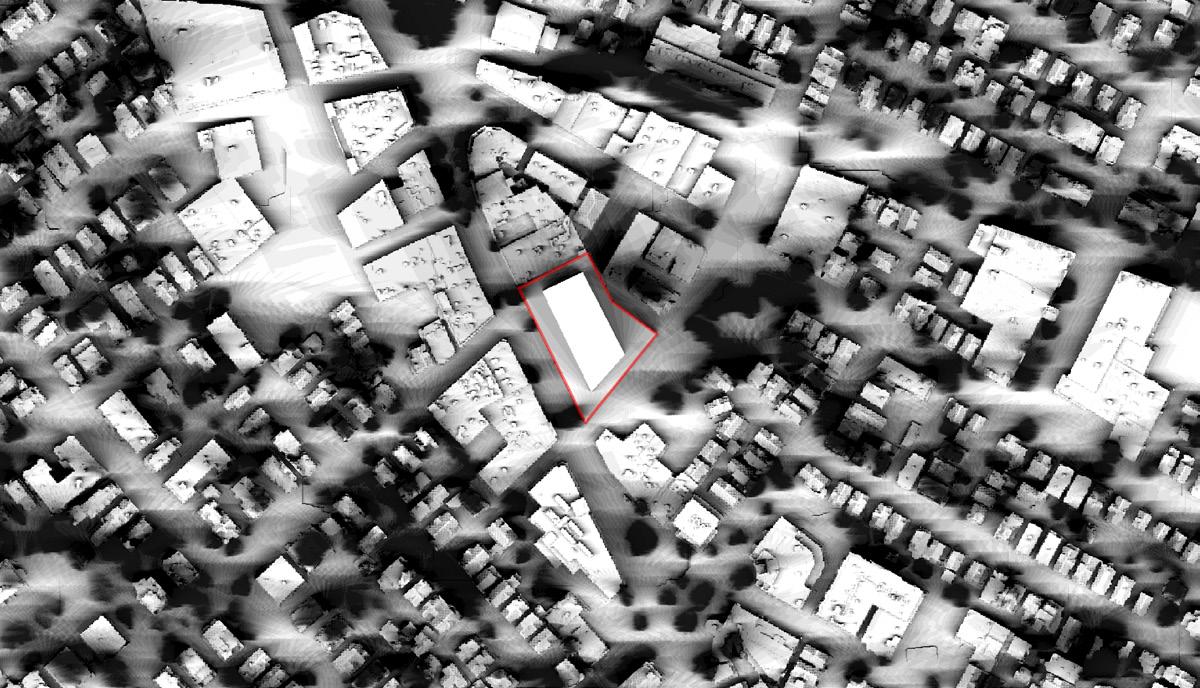
Illustration of shade types, digital drawing (left); shade simulation output (right). Images by the author.
Against Liminality: Modular Space-Making in Residential Architecture
Hanu Snyder BSA
Advisor: Jaffer Kolb
An architectural understanding of space can enable novel and positive understandings and interventions in the built environment. But in many ways, the view of buildings as static creates painful, drab, and underutilized space. Architects design solid, unchanging artifacts that leave nothing for continuous development. This conceptualization and method of design have been consistently critiqued, and in essence this is where “liminality” comes from - a physical space with a distinct lack of presence. It is critical to understand how this affects the inhabitants and everyday lives of those who use these types of spaces, why it occurs, and how to prevent it.
Interventions against the architecturalization of space can provide both large, positive impact and make particular the abstract and pervasive problems of architecture. So, can we work towards an architecture that encompasses the benefits of both carefully designed & considered spaces with the ‘magic’ of letting inhabitants and users feel empowered to take control? What meaningful effects do spaces like this have on those inhabitants? In this thesis, I look close to home, at my home in
East Campus at MIT, a space that underwent a similar transformation to become more ‘liminal’. I will look at the ways in which the pre-renovation EC enabled the kind of ‘magic’ imbued in low-road buildings and design and propose interventions that would synthesize these findings. In addition, I synthesize this research and development to create a broader model for ways to increase the ‘presence’ of buildings in the modern day.
by the author.
Images
Machineries
Gloria Zhu BSAD, BS EECS
Advisor: Bo-Won Keum
Popular narratives surrounding the internet often treat it as an isolated digital space, untethered from the material constraints, cultural effects, and geopolitics of the physical world. Its technologies are thought of like magic while its logics are obscured. Here “popular” narratives refer to the commonly held beliefs by everyday users of the internet and, by proxy, beliefs held by workers like software engineers who shape the application layer of the internet through technical employment. Understanding the relationships between internet-related phenomena and the broader world requires a conception of digital infrastructure where all of its scaffolding and infrastructures are made visible. This understanding is then predicated on an initial de-mystification and grounding of the online world.
My show “Machineries” attempts to embed the internet in “the real world” in order to produce that initial leap of de-mystification. By drawing direct comparisons between digital and material infrastructures, I demonstrate how many of the internet‘s phenomena are just extensions or translations of analogous physical infrastructure. “Machineries” contains six artworks that move through three different modes of media (text, image, and network) and examine each dimension comparatively. The show is often critical, sometimes celebratory, and always allusive to the broader world. My goal in producing this work and situating it within MIT and later digitally* is to present cross-sections of the internet that slice down to its roots, making its infrastructures visible to a more aware public.
* "Machineries" was presented in the MIT Wiesner Gallery from 4/295/15 and subsequently archived online at the website machineri.es.


Show poster (above); concept mockup for artwork #3 "User Interfacing" (below). Images by the author.
MIT Architecture Final Thesis Reviews, May 13 & 14, 2026
Eleni Aktypi
Darren Bennett
Kateri Bertin
Becca Bly
Kathaleen Brearley
Joél Carela
Nandini Choudhury
SPECIAL THANKS
Architecture Faculty and Staff
Chris Dewart
Jackie Dufault
Michael Gallino
Eduardo Gonzalez
Eliza Hamilton
Tessa Haynes
John Hoder
Xavi Aguirre
Laura Anderson Barbata
Eran Ben-Joseph
Alan Berger
Kathleen Bradenburg
Rosie Bsheer
Markus J. Buehler
Garnette Cadogan
Josephine V. Cartensen
Brandon Clifford
Karilyn Crockett
Randall Davis
Nisa Ari
Alpha Arsano
Ed Eigen
Dina El-Zanfaly
Ryan Lee
Inala Locke
Tonya Miller
Nicholas de Monchaux
Claudine Monique
Jennifer O'Brien
Paul Pettigrew
Advisors and Readers
Arindam Dutta
Rania Ghosn
Mark Goulthorpe
Huma Gupta
Peko Hosoi
Timothy Hyde
Erica James
Bo-Won Keum
Terry Knight
Jaffer Kolb
Miho Mazereeuw
Caitlin T. Mueller
Stefanie Mueller
Takehiko Nagakura
John Ochsendorf
Mariana Popescu
Nasser Rabbat
Manish Raghavan
Christoph Reinhart
Daniela Rus
Brent D. Ryan
Roi Salgueiro Barrio
Holly Samuelson
Rafi Segal
Guest Jurors
Antonio Furgiuele
Onur Gun
Alexandros Haridis
Felix Heisel
Michael Kubo
Bimal Mendis
Rob Stewart Smith
Anya Sirota
Diana Rooney
Jonasha Samedy
Holly Wilbar
Rosalyne Shieh
Nida Sinnokrot
Stacey Sloboda
Kristel Smentek
Skylar Tibbits
Gediminas Urbonas
Ramon Weber
Siqi Zheng
Lizzie Yarina
Massachusetts Institute of Technology • School of Architecture & Planning Department of Architecture 77 Massachusetts Avenue, Room 7-337 Cambridge, MA USA 02139 617 253 7791 • arch@mit.edu • architecture.mit.edu
© 2026 Massachusetts Institute of Technology. Individual contributions are copyright their respective authors. Images are copyright their respective creators, unless otherwise noted.
DEPARTMENT OF ARCHITECTURE
MIT SCHOOL OF ARCHITECTURE AND PLANNING