Miriam Bühler
Landscape Architecture Portfolio
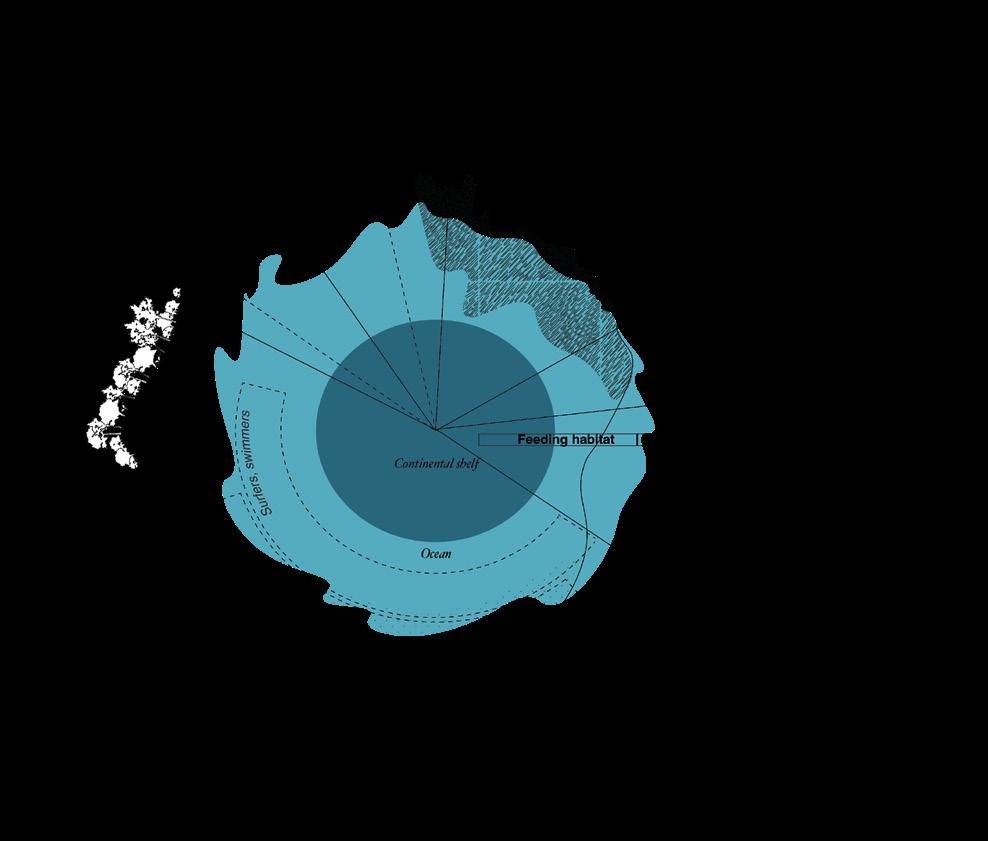
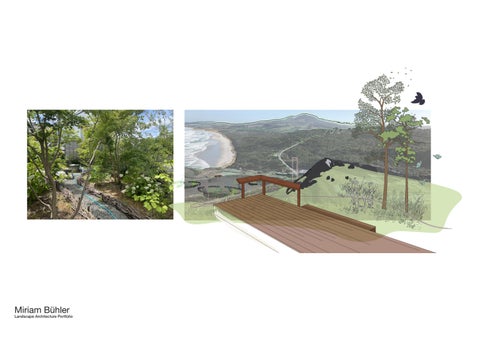
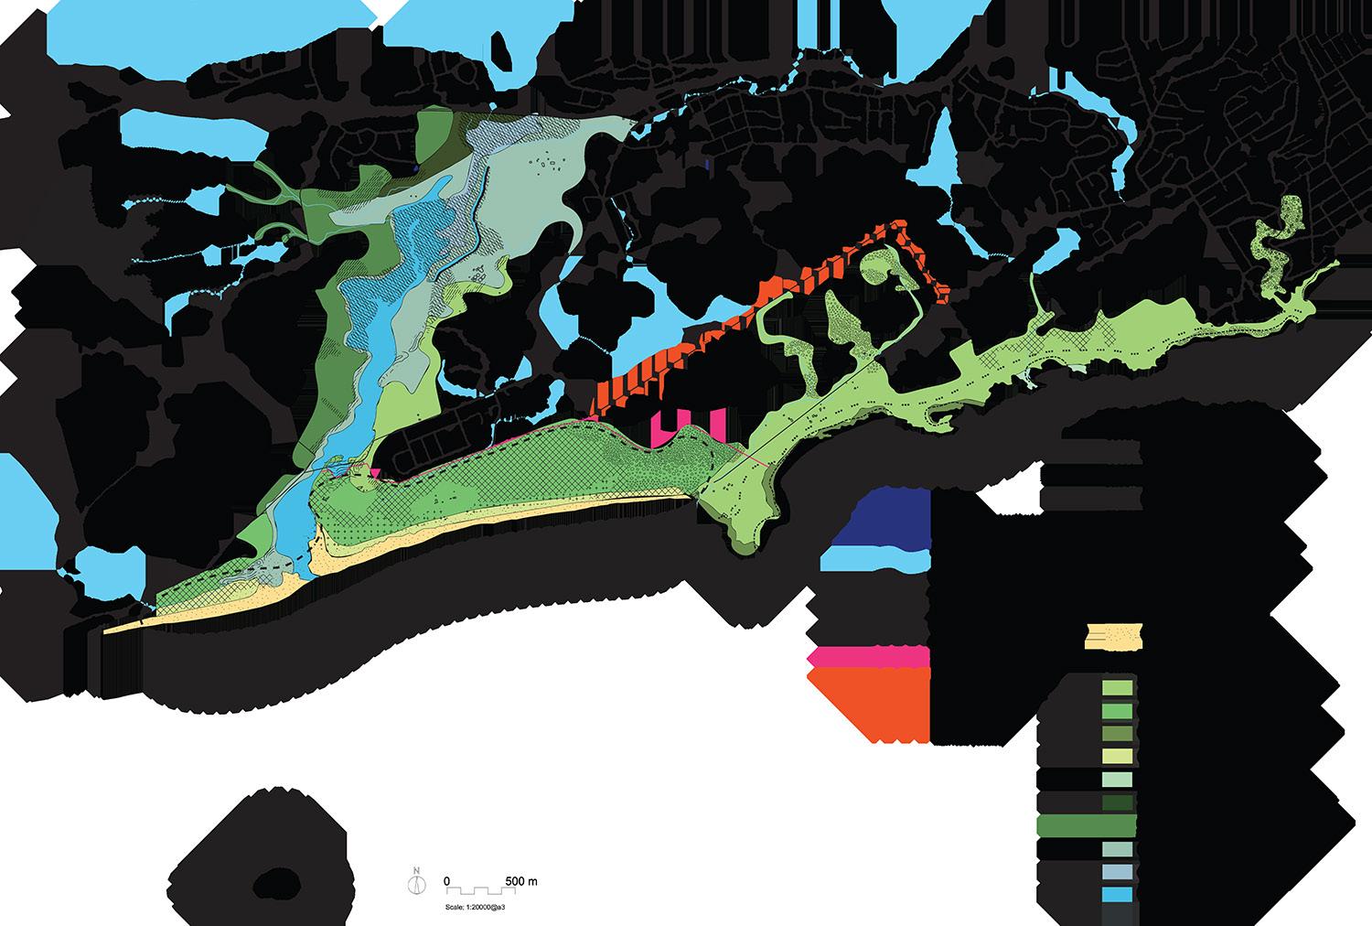
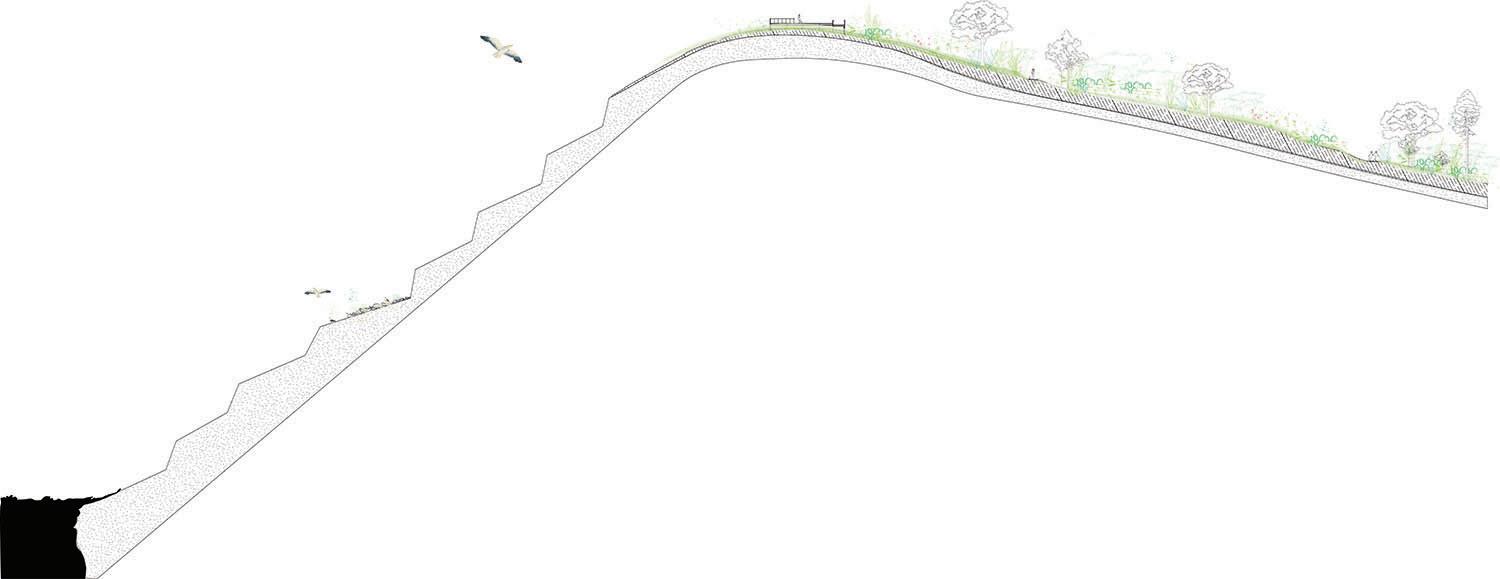
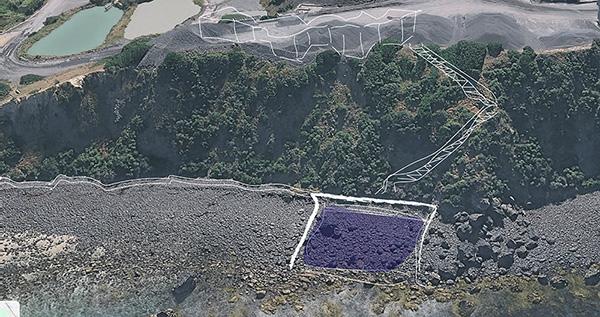
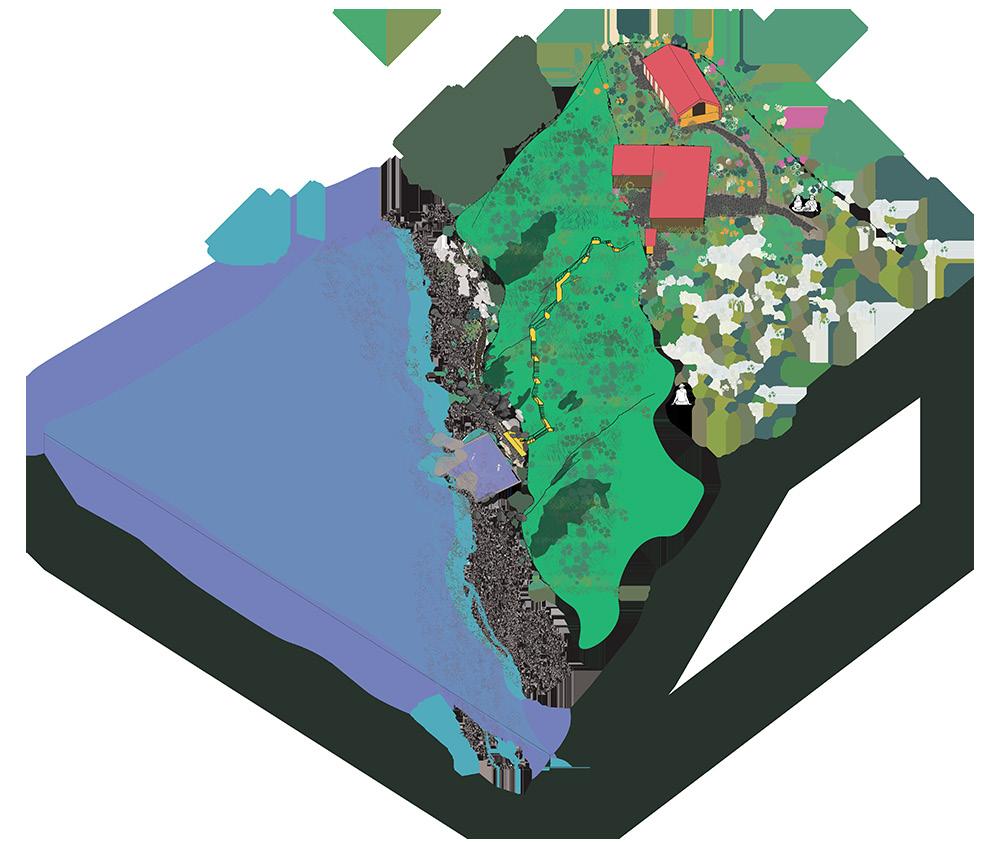
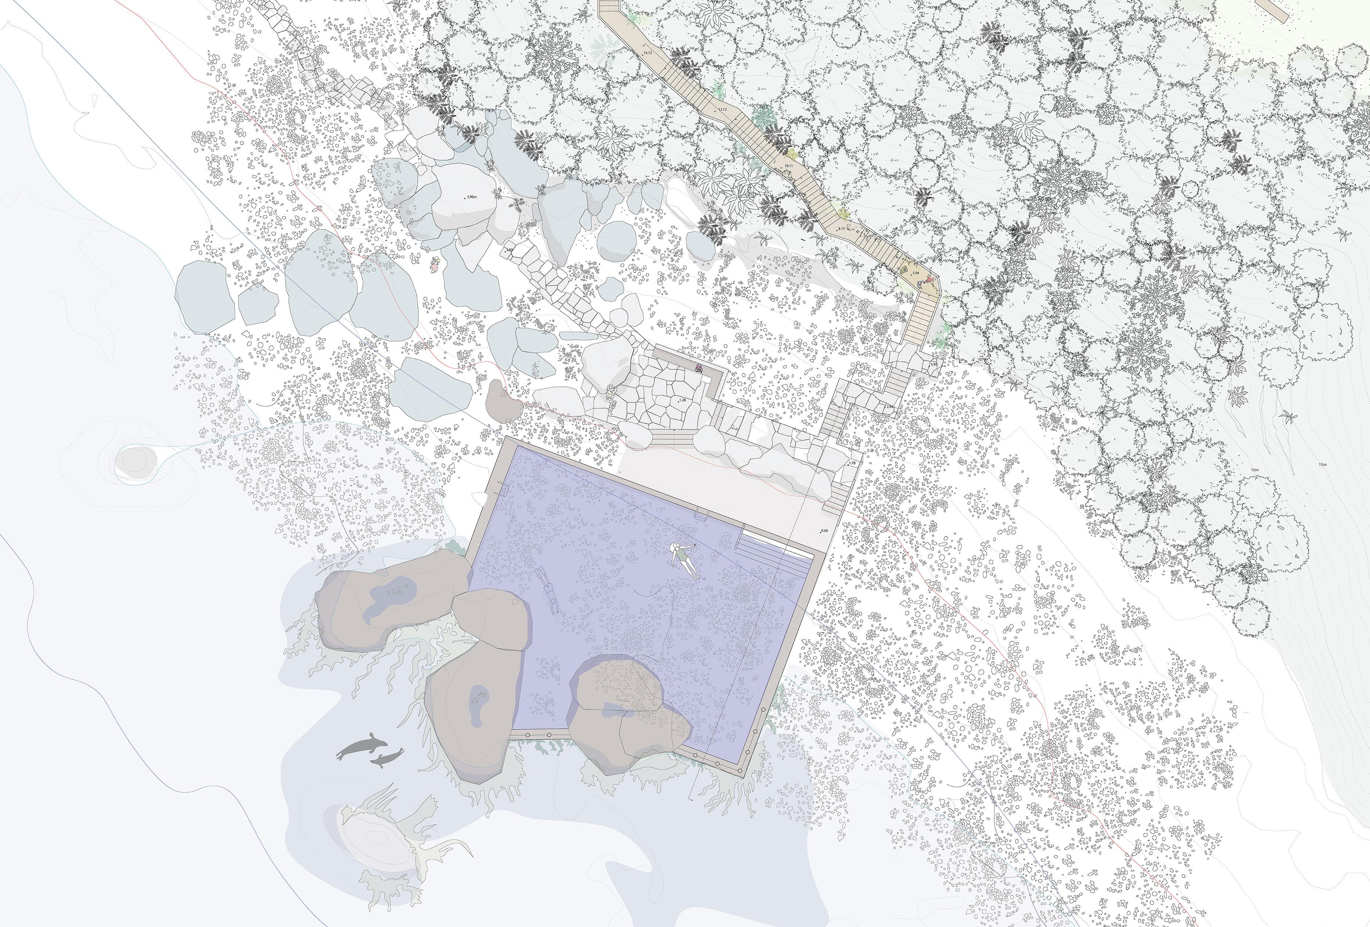
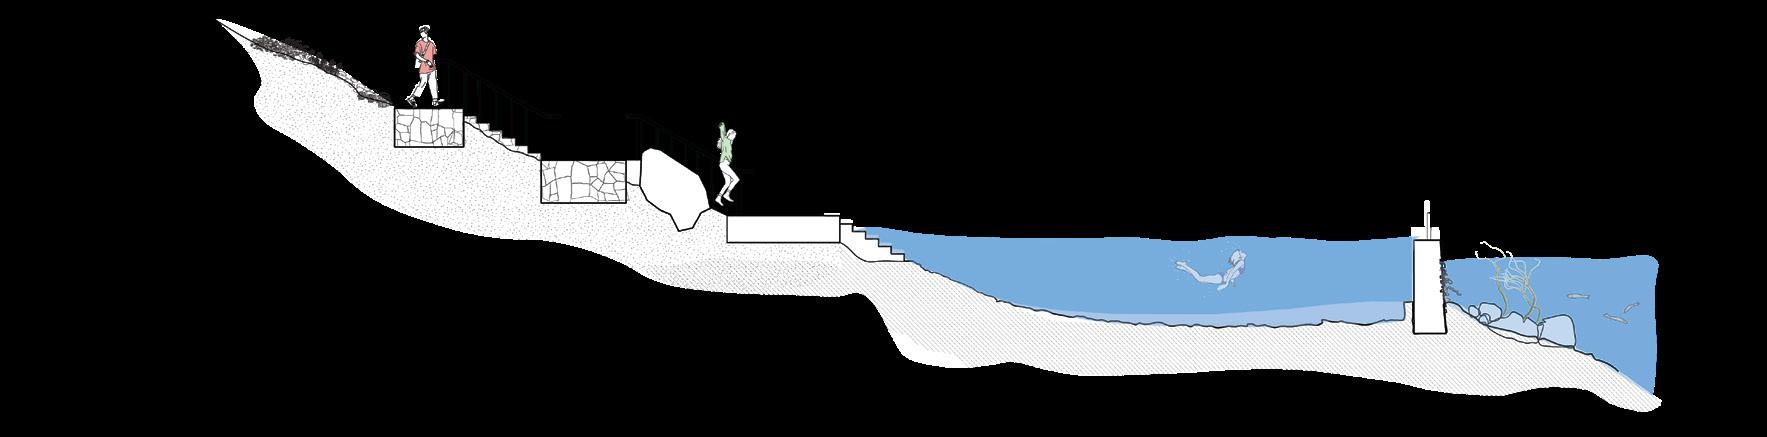
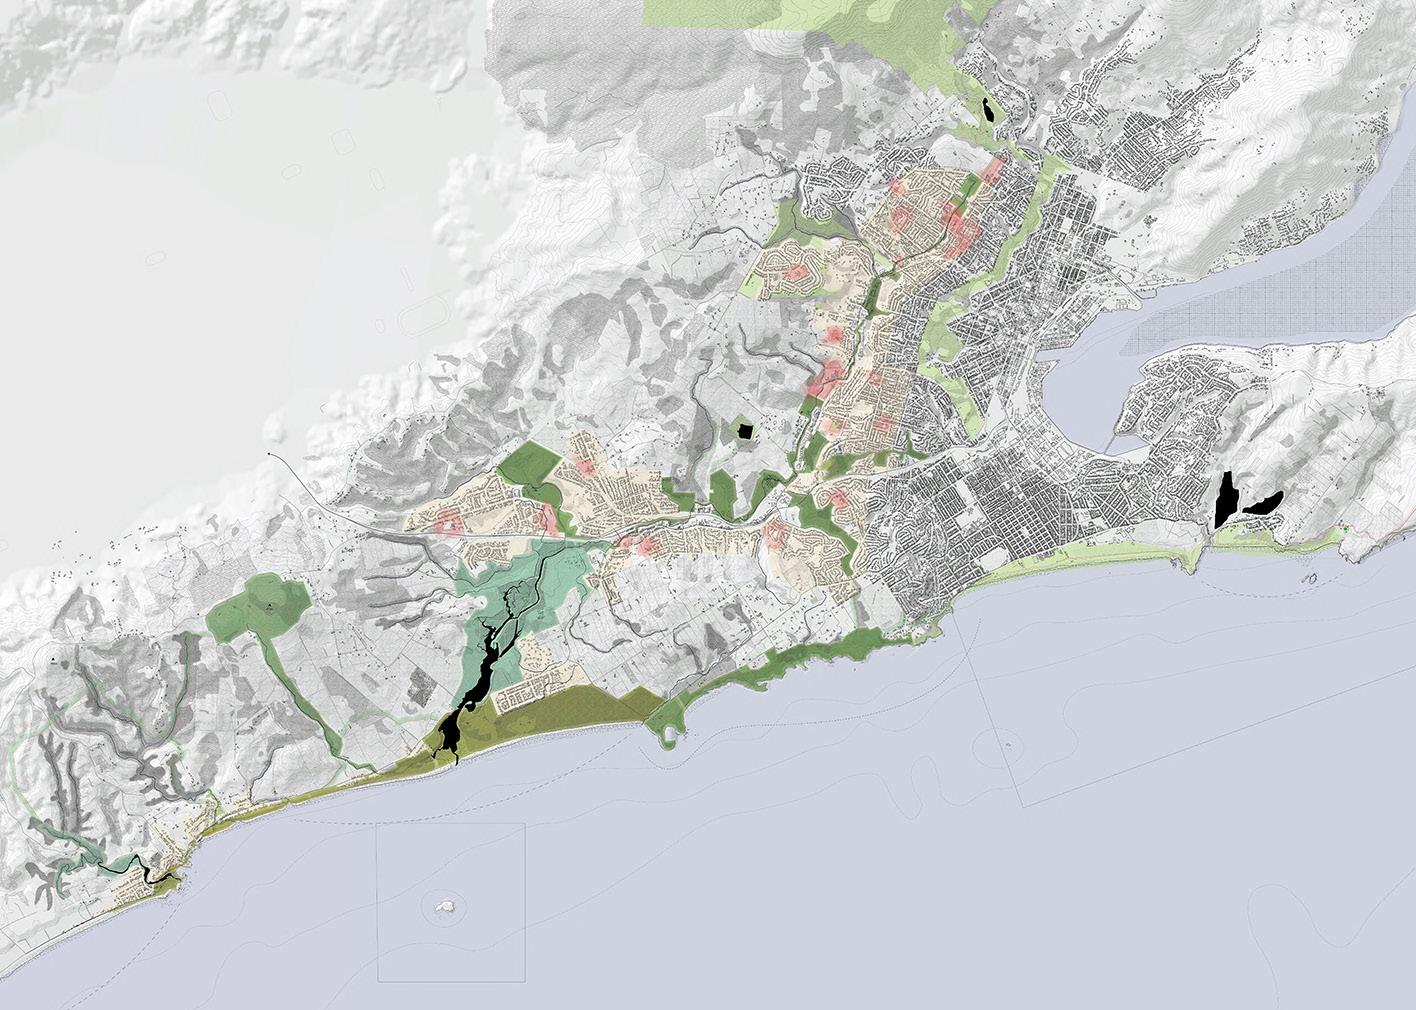
Regenerating a Coastal Basalt Quarry
MLA Major Design Studio
Dunedin, New Zealand, 2025
Concept design, masterplanning, planting strategy, detailed design
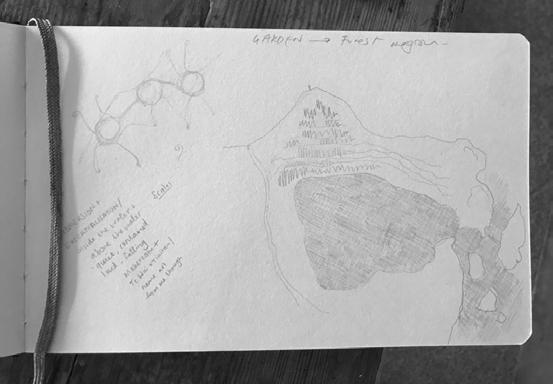
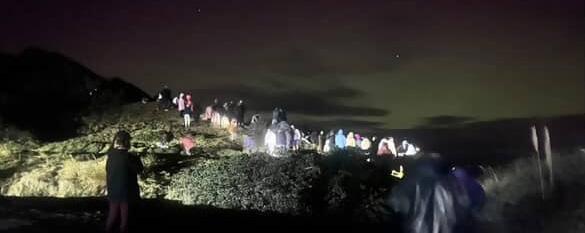
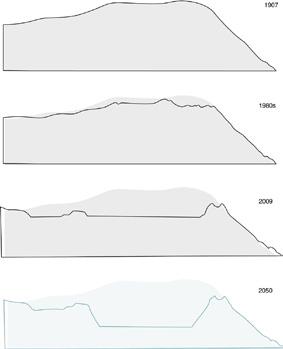
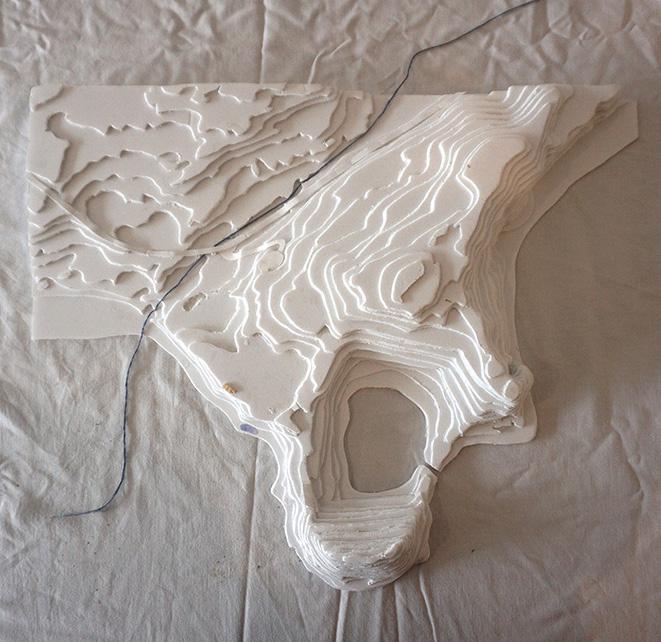
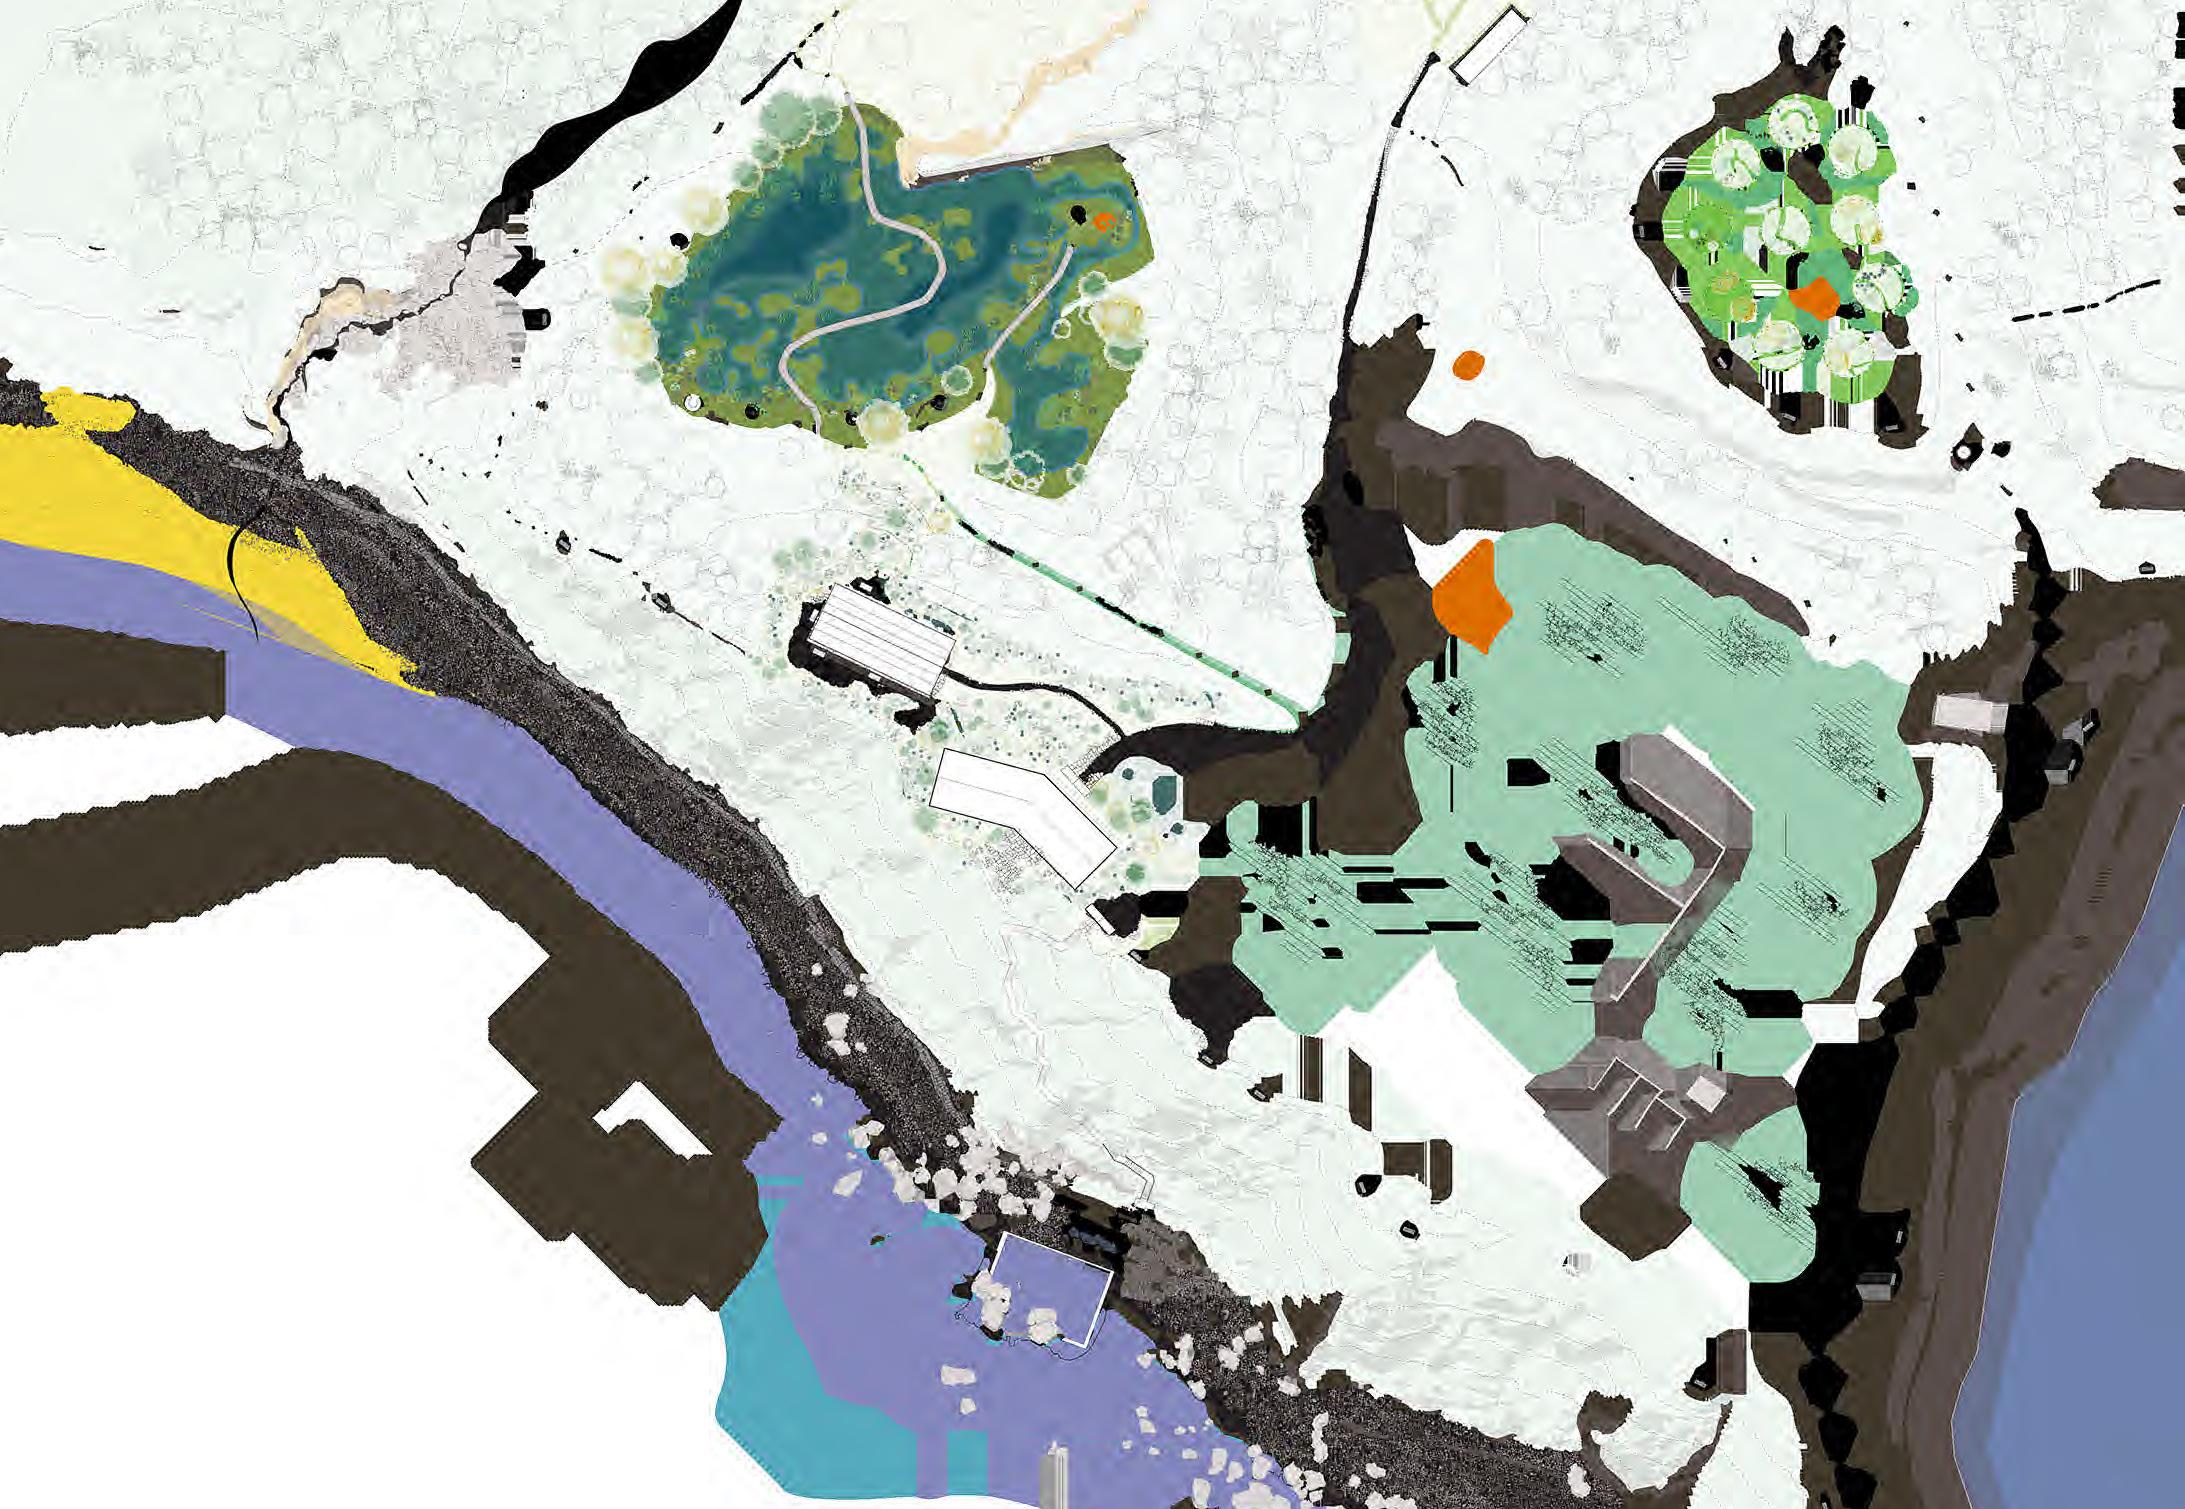
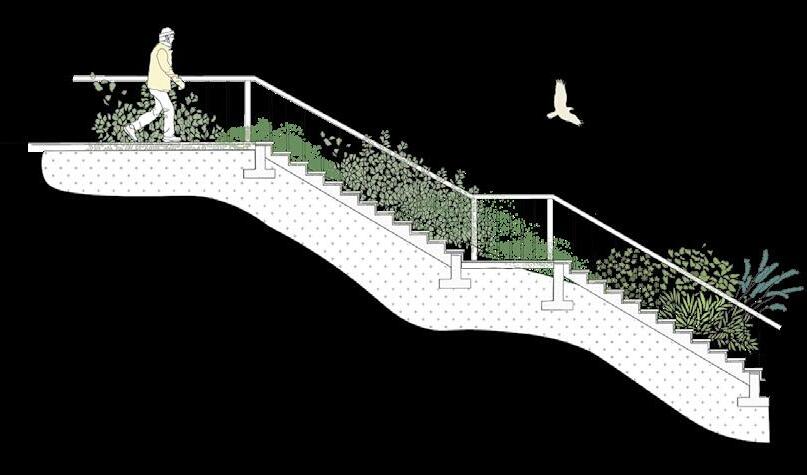
A regenerative public landscape that transforms a former quarry into a place where ecological succession, geological and cultural history, and human experience unfold over time. Instead

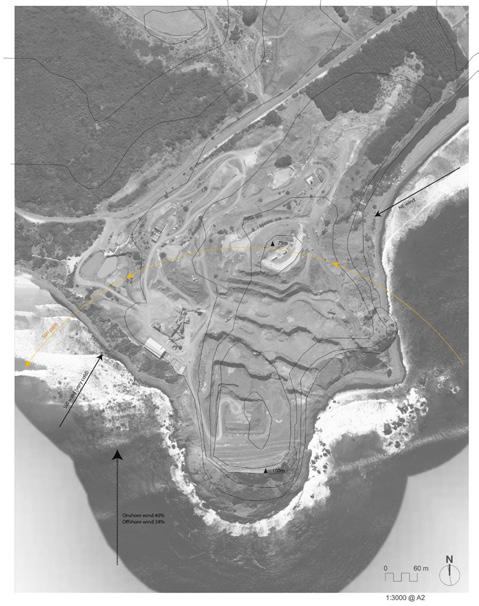
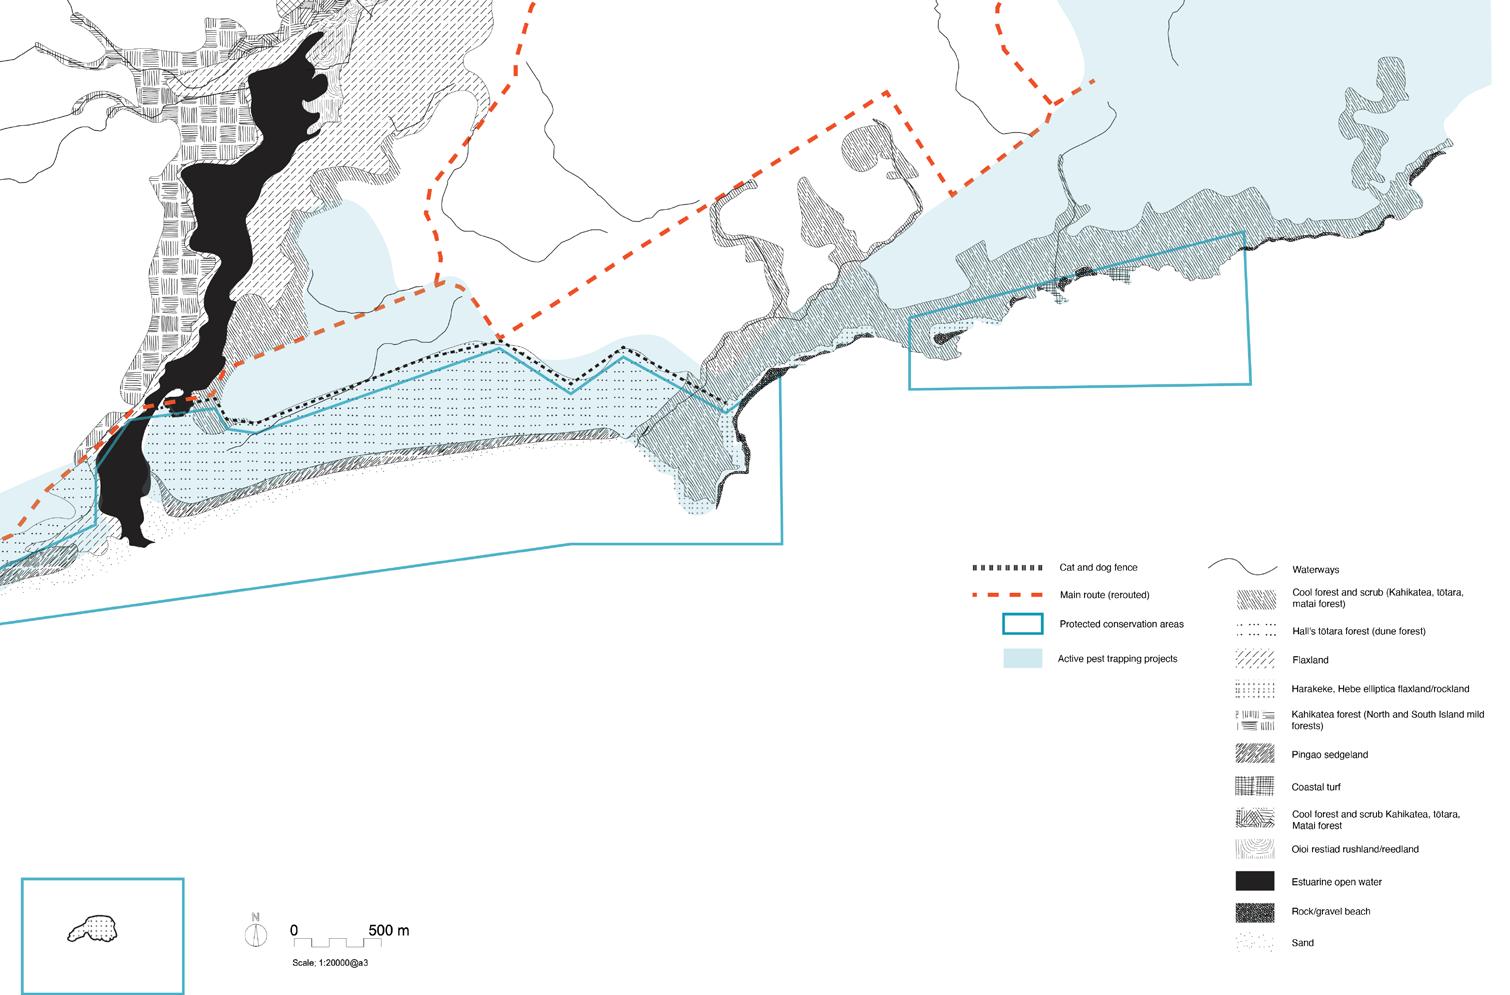
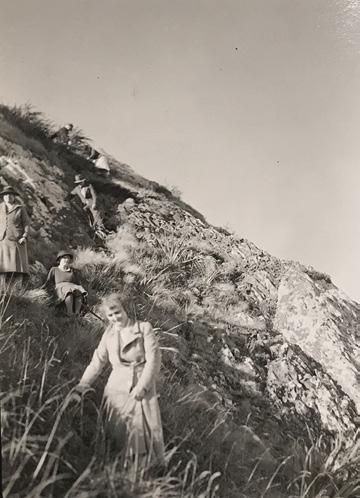
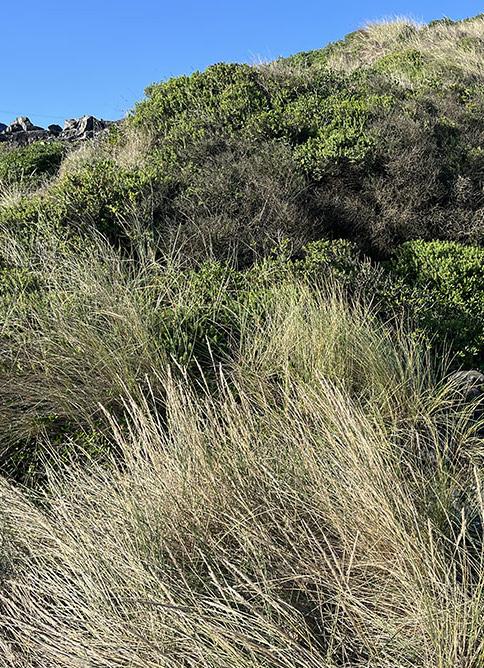
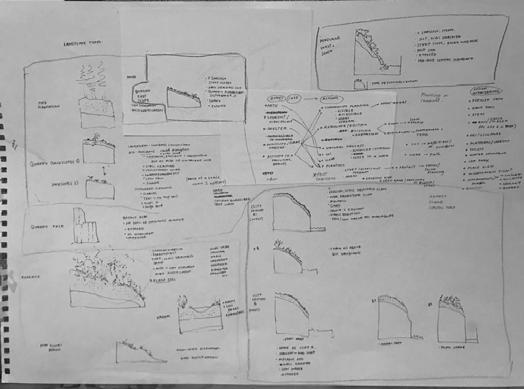
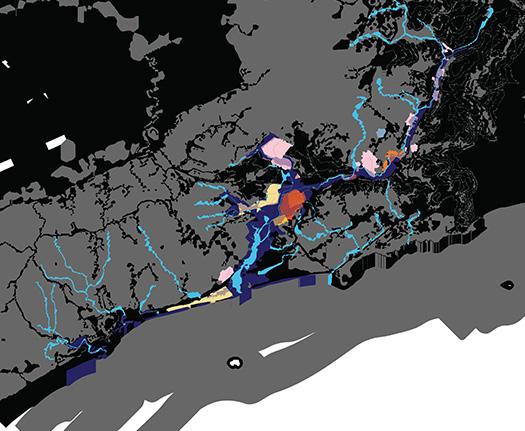
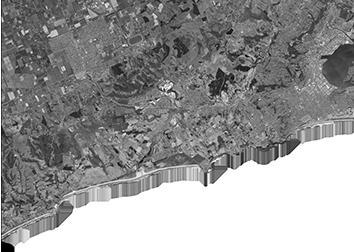
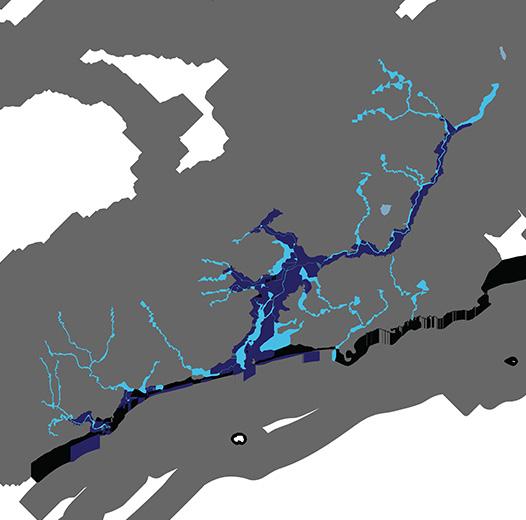
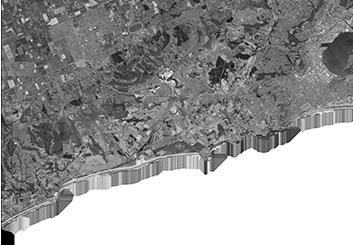
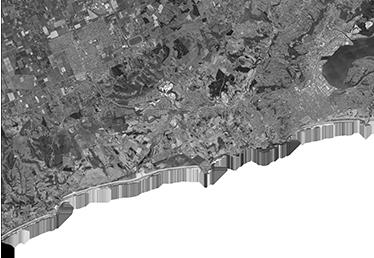
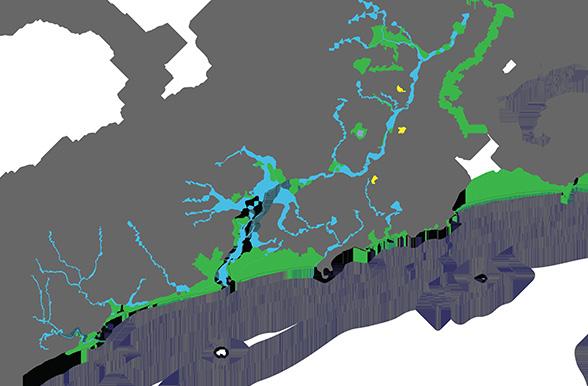
Field and archival research
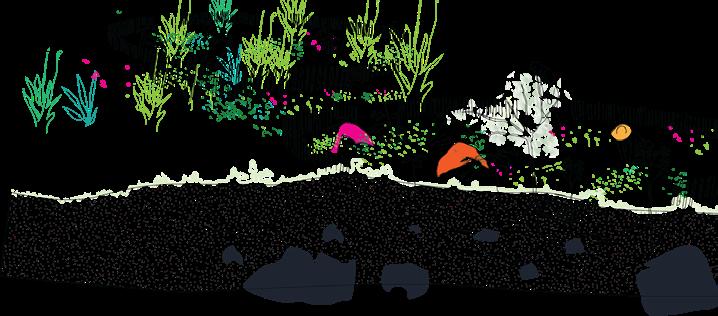
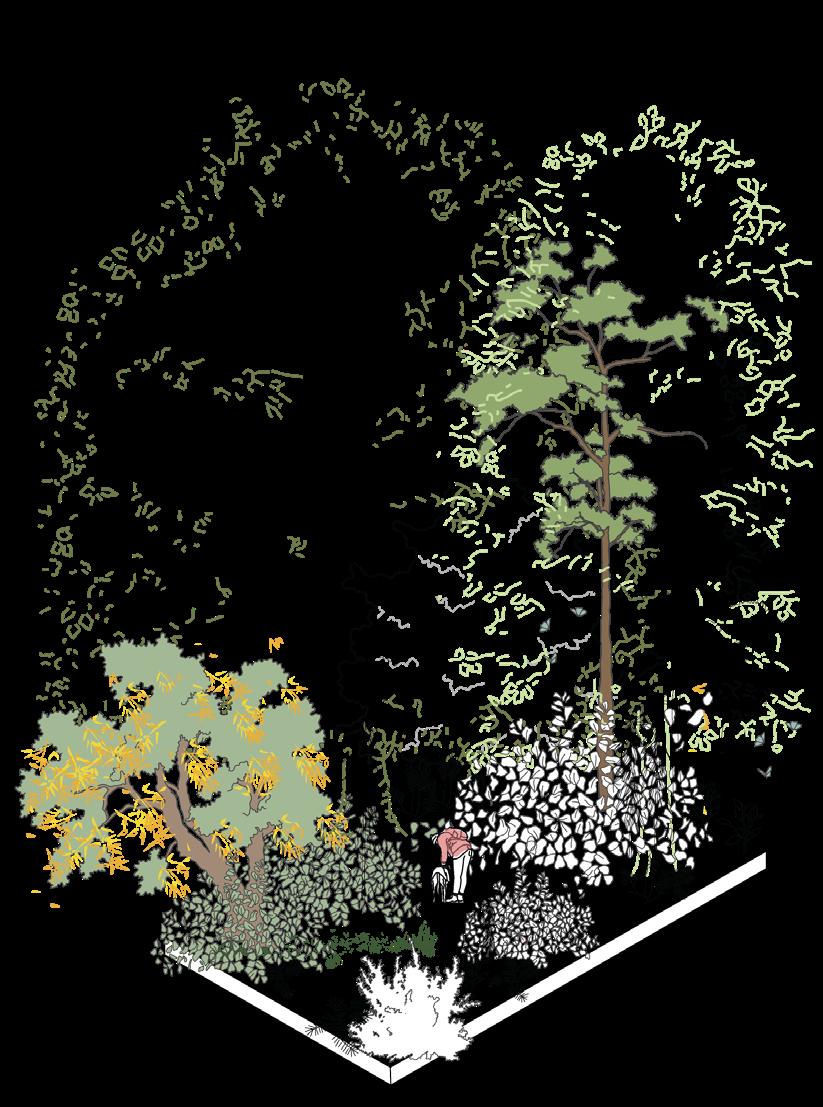
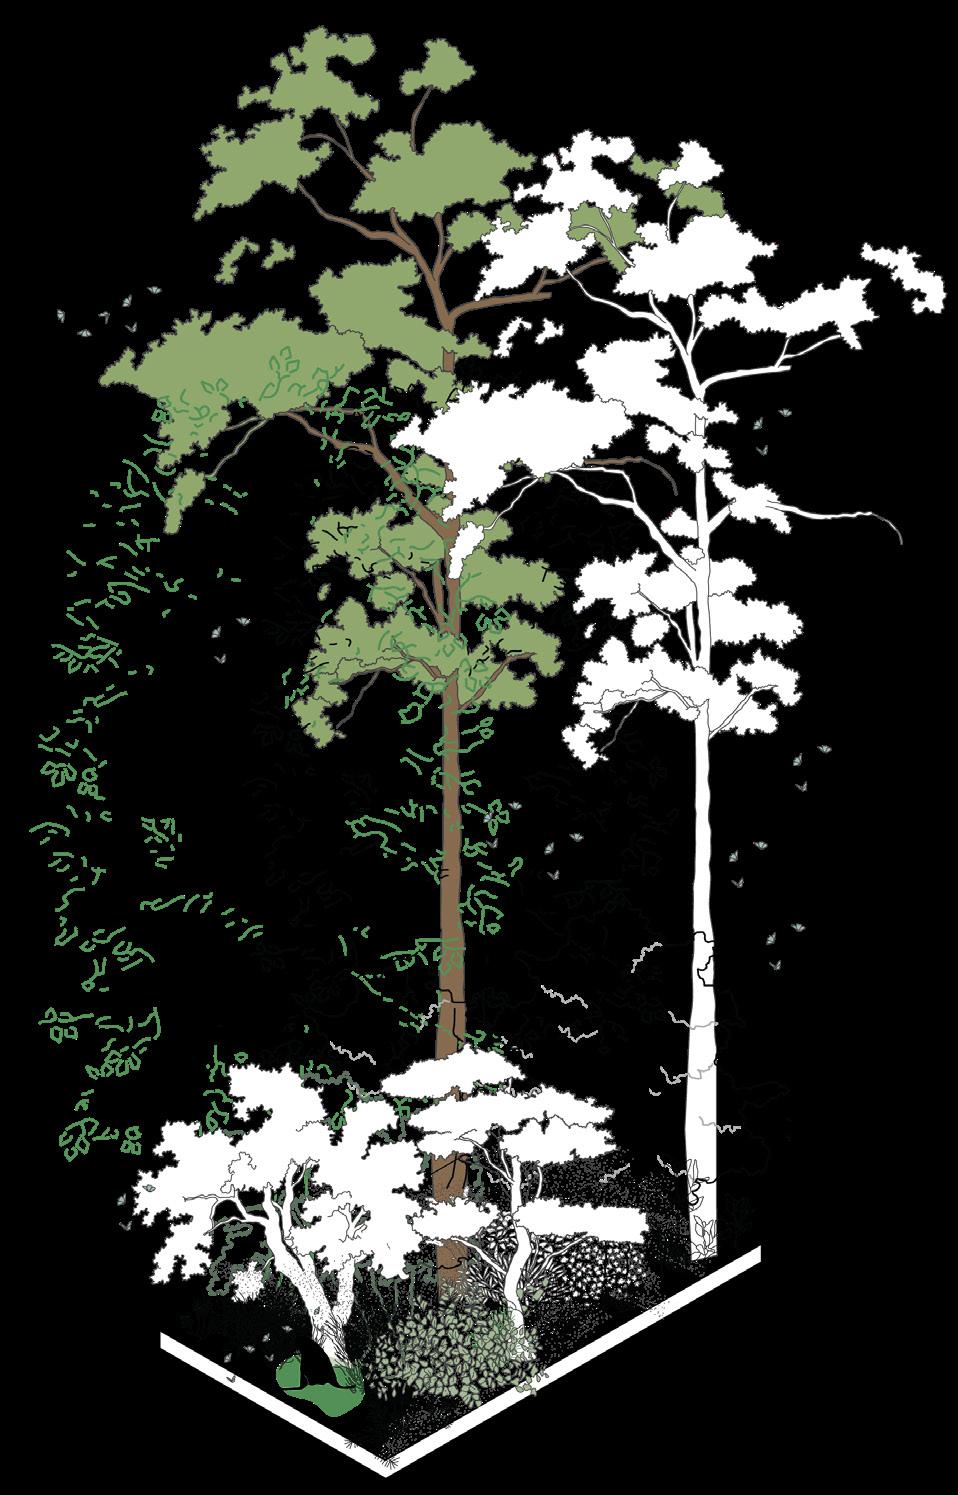
Planting Strategy
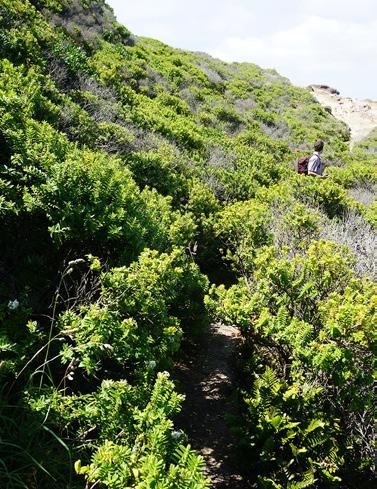
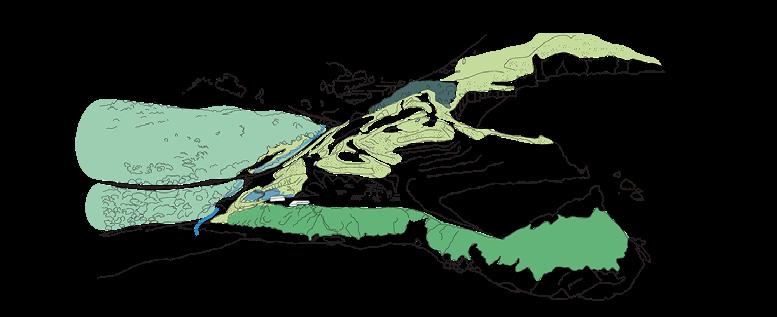
Existing coastal plant communities
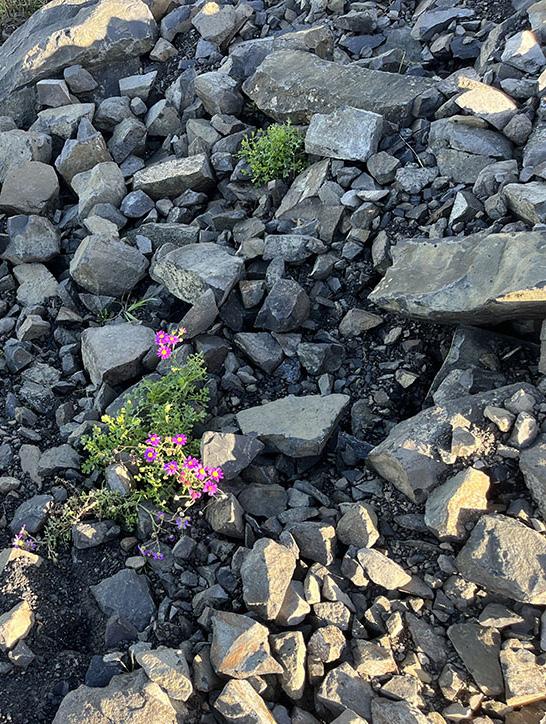
Rock, gravel & soil create distinct habitats
Aspect + shelter generate microclimates
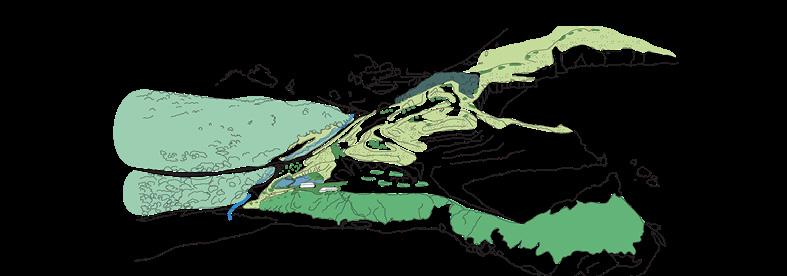
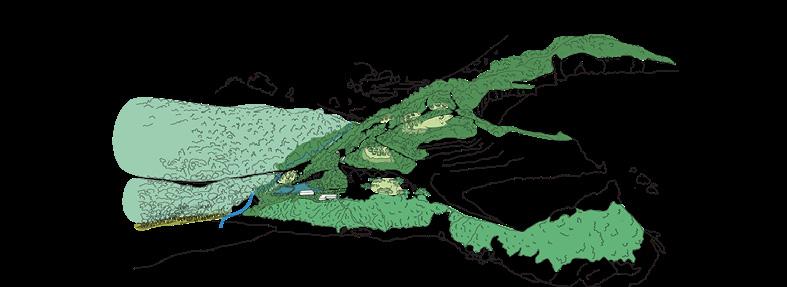
Seaweed + natural succession allow the planting to evolve
Outcome: Dynamic coastal planting that changes through ecological succession.
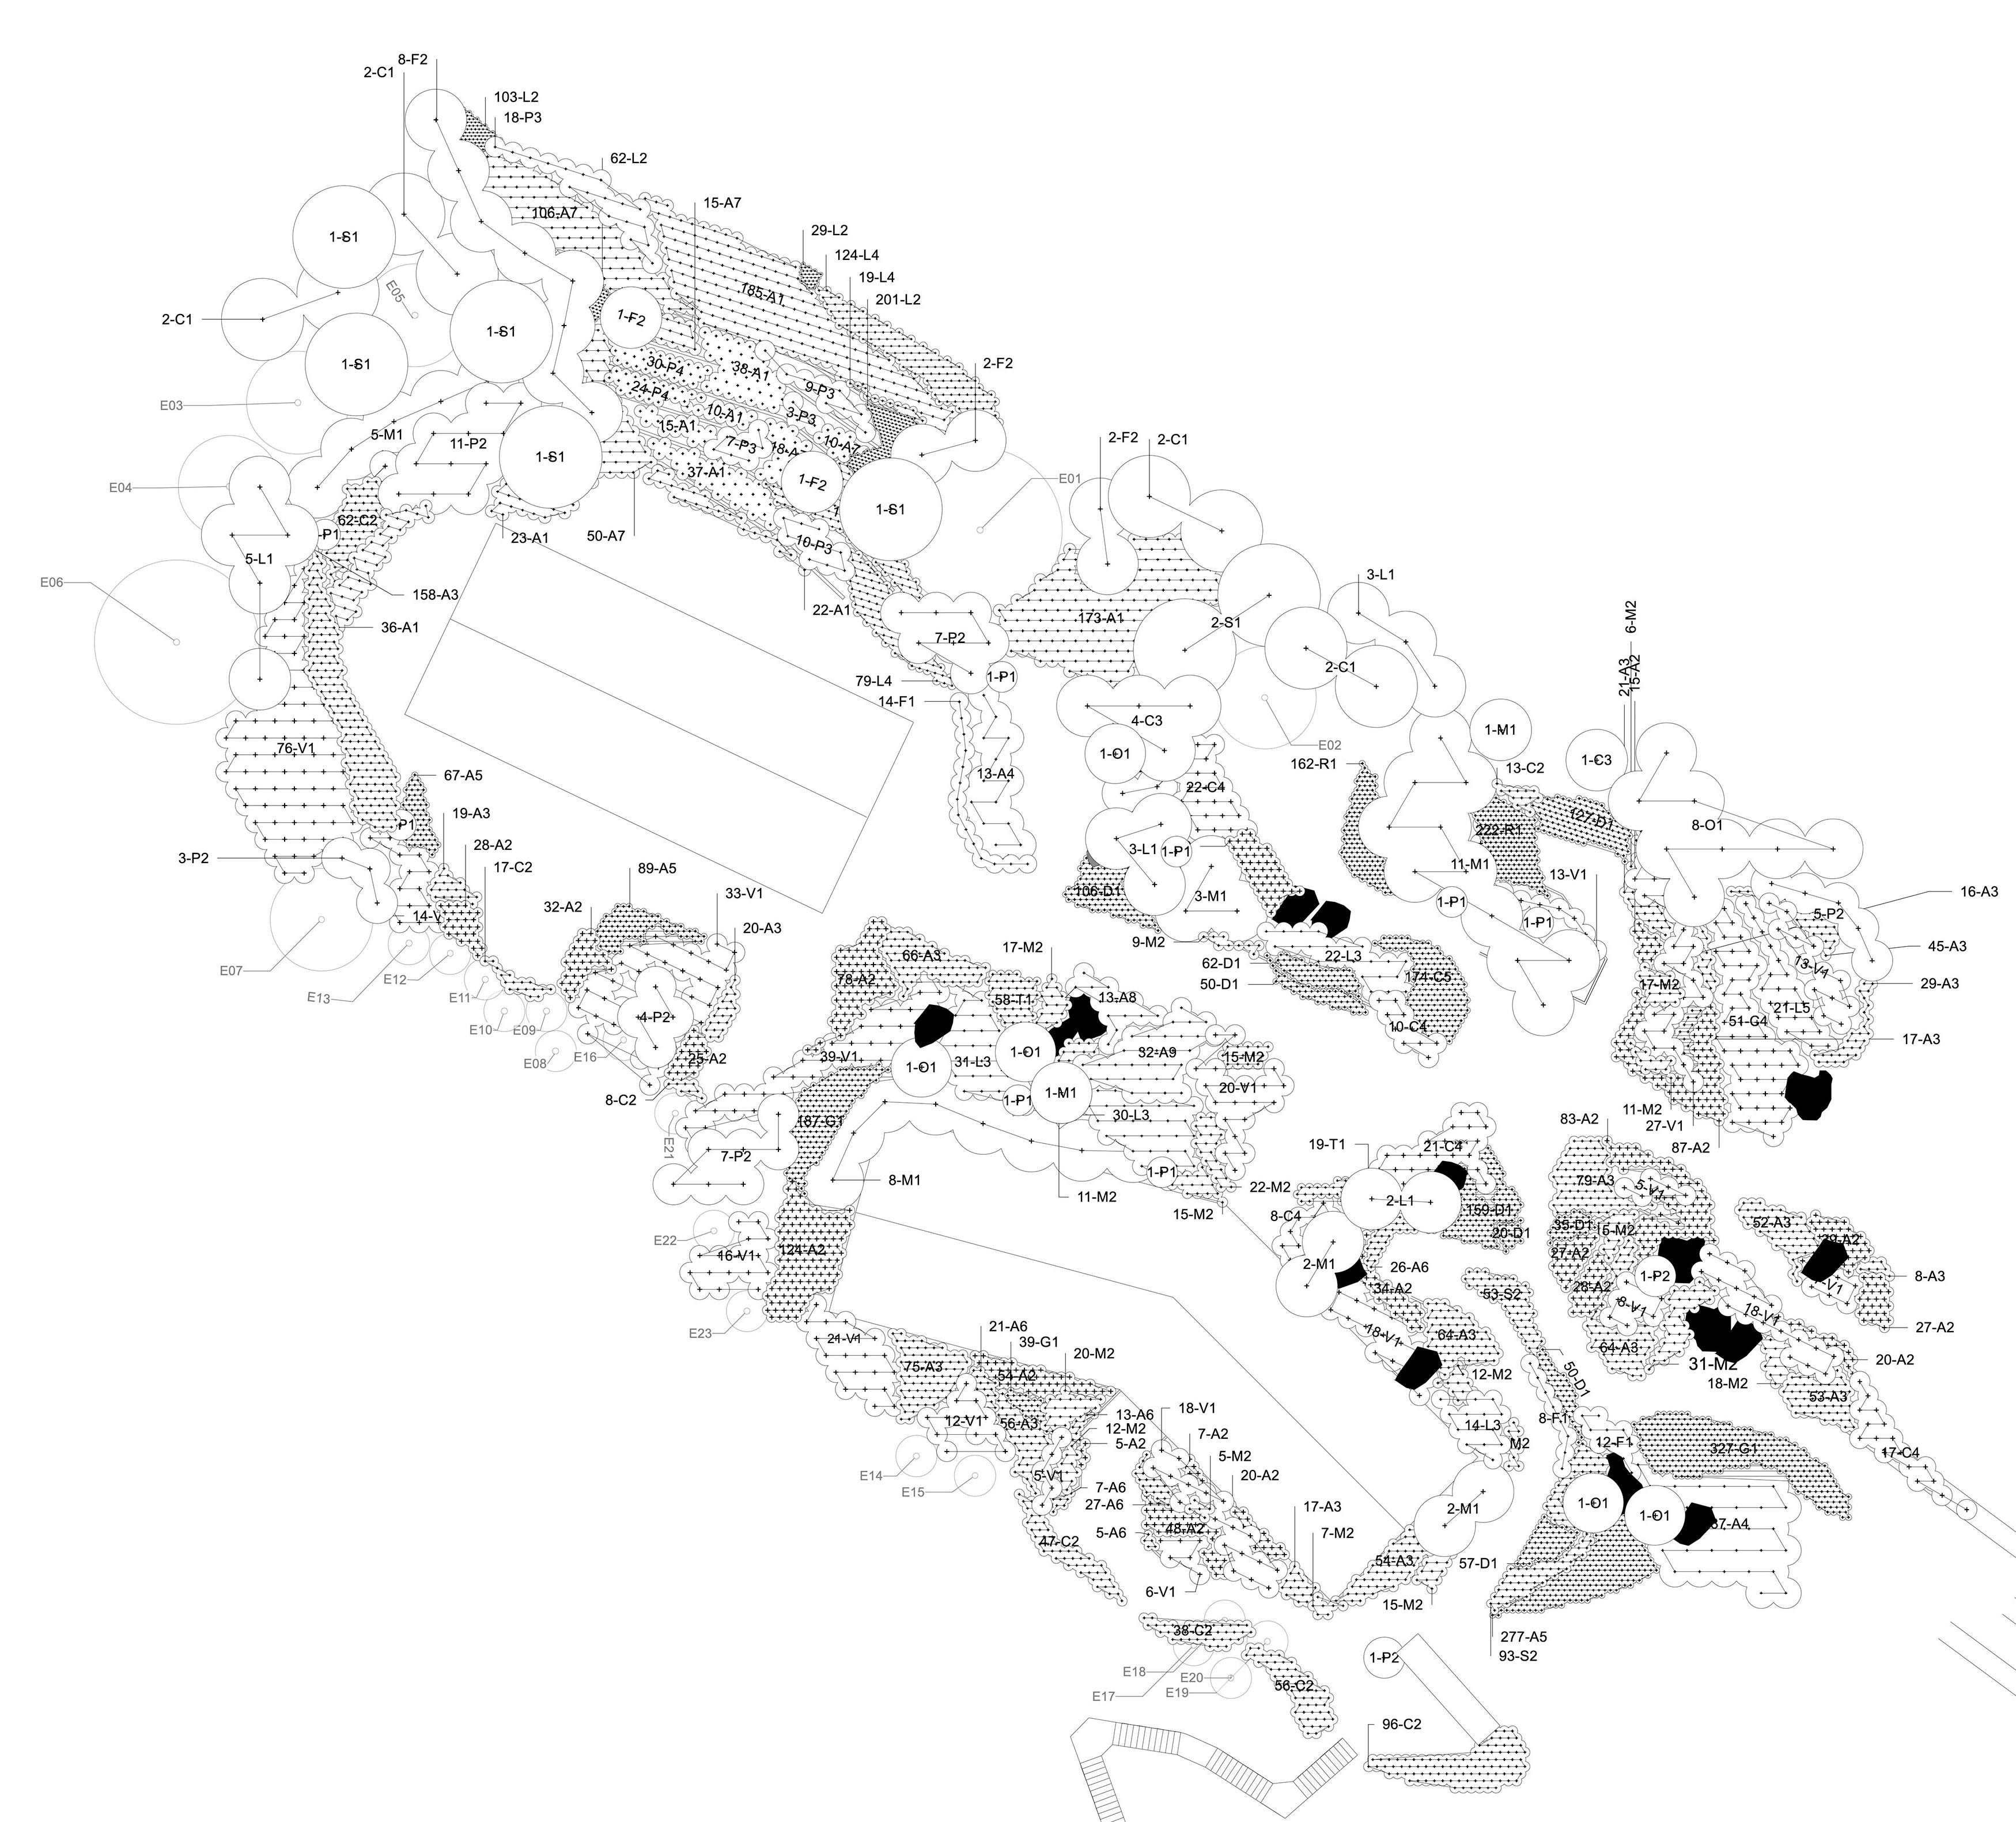
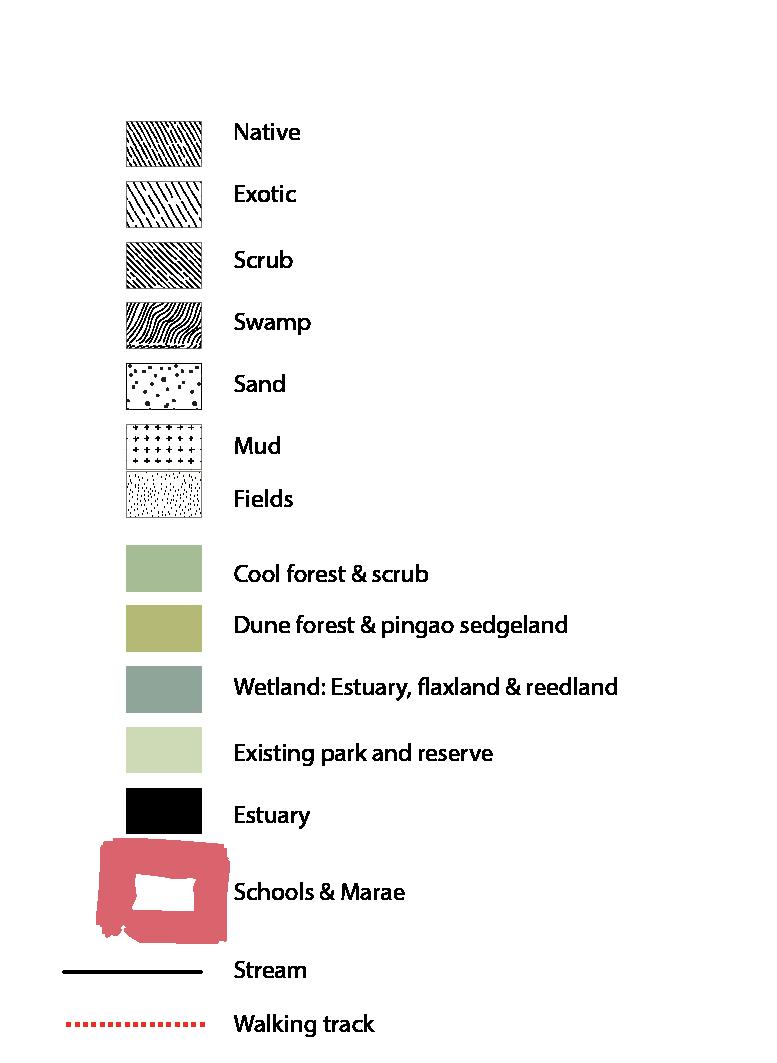
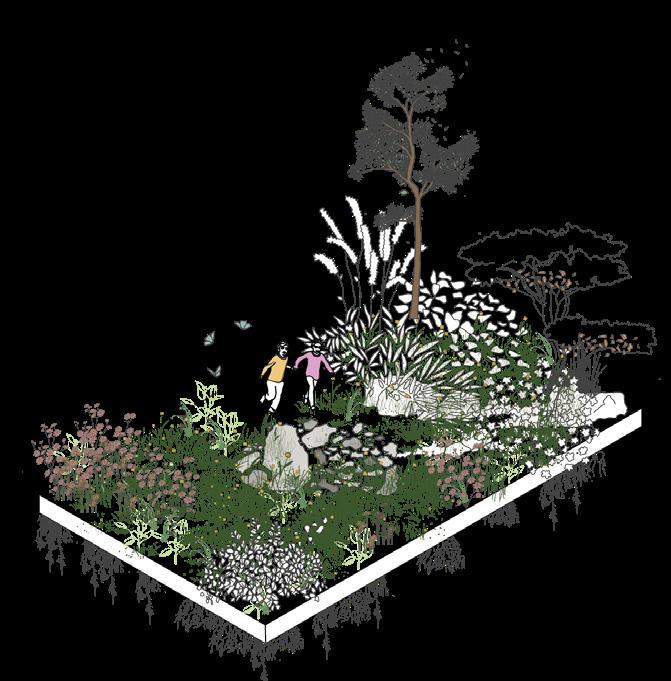
Planting Plan
Based on the coastal ecosystem and the site’s cliffs, gravel, rock and soil beds fertilised with seaweed from the
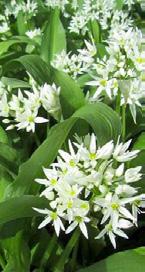
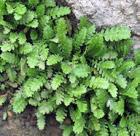
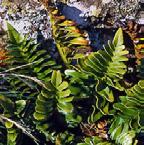
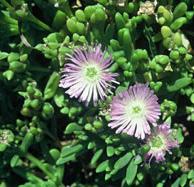
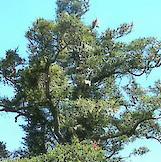
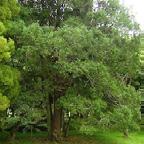
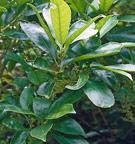
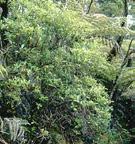
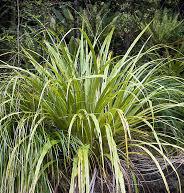
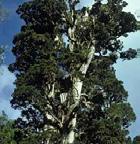
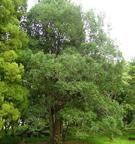
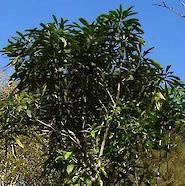
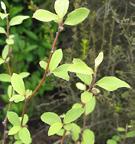
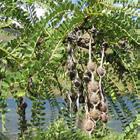
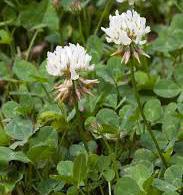
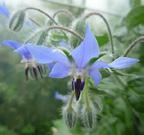
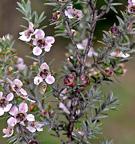
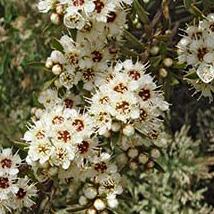
Planting Palette
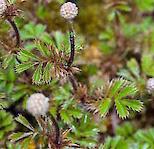
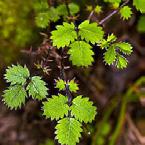
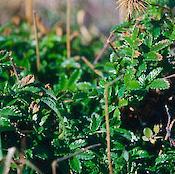
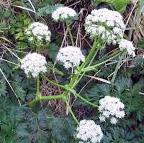
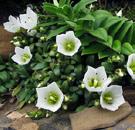
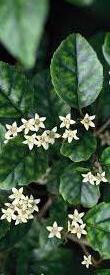
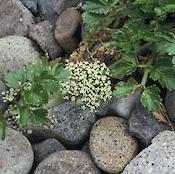
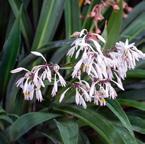
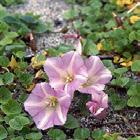
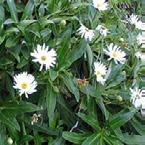
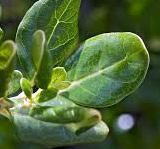
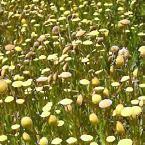
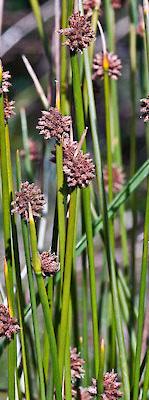
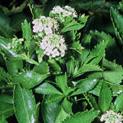
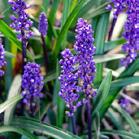
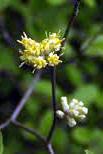
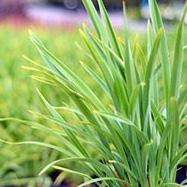
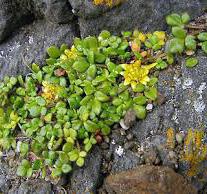
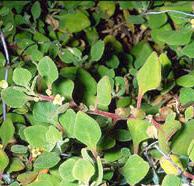
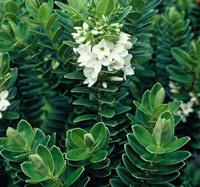
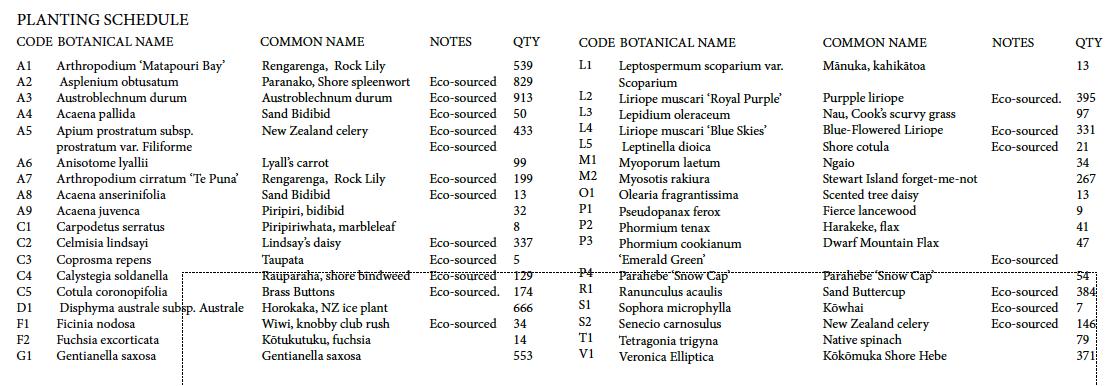
Targeted
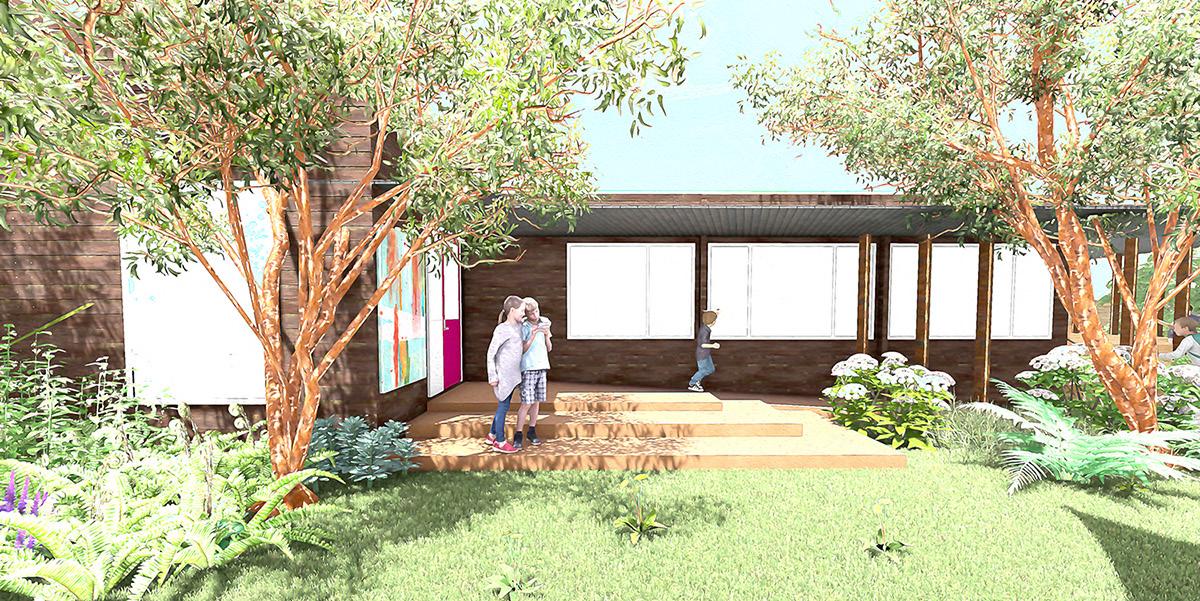
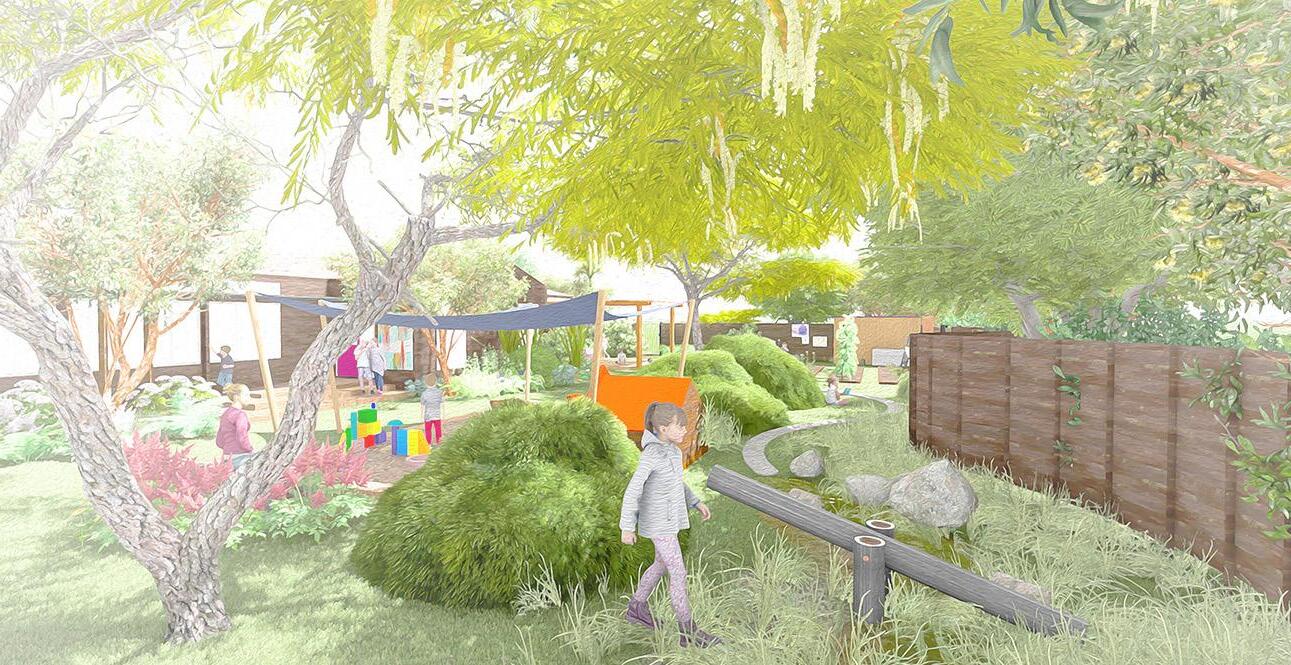
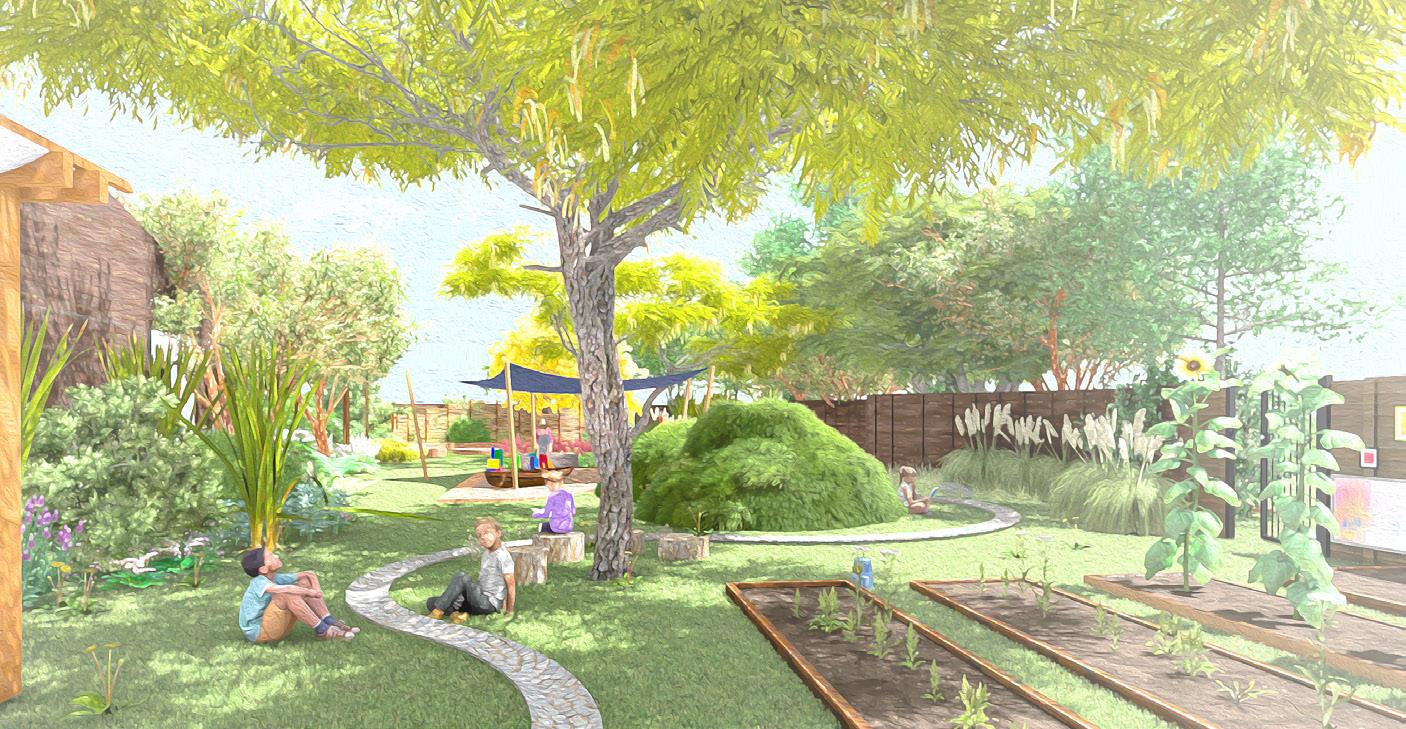
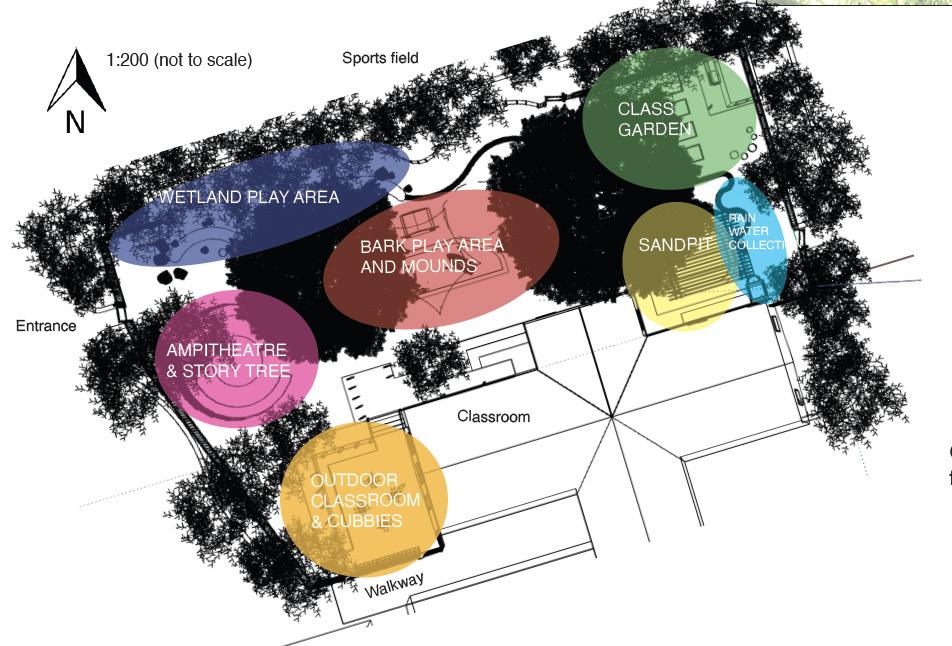
kākano playground
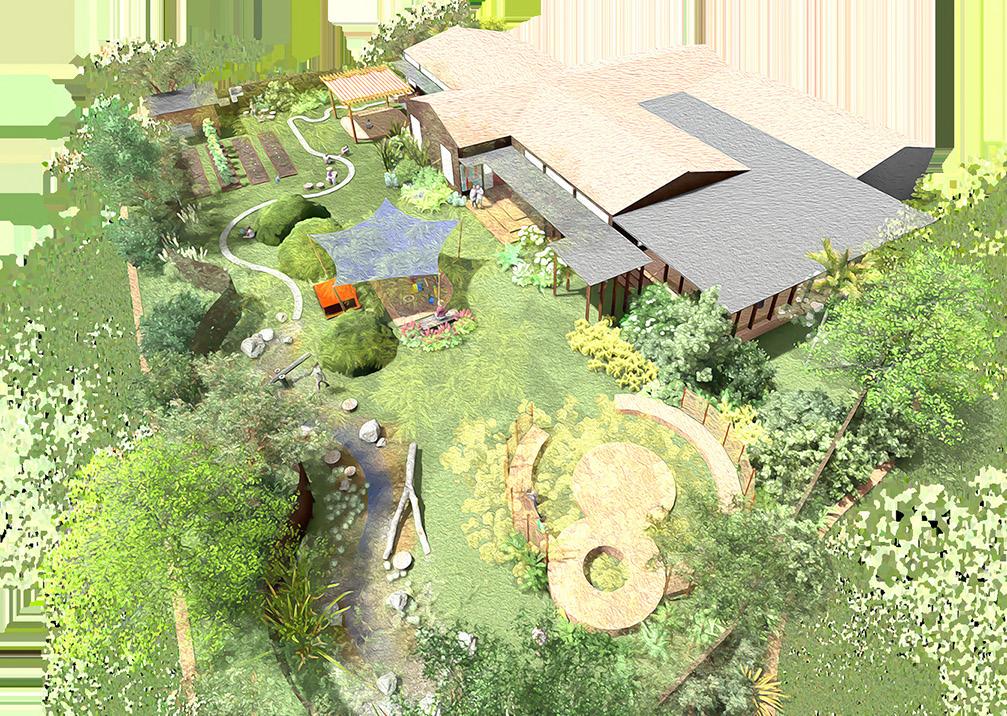
School Playground Redesign
Evidence Based school playground redesign for a primary school.
Christchurch, New Zealand, 2024
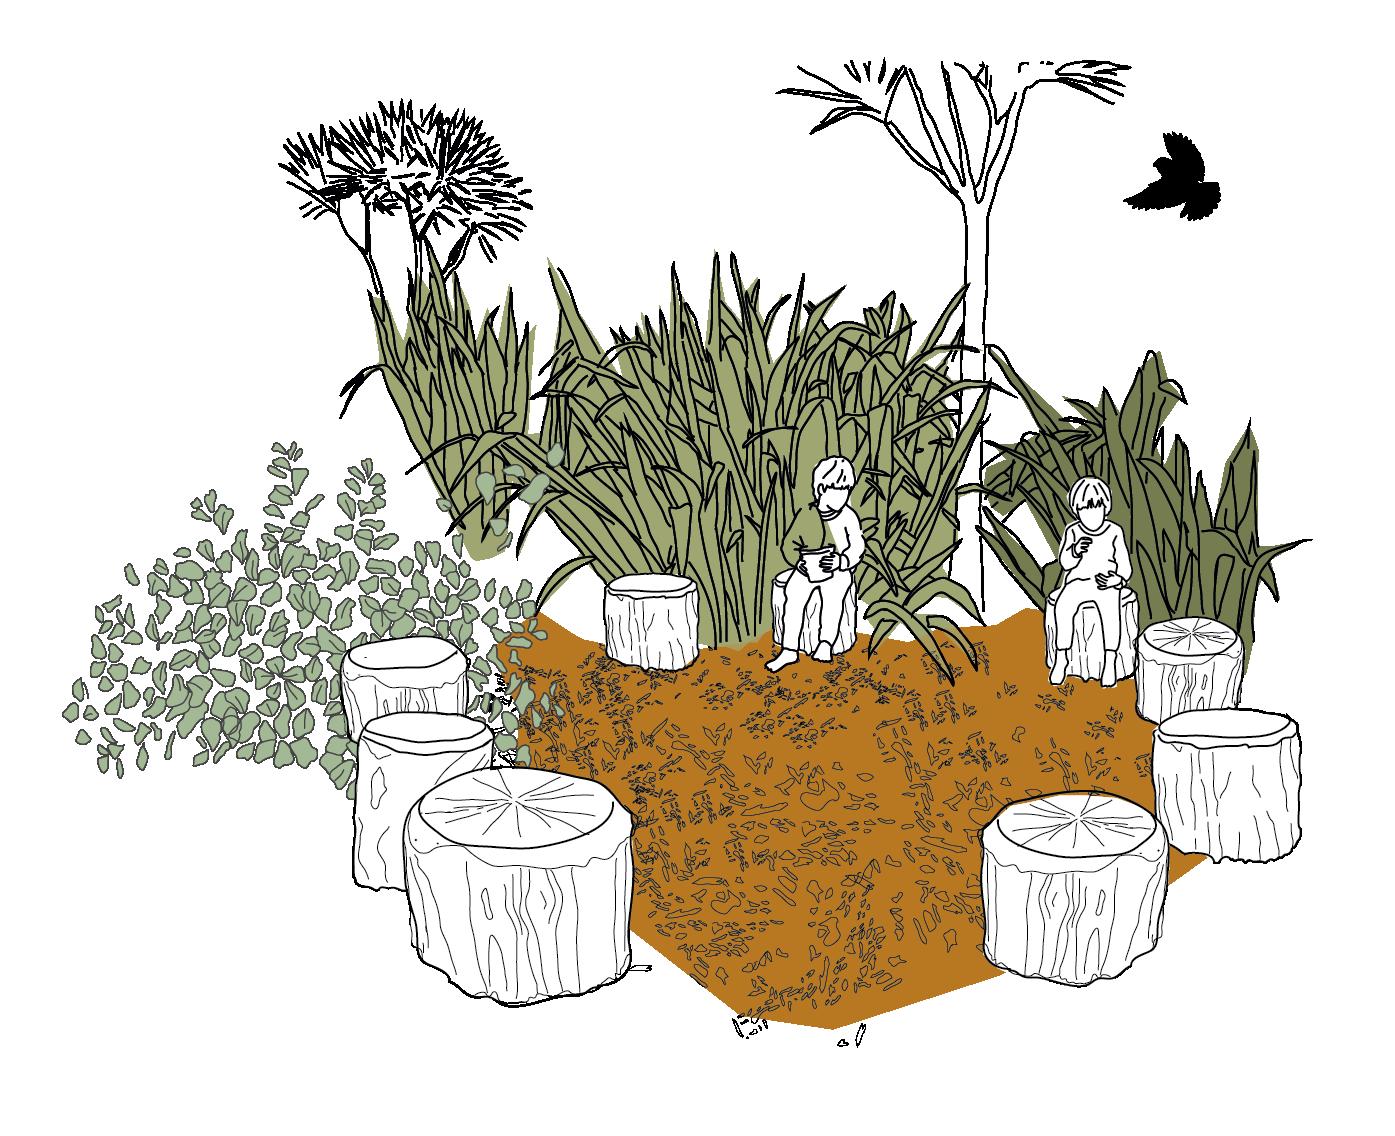
Redesigned using evidence based design for sun safety, guided by Reggio Emilia and matauranga māori principles.
“Environment as the third teacher.”
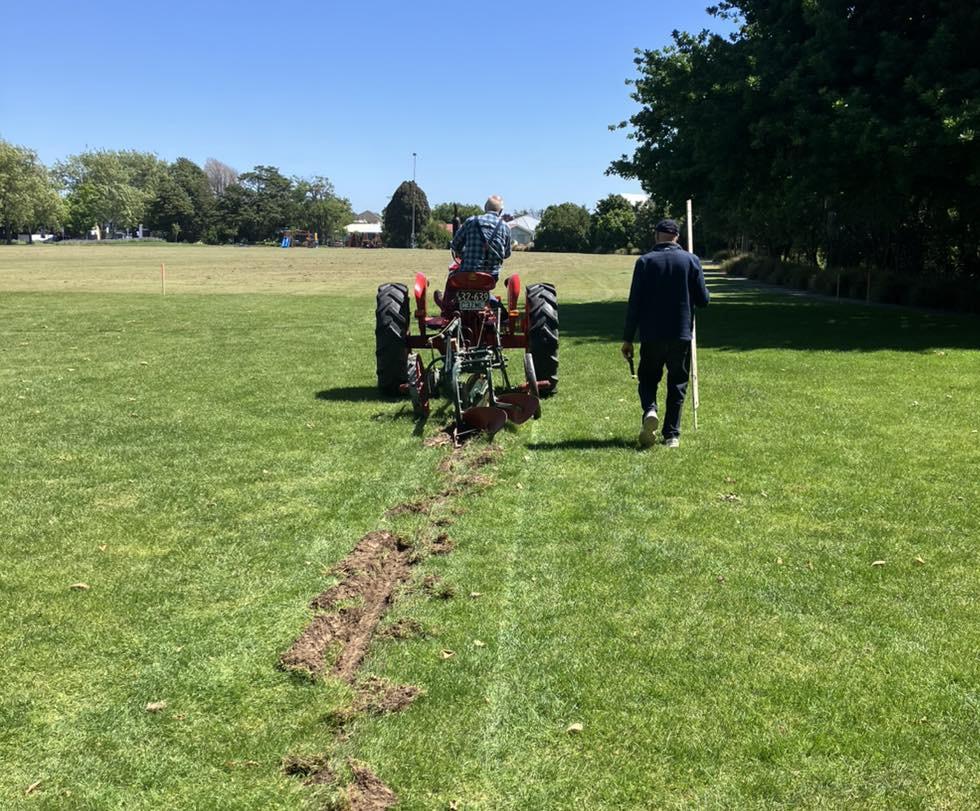
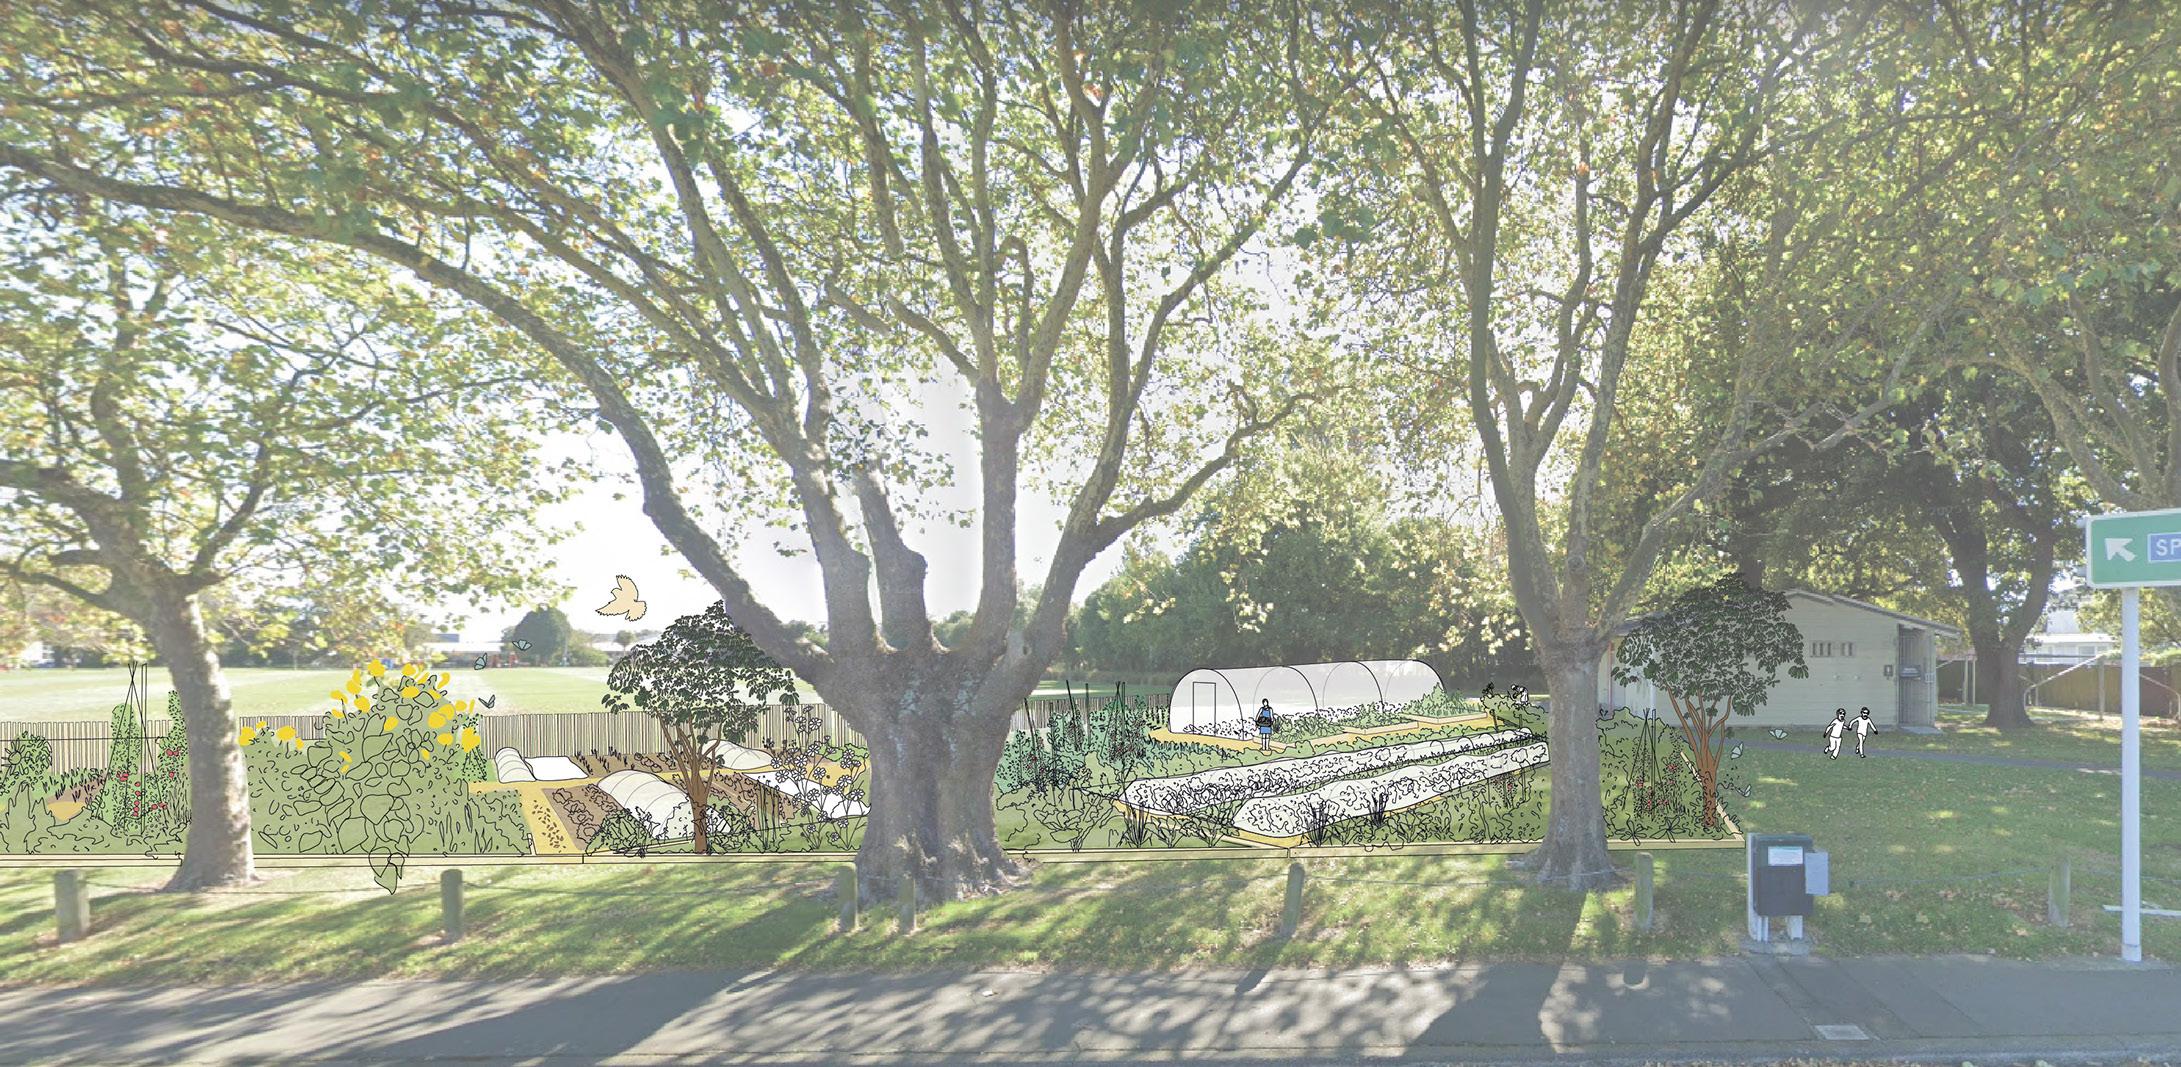
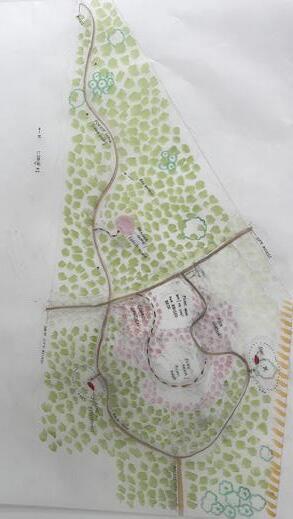
Helping a not-for-profit urban farm grow
Ōtautahi Christchurch, New Zealand, 2024
Client: Te Waerenga Whakatō Puāwai Charitable Trust
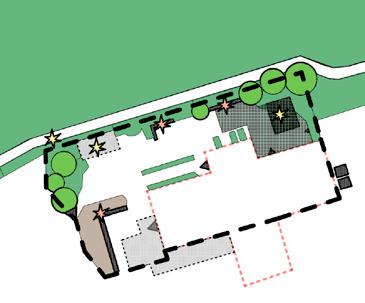
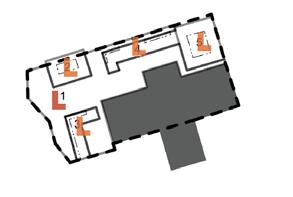
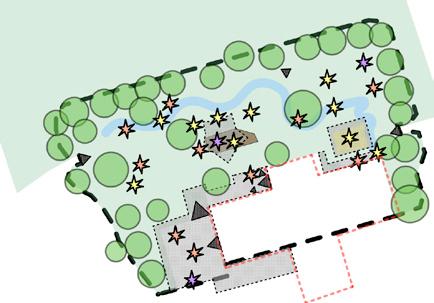
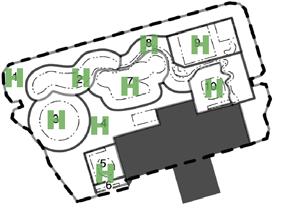
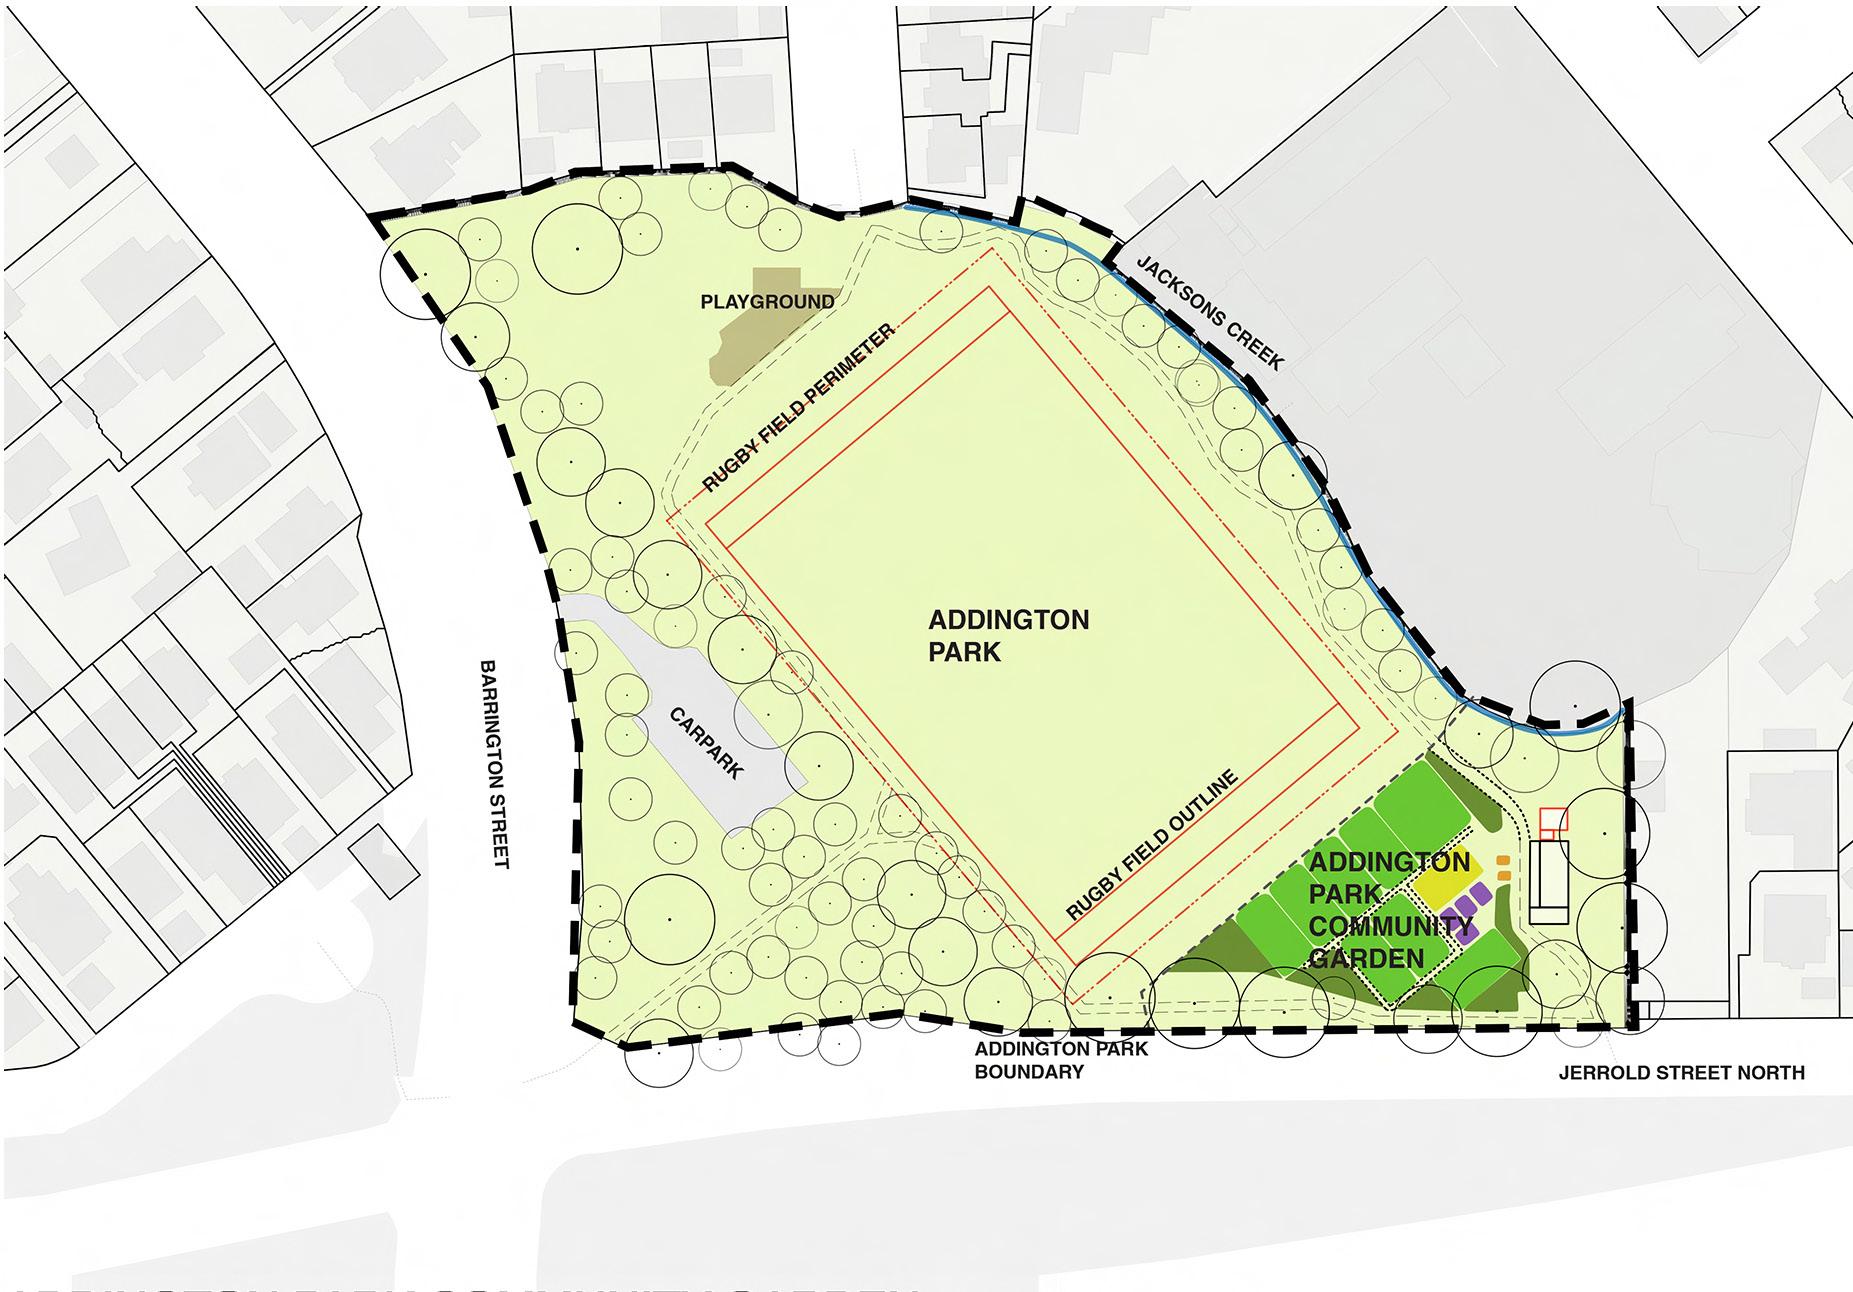
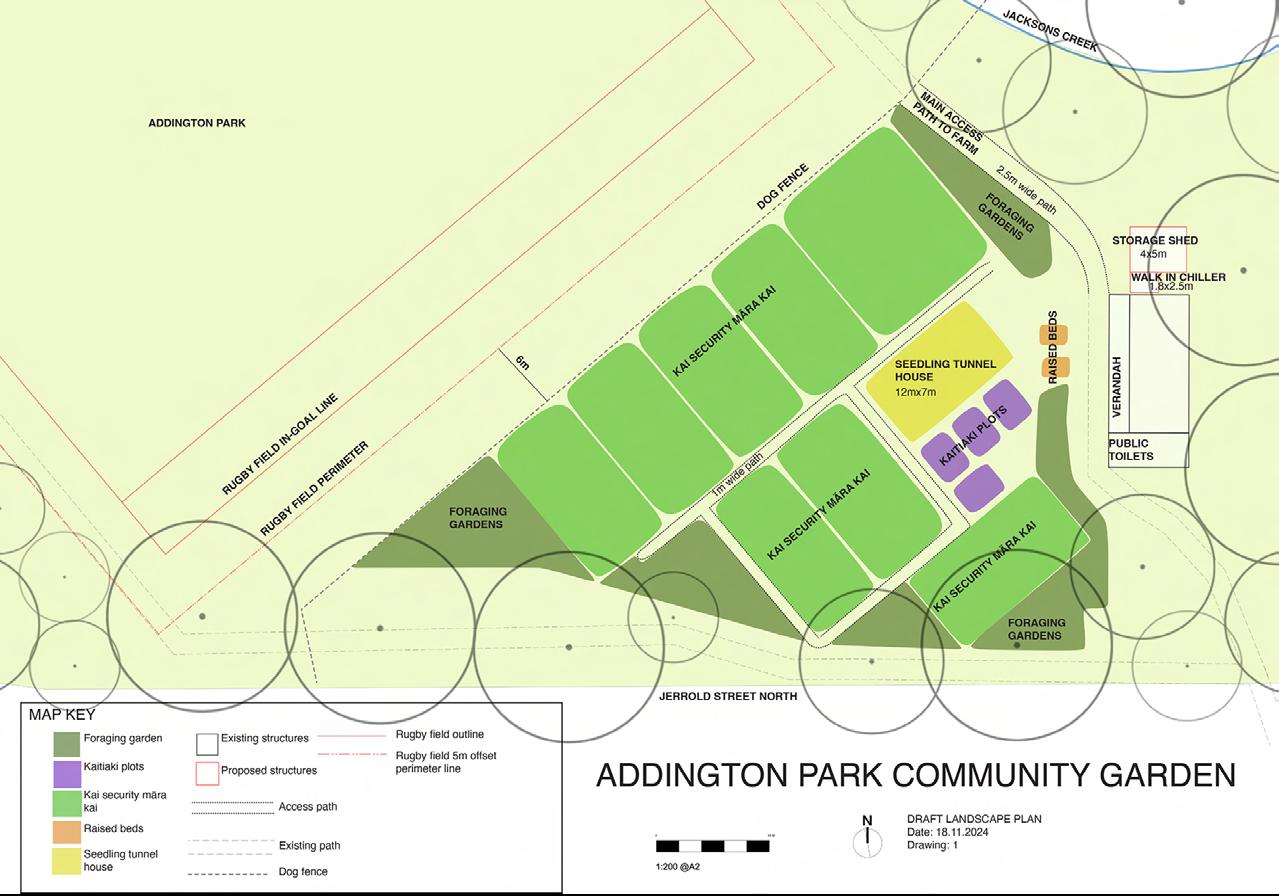
Design support for the relocation of Te Waerenga’s māra kai (māori urban farm) from several backyard gardens to a larger site at a public sports field. Planning, strategising, visualisation and presentation drawing.
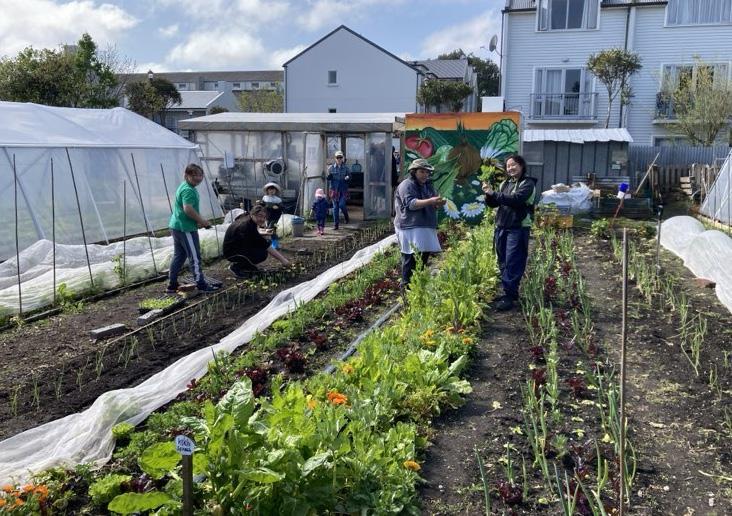
Existing condition
A community garden across several backyard garden sites
Project aim
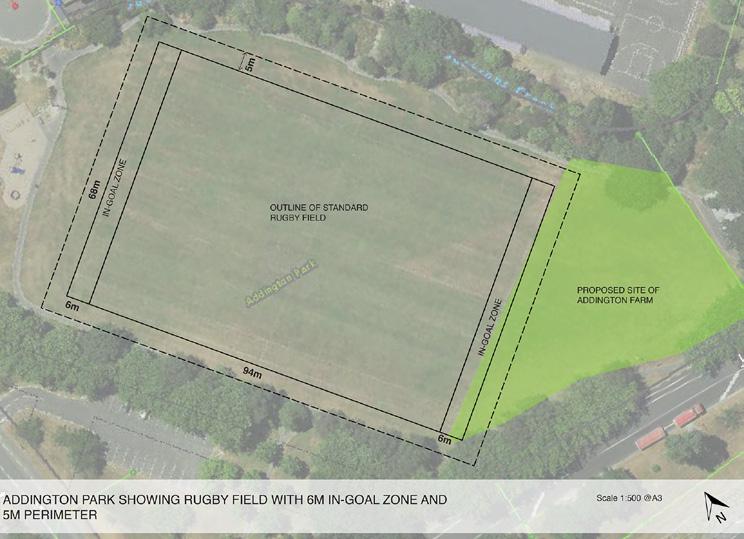
Develop a larger māra kai at Addington Park
Purpose
Develop and communicate the proposal to council and the public to get council approval for the new site, within a public sports field.
Outcome Success!
Public-facing conservation design
Consultation and Site Plan Development
Tai Tapu, Canterbury, New Zealand, 2025
Client: Banks Peninsula Conservation Trust
Collaborator: Lisa Babcock
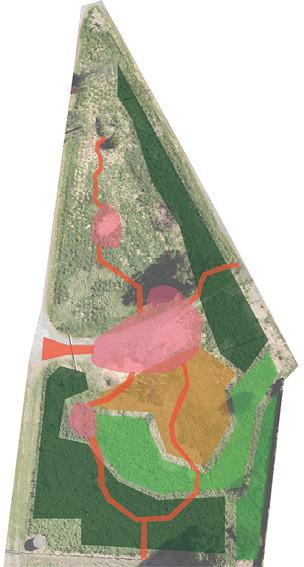
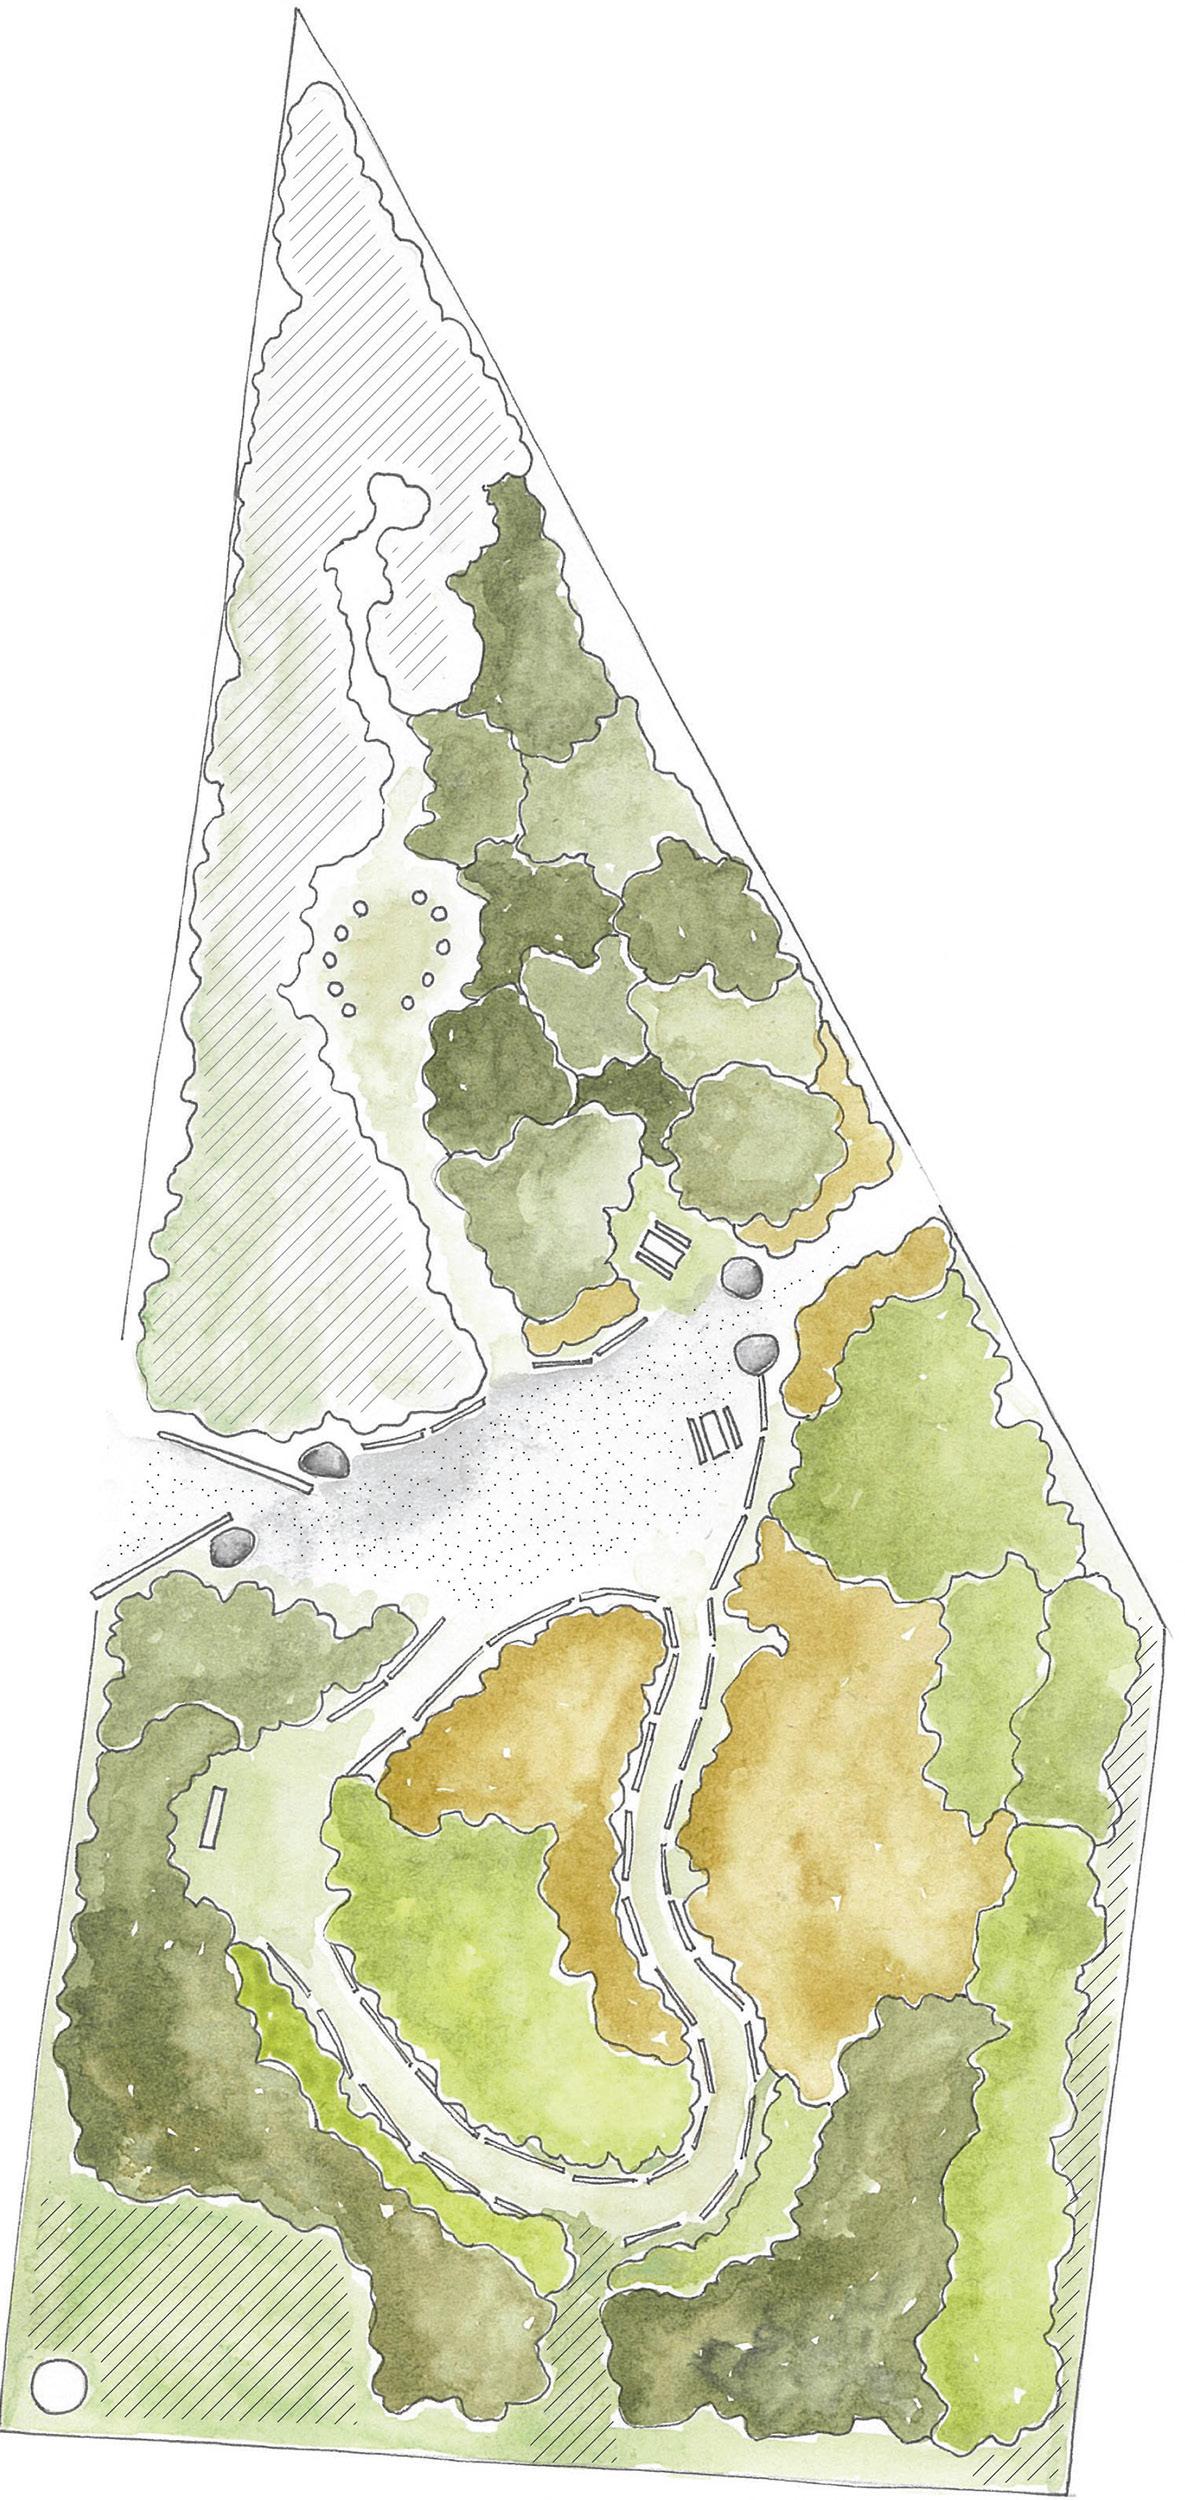
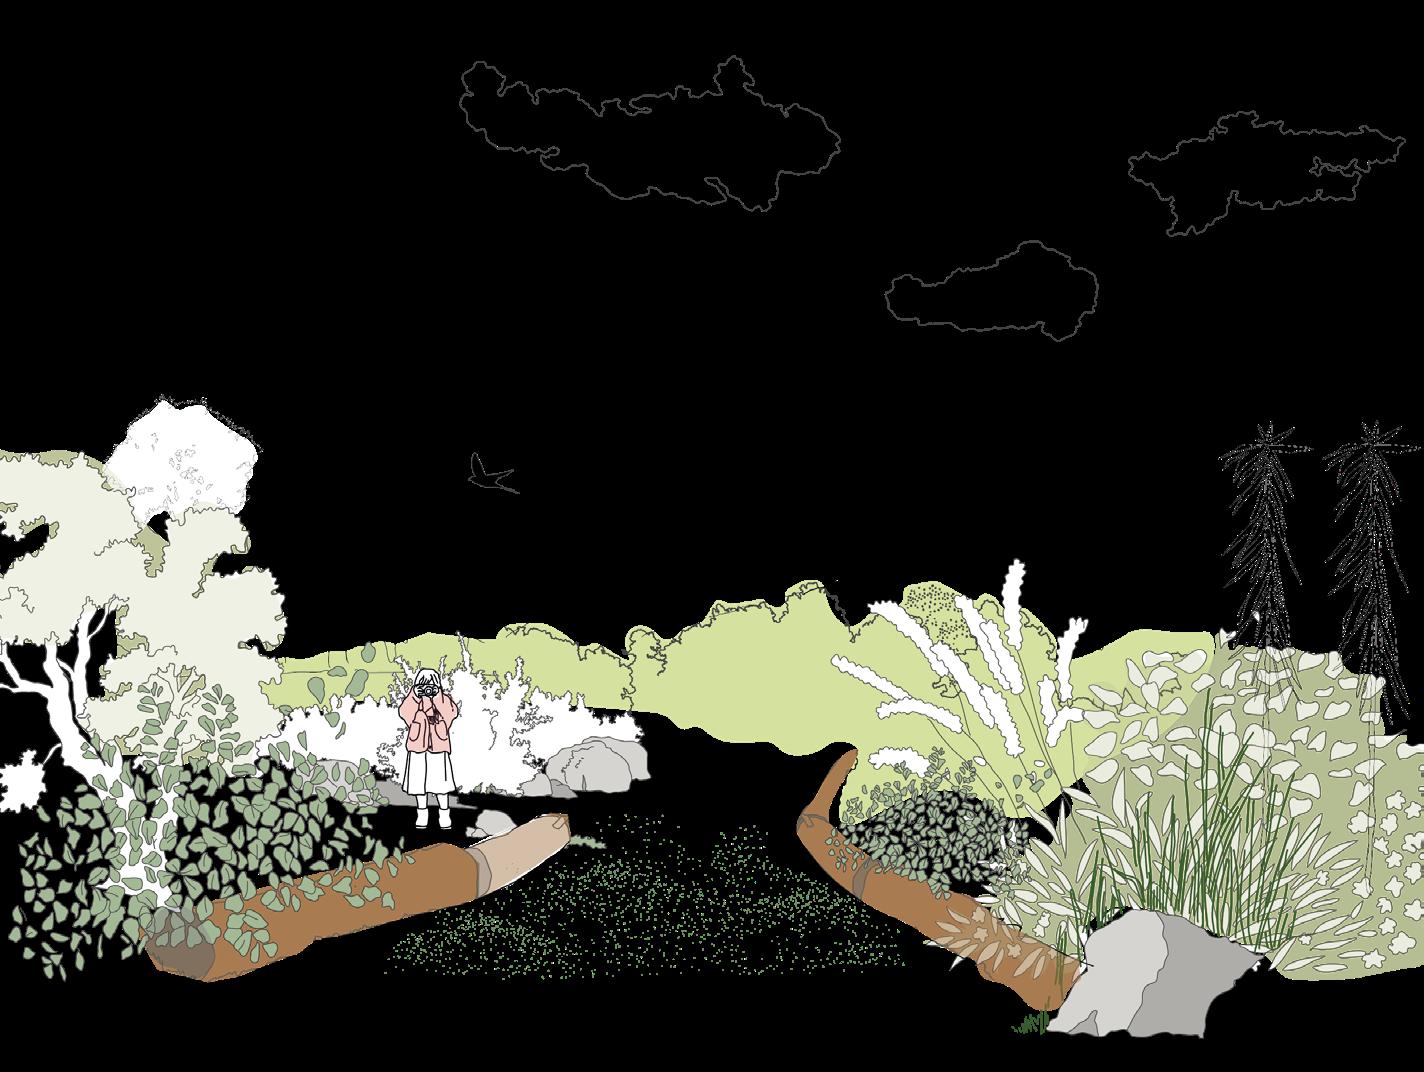
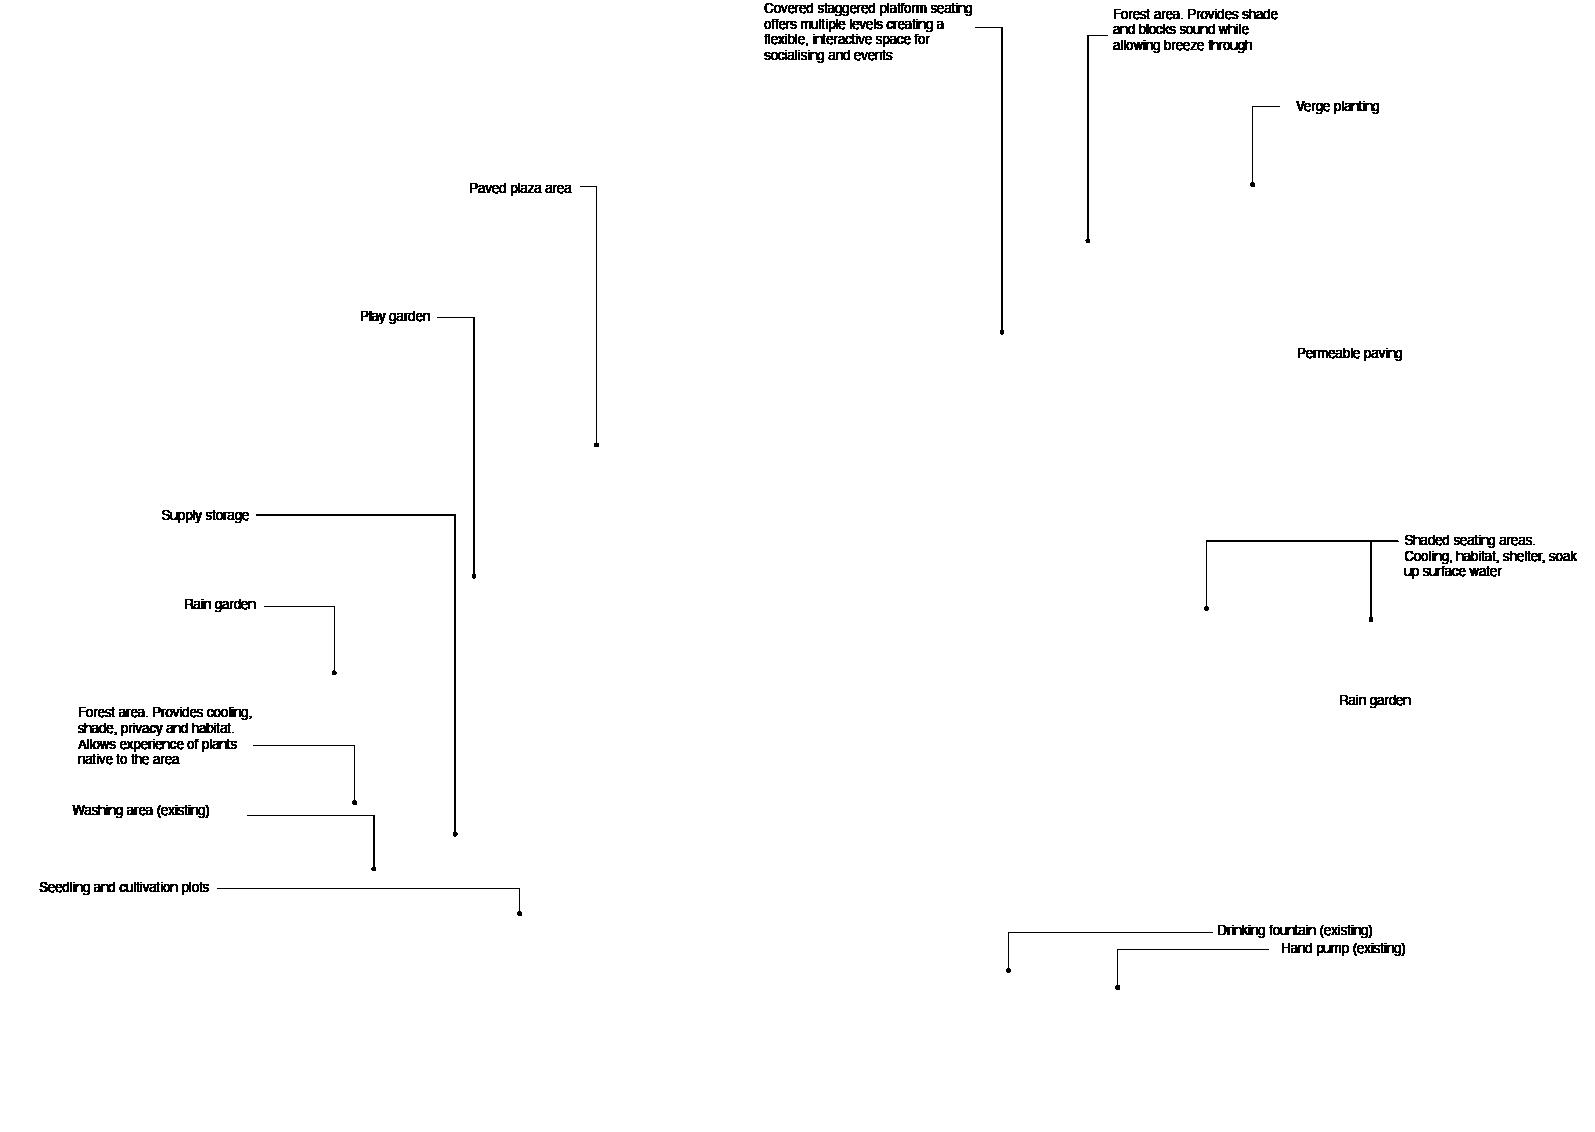
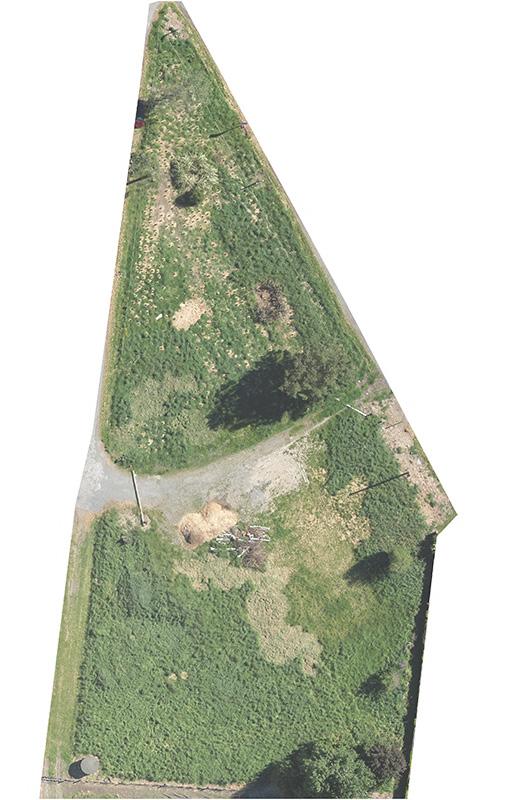
A concept design for a 0.4-hectare community reserve that establishes a framework for public use of the site which adjoins the trusts’ headquarters. Designed as an exemplar of the trust’s work restoring native ecosystems on nearby Banks Peninsula.
Concept design, consultation, site planning, and presentation drawings