FIRM PROFILE
MARKING 30 YEARS OF ARCHITECTURAL EXCELLENCE
FIRM PROFILE
MARKING 30 YEARS OF ARCHITECTURAL EXCELLENCE
Founded over 30 years ago, Mirador Group was intentionally created without a single person’s name on the door. The firm derives its name from the Spanish word meaning “a place that commands an extensive view,” reflecting a belief that great architecture is not the product of ego, but of shared vision. What began as a small studio has evolved into a design practice recognized throughout Houston and beyond for its ability to work across scales and communities, delivering thoughtful, high-quality architecture with creativity and rigor.
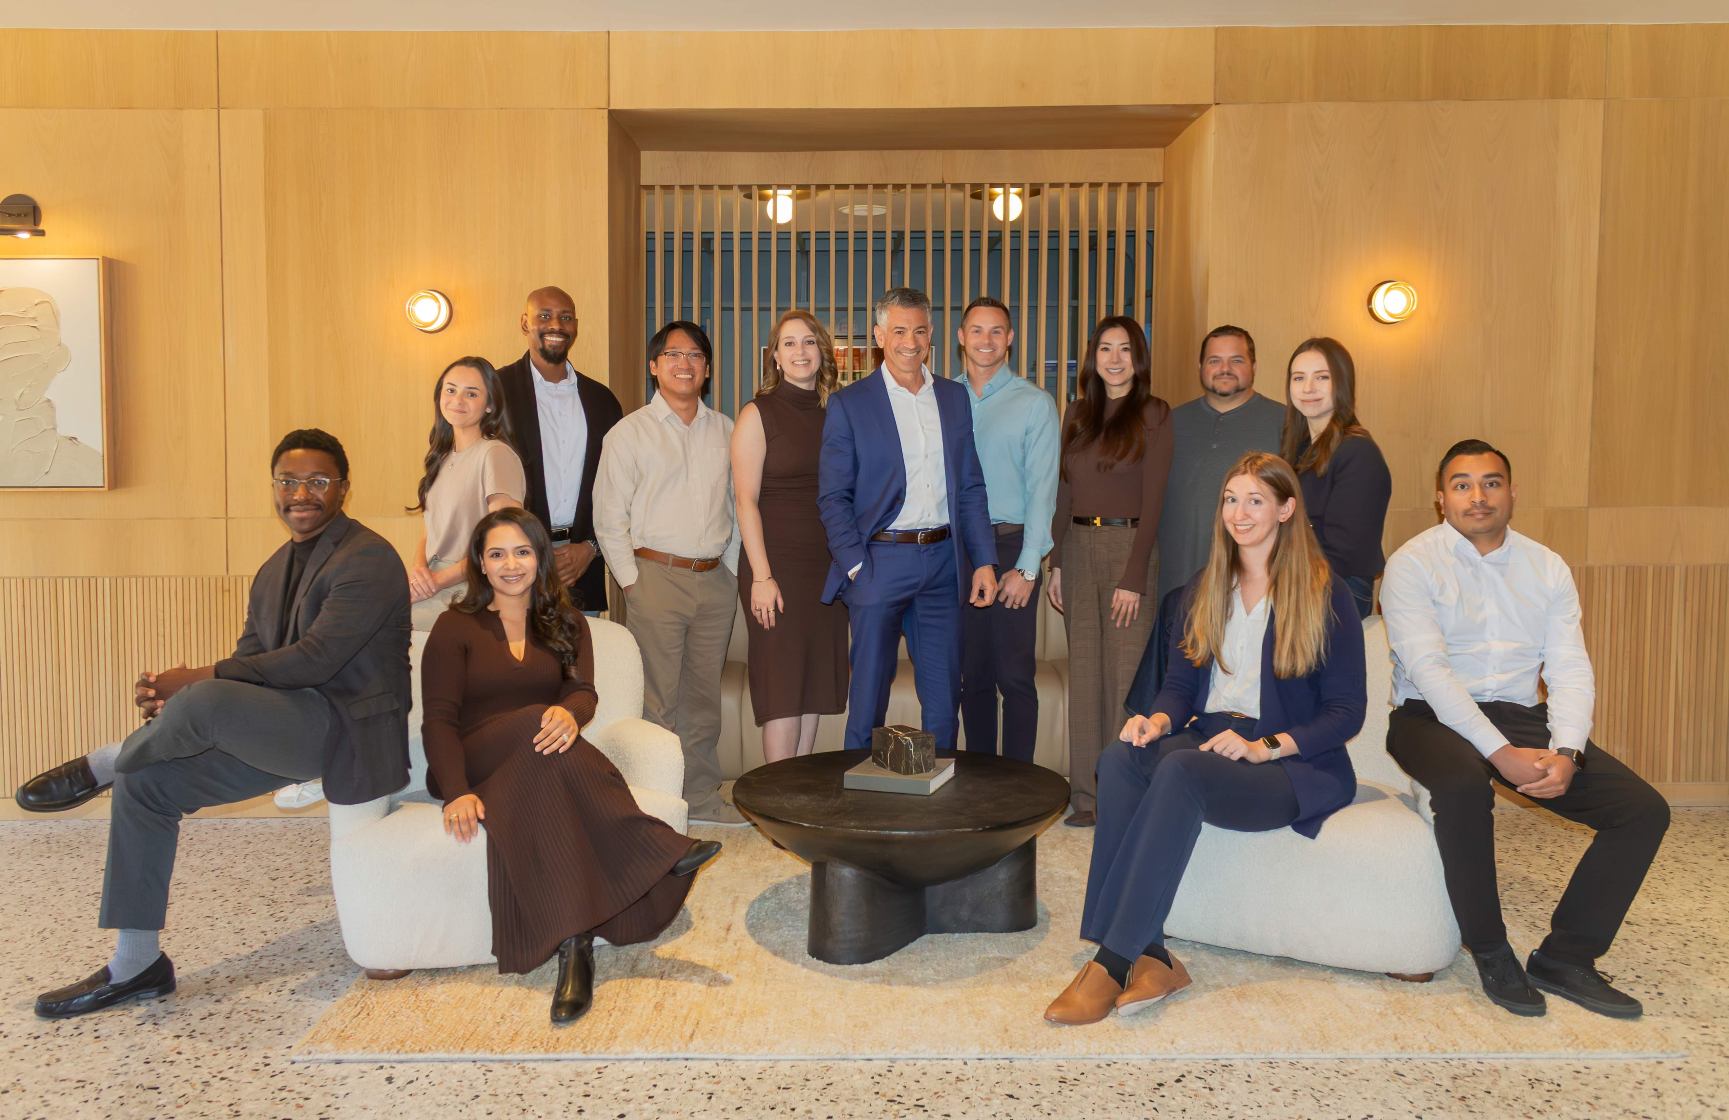
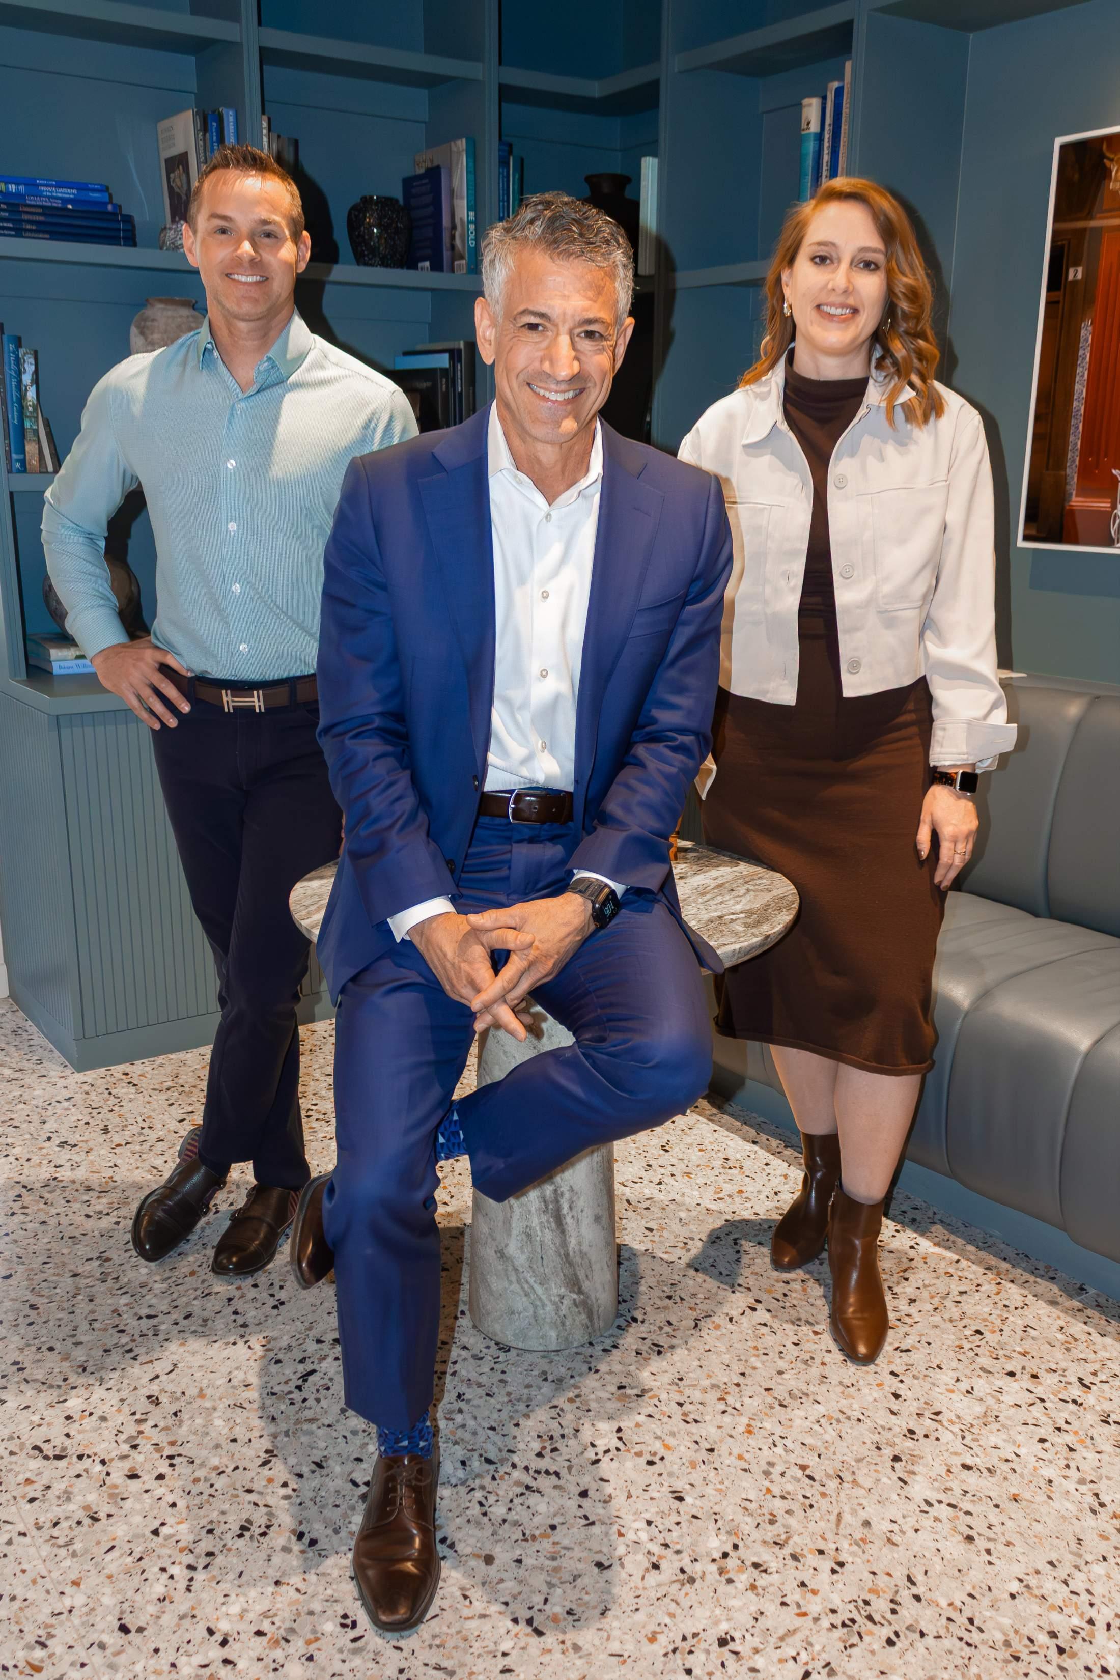
Today, the firm is led by partners Todd Blitzer, Jerry Hooker, and Krystyn Haecker, whose complementary strengths shape both process and outcomes. Todd’s grasp of spatial relationships, Jerry’s exploration of materials, and Krystyn’s technical expertise create a balanced approach that connects design intent with disciplined execution. Together, they foster a culture rooted in collaboration, mentorship, and inclusivity that resonates throughout the studio and elevates the work.
Mirador’s process is fundamentally people-centered and place-oriented. Each project begins with a discovery phase that engages clients and stakeholders to uncover opportunities within a place. This approach has shaped a body of work spanning scales and typologies across Houston, from residential to commercial and community-based projects, each informed by context, light, circulation, and view. In collaboration with its sister company, Vedetta Design + Atelier, the firm extends its design approach through interiors and procurement, ensuring continuity from concept through execution. The work has received national and international recognition, including features in Architectural Digest Italia and the 2023 ULI Houston Development of Distinction Award.
At its core, Mirador’s work is grounded in the strength of relationships. The firm’s work extends beyond buildings to shape resilient, inclusive environments where people can thrive. Across Houston and beyond, this work contributes to a built environment that reflects both design intention and collective impact. By aligning purpose with design excellence, Mirador group consistently delivers architecture that is not only innovative, but also enduring, impactful, and deeply human.
DESIGNING WITH VISION, PURPOSE, & INTEGRITY
SERVICEORIENTED
CREATIVE PASSIONATE
DIVERSE & INCLUSIVE COLLABORATIVE DEVELOP
EMBRACE DIFFERENCES OF BACKGROUNDS AND












“WHAT STANDS OUT MOST IS [MIRADOR GROUP’S] COMMITMENT TO PARTNERSHIP –THEY DON’T JUST DELIVER SOLUTIONS; THEY ENGAGE DEEPLY WITH COLLABORATORS TO ELEVATE THE ENTIRE PROCESS.”
—STEVE HOBBS, PROE CONSULTING—
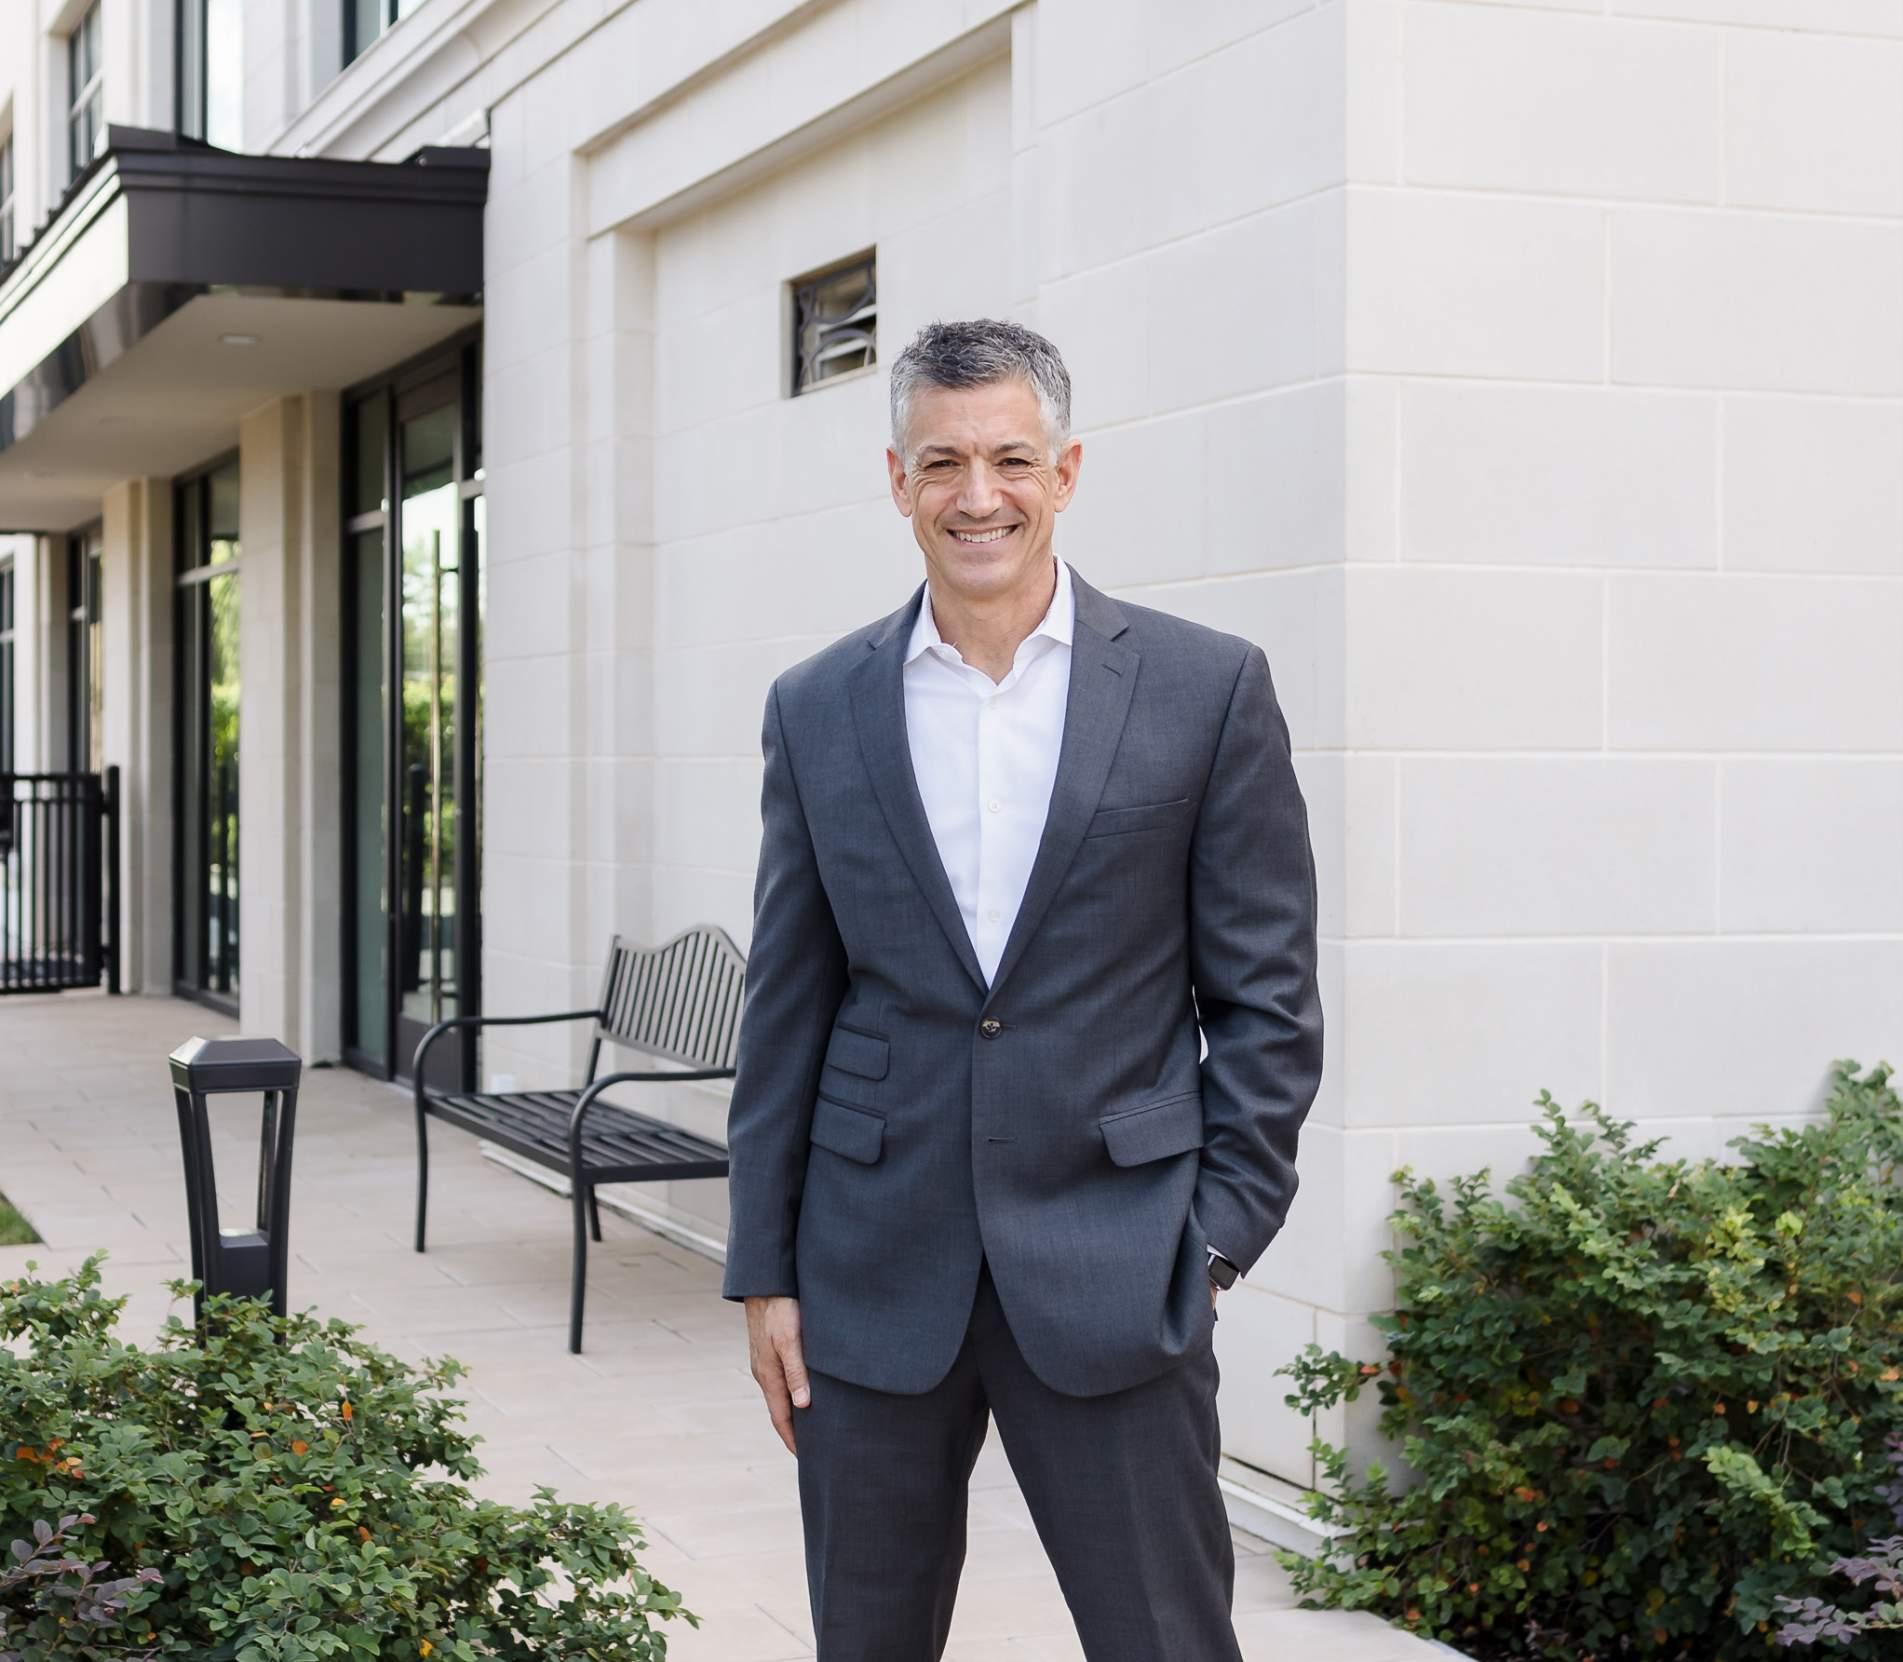
AIA, NCARB, LEED AP Managing Partner, Founding Principal
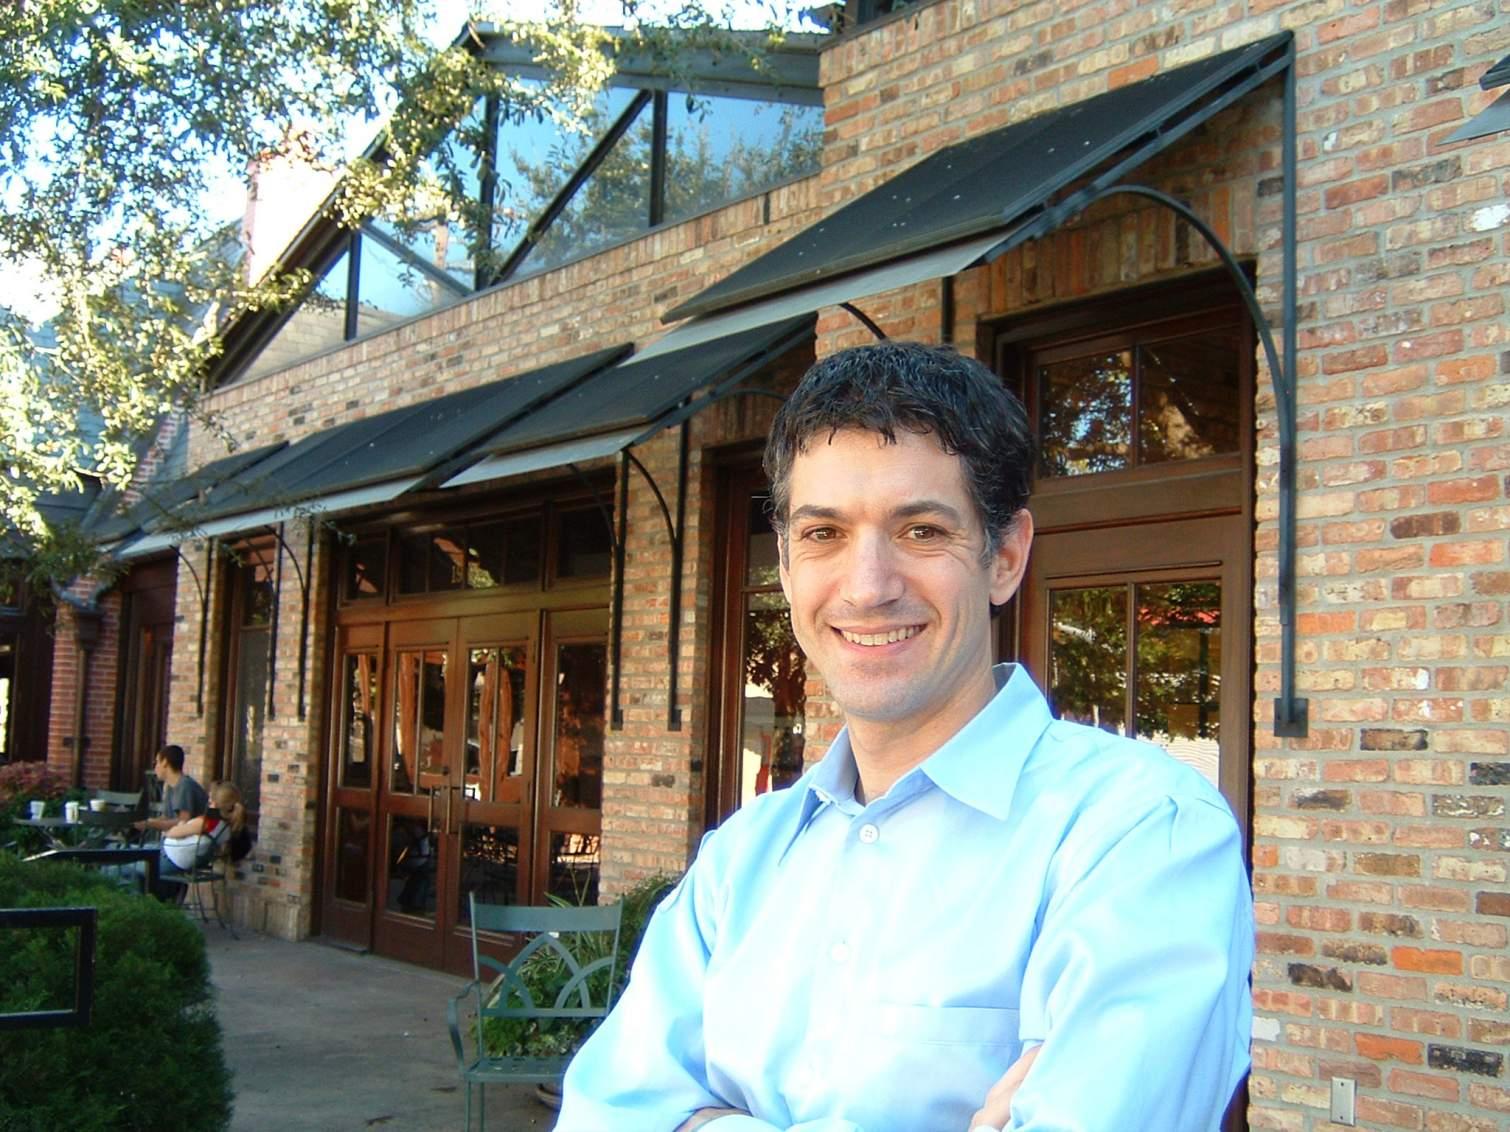
Todd Blitzer, AIA, founded Mirador Group in 1995 and has guided its growth and design direction for more than three decades. He leads a diverse portfolio spanning commercial, residential, mixed-use, hospitality, and renovation projects, with a lasting impact across Houston and the surrounding region.
Todd is known for his client-centered approach, aligning design solutions with each project’s unique vision, context, and long-term value. His leadership has shaped Mirador’s reputation for thoughtful, adaptable design, long-standing client partnerships, and a strong culture of mentorship and professional growth.
Deeply engaged in his local community, Todd has contributed to the City of Bellaire through longstanding civic service, influencing planning decisions, supporting community development, and enhancing the quality and character of public spaces.
THE UNIVERSITY OF TEXAS AT AUSTIN - BACHELOR OF SCIENCE IN ARCHITECTURE
• MOODY GARDEN AQUARIUM COLD WATER DIVE VOLUNTEER 2019 - 2026
• BELLAIRE, TX POLICE STATION PROJECT ADVISORY BOARD 2015
• BELLAIRE, TX BELLAIRE HIGH SCHOOL PROJECT ADVISORY BOARD 2013
• BELLAIRE, TX PARKS AND RECREATION BOARD 2011 - 2017
• BELLAIRE, TX FIRE STATION PROJECT ADVISORY BOARD 2007
• BELLAIRE, TX BOARD OF ADJUSTMENTS 2002 - 2008
• BELLAIRE, TX PLANNING AND ZONING COMMISSION 1998 - 2002
• BELLAIRE, TX BUILDING AND STANDARDS COMMISSION 1994 - 1998, 2002 - 2026
“OUR GOAL HAS ALWAYS BEEN TO BRING A UNIQUE DESIGN VISION WHILE STAYING TRUE TO EACH CLIENT’S STYLE.”
—TODD BLITZER—
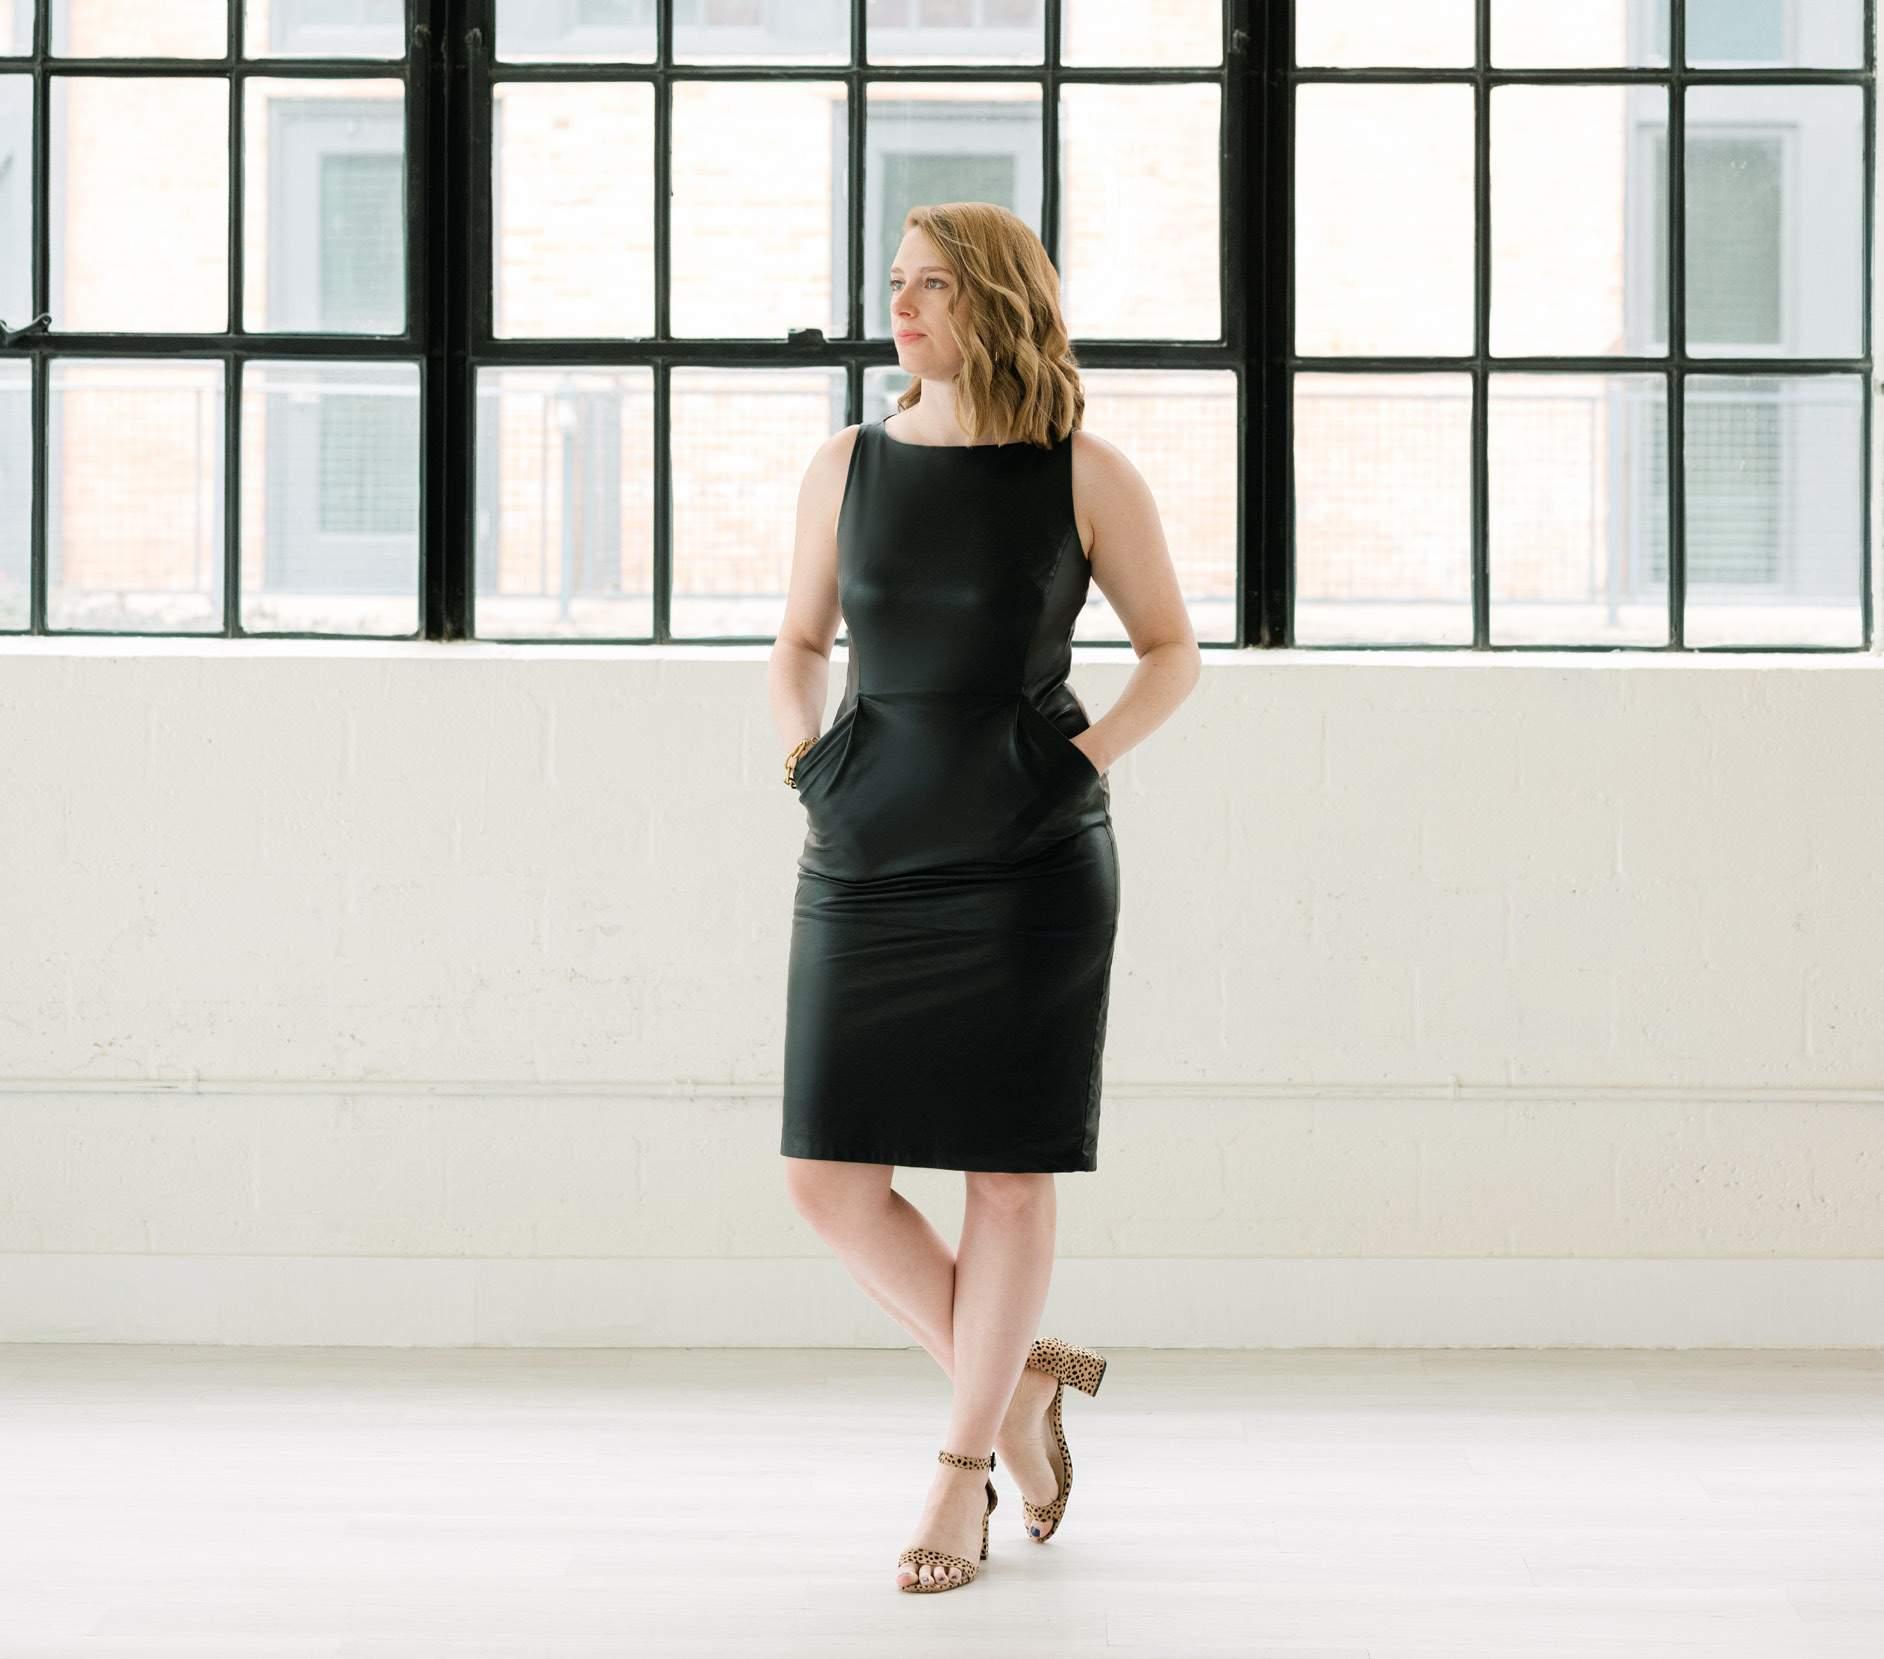
AIA, NCARB, LEED AP BD+C Partner
Krystyn Haecker, AIA, leads urban multi-family and mixed-use work at Mirador Group while serving on the firm’s leadership team as Integrator, guiding operations, recruitment, and professional development. Her work focuses on delivering thoughtful, community-centered environments that respond to the evolving ways people live, work, and connect.
Krystyn serves as the 2026 President of the Texas Society of Architects, advancing a vision centered on connection, belonging, and collective impact across the profession. Within AIA, she champions emerging professionals, advances equity, diversity, and inclusion, and co-founded AIA Houston’s Women in Architecture. Recognized for both professional achievement and industry leadership, Krystyn’s honors span local, state, and national recognition, reflecting her impact on practice, leadership, and the profession.
TENURE - 13 YEARS
VIRGINIA TECH - MASTER OF ARCHITECTURE
TEXAS A&M UNIVERSITY - BACHELOR OF ENVIRONMENTAL DESIGN
• TEXAS SOCIETY OF ARCHITECTS (TXA) PRESIDENT (2026)
• TXA AWARD FOR EARLY CAREER PROFESSIONAL ACHIEVEMENT (2025)
• AIA HOUSTON BEN BREWER YOUNG ARCHITECT AWARD (2025)
• BD+C 40 UNDER 40 (2025)
• TXA CONFERENCE COMMITTEE CHAIR (2024)
• TXA VICE PRESIDENT OF PROFESSIONAL DEVELOPMENT (2021-2022)
• AIA HOUSTON WOMEN IN ARCHITECTURE COMMITTEE CHAIR (2018), FOUNDING MEMBER (2016)
• AIA HOUSTON CKLDP SCHOLAR (2018-2019), SPONSORSHIP ADVISOR (2019-2020)
“MIRADOR
GROUP IS NOT A FIRM THAT HAS A SINGLE SIGNATURE STYLE; WE ARE STYLE AGNOSTIC.”
—KRYSTYN HAECKER—
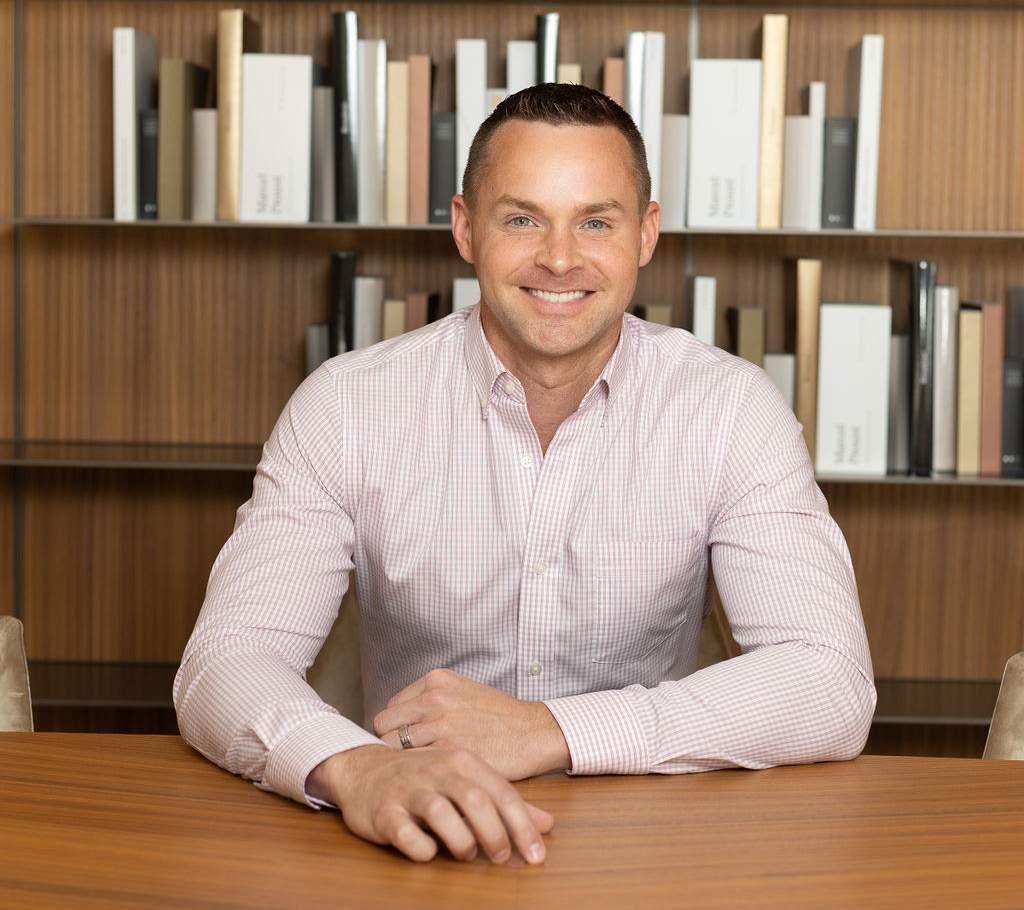
Assoc. AIA. LEED AP Partner
Jerry Hooker leads an integrated design practice across Mirador Group, Vedetta Design, and Vedetta Atelier, uniting architecture, interiors, and procurement into a cohesive project vision. He has been the design force behind some of Houston’s most distinguished projects, including The Sophie at Bayou Bend and Giorgetti Houston, the Italian brand’s first fully luxury-branded residential building in the United States.
Prior to joining Mirador, Jerry contributed to landmark projects in New York, including the National September 11 Memorial and World Trade Center. This experience shaped his belief that design carries meaning beyond aesthetics.
Through Vedetta, Jerry advances a holistic approach in which architecture, interiors, and furnishings are conceived together, resulting in highly resolved, deeply considered environments.
LOUISIANA STATE UNIVERSITY - BACHELOR OF LANDSCAPE ARCHITECTURE
• MANAGING PARTNER AND FOUNDER OF VEDETTA DESIGN
• MANAGING PARTNER AND FOUNDER OF VEDETTA ATELIER
• PRESERVATION HOUSTON GOOD BRICK AWARD FOR PRESERVATION OF PERSONAL HOME IN COURTLANDT
PLACE HISTORIC DISTRICT (2020)
“IF I CAN BE A PART OF HISTORIC STRUCTURES STANDING FOR ANOTHER HUNDRED YEARS, I’M HAPPY.”
—JERRY HOOKER—
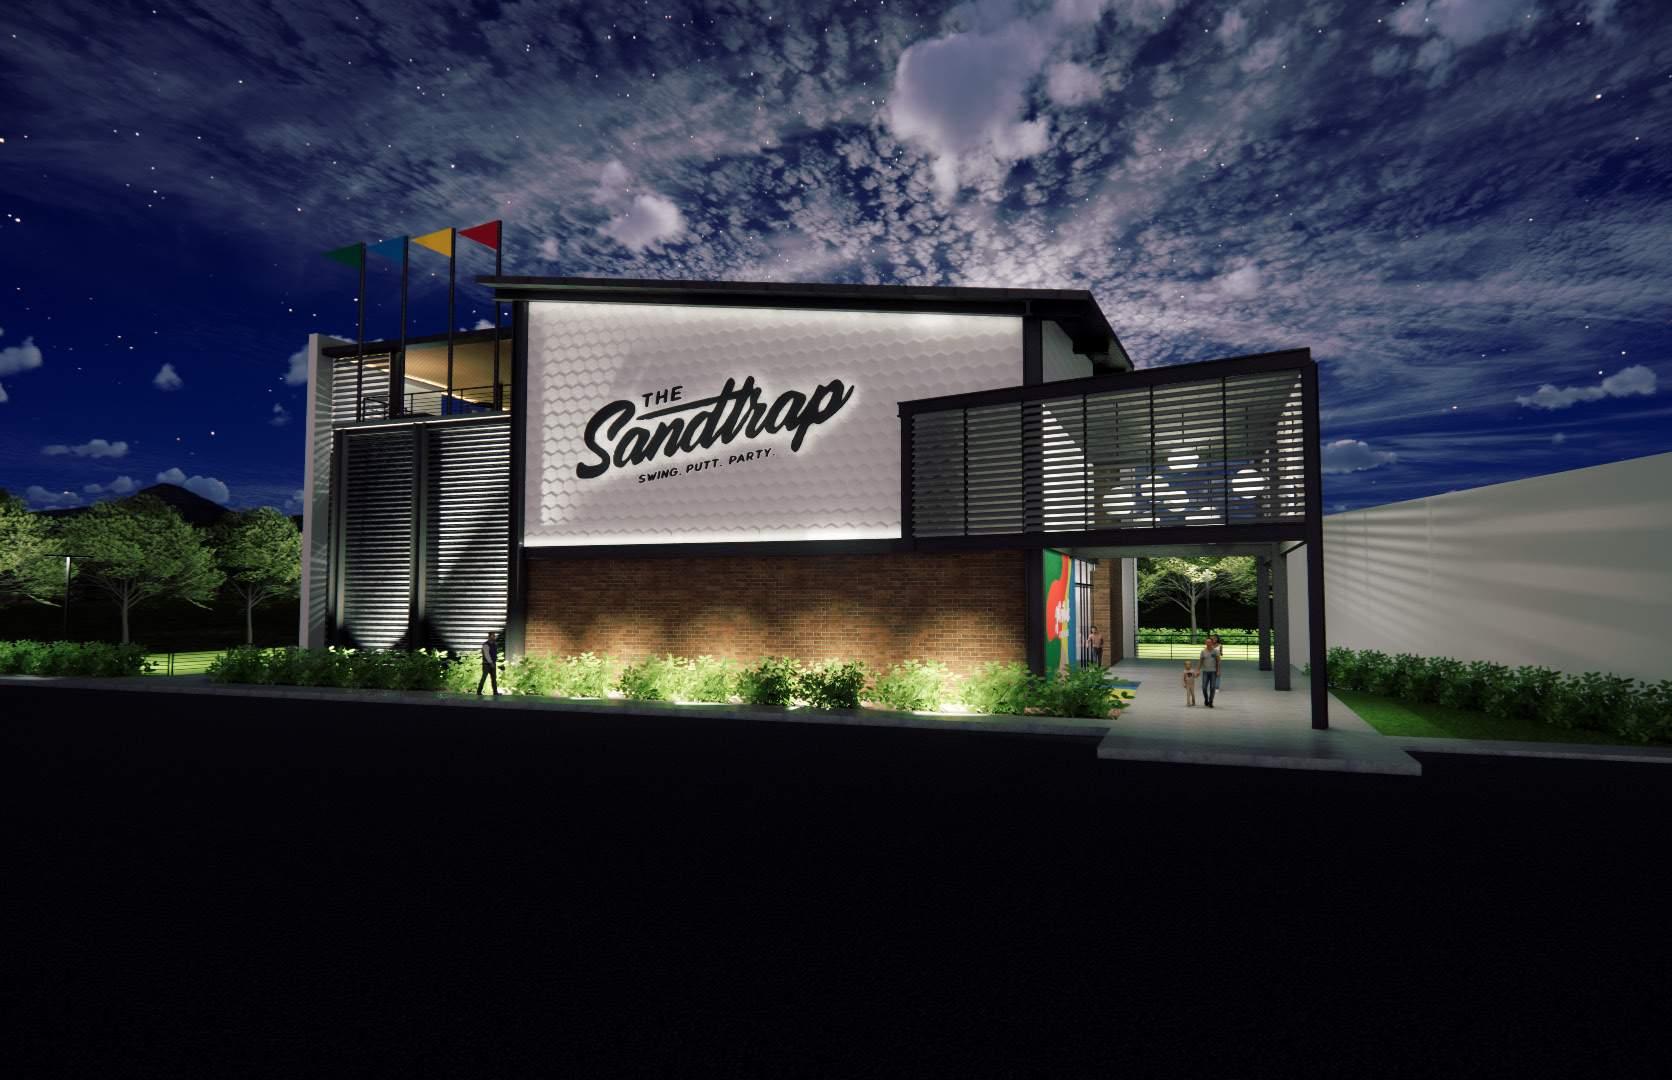
“WORKING
WITH MIRADOR GROUP… HAS BEEN AN EXCEPTIONAL EXPERIENCE – THEIR TEAM BRINGS TOGETHER A RARE COMBINATION OF CREATIVITY, PRECISION AND FORWARDTHINKING DESIGN…”
—KADY JAEGER,
THE SAND TRAP—





Associate Designer
Tenure - 2 Years
Florida Atlantic University, Boca Raton - Bachelor of Architecture
• Oscar Vagi Fellowship (2019)
• Languages - Tagalog
“A STUDIO THAT CHALLENGES YOU TO DO YOUR BEST WORK WHILE FULLY SUPPORTING YOUR DEVELOPMENT. I ALWAYS FEEL LIKE I HAVE THE SUPPORT I NEED TO DO MY BEST WORK.”
—ALEXANDER CAPISTRANO—
ANDY MADONNA, AIA, NCARB
Senior Project Manager
Tenure -14 Years
Florida International University - Master of Architecture
Philadelphia University - Bachelor of Science in Architectural Studies
• Licensed in Florida & Texas
• Participant in FIA Solar Decathlon Team (2010 - 2011)
ANTHONY OLALDE, RA, LEED AP BD+C
Project Manager
Tenure - 5 Years
University of Houston, Bachelor of Architecture
San Antonio College - Associates in Arts - Liberal Arts & Architecture
• AIA Houston CKLDP Scholar (2022-2023)
• AIA Houston Latinos in Architecture Mentor (2024-2026)
• Languages - Espanol
Associate Designer
Tenure - 2 Years
Texas A&M University - Master of Architecture
Texas A&M University - Bachelor of Architecture
JEREMIAH ANYAKWU
Junior Associate
Tenure - 2 Years
University of Houston - Bachelor of Architecture (Graduating May 2026)
Houston Community College – Associate of Science
• University of Houston AIAS – Vice President (2024-2026)
• University of Houston NOMAS – Programming Chair (2022)
“THE FIRM’S COMMITMENT TO HIGH-QUALITY WORK AND REFINED DESIGN AESTHETICS MAKES EVERY PROJECT BOTH INSPIRING AND REWARDING.”
—ANDY MADONNA—
“MIRADOR GROUP IS A FIRM THAT SUPPORTS EMERGING PROFESSIONALS BOTH IN THE WORKPLACE AND BEYOND.”
—ANTHONY OLALDE—





Associate Designer
Tenure - 1 Year
Instituto de Estudios Superiores de Tamaulipas, Anahuac – Bachelor of Architecture
• Licensed architect in Mexico
• Languages - Espanol
SHANNON GROOMS
Associate Designer
Tenure - 4 Years
Tuskegee University - Bachelor of Architecture
• Entrepreneur in graphic design - Shannoniganz Creations
“I LOVE THAT I AM ALWAYS LEARNING, BUT IT NEVER FEELS OVERWHELMING BECAUSE THE TEAM IS SO SUPPORTIVE AND YOU ARE ALWAYS ENCOURAGED TO GROW.”
—MELISSA LATTUADA—
SARA HARPOLE, AIA, LEED AP BD+C
Project Manager
Tenure - 3 Years
University of Texas at Austin - Bachelor of Architecture
• AIA Houston Women in Architecture Committee Chair (2026)
• AIA Houston CKLDP Scholar (2021-2022), Sponsorship Advisor (2022-2023)
• Texas Society of Architects – Design and Studio Awards Committee Member (2022-2025
• Guest Critic, University of Houston College of Architecture (2020-2025)
• Texas Architect Magazine, architectural photo publication, Bright Face (2021)
• Languages - Italiano, Francaise
VICTORIA QUICK
Associate Designer
LEED GA
Tenure - 3 Years
University of Houston – Master of Architecture
Texas A&M University - Bachelor of Environmental Design
“I LOVE THE DIVERSITY OF MIRADOR GROUP. I BELIEVE IT’S ONE OF ITS GREATEST STRENGTHS. IT SETS YOU UP FOR CONTINUOUS LEARNING, EXPOSES YOU TO NEW PERSPECTIVES, AND ENSURES THAT EACH PERSON’S UNIQUE TALENTS ARE UTILIZED TO THEIR BEST POTENTIAL TO DELIVER EXCEPTIONAL RESULTS.”
—SHANNON GROOMS—
WENDY CHAN
Operations Executive
Tenure - 9 Years
College California State Polytechnic University Pomona - Bachelor of Science in Marketing
• Languages: 國語 (Mandarin)
“WORKING AT MIRADOR MEANS BEING PART OF A TEAM THAT VALUES PEOPLE JUST AS MUCH AS DESIGN EXCELLENCE.”
—SARA HARPOLE—
“[MIRADOR GROUP] APPROACH[ES]… CHALLENGES WITH EMPATHY AND INNOVATION, ALWAYS STRIVING TO CREATE SPACES WHERE ALL INDIVIDUALS HAVE THE OPPORTUNITY TO THRIVE.”
—ROBERT
DAVIS, DAVIS GROUP—


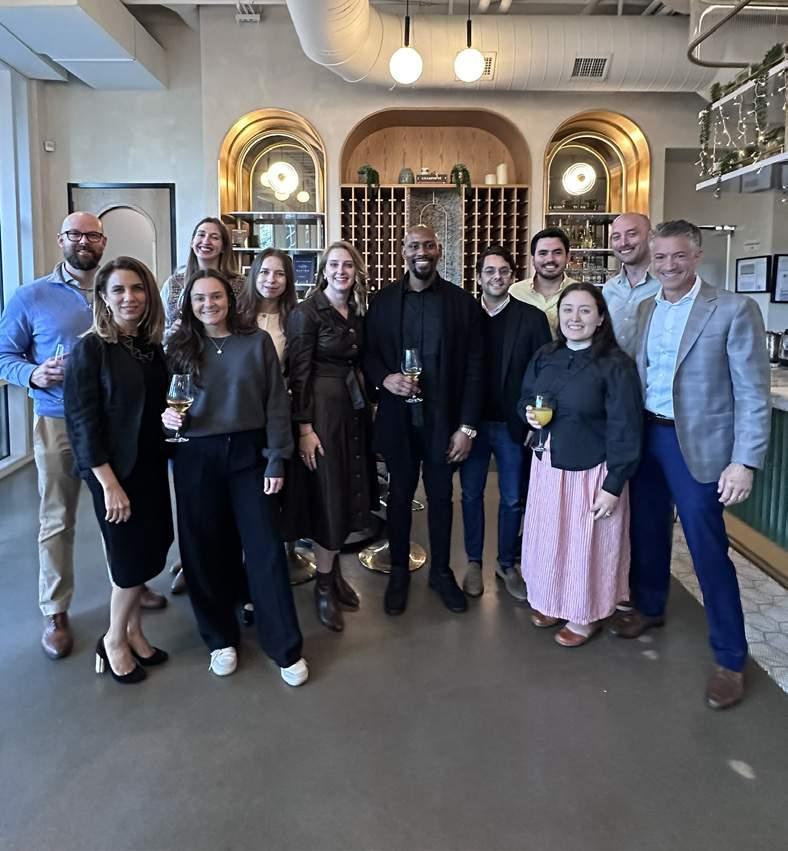

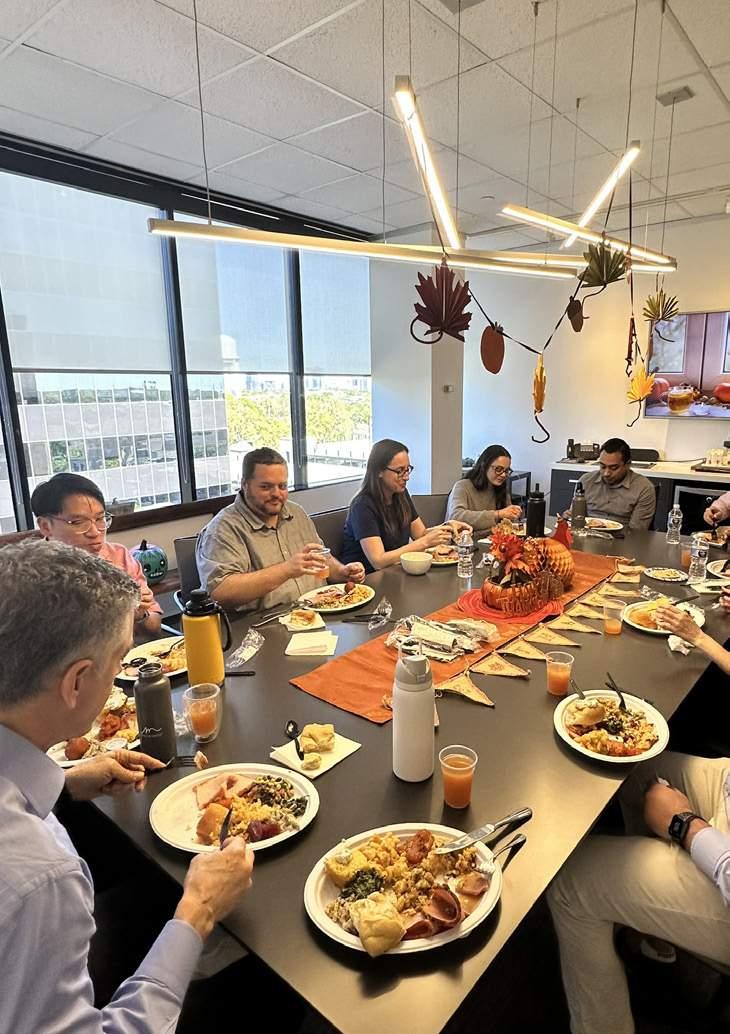
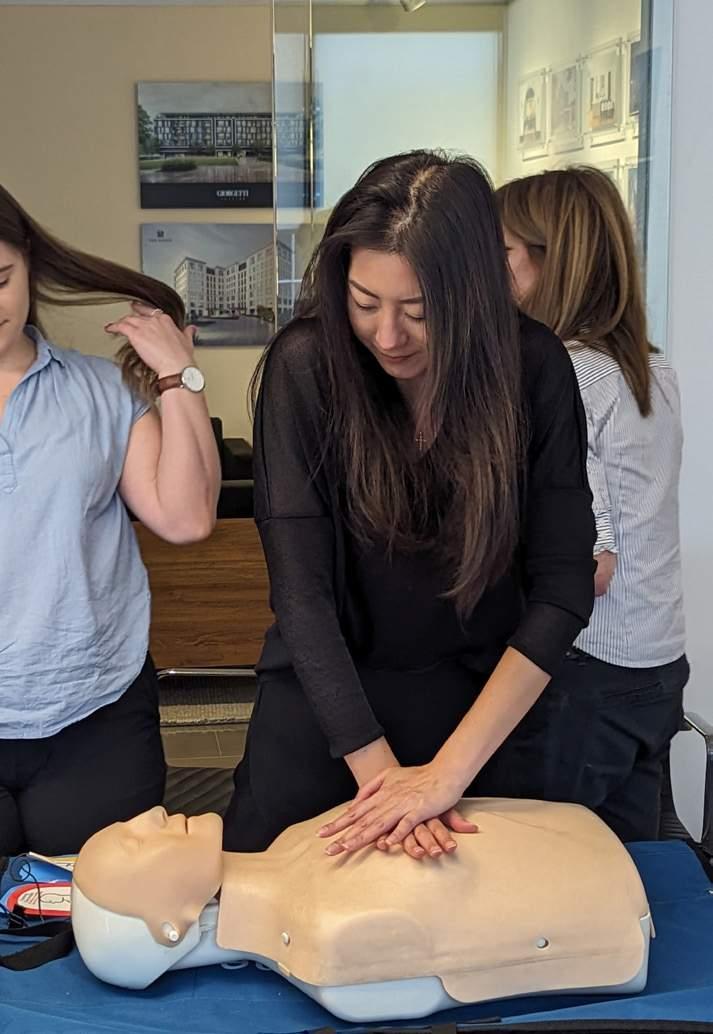
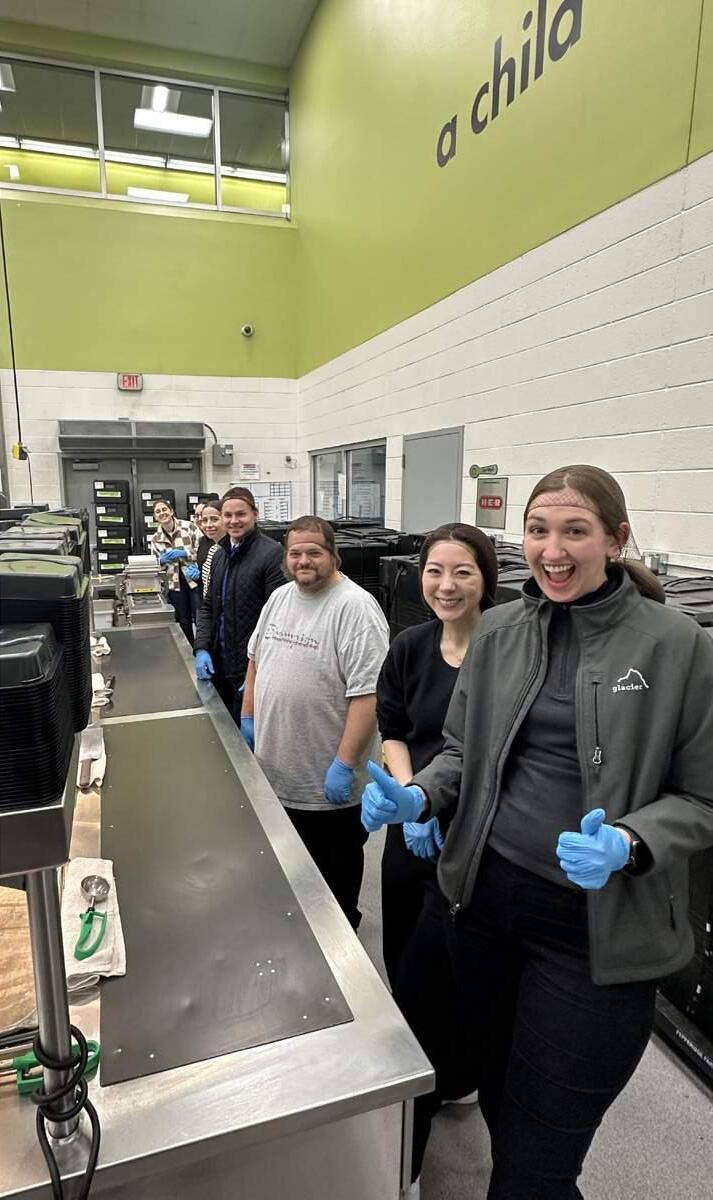


“WHAT SETS MIRADOR GROUP APART IS THEIR COMMITMENT TO THE COMMUNITY.”
—CURTIS LINDSEY, LINDSEY COMPANIES—
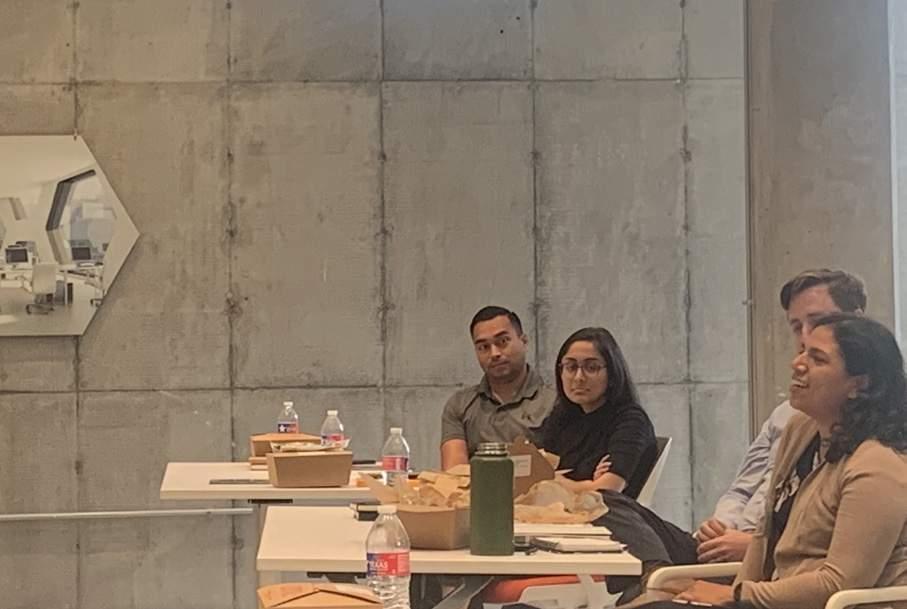
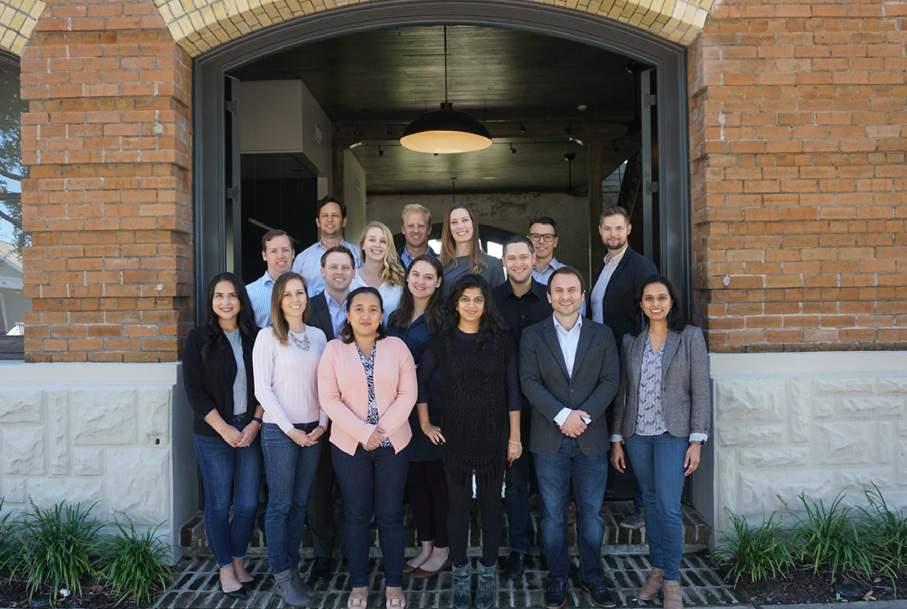
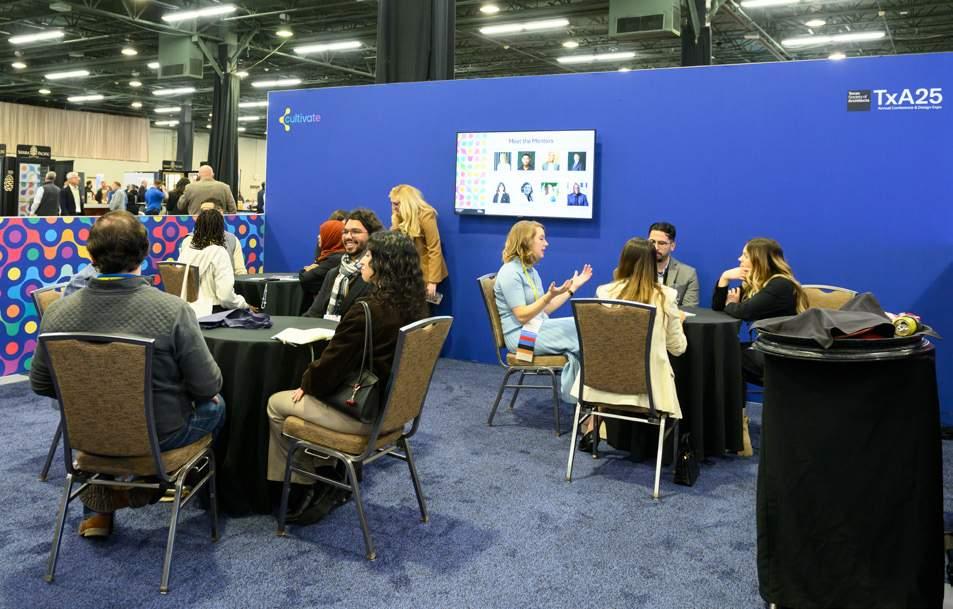

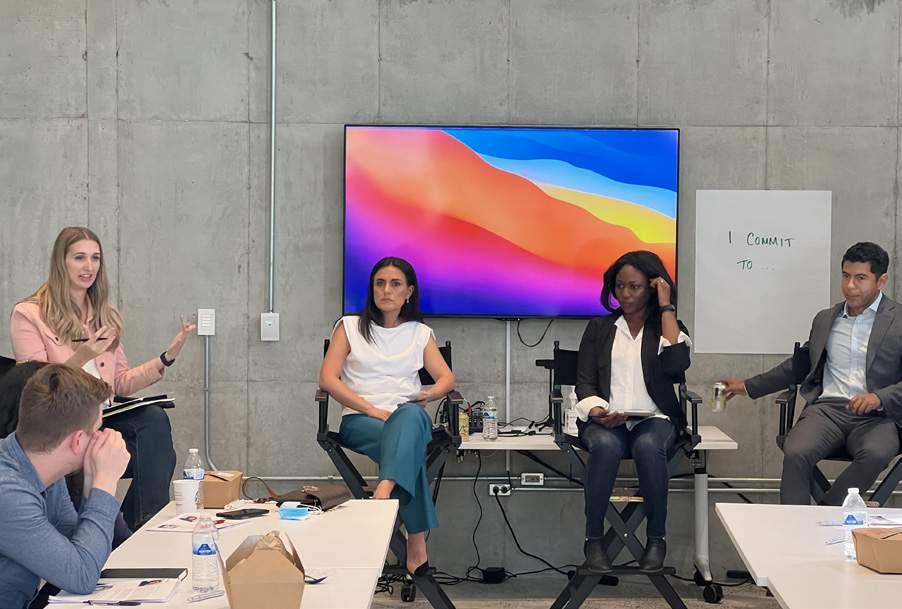
“WE DON’T JUST PARTICIPATE—WE LEAD, CONTRIBUTE, MENTOR, AND ELEVATE BOTH OUR WORK AND THE PROFESSION ITSELF.”
—SARA HARPOLE—

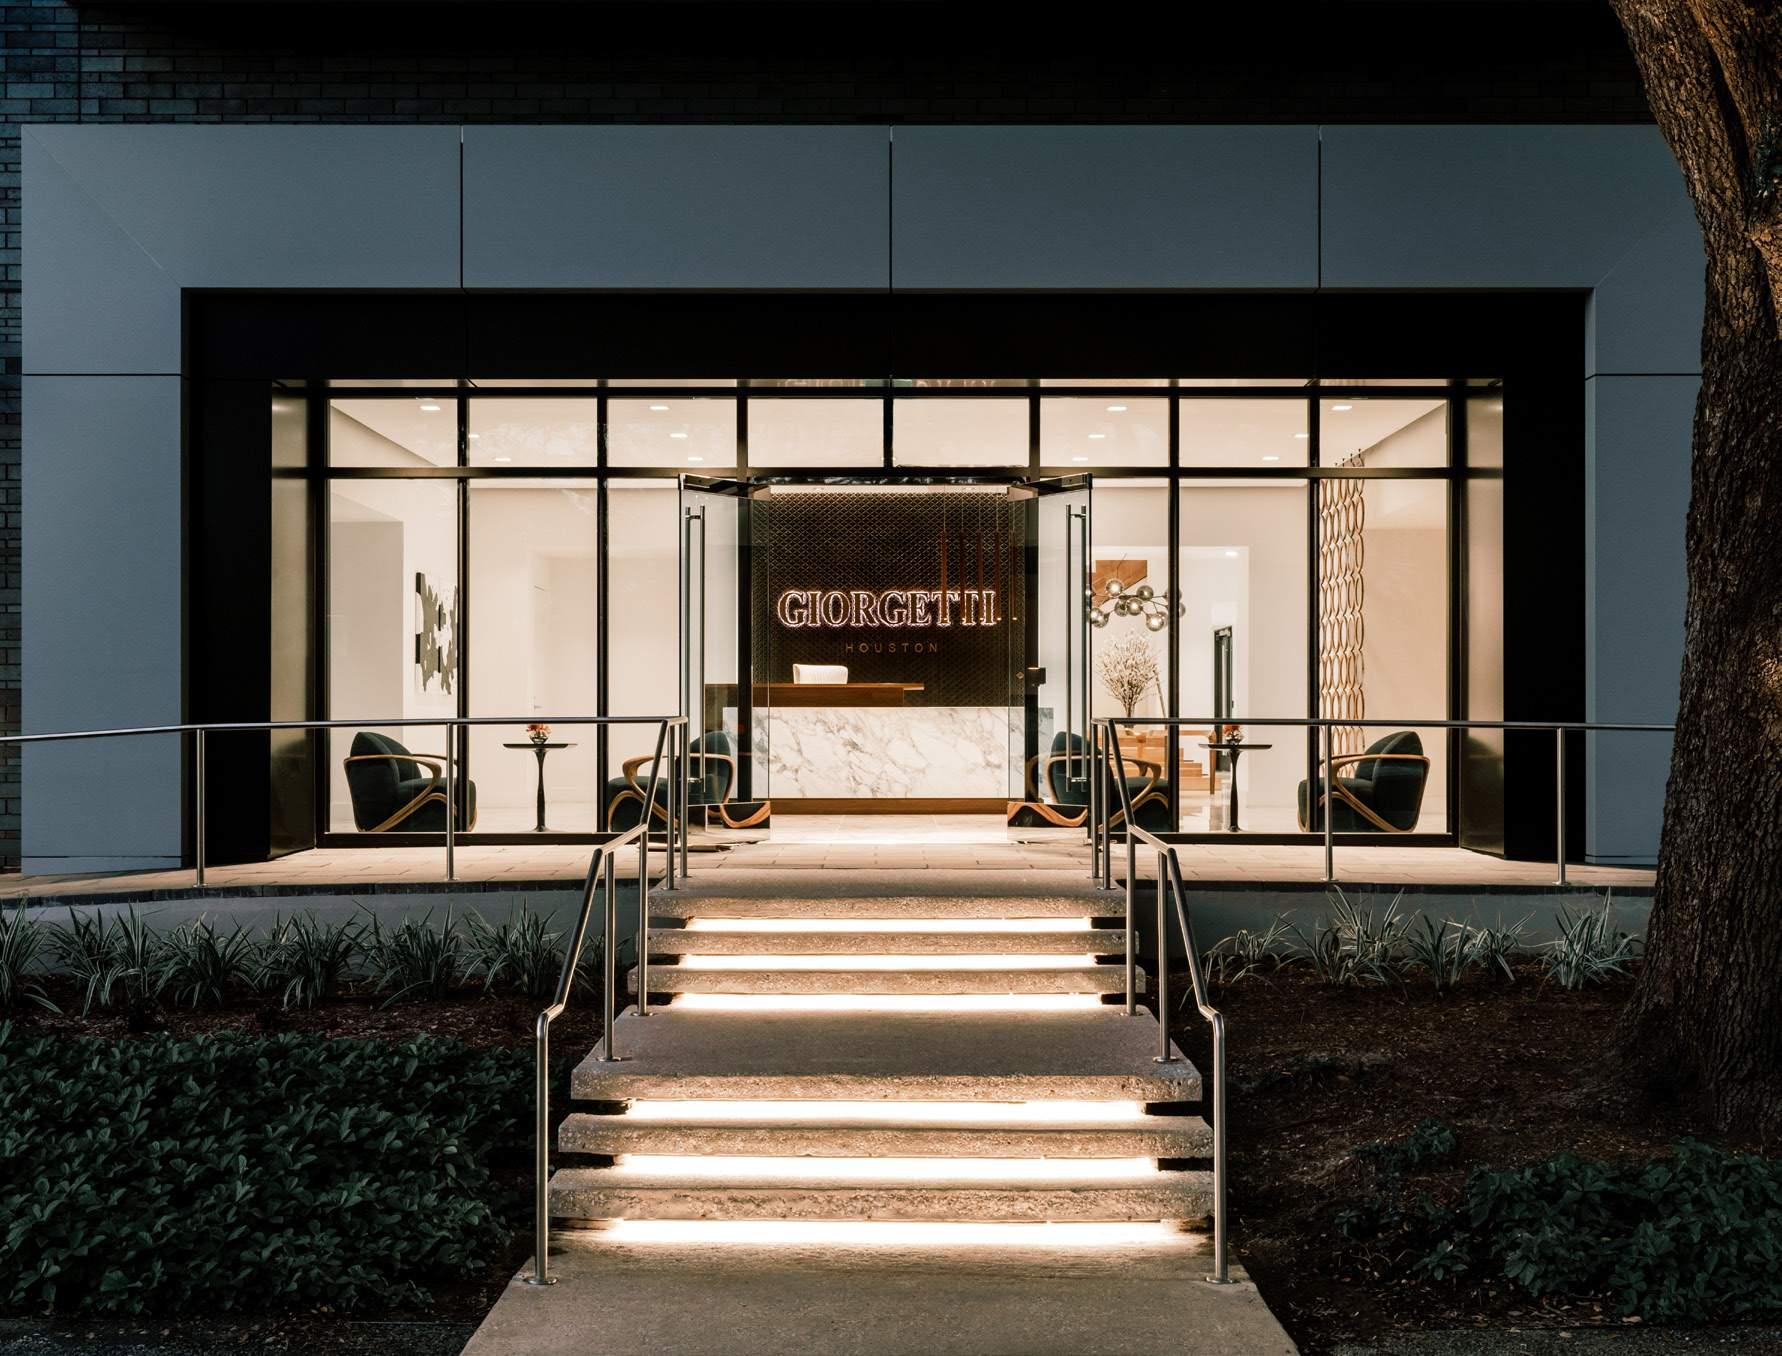
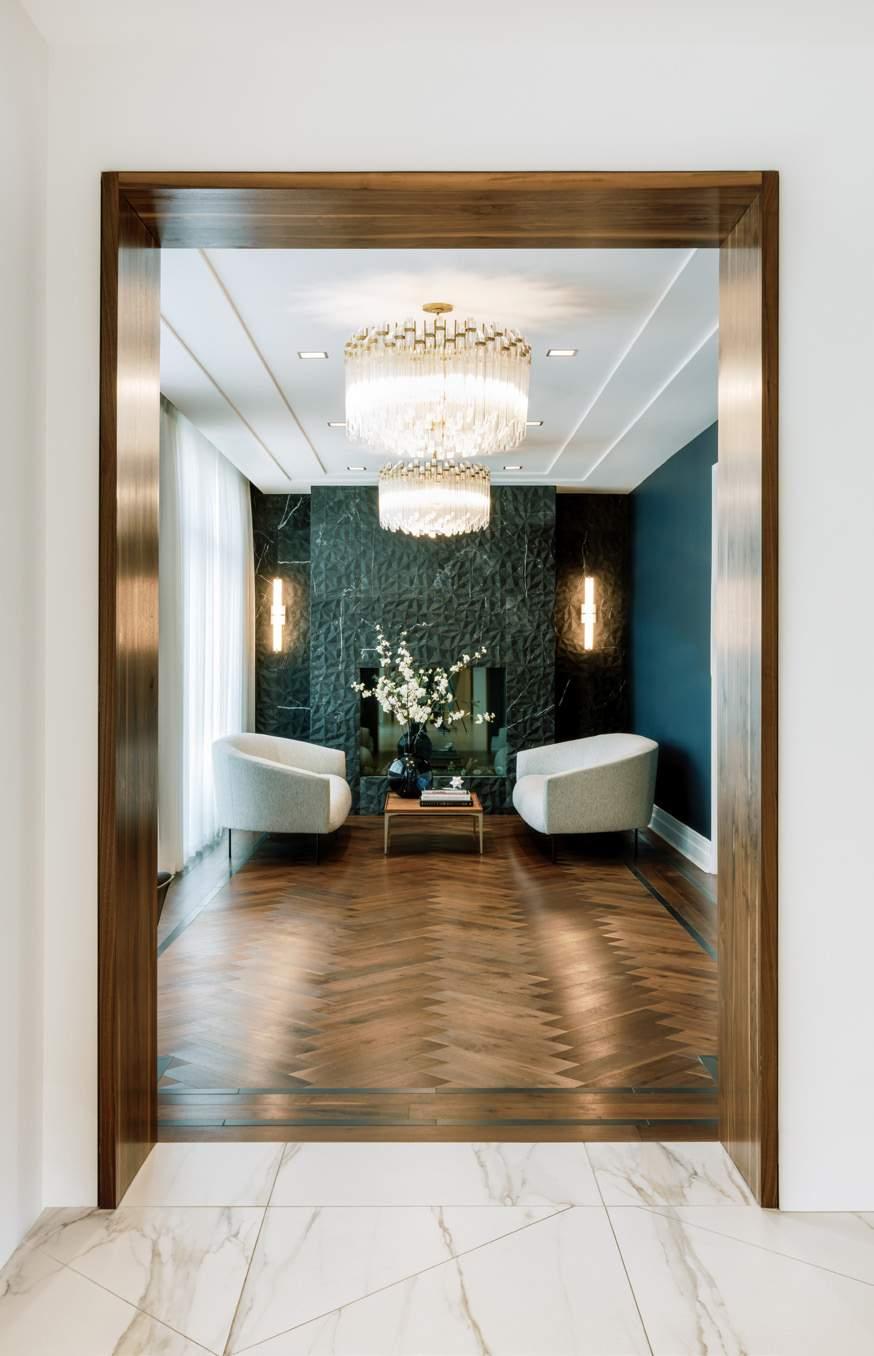
GIORGETTI HOUSTON LOBBY
GIORGETTI
GIORGETTI
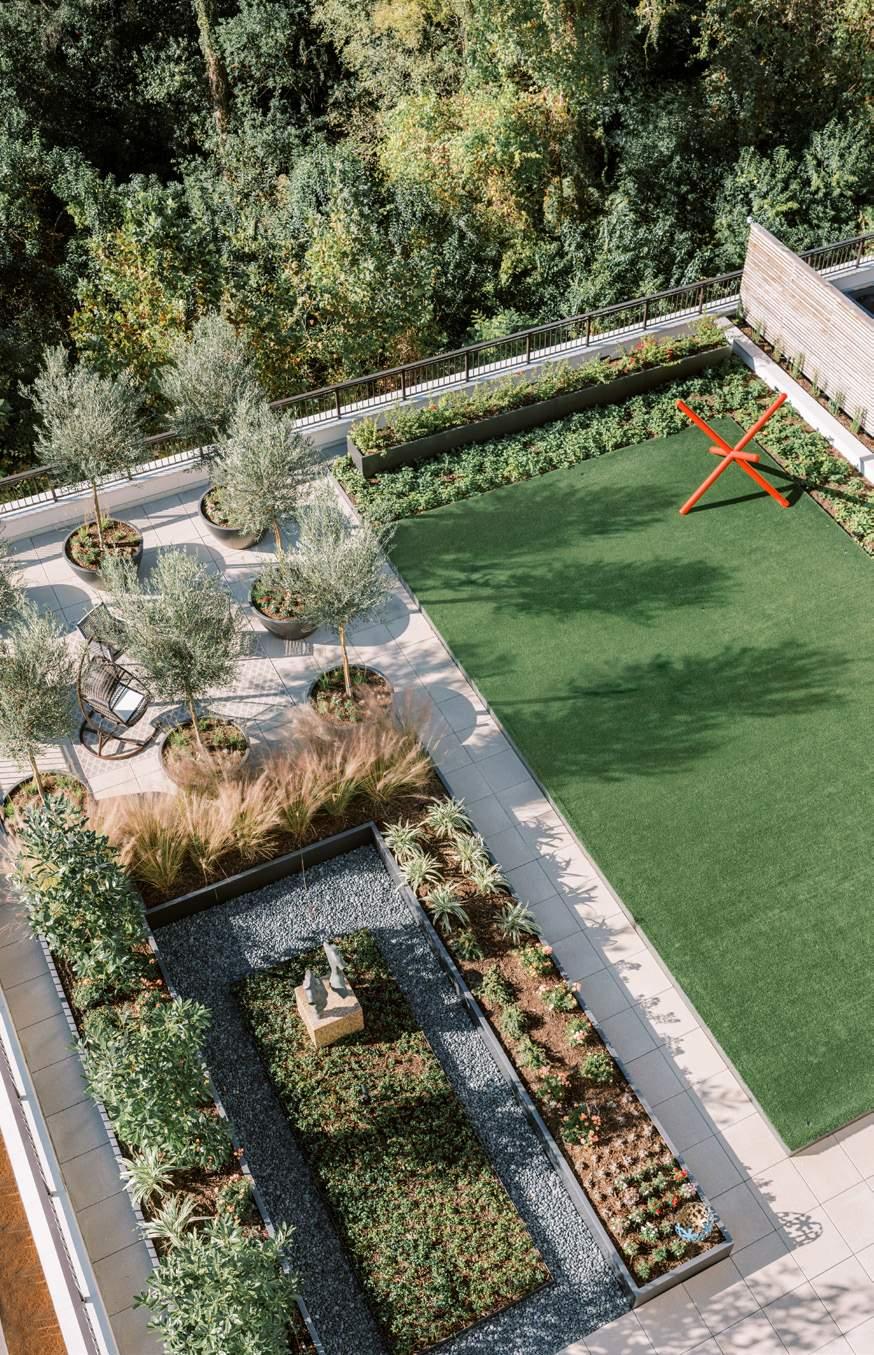
SOPHIE ROOF TERRACE
PAPER CITY DESIGN AWARD - RESIDENTIAL LANDSCAPE DESIGN
SOPHIE ROOF TERRACE
ASID TGCC RUBY AWARD - SMALL FIRM - COMMERCIAL - HOSPITALITY
ESCALANTE’S
ASID TGCC RUBY AWARD - LARGE FIRM - WHOLE HOUSE - ABOVE 3500 SF - FINALIST
NEUMANN
AIA HOUSTON HOME TOUR
NEUMANN
ULI DEVELOPMENT OF DISTINCTION
GIORGETTI
ASID TGCC RUBY AWARD - COMMERCIAL LARGE - RESIDENTIAL MULTI-UNIT
SOPHIE COMMON AREAS
ASID TGCC RUBY AWARD - RES. LARGE FIRM - NEW CONSTRUCTION OVER 3500 SF
LARCHMONT
ASID TGCC RUBY AWARD - COMMERCIAL LARGE - RES. MULTI-UNIT RENOVATION
PARKLANE CONDOMINIUM
HBJ LANDMARK AWARDS - MULTI-FAMILY FINALIST
PARKLANE CONDOMINIUM



ARCHITECTURE WITH PERSPECTIVE
“...THIS PROJECT IS A BREATH OF FRESH AIR...”
—KAY B.CROOKER | CITY OF HOUSTON PLANNING COMMISSION—
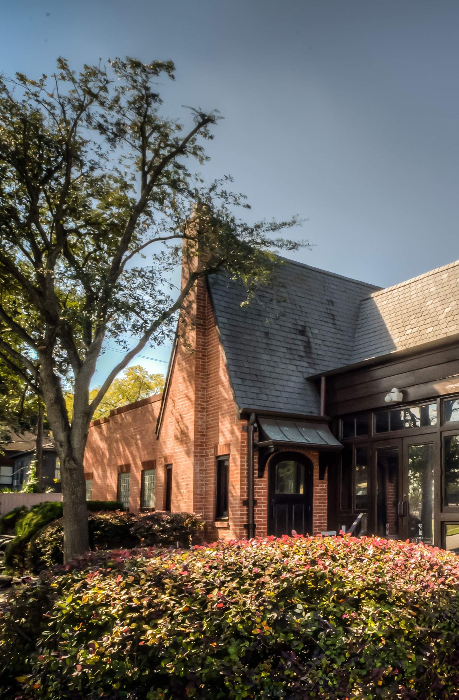
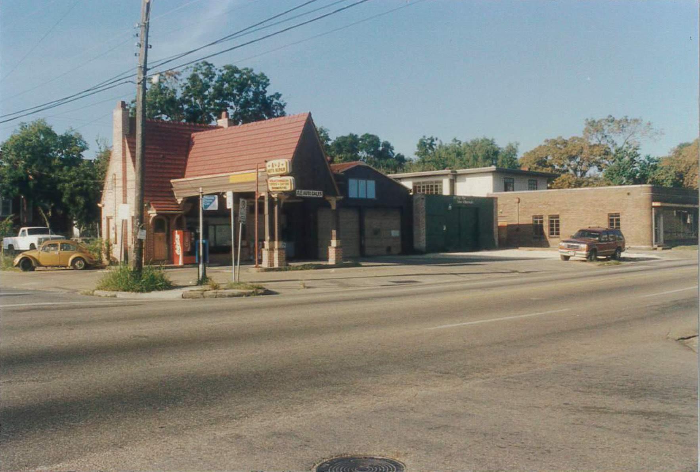
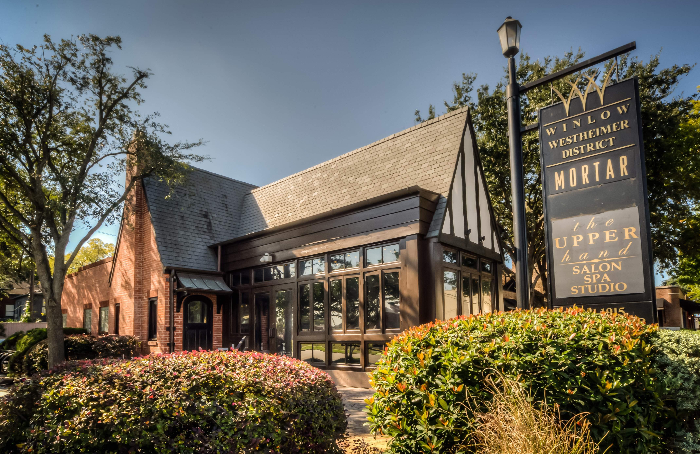
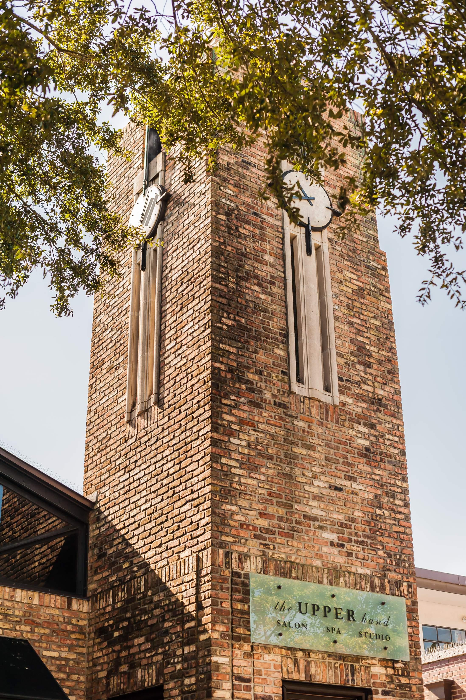
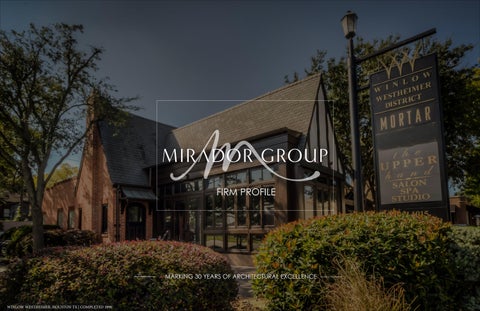
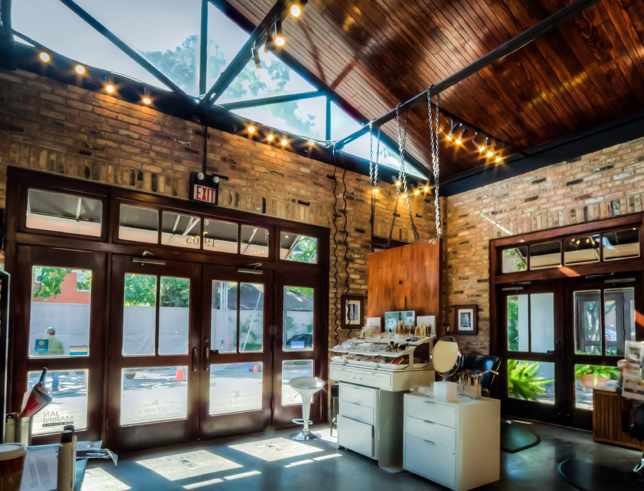
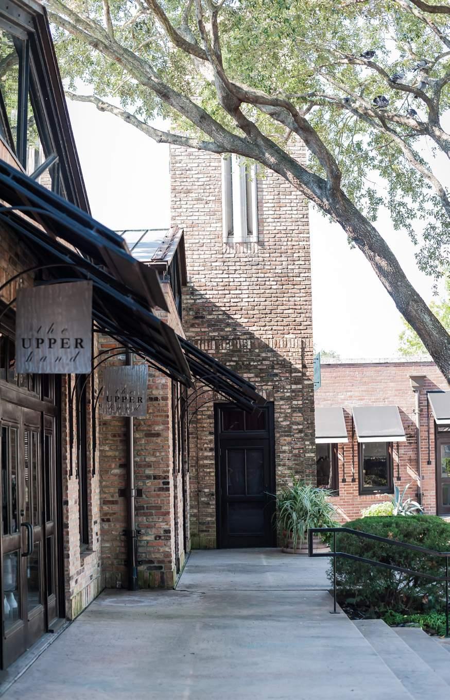
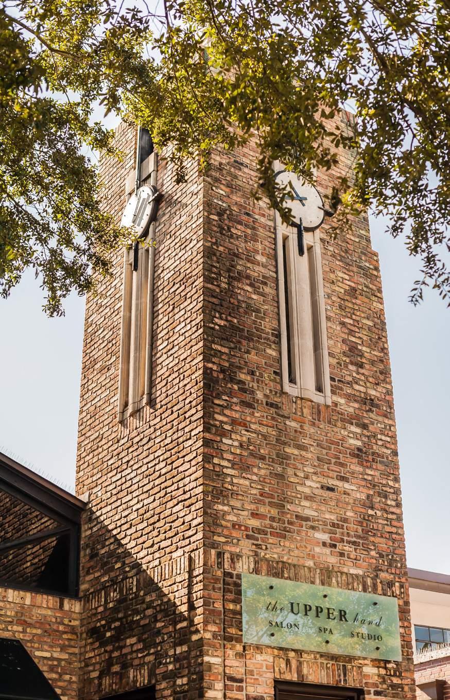
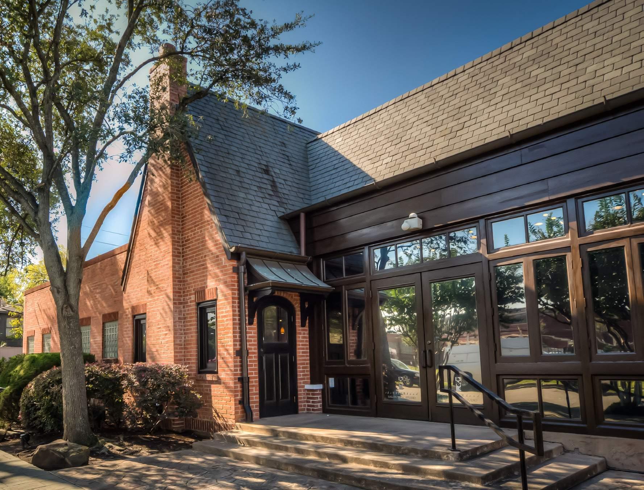
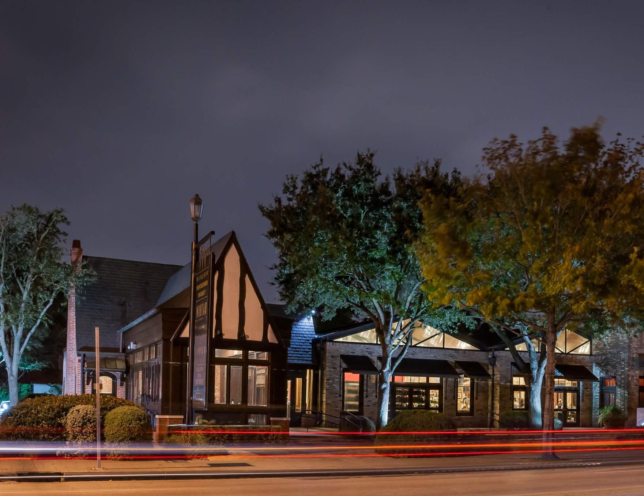
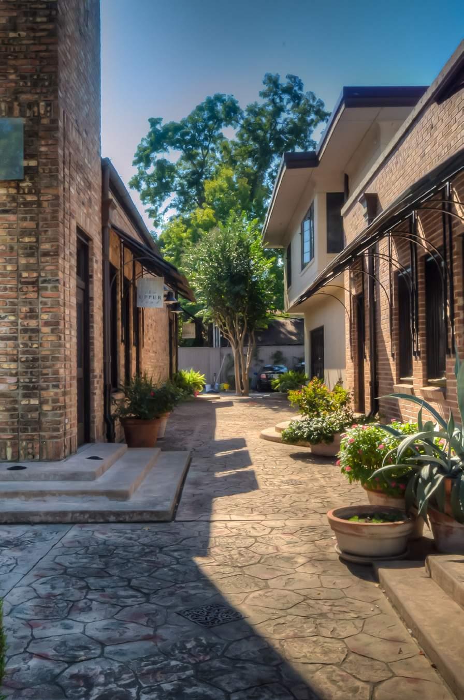
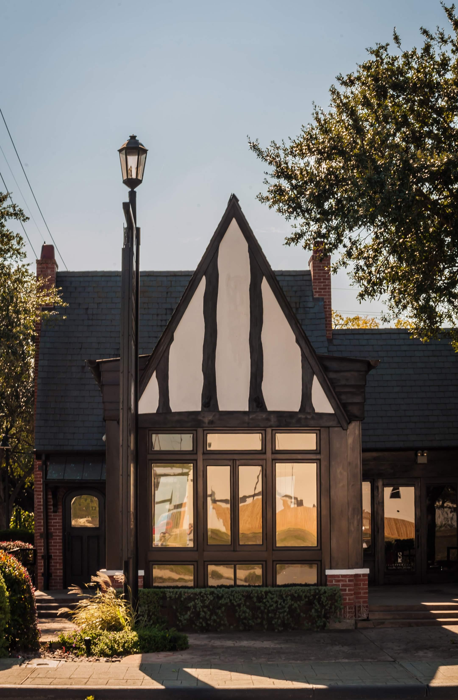
The Winlow Westheimer District was conceived as the adaptive reuse of a collection of pre-World War II masonry buildings, transforming a series of deteriorating structures into a cohesive pedestrian destination. Each building retained its individual character while contributing to a unified architectural composition shaped by material continuity and scale. Preservation efforts focused on maintaining and extending historic fabric, including the careful integration of rare and regionally specific brick such as Houston Brown and Groesbeck, allowing repairs and additions to remain visually seamless. New construction was introduced with equal sensitivity, reinforcing the district’s character through traditional masonry techniques and proportion. The project reestablished a human-scaled streetscape and has since become a catalyst for reinvestment and preservation, culminating in its designation as a protected historic landmark.
1996 Bomanite Gold Award
1997 Good Brick Awards - Preservations Houston
Houston, TX
Completed: 1996
11,000 SF
“WE WANTED THE DNA OF GIORGETTI WOVEN INTO THE BUILDING AND ITS MATERIALS.”
—JERRY HOOKER | HOUSTON CHRONICLE ARTICLE—
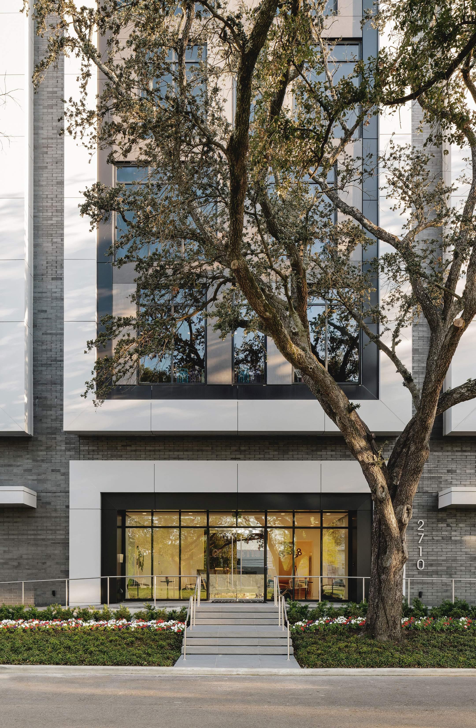
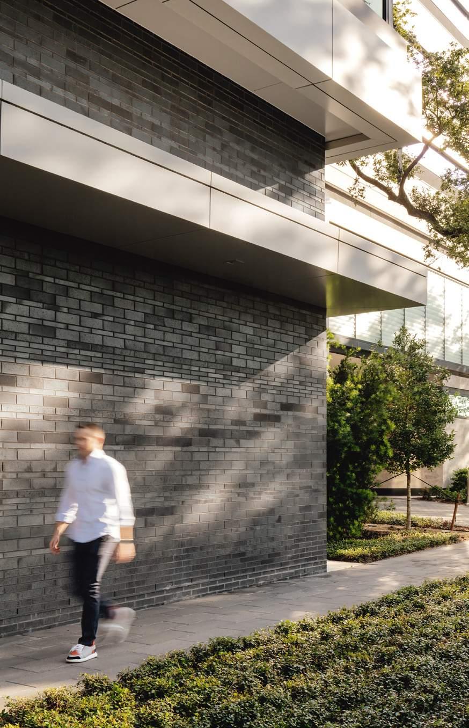
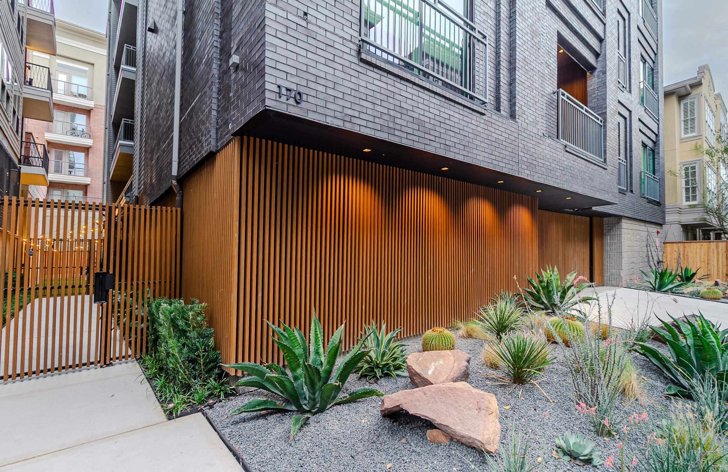
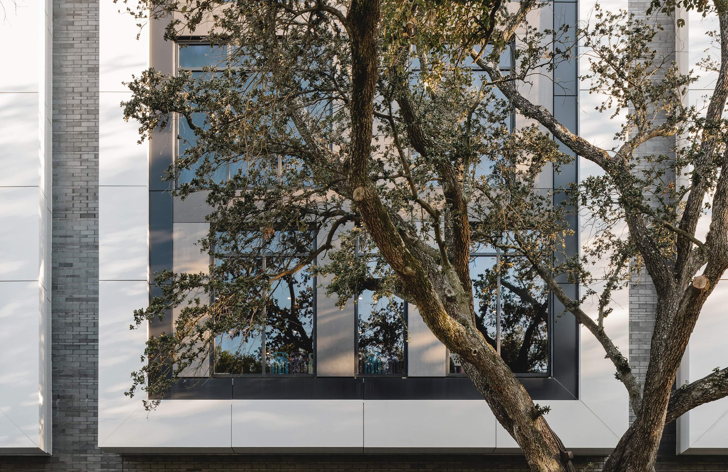
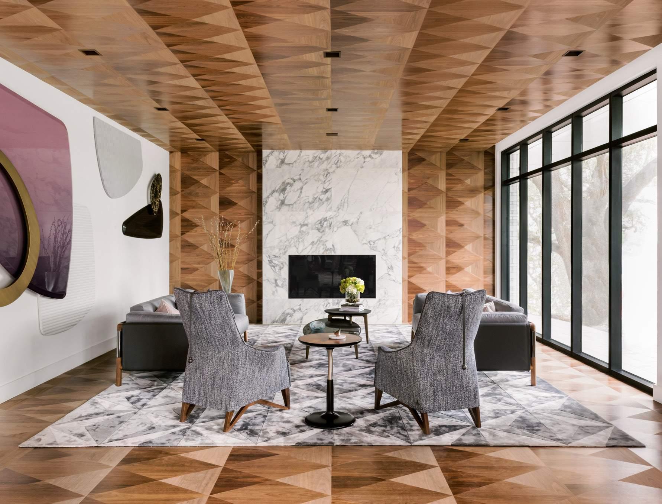
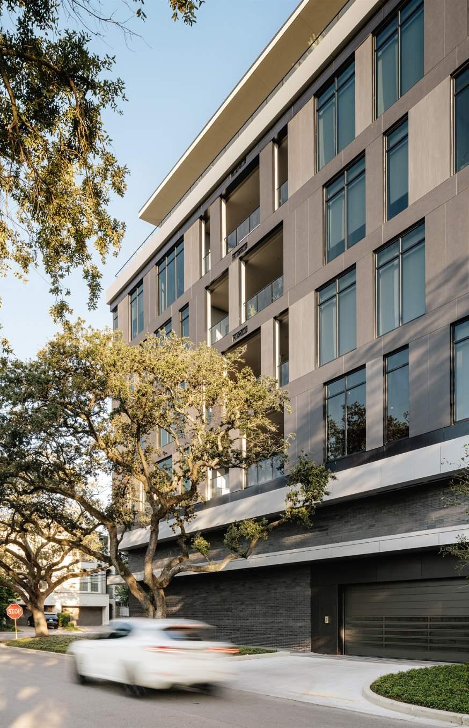
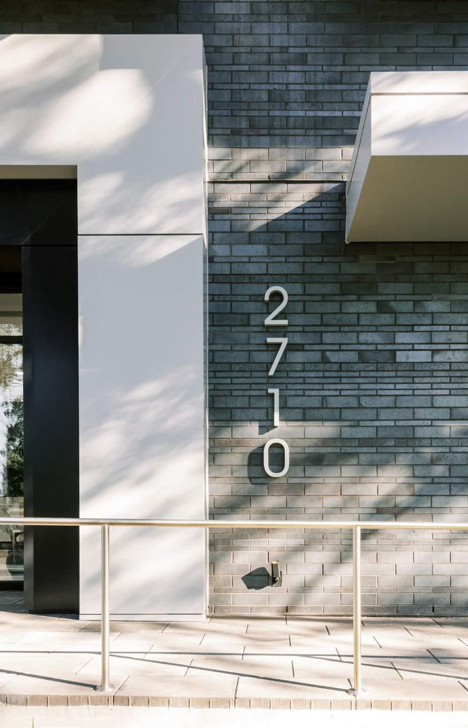
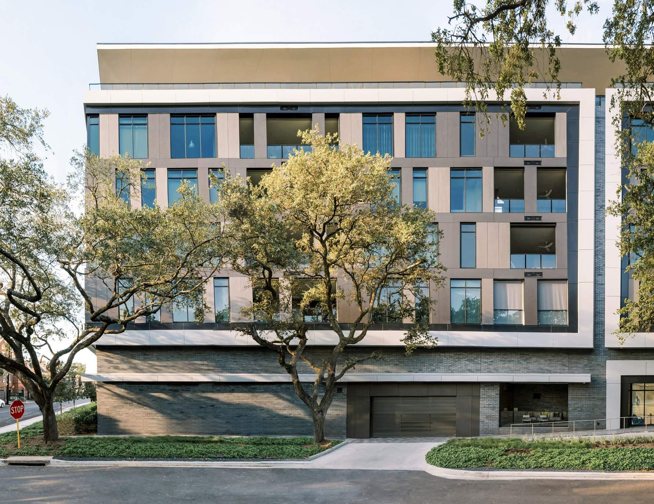
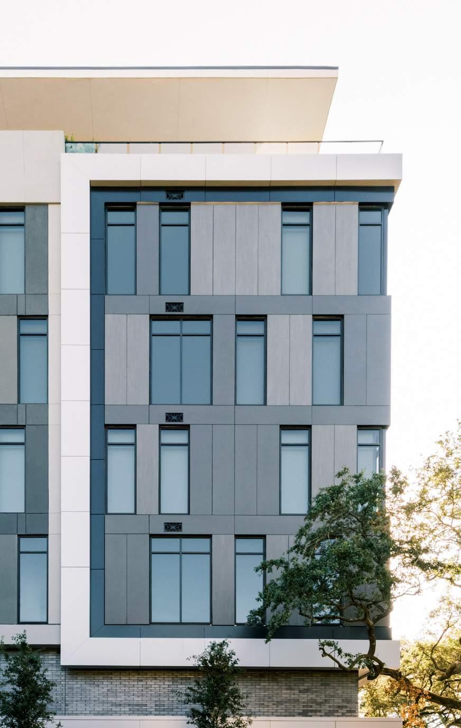
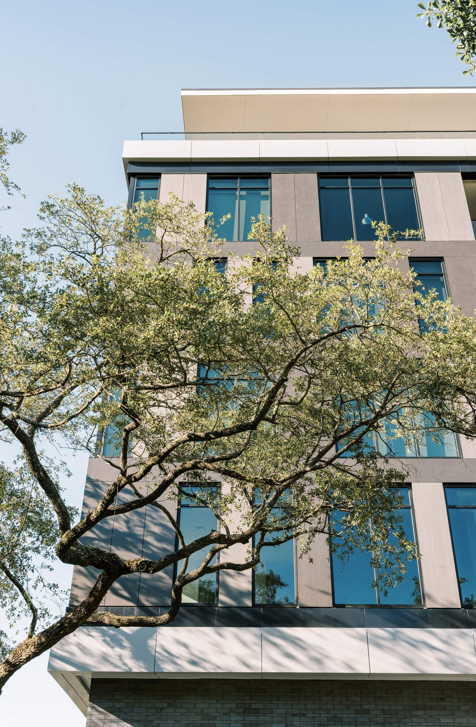
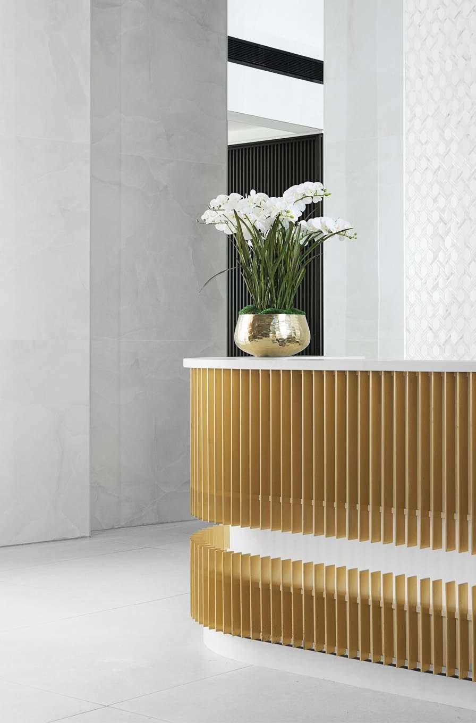
Giorgetti Houston is conceived as a boutique residential building where architecture, art, and craftsmanship converge into a unified design expression. Developed in collaboration with the Italian Giorgetti atelier, the project translates the brand’s precision and material richness into an architectural language expressed most prominently through the façade. Layered assemblies of glass, porcelain, and metal panels create depth and rhythm, drawing from the proportions and detailing of Giorgetti’s furniture. A custom brick coursing pattern is integrated into the façade, encoding the Giorgetti name in binary code through variation in size and arrangement. This attention to craft extends into the interiors, where custom-designed elements reinforce continuity between exterior and interior. Located within a walkable urban neighborhood, the building balances refinement with livability through a cohesive and highly detailed design approach.
2021IIDA Texas Oklahoma Chapter Design Award 2023 ULI Development of Distinction
Houston, TX
Completed: 2020 155,700 SF
“WHILE MOST WOULD HAVE ABANDONED THE PROPERTY BEFORE EVEN CONSIDERING THE POSSIBILITIES, [MIRADOR GROUP] TURNED NEARLY THREE YEARS OF GRUELING WORK INTO A STANDOUT HOME THAT BEAUTIFULLY BALANCES ITS PAST AND PRESENT.”
—ARCHITECTURAL DIGEST—
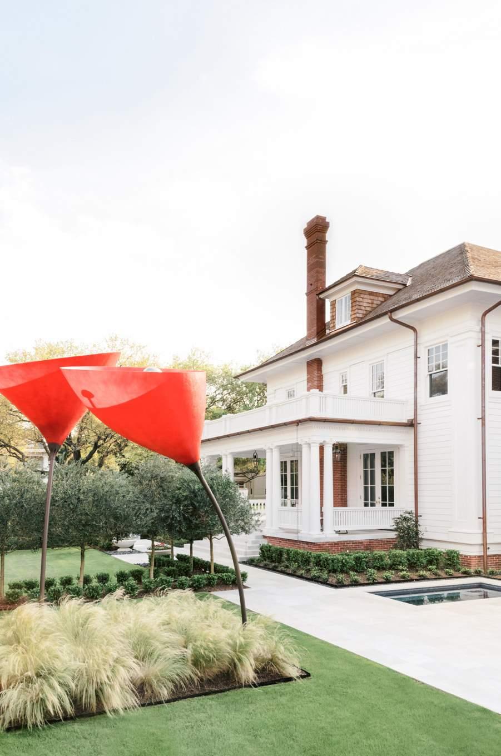
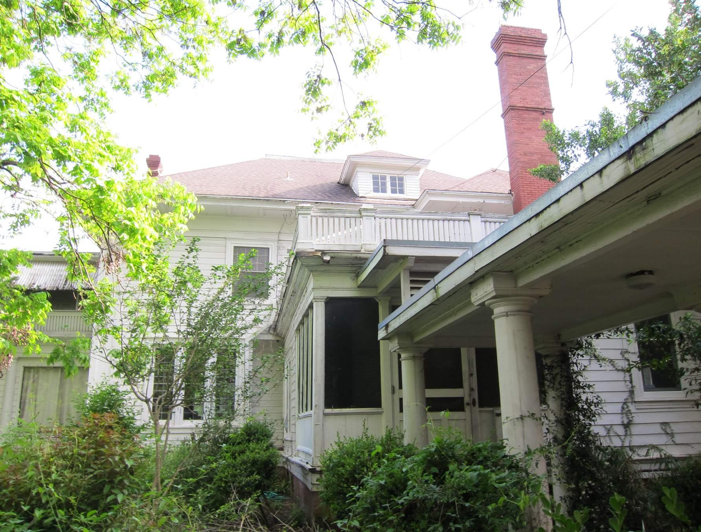
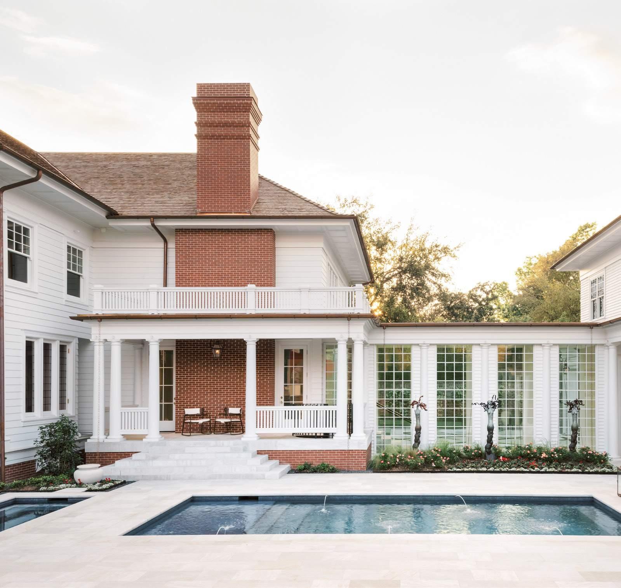
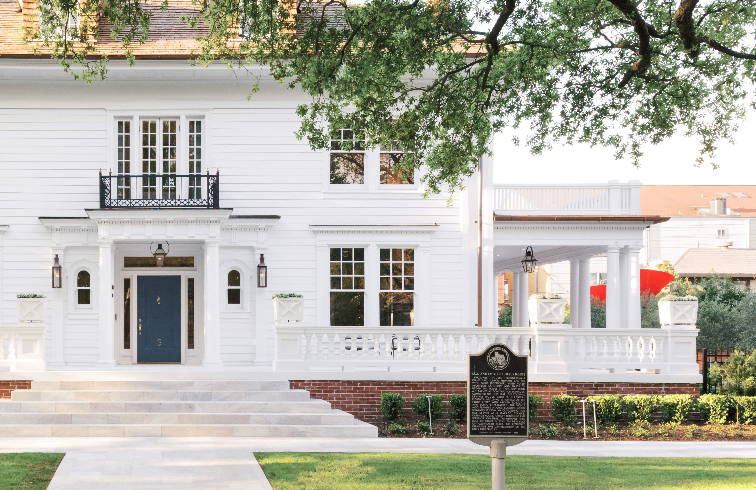
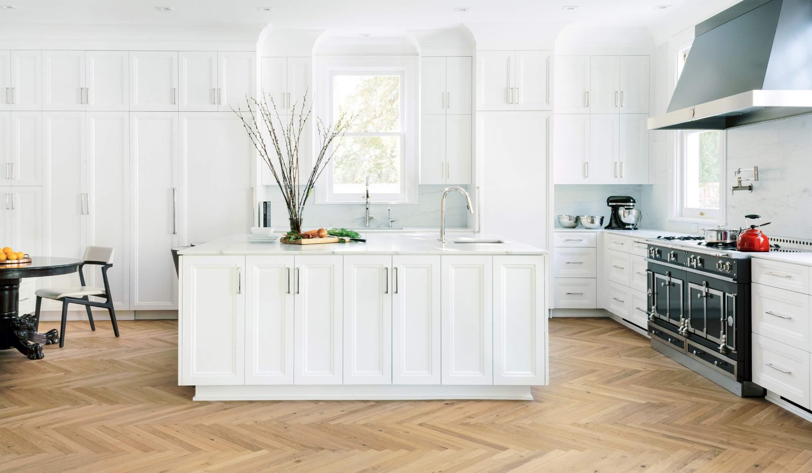
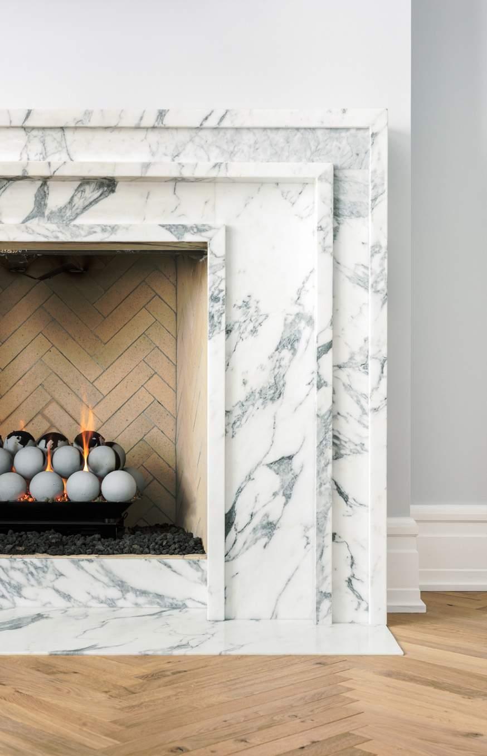
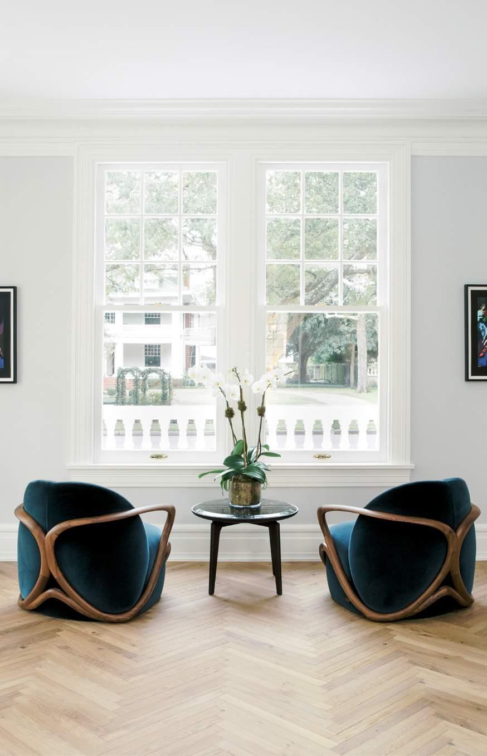
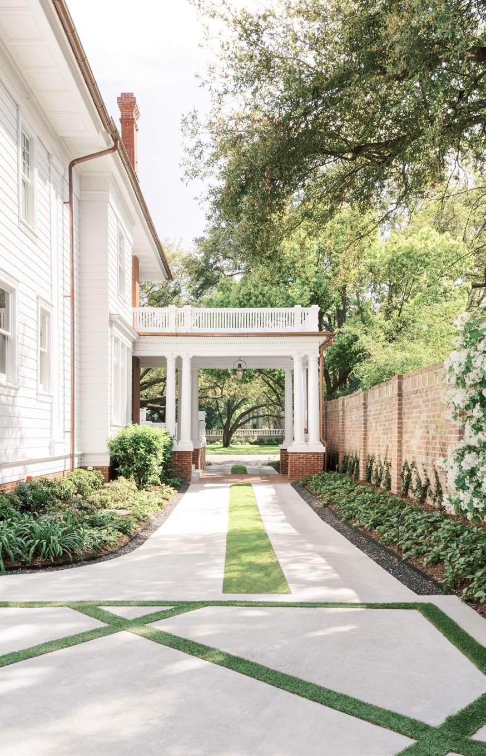
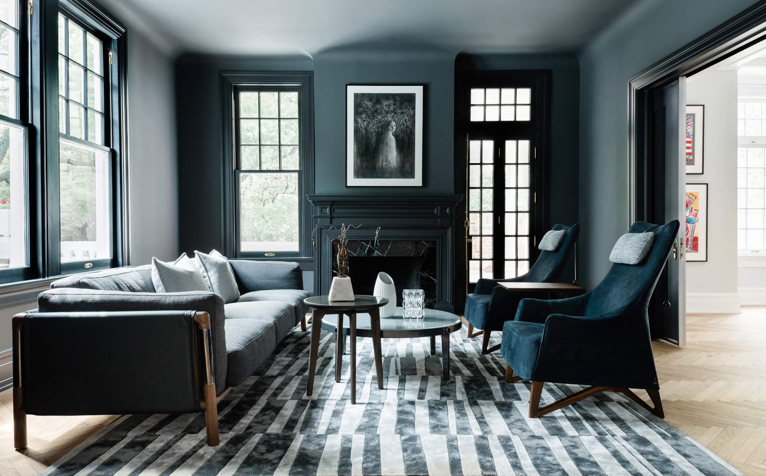
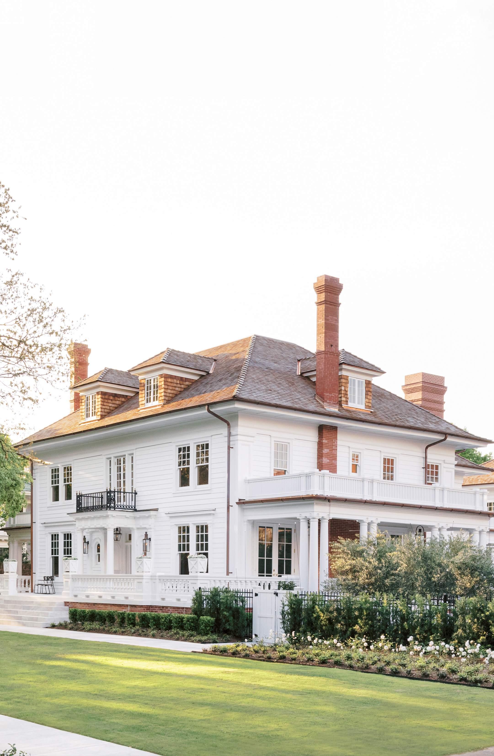
Originally built in 1909, 6 Courtlandt Place is a Colonial Revival residence designed by Sanguinet and Staats and located within one of Houston’s earliest planned and historically protected residential districts. After decades of neglect, the structure had fallen into severe disrepair, with failing systems, compromised structural elements, and significant deterioration throughout. The project involved a comprehensive restoration and preservation effort that stabilized the building and returned it to its original architectural intent. Original drawings informed the recreation of plaster moldings, wood trim, and ornamental detailing, while major structural work, including foundation repair and reconstruction of key systems, ensured the home’s longevity. Historic elements such as the primary stair, fireplaces, and brass hardware were carefully preserved and integrated into the renewed interior. The result is a rigorous restoration that reinforces the home’s architectural integrity and its role within a protected historic context.
2019 AIA Houston Home Tour
2020 Good Brick Awards - Preservation Houston
Houston, TX
Completed: 2019 9950 SF
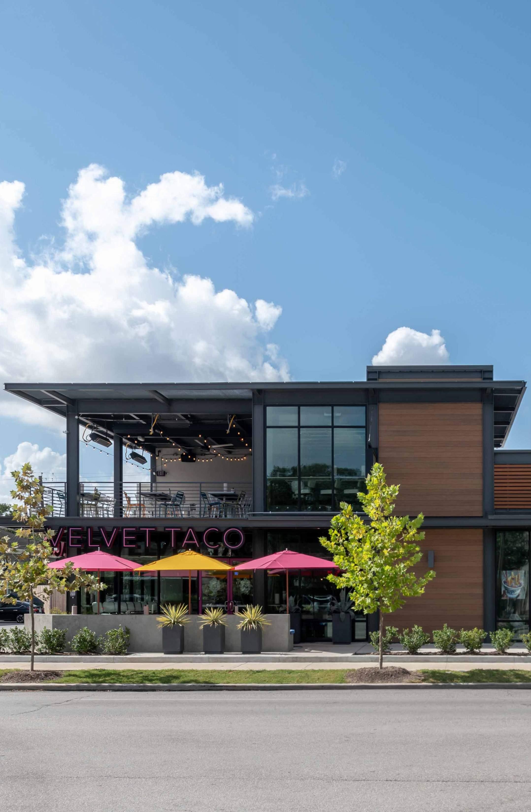
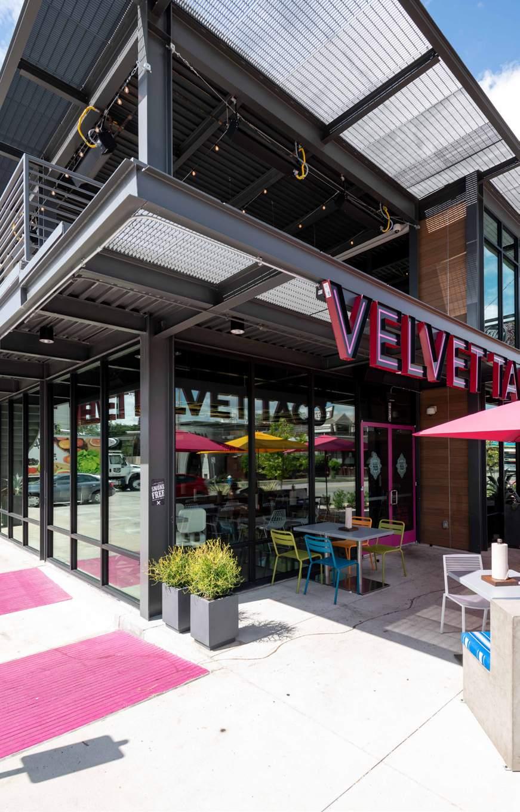
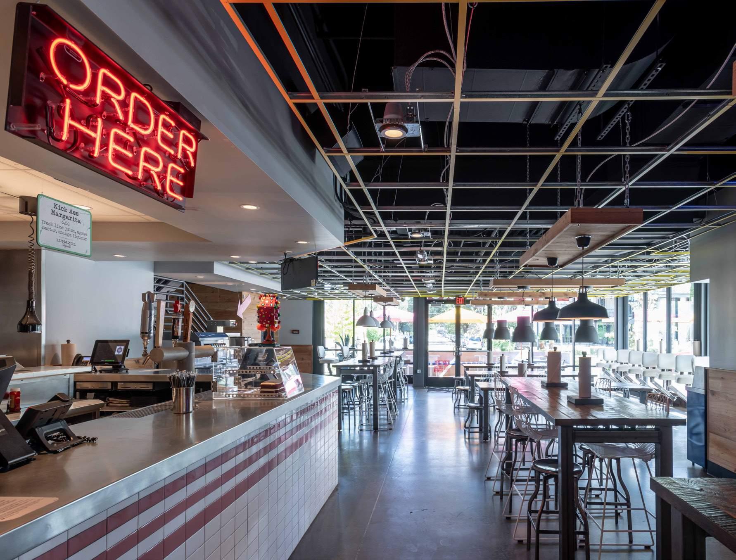
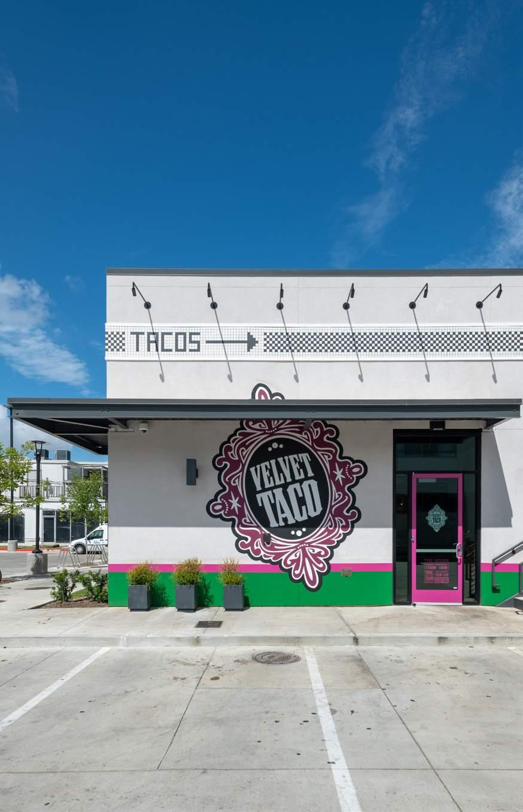
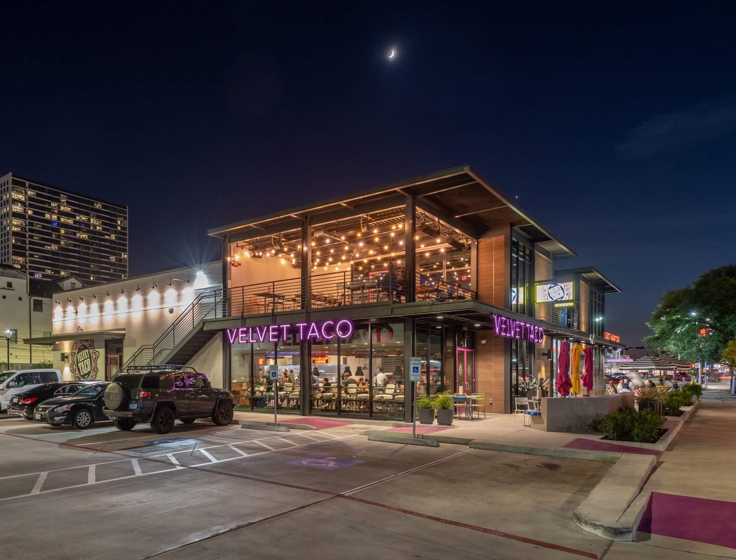
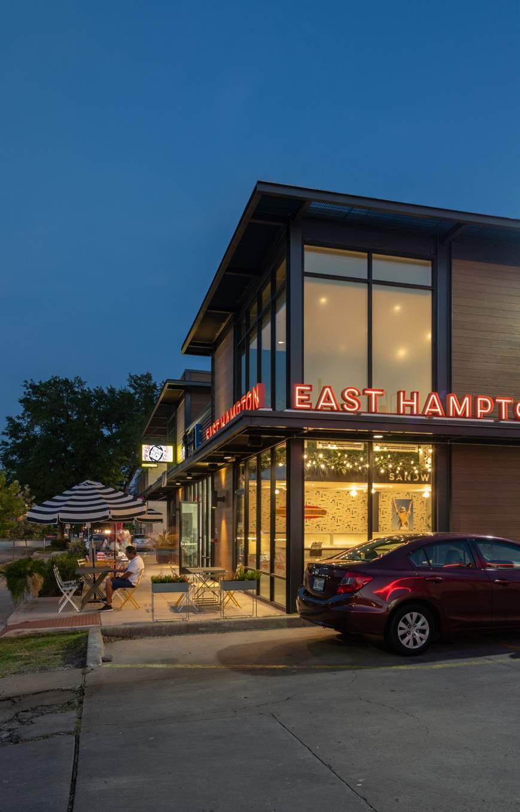
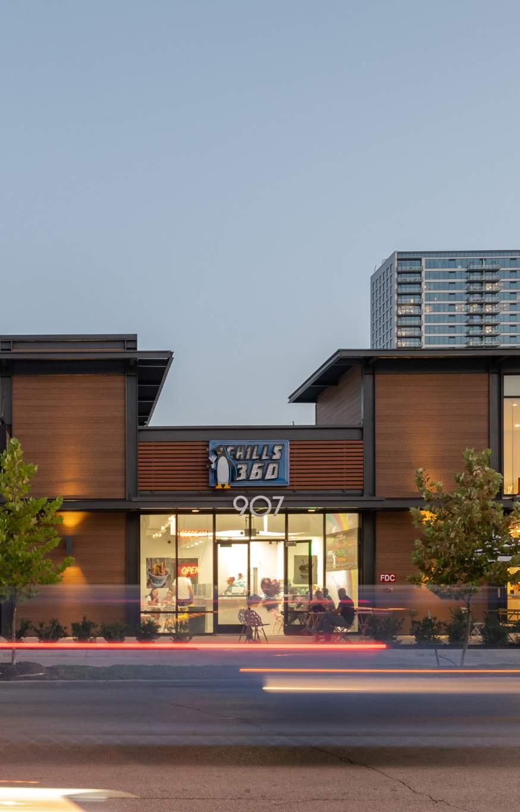
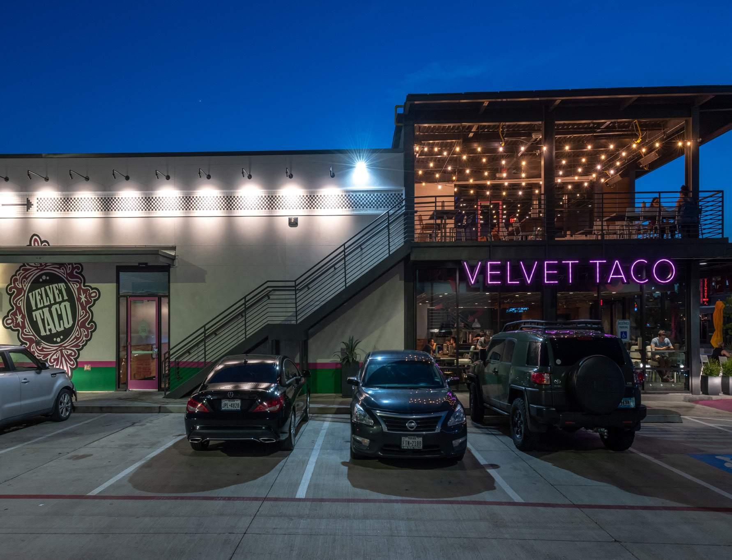
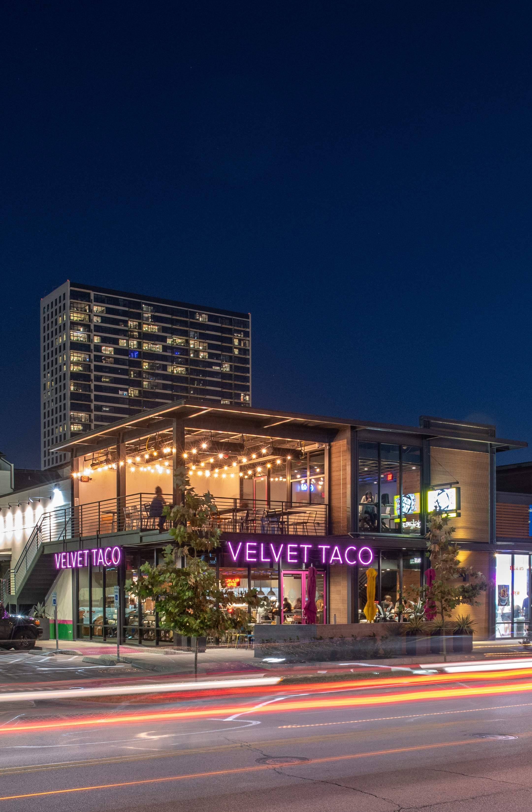
Westmon was conceived as a composition of three distinct volumes, allowing individual tenants to maintain identity within a cohesive architectural framework. Located within Houston’s Montrose neighborhood, the building responds to a layered urban context through a massing strategy that balances unity and variation. Each volume is expressed through shifts in scale and proportion while remaining visually connected. Exposed structural elements reveal the construction system and allow materials to be expressed in their natural state. Black steel, wood, and glass define the exterior palette, establishing a contemporary and industrial character. A continuous canopy extends across the façade, unifying the composition and reinforcing a strong horizontal datum at the pedestrian level. The building contributes to an active streetscape, reinforcing the pedestrian scale and rhythm of the surrounding neighborhood.
Houston, TX
Completed: 2018 7625 SF
“MIRADOR GROUP’S TWO BIGGEST STRENGTHS ARE THEIR TALENT AND PERSONAL COMMITMENT.”
—WILL STOLZ, STOLZ PARTNERS—
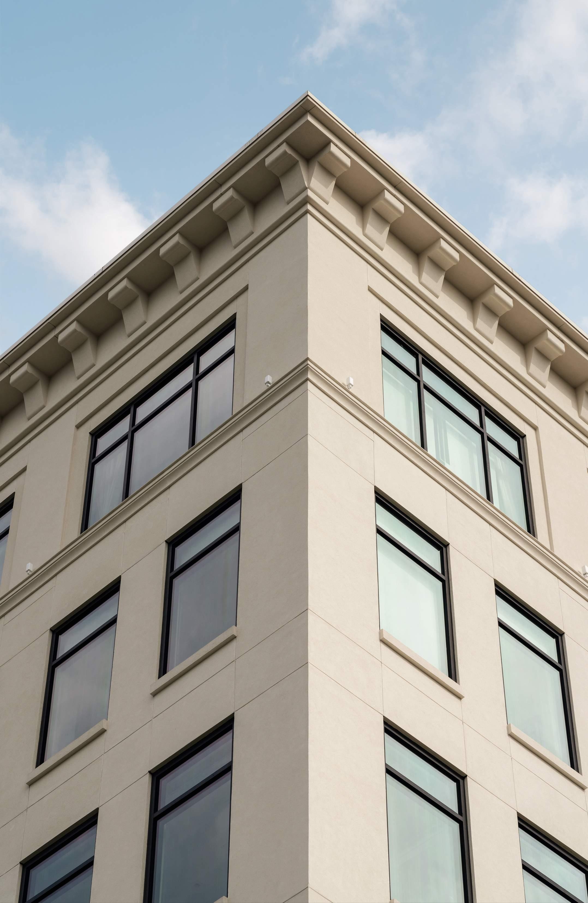
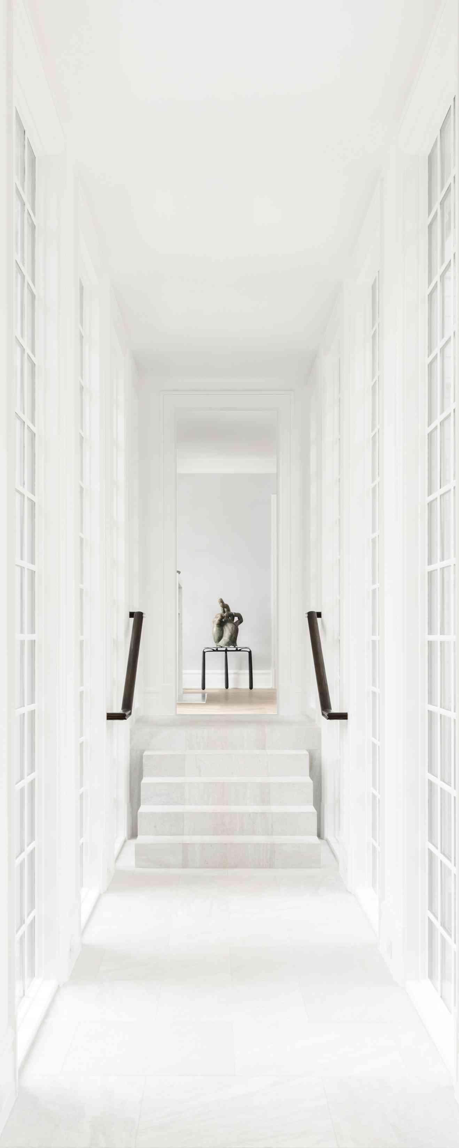
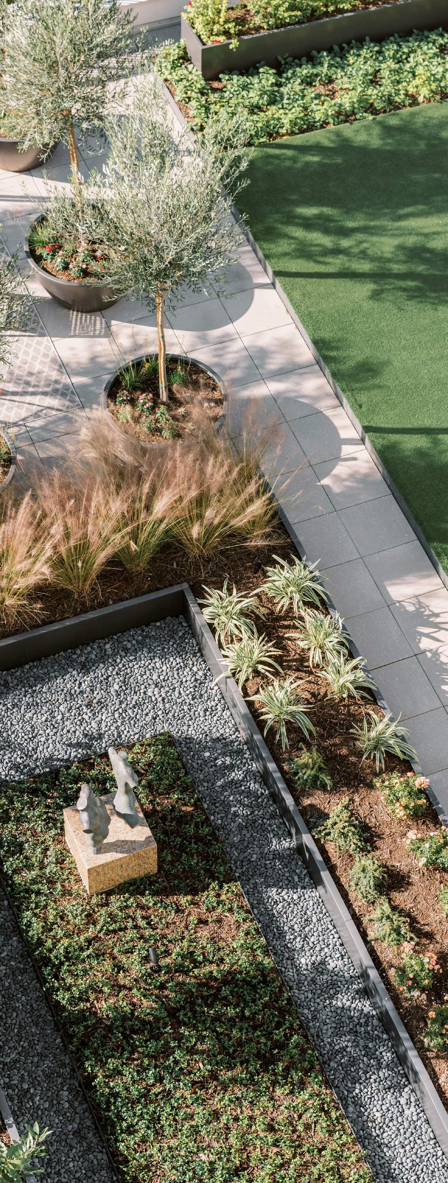
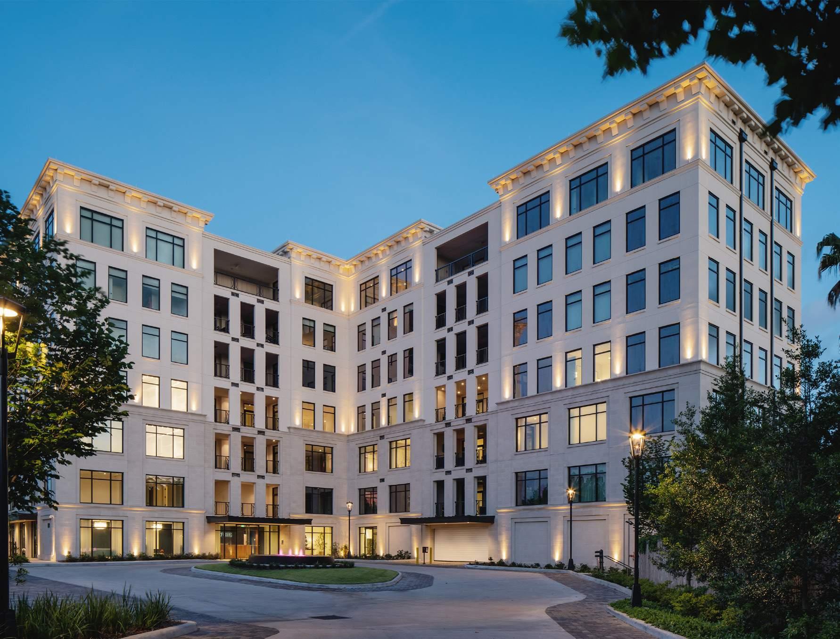
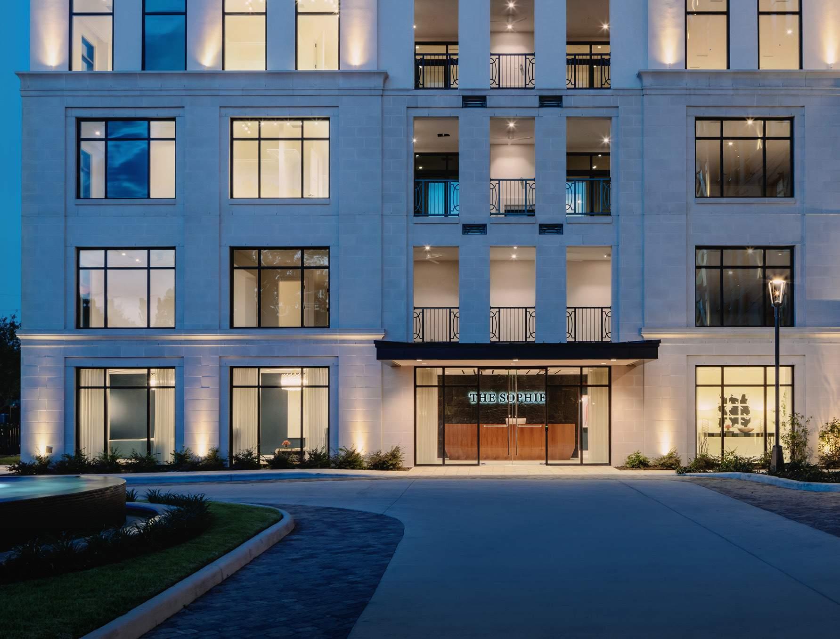
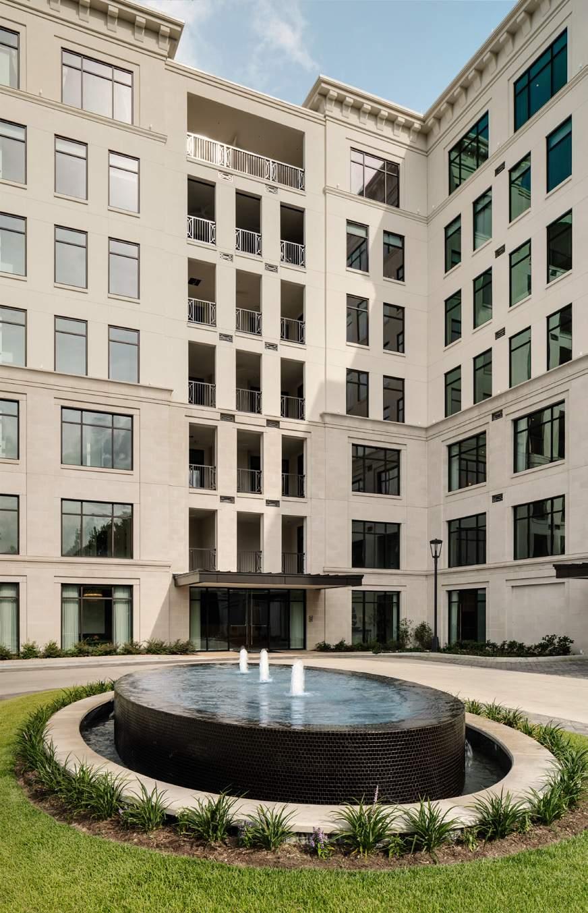
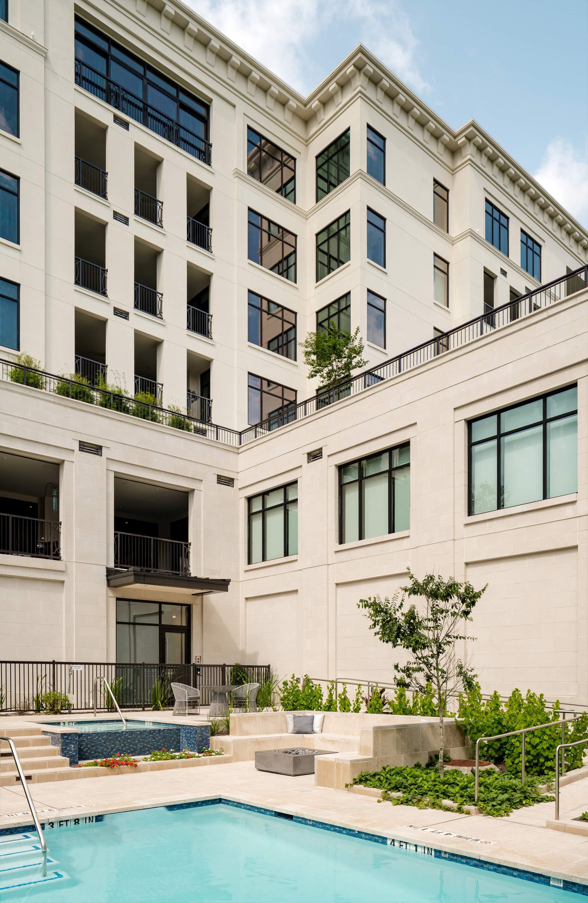
Overlooking Bayou Bend Gardens, The Sophie is conceived as a contemporary residence grounded in a timeless architectural language. Drawing from enduring precedents, including the proportion and order of classic New York apartment houses and the restraint of iconic fashion, the design interprets “classic contemporary” as both disciplined and enduring. The building is expressed through a series of carefully proportioned volumes, where a refined material palette and detailed façade articulation establish a sense of permanence. Expansive glazing and deep terraces extend living outward, framing views of the surrounding landscape and strengthening the connection between interior and exterior. Residences are organized as light-filled, single-level homes with direct access to private outdoor space. Positioned within an established neighborhood, the project transforms a previously underutilized site into a lasting residential presence defined by clarity, restraint, and longevity.
2023 ASID TGCC Ruby Award
2022 Paper City Design Award
Houston, TX
Completed: 2020
205,900 SF
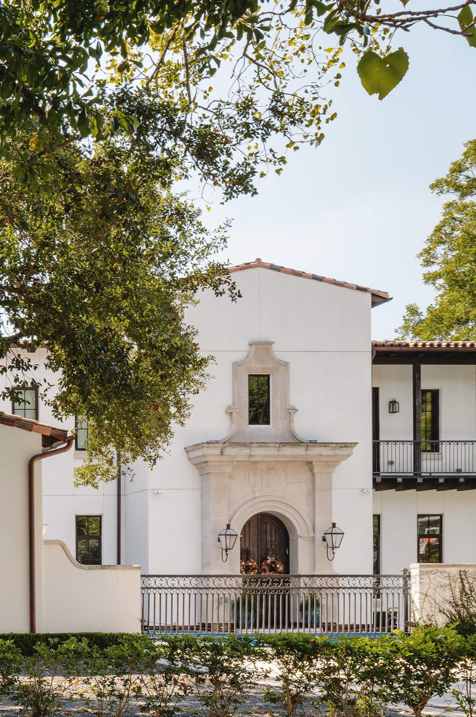
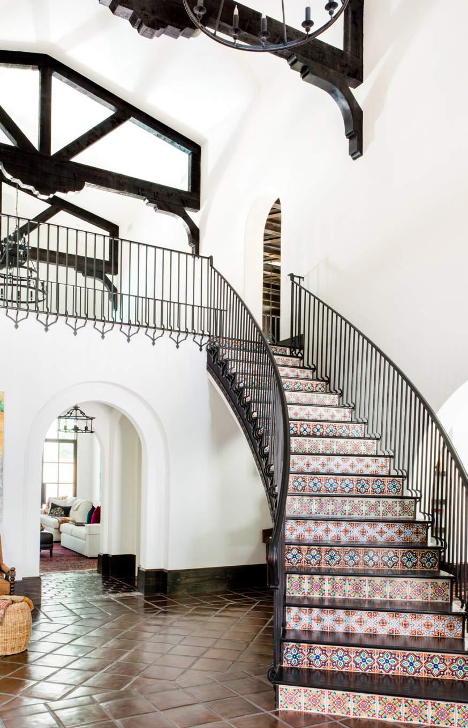
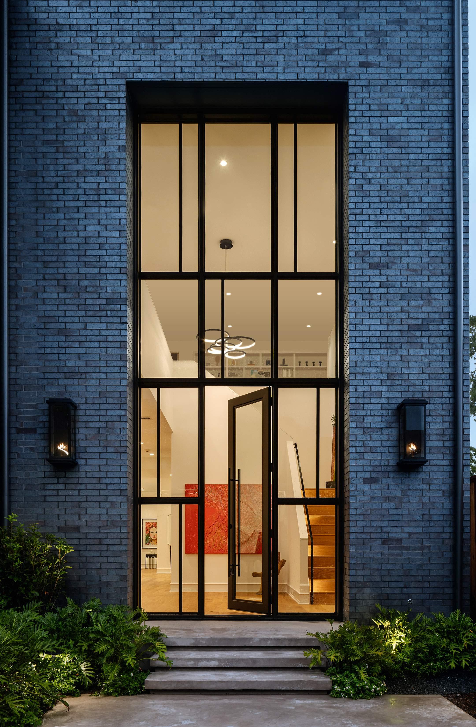
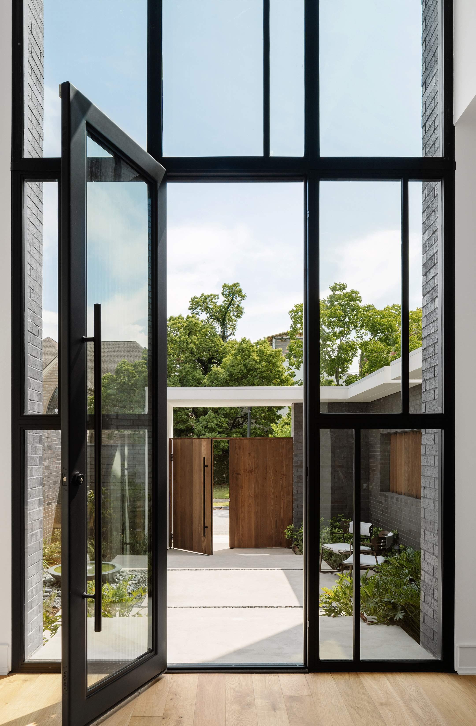
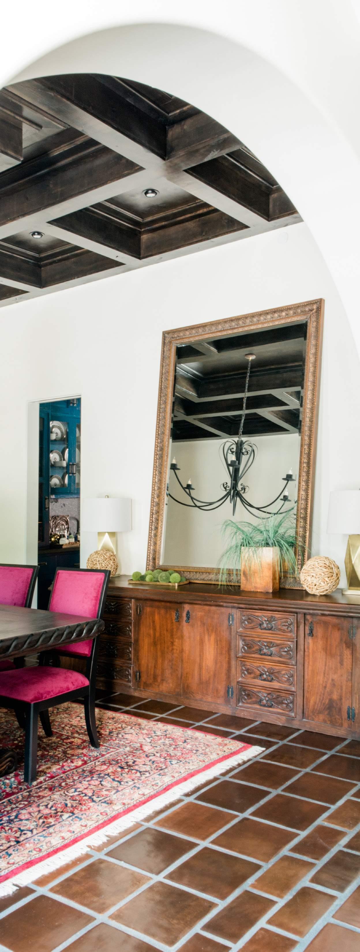
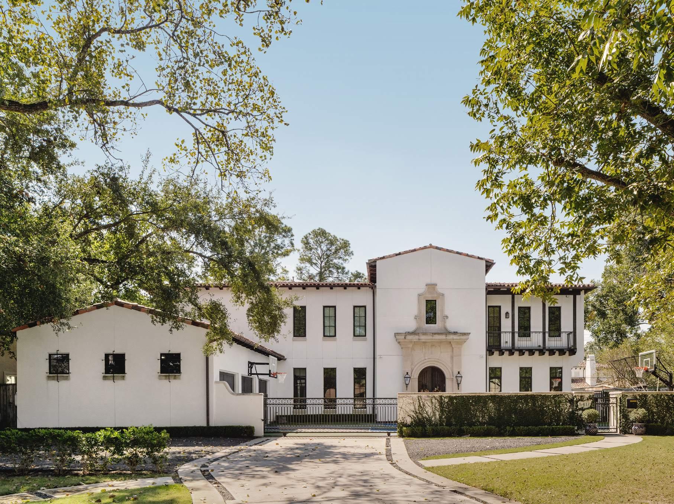
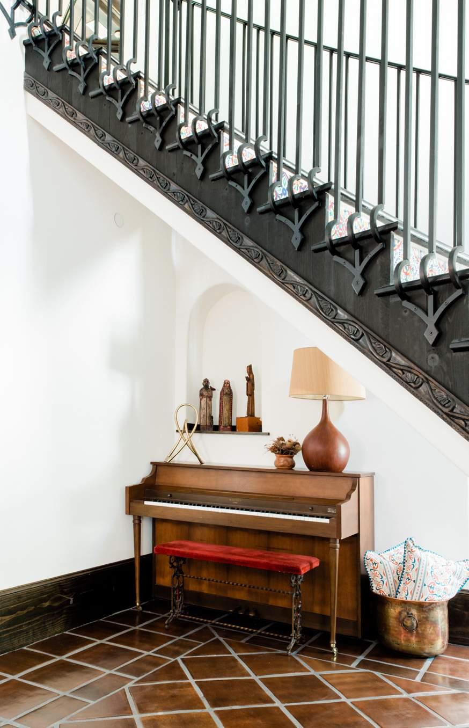
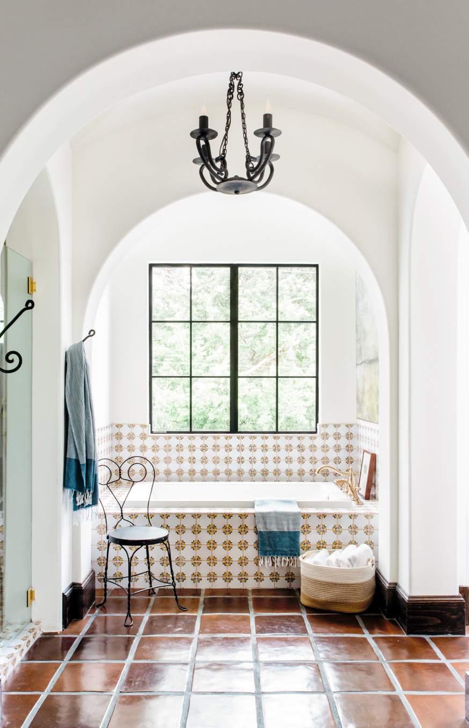
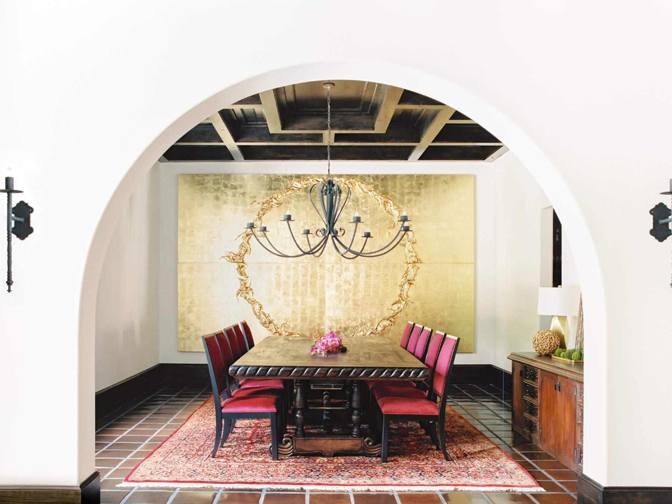
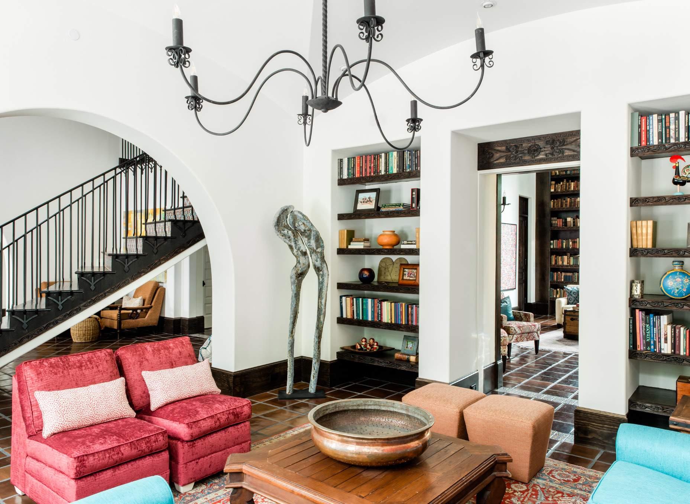
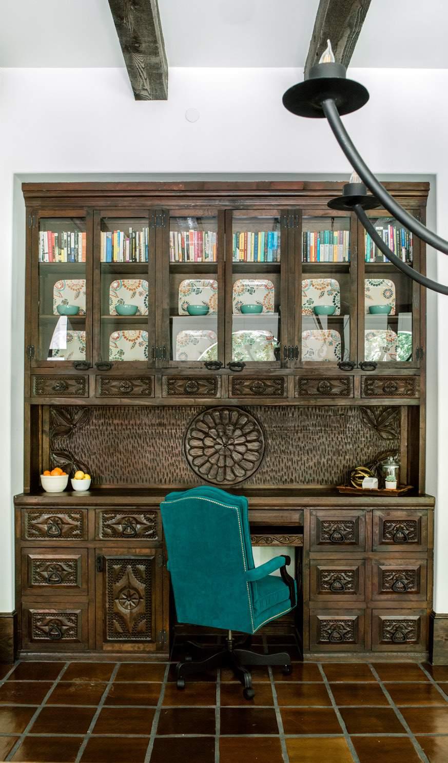
The Neumann Residence is a custom Spanish Revival home shaped through a close collaboration between architect and client, where craft, materiality, and light define the architectural expression. The design is organized around a sequence of volumetric spaces, anchored by a double-height entry with exposed cedar trusses that extend into the primary living areas. The client, whose design practice focuses on sourcing artisan materials, played an integral role in shaping the home’s material palette, procuring handcrafted tile, carved elements, and millwork directly from Mexico. These materials establish a cohesive architectural language, reinforced by custom wrought iron detailing throughout. Circulation elements, including multiple staircases and a two-story library, create a clear spatial hierarchy. Large openings and a fully operable wall between the kitchen and loggia dissolve the boundary between interior and exterior, resulting in a residence defined by shared authorship, authenticity, and craft.
2022 TGCC Ruby Award 2022 AIA Houston Home Tour
Houston, TX
Completed: 2017 7150 SF
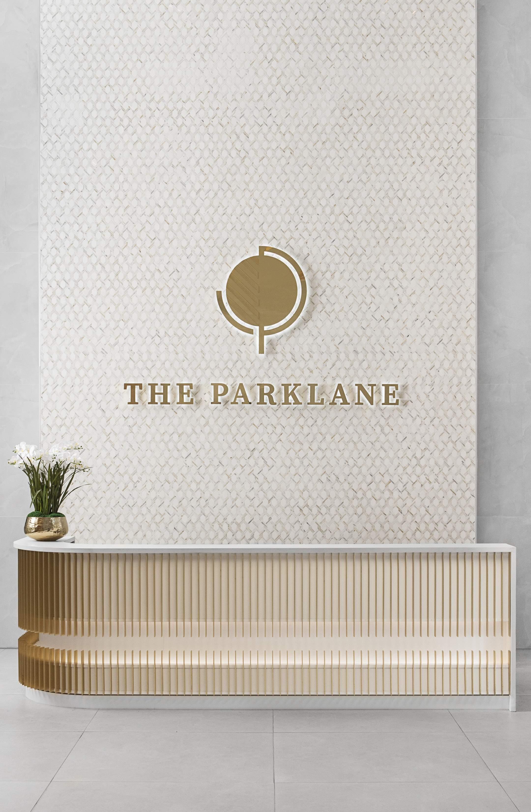
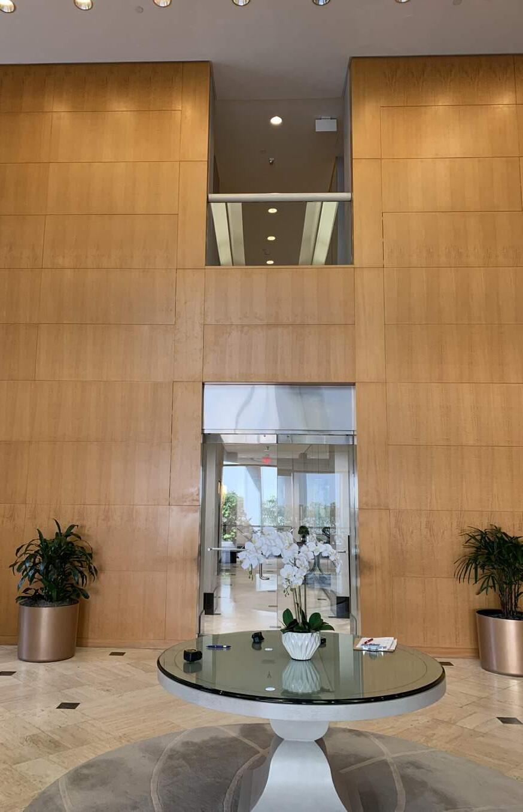
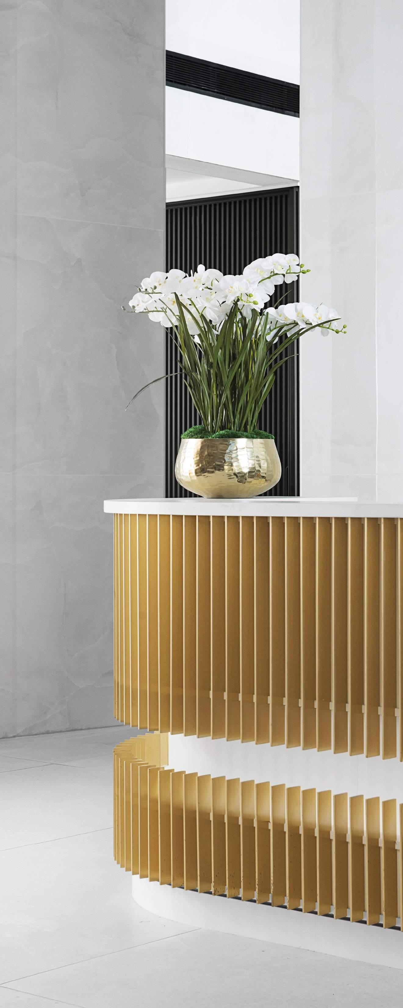
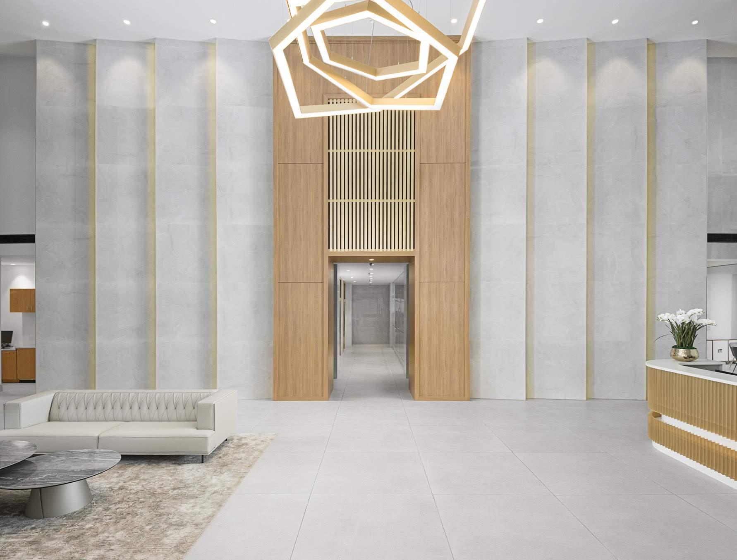
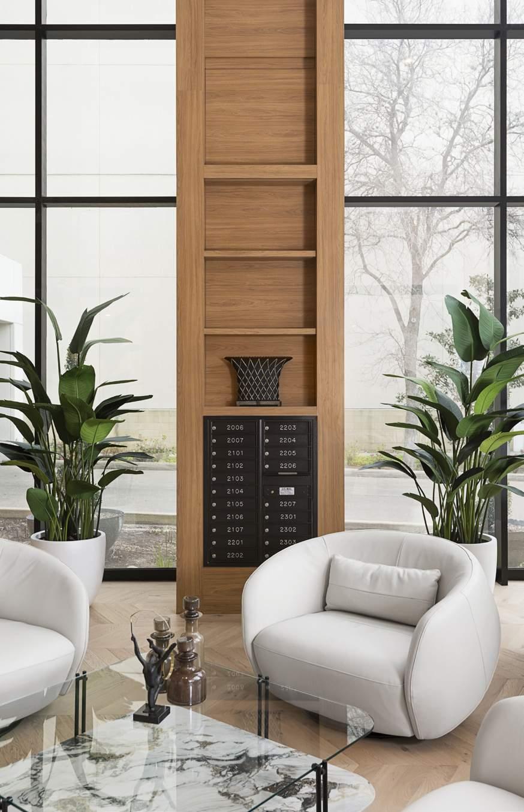
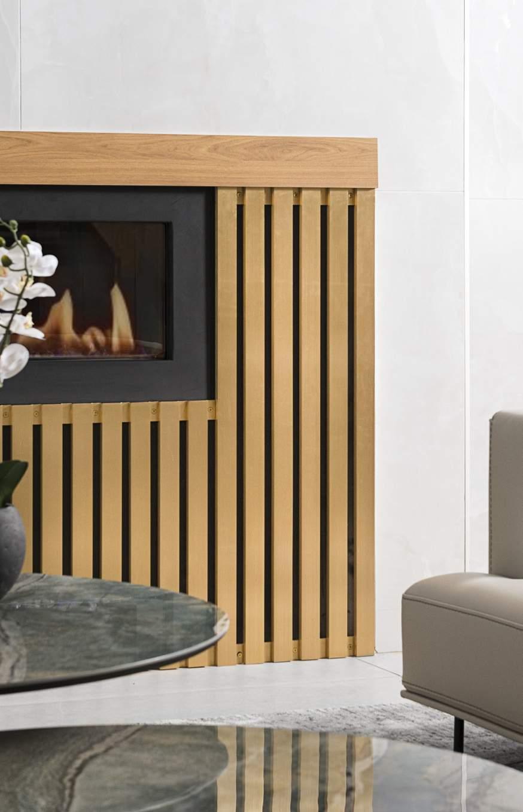
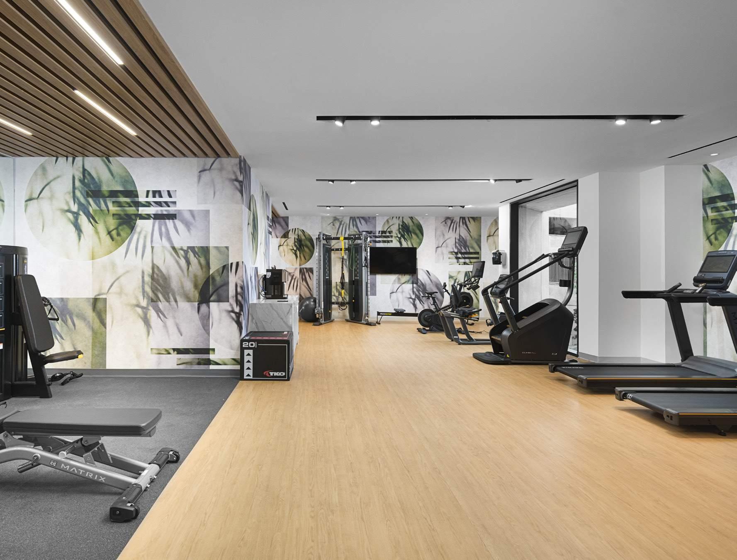
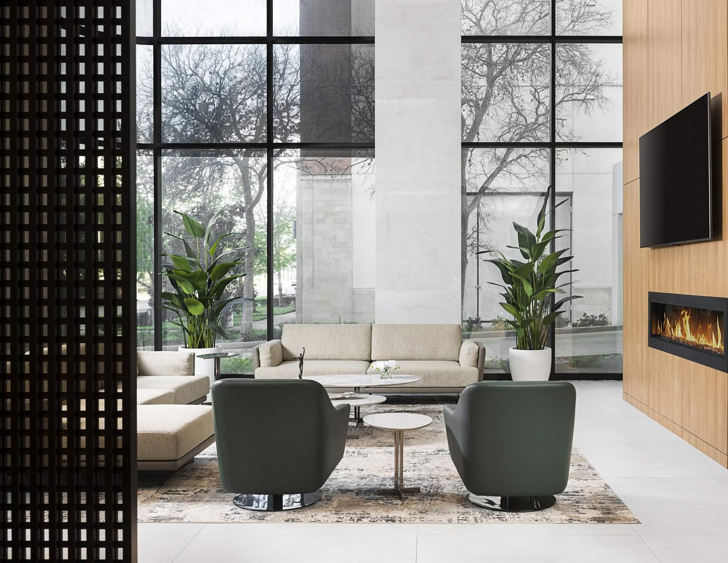
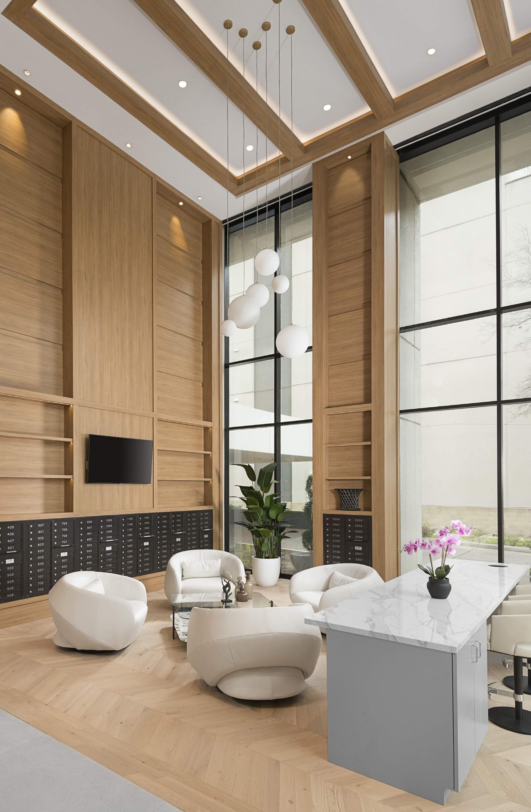
Originally completed in 1983 as Houston’s tallest residential tower, The Parklane was re-envisioned to meet contemporary expectations while maintaining the character of the original building. The project included the conversion from apartments to condominiums and a comprehensive renovation of interior common areas, amenity spaces, and residences. The transformation is most evident in the double-height lobby, where a previously dark and enclosed space is redefined through light, openness, and material contrast. Expanses of curved glass, wood, and large-format tile emphasize scale and reflectivity, while warm wood and brass elements are set against cooler stone surfaces to create balance and depth. Amenities and shared spaces extend this language, resulting in a cohesive environment that elevates daily living while reinforcing the building’s renewed identity.
2024 ASID TGCC Ruby Award
2025 HBJ Landmark Awards
Houston, TX
Completed: 2023
288,460 SF
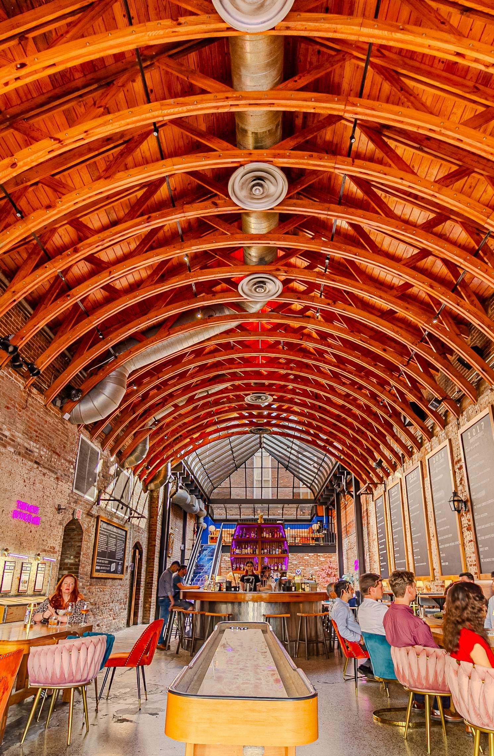
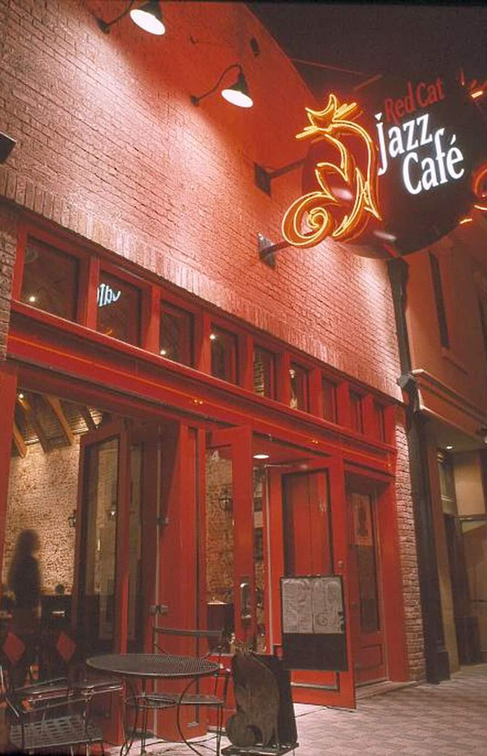
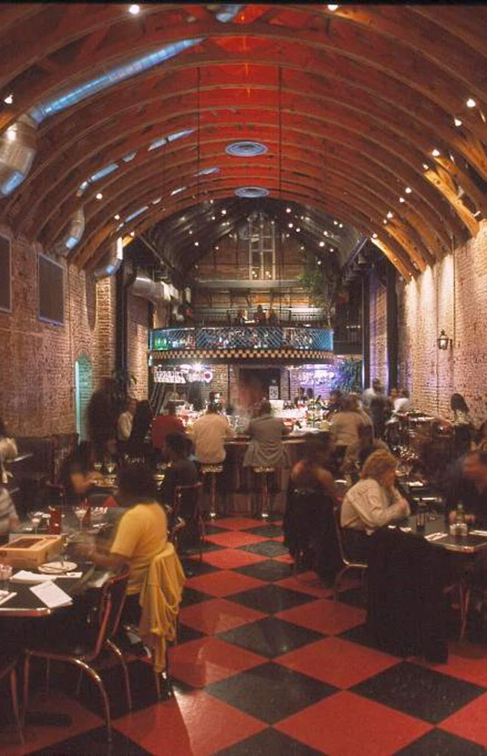
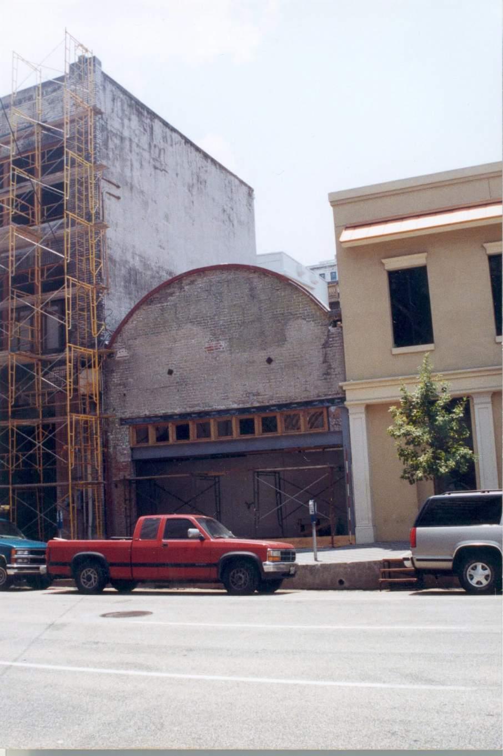
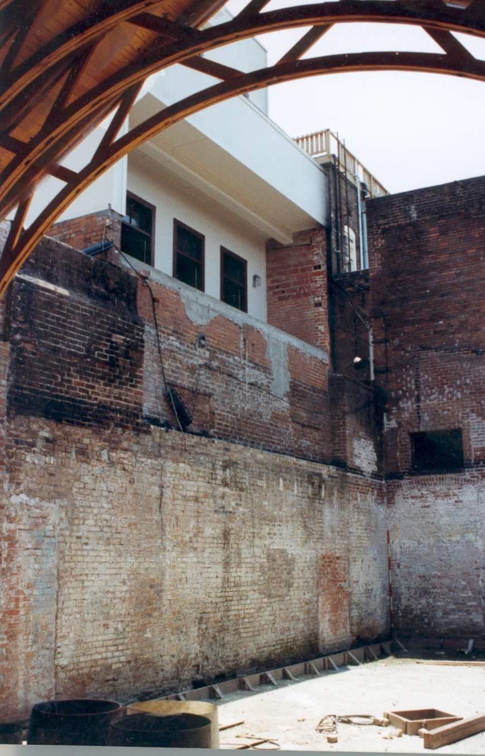
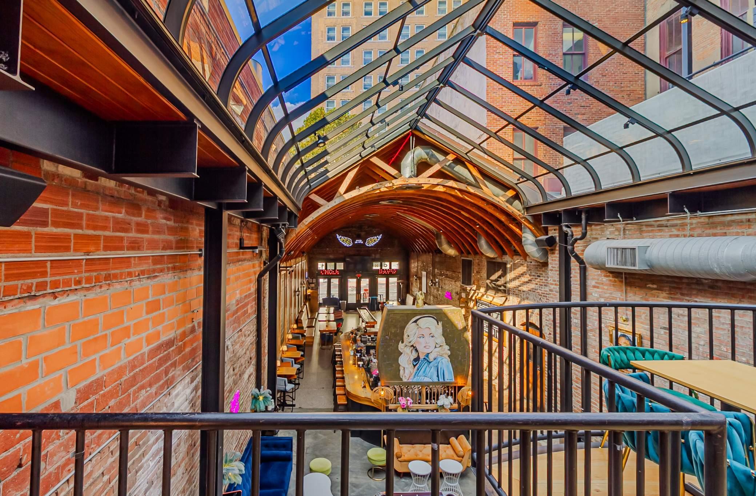
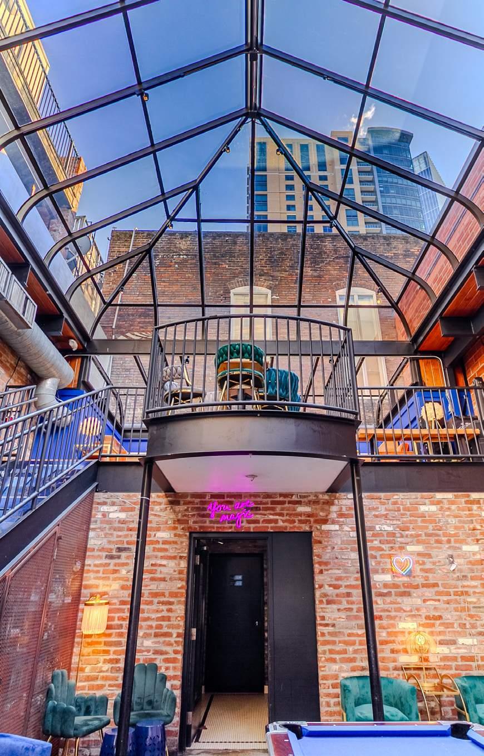
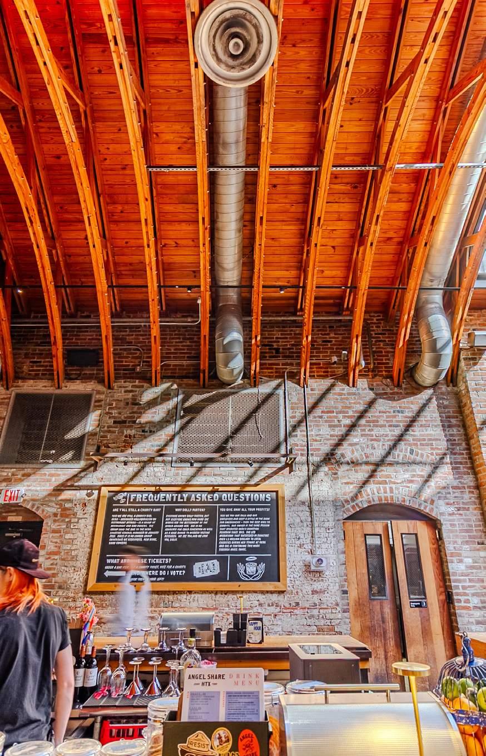
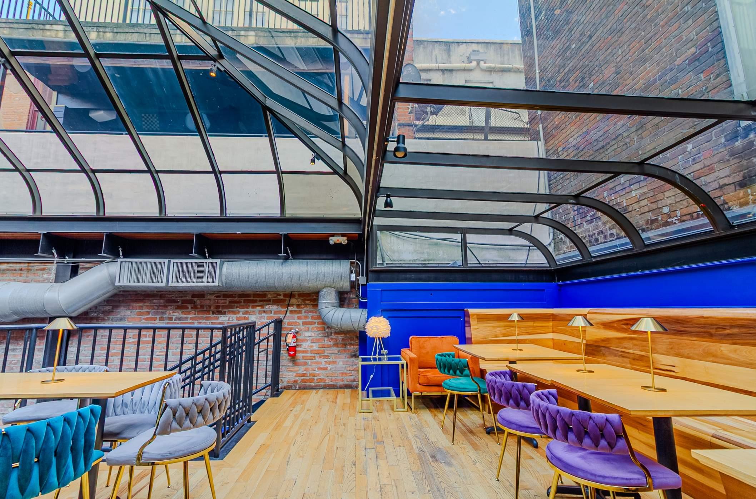
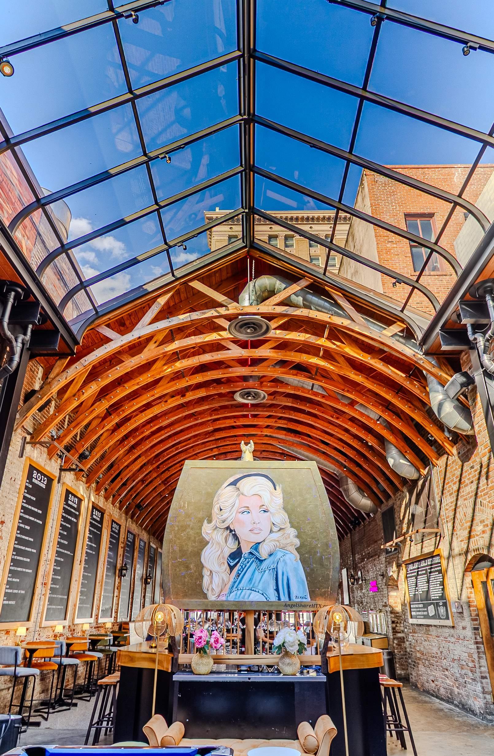
Red Cat Jazz Cafe transformed a late 1800s building historically known as the Circle Bar and listed on the historic registry. Though continuously occupied, the structure had fallen into significant disrepair, with a failing roof, deteriorated masonry, and concealed structural elements. The project stabilized the building while revealing its underlying character and preparing it for renewed use. With no historical documentation available, the existing façade was preserved in its current form rather than reinterpreted. Inside, the removal of a dropped ceiling exposed arched timber trusses that had deteriorated beyond repair and were reconstructed to match their original profile. Existing brick walls were retained with their patina intact, avoiding aggressive cleaning methods that would compromise the material. Since its transformation, the space has supported multiple iterations, including its current life as Angel Share, continuing its legacy as an enduring cultural destination.
Houston, TX
Completed: 2000 2500 SF
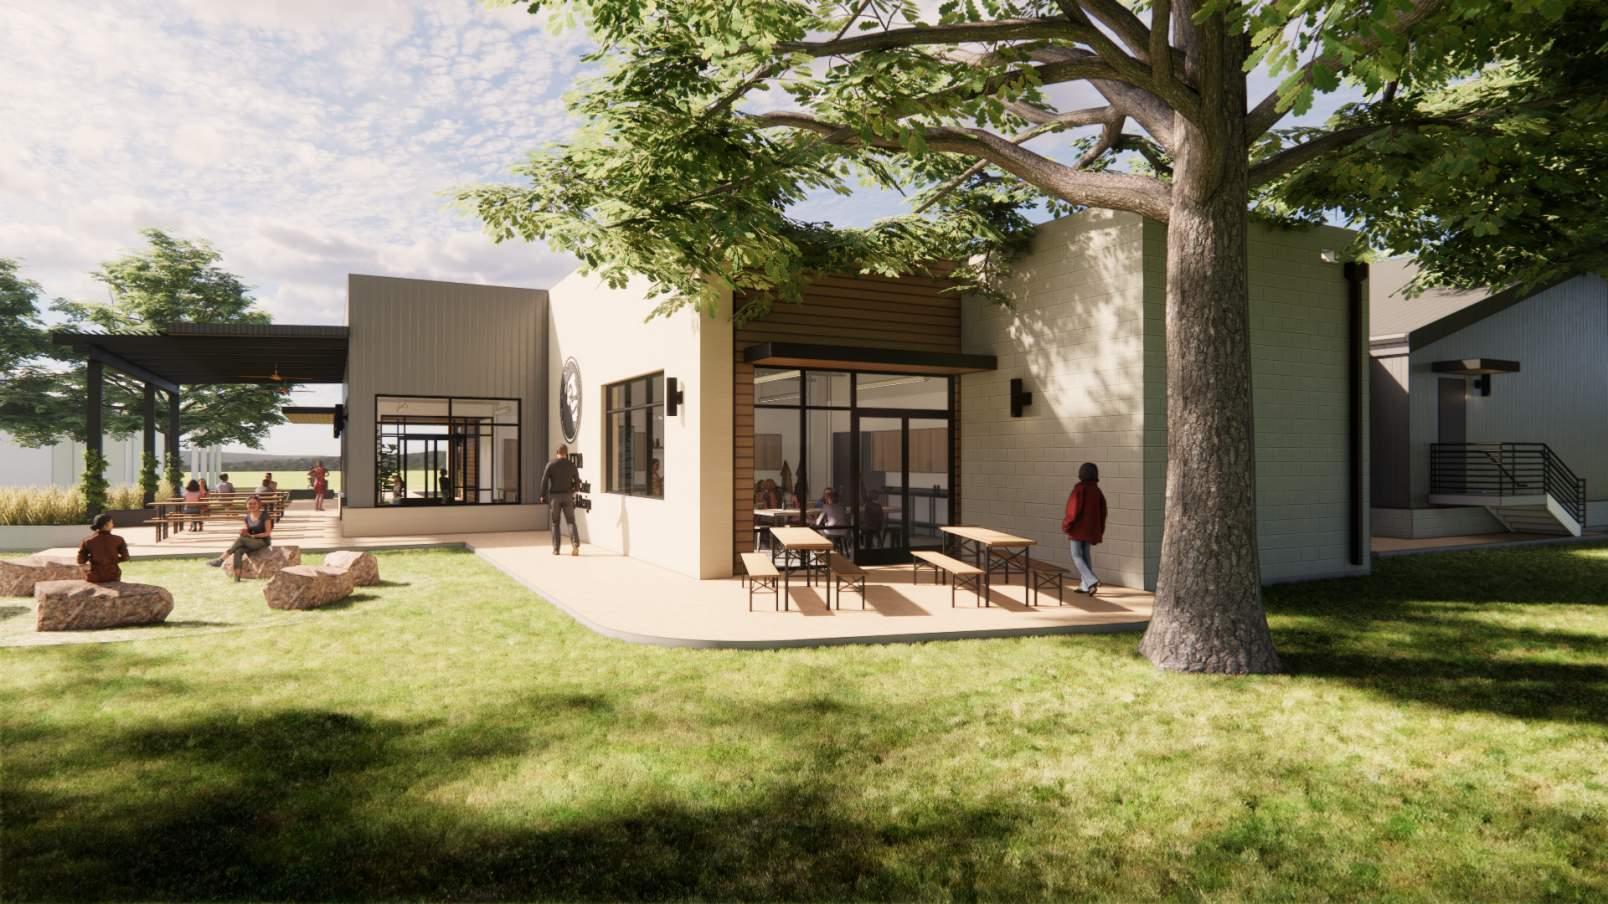
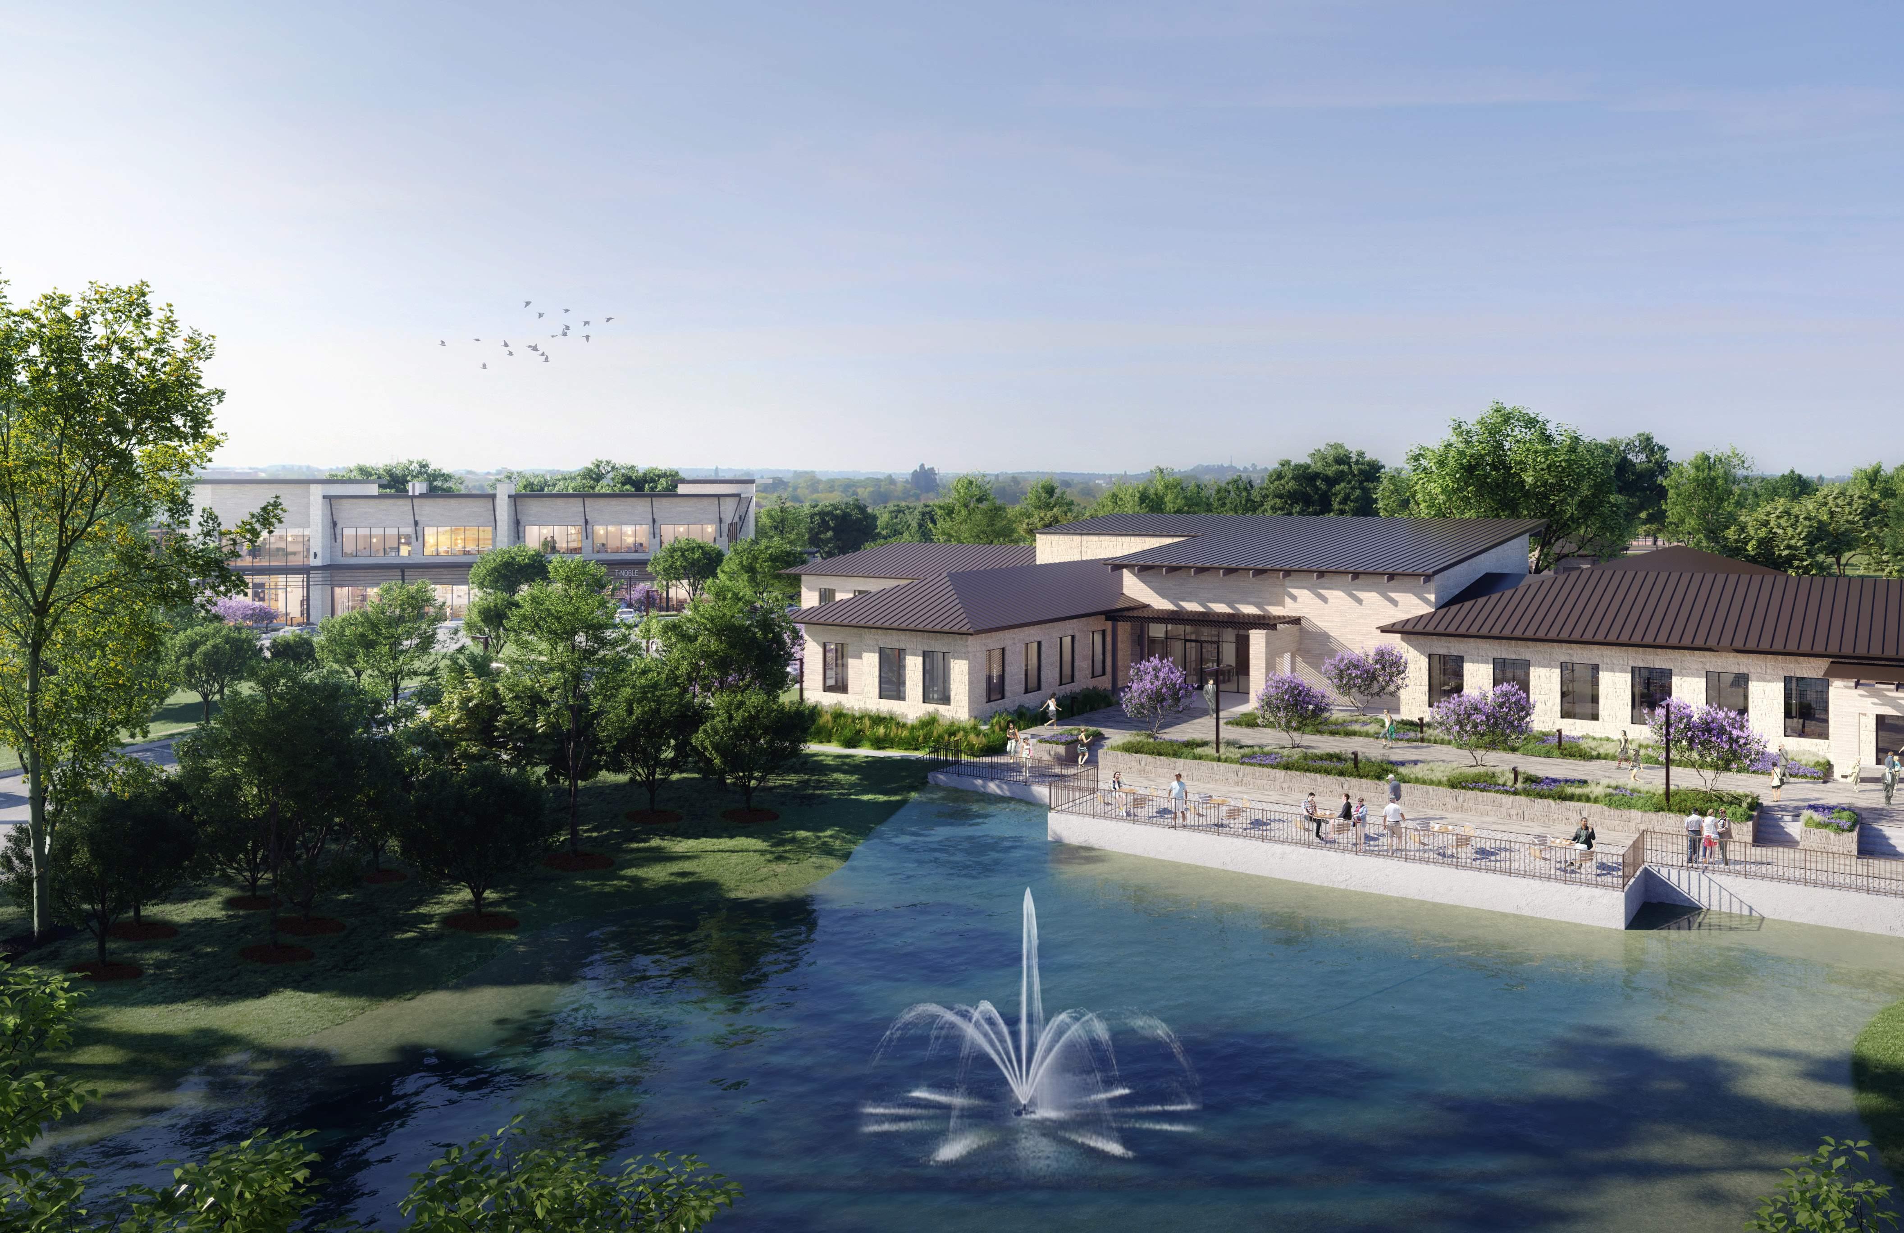
Since 2008, a series of projects at Camp Young Judaea has supported the camp’s mission to foster community, personal growth, and connection to the natural environment through a cohesive campus vision. Set within the Texas Hill Country, the work is organized as a collection of buildings and outdoor rooms that extend daily life beyond interior walls. Shaded porches, covered walkways, and open gathering spaces create a continuous relationship between architecture and landscape. Recent work includes updated camper cabins, a re-imagined Dining Hall, and the new Beit Ha’am and Arts Center. Together, these interventions reflect an ongoing partnership, shaping a resilient, flexible campus rooted in connection to each other and to place.
“I ALWAYS FELT MIRADOR WAS LOOKING OUT FOR MY INTERESTS AND ADVOCATING FOR THE BEST OUTCOME”
—FRANK SILBERLICHT, CAMP YOUNG JUDAEA EXECUTIVE DIRECTOR—
HOUSTON, TX
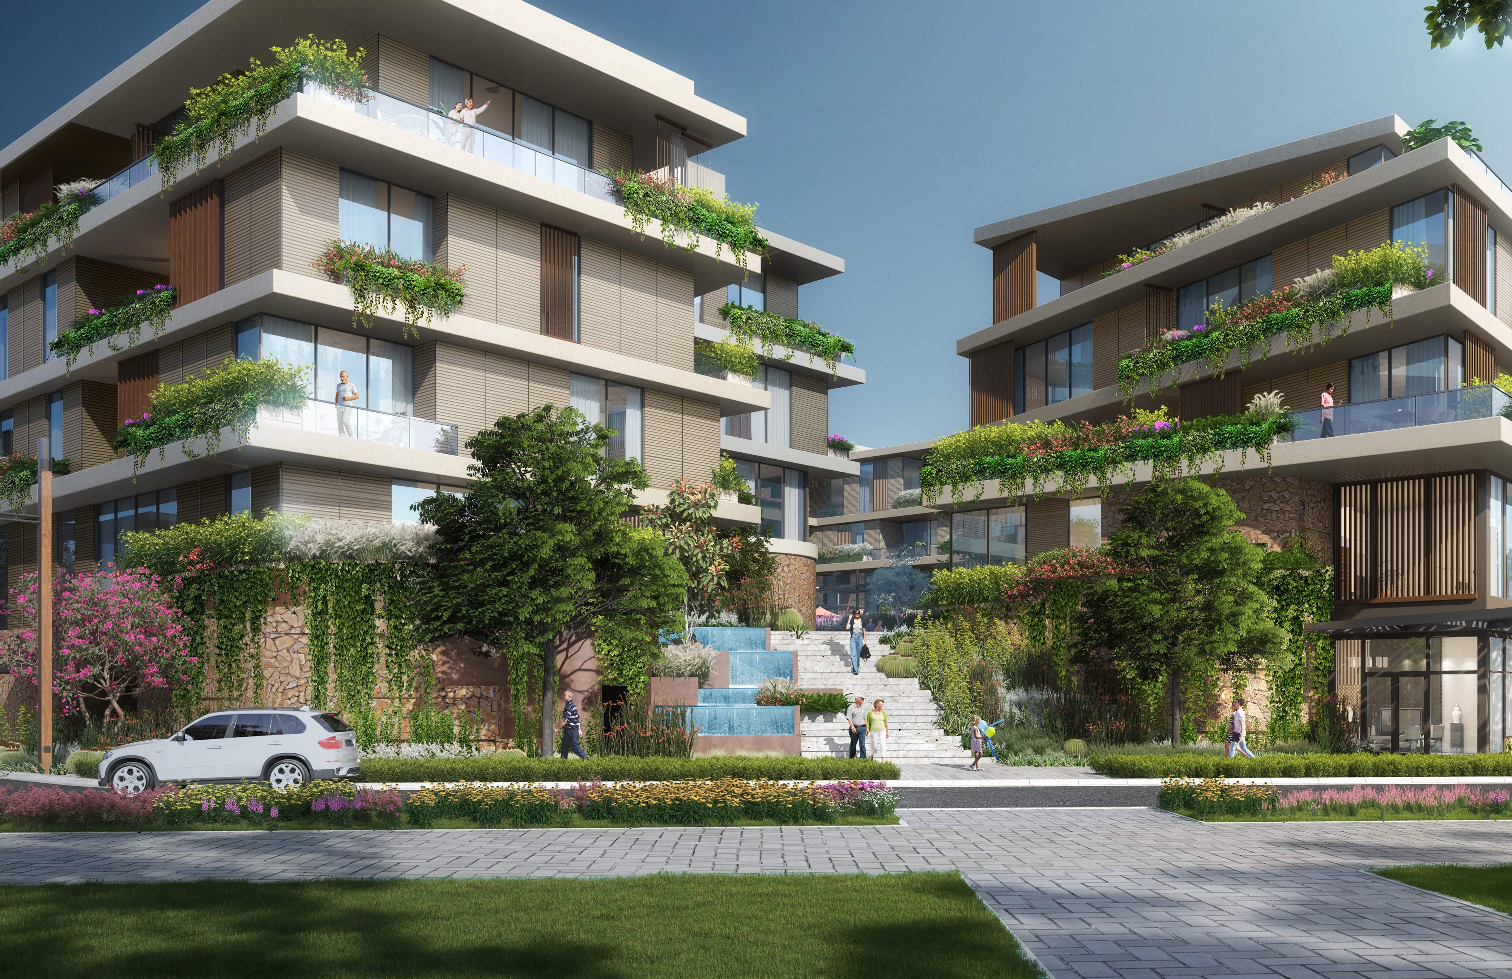
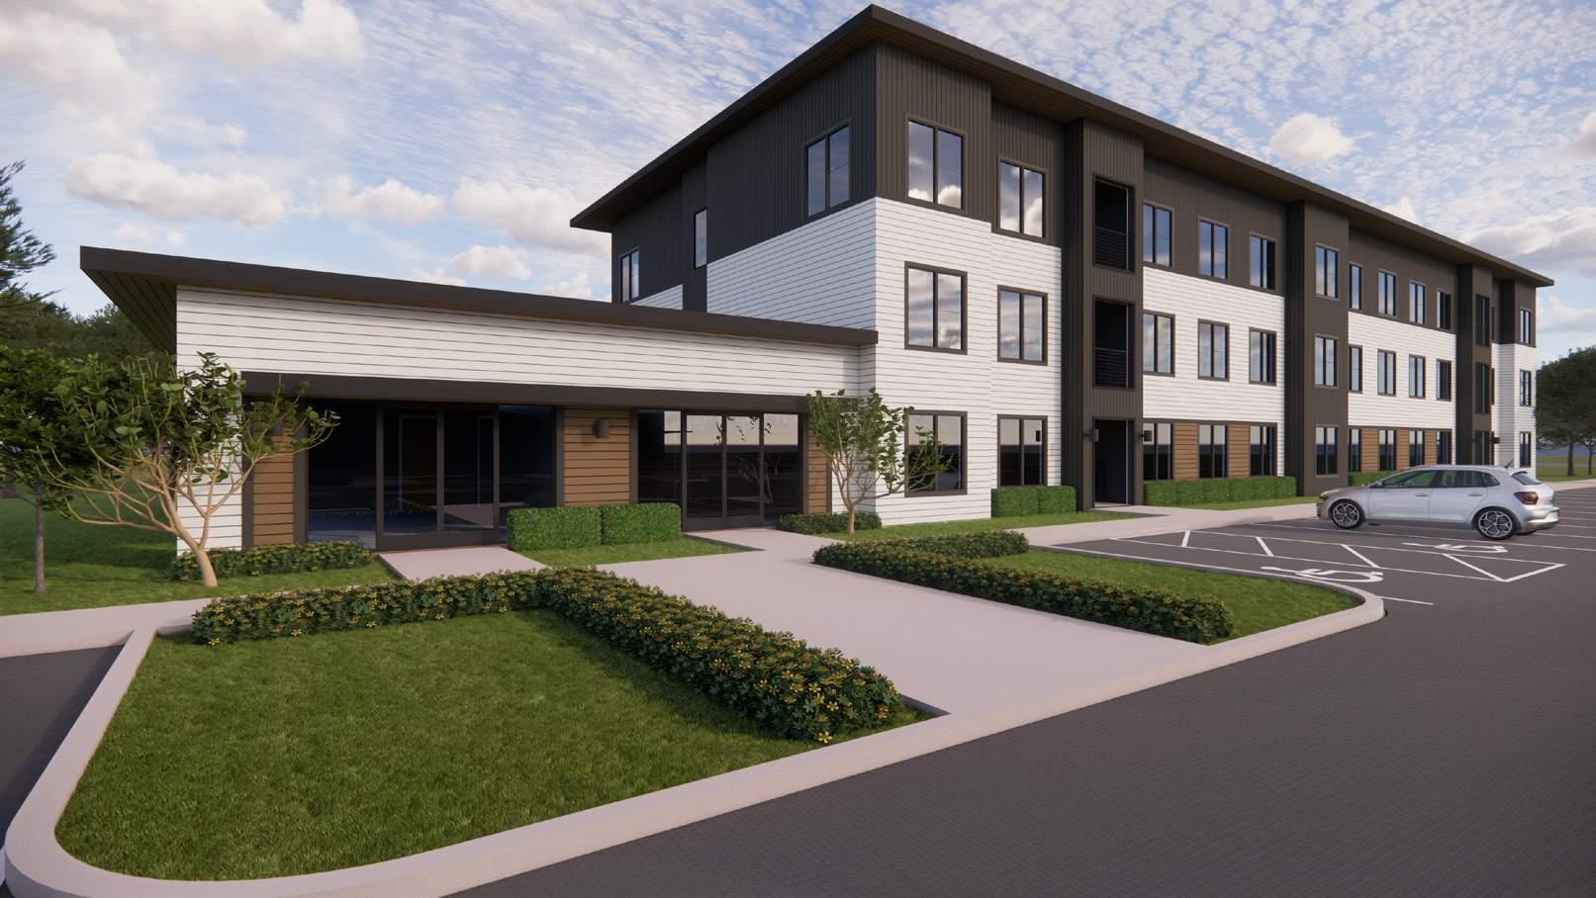
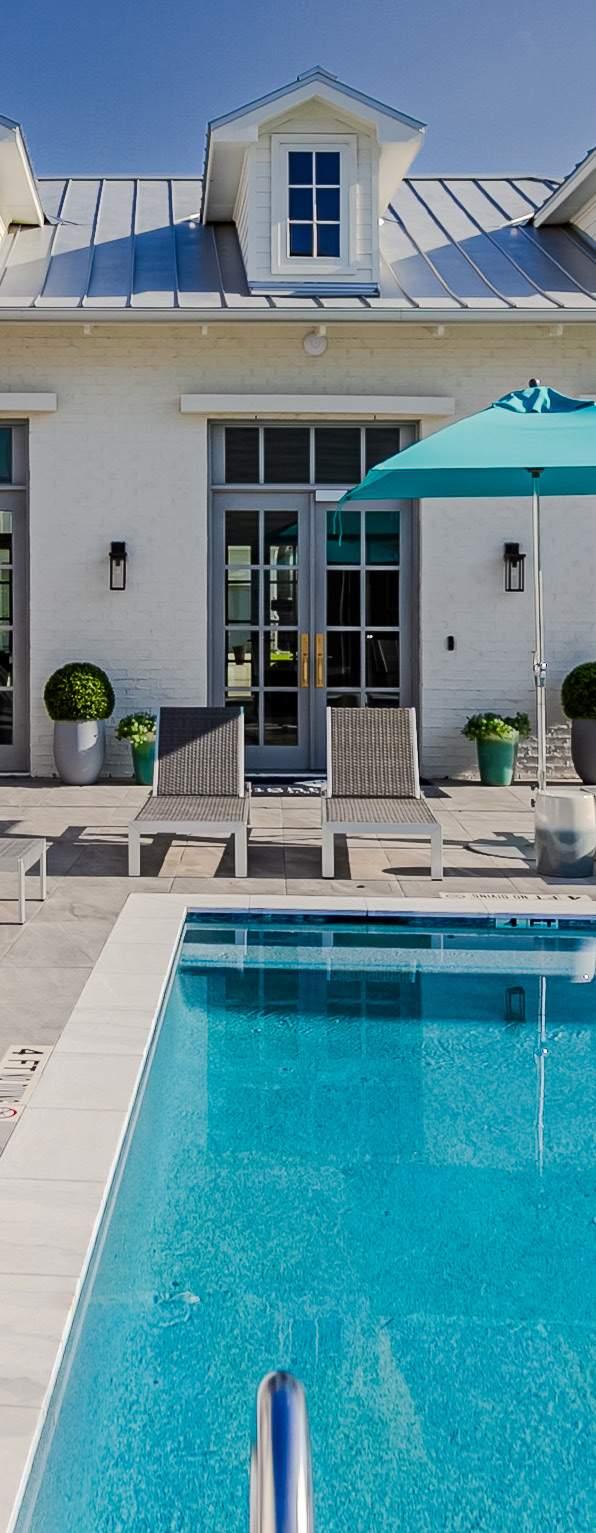
Aldine Station is a low-income housing tax credit community designed to provide high-quality, affordable housing for families in a growing North Houston neighborhood. Located within a predominantly minority community, the project contributes to a walkable corridor with access to nearby schools, services, and daily amenities. The development is organized into three-story walk-up buildings that define shared open space, promoting visibility, safety, and a sense of community. A central courtyard with a pool and garden serves as the social heart of the site, anchored by a clubhouse with leasing, resident amenities, and spaces that support on-site social services. The architecture draws from a contemporary residential palette, with articulated façades that create a cohesive, welcoming environment.
“MIRADOR GROUP IS ABLE TO PIVOT AS THINGS EVOLVE AND ALWAYS BRING THOUGHTFUL IDEAS AND HONEST FEEDBACK.”
—ARIANA BRENDLE, NATIONAL CORE—
HOUSTON, TX
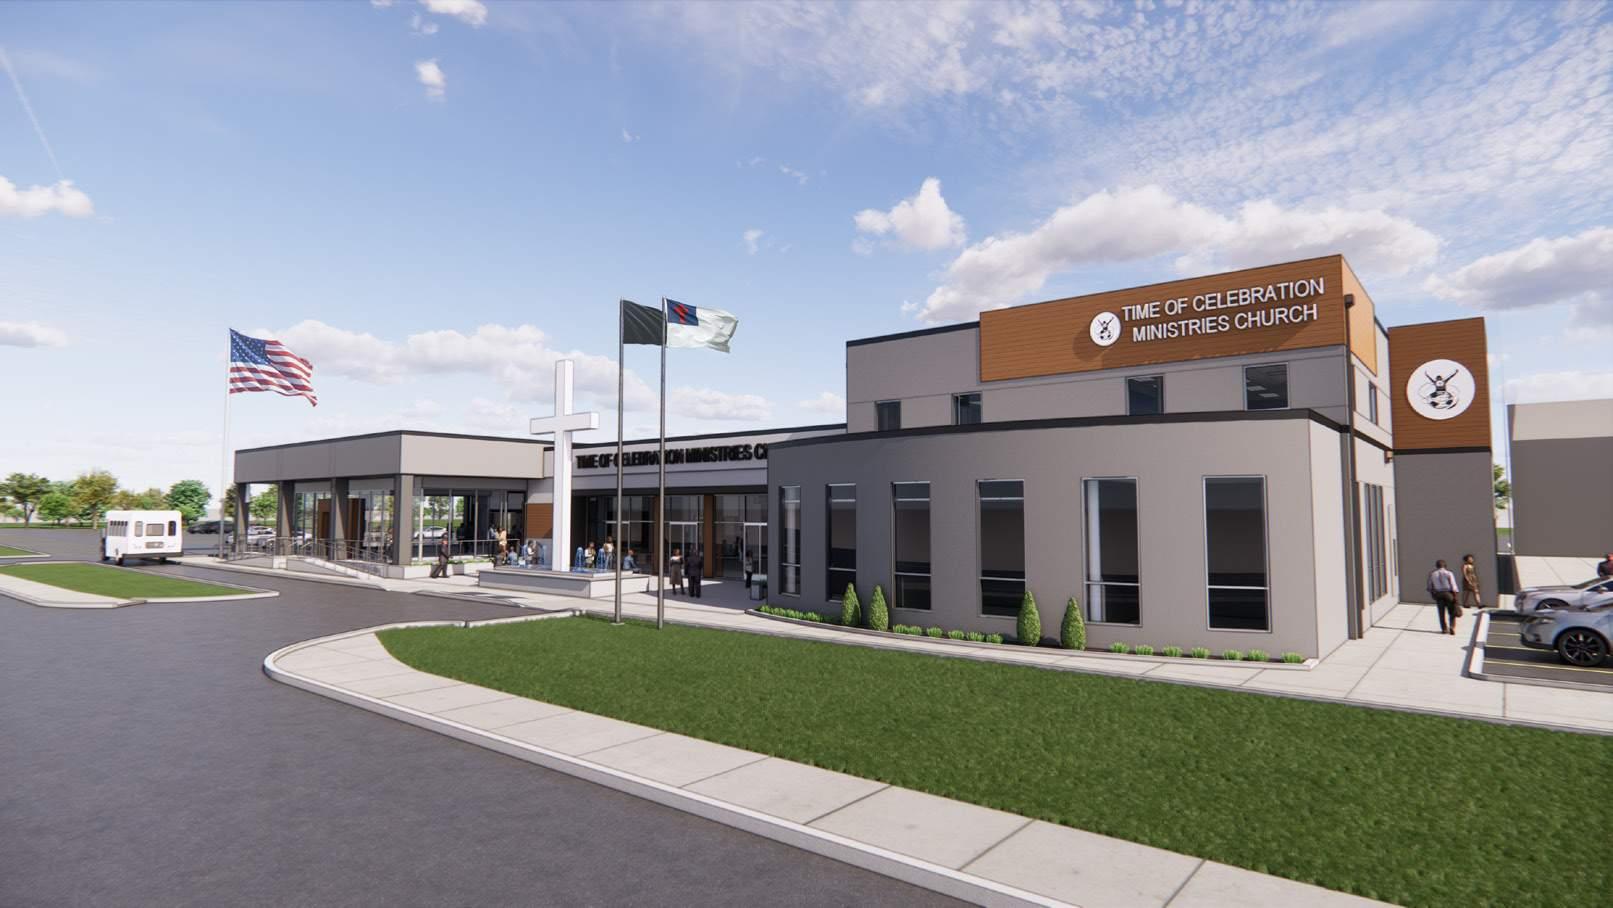
The Time of Celebration Ministries project transforms a former auto dealership into a new church home for a rapidly growing congregation in northwest Houston, addressing the limitations of their current facility and enabling significant expansion. The design repurposes the existing structure to deliver a 1,500-seat sanctuary within the former repair shop, using its expansive volume to support worship and large gatherings. Supporting programs are integrated throughout, with children’s church in the former parts area, a nursery within existing office spaces, and a new lobby created by enclosing the covered exterior at the front of the building. Together, these interventions create a cohesive environment that supports worship, fellowship, and community connection.
“…MIRADOR TOOK AN UNCONVENTIONAL SPACE AND, WITH THOUGHTFUL DESIGN PARTNERSHIP, TRANSFORMED IT INTO A PLACE WHERE OUR CONGREGATION FEELS INSPIRED TO GROW.”
—PASTOR JACQUELINE FLOWERS, TIME OF CELEBRATION MINISTRIES—
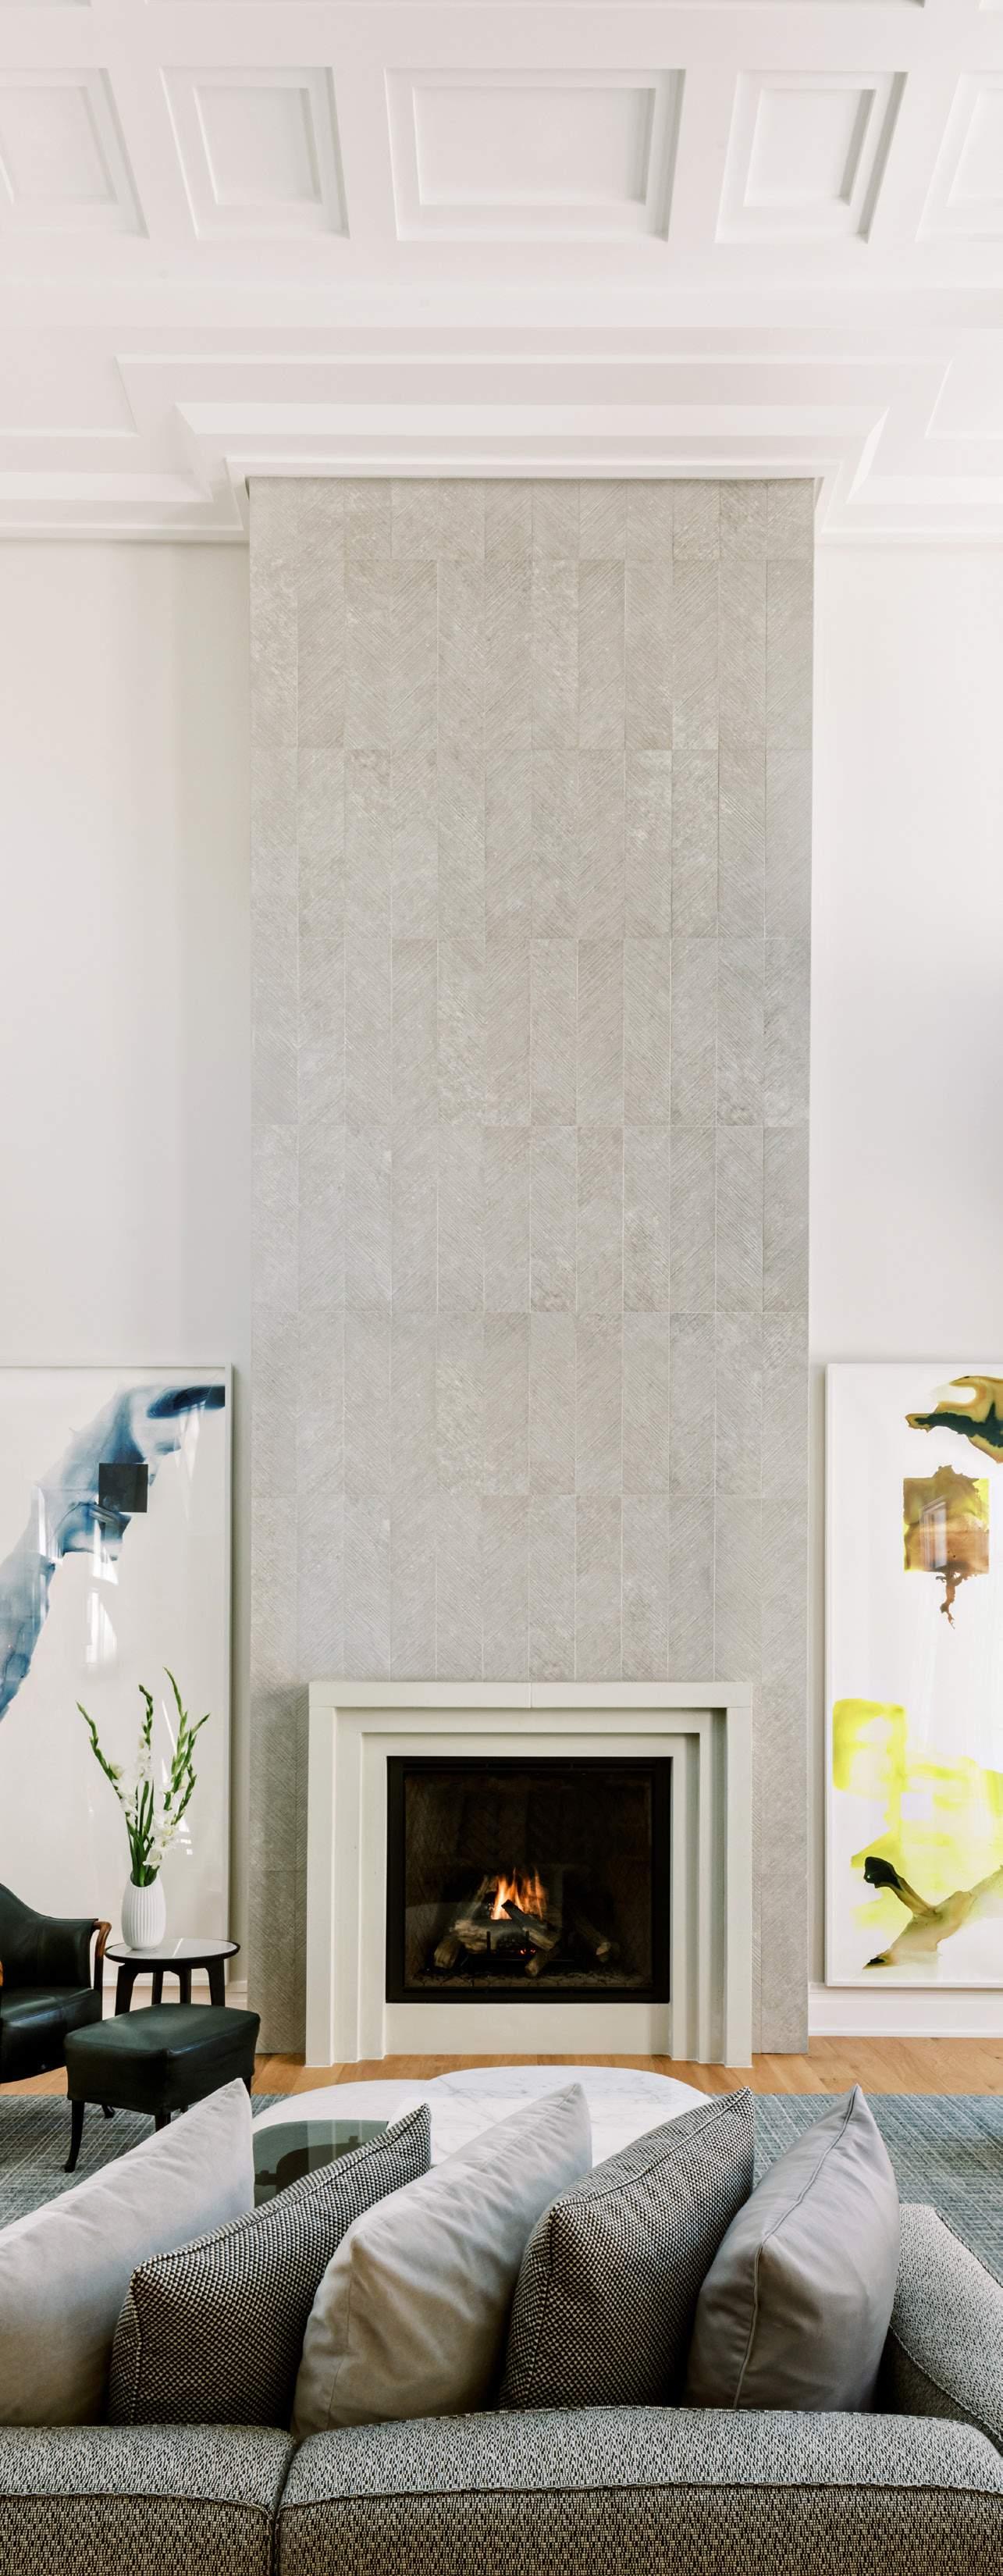

“FOR THESE INNOVATORS, THE BEST IS TRULY STILL TO COME.”
—PAPER CITY ARTICLE —
“ ELEVATING DESIGN IN HOUSTON AND BEYOND
MIRADOR GROUP’S IMPACT IS UNDENIABLE AND IT’S JUST GETTING STARTED”