SELECTED WORK
Location:
Email:
Phone:
Linkedin:
PORTFOLIO OF
Minh Nguyen (Minh Thuy Anh Nguyen)
Architecture Graduate
linkedin.com/in/minnguyenta/ HELLO!
Camperdown NSW 2050 (Sydney) minnguyenta@gmail.com
(+61) 4 5542 6665
EXPERIENCES
Architecture Graduate/Assistant - Squareone Atelier 7/2024 - Present
Worked collaboratively with studio members on-site and off-site to meet full stages of design development, including design concept, proposal layout, CDC documentations, DA documentations, CD documentations, material schedules, live-renders for residential, commercial, and urban design projects.
Advanced ARCHICAD and BIM skills for 3D modelling, drawings documenting, revisions and book updating, documents publishing. Effective communication, engagement, and follow-ups with clients, suppliers, Principal Certifying Authorities, consultants, and land owners to maintain the quality of design and construction progress.
Went on site visits, with team and by individual, and ensured measurements, core details, and client engagement.
Provided deliverables to support and achieve Third Place in HUNNU City International Urban Planning Competition 2025 with concept, models, drawings, and video.
Prepared for Franchisee Expo 2025 Sydney: filled registration information, designed pamphlets, set up booth’s backdrops, engaged with event manager and suppliers to engage with potential leads and suppliers.
Peer Learning Advisor - The University of Sydney - Casual Position 7/2024 - 2/2026
Division of Education & Student Experience.
Proficient customer service skills and customer communication on-site and off-site via live-chat and emails.
Day-to-day maintenance and troubleshooting of the library spaces, including facilities, equipment, and technology.
Facilitated workshops, services, forums, and online communities to engage and help students and staff from a range of disciplines, such as 3D printing, 3D modelling, Soldering, Audio Editing and Podcasting, Video Editing, and Generative AI.
Assisted in developing web-based resources and online courses, technological and other services aimed at assisting and supporting students life and well-being.
Facilitated use of technology such as the 3D printers, CNC, 3D Scanning, Recording and Audio Studio, Vinyl and Virtual Reality Meta Quest and assist inexperienced students on using the equipment.
Collected feedback and inputs from client groups and stakeholders, research, and analyze data to tailor service provision.
Ensured efficient communication between the Peer Learning Advisors, the Library Team, the Student Service Team, and other departments to ensure work flow and quality.
EDUCATION
MASTER OF ARCHITECTURE
The University of Sydney | Sydney 2/2024 - 12/2025
BACHELOR OF DESIGN IN ARCHITECTURE
The University of Sydney | Sydney 3/2021 - 11/2023
Clear Communication
Adaptability
Proactivity
Strategic Planning
Time Management
Coordination
Teamwork
CAMBRIDGE GCE AS AND A LEVELS
Singapore International School |Hanoi 8/2018 - 6/2020
SUMMER IMMERSION PROGRAMME
Elmhurst College | Chicago | GPA 4.0 6/2018 - 7/2018
SOFTWARES
ARCHICAD (Advanced)
Revit/BIM
Rhino/Grasshopper (Advanced)
AutoCad/SketchUp
3DsMax
ADOBE Suites (Advanced)
Offices Exchange Lumion Enscape D5 Corona
CITY DESIGN - MONGOLIA
PROJECT NAME: TENGER CITY
PROJECT TYPE: Urban Planning - City Concept Proposal for Mongolia’s New City in Mongolia’s Urban Masterplan 2050
YEAR: 2025 - Design Competition Entry (Squareone Atelier Studio)
PRIZE: THIRD PLACE WINNER - 80,000 AUD
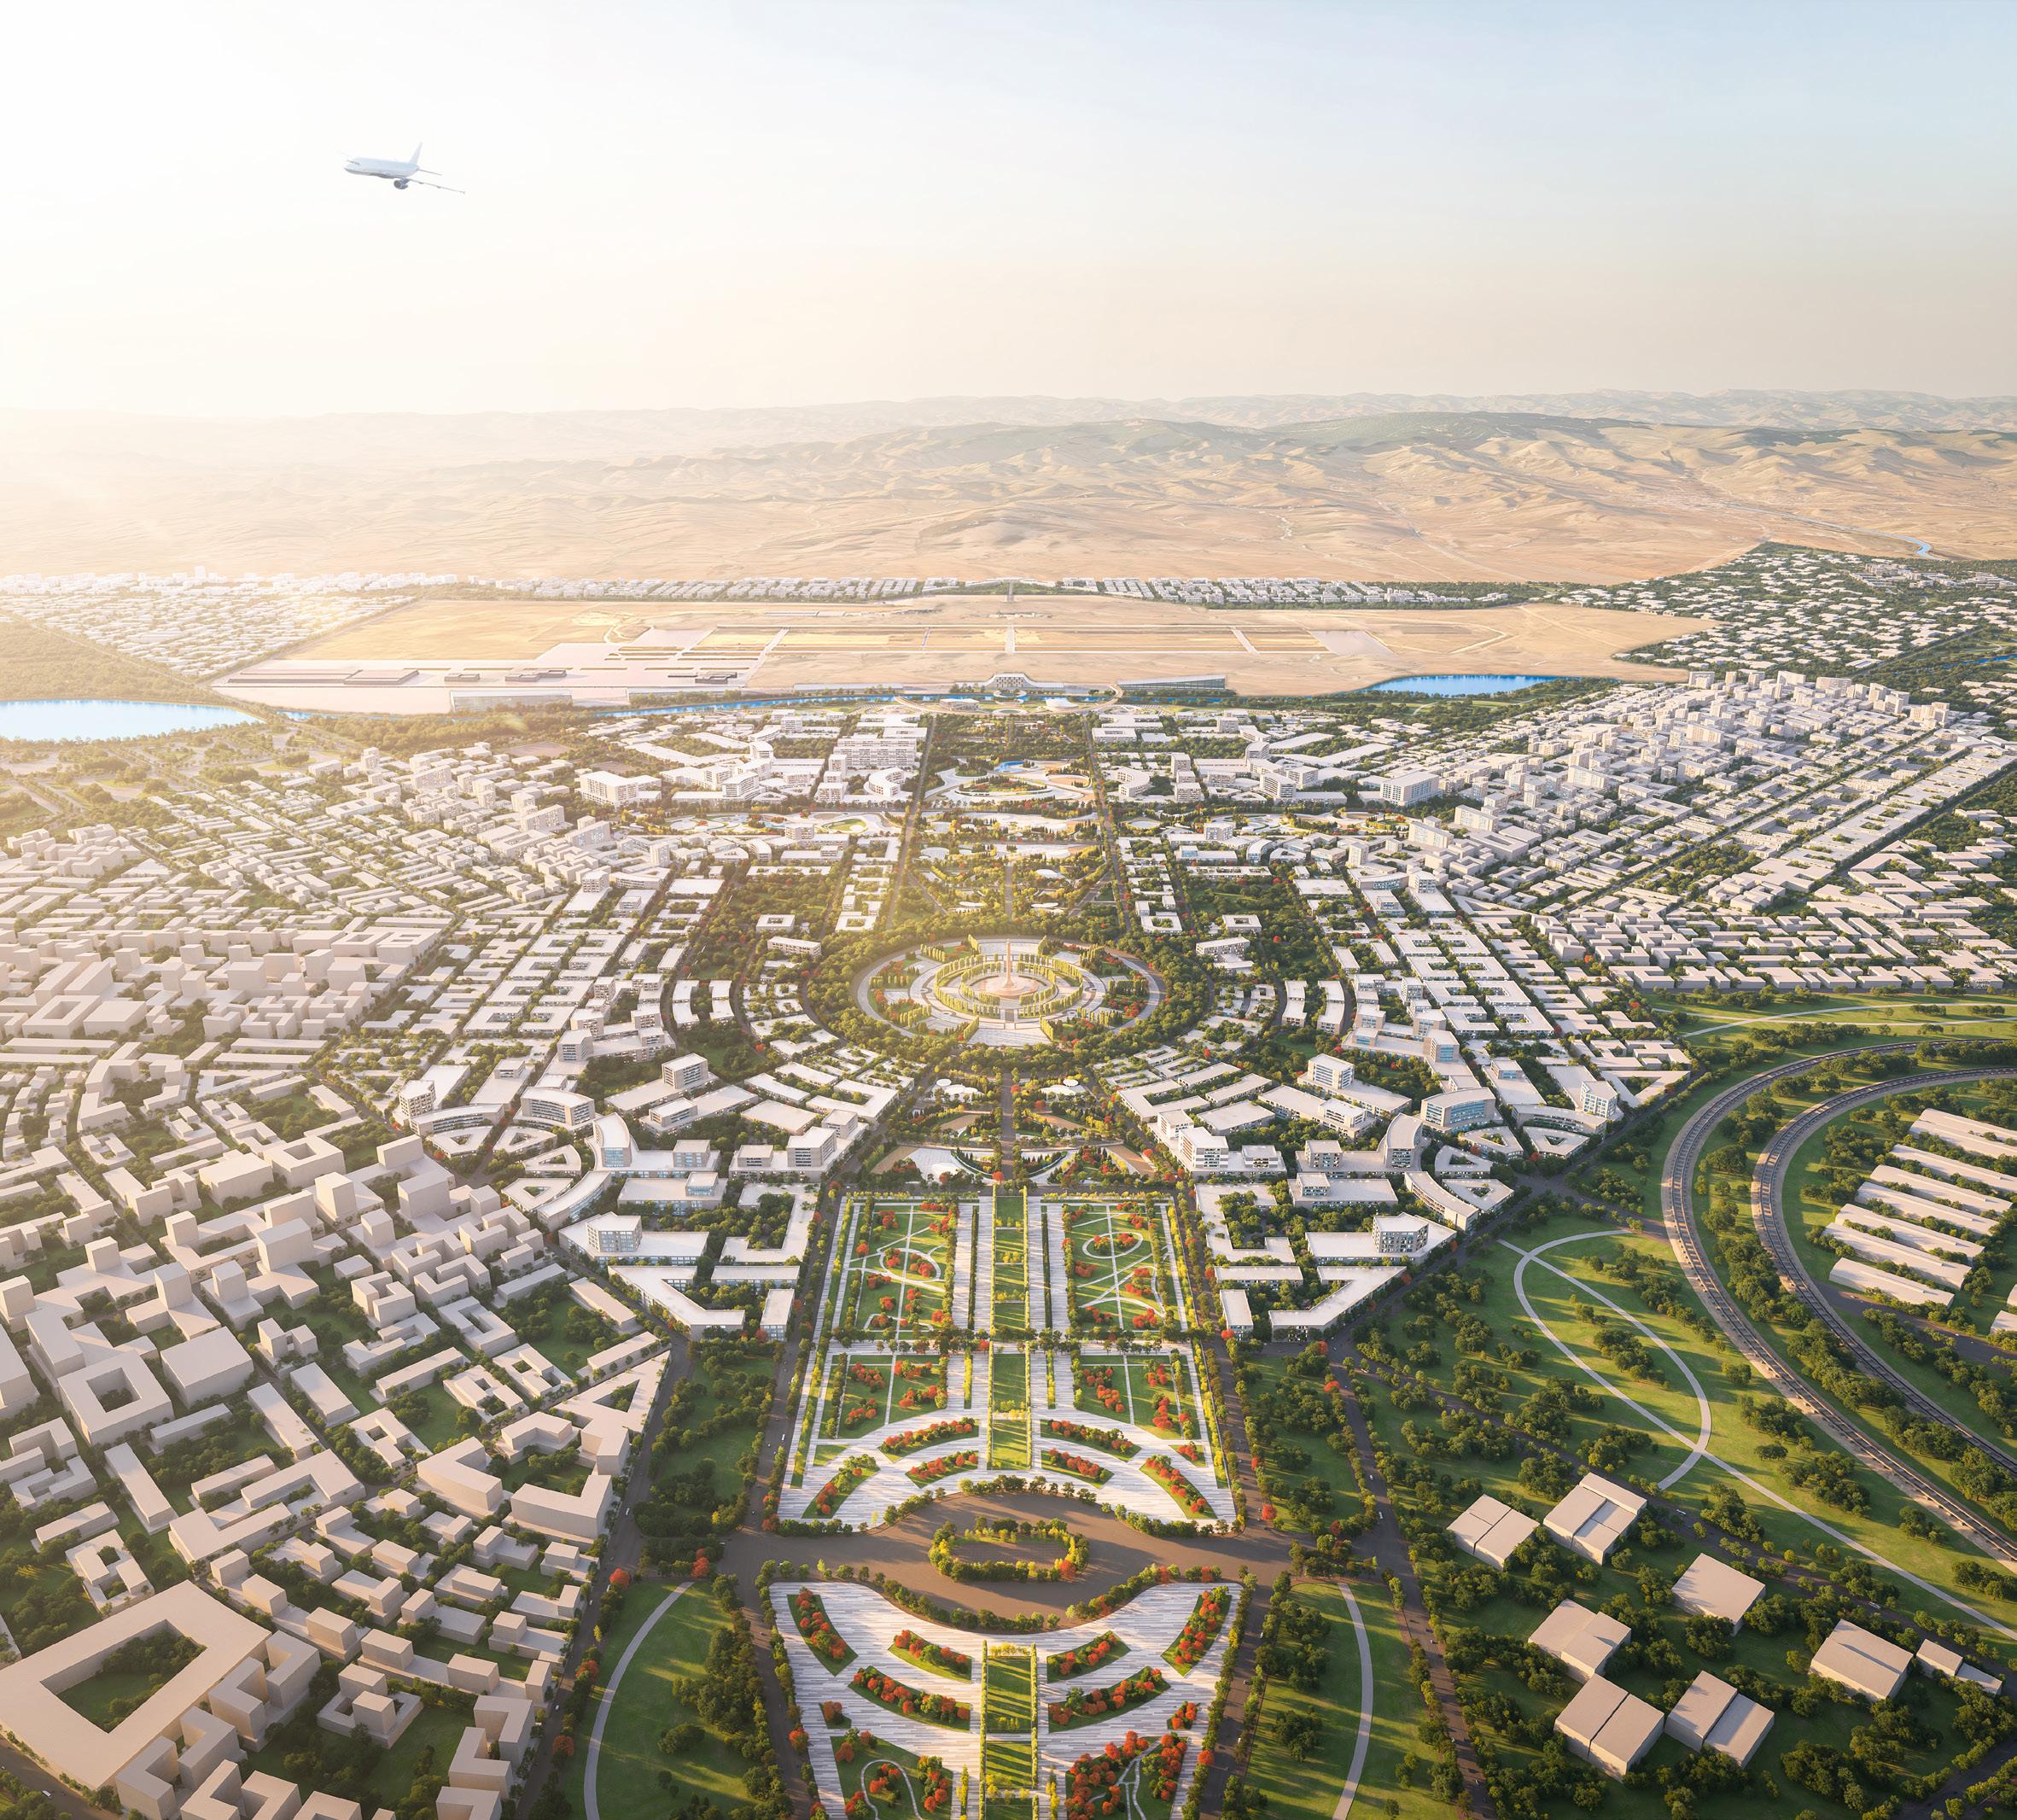
PROJECT: Tenger City is envisioned as a contemporary Mongolian city — one that grows from the steppe as an open landscape for exploration, interaction, and shared experience. It is a city of relationships — between people, nature, and culture. Its structures zones form a porous urban landscape connected by green corridors, public boulevards, and ecological systems. Wetlands retain and purify water, solar landscapes harvest energy, and open parks encourage encounters. Here, sustainability is not a hidden mechanism but a visible way of living.
The project reflects a transitional moment in Mongolian life — the gradual shift from nomadic existence to urban settlement. Rather than resisting this transformation, Tenger City explores how urbanism can adapt to the nomadic mindset — keeping alive the values of openness, mobility, and community while offering the infrastructure, services, and stability required for modern life.
RENDERS
We delivered the 3D models and worked together with CG Rendering to achieve the base renders, and I further editted them with Photoshop.
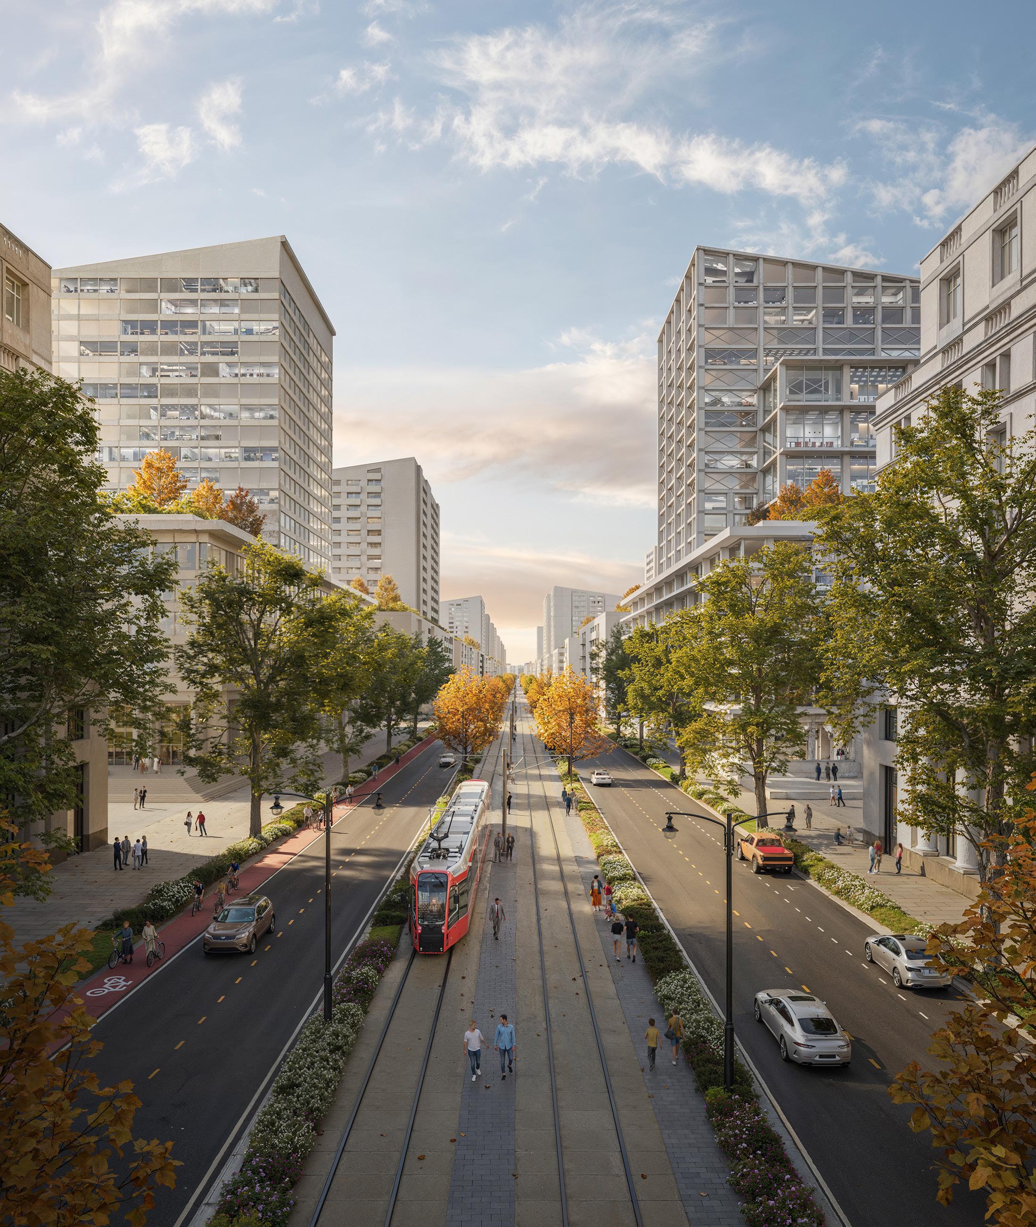
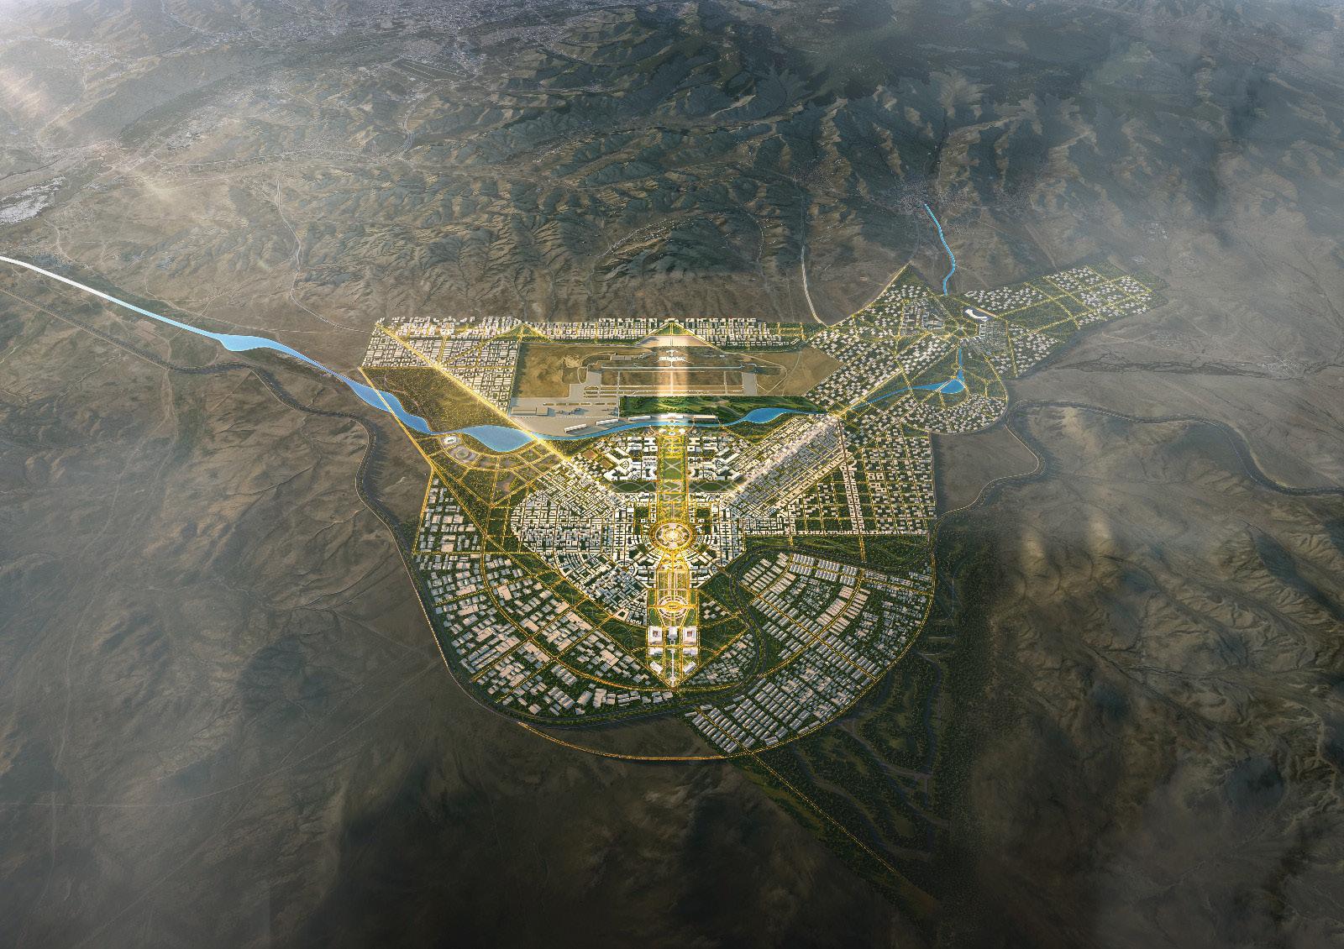
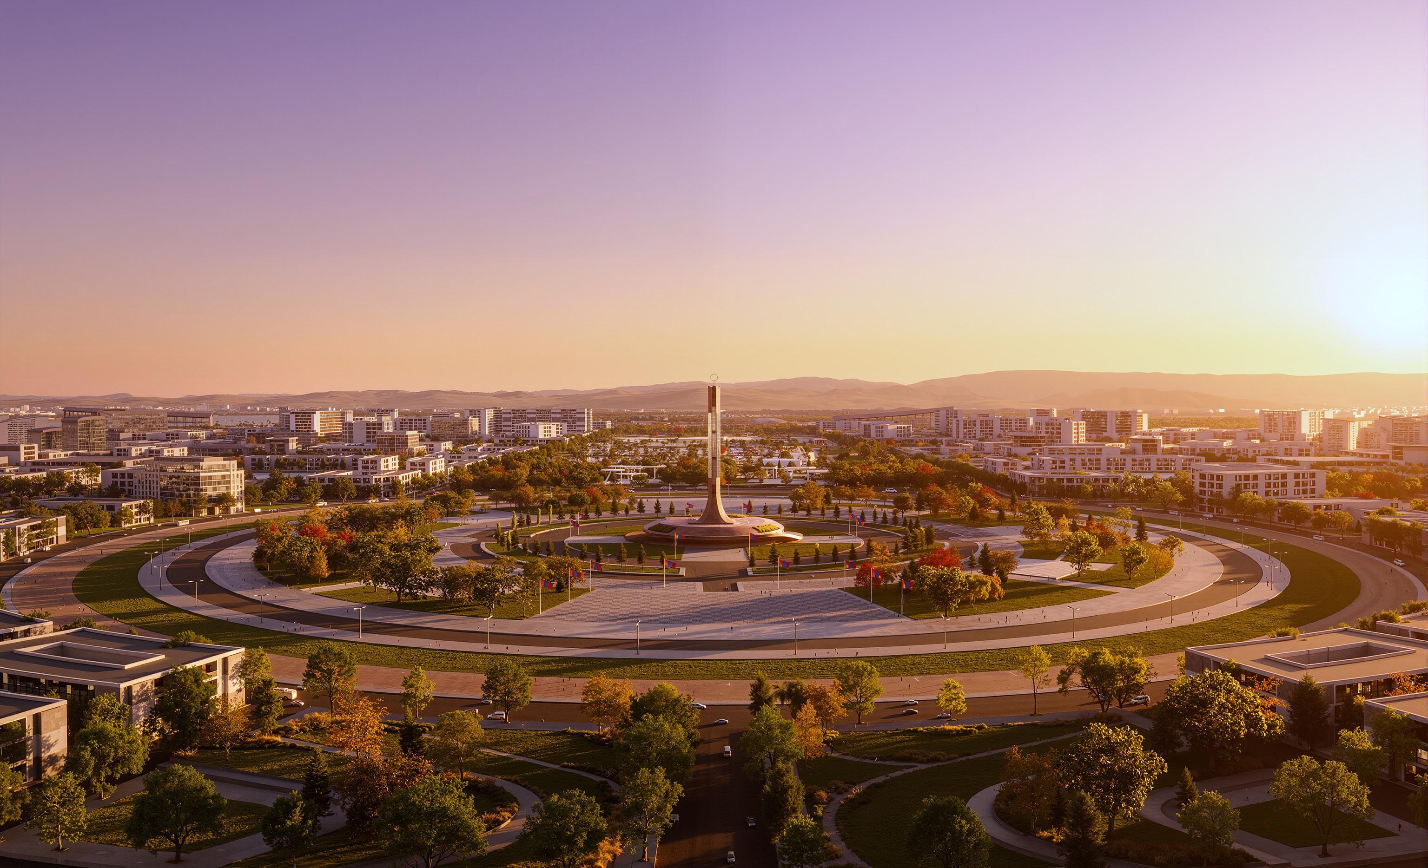
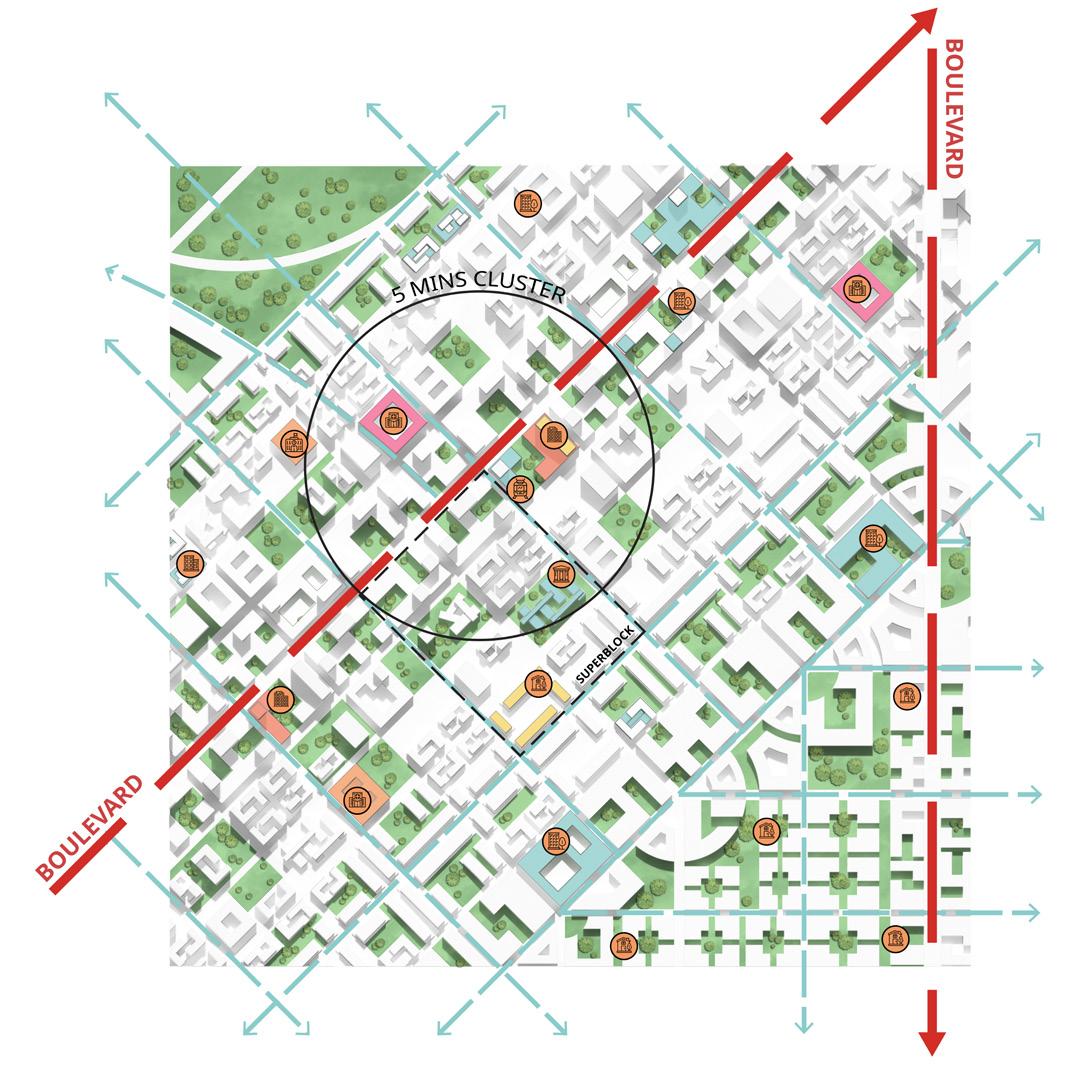
BOULEVARD MODEL DIAGRAMS
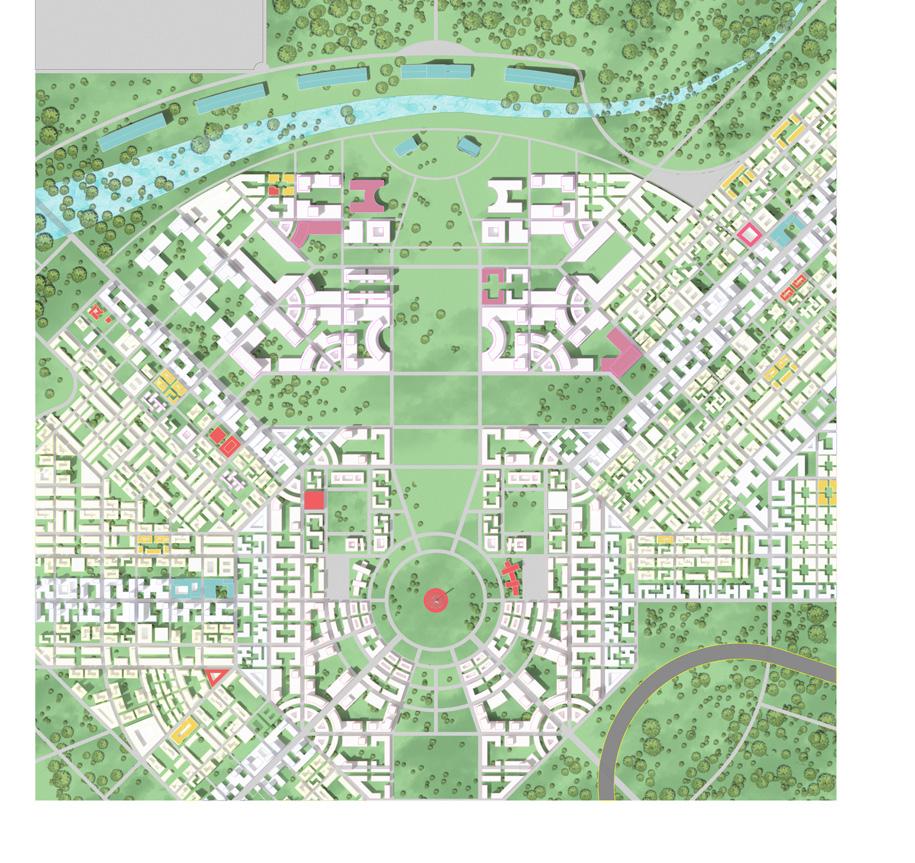
The 3D bases were made using REVIT and Rhino. Further lines and graphic editting done in Photoshop.
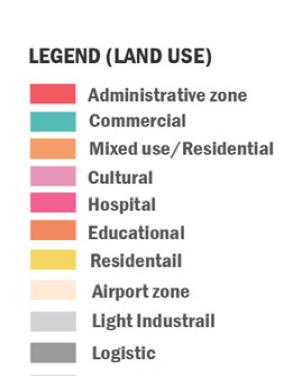
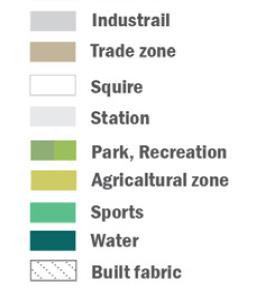
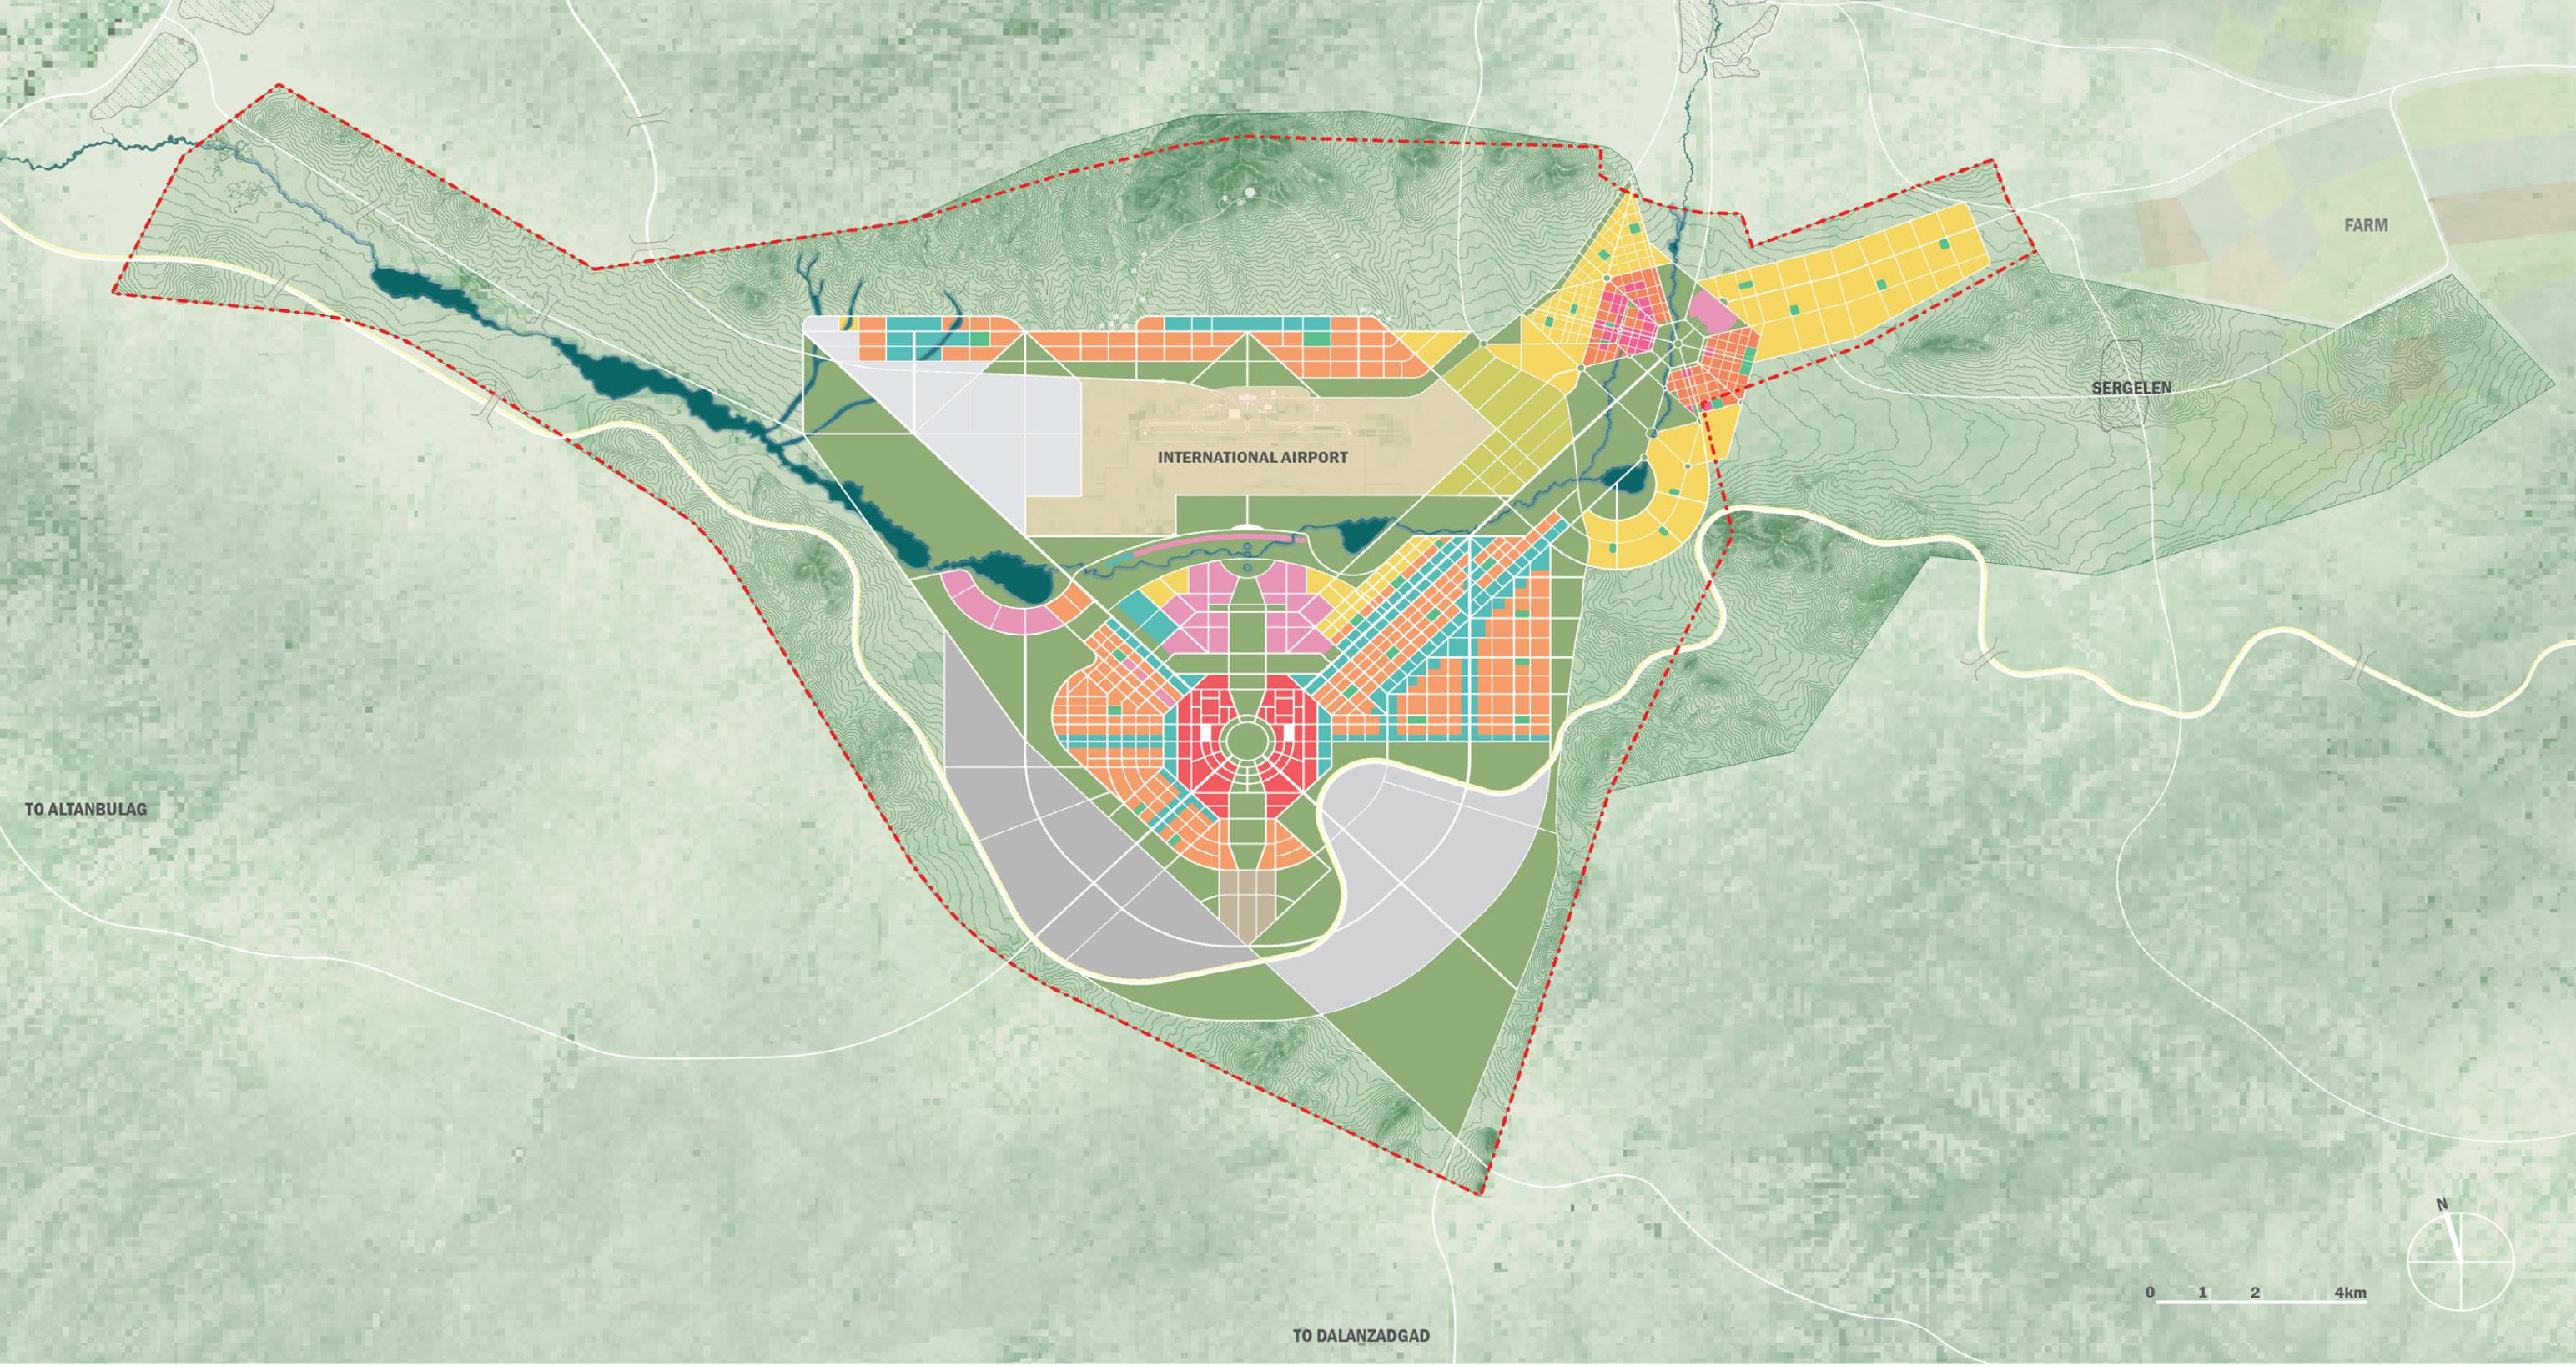
ZONING MAP
Base linework achieved from Rhino. Graphic editting done in Adobe Illustrator and Photoshop.
Scan or click on link for project video.

https://vimeo.com/1140957624?share=copy&fl=sv&fe=ci
Between these districts, constructed wetlands, water retention basins, and natural drainage landscapes form the ecological foundation of the city. They restore the land’s hydrological balance, support biodiversity, and create microclimates for recreation. While deeply rooted to Mongolian heritage, the design also learns from global urban precedents — the superblocks of Barcelona, which promote compact, walkable neighborhoods; Paris’s mixed-use boulevards, which integrate living, working, and leisure into vibrant public streets; and transport-oriented development (TOD) models, which prioritize accessibility and sustainable mobility. These precedents help shape Tenger City into a 20-minute city, where daily needs — education, healthcare, recreation, and work — are within walking or cycling distance, reinforcing social interaction and well-being.
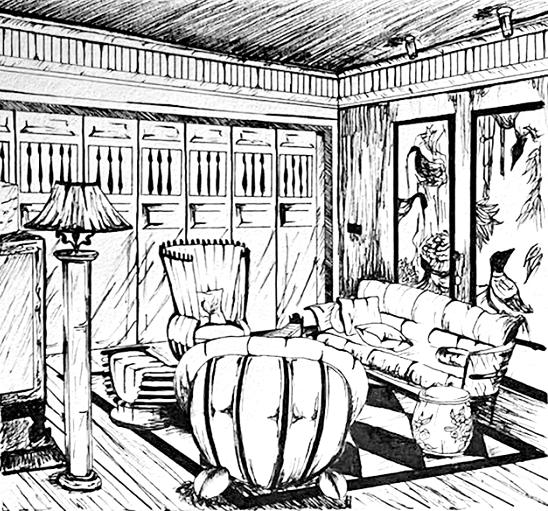
INTERIOR RENDER | FEAST HOUSE
FEAST HOUSE
SCALE 1:135
GROUND FLOOR PLAN
TOWN DESIGN- WEST PAPUA, INDONESIA
PROJECT NAME: MERAKEE
PROJECT TYPE: NGOs Hub and Town Model for the Indigenous Group in Merauke, West Papua Island, Indonesia YEAR: 2025 - Group Project (Members: 2)
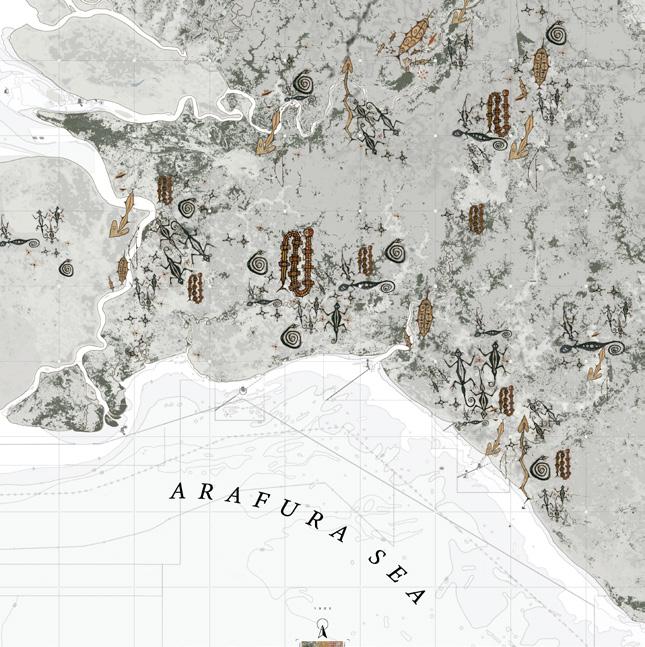
PROJECT: Merauke District, located on the most Southern part of Papua, Indonesia, is the largest district in the country by land area and serves as a key gateway to Papua. In 2024 the government issued a project called PSN, which is planned to clear up 2 million hectares of the Merauke forest to open grounds for monocrop plantations, including rice and sugarcane, following up the previously failed MIFEE project. Within the past years, an enormous area of the forest has been cleared, cutting out the tribes’ food resources, hunting grounds, sacred sites, and original shelters.
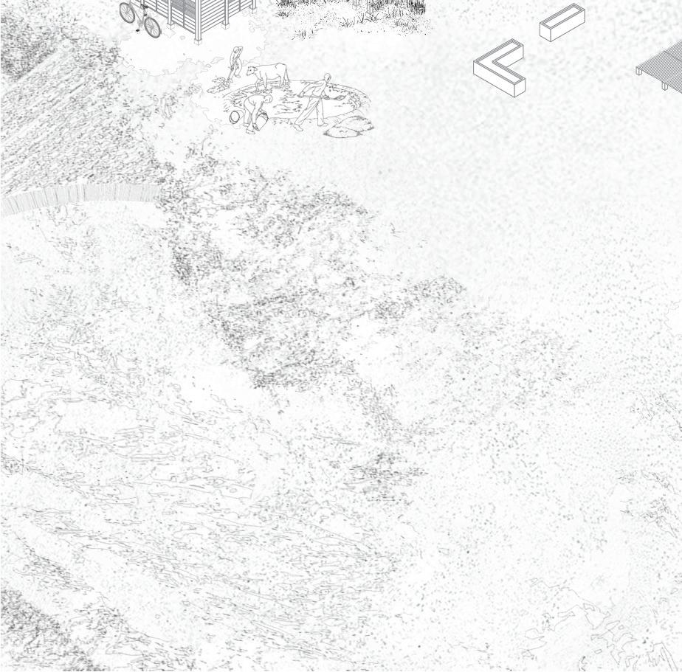
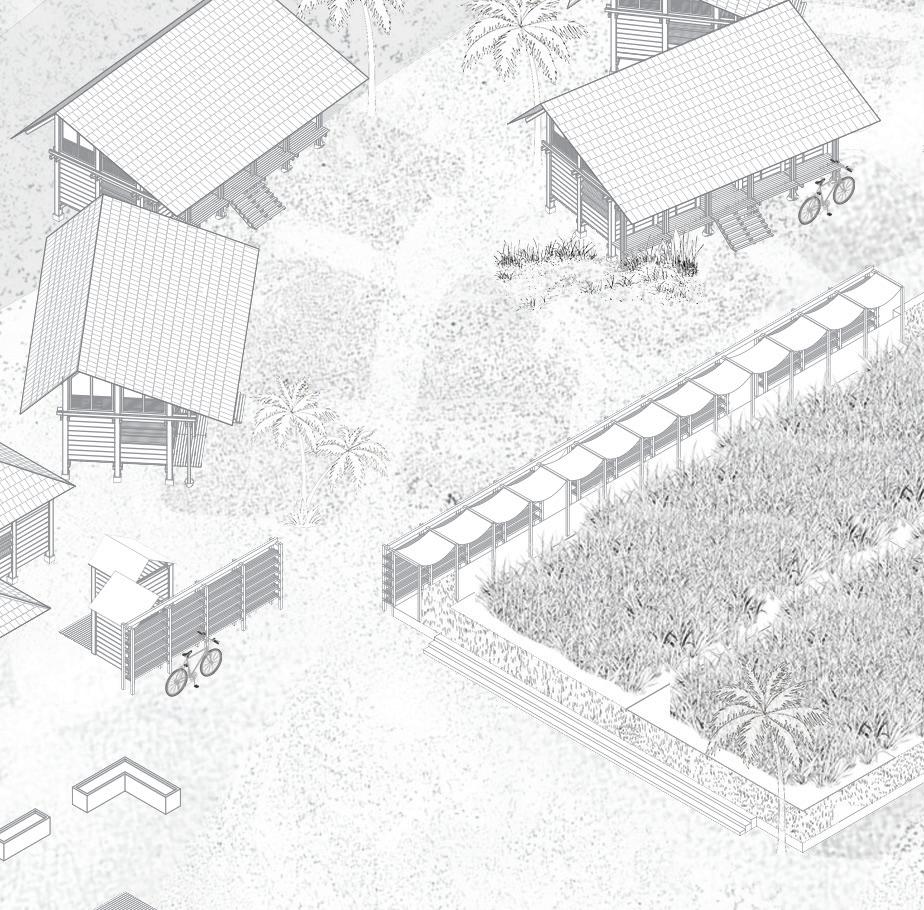
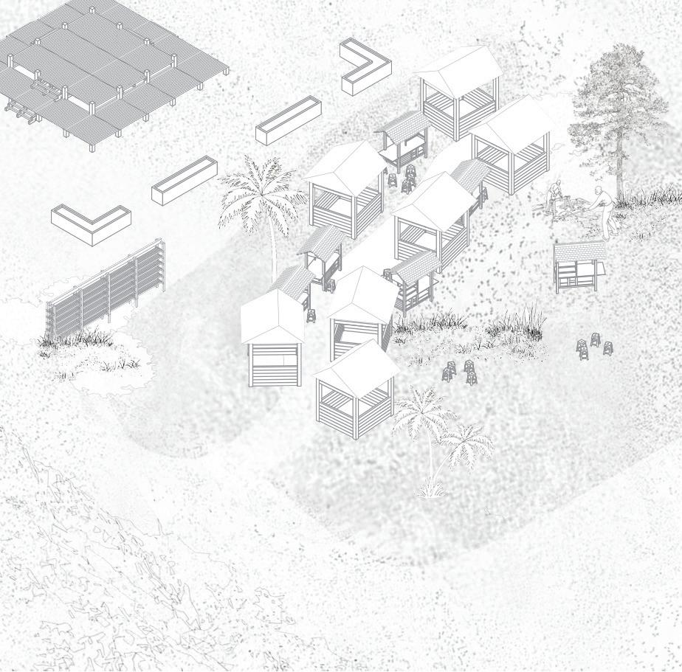
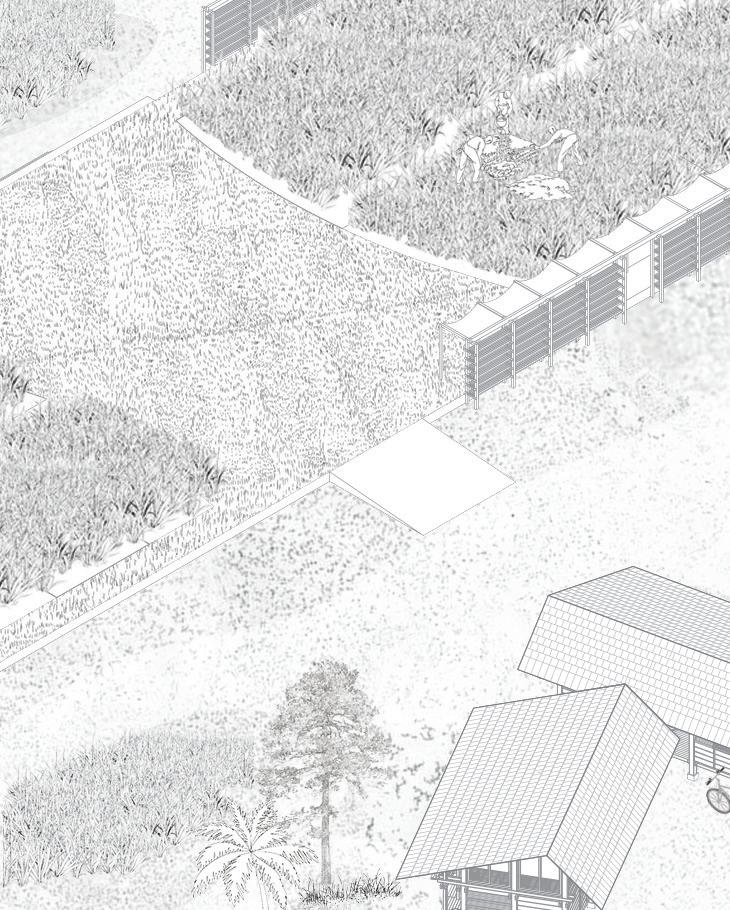
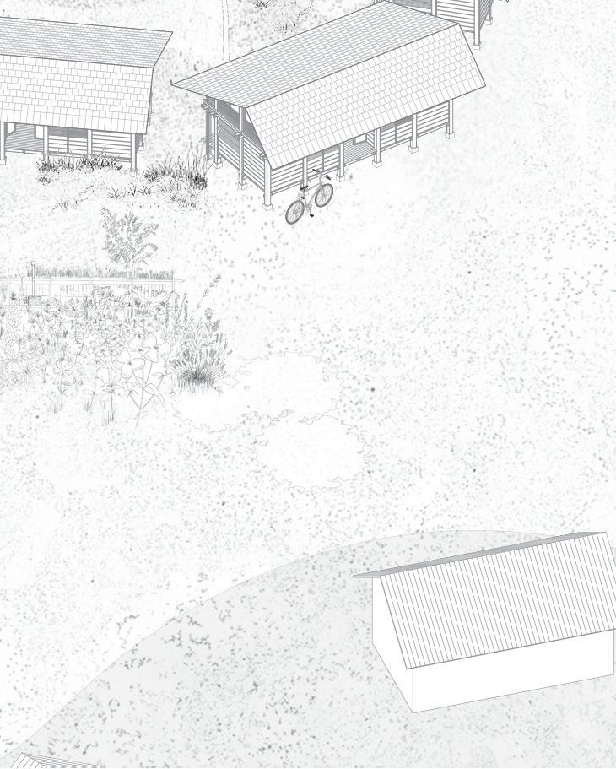
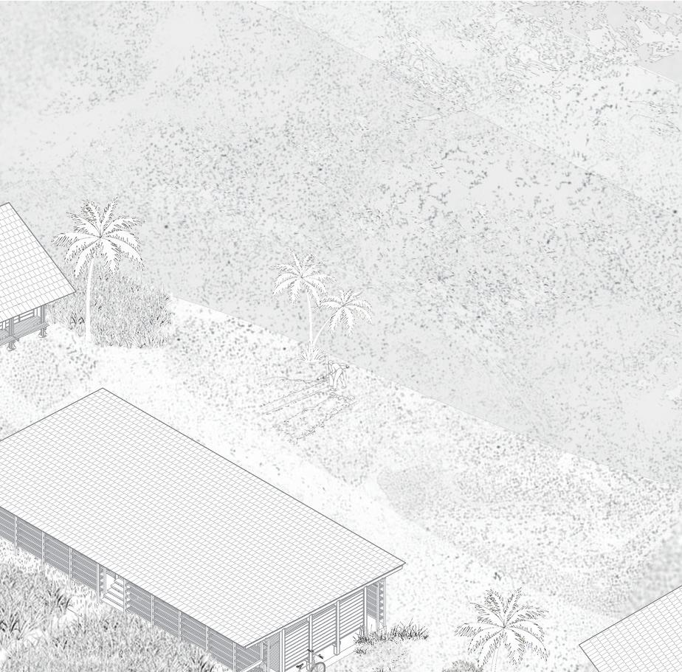
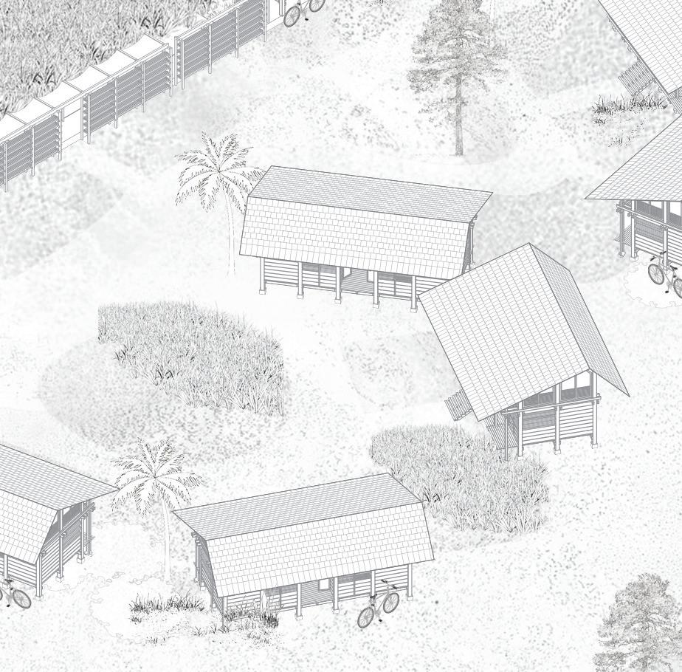
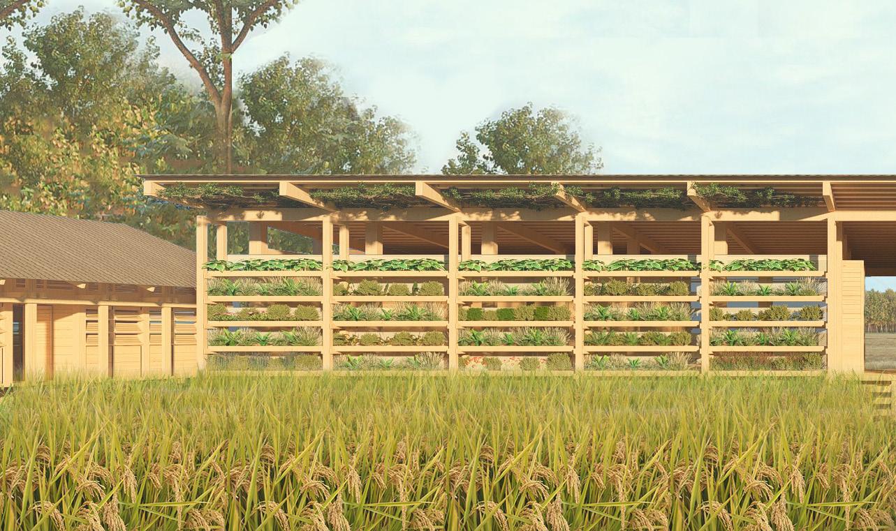
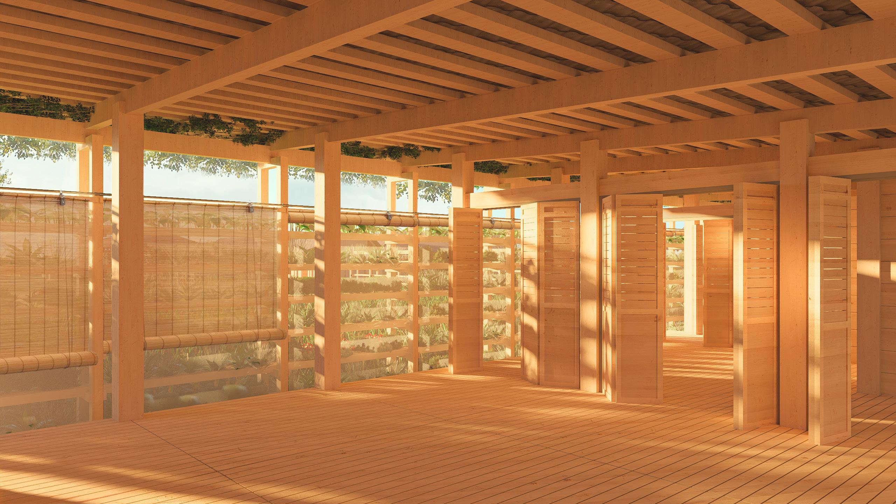
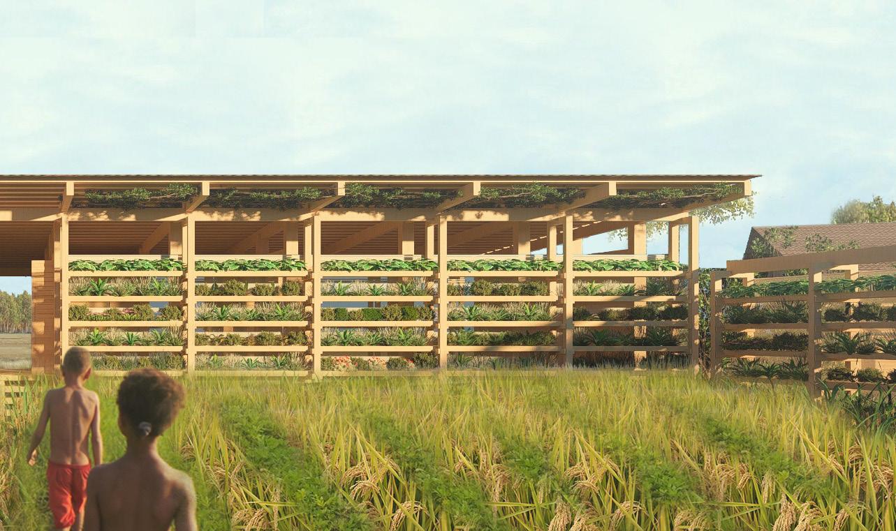
Merakee is an expansional town model to existing villages around the district. the project is going to support and provide accommodation, accessibility and availability for NGOs, tribal representatives and experts to stay within locations of the Merauke District, Southern Papua Island, Indonesia. The initiative focuses on fostering collaboration with local indigenous tribes with a goal to develop an agroforestry system that will improve the local’s livelihood and existing poverty conditions, empowering communities to become self-sufficient and self-reliant, contributing to long-term life enhancement, inclusive development, and Merauke’s biological diversity.
This initial model will take place in kolam village, situated on the bian river’s bank of merauke before initiated on other locations for each tribes and clans.
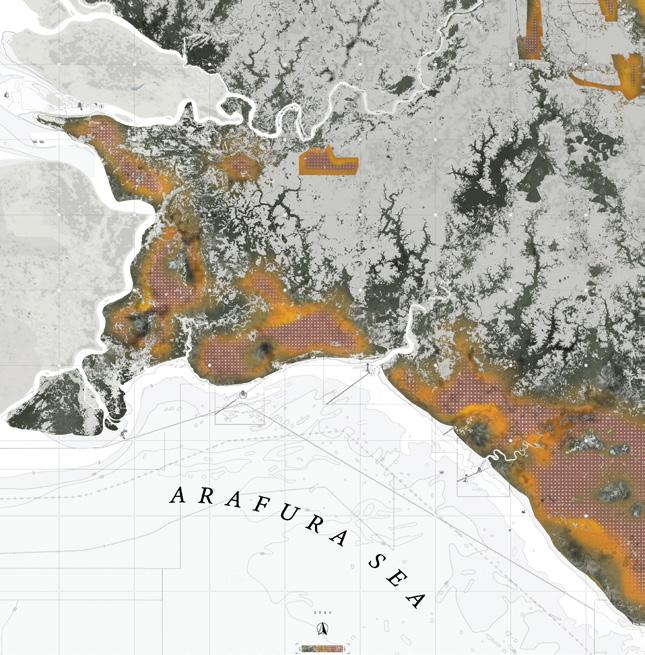
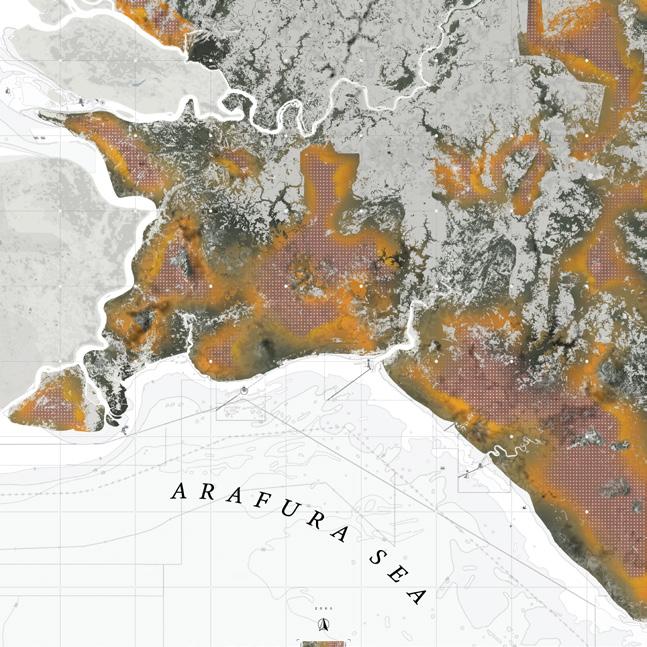
DEFORESTATION MAPS 1950, 2000, 2050
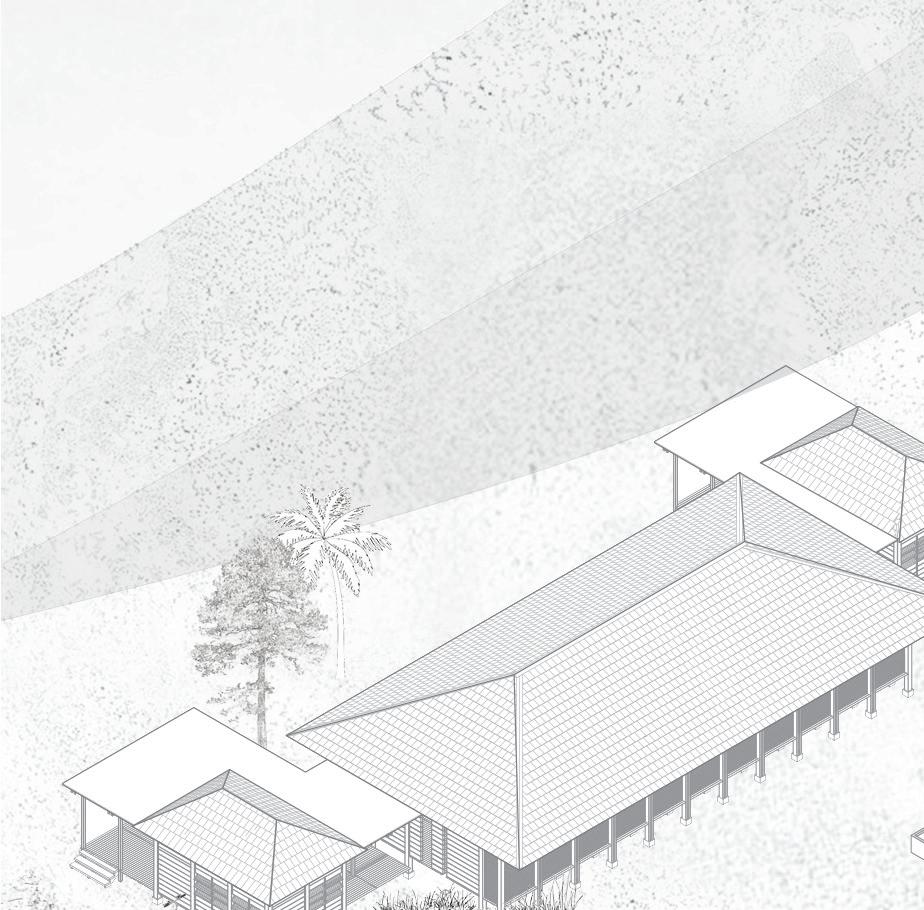
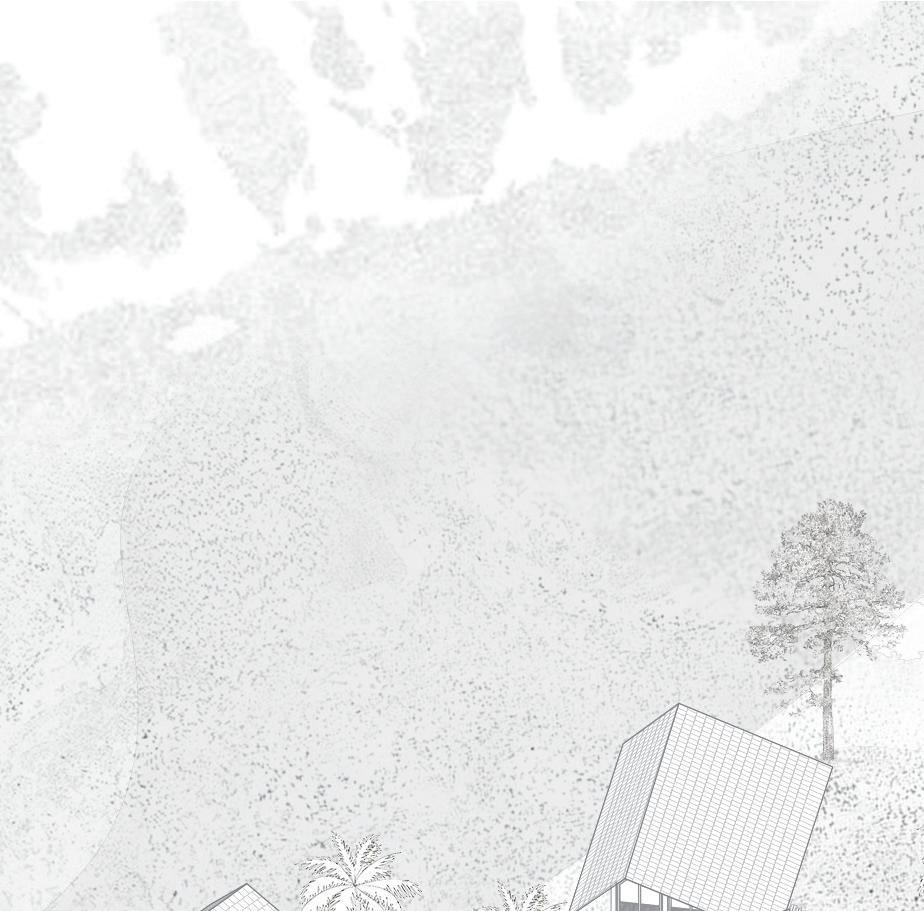
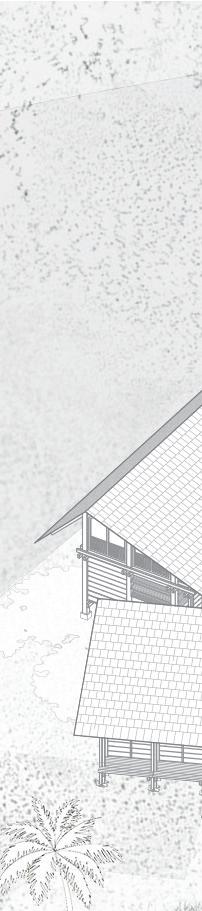
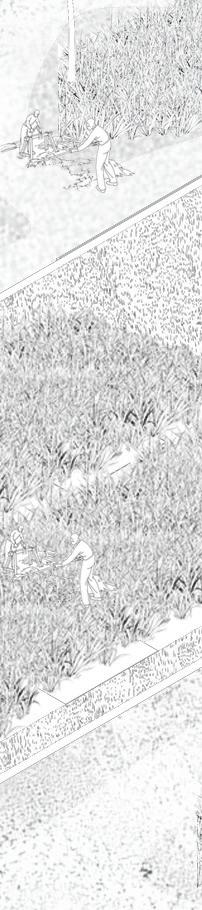
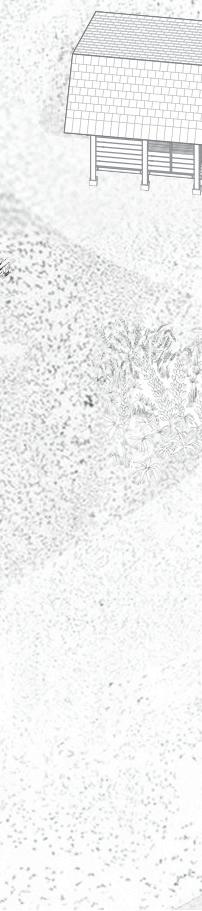
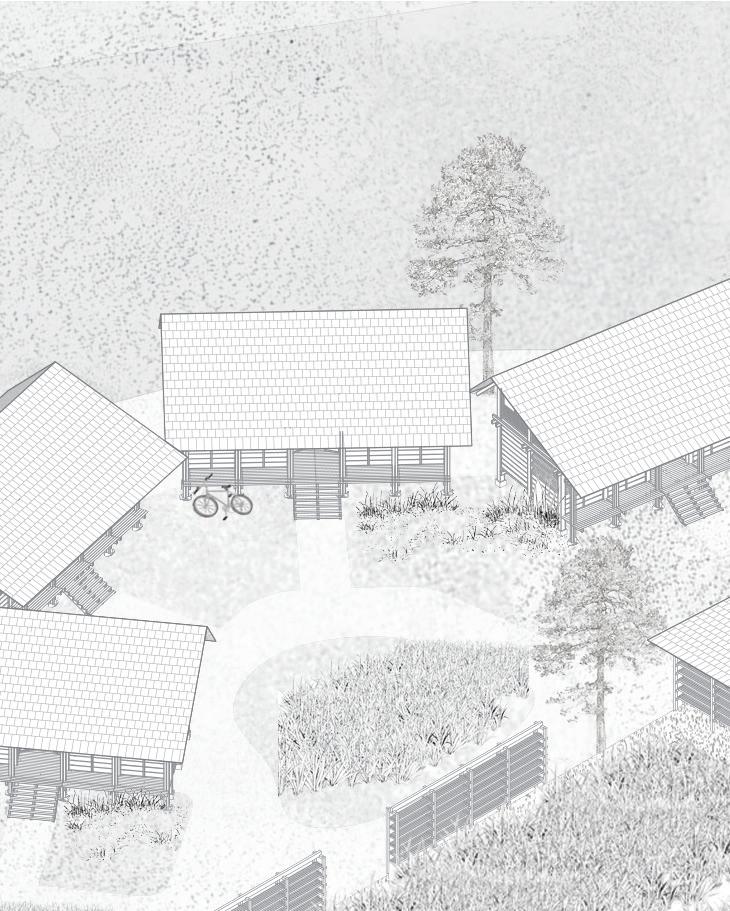
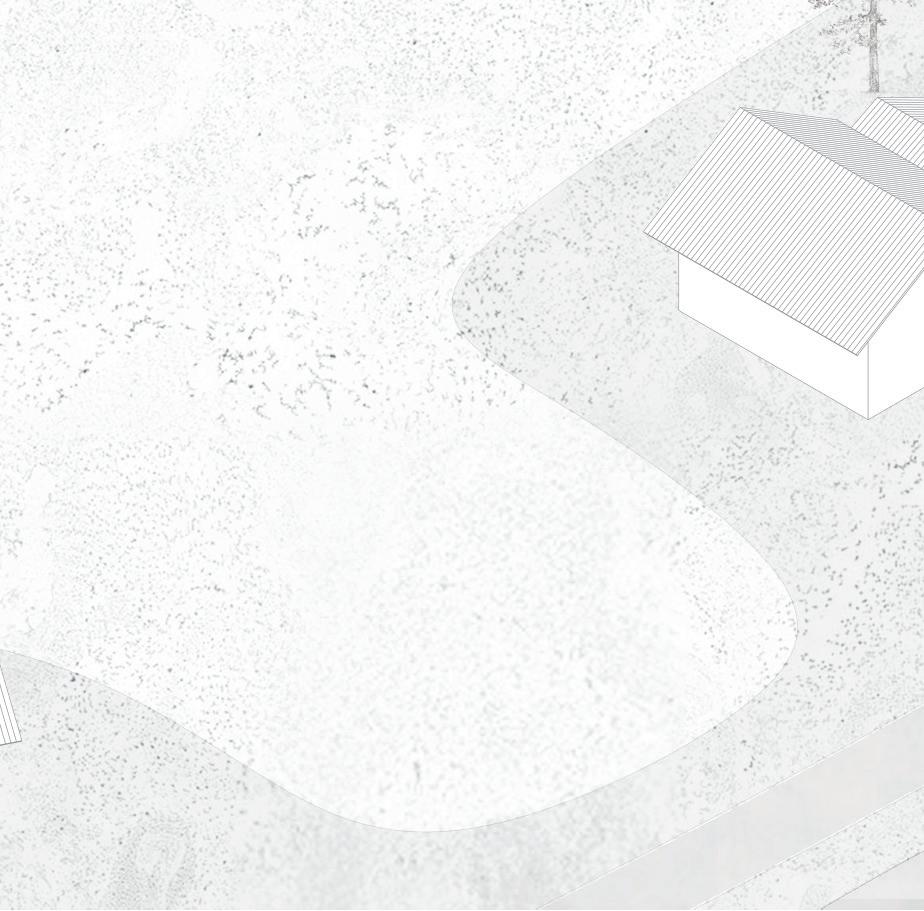
ISONOMETRIC DRAWING | TOWN MODEL


EXTERIOR RENDER | LUMION | FRONT VIEW
INTERIOR RENDER | LUMION
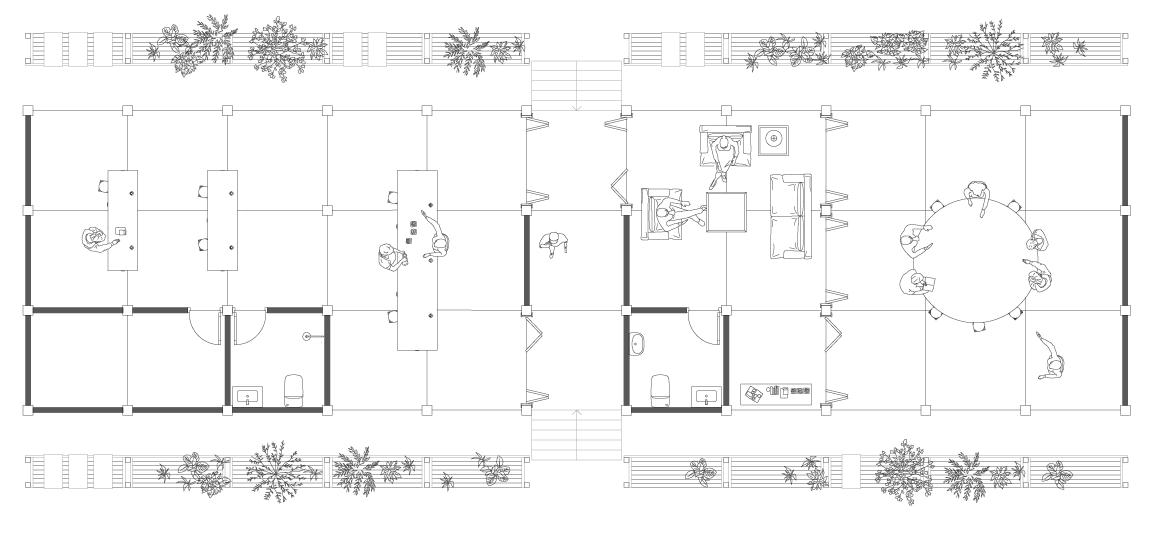
RESEARCH CENTER
SCALE 1:135
GROUND FLOOR PLAN
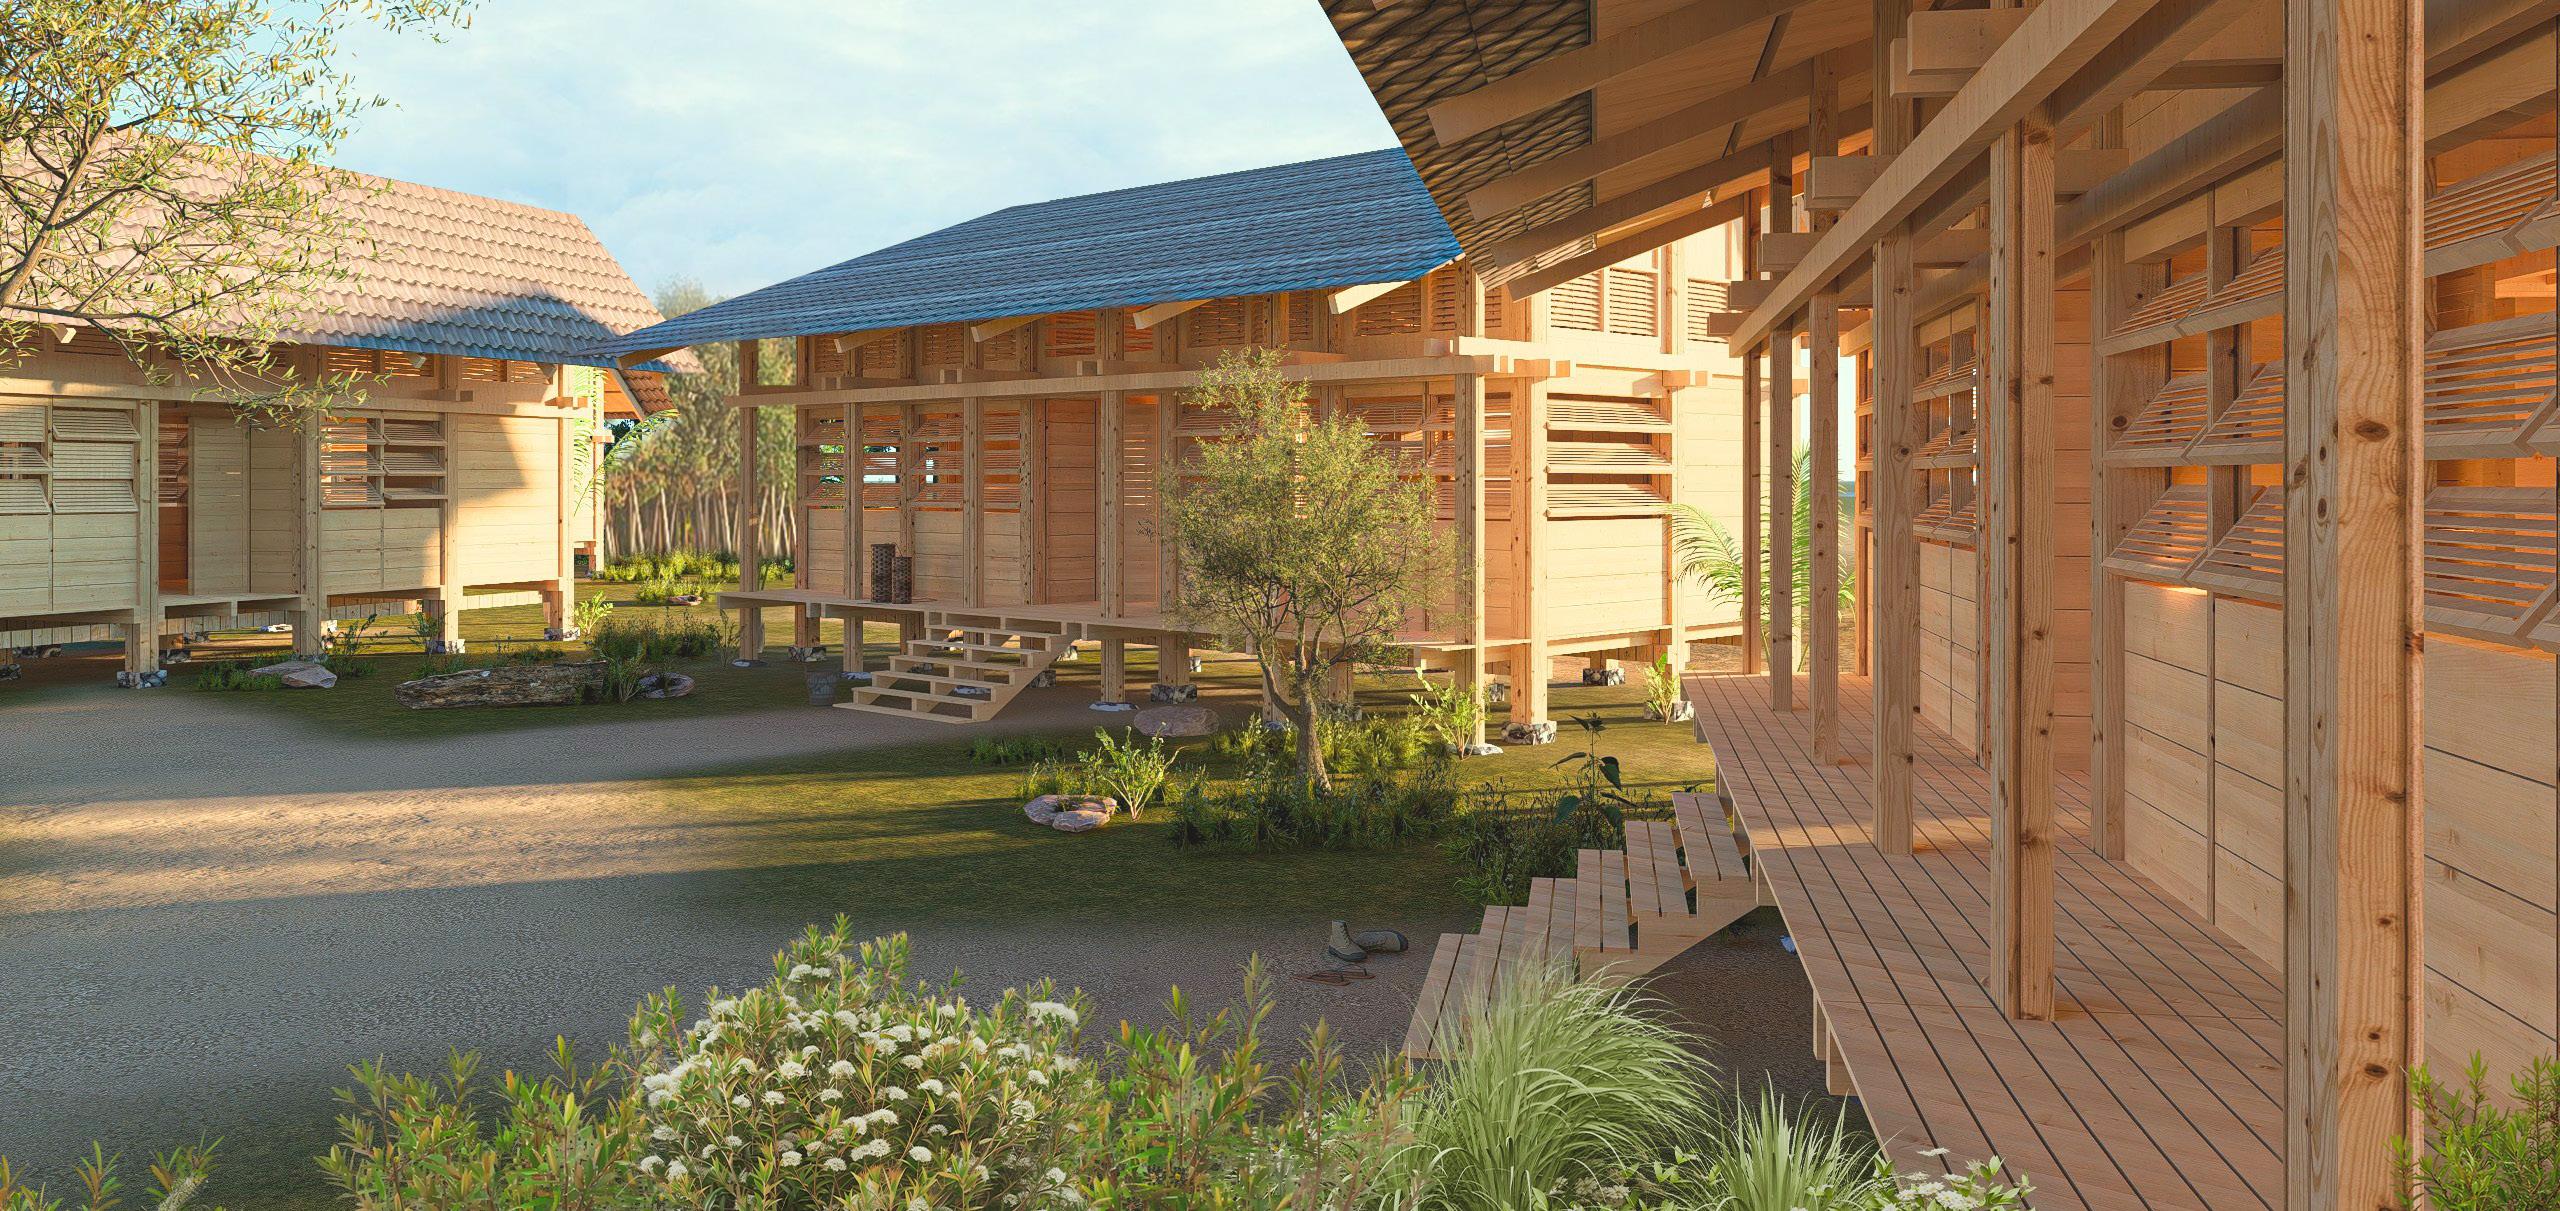
EXTERIOR RENDER | LUMION | DWELLING










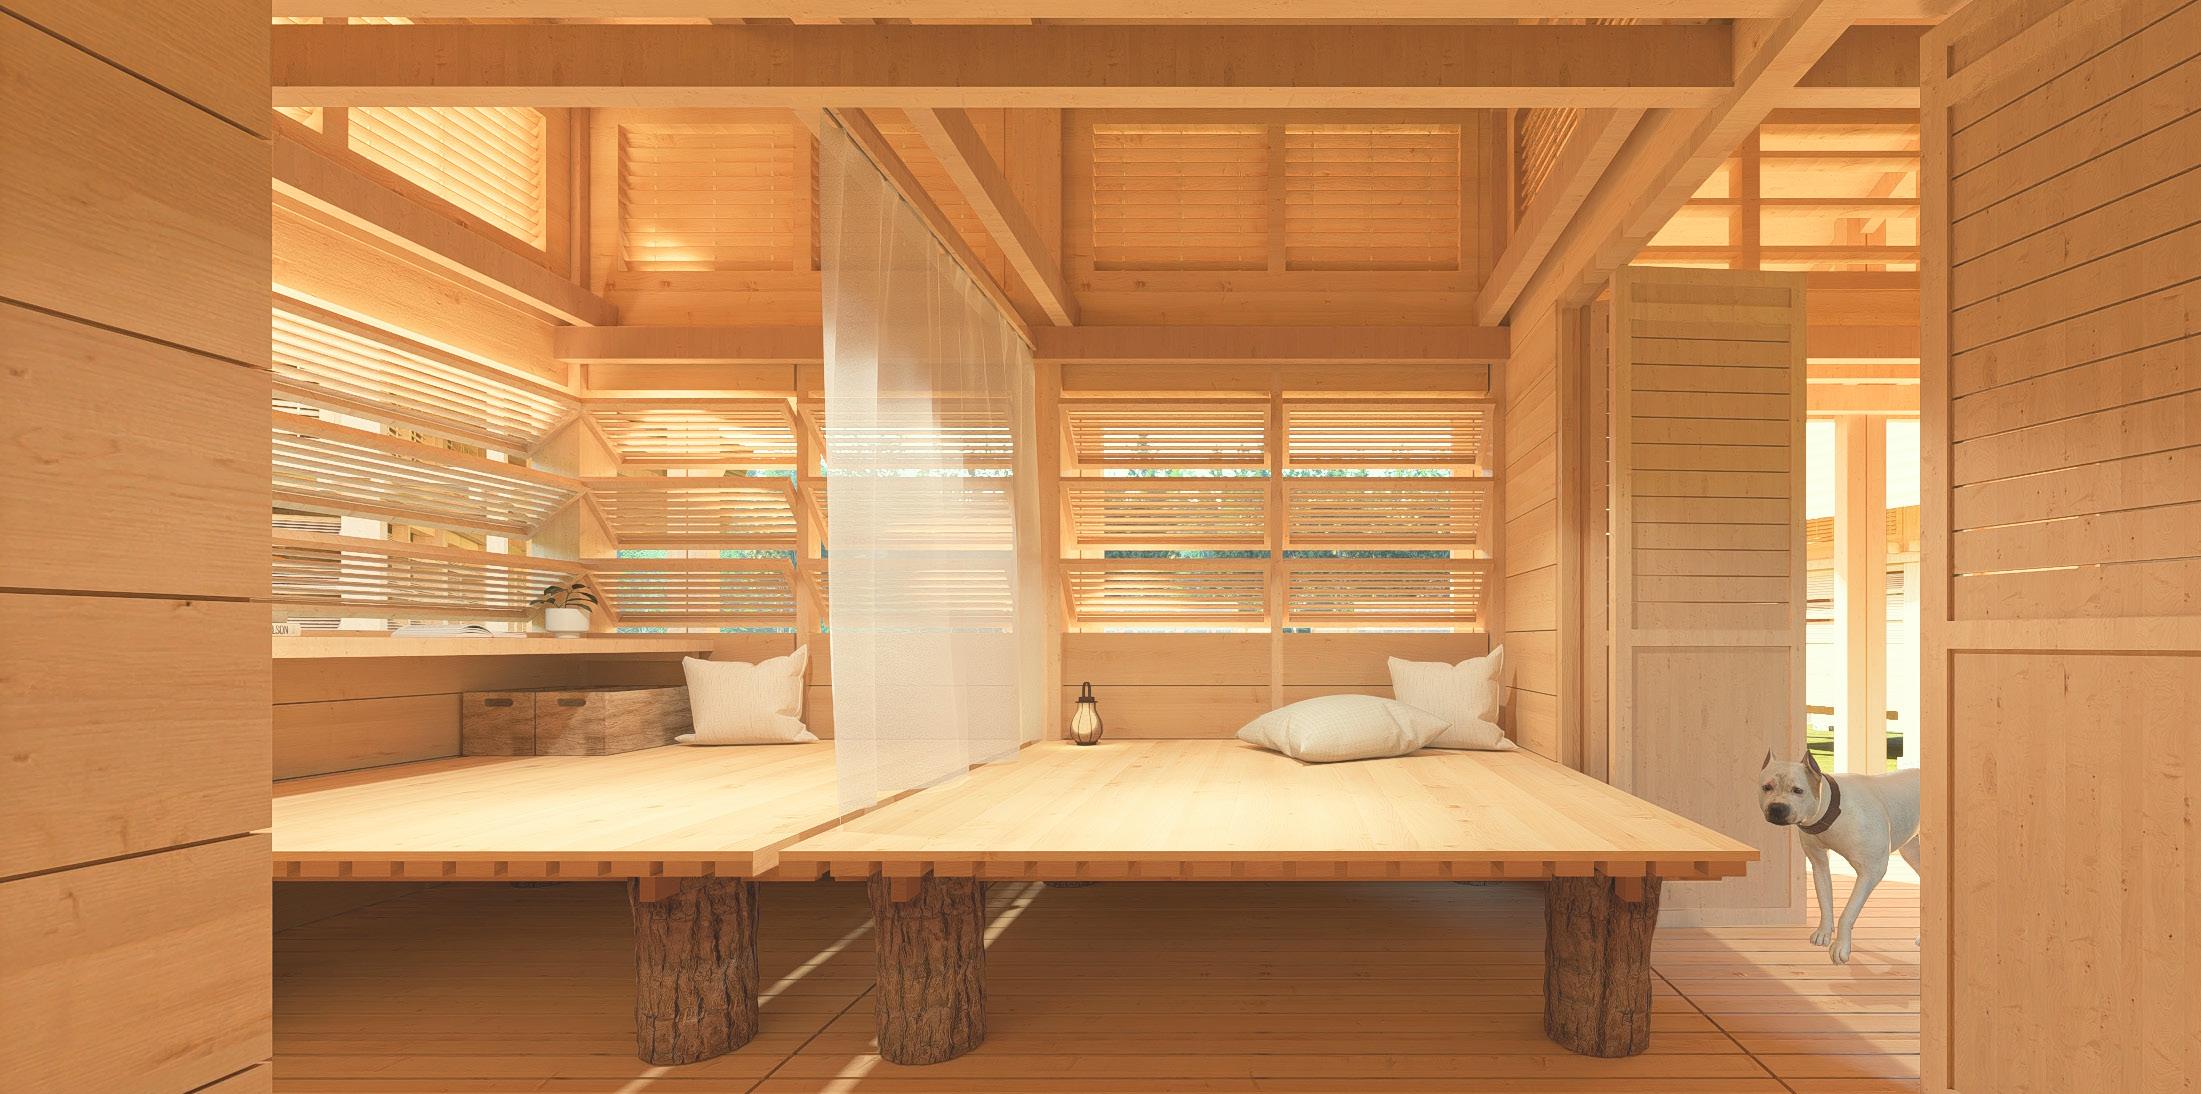
INTERIOR RENDER | LUMION | DWELLING
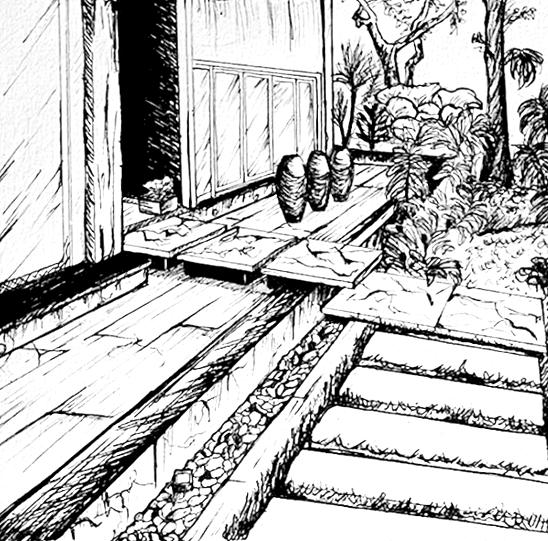
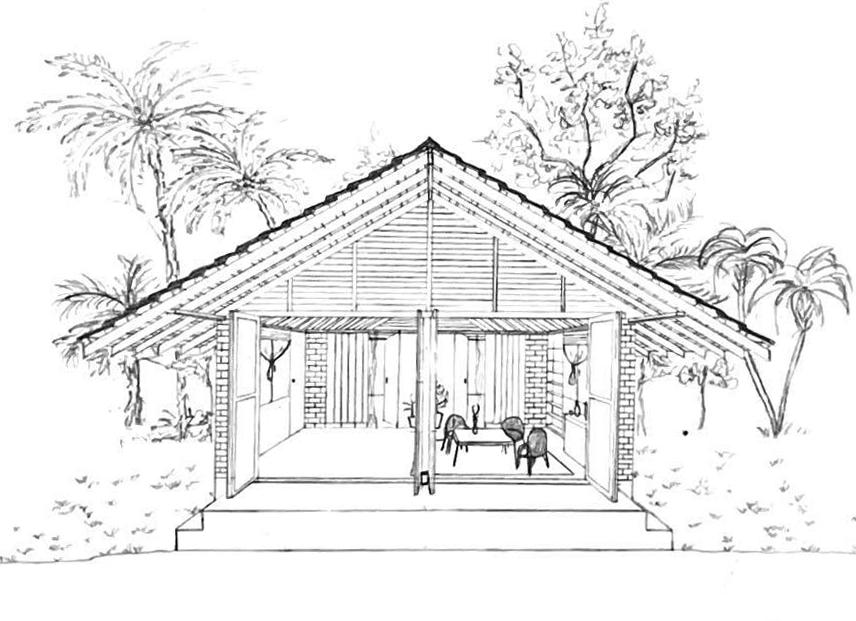
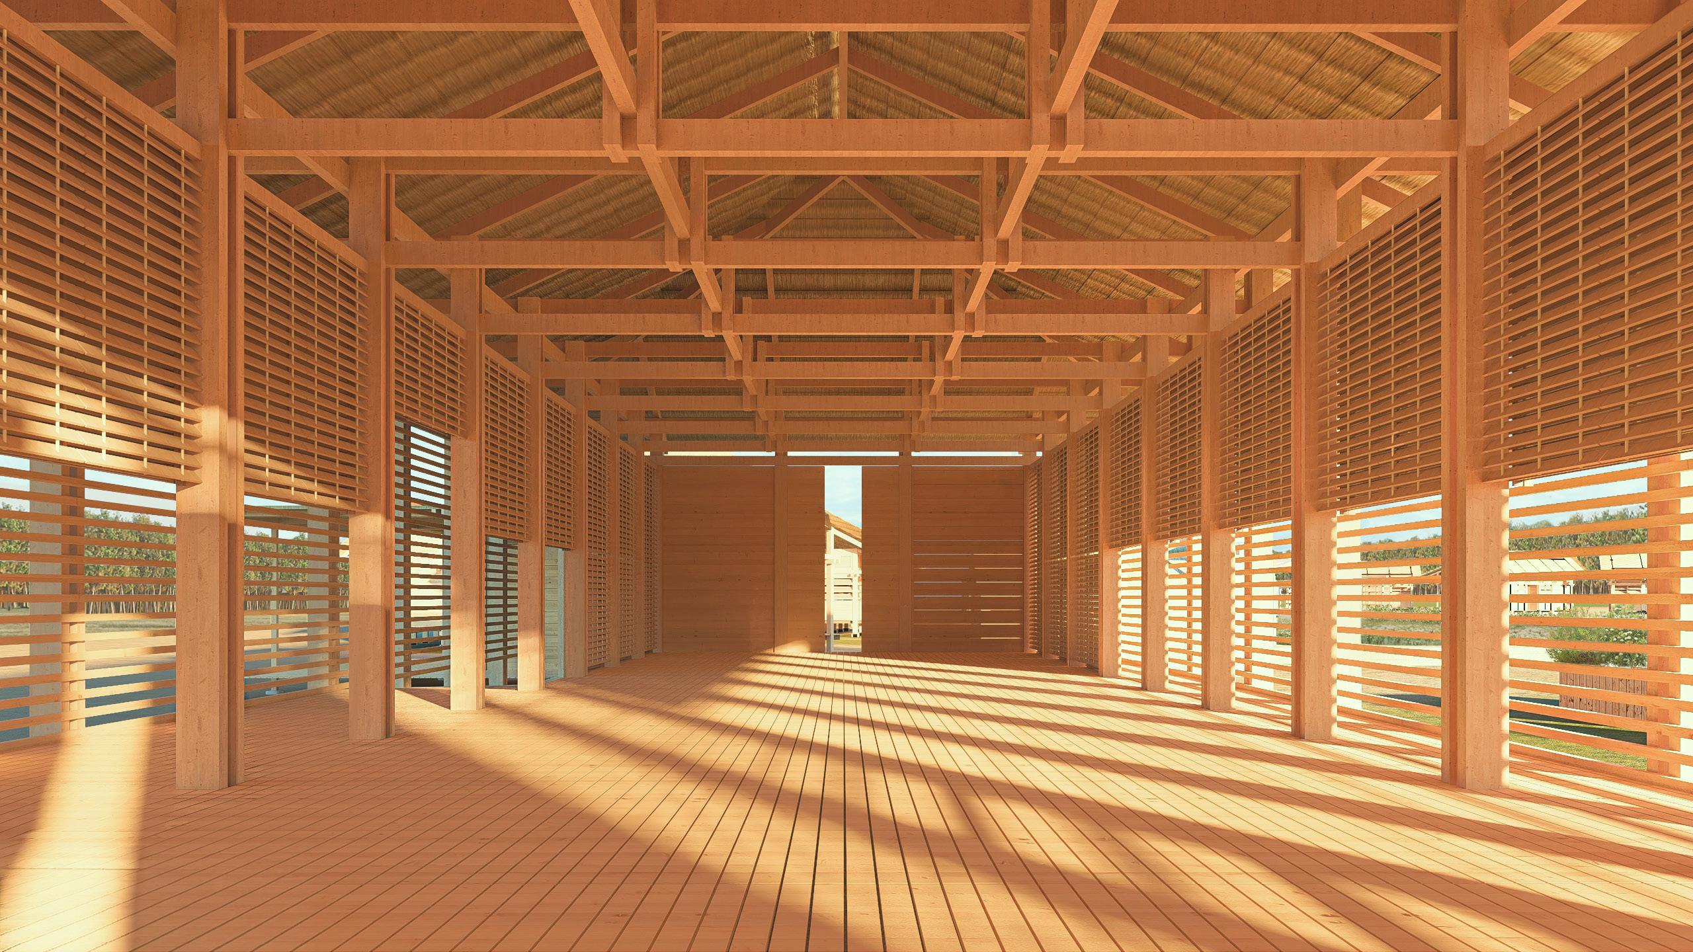
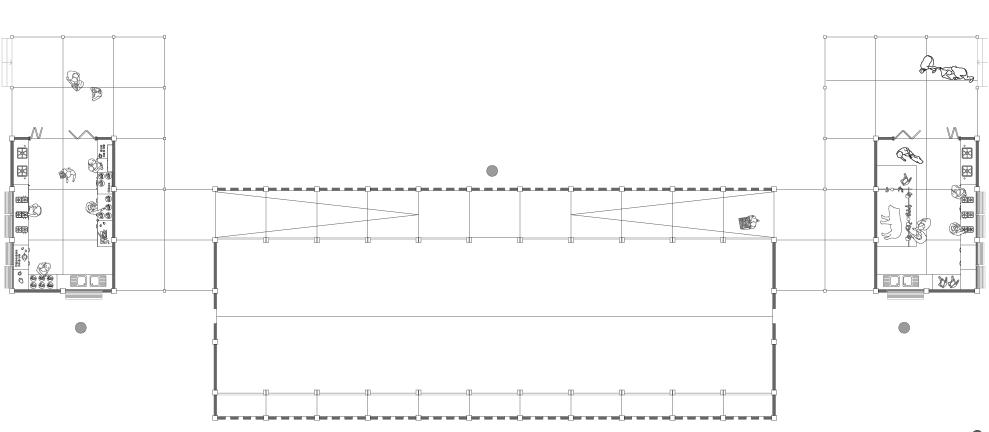
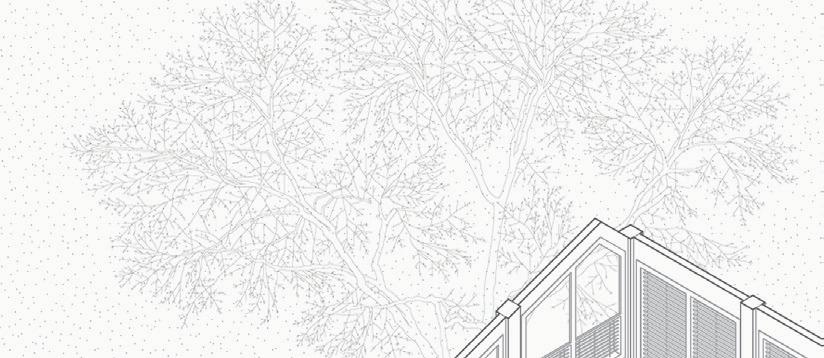
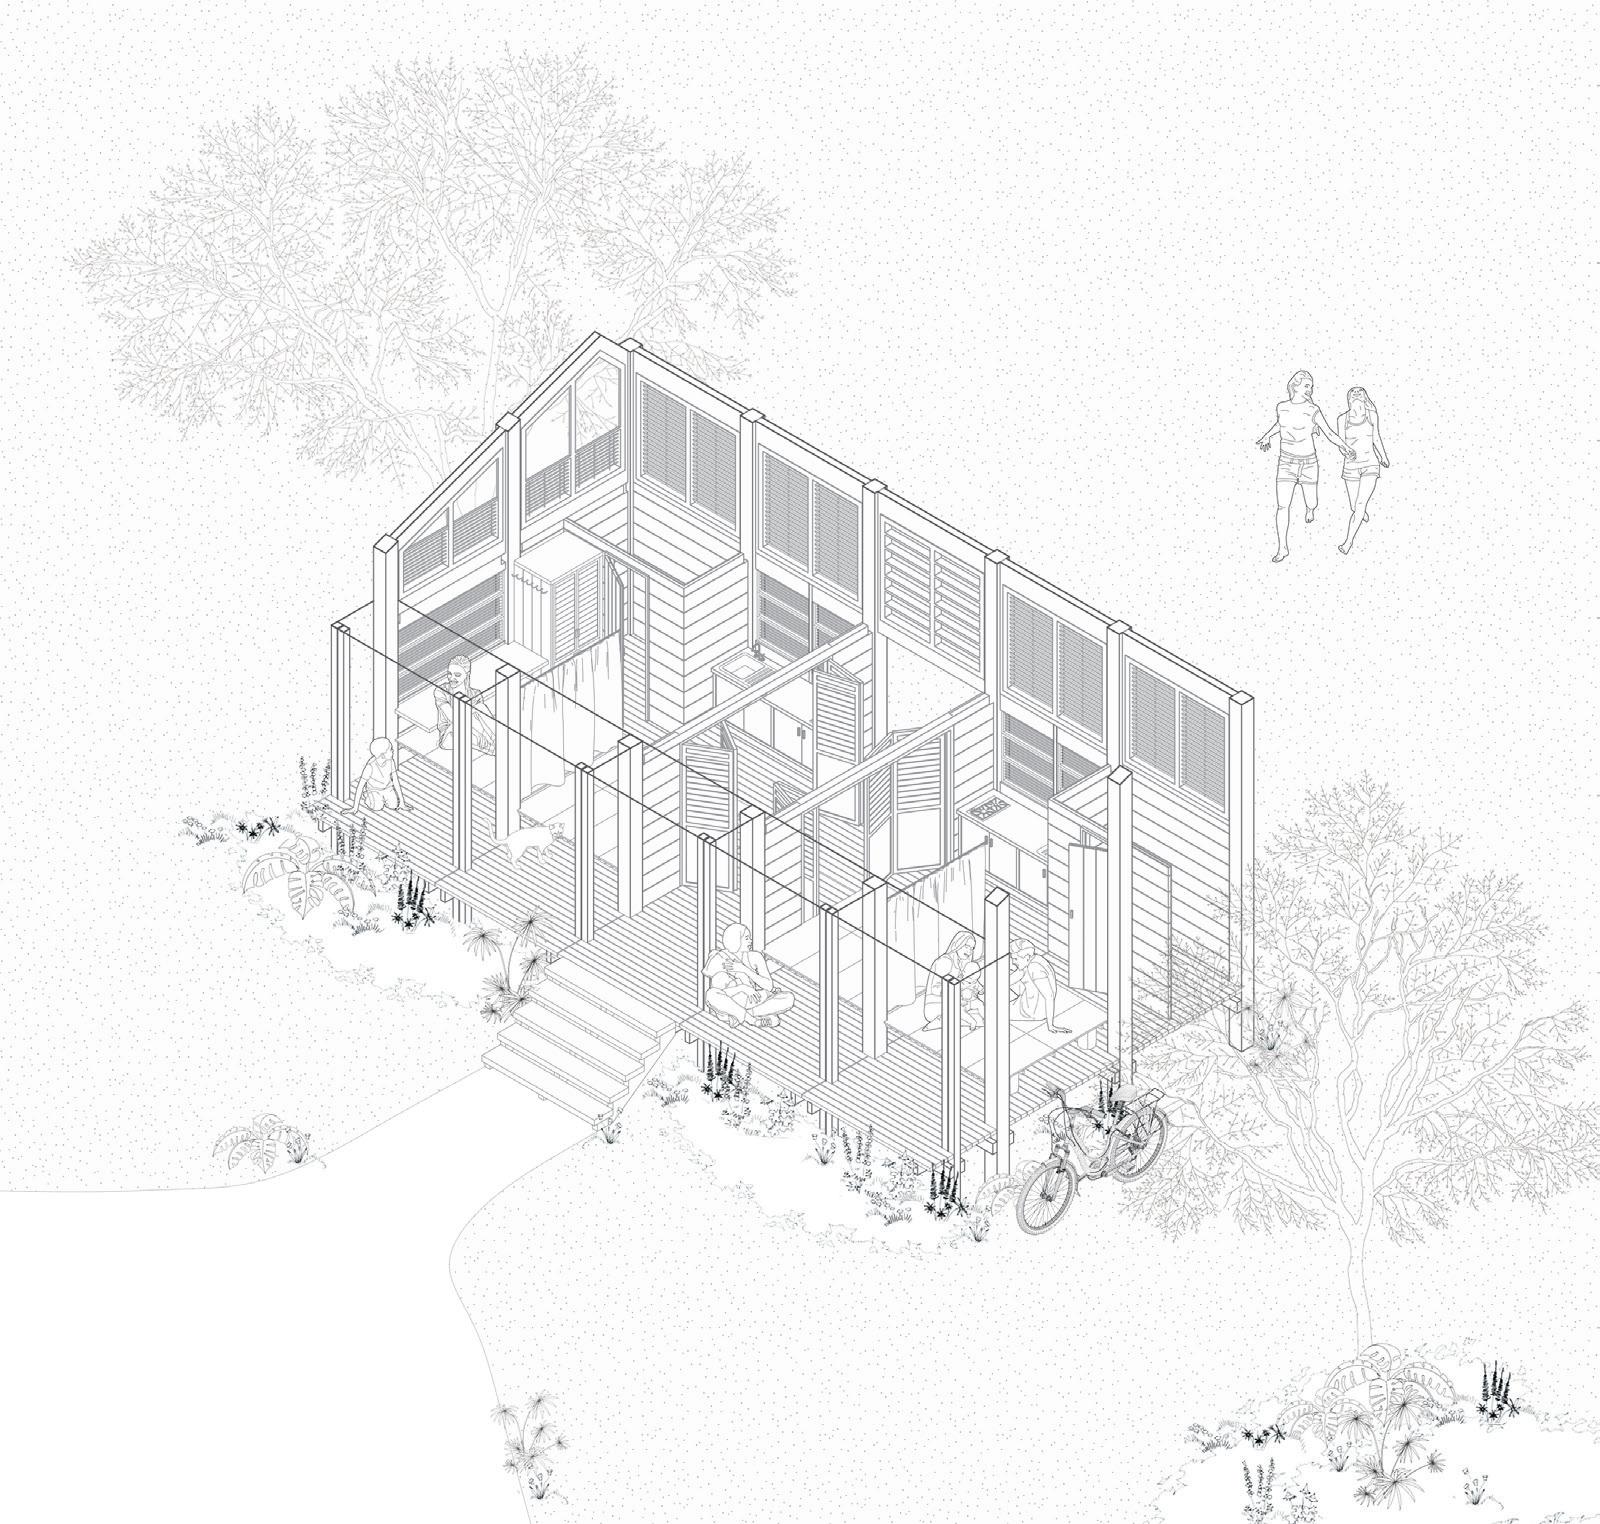
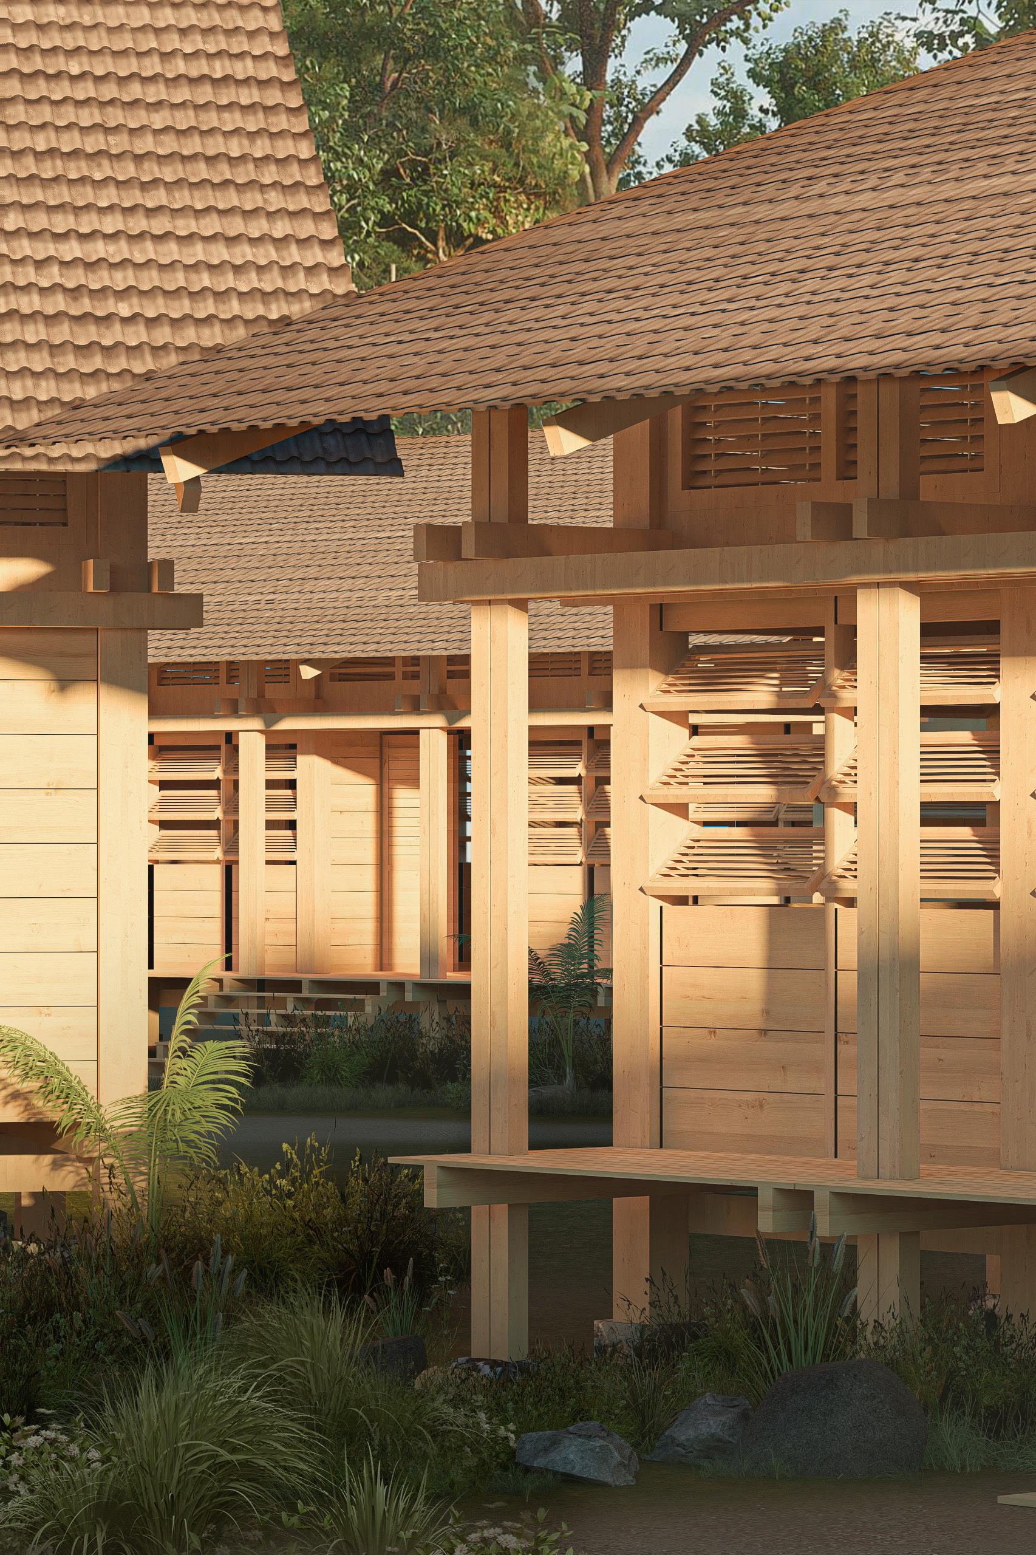
Dwellings were inspired by Marind traditional hoses of the past and the present, using timber studs, columns, and panels to construct and elevated platform modular house. This allows the occupants and local people to be able to construct and expand in the long future by applying the model for additional structures. As local people usually live with or next to their relatives or in-laws. The dwelling took inspiration and was designed for 2 households to live under a roof. This also includes the living space for NGOs and visitors, allowing all communities and live together and get to know each other.
TOWN DESIGN - ELIN PELIN, BULGARIA
PROJECT NAME: ELIN PELIN TOWN PLAN PROPOSAL
PROJECT TYPE: Urban Planning - Design Competition Entry for Elin Pelin City Competition 2026 in Bulgaria (Submitted - Awaiting Result)
YEAR: 2026 - Work Experience PRIZE: 1ST PLACE WINNER
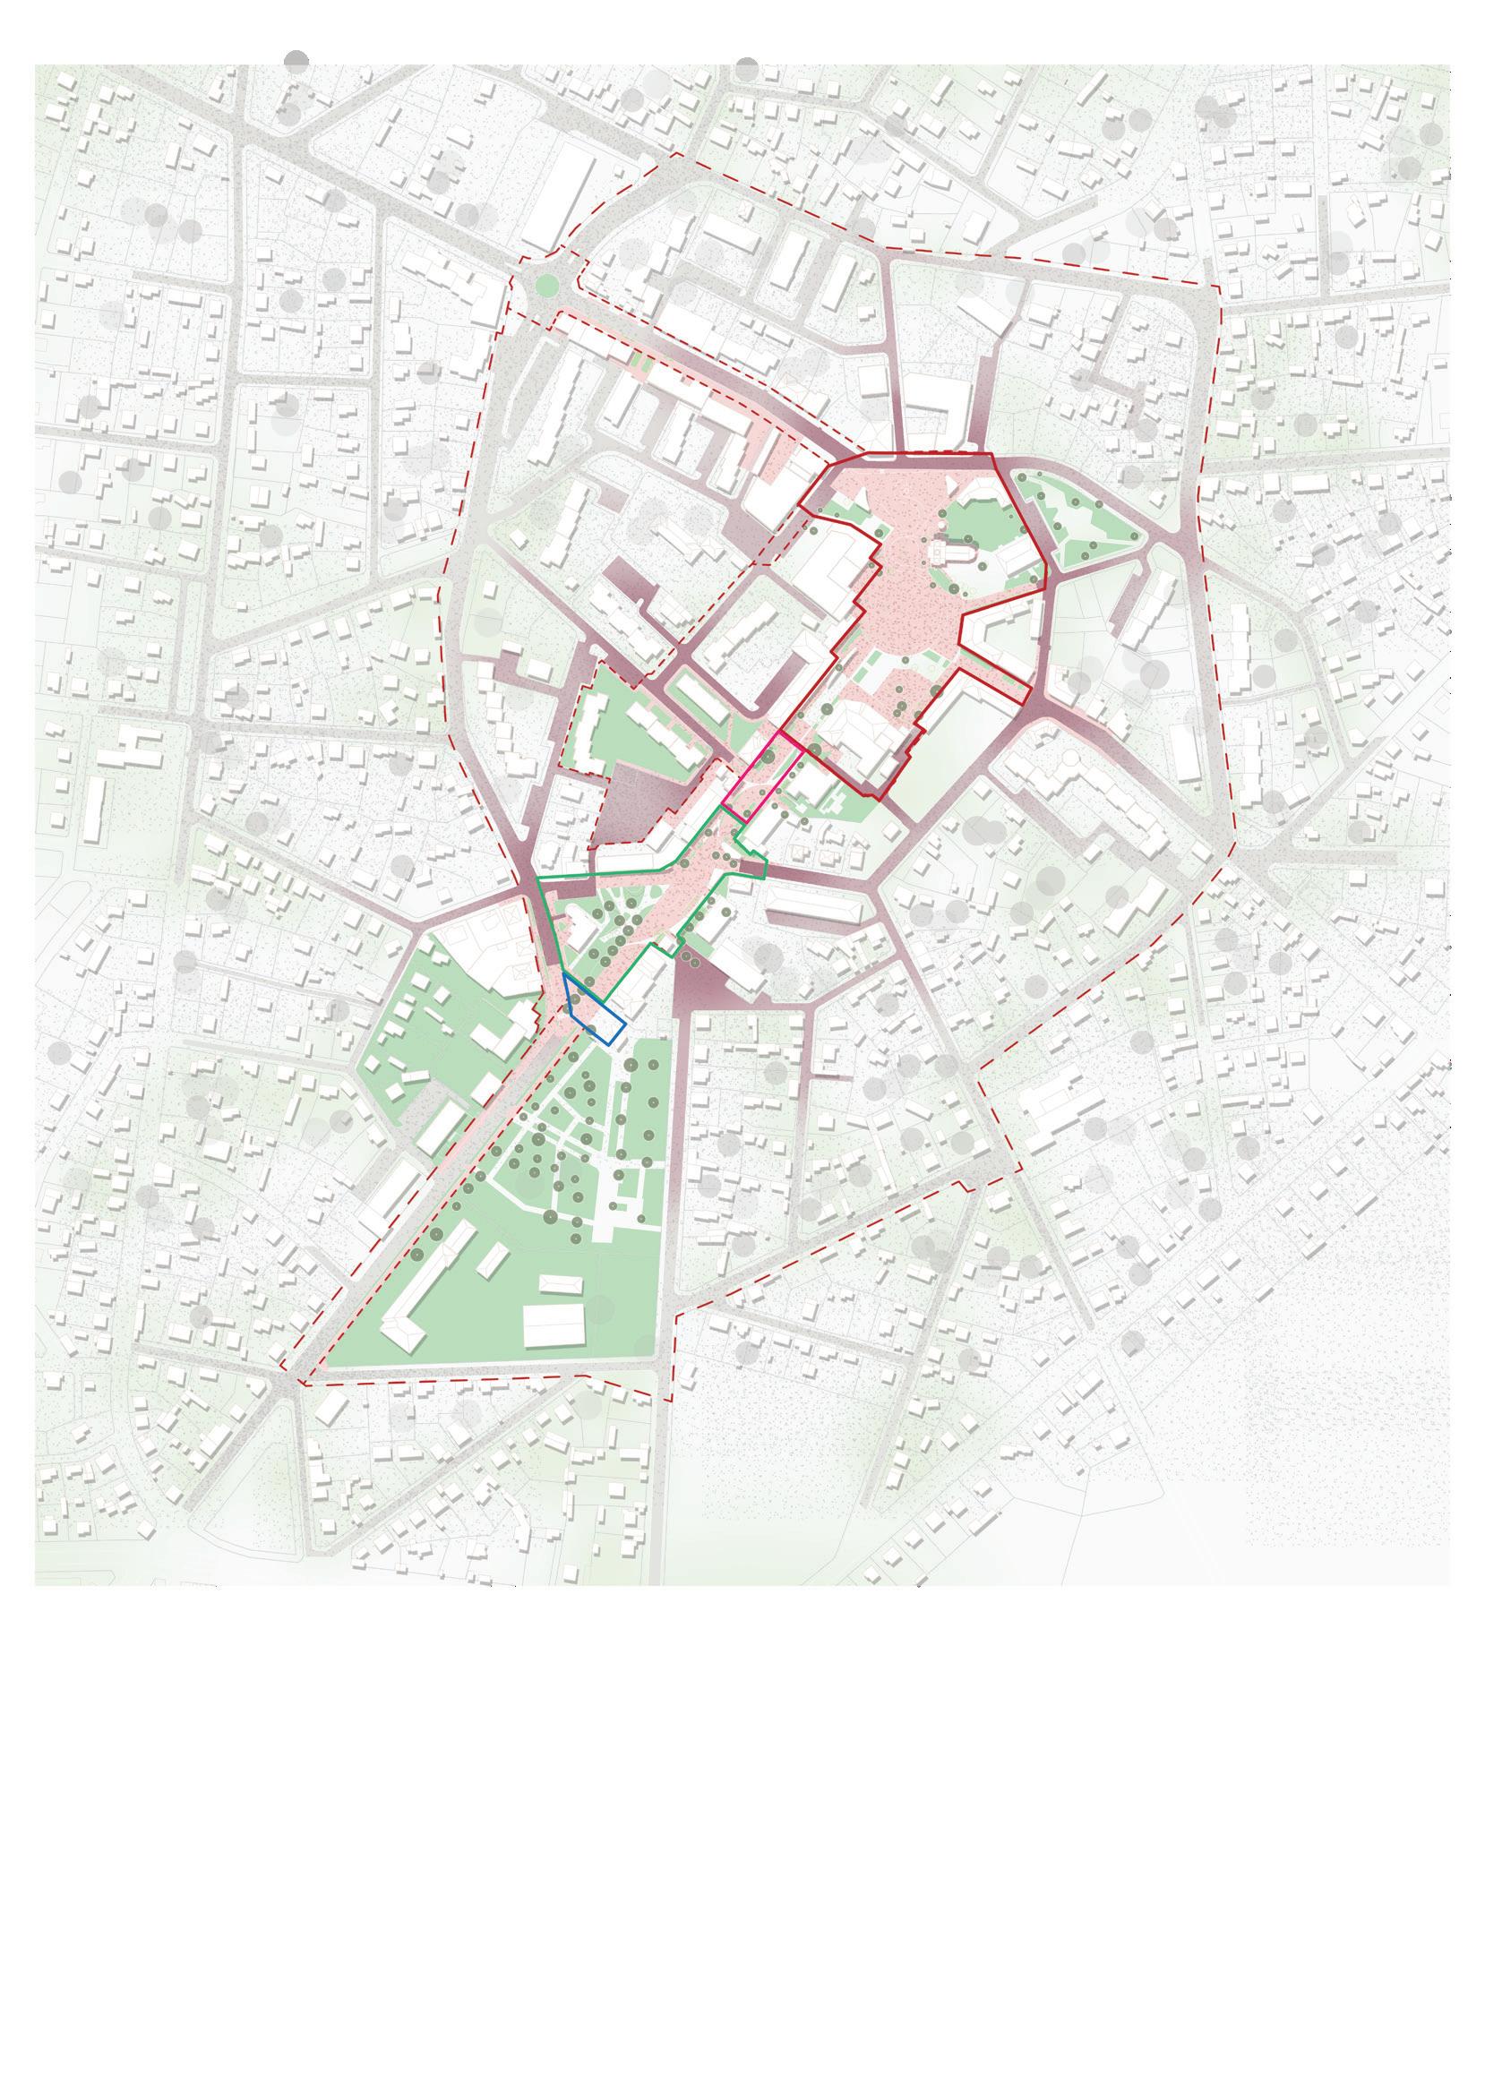


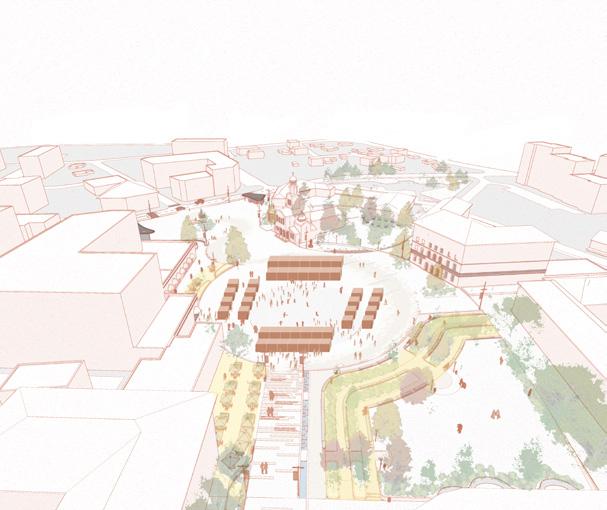
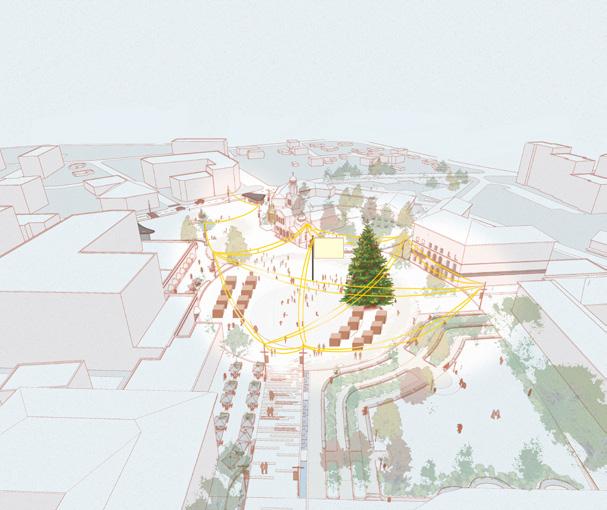
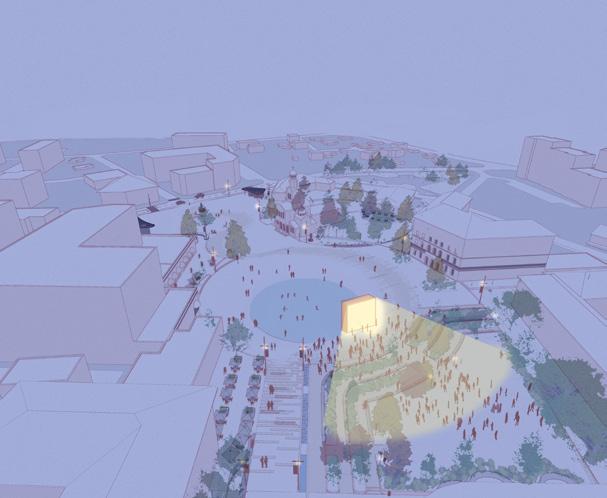
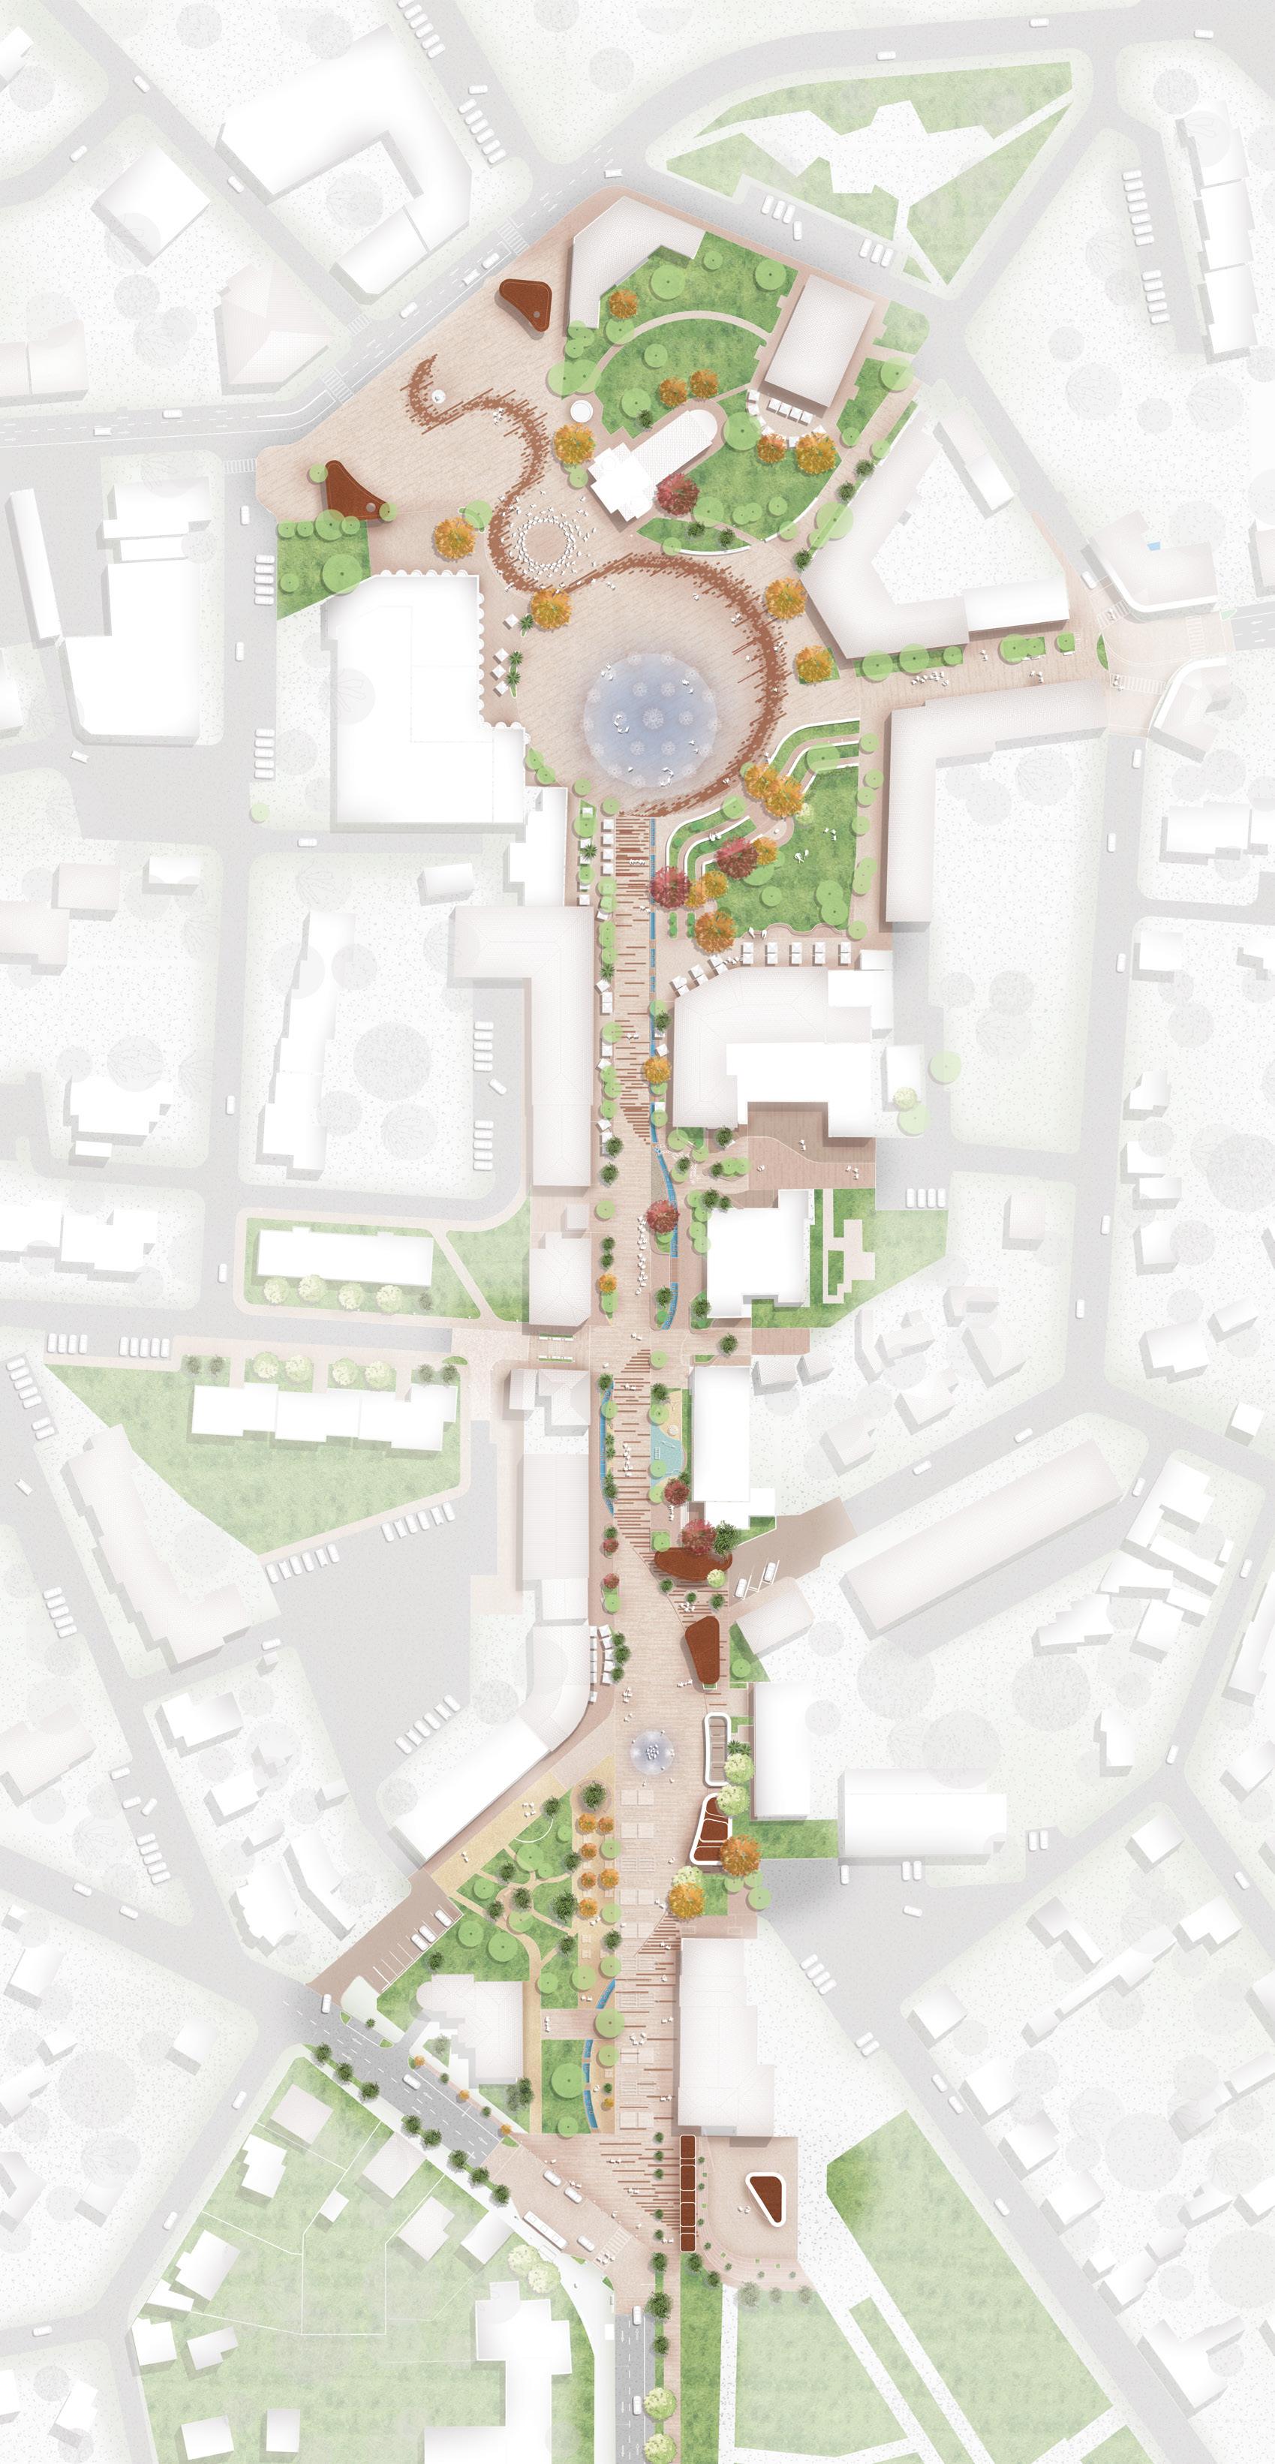
PROJECT: Just 20 kilometres east of Sofia lies Elin Pelin — a small Bulgarian town positioned between the expanding capital and the open agricultural plains.
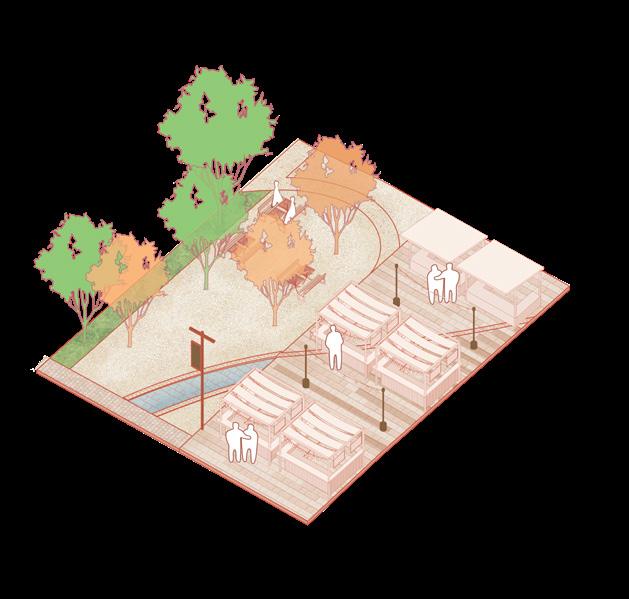
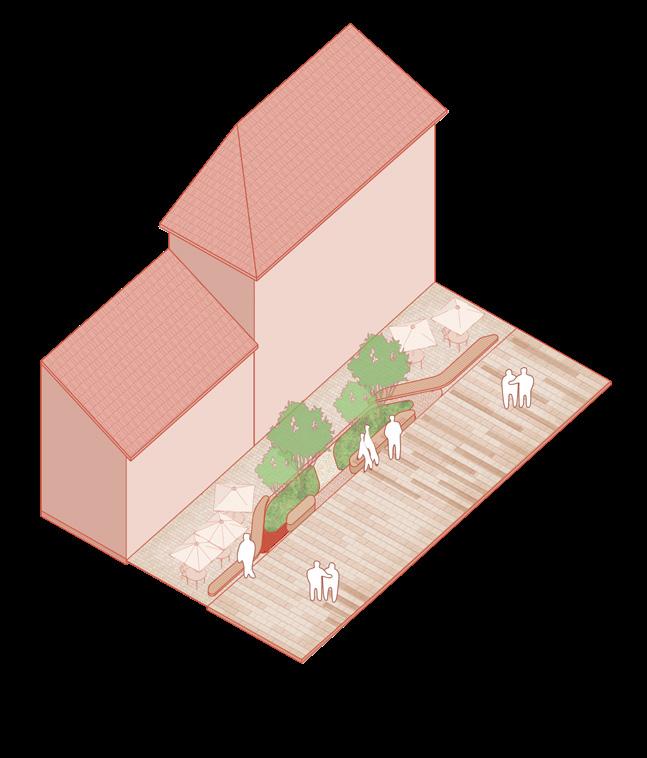
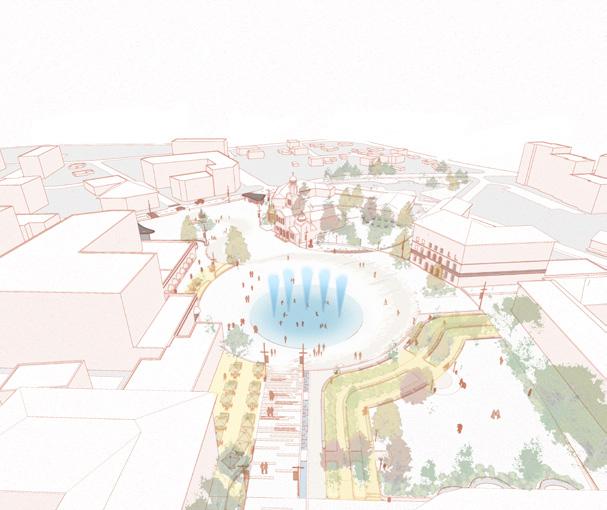
The main square reorients toward the municipality building, reinforcing civic focus. At ground level, everyday life becomes the measure of success —not spectacle. A seasonal water play area activates the square in summer while remaining usable year-round. Existing green areas are reshaped into flexible amphitheatre spaces. Social pads, shaded seating, youth gathering areas, community gardens, and informal “yawning circles” support intergenerational overlap. The ground plane becomes the primary architectural element. Existing paving is recycled — crushed and reused as terrazzo aggregate. Local terracotta tones reintroduce regional memory. Remaining pavers construct a dry creek that weaves through the civic spine. What begins as stormwater management becomes spatial identity.
The project is conceived as a phased framework. Each stage delivers a complete and usable civic space. Investment is directed toward what endures — ground quality, shade, seating, and flexible infrastructure. The square becomes a place to recognise, to gather, and to return to.
RESIDENTIAL DESIGN - SYDNEY
PROJECT NAME: DURUGA
PROJECT TYPE: Indigenous Student Accomodation for the University of Sydney
YEAR: 2024 - Group Project (Members: 2)
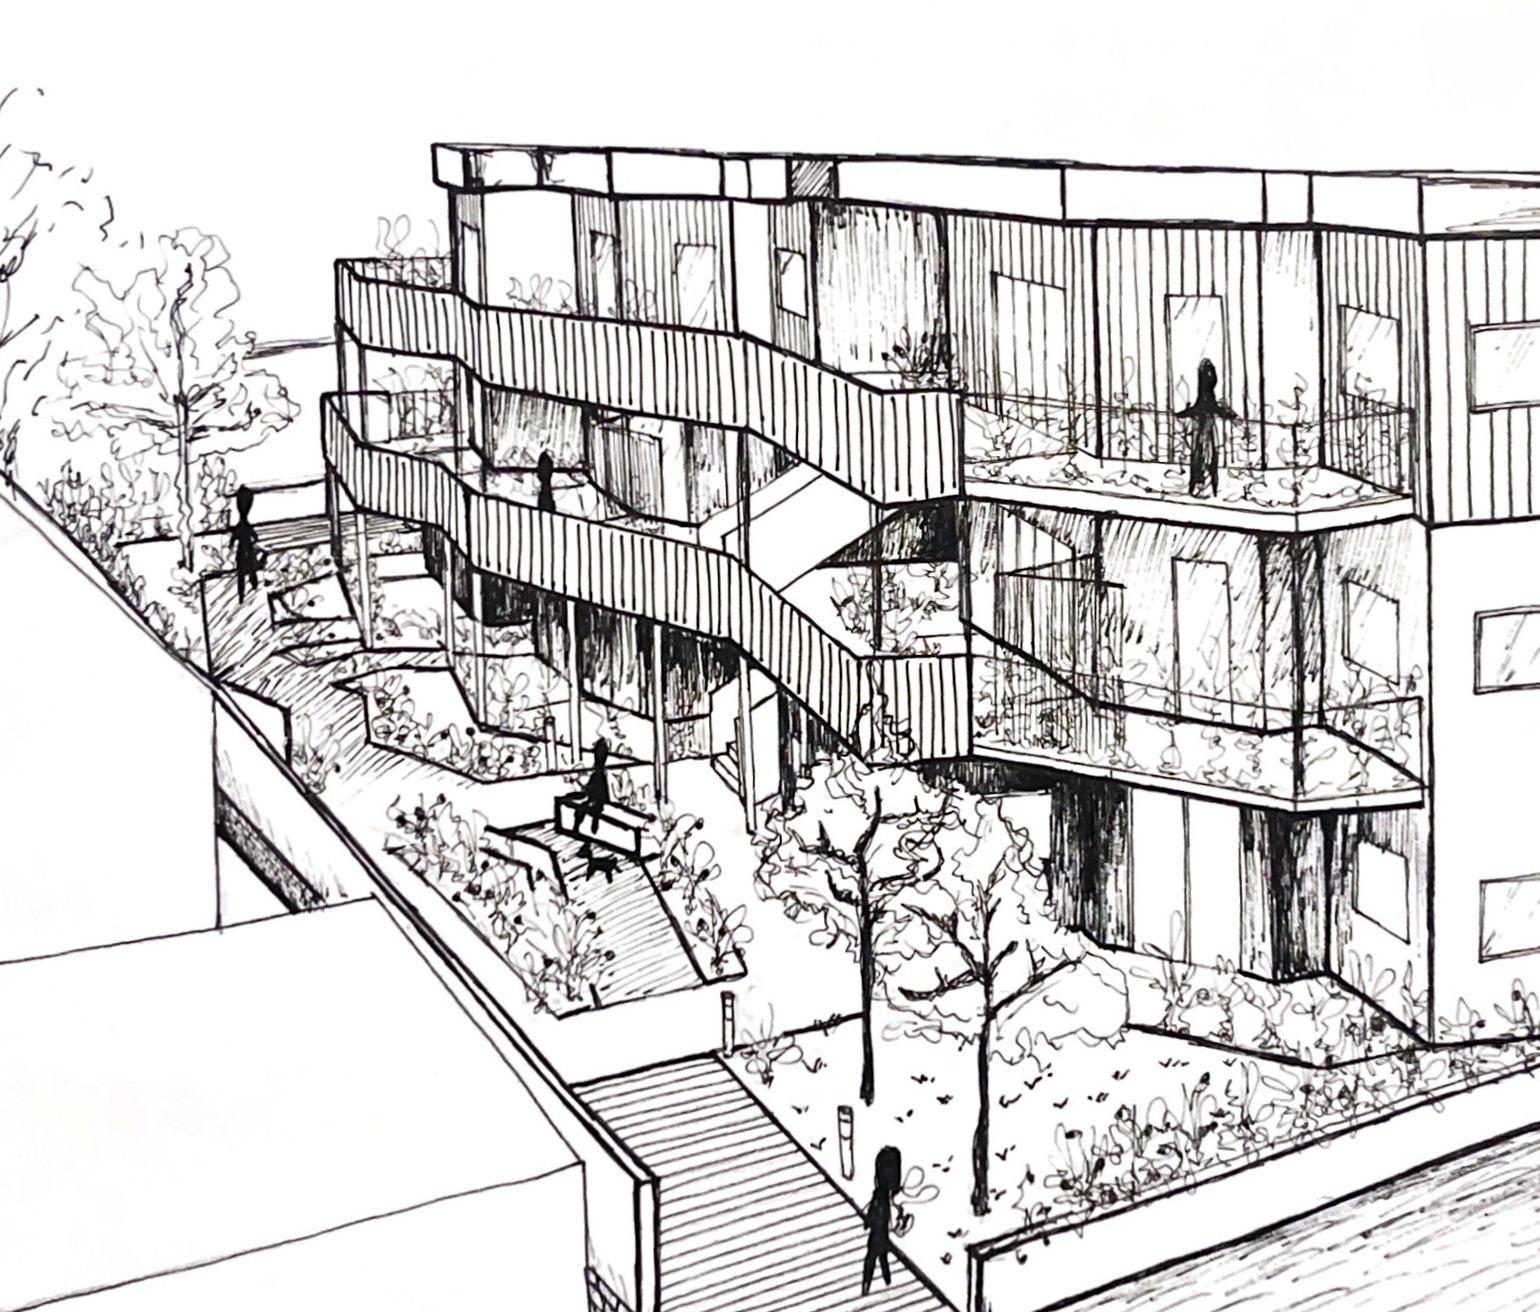
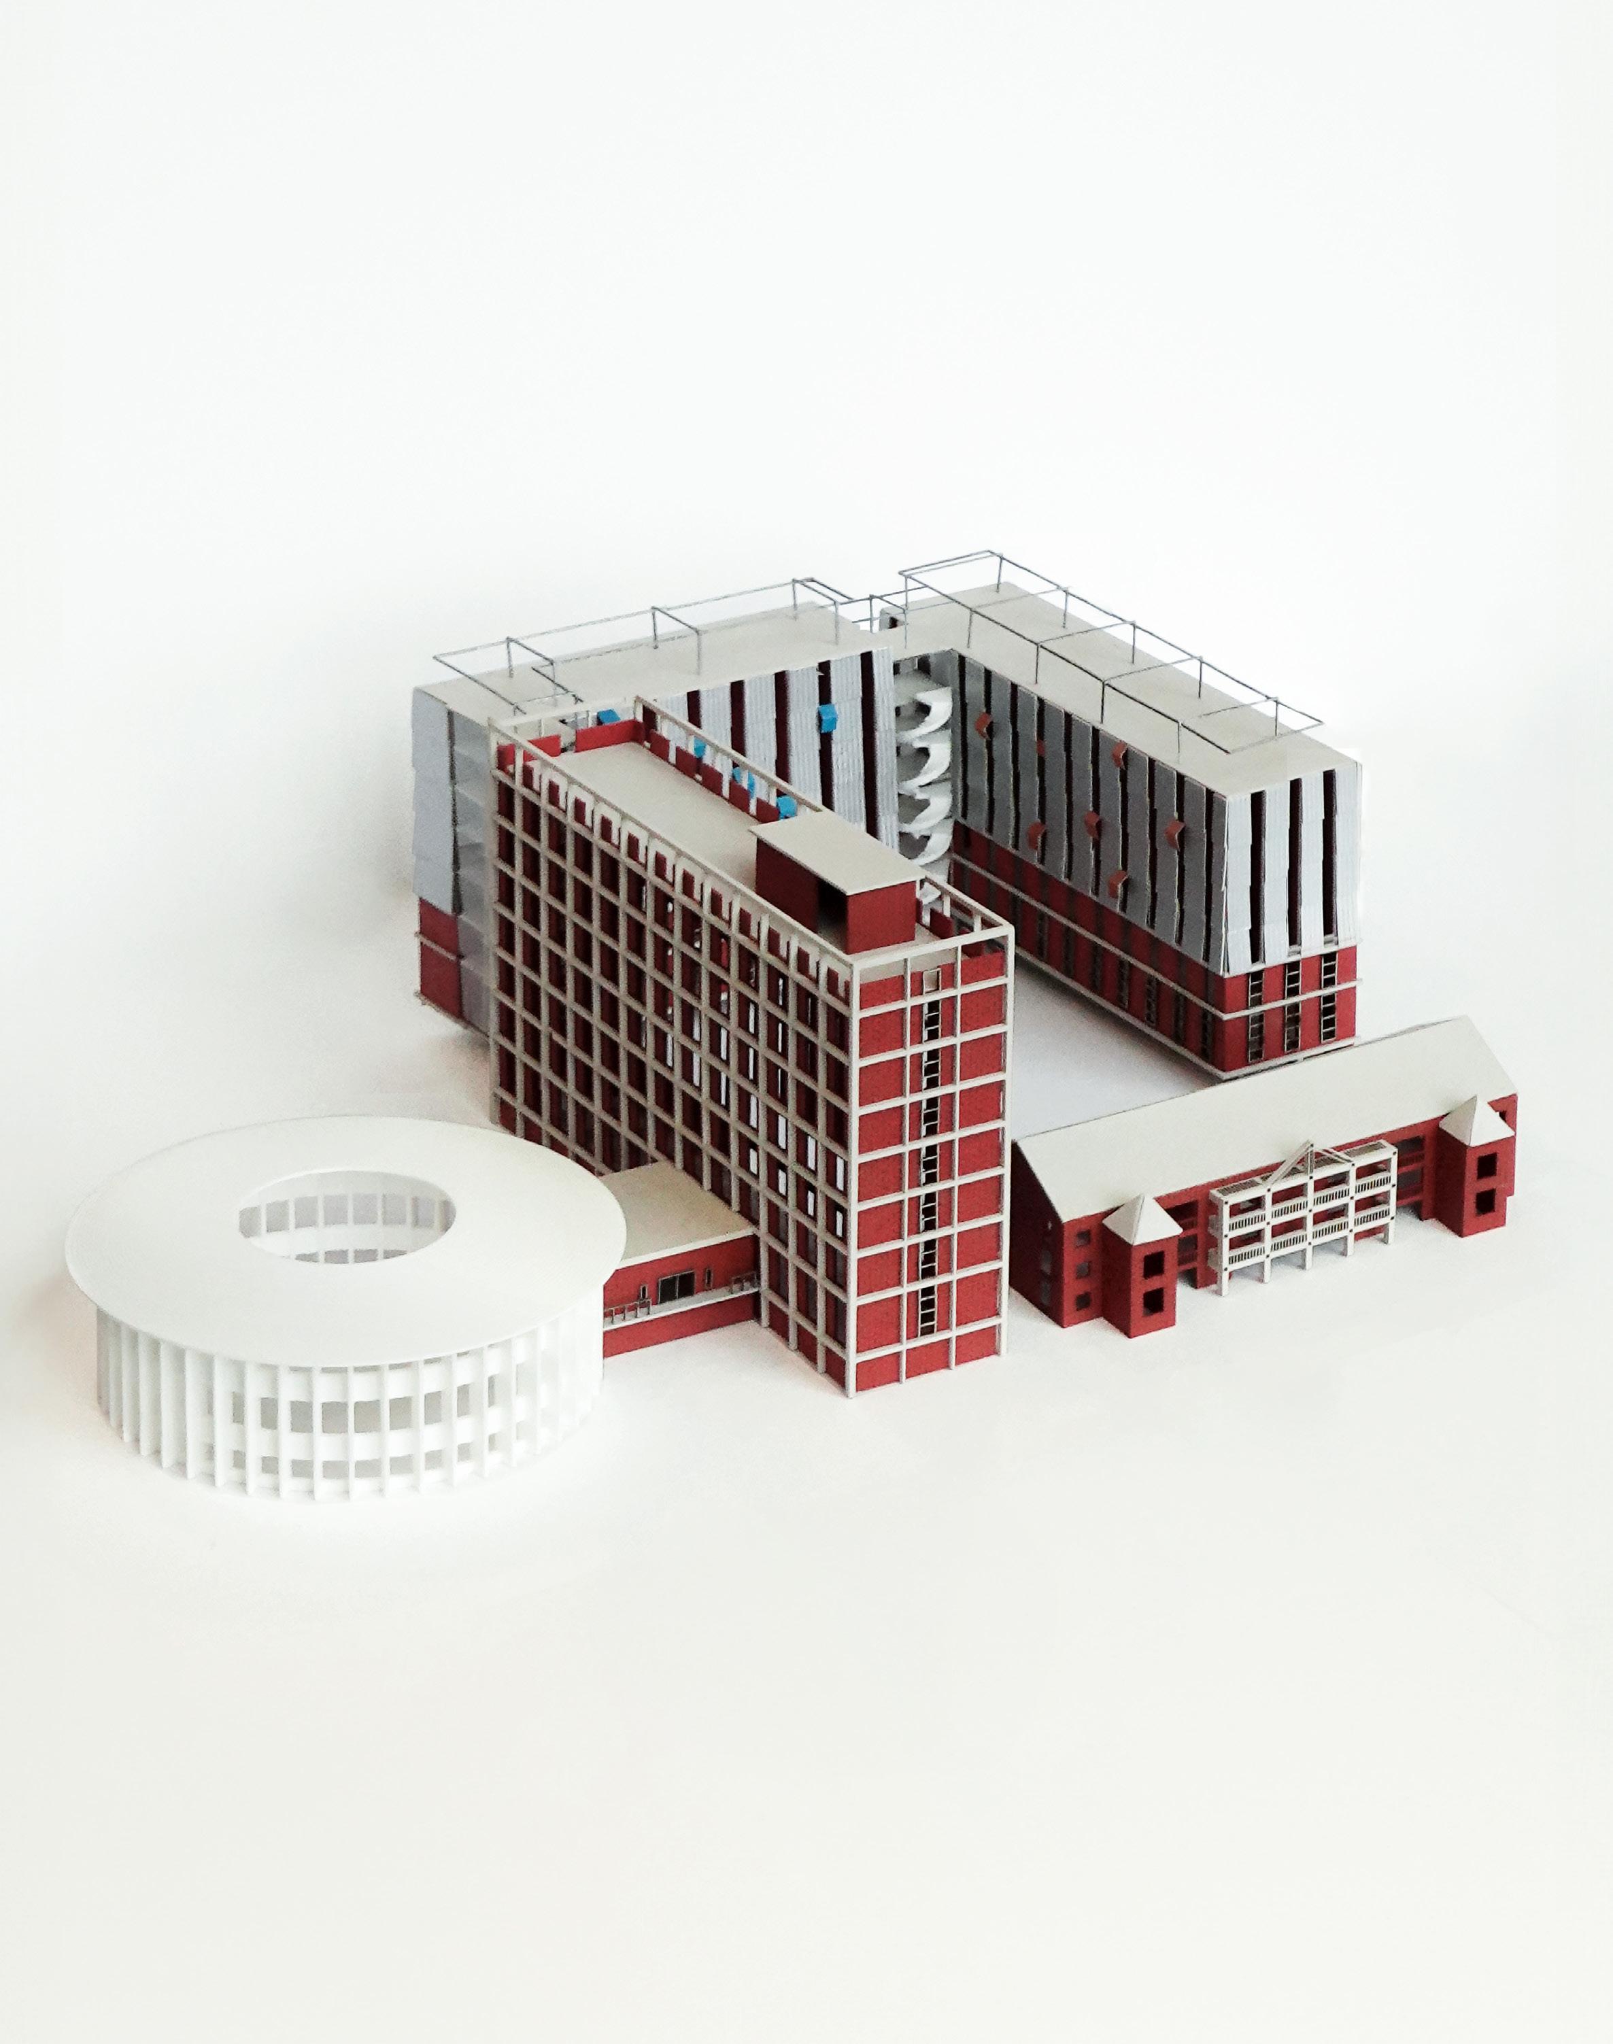
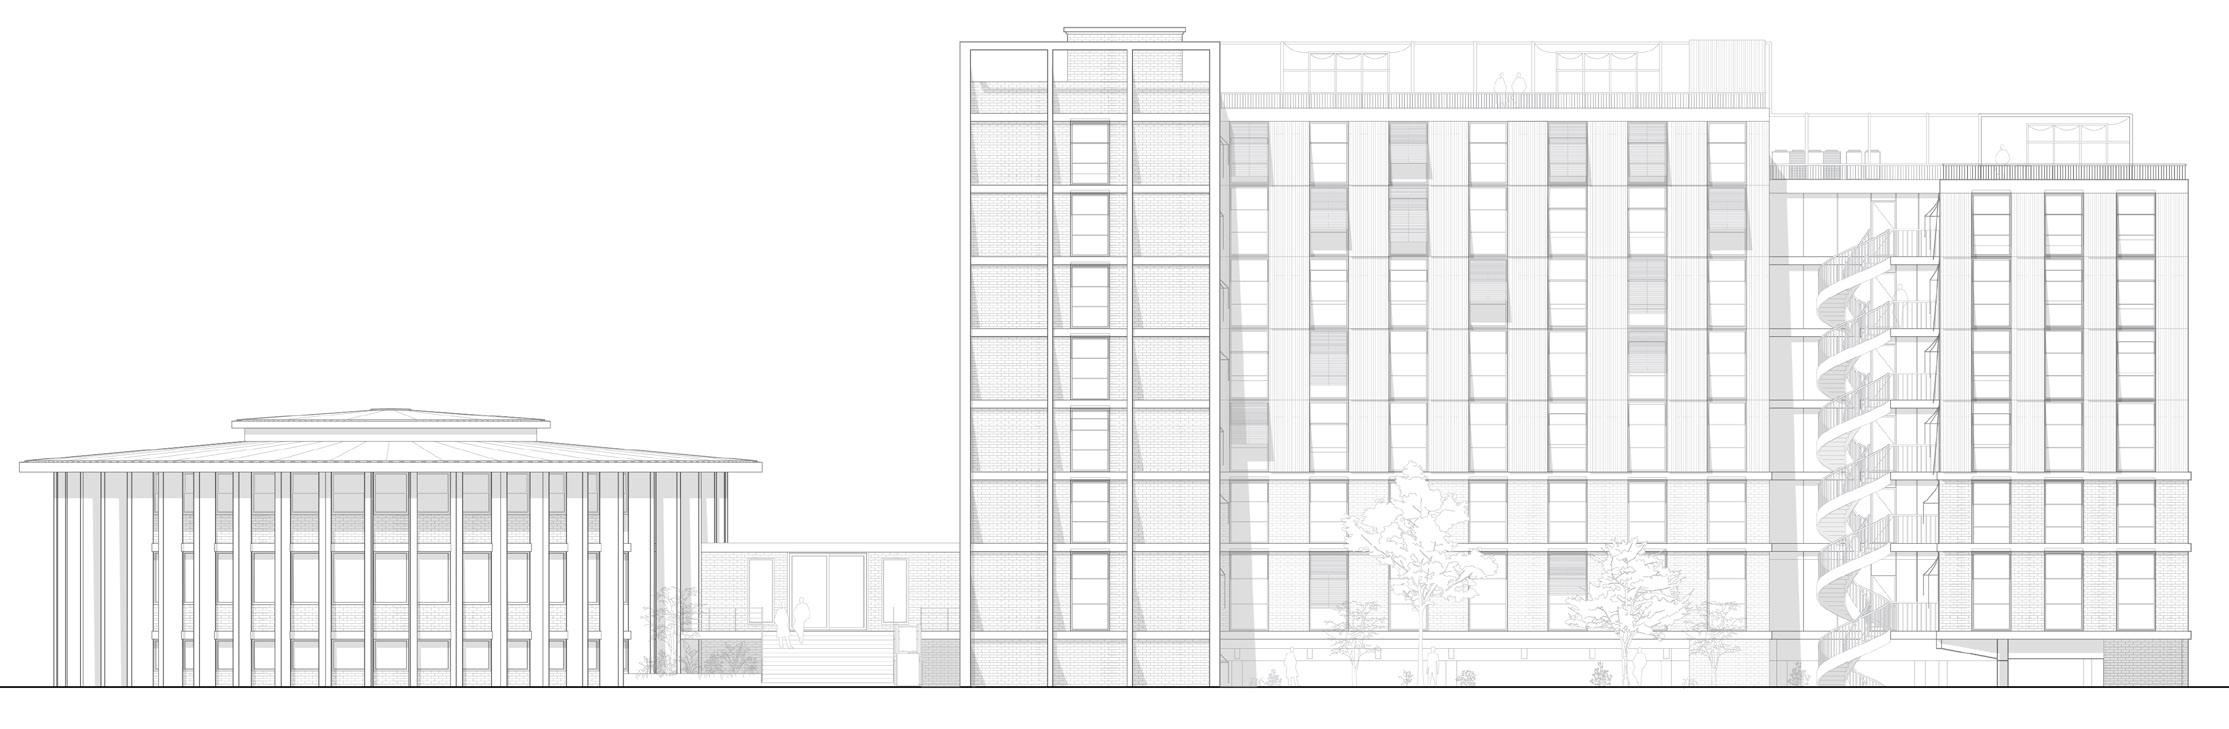
PROJECT: The site - an existing accommodatioin building - in 96 City Rd, with layers of aboriginal and colonial history, is located along an original pathway and overlooks an important meeting place towards Northam Lake in Victoria Park, which is a remnant of a creek important to the aboriginal people.
Our approach to revitalising this site hinges on a strategy of conservation and retrofitting, aimed at preserving all key structures which are dormitory buildings, rotunda, and the Maze building while modernising their interiors to meet contemporary tandards–settling proper insulation, waterproofing and drainage system. CLT storeys are added to the east and south wings and the resulting language is a sympathetic stepped set of buildings to the neighbouring site.
In essence, our vision for this site was to embody a commitment to preserving its rich heritage while reimagining its future as a vibrant and inclusive community hub.
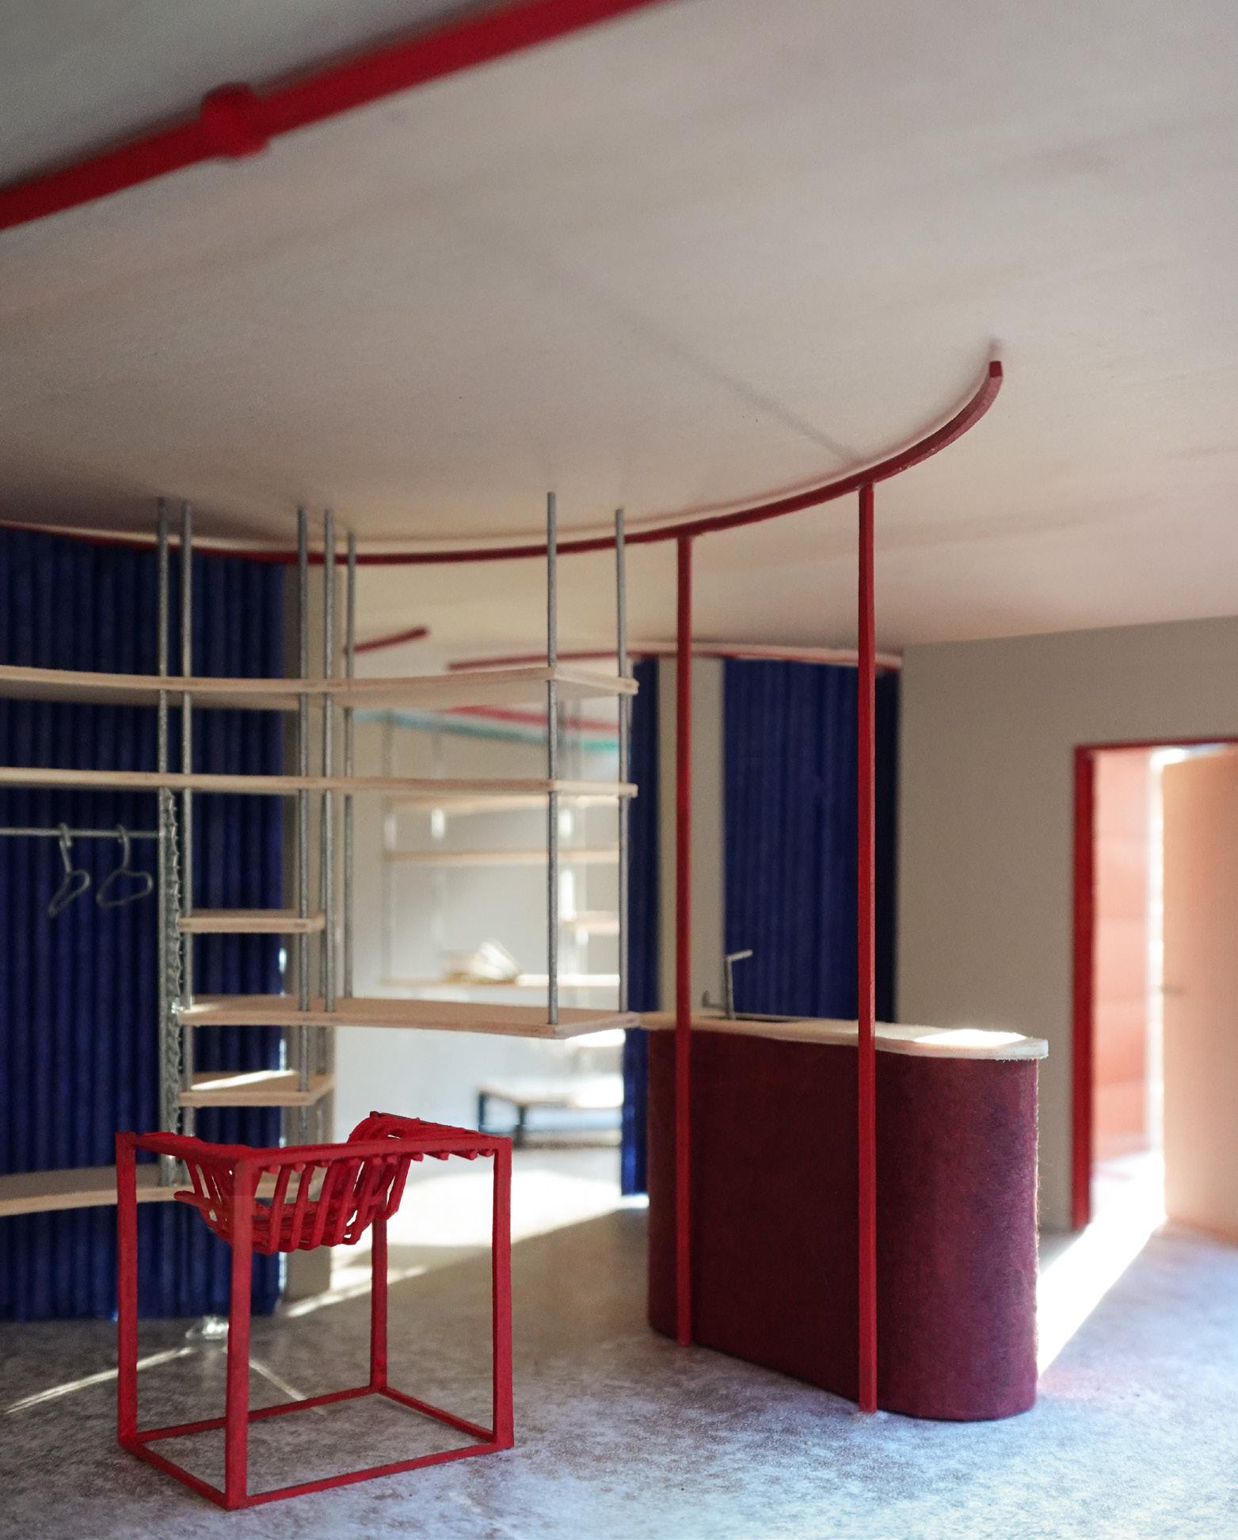
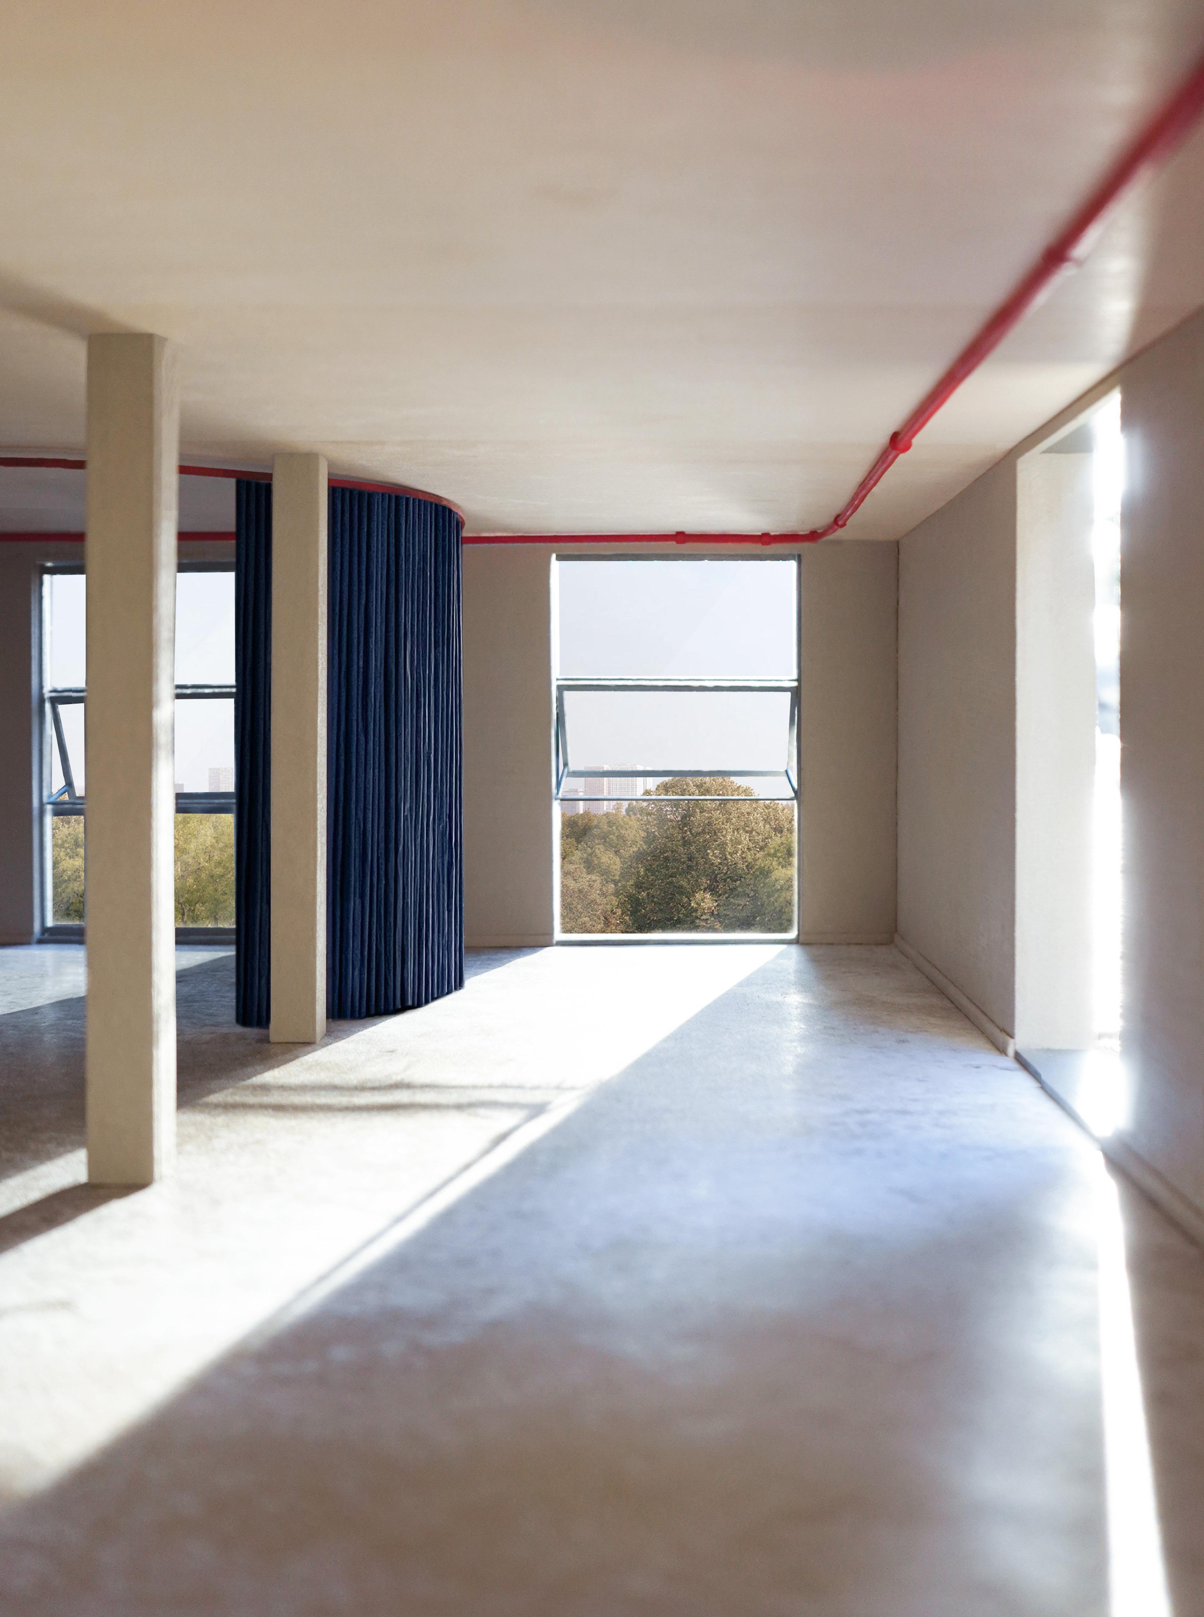
PHYSICAL MODEL | TYPICAL DORM ROOM
SCALE 1:50
All parts were either laser-cutted or hand-cutted.
PHYSICAL MODEL
SCALE 1:200
My groupmate and I delegated 7 weeks, each week 1-2 days to complete this model in time for the submission.
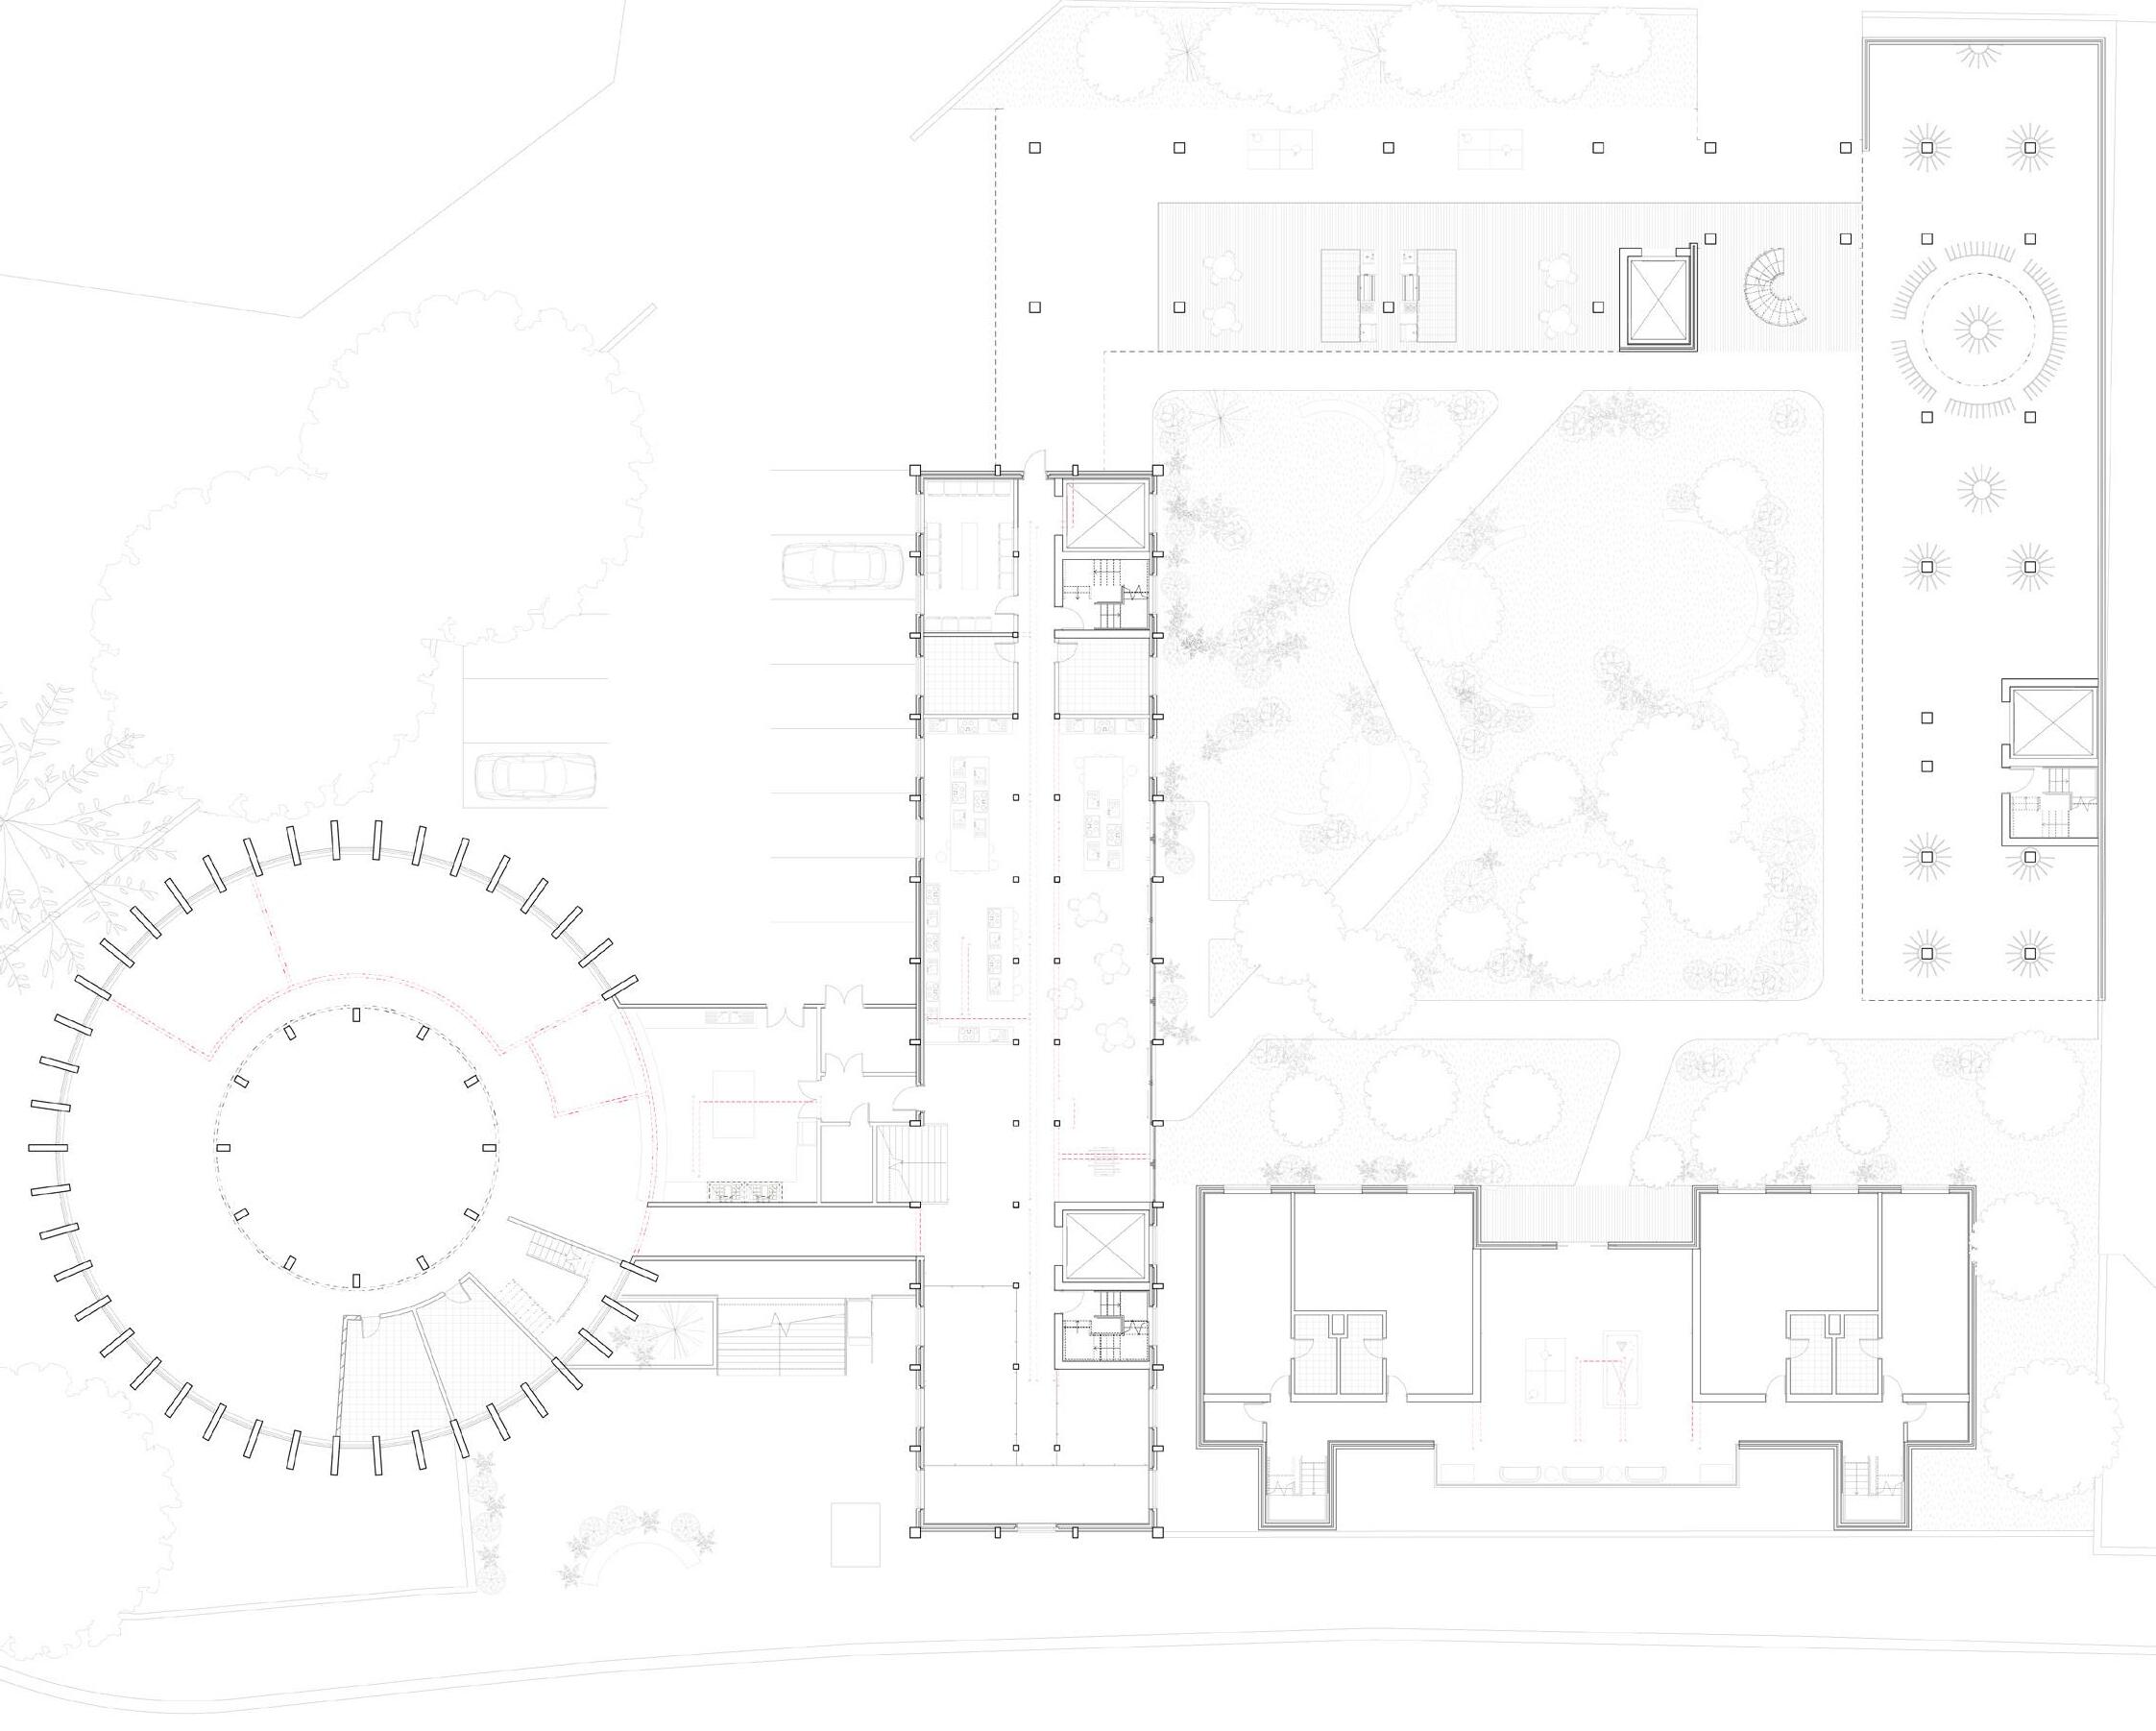
GROUND FLOOR PLAN
SCALE 1:1000
We modelled and got the base plan from REVIT. Then further editting done in Adobe Illustrator and Photoshop.
FRONT ELEVATION
SCALE1:1000
We modelled and got the base elevation from REVIT. Then further editting done in Adobe Illustrator and Photoshop.
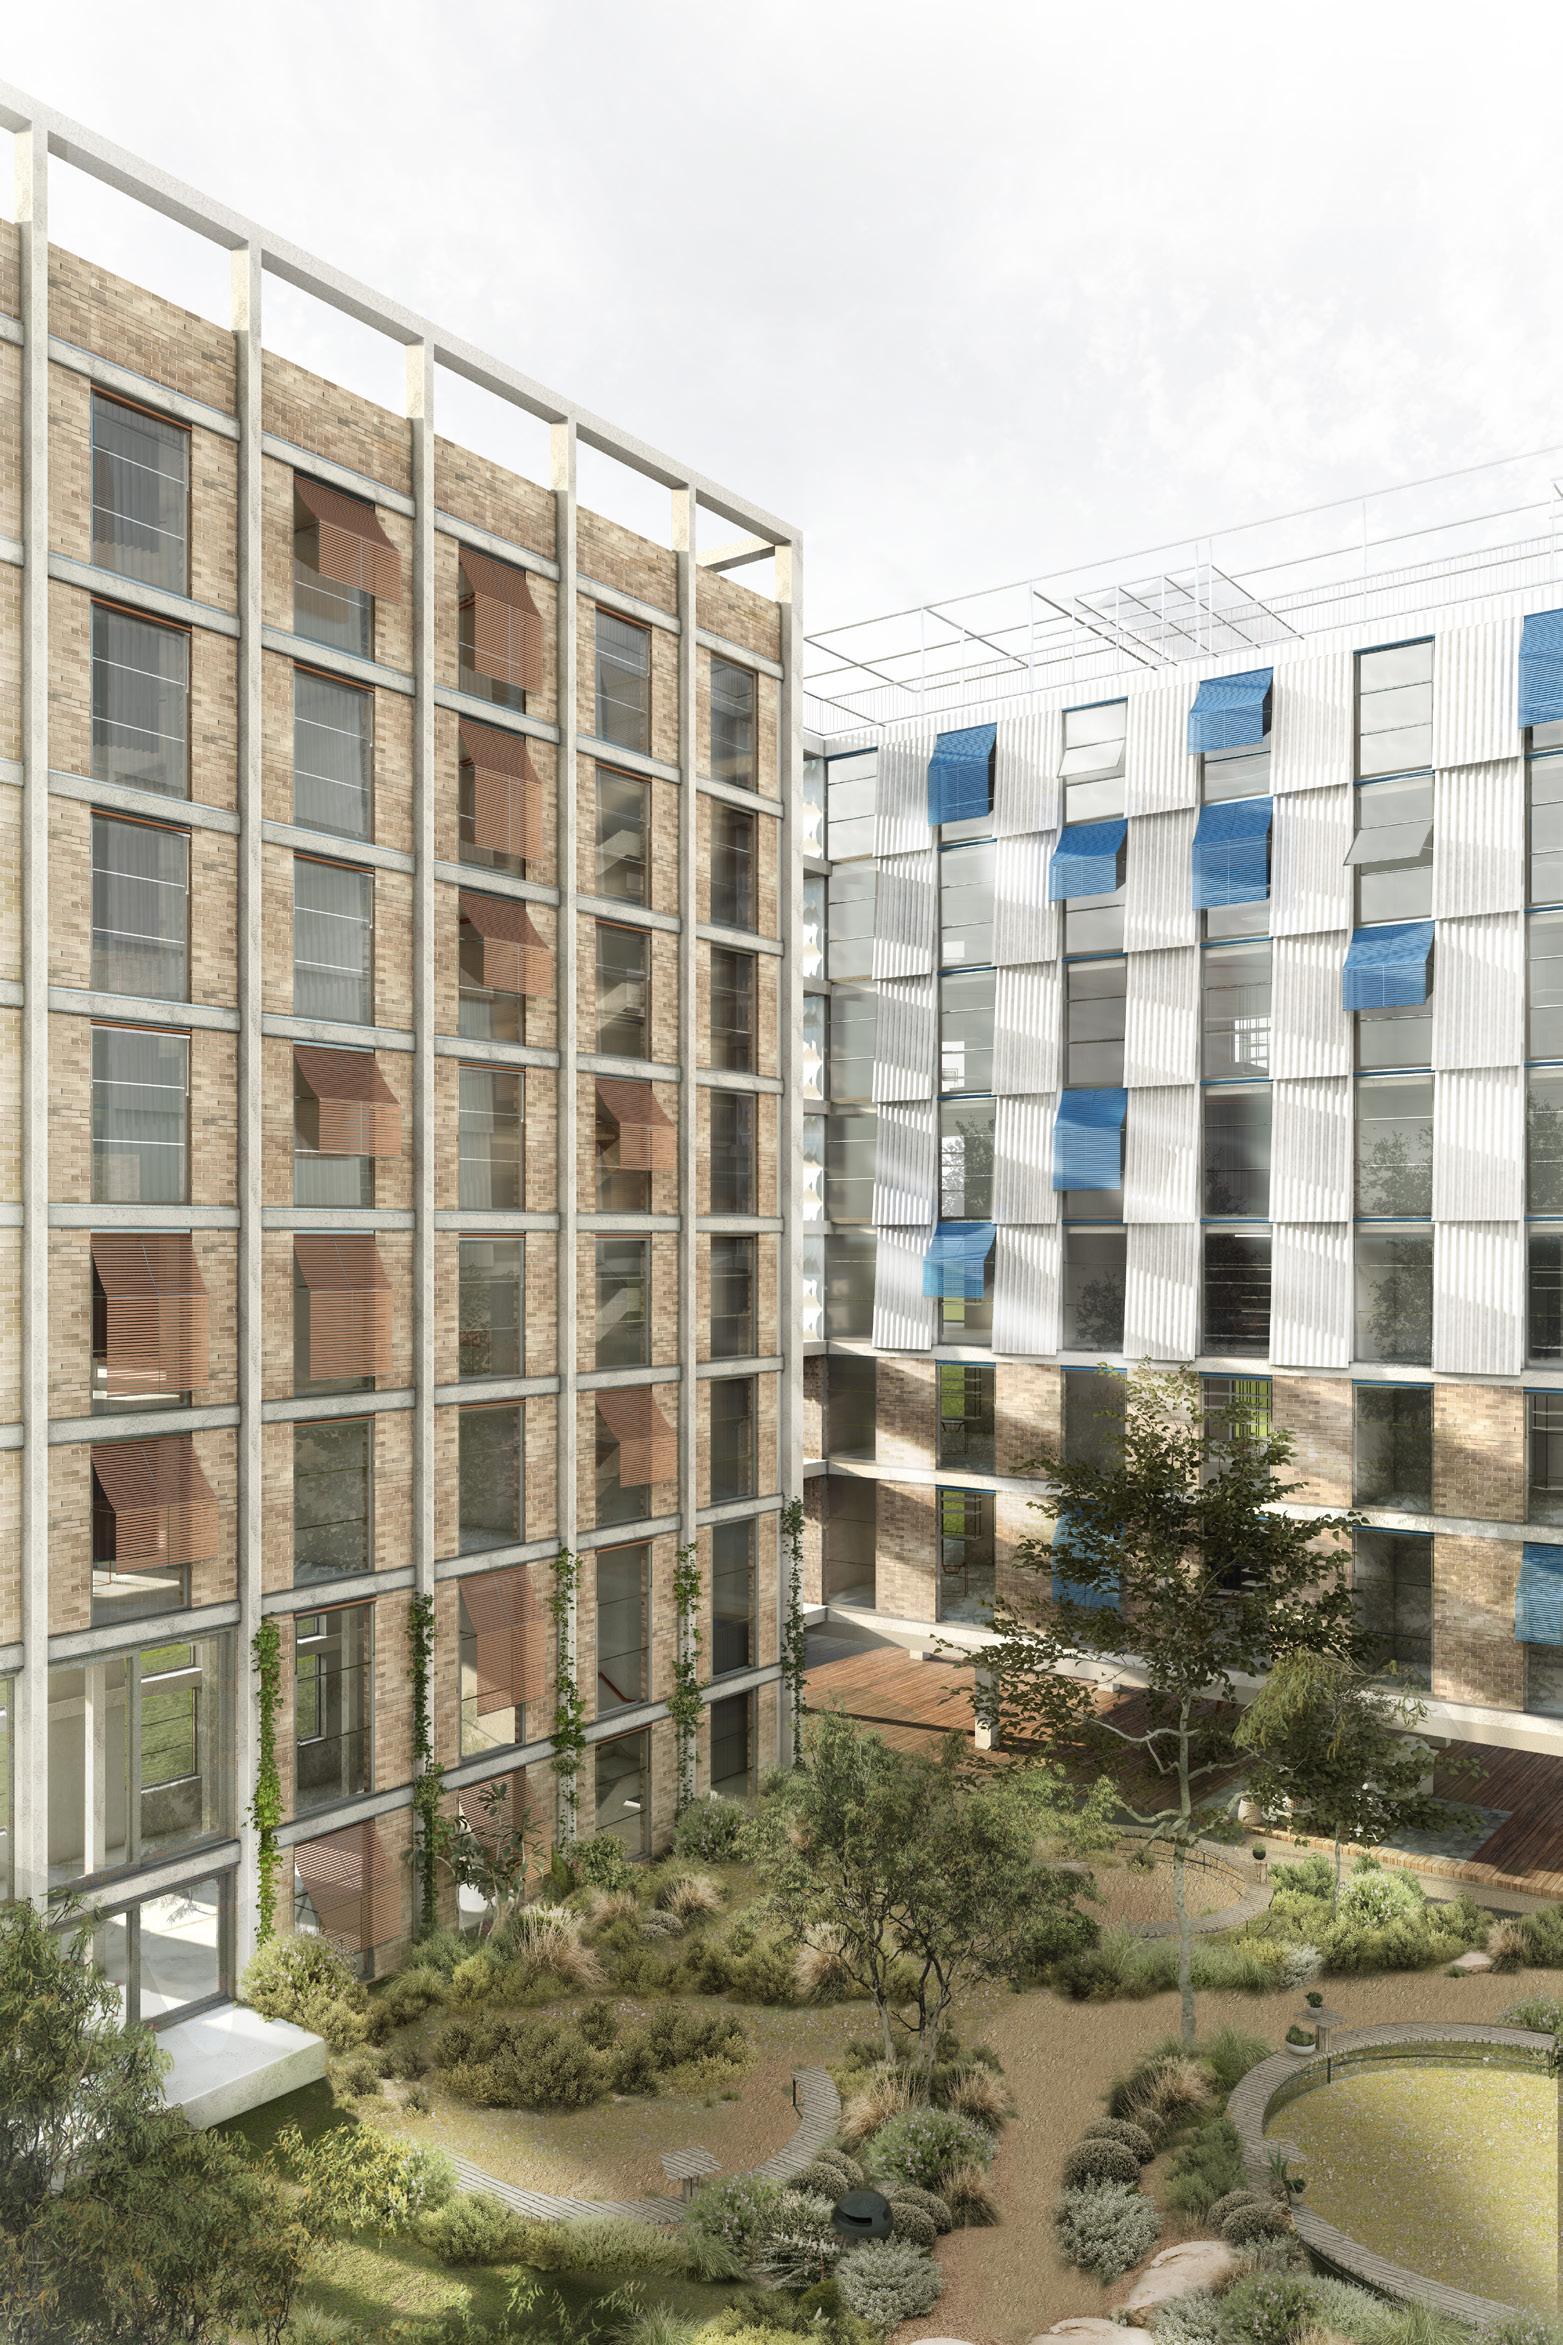
I applied materials in Revit, live-rendered in Lumion, and further post-edit in Photoshop.
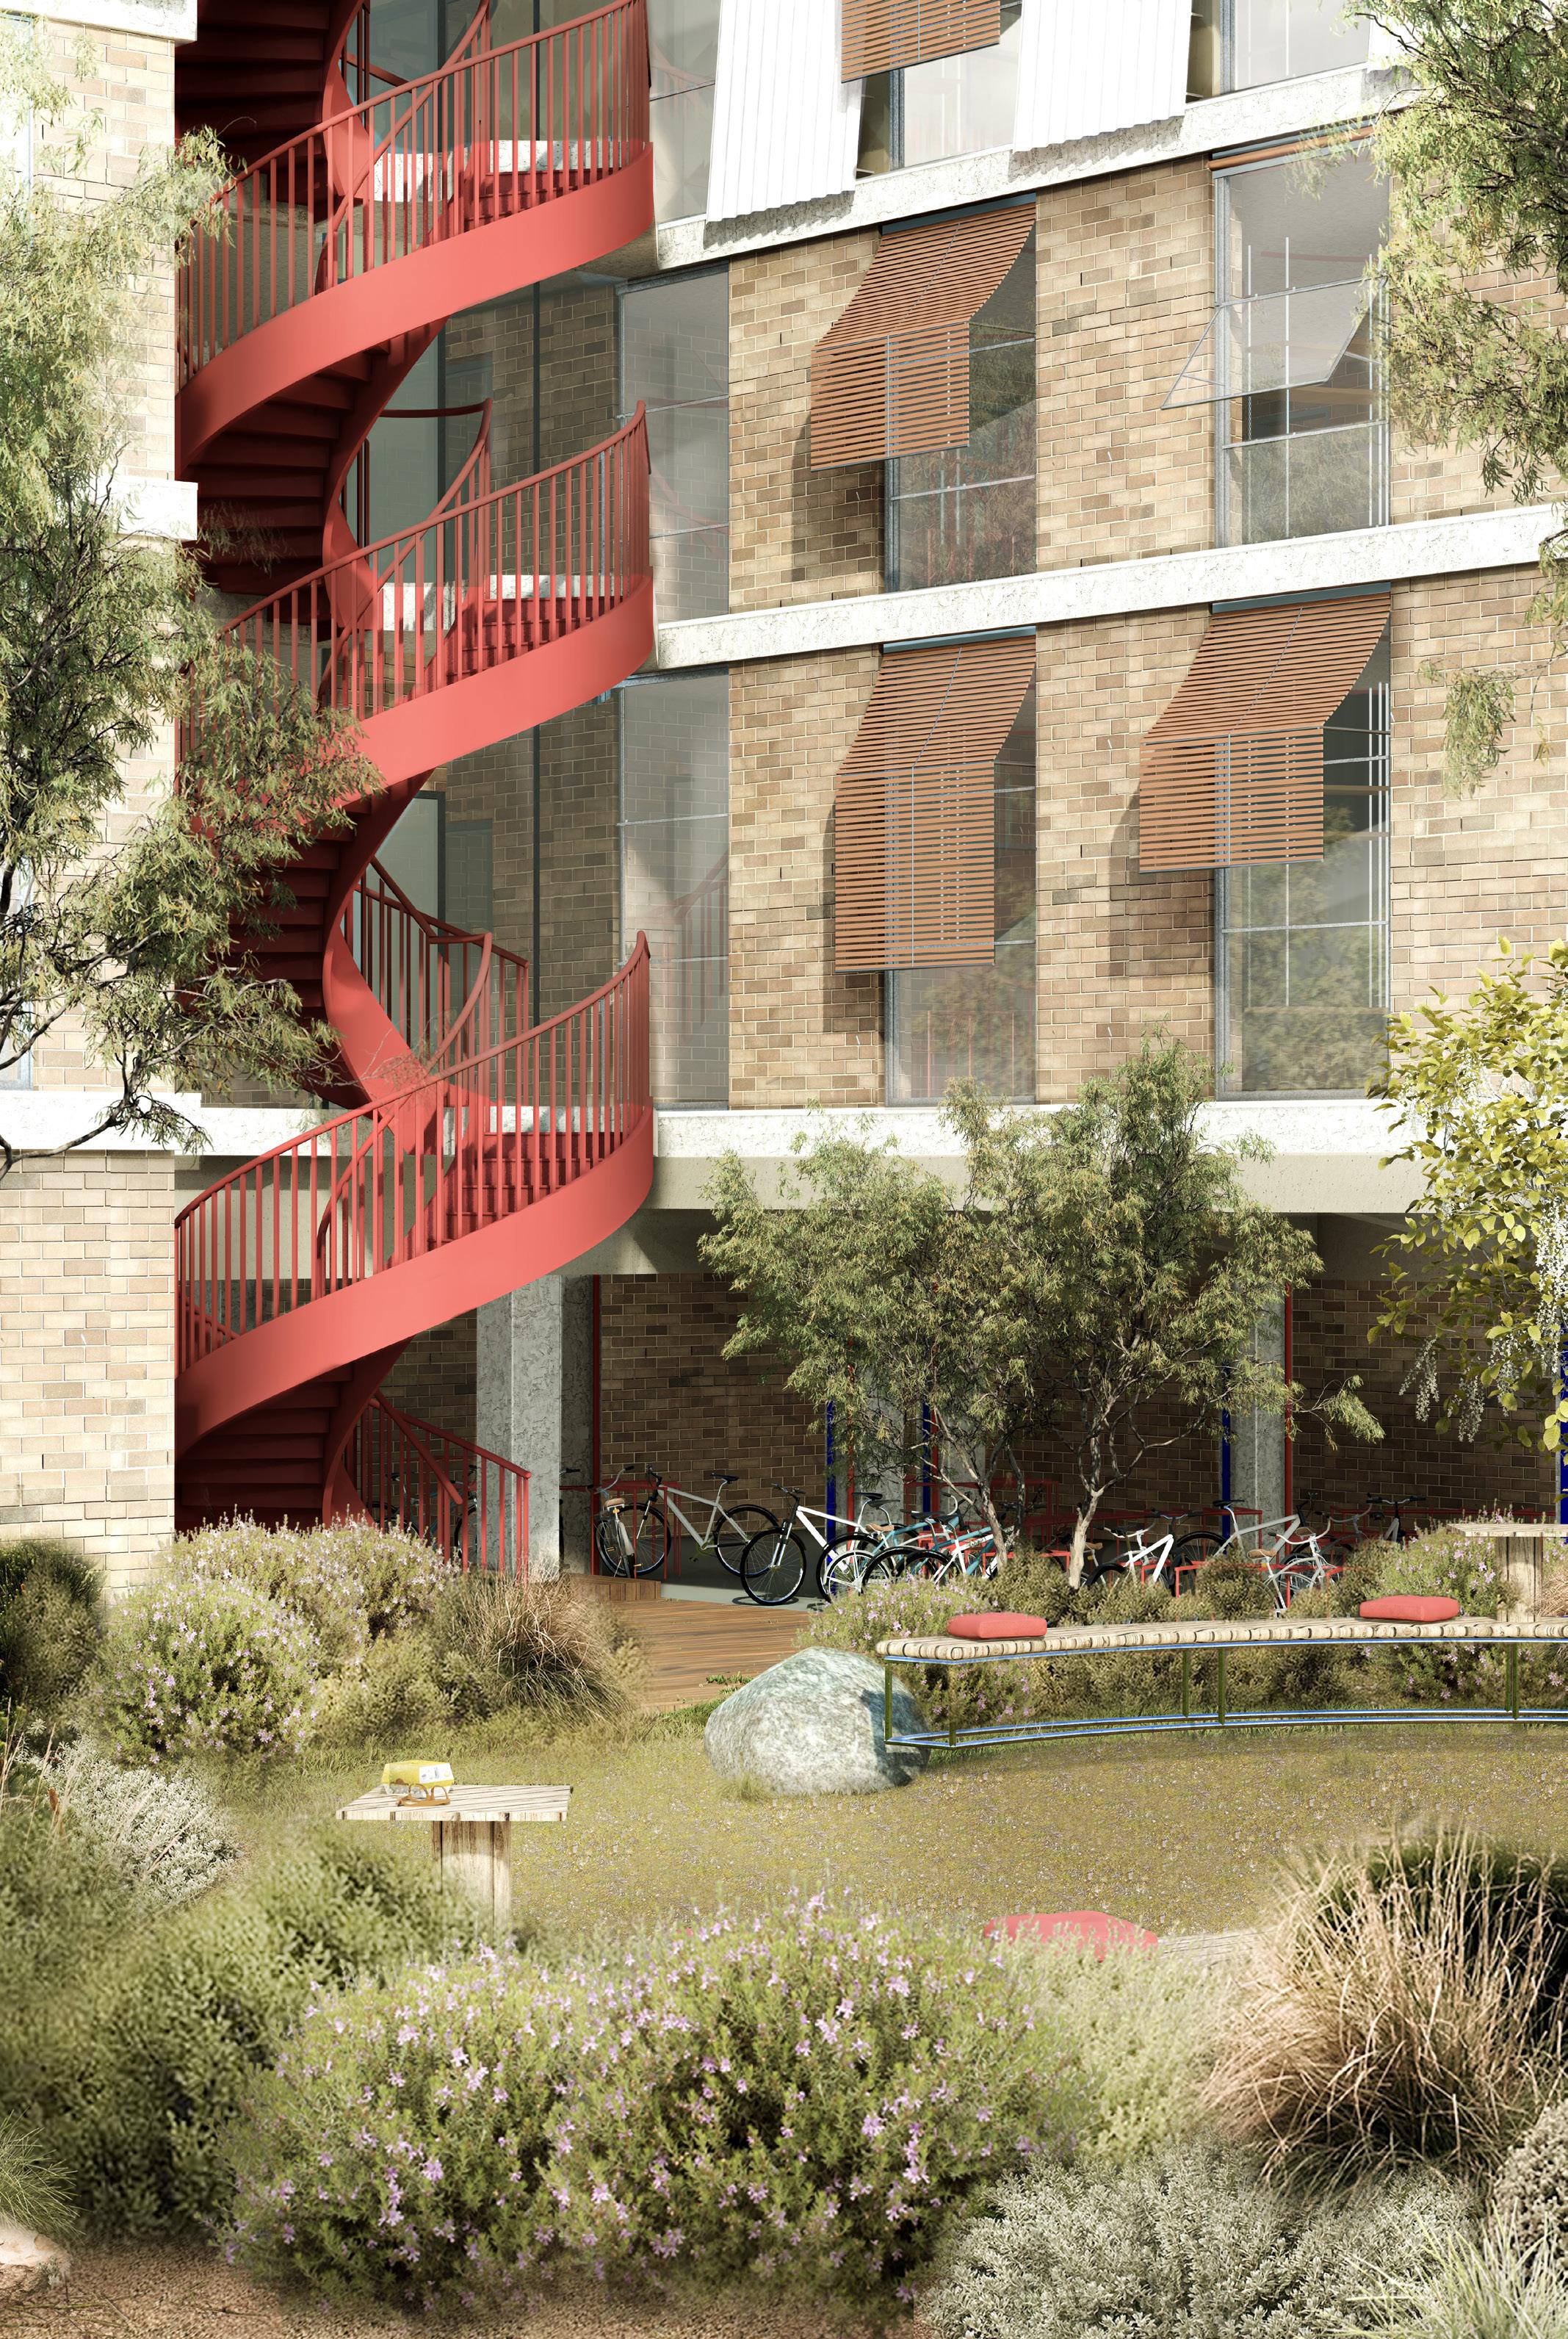
EMBASSY DESIGN - NUSANTARA, INDONESIA
PROJECT NAME: VIETNAMESE EMBASSY AT NUSANTARA, INDONESIA
PROJECT TYPE: Embassy Building for New Capital City of Indonesia
YEAR: 2026 - INDIVIDUAL PROJECT - THESIS
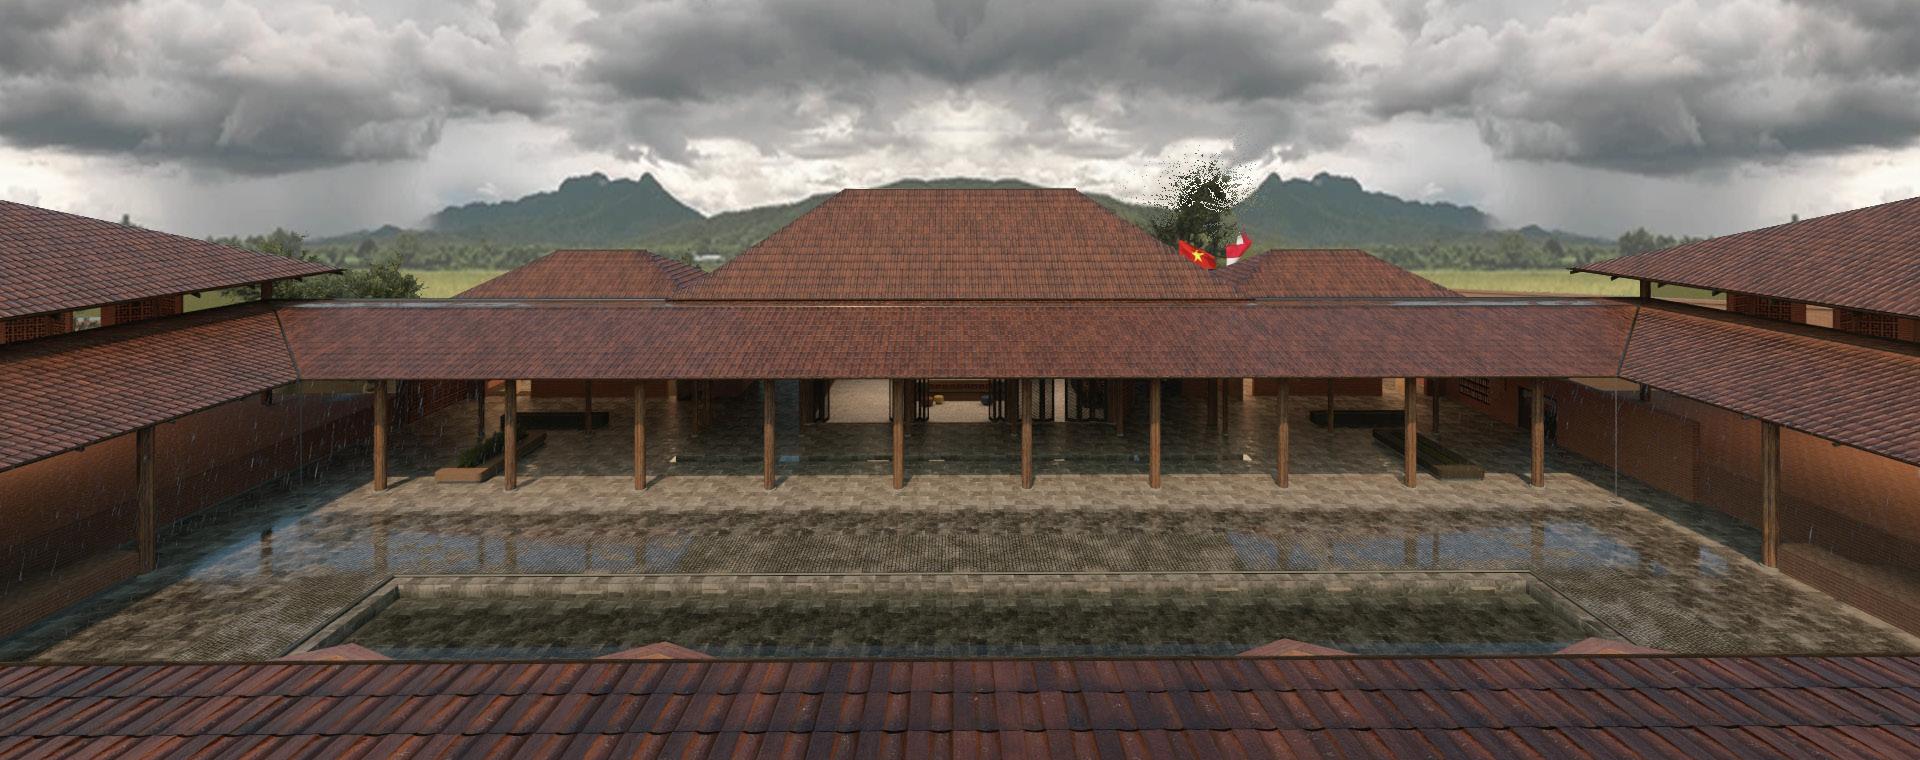
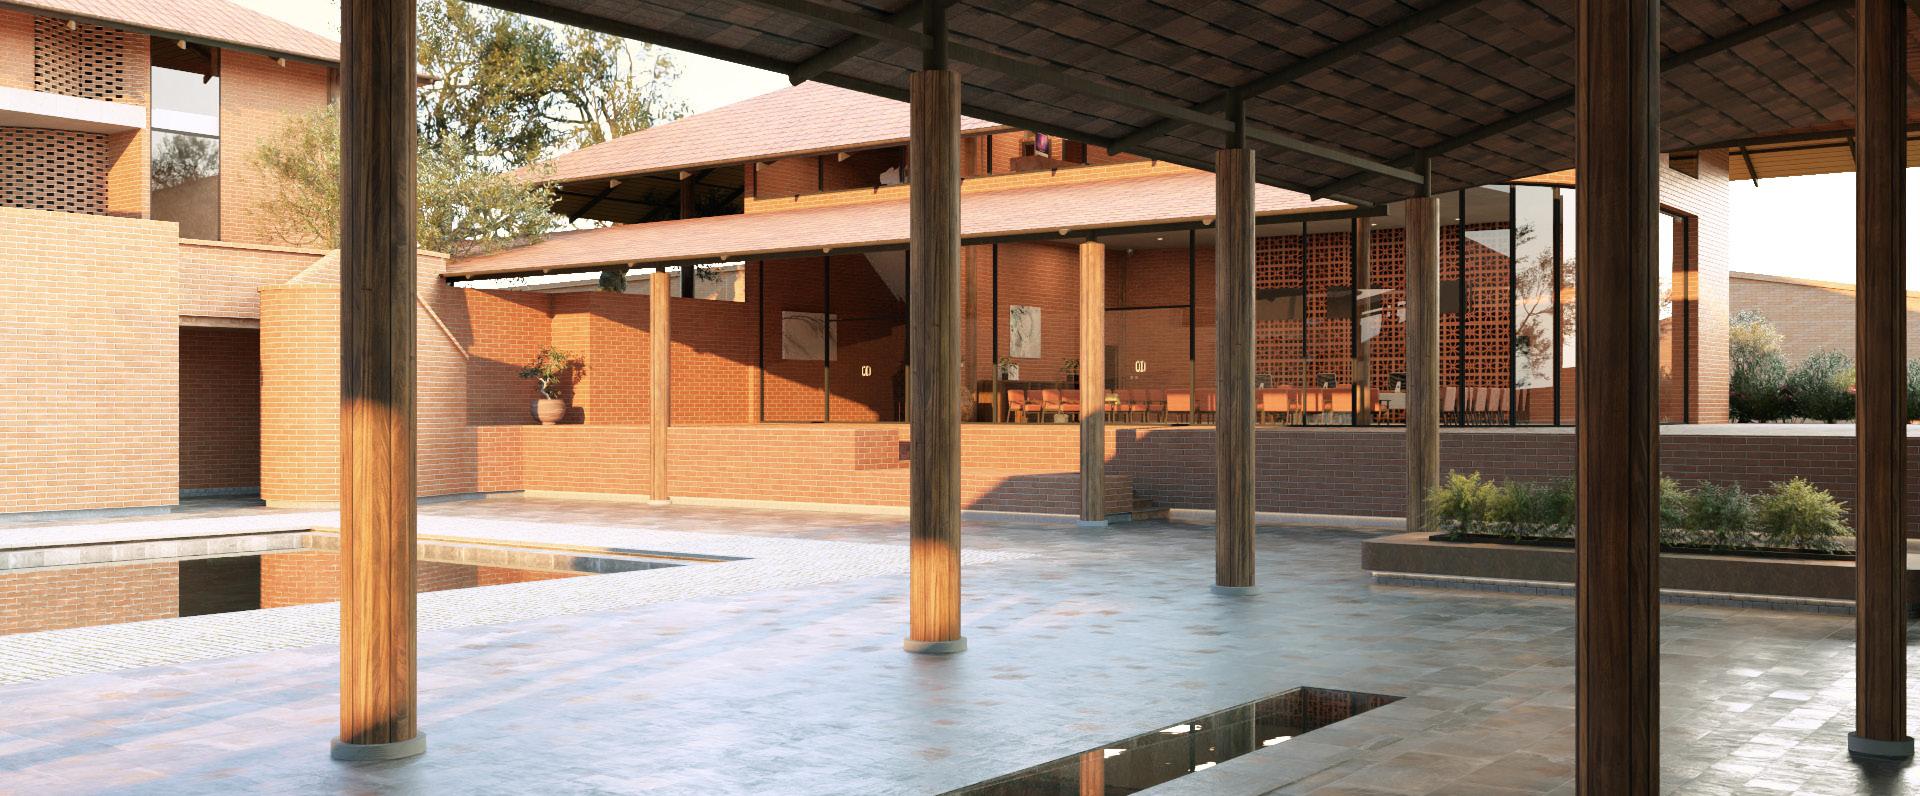
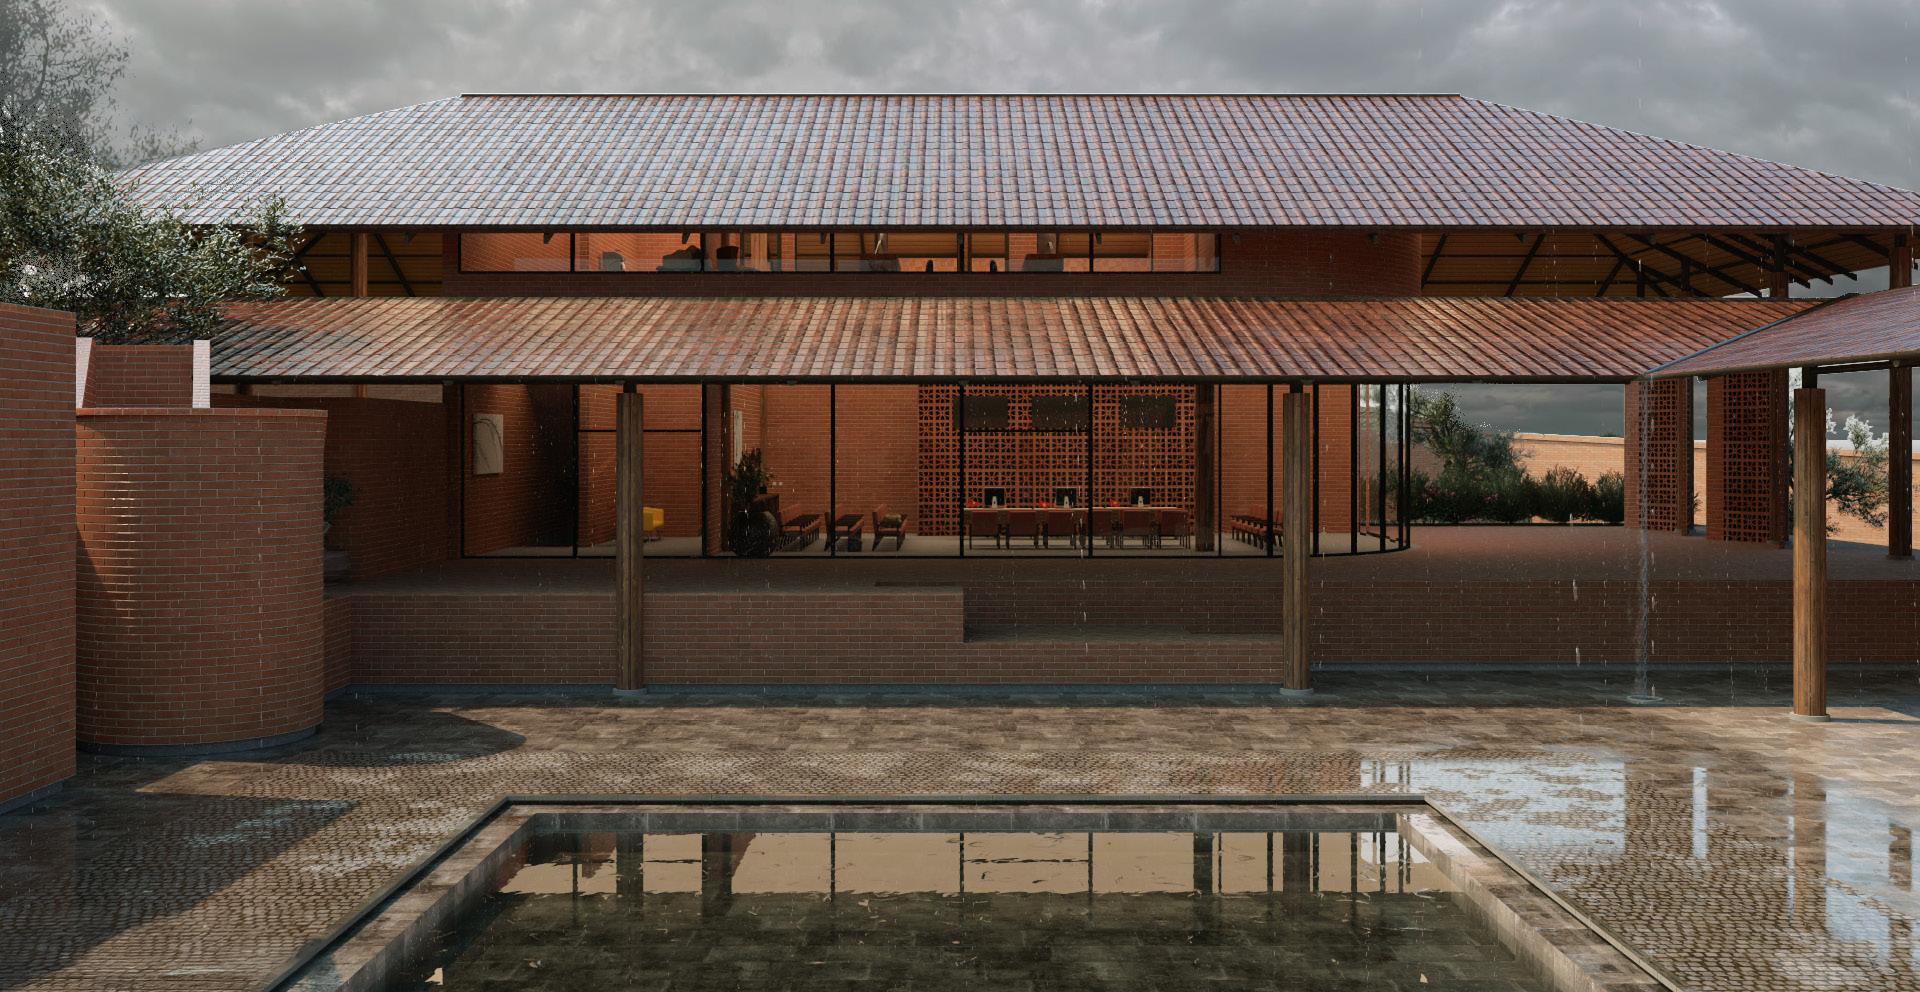
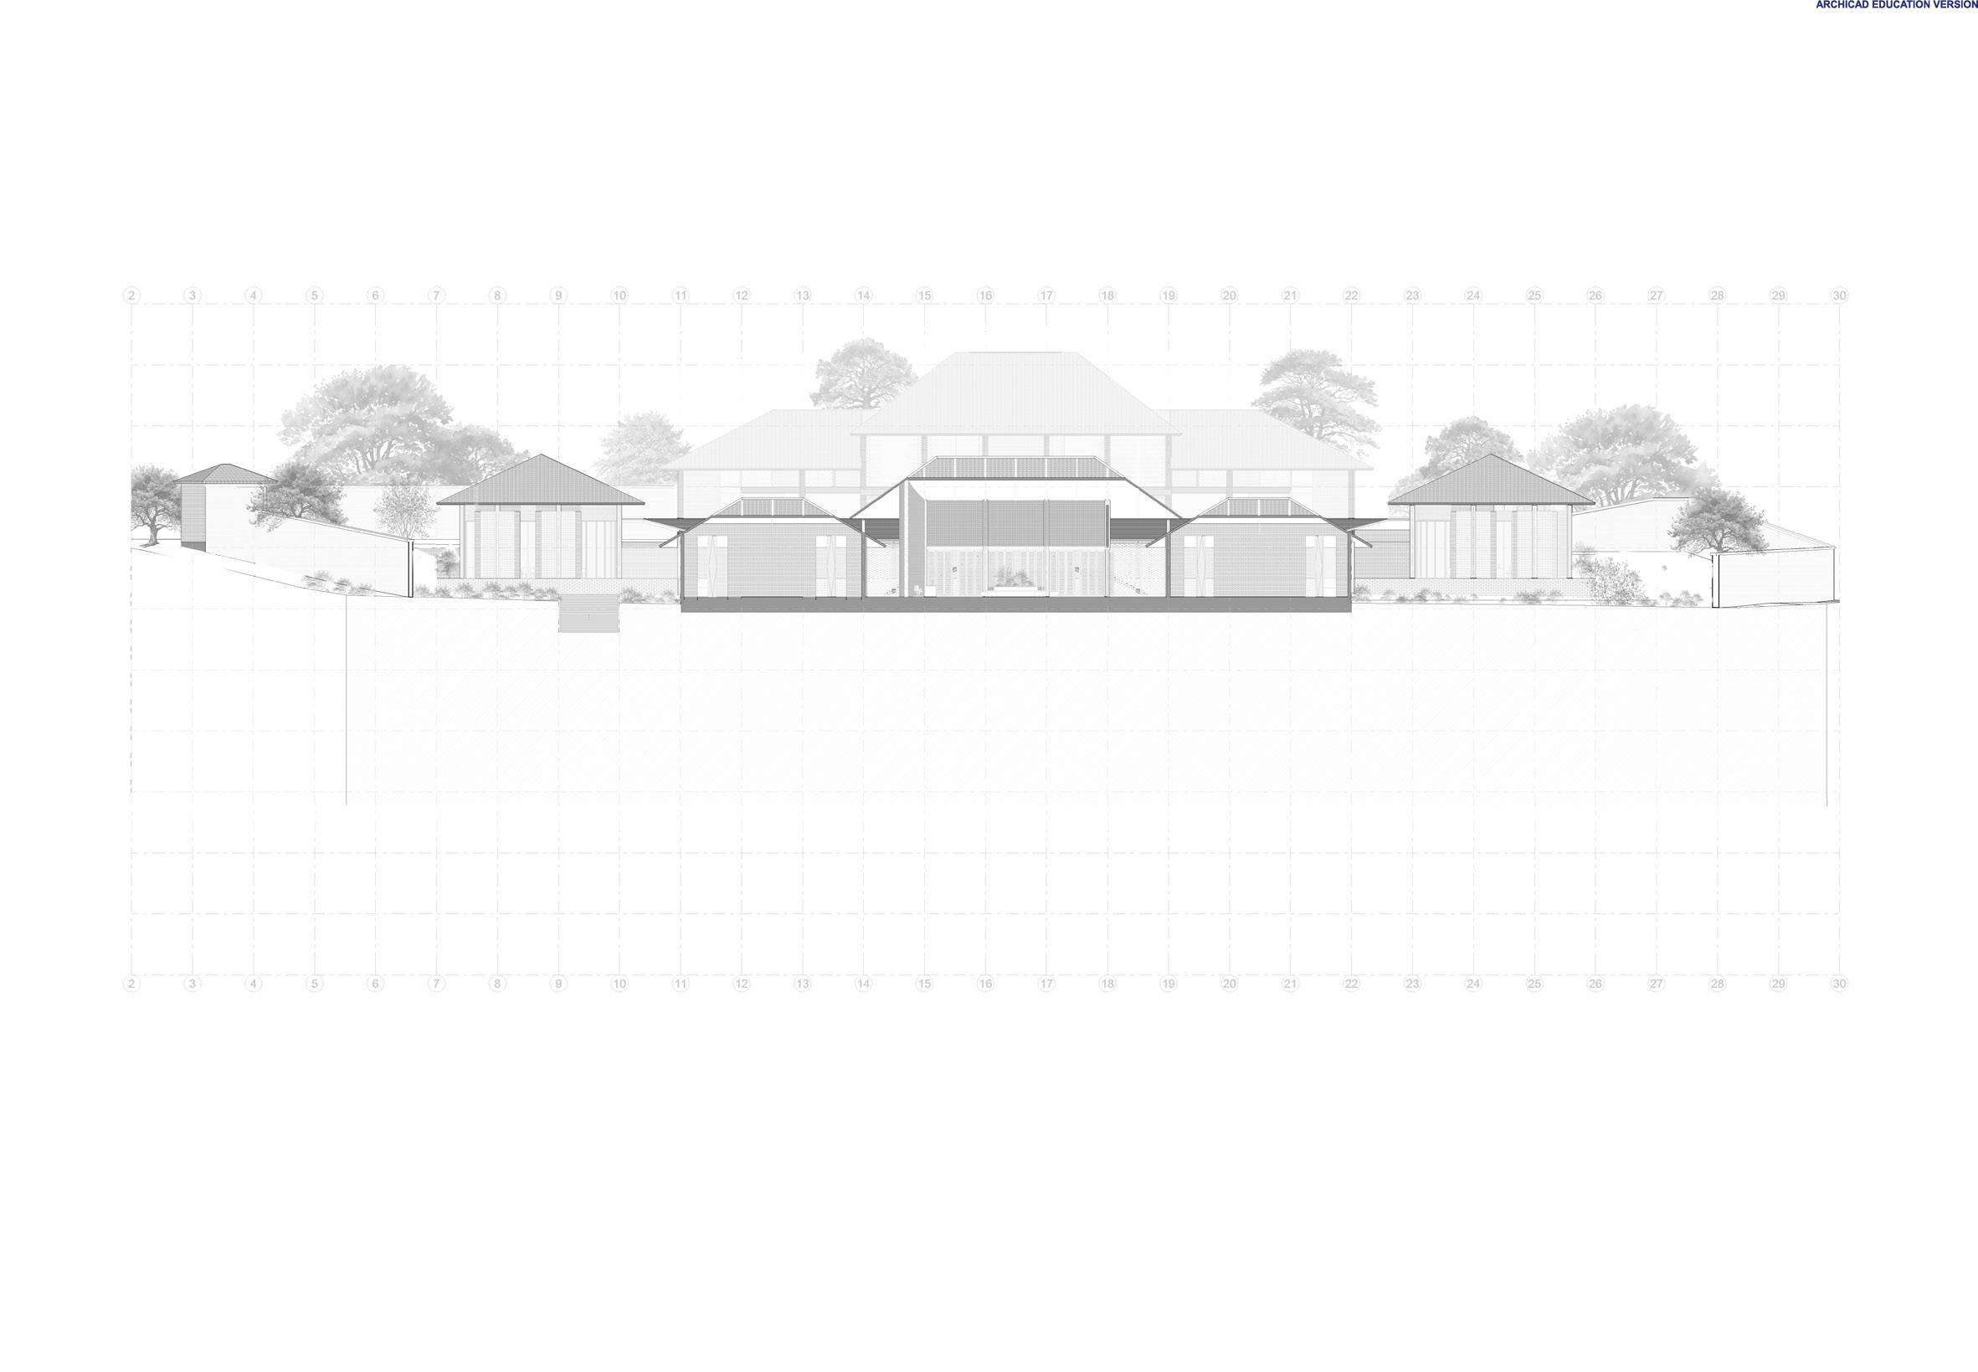
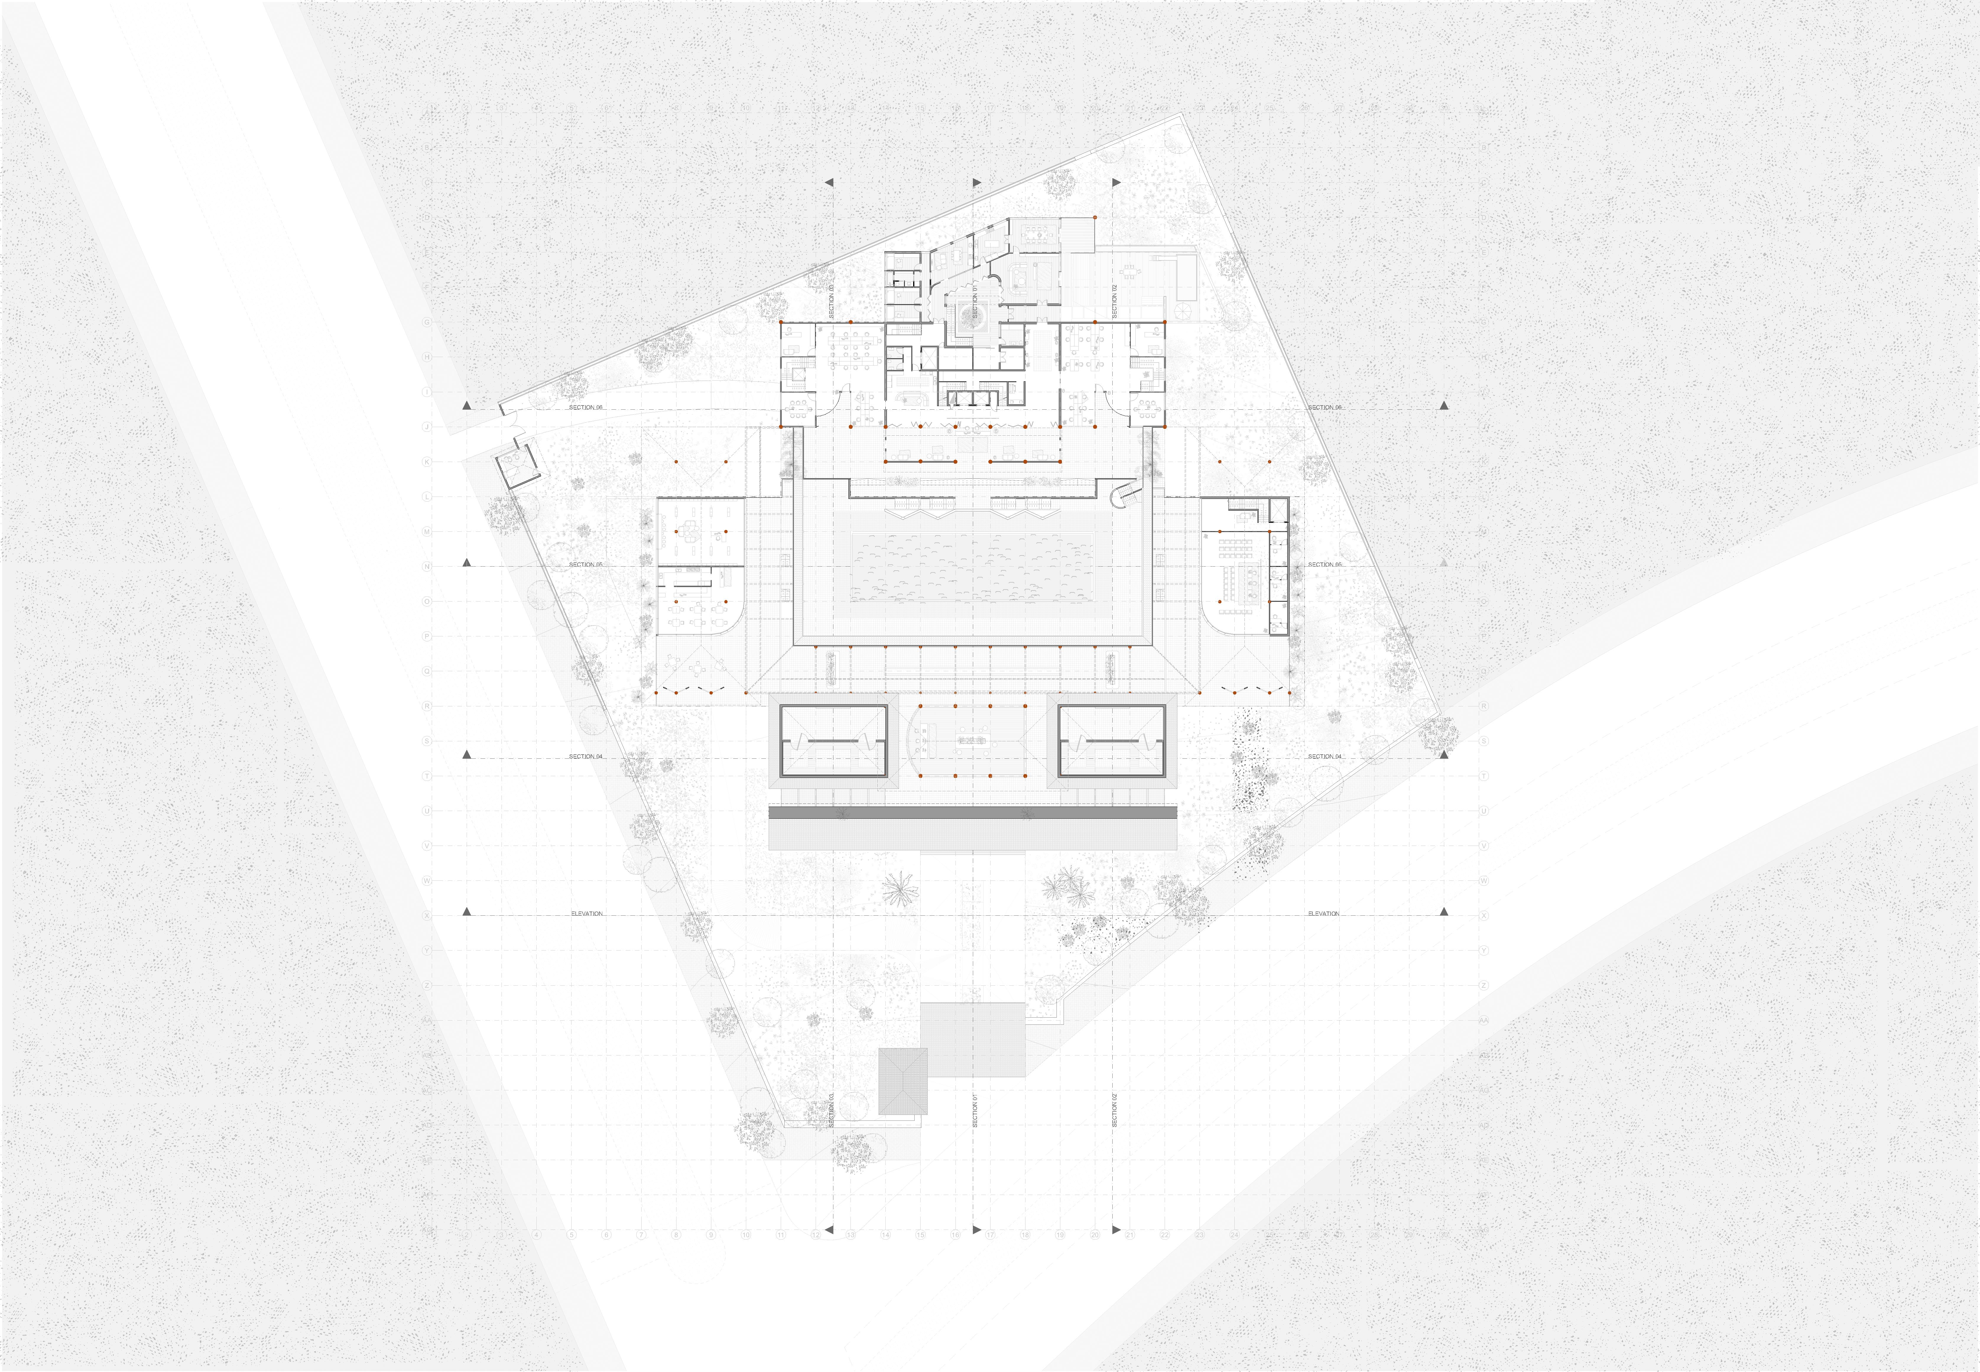
PROJECT: In response to the brief, the architectural proposal for the Embassy of the Socialist Republic of Vietnam in Indonesia’s future capital – Nussantara – will applies the thesis’s ideologies and bring a design outcomes with principles that follows the argument. The embassy will be an abstractexpression and revitalization of forgotten customs and architecturalfeatures. These would include the disciplined movement from onespace to another, the strict grids and hierarchies, and the material choicesthat come in different forms and designs within the embassy. Materials would highlight on red bricks and patterns, mimicking the once common architectural features in both Indonesia and Vietnam – encaustic tiles and breeze bricks.
By connecting the thesis argument about the persistence of social hierarchy in different forms and structures with the promotion of traditional and diminishing architectural features in the scheme, this whole thesis will demonstrate how a fading norm can be adapted, promoted and resonated in the present and future, supporting Indonesia and Vietnam’s diplomatic plan to preserve and promote each other’s culture and heritage.
RECEPTION
SCALE 1:1000
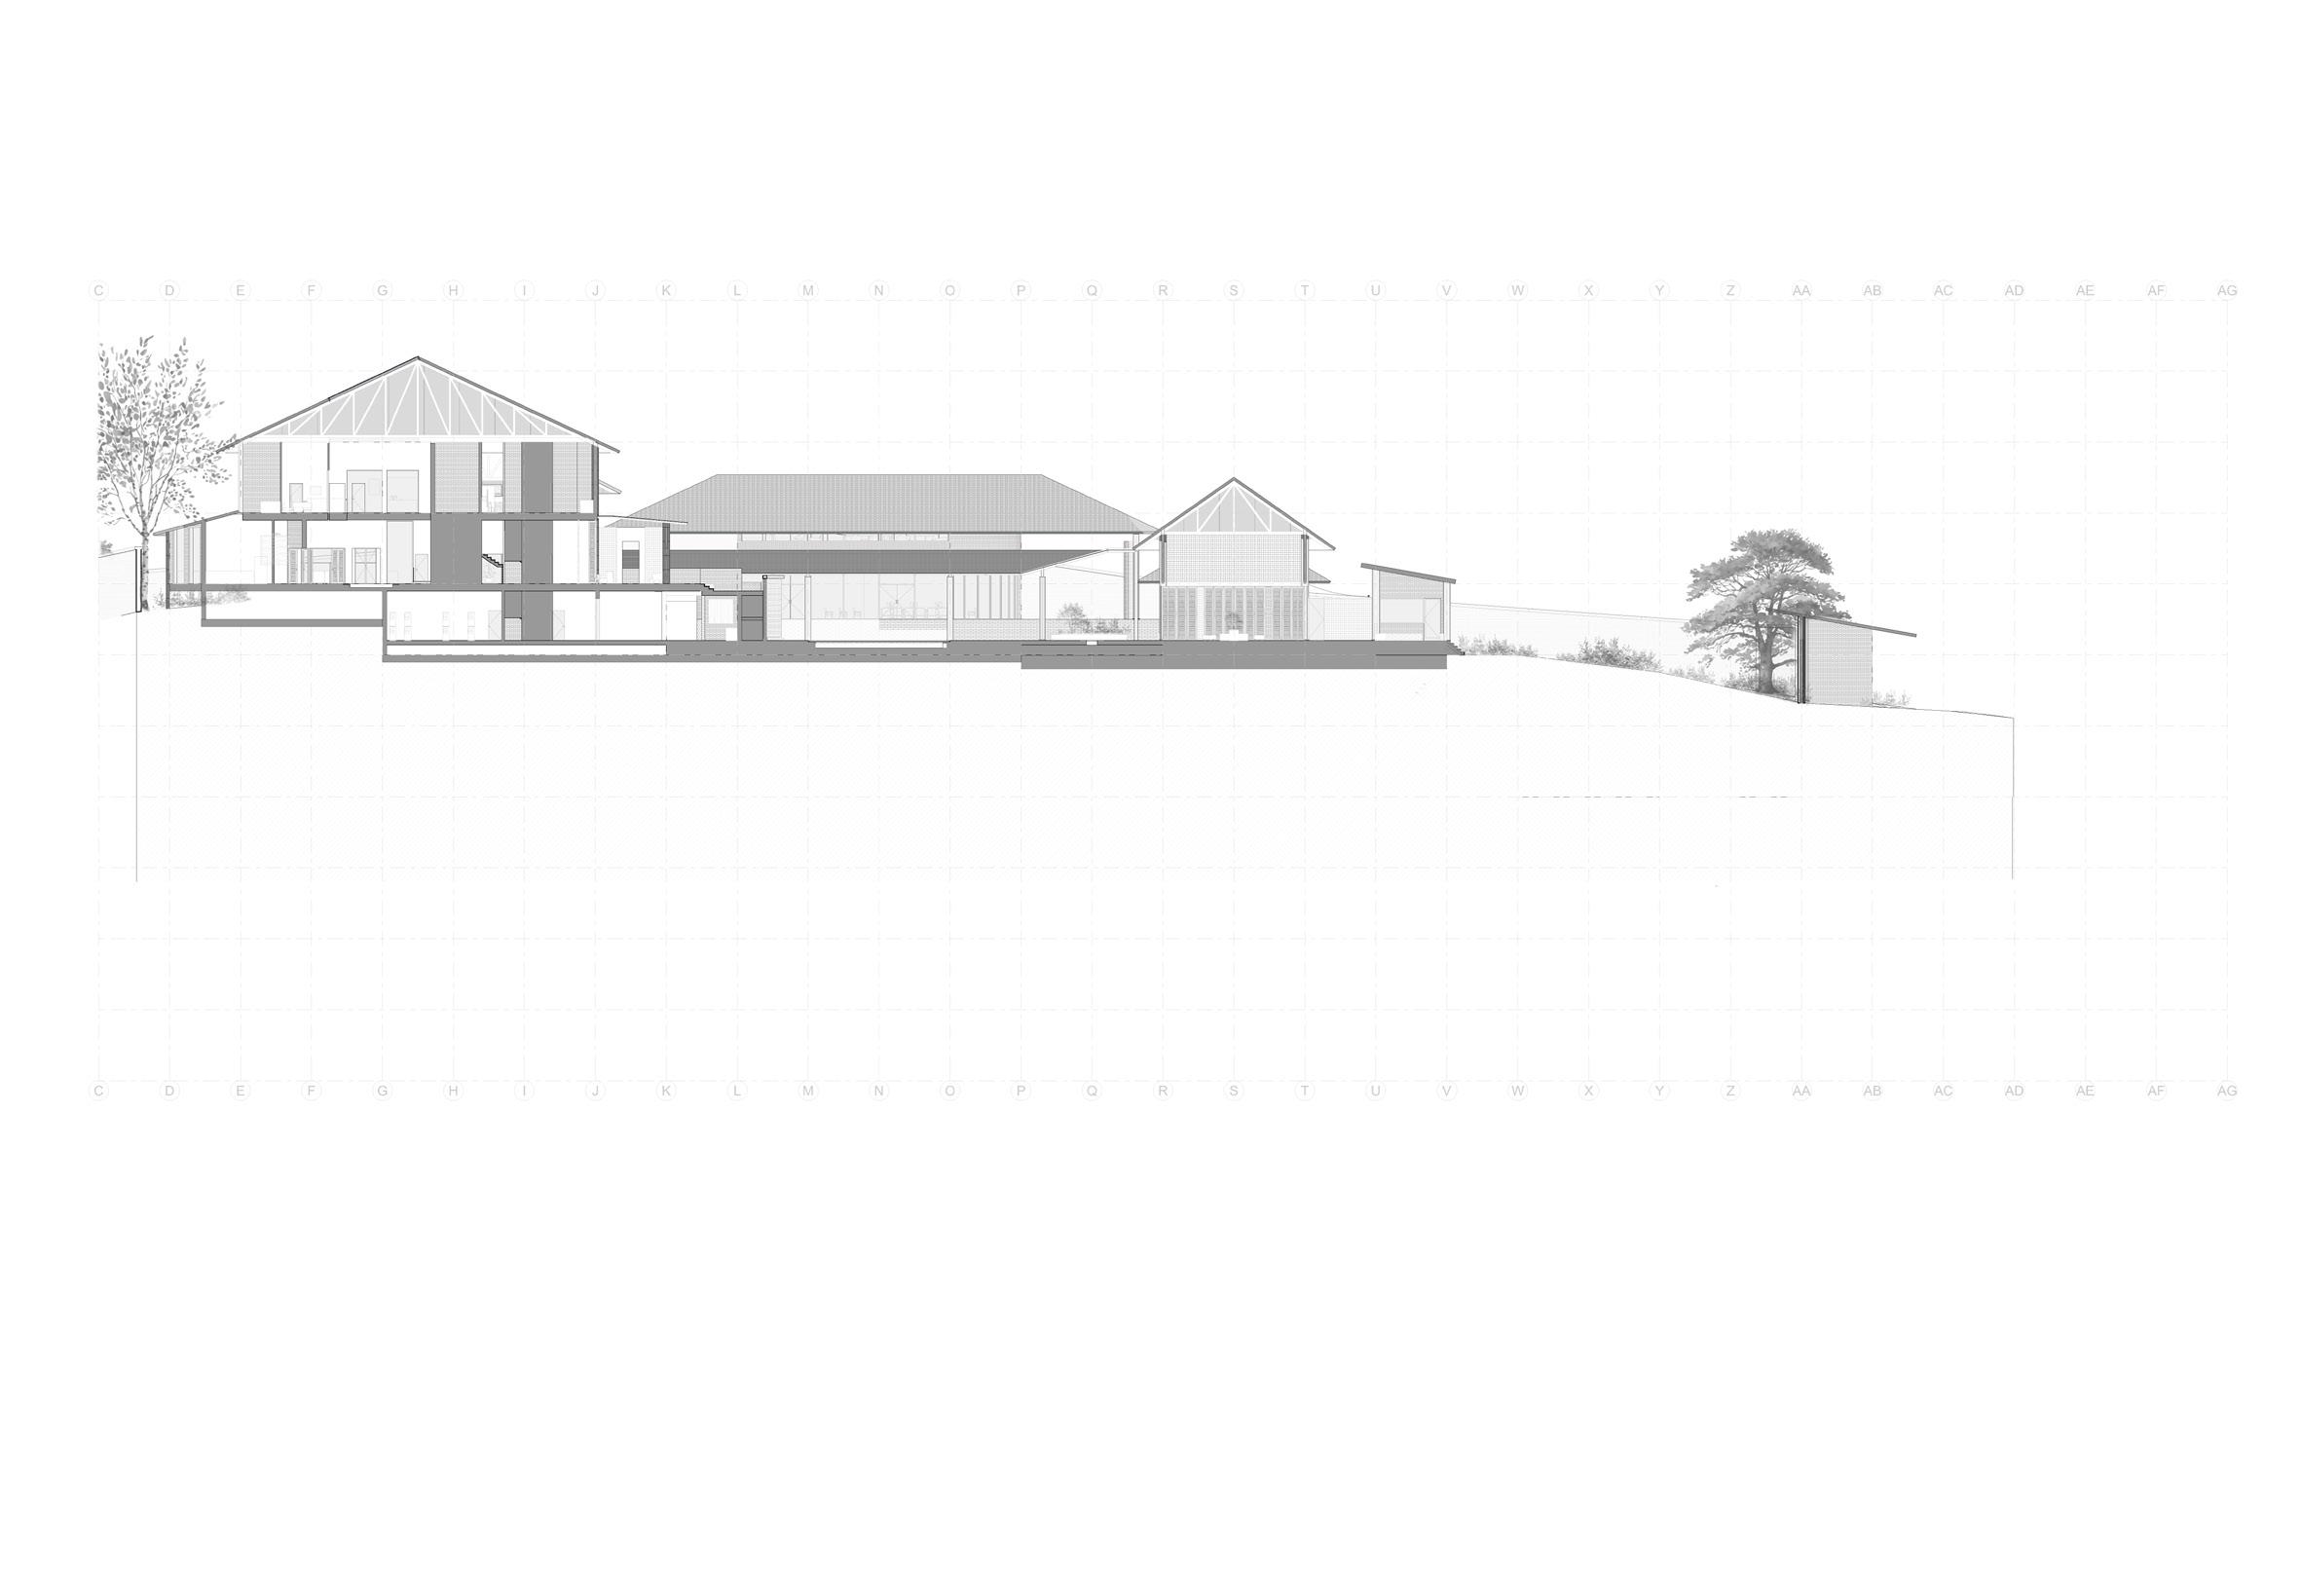
SHORT SECTION
FIRST FLOOR PLAN | ARCHICAD
SCALE 1:200
EXTERIOR RENDER | D5 & PHOTOSHOP
PROJECT NAME: SOUTH SEA LIBRARY
PROJECT TYPE: Interactive Public Library for Hobart, Tasmania
YEAR: 2024 - Group Project (Members: 2)
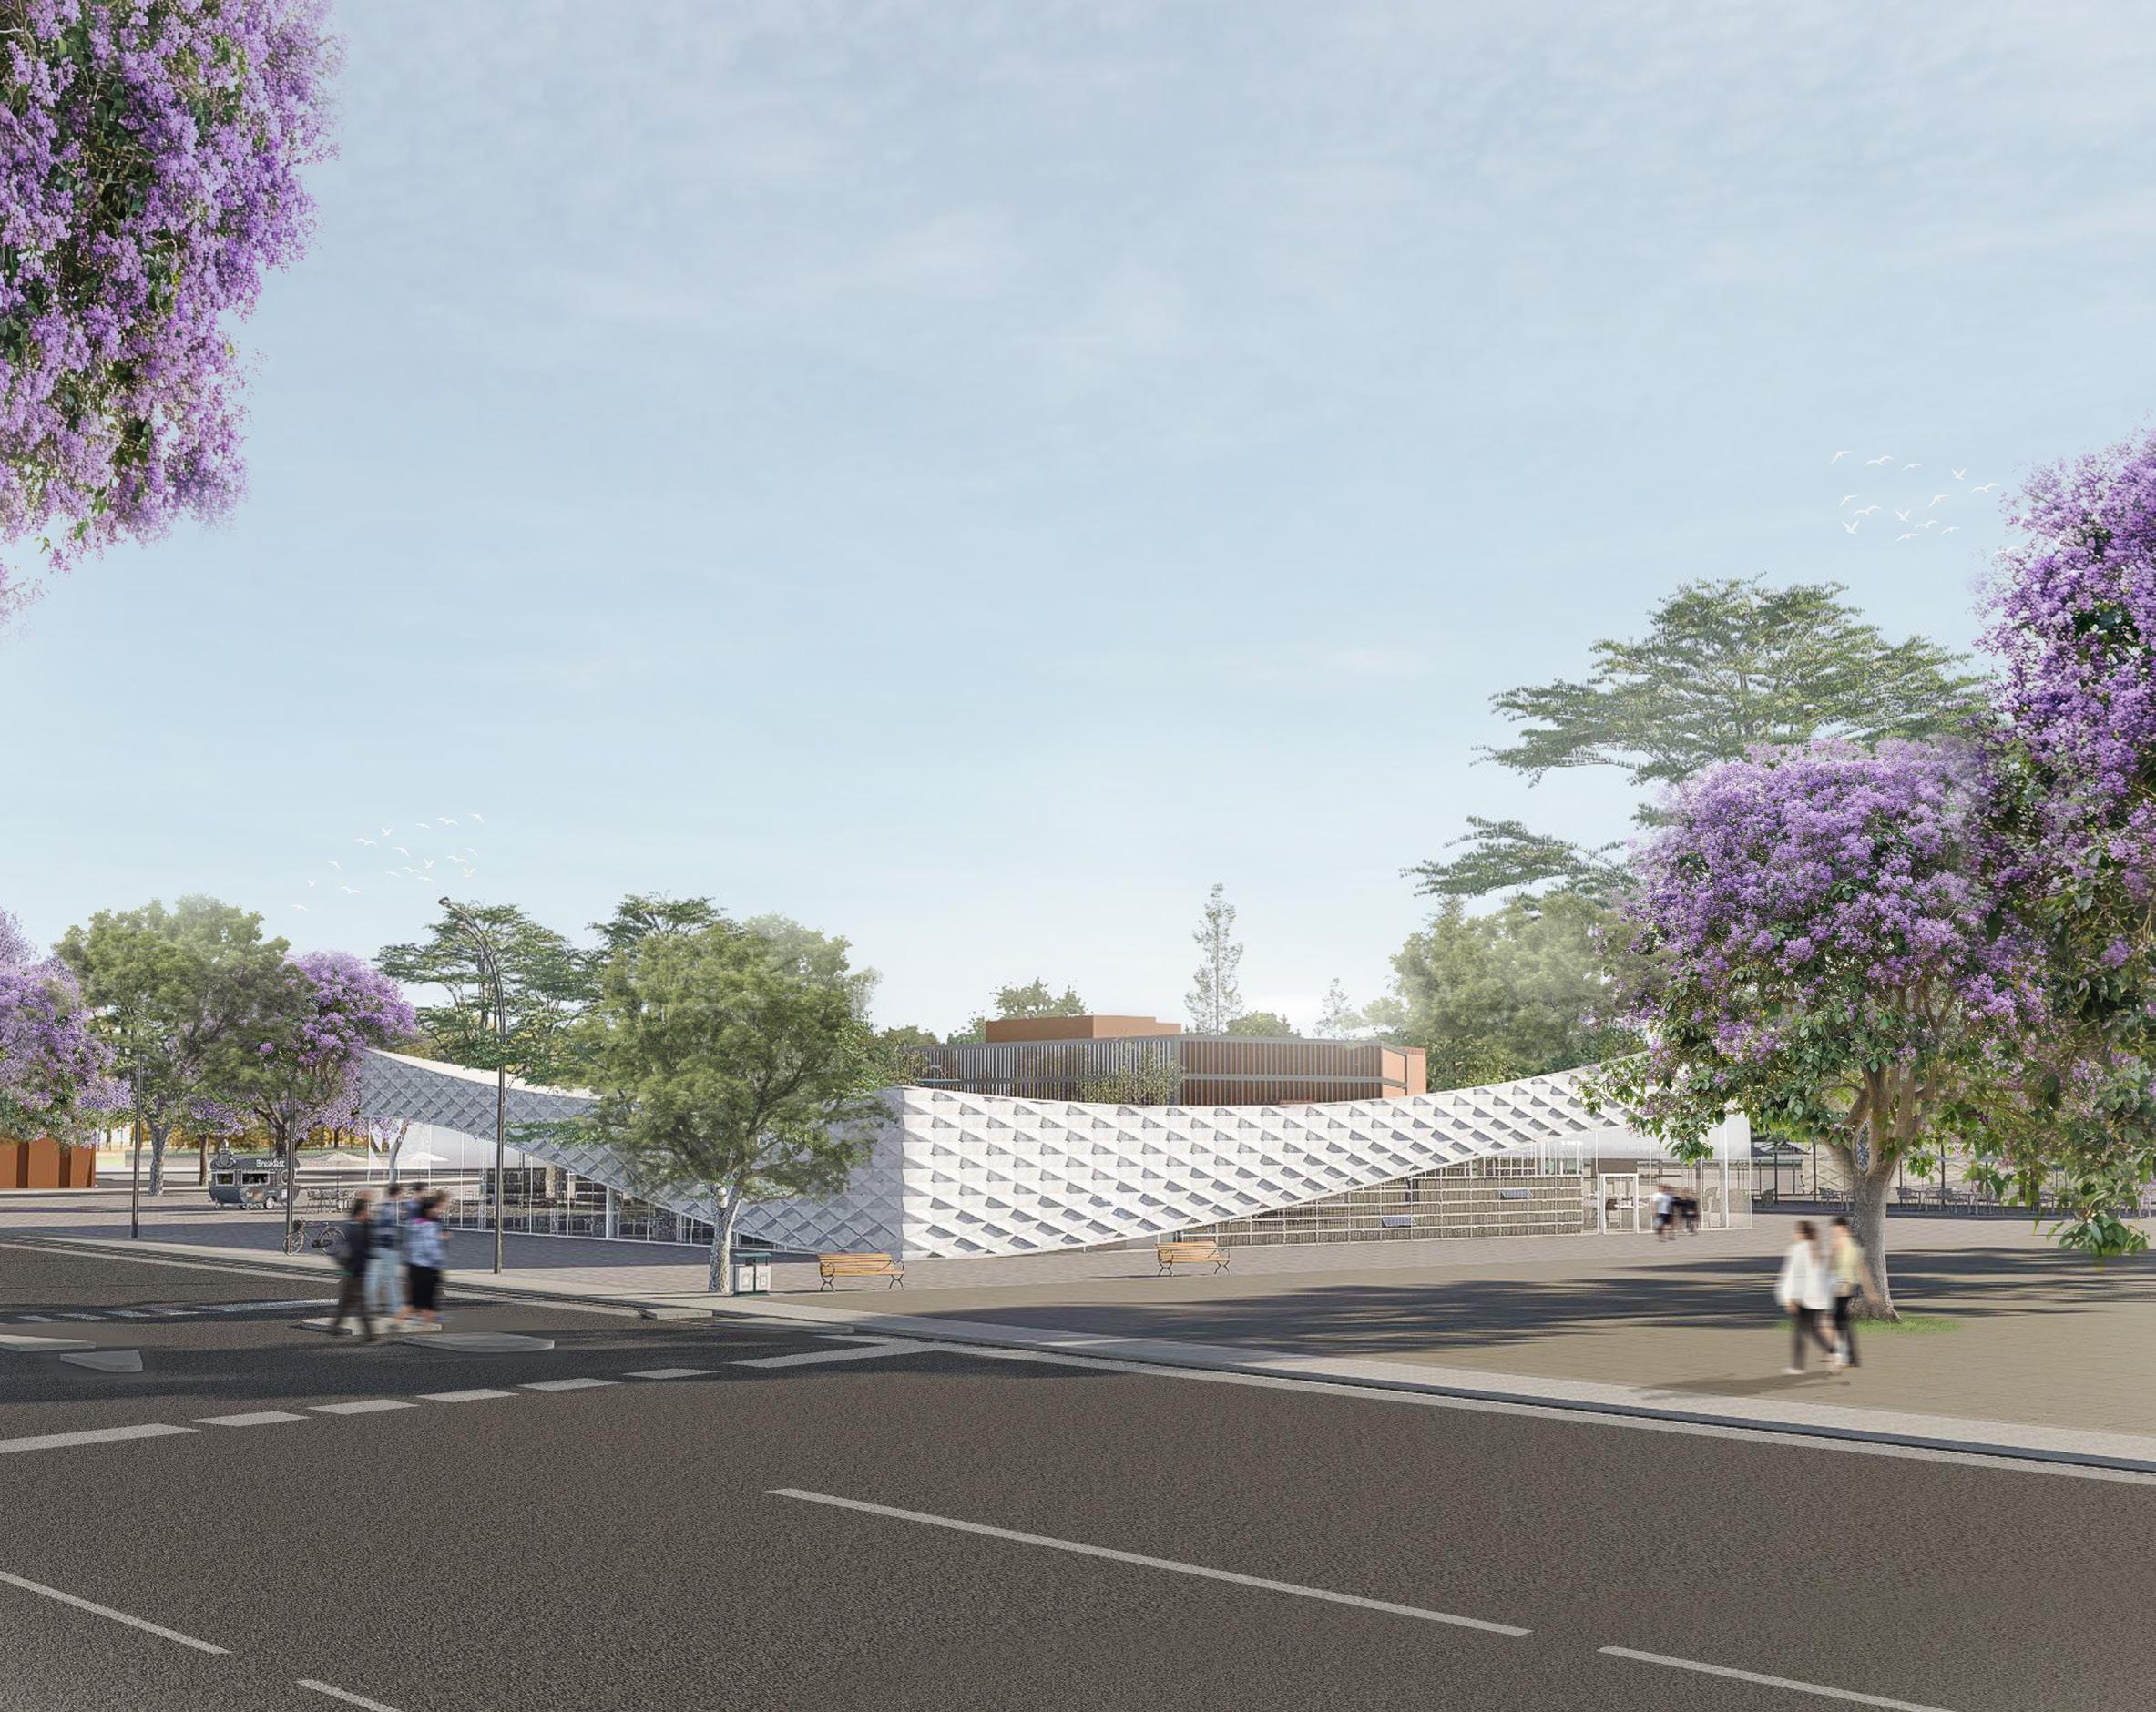
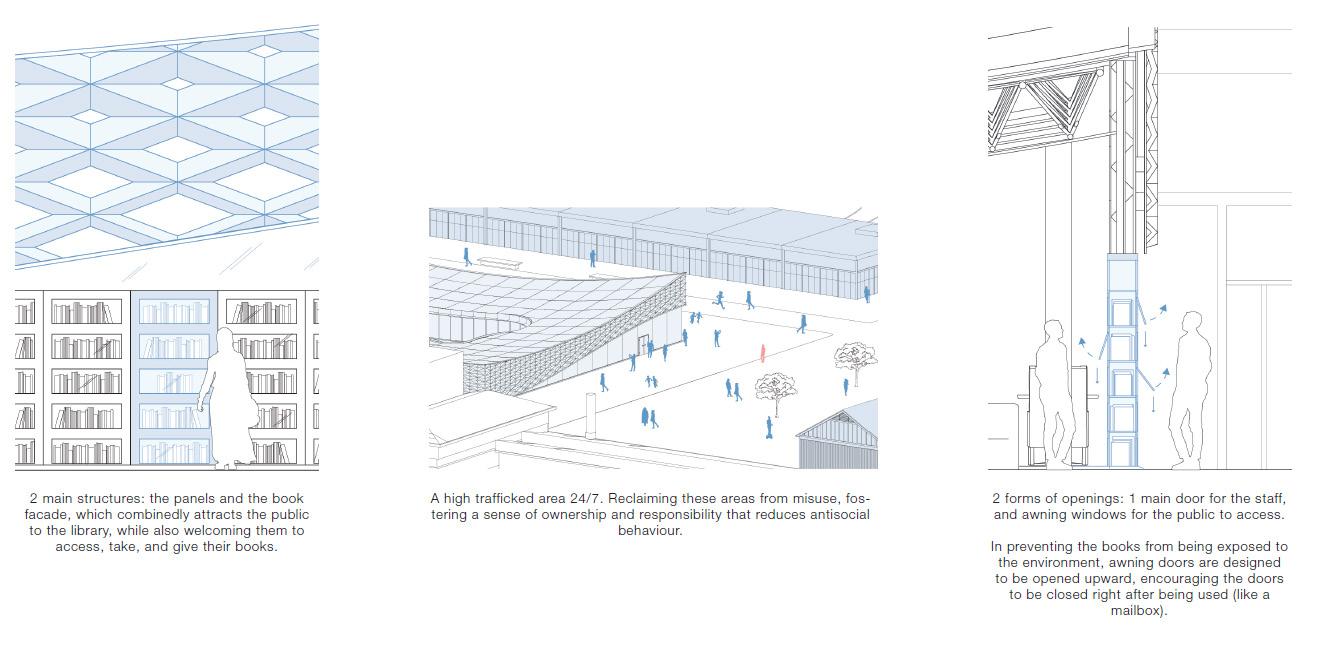
PROJECT: In 2023, Hobart was named a UNESCO City of Literature. Despite this, there are only 2 libraries in the vicinity of the CBD. It lacks the ability to accommodate the literature needs and wants for the Hobart community to give, take, and share knowledge, having only 6 in a span of 4 km2. Thus, our response to the brief was to propose a public library that is situated in a 24/7 accessable urban zone. The success of the library depends on the site it sits on, ideally a high trafficked area 24/7. Transforming the site into one with vibrant public walkways, a primary school, rows of cafes and restaurants, boat rentals, a shopping centre, while preserving the goods shed and other heritage items, invites active community engagement.
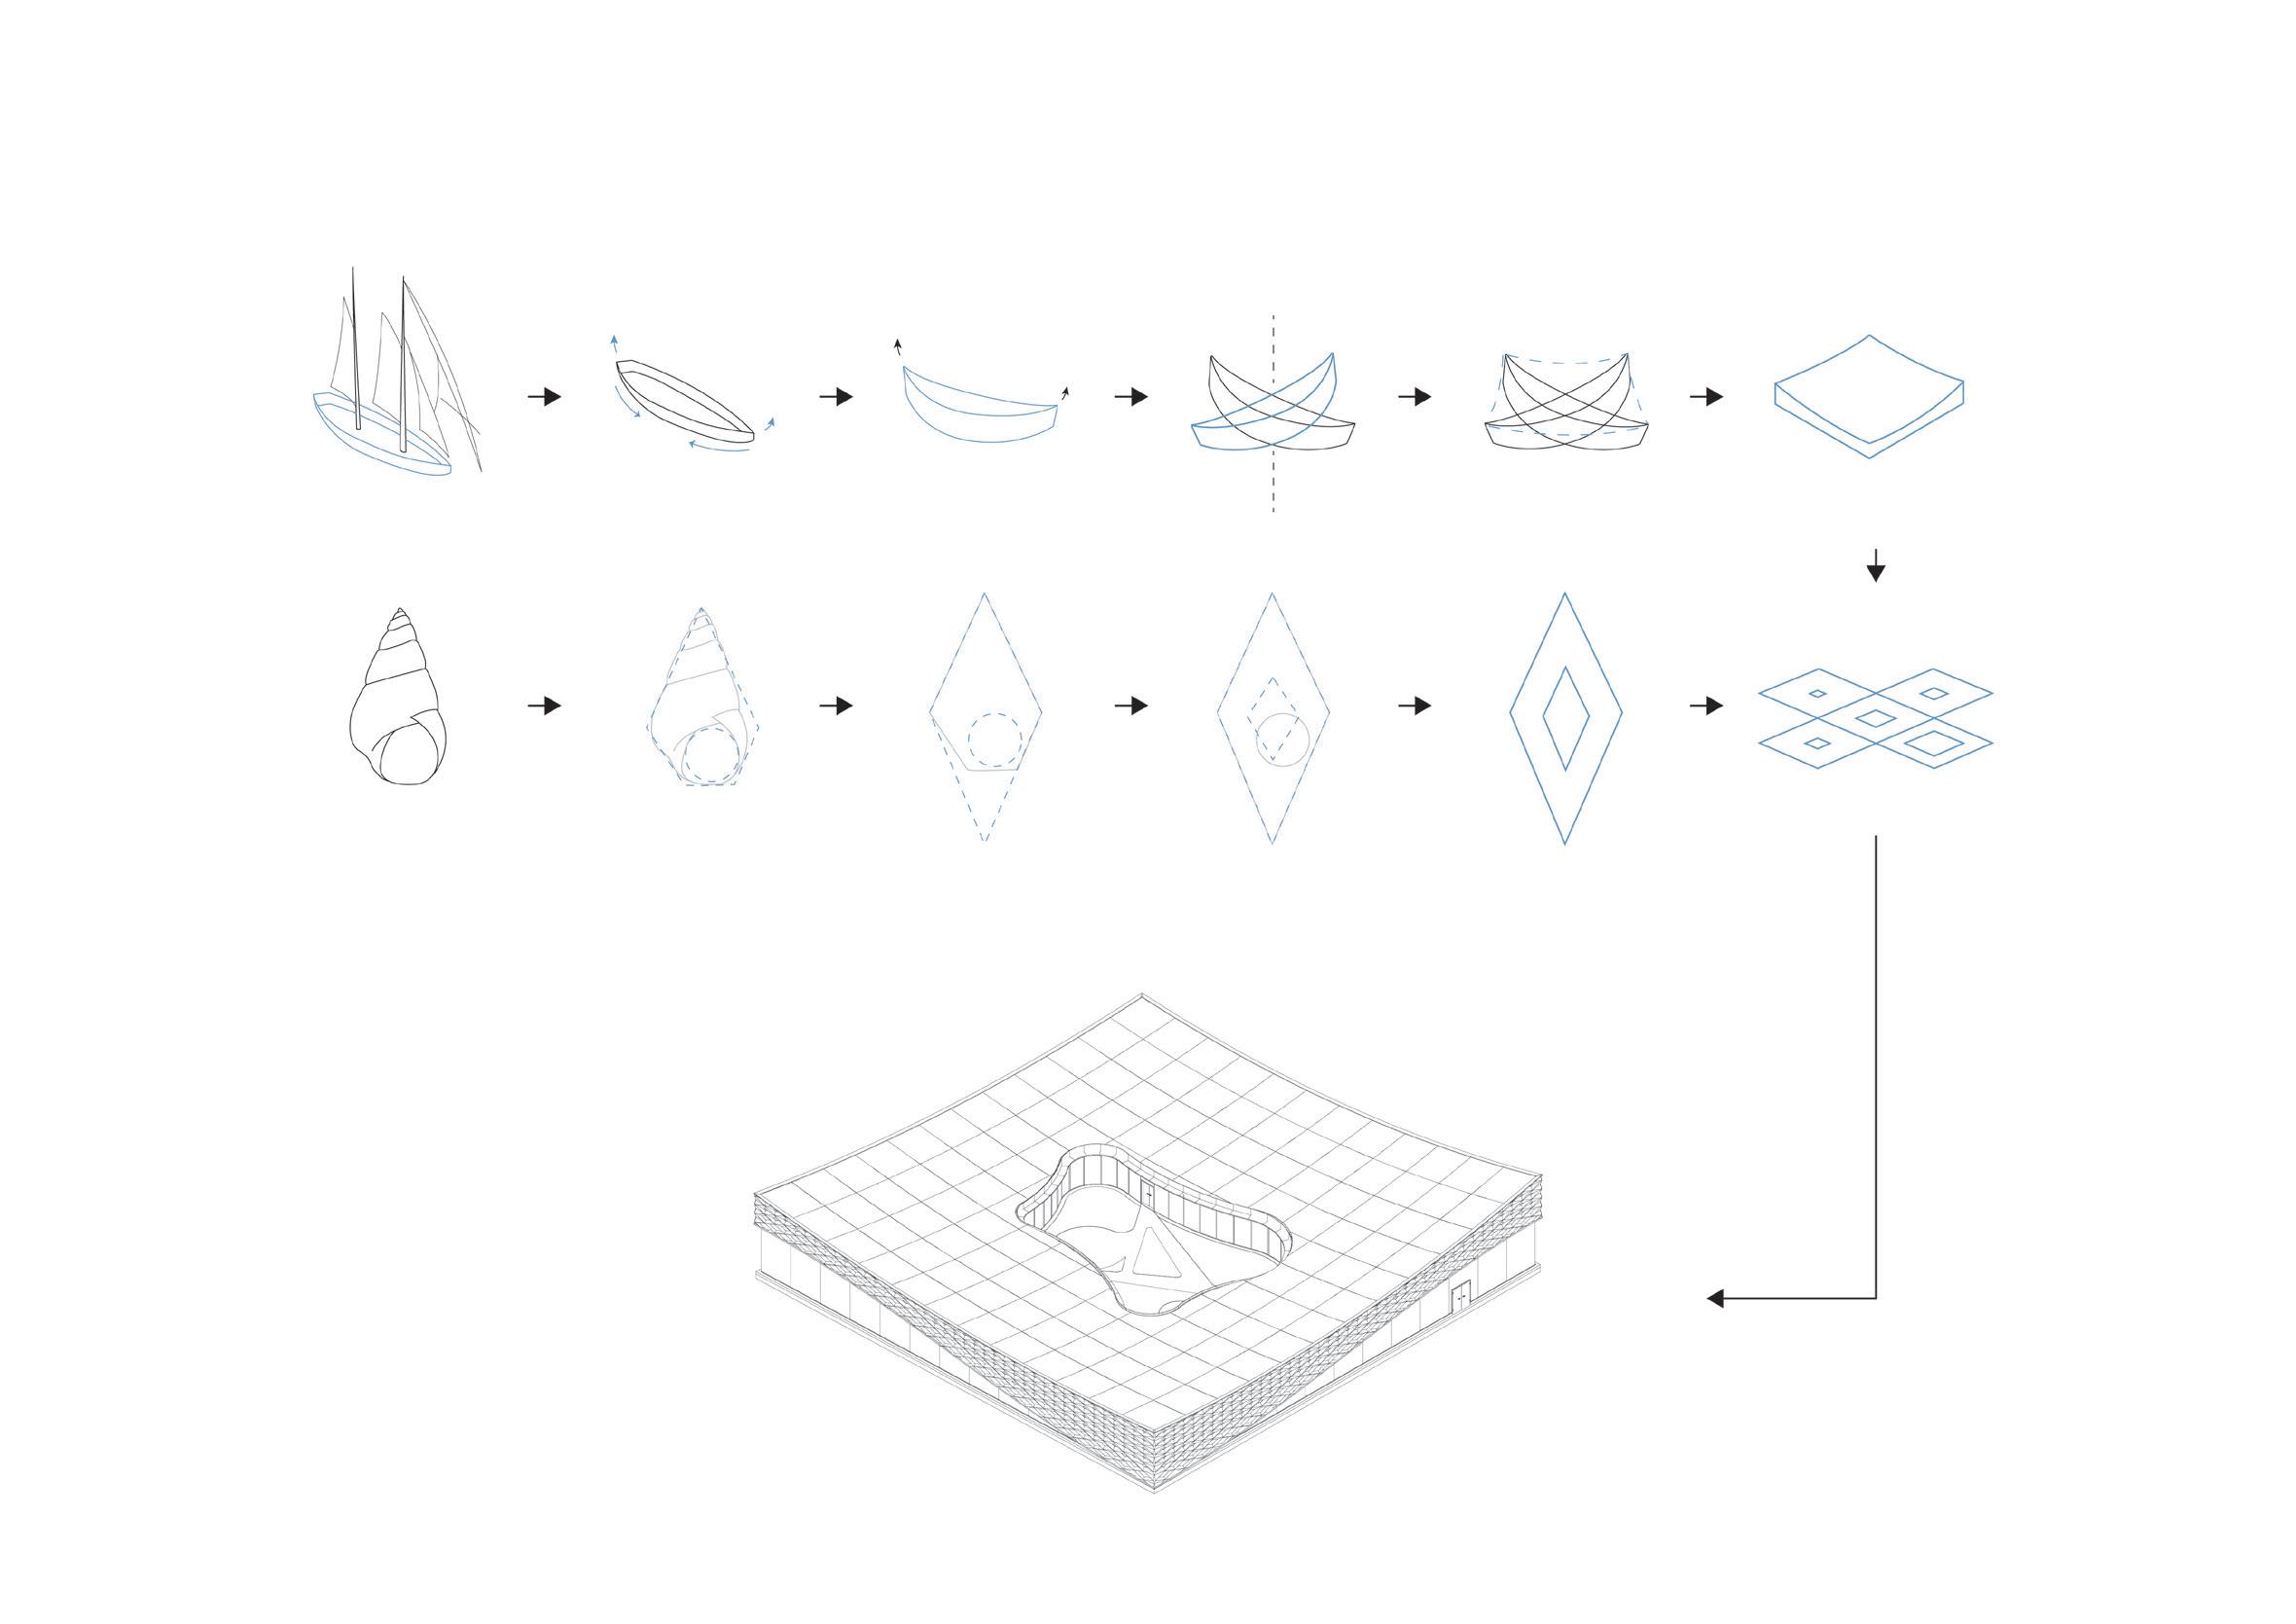
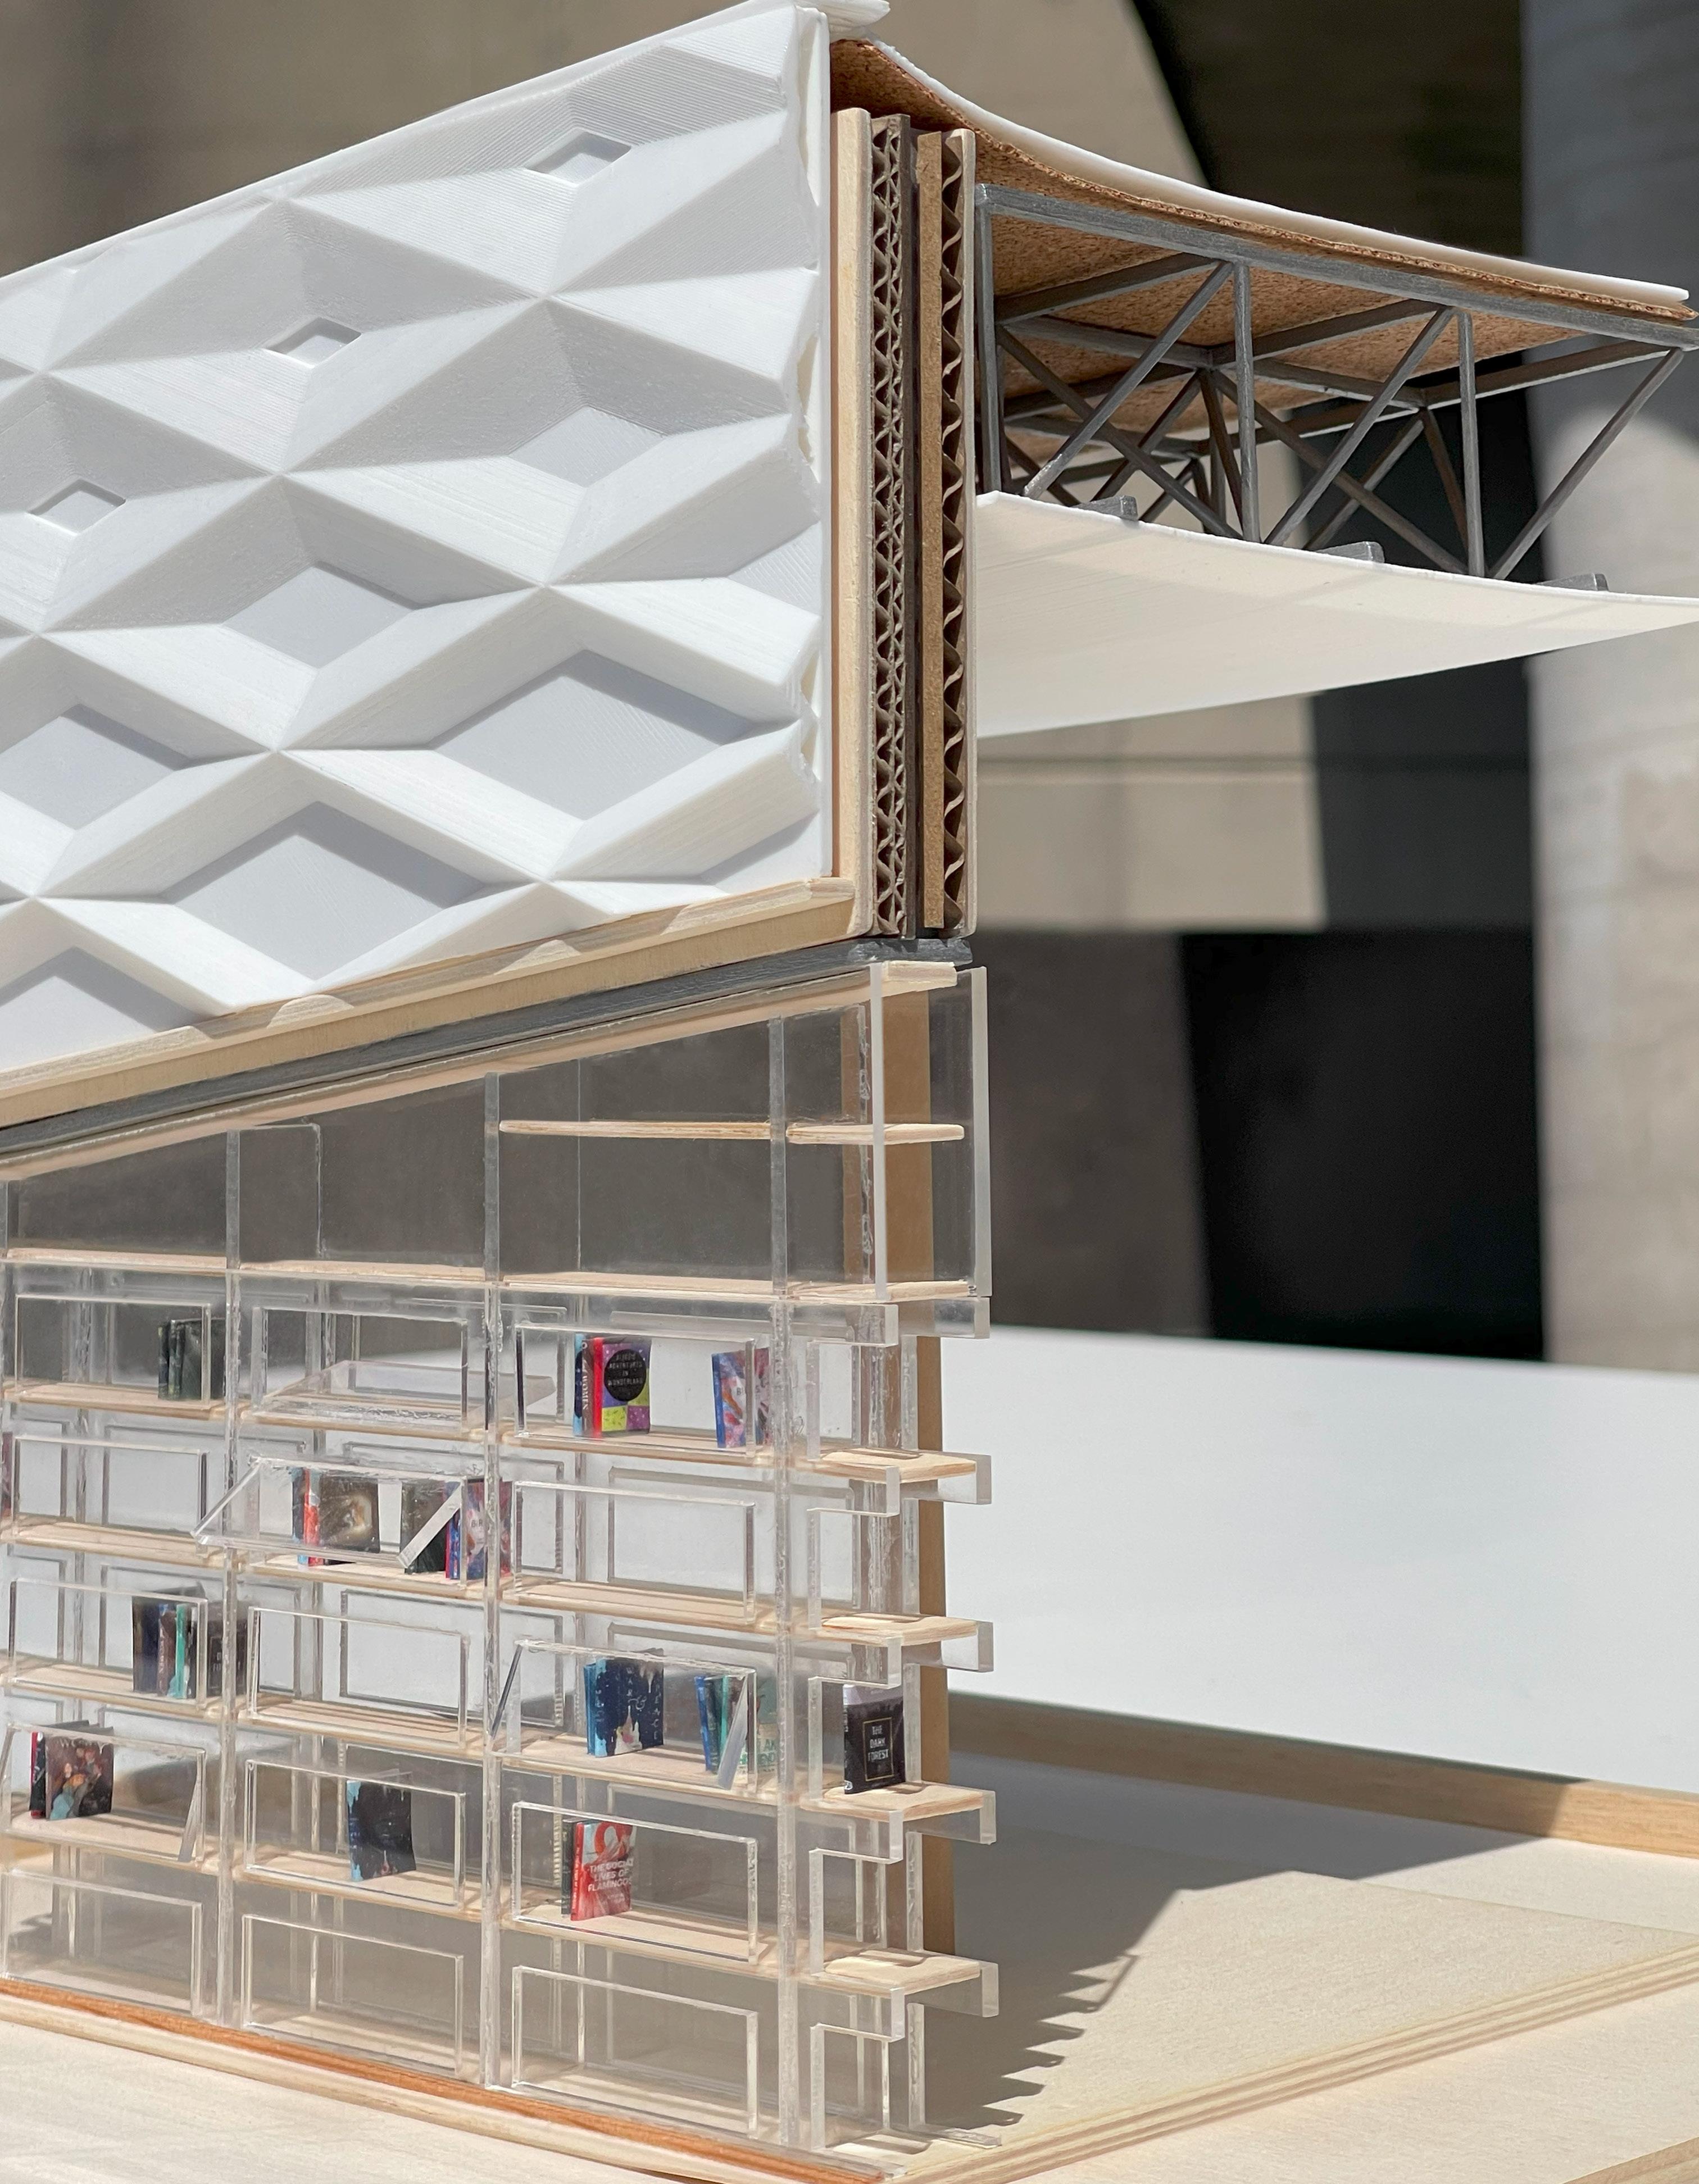
Together with the study for the local’s shell stringing and the SWOT analysis for the proposed library, the anchoring history of Hobart as a port city became an inspiration for the form, the facade and its structure, resulting in a series of iterations to form panels, like a shell-crown, that flows above the sail-like curving library. In modeling the facade, Grasshopper was used along with LunchBox to generate series of diamond panels. Different shapes, flows, and sizes were tested. Difficulties include surface morphing, trimming, assymetrical patterns dueto the different roof
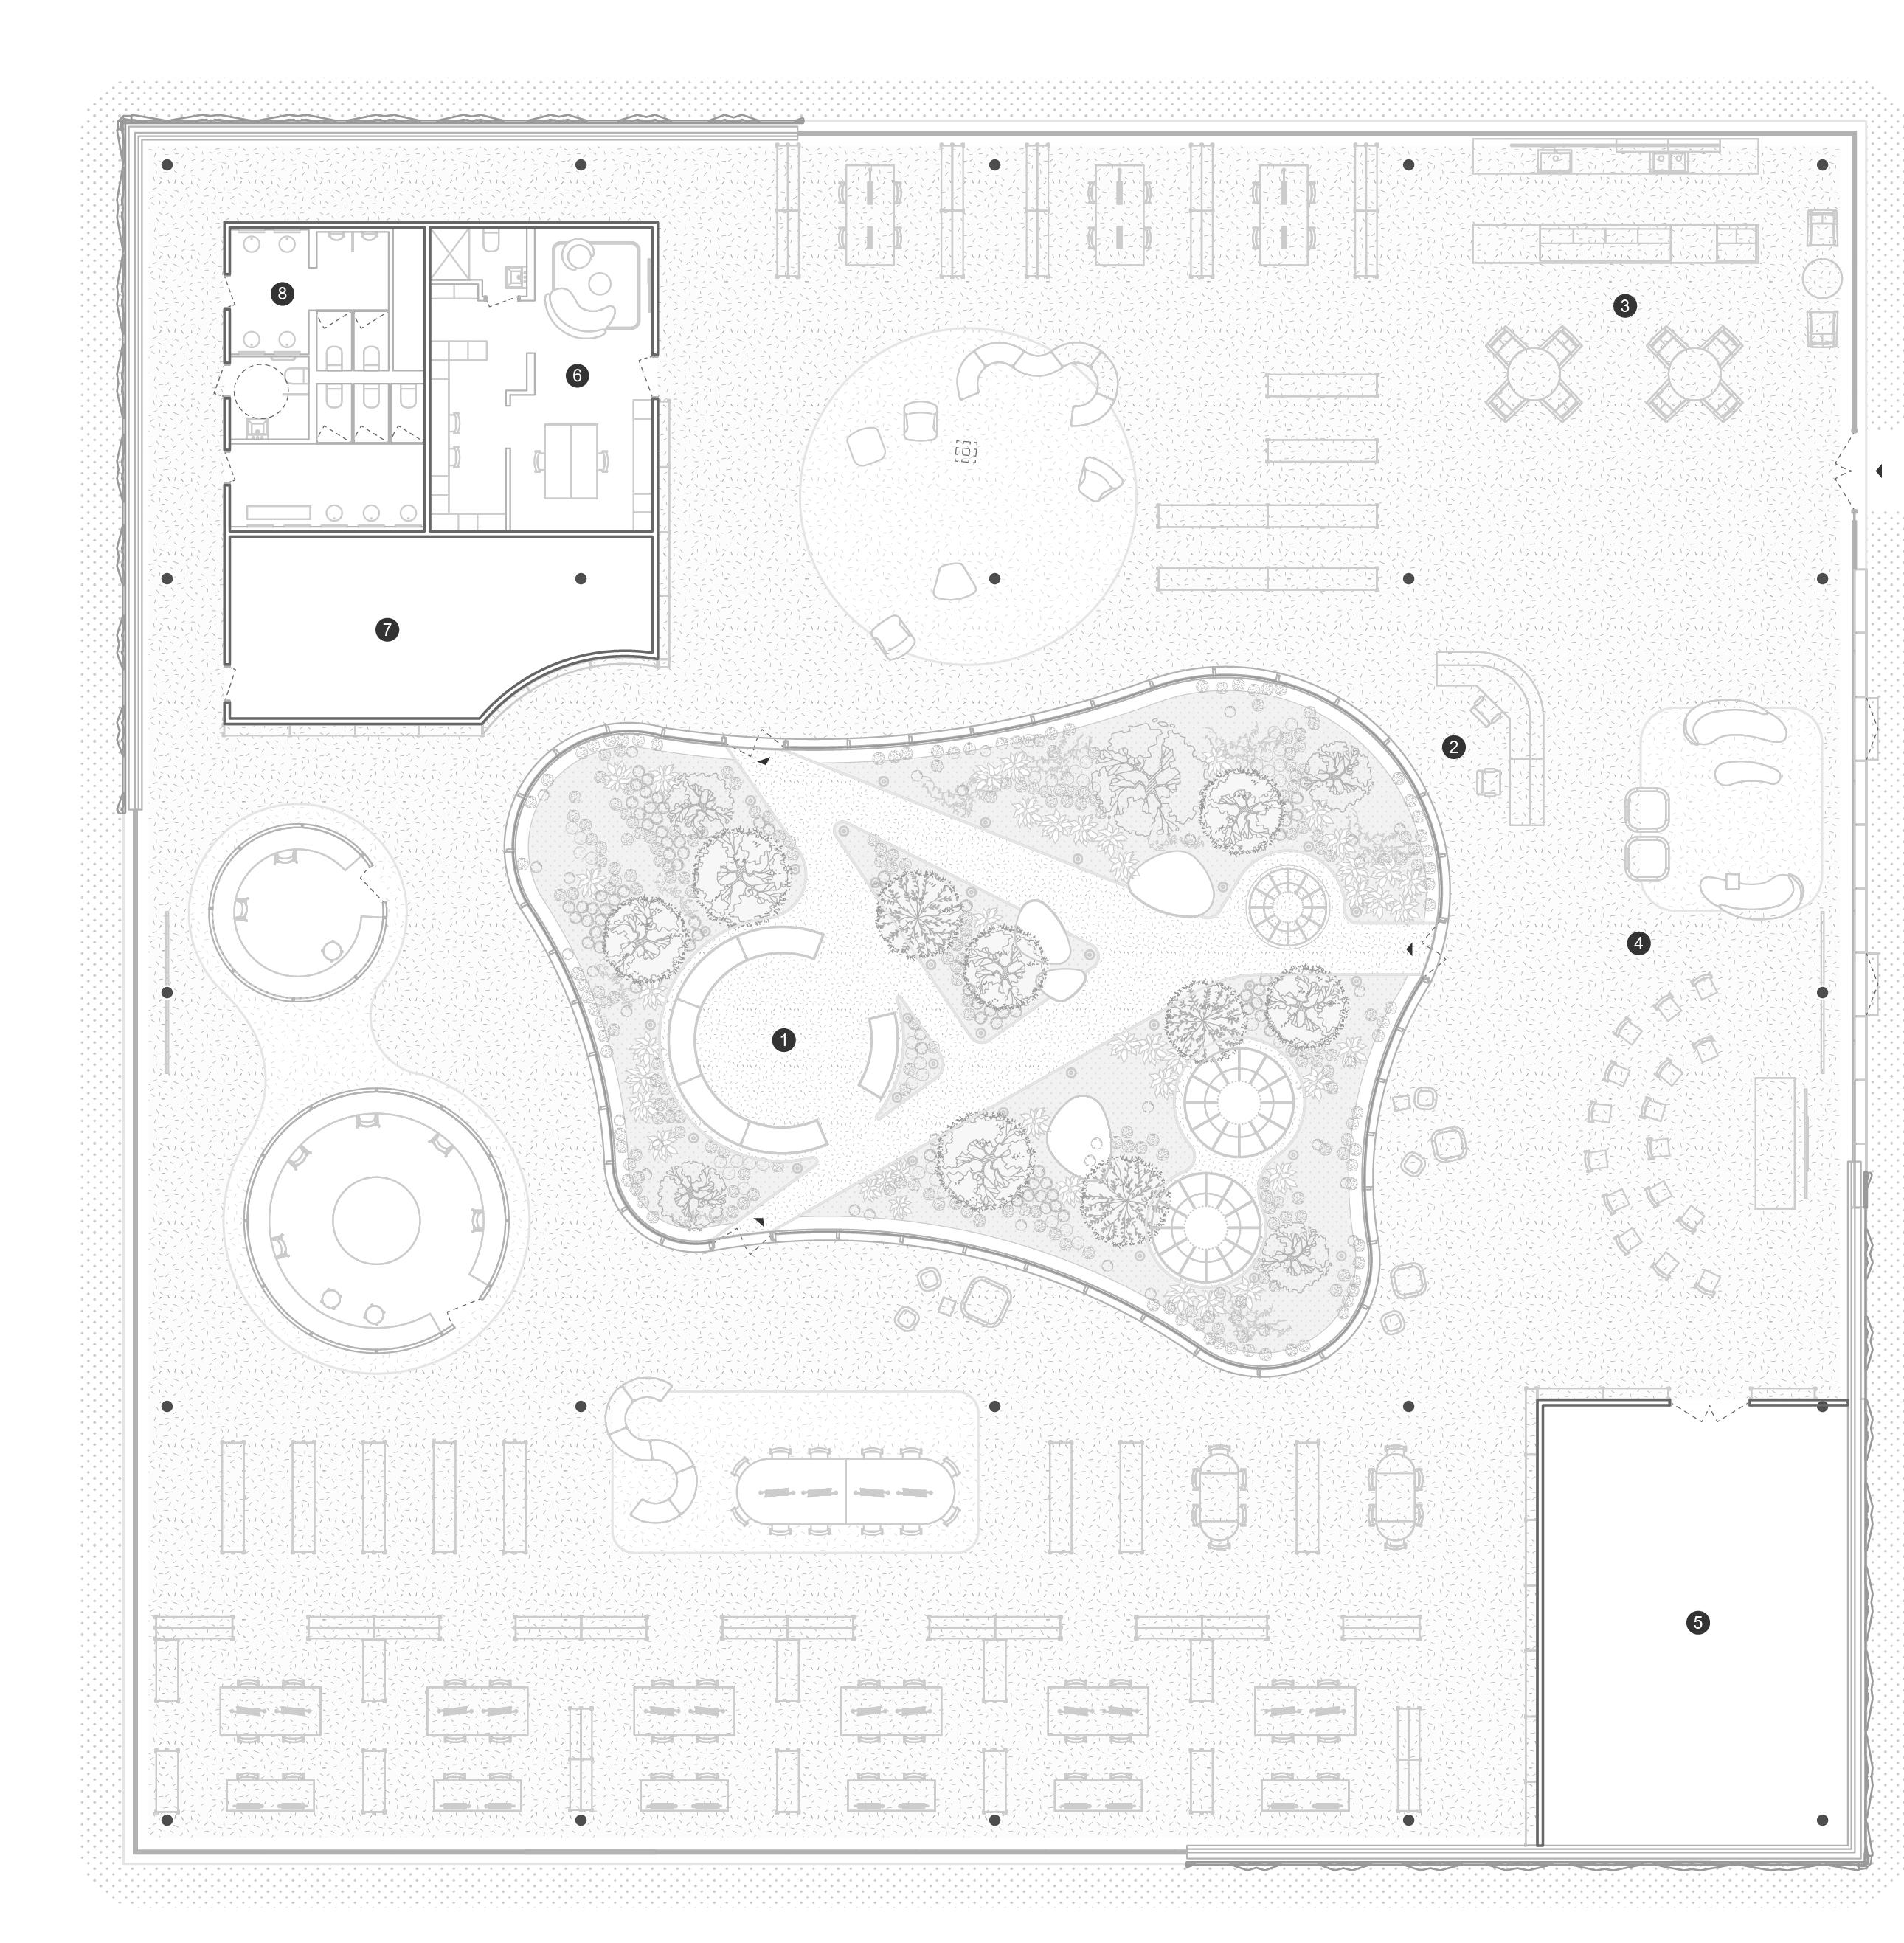
GROUND FLOOR PLAN | REVIT
SCALE 1:250
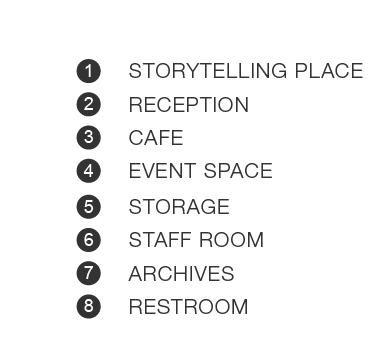
SWOT ANALYSIS AND GRASSHOPPER CONCEPT
THANK YOU FOR YOUR TIME
This portfolio only includes the three most projects each that were bonded to me and was developed during my study and work. Please feel free to contact me via email minnguyenta@gmail.com for more of each project.
Please also do not hestitate to let me know if you are interested to see more projects that I am involved in during work and for design competitions.