Minjie Liang (Martin)
Email: lmjroark.arch@gmail.com

Minjie Liang (Martin)
Email: lmjroark.arch@gmail.com
Tel: +61 423 536 220 Selected Work | 2019 - 2024
Hi there,
I am an Architectural Graduate with 2+ years of industry experience. My experience involved infrastructure and transport projects.
I am passionate about design experimentation and research and to flesh out innovative architectural concepts whilst ensuring that a high quality of construction is achievable through design.
Architecture is the outcome of a constant negotiation between the site and building, form and function, public and private. I am interested in a building that evolves out of this process.
I believe a building should operate beyond its own functional settings.
That challenges the clichés of planning policy; That provides some certain spatial ambiguity; That sits friendly, not abrupt to context; that looks sexy.
This portfolio is a curated compilation of my professionial and academic work selected from 2019 to 2024.
Architectural Graduate
M’Arch (University of Melbourne) | B’Arch (Jilin Jianzhu University)
Working Experience
Kyriacou Architects
Full-time Architectural Graduate (3 years)
Significant project: North East Link Program (NELP) South Package (RFP & Delivery Phase)
Role: Participated in the project from TOC phase to the delivery stage, assisted my team in project coordination, modelling, and producing documentation, diagrams, visualisations for each package.
Other projects: NGT- Maidstone Tram Depot (RFP Phase), Narre Warren - Cranbourne Road Upgrade, Bridge Inn Road Upgrade, Melbourne Airport Railway (MAR) - Maribyrnong River Rail Bridge (Bidding).
Role: Participated in different stages to assist the team in modelling, producing documentation, diagrams, visualisations, etc.
Mulinsen Company
Full-time Light Gauge Steel (LGS) Detailer (3 months)
Experienced in LGS framework for local residential projects, work included preparing shop drawings and reviewing LGS frame design, scheduled factory frame productions in daily working activities.
ClarkeHopkinsClarke Architects
Student of Architecture (One month)
Created the context model in Revit for a mixed-use project in 45 Gordon Ave Geelong, created shadow diagrams in Revit for residential project in 27 William St, involved organising report texts, sorting out meeting minutes for colleagues.
Fujian Provincial Architectural Design and Research Institute
Architect Assistant (6 months)
Participated in the renovation project of the subsidiary building of Bank of China Fuzhou Antai Subbranch and the neighborhood center project of Ronghui Hot Spring Resort.
2021 NGV Melbourne Design Week Exhibition: The Climate Imaginary (Online)
MSD Studio Work: The Ark is selected to be exhibited for the 2021 NGV Melbourne Design Week Exhibition: The Climate Imaginary (https://msd.unimelb.edu.au/the-climate-imaginary).
IAAC DF 2020 // Big Data Urbanism & Robotic Fabrication (Online)
A ten-day online workshop that introduced theories of urban big data and relevant software, and submit the design of an urban furniture.
Parsons School of Design
A two-week workshop certified jointly by New York Creativity Odyssey (NYCO) and Parsons School of Design on how to improve subway experience in NYC.
Education
Master of Architecture
University of Melbourne
Bachelor of Architecture
Jilin Jianzhu University
First Honor Bachelor Thesis Design / Deans 2nd Scholarship / Honored 1st prize for New York Creativity Odyssey (NYCO) Study Tour E:
Proficient: Revit Architecture / BIM360 / Rhinoceros 3D / Adobe Suite / Bluebeam / Enscape / Grasshopper / AutoCAD
Intermediate: Sketch Up / VertexBD / Twinmotion / ArchiCAD / Blender / C4D
"NELP is the world’s first road project to use the award-winning International Indigenous Design Charter principles, and adopts three Wurundjeri pillars to guide the design: Connection to Country, Caring for Country and Connecting People."
"Bridge Inn Road forms part of MRPV’s Northern Roads Upgrade – Landscape and Urban Design Strategy planning framework, which identified the importance of this corridor to the support future growth of the surrounding precinct."
"This project focuses on how architecture can provide humans an alternative way of thinking and living that reshapes our idea of urban environments and their relationship with surrounding landscapes to deal with environmental tragedies beyond our control."
"This apartment project explores how the created environment can enhance the building users’ experience by introducing the sensory sensitivity strategies for neurodiverse children and young teenagers."

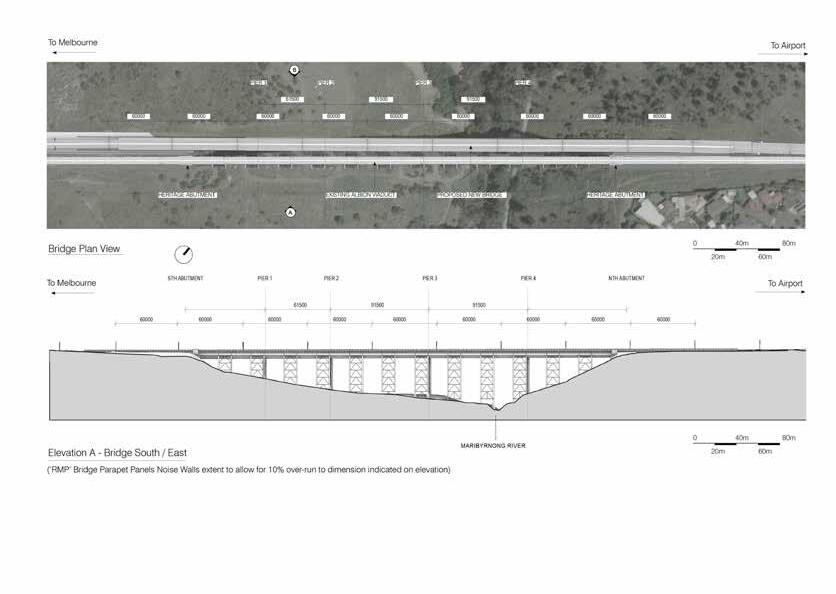
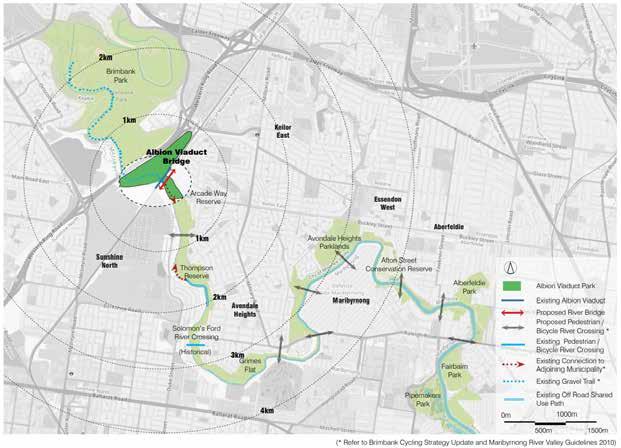
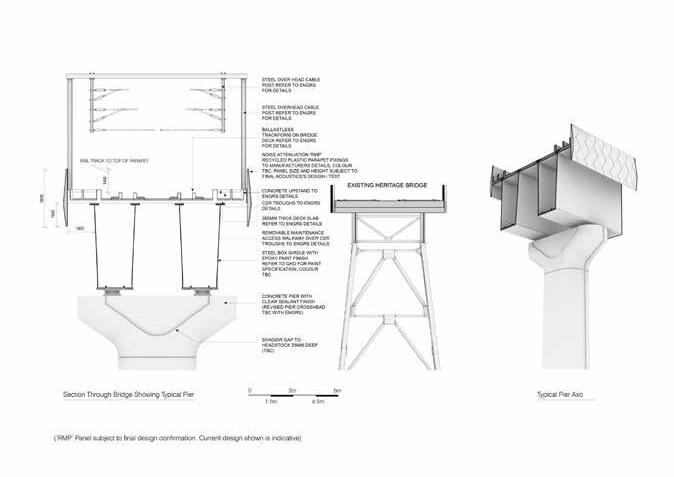
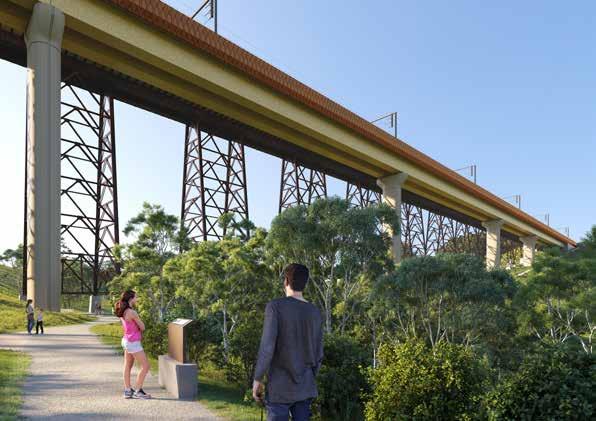
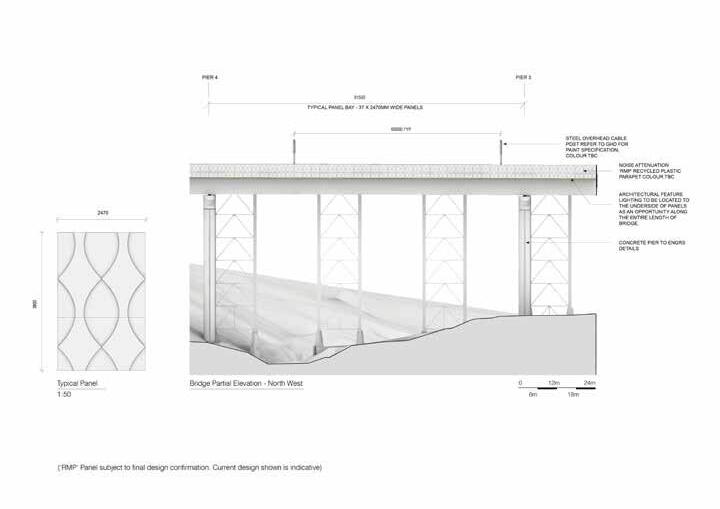
03 Melbourne Airport Railway - Maribyrnong River Bridge (Bid Phase)
"A second rail bridge will be built over the Maribyrnong River Valley to stand alongside the existing heritage bridge which was built in 1929. The new bridge will be around the same length and height as the existing bridge, which is over 550m long and around 50m high."
"Melbourne’s new Next Generation Trams will be accessible, comfortable and energy-efficient, making it easier for everyone to catch the tram. The new trams will start rolling out locally on routes 57, 59 and 82."
"This low-rise apartment consists of six-story, which includes two units per floor. I contributed these construction drawings (eg. the floor plan and detailed section plans) under the supervision of the team leader."
"This project envisions a mixed-use building that welcomes bicycle activity as its vital part and brings a different and special riding journey to citizens with industrial feature."
"The project demonstrates how to bring in a new intervention that activates the street front while introducing new uses, re-activating the under-performed site frontage while maintaining the connections to its immediate surroundings."
“Located in New Zealand, at the Earth Energies Sanctuary run by the married couple Marie and Duncan, the meditation cabin has been designed with the main motive to allow visitors to dissociate from their regular rhythm of life and reconnect with themselves and nature.”

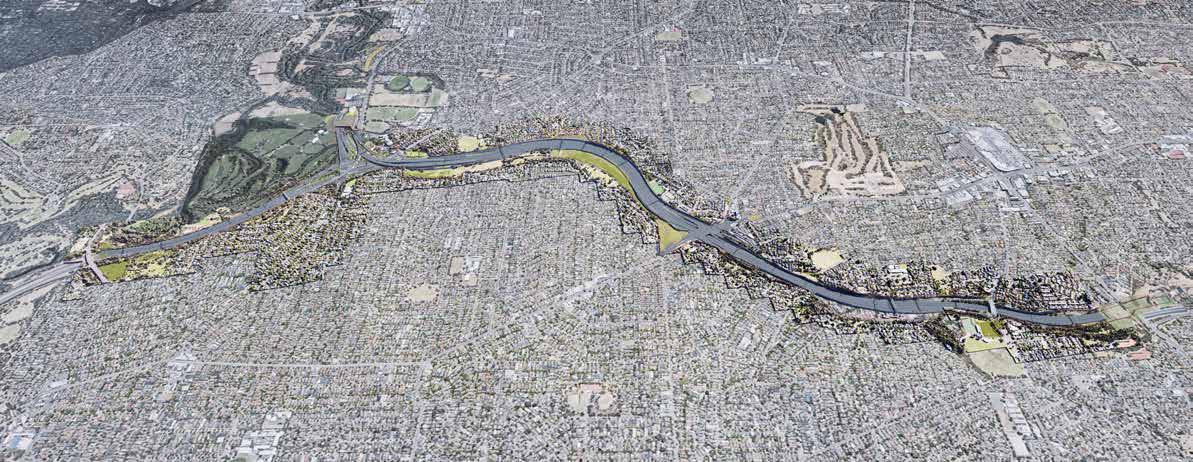
Location: Multiple, VIC Type: Infrastructure Scale: XXXL
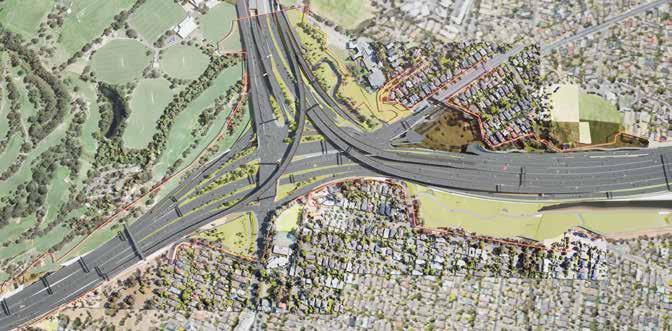
NELP is the world’s first road project to use the award-winning International Indigenous Design Charter principles. It adopts three Wurundjeri pillars to guide the design: Connection to the Country, Caring for the Country, and Connecting People. It is also the biggest ever investment in Melbourne’s northeast – changing how people move around Melbourne: It will improve traffic flow, reduce travel times, remove non-local traffic from local roads, and increase reliability for road users with up to 135,000 vehicles using the freeway daily.
Role: participated in the project mainly in the Bullen Interchange Zone team during the whole TOC phase and the delivery stage, and assisted my team in project coordination, modelling, and producing documentation, diagrams, visualisations for each package, etc.
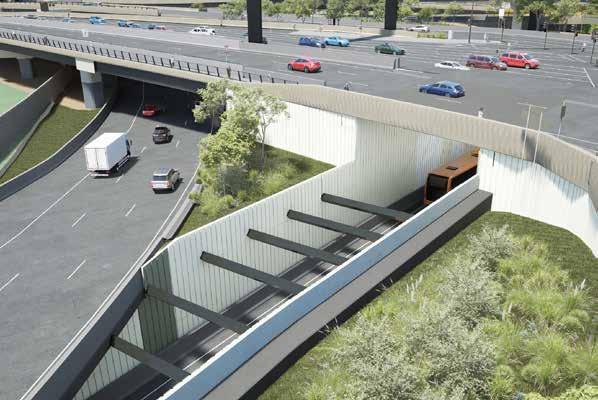
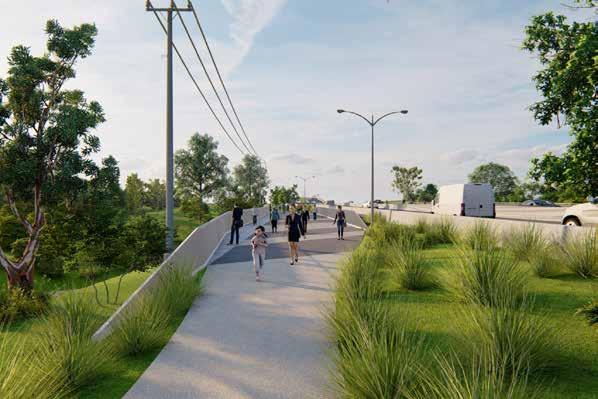
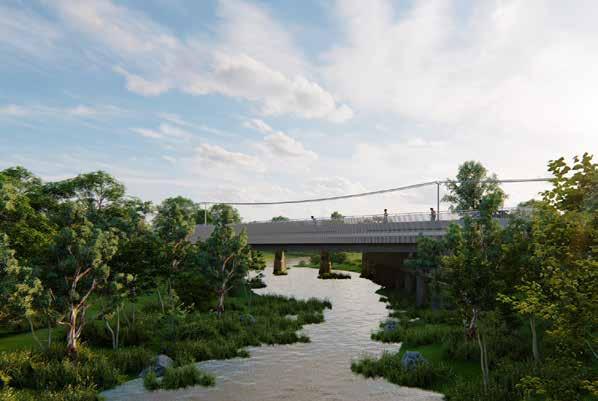
Bridge Inn Road forms part of MRPV’s Northern Roads Upgrade – Landscape and Urban Design Strategy planning framework, which identified the importance of this corridor to support the future growth of the surrounding precinct.
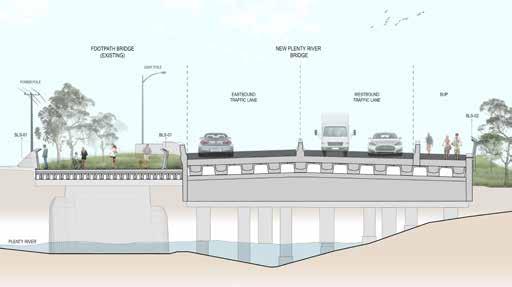
The project scope includes building new shared walking and cycling paths extending from Plenty Road to Yan Yean Road in both directions, a new bridge over Plenty River and an upgrade to the existing bridge, extra lanes in each direction as well as upgrades to the existing intersections. The site corridor upgrades will include the installation of new traffic lights at Cookes Road, Garden Road, and near Ivanhoe Grammar School including a pedestrian crossing to improve access to local schools alongside installation of continuous Safety Barriers throughout.
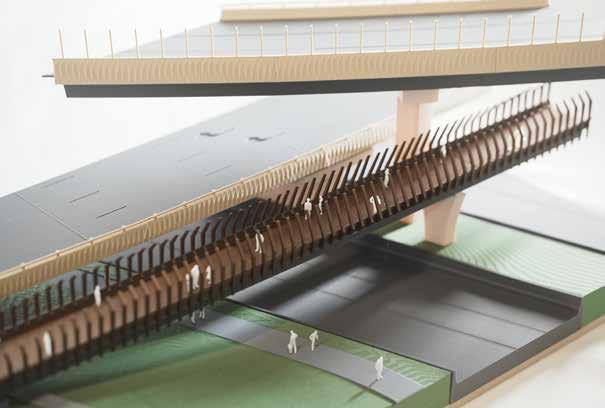
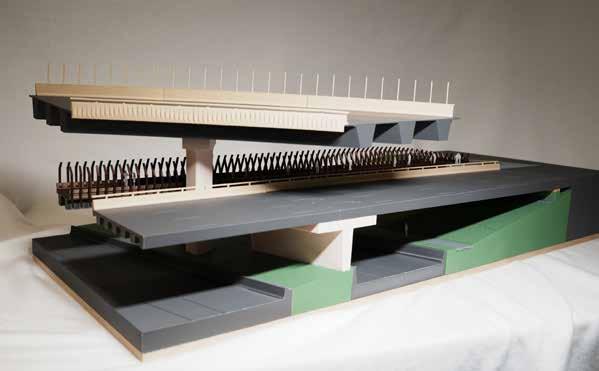
Role: Participated in the Detailed Design stage and Design variation stage to assist the team with design development for the pattern of fence panel and shotcrete wall through modeling, visual presentation, and documentation.
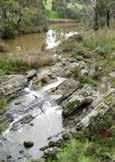


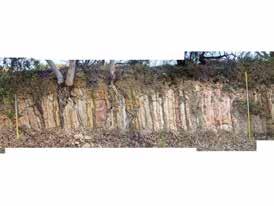

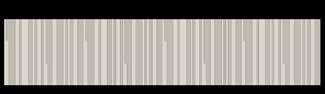

The proposed treatment draws cues from the local geological stratification of sedimentary rocks found on and near the site. It provides an interpretative reference to the sedimentary layers on the existing cutting as well as the more pronounced geological formations along the Plenty River.
(Selected Design Report)
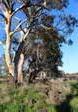
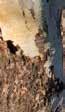
The design inspiration for the fence panels was again to reference the local context of Mernda and Doreen, in particular the local flora. Across the suburb including at Resort Boulevard and along Plenty River there are remnant stands of river red gums that provide strong vertical elements in the landscape.
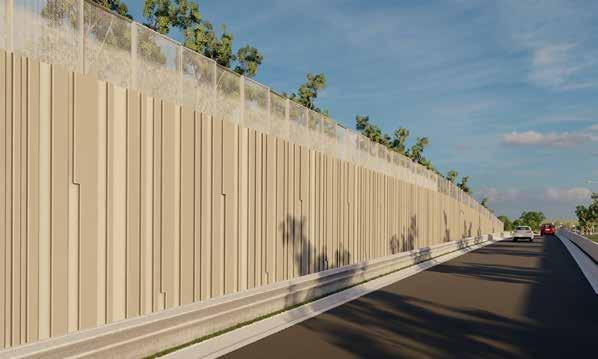
Documentation, Design Variation)
Documentation, Design Variation)
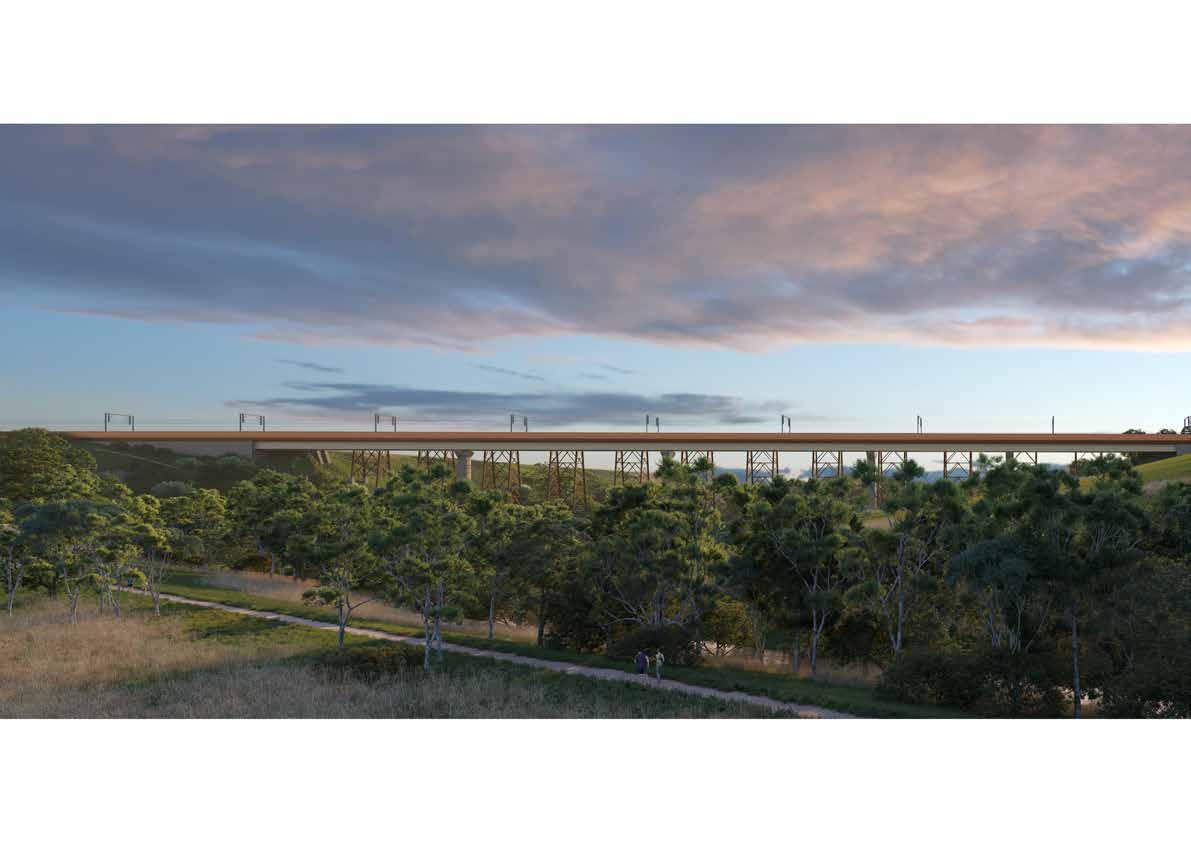
Big Build and will connect Melbourne and Victoria regional Centres to Melbourne Airport for the first time. Maribyrnong River Rail Bridge crossing is one part of the Melbourne Airport Rail and will run alongside the existing heritage bridge, the Albion Viaduct built in 1929.
Role: participated in the project with the team during the whole bidding stage and assisted in preparing all the necessary TAN (Tender Advisory Notice) drawings, diagrams, renders, etc.
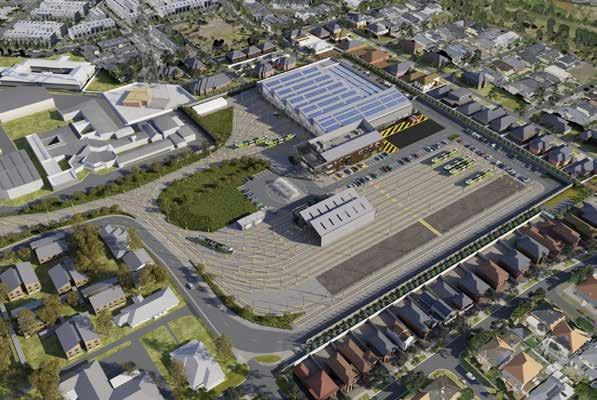
Melbourne’s new Next Generation Trams will be accessible, comfortable, and energyefficient, making it easier for everyone to catch the tram. The new trams will start rolling out locally on routes 57, 59 and 82.
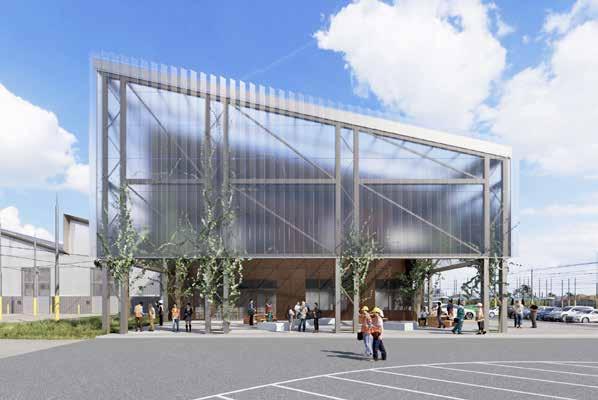
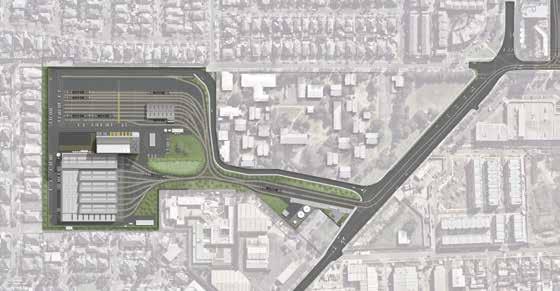
Located in Maidstone, the new TMF (Tram Maintenance Facility) comprises the tram Workshop, Administration buildings, stabling, tram wash, and the complex site arrangement and ancillary maintenance and operations functions. This technically complex project involves coordination with multiple stakeholders and the wider design team to bring together the design to deliver a modern first-class facility that will be first class, and maintains Melbourne’s status of one of the most extensive tram networks, with the world’s best practice facilities.
In this project, I worked in the RFP Phase to assist the team with preparing the documentation across different PAN (Proposal Advisory Notice) packages, such as the Gate house package and Admin building package.
Documentations, Gate house, Detailed Design)
Documentations, Gate house, Detailed Design)
Location: Fuzhou / China Type: Residential Scale: M
This residential project was accomplished during the internship when I was doing my bachelor’s.
This low-rise apartment consists of six-story, which includes two units per floor. I contributed these construction drawings (eg. the floor plan and detailed section plans) under the supervision of the team leader.
Location: VIC Type: Mixed-use Scale XXXL
Coorpetatated: Yeong Yee Yeon, Hongyu Wei / Postgraduate Year 2
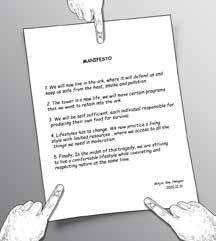
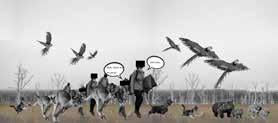
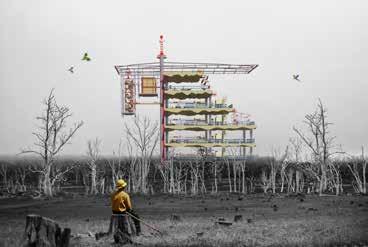
This project focuses on how architecture can provide humans an alternative way of thinking and living / that reshapes our idea of urban environments and its relationship with surrounding landscapes to deal with environmental tragedies beyond our control. In this ark ,everyone is working towards a goal for survival.
1. We will now live in the ark, protected from the heat, smoke and pollution.
2. The tower shifts our current way of life, only certain programs from current cities are to be retained.
3. We will be self-sufficient, each individual responsible for producing their own food for survival.
4. Lifestyles will change. We will live with limited resources, accessing most things in moderation.
5. Lastly, We won’t bow down to tragedy, we will strive to live a comfortable life in coexistence and respect for nature
The Ark traps people inside in a never-ending loop in which to survive you must accept you’re living in a prison where work is forever ahead of you. The façade is burnt and scarred by the marks of the burning landscape after decades of environmental abuse. As the colorful interiors fade away, humans eventually forget about a time where they were free to roam the landscape, consume everything as they please and live a life of multiple choices. The Ark represents a condition in which we are the prisoners of our own actions and the punished subjects of our human condition.
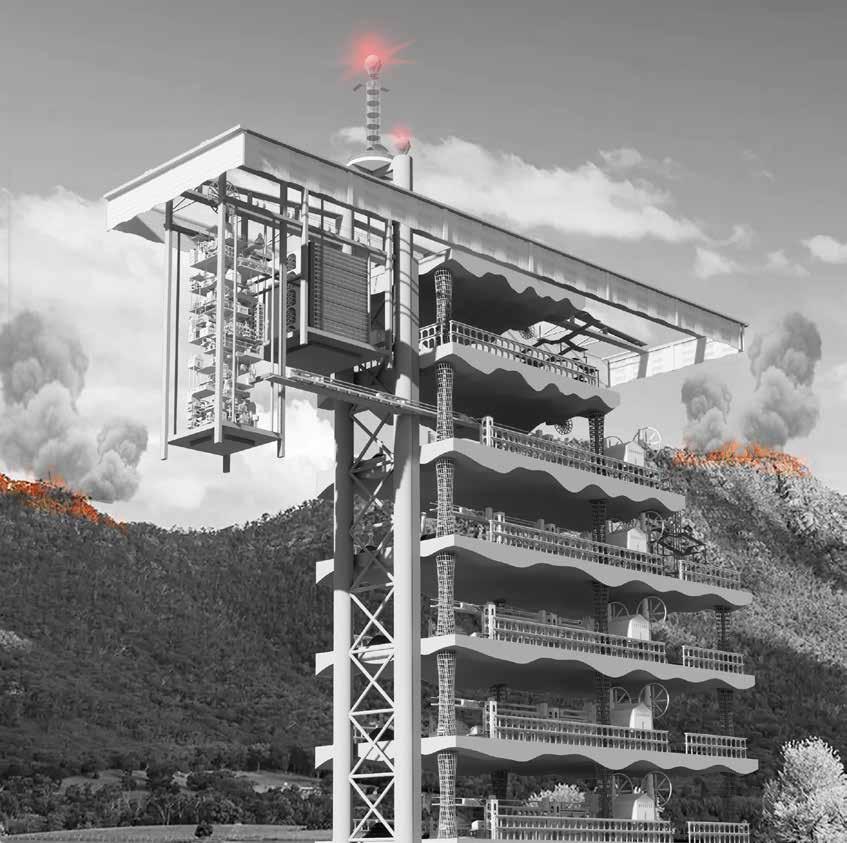
Currently, we take arable land for granted. We overlook the importance of rural areas and the fact that a huge amount of land is required to support a single individual's life. Our rapid technological evolution and shift to a consumerist society have caused extreme pollution and destruction of our living environments. But it is not too late to act. This project aims to bring to light this condition and shift the way we think about architecture as a building in isolation. People, Buildings, cities, the environment as all part of the same system that supports our survival.
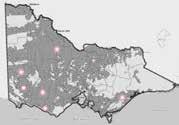
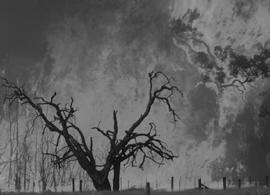
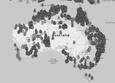
Victoria has been dealt with bushfires for a long time. The Black Saturday fires and the super fires in early 2020 have proven that this situation will only worsen. Imaging bushfires will continue to occur across Australia in an uncontrolled manner turning the lands of Victoria into a burning waste.
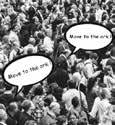
“I missed the rural land we used to enjoy...”
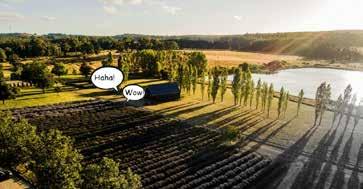
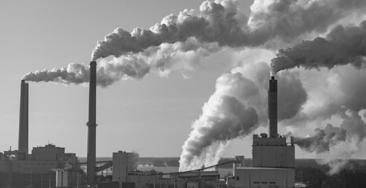
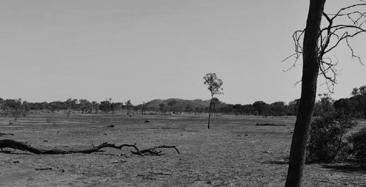
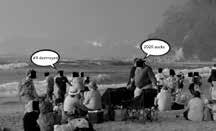
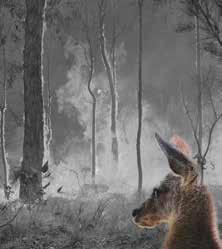
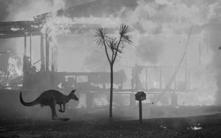

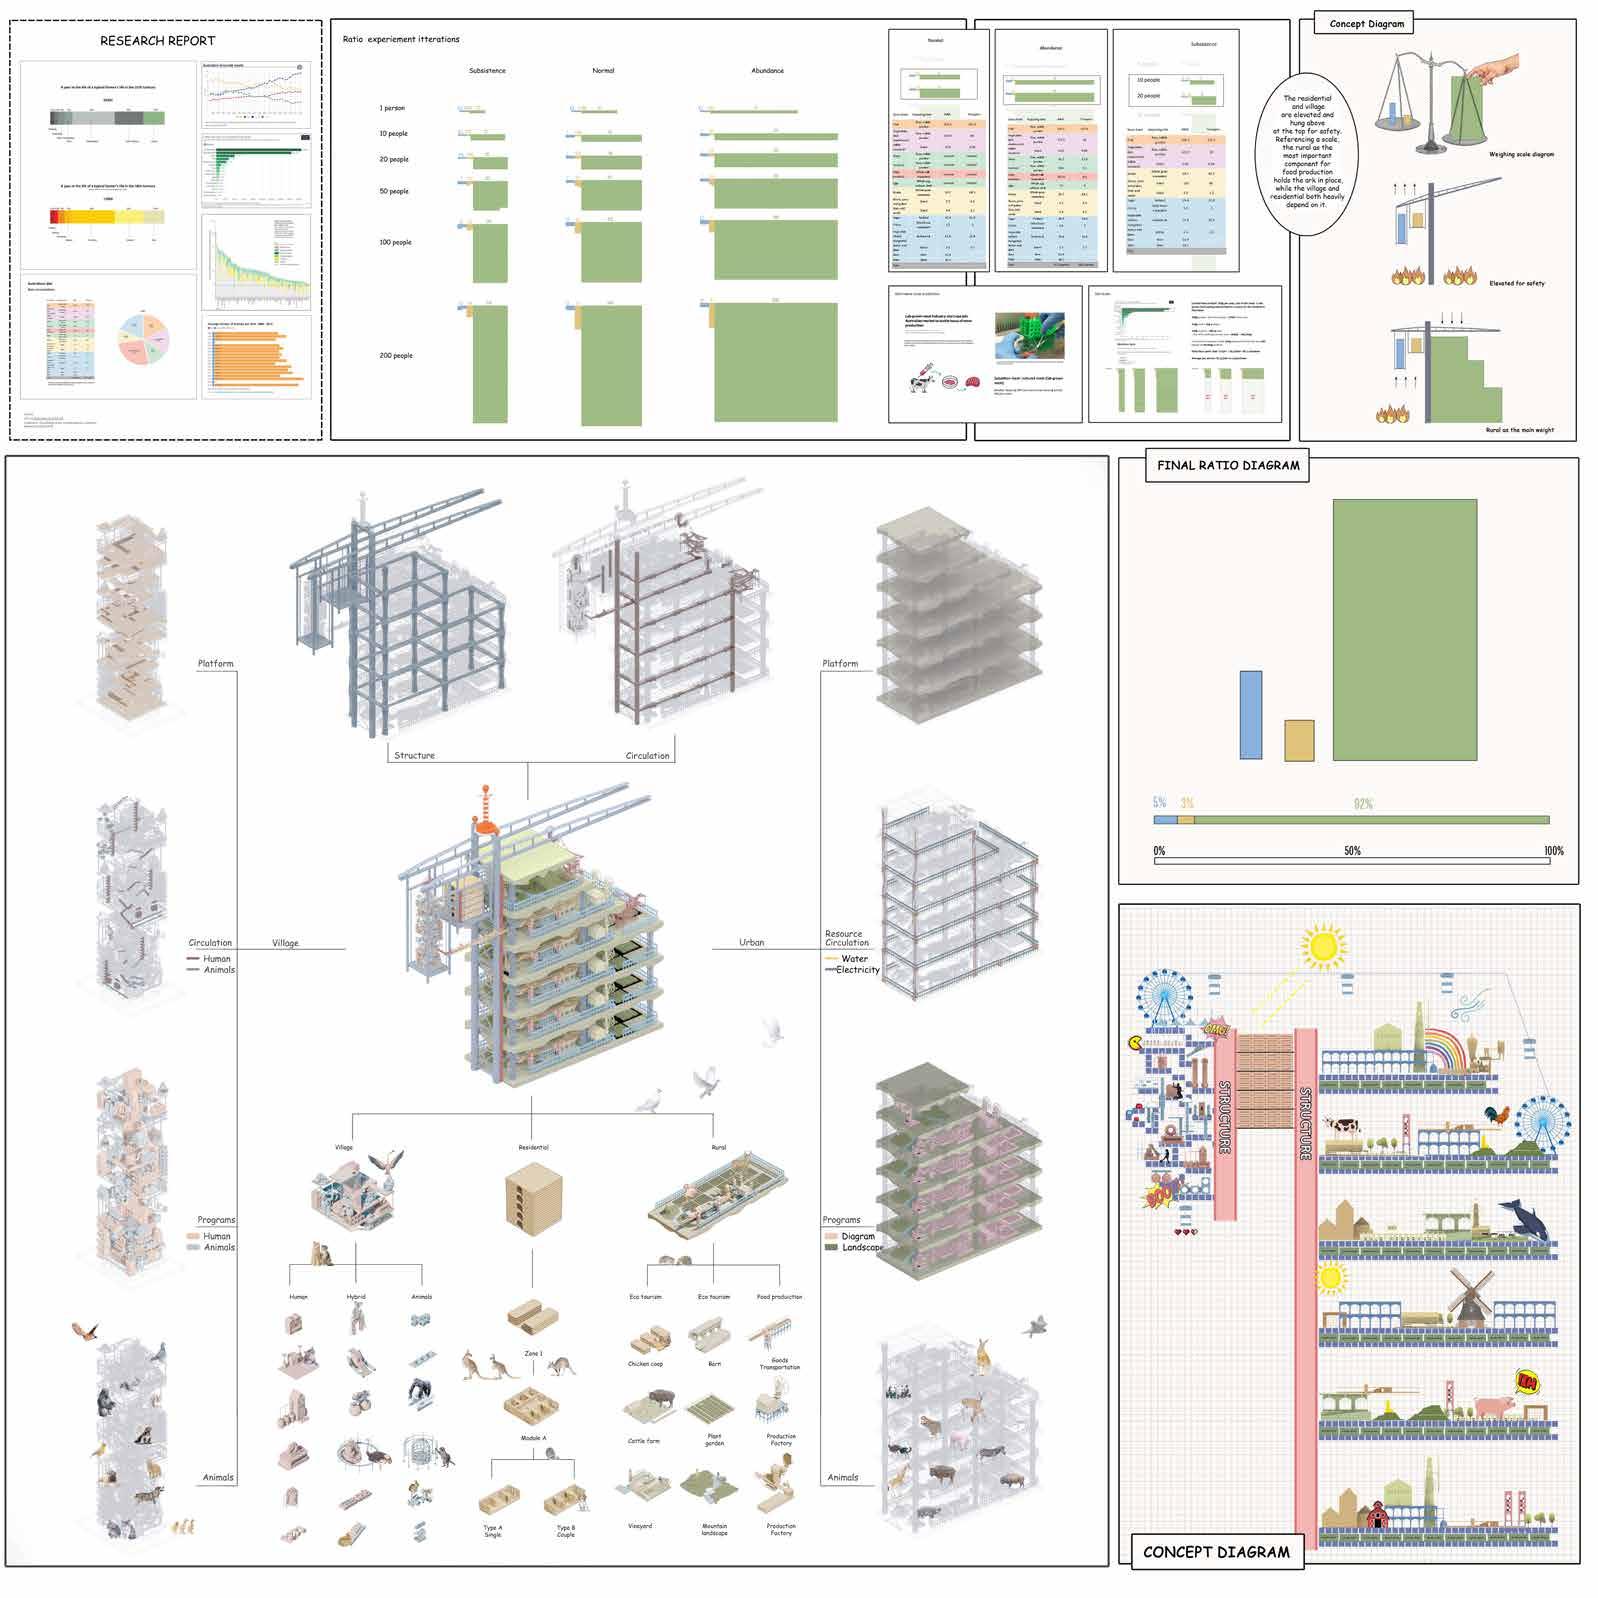
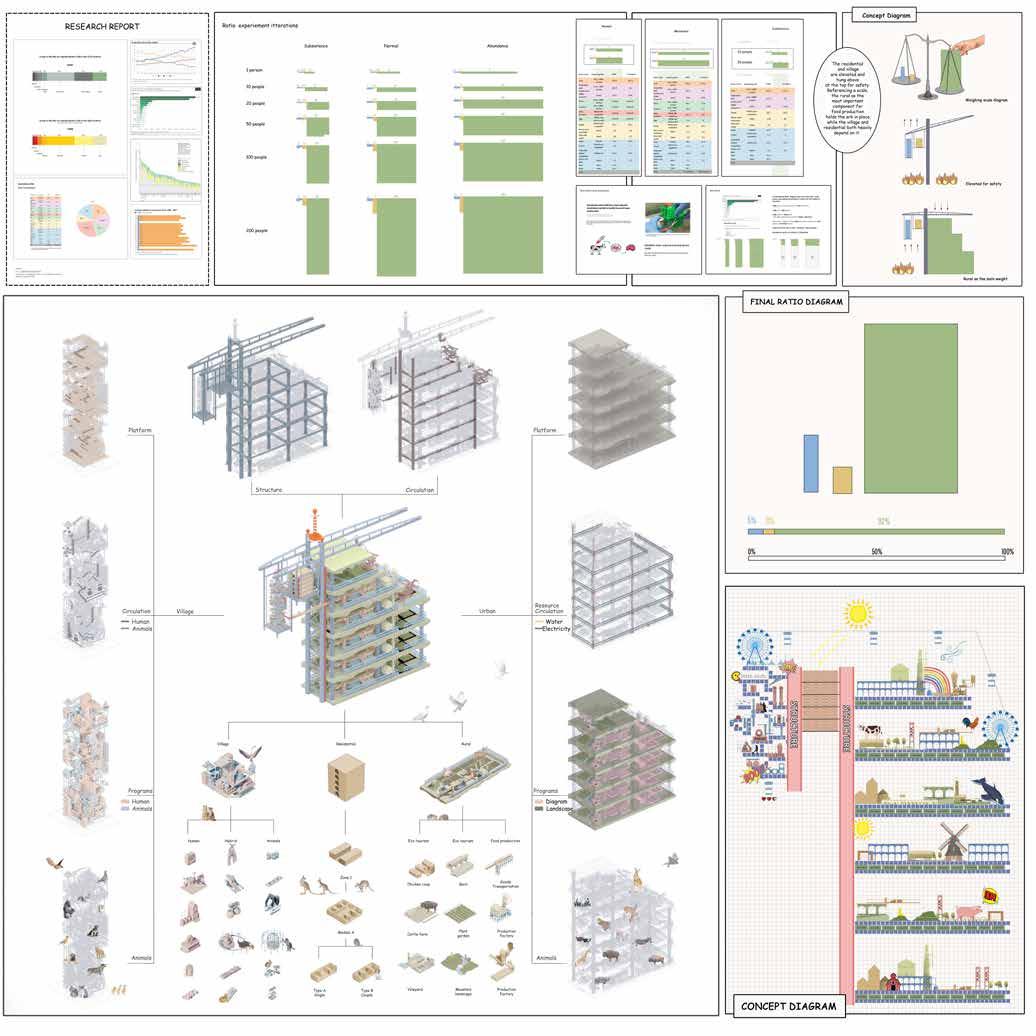
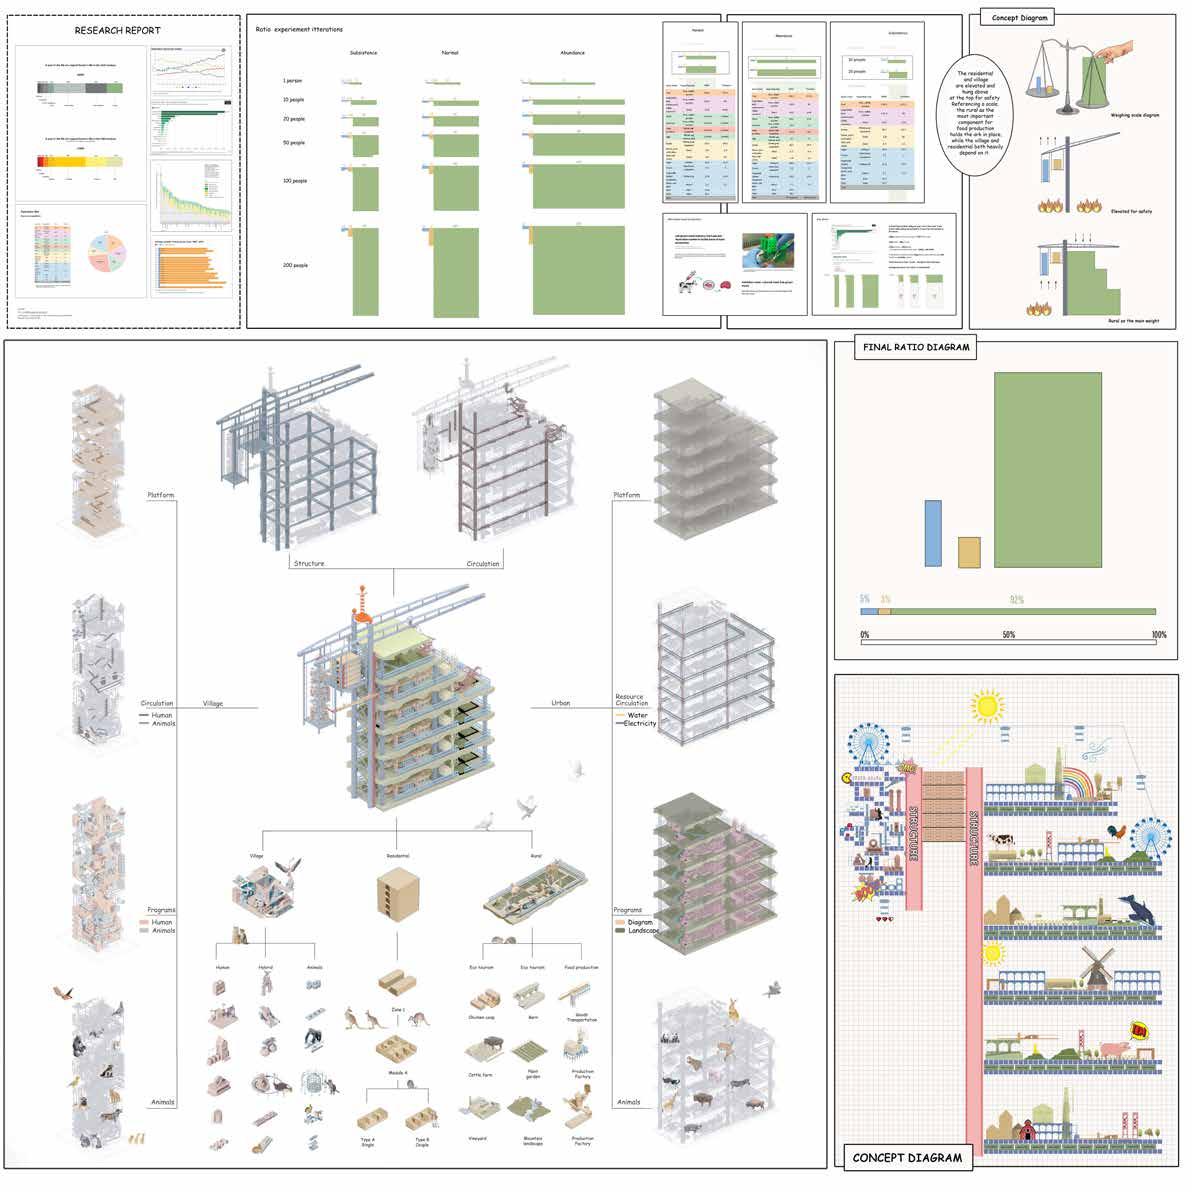
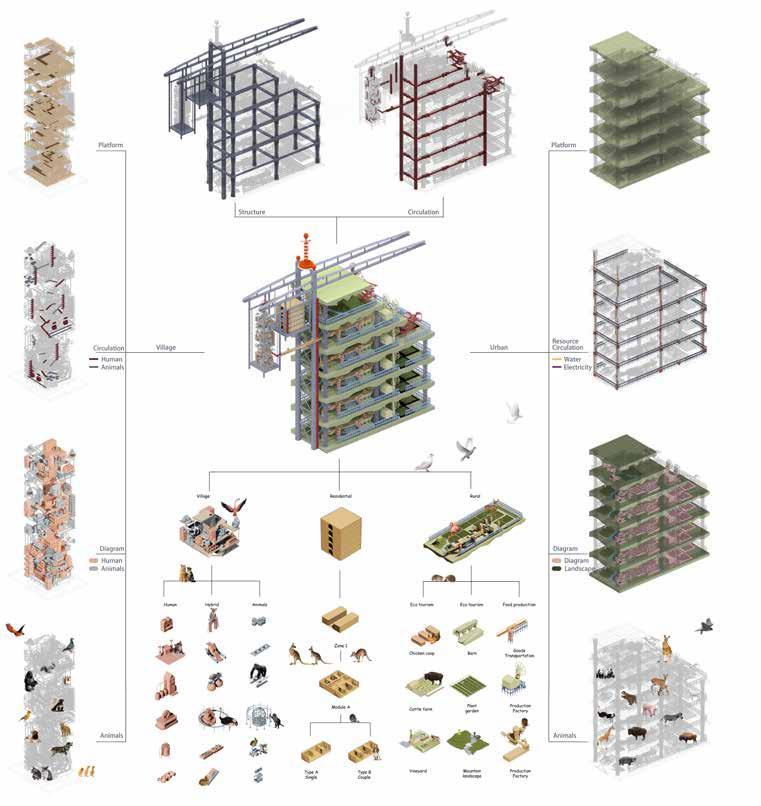
The proposal is divided into three main components, the village, the residential area and productive area.
In the building, residents are the main consumers depending and relying heavily on both the agricultural area and the village. The village is a space for retail and entertainment, whereas the productive zone acts as the component that supports the survival of the ark.
The residential area and the village are elevated and hung above at the top for safety. Referencing a scale, the agricultural zone as the most important component for food production holds the ark in place, while the village and residential areas both heavily depend on it.
Here is series of diagrams explaining how each component works and relates within the Ark. Below is a series of programmatic and volumetric components developed in the first half of the semester that we have included in the ark.
At 9 in the morning residents wake up in their homes to get ready to leave for work in the production zone. Our proposed housing units come in modules of 4 bedrooms for either social housing or family units.
The residential area is stacked into five separate floors, dividing the 500 residents into smaller groups of 100 on each floor to foster a stronger sense of community.The housing units are built in modules that come in fixed sizes. Residents could simply rearrange the accommodation as required, replacing and editing any elements of the module depending on their needs. This allows for flexible and adaptable living for the users.
In the middle I proposed a communal space that connects the two sides together. This space acts as a smaller gathering area for residents on each floor to have casual meetings and interactions between neighbors.
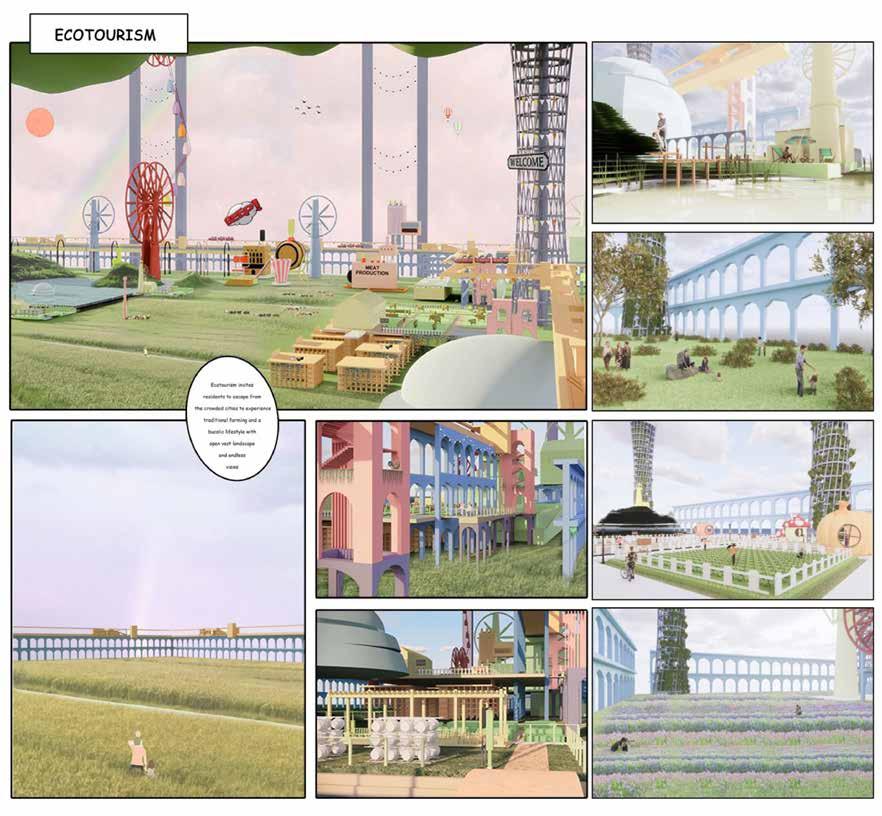
The residents start their day by working there. The food production area is divided into two sections, modern farming and traditional farming. Traditional farming is attached to an ecotourism zone exposed to the outside, whilst the modern farming labs are hidden in the interior, underneath the landscape slab to mimic a natural landscape. 90% of the food is produced through modern farming, which guarantees a safer and more efficient method of feeding the residents.
Other than producing food, the traditional farming zone also serves as an ecotourism hotspot, where people can escape their routine, and experience a bucolic, return to nature experience. The ecotourism sits within an open vast landscape, with rice fields, cottages and slopes. The main circulation would be made by the train ride that transports both goods and people across the building.
The ecotourism offers a series of attractions for residents to visit. According to the season, different activities and traditional farming experience are available. Various animals and food are harvested and planted according to seasons. A series of vignettes shows some proposed activities that could be carried out.
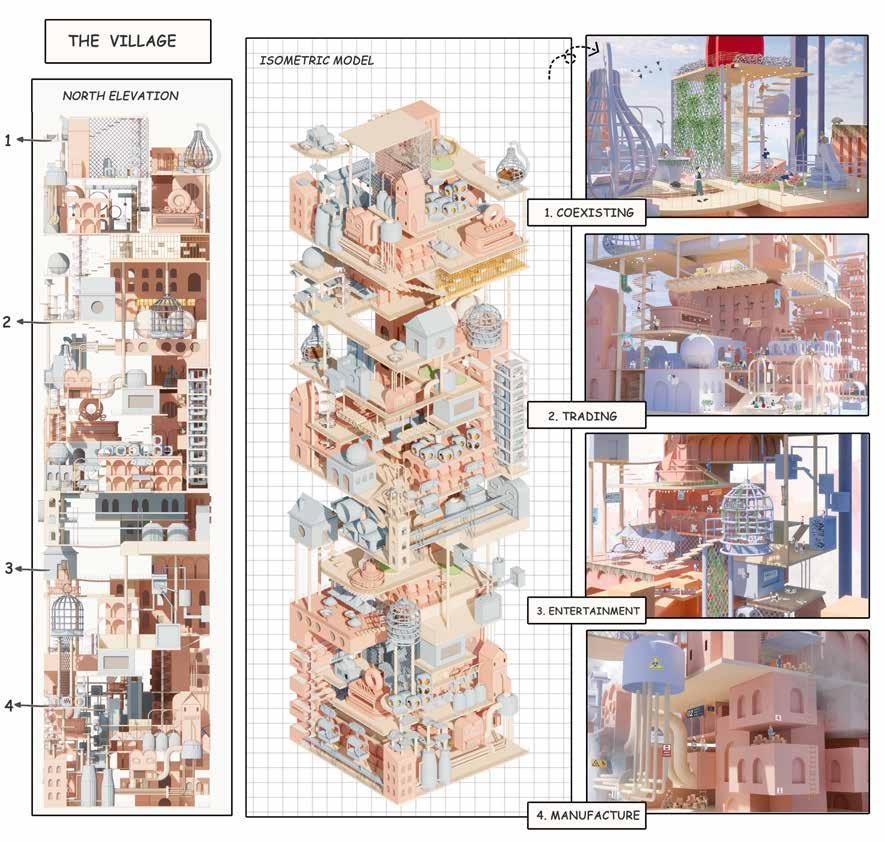
The village is imaged with a pleasant and colourful space for residents and animals to enjoy. The village is mainly divided into four functions, Co-existing and animal perseverance , retail, entertainment and manufacture. For example, the coexisting part, emphasising on the idea that in the ark we would coexist and respect nature, the village is not only designed for human activities. In the village animals are welcomed to coexist and focus on flora and fauna that require care and preservation. For example the programs are designed to incorporate spaces for animals such as feeding and taking care of them until they are ready to be sent back to the rural areas.
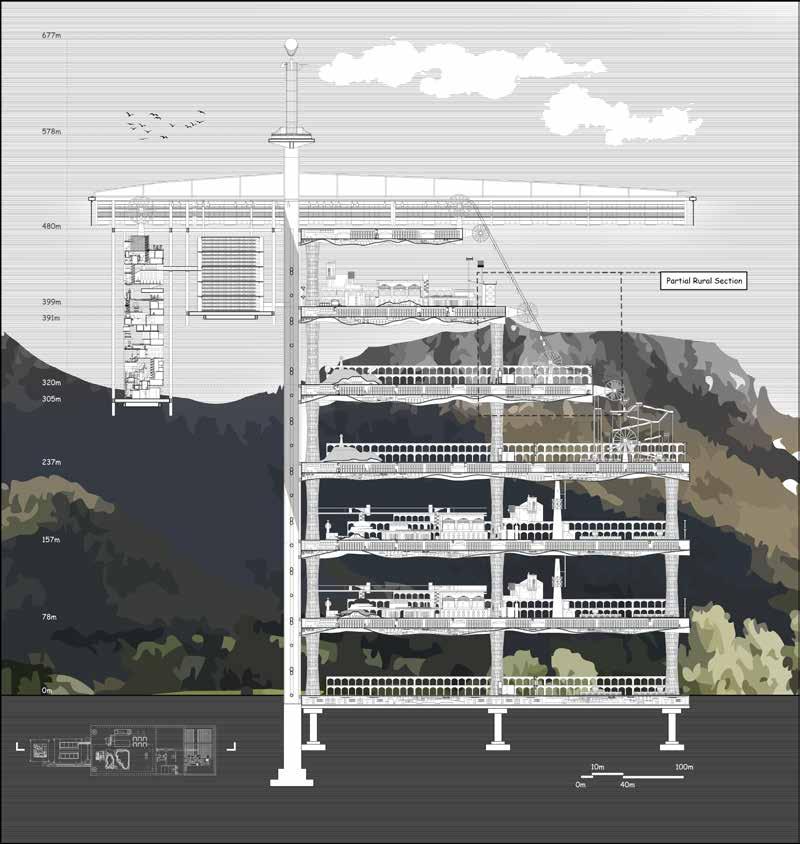
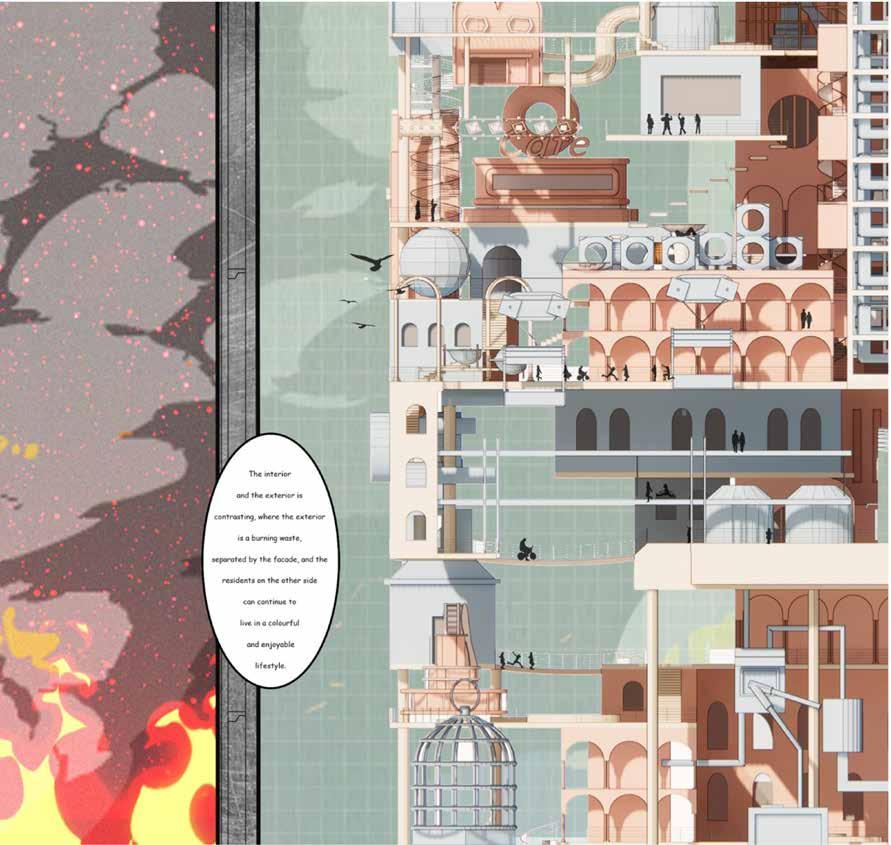
When the fire burns to the danger point, the facade of the building shuts down layer by layer and puts the ark into a state of lockdown. This protects the residents inside and allows them to continue with life as the fire burns.
Through this section, it could be seen that the interior and the exterior is contrasting, where the exterior is a burning waste, separated by the facade, and the residents on the other side can continue to live a colorful and enjoyable lifestyle.
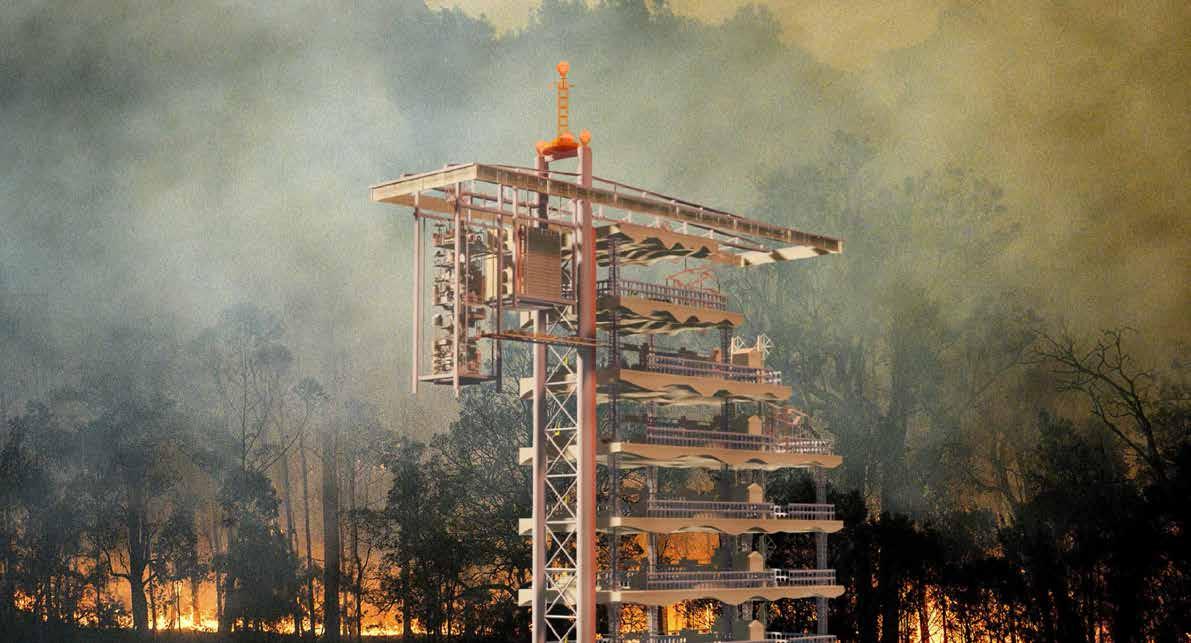
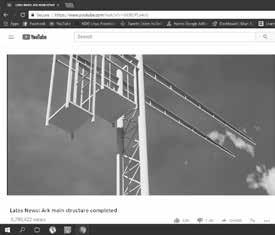
https://youtu.be/ZcM5JflWRv8

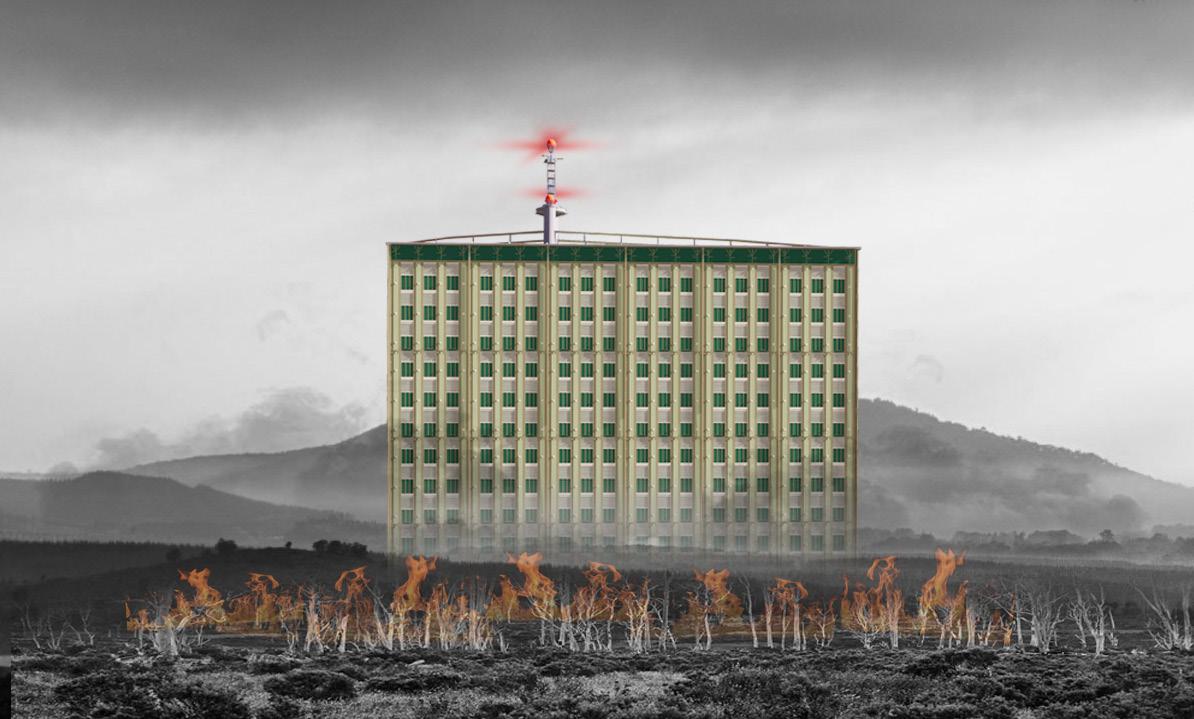
When the facade shuts down completely, life in the tower goes on while the outside land burns.
The Ark traps people inside in a neverending loop in which to survive you must accept you’re living in a prison where work is forever ahead of you. The façade is burnt and scarred by the marks of the burning landscape after decades of environmental abuse. As the colorful interiors fade away, humans eventually forget about a time where they were free to live a life of multiple choices. The Ark represents a condition in which we are the prisoners of our own actions and the punished subjects of our human condition.
Location: Box Hill, VIC Type: Residential Scale: M
Children with ASD are lovingly called “children of the stars’’ in a documentary film. ASD (Autism spectrum disorder) is often considered a “hidden” disability. It can go undiagnosed, and it is not a condition recognizable by a person’s physical appearance, most commonly found in children and young people
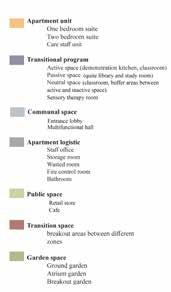
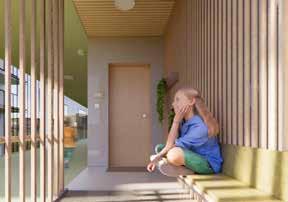
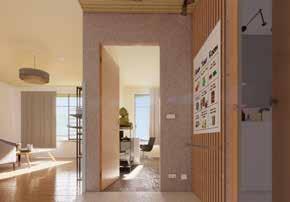
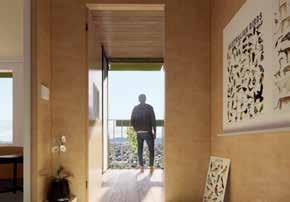
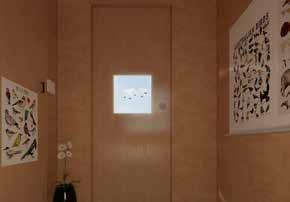
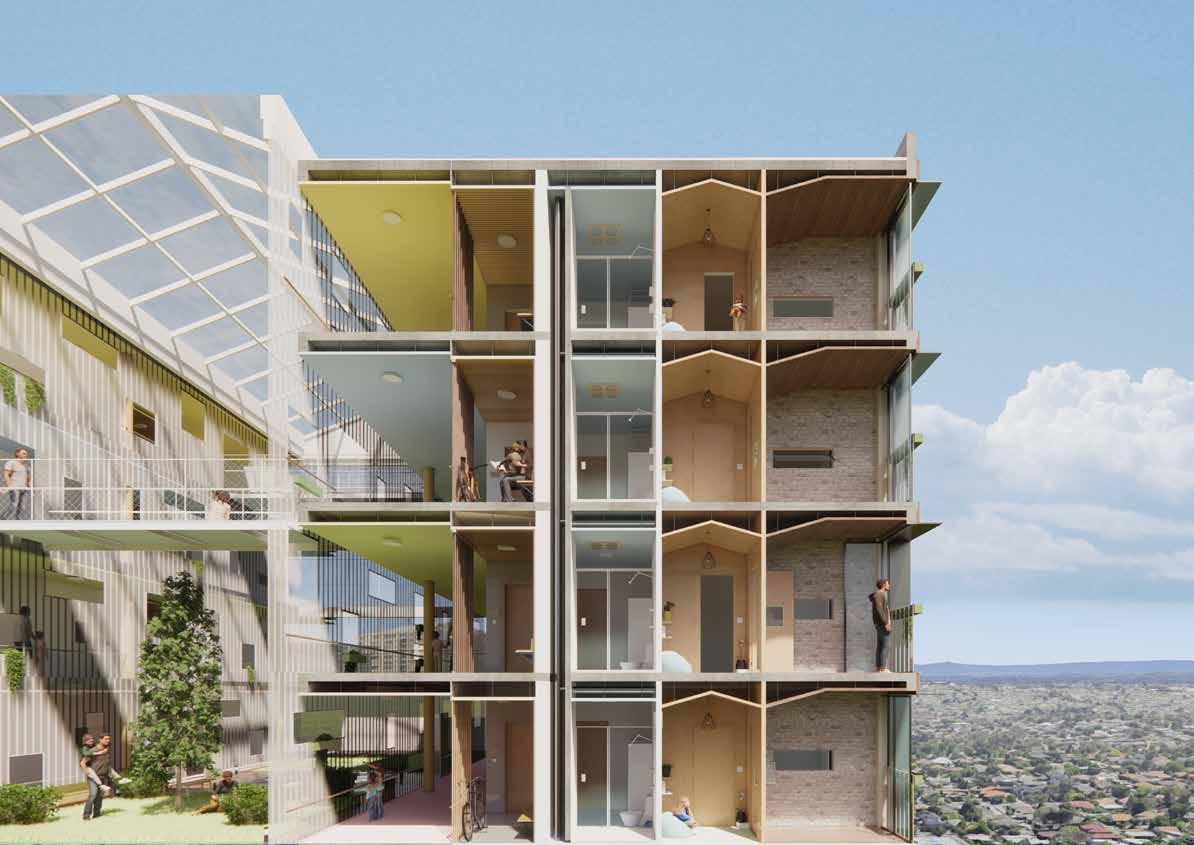
This apartment project focuses on how the created environment can enhance the building users’ experience by introducing the sensory sensitivity strategies for neurodiverse children and young teenagers with ASD, to free their sensory network of unnecessary traffic and sensory noise from the surrounding environment, and make those fleeting moments where they can communicate, respond, learn and interact. In addition, it will include supportive and transitional teaching programs and other programs to help neurodiverse children to live more independently, and have fewer barriers when they grow up and blend in the society.
In this project, the user group is divided into primary and secondary user groups. The primary user groups cover the age between nine to eighteen, including children with ASD, and young teenage students with ASD who need support but don’t live with their parents. The secondary user groups include the coliving parents of children with ASD and the managing team of the apartment.
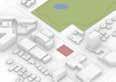
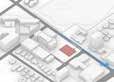
The project site measures 1820 square meters and is proposed to be located at Box Hill, between Nelson Rd and Spring St due to its considerable surrounding condition, such as good connection to a non-profit care organization, a medical facility, and school.
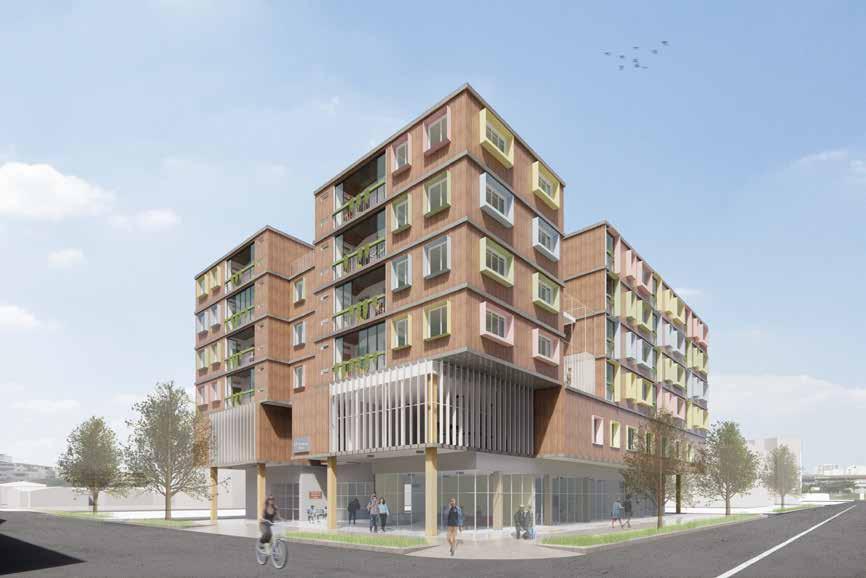



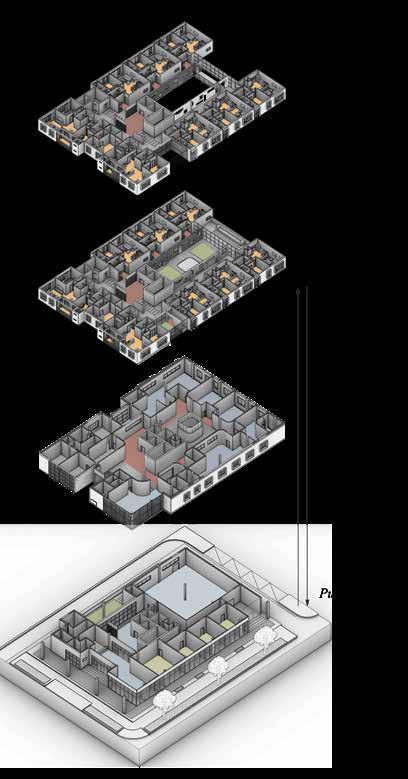
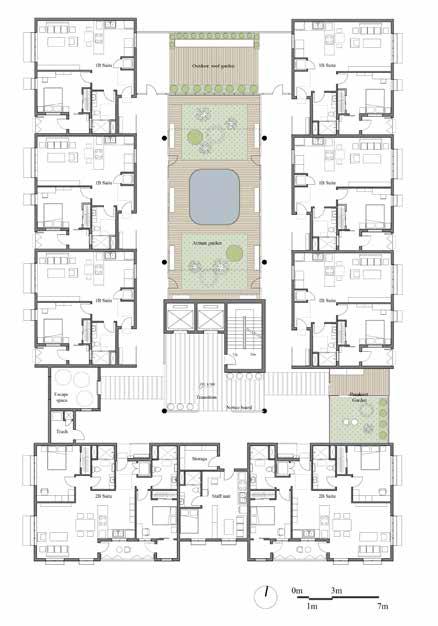
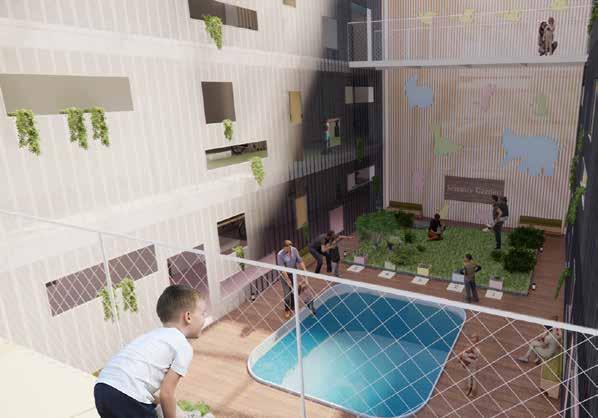
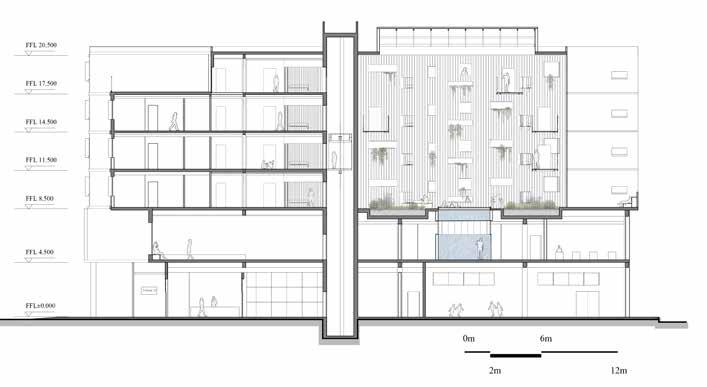
This garden is a small wonderland where residents enjoy a piece of nature. The semi-translucent polycarbonate panel with scattered opening windows works as an internal facade that guarantees the residents’ privacy but also keeps the visual connection between the atrium garden,moreover, the indoor hanging plants within the planter box grow out of these windows adding the atrium a sense of peace.
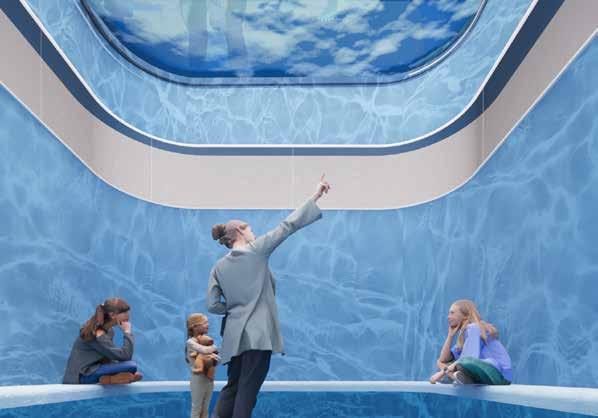
The middle pond is a fake pool, it allows viewers to look down and see people on the first floor virtually underwater, separated by a 10cm layer of water over a transparent glass viewing pane.
Studies show that people with ASD are more drawn to water. This dedicated and sensory environment has neutral stimuli for the users by displaying constantly changing shadows and light of the water ripple, it provides the residents a special sensory experience and immersive underwater environment.
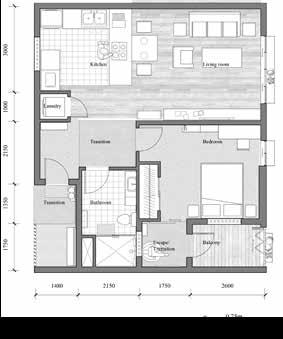
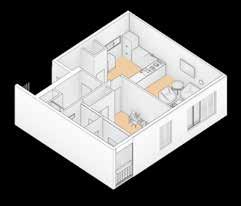
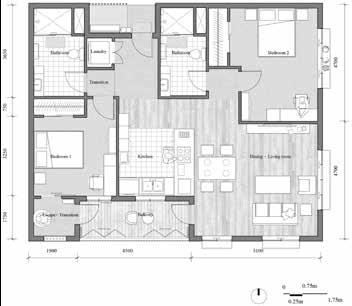
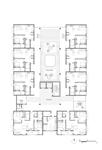
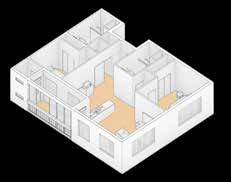
Two- bedroom living units adjacent to the care staff unit, suitable for the nuclear family who has a kid with autism and needs moderate life support.
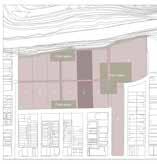
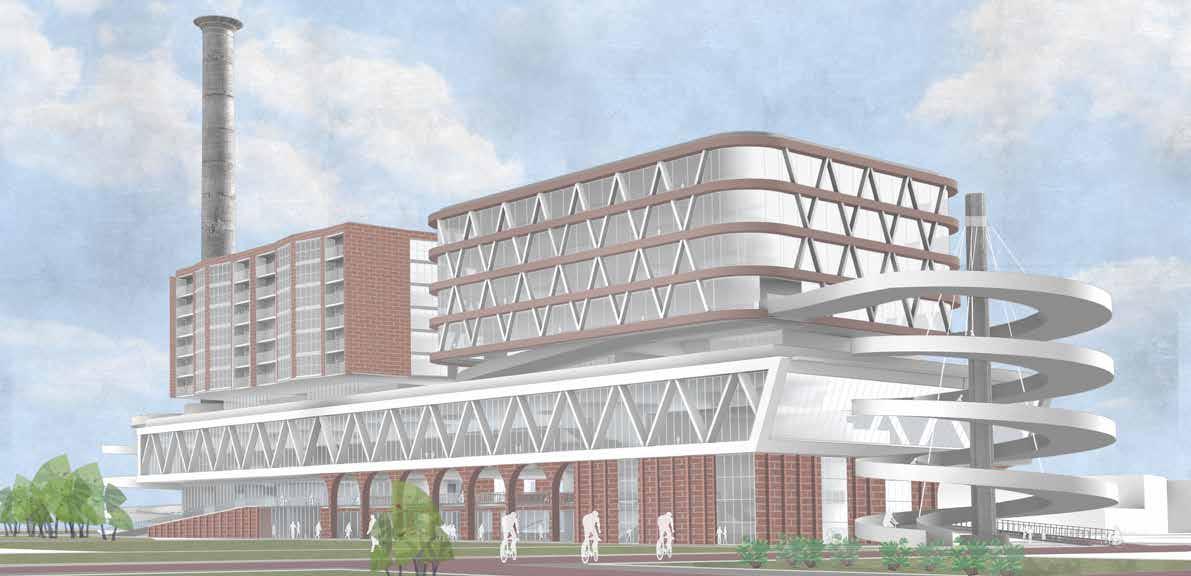
"An innovation precinct is a group of industry, research, and education activity in a geographic area, which has a unique character that connects different programs and can generate environmental and social benefits. As urban populations boom, the pressure for buildings to “do” more with fewer increases. A mixed-use building aims to combine three or more functions into one structure such as residential, retail, transportation, cultural, and entertainment, etc."
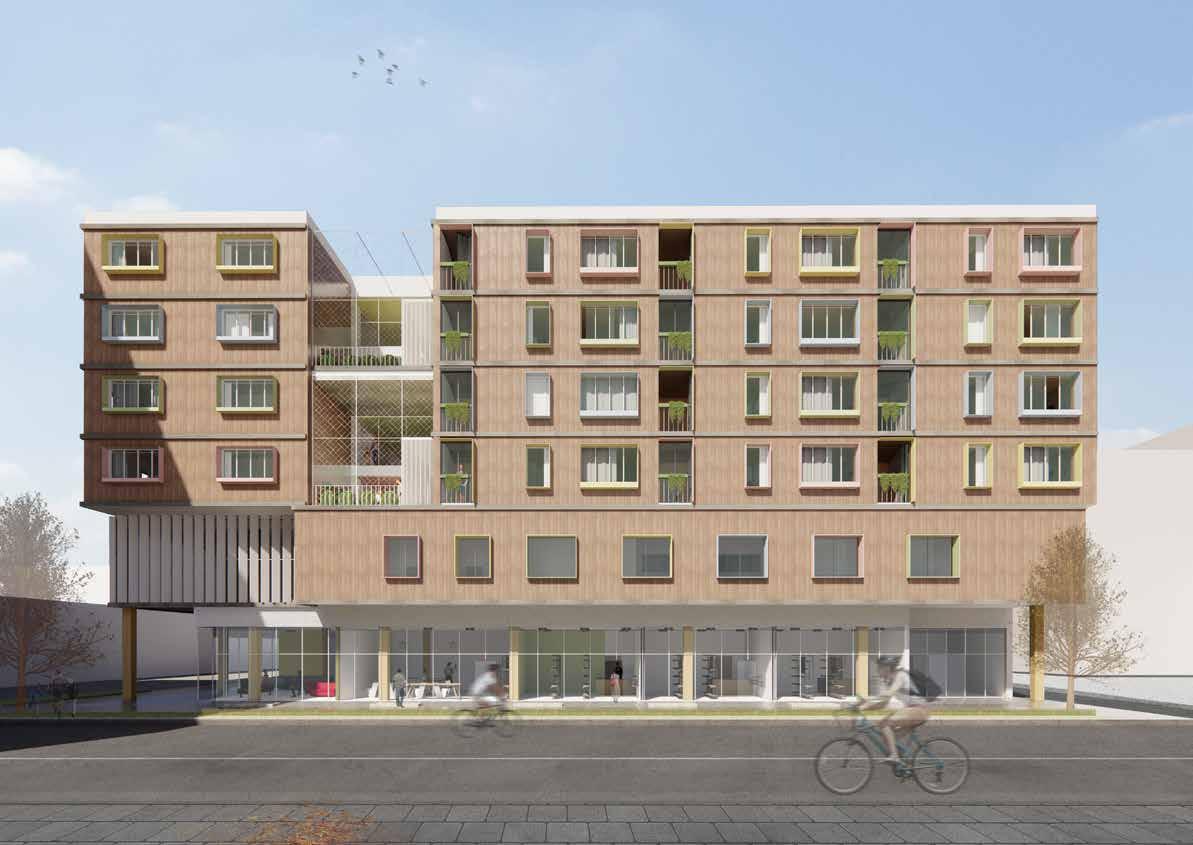
This project, therefore, envisions and transforms a brewery factory in Abbotsford into a mixed-use building, that welcomes bicycle activity as its vital part and brings a different and special riding journey to citizens with industrial features.
Preserve the chimney tower
Create new volume
Raise up to create plaza
Add the vertical circulation
Add the bicycle circulation
Cycling is on the increase in Melbourne, and more people are using their bikes for health and recreation or as a sustainable, efficient and affordable mode of transport. Bicycle Plan 2016-2020 suggests that Melbourne is transforming into the country’s leading bicycle city. More people on bikes means a more active and healthier population who are able to enjoy a cleaner and less congested city.
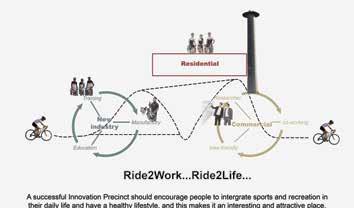
In this sense, a successful Innovation Precinct should encourage people to integrate sports and recreation into their daily life and have a healthy lifestyle, and this makes it an interesting and attractive place.
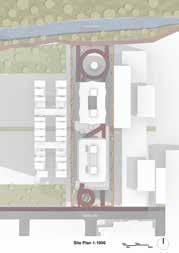
This building’s general organization takes its cues from the long-shaped linear site that has a strong oriented direction, which is suitable to introduce bicycle ramp circulation.
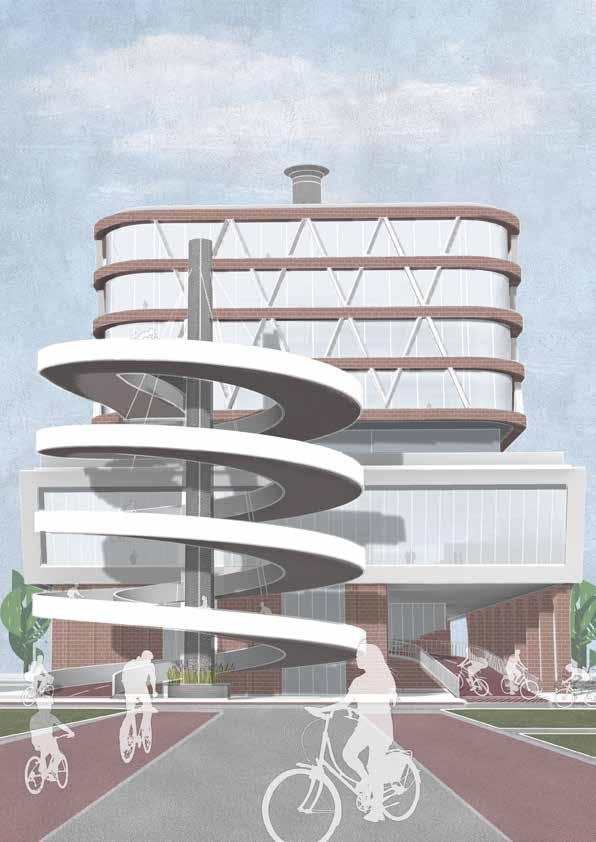
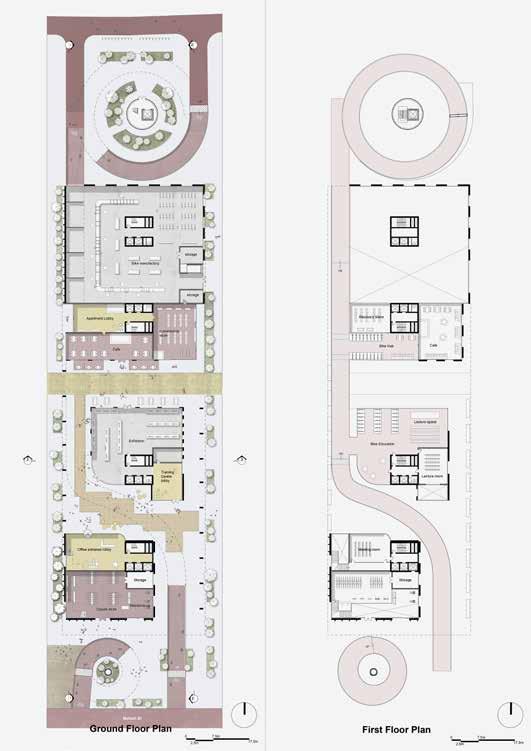
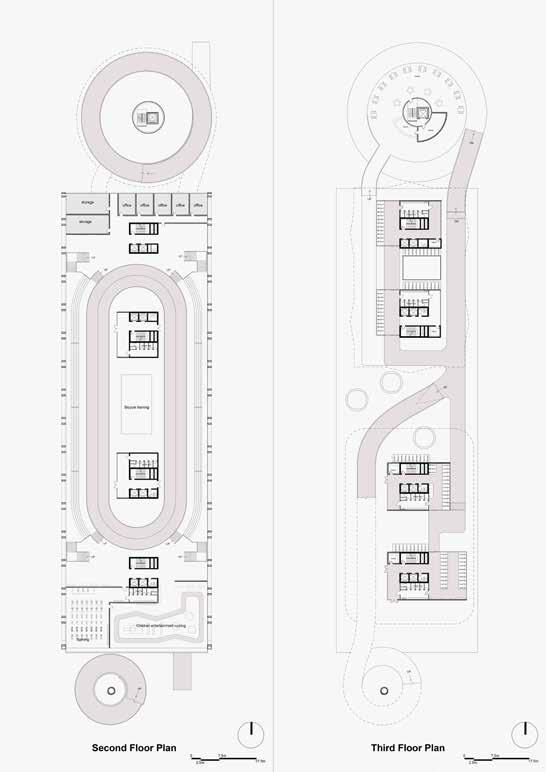
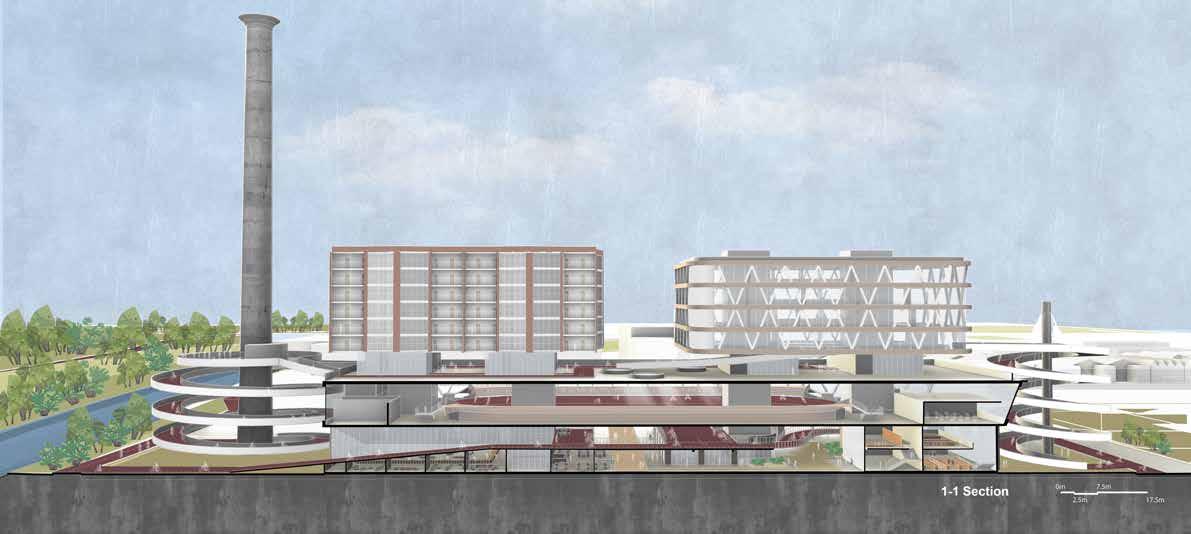
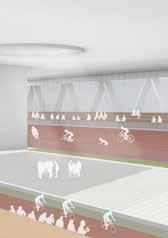
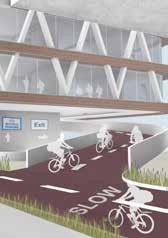
There are two main cycling journeys within the building, the one at the bottom connects various public facilities, such as the cafe and relaxing platform; moreover, this path running through a bicycle manufacturer that lies on the north which allows people have a sight of how bicycles are assembled in the plant. The other journey is at the top, people can ride to the roof of the bicycle training center where the entrance of the office and apartment lies via these two spiral ramps, in this way I encourage more people to use bicycles to commute.
The long block in the middle includes an indoor bicycle velodrome for training or competition, above are the two floating blocks at the top, one is an urban research office regarding bicycle data and analysis, the other is an apartment for people working in the office and students or cycling trainers.
Changchun, China Type: Activity Centre SCALE: S
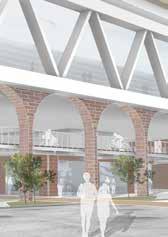
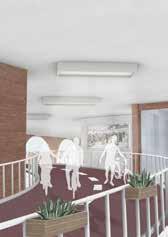
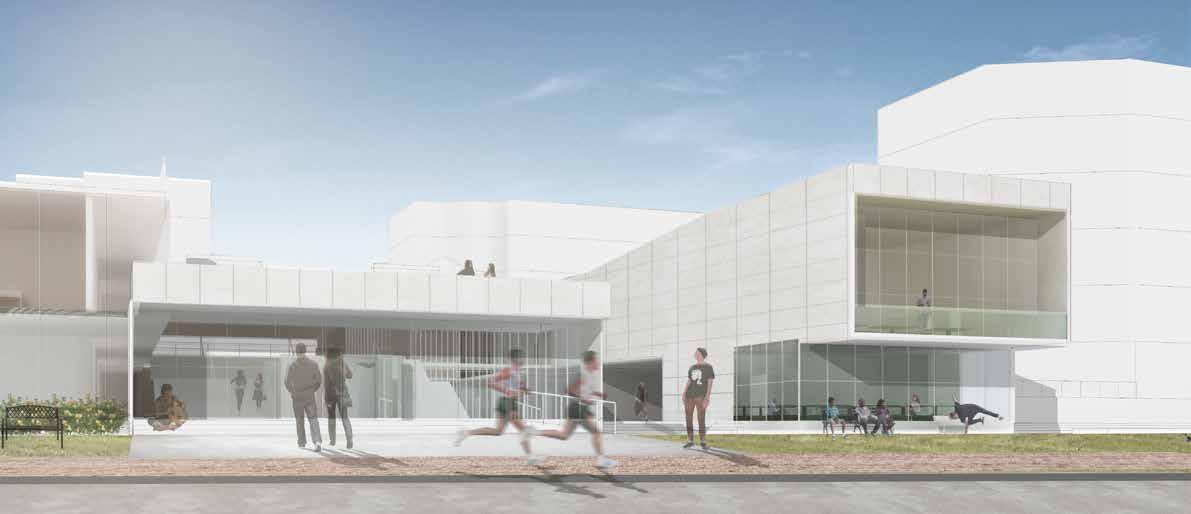
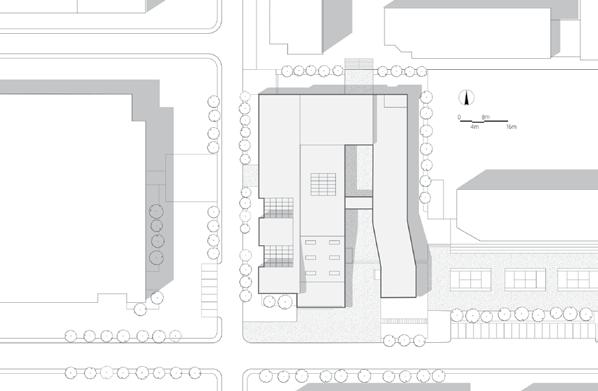
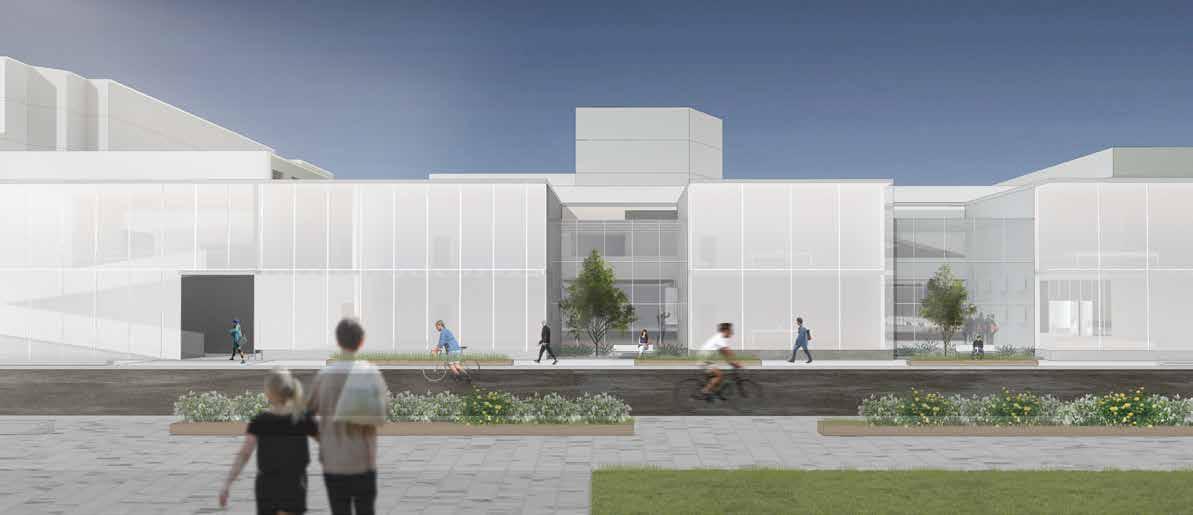
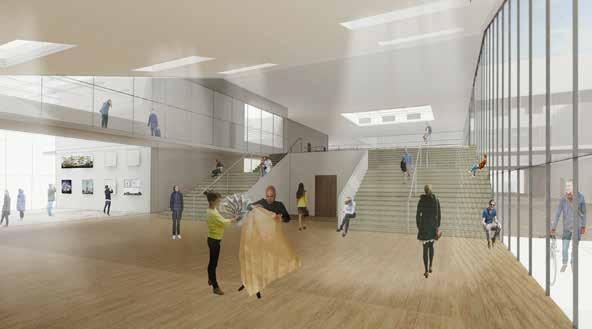
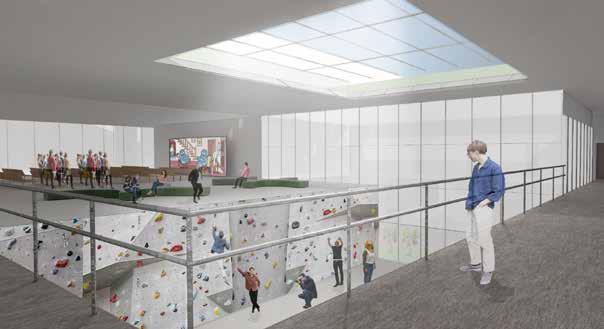
The scheme seeks to explore interesting and engaging architectural ideas for a university student activity centre with the needs of introducing new uses, re-activating the underperformed site frontage while maintaining the connections to its immediate surroundings.
The project employs Chinese character “川” as a figuration (it is a pun for pass through in Chinese), that provides an outdoor path allows students to walk through and into the building. The permeability of the building provides students with more visual physical connections to university life in the form of social activities. This is the core of student village, a space that invites all form of events, a place of public congregation.
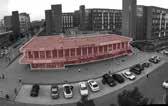
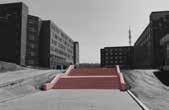
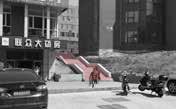
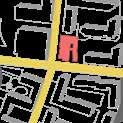
The building in picture 1 contains an existing market and a few vendor shops. The proposed activity centre will replace it with better shopping configuration and arrangement. The two main footsteps shows paths to dormitory area.
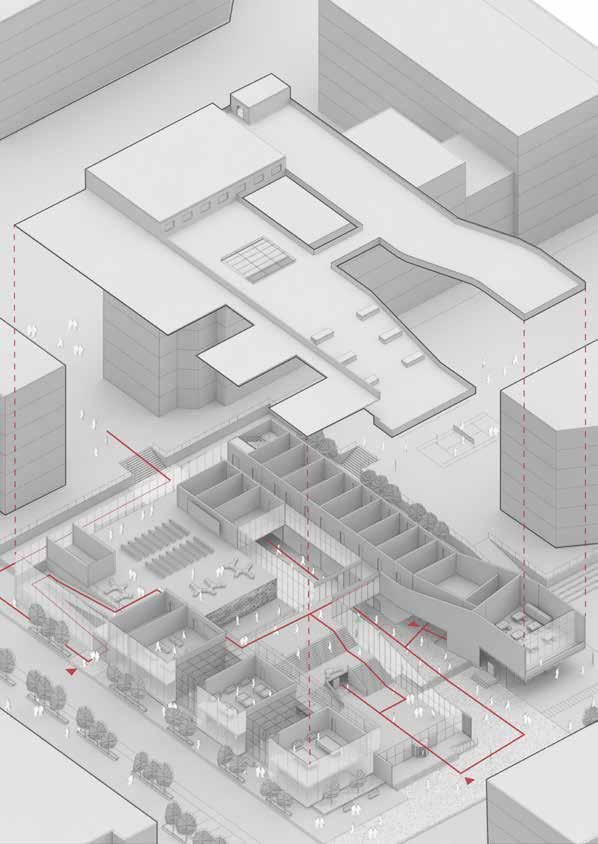

proposed pedestrian circulation connects building with its immediate surroundings
site located between dormitories and dining hall, which crowds a large numbers of people
outdoor path and stores can activate this area, west facade is void in order to soften the street facade.
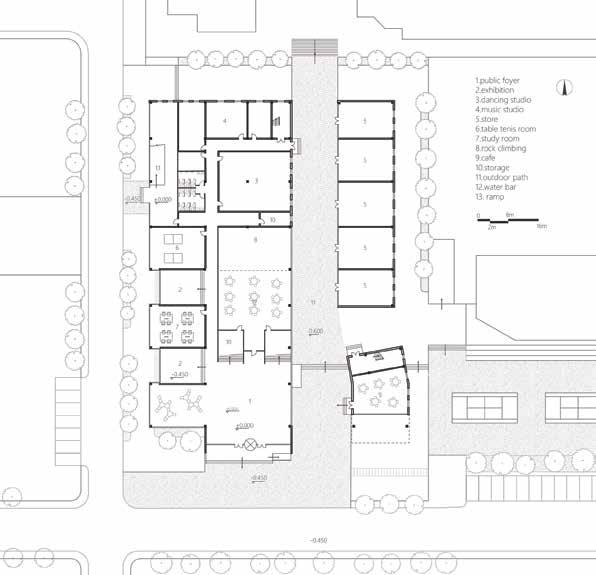
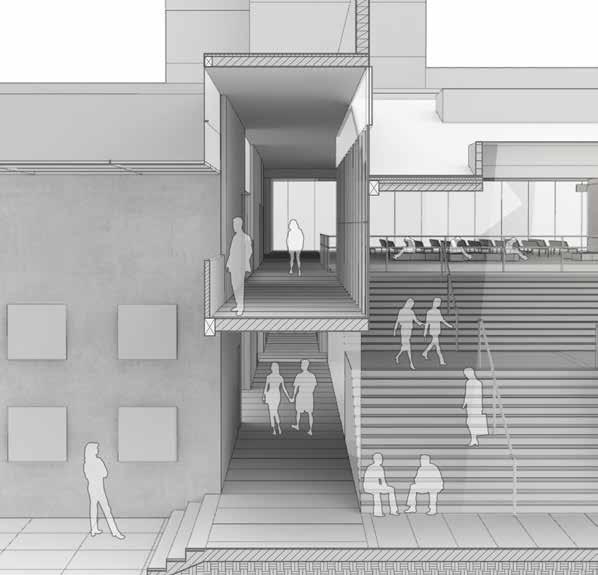
In the begining, I imagine that if people can walk through the building, so I plan to make an outdoor path in the middle.Considering the business potential, existing stores are arranged along the path to increase attraction. After all, I wish this building a landmark in the campus because it lies in the university I love and study. SECTION

Location: Mangatarata / New Zealand Type: Forest Cabin Scale: XS Coorpetatated: Yeong Yee Yeon / Postgraduate Year 2
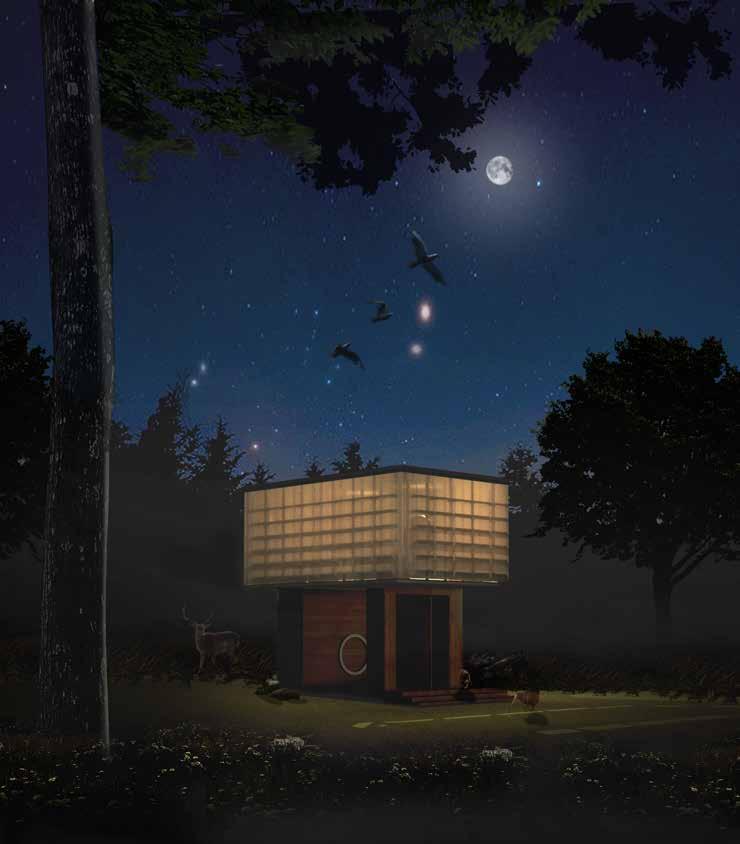
“While strolling down the trail from the residential grounds to the meditation cabin at dawn, the traveller is attracted to the faint source of light emerging at the heart of the site, illuminating in the dark under the moon, drawing living creatures closer.” 10. Lantern
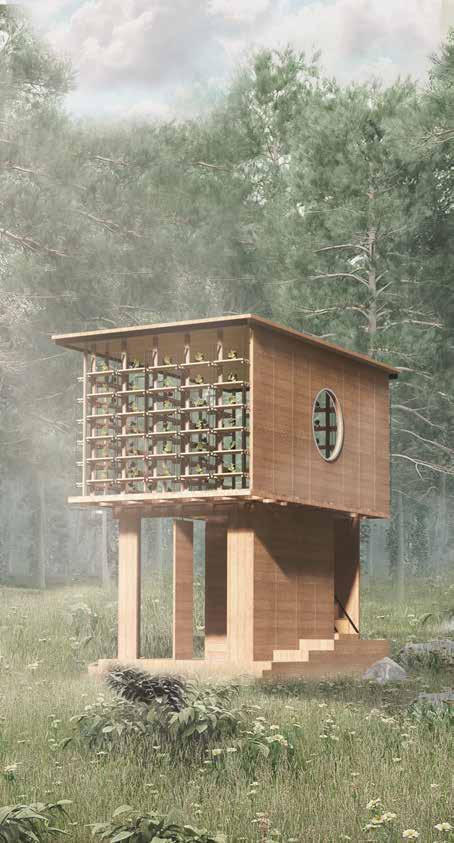
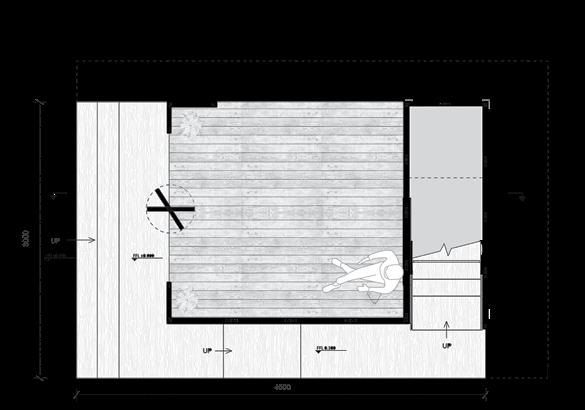
Located in New Zealand, at the Earth Energies Sanctuary run by the married couple Marie and Duncan, the meditation cabin has been designed with the main motive to allow visitors to dissociate from their regular rhythm of life and reconnect with themselves and nature.
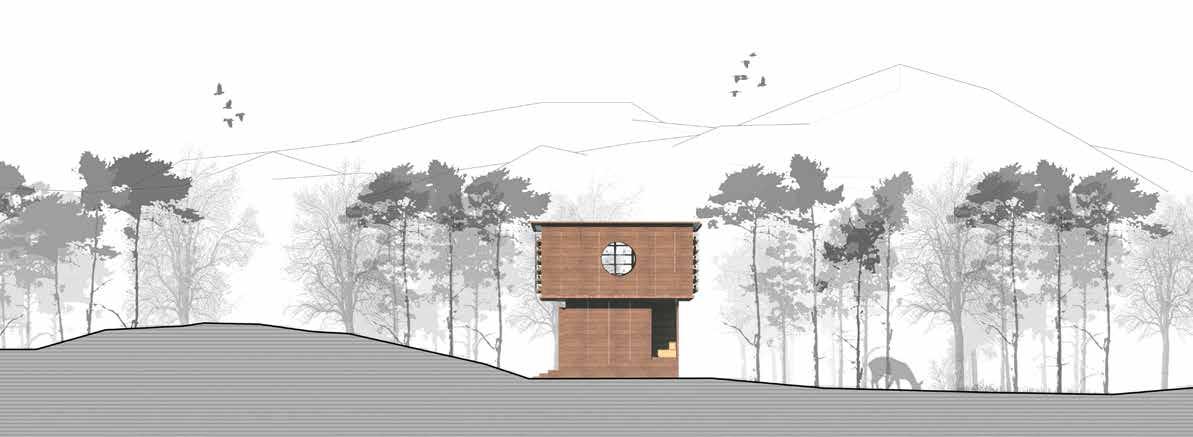
Upon performing a series of site analyses, the cabin sits in the center of the site surrounded by tall and thick trees. Being given this central strategic location, we had taken cues from the idea of a lantern, protecting the fire from the inside while lighting up the sacred heart of the site, acting as a beacon that attracts living creatures to visit.
The proposed material would be recycled timber, forming a structure for
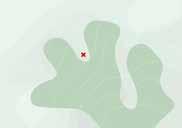
Earth Energies Sanctuary Property Site Plan
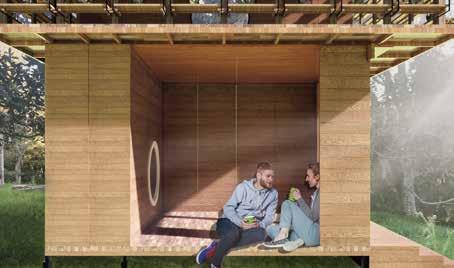
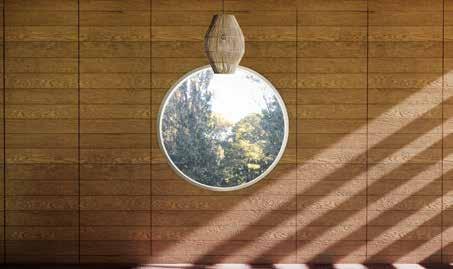
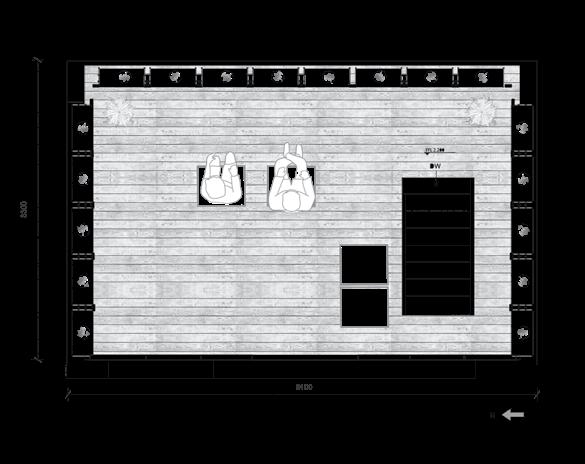
protection from the harsh elements. The form is deliberately stripped back to the minimal, forming a raw and pure visual which requires nothing more than the basics for convenient construction and material transportation. As the cabin is divided into two floors, the ground floor acts as a space that welcomes both humans and animals for shelter, retreat, and relaxation. The upper level which consists of a separate entrance from the side is designed for the main activity of meditation and flower essence production.
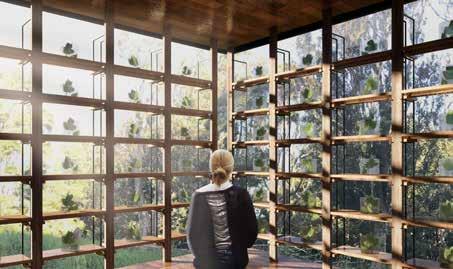
In meditation, focusing on the aspects of spiritual isolation and reconnection, we wanted to design a space that allows users to be able to both turn inwards to reconnect with themselves and also take advantage of the site and connect to nature. Therefore our cabin implements an architectural strategy of layering that is able to offer two types of experience to the users depending on their preferences. This is done by using two different layers of facade materials, a timber grid layer on the inside that allows maximal exposure, and a retractable translucent membrane layer on the outside to provide a degree of privacy and isolation.
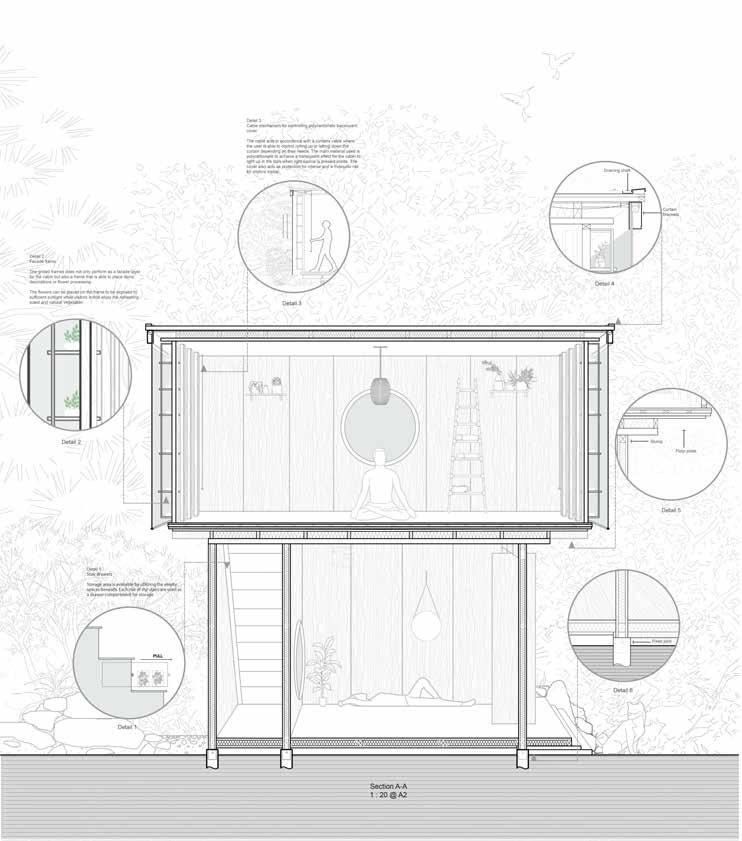


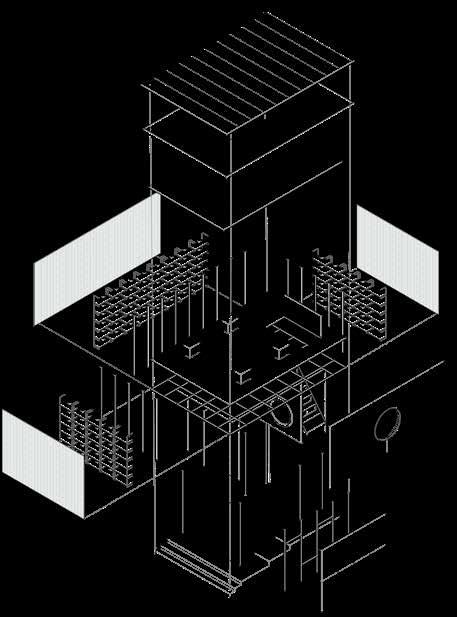


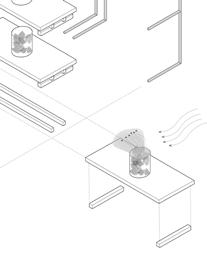
The facade of the cabin is made from two layers, a timber gird layer and a translucent membrane layer. The outer membrane layer acts as a mosquito net and also a soft boundary between the interior and exterior, generating an intimate and contemplative environment for the users to meditate focusing on turning inwards and reconnecting to their inner selves. At night it allows light to slightly faint through producing a lantern effect that gives the surrounding area diffused lighting rather than a sharp light to attract local animals.
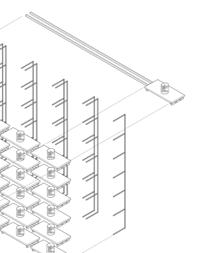
The inner layer is timber grids that act as the main structure of the cabin. When the membrane is lifted the timber grid allows nature to be unveiled upon the user’s eyes and creates a meditation experience where the senses merge and blend into nature. Keeping the activity of flower essence production in mind, we have combined the features of the product into the frame. The structure allows the process of flower essence production to be placed on the platforms for sufficient light access. When the breeze blows, it carries the scent of the flower essence for a gentle touch on the skin of the visitors.
Email: lmjroark.arch@gmail.com
Tel: +61 423 536 220
https://www.linkedin.com/in/liangminjie-4b6035181/