 MINCHIE LAE PAVICO Architecture Portfolio 2024
Contents
Anyuhay
Instructor: Kriselle Cortez 04 12 16
Paco Cultural Arts and Museum
ARCH 425 | A.Y. 2019
Street Mall
Commercial Rentable Spaces
ARCH 415 | A.Y. 2018
Instructor: Kriselle Cortez

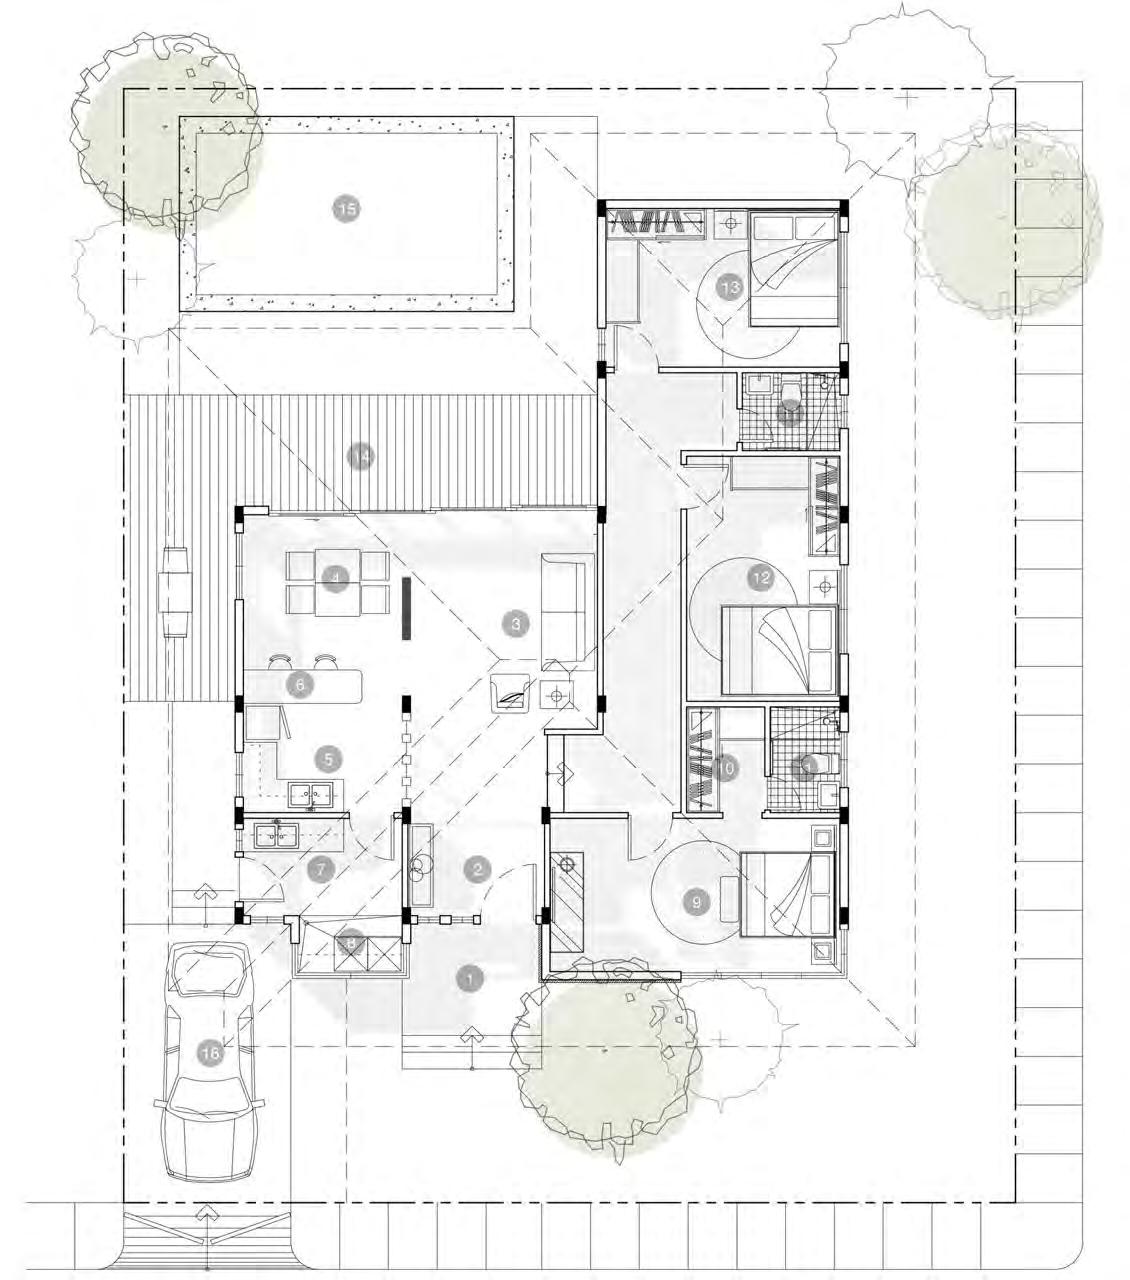
T-House
Residential Design
ARCH 413 | A.Y. 2018
Instructor: Marc Emil Miranda
Commercial Alley
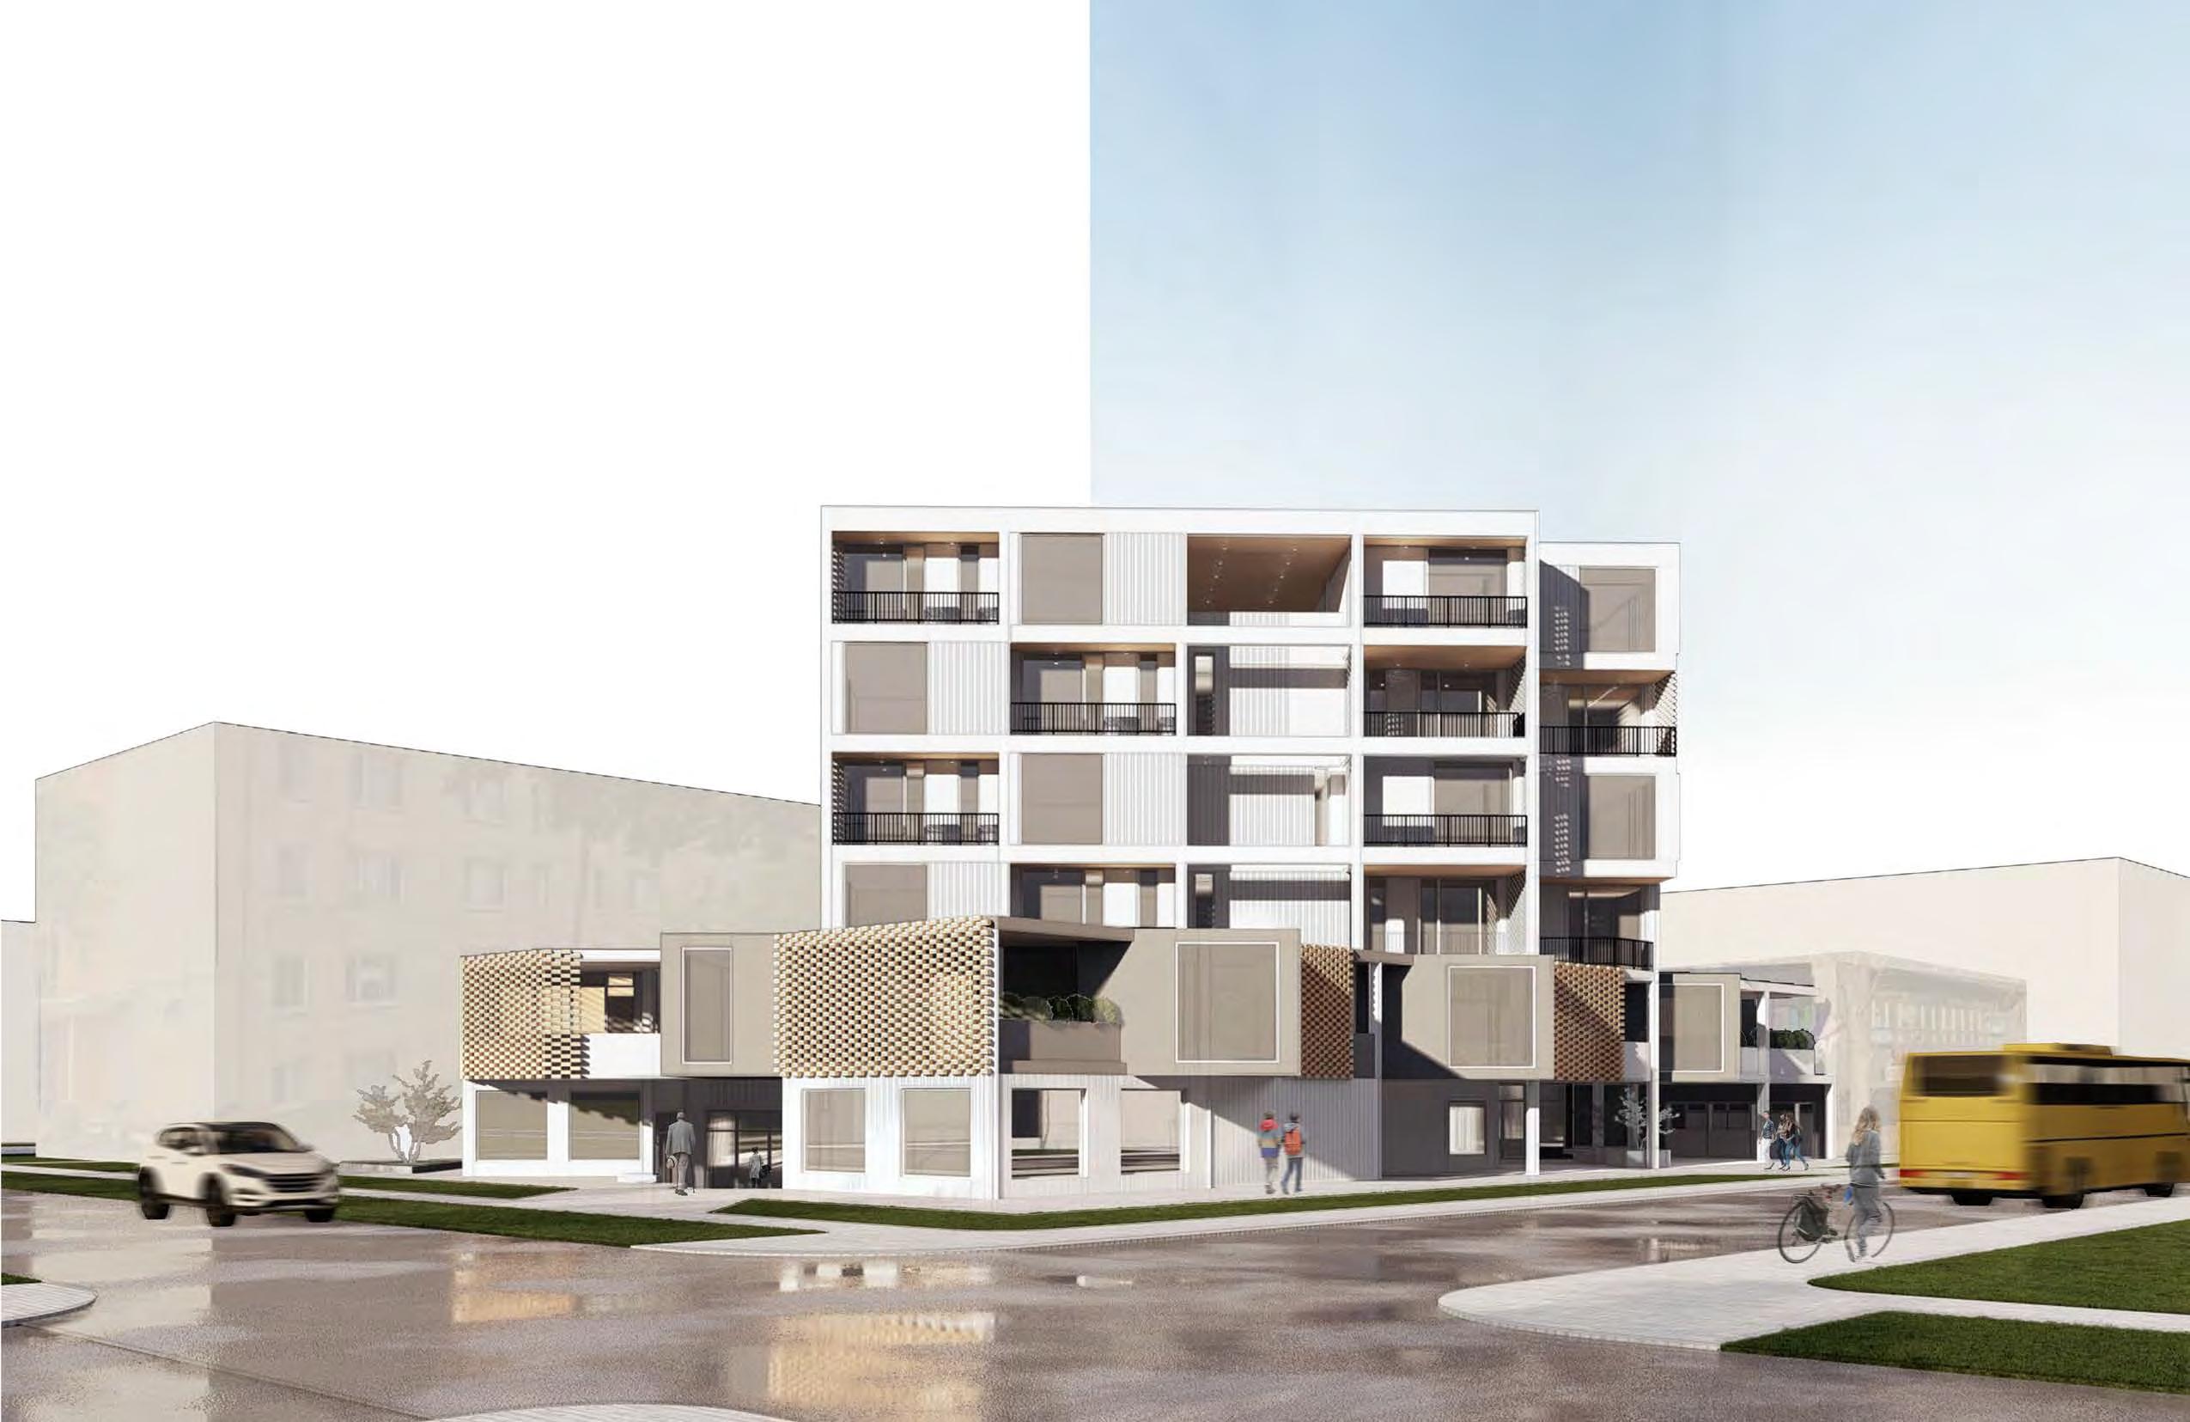
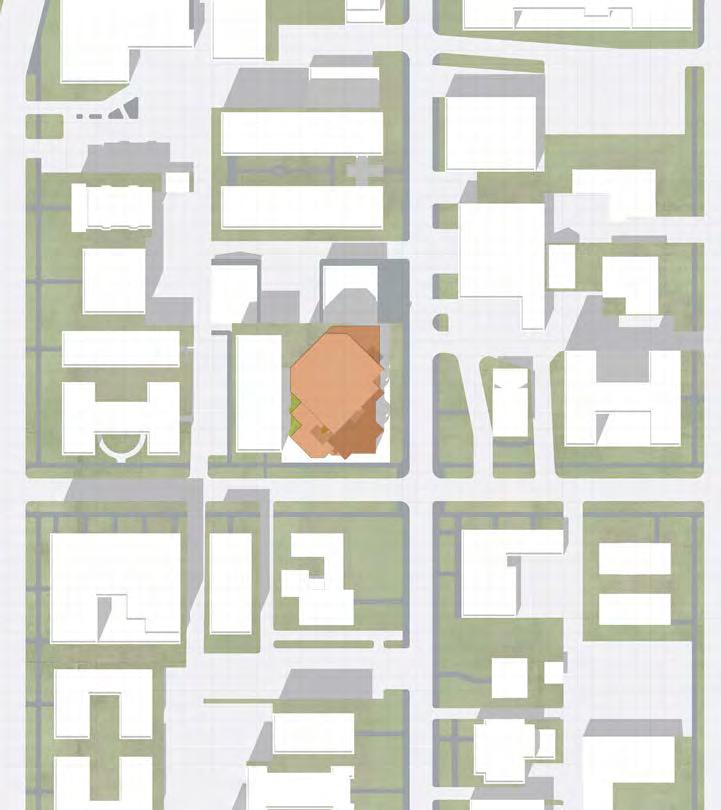
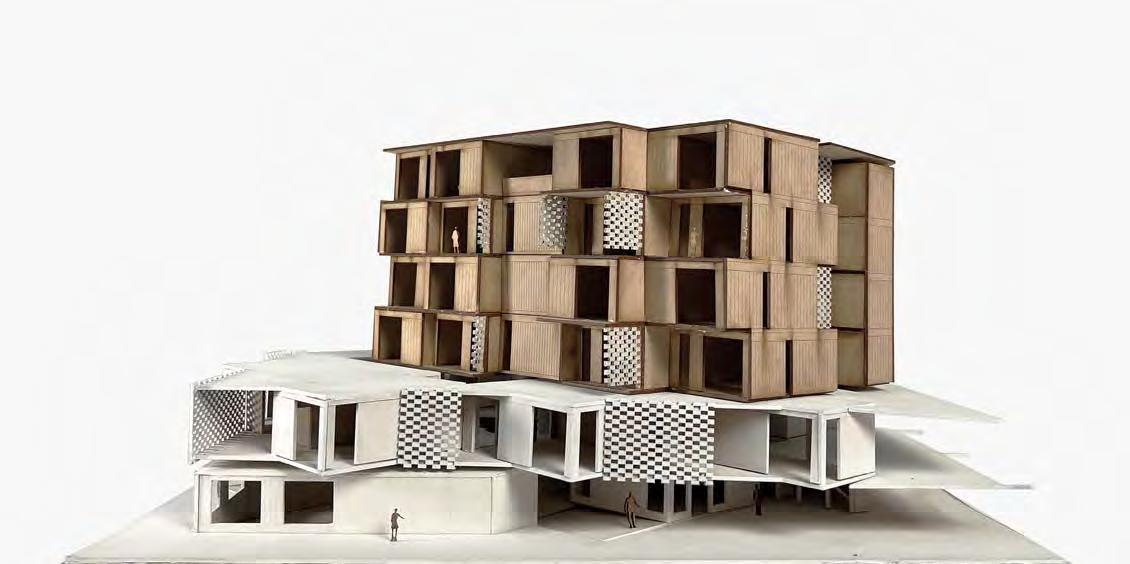
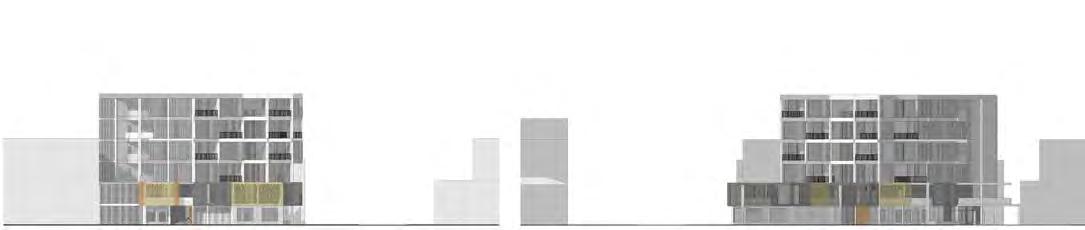
2116 Nicollet Ave Development
ARCH 8253 | A.Y. 2022
Instructor: Molly Dalsin
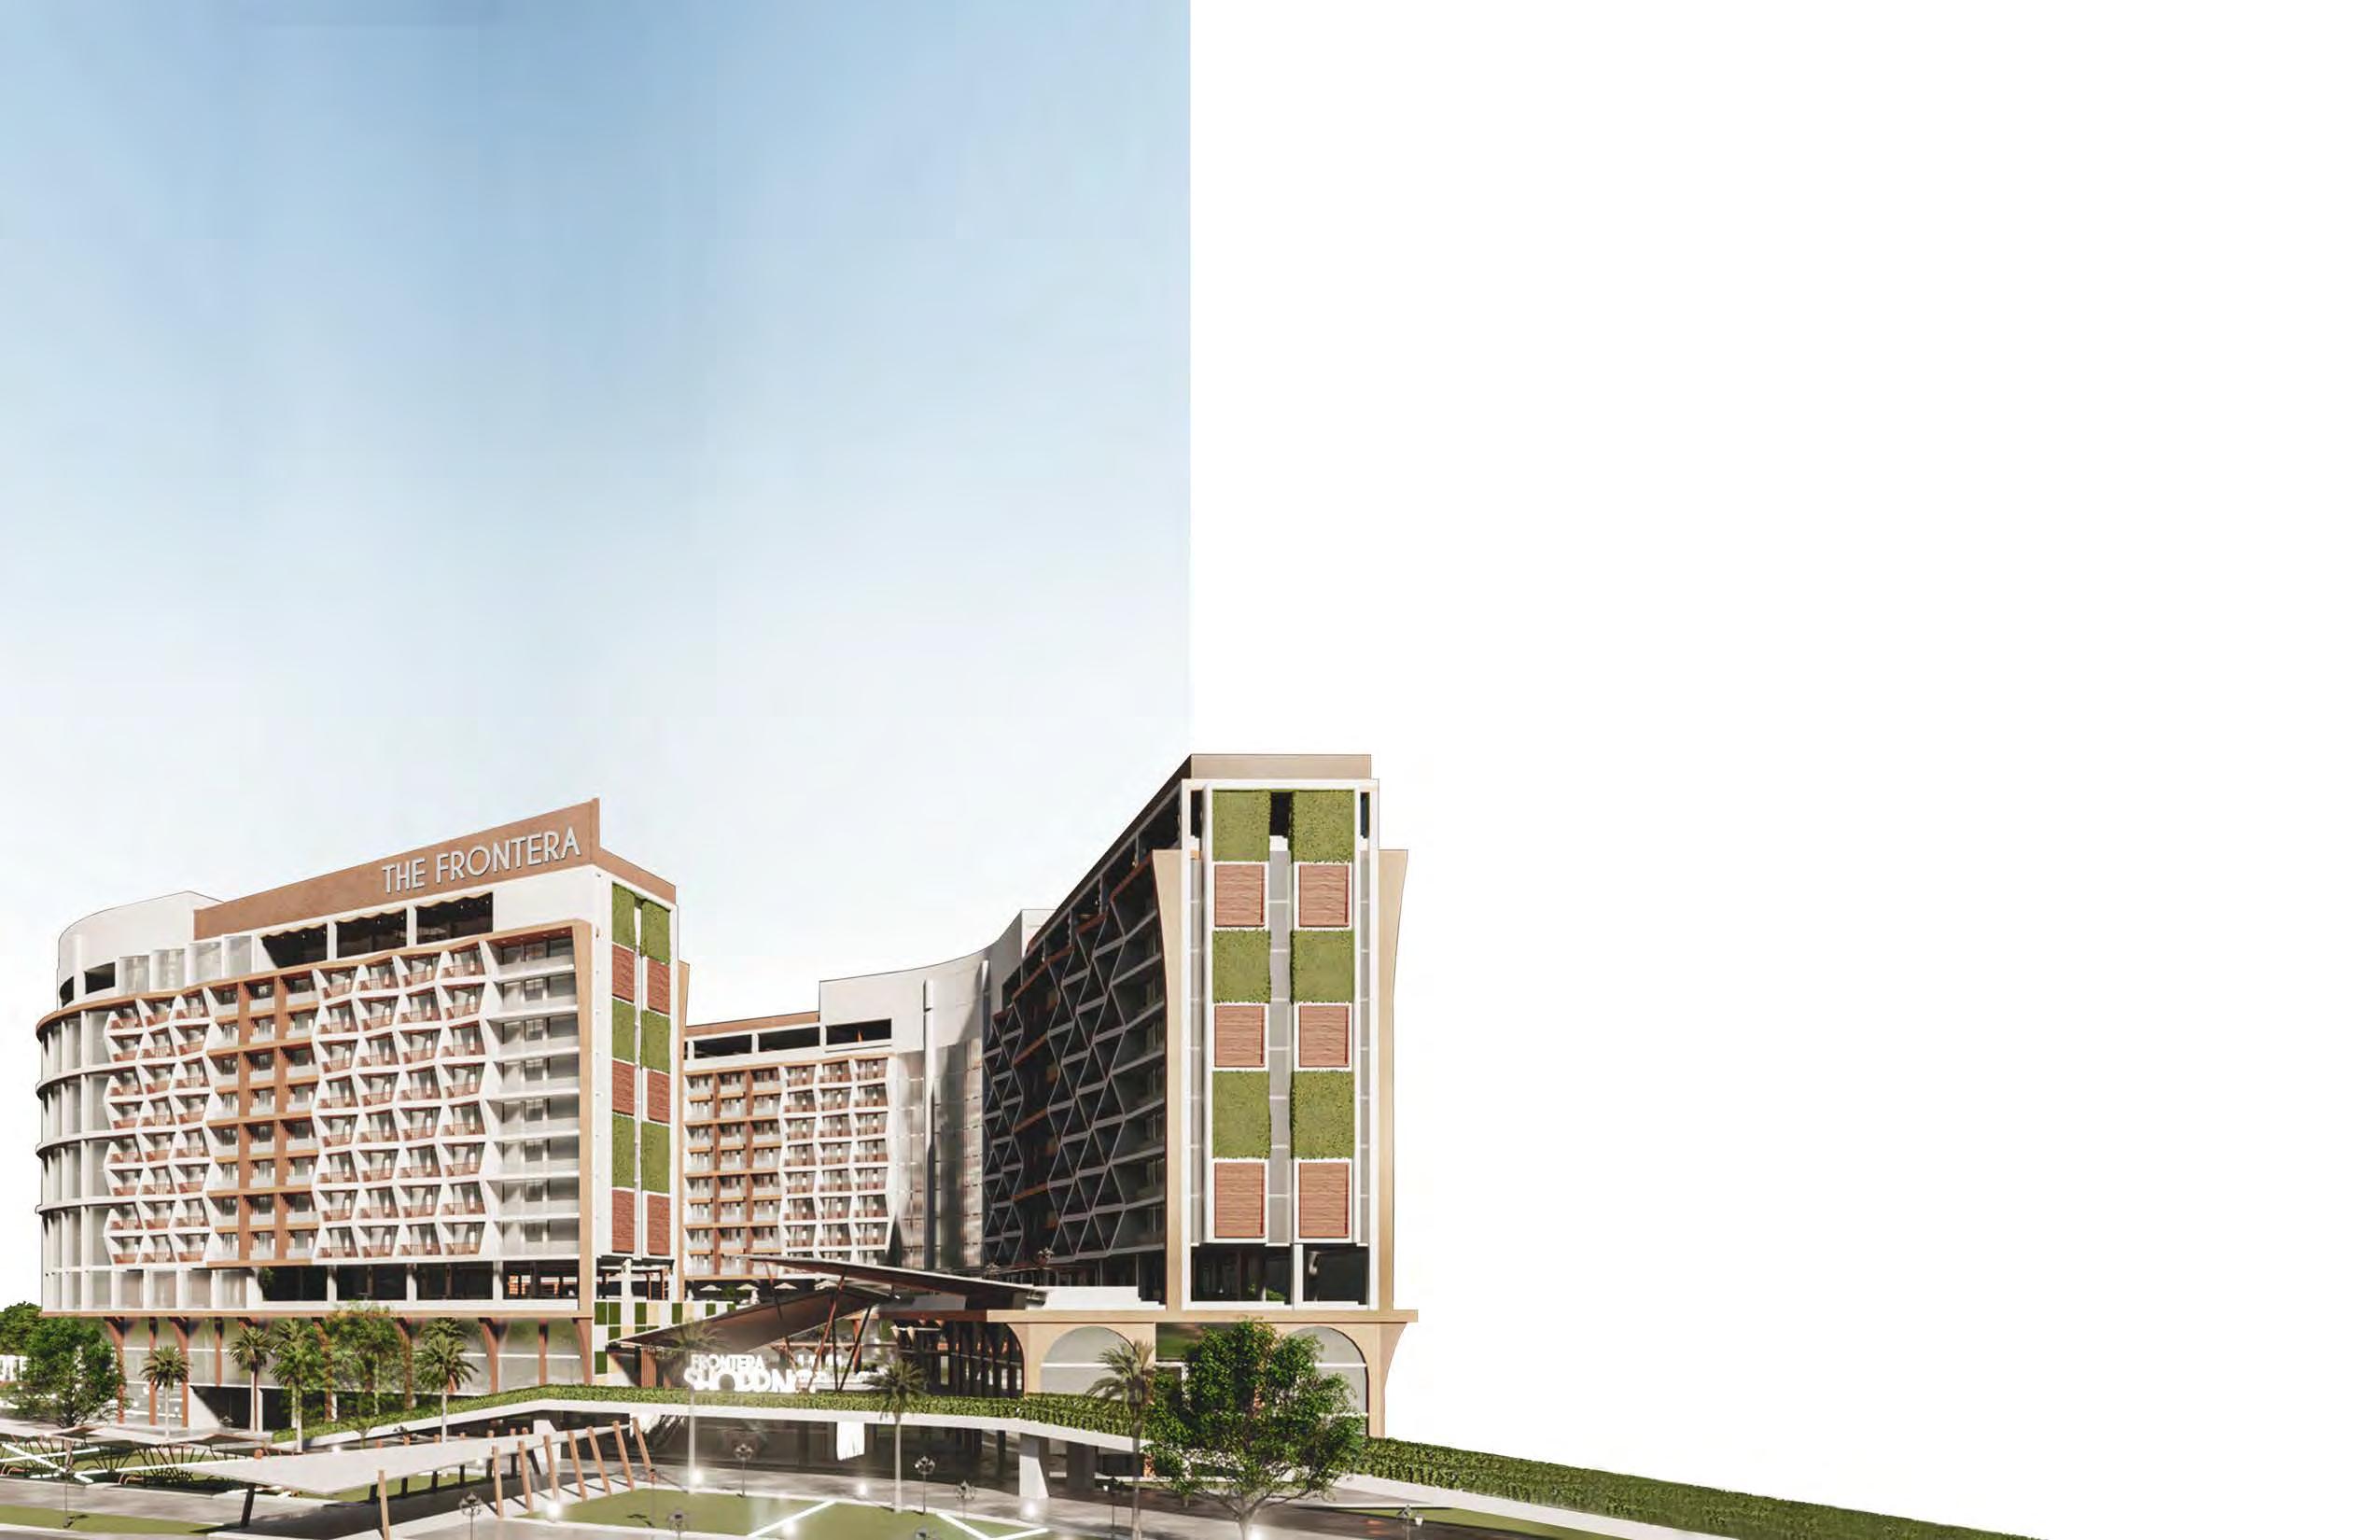
Frontera
Condominium-Hotel with Commercial hub
ARCH 525 | A.Y. 2020
Instructor: Kriselle Cortez
Nolte Center
Net-Positive Studio
ARCH 5250 | ARCH 8254 | 2023
Instructor: Malini Srivastava, Mike Christenson
Farm House
Construction Drawings
ARCHITECTURAL INTERN | 2020
Architect: Ar. Lehandro Ocampo, uap
Artwork
ARCH 525 | A.Y. 2020
HISTORY 213 | A.Y. 2016
Instructor: Harold Magpayo, Kriselle Cortez
24 34 40
20
42
Anyuhay
Paco Cultural Arts and Museum
Instructor: Kriselle Cortez | A.Y. 2019
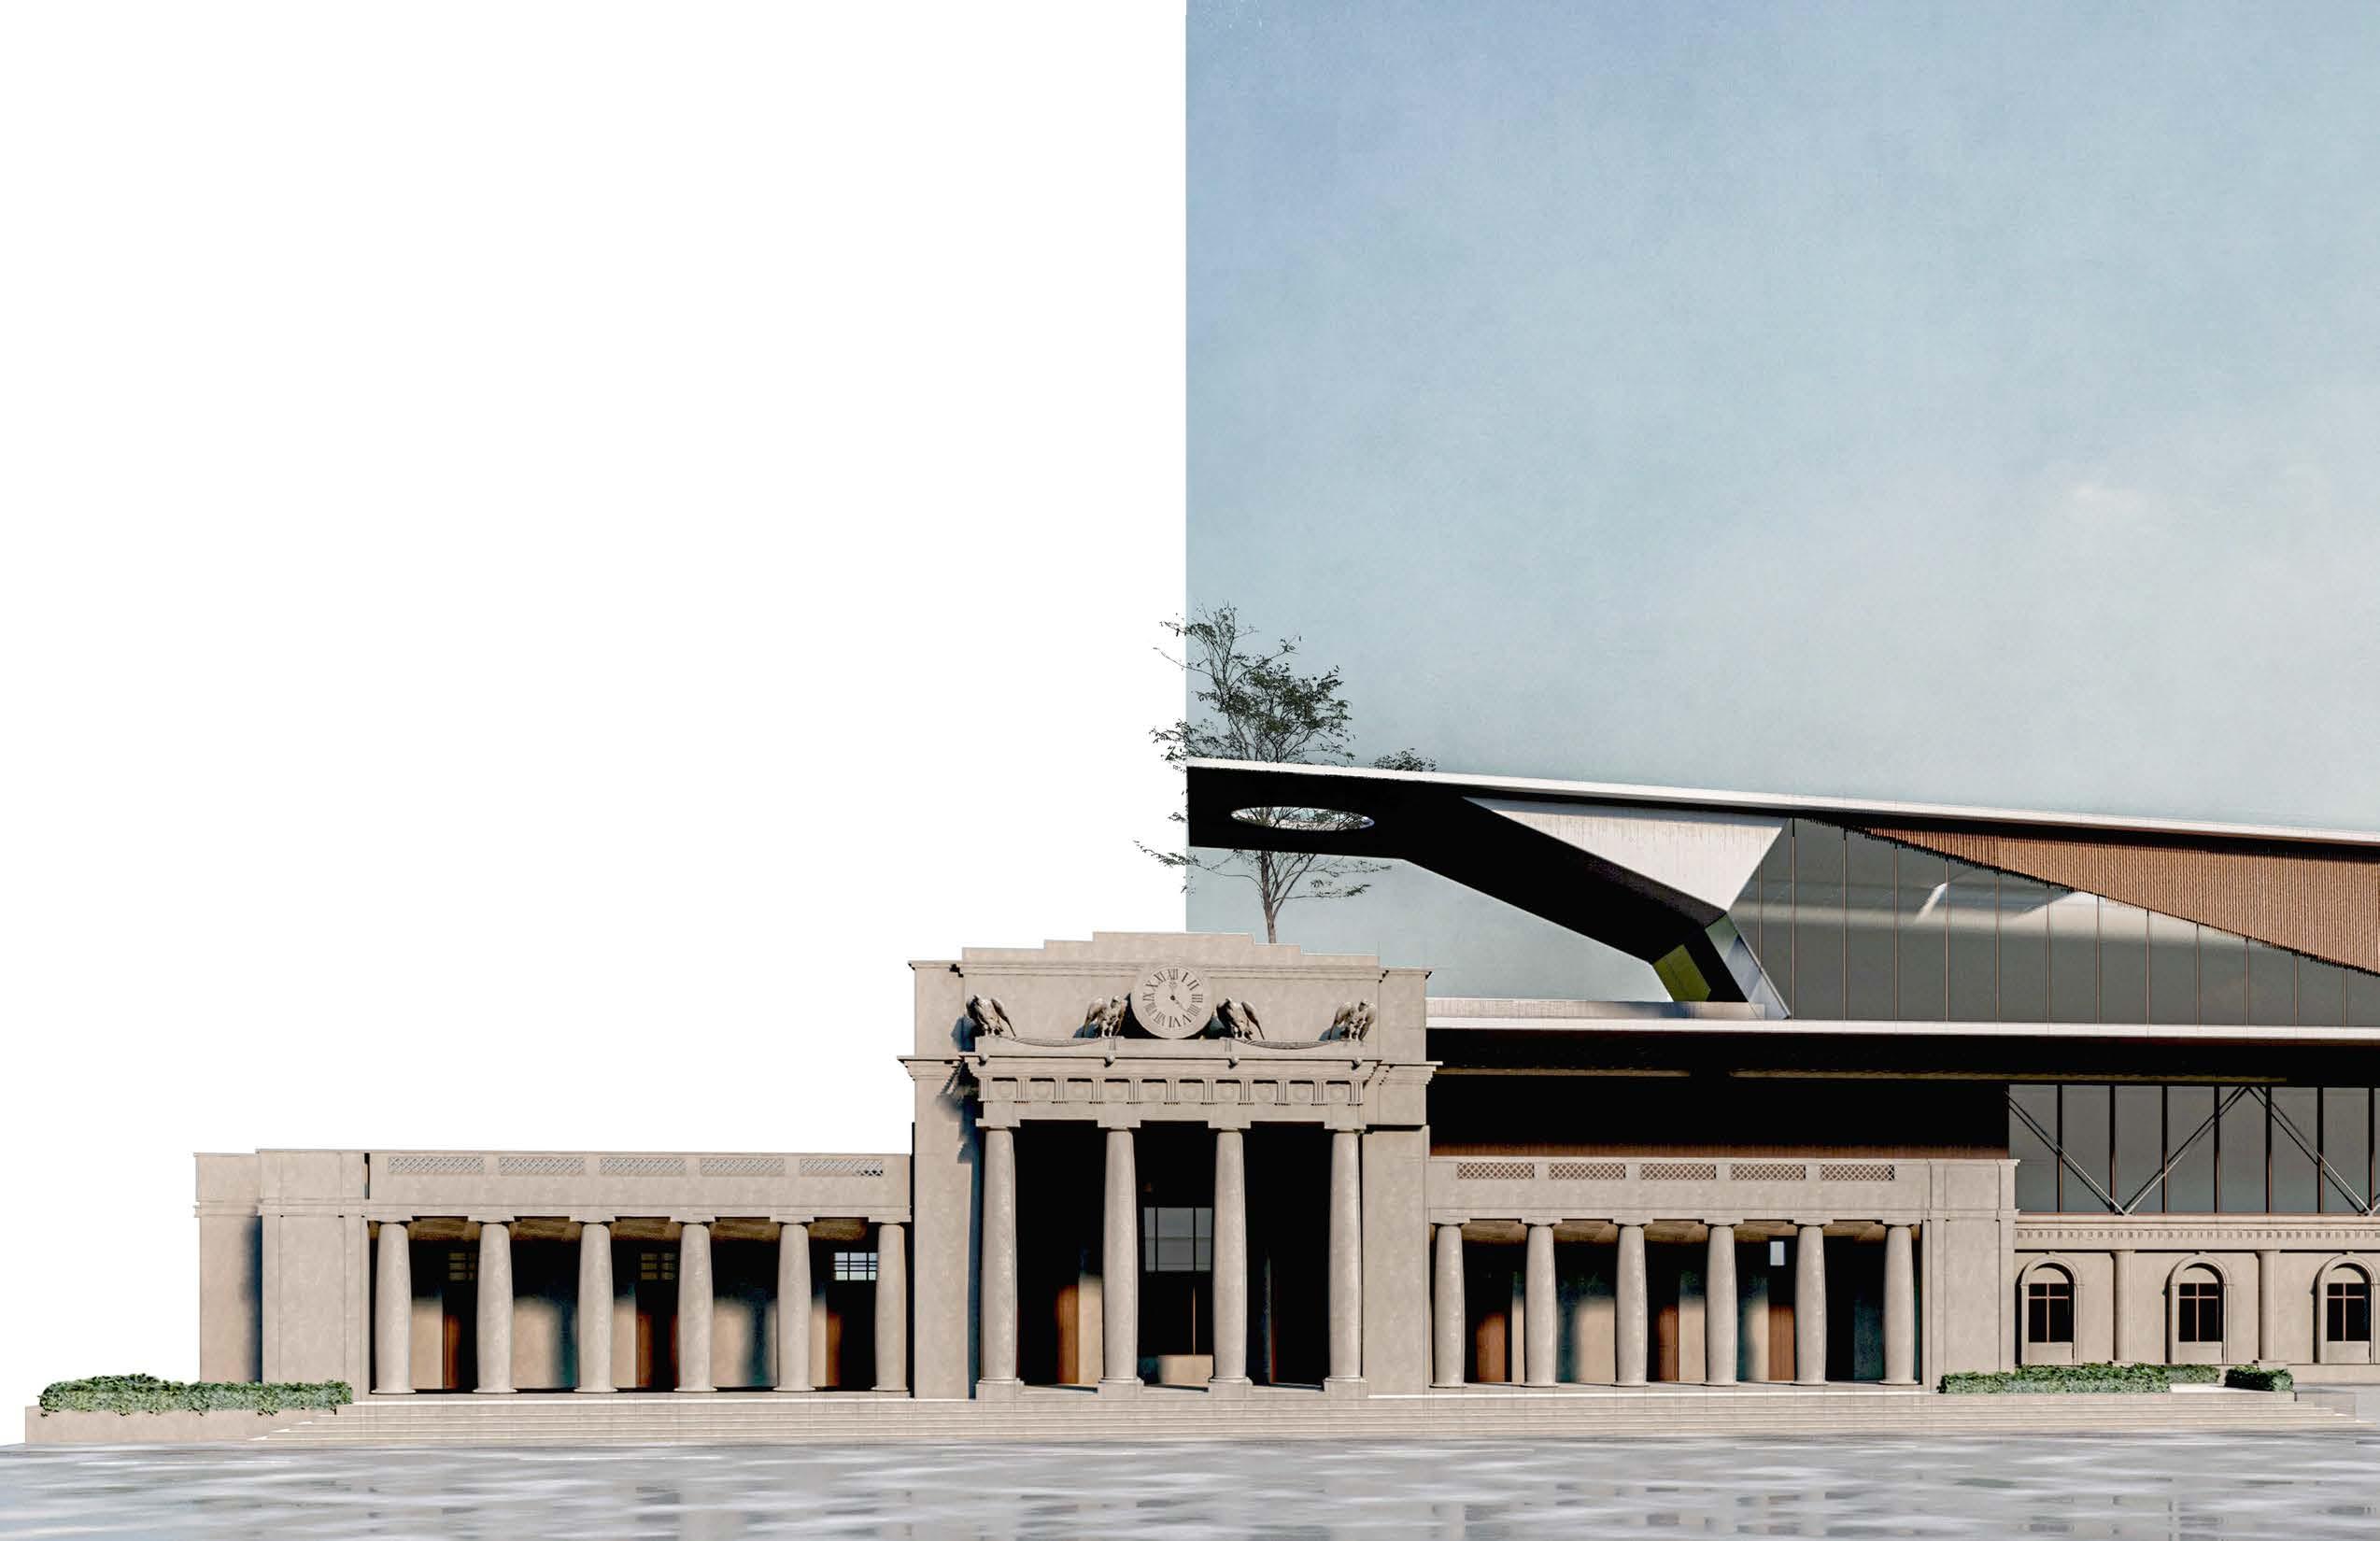
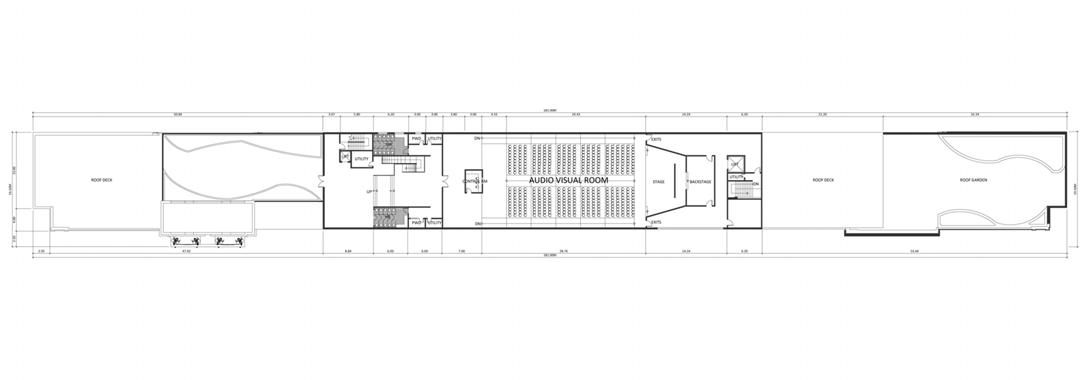
ANYUHAY: is a Filipino term “banyuhay” meaning metamorphosis, and transform it into “ANYUHAY”, from “anyo” and “buhay”, which will give significance to the new form of life. We want this project to inspire others to rediscover its identity. Thus, this adapted-reuse architecture would be a learning place, with talks and events from the community, but more than that the function would be to promote and raise awareness of the preservation of this building.
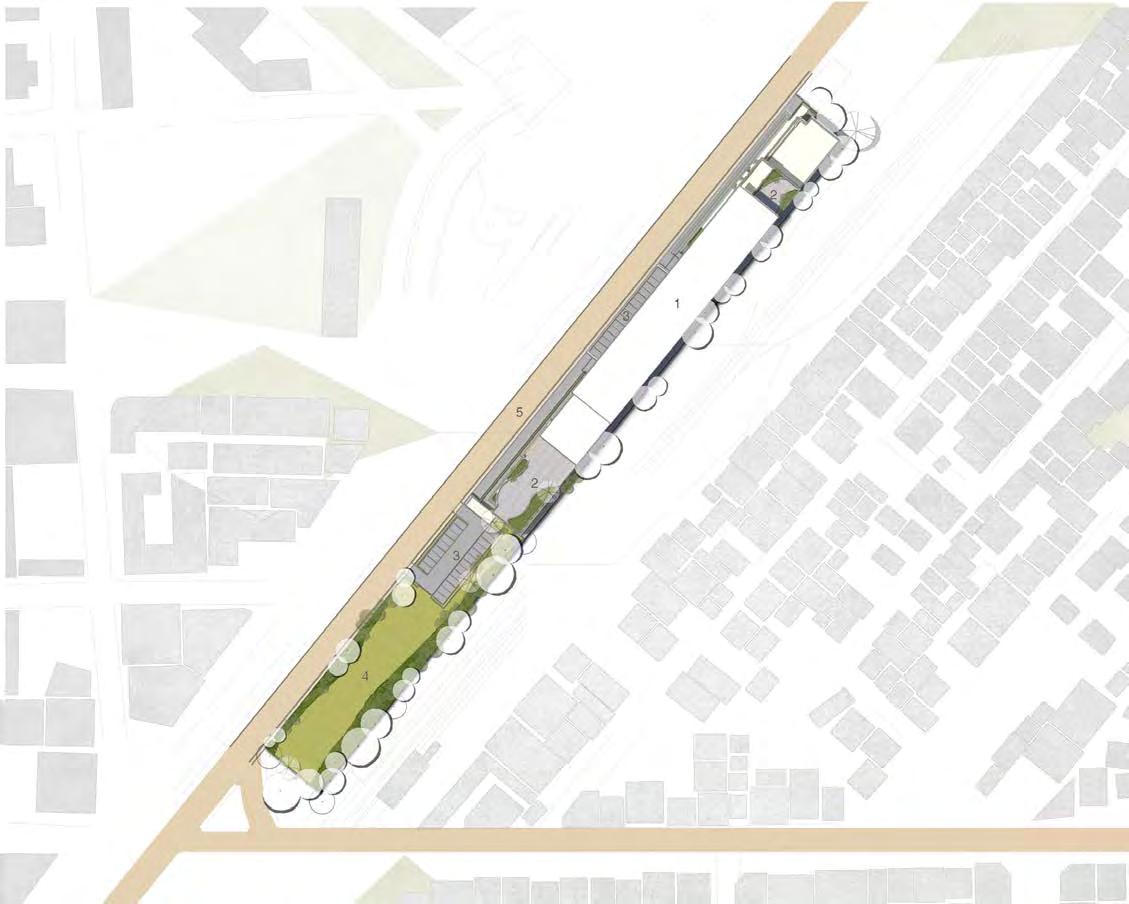
The Site is 7,500 m² and it is located at Quirino Avenue, Pedro Gil Street Paco Manila. This Paco Cultural Arts & Museum is dedicated to our soldiers in the late 1900’s who bravely fought against Japanese soldiers in exchange for our country’s safety.
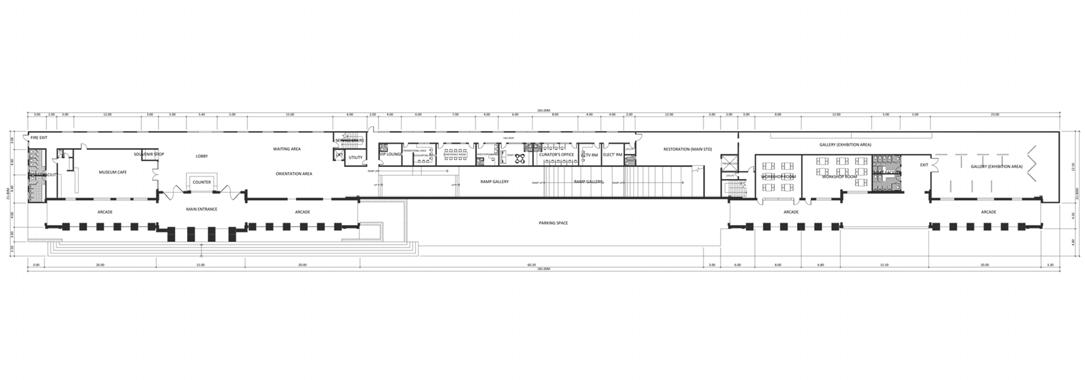
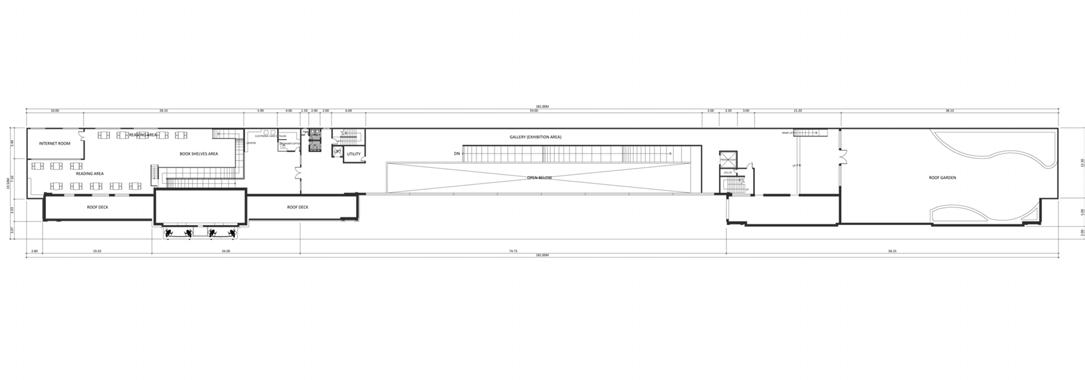
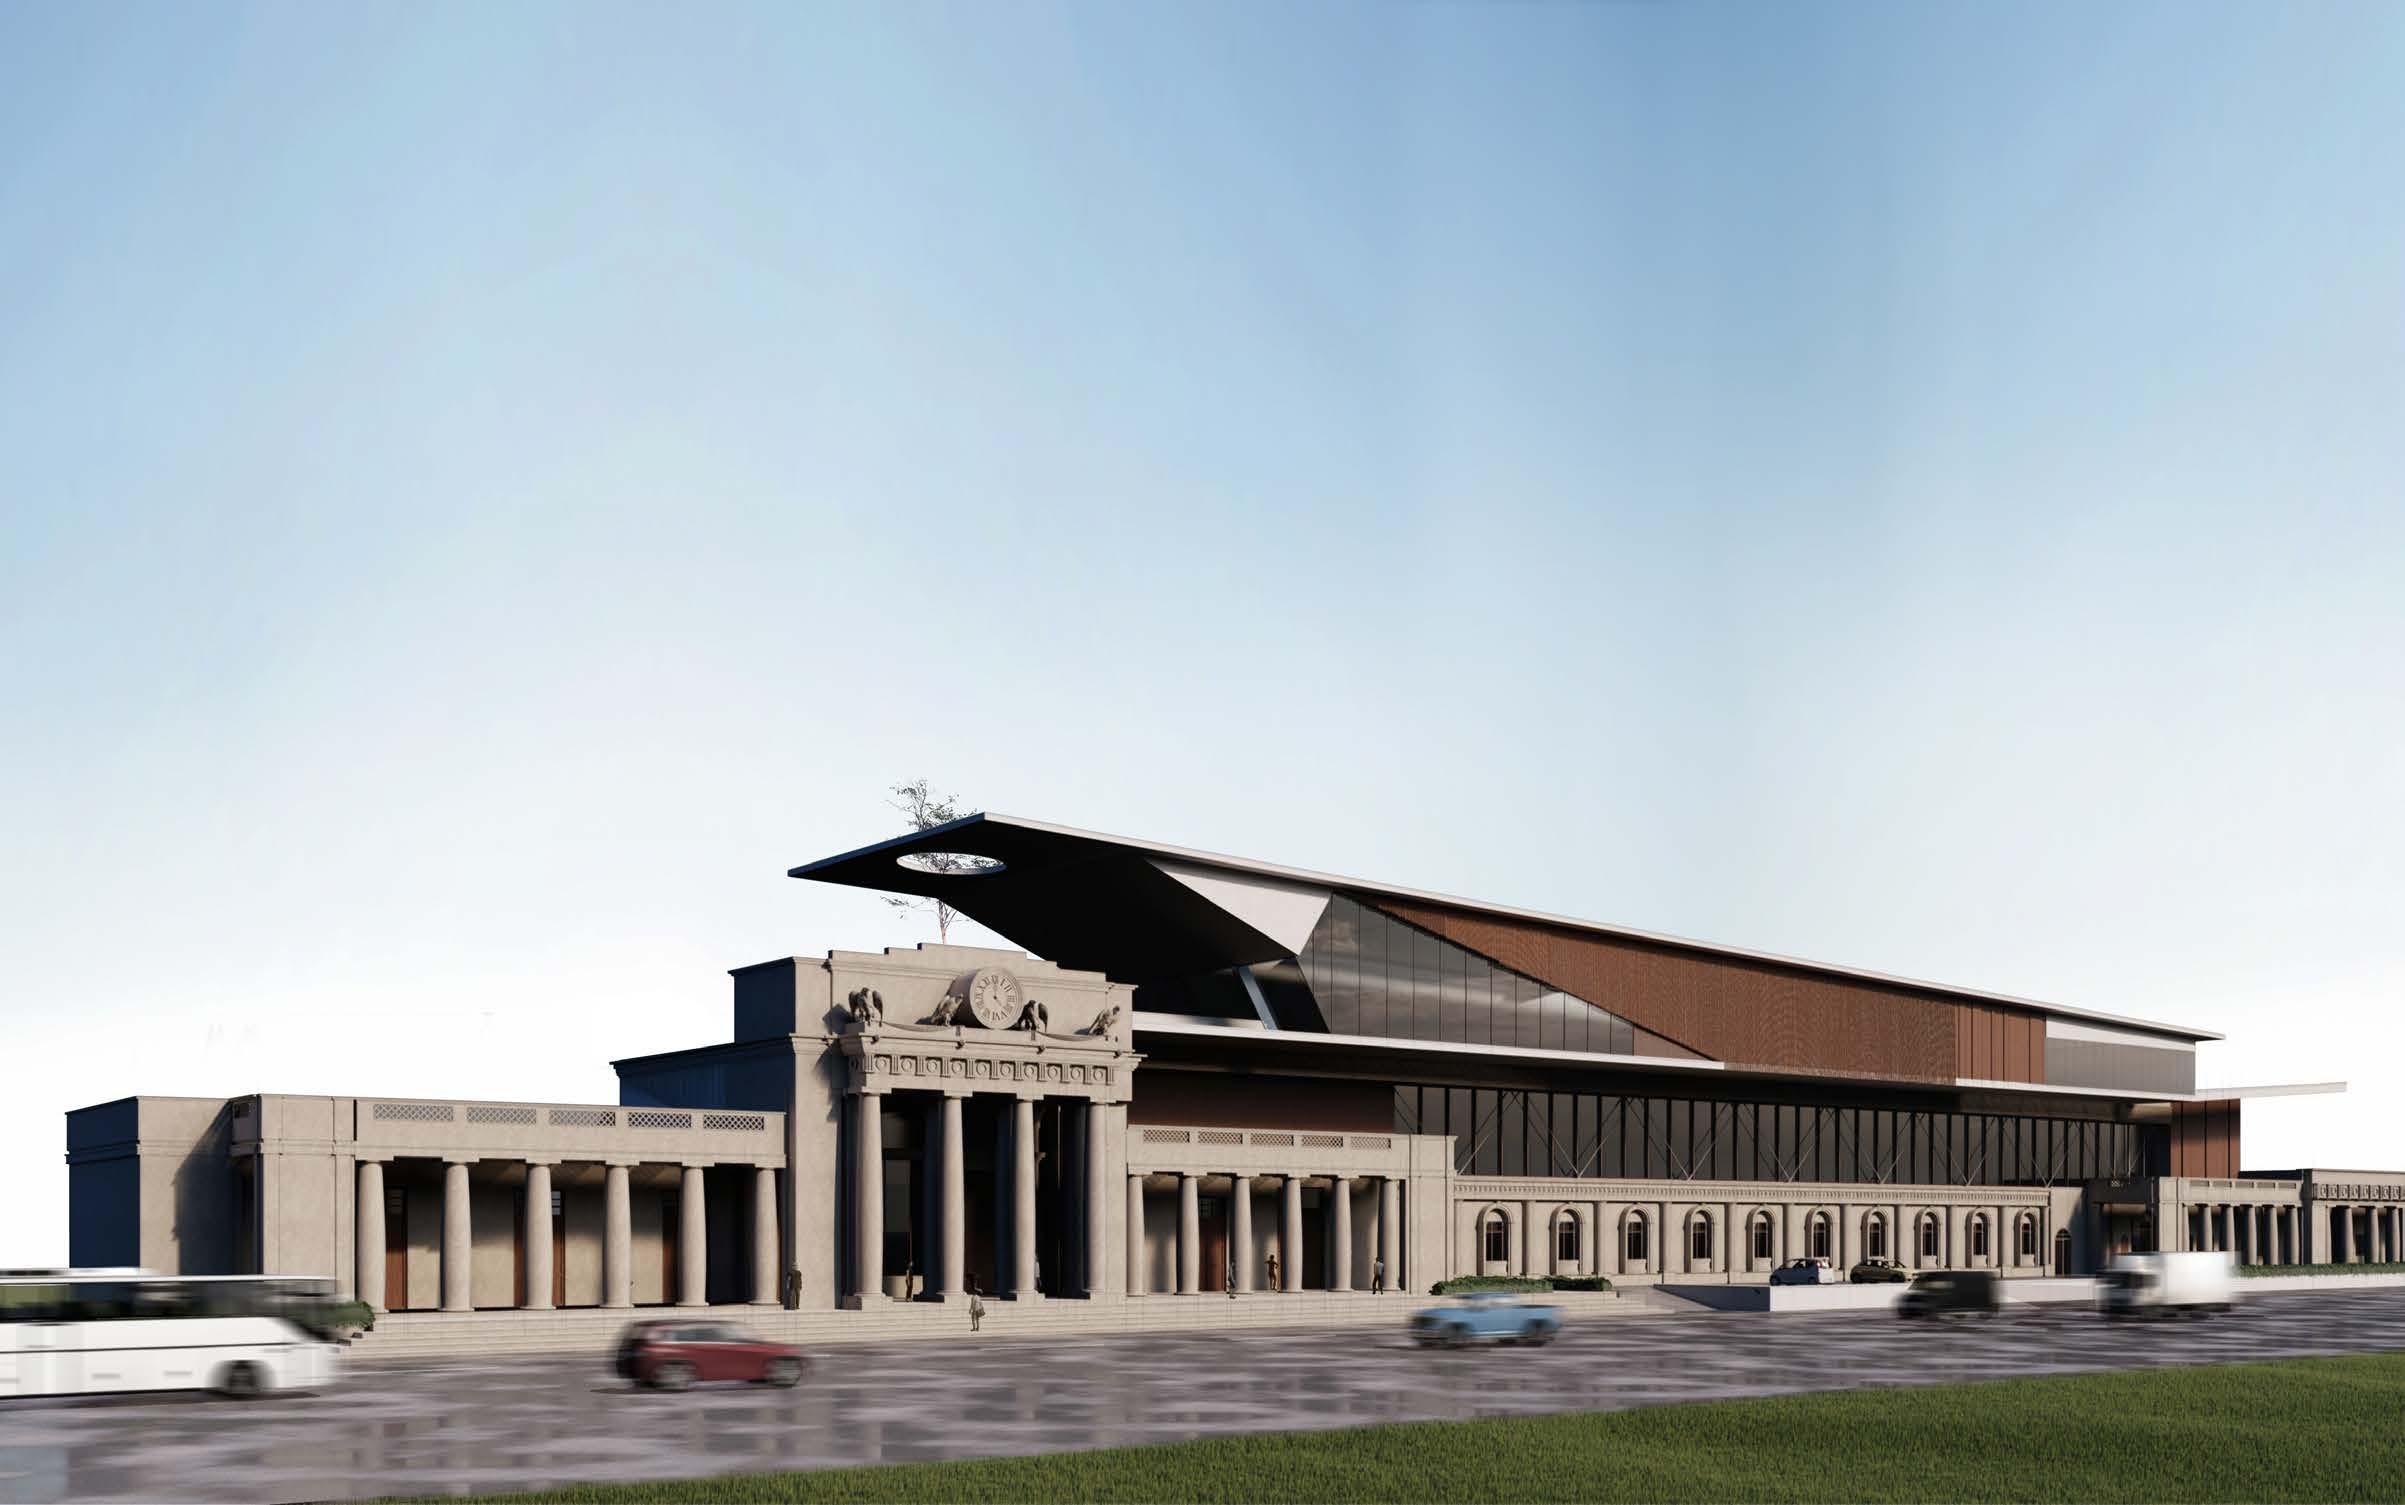
The objective is to retain the Paco Railway station facade. The project will obtain a wider institution, increasingly more open to society, more permeable and seductive, with dynamic programs, renewed offers, actions, and venues, signifying an engagement that reaches multiple social interests and serves itself as a social hub.
It has an active program of national and international artistic manifestations, including films, theater, dance, literature, visual arts, as well as internal publications and training workshops.
4 5
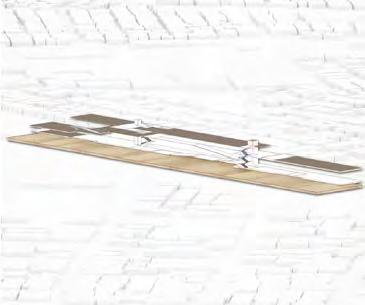
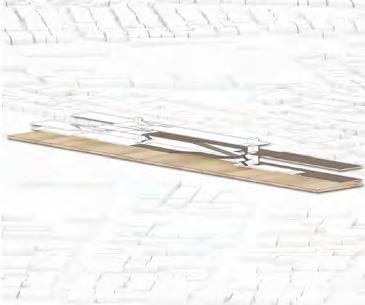
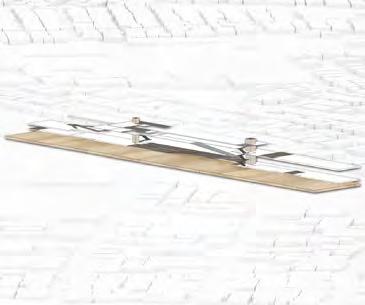
The concept of a form originated from one of the famous architectural trademarks, the Ionic column. Which is preserved and embraced by many people until now.
Social Circulation Gallery Circulation Service/Access 6 7 Site Development Plan
Main Building
Roof Garden
Parking Spaces
Future Expansion
Major Road 0 10 20 m
1
2
3
4
5
0 10 20 m
Finished Plastered Painted Concrete Parapet
400mm Painted Precast Moulding
800mm Ø Round Black Glass Wall Clock
800mm Painted Concrete Cornice
1000mm Ø Colonial Style Column
Finished Plastered Painted Concrete Parapet
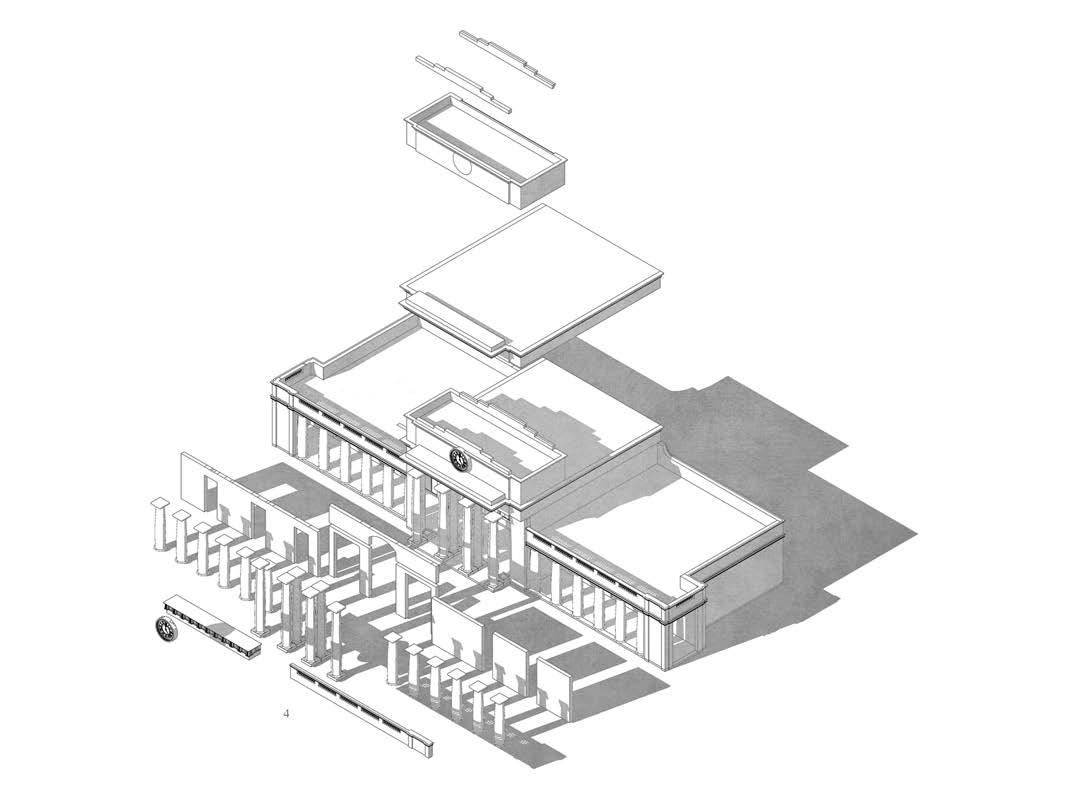

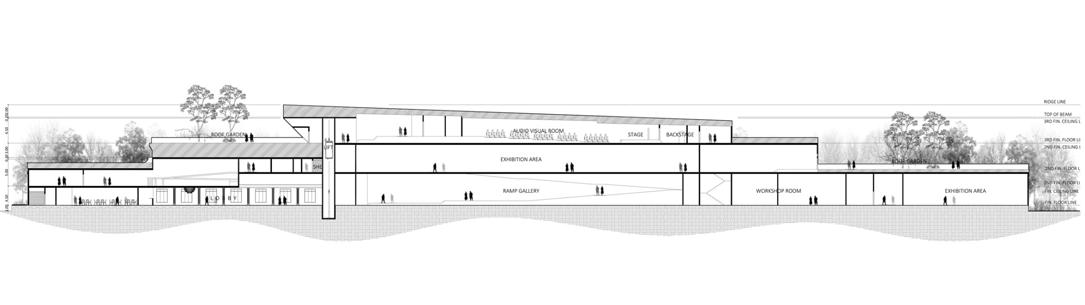
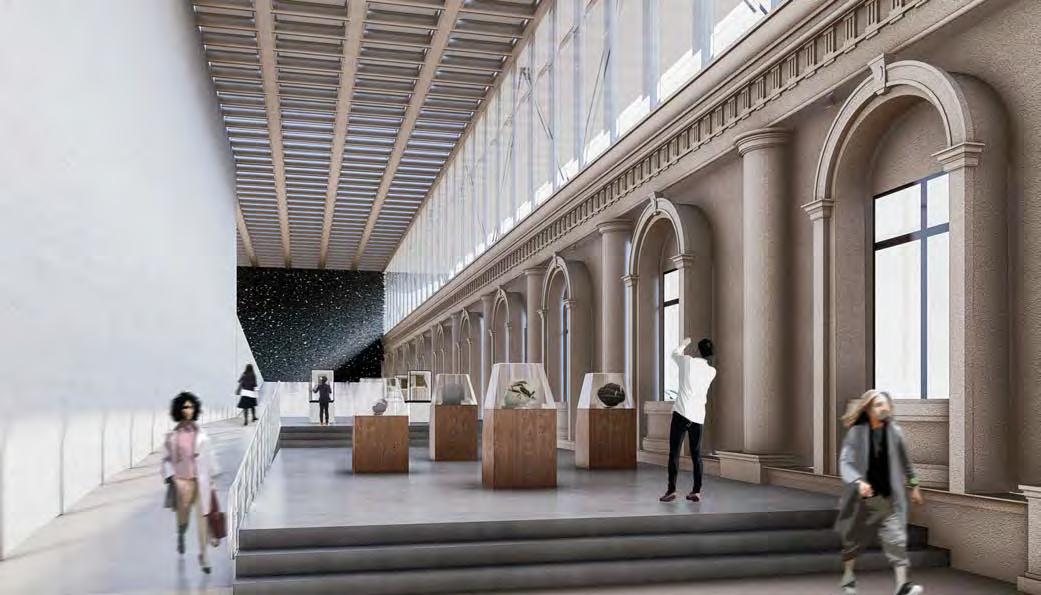
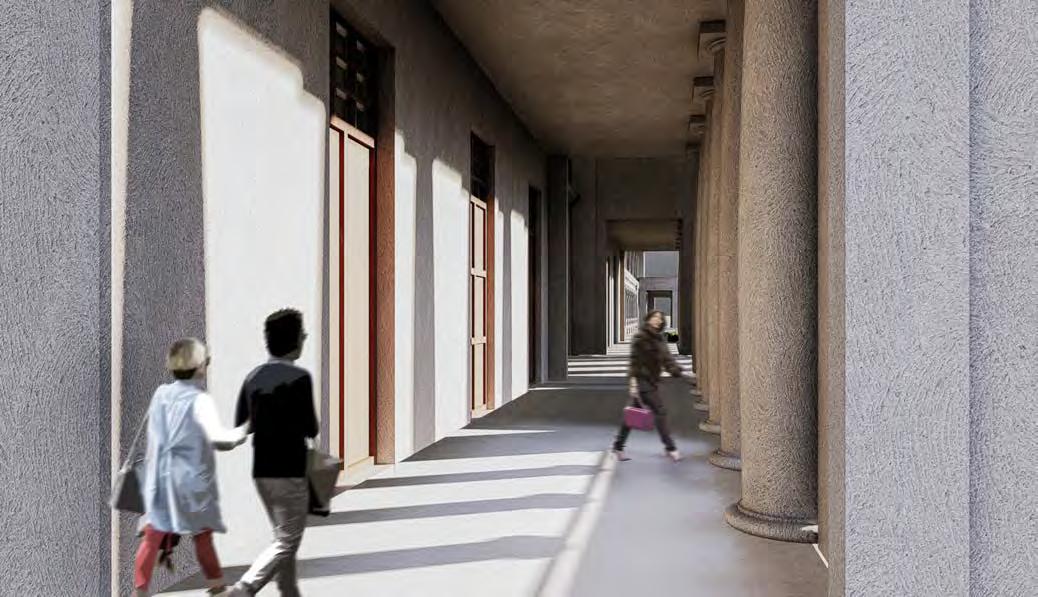
This reflects the objective of the project from classical to modernization combined. The goal is to remember both past and future. From a past masterpiece into well developed contemporary design without forgetting the value in it.
8 9
Street Mall Commercial Rentable Spaces
Instructor: Kriselle Cortez | A.Y. 2018
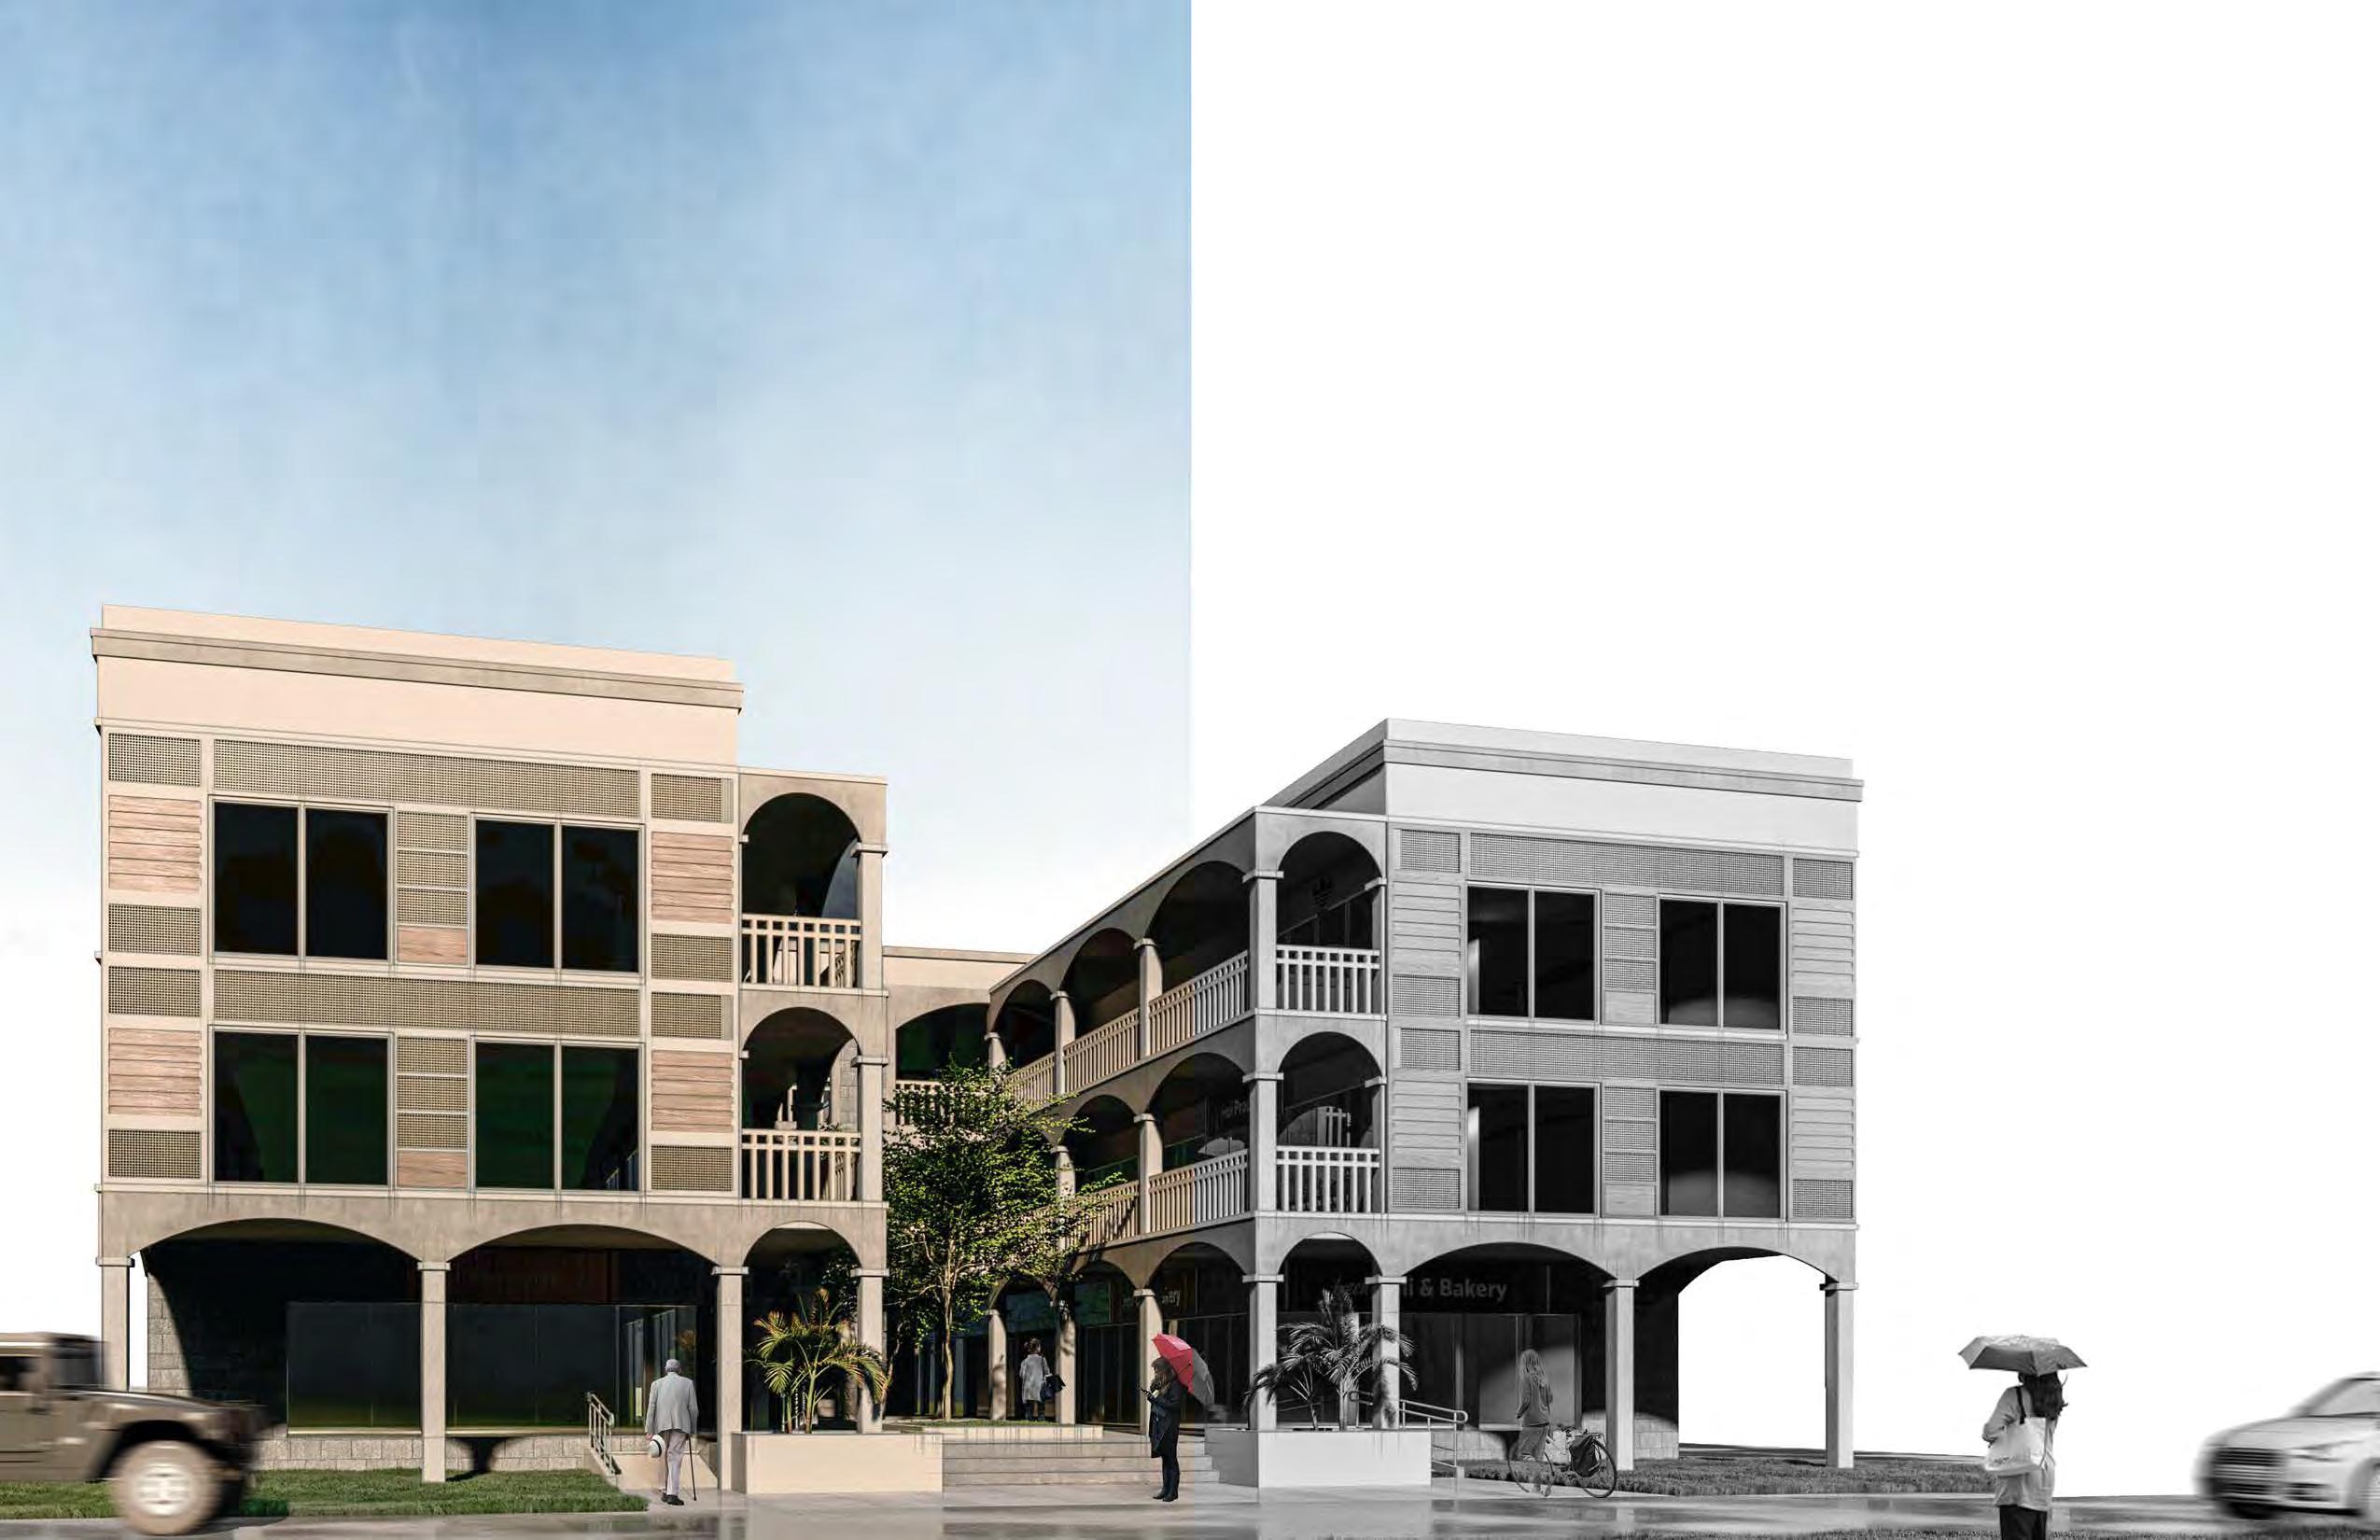
The Site is located in Angeles City, Pampanga, Philippines; also known as Walking Street “Entertainment District.” The most painfully detached Filipino architecture in the rest of Angeles City–neon lights and bright colors make Walking Street in Fields Avenue impressively vivid every day.
This proposed “Street Mall” objective is to reunite the Street to the City as one by embracing the City’s heritage preservation to the overall design.
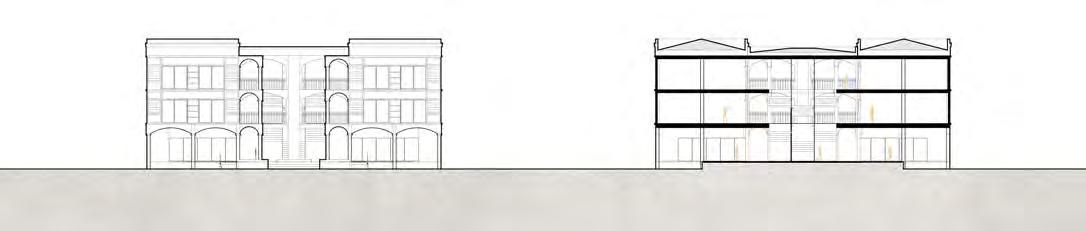
The 5,760 m² corner-through lot development accommodates twenty rentable spaces. The three-story commercial design utilizes the site road access to ensure the engagement of the community to the fullest and open up new job opportunities for career advancement.
12 13
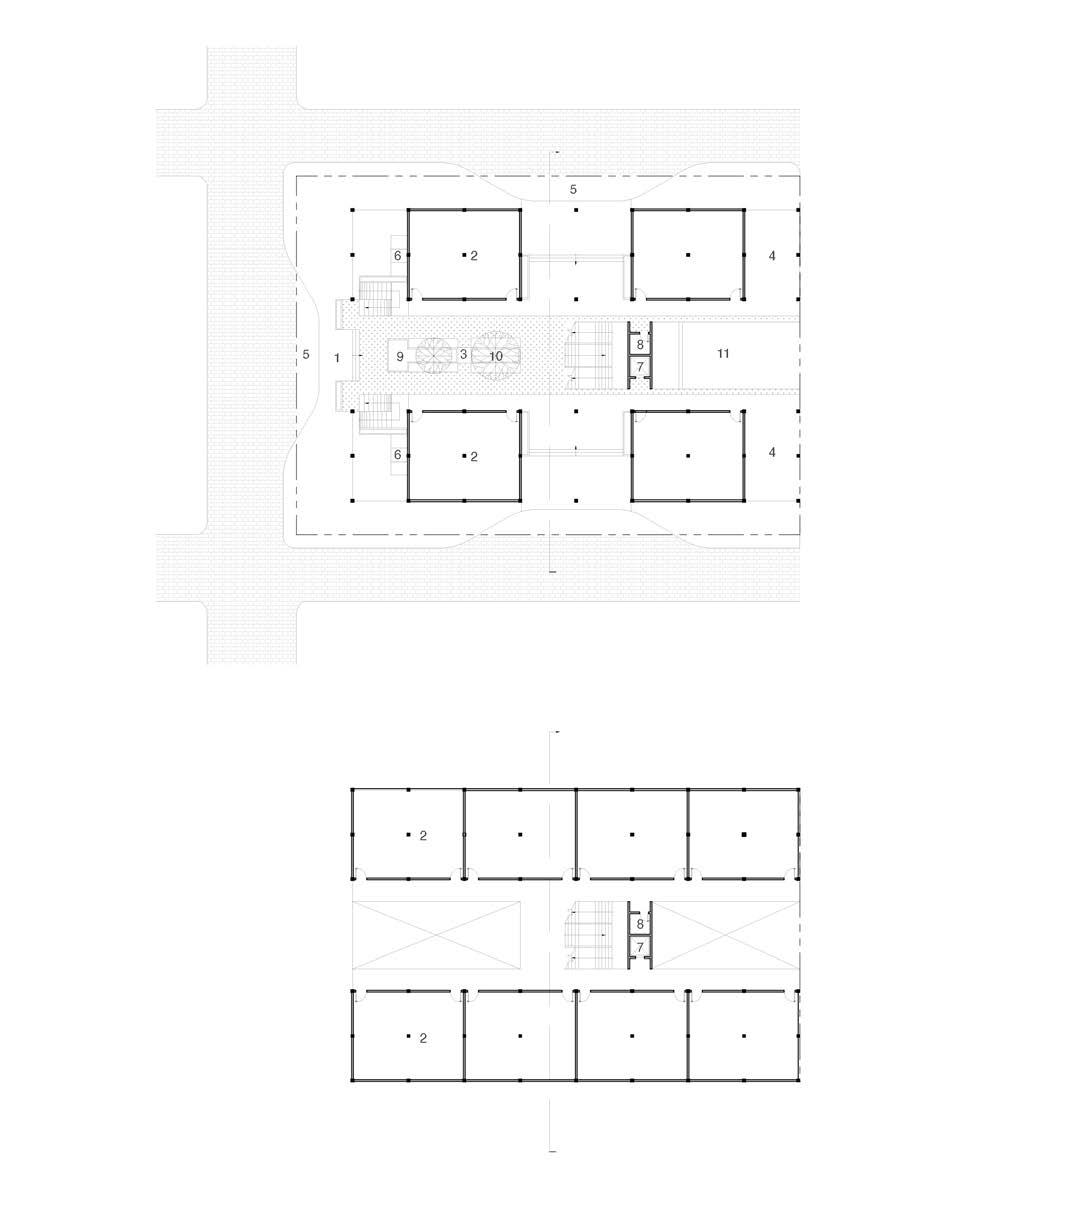
1 Main Entrance
2 Rentable Stalls
3 Seating Plaza
5
4 Alfresco Dining
9
6
7 Elevator
8 Utility
10 Landscape
The program requires a minimum of 16 commercial spaces.
The process of combining two different design cultures.
Utilizing access points to achieve airflow and good circulation.
Extrusion of the programs vertically to provide open space that will accommodate occupants with comfort.
Elevation/Section
14 15
Drop-off Area
Bicycle Racks
Water Feature
Site Plan
Design Analysis
0 5 10 m
Frontera
Instructor: Kriselle Cortez | A.Y. 2020
Partner: Armin Cochon, Jan Mendoza
Condominium-Hotel with Commercial Hub – but also the influence of new technologies is arising that will cause in expanding Angeles’ economic growth.
The site’s location is in Angeles City, Pampanga. A strategic location for business growth served by the Clark International Airport.
Urban planning in the Philippines is often cited as inadequate. Therefore, it is the primary cause of traffic congestion and land scarcity in the Philippines. Although, even a simple analysis shows that infrastructure should not be blamed entirely for the problem.
As Angeles City moves towards this upward trend, the interests of both local and foreign investors will continue to peak, uplifting not only people to migrate.
The proponents come up with a concept of compact development with more green and open spaces that will promote a sustainable way of living. This project can minimize problems, such as noise, air pollution, travel time cost, and negative automobile dependency.
It is a vertical development that meets essential needs for housing, recreation, health care, and other related facilities, optimizing the efficiency of the community.
25 24
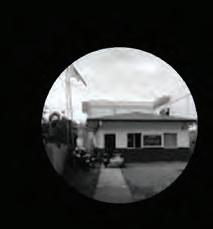

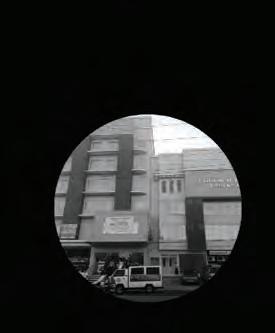
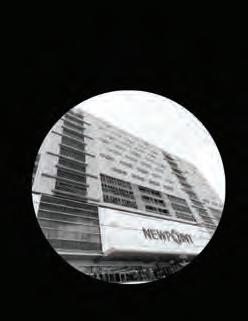
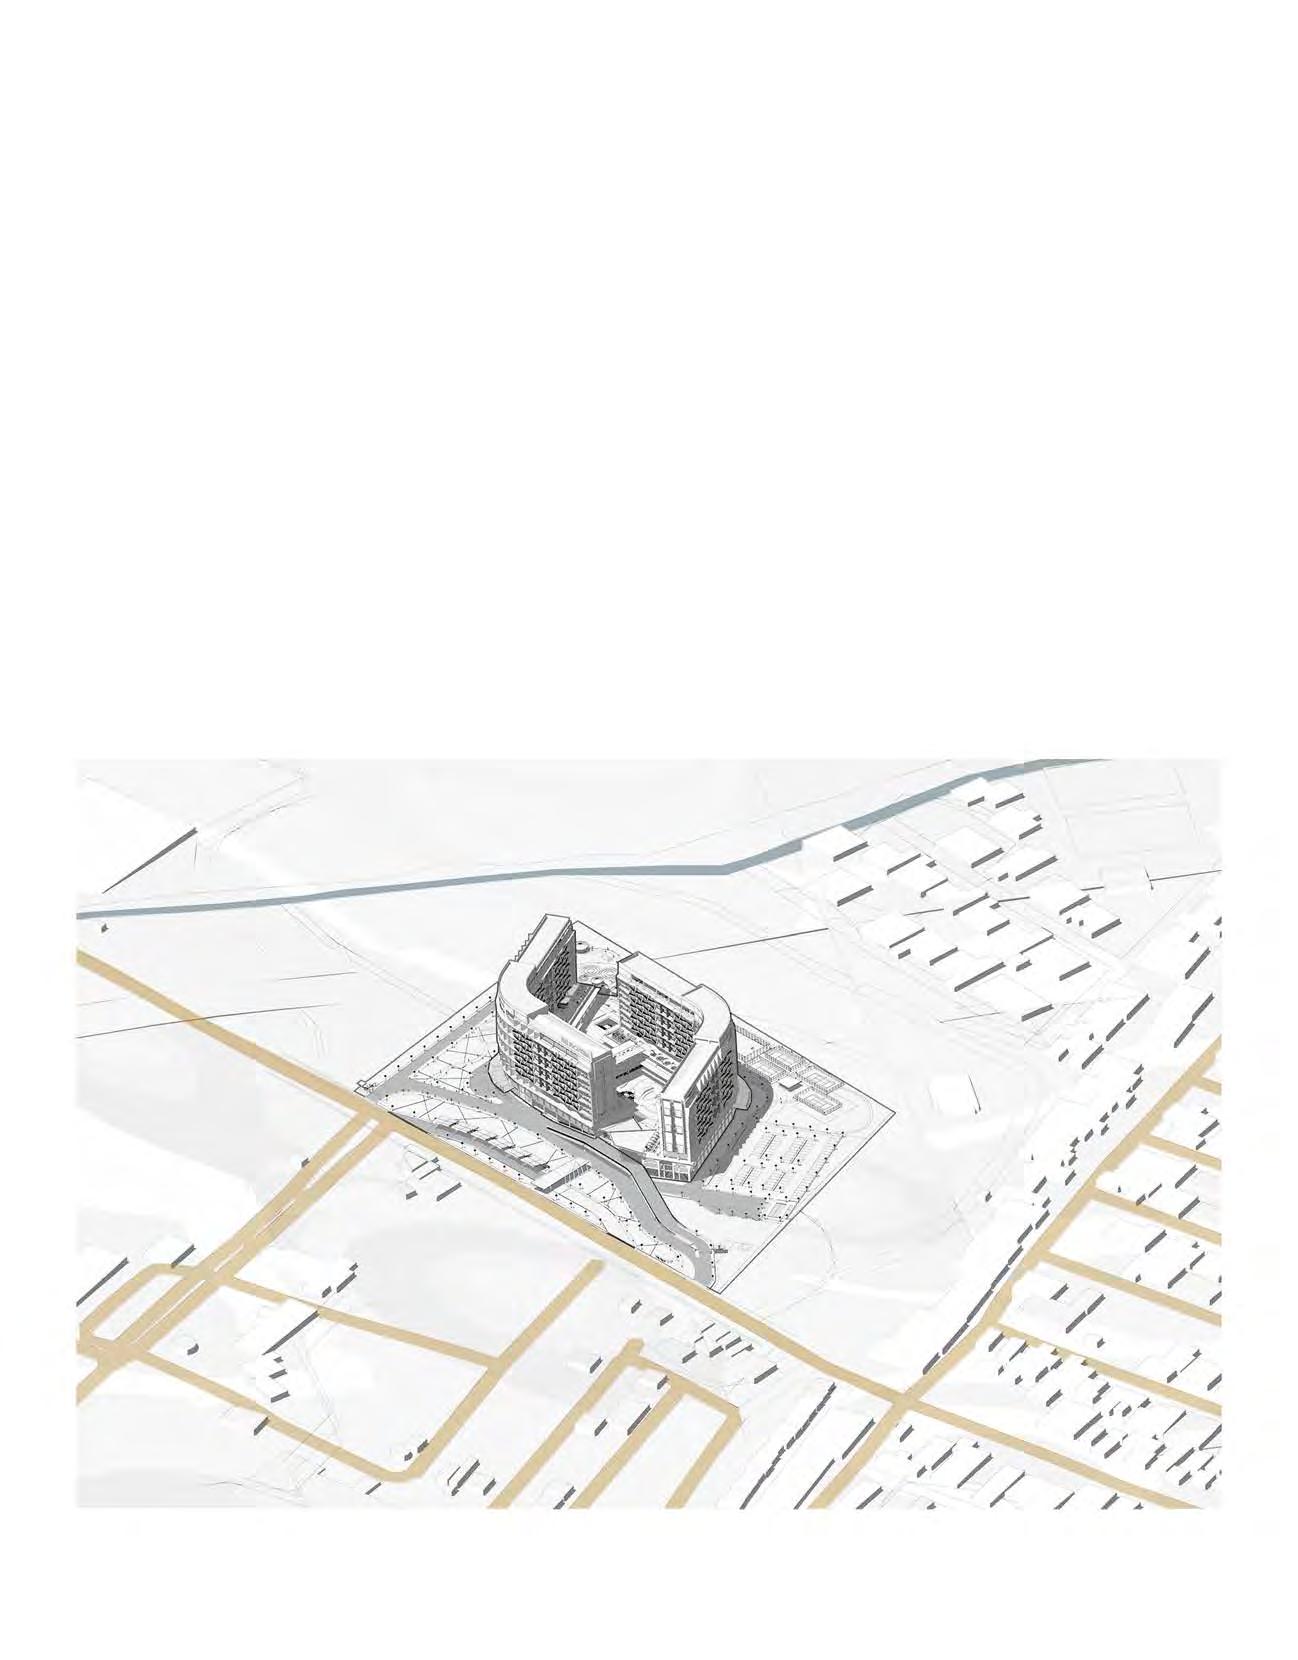
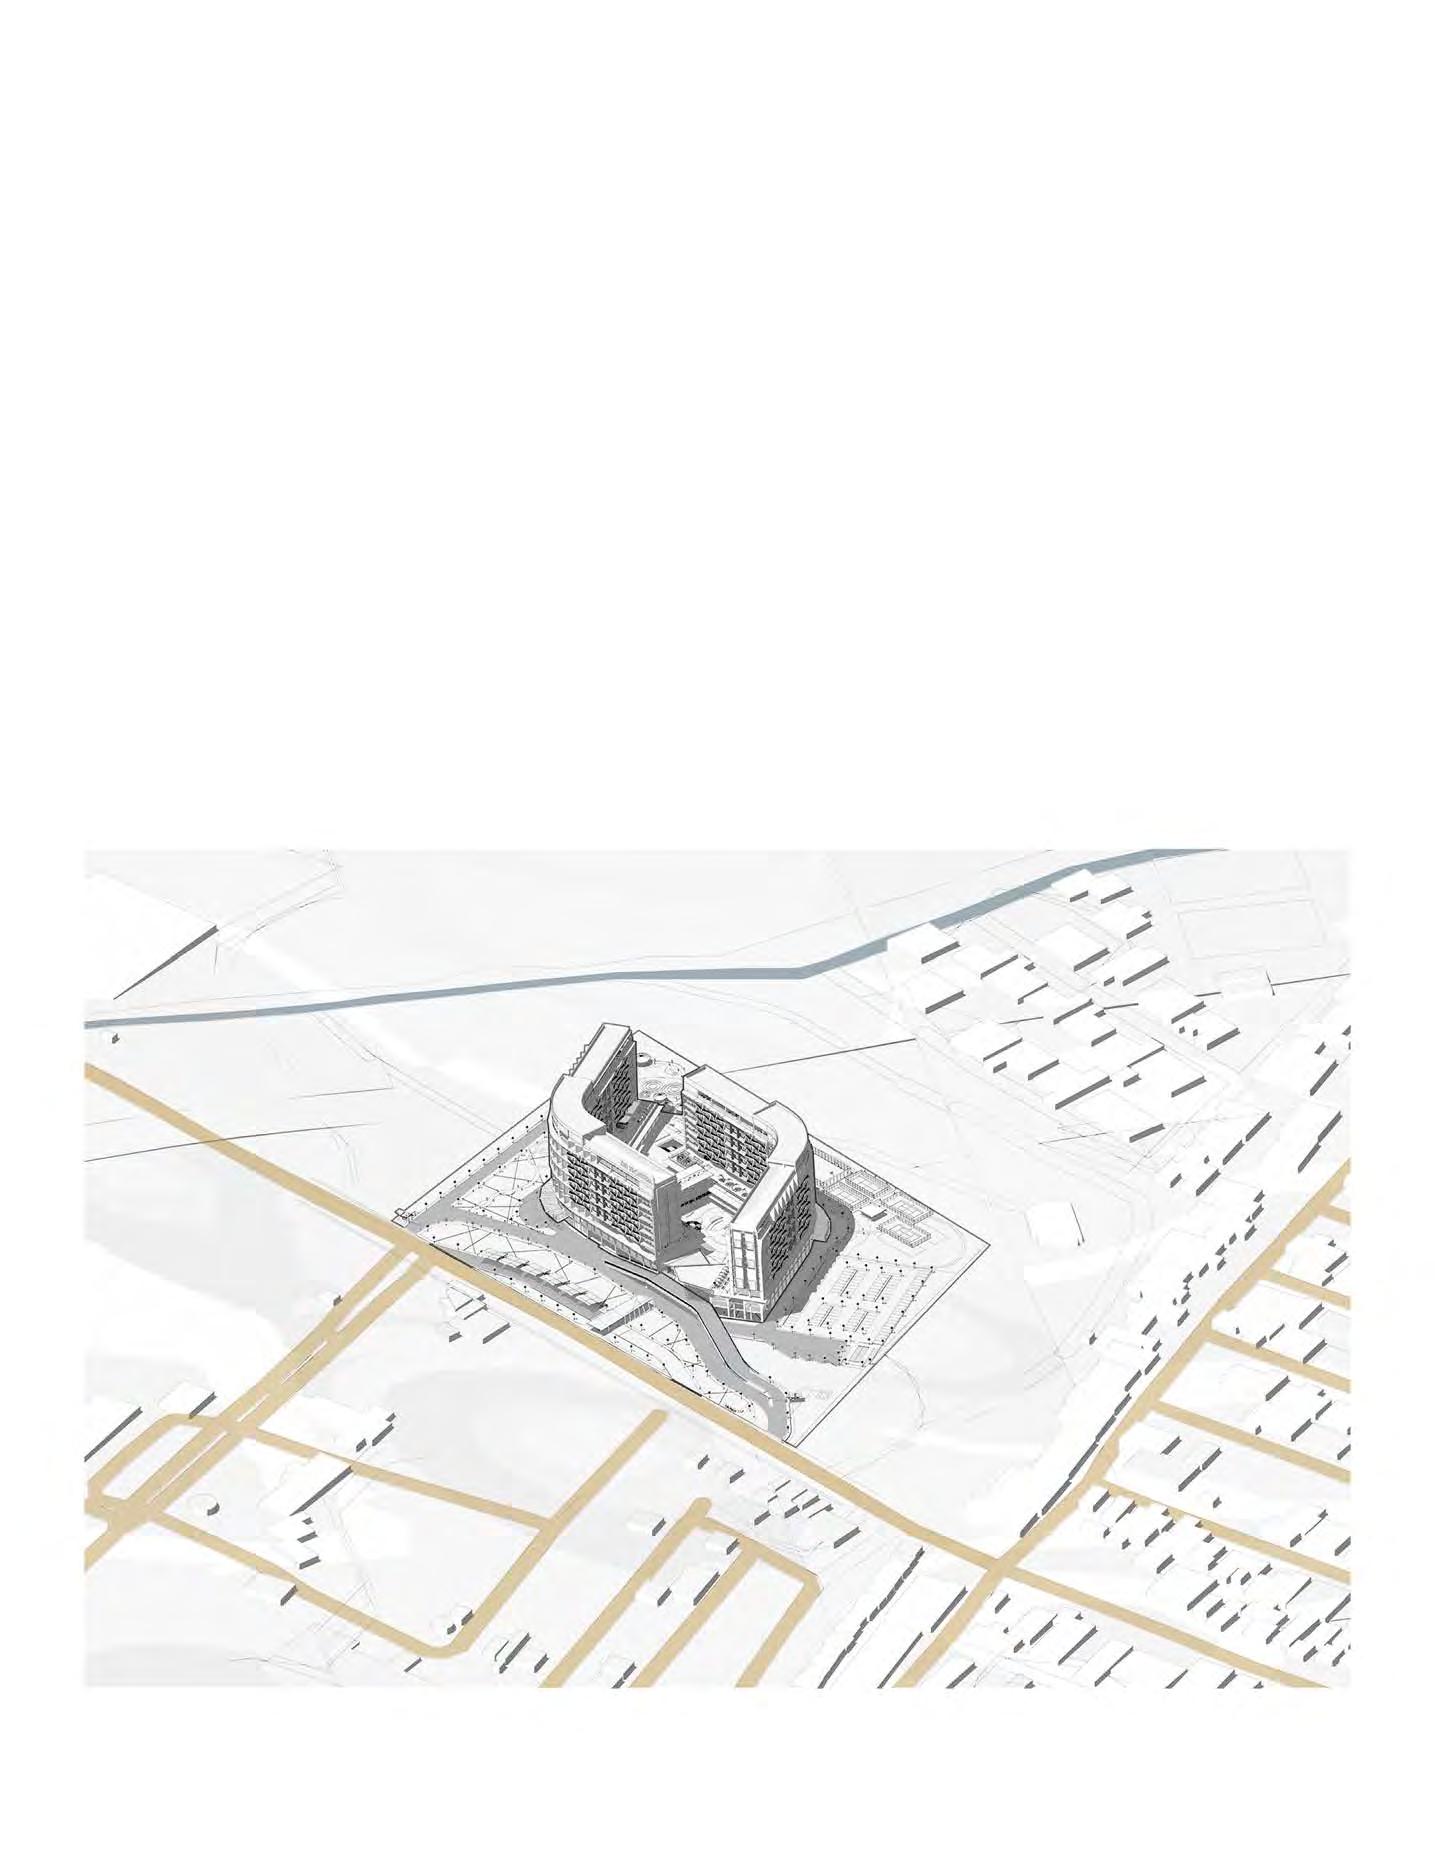
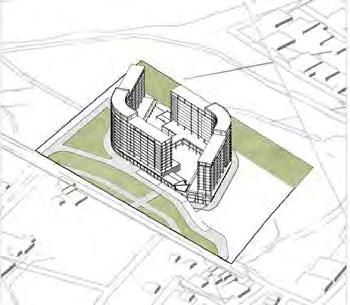
The development provides a three separate program types: residential, commercial, recreational.
Program Requirement Perimeter and Orientation
The program in residential area, both facing together to provide shading for the recreation space. The buildings rotation is 180 degrees from North-East orientation for a better airflow called Amihan Winds.
Massing and Organization
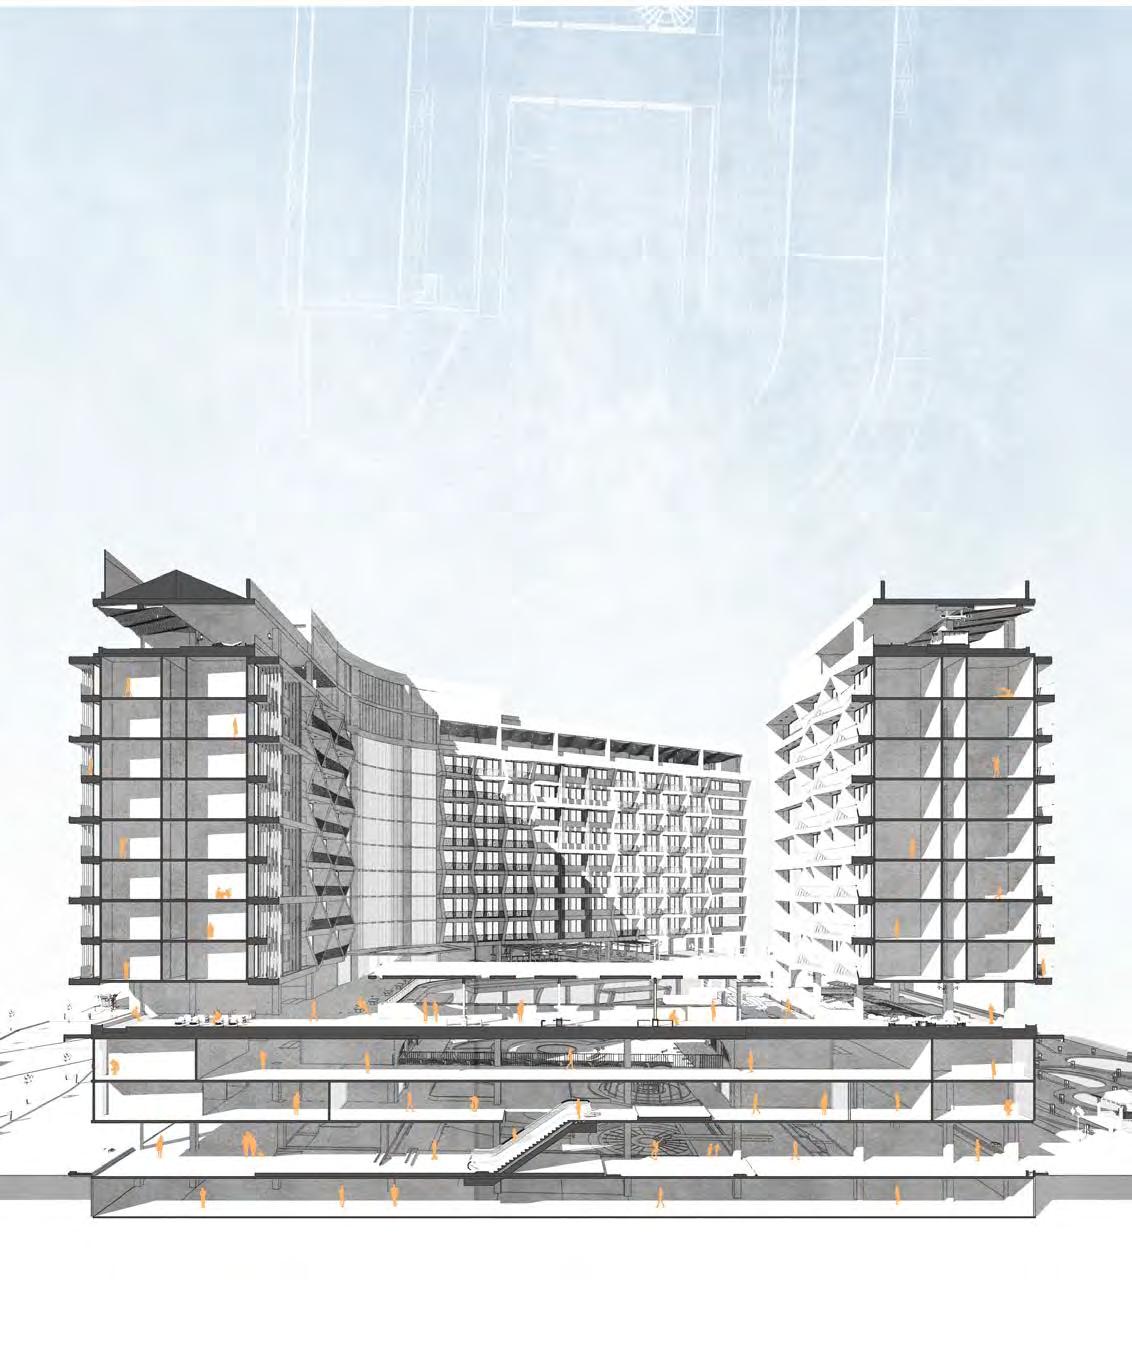
The programs are strategically combined in a medium-rise setting to achieve a mixed-use development for residence, tourists, young professionals, and OFW’s.
Circulation and Connection
The development project is projected for 10-years. Providing accessibility in both towers increases better circulation and connection of the spaces.
All program areas, entrances, and circulation are connected towards the central podium. Situated in the mid-floor that provides access in both private and public sector.
Space within a Space Perspective
The orientation of the site from the North-East visual relationship with Mount Arayat from the condotel rooms can attract tourist investors and visitors.
Region Scale Local Scale City Scale Anunas Angeles City National Trade School Carmenville Subdivision Moon Cafe Hevea Hotel & Resort Timog Park Subdivision McDonald’s Barangay Cuayan Pampang Mt. Arayat Angeles City San Fernando Mabalacat Clark Freeport Porac Vicinity | Location Site Analysis Building Scale
Development
Development
26 27 Region Scale City Scale Local Scale Vicinity | Location Map Site Analysis Building Scale Form Development Restaurant 500 m 1000 m 2000 m 1500 m 2500 m 3000 m Westfield International School Police Station St. Catherine Medical Center Fire Station Martket Place
Form
Form
Interrelationship Analysis
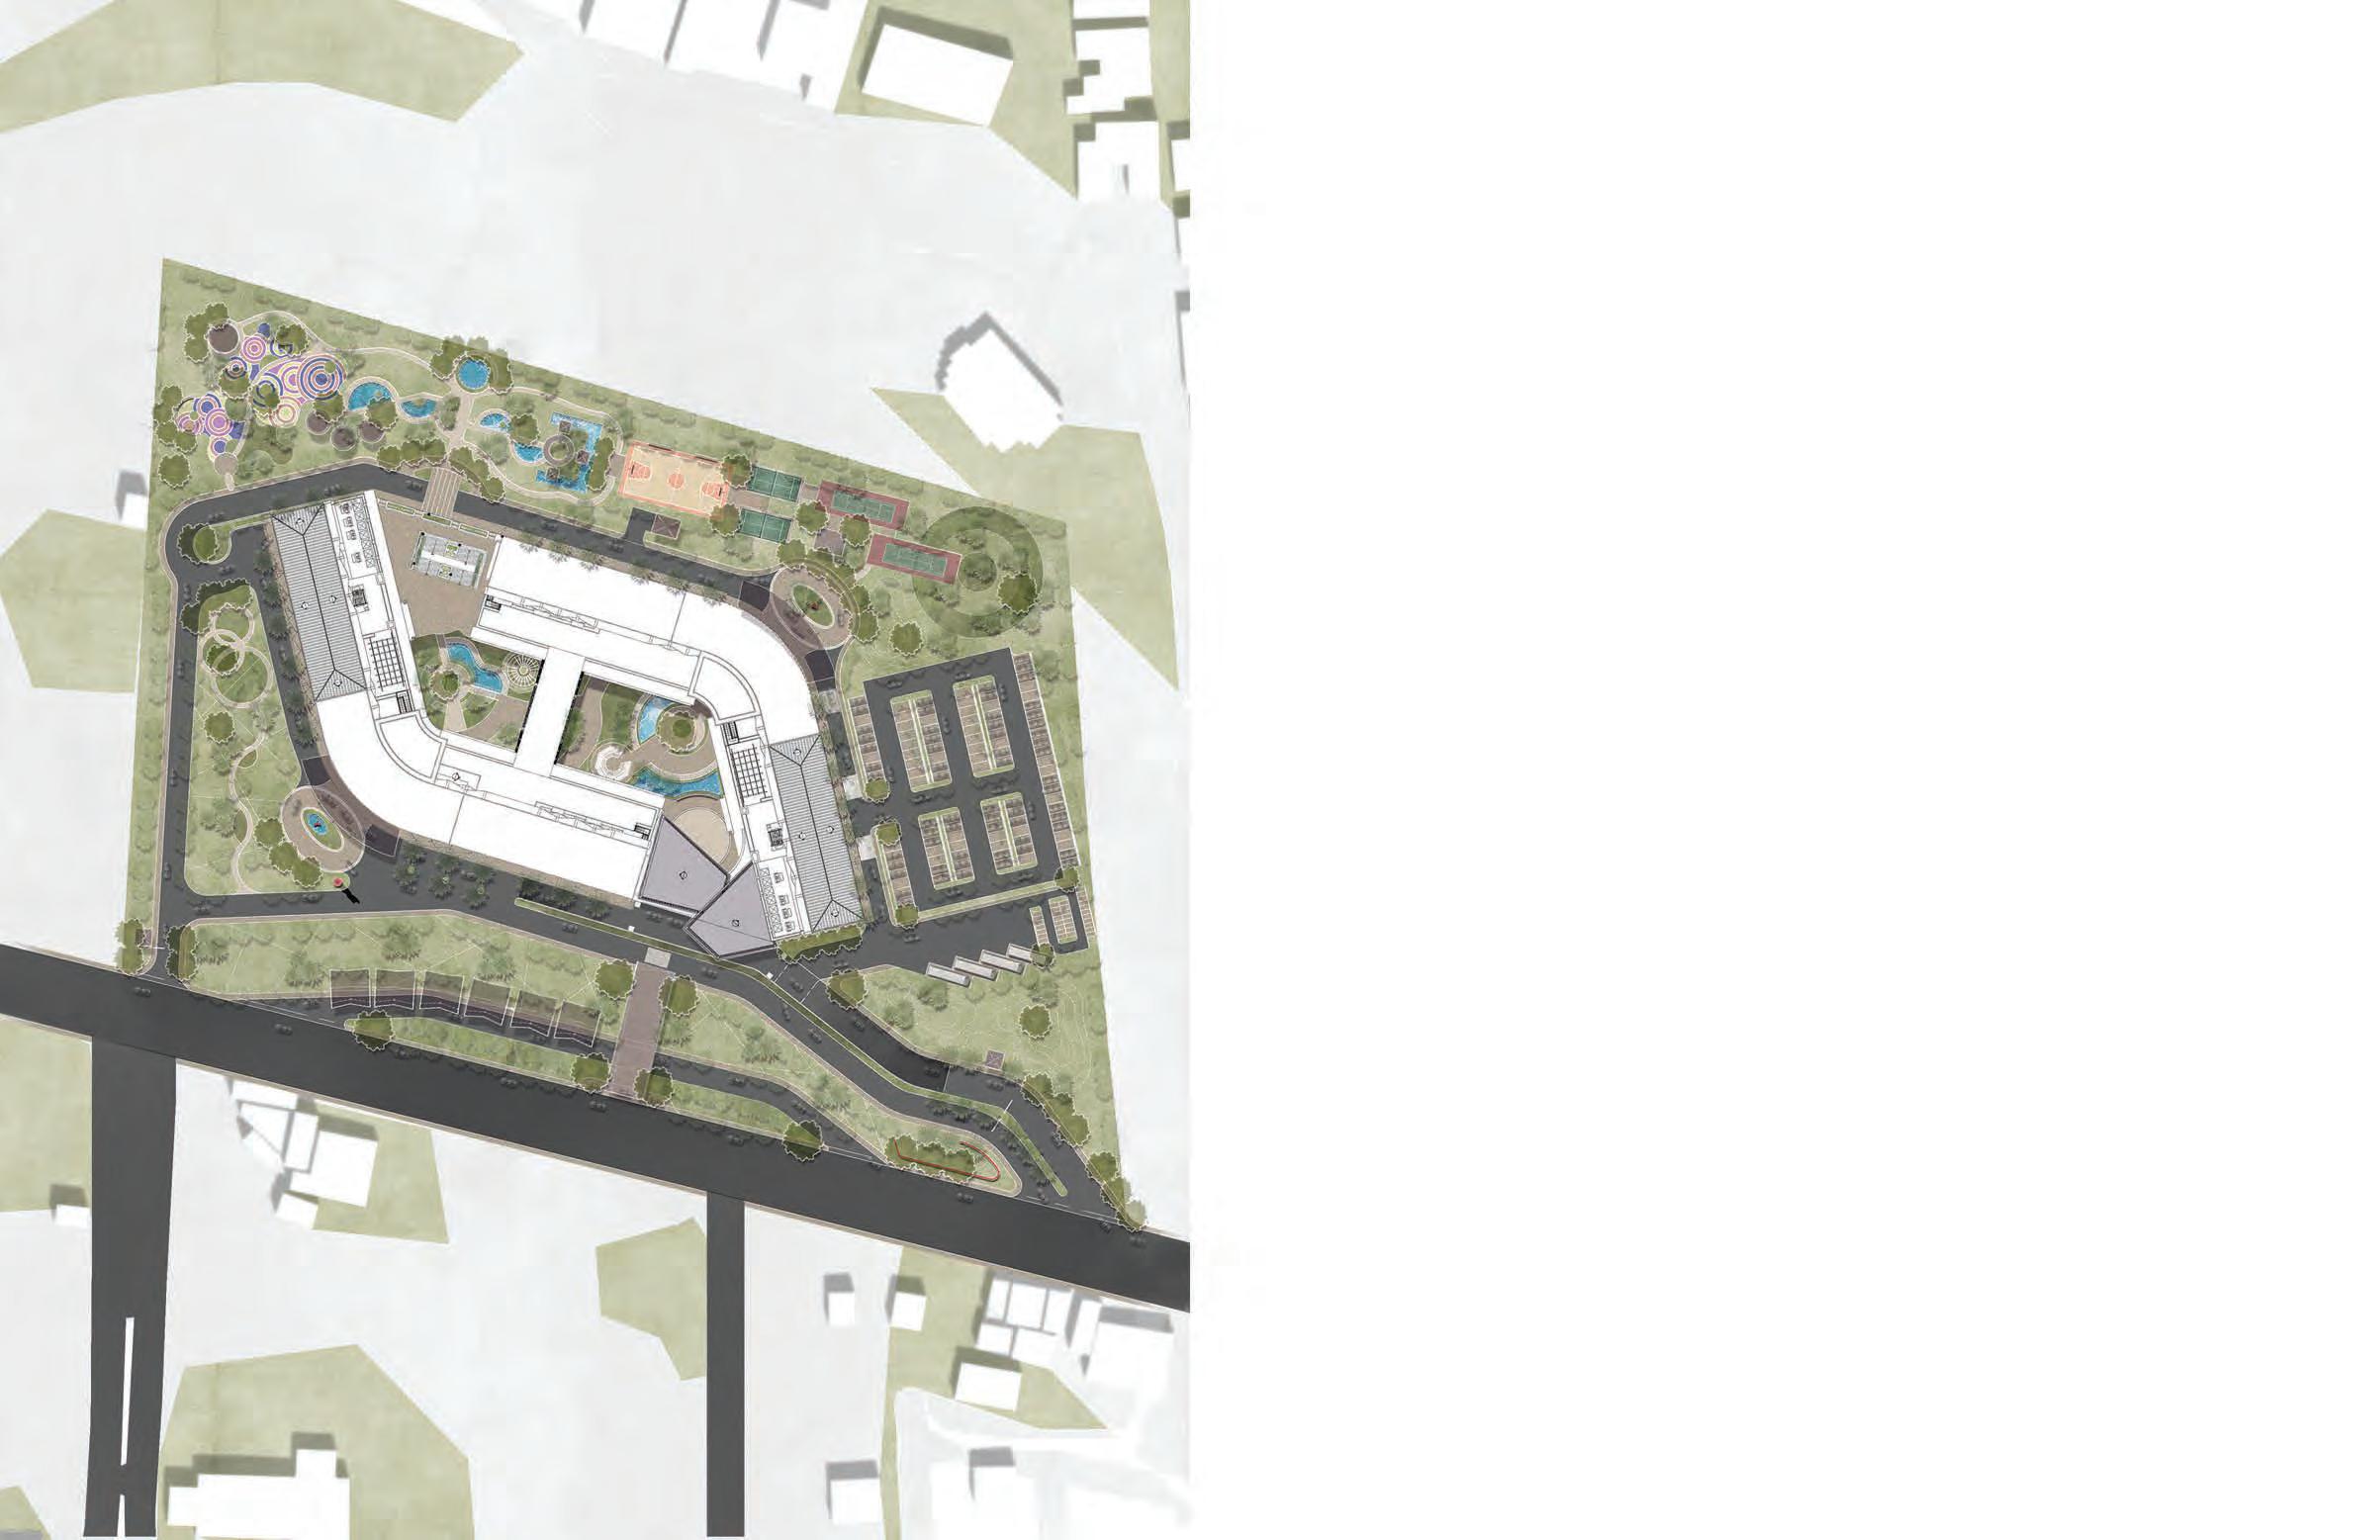
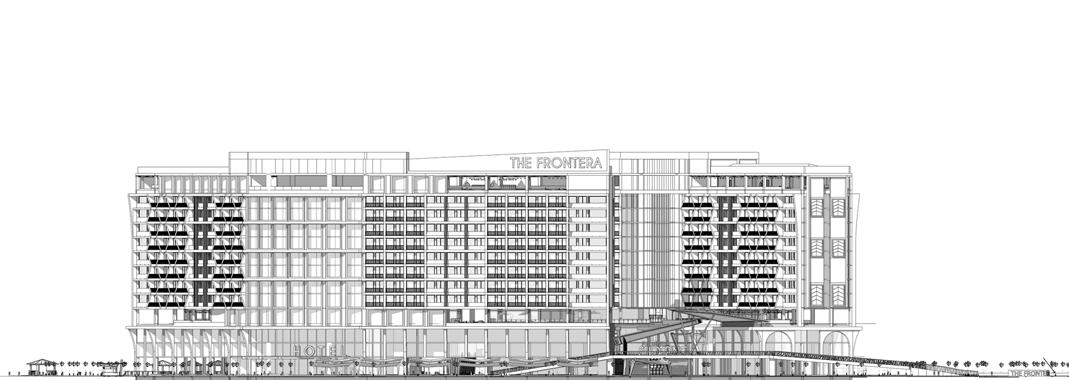
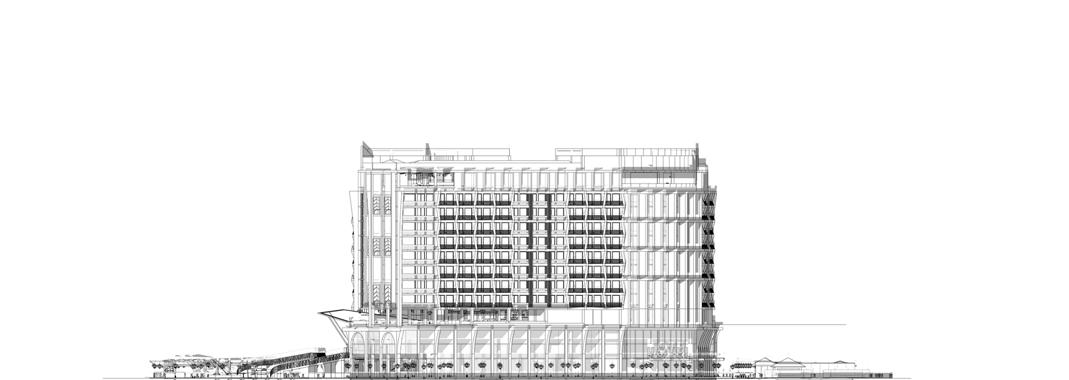
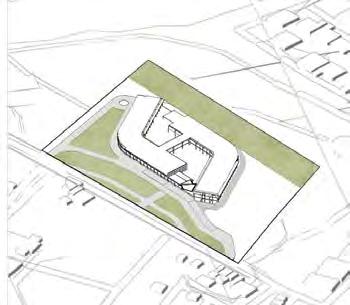
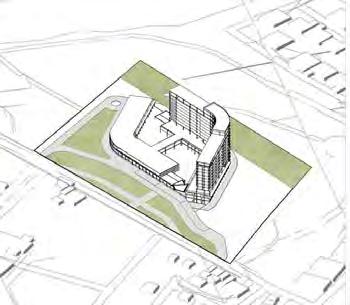
1 2 4 4 5 6 6 7 8 9 10 11 12 3 3 Development Phase 28 29 Site Development Plan Phase 1 South-East Elevation South-West Elevation 1 Condotel Tower 1 2 Condotel Tower 2 3 Sky Garden 4 Condotel Podium 5 Commercial Entrance 6 Linear Garden 7 Condotel Central Park 8 Recreation Area 9 Picnic Grounds 10 Commercial Parking 11 Loading and Unloading Area 12 Pedestrian Walkway Phase 2 Phase 3 0 10 20 m
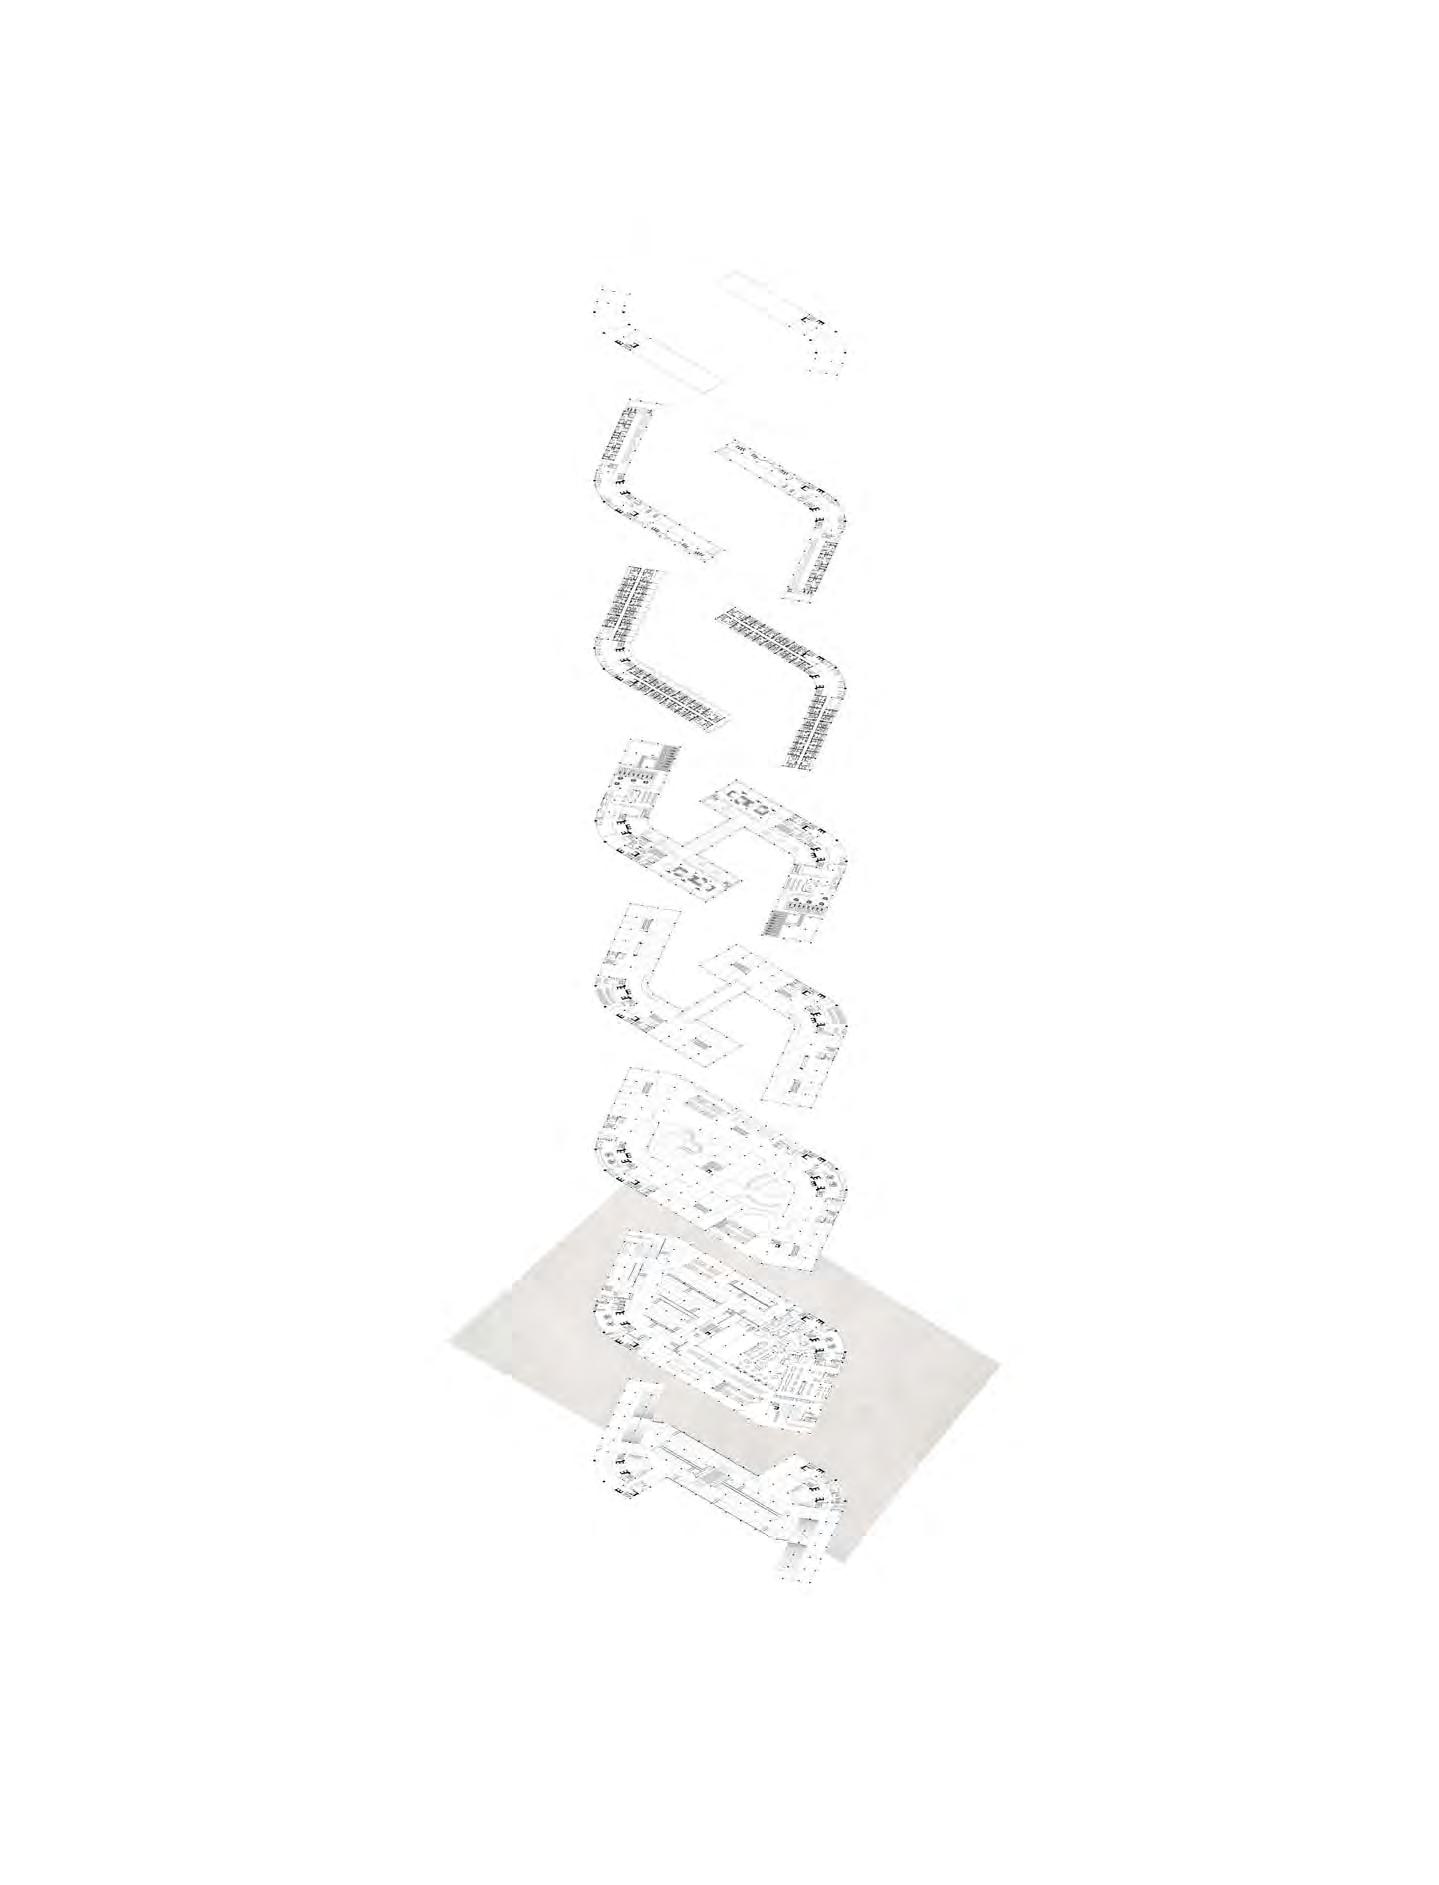
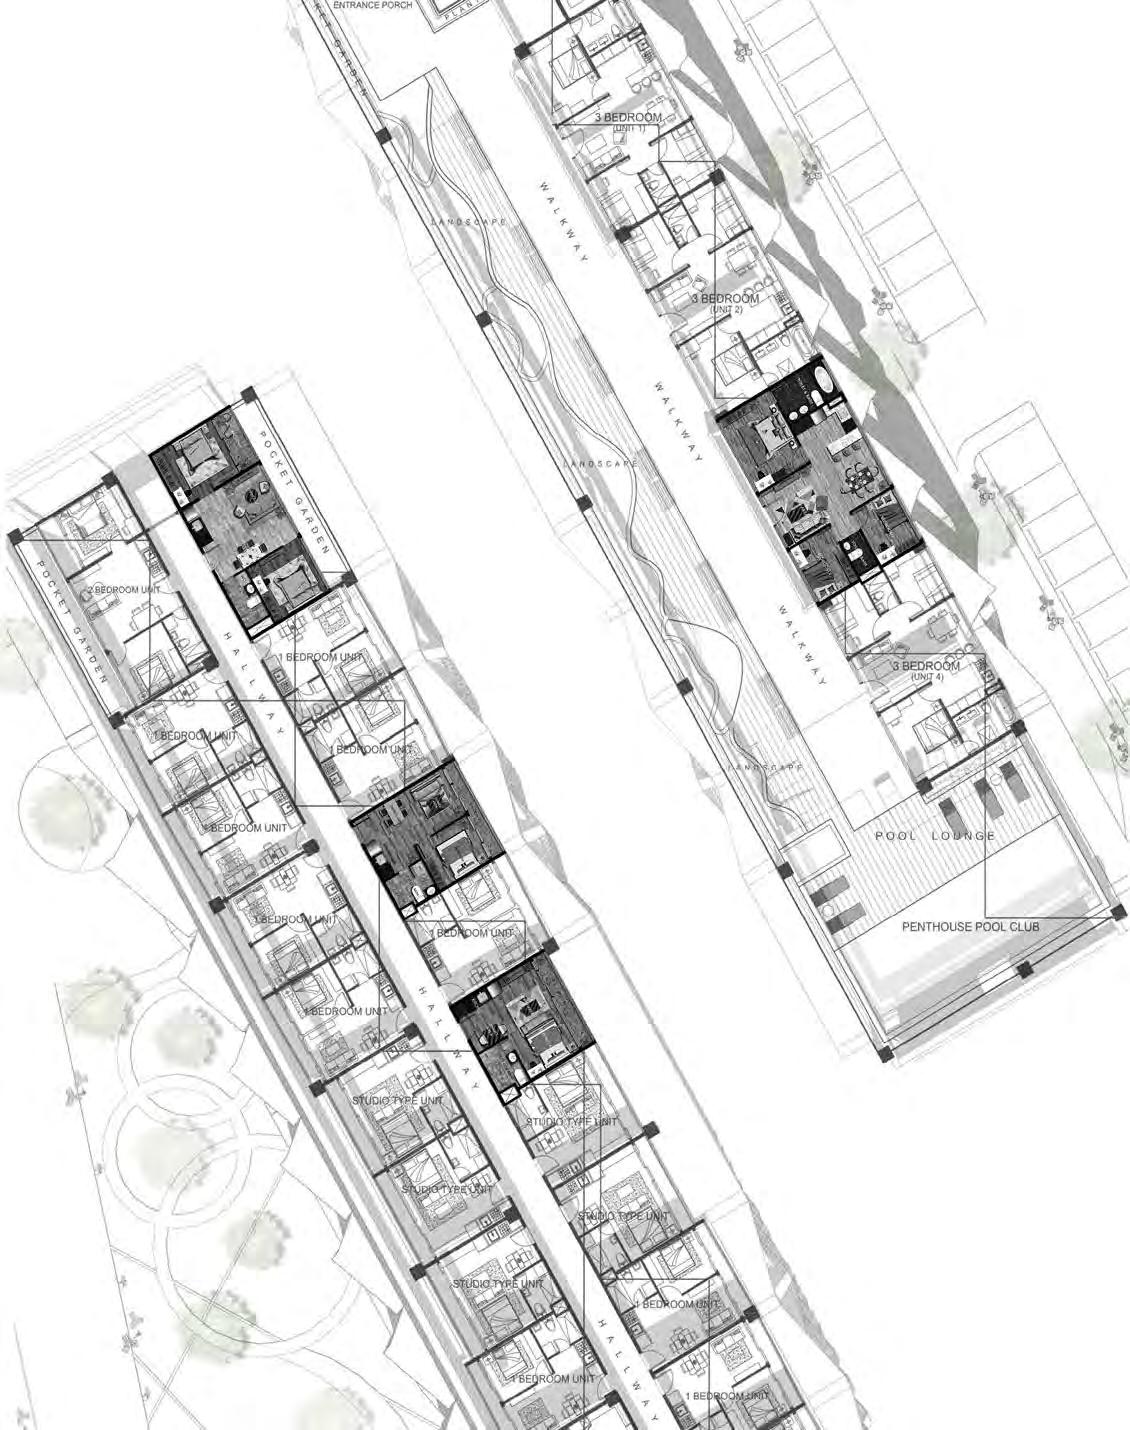
Utilities Floor Plans 0 20 50 100 200 SCALE: 1:1000 m 30 31 Axonometric Floor Plan Open Space Private Public-Private Public B1 Basement Parking Back of the House Service and Utility room L1 Condotel Lobby Function Hall Coffee Shop Restaurant Administration Building L2 Rentable Commercial Space Mini Supermarket Linear Garden L3 Rentable Commercial Space Ecumenical Chapel Connecting Bridge L4 Sky Garden Condotel Podium Connecting Bridge L5 - L12 Studio Type Unit 1-Bedroom Unit 2-Bedroom Unit L12A 3-Bedroom Unit Penthouse Pool Club Infinity Pool L14 Service Area Utility Room Private Private Sharing 0 20 50 100 m
Detailed Plan

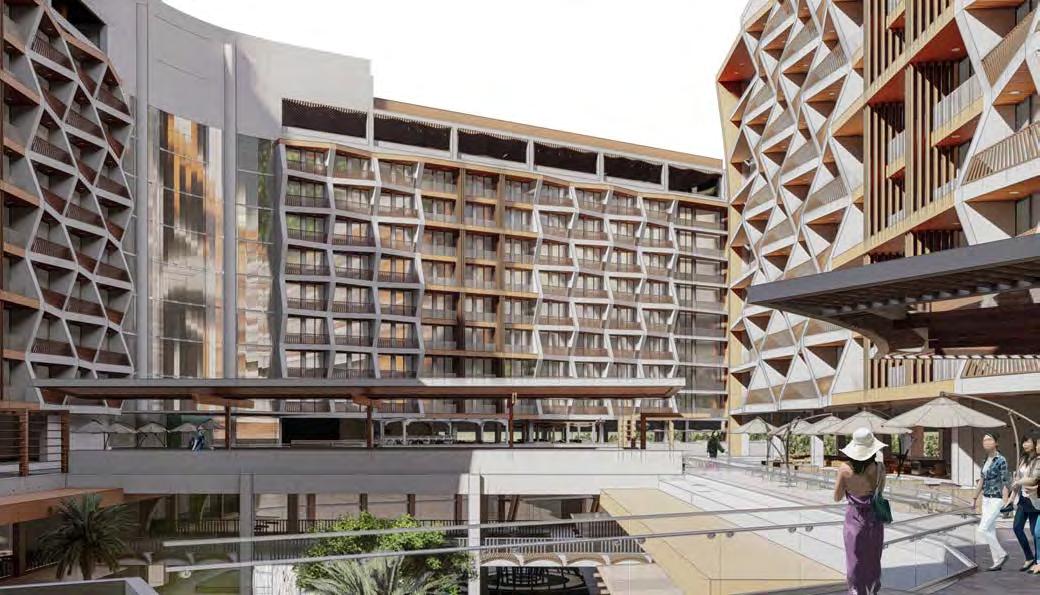
The composition of this mixed-use project proposal outlines its inspiration from an old stone house in Angeles City known as Bahay na Bato. This type of house is made out of stone blocks on the ground floor and wood panels on the upper floor. The ground floor is mostly used for storage while the upper part is the residence.
It acts as a visual representation and reflection on today’s concept of how modernization evolved in times that brings a whole new image to the overall design approach; A merging of things traditional and modern.
32 33
a. Studio Type Unit b. 1 Bedroom Unit c. 2 Bedroom Unit d. 3 Bedroom Unit a b d c
Nolte Center
Net-Positive Studio
Instructor: Malini Srivastava, Mike Christenson | A.Y. Spring 2023
Partner: B -Term | Frannie Folsom
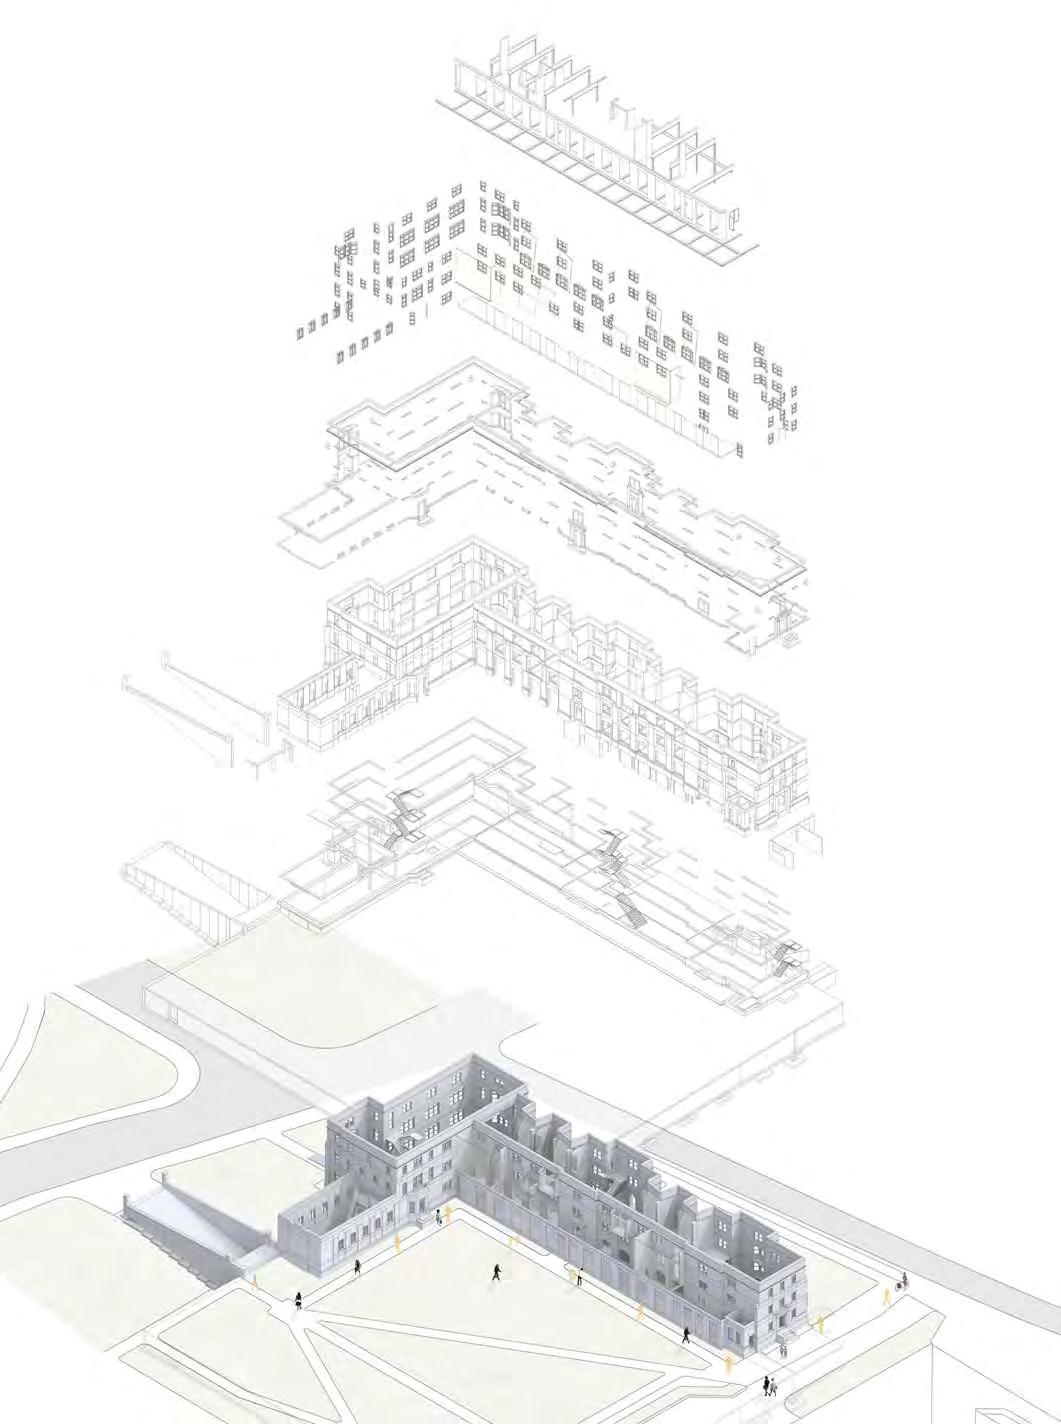
The existing building is located right across the street of the University - College of Design.
The Studio’s intent was to achieve a net-zero building and lower the amount of embodied carbon by means of various configurations. It’s either through addition, subtraction, and/or reconfiguration — to enhance the performance of the building envelope as a whole.
We started off with multiple iteration, exploration of physical models, and simultaenously testing the results on Sefaira to have an accurate overview of the enegry use intensity and daylighting.
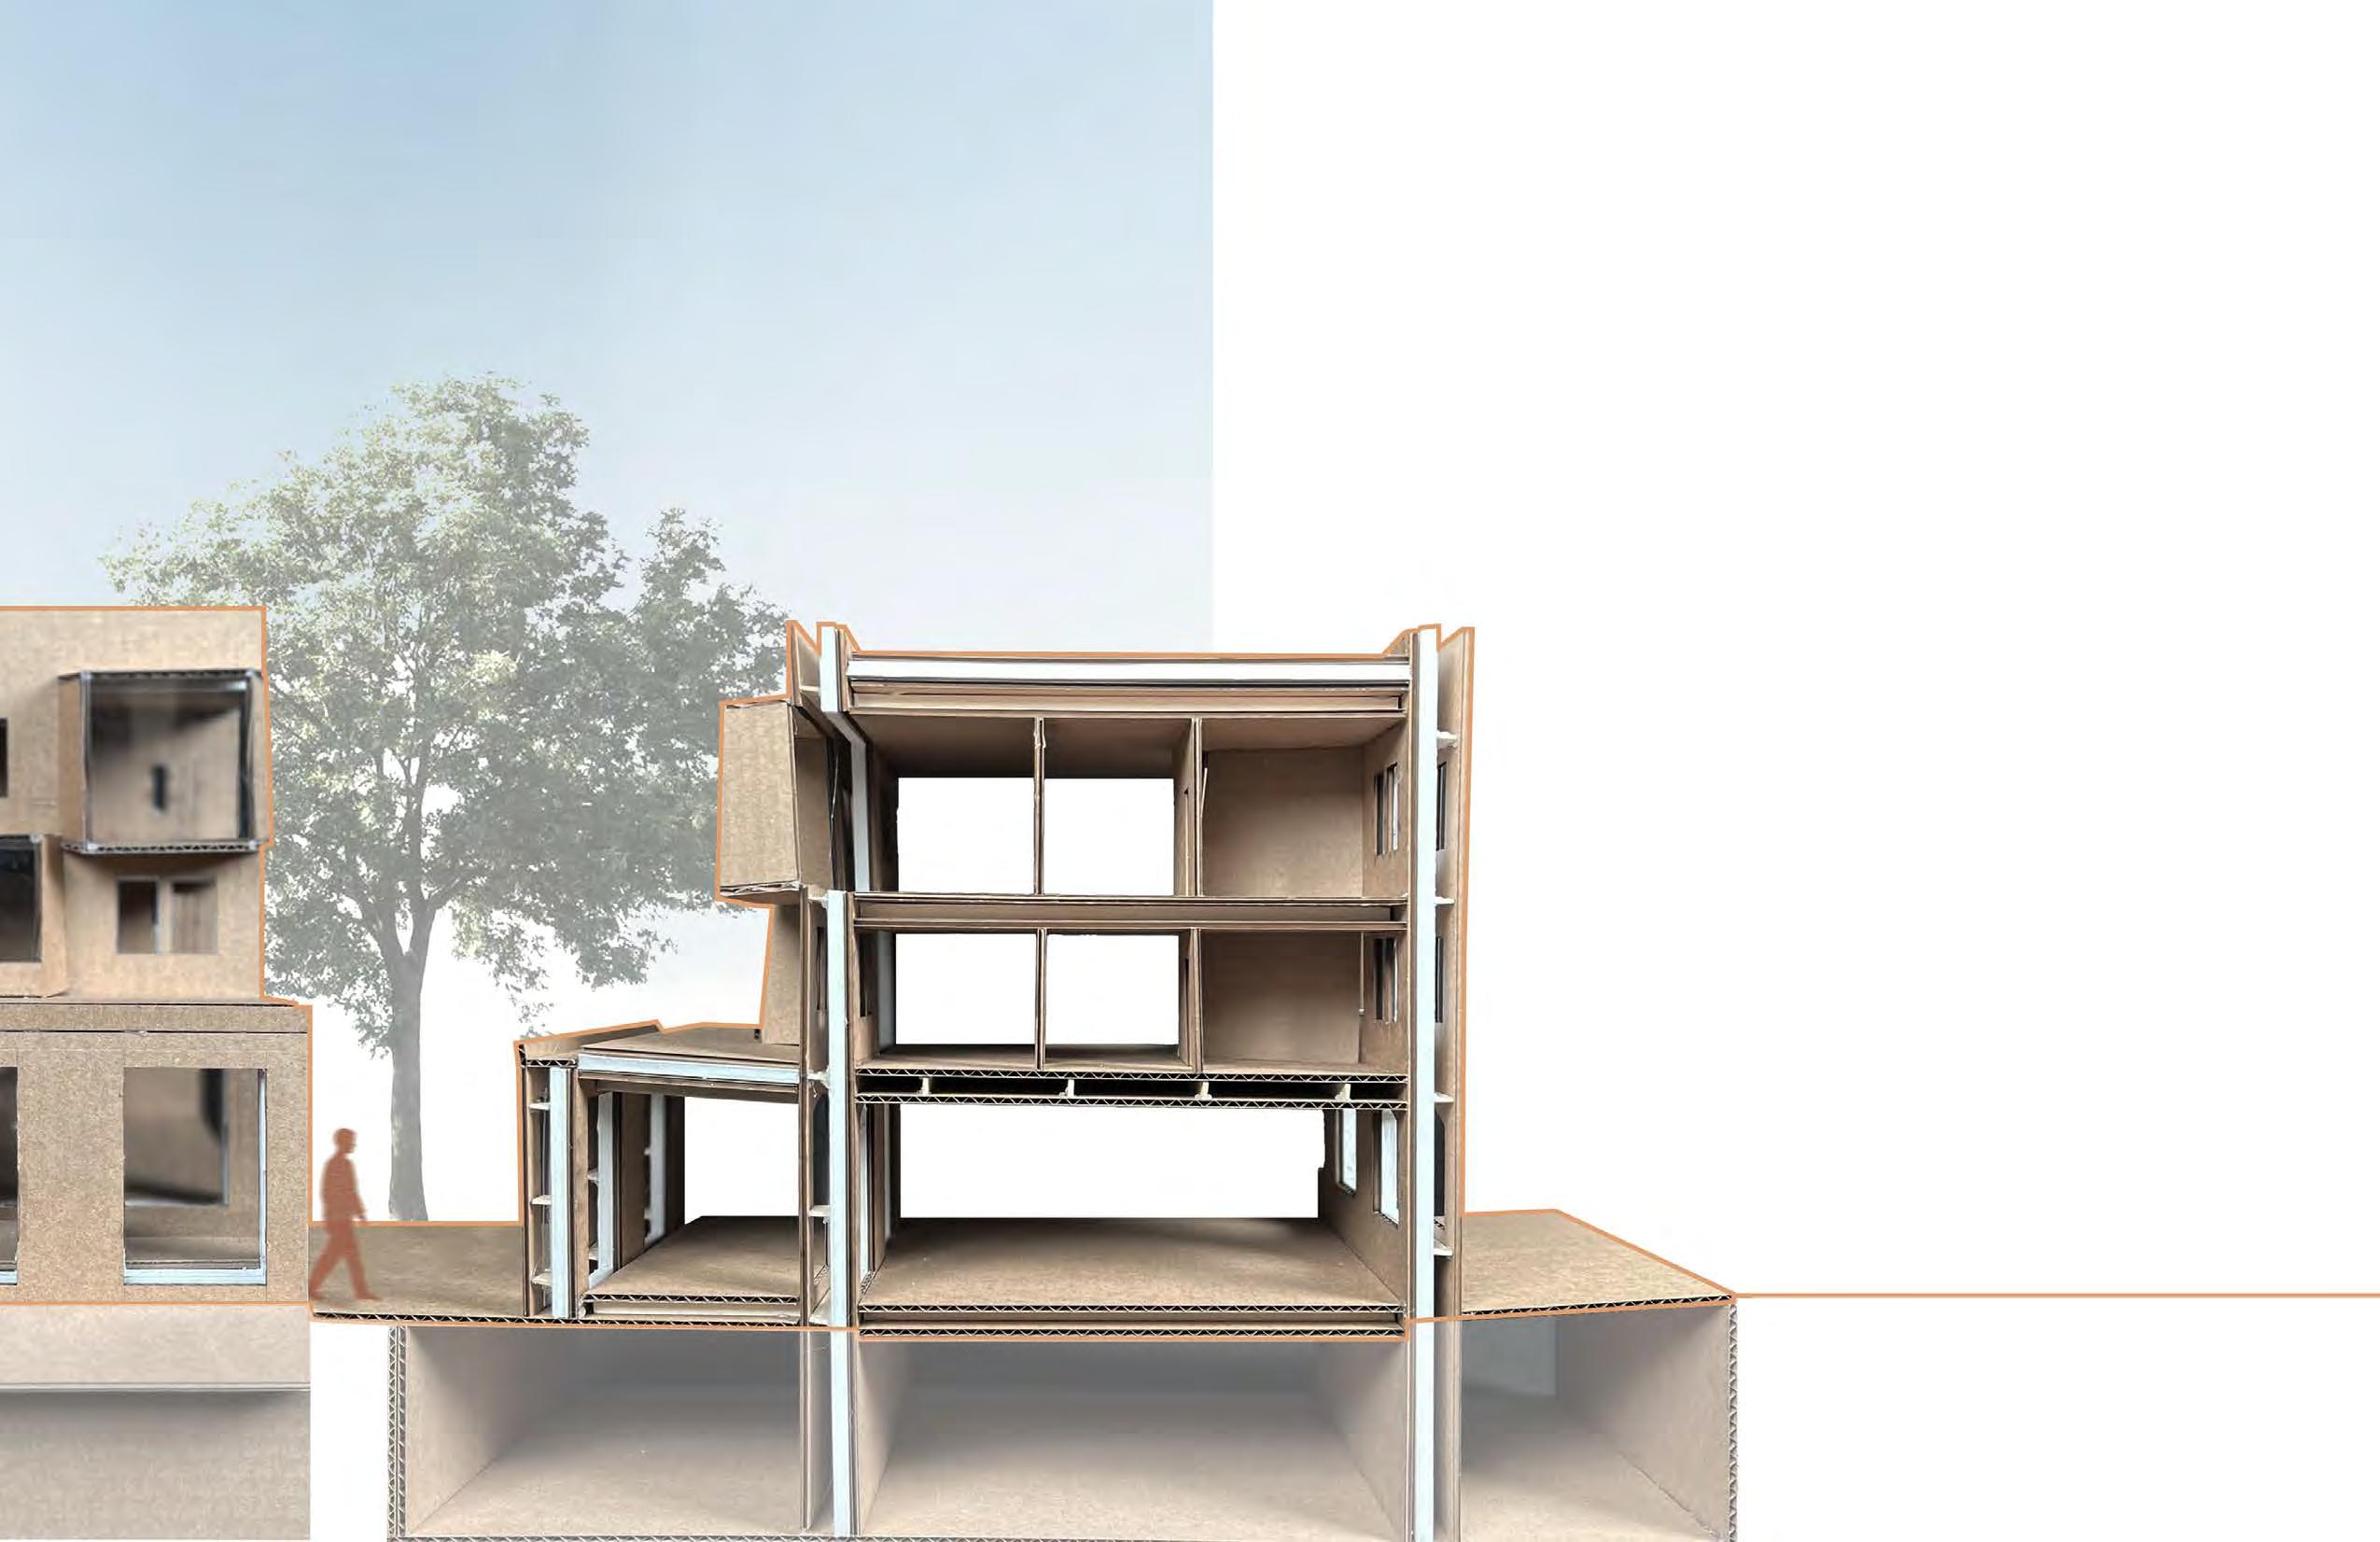
— we exchanged projects on the second term with our cohorts with an intent of collaboration but with a same goal. This process of inheriting a project definitely raised some questions about orientation and daylighting.
The intention was to analyze the existing intervention and combine initial ideas which are focused on enhancing the interior space mostly on the upper levels that are closely packed.
34 35
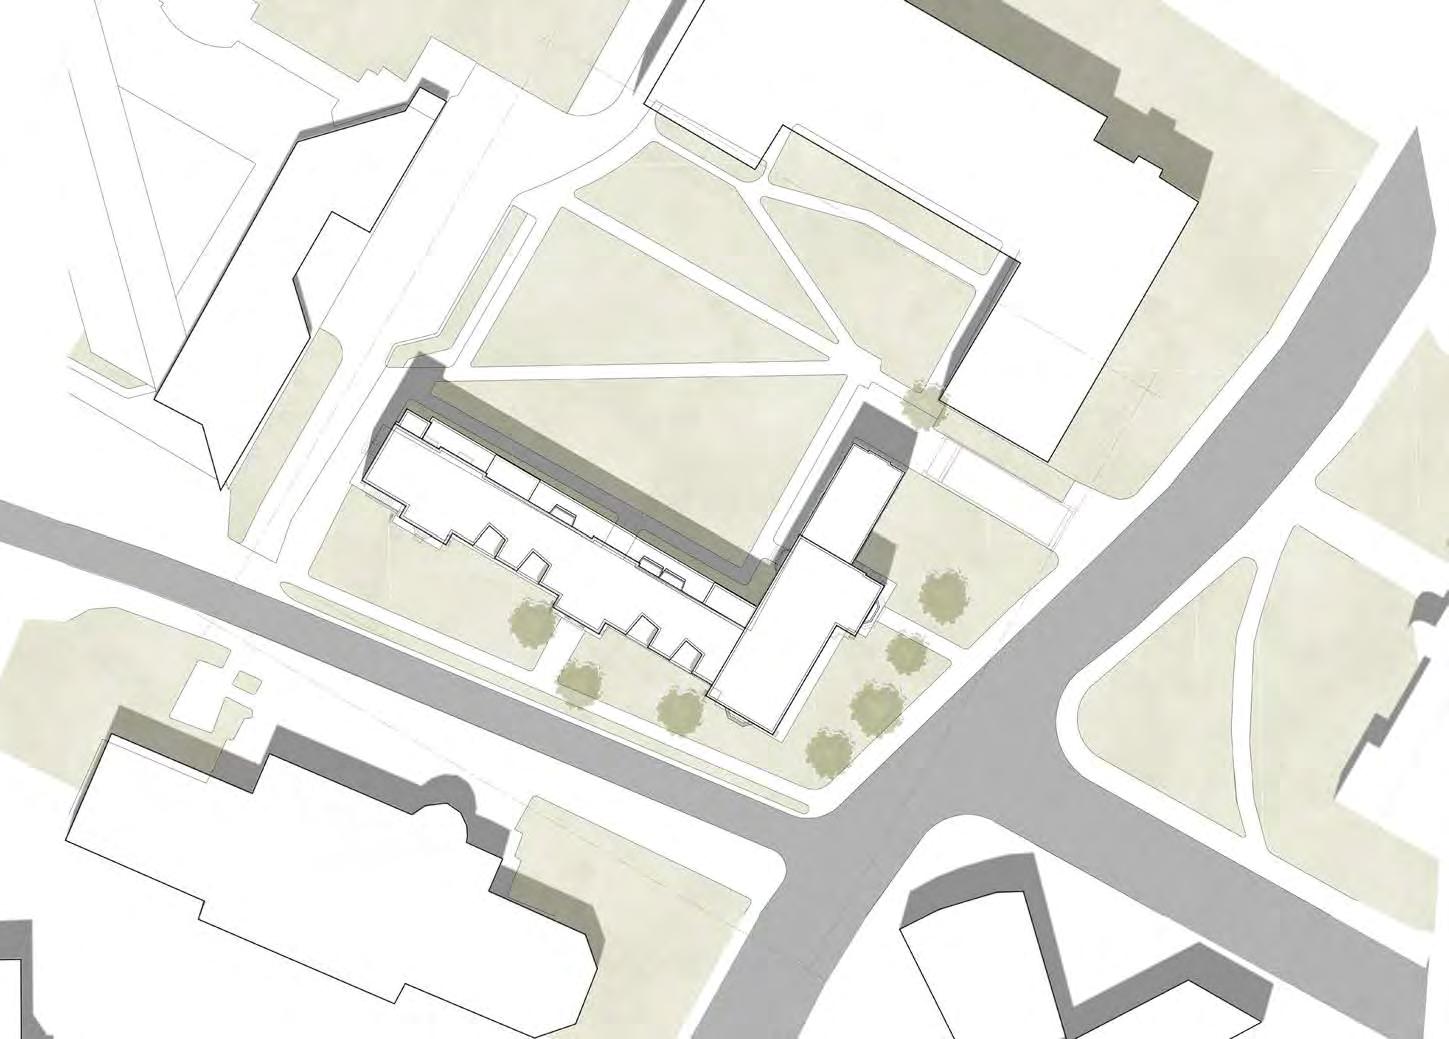
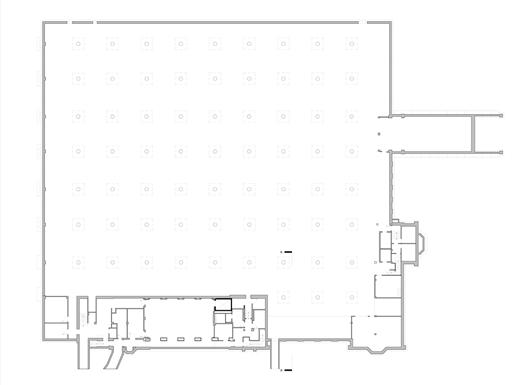
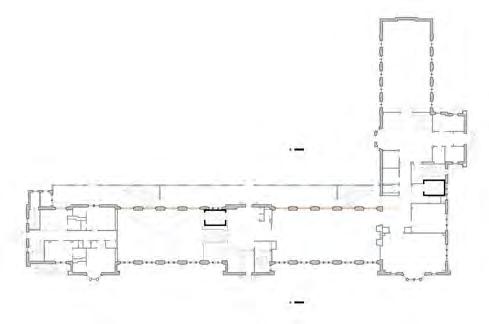
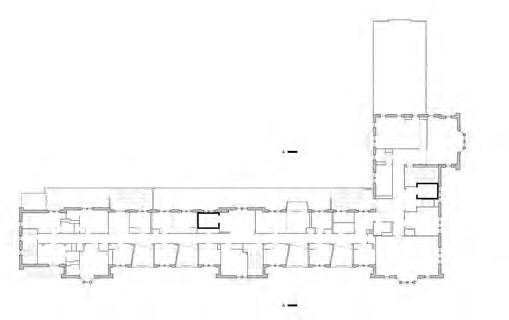
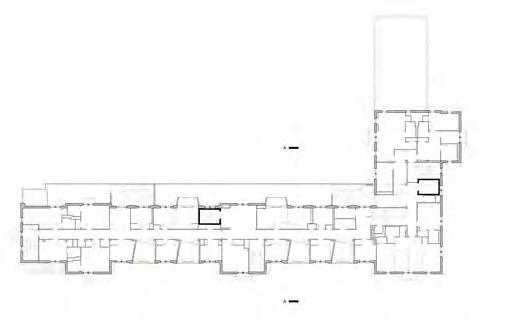


Existing Building Mass Building Mass (Removed Reclaimed) SITE PLAN SCALE: 1/32” = 1’-0” CHURCHST.SE PILLSBURYDRSE Center Building Pillsbury Hall Hall 4. Courtyard 5. To Parking Garage 6. Entry from the Street 1 4 5 6 6 2 3 1 Nolte Center Building 2 Pillsbury Hall 3 Rapson Hall 4 Courtyard 5 To Parking Garage 6 Entry from the Street 0 5 10 ft Existing Reconfigured South-West Facade South-West Facade North-East Facade North-East Facade Site Development Plan 36 37 Floor Plans
Material Analysis
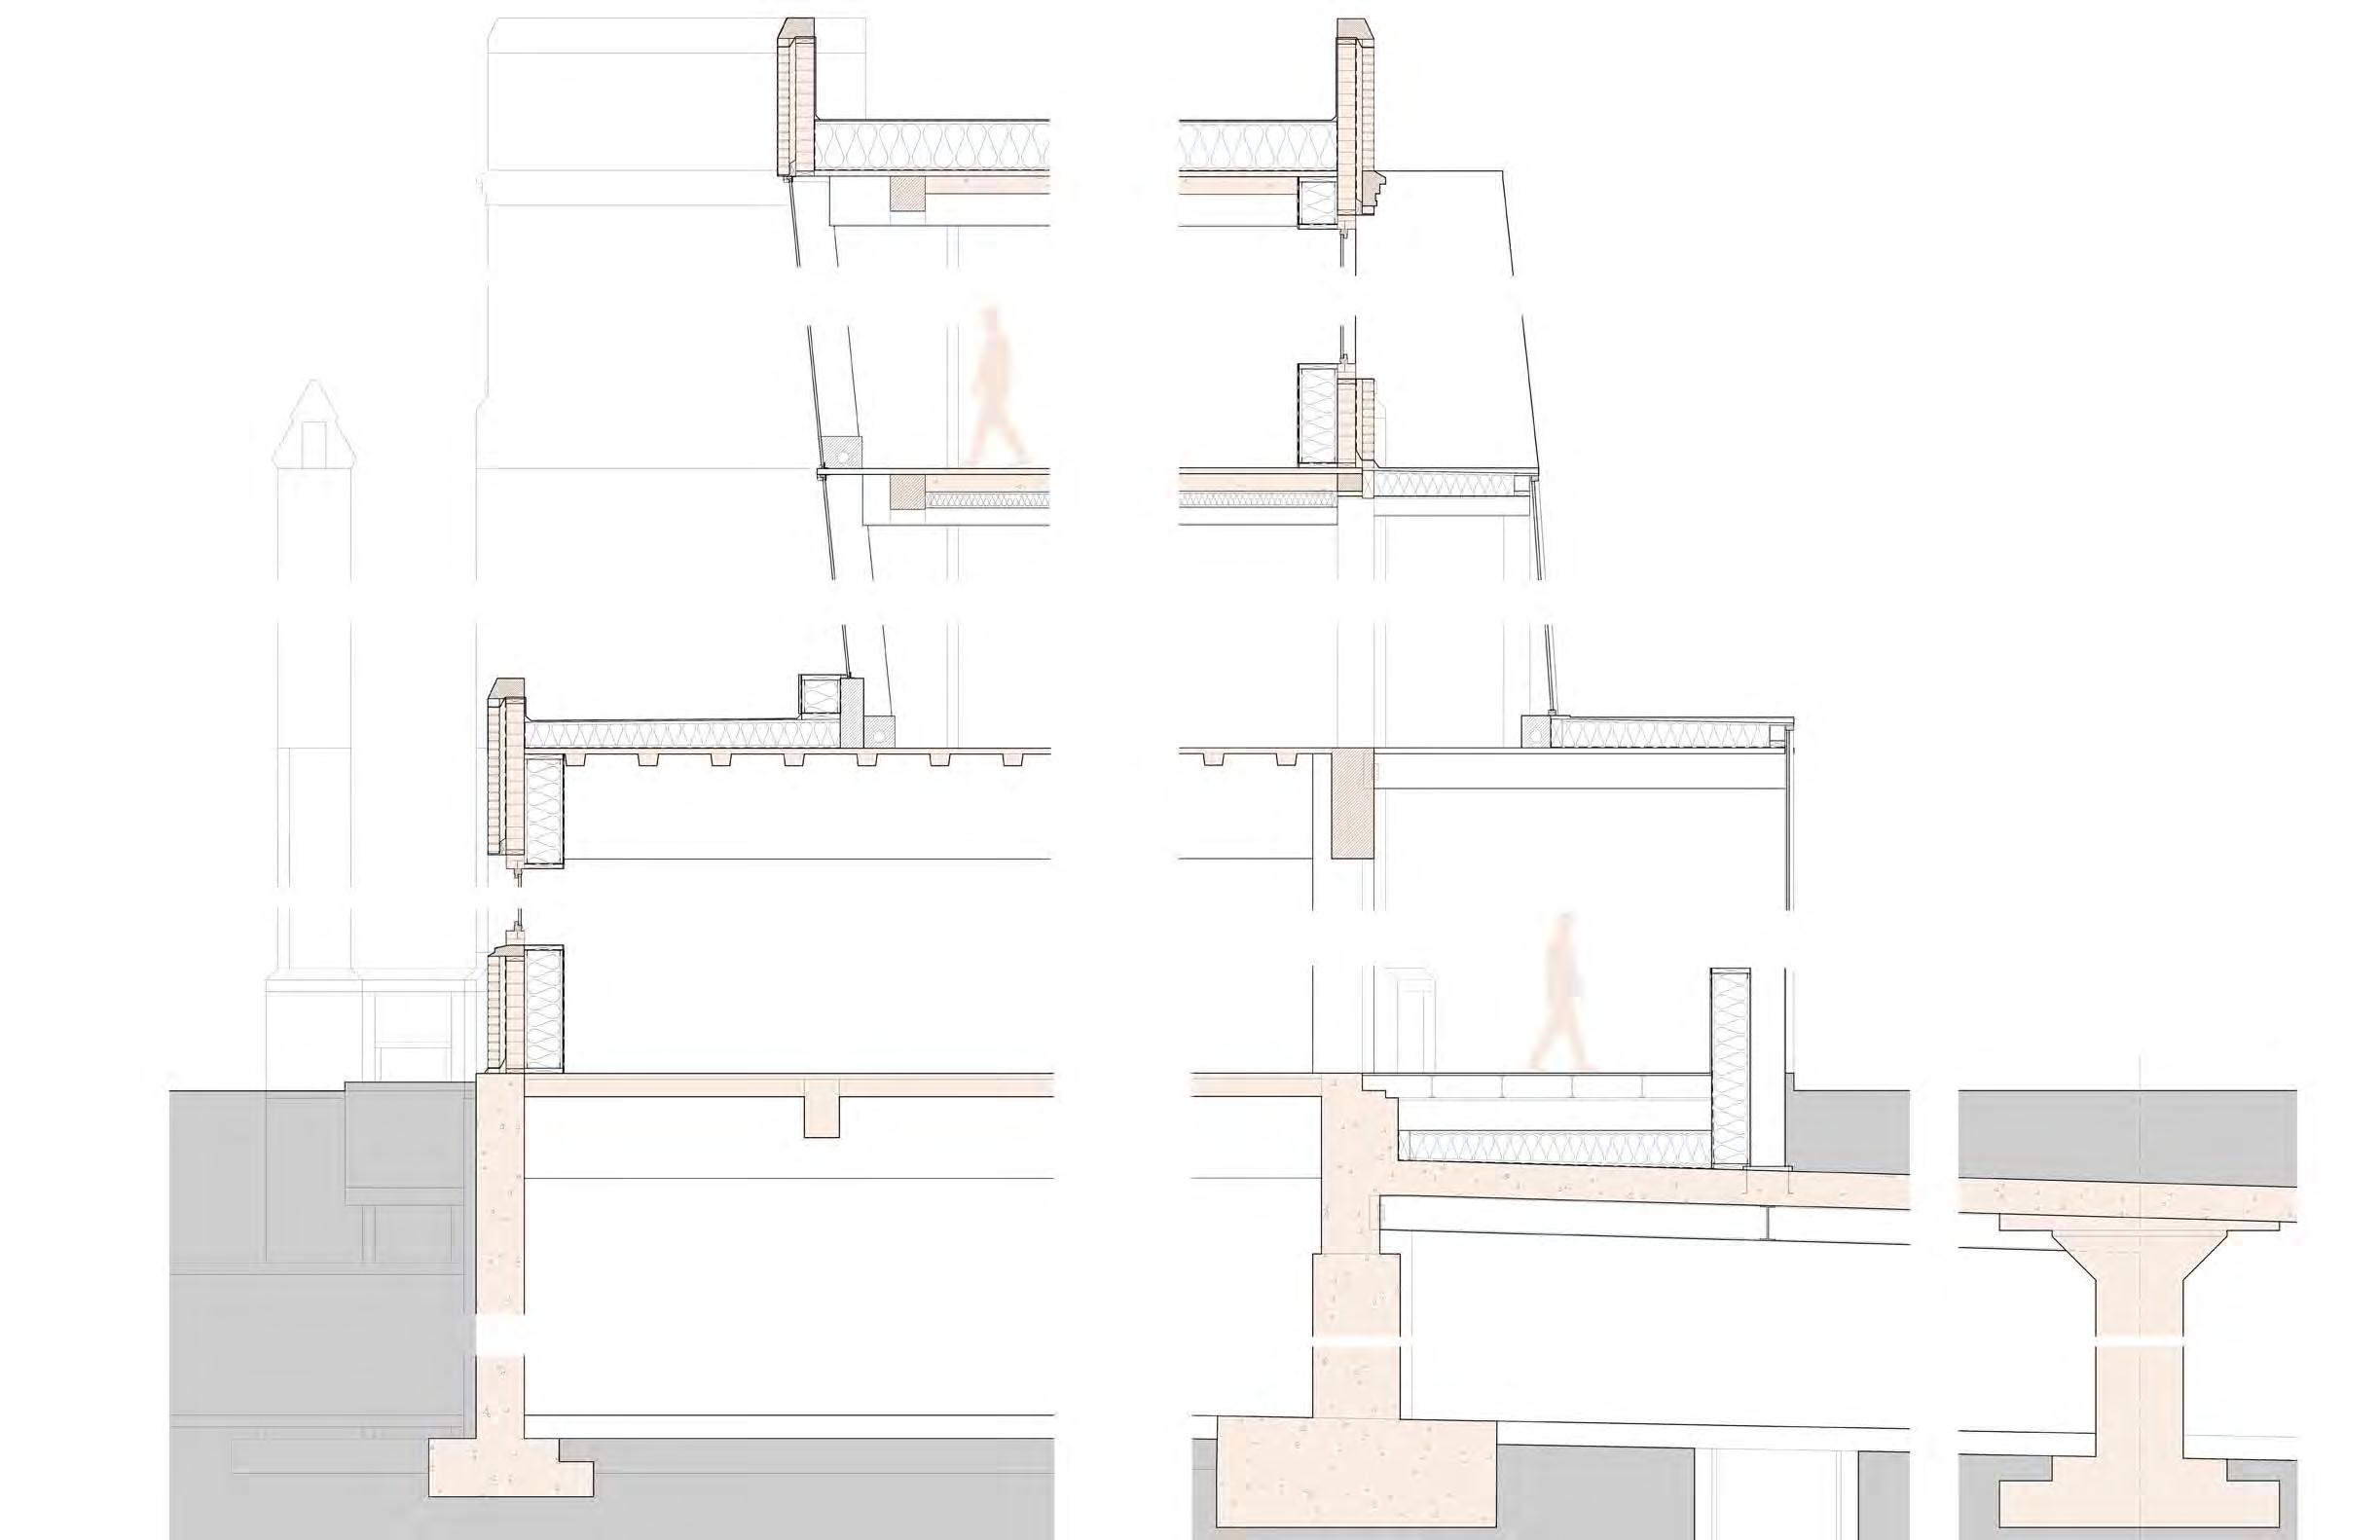
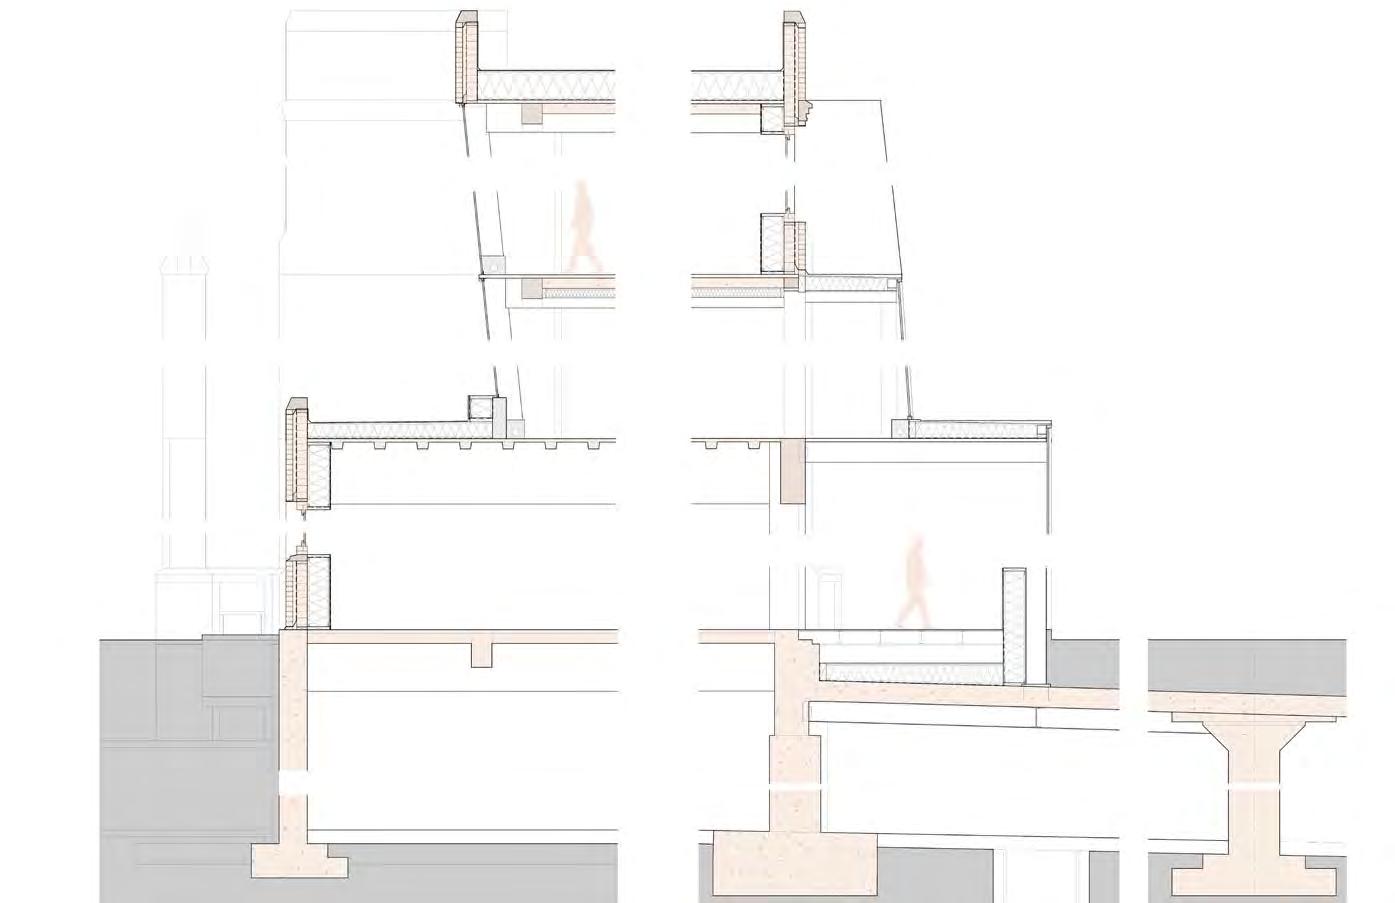
Detailed (A-A) Wall Section
The composition of this project outlines the buidling end-users experience. Incorporating a floor-ceiling glass opening acting as a “small pod” lightweight structure that is cantilevered above the courtyard added some additional experience not only in the interior space but also in the exterior to have that connectedness to the outside courtyard.
In combination with Geothermal and VRF system, it had a significant contribution in improving the EUI. VRF systems are typically used in historic buildings and ideal for retrofitting projects since it has a compact utility design to fit in small spaces.
R-50 Roof Assembly: top > bot Roofing Membrane 15” Rigid Insulation (High-Density EPS) Vapor Barrier Plywood or OSB Existing 2” Concrete Slab Existing 6” Concrete Beam Gypsum Board R-30 Roof Assembly: top > bot Roofing Membrane 8” Rigid Insulation Vapor Barrier Plywood or OSB Concrete Slab Laminated Veneer Lumber Floor Joist R-15 Floor Assembly: top > bot Existing Carpet Floor Existing 2” Concrete Slab Existing 6” Concrete Beam Plywood or OSB 4” Rigid Insulation Gypsum Board R-40 Wall Assembly: int > ext Gypsum Board Vapor Barrier 11.30” Rigid Insulation Plywood or OSB Existing Structural Wall Moisture Weather Barrier 4” thk. Existing Common Brick Slab Assembly: top > bot Finish Concrete Floor HVAC Floor Space 8” Rigid Insulation Vapor Barrier Plywood or OSB Existing Concrete Slab Scrap Steel Wide Flange Girder NE - COURTYARD LVL - 02 LVL - 01 LVL - 00 LVL - 03
38 39
CONCRETE Existing: 264 014 943 in³ Reconfigured: 262 952 096 in³ WOOD Existing: 1 893 565.4 in³ Reconfigured: 1 975 212.66 in³ TERRAZO Existing: 384 084.03 in³ Reconfigured: 384 084.03 in³ COMMON BRICK Existing: 67 939 686 in³ Reconfigured: 67 642 772.4 in³ STONE Existing: 4 232 375.09 in³ Reconfigured: 4 155 027.15 in³ GLASS Existing: 88 990.81 in³ Reconfigured: 550 881.56 in³ STEEL Existing: 232 278.13 in³ Reconfigured: 4 314 293.73 in³ 1 5 7 2 4 6 3 74% 39% 48% sDA EUI ASE
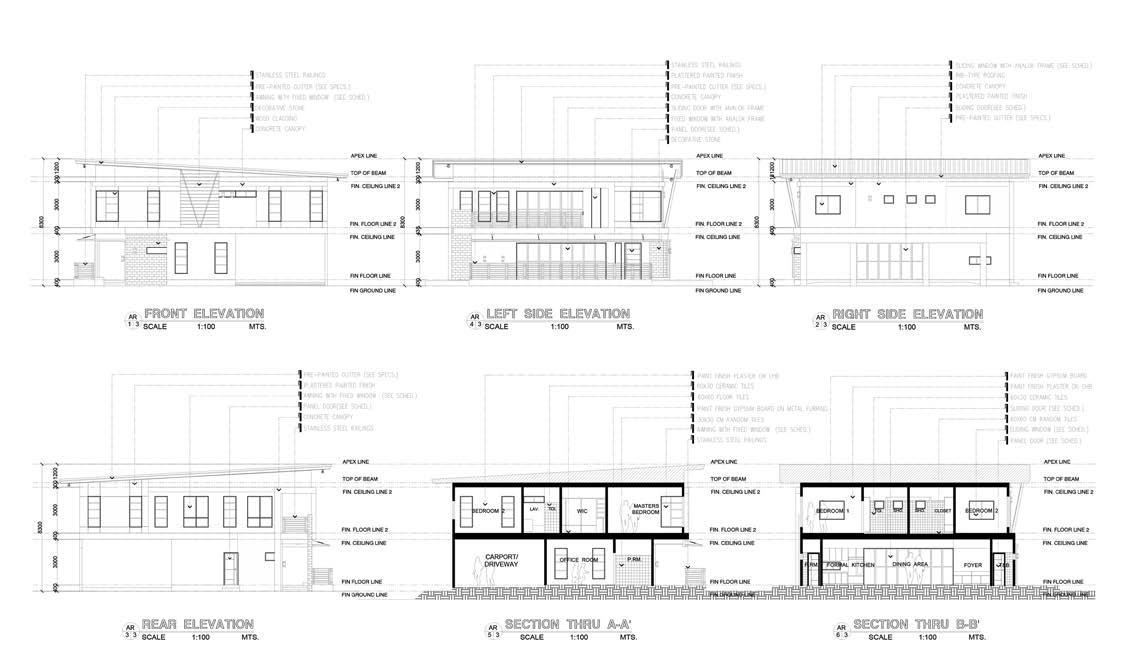
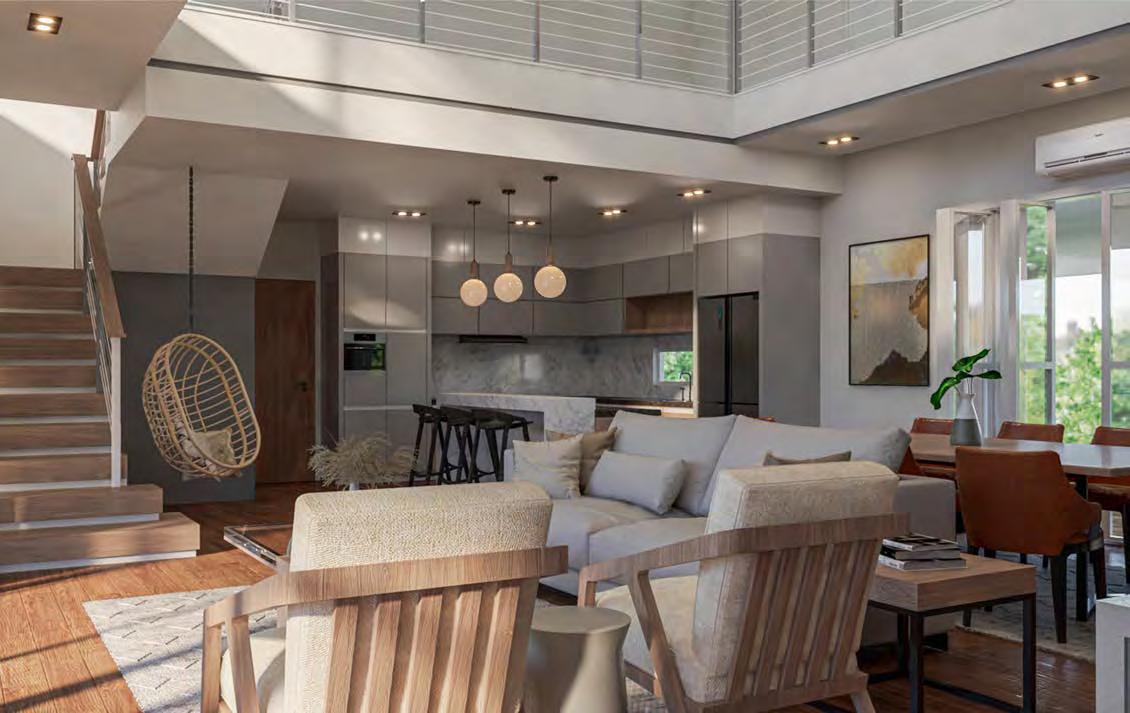
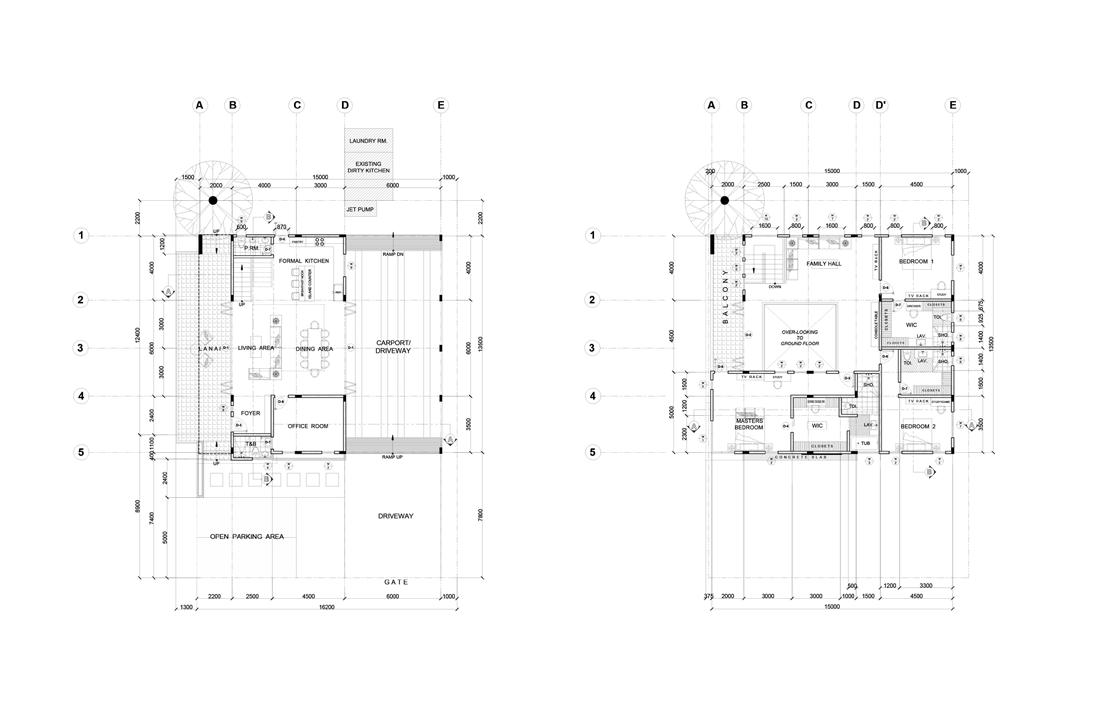
Farm House
Junior Architect
ArchiSign Architecture 2021
Architect: Lehandro Ocampo
The client wants us to design and renovate a cost-effective approach without compromising the overall look and existing furnitures.
40 41
Artwork
Various Medium
Instructor: Harold Magpayo, Kriselle Cortez
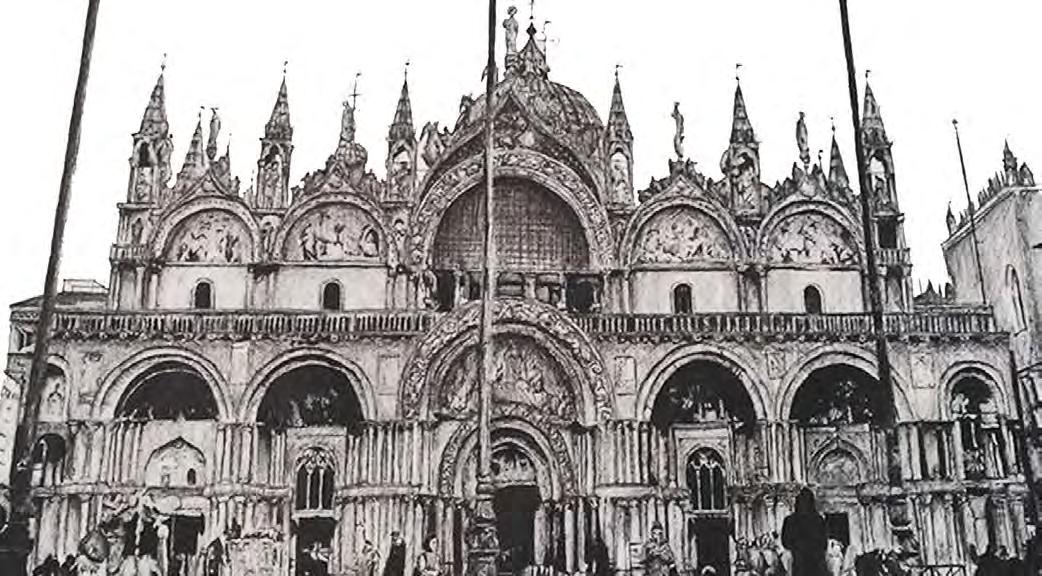
The St Mark’s Basilica is a pen and ink cross-hatching medium. It is a project for a subject, visual techniques. The original size is in 15” by 20“ vellum board.
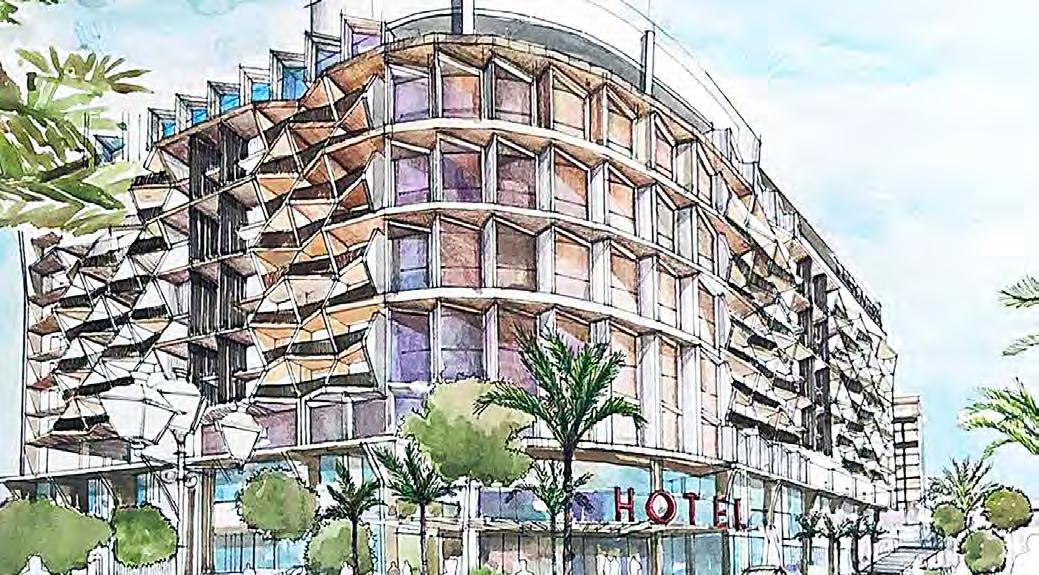
The artwork below is 20” by 30” on bainbridge board. It is one of the exterior perspectives for our thesis proposal the “Frontera” rendered using a washed watercolor dry-on-wet technique.
42 43

Thank you!
pavic018@umn.edu
minchielaecpavico@gmail.com