

Portfolio.
Portfolio.
A SELECTED WORKS CATALOG
Monet garden library
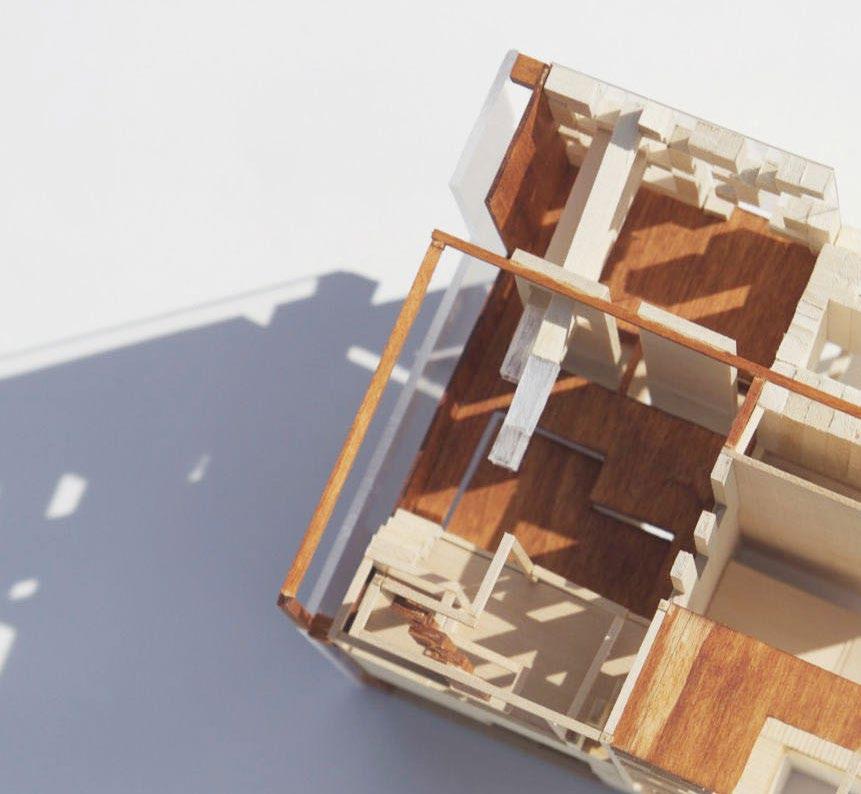
Conceptual cube study
_Architectural term
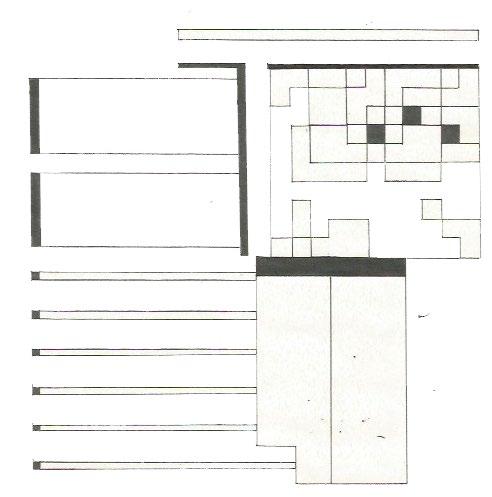
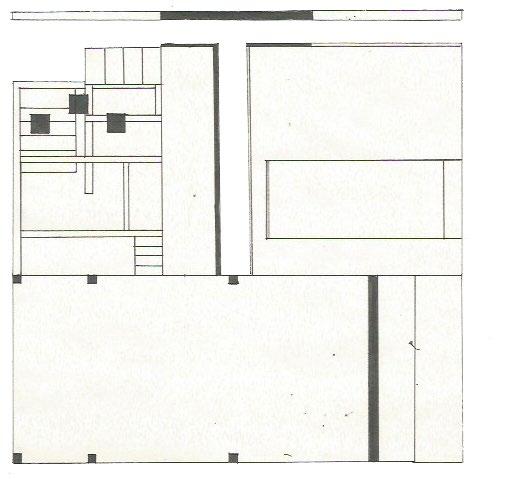
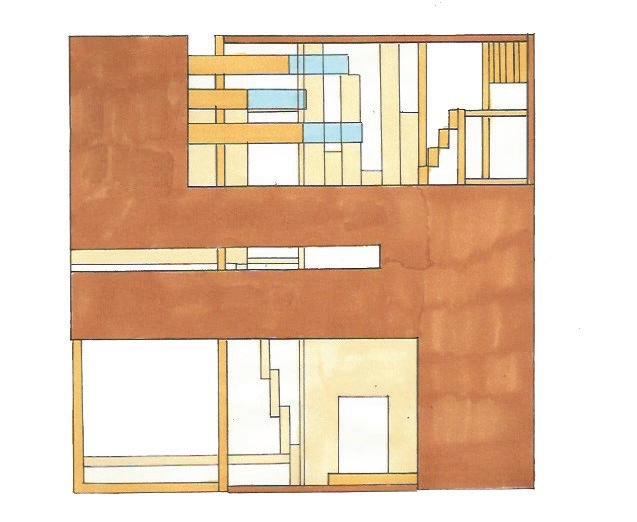
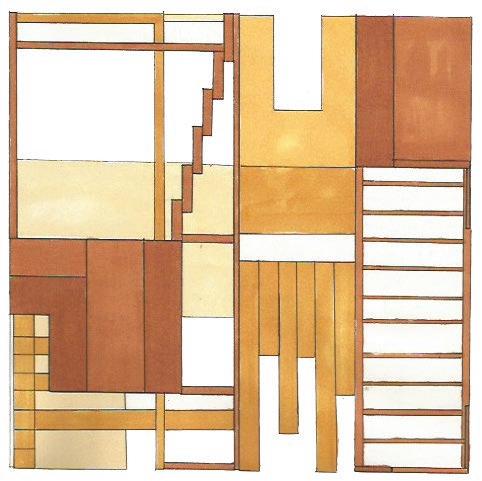
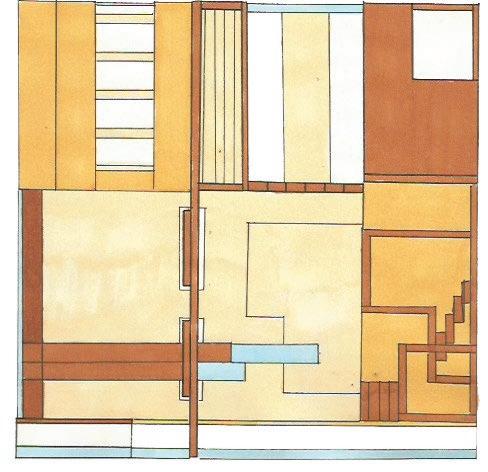
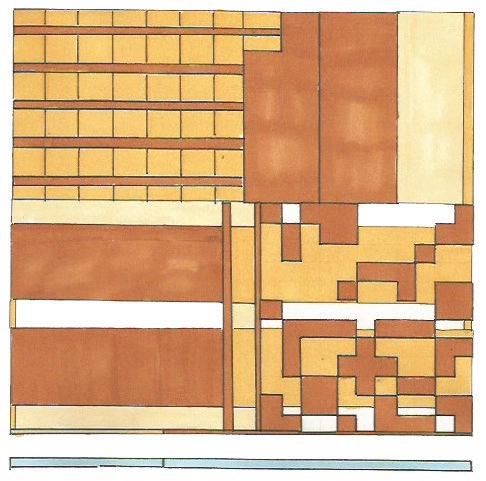
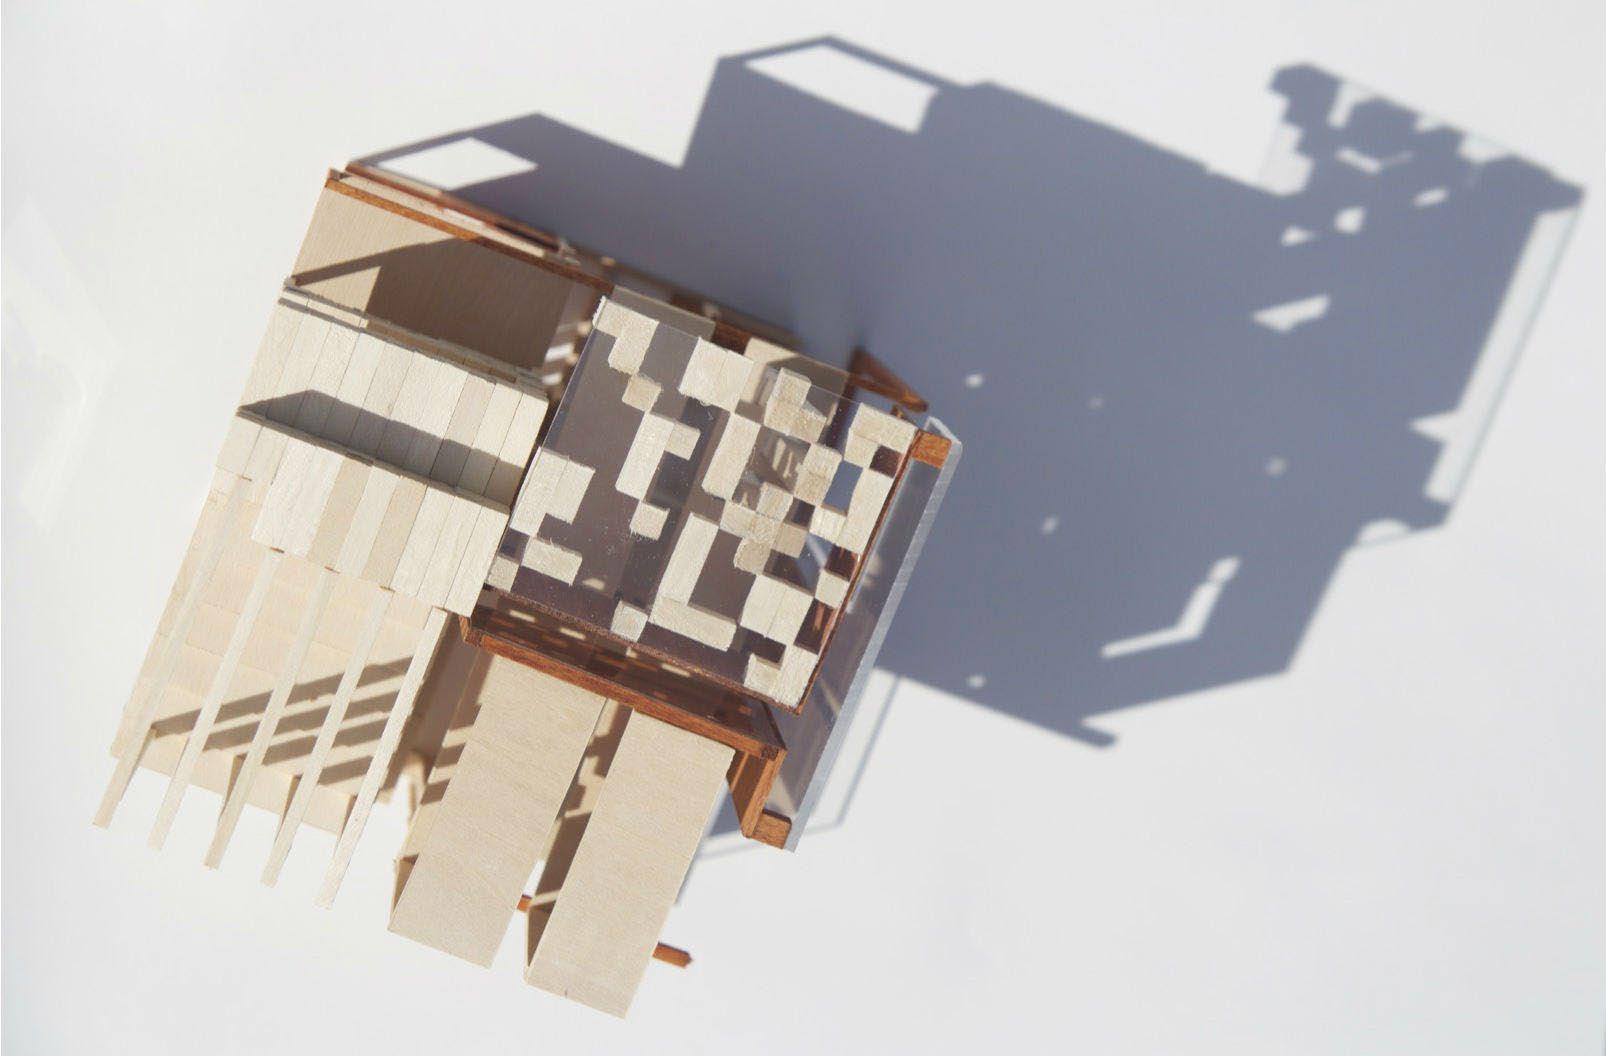
This architectural model explores spatial composition through a structured design approach. The project required the creation of a 6” x 6” cube, utilizing only 90-degree angles while integrating seven fundamental architectural principles: solid, void, transparent, translucent, tectonic, stereotomic, and datum.
By carefully balancing solid and void, the model establishes a dynamic connection between enclosure and openness. Transparent and translucent elements introduce depth, allowing light to filter through and create shifting shadows that enhance spatial perception. The tectonic nature of the construction highlights the assembly of individual components, while stereotomic elements emphasize mass and carved space, reinforcing a dialogue between structure and materiality.
A strong datum unifies the composition, organizing elements with precision to maintain a sense of order and cohesion. When placed in direct sunlight, the model casts intricate shadows that extend its spatial qualities beyond the physical boundaries of the cube, enhancing its depth
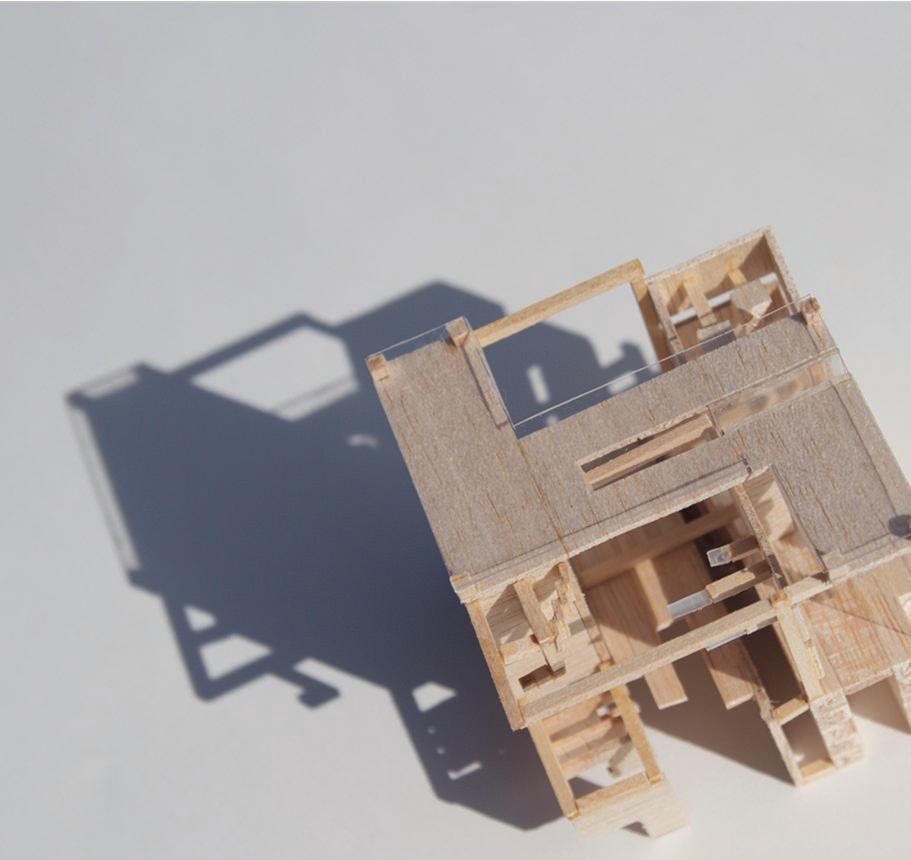

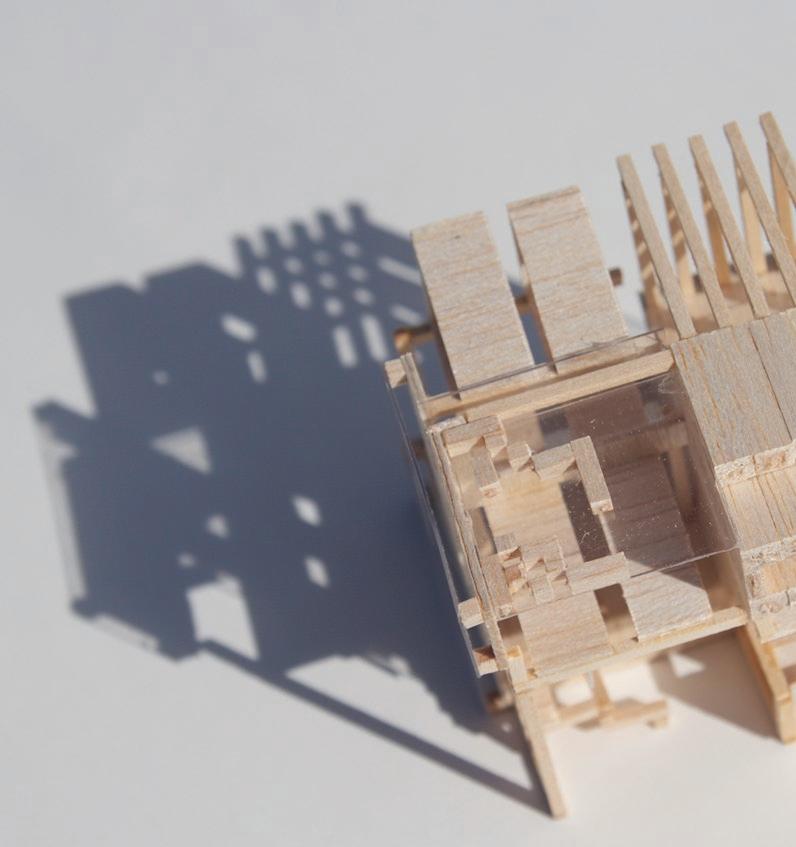


2’ x 2’ study model
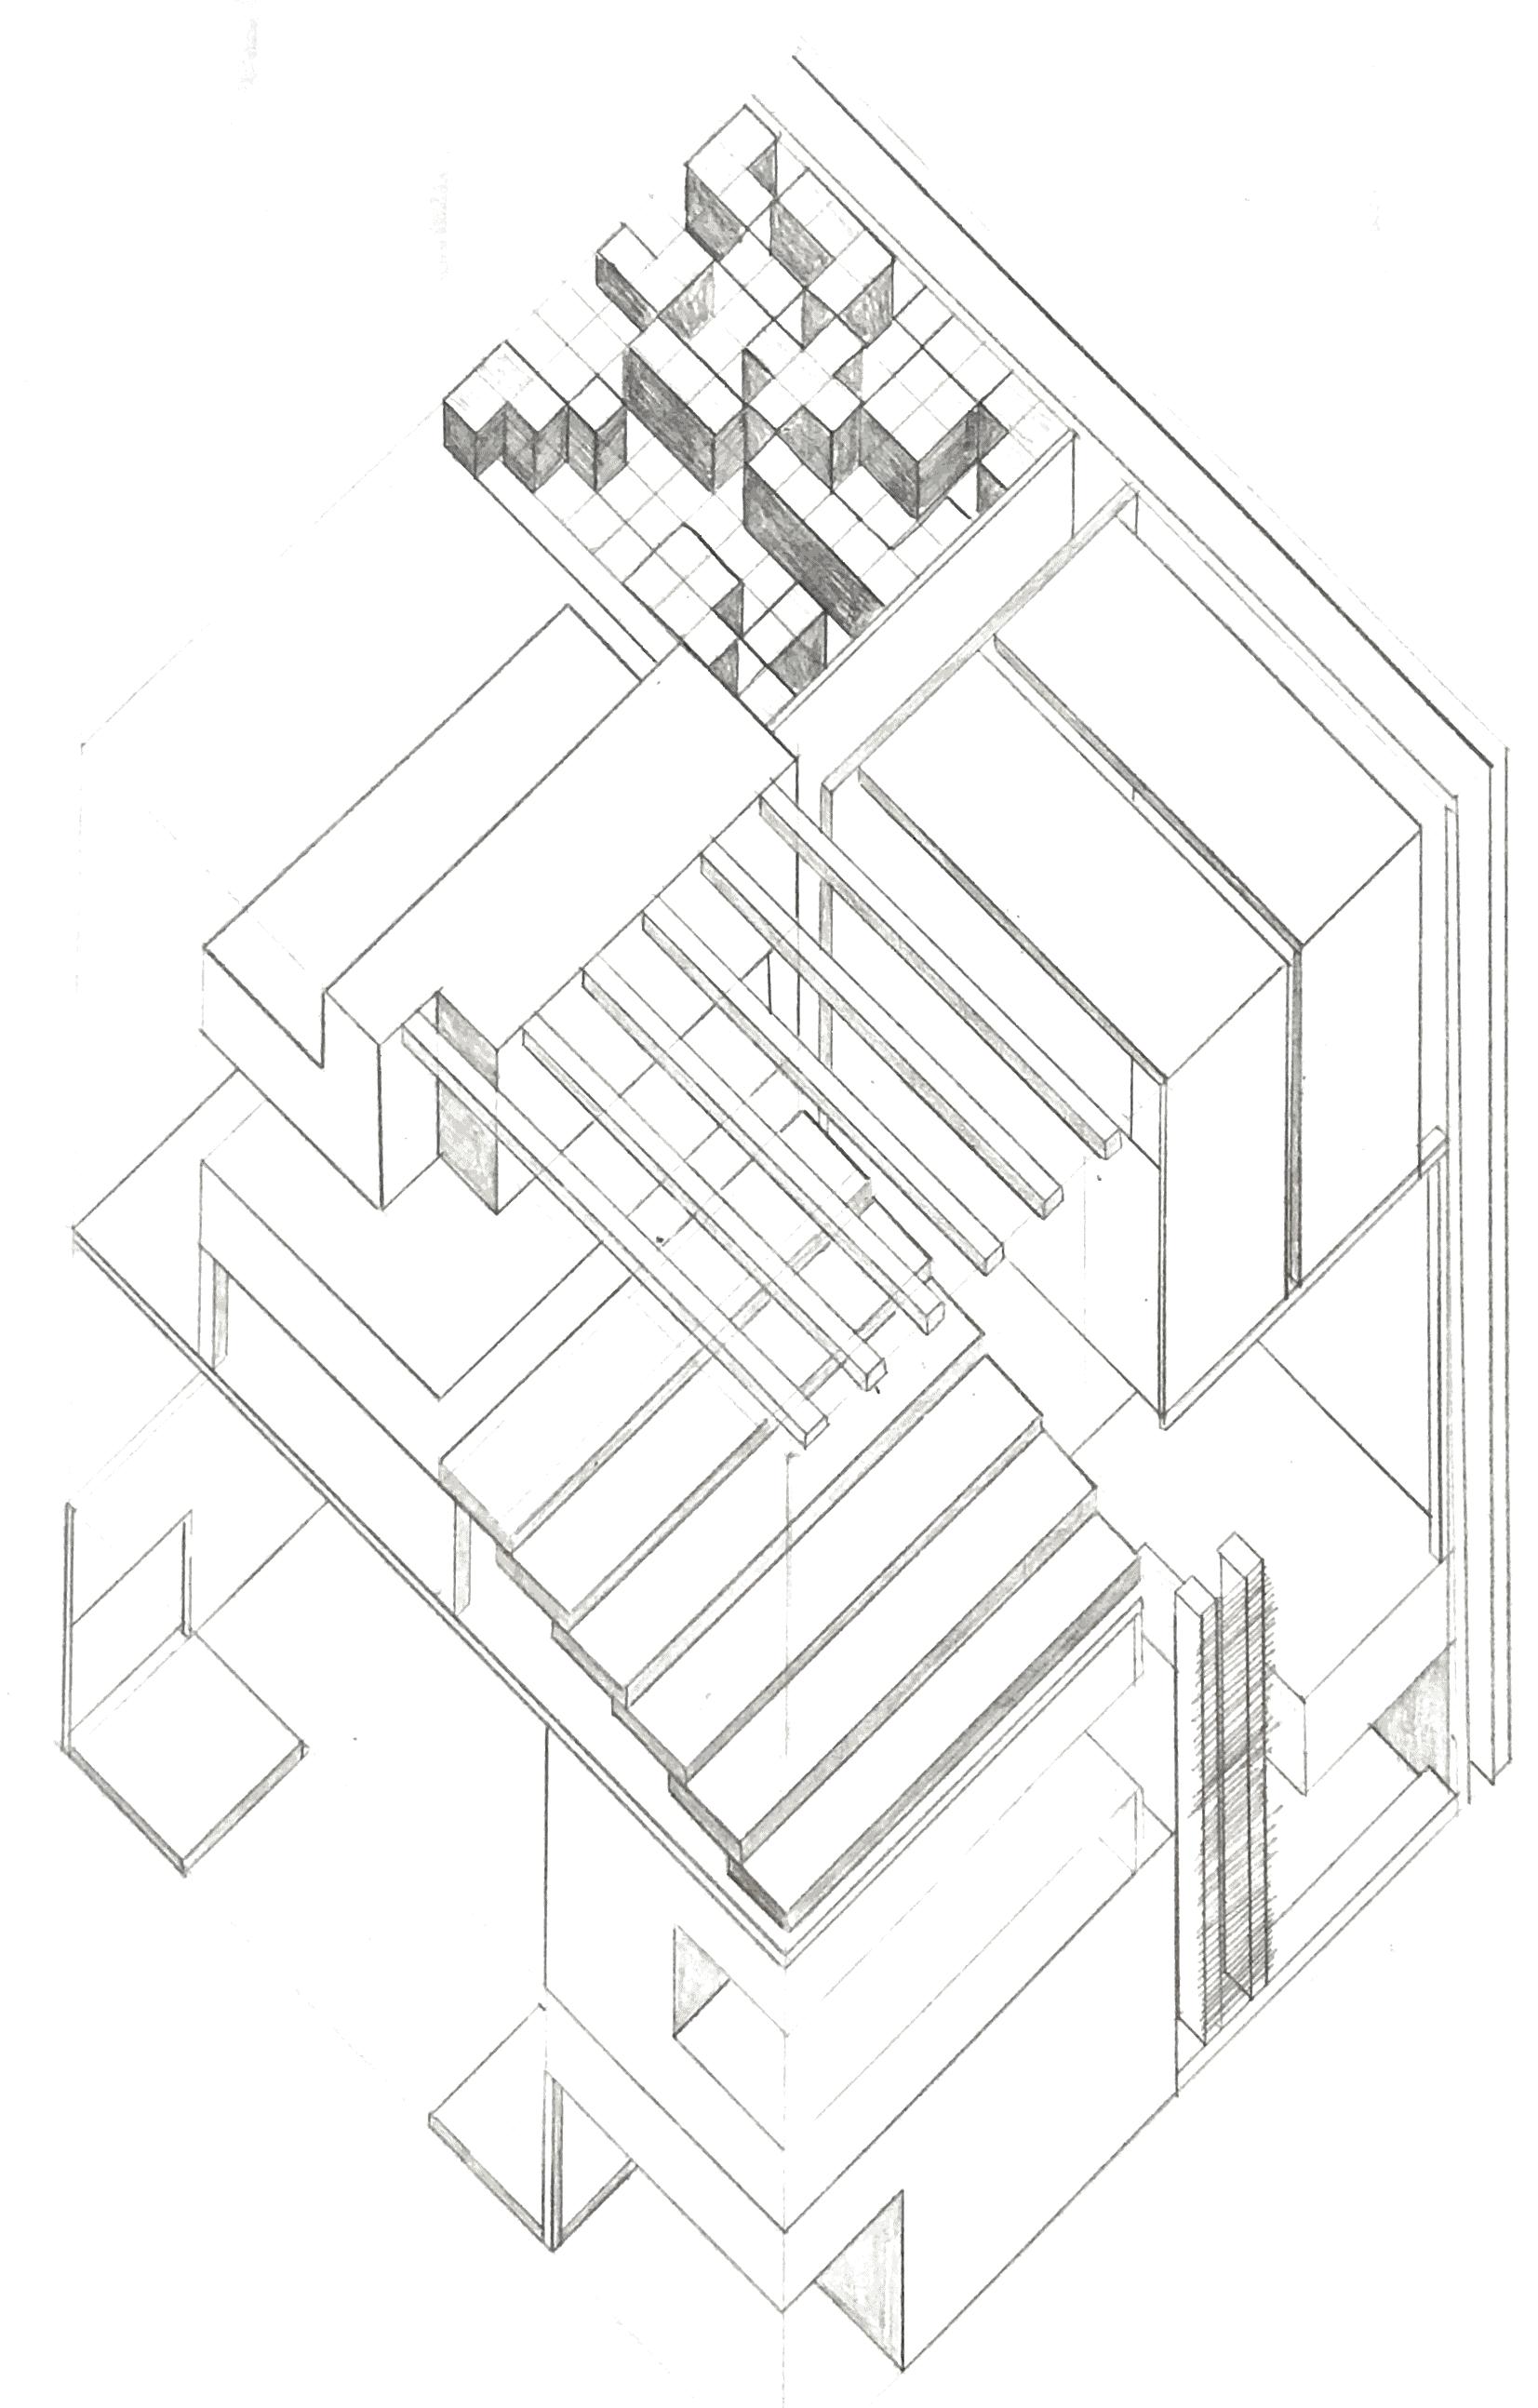
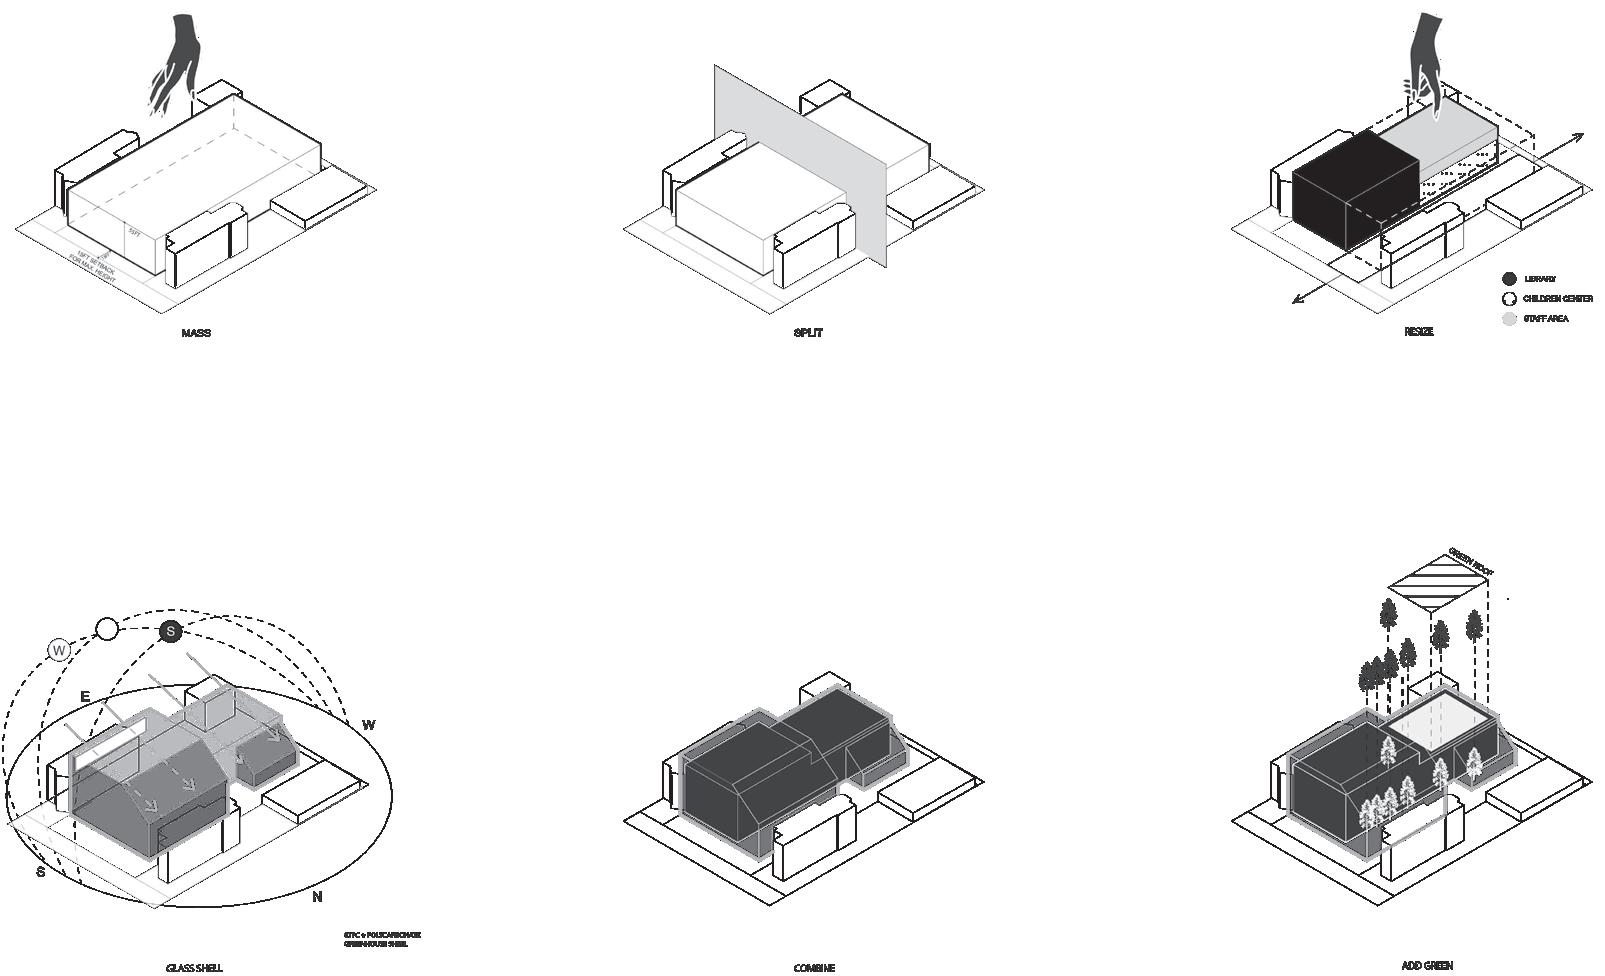
Monet garden library
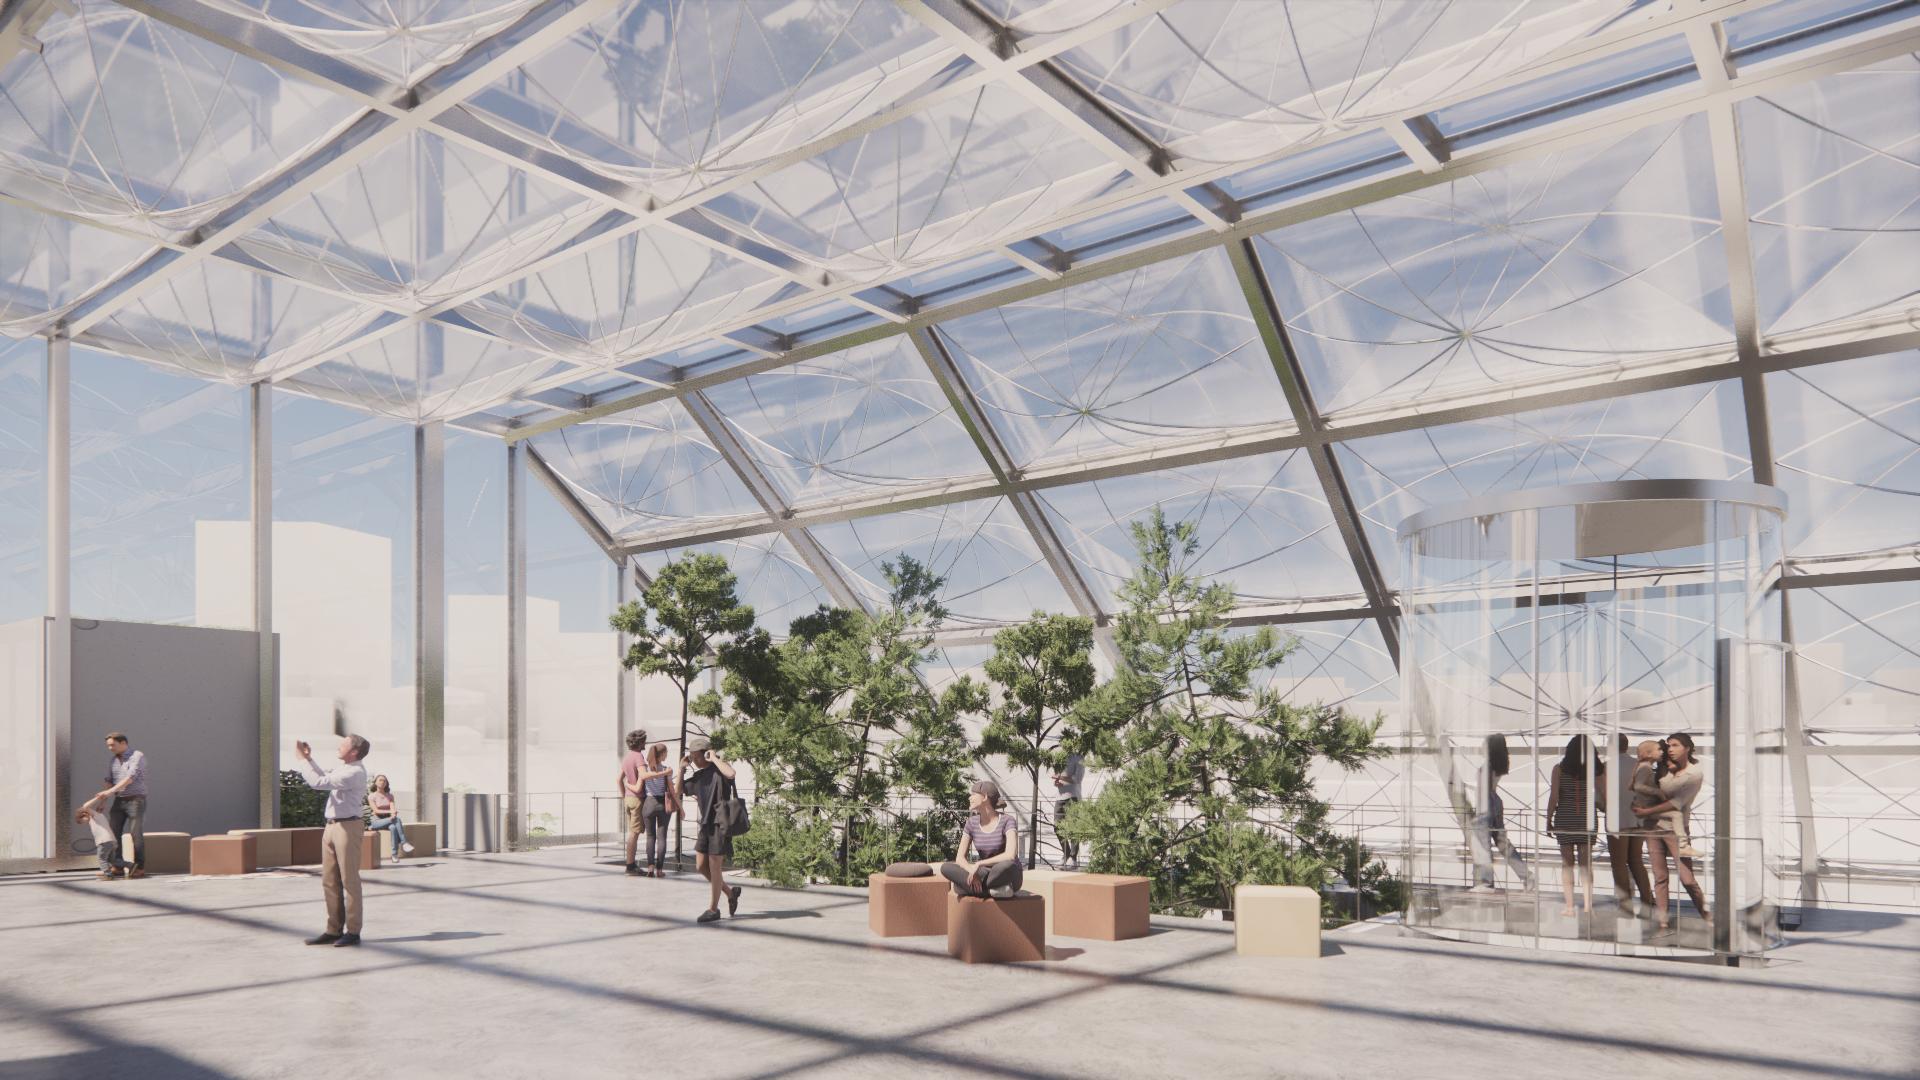
The Monet Garden Library is a peaceful and inspiring space that combines the world of books with the beauty of nature. Located in a greenhouse setting, it is designed to be a welcoming place for people of all ages to enjoy reading and connect with the natural environment. The library offers a comfortable atmosphere where visitors can relax with a book and feel inspired by the greenery around them.
To protect the books and materials from the moisture in the garden area, the library is separated from the garden by solid concrete walls and a special glass and Ethylene Tetrafluoroethylene (ETFE) shell. This separation helps keep the library dry while also allowing fresh air to flow through the garden. The solid concrete walls ensure that the library space stays protected, while the ETFE panels on the roof allow for plenty of natural light to enter, creating a bright and airy space.
ETFE is chosen for the roof because it is durable, easy to maintain, and lets in a lot of light without requiring much care over time. The material’s transparency lets the garden feel connected to the library while still keeping the two spaces separate. The garden itself offers a peaceful place to walk, read, or relax, and its natural beauty enhances the overall experience.
_Clinton hill, Brooklyn
Monet garden library Isometric
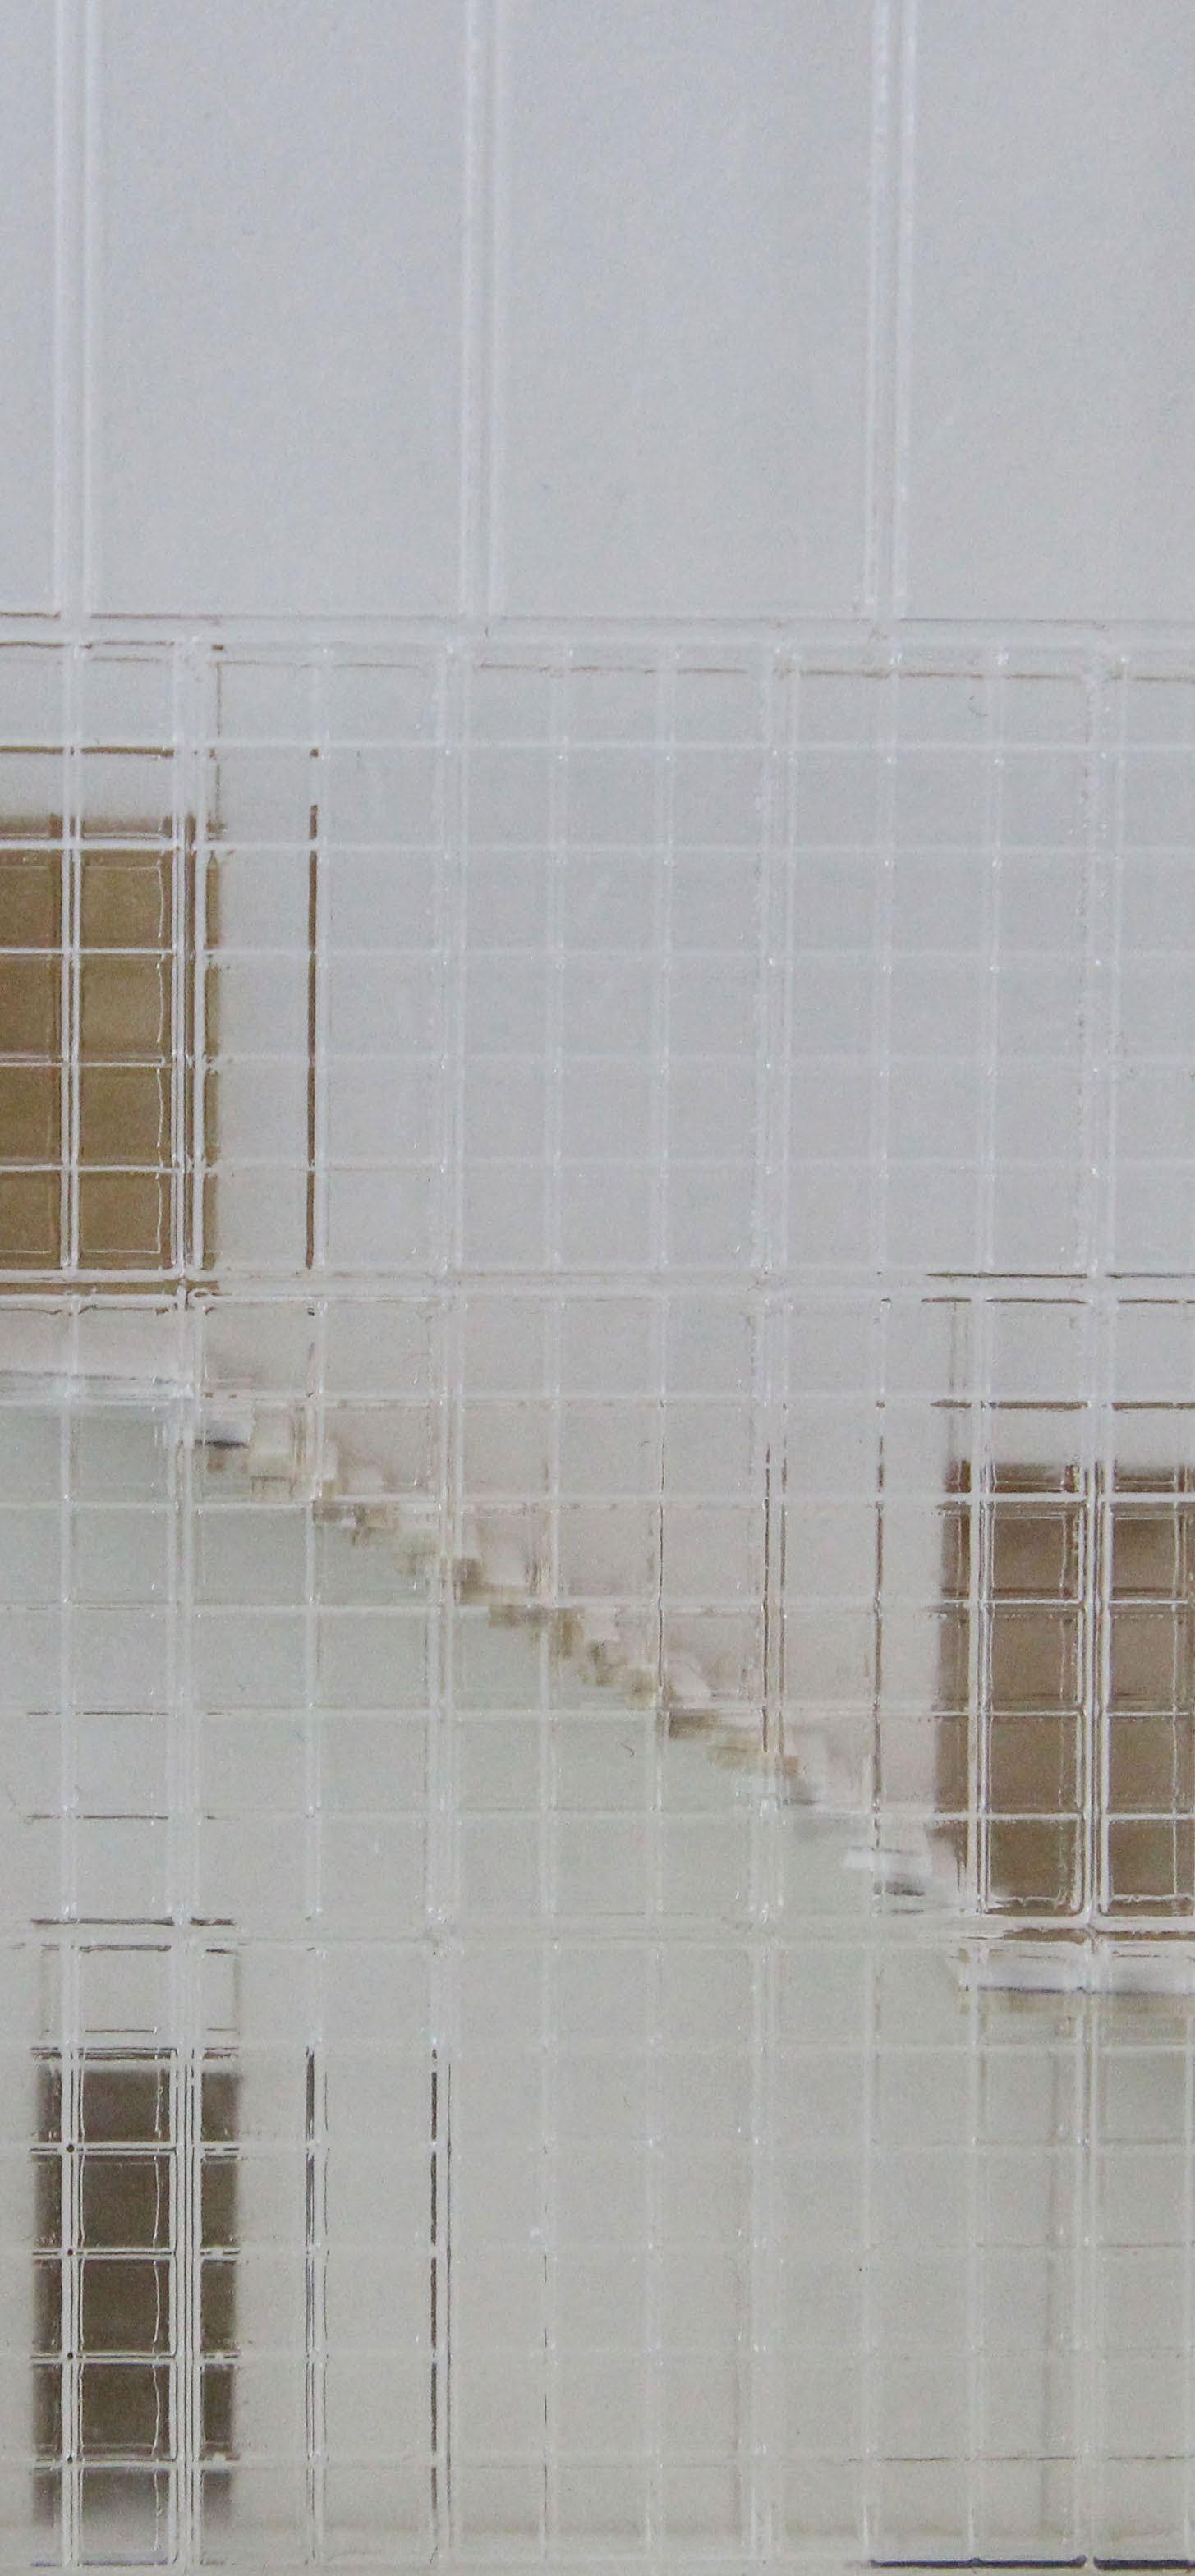
PHYSICAL MODEL
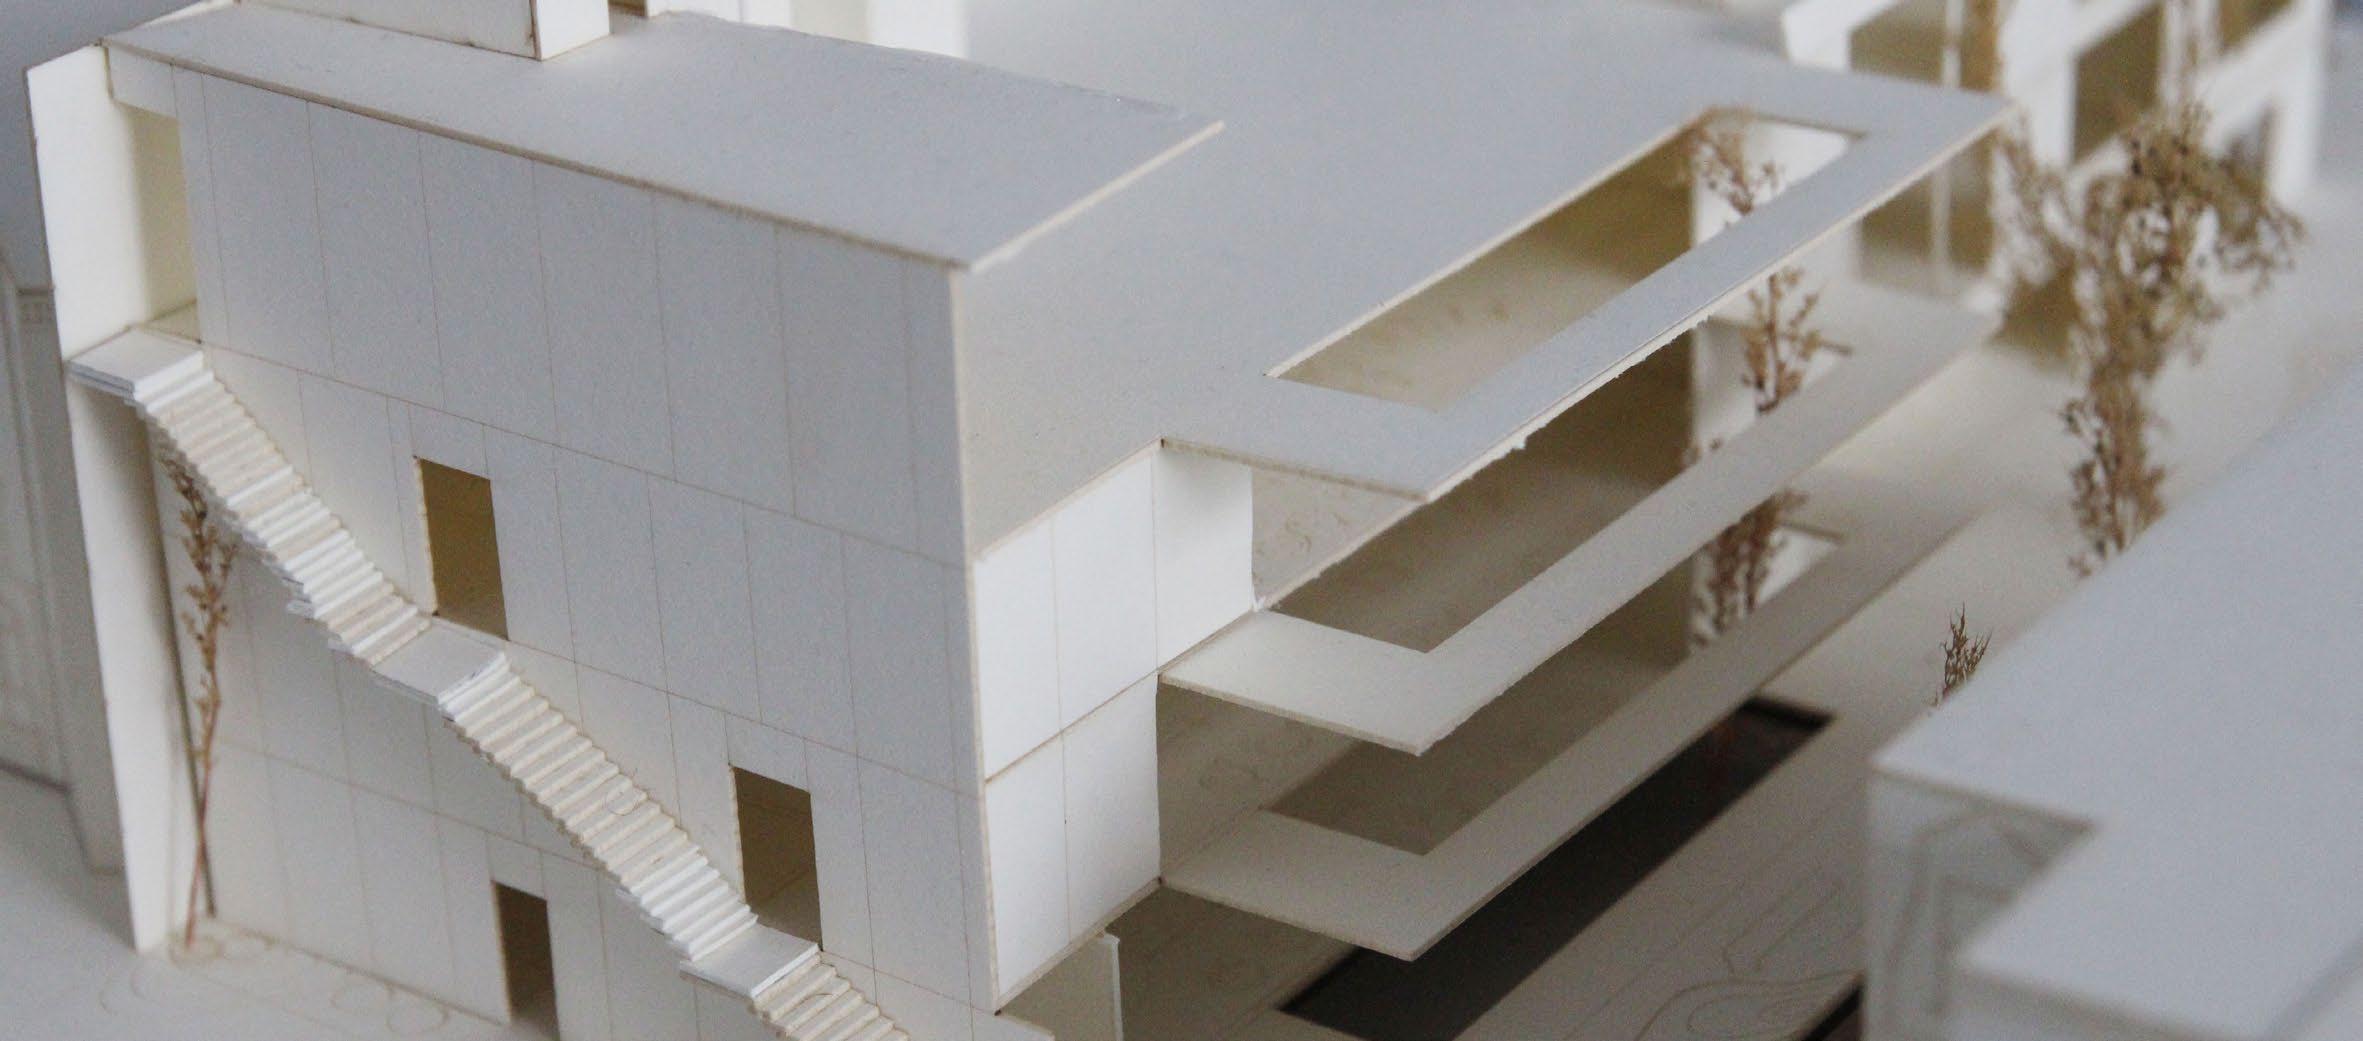
The slope of the glass shell is carefully designed to maximize natural sunlight, ensuring that the library is filled with warm, natural light throughout the day.
The Monet Garden Library is more than just a place to read—it’s a space where nature and books come together. Whether visitors are reading inside the library or enjoying the garden, it’s a place that invites both relaxation and learning, offering a unique escape from everyday
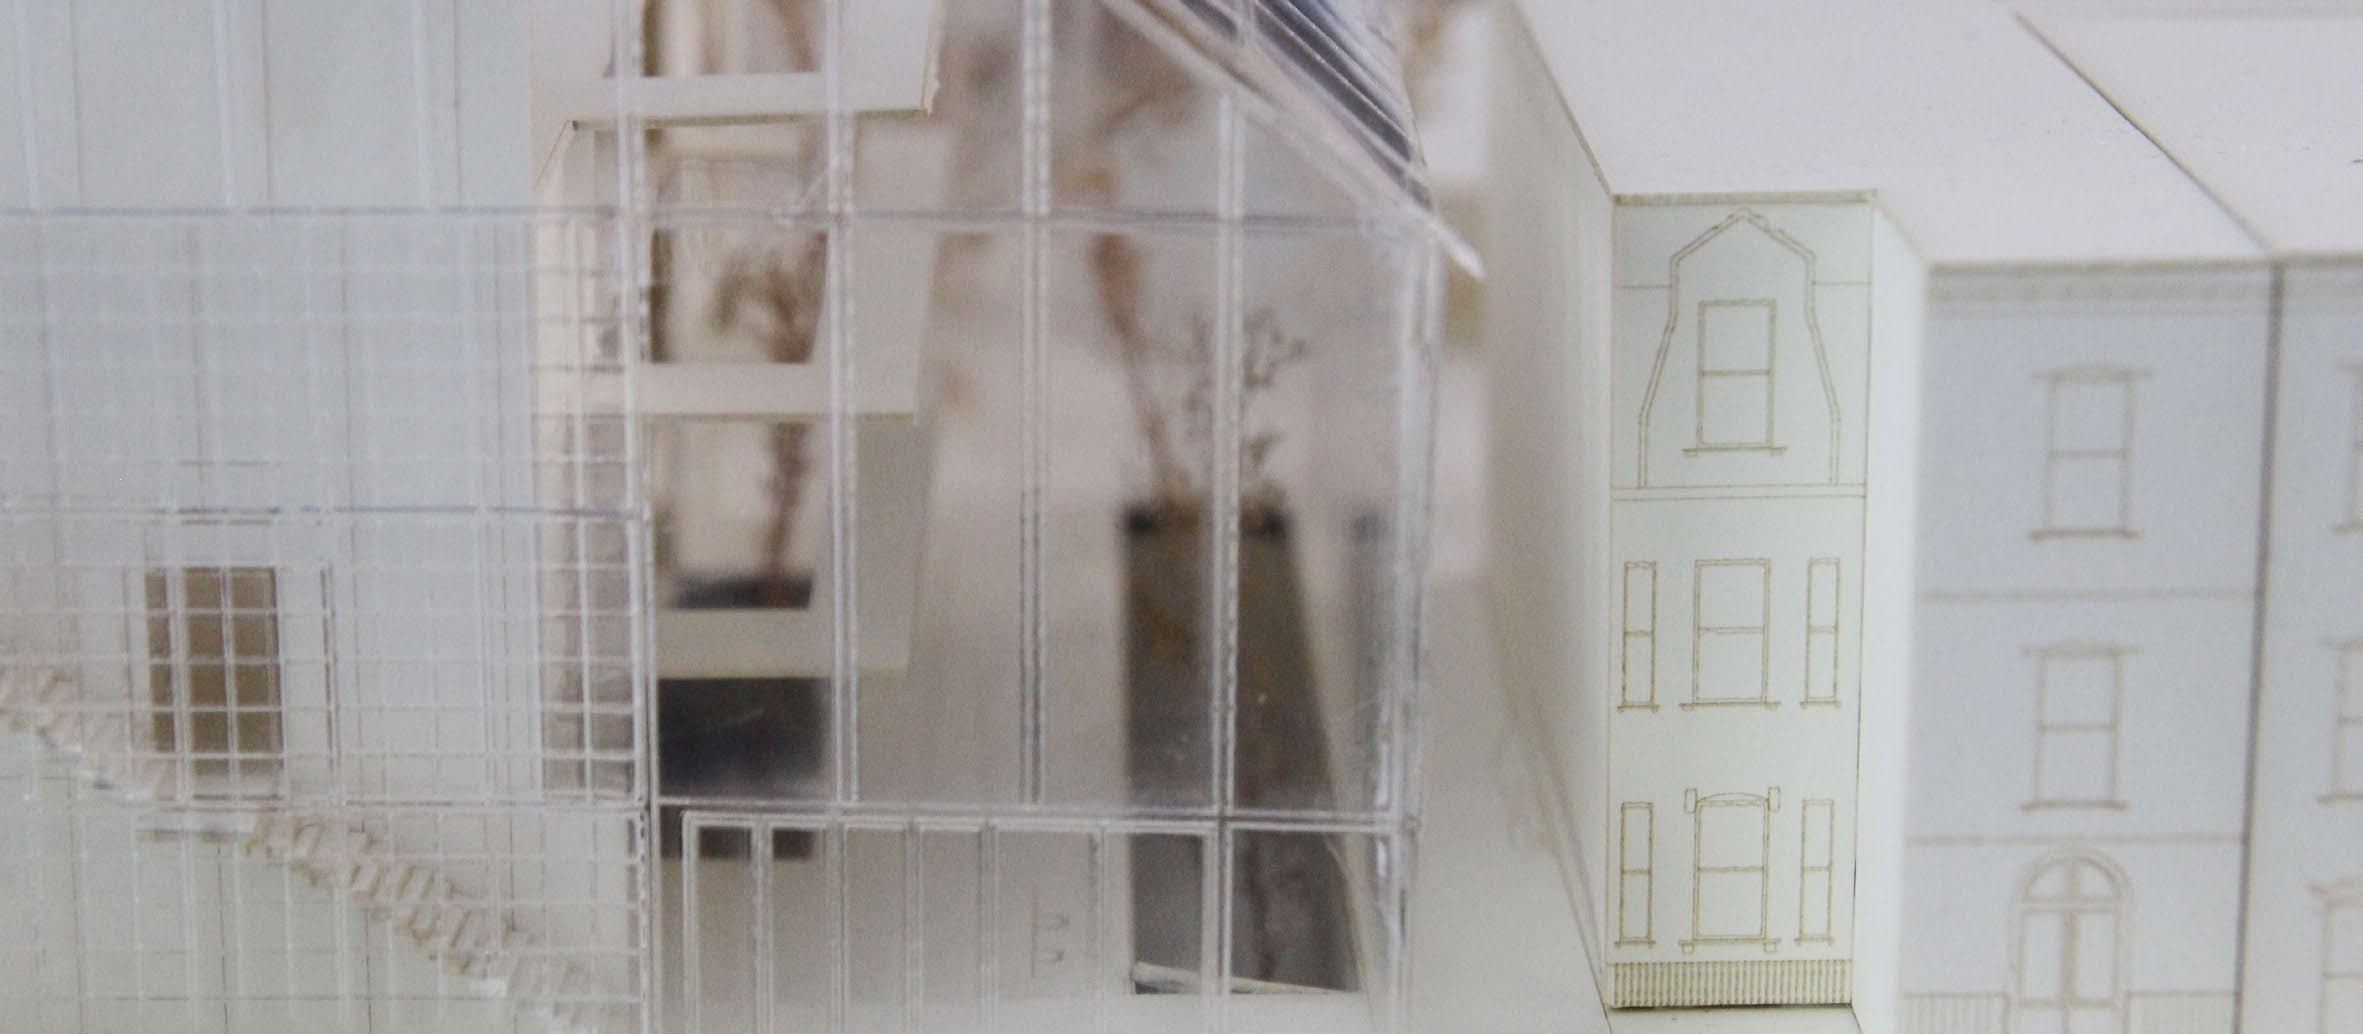
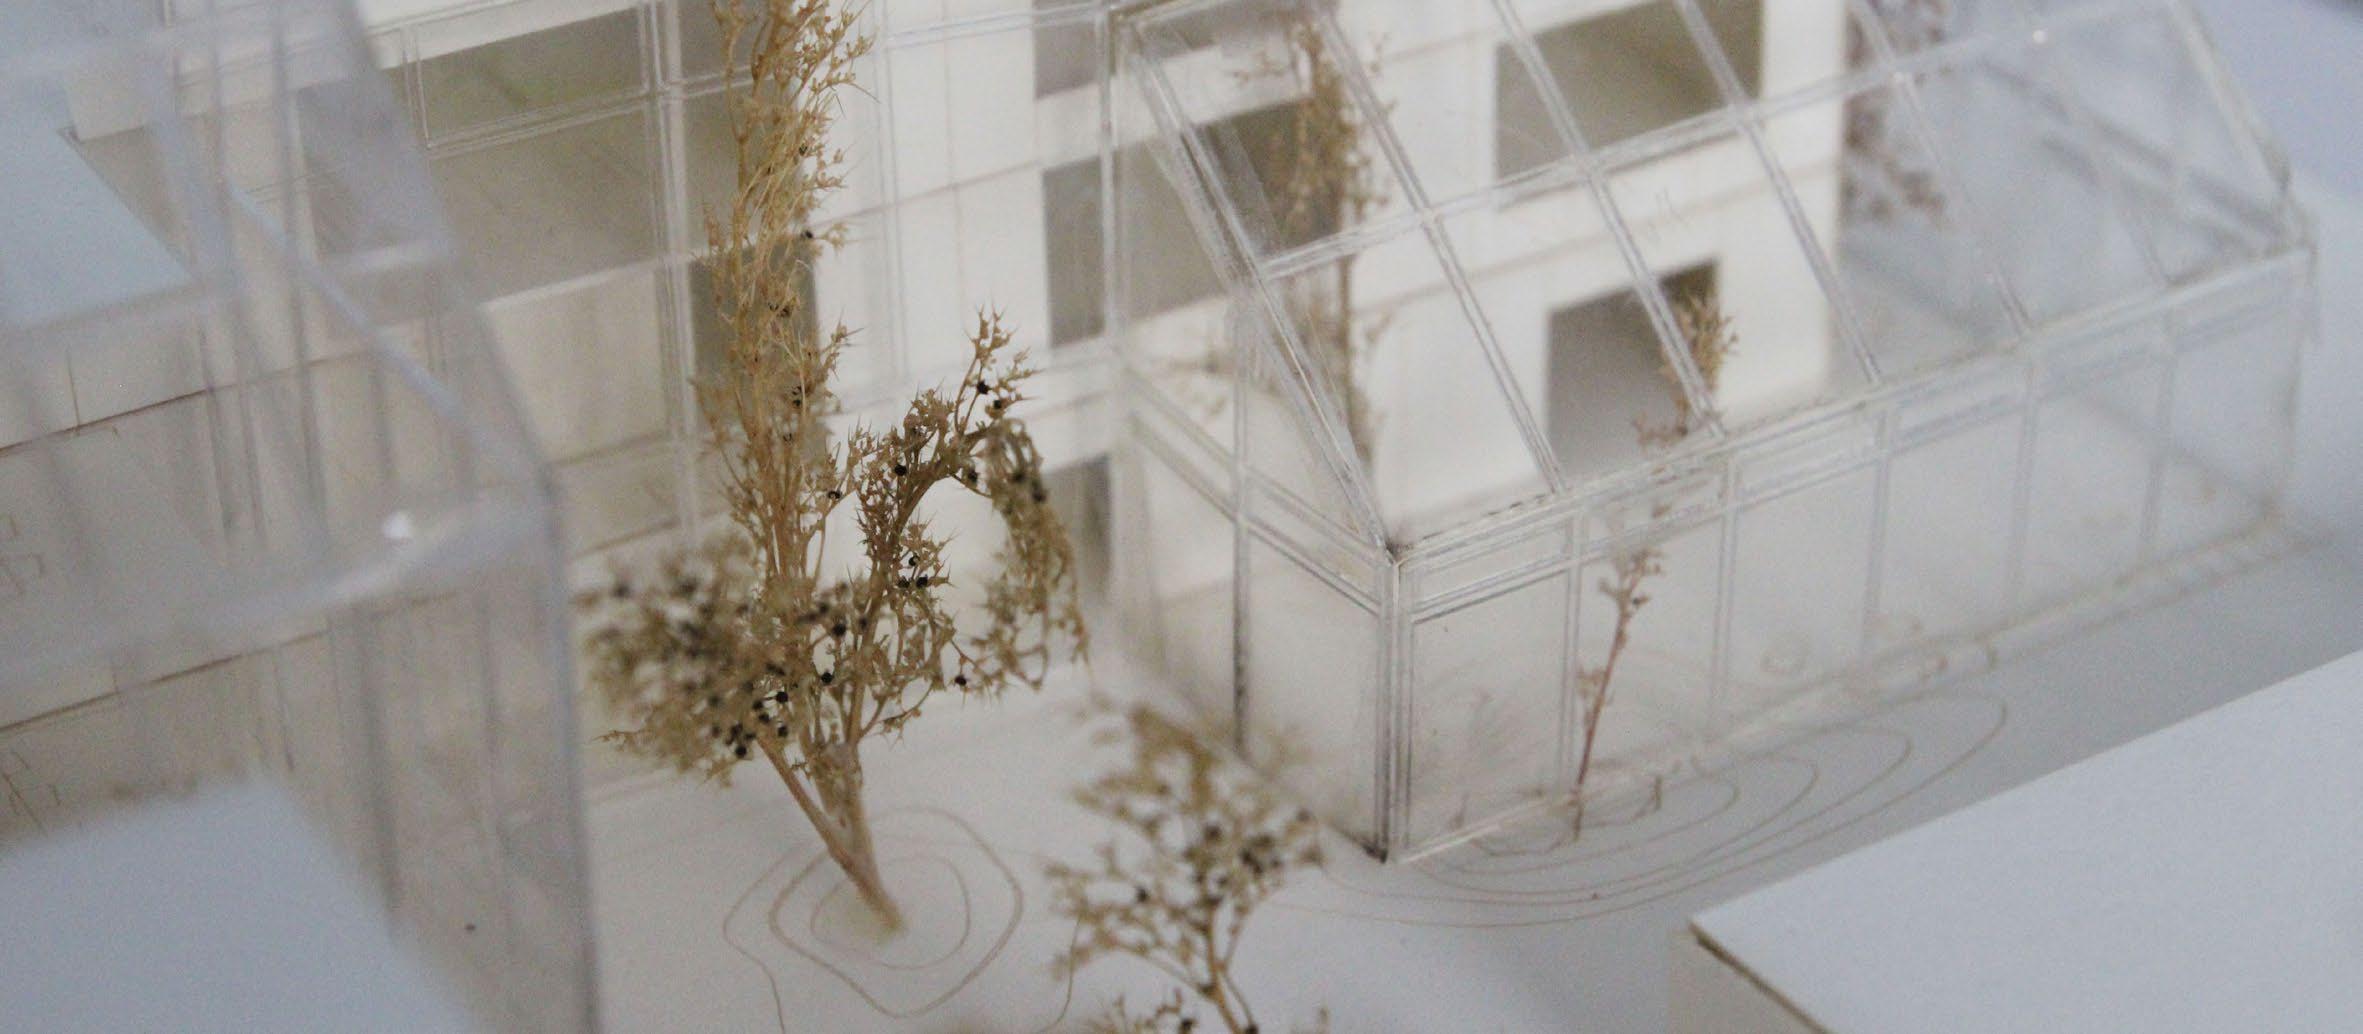
Concrete library space Garden

Bloom link community center
- Clinton hill, Brooklyn
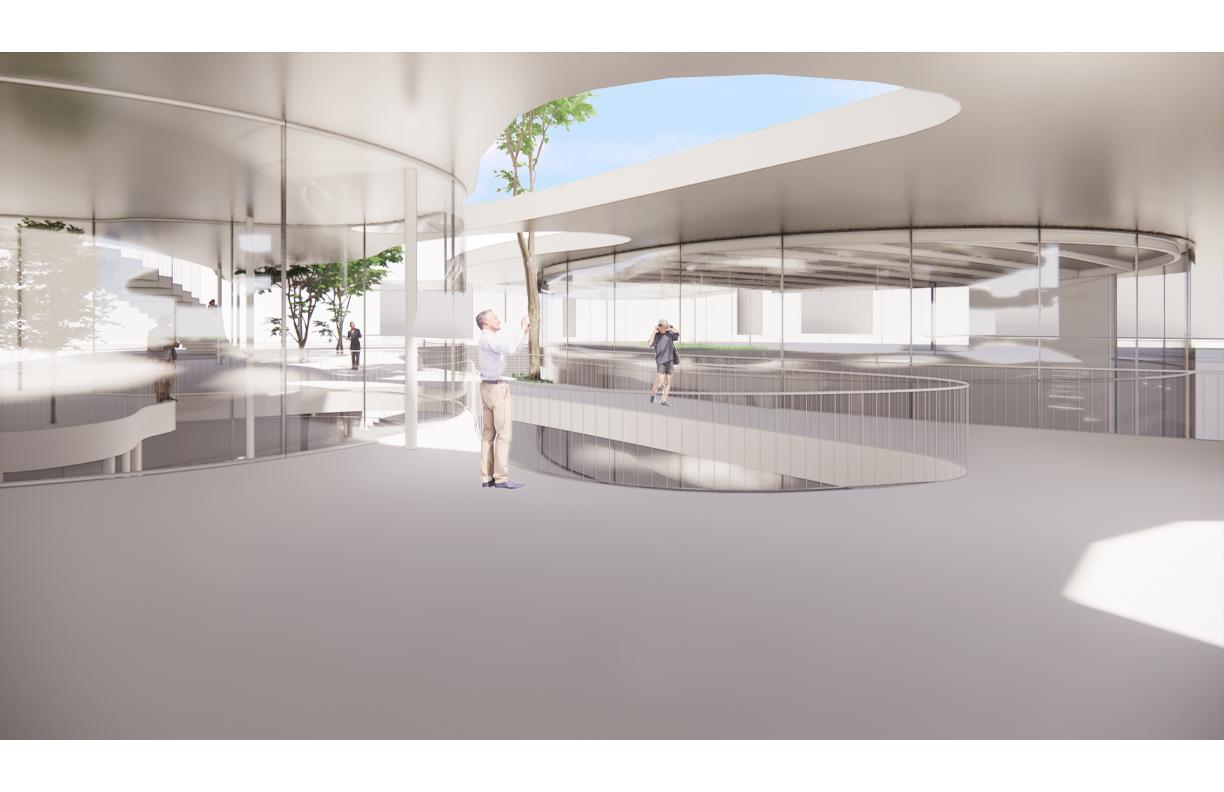
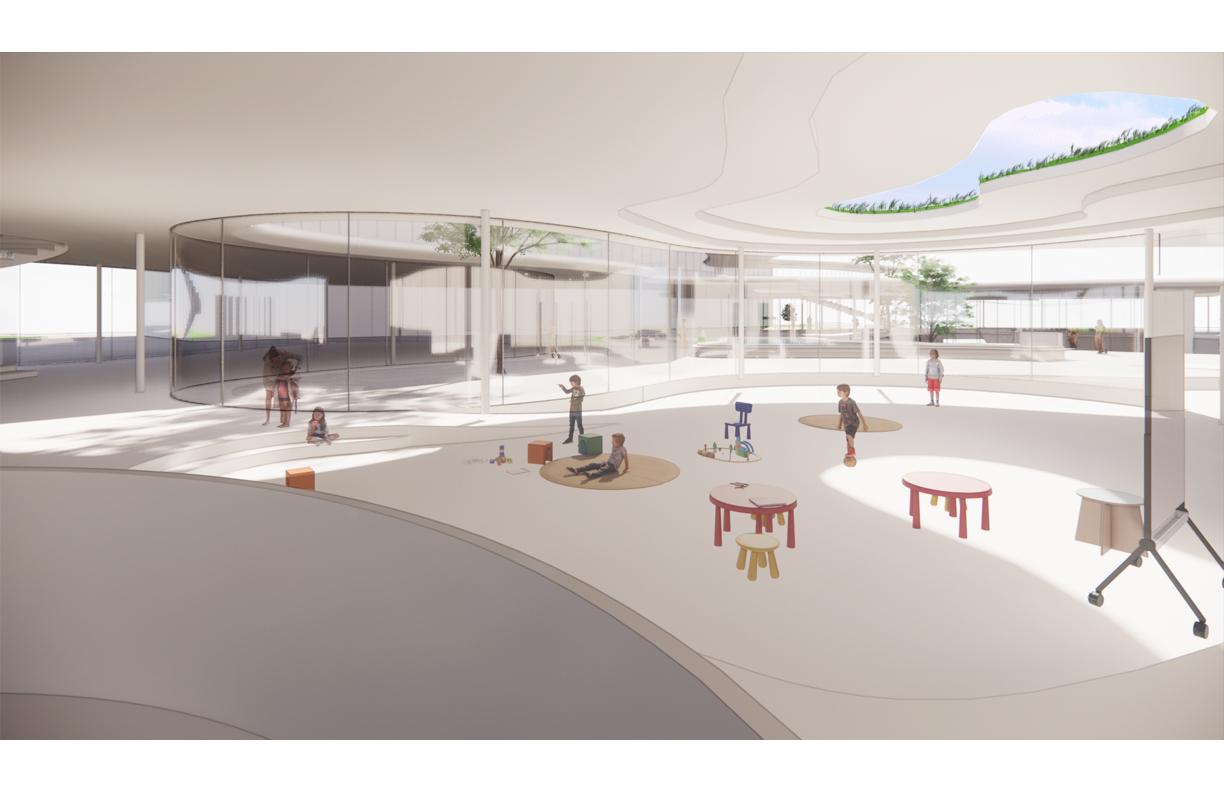
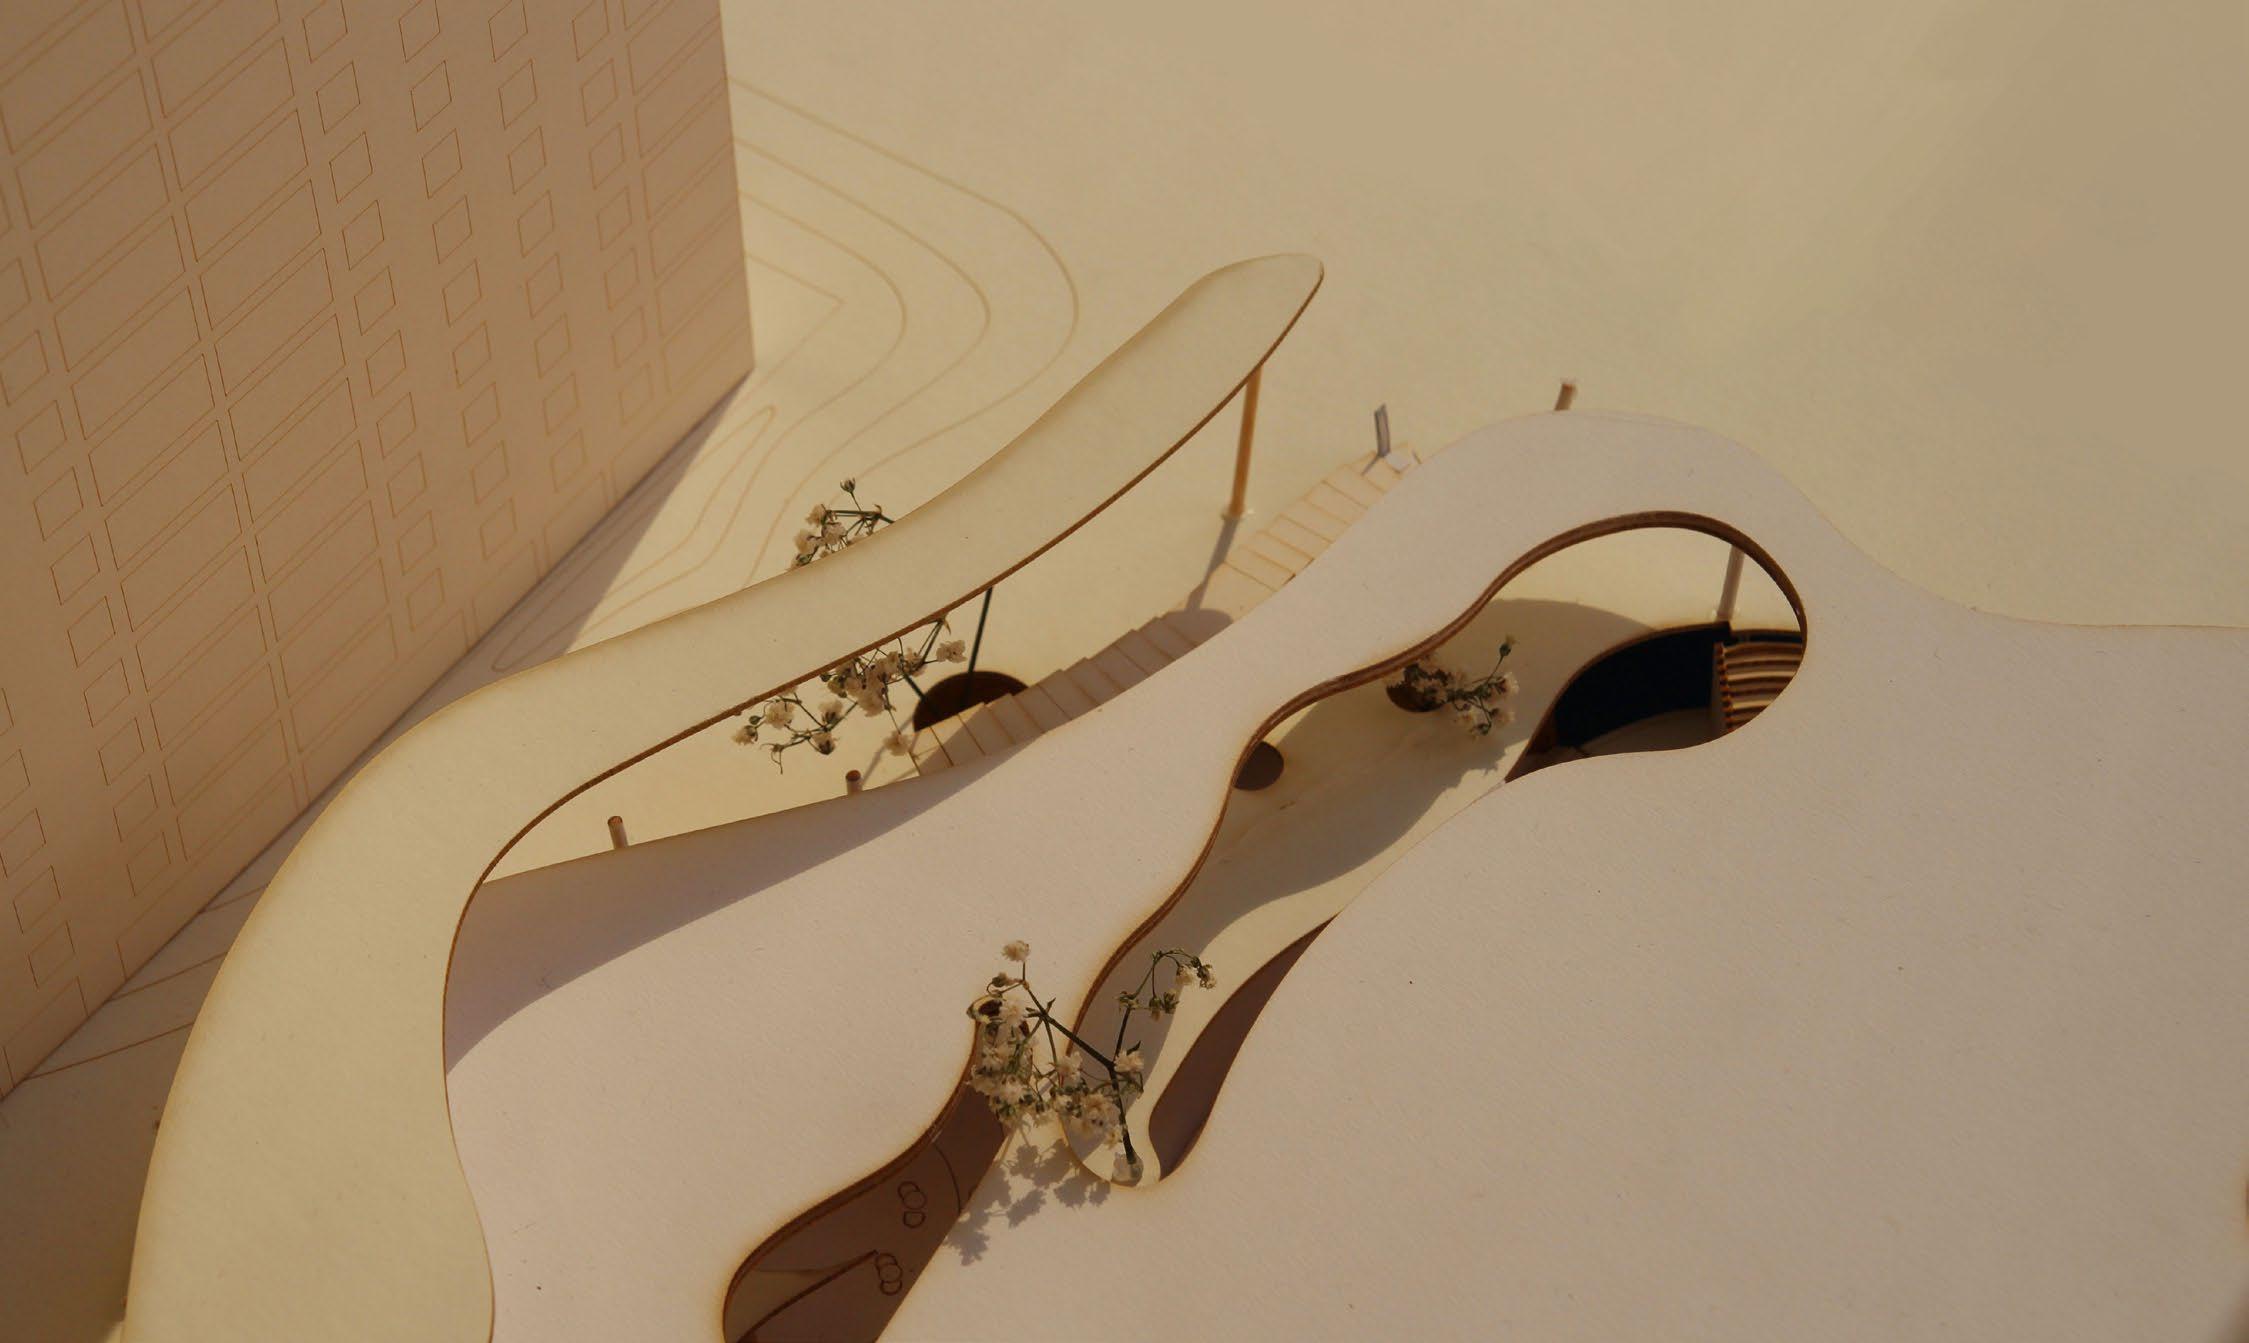
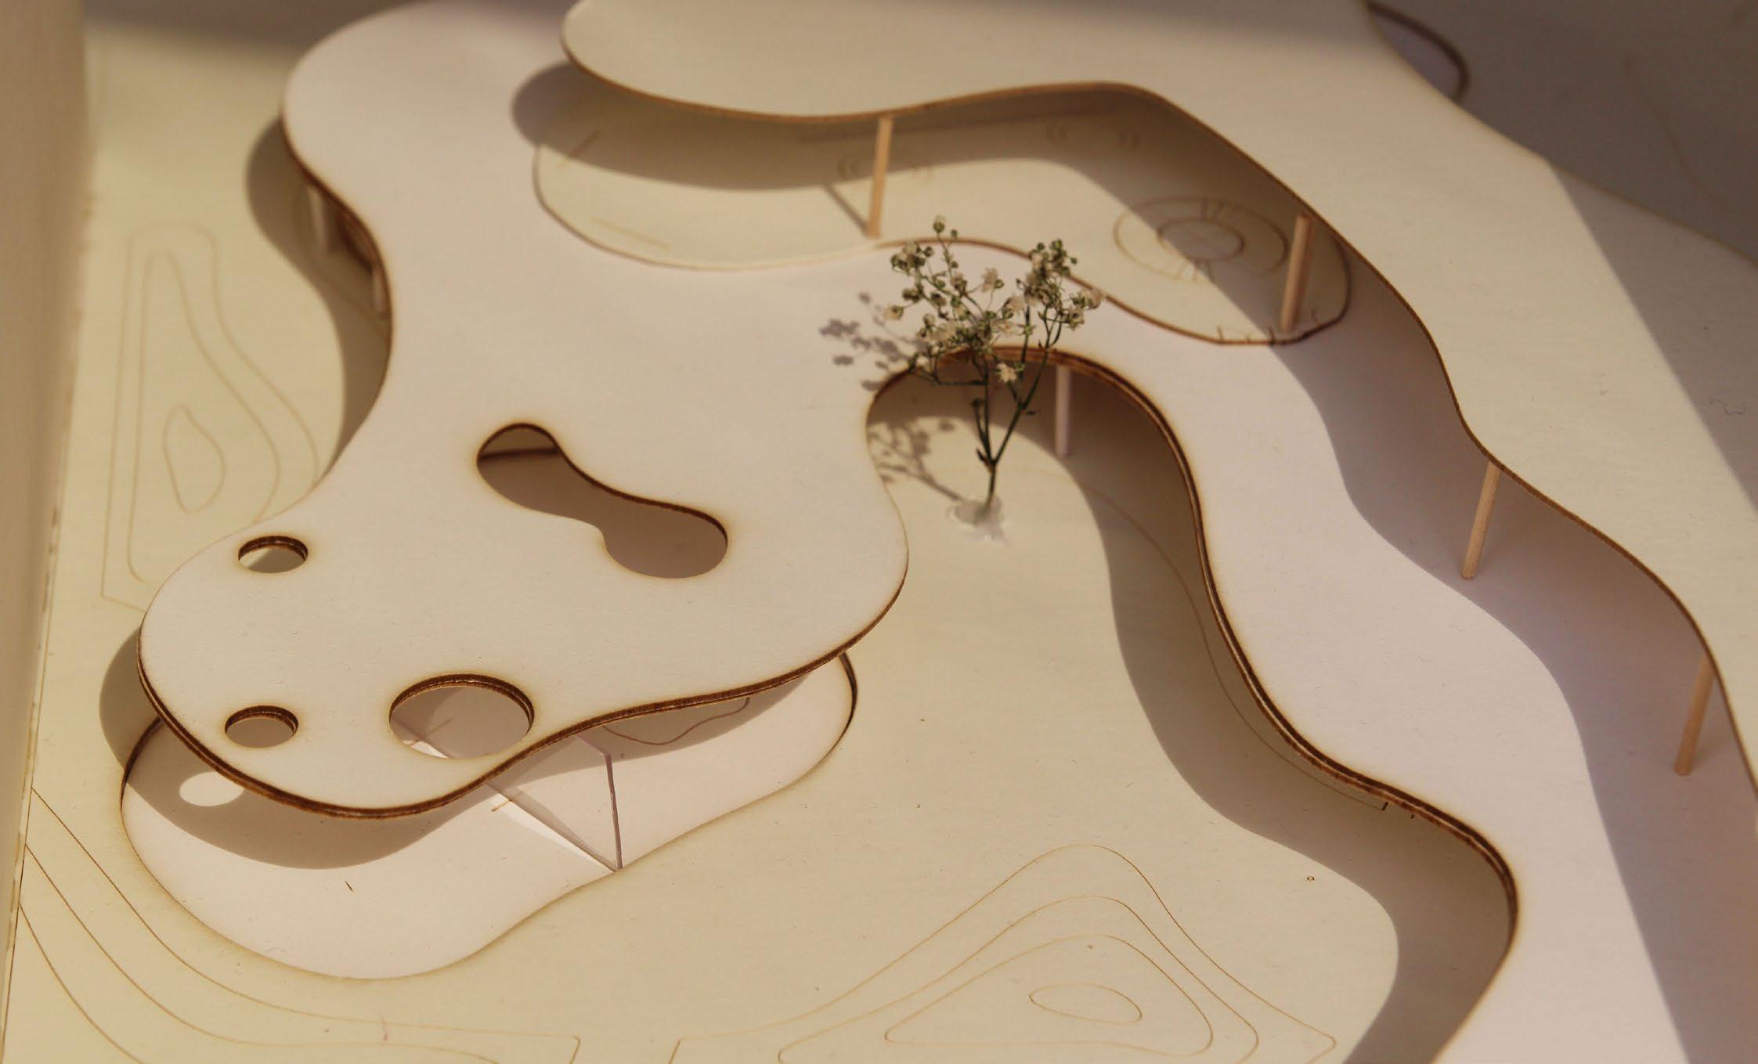
Unlike traditional straight-line architecture, this community center introduces organic curves to the neighborhood. These flowing lines attract more visitors, enhancing their overall experience. In addition to enabling free movement across the site, the smooth topography allows people to navigate up and down naturally. Furthermore, all programs are designed with consideration for sunlight exposure and privacy requirements.

WALL SECTION

A thin glass partition seamlessly embedded into a chromium-rich steel roof, creating the illusion of a floating roof. The transparency of the glass enhances visual continuity, allowing natural light to filter through while maintainting structural clarity. The chromium-rich steel not only provides durability and corrosion resistance but also reflects light, further emphasizing the lightweight aesthetic.
ABOUT
Minah Shin
Architectural Designer
ONLINE
mm.shin.0601@gmail. com