Balancing Chaos And Order Through Repetition
Pittsburgh, Pa - Fall 2023 - System Architecture
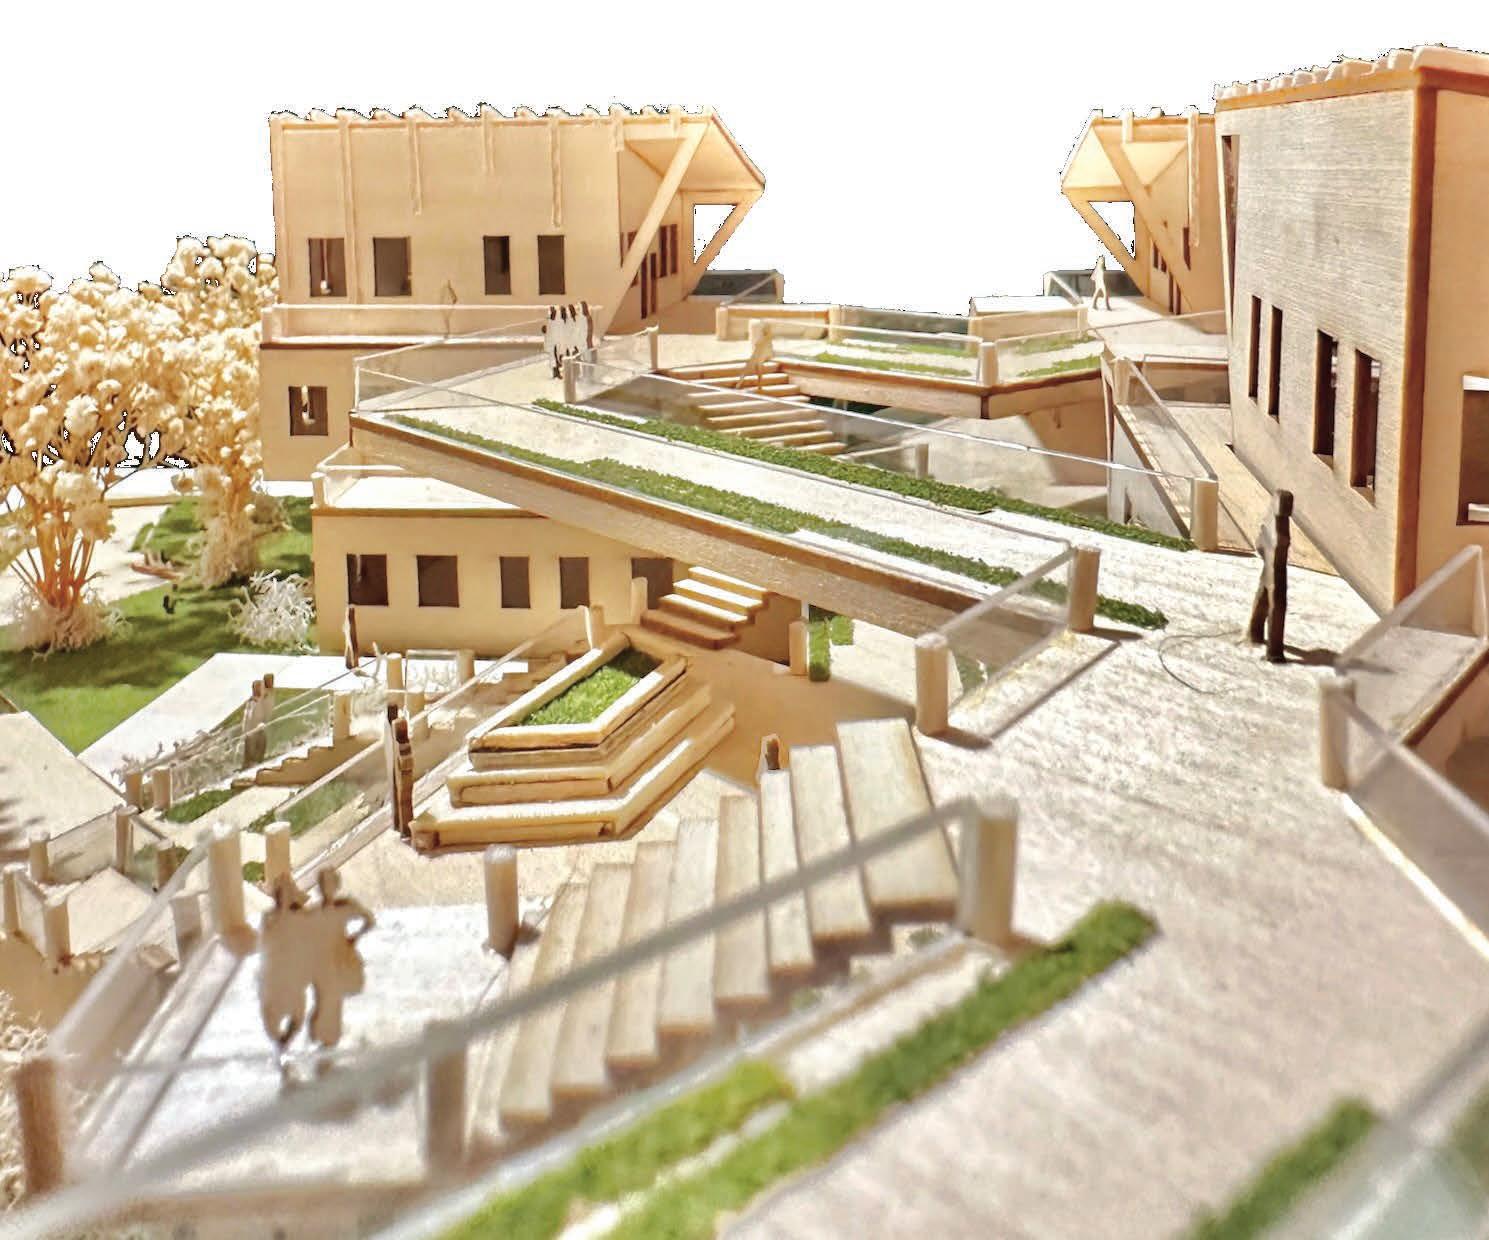
Using elements such as lines, planes, and volumes in a 1:1 or 2:1 ratio, I developed an array of components connected by similar elements to form a system capable of infinite expansion. This process was guided by the concept of “infection,” where one of nine components acted as the infectious agent. After establishing this system, I introduced mutations to the components, creating more complex entities. A mutated infectious agent was selected, and the assembly process was repeated. Drawing inspiration from the mutated system, I designed an Architectural Studies Building for the University of Pittsburgh.
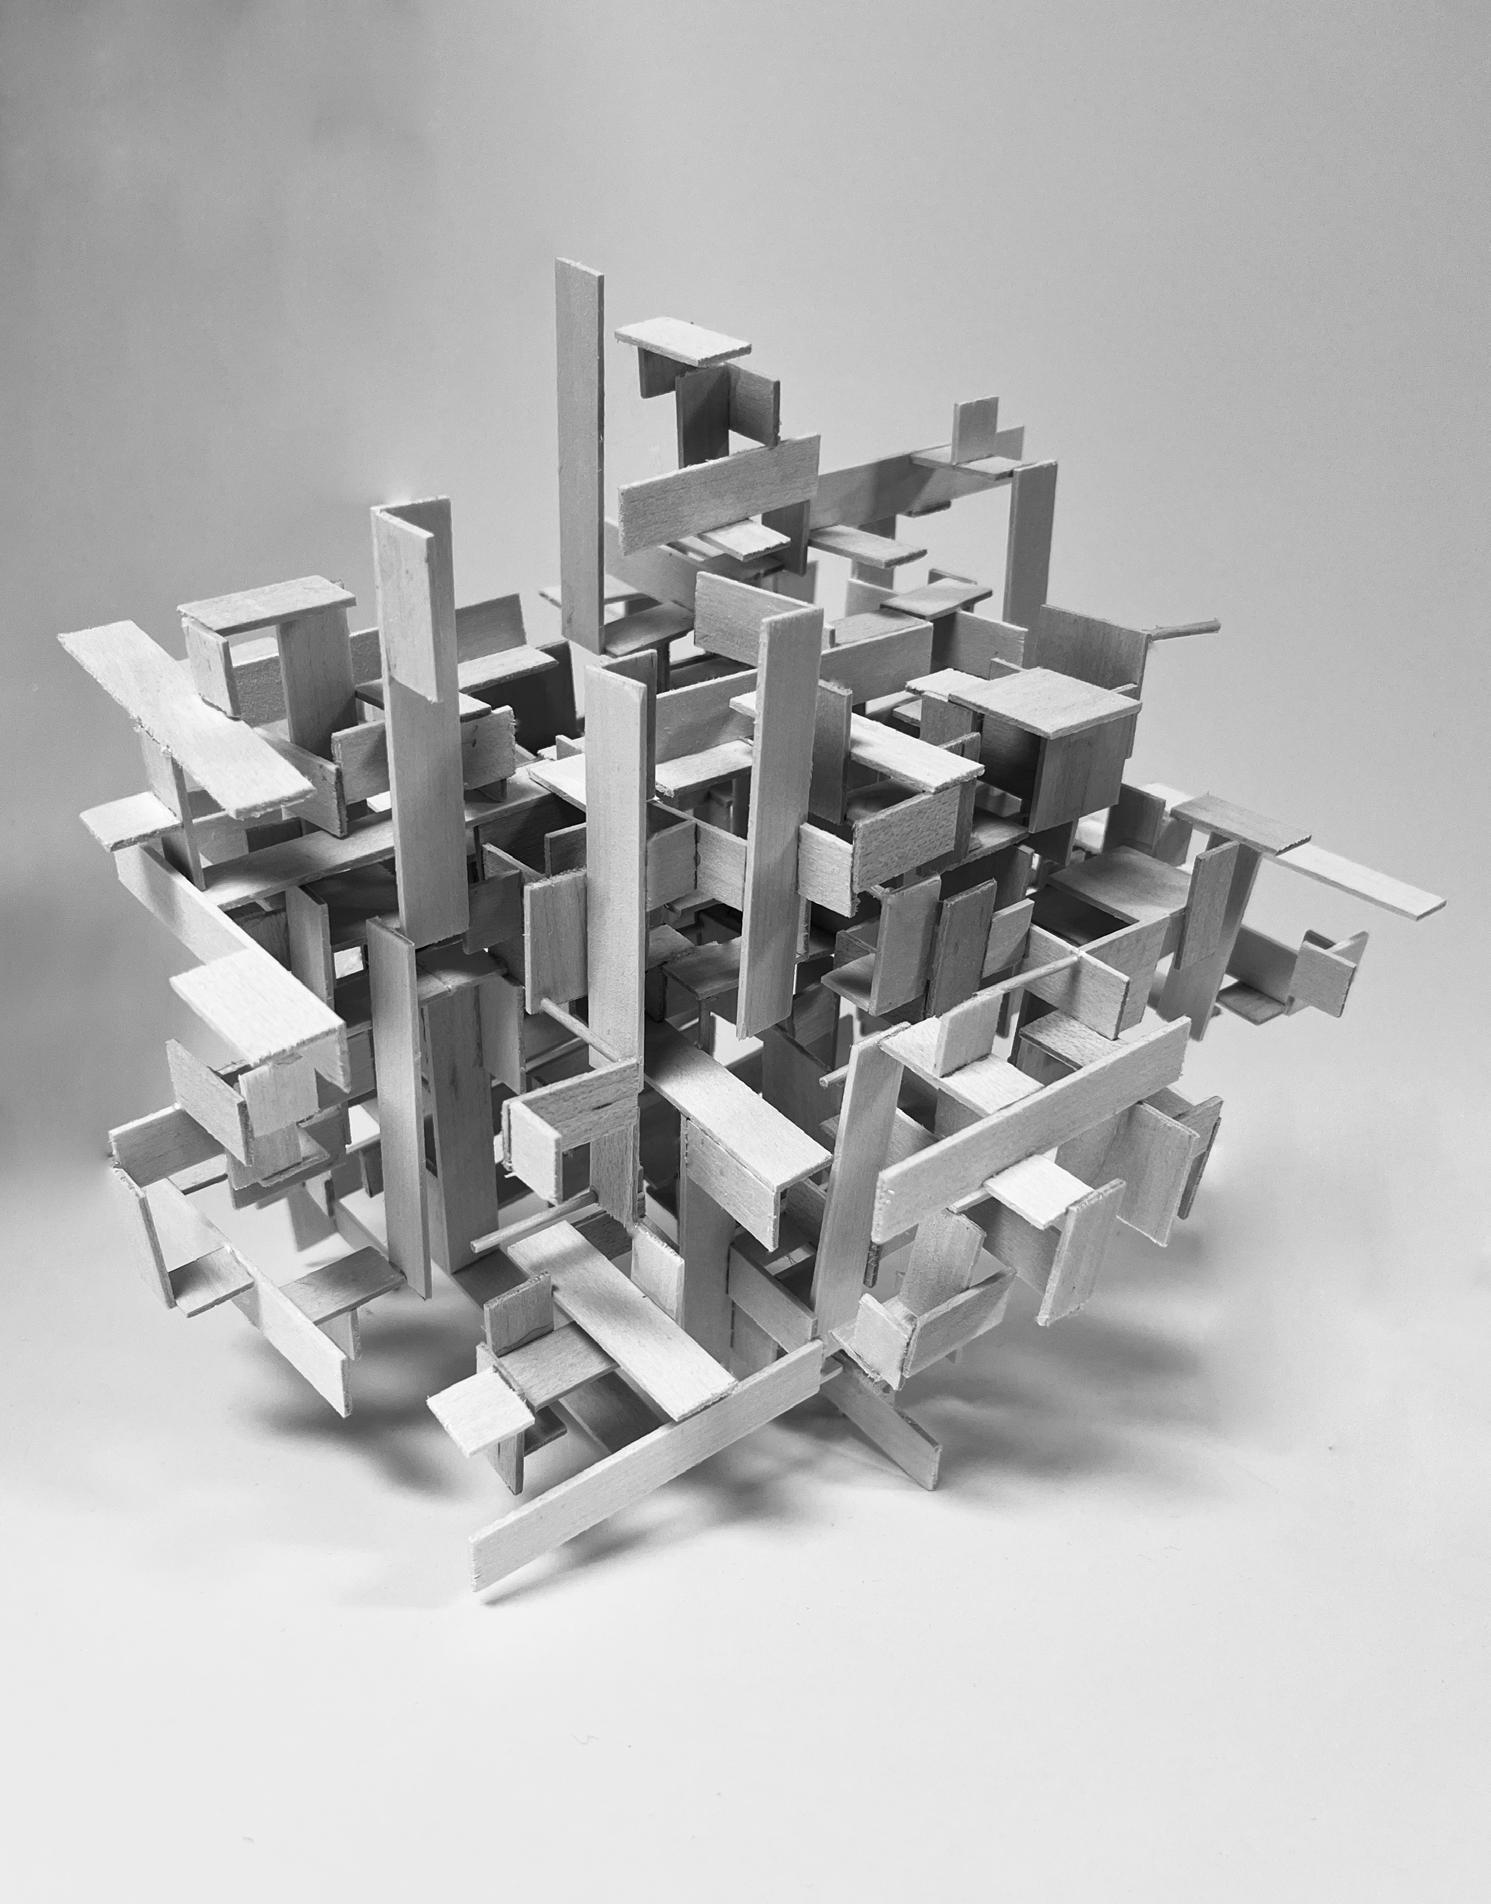
Despite its initially chaotic appearance, the mutated system reveals order through repetition. Beyond the seemingly hostile exterior, moments of calm emerge from the non-infectious components and the interstitial spaces created during assembly.
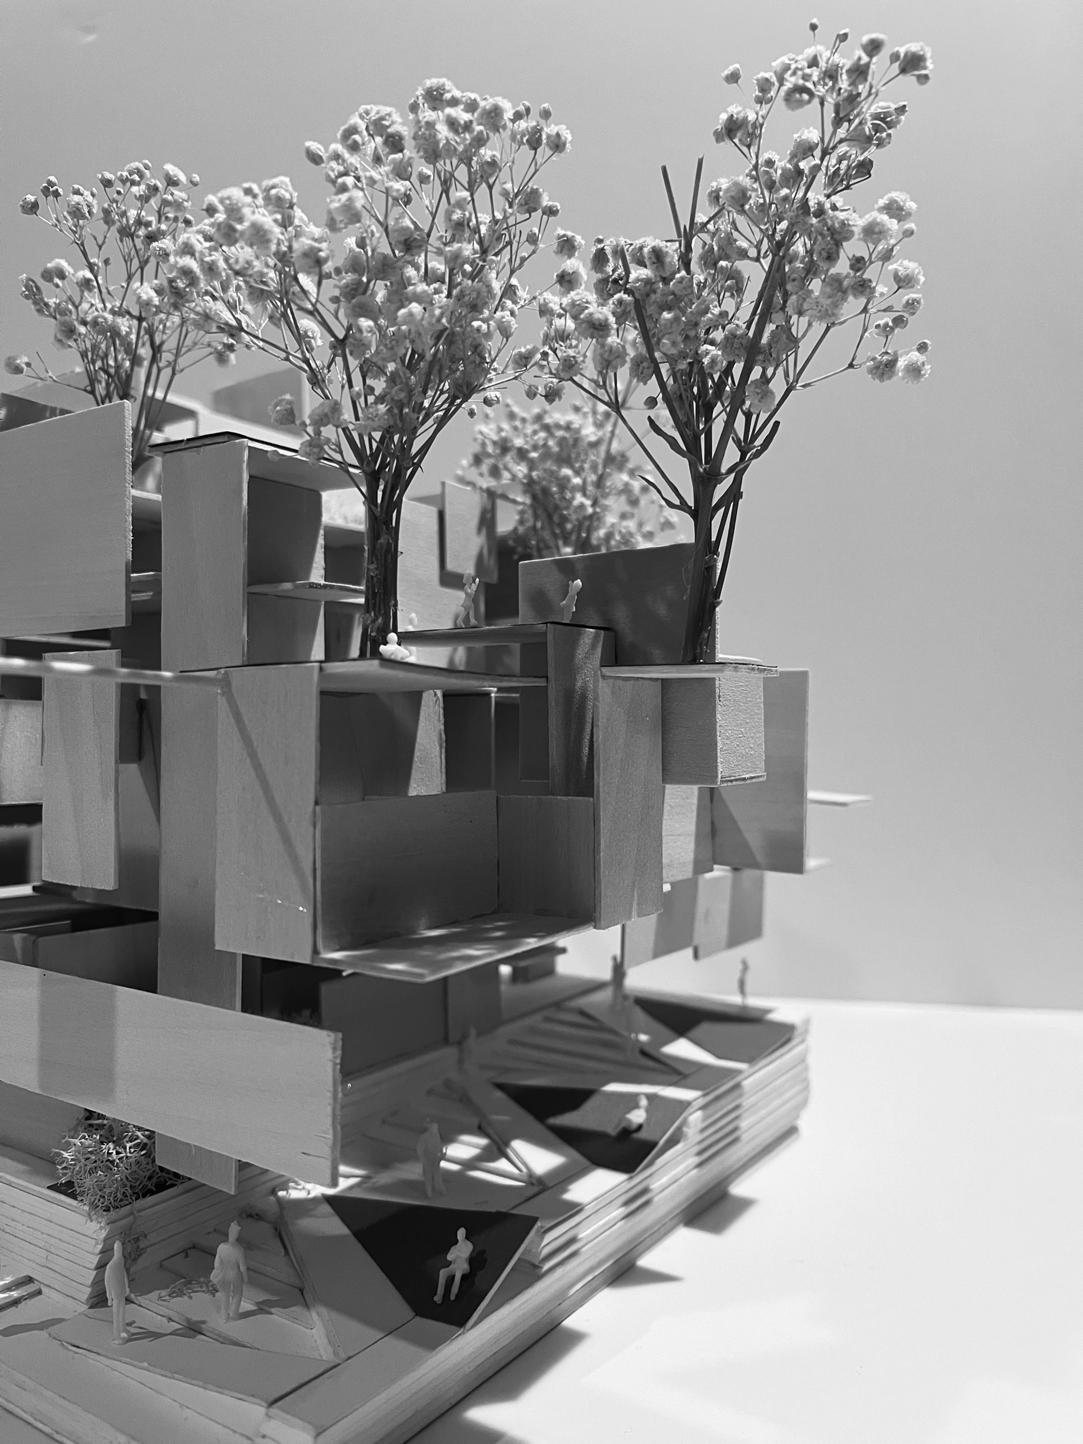
To accommodate the site's varying topography, I designed a ramp integrated with the staircase, ensuring a uniform circulation experience for all occupants. This ramp-stair hybrid also incorporates green spaces, offering areas for sitting and socializing.
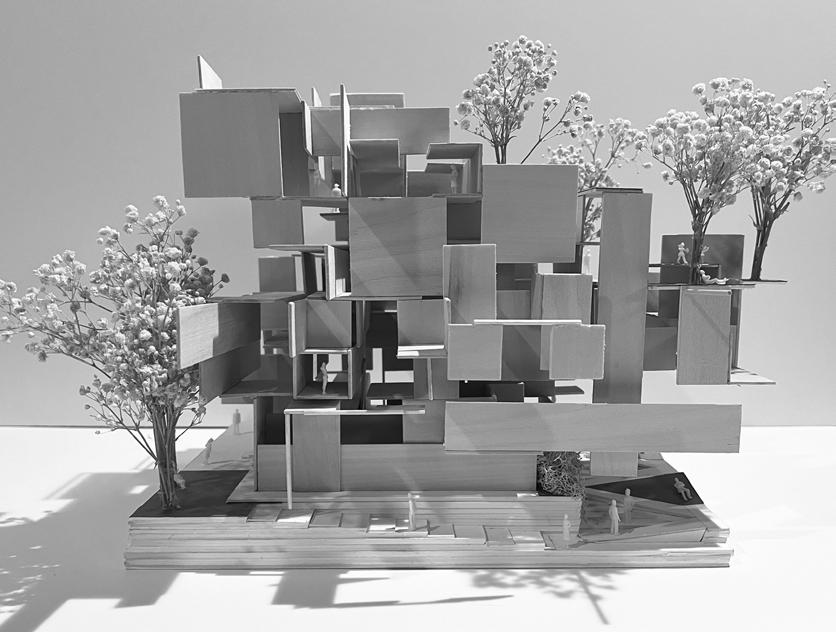
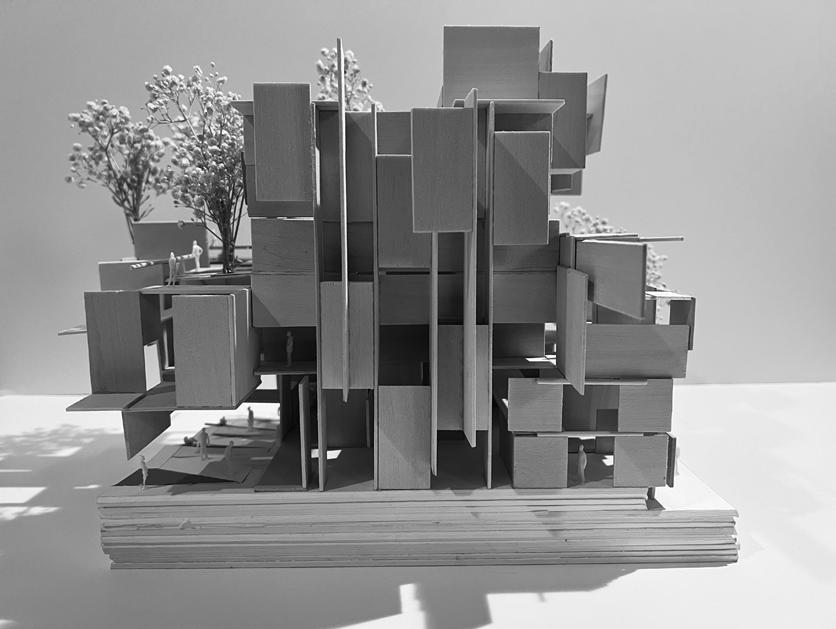
Using the mutated components at a larger scale, I designed a building for the Architectural Studies program at the University of Pittsburgh. The design process mirrored the assembly technique of the mutated system, with each component assigned a specific role. Smaller, lighter components were utilized on the first two public floors, while larger components were designated for the private third and fourth floors. To further integrate the system, the infectious agent was employed for circulation, with its repetitive order enabling efficient navigation throughout the building.
Blurring Home and Community
Pittsburgh, Pa - Spring 2024 - Refugee and Student Housing
Partner: Charles Poulin
I designed a community living complex for refugees and graduate students using the operative design method. The design fosters community by integrating the concept of a hypothetical street into the living spaces. Additionally, various passive sustainability strategies were incorporated to ensure a comfortable and efficient living environment for occupants.
The concept of a street mesh in the air extends vertical connectivity, enabling movement and interaction across multiple levels of urban communities. This creates a layered urban fabric with interconnected pathways and communal spaces that promote social engagement within multi-story environments.
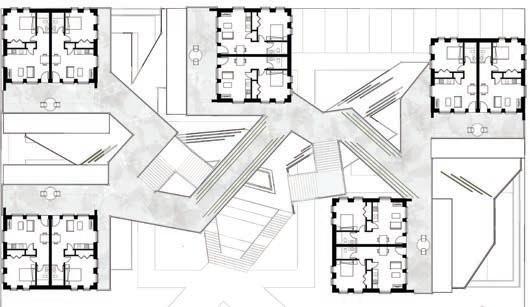
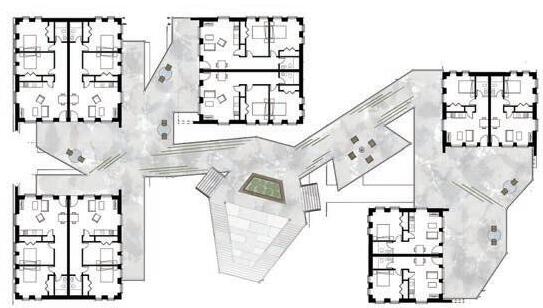
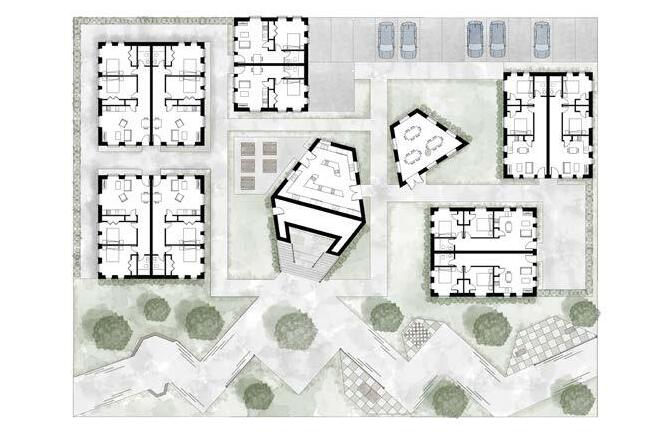
The form of this design was derived from manipulating the orignal mass using site analysis data and the concept of the hypothetical street.
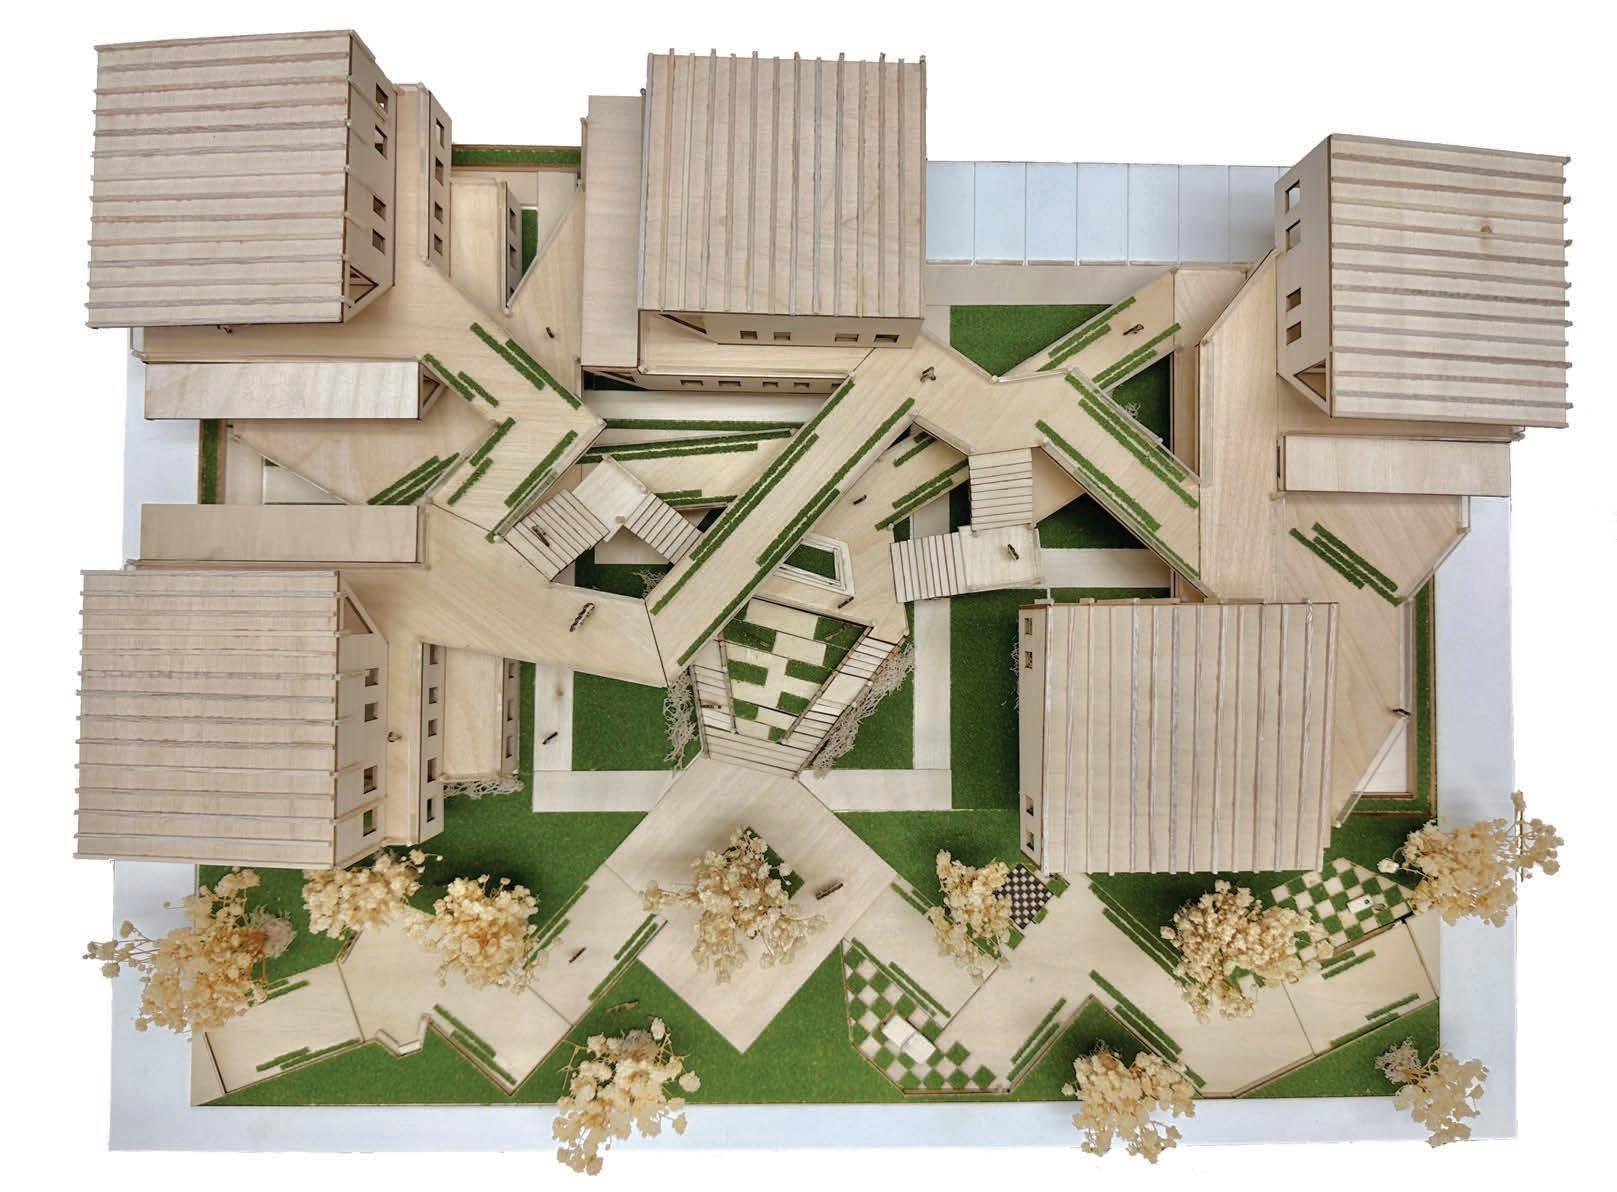
In successful urban environments, public streets serve as hubs for social interaction. This design fosters community by incorporating amenities and gathering spaces that encourage social engagement. Sennott Street includes a variety of games and seating areas for residents and the public, while the street mesh in the air offers additional spaces that promote connectivity and community.
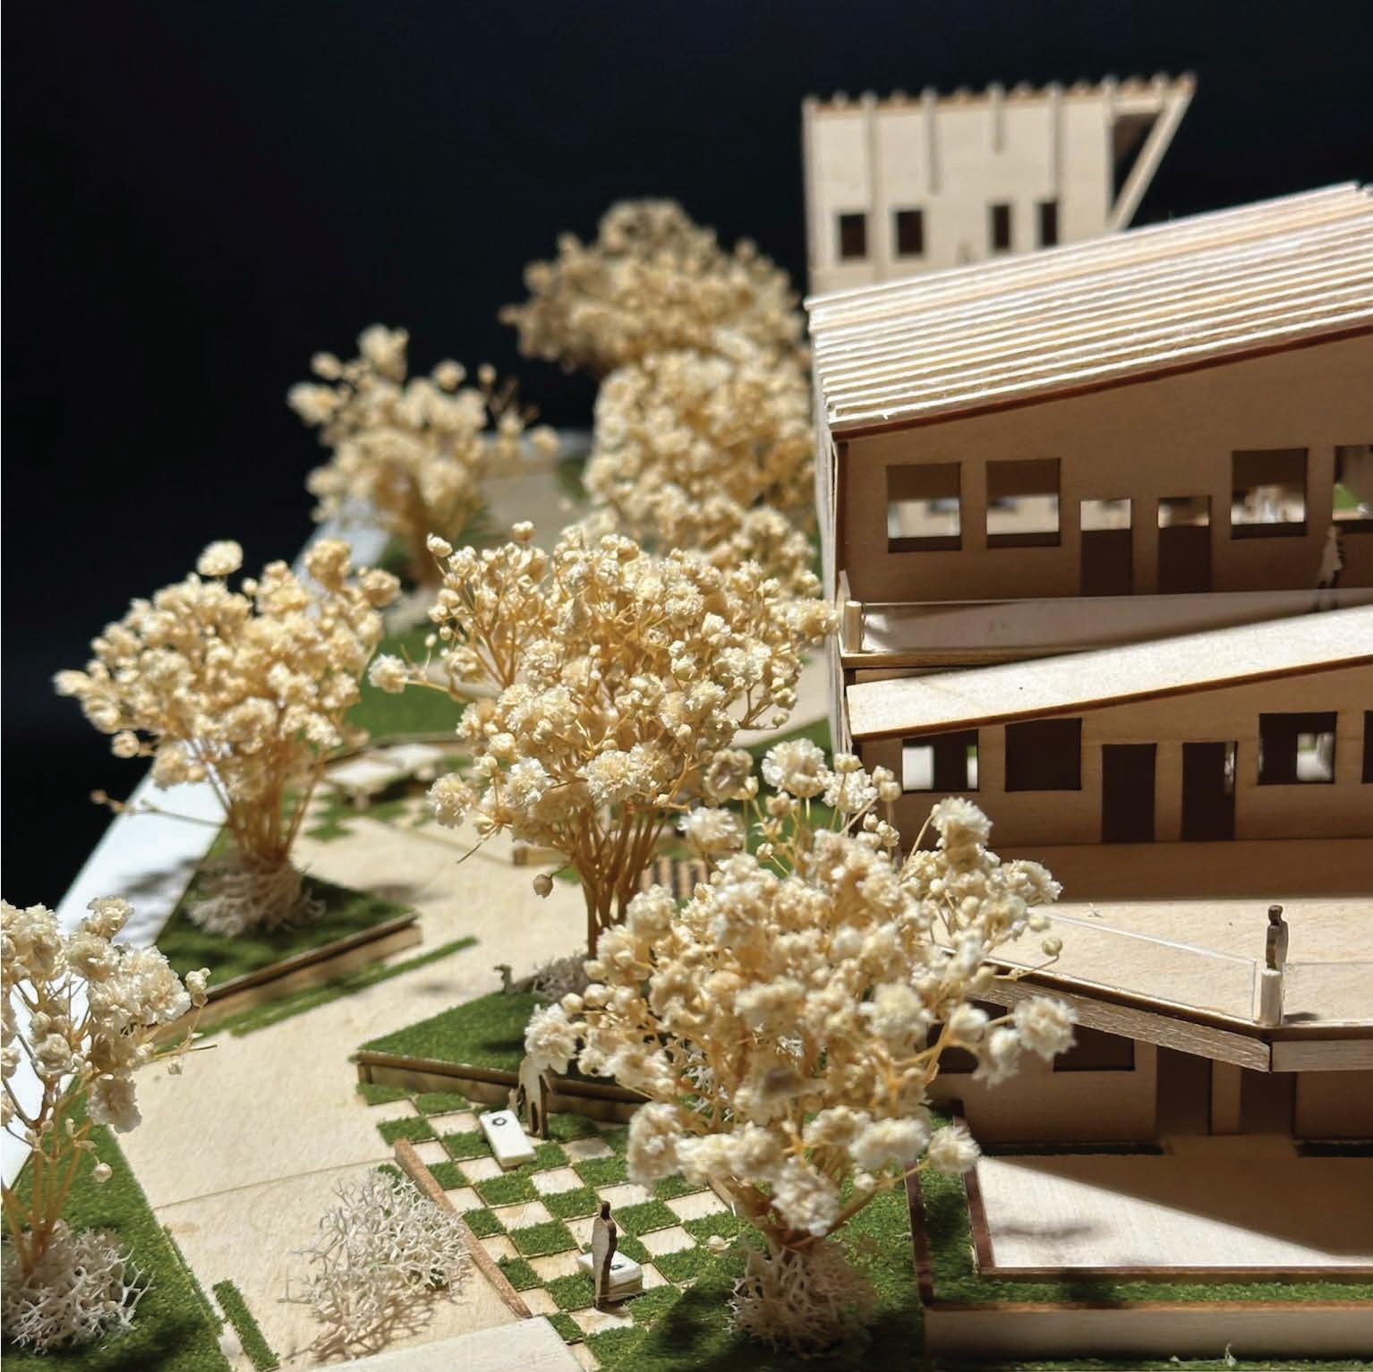
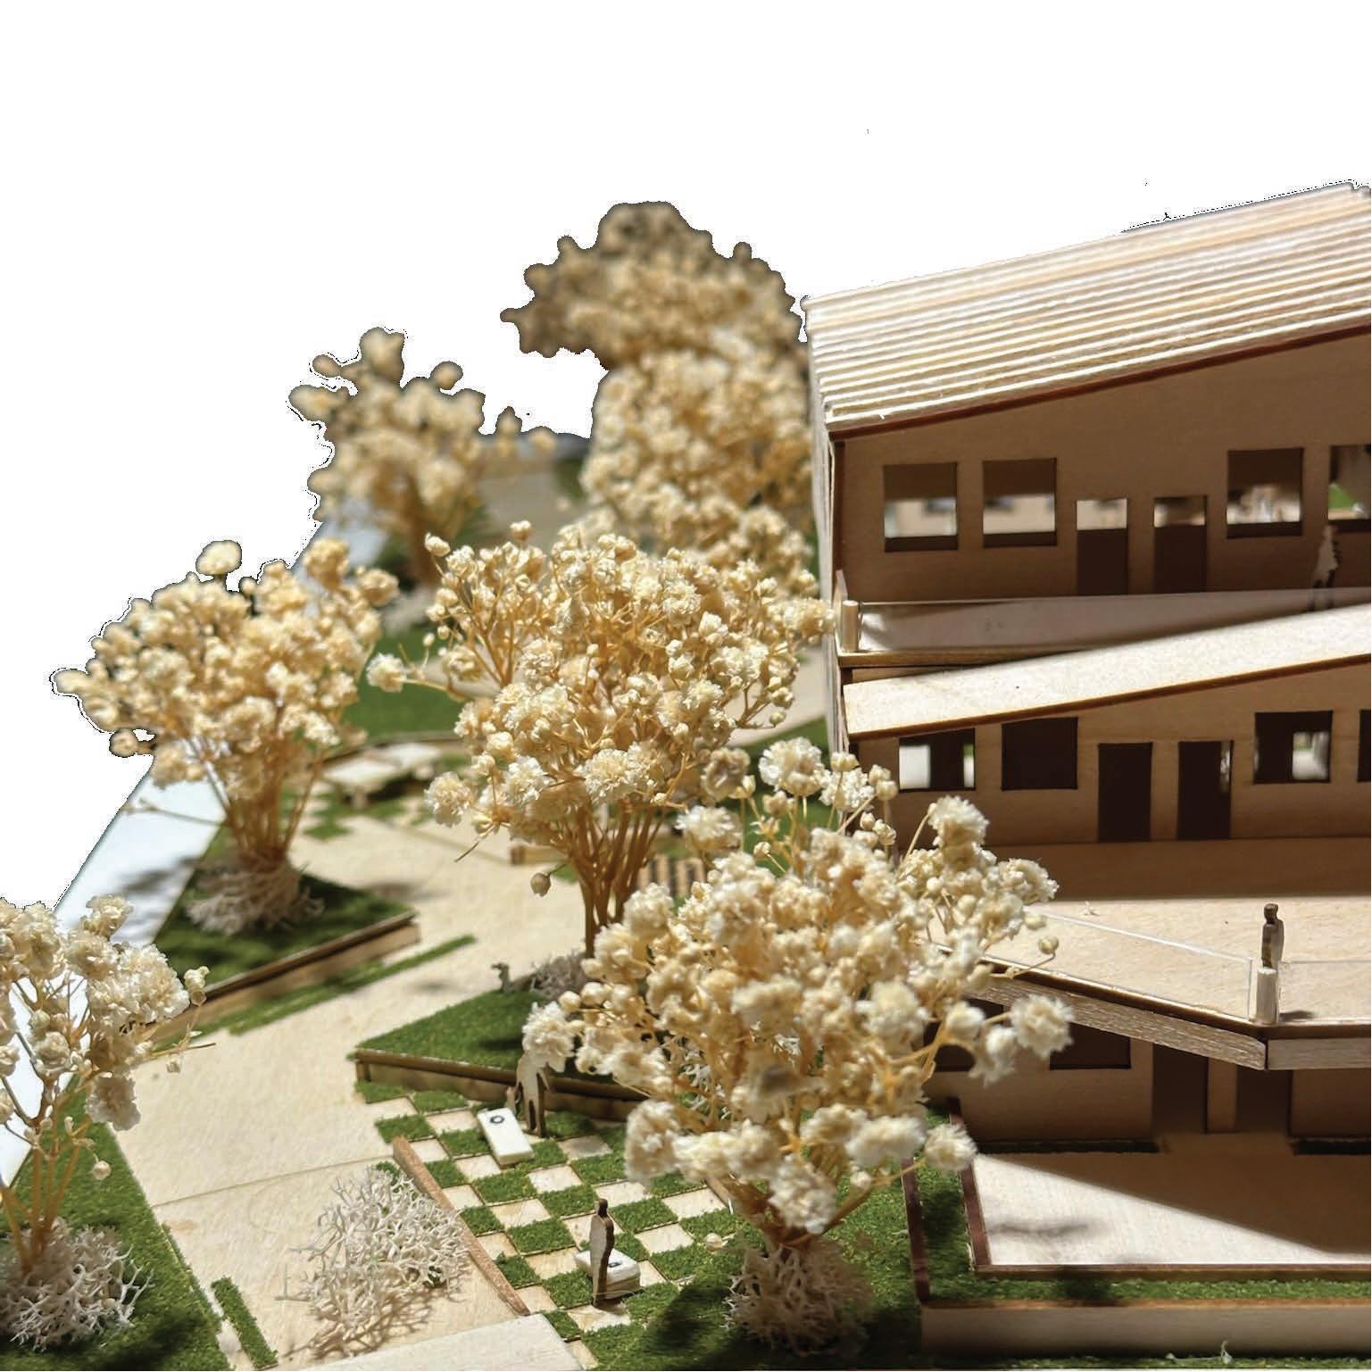
In urban settings, public streets act as extensions of the home, blurring the line between public and private. The hypothetical streets in this design create a seamless and comfortable transition between private living spaces and the broader community.
W A T E R R U N O F F V E N T I L A T I O N
Finding Community In Between The Walls
Pittsburgh, Pa - Fall 2024 - Community Meeting Center
Before starting the design process, it was crucial to deeply understand the meaning of community. Traditionally, community has been seen as existing in organized, intentional spaces where individuals unite as a collective. Today, community is found in the in-between spaces: infinitely expanding areas that allow diverse individuals to step away from their programmed lives and be fully present with themselves and others. This redefined concept of community guided all my design choices for the community meeting center.
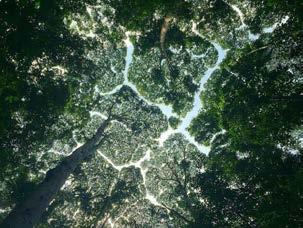
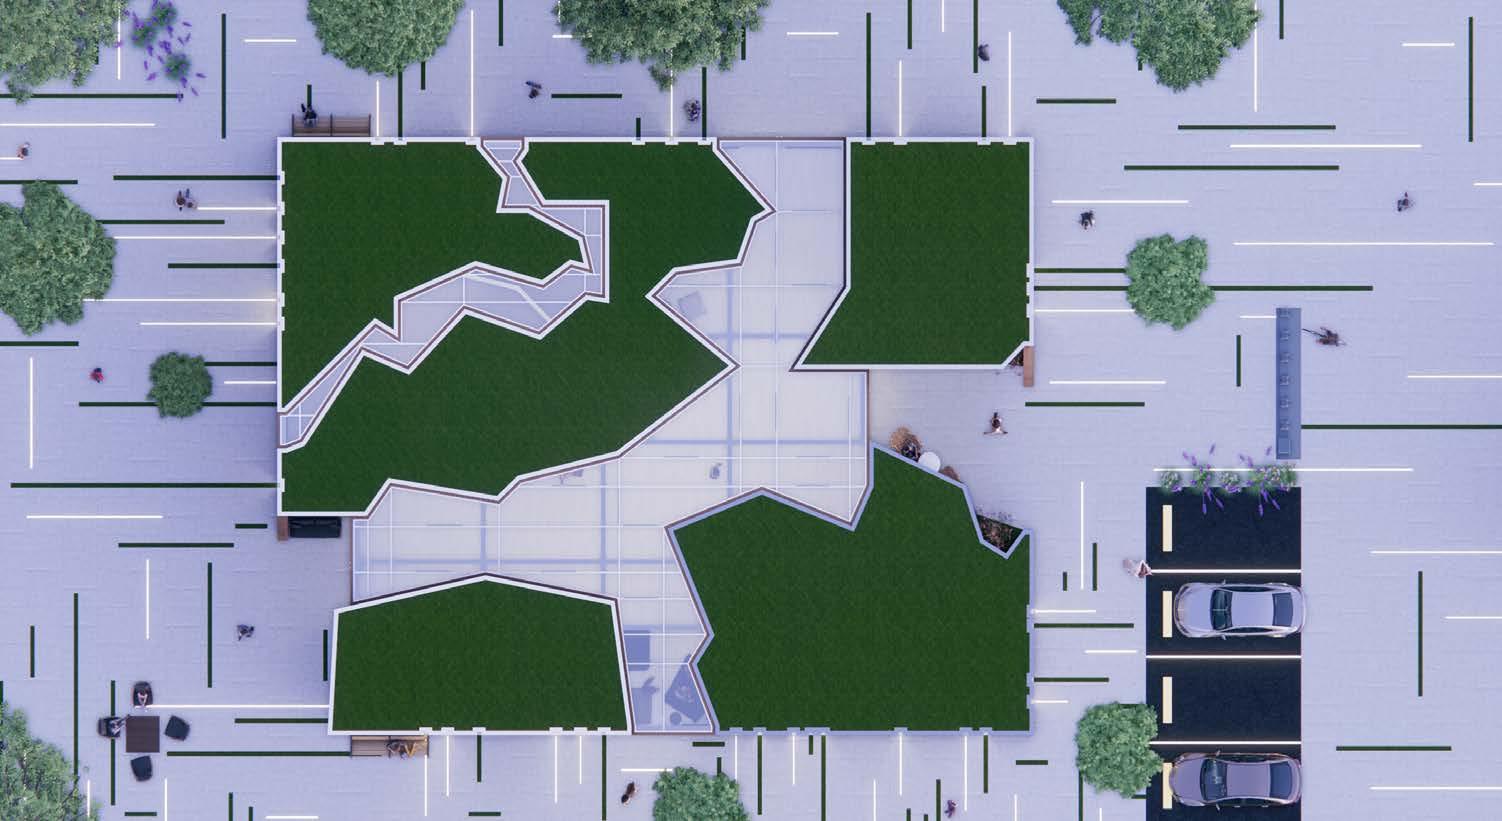
Infinite expansion envisions community as a living organism, continuously growing and reshaping through new interactions. This design is located between a residential street and Frick Park, a lush forest with biking and walking trails. Green roofs both reflect the surrounding context and symbolize the parallel between community and nature’s boundless adaptability.
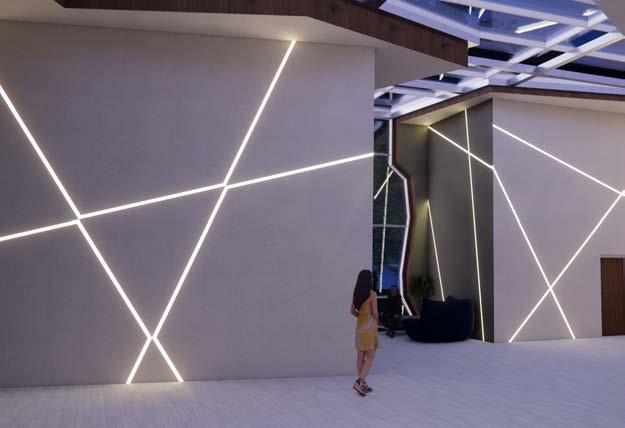
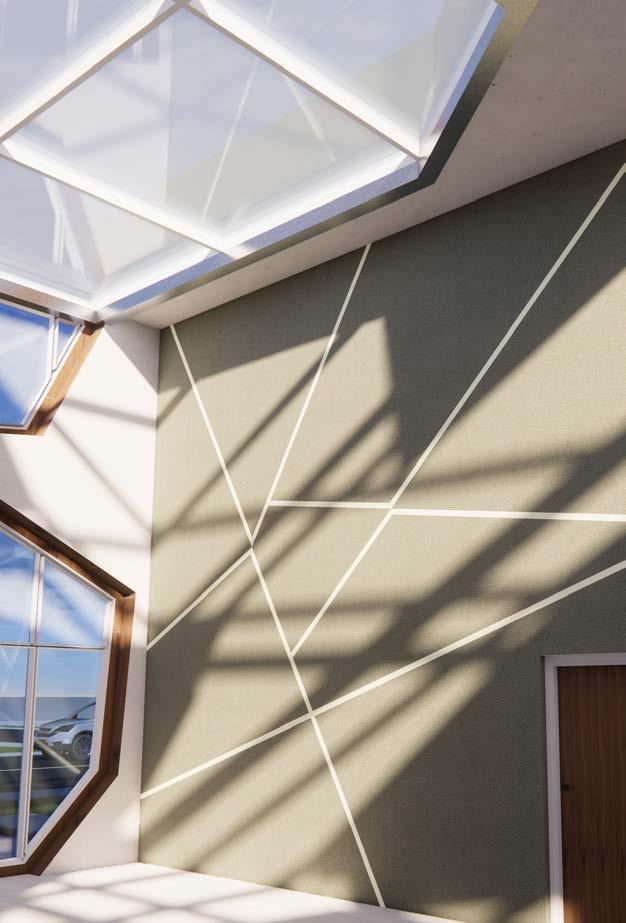
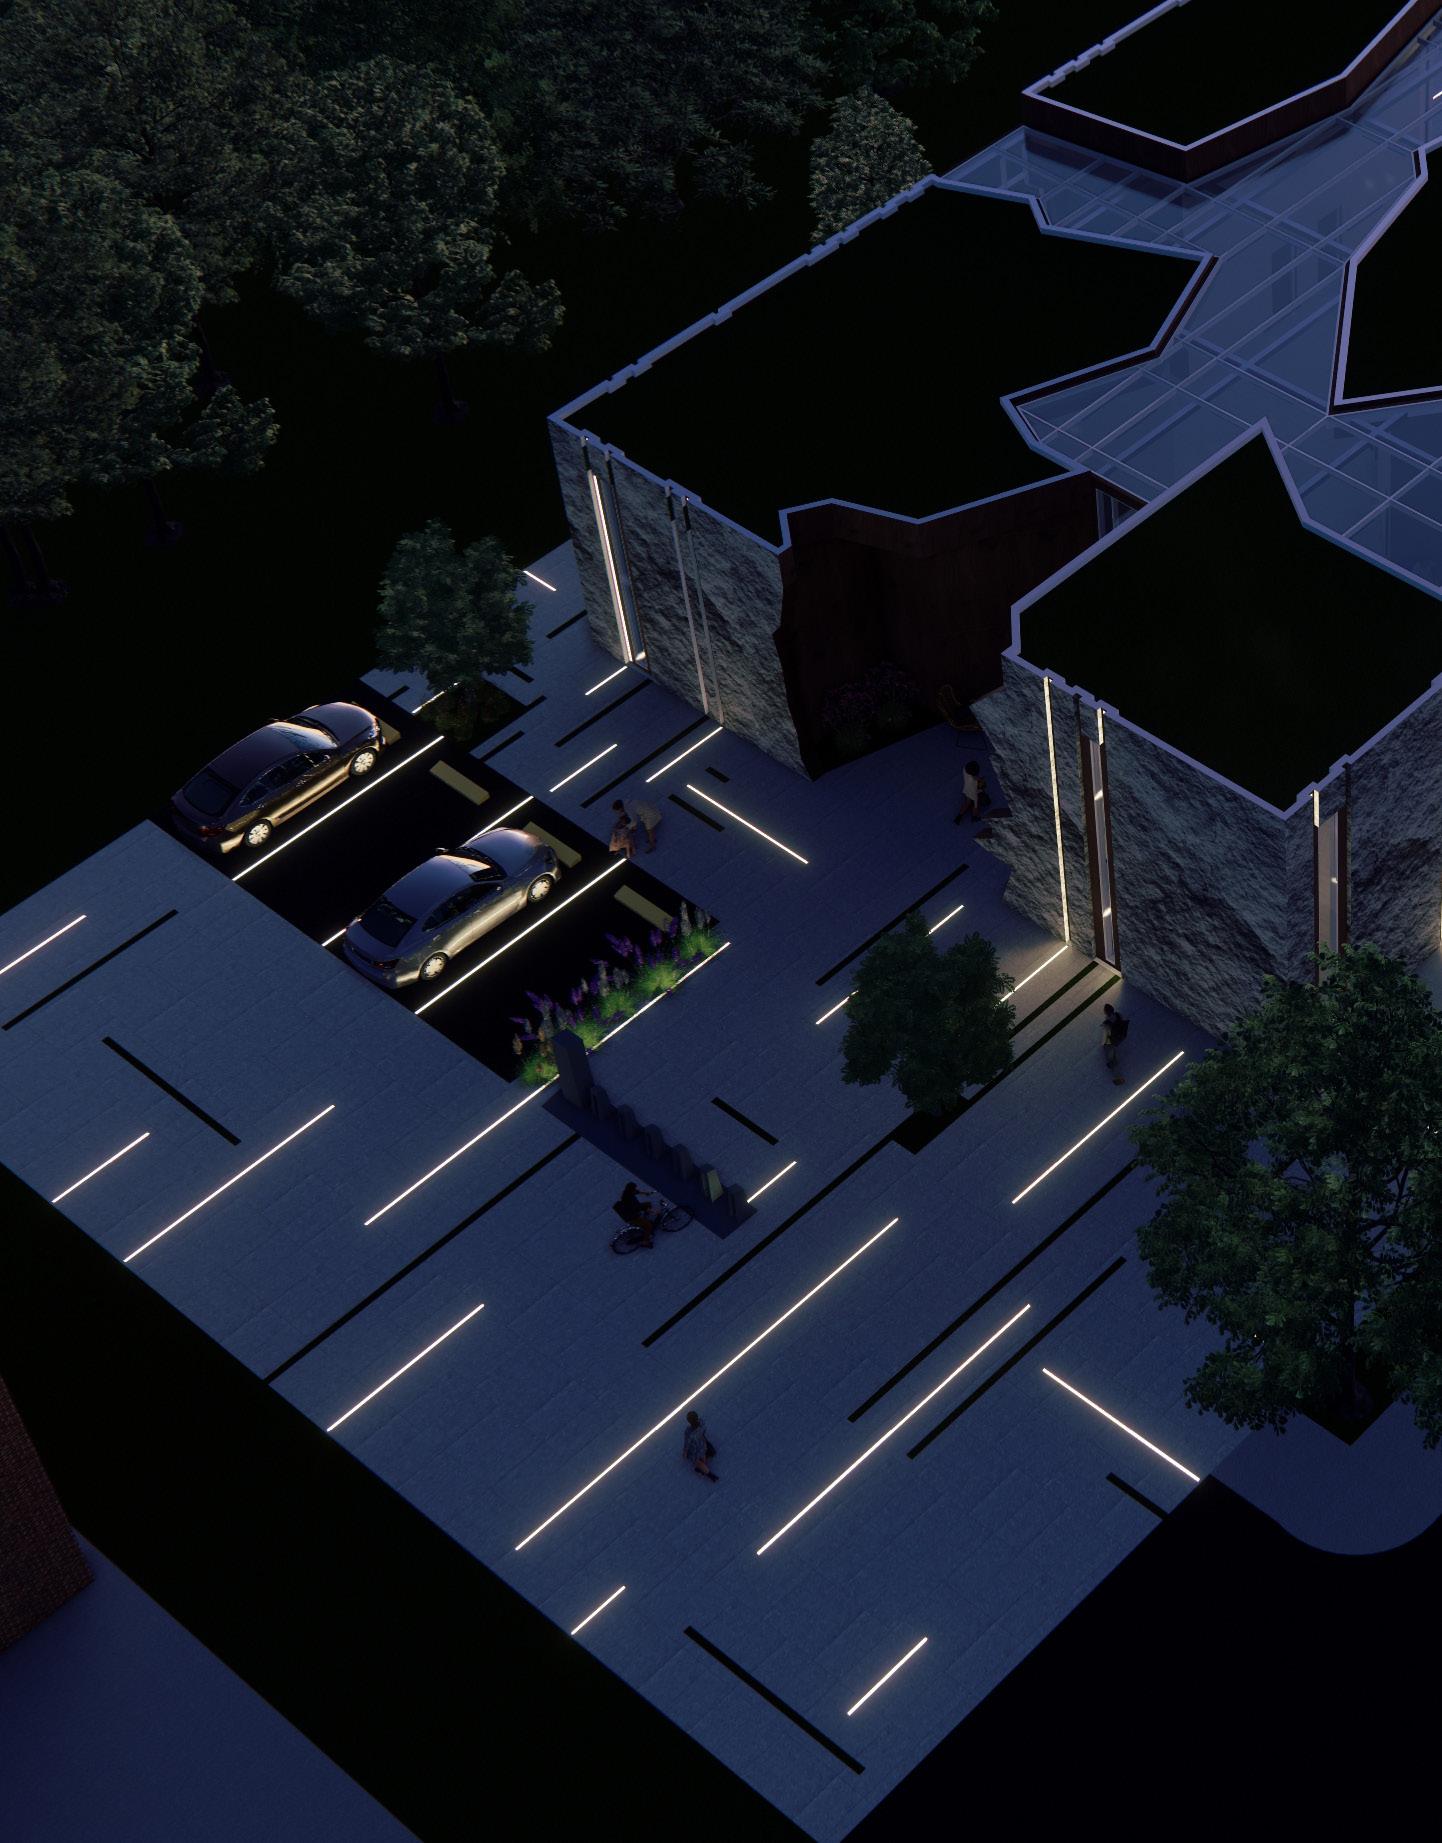
Artificial light strips on the site symbolize individuals converging toward the glass hallway, guiding visitors and representing the gathering of diverse people. These light strips remain orthogonal on the exterior and within the programmed spaces. In the hallway, they overlap, creating a tapestry of light enhanced by natural light from the skylight.
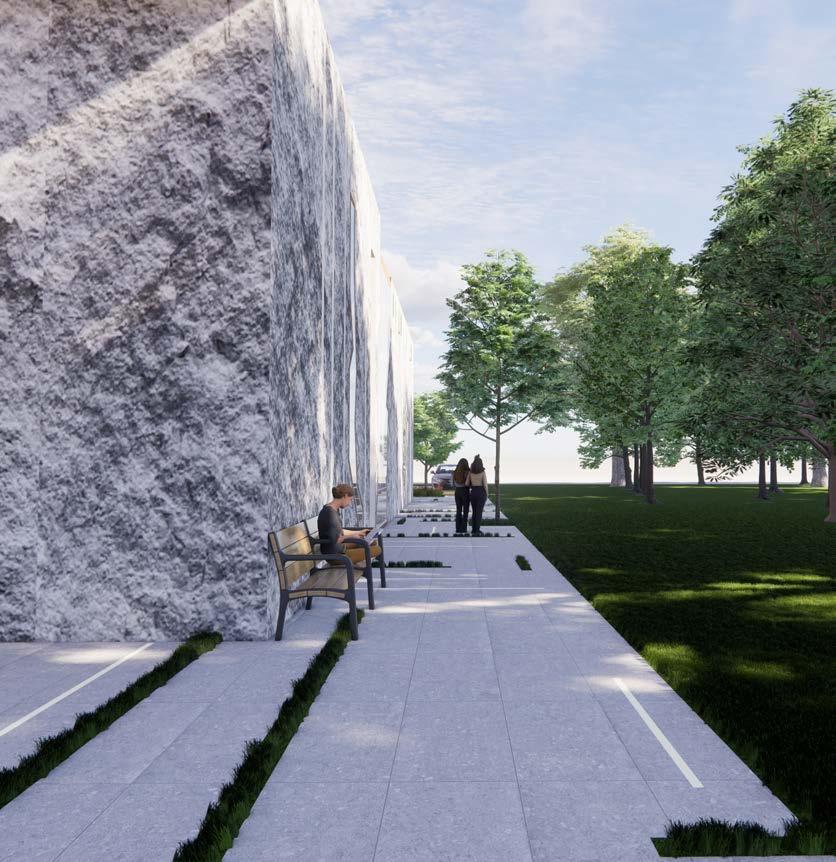
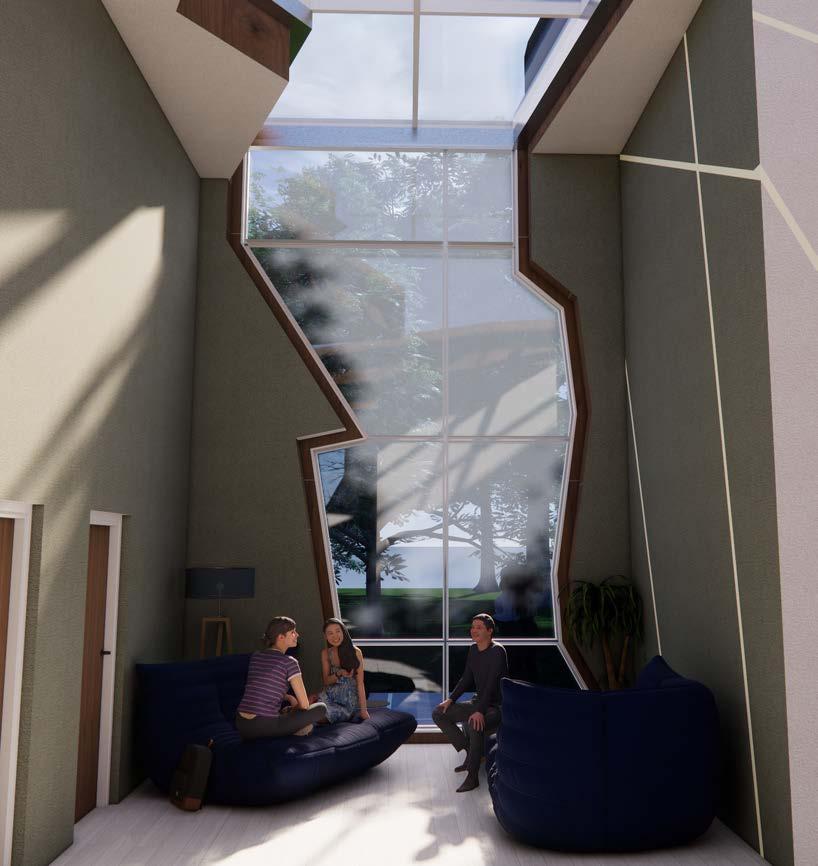
The collective pause embraces moments of stillness. Seating areas and nooks within the hallway emphasize this concept, inviting occupants to linger, encouraging spontaneous interactions, and providing opportunities for reflection. The landscaping design incorporates various seating areas and slivers of greenspace surrounding the building, serving as natural pauses. This balance between community and individuality is further enhanced through the integration of the collective pause.
M A T E R I A L I T Y
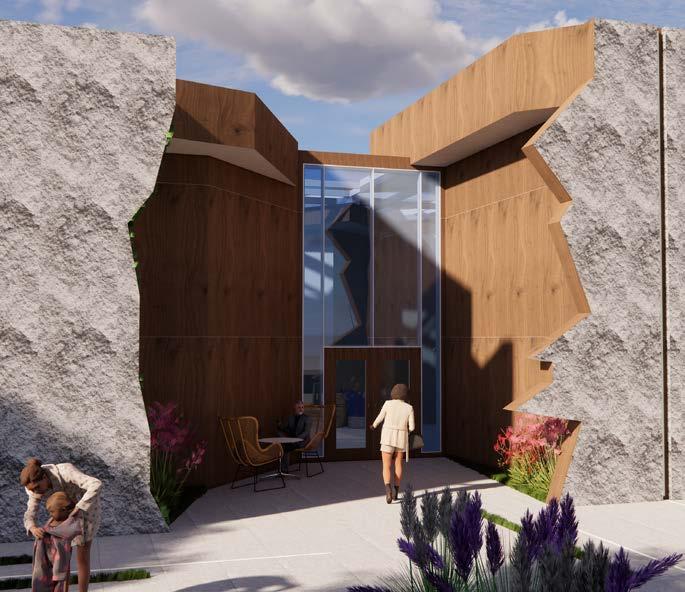
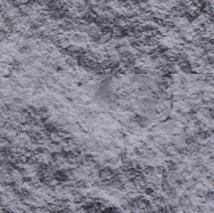
The textured split-face limestone on the exterior of the programmed rooms conveys a sense of permanence, reflecting the static nature of these spaces. In contrast, the Parklex wood finish panels introduce warmth and fluidity, creating a harmonious balance.

While community unites people, preserving individual identity is essential. This concept is reflected in the glazingdesign. Thin windows allow individuals to see their own reflection, symbolizing personal identity within the building’s larger context. In contrast, large hallway windows frame collective views, highlighting individuals as integral parts of a broader, interconnected community.
Architecture Student
C O N T A C T
EMAIL: mkavalieros1@gmail.com
PHONE: (904)402-3800
LINKEDIN: www.linkedin.com/in/mila-kavalieros
E D U C A T I O N
University of Pittsburgh 08/2022-present
Major: B.S. in Architecture
GPA: 3.80
HAARCH Nominee 03/2024
A showcase of outstanding undergraduate work.
Dean’s List
Maintaining GPA of 3.5 or higher.
Fall 2022, Spring 2023, Fall 2023, Spring 2024, Fall 2024

Intern for JAA Architecture 05/2024 - 08/2024
Jacksonville, Florida
• Drafted construction documents in AutoCad, gaining proficiency in the software.
• Conducted site visits to measure and document as-builts.
• Produced high qualty renders and drawings of a local church and presented them to clients.
• Participated in weekly progress meetings to provide updates and receive feedback from my supervisor and coworkers.
• Adapted quickly to a professional environement through maintaining productivity and meeting deadlines.
Teaching Assistant 01/2024 - 04/2024
University of Pittsburgh
• Provided daily feedback on student’s work progression to support their development throughout the semester.
• Delivered a lecture on drawing schematic floor plans and sections, emphasizing key architectural techniques.
• Presented a lecture on the importance of concept development in design projects.
• Observed and critiqued student’s final presentations, offering constructive feedback to enhance their skills.