CASA SOLIVEN
Project Details: Two-Storey Commercial Building Firm: AAA Design Studio
Location: Sto. Domingo, Ilocos Sur, Philippines
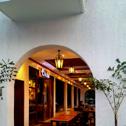
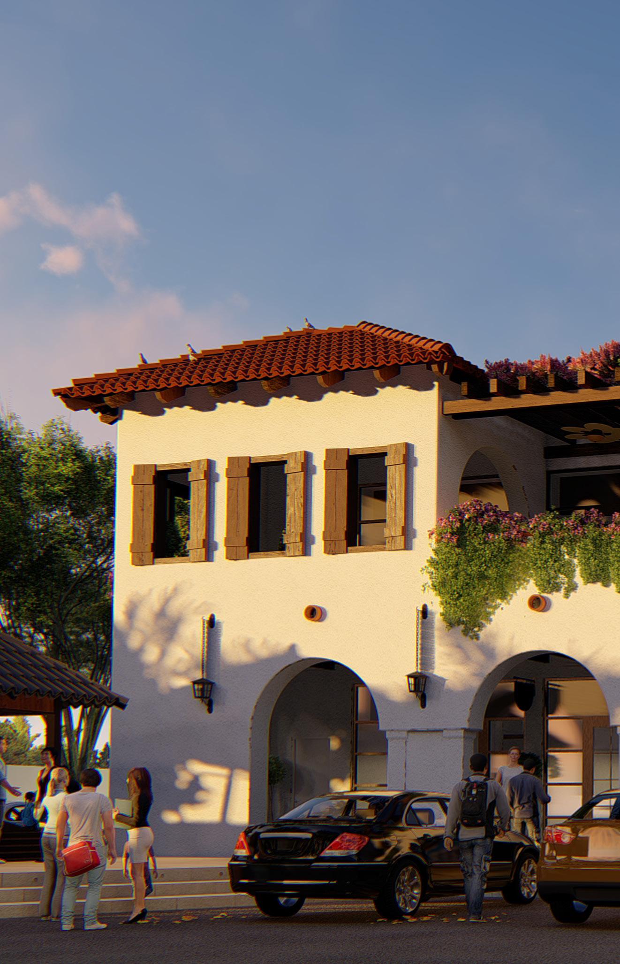
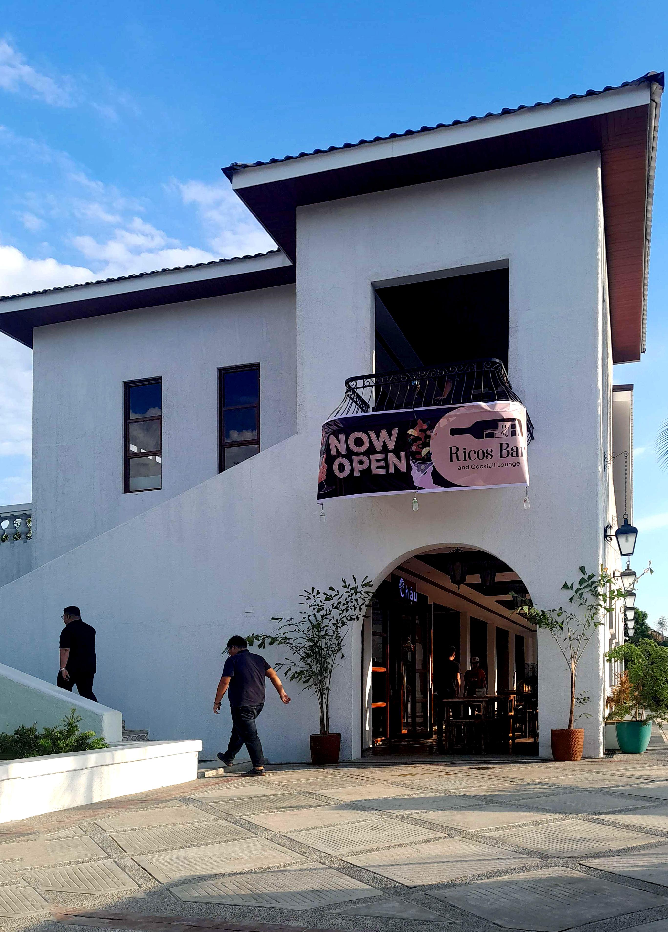
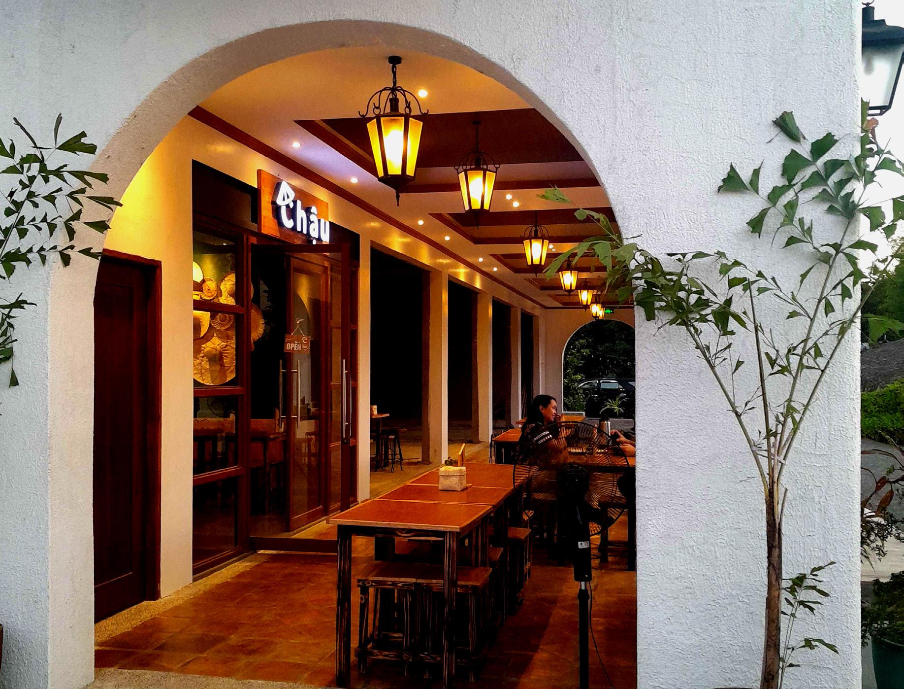
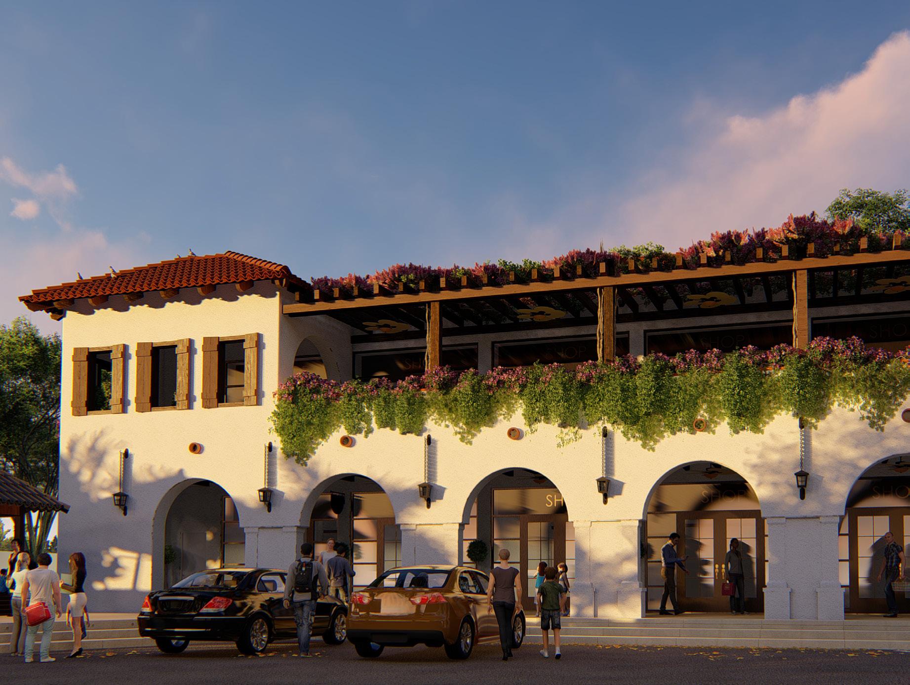
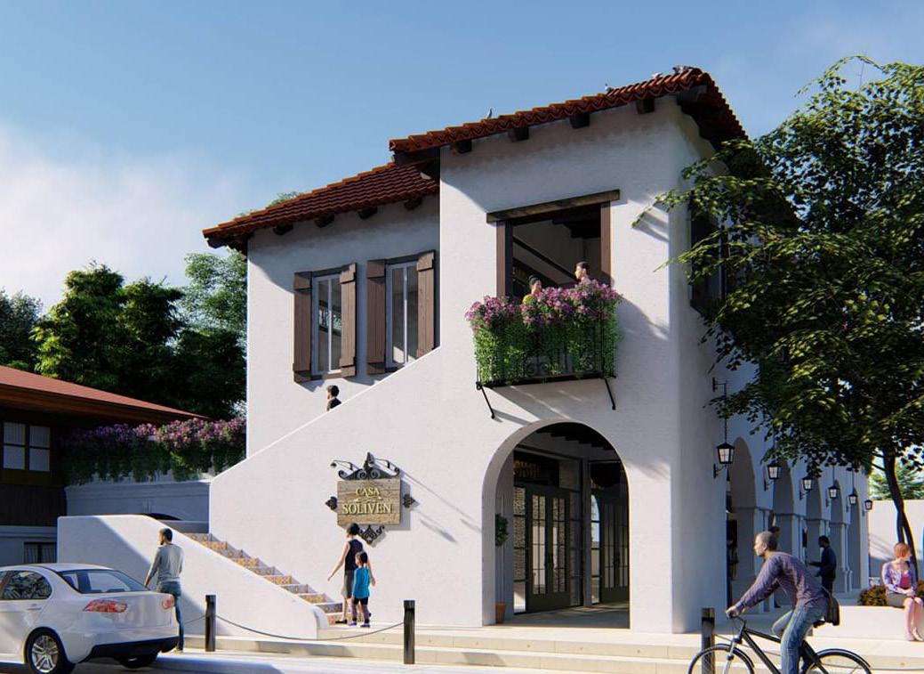
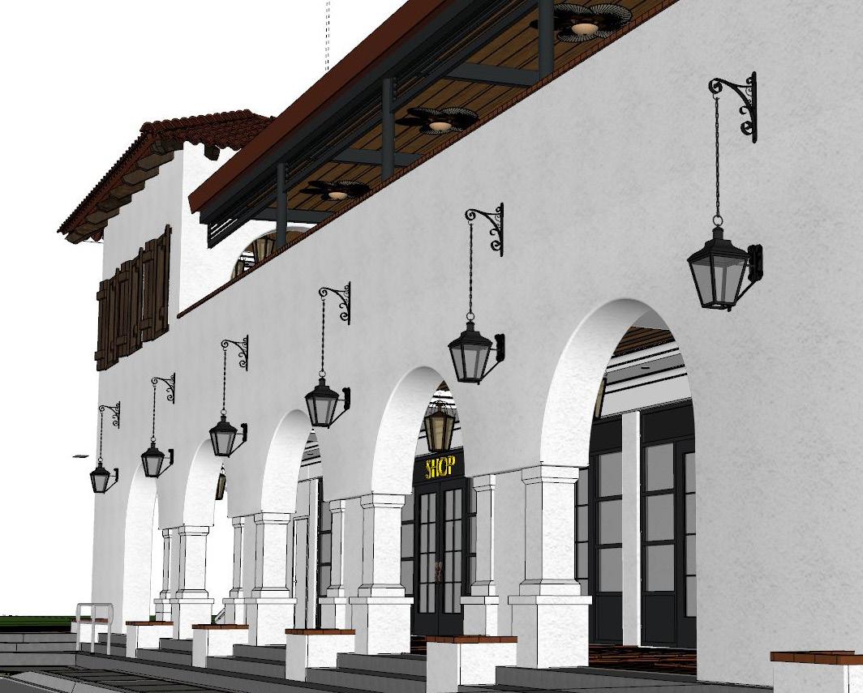
Casa Soliven is a commercial building that draws inspiration from Spanish Colonial architecture in the Philippines, incorporating hallmark features such as thick masonry walls, arched doorways, terracotta clay roofing, and ornate wrought iron grills. These elements come together to evoke a sense of timeless elegance and historical richness.
What sets Casa Soliven apart is its commitment to authenticity and detail—every aspect, down to the smallest ornament, has been thoughtfully designed and executed to preserve the character of its architectural roots. Its distinctive facade and strong visual identity make it a local landmark and an effective marketing asset, capturing the attention of passersby and resonating with its target market.
Blending cultural heritage with commercial purpose, Casa Soliven stands as a symbol of identity, charm, and enduring design in its community.
Finished build featuring a signature arched doorway to the hallway
Proposed Exterior View
Softwares used: Sketchup, Lumion, Photoshop
Proposed Exterior View Softwares used: Sketchup, Lumion
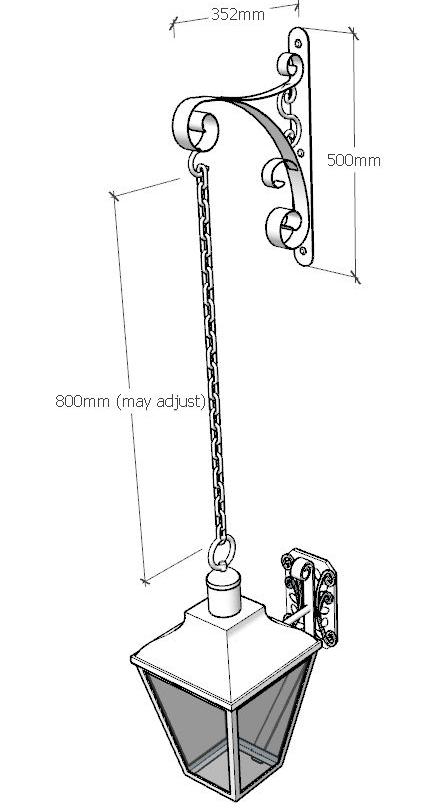
A perspective view illustrating the placement of the customized lamps.
RICO’S SPORTS BAR
Project Details: Proposed Interior Fit-out Firm: AAA Design Studio
Location: 2ns Floor Casa Soliven, Sto. Domingo, Ilocos Sur, Philippines
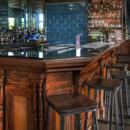
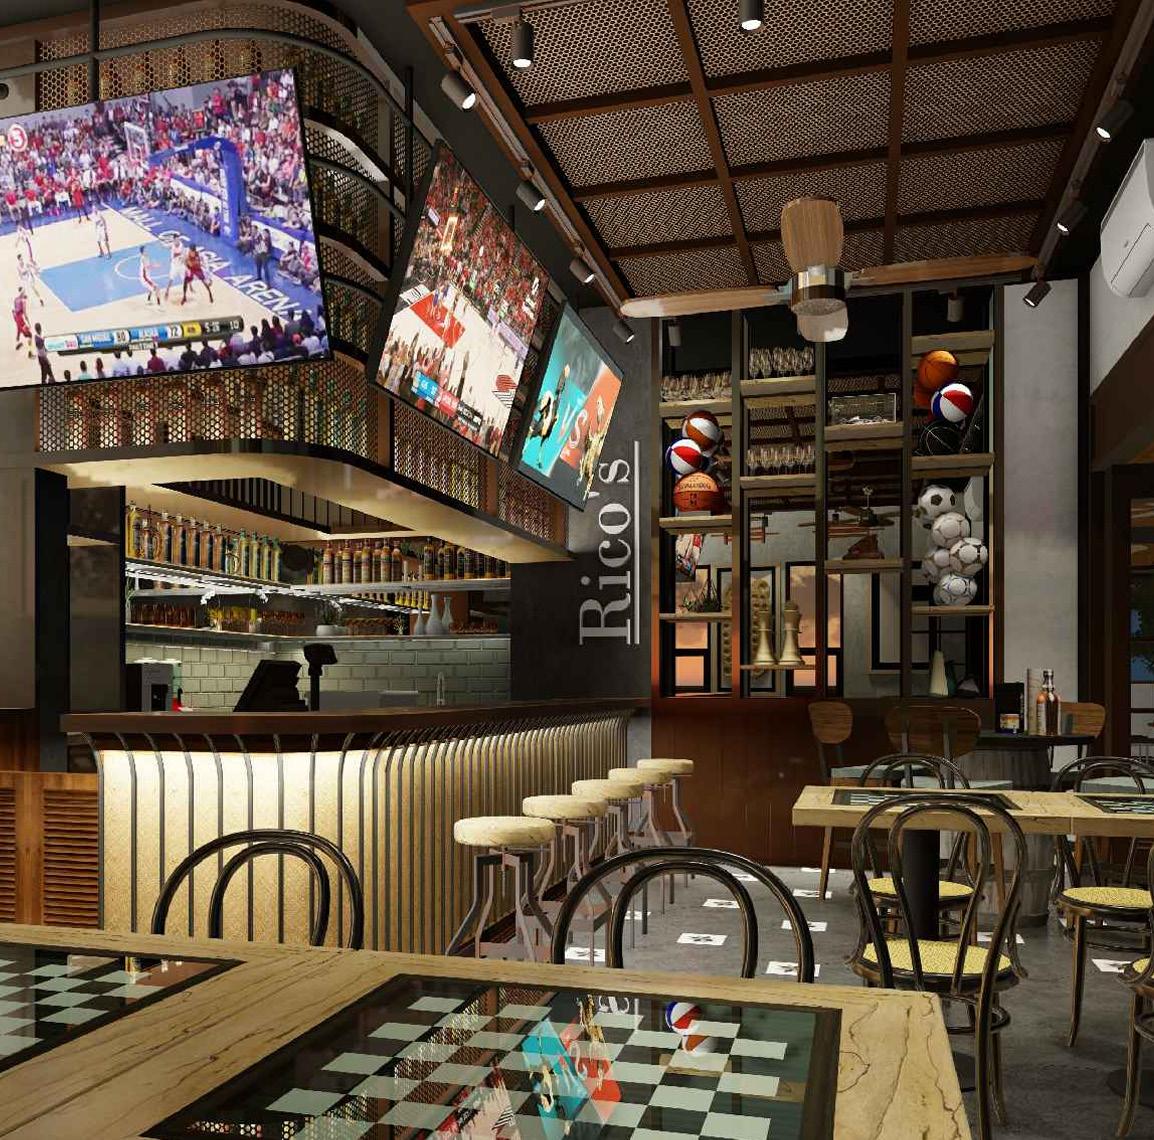
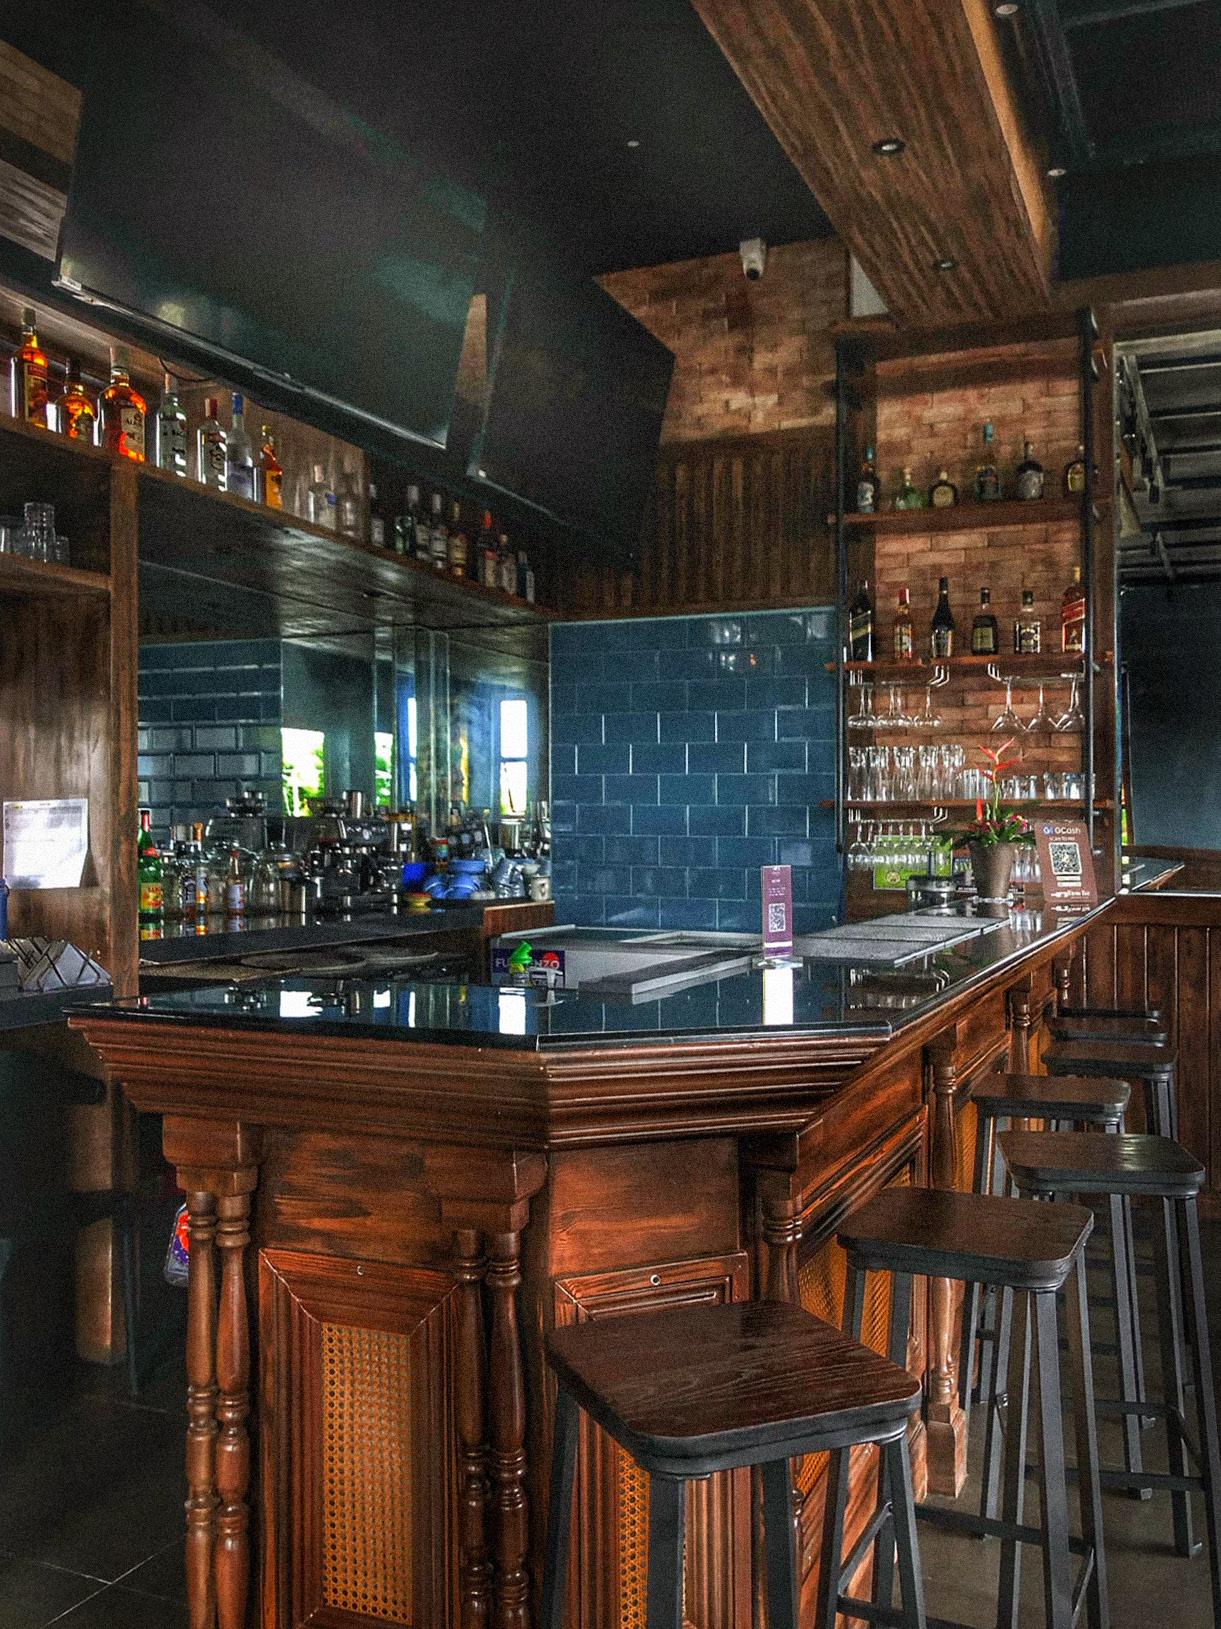
This bar is designed as a welcoming hub for locals, offering a space where sports enthusiasts can gather, watch live games, and unwind over a bottle of beer. More than just a venue, it fosters a sense of community and camaraderie, bringing people together through a shared passion.
The interior design emphasizes casual comfort and social connectivity, with open seating arrangements, communal tables, and strategically placed screens for optimal viewing. Warm lighting, raw textures, and sports-inspired accents create an atmosphere that feels energetic—a place where strangers become regulars, and regulars feel at home.
CARRINGTON PLACE
Project Details: 10-unit Rowhouse
Firm: AAA Design Studio
Location: Bayubay, San Vicente, Ilocos Sur, Philippines
A balance of modern simplicity and comforting familiarity.
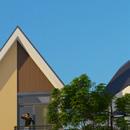
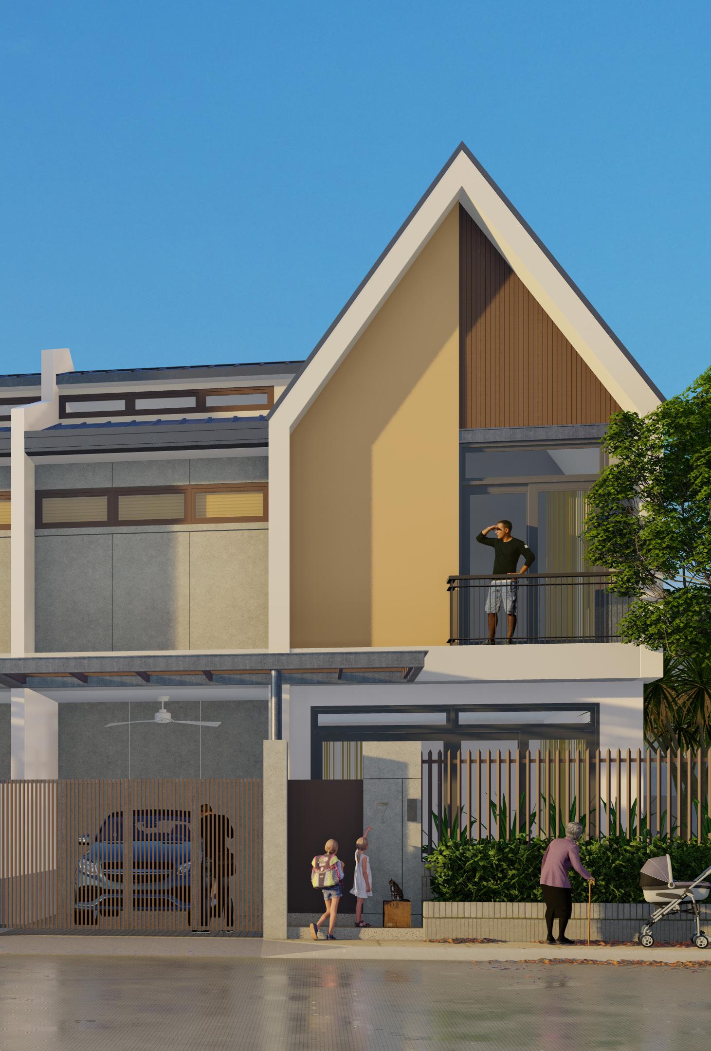
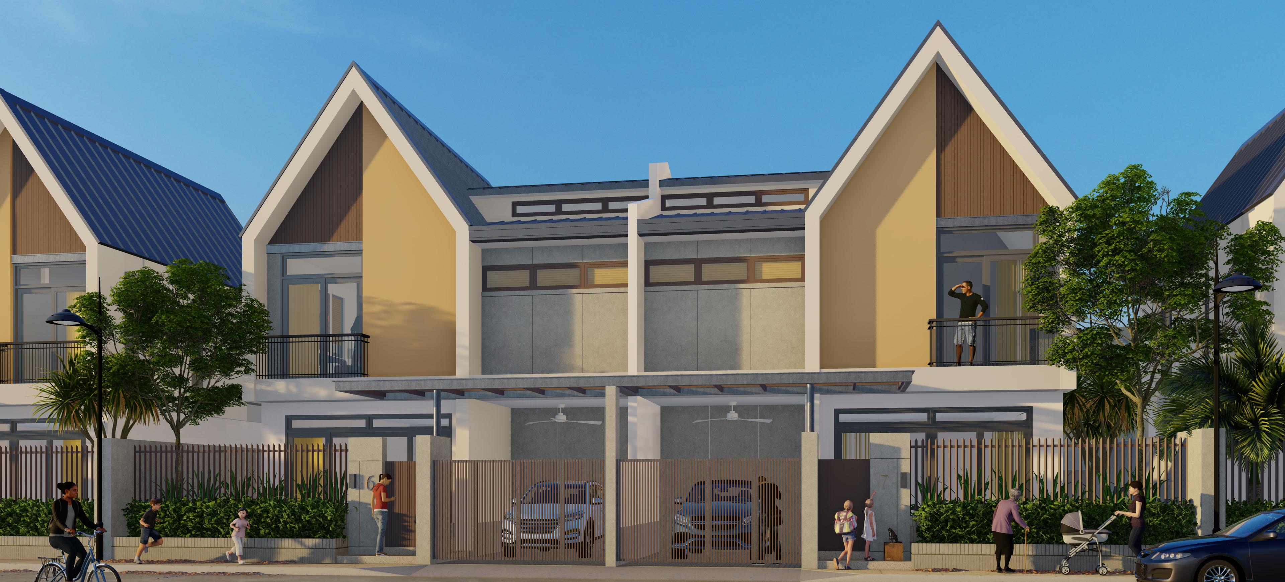
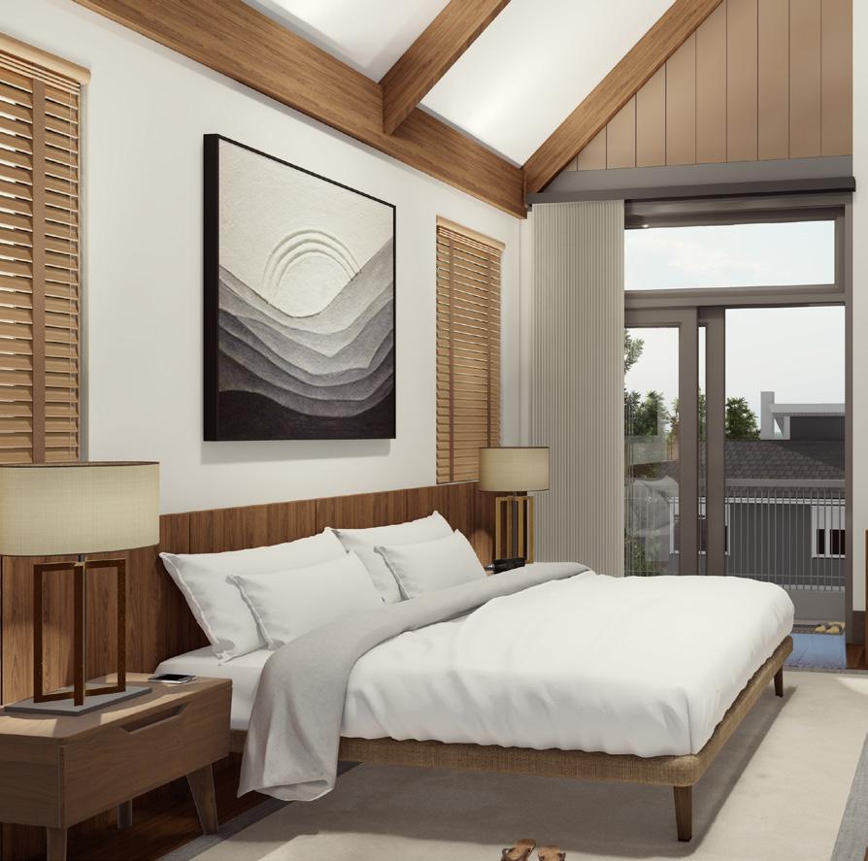
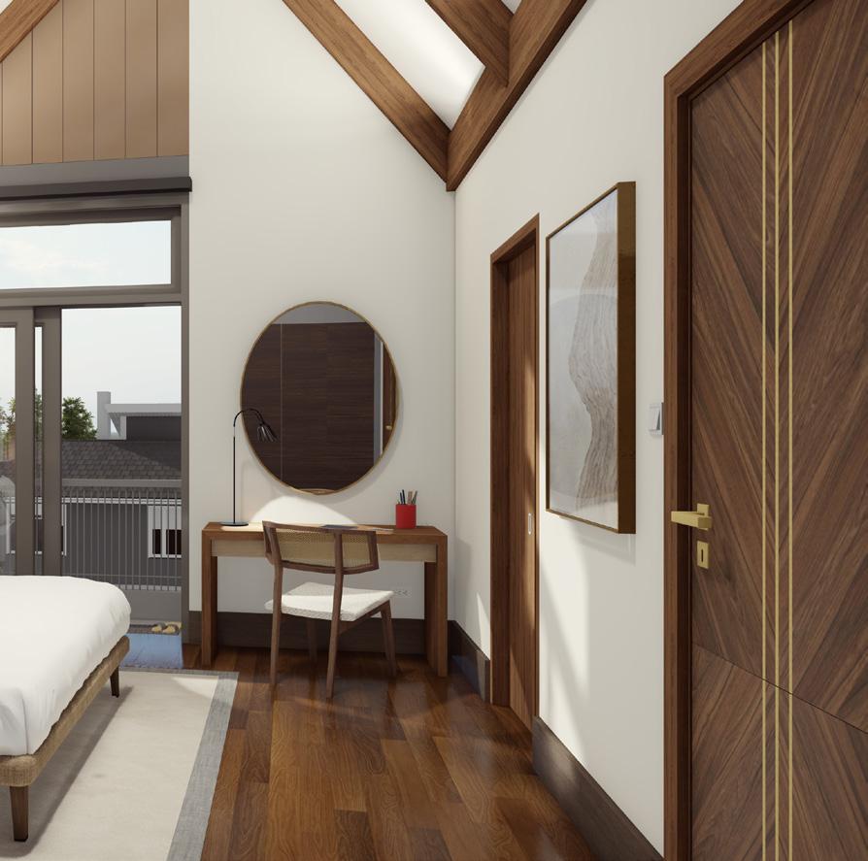
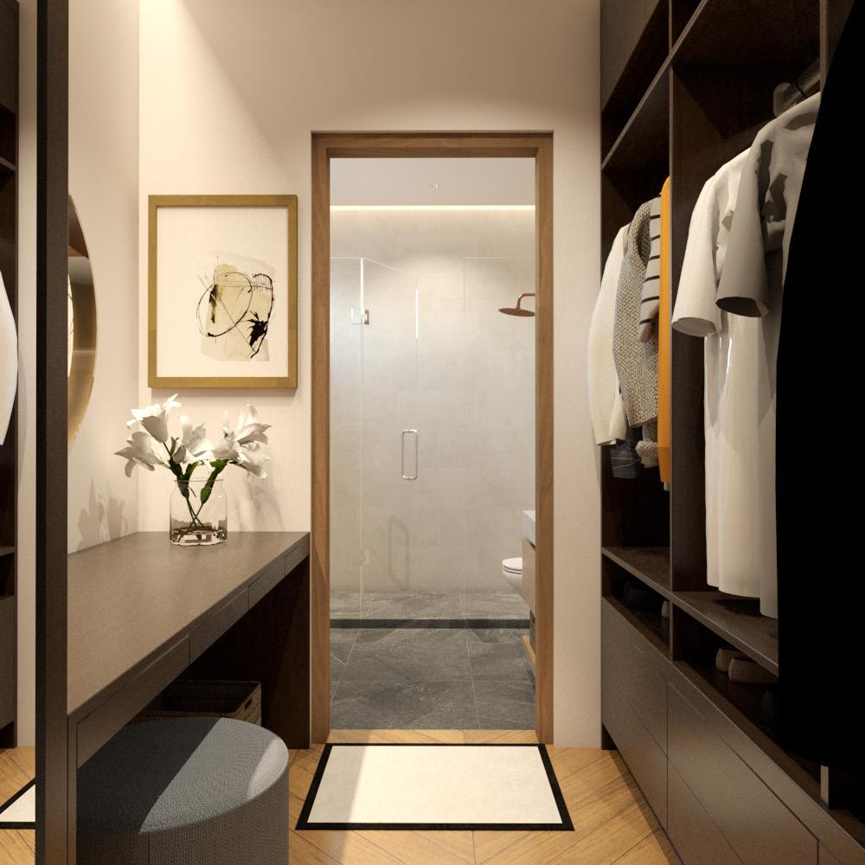
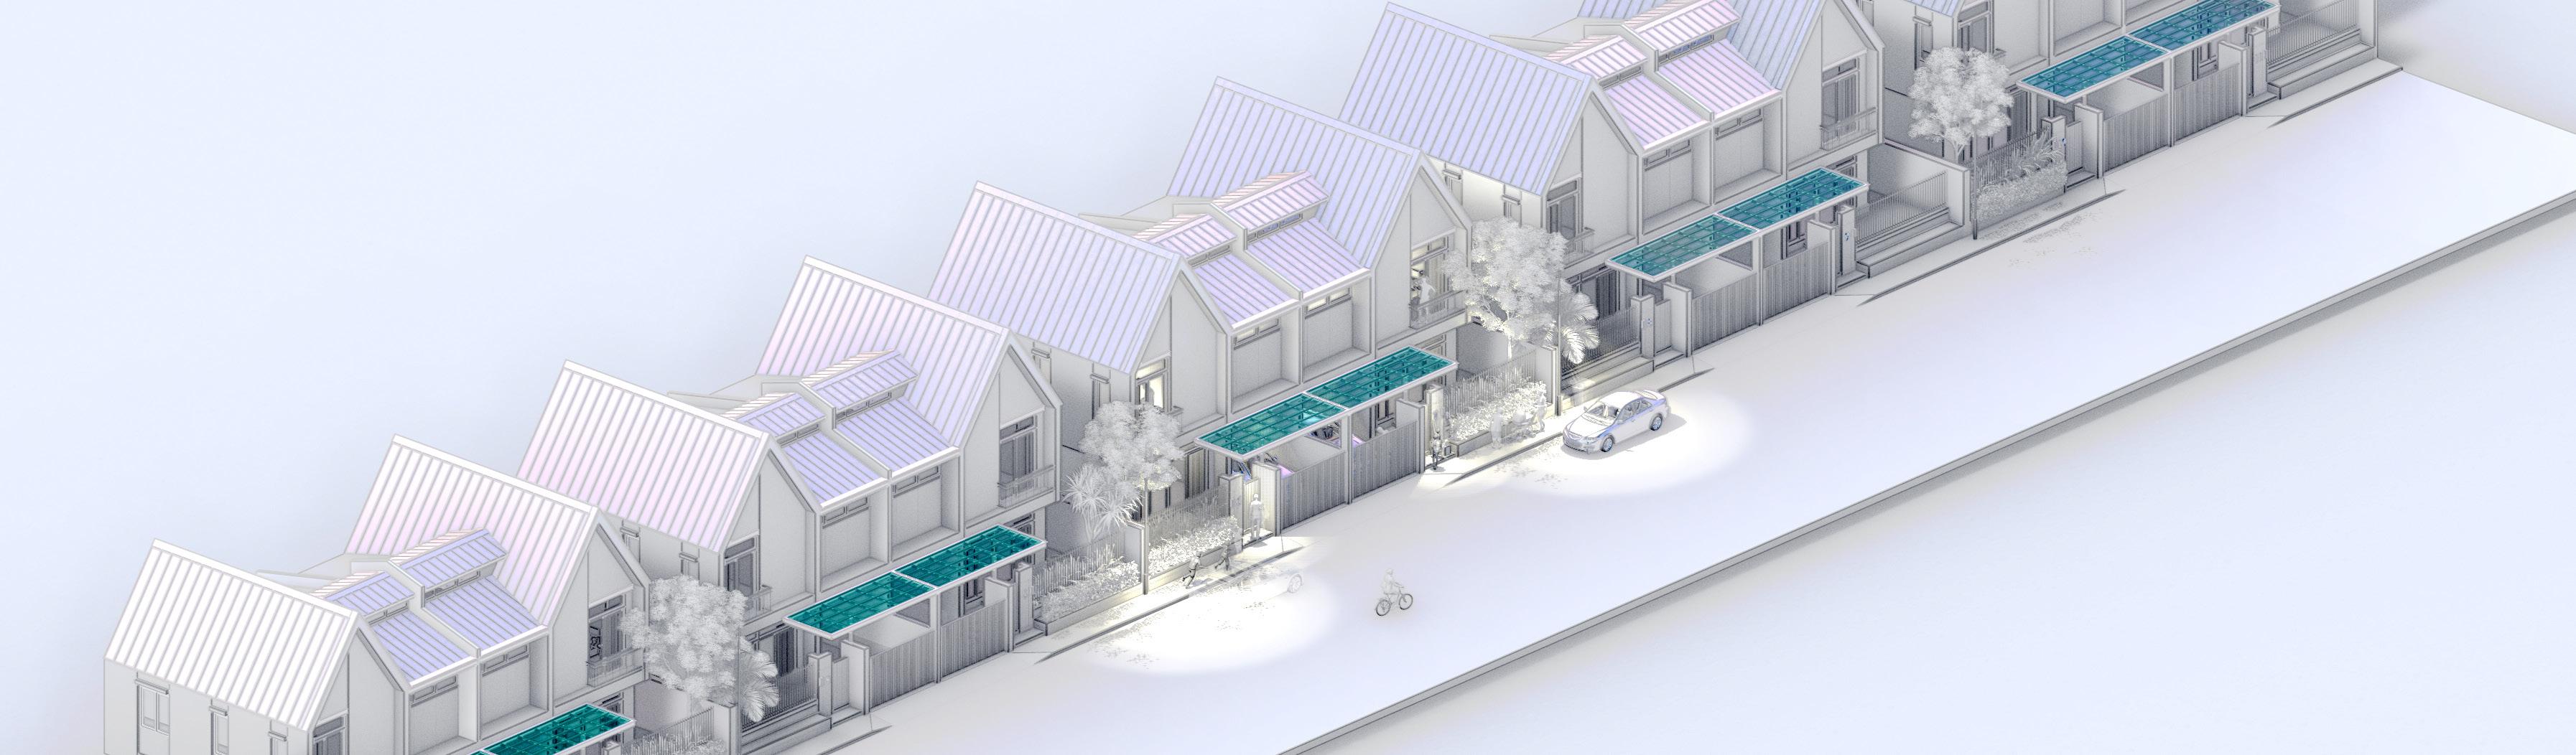
This rowhouse exhibits Contemporary Vernacular Design characterized by clean gable forms, minimalist lines, and a palette of warm, natural materials. The design direction prioritizes a welcoming ambiance, with the intent that prospective owners feel an immediate sense of belonging upon arrival. Large glazed openings, soft textures, and exposed wood elements enhance interior warmth, while exterior symmetry and muted earth tones create a calm and familiar street presence. The architecture balances contemporary functionality with the timeless comfort of home.
CARRINGTON PLACE
Softwares used:
Autocad (2D Drafting & Detailing)
Sketchup (3D Modeling)
Vray and Lumion (Rendering & Visualization)
Photoshop (Post-processing)
Master’s Bedroom Softwares used: Sketchup, Lumion, Photoshop
Exterior view of the rowhouses from street level
Master’s Bedroom Softwares used: Sketchup, Lumion, Photoshop
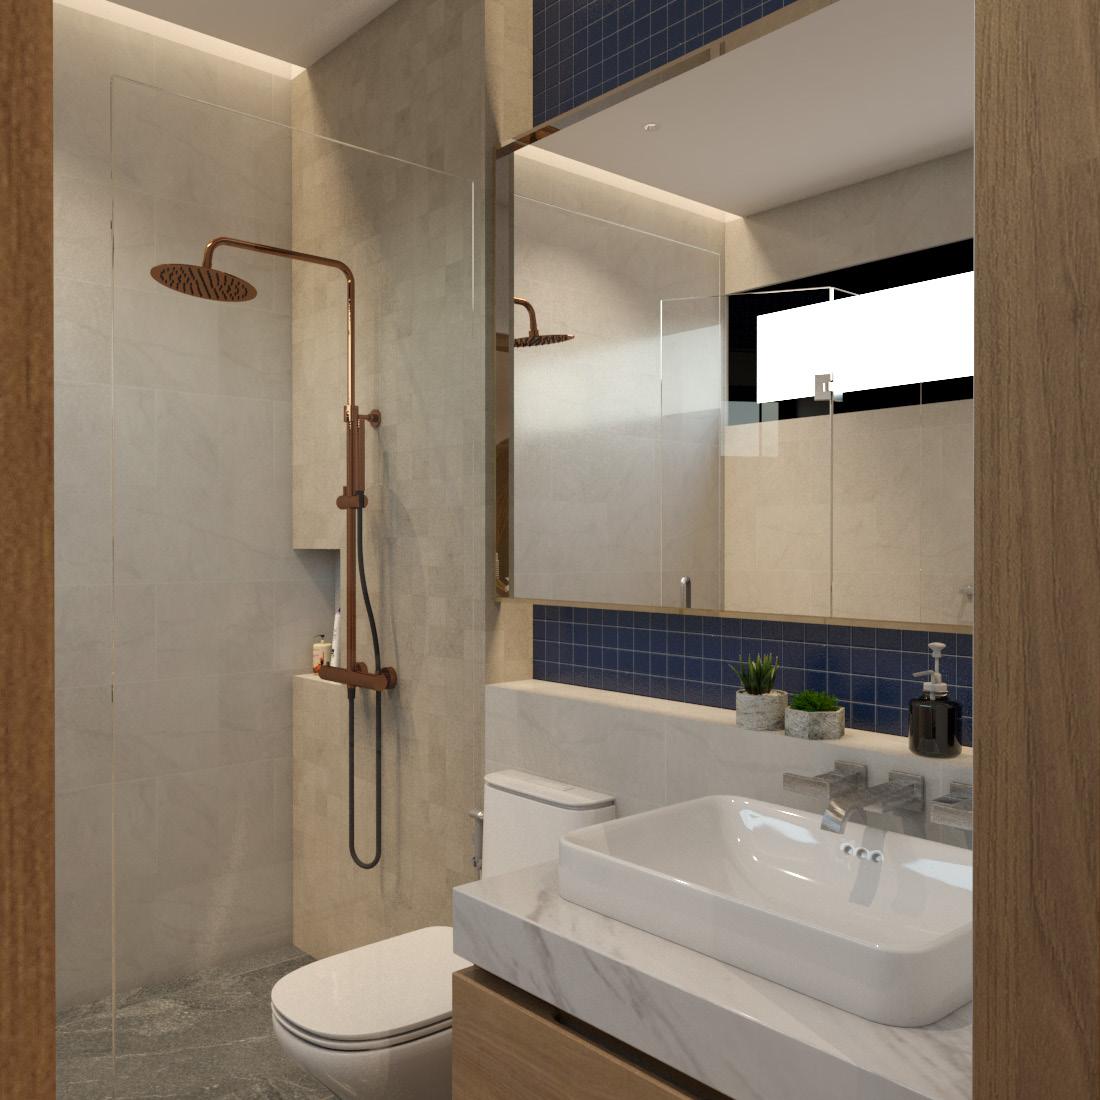
Toilet and Bath
Softwares used: Sketchup, V-ray, Photoshop
Walk-in Closet Softwares used: Sketchup, V-ray, Photoshop
Visualization of the row houses
10-unit Rowhouse
LEON EVENTS PLACE
Project Details: Cottages Alteration
Firm: AAA Design Studio
Location: Vigan City, Ilocos Sur, Philippines
Be One with the Garden
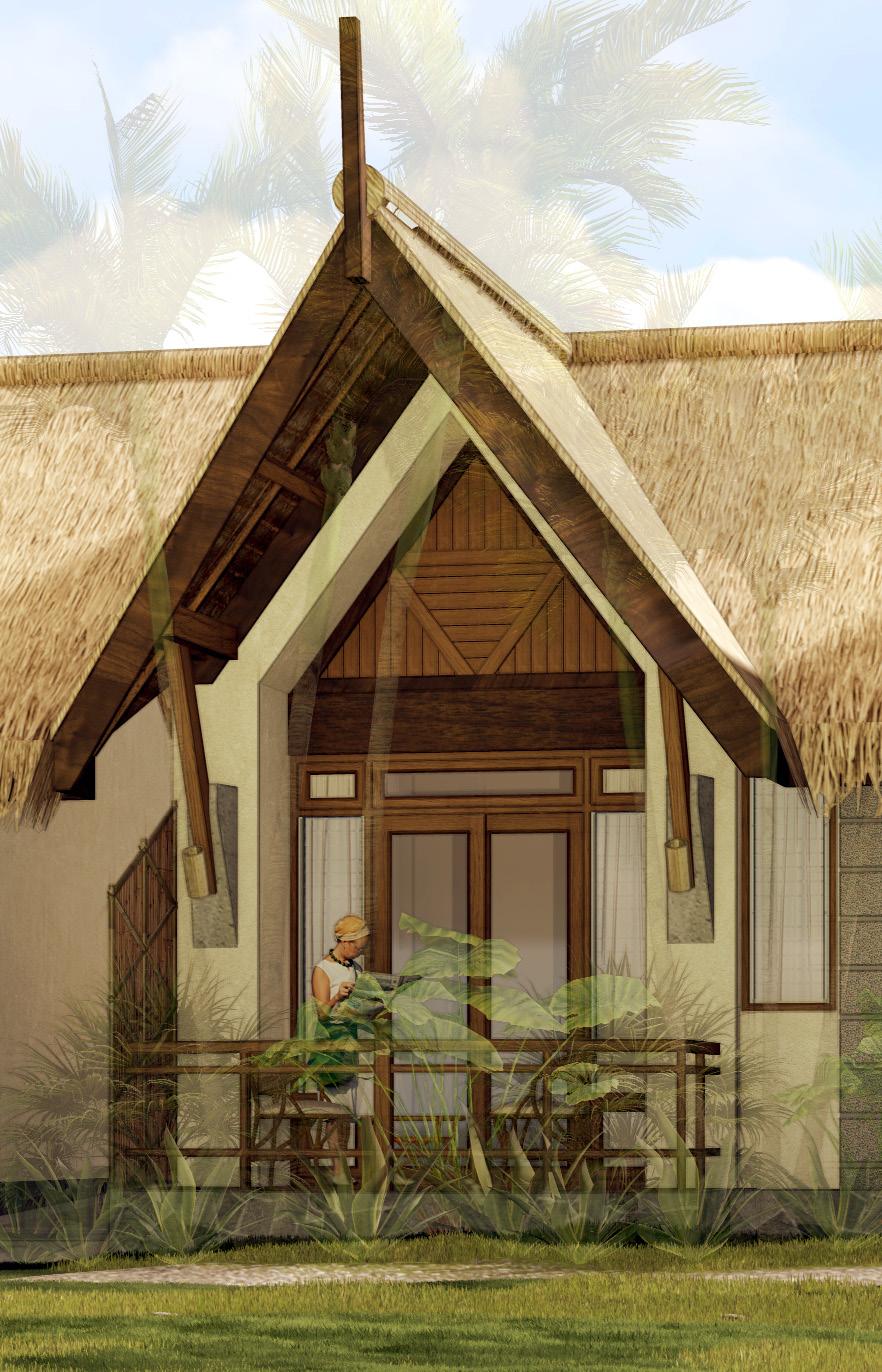
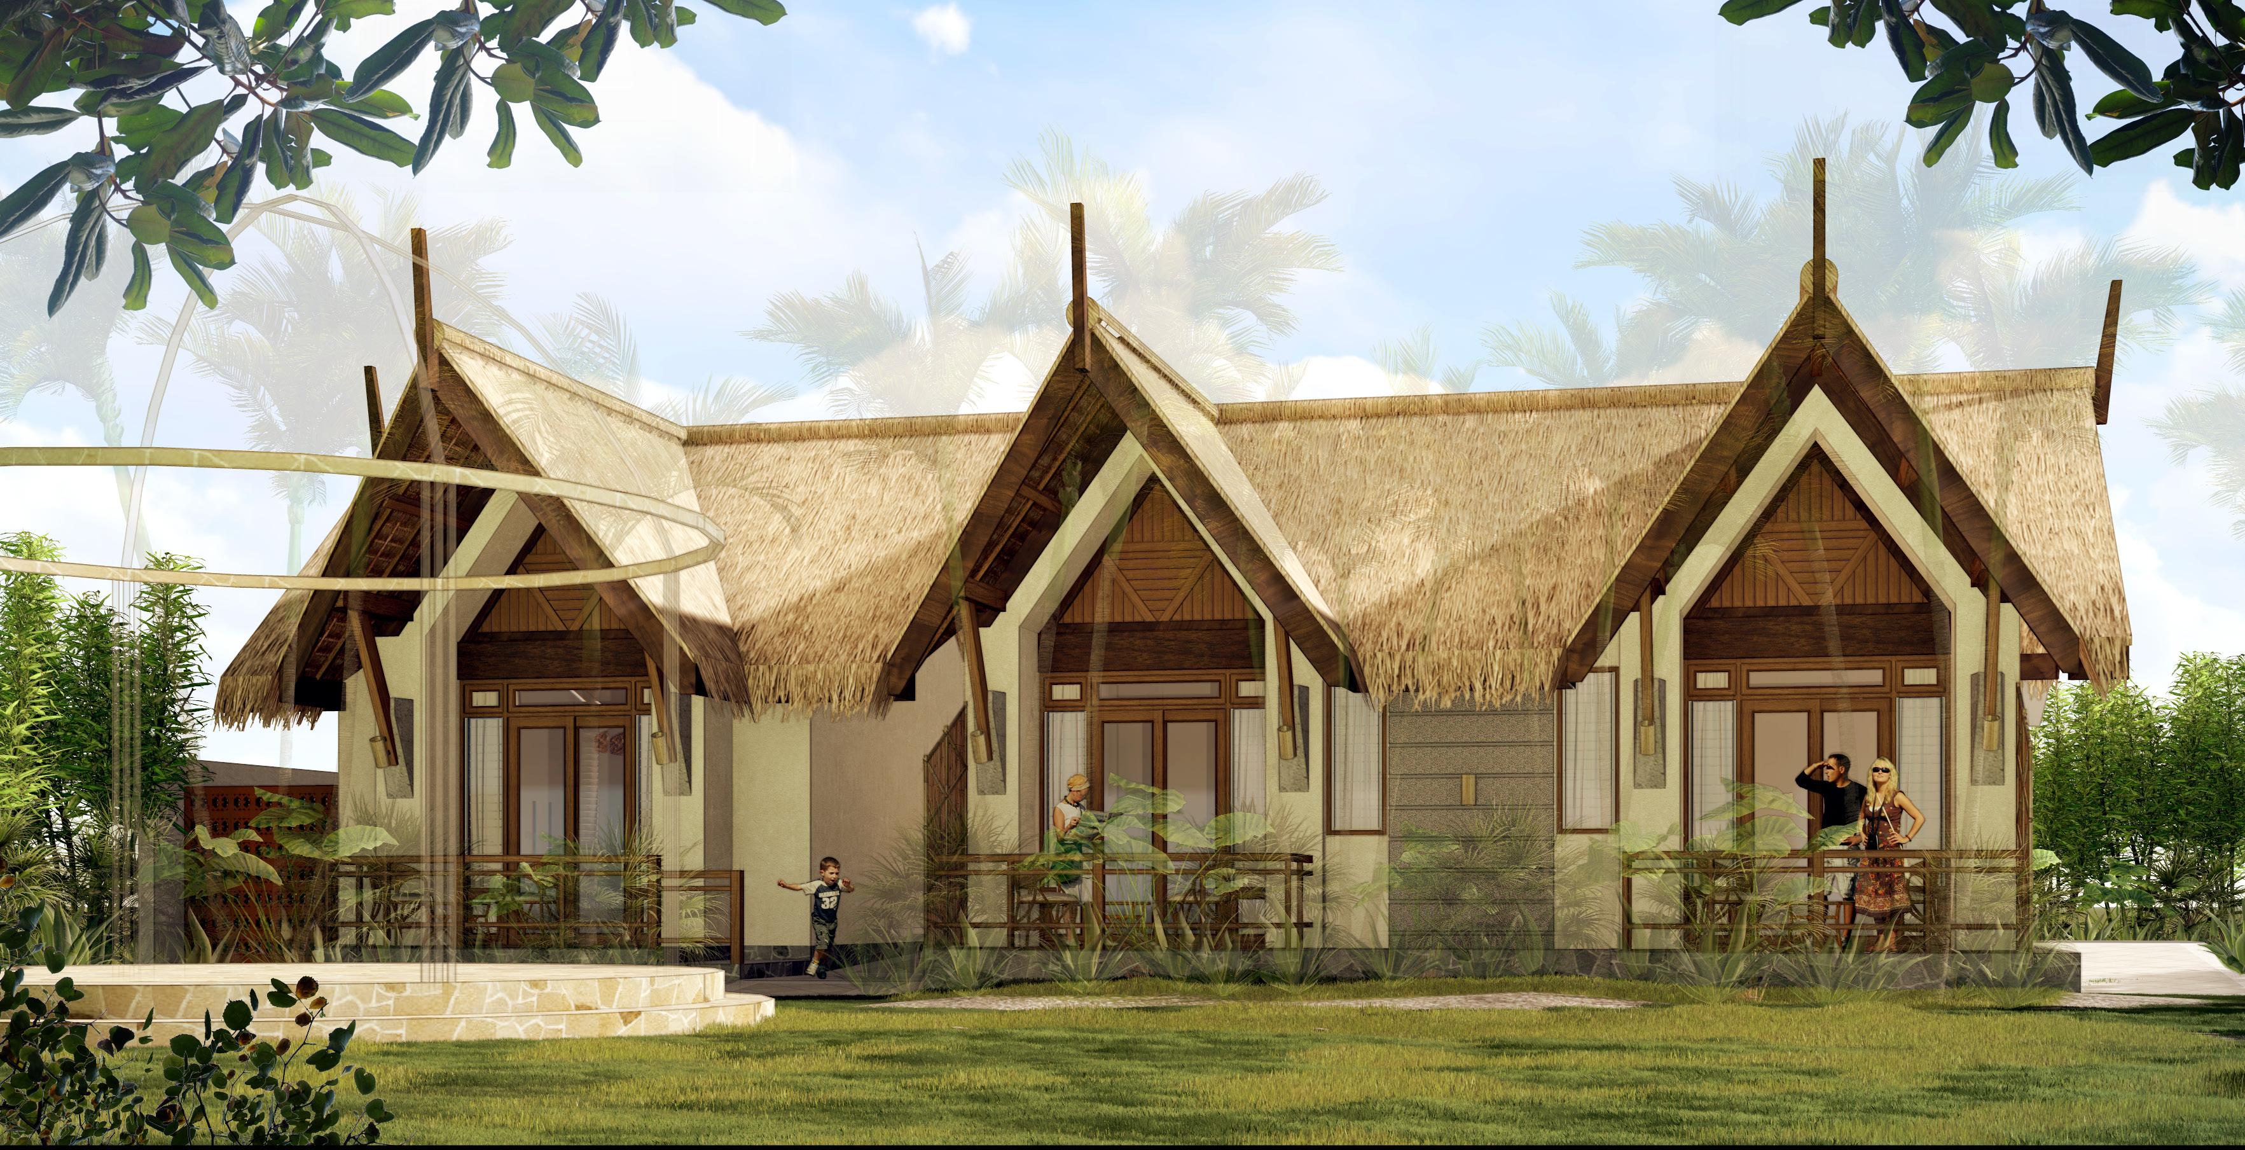
The cottage is thoughtfully designed to enhance the existing features of the building while complement the existing structures, enriched by a lush garden setting that evokes a serene and romantic ambiance. This inviting environment aims to attract guests—particularly newlyweds—encouraging them to book the venue as part of an exclusive event package.
The project reimagines the original cottage, transforming it into a more refreshing, accessible, and cohesive space. Seamlessly integrated with the surrounding buildings, the updated design offers a perfect balance of harmony and elegance, making it an ideal setting for unforgettable celebrations.
Softwares used:Drafting: Autocad Modeling: Sketchup Rendering: Lumion Post Processing: Photoshop
Proposed design for the alteration of the existing cottage
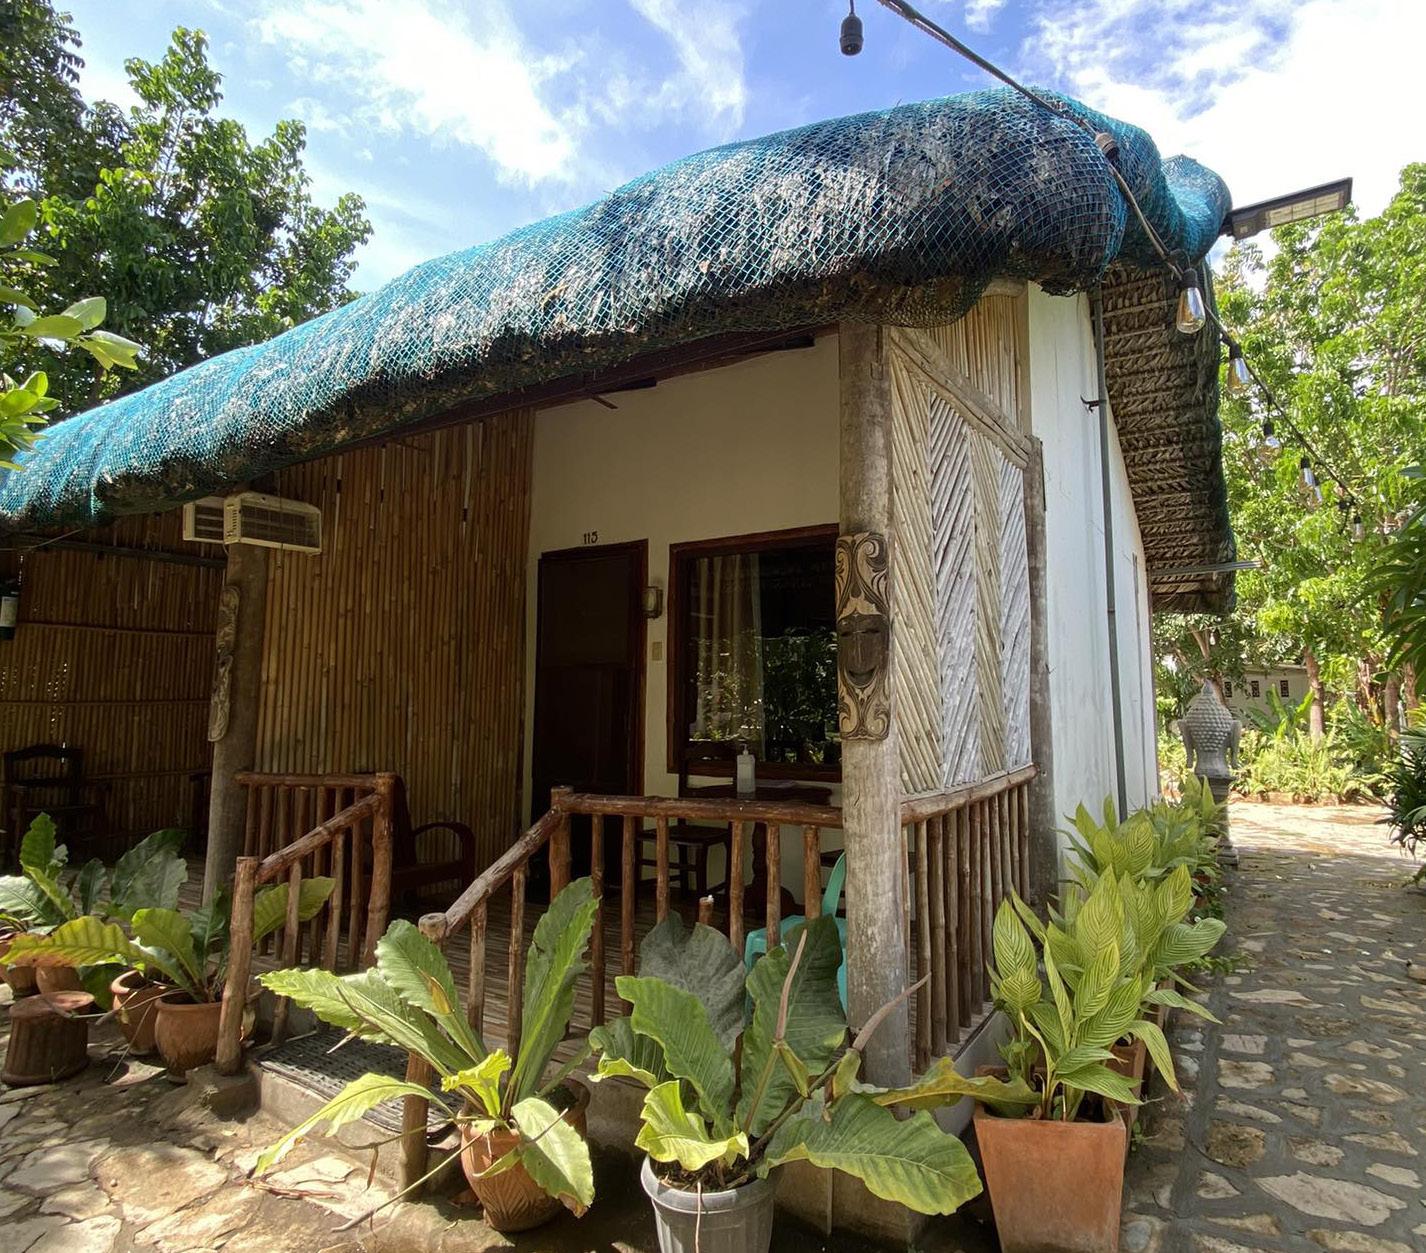
Actual picture of the cottage showing its condition and original design.
As-built plan of the existing building, documenting the neighboring cottage, vegetation, and landscape.
MISC. DESIGN DOC.
Project Details: Design Documentation Output
Firm: AAA Design Studio
Location: Zanzibar, Tanzania | Dhaka Bangladesh | Philippines
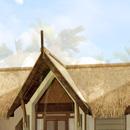
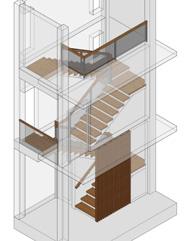
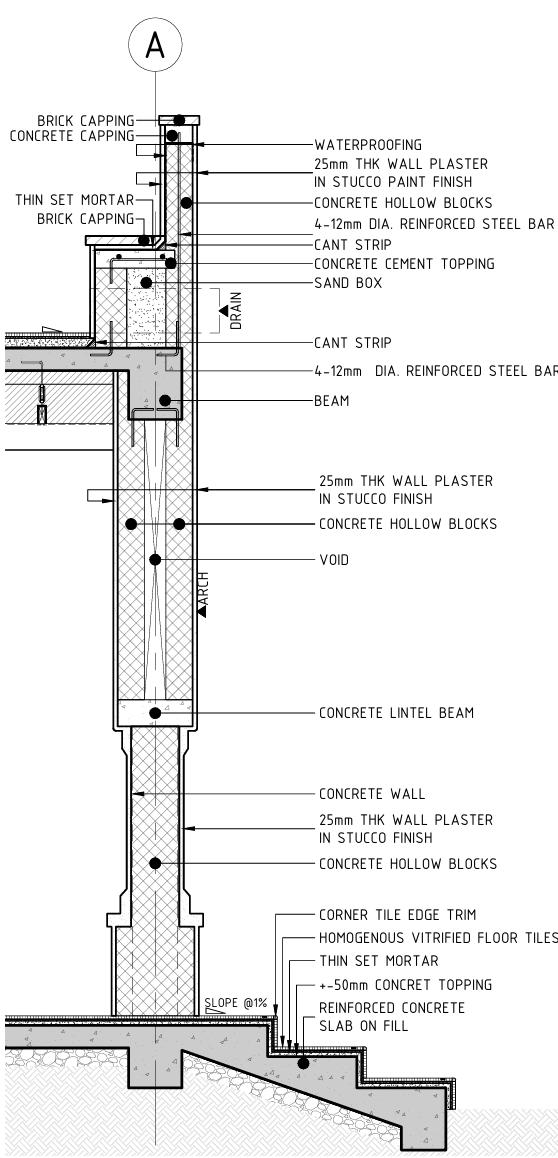
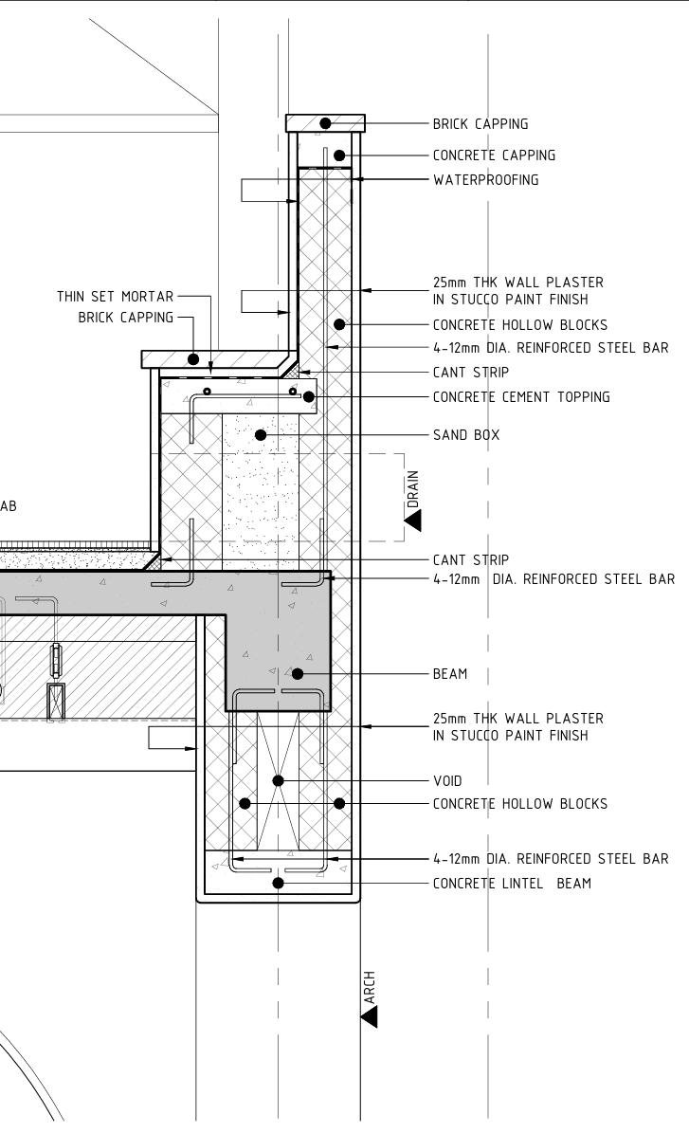
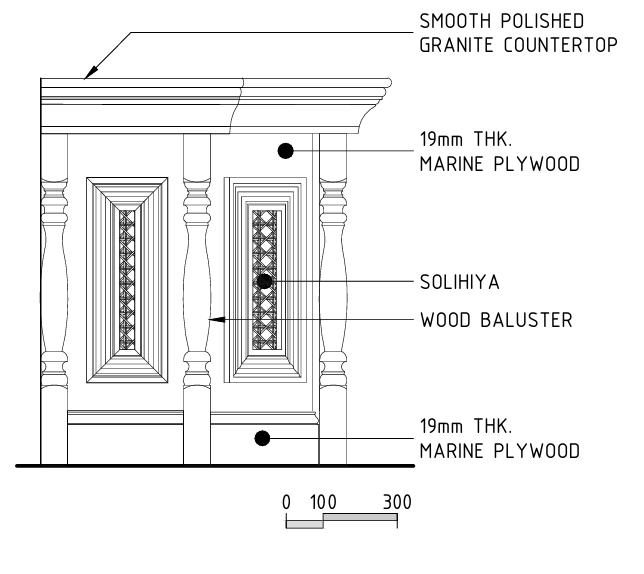
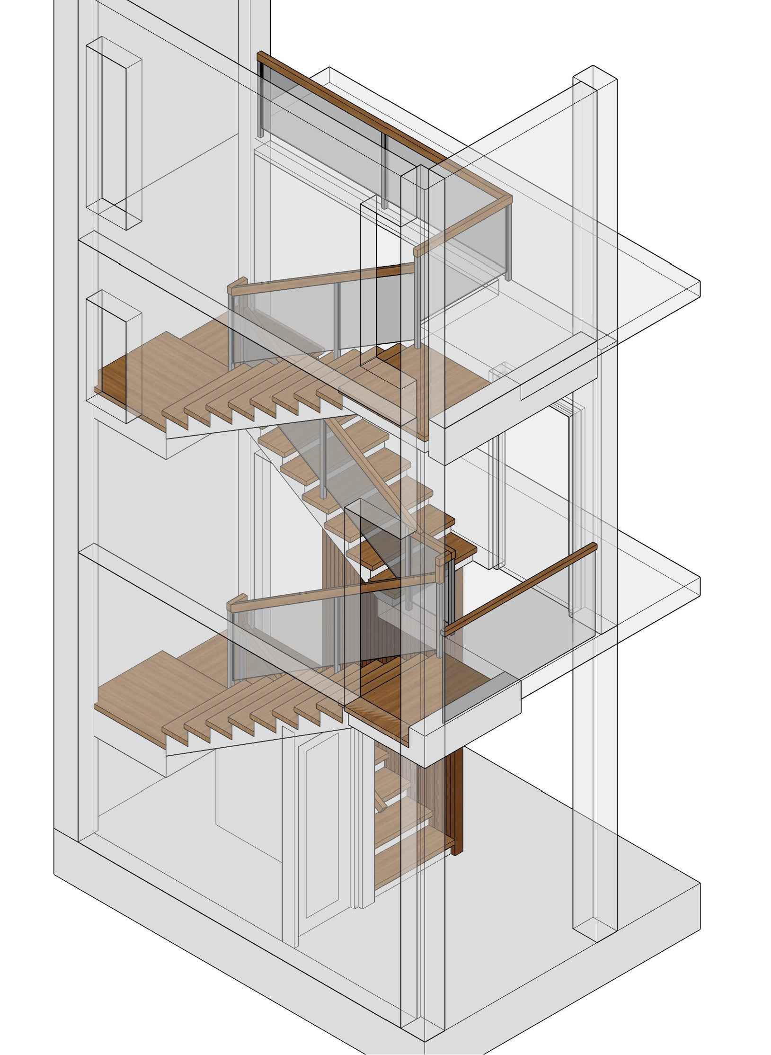
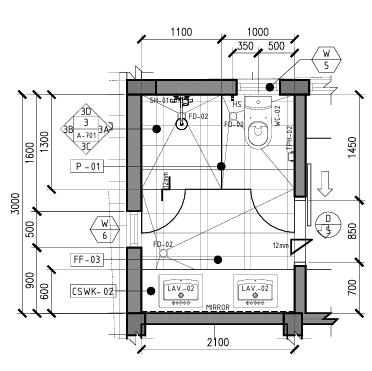
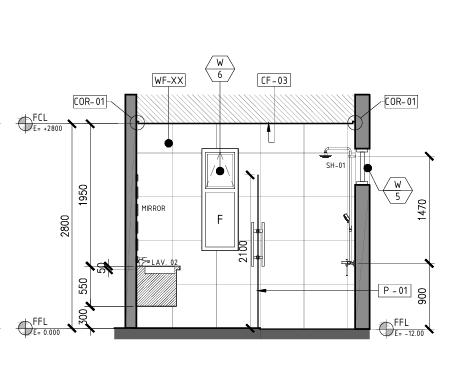
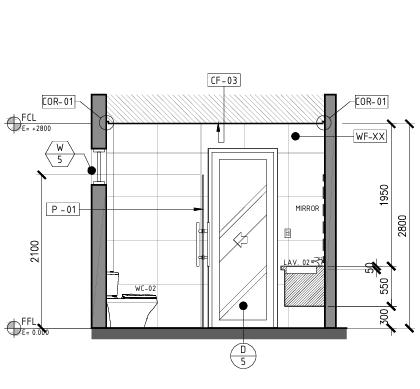
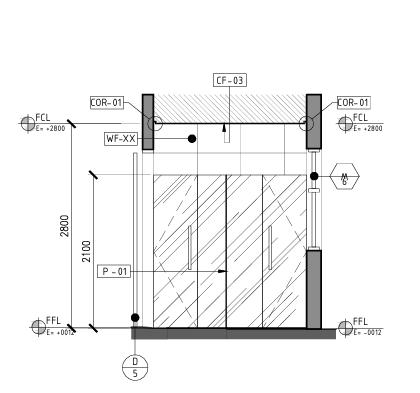
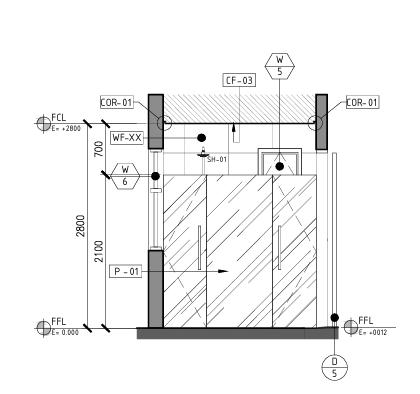
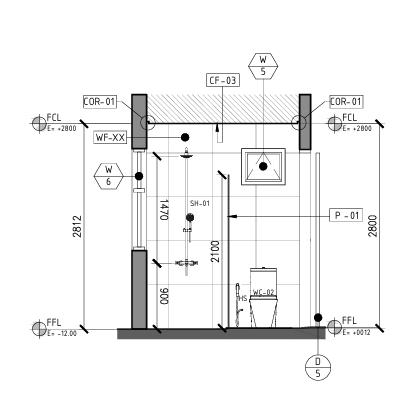
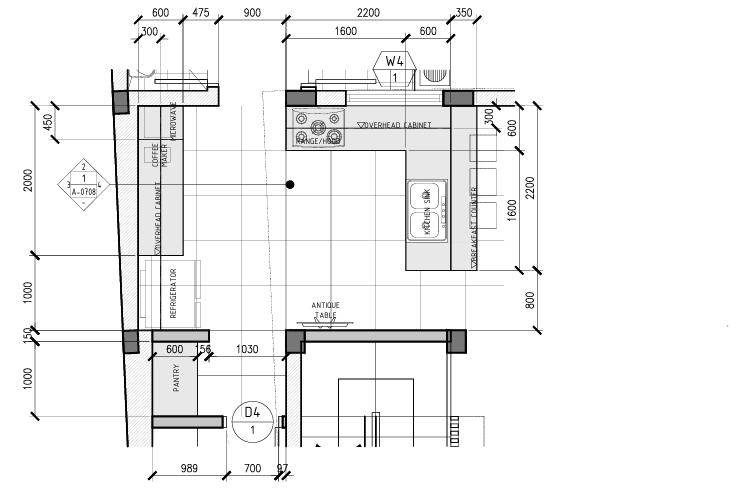
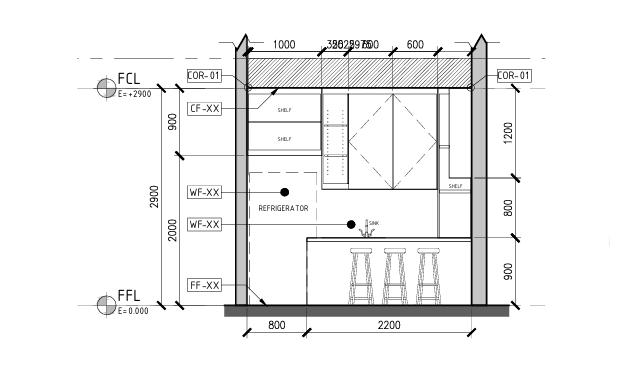
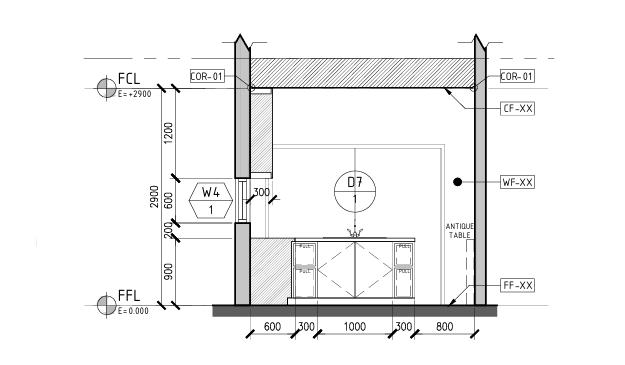
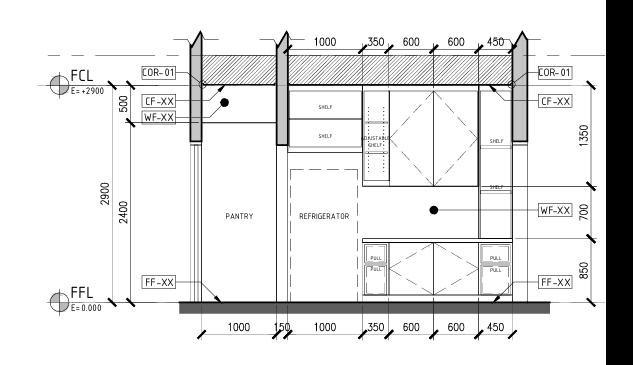
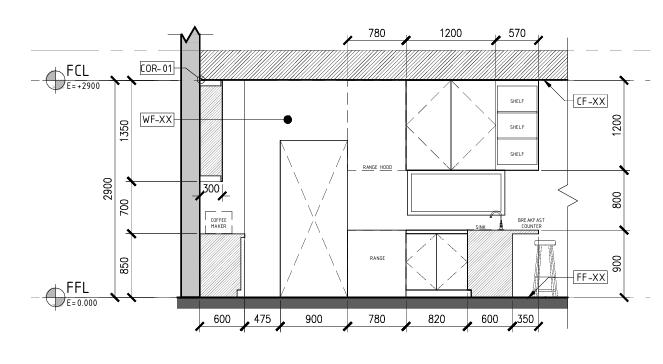
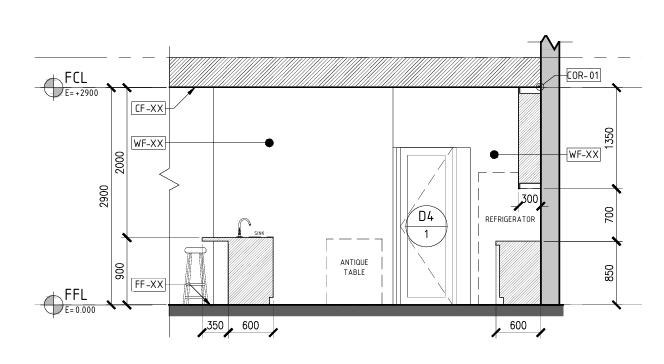
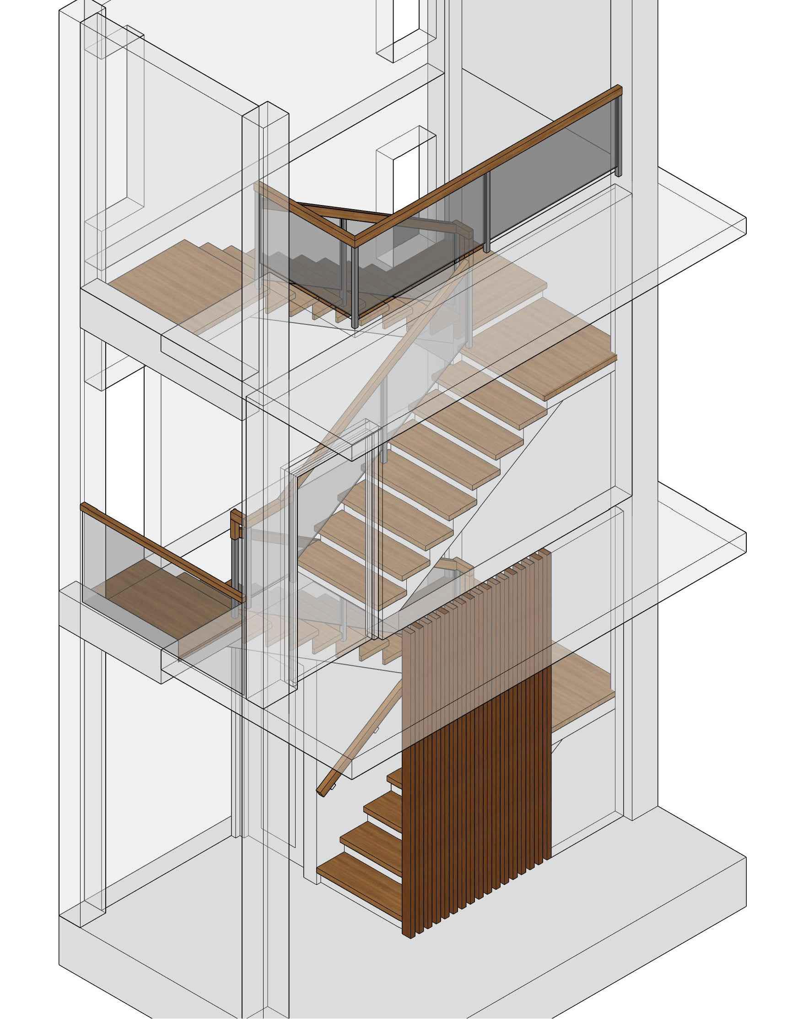
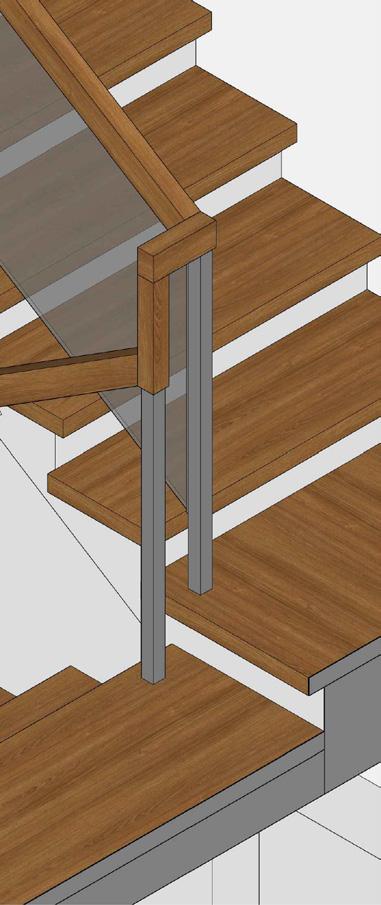
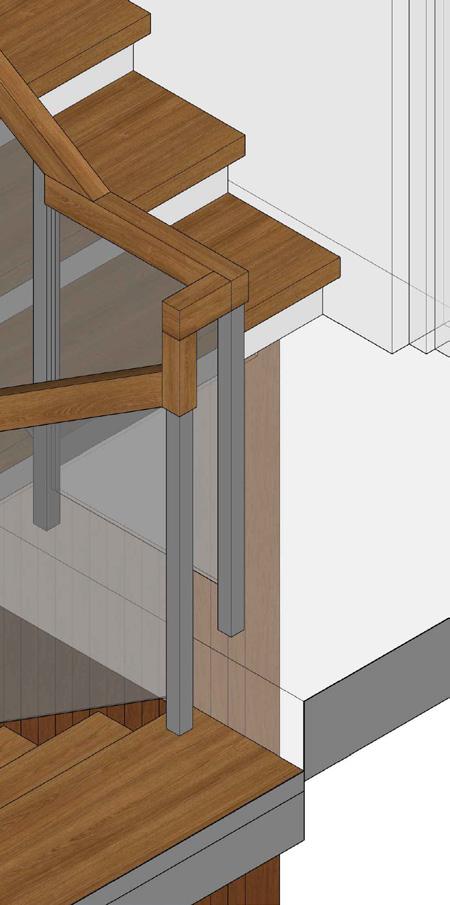
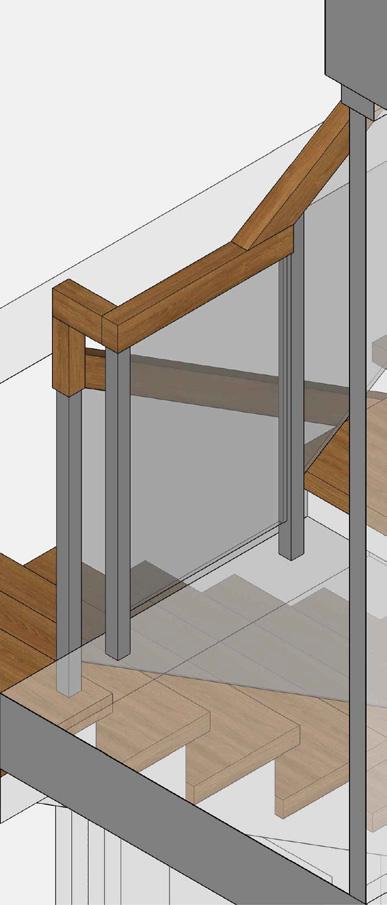
This compilation presents design documentation outputs from various international projects, specifically prepared for construction and coordination purposes. While the original designs were created by consultants, my role focused on producing the technical drawings and documentation necessary to bring those concepts to life.
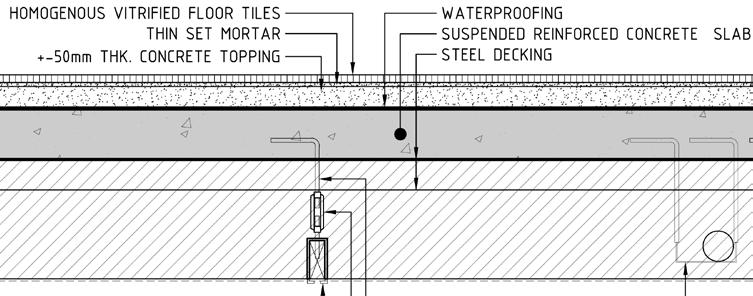
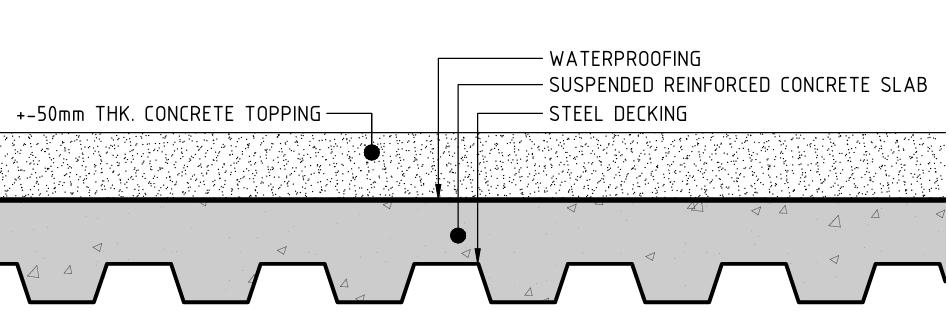
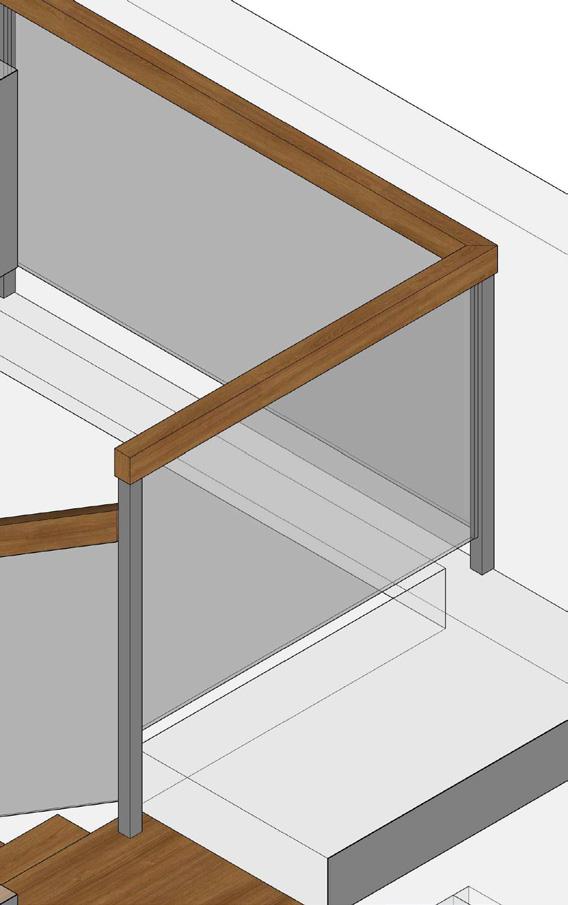
Projects include a beach resort in Zanzibar, Tanzania; a three-storey residential building with a roof deck in Dhaka, Bangladesh; and various architectural works in the Philippines. Scope of work covered stair details, kitchen layouts, toilet configurations, and spot detailing—each tailored to the unique requirements of their respective sites. This work demonstrates technical proficiency, attention to detail, and the ability to adapt documentation standards across international project requirements.