/ C u r a t e d b y : / s e l e c t e d w o r k s
l d o r a
M i k a e l A
./title. /line of work
/ C u r a t e d b y : / s e l e c t e d w o r k s
l d o r a
M i k a e l A
./title. /line of work

Email LinkedIn Behance Instagram Whatsapp
@mikaelaldora 62 851 5524 6969 : : : : :
mikaelaldora22@gmail.com
Mikael Aldora
Mikael Aldora

I am Mikael, 21 years old architecture student at Brawijaya University with a passion for sustainable and problem-solving design.
I believe great design goes beyond aesthetics it’s about creating meaningful spaces that inspire, connect, and address real-world challenges.
This portfolio reflects my journey and growth in architecture, highlighting my creativity, adaptability, and collaborative mindset.
2022-Present Brawijaya University - Malang
Department of Architecture
GPA: 3.76/4.00
2018
SMA Negeri 3 Surakarta
Natural Science
Supervisor Intern | Gedung Kuliah Bersama 5 (GKB V) Construction Project PT. Wijaya Karya Bangunan Gedung, Tbk | 2024
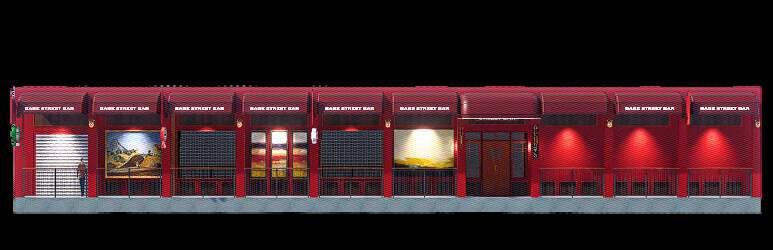
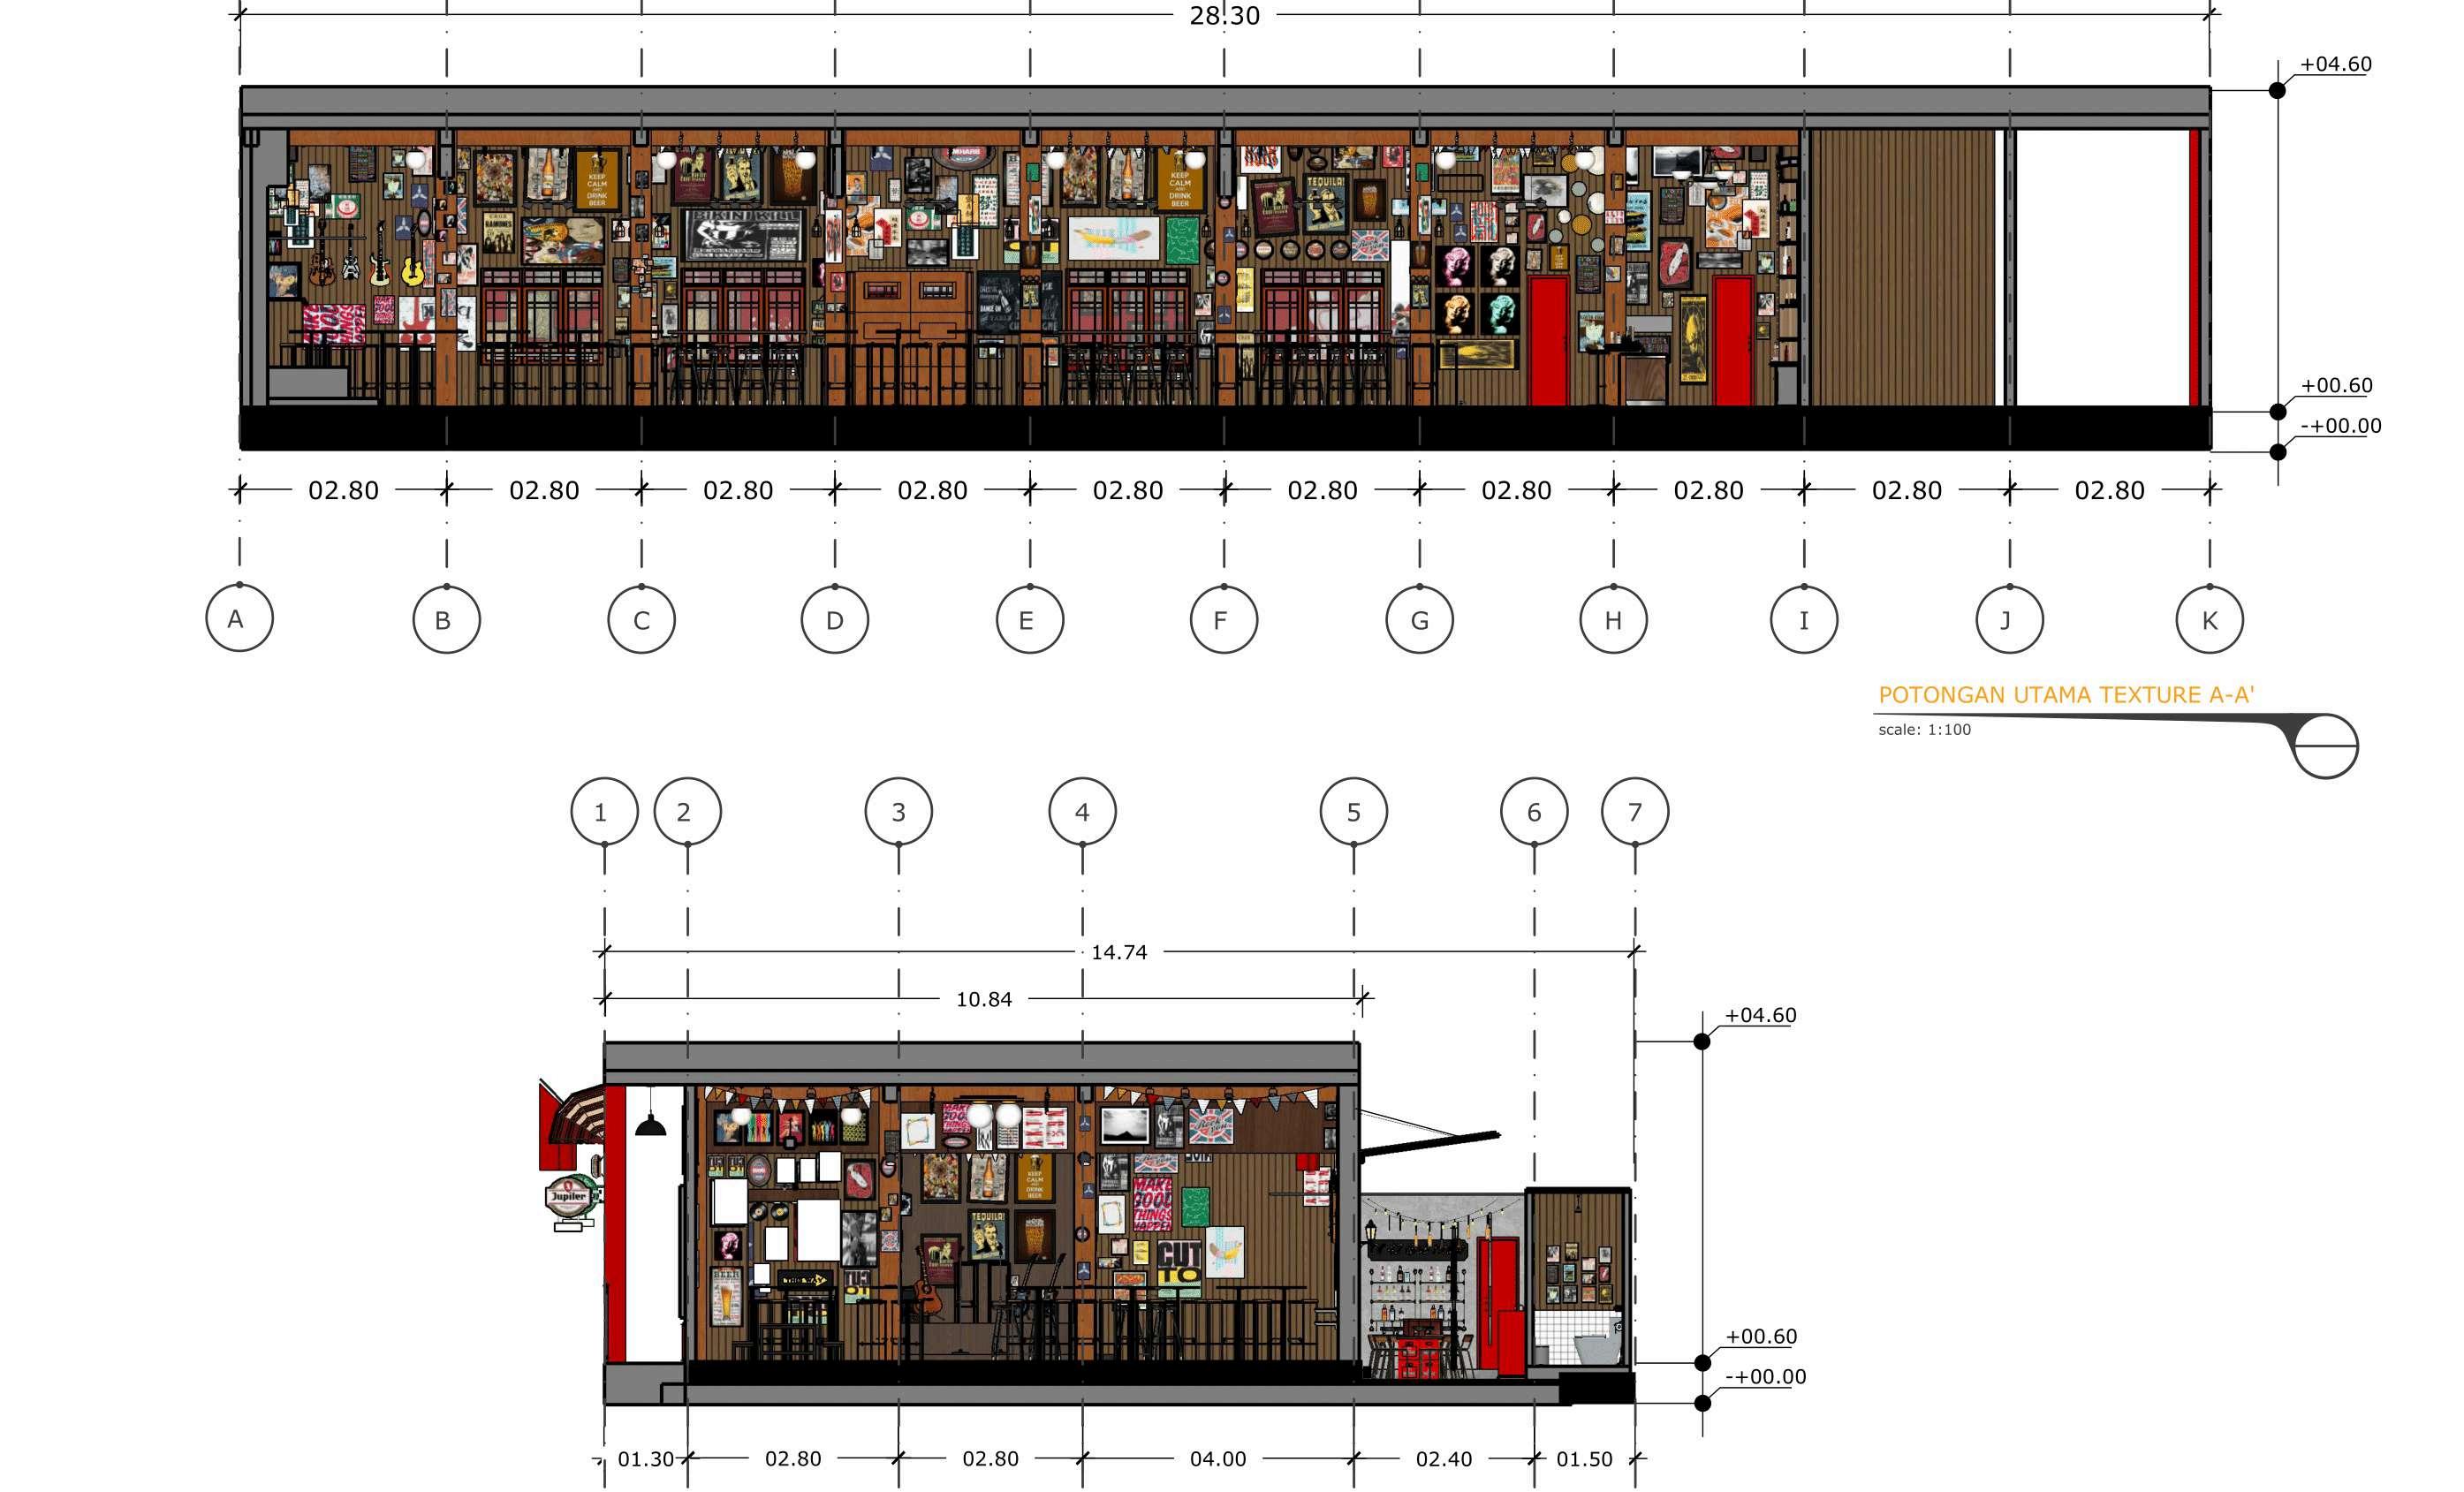
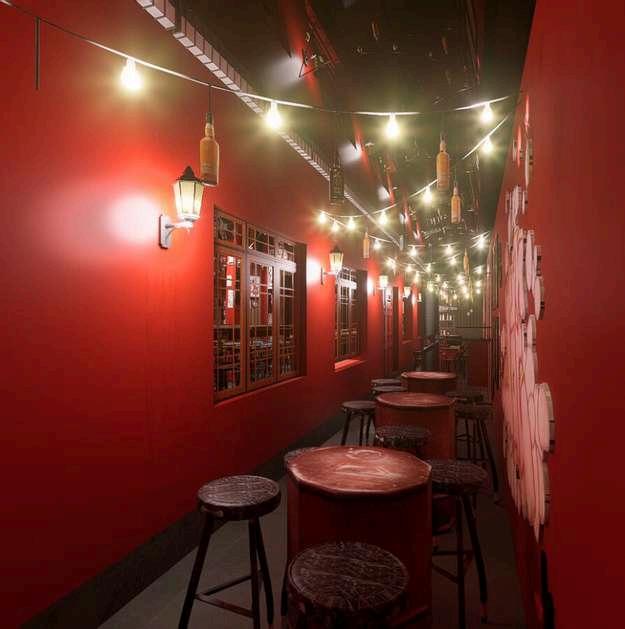
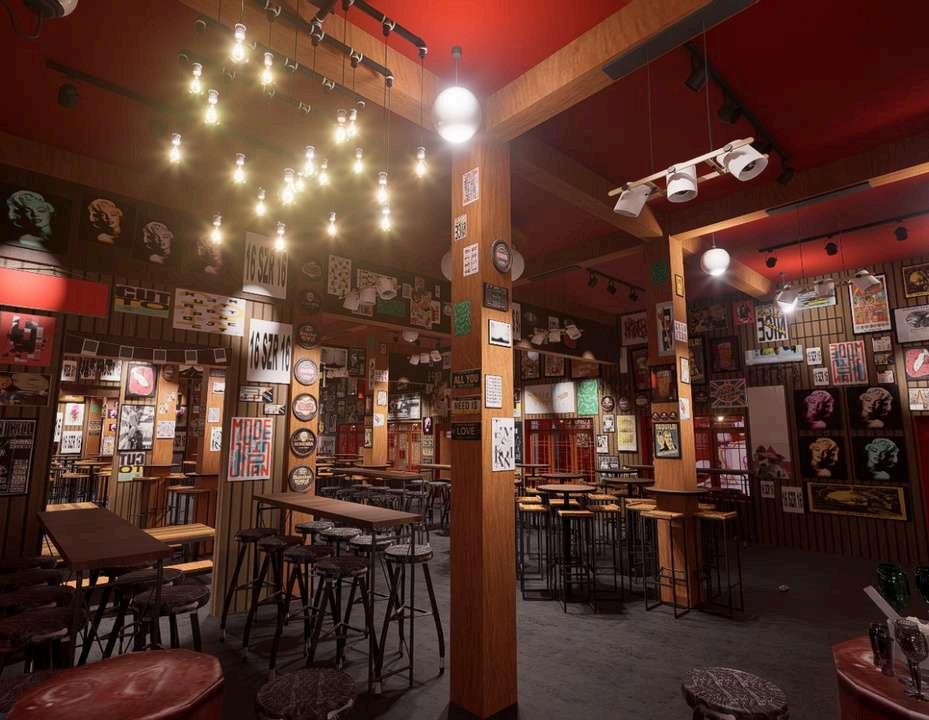
Interior Design | Babe Streetbar Freelance | 2024
Head of Creative Division | Rintas Batas Volume 3
Himpunan Mahasiswa Arsitektur - FTUB | 2024
Staff of Layouter Division | Bale Magazine 12
Himpunan Mahasiswa Arsitektur - FTUB | 2024
Staff of Event Division | Student Day Malang Architecture Week (MAW) 2024
Ikatan Arsitek Indonesia Malang | 2024
Staff of Event Division | Rintas Batas Volume 2
Himpunan Mahasiswa Arsitektur - FTUB | 2023
Staff of Layouter Division | Bale Magazine 11 Himpunan Mahasiswa Arsitektur - FTUB | 2023
Graphic Designer | Part-time Nozaki Apparel | 2022-2023
Graphic Designer | Fulltime
Arkana Illustration Studio | 2021 -2023
Sketchup
Autodesk Revit
Autodesk Autocad
Enscape
D5 Render
Adobe Photoshop
Adobe Illustrator
Adobe Premiere Pro
Bahasa Indonesia: Native
English: B2 (Upper-Intermediate)
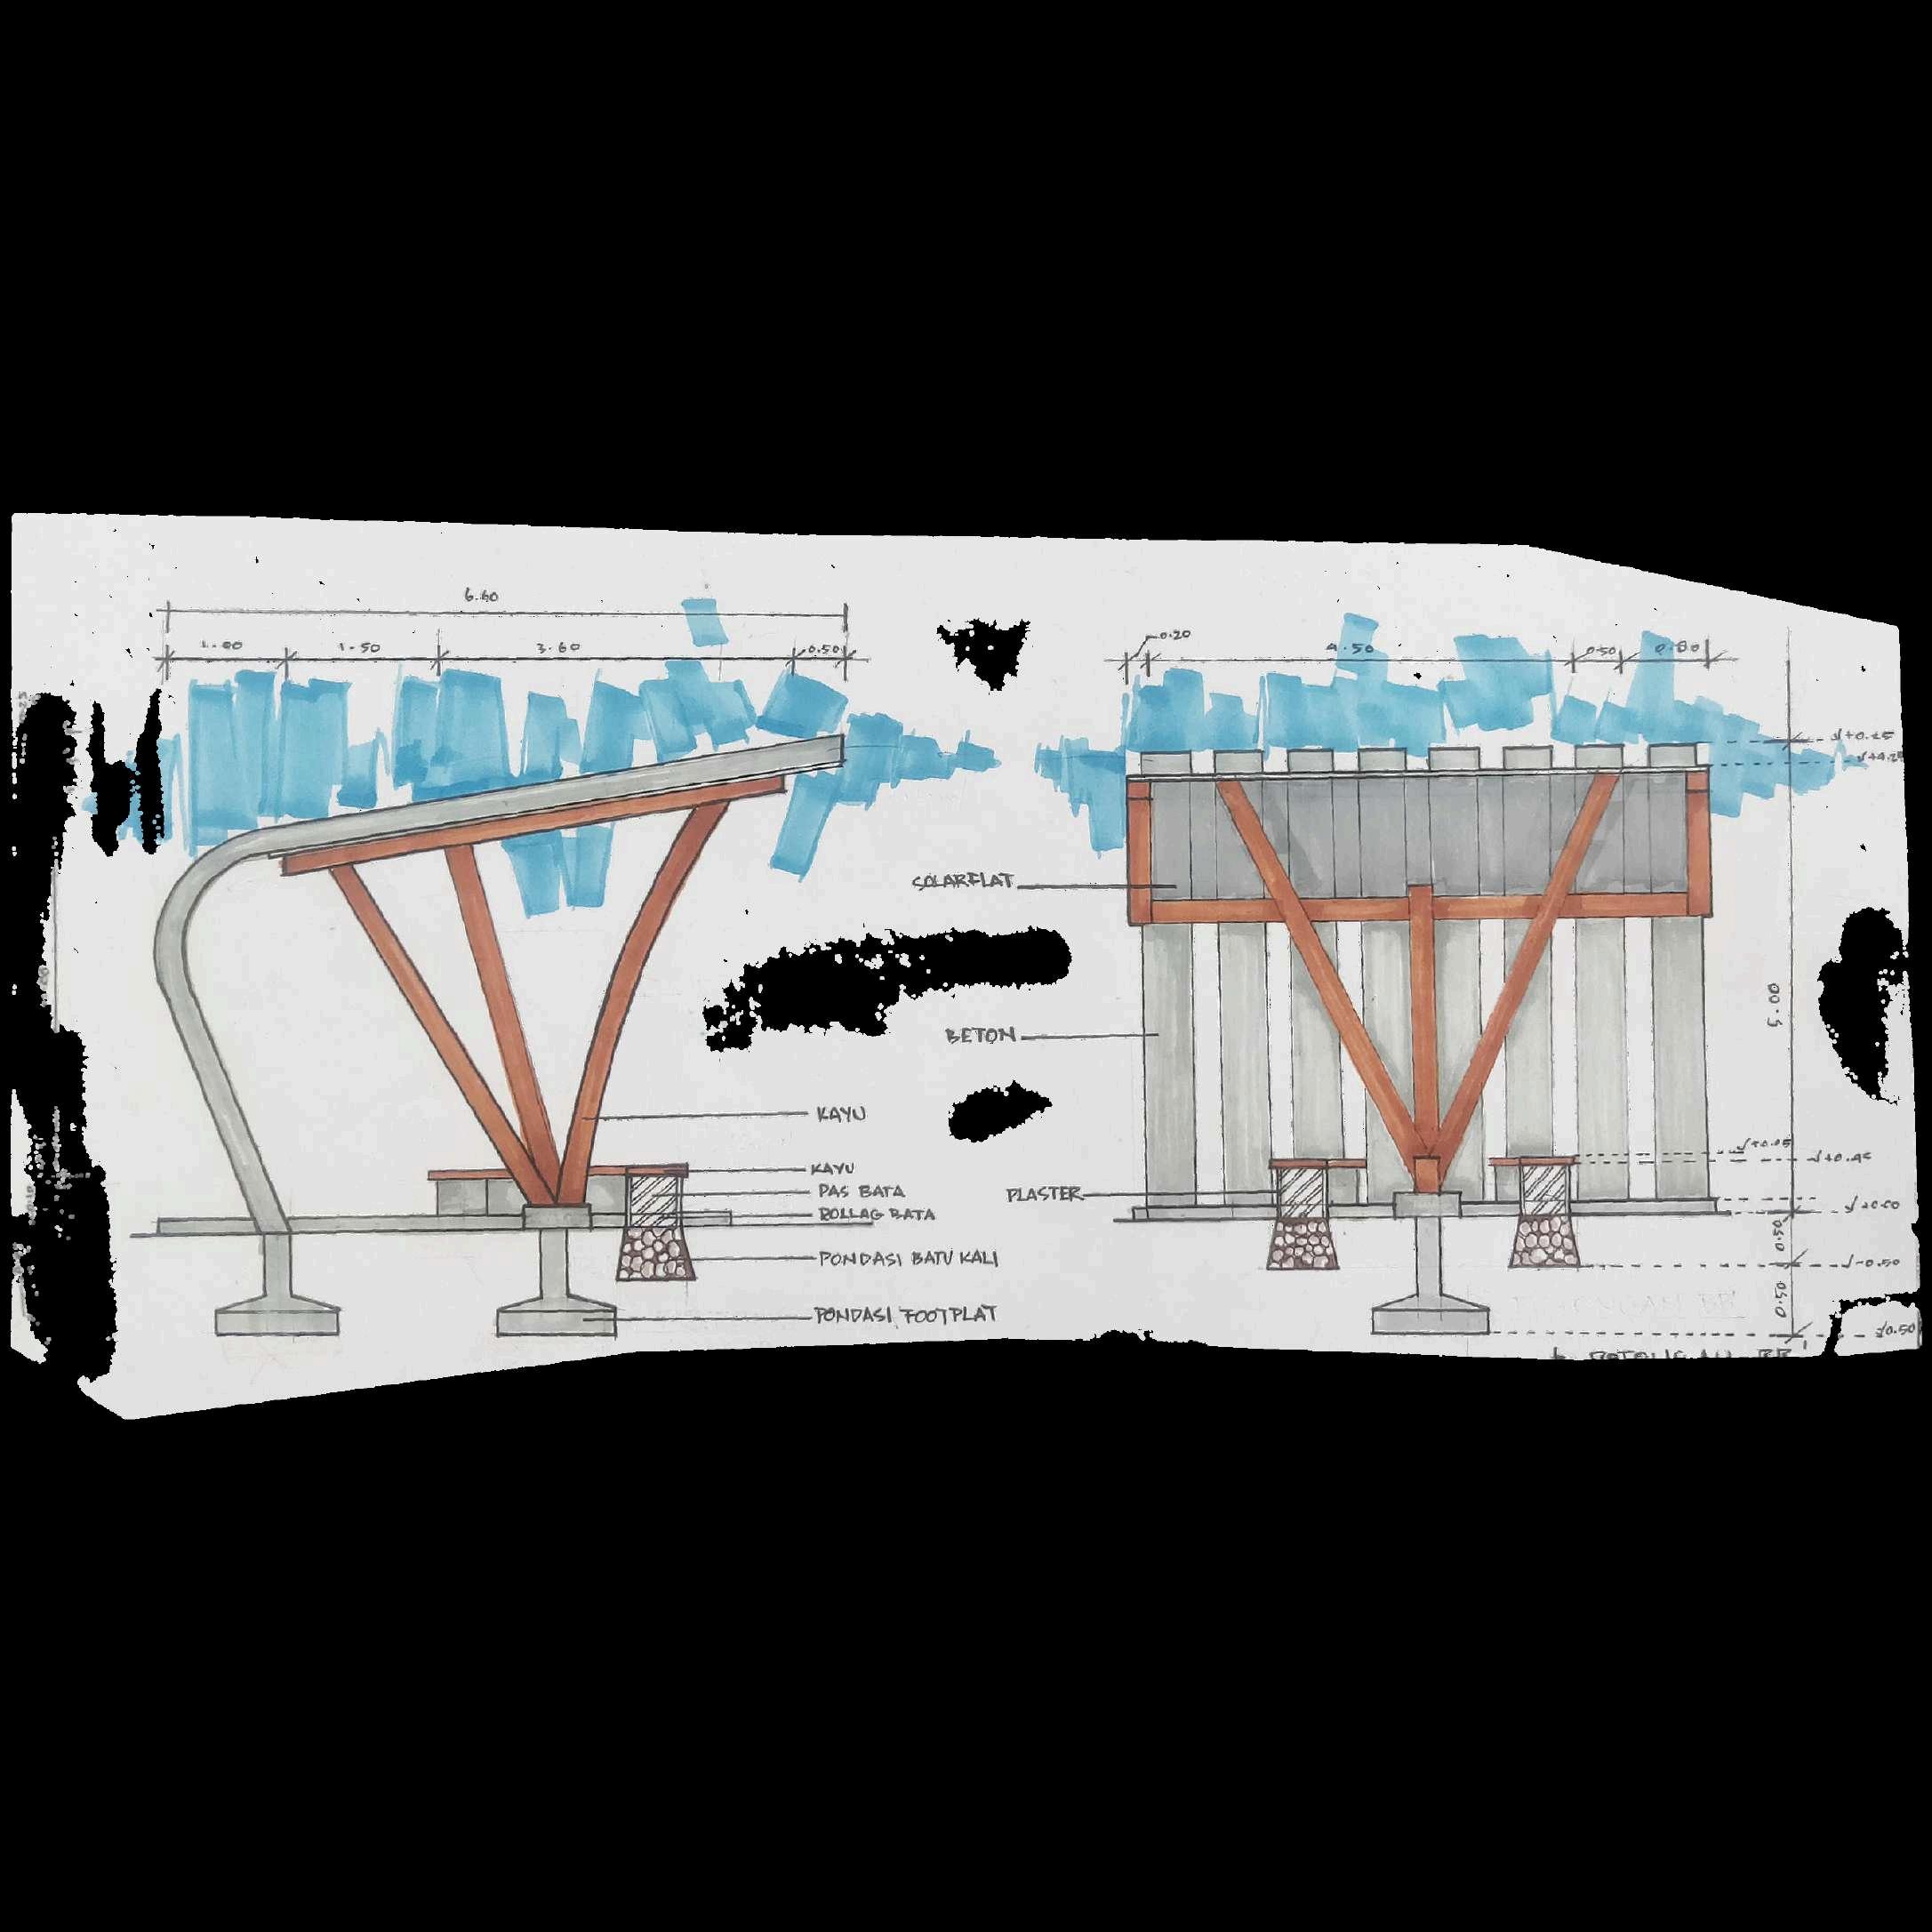
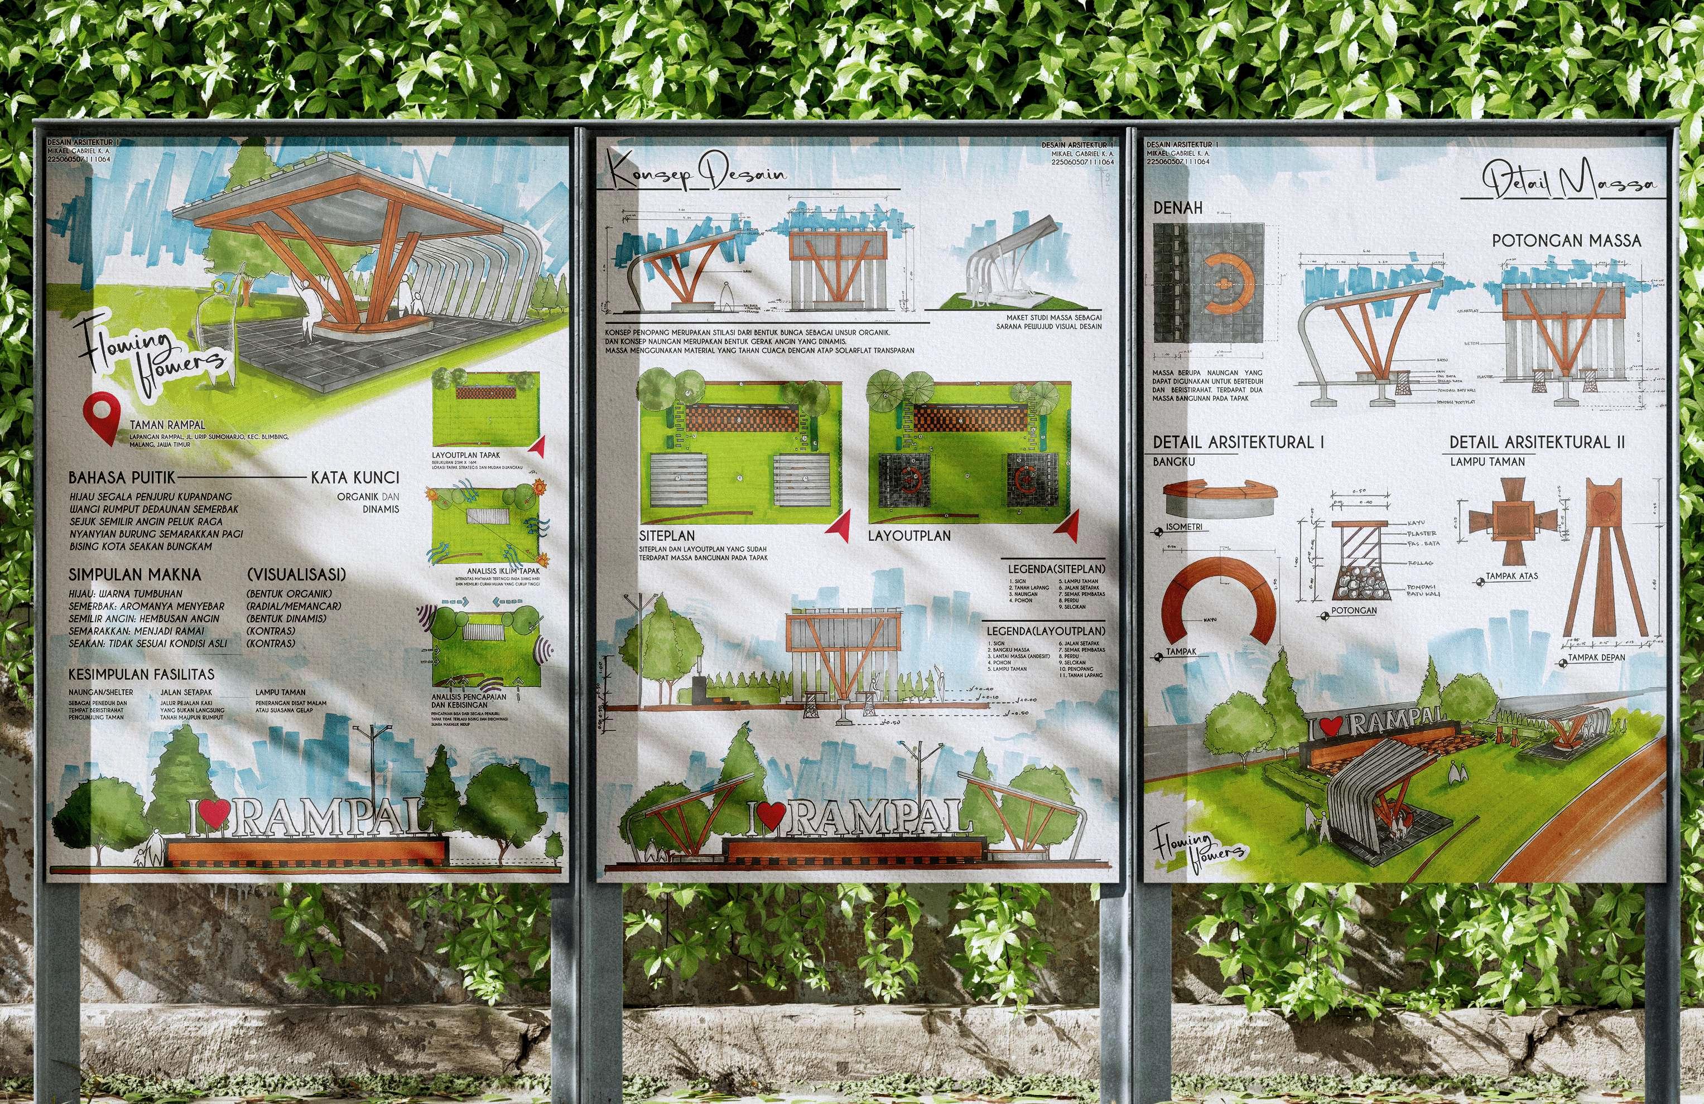
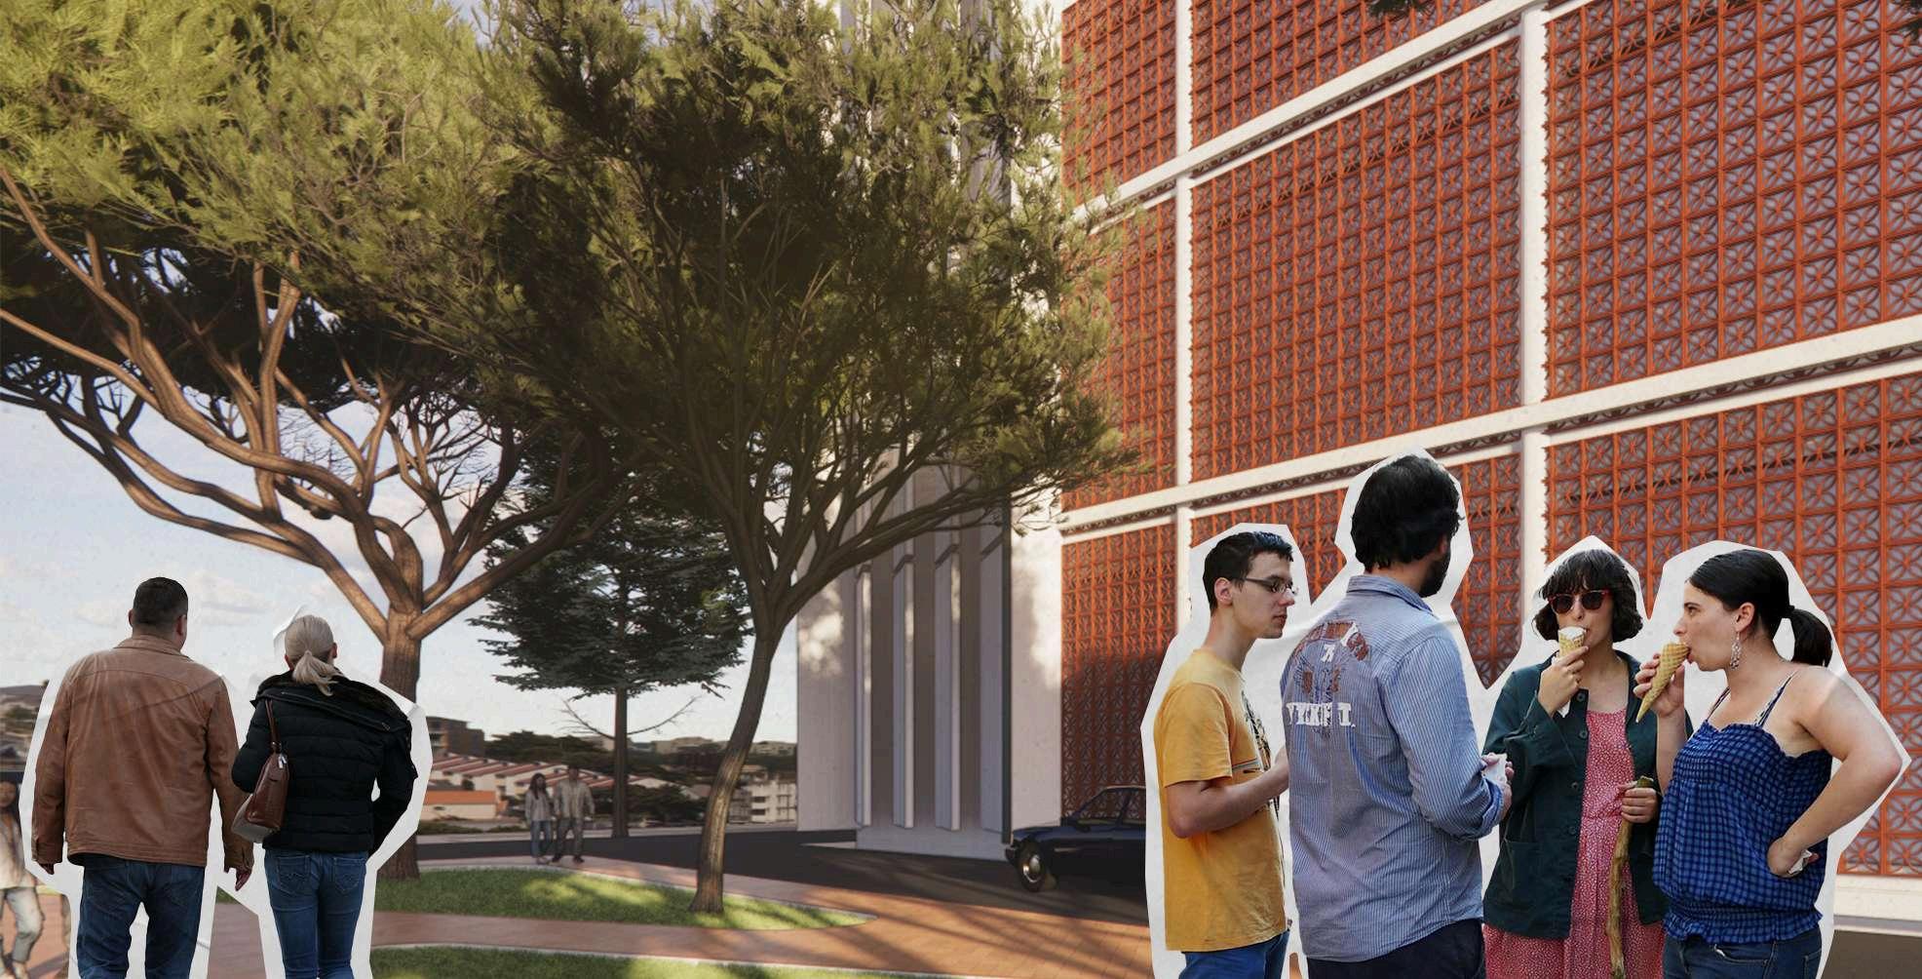
representing elements from nature : flowing wind and flower petals
imitating the wind movement that flows around your senses
highlighting the beauty of Petals
/Existing Elevation
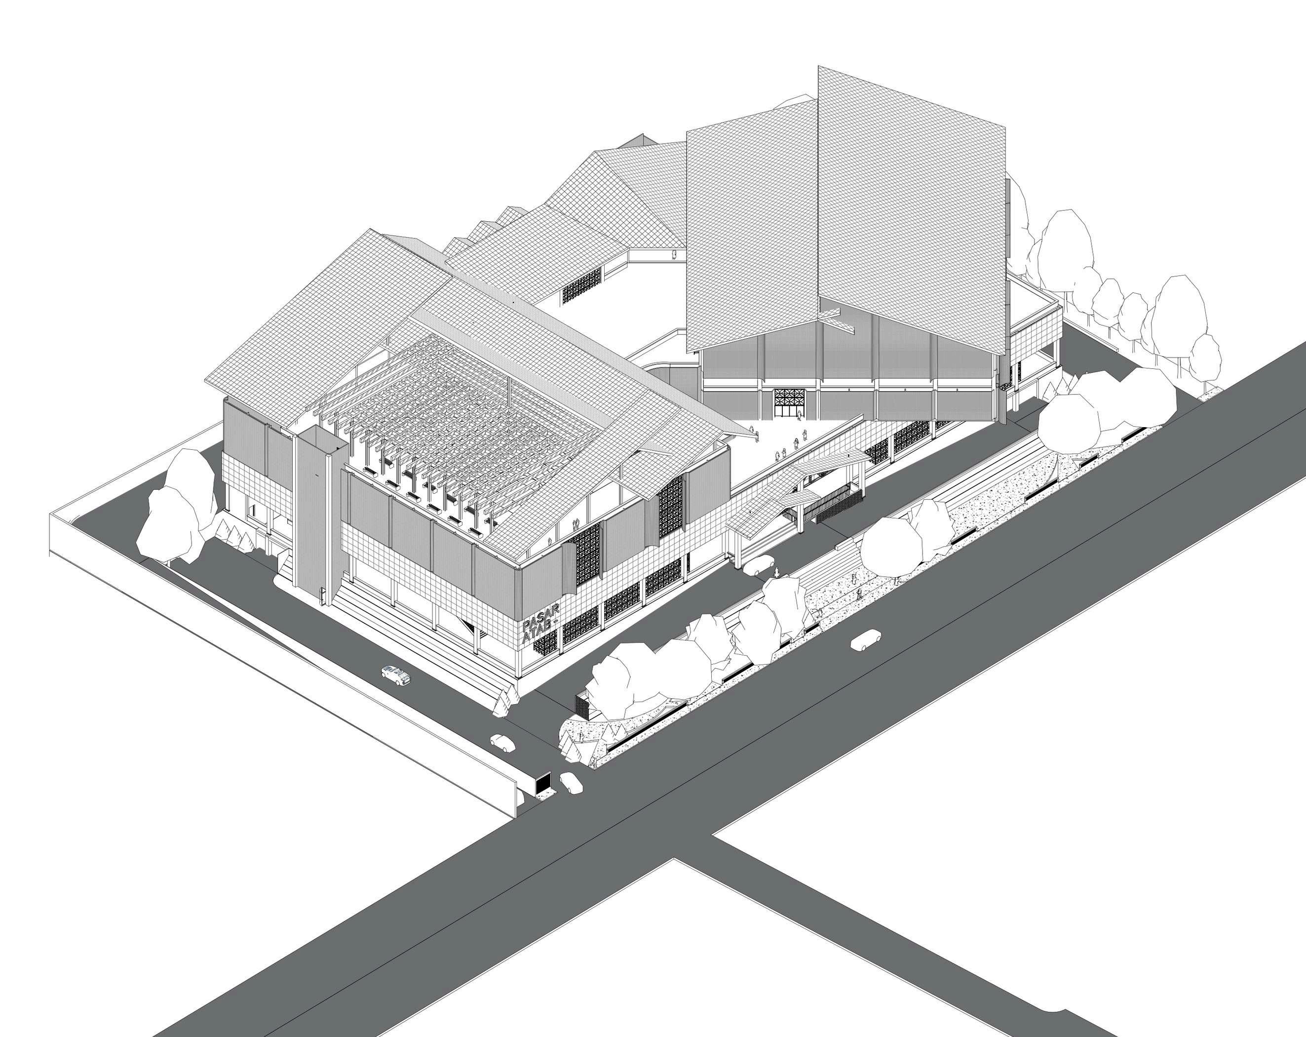
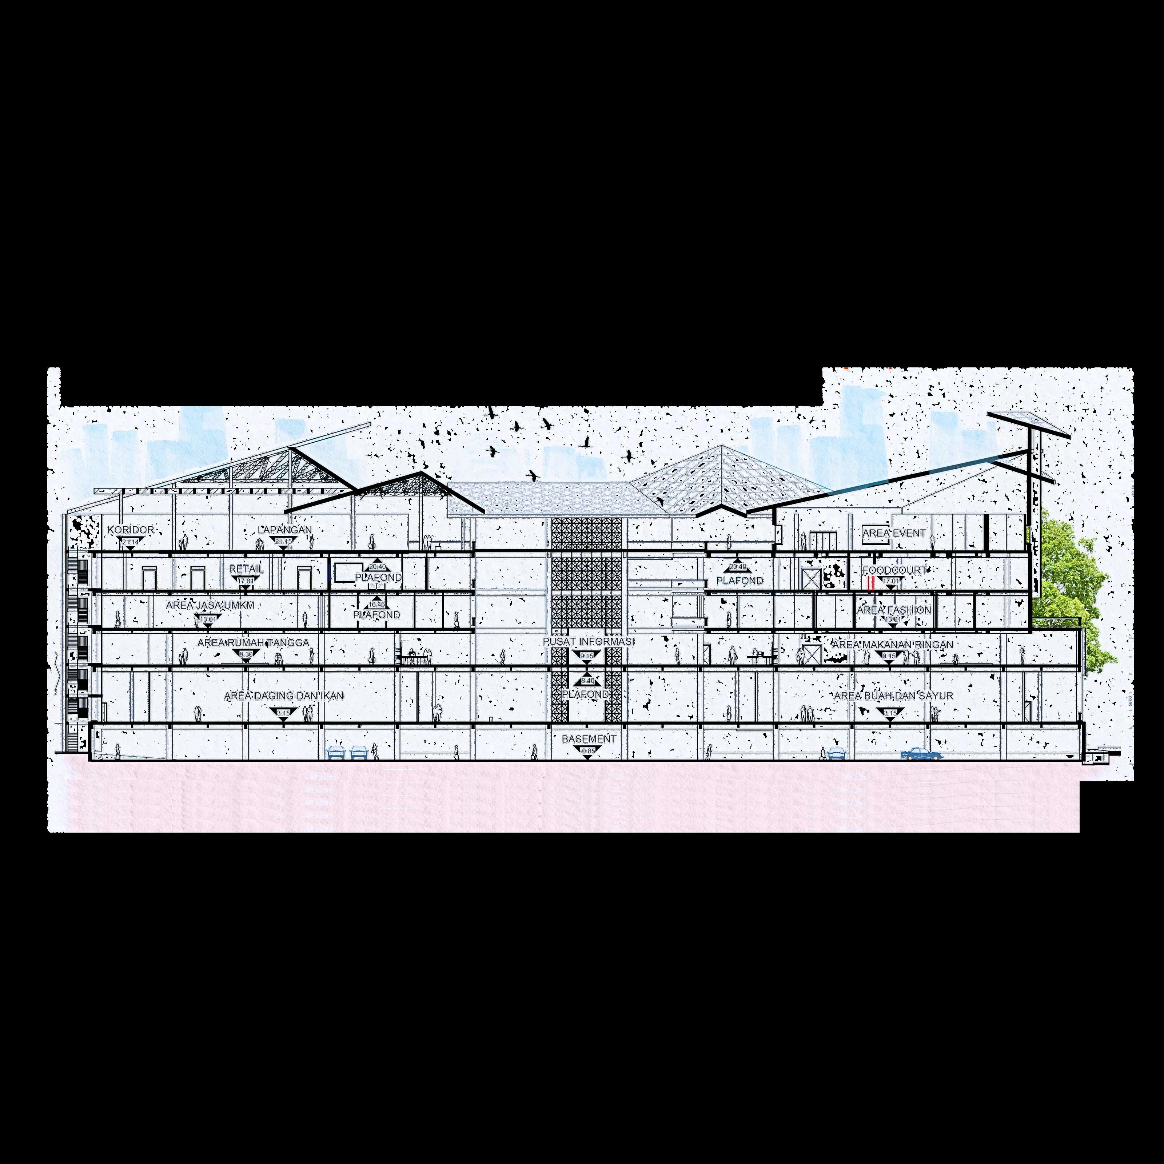
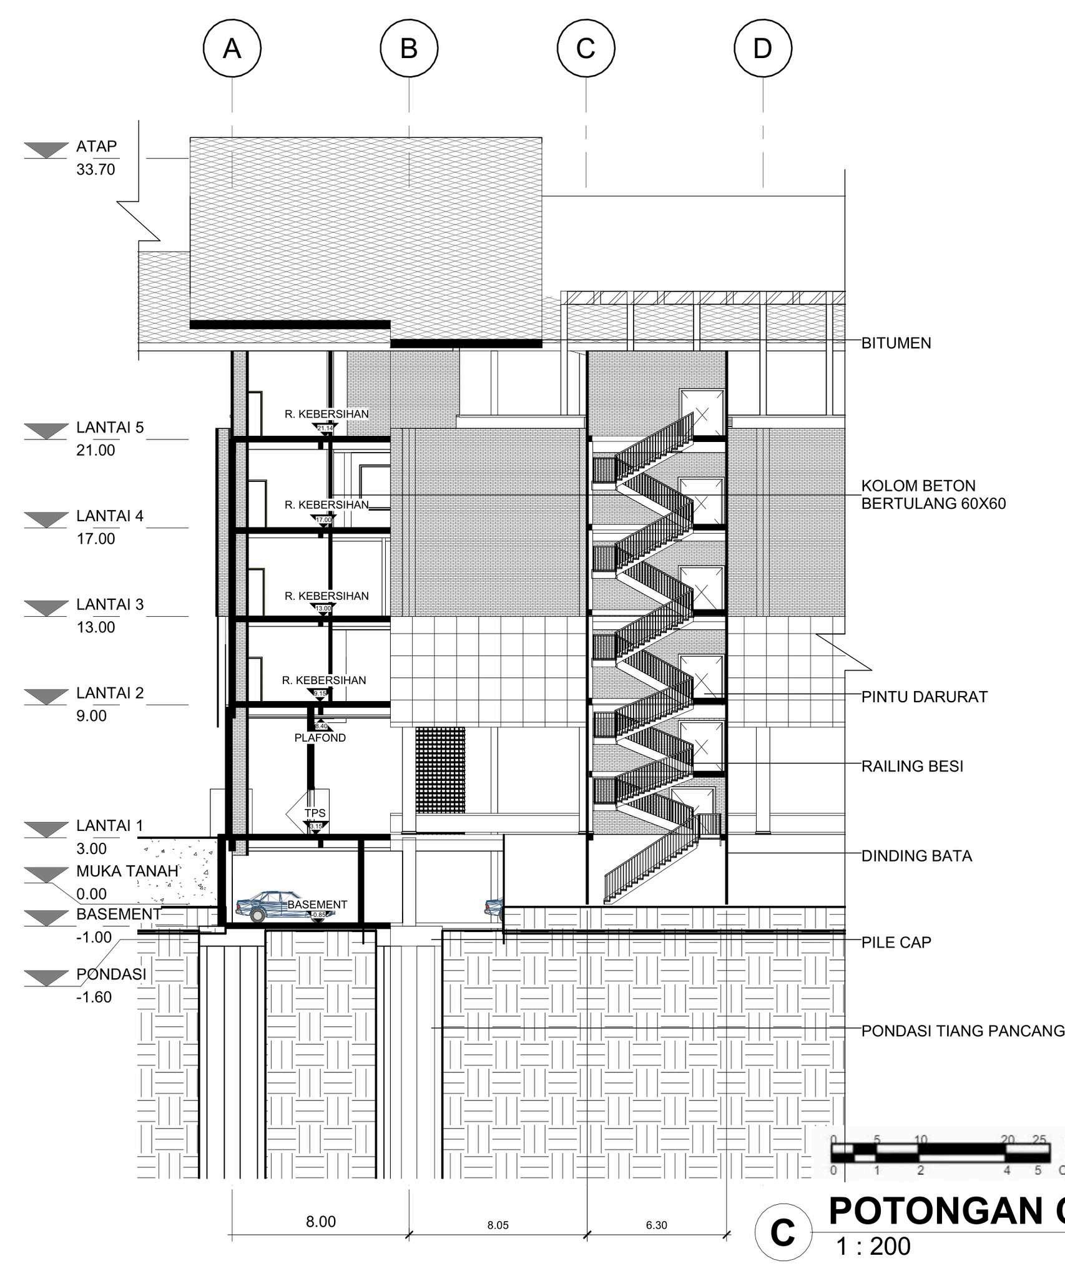
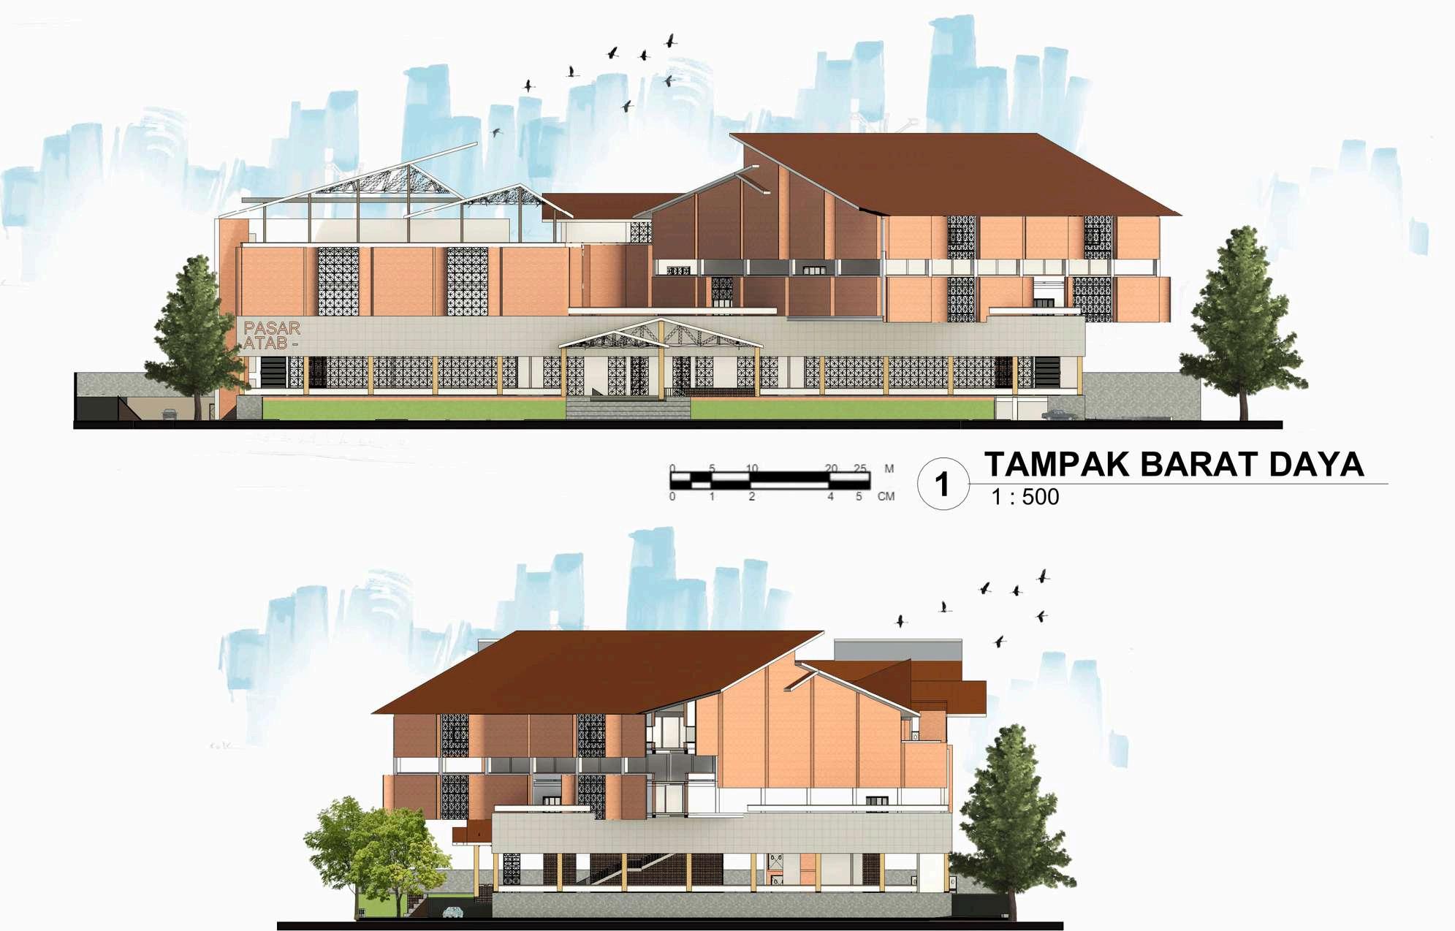
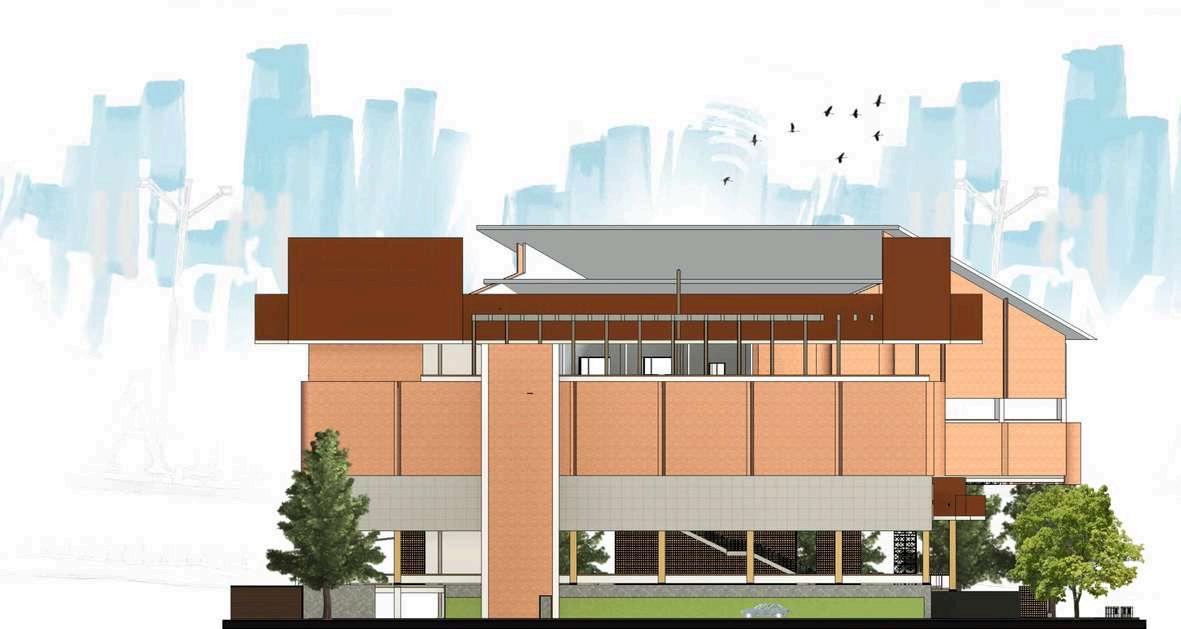
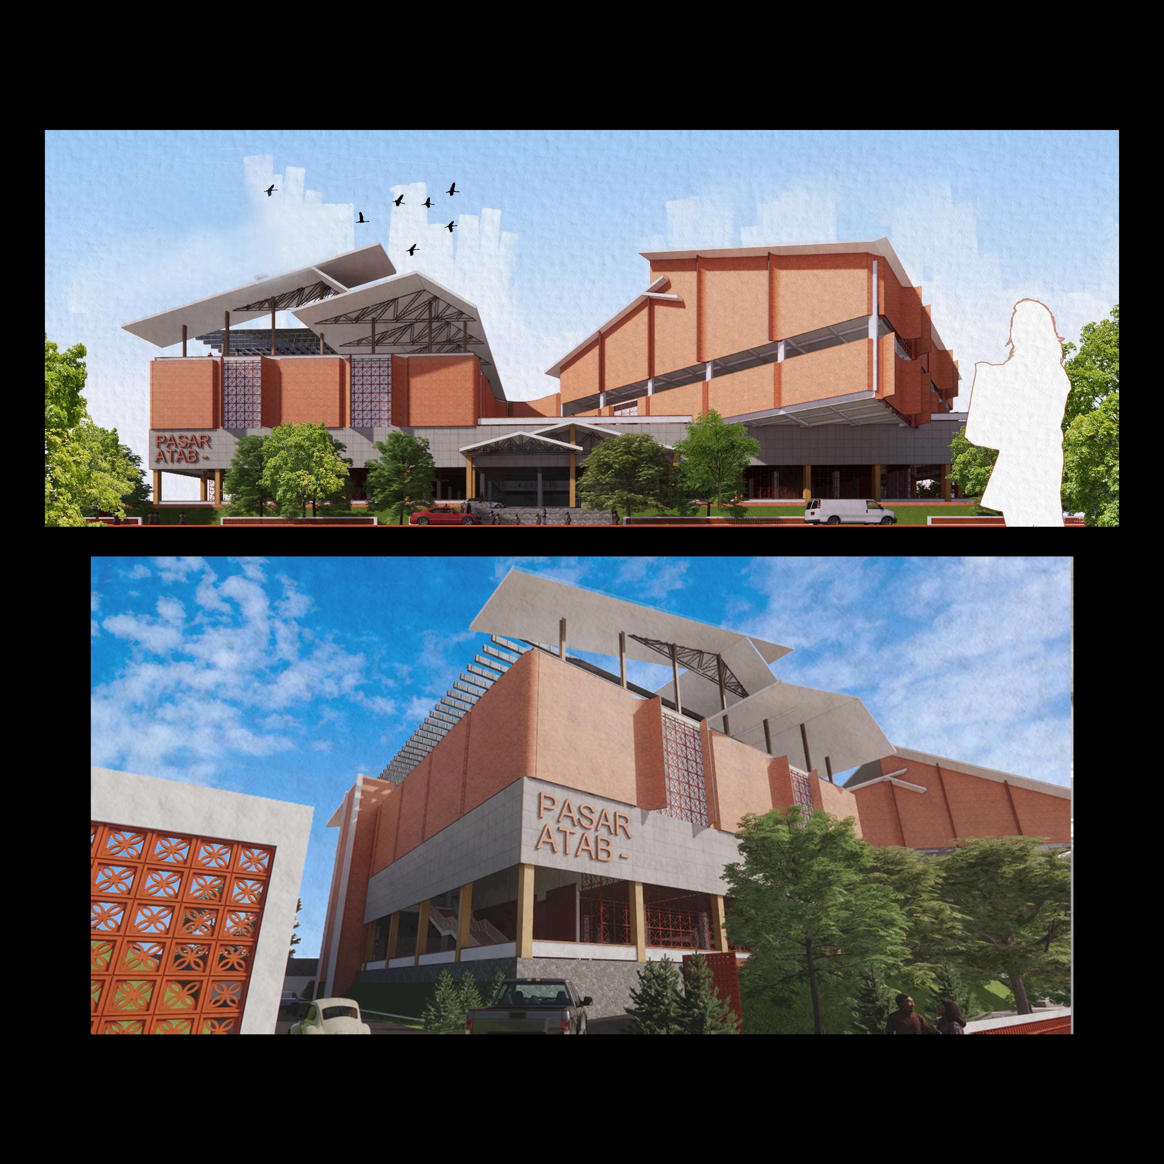
A middle-rise building with a public function
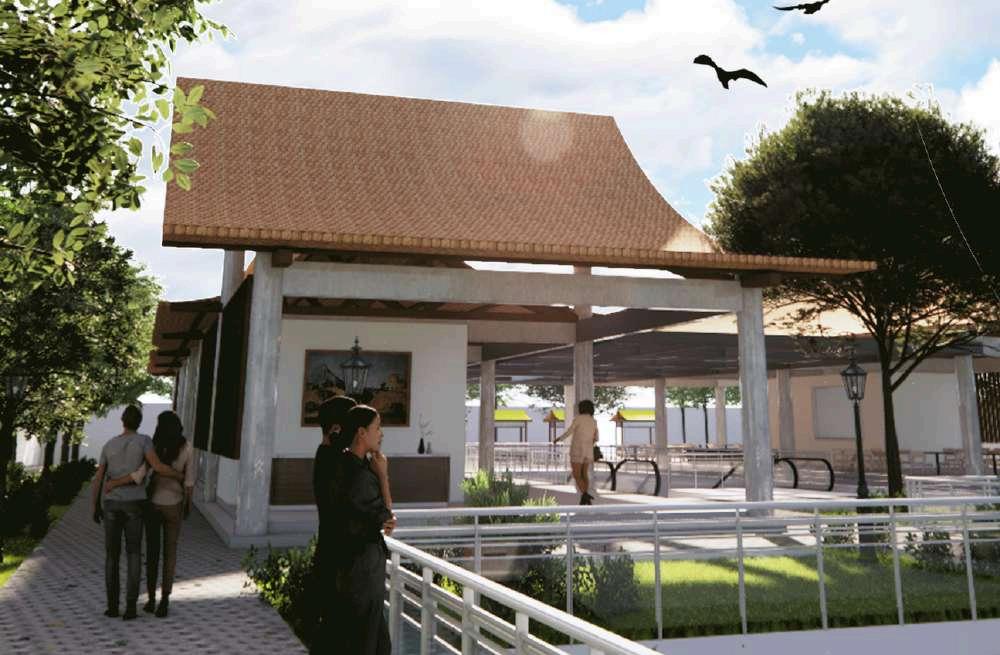
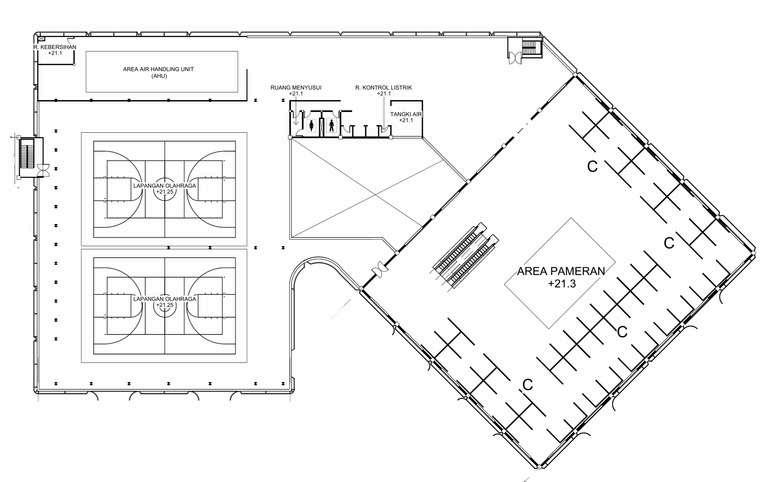
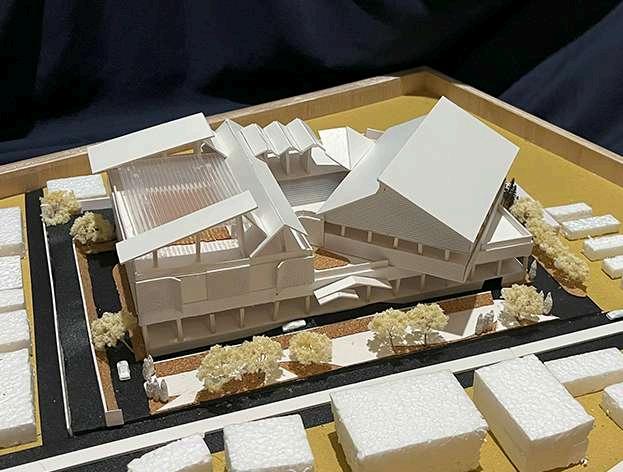
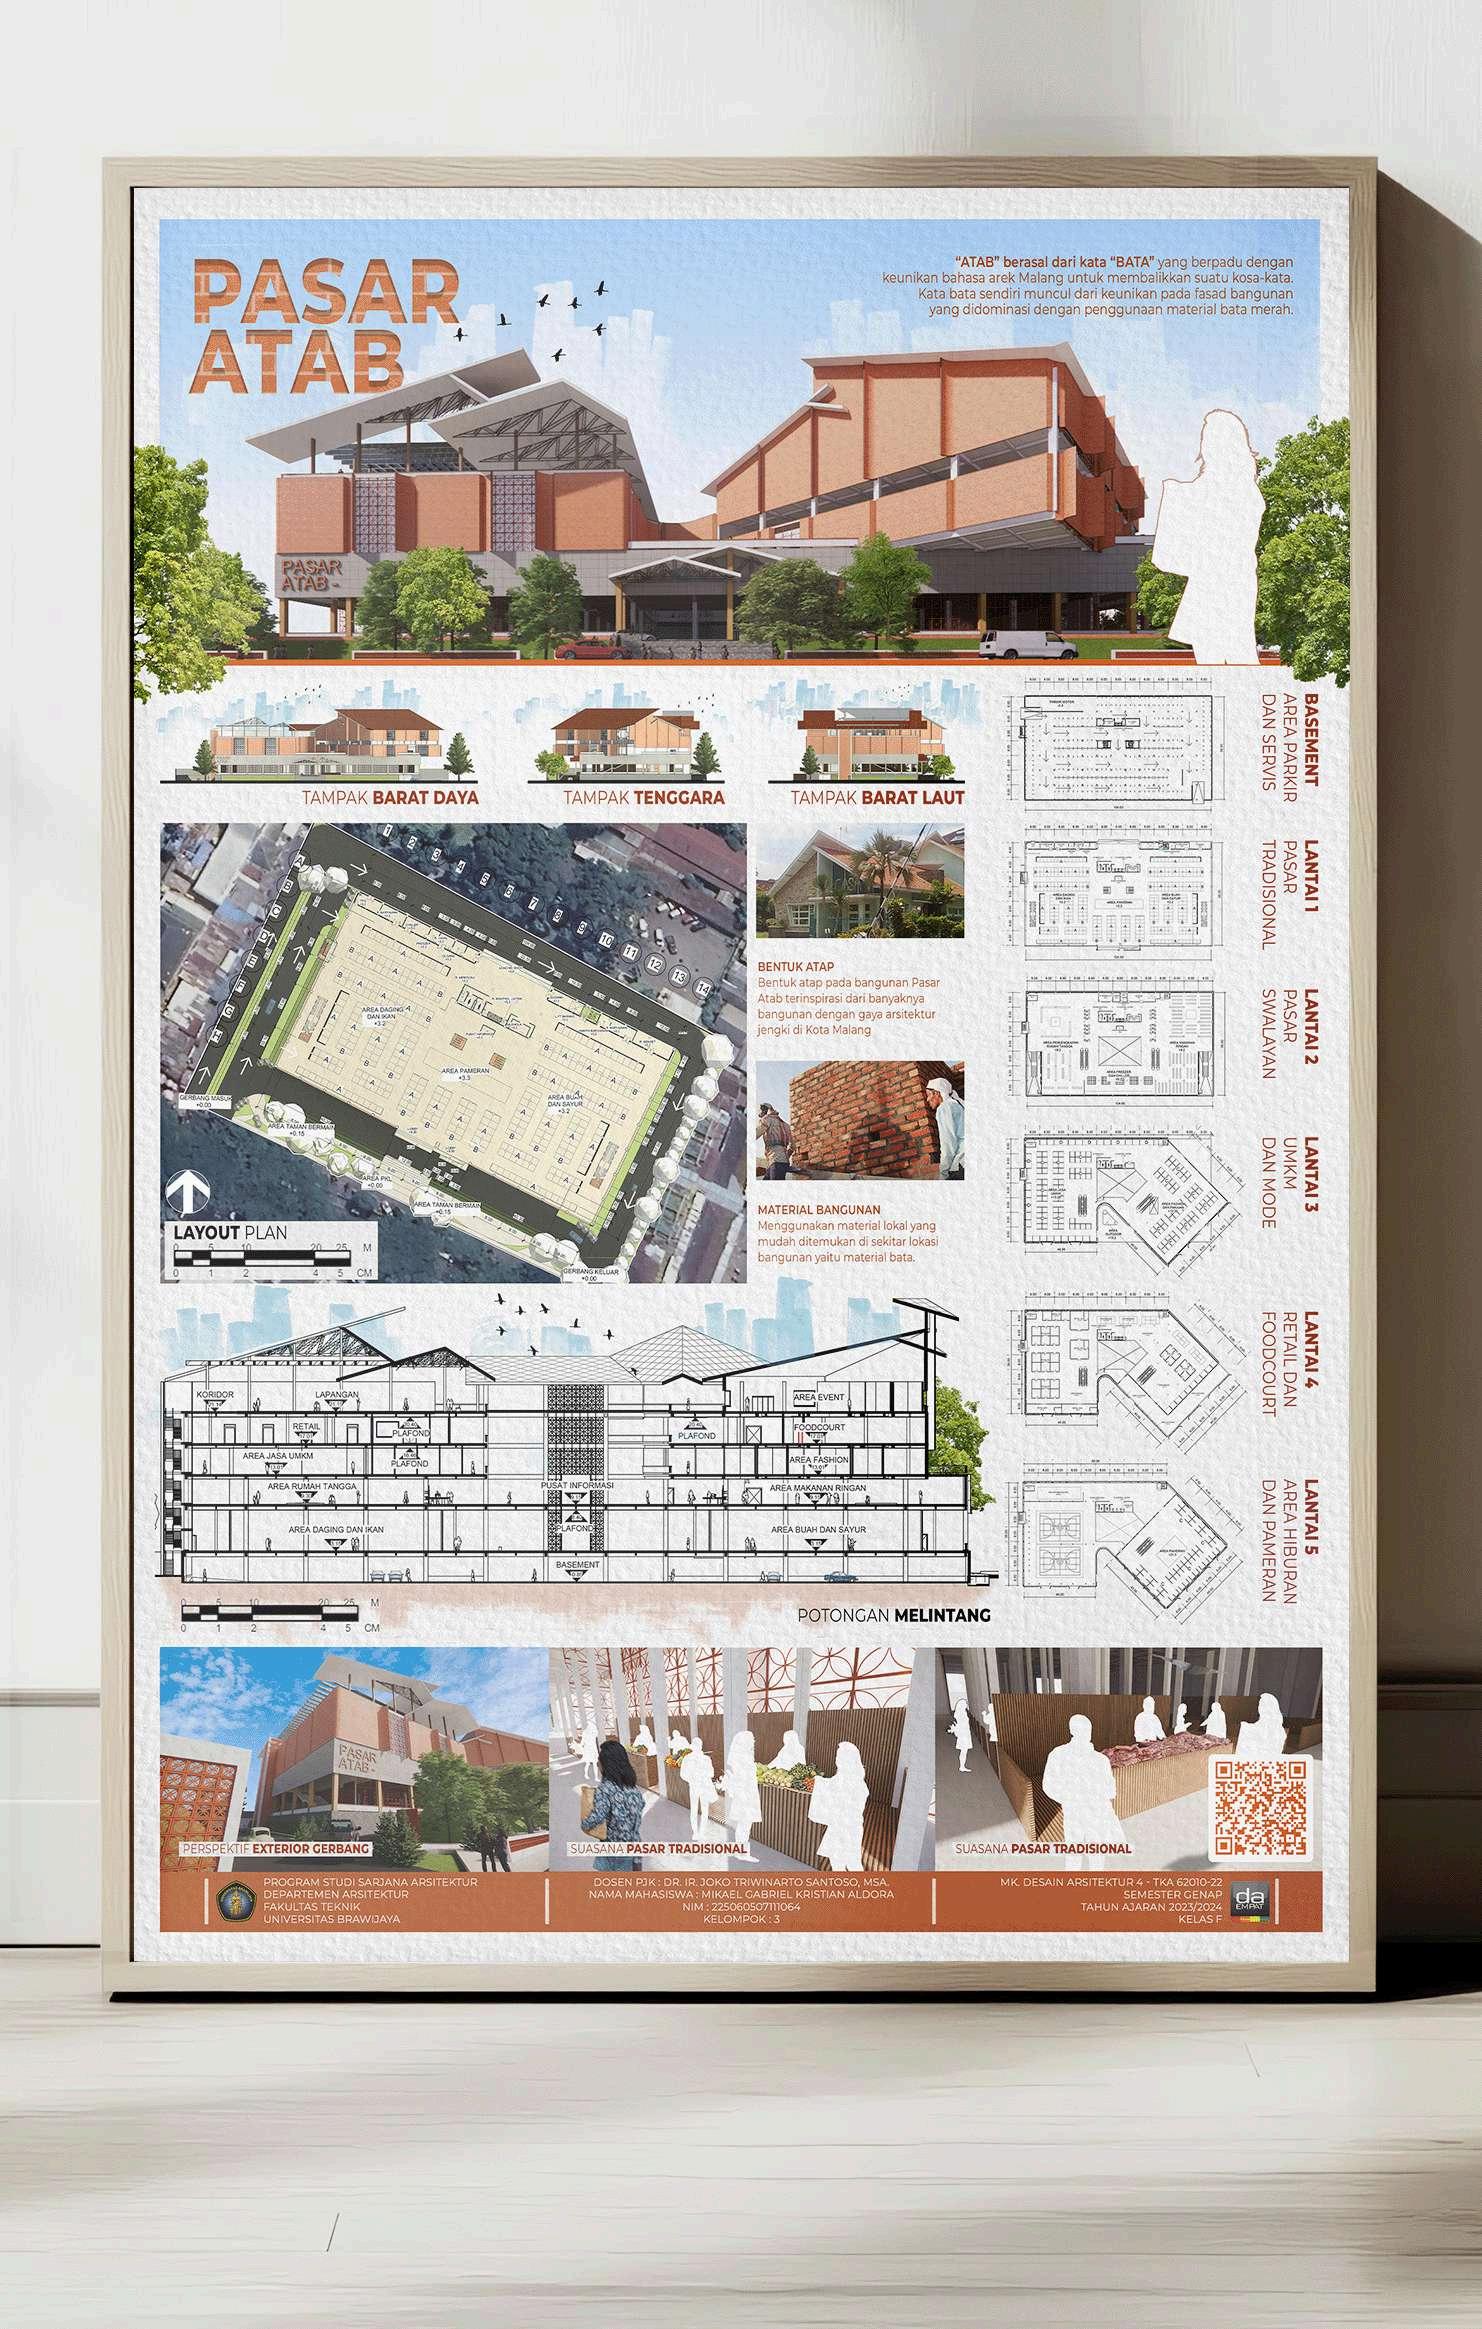
Pasar Atab is a revitalized market that reimagines the existing Blimbing Market area. It enhances its potential through careful analysis and adaptation of the building to fit the urban context.
Combining traditional and modern markets to create a more diverse primary function that caters to a wider range of people while also providing public spaces for the surrounding community
Having functions similar to the surrounding area and the previous site makes it easier to attract interest.
It offers easy access, whether by public transportation or private vehicles
Leveraging this advantage, Pasar Atab can become a point of interest for city residents, not just those in the surrounding areas
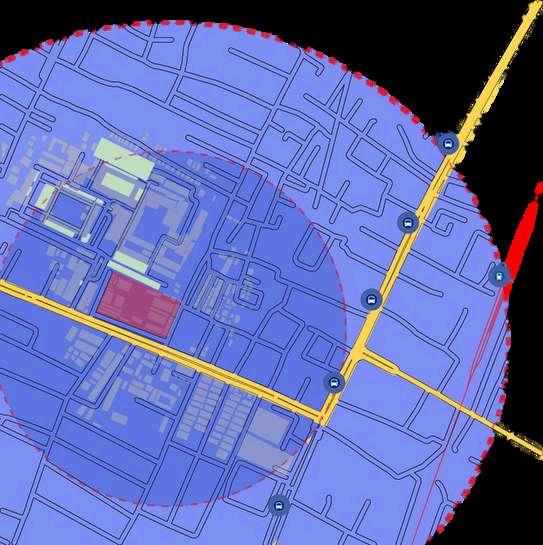

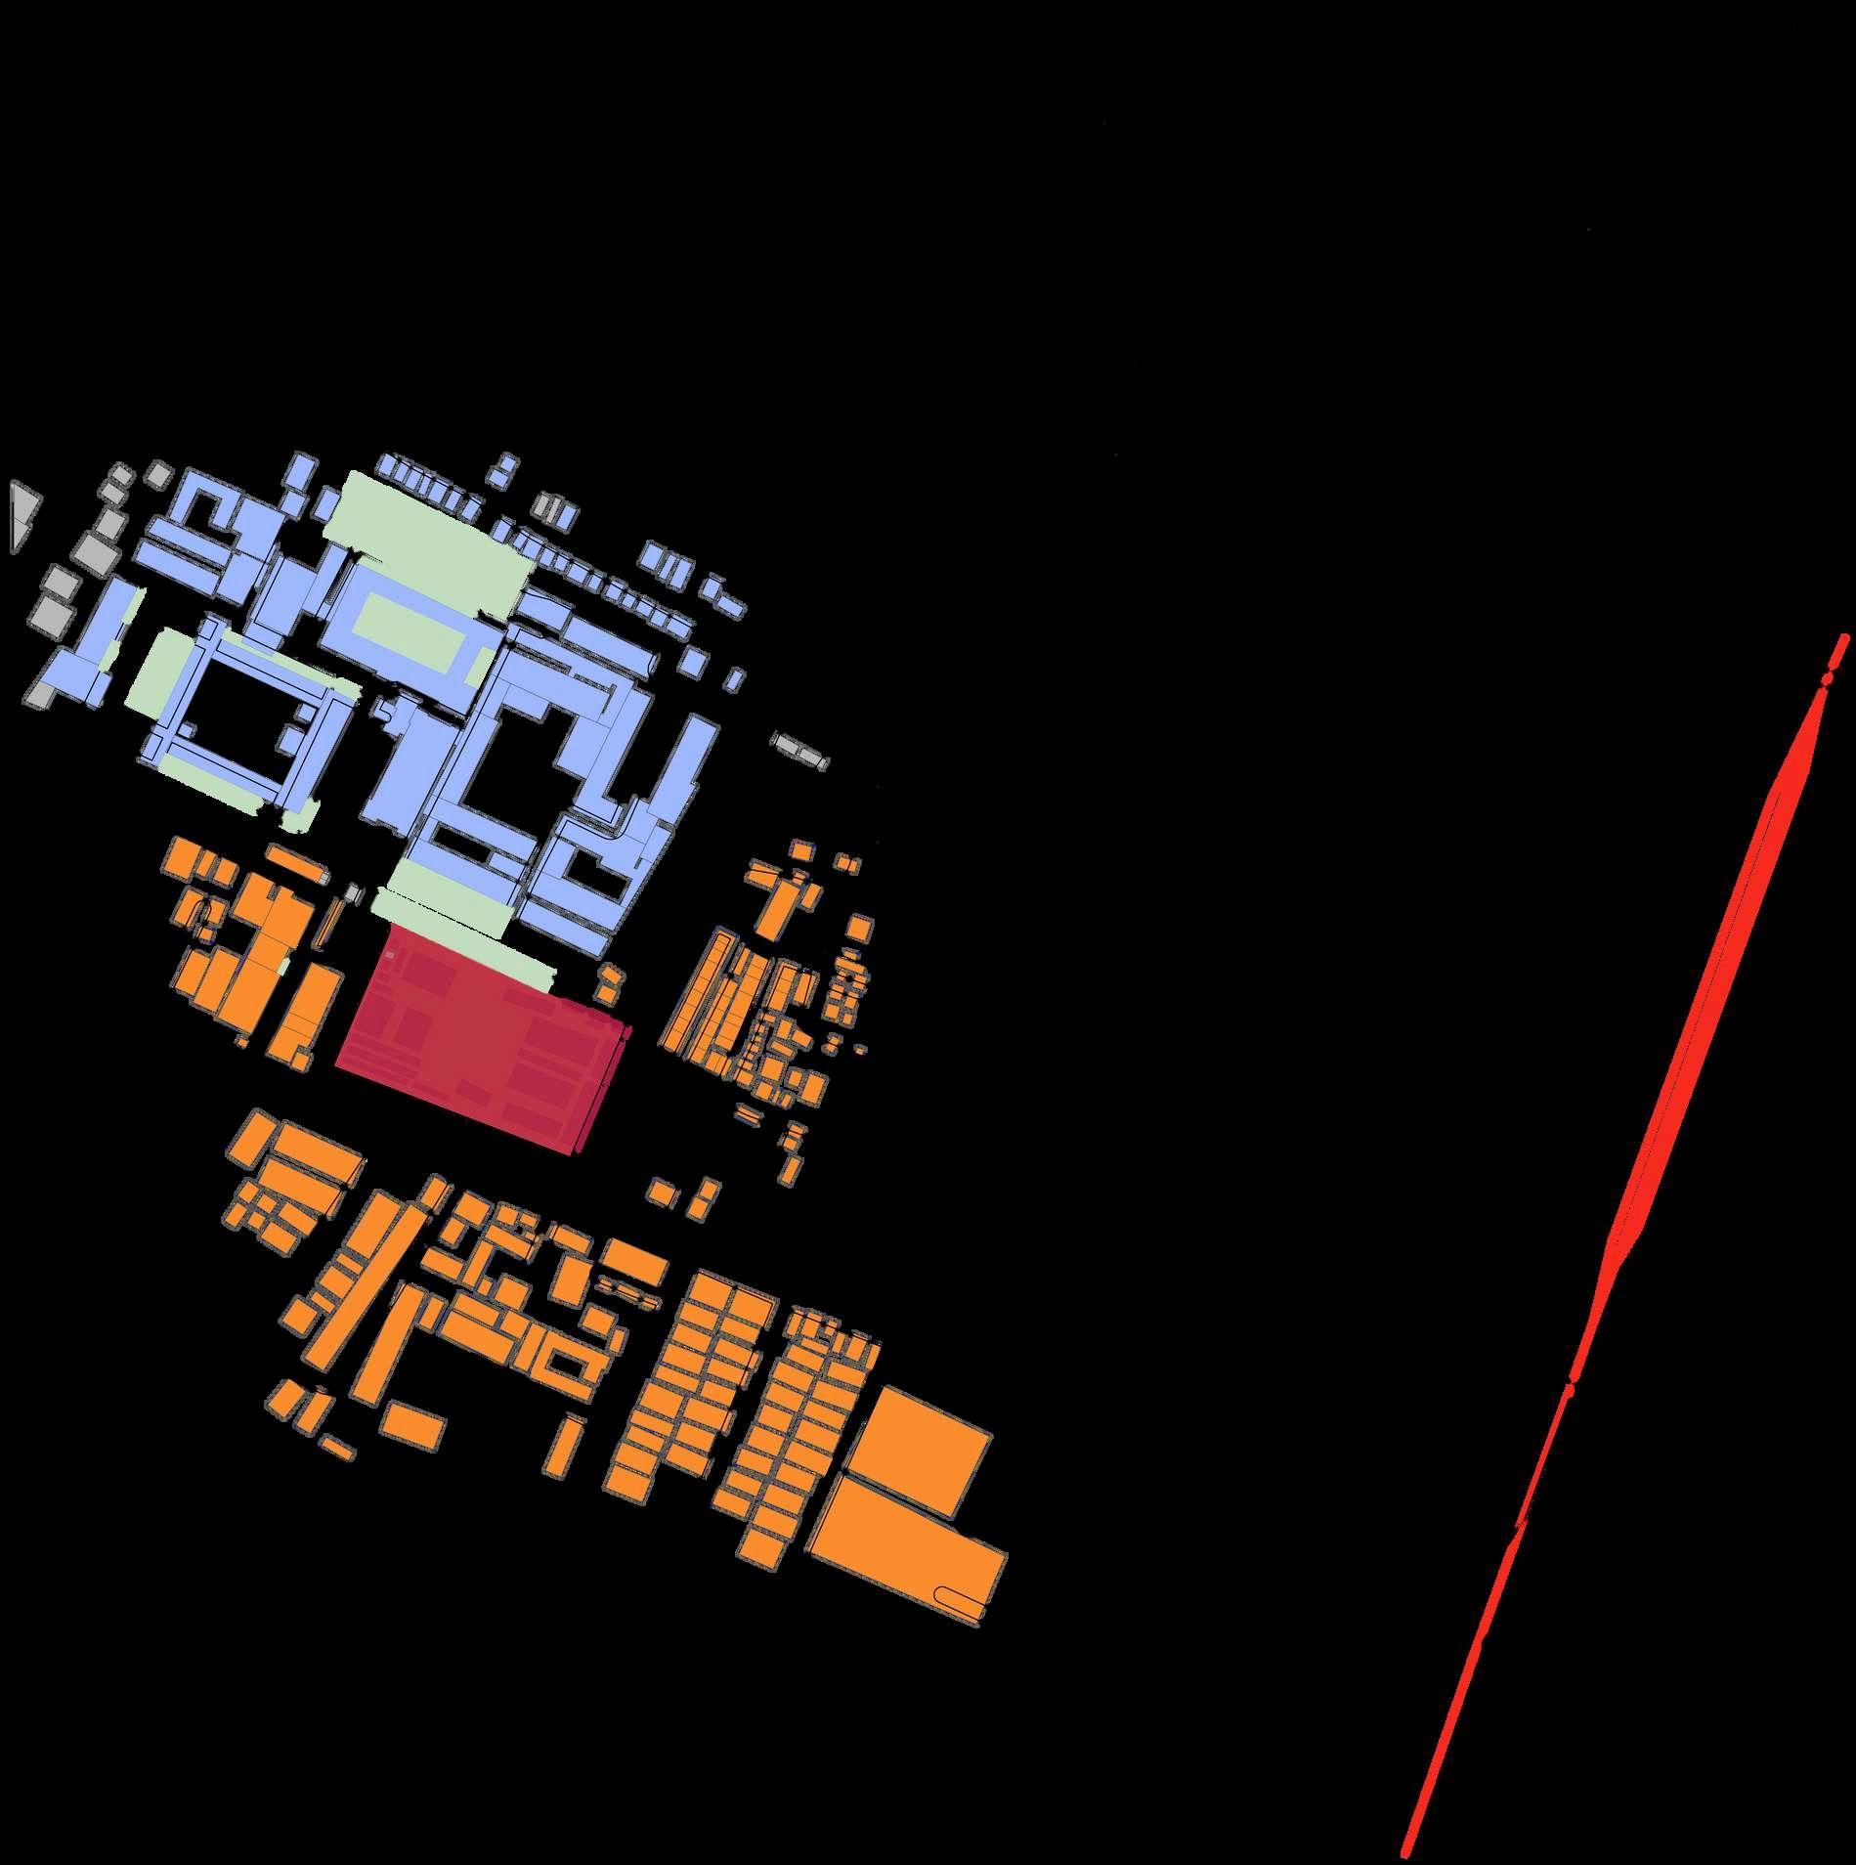
BUILDING CODES
SITE AREA(PASAR BLIMBING)
ST. JOSEPH HIGH SCHOOL
URBAN OPEN SPACE
SHOPHOUSES
UNFARMED LAND
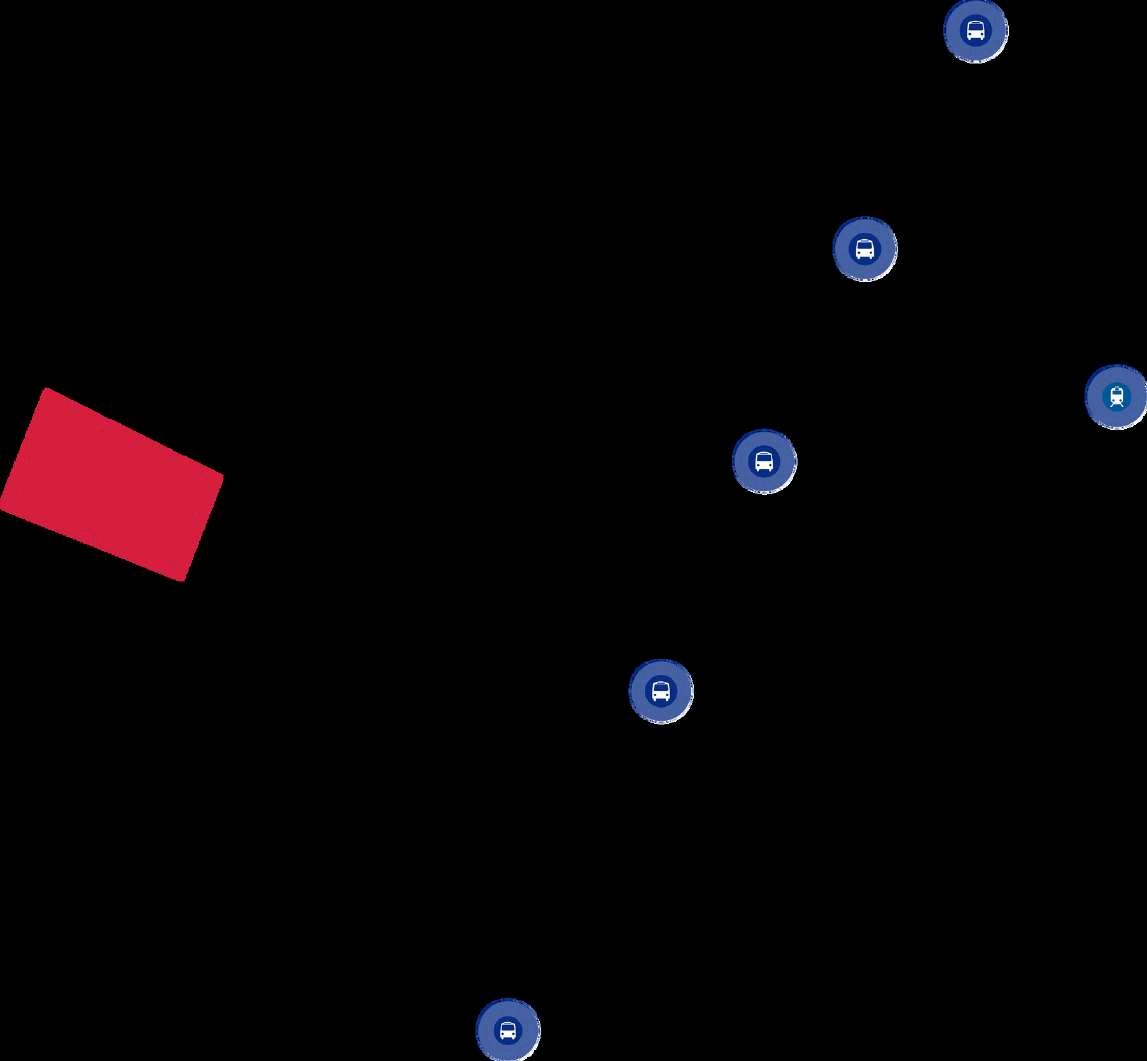
Ensuring efficient circulation to prevent congestion on the surrounding areas
TRANSPORTATION MAP
SITE AREA BUS STOP TRAIN STATION
PUBLIC TRANSPORT ROUTE
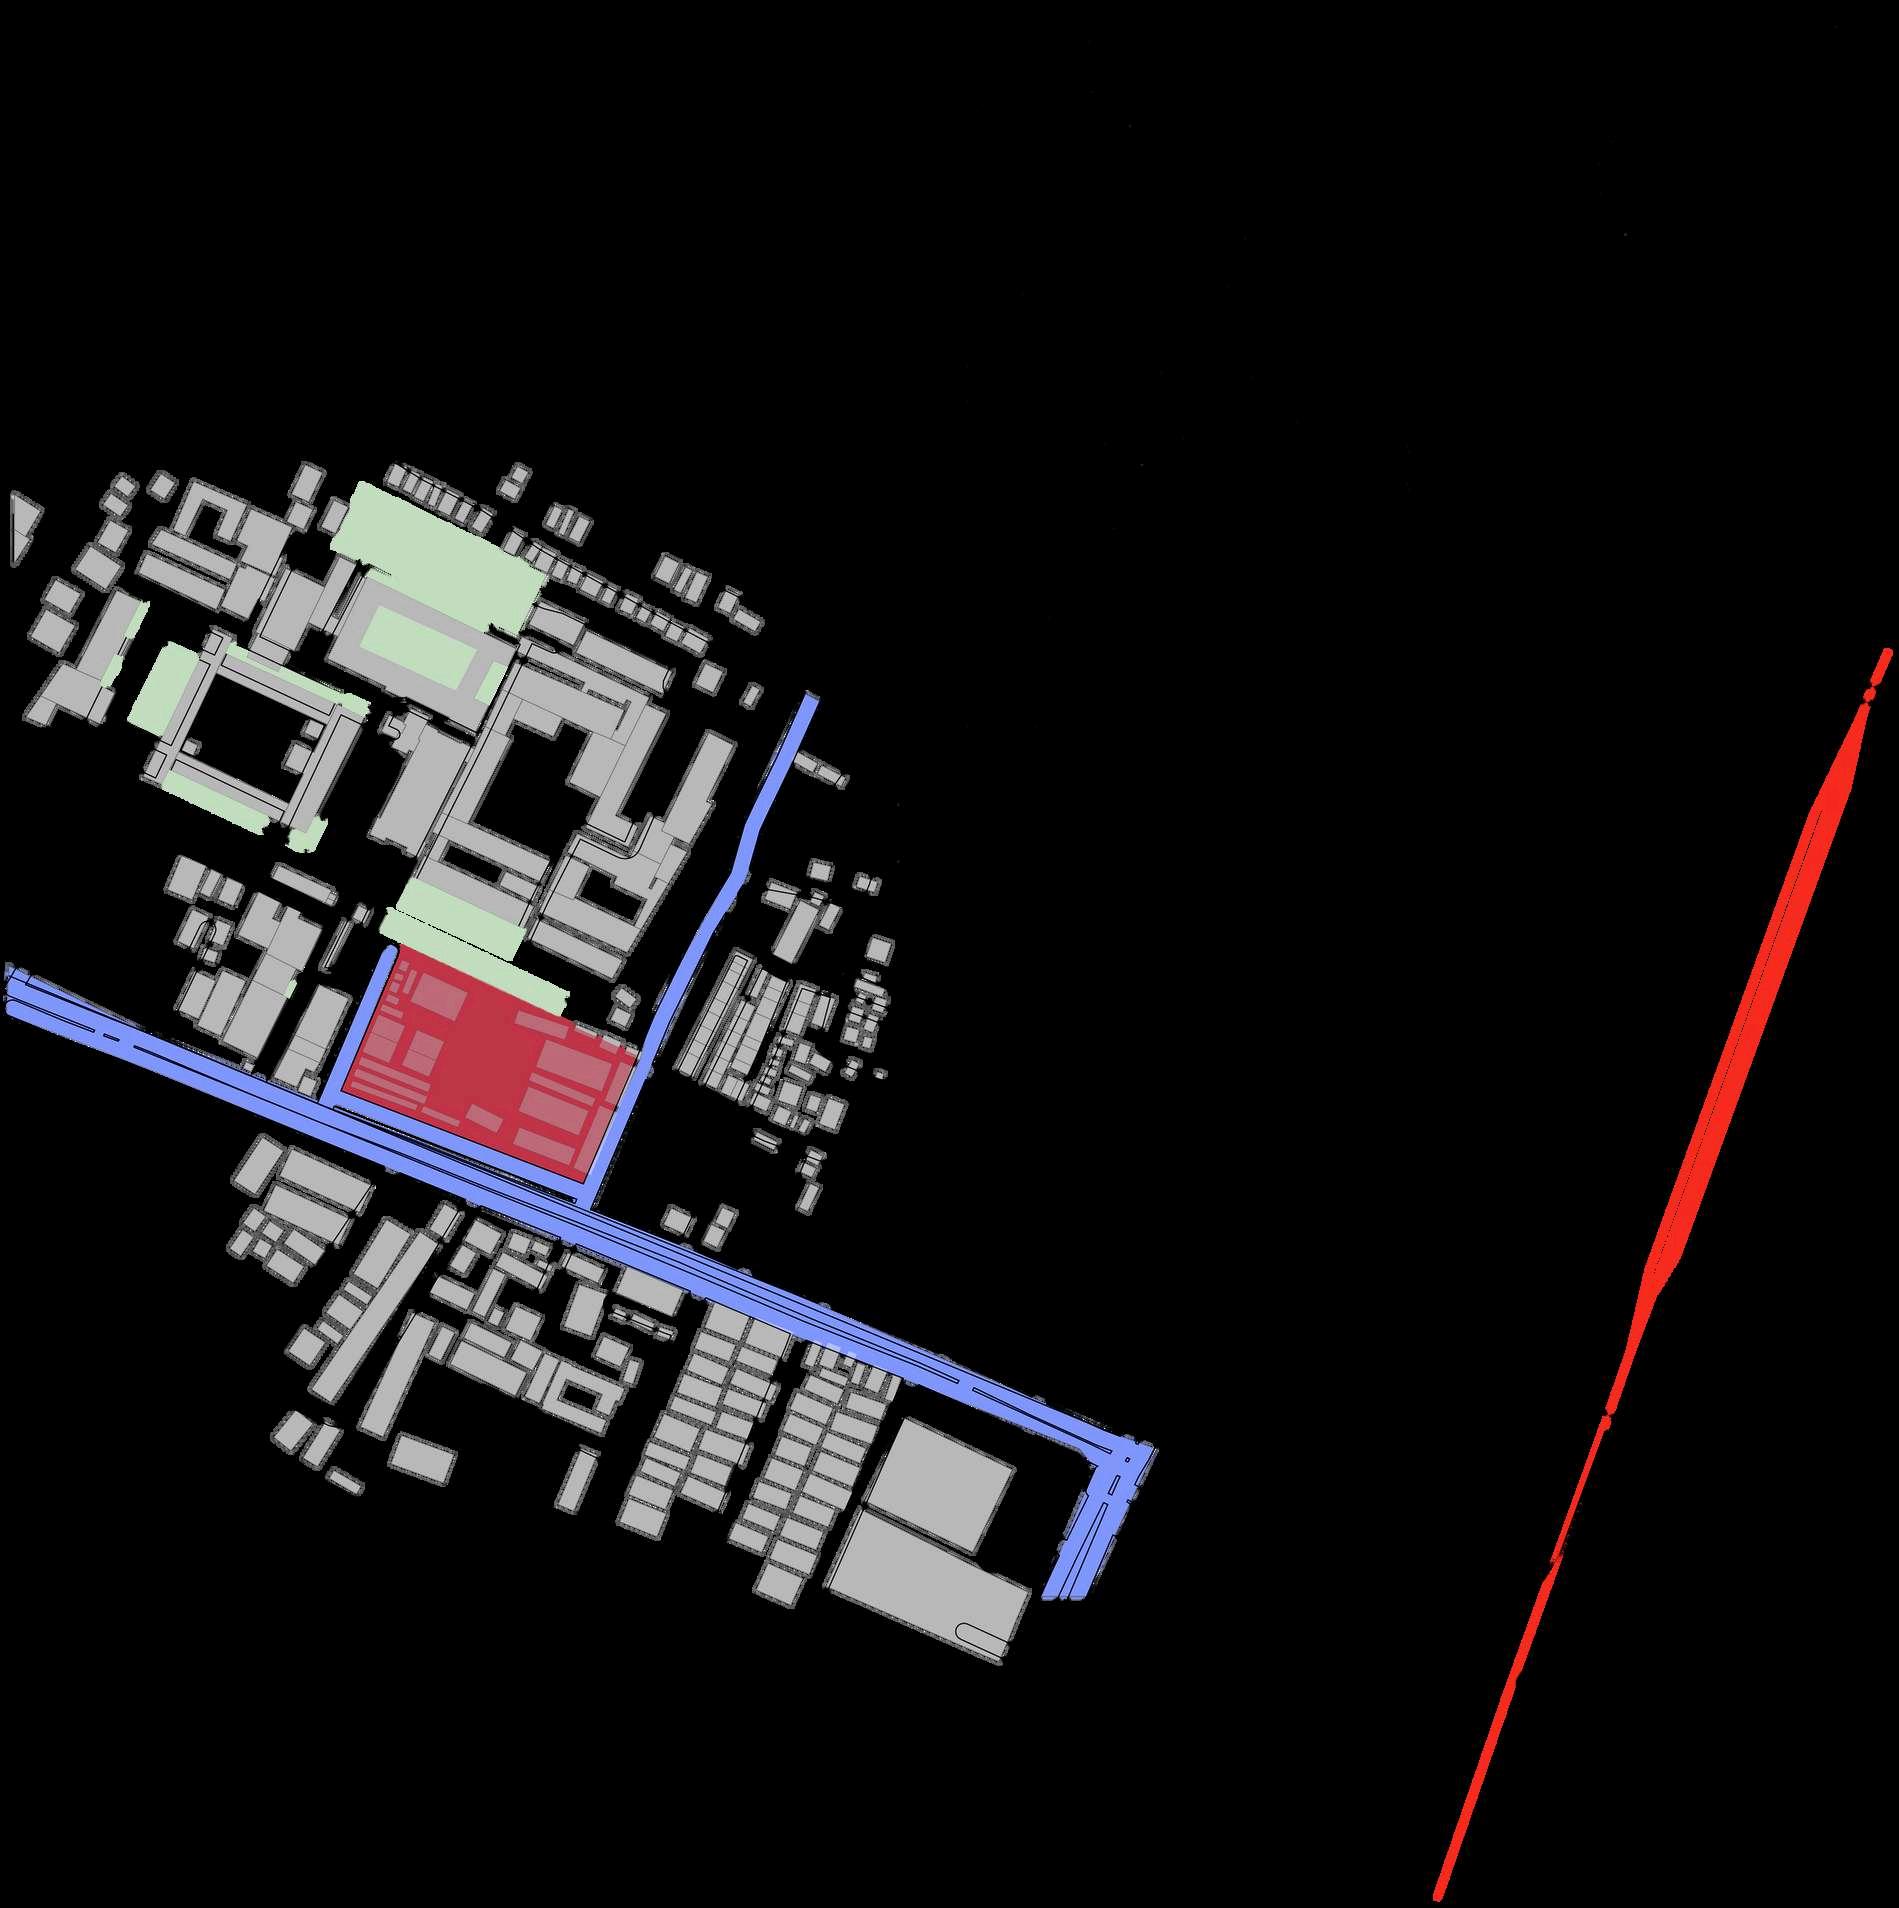
SHOPHOUSES
VEHICLE CIRCULATION
URBAN OPEN SPACES
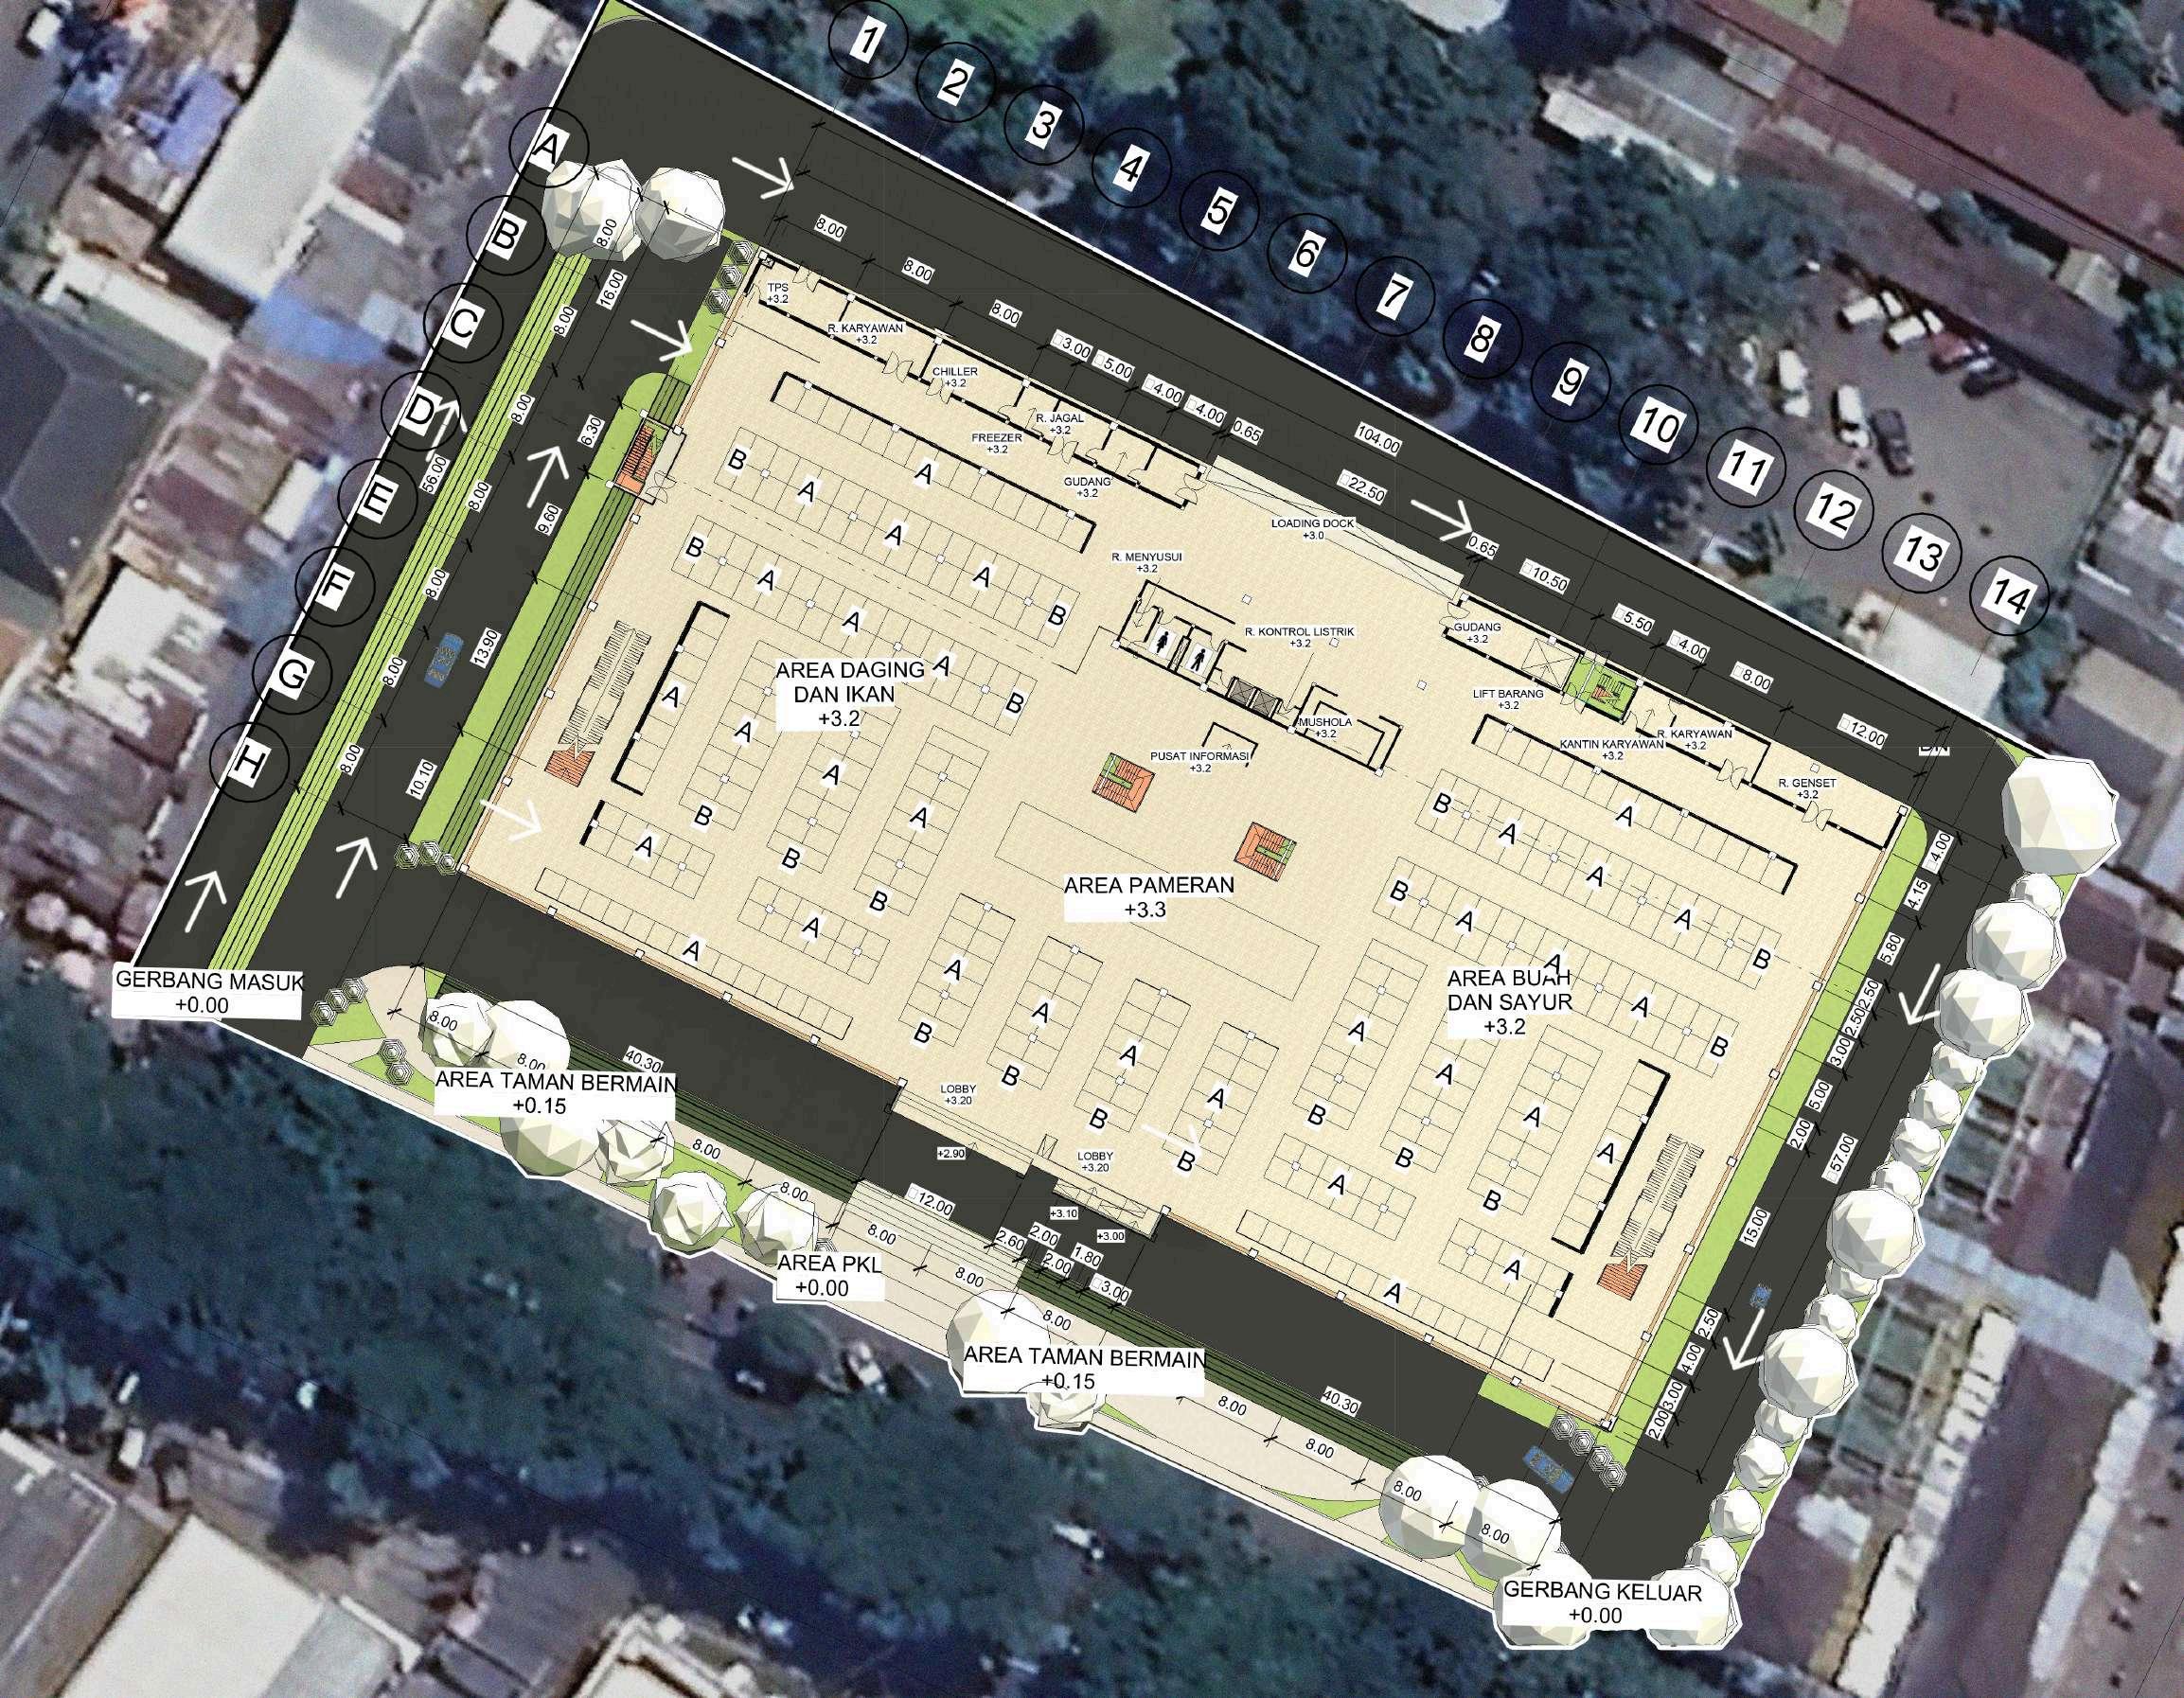
Creating a space that accommodates street vendors around the site.
separating vendors by category to prevent cross contamination
/Presentation/Architecture Model /Poster
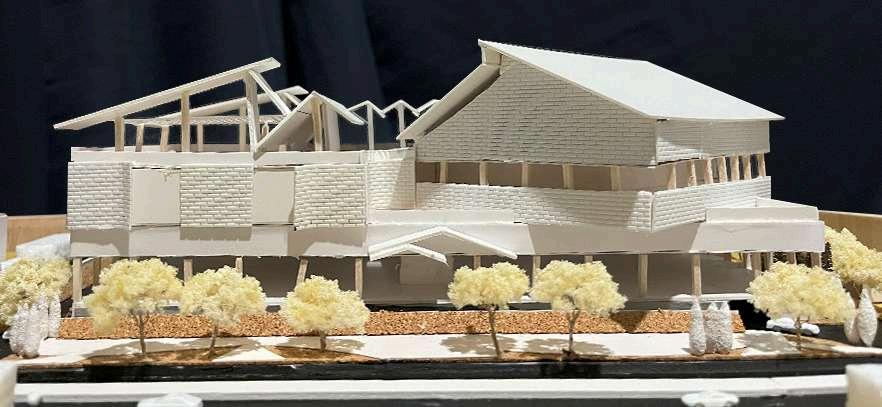
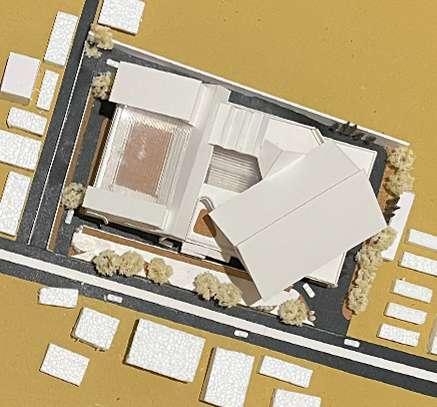
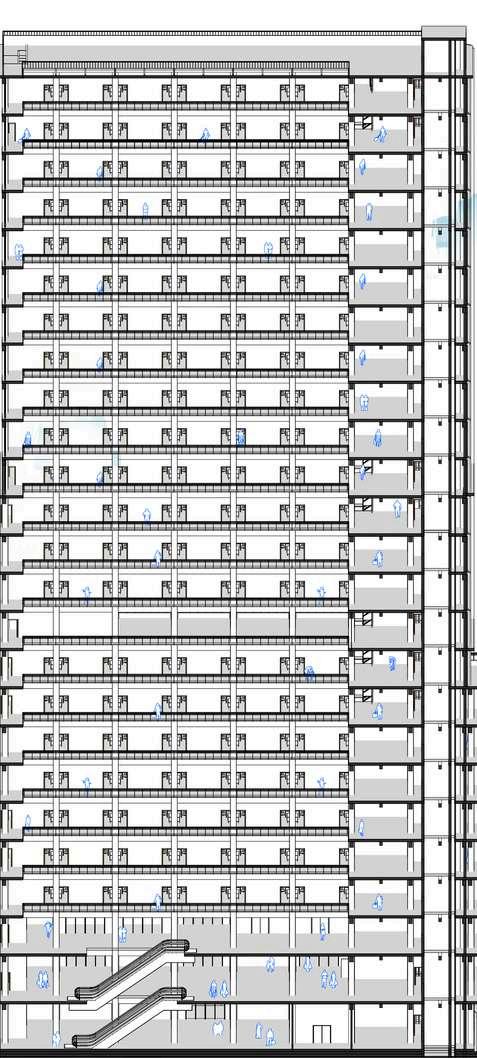
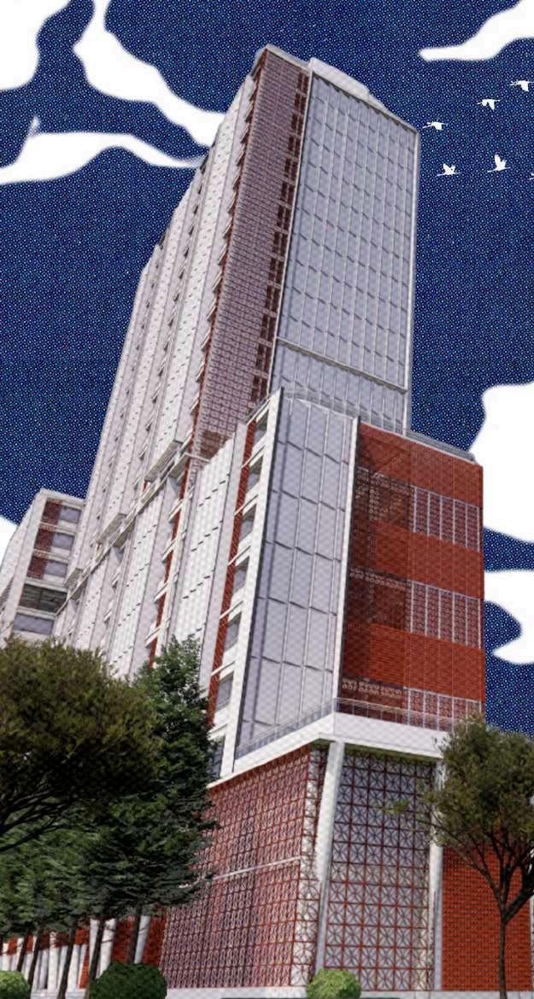
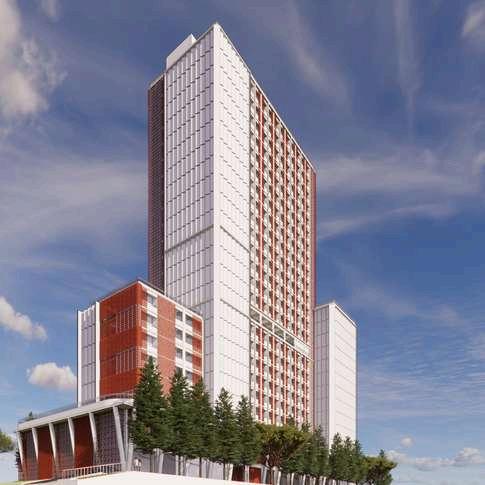
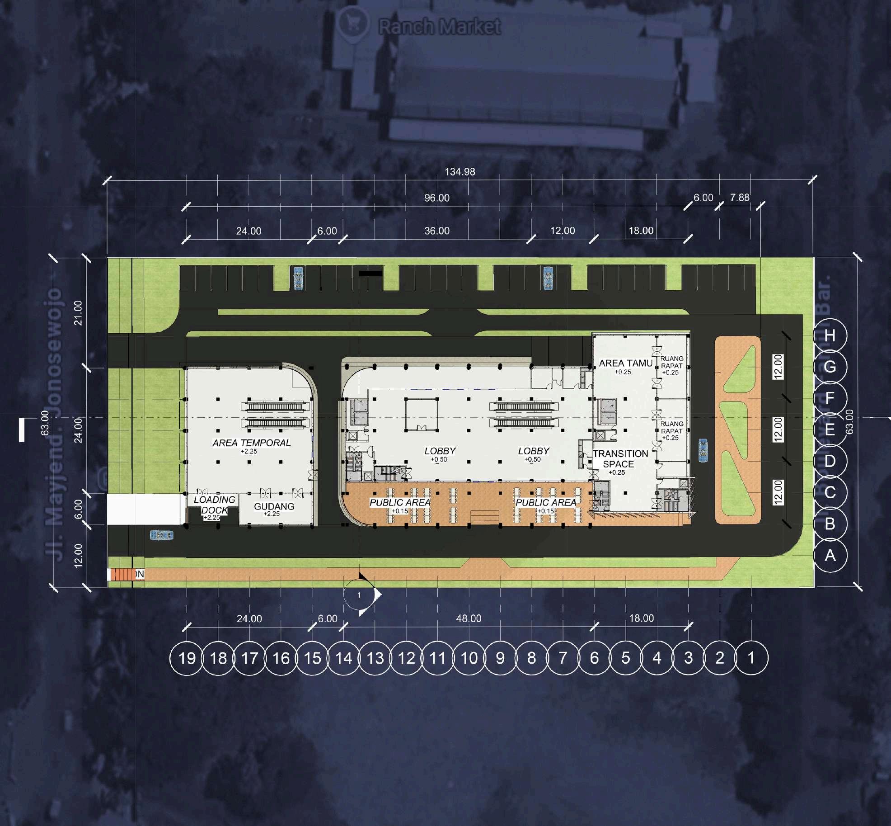
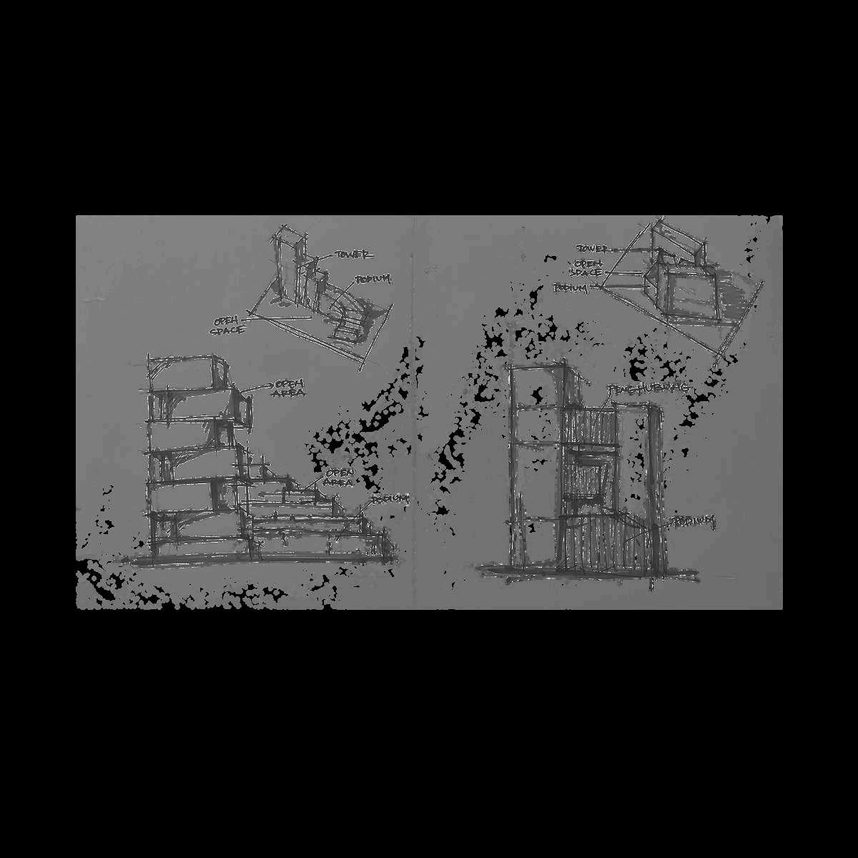
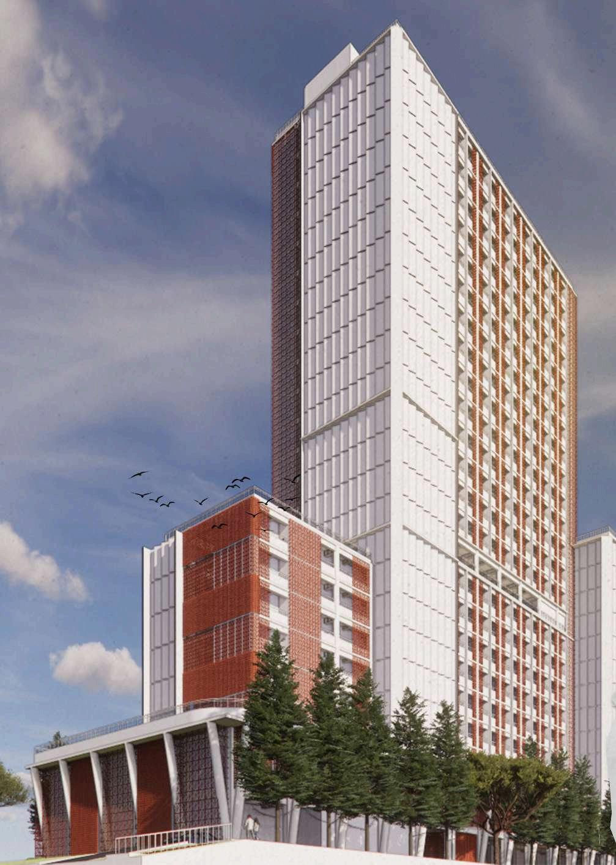
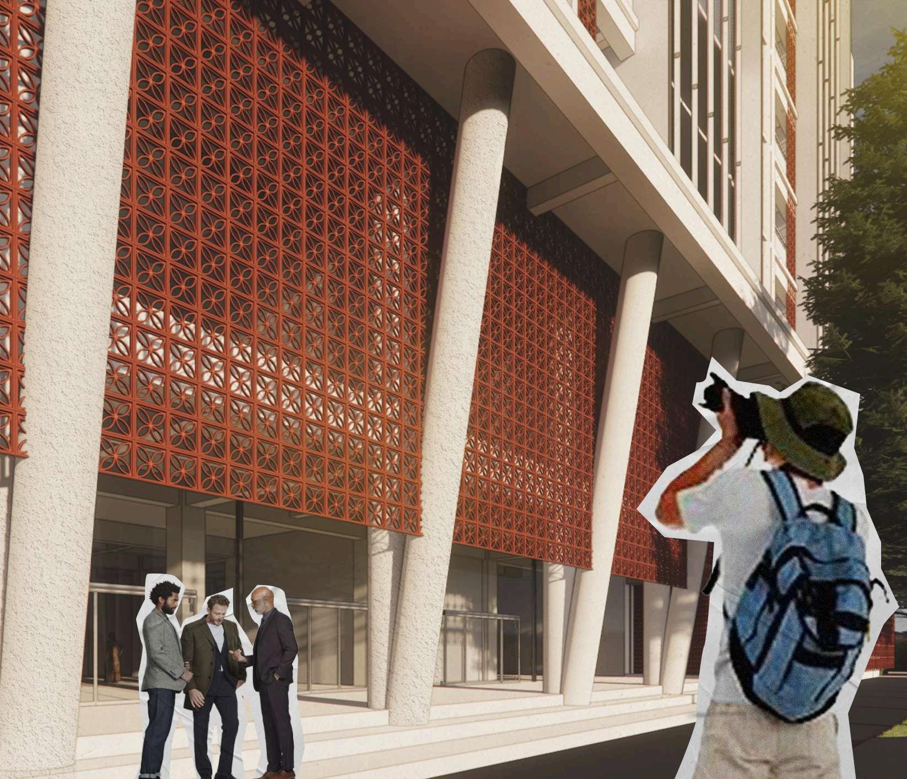
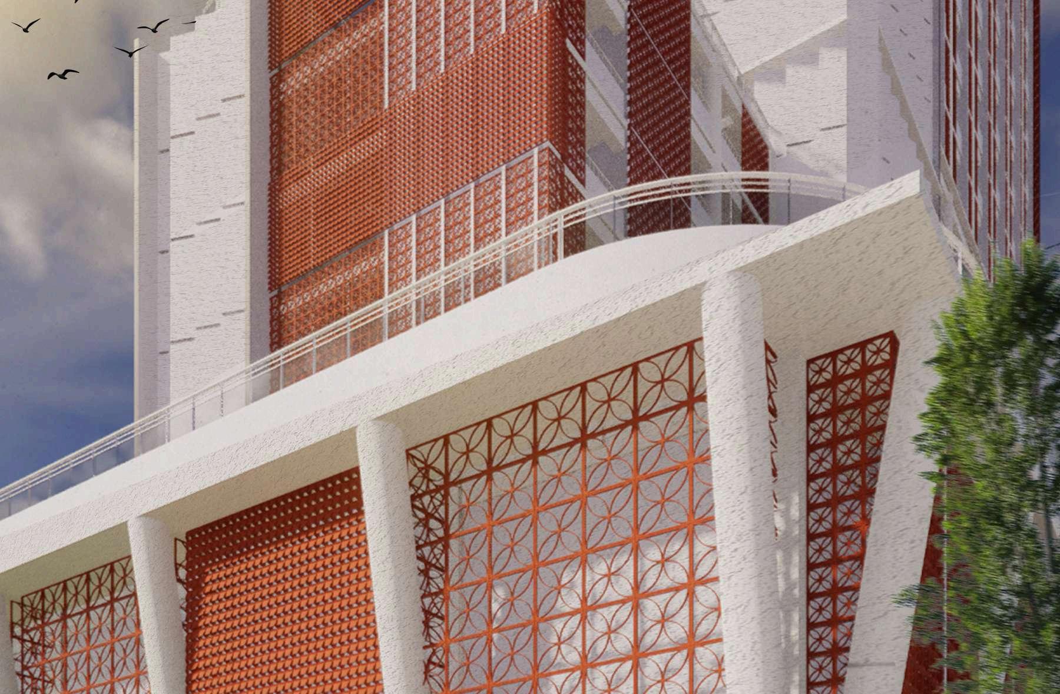
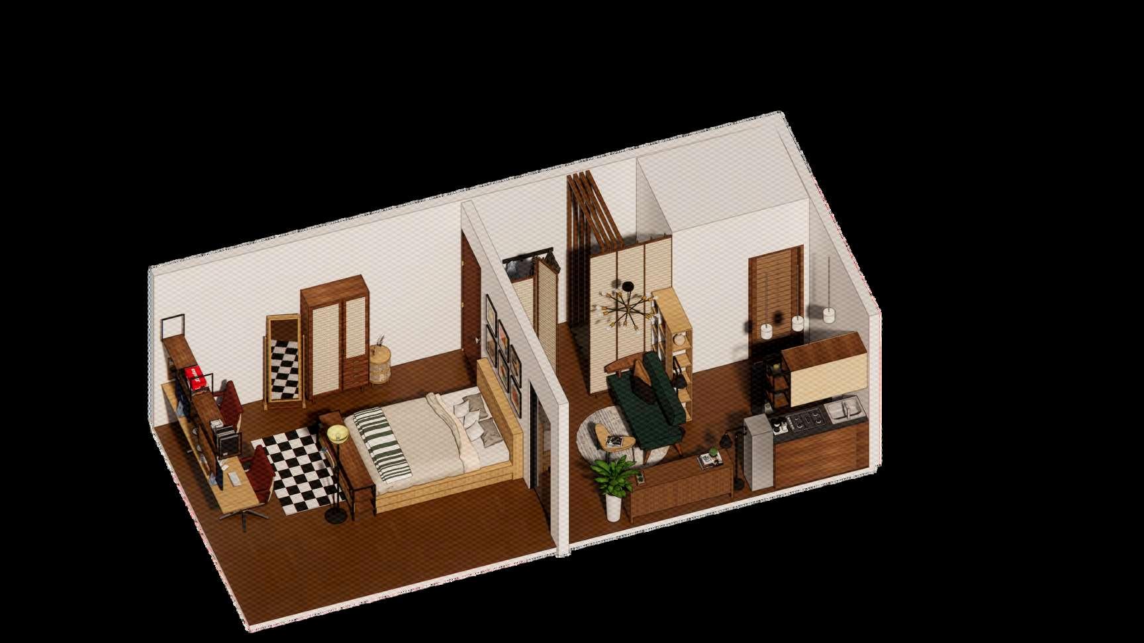
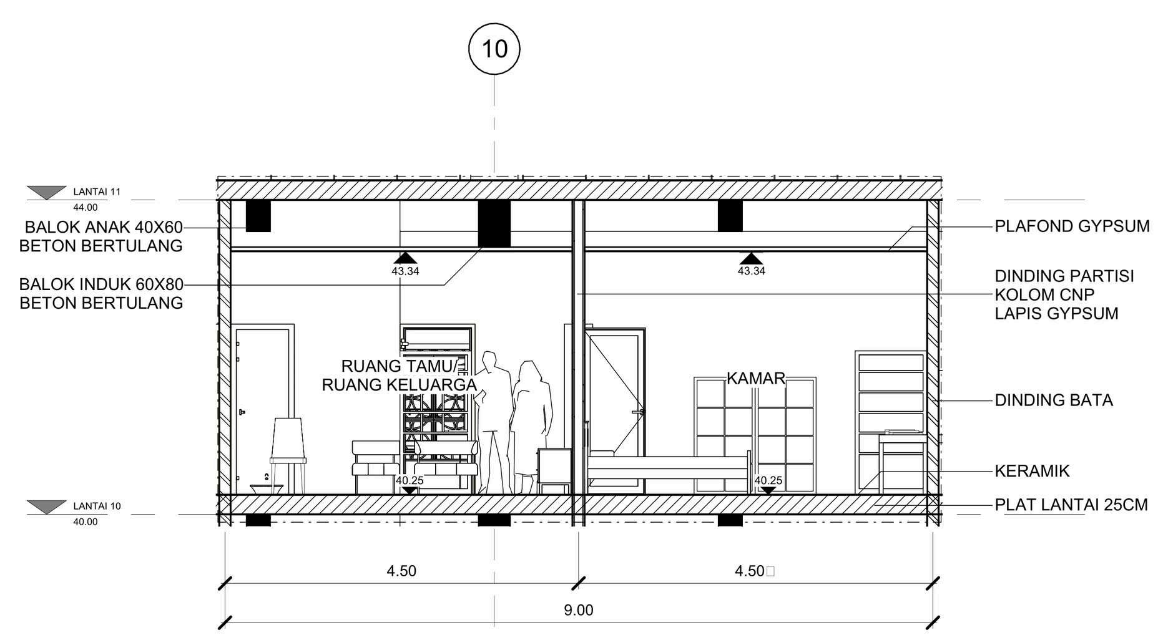
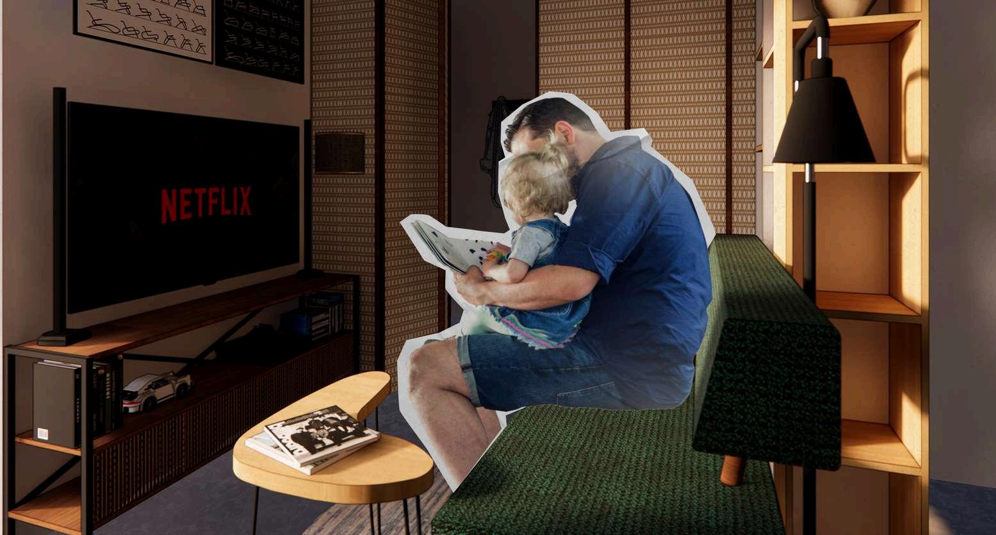
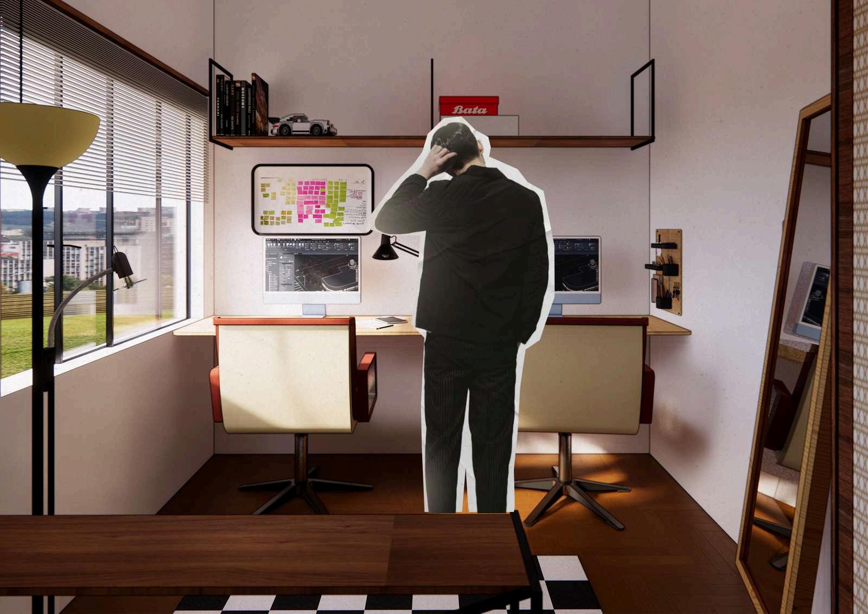
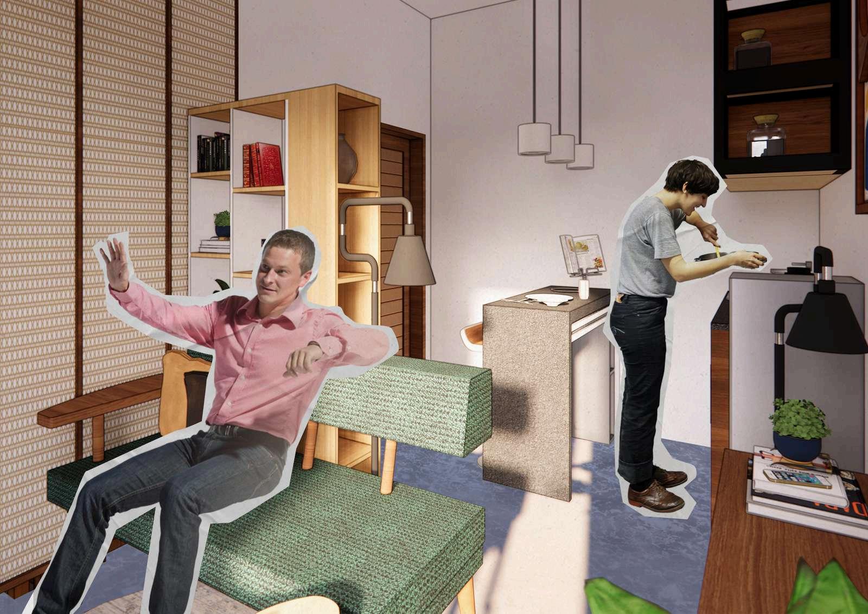
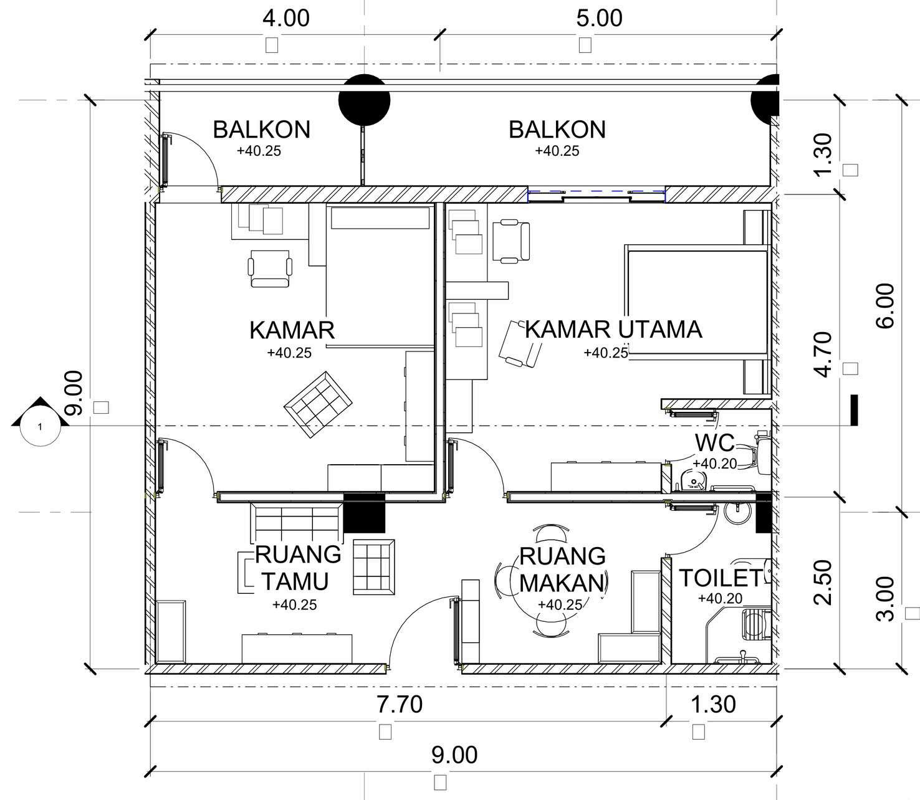
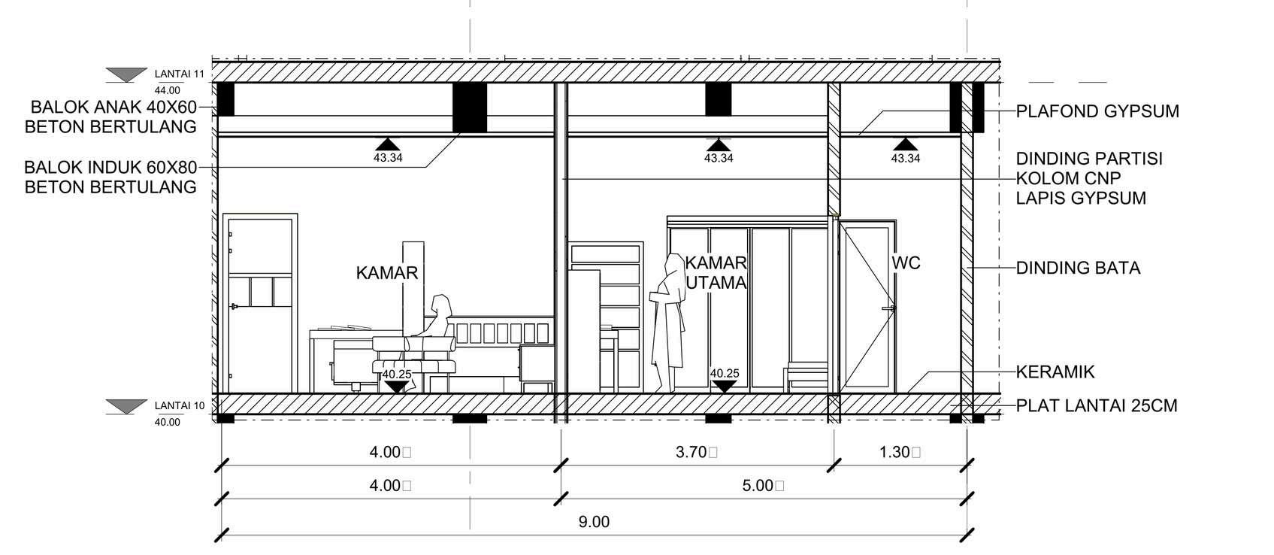
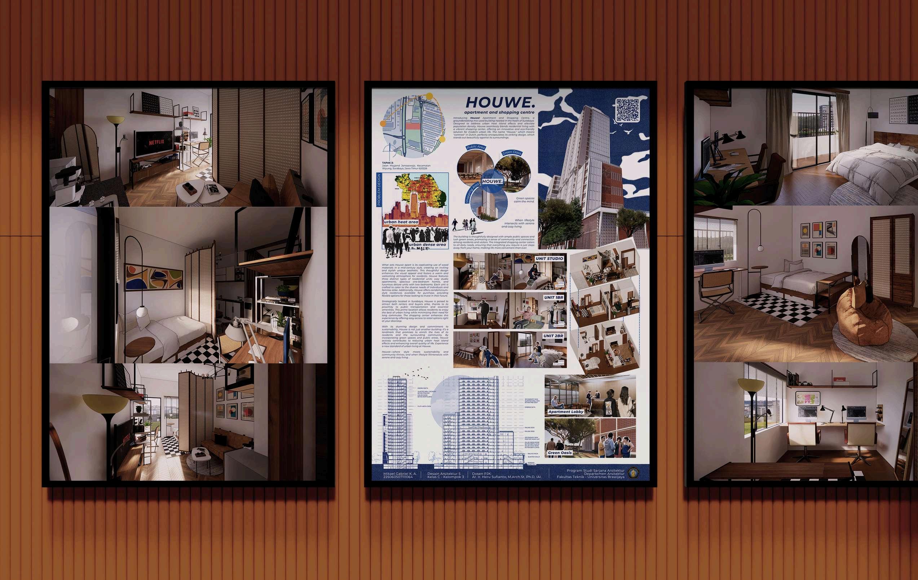
A high-rise building project with 27 floors completed on the 5th semester, applying a pragmatic design approach to deliver precise solutions for challenges encountered in the site's environment
Apartment and Shopping Centre
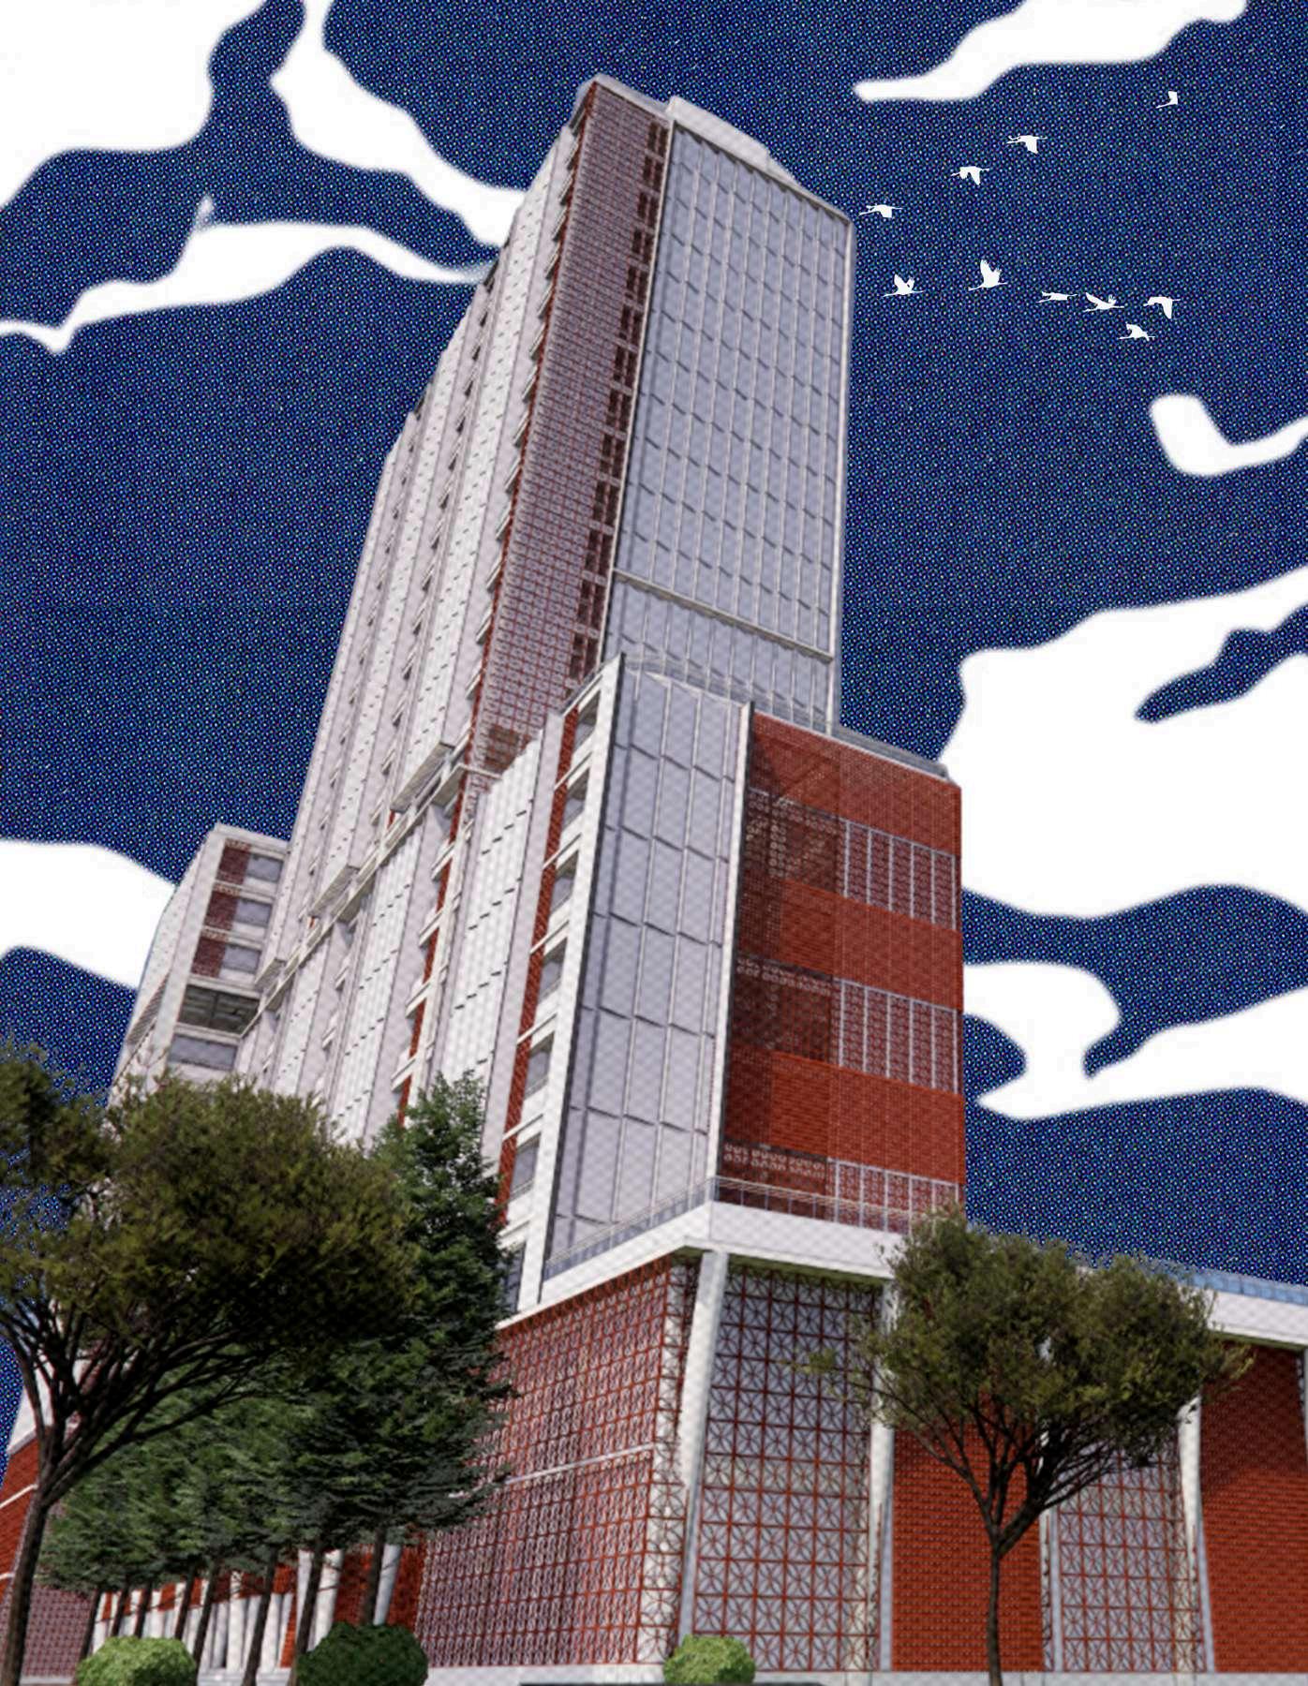

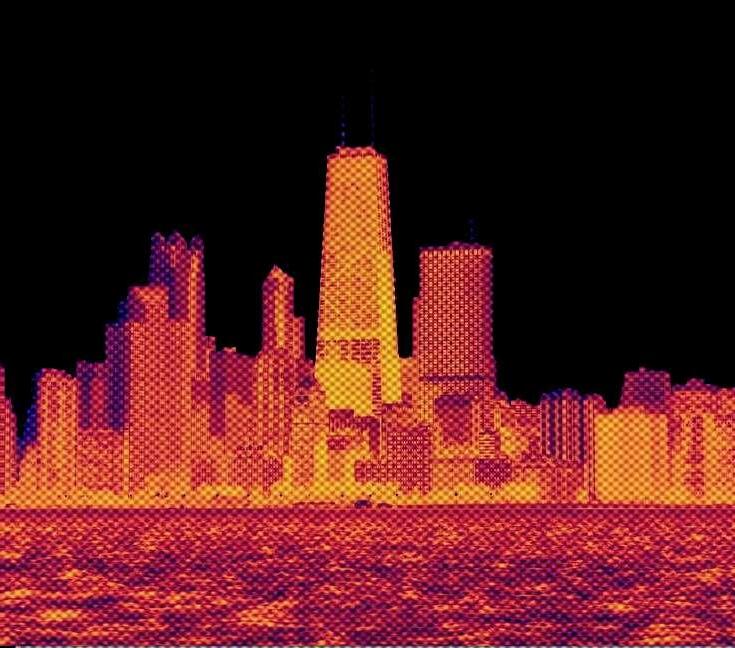
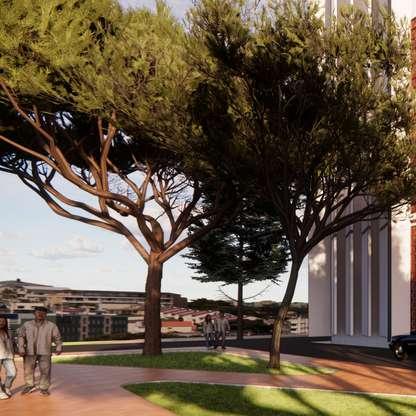
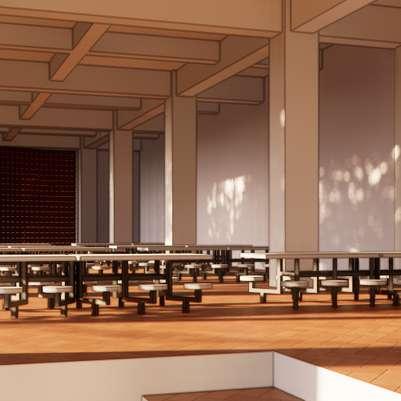
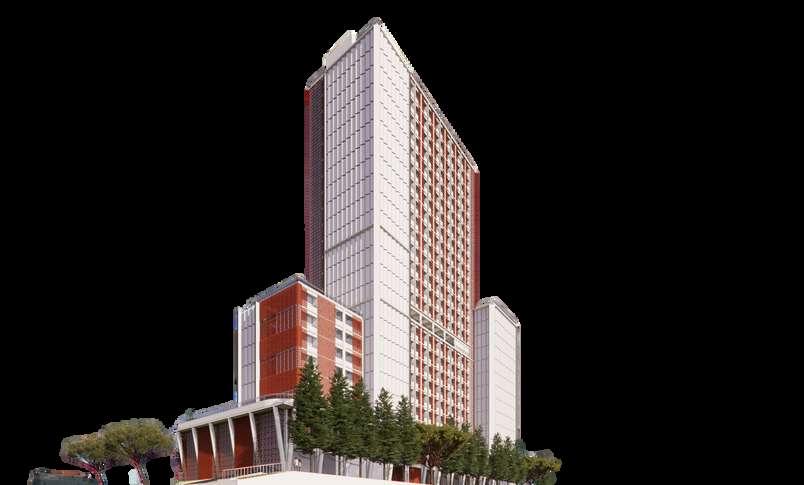

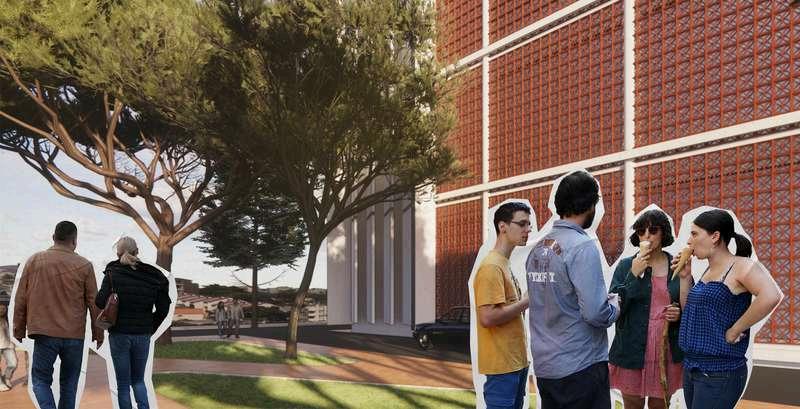
to find the best solution for any existing problems.
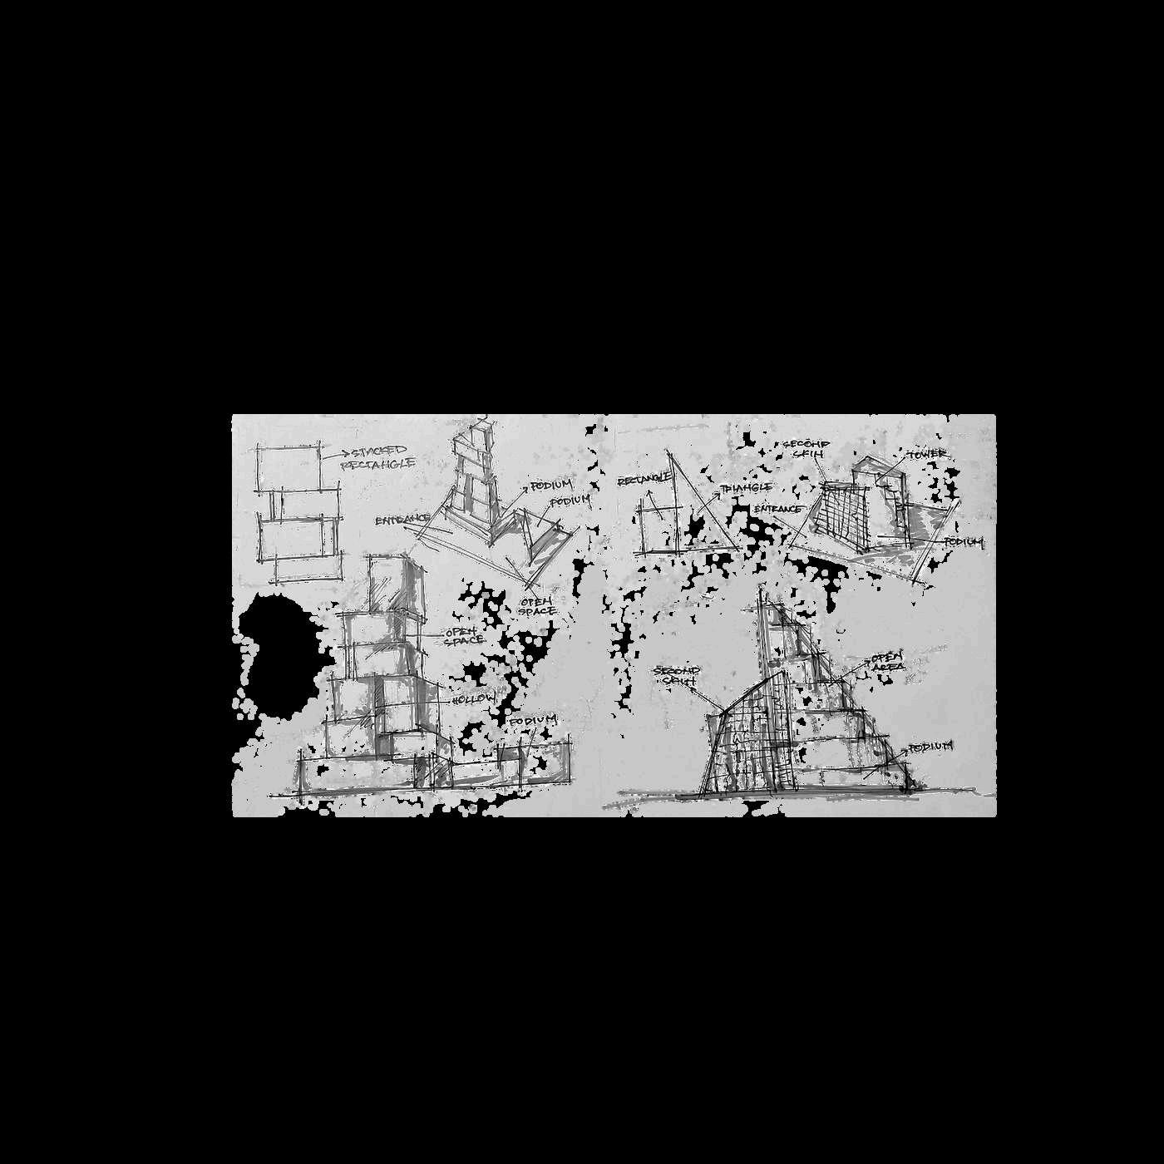
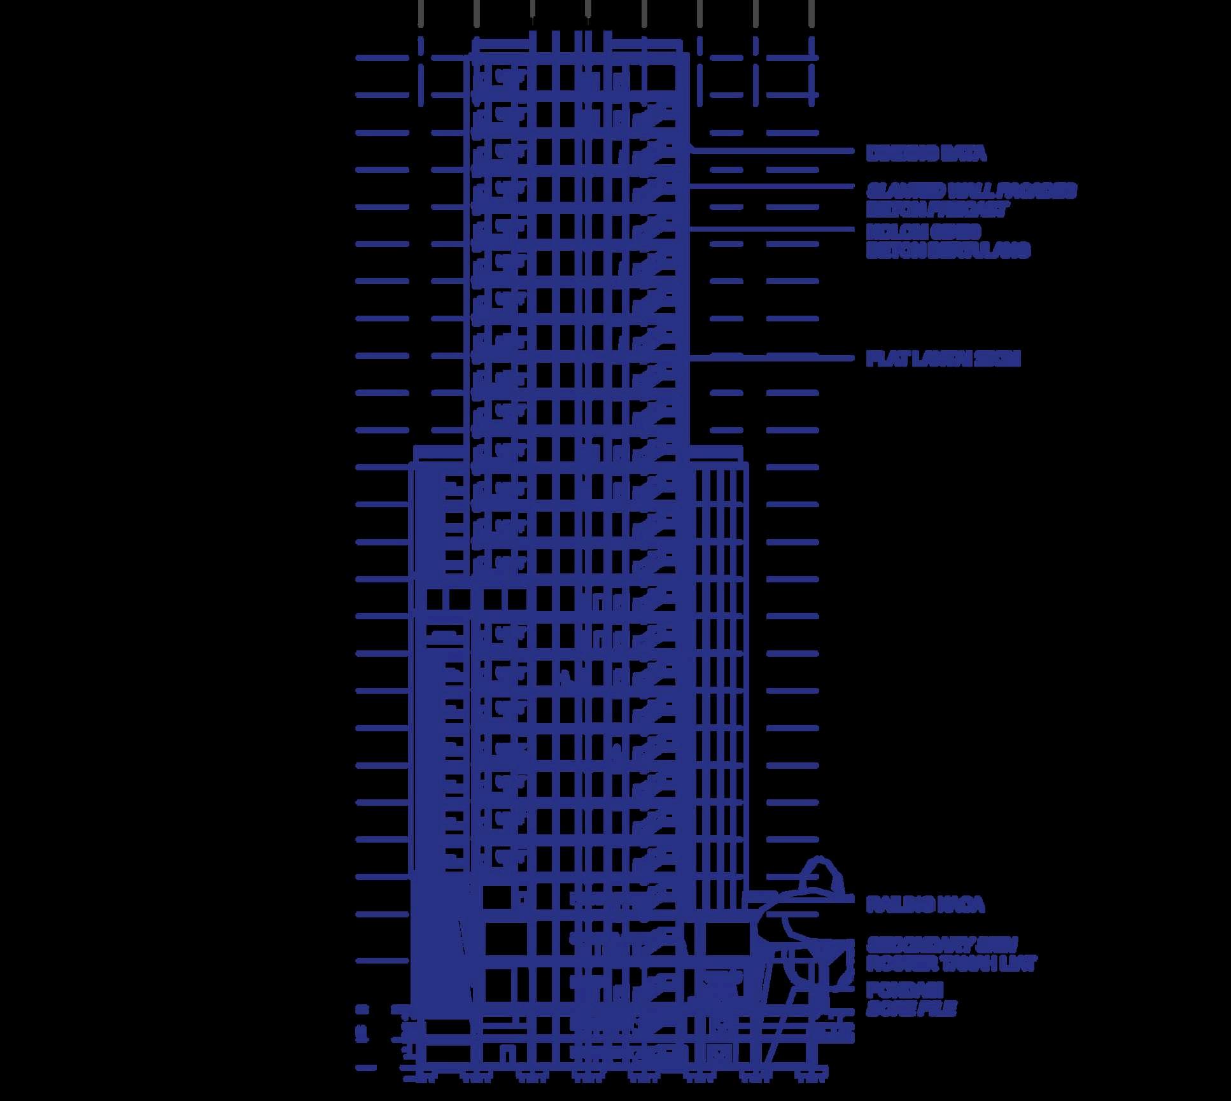

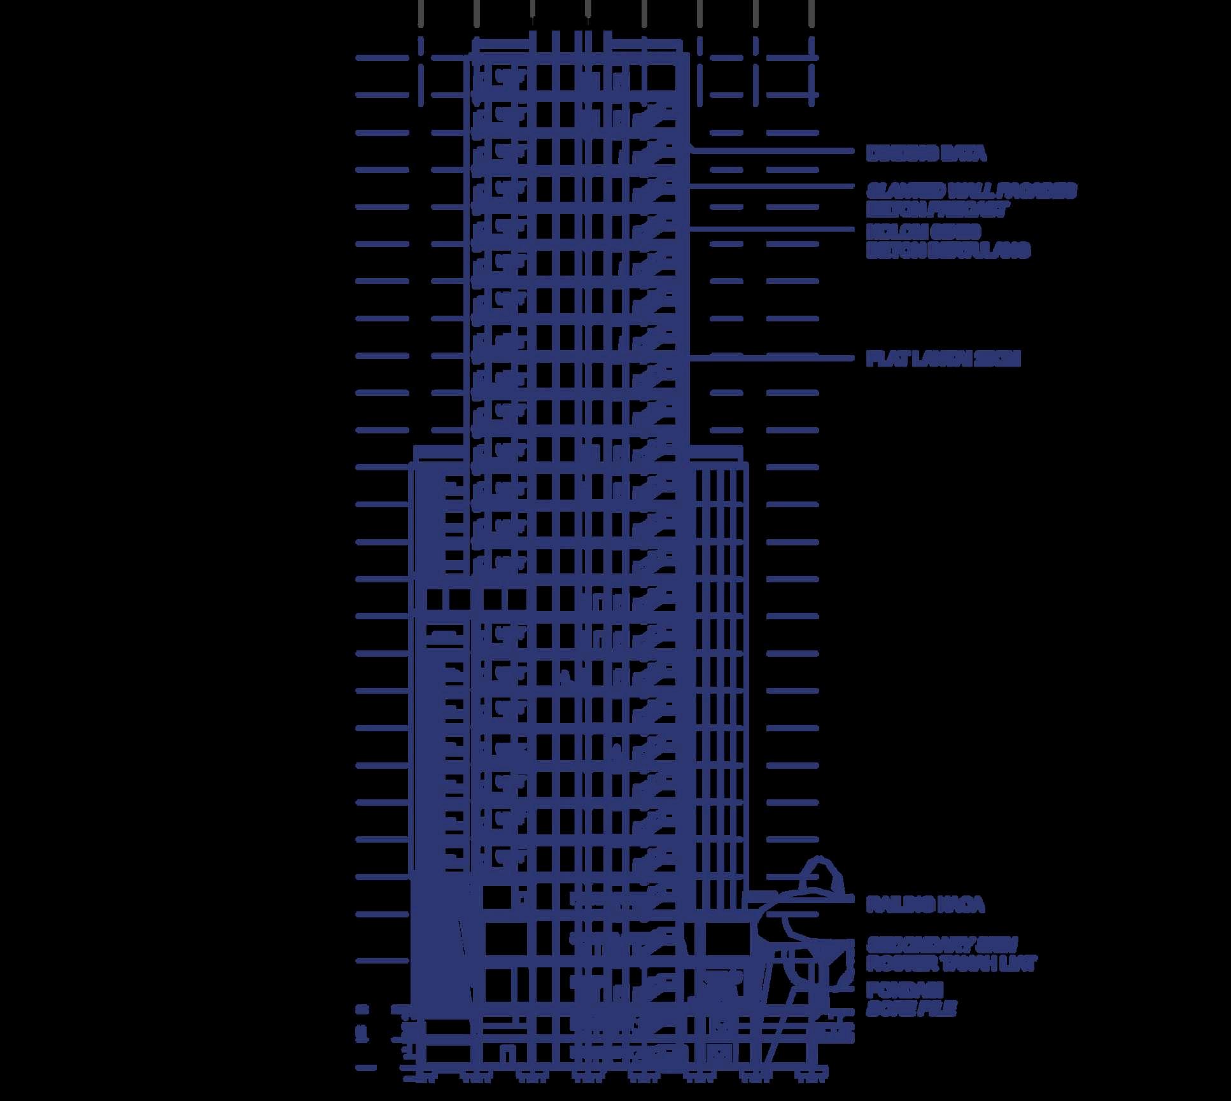
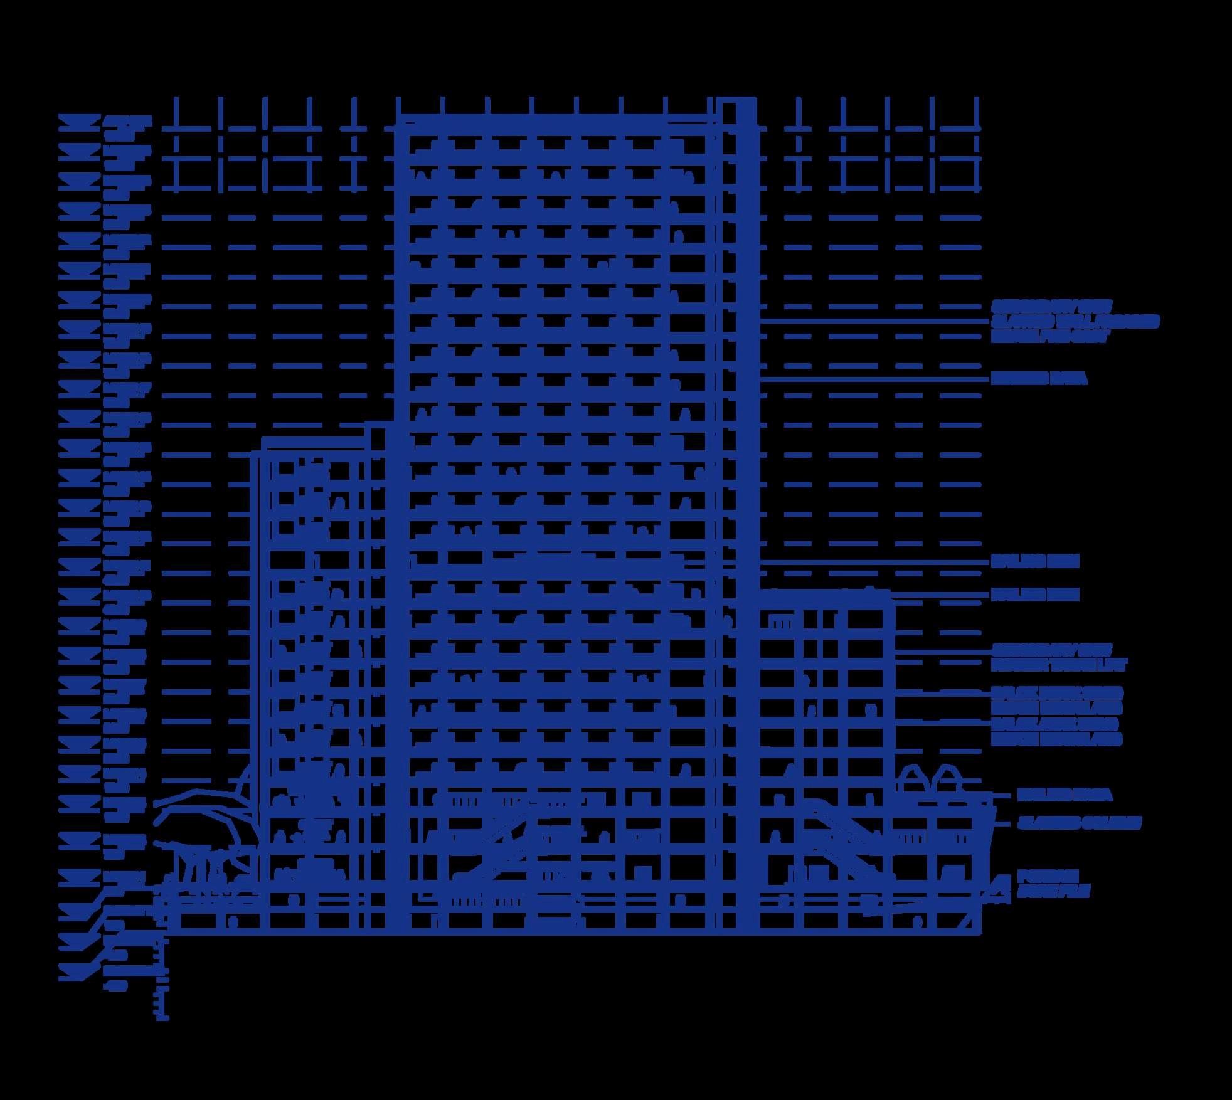
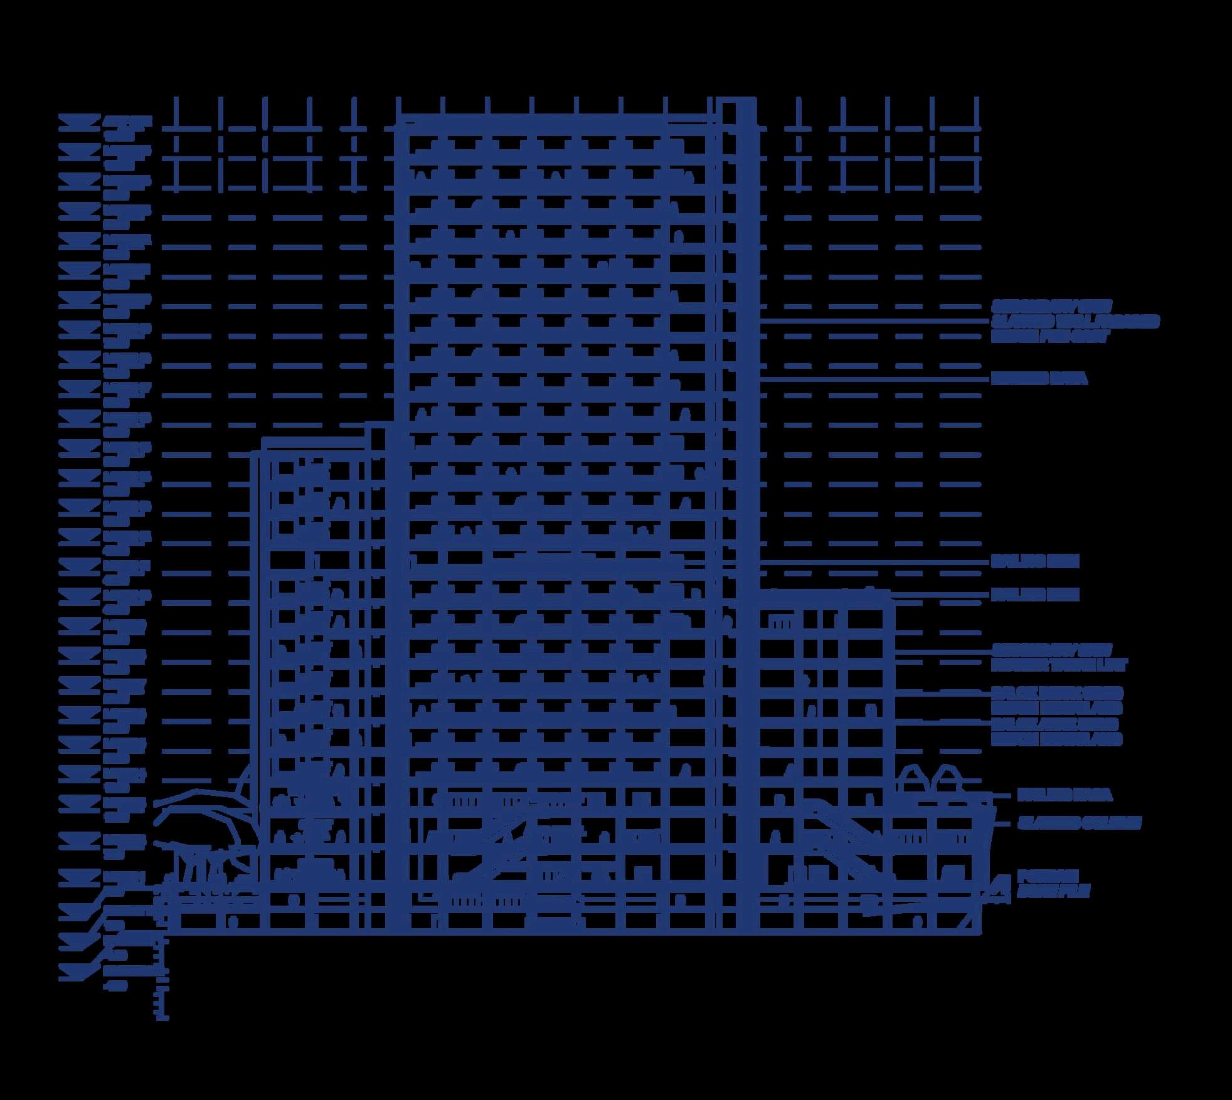
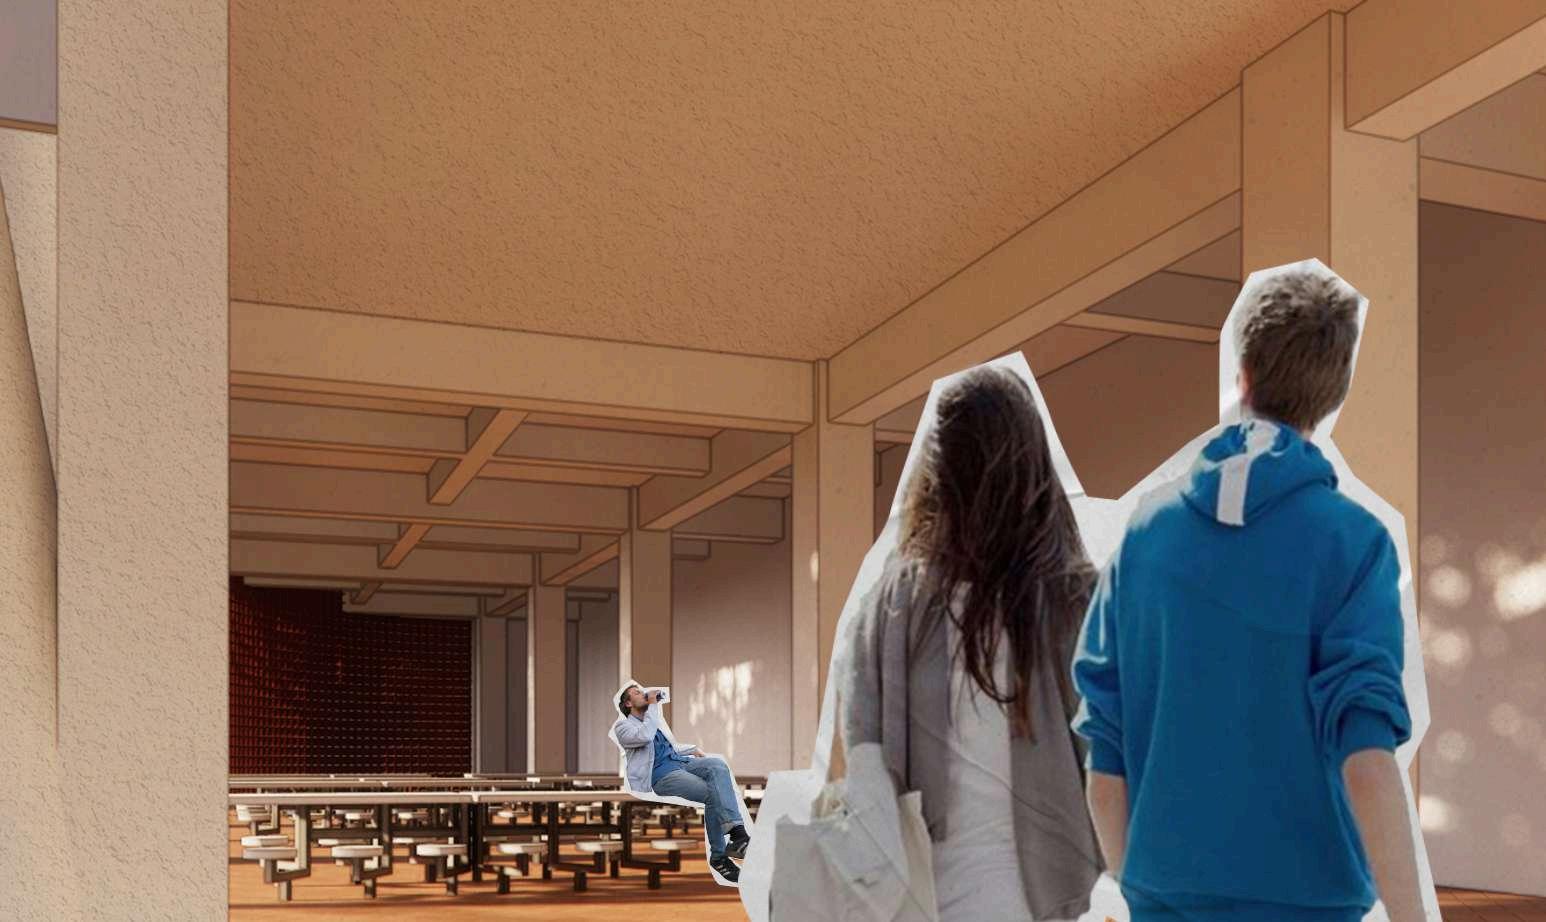
The first three floors are designated as commercial areas, catering to both residents and the general public.
These commercial spaces aim to provide convenience for residents, reducing vehicle carbon footprints and traffic congestion caused by private vehicle use. The commercial area includes a café, gym, retail stores, and a food court, each designed with specific module dimensions.
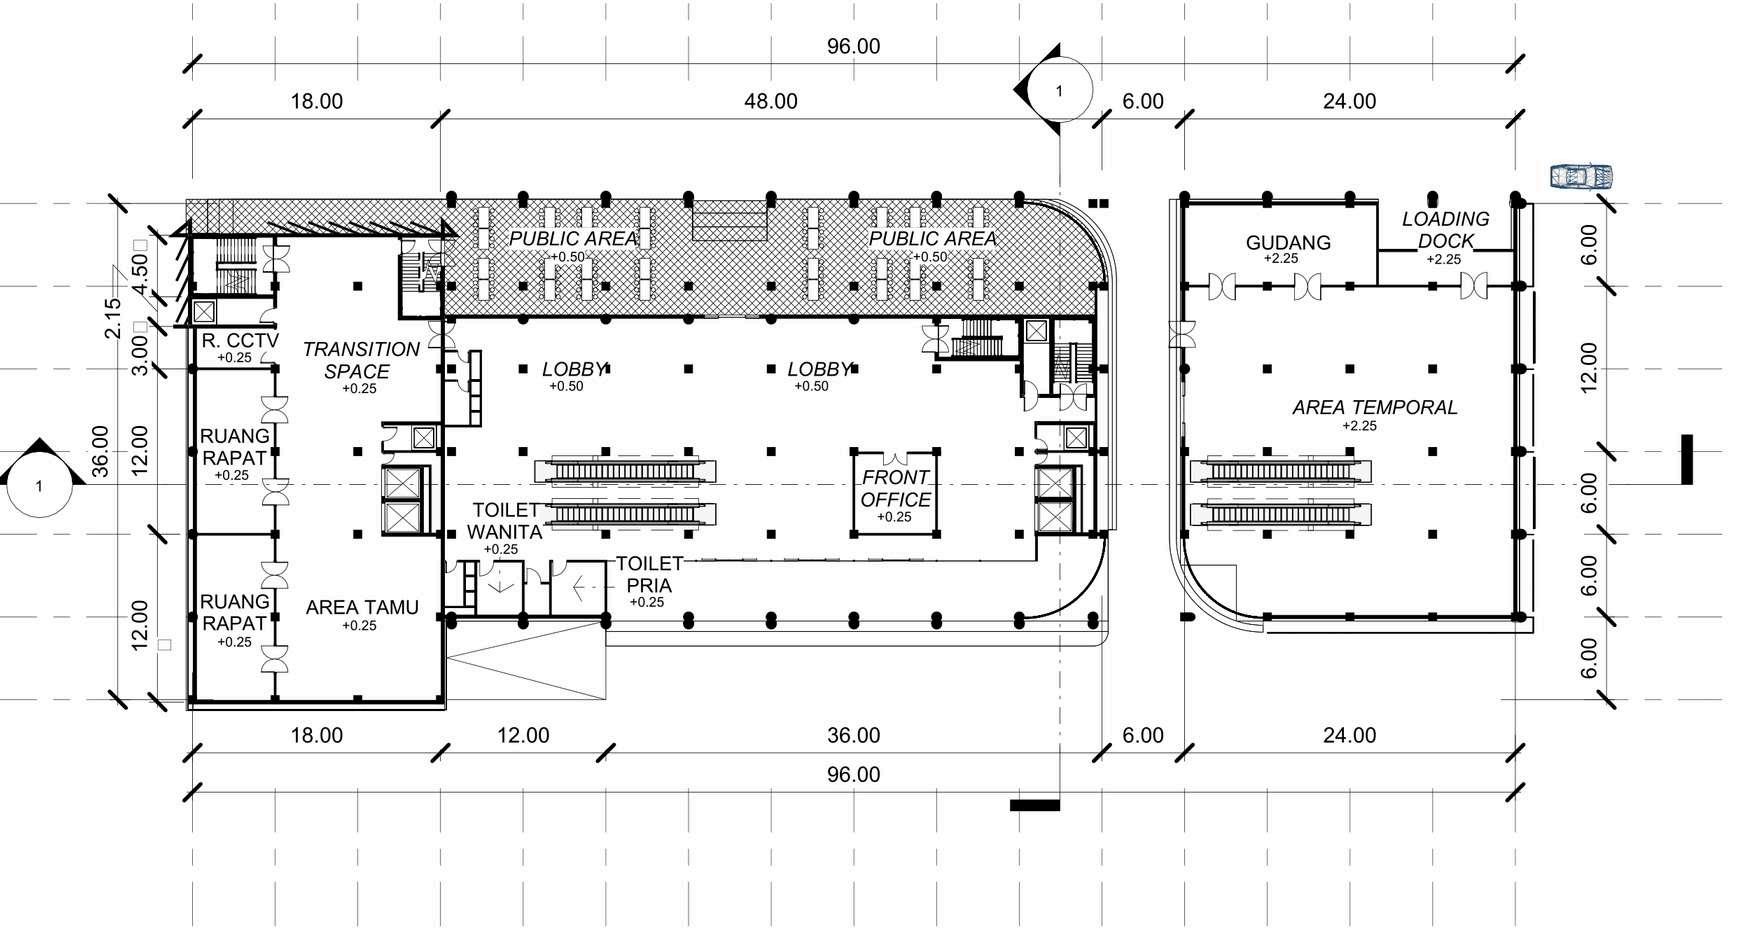
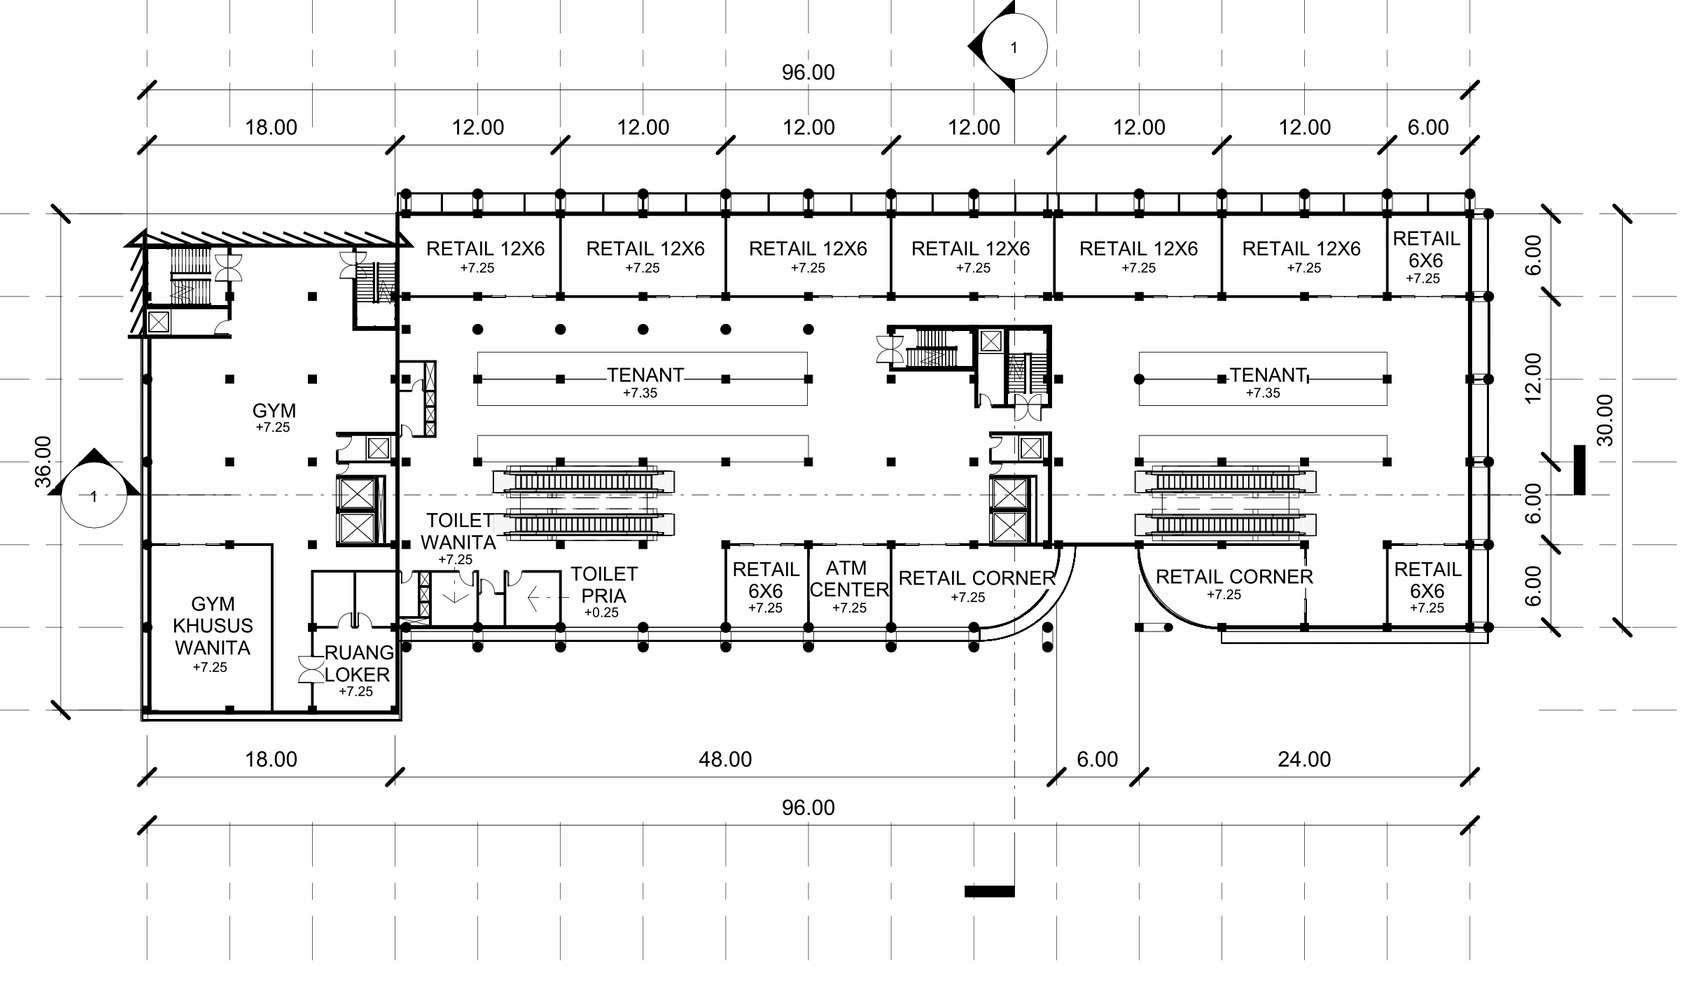
2nd FLOOR
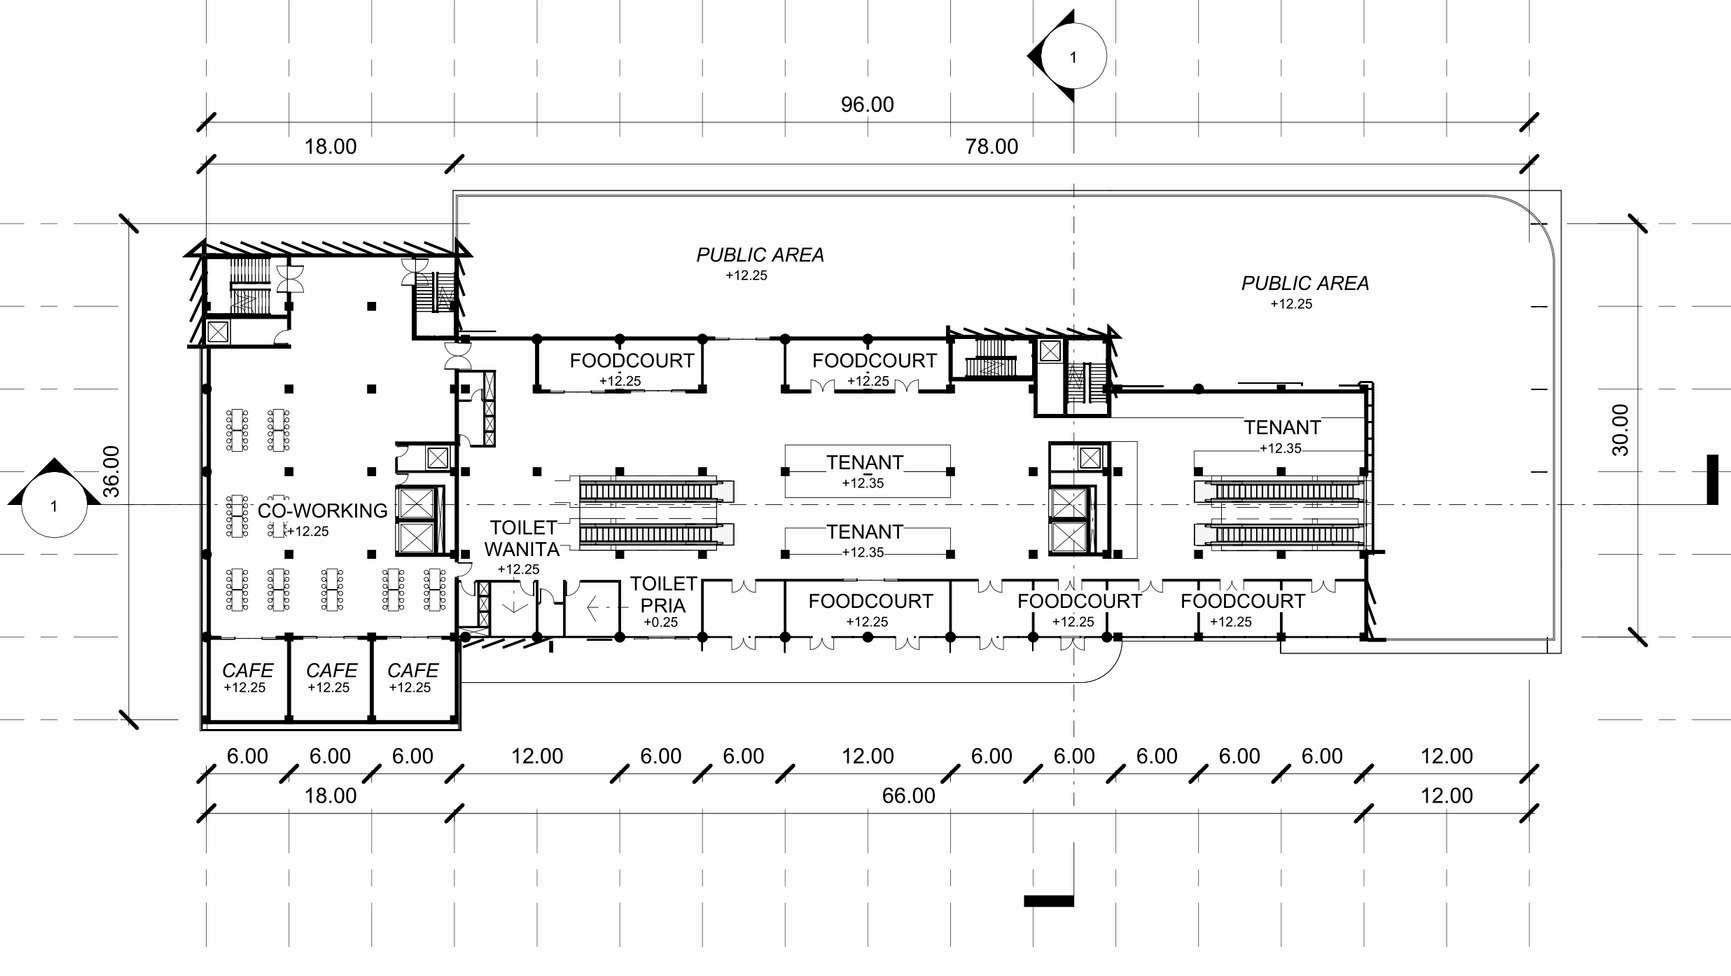
3rd FLOOR
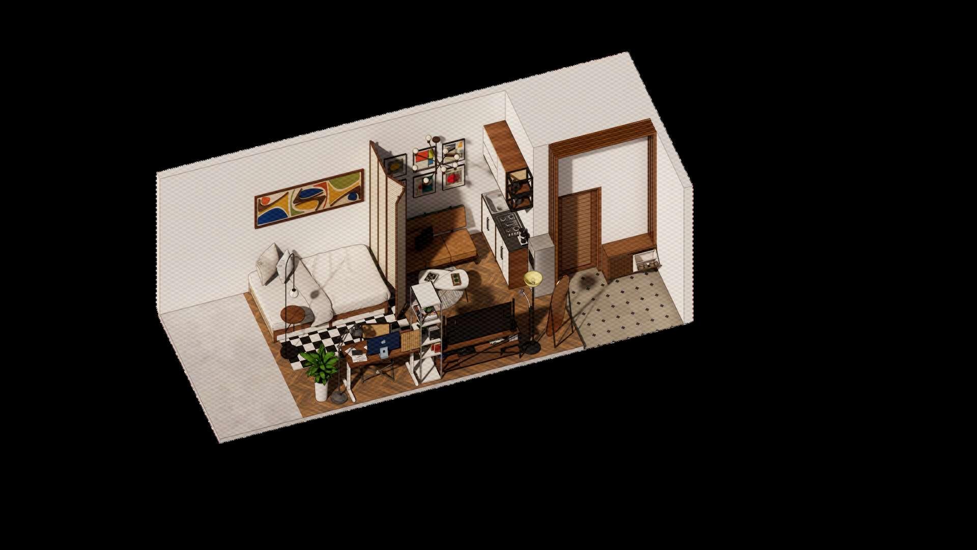
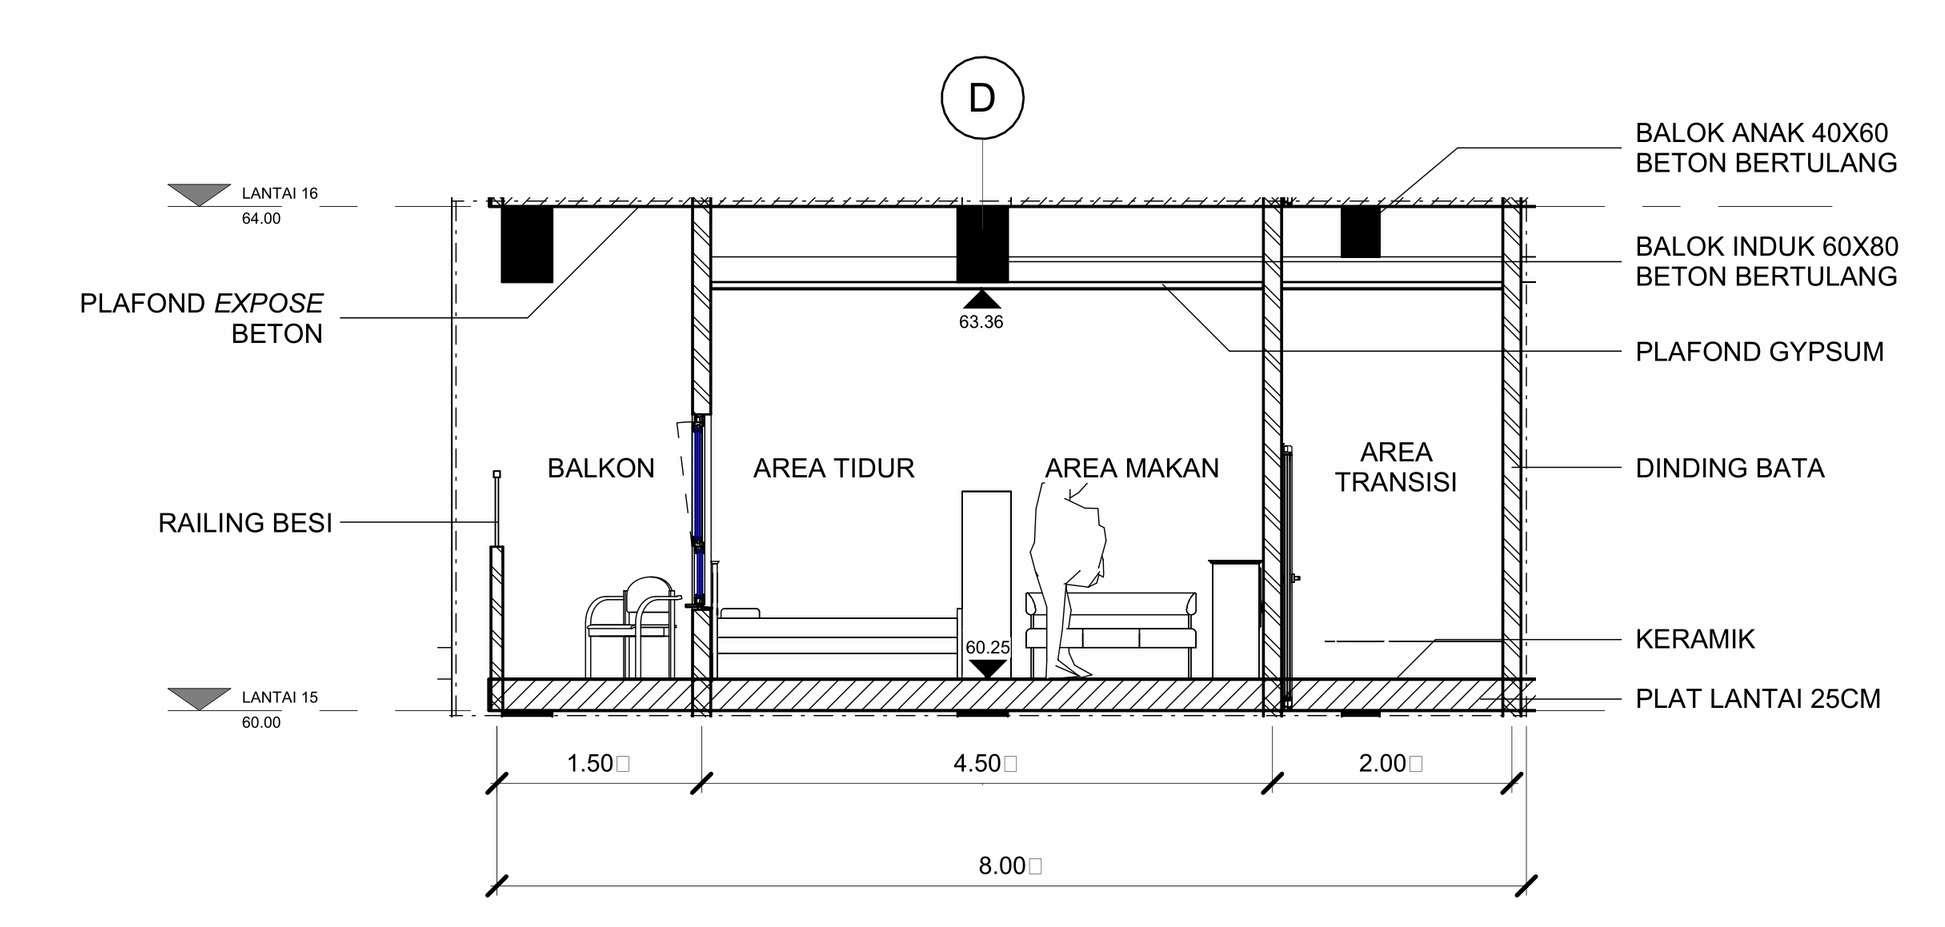
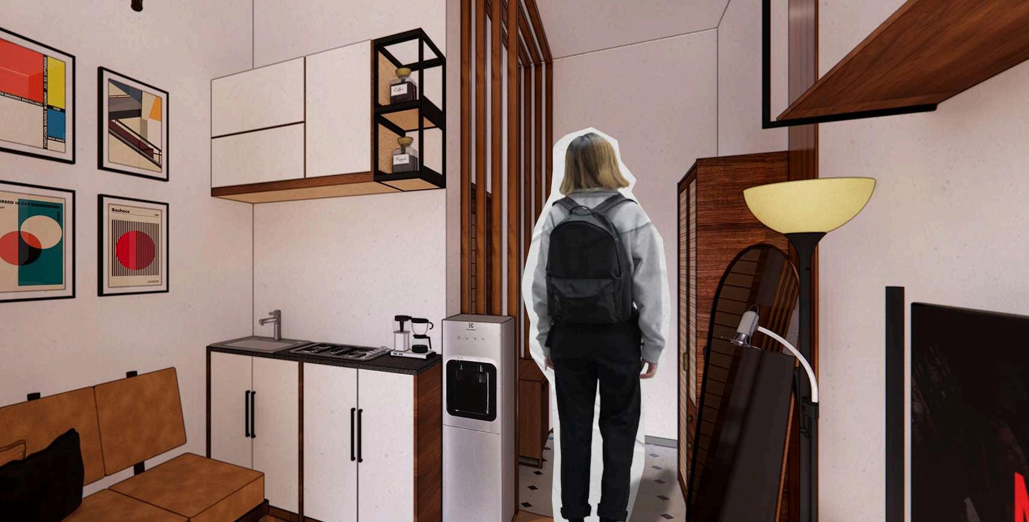
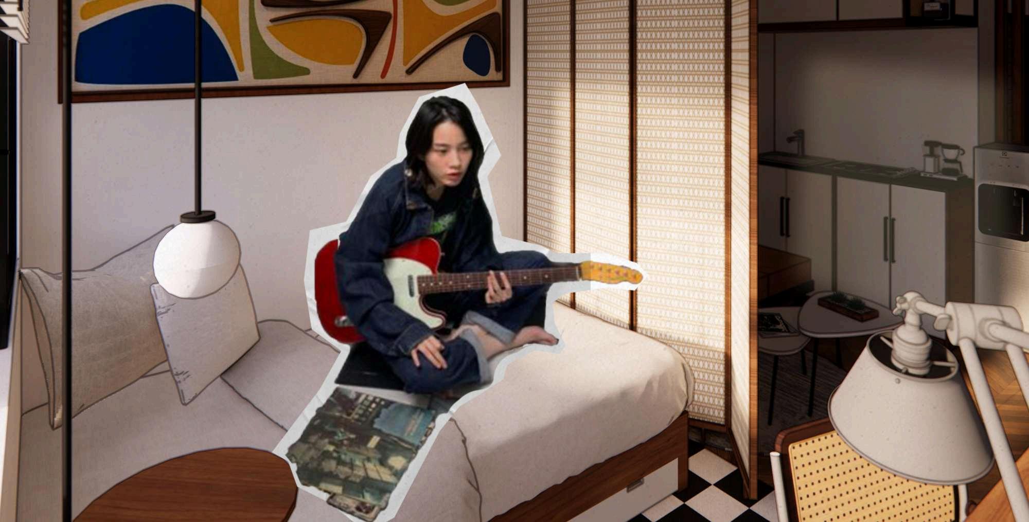
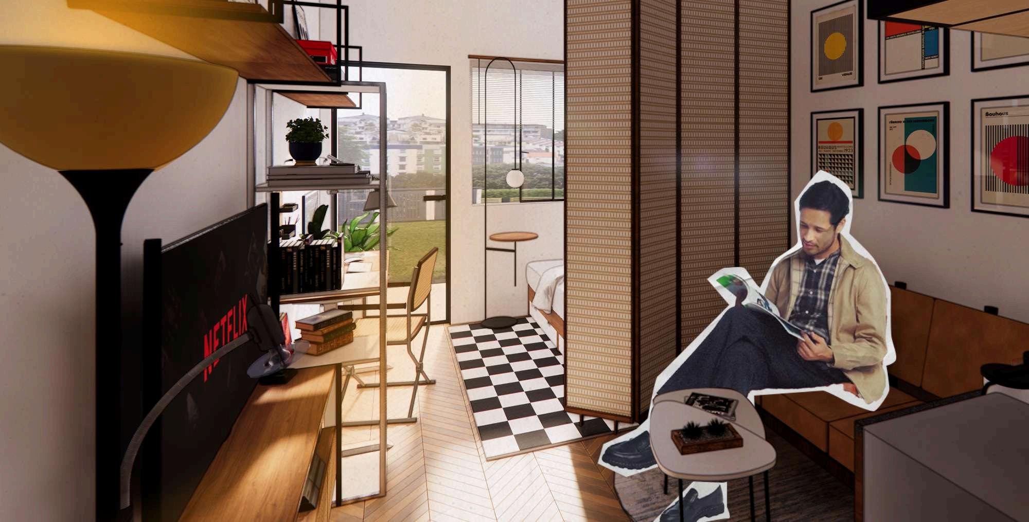
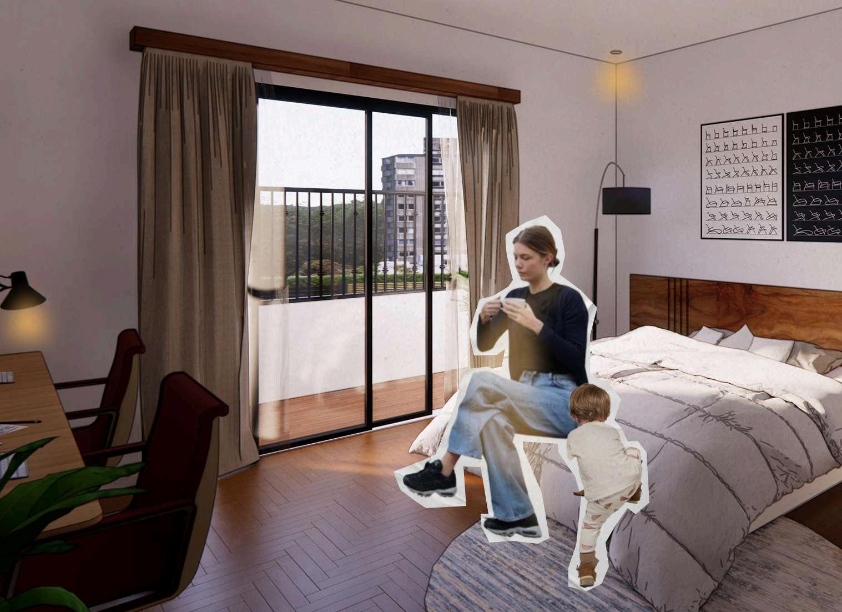
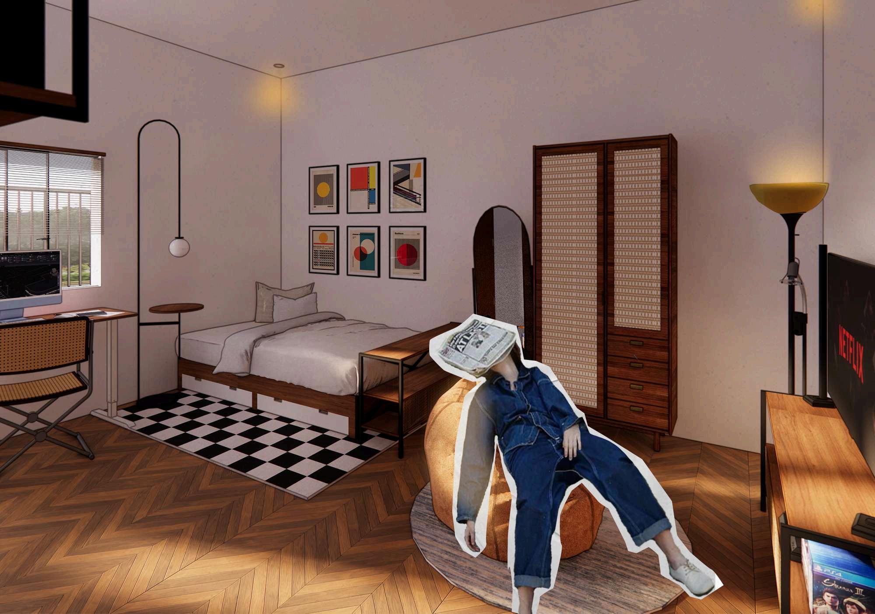

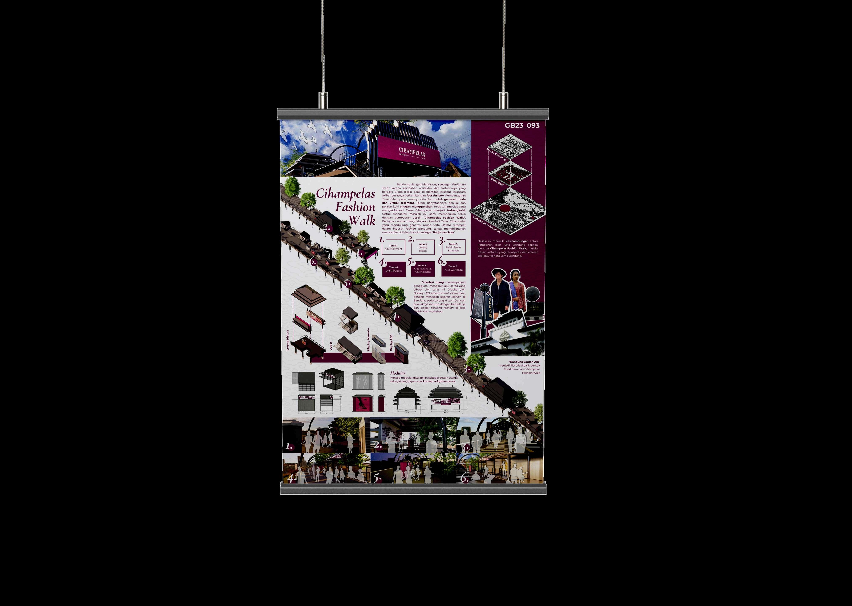
A competition hosted by ITB focused on the revitalization of underutilized public spaces, specifically Teras Cihampelas in Bandung.
Initially, Teras Cihampelas was designed for local youth and small businesses (UMKM) However, in reality, both vendors and pedestrians have been reluctant to use the space, leading to its abandonment.
Competition:
Gaung Bandung 2023
Partners:
Fadhli Maulana
Azmi Globalian
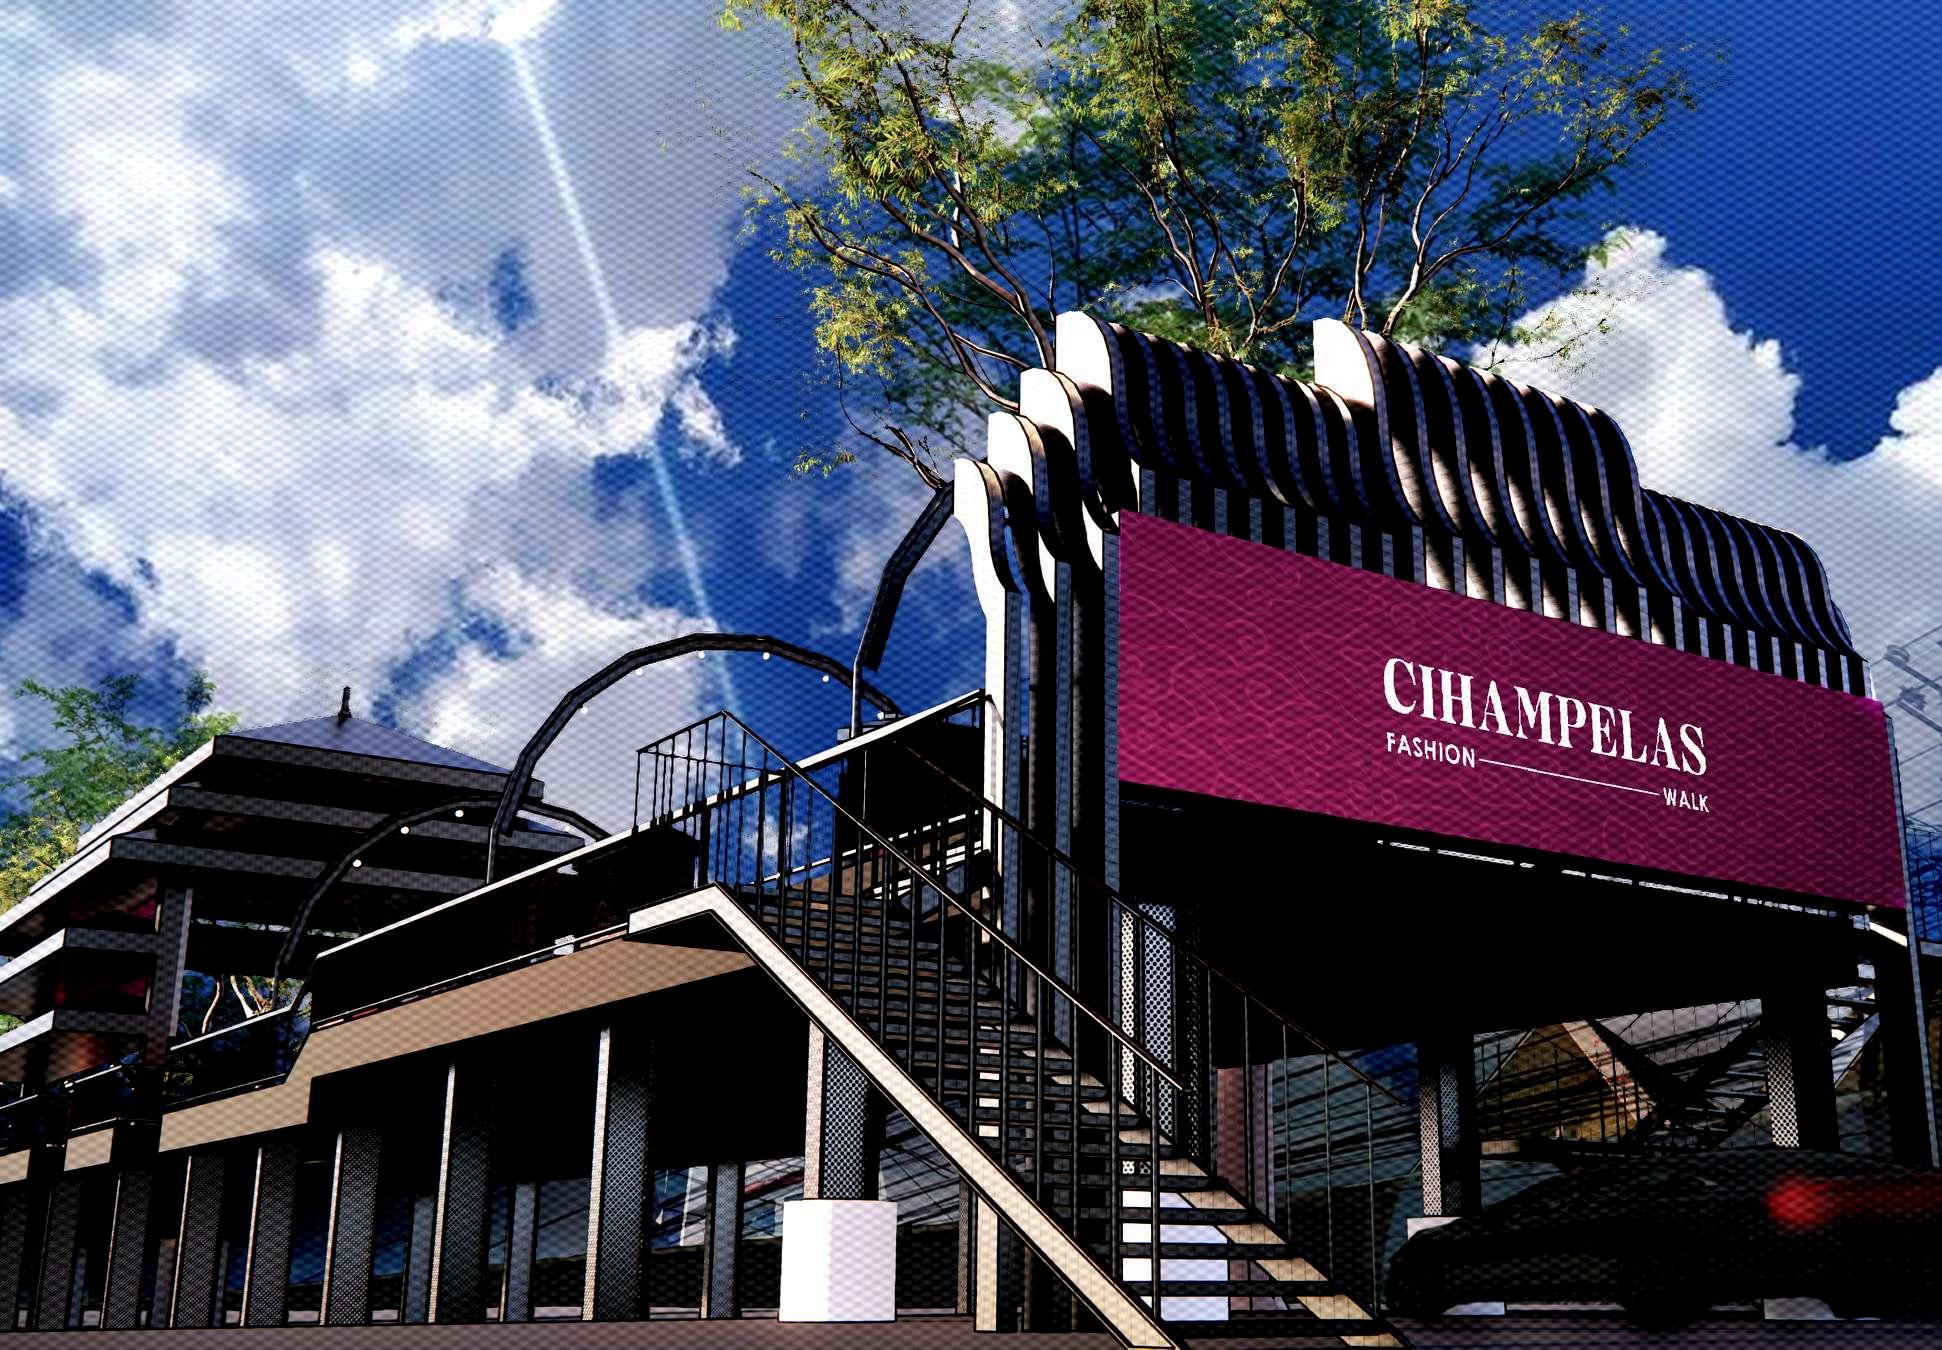
Cihampelas Fashion Walk aiming to revitalize Teras Cihampelas by supporting local youth and small businesses (UMKM) in Bandung's fashion industry, while preserving the unique character and charm of the city as the "Parijs van Java”.
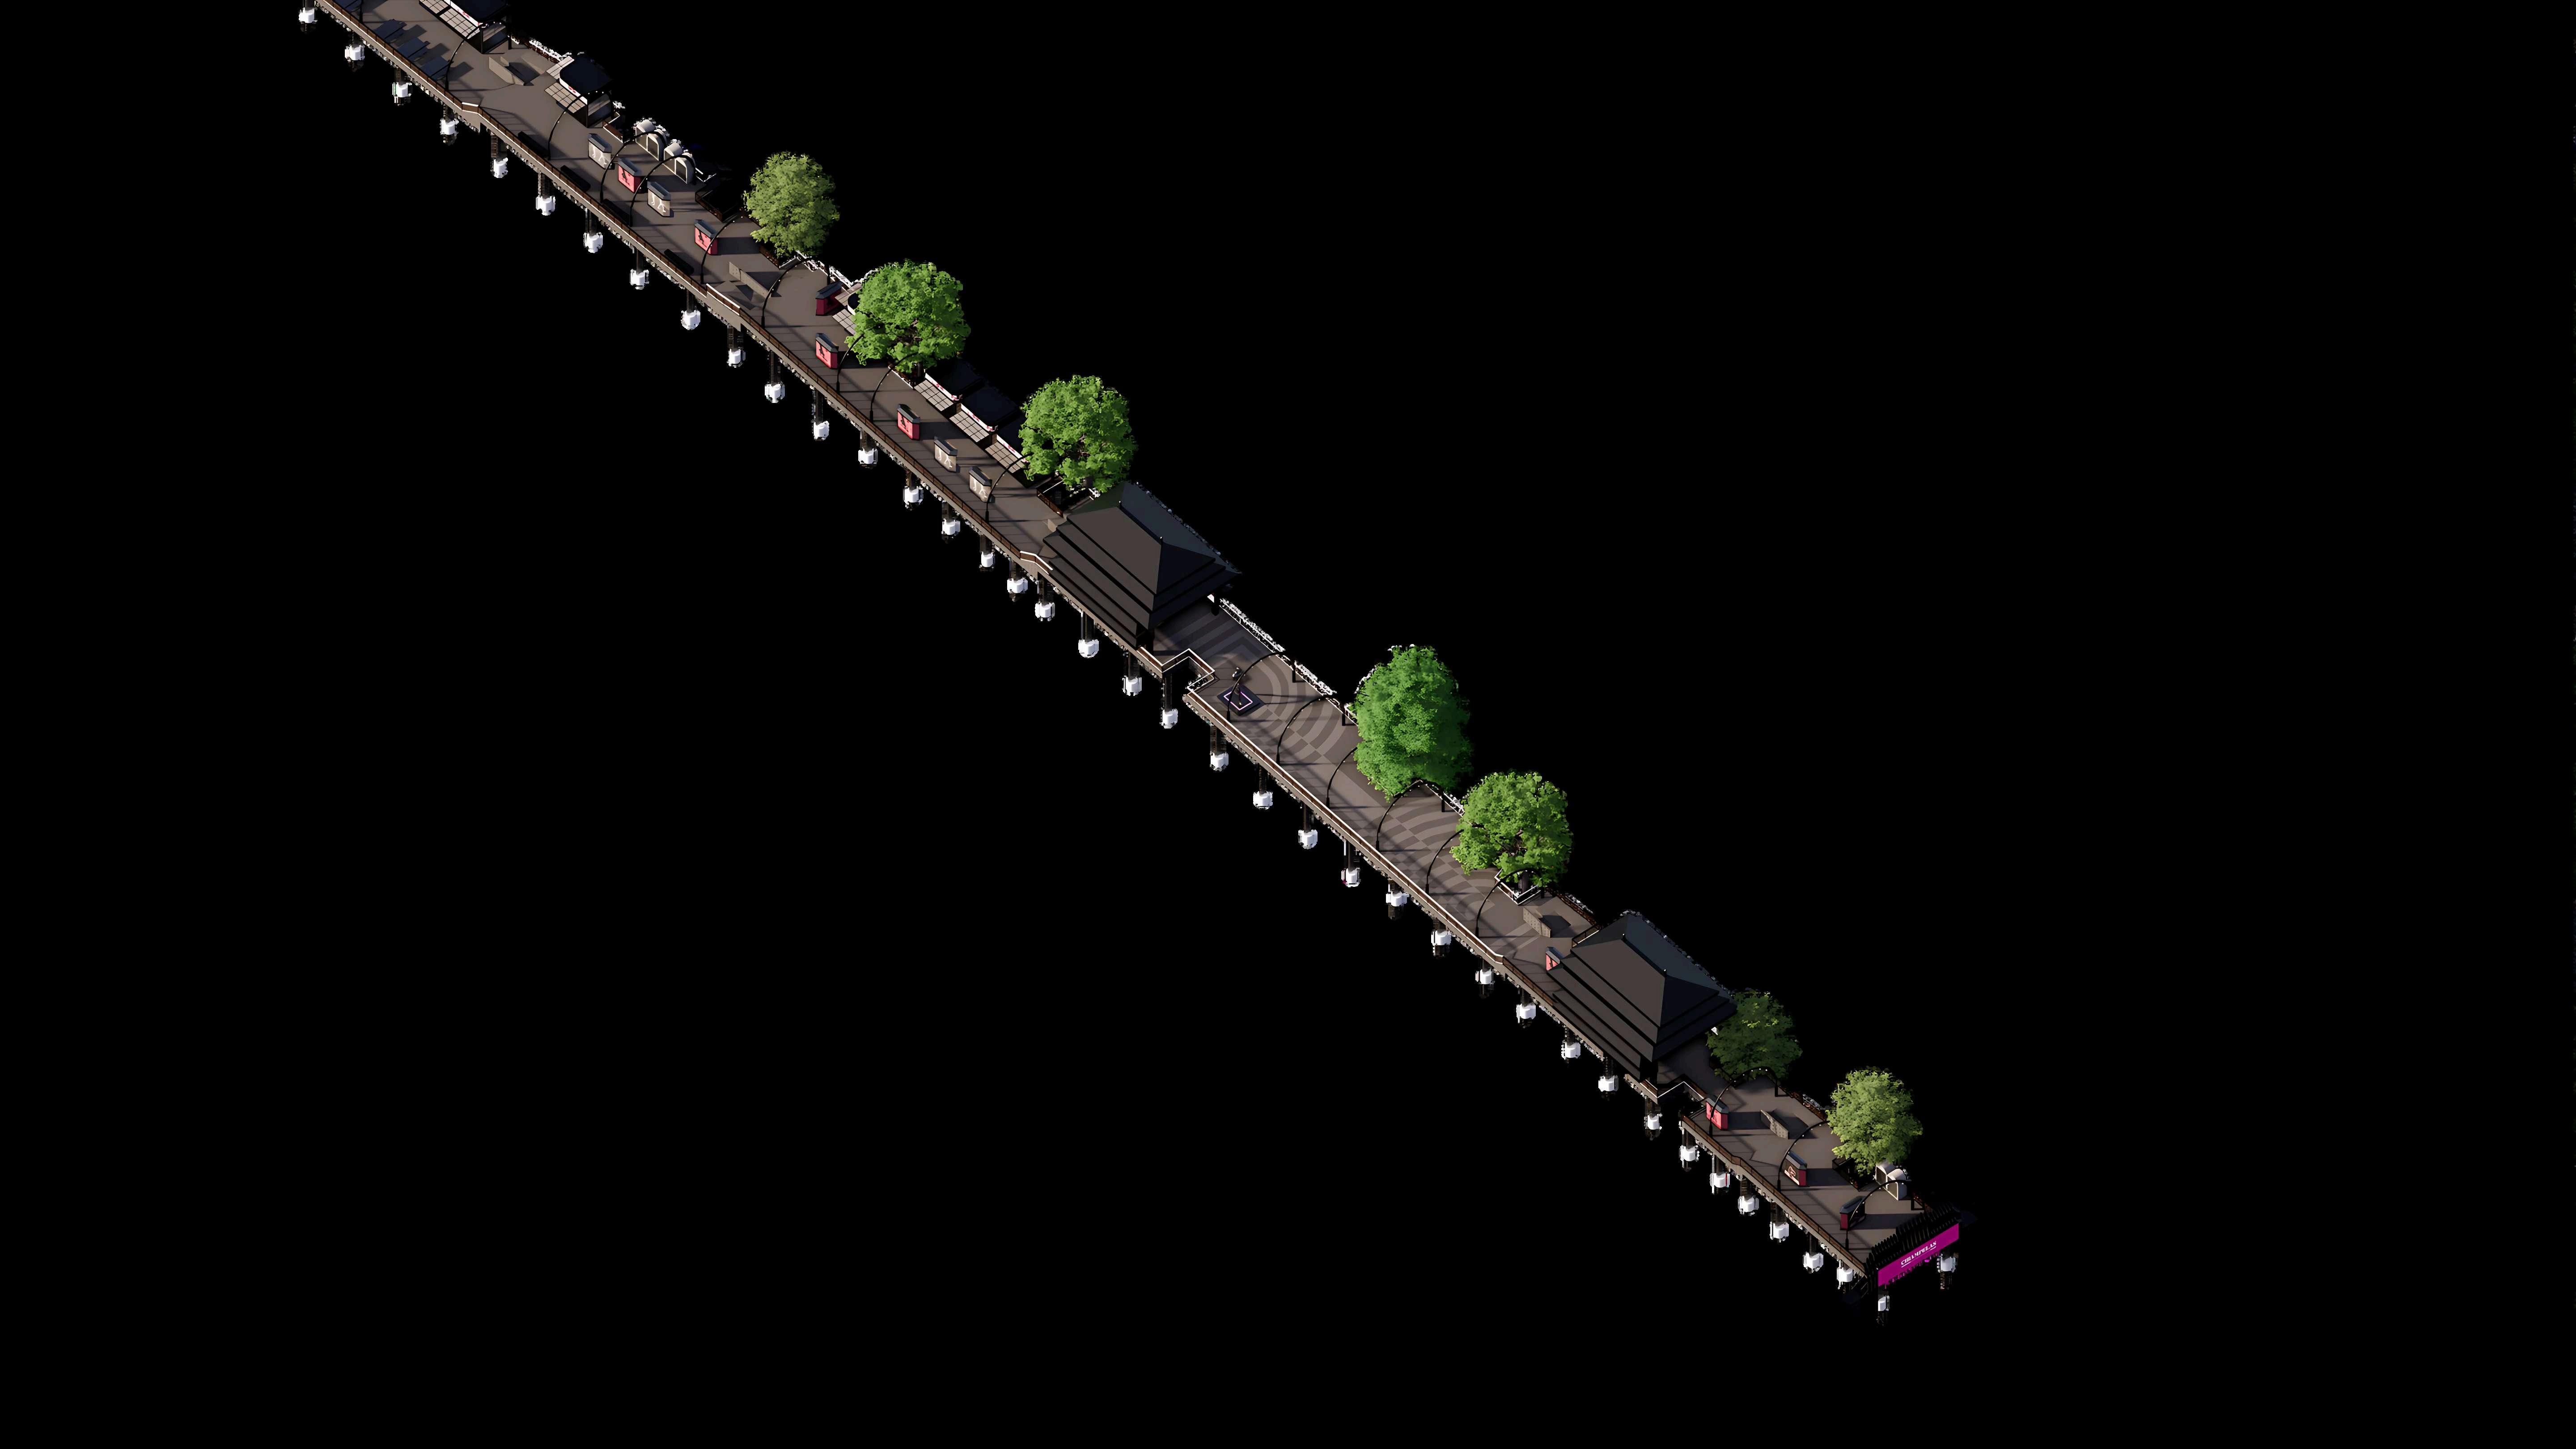
5. 4. 6.
2. 1. 3.
1.
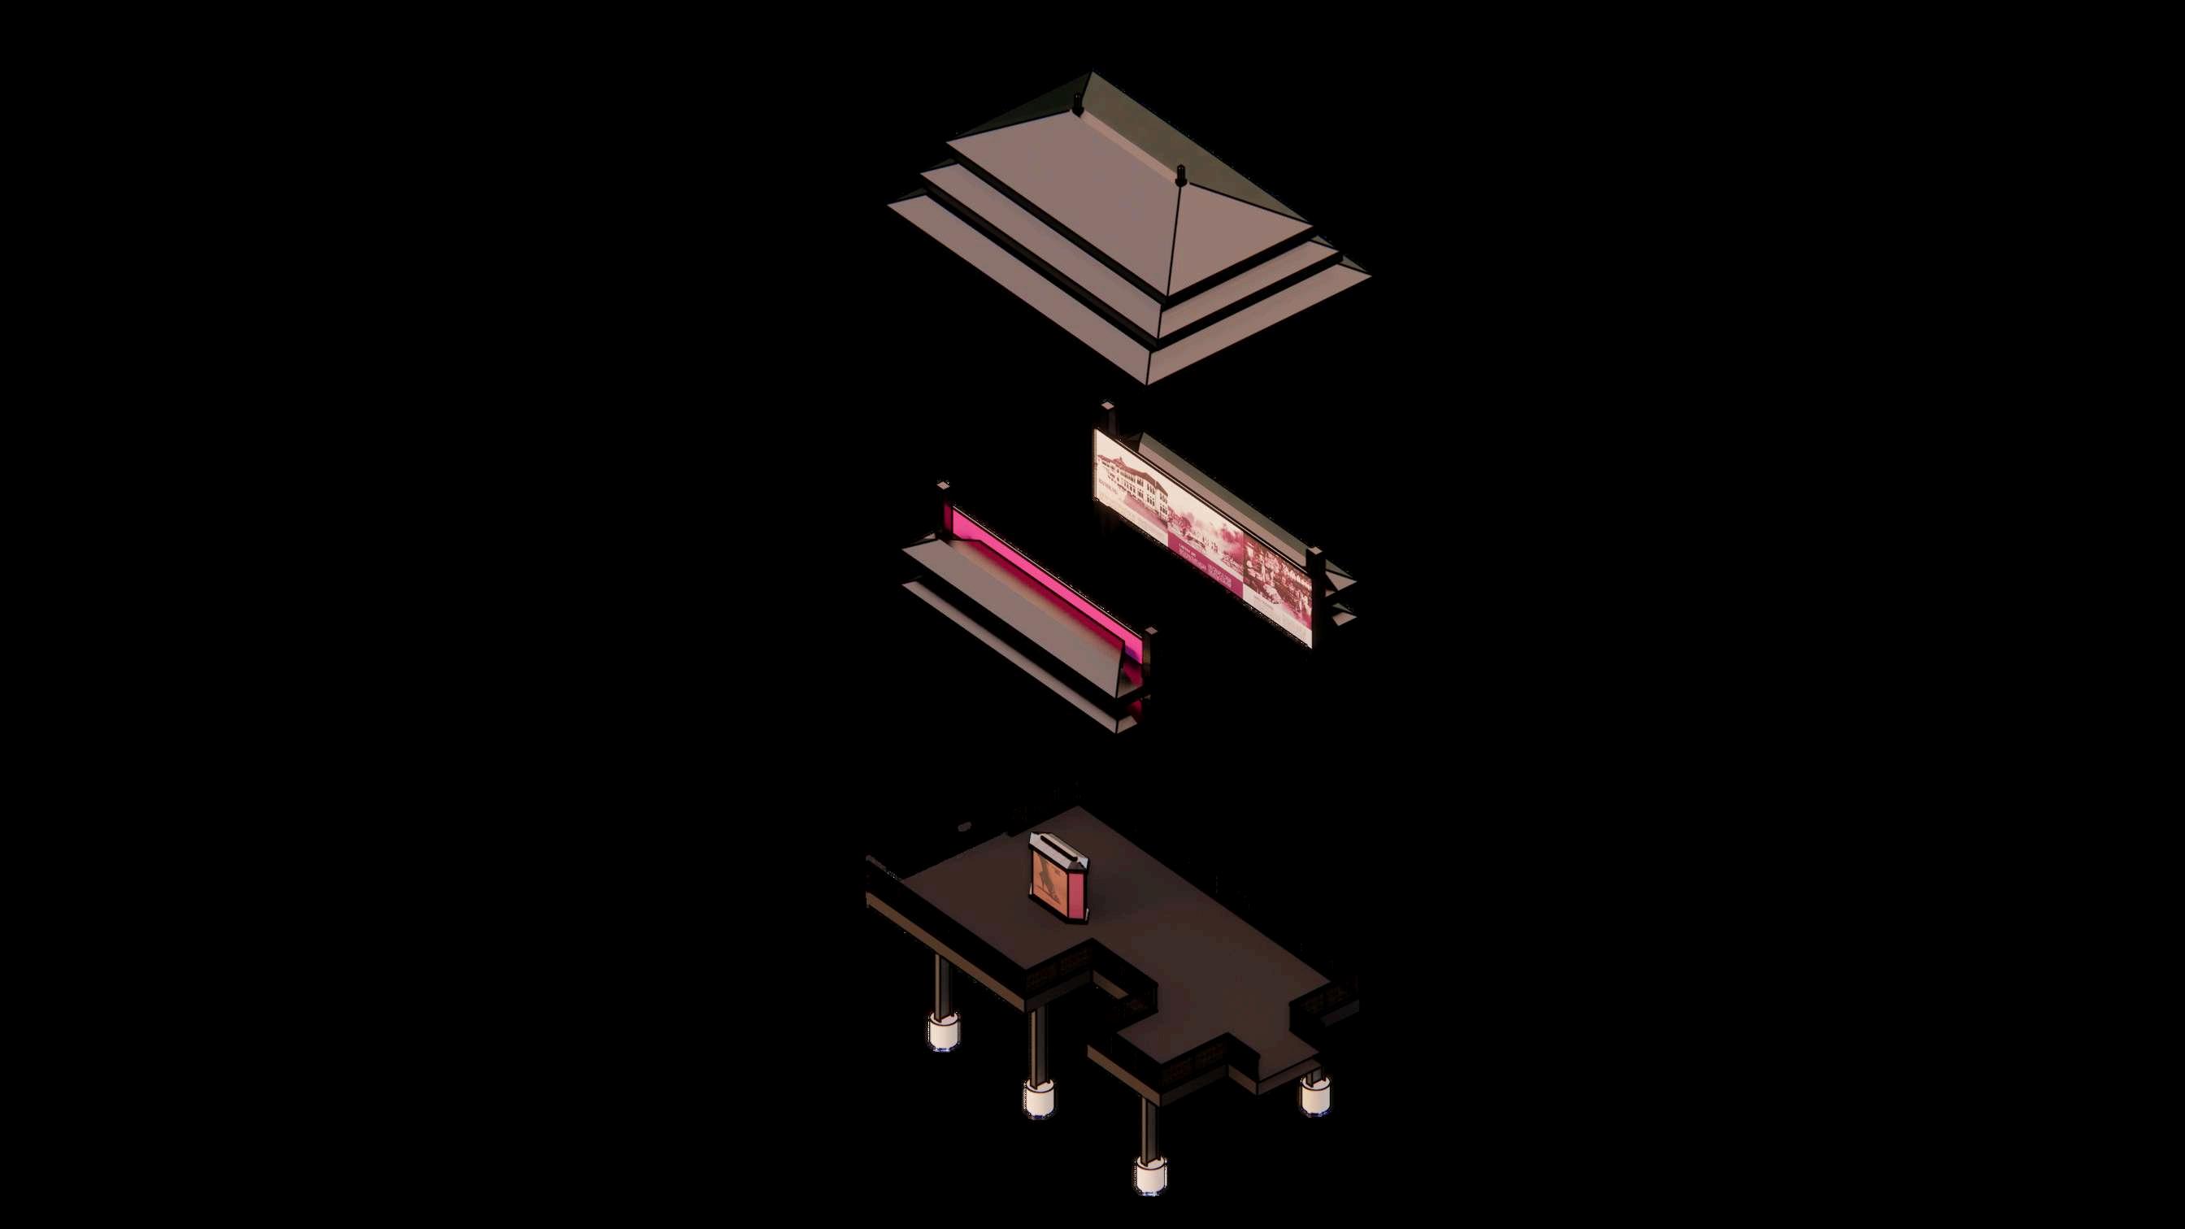
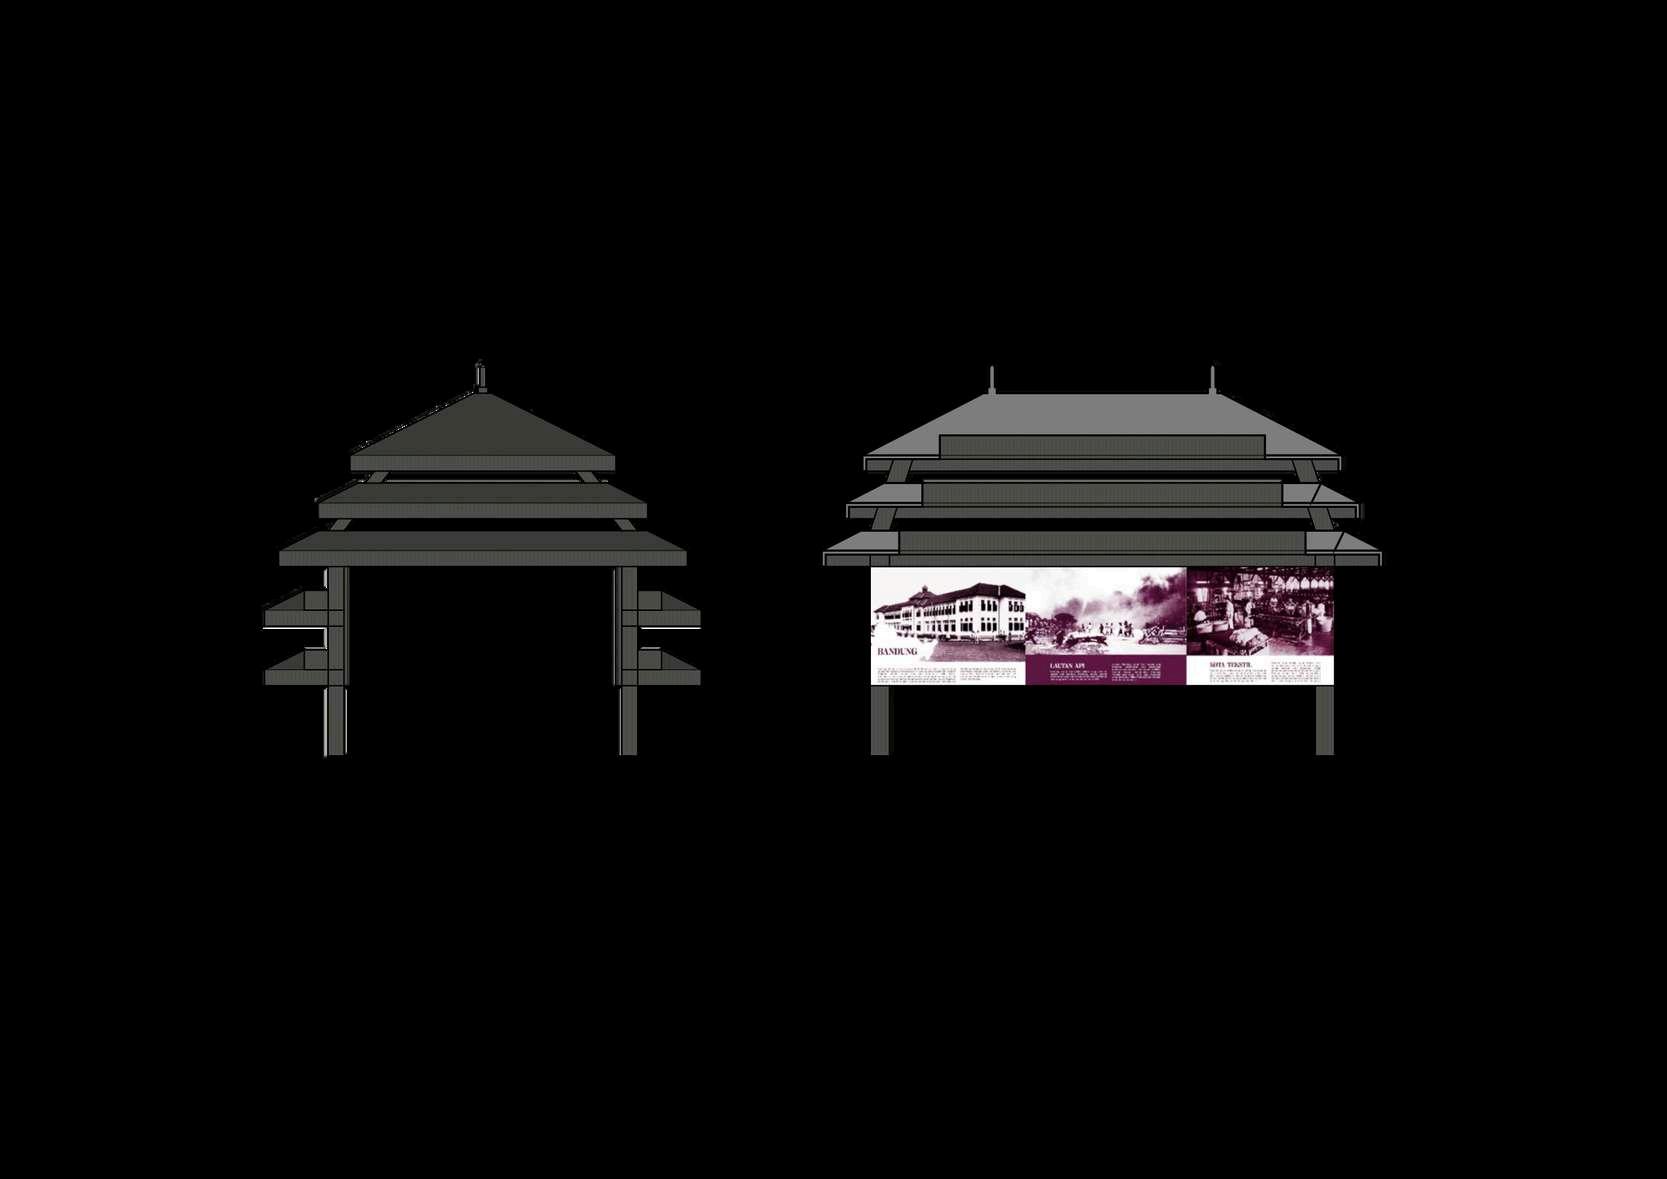
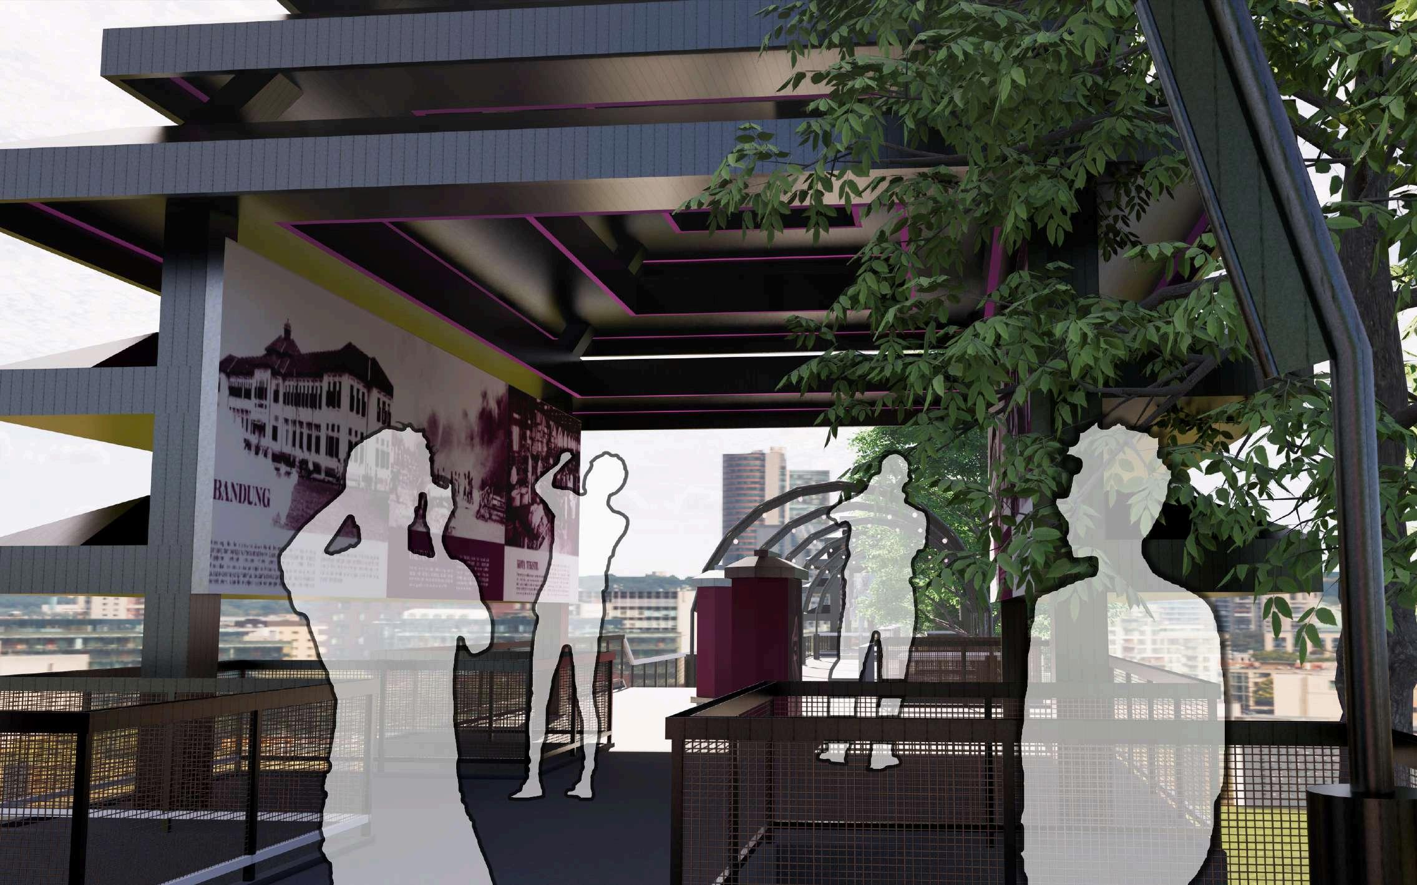
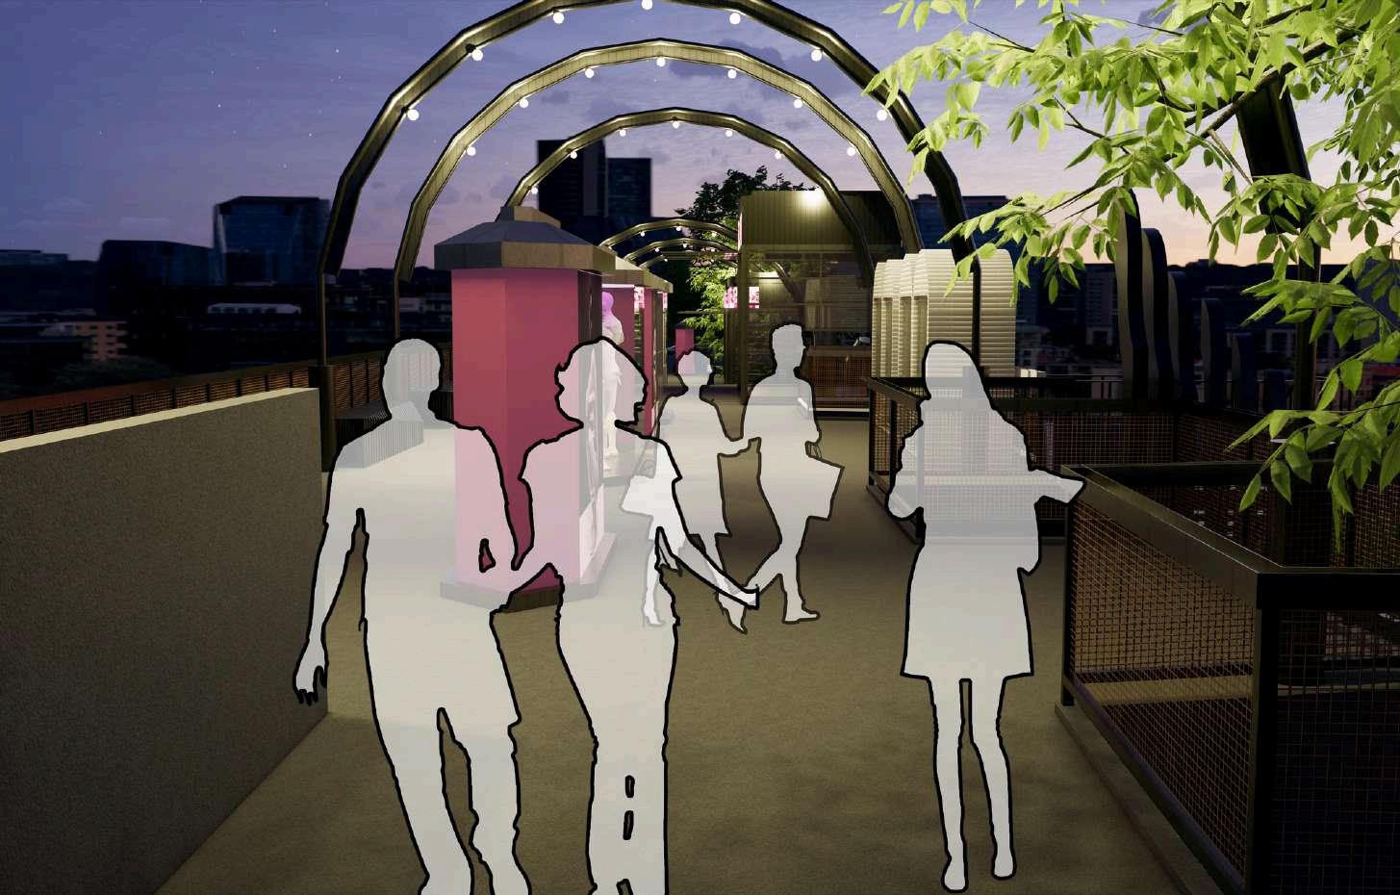
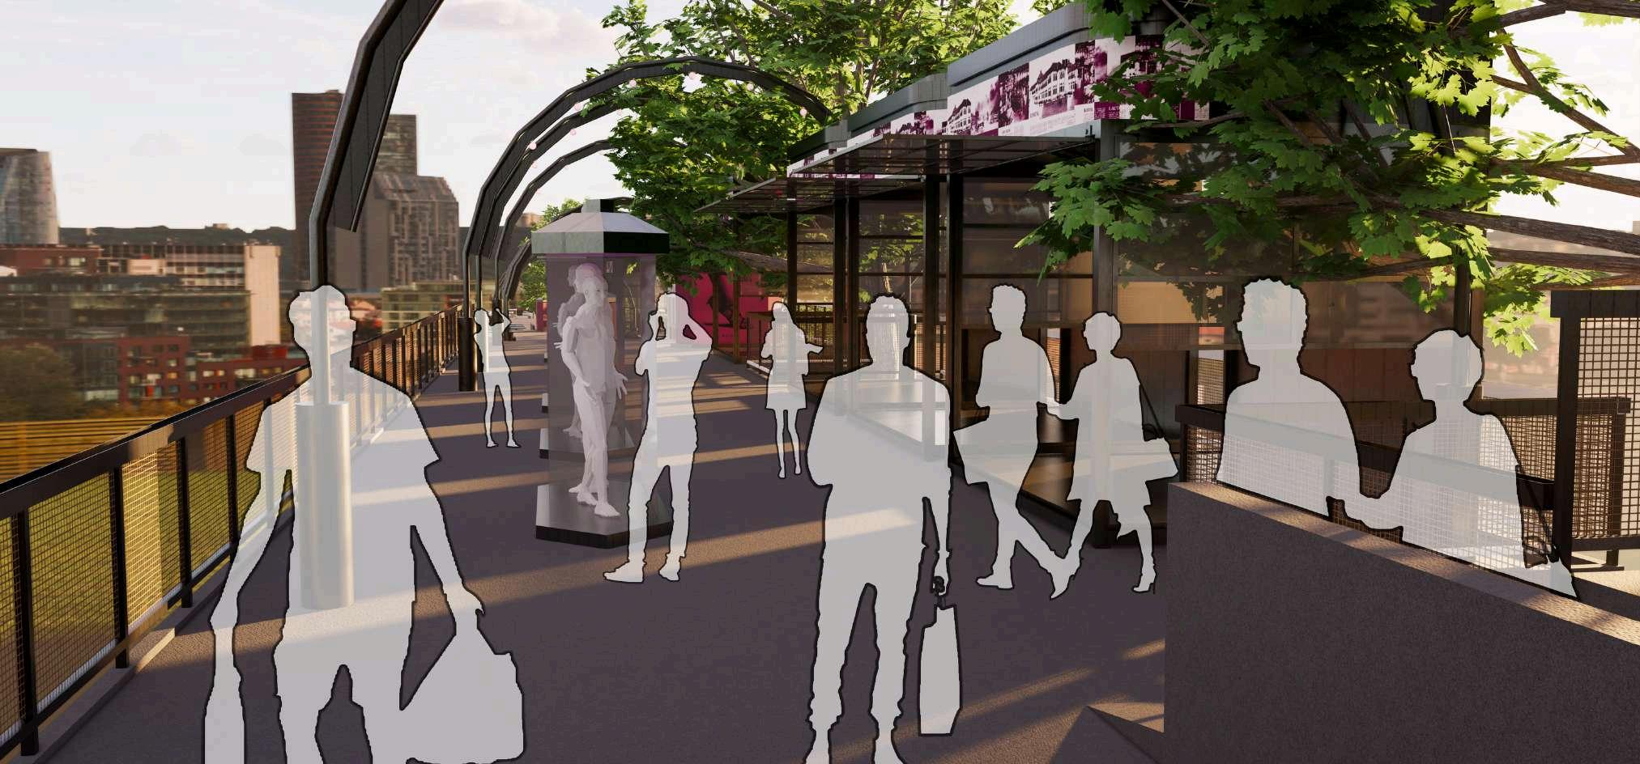
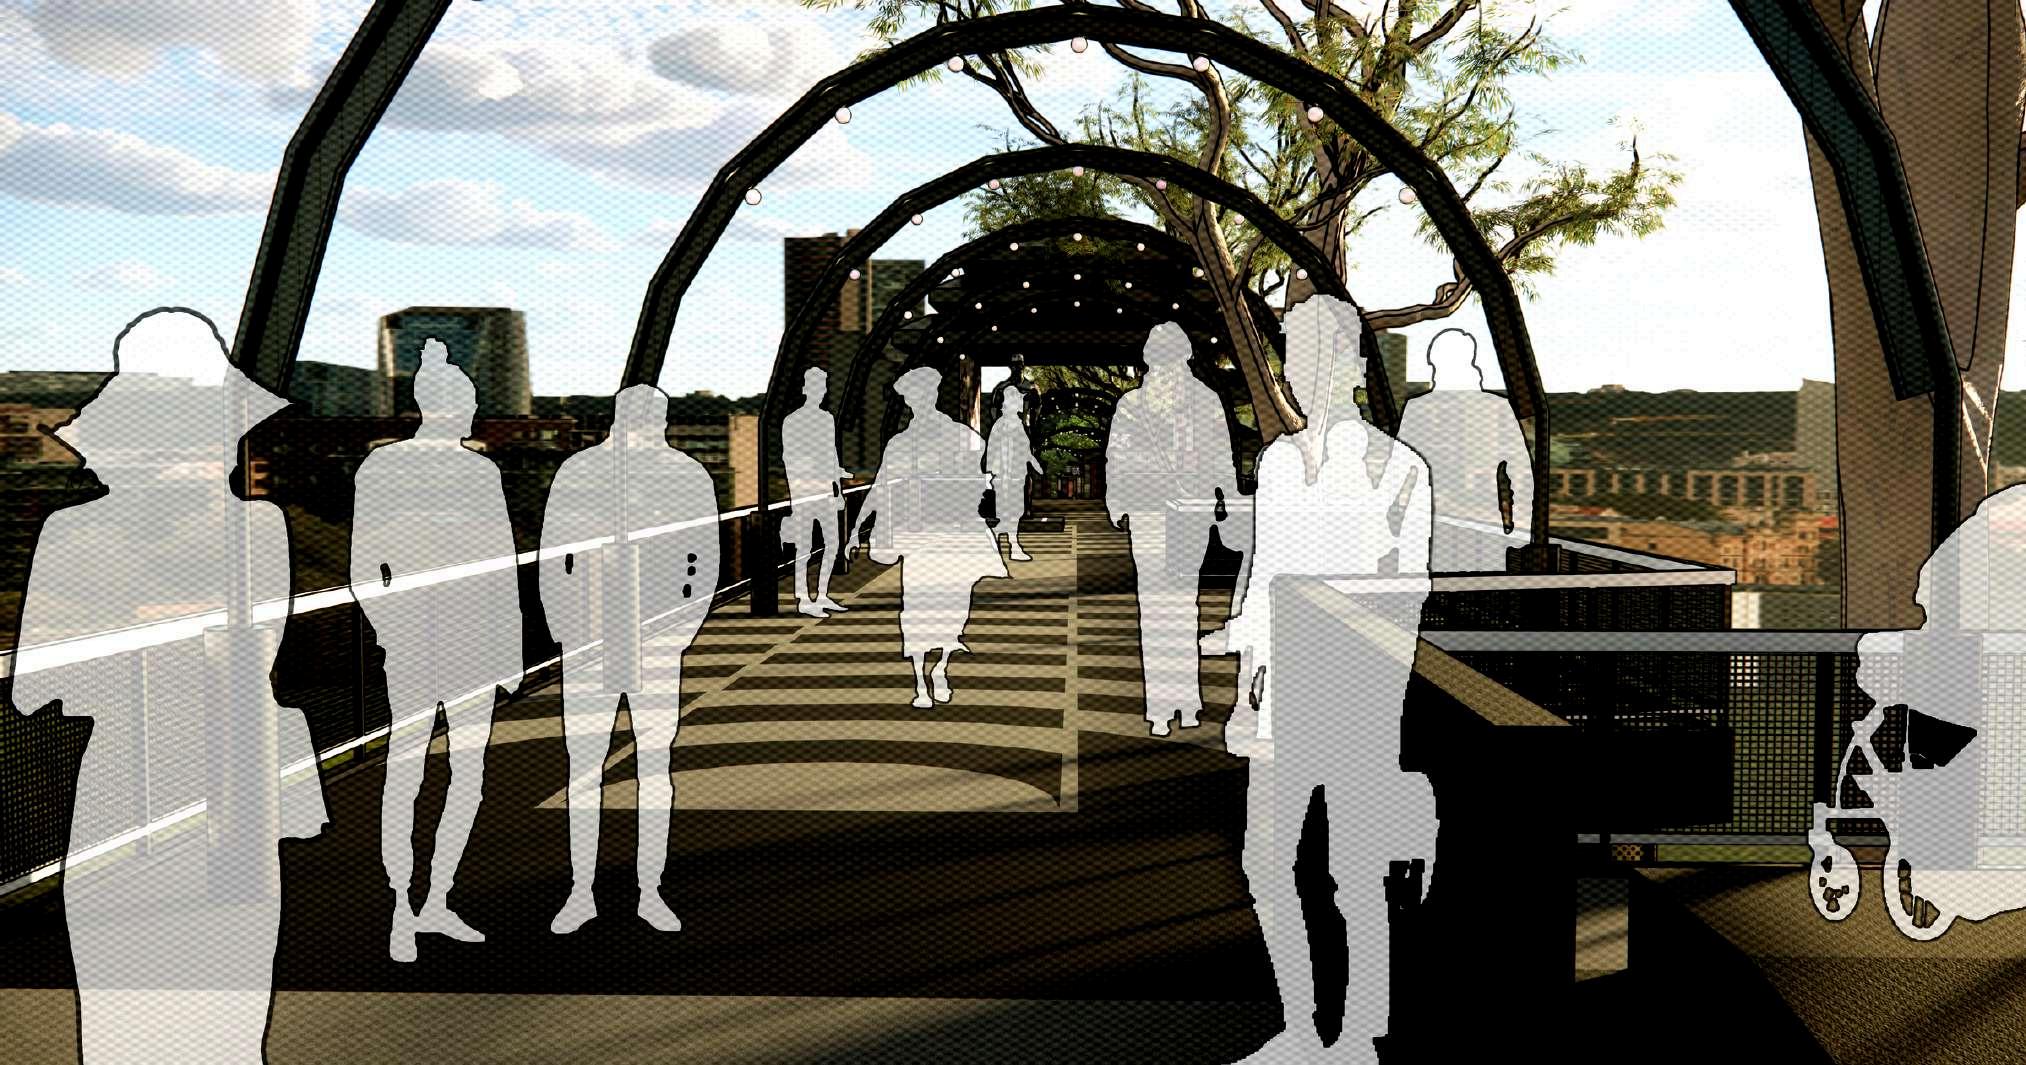
The spatial circulation guides users through a narrative crafted by the terrace. It begins with an LED Advertisement Display, followed by an exploration of Bandung's fashion history through the “Lorong Histori”
2.
Teras 2 Advertisement Lorong Histori
3.
Teras 1 Teras 3 Public Space & Catwalk
4. 5. 6.
Teras 4 Teras 5 Teras 6
The journey culminates in shopping and learning about fashion in the UMKM area and workshop.
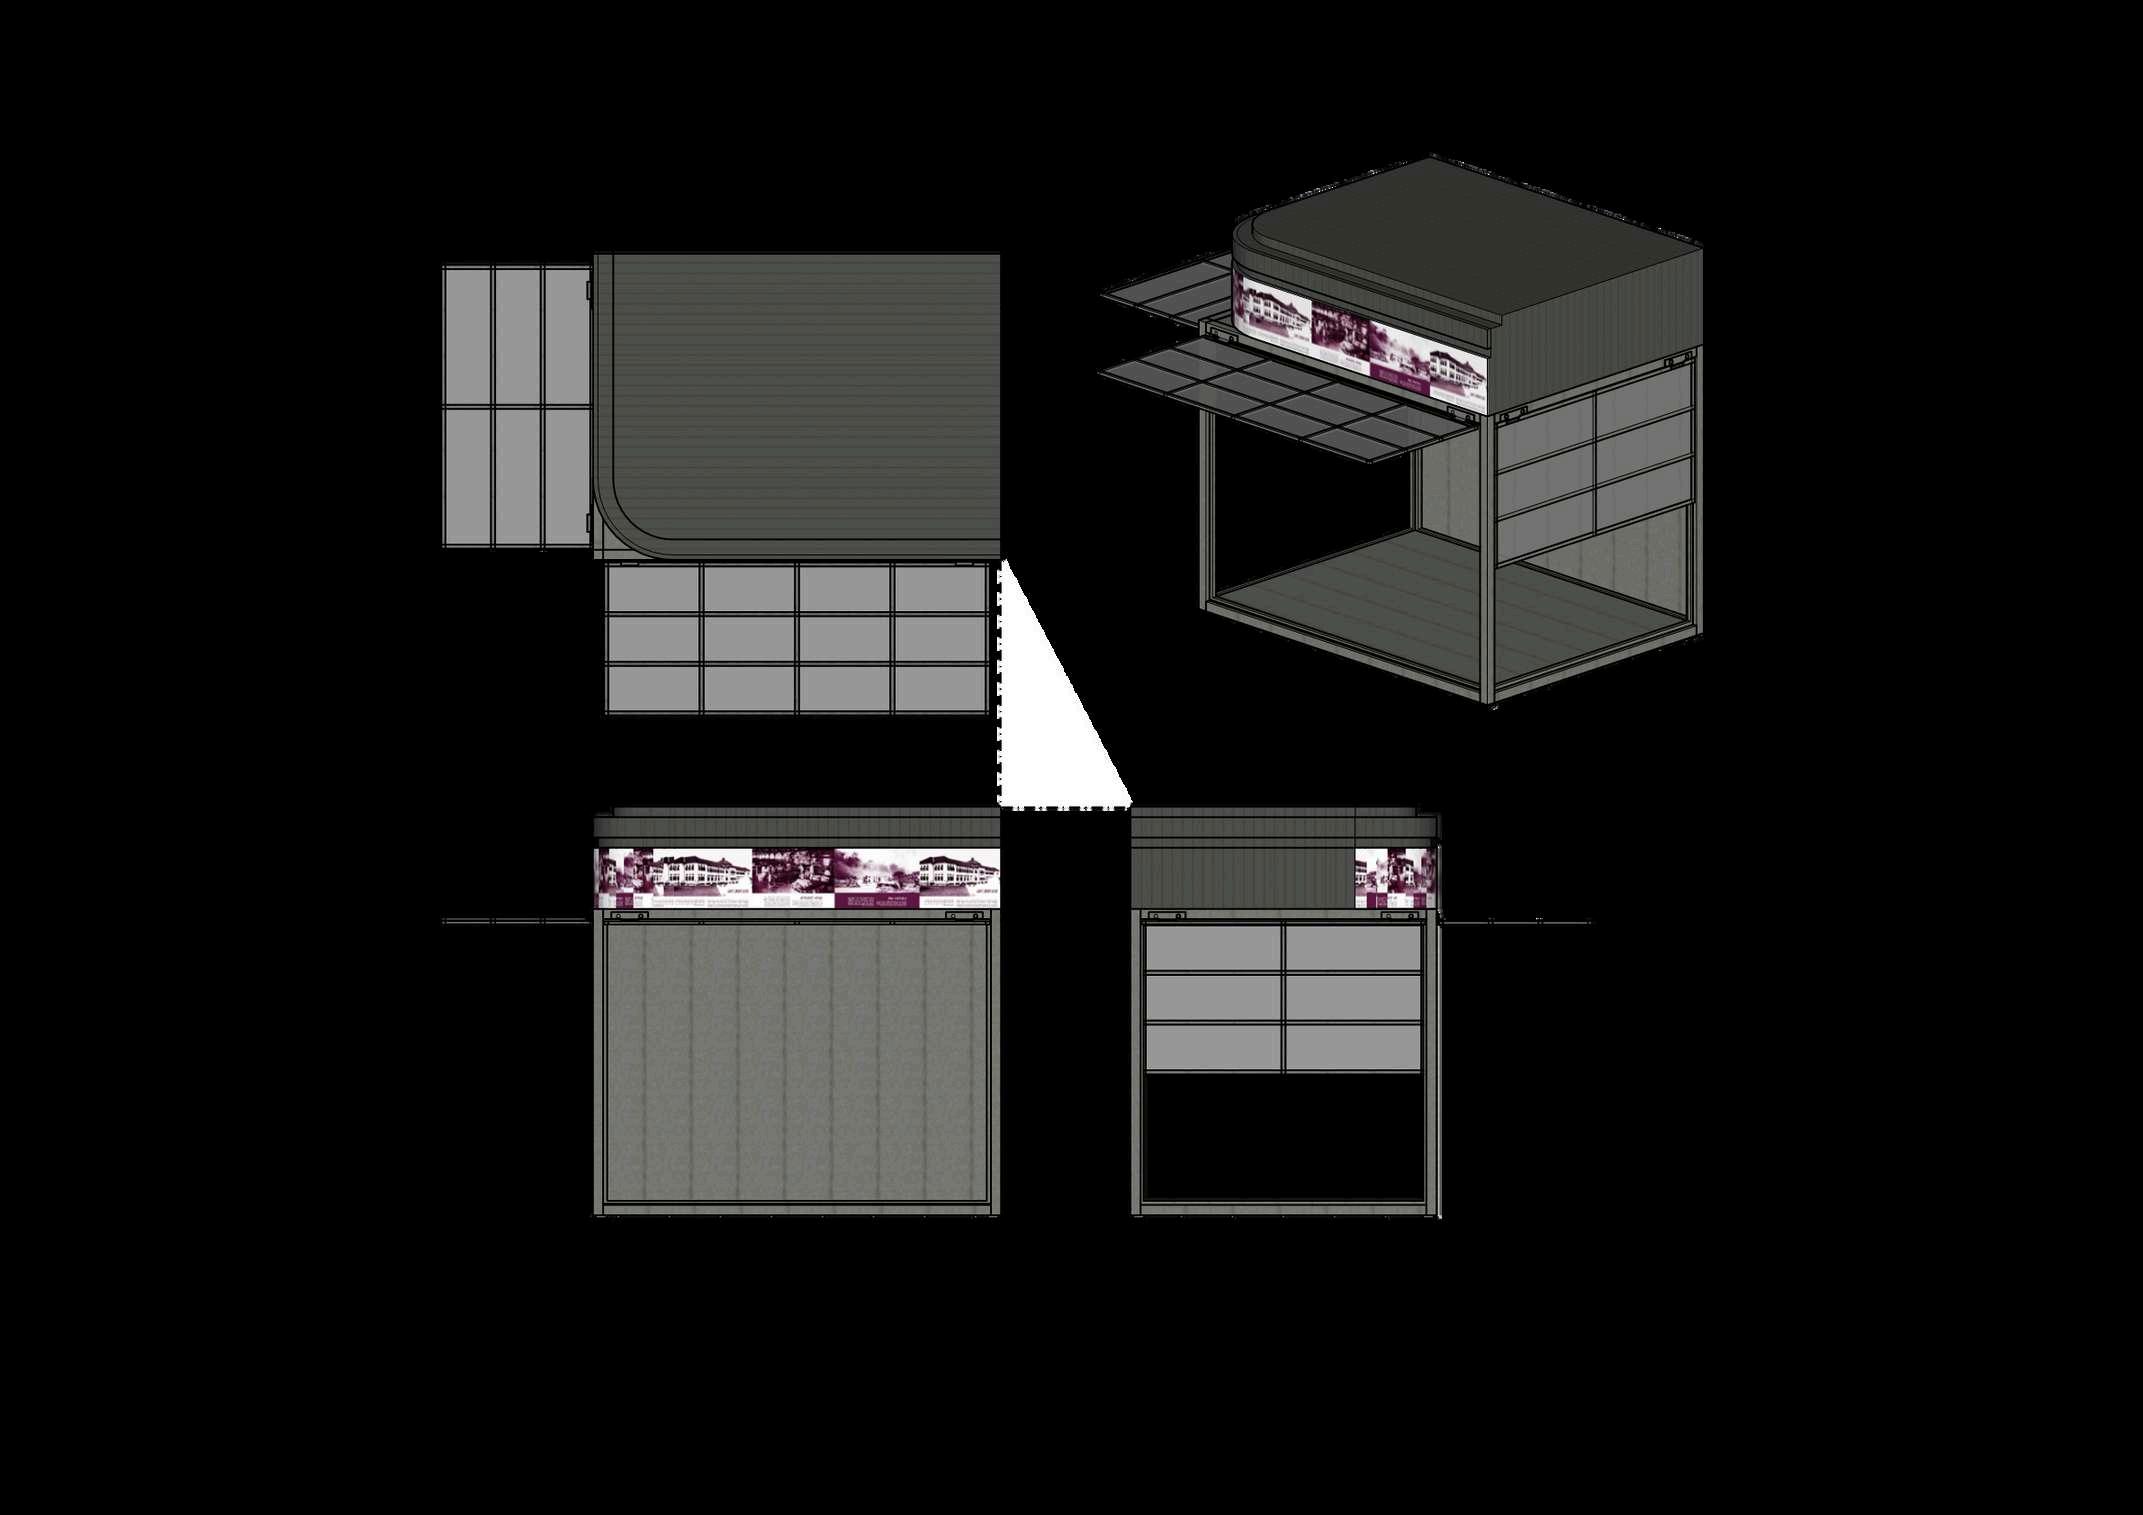
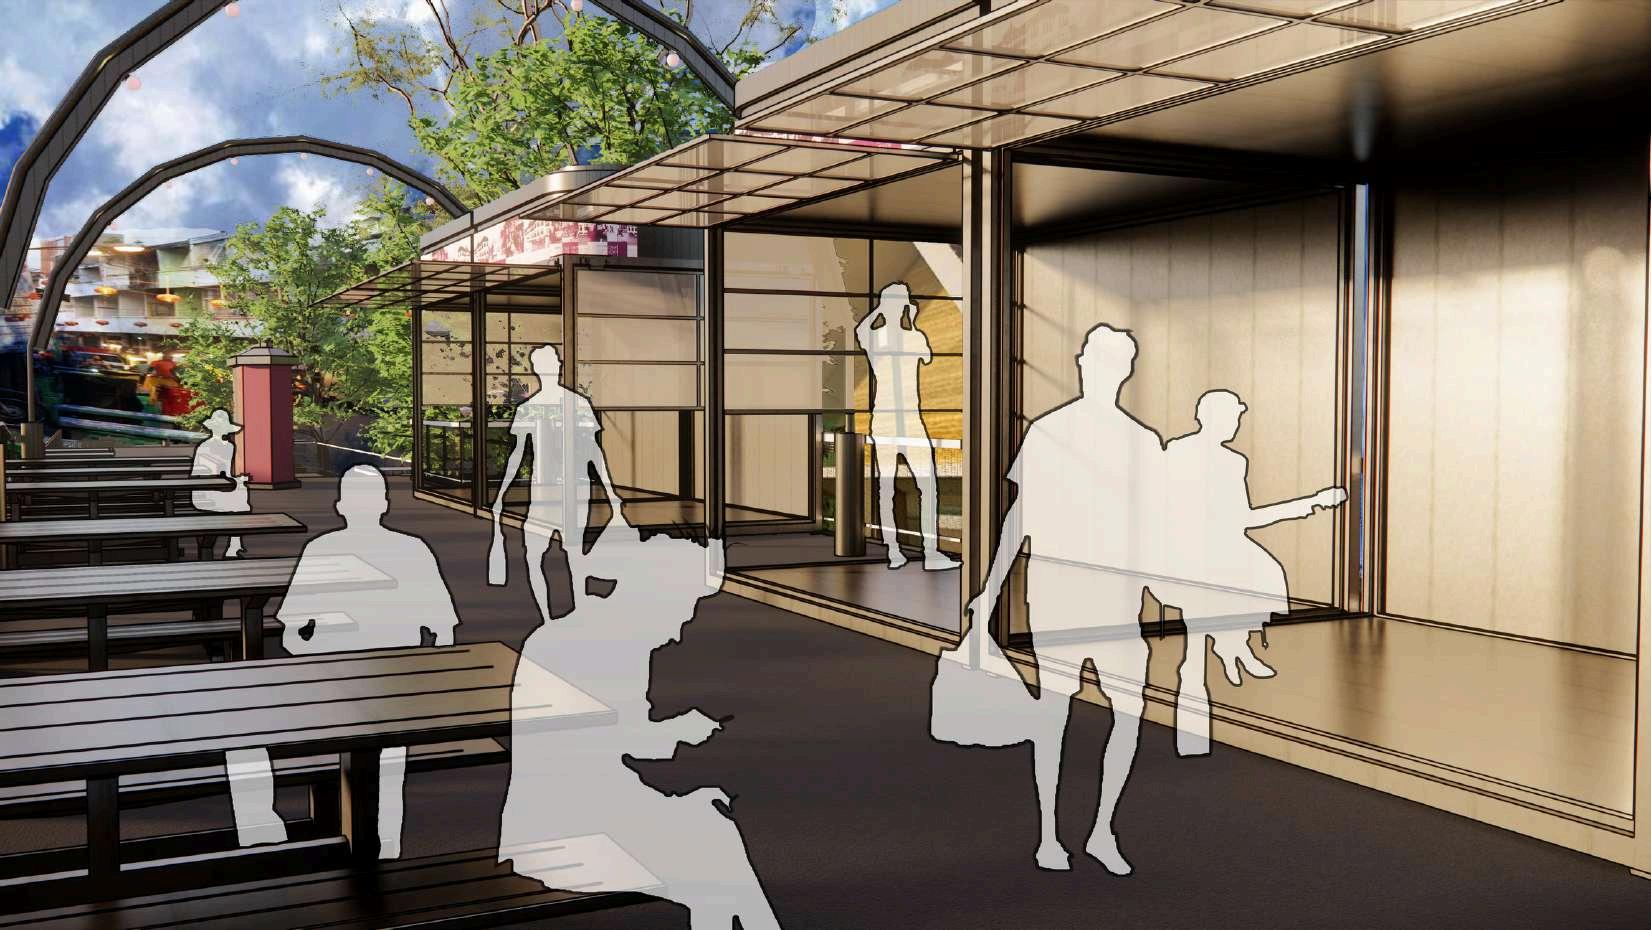
Booth
Returning to its original function as a mark
Cihampelas Fashion Walk features outlet m that can be utilized by local UMKM for comm
Also can be used for workshop and exhibition
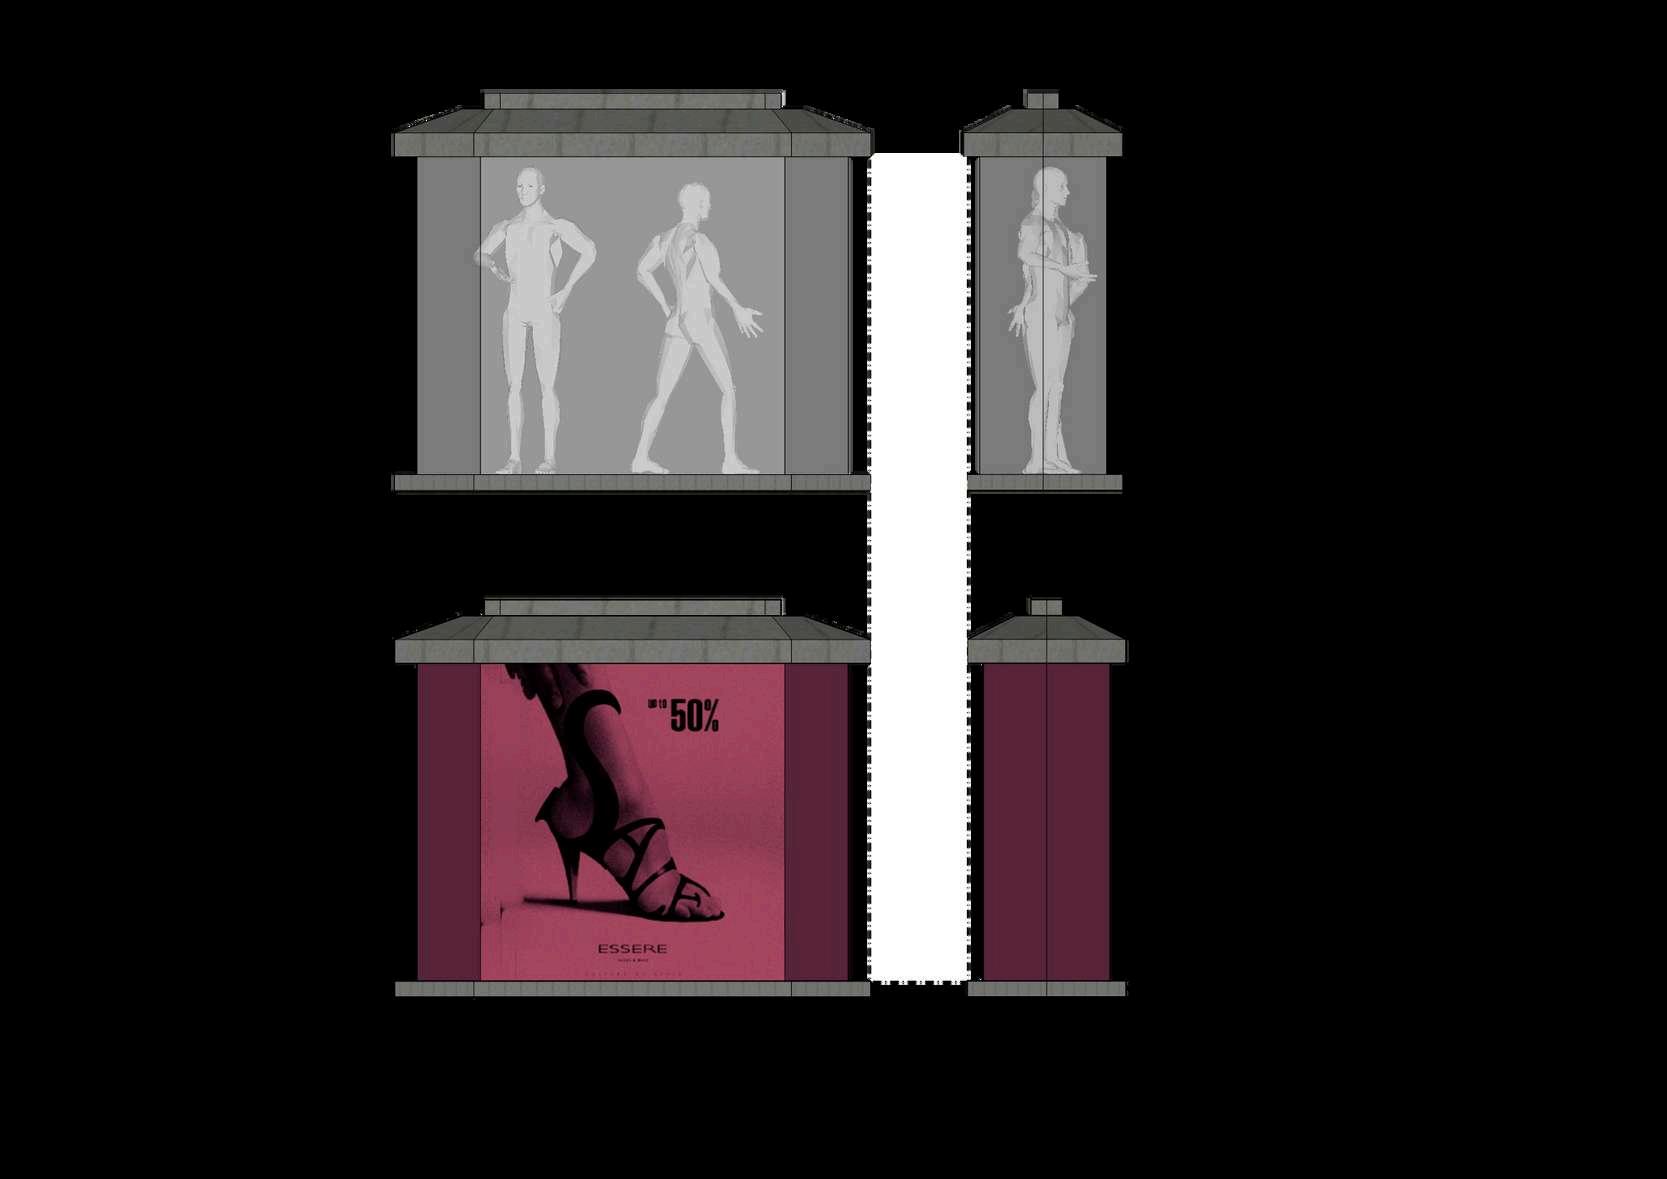
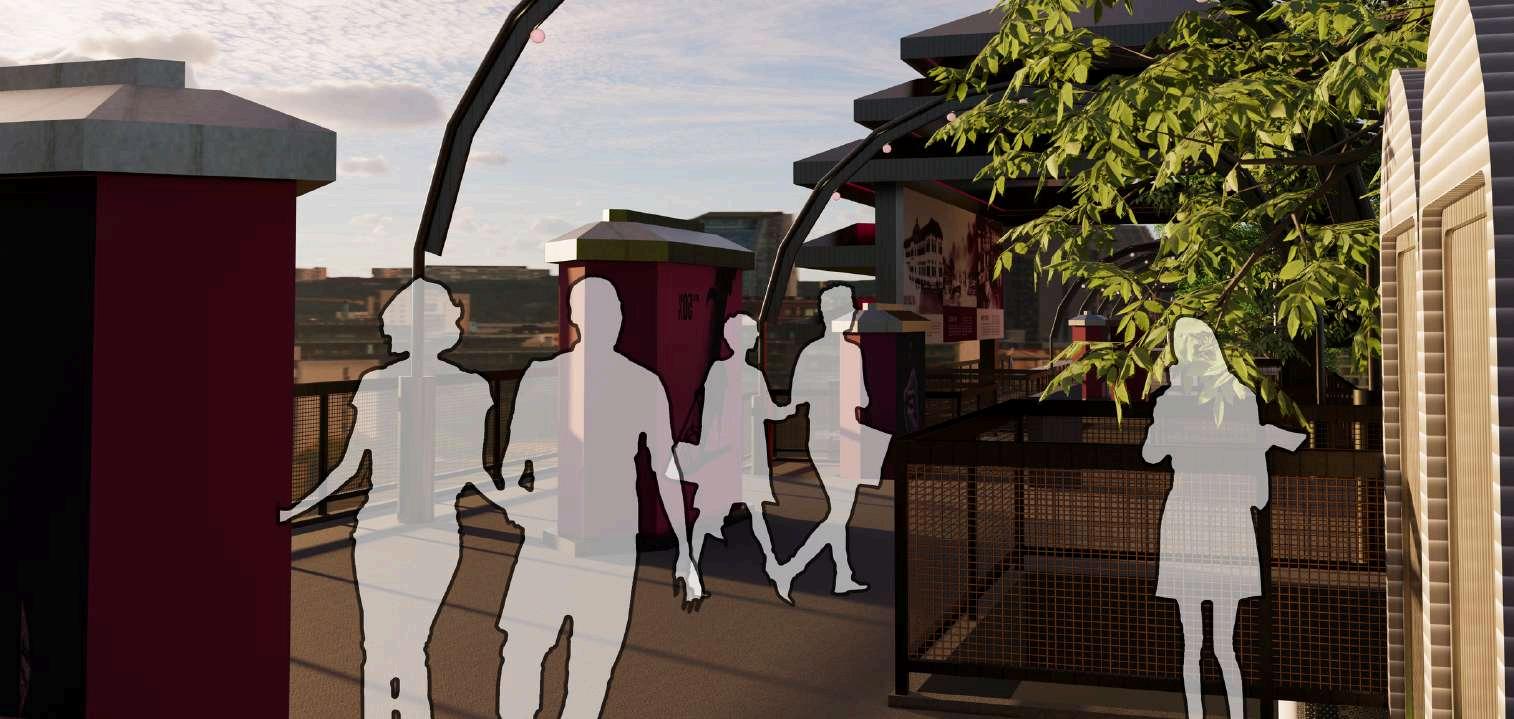
Displays
LED Displays that Boost interest through fashion exhibitions and advertising displays at Cihampelas Fashion Walk
Enjoying Bandung while immersing oneself in the charm of the "Paris of
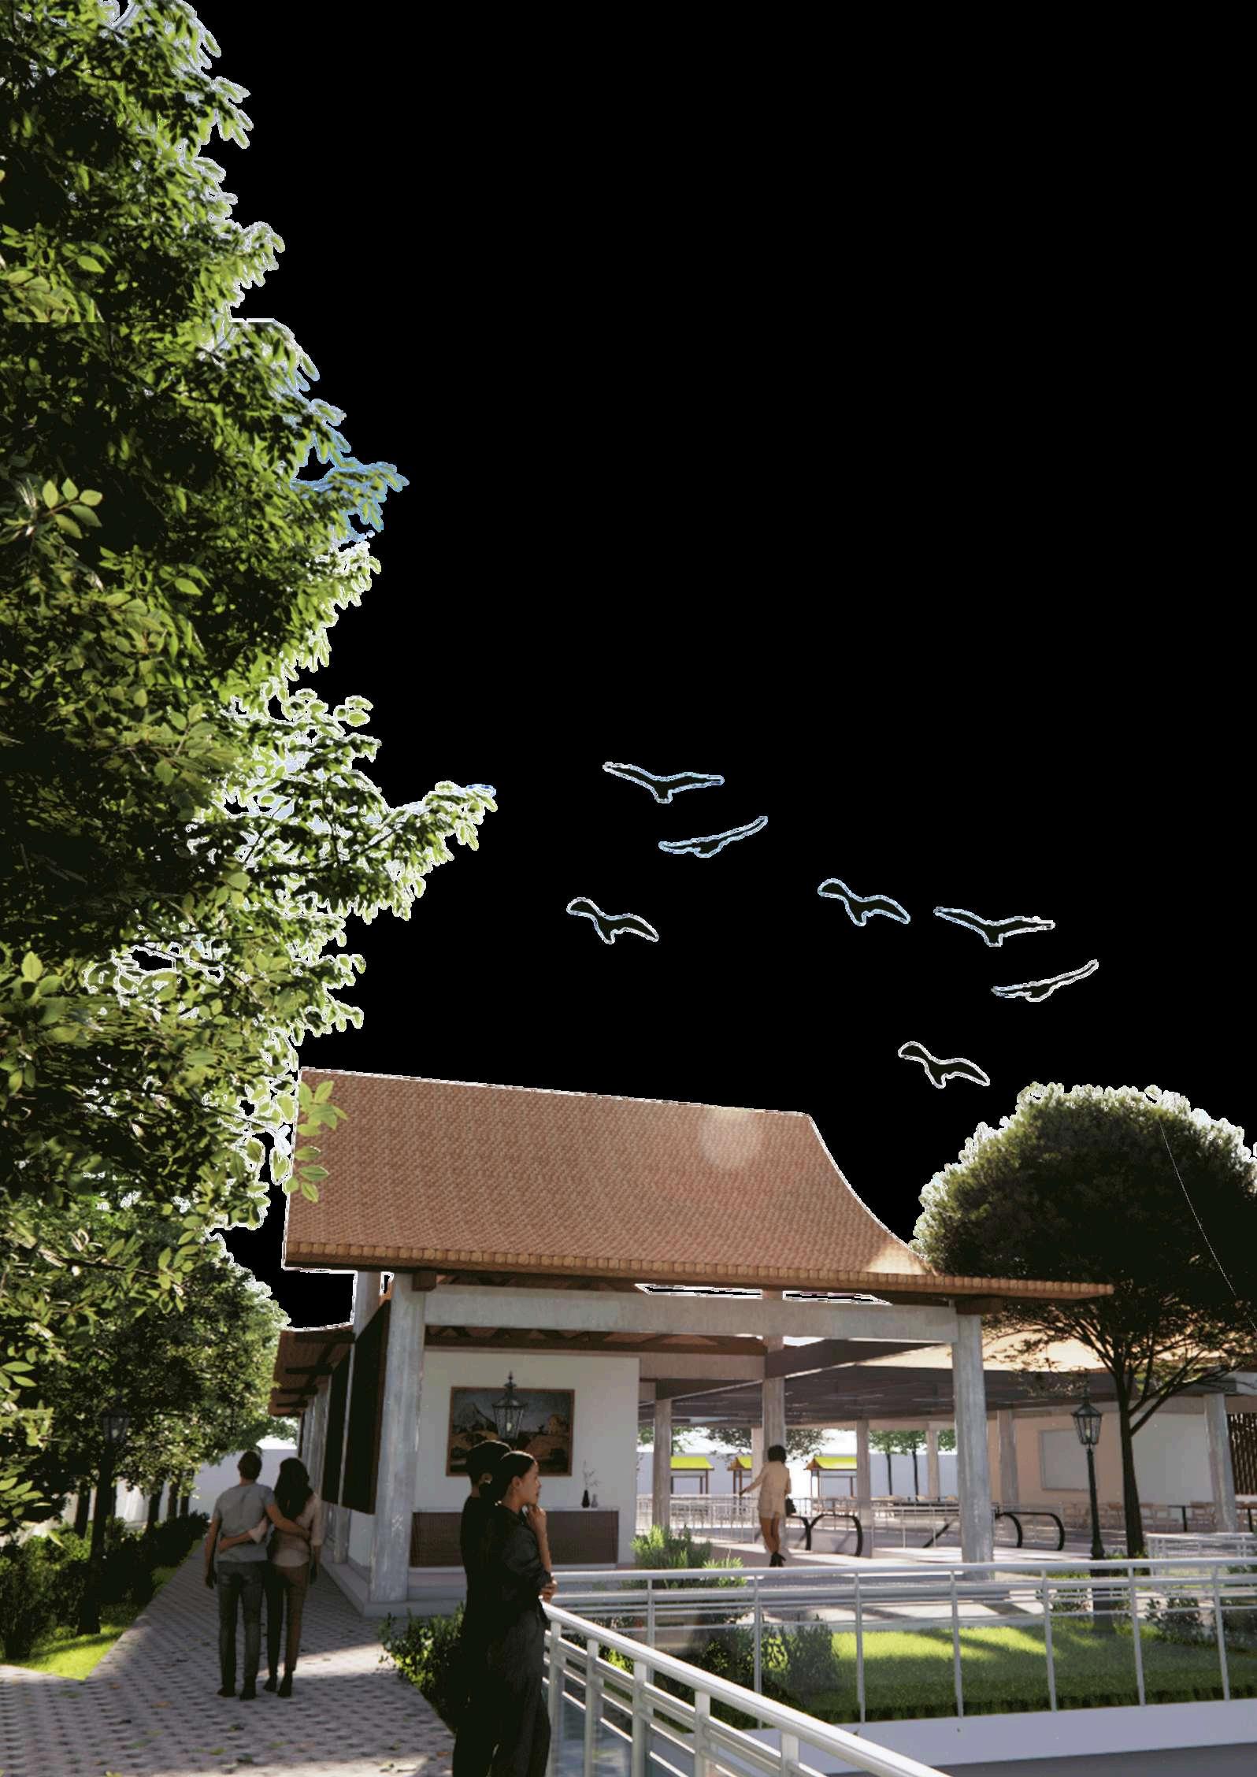
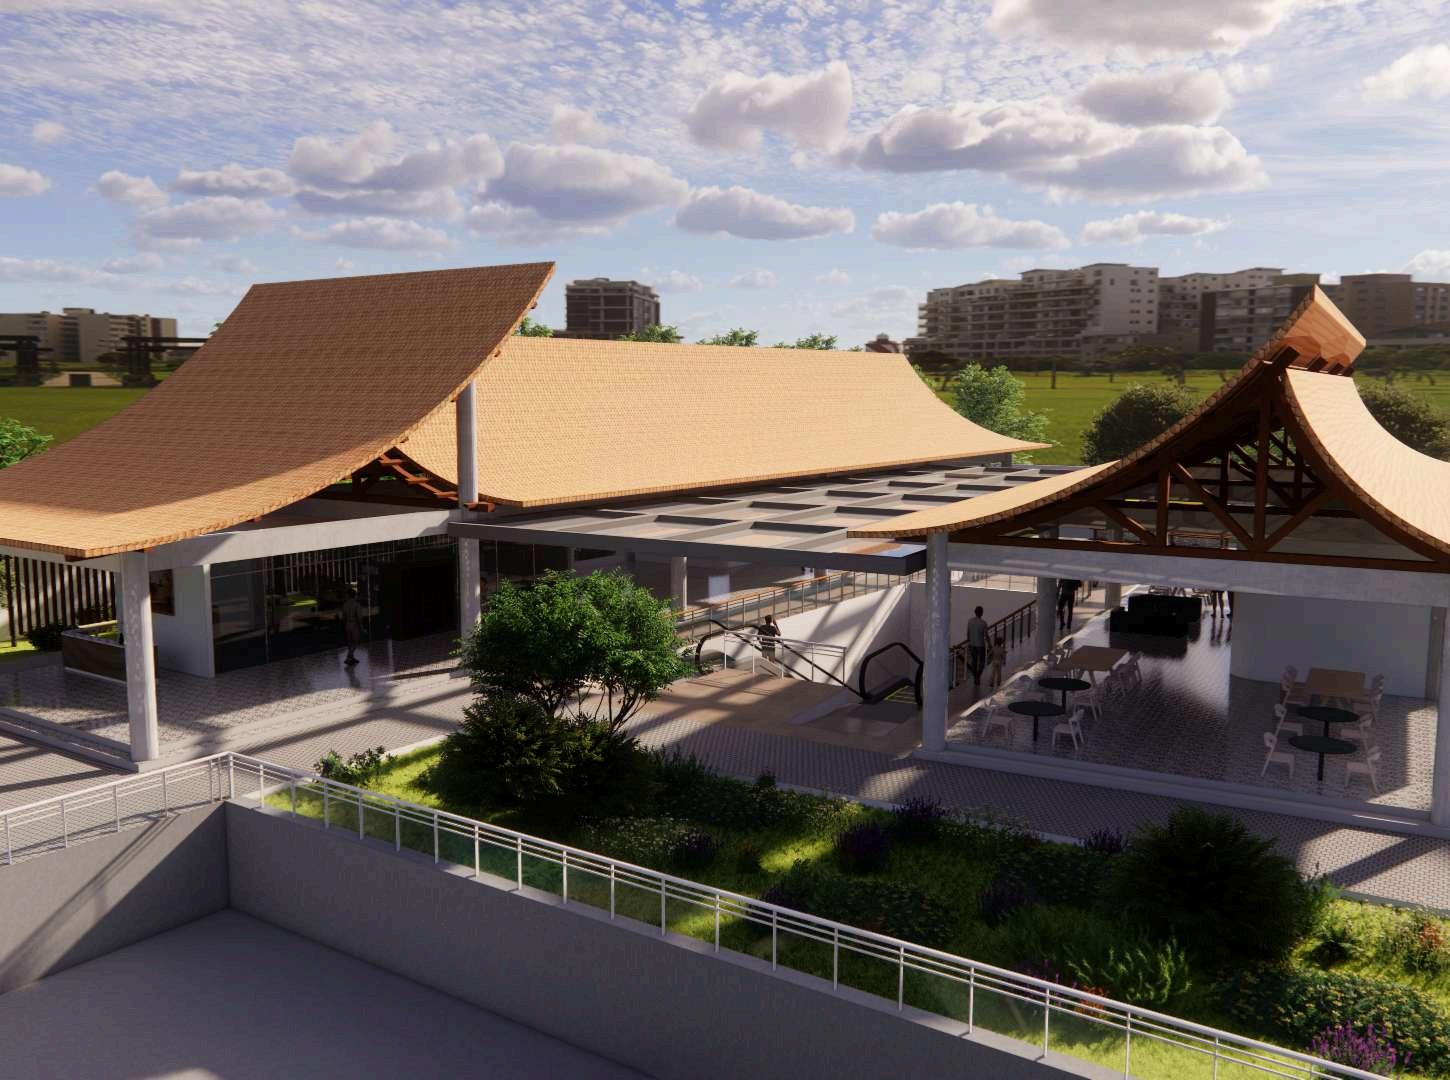
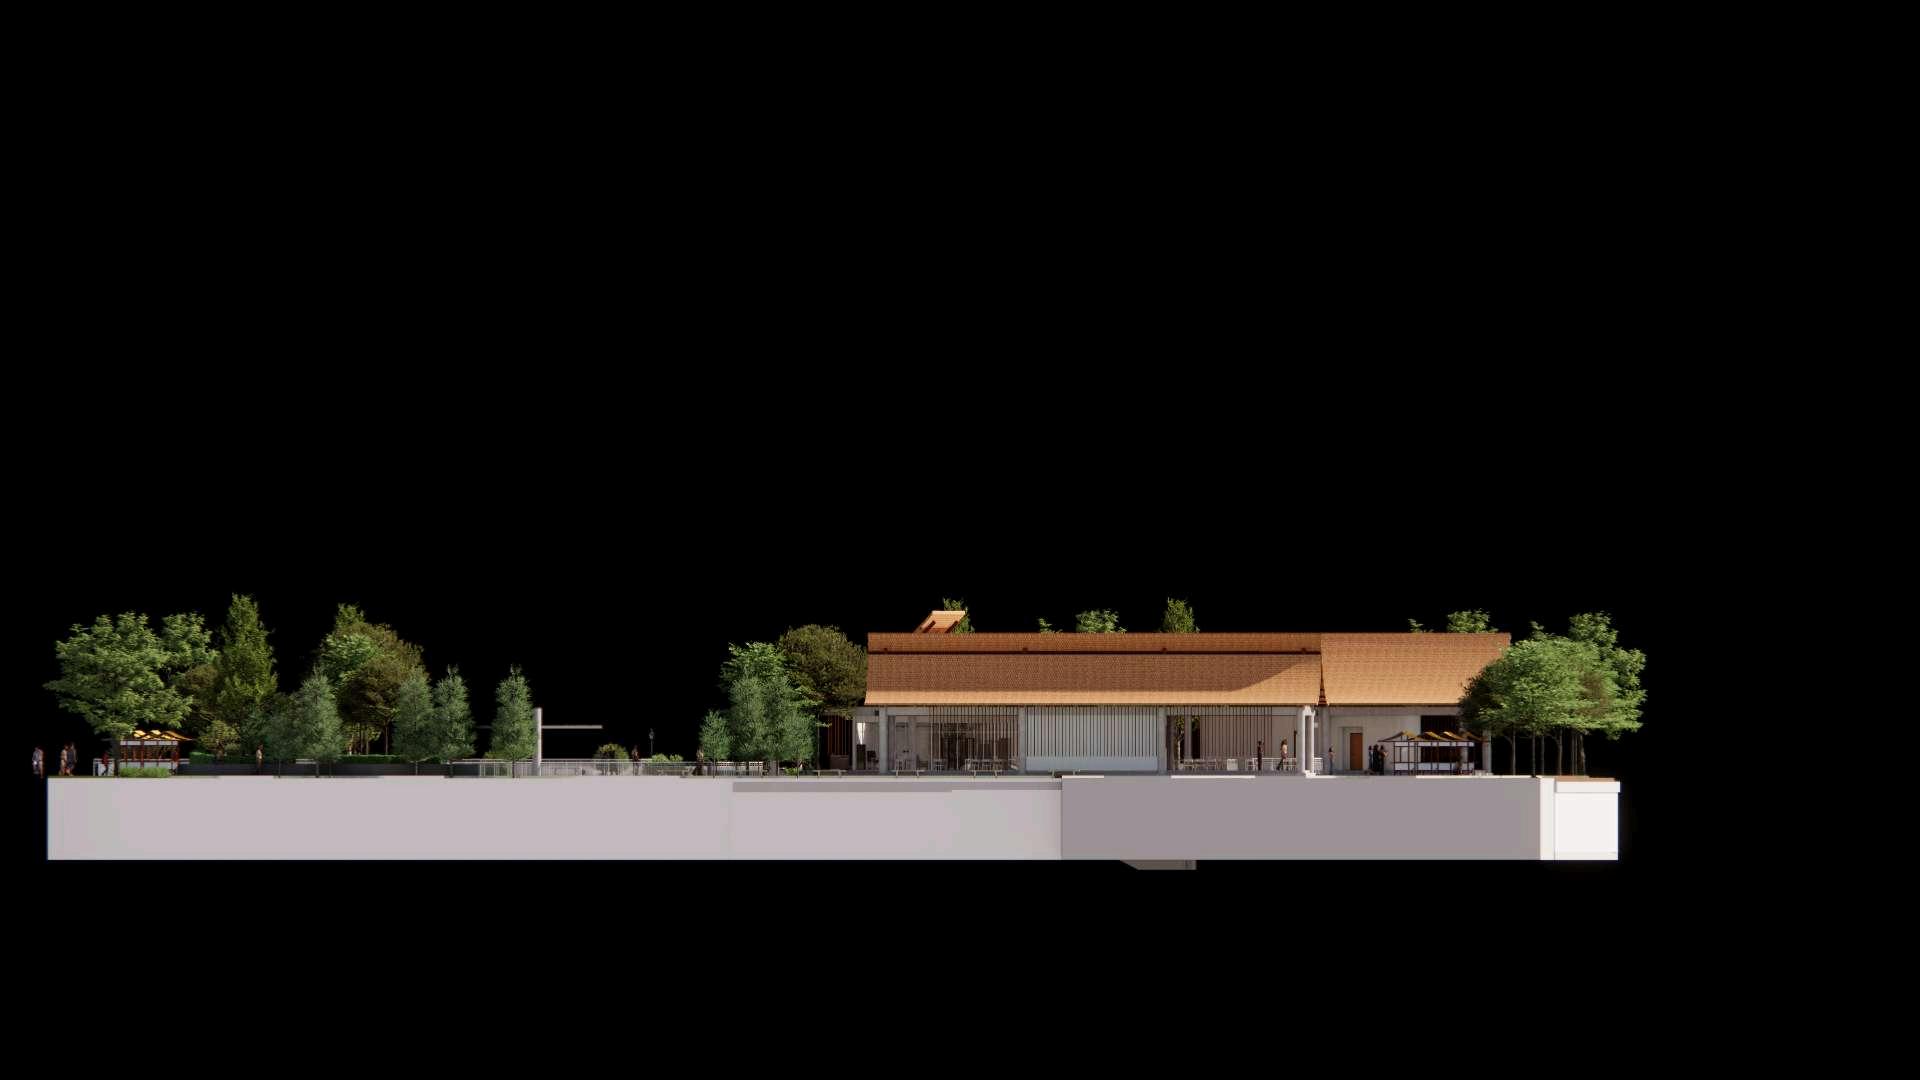
Integrating surroundings form
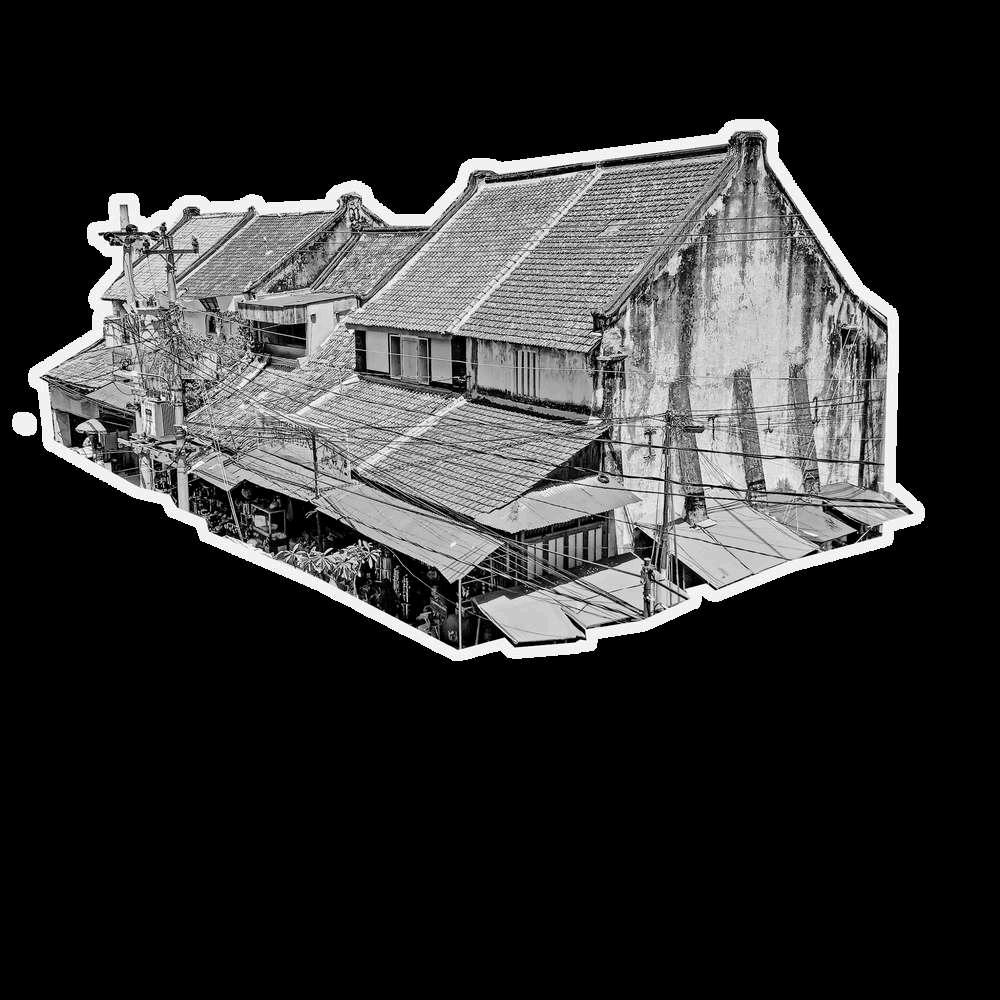
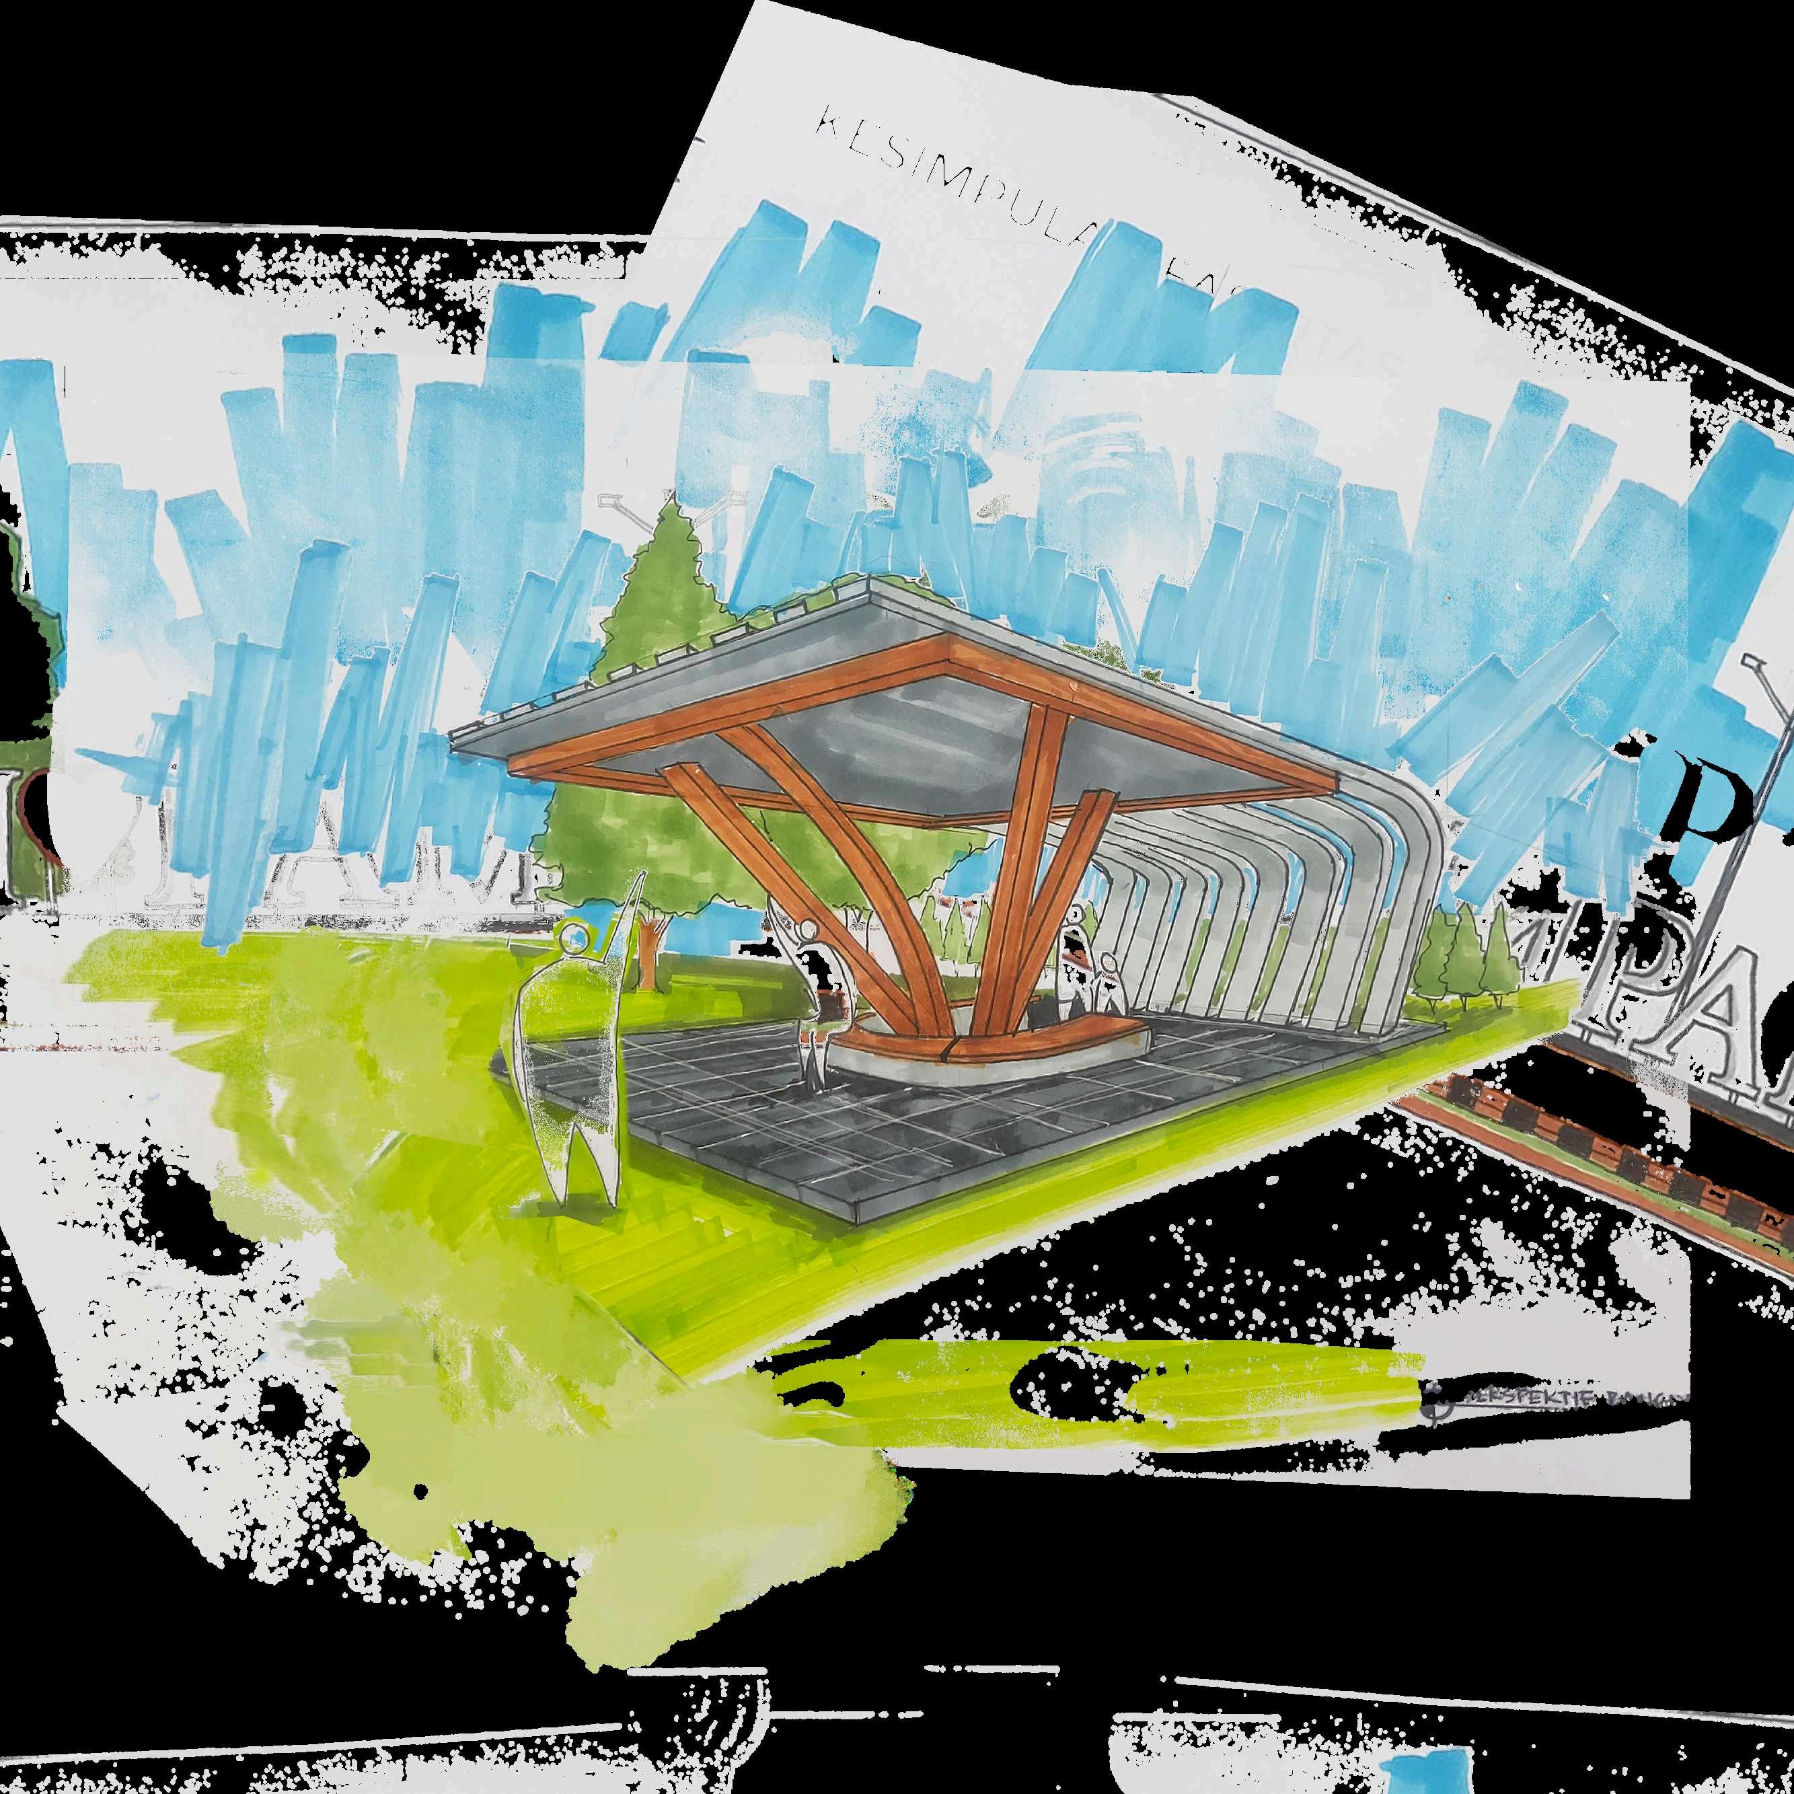
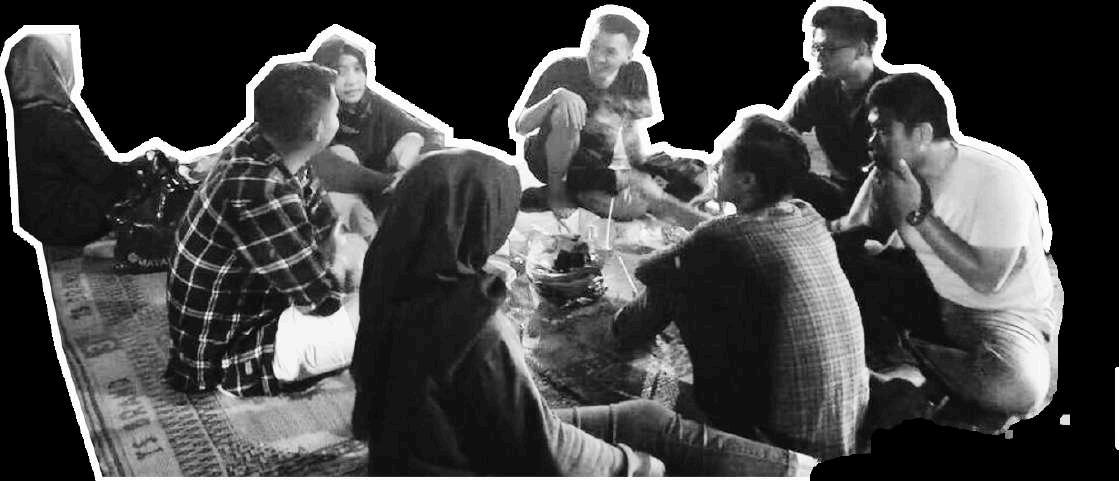
Reflecting gathering and collaboration
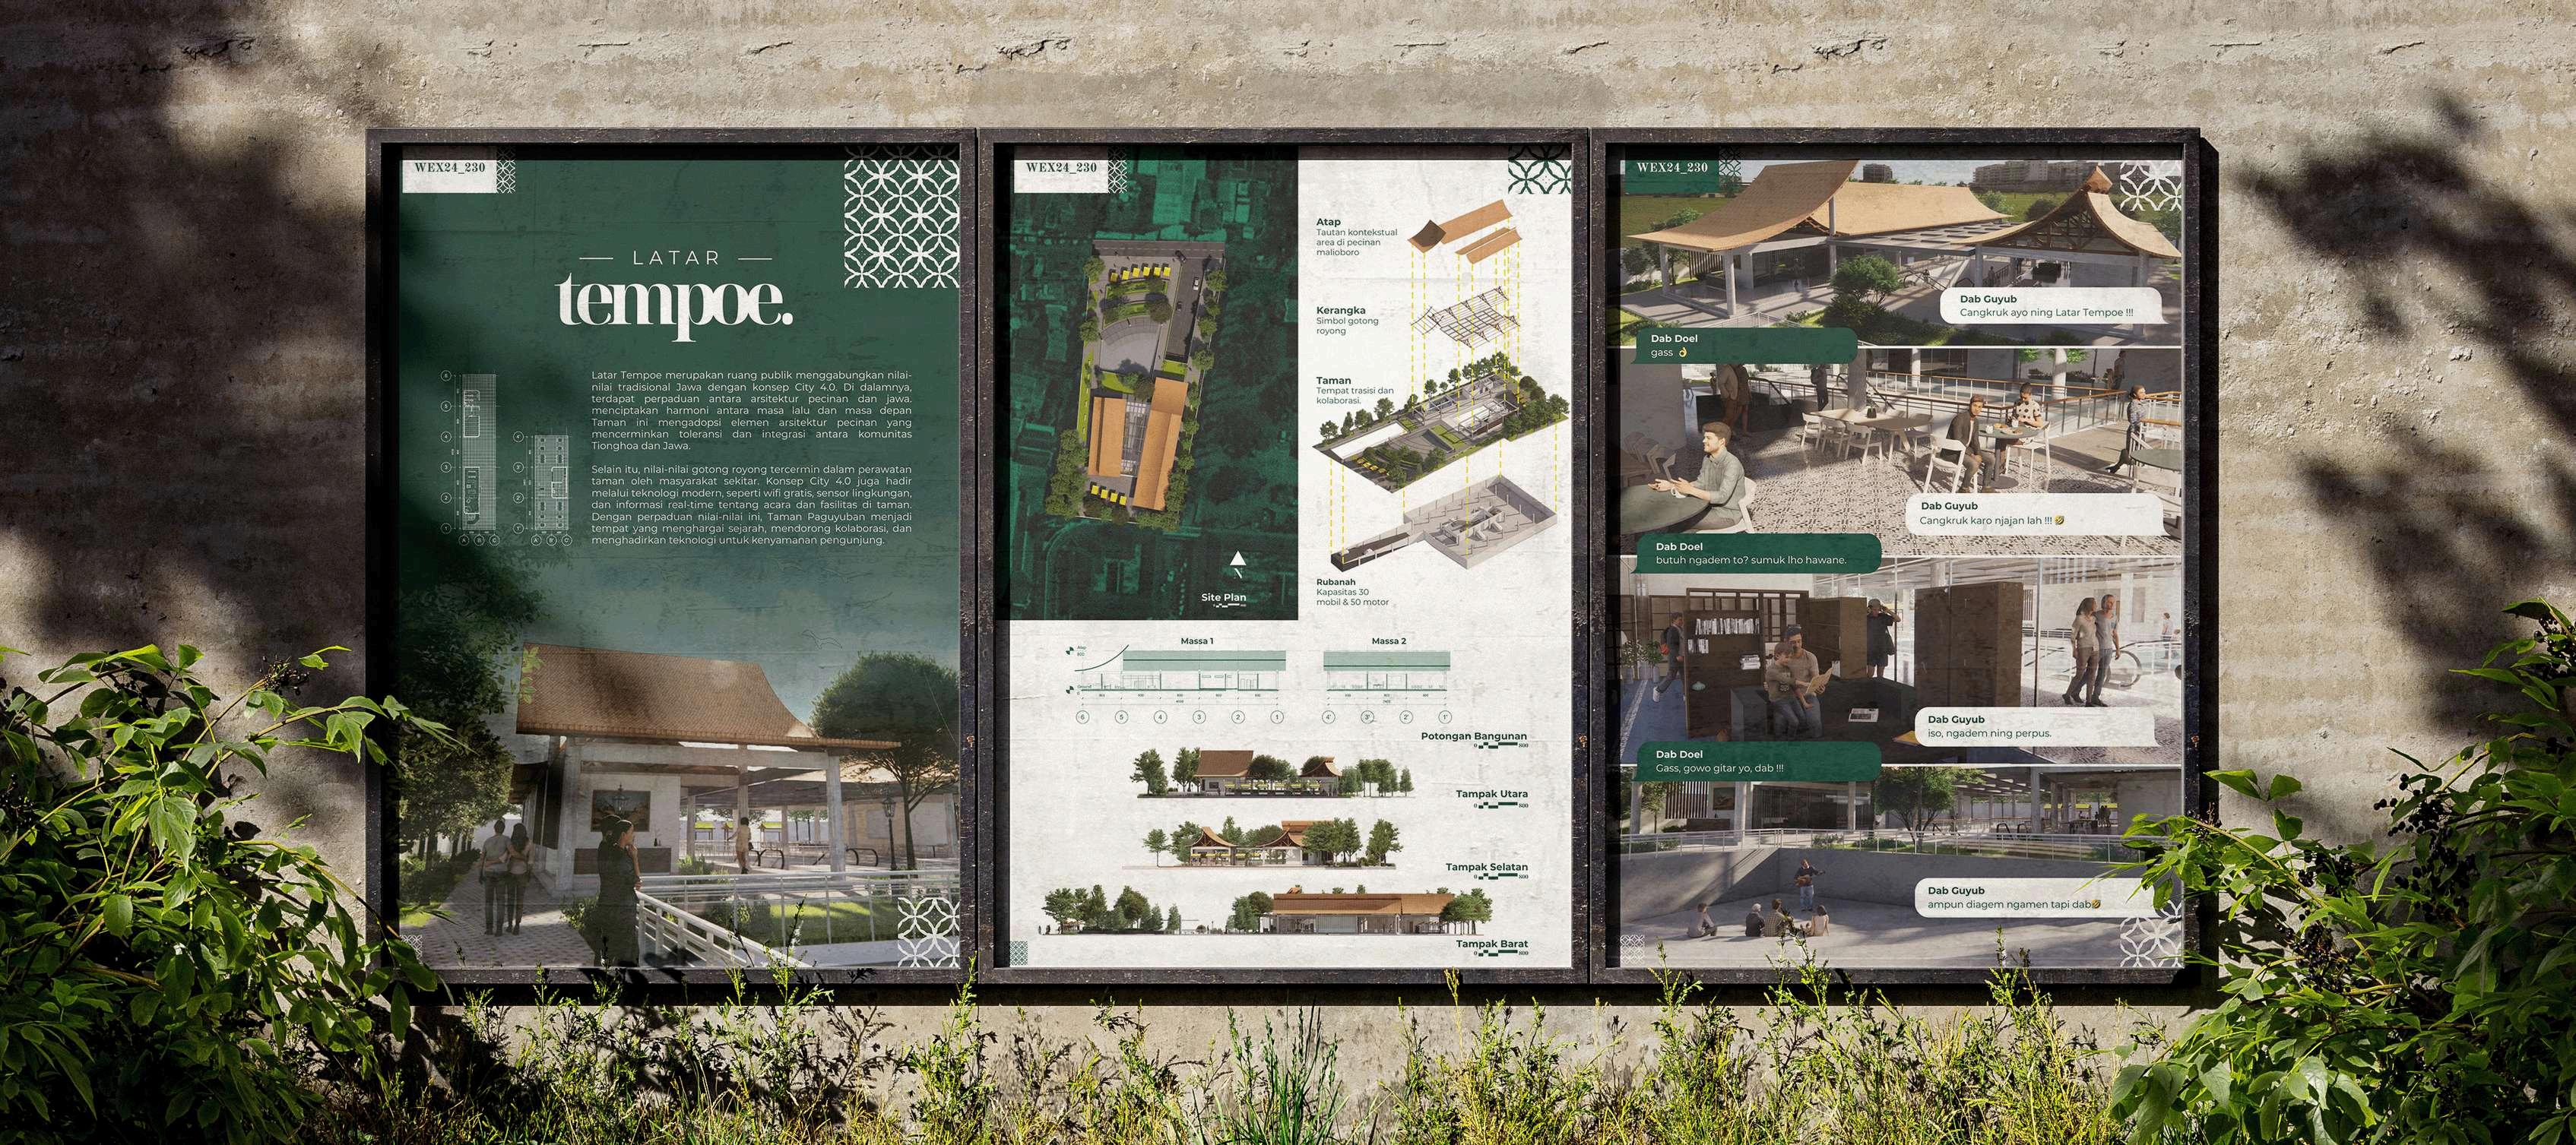
City 4.0 : It’s Collaboration Time!
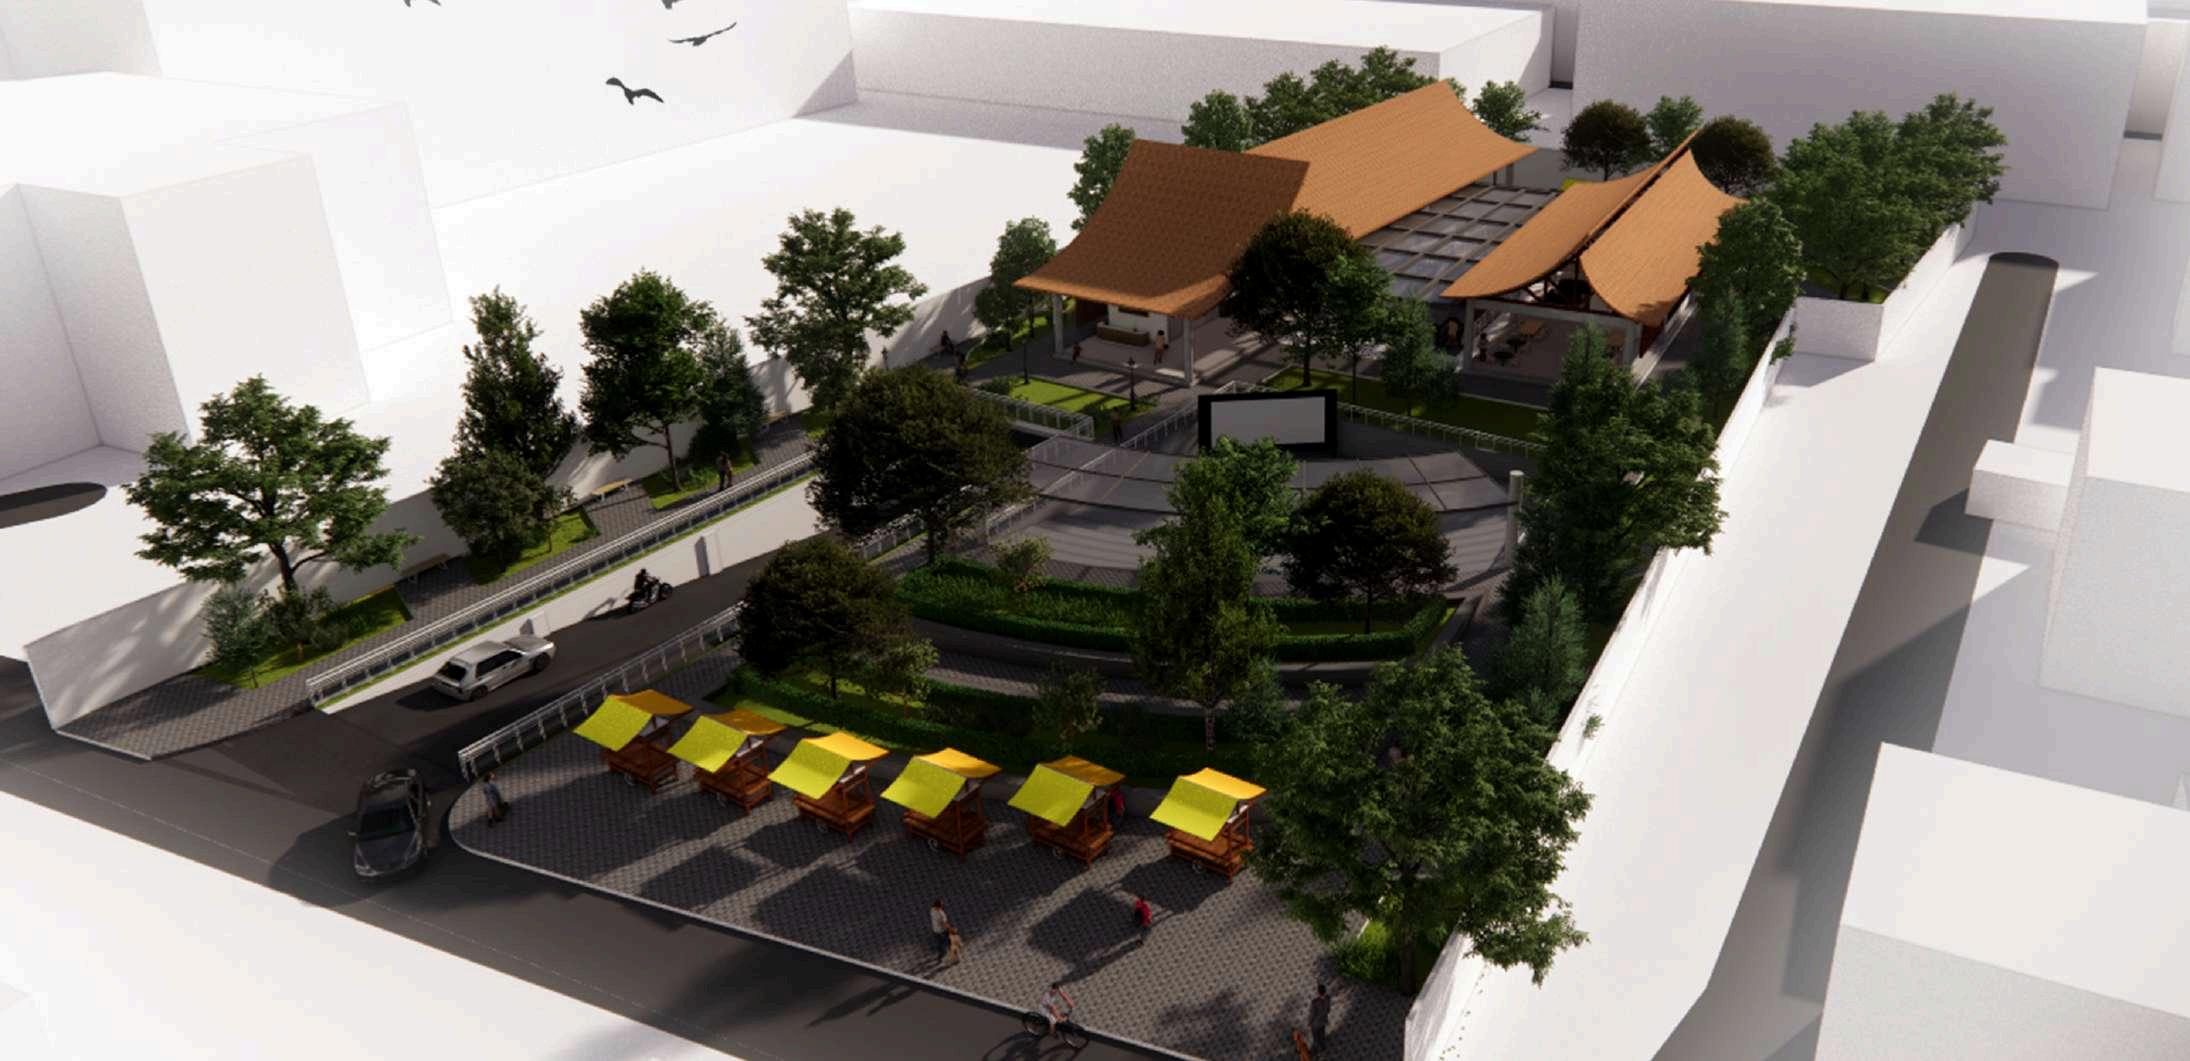
Roof
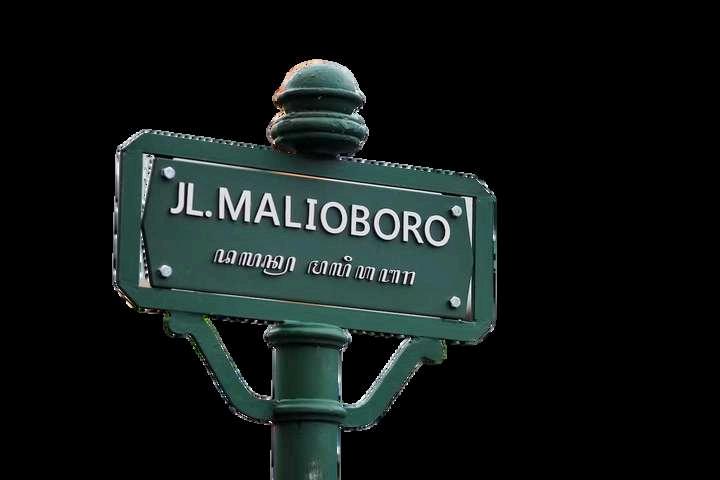
The contextual link of the area in the Malioboro Chinatown
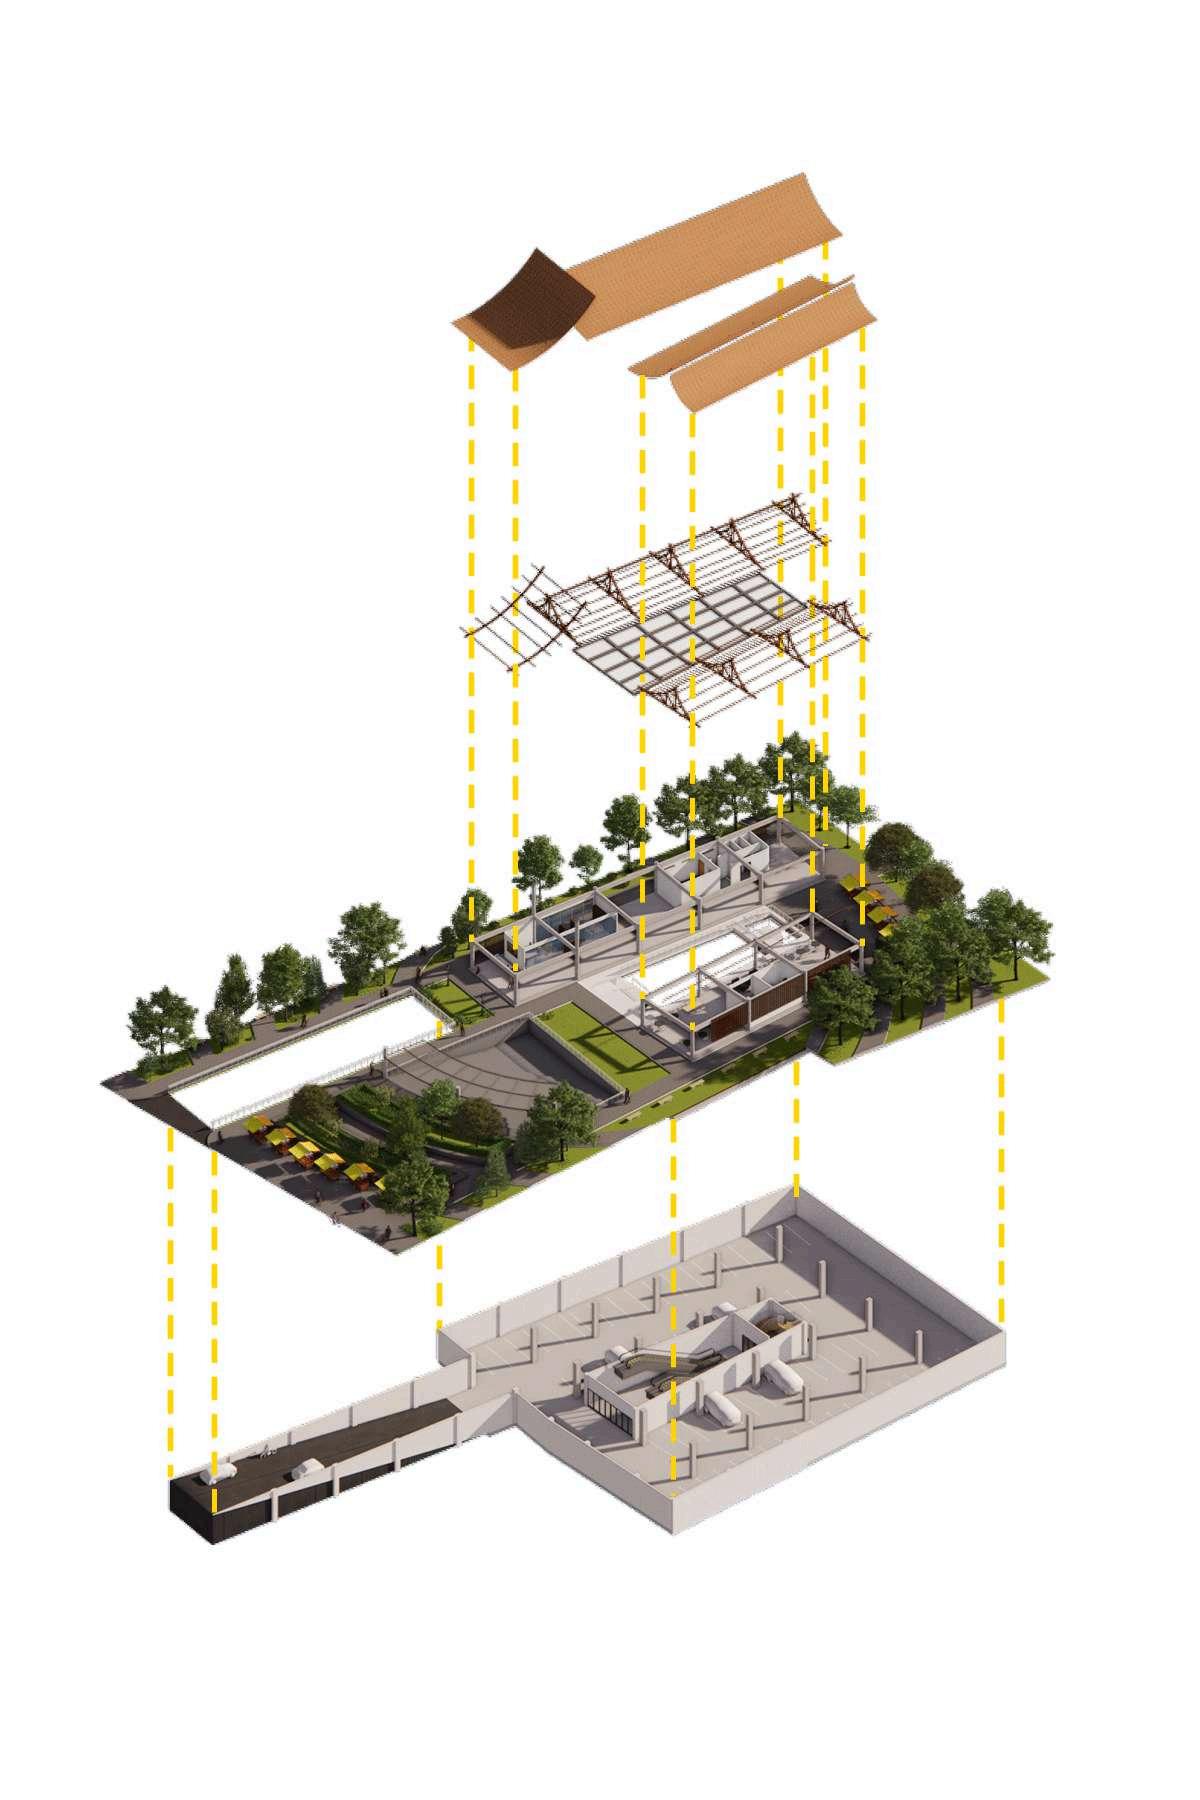
Kerangka Symbolizes the 'gotong royong' spirit among locals.
Green Park Transition and Collaboration area
Basement Parking
30 cars - 50 bikes to prevent congestion
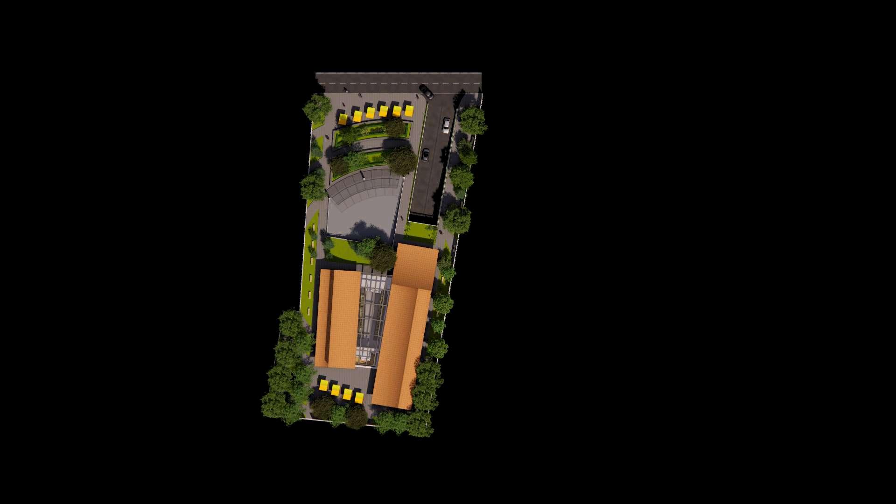
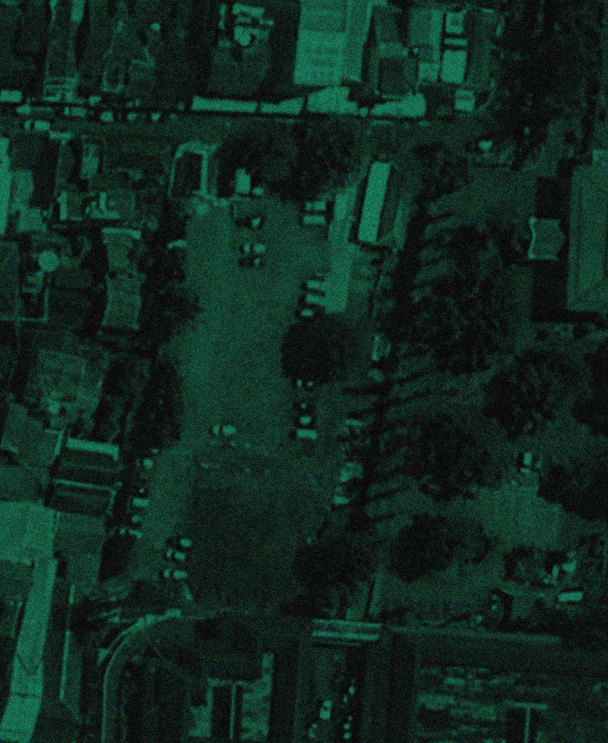
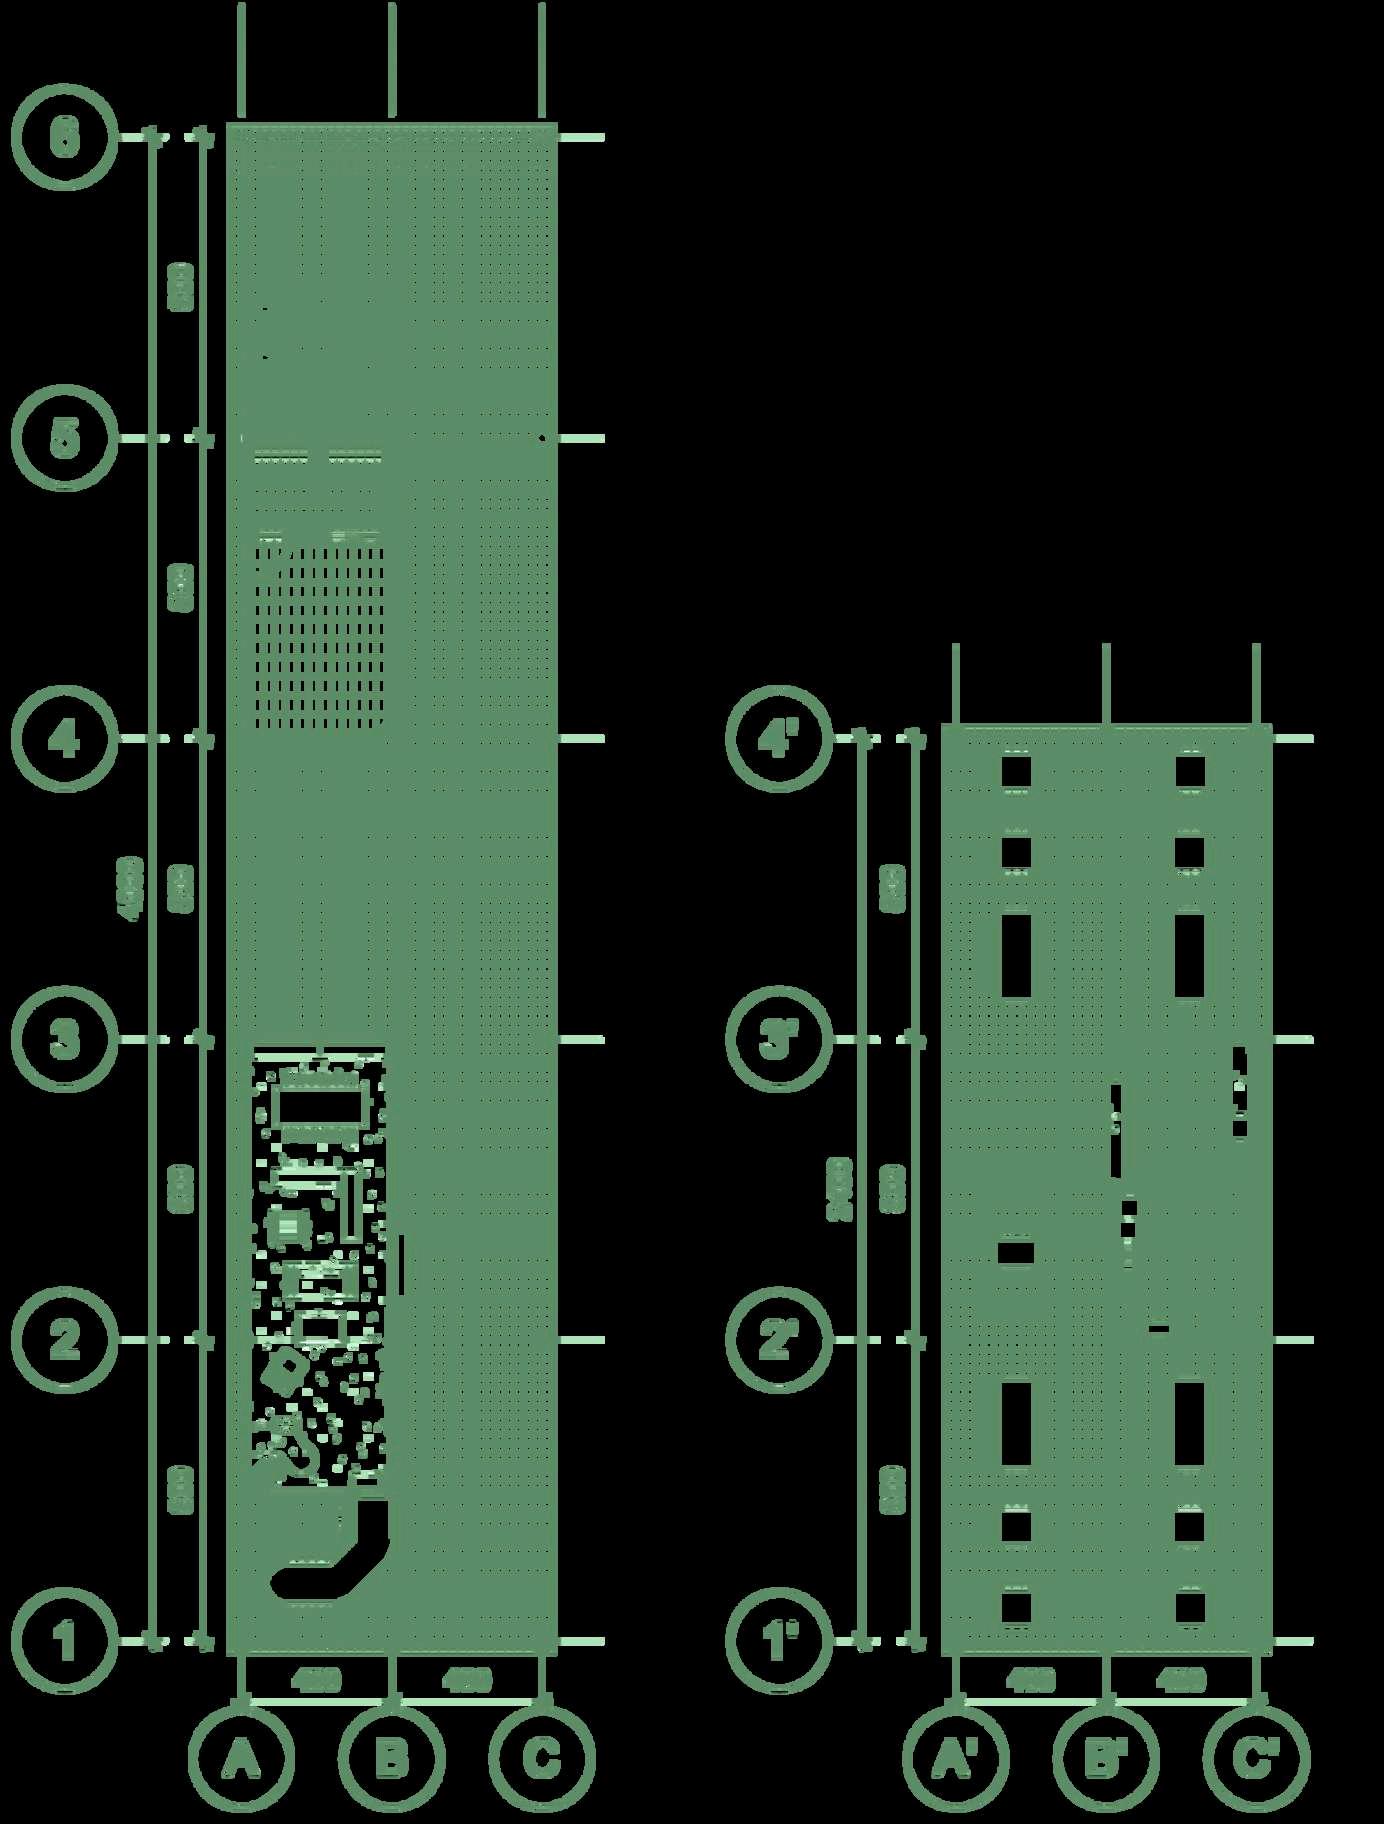
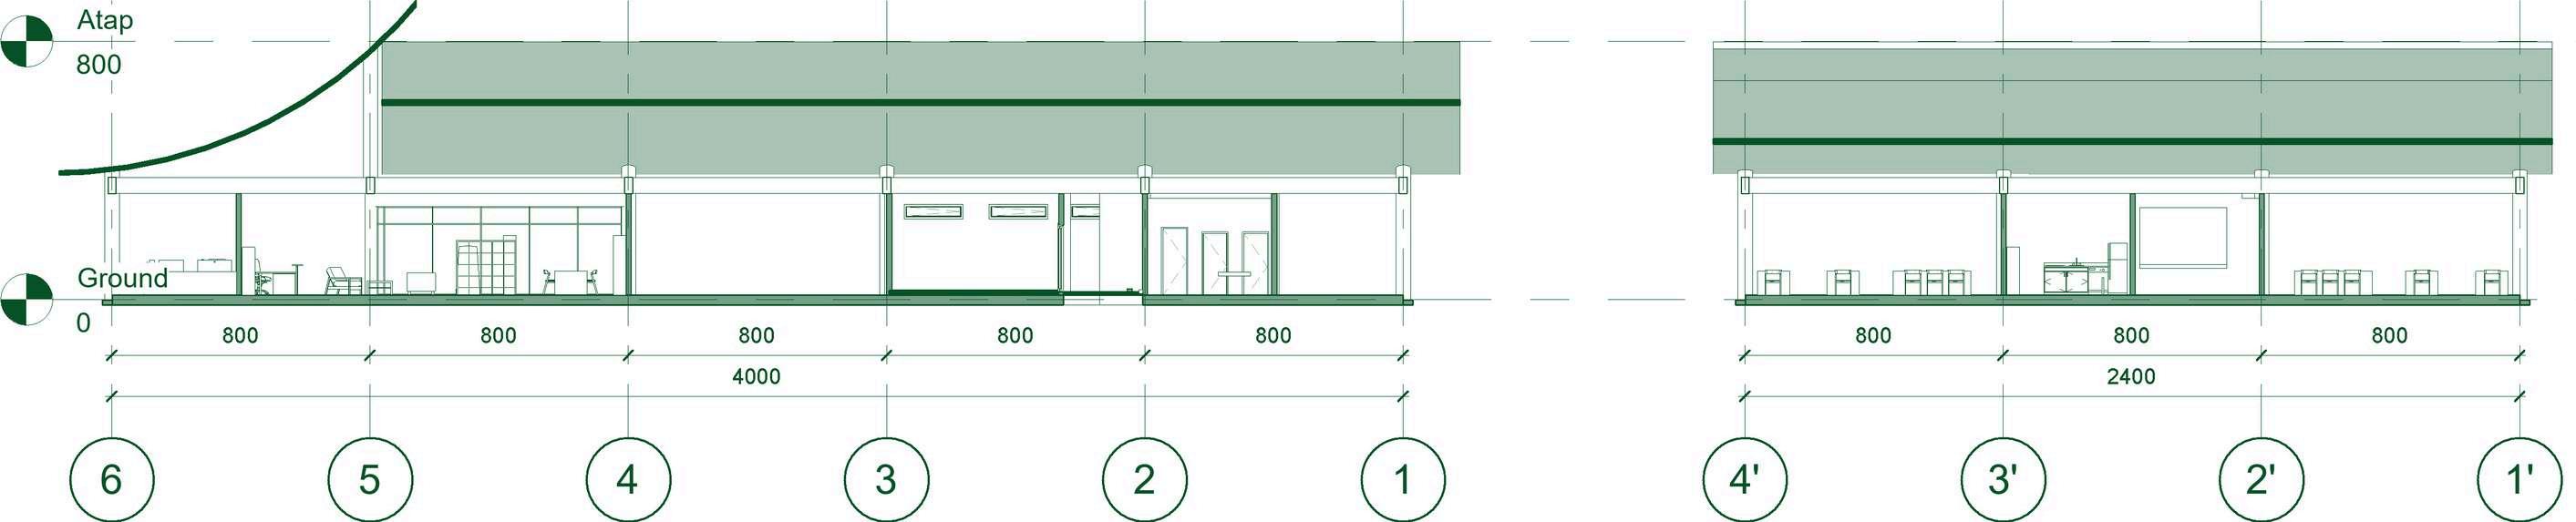
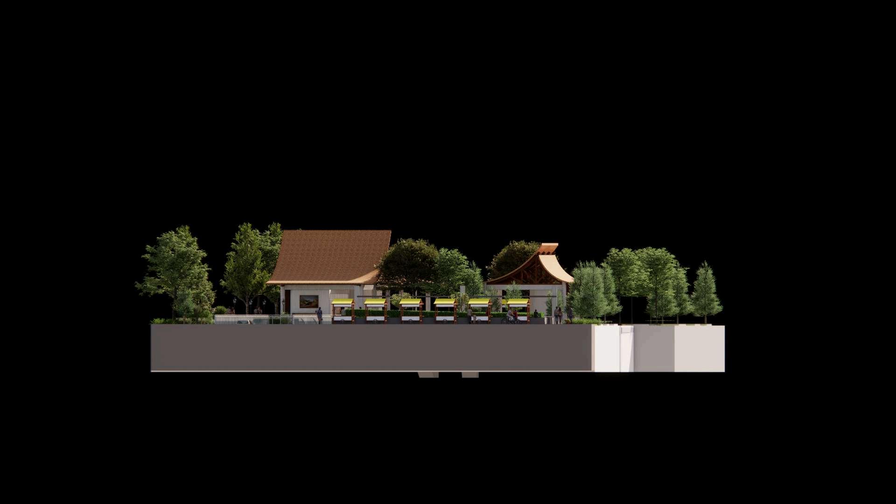
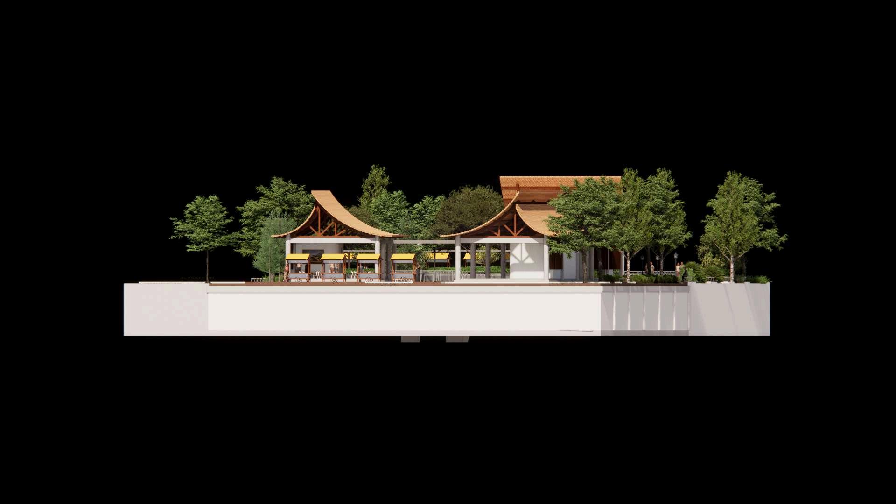
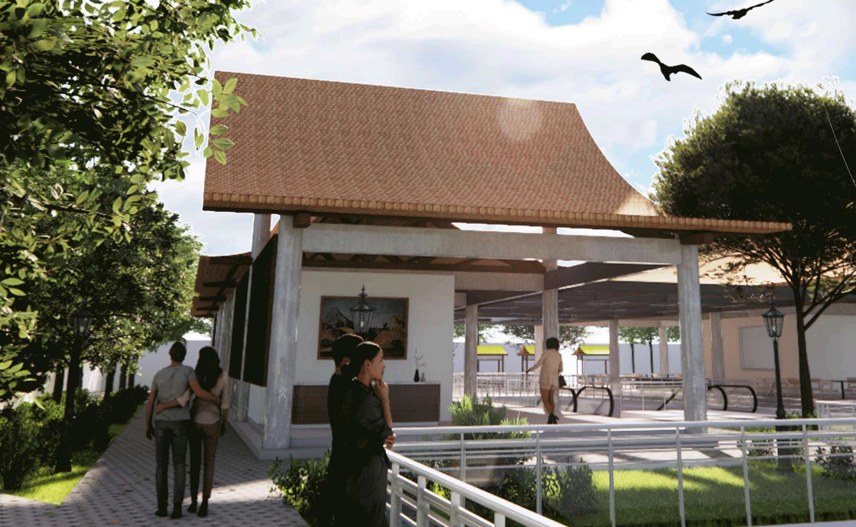
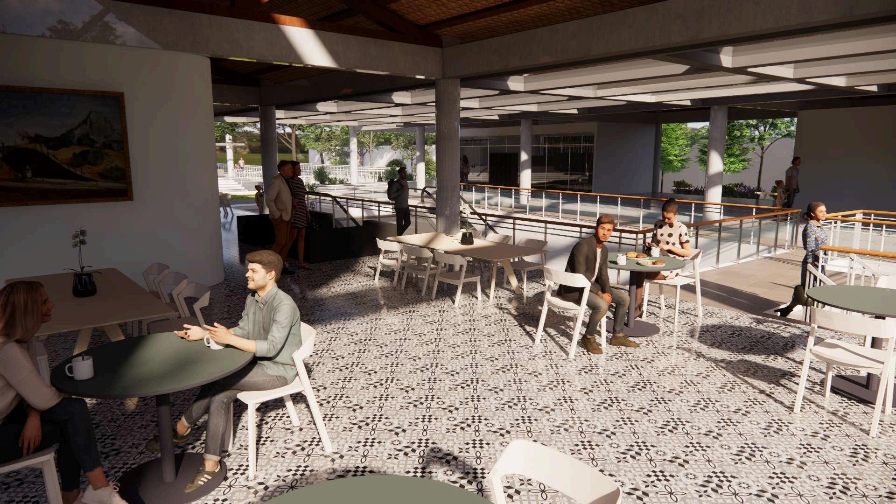
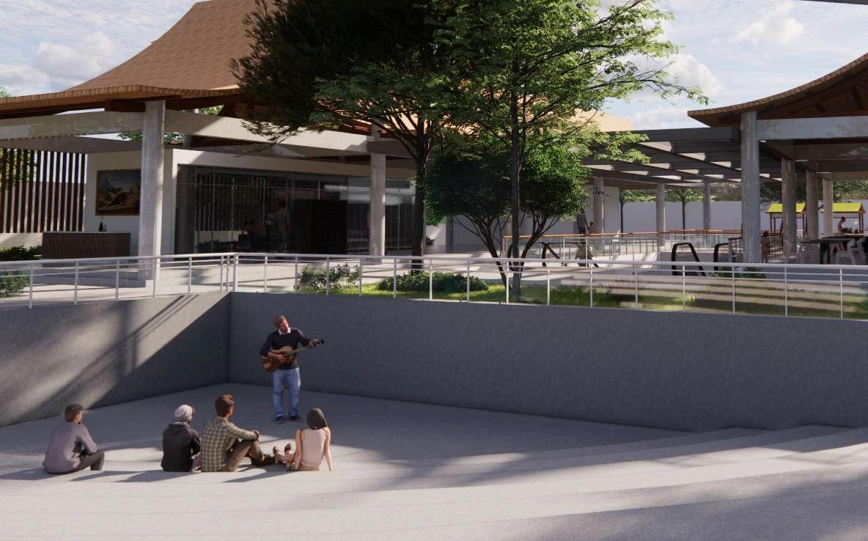
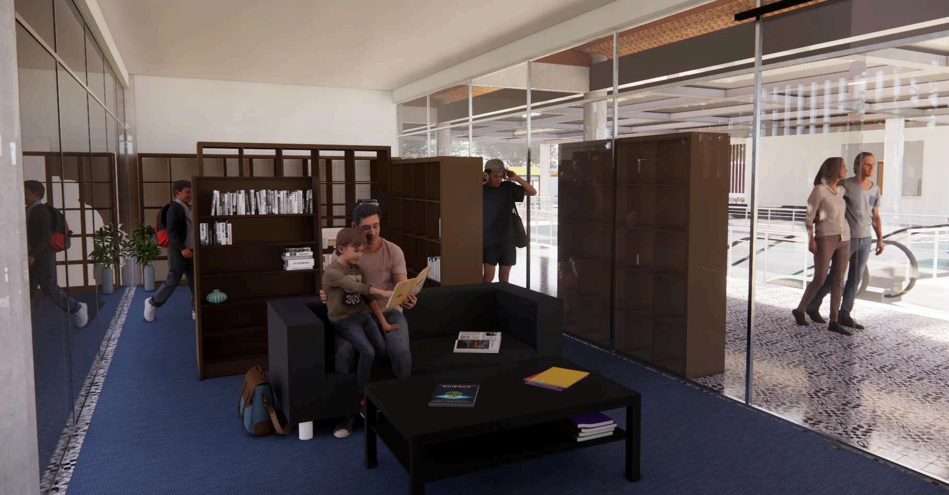
Creating a public space that fosters collaboration and interaction.
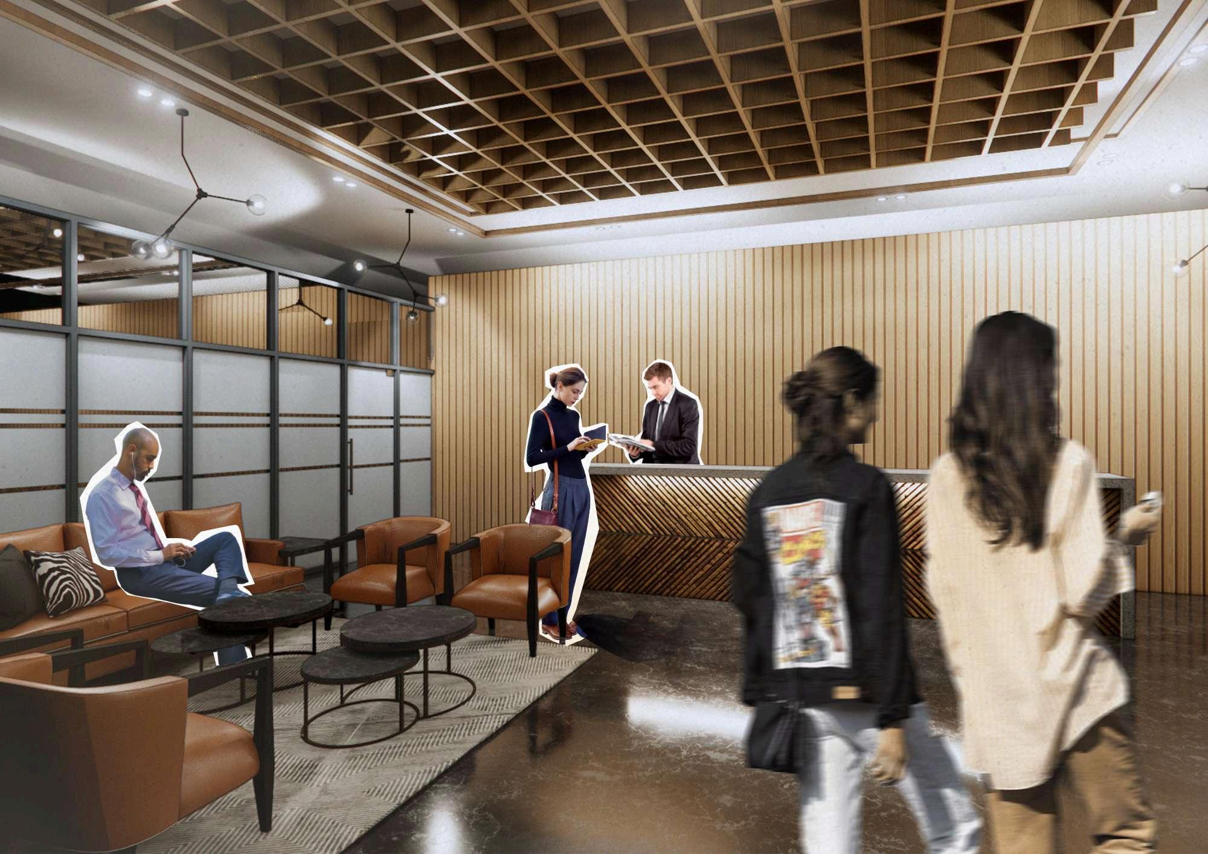
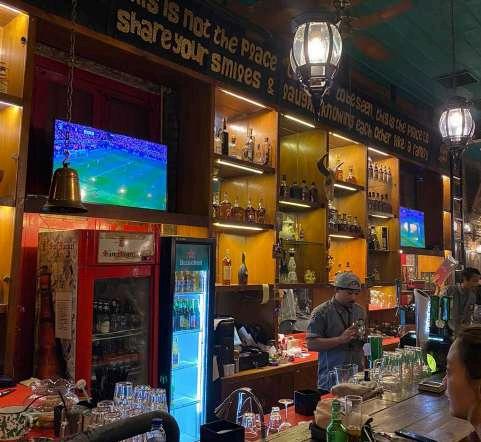
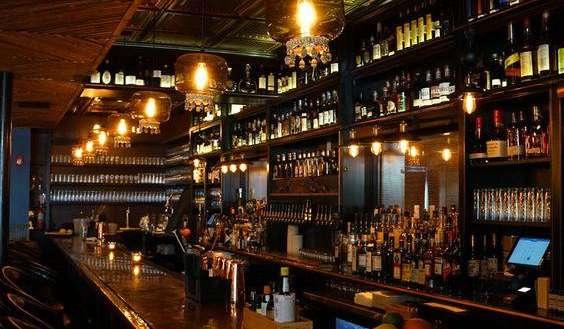
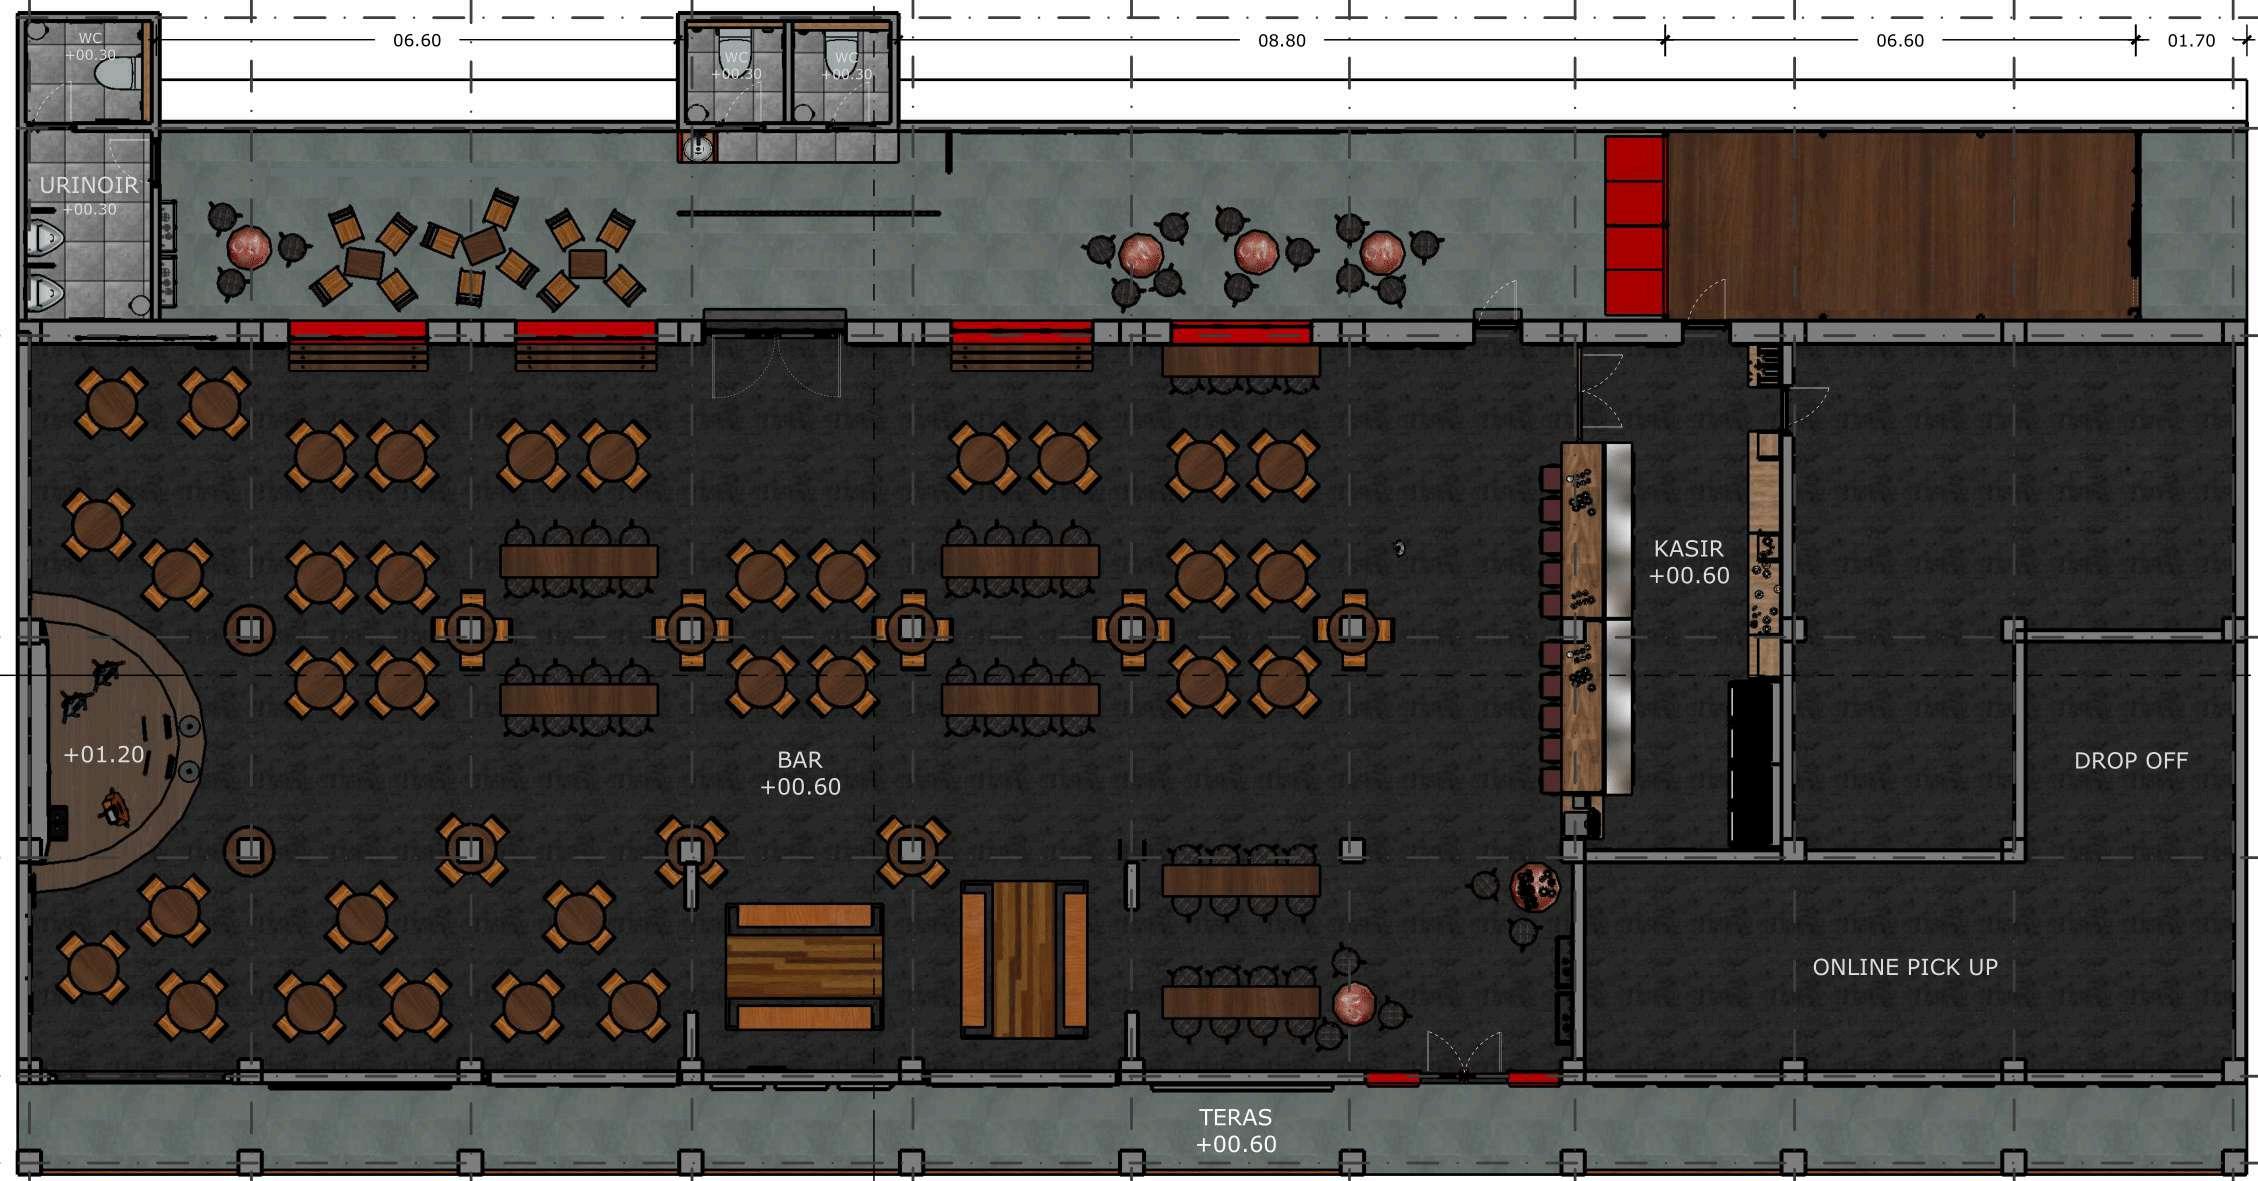
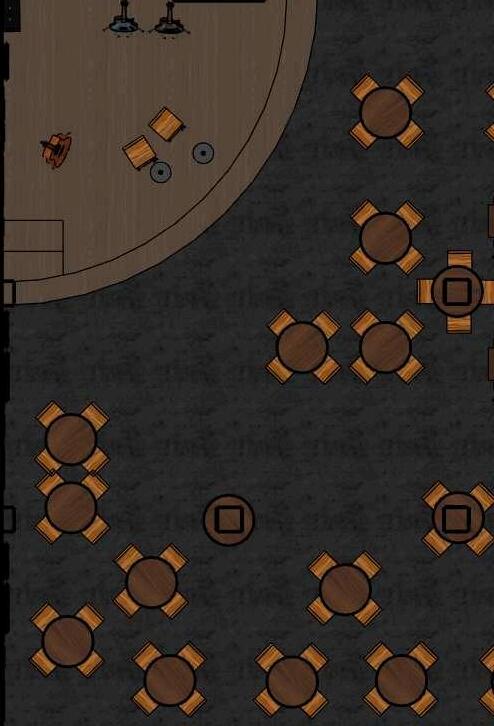
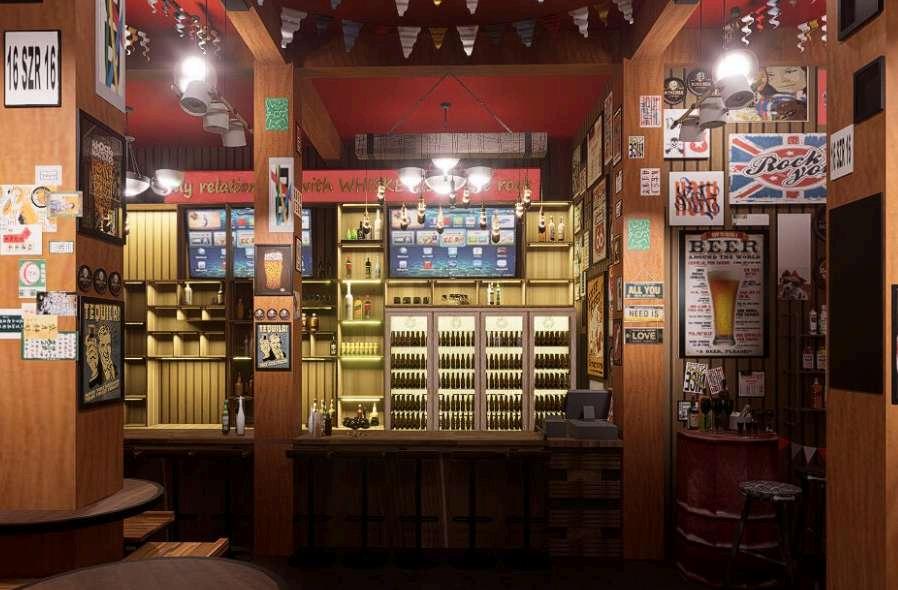
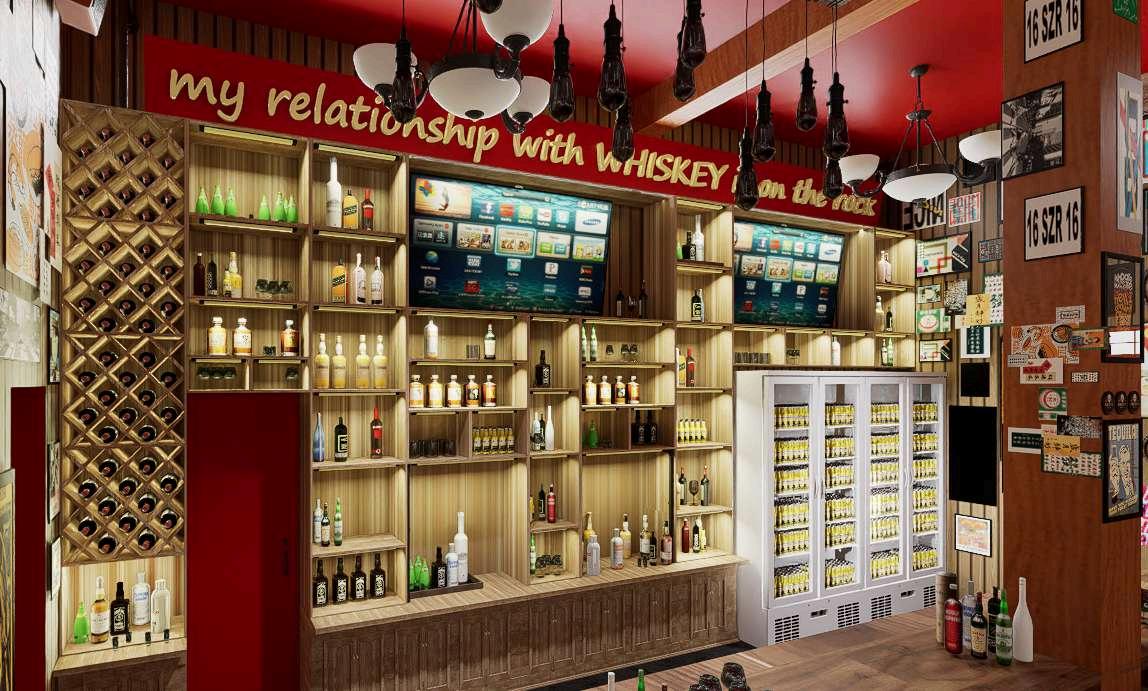
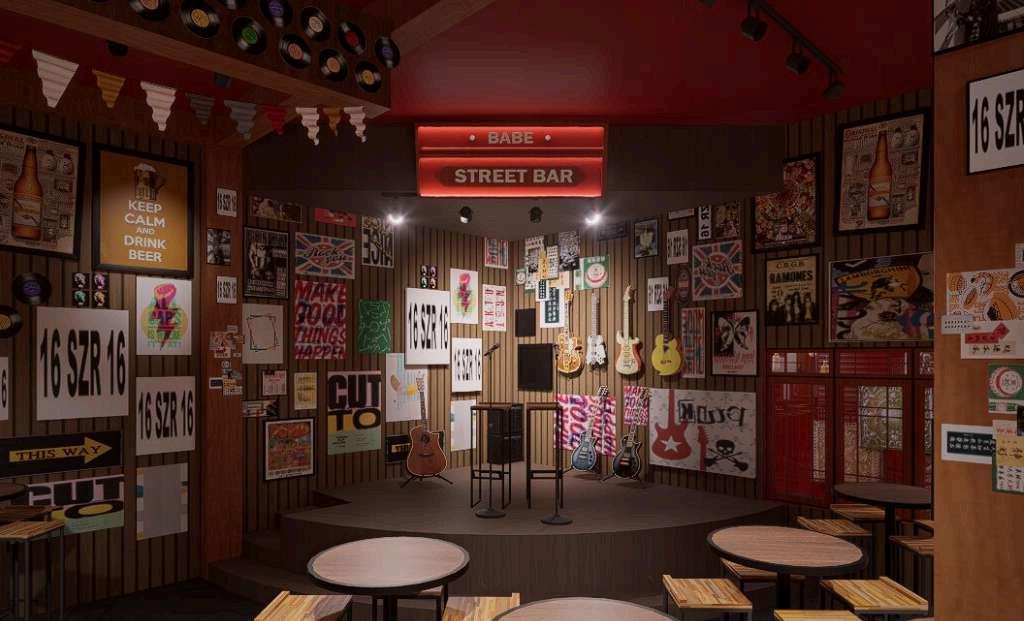
A bar located in the heart of the city, creating a striking contrast with its surrounding environment, in line with the vision of a "UK Pub Inspired Bar."
C bi i i t d l t thi b i th f t
Location: Surakarta
Taking inspiration from traditional pubs in the UK, with several adjustments made to better suit the local conditions and location.
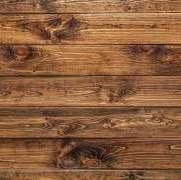

The use of bold and strong materials such as wood, concrete, and steel
Mikael Aldora
Mikael