Miguel Sardinas Portfolio

The Eames House
Canyon Apartments


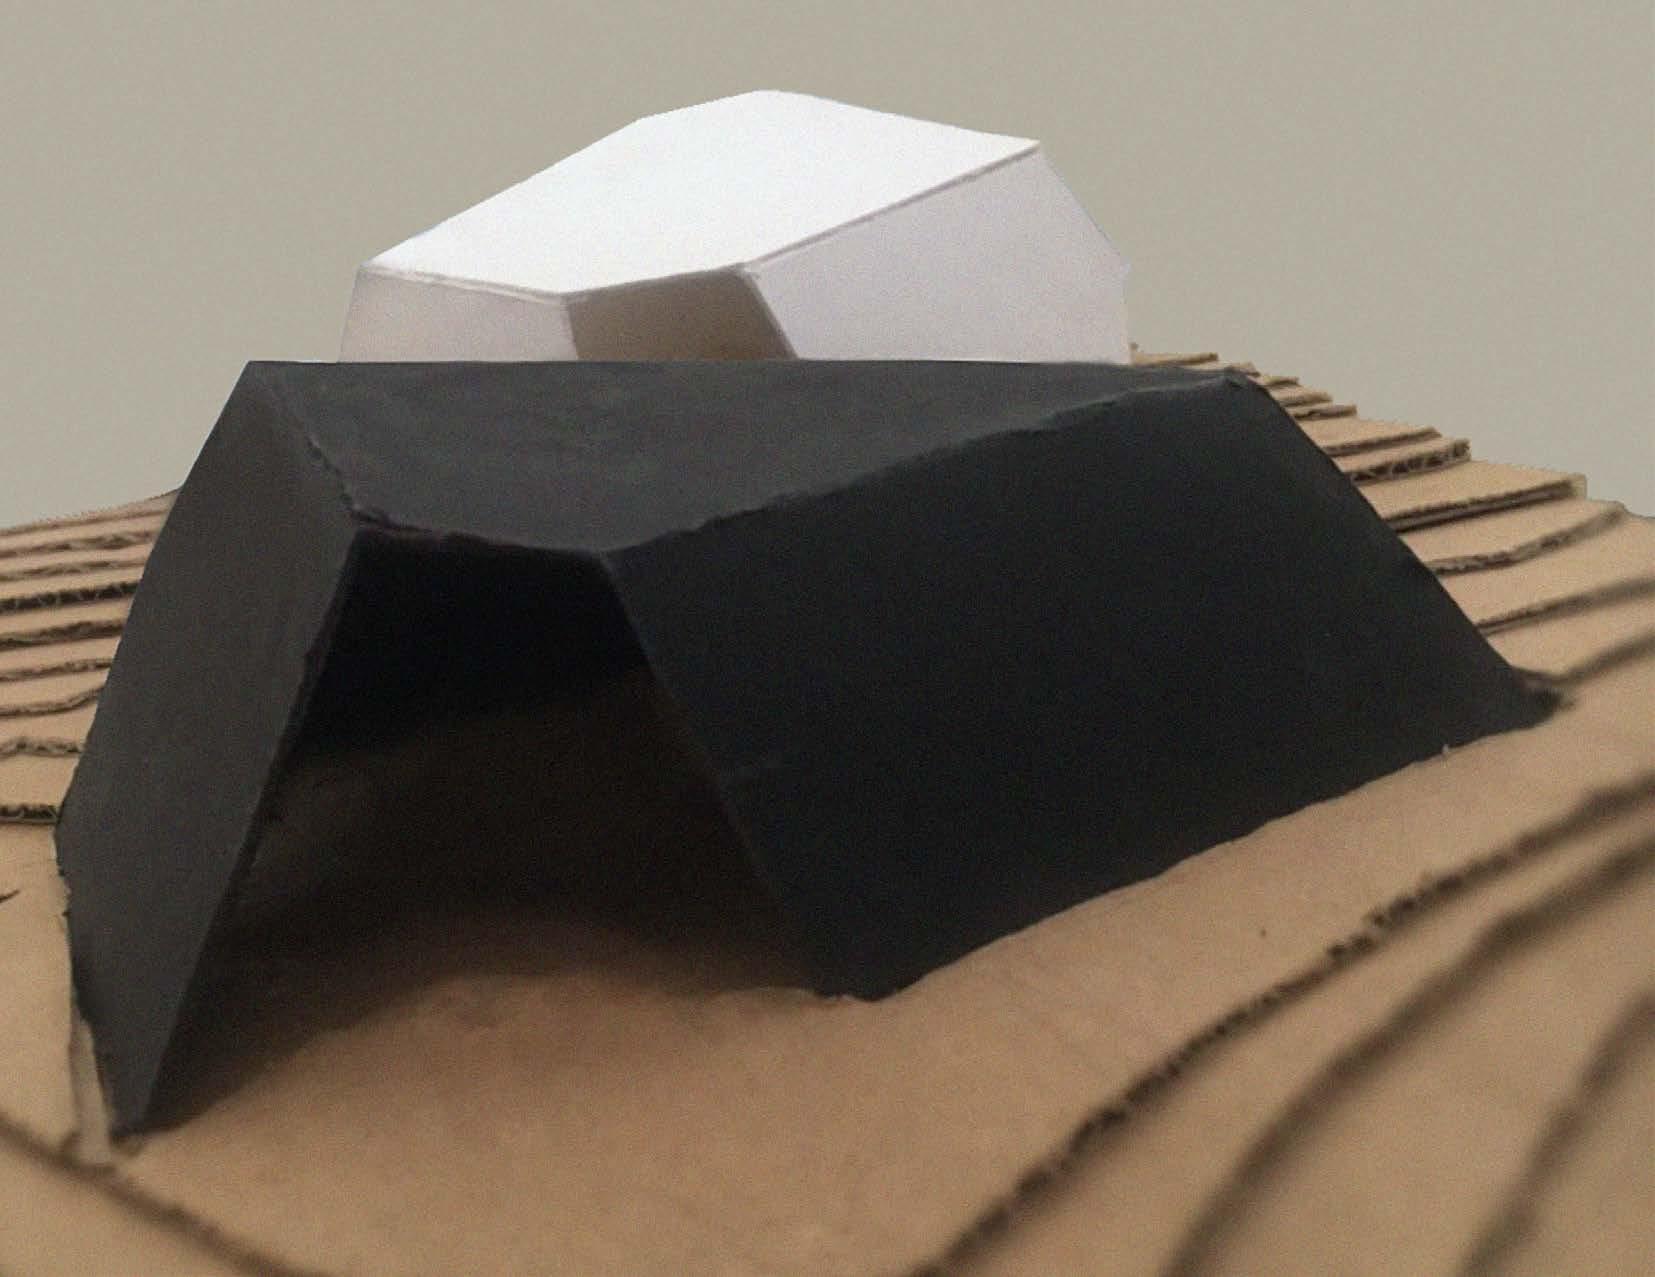
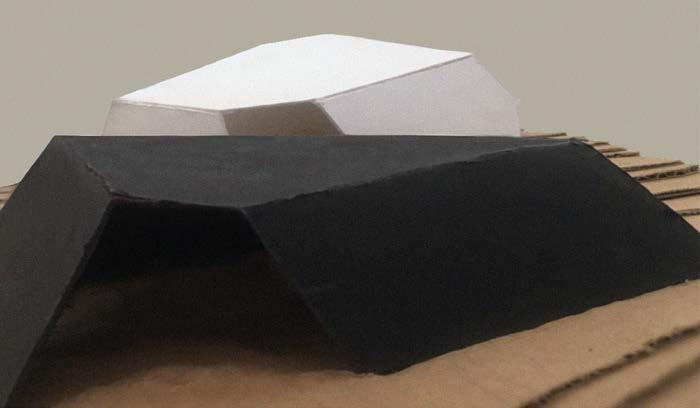
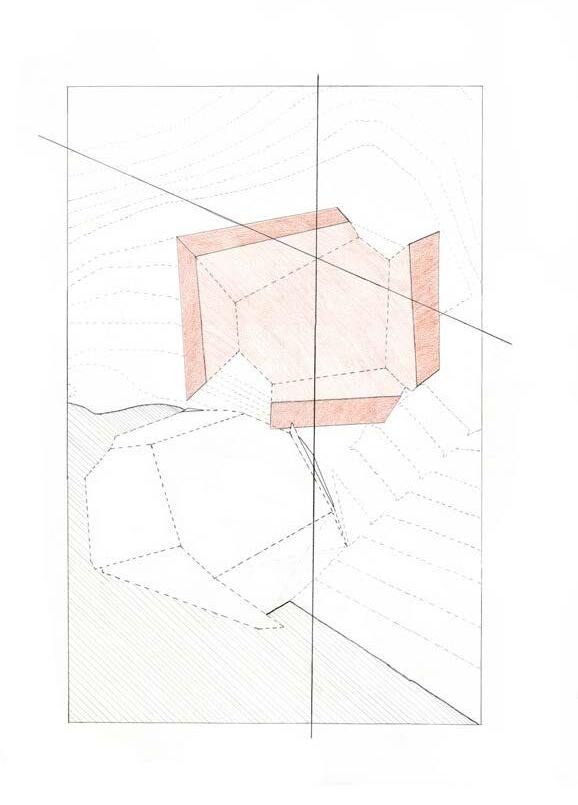
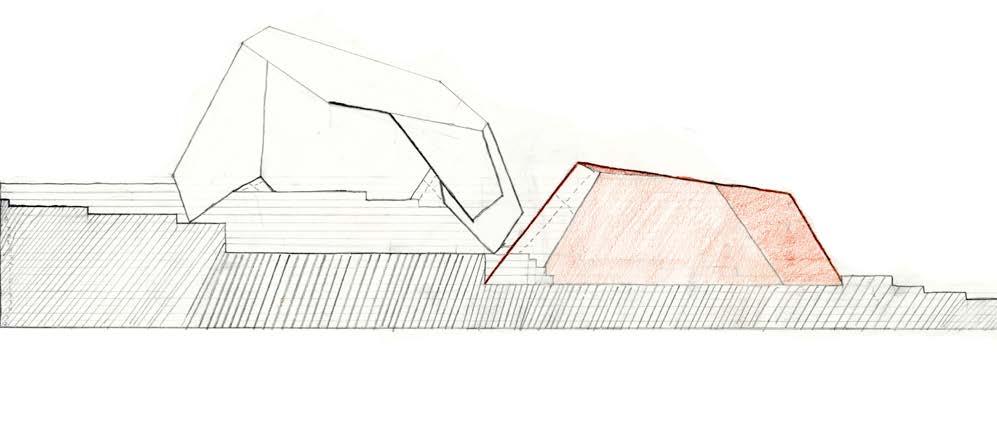
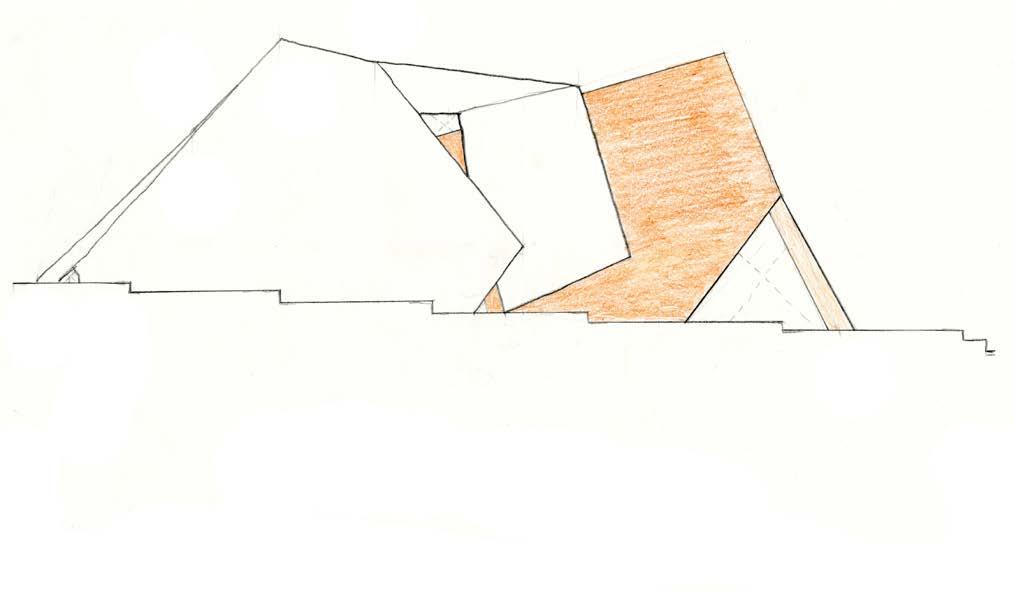
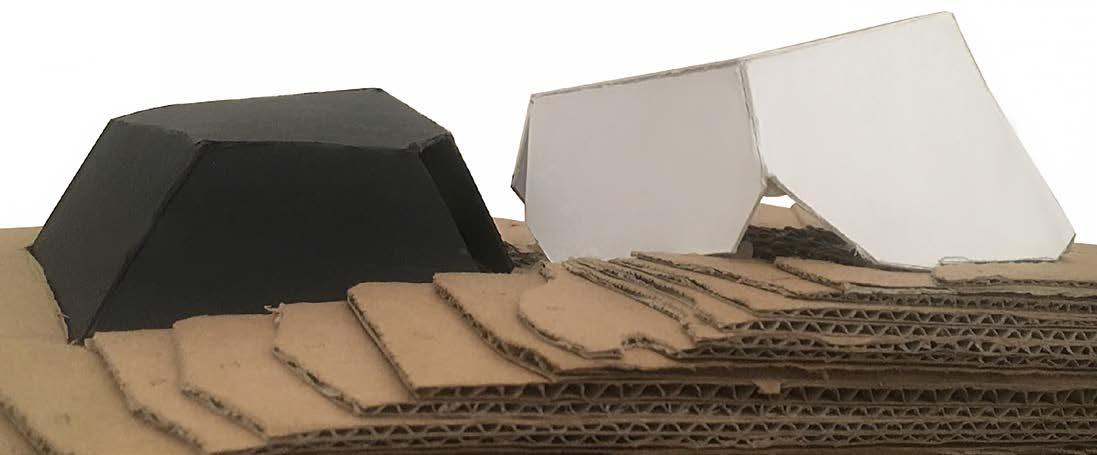
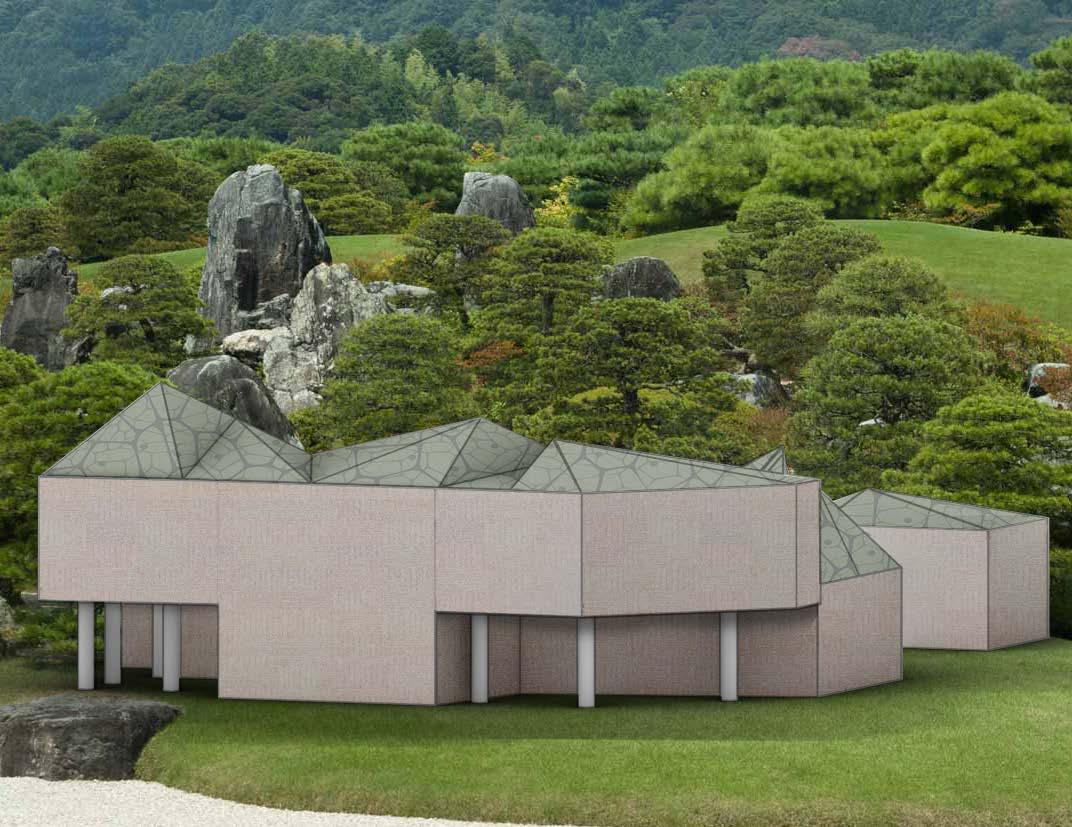
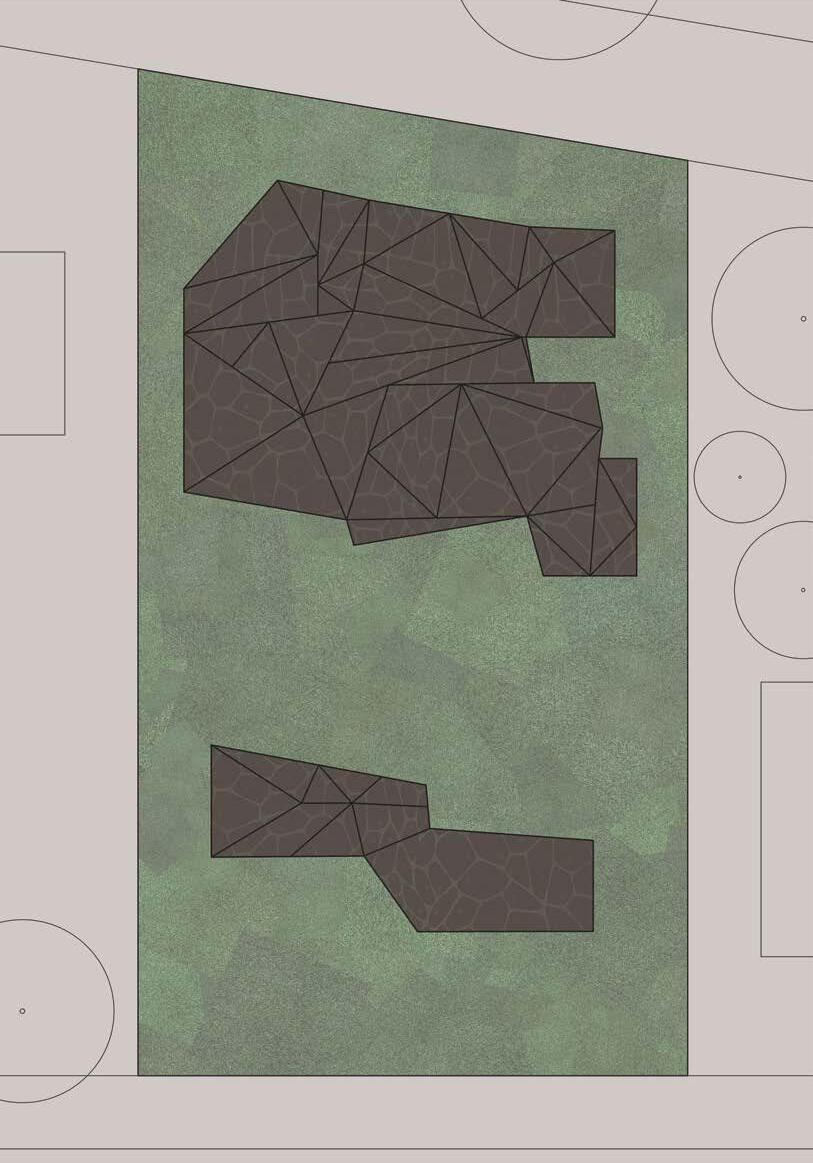
This Project explored model-making and hand drawing skills. A topography was made for the pavilion. Then, using a hand-drawn map of Voronoins, two clusters of shapes were picked out to be folded and taped into the structures used. Following that, one model was subtracted from, while the other removed from the topography in order to fit in place. After some time toying with the positions of the two, a full set of drawings were made to scale.

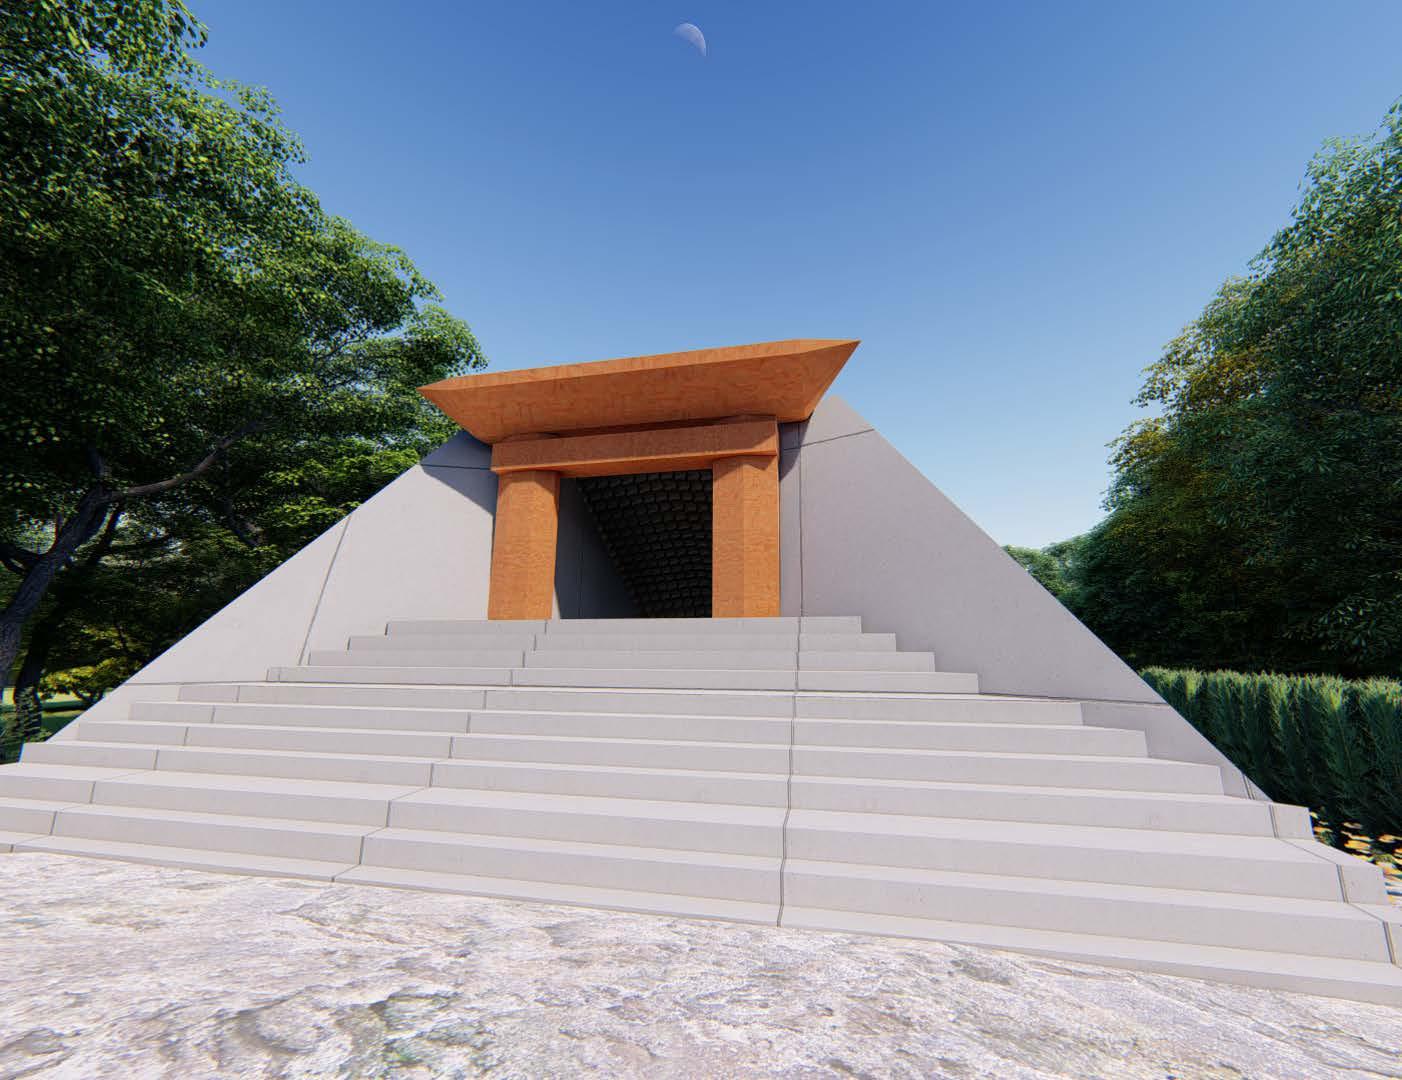
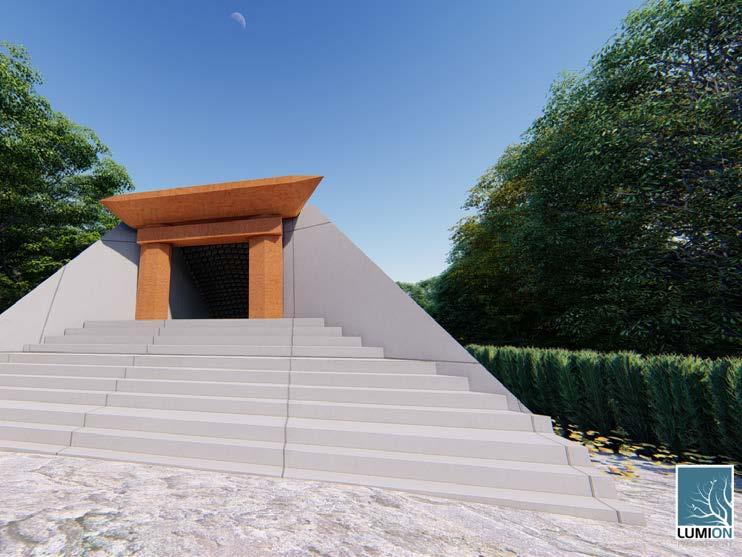
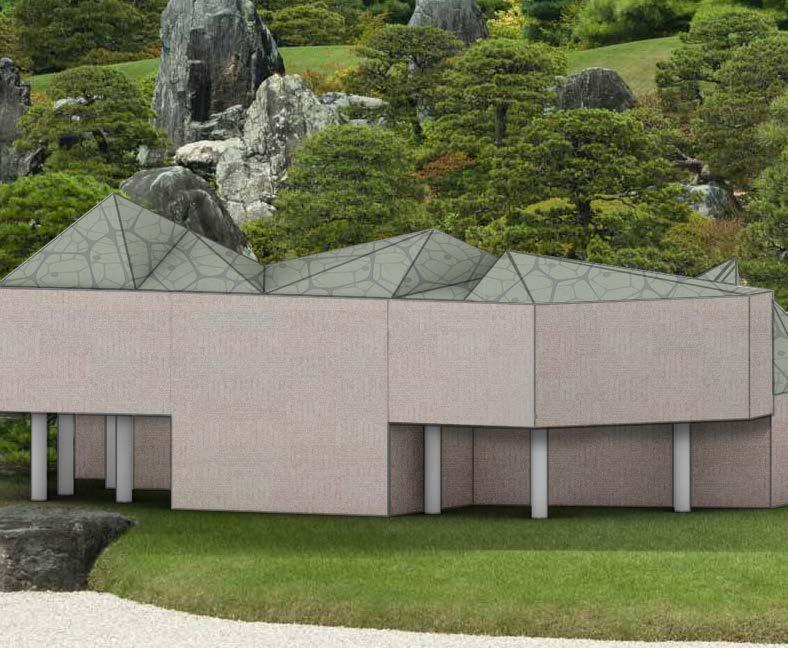
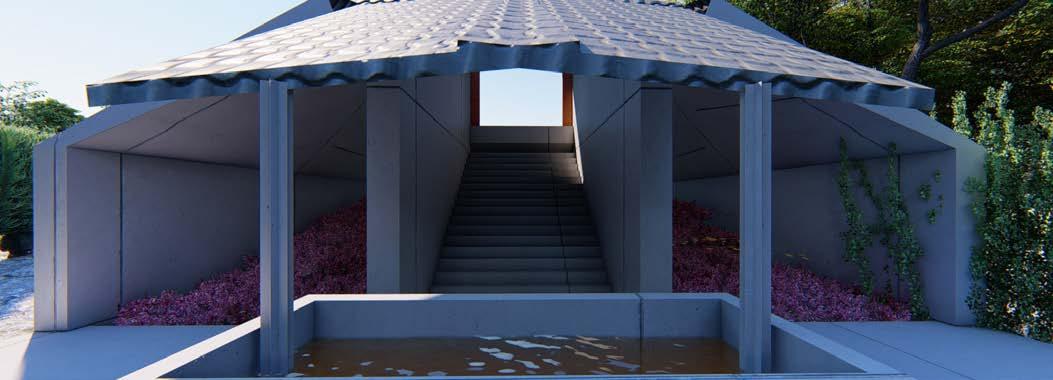
Focused on Shintoism from Japan, this pavilon (a small religious or spireitual space that can be used by a small group of people at a time) incorpaorates key aspects and features of other shinto temples, such as the Torii gate, rising steps, the Chozuya fountain, and the concealed oratory; yet adding a twist on the original form of a traditional temple by superseding heavy wooden ordemantations with unique geometric designs to feel more contemporary. An important aspect of the Toro Shrine was incorporating a rain harvesting roof to funnel fresh water into the the fountain, continuously filing it for coming visitors.
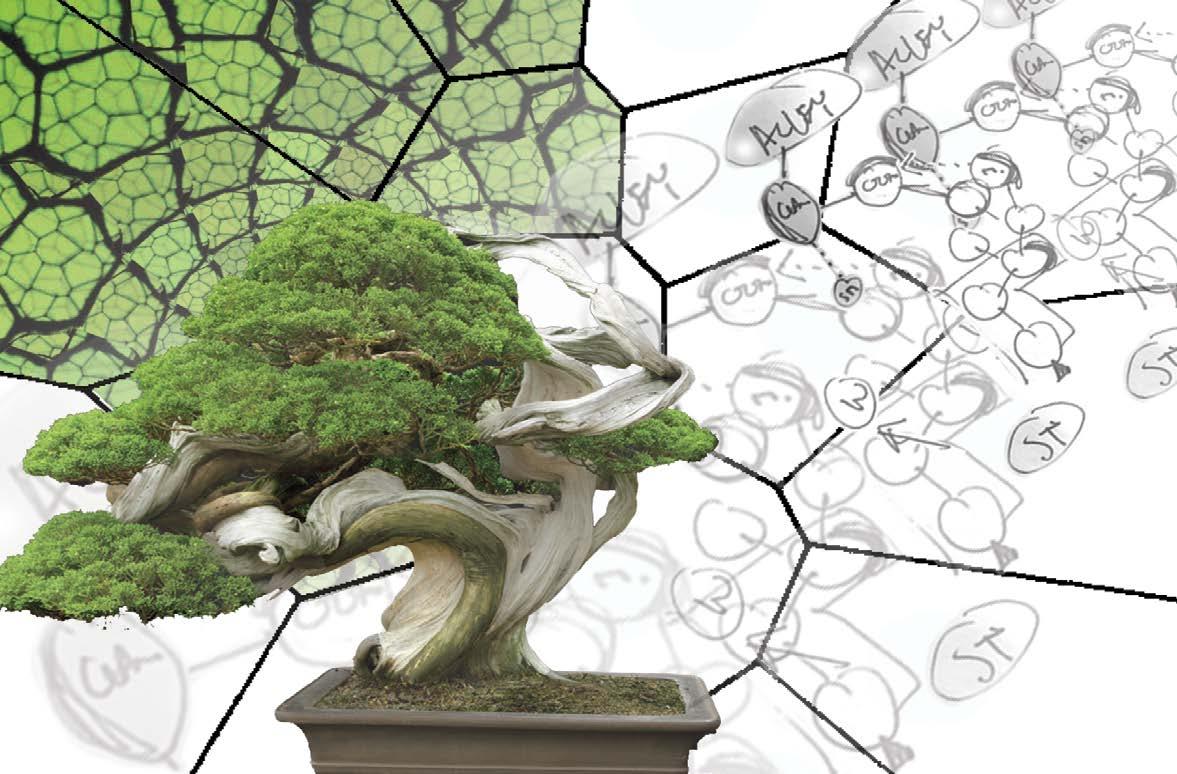
In the art of Bonsai, there are a few key actions that an individual can take to guide the form of a tree, shaping it into their vision.
- clipping (trim) - wire (influencing)
- repotting (growth) - Shave (carve)
Through the lens of Architecture, I equated the steps a Bonsai Artist might take, to the tools used in architecture to design. With this in, mind the home's shape was guided. The initial plan for the house started off by looking at the most abstract form of a tree, its cells. Then the process of creating a plan from these cells became that of a bonsai artist preparing a tree. The final result became a unique home and such an artist to work on and display their craft while keeping their family living.
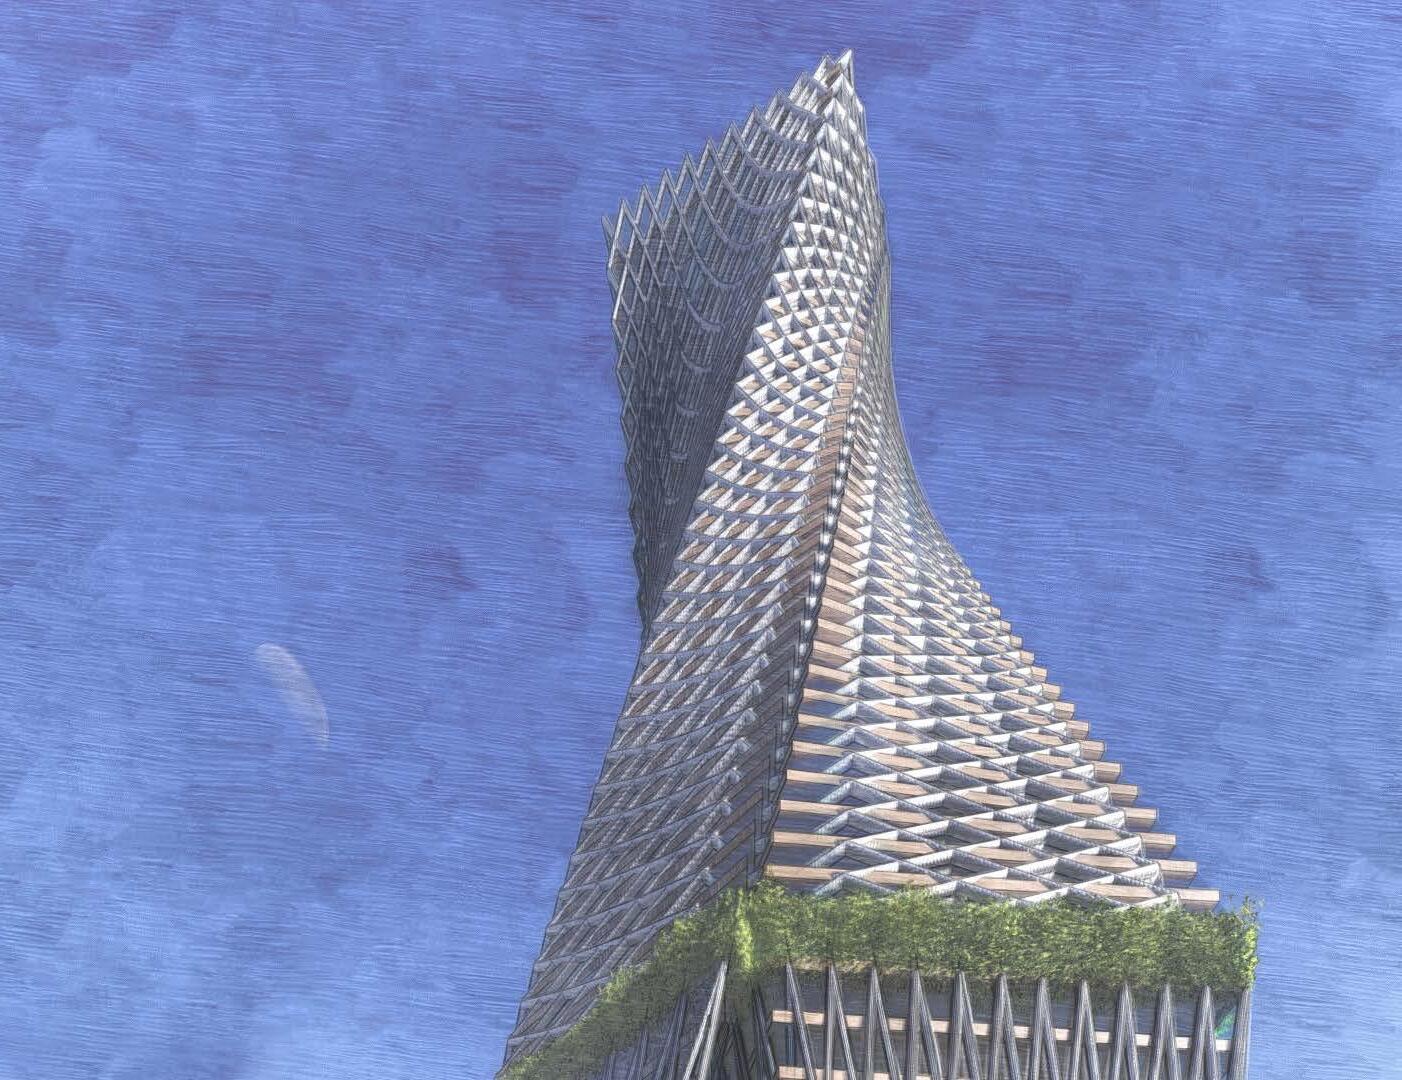
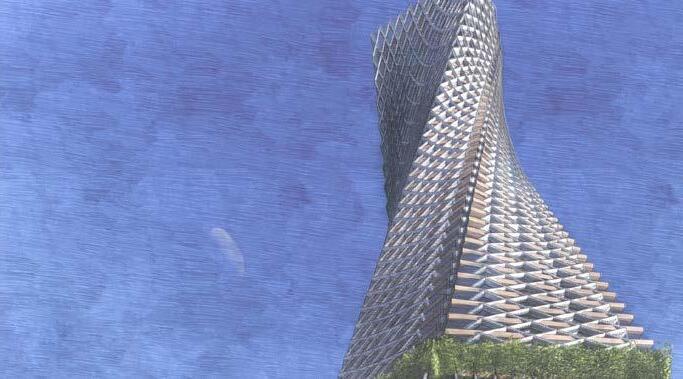
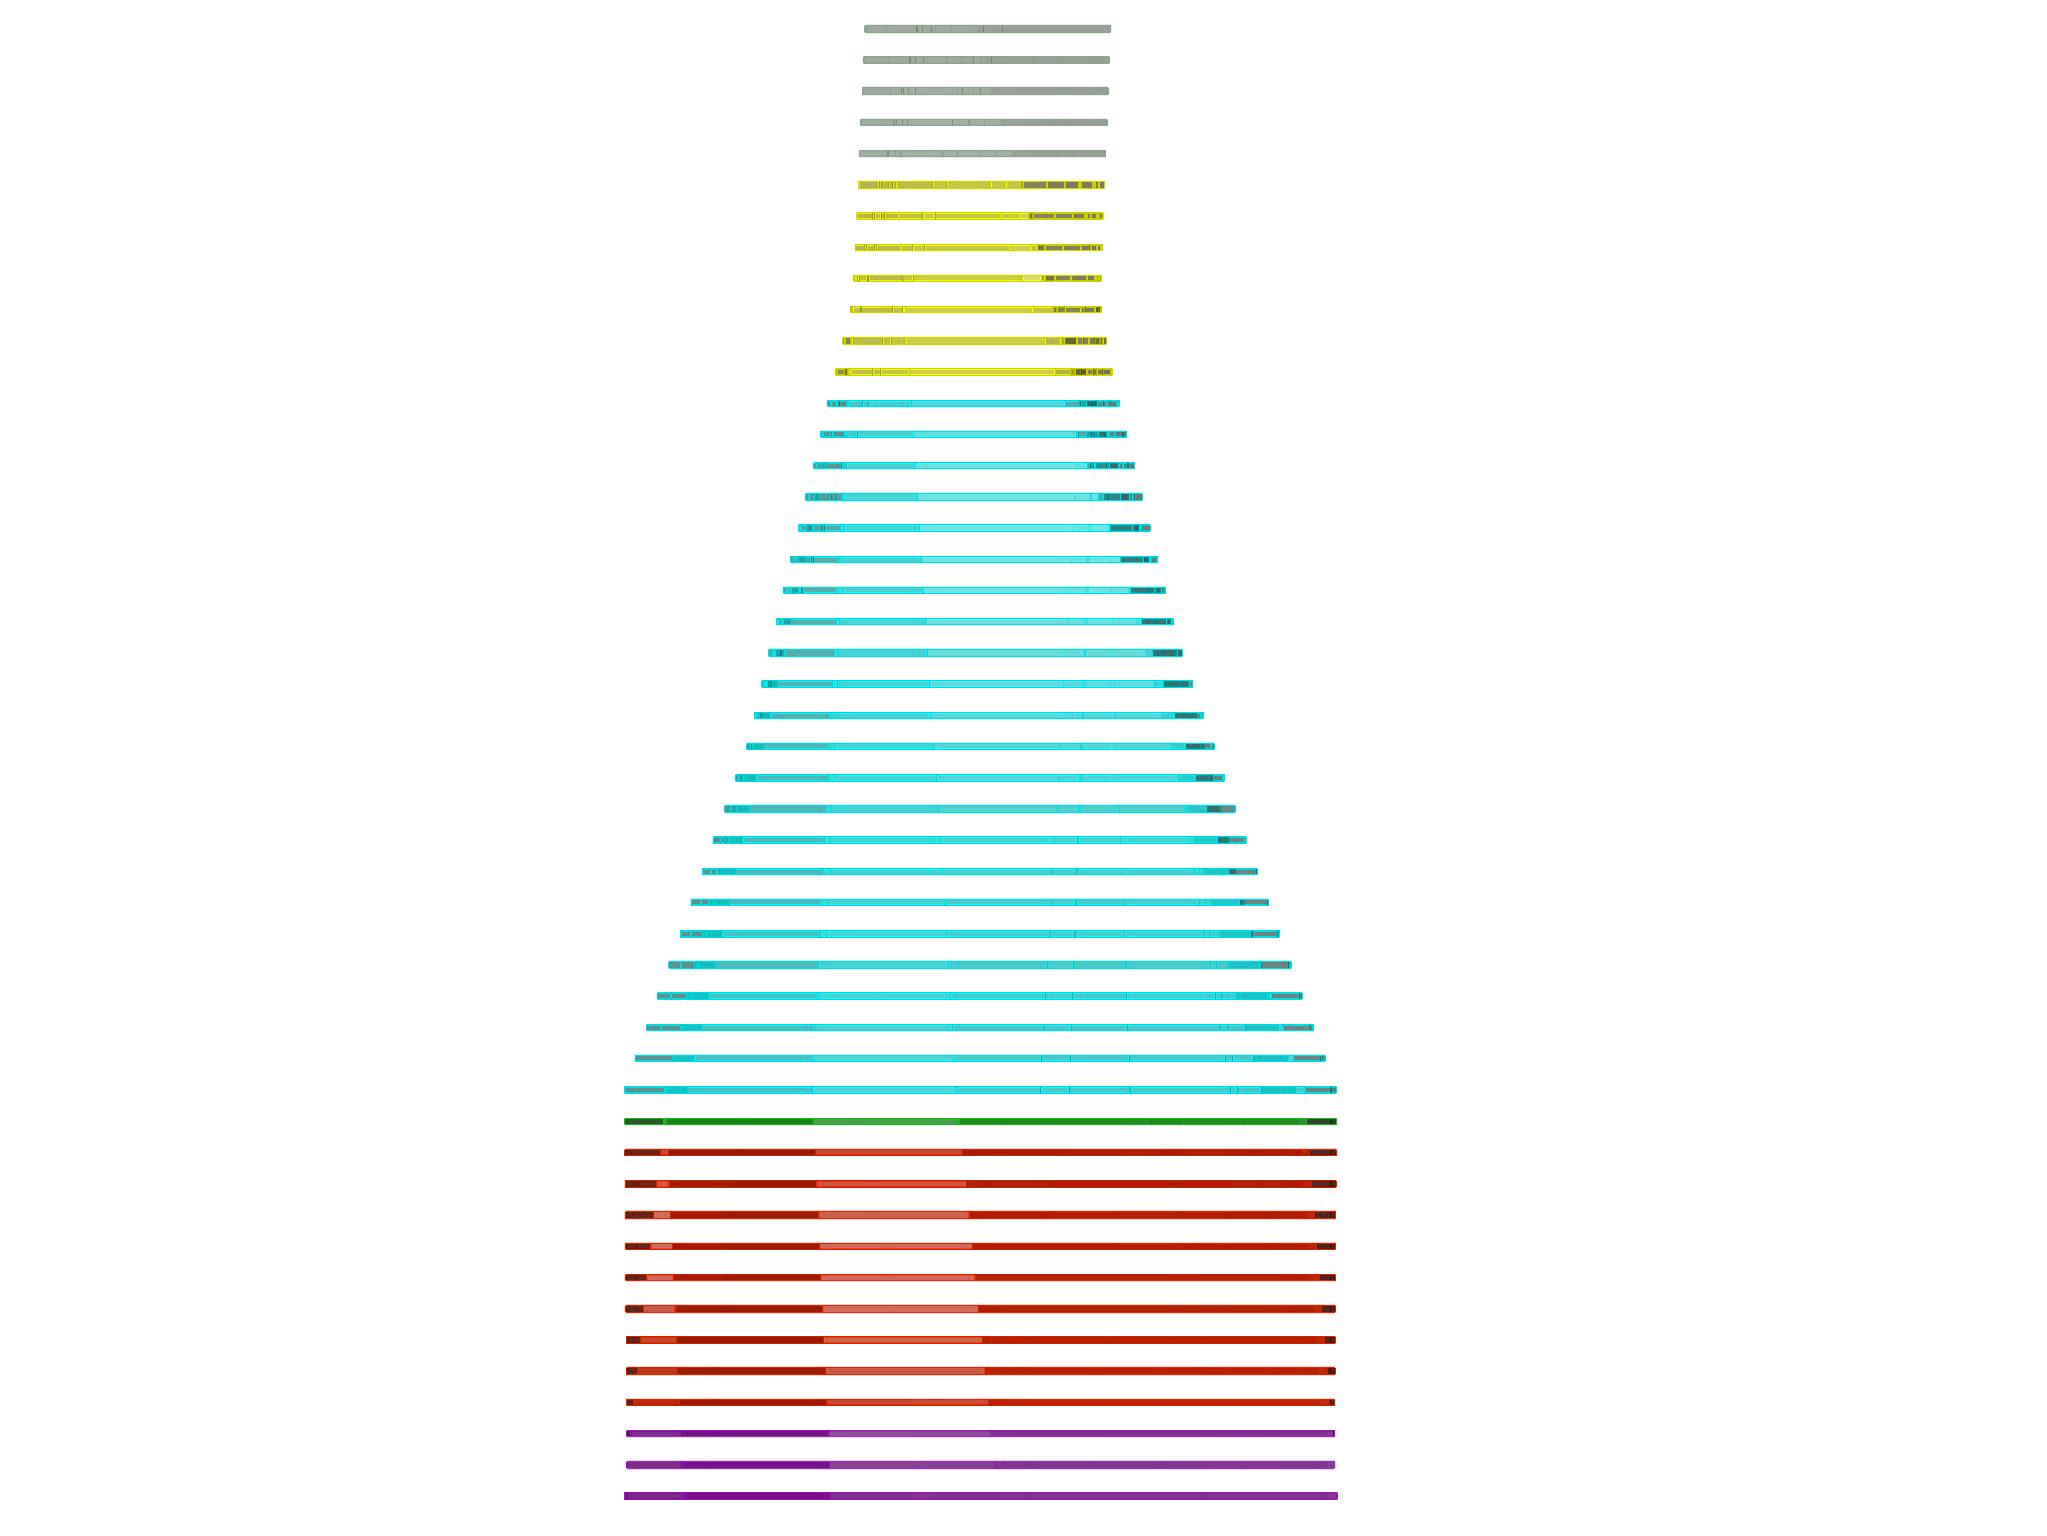
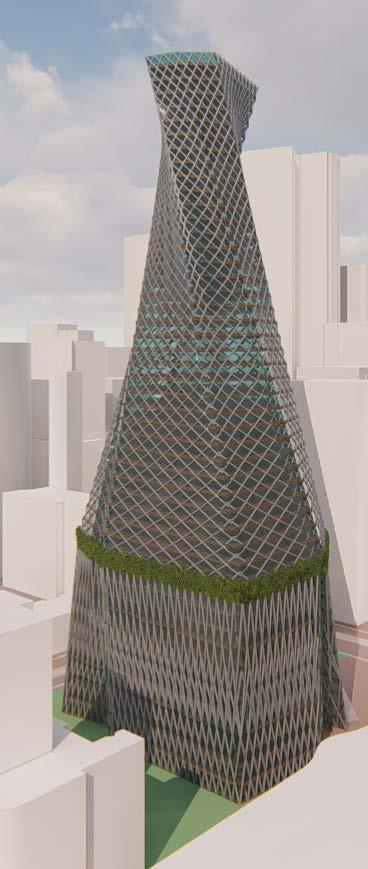
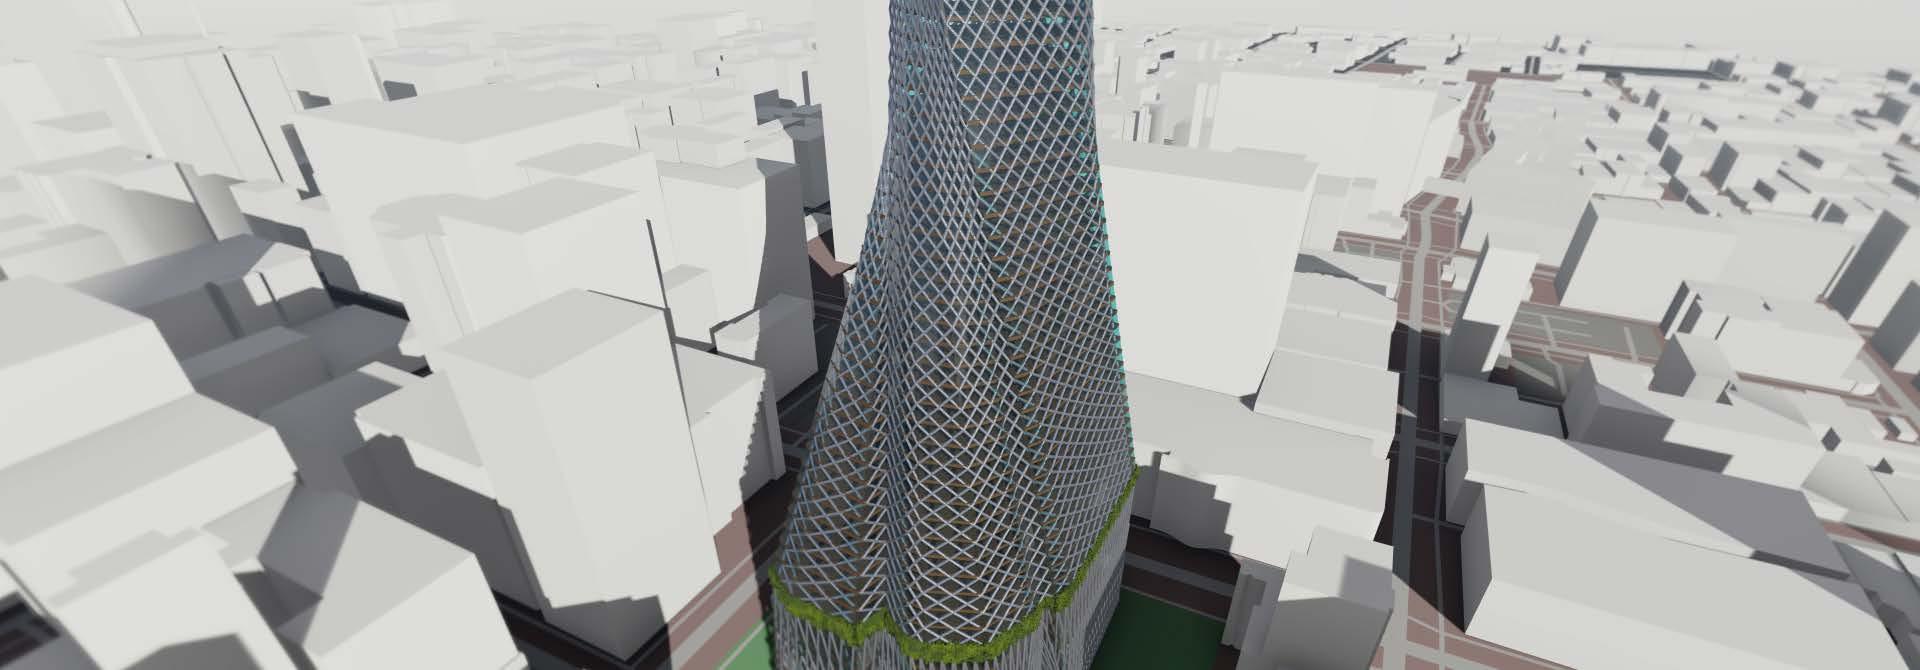
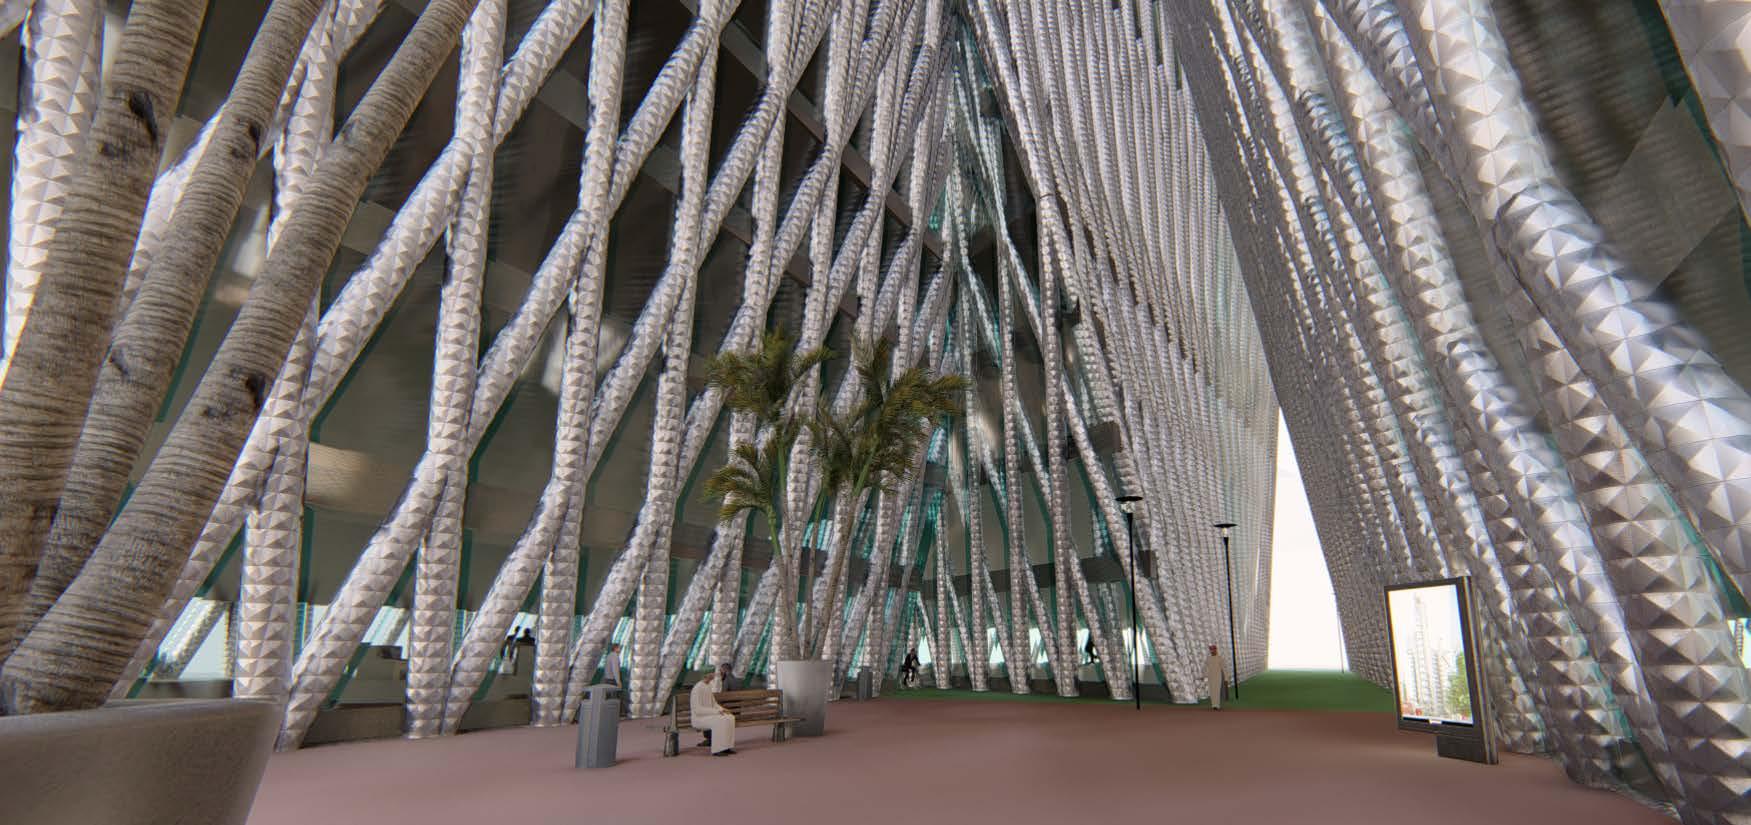
The Fragment consists of three broken-off parts of the tower, creating a sort of canyon that disrupts the normally monolithic size base of a typical skyscraper making for easier street access, while also creating protection from the weather and a common area for interaction amongst its residents and visitors. As you rise up the building the pieces of the building merge into one central mass that continues for another 35 floors where the bulk of life in the building is.
The thirteenth floor, as the first united floor of The Fragment, is a green space and lobby where one can also socialize yet have privacy from the street below. The tower was formulated entirely through Rhino using Grasshopper, allowing for complexities only possible through algorithms.
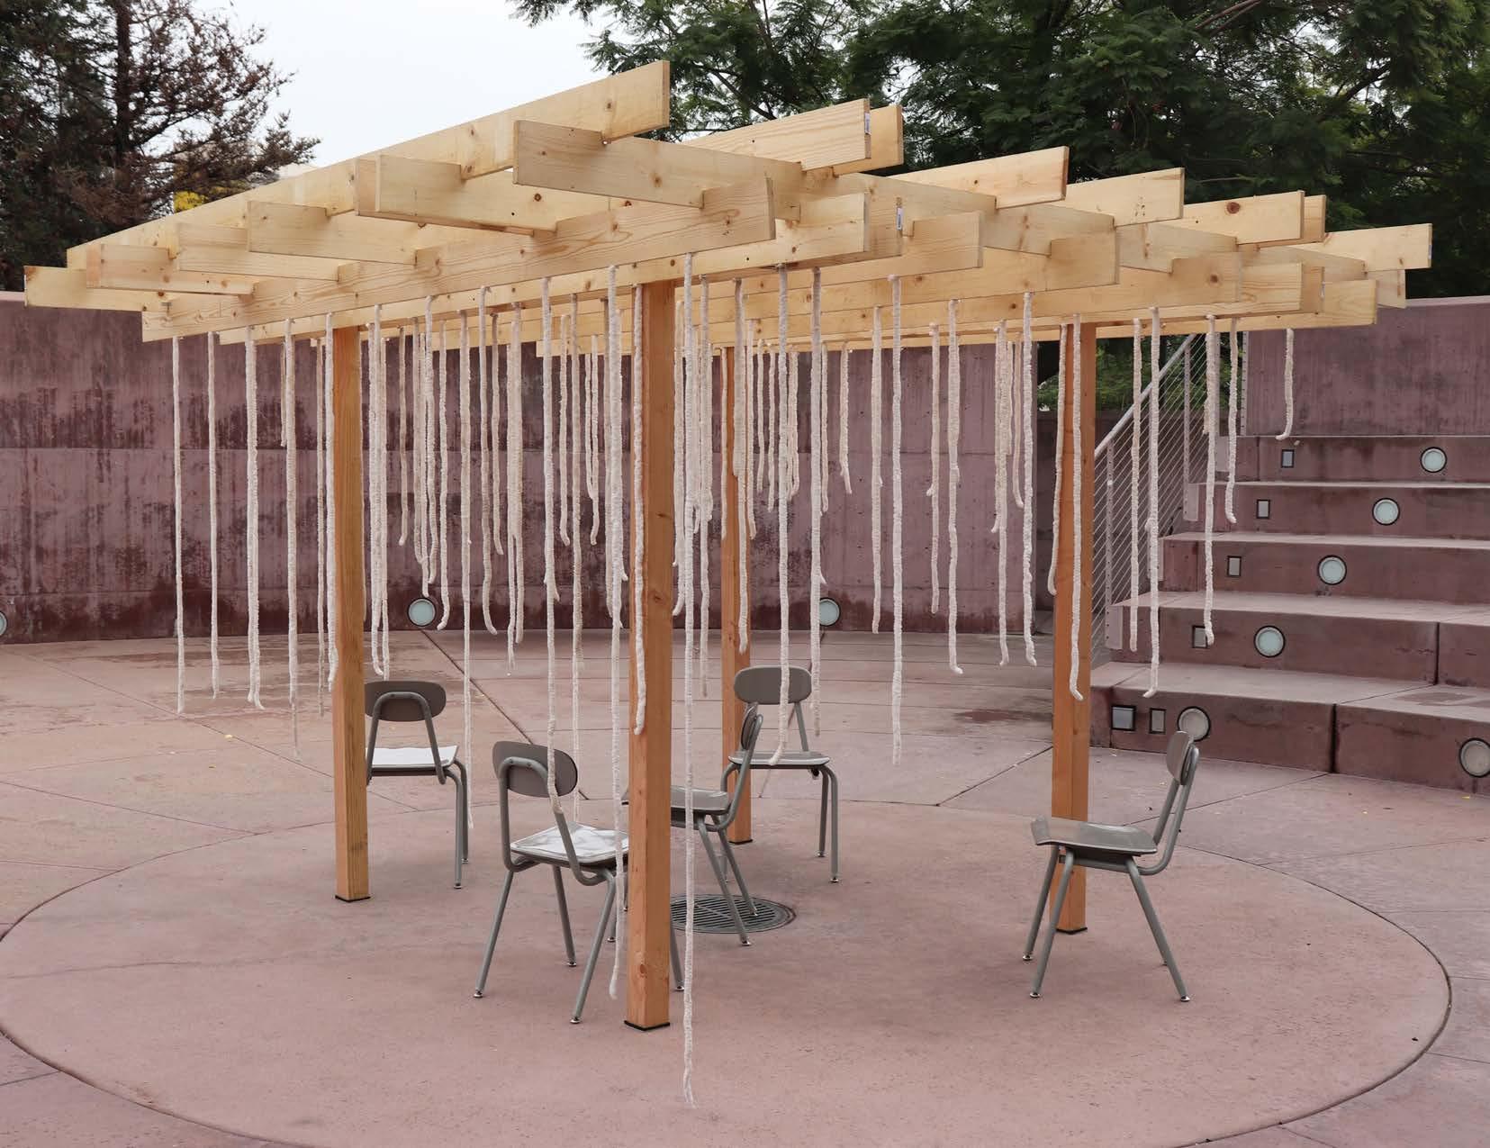
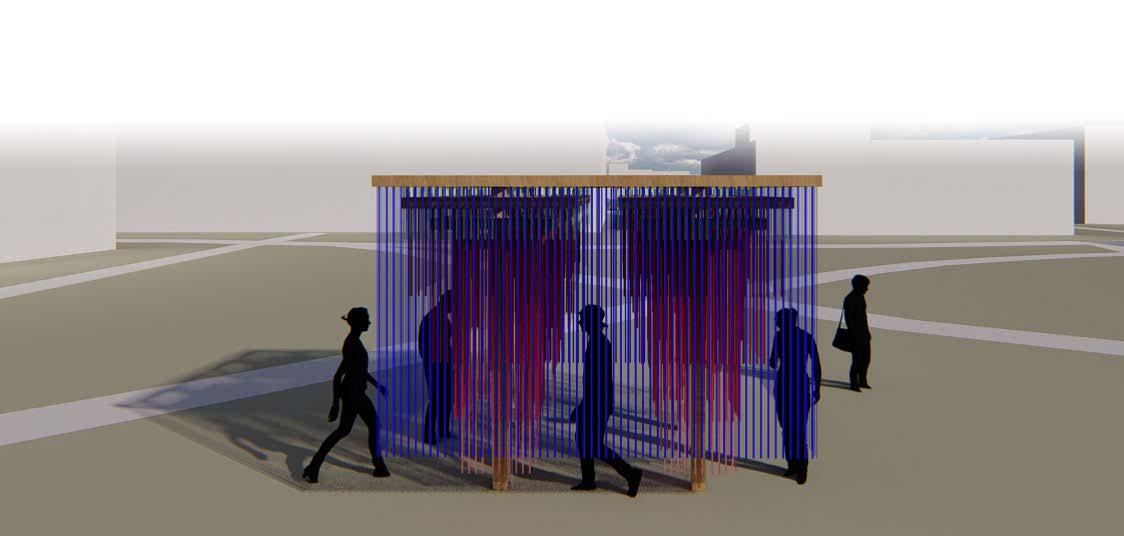
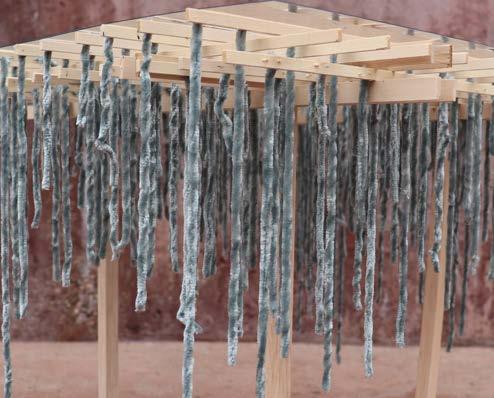
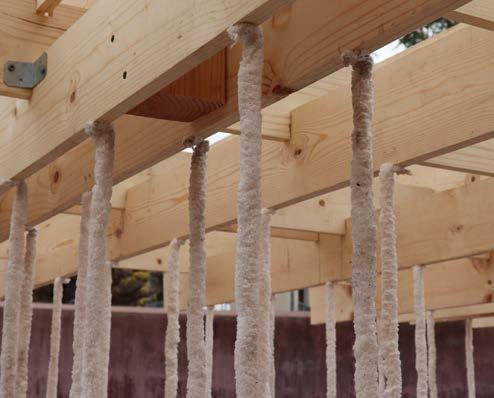
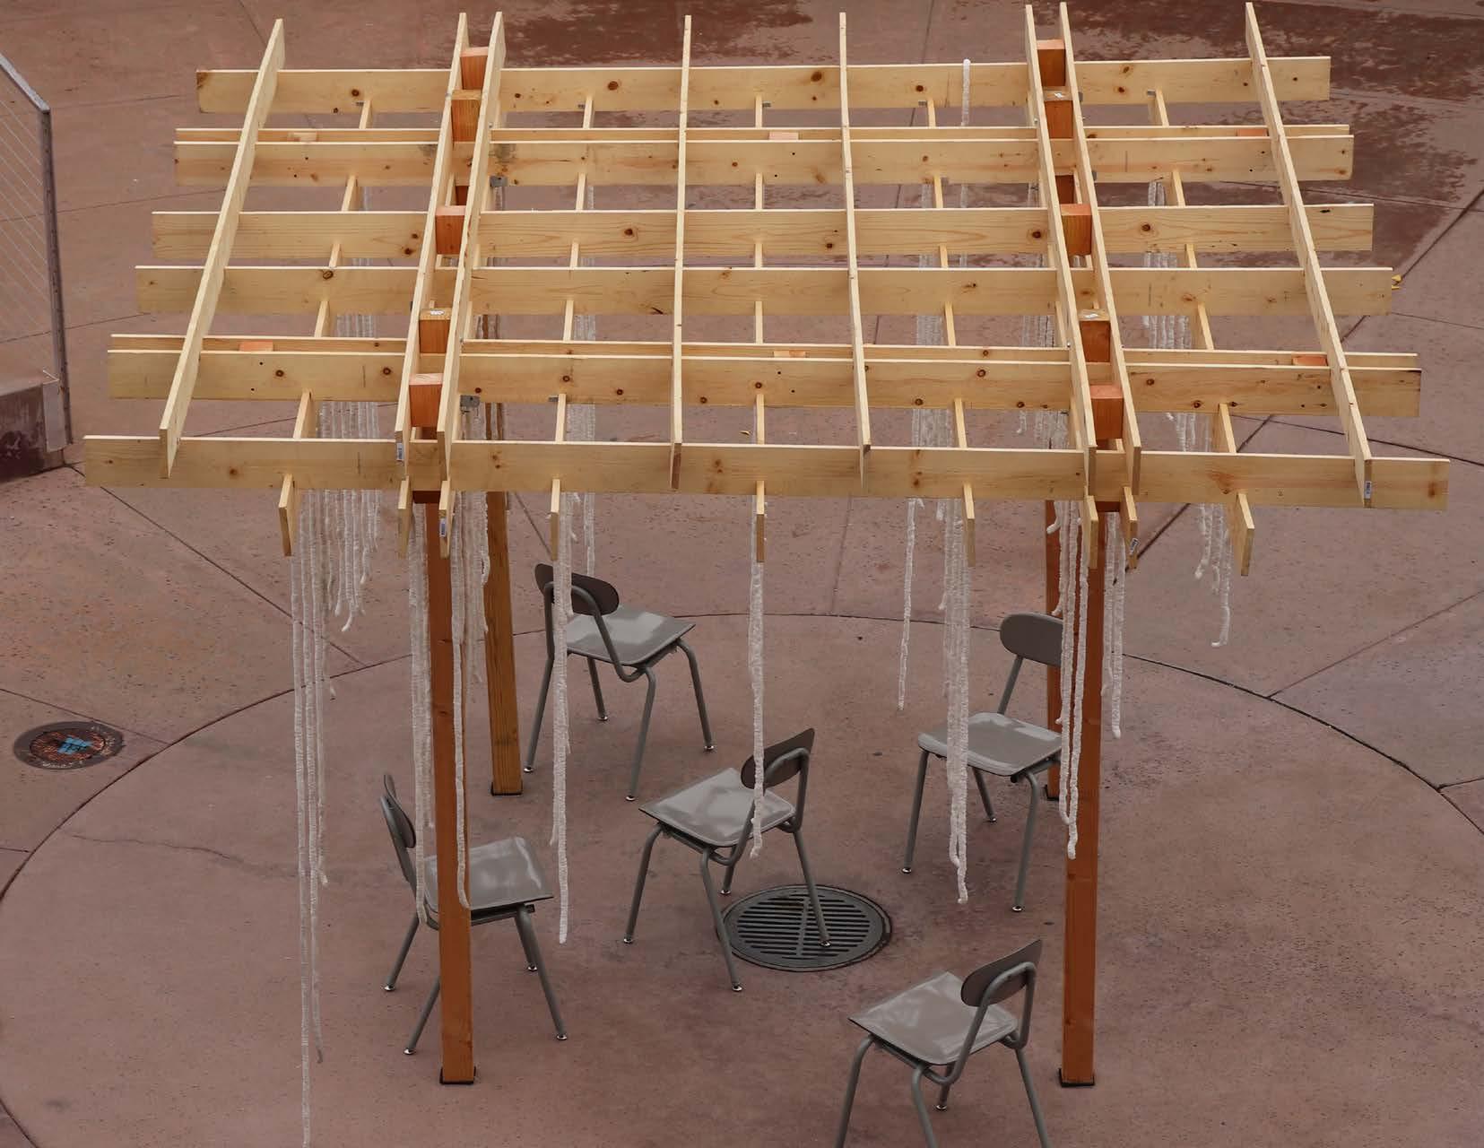
Tasked with constructing a "Tranquil" pavilion that was modular and could fit five people, the Cloud Velvet was an entire class effort. Originally, the class was divided into multiple groups through the design stages, each assigned to incorporate a specific element. Over the weeks, having presented physical models and sketches, groups and their designs were eliminated and merged with the winning designs until there was only one group left. With the entire class now behind one design, ideas were introduced from trial and error on the previous designs that could be introduced into the project.
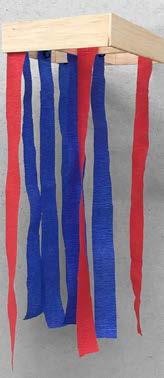
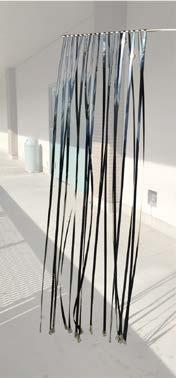
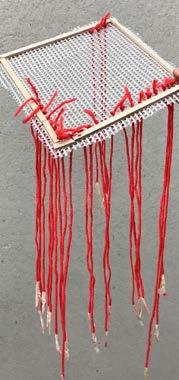
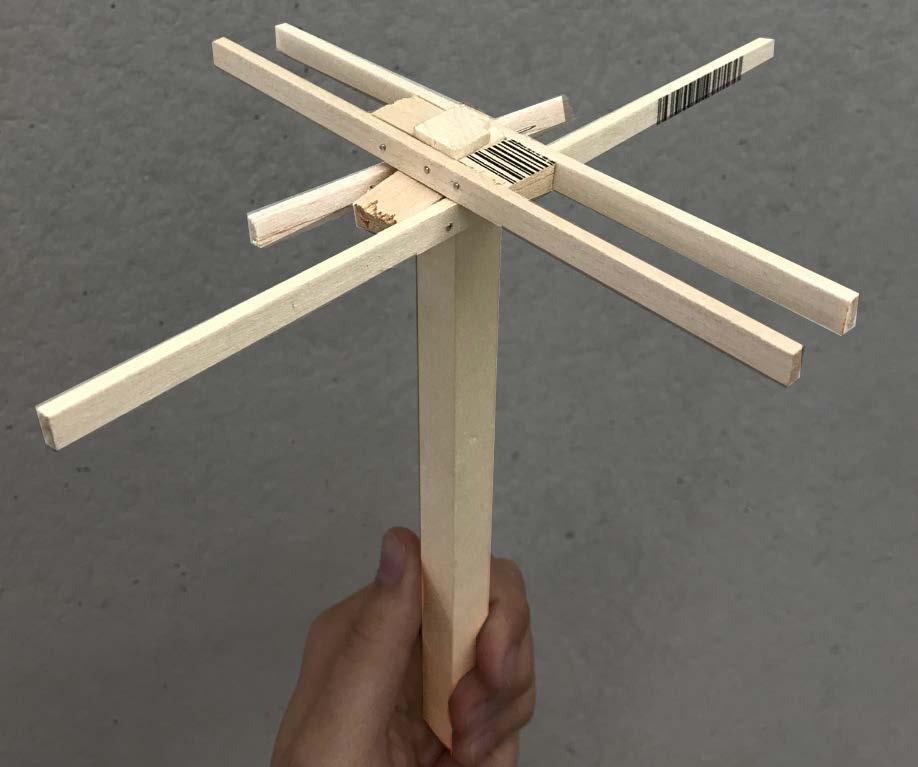
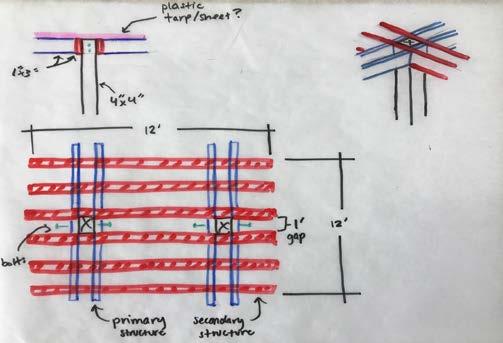
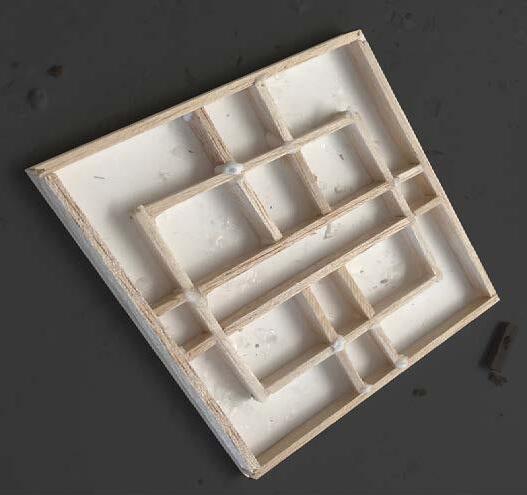
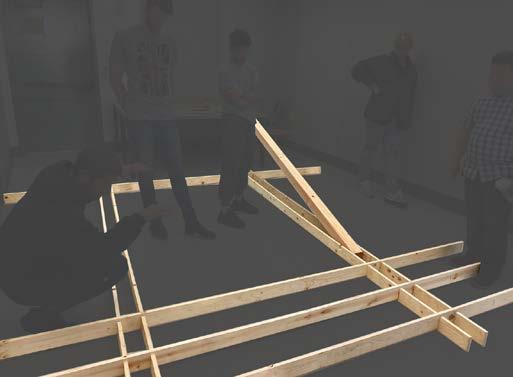
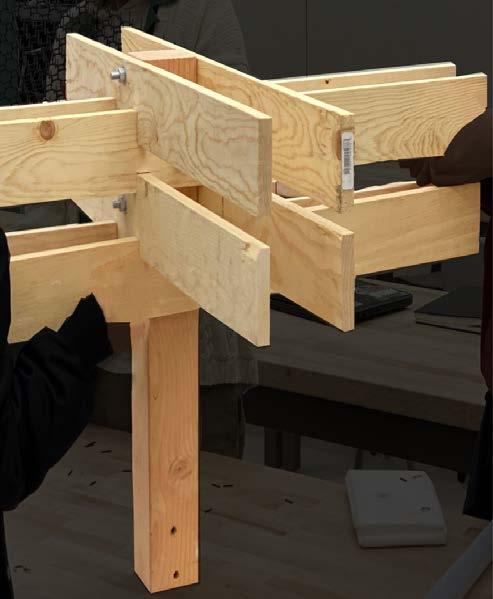
The second half of creating this project was testing out a plethora of ideas to make the agreed design work, this consisted of trying to figure out how beam connections would work, where the line cloud would fit, and calculating where beams for the structure would be placed, and what materials we were to use. Each week some ideas were trimmed off while others solidified, with testing done at 1.5 and full-scale models. Over a few iterations, we had developed a functional pavilion, with full schematics of how the line cloud was going to be laid out, how the connections were going to be made, and of course, we settled on the materials to be used, then we had almost everything needed for the final pavilion to be built at full scale. The preparation process took up the last of our time; cutting the wood to the sizes needed, preparing the strings for the line cloud, and making sure we had the tools and power to assemble the full thing. The end product was exactly what the class had set out to make, providing tranquility to us after all our efforts.
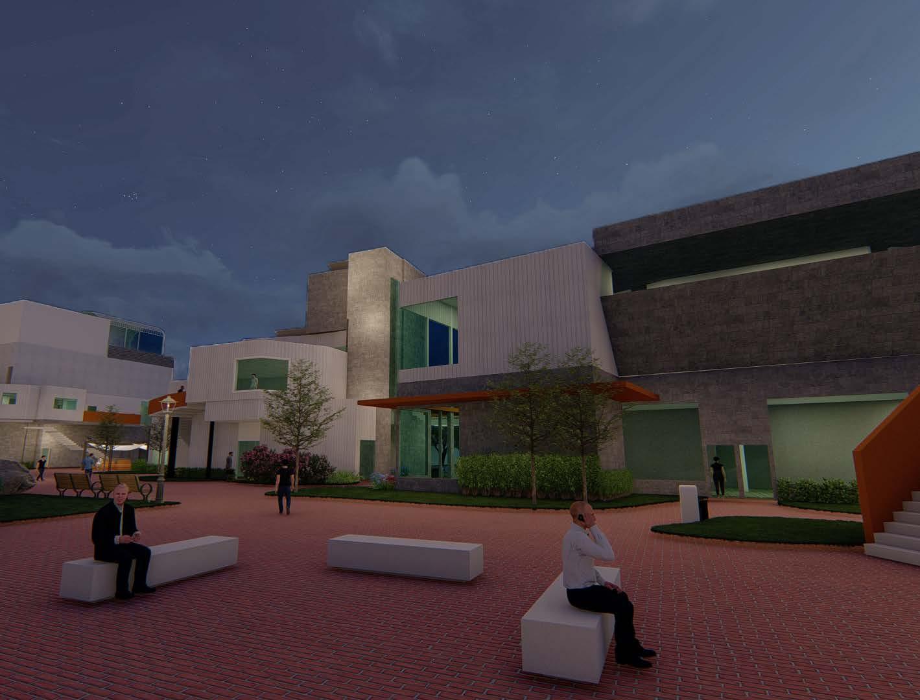
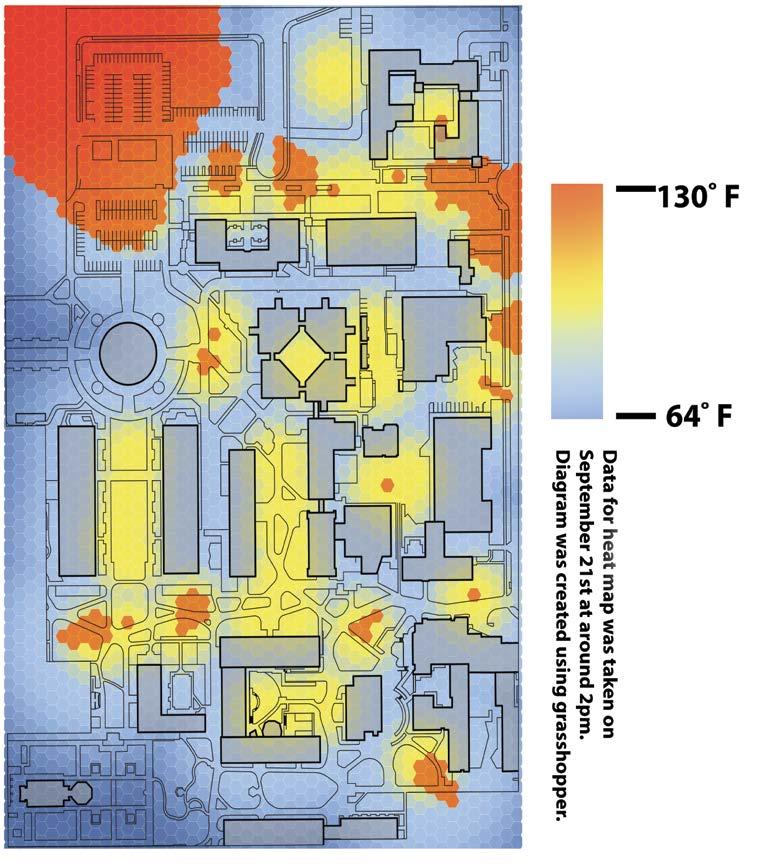
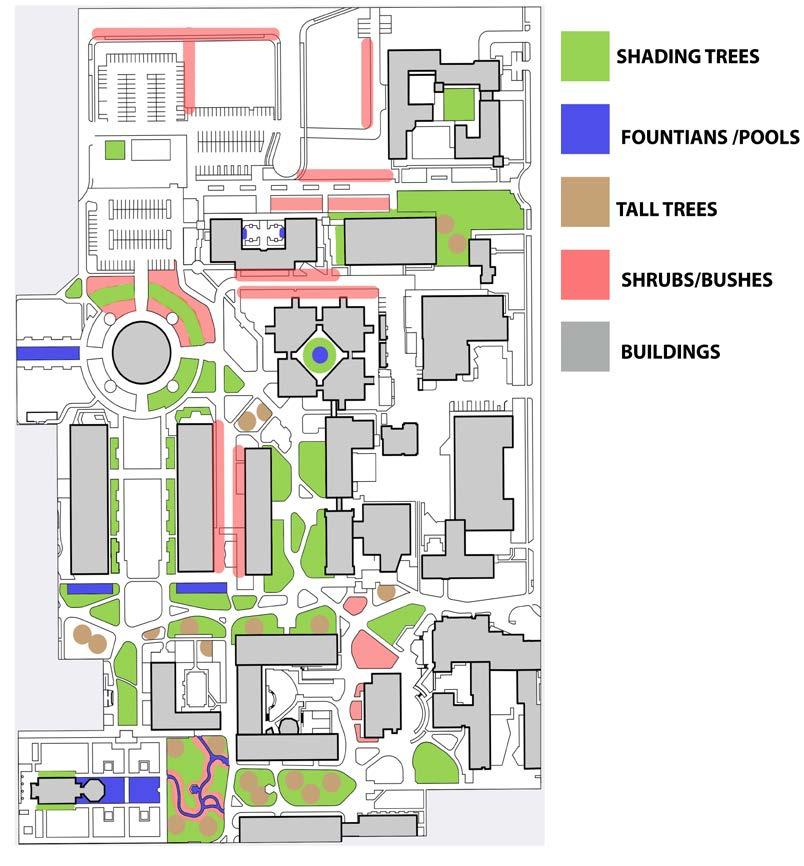
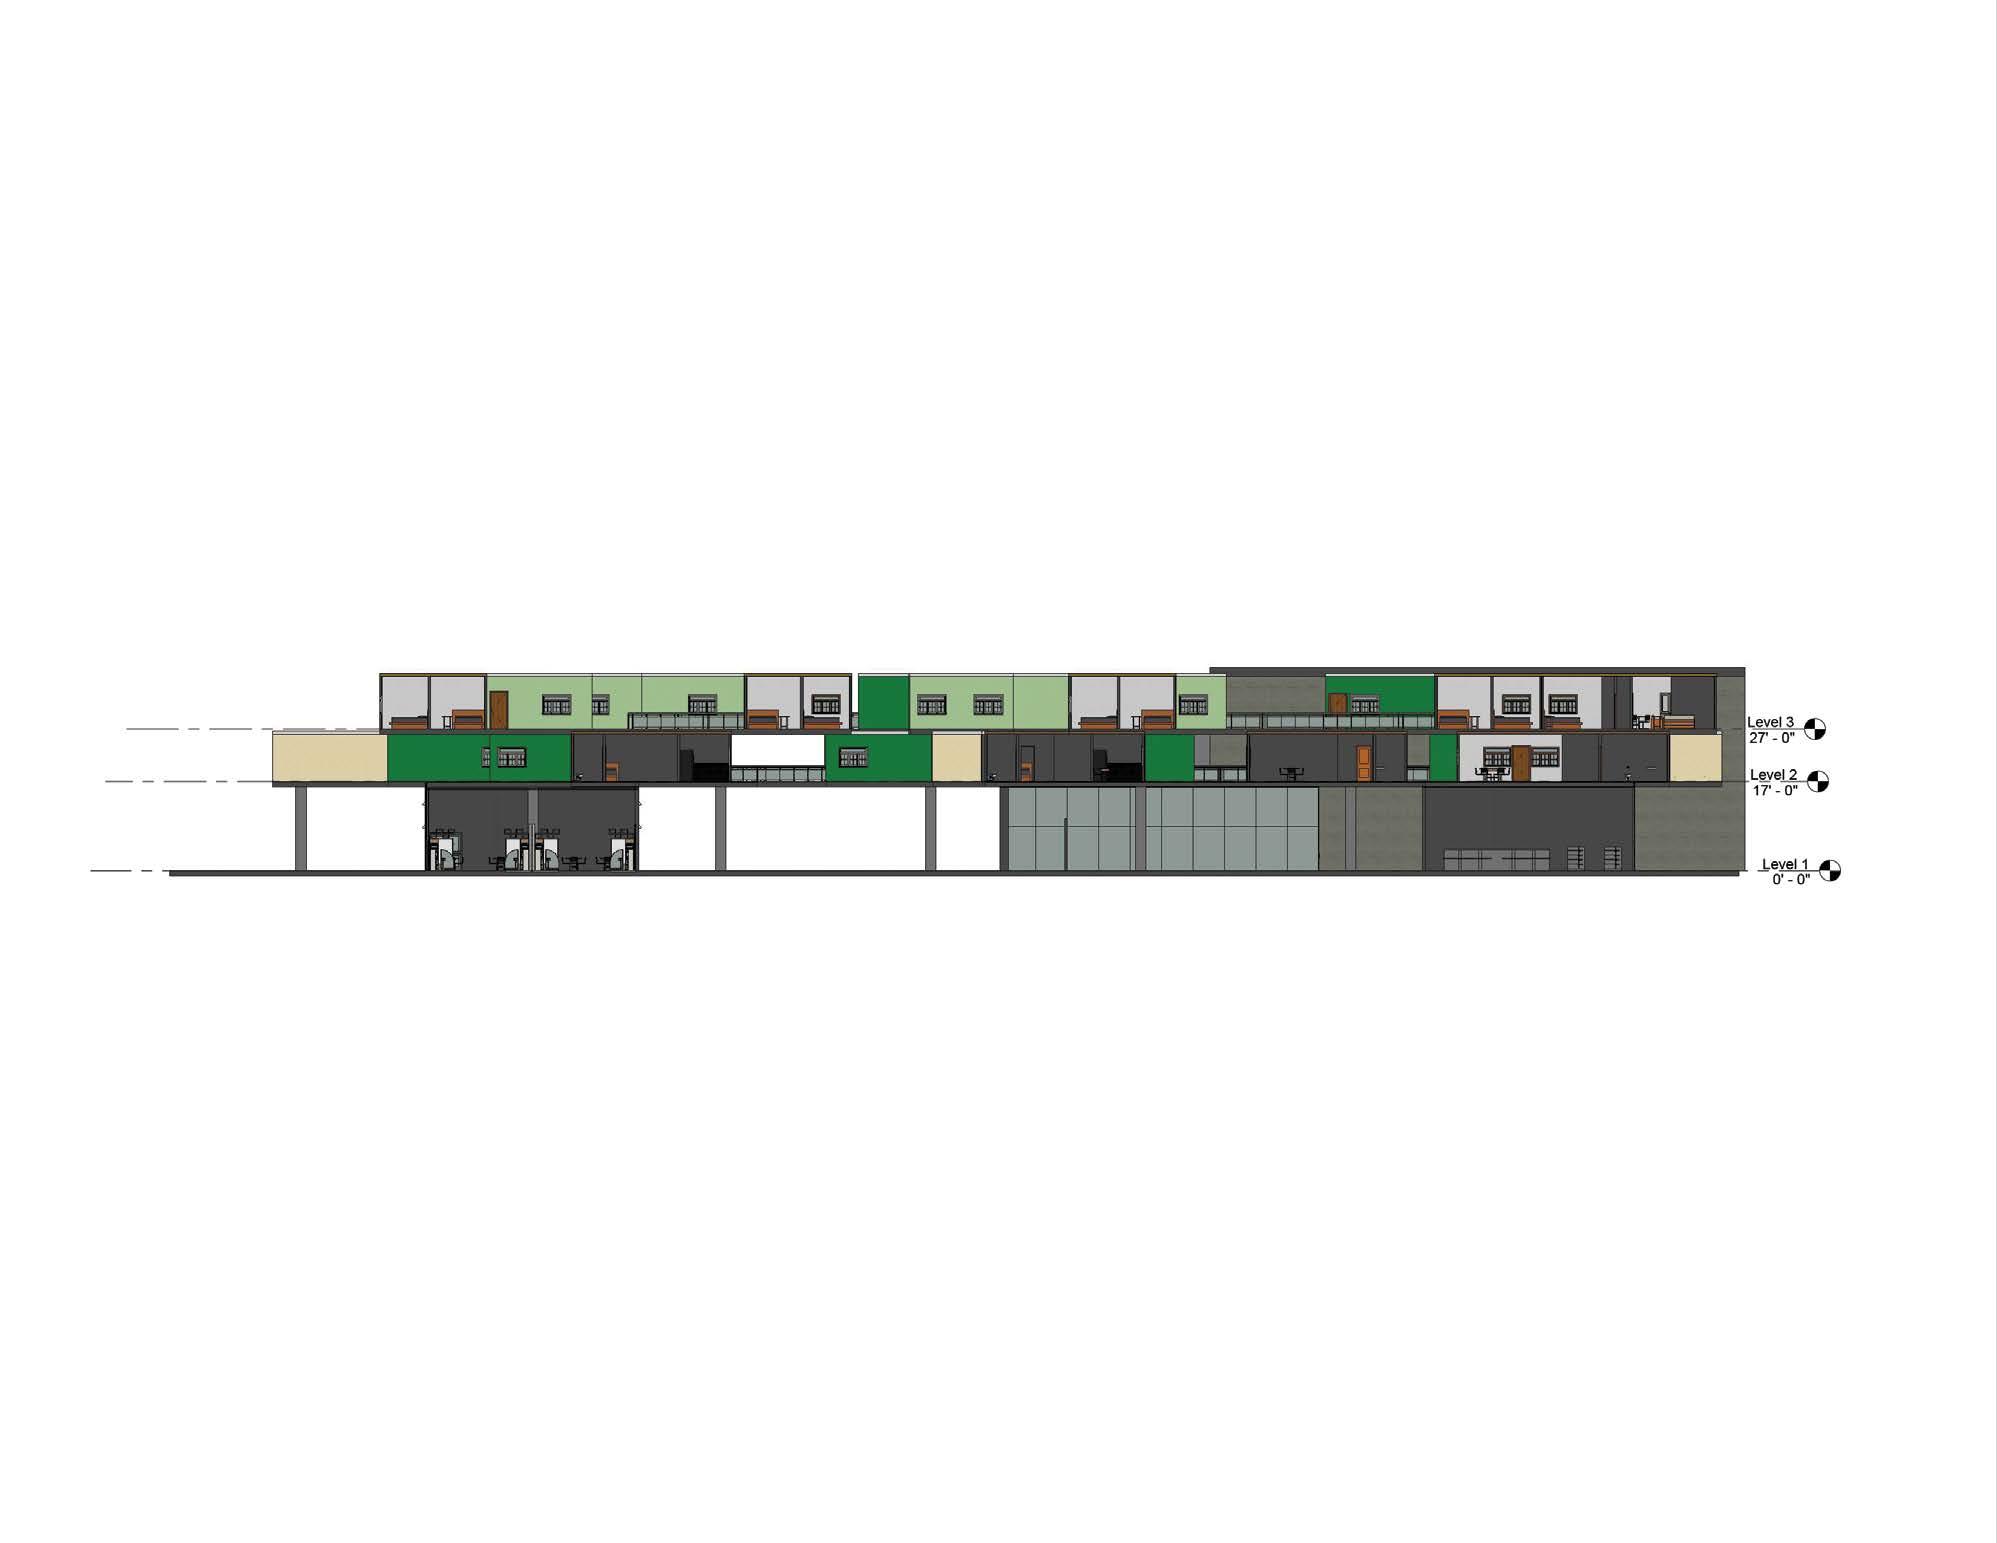
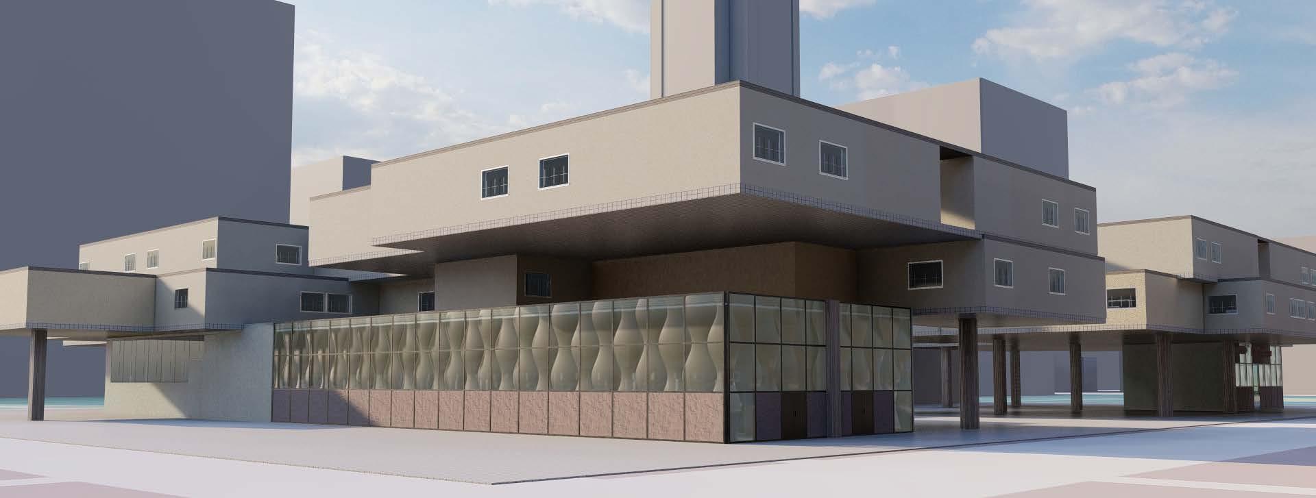
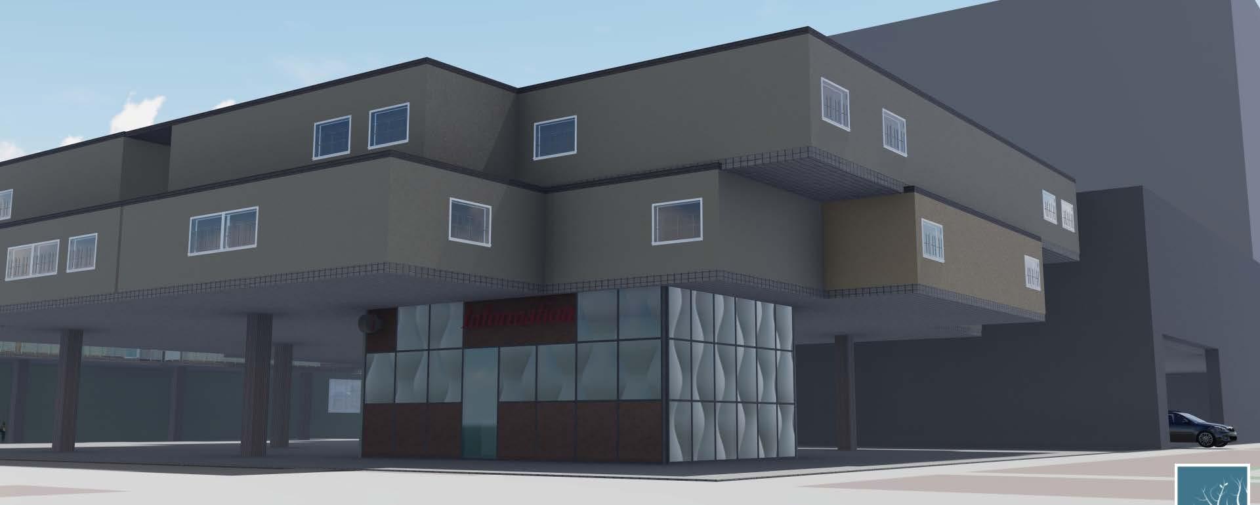
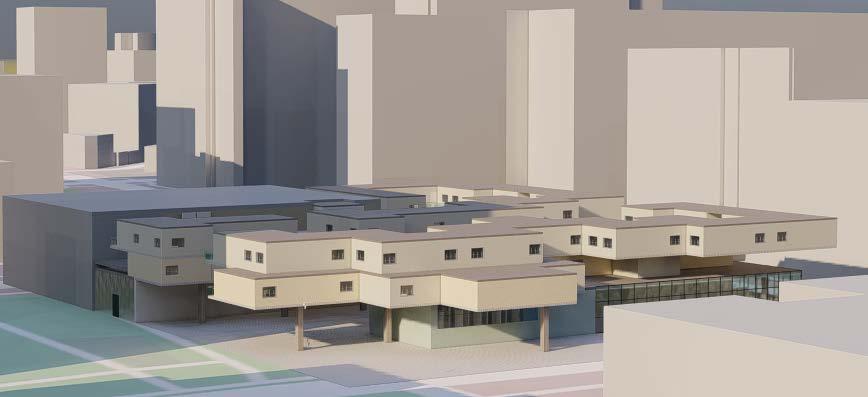
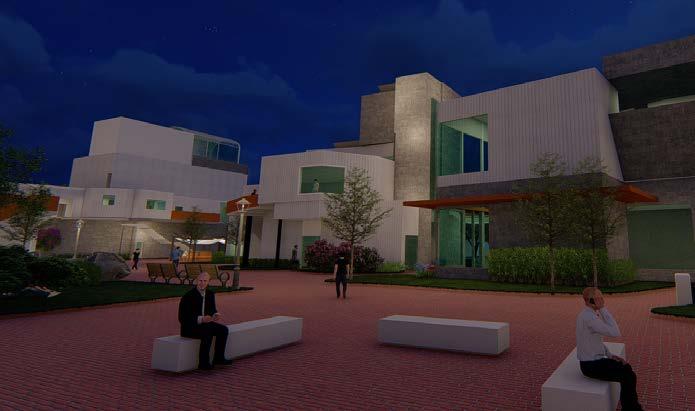
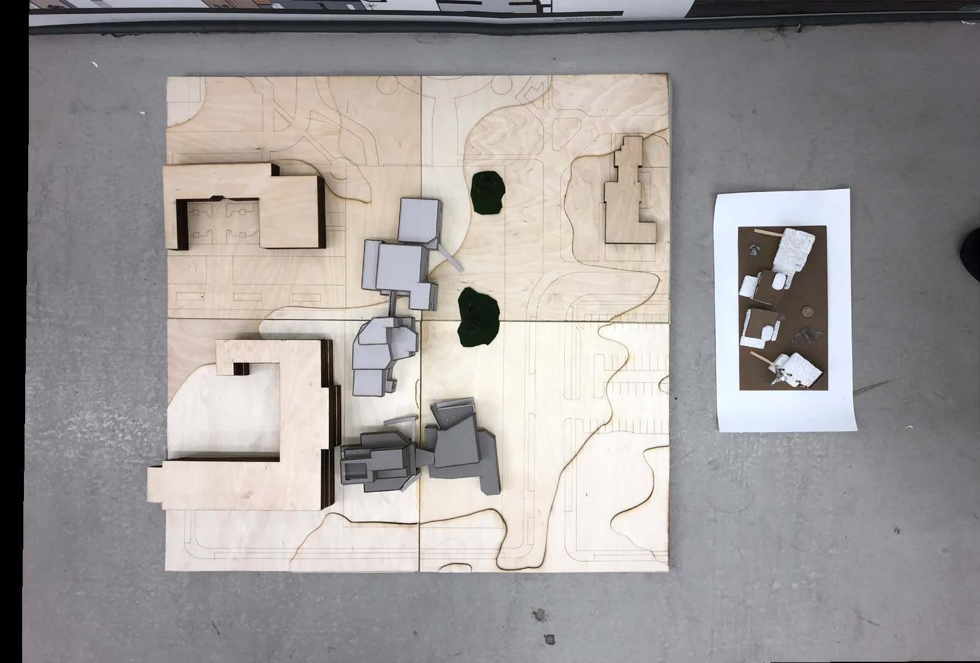
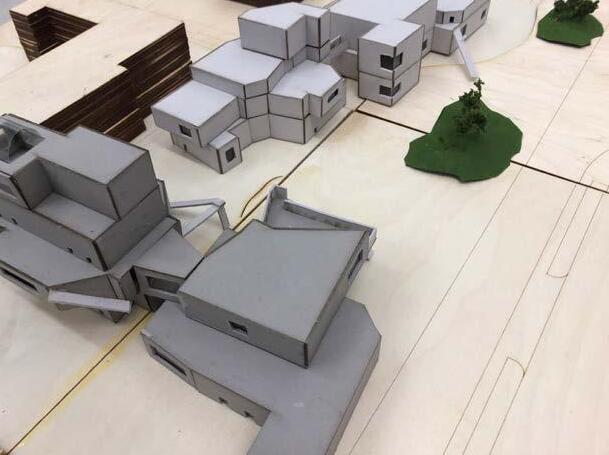
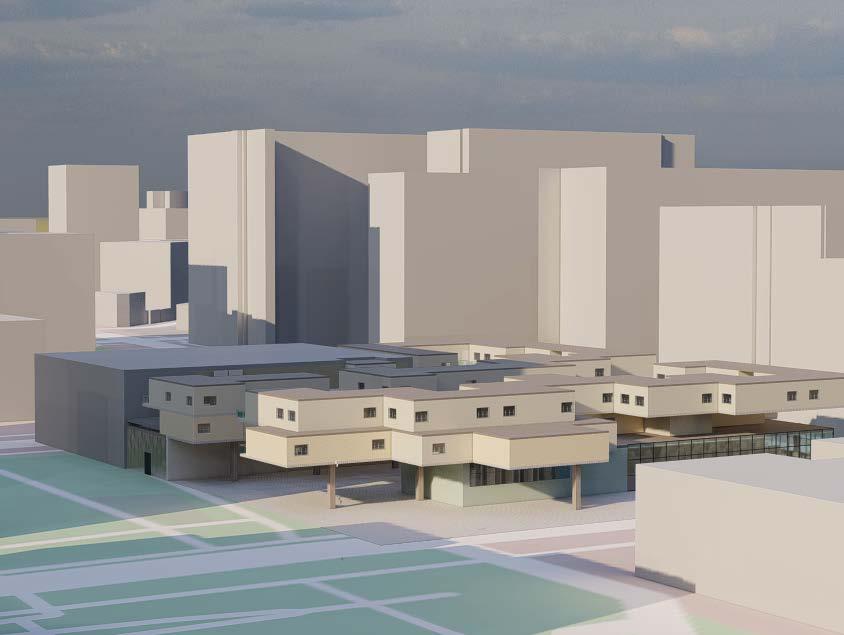
With more experience and tools handy to us, this project; the welcome center for the neighboring CAL-Tech college, required us to work with a site of a much larger square footage than previously. Starting with investigations of the site we'd be constructing on, my group of four chose to look at the circulation of the school, and the foliage around the campus, and I wanted to examine the temperature of parts of the school to find hot zones. After working on creating diagrams of our findings, precedence studies were assigned. One of the works of Architectuer we had to studie for the preednce was the Dominican Motherhouse by Louis Kahn. Although the Dominican Motherhouse was never realized, an abundant amount of drawings, models, and texts exist about it to gather use and learn from.
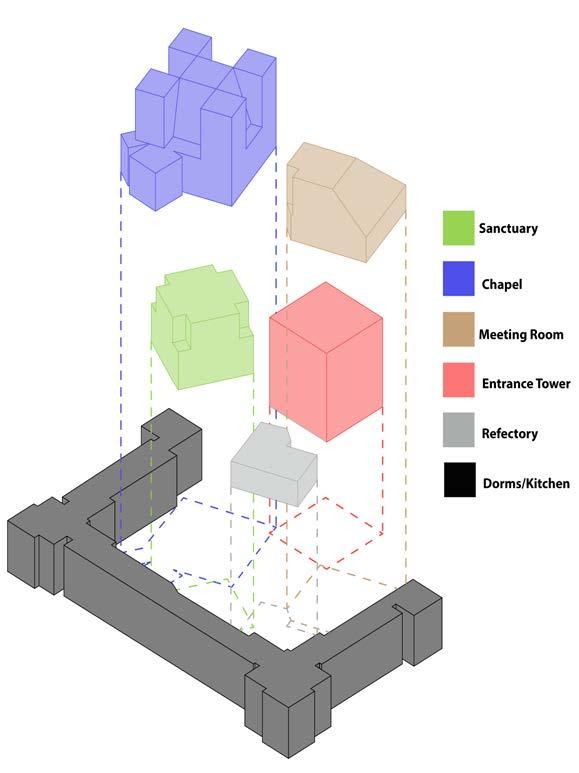
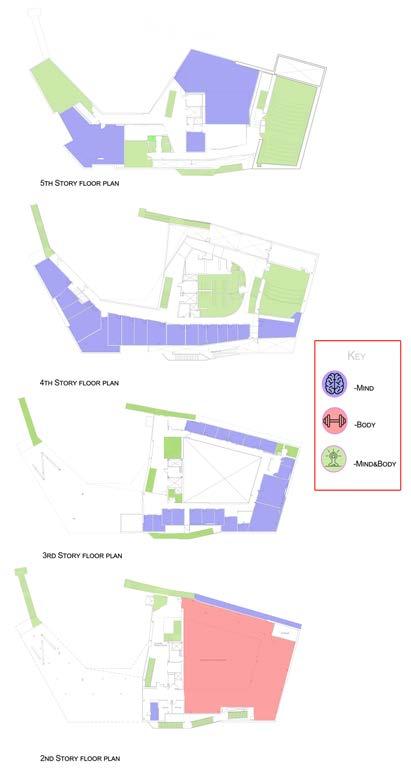
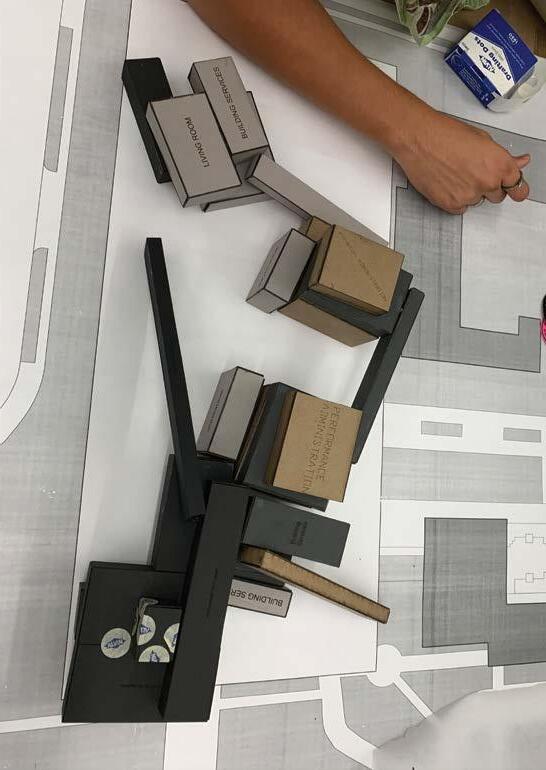
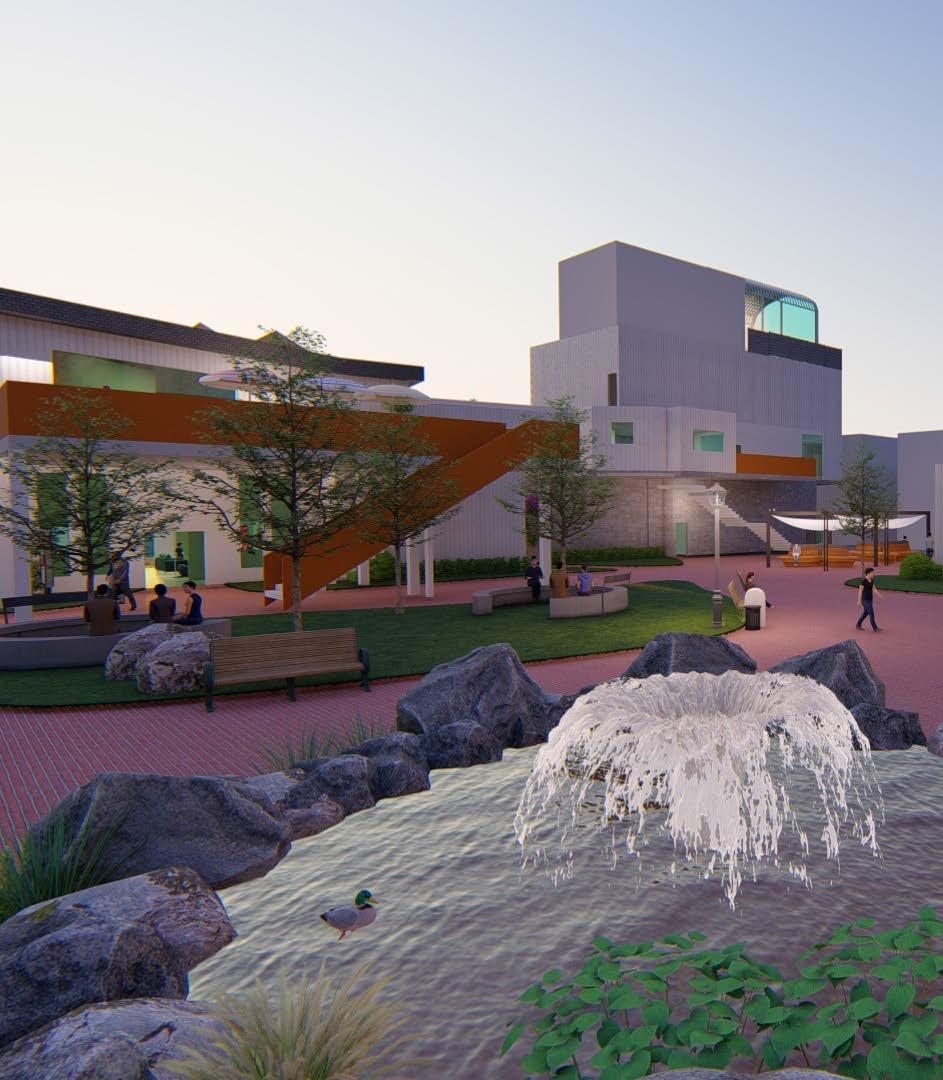
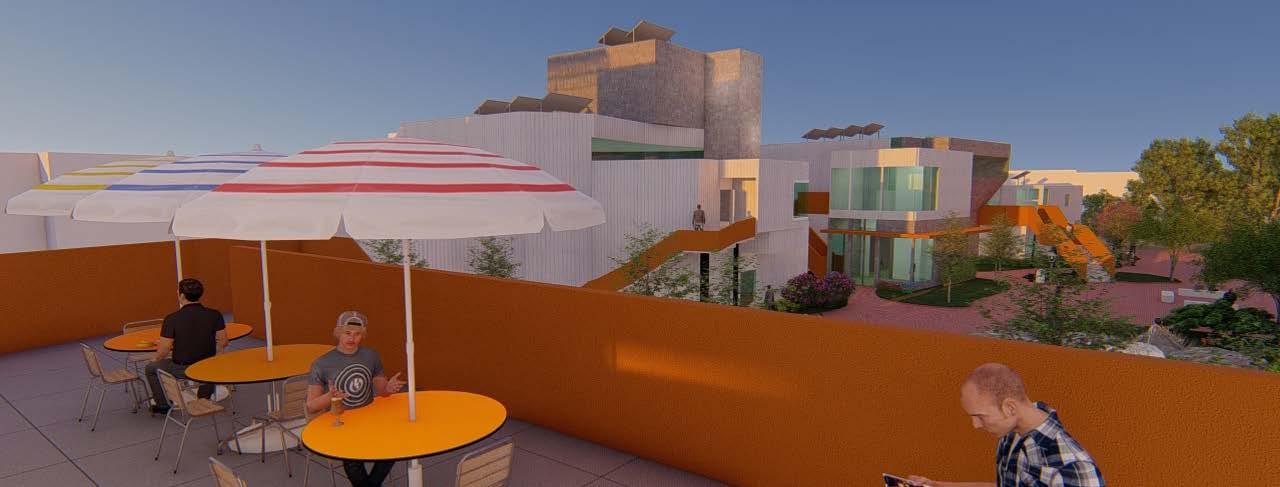
An important feature of the project was the ritualistic nature of circulation laid out by the plan and its play of volumes to affect the scale of importance and privacy. We also studied private vs public spaces with the Campbell Sports Center, and its façade. To establish the aesthetics of the project a mix of illustrations, massing models, and five-minute models were materialized; we also held a series of charrettes to compromise on opposing ideas. Having the design secured, work was divided, with each person leaving their touch on the project. Nesting Hub was separated into different components by significance in program. From the street, the primary building contains a lobby and hang-out space, adjacent to that, the classrooms and labs. The middle building holds the galleries showing off the university's work, and the final building, closest to the rest of the campus, holds a conference room and theater for any speaker to have an assembly. All together these buildings create a welcoming transition and show off what work is done on the greater campus.


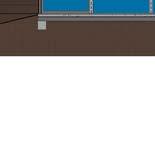
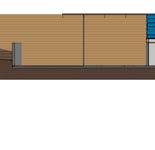
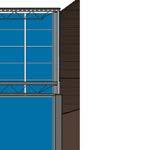

A001SITE 06/12/21
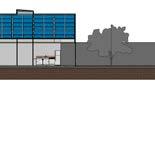
A104SECTIONS 06/12/21
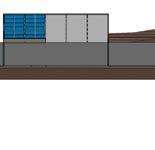
A105ELEVATIONS 06/12/21
01_GENERAL
G001TITLE SHEET 06/12/21
02_ARCHITECTURE
A102OVRERALL FLOOR PLANS 06/10/21
A103ZOOM- FIRST FLOOR HOUSE PLAN06/11/21
A106SECTION DETAILS 06/11/21
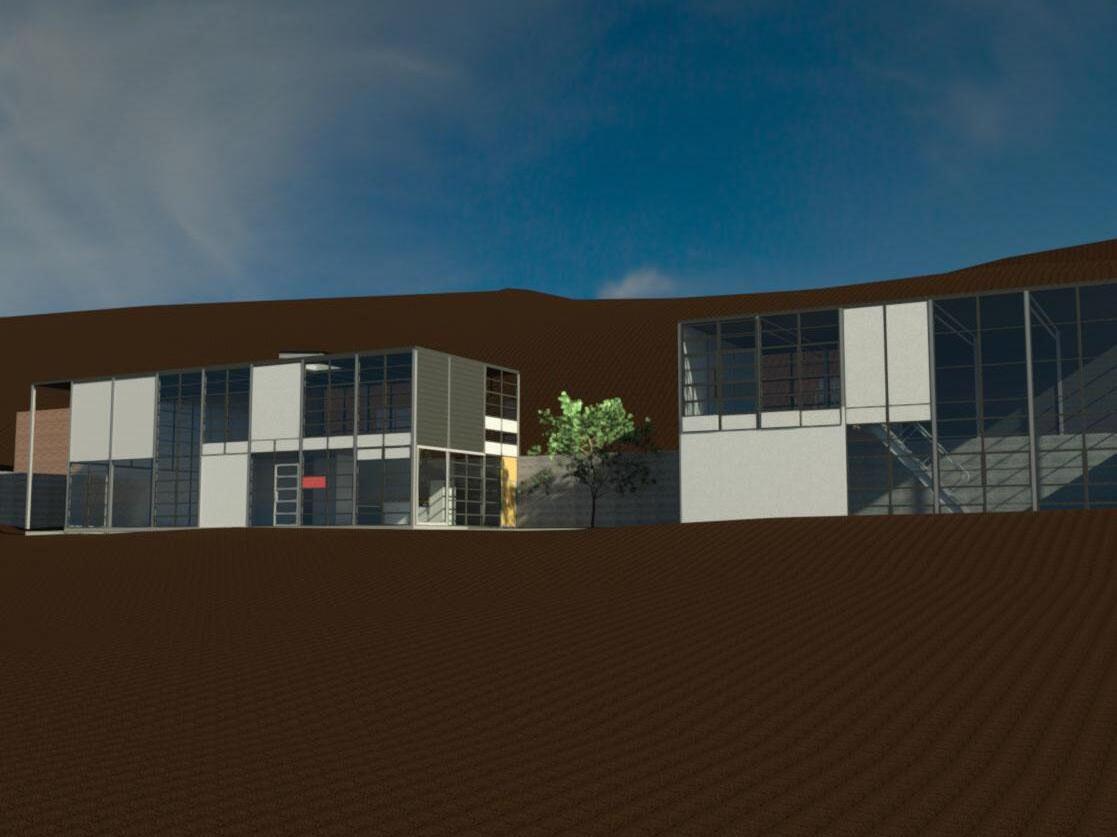
Case Study House No. 8, AKA the Eames house, leans itself as a perfect example for students to replicate, learn about history, and gain new strategies and experience in creating detailed drawings. This abode in Santa Monica was meant to lead by example in what future housing in America could be. This project started with a site visit to understand the structure better as well as obtaining detailed drawings of the iconic landmark so that we may replicate the project in Revit. Over the course of the semester, we learned how to create families in Revit, make structural components such as beams and columns, and create construction documents.

A multi-use complex in the heart of Los Angeles, Angels Canyon Apartments creates a central point for orientation and space to hang out. Initially starting with a precedence analysis and site visit that was conducted as a group, the project took a turn amidst global crises leaving us to work individually. I had researched the Star Apartments, a rehabilitation home focused on combating chronic homelessness in skid row; and I created a diagram analysis, considering nearby amenities and what the building could bring to the site. From the Star Ap. I was interested in using prefab modules. After playing with a few digital iterations of stacking modules on a platform, I liked the idea of forming a canyon that had been carved by the elements with coves where residents could have private moments. The site study influenced the program used for the public floors of the building, with an interest in creating a space for people to learn about the city, and celebrating small businesses in LA fashion with the market space, also importantly creating ample parking for the fifty units and visitors.