SIOUX EMPIRE
Scan to see more! more!
APARTMENTS, SENIOR LIVING, TOWNHOMES, ETC. FALL 2026 VOLUME XXV ISSUE 4
S E E
M O R E
Page 64
O N
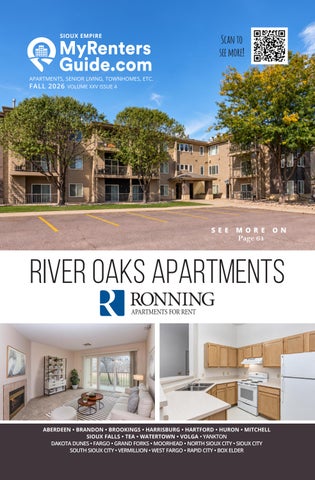
RIVER OAKS APARTMENTS
ABERDEEN • BRANDON • BROOKINGS • HARRISBURG • HARTFORD • HURON • MITCHELL SIOUX FALLS • TEA • WATERTOWN • VOLGA • YANKTON DAKOTA DUNES • FARGO • GRAND FORKS • MOORHEAD • NORTH SIOUX CITY • SIOUX CITY SOUTH SIOUX CITY • VERMILLION • WEST FARGO • RAPID CITY • BOX ELDER
WEST POINTE 605.705.4237
Find us at the intersection of comfort and convenience.
DAKOTA POINTE 605.789.4007
41st St. Commons 605.800.8636
cornerstoneresidentialmgt.com
Black Hills, Sioux Empire and Siouxland With over 20 years of experience marketing to the rental consumer, My Renters Guide is an invaluable resource for renters and our partners. In addition to our quarterly print publication, MyRentersGuide.com connects thousands of renters with apartments, twin homes, townhomes and single-family homes each year. We wish you luck in your search for a new home and hope you find yours waiting within these pages or online at MyRentersGuide.com. We make it easy to find information about rental properties in the Black Hills, Sioux Empire, and Siouxland areas.
CONTACT
Kari Landgren
Hanna Sitting Crow
kari@myrentersguide.com
hanna@myrentersguide.com
605-728-5022
605-760-4269
The area’s trusted database of rentals: MyRentersGuide.com The Red River Valley, Black Hills, Sioux Empire, Siouxland and surrounding area My Renters Guide is published quarterly. All rights are reserved by Michels Communications Corporation. (605) 332-0421. Neither the publisher nor the advertiser are responsible for errors, misprints, omissions or any misinformation. Neither Michels Communications nor The Sioux Empire/Land and surrounding area My Renters Guide is a registered real estate broker and neither participates in the leasing of property. The advertisements herein are not offers to sell which may be accepted, but merely invitations to offer. All properties are subject to prior rental or withdrawal. All terms and conditions of rentals are subject to change and any advertising special may be discontinued without notice.
My Renters Guide is published quarterly by Michels Communications Corporation 3800 W. Technology Cir., Ste., 102, Sioux Falls, SD 57108 • 605-332-0421 This magazine is distributed in the majority of South Dakota, Northwest Iowa, Northwest Nebraska, Northeast North Dakota and Northwest Minnesota.
Editor: Heather Jordan Graphic Designer: Flint Farley Copyright 2026 by Michels Communications Corporation No material from this publication may be copied or in any way reproduced without written permission from the publisher.
See More Photos and Virtual Tours at MyRentersGuide.com
1
HOW TO USE THIS GUIDE
Look for these icons that indicate our special features!
1. Choose Your Location Where do you want to live? Towns are listed alphabetically and are color coded. Areas of towns are also color coded.
3D TOURS SENIOR LIVING
2. Navigate the Ad
HANDICAP ACCESSIBLE
Review property information to find the floor plans, features and amenities you are looking for.
NON-SMOKING EQUAL HOUSING
3. Make Your Pick
PET FRIENDLY
Easily compare special features and amenities on listing ads. Once you narrow down your choices, make the call!
NO GRILLING
IN THIS ISSUE Aberdeen PAGE 3
Mitchell PAGE 17
Brandon
Harrisburg
Hartford PAGE 13
PAGE 15
Tea
Watertown
Yankton PAGE 94
Senior Lvg. PAGE 95
PAGE 7
PAGE 88
PAGE 10
PAGE 89
Huron
NEW! Black Hills Page 19
SIOUXLAND AREA PROPERTIES STARTING ON PAGE 27
Sioux City
S Sioux City
N Sioux City
Dakota Dunes
SIOUX EMPIRE AREA PROPERTIES STARTING ON PAGE 38
E Sioux Falls S. Fargo
NW Sioux Falls
S Sioux Falls
W Sioux Falls
N Sioux Falls
SW Sioux Falls
Central SF
NE Sioux Falls
SE Sioux Falls
government programs are available There are many different government programs that can help you find suitable and affordable housing. Certain properties have agreed to follow rules and regulations governing one or all of these programs. Below is a generic definition of several programs used in this guide. If you believe you may qualify, look for these key words:
Income Guidelines Apply
Housing Vouchers
Income Based
Rent is reduced and a minimum/ maximum household income is required to qualify based on family composition. Property managers can tell you if you qualify.
Means the property accepts housing vouchers for payment. Vouchers may be obtained from your local Housing Authority.
Rent ranges from $25 to a maximum not to exceed 30% of the household income based on the family composition. Property managers can tell you if you qualify.
2
MyRentersGuide.com | Your Trusted Database of Rentals
24TH AVE.
281
8TH AVE.
12
391ST. AVE.
MELGAARD RD.
NORTH DAKOTA ST.
MELGAARD RD.
NORTH ROOSEVELT ST.
ABERDEEN
135TH ST. ABERDEEN
ABERDEEN COMMUNITIES
1 MONTH FREE ON 12 MONTH LEASE! 2011 3rd Ave. SE • Aberdeen, SD 57401 • (605) 910-8677 • Office Hours: M-F 8-5
Enjoy convenient access to shopping and dining. At Aberdeen Communities, you will find 1 and 2 bedroom apartments. Aberdeen Communities offers over 20 different locations throughout Aberdeen. These homes feature on site washers and dryers for residents' use. Each unit has neutral tones for carpet and wood-look vinyl flooring. Garages are available for rent. Call today for a private showing! Upon signing the lease, the first month’s rent and/or prorated rent, security deposit, or security deposit alternative and any other fees must be paid in full before any apartment keys will be given out. Floor Plans: 1BR/1BA: $1,100+ • 2BR/1BA: $1,425+ 3BR/1BA: $1,600+ Features: Fully Equipped Kitchen • Pantry • Window Coverings • Laundry On Site • Cable Ready • 24-Hr. Maintenance • Garages Available •Lawn Care/Snow Removal Included • Cats/Dogs Allowed aberdeencommunities.com
See More Photos and Virtual Tours at MyRentersGuide.com ABERDEEN COMMUNITIES
3
PRESENTATION HEIGHTS
1928 N. Main St. • Aberdeen, SD 57401 • (605) 982-9834 • Office Hours: M-F 9-5
Be one of the first to call Presentation Heights Apartments 'home!' These recently renovated homes are a must-see! Offering 1, 2 & 4 bedroom spacious floorplans! Call for more details! Floor Plans: 1BR/1BA: $590+ • 2BR/1BA: $872 4BR/2BA: $910+
costelloco.com
Features: Fully Equipped Kitchen • Air Conditioning • Laundry Facilities • Clubhouse • Playground • 24 Hr. Emergency Maintenance
ABERDEEN
• Gas, Garbage, Water, Heat, Electric and Sewer Included
PRAIRIE VILLAGE I & II APARTMENTS
1215 & 1321 N. Roosevelt St. • Aberdeen, SD 57401 • (605) 971-4742 • Office Hours: M-F 8-5 Sat-Sun By Appt.
Country Living Apartments in Aberdeen! Your new home is waiting for you! Prairie Village Apartments are tucked away from the busy streets to give you a country living feel. Our 1, 2 & 3 bedroom apartments have all the amenities you need. Exercise Room open 24 hours for tenant use plus garages and oversized garages are based on availability! Floor Plans: 1BR/1BA: $885+ 2BR/1BA: $1,091+ 3BR/2BA: $1,317+ Features: Smoke-Free Property • 24-Hour Maintenance • Washer/Dryer • Dishwasher • Microwave • Exercise Room • Water, Sewer, Garbage, Internet Included • Security Deposit: $500 • Optional Individual Garage Rental • Application Fee: $40 Per Adult
4
MyRentersGuide.com | Your Trusted Database of Rentals
PRESENTATION HEIGHTS
1928 N. Main St. • Aberdeen, SD 57401
Office Hours: M-F 9-5 Or By Appt.
App Fee: $45/Adult Sec Dep: $350-$500
ABERDEEN COMMUNITIES
1 MONTH FREE ON 12 MONTH LEASE! 2011 3rd Ave. SE • Aberdeen, SD 57401 • (605) 910-8677 • Office Hours: M-F 8-5
Enjoy convenient access to shopping and dining. At Aberdeen Communities, you will find 1 and 2 bedroom apartments. Aberdeen Communities offers over 20 different locations throughout Aberdeen. These homes feature on site washers and dryers for residents use. Each unit has neutral tones for carpet and wood looking vinyl flooring. Garages are available for rent. Call today for a private showing! Upon signing the lease, the first month’s rent and/or pro-rated rent, security deposit, or security deposit alternative and any other fees must be paid in full before any apartment keys will be given out. Floor Plans: 1BR/1BA: $825+ • 2BR/1BA: $1,125+ • 3BR/1BA: $1,325+ Features: Fully Equipped Kitchen • Pantry • Window Coverings • Laundry On Site • Cable Ready • 24-Hr. Maintenance • Garages Available •Lawn Care/Snow Removal Included • Cats/Dogs Allowed aberdeencommunities.com
(605) 910-8677
Office Hours: M-F 8-5 Or By Appt. Reservation Fee: $100
Floor Plans: 1BR/1BA: $825+ 2BR/1BA: $1,125+ 3BR/1BA: $1,325+ Included: Lawn Care, Snow Removal aberdeencommunities.com
ABERDEEN
PARAMOUNT VILLAS APARTMENTS
ABERDEEN COMMUNITIES 2011 3rd Ave. SE • Aberdeen, SD 57401
App Fee: $25/Adult Sec Dep: $500 Pet Dep: Yes
POLICIES AND FEATURES Minimum Lease............... 6 Mo. Pets w/Restrictions .............Yes Corporate Suites Avail .........No Laundry Facilities ................Yes Dishwasher ......................Some Fitness Center.......................No
Air Conditioning ..................Yes Deck/Patio........................Some On-Site Management .........Yes Garage w/Opener ...........Some Private Entry ....................Some Community Room ................No
310 Kenmore Street S • Aberdeen, SD 57401 • (605) 971-3490 • Office Hours: M-F 8-5 Sat-Sun By Appt.
Modern living in Aberdeen! Paramount Villas offers a mixture of comfort and quality. Come for a visit to see the available floorplan options. Paramount Villas provides a variety of amenities including: smoke free options, convenient on-site parking options and more! Contact us or stop by today!
Phone (605) 728-5022 Kari@MyRentersGuide.com
Floor Plans: 1BR/1BA: $994 Features: Pet Friendly Units • Smoke-Free Property • 24-Hour Maintenance • Dishwasher • Controlled Access • Private Entry • Water, Sewer, Garbage Included • Security Deposit: $500 • Attached Individual Garage • Application Fee: $40 Per Adult
See More Photos and Virtual Tours at MyRentersGuide.com
5
PRAIRIE VILLAGE I & II APARTMENTS Floor Plans: 1BR/1BA: $590+ • 2BR/1BA: $872 aberdeencommunities.com aberdeencommunities.com 4BR/2BA: $910+
costelloco.com
Office Hours: App Fee: $25/Adult ABERDEEN COMMUNITIES Features: Fully• Aberdeen, Equipped Kitchen • Air Conditioning • Laundry Facilities 8-5 Or By Appt. Sec 310 Kenmore S • Aberdeen, 971-3490 • Offi ce Hours:•M-F 8-5 Sat-Sun By $500 Appt. 2011 3rd Ave. SEStreet SD 57401SD 57401 • (605)M-F Offi ce Hours: AppDep: Fee: $25/Adult ABERDEEN COMMUNITIES Reservation Fee: $100 Pet Dep: Yes
(605) 910-8677 (605) 910-8677
M-F 8-5 Or By Appt. Sec Dep: $500 Clubhouse Playground 2457401 Hr. Emergency Maintenance 2011 3rd Ave. •SE • Aberdeen, •SD Pet Dep: Yes Reservation Fee: $100 Modern living inWater, Aberdeen! Villas offers a mixture of comfort and quality. Come for a visit to • Gas, Garbage, Heat, Electric Sewer Included FloorParamount Plans: see the available floorplan options. Paramount Villas provides a variety of amenities including: smoke POLICIES AND FEATURES 1BR/1BA: $1,100+ Plans: free options, convenientFloor on-site parking options and more! Contact us or stop byAirtoday! 2BR/1BA: Minimum Lease............... 6 Mo. Conditioning POLICIES AND FEATURES..................Yes 1BR/1BA: $1,425+ $1,100+ 3BR/1BA: $1,425+ $1,600+ Pets w/Restrictions .............Yes Deck/Patio........................Some 2BR/1BA: Minimum Lease............... 6 Mo. Corporate Suites Avail .........No Pets w/Restrictions .............Yes Laundry Facilities ................Yes Corporate Suites Avail .........No Dishwasher ......................Some Laundry Facilities ................Yes Lawn Care, Snow Removal Fitness Center.......................No aberdeencommunities.com Dishwasher ......................Some Fitness Center.......................No aberdeencommunities.comOffice Hours:
Air Conditioning ..................Yes On-Site Management .........Yes Deck/Patio........................Some Garage w/Opener ...........Some On-Site Management .........Yes Private Entry ....................Some Garage w/Opener ...........Some Community Room ................No Private Entry ....................Some
Minimum Lease............... 6 Mo. Corporate Suites Avail .........No Pets w/Restrictions .............Yes Laundry Facilities ................Yes Corporate Suites Avail .........No Dishwasher ......................Some Floor Plans: 1BR/1BA: $885+ 2BR/1BA: $1,091+ 3BR/2BA: $1,317+ Laundry Facilities ................Yes Lawn Care, Snow Removal Fitness Center.......................No aberdeencommunities.com Dishwasher ......................Some Fitness Center.......................No aberdeencommunities.com
Air Conditioning ..................Yes On-Site Management .........Yes Deck/Patio........................Some Garage w/Opener ...........Some On-Site Management .........Yes Private Entry ....................Some Garage w/Opener ...........Some Community Room ................No Private Entry ....................Some
3BR/1BA: Included: $1,600+ Lawn Floor Plans: 1BR/1BA: Included: $994Care, Snow Removal
Community Room ................No App Fee: $25/Adult ABERDEEN COMMUNITIES Features: Pet Friendly Units • Smoke-Free Property •Or 24-Hour M-F 8-5Hours: By Appt.Maintenance Sec 2011 3rd Ave. SE •COMMUNITIES Aberdeen, SD 57401 Office AppDep: Fee: $500 $25/Adult ABERDEEN & 1321 N.•Roosevelt St.Access • Aberdeen, SD 57401 • •(605) 971-4742 • Garbage Office Hours: M-F 8-5 By Appt. •1215 Dishwasher Controlled • Private EntryM-F Water, Sewer, Reservation Fee: $100 Pet Sat-Sun Dep: 8-5 Or By Appt. Sec Dep: Yes $500 2011 3rd Ave. SE • Aberdeen, SD 57401 Included • Security Deposit: $500 • Attached Individual Garage Reservation Fee: $100 Pet Dep: Yes FloorAdult Plans: Living Apartments in Aberdeen! Your new home is waiting for you! Prairie Village •Country Application Fee: $40 Per POLICIES AND FEATURES $1,100+ Apartments are tucked1BR/1BA: away from the busy streets to give you a country living feel. Our 1, 2 & 3 Floor Plans: 2BR/1BA: $1,425+ Lease............... 6 Mo. Conditioning ..................Yes bedroom apartments have all the amenities you need.Minimum Exercise Room open 24Airhours for tenant POLICIES AND FEATURES 1BR/1BA: $1,100+ 3BR/1BA: $1,600+ Pets w/Restrictions .............Yes Deck/Patio........................Some use plus garages and oversized garages are based on availability! 2BR/1BA: $1,425+
(605) 910-8677 (605) 910-8677
3BR/1BA: Included: $1,600+ Lawn Care, Snow Removal Included:
Features: Smoke-Free Property • 24-Hour Maintenance • Washer/Dryer • Dishwasher • Microwave • Exercise Room • Water, Sewer, Garbage, Valley Rental PARAMOUNT APARTMENTS Internet Included •VILLAS Security Deposit: $500 • Optional Individual Offi ce Hours: Garage M-F 8-5 310 Kenmore Street S, Aberdeen , SD 57401 Rental • Application Fee: $40 Per Adult Sat-Sun By Appt.
(605) 971-3490
ABERDEEN
Minimum Lease.................Varies Pets ............................................. YES Corporate Suites Available ......No Laundry Facilities....................No Dishwasher............................... Yes Fitness Center ..........................No
Utilities Included: Water, Sewer, Garbage
APARTMENTS
1215 & 1321 N. Roosevelt St., Aberdeen , SD 57401
Phone (605) 728-5 App Fee: $60/Adult Phone (605) 728-5 $500 496-0 Fax Sec Dep: (605) $500 496-0 Fax Pet Dep: (605)
POLICIES AND FEATURES
Floor Plans: 1BR/1BA: $994
PRAIRIE VILLAGE I & II
Community Room ................No
Valley Rental Office Hours: M-F 8-5 Sat-Sun By Appt.
Air Conditioning .................... Yes Decks/Patio ............................. Yes Swimming Pool........................No Keyless Garage Entry ......... Yes Controlled Access ................ Yes Community Room..................No
App Fee: $60/Adult Sec Dep: $500
(605) 971-4742
POLICIES AND FEATURES
Floor Plans: 1BR/1BA: $885+ 2BR/1BA: $1,091+ 3BR/2BA: $1,317+ Utilities Included: Water, Sewer, Garbage
PRESENTATION HEIGHTS 1928 N. Main St. • Aberdeen, SD 57401
Minimum Lease................ Varies Pets ............................................... No Corporate Suites Available ......No Laundry Facilities................... No Dishwasher...............................Yes Fitness Center ........................Yes
Air Conditioning ....................Yes Decks/Patio .............................. No Swimming Pool....................... No Keyless Garage Entry .........Yes Controlled Access ................Yes Community Room................. No
Office Hours: M-F 9-5 Or By Appt.
App Fee: $45/Adult Sec Dep: $350-$500
(605) 982-9834
Floor Plans: 1BR/1BA: $590+ 2BR/1BA: $872+ 4BR/2BA: $910+ Included: All Utilities www.costelloco.com
Look for these icons that indicate our special features!
6
POLICIES AND FEATURES Minimum Lease.............12 Mo. Pets w/Restrictions ..............No Corporate Suites Avail .........No Laundry Facilities ................Yes Dishwasher ..........................Yes Fitness Center.......................No
Air Conditioning ..................Yes Deck/Patio.............................No Emergency Maintenance ...Yes Garage w/Opener ................No Private Entry .........................No Community Room ...............Yes
3D TOURS
NON-SMOKING
SENIOR LIVING
EQUAL HOUSING
HANDICAP ACCESSIBLE
PET FRIENDLY
Phone (605) 728-5
Kari@MyRentersGuide
MyRentersGuide.com | Your Trusted Database of Rentals
Phone (605) 728-50
I-90
BRANDON
484TH AVE.
483RD AVE.
5TH AVE.
S. SIOUX BLVD.
SPLIT ROCK BLVD.
9TH AVE.
HOLLY BLVD.
REDWOOD BLVD.
ASPEN BLVD.
B R A N DO N
BRANDON HEIGHTS I & II APTS.
Housing Vouchers Accepted. Income Guidelines Apply. 1201 E. Keystone Pl. • Brandon, SD 57005 • (605) 789-3691 • Office Hours: M-F 8-4 A Community Above the Rest! Brandon Heights is a desirable community in a convenient location. Call today to schedule a private tour. Floor Plans: 1BR/1BA: $435-$833 • 2BR/2BA: $738-$966 • 3BR/2BA: $1,098-$1,124
Features: Equipped Kitchen • Dishwasher • Washer/Dryer • Crime/Smoke-Free • Energy-Efficient • Wheelchair-Accessible Units • Central Air • Garbage, Water and Sewer Included
See More Photos and Virtual Tours at MyRentersGuide.com
costelloco.com
7
HARVEST VIEW TOWNHOMES
harvestview@odeco-sd.com odeco-sd.com
1509 Meadowbrook Trail. • Brandon, SD 57005 • (605) 906-9821 • Office Hours: M-F 9-5
Welcome home to Harvest View Townhomes, where modern design meets everyday comfort in one of Brandon’s most desirable locations. Floor Plans: 3BR/2.5BA: $1,950+ Features: Fully-Equipped Kitchen • Central Air/Heat • Washer/Dryer in Unit • Deck/Patio • Spacious Bedrooms • 24 Hr. Emergency Maintenance • Attached Garage Included • Pet Friendly (Limit 2) • LVP Flooring Throughout Main Level
BRANDON
SPLIT ROCK SENIOR APARTMENTS
Ode Co Office Hours: M-F 9-5
HARVEST VIEW TOWNHOMES 1509 Meadowbrook Trl. • Brandon, SD 57005
App Fee: $60 Pet Dep.: $500 NR Sec Dep: $500 costelloco.com Pet Rent: $50
splitrock@costelloco.com
(605) 906-9821
Floor Plans:
POLICIES FEATURES 1100 E. Teakwood St. • Brandon, SD 57005 • (605) 610-4487 • Office Hours: Tu/Th:AND 10AM-1PM 3BR/2.5BA: $1,950+
Minimum Lease............... 6 Mo. Central Air ............................Yes
Our apartments are thoughtfully designed to make your life easier. Enjoy the comforts of............................Yes good neighbors Pets (Limit 2) ........................Yes Deck/Patio Utilities Included: and pleasant scenery. Snow Removal, Lawn Care
harvestview@odeco-sd.com Floor Plans: 1BR/1BA: $693-$814 odeco-sd.com
Corporate Suites Avail .........No Washer/Dryer ......................Yes Dishwasher/Disposal ..........Yes Fitness Center.......................No
Swimming Pool.....................No Garage Included ..................Yes Controlled Access ................No Community Room ................No
Features: Laundry Facilities (Each Floor) • Elevator • Close to Shopping • Air Conditioning • Ample Parking • Spacious Bedrooms • All Utilities Included (EXCEPT Phone, Cable & Internet)
SPLIT ROCK SENIOR APARTMENTS
1100 E. Teakwood St. • Brandon, SD 57005
Costello Property Management Office Hours: Tu/Th: 10AM-1PM
App Fee: $45 Sec Dep: $250
(605) 610-4487
Floor Plans: 1BR/1BA: $693-$814 Utilities Included: All Utilities Included (EXCEPT Phone, Cable & Internet) costelloco.com splitrock@costelloco.com
8
POLICIES AND FEATURES Minimum Lease............ 12 Mo. Pets ....................................... No Laundry Facilities ............... Yes Dishwasher ......................... Yes Corporate Suites Avail ........ No Fitness Center...................... No
Air Conditioning ................. Yes Patio...................................... No Swimming Pool.................... No Garage Included .................. No Controlled Access .............. Yes Community Room .............. Yes
MyRentersGuide.com | Your Trusted Database of Rentals
REDWOOD COURT APTS.
costelloco.com redwoodcourt@costelloco.com
Housing Vouchers Accepted 1201-1213 E. Redwood Blvd. • Brandon, SD 57005 • (605) 610-4489 • Office Hours: M-F 8-5
Beautiful Community! Redwood Court offers spacious surroundings, large children’s playground, attached garages and an experienced staff! Floor Plans: 2BR/2BA: $714-$1,015 • 3BR/2BA: $1,085-$1,184 Features: Fully Equipped Kitchen • Dishwasher • Patio/Deck • Central Air • Washer/Dryer • DSL/Cable Ready • Wheelchair Access • Garage Included • Garbage, Water & Sewer Included
RIVER PARK TOWNHOMES
(605) 610-4489
Costello Property Management Office Hours: M-F 8-5 Housing Vouchers Accepted
App Fee: $45
Sec Dep: $400-$450 vanbuskirkco.com riverpark@vanbuskirkco.com
Floor Plans: POLICIES AND FEATURES 900 W River Stone St. • Brandon, SD 57005 • (605) 812-5703 • Office Hours: By Appt. Only 2BR/2BA: $714-$1,015 3BR/2BA: 1,085-$1,184 Lease............ 12 Mo. Central Air ........................... Yes River Park Townhomes are located in western Brandon inMinimum a new, serene development. Tucked away in this Pets ....................................... No Patio/Deck........................... Yes Utilities Included: quiet, peaceful neighborhood just off of Holly Boulevard, you will have easy access to shopping, schools Washer/Dryer ..................... Yes Swimming Pool.................... No Garbage, Water & Sewer Dishwasher/Disposal ......... Yes Garage Included ................. Yes and the interstate. costelloco.com Corporate Suites Avail ........ No Controlled Access ............... No redwoodcourt@costelloco.com Community Room .............. Yes Fitness Center...................... No
Floor Plans: 2BR/2BA: $1,800 3BR/2BA: $2,000
Features: Washer/Dryer In-Unit • Dishwasher • Microwave • Central Air • Walk-In Closets • Attached Garage • Covered Private Entry • Patio • Snow Removal & Lawncare Included
RIVER PARK TOWNHOMES
900 W. River Stone St. • Brandon, SD 57005
App Fee: $60 Van Buskirk Companies Office Hours:By Appt. Only Sec Dep: $500
Pet Fee: $50/pet Pet Dep: $500/pet
(605) 812-5703
Floor Plans: 2BR/2BA: $1,800 3BR/2BA: $2,000
POLICIES AND FEATURES Minimum Lease.............. 6 Mo. Pets ...................................... Yes Washer/Dryer ..................... Yes Dishwasher ......................... Yes Corporate Suites Avail ........ No Fitness Center...................... No
Air Conditioning ................. Yes
Patio..................................... Yes Utilities Included: Swimming Pool.................... No Lawncare & Snow Removal Garage Included ................. Yes vanbuskirkco.com Private Entry ....................... Yes See More Photos and Virtual Tours at MyRentersGuide.com riverpark@vanbuskirkco.com Walk-In Closets ................... Yes
9
B R A N DO N
REDWOOD COURT APARTMENTS 1201-1213 E. Redwood Blvd. • Brandon, SD 57005
RIVER PARK TOWNHOMES
Floor Plans: 3BR/2.5BA: $1,950+
Features: Fully-Equipped Kitchen • Central Air/Heat • Washer/Dryer in Unit • Deck/Patio • Spacious Bedrooms • 24 Hr. Emergency Maintenance • Attached Included App Fee: $45 Costello PropertyGarage Management BRANDON HEIGHTS I & II APTS. • Pet Friendly (Limit 2) • LVP Flooring Throughout Main Level Office Hours: M-F 8-4 Sec Dep: $350-$450 costelloco.com
1201 E. Keystone Pl. • Brandon, SD 57005
(605) 789-3691
redwoodcourt@costelloco.com Housing Vouchers Accepted. Income Guidelines Apply.
Housing Vouchers Accepted Floor Plans:
POLICIES AND FEATURES
1BR/1BA: $435-$833 1201-1213 E. Redwood Blvd. • Brandon, SD 57005 • (605) 610-4489 • Office Hours: M-F 8-5
2BR/2BA: $738-$966 Minimum Lease............ 12 Mo. Central Air ........................... Yes Pets ....................................... No Patio/Deck ............................ No 3BR/2BA: Court $1,098-$1,124 Beautiful Community! Redwood offers spacious surroundings, large children’s playground, Washer/Dryer ..................... Yes Swimming Pool.................... No vanbuskirkco.com Utilities Included: attached garages and an experienced staff! Dishwasher/Disposal ......... Yesriverpark@vanbuskirkco.com Garage Available ................. No Garbage, Water & Sewer Corporate Suites Avail ........ No
Floor Plans: 2BR/2BA: $714-$1,015 • 3BR/2BA: $1,085-$1,184 Community Room .............. Yes costelloco.com
Controlled Access ............... No Fitness Center...................... No
900 W River Stone St. • Brandon, SD 57005 • (605) 812-5703 • Office Hours: By Appt. Only
Features: Fully Equipped Kitchen • Dishwasher • Patio/Deck • Central Air • Washer/Dryer Ode Co App Fee: $60 Tucked Pet Dep.: $500 River Park Townhomes are located in western Brandon in•aGarbage, new, serene development. away in NR this VIEW TOWNHOMES •HARVEST DSL/Cable Ready • Wheelchair Access • Garage Included Water & Sewer Included Office Hours: M-F 9-5 Sec Dep: $500 Pet Rent: $50 1509 Meadowbrook Trl. • Brandon,just SD 57005 quiet, peaceful neighborhood off of Holly Boulevard, you will have easy access to shopping, schools
(605) and the906-9821 interstate.
Floor Plans: 2BR/2BA: $1,800 3BR/2BA: $2,000 Floor Plans:
POLICIES AND FEATURES
3BR/2.5BA: $1,950+
Minimum Lease............... 6 Mo. Closets Central Air ............................Yes Features: Washer/Dryer In-Unit • Dishwasher • Microwave • Central Air • Walk-In
Utilities Included:
Pets (Limit 2) ........................Yes Deck/Patio............................Yes
harvestview@odeco-sd.com odeco-sd.com
Washer/Dryer ......................Yes Garage Included ..................Yes Dishwasher/Disposal ..........Yes Controlled Access ................No Fitness Center.......................No Community Room ................No
• Attached Garage • Covered Patio • SnowCorporate RemovalSuites & Lawncare Included Avail .........No Swimming Pool.....................No Snow Private Removal,Entry Lawn•Care
SPLIT ROCK SENIOR APARTMENTS REDWOOD COURT APARTMENTS 1201-1213 E. Redwood Blvd. • Brandon, SD 57005
BRANDON
(605) 610-4489
Costello Property Management Office Hours: M-F 8-5
App Fee: $45 Sec Dep: $400-$450
Housing Vouchers Accepted
Floor Plans: POLICIES AND FEATURES 2BR/2BA: $714-$1,015 costelloco.com 3BR/2BA: 1,085-$1,184 Minimum Lease............ 12 Mo. Central Air ........................... Yes Pets ....................................... No splitrock@costelloco.com Patio/Deck........................... Yes Utilities Included: Washer/Dryer ..................... Yes Swimming Pool.................... No Garbage, Water & Sewer Dishwasher/Disposal ......... Yes Garage Included ................. Yes costelloco.com Suites Avail ........ No Controlled Access ............... No 1100 E. Teakwood St. • Brandon, SD 57005 • (605) 610-4487 •Corporate Office Hours: Tu/Th: 10AM-1PM redwoodcourt@costelloco.com Community Room .............. Yes Fitness Center...................... No
Our apartments are thoughtfully designed to make your life easier. Enjoy the comforts of good neighbors and pleasant scenery. RIVER PARK TOWNHOMES
900 W.Plans: River Stone St. • Brandon, SD 57005 Floor 1BR/1BA: $693-$814
App Fee: $60 Van Buskirk Companies Office Hours:By Appt. Only Sec Dep: $500
Pet Fee: $50/pet Pet Dep: $500/pet
(605) 812-5703
Features: Laundry Facilities (Each Floor) • Elevator • Close to Shopping • Air Conditioning Floor Plans:
POLICIES FEATURES 2BR/2BA: $1,800 • All Utilities Included (EXCEPT Phone, • Ample Parking • Spacious Bedrooms CableAND & Internet) 3BR/2BA: $2,000
Utilities Included: Lawncare & Snow Removal vanbuskirkco.com riverpark@vanbuskirkco.com
SPLIT ROCK SENIOR APARTMENTS
1100 E. Teakwood St. • Brandon, SD 57005
Minimum Lease.............. 6 Mo. Pets ...................................... Yes Washer/Dryer ..................... Yes Dishwasher ......................... Yes Corporate Suites Avail ........ No Fitness Center...................... No
App Fee: $45 Phone (605) 72
Costello Property Management Office Hours: Tu/Th: 10AM-1PM
Sec Dep: $250
Kari@MyRentersGu
(605) 610-4487
Floor Plans: 1BR/1BA: $693-$814 Utilities Included: All Utilities Included (EXCEPT Phone, Cable & Internet) costelloco.com splitrock@costelloco.com
Air Conditioning ................. Yes Patio..................................... Yes Swimming Pool.................... No Garage Included ................. Yes Private Entry ....................... Yes Walk-In Closets ................... Yes
POLICIES AND FEATURES Minimum Lease............ 12 Mo. Pets ....................................... No Laundry Facilities ............... Yes Dishwasher ......................... Yes Corporate Suites Avail ........ No Fitness Center...................... No
Air Conditioning ................. Yes Patio...................................... No Swimming Pool.................... No Garage Included .................. No Controlled Access .............. Yes Community Room .............. Yes
THE KEY TO YOUR NEXT ADDRESS.
10
Phone (605) 7
MyRentersGuide.com | Your Trusted Database ofKari@MyRentersG Rentals
Phone (605) 728
476TH AVE.
PERRY LN.
SD RAIL R D.
WILLOW ST.
GRAND AVE.
475TH AVE.
SHEBAL
SD HWY. 115
I-29
CLIFF AVE.
273RD ST.
MAPLE ST. PE
HARRISBURG
RR
YL
N.
Floor Plans: 3BR/2.5BA: $1,818-$2,066 Features: Private Entries • Washer/Dryer in Unit • Walk-In Closets • Covered Patios • Central Air and Heat • Individual Yard • Microwave and Dishwasher • Snow Removal/Lawn Care Included • Stainless Steel Appliances • Vaulted Ceilings (Select Units) • Pets Allowed (Limit 2)
JACKSON HEIGHTS APTS. & TOWNHOMES CENTRAL PARK VILLAGE TOWNHOMES 311-337 Devitt Dr. • Harrisburg, SD 57032
Van Buskirk Companies Office Hours: By Appt Only
App Fee: $60 Sec Dep: $500
(605) 910-0605
Floor Plans: 3BR/2.5BA: $1,818-$2,066
Pet Dep: $500/pet Pet Rent: $50/pet
liveatcollective.com
POLICIES AND FEATURES
Minimum Lease............... 6 Mo. Central Air ............................Yes Pets (Limit 2) ........................Yes Deck/Patio............................Yes
Included: Corporate Apts Avail............No Swimming Pool.....................No Snow removal/Lawn 1105-1111 Honeysuckle Dr. • Harrisburg, SDcare 57032 • (605) 540-4127 Offi...................Yes ce Hours: M-TH 9-4 w/Opener F 9-2 Laundry In•Unit Garage ...............Yes vanbuskirkco.com Controlled Access ...............Yes Jackson Heights is conveniently located across the streetDishwasher/Disposal from Harrisburg..........Yes High School and within walking Fitness Center.......................No Community Room ................No centralparkvillage@vanbuskirkco.com
distance to Liberty Elementary School. Enjoy the small-town feel while still being just minutes away from south Sioux Falls. Floor Plans: Apartments 1BR/1BA: $850-$950 • 2BR/2BA: $995-$1,225 • 3BR/2BA: $1,300
Townhomes 1BR/1BA: $850-$950 • 2BR/2BA: $995-$1,225 • 3BR/1BA: $1,075 3BR/2BA: $1,325 • 3BR/2.5BA: $1,400
Features: 24-Hr. Emergency Maintenance • Microwave & Dishwasher • Attached Garage (Some) • Washer & Dryer Included • Patio/Balcony
See More Photos and Virtual Tours at MyRentersGuide.com
11
VA NBUSKI RK COM PA N IE S
Located in the perfect area of Harrisburg, SD. Living here, you will have easy access to the shopping centers, lakes, parks, restaurants and schools, while still living in a quiet, peaceful neighborhood. You’ll love being a part of this beautiful community located just a short drive away from Sioux Falls.
IRK COMPANI ES
311-337 Devitt Dr. • Harrisburg, SD 57032 • (605) 910-0605 • Office Hours: By Appointment Only
HARRISBURG
vanbuskirkco.com centralparkvillage@vanbuskirkco.com
VANBU S KI R K COM PA NI E S
CENTRAL PARK VILLAGE TOWNHOMES
SHEBAL TOWNHOMES CENTRAL PARK VILLAGE TOWNHOMES yourrentalsolution.com 120, 130 & 140 S. Shebal Ave. • Harrisburg, SD 57032 • (605) 610-2150 • Office Hours: M-TH 9-4 F 9-2
Spacious Small-Town Living! These spacious townhomes include fully equipped kitchens with washer and dryer. Enjoy having an attached garage! Call today!
vanbuskirkco.com centralparkvillage@vanbuskirkco.com
JACKSON HEIGHTS APTS. & TOWNHOMES Floor Plans: 2BR/1.5BA: $1,225 • 3BR/1.5BA: $1,375
Features: Air • Cable Ready • Dishwasher • Washer Dryer In-Unit 311-337 DevittCentral Dr. • Harrisburg, SD 57032 • (605) 910-0605 • Office Hours: By& Appointment Only • Fully Equipped Kitchen • Patio in • 24-Hr. Emergency • Lawn, Snow Removal Water Included Located the perfect area ofMaintenance Harrisburg, SD. Living here, you will&have easy access to the shopping centers, lakes, parks, restaurants and schools, while still living in a quiet, peaceful neighborhood. You’ll love being a part of this beautiful community located just a short drive away from Sioux Falls. Floor Plans: 3BR/2.5BA: $1,818-$2,066 Features: Private Entries • Washer/Dryer in Unit • Walk-In Closets • Covered Patios • Central Air andliveatcollective.com Heat TOURSCare Included • StainlessNON-SMOKING Microwave and Dishwasher • Snow3D Removal/Lawn Steel Appliances • Individual Yard •for Look these • Vaulted Ceilings (Select Units) • Pets Allowed (Limit 2)
icons that
SENIOR LIVING indicate our SHEBAL TOWNHOMES SHEBAL special features! HANDICAP
EQUAL HOUSING
HARRISBURG
Property• Offi Management App Fee: $55 TOWNHOMES 1105-1111 Honeysuckle Dr. • Harrisburg, SD 57032Solutions • (605) 540-4127 ce Hours: M-TH 9-4 F 9-2 120, 130 & 140. Shebal Ave. • Harrisburg, SD 57032 Office Hours: M-TH 9-4 F 9-2
Pet Dep: $500 Pet Rent: $50
Sec Dep: $500
PET FRIENDLY Jackson Heights is conveniently located across the street from Harrisburg High School and within walking ACCESSIBLE (605)to610-2150 distance Liberty Elementary School. Enjoy the small-town feel while still being just minutes away from south Sioux Falls. Floor Plans: POLICIES AND FEATURES Floor Plans: Apartments 1BR/1BA: $850-$950 • 2BR/2BA: $995-$1,225 • 3BR/2BA: $1,300 Van Buskirk Companies App Fee: $60 Pet Dep: $500/pet
2BR/1.5BA: $1,225$995-$1,225 • 3BR/1BA: $1,075 Townhomes 1BR/1BA: • 2BR/2BA: CENTRAL PARK$850-$950 VILLAGE TOWNHOMES Minimum Mo.$500 CentralPet Air ............................Yes Office Hours: By ApptLease.............12 Only Sec Dep: Rent: $50/pet 3BR/1.5BA: $1,375 3BR/2BA: $1,325 $1,400 311-337 Devitt Dr.• •3BR/2.5BA: Harrisburg, SD 57032
Pets .......................................Yes Deck/Patio............................Yes
Utilities Included:
Fully Equipped Kitchen .......Yes Swimming Features: 24-Hr. Emergency Maintenance • Microwave & Dishwasher • Attached Garage (Some)Pool.....................No (605) 910-0605 Lawn, Snow Removal, & Water Washer/Dryer ......................Yes Garage Available .................Yes
• Washer & Dryer Included • Patio/Balcony Floor Plans:
yourrentalsolution.com 3BR/2.5BA: $1,818-$2,066
Dishwasher/Disposal ..........Yes Controlled Access ................No Fitness Center.......................No Community Room ................No yourrentalsolution.com
POLICIES AND FEATURES
Minimum Lease............... 6 Mo. Central Air ............................Yes Pets (Limit 2) ........................Yes Deck/Patio............................Yes Included: Corporate Apts Swimming Pool.....................No 120, 130 & 140 S. Shebal Ave. • Harrisburg, SD 57032 • (605) 610-2150 • OffiAvail............No ce Hours: M-TH 9-4 F 9-2 Snow removal/Lawn care Laundry In Unit ...................Yes Garage w/Opener ...............Yes vanbuskirkco.com Dishwasher/Disposal ..........Yes Controlled ...............Yes Spacious Small-Town Living! These spacious townhomes include fully equipped kitchens withAccess washer and Fitness Center.......................No Community Room ................No centralparkvillage@vanbuskirkco.com
dryer. Enjoy having an attached garage! Call today!
Floor Plans: 2BR/1.5BA: 3BR/1.5BA: $1,375 Collective Property Management App Fee: $60 JACKSON HEIGHTS$1,225 APTS. &• TOWNHOMES 1105-1111 Honeysuckle Dr. • Harrisburg, SD 57032
Office Hours: M-TH 9-4, F 9-2
Pet Dep: $300-$400 Sec Dep: $500 Pet Rent: $30-$40
Features: Central Air • Cable Ready • Dishwasher • Washer & Dryer In-Unit • Fully Equipped Kitchen
(605) 540-4127
• Patio • 24-Hr. Emergency Maintenance • Lawn, Snow Removal & Water Included Floor Plans: 1BR/1BA: $850+ 2BR/2BA: $995+ 3BR/2BA: $1,075+
jacksonheights@liveatcollective.com
SHEBAL TOWNHOMES
POLICIES AND FEATURES Minimum Lease.............12 Mo. Pets .......................................Yes Cable Ready .........................Yes Washer/Dryer ......................Yes Dishwasher ..........................Yes Elevator .................................No
Solutions Property Management 120, 130 & 140. Shebal Ave. • Harrisburg, SD 57032 Office Hours: M-TH 9-4 F 9-2
Central Air ............................Yes Patio/Balcony.......................Yes Mini-Blinds ...........................Yes Garage ..................................Yes Controlled Access ...............Yes Community Room ................No
App Fee: $55 Sec Dep: $500
Pet Dep: $500 Pet Rent: $50
(605) 610-2150
Floor Plans: 2BR/1.5BA: $1,225 3BR/1.5BA: $1,375 Utilities Included: Lawn, Snow Removal, & Water yourrentalsolution.com
12
POLICIES AND FEATURES Minimum Lease.............12 Mo. Pets .......................................Yes Fully Equipped Kitchen .......Yes Washer/Dryer ......................Yes Dishwasher/Disposal ..........Yes Fitness Center.......................No
Central Air ............................Yes Deck/Patio............................Yes Swimming Pool.....................No Garage Available .................Yes Controlled Access ................No Community Room ................No
MyRentersGuide.com | Your Trusted Database of Rentals
259TH ST. 38
463RD AVE.
HARTFORD
BENTON ST.
260TH ST.
38
I-90
I-90
BARKER TOWNHOMES
406-409 W. Opal Ln. & 407-409 W. Barker Pl. • Hartford, SD 57033 • (605) 956-7855 • Office Hours: M-TH 9-4 F 9-2
We Have Your Next Home! You will fall in love with these apartments located in the growing community of Hartford. Open floor plan and private entrances are just a couple of the awesome features. Floor Plans: 3BR/2BA: $1,350-$1,450 Features: Dishwasher • Patio • Washer/Dryer In-Units • Walk-In Closets • Central Air • Attached Garage • 24-Hr. Emergency Maintenance • Fully Equipped Kitchen
BARKER TOWNHOMES
406-409 W. Opal Ln. & 407-409 W. Barker Pl. • Hartford, SD 57033
(605) 956-7855
Solutions Property Management Office Hours: M-TH 9-4 F 9-2
Floor Plans: 3BR/2BA: $1,350-$1,450
CALL FOR RENT SPECIALS!
yourrentalsolution.com
App Fee: $55 Sec Dep: $500
Pet Dep: $500 Pet Rent: $50
POLICIES AND FEATURES Minimum Lease.............12 Mo. Pets (Under 45 Lbs.) ...........Yes Corporate Suites Avail .........No Washer/Dryer ......................Yes Dishwasher/Disposal ..........Yes Fitness Center.......................No
Central Air ............................Yes Deck/Patio............................Yes Swimming Pool.....................No Attached Garage .................Yes Controlled Access ................No Individual Entry ...................Yes
See More Photos and Virtual Tours at MyRentersGuide.com
13
H A RT FO R D
yourrentalsolution.com
DEER HOLLOW APARTMENTS DEER HOLLOW APARTMENTS
yourrentalsolution.com
406-409 W. Opal Ln. & 407-409 W. Barker Pl. • Hartford, SD 57033 • (605) 956-7855 • Office Hours: M-TH 9-4 F 9-2
DeerHollow@costelloco.com
We Have Your Next Home! You will fall in love with these apartments located in the costelloco.com growing community of Hartford. Open floor plan and private entrances are just a couple of the awesome features. Housing Vouchers Accepted. Income Guidelines Apply.
Floor Plans: 3BR/2BA: $1,350
701, 709, 801, 817, 903, 911 & 917 Ruud Ln. • Hartford, SD 57033 • (605) 610-9945 Office Hours: By Appt. DeerHollow@costelloco.com Features: Dishwasher • Patio • Washer/Dryer In-Units • Walk-In Closets • Central Air costelloco.com
Community’s Deer Hollow Apartments are•aFully perfect additionKitchen to this beautiful small town. •The Attached GarageFinest! • 24-Hr. Emergency Maintenance Equipped These spacious units offer luxury found nowhere else in the area. Call and schedule your private Housing Vouchers Accepted. Income Guidelines Apply. showing today! 701, 709, 801, 817, 903, 911 & 917 Ruud Ln. • Hartford, SD 57033 • (605) 610-9945 Office Hours: By Appt. Floor Plans: 2BR/2BA: $668-$907 • 3BR/2BA: $799-$1,076 The Community’s Finest! Deer Hollow Apartments are a perfect addition to this beautiful small town. Features: Fully Equipped Kitchen • Washer/Dryer (Each Unit) • Walk-In Closets • Central Air/Heat These spacious units offer luxury found nowhere else in the area. Call and schedule your private • Attached Garages • Individual Entries • Playground • Deck/Balcony • Garbage, Water & Sewer Included showing today! • Picnic Area Floor Plans: 2BR/2BA: $668-$907 • 3BR/2BA: $799-$1,076
Solutions Property Management App Fee: $45 Pet Dep: $500 BARKER TOWNHOMES Features: Fully Equipped Kitchen • Washer/Dryer (Each Unit) • Walk-In Closets • Central Air/Heat 406-409 W. Opal Ln. & 407-409 W. Barker Pl. • Hartford, SD 57033
Office Hours: M-TH 9-4 F 9-2
Sec Dep: $500
Pet Rent: $50
• Attached Garages • Individual Entries • Playground • Deck/Balcony • Garbage, Water & Sewer Included
(605) • Picnic956-7855 Area
H A RT FO R D
Floor Plans: 3BR/2BA: $1,350-$1,450
DEER HOLLOW APARTMENTS 701, 709, 801, 817, 903, 911 & 917 Ruud Ln. • Hartford, SD 57033 CALL FOR RENT SPECIALS! yourrentalsolution.com
(605) 610-9945
Floor Plans: 2BR/2BA: $668-$907 DEER HOLLOW APARTMENTS $799-$1,076 701, 709, 801, 817, 903, 911 & 3BR/2BA: 917 Ruud Ln. • Hartford, SD 57033 Utilities Included: Garbage, Water & Sewer Floor Plans: costelloco.com 2BR/2BA: $668-$907 deerhollow@costelloco.com 3BR/2BA: $799-$1,076 Utilities Included: Garbage, Water & Sewer costelloco.com deerhollow@costelloco.com
(605) 610-9945
14
POLICIES AND FEATURES Minimum Lease.............12 Mo. Central Air ............................Yes Pets (Under 45 Lbs.) ...........Yes Deck/Patio............................Yes Corporate SuitesManagement Avail .........No Swimming Pool.....................No Costello Property App Fee: $55 Attached .................Yes OffiWasher/Dryer ce Hours: By......................Yes Appt.. Sec Garage Dep: $400-$450 Dishwasher/Disposal ..........Yes Controlled Access ................No Housing Vouchers Accepted. Income Guidelines Fitness Center.......................No Individual EntryApply. ...................Yes
Costello Property Management App Fee: $45 POLICIES AND FEATURES Office Hours: By Appt.. Sec Dep: $400-$450
Minimum Lease............ 12 Mo. Central Air........................ ... Yes Housing Vouchers Accepted. Income Guidelines Apply. Pets......................... ............. .No Deck/Balcony..................... .Yes Washer/Dryer.............. ....... Yes Swimming Pool.................... No Dishwasher.................... ..... Yes Garage Attached.............. .. Yes Corporate Suites Avail......NoAND Picnic Area............. ............. Yes POLICIES FEATURES Community Room........... ... Yes Fitness Center...................... No Minimum Lease.............12 Mo. Central Air ............................Yes Pets ........................................No Deck/Balcony .......................Yes Washer/Dryer ......................Yes Swimming Pool.....................No Dishwasher ..........................Yes Garage Attached .................Yes Corporate Suites Avail .........No Picnic Area ...........................Yes Community Room ...............Yes Fitness Center.......................No
MyRentersGuide.com | Your Trusted Database of Rentals
3RD ST.
9TH ST.
CUSTER AVE.
21ST ST.
IDAHO AVE.
LINCOLN AVE.
HURON
LAWNRIDGE AVE.
37
21ST ST. 22ND ST.
24TH ST.
HURON
RIVERSTONE TOWNHOMES
costelloco.com Riverstone@costelloco.com
Income Guidelines Apply 202 20th St. SE • Huron, SD 57350 • (605) 412-7335 • Office Hours: M-F by Appt. Riverstone Townhomes have a great feeling and style. They offer plenty of room with a basement, main floor and upstairs to allow you the chance to customize your new place! Floor Plans: 2BR/1BA: $0-$806 • 3BR/2BA: $0-$1,126 Features: Central Air • Washer/Dryer In-Unit • Microwaves • Deck/Patio • 24-Hr. Maintenance • Playground • Dishwasher • Fully Equipped Kitchen • Garbage, Water & Sewer Included
See More Photos and Virtual Tours at MyRentersGuide.com
15
Riverstone Townhomes have a great feeling and style. They offer plenty of room with a basement, main floor and upstairs to allow you the chance to customize your new place!
Mills Property Management App Fee: No Office Hours: Call For Appt. Sec Dep: $478-$510 910 15th St. SW2BR/1BA: • Huron, SD 57350 • 3BR/2BA: $0-$1,126 Floor Plans: $0-$806 Government Assistance Available
HURON APARTMENTS
(605) 789-3594
Features: Central Air • Washer/Dryer In-Unit • Microwaves • Deck/Patio • 24-Hr. Maintenance Floor Plans:Equipped Kitchen • Garbage, Water & Sewer Included • Playground • Dishwasher • Fully POLICIES AND FEATURES 1BR/1BA: $478 2BR/1BA: $510
Minimum Lease.............12 Mo. Pets ........................................No On-Site Laundry ..................Yes Dishwasher/Disposal ...........No Corporate Suites Avail .........No Fitness Center.......................No
Utilities Included: Garbage, Water & Sewer millsproperty.com
RIVERSTONE TOWNHOMES
Costello Property Management Office Hours: M-F by Appt.
(605) 412-7335
Income Guidelines Apply
202 20th St. SE • Huron, SD 57350
Floor Plans: 2BR/1BA: $0-$806 3BR/2BA: $0-$1,126 Utilities Included: Water, Garbage & Sewer costelloco.com Riverstone@costelloco.com
STONEYBROOK SUITES 420 21st St. SW • Huron, SD 57350
(605) 570-7570
Floor Plans: $5,190 Studio/1BA 1BR/1BA 2BR/1BA
HURON
Utilities Included: All Utilities
STONEYBROOK SUITES
301 Dakota Dunes Blvd. • Dakota Dunes, SD 57049
(605) 800-8596
Floor Plans: $5,190 Studio/1BA 1BR/1BA 2BR/1BA Utilities Included: All Utilities
Air Conditioning ..................Yes Deck/Patio.............................No Swimming Pool.....................No Off-Street Parking ...............Yes Crime-Free Housing............Yes On-Site Management .........Yes
App Fee: No Sec Dep: Yes
POLICIES AND FEATURES Minimum Lease............ 12 Mo. Pets ....................................... No Corporate Suites Avail ........ No Washer/Dryer In Unit ........ Yes Dishwasher ......................... Yes Fully Equipped Kitchen ........ Yes
Stoneybrook Suites Assisted Living Office Hours: M-F 8-5
Central Air ........................... Yes Deck/Patio........................... Yes Individual Entrance ............ Yes Swimming Pool.................... No Off-Street Parking .............. Yes Playground.......................... Yes
App Fee: $1,000 Sec Dep: $0
POLICIES AND FEATURES Minimum Lease............... 3 Mo. Pets .......................................Yes Corporate Suites Avail .........No Washer/Dryer In Unit ..........No Dishwasher/Disposal ..........Yes Theater .................................Yes
Stoneybrook Suites Assisted Living Office Hours: M-F 8-5
Central Air/Heat ..................Yes Patio......................................Yes Whirlpool..............................Yes Garage Available ..................No Controlled Access ...............Yes Community Room ...............Yes
App Fee: $1,000 Sec Dep: $0
POLICIES AND FEATURES Minimum Lease............... 3 Mo. Pets .......................................Yes Corporate Suites Avail .........No Washer/Dryer In Unit ..........No Dishwasher/Disposal ..........Yes Theater .................................Yes
Central Air/Heat ..................Yes Patio......................................Yes Whirlpool..............................Yes Garage Available ..................No Controlled Access ...............Yes Community Room ...............Yes
Phone (605) 72 Fax (605) 496 STONEYBROOK SUITES
4501 E. Pampas Pl. • Sioux Falls, SD 57110
(605) 800-7971
Floor Plans: $5,190 Studio/1BA 1BR/1BA 2BR/1BA Utilities Included: All Utilities
Stoneybrook Suites Assisted Living Office Hours: M-F 8-5
App Fee: $1,000 Sec Dep: $0
POLICIES AND FEATURES Minimum Lease............... 3 Mo. Pets .......................................Yes Corporate Suites Avail .........No Washer/Dryer In Unit ..........No Dishwasher/Disposal ..........Yes Theater .................................Yes
Central Air/Heat ..................Yes Patio......................................Yes Whirlpool..............................Yes Garage Available ..................No Controlled Access ...............Yes Community Room ...............Yes
Phone (605) 72
Stoneybrook Suites AppKari@MyRentersGu Fee: $1,000 STONEYBROOK SUITES Assisted Living Sec of Dep:Rentals $0 MyRentersGuide.com | Your Trusted Database
16 (605) 705-3687
500 16th Ave. NE • Watertown, SD 57201
Office Hours: M-F 8-5
23RD AVE.
FOSTER ST.
5TH AVE. BURT ST.
I-90
MAIN ST.
W. HAVENS AVE.
S. OHLMAN ST.
MITCHELL
SANBORN BLVD.
407TH AVE.
406TH AVE.
8TH AVE.
SHANARD RD.
38
NORWAY AVE.
M I TC H E L L
EAST WOODS APARTMENTS
Housing Vouchers Accepted. Income Guidelines Apply. 1709 E. 1st Ave. • Mitchell, SD 57301 • (605) 597-7084 • Office Hours: M-F 9-1 Sat-Sun by Appt.
East Woods Apartments is a great place to come home to! The secluded neighborhood will make you feel right at home. East Woods Apartments offers various amenities including in-unit washer and dryer. Floor Plans: 2BR/1BA: $692-$1,068 • 3BR/2BA: $858-$1,362 *prices subject to change. Call for pricing. Features: Dishwasher • Bike Rack • Air Conditioning • In-Unit Washer/Dryer • Controlled Access • Cable/DSL Ready • Alarm System • Wheelchair-Accessible Units • Heat, Garbage, Water & Sewer Included • Cats with Restrictions (Limit 2)
See More Photos and Virtual Tours at MyRentersGuide.com
EAST WOODS APTS.
Premier Real Estate Management, LLC
App Fee: $9+
17
ASHBROOK TRAIL APTS.
2120 N. Minnesota St. • Mitchell, SD 57301 • (605) 550-1404 • Office Hours: M-F 9-5
Welcome to Ashbrook Trail Apartments! This brand new community offers 1 bedroom and 2 bedroom apartments for seniors age 55+, located off N Minnesota Street. Each home includes fully equipped kitchens with brand new appliances. Ashbrook Trail residents enjoy the added convenience of having a Floor Plans: 1BR/1BA: $460-$1,100 • 2BR/1BA: $550-$1,300 • 2BR/2BA: $770-$,1300 Features: New Construction • Central Air/Heat • New Appliances On-Site Management • 24 Hr. Emergency Maintenance Fully Equipped Kitchen • Community Room • Washer/Dryer In-Unit
costelloco.com
MI TC H E L L
• Elevator • Spacious Bedrooms • Controlled Access • Pet Friendly
ASHBROOK TRAIL APTS 2120 N. Minnesota St. • Sioux Falls, SD 57106
Costello Office Hours: M-F 9-5
App Fee: $45 Sec Dep: Yes
Pet Dep: $500 Pet Rent: $25
(605) 550-1404
WHEATRIDGE APARTMENTS Floor Plans: 1BR/1BA: $460-$1,100 2BR/1BA: $550-$1,300 2BR/2BA: $770-$1,300 Utilities Included: Snow Removal costelloco.com
POLICIES AND FEATURES
Minimum Lease.............12 Mo. Pets (Conditions Apply) .......Yes Washer/Dryer ......................Yes Dishwasher/Disposal ..........Yes Fully Equipped Kitchen.......Yes Central Air ............................Yes
Elevator ................................Yes Clubhouse ............................Yes Walk-In Shower ...................Yes Controlled Access ...............Yes Spacious Bedrooms ............Yes On-Site Management...........Yes
vanbuskirkco.com wheatridge@vanbuskirkco.com 1020 W. Norway Ave. • Mitchell, SD 57301 • (605) 299-2847 • Office Hours: T & Th 9-3 or By Appt.
A Cut Above The Rest! Wheatridge Apartments accommodate residents with a desirable location near shopping centers, beautiful living space, popular amenities and impressive views. Carefree living in a peaceful neighborhood with beautiful courtyard spaces. Floor Plans: 1BR/1BA: $865+ • 2BR/2BA: $1,125+ • 3BR/2BA: $1,400+ Features: Playground • Courtyard • In-Unit Washer/Dryer • Central Air • Dishwasher • Covered Decks/Patios • Garages • Controlled Entry • Elevator • Garbage, Water & Sewer Included
18
MyRentersGuide.com | Your Trusted Database of Rentals
EAST WOODS APARTMENTS WHEATRIDGE TOWNHOMES
Welcome to Ashbrook Trail Apartments! This brand new community offers 1 bedroom and 2 bedroom apartments for seniors age 55+, located off N Minnesota Street. Each home includes fully equipped
Floor Plans: 1BR/1BA: $460-$1,100 • 2BR/1BA: $550-$1,300 • 2BR/2BA: $770-$,1300 Features: New Construction • Central Air/Heat • New Appliances On-Site Management • 24 Hr. Emergency Maintenance Fully Equipped Kitchen • Community Room • Washer/Dryer In-Unit
costelloco.com
• Elevator • Spacious Bedrooms • Controlled Access • Pet Friendly
vanbuskirkco.com wheatridge@vanbuskirkco.com
WHEATRIDGE APARTMENTS WHEATRIDGE TOWNHOMES
930 W. Norway Ave. • Mitchell, SD 57301 • (605) 299-2847 • Office Hours: T & Th 9-3 or By Appt.
Wheatridge Townhomes offers modern 3 bedroom homes with aGuidelines great location and tranquil setting. Tucked Housing Vouchers Accepted. Income Apply. away in a quiet residential area, it has quick access to shopping centers, a variety of restaurants, wonderful 1709 E. 1st Ave. • Mitchell, SD 57301 • (605) 597-7084 • Office Hours: M-F 9-1 Sat-Sun by Appt. recreation areas and is just three blocks from an elementary school and Dakota Wesleyan University. Floor Plans: 3BR/2BA: $1,975 East Woods Apartments is a great place to come home to! The secluded neighborhood will make
you feel right at home. East Woods Apartments offers various amenities including in-unit washer
Features: In-Unit Washer/Dryer • Central Air • Dishwasher • Yard • Fully Equipped Kitchen dryer.Private Entry • Attached Garage • Lawncare & Snow Removal Included • Pets Welcome (Limit 2) •and Covered • Large Closet Space • Primary Bedroom w/ Walk-In Closet vanbuskirkco.com
wheatridge@vanbuskirkco.com Floor Plans: 2BR/1BA: $691-$1,068 • 3BR/2BA: $828-$1,362 Costello App Fee: $45 Pet Dep: $500 ASHBROOK TRAIL APTS SD 57301 • (605) 299-2847 • Office Hours: T & Th 9-3 or By Appt. 1020 W. Norway Ave. • Mitchell, Office Hours: M-F 9-5 Sec Dep: Yes Pet Rent: $25 *prices subjectSt.to• Sioux change. for pricing. 2120 N. Minnesota Falls,Call SD 57106
A Cut Above The Rest! Wheatridge Apartments accommodate residents with a desirable location near
(605) 550-1404 shopping centers, beautiful living space, popular amenities and impressive views. Carefree living in a Floor Plans: Features:neighborhood Dishwasherwith • Bike Rack • Air Conditioning peaceful beautiful courtyard spaces. • In-Unit Washer/Dryer
POLICIES AND FEATURES
1BR/1BA: $460-$1,100 930 W.Plans: Norway Ave. • Mitchell, 57301 • (605) 299-2847 • Offi•ce Hours: T & Th 9-3 or By Appt. • Controlled Access • Cable/DSL Ready • $1,125+ Alarm System Wheelchair-Accessible Units Floor 1BR/1BA: $865+SD • 2BR/2BA: • 3BR/2BA: $1,400+
2BR/1BA: $550-$1,300 Minimum Lease.............12 Mo. Elevator ................................Yes $770-$1,300 Pets (Conditions Apply) Clubhouse ............................Yes • Heat, Garbage, Water2BR/2BA: & Sewer Included • Cats with Restrictions (Limit.......Yes 2) Snow Removal
Fully Equipped Kitchen.......Yes Spacious Bedrooms ............Yes
recreation areas and is just three blocks from an elementary school and Dakota Wesleyan Central Air ............................Yes On-Site University. Management...........Yes costelloco.com Floor Plans: 3BR/2BA: $1,975
EAST WOODS APTS. 1709 E. 1st Ave. • Mitchell, SD 57301
Premier Real Estate Management, LLC Office Hours: M-F 9-1, Sat-Sun by Appt.
Housing Vouchers Accepted. Income Guidelines Apply. (605) 597-7084 Features: In-Unit Washer/Dryer • Central Air • Dishwasher • Yard
App Fee: $9+ Sec Dep: $300-$400 Pet Dep: $200 Pet Rent: $20/Mo.
• Fully Equipped Kitchen • Covered Private Entry • Attached Garage Floor Plans: • Lawncare & Snow Removal Included • Pets Welcome (Limit 2) POLICIES AND vanbuskirkco.com FEATURES 2BR/1BA: $691-$1,068 • Large Closet Space • Primary Bedroom w/ Walk-In Closet Minimum Lease........... 12 Mo. Air Conditioning ................ Yes 3BR/2BA: $828-$1,362 wheatridge@vanbuskirkco.com 24-Hr. Maintenance ........... No
*prices subject to change
Utilities Included: Heat, Garbage, Water & Sewer
WHEATRIDGE TOWNHOMES 930 W. Norway Ave. • Mitchell, SD 57301 WHEATRIDGE APARTMENTS 1020 W. Norway Ave. • Mitchell, SD 57301
(605) 299-2847
(605) 299-2847
Floor Plans: 3BR/2BA: $1,975
Floor Plans: 1BR/1BA: 865+ Utilities Included: 2BR/2BA: Lawncare,$1,125+ Snow Removal 3BR/2BA: $1,400+ Utilities Included: vanbuskirkco.com Garbage, Water & Sewer wheatridge@vanbuskirkco.com vanbuskirkco.com wheatridge@vanbuskirkco.com
WHEATRIDGE TOWNHOMES 930 W. Norway Ave. • Mitchell, SD 57301
(605) 299-2847
Floor Plans: 3BR/2BA: $1,975 Utilities Included: Lawncare, Snow Removal vanbuskirkco.com wheatridge@vanbuskirkco.com
Pets ....................................Cats Washer/Dryer .................... Yes Dishwasher ........................ Yes Corporate Suites Avail ....... No Community Room. ............. No
Van Buskirk Companies Office Hours: T &Van Th 9-3 or ByCompanies Appt. Buskirk Office Hours: T & Th 9-3 or By Appt.
Swimming Pool................... No Garage Available ................ No Controlled Access ............. Yes Fitness Center..................... No
App Fee: $60 Pet Fee: $50/pet Sec Dep: $500 Pet Dep: $500/pet App Fee: $60 Sec Dep: $500
POLICIES AND FEATURES Minimum Lease............... 6 Mo. Central Air ............................Yes POLICIES ANDCable FEATURES Pets (Limit 2) ........................Yes Ready .........................Yes CorporateLease............... Suites Avail .........No Swimming Pool.....................No Minimum 6 Mo. Central Air ............................Yes Elevator .................................No Attached Garage .................Yes Pets ........................................No Cable Ready .........................Yes Washer/Dryer ......................Yes Private Entry ........................Yes Corporate Suites Avail .........No Swimming Pool.....................No Dishwasher/Disposal ..........Yes Deck/Patio ............................Yes Elevator ................................Yes Garage w/Opener ...............Yes Washer/Dryer ......................Yes Controlled Access ...............Yes Dishwasher/Disposal ..........Yes Deck/Patio ............................Yes
Van Buskirk Companies Office Hours: T & Th 9-3 or By Appt.
App Fee: $60 Sec Dep: $500
Pet Fee: $50/pet Pet Dep: $500/pet
POLICIES AND FEATURES Minimum Lease............... 6 Mo. Pets (Limit 2) ........................Yes Corporate Suites Avail .........No Elevator .................................No Washer/Dryer ......................Yes Dishwasher/Disposal ..........Yes
Central Air ............................Yes Cable Ready .........................Yes Swimming Pool.....................No Attached Garage .................Yes Private Entry ........................Yes Deck/Patio ............................Yes
M I TC H E L L
Features: Playground • Courtyard • In-Unit Washer/Dryer • with Central Air......................Yes •location Dishwasher Shower ...................Yes Wheatridge Townhomes offers modern 3 bedroom homesWasher/Dryer a great andWalk-In tranquil setting. Tucked Included: •away Covered Decks/Patios •Utilities Garages • Controlled Entry Elevator •centers, Garbage, Water & Sewer Included Dishwasher/Disposal ..........Yes Controlled Access ...............Yes in a quiet residential area, it has quick access to•shopping a variety of restaurants, wonderful
NBU IR KPA CO S NB U S KI R K COMPA N IES OMPA NIE S BUSK VAIR NKBUCOMPA SK I R K NI COM ES VA NRK B USK I R KPACO S NBUVA VAN ES PA N IVANB USKI COM NIM E SPA N I EVA S KI R K SK COM NIM E PA S NIEVA VA NBU SK IR K CO M PA NIE S R K COMPA NIE S VAN BU SK I R K COM PAN I E S VA N B USK I R K CO M PA N I E S
kitchens with brand new appliances. Ashbrook Trail residents enjoy the added convenience of having a
(605) 728-5 See More Photos and Virtual Tours at MyRentersGuide.com Phone 19
Kari@MyRentersGuide
I-90
I-90
16 44 44
16 79
20
MyRentersGuide.com | Your Trusted Database of Rentals
COPPER RIDGE APARTMENTS
2308 Promise Rd., Rapid City, SD 57702
Floor Plans
Studio $1,025+ 1BR/1BA $1,250+ 2BR/1BA $1,475+ 2BR/2BA $1,525+ 3BR/2BA $1,775+ Features: • Central Air/Heat • Fully Equipped Kitchens • Dining Area • Extra Storage • Secure Buildings with Controlled Access • Spacious Floorplans • Walk-In Closets • Washer/ Dryer In-Unit • Elevators • Fitness Center • Media/ Theater Room • Outdoor Pool • Dog Park • Community Room • Heated Parking Garage • On-Site Management • Pets Allowed
605.413.4066
FYI: Lease: 12 Months • App. Fee: Yes • Sec. Dep.: $500 OFFICE HOURS: Call for an appointment
See More Photos and Virtual Tours at MyRentersGuide.com
21
RAPID CITY
Copper Ridge Apartments provide a wonderful setting for your lifestyle, secluded from the hustle and bustle of the city yet convenient for your daily destinations! Whether you prefer exploring the Black Hills, spending an evening at the movies, or downtown Rapid City, Copper Ridge is in close proximity to your favorite restaurants and entertainment as well as everything the Black Hills has to offer! Enjoy this beautiful, peaceful, and friendly community. Call and schedule your appointment today!
THE MEADOWS APARTMENTS
RAPID CITY
1719 Moon Meadows Dr., Rapid City, SD 57702
At The Meadows, we offer one, two and three bedroom luxury living apartments in the serene and beautiful Black Hills of Rapid City, South Dakota. With stunning resort-style amenities, on-site management and a great location, you and your family will love your new home! Features: Fitness Center • Pool • Hot Tub • Playground Balcony • Stainless Steel Appliances • Central A/C • Firepit • Window Blinds • Washer/Dryer In-Unit • Spacious Floorplans • Fully Equipped Kitchens • Fireplace (some units) • Trash Valet • Garages Available • Storage Available • Clubhouse
1BR/1BA $1,465 (820 Sq. Ft.)
2BR/1BA $1,675 (1,073 Sq. Ft.)
2BR/2BA $1,780 (1,119 Sq. Ft.)
3BR/2BA $2,260 (1,381 Sq. Ft.)
OFFICE HOURS: Mon - Fri 9:00am-5:30pm Sat By Appt. FYI: Lease: 12 Months • App. Fee: $60 • Admin Fee: Yes • Sec. Dep.: 1 Mo. Rent • Pet Dep: Yes • Pet Fee: Yes • Garage Rent: $120 • Storage Rent: $50
605-981-4972 www.LivingTheMeadows.com
22
MyRentersGuide.com | Your Trusted Database of Rentals
the altitude APARTMENTS
1900 Fox Rd., Rapid City, SD 57703
This great location provides stunning views and puts you minutes away from some of the best Rapid City and the Black Hills have to offer.
FYI: Lease: 12 Months • App. Fee: $50 • Sec. Dep.: $500 Features: High-End Finishes • Playground • Central Air • Washer/Dryer In-Unit • Secured Entries • Pool • 24-Hour Fitness Center • Dog Park • Washer/Dryer In-Unit • DSL Ready • Clubhouse • Fully Equipped Kitchens
Floor Plans
1BR/1BA $1,295+ 2BR/2BA $1,445+ 3BR/2BA $1,795+ *Prices Subject to Change
OFFICE HOURS: M-F: 9-5 Call for Showing
605-416-2874
See More Photos and Virtual Tours at MyRentersGuide.com
23
RAPID CITY
Located just off Mt. Rushmore Road Highway 16 and Catron Blvd., The Altitude offers a choice of a 1, 2, or 3 bedroom villa apartment styles to accommodate what you are looking for in your next apartment home. Love coming home to open concept living, with 9’ ceilings, in-unit washer and dryer, walk-in closets, and large patio or balcony. This is a pet-friendly community welcoming your furry friends. Enjoy the extras this community will offer with a community room, full kitchen, fitness center, theater room and access to the outdoor pool and grilling area. Additionally, The Altitude offers 24-hour emergency maintenance and professional Management.
TALLGRASS APARTMENTS
2126 E. Philadelphia St., Rapid City, SD 57703
RAPID CITY
From the moment you walk through the front door, you will feel the comfort and security that makes our residents happy to call Tallgrass Apartments home. Cutting-edge amenities, meticulously-groomed grounds, and a dedicated staff contributes to a higher standard of living. Convenient shopping, award-winning schools, local museums and parks are all close at hand, with sponsored activities to develop new hobbies while getting to know your neighbors.
Floor Plans
STUDIO $1,075+ 1BR/1BA $1,325+ 2BR/1BA $1,575+ 2BR/2BA $1,675+ Features: • Central Air/Heat • Fully Equipped Kitchens • Dining Area • Extra Storage • Secure Buildings with Controlled Access • Spacious Floorplans • Walk-In Closets • Washer/Dryer In-Unit • Elevators • Fitness Center • Media/Theater Room • Dog Park • Community Room • Heated Parking Garage • Outdoor Pool • On-Site Management • Pets Allowed FYI: Lease: 12 Months • App. Fee: $60 • Sec. Dep.: $250 OFFICE HOURS: Tu-Fri: 10-6 Sat: 10-4
24
605.519.7185
MyRentersGuide.com | Your Trusted Database of Rentals
HI MOUNTAIN ESTATES APARTMENTS
Welcome to the Hi Mountain Estates Apartments! Enjoy a quick commute to the Air Force Base, shopping centers, restaurants, local entertainment, and Black Hills State! These homes include fully equipped kitchens, with brand new, stainless steel appliances! Enjoy the convenience of having your own washer and dryer in-unit! Floor Plans: STUDIO: Starting at $950 1BR/1BA: Starting at $1,100 2BR/2BA: Starting at $1,300
BOX E L DE R
630 Denali Dr. • Box Elder, SD 57719 • 605-608-4785 • Office Hours: M-F 9-5 Call for Showing
costelloco.com
Features: • Central Air/Heat • Playground • New Appliances • Cable Ready • Washer & Dryer In-Unit • Pantry Space • Dishwasher/Disposal • Large Closets • 24 Hr. Emergency Maintenance • Patio or Balcony
CARRIAGE GREEN APARTMENTS HI MOUNTAIN ESTATES APARTMENTS. 630 Denali Dr. • Box Elder, SD 57719
Floor Plans: STUDIO: Starting at $950 1BR/1BA: Starting at $1,100 2BR/2BA: Starting at $1,300 Utilities: Lawncare, Snow Removal
POLICIES AND FEATURES Minimum Lease.............12 Mo. Pantry Space ........................Yes Washer/Dryer ......................Yes Dishwasher/Disposal ..........Yes Playground...........................Yes Walk-In Closets ....................Yes
Central Air/Heat ..................Yes Decks/Patio ..........................Yes Swimming Pool.....................No Garage Available ..................No Controlled Access ...............Yes New Appliances............................... Yes
4205 Elm St. • Rapid City, SD 57701 • 605-923-8054 • Office Hours: M-F 9-6
Relax by the pool, stay in shape in the fitness room, or simply enjoy a night in after a long day of work. Carriage Green Apartments offer various amenities such as central air, a fully equipped kitchen, master bedrooms, washer and dryer and much more! The Carriage Green Apartments community offers a community room, controlled access, hot tub, fitness center, indoor and outdoor pool, sauna, snow removal, 24 hour maintenance, and on-site management.
Features: • Central Air/Heat • Dishwasher/Disposal • Walk-In Closets • Cable Ready • Patio or Balcony • Pool • Hot Tub • Fitness Center • Sauna • Washer/Dryer In-Unit • On-Site Management
hayloftapartmenthomes.com
See More Photos and Virtual Tours at MyRentersGuide.com
25
Hayloft Apartment Hom
Floor Plans: 1BR/1BA: $975 2BR/1BA: $1,110 2BR/2BA: $1,175 3BR/2BA: $1,365
RAPID CITY
costelloco.com
App Fee: $45 Sec Dep: 1 Mo. Rent
Hayloft Apartment Homes
(605) 608-4785
Costello Property Management Office Hours: M-F 9-5
a dedicated staf contributes to a higher sta • Spacious Floorplans • Walk-In Closets • Washer/ Dryer In-Unit • Elevators • Fitness CenterConvenient • Media/ shopping, award-winning schools and all close at hand, with sponso Outdoor Pool DogM-F Park • for are 630 Denali Dr.Theater • Box Elder, Room SD 57719•• 605-608-4785 • Office•Hours: 9-5 parks Call Showing Cornerstone Residential Sec Dep: Yes CARRIAGE GREEN APARTMENTS. develop new hobbies while getting to know Community Room • Heated Parking Garage Offi ce Hours: M-F 9-5 4205 Elm St. • Rapid City, SD 57701 Dep: Yes Welcome to the Hi Mountain Estates Apartments! Enjoy a quick commute to the Air Force Pet Base, App Fee: $50 Pet Rent: Yes • On-Site Management • Pets Allowed (605) 923-8054 shopping centers, restaurants, local entertainment, and Black Hills State! These homes include
This great location provides stun
Floor Plans
R A P ID CITY
Floor Plans: FEATURES fully equipped kitchens, with brand new, stainless steel views appliances!POLICIES Enjoy the AND convenience of $975 • App. Fee: Yes • Sec. Dep.: and FYI: Lease:1BR/1BA: 12 Months $500 puts you minutes away Minimum Lease.............12 Mo. Hot Tub ................................Yes having your own washer and dryer some of the best Rapid City and the B 2BR/1BA: $1,110in-unit!
STUDIO $1,075 Hills has to off er. 605.413.4
Pets w/Restrictions .............Yes Decks/Patio ..........................Yes 2BR/2BA: $1,175 Washer/Dryer ......................Yes Pool .......................................Yes OFFICE HOURS: 3BR/2BA: $1,365 Call for an appointment ..........Yes Garage Available .................Yes Floor Plans: STUDIO: Starting at $950 1BR/1BA: StartingDishwasher/Disposal at $1,100 Community Room ...............Yes Controlled Access ...............Yes Utilities Included: 2BR/2BA: Starting at $1,300 Located just off Mt. Rushmore Road Highway Fitness Center......................Yes Corporate Suites Available ...........No 16 and Water, Sewer, Garbage costelloco.com
THE MEADOWS COPPER RIDGE APARTMENTS
1BR/1BA $1,32 2BR/1BA $1,60 2BR/2BA $1,47
Blvd., The Altitude offers a choice of a 1, 2, or 3 bedroo apartment styles to accommodate what you are lookin Samuelson Development App Fee: Yes APARTMENTS. Features: • Central Air/Heat • Playground • New Appliances • Cable Ready home. Love coming your apartment home to open c Offi cenext Hours: Call for Appt. 2308 Promise Rd. • Rapid City, SD 57702 Sec Dep: $500 • Washer & Dryer In-Unit • Pantry Space • Dishwasher/Disposal • Large Closets living, with 9’ ceilings, in unit washer and dryer, walk-in 1719 Moon Meadows Dr., Rapid City, SD 57702 (605) 413-4066 • 24 Hr. Emergency Maintenance • Patio or Balcony and large patio or balcony. This is a pet friendly com Floor Plans: FEATURES welcomingPOLICIES your furryAND friends. Enjoy the extras this com Studio: $1,025+ Minimum Lease.............12 Mo. Centralroom, Air/Heat ..................Yes Features: • Central will offer with a community full kitchen,Air/He fitness 1BR/1BA: $1,250+ Pets w/Restrictions .............Yes Decks/Patio ..........................Yes 2BR/1BA: $1,475+ theater room and access to the outdoor pool, and grillin • Fully Equipped Kitchens • Dining A Washer/Dryer ......................Yes Media Room ........................Yes 2BR/2BA: $1,525+ Additionally, The..........Yes Altitude offers 24-hour emergency maint Dishwasher/Disposal Garage Available .................Yes Storage • Secure Buildings with Contr 3BR/2BA: $1,775+ Community Room ...............Yes Controlled Access ...............Yes and professional Management. • Spacious Floorplans • Walk-In Close
BOX E L DE R
Pool....................................................... Yes At The Meadows, we offer one, two and Fitness threeCenter......................Yes bedroom Dryer In-Unit • •Elevators • •Fitness FYI: Lease: 12 Months App. Fee: $50 Sec. Dep.:Cen $50 luxury living apartments in the serene and beautiful Black Room • Fee: Outdoor Pool • D Costello Property Theater Management App $45 HI MOUNTAIN ESTATES Hills of APARTMENTS. Rapid City, South Dakota. Features: High-End Finishes • Playground
Office Hours: M-FCommunity 9-5 Room Sec Dep:•1Heated Mo. Rent Parkin • Central Air • Washer/Dryer In-Unit • Secured Entries
630 Denali Dr. • Box Elder, SD 57719
stunning resort style amenities, management on •site and a (605) With 608-4785 • On-Site Management • Pets AIn • Pool 24-Hour Fitness Center • Dog Park • Washer/Dryer great location,Floor you Plans: and your family will love your new •home! DSL Ready • Clubhouse • Fully Equipped Kitchens
POLICIES AND FEATURES
STUDIO: Starting at $950 Minimum Lease.............12 Mo. Central Air/Heat ..................Yes FYI: Lease: 12 Months • App. Fee: $60 • Sec 1BR/1BA: Starting at $1,100 Features: Fitness Center • Pool • Hot Tub • Playground Pantry Space ........................Yes Decks/Patio ..........................Yes 2BR/2BA: Starting at $1,300
Floor Plans
605.519.7185
......................Yes Swimming Pool.....................No Balcony • Stainless Steel Appliances • Central Washer/Dryer A/C • Firepit OFFICE HOURS: Tu-Fri: 10-6 Sat: 1 Utilities: Dishwasher/Disposal ..........Yes Garage Available ..................No • Window Blinds • Washer/Dryer In-Unit • Spacious Floorplans Lawncare, Snow Removal Playground...........................Yes Controlled Access ...............Yes • Fully Equippedcostelloco.com Kitchens • Fireplace (some units) • Trash Valet Walk-In Closets ....................Yes New Appliances............................... Yes • Garages Available • Storage Available • Clubhouse
1BR/1BA $1,295+ 2BR/2BA $1,375+
TALLGRASS APARTMENTS.
1BR/1BA $1,395
2126 E. Philadelphia St. • Rapid City, SD 57703
(605) 519-7185
(820 Sq. Ft.)
Floor Plans: Studio: Starting at $1,075+ 1BR/1BA: Starting at $1,350+ 2BR/1BA:(1,073 StartingSq. at $1,575+ Ft.) 2BR/2BA: Starting at $1,675+
2BR/2BA $1,695
RAPID CITY
POLICIES AND FEATURES
OFFICE HOURS: M-F: 9-5 Call..................Yes for Showing Minimum Lease.............12 Mo. Central Air/Heat Pets w/Restrictions .............Yes Washer/Dryer ......................Yes Dishwasher/Disposal ..........Yes Community Room ...............Yes Fitness Center......................Yes
Decks/Patio ..........................Yes Media Room ........................Yes Garage Available .................Yes Controlled Access ...............Yes Pool....................................................... Yes
605-416-2874
App Fee: $50 Pet Dep: $300 Cresten Properties 3BR/2BA $2,150 Office Hours: M-F: 9-5 Call for Appt. Sec Dep: $500 Pet Rent: $50
THE ALTITUDE APARTMENTS. 1900 Fox Rd. • Rapid City, SD 57703
(605) 416-2874
App Fee: $60
Sec Dep: $250 3BR/2BA $1,795+ *Prices Subject to Change
2BR/1BA $1,595 (1,119 Sq. Ft.)
Samuelson Development Office Hours: Tu-Fri: 10-6 Sat: 10-4
(1,381 Sq. Ft.)
Phone (605) 728
Floor Plans: POLICIES ANDKari@MyRentersGui FEATURES OFFICE HOURS: Mon - Fri 9:00am-5:30pm Sat By Appt. 1BR/1BA: $1,295+ Minimum Lease.............12 Mo. Central Air/Heat ..................Yes 2BR/2BA: $1,445+ Pets Fee: w/Restrictions FYI: Lease: 123BR/2BA: Months$1,795+ • App. Fee: $60 • Admin Yes .............Yes Decks/Patio ..........................Yes
605-981-
• Sec. Dep.: 1 Mo. Rent • Pet Dep: Yes • PetWasher/Dryer Fee: Yes ......................Yes Pool .......................................Yes Dishwasher/Disposal ..........Yes Garage Available .................Yes • Garage Rent: $110 • Storage Rent:Community $50 Room ...............Yes Controlled www.LivingTheMea Access ................No Fitness Center......................Yes Dog Park............................................. Yes
THE MEADOWS APARTMENTS
1719 Moon Meadows Dr. • Rapid City, SD 57702
(605) 981-4972
Floor Plans: 1BR/1BA: $1,465 2BR/1BA: $1,675 2BR/2BA: $1,780 3BR/2BA: $2,260
605-939-7785 Utilities Included: Garbage Valet
26
Private Management Office Hours: Mon-Fri: 9-5:30 Sat by Appt.
App Fee: $60 Sec Dep: 1 Mo. Rent
POLICIES AND FEATURES Minimum Lease............... 9 Mo. Pets w/Restrictions .............Yes Washer/Dryer ......................Yes Dishwasher/Disposal ..........Yes Community Room ...............Yes Fitness Center......................Yes
Central Air/Heat ..................Yes Decks/Patio ..........................Yes High-Speed Internet ...........Yes Garage Available .................Yes Controlled Access ...............Yes Pool....................................................... Yes
MyRentersGuide.com | Your Trusted Database of Rentals
Phone (605) 728-50
ST
HAMILTON BLVD.
05 MEMORIAL DR.
BROKEN KETTLE RD.
SIOUXLAND
H W Y. 1
I-29
OUT
ER D
ON
RIV
EP
E N.
AR KB LV D.
T 36
M IL
H
ST
.
75
SIOUX CITY, IA
IT AR
NORTH SIOUX CITY, SD
Y RD
ST
T 27TH S
.
4TH ST.
I-29
6T H ST
DAKOTA DUNES, SD
.
PIERCE ST.
TH
.
19
. 20
FAIRMO
SOUTH SIOUX CITY, NE
NT ST.
GLENN AVE.
LA
5TH AVE.
20
KE PO RT ST .
HWY . 970
210TH ST.
AIRPORT
I-29
77
SLOAN, IA
See More Photos and Virtual Tours at MyRentersGuide.com
SERGEANT BLUFF, IA 27
Hayloft Apartment Homes Hayloft Apartment Homes
Property Management Company, Inc.
H AY L O F T
Hayloft Apartment Homes
Property Management Company, Inc.
H AY L O F T
Hayloft Apartment Homes
240 Courtyard Dr. • Dakota Dunes, SD 57049 • (605) 540-4099• Office Hours: M-F 9-6, Sat. 11-4, Sun. Closed
Property Management Company, Inc.
H AY L O F T
DA KOTA D U N E S
Property Management Company, Inc.
H AY L O F T
WELLINGTON AT THE DUNES
Wellington at the Dunes offers beautiful apartment homes designed for comfortable and luxurious living. Enjoy the quiet neighborhoods with all the spoils of nearby conveniences and shopping! Floor Plans: • 1BR/1BA: $950-$985 • 2BR/1.25BA: $1,005-$1,040 • 2BR/2BA: $1,110-$1,190 • 3BR/2BA: $1,315-$1,350 Features: • In-Home Laundry Washer/Dryer • Deck/Patio hayloftapartmenthomes.com wellington@hayloftpm.com • Vaulted Ceilings • Clean/Convenient Laundry Rooms • Fitness Center • Heated Indoor/Outdoor Pools • Whirlpool Spa & Sauna • Corp. Suites • Elevators • Controlled Access • Sand Volleyball & Basketball Court • Backyard Sports & Grilling Area • Water, Sewer & Garbage Included
STERLING GREEN ESTATES WELLINGTON AT THE DUNES
240 Courtyard Dr. • Dakota Dunes, SD 57049
(605) 540-4099
Hayloft Property Management Office Hours: M-F 9-6, Sat. 11-4, Sun. Closed
App Fee: $55 Sec Dep: $500-$600 Pet Dep: $200
Floor Plans: 1BR/1BA: $950-$985 POLICIES AND FEATURES 2BR/1.25BA: $1,005-$1,040 Minimum Lease..................Flex Central Air ............................Yes 2BR/2BA: $1,110-$1,190 Pets ..................................... Cats Deck/Patio............................Yes 3BR/2BA: $1,315-$1,350 Spa/Sauna ............................Yes Swimming Pool....................Yes Utilities Included: Dishwasher ..........................Yes Garage Available .................Yes & SD Garbage 300 Dakota Dunes Blvd. • Water, DakotaSewer Dunes, 57049 • (605) 540-4098 OffiSuites ce Hours: M-F 9-6 •Controlled Sat. 11-4 Access • Sun. ...............Yes Closed Corporate Avail ........Yes wellington@hayloftpm.com Community Room ...............Yes Fitness Center......................Yes
Sterling Green Estates offers elegant apartment homes designed to meet your lifestyle. Expect the best and be prepared to be impressed with luxurious floor plan features and community amenities! Floor Plans: • 1BR/1BA: $1,130-$1,145 • 2BR/2BA: $1,285-$1,380 • 3BR/2BA: $1,520-$1,535 • 2BR/2BA+Den: $1,605-$1,620 Features: • In-Home Laundry Washer/Dryer • Controlled Access • Private Deck/Patio • Vaulted Ceilings • Fitness Center • Heated Indoor/Outdoor Pools • Whirlpool Spa & Sauna • Corporate Suites • Elevators • Underground Parking & Car Wash • Garbage, Water & Sewer Included
28
hayloftapartmenthomes.com sterlinggreen@hayloftpm.com
MyRentersGuide.com | Your Trusted Database of Rentals
1101 Riverview Dr., South Sioux City, NE 68776
Modern living in a great location!
Floor Plans
1BR/1BA $1,173+ 2BR/1BA $1,250+ 2BR/2BA $1,483+ *Pricing Subject to Change FYI: Lease: 12 Months • App. Fee: $60 • Sec. Dep.: $350 Admin Fee: $150 Pet Deposit: $350 NR • Pet Rent: $35 Utility Fee: $108-$118/mo • Amenity Fee: $15/mo Internet: $60/mo Features: Clubhouse • Fitness Center • Dog Park • Pool • On-Site Management • 24 Hr. Emergency Maintenance • Controlled Access • Package Room • Garage Available • Fiber Internet • Stainless Steel Appliances • Washer/Dryer • Fully Equipped Kitchens • Patio/Balcony • LVP Flooring • Walk-In Closets • Wheelchair Access OFFICE HOURS: M-F: 9-6 Sat: 10-4
402-997-0812 See More Photos and Virtual Tours at MyRentersGuide.com
29
S O U T H S I O UX C I T Y
Welcome to RiverPointe Apartments, a pet-friendly apartment community in South Sioux City offering modern one and twobedroom apartments for rent with designer finishes and spacious layouts. Located near downtown Sioux City, RiverPointe keeps you connected to employers as well as everyday essentials and outdoor destinations, all while offering a quiet, residential experience. With standout amenities like a fully-equipped fitness center, resident clubhouse, dog park, swimming pool, and controlled access, you’ll find everything you need to live comfortably, stay connected, and enjoy more value at home.
HO • CHUNK CAPITAL 2800 Flatwater Dr. • South Sioux City, NE 68776 • (712) 639-6011 • Office Hours: M-F 8:30-5
2800 Flatwater Apartments is the newest addition to the master-planned community, located along the Missouri River in South Sioux City, Nebraska. This community features a park area with access to miles of walking paths throughout South Sioux City.
HO • CHUNK CAPITAL
S O U T H S I O UX C I T Y
2800 FLATWATER APARTMENTS
Floor Plans: 1BR/1BA: $1,100 2BR/2BA: $1,395
Lmunter@hochunkcapital.com
Features: Washer/Dryer In-Unit • Private Balcony • Stainless Steel Appliances • Rooftop Patio • Custom Bathroom and Closet Organizers • Walk-In Closets • Garages Available for Rent • Smartphone Compatible Security Access • Water, Garbage and Sewer Included
HO • CHUNK CAPITAL
2800 FLATWATER APTS. 2800 Flatwater Dr. • South Sioux City, NE 68776
Ho-Chunk Capital Office Hours: M-F 8:30-5
App Fee: $35 Sec Dep: $600
Pet Rent: $50 Pet Dep: $250
(712) 639-6011
Floor Plans: 1BR/1BA: $1,100 2BR/2BA: $1,395 Utilities Included: Water, Garbage & Sewer Lmunter@hochunkcapital.com hochunkcapital.com
POLICIES AND FEATURES Minimum Lease.............12 Mo. Pets .......................................Yes Corporate Suites Avail ........Yes Washer/Dryer In Unit .........Yes Dishwasher ..........................Yes Fitness Center.......................No
Central Air/Heat ..................Yes Controlled Access ...............Yes Rooftop Patio.......................Yes Pool ........................................No Community Room ................No Garage .........Available for Rent
303 Dakota Dunes Blvd. • Dakota Dunes, SD 57049 • (712) 746-7982 • Office Hours: M-F 8:30-5
HO • CHUNK CAPITAL
HO • CHUNK CAPITAL DA KOTA D U N HOE•SCHUNK CAPITAL
DAKOTA 303 APARTMENTS
Dakota 303 Apartments are located in the stunning master-planned community along the Missouri River, Dakota Dunes. The sleek, contemporary three-story apartment complex offers 47 units, including 3 studio units, with high-end finishes, quartz, luxury flooring, tiled master showers and a host of amenities including an indoor pool, community room, garage parking and secure building features. Pets are welcome with restrictions. Floor Plans: 2BR/2BA: $1,400 Lmunter@hochunkcapital.com
Features: Fully Equipped Kitchen • Patio/Balcony • Central Air/Heat • Brand New Stainless Steel Appliances • Cable Ready • Elevator • Dishwasher • Walk-In Closets • Washer/Dryer In-Unit • Controlled Access • Snow Removal Included • Garage Available • Water, Garbage & Sewer Included • Non-Smoking Community • Handicap Units • Community Room • Indoor Pool • Pool Table
30
MyRentersGuide.com | Your Trusted Database of Rentals
609 PEARL STREET APARTMENTS HO • CHUNK CAPITAL
609 Pearl St. • Sioux City, IA 51101 • (712) 560-3873 • Office Hours: Showings By Appt.
609 Pearl Street Apartments offer 1 and 2-bedroom loft-style apartments in the heart of Sioux City, IA. These homes offer renovated contemporary living. Stainless steel appliances, spacious bathrooms, in-unit washer and dryer, large windows and gated parking are just a few of the perks of living at 609 Pearl Street Apartments.
Features: Fully Equipped Kitchen • Central Air/Heat • Brand New Stainless Steel Appliances • Cable Ready • Dishwasher • Walk-In Closets • Soft Water • Washer/Dryer In-Unit • Controlled Access • Soft Water, Garbage and Sewer Included • Gated/Secure Parking
LEE BLOCK APTS. 609 Pearl St. • Sioux City, IA 51101
Ho-Chunk Capital Office Hours: Showings By Appt
App Fee: $35 Sec Dep: Yes
(712) 560-3873
Floor Plans: 1BR/1BA: $975 2BR/1BA: $1,080 2BR/2BA: $1,250
POLICIES AND FEATURES
Minimum Lease.............12 Mo. Pets ........................................No Corporate Suites Avail ........Yes Utilities Included: Washer/Dryer In Unit .........Yes Garbage, Soft Water & Sewer Dishwasher ..........................Yes Fitness Center.......................No 1020 4th St. • Sioux City, hochunkcapital.com IA 51101 • (402) 913-3253 • M-F 9-5
Central Air/Heat ..................Yes Assigned Parking.................Yes Controlled Access ...............Yes Rooftop Patio........................No Secure/Gated Parking ........Yes Community Room ................No
Floor Plans: • Studio: $750+ (333 sq.ft.) • 1BR/1BA: $950-$1,050 (580 sq.ft.)
hochunkcapital.com
Features: Air Conditioning • Stainless Steel Appliances • Dead Bolt Locks • LVP Flooring • Cable Ready • Pantry Space • New Appliances • Ceiling Fan(s) • Controlled Access • Lawn Care/Snow Removal
See More Photos and Virtual Tours at MyRentersGuide.com
31
Mi
Co Pay
HO • CHUNK CAPITAL
The Lee Block Apartments were built in 1911 as a multi-use commercial building. From the beginning it was home to a wide range of commercial enterprises including billiard halls, saloons, drug stores, furniture dealers, clothing shops and hardware stores. The Lee Block Building now features remodeled studio and 1 bedroom apartments for rent in the downtown area of Sioux City!
HO • CHUNK CAPITAL
609 PEARL STREET APTS.
S I O UX C I T Y
HO • CHUNK CAPITAL
Floor Plans: • 1BR/1BA: $975 • 2BR/1BA: $1,080 • 2BR/2BA: $1,250
* IN QU PR FO OF AN C O
Ple com
S I O UX C I T Y
100 Virginia Square
103 Virginia Square
Strategically located in downtown Sioux City’s old Warehouse District, Virginia Square is a group of renovated historic and new buildings offering high-end contemporary condominiums, apartments and mixed use space perfect for office or retail.
100 & 103 Virginia Street
Office Hours: M-F 8:30-5 Features: Fully Equipped Kitchen • Community Rooftop Patio • Central Air/Heat • Stainless Steel Appliances • Cable Ready • Walk-In Closets • Controlled Access • Elevator • Comelit Security System • Water, Garbage and Sewer Included • Non-Smoking Community • Assigned Parking • Restaurant Onsite • Dishwasher • Furnished 1 Bedroom ($1,500) and 2 Bedroom ($1,500) Available! 100 Floor Plans: 1BR/1BA: $975 2BR/1BA: $1,100
(712) 746-7001
103 Floor Plans: 1BR/1 & 2BA: $975-$1,350 2BR/2BA: $1,550 2BR/3BA: $2,000-$2,200
(712) 746-7953
101 Virginia Square Features brand new, modern downtown apartments, only blocks from historic 4th Street! Features: Central Air/Heat • Brand New Stainless Steel Appliances • Cable Ready • Walk-in Closets • Washer/Dryer In Unit • Controlled Access • Elevator • Non-Smoking Community • Garage with Opener • Dishwasher • 24-Hour Maintenance • Fitness Room • Water, Garbage and Sewer Included Floor Plans: 1BR/1BA: $1,075 • 2BR/2BA: $1,300+ (712) 717-6545
32
MyRentersGuide.com | Your Trusted Database of Rentals
WINNAVEGAS VILLAS APTS.
1862 HWY 141 • Sloan, IA 51055 • (712) 712-6776 • Office Hours: M-F Showings By Appt.
WinnaVegas Villas is a newly remodeled apartment community featuring large rooms, stainless steel appliances, granite countertops, on-site fitness center and more. Conveniently located off I-29. Includes all utilities with cable. Floor Plans: Studio: $700 • 1BR/1BA: $850 • 2BR/2BA: $950 Features: • Central Air/Heat • Brand New Stainless Steel Appliances • Controlled Access • Non-Smoking Community • Water, Garbage, Electricity, Sewer & Cable Included • Off-Street Parking • Eat-in Kitchen • Lawn Care • Maintenance On-Site • Picnic Area • Fitness Center
NOT FEELING WELL?
O
Properties Have an injury CC Office Hours: M-F Showings By Appt. (712) 712-6776 you’re not sure of?
WINNAVEGAS VILLAS APTS.
1862 HWY 141 • Sloan, IA 51055
Floor Plans: Studio: $700 1BR/1BA: $850 2BR/2BA: $950 Utilities Included: All utilities and satellite cable www.ccproperties.net
Schedule an urgent care visit today!
Welcome, Olivia!
App. Fee: None Sec. Dep.: Yes Schedule an Appointment
Pet Fee: $25/per Pet Dep.: $250/per Visits
Messages
POLICIES AND FEATURES
Minimum Lease.............12 Mo. Central Air/Heat ..................Yes Pets (2 Maximum) ...............Yes Off-Street Parking ...............Yes Corporate Suites Avail .........No Controlled Access ...............Yes Billing ications Patio........................No MedRooftop ults Laundry Facilities ................Yes Test Res Dishwasher ..........................Yes Pool ........................................No Fitness Center......................Yes Community Room ................No
Download the MyChart app and access your care anytime, anywhere.
O
Olivia
nt Care
Same Day Urge
nt Care Same Day Urge Sep Sep 1 1 Tue Tue
CDT Start at 3:30 PM ity Health Center Siouxland Commun With Dr. Precheck-in
View details
712-252-2477 See More Photos and Virtual Tours at MyRentersGuide.com
33
S LOA N
www.ccproperties.net
S IO UX CITY
PRESTWICK APARTMENTS
4230 Hickory Ln. • Sioux City, IA 51106 • (877) 628-7909 • Office Hours: M-F 8-5
Distinctive Living! Prestwick Apartments Community is a 204-unit, nine-building complex located in the gentle rolling southern hills of Sioux City. Floor Plans: 1BR/1BA: $900-$925 • 2BR/2BA: $1,000-$1,025 Features: Fully Equipped Kitchen • Washer/Dryer • Air Conditioning • Deck/Patio • Pets Welcome (1 Max) • Swimming Pool • Fireplaces (Select Units) • Water, Sewer, Internet & Garbage Included • Garage ($50/mo)
DA KOTA DU N E S
DAKOTA PRAIRIE APARTMENTS Like us on Facebook! dakotaprairieapartments.com DakotaPrairieApartments@gmail.com
19 Whitetail Pl., # 101 • Dakota Dunes, SD 57049 • (712) 560-0643 • Office On-Site Hours: M-F 8:30-5:30 • Weekends By Appt.
Country Club Living! Looking for 2 bedrooms, 1-2 bathrooms, in-unit washer/dryer, included single-stall garage in a pet-friendly complex with a community feel? Dakota Prairie is where you need to be!
PRESTWICK APARTMENTS
Midstates Development Office Hours: M-F 8-5
4230Plans: Hickory2BR/1BA: Ln. • Sioux$1,150-$1,200 City, IA 51106 • 2BR/2BA: $1,250-$1,300 Floor
(877) 628-7909
App Fee: $50 Sec Dep: $500
Pet Dep: $300 Pet Rent: $25
Features: Fully Equipped Kitchen • Patio/Deck • Walk-In Closets • Washer/Dryer • Spacious Rooms Floor Plans: POLICIES AND&FEATURES • Central Air • Fireplace • Vaulted Ceilings & Fans • Garage Included • Garbage, Water Sewer Included 1BR/1BA: $900-$925 2BR/2BA: $1,000-$1,025
Minimum Lease.............12 Mo. Pets w/ Restrictions ............Yes Corporate Suites Avail .........No Washer/Dryer ......................Yes Dishwasher/Disposal ..........Yes Fitness Center......................Yes
CANDLEWICK APARTMENTS Utilities Included: Water, Internet, Garbage & Sewer
S I O UX C I T Y
prestwickapts@gmail.com
DAKOTA PRAIRIE APTS.
19 Whitetail Pl., # 101 • Dakota Dunes, SD 57049
(712) 560-0643
Lakeside Management Office Hours: M-F 8:30-5:30 Weekends By Appt.
Floor Plans: 2BR/1BA: $1,150-$1,200 2BR/2BA: $1,250-$1,300
Central Air ............................Yes Deck/Patio............................Yes Swimming Pool....................Yes Garage w/Opener ...............Yes Controlled Access ................No Community Room ...............Yes
App Fee: $30/Adult Sec Dep: $500 Pet Dep: $500
POLICIES AND FEATURES
Minimum Lease.............12 Mo. Central Air ............................Yes Pets .......................................Yes Patio/Deck............................Yes Utilities Included: 2000 Outer Dr. N. • Sioux City, IA 51104 • (888) 897-0316 • Office Hours: M-Th 8-5 F 8-4 Swimming Pool.....................No Washer/Dryer ......................Yes Garbage, Water & Sewer Dishwasher ..........................Yes Garage w/Opener ...............Yes Upscale & Stylish! Candlewick has set a new standard for style and trend. Unwind in Controlled the fitness center and Community Room ................No Access ................No dakotaprairieapartments.com Fitness Center.......................No Corporate Suites Avail .........No DakotaPrairieApartments@gmail.com sauna at the end of the day.
Floor Plans: 1BR/1BA: $900-$925 • 2BR/2BA: $1,000-$1,025 Features: Fully Equipped Kitchen • Large Pantry • Washer/Dryer (Each Unit) • Central Air • Walk-In Closets • Vaulted Ceilings (Some) • Sewer, Water, Garbage & Wi-Fi Included • Fitness Center • Underground Heated Parking
34
MyRentersGuide.com | Your Trusted Database of Rentals
(712) 746-7001
Garbage, Water & Sewer hochunkcapital.com Floor Plans: 1BR/1BA: $975 100 VIRGINIA SQUARE APTS. 2BR/1BA: $1,100 100 Virginia St. • Sioux City, IA 51101 Utilities Included: Garbage, Water & Sewer hochunkcapital.com
(712) 746-7001
Dishwasher ..........................Yes Pool ........................................No Fitness Center.......................No Community Room ................No
POLICIES AND FEATURES
Minimum Lease.............12 Mo. Central Air/Heat ..................Yes
Ho-ChunkPets Capital App. Fee: $35 PetParking Rent: .................Yes $50/mo .......................................Yes Assigned Office Hours: M-F 8:30-5 Pet Dep: $250 Sec. Dep.: Corporate Suites Avail .........No Controlled Access$600 ...............Yes
Washer/Dryer In Unit .........Yes Rooftop Patio.......................Yes Dishwasher ..........................Yes Pool ........................................No Fitness Center.......................No Community Room ................No
PEARL STREET APARTMENTS POLICIES AND FEATURES 101 VIRGINIASTREET SQUARE PEARL APARTMENTS
Floor Plans: Minimum Lease.............12 Mo. Central Air/Heat ..................Yes 1BR/1BA: $975 .......................................Yes Assigned Parking$50/mo .................Yes Ho-ChunkPets Capital App. Fee: $35 Pet Rent: 2BR/1BA:APTS. $1,100 Corporate Suites Avail Controlled Access ...............Yes Office Hours: M-F 8:30-5 Pet.........No Dep: $250 Sec. Dep.: $600 101 Virginia St. • Sioux City, IA 51101Included: Utilities Washer/Dryer In Unit .........Yes Rooftop Patio.......................Yes Garbage, Water & Sewer Dishwasher ..........................Yes Pool ........................................No hochunkcapital.com Fitness Center.......................No Community Room ................No
(712) 717-6545
609 BUILDING
POLICIES AND FEATURES
FloorSioux Plans:City, NE 68776 • (712) 639-6011 • Office Hours: M-F 8:30-5 2800 Flatwater Dr. • South 1BR/1BA: $975 609 BUILDING
1BR/1BA:APTS. $1,075 101 VIRGINIA SQUARE
1BR/1BA: 2800 Flatwater Apartments is the newest addition$975 to Corporate the master-planned community, located Suites Avail .........No Controlled Access ...............Yes
$1,250 (712) 717-6545 Utilities Included: 2BR/2BA: Washer/Dryer In Unit .........Yes Elevator ................................Yes 2BR/1BA: $1,080 along the Missouri River in South Sioux City, Nebraska. This community features a park area with Garbage, Soft Water & Sewer
Dishwasher ..........................Yes Pool ........................................No
2BR/2BA: FitnessCity. Center......................Yes Community Room ...............Yes hochunkcapital.com access to miles of walking paths throughout South$1,250 Sioux POLICIES AND FEATURES
Floor Plans: Mo.$35 Central ..................Yes 1BR/1BA:APTS. $1,075 Ho-ChunkMinimum Capital Lease.............12 App. Fee: PetAir/Heat Rent: $50/mo 101 VIRGINIA 609 & 615 Pearl St. •SQUARE Sioux City, IA 51101 • (712) 746-7993 • Office Hours: Showings By Appt Pets M-F .......................................Yes Garage w/Opener Avail........Yes Office Hours: 8:30-5 Pet Dep: $250 Sec. Dep.: $600 101 Virginia St. • Sioux City, 2BR/2BA: IA 51101 $1,300-$1,400
Corporate Suites Avail .........No Controlled Access ...............Yes Floor Plans: 1BR/1BA: Utilities $1,100Included: Washer/Dryer In Unit .........Yes Elevator ................................Yes Close To Downtown finished building apartments (712) 717-6545 609 & 615 Pearl St. • SiouxEntertainment! City, IA 51101 Beautifully • (712) 746-7993 •historic Office Hours: Showings By Appt 2BR/2BA: Garbage, $1,395 Soft Water & Sewer Dishwasher ..........................Yes Pool ........................................No with modern and contemporary finishes! Fitness Center......................Yes Community Room ...............Yes hochunkcapital.com Lmunter@hochunkcapital.com Close To Downtown Entertainment! Beautifully finished historic building apartments POLICIES AND FEATURES Floor Plans: • (609) Secure Gated Parking • Cable Central Air/Heat • (615) 1with Garage Ready • Dishwasher modern and contemporary finishes! Minimum Lease.............12 Mo. Central Air/Heat ..................Yes 1BR/1BA: $1,075 • Walk-In Closets • Washer/Dryer In Unit • Controlled Access Pets .......................................Yes Avail........Yes 2BR/2BA: $1,300-$1,400 103 VIRGINIA SQUARE APTS. Features: Washer/Dryer In-Unit • Private Balcony • Stainless Steel Appliances •Garage Rooftop Ho-Chunk Capital App. Fee: $35 Petw/Opener Rent:Patio $50/mo Central Air/Heat • (615) 1 Garage • (609) Secure GatedCorporate ParkingSuites • Cable Ready • Dishwasher Avail .........No Access ...............Yes 103 Virginia St. • Sioux City, IA 51101 Office Included Hours: M-F• 8:30-5 Pet Dep: $250Controlled Sec. Dep.: $600 • and Soft Water, Garbage, & Sewer Pet-Friendly Utilities Included: • Custom Bathroom Closet Organizers • Walk-In Closets • Garages Available for Rent Washer/Dryer In Unit .........Yes Elevator ................................Yes • Walk-In Closets Washer/Dryer • Controlled Access Garbage, Soft• Water & Sewer In Unit (712) 746-7953 Dishwasher ..........................Yes Pool ........................................No • Smartphone Compatible Security Access&•Sewer Water,Included Garbage and Sewer Included • Soft Water, Garbage, Pet-Friendly Fitness•Center......................Yes Community Room ...............Yes hochunkcapital.com
Floor Plans: 1BR/1&2BA: $975-$1,350
2BR/2BA:APTS. $1,300-$1,600 103 VIRGINIA SQUARE
POLICIES AND FEATURES Ho-Chunk Capital App. Fee: $35Central PetAir/Heat Rent: $50/mo Minimum Lease.............12 Mo. ..................Yes PetsM-F .......................................Yes .........................Yes Office Hours: 8:30-5 Pet Dep: $250Garage Sec.Avail Dep.: $600
(712) 746-7953 (712) 639-6011
S . S I O UX C I T Y
103 Virginia St. • Sioux City, 2BR/3BA: IA 51101 $2,000-$2,200 Corporate Suites Avail .........No Controlled Access ...............Yes Utilities Included: 615 BUILDING Washer/Dryer In Unit .........Yes Rooftop Patio.......................Yes Garbage, Water & Sewer Dishwasher ..........................Yes Exercise Room .....................Yes Floor Plans: 615 BUILDING hochunkcapital.com Elevator ................................Yes Community Room ...............Yes 1BR/2BA: $1,025 POLICIES AND FEATURES 1BR/1&2BA: $975-$1,350 2BR/2BA: $1,350 2BR/2BA:APTS. $1,300-$1,600 Minimum Lease.............12 Mo. ..................Yes 103 VIRGINIA SQUARE Ho-Chunk Capital App. Fee: $35Central PetAir/Heat Rent: $50/mo 1BR/2BA: $1,025 Ho-Chunk Capital App Fee: $35 AvailPet Rent: $50 2BR/3BA: $2,000-$2,200 Pets .......................................Yes .........................Yes 103 Virginia St. • Sioux City, IA 51101 2800 FLATWATER APTS. Office Hours: M-F 8:30-5 Pet Dep: $250Garage Sec. Dep.: $600 Offi$1,350 ce Hours: M-F 8:30-5 Sec Dep: $600 Access Pet Dep: $250 Corporate Suites Avail .........No Controlled ...............Yes 2BR/2BA: Utilities Included: 2800 Flatwater Dr. • South Sioux City, NE 68776 Washer/Dryer In Unit .........Yes Rooftop Patio.......................Yes Garbage, Water & Sewer Dishwasher ..........................Yes Exercise Room .....................Yes hochunkcapital.com Floor Plans: Elevator ................................Yes Community Room ...............Yes POLICIES AND FEATURES 1BR/1&2BA: Floor Plans: $975-$1,350 POLICIES AND FEATURES 2BR/2BA: $1,300-$1,600 Minimum Lease.............12 Mo. Central Air/Heat ..................Yes 1BR/1BA: $1,100 Minimum Lease.............12 Mo. Central ..................Yes 2BR/3BA: Pets .......................................Yes GarageAir/Heat Avail.........................Yes 2BR/2BA: $2,000-$2,200 $1,395 Pets .......................................Yes Access ...............Yes Corporate Suites Avail .........No Controlled Controlled Access ...............Yes Utilities Included: Corporate SuitesInAvail Patio.......................Yes Washer/Dryer Unit........Yes .........Yes Rooftop Rooftop Patio.......................Yes Garbage, Water & Sewer Water, Garbage Washer/Dryer In Unit .........Yes Pool ........................................No Dishwasher ..........................Yes Exercise Room .....................Yes Lmunter@hochunkcapital.com hochunkcapital.com Dishwasher ..........................Yes Community Room ................No Elevator ................................Yes Community Room ...............Yes Fitness Center.......................No Garage .........Available for Rent hochunkcapital.com Ho-Chunk Capital App Fee: $35 Pet Dep: $250 609 PEARL STREET APTS. Office Hours: Showings By Appt Sec Dep: Yes Pet Fee: $50/Mo. 609 Pearl St. • Sioux City, IA 51101 Ho-Chunk Capital App Fee: $35 Pet Dep: $250 609 PEARL STREET APTS. Office Hours: Showings By Appt Sec Dep: Yes Pet Fee: $50/Mo. 609 Pearl St. • Sioux City, IA 51101 Floor Plans: POLICIES AND FEATURES 1BR/1BA: $975 2BR/1BA: $1,080 Floor Plans: Minimum Lease.............12 Mo. Central Air/Heat ..................Yes POLICIES AND FEATURES 2BR/2BA: Pets .......................................Yes Assigned Parking.................Yes 1BR/1BA: $1,250 $975 Corporate Suites Avail .........No Access ...............Yes 2BR/1BA: $1,080 Utilities Included: Minimum Lease.............12 Mo. Controlled Central Air/Heat ..................Yes Washer/Dryer In Unit .........Yes Rooftop Patio........................No 2BR/2BA: $1,250 Garbage, Soft Water & Sewer Pets .......................................Yes Assigned Parking.................Yes Dishwasher ..........................Yes Secure/Gated Parking ........Yes Corporate Suites Avail .........No Controlled Access ...............Yes Utilities Included: hochunkcapital.com Fitness Center.......................No Room ................No Washer/Dryer In Unit .........Yes Community Rooftop Patio........................No Garbage, Soft Water & Sewer
(712) 746-7953
S I O UX C I T Y
Ho-ChunkMinimum Capital Lease.............12 App. Fee: PetAir/Heat Rent: $50/mo Mo.$35 Central ..................Yes 2BR/1BA: Pets M-F .......................................Yes Garage w/Opener Avail........Yes Office$1,080 Hours: 8:30-5 Pet Dep: $250 Sec. Dep.: $600 101 Virginia St. • Sioux City, 2BR/2BA: IA 51101 $1,300-$1,400
(712) 746-7993 (712) 746-7993
615 PEARL STREET APTS. 615 Pearl St. • Sioux City, IA 51101 615 PEARL STREET APTS. 615 Pearl St. • Sioux City, IA 51101
(712) 746-7993 (712) 746-7993
Ho-Chunk Capital App Fee: $35 Office Hours: Showings By Appt. Sec Dep: Yes Ho-Chunk Capital App Fee: $35 Office Hours: Showings By Appt. Sec Dep: Yes
Floor Plans: 1BR/2BA: $1,025 2BR/1BA: $1,350 Floor Plans: 1BR/2BA:Included: $1,025 Utilities 2BR/1BA: $1,350 Soft Water, Garbage & Sewer Utilities Included: hochunkcapital.com Soft Water, Garbage & Sewer hochunkcapital.com
Pet Dep: $250 Pet Fee: $50/Mo. Pet Dep: $250 Pet Fee: $50/Mo.
POLICIES AND FEATURES Minimum Lease.............12 Mo. Central Air/Heat ..................Yes POLICIES AND FEATURES Pets .......................................Yes Garage ..................................Yes Corporate Suites Avail .........No Access ...............Yes Minimum Lease.............12 Mo. Controlled Central Air/Heat ..................Yes Washer/Dryer In Unit .........Yes Garage Rooftop..................................Yes Patio.......................Yes Pets .......................................Yes Dishwasher ..........................Yes Pool ........................................No Corporate Suites Avail .........No Controlled Access ...............Yes Fitness Center.......................No Community Room ................No Washer/Dryer In Unit .........Yes Rooftop Patio.......................Yes Dishwasher ..........................Yes Pool ........................................No
Fitness Center.......................No Community Room ................No See More Photos and Virtual Tours at MyRentersGuide.com 35
S I O UX C I T Y
Dishwasher ..........................Yes Secure/Gated Parking ........Yes Fitness Center.......................No Community Room ................No
hochunkcapital.com
HO • CH
S I O UX C I T Y
HO • CHUNK HO • CHUNK CAPITALCAPITAL
DA KOTA D U N E S S . S I O UX C I T Y
HO • CHUNK CAPITAL HO • CHUNK CAPITAL
DA KOTA D U N E S
HO • CHUNK CAPITAL
S I O UX C I T Y
HO • CHUNK CAPITAL
Features: Fully Equipped Kitchen • Patio/Balcony • Central Air/Heat • Brand New Stainless Steel Appliances • Cable Ready • Elevator • Dishwasher Midstates Access Development App Fee: $50 Pet Dep: $300 • Walk-In Closets •APARTMENTS Washer/Dryer In-Unit • Controlled • Snow Removal Included CANDLEWICK ce Hours: M-F 8-5 Sec Dep: $500 Pet Rent: $25/mo • Garage Available • Water, Garbage & SewerOffi Included • Non-Smoking Community 2000 Outer Dr. N. • Sioux City, IA 51104 • Handicap Units • Community Room • Indoor Pool • Pool Table (888) 897-0316 vanbuskirkco.com dakotapointe@vanbuskirkco.com
POLICIES AND FEATURES LEE BLOCK APTS. APARTMENTS DAKOTA PRAIRIE Floor Plans: 1BR/1BA: $900-$925 2BR/2BA:$1,000-$1,025
Short-Term Lease................Yes Central Air ............................Yes Pets (Limit 1) ........................Yes Deck/Patio............................Yes Suites Avail 208 E. 39th St. • South Sioux City,Included: NE 68776 • (402) 241-5332Corporate • Office Hours: M-F........Yes 9-4 Sat Outdoor By Appt.Pool .......................Yes Utilities Washer/Dryer ......................Yes Underground Garage .........Yes Wi-Fi, Water, Garbage & Sewer Maximum Comfort! Dakota Pointe residents enjoy a large, park-like courtyard featuring a heated outdoor Dishwasher/Disposal ..........Yes Controlled Access ................No pool, playground, picnic area and peaceful relaxation. Fitness Center......................Yes Community Room ...............Yes
Floor Plans: 1BR/1BA: $835+ • 2BR/2BA: $1,000+ • 3BR/2BA: $1,350+
Ho-Chunk Capital DAKOTA 303 APARTMENTS Features: Outdoor Pool • Playground • Courtyard • Cats Welcome Office Hours: M-F 8:30-5 303 Dakota Dunes Blvd. • Dakota Dunes, SD 57049
App Fee: $35 Pet Dep: $250 Sec Dep: $600Like us on Pet Fee: $50/Mo.
• In-Unit Washer/Dryer • Central Air • Dishwasher • Decks/Patios • Garages • Controlled Entry Facebook! (712) 746-7982 • Elevators • Heat, Garbage, Water & Sewer Included
dakotaprairieapartments.com
Floor Plans: 2BR/2BA: $1,400
DakotaPrairieApartments@gmail.com POLICIES AND FEATURES Minimum Lease.............12 Mo. Central Air/Heat ..................Yes
PRESTWICK APARTMENTS
Utilities Included: Garage Available .................Yes 19 Whitetail Pl., # 101 • Dakota Dunes, SD 57049 • (712) 560-0643 Pets • Offi.......................................Yes ce On-Site Hours: M-F 8:30-5:30 • Weekends By Appt. Corporate Suites Avail ........Yes Controlled Access ...............Yes Water, Garbage & Sewer Washer/Dryer In Unit .........Yes Patio/Balcony.......................Yes Country for 2 bedrooms, 1-2 bathrooms, washer/dryer, included single-stall Lmunter@hochunkcapital.com 1020 4thClub St. •Living! Sioux Looking City, IA 51101 • (402) 913-3253 • M-FDishwasher 9-5 in-unit ..........................Yes Pool .......................................Yes garage in a pet-friendly hochunkcapital.com complex with a community feel? Dakota Prairie is where you need to be! Fitness Center......................Yes Community Room ...............Yes
The Lee Block Apartments were built in 1911 as a multi-use commercial building. From the
Floor Plans:it2BR/1BA: $1,150-$1,200 • 2BR/2BA: $1,250-$1,300 beginning was home to a wide range of commercial enterprises including billiard halls, saloons,
Van Buskirk Companies App Fee: $60 Pet Dep: $500/pet Office and Hours: Dep: Pet Rent: $50/pet drug stores, furniture clothing shops hardware stores.Sec The Lee$500 Block Building now 208 E. 39th St. • South Sioux dealers, City, NE 68776 M-F•9-4 Sat ByClosets Appt. • Washer/Dryer • Spacious Rooms Features: Fully Equipped Kitchen • Patio/Deck Walk-In
DAKOTA POINTE APTS.
featured remodeled studio and 1 bedroom apartments for rent in the downtown area of Sioux City! (402) 241-5332 • Central Air • Fireplace • Vaulted Ceilings & Fans • Garage Included • Garbage, Water & Sewer Included Floor Plans: 1BR/1BA: $835+ 2BR/2BA: $1,000+ • Studio: $750+ (333 sq.ft.) 3BR/2BA: $1,350+
Floor Plans:
POLICIES AND FEATURES
Minimum Lease............... 6 Mo. Central Air ............................Yes Cats .......................................Yes Deck/Patio............................Yes • 1BR/1BA: $950-$1,050 (580 sq.ft.) hochunkcapital.com Utilities Included: Corporate Apts. Avail...........No Swimming Pool....................Yes Washer/Dryer ......................Yes Garage Available .................Yes Heat, Garbage, Water & Sewer Dishwasher/Disposal ..........Yes Controlled AccessReady ...............Yes 4230 Hickory Ln. Sioux City,vanbuskirkco.com IA 51106 • (877) 628-7909 • Office• Dead Hours:Bolt M-FLocks 8-5 • LVP Flooring Features: Air• Conditioning • Stainless Steel Appliances • Cable Fitness Center.......................No On-Site Management .........Yes
dakotapointe@vanbuskirkco.com
• PantryLiving! SpacePrestwick • New Appliances • Ceiling Fan(s) • is Controlled Access • Lawn Care/Snow Removal Distinctive Apartments Community a 204-unit, nine-building complex located in the gentle rolling southern hills of Sioux City. Lakeside Management App Fee: $30/Adult
DAKOTA PRAIRIE APTS.
Office Hours: M-F 8:30-5:30
19 Whitetail Pl., # 101 • Dakota Dunes, SD 57049 Floor Plans: 1BR/1BA: $900-$925 • 2BR/2BA: $1,000-$1,025 Weekends By Appt.
(712) 560-0643
Sec Dep: $500 Pet Dep: $500
Features: Fully Equipped Kitchen • Washer/Dryer • Air Conditioning • Deck/Patio • Pets Welcome (1 Max) Floor Plans:Units) • Water, Sewer, Internet & Garbage Included • Swimming Pool • Fireplaces (Select POLICIES AND FEATURES 2BR/1BA: $1,150-$1,200 2BR/2BA: $1,250-$1,300
Utilities Included: Garbage, Water & Sewer dakotaprairieapartments.com DakotaPrairieApartments@gmail.com
LEE BLOCK APARTMENTS
1020 4th St. • Sioux City, IA 51101
Minimum Lease.............12 Mo. Pets .......................................Yes Washer/Dryer ......................Yes Dishwasher ..........................Yes Community Room ................No Fitness Center.......................No
Ho-Chunk Capital Office Hours: M-F 9-5
Central Air ............................Yes Patio/Deck............................Yes Swimming Pool.....................No Garage w/Opener ...............Yes Controlled Access ................No Corporate Suites Avail .........No
App Fee: $50 Sec Dep: $600
Pet Dep: $250 Pet Fee: $50/Mo.
(402) 913-3253
POLICIES AND FEATURES
Floor Plans: Studio: $750+ 1BR/1BA: $950-$1,050
Minimum Lease.............12 Mo. Pets ........................................No Corporate Suites Avail .........No Laundry Facilities ................Yes Dishwasher ..........................Yes Fitness Center.......................No
hochunkcapital.com
PRESTWICK APARTMENTS 4230 Hickory Ln. • Sioux City, IA 51106
(877) 628-7909
Utilities Included: Water, Internet, Garbage & Sewer
36
Phone (605) 728-5022 Fee: $50 Pet Dep: $300 FaxApp (605) 496-0446 Sec Dep: $500 Pet Rent: $25
Midstates Development Office Hours: M-F 8-5
Floor Plans: 1BR/1BA: $900-$925 2BR/2BA: $1,000-$1,025
prestwickapts@gmail.com
Phone (605) 7 Fax (605) 4
Air Conditioning ..................Yes Garage Available ..................No Controlled Access ...............Yes Patio/Balcony........................No Pool ........................................No Community Room ................No
POLICIES AND FEATURES Minimum Lease.............12 Mo. Pets w/ Restrictions ............Yes Corporate Suites Avail .........No Washer/Dryer ......................Yes Dishwasher/Disposal ..........Yes Fitness Center......................Yes
Central Air ............................Yes Deck/Patio............................Yes Swimming Pool....................Yes Garage Available .................Yes Controlled Access ................No Community Room ...............Yes
MyRentersGuide.com | Your Trusted Database of Rentals
Pet Dep: $200
Sun. Closed
Floor Plans:
POLICIES AND FEATURES
605-939-7785
WINNAVEGAS VILLAS APTS.
1862 HWY 141 • Sloan, IA 51055
(712) 712-6776
Pet Dep: $200
M-F 9-6, Sat. 11-4, Sun. Closed
Floor Plans: 1BR/1BA: $950-$985 2BR/1.25BA: $1,005-$1,040 2BR/2BA: $1,110-$1,190 3BR/2BA: $1,315-$1,350 Utilities Included: Water, Sewer & Garbage wellington@hayloftpm.com
POLICIES AND FEATURES Minimum Lease..................Flex Pets ..................................... Cats Spa/Sauna ............................Yes Dishwasher ..........................Yes Corporate Suites Avail ........Yes Community Room ...............Yes
CC Properties Office Hours: M-F Showings By Appt.
Floor Plans: Studio: $700 1BR/1BA: $850 2BR/2BA: $950 Utilities Included: All utilities and satellite cable www.ccproperties.net
Central Air ............................Yes Deck/Patio............................Yes Swimming Pool....................Yes Garage Available .................Yes Controlled Access ...............Yes Fitness Center......................Yes
App. Fee: None Sec. Dep.: Yes
Pet Fee: $25/per Pet Dep.: $250/per
Hayloft Apartment Homes
240 Courtyard Dr. • Dakota Dunes, SD 57049
(605) 540-4099
DA KOTA D U N E S
2BR/2BA: $1,285-$1,380 3BR/2BA: $1,520-$1,535
Features: Minimum Lease..................Flex Central Air ............................Yes 2BR/2BA + Den: $1,605-$1,620 Pets ..................................... Cats Deck/Patio............................Yes • Central Air/Heat • Brand New Stainless Steel Appliances Utilities Included: Spa/Sauna ............................Yes Swimming Pool....................Yes Water, Sewer & Garbage Dishwasher ..........................Yes Garage Available .................Yes • Controlled Access • Non-Smoking Community hayloftapartmenthomes.com Corporate Suites Avail ........Yes Controlled Access ...............Yes • Water, Garbage, Electricity, Sewer & Cable IncludedCommunity Room...............Yes Fitness Center......................Yes sterlinggreen@hayloftpm.com • Off-Street Parking • Eat-in Kitchen • Lawn Care Hayloft Property Management App Fee: $55 AT THE DUNES Area • Fitness Center •WELLINGTON Maintenance On-Site • Picnic www.ccproperties.net Office Hours: Sec Dep: $500-$600
Hayloft Apartment Homes
(605) 540-4098
Floor Plans: Studio: $700 • 1BR/1BA: $850 • 2BR/2BA: $950 1BR/1BA: $1,130-$1,145
S . S I O UX C I T Y
Wellington at the Dunes offers beautiful apartment homes designed for comfortable and luxurious living. Enjoy the quiet neighborhoods with all spoils of nearby conveniences Offithe ce Hours: App Fee: $60 Pet Dep: $350 NR RIVERPOINTE APARTMENTS M-F: 9-6 Sat 10-4 1101 Dr. • South Sioux City, NE 68776 Sec Dep: $500 Pet Rent: $35 and Riverview shopping! Floor Plans: (402) 997-0812 Plans: • 1BR/1BA: $950-$985 Floor • 2BR/1.25BA: $1,005-$1,040 POLICIES AND FEATURES 1BR/1BA: $1,173+ • 2BR/2BA: $1,110-$1,190 • 3BR/2BA: $1,315-$1,350 Minimum Lease.............12 Mo. Central Air/Heat ..................Yes 2BR/2BA: $1,250+ Pets w/Restrictions .............Yes Decks/Patio ..........................Yes Features: 3BR/2BA: $1,483+ Washer/Dryer ......................Yes Pool .......................................Yes • In-Home Laundry Deck/Patio hayloftapartmenthomes.com 1862 HWY 141 • Sloan, Washer/Dryer IA 51055 • (712) •712-6776 • Office Hours: M-F Showings By Appt. Dishwasher/Disposal ..........Yes Garage Available .................Yes *Pricing subject to change wellington@hayloftpm.com Controlled Access ...............Yes • Vaulted Ceilings • Clean/Convenient Laundry Rooms Community Room...............Yes WinnaVegas Villas is a newly remodeled apartment community featuring largeDog rooms, stainless Yes Fitness Center......................Yes Park............................................. • Fitness Center • Heated Indoor/Outdoor Pools • Whirlpool Spa & Sauna steel appliances, granite countertops, on-site fitness center and more. Conveniently located off • Corp. Suites • Elevators • Controlled Access • Sand Volleyball Basketball Court Hayloft Property & Management App Fee: $55 I-29. Includes GREEN all utilities with cable. STERLING ESTATES Office Hours: M-F 9-6, Sat. 11-4 Sec Dep: $500-$600 • Backyard Sports Grilling AreaSD • Water, 300 Dakota Dunes Blvd.& • Dakota Dunes, 57049 Sewer & Garbage Included
mes
402-997-0812
240 Courtyard Dr. • Dakota Dunes, SD 57049 • (605) 540-4099• Office Hours: M-F 9-6, Sat. 11-4, Sun. Closed
POLICIES AND FEATURES Minimum Lease.............12 Mo. Pets (2 Maximum) ...............Yes Corporate Suites Avail .........No Laundry Facilities ................Yes Dishwasher ..........................Yes Fitness Center......................Yes
Central Air/Heat ..................Yes Off-Street Parking ...............Yes Controlled Access ...............Yes Rooftop Patio........................No Pool ........................................No Community Room ................No
S LOA N
Phone (605) 728
Kari@MyRentersGu
Phone (605) 728-5
Kari@MyRentersGuide See More Photos and Virtual Tours at MyRentersGuide.com
37
NORTH WEST
SIOUX
Amazon Fulfillment Center
HARTFORD WESTPORT AVE.
90 60TH ST. MARION RD.
MAPLE RD.
CAREER DR.
W. BENSON RD.
NORTH 60TH ST. Sanford Pentagon & Field Houses
WEST
Sanford Premier Center
26TH ST.
12TH ST.
VA Hospital
Sanford Hospital
O’Gorman Midco Aquatic Center
Avera
41ST ST.
The Empire Mall
West Mall, Best Buy, Scheels
LOUISE AVE.
49TH ST. 57TH ST.
69TH ST. Avera Hospital
MyRentersGuide.com | Your Trusted Database of Rentals
WESTERN AVE.
Behavioral Hospital
471 AVE.
ELLIS RD./469TH AVE.
SOUTH WEST
S T.
WESTERN AVE.
KIWANIS AVE.
Bike Trail
Roosevelt High School
38
MADISON ST. BURNSIDE
29
12TH ST.
MARION RD.
Memorial Middle School
SERTOMA AVE.
ELLIS RD./469TH AVE.
Jefferson High School
MADISON ST.
Family Park
National Guard
Elmwood Golf Course
FALLS CLIFF AVE. CLIFF AVE.
MINNESOTA AVE.
Airport
Bike Trail
John Morrell
RUSSELL ST.
Dog Park
93A
AR
RO
41ST ST.
41ST ST.
Bike Trail Dog Park
49TH ST.
HARRISBURG
SOUTHEASTERN AVE.
CLIFF AVE.
MINNESOTA AVE.
Specialty Hospital
EA
DP
SOUTH EAST Wings Gymnastics Academy
See More Photos and Virtual Tours at MyRentersGuide.com
KW
Harmodon Park
Laurel Oaks Swim Pool
57TH ST.
SOUTH
WH
69TH ST.
39
Y.
VETERANS PARKWAY
33RD ST. Lincoln High School
MADISON ST.
SYCAMORE AVE.
33RD ST.
26TH ST.
Washington High School
BAHNSON AVE.
CENTRAL
18TH ST.
CLIFF AVE.
26TH ST.
BRANDON
EAST
10TH ST. 12TH ST.
Avera Hospital
RIC
RICE ST.
6TH ST.
10TH ST.
.
T ES
229
6TH ST.
14TH ST. 18TH ST.
Humane Society
BENSON RD.
CLEVELAND AVE.
MINNESOTA AVE.
County Courthouse
NORTH EAST
S OU T H E AS T
1601 E. 77th St. • Sioux Falls, SD 57108 • (605) 789-2587
Welcome to Spring Creek Luxury Living! Samuelson Development, LLC - Discover these stunning luxury apartments in Sioux Falls! Spring Creek Luxury Living offers spacious floor plans, walk-in closets, kitchens with tile backsplash, quartz countertops, stainless steel appliances, in-unit laundry and an abundance of natural light throughout! These sleek apartments are designed with luxury, comfort and you in mind. Community amenities include a state-of-the-art fitness room with a studio, a grand room and an outdoor pool. Please call for more details!
OFFICE HOURS: M-F: 10AM-6PM, Sat: 10AM-4PM Sun: Closed FLOOR PLANS: Studio: $880-$920 1BR/1BA: $980-$1,230
2BR/1BA: $1,320-$1,395 2BR/2BA: $1,365-$1,930 3BR/2BA: $1,890-$1,965
FYI: 12-Month Lease • App. Fee: $60 • Sec. Dep.: $500 • Pet Dep.: $250 • Pet App. Fee: $250 • Pet Rent: $25-$50
• Walk-In Closets • Patio/Balcony • Quartz Countertops • 9’ Ceilings • Tile Backsplash in Kitchen • Energy-Efficient Windows, Patio Doors and Appliances • Fully Equipped Kitchens • Stainless Steel Appliances • Washer & Dryer In Unit • Storage Options Available • Community Room • Elevator • Fitness Center • 24-Hr. Maintenance • Outdoor Pool • Dog Park w/ Turf • Regular Garage and Underground Heated Garage Available • Garbage Included
Cliff Ave.
E. 69th St.
FEATURES:
E. 77th St. E. 85th St.
springcreeksf.com 40
MyRentersGuide.com | Your Trusted Database of Rentals
S OU T H E AS T
See More Photos and Virtual Tours at MyRentersGuide.com
41
MEADOW RIDGE APARTMENTS
S OU T H W E S T
DESIGNER LIFESTYLE LIVING AT AFFORDABLE PRICES!
MEADOW RIDGE APARTMENTS are newer units designed with you in mind. Meadow Ridge offers different color schemes to help personalize your perfect home and enjoy the Energy Star appliances.
FLOOR PLANS:
1BR/1BA: $865-$885 2BR/2BA: $1,050-$1,200
FEATURES:
• Fully Equipped Kitchen • Deck/Patio • Dishwasher • Pantry (Some) • Central Air • Ceiling Fans • Microwave • Washer/Dryer • Ceramic Tile Floors • Hardwood Floors (Some) • Felony Free • Walk-In Closet • Vaulted Ceilings (Some) • Mini-Blinds • Cable Ready • Deadbolt Locks • On-Site Maintenance/Management • Non-Smoking Buildings • Fitness Center • Water, Garbage & Sewer Included
(605) 789-3562
3503 W. 85th St. • Sioux Falls, SD 57108 Office Hours: Call For Appt. rentals@siouxfallsapts.com www.siouxfallsapts.com
42
MyRentersGuide.com | Your Trusted Database of Rentals
STONEHEDGE
apartments
OUTSTANDING DESIGN!
5007 W. Equestrian Pl. Sioux Falls, SD 57106 • (605) 215-0750 OFFICE HOURS: M-F 10-6 • Sat. 10-4 FLOOR PLANS: 1BR/1BA: $895-$1,150 2BR/2BA: $1,275-$1,375 • 3BR/2BA: $1,460
FEATURES: Fully Equipped Kitchen • Dishwasher
• Washer/Dryer In Unit • High-Speed Internet Available • Spacious Rooms • Primary Bedrooms • Ceiling Fans • Deadbolts • Vaulted Ceilings • Mini/Vertical Blinds • Central Air/Heat • Controlled Access Entry • Covered Patio/Deck • Swimming Pool • Fitness Center • Dog Park w/ Turf • Community Room • Theater Room • On-Site Management • Garbage & Sewer Included • 24-Hr. Maintenance Response • Garage Available
FYI: 6-12 Month Lease • App. Fee: $60 • Sec. Dep: $500 • Pet Dep: $250 • Pet App. Fee: $250
DIRECTIONS: From I-29 & 26th Street, go west on
26th Street to Marion Road. Turn right onto Marion Road then right onto 18th Street. FOLLOW THE SIGNS TO THE LEASING OFFICE.
thestonehedgesf.com
See More Photos and Virtual Tours at MyRentersGuide.com
43
WEST
When entering Stonehedge, you realize right away that you’re entering something special. The architecture and spacious rooms are absolutely remarkable. Additional special construction techniques provide you with the best soundproofing in Sioux Falls.
STEEPLECHASE apartments
MOST SOUGHT-AFTER APARTMENTS Steeplechase has everything, including peace and quiet. Enjoy a community room with a fireplace, large fitness center and outdoor swimming pool. Stop by today and make Steeplechase Luxury Apartments your next home.
WEST
5007 W. Equestrian Pl. Sioux Falls, SD 57106 • (605) 951-0946 Office Hours: M-F 10-6 • Sat. 10-4 Floor Plans: 1BR/1BA: $895-$1,125 2BR/2BA: $1,225-$1,290 3BR/2BA: $1,460-$1,500 FEATURES: Fully Equipped Kitchen • Dishwasher
• Washer/Dryer In Unit • High-Speed Internet Available • Ceiling Fans • Deadbolts • Vaulted Ceilings • Spacious Rooms • Primary Bedrooms • Mini/Vertical Blinds • Central Air/Heat • Controlled Access Entry • Covered Patio/Deck • Swimming Pool • Fitness Center • Dog Park w/ Turf • Community Room • Theater Room • On-Site Management • Garbage & Sewer Included • 24-Hr. Maintenance Response • Garage Available
FYI: 6-12 Month Lease
• App. Fee: $60 • Sec. Dep: $500 • Pet Dep: $250 • Pet App. Fee: $250
DIRECTIONS: From I-29 & 26th Street, go west on
26th Street to Marion Road. Turn right onto Marion Road then right onto 18th Street. FOLLOW THE SIGNS TO THE LEASING OFFICE.
thesteeplechase.com
44
MyRentersGuide.com | Your Trusted Database of Rentals
MEADOWBROOK APARTMENTS
• Heat, Water & Garbage Included • Fully Equipped Kitchen • Laundry Facilities • Controlled Access • Garages Available • Decks/Patios • Non-Smoking Buildings
APARTMENTS 1BR/1BA: $750-$795 2BR/2BA: $1,000
TOWNHOMES 2BR/2BA: $1,450 3BR/2.5BA: $1,600
(605) 610-9996
900 S. NEWCOMB AVE., SIOUX FALLS, SD 57106 *OFFICE HOURS: CALL FOR APPT. · rentals@siouxfallsapts.com www.siouxfallsapts.com
See More Photos and Virtual Tours at MyRentersGuide.com
45
WEST
AFFORDABLE LIVING AT ITS BEST! Meadowbrook has what it takes when it comes to quality housing and a special pricing package. Enjoy the quiet neighborhood and convenient location to the interstate and bike trails. Sioux Falls’ cleanest and best-kept properties!
FOXMOOR apartments
WEST
ABSOLUTELY REMARKABLE! Foxmoor is more than just an apartment complex. The common areas resemble a grand hotel, from custom-designed carpeting to beautiful archways and woodwork. You’ll be proud to call Foxmoor home. Stop in today and live in luxury!
5007 W. Equestrian Pl. Sioux Falls, SD 57106 • (605) 215-0730 OFFICE HOURS: M-F 10-6 • Sat. 10-4 FLOOR PLANS:
Studio: $825 • 1BR: $930-$1,050• 2BR: $1,200-$1,250
FEATURES:
• Fully Equipped Kitchen • Dog Park w/ Turf • Washer/Dryer In Unit • High-Speed Internet Available • Central Air • Ceiling Fans • Elevator • Trash Chutes • Deadbolts • Wide Custom Hallways • Fitness Room • Theater Room • 9-Ft. Ceilings on Top Floor • Outdoor/Indoor Swimming Pool • Deck/Patio • Garages Available • Underground Parking Options • Close to Shopping • On-Site Management • 24-Hr. Maintenance Response • Garbage & Sewer Included
FYI: 6-12 Month Lease • App. Fee: $60 • Sec. Dep: $500 • Pet Dep: $250 • Pet App. Fee: $250
DIRECTIONS: From I-29 & 26th Street, go west on
26th Street to Marion Road. Turn right onto Marion Road then right onto 18th Street. FOLLOW THE SIGNS TO THE LEASING OFFICE.
thefoxmoor.com
46
MyRentersGuide.com | Your Trusted Database of Rentals
SCHEDULE A TOUR TODAY! 1601 E. 77th St. • Sioux Falls, SD 57108
(605) 789-2587
S OU T H E AS T
OFFICE HOURS: M-F: 10AM-6PM, Sat: 10AM-4PM Sun: Closed
FLOOR PLANS:
Studio: $880-$920 • 1BR/1BA: $980-$1,230 2BR/1BA: $1,320-$1,395 • 2BR/2BA: $1,365-$1,930 3BR/2BA: $1,890-$1,965
FYI: 6-24 Month Lease • App. Fee: $60
• Sec. Dep.: $500 • Pet Dep.: $250 • Pet App. Fee: $250 • Pet Rent: $25-$50
FEATURES:
• Walk-In Closets • Patio/Balcony • Quartz Countertops • 9’ Ceilings • Tile Backsplash in Kitchen • Energy-Efficient Windows, Patio Doors and Appliances • Fully Equipped Kitchens • Stainless Steel Appliances • Washer & Dryer In Unit • Storage Options Available • Community Room • Elevator • Fitness Center • Garage Available • 24-Hr. Maintenance • Outdoor Pool • Underground Heated Garage Available * Garbage Included
info@springcreeksf.com
Welcome to Spring Creek Luxury Living
Discover these stunning luxury apartments in Sioux Falls! Spring Creek Luxury Living offers spacious floor plans, walk-in closets, kitchens with tile backsplash, quartz countertops, stainless steel appliances, in-unit laundry and an abundance of natural light throughout! These sleek apartments are designed with luxury, comfort and you in mind. Community amenities include a state-of-the-art fitness room, a grand room and an outdoor pool. Please call for more details!
See More Photos and Virtual Tours at MyRentersGuide.com
47
BENDER MIDWEST 3430 S. Sheldon Ln. • Sioux Falls, SD 57105 • (605) 951-0976 • Office Hours: M-F 8-5
BENDER MIDWEST
SOUTH
PINEHURST APARTMENTS
Welcome Home! At Pinehurst Apartments, you will find yourself in a secluded neighborhood, with convenient access to shopping and dining. These updated 1 & 2 bedroom homes are located off 41st and Kiwanis.
Floor Plans: 1BR/1BA: Starting at $815 2BR/1BA: Starting at $1,000 Features: Equipped Kitchen • Controlled Entry • Deadbolt Locks • Walk-In Closets • Cable Ready • Air Conditioning • Laundry Facilities On Each Floor • Green Space • 24-Hr. Maintenance • Garage Included
bendermidwestproperties.com
SPRINGBROOK ESTATES APTS.
BENDER MIDWEST
PINEHURST APARTMENTS
3430 S. Sheldon Ln. • Sioux Falls, SD 57105
Bender Midwest Properties Office Hours: M-F 8-5
(605) 951-0976
Floor Plans: 1BR/1BA: Starting at $815 2BR/1BA: Starting at $1,000 Utilities Included: Garbage bendermidwestproperties.com
App Fee: $75 Sec Dep: $500
Pet Dep: $400/pet Pet Rent: $35/pet
POLICIES AND FEATURES Minimum Lease ........................6 Mo. Pets ....................................................Yes Corporate Suites Available .......... Yes Laundry Facilities...........................Yes Dishwasher/Disposal...................Yes Fitness Center .................................No
Air Conditioning.............................Yes Deck/Patio .................................. Some Swimming Pool ..............................No Garage Included............................Yes Controlled Access .........................Yes Community Room.........................No
BENDER MIDWEST
EAST
807 N. Cleveland Ave. • Sioux Falls, SD 57103 • (605) 215-0858 • Office Hours: M-F 9-5
Affordable Prices! Excellent location in Sioux Falls! Our apartments offer a range of amenities designed to enhance your living experience. Enjoy the convenience of controlled entry systems, ensuring your peace of mind. Each apartment comes with a deck or patio, perfect for enjoying the outdoors from the comfort of your home.
Floor Plans: 1BR/1BA: $750+ • 2BR/1BA: $860+
Features: Laundry Facilities • Maintenance (24-Hr.) • Controlled Access • Close to Public Transportation • Picnic Area • Patio or Balcony
48
bendermidwestproperties.com
MyRentersGuide.com | Your Trusted Database of Rentals
TERRACE HEIGHTS APARTMENTS
CE N T R A L
BENDER MIDWEST 604 West Rice St. • Sioux Falls, SD 57104 • (605) 401-2789 • Office Hours: M-F 9-5 Or By Appt. Newly renovated apartments in central Sioux Falls! Terrace Heights is within walking distance of restaurants, shops, and the Denny Sanford Premier Center. The new owners are pulling out all the building laundry are just some of the many features offered. Be one of the first to call Terrace Heights Apartments your own! Floor Plans: 1BR/1BA: Starting at $675 • 2BR/1BA: Starting at $800 Features: • Window Coverings • On-Site Laundry • 24-Hr. Emergency Maintenance • Garbage Included
BENDER MIDWEST
stops to move in great people. Secured entry, security cameras, off-street parking, a courtyard, and in-
bendermidwestproperties.com
GOLDEN CREEK APARTMENTS 604 West Rice St. • Sioux Falls, SD 57104
(605) 401-2789
Bender Midwest Properties Office Hours: M-F 8-5 Or By Appt.
Floor Plans: 1BR/1BA: Starting at $675 2BR/1BA: Starting at $800
App Fee: $75/Adult Sec Dep: $500 Pet Dep: $400+ Mo. Fee
POLICIES AND FEATURES
Utilities Included: Garbage
Window A/C .........................Yes Window Coverings ..............Yes Electronic Payments ...........Yes Cable-Ready .........................Yes Private Entry .........................No Community Room ................No
3700 Golden Creek Pl. • Sioux Falls, SD 57106 • (605) 215-5270 • Office Hours: M-F 8-5 • Sat. By Appt.
BENDER MIDWEST
Overflowing With Great Amenities! These beautiful apartments in Sioux Falls are located close to everything, yet tucked away from all the traffic.
Floor Plans: 1BR/1BA: $845+ • 2BR/1BA: $925+ 3BR/2BA: $1,145+
Features: Laundry Facilities • Maintenance (24-Hr.) • Controlled Access • Outdoor Pool • Close To Public Transportation • Patio Or Balcony • Walk-In Closets • Heat, Garbage, Water, & Sewer Included (Utility bill back monthly)
bendermidwestproperties.com
See More Photos and Virtual Tours at MyRentersGuide.com Bender Midwest Properties
App Fee: $75
49
S OU T H W E ST
bendermidwestproperties.com
Minimum Lease............... 6 Mo. Pets w/Restrictions .............Yes Corporate Suites Avail .........No Laundry Facilities ................Yes Dishwasher/Disposal ...........No Fitness Center.......................No
BENDER MIDWEST
TERRACE HEIGHTS APARTMENTS
BENDER MIDWEST 2912 S. Louise Ave. • Sioux Falls, SD 57106 • (605) 215-6065 • Office Hours: M, W: 7-7 Tu, Th, Fri: 7-5
You Will Love The Location! These well-maintained apartments are located next to Walgreens, Walmart, Barnes & Noble, and restaurants galore! Call and schedule your private showing today!
BENDER MIDWEST
S O U T HW E ST
BRIDGEWOOD ESTATES APTS.
Floor Plans: 1BR/1BA: $865+ • 2BR/1BA: $905+ • 3BR: $1,070+
Features: Laundry Facilities • Maintenance (24-Hr.) • Controlled Access • Picnic Area • 2 Outdoor Pools • Walk-In Closets • Spacious Bedrooms • Heat, Garbage, Water, & Sewer Included • Wi-Fi Access
bendermidwestproperties.com
BRIDGEWOOD ESTATES APTS. 2912 S. Louise Ave. • Sioux Falls, SD 57106
Bender Midwest Properties Office Hours: M, W: 7-7 Tu, Th, F: 7-5
App Fee: $50 Sec Dep: $400
Pet Dep: Yes
(605) 215-6065
Floor Plans:
1BR/1BA: $865+ 2BR/1BA: $905+ 3BR: $1,070+
Utilities Included: Heat, Garbage, Water, & Sewer
POLICIES AND FEATURES Minimum Lease............... 3 Mo. Pets w/Restrictions .............Yes Corporate Suites Avail .........No Laundry Facilities ................Yes Dishwasher/Disposal ..........Yes Fitness Center.......................No
Air Conditioning ..................Yes Decks/Patio ..........................Yes Swimming Pool....................Yes Garage Available .................Yes Controlled Access ...............Yes Community Room ................No
2809 W. 33rd St. • Sioux Falls, SD 57105 • (605) 782-9136 • Office Hours: M-F 8-5
BENDER MIDWEST
C EN T R A L
BENDER MIDWEST
THE CONCORDE APARTMENTS
Perfect Location! Close to all of 41st Street shopping centers, schools, the bike trail and the hospital! These units feature spacious bedrooms, living rooms and closets. Floor Plans: 2BR/1BA: Starting at $905 Features: Laundry Facilities • Maintenance (24-Hr.) • Controlled Access • Central A/C • Crime-Free Community • Spacious Bedrooms • Patio Or Balcony • Washer/Dryer In Unit (Some) • Heat, Garbage, Water, Cable & Sewer Included
50
bendermidwestproperties.com
MyRentersGuide.com | Your Trusted Database of Rentals
TEAK APARTMENTS
Experience elevated everyday living in Sioux Falls, SD, at Teak. Our spacious one- and two-bedroom apartment homes are thoughtfully designed with stylish new flooring, modern color palettes, and beautifully updated kitchens that blend comfort with contemporary appeal.
S O U T HW E ST
BENDER MIDWEST
3215 S. Westbrooke Ln. • Sioux Falls, SD 57106 • (605) 215-0867 • Office Hours: M-F 8-5 Call For Appt.
Select homes feature stackable washers and dryers. Every building offers laundry facilities equipped with brand-new machines to ensure convenience is part of your lifestyle. *Price range based on standard, remodeled and units with laundry
Features: Fully Equipped Kitchen • Garages Available • Community Room • Fitness Center • Community Patio w/ Fire Pit • Mail Room • On-Site Laundry • Washer/Dryer (Select Units) • Central Air/Heat • Carpet & Vinyl Flooring • Patio • Dining Area • Large Bedrooms • Maintenance/Management On-Site bendermidwestproperties.com
TEAK APARTMENTS
3215 S. Westbrooke Ln. • Sioux Falls, SD 57106
(605) 215-0867
Bender Midwest Properties Office Hours: M-F 8-5 Call For Appt.
120 FLATS APARTMENTS *Price range based on standard, remodeled and units with laundry bendermidwestproperties.com
Pet Dep: $400 Pet Fee: $35/mo
POLICIES AND FEATURES Minimum Lease............... 6 Mo. Pets .......................................Yes Mail Room ............................Yes Fully Equipped Kitchen.......Yes On-Site Laundry ..................Yes Fitness Center......................Yes
Central Air ............................Yes Deck/Patio ............................Yes Swimming Pool.....................No Garage Available .................Yes On-Site Management .........Yes Community Room ...............Yes
BENDER MIDWEST
Floor Plans: 1BR/1BA: $840-$1,130 2BR/1BA: $910-$1,180
App Fee: $75/Adult Sec Dep: $500
BENDER MIDWEST
Floor Plans: 1BR/1BA: $840-$1,130 2BR/1BA: $910-$1,180
Floor Plans: 1BR/1BA: Starting at $870 • 2BR/2BA: Starting at $995 Features: Fully Equipped Kitchen • Open-Concept Living Space • Washer & Dryer • Walk-In Closet • Deck/Patio • Modern Finishes
bendermidwestproperties.com
See More Photos and Virtual Tours at MyRentersGuide.com
51
BENDER MIDWEST
Modern Living! Nestled in a convenient location, these contemporary one and two-bedroom apartments offer a hassle-free lifestyle. Each unit boasts a sleek, fully equipped kitchen. Each unit includes walk-in closets and a washer and dryer. The open concept living spaces are thoughtfully designed to maximize comfort and functionality, featuring modern finishes throughout.
E AST
120 N. Sycamore Ave. • Sioux Falls, SD 57110 • 605-223-0962 • Office Hours: Call for an Appointment
BENDER MIDWEST 41st St. & Grinnell Ave. • Sioux Falls, SD 57106 • (605) 215-0721 • Office Hours: M-F 8-5 Or By Appt.
Available Comfort! Welcome to Boulder Creek, where convenience meets comfort in our townhome community. Each unit comes complete with a fully equipped kitchen featuring top-of-the-line electric
BENDER MIDWEST
S O U T HW E ST
BOULDER CREEK TOWNHOMES
appliances and spacious pantries, making meal preparation a breeze. French doors open to individual patios, creating a seamless transition between indoor and outdoor living. With window coverings, washer and dryer included, and the convenience of a deck or patio, you'll find everything you need right at your fingertips. Floor Plans: 1BR/1BA: Starting at $795 • 2BR/2BA: Starting at $1,230 Features: Fully Equipped Kitchen • Pantry • Window Coverings • Washer & Dryer • Deck/Patio • Fitness Center • Hi-Speed Cable • 24-Hr. Emergency Maintenance • Garage Included bendermidwestproperties.com
BENDER MIDWEST
MACARTHUR SQUARE APTS. BOULDER CREEK TOWNHOMES
41st St. & Grinnell Ave. • Sioux Falls, SD 57106
(605) 215-0721
Bender Midwest Properties Office Hours: M-F 8-5 Or By Appt.
Floor Plans: 1BR/1BA: Starting at $795 2BR/2BA: Starting at $1,230
POLICIES AND FEATURES Minimum Lease............... 6 Mo. Pets w/Restrictions .............Yes Corporate Suites Avail .........No Washer/Dryer ......................Yes Dishwasher/Disposal ..........Yes Fitness Center......................Yes
Air Conditioning ..................Yes Deck/Patio ............................Yes Swimming Pool.....................No Garage w/Opener ...............Yes Private Entry ........................Yes Community Room ................No
5000 S. MacArthur Ln. • Sioux Falls, SD 57108 • (605) 252-9323 • Office Hours: M-F 8-5 Call For Appt.
BENDER MIDWEST
SO UT H EAST
bendermidwestproperties.com
App Fee: $75/Adult Sec Dep: $500 Pet Dep: $400+ Mo. Fee
Located on the fast-growing southeast side of Sioux Falls! We have a variety of floor plans for you to choose from. We are located near the intersection of 57th St and Cliff Avenue, just west of Hy-Vee Food Store and other great shopping centers! Call and schedule your private showing today!
Floor Plans: 1BR/1BA: $920+ 1BR w/ Den: $1,100+ 2BR/2BA: $1,315+
Features: Fully Equipped Kitchen • In-Unit Washer/Dryer • Community Room • Crime/Smoke-Free • Elevator • Off-Street Parking • Central Air • Garages & Underground Parking Available bendermidwestproperties.com
Midwest Properties App Fee: $75/Adult Pet Dep: $400 MACARTHUR SQUARE APARTMENTS Bender Office Hours: Sec Dep: $500 5000 S. MacArthur Ln. • MyRentersGuide.com Sioux Falls, SD 57108 | Your Trusted Database of RentalsPet Fee: Yes 52 M-F 8-5 Call For Appt.
(605) 252-9323
Floor Plans:
THE VILLAS AT CANYON CREEK APTS.
BENDER MIDWEST
Easy Living! The Villas at Canyon Creek in southeast Sioux Falls offers everything you need to effortlessly make every day extraordinary. You can relax by the fire pit, swim in the heated pool, workout in the fitness center, watch a movie in the movie theater, and take your dog to the dog park, all without leaving the property. Plus, our spacious and stylish units feature fully equipped kitchens with top-of-the-line appliances and granite counter tops along with your very own washer and dryer. Known for our exceptional tenant service and care, we’re excited to become the place you proudly call home.
S O U T HE AST
BENDER MIDWEST
4630 E. 54th St. • Sioux Falls, SD 57110 • (605) 789-3808 • Office Hours: M-F 8-5 Or By Appt.
Floor Plans: 1BR/1BA: Starting at $940 1BR+Den: Starting at $1,100 • 2BR/2BA: Starting at $1,199 Features: Fully Equipped Kitchen Appliances (Top-Of-The-Line) • Smoke-Free • Full-Size Washer/Dryer In Unit • Granite Countertops • 24-Hr. Fitness • Controlled Access • High-Speed Internet • Spacious Rooms • Community Grills • Garbage Included • Furnished 1 & 2 Bed Corporate Suites • Large Closet Space • Guest Suite • Cable & Direct TV Access • Central Air • Clubhouse & Theater Room • Dog Park
bendermidwestproperties.com
OXBOW ESTATES APARTMENTS
4630 E. 54th St. • Sioux Falls, SD 57110
(605) 789-3808
Floor Plans: 1BR/1BA: Starting at $940 1BR +Den: Starting at $1,100 2BR/2BA: Starting at $1,199 Utilities Included: Garbage bendermidwestproperties.com
Bender Midwest Properties Office Hours: M-F 8-5 or By Appt.
App Fee: $75/Adult Sec Dep: $500 Pet Dep: $400 w/Mo. Rent
POLICIES AND FEATURES Minimum Lease................6 Mo. Pets ........................................Yes Community Grills........................... Yes Dishwasher ...........................Yes Washer/Dryer .......................Yes Community Room ................Yes
BENDER MIDWEST
THE VILLAS AT CANYON CREEK APTS.
Central Air .............................Yes Patio/Balcony........................Yes Swimming Pool.....................Yes Garage Available ..................Yes Controlled Access ................Yes Fitness Center.......................Yes
S OU T H
3908 S. Carnegie Cir. • Sioux Falls, SD 57106 • (605) 679-6167 • Office Hours: M-F 8-5 • Sat. By Appt.
Floor Plans: 1BR/1BA: $875+ • 2BR: $945+ Features: Washer/Dryer In All Units • Lawn Care • Dishwasher/Disposal • Controlled Access • Fireplace • Patio Or Balcony • Walk-In Closets • Air Conditioning • Heat, Garbage, Water, & Sewer Included (Utility bill back monthly)
bendermidwestproperties.com
See More Photos and Virtual Tours at MyRentersGuide.com
53
BENDER MIDWEST
Calling All Shoppers! These fantastic apartment homes are spacious and close to shopping, fine dining, and entertainment. This is the hidden treasure of Sioux Falls!
BENDER MIDWEST
TERRACE HILLS APARTMENTS
Housing Vouchers Accepted
BENDER MIDWEST
Affordable Housing! Terrace Hills Apartments offer you affordable housing with an excellent location in Sioux Falls. You will enjoy the quiet neighborhood and the convenient access to schools, shopping and dining. Schedule an appointment for your own private showing of Terrace Hills Apartments today! Floor Plans: 2BR: Starting at $955 Features: Washer/Dryer (In Unit) • Maintenance (24-Hr.) • Patio or Balcony • Controlled Access • Close to Public Transportation • Crime-Free Community • Spacious Bedrooms • Heat, Garbage, Water, Cable & Sewer Included
bendermidwestproperties.com
BENDER MIDWEST
SADDLE CREEK TOWNHOMES
TERRACE HILLS APARTMENTS 2601 S. Kiwanis Ave. • Sioux Falls, SD 57105
(605) 679-6153
Bender Midwest Properties Office Hours: M-F 8-5
App Fee: $75 Sec Dep: $500 Pet Dep: Yes
5415 W. 57th St. • Sioux Falls, SDPlans: 57106 • (605) 215-0727 • Office Hours: M-F • Call For An Appt. Floor 2BR: Starting at $955
BENDER MIDWEST
S O U T H W E ST
2601 S. Kiwanis Ave. • Sioux Falls, SD 57105 • (605) 679-6153 • Office Hours: M-F 8-5
POLICIES AND FEATURES
Minimum Lease............... 3 Mo. Air Conditioning ..................Yes Charm and Comfort! Saddle Townhomes invite Pets youw/Restrictions to embrace a lifestyle that combines .............Yes Balcony/Patio.......................Yes UtilitiesCreek Included: Corporate Suites Avail .........No Swimming Pool.....................No Heat, Garbage, Water, modern convenience with the comforts of a home. These two-bedroom, two-bath, On-Site Laundry ..................Yes Garage two-story Included ..................Yes Cable & Sewer ..........Yes Controlled Access ...............Yes townhomes are ideally situated just one block west ofDishwasher/Disposal Marion Road on Sioux Falls’ west side. Housing Vouchers Accepted Fitness Center.......................No Community Room ................No
With your own private entrance and no neighbors above or below, it truly feels like your own. Floor Plans: 2BR/2BA: Starting at $1,195 Features: Fully Equipped Kitchen • Pantry • Central Air • Washer/Dryer • Patios • Mini-Blinds • Pet-Friendly • Deadbolt Locks • Garbage Included • Garage Included
bendermidwestproperties.com
54
MyRentersGuide.com | Your Trusted Database of Rentals
3FALLS APARTMENTS
E AST
BENDER MIDWEST
3610 E. 6th St. • Sioux Falls, SD 57103 • (605) 401-3916 • Office Hours: M-F 9-5 or By Appt.
Find Yourself at Home! 3Falls features updated apartment homes that are sure to delight you! Fantastic renovations including new decks!
BENDER MIDWEST
Floor Plans: 1BR/1BA: Starting at $760 (664 sq.ft.) • 2BR/2BA: Starting at $900 (886 sq.ft.) • 3BR/1BA: Starting at $1,200 (973 sq.ft.) Features: Fully Equipped Kitchen (Select Units) • Air Conditioning • Laundry Facilities • Pets Welcome • Patio/Balcony (Select Units) • Controlled Access • 24-Hr. Maintenance bendermidwestproperties.com
New Ownership & Management!
REGENCY PLACE APTS. 3610 E. 6th St. • Sioux Falls, SD 57103
Bender Midwest Properties Office Hours: M-F 9-5 or By Appt.
App Fee: $75/Adult Sec Dep: $500
Pet Dep: $400/pet Pet Rent: $35/pet
(605) 401-3916
Floor Plans: 1BR/1BA: Starting at $760 2BR/2BA: Starting at $900 3BR/1BA: Starting at $1,200 Utility Fee: Billed each month
Air Conditioning ..................Yes Balcony/Patio.......................Yes Swimming Pool.....................No Garages Available ................No Controlled Access ...............Yes Fitness Center.......................No
6601 W. 41st St. • Sioux Falls, SD 57106 • (605) 252-9327 • Office Hours: M-F 8-5
Floor Plans: 1BR/1BA: Starting at $825 2BR/ 1BA: Starting at $1,000 • 2BR/ 2 BA: Starting at $1,025
bendermidwestproperties.com
Features: • Fully Equipped Kitchen • Central Air • Washer/Dryer • Garage with Opener Included • Garbage Included • Smoke-Free
See More Photos and Virtual Tours at MyRentersGuide.com
55
BENDER MIDWEST
Uncompromised Quality! Regency Place Apartments is the perfect home for those who appreciate quality and affordable living. Relax in a peaceful neighborhood and enjoy the wonderful company. With controlled entry, you can have peace of mind knowing that only residents and authorized guests have access to the building. Forget about the hassle of finding parking as we provide off-street parking for your convenience. Additionally, each apartment comes with a garage and opener included, providing a secure and protected space for your vehicle. At Regency Place, we prioritize your comfort and security, making it the perfect place to call home.
S OU T H W E ST
bendermidwestproperties.com
POLICIES AND FEATURES Minimum Lease............... 6 Mo. Pets (2 Limit) ........................Yes Corporate Suites Avail .........No Dishwasher ..........................Yes Community Room ................No Laundry Facilities ................Yes
BENDER MIDWEST
3FALLS APARTMENTS
BENDER MIDWEST
S O U T HE AST
KENSINGTON APTS.
3254-3276 Pillsberry Ave. • Sioux Falls, SD 57103 • (605) 215-0725 • Office Hours: M-F 9-5
Cozy Atmosphere! Kensington Apartments offer a harmonious blend of peaceful seclusion and urban convenience, situated near the intersection of 41st Street and Sycamore Avenue in a
BENDER MIDWEST
well-kept neighborhood. Featuring spacious two-bedroom, one-bathroom units, each residence offers its own private deck and is equipped with modern amenities that enhance your lifestyle. Floor Plans: 2BR/1BA: Starting at $1,040 Features: Fully Equipped Kitchen • Central Air • Deck/Patios • Washer/Dryer • Pets Allowed (Some Units) • Garage Included bendermidwestproperties.com
BENDER MIDWEST
6FLATS APARTMENTS KENSINGTON APARTMENTS
3254-3276 Pillsberry Ave. • Sioux Falls, SD 57103
Bender Midwest Properties Office Hours: M-F 9-5
App Fee: $75/Adult Sec Dep: $500 Pet Dep: $400+Mo. Fee
(605) 215-0725
Floor Plans: 2BR/1BA: Starting at $1,040
POLICIES AND FEATURES
BENDER MIDWEST
EAST
Minimum Lease............... 6 Mo. Pets ................................. 20 lbs. Utilities: Corp. Suites ..........................No 300 S. Lowell Ave. • SiouxBilled Falls,back SD monthly 57103 • (605) 413-4112Washer/Dryer • Office Hours: M-F 9-5 ......................Yes Dishwasher ..........................Yes Fitness Center.......................No bendermidwestproperties.com
Central Air ............................Yes Deck/Patio ............................Yes Swimming Pool.....................No Garage Included ..................Yes Controlled Access ...............Yes Community Room ................No
6Flats Apartments offers you an affordable home in a convenient location. Newly updated apartments just in time for you to move into your new home! Enjoy being close to shopping and entertainment. Floor Plans: 1BR/1BA: Starting at $680 2BR/1BA: Starting at $795
Features: Laundry Facilities • Deadbolt Locks • Controlled Access • Close to Shopping • 24-Hour Emergency Maintenance • Water, Sewer, Heat & Trash billed back monthly
bendermidwestproperties.com
56
MyRentersGuide.com | Your Trusted Database of Rentals
BEADLE WEST APARTMENTS
Floor Plans: 1BR/1BA: $845+ • 2BR/1BA: $975+
Features: Community Room • Laundry Facilities • Maintenance (24-Hr.) • Controlled Access • Elevator • Close To Public Transportation • Heat, Garbage, Water, Cable & Sewer Included
bendermidwestproperties.com
BENDER MIDWEST
Nestled In A Park Setting! Close to all the fun of Sioux Falls. With gorgeous bike trails for you to enjoy with your dog, and a grand courtyard with grills for you to dine al fresco, our community room is a perfect place to socialize and meet neighbors. Each apartment comes with a private patio, providing a personal outdoor space for relaxation. For our younger residents, a playground is available for fun and games. We also offer the luxury of underground parking, protecting your vehicle from the elements.
CE N T R A L
BENDER MIDWEST
900 E. 14th St. • Sioux Falls, SD 57104 • (605) 679-6154 • Office Hours: M-F 8-5 • Sat. By Appt.
WILLOW CREEK APARTMENTS & TOWNHOMES BENDER MIDWEST
(605) 679-6154
BENDER MIDWEST
Enhance Your Daily Life! Willow Creek Townhomes offer the perfect blend of convenience and comfort. Nestled within minutes of shopping, restaurants, cinemas, schools, hospitals Private Management App Fee: $75 BEADLE and beautifulWEST parks, APARTMENTS our one and two-bedroom units are designed to meet your needs. Enjoy Office Hours: Sec Dep: $500 900 E. 14th St. • Sioux Falls, SD 57104 amenities like the fitness center, theater room dogBypark. M-Fand 8-5, Sat. Appt. Pet Dep: Yes
W E ST
928 S. Willow Meadow Pl. • Sioux Falls, SD 57106 • (605) 215-0728 • Office Hours: M-F 8-5 Or Wknd By Appt.
Floor Plans: Floor Plans: POLICIES AND FEATURES 1BR/1BA: $845+• 2BR: Starting at $1000 • Apartments: 1BR: Starting at $787 2BR/1BA: $975+ Minimum Lease............... 3 Mo. Air Conditioning ..................Yes • Townhomes: 2BR/2BA:Utilities Starting at $1,200 Pets w/Restrictions .............Yes Deck/Patio............................Yes Included: Heat, Garbage, Water,
Corporate Suites Avail .........No Swimming Pool.....................No
Features: Fully Equipped Cable Kitchen • Pantry • Window Coverings Laundry Facilities ................Yes Underground Garage .........Yes & Sewer Dishwasher/Disposal ..........Yes Controlled Access ...............Yes • Washer & Dryer • Smoke-Free • Deck/Patio • Fitness Center Fitness Center.......................No Community Room ...............Yes • Hi-Speed Cable • 24-Hr. Maintenance • Garages included with townhomes bendermidwestproperties.com • Garages available for Apts • Garbage Included
See More Photos and Virtual Tours at MyRentersGuide.com
57
E AST
ARBOR RIDGE SENIOR APARTMENTS
900-950 S. Foss Ave. • Sioux Falls, SD 57110 • (605) 961-5969
Senior Living! Arbor Ridge offers 1 and 2-bedroom apartments for those 55+. Enjoy our community room, library, fitness room or guest suite for visitors!
SENIOR LIVING!
arborridge2@midconetwork.com www.kleverealestate.com
Floor Plans: • 1BR/1BA: $530-$670 • 2BR/1BA: $675-$750
Features: • Air Conditioning • New Appliances • Carpeting • Dishwasher • Community Room • Guest Suite • Elevator • Fitness Center • Lawn Care • Snow Removal • Controlled Access • Units with Walk-In Showers • Garage Included In Rent
HOLLY “100” APARTMENTS ARBOR RIDGE SENIOR APARTMENTS
Private Management
App Fee: $35 Sec Dep: $500
900-950 S. Foss Ave. • Sioux Falls, SD 57110
(605) 961-5969
Floor Plans: 1BR/1BA: $530-$670 2BR/1BA: $675-$750
POLICIES AND FEATURES
C EN T R A L
Utilities Included: All Utilities Except Electricity arborridge2@midconetwork.com
Minimum Lease.............12 Mo. Pets ........................................No Laundry Facilities ................Yes Dishwasher ..........................Yes Fitness Center......................Yes Air Conditioning ..................Yes
Deck/Patio.............................No Whirlpool...............................No Garage Included ..................Yes Controlled Access ...............Yes Community Room ...............Yes Guest Suite ..........................Yes
300 N. Holly Ave. • Sioux Falls, SD 57104 • (605) 215-0846 • Office Hours: M-F 9-7 • Sat. 10-3
Country Living! Holly “100” is the country life in the center of the city. Enjoy watching ducks and geese while out strolling in our quiet neighborhood. Spoil yourself today! Little Explorers Childcare nearby. Floor Plans: • Efficiency: $585 • 1BR/1BA: $690 • 2BR/1BA: $800 • 2BR+Den: $830 • 3BR/2BA: $975 Features: • Equipped Kitchen • Decks/Patios • Garages (Available) • Laundry Facilities • Whirlpool/Sauna • Foosball • On-Site Maintenance Service • Pet-Friendly
OFFICE: 2520 W. 8th St. (For Viewing) office@babinskiproperties.com babinskiproperties.com
• Water, Sewer, Garbage & Heat Included
58
MyRentersGuide.com | Your Trusted Database of Rentals
HOLLY “100” APARTMENTS
300 N. Holly Ave. • Sioux Falls, SD 57104
Babinski Properties Office: 2520 W. 8th St. (For Viewing) Office Hours: M-F 9-7 • Sat. 10-3
App Fee: $50 Sec Dep: 1 month’s rent Pet Dep: $400
VINEYARD HEIGHTS APTS.
S O U T HE AST
Housing Vouchers Accepted. Income Limits Apply. 6101 S. Vineyard Ave. • Sioux Falls, SD 57108 • (605) 800-5179 • Office Hours: W/F 8-5 Vineyard Heights is one of the latest additions to Southeast Sioux Falls! These 1, 2 and 3-bedroom, fully equipped homes provide an abundance of natural lighting, modern finishes, spacious floor plans and more!These 1, 2 and 3-bedroom, fully equipped homes provide an abundance of natural lighting, modern finishes, spacious floor plans, and more! These 1, 2 and Floor Plans: 1BR/1BA: $412-$991• 2BR/2BA: $495-$1,085 • 3BR/2BA: $572-$1,255 3-bedroom, fully equipped homes provide an abundance of natural lighting, modern finishe Features: • Air/Heat (Central) • Brand New Appliances • Carpet • Ceiling Fans • DSL Ready • Deadbolt Locks • Dishwasher • Dining Room in Some Units • Extra Storage • Large Closet Space • costelloco.com Walk-in Closets • Spacious Bedrooms • Washer/Dryer in Unit vineyard@costelloco.com • Pantry Space • Controlled Access • Playground • Basketball Court • Picnic Access • Garbage, Water & Sewer Included
FOSS FLATS SENIOR APARTMENTS
NEW CONSTRUCTION! E AST
1000-1050 S. Foss Ave. • Sioux Falls, SD 57110 • (605) 987-8701
Brand new Senior Living! Foss Flats offers 1 and 2-bedroom apartments for those 55+. Enjoy our community room, game room, or fitness room!
Floor Plans: • 1BR/1BA: $520-$750 • 2BR/1BA: $820-$850
SENIOR LIVING!
fossflats@midconetwork.com www.kleverealestate.com
Features: • Air Conditioning • Stainless Steel Appliances • Dishwasher • Elevator • Game Room • Garage Included In Rent • Fitness Center • Lawn Care • Snow Removal • Controlled Access • Units with Walk-In Showers • Community Room
See More Photos and Virtual Tours at MyRentersGuide.com
59
SOUTH
HIDDEN VALLEY STABLES
4800 Cink Pl. • Sioux Falls, SD 57106 • (605) 705-6246 • Office Hours: M-F 8-5
More than an apartment community: it’s a place built on opportunity. We offer affordable homes for individuals and families of varying income levels, creating a welcoming space where everyone can thrive. Floor Plans: 1BR/1BA: $945 • 2BR/2BA: $1,148 3BR/2BA: $1,328 •4BR/2BA: $1,485 Features: New Construction • Controlled Access • Dog Park • Grill • Property Manager On Site • Clubhouse • Fitness Center • Playground • Laundry Facilities • Washer/Dryer In-Unit ($50/mo) • Fully Equipped Kitchen • Central Air • Pet-Friendly (Conditions Apply)
hiddenvalleystables@kmgprestige.com
• Water/Sewer, Trash, Lawncare, Snow Removal Included
RED OAK SENIOR APARTMENTS
HIDDEN VALLEY STABLES 4800 Cink Pl. • Sioux Falls, SD 57106
KMG Office Hours: M-F 8-5
SENIOR LIVING!
App Fee: $45 Sec Dep: $500
NR Pet Fee: $300 (1st) $200 (2nd)
EAST
(605) 705-6246
Floor Plans: POLICIES AND FEATURES 1BR/1BA: $945 2BR/2BA: $1,148 Minimum Lease.............12 Mo. Deck/Patio............................Yes 3BR/2BA: $1,328 Pets (Conditions Apply) .......Yes Clubhouse ............................Yes Washer/Dryer Avail .............Yes Dog Park...............................Yes $1,485 5760 E. Red Oak Dr. • 4BR/2BA: Sioux Falls, SD 57110 • (605) 305-3781 Dishwasher/Disposal ..........Yes Controlled Access ...............Yes Utilities Included: Water, Sewer, Fitness Center......................Yes Playground...........................Yes Trash, Lawncare, Snow Removal Excellent East Side Location! Choose from 1 or 2-bedroom apartment homesOn-Site with dishwashers, Central Air ............................Yes Management...........Yes hiddenvalleystables@kmgprestige.com
walk-in showers, a large pantry, and laundry on every floor. Close to Target and other local conveniences. Floor Plans: • 1BR/1BA: $575-$585 • 2BR/1BA: $685-$690
www.kleverealestate.com redoak@midconetwork.com
Features: • Fully Equipped Kitchen • Walk-In Showers • Exercise Room • Community Room • Elevator • Controlled Entry • Non-Smoking Building • Garages Available • Air Conditioning • Guest Suite • Walk-In Closets • All Utilities Included
60
MyRentersGuide.com | Your Trusted Database of Rentals
CARRIAGE HOUSE APARTMENTS
S O U T HE AST
4700 S. Cliff Ave. • Sioux Falls, SD 57103 • (605) 610-3772 • Office Hours: Call For Appt. Enjoy Our Quiet Atmosphere! Carriage House offers spacious units that were built with class. You will enjoy the convenient access to the grocery store and is just minutes from Yankton Trails.
Floor Plans: 2BR/2BA: $995-$1,150 Features: • Fully Equipped Kitchen/Pantry • Breakfast Bar • Central Air • Vaulted Ceilings • Walk-In Closets • Elevator • Underground Heated Garage • Storage Unit Included • Washer/Dryer Hookups • Garbage, Water & Sewer Included
THE SANDS APARTMENTS CARRIAGE HOUSE APTS.
4700 S. Cliff Ave. • Sioux Falls, SD 57103
Carriage House Properties Office Hours: Call For Appt.
App Fee: $35 Sec Dep: $500
(605) 610-3772
Floor Plans: 2BR/2BA: $995-$1,150
POLICIES AND FEATURES
Utilities Included: Water, Garbage & Sewer
Minimum Lease.............12 Mo. Pets ........................................No Laundry Hookups ...............Yes Dishwasher/Disposal ..........Yes Fitness Center.......................No Community Room ................No
Central Air ............................Yes Patio......................................Yes Swimming Pool.....................No Underground Garage .........Yes Controlled Access ...............Yes Storage Unit .........................Yes
We Have It All! Enjoy The Sands’ indoor swimming pool, Whirlpool/sauna, foosball and basketball court. Get your taste of country in the heart of the city. Little Explorers Childcare nearby. Office: 2520 W. 8th St. (For Viewing) Floor Plans: • Efficiency: $585 • 1BR/1BA: $720 • 1BR+Den: $750 • 2BR/1.75BA: $825 • 3BR/2.5BA: $1,100 office@babinskiproperties.com babinskiproperties.com
Features: • Fully Equipped Kitchen • Laundry Facilities • Garages Available • Central Air • Maintenance Service • Indoor Basketball Court • Water, Sewer & Garbage Included
61
See More Photos and Virtual Tours at MyRentersGuide.com
THE SANDS APARTMENTS
Babinski Properties
App Fee: $50
C EN T R A L
101-105 N. Holly Ave. • Sioux Falls, SD 57104 • (605) 215-0844 • Office Hours: M-F 9-7 • Sat. 10-3
CE N T RA L
CAMBRIDGE APARTMENTS
SENIOR LIVING!
100 & 112 W. 17th St. • Sioux Falls, SD 57104 • (605) 789-8078 • Office Hours: Daily 8 AM - 8 PM Welcome To Cambridge Apartments! Spacious and very well-maintained apartments for those 55 and older. Located just 2 blocks from downtown in a park-like setting, with many entertainment and shopping opportunities. Floor Plans: STUDIO: $995 (500 Sq. Ft.) 1BR/1BA: $1,200 (898 Sq. Ft.) 2BR: $1,350 (1,100+ Sq. Ft.) Features: Central Air • Elevator • Controlled Access • Washer/Dryer In Building • On-Site Management • On-Site Maintenance • Gas, Heat, Water, Sewer & Garbage Included • Snow Removal • Extra Storage • Spacious Bedrooms • Picnic Area • Storage Space • Garage Included
LYNCREST APARTMENT HOMES CAMBRIDGE APARTMENTS
100 & 112 W. 17th St. • Sioux Falls, SD 57104
Private Management Office Hours: Daily 8 AM - 8 PM
(605) 789-8078
Floor Plans:
EFFICIENCY APT: $995 (500 Sq. Ft.) 1BR/1BA: $1,200 (898 Sq. Ft.) 2BR: $1,350 (1,100+ Sq. Ft.)
S OU T H
Utilities Included: Garbage, Gas, Heat, Water & Sewer
App Fee: $50 Sec Dep: 1 Mo. Rent
POLICIES AND FEATURES Minimum Lease.............12 Mo. Pets ........................................No Laundry Facilities .................Yes Dishwasher/Disposal ..........Yes Community Room ................No Fitness Center.......................No
Central Air ............................Yes Shared Yard .........................Yes Swimming Pool.....................No Garage Included ..................Yes Controlled Access ...............Yes Elevator.......................................... ..Yes
ASK ABOUT OUR CURRENT SPECIALS! *LIMITED TIME PROMOTION 6320 S. Avalon Ave. • Sioux Falls, SD 57108 • (605) 215-0868 • Office Hours: M-F 8-4:30 • Sat 10-4 • Sun. By Appt.
FLEXIBLE LEASE OPTIONS! 3,6, and 12-Month Lease Terms. Lyncrest Apartment Homes Offer Multiple Spacious Floor Plans and Amenities. Fully-Furnished Corporate Apartments Available—Weekly and Monthly Rates! Cozy Guest Suite Available for Your Guests! Floor Plans: 1BR/1BA: $895-$995 • 1BR/1BA+Den: $978-$1,105 • 2BR/2BA: $1,082-$1,239 Call for Corporate Unit Availability and Rates Features: No Hidden Fees • FREE INDIVIDUAL GARAGE INCLUDED • Heated Outdoor Pool • Fitness Center • Community Room • Sunroom • Picnic/Grill Areas • In-Unit Laundry • Elevator • Walk-In Closets • Walk-In Showers • 24-Hr. Maintenance • On-Site Management • Garbage, Water/Sewer Included
62
lyncrestmanor.net lyncrestmn@midconetwork.com
MyRentersGuide.com | Your Trusted Database of Rentals
CARMEL ESTATES APTS CE N TRA L
yourrentalsolution.com
909 E. 14th St. • Sioux Falls, SD 57104 • (605) 610-9979 • Office Hours: M-TH 9-4 F 9-2
Enjoy Tranquility! Spacious units with a convenient location! Beautiful community with green space close to bike trails and downtown! Newly renovated units! Floor Plans: 1BR/1BA: $995 • 2BR/1BA: $1,150 • 2BR/2BA: $1,300 Features: 24-Hr. Emergency Maintenance • Microwave & Dishwasher • Elevator • Washer & Dryer Included • Underground Heated Parking ($75/mo) • Water, Garbage & Sewer Included
ELLIS COURT APARTMENTS CARMEL ESTATES APARTMENTS
909 E. 14th St. • Sioux Falls, SD 57104
Solutions Property Management Office Hours: M-TH 9-4 F 9-2
App Fee: $55 Sec Dep: $500
Pet Dep: $500 Pet Rent: $50
(605) 610-9979
costelloco.com POLICIES AND FEATURES
elliscourt@costelloco.com
Minimum Lease.............12 Mo. Pets .......................................Yes Ready .........................Yes Utilities Accepted. Included: Income GuidelinesCable Housing Vouchers Apply. Washer & Dryer...................Yes Garbage, Water & Sewer Dishwasher ..........................Yes 8740 W. 32nd St. • Sioux Falls, SD 57106 • (605) 789-4987 • Offi ce Hours: M-F 8-5 yourrentalsolution.com Elevator ................................Yes
Central Air ............................Yes Patio/Balcony...................Some Mini-Blinds ...........................Yes Underground Parking.........Yes Controlled Access ...............Yes Community Room ................No
W E ST
Floor Plans: 1BR/1BA: $995 2BR/1BA: $1,150 2BR/2BA: $1,300
Great Location! Ellis Court has something for anyone looking for 2 and 3 bedrooms. Each home includes a single-car attached garage. These units feature an energy-efficient design. Floor Plans: 2BR/2BA: $511-$1,067 • 3BR/2BA: $619-$1,227 Features: Fully Equipped Kitchen • Central Air • Washer/Dryer • Master Bedrooms • Clubhouse • 24-Hr. Maintenance • Playground • Garbage, Water & Sewer Included
HOLIDAY MANOR APARTMENTS ELLIS COURT APARTMENTS
Costello Property Management Office Hours: M-F 8-5
(605) 789-4987
Housing Vouchers Accepted. Income Guidelines Apply.
8740 W. 32nd St. • Sioux Falls, SD 57106
OFFICE: 2520 W. 8th St.
(For Viewing) POLICIES AND FEATURES
office@babinskiproperties.com Air Conditioning ................. Yes babinskiproperties.com
Minimum Lease............ 12 Mo.
Pets ....................................... No Patio/Deck............................ No Utilities Included: Washer/Dryer ..................... Yes Swimming Pool.................... No Garbage, Water & Sewer Dishwasher/Disposal ......... Yes Garage ................................. Yes 1300 W. Bailey St. • Sioux Falls, SD 57104 • (605) 215-0847 • Offi ce Hours: M-F 9-7 • Sat. 10-3 elliscourt@costelloco.com Corporate Suites Avail .........No Individual Entries ............... Yes costelloco.com Community Room .............. Yes Playground.......................... Yes
Privacy Is The Key! You will not sacrifice convenience to have the privacy you’ve been looking for in a home. Come home to Holiday Manor today. Floor Plans: Efficiency: $560 • 1BR/1BA: $660 • 1BR/1BA+Den: $685 • 2BR/1BA: $800 Features: Laundry Facilities • Equipped Kitchen • Deck/Patio • Garage Available • Heat, Water, Garbage & Sewer Included
See More Photos and Virtual Tours at MyRentersGuide.com Babinski Properties
App Fee: $50
63
C EN T R A L
Floor Plans: 2BR/2BA: $511-$1,067 3BR/2BA: $619-$1,227
App Fee: $45 Sec Dep: $400-$450
RIVER OAKS APARTMENTS
ronningapartments.com 800 E. 14th St. • Sioux Falls, SD 57104 • (605) 789-8089 • Office Hours: M-F 8-5
River Oaks Apartments is a beautifully designed complex in a nice central location. This community offers convenient access to the youth center, gas stations, restaurants, shopping centers and much more! Sit out on your deck and relax to the peaceful suroundings. Schedule your private showing today! Floor Plans: Studio: $725 • 1BR/1BA: $850 • 2BR/2BA: $1,100 Features: No Hidden Fees! • Fully Equipped Kitchen • Washer/Dryer (Some) • Controlled Access • Central Air • Decks (Some) • Underground Parking • Sewer, Garbage & Water Included
RIVER TERRACE APARTMENTS RIVER OAKS APARTMENTS CENTRAL
800 E. 14th St. • Sioux Falls, SD 57104
Ronning Companies Office Hours: M-F 8-5
App Fee: $50 Sec Dep: $400
(605) 789-8089
Floor Plans: Studio: $725 1BR/1BA: $850 2BR/2BA: $1,100
POLICIES AND FEATURES
Minimum Lease............... 6 Mo. Pets ........................................No Smoke-Free Property .........Yes Utilities Included: Washer/Dryer ..................Some 412-500 E. 12th St. • SiouxGarbage, Falls, SD Water 57104& •Sewer (605) 789-8087 • Dishwasher/Disposal Office Hours: M-F..........Yes 8-5 Fitness Center......................Yes ronningapartments.com
ronningapartments.com
Central Air ............................Yes Decks ................................Some Swimming Pool.....................No Underground Garage .........Yes Controlled Access ...............Yes Community Room ...............Yes
A Place To Call Home! The unique, spacious floor plans take ordinary to extraordinary. Enjoy the convenient access to downtown entertainment, shopping centers, bike trails, grocery store and much more! Call and schedule your private showing today! Floor Plans: Studio: $600 • 1BR/1BA: $675-$700 • 2BR/1BA: $825-$875
Features: No Hidden Fees! • Fully Equipped Kitchen • Laundry Facilities • Controlled Access • Cats Allowed • Sewer, Garbage & Water Included
ENGLEWOOD ESTATES APTS. RIVER TERRACE APARTMENTS
412-500 E. 12th St. • Sioux Falls, SD 57104
Ronning Companies Office Hours: M-F 8-5
(605) 789-8087
App Fee: $50 Sec Dep: $400 Pet Fee: $200 OFFICE: 2520 W. 8th St.
(For Viewing) office@babinskiproperties.com
Floor Plans: Studio: $600 1BR/1BA: $675-$700 2BR/1BA: $825-$875
POLICIES ANDbabinskiproperties.com FEATURES
Minimum Lease............... 6 Mo. Air Conditioning ..................Yes Pets ..................................... Cats Deck .......................................No Smoke-Free Property .........Yes Swimming Pool.....................No Utilities Included: 2300-2400 W. 9th St. • Sioux Falls, SD 57104 • (605) 215-0851 • Office Hours: M-F 9-7 • Sat. 10-3 Laundry Facilities ................Yes Garage Available .................Yes Garbage, Water & Sewer Dishwasher ......................Some Controlled Access ...............Yes Complete Package! You’ll love the tranquility! Lush and Fitness greenCenter.......................No landscaping offersCommunity the perfect Room ................No ronningapartments.com
surroundings to enjoy our park-like neighborhood. Little Explorers Childcare nearby. Floor Plans: Efficiency: $570 • 1BR/1BA: $680 • 1BR+Den: $700 • 2BR/1.75BA: $825 • 2BR/1.75BA+Den: $850
Features: Laundry Facilities • Equipped Kitchen • Deck/Patio • Heat, Sewer, Water, & Garbage Included • XL New Garages Available
64
MyRentersGuide.com | Your Trusted Database of Rentals Babinski Properties
Phone (605
Kari@MyRente
App Fee: $50
Floor Plans: 1BR/1BA: $755+ • 2BR/1BA: $815+ • 2BR/2BA: $1,000+
BENTWOOD MANOR APTS. 5401 W. 26th St. • Sioux Falls, SD 57106
(605) 215-0958
Van Buskirk Companies Office Hours: M-F 8-5 or By Appt.
App Fee: $60 Sec Dep: $500
Pet Dep: $500/pet Pet Rent: $50/pet
vanbuskirkco.com
Floor Plans: 2BR/1BA: $1,050+ Features: Patio/Deck • Garbage, Water & Sewer Included • Washer/Dryer In Unit • Pets Welcome (Limit 2) • Dishwasher • Central Air • Garages • Pets Welcome (Limit 2) • Fully Equipped Kitchens
BENNINGTON HILL APARTMENTS
M-F 8-5 or By Appt.
App Fee: $60 Pet Dep: $500/pet vanbuskirkco.com Sec Dep: $500 Pet Rent: $50/pet
benningtonhill@vanbuskirkco.com
5100 S. Nevada Ave. • Sioux Falls, SD 57108 • (605) 215-0959 • Office Hours: M-F: 8-5 or By Appt.
Floor Plans:
POLICIES AND FEATURES
2BR/1BA: $1,050+ Exceeding Your Expectations! Bennington Hill accommodates residents with a desirable location, Minimum Lease............... 6 Mo. Central Air ............................Yes beautiful living space and popular amenities. Carefree living with beautiful courtyard spaces. Utilities Included: Pets (Limit 2) ........................Yes Deck/Patio............................Yes Corporate Apts Avail............No Swimming Pool.....................No Garbage, Water & Sewer$960+ 1BR/1BA:+Storage Floor Plans: 1BR/1BA: $900+ 1BR/1BA:+Den $960+ Washer/Dryer ......................Yes Garage Included ..................Yes 2BR/1BA: $1,200+ 2BR/2BA: $1,025+ 3BR/2BA: $1,400+ Dishwasher/Disposal ..........Yes Controlled Access ................No vanbuskirkco.com
westbriar@vanbuskirkco.com
Center.......................No Community Room ................No Features: Outdoor Pool · Playground · Courtyard · FitnessFitness Center · In-Unit Washer/Dryer · Central Air · Dishwasher · Decks/Patios · Garage Included · Controlled Entry · Community Room · Guest Suite · Elevators · Community Grill at Gazebo Site · Water, Sewer & Garbage Included · Pets Welcome (Limit 2)
See More Photos and Virtual Tours at MyRentersGuide.com
65
S O U T H W E ST
(605) 215-0957
Van Buskirk Companies Office Hours:
VAN BU SK I R K COMPAN IES
WEST BRIAR APARTMENTS 26th St. & Sertoma Ave. • Sioux Falls, SD 57106
VA NBUS KI R K COMPANI ES
Floor Plans: westbriar@vanbuskirkco.com 1BR/1BA: $755+ POLICIES AND FEATURES 2BR/1BA: $815+ Minimum Lease............... 6 Mo. Central Air ...........................Flex 26th St. & Sertoma Ave. • Sioux Falls,$1,000+ SD 57106 • (605) 215-0957 • Offi ce2)Hours: M-F 8-5 orDeck/Patio By Appt.............................Yes 2BR/2BA: Pets (Limit ........................Yes Utilities Included: Corporate Suites Avail .........No Swimming Pool.....................No Heat, Garbage, Water & Sewer Laundry Facilities ................Yes Garage w/Opener ...............Yes One Great Choice! West Briar Estates offers spacious livingDishwasher/Disposal just minutes away from Lake Lorraine, I-29 ..........Yes Controlled Access ...............Yes bentwood@vanbuskirkco.com access, bike trails, public pool, golf course, skate park, sand volleyball, tennis courts Community and an iceRoom skating rink. Fitness Center.......................No ................No vanbuskirkco.com
VA NB U S KI R K COM PA NI E S
WEST BRIAR APARTMENTS
W E ST
Features: Courtyard • Heat, Garbage, Water & Sewer Included • Controlled Entry • Decks/Patios • Laundry Facilities • Dishwasher • Garages Available • Washer/Dryer (Select Units) • Pets Welcome (Limit 2)
VA NB U S KI R K COM PA NIES
A Cut Above The Rest! Bentwood Manor is a park-like community just minutes away from Lake Lorraine, Empire Mall, I-29 access, bike trails, public pool, golf course, skate park, sand volleyball, and tennis courts.
VA NBU S KI R K COM PA NI E S
5401 W. 26th St. • Sioux Falls, SD 57106 • (605) 215-0958 • Office Hours: M-F 8-5 or By Appt.
VAN BUSK IRK COMPANI E S VANB USKI RK COM PA N IE S VANB USK I RK COM PAN I E S AN IE S
bentwood@vanbuskirkco.com vanbuskirkco.com
VA N BU S K I R K COM PA NI E S
BENTWOOD MANOR APARTMENTS
RIVER PLACE APARTMENTS
ronningapartments.com
606-622 E. 13th St. • Sioux Falls, SD 57104 • (605) 789-8091 • Office Hours: M-F 8-5
Downtown Convenience! The perfect place for those who wish to live near the hospital or those who just love the downtown atmosphere! This location provides you with convenient access to shopping centers, the bike trail and much more! Pet-free and smoke-free property!
CENTRAL
Floor Plans: 1BR/1BA: $825 • 2BR/1BA: $1,050 • 2BR/2BA: $1,150 Features: No Hidden Fees! • Fully Equipped Kitchen • Washer/Dryer (Some) • Controlled Access • Central Air • Decks • Dishwasher/Disposal • Garage with Opener • Water, Garbage & Sewer Included
AT THE LAKE TOWNHOMES Ronning Companies Office Hours: M-F 8-5
RIVER PLACE APARTMENTS 606-622 E. 13th St. • Sioux Falls, SD 57104
App Fee: $50 Sec Dep: $400
(605) 789-8091
OFFICE:
Floor Plans: 1BR/1BA: $825 2BR/1BA: $1,050 2BR/2BA: $1,150
POLICIES AND 2520FEATURES W. 8th St. (For Viewing)
office@babinskiproperties.com Minimum Lease............... 6 Mo. Central Air ............................Yes Pets ........................................No babinskiproperties.com Deck ......................................Yes Smoke-Free Property .........Yes Swimming Pool.....................No Utilities Included: Washer/Dryer ..................Some Garage w/Opener ...............Yes Water, Garbage & Sewer Dishwasher/Disposal ..........Yes Controlled Access ...............Yes Center.......................No Community 2200-2410 W. 8th St. • Sioux Falls, SD 57104 • (605) 215-0850Fitness • Office Hours: M-F 9-7 • Sat. 10-3 Room ................No ronningapartments.com
Spacious Floor Plan! Happiness is when you find the perfect home. We have just what you’re looking for. Stop in and see what is new for 2026! Little Explorers Childcare nearby. Floor Plans: 2BR/1.75BA: $950 New: $1,100 Features: Fully-Equipped Kitchen • Central Air • Washer/Dryer in Unit • Deck/Patio • Garage • Spacious Bedrooms • Sewer, Water & Garbage Included
W E ST
GRANT SQUARE APARTMENTS
AT THE LAKE TOWNHOMES 2200-2410 W. 8th St. • Sioux Falls, SD 57104
(605) 215-0850
Babinski Properties Office: 2520 W. 8th St. (For Viewing) Office Hours: M-F 9-7 • Sat. 10-3
costelloco.com App Fee: $50 grantsquare@costelloco.com Sec Dep: $850
Housing Vouchers Accepted. Income Guidelines Apply.
Floor Plans: 2BR/1.75BA: $950 Minimum Lease............... 6 Mo. Central Air ............................Yes New: $1,100 Great Location! Grant Square is a beautiful apartment complex on the southwest edge of town. Pets .......................................Yes Deck/Patio ............................Yes Utilities Included: Washer/dryer sets in every unit and attached garages! Corporate Suites Avail .........No Swimming Pool.....................No Garbage, Water & Sewer Washer/Dryer ......................Yes Garage Included ..................Yes Dishwasher/Disposal ..........Yes Controlled Access ................No office@babinskiproperties.com Floor Plans: 2BR/2BA: $688-$1,087 • 3BR/2BA: $809-$1,270 Fitness Center.......................No Community Room ................No babinskiproperties.com
POLICIES 9408 W. Karmya Cir. • Sioux Falls, SD 57106 • (605) 610-9991 • Office Hours: M-F 8-5AND FEATURES
Features: Fully Equipped Kitchen • Dishwasher • Central Air • Washer/Dryer • Cable/DSL Ready • Playground • Wheelchair-Accessible Units • Garbage, Water & Sewer Included • Individual Entries
66
MyRentersGuide.com | Your Trusted Database of Rentals
DIAMOND VALLEY APARTMENTS SO UTHE AST
yourrentalsolution.com 1010, 1014 & 1019 E. Sunrise Pl. • Sioux Falls, SD 57108 • (605) 789-3112 • Office Hours: M-Th 9-4 F 9-2
Tastefully Designed! Diamond Valley offers spacious floorplans to fit any lifestyle. The amenities available are the best Sioux Falls has to offer! Ask about our guest house, available on a nightly and weekly basis. Floorplans: 1BR/1BA: $910-$950 • 2BR/1BA: $1,130-$1,215• 2BR/2BA: $1,255-$1,325 Features: Stainless Steel Appliances • Central Air • Washer/Dryer • Vaulted Ceilings/Fans (Select Units) • Fireplace (select units) • Indoor Pool & Hot Tub • Garbage, Water & Sewer Included • Community Room • Fitness Center • Car Wash Bay • $50 Detached Garage • $65 Underground Parking • Elevators • Trash Shoots
LAKESIDE APARTMENTS
DIAMOND VALLEY APTS.
1010, 1014 & 1019 E. Sunrise Pl. • Sioux Falls, SD 57108
(605) 789-3112
Floor Plans: 1BR/1BA: $910-$950 2BR/1BA: $1,130-$1,215 2BR/2BA: $1,255-$1,325 Utilities Included: Garbage, Water & Sewer yourrentalsolution.com
Solutions Property Management Office Hours: M-Th 9-4 F 9-2 App Fee: $55/Adult
Sec Dep: $500 Pet Dep: $500 Pet Rent: $50/mo
POLICIES AND FEATURES Minimum Lease.............12 Mo. Car Wash Bay ......................Yes Pets .......................................Yes Central Air ............................Yes OFFICE: 2520 W. 8th St. Washer/Dryer ......................Yes Patio......................................Yes (For Viewing) Dishwasher ..........................Yes Swimming Pool....................Yes office@babinskiproperties.com Guest Suites.........................Yes Garages Available ...............Yes Community Room ...............Yesbabinskiproperties.com Controlled Access ...............Yes Playground...........................Yes Fitness Center......................Yes
2201 W. 6th St. • Sioux Falls, SD 57104 • (605) 215-0848 • Office Hours: M-F 9-7 • Sat. 10-3
Top-Of-The-Line! Lakeside is living in the city with a country scene. Located next to the pond with a beautiful lush view of well-kept grounds. Little Explorers Childcare nearby. Floor Plans: 1BR/1BA: $685 • 2BR/1BA: $800 • 2BR+Den: $830 • 3BR/2BA: $975 Features: Laundry Facilities • Equipped Kitchen • Deck/Patio • Air Conditioning • Heat, Water, Garbage & Sewer Included
LAKESIDE APARTMENTS 2201 W. 6th St. • Sioux Falls, SD 57104
(605) 215-0848
Babinski Properties Office: 2520 W. 8th St. (For Viewing) Office Hours: M-F 9-7 • Sat. 10-3
App Fee: $50 Sec Dep: 1 month’s rent
Floor Plans: • 1BR/1BA: $685 • 2BR/1BA: $800 POLICIES AND FEATURES • 2BR+Den: $830 Minimum Lease............... 6 Mo. Air Conditioning ..................Yes • 3BR/2BA: $975 Pets ........................................No ronningapartments.com Deck/Patio............................Yes Utilities Included: Corporate Suites Avail .........No Whirlpool...............................No Garbage, Heat, Water & Sewer Laundry Facilities ................Yes Garage Available .................Yes Dishwasher ..........................Yes Controlled Access ...............Yes office@babinskiproperties.com Fitness Center.......................No Community Room ................No babinskiproperties.com 400-500 S. 4th Ave. • Sioux Falls, SD 57104 • (605) 789-8113 • Office Hours: M-F 8-5
River Glen Apartments are tucked away in a peaceful neighborhood, which offers city living in a parklike setting. This community provides you with convenient access to downtown Sioux Falls, a variety of shopping centers and the grocery store. Call and schedule your private showing today! Floor Plans: 1BR/1BA: $700 • 2BR/1BA: $850 • 2BR/2BA: $900 • 3BR/2BA: $1,075 Features: No Hidden Fees! • Fully Equipped Kitchen • Laundry Facilities • Controlled Access • Decks (Some) • Sewer, Garbage & Water Included
See More Photos and Virtual Tours at MyRentersGuide.com
67
C EN T R A L
RIVER GLEN APARTMENTS
S O U THE AST
THE TOWNHOMES AT FOUR HILLS
ronningapartments.com
2901 E. Marson Dr. • Sioux Falls, SD 57103 • (605) 789-8086 • Office Hours: M-F 8-5
East Side Townhomes! Our unique townhome style offers you more privacy and home-like atmosphere than traditional apartments. Pet-free and smoke-free property! Floor Plans: 2BR/2BA: $1,500 Features: No Hidden Fees! • Fully Equipped Kitchen • Decks • Fireplace • Central Air • Washer/Dryer • Garage with Opener • Cable Ready • Spacious Rooms • Water, Sewer & Garbage Included
CENTRAL
NBC VILLAGE APARTMENTS
THE TOWNHOMES AT FOUR HILLS 2901 E. Marson Dr. • Sioux Falls, SD 57103
(605) 789-8086
Ronning Companies Office Hours: M-F 8-5
OFFICE: 2520 W. 8th St. App Fee: $50 (For Viewing) Sec Dep: $700 office@babinskiproperties.com babinskiproperties.com
300-312 N. Kiwanis Ave. • Sioux Falls, SD 57104 • (605) 215-0843 • Office Hours: M-F 9-7 • Sat. 10-3 POLICIES AND FEATURES Floor Plans:
$1,500 Lease............... 6 Mo. Central Air ............................Yes Large & Reasonable! NBC2BR/2BA: Village is a renter’s dream, with Minimum amenities like tennis, a basketball court, and Pets ........................................No Deck ......................................Yes spacious living. You will feel rightIncluded: at home! Little ExplorersSmoke-Free ChildcareProperty nearby..........Yes Swimming Pool.....................No Utilities Water, Garbage & Sewer
Washer/Dryer ......................Yes Garage w/Opener ...............Yes
Floor Plans: Efficiency: $560 • 1BR/1BA: $660 • 1BR+Den: $685 • 2BR/1BA: ..........Yes $800 Dishwasher/Disposal Controlled Access ................No ronningapartments.com
Fitness Center.......................No Community Room ................No
Features: Laundry Facilities • Equipped Kitchen • Deck/Patio • Basketball & Tennis Courts • Garage Available • Controlled Access • Heat, Water, Garbage & Sewer Included
WESTPOINTE TOWNHOMES NBC VILLAGE APARTMENTS 300-312 N. Kiwanis Ave. • Sioux Falls, SD 57104
NO RT H WE ST
(605) 215-0843
Babinski Properties Office: 2520 W. 8th St. (For Viewing) Office Hours: M-F 9-7 • Sat. 10-3
Floor Plans: • Eff.: $560 • 1BR/1BA: $660 • 1BR/Den: $685 • 2BR/1BA: $800 Utilities Included: Garbage, Heat, Water & Sewer
App Fee: $50 Sec Dep: 1 month’s rent
POLICIES AND FEATURES
Minimum Lease............... 6 Mo. Air Conditioning ..................Yes westpointe@costelloco.com Pets ........................................No Deck/Patio............................Yes costelloco.com Corporate Suites Avail .........No Swimming Pool.....................No Laundry Facilities ................Yes Garage Available .................Yes Housing Vouchers Accepted. Income Guidelines Apply. Dishwasher ..........................Yes Controlled Access ...............Yes office@babinskiproperties.com Fitness Center.......................No Community Room ................No babinskiproperties.com
4401 W. Briggs Dr. • Sioux Falls, SD 57107 • (605) 610-0346 • Office Hours: M-F 8-5
Welcome home! Westpointe Townhomes are located away from all the bustle of life. Enjoy the comfort and pleasure that this community offers. Spacious townhomes and pet-friendly. If you are looking for peace and quiet, you’ve found it! Floor Plans: 2BR/1BA: $901-$915 • 3BR/1.5BA: $1,089 Features: Fully Equipped Kitchen • Washer/Dryer In Each Unit • Walk-In Closets • Cable/DSL Ready • Central Air/Heat • Patio • Bike Racks • Individual Entries • Picnic Area • Garbage, Water & Sewer Included • Pet-Friendly with Deposit (Limit 2)
68
MyRentersGuide.com | Your Trusted Database of Rentals
Property Management Company, Inc.
H AY L O F T
THE LEXINGTON ESTATES
Welcome To Lexington Estates - your oasis to finer residential living in Sioux Falls! Upon arrival, you will notice the luxurious touches throughout your beautiful apartment home! Floor Plans: • 1BR/1BA: $940-$975 • 2BR/1BA: $1,120-$1,155 • 2BR/2BA: $1,150-$1,215 • 3BR/2BA: $1,325-$1,370
Property Management Company, Inc.
H AY L O F T
Features: Fully Equipped Kitchen • Central Air/Heat • Cable/DSL Ready • Garbage Included • Mini-Blinds/Vertical • Vaulted Ceilings (On 3rd Floor) • Ceiling Fans • In-Home Laundry • Elevators • Fitness Center • Indoor/Outdoor Pools • Private Patios/Decks
THE LEXINGTON ESTATES 5107 S. Marion Rd. • Sioux Falls, SD 57106
App Fee: $55 Sec Dep: $500-$600
Pet Dep: $200 Garage Dep: $50
Floor Plans: hayloftapartmenthomes.com POLICIES AND FEATURES 1BR/1BA: $940-$975 victoria@hayloftpm.com 2BR/1BA: $1,120-$1,155 Minimum Lease..................Flex Central Air ............................Yes Pets ..................................... Cats Deck/Patio............................Yes 2BR/2BA: $1,150-$1,215 1402 S. Marion Rd. • Sioux Falls, SD 57106 • (605) 610-8982 • Office Hours: M-F 9-6 • Sat. 11-4 • Sun. Closed Washer/Dryer ......................Yes Swimming Pool....................Yes 3BR/2BA: $1,325-$1,370 Property Management Company, Inc.
H AY L O F T
..........Yes living Garageon Available .................Yes Neighborhood Gem! Move yourself into a neighborhood inDishwasher/Disposal the heart of residential Utilities Included: Garbage Corporate Suites Avail .........No Controlled Access ...............Yes S. Marion Rd., and enjoy the close proximity of a downtown lifestyle! Community Room ...............Yes Fitness Center......................Yes
lexington@hayloftpm.com
Features: Fully Equipped Kitchen • Deck/Patio • Whirlpool Spa & Sauna • Air Conditioning • Elevators • Corporate Suites • Vaulted Ceilings (3rd Floor) • Controlled Access • Community Room • Garage • Heated Indoor/Outdoor Pools • Garbage Included
SOUTH POINTE APARTMENTS
VICTORIA ESTATES 1402 S. Marion Rd.. • Sioux Falls, SD 57106
(605) 610-8982
Hayloft Property Management Office Hours: M-F 9-6, Sat. 11-4, Sun. Closed
Pet Dep: $200 Garage Dep: $50
POLICIES AND FEATURES
southpointe@hayloftpm.com
South Pointe Apartments offer a number of floor plans to fit your lifestyle. Each floor plan features central air, fully equipped kitchens, walk-in closets and much more. Floor Plans: 1BR/1BA: $890-$925 • 2BR/1BA: $1,085-$1,110 • 2BR/1.25BA: $1,030-$1,065 • 2BR/2BA: $1,105-$1,175 • 3BR/2BA: $1,260-$1,295 Features: Fully Equipped Kitchen • Deck/Patio • Whirlpool Spa & Sauna • Garbage Included • Air Conditioning • Elevators • Corporate Suites • Vaulted Ceilings (3rd Floor) • Controlled Access • Community Room • Garage • Heated Indoor/Outdoor Pools
See More Photos and Virtual Tours at MyRentersGuide.com
69
Hayloft Apartment Homes
6003 S. Cliff Ave. • Sioux Falls, SD 57108 • (605) 610-9917 • Office Hours: M-F 9-6 • Sat. 11-4 • Sun. Closed
S OU T H EAST
Property Management Company, Inc.
Minimum Lease..................Flex Air Conditioning ..................Yes Pets ..................................... Cats Deck/Patio............................Yes Spa/Sauna ............................Yes Swimming Pool....................Yes Dishwasher ..........................Yes Garage Available .................Yes Corporate Suites Avail ........Yes Controlled Access ...............Yes hayloftapartmenthomes.com Community Room ...............Yes Fitness Center......................Yes
H AY L O F T
Floor Plans: 1BR/1BA: $845-$860 2BR/1BA: $975-$990 2BR/1.25BA: $980-$995 2BR/2BA: $1,060-$1,090 3BR/2BA: $1,220-$1,235 Utilities Included: Garbage southpointe@hayloftpm.com
App Fee: $55 Sec Dep: $500-$600
Hayloft Homes Ha Hayloft Apartment Ho H Hayloft Hayloft Apartment HayloftApartment ApartmentHomes Homes Apartment
Hayloft Apartment Homes
Floor Plans: 1BR/1BA: $845-$860 • 2BR/1BA: $975-$990 • 2BR/1.25BA: $980-$995 • 2BR/2BA: $1,060-$1,090 • 3BR/2BA: $1,220-$1,235
W E ST
(605) 610-8992
Hayloft Property Management Office Hours: M-F 9-6, Sat. 11-4, Sun. Closed
HayloftApartment ApartmentHomes Homes Hayloft
Hayloft Apartment Homes
VICTORIA ESTATES
Hayloft Apartment Homes
5107 S. Marion Rd. • Sioux Falls, SD 57106 • (605) 610-8992 • Office Hours: M-F 9-6 • Sat. 11-4 • Sun. Closed
SO U THW E ST
Hayloft Apartment Homes
hayloftapartmenthomes.com lexington@hayloftpm.com
CE N TRA L
RIVER GARDEN APARTMENTS
ronningapartments.com
405 E. 12th St. & 400 E. 13th St. • Sioux Falls, SD 57104 • (605) 789-8121 • Office Hours: M-F 8-5
Downtown Beauty! Stop by today! With great access to Phillips Ave., there are many choices for dining, shopping and excellent entertainment. Pet-free and smoke-free property! Floor Plans: Studio: $625 • 1BR/1BA: $750 • 1BR/1BA+Den: $825 • 2BR/2BA: $1,000 Features: No Hidden Fees! • Fully Equipped Kitchen • Washer/Dryer (Some) • Controlled Access • Central Air • Decks (Some) • Underground Parking • Heat, Sewer, Garbage & Water Included
COPPER PASS/MAJESTIC RIDGE APTS. S O U T H E AST
RIVER GARDEN APARTMENTS
405 E. 12th St. & 400 E. 13th St. • Sioux Falls, SD 57104
Ronning Companies Office Hours: M-F 8-5
App Fee: $50 Sec Dep: $400
(605) 789-8121
Floor Plans: costelloco.com Studio: $625 copperpass@costelloco.com POLICIES AND FEATURES 1BR/1BA: $750 Minimum Lease............... 6 Mo. Central Air ............................Yes 1BR/1BA+Den: $825 Pets...... ..................................No Decks/Patio ......................Some 2BR/2BA:Accepted. $1,000 Housing Vouchers Income Limits Apply. Corporate Suites Avail .........No Swimming Pool.....................No Utilities Included: Washer/Dryer ..................Some Underground Garage .........Yes Heat, Water, Garbage & 550-0153 Sewer 3630 S. Sparta Ave. • Sioux Falls, SD 57110 • (605) • Office Hours: M-F 8-5 Dishwasher/Disposal ......Some Controlled Access ...............Yes
ronningapartments.com Fitness Center.......................No Smoke Free Property..........Yes Energy-efficient homes! These apartments are being built to Passive House energy standards, an extremely energy-efficient home, which translates to significantly lowered utility bills for our residents!
Floor Plans: 1BR/1BA: $454-$991 • 2BR/2BA: $555-$1,115 • 3BR/2BA: $739-$1,269 Features: Fully Equipped Kitchen • Dishwasher • In-Unit Washer/Dryer • Community Room • Crime/Smoke-Free • Energy-Efficient • Off-Street Parking • Central Air • Garbage, Water & Sewer Included
DAWN LAKE APARTMENTS COPPER PASS/MAJESTIC RIDGE APTS. 3630 S. Sparta Ave. • Sioux Falls, SD 57110
Costello Property Management Office Hours: M-F 8-5
App Fee: $45 Sec Dep: $350-$450
C EN T R A L
(605) 550-0153
Housing Vouchers Accepted. Income Limits Apply. OFFICE: 2520 W. 8th St. Floor Plans: (For Viewing) POLICIES AND FEATURES 1BR/1BA: $454-$991 office@babinskiproperties.com Minimum Lease............ 12 Mo. Central Air ........................... Yes 2BR/2BA: $555-$1,115 babinskiproperties.com Pets ....................................... No Patio/Deck............................ No 3BR/2BA: $739-$1,269 Washer/Dryer ..................... Yes 24-Hr. Maintenance ........... Yes Utilities Included: Dishwasher/Disposal ......... Yes Off-Street Parking .............. Yes Garbage, Water & Sewer 200 N. Garfield Ave. • Sioux Falls, SD 57104 • (605) 681-9807Energy-Effi • Office Hours: M-F 9-7 • Sat. 10-3 cient .................. Yes Controlled Access .............. Yes costelloco.com Community Room .............. Yes Playground.......................... Yes
Park-Like Setting! Dawn Lake is located in a well-kept, quiet neighborhood. Enjoy playing tennis and basketball at facilities located to the north of the building. Little Explorers Childcare nearby. Floor Plans: Efficiency: $570 • 1BR/1BA: $685 • 1BR/1BA+Den: $700 • 2BR/1.5BA: $825 Features: Equipped Kitchen • Air Conditioning • Laundry Facilities • Deck/Patio • Controlled Access • Heat, Sewer, Water & Garbage Included • XL New Garages Available
70
MyRentersGuide.com | Your Trusted Database of Rentals
DAWN LAKE APARTMENTS
200 N. Garfield Ave. • Sioux Falls, SD 57104
Babinski Properties Office: 2520 W. 8th St. (For Viewing)
App Fee: $50 Sec Dep: 1 month’s rent
PINES AT FOUR HILLS APTS.
2801 E. Marson Dr. • Sioux Falls, SD 57103 • (605) 610-0344 • Office Hours: M-F 8-5
Best Kept Secret! Pines at Four Hills has it all. Enjoy the spacious rooms, decks, master bedrooms, and the car wash area. Pet-free and smoke-free property!
S O U T H E AST
ronningapartments.com
Floor Plans: Studio: $800 • 1BR/1BA: $925 • 2BR/2BA: $1,225 Features: No Hidden Fees! • Fully Equipped Kitchen • Central Air • Underground Parking • Washer/Dryer (Some Units) • Fireplace (Some Units) • Water, Sewer & Garbage Included
PRAIRIE CLUB APARTMENTS PINES AT FOUR HILLS APTS. 2801 E. Marson Dr. • Sioux Falls, SD 57103
Ronning Companies Office Hours: M-F 8-5
App Fee: $50 Sec Dep: $400
(605) 610-0344
Floor Plans: Studio: $800 1BR/1BA: $925 2BR/2BA: $1,225
POLICIES ANDronningapartments.com FEATURES
Minimum Lease............... 6 Mo. Central Air ............................Yes Pets ........................................No Deck/Patio........................Some Corporate Suites Avail .........No Swimming Pool.....................No Utilities Included: ............Some Underground Garage .........Yes 601 E. 69th St. • Sioux Falls,Water, SD 57108 • (605) 789-8098 • OfficeLaundry Hours:Facilities M-F 8-5 Garbage & Sewer Dishwasher/Disposal ..........Yes Controlled Access ...............Yes Golf Course Views! Prairieronningapartments.com Club is located in a high-end residential across fromCommunity the Prairie Green Golf Smoke-Freearea, Property .........Yes Room ...............Yes
Club. Pet-free and smoke-free property!
Floor Plans: 1BR/1BA: $850-$925 • 1BR/1BA+Loft Or Den: $1,050-$1,100 • 2BR/1BA: $1,075 • 2BR/2BA: $1,250 Features: No Hidden Fees! • Fully Equipped Kitchen • Washer/Dryer • Underground Parking • Microwave (Some Units) • Fitness Center • Controlled Access • 6-Month Leases • Water, Garbage & Sewer Included
SOUTH
PRAIRIE CLUB APARTMENTS 601 E. 69th St. • Sioux Falls, SD 57108
(605) 789-8098
Ronning Companies Office Hours: M-F 8-5
Floor Plans: 1BR/1BA: $850-$925 1BR/1BA Loft Or Den: $1,050-$1,100 2BR/1BA: $1,075 2BR/2BA: $1,250 Utilities Included: Water, Garbage & Sewer ronningapartments.com
App Fee: $50 Sec Dep: $400
POLICIES AND FEATURES Minimum Lease............... 6 Mo. Pets ........................................No Corporate Suites Avail .........No Washer/Dryer ..................Some Dishwasher/Disposal ..........Yes Fitness Center......................Yes
Central Air ............................Yes Deck/Patio............................Yes Swimming Pool.....................No Underground Garage .........Yes Controlled Access ...............Yes Smoke-Free Property .........Yes
See More Photos and Virtual Tours at MyRentersGuide.com
71
MINNESOTA AVE.
ORT A V E.
RUSSELL ST.
4401 W. Briggs Dr. • Sioux Falls, SD 57107
N O RT H W E ST
(605) 610-0346
72
NORTH SIOUX FALLS
E. BENSON RD.
115
MAPLE ST.
WESTPOINTE TOWNHOMES
CLIFF AVE.
60TH ST. N.
WESTP
W. BENSON RD.
NORTH WEST SIOUX FALLS
29
KIWANIS AVE.
471ST AVE.
470TH AVE.
38
CAREER AVE.
90
115
Costello Property Management Office Hours: M-F 8-5 App Fee: $45
229
Pet Fee: $25/pet (max 2) Sec Dep: $400-$450 Pet Dep: $500-$750
Housing Vouchers Accepted. Income Guidelines Apply. Floor Plans: POLICIES AND FEATURES 2BR/1BA: $795-$807 3BR/1.5BA: $882-$961 Minimum Lease............ 12 Mo. Central Air............................ Yes Pets w/Restrictions............. Yes Patio...................................... Yes Utilities Included: Washer/Dryer...................... Yes Swimming Pool.................... No Garbage, Water & Sewer Dishwasher.......................... Yes Garage Available.................. No westpointe@costelloco.com Corporate Suites Avail......... No Individual Entries................ Yes costelloco.com Community Room................ No Fitness Center...................... No
MyRentersGuide.com | Your Trusted Database of Rentals
VA NB U S K IRK COMPA N IES
W. MADISON ST.
N. MARION RD.
S. EBENEZER AVE.
ABSOLUTELY REMARKABLE!
WEST SIOUX FALLS ELLIS COURT APARTMENTS 29 5007 W. Equestrian Pl.
bentwood@vanbuskirkco.com
Foxmoor is more than just an apartment complex. The common areas resemble a grand vanbuskirkco.com hotel, from custom-designed carpeting to beautiful archways and woodwork. You’ll be 5401 W. 26th St. • Sioux Falls, SD 57106 • (605) 215-0958 • Office Hours: M-F 8-5 or By Appt. proud to call Foxmoor home. Stop in today and live in luxury! A Cut Above The Rest! Bentwood Manor is a park-like community just minutes away from Lake Lorraine, Empire Mall, I-29 access, bike trails, public pool, golf course, skate park, sand volleyball, and tennis courts. Floor Plans: 1BR/1BA: $755+ • 2BR/1BA: $815+ • 2BR/2BA: $1,000+ Sioux Falls, SD 57106 • (605) 215-0730
HOURS: M-F 10-6 • Sat.4210-4 W. OFFICE 12TH ST.
VA NB U S KI R K COM PA NI E S
E.
LO
26 ST.
UI
SE
AV
Dishwasher/Disposal ..........Yes Controlled Access ...............Yes
Fitness Center.......................No Community Room ................No FYI: 6-12 Month Lease • App. Fee: $60
• Sec. Dep: $500 • Pet Dep: $250 • Pet App. Fee: $250
ELLIS COURT APARTMENTS
Costello Property Management App Fee: $45 DIRECTIONS: From I-29 & 26th Street, go west on Office Hours: M-F 8-5 Sec Dep: $400-$450
(605) 789-4987
Housing Vouchers Accepted. Income Guidelines Apply.
8740 W. 32nd St. • Sioux Falls, SD 57106
26th Street to Marion Road. Turn right onto Marion Road then right onto 18th Street.
ST Plans: 41Floor ST. $511-$1,067 2BR/2BA:
FOLLOW THE SIGNS TO THE OFFICE. costelloco.com POLICIES ANDLEASING FEATURES
grantsquare@costelloco.com
3BR/2BA: $619-$1,227
Minimum Lease............ 12 Mo.
thefoxmoor.com
Pets ....................................... No Utilities Included: Washer/Dryer ..................... Yes Housing Vouchers Accepted. Garbage, Water &Income Sewer Guidelines Apply. Dishwasher/Disposal ......... Yes Suites Avail 9408 W. Karmya Cir. • Siouxelliscourt@costelloco.com Falls, SD 57106 • (605) 610-9991 •Corporate Office Hours: M-F .........No 8-5 costelloco.com Community Room .............. Yes
Air Conditioning ................. Yes Patio/Deck............................ No Swimming Pool.................... No Garage ................................. Yes Individual Entries ............... Yes Playground.......................... Yes
Great Location! Grant Square is a beautiful apartment complex on the southwest edge of town.
Washer/dryer sets in every unit and attached garages!Development, LLC Samuelson FOXMOOR APARTMENTS 5007 W. Equestrian Pl. • Sioux Falls, SD 57106
Office Hours: M-F 10-6 • Sat. 10-4
Floor Plans: 2BR/2BA: $688-$1,087 • 3BR/2BA: $809-$1,270
(605) 215-0730
App Fee: $60 Sec Dep: $500
Pet Dep: $250 Pet Fee: $250
Features: Fully EquippedFloor Kitchen Plans:• Dishwasher • Central Air • Washer/Dryer • Cable/DSL Ready • Playground • Wheelchair-Accessible Units • Garbage, Water & SewerPOLICIES Included AND • Individual Entries Studio: $825 FEATURES 1BR: $930-$1,050 2BR: $1,200-$1,250
Minimum Lease............... 6 Mo. Pets .......................................Yes Dog Park w/ Turf .................Yes Washer/Dryer ......................Yes Dishwasher/Disposal ..........Yes Fitness Center......................Yes
Utilities Included: Garbage & Sewer thefoxmoor.com
GRANT SQUARE APARTMENTS 9408 W. Karmya Cir. • Sioux Falls, SD 57106
(605) 610-9991
W E ST
bentwood@vanbuskirkco.com vanbuskirkco.com
E.
GRANT SQUARE APARTMENTS
Costello Property Management Office Hours: M-F 8-5
Central Air ............................Yes Deck/Patio............................Yes Swimming Pool....................Yes Underground Garage .........Yes Controlled Access ...............Yes Theater Room......................Yes
App Fee: $45 Sec Dep: $400-$450
Housing Vouchers Accepted. Income Guidelines Apply.
Floor Plans: 2BR/2BA: $688-$1,087 3BR/2BA: $809-$1,270 Utilities Included: Garbage, Water & Sewer costelloco.com Housing Vouchers Accepted grantsquare@costelloco.com
VA N BUS K IR K COM PA NI E S
S. ELLIS RD.
costelloco.com elliscourt@costelloco.com
FEATURES:
• Fully Equipped Kitchen • Dog Park w/ Turf • Washer/Dryer In Unit • High-Speed Internet Available Housing Vouchers Accepted. Income Guidelines Apply. • Central Air • Ceiling Fans 8740 W. 32nd St. • Sioux Falls, SD 57106 • (605) 789-4987 • Office Hours: M-F 8-5 • Elevator • Trash Chutes • Deadbolts • Wide Custom Hallways Great Location! Ellis Court has something for anyone looking for 2 and 3 bedrooms. Van Buskirk Companies Fee: $60 Dep: $500/pet Each home includes a single-car attached garage. These units feature energy-effi cient Pet design. • Fitness Rooman •App Theater Room BENTWOOD MANOR APTS. Office Hours: Sec Dep: $500 Pet Rent: $50/pet TH • 9-Ft. Ceilings on Top Floor 5401 W. 26th St. • Sioux Falls, SD 57106 M-F 8-5 or By Appt. Floor Plans: 2BR/2BA: $511-$1,067 • 3BR/2BA: $619-$1,227 • Outdoor/Indoor Swimming Pool (605) 215-0958 • Deck/Patio • Garages Available Plans: Features: Fully Equipped Floor Kitchen • Central Air • Washer/Dryer • Master Bedrooms 1BR/1BA: $755+ • Underground Parking Options POLICIES AND FEATURES • Clubhouse • 24-Hr. Maintenance • Playground • Garbage, Water & Sewer Included 2BR/1BA: $815+ Minimum Lease............... 6 Mo. Central Air ...........................Flex • Close to Shopping • On-Site Management 2BR/2BA: $1,000+ Pets (Limit 2) ........................Yes Deck/Patio............................Yes • 24-Hr. Maintenance Response Utilities Included: Corporate Suites Avail .........No Swimming Pool.....................No Heat, Garbage, Water & Sewer • Garbage & Sewer IncludedGarage w/Opener ...............Yes Laundry Facilities ................Yes
VAN BU S KI R K COMPA NI ES
S. SERTOMA AV
42
Features: Courtyard • Heat, Garbage, Water & Sewer Included • Controlled Entry • Decks/Patios • Laundry Facilities • Dishwasher • Garages Available • Washer/Dryer (Select Units) • Pets Welcome (Limit 2) FLOOR PLANS: Studio: $825 • 1BR: $930-$1,050• 2BR: $1,200-$1,250
Phone (605) 728-50
POLICIES AND FEATURES Minimum Lease............ 12 Mo. Pets ....................................... No Washer/Dryer ..................... Yes Dishwasher/Disposal ......... Yes Corporate Suites Avail .........No Community Room ............... No
Kari@MyRentersGuide.c Air Conditioning ................. Yes Patio/Deck........................... Yes Swimming Pool.................... No Attached Garage ................ Yes Individual Entry .................. Yes Playground.......................... Yes
See More Photos and Virtual Tours at MyRentersGuide.com
73
26th Street to Marion Road. Turn right onto Marion Road www.siouxfallsapts.com • Spacious Rooms • Primary Bedrooms then right onto 18th Street. • Ceiling Fans • Deadbolts • Vaulted Ceilings • Mini/Vertical Blinds • Central Air/Heat Local Ownership App Fee:OFFICE. $45/Adult FOLLOW THE SIGNS TO •THE LEASING • Controlled Access Entry Covered Patio/Deck
MEADOWBROOK APTS.
Office Hours: Call For Appt
900 S. Newcomb Ave. • Sioux Falls, SD 57106
(605) 610-9996
Apartment Floor Plans: 1BR/1BA: $750-$795 2BR/2BA: $1,000 Townhome Floor Plans: 2BR/2BA: $1,450 3BR/2.5BA: $1,600
Sec Dep: $500
• Swimming Pool • Fitness Center • Dog Park w/ Turf • Community Room • Theater Room • On-Site Management • Garbage & Sewer Included thesteeplechase.com POLICIES AND FEATURES • 24-Hr. Maintenance Response • Garage Available
Minimum Lease.............12 Mo. Air Conditioning ..................Yes
FYI: 6-12 Month Lease Pets ........................................No Deck/Patio............................Yes Laundry Facilities ................Yes Swimming Pool.....................No • App. Fee: $60 • Sec. Dep: $500 Dishwasher ..........................Yes Garage w/Opener ...............Yes
rentals@siouxfallsapts.com Community Room ................No • Pet Dep: $250 • Pet App. Fee: $250 Controlled Access ...............Yes www.siouxfallsapts.com Elevator .................................No Fitness Center.......................No
VICTORIA ESTATES DIRECTIONS:
STEEPLECHASE APARTMENTS
From I-29 & 26th Street, go west on $60 Road Samuelson LLCTurn rightApp. 26th Street toDevelopment, Marion Road. ontoFee: Marion Sec. Dep.: $500 Offi ce Hours: M-F 10-6 • Sat. 10-4 then right onto 18th Street.
(605) 951-0946
FOLLOW THE SIGNS TO THE LEASING OFFICE. Pet Fee: $250
5007 W. Equestrian Pl. • Sioux Falls, SD 57106
Pet Dep.: $250
Enjoy Our Theater Room!
WEST BRIAR APARTMENTS Floor Plans: 1BR/1BA: $895-$1,125 2BR/2BA: $1,225-$1,290 3BR/2BA: $1,460-$1,500
Phone (605) 72
Kari@MyRentersGu
POLICIES AND FEATURES
WILLOW CREEK APARTMENTS & TOWNHOMES
Minimum Lease............... 6 Mo. Central Air ............................Yes thestonehedgesf.com Pets .......................................Yes Deck/Patio............................Yes Corporate Suites Avail .........No Swimming Pool....................Yes Washer/Dryer ......................Yes Garage Available .................Yes Dishwasher/Disposal ..........Yes Controlled Access ...............Yes hayloftapartmenthomes.com Fitness Center......................Yes Community Room ...............Yes
Utilities Included: Garbage & Sewer
thesteeplechase.com
victoria@hayloftpm.com
$60 Samuelson Development, 1402 S. Marion Rd. • Sioux Falls, SD 57106 • (605) 610-8982 • Offi ce Hours: M-FLLC 9-6 • Sat.App. 11-4Fee: • Sun. Closed Pet Dep.: $250 STONEHEDGE APARTMENTS Sec. Dep.: $500 Pet Fee: $250 Office Hours: M-F 10-6 • Sat. 10-4 5007 W. Equestrian Gem! Pl. • Sioux Falls,yourself SD 57106into a neighborhood Neighborhood Move in the heart of residential living on vanbuskirkco.com Enjoy Theater lifestyle! Room! S. Marion Rd., and enjoy the close proximity of aOur downtown westbriar@vanbuskirkco.com
(605) 215-0750
Floor Plans: 1BR/1BA: $845-$860 • 2BR/1BA: $975-$990 • 2BR/1.25BA: $980-$995
Phone (605) 728-5
Kari@MyRentersGuide • 2BR/2BA: $1,060-$1,090 • 3BR/2BA: $1,220-$1,235 26th St. & Sertoma Ave. • Sioux Falls, SD 57106 • (605) 215-0957 • Office Hours: M-F 8-5 or By Appt. POLICIES AND FEATURES 1BR/1BA: $895-$1,150 Floor Plans:
2BR/2BA: $1,275-$1,375
Minimum Lease............... 6 Mo. Central Air ............................Yes
Garbage & Sewer
Dishwasher/Disposal ..........Yes Controlled Access ...............Yes
Features: Fully Equipped3BR/2BA: Kitchen$1,460 • Deck/Patio • WhirlpoolPets Spa.......................................Yes & Sauna • Air Conditioning • Elevators Deck/Patio ............................Yes One Great Choice! BriarCeilings Estates (3rd offers spacious livingDog just minutes away fromRoom Lake I-29 • Corporate SuitesWest • Vaulted Floor) • Controlled Access • Community •Lorraine, Garage Park w/ Turf .................Yes Swimming Pool....................Yes Utilities Included: Washer/Dryer ......................Yes Underground Garage .........Yes access, bike trails, public pool, golf course, skate park, sand volleyball, tennis courts and an ice skating rink. • Heated Indoor/Outdoor Pools • Garbage Included
W E ST
Fitness Center......................Yes Community ...............Yes 928 Plans: S. Willow Meadow$1,050+ Pl. • Sioux Falls, SD 57106 • (605) 215-0728 • Office Hours: M-F 8-5 Or WkndRoom By Appt. thestonehedgesf.com Floor 2BR/1BA:
Features: Patio/Deck • Garbage, Water & Sewer Included •off Washer/Dryer Unit • Pets Welcome (Limit 2) Enhance Your Daily Life! Willow Creek Townhomes er the perfect blend of convenience Hayloft Property Management AppIn Fee: $55 Pet Dep: $200 •VICTORIA Dishwasher •ESTATES Central Air within • Garages • Pets (Limitrestaurants, 2) • Fully Equipped OffiWelcome ce Sec Dep: Kitchens $500-$600 Garage Dep: $50 and comfort. Nestled minutes of Hours: shopping, cinemas, schools, hospitals 1402 S. Marion Rd.. • Sioux Falls, SD 57106
M-F 9-6, Sat. 11-4, Sun. Closed
and beautiful parks, our one and two-bedroom units are designed to meet your needs. Enjoy (605) 610-8982
Phone (605)
Floor Plans: amenities like the fitness center, theater room and dog park. 1BR/1BA: $845-$860 POLICIES AND FEATURES 2BR/1BA: $975-$990 Minimum Lease..................Flex Air Conditioning ..................Yes Floor Plans: 2BR/1.25BA: $980-$995 Pets ..................................... Cats Deck/Patio............................Yes • Apartments: 1BR: 2BR/2BA: Starting $1,060-$1,090 at $787 • 2BR: Starting at $1000............................Yes Swimming Pool....................Yes Spa/Sauna 3BR/2BA: $1,220-$1,235 Dishwasher ..........................Yes Garage Available .................Yes • Townhomes: 2BR/2BA: Starting at $1,200 Corporate Suites Avail ........Yes Controlled Access ...............Yes Utilities Included: Garbage Community Room ...............Yes Fitness Center......................Yes southpointe@hayloftpm.com Features: Fully Equipped Kitchen • Pantry • Window Coverings
Kari@MyRenters
• Washer & Dryer • Smoke-Free • Deck/Patio • Fitness Center
WEST BRIAR APARTMENTS • Hi-Speed Cable • 24-Hr. Maintenance
26th St. & Sertoma Ave. • Sioux Falls, SD 57106
Van Buskirk Companies Office Hours:
M-F 8-5 or By Appt. • Garages included with townhomes (605) 215-0957 • Garages available for Apts • Garbage Included Floor Plans: 2BR/1BA: $1,050+
Floor Plans: Apts: 1BR: Starting at $787 2BR: Starting at $1,000
Bender Midwest Properties Office Hours: M-F 8-5 Weekends By Appt. Only
Townhomes: 2BR/2BA: Starting at $1,200 Utilities Included: Garbage bendermidwestproperties.com
74
bendermidwestproperties.com
Minimum Lease............... 6 Mo. Pets (Limit 2) ........................Yes Corporate Apts Avail............No Washer/Dryer ......................Yes Dishwasher/Disposal ..........Yes Fitness Center.......................No
vanbuskirkco.com westbriar@vanbuskirkco.com
(605) 215-0728
Pet Dep: $500/pet Pet Rent: $50/pet
POLICIES AND FEATURES
Utilities Included: Garbage, Water & Sewer
WILLOW CREEK APTS. & TOWNHOMES 928 S. Willow Meadow Pl. • Sioux Falls, SD 57106
App Fee: $60 Sec Dep: $500
Central Air ............................Yes Deck/Patio............................Yes Swimming Pool.....................No Garage Included ..................Yes Controlled Access ................No Community Room ................No
App Fee: $75/Adult Sec Dep: $500 Pet Dep: $400 w/Mo. Rent
POLICIES AND FEATURES Minimum Lease............... 6 Mo. Pets (Limit 2) ........................Yes Corporate Suite Avail...........No Dishwasher/Disposal ..........Yes Washer/Dryer ......................Yes Fitness Center......................Yes
Central Air ............................Yes Deck/Patio............................Yes Swimming Pool.....................No Garage w/Opener ...............Yes Private Entry ........................Yes Community Room ...............Yes
MyRentersGuide.com | Your Trusted Database of Rentals
T.
6TH ST.
MINNESOTA AVE.
WEST AVE.
WESTERN AVE.
KIWANIS AVE.
Nestled In A Park Setting! Close to all the fun of Sioux Falls. With gorgeous bike trails for you OFFICE: to enjoy with your dog, and a grand courtyard with grills for you to dine al fresco, our community2520 room a perfect W.is8th St. (For Viewing) ce@babinskiproperties.com place to socialize and meet neighbors. Each apartment comes with a private patio,offi providing a personal babinskiproperties.com outdoor space for relaxation. For our younger residents, a playground is available for fun and games. We also offer the luxury of underground parking, protecting your vehicle from the elements.
10TH ST.
2200-2410 W. 8th St. • Sioux Falls, SD 57104 • (605) 215-0850 • Office Hours: M-F 9-7 • Sat. 10-3
Floor Plans: 1BR/1BA: $845+ • 2BR/1BA: $975+ Spacious Floor Plan! Happiness is when you find the perfect home. We have just what you’re looking for. Stop in and see what is new for 2025! Little Explorers Childcare nearby. Features: Community Room • Laundry Facilities • Maintenance (24-Hr.) Floor Plans: 2BR/1.75BA: $925 SENIOR • Controlled Access • Elevator • Close To Public Transportation LIVING! Features: Fully-Equipped • Central Air • Washer/Dryer in Unit • Deck/Patio • Garage • Heat, Garbage, Water, CableKitchen & Sewer Included bendermidwestproperties.com • Spacious Bedrooms • Sewer, Water & Garbage Included
CLIFF AVE.
CAMBRIDGE APARTMENTS 14TH ST. CENTRAL 18TH ST. SIOUX FALLS
229
26TH ST. AT THE LAKE TOWNHOMES
Babinski Properties Office: 2520 W. 8th St. (For Viewing)
App Fee: $50 Sec Dep: $850
2200-2410 W. 17th 8th St.St. • Sioux Falls, SD SD 57104 100 & 112 W. • Sioux Falls, 57104 •Offi (605) 789-8078 Offi ce Hours: Daily 8 AM - 8 PM ce Hours: M-F •9-7 • Sat. 10-3
(605) 215-0850
Welcome To Cambridge Apartments! Spacious and very Floor Plans: POLICIES AND FEATURES 2BR/1.75BA: $92555 and older. Located well-maintained apartments for those Minimum Lease............... 6 Mo. Central Air ............................Yes just 2 blocks from downtown in a park-like setting, with many Pets .......................................Yes Deck/Patio............................Yes Utilities Included: Corporate Suites Avail .........No Swimming Pool.....................No entertainment and shopping opportunities. Garbage, Water & Sewer
CARMEL ESTATES APTS
Washer/Dryer ......................Yes Garage Included ..................Yes Dishwasher/Disposal ..........Yes Controlled Access ................No
BEADLE WEST APARTMENTS
Private Management Office Hours:
App Fee: $75 Sec Dep: $500
900 E. 14thCentral St. • Sioux SD 57104 Features: AirFalls, • Elevator • Controlled Access • Washer/Dryer In Building • On-Site M-F 8-5, Sat. By Appt. Pet Dep: Yes (605) 679-6154 Management • On-Site Maintenance • Gas, Heat, Water, Sewer & Garbage Included • Snow Removal • Extra Storage Floor • Spacious Plans: Bedrooms • Picnic Area • Storage Space • Garage Included
CENTRAL
office@babinskiproperties.com
Fitness Center.......................No Community Room ................No babinskiproperties.com Floor Plans: STUDIO: $995 (500 Sq. Ft.) 1BR/1BA: $1,200 (898 Sq. Ft.) 2BR: $1,350 (1,100+ Sq. Ft.)
POLICIES AND FEATURES 1BR/1BA: $845+ yourrentalsolution.com 2BR/1BA: $975+ Minimum Lease............... 3 Mo. Air Conditioning ..................Yes Pets w/Restrictions .............Yes Deck/Patio............................Yes Utilities Included: Corporate Suites Avail .........No Swimming Pool.....................No Heat, Garbage, Water, Laundry Underground Garage .........Yes 909 E. 14th St. • Sioux Falls, SD 57104 • (605) 610-9979 • Office Hours:Facilities M-TH ................Yes 9-4 F 9-2 Cable & Sewer Dishwasher/Disposal ..........Yes Controlled Access ...............Yes
Fitness Center.......................No Community ...............Yes Enjoy Tranquility! Spacious units with a convenient location! Beautiful community with green Room space close to bike trails and downtown! Newly renovated units!
CAMBRIDGE APARTMENTS
Private Management Office Hours: Floor Plans: 1BR/1BA: $995Falls, • 2BR/1BA: $1,350 Daily 8 AM - 8 PM 100 & 112 W. 17th St. • Sioux SD 57104$1,200 • 2BR/2BA:
App Fee: $50 Sec Dep: 1 Mo. Rent
(605) 789-8078 Features: 24-Hr. Emergency Maintenance • Microwave & Dishwasher • Elevator • Washer & Dryer Included • Underground Heated Parking ($75/mo) • Water, Garbage & Sewer Included AND FEATURES POLICIES Floor Plans:
EFFICIENCY APT: $995 (500 Sq. Ft.) 1BR/1BA: $1,200 (898 Sq. Ft.) 2BR: $1,350 (1,100+ Sq. Ft.) Utilities Included: Garbage, Gas, Heat, Water & Sewer
CARMEL ESTATES APARTMENTS
909 E. 14th St. • Sioux Falls, SD 57104
Minimum Lease.............12 Mo. Pets ........................................No Laundry Facilities .................Yes Dishwasher/Disposal ..........Yes Community Room ................No Fitness Center.......................No
Solutions Property Management Office Hours: M-TH 9-4 F 9-2
Central Air ............................Yes Shared Yard .........................Yes Swimming Pool.....................No Garage Included ..................Yes Controlled Access ...............Yes Elevator............................................Yes
App Fee: $55 Sec Dep: $500
Pet Dep: $500 Pet Rent: $50
(605) 610-9979
Floor Plans: 1BR/1BA: $995 2BR/1BA: $1,200 2BR/2BA: $1,350 Utilities Included: Garbage, Water & Sewer yourrentalsolution.com
POLICIES AND FEATURES Minimum Lease.............12 Mo. Pets .......................................Yes Cable Ready .........................Yes Washer & Dryer...................Yes Dishwasher ..........................Yes Elevator ................................Yes
Central Air ............................Yes Patio/Balcony...................Some Mini-Blinds ...........................Yes Underground Parking.........Yes Controlled Access ...............Yes Community Room ................No
See More Photos and Virtual Tours at MyRentersGuide.com
Phone75(605) 728-
Kari@MyRentersGuid
HOLIDAY MANOR APARTMENTS DAWN LAKE HOLLY “100” APARTMENTS
2300-2400 W. 9th St. • Sioux Falls, SD 57104 • (605)Babinski 215-0851 • Office Hours: M-F 9-7 • Sat. 10-3 Properties App Fee: $50
APARTMENTS Office: 2520 W. 8th St. (For Viewing) Sec Dep: 1 month’s rent 200 N. Garfield Ave. • Sioux Falls, SDthe 57104 Complete Package! You’ll love tranquility! Lush and green landscaping offers the perfect Office Hours: M-F 9-7 • Sat. 10-3
surroundings to enjoy our park-like neighborhood. Little Explorers Childcare nearby. (605) 681-9807 Floor Plans:
POLICIES AND FEATURES Eff: $570 • 1BR/1BA:$680 $685• 1BR+Den: $700 Floor Plans: Efficiency: $570 • 1BR/1BA: 1BR/1BA+Den: $700 Minimum Lease............... 6 Mo. Air Conditioning ..................Yes • 2BR/1.75BA: $825 • 2BR/1.75BA+Den: $850 OFFICE: 2520 W. 8th St.
2BR/1.5BA: $825
Pets ........................................No Deck/Patio............................Yes
office@babinskiproperties.com babinskiproperties.com
Dishwasher ..........................Yes Controlled Access ...............Yes Fitness Center.......................No Community Room ................No
(For Viewing) Features: Laundry Facilities • Equipped • Heat, Sewer, Water, & Garbage Included Utilities Included: Kitchen • Deck/Patio Corporate Suites Avail .........No Swimming Pool.....................No office@babinskiproperties.com • XL New Garages Available Garbage, Water, Heat & Sewer Laundry Facilities ................Yes Garage Available .................Yes babinskiproperties.com
1300 W. Bailey St. • Sioux Falls, SD 57104 • (605) 215-0847 • Office Hours: M-F 9-7 • Sat. 10-3 Babinski Properties App Fee: $50 Privacy Is The Key! ESTATES You will not sacrifi ENGLEWOOD APTS. ce convenience to have the privacy you’ve been looking for in a Office: 2520 W. 8th St. (For Viewing) Sec Dep: 1 month’s rent 2300-2400 W. 9thhome St. • Sioux Falls, SDManor 57104 today. home. Come to Holiday
(605) 215-0851
Office Hours: M-F 9-7 • Sat. 10-3
Floor Plans: Efficiency: $560 • 1BR/1BA: $660 • 1BR/1BA+Den: $685 • 2BR/1BA: $800
300 N. Holly Ave. • SiouxFloor Falls,Plans: SD 57104 • (605) 215-0846 • Office Hours: M-F 9-7 • Sat. 10-3
POLICIES AND FEATURES
• Efficiency: $570 • 1BR/1BA: $680
• 1BR+Den: $700 • 2BR/1.75BA: $825 Features: Laundry Facilities • Equipped Kitchen • Deck/Patio • Garage Available Minimum Lease............... 6 Mo. Air Conditioning ..................Yes • 2BR/1.75BA+Den: $850 Living! Holly “100” is theIncluded country life in the center of........................................No the city. Enjoy watching ducks............................Yes and geese Pets Deck/Patio •Country Heat, Water, Garbage & Sewer Utilities Included: Corporate Suites Avail .........No Swimming Pool.....................No while out strolling in our quiet Heat, neighborhood. Garbage, Water & SewerSpoil yourself today! Little Explorers Childcare nearby.
LAKESIDE APARTMENTS Floor Plans:
office@babinskiproperties.com babinskiproperties.com
Laundry Facilities ................Yes Garage Available .................Yes Dishwasher ..........................Yes Controlled Access ...............Yes Fitness Center.......................No Community Room ................No
• Efficiency: $585 • 1BR/1BA: $690 • 2BR/1BA: $800Properties Babinski
HOLIDAY MANOR APTS.
• 2BR+Den: • 3BR/2BA: $975 1300 W. Bailey $830 St. • Sioux Falls, SD 57104
(605) 215-0847
Office: 2520 W. 8th St. (For Viewing) Office Hours: M-F 9-7 • Sat. 10-3
Floor Plans: Eff: $560 • 1BR/1BA: $660 • Equipped Kitchen • Decks/Patios • Garages • 1BR/1BA+Den: $685 (Available) • 2BR/1BA: $800 • Laundry Facilities • Whirlpool/Sauna • Foosball Utilities Included: • On-Site Maintenance Service Garbage,• Pet-Friendly Heat, Water & Sewer
CENTRAL
Features:
App Fee: $50 Sec Dep: 1 month’s rent
OFFICE: 2520 W. 8th St. POLICIES AND FEATURES OFFICE: 2520 W. 8th St. (For Viewing) (For Viewing)
Minimum Lease............... 6 Mo. Air Conditioning ..................Yes offi ce@babinskiproperties.com offi ce@babinskiproperties.com Pets ........................................No Deck/Patio............................Yes babinskiproperties.com babinskiproperties.com Corporate Suites Avail .........No Swimming Pool.....................No Laundry Facilities ................Yes Garage Available .................Yes Dishwasher ..........................Yes Controlled Access ...............Yes Fitness Center.......................No Community Room ................No
NBC VILLAGE APARTMENTS • Water, Sewer, Garbageoffi & ce@babinskiproperties.com Heat Included
babinskiproperties.com 2201 W. 6th St. • Sioux Falls, SD 57104 • (605) 215-0848 • Office Hours: M-F 9-7 • Sat. 10-3
Top-Of-The-Line! Lakeside is living in the city with a country scene. Located next toApp theFee: pond $50with a
Babinski Properties HOLLY “100” beautiful lush viewAPARTMENTS of well-kept grounds. Little OffiExplorers ce: 2520 W.Childcare 8th St. (Fornearby. Viewing) 300 N. Holly Ave. • Sioux Falls, SD 57104
Office Hours: M-F 9-7 • Sat. 10-3
Sec Dep: 1 month’s rent Pet Dep: $400
Floor Plans: 1BR/1BA: $685 • 2BR/1BA: $800 • 2BR+Den: $830 • 3BR/2BA: $975 Monthly Pet Fee: $35 (605) 215-0846 Floor Plans: • Eff: $585 • 1BR/1BA: $690
Features: Laundry Facilities • Equipped • Air Conditioning • 2BR/1BA: $800 •Kitchen 2BR+Den:• Deck/Patio $830 POLICIES AND FEATURES OFFICE: 2520 W. 8th St. • Heat, Water, Garbage &• 3BR/2BA: Sewer Included $975 Minimum Lease............... 6 Mo. Air Conditioning ..................Yes Utilities Included: Garbage, Heat, Water & Sewer
office@babinskiproperties.com babinskiproperties.com
(For Viewing)
Pets w/Restrictions .............Yes Deck/Patio............................Yes office@babinskiproperties.com Corporate Suites Avail .........No Whirlpool..............................Yes Laundry Facilities ................Yes babinskiproperties.com Garage Available .................Yes Dishwasher ..........................Yes Controlled Access ...............Yes Weight Room ........................No Community Room ................No
300-312 N. Kiwanis Ave. • Sioux Falls, SD 57104 • (605) 215-0843 • Office Hours: M-F 9-7 • Sat. 10-3
Large & Reasonable! NBC Village is a renter’s dream, with amenities like tennis, App a basketball Babinski Properties Fee: $50 court, and LAKESIDE APARTMENTS Office: 2520 W. 8th St.Childcare (For Viewing) Sec Dep: 1 month’s rent spacious living. You will feel right at home! Little Explorers nearby. 2201 W. 6th St. • Sioux Falls, SD 57104 Office Hours: M-F 9-7 • Sat. 10-3
(605) 215-0848 Floor Plans: Efficiency: $560 • 1BR/1BA: $660 • 1BR+Den: $685 • 2BR/1BA: $800 Floor Plans:
• 1BR/1BA: $685 • Kitchen 2BR/1BA:•$800 Features: Laundry Facilities • Equipped Deck/Patio • Basketball & Tennis Courts POLICIES AND FEATURES • 2BR+Den: $830 • Heat, Water, Garbage & Sewer Included • Garage Available • Controlled Access Minimum Lease............... 6 Mo. Air Conditioning ..................Yes • 3BR/2BA: $975 Utilities Included: Garbage, Heat, Water & Sewer office@babinskiproperties.com babinskiproperties.com
NBC VILLAGE APARTMENTS 300-312 N. Kiwanis Ave. • Sioux Falls, SD 57104
(605) 215-0843
Babinski Properties Office: 2520 W. 8th St. (For Viewing) Office Hours: M-F 9-7 • Sat. 10-3
Floor Plans: • Eff.: $560 • 1BR/1BA: $660 • 1BR/Den: $685 • 2BR/1BA: $800 Utilities Included: Garbage, Heat, Water & Sewer office@babinskiproperties.com babinskiproperties.com
76
Pets ........................................No Corporate Suites Avail .........No Laundry Facilities ................Yes Dishwasher ..........................Yes Fitness Center.......................No
Deck/Patio............................Yes Whirlpool...............................No Garage Available .................Yes Controlled Access ...............Yes Community Room ................No
App Fee: $50 Sec Dep: 1 month’s rent
Phone (605) 72
Kari@MyRentersGu POLICIES AND FEATURES
Minimum Lease............... 6 Mo. Pets ........................................No Corporate Suites Avail .........No Laundry Facilities ................Yes Dishwasher ..........................Yes Fitness Center.......................No
Air Conditioning ..................Yes Deck/Patio............................Yes Swimming Pool.....................No Garage Available .................Yes Controlled Access ...............Yes Community Room ................No
MyRentersGuide.com | Your Trusted Database of Rentals
River Glen Apartments are tucked away in a peaceful neighborhood, which offers city living in a parklike setting. This community provides you with convenient access to downtown Sioux Falls, a variety of shopping centers and the grocery store. Call and schedule your private showing today! Ronning Companies App Fee: $50
RIVER GARDEN APARTMENTS
Office Hours: M-F 8-5 405 E. 12th St. &1BR/1BA: 400 E. 13th $700 St. • Sioux Falls, SD 57104 Floor Plans: • 2BR/1BA: $850 • 2BR/2BA: $900 • 3BR/2BA: $1,075
Sec Dep: $400
(605) 789-8121 Features: No Hidden Fees! • Fully Equipped Kitchen • Laundry Facilities • Controlled Access Floor Plans:
• Decks (Some) • Sewer, Garbage & Water Included Studio: $625
POLICIES ANDronningapartments.com FEATURES 1BR/1BA: $750 Minimum Lease............... 6 Mo. Central Air ............................Yes 1BR/1BA+Den: $825 Pets...... ..................................No Decks/Patio ......................Some 2BR/2BA: $1,000 Corporate Suites Avail .........No Swimming Pool.....................No Utilities Included: Washer/Dryer ..................Some Underground Garage .........Yes 800 E. 14th St. • Sioux Falls,Heat, SD 57104 • (605) 789-8089 • Offi ce Hours: M-F 8-5 Water, Garbage & Sewer
RIVER PLACE APARTMENTS
Dishwasher/Disposal ......Some Controlled Access ...............Yes
River Oaks Apartments is ronningapartments.com a beautifully designed complex in a nice central location. This community ers Fitness Center.......................No Smoke Free Propertyoff ..........Yes convenient access to the youth center, gas stations, restaurants, shopping centers and much more! Sit out on your deck and relax to the peaceful suroundings. Schedule your private showing today! Ronning Companies App Fee: $50/Adult
RIVER GLEN APARTMENTS
Office Hours: M-F 8-5
Sec Dep: $400
400-500 S. 4thStudio: Ave. • Sioux Falls, SD 57104 $850 • 2BR/2BA: $1,100 Floor Plans: $725 • 1BR/1BA:
(605) 789-8113
Features: No Hidden Fees! • Fully Equipped Kitchen • Washer/Dryer (Some) • Controlled Access Floor Plans: • Central Air • Decks (Some) • Underground Parking • Sewer, Garbage & Water Included 1BR/1BA: $700
ronningapartments.com POLICIES AND FEATURES
2BR/1BA: $850 Minimum Lease............... 6 Mo. 2BR/2BA: $900 Pets w/Restrictions ........... Cats 3BR/2BA: $1,075 Smoke-Free Property .........Yes Utilities Included: Laundry Facilities ................Yes & •Sewer 606-622 E. 13th St. • SiouxGarbage, Falls, SDWater 57104 (605) 789-8091 • Dishwasher/Disposal Office Hours: M-F..........Yes 8-5
RIVER TERRACE APARTMENTS TERRACE HEIGHTS APARTMENTS
Air Conditioning ..................Yes Deck ..................................Some Swimming Pool.....................No Garage Available .................Yes Controlled Access ...............Yes Fitness Center.......................No Community Room ................No
Downtown Convenience!ronningapartments.com The perfect place for those who wish to live near the hospital or those who just love the downtown atmosphere! This location provides you with convenient access to shopping centers, Ronning Companies App Fee: $50 the bikeOAKS trail and much more! Pet-free and smoke-free property! RIVER APARTMENTS 800 E. 14th St. • Sioux Falls, SD 57104
Office Hours: M-F 8-5
Sec Dep: $400
Floor Plans: 1BR/1BA: $825 • 2BR/1BA: $1,050 • 2BR/2BA: $1,150
(605) 789-8089
Features: No Hidden Fees! Fully Equipped Kitchen • Washer/Dryer (Some) • Controlled Access Floor•Plans: POLICIES ANDronningapartments.com FEATURES Studio: $725 • Central Air • Decks • Dishwasher/Disposal • Garage with Opener • Water, Garbage & Sewer Included 1BR/1BA: $850 2BR/2BA: $1,100
convenient access to downtown entertainment, shopping centers, bike trails, grocery store and much
Ronning Companies more! Call and schedule your private showing today! RIVER PLACE APARTMENTS Office Hours: M-F 8-5
606-622 E. 13thStudio: St. • Sioux Falls, SD 57104 $675-$700 • 2BR/1BA: $825-$875 Floor Plans: $600 • 1BR/1BA:
App Fee: $50 Sec Dep: $400
604 West Rice St. • Sioux Falls, SD 57104 • (605) 401-2789 • Office Hours: M-F 9-5 Or By Appt. (605) 789-8091
Features: No Hidden Fees! • Fully Equipped Kitchen • Laundry Facilities • Controlled Access • Cats Allowed in central Sioux Falls! Terrace Heights is within walking distance of Plans: •Newly Sewer,renovated Garbage &apartments WaterFloor Included POLICIES AND FEATURES $825 restaurants, shops, and 1BR/1BA: the Denny Sanford Premier Center. The new owners are pulling out all the 2BR/1BA: $1,050
CENTRAL
Minimum Lease............... 6 Mo. Central Air ............................Yes Pets ........................................No Decks ................................Some Smoke-Free Property .........Yes Swimming Pool.....................No Utilities Included: Washer/Dryer ..................Some Underground Garage .........Yes 412-500 E. 12th St. • SiouxGarbage, Falls, SDWater 57104 • (605) 789-8087 • Office Hours: M-F 8-5 & Sewer Dishwasher/Disposal ..........Yes Controlled Access ...............Yes Fitness Center......................Yes Community ronningapartments.com A Place To Call Home! The unique, spacious floor plans take ordinary to extraordinary. EnjoyRoom the ...............Yes
Minimum Lease............... 6 Mo. Central Air ............................Yes
stops to move in great people. Secured off-street parking,Deck a courtyard, and in2BR/2BA: $1,150 entry, security cameras, Pets ........................................No ......................................Yes Smoke-Free Property .........Yes Swimming Pool.....................No
building laundry are justUtilities some of the many features offered. Be one of the first to call Terrace Heights Included: Washer/Dryer ..................Some Garage w/Opener ...............Yes Apartments your own! Water, Garbage & Sewer
Dishwasher/Disposal ..........Yes Controlled Access ...............Yes Fitness Center.......................No Community Room ................No
ronningapartments.com
Floor Plans: 1BR/1BA: Starting at $675 • 2BR/1BA: Starting at $800 Ronning Companies RIVER TERRACE APARTMENTS Features: • Window Coverings • On-Site LaundryOffice Hours: M-F 8-5
App Fee: $50 Sec Dep: $400 Pet Fee: $200
412-500 E. 12th St. • Sioux Falls, SD 57104
• 24-Hr.789-8087 Emergency Maintenance • Garbage Included (605) Floor Plans: Studio: $600 1BR/1BA: $675-$700 2BR/1BA: $825-$875
POLICIES AND FEATURES Minimum Lease............... 6 bendermidwestproperties.com Mo. Air Conditioning ..................Yes Pets ..................................... Cats Deck .......................................No Smoke-Free Property .........Yes Swimming Pool.....................No Laundry Facilities ................Yes Garage Available .................Yes Dishwasher ......................Some Controlled Access ...............Yes Fitness Center.......................No Community Room ................No
Utilities Included: Garbage, Water & Sewer ronningapartments.com
TERRACE HEIGHTS APARTMENTS 604 West Rice St. • Sioux Falls, SD 57104
(605) 401-2789
Bender Midwest Properties Office Hours: M-F 8-5 Or By Appt.
Floor Plans: 1BR/1BA: Starting at $675 2BR/1BA: Starting at $800 Utilities Included: Garbage bendermidwestproperties.com
App Fee: $75/Adult Sec Dep: $500 Pet Dep: $400+ Mo. Fee
Phone(605) (605)728728 Phone
Kari@MyRentersGui Kari@MyRentersGuid
POLICIES AND FEATURES Minimum Lease............... 6 Mo. Pets w/Restrictions .............Yes Corporate Suites Avail .........No Laundry Facilities ................Yes Dishwasher/Disposal ...........No Fitness Center.......................No
Window A/C .........................Yes Window Coverings ..............Yes Electronic Payments ...........Yes Cable-Ready .........................Yes Private Entry .........................No Community Room ................No
See More Photos and Virtual Tours at MyRentersGuide.com
Phone (605) 728
Kari@MyRentersGu 77
Floor Plans: • Efficiency: $585 • 1BR/1BA: $720 • 1BR+Den: $750 • 2BR/1.75BA: Private$1,100 Management THE CONCORDE APARTMENTS $825 • 3BR/2.5BA: Office Hours: M-F 8-5
2809 W. 33rd St. • Sioux Falls, SD 57105
(605) 782-9136
App Fee: $75 Sec Dep: $500
Pet Dep: Yes office@babinskiproperties.com babinskiproperties.com
Floor Plans: Features: POLICIES AND FEATURES 2BR/1BA: Starting at $905 • Fully Equipped Kitchen • Laundry Facilities • GaragesMinimum Available • Central Air Central Air ............................Yes Lease............... 3 Mo. Utilities Included: Pets .......................................Yes Patio/Balcony.......................Yes • Maintenance Service •Heat, Indoor Basketball Garbage, Water, Court • Water, Sewer & Garbage Included Corporate Suites Avail .........No Laundry Facilities ................Yes Dishwasher/Disposal ..........Yes Fitness Center.......................No
Cable & Sewer
THE SANDS APARTMENTS
101-105 N. Holly Ave. • Sioux Falls, SD 57104
(605) 215-0844
Babinski Properties Office: 2520 W. 8th St. (For Viewing) Office Hours: M-F 9-7 • Sat. 10-3
Floor Plans: • Eff: $585 • 1BR/1BA: $720 • 1BR+Den: $750 • 2BR/1.75BA: $825 • 3BR/2.5BA: $1,100 Utilities Included: Garbage, Water & Sewer
App Fee: $50 Sec Dep: 1 month’s rent
POLICIES AND FEATURES Minimum Lease ................6 Mo. Cat...........................................Yes Indoor Basketball Court ............... Yes Laundry Facilities ..................Yes Dishwasher/Disposal ...........Yes Fitness Center ........................No
Central Air..............................Yes Deck/Patio .............................Yes Swimming Pool .....................Yes Garage Available...................Yes Controlled Access .................Yes Whirlpool/Sauna ...................Yes
CENTRAL
office@babinskiproperties.com babinskiproperties.com
Swimming Pool.....................No Garage Included ..................Yes Controlled Access ...............Yes Community Room ................No
Phone (605) 7
Kari@MyRenters
Phone (605) 7
Kari@MyRentersG 78
MyRentersGuide.com | Your Trusted Database of Rentals
3FALLS APARTMENTS
120 N. Sycamore Ave. • Sioux Falls, SD 57110 • 605-223-0962 • Office Hours: Call for an Appointment
RICE ST.
MADISON ST. 6TH ST.
6FLATS APARTMENTS
11
SYCAMORE AVE.
10TH ST.
EAST SIOUX FALLS
CLIFF AVE.
BAHNSON AVE.
Floor Plans: 1BR/1BA: Starting at $870 • 2BR/2BA: Starting at $995
SIX MILE RD.
Modern Living! Nestled in a convenient location, these contemporary one and two-bedroom apartments offer a hassle-free lifestyle. Each unit boasts a sleek, fully equipped kitchen. Each unit includes walk-in closets and a washer and dryer. The open concept living spaces are thoughtfully designed to maximize comfort and functionality, featuring modern finishes throughout.
Features: Fully Kitchen • Open-Concept Living Space 3610 E. 6th St. •Equipped Sioux Falls, SD 57103 • (605) 401-3916 • Offi ce Hours: M-F 9-5 or By Appt. • Washer & Dryer • Walk-In Closet • Deck/Patio • Modern Finishes Find Yourself at Home! 3Falls features updated apartment homes that are sure to delight you! bendermidwestproperties.com Fantastic renovations including new decks!
ARBOR RIDGE SENIOR APARTMENTS
Floor Plans: 1BR/1BA: Starting at $760 (664 sq.ft.) • 2BR/2BA: Starting at $900 (886 sq.ft.) 229 • 3BR/1BA: Starting at $1,200 (973 sq.ft.)
Bender Midwest Properties App Fee: $75/Adult 120 FLATS APARTMENTS TH$500 Offi•ceAir Hours: Sec Dep: Features: Fully Equipped Kitchen (Select• (605) Units) Conditioning 120 N.S. Sycamore Ave. ••Sioux SDSD 57110 300 Lowell Ave. SiouxFalls, Falls, 57103 413-4112 • Offi ce Hours: M-F 9-5Dep: $400 w/Mo. Fee Call for an Appointment Pet
• Laundry Facilities • Pets Welcome • Patio/Balcony (Select Units) (605) 223-0962
26 ST.
• Controlled Access • 24-Hr. Maintenance 6Flats Apartments offers you an affordable home in a convenient location. Newly updated POLICIES Floor apartments just in time forPlans: you to move into your new home! Enjoy beingAND closeFEATURES to shopping and 1BR/1BA: Starting at $870 Minimum Lease............... 6 Mo. Central Air ............................Yes entertainment. bendermidwestproperties.com 2BR/2BA: Starting at $995 Pets w/ Restrictions ............Yes Deck/Patio............................Yes
Corporate Suite Avail...........No Swimming Pool.....................No New Ownership & Management! Dishwasher ..........................Yes Garage w/Opener ...............Yes Washer/Dryer ......................Yes Controlled Access ...............Yes
bendermidwestproperties.com
Floor Plans: 1BR/1BA: Starting at $680 2BR/1BA: Starting at $795 Fitness Center.......................No Community Room ................No App Fee: $75/Adult Sec Dep: $500
Senior Arbor Ridge offers 1 and 2-bedroom 3610 E. 6thLiving! St. • Sioux Falls, SD 57103
• Controlled Access • Close to Shopping • 24-Hour Emergency (605) 401-3916 apartments for• those Enjoy our&community Maintenance Water,55+. Sewer, Heat Trash billed back monthly Floor Plans: room, library, fitness room or 1BR/1BA: Starting at $760 guest suite for visitors!2BR/2BA: Starting at $900
3BR/1BA: Starting at $1,200 Utility Fee: Billed each month
Floor Plans: TH • 1BR/1BA: $530-$670 bendermidwestproperties.com • 2BR/1BA: $675-$750
49 ST.
Features:
6FLATS APTS.
Pet Dep: $400/pet Pet Rent: $35/pet
SENIOR LIVING!
POLICIES AND FEATURES
SOUTH SIOUX FALLS
Minimum Lease............... 6 Mo. Air Conditioning ..................Yes arborridge2@midconetwork.com Pets (2 Limit) ........................Yes Balcony/Patio.......................Yes bendermidwestproperties.com www.kleverealestate.com Corporate Suites Avail .........No Swimming Pool.....................No Dishwasher ..........................Yes Garages Available ................No Community Room ................No Controlled Access ...............Yes Laundry Facilities ................Yes Fitness Center.......................No
Bender Midwest Properties
App Fee: $75/Adult
ce Hours: 9-5 Sec Dep: $500Room • Air • New • Offi Carpeting • M-F Dishwasher • Community 300 S. Conditioning Lowell Ave. • Sioux Falls, Appliances SD 57103
Pet Dep: $400/pet Pet Rent: $35/pet
• Guest 413-4112 Suite • Elevator • Fitness Center • Lawn Care • Snow Removal (605)
• Controlled Access • Units with Walk-In Showers • Garage Included In Rent Floor Plans: 1BR/1BA: Starting at $680 2BR/1BA: Starting at $795
Utilities Fee: Billed each month bendermidwestproperties.com
ARBOR RIDGE SENIOR APARTMENTS
POLICIES AND FEATURES
Minimum Lease...........6 Mo. Pets ...................................Yes Laundry Facilities ............Yes Disposal ............................ No Corporate Suites Avail .... No Community Room ........... No
Private Management
Air Conditioning ..............Yes Patio.................................. No Swimming Pool................ No Garage .............................. No Controlled Access ...........Yes Fitness Center.................. No
App Fee: $35 Sec Dep: $500
900-950 S. Foss Ave. • Sioux Falls, SD 57110
(605) 961-5969
Floor Plans: 1BR/1BA: $530-$670 2BR/1BA: $675-$750 Utilities Included: All Utilities Except Electricity arborridge2@midconetwork.com
POLICIES AND FEATURES Minimum Lease.............12 Mo. Pets ........................................No Laundry Facilities ................Yes Dishwasher ..........................Yes Fitness Center......................Yes Air Conditioning ..................Yes
Deck/Patio.............................No Whirlpool...............................No Garage Included ..................Yes Controlled Access ...............Yes Community Room ...............Yes Guest Suite ..........................Yes
See More Photos and Virtual Tours at MyRentersGuide.com
79
E AST
900-950 S. Foss Ave. • Sioux Falls, SD 57110 • (605) 961-5969
Bender Midwest Properties 3FALLS APARTMENTS Office Hours: M-F 9-5 or By Appt. Features: Laundry Facilities • Deadbolt Locks
Affordable Prices! Excellent location in Sioux Falls! Our apartments offer a range of amenities • 1BR/1BA: $575-$585 • 2BR/1BA: $685-$690 www.kleverealestate.com
designed to enhance your living experience. Enjoy the convenience of controlled entry systems, redoak@midconetwork.com ensuring your peace of mind. Each apartment comes with a deck or patio, perfect for enjoying the outdoors from the comfort of your home. Private Management App Fee: $35
FOSS FLATS SENIOR APARTMENTS Features: 1000-1050 S. Foss Ave. • Sioux Falls, SD 57110
Sec Dep: $500
• Fully Equipped Kitchen • Walk-In Showers • Exercise Room • Community Room • Elevator (605) 987-8701
Floor Plans: 1BR/1BA: $750+ • 2BR/1BA: • Controlled Entry • Non-Smoking Building$860+ • Garages Available • Air Conditioning Plans: POLICIES AND FEATURES • Guest Suite • Walk-In Floor Closets • All Utilities Included 1BR/1BA: $520-$750 2BR/1BA: $820-$850
Minimum Lease.............12 Mo. Deck/Patio.............................No
fossflats@midconetwork.com
bendermidwestproperties.com Fitness Center......................Yes Community Room ...............Yes Air Conditioning ..................Yes Game Room .........................Yes
Pets ........................................No Whirlpool...............................No Features: Laundry Facilities • Maintenance (24-Hr.) • Controlled Access Utilities Included: Laundry Facilities ................Yes Garage Included ..................Yes • Close to Public Transportation • Picnic Area • Patio orDishwasher Balcony ..........................Yes Controlled Access ...............Yes All Utilities Except Electricity
RED OAK SENIOR APARTMENTS 5760 E. Red Oak Dr. • Sioux Falls, SD 57110
Private Management
App Fee: $35/Adult Sec Dep: $500
(605) 305-3781
Floor Plans: 1BR/1BA: $575-$585 2BR/1BA: $685-$690 Utilities Included: All Utilities redoak@midconetwork.com
SPRINGBROOK ESTATES APTS. 807 N. Cleveland Ave. • Sioux Falls, SD 57103
POLICIES AND FEATURES Minimum Lease.............12 Mo. Pets ........................................No Guest Suite Available. .........Yes Laundry Facilities ................Yes Dishwasher ..........................Yes Fitness Center......................Yes
Bender Midwest Properties Office Hours: M-F 9-5
(605) 215-0858
App Fee: $75 Sec Dep: $500 Pet Dep: Yes
POLICIES AND FEATURES Minimum Lease............... 3 Mo. Pets .......................................Yes Corporate Suites Avail .........No Laundry Facilities ................Yes Dishwasher/Disposal ..........Yes Fitness Center.......................No
Air Conditioning ..................Yes Patio/Balcony.......................Yes Swimming Pool.....................No Garage Available .................Yes Controlled Access ...............Yes Community Room ................No
E AST
Floor Plans: 1BR/1BA: $750+ 2BR/1BA: $860+
Air Conditioning ..................Yes Elevator ................................Yes Walk-In Closets ....................Yes Garage Available .................Yes Controlled Access ...............Yes Community Room ...............Yes
Look for the PAW
PRINTS to find the per-
Phone (605) 7
fect PET-FRIENDLY Kari@MyRenters place to call home!
Phone (605) 728
Kari@MyRentersGui
80
Phone (605)
MyRentersGuide.com | Your Trusted Database of Rentals Kari@MyRente
BRIDGEWOOD ESTATES APTS. 5100 S. Nevada Ave. • Sioux Falls, SD 57108 • (605) 215-0959 • Office Hours: M-F: 8-5 or By Appt.
469TH AVE.
Exceeding Your Expectations! Bennington Hill accommodates residents with a desirable location, beautiful living space and popular amenities. Carefree living with beautiful courtyard spaces.
W. 57TH ST.
Floor Plans: 1BR/1BA: $900+ 1BR/1BA:+Den $960+ 1BR/1BA:+Storage $960+
SERTOMA AVE.
2BR/1BA: $1,200+Ave. 2BR/2BA: $1,025+ 3BR/2BA: $1,400+ 41st St. & Grinnell • Sioux Falls, SD 57106 • (605) 215-0721 • Office Hours: M-F 8-5 Or By Appt. Features: Outdoor Pool · Playground · Courtyard · Fitness Center · In-Unit Washer/Dryer Available Comfort! Welcome to Boulder Creek, where convenience meets comfort in our townhome · Central Air · Dishwasher · Decks/Patios · Garage Included · Controlled · Community Room 229 Entry · Guest SuiteEach · Elevators · Community Site · Water, Sewer & Garbage Includedelectric community. unit comes completeGrill withata Gazebo fully equipped kitchen featuring top-of-the-line W. 69TH ST. · Pets Welcome (Limit 2) appliances and spacious pantries, making meal preparation a breeze. French doors open to individual
SOUTHWEST SIOUX FALLS
patios, creating a seamless transition between indoor 29and outdoor living. With window coverings,
washer and dryer included, and the convenience of a deck or patio, you'll find everything you need right
GOLDEN CREEK APARTMENTS
at your fingertips.
Floor Starting at57106 $795 •• 2BR/2BA: Starting $1,230 2912 S. Plans: Louise1BR/1BA: Ave. • Sioux Falls, SD (605) 215-6065 • Offiat ceCompanies Hours: M, W: App 7-7 Tu, Van Buskirk Fee:Th, $60Fri: 7-5 Pet Dep: $500/pet
BENNINGTON HILL APARTMENTS
Office Hours:
5100 S. Nevada Ave. • Sioux Falls, SD 57108
M-F: 8-5 or By Appt.
Sec Dep: $500
TH Pet 85Rent: ST.$50/pet
Features: FullyThe Equipped Kitchen • Pantry • Window Coverings You Will 215-0959 Love Location! These well-maintained apartments are located next to Walgreens, Walmart, (605) Floor Plans: • Washer & Dryerand • Deck/Patio • Fitness Center • Hi-Speed Cable Barnes & Noble, restaurants galore! Call and schedule your private showing today! 1BR/1BA: $900+ 1BR/1BA+Den or Storage: $960+ • 24-Hr. Emergency Maintenance • Garage Included POLICIES AND FEATURES
2BR/1BA: $1,200+ Minimum Lease............... 6bendermidwestproperties.com Mo. Central Air ............................Yes 2BR/2BA: $1,025+ Pets (Limit 2) ........................Yes Deck/Patio............................Yes 3BR/2BA: $1,400+ $905+ • 3BR: $1,070+ Floor Plans: 1BR/1BA: $865+ • 2BR/1BA: Wi-Fi Access .........................Yes Swimming Pool....................Yes vanbuskirkco.com benningtonhill@vanbuskirkco.com
Laundry In Unit ...................Yes Garage w/Opener ...............Yes Dishwasher/Disposal ..........Yes Controlled Access ...............Yes Fitness Center......................Yes Community Room ...............Yes
Features: Laundry Facilities • Maintenance (24-Hr.) • Controlled Bender MidwestAccess Properties App Fee: $75/Adult BOULDER CREEK TOWNHOMES ce Hours: Sec Dep: $500 •41st Picnic Area • 2 Outdoor Pools Walk-In Spacious Bedrooms St. & Grinnell Ave. • Sioux Falls,• SD 57106 Closets •Offi M-F 8-5 Or By Appt. Pet Dep: $400+ Mo. Fee bendermidwestproperties.com •(605) Heat, Garbage, Water, & Sewer Included • Wi-Fi Access 215-0721 3700 Golden Creek Pl. • Sioux Falls, SD 57106 • (605) 215-5270 • Office Hours: M-F 8-5 • Sat. By Appt. Floor Plans:
POLICIES AND FEATURES
1BR/1BA: Starting at $795 2BR/2BA: Starting at $1,230
Minimum Lease............... 6 Mo. Air Conditioning ..................Yes
bendermidwestproperties.com
Washer/Dryer ......................Yes Garage w/Opener ...............Yes Dishwasher/Disposal ..........Yes Private Entry ........................Yes Fitness Center......................Yes Community Room ................No
Overflowing With Great Amenities! These beautiful apartments in Sioux.............Yes Falls are located close to Pets w/Restrictions Deck/Patio ............................Yes Corporate Suites Avail .........No Swimming Pool.....................No everything, yet tucked away from all the traffic.
Floor Plans: 1BR/1BA: $845+ • 2BR/1BA: $925+
3BR/2BA: $1,145+ ESTATES APTS. BRIDGEWOOD 2912 S. Louise Ave. • Sioux Falls, SD 57106
Bender Midwest Properties Office Hours: M, W: 7-7 Tu, Th, F: 7-5
App Fee: $50 Sec Dep: $400
Pet Dep: Yes
(605) 215-6065
Floor Plans:
1BR/1BA: $865+ Features: Laundry Facilities • Maintenance (24-Hr.) • Controlled Access POLICIES AND FEATURES 2BR/1BA: $905+ • Outdoor Pool • Close To Public Transportation • Patio Or Balcony 3BR: $1,070+ Minimum Lease............... 3 Mo. Air Conditioning ..................Yes bendermidwestproperties.com Pets(Utility w/Restrictions .............Yes Decks/Patio ..........................Yes • Walk-In Closets • Heat,Utilities Garbage, Water, & Sewer Included bill Included: Corporate Suites Avail .........No Swimming Pool....................Yes back monthly) Heat, Garbage, Water,
& Sewer
GOLDEN CREEK APARTMENTS
3700 Golden Creek Pl. • Sioux Falls, SD 57106
(605) 215-5270
Floor Plans: 1BR/1BA: $845+ 2BR/1BA: $925+ 3BR/2BA: $1,145+ Utilities Included: Heat, Garbage, Water, & Sewer (Utility bill back monthly)
Laundry Facilities ................Yes Garage Available .................Yes Dishwasher/Disposal ..........Yes Controlled Access ...............Yes Fitness Center.......................No Community Room ................No
Bender Midwest Properties Office Hours: M-F 8-5 Sat. By Appt.
App Fee: $75 Sec Dep: $500 Pet Dep: Yes
POLICIES AND FEATURES Minimum Lease............... 3 Mo. Pets w/Restrictions .............Yes Corporate Suites Avail .........No Laundry Facilities ................Yes Dishwasher/Disposal ..........Yes Fitness Center.......................No
Air Conditioning ..................Yes Patio/Balcony.......................Yes Swimming Pool....................Yes Garage Available .................Yes Controlled Access ...............Yes Community Room ................No
See More Photos and Virtual Tours at MyRentersGuide.com
81
S O U T H W E ST
Included: Garbage, Water & Sewer
VA NB U S KI R K COM PA NI E S
vanbuskirkco.com benningtonhill@vanbuskirkco.com
VA N BUS K IR K COM PA NI E S
W. 41ST ST.
VANB USKI R K CO M PAN I E S
W. 49TH ST.
LOUISE AVE.
MARION RD.
S. ELLIS RD.
SERTOMA AVE.
W. 41ST ST.
VA NB U S KI R K COMPA N IES
BOULDER CREEK TOWNHOMES
TERRACE HILLS APARTMENTS
Floor Plans: 1BR/1BA: Starting at $825 5415 W. 57th St. • Sioux Falls, SD 57106 • (605) 215-0727 • Office Hours: M-F • Call For An Appt. 2BR/ 1BA: Starting at $1,000 • 2BR/ 2 BA: Starting at $1,025 Local Ownership App Fee: $45/Adult
MEADOW RIDGE APARTMENTS
bendermidwestproperties.com
Office Hours: Call For Appt Sec Dep: $500 Charm andSt.Comfort! Saddle Creek Townhomes invite you to embrace a lifestyle that combines 3503 W. 85th • Sioux Falls, SD 57108 Features:
(605) 789-3562 convenience with the comforts of a home. These two-bedroom, two-bath, two-story •modern Fully Equipped Kitchen • Central Air • Washer/Dryer
TEAK are ideallyIncluded situated•just one block west•of Marion Road on Sioux Falls’ west side. •townhomes Garage withAPARTMENTS Opener Garbage Included Smoke-Free Floor Plans:
POLICIES AND FEATURES
$865-$885 With your own private 1BR/1BA: entrance and no neighbors above or below, it truly feels likeAiryour own. Minimum Lease.............12 Mo. Central ............................Yes 2BR/2BA: $1,050-$1,200 Utilities Included: & Sewer Floor Plans: 2BR/2BA: Garbage, StartingWater at $1,195 ECO Friendly Technology! rentals@siouxfallsapts.com www.siouxfallsapts.com
Pets ........................................No Corporate Suites Avail .........No Washer/Dryer ......................Yes Dishwasher/Disposal ..........Yes Fitness Center......................Yes
Deck/Patio............................Yes Swimming Pool.....................No Garage w/Opener ...............Yes Controlled Access ...............Yes Community Room ................No
Features: Fully Equipped Kitchen • Pantry • Central Air
Bender Midwest Properties • Washer/Dryer • Patios • Mini-Blinds • Pet-Friendly REGENCY PLACE APARTMENTS
App Fee: $75/Adult Sec Dep: $500
Office Hours: M-F 8-5
6601 W. 41st. • Sioux Falls, SD 57106
• Deadbolt Locks • Garbage Included • Garage Included
(605) 252-9327
Housing Vouchers Accepted
bendermidwestproperties.com
Phone (605) 728
Floor Plans: 2601 S. Kiwanis Ave. • Sioux Falls, SD 57105 • (605) 679-6153 • Office Hours: M-F 8-5 POLICIES AND FEATURES
1BR/1BA: Starting at $825 Minimum Lease............... 6 Mo. Central Air ............................Yes 2BR/1BA: Starting at $1,000 Pets ........................................No Patio/Deck ............................Yes Aff ordable Housing! Terrace Hills er you ordable housing an Appt. excellent 3215 S. Westbrooke Ln. • Sioux Falls, SDApartments 57106 • (605)off 215-0867 •aff Offi ce Hours: M-F 8-5with Call For 2BR/2BA: Starting at $1,025
Kari@MyRentersGu
Corporate Suites Avail .........No Swimming Pool.....................No
location in Sioux Falls. You will enjoy the quiet neighborhood and the convenient access to ..........Yes Garage Included ..................Yes Utilitiesliving Included: Garbage Experience elevated everyday in Sioux Falls, SD, at Dishwasher/Disposal Teak. Our spacious one- and two-bedroom ......................Yes Controlled Access schools, shopping and dining. Schedule appointment your own private showing of ...............Yes apartment homes are thoughtfully designedan with stylish Washer/Dryer new flfor ooring, modern color palettes, and Community Room ................No Fitness Center.......................No bendermidwestproperties.com beautifully updated kitchens that blend comfort with contemporary appeal. Terrace Hills Apartments today! Select homes feature stackable washers and dryers. Every building offers laundry facilities equipped
Bender Midwest Properties with brand-new machines to ensure convenience is part of your lifestyle. SADDLE CREEK TOWNHOMES
Floor Starting at 57106 $955 5415 W.Plans: 57th St.2BR: • Sioux Falls, SD
Office Hours: M-F • Call For An Appt.
Floor Plans: 1BR/1BA: $840-$1,130 2BR/1BA: $910-$1,180 (605) 215-0727
App Fee: $75/Adult Sec Dep: $500 Pet Dep: $400 + Mo. Fee
*Price range based on standard, remodeled and units with laundry
Features: Washer/Dryer (In Unit) • Maintenance (24-Hr.) • Patio or Balcony POLICIES AND FEATURES • Controlled Access • Close toPlans: Public Transportation Floor Features: Fully Equipped Kitchen • Garages Available • Community Room Minimum Lease............... 6 Mo. Central Air ............................Yes 2BR/2BA: Starting at $1,195 Crime-Free Community • Spacious Bedrooms ••Fitness Center • Community Patio w/ Fire Pit • Mail Room • On-Site Laundry Pets .......................................Yes Patio/Deck............................Yes Heat, Garbage,(Select Water,Units) Cable• & Sewer Included Suite Avail...........No Swimming Pool.....................No ••Washer/Dryer Central Vinyl Flooring bendermidwestproperties.com Utilities Included:Air/Heat • Carpet &Corporate Dishwasher/Disposal ..........Yes Garage Included ..................Yes Garbage • Patio • Dining Area • Large Bedrooms • Maintenance/Management On-Site bendermidwestproperties.com
S O U T H W E ST
THE LEXINGTON ESTATES bendermidwestproperties.com
TEAK APARTMENTS
3215 S. Westbrooke Ln. • Sioux Falls, SD 57106
(605) 215-0867
Washer/Dryer ......................Yes Controlled Access ................No Community Room ................No Fitness Center.......................No
Bender Midwest Properties Office Hours: M-F 8-5 Call For Appt.
Floor Plans: 1BR/1BA: $840-$1,130 2BR/1BA: $910-$1,180
App Fee: $75/Adult Sec Dep: $500
Pet Dep: $400 Pet Fee: $35/mo
hayloftapartmenthomes.com
POLICIES AND FEATURES lexington@hayloftpm.com
Minimum Lease............... 6 Mo. Central Air ............................Yes .......................................Yes Deck/Patio 5107 S. Marion Rd. • Sioux Falls, SD 57106 • (605) 610-8992 • Office Pets Hours: M-F 9-6 • Sat. 11-4 • Sun. Closed............................Yes *Price range based on standard, Mail Room ............................Yes Swimming Pool.....................No Fully Equipped Garage Available .................Yes Welcome To Lexington Estates - your to filaundry ner residential living inKitchen Sioux.......Yes Falls! Upon arrival, you will remodeled andoasis units with On-Site Laundry ..................Yes On-Site Management .........Yes notice the luxurious touches throughout your beautiful apartment home! Fitness Center......................Yes Community Room ...............Yes bendermidwestproperties.com
Floor Plans: • 1BR/1BA: $940-$975 • 2BR/1BA: $1,120-$1,155 • 2BR/2BA: • 3BR/2BA: Bender Midwest$1,150-$1,215 Properties App Fee: $1,325-$1,370 $75
TERRACE HILLS APARTMENTS
Office•Hours: Dep: $500 Features: FullyAve. Equipped Kitchen • Central Air/Heat Cable/DSL Ready • GarbageSec Included 2601 S. Kiwanis • Sioux Falls, SD 57105 M-F 8-5 Pet Dep: Yes •(605) Mini-Blinds/Vertical 679-6153• Vaulted Ceilings (On 3rd Floor) • Ceiling Fans • In-Home Laundry • Elevators • Fitness Center • Indoor/Outdoor Pools • Private Patios/Decks Floor Plans: 2BR: Starting at $955 Utilities Included: Heat, Garbage, Water, Cable & Sewer Housing Vouchers Accepted
THE LEXINGTON ESTATES 5107 S. Marion Rd. • Sioux Falls, SD 57106
(605) 610-8992
Hayloft Property Management Office Hours: M-F 9-6, Sat. 11-4, Sun. Closed
Floor Plans: 1BR/1BA: $940-$975 2BR/1BA: $1,120-$1,155 2BR/2BA: $1,150-$1,215 3BR/2BA: $1,325-$1,370 Utilities Included: Garbage lexington@hayloftpm.com
82
POLICIES AND FEATURES Minimum Lease............... 3 Mo. Pets w/Restrictions .............Yes Corporate Suites Avail .........No On-Site Laundry ..................Yes Dishwasher/Disposal ..........Yes Fitness Center.......................No
Air Conditioning ..................Yes Balcony/Patio.......................Yes Swimming Pool.....................No Garage Included ..................Yes Controlled Access ...............Yes Community Room ................No
App Fee: $55 Sec Dep: $500-$600
Pet Dep: $200 Garage Dep: $50
Phone (605) 728 POLICIES AND FEATURES
Central Air ............................Yes Kari@MyRentersGui Deck/Patio............................Yes
Minimum Lease..................Flex Pets ..................................... Cats Washer/Dryer ......................Yes Dishwasher/Disposal ..........Yes Corporate Suites Avail .........No Community Room ...............Yes
Swimming Pool....................Yes Garage Available .................Yes Controlled Access ...............Yes Fitness Center......................Yes
Phone (605) 728-5
MyRentersGuide.com | Your Trusted Database of Rentals
Kari@MyRentersGuide
More than an apartment community: it’s a place built on opportunity. We offer affordable homes for individuals and families of varying income levels, creating a welcoming space where everyone can thrive. Floor Plans: 1BR/1BA: $945 • 2BR/2BA: $1,148 3BR/2BA: $1,328 •4BR/2BA: $1,485
41ST ST.
SOUTH SIOUX FALLS
229
Features: New Construction • Controlled Access • Dog Park
• Grill Manager A S•KProperty A B O49TH U T O ST. U ROnCSite U R• RClubhouse E N T S P• EFitness C I A LCenter S! *LIMITED TIME PROMOTION • Playground • Laundry Facilities • Washer/Dryer In-Unit ($50/mo)
6320 S. Avalon Ave. • Sioux Falls, SD 57108 • (605) 215-0868 • Office Hours: M-F 8-4:30 • Sat 10-4 • Sun. By Appt.
• Fully Equipped Kitchen • Central Air • Pet-Friendly (Conditions Apply)
hiddenvalleystables@kmgprestige.com
•FLEXIBLE Water/Sewer, Lawncare, Snow Removal Included LEASETrash, OPTIONS! 3,6, and 12-Month Lease Terms. Lyncrest Apartment Homes Offer Multiple
57TH ST.
Rates! Cozy Guest Suite Available for Your Guests!
MINNESOTA AVE.
Spacious Floor Plans and Amenities. Fully-Furnished Corporate Apartments Available--Weekly and Monthly
Features: FREE INDIVIDUAL GARAGE INCLUDED • Elevator • Heated Outdoor Pool • Fitness Center • Community Room • Sunroom • Picnic/Grill Areas • In-Unit Laundry
• Walk-In Closets • Walk-In Showers • 24-Hr. Maintenance
85TH ST.
• On-Site Management • Garbage, Water/Sewer Included KMG Office Hours: M-F 8-5
HIDDEN VALLEY STABLES 4800 Cink Pl. • Sioux Falls, SD 57106
CLIFF AVE.
69TH ST.
WESTERN AVE.
LOUISE AVE.
Floor Plans: 229 1BR/1BA: $895-$995 • 1BR/1BA+Den: $978-$1,105 • 2BR/2BA: $1,082-$1,239 Call for Corporate Unit Availabity and Rates
lyncrestmanor.net lyncrestmn@midconetwork.com
App Fee: $45 Sec Dep: $500
NR Pet Fee: $300 (1st) $200 (2nd)
(605) 705-6246
LYNCREST APARTMENT HOMES
6320 S. Avalon Ave. • Sioux Falls, SD 57108
(605) 215-0868
POLICIES AND FEATURES Minimum Lease.............12 Mo. Pets (Conditions Apply) .......Yes Washer/Dryer Avail .............Yes Dishwasher/Disposal ..........Yes Fitness Center......................Yes Central Air ............................Yes
Deck/Patio............................Yes Clubhouse ............................Yes Dog Park...............................Yes Controlled Access ...............Yes Playground...........................Yes On-Site Management...........Yes
J&C Property Management, Inc. App Fee: $40 Office Hours: M-F 8-4:30 Sec Dep: $250 Sat. 10-4 • Sun. By Appt.
Pet Dep: $200 Pet Rent: $25/mo
SOUTH
Floor Plans: 1BR/1BA: $945 2BR/2BA: $1,148 3BR/2BA: $1,328 4BR/2BA: $1,485 Utilities Included: Water, Sewer, Trash, Lawncare, Snow Removal hiddenvalleystables@kmgprestige.com
Like us on Facebook!
Floor Plans: 1BR/1BA: $895-$995 1BR/1BA+Den: $978-$1,105 2BR/2BA: $1,082-$1,239
Call for Corporate Unit Availability/Rates
Utilities Included: Garbage, Water/Sewer lyncrestmanor.net
POLICIES AND FEATURES Minimum Lease............... 3 Mo. Cats .........................................Yes Washer/Dryer ......................Yes Dishwasher/Disposal ..........Yes Fitness Center......................Yes Central Air ............................Yes
Deck/Patio............................Yes Swimming Pool....................Yes Garage w/Opener ...............Yes Controlled Access ...............Yes Picnic Pavilion ......................Yes Non-Smoking Available .......Yes
(605) 728-5 See More Photos and Virtual Tours at MyRentersGuide.com Phone83
Kari@MyRentersGuide
Floor Plans: 1BR/1BA: Starting at $815 2BR/1BA: Starting at $1,000 OXBOW ESTATES APARTMENTS 3908 S. Carnegie Cir. • Sioux Falls, SD 57106
Bender Midwest Properties Office Hours: Equipped Kitchen • Controlled Entry • Deadbolt • Walk-In M-F 8-5,Locks Sat. by Appt. Closets
Features: (605) 679-6167 • Cable Ready • Air Conditioning • Laundry Facilities On Each Floor • Green Space Floor Plans: • 24-Hr. Maintenance • Garage Included
App Fee: $75 Sec Dep: $500 Pet Dep: Yes
bendermidwestproperties.com POLICIES AND FEATURES
1BR/1BA:$875+ 2BR: $945+
Minimum Lease............... 3 Mo. Pets w/Restrictions .............Yes Utilities Included: Corporate Suites Avail .........No Heat, Garbage, Water, & Sewer Washer/Dryer In Unit .........Yes (Utility bill back monthly) Dishwasher/Disposal ..........Yes 601 E. 69th St. • Sioux Falls, SD 57108 • (605) 789-8098 • Office Hours: M-F 8-5 Fitness Center.......................No
ronningapartments.com Air Conditioning ..................Yes Balcony/Patio.......................Yes Swimming Pool.....................No Garage Included ..................Yes Controlled Access ...............Yes Community Room ................No
Golf Course Views! Prairie Club is located in a high-end residential area, across from the Prairie Green Golf
Club. Pet-free andAPARTMENTS smoke-free property! PINEHURST
Bender Midwest Properties Office Hours: M-F 8-5
App Fee: $75
3430 S. Sheldon Ln. • Sioux $850-$925 Falls, SD 57105 Floor Plans: 1BR/1BA: • 1BR/1BA+Loft Or Den: $1,050-$1,100 Sec Dep: $500
Pet Dep: $400/pet Pet Rent: $35/pet
• 2BR/1BA: $1,075 • 2BR/2BA: $1,250 (605) 951-0976
Features: No Hidden Fees! • Fully Equipped Kitchen • Washer/Dryer • Underground Parking Floor Plans: POLICIES AND FEATURES • Microwave (Some Units)1BR/1BA: • FitnessStarting Centerat• Controlled Access • 6-Month Leases $815 Minimum Lease ........................6 Mo. Air Conditioning.............................Yes • Water, Garbage & Sewer Included 2BR/1BA: Starting at $1,000 Utilities Included: Garbage bendermidwestproperties.com
PRAIRIE CLUB APARTMENTS 601 E. 69th St. • Sioux Falls, SD 57108
SOUTH
(605) 789-8098
Pets ....................................................Yes Corporate Suites Available .......... Yes Laundry Facilities...........................Yes Dishwasher/Disposal...................Yes Fitness Center .................................No
Ronning Companies Office Hours: M-F 8-5
Floor Plans: 1BR/1BA: $850-$925 1BR/1BA Loft Or Den: $1,050-$1,100 2BR/1BA: $1,075 2BR/2BA: $1,250 Utilities Included: Water, Garbage & Sewer ronningapartments.com
Deck/Patio .................................. Some Swimming Pool ..............................No Garage Included............................Yes Controlled Access .........................Yes Community Room.........................No
App Fee: $50 Sec Dep: $400
POLICIES AND FEATURES Minimum Lease............... 6 Mo. Pets ........................................No Corporate Suites Avail .........No Washer/Dryer ..................Some Dishwasher/Disposal ..........Yes Fitness Center......................Yes
Central Air ............................Yes Deck/Patio............................Yes Swimming Pool.....................No Underground Garage .........Yes Controlled Access ...............Yes Smoke-Free Property .........Yes
Phone (605)
Kari@MyRenter
Phone (605) 72
Kari@MyRentersGu
84
MyRentersGuide.com | Your Trusted Database of Rentals
SYCAMORE AVE.
4700 S. Cliff Ave. • Sioux Falls, SD 57103 • (605) 610-3772 • Office Hours: Call For Appt.
11
BAHNSON AVE.
Enjoy Our Quiet Atmosphere! Carriage House offers spacious units that were built with class. You 229 will enjoy the convenient access to the grocery store and minutes from Yankton Trails.
Floor Plans: 2BR/2BA: $995-$1,150
SOUTHEASTERN AVE.
41ST ST. SOUTHEAST COPPER PASS/MAJESTIC RIDGE APTS. SIOUX FALLS
49TH ST.
CLIFF AVE.
Features: • Fully Equipped Kitchen/Pantry • Breakfast Bar • Central Air • Vaulted Ceilings • Walk-In Closets • Elevator • Underground Heated Garage • Storage Unit Included costelloco.com • Washer/Dryer Hookups • Garbage, Water & Sewer Included
KENSINGTON APTS.
copperpass@costelloco.com
57TH ST.
Housing Vouchers Accepted. Income Limits Apply.
69TH ST. DIAMOND VALLEY APARTMENTS
3630 S. Sparta Ave. • Sioux Falls, SD 57110 • (605) 550-0153 • Office Hours: M-F 8-5
Energy-efficient homes! These apartments are being built to Passive House energy standards, an extremely energy-efficient home, which translates to significantly lowered utility bills for our residents!
Carriage House Properties App Fee: $35 CARRIAGE HOUSE APTS. Office Hours: Call For Appt. Sec Dep: $500 FloorS.Plans: 1BR/1BA: $454-$991 4700 Cliff Ave. • Sioux Falls, SD 57103• 2BR/2BA: $555-$1,115 • 3BR/2BA: $739-$1,269
(605) 610-3772 Features: Fully Equipped Kitchen • Dishwasher • In-Unit Washer/Dryer • Community Room
Floor Plans: • Crime/Smoke-Free • Energy-Effi cient • Off-Street Parking • Central Air • Garbage, Water & Sewer Included
POLICIES AND FEATURES
2BR/2BA: $995-$1,150
1010, 1014 & 1019 E. Sunrise Pl. • Sioux Falls, SD 57108 • (605) 789-3112 • Office Hours: M-Th 9-4 F 9-2
Cozy Atmosphere! Kensington Apartments offer a harmonious blend of peaceful seclusion and
Tastefully Designed! Diamond Valley offers spacious floorplans to fit any lifestyle. The amenities available
Costello Management App Fee:in $45 urban near theabout intersection of 41stProperty Street and Sycamore Avenue abasis. COPPER RIDGE APTS. are the convenience, bestPASS/MAJESTIC Sioux Fallssituated has to off er! Ask our guest available weekly Offihouse, ce Hours: M-F 8-5 on a nightly and Sec Dep: $350-$450 3630 S. Sparta Ave. • Sioux Falls,Featuring SD 57110 spacious two-bedroom, one-bathroom units, each residence well-kept neighborhood.
Housing Vouchers$1,255-$1,325 Accepted. Income Limits Apply. Floorplans: 1BR/1BA: $910-$950 • 2BR/1BA: $1,130-$1,215• 2BR/2BA: (605) 550-0153 offers its own private deck and is equipped with modern amenities that enhance your lifestyle.
Plans: • Central Air • Washer/Dryer • Vaulted Ceilings/Fans (Select Units) Features: Stainless Steel Floor Appliances POLICIES AND FEATURES 1BR/1BA: $454-$991 • Fireplace (select units) •2BR/2BA: Indoor Pool & Hot Tub • Garbage, Water & Sewer Included • Community Room Minimum Lease............ 12 Mo. Central Air ........................... Yes Floor Plans: 2BR/1BA: Starting$555-$1,115 at $1,040 • Fitness Center • Car Wash Bay • $50 Detached Garage • $65 Underground Parking Pets ....................................... No Patio/Deck............................ No 3BR/2BA: $739-$1,269 Washer/Dryer ..................... Yes 24-Hr. Maintenance ........... Yes • Elevators • Trash ShootsUtilities Included: Dishwasher/Disposal ......... Yes Features: Fully Equipped Kitchen • Central Garbage, Water & Sewer Air • Deck/Patios Energy-Efficient .................. Yes
costelloco.com • Washer/Dryer • Pets Allowed (Some Units) • GarageCommunity IncludedRoom.............. Yes
DIAMOND VALLEY APTS. 1010, 1014 & 1019 E. Sunrise Pl. • Sioux Falls, SD 57108
Solutions Property Management Sec Dep: $500 bendermidwestproperties.com Office Hours: M-Th 9-4 F 9-2 Pet Dep: $500 App Fee: $55/Adult Pet Rent: $50/mo
(605) 789-3112
POLICIES AND FEATURES
Floor Plans: 1BR/1BA: $910-$950 2BR/1BA: $1,130-$1,215 2BR/2BA: $1,255-$1,325 Utilities Included: Garbage, Water & Sewer yourrentalsolution.com
KENSINGTON APARTMENTS
3254-3276 Pillsberry Ave. • Sioux Falls, SD 57103
Off-Street Parking .............. Yes Controlled Access .............. Yes Playground.......................... Yes
Minimum Lease.............12 Mo. Pets .......................................Yes Washer/Dryer ......................Yes Dishwasher ..........................Yes Guest Suites.........................Yes Community Room ...............Yes Playground...........................Yes
Bender Midwest Properties Office Hours: M-F 9-5
(605) 215-0725
Floor Plans: 2BR/1BA: Starting at $1,040 Utilities: Billed back monthly bendermidwestproperties.com
Car Wash Bay ......................Yes Central Air ............................Yes Patio......................................Yes Swimming Pool....................Yes Garages Available ...............Yes Controlled Access ...............Yes Fitness Center......................Yes
App Fee: $75/Adult Sec Dep: $500 Pet Dep: $400+Mo. Fee
POLICIES AND FEATURES Minimum Lease............... 6 Mo. Pets ................................. 20 lbs. Corp. Suites ..........................No Washer/Dryer ......................Yes Dishwasher ..........................Yes Fitness Center.......................No
Central Air ............................Yes Deck/Patio............................Yes Swimming Pool.....................No Garage Included ..................Yes Controlled Access ...............Yes Community Room ................No
See More Photos and Virtual Tours at MyRentersGuide.com
85
S O U T H E AST
Minimum Lease.............12 Mo. Central Air ............................Yes Pets ........................................No Patio......................................Yes Laundry Hookups ...............Yes Swimming Pool.....................No Utilities Included: yourrentalsolution.com Dishwasher/Disposal ..........Yes Underground Garage .........Yes & 57103 Sewer • (605) 215-0725 3254-3276 Pillsberry Ave.Water, • SiouxGarbage Falls, SD • Office Hours: M-F 9-5 Fitness Center.......................No Controlled Access ...............Yes Community Room ................No Storage Unit .........................Yes
Best Kept Secret! Pines at Four Hills has it all. Enjoy the spacious rooms, decks, master bedrooms, and the car wash area. Pet-free and smoke-free property! Bender Midwest Properties
MACARTHUR APARTMENTS Floor Plans: Studio: SQUARE $800 • 1BR/1BA: $925 • 2BR/2BA: $1,225 Office Hours: 5000 S. MacArthur Ln. • Sioux Falls, SD 57108
App Fee: $75/Adult Sec Dep: $500
Pet Dep: $400 Pet Fee: Yes
SCHEDULE A TOUR TODA
M-F 8-5 Call For Appt.
Features: No Hidden Fees! • Fully Equipped Kitchen • Central Air • Underground Parking (605) 252-9323 • Washer/Dryer (Some Units) Fireplace (Some Units) • Water, Sewer & Garbage Included Floor• Plans:
1601 E. 77th St. • Sioux Falls, SD 5710 POLICIEShayloftapartmenthomes.com AND FEATURES
1BR/1BA: $920+ 1BR w/ Den: $1,100+ 2BR/2BA: $1,315+
southpointe@hayloftpm.com (605) 789-2587
Minimum Lease............... 6 Mo. Central Air ............................Yes Pets w/ Restrictions ............Yes Deck/Patio............................Yes 6003 S. Cliff Ave. • Sioux Falls, SD 57108 • (605) 610-9917 • Offi ce Hours: M-F 9-6...........No • Sat. 11-4 • Sun.M-F: Closed 10AM-6PM, Sa Corporate Suite Avail Swimming Pool.....................No Equipped KitchenEach .......Yes Garage South Pointe Apartmentsbendermidwestproperties.com offer a number of floor plans toFully fit your lifestyle. floor planw/Opener features...............Yes central Sun: Closed Washer/Dryer ......................Yes Controlled Access ...............Yes air, fully equipped kitchens, walk-in closets and much more. Fitness Center.......................No Community Room ...............Yes
OFFICE HOURS:
FLOOR PLANS: Floor Plans: 1BR/1BA: $890-$925 • 2BR/1BA: $1,085-$1,110 • 2BR/1.25BA: $1,030-$1,065 • 2BR/2BA: $1,105-$1,175 • 3BR/2BA: $1,260-$1,295 1BR/1BA: $980-$1 Ronning Companies Studio: $880-$920 App Fee: •$50
PINES AT FOUR HILLS APTS.
Office Hours: M-F Sec Dep: $400 • 2BR/2BA: $ Features: Fully Kitchen • Deck/Patio • Whirlpool Spa & 8-5 Sauna • Garbage$1,320-$1,395 Included 2BR/1BA: 2801 E. Marson Dr.Equipped • Sioux Falls, SD 57103
• Air Conditioning • Elevators • Corporate Suites • Vaulted Ceilings (3rd Floor) • Controlled Access 3BR/2BA: $1,890-$1,965 (605) 610-0344 • Community Room • Garage • Heated Indoor/Outdoor Pools Floor Plans: Studio: $800 1BR/1BA: $925 2BR/2BA: $1,225
Utilities Included: Water, Garbage & Sewer
FEATURES:
ronningapartments.com
SOUTH POINTE APARTMENTS
6003 S. Cliff Ave. • Sioux Falls, SD 57108
FYI: 12-Month Lease • App. Fee: $60 POLICIES AND FEATURES
Minimum Lease............... 6 Mo. $500 Central • Sec. Dep.: • Air Pet............................Yes Dep.: $250 Pets ........................................No Deck/Patio........................Some • Pet Fee: $250 •Pool.....................No Pet Rent: $25-$50 Corporate Suites AvailApp. .........No Swimming Laundry Facilities ............Some Underground Garage .........Yes Dishwasher/Disposal ..........Yes Controlled Access ...............Yes Smoke-Free Property .........Yes Community Room ...............Yes
• Walk-In Closets • Patio/Balcony • Quartz Co • 9’ Ceilings • Tile Backsplash in Kitchen
Hayloft Property Management App Fee: $55 Pet Dep: $200 • Energy-Efficient Windows, Patio Doors and Office Hours: Sec Dep: $500-$600 Garage Dep: $50 • Fully Equipped Kitchens • Stainless Steel Ap M-F 9-6, Sat. 11-4, Sun. Closed
THE TOWNHOMES AT FOURPOLICIES HILLS AND FEATURES
S O U T H E AST
(605) 610-9917
Floor Plans: 1BR/1BA: $890-$925 2BR/1BA: $1,085-$1,110 2BR/1.25BA: $1,030-$1,065 2BR/2BA: $1,105-$1,175 3BR/2BA: $1,260-$1,295 SPRING CREEKGarbage PHASE II NOW OPEN! Utilities Included: southpointe@hayloftpm.com
SOUTHERN HILLS APTS.
1201 E. 57th St. • Sioux Falls, SD 57108
(605) 204-5415
• Washer & Dryer In Unit • Storage Options A • Community Room • Elevator • Fitness Cente • Garage Available • 24-Hr. Maintenance • Ou Minimum Lease..................Flex Conditioning ..................Yes • UndergroundAirHeated Garage Available Pets ..................................... Deck/Patio............................Yes * GarbageCats Included Spa/Sauna ............................Yes Dishwasher ..........................Yes Corporate Suites Avail ........Yes Community Room ...............Yes
Swimming Pool....................Yes Garage Available .................Yes info@springc Controlled Access ...............Yes Fitness Center......................Yes
App Fee: $75/Adult Welcome toronningapartments.com Sec Dep: $500 Pet Dep: $400 + Mo. Fee Spring Creek Luxury Living
Bender Midwest Properties Office Hours: Call For An Appt.
Discover the newest luxury apartments in Sioux Falls! Spring Creek Luxury
Floor Plans: 2901 E. Marson Dr. • Sioux Falls, SD 57103 • (605) 789-8086 • Offi ce Hours: M-F 8-5 Living offers spacious floor plans, walk-in closets, kitchens with tile backsplas
POLICIES AND FEATURES 1BR/1BA: Starting at $790 quartz countertops, stainless steel appliances, laundry and an abundanc Lease............... 6 in-unit Mo.home-like Air Conditioning ..................Yes East Side Townhomes! Our unique townhome offersMinimum you more privacy and 2BR/2BA: Starting at $890 style
Pets w/ Restrictions ............Yes are Balcony/Patio........................No natural light throughout! sleek apartments designed with luxury, com atmosphere than traditional apartments. Pet-free and These smoke-free property!
Utilities Included:
Laundry Facilities ................Yes Swimming Pool.....................No
bendermidwestproperties.com
Community Room ................No Fitness Center.......................No
and you in mind. Community amenities include a state-of-the-art fitness room w Dishwasher ..........................Yes Garage Included ..................Yes Available ...........No Controlled ...............Yes studio, a grand room Guest and Suite an outdoor pool. Please callAccess for more details!
Heat Floor Plans: 2BR/2BA: $1,500
Features: No Hidden Fees! • Fully Equipped Kitchen • Decks • Fireplace • Central Air • Washer/Dryer • Garage with Opener • Cable Ready • Spacious Rooms • Water, Sewer & Garbage Included
SPRING CREEK LUXURY LIVING 1601 E. 77th St. • Sioux Falls, SD 57108
(605) 789-2587
Samuelson Development, LLC Office Hours: M-F 10-6 Sat. 10-4 Closed Sun
Floor Plans: Studio: $880-$920 1BR/1BA: $980-$1,230 2BR/1BA: $1,320-$1,395 2BR/2BA: $1,365-$1,930 3BR/2BA: $1,890-$1,965 Utilities Included: Garbage info@springcreeksf.com
THE TOWNHOMES AT FOUR HILLS 2901 E. Marson Dr. • Sioux Falls, SD 57103
(605) 789-8086
Floor Plans: 2BR/2BA: $1,500 Utilities Included: Water, Garbage & Sewer ronningapartments.com
86
App. Fee: $60 Sec. Dep.: $500
Pet Dep.: $250 Pet Fee: $250 Pet Rent: $25-$50
POLICIES AND FEATURES
Minimum Lease...............6 Mo. Pets .......................................Yes Corporate Suites ..................No Washer/Dryer ......................Yes Dishwasher/Disposal ..........Yes Fitness Center......................Yes
Central Air ............................Yes Patio/Balcony.......................Yes Swimming Pool....................Yes Garage Available .................Yes Controlled Access ...............Yes Community Room ...............Yes
Phone (605
Ronning Companies Office Hours: M-F 8-5
App Fee: $50 Sec Dep: $700
Kari@MyRent
POLICIES AND FEATURES Minimum Lease............... 6 Mo. Pets ........................................No Smoke-Free Property .........Yes Washer/Dryer ......................Yes Dishwasher/Disposal ..........Yes Fitness Center.......................No
Central Air ............................Yes Deck ......................................Yes Swimming Pool.....................No Garage w/Opener ...............Yes Controlled Access ................No Community Room ................No
MyRentersGuide.com | Your Trusted Database of Rentals
Phone (605)
THE VILLAS AT CANYON CREEK APTS. 4630 E. 54th St. • Sioux Falls, SD 57110
(605) 789-3808
Floor Plans: 1BR/1BA: Starting at $940 1BR +Den: Starting at $1,100 2BR/2BA: Starting at $1,199 Utilities Included: Garbage bendermidwestproperties.com
VINEYARD HEIGHTS APTS. 6101 S. Vineyard Ave. • Sioux Falls, SD 57108
(605) 800-5179
Bender Midwest Properties Office Hours: M-F 8-5 or By Appt.
App Fee: $75/Adult Sec Dep: $500 Pet Dep: $400 w/Mo. Rent
POLICIES AND FEATURES Minimum Lease................6 Mo. Pets ........................................Yes Community Grills........................... Yes Dishwasher ...........................Yes Washer/Dryer .......................Yes Community Room ................Yes
Costello Property Management Office Hours: W/F 8-5
Central Air .............................Yes Patio/Balcony........................Yes Swimming Pool.....................Yes Garage Available ..................Yes Controlled Access ................Yes Fitness Center.......................Yes
App Fee: $45 Sec Dep: $350-$450
Housing Vouchers Accepted. Income Guidelines Apply. Floor Plans: 1BR/1BA: $412 - $991 2BR/2BA: $495 - $1,085 3BR/2BA: $572 - $1,255 Utilities Included: Garbage, Water & Sewer vineyard@costelloco.com
POLICIES AND FEATURES Minimum Lease.......... 12 Mo. Pets ..................................... No Washer/Dryer In Unit ...... Yes Dishwasher/Disposal ....... Yes Fitness Center.................... No Central Air/Heat ............... Yes
Deck/Patio.......................... No Swimming Pool.................. No Off-Street Parking ............ Yes Controlled Access ............ Yes Community Room ............ Yes Electronic Payments ........ Yes
Phone (605) 728-
Kari@MyRentersGuid S O U T H E AST
Phone (605) 728-502
Kari@MyRentersGuide.com
See More Photos and Virtual Tours at MyRentersGuide.com
87
271ST ST. HERITAGE PKWY.
HIGH POINTE ST.
BRIAN ST.
POPLAR AVE.
N. ELSIE AVE.
1ST ST.
N. JAMES AVE.
W. HOLLY ST.
E. KEVIN DR. N. JOSEPH AVE.
MAIN AVE.
N. COLE AVE.
468TH AVE.
467TH AVE.
W. CARROLL ST.
TEA
272ND AVE.
106
TEA
TANNER COURT ESTATES TANNER COURT ESTATES
1001-1031 57064 •• (605) (605)368-1065 368-1065• •Offi Office ceHours: Hours:M-F M-F9-5 9-5 • Sat. Appt. 1001-1031Tanner Tanner Ct. Ct. •• Tea, Tea, SD SD 57064 • Sat. ByBy Appt. Spacious Homes! These 3 bedroom, 2.5 bath fl oor plans are a must-see! Fully equipped units with Spacious Homes! These 3 bedroom, 2.5 bath floor plans are a must-see! Fully equipped units with washer stall garage, garage,pet petfriendly friendlycommunity, community,and and much more! Call washerand anddryer, dryer, attached attached double double stall soso much more! Call and andreserve reserveyour your new new home home today! today!
Floor FloorPlans: Plans: 3BR/2.5BA: 3BR/2.5BA: $1,595-$1,795 $1,595-$1,795 Features: Closet ••Washer Washer&&Dryer DryerInInUnit Unit• Yard • Yard• Crime • Crime Free Community Features:Central CentralAir Air •• Patio Patio • Walk-In Closet Free Community • Lawn Garage Included Included••Pets PetsAllowed Allowed• •Dishwasher Dishwasher • Garbage Included • LawnCare Care• •Snow SnowRemoval Removal •• Double Double Garage • Garbage Included • VinylPlank PlankFlooring FlooringThroughout Throughout 1st Floor • Vinyl
TANNER COURT COURT ESTATES ESTATES TANNER
1001-1031Tanner TannerCt. Ct.••Tea, Tea, SD SD 57064 57064 1001-1031
(605)368-1065 368-1065 (605)
Private PrivateManagement Management Offi Office ceHours: Hours:M-F M-F9-5 9-5 Sat. By Appt. Sat. By Appt.
Floor Plans: Plans: Floor 3BR/2.5BA: $1,595-$1,795 3BR/2.5BA: $1,595-$1,795
Utilities Included: Garbage Utilities Included: Garbage
88
App. $50 PetPet Fee: $50/Mo. App.Fee: Fee: $50 Fee: $50/Mo. Sec. $1,425 Dep.: $800 Per Pet Sec.Dep.: Dep.: $1,425 PetPet Dep.: $800 Per Pet
POLICIES POLICIESAND ANDFEATURES FEATURES
Minimum Lease ................12 Mo. Central Air/Heat ......................Yes Minimum Lease ................12 Mo. Central Air/Heat ......................Yes Pets (2 Max) .............................Yes Patio ..........................................Yes Pets (2 Max) .............................Yes Patio ..........................................Yes Corporate Suites Available ...........No Swimming Pool ........................No Corporate Suites Available ...........No Swimming Pool ........................No Washer/Dryer..........................Yes Garage Attached.....................Yes Washer/Dryer..........................Yes Garage Attached.....................Yes Dishwasher/Disposal .............Yes Controlled Access ....................No Dishwasher/Disposal .............Yes Controlled Access ....................No Fitness Center ..........................No Community Room ...................No Fitness Center ..........................No Community Room ...................No
MyRentersGuide.com | Your Trusted Database of Rentals
14TH AVE.
WATERTOWN
20
10TH AVE.
3RD AVE.
4TH AVE.
10TH ST.
14A
1S T
AVE
31ST ST.
456TH AVE.
81
. WILLO
W CREE
I-29
K DR.
9TH AVE. 81
CORNELL I APARTMENTS
1801 Westminster Ave. • Watertown, SD 57201 • (605) 956-3506 • Office Hours: M-F 10-4
Cornell I Apartments are in the perfect setting. Offering various amenities such as air conditioning, carpeting, ceiling fans, large closet space, master bedrooms, mini-blinds, pantry space, vertical blinds, walk-in closets, and much more! Floor Plans: 1BR/1BA: $0-$833 • 2BR/1BA: $0-$904 • 3BR/1BA: $0-$960 Features: Air Conditioning • Carpeting • Walk-In Closets • Laundry Facilities • Snow Removal • Pantry Space • Garbage, Water, Electric, Heat & Sewer Included • 24-Hr. Maintenance • Income Guidelines Apply
STONEBRIDGE APARTMENTS CORNELL I APARTMENTS
Costello Property Management Office Hours: M-F 10-4
(605) 956-3506
Income Guidelines Apply
1801 Westminster Ave. • Watertown, SD 57201
App Fee: $45 Sec Dep: $250-$350
Floor Plans: POLICIES AND FEATURES 1BR/1BA: $0-$833 costelloco.com 2BR/1BA: $0-$904 Minimum Lease............ 12 Mo. 24-Hr. Maintenance ........... Yes Pets ....................................... No Air Conditioning ................. Yes 3BR/1BA: $0-$960 Laundry Facilities ............... Yes Patio/Deck............................ No Utilities Included: Garbage, Dishwasher .......................... No Yard...................................... Yes Water, Sewer, Electric & Heat Storage Available 102 8th Ave. SW • Watertown, SD 57201 • (605) 956-3807 • Offi ce Hours: M-F............... 10-4 Yes Parking Available................ Yes costelloco.com Fitness Center...................... No Playground.......................... Yes
Stonebridge Apartments is a three-story brick building with limited door access. These apartments are handicap-accessible and have off-street parking available for residents. The community provides a community room, controlled access, elevator, handicap units, laundry facilities, lawn care, 24-hour maintenance, a picnic area, and more! Floor Plans: 1BR/1BA: $0-$961 • 2BR/1BA: $0-$1,138 Features: Air Conditioning • Central Heat • Laundry Facilities • Snow Removal • Deadbolt Locks • 24-Hr. Maintenance • Dishwasher • Garbage, Water, & Sewer Included • Income Guidelines Apply
See More Photos and Virtual Tours at MyRentersGuide.com
89
WAT E RTOW N
costelloco.com
WILKESHIRE APARTMENTS
vanbuskirkco.com wilkeshire@vanbuskirkco.com
1845 N. Westminster Ave. • Watertown, SD 57201 • (605) 956-2991 • Office Hours: M, T, F 9-4 or By Appt.
Location, location, location! Wilkeshire Apartments is in a peaceful neighborhood minutes away from the shopping center, lakes, parks, golf courses, restaurants and many schools. Floor Plans: 1BR/1BA: $950+ • 2BR/1BA: $1,100+ Features: In-Unit Washer/Dryer • Air Conditioning • Dishwasher (Select Units) • Decks/Patios • Extra Garages + Storage Available • Controlled Entry • Garage Included • Elevator • Water, Sewage, Trash Included • Storm Shelter • Pets Welcome (Limit 2)
WAT E RTOW N
JEFFERSON COURT TOWNHOMES
costelloco.com
Van Buskirk Companies App Fee: $60 WILKESHIRE APARTMENTS Office Hours: Sec Dep: $500 400N. 11th St. NE • Watertown, SD 57201 • (605) 956-3462 • Office Hours: M-F 10-4 1845 Westminster Ave. • Watertown, SD 57201 M, T, F 9-4 or By Appt.
Pet Dep: $500/pet Pet Rent: $50/pet
Jefferson Court Townhomes are two-story units with a basement. They offer various amenities such as (605) 956-2991 central air, carpeting, central heat, dishwasher, mini-blinds, and more! Each unit has its own deck and Floor Plans: basement and is furnished with a washer and dryer! POLICIES AND FEATURES 1BR/1BA: $950+ Floor Plans: 2BR/1.5BA:2BR/1BA: $0-$836$1,100+ Utilities Included:
Minimum Lease............... 6 Mo. Air Conditioning ..................Yes Pets (Limit 2) ........................Yes Deck/Patio............................Yes
wilkeshire@vanbuskirkco.com
Fitness Center.......................No Community Room ................No
Corporate Suites•Avai ..........No Swimming Pool.....................No Features: Air Conditioning • Carpeting • Deck/Patio • Washer & Dryer Snow Removal • Deadbolt Locks Water, Sewage, Trash Washer/Dryer ......................Yes Garage Included ..................Yes • 24-Hr. Maintenance • vanbuskirkco.com Dishwasher • Garbage, Water, & Sewer Included •..........Yes Income Guidelines Apply Dishwasher/Disposal Controlled Access ...............Yes
BRIAR CREEK TOWNHOMES JEFFERSON COURT TOWNHOMES 400 11th St. NE • Watertown, SD 57201
(605) 956-3462
Costello Property Management Office Hours: M-F 10-4 Income Guidelines Apply
Floor Plans: 2BR/1.5BA: $0-836
App Fee: $45 Sec Dep: Yes
POLICIES AND FEATURES
costelloco.com Minimum Lease............ 12 Mo. 24-Hr. Maintenance ........... Yes Utilities Included: Pets ....................................... No Air Conditioning ................. Yes Garbage, Water & Sewer Washer/Dryer ..................... Yes Pool ....................................... No Dishwasher ......................... Yes Deck/Patio........................... Yes costelloco.com Guest Suites........................ Yes Parking Available................ Yes 1810 Westminster Ave. • Watertown, SD 57201 • (605) 956-3945Deadbolt • OfficeLocks Hours: M & F No 10-4 Call For .......................... Appt. .................... Playground Yes
Friendly community! Two and three-bedroom, two-story homes that feature various amenities such as central air, breakfast bar, carpeting, dining room, dishwasher, master bedroom, walk-in closets, washer and dryer, and much more! Floor Plans: 2BR/1.5BA: $600-$840 • 3BR/1.5BA: $695-$968 Features: In-Unit Washer/Dryer • Spacious Bedrooms • Playground • Patio/Deck • Dishwasher • 24-Hr. Maintenance • Garbage, Water & Sewer Included • Income Guidelines Apply
90
MyRentersGuide.com | Your Trusted Database of Rentals
COLONIAL SENIOR APARTMENTS
costelloco.com
325 E. Kemp Ave. • Watertown, SD 57201 • (605) 956-3293 • Office Hours: M-F 10-4 Colonial Apartments is a three-story, 24-unit apartment complex for those over 62 years of age or disabled. All apartments are 1 bedroom. The building features a patio and on-site laundry. They are next to the post office and very close to uptown shopping! Floor Plans: 1BR/1BA: $0-$781 Features: Air Conditioning • Deadbolt Locks • Spacious Bedrooms • Laundry Facilities • Snow Removal • Pets Allowed • Garbage, Water, Electric, Heat & Sewer Included • 24-Hour Maintenance • Income Guidelines Apply
CHRISTIANSON APARTMENTS COLONIAL APARTMENTS
325 E. Kemp Ave. • Watertown, SD 57201
(605) 956-3293
App Fee: $45 Sec Dep: $250
POLICIES AND FEATURES
Minimum Lease............ 12 Mo. 24-Hr. Maintenance ........... Yes Pets ...................................... Yes Patiocostelloco.com ..................................... Yes Laundry Facilities ............... Yes Elevator ............................... Yes Dishwasher .......................... No Parking Off-Street .............. Yes Community Room ............... No Controlled Access .............. Yes Locks................... Yes Air Conditioning ................. Yes 1200 2nd Ave. SW • Watertown, SD 57201 • (605) 413-4149 • Deadbolt Office Hours: Call For Appt.
Christianson Apartments offer affordable family living in our spacious 1, 2 and 3-bedroom townhome style apartments. Various amenities included. The picnic area and playground make this community perfect for the entire family to enjoy! Floor Plans: 1BR/1BA: $0-$802 • 2BR/1BA: $0-$832 • 3BR/1.5BA: $0-$862 Features: Air Conditioning • Fully Equipped Kitchen • Deadbolt Locks • Spacious Bedrooms • Laundry Facilities • Snow Removal • 24-Hr. Maintenance • Playground • Garbage, Water & Sewer Included
MARY’S HEIGHTS APARTMENTS CHRISTIANSON APARTMENTS
1200 2nd Ave. SW • Watertown, SD 57201
Costello Property Management Office Hours: Call For Appt.
App Fee: $45 Sec Dep: Yes
(605) 413-4149
costelloco.com
Floor Plans: POLICIES AND FEATURES 1BR/1BA: $0-$802 2BR/1BA: $0-$832 Minimum Lease............ 12 Mo. Shared Yard ........................ Yes 3BR/1.5 BA: $0-$862 Pets ....................................... 2330 Challenger Way • Watertown, SD 57201 • (605) 956-8616 • Mon-Fri 9AM-5PM No Controlled Access ............... No Laundry Facilities ............... Yes
Air Conditioning ................. Yes
Utilities Included: Welcome to the brand new community, Mary’s Heights, located in the heart of Watertown, SD! These Dishwasher .......................... No Patio/Deck ............................ No Garbage, Water & Sewer Corporate Suites Avail ........ No Playground .......................... brand new homes feature in-unit laundry and black appliances. Spacious community room on site for Yes costelloco.com Deadbolt Locks................... Yes Parking Off Street .............. Yes resident’s use. Call today for a tour of your new home!
Floor Plans: 1BR/1BA: $455-$980 2BR/2BA: $545-$1,175 3BR/2BA: $870-$1,280 Features: Washer/Dryer In Unit • Fully Equipped Kitchen • Central Air • Large Closets • Dining Area • Controlled Access • Clubhouse • Playground • 24 Hr. Emergency Maintenance • On-Site Management • Garbage, Water, Sewer Included
See More Photos and Virtual Tours at MyRentersGuide.com
91
WAT E RTOW N
Floor Plans: 1BR/1BA: $0-$781 Utilities Included: Garbage, Water, Sewer, Electric & Heat costelloco.com
Costello Property Management Office Hours: M-F 10-4 Income Guidelines Apply Senior Living
BRIAR CREEK TOWNHOMES CORNELL II APARTMENTS CHRISTIANSON APARTMENTS
costelloco.com
1810 Westminster Ave. • Watertown, SD 57201 • (605) 956-3945 • Office Hours: M & F 10-4 Call For Appt.
Friendly community! Two and three-bedroom, two-story homes that feature various amenities such as costelloco.com central air, breakfast bar, carpeting, dining room, dishwasher, master bedroom, walk-in closets, washer and dryer, and much more! 1804 Westminster Ave. • Watertown, SD 57201 • (605) 956-5262 • Office Hours: M-F 10-4
Floor Plans: 2BR/1.5BA: $600-$840 • 3BR/1.5BA: $695-$968 Cornell II Apartments have a great atmosphere. Offering various amenities such as air conditioning, costelloco.com Features: • Spacious • Playground • Patio/Deck • Dishwasher carpeting,In-Unit ceiling Washer/Dryer fans, extra storage, large Bedrooms closet space and much more! Come be a part of this beautiful, •and 24-Hr. Maintenance • Garbage, friendly community today! Water & Sewer Included • Income Guidelines Apply Floor2nd Plans: 1BR/1BA: $0-$819SD • 2BR/1BA: $0-$906 • 3BR/1BA: $0-$967 1200 Ave. SW • Watertown, 57201 • (605) 413-4149 • Office Hours: Call For Appt.
COLONIAL SENIOR APARTMENTS
Features: Air Apartments Conditioningoff • Carpeting • Walk-In Laundry Facilities • Snow Removaltownhome style Christianson er affordable familyClosets living in• our spacious 1, 2 and 3-bedroom • 24-Hr. Maintenance • Pantry Space • Garbage, Water, Sewer Included make • Income apartments. Various amenties included. The picnic area&and playground thisGuidelines communityApply perfect for the entire family to enjoy!
Costello Property Management BRIAR CREEK TOWNHOMES Floor Plans: 1BR/1BA: $0-$802 • 2BR/1BA: $0-$832 • 3BR/1.5BA: Office Hours: M & F $0-$862 10-4 Call For Appt. 1810 Westminster Ave. • Watertown, SD 57201 Income Guidelines Apply
App Fee: $45 Sec Dep: $300-$350
Features: Air Conditioning • Fully Equipped Kitchen • Deadbolt Locks • Spacious Bedrooms (605) 956-3945
• Laundry Facilities • Snow Removal • 24-Hr. Maintenance • Playground • Garbage, Water & Sewer Included
Costello Property Management Fee: $45 POLICIES ANDApp FEATURES Office Hours: M-F 10-4 Sec Dep: $250-$350 costelloco.com Minimum Lease............ 12 Mo. 24-Hr. Maintenance ........... Yes Income Guidelines Apply
Floor Plans: CORNELL II APARTMENTS 2BR/1.5BA: $600-$840
1804 Westminster Ave. • Watertown, SD 57201 3BR/1.5BA: $695-$968
WAT E RTOW N
(605) 956-5262
Pets ....................................... No
Air Conditioning ................. Yes
Utilities Included: Washer/Dryer ..................... Yes Patio/Deck........................... Yes Garbage, Water & Sewer Dishwasher ......................... Yes Playground.......................... Yes Floor Plans: POLICIES AND FEATURES Corporate Suites Avail ........ No Parking Off-Street .............. Yes costelloco.com 1BR/1BA: $0-$819 325 E. Kemp Ave. • Watertown, SD 57201 • (605) 956-3293 • Office Hours: M-F 10-4 Community Room ............... No Controlled Access ............... No Minimum Lease............ 12 Mo. 24-Hr. Maintenance ........... Yes 2BR/1BA: $0-$906 Pets ....................................... Air Conditioning Colonial Apartments is a 3BR/1BA: three-story, 24-unit apartment complex for those over No 62 years of age or................. Yes $0-$967 Laundry Facilities ............... Yeslaundry. Patio/Deck............................ No disabled. All apartments Utilities are 1 bedroom. features a patio and on-site Included: The building Costello Property Management App Fee:They $45 are next Dishwasher .......................... No Yard...................................... Yes CHRISTIANSON APARTMENTS Garbage, Water & Sewer Office Hours: Call For Appt. Sec Dep: Yes to the post office and very close to uptown shopping! Storage Available ............... Yes Parking Available................ Yes 1200 2nd Ave. SW • Watertown, SD 57201 costelloco.com Deadbolt Locks................... Yes Playground.......................... Yes
Floor 1BR/1BA: $0-$781 (605)Plans: 413-4149
Floor Plans: Features: Air Conditioning • Deadbolt Locks • Spacious Bedrooms • Laundry Facilities • Snow Removal POLICIES AND FEATURES $0-$802 Heat & Sewer Included • Pets Allowed • Garbage,1BR/1BA: Water, Electric, 2BR/1BA: $0-$832 Minimum Lease............ 12 Mo. Shared Yard ........................ Yes • 24-Hour Maintenance • Income Guidelines Apply 3BR/1.5 BA: $0-$862
Utilities Included: Garbage, Water & Sewer costelloco.com
COLONIAL APARTMENTS
325 E. Kemp Ave. • Watertown, SD 57201
(605) 956-3293
Floor Plans: 1BR/1BA: $0-$781 Utilities Included: Garbage, Water, Sewer, Electric & Heat costelloco.com
Look for these icons that indicate our special features!
92
Pets ....................................... No Laundry Facilities ............... Yes Dishwasher .......................... No Corporate Suites Avail ........ No Deadbolt Locks................... Yes
Costello Property Management Office Hours: M-F 10-4 Income Guidelines Apply Senior Living
Controlled Access ............... No Air Conditioning ................. Yes Patio/Deck............................ No Playground.......................... Yes Parking Off Street .............. Yes
App Fee: $45 Sec Dep: $250
POLICIES AND FEATURES Minimum Lease............ 12 Mo. Pets ...................................... Yes Laundry Facilities ............... Yes Dishwasher .......................... No Community Room ............... No Deadbolt Locks................... Yes
24-Hr. Maintenance ........... Yes Patio..................................... Yes Elevator ............................... Yes Parking Off-Street .............. Yes Controlled Access .............. Yes Air Conditioning ................. Yes
3D TOURS
NON-SMOKING
SENIOR LIVING
EQUAL HOUSING
HANDICAP ACCESSIBLE
PET FRIENDLY
MyRentersGuide.com | Your Trusted Database of Rentals
JEFFERSON COURT TOWNHOMES
1804 Westminster Ave. • Watertown, SD 57201 • (605) 956-5262 • Office Hours: M-F 10-4
Cornell II Apartments have a great atmosphere. Off ering various amenities such as air conditioning, Costello Property Management App Fee: $45 CORNELL I APARTMENTS carpeting, ceiling fans, extra storage, large closet space much of this beautiful, Office and Hours: M-F more! 10-4 Come be a part Sec Dep: $250-$350 1801 friendly Westminster Ave. • Watertown, and community today! SD 57201
(605) 956-3506
Income Guidelines Apply
MARY’S HEIGHTS APARTMENTS Floor Plans: 1BR/1BA: $0-$819 • 2BR/1BA: $0-$906 • 3BR/1BA: $0-$967
Floor Plans: POLICIES AND FEATURES Features: Air Conditioning • Carpeting • Walk-In Closets • Laundry Facilities • Snow Removal 1BR/1BA: $0-$833 • 24-Hr. Maintenance • Pantry Space • Garbage, Water, & Sewer Included • Income Apply........... Yes 2BR/1BA: $0-$904 Minimum Lease............ 12 Mo. Guidelines 24-Hr.costelloco.com Maintenance Pets ....................................... No Air Conditioning ................. Yes 3BR/1BA: $0-$960 Laundry Facilities ............... Yes Patio/Deck ............................ No Utilities Included: Garbage, Dishwasher .......................... No Yard...................................... Yes Water, Sewer, Electric & Heat Storage Available ............... Yes Parking Available................ Yes costelloco.com Fitness Center...................... No Playground.......................... Yes
400 11th St. NE • Watertown, SD 57201 • (605) 956-3462 • Office Hours: M-F 10-4
Jefferson Court Townhomes are two-story units with a basement. They offer various amenities such
Costello Property Management $45 deck, as central air, II carpeting, central heat, dishwasher, mini-blinds, and more! Each unit App has Fee: its own CORNELL APARTMENTS Office Hours: M-F 10-4 Sec Dep: $250-$350
costelloco.com
basement and isAve. furnished with SD a washer 1804 Westminster • Watertown, 57201 and dryer! Income Guidelines Apply
(605) 956-5262 Floor Plans: 2BR/1.5BA: $0-$836
Floor Plans:
Features: Air Conditioning • Carpeting • Deck/Patio • Washer & Dryer9AM-5PM • Snow Removal • Deadbolt Locks POLICIES AND FEATURES 2330 Challenger Way • Watertown, SD 57201 • (605) 956-8616 • Mon-Fri 1BR/1BA: $0-$819
• 24-Hr. Maintenance • Dishwasher • Garbage, Water, & Sewer Included • Income Guidelines Apply Minimum 12 Watertown, Mo. 24-Hr. Maintenance ........... Yes 2BR/1BA: $0-$906 Mary’s Heights, located Welcome to the brand new communityin Lease............ the heart of SD! These Pets ....................................... No Air Conditioning ................. Yes 3BR/1BA: $0-$967 brand new homes feature in-unit laundry and black appliances. community room on site for No LaundrySpacious Facilities ............... Yes Patio/Deck ............................ Utilities Included: residents use. Call today Garbage, for a tour of your new home! Dishwasher .......................... No Yard...................................... Yes Water & Sewer Features: Washer/Dryer In Unit • Fully Equipped Kitchen • Central Air • Large Closets • Dining Area Office Hours: M-F 10-4 Income Guidelines Apply
400 11th St. NE • Watertown, SD 57201 • Garbage, Water, Sewer Included
(605) 956-3462
Sec Dep: Yes
costelloco.com
POLICIES AND FEATURES
Floor Plans: 2BR/1.5BA: $0-$836 Utilities Included: Garbage, Water & Sewer
Deadbolt Locks.................... Playground .......................... Yes are handicap-accessible and have off-street parking available for residents. The No community provides a community room, controlled access, elevator, handicap units, laundry facilities, lawn care, 24-hour Costello PM App Fee: $45 maintenance, a picnic area, and more! MARY’S HEIGHTS APARTMENTS
1845 N. Westminster Ave. • Watertown, SD 57201 • (605) 956-2991 • OffiOffi ce Hours: M,M-F T, F 9-5 9-4 or BySec Appt. Dep: $350+ ce Hours:
2330 Challenger Way • Watertown, SD 57201 Floor Plans: 1BR/1BA: $0-$961 • 2BR/1BA: $0-$1,138 Location, location, location! Wilkeshire Apartments is in a peaceful neighborhood minutes away from the (605) 956-8616 Features: Conditioning • Central Heat • Laundry Facilities Snowschools. Removal • Deadbolt Locks shoppingAir center, lakes, parks, golf courses, restaurants and •many • 24-Hr. Maintenance • Dishwasher • Income Guidelines Apply Floor Plans: • Garbage, Water, & Sewer Included POLICIES AND FEATURES Floor Plans: 1BR/1BA: $950+ • 2BR/1BA: $1,100+ 1BR/1BA: $455-$980 2BR/2BA: $545-$1,175
Minimum Lease.............12 Mo. Playground...........................Yes
vanbuskirkco.com
Clubhouse ............................Yes Pool ........................................No
Features: In-Unit Washer/Dryer Air Conditioning • Dishwasher (Select Units) • Decks/Patios Washer/Dryer ......................Yes On-Site Management .........Yes 3BR/3BA:•$870-$1,280 Controlled Access ...............Yes • Extra Garages + Storage Available • Controlled Entry • Garage Included • ElevatorOn-Site Maintenance ..........Yes Utilities Included: Fully Equipped Kitchen.......Yes Garage Included ...................No • Water, Sewage, Trash Included • Storm Shelter • Pets Welcome (Limit 2) Garbage, Water & Sewer Central Air ............................Yes New Appliances...................Yes
STONEBRIDGE APARTMENTS
102 8th Ave. SW • Watertown, SD 57201
(605) 956-3807
Costello Property Management Office Hours: M-F 10-4 Income Guidelines Apply
Floor Plans: 1BR/1BA: $0-$961 2BR/1BA: $0-$1,138 Utilities Included: Garbage, Water & Sewer costelloco.com
WILKESHIRE APARTMENTS 1845 N. Westminster Ave. • Watertown, SD 57201
(605) 956-2991
Floor Plans: 1BR/1BA: $950+ 2BR/1BA: $1,100+ Utilities Included: Water, Sewage, Trash vanbuskirkco.com wilkeshire@vanbuskirkco.com
App Fee: Yes Sec Dep: 1 Mo. Rent
POLICIES AND FEATURES Minimum Lease............ 12 Mo. Pets ....................................... No Laundry Facilities ............... Yes Dishwasher ......................... Yes Storage Available ............... Yes Community Room .............. Yes
Van Buskirk Companies Office Hours: M, T, F 9-4 or By Appt.
24-Hr. Maintenance ........... Yes Air Conditioning ................. Yes Patio...................................... No Elevator ............................... Yes Parking Available................ Yes Yard...................................... Yes
App Fee: $60 Sec Dep: $500
Pet Dep: $500/pet Pet Rent: $50/pet
WAT E RTOW N
Minimum Lease............ 12 Mo. 24-Hr. Maintenance ........... Yes Pets ....................................... No Air Conditioning ................. Yes Washer/Dryer ..................... Yes Pool ....................................... No
102 8th Ave. SW • Watertown, SD 57201 • (605) 956-3807 • OffiDishwasher ce Hours:......................... M-F 10-4 Yes Deck/Patio vanbuskirkco.com ........................... Yes costelloco.com Stonebridge Apartments is a three-story brick building withGuest limited door access.Yes These apartments Suites ........................ Parking Available................ Yes wilkeshire@vanbuskirkco.com
VA NBUS KI R K COMPANI E S
WILKESHIRE
Costello Property Management App Fee: $45 APARTMENTS JEFFERSON COURT TOWNHOMES • Controlled Access • Clubhouse • Playground • 24 Hr. Emergency Maintenance • On-Site Management
VAN BUSKIRK CO MPANI E S
Storage Available ............... Yes Parking Available................ Yes
costelloco.com Floor Plans: 1BR/1BA: $455-$980 2BR/2BA: $545-$1,175 3BR/2BA: $870-$1,280 Deadbolt Locks ................... Yes Playground.......................... Yes
VA NBUS KI R K COM PA NI E S
STONEBRIDGE APARTMENTS
Phone (605) 728
POLICIES AND FEATURES Minimum Lease............... 6 Mo. Pets (Limit 2) ........................Yes Corporate Suites Avai ..........No Washer/Dryer ......................Yes Dishwasher/Disposal ..........Yes Fitness Center.......................No
Kari@MyRentersGu
Air Conditioning ..................Yes Deck/Patio............................Yes Swimming Pool.....................No Garage Included ..................Yes Controlled Access ...............Yes Community Room ................No
See More Photos and Virtual Tours at MyRentersGuide.com
Phone (605) 728 93
Kari@MyRentersGuid
31ST ST.
W. CITY LIMITS RD.
YANKTON 81
W. 23RD ST.
MULBERRY ST.
W. 21ST ST.
YANKTON
SUTTON PLACE APARTMENTS SUTTON PLACE APARTMENTS
Housing Vouchers Accepted. Income Guidelines Apply. 2904 Douglas Ave. • Yankton, SD, 57078 • (605) 610-8902 • Office Hours: M-F 9-2:30 Sat-Sun Appt.
Housing Vouchers Accepted. Income Guidelines Apply.
Sutton Place is a community of 2 and 3-bedroom homes. Each home includes a full-size washer and dryer. Call today for more information. Sutton Place is a community of 2 and 3-bedroom homes. Each home includes a full-size washer and dryer. Floortoday Plans: $692-$1,028 • 3BR/2BA: $858-$1,346 *prices are subject to change Call for2BR/1BA: more information. 2904 Douglas Ave. • Yankton, SD, 57078 • (605) 610-8902 • Office Hours: M-F 9-2:30 Sat-Sun Appt.
Floor Plans: 2BR/1BA:Access $692-$1,028 3BR/2BA: $858-$1,346 *pricesKitchen are subject to change Community Features: Controlled • 24-Hr.• Maintenance • Fully-Equipped • Non-Smoking • Playground • Courtyard • Storage Space Available • Heat, Garbage, Water & Sewer Included Features: Controlled Access • 24-Hr. Maintenance • Fully-Equipped Kitchen • Non-Smoking Community • Playground • Courtyard • Storage Space Available • Heat, Garbage, Water & Sewer Included
SUTTON PLACE APTS.
2904 Douglas Ave. • Yankton, SD 57078
SUTTON PLACE APTS. (605) 610-8902
2904 Douglas Ave. • Yankton, SD 57078
(605) 610-8902
Premier Real Estate Management, LLC Office Hours: M-F 9-2:30 Sat-Sun byManagement, Appt. Premier Real Estate LLC
App Fee: $9+ Sec Dep: $400
Pet Dep: $200/Cat Pet Rent: $20/Mo.
App Fee: $9+ Housing Vouchers Accepted. Income Guidelines SecApply. Dep: $400 Offi ce Hours: M-F 9-2:30 Sat-Sun by Appt.
Pet Dep: $200/Cat Pet Rent: $20/Mo.
Floor Plans: Housing Vouchers Accepted. Income Guidelines Apply. POLICIES AND FEATURES 2BR/1BA: $692-$1,028 Minimum Lease...........12 Mo. Air Conditioning ................Yes 3BR/2BA: $858-$1,346 Floor Plans: Pets w/Restrictions ...........Yes Patio/Deck...........................No *prices subject to change POLICIES AND FEATURES 2BR/1BA: $692-$1,028 3BR/2BA: $858-$1,346 Utilities Included: *prices subject to change Heat, Garbage, Water & Sewer Utilities Included: Heat, Garbage, Water & Sewer
94
Washer/Dryer ....................Yes Minimum Lease...........12 Mo. Dishwasher ........................Yes Pets w/Restrictions ...........Yes Corporate Suites Avail .......No Washer/Dryer ....................Yes Community Room ..............No Dishwasher ........................Yes Corporate Suites Avail .......No Community Room ..............No
Swimming Pool...................No Air Conditioning ................Yes Parking Off Street .............Yes Patio/Deck...........................No Controlled Access .............Yes Swimming Pool...................No Fitness Center.....................No Parking Off Street .............Yes Controlled Access .............Yes Fitness Center.....................No
MyRentersGuide.com | Your Trusted Database of Rentals
SENIOR Living Find your next zip code.
“THE KEY TO YOUR NEXT ADDRESS!”
See More Photos and Virtual Tours at MyRentersGuide.com
95
96
MyRentersGuide.com | Your Trusted Database of Rentals
See More Photos and Virtual Tours at MyRentersGuide.com
97
98
MyRentersGuide.com | Your Trusted Database of Rentals
CAMBRIDGE APARTMENTS
SENIOR LIVING!
CE N T R A L
100 & 112 W. 17th St. • Sioux Falls, SD 57104 • (605) 789-8078 • Office Hours: Daily 8 AM - 8 PM Welcome To Cambridge Apartments! Spacious and very well-maintained apartments for those 55 and older. Located just 2 blocks from downtown in a park-like setting, with many entertainment and shopping opportunities. Floor Plans: STUDIO: $995 (500 Sq. Ft.) 1BR/1BA: $1,200 (898 Sq. Ft.) 2BR: $1,350 (1,100+ Sq. Ft.) Features: Central Air • Elevator • Controlled Access • Washer/Dryer In Building • On-Site Management • On-Site Maintenance • Gas, Heat, Water, Sewer & Garbage Included • Snow Removal • Extra Storage • Spacious Bedrooms • Picnic Area • Storage Space • Garage Included
RED OAK SENIOR APARTMENTS CAMBRIDGE APARTMENTS
100 & 112 W. 17th St. • Sioux Falls, SD 57104
Private Management Office Hours: Daily 8 AM - 8 PM
(605) 789-8078
Floor Plans:
EFFICIENCY APT: $995 (500 Sq. Ft.) 1BR/1BA: $1,200 (898 Sq. Ft.) 2BR: $1,350 (1,100+ Sq. Ft.) Utilities Included: Garbage, Gas, Heat, Water & Sewer
SENIOR LIVING!
App Fee: $50 Sec Dep: 1 Mo. Rent
POLICIES AND FEATURES Minimum Lease.............12 Mo. Pets ........................................No Laundry Facilities .................Yes Dishwasher/Disposal ..........Yes Community Room ................No Fitness Center.......................No
Central Air ............................Yes Shared Yard .........................Yes Swimming Pool.....................No Garage Included ..................Yes Controlled Access ...............Yes Elevator.......................................... ..Yes
Excellent East Side Location! Choose from 1 or 2-bedroom apartment homes with dishwashers, walk-in showers, a large pantry, and laundry on every floor. Close to Target and other local conveniences. Floor Plans: • 1BR/1BA: $575-$585 • 2BR/1BA: $685-$690
www.kleverealestate.com redoak@midconetwork.com
Features: • Fully Equipped Kitchen • Walk-In Showers • Exercise Room • Community Room • Elevator • Controlled Entry • Non-Smoking Building • Garages Available • Air Conditioning • Guest Suite • Walk-In Closets • All Utilities Included
See More Photos and Virtual Tours at MyRentersGuide.com
99
EAST
5760 E. Red Oak Dr. • Sioux Falls, SD 57110 • (605) 305-3781
ASHBROOK TRAIL APTS.
2120 N. Minnesota St. • Mitchell, SD 57301 • (605) 550-1404 • Office Hours: M-F 9-5
Welcome to Ashbrook Trail Apartments! This brand new community offers 1 bedroom and 2 bedroom apartments for seniors age 55+, located off N Minnesota Street. Each home includes fully equipped kitchens with brand new appliances. Ashbrook Trail residents enjoy the added convenience of having a Floor Plans: 1BR/1BA: $460-$1,100 • 2BR/1BA: $550-$1,300 • 2BR/2BA: $770-$,1300 Features: New Construction • Central Air/Heat • New Appliances On-Site Management • 24 Hr. Emergency Maintenance Fully Equipped Kitchen • Community Room • Washer/Dryer In-Unit
costelloco.com
E AST
• Elevator • Spacious Bedrooms • Controlled Access • Pet Friendly
FOSS FLATS SENIOR APARTMENTS
ASHBROOK TRAIL APTS 2120 N. Minnesota St. • Sioux Falls, SD 57106
Costello Office Hours: M-F 9-5
App Fee: $45 Sec Dep: Yes
Pet Dep: $500 Pet Rent: $25
(605) 550-1404
Floor Plans: 1BR/1BA: $460-$1,100 2BR/1BA: $550-$1,300 2BR/2BA: $770-$1,300
POLICIES AND FEATURES
NEW CONSTRUCTION! Minimum Lease.............12 Mo. Elevator ................................Yes Pets (Conditions Apply) .......Yes Clubhouse ............................Yes
1000-1050 S. Foss Ave. • Sioux Falls, SD 57110 • (605) 987-8701 Washer/Dryer ......................Yes Walk-In Shower ...................Yes Utilities Included: Snow Removal
Brand new Senior Living! Foss Flats offers 1 and costelloco.com 2-bedroom apartments for those 55+. Enjoy our community room, game room, or fitness room!
Floor Plans: • 1BR/1BA: $520-$750 • 2BR/1BA: $820-$850
Dishwasher/Disposal ..........Yes Controlled Access ...............Yes Fully Equipped Kitchen.......Yes Spacious Bedrooms ............Yes Central Air ............................Yes SENIOR On-Site Management...........Yes LIVING!
fossflats@midconetwork.com www.kleverealestate.com
Features: • Air Conditioning • Stainless Steel Appliances • Dishwasher • Elevator • Game Room • Garage Included In Rent • Fitness Center • Lawn Care • Snow Removal • Controlled Access • Units with Walk-In Showers • Community Room
100
MyRentersGuide.com | Your Trusted Database of Rentals
ARBOR RIDGE SENIOR APARTMENTS
900-950 S. Foss Ave. • Sioux Falls, SD 57110 • (605) 961-5969
Senior Living! Arbor Ridge offers 1 and 2-bedroom apartments for those 55+. Enjoy our community room, library, fitness room or guest suite for visitors! Floor Plans: • 1BR/1BA: $530-$670 • 2BR/1BA: $675-$750
SENIOR LIVING!
arborridge2@midconetwork.com www.kleverealestate.com
ARBOR RIDGE SENIOR APARTMENTS
Private Management
900-950 S. Foss Ave. • Sioux Falls, SD 57110
E AST
Features: • Air Conditioning • New Appliances • Carpeting • Dishwasher • Community Room • Guest Suite • Elevator • Fitness Center • Lawn Care • Snow Removal • Controlled Access • Units with Walk-In Showers • Garage Included In Rent
App Fee: $35 Sec Dep: $500
(605) 961-5969
Floor Plans: 1BR/1BA: $530-$670 2BR/1BA: $675-$750 Utilities Included: All Utilities Except Electricity arborridge2@midconetwork.com
POLICIES AND FEATURES Minimum Lease.............12 Mo. Pets ........................................No Laundry Facilities ................Yes Dishwasher ..........................Yes Fitness Center......................Yes Air Conditioning ..................Yes
See More Photos and Virtual Tours at MyRentersGuide.com
Deck/Patio .............................No Whirlpool...............................No Garage Included ..................Yes Controlled Access ...............Yes Community Room ...............Yes Guest Suite ..........................Yes
101
B RA N DO N
SPLIT ROCK SENIOR APARTMENTS
costelloco.com splitrock@costelloco.com 1100 E. Teakwood St. • Brandon, SD 57005 • (605) 610-4487 • Office Hours: Tu/Th: 10AM-1PM
Our apartments are thoughtfully designed to make your life easier. Enjoy the comforts of good neighbors and pleasant scenery. Floor Plans: 1BR/1BA: $693-$814 Features: Laundry Facilities (Each Floor) • Elevator • Close to Shopping • Air Conditioning • Ample Parking • Spacious Bedrooms • All Utilities Included (EXCEPT Phone, Cable & Internet)
SPLIT ROCK SENIOR APARTMENTS
1100 E. Teakwood St. • Brandon, SD 57005
Costello Property Management Office Hours: Tu/Th: 10AM-1PM
App Fee: $45 Sec Dep: $250
(605) 610-4487
Floor Plans: 1BR/1BA: $693-$814
WAT ERTOW N
Utilities Included: All Utilities Included (EXCEPT Phone, Cable & Internet) costelloco.com splitrock@costelloco.com
POLICIES AND FEATURES Minimum Lease............ 12 Mo. Pets ....................................... No Laundry Facilities ............... Yes Dishwasher ......................... Yes Corporate Suites Avail ........ No Fitness Center...................... No
Air Conditioning ................. Yes Patio...................................... No Swimming Pool.................... No Garage Included .................. No Controlled Access .............. Yes Community Room .............. Yes
COLONIAL SENIOR APARTMENTS
costelloco.com
325 E. Kemp Ave. • Watertown, SD 57201 • (605) 956-3293 • Office Hours: M-F 10-4 Colonial Apartments is a three-story, 24-unit apartment complex for those over 62 years of age or disabled. All apartments are 1 bedroom. The building features a patio and on-site laundry. They are next to the post office and very close to uptown shopping! Floor Plans: 1BR/1BA: $0-$781 Features: Air Conditioning • Deadbolt Locks • Spacious Bedrooms • Laundry Facilities • Snow Removal • Pets Allowed • Garbage, Water, Electric, Heat & Sewer Included • 24-Hour Maintenance • Income Guidelines Apply
102
MyRentersGuide.com | Your Trusted Database of Rentals
ARBOR RIDGE SENIOR APARTMENTS
Private Management
App Fee: $35
Sec 900-950 S. Foss Ave. •St. Sioux Falls,Falls, SD 57110 100 & 112 W. 17th • Sioux SD 57104 • (605) 789-8078 • Office Hours: Daily 8 AM - 8Dep: PM $500
(605) 961-5969
COLONIAL APARTMENTS FOSS FLATSSENIOR SENIOR APARTMENTS All Utilities Except Electricity
EAST
Welcome To Cambridge Floor Apartments! Spacious and very Plans: POLICIES AND FEATURES 1BR/1BA: well-maintained apartments for $530-$670 those 55 and older. Located Lease.............12 Mo. Deck/Patio.............................No 2BR/1BA: just 2 blocks from downtown in $675-$750 a park-like setting, withMinimum many Pets ........................................No Whirlpool...............................No entertainment and shopping Utilitiesopportunities. Included: Laundry Facilities ................Yes Garage Included ..................Yes Dishwasher ..........................Yes Controlled Access ...............Yes Fitness Center......................Yes Community Room ...............Yes
arborridge2@midconetwork.com
Air Conditioning ..................Yes Guest Suite ..........................Yes Floor Plans: STUDIO: $995 (500 Sq. Ft.) 1BR/1BA: $1,200 (898 Sq. Ft.) 2BR: $1,350 (1,100+ Sq. Ft.)
Costello
ASHBROOK TRAIL APTS
App Fee: $45
Pet Dep: $500
POLICIES AND FEATURES
1BR/1BA: $460-$1,100 2BR/1BA: $550-$1,300 2BR/2BA: $770-$1,300
costelloco.com
Minimum Lease.............12 Mo. Elevator ................................Yes Pets (Conditions Apply) .......Yes Clubhouse ............................Yes Washer/Dryer ......................Yes Walk-In Shower ...................Yes Utilities Included: Dishwasher/Disposal ..........Yes Controlled Access ...............Yes Snow Removal Fully Equipped KitchenM-F .......Yes Spacious Bedrooms ............Yes 325 E. Kemp Ave. • Watertown, SD 57201 • (605) 956-3293 • Offi ce Hours: 10-4 Central Air ............................Yes On-Site Management...........Yes costelloco.com
MI TCHE L L
Office Hours:In M-F 9-5 Sec Dep: Yes Pet Rent: $25 Features: CentralSt. Air• Sioux • Elevator • Controlled Access • Washer/Dryer Building • On-Site 2120 N. Minnesota Falls, SD 57106 Management • On-Site Maintenance • Gas, Heat, Water, Sewer & Garbage Included • Snow (605) 550-1404 Removal • Extra Storage Floor • Spacious Bedrooms • Picnic Area • Storage Space • Garage Included Plans:
PHASE NOW complex LEASING! Colonial Apartments is a three-story, 24-unitII apartment for those over 62 years of age or disabled. All apartments are 1 bedroom. The building features a patio and on-site laundry. They are next Private Management App Fee: $50 CAMBRIDGE APARTMENTS S. Foss Ave. • Sioux SD 57110 • (605)Offi 987-8701 to1000-1050 the post offi ce and very closeFalls, to uptown shopping! ce Hours: Daily 8 AM - 8 PM Sec Dep: 1 Mo. Rent
100 & 112 W. 17th St. • Sioux Falls, SD 57104
SENIOR
LIVING! apartments for those 55+. Enjoy ourLocks community Features: Air Conditioning • Deadbolt • Spacious Bedrooms POLICIES • Laundry Facilities • Snow Removal AND FEATURES Floor Plans: HME Companies Sec Dep: $1,000 •PEACEFUL Pets Allowed •PINES Garbage, Water,room! Electric, Heat & Sewer Included room, game room, or fiEFFICIENCY tness APT: $995 (500 Sq. Ft.) Minimum Lease.............12 Air Dep: ............................Yes Offi ce Hours: M-F 8-5 Mo. CentralPet $750 Ohio Ave. • Huron, SD •57350 •1714 24-Hour Maintenance Income$1,200 Guidelines Apply 1BR/1BA: (898 Sq. Ft.) Pets ........................................No Shared Yard .........................Yes
(605) 412-9375
fossflats@midconetwork.com
2BR: $1,350 (1,100+ Sq. Ft.)
Laundry Facilities .................Yes Swimming Pool.....................No www.kleverealestate.com Dishwasher/Disposal ..........Yes Garage Included ..................Yes Community Room ................No Controlled Access ...............Yes POLICIES AND FEATURES Fitness Center.......................No Elevator............................................Yes Minimum Lease.............12 Mo. Central Air/Heat ..................Yes 4BR/1BA: $4,625+ Pets .......................................Yes Elevator ................................Yes Corporate Suites Avail .........No Pub/Lounge .........................Yes Costello Property Management App Fee: $45 APARTMENTS Features: Washer/Dryer In Unit .........Yes GarageSec Available Office Hours: M-F 10-4 Dep:.................Yes $250 Utilities Included: 325 E. Kemp Ave. • Watertown, SD 57201 Dishwasher/Disposal Guidelines Apply ..........Yes Controlled Access ...............Yes • Air Conditioning • Stainless Steel AppliancesIncome • Carpeting • Dishwasher All Utilities Theater .................................Yes Community Room ...............Yes
Floor Plans: Floor Plans: Utilities Included: Garbage, Gas, 1BR/1BA: $2,400+ Water & Sewer • 1BR/1BA: $520-$750 2BR/2BA: •Heat, 2BR/1BA: $820-$850 $3,950+
CE N TR AL
Senior Living! Foss Flats offers 1 and 2-bedroom Floor Plans: 1BR/1BA: $0-$781 (605) 789-8078
COLONIAL
Senior Living
• Elevator • Game Room • Fitness Center • Lawn Care • Snow Removal Floorwith Plans:Walk-In Showers • Community Room • Controlled Access • Units POLICIES AND FEATURES
1BR/1BA: $0-$781 Utilities Included: Garbage, Water, Sewer, Electric & Heat PEACEFUL PINES costelloco.com 1760 Tablerock Rd. • Rapid City, SD 57701
Minimum Lease............ 12 Mo. Pets ...................................... Yes Laundry Facilities ............... Yes Dishwasher .......................... No HME Companies Community Room ............... No Office Hours: M-F 8-5 Deadbolt Locks................... Yes
(605) 846-2431
Floor Plans: FOSS FLATS SENIOR APARTMENTS Studio/1BA: $3,820+ 1000-1050 S. Foss Ave. • Sioux Falls, SD$2,895+ 57110 1BR/1BA:
(605) 987-8701
Private Management
Phone (605) 728
Sec Dep: $1,000 (605) 728Phone Pet Dep: $750
HME Companies Office Hours: M-F 8-5
Kari@MyRentersGuid
Utilities Included: All Utilities
POLICIES AND FEATURES Minimum Lease.............12 Mo. Pets .......................................Yes Corporate Suites Avail .........No Washer/Dryer In Unit .........Yes Dishwasher/Disposal ..........Yes Theater .................................Yes
Central Air/Heat ..................Yes Elevator ................................Yes Pub/Lounge .........................Yes Garage Available .................Yes Controlled Access ...............Yes Community Room ...............Yes
See More Photos and Virtual Tours at MyRentersGuide.com
STONEYBROOK SUITES
Stoneybrook Suites
App Fee: $1,000
103
BR O O K IN G S
(605) 910-8038
Floor Plans: Studio/1BA: $6,775+ 1BR/1BA: $2,950+ 2BR/1BA: $6,185+ 2BR/2BA: $3,950+
EAST
Utilities Included: All Utilities Except Electricity
900 20th St. S. • Brookings, SD 57006
Minimum Lease.............12 Mo. Central Air/Heat ..................Yes Pets .......................................Yes Elevator ................................Yes Corporate Suites Avail .........No Pub/Lounge .........................Yes Washer/Dryer InPOLICIES Unit .........YesAND Garage Available .................Yes FEATURES Dishwasher/Disposal ..........Yes Controlled Access ...............Yes Minimum Lease.............12 Mo. Community Deck/Patio.............................No Theater .................................Yes Room ...............Yes Pets ........................................No Whirlpool...............................No Laundry Facilities ................Yes Garage Included ..................Yes Dishwasher ..........................Yes Controlled Access ...............Yes Fitness Center......................Yes Community Room ...............Yes Air Conditioning ..................Yes Game Room .........................Yes
Kari@MyRentersGuid
Floor Plans: Utilities Included: 1BR/1BA: $520-$750 All Utilities 2BR/1BA: $820-$850
PEACEFUL PINES
App Fee: $35
POLICIES AND FEATURES Sec Dep: $500
2BR/2BA: $3,595+
fossflats@midconetwork.com
24-Hr. Maintenance ........... Yes Patio..................................... Yes Elevator ............................... Yes Parking Off-Street .............. Yes Sec Dep: $1,000 Controlled Access .............. Yes Pet Dep: $750 Air Conditioning ................. Yes
WATE RTOW N
(605) 956-3293
Office Hours: M-F 8-5
1714 Ohio Ave. • Huron, SD 57350
Pet Dep: $750
(605) 412-9375
HME Companies Sec Dep: $1,000 Office Hours: M-F 8-5 AND FEATURES Pet Dep: $750 1BR/1BA: $2,400+ POLICIES 1714 Ohio Ave. • Huron, SD 57350 5760 E. Red Oak Dr. • Sioux Falls, SD 57110 • (605) 305-3781 2BR/2BA: $3,950+ Minimum Lease.............12 Mo. Central Air/Heat ..................Yes 4BR/1BA: $4,625+ Pets .......................................Yes Elevator ................................Yes Corporate Suites Avail .........No .........................Yes Floor Plans: Excellent East Side Location! Choose from 1 or 2-bedroom apartment homesPub/Lounge with dishwashers, Washer/DryerPOLICIES In Unit .........Yes Garage Available .................Yes 1BR/1BA: $2,400+ AND FEATURES Utilities Included: walk-in showers, a large pantry, and laundry on every fl oor. Close to Target and other Dishwasher/Disposal ..........Yes Controlled Access ...............Yes 2BR/2BA: All Utilities$3,950+ Minimum Lease.............12 Mo. Community Central Air/Heat ..................Yes Theater .................................Yes Room ...............Yes local conveniences. 4BR/1BA: $4,625+ Pets .......................................Yes Elevator ................................Yes
HURON
PEACEFUL PINES Floor Plans:
(605) 412-9375
Utilities Included: Floor Plans: All Utilities • 1BR/1BA: $575-$585 • 2BR/1BA: $685-$690
Corporate Suites Avail .........No Pub/Lounge .........................Yes Washer/Dryer In Unit .........Yes Garage Available .................Yes Dishwasher/Disposal ..........Yes Controlled Access ...............Yes Theater .................................Yes Community Room ...............Yes www.kleverealestate.com
PEACEFUL PINES
HME Companies Office Hours: M-F 8-5
R A PI D CI TY
SPLIT ROCK SENIOR APARTMENTS Features: 1760 Tablerock Rd. • Rapid City, SD 57701
redoak@midconetwork.com
Sec Dep: $1,000 Pet Dep: $750
• Fully Equipped Kitchen • Internet Access • Exercise Room • Community Room • Elevator (605) 846-2431
HME Companies Sec Dep: $1,000 Floor Plans: Building • Garages Available • Controlled Entry • Non-Smoking • Air Conditioning PEACEFUL PINES OffiSuites ce Hours: M-F 8-5 AND Pet Dep: $750 Studio/1BA: $3,820+ POLICIES FEATURES Stoneybrook App Fee: $1,000 1760 Tablerock Rapid City, SD 57701• All • Guest SuiteRd.• •Walk-In Closets Utilities Included STONEYBROOK SUITES 1BR/1BA: $2,895+ Assisted Living Sec Dep: $0
(605) 846-2431 (605) 570-7570
420 21st St. SW • Huron, SD 57350 2BR/2BA: $3,595+
Minimum Lease.............12 Mo. Central Air/Heat ..................Yes
Office Hours: 8-5 costelloco.com PetsM-F .......................................Yes Elevator ................................Yes Corporate Suites Avail .........No splitrock@costelloco.com Pub/Lounge .........................Yes Floor Plans: Washer/DryerPOLICIES In Unit .........Yes Garage Available .................Yes Studio/1BA: $3,820+ AND FEATURES Utilities Included: Floor Plans: Dishwasher/Disposal ..........Yes Controlled Access ...............Yes 1BR/1BA: All Utilities$2,895+ $3,925 Minimum Lease.............12 Mo.AND Central Air/Heat ..................Yes POLICIES FEATURES Theater .................................Yes Community Room ...............Yes 2BR/2BA: 1100 E. Teakwood St. • Brandon, SD$3,595+ 57005 • (605) 610-4487 •Pets Offi.......................................Yes ce Hours: Tu/Th: 10AM-1PM Elevator ................................Yes Studio/1BA
1BR/1BA Utilities Included: RED OAK SENIOR APARTMENTS and pleasant scenery. All Utilities 5760 E. Red Oak Dr. • Sioux Falls, SD Included: 57110 Utilities
Minimum Lease.................. N/A Central Air/Heat ..................Yes Corporate Suites Avail .........No Pub/Lounge .........................Yes
Patio......................................Yes Our apartments are thoughtfully designed to make your Pets life ........................................No easier. Enjoy comforts ofAvailable good neighbors Washer/Dryer In Unitthe .........Yes Garage .................Yes 2BR/1BA
E AST
All Utilities Floor Plans: 1BR/1BA: $693-$814 (605) 305-3781
Corporate Suites Avail .........No Private Management AppWhirlpool..............................Yes Fee: $35/Adult Dishwasher/Disposal ..........Yes Controlled Access ...............Yes Washer/Dryer In Unit ..........No Available ..................No Sec Garage Dep: $500 Theater .................................Yes Community Room ...............Yes Dishwasher/Disposal ...........No Controlled Access ...............Yes Theater .................................Yes Community Room ...............Yes
Floor Plans: Companies PEACEFUL PINES Features: Laundry Facilities (Each$575-$585 Floor) • Elevator • CloseHME to Shopping • Air Conditioning Sec Dep: $1,000 POLICIES 1BR/1BA: Office Hours: M-F 8-5 AND FEATURES Pet Dep: $750
900 20th St. S. • Brookings, SD 57006 2BR/1BA: $685-$690 • Ample Parking • Spacious Bedrooms • All Utilities Included (EXCEPT Phone, Cable Minimum Lease.............12 Mo. & AirInternet) Conditioning ..................Yes
(605) 910-8038
Utilities Included:
Pets ........................................No Elevator ................................Yes Guest Suite Available. .........Yes Walk-In Closets ....................Yes
All Utilities HME Companies Sec Dep: $1,000 Plans: PEACEFUL PINES Floor Laundry Facilities ................Yes Garage Available .................Yes Offi ce Hours: M-F 8-5 AND Pet Dep: $750 Studio/1BA: $6,775+ POLICIES FEATURES Stoneybrook Suites App Controlled Fee: $1,000 900 20th St. S. • Brookings, SD 57006 Dishwasher ..........................Yes Access ...............Yes STONEYBROOK SUITES 1BR/1BA: $2,950+ redoak@midconetwork.com Assisted Living Sec Central Dep: $0Air/Heat Fitness Center......................Yes Community Room ...............Yes Minimum Lease.............12 Mo. ..................Yes
B RA ND ON
(605) 910-8038 (605) 800-8596
301 Dakota Dunes Blvd. • Dakota Dunes,$6,185+ SD 57049 2BR/1BA: Elevator ................................Yes PetsM-F .......................................Yes Office Hours: 8-5 2BR/2BA: $3,950+ Corporate Suites Avail .........No Pub/Lounge .........................Yes Floor Plans: Washer/DryerPOLICIES In Unit .........Yes Garage Available .................Yes Studio/1BA: $6,775+ AND FEATURES Utilities Included: Costello Property Management App Fee: Access $45 ...............Yes Floor Plans: Dishwasher/Disposal ..........Yes Controlled SPLIT ROCK SENIOR APARTMENTS 1BR/1BA: All Utilities$2,950+ Minimum Lease.............12 Mo.AND Central Air/Heat ..................Yes Office Hours:Theater Tu/Th:.................................Yes 10AM-1PM SecFEATURES Dep: $250 $5,190 Community Room ...............Yes POLICIES 1100 E. Teakwood St. • Brandon, SD 57005 2BR/1BA: $6,185+ Pets .......................................Yes Elevator ................................Yes Studio/1BA Minimum N/A Central Air/Heat ..................Yes 2BR/2BA: $3,950+ Pub/Lounge .........................Yes CorporateLease.................. Suites Avail .........No 1BR/1BA Pets ........................................No ......................................Yes Garage Available .................Yes Washer/Dryer In Unit .........Yes Patio 2BR/1BA Utilities Included: Corporate Suites Avail..........Yes .........No Whirlpool..............................Yes Floor Plans: Dishwasher/Disposal Controlled Access ...............Yes All Utilities POLICIES FEATURES Washer/Dryer In Unit ..........No AND Garage Available ..................No 1BR/1BA: $693-$814 Theater .................................Yes Community Room ...............Yes Utilities Included: Dishwasher/Disposal ...........No Controlled Access ...............Yes Minimum Lease............ 12 Mo. Air Conditioning Yes All Utilities Utilities Included: Stoneybrook Suites AppCommunity Fee: $1,000Room................. Theater .................................Yes ...............Yes STONEYBROOK SUITES Pets ....................................... No Patio ...................................... No All Utilities Included Assisted Living Sec Dep: $0 Laundry Facilities ............... Yes Swimming Pool.................... No 500 16th Ave. NE • Watertown,(EXCEPT SD 57201 Phone, Cable & Internet) Office Hours: M-F 8-5 Dishwasher ......................... Yes Garage Included .................. No Stoneybrook Suites App Fee: $1,000 costelloco.com Corporate Suites Avail ........ No Controlled Access .............. Yes STONEYBROOK SUITES Assisted Living Sec Dep: $0 Fitness Center...................... No Stoneybrook Suites App Community Fee: $1,000Room .............. Yes 420 21st St. SW • Huron, SD splitrock@costelloco.com 57350 Floor Plans: STONEYBROOK SUITES Office Hours: M-F 8-5 Assisted Living Sec Dep: $0 POLICIES AND FEATURES 500 16th Ave. NE • Watertown,$5,190 SD 57201 Offi ce Hours: M-F 8-5 Studio/1BA Minimum Lease............... 3 Mo. Central Air/Heat ..................Yes Floor Plans: Stoneybrook Suites App Fee: $0 1BR/1BA Pets .......................................Yes Patio......................................Yes STONEYBROOK SUITES $3,925 Sec Dep: $1,000 Assisted Living 2BR/1BA AND FEATURES Corporate SuitesPOLICIES Avail .........No Whirlpool..............................Yes Floor 4501 E. Pampas Pl. • Sioux Falls, SDPlans: 57110 Studio/1BA Offi ce Hours: M-F 8-5 Washer/Dryer In Unit ..........No Garage Available ..................No Minimum Lease.................. N/A Air/Heat ..................Yes $5,190 POLICIES ANDCentral FEATURES Utilities 1BR/1BAIncluded: Dishwasher/Disposal ..........Yes Patio Controlled Access ...............Yes Pets ........................................No ......................................Yes Studio/1BA All Utilities Minimum Lease............... 3 Mo. Whirlpool..............................Yes Central Air/Heat ..................Yes 2BR/1BA Theater .................................Yes Community Room ...............Yes Corporate Suites Avail .........No 1BR/1BA Floor Plans: Pets .......................................Yes Patio......................................Yes Washer/Dryer In Unit ..........No Garage Available ..................No 2BR/1BAIncluded: $4,725 Utilities Corporate SuitesPOLICIES Avail .........NoAND Whirlpool..............................Yes FEATURES Dishwasher/Disposal ...........No Controlled Access ...............Yes Studio/1BA Washer/Dryer In Unit ..........No Garage Available ..................No All Utilities Minimum Lease.................. N/A Community Central Air/Heat ..................Yes Theater .................................Yes Room ...............Yes Utilities Included: Dishwasher/Disposal ..........Yes Patio Controlled Access ...............Yes 1BR/1BA Pets ........................................No ......................................Yes All Utilities Theater .................................Yes Community Room ...............Yes 2BR/1BA Corporate Suites Avail .........No Whirlpool..............................Yes
(605) 610-4487
(605) 705-3687
(605) 570-7570 (605) 705-3687 E AST
(605) 800-7971
Utilities Included: STONEYBROOK SUITES 1906 12th St. S. • Brookings, All SDUtilities 57006
DA KOTA DU NE S
(605) 705-3541
Floor Plans: STONEYBROOK SUITES $5,190
1906Dakota 12th St. S. • Brookings, SD Dunes, 57006 SD 57049 301 Dunes Blvd. • Dakota Studio/1BA 1BR/1BA STONEYBROOK SUITES Floor Plans: 500 16th Ave. NE • Watertown,2BR/1BA SD 57201 Floor Plans: $5,190 Included: $5,190 Utilities Studio/1BA Studio/1BA All Utilities 1BR/1BA Floor Plans: 1BR/1BA 2BR/1BA $4,120 2BR/1BA Studio/1BA Utilities Included: Utilities 1BR/1BAIncluded: All Utilities Utilities All 2BR/1BA
(605) 800-8596 705-3541 (605) 705-3687
104
Utilities Included: All Utilities
Washer/Dryer In Unit ..........No Available ..................No Stoneybrook Suites AppGarage Fee: $1,000 Dishwasher/Disposal ...........No Assisted Living Sec Controlled Dep: $0 Access ...............Yes Theater .................................Yes Community Room ...............Yes Office Hours: M-F 8-5
Stoneybrook Suites Suites App Fee: Fee: $1,000 $1,000 Stoneybrook App Assisted Living Living Sec Dep: Dep: $0 Assisted Sec $0 POLICIES AND FEATURES Office ce Hours: Hours: M-F M-F 8-5 Offi Minimum8-5 Lease............... 3 Mo. Central Air/Heat ..................Yes Stoneybrook Suites App Fee: $1,000 Pets .......................................Yes Patio......................................Yes Assisted Living Sec Whirlpool..............................Yes Dep: $0 Corporate Suites Avail .........No Office Hours: M-F 8-5 In Unit ..........No Garage Available ..................No Washer/Dryer
POLICIES AND FEATURES
POLICIES FEATURES Dishwasher/Disposal ..........YesAND Controlled Access ...............Yes Minimum Lease............... 3 N/A Mo. Community Central Air/Heat Air/Heat ..................Yes Minimum Lease.................. Central ..................Yes Theater .................................Yes Room ...............Yes Pets ........................................No .......................................Yes Patio Patio......................................Yes ......................................Yes Pets POLICIES AND FEATURES Corporate Suites Avail .........No Whirlpool..............................Yes Corporate Suites Avail .........No Whirlpool..............................Yes Washer/Dryer In Unit Unit ..........No ..........No Garage Air/Heat Available..................Yes ..................No Minimum Lease.................. N/A Central Washer/Dryer In Garage Available ..................No Dishwasher/Disposal ..........Yes Patio Controlled Access ...............Yes ...............Yes Pets ........................................No ......................................Yes Dishwasher/Disposal ...........No Controlled Access Theater .................................Yes .................................Yes Community Room Room...............Yes ...............Yes Corporate Suites Avail .........No Whirlpool..............................Yes Theater Community Washer/Dryer In Unit ..........No Garage Available ..................No Dishwasher/Disposal ...........No Controlled Access ...............Yes Theater .................................Yes Community Room ...............Yes
MyRentersGuide.com | Your Trusted Database of Rentals
Why live anywhere else? Costello Offers A Variety of Affordable Apartments and Townhomes Across South Dakota. We specialize in income guided units, where a wide range of incomes are accepted. For more information on income guideline qualifications, and our properties, call or visit our website today! www.CostelloCo.com