






Whether you’re buying your first home, selling for a new chapter, or investing in your future, I’m here to guide you every step of the way.
Real estate investing opened my eyes to the power of building wealth and creating opportunities. I love every part of real estatefrom helping others make smart decisions to watching their goals become realty.
MY PROMISE TO YOU
I will be there every step of the way. With expertise, honesty, and clear communication, I’ll guide you through the process and help you feel confident in every decision. Every Step. Every Time.
FIRST-TIME BUYER TIP
Don’t Get Discouraged.
Finding the right home can take time - days, months, or even longer. Don’t settle for less than what feels right. The perfect home is worth the wait.


There’s a bit of everything within arm’s reacha vibrant city, small towns, and beautiful parks. I love the outdoors, but also having incredible restaurants and amenities just minutes away.
LOCAL HIDDEN GEM
Spice & Tea Exchange
Whether you’re cooking or sipping, this shop is a must-visit. The staff is incredibly knowledgeable, and the unique blends and teas will inspire your next favorite dish.
COMMUNITY FOCUS
I’m passionate about supporting the Sioux Falls Area Humane Society and the incredible work they do for animals and our community.
The natural wonders are unreal. A photo truly doesn’t do it justice. I could go back
I own an allergen-friendly bakery, Sunnyside Sweets & Bakery, specializing in cakes. You’ll also find me planning hikes, trying new recipes, or curled up with a good book.
Let’s work
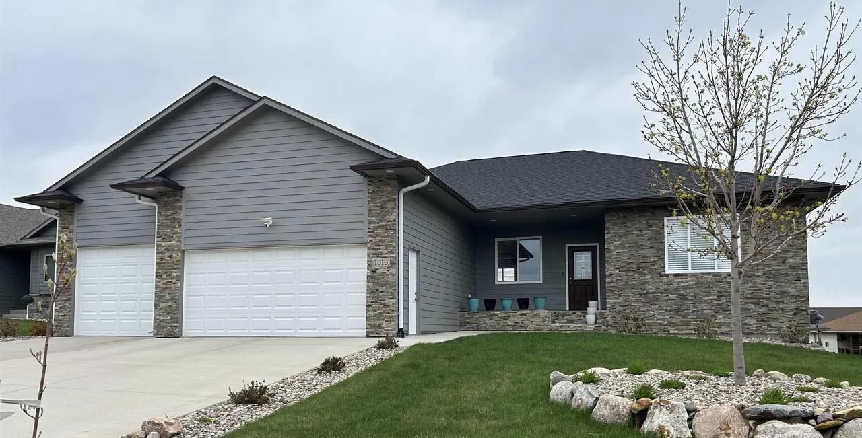
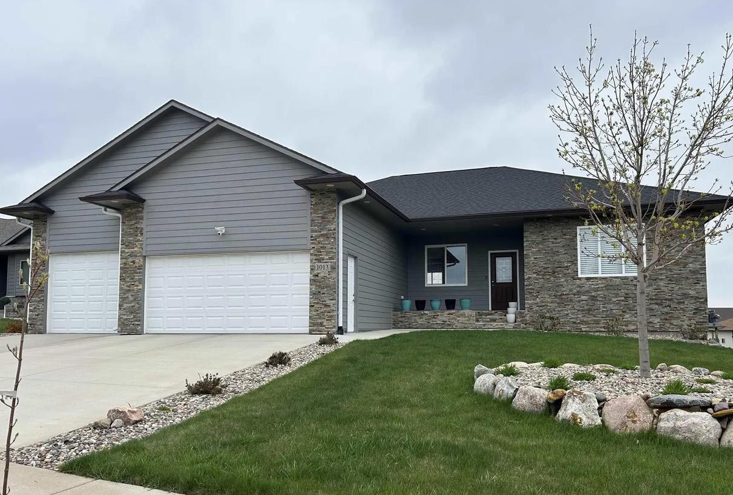
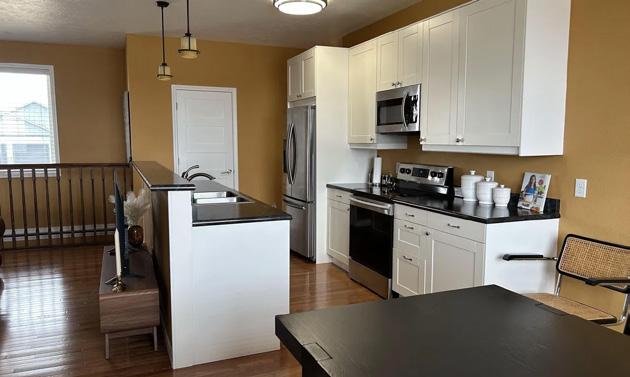
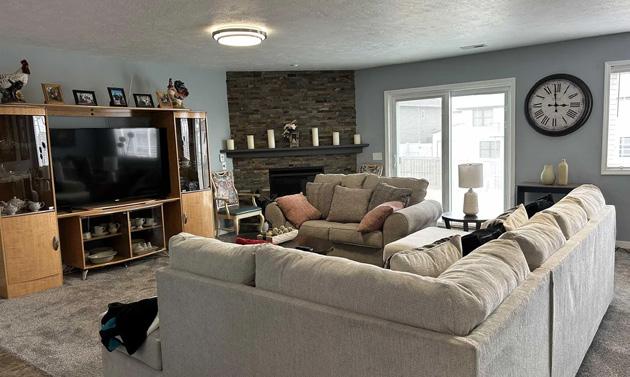
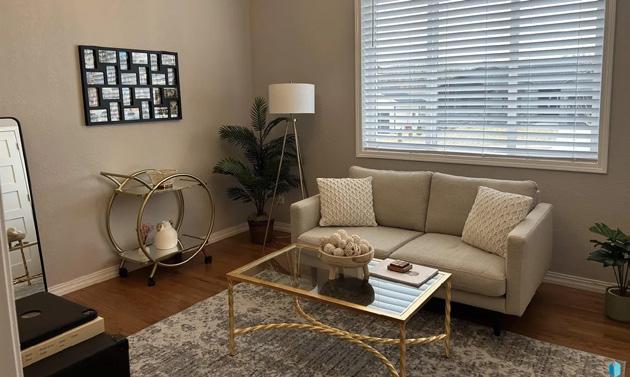
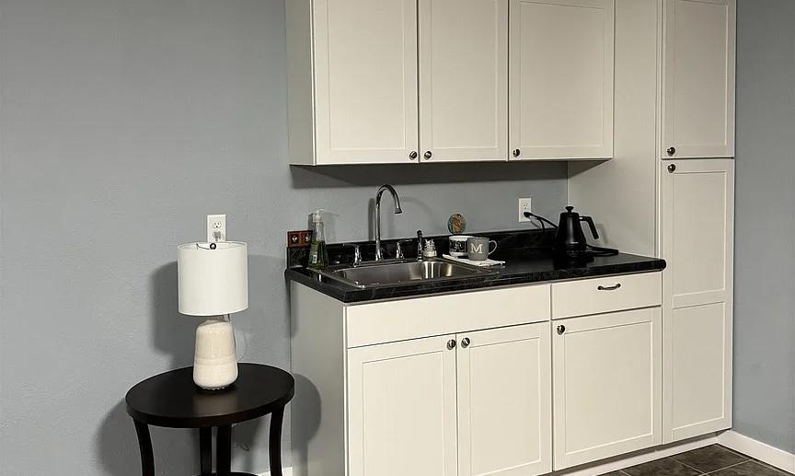
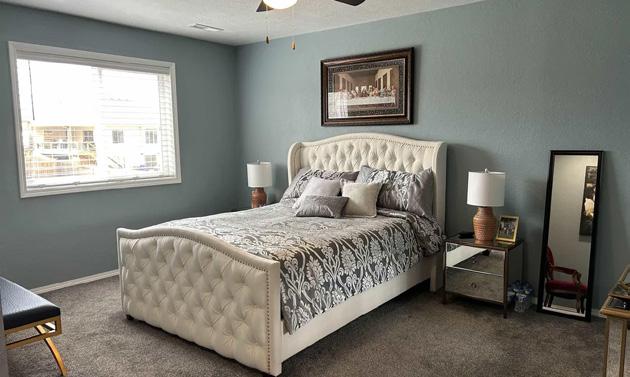
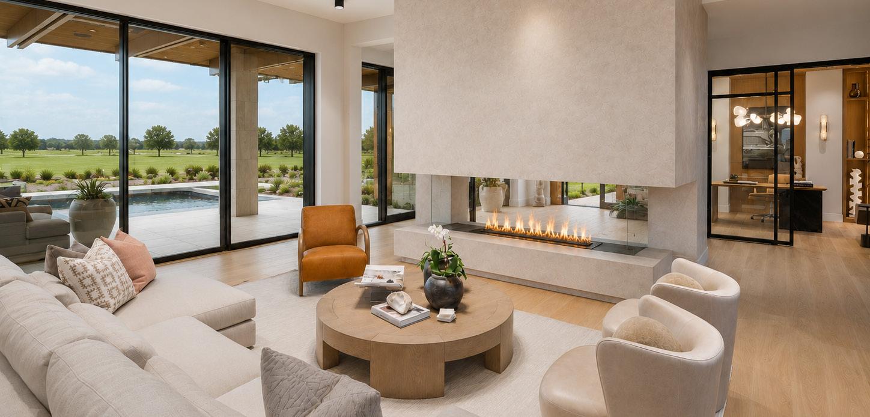
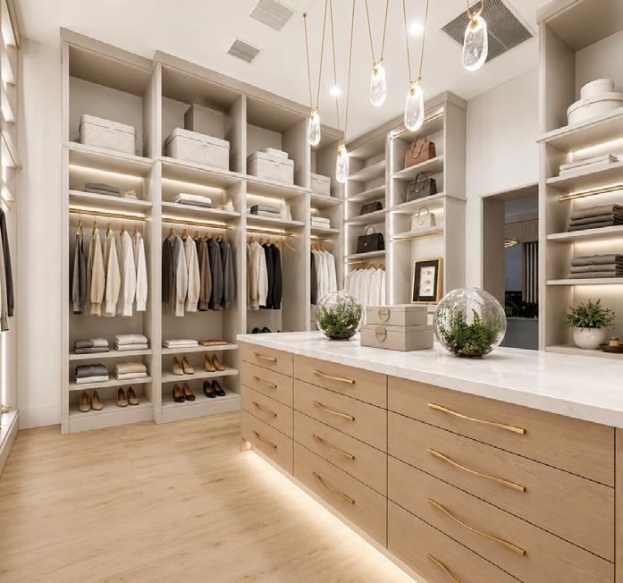
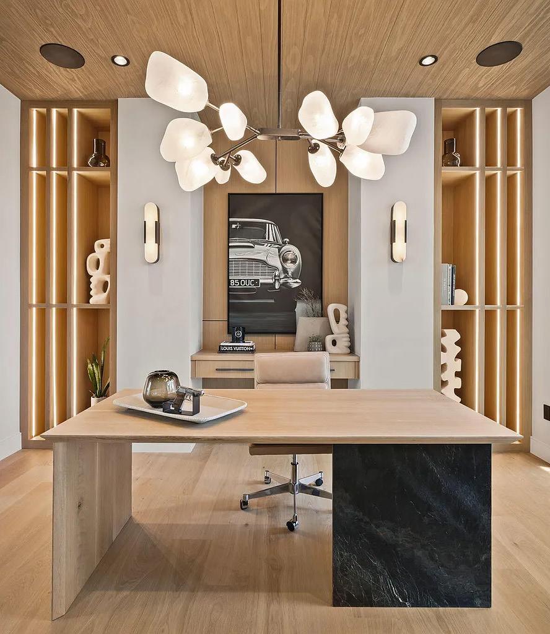
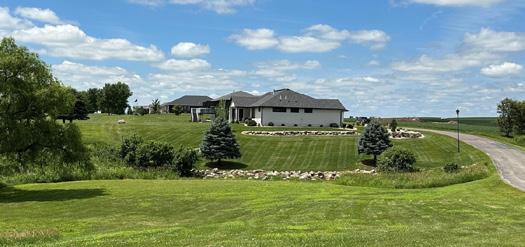
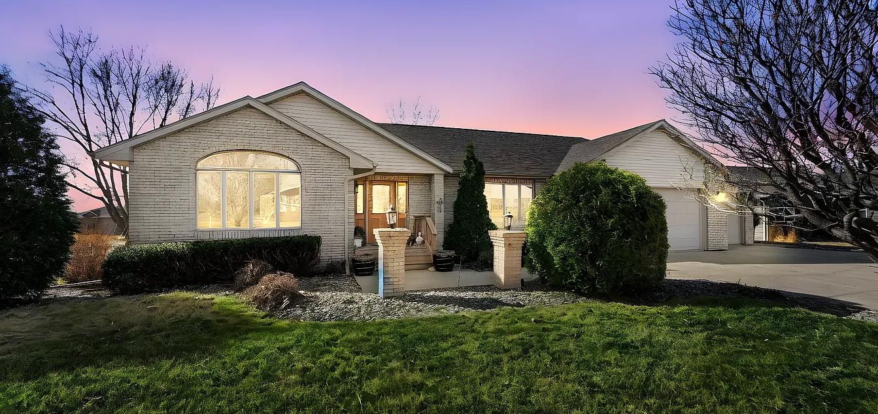
Immaculate condition 5-bedroom, 4-bath, 3-stall garage LUXURY RANCH WALKOUT! You can see the special care and attention to detail in every nook and cranny! Main floor featuring 9’ ceilings, hardwood floors, 3-bedrooms, full tiled guest bathroom, trayed ceiling in the living room. Master bedroom has a large full tiled bath with two vanities and large walk-in closet. Kitchen has a large 5’ x 6’ pantry. Lower level has 8’ ceilings, tiled guest bath and 2-bedrooms, one with its own private bathroom. There is an additional kitchen downstairs for guests to enjoy. Dual furnaces for zone heating. Oversized 3-stall garage is finished, heated, painted, and has hot and cold water with a floor drain. Underground sprinklers and rainwater diverters for the beautiful landscaping.





PRICE REDUCED | OPEN SAT 11-12:30PM
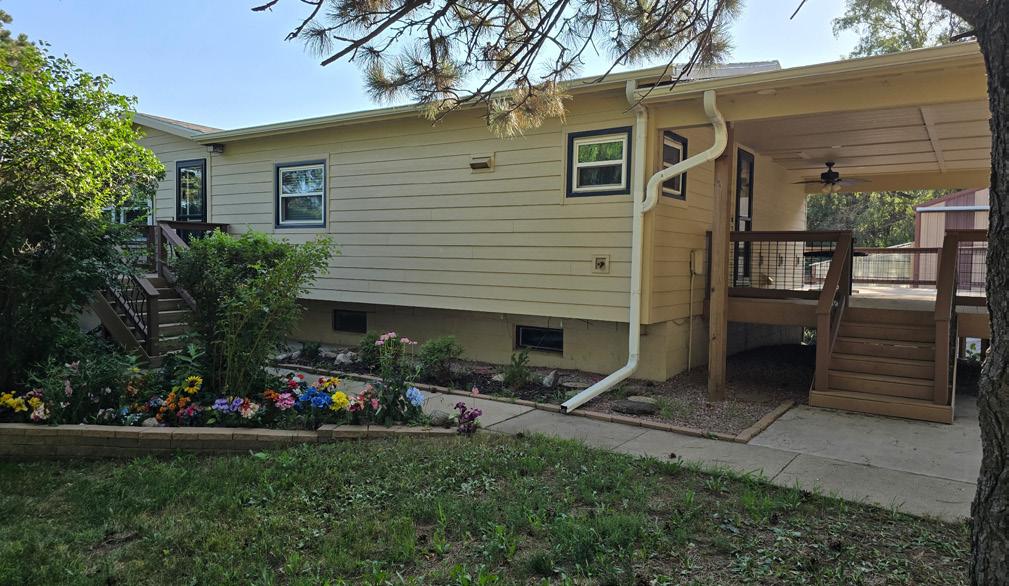
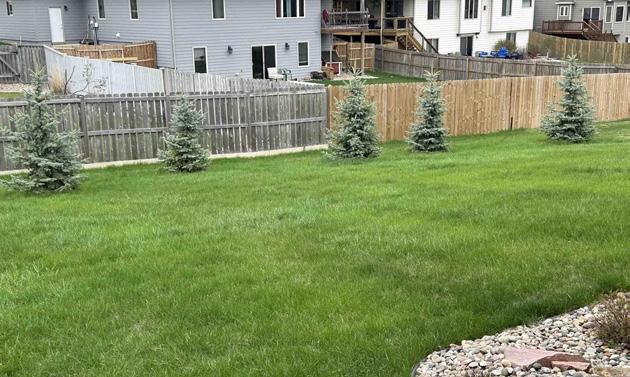
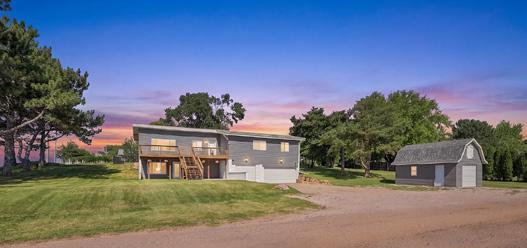
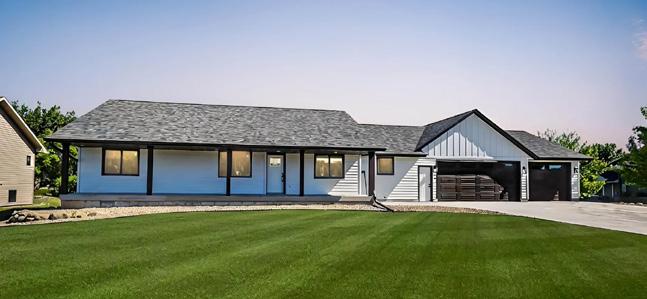
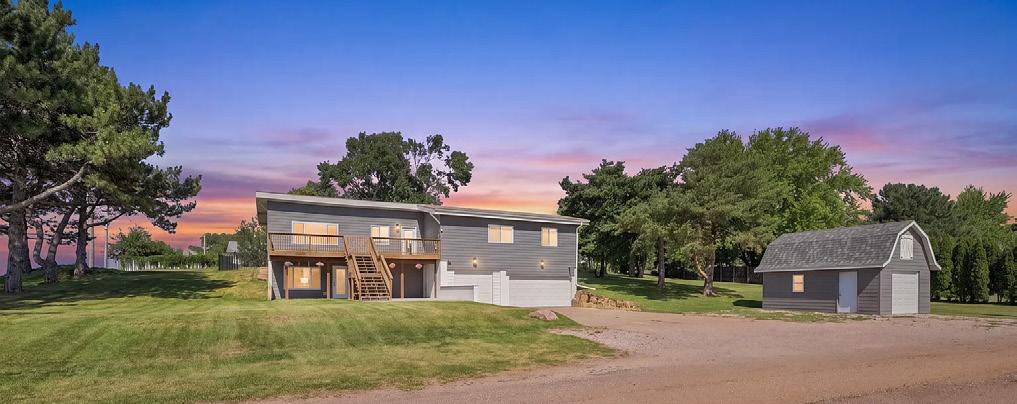
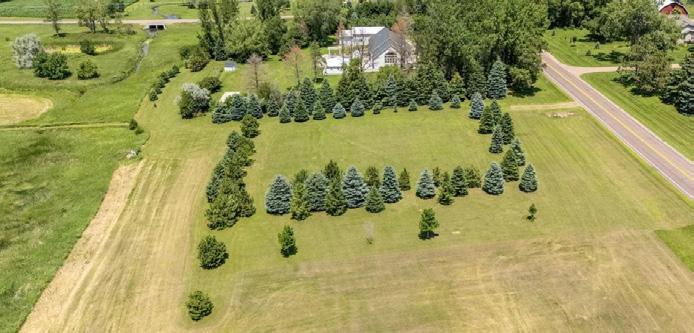
Tired of neighborhood noise, cramped backyards, and through-traffic? Imagine a place where your kids can build forts in the trees, explore safely, and look up to see a sky full of stars—not streetlights. This private family acreage offers the perfect blend of modern comfort and seclusion. Tucked away from the main road, it is your private sanctuary to raise a family, host summer barbecues, and unwind in complete peace. Welcome home to this spacious 4-bedroom ranch, perfectly situated 3 beautiful acres. Here, you get the elbow room your family deserves—room to run, garden, and play— Enjoy quiet morning coffee on your porch, look out over your own expansive lawn, and work in the 30 x 36 shed. The shed also has a 12 x 30 lean to for extra storage and a 10 x 16 greenhouse for the gardener! 24253 467A Ave, Dell Rapids. $439,500.
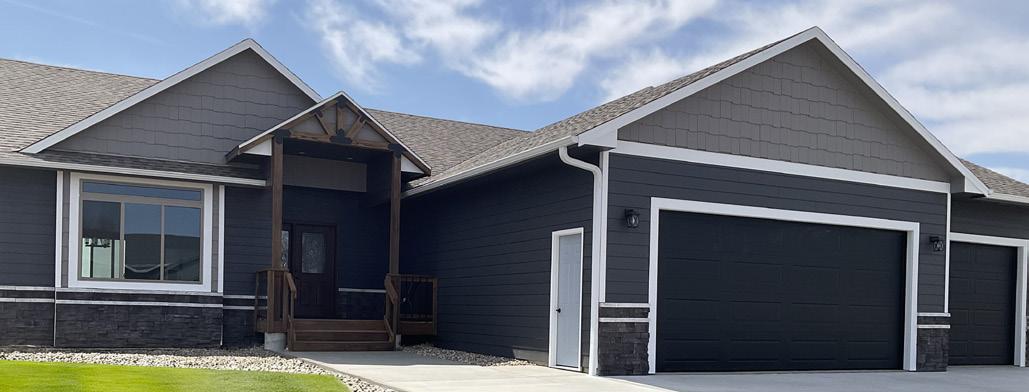
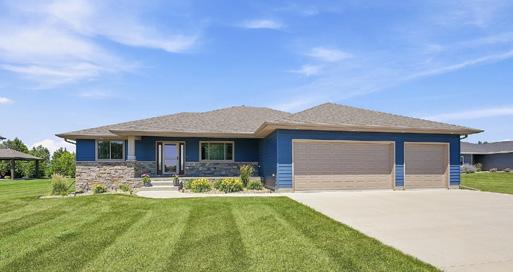
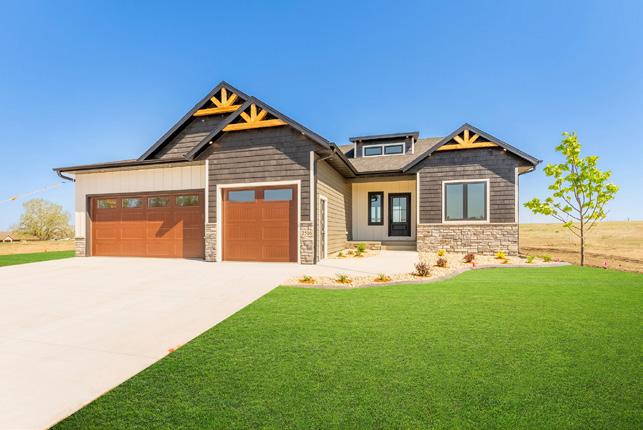
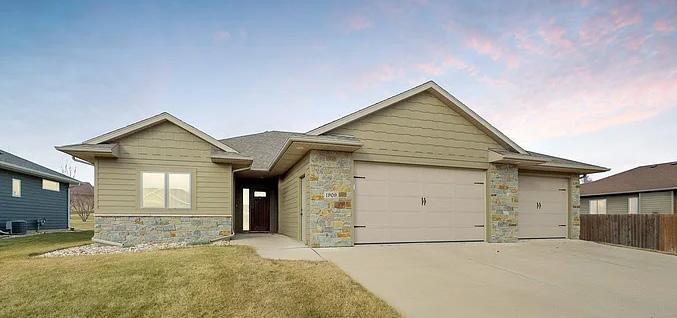
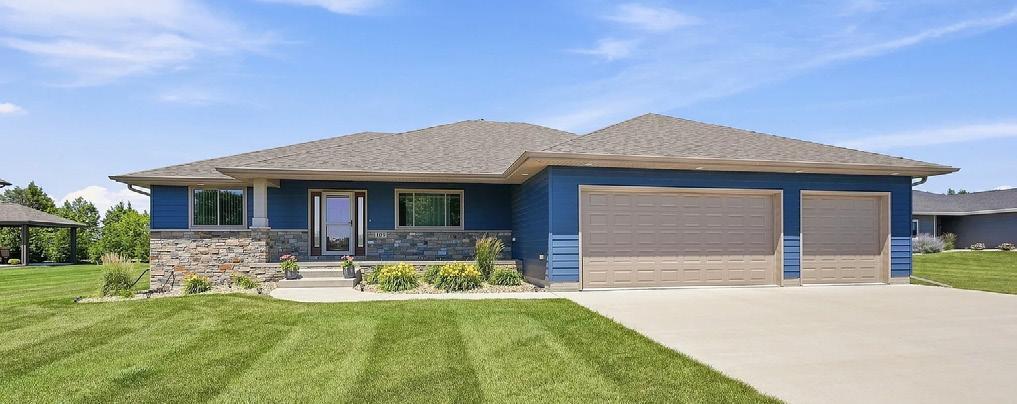
$544,900 | 3 BED | 2 BATH | 1,800 FINISHED SQ. FT. OVERSIZED 3-STALL GARAGE | NEW CONSTRUCTION
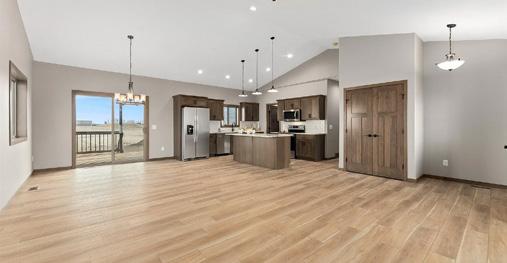
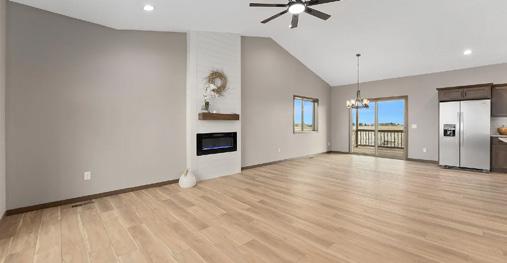
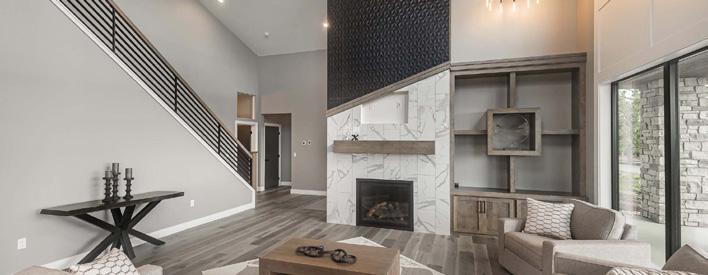
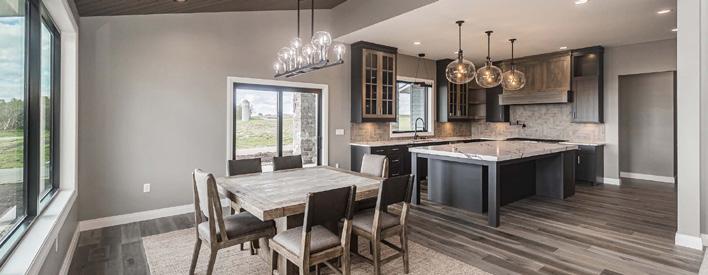
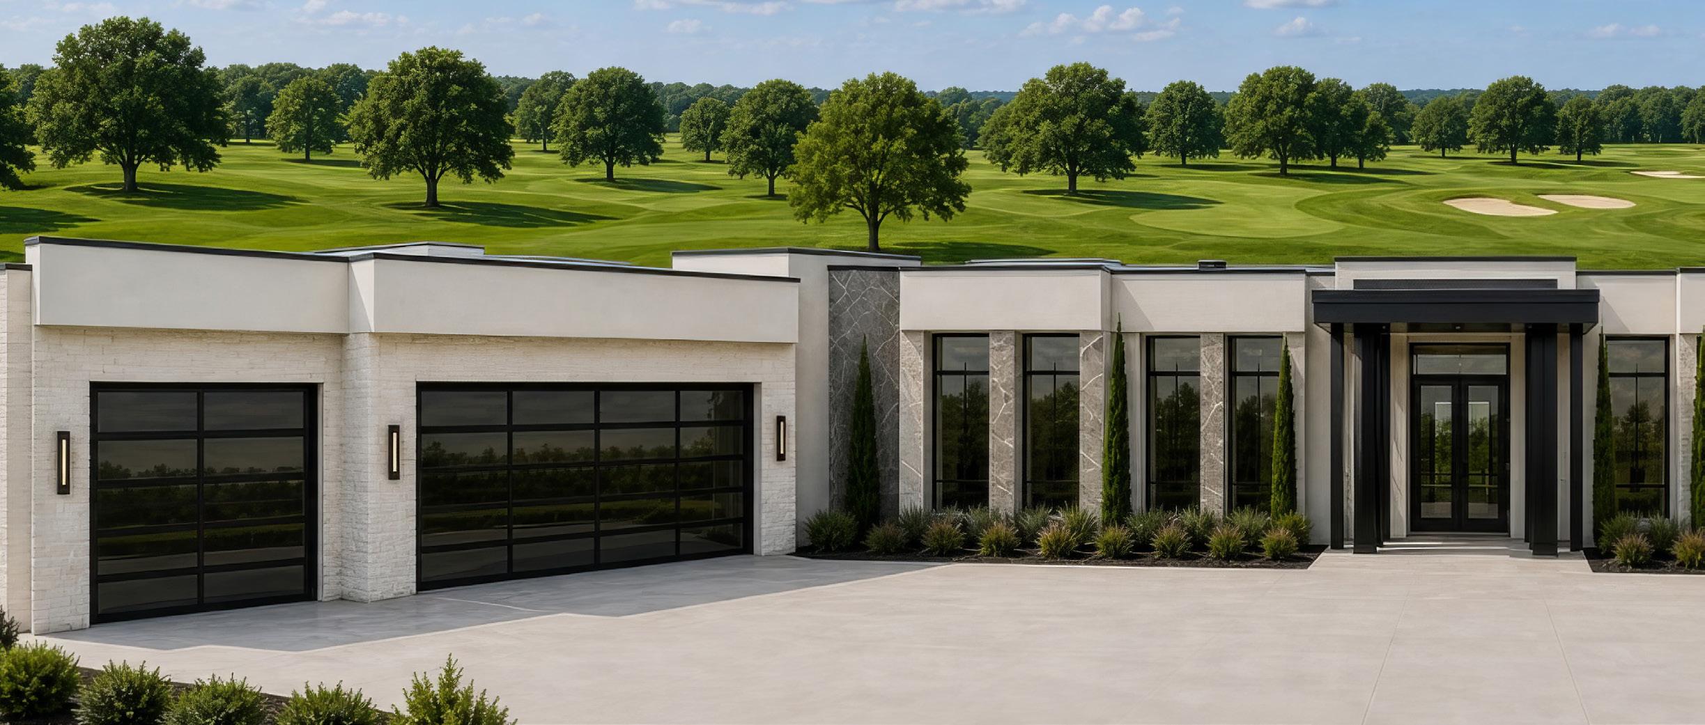
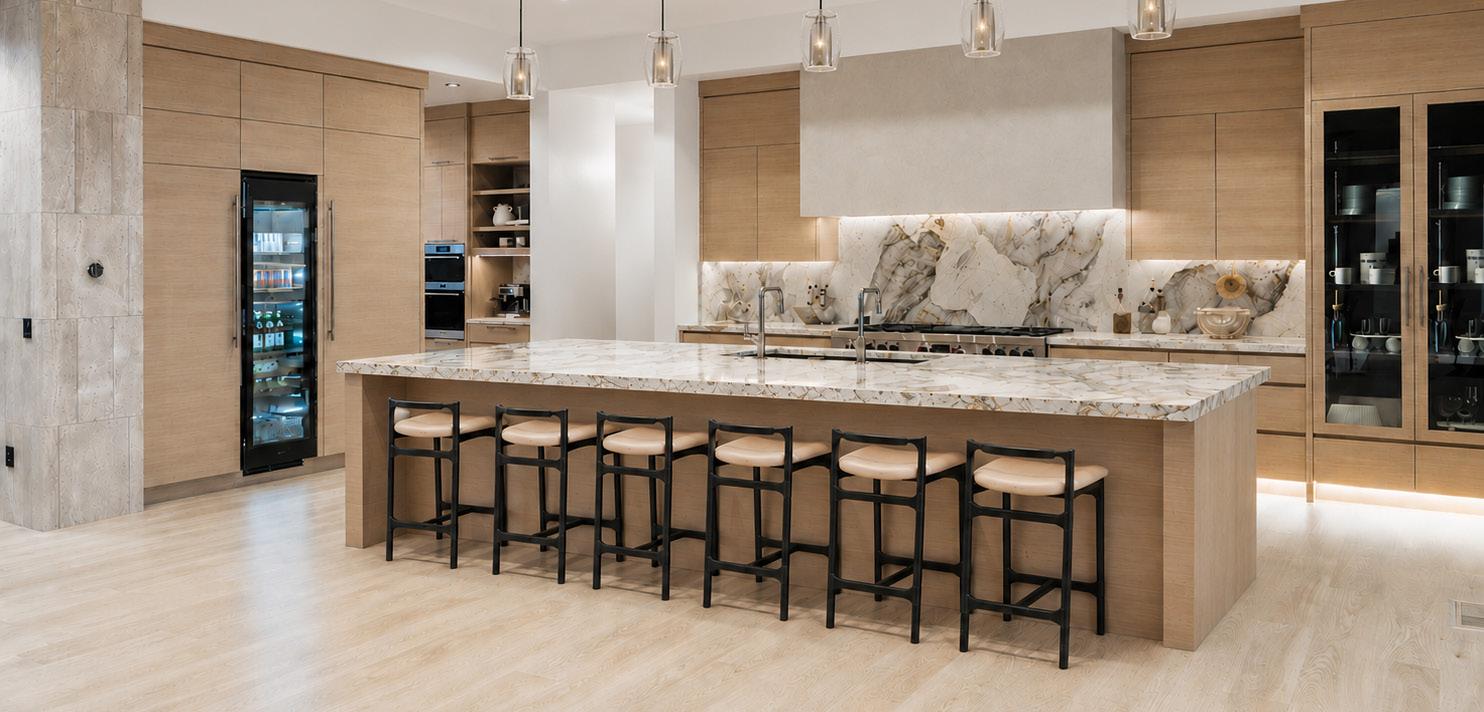
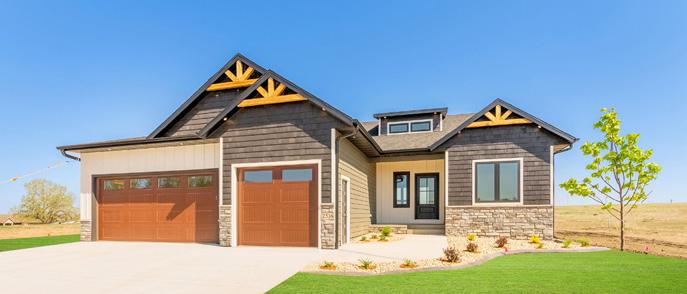
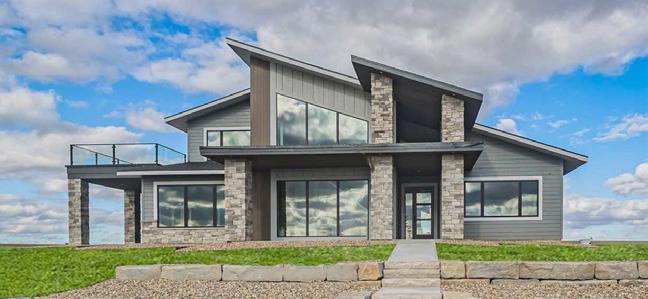
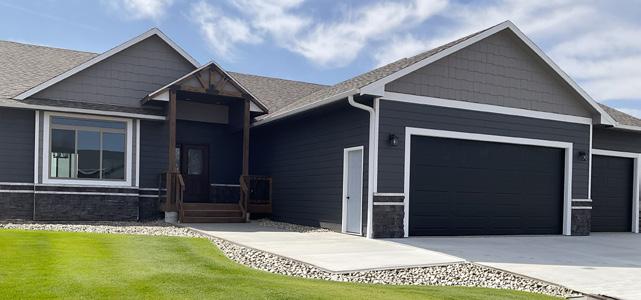
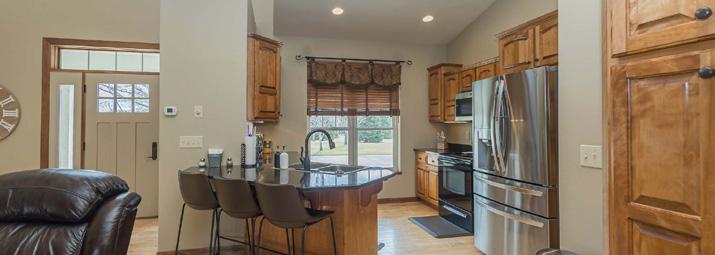
Welcome to this stunning new construction ranch home, where style and functionality blends together beautufuly and efficiently! The front entrance offers the true wow factor with the latest in stone, color, and design. The main floor is open and spacious and offers 3 nice size bedrooms! This home is complemented by the absolute sought after warm and natural wood in the flooring, and cabinets. It’s sophisticated yet warm and inviting! The open-concept living area features a beautiful fireplace, and plank wall that highlights your vocal point of the main living space. This is a gorgeous home with all its class, sophistication, and sq. footgage could be your forever home.








































































































REDUCED

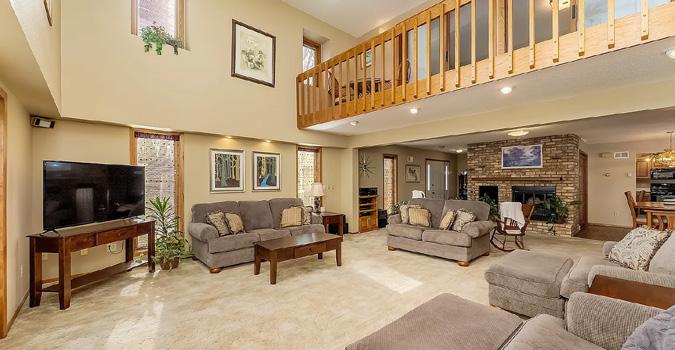
4 Bed • 3 Bath • 3,416 Sq.Ft. • $694,900
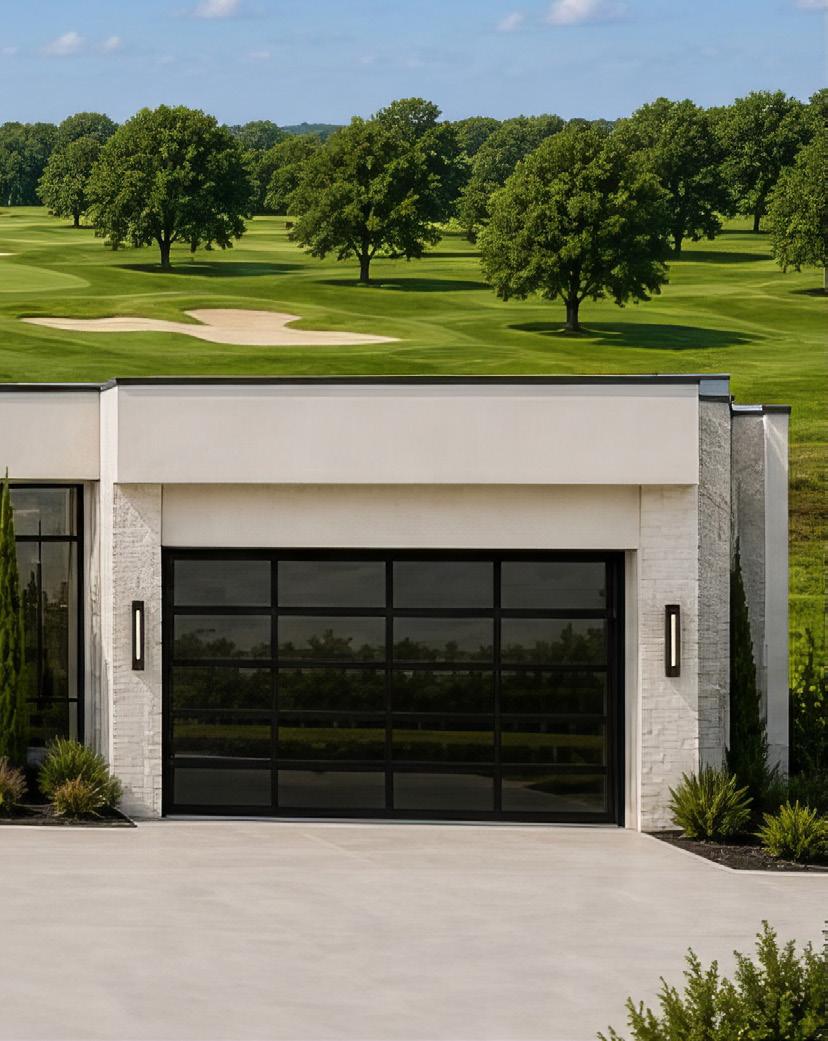
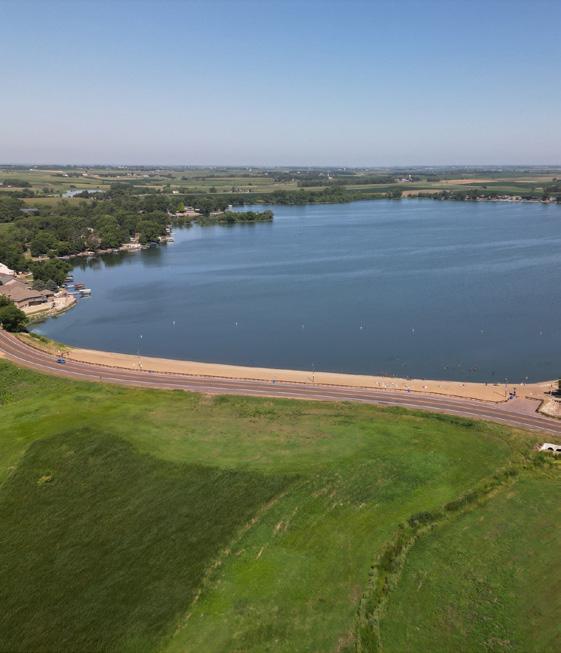
This executive walkout home overlooks the park and Hole #1 of the Lakes Golf Course, offering sweeping views of Round Lake and an unbeatable setting. With 4 bedrooms and 3 bathrooms, this property is designed for comfort, style, and year-round enjoyment. Step inside to a vaulted living room with a cozy fireplace, a spacious eat-in kitchen, and a private master suite. The lower level features a welcoming family room with a gas fireplace and a game room complete with a full kitchen and a wet bar—perfect for entertaining. Car lovers, golfers, and lake enthusiasts will appreciate the oversized 3-stall garage, providing ample space for vehicles, a golf cart, or even a boat. Outdoor living shines here with a covered deck and patio that make the most of the stunning views. Situated on a generous 105’ x 142’ corner lot, this home offers space, scenery, and a lifestyle you won’t want to miss. Don’t let this opportunity pass you by.

triple garage provides ample space for vehicles, hobbies, and storage. A well-designed, low-maintenance home that blends practicality with modern comfort—ready to welcome its next owner
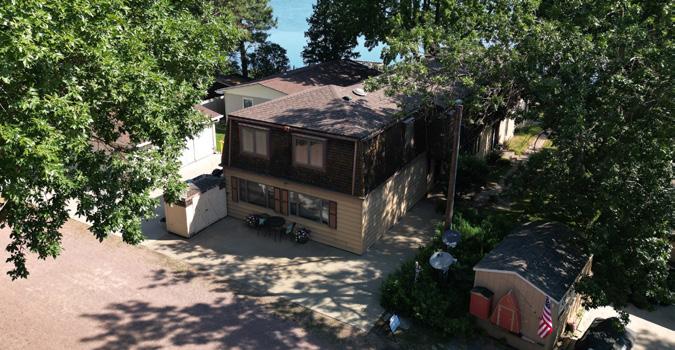
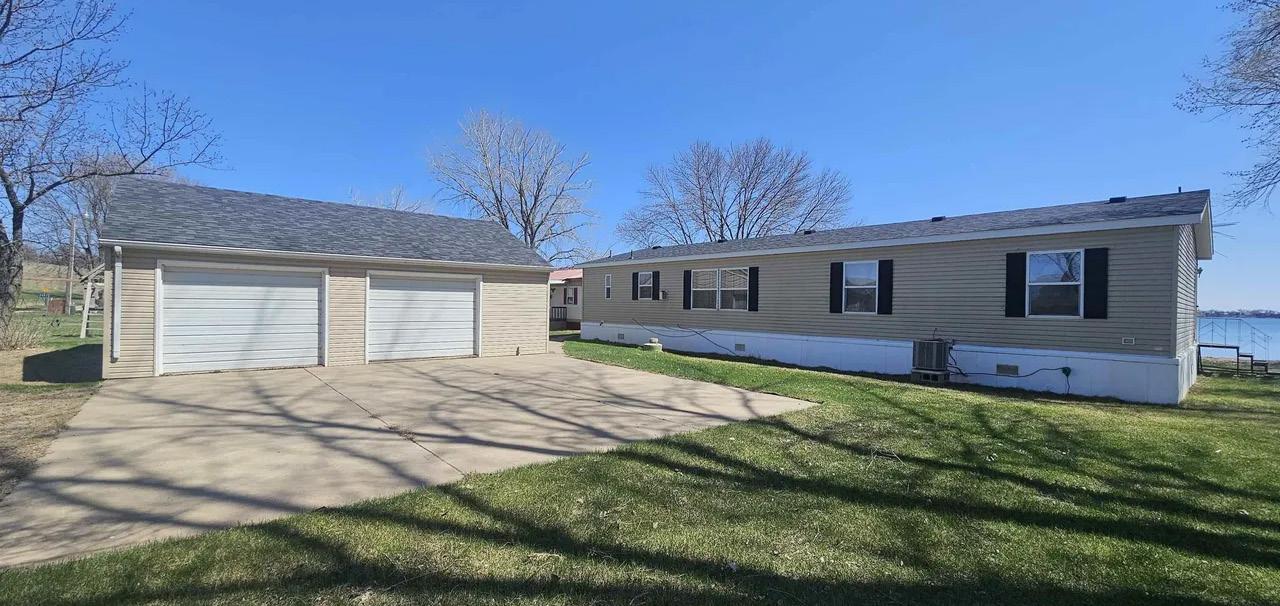
3 Bed • 2 Bath • 2,280 Sq.Ft. • $299,900
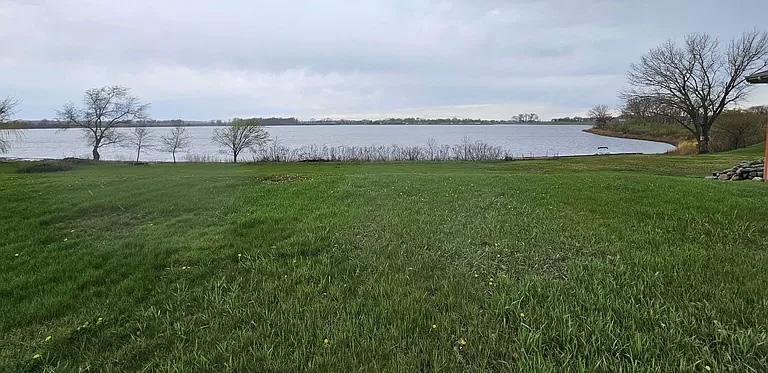
This is a Lake front manufactured home is on a leased lot with covenants, $2,600 for the year. Affordable Lake Living, on Brant Lake. Manufactured home boosts 2280 sq ft. Three bedrooms, one full bathroom and one 3/4 bath, kitchen, living room, dining room, 3 season sunroom and an oversized 2 stall garage 30 x24 with a cement pad. When you enter the home, you are greeted by the sunroom and eat-in kitchen, and a beautiful view of the lake. The formal dining room has a built-in hutch, and the living room has a built-in gas fireplace. There is a deck lakeside to sit and enjoy the view. North Shore (Basler) Drive offers sandy beach and a private drive only used by the homeowners. Home and garage were re-shingled July 2024. You do not want to miss this opportunity. Sewer District: Quarterly billing cycle of $233 if paid by ACH payments for 5 more years.









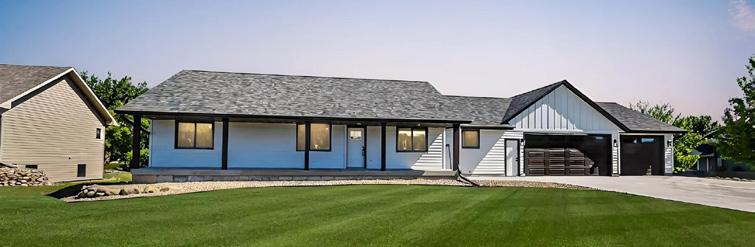
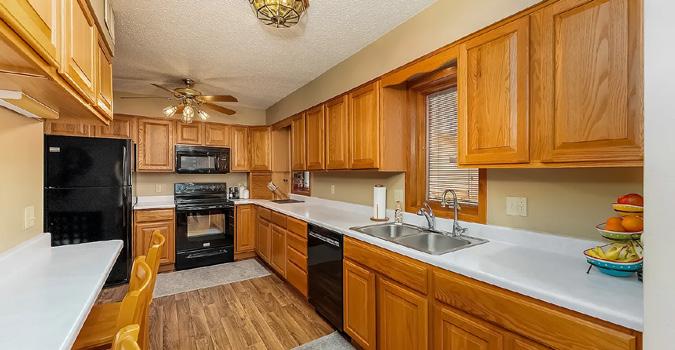
Check out this amazing home near Lake Madison and a short golf cart ride to the Lakes Golf Course! This home was moved onto a new foundation, gutted and completely updated and upgraded from top to bottom. New shingles, siding, windows, electrical, furnace, air conditioner and a new deck. As you enter the home from the covered front porch you will fall in love with the open concept of the kitchen, dining and living room area. The kitchen has white cabinets with solid surface counters, a pantry, large island and LVP flooring. The dining room/living room has 10 ft. ceilings and living room includes an electric fireplace. There are 3 bedrooms on the main with a primary suite that includes a large bathroom, walk-in onyx shower, dual sinks and a walk-in closet. The two other bedrooms share a pass through bath. Main floor laundry. A half bath finishes off the main floor. The basement is large and include a bar and rec area, a sizeable family room, full bath and two more bedrooms. There is access to Round Lake for jet skiing, canoeing and kayaking. HOA is $150 per year and takes care of street lights and community park with playground, dock on Round Lake, sand volleyball court and two pickleball courts. Roads are maintained by a Road District and assessed on taxes at $600 per year. 104 Silver Creek Dr., Wentworth,

OPEN SUN 2:30-4PM
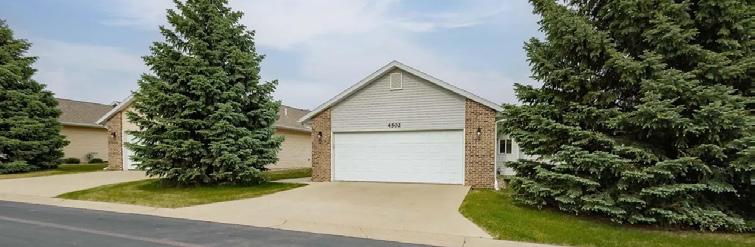
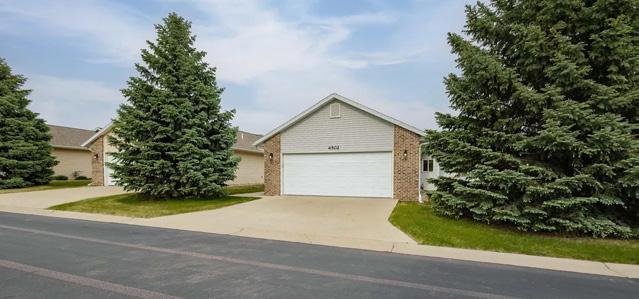
4502 E. 49th St. Unit 3, Sioux Falls, SD | $274,500
Colony House Estates is a 55+ community on the east side of Sioux Falls. This 2 bed, 1 and 3/4 bath open concept, zero entry condo is all ready for its next owner. Tons of kitchen cabinets for storage and a French door to the patio with privacy fence off of the dining room. All new carpet in the condo and fresh paint. The kitchen/dining room and entryway has tiled flooring. Primary suite has a large closet and 3/4 bath. Convenient laundry in the entryway off of the garage and washer and dryer stay with the unit. Brand new microwave that is stainless steel and smudge proof. Air conditioner was updated in 2023. There is a private drive and separate entrance on this unit. This condo was the model home that was used by developer as the project started in 2005. The garage is oversized and fully finished with textured sheetrock and trim. HOA covers lawn, snow, valet garbage, exterior building maintenance, sewer/water including soft water, basic cable through Sept 1st then it changes to free internet. No Pets and no smoking in all units. No water heaters in any of the units. They are all taken care of by the HOA. There is a community room that includes a full kitchen, multiple meeting areas, a pool table, ping pong, fitness room, sitting area with fireplace, 2 bathrooms and mail boxes. This is connected to the units with an interior hallway. There is also a guest room that is available for overnight guests at only $20 a night.
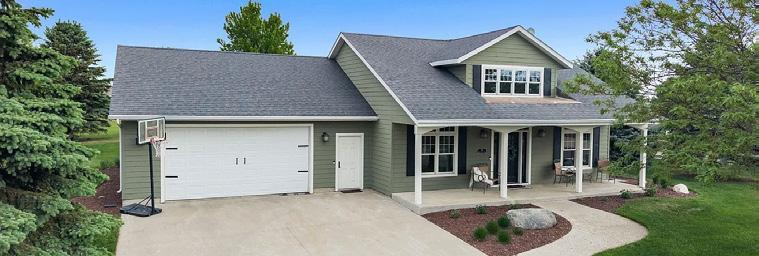
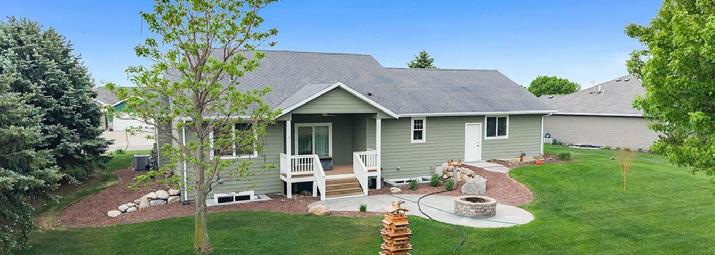
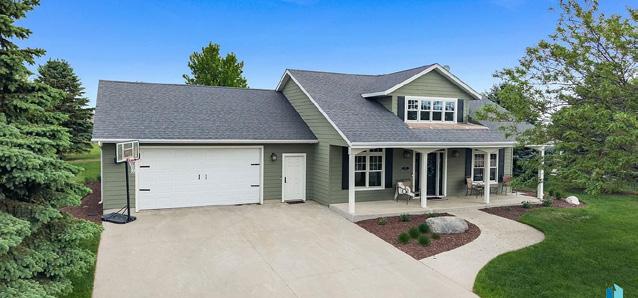
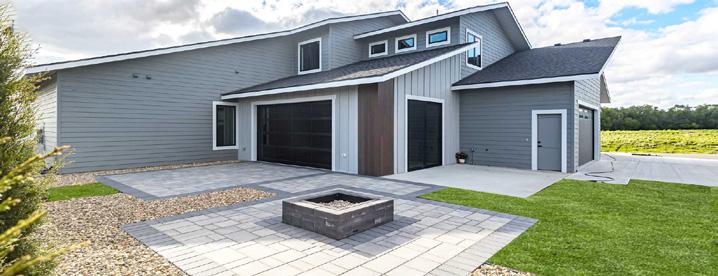
deck and firepit. The south facing home and driveway means less hassle during the beautiful South Dakota winters. The south facing dormer will allow the winter sunlight to pour into your new home. The oversized garage is heated, includes hot and cold water and is designed for your cars and golf cart. The small HOA fee ($150 per year) takes care of streetlights and a park that borders Round Lake with a community dock, playground, sand volleyball court and two pickleball courts. The Road District is assessed on taxes at $600 a year to cover road maintenance. Just a short golf cart ride away is the Lakes Bar & Grill that is open year round with a friendly and inviting atmosphere as well as great food. Covenants and Restrictions apply to help protect your investment.

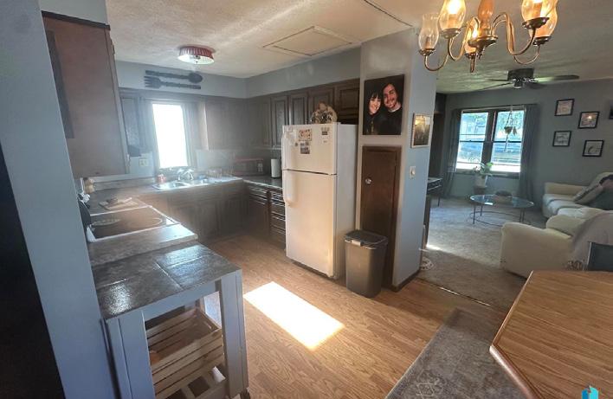
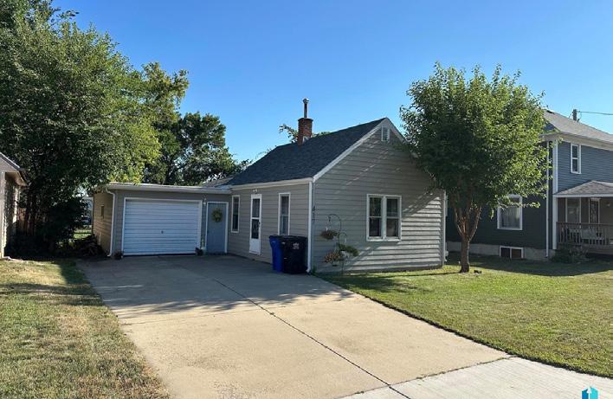
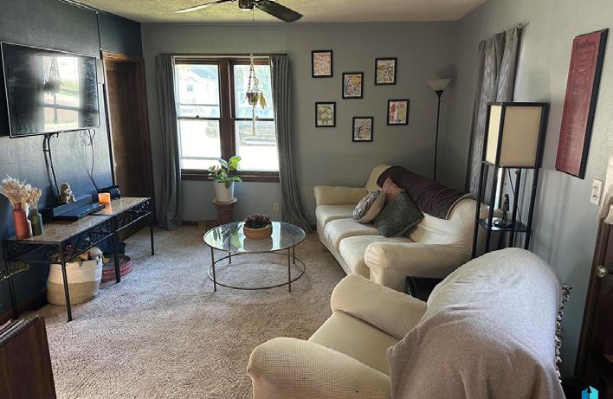
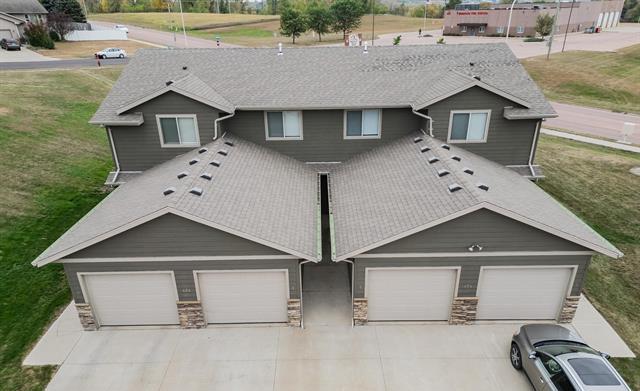
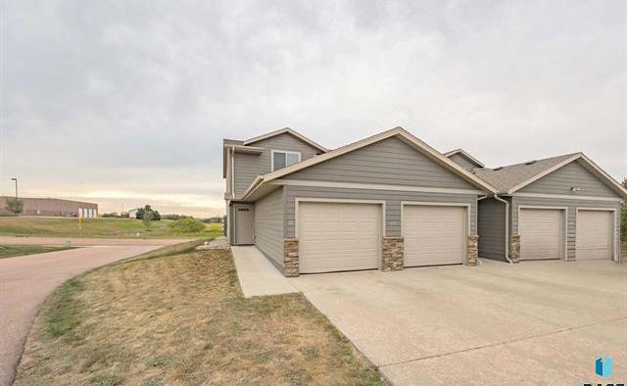
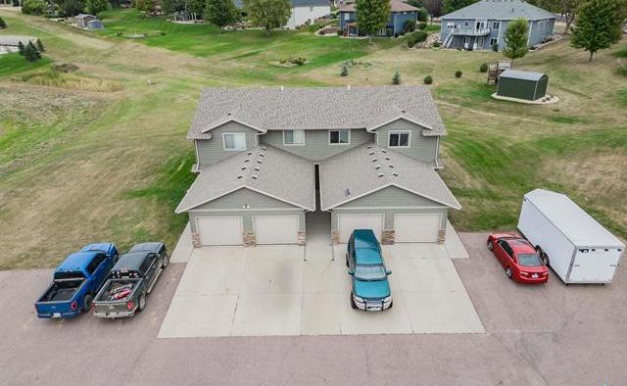


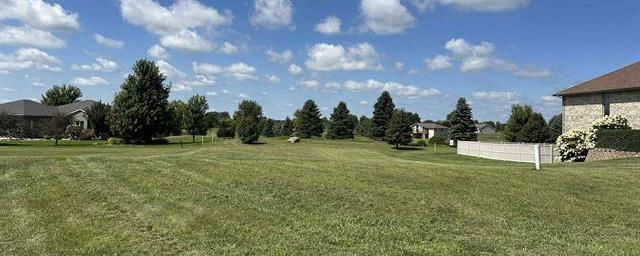

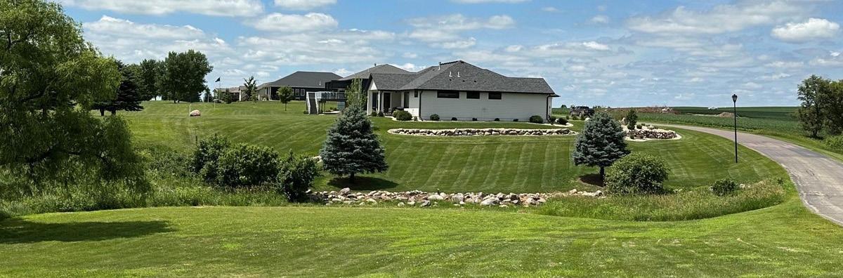
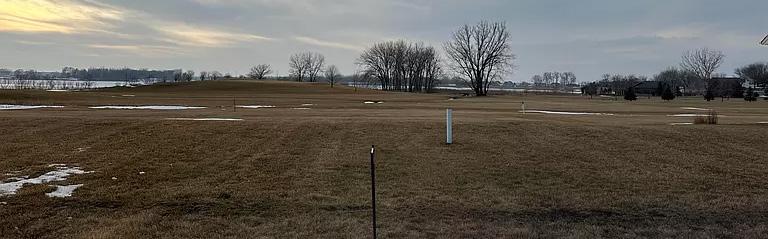
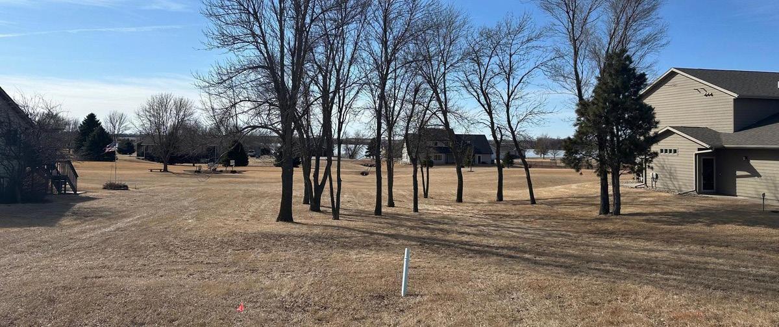
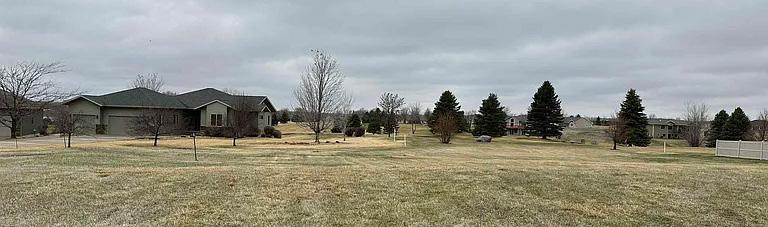



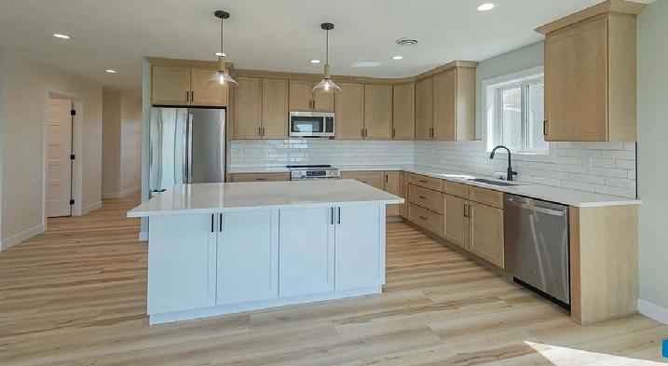
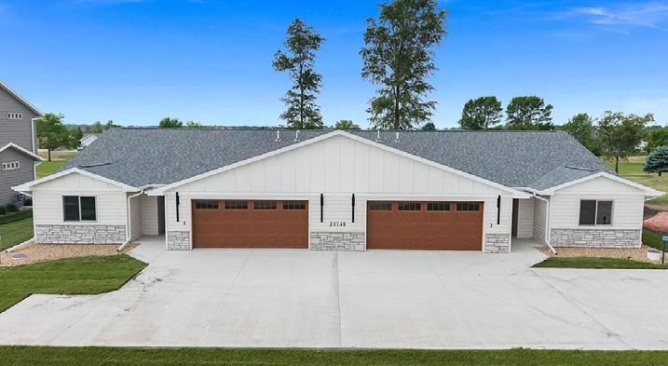
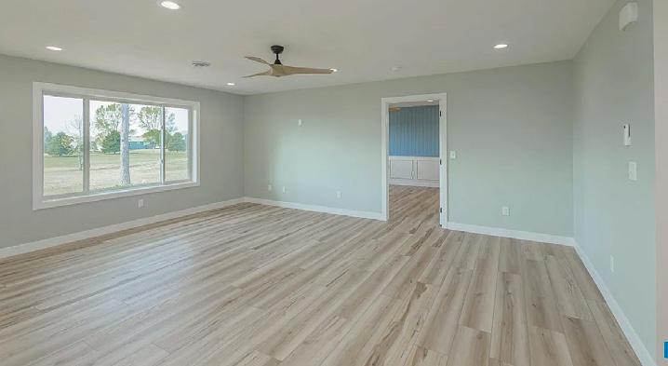
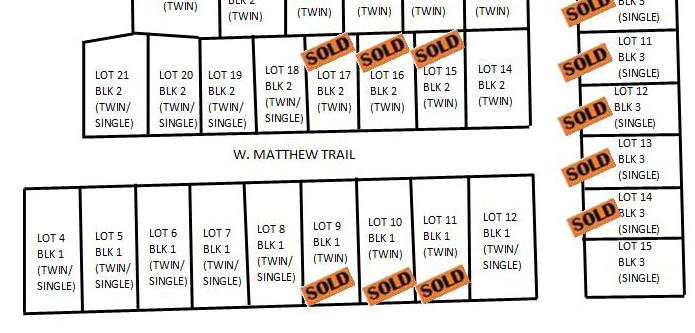
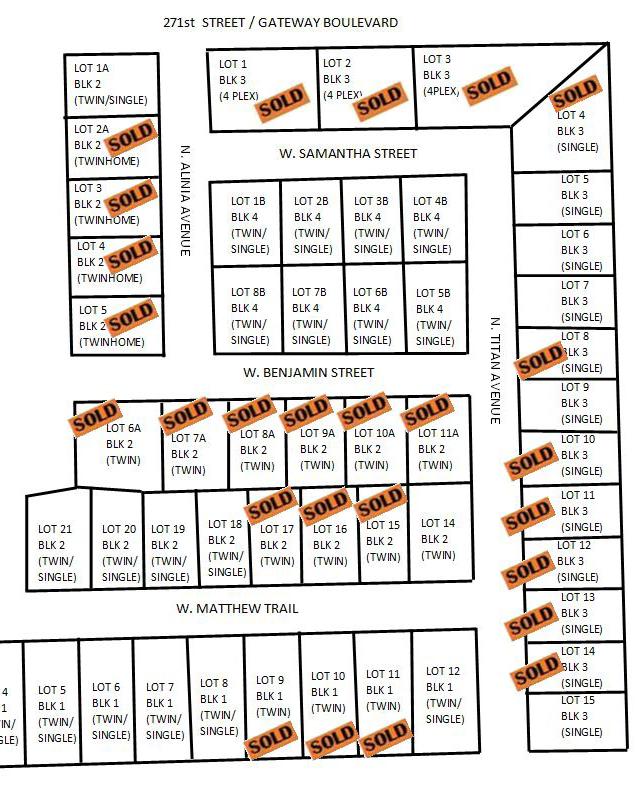
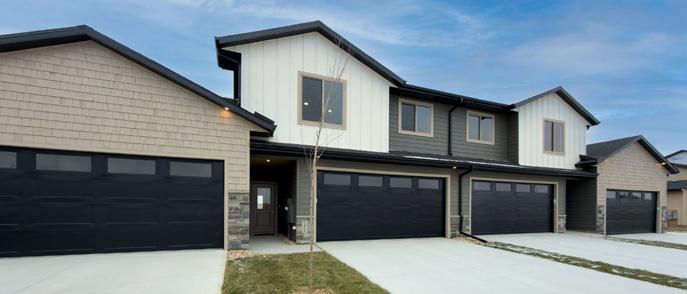
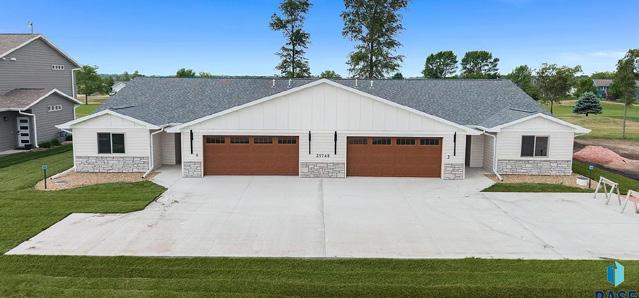
All photos are “similar to.” New Construction twin home on Hole #9 of The Lakes Golf Course near Lake Madison. 3 beds, 2 baths, and oversized, fully finished 2-stall garage. In-floor heat throughout the twin home including the garage. Primary suite is large with golf course views, a double vanity, large walk-in tiled shower with two heads and sizeable walk-in closet. The kitchen/dining and living room is an open concept with lots of natural light. Quartz tops throughout the twin home including the bathrooms and kitchen includes tiled backsplash. 6-foot island in kitchen with pendant lighting. Plenty of storage throughout with cabinets in the mudroom off the garage and in the laundry room along with closet organization in all closets. There is a slider off the dining room to a covered patio with great views of the hole number 9 fairway. Anderson windows throughout. LVP flooring everywhere except bedrooms. Cedar ceiling in entryway and ceiling on the covered patio. Lawn will be seeded and includes underground sprinkler and rock around the home. The HOA takes care of streetlights and includes a community park with a play system, sand volleyball, pickleball, a dock on Round Lake and a shelter for only $150 a year. The roads are maintained by a Road District for $600 a year that is assessed through property taxes. Still time to customize some finishes. Call Now!
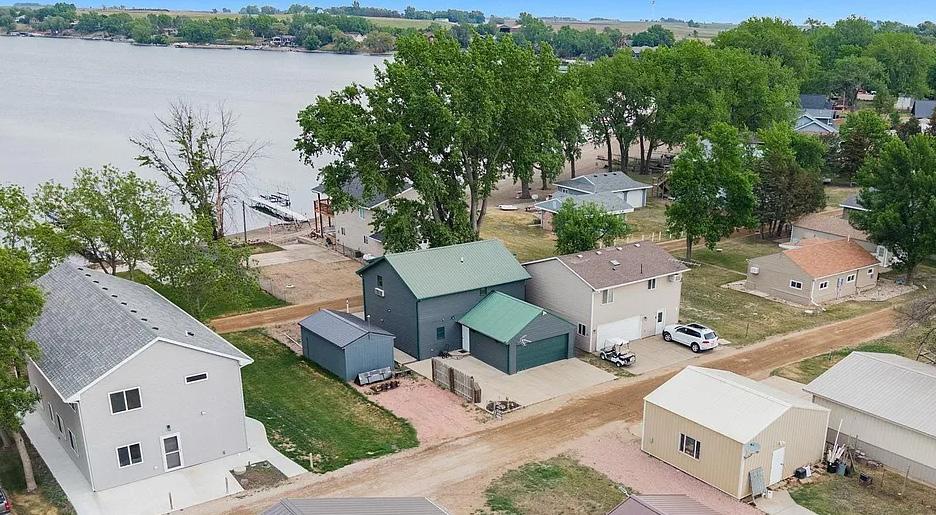
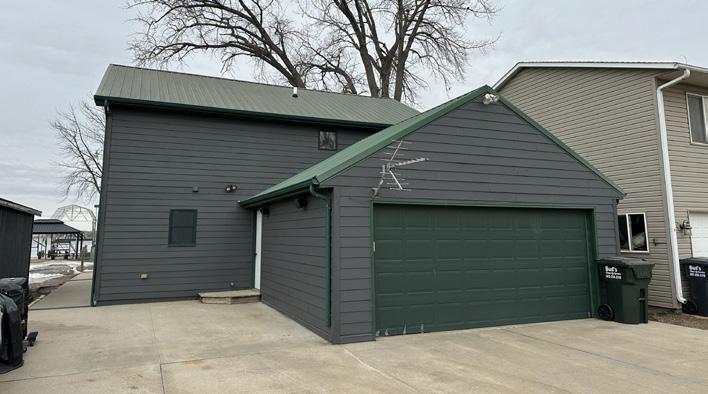
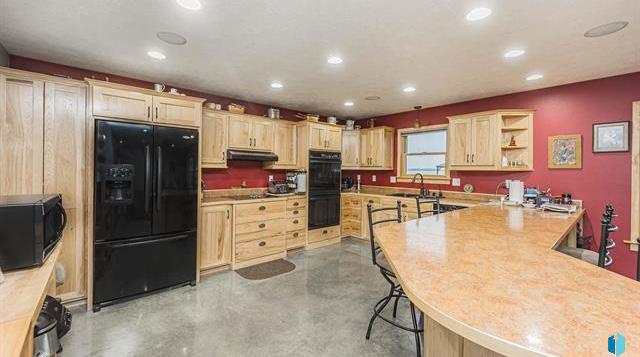

220 amp outlets for campers on the property. There is a back lot with metal storage/workshop building with propane that is also available for purchase at an additional price.




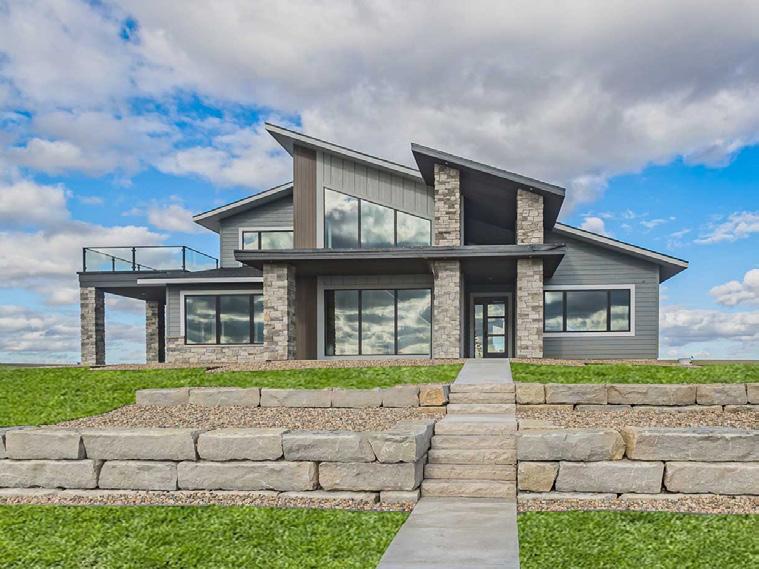
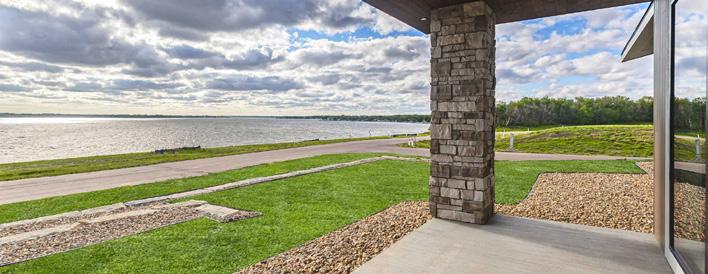
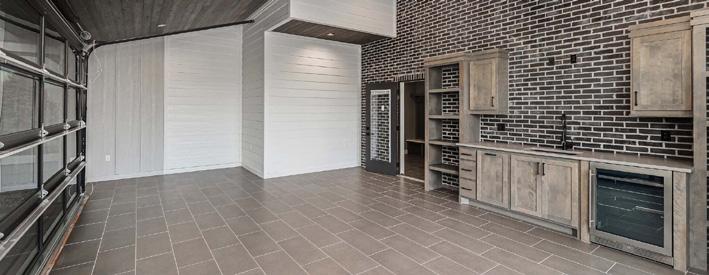
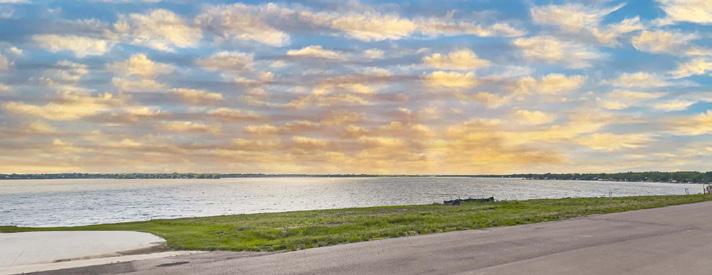
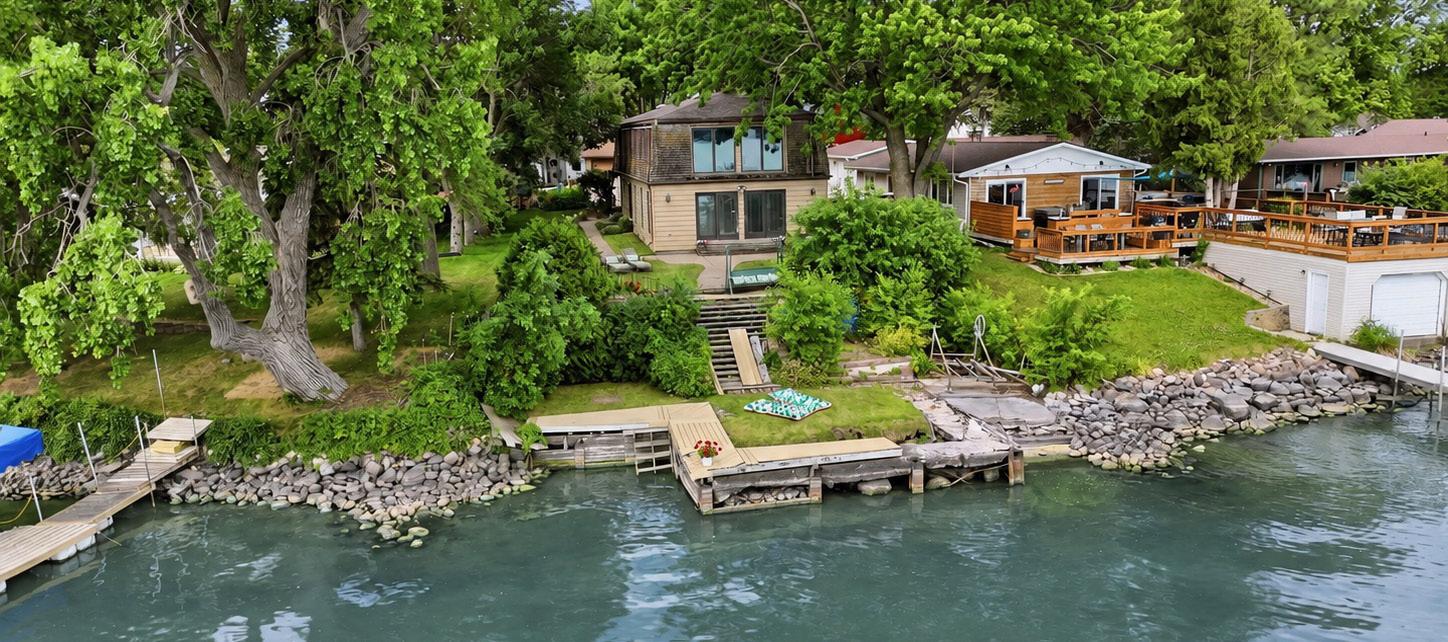
Creative financing options available with seller. Bring your ideas! Check out this lakeside paradise on Lake Madison and a short golf cart ride to the Lakes Golf Course! This exceptional year round lakehome boasts a rooftop patio, an in-law suite, plus four spacious bedrooms that offer the perfect blend of comfort and luxury. The open-concept living area features vaulted ceilings, fireplace and panoramic views of Lake Madison. The kitchen includes upgraded appliances for the chef in the family along with a large hidden pantry. The indoor/outdoor bar is an entertainer’s dream with a glass garage door for indoor/outdoor living! Experience breathtaking sunsets from the 420 sq. ft. roof top patio! The in-law suite provides privacy and independence for guests, complete with an en-suite bathroom, kitchenette, and walk-in closet! 3-stall heated garage with epoxy floors, and drain. HOA takes care of road maintenance. Home purchase also includes a slip on Lake Madison. Just bring your boat lift and you will be ready to enjoy those summer days cruising on the lake.
BUILDER IS OFFERING 5.5 PERCENT FINANCING. CALL FOR DETAILS! 6776 Zimmermann Dr., Wentworth, SD | $1,650,000