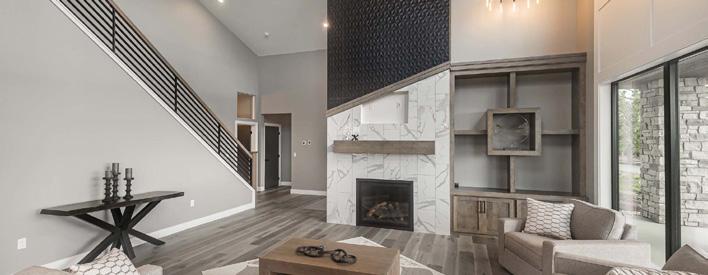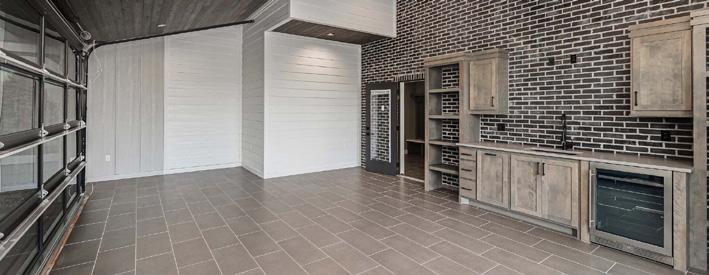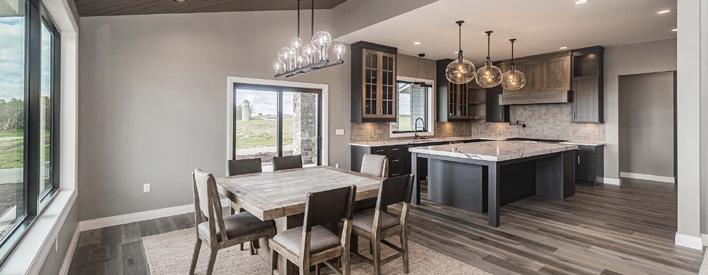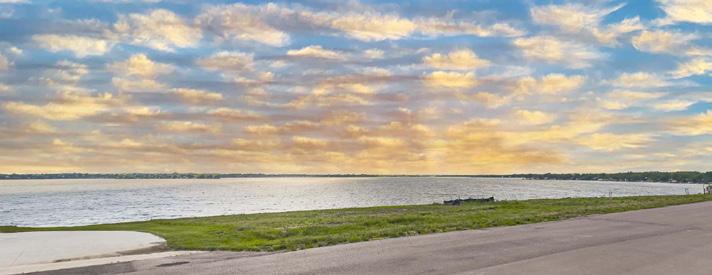


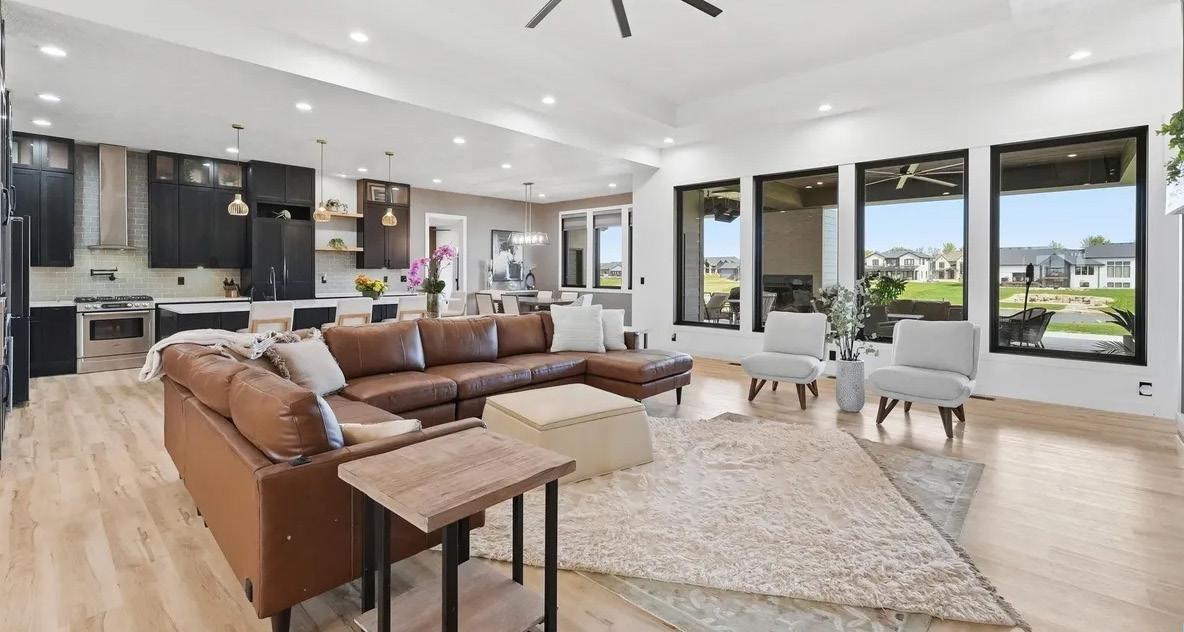
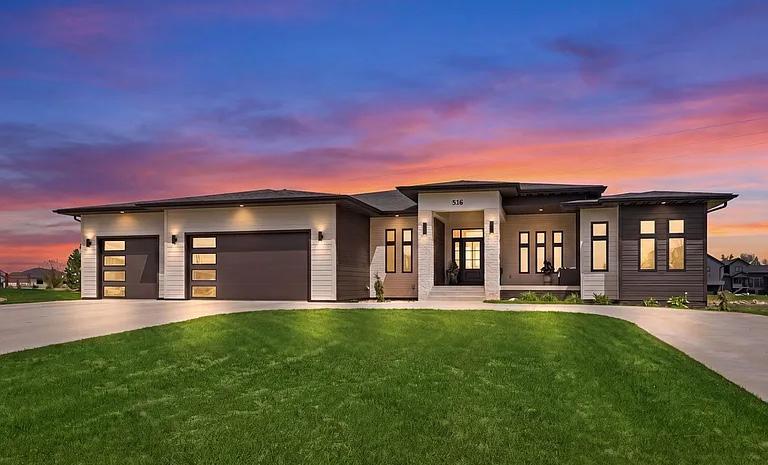
Enjoy waterfront living and feel like you are on vacation every day in this home! Game Fish & Park helped to stock the 9-20 ft. deep pond with a variety of fish. Concrete walking path to the private sandy beach and Cantilever dock extending out 12 ft. with a diving board. Kayak, paddle boating, swimming and fishing to fill your days! Over 500 sq. ft. covered patio with wood burning fireplace, outdoor 3/4 bathroom, and hot tub for extra living and entertaining! Enter home by way of over a 1,000 sq. ft. covered porch. The gracious foyer and living room have step up 12’ tray ceilings. The wall of windows showcase the water views and west sunsets. The kitchen has expansive quartz countertops and island, stainless steel appliances, soft close cabinets, hidden walk-in pantry, a specialty beverage station, gas stove, and pot filler. There are many more surprises! Come see your dream home!






















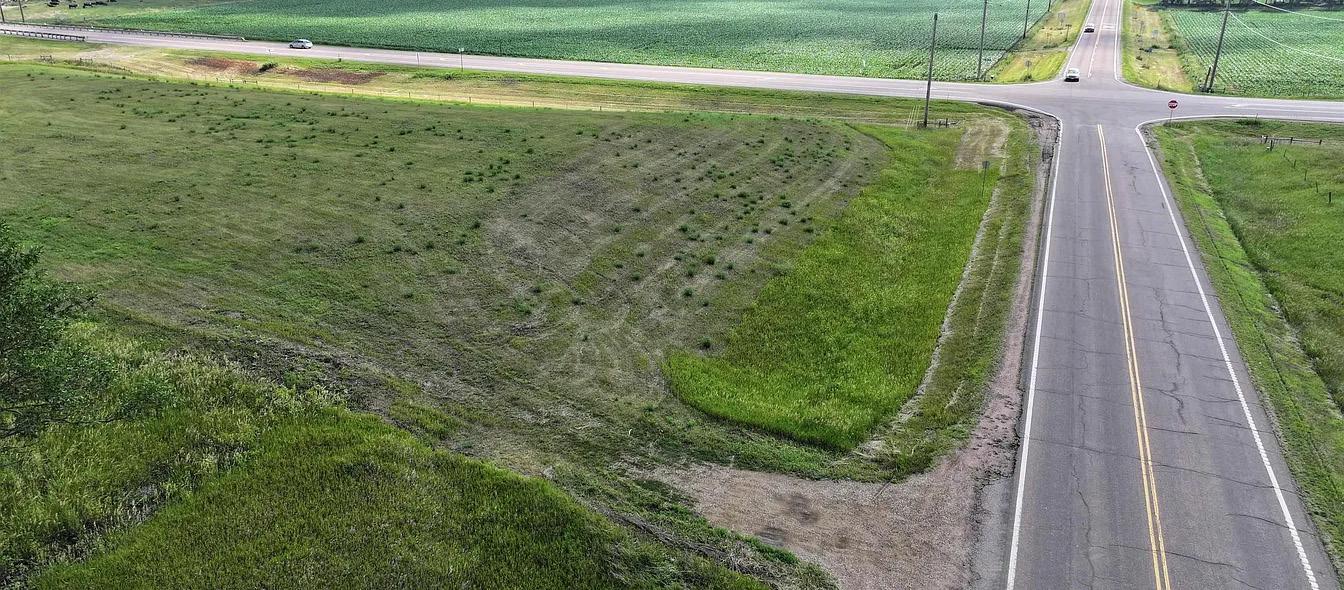

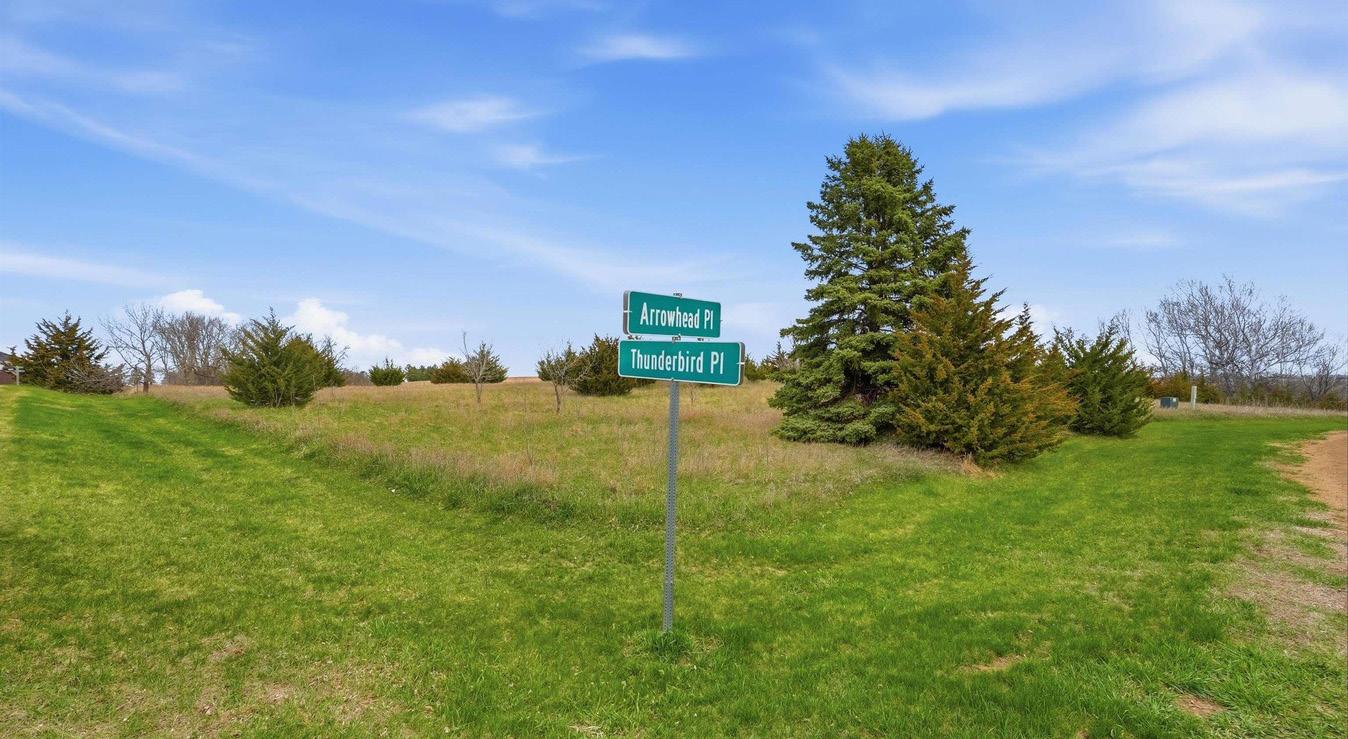
Enjoy a largely secluded setting with sweeping panoramic views of the countryside and the Big Sioux River. While the property sits next to a small development, its size and layout provide a strong sense of privacy and space. Spanning over 3 acres and sold as two combined lots, this property offers flexibility to design a custom retreat or estate tailored to your vision. Similar properties are rarely available in this sought-after area. Convenient access to electric and water utilities near the property ensures a smooth start for building plans. Eastern views of the Big Sioux River add natural beauty, while the location— just 2 miles north of the east side of Hiawatha Hills Golf Club— balances convenience with a picturesque setting.



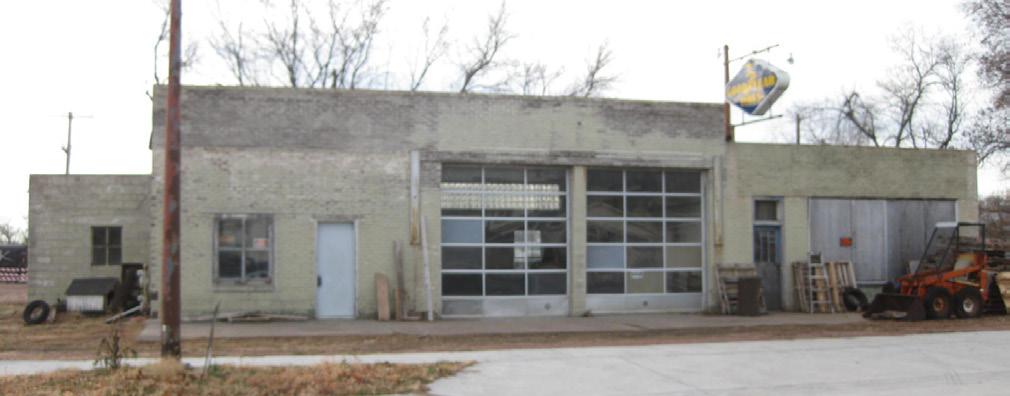
211 E 3RD ST., DELL RAPIDS
once in 54 years - and now is your chance to own this prime commercial property in Dell Rapids! 132' x 142' lot zoned B-2 General Business on newly paved street. Restore the old gas station or build new. Lots of possibilities!
Here
24253 467A AVE., DELL RAPIDS
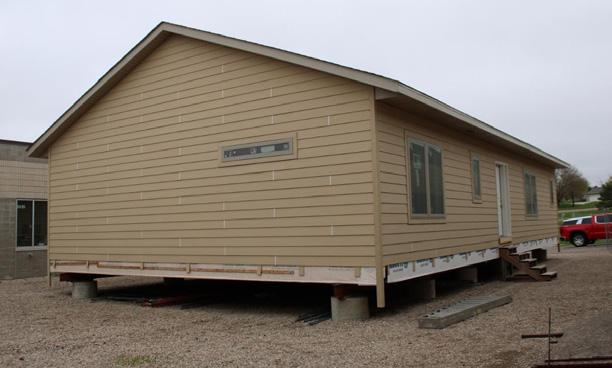
We will offer the following newly constructed home to be moved at public auction located at West Central High School 705 E. 2nd St., Hartford, SD.
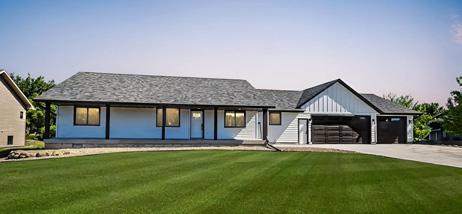
This auction presents the opportunity to purchase a new +1,674 square foot home with general exterior dimensions of approx. 31’x54’ which can be located on the site of your choice. (floorplan available for inspection at the house site or on suttonauction. com). This is an attractive energy efficient 3 bedroom ranch-style home ready to set on a foundation. This is a well-designed and well-constructed home which is built to meet or exceed all local building codes that is ready to be moved and relocated to a buyer’s site of choice.
TERMS: Cash - 10% down sale day and balance before removal on or before Nov. 1, 2026. Total bid to be subject to SD & City Sales Tax. Purchaser to pay all moving costs. House must be moved from the site by Nov. 1, 2026. Sale Subject to complete terms as published in the M’haha Co. Messenger on June 1&8. The home will be sold AS IS – WHERE IS, without any warranty whatsoever. THERE IS NO WARRANTY OR MERCHANTABILITY OR FITNESS FOR A PARTICULAR PURPOSE. The sale is subject to complete Terms & Conditions of Sale which are available for review prior to the auction and which will be reviewed at the auction and incorporated into the purchase contract. The terms may not be varied except in a written agreement executed by appropriate officers of the District. The School District reserves the right to reject any and all bids or parts thereof, and to waive any irregularities. Sold subject to confirmation of the School District and/or their designee.



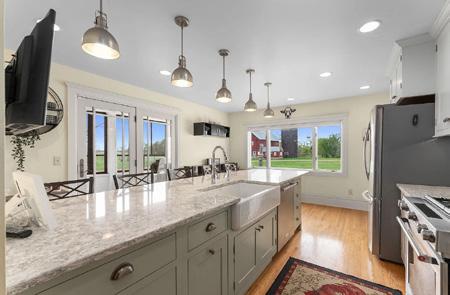

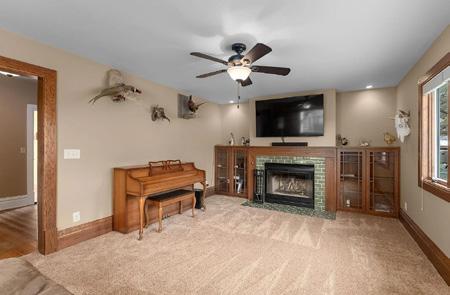
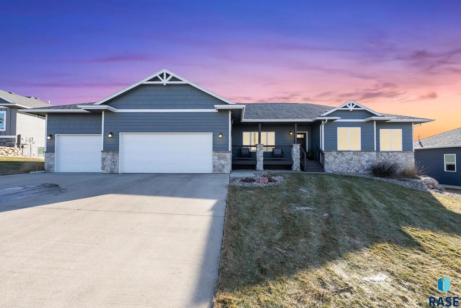
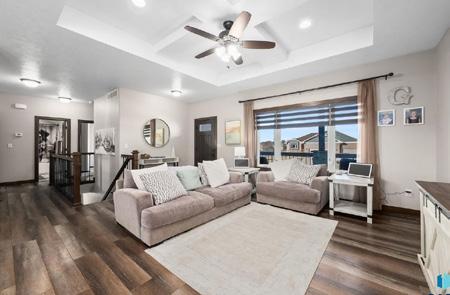
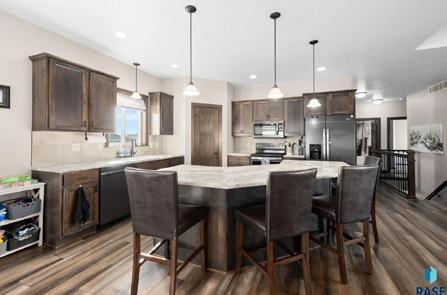

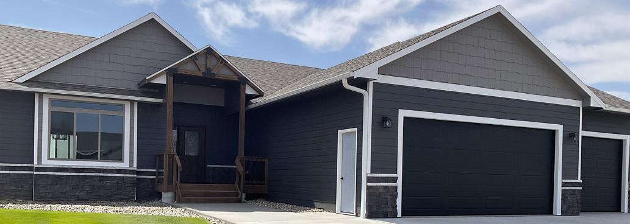
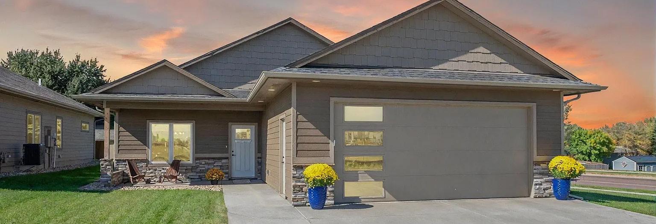

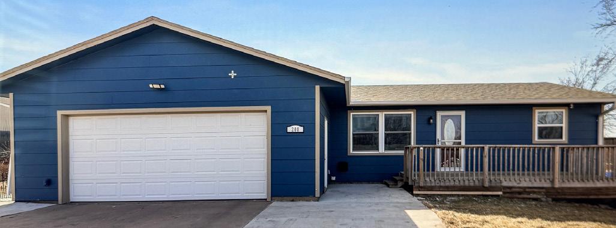
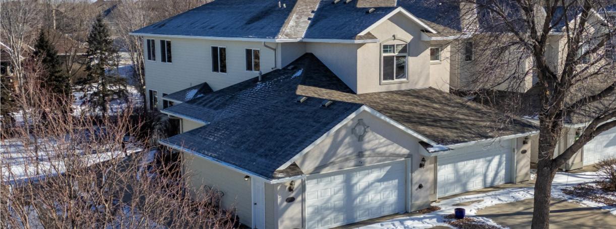



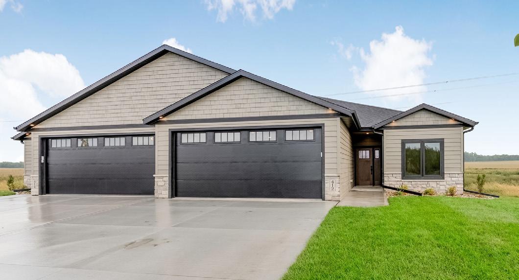
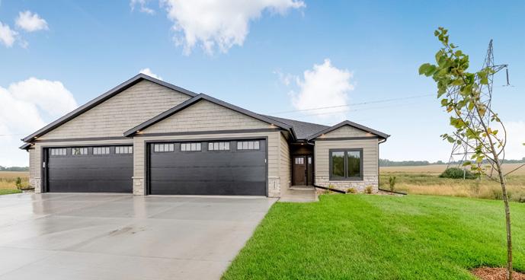
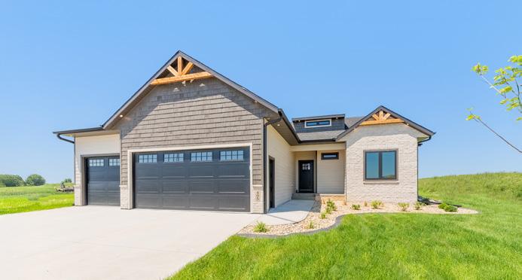








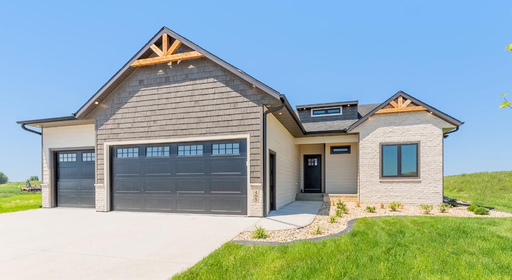
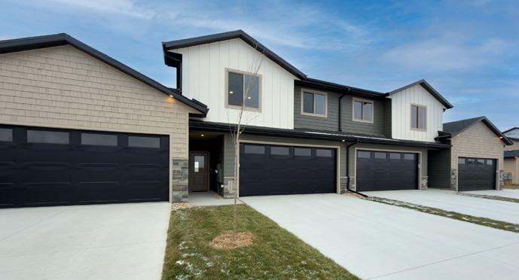
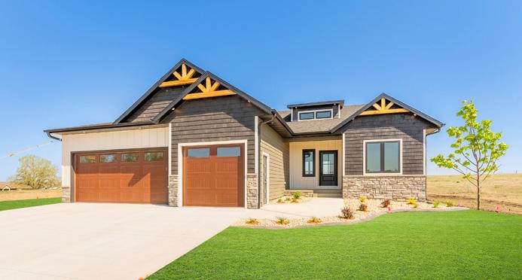
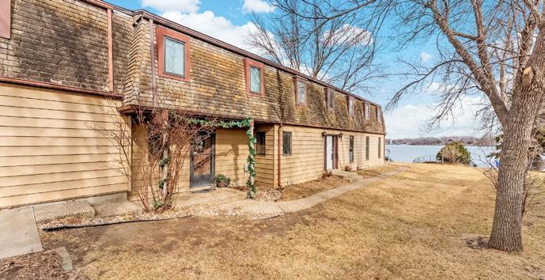
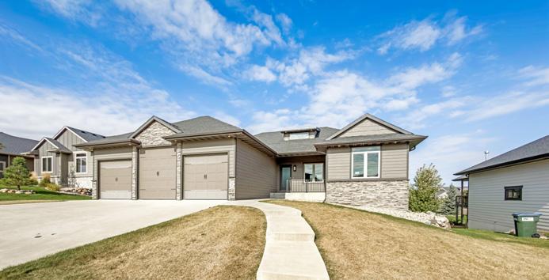























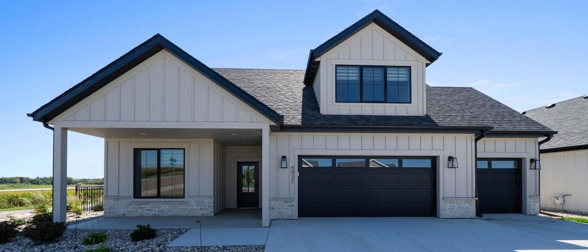
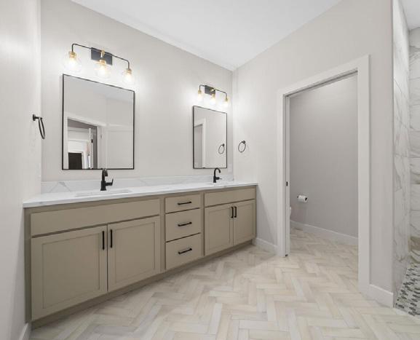
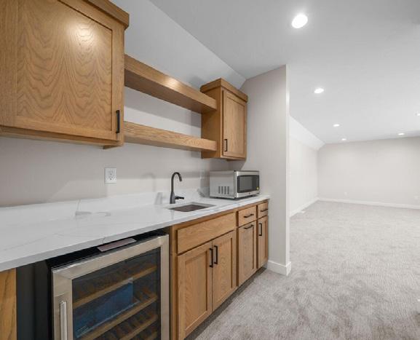
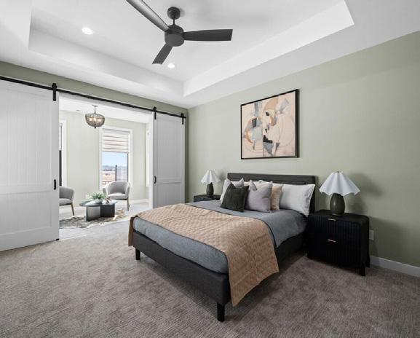
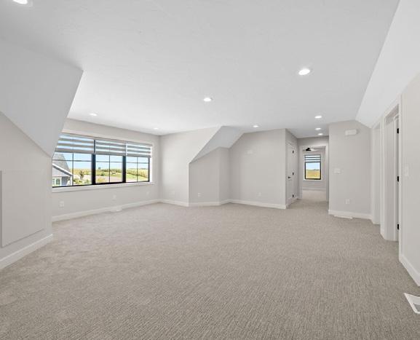
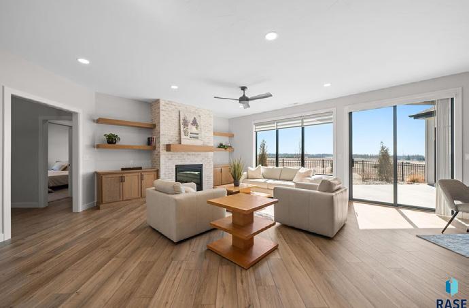
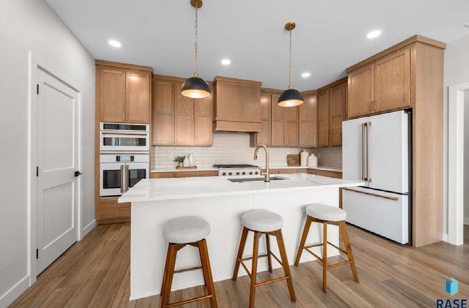
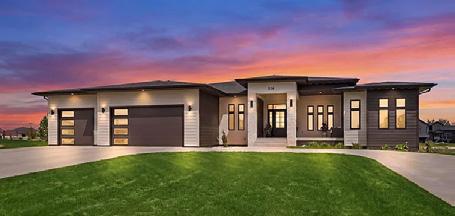
Are you ready for the good life, where you can relax and enjoy yourself? This stunning, zero-entry, high-end slab-on-grade home in 55+ Courtyards at Golden Gateway, is designed with comfort, convenience and modern style in mind. The community lends to a carefree lifestyle. This high end home, with many upgrades, features four bedrooms and three baths with spacious room for entertaining and getting around with ease. The open-concept kitchen, dining and living makes it easy to be a part of the conversation. Built-in cabinets on each side of the fireplace provide extra storage. The dining area looks out to east-facing sliders/patio and the chef’s kitchen with walk-in pantry, high end appliances, upgraded pull out shelves in the cabinets and stunning island, is a dream for the cook in the family! The primary bath is equipped with zero-entry shower with bench for easy access and heated floors. The primary bedroom has an adjacent 4-season room with sliders to the fenced-in patio and east sunrise views! The patio is more private, with no neighbors surrounding the area and is equipped with drip irrigation to the bushes. In the back yard is a raised garden bed to enjoy the harvest, with less effort. The nice sized laundry has shelving and leads to the mechanical room with instant hot water heater and water softener.The upstairs is perfect for guests, with an enormous entertainment room, kitchenette, a bedroom and bathroom, but has a door for privacy. The 3-stall garage is heated, supplied with hot and cold water hook ups and a drain. The HOA takes care of lawn and snow, so you can enjoy the clubhouse, pool, golf simulator, gym, or play pickleball. There’s always something happening at the clubhouse! This home is great for the person that wants quality/high end build, activities with neighbors, no outdoor work, to enjoy the amenities, or ability to lock up and go without worry. While it is located in a 55+ community, 20% of inhabitants can be under that age.
4




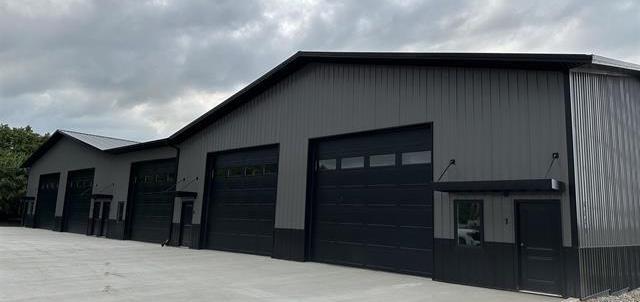
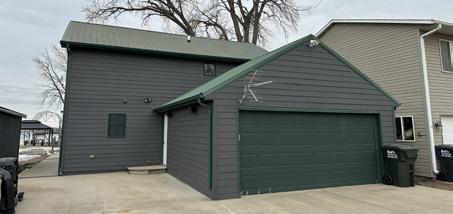
SATURDAY, MAY 23 & SUNDAY, MAY 24
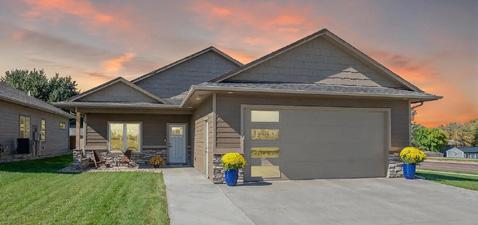
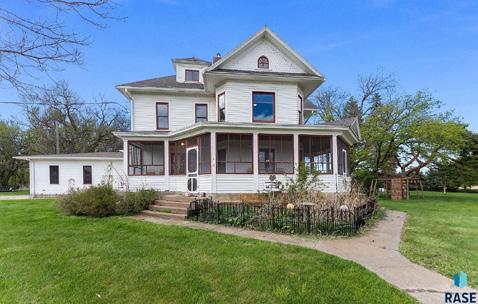
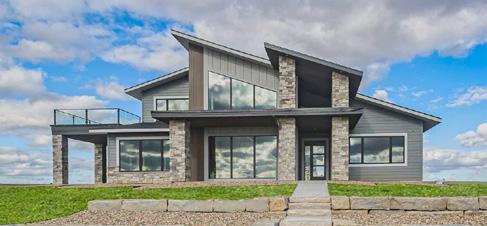
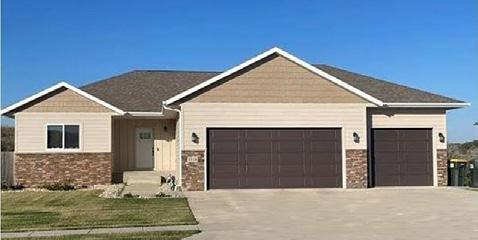
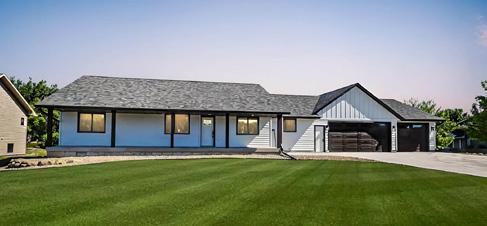
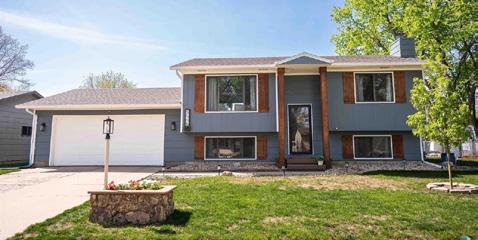
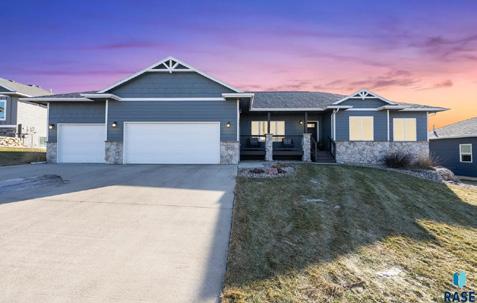
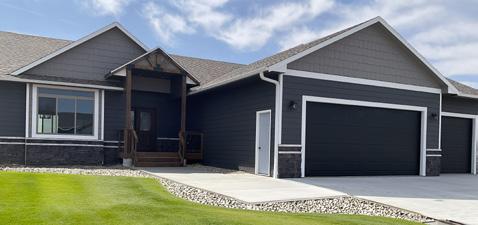
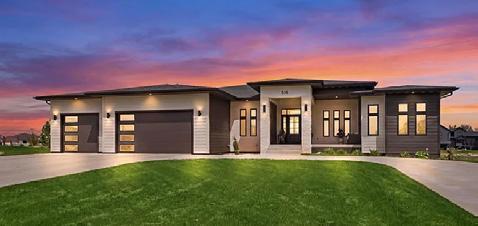
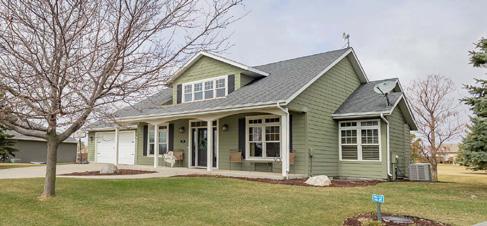














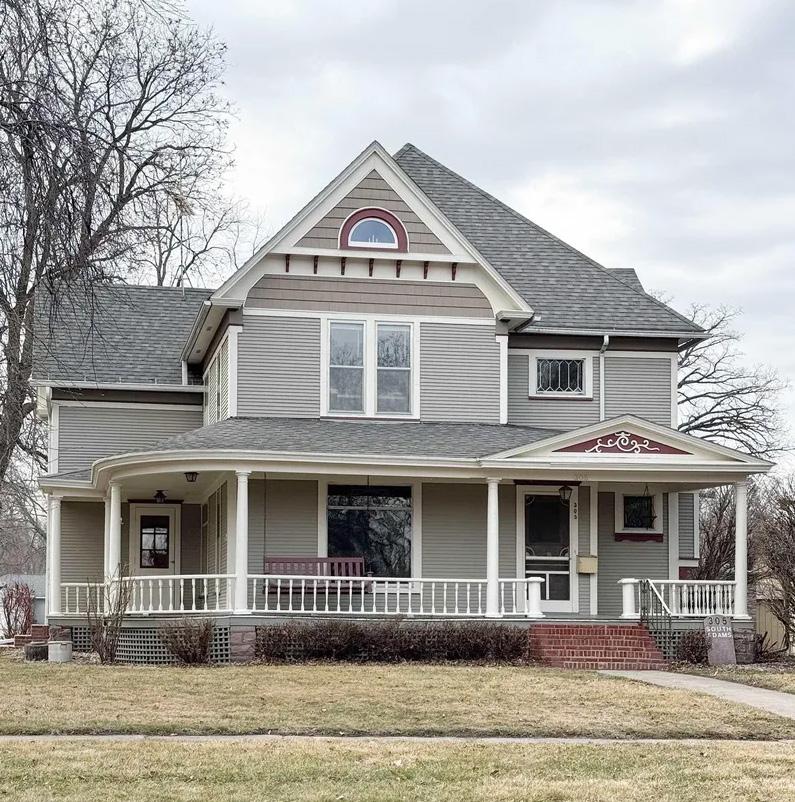
$325,000 | 4 BED | 2 BATH
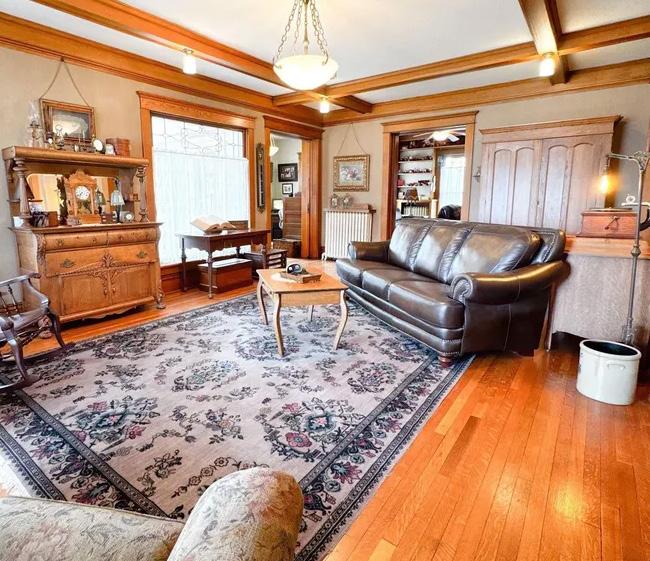
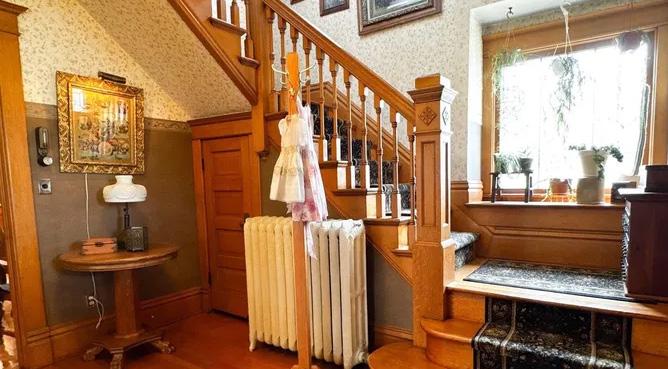
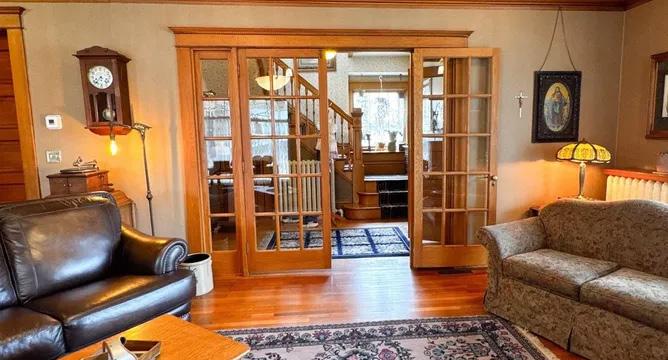
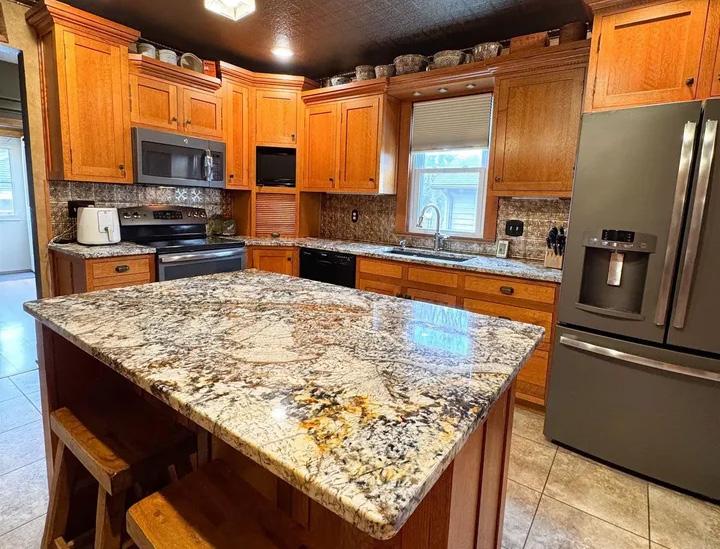
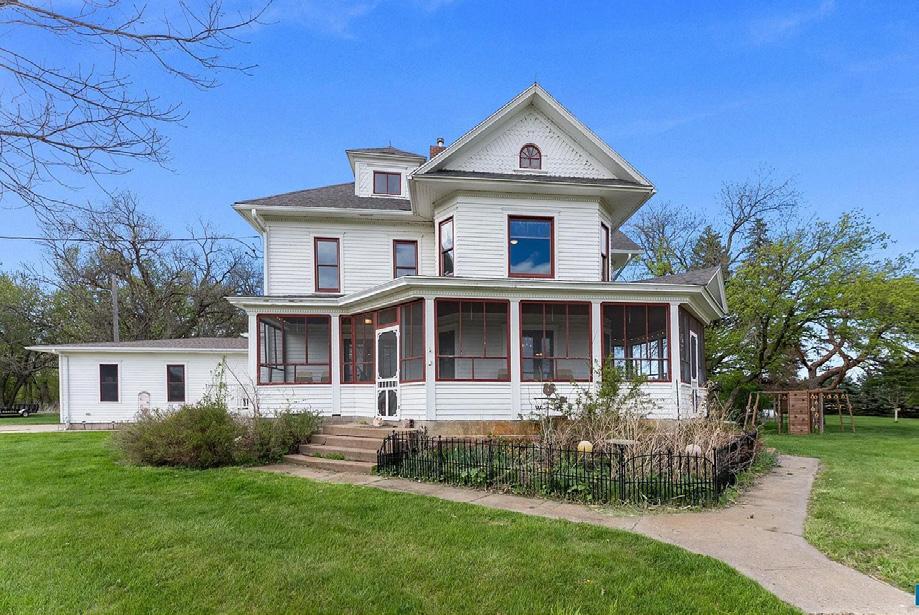
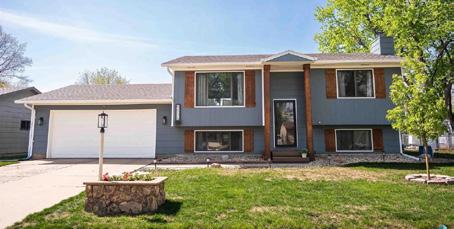
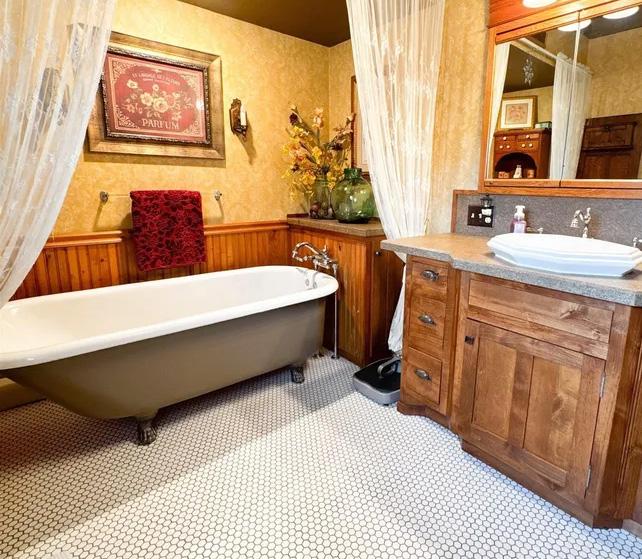
This timeless Victorian-style residence beautifully captures the elegance and craftsmanship of its era while being meticulously preserved in immaculate condition. A welcoming wraparound porch sets the tone, offering the perfect space to relax and enjoy the home’s charming curb appeal. Inside, rich hardwood floors flow throughout, showcasing their original character and warmth. Classic pocket doors provide both functionality and historic charm, allowing for flexible living and entertaining spaces. Stunning French doors invite natural light to pour in while adding a touch of refined sophistication. Exquisite leaded stained-glass windows further enhance the home’s historic appeal, casting colorful light and highlighting the intricate artistry of the period. Every detail of this home reflects true-to-age authenticity, thoughtfully maintained to honor its heritage while offering a graceful and inviting atmosphere.




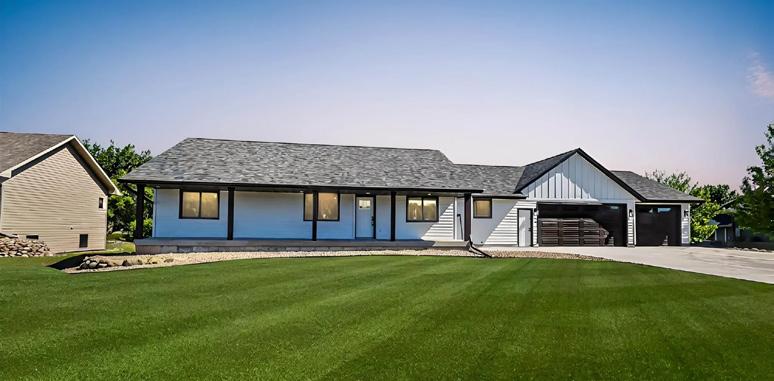
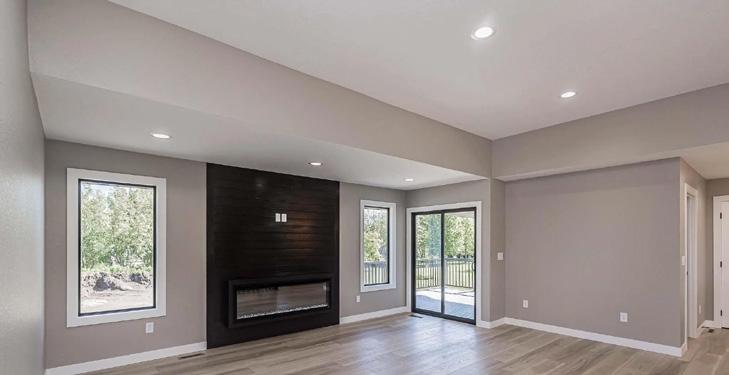
104 Silver Creek Dr., Wentworth, SD | $699,900
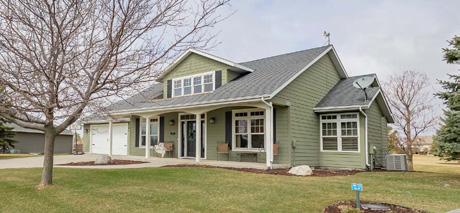
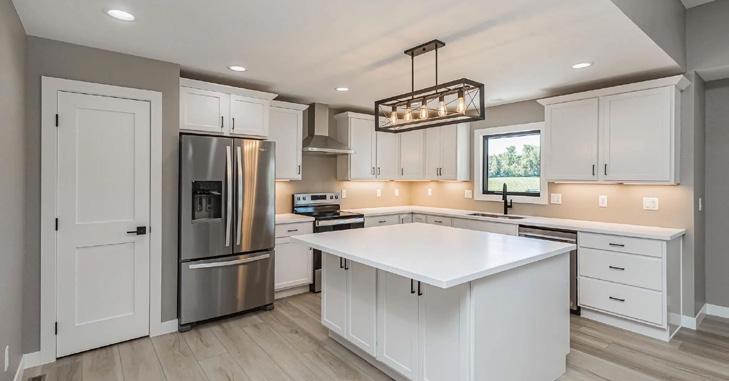
Check out this amazing home near Lake Madison and a short golf cart ride to the Lakes Golf Course! This home was moved onto a new foundation, gutted and completely updated and upgraded from top to bottom. New shingles, siding, windows, electrical, furnace, air conditioner and a new deck. As you enter the home from the covered front porch you will fall in love with the open concept of the kitchen, dining and living room area. The kitchen has white cabinets with solid surface counters, a pantry, large island and LVP flooring. The dining room/living room has 10 ft. ceilings and living room includes an electric fireplace. There are 3 bedrooms on the main with a primary suite that includes a large bathroom, walk-in onyx shower, dual sinks and a walk-in closet. The two other bedrooms share a pass through bath. Main floor laundry. A half bath finishes off the main floor. The basement is large and include a bar and rec area, a sizeable family room, full bath and two more bedrooms. There is access to Round Lake for jet skiing, canoeing and kayaking. HOA is $150 per year and takes care of street lights and community park with playground, dock on Round Lake, sand volleyball court and two pickleball courts. Roads are maintained by a Road District and assessed on taxes at $600 per year.
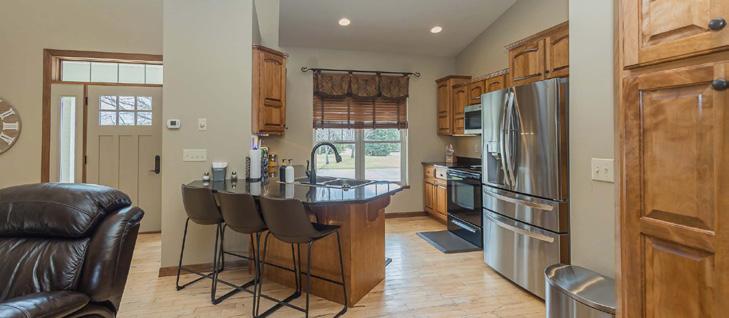
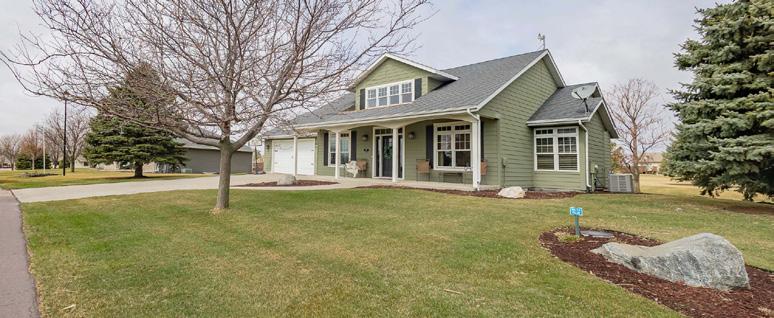
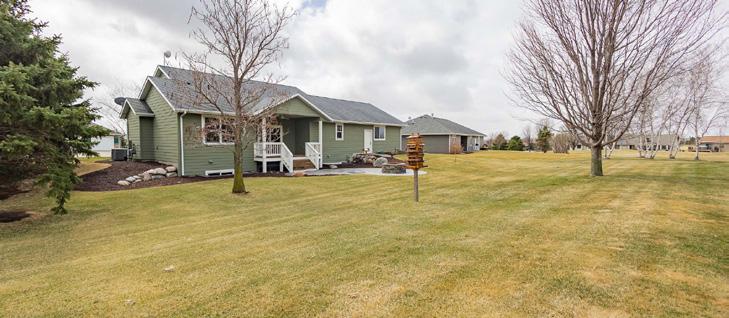

deck and firepit. The south facing home and driveway means less hassle during the beautiful South Dakota winters. The south facing dormer will allow the winter sunlight to pour into your new home. The oversized garage is heated, includes hot and cold water and is designed for your cars and golf cart. The small HOA fee ($150 per year) takes care of streetlights and a park that borders Round Lake with a community dock, playground, sand volleyball court and two pickleball courts. The Road District is assessed on taxes at $600 a year to cover road maintenance. Just a short golf cart ride away is the Lakes Bar & Grill that is open year round with a friendly and inviting atmosphere as well as great food. Covenants and Restrictions apply to help protect your investment.


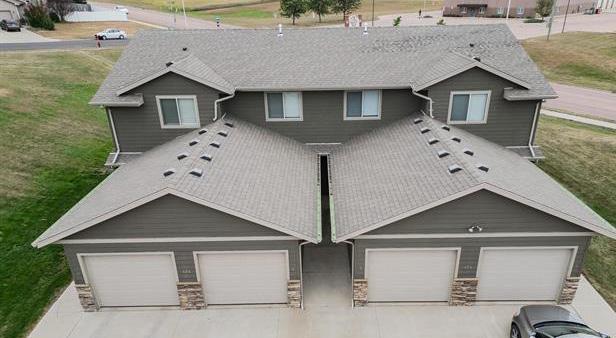
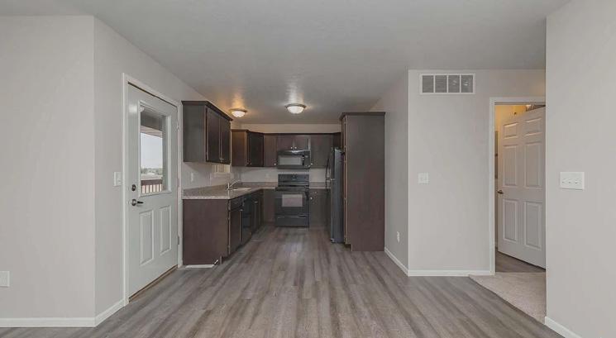
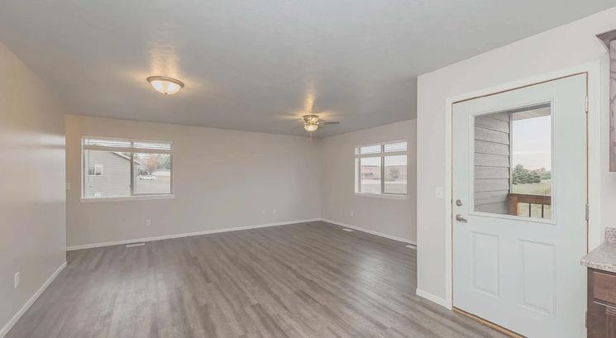
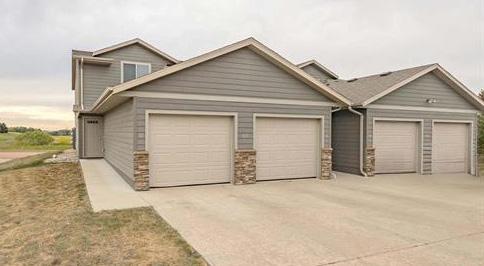
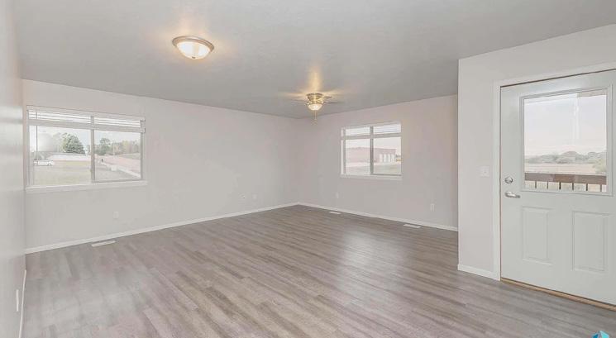
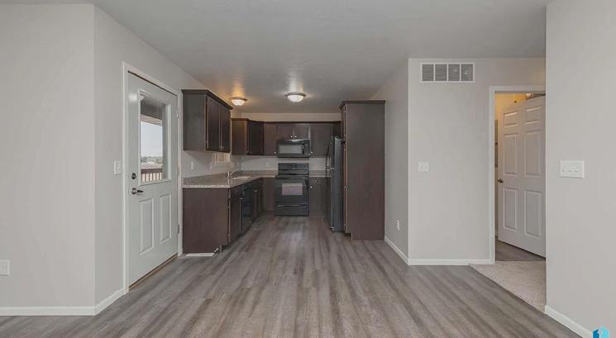
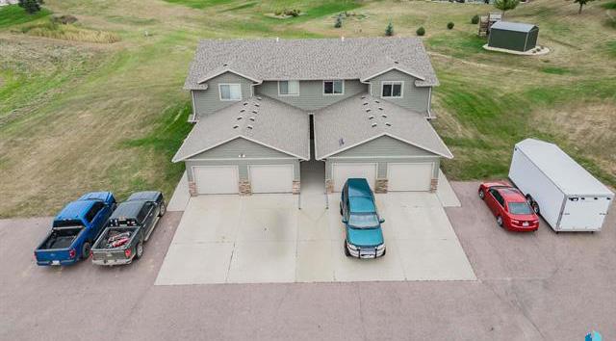
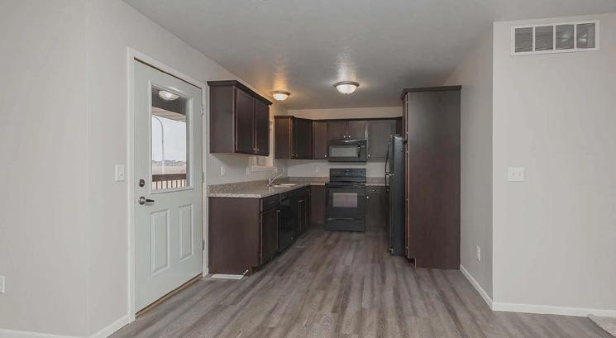
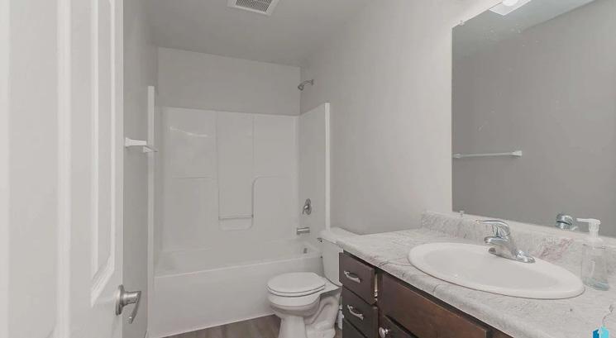



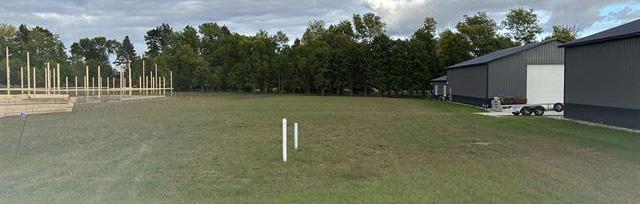

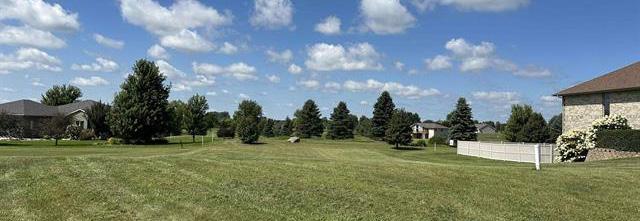
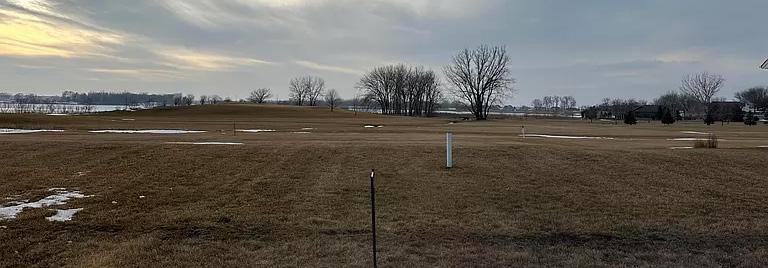
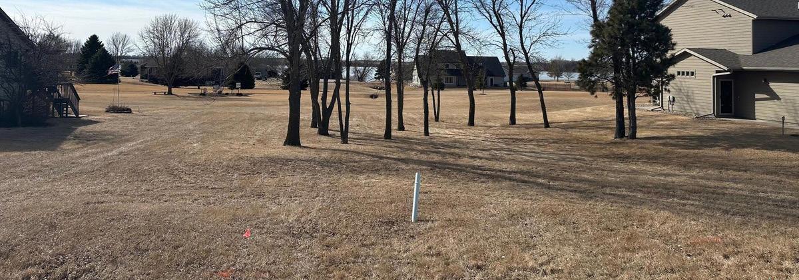
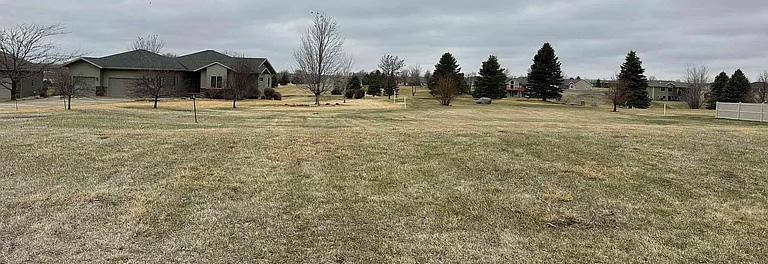


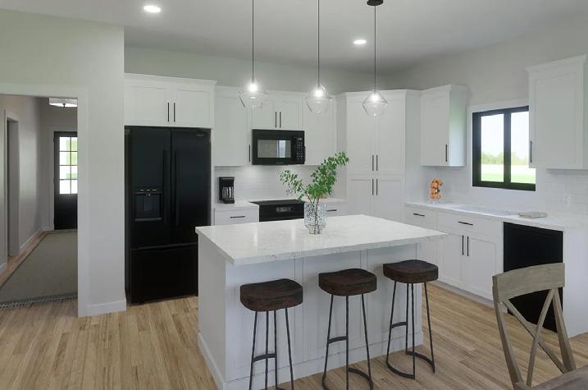
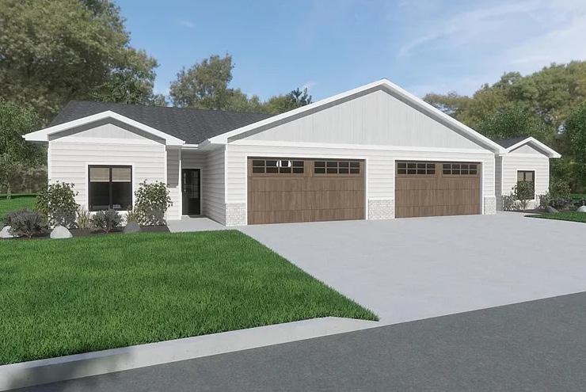
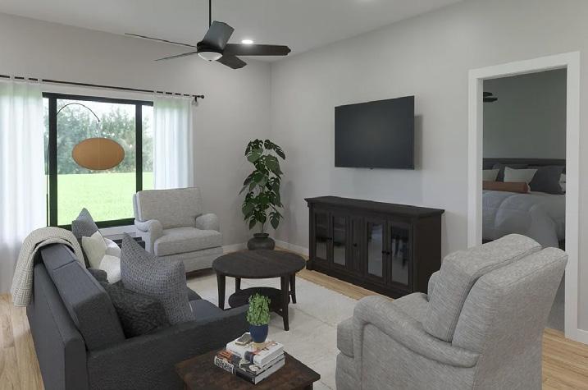
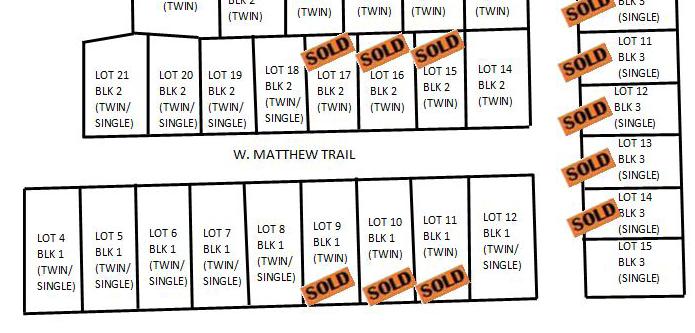
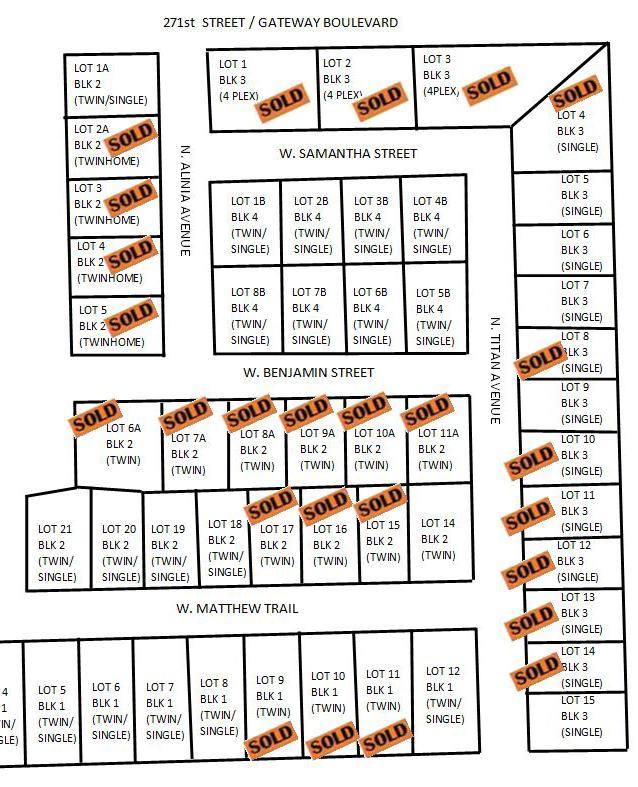
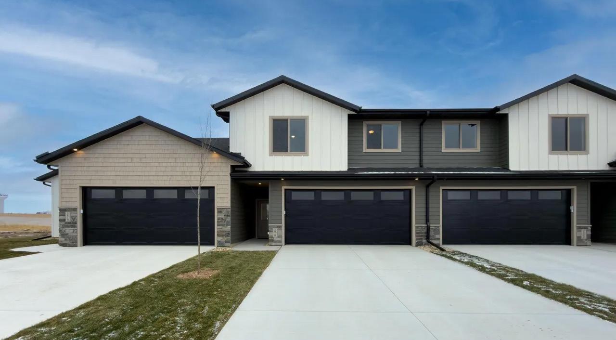
All photos are “similar to.” New Construction twin home on Hole #9 of The Lakes Golf Course near Lake Madison. 3 beds, 2 baths, and oversized, fully finished 2-stall garage. In-floor heat throughout the twin home including the garage. Primary suite is large with golf course views, a double vanity, large walk-in tiled shower with two heads and sizeable walk-in closet. The kitchen/dining and living room is an open concept with lots of natural light. Quartz tops throughout the twin home including the bathrooms and kitchen includes tiled backsplash. 6-foot island in kitchen with pendant lighting. Plenty of storage throughout with cabinets in the mudroom off the garage and in the laundry room along with closet organization in all closets. There is a slider off the dining room to a covered patio with great views of the hole number 9 fairway. Anderson windows throughout. LVP flooring everywhere except bedrooms. Cedar ceiling in entryway and ceiling on the covered patio. Lawn will be seeded and includes underground sprinkler and rock around the home. The HOA takes care of streetlights and includes a community park with a play system, sand volleyball, pickleball, a dock on Round Lake and a shelter for only $150 a year. The roads are maintained by a Road District for $600 a year that is assessed through property taxes. Still time to customize some finishes. Call Now!
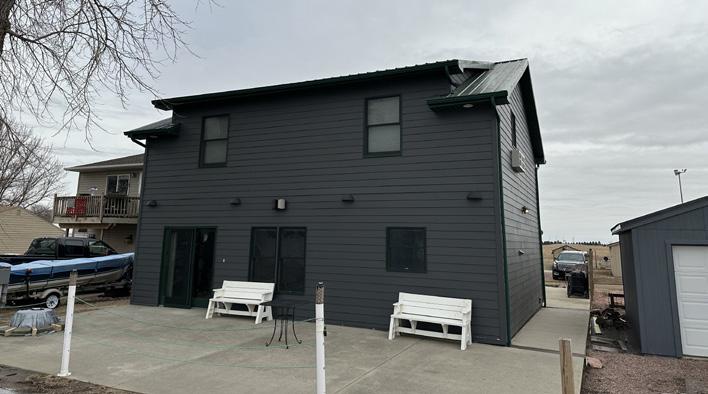
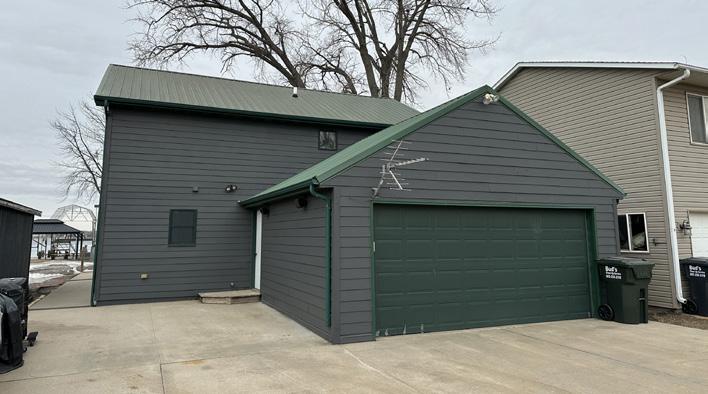
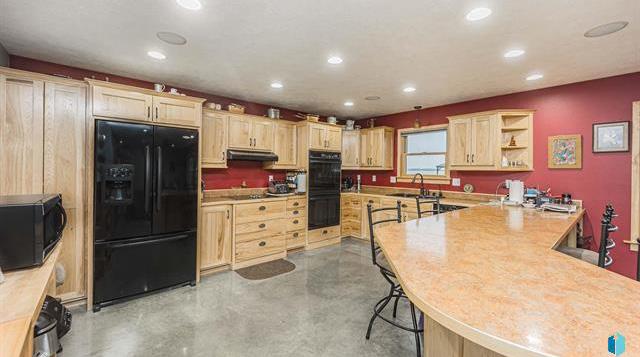
Lakeside lot has its own water and sewer hookups. New
open to living room. Entire main level has in-floor
Two sizeable bedrooms with large
generator hooked up to
on the

those summer sunsets with a bonfire and making memories with your
There is


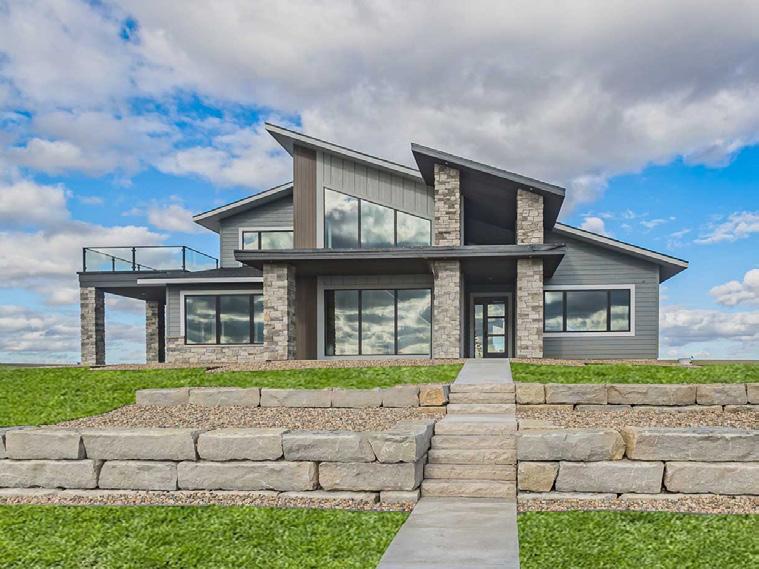
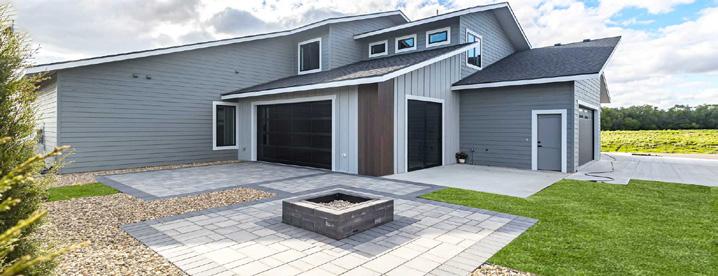
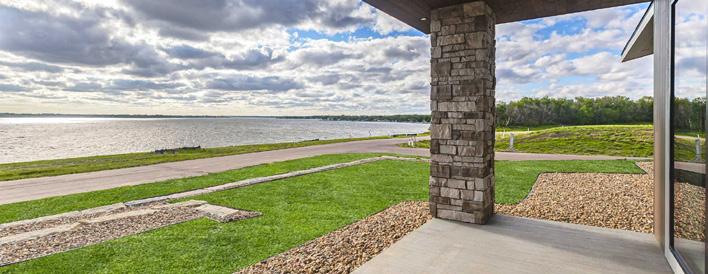
financing options available with seller. Bring your ideas! Check out this lakeside paradise on Lake Madison and a short golf cart ride to the Lakes Golf Course! This exceptional year round lakehome boasts a rooftop patio, an in-law suite, plus four spacious bedrooms that offer the perfect blend of comfort and luxury. The open-concept living area features vaulted ceilings, fireplace and panoramic views of Lake Madison. The kitchen includes upgraded appliances for the chef in the family along with a large hidden pantry. The indoor/outdoor bar is an entertainer’s dream with a glass garage door for indoor/outdoor living! Experience breathtaking sunsets from the 420 sq. ft. roof top patio! The in-law suite provides privacy and independence for guests, complete with an en-suite bathroom, kitchenette, and walk-in closet! 3-stall heated garage with epoxy floors, and drain. HOA takes care of road maintenance. Home purchase also includes a slip on Lake Madison. Just bring your boat lift and you will be ready to enjoy those summer days cruising on the lake. BUILDER IS OFFERING 5.5 PERCENT FINANCING. CALL FOR DETAILS!