QUALITY...INTEGRITY...
OPEN HOUSE: SATURDAY & SUNDAY 1-5 PM
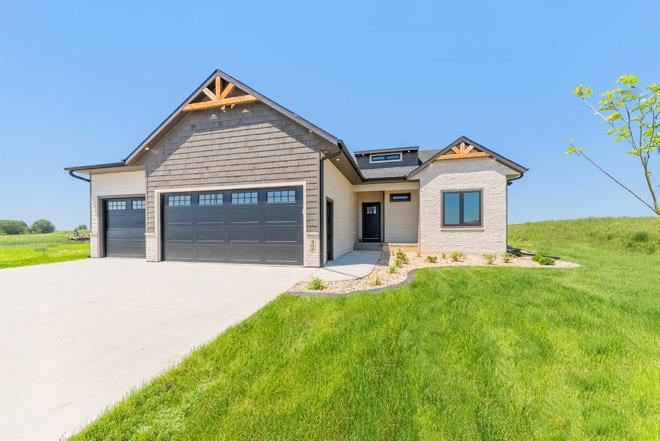
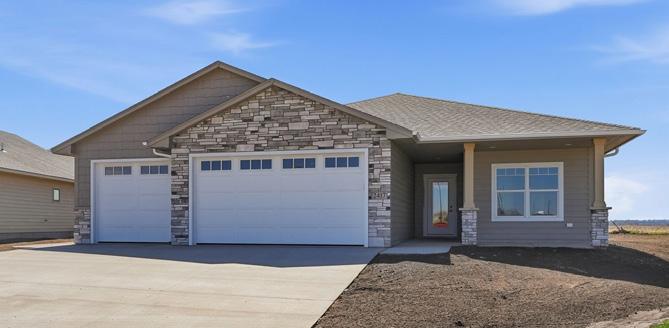
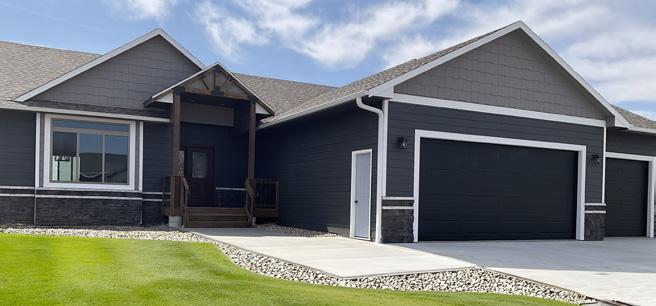
Tim Allex Realty Group is proud to partner with Allen Homes for your real estate needs. For over 60 years and several generations, Allen Homes has built homes with a very simple philosophy, build each home as if it’s your own. They live by that philosophy every day and want to share it with you, our valued customer!
Allen Homes has developed and refined a design and build process by listening to your wants, needs and expectations. They ask the right questions, so together you can achieve the right results……
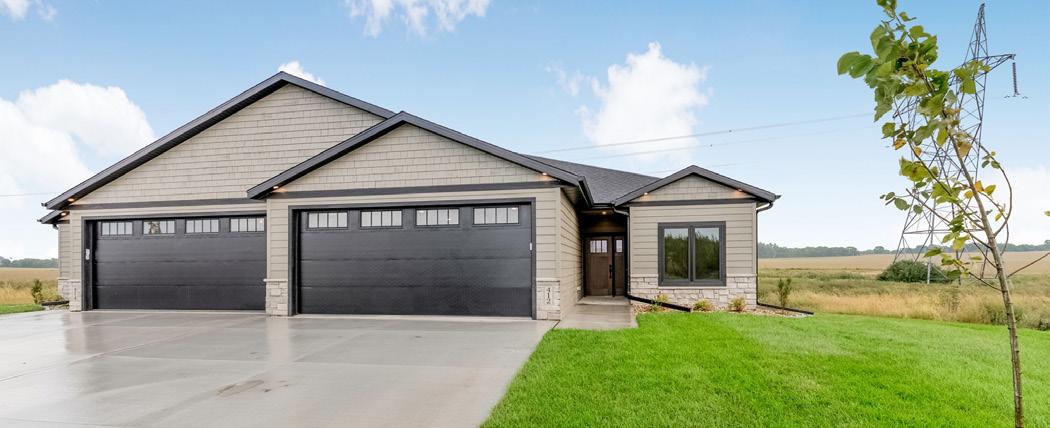
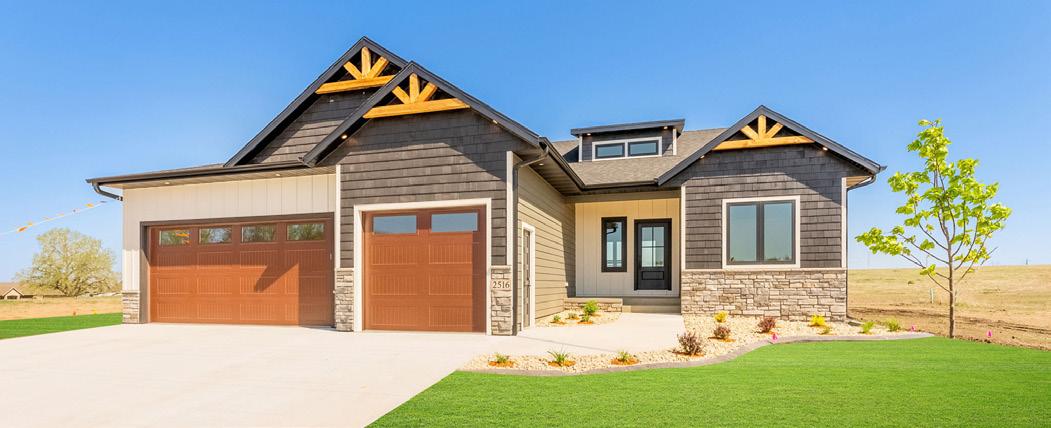
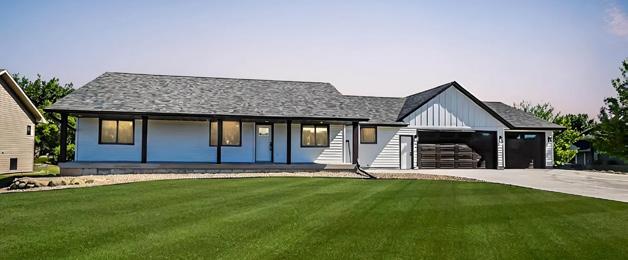
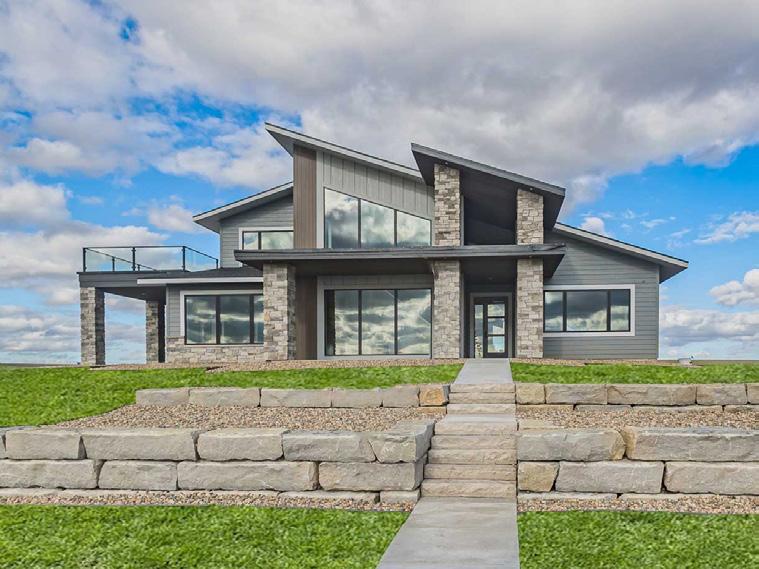
A BEAUTIFUL QUALITY-BUILT ALLEN HOME that you will be proud to own. To learn more about what Allen Homes has to offer, visit their homes on the Spring Parade of Homes™ this year.
Build your Allen Home in one of our awesome developments:
SINGLE FAMILY HOMES LONE TREE (272ND ST & WESTERN AVE) CONSTRUCTION BEGINS IN 2026
WILLOW SPRINGS (E 10TH ST & SIX MILE RD) CONSTRUCTION BEGINS IN 2026
VILLAS & TOWNHOMES ASPEN RIDGE – VILLAS (E ASPEN BLVD, BRANDON)
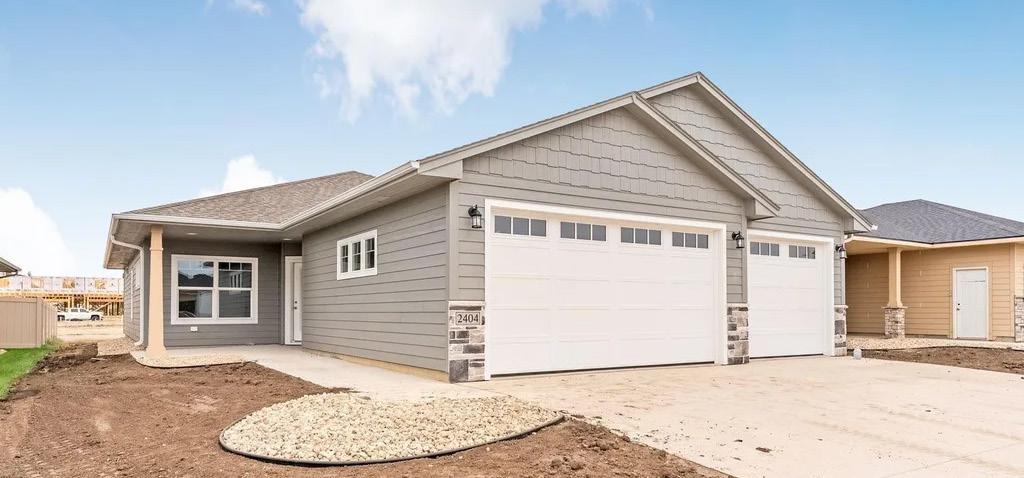
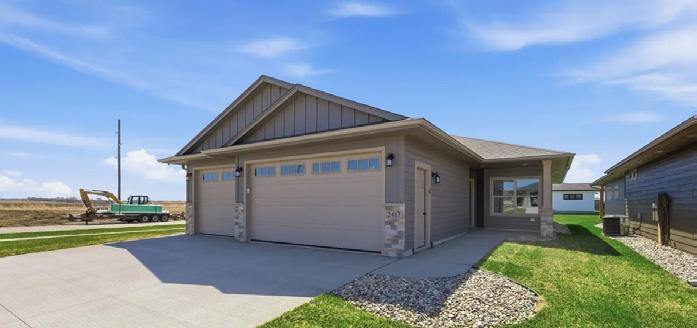
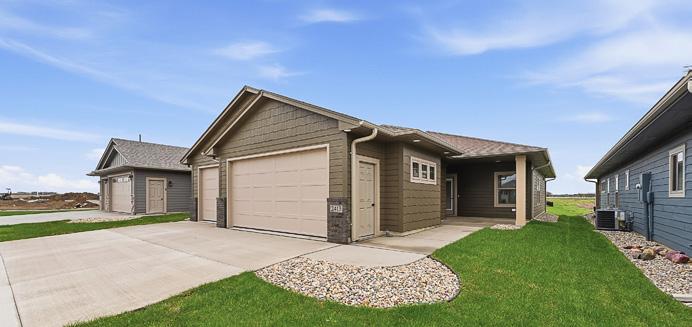
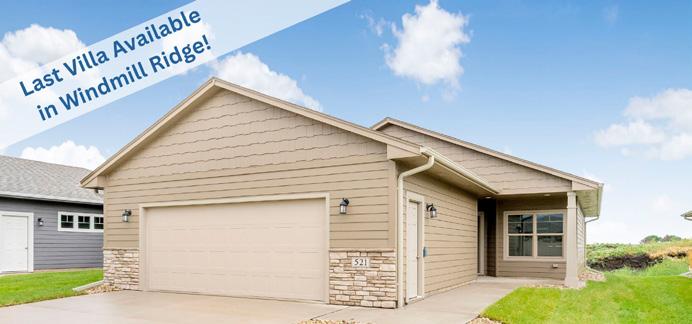
WINDMILL RIDGE – VILLAS (ELLIS RD & 22ND ST) 1 REMAINING
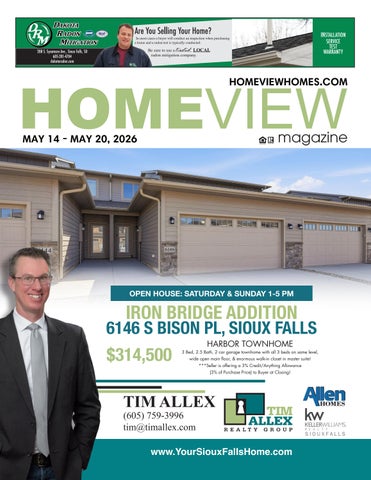
$314,500
***Seller is offering a 3% Credit/ Anything Allowance (3% of Purchase Price) to Buyer at Closing!
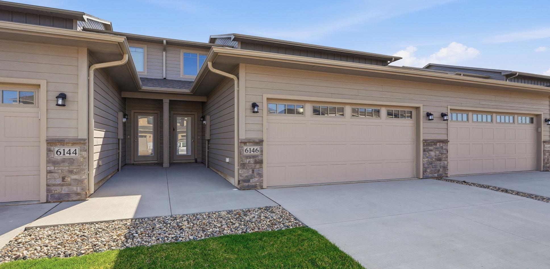
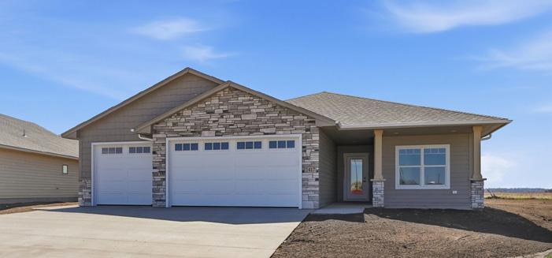
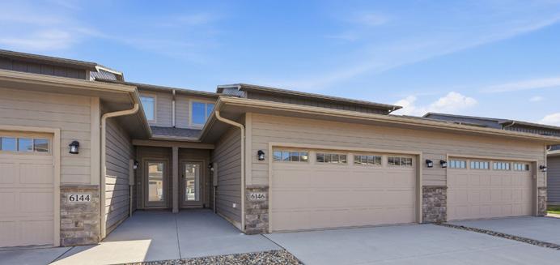
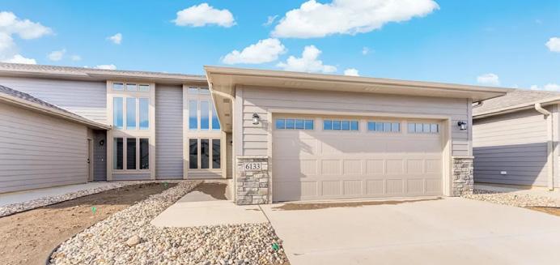
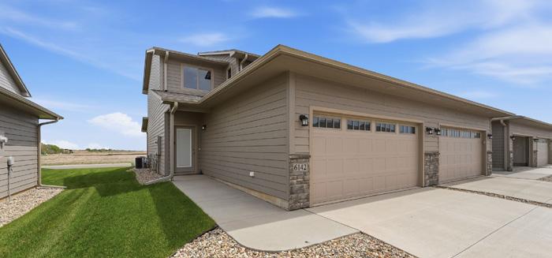
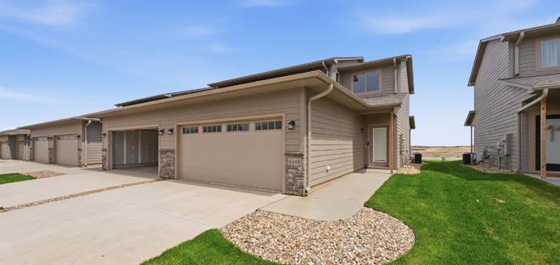
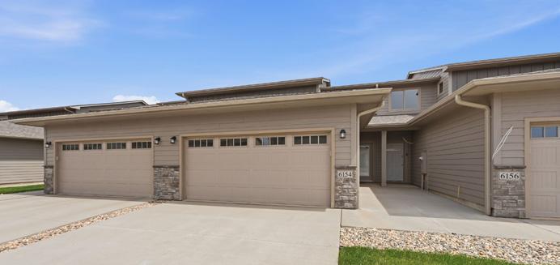
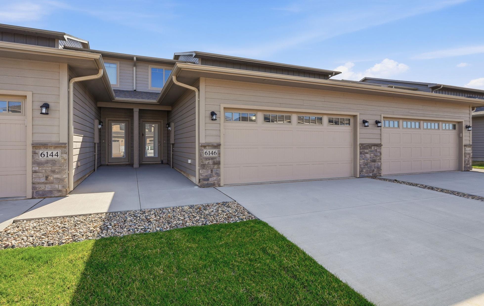
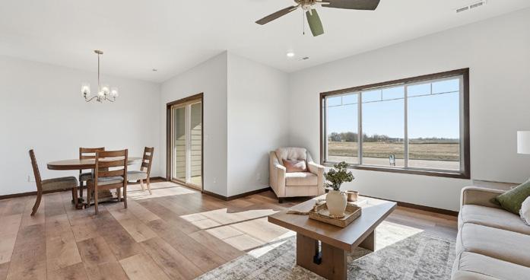
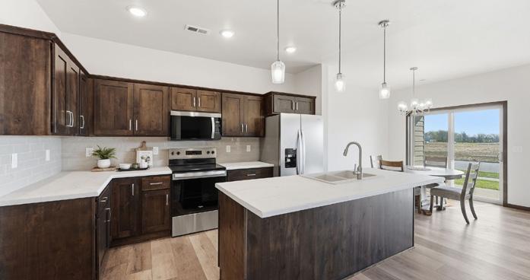
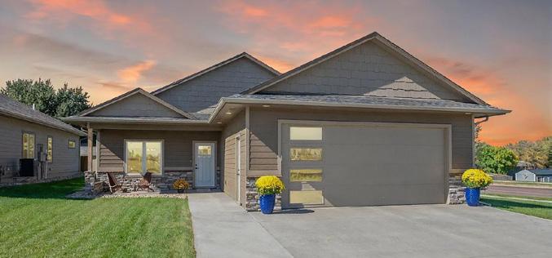
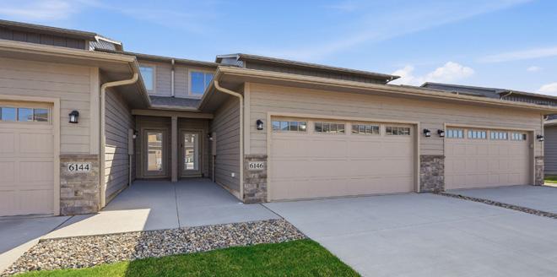
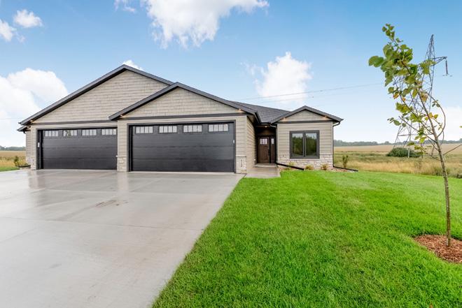
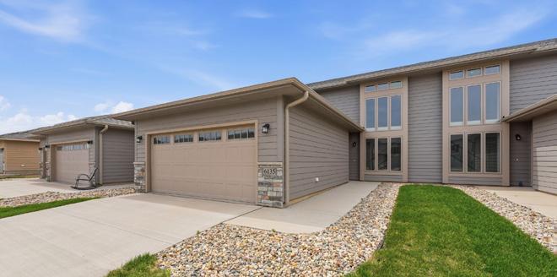
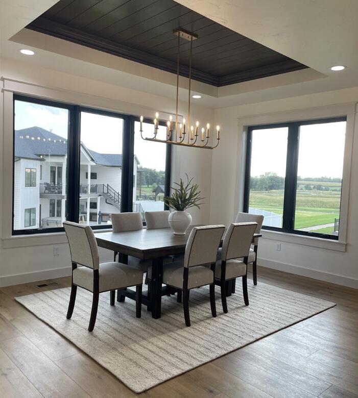
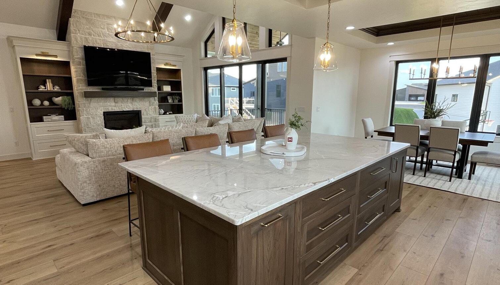
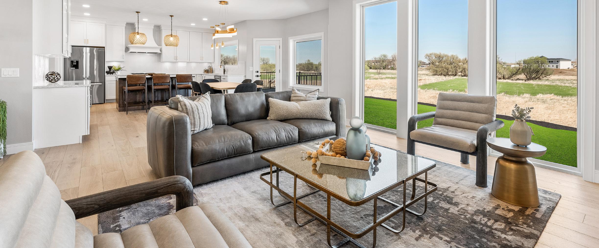
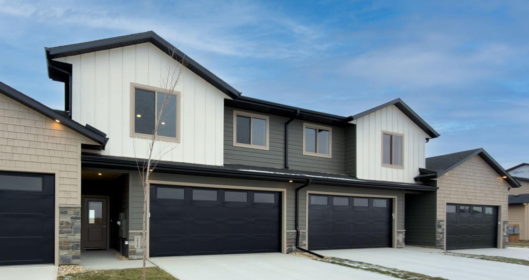
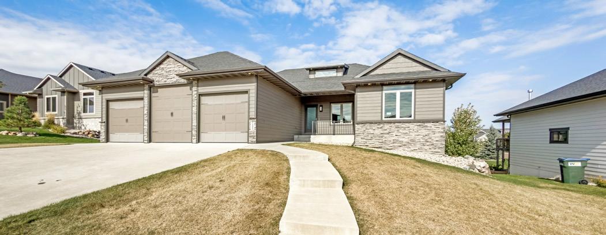
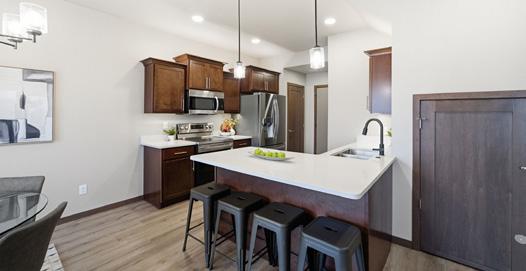
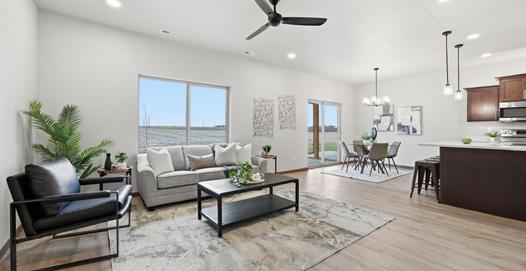
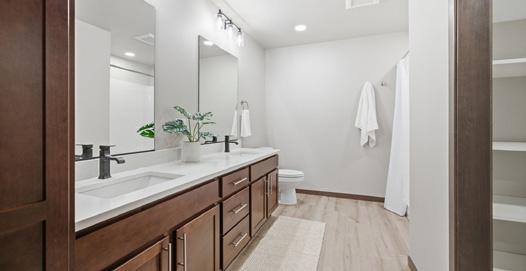
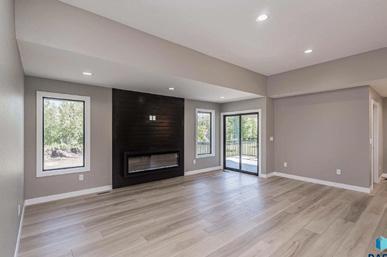
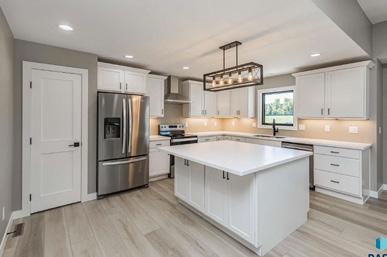
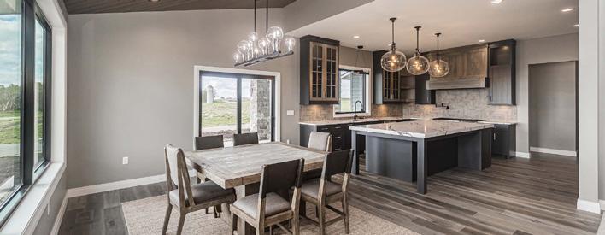
Brand New Harbor Two Story Townhome Plan from Allen Homes in the New Village at Iron Bridge! This exciting new plan is spacious and offers all 3 bedrooms conveniently located on one level and a covered rear patio. High quality finishes throughout including custom cabinets from Showplace, solid panel doors, beautiful LVP flooring, custom closet organizers, and high-efficiency Carrier furnace and central air units. Fantastic open floor plan features 9’ ceilings and LVP flooring throughout the main level. Stunning kitchen boasts custom Showplace Rustic Alder cabinetry finished in a warm Tawny stain, center island, pantry closet, and stainless steel kitchen appliance package. Main floor also offers a generous living room and dining room, 1/2 bath, angled front entry with coat closet, and a garage entry/laundry with built-in lockers. The upper level houses the master suite with a private bath offering dual sinks and a huge walk-in closet, 2 more spacious bedrooms, and an additional full bath. These townhomes include sod, underground sprinklers, rock, and edging. Relax and let the homeowners association take care of the lawn care, snow removal over 1”, and garbage service.
IRON BRIDGE – TOWNHOMES (69TH & BAHNSON) NOW OPEN
LONE TREE – VILLAS (272ND ST & WESTERN AVE) CONSTRUCTION BEGINS IN 2026
WILLOW SPRINGS - VILLAS (E 10TH ST & SIX MILE RD) CONSTRUCTION BEGINS IN 2026
Making Community Happen
Whether it’s your first home or your next move, First PREMIER Mortgage Bankers are here to help. Our experienced team guides you through every step of the home loan process, ensuring you find a financing option that fits your goals and your budget. We understand homeownership creates stability, encourages reinvestment, and builds pride in the places people live. That’s why, as one of the nation’s strongest community banks, First PREMIER doesn’t just make homes happen—we help make communities happen.
SIOUX FALLS
SATURDAY 1-2:30PM
1201 S. Foss Ave. - $439,900 2 Bed, 2 Bath Lynda Billars 605-376-7932
SIOUX FALLS
1316
WENTWORTH
HARRISBURG
SUNDAY 1-2:30PM
519 S. Shirley Street, $569,900 3 Bed, 2 Bath Lynda Billars 605-376-7932
WENTWORTH
WENTWORTH
WENTWORTH
6553 Nordstrom Trl. - $130,000 30ft x 50ft Todd Nelson 605-321-9147
SATURDAY 1-2:30PM
1201 S. Foss Ave. - $439,900
2 Bed, 2 Bath
Lynda Billars 605-376-7932
Berkshire Hathaway Home Services
Tim Allex 605-759-3996
Tim Allex Realty Group - Keller Williams Realty Sioux Falls
SIOUX FALLS
SATURDAY & SUNDAY 1-5 PM
6146 S. Bison Pl. - $314,500
3 Bed, 2.5 Bath
Tim Allex 605-759-3996
Tim Allex Realty Group - Keller Williams Realty Sioux Falls
HARRISBURG
SUNDAY 1-2:30PM
519 S. Shirley Street, $569,900 3 Bed, 2 Bath
Lynda Billars 605-376-7932
Berkshire Hathaway Home Services
SIOUX FALLS
SATURDAY & SUNDAY 1-5 PM
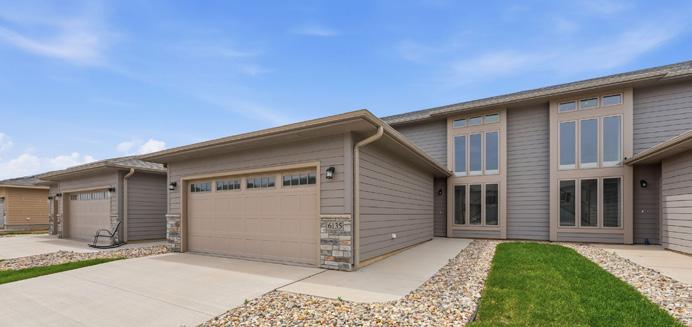
6135 S. Bison Pl. - $339,900
3 Bed, 2.5 Bath
Tim Allex 605-759-3996
Tim Allex Realty Group - Keller Williams Realty Sioux Falls
SIOUX FALLS
24253 467A AVE., DELL RAPIDS
409 HWY 77 N., DELL RAPIDS




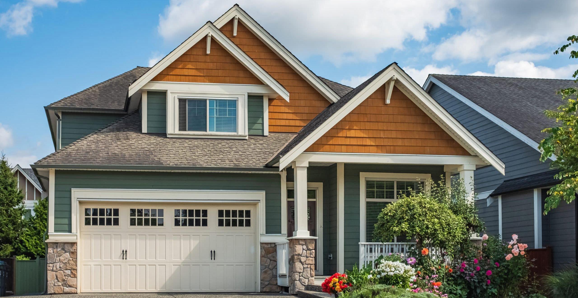
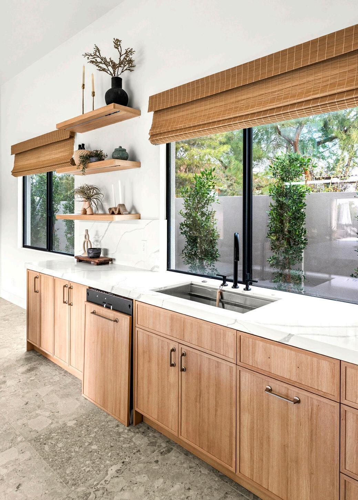
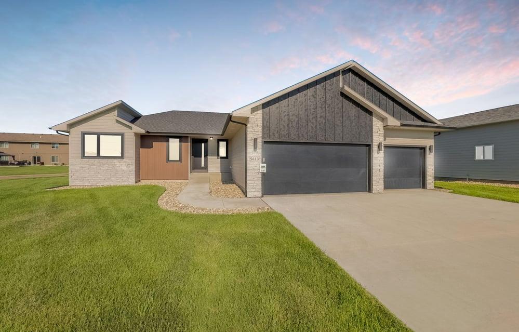
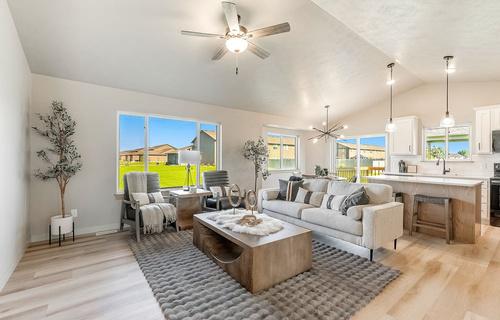
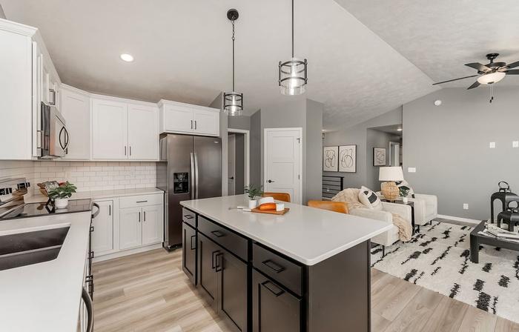
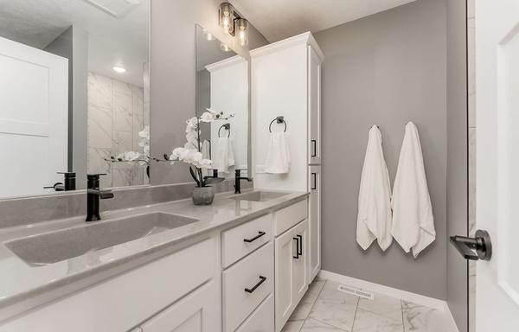



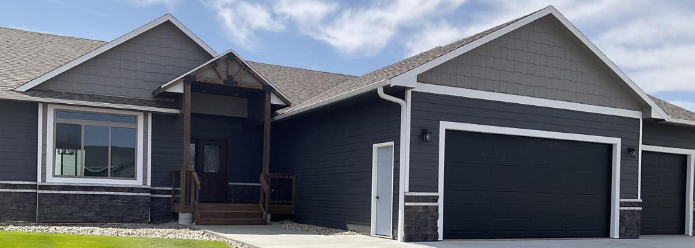
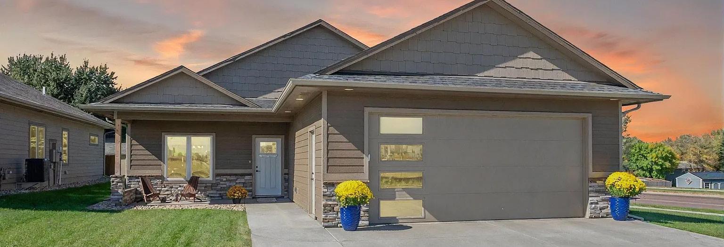

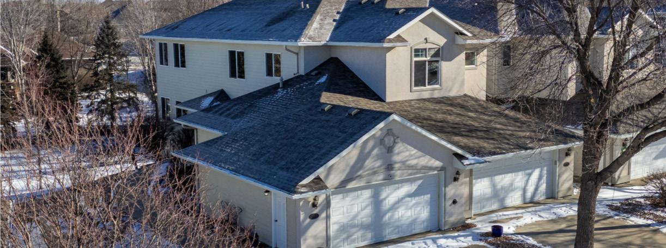

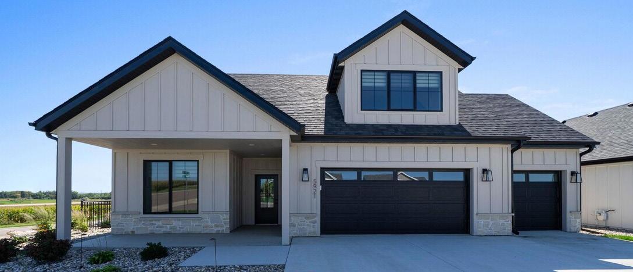
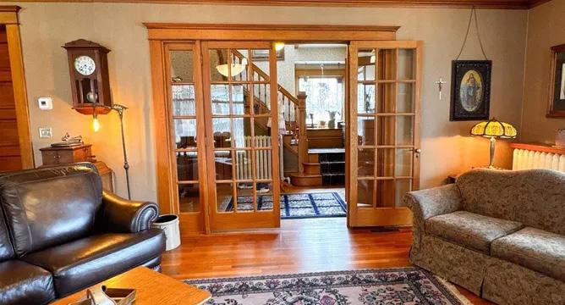
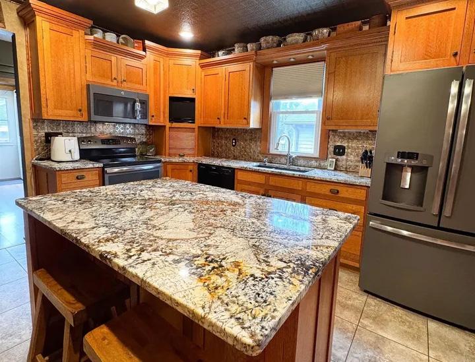
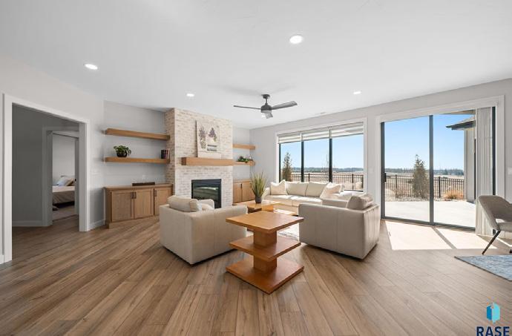
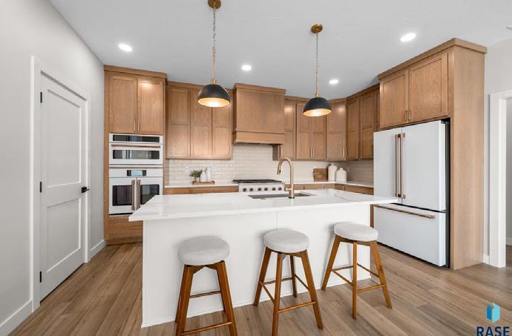
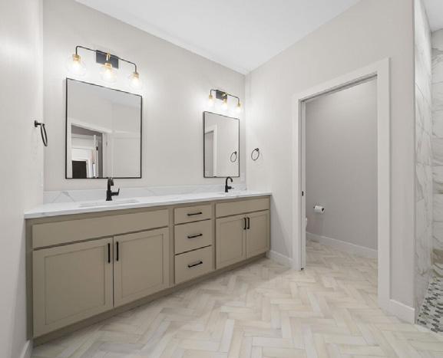
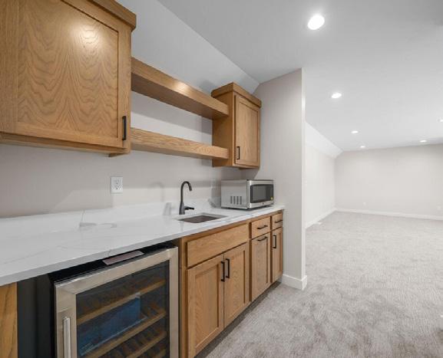
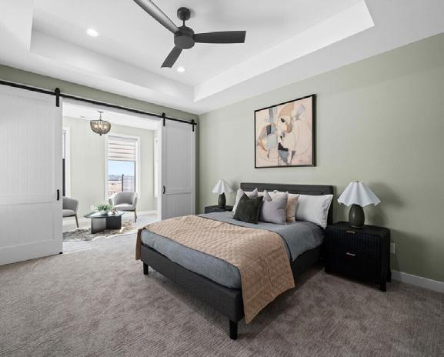
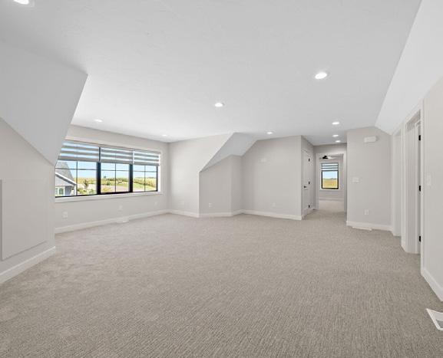
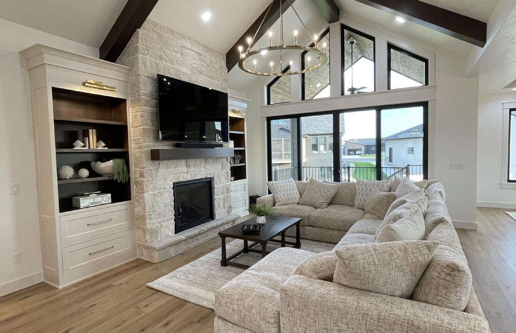
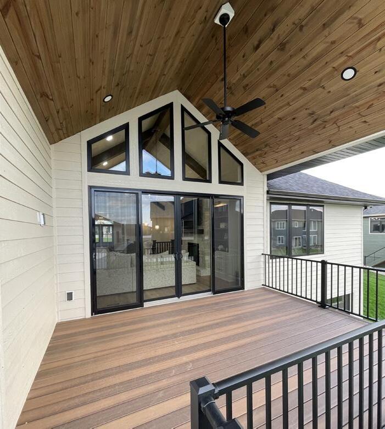
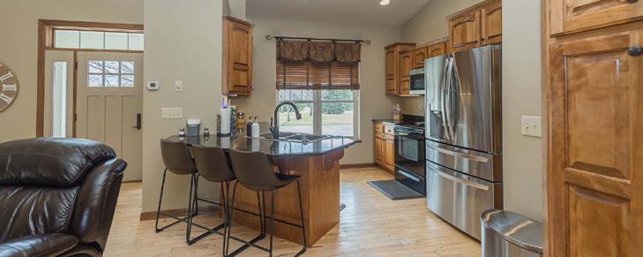
Are you ready for the good life, where you can relax and enjoy yourself? This stunning, zero-entry, high-end slab-on-grade home in 55+ Courtyards at Golden Gateway, is designed with comfort, convenience and modern style in mind. The community lends to a carefree lifestyle. This high end home, with many upgrades, features four bedrooms and three baths with spacious room for entertaining and getting around with ease. The open-concept kitchen, dining and living makes it easy to be a part of the conversation. Built-in cabinets on each side of the fireplace provide extra storage. The dining area looks out to east-facing sliders/patio and the chef’s kitchen with walk-in pantry, high end appliances, upgraded pull out shelves in the cabinets and stunning island, is a dream for the cook in the family! The primary bath is equipped with zero-entry shower with bench for easy access and heated floors. The primary bedroom has an adjacent 4 season room with sliders to the fenced-in patio and east sunrise views! The patio is more private, with no neighbors surrounding the area and is equipped with drip irrigation to the bushes. In the back yard is a raised garden bed to enjoy the harvest, with less effort. The nice sized laundry has shelving and leads to the mechanical room with instant hot water heater and water softener.The upstairs is perfect for guests, with an enormous entertainment room, kitchenette, a bedroom and bathroom, but has a door for privacy. The 3-stall garage is heated, supplied with hot and cold water hook ups and a drain. The HOA takes care of lawn and snow, so you can enjoy the clubhouse, pool, golf simulator, gym, or play pickleball. There’s always something happening at the clubhouse! This home is great for the person that wants quality/high end build, activities with neighbors, no outdoor work, to enjoy the amenities, or ability to lock up and go without worry. While it is located in a 55+ community, 20% of inhabitants can be under that age.
OPEN SAT & SUN 1-4PM $999,000
HOUSE SATURDAY & SUNDAY 1-5PM
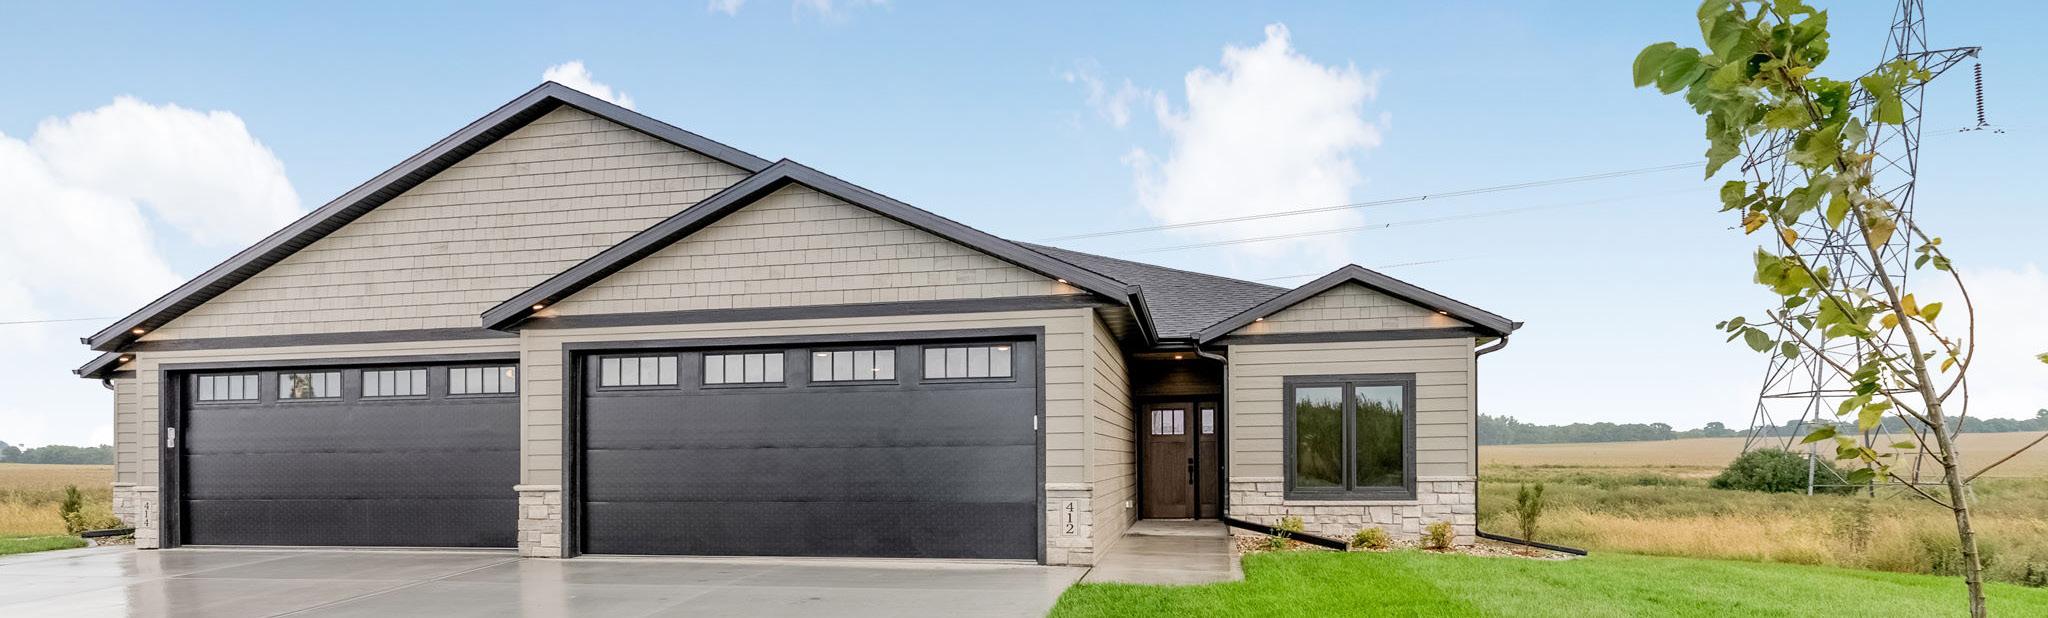
414 N. ALMOND AVE. (BRANDON) | $400,000
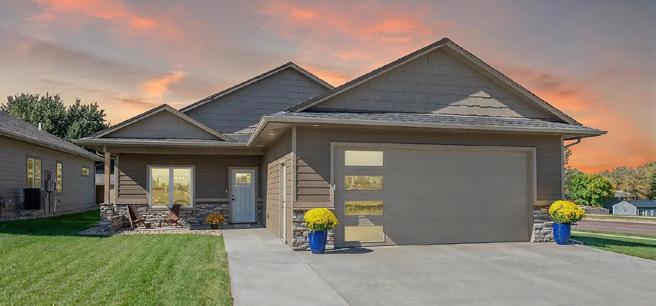
• Easy living villa home designed for comfort and convenience
• High ceilings with tasteful accents throughout
• Large kitchen with eat-in island and quartz countertops
• Worry free mechanical room doubles as a storm shelter
• In-floor boiler heat system w separate zones for home & garage
• Covered deck overlooking wide open green spaces & sunrises
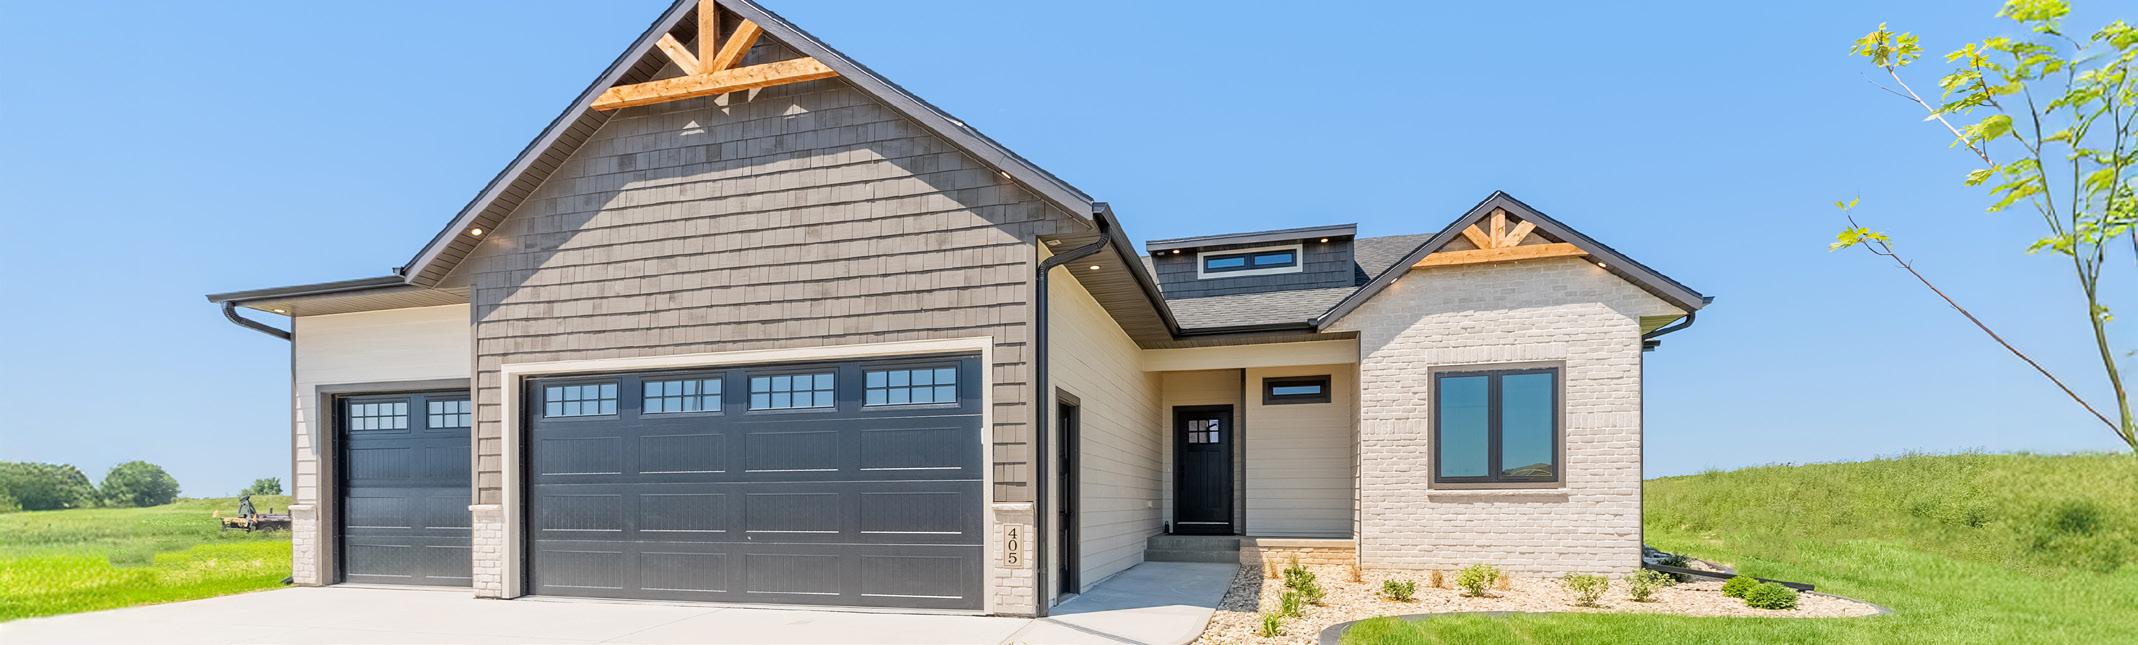
405 N. SUNSHINE AVE. (BRANDON) | $600,000
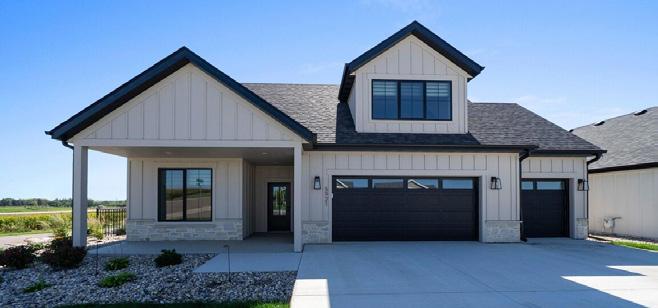
• Stylish, fully finished home, perfect for family living
• Spacious main floor with large open layout and high ceilings
• Fireplace in great room; kitchen features quartz countertops
• Eat-in island, walk-in pantry, and drop zone area
• Large lower level with 9’ ceilings; oversized heated garage
• Across the street from the new Burkman Valley Elementary
104 Silver Creek Dr., Wentworth, SD | $699,900
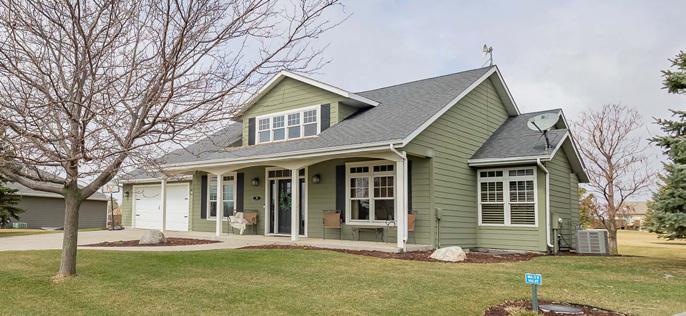
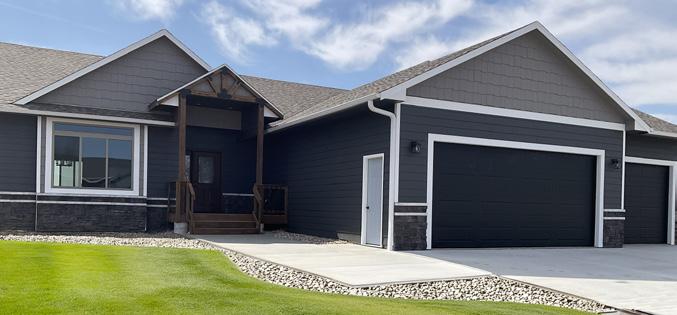
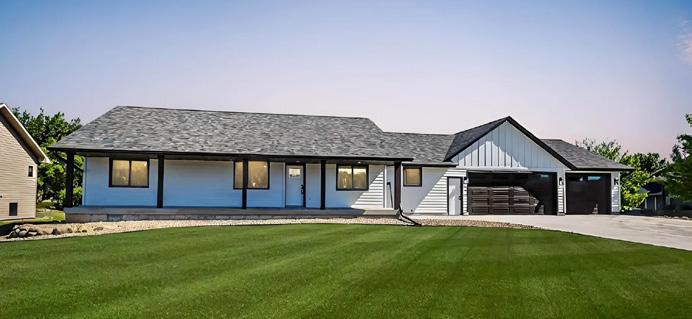
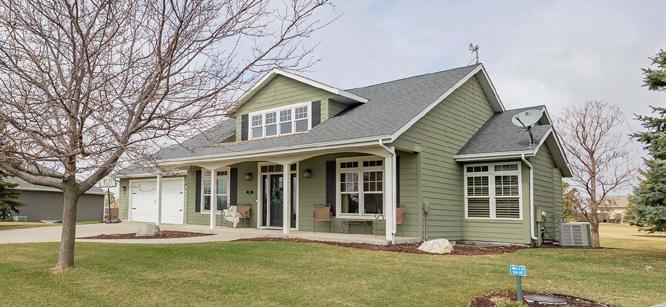
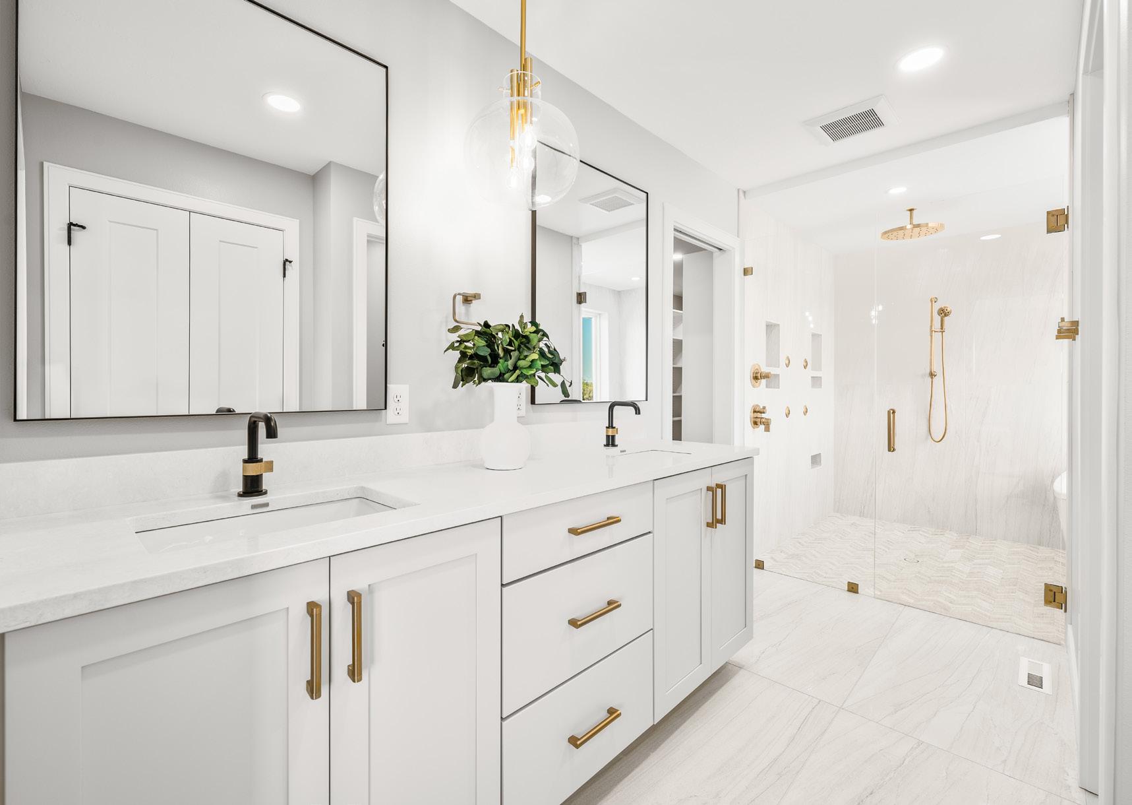
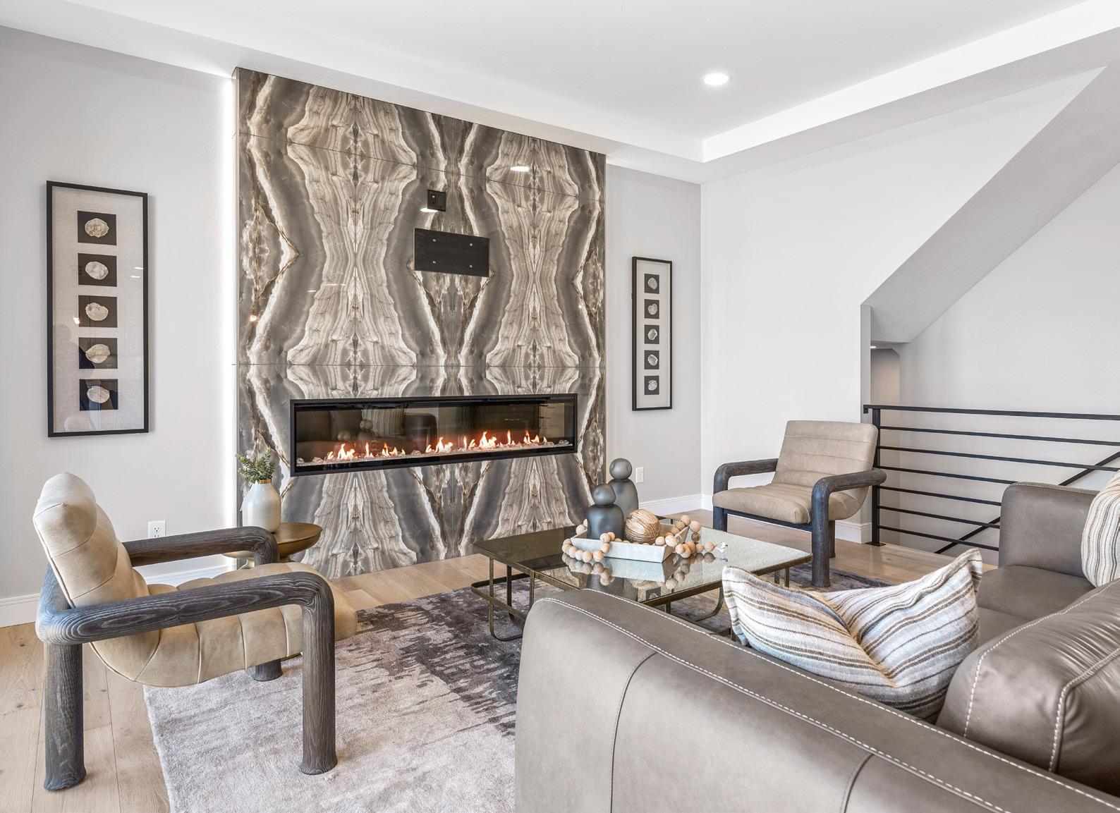
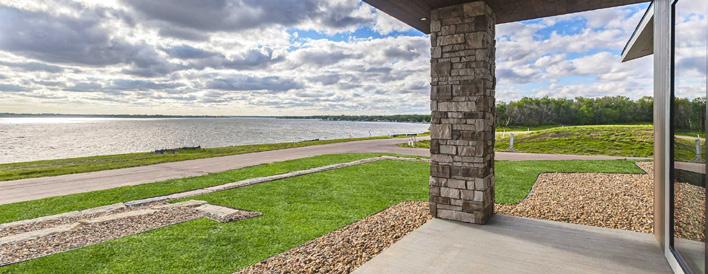
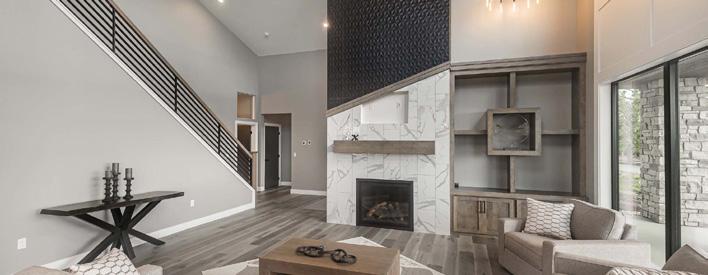
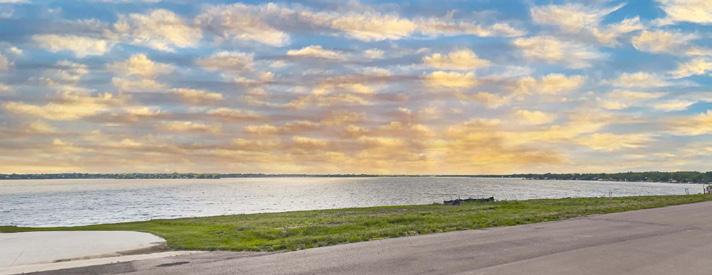
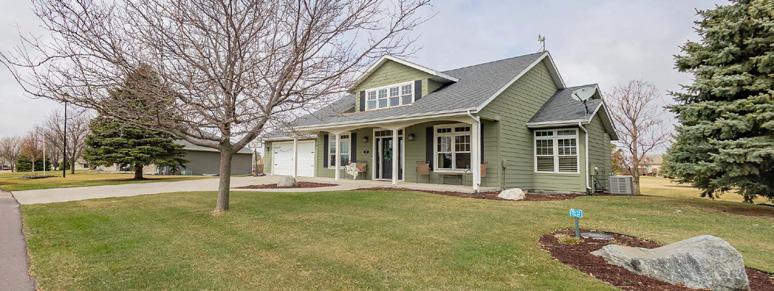
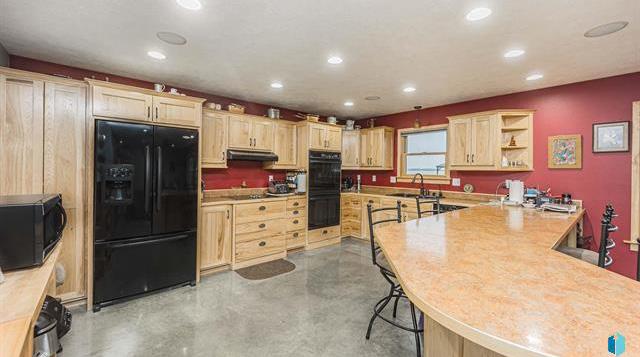
Check out this amazing home near Lake Madison and a short golf cart ride to the Lakes Golf Course! This home was moved onto a new foundation, gutted and completely updated and upgraded from top to bottom. New shingles, siding, windows, electrical, furnace, air conditioner and a new deck. As you enter the home from the covered front porch you will fall in love with the open concept of the kitchen, dining and living room area. The kitchen has white cabinets with solid surface counters, a pantry, large island and LVP flooring. The dining room/living room has 10 ft. ceilings and living room includes an electric fireplace. There are 3 bedrooms on the main with a primary suite that includes a large bathroom, walk-in onyx shower, dual sinks and a walk-in closet. The two other bedrooms share a pass through bath. Main floor laundry. A half bath finishes off the main floor. The basement is large and include a bar and rec area, a sizeable family room, full bath and two more bedrooms. There is access to Round Lake for jet skiing, canoeing and kayaking. HOA is $150 per year and takes care of street lights and community park with playground, dock on Round Lake, sand volleyball court and two pickleball courts. Roads are maintained by a Road District and assessed on taxes at $600 per year.
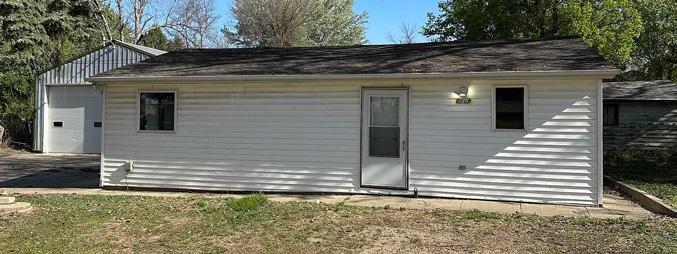
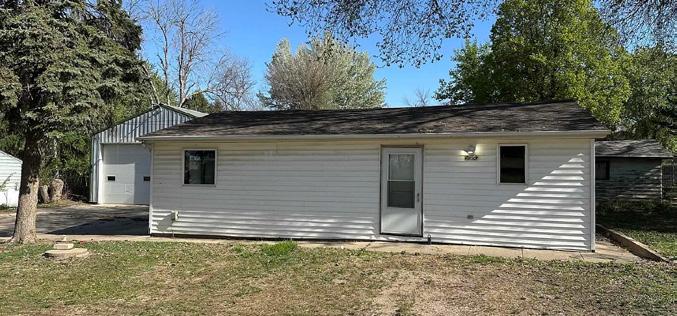
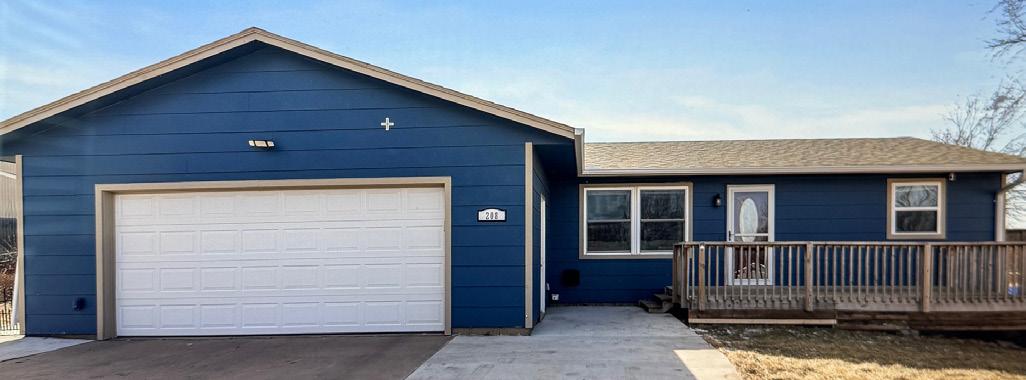
1316 E. 61st St. N., Sioux Falls $200,000
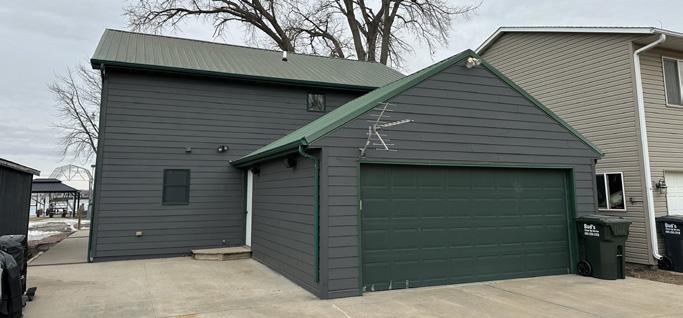
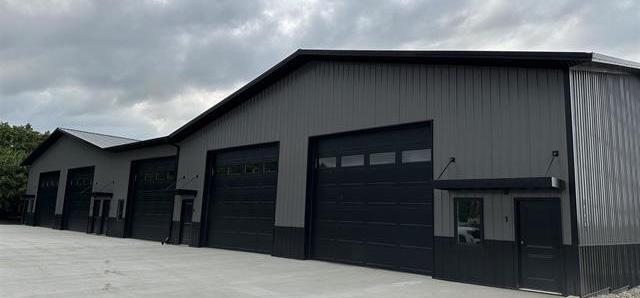
Attention Investors or House Flippers! This home has been a rental for 15 years. Sale includes 1,500 Sq. Ft. home, 30’ x 38’ heated and insulated storage shed with concrete floor and 30’ x 50’ storage shed set up with propane line for future heating needs. 3 beds, 1 and 3/4 bath, two sliders to the patio. Kitchen is open to the dining room. Two nicely sized living areas with one on the main and one in the basement. Nearly a half acre lot. Home will not pass FHA financing. Home is outside of Sioux Falls city limits and has a well and septic.
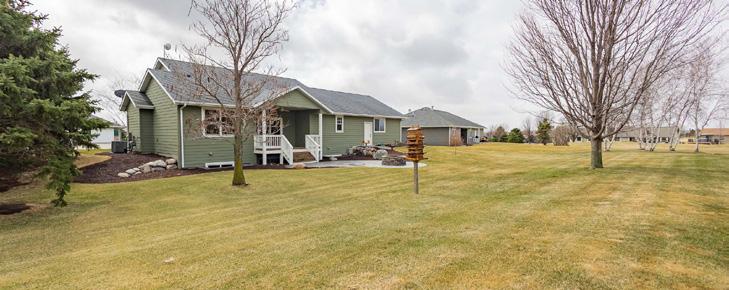

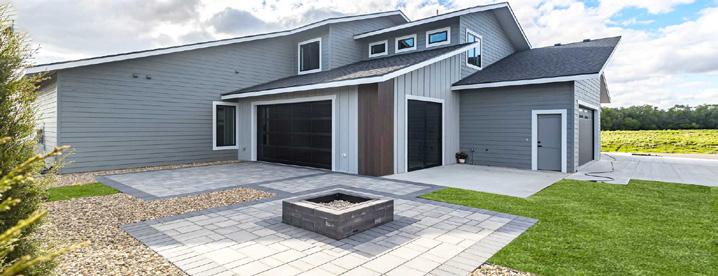
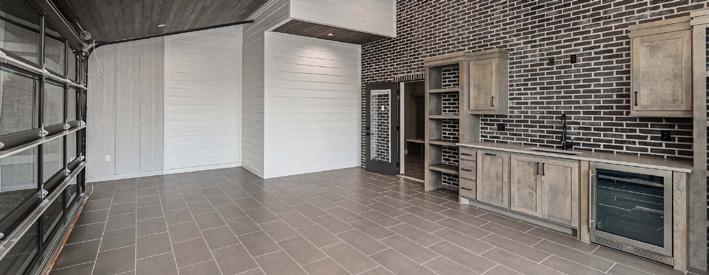
deck and firepit. The south facing home and driveway means less hassle during the beautiful South Dakota winters. The south facing dormer will allow the winter sunlight to pour into your new home. The oversized garage is heated, includes hot and cold water and is designed for your cars and golf cart. The small HOA fee ($150 per year) takes care of streetlights and a park that borders Round Lake with a community dock, playground, sand volleyball court and two pickleball courts. The Road District is assessed on taxes at $600 a year to cover road maintenance. Just a short golf cart ride away is the Lakes Bar & Grill that is open year round with a friendly and inviting atmosphere as well as great food. Covenants and Restrictions apply to help protect your investment.



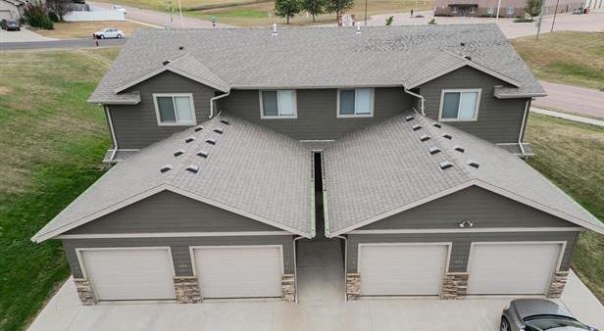
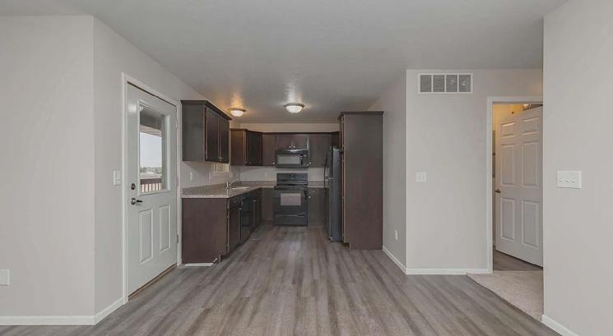
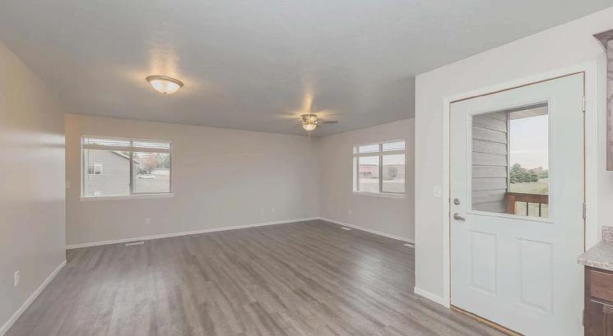

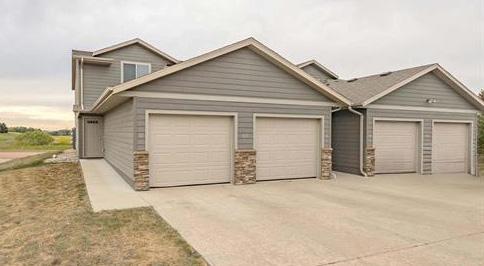
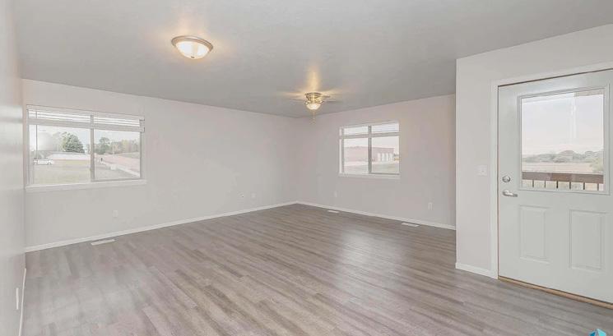
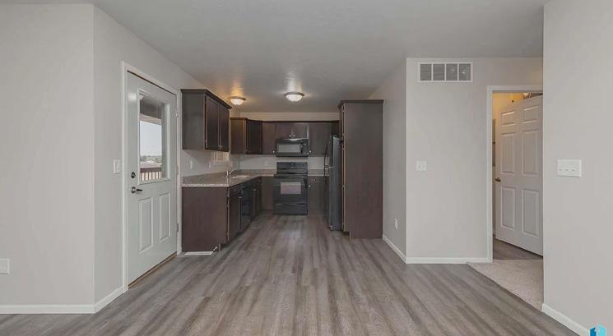
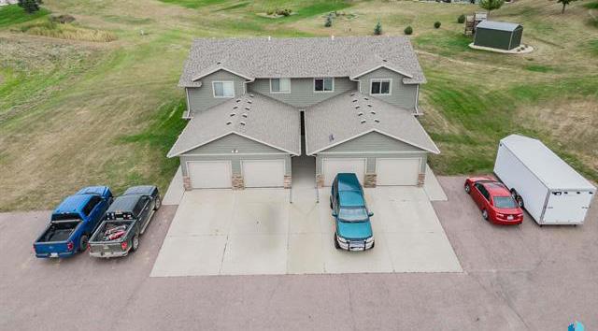
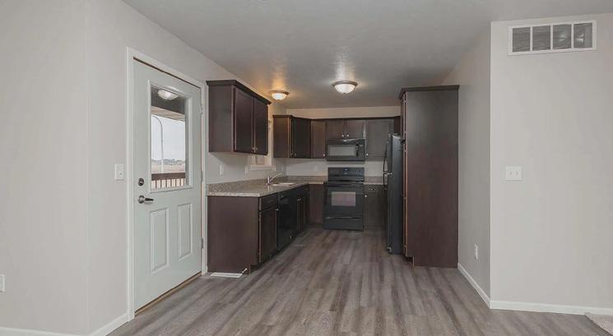
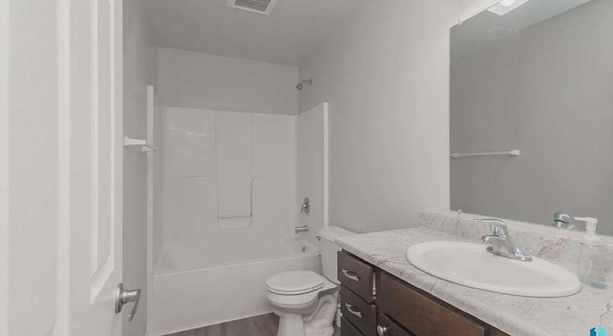




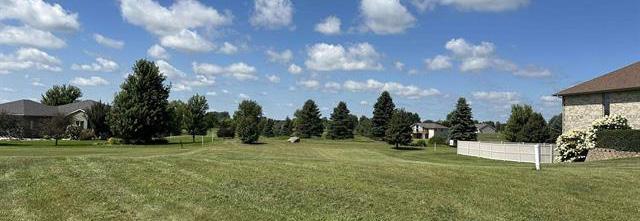
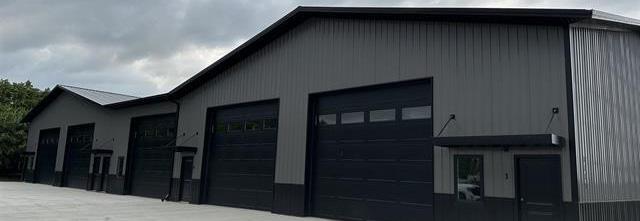
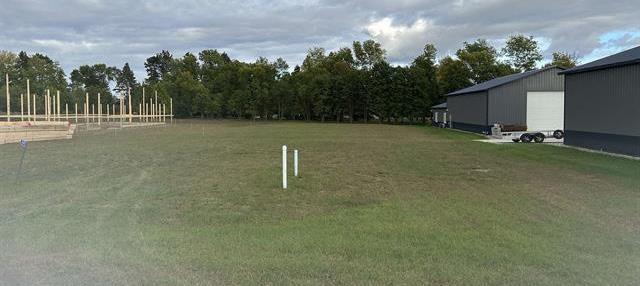
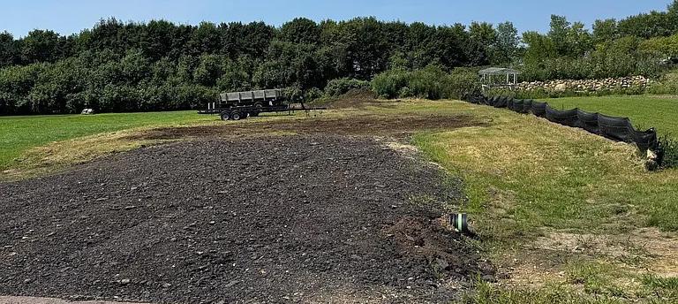
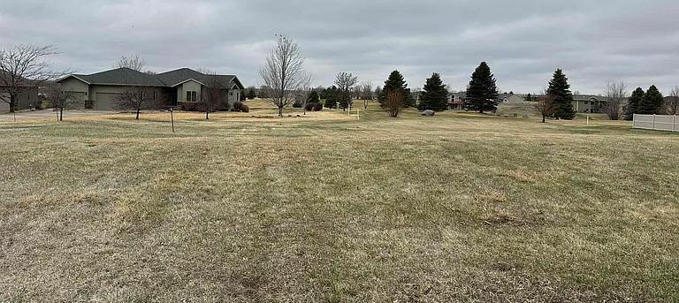
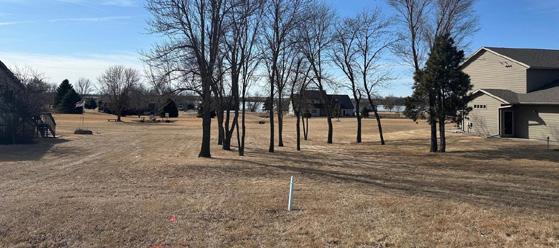
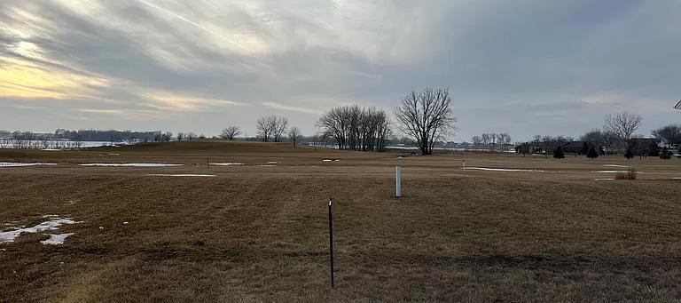



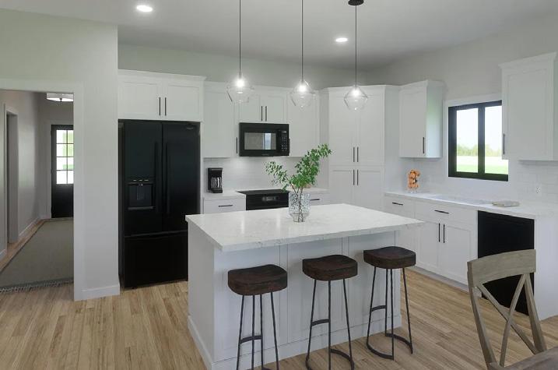
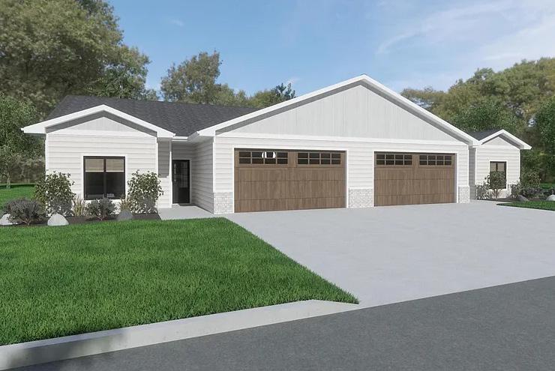
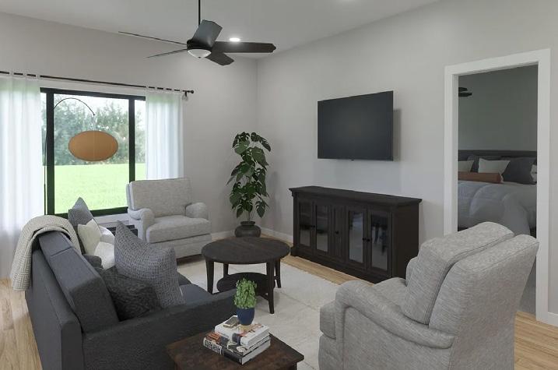
All photos are “similar to.” New Construction twin home on Hole #9 of The Lakes Golf Course near Lake Madison. 3 beds, 2 baths, and oversized, fully finished 2-stall garage. In-floor heat throughout the twin home including the garage. Primary suite is large with golf course views, a double vanity, large walk-in tiled shower with two heads and sizeable walk-in closet. The kitchen/dining and living room is an open concept with lots of natural light. Quartz tops throughout the twin home including the bathrooms and kitchen includes tiled backsplash. 6-foot island in kitchen with pendant lighting. Plenty of storage throughout with cabinets in the mudroom off the garage and in the laundry room along with closet organization in all closets. There is a slider off the dining room to a covered patio with great views of the hole number 9 fairway. Anderson windows throughout. LVP flooring everywhere except bedrooms. Cedar ceiling in entryway and ceiling on the covered patio. Lawn will be seeded and includes underground sprinkler and rock around the home. The HOA takes care of streetlights and includes a community park with a play system, sand volleyball, pickleball, a dock on Round Lake and a shelter for only $150 a year. The roads are maintained by a Road District for $600 a year that is assessed through property taxes. Still time to customize some finishes. Call Now!
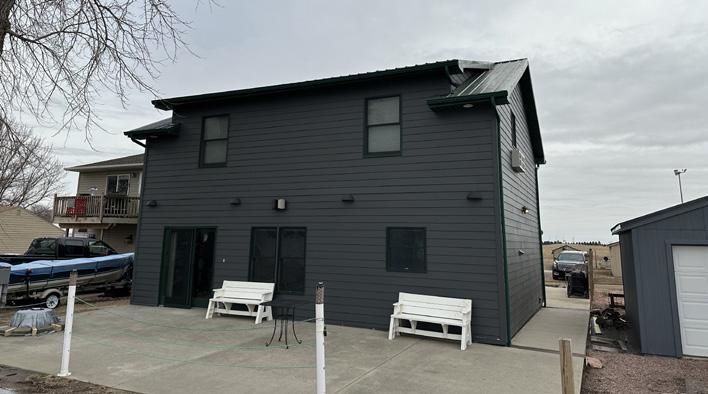
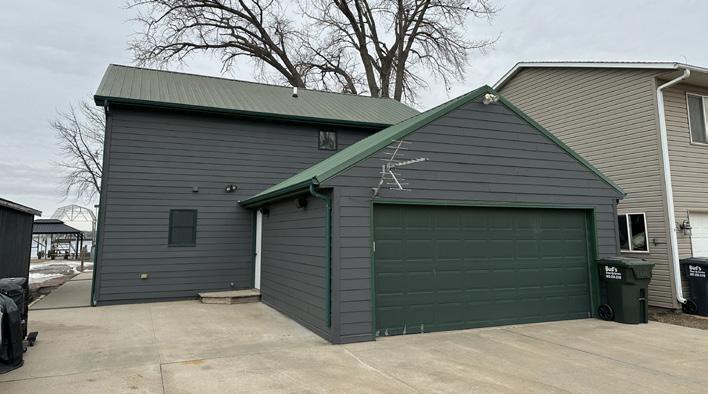
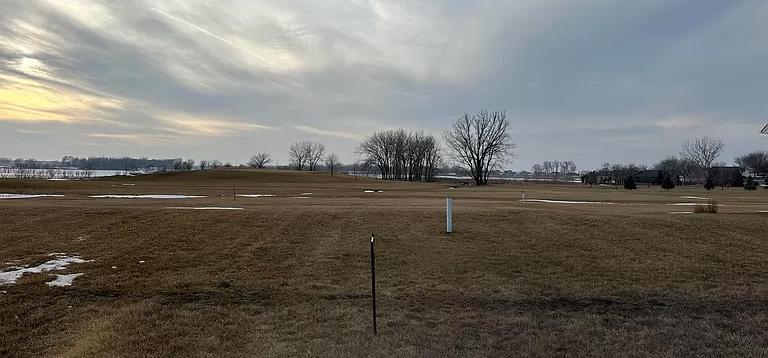
Lakeside lot has its own water and sewer hookups. New
and is open to living room. Entire main level has in-floor
Two sizeable bedrooms with large walk-in closets and in-floor
generator