

Micheas Ferlito
I am a motivated and concept - oriented Part 1 Architectural Assistant with a strong passion for design, sustainability, and technical drawing. I am proficient in Adobe suite, model making, Sketchup and Revit. I combine these skills to create strongly justified projects with interesting narratives and visualisations. I also have a passion in making my projects as realistic as possible, focusing on accurate technical detailing. I’m seeking to learn and grow whilst contributing my skills within a dynamic architectural practice. Architectural Assistant Part
Architectural Assistant (Work Placement)
Associated Architects | Two-week placement
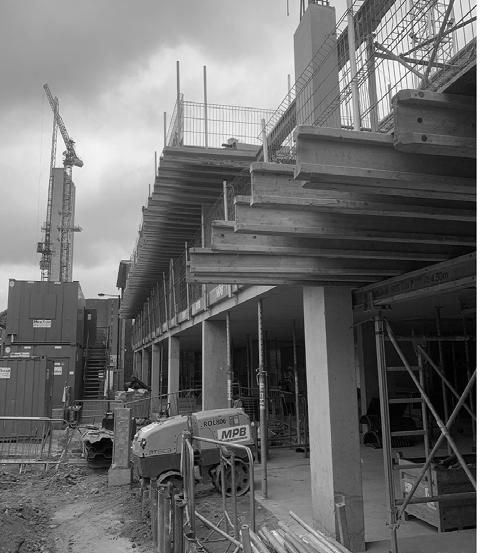
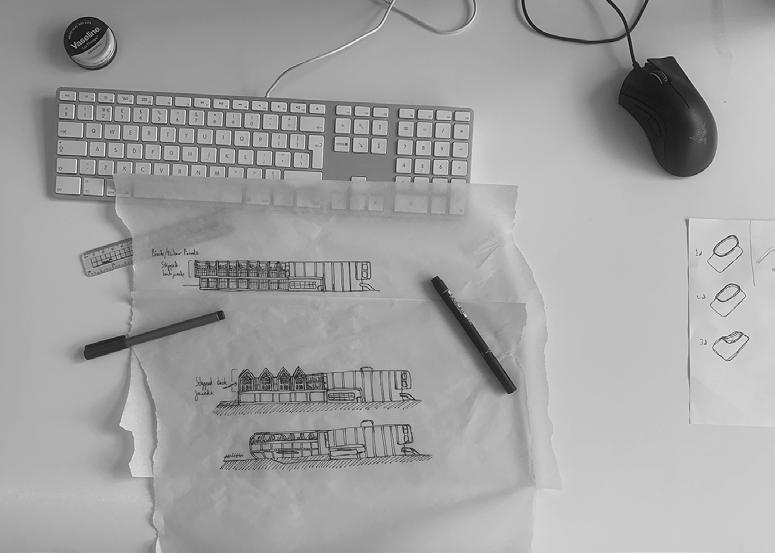
» Contributed to façade design, spatial across multiple projects.
» Gained hands-on experience in project diverse architectural teams, gaining insight and client communication.
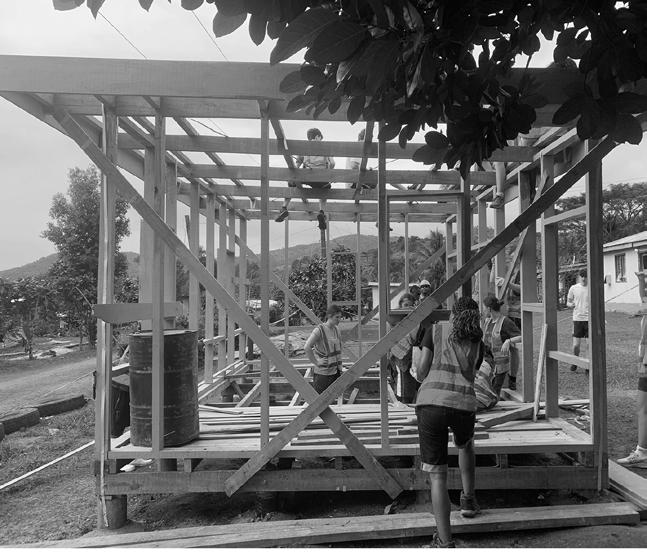
Construction & Mural Sponsored Volunteer Project | One-month
» Assisted in constructing a medical centre practical building knowledge.
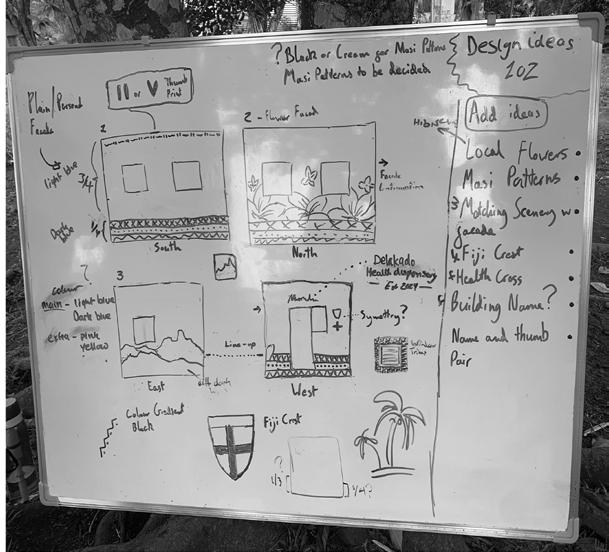
» Led the design of the building’s exterior with volunteers to incorporate Fijian community-inspired aesthetic.
Overbury | One-week placement
» Explored interior design principles, including atmosphere creation.
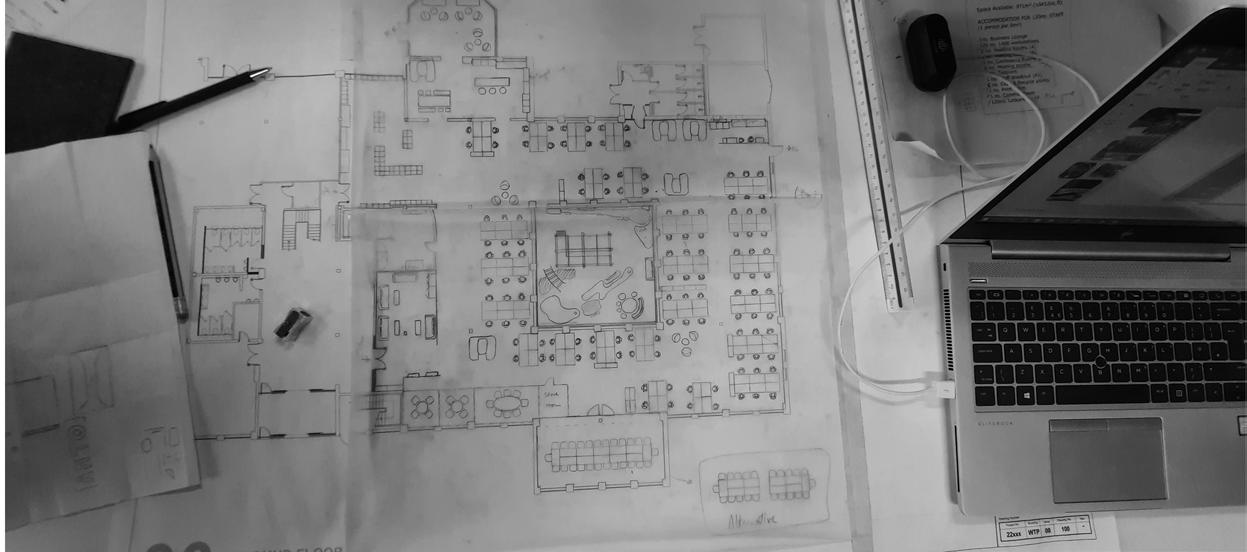
» Worked on a mock office refurbishment designs to a panel of professionals.
» Developed a deeper understanding of disciplinary collaboration.
placement
spatial configuration, and site visits
project development, working with insight into project management
Birmingham School of Architecture & Design
BA (Hons) Architecture | Projected: First-Class Degree
Thomas Telford UTC
Construction – Distinction* Art – B
Business – Distinction
One-month placement
centre for a Fijian village, enhancing exterior paintwork, collaborating cultural motifs for a cohesive,
Revit – Intermediate (7/10)
SketchUp – Advanced (10/10)
Adobe Suite (Photoshop, Illustrator, InDesign) –
Advanced (9/10)
Twinmotion – Proficient (8/10)
Model making - Proficient (8/10)
including material selection and refurbishment project, presenting final interior architecture and cross-
Head of L6 - Yazid.Khemri@bcu.ac.uk
Final Year Tutor - Robert.Annable@bcu.ac.uk

Birmingham, England
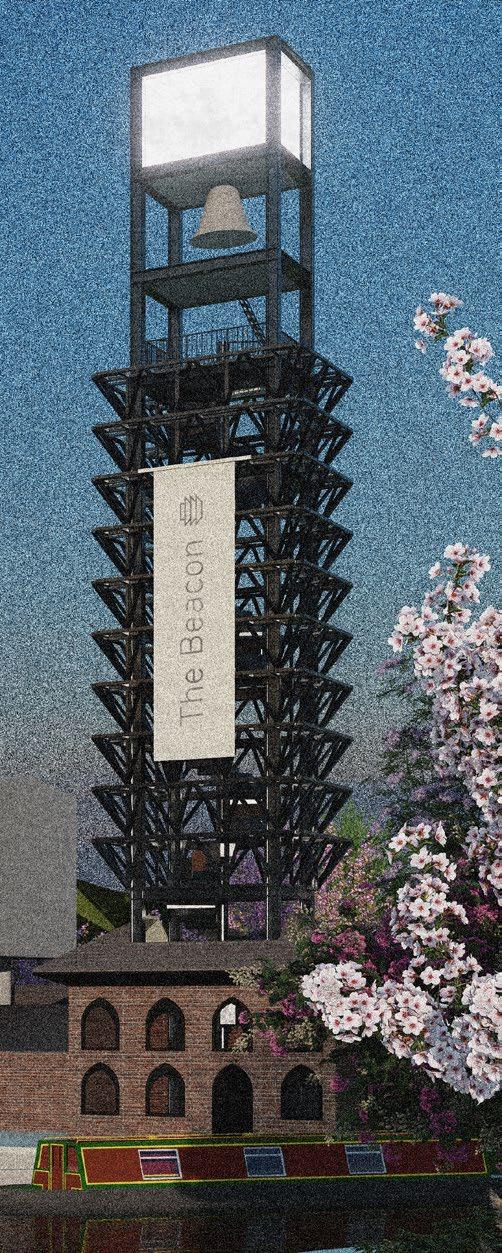
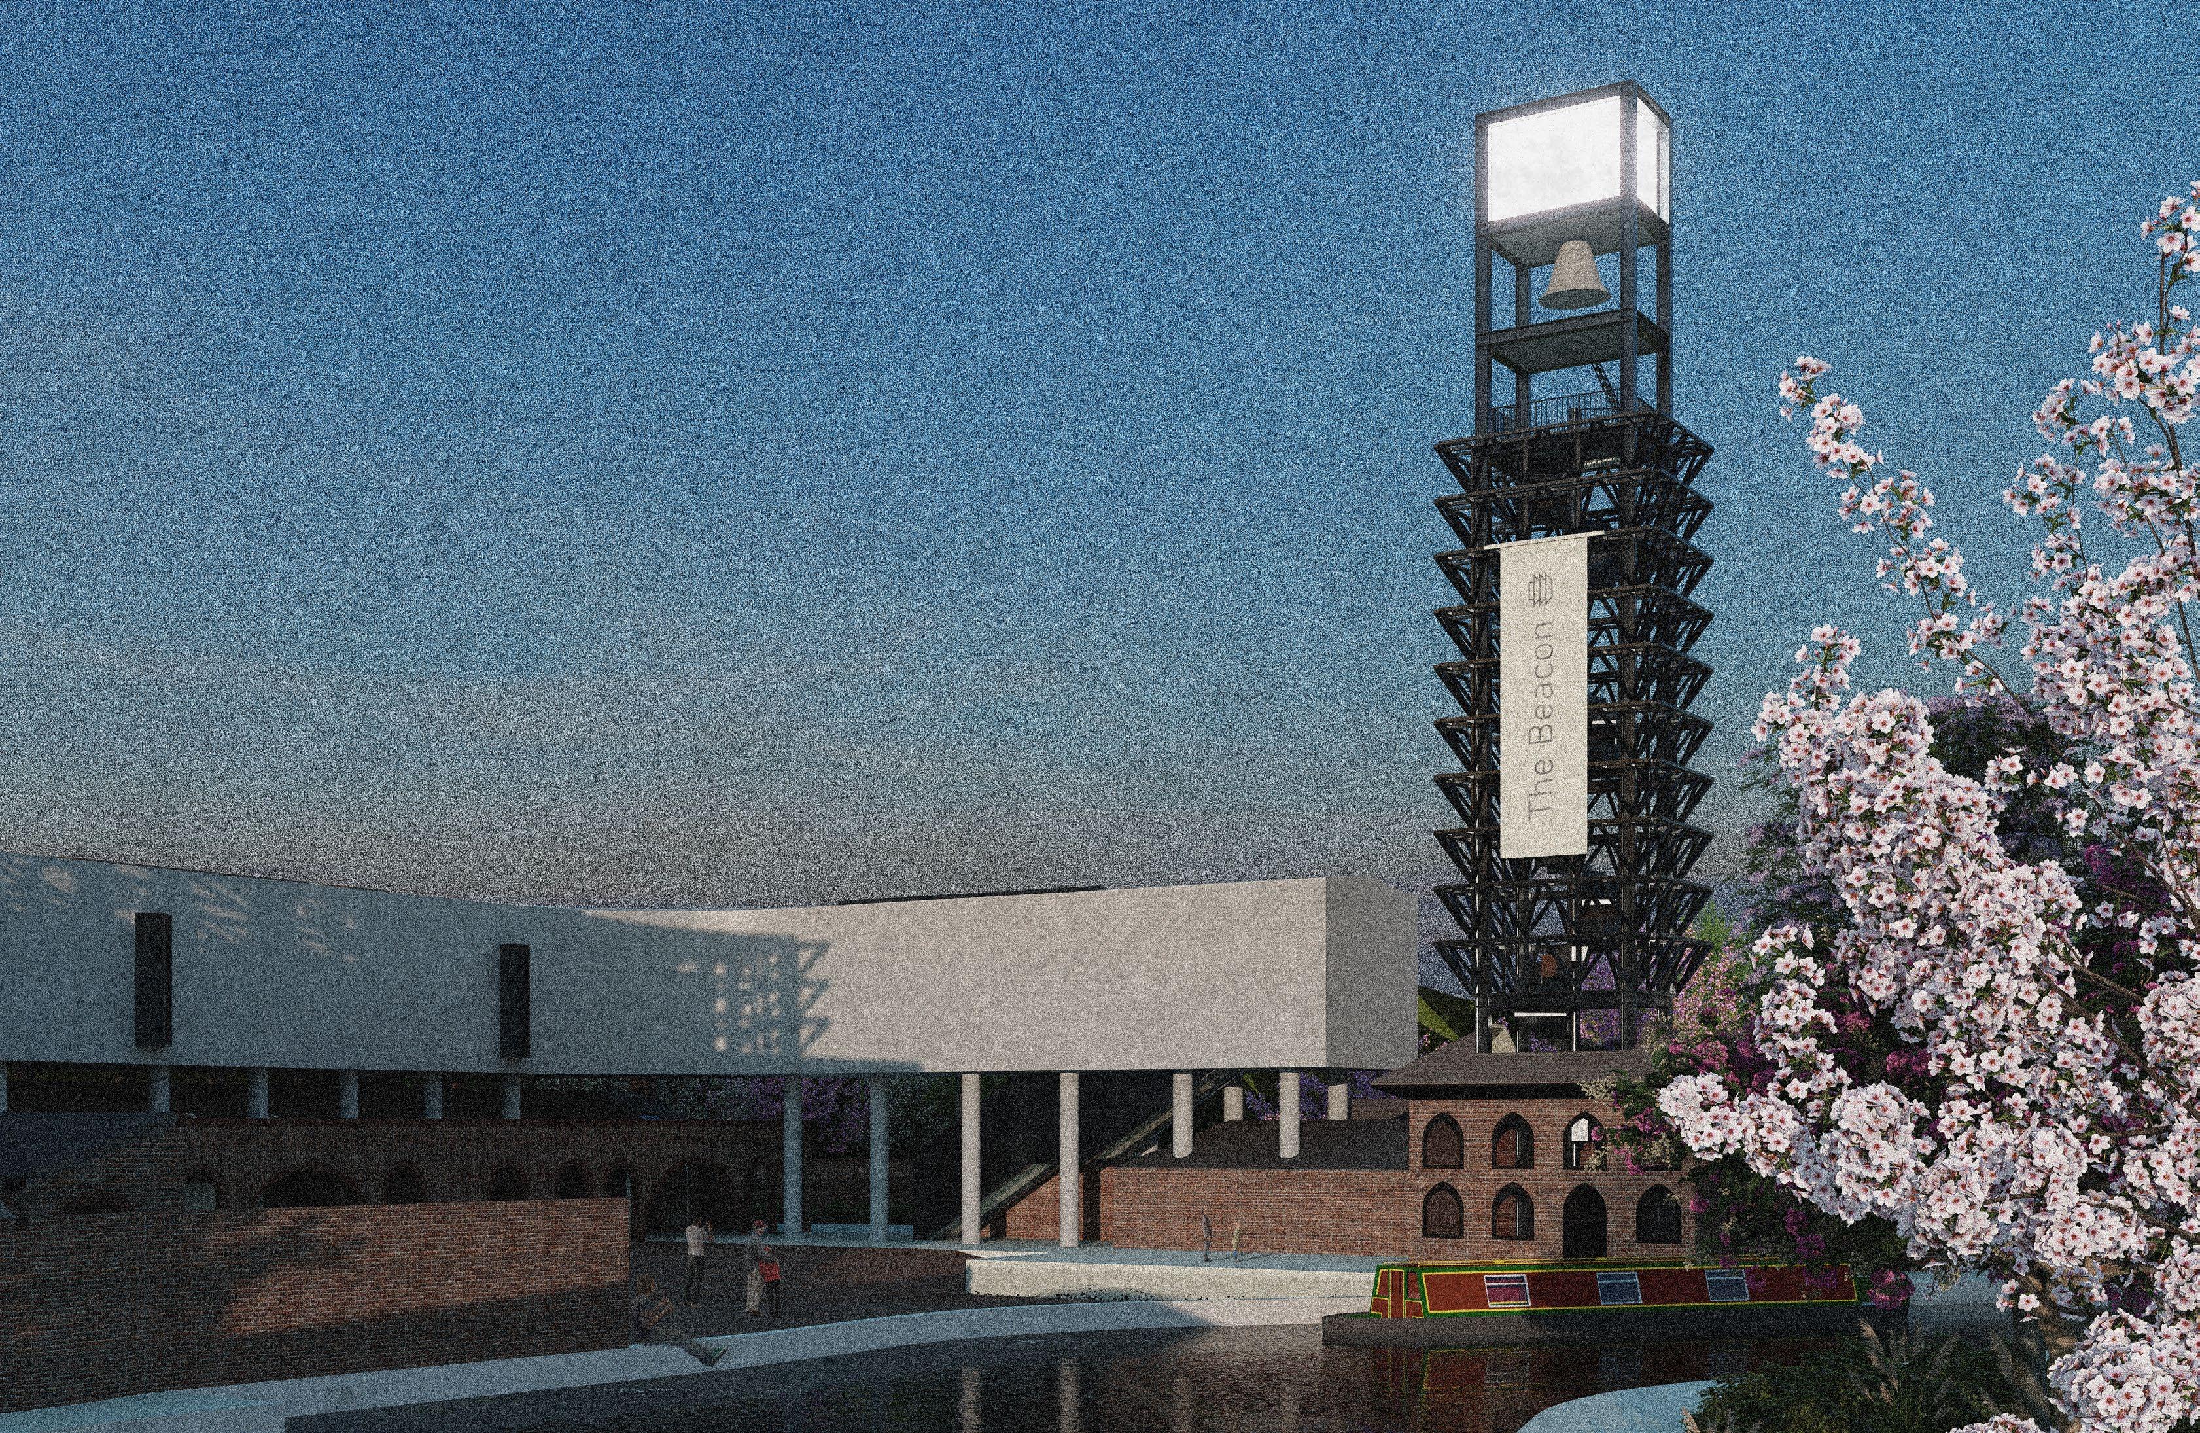
A memorial dedicated to Birmingham’s lost buildings with a goal of prevention through a series of reflective and poetic exhibits.
Malmo, Sweden
A residential and research scheme aiming to showcase the power of biophilia and in this instance, Seagrass, to aid human wellbeing.
Kryzagaon, Bangladesh
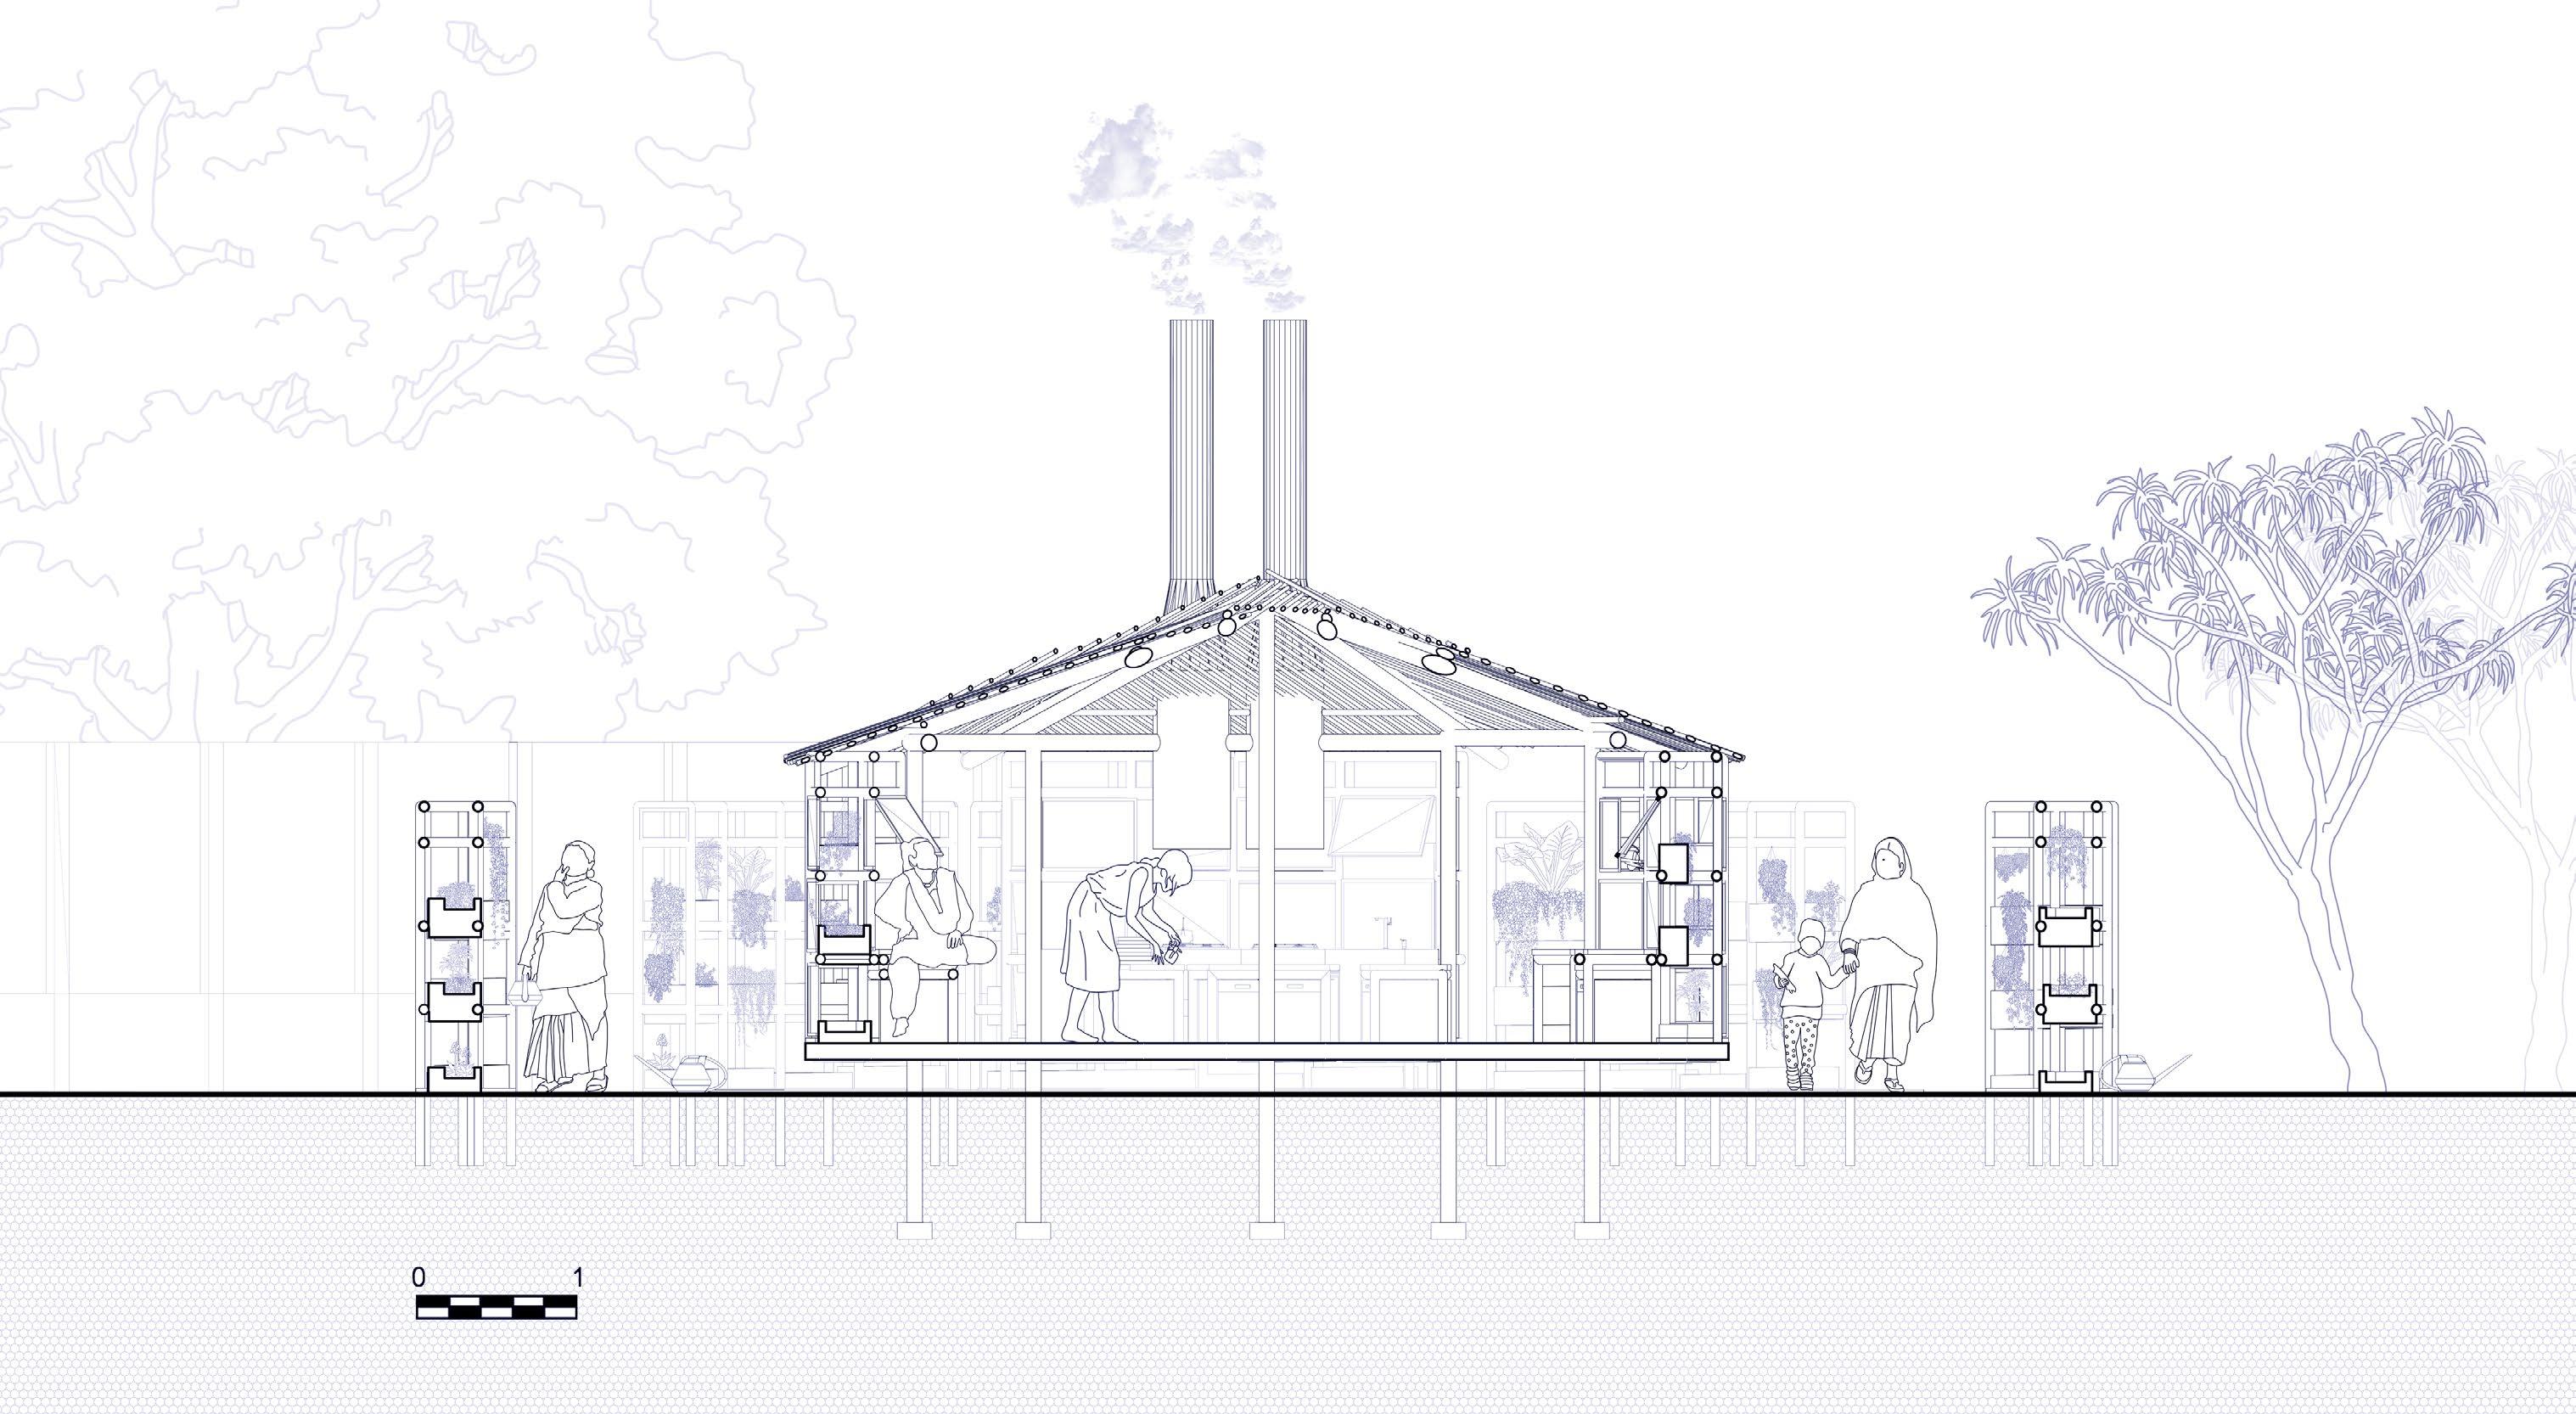
Group collaboration with MA BCU & SUST students to design a intervention for Female isolation based off primary research.
Delekado, Fiji
Volunteer program constructing a medical centre and designing the exterior artwork including local motifs and symbols.


Birmingham, England
Pavilion aiming to honour the lost culture found throughout derelict buildings in the area.
Create an Architectural scheme which tackles cultural austerity in a novel and radical manner due to Birmingham councils recent bankruptcy.
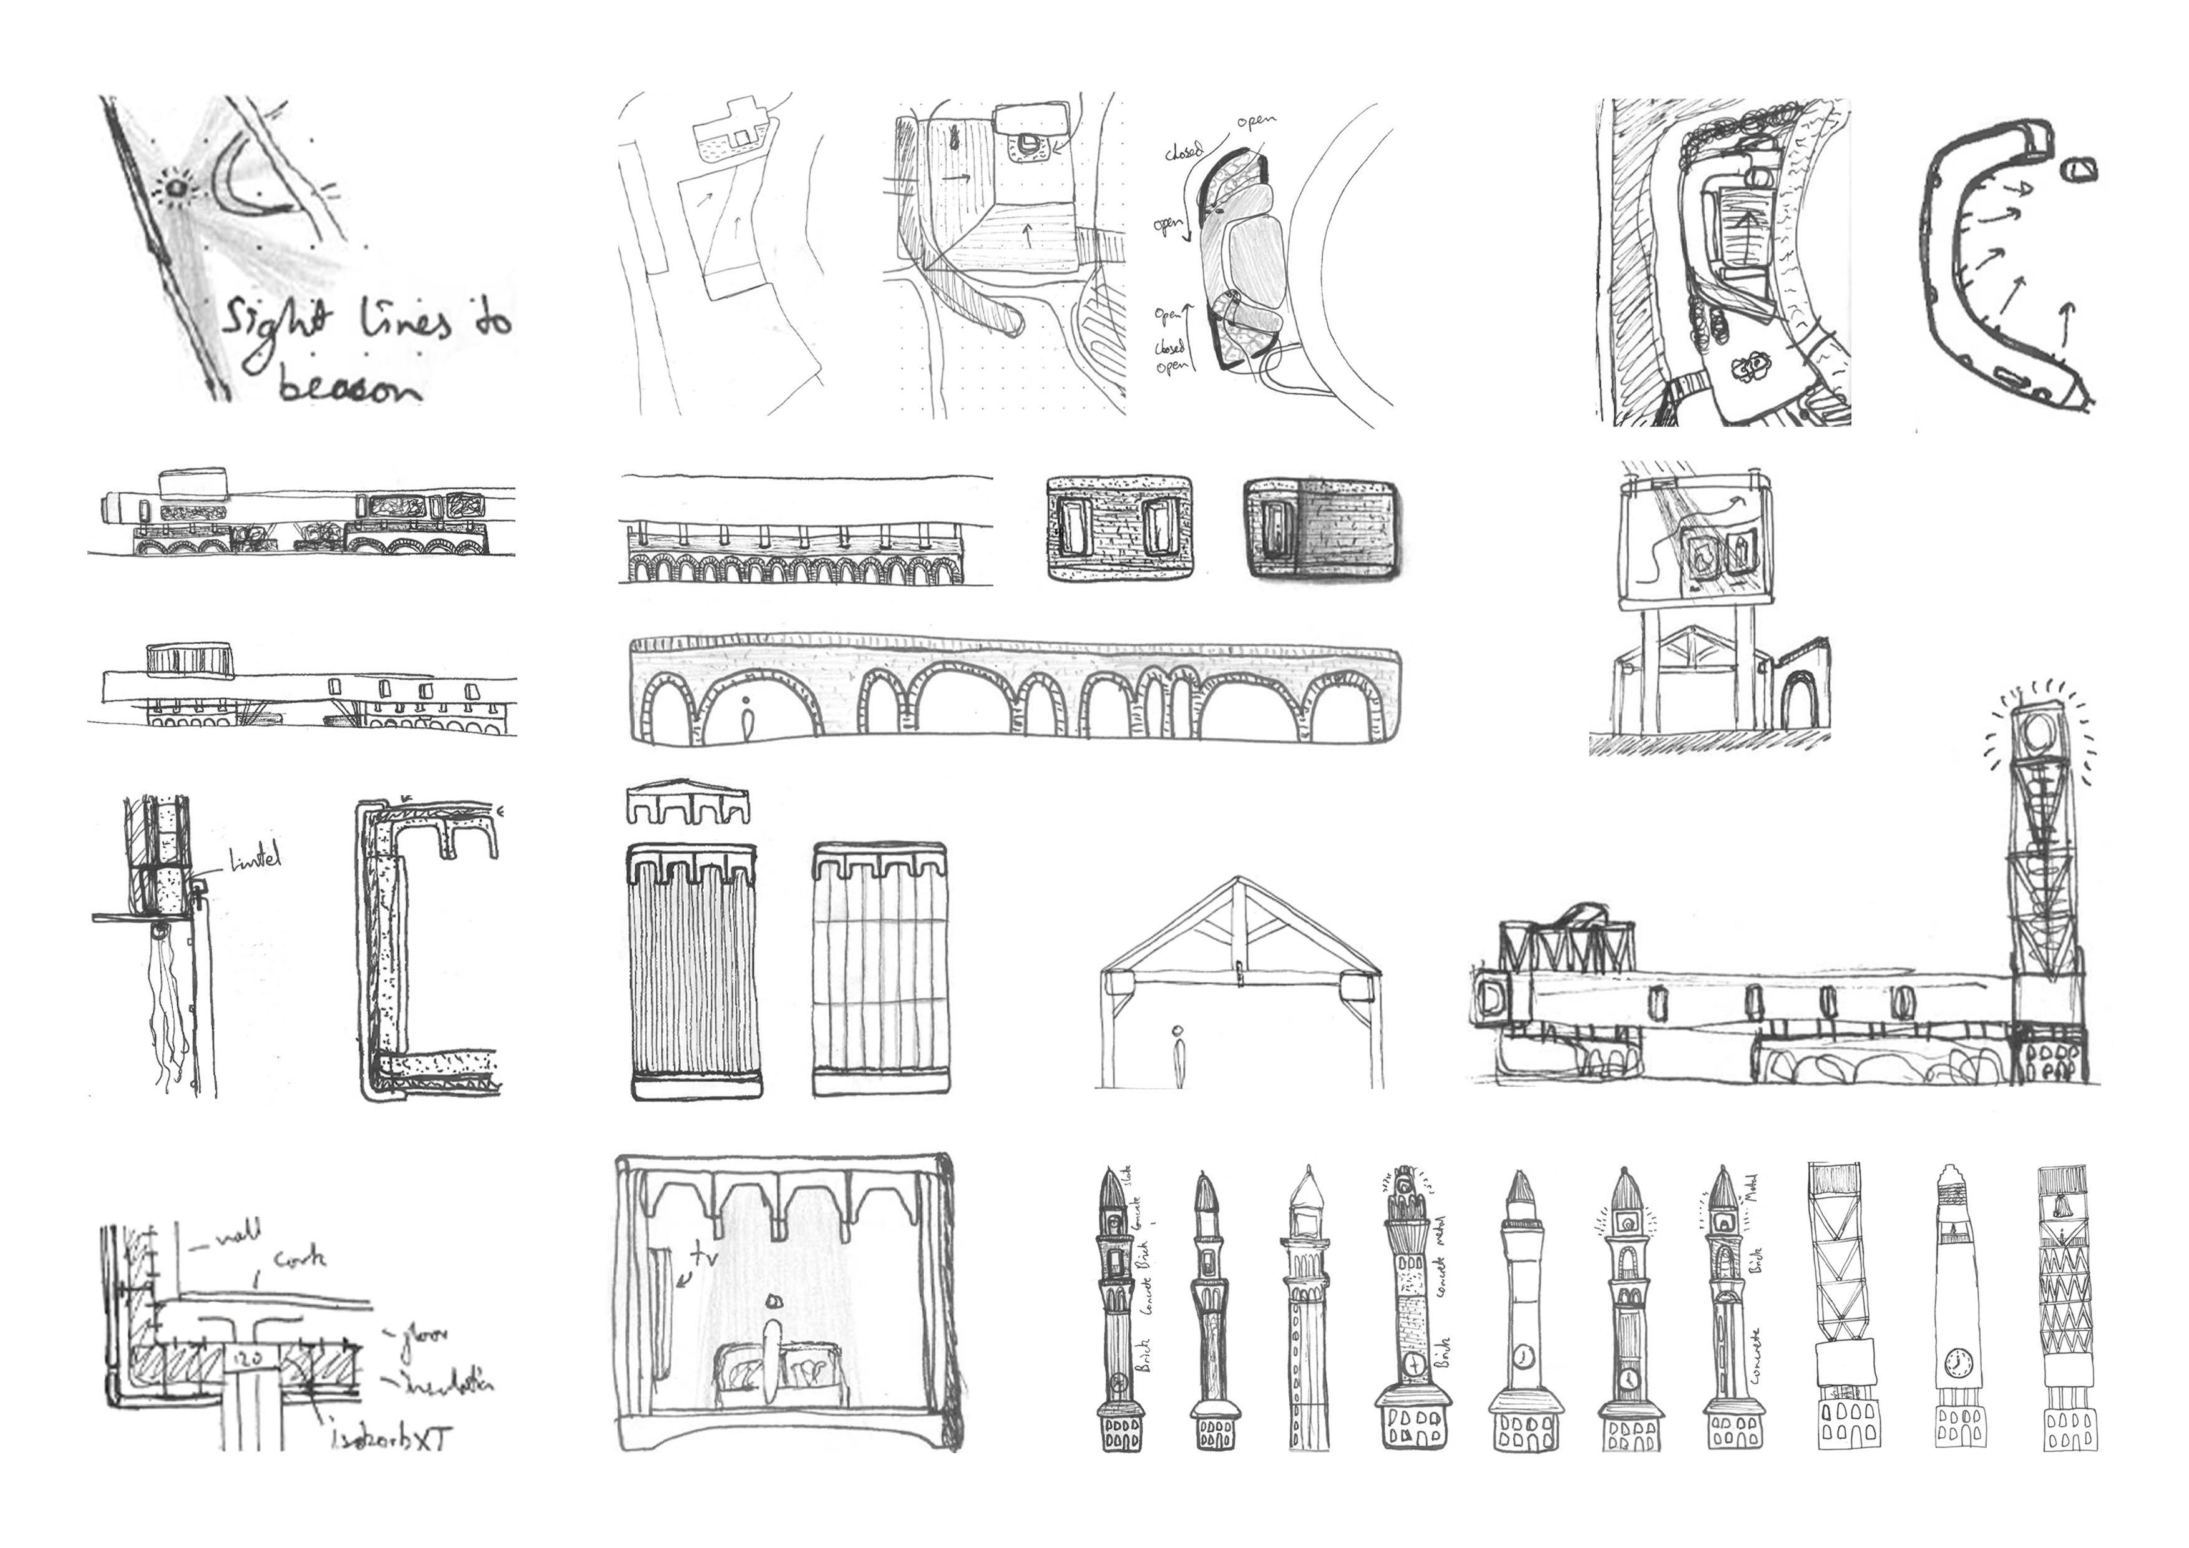
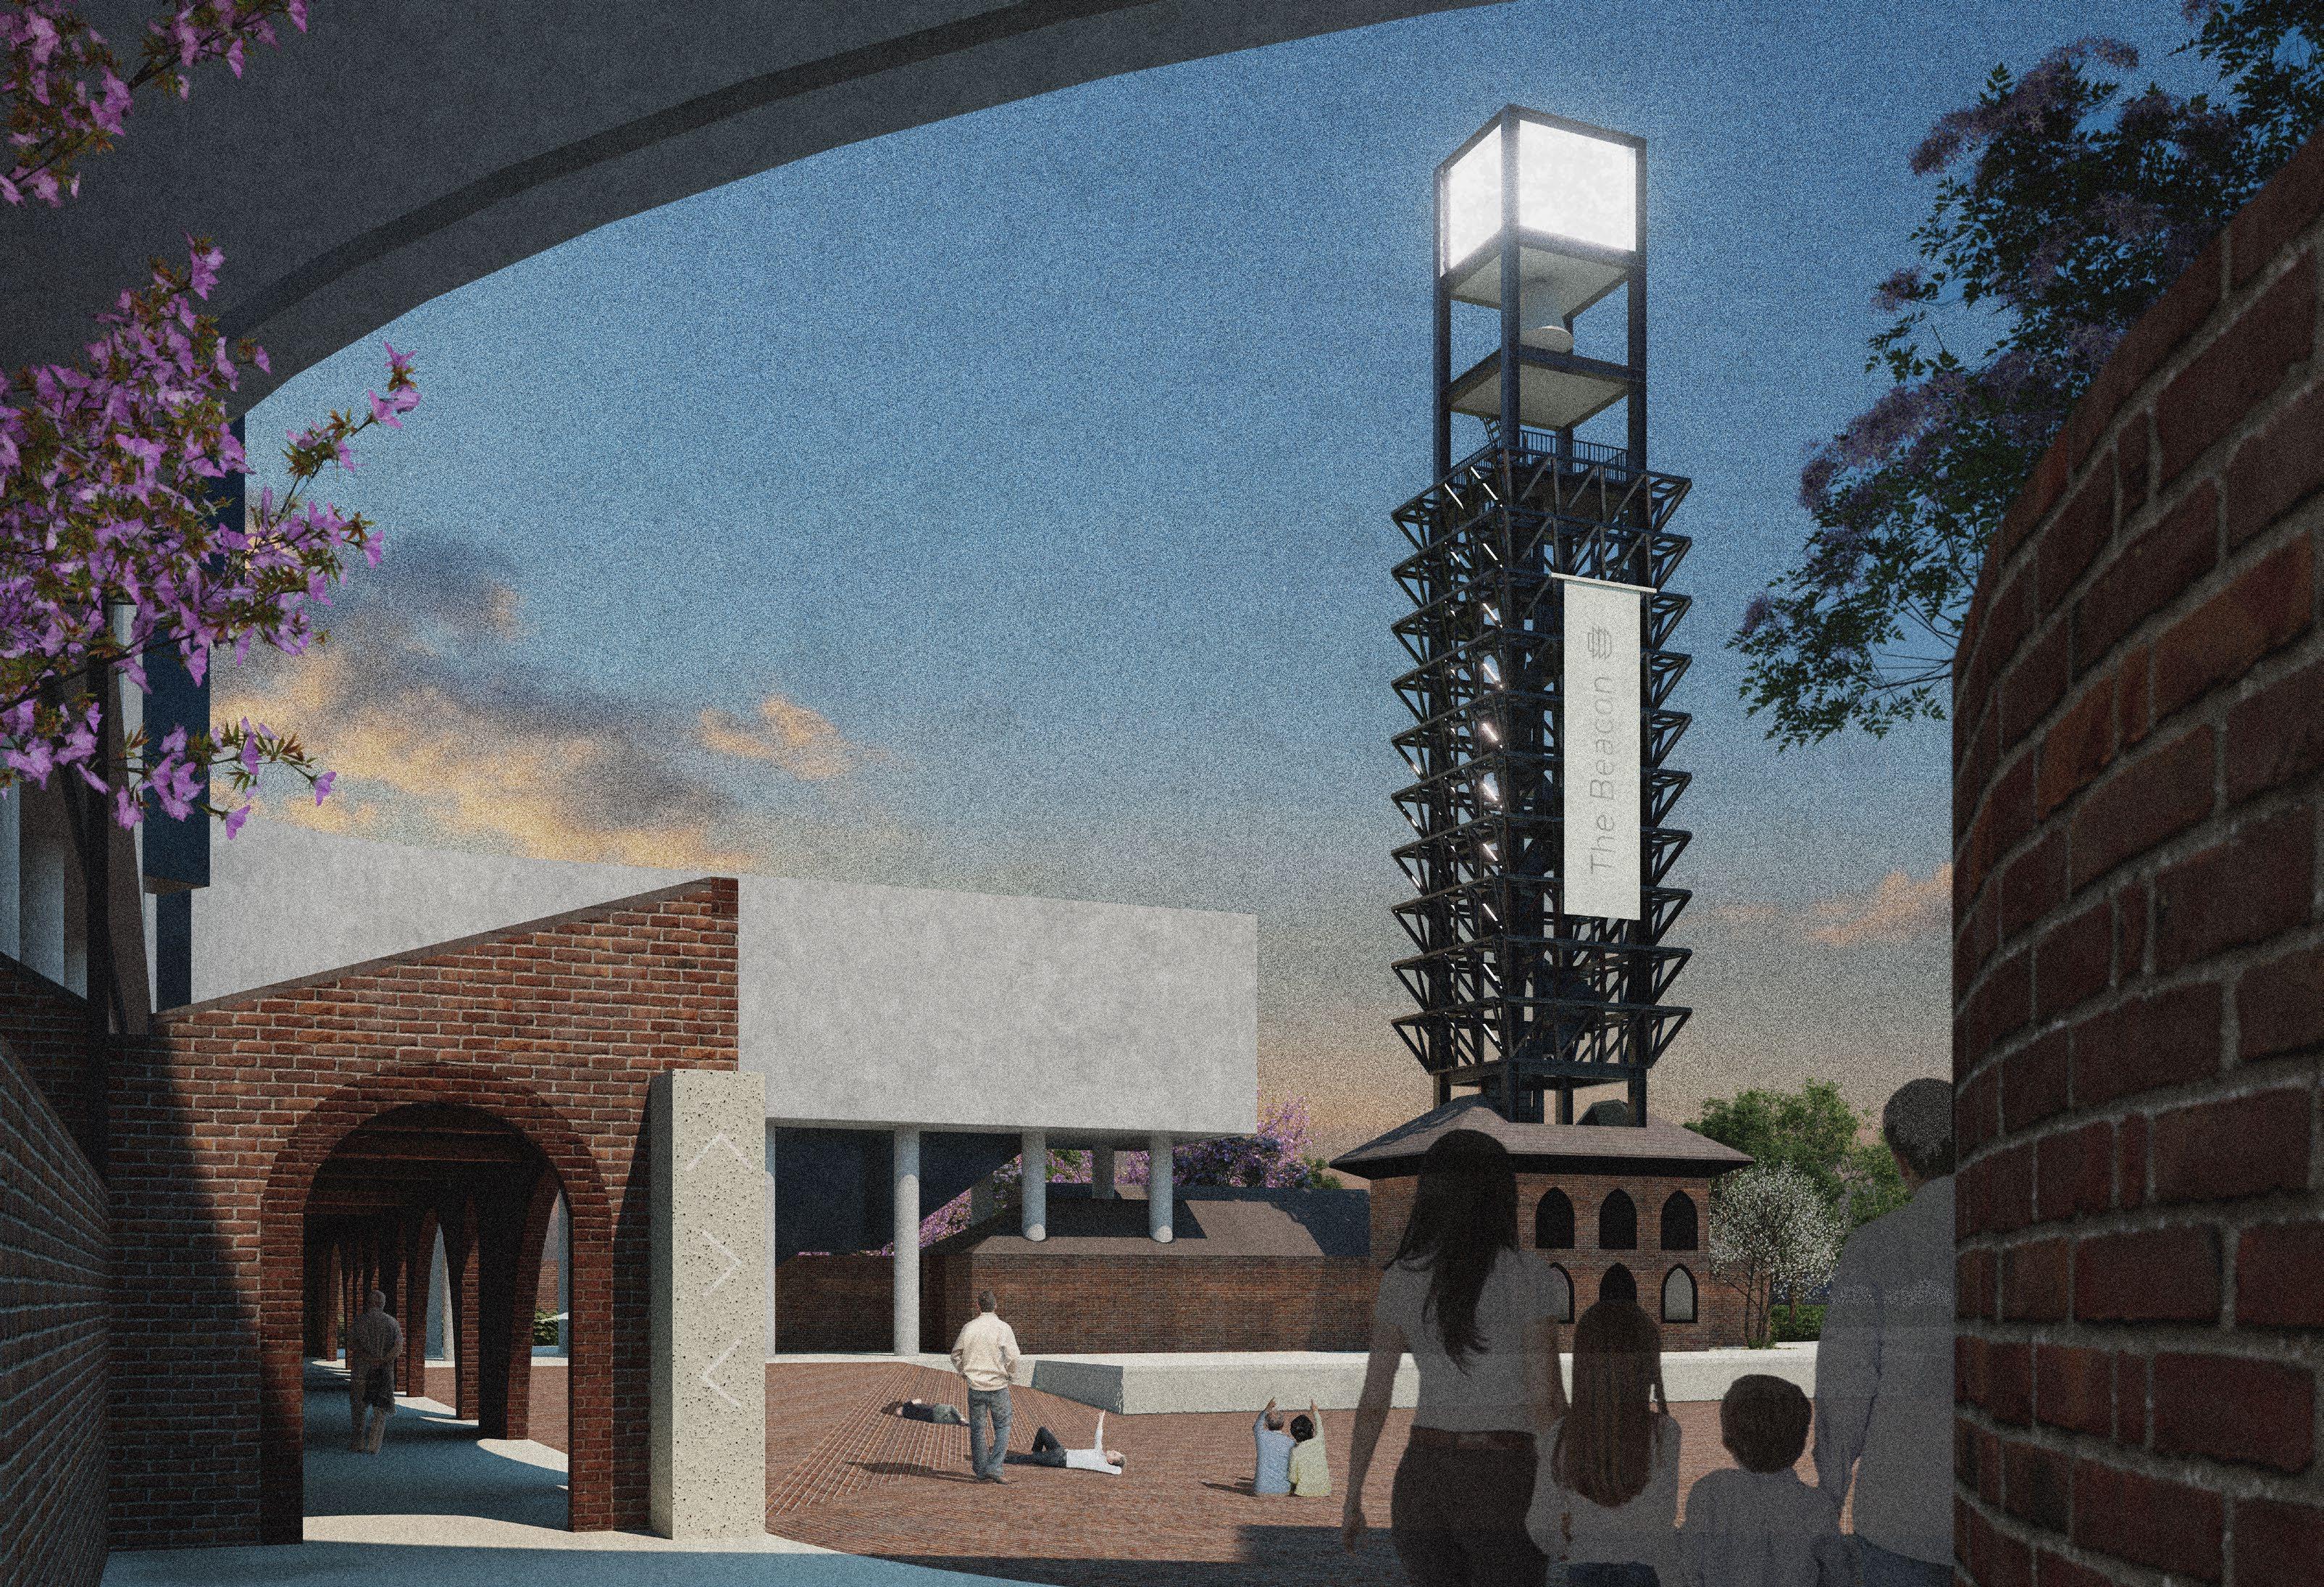
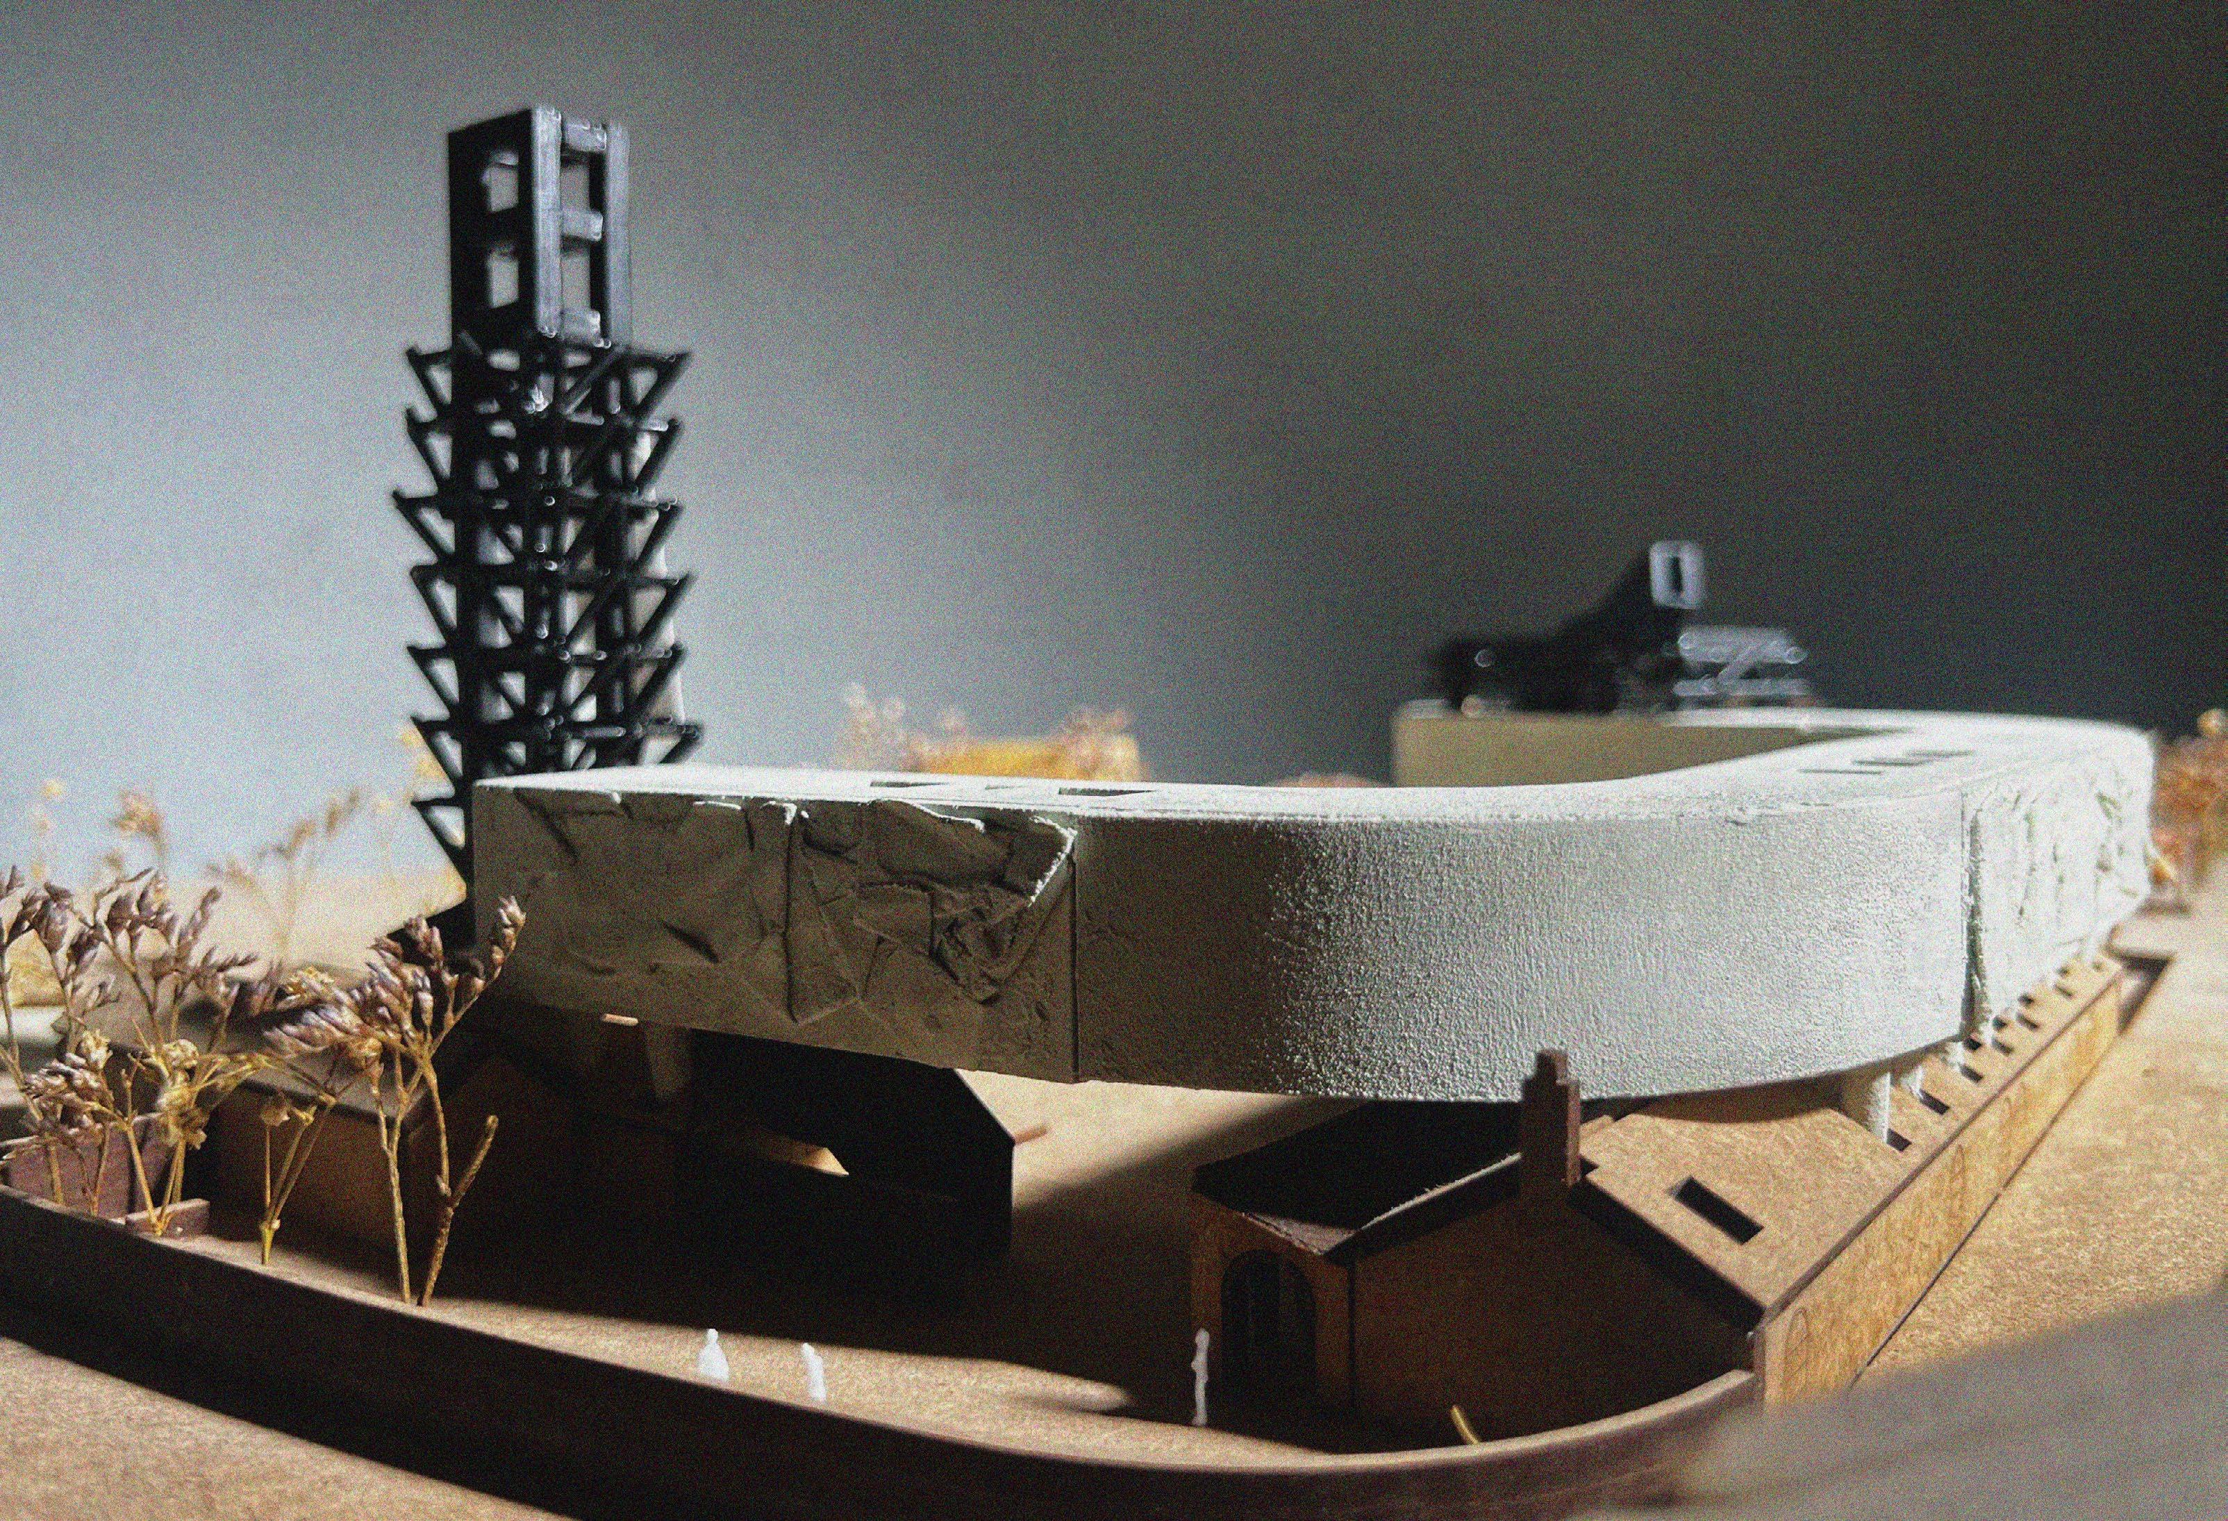
The Beacon focuses on the widespread loss of significant buildings that Birmingham has faced over the years. This same cultural dereliction is unprecedented for large cities and a space to commemorate the loss as for humans is the concept. The memorial also aims to be a space for now and the future with an exhibition hall highlighting current buildings which are under threat of demolition.
Through a series of rich and overlapping reflective design features a poetic building emerges. Case studies reference how light, circulation and structure can be carefully manipulated to create an air of remembrance.
The aim for the memorial is to create a space where reflection leads to prevention.
Create an residential scheme which combines a human and non human species in a creative and logical manner. Create a masterplan as a group and use UK fire regs to inform your design.
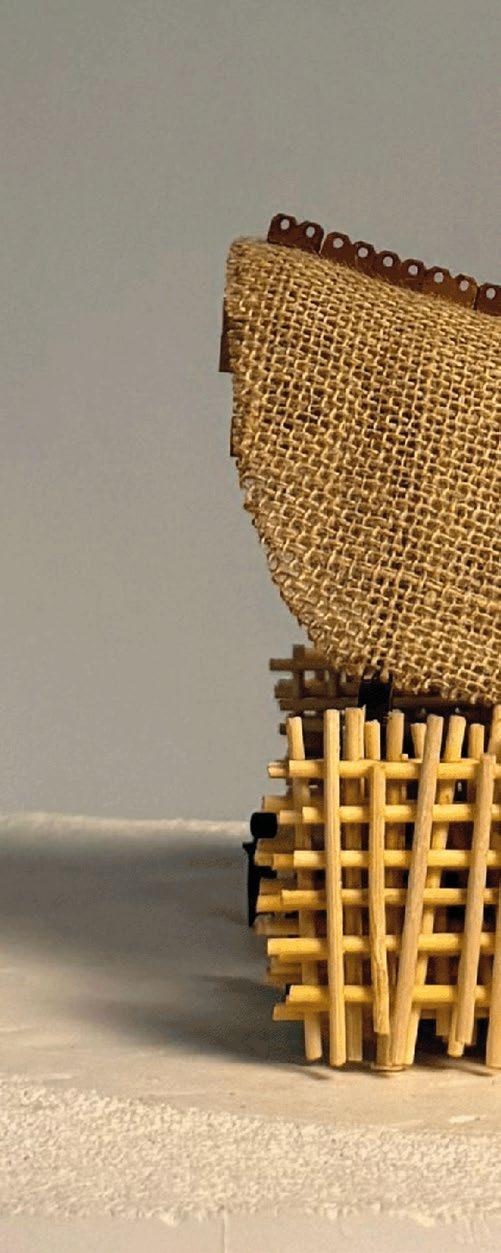
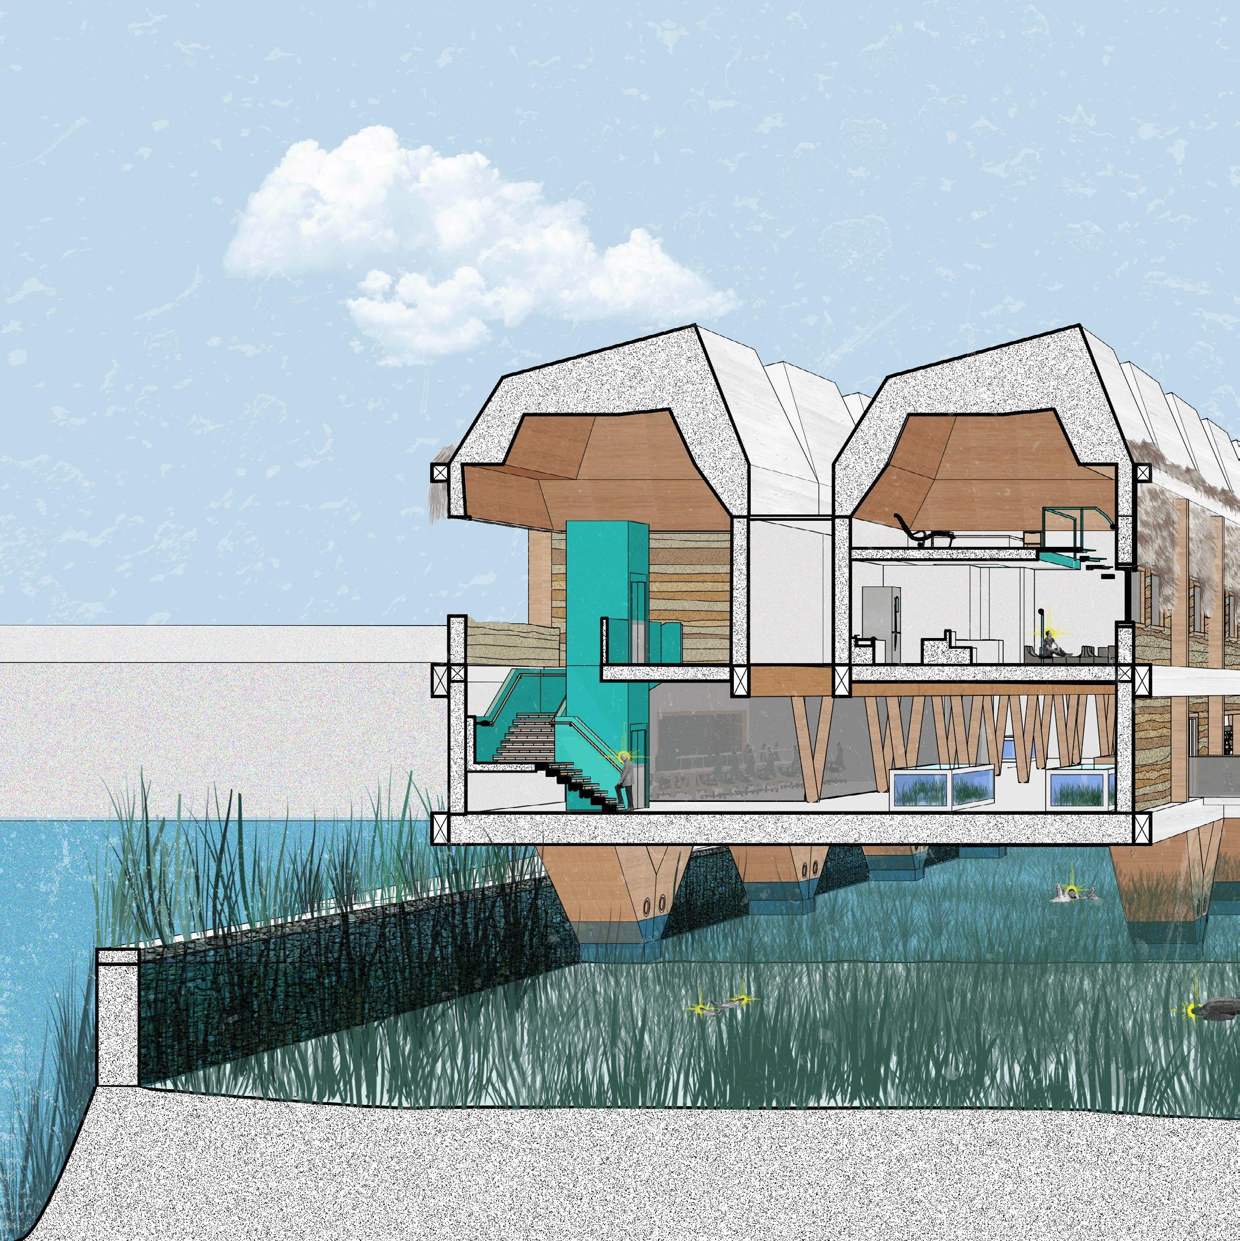
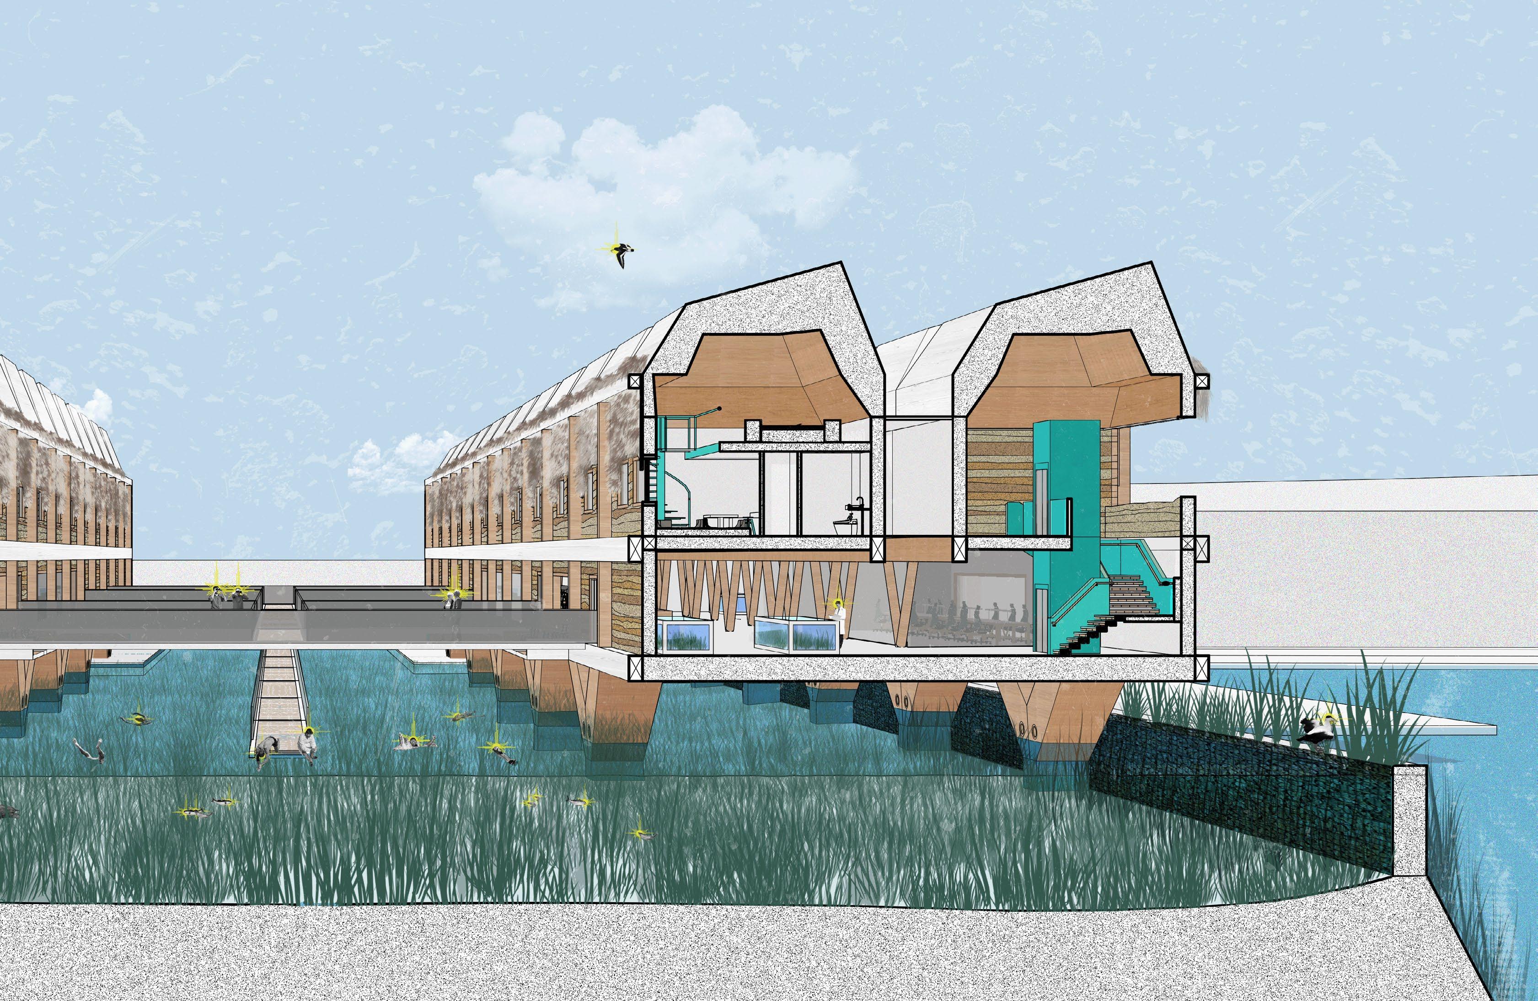
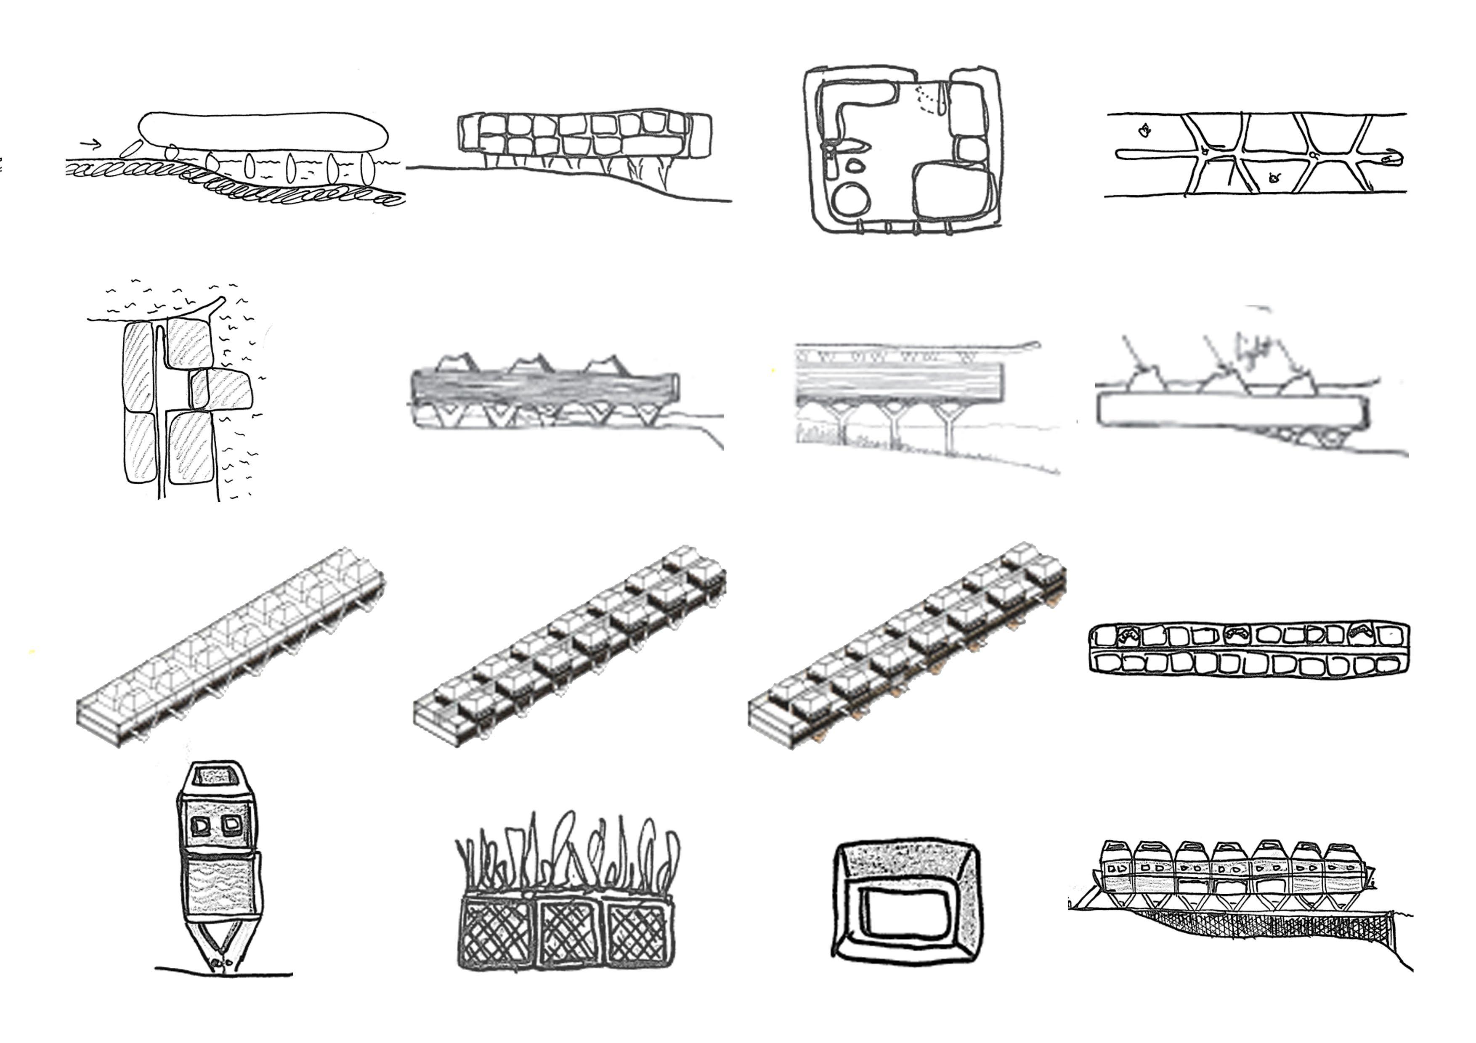
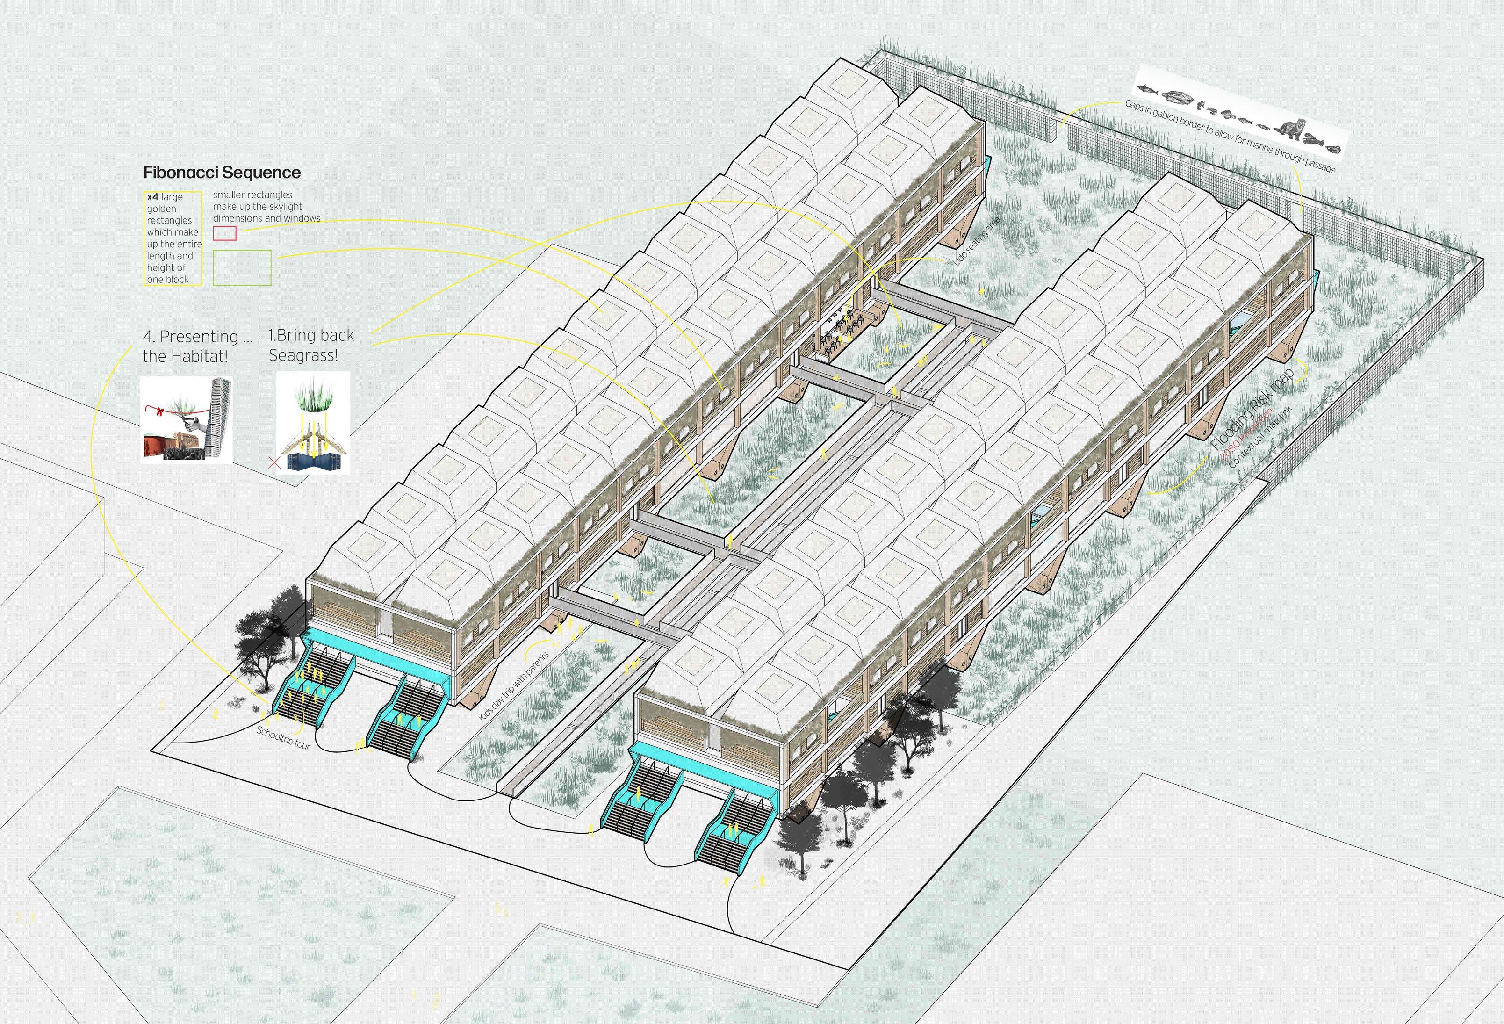
Habität of Seagrass aims to create a novel approach to residential housing the theory of Biophillia - Humans have an innate desire for nature (Edward. Wilson). Biophilic design principles such as Fibonacci, symmetry and filtered light are all used to create subconscious connections to the natural while its program and landscape heavily feature seagrass.
The idea of using seagrass was drawn through research of the sites location in Malmo which like many other port cities lost its meadows to its growing ports, leading to the loss of ecosystem, for which seagrass is the foundation.
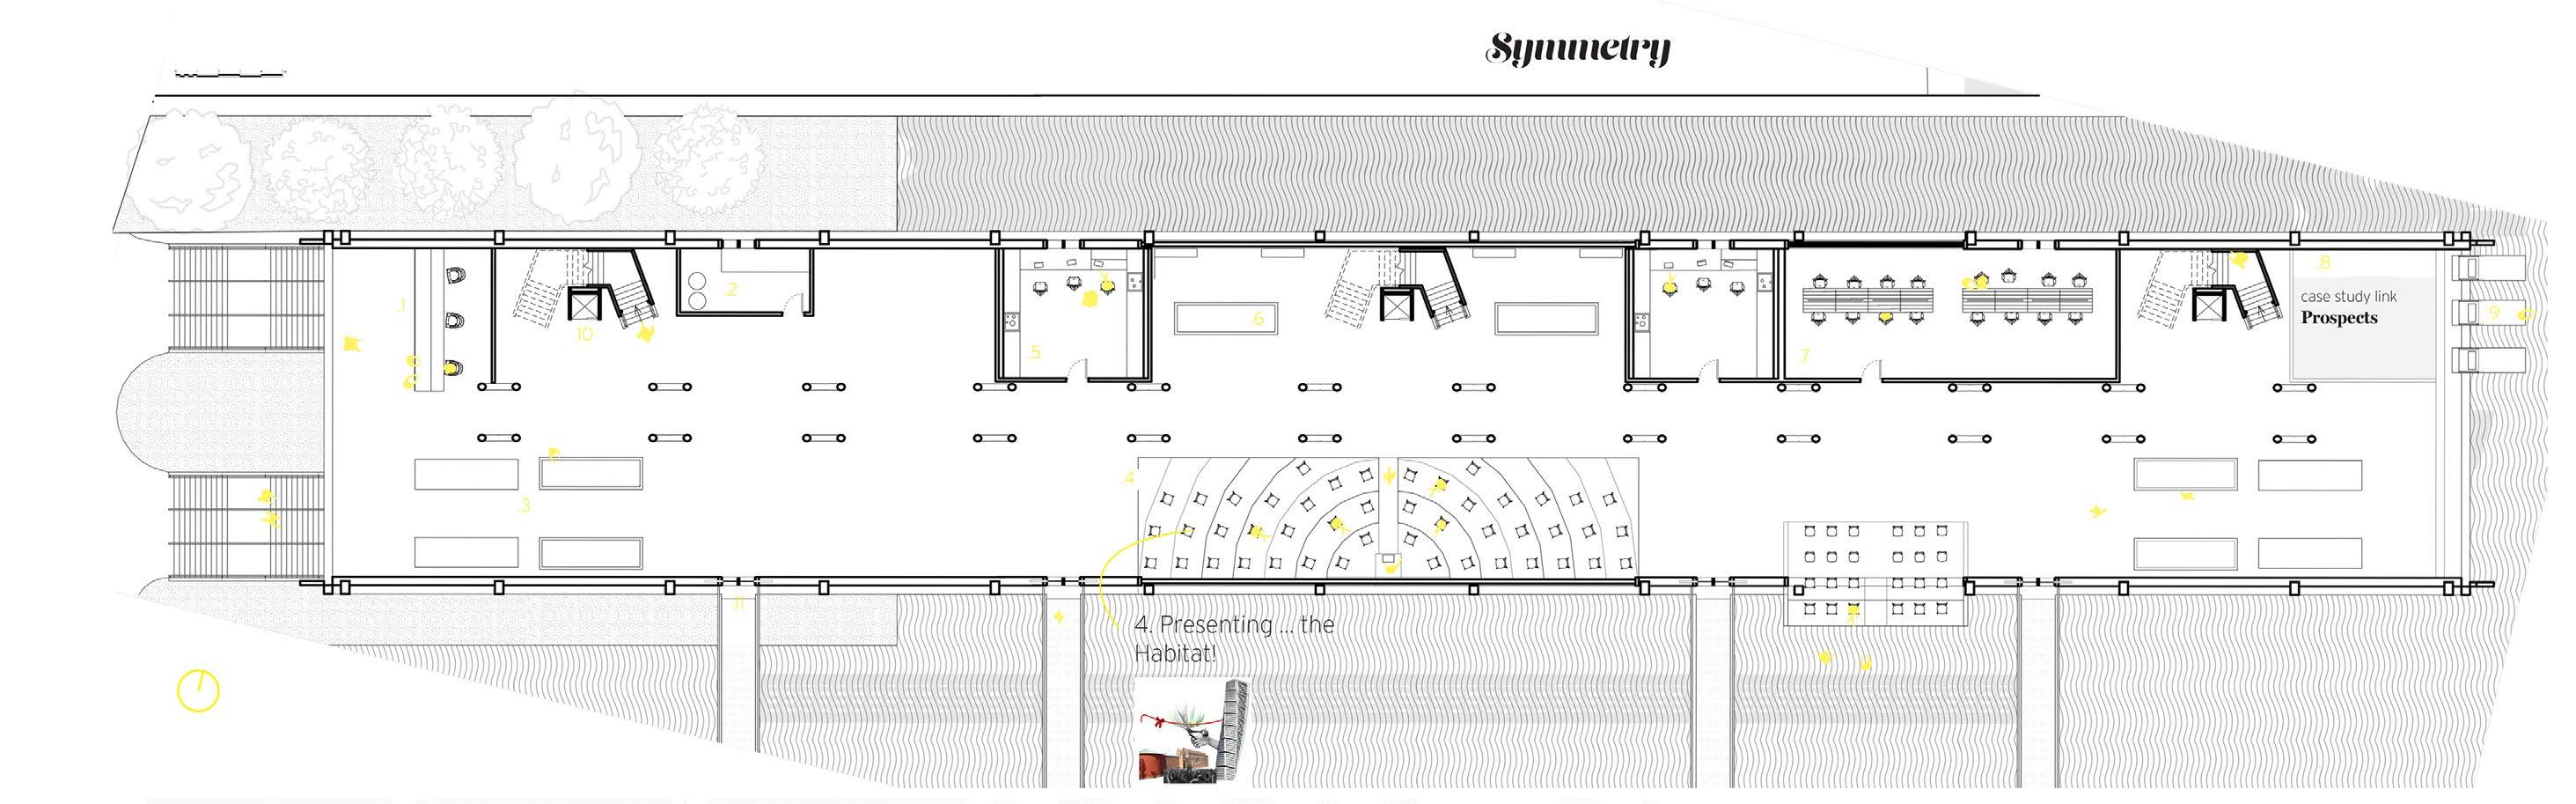
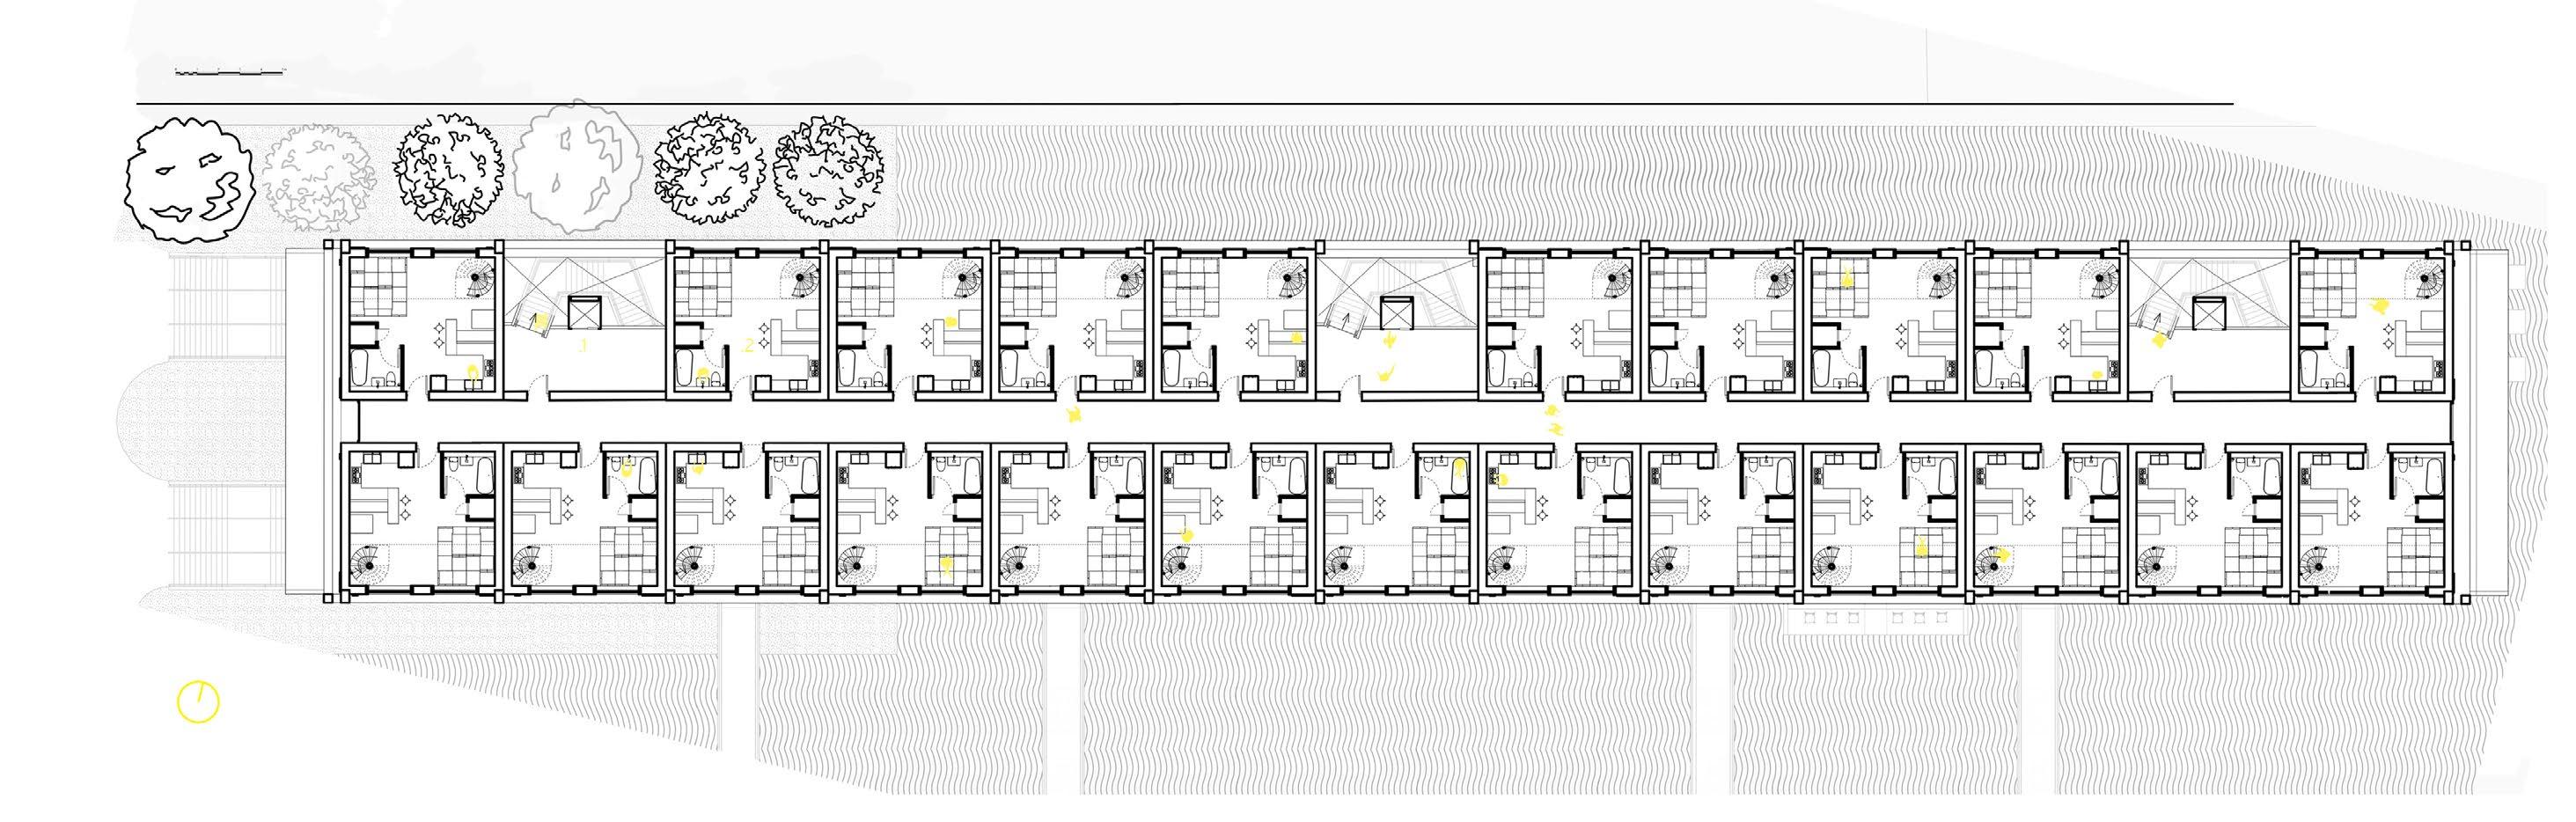
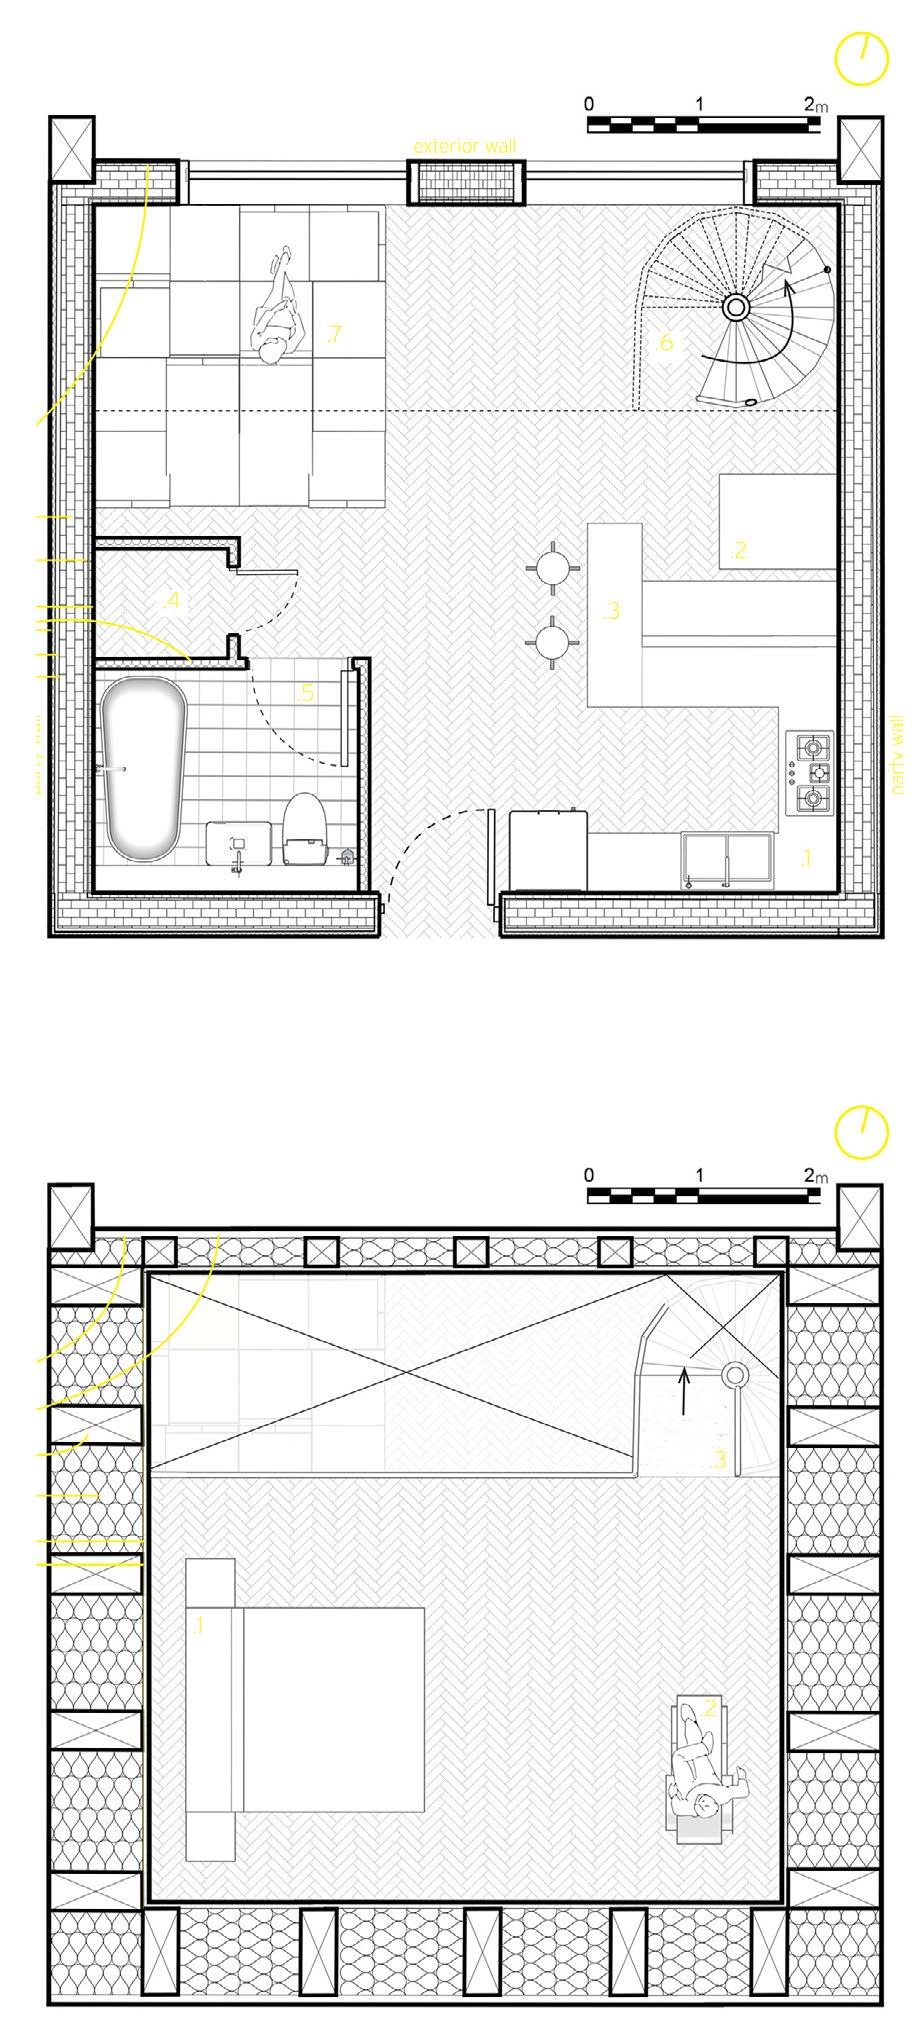
Detail unit plan - cut at 1500mm
First Floor - 1:50
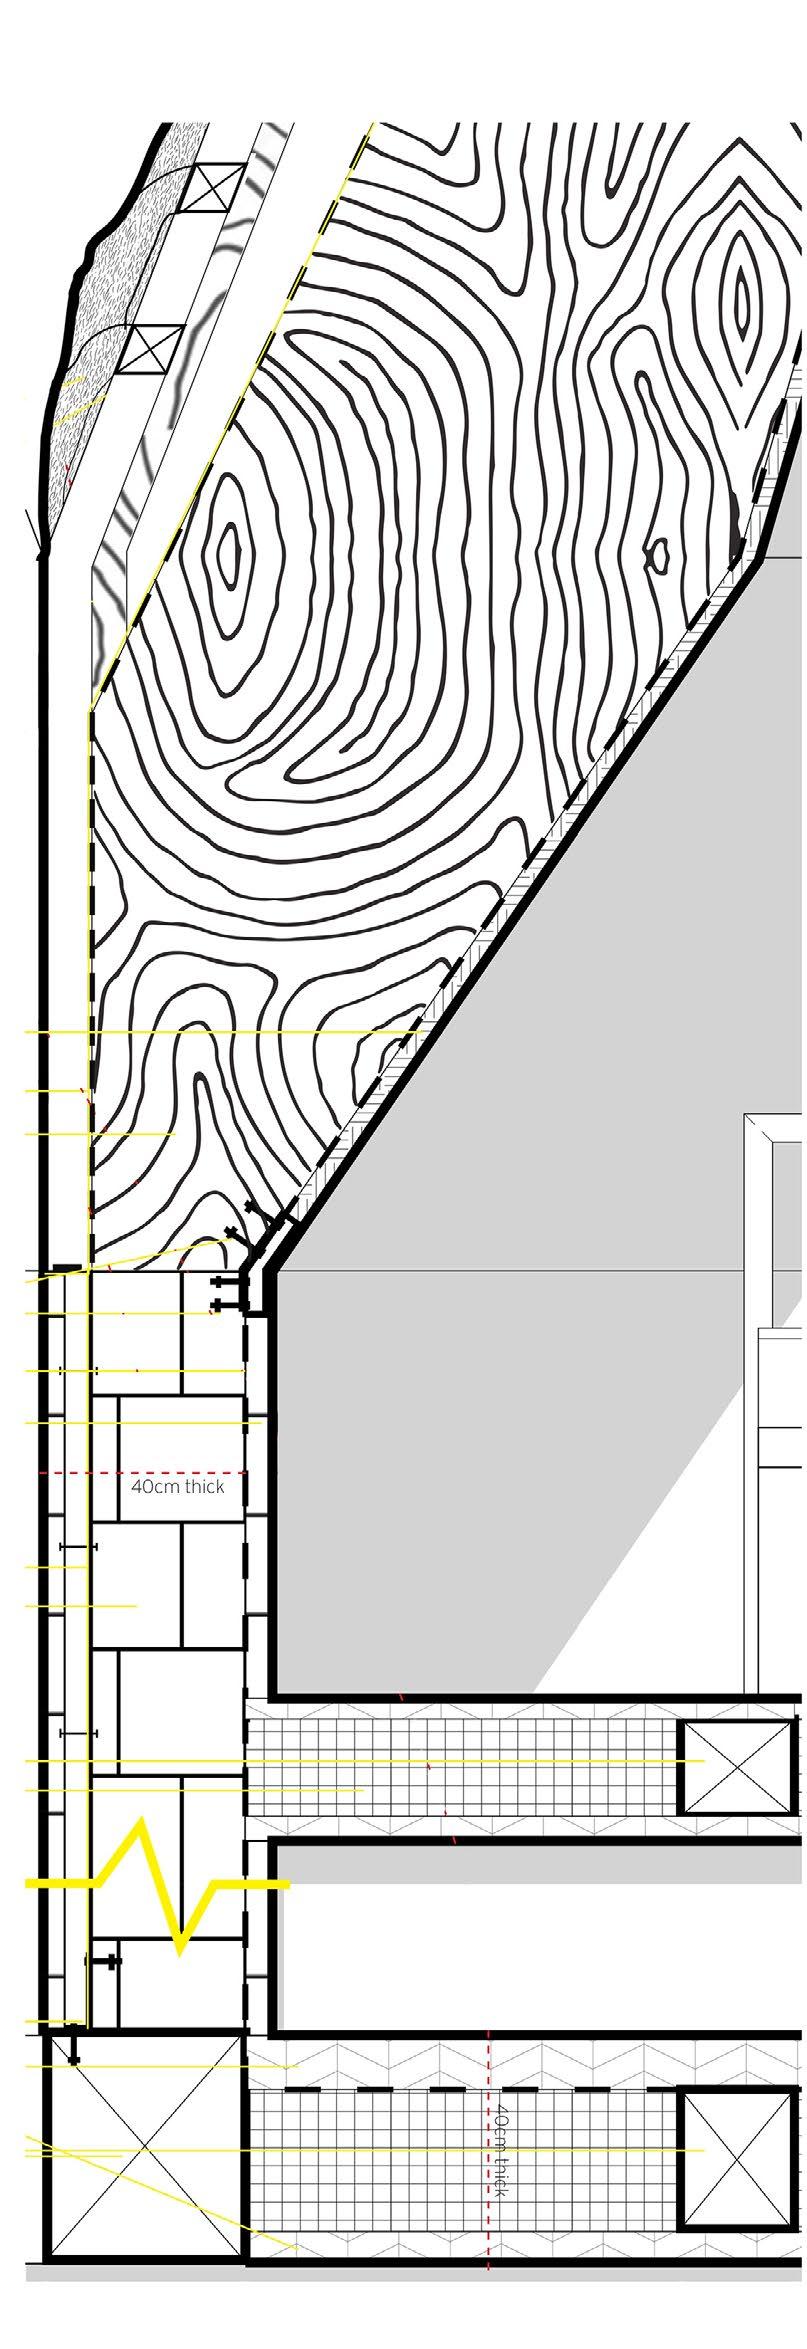
» Breather membrane
» Hempcrete blocks
» Vapour control layer
» Lime plaster
» Plasterboard
» Cavity » Mass loaded vinyl
» Breather membrane
» Clt panel
» Clt rafter
» Mineral wool insulation
» Plywood board
» Seagrass thatch
» Horizontal wooden batons
Clt panel
Plywood panel » Breather membrane
Clt rafter
Anchor bolts
Vapour control layer » Lime plaster render
» Vapour control layer » Passivhaus
Mass loaded vinyl (MLV) » Hempcrete blocks
Glulam beam
Rigid insulation
Connection plate
Plywood
Glulam beams
Commonwealth Association of Architects Award (CAA)Commendation
2nd Yr - P2
Group Work - Work shown is authors own unless stated
Create an intervention which solves an issue found through research and primary research. Collaborate with BA + MA and Foreign uni students.
Talking to women on the site visit revealed a lack of social engagement from women in the village. They lacked a social space which invited gathering and interaction.
With varied activities such as Gardening, Tea making, socialising and learning, this structure empowers and gives the women in the village a space to express themselves.
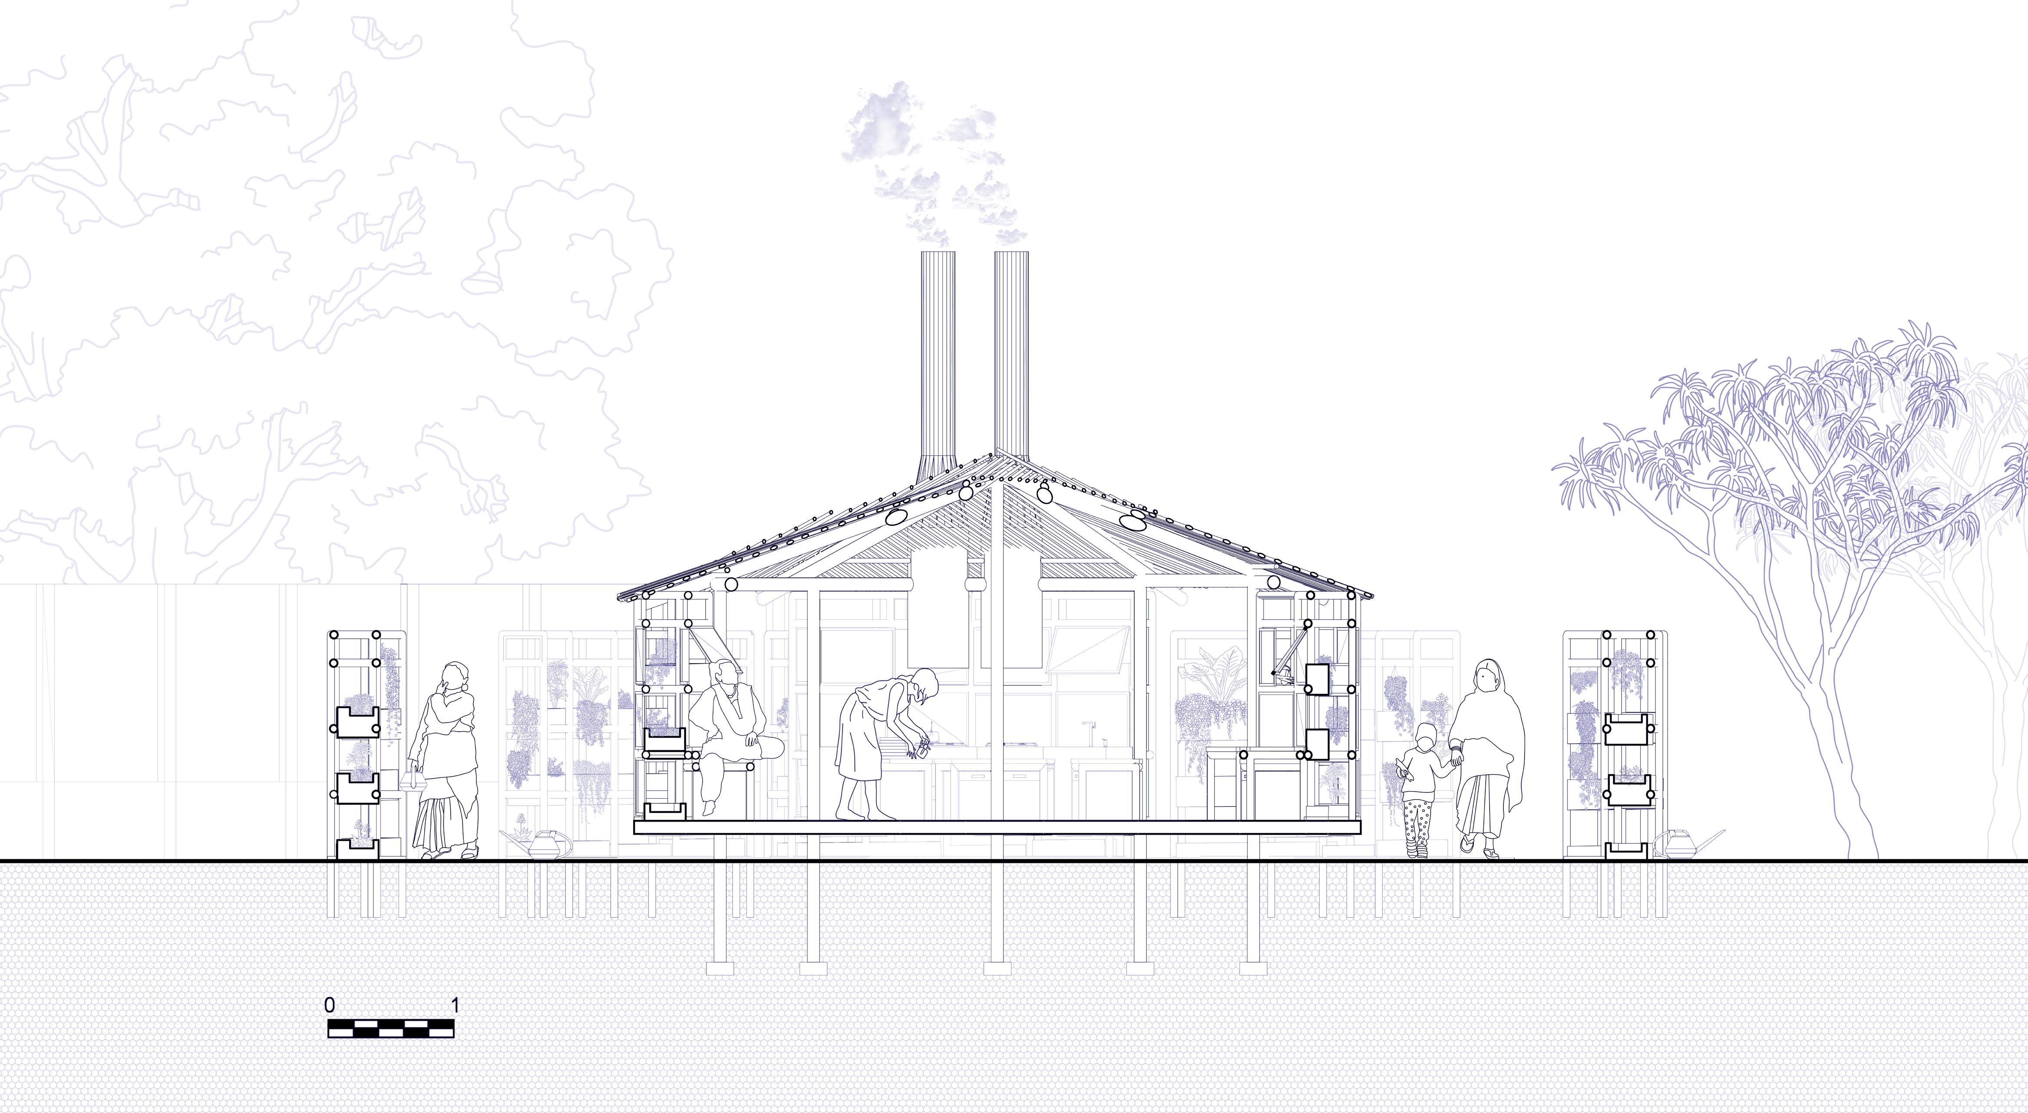
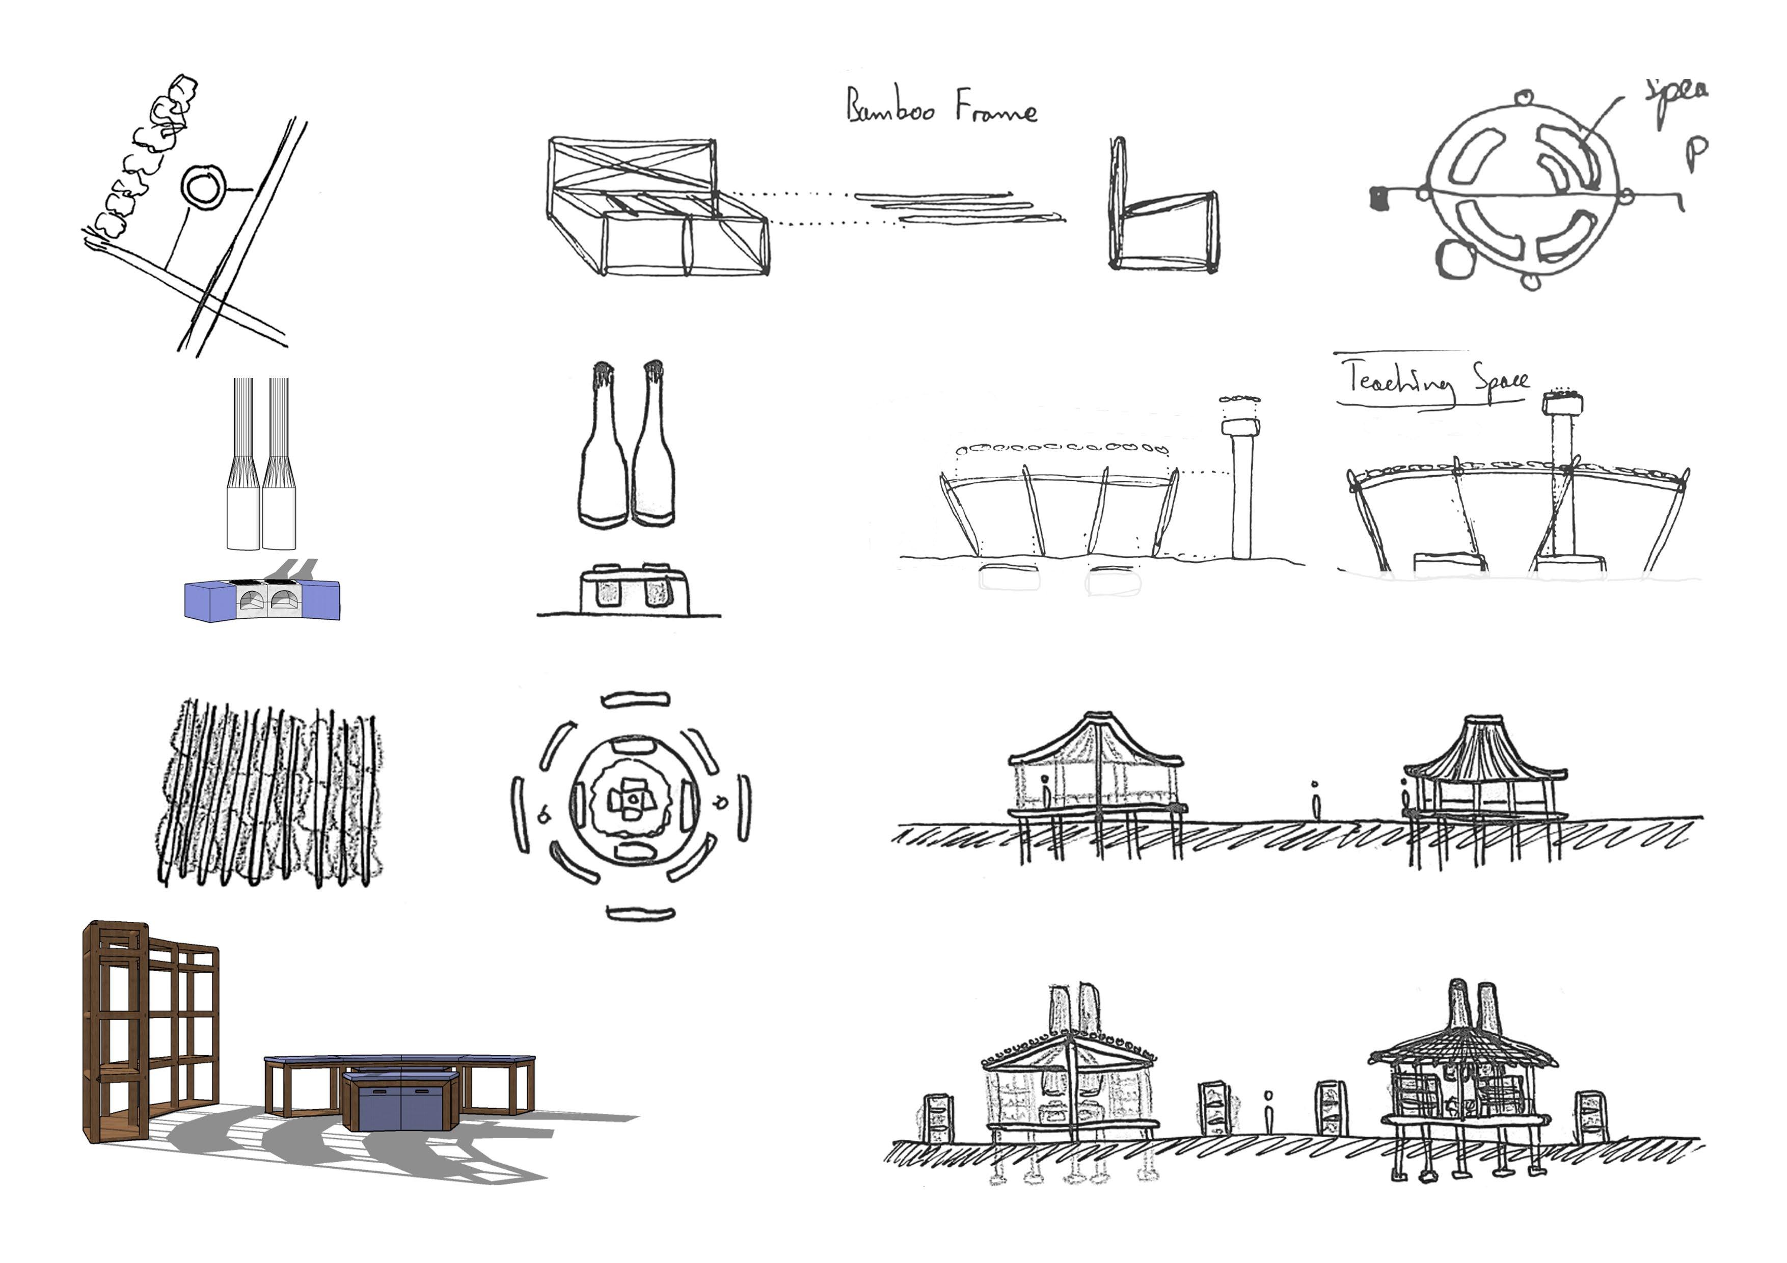
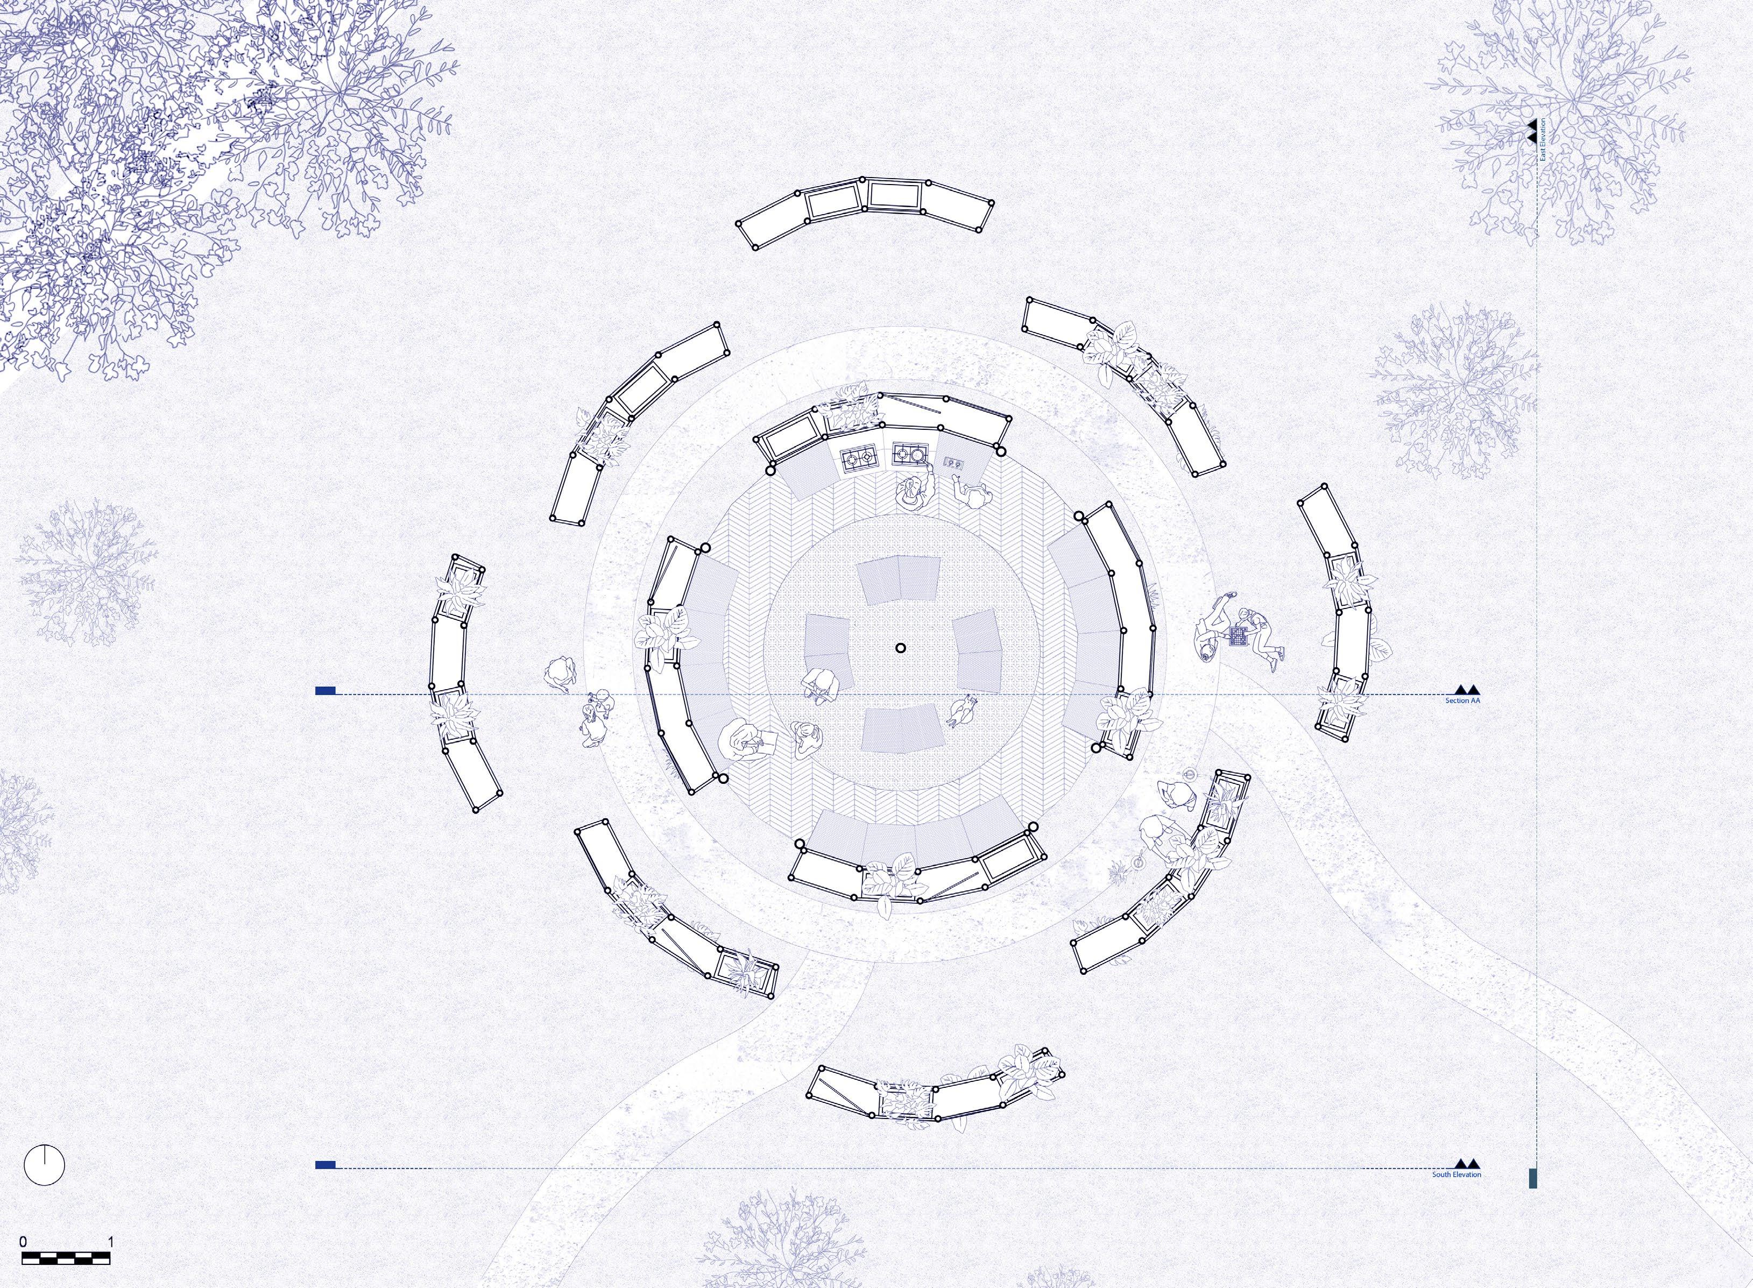
Staggered planting walls creates a private but permeable space.
Some of the modules will provide spaces for storage. For example the tea cups and bookshelves. The pull out seats can be arranged in various different ways depending on the usage.
Construct and learn basic built principles and formulate a simple design within a minimal budget.
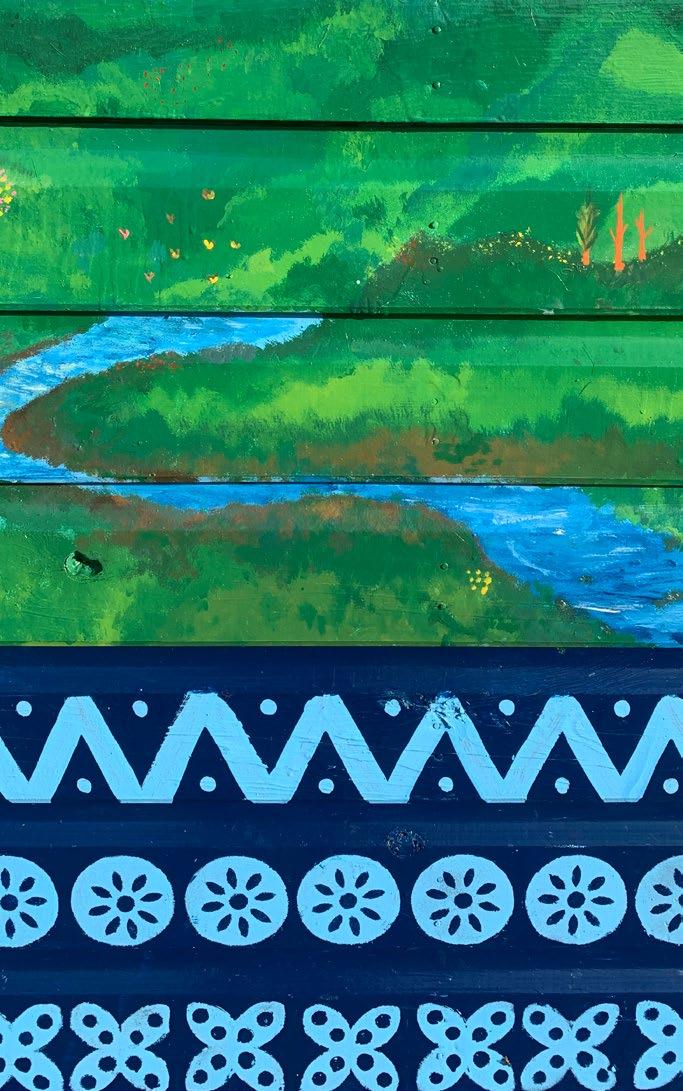
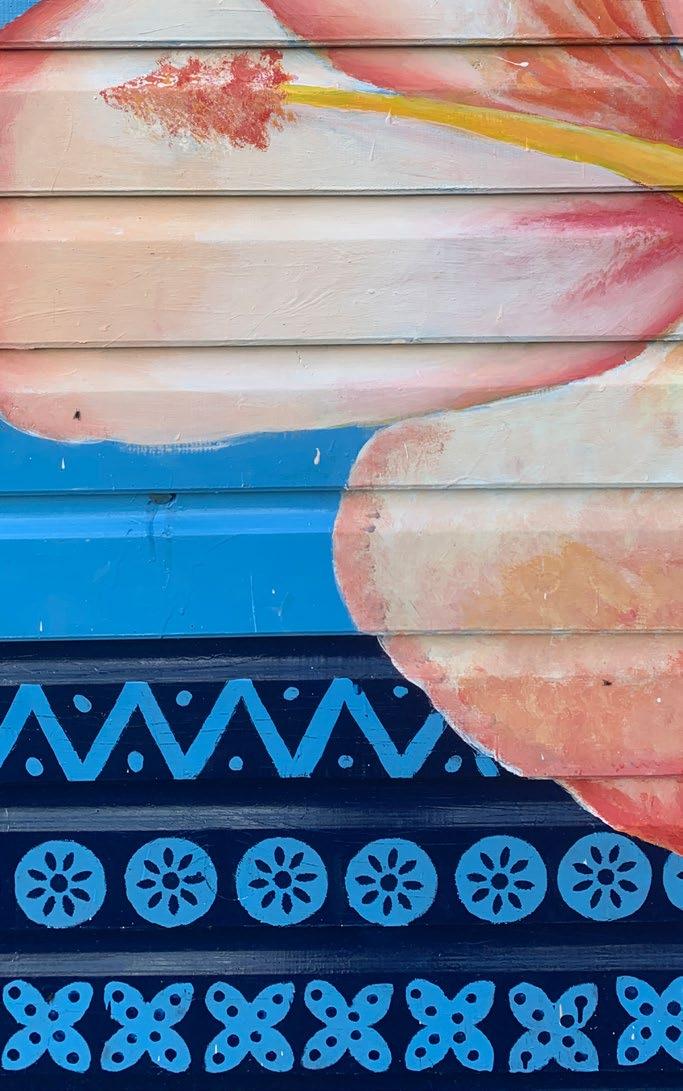

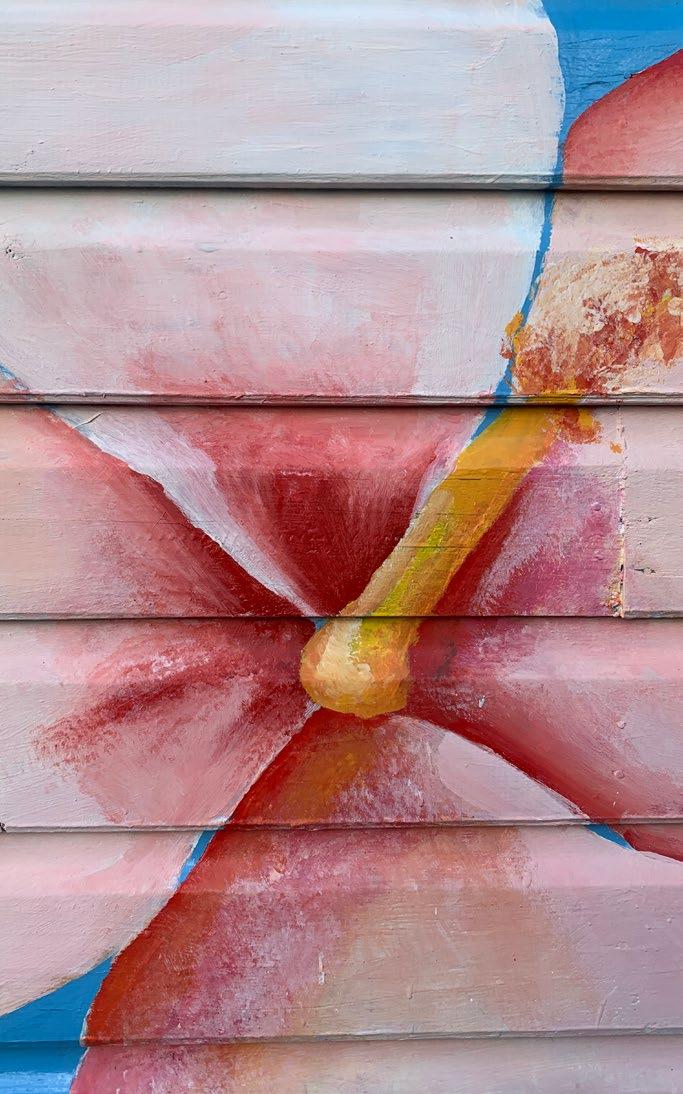
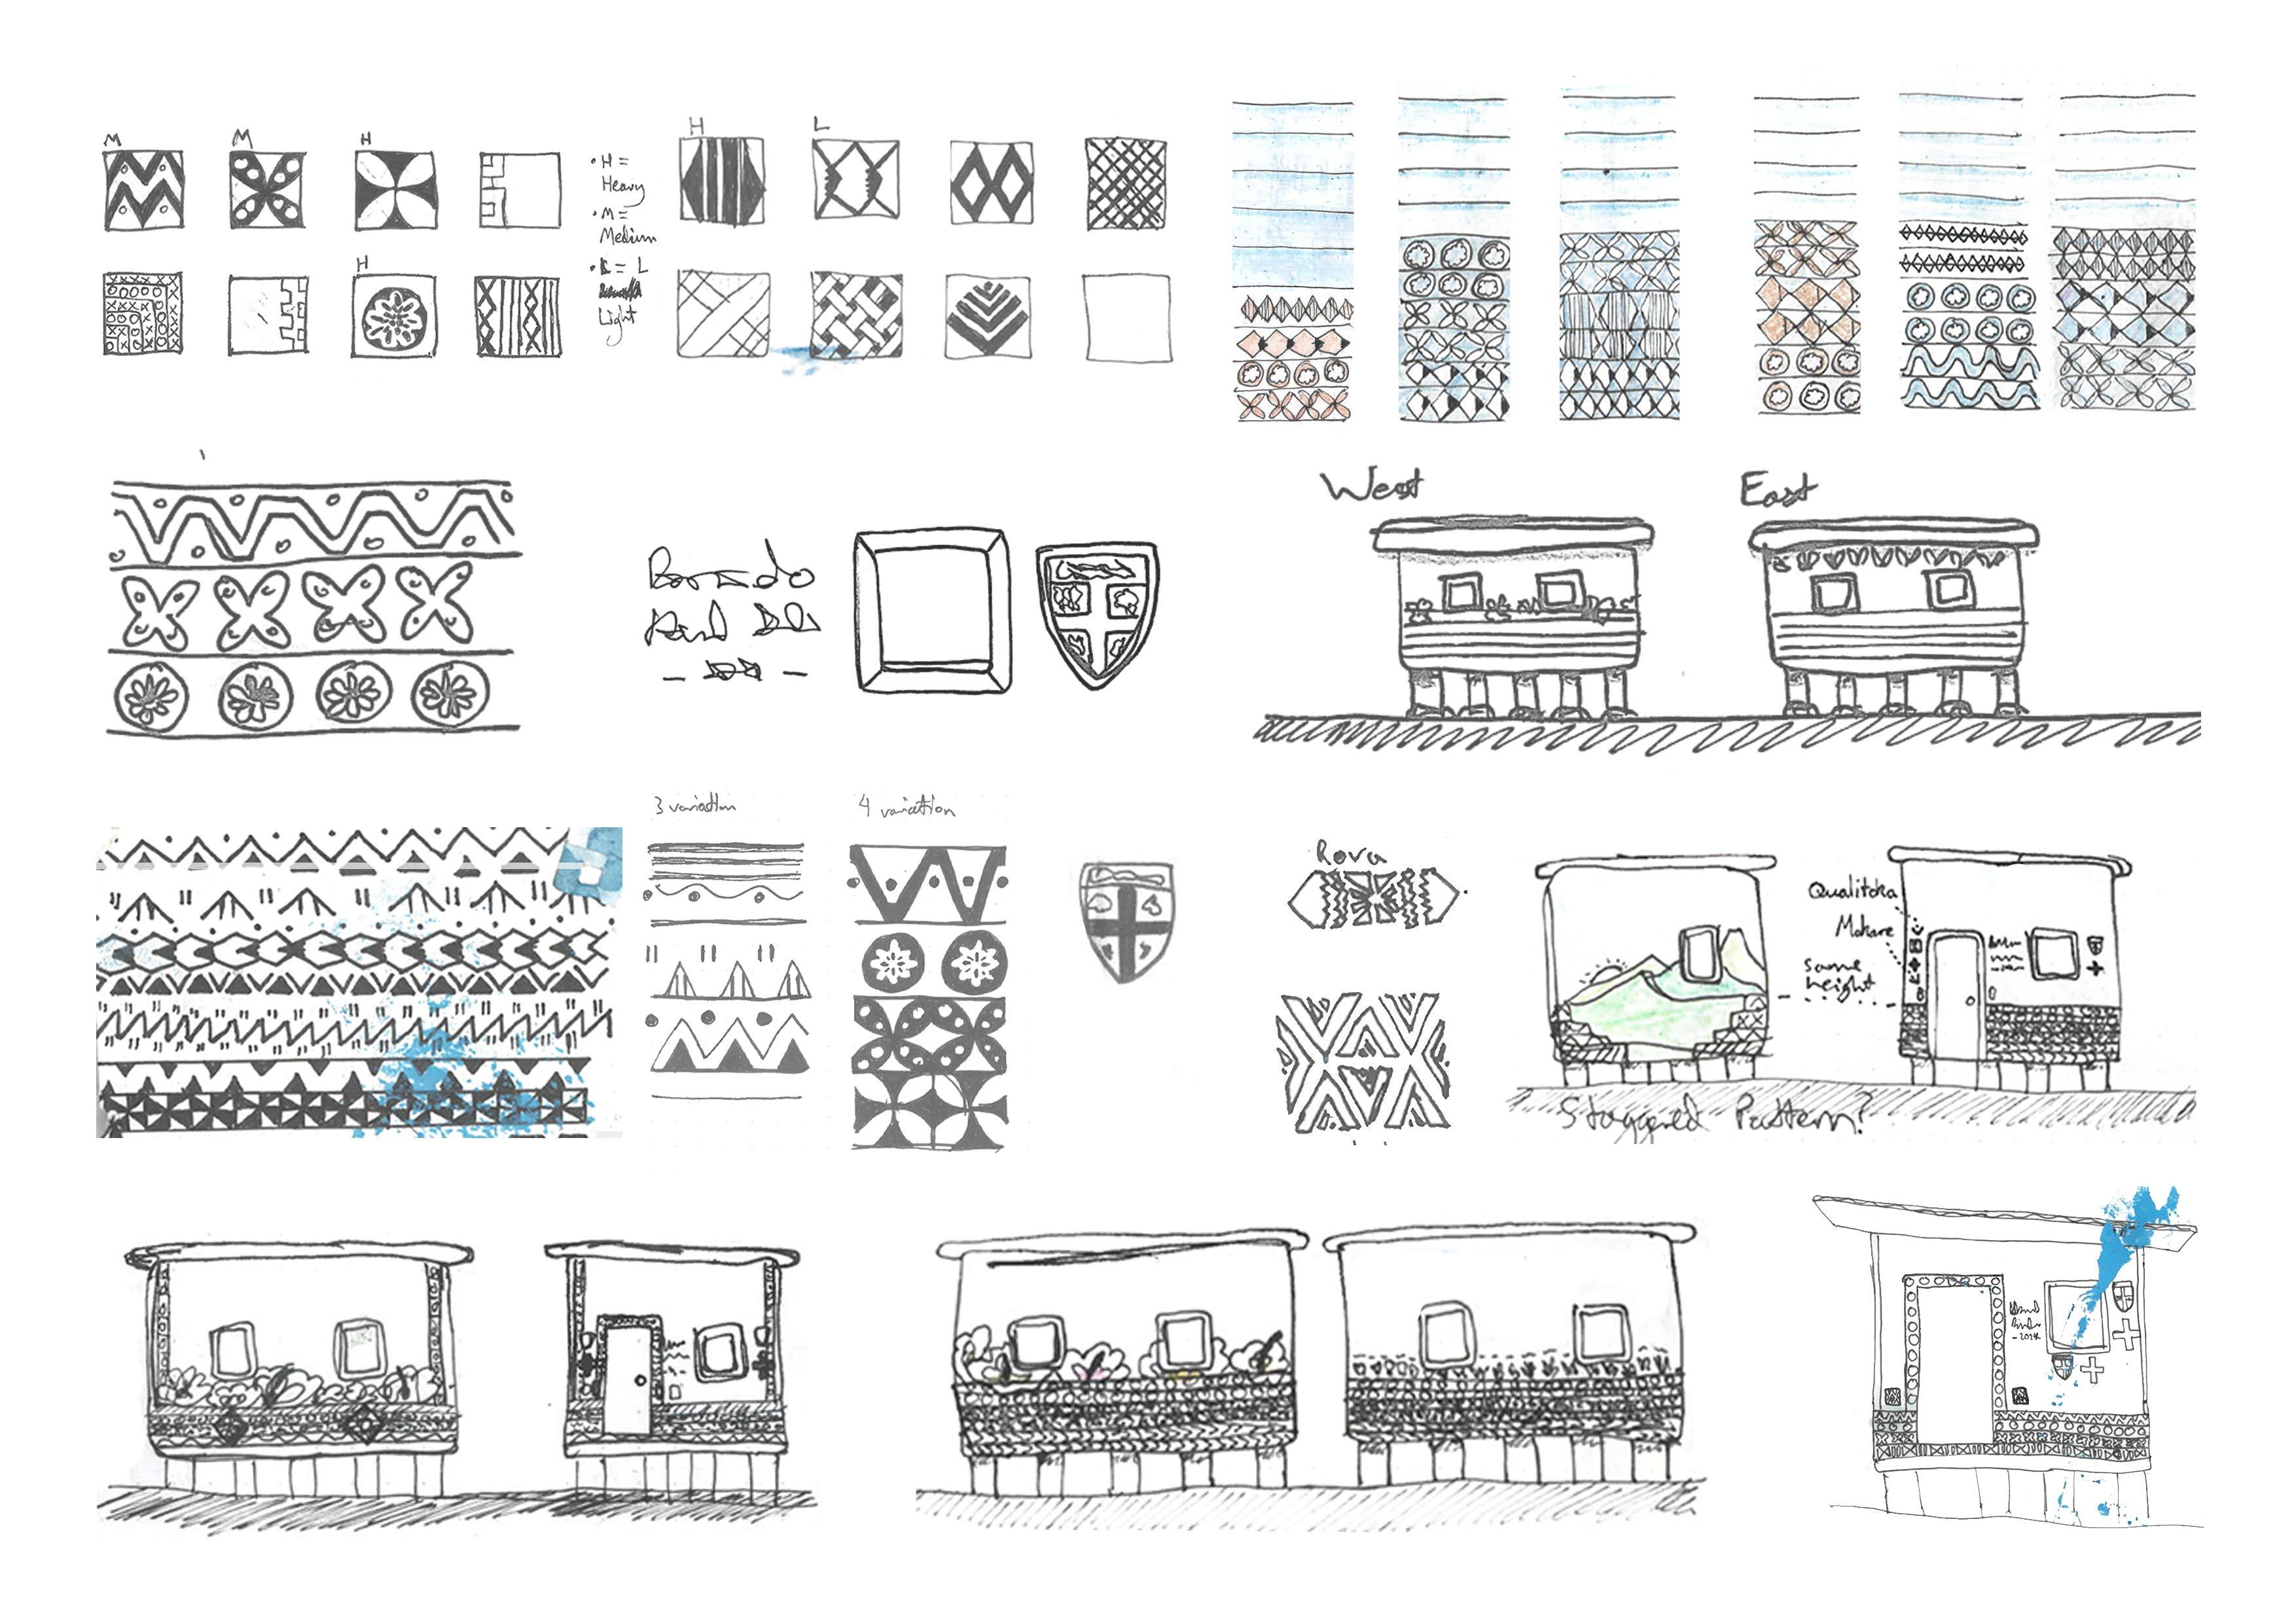
After speaking with the villagers, it was clear they wanted a mural to commemorate our stay. We incorporated contextual elements from Fiji and the village, such as flowers, patterns, and a depiction of the landscape that the building faced, carried out by the group’s artistic talents.
We had to find creative solutions to implement new design elements for free, like stencils for the masi patterns where from used X-ray film found in a villager’s house. We had to quickly adapt the design a few times due to last-minute changes, like paint shortages and plan adjustments.


3rd Yr - P1
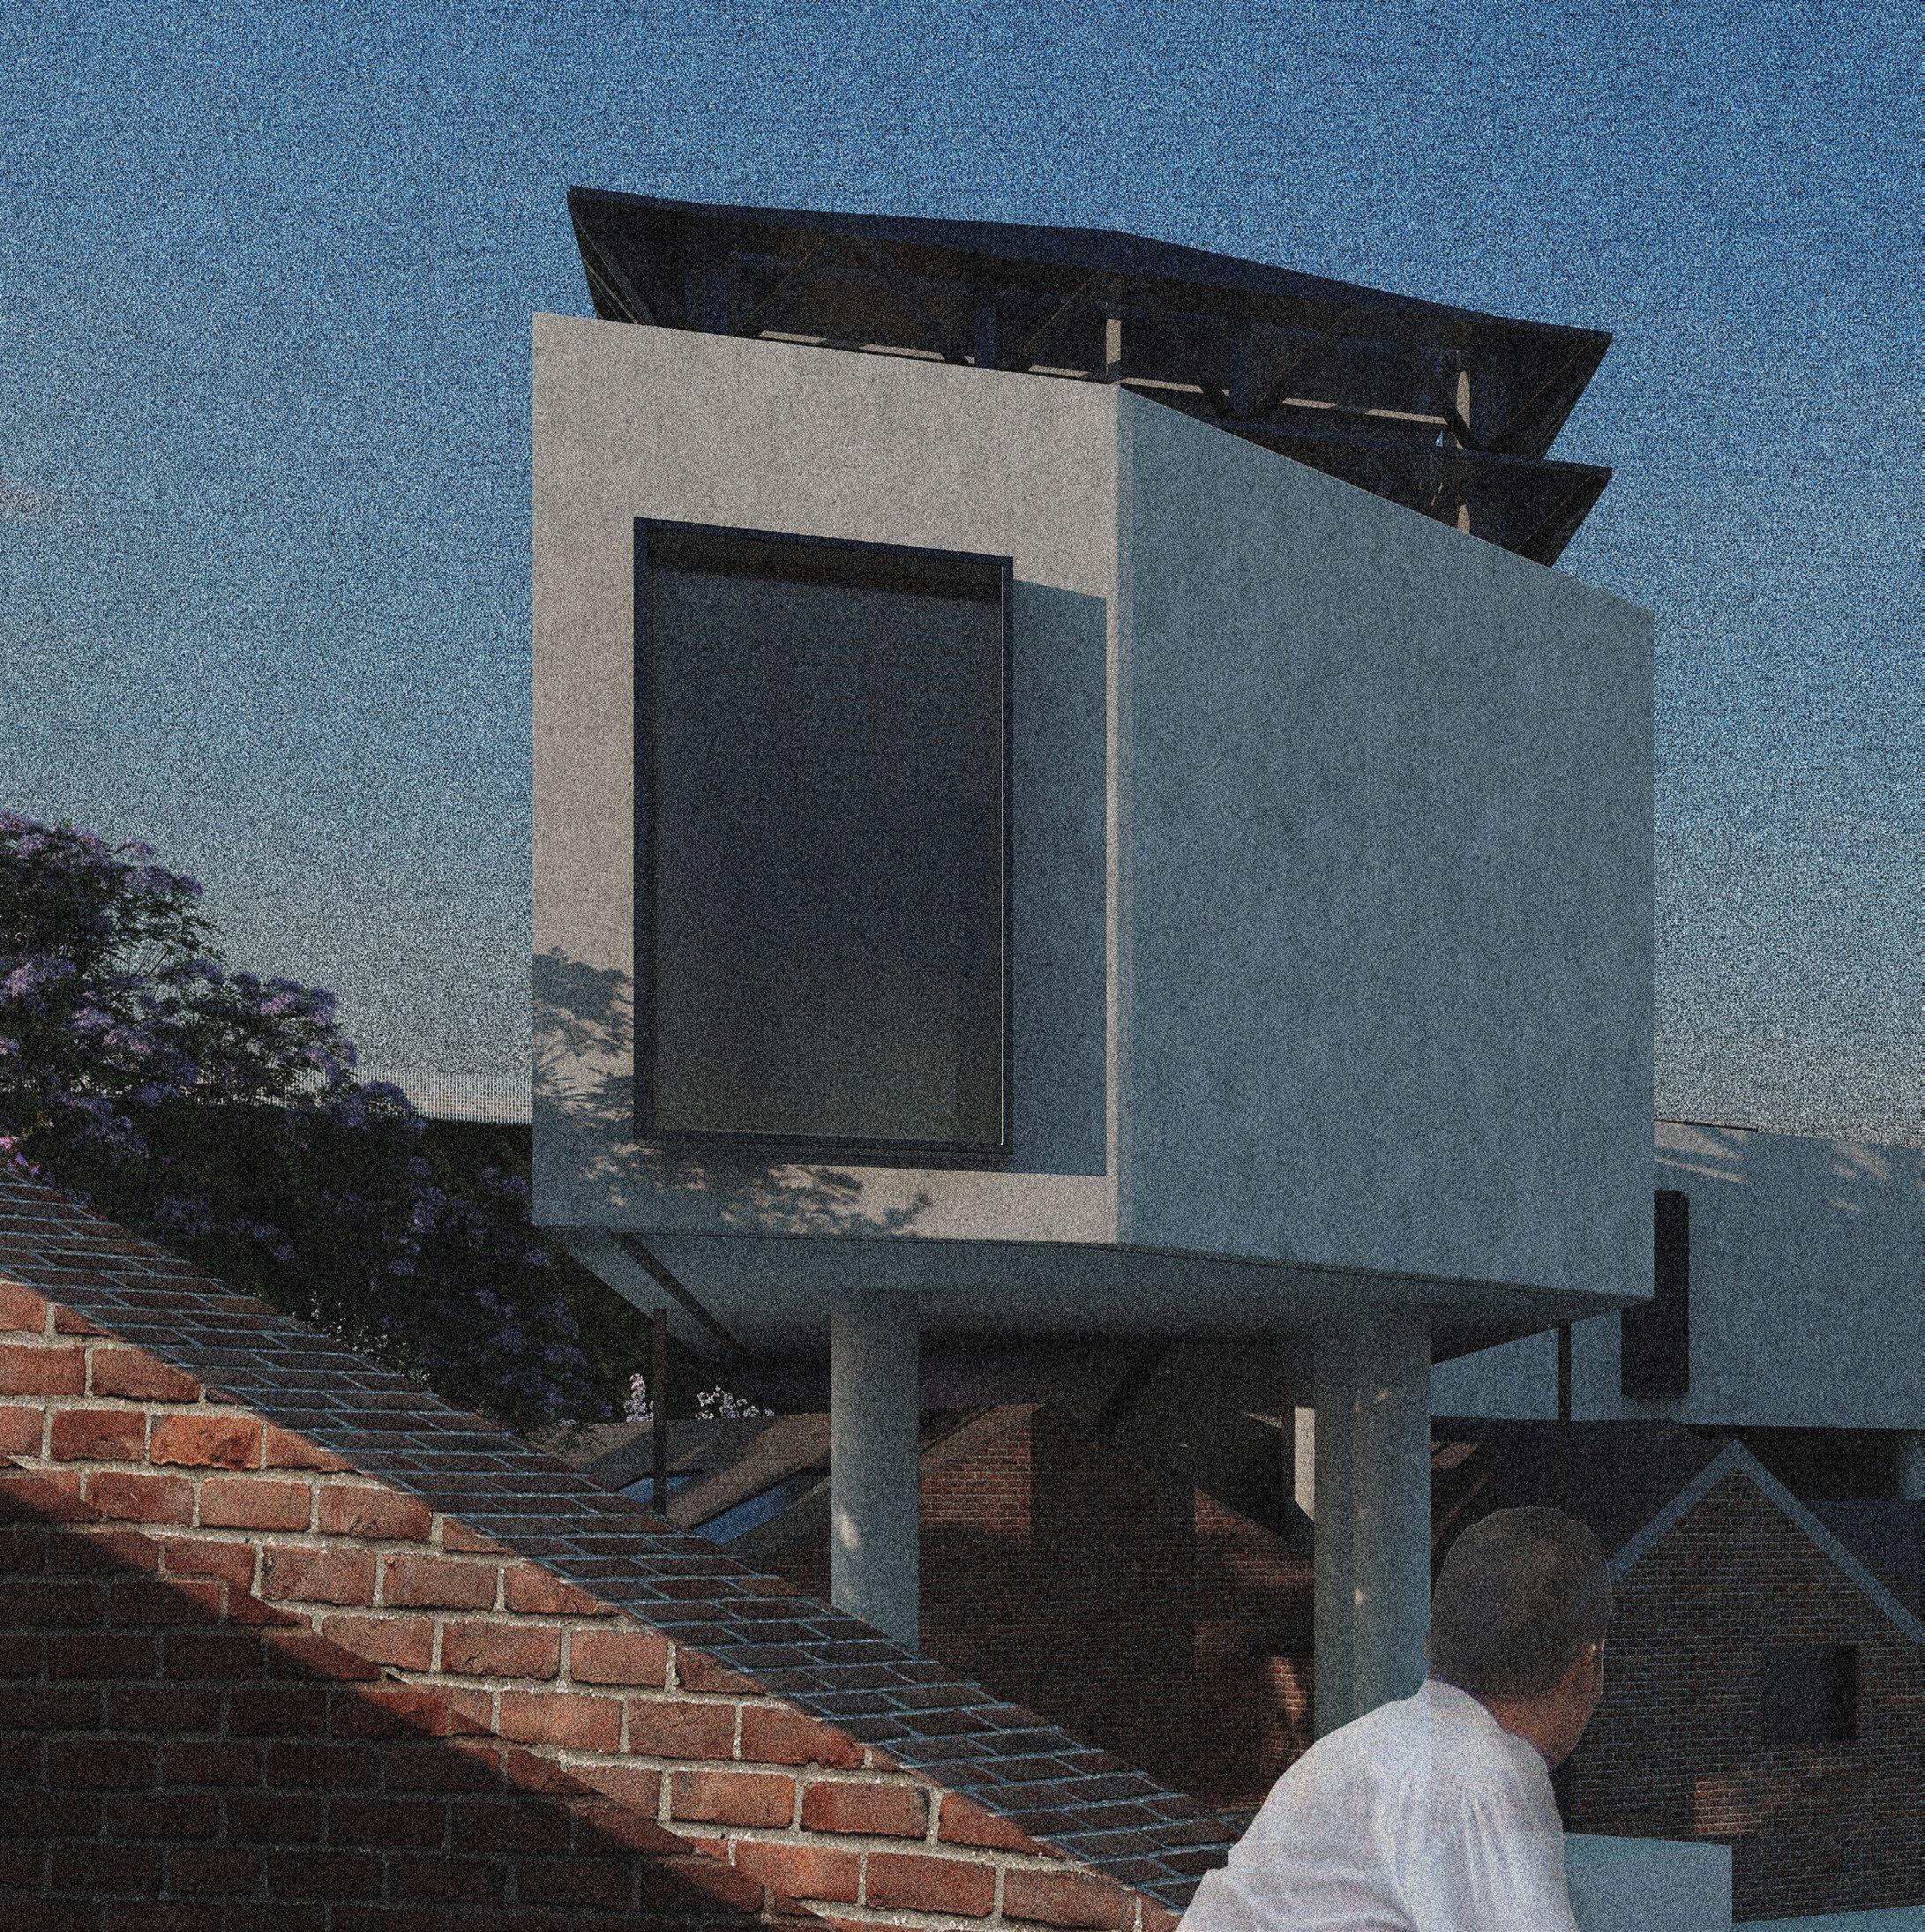
Create an small scale intervention which identifies and solves the issue of cultural austerity found in the North Edgbaston ward as a result of the recent City Council bankruptcy.
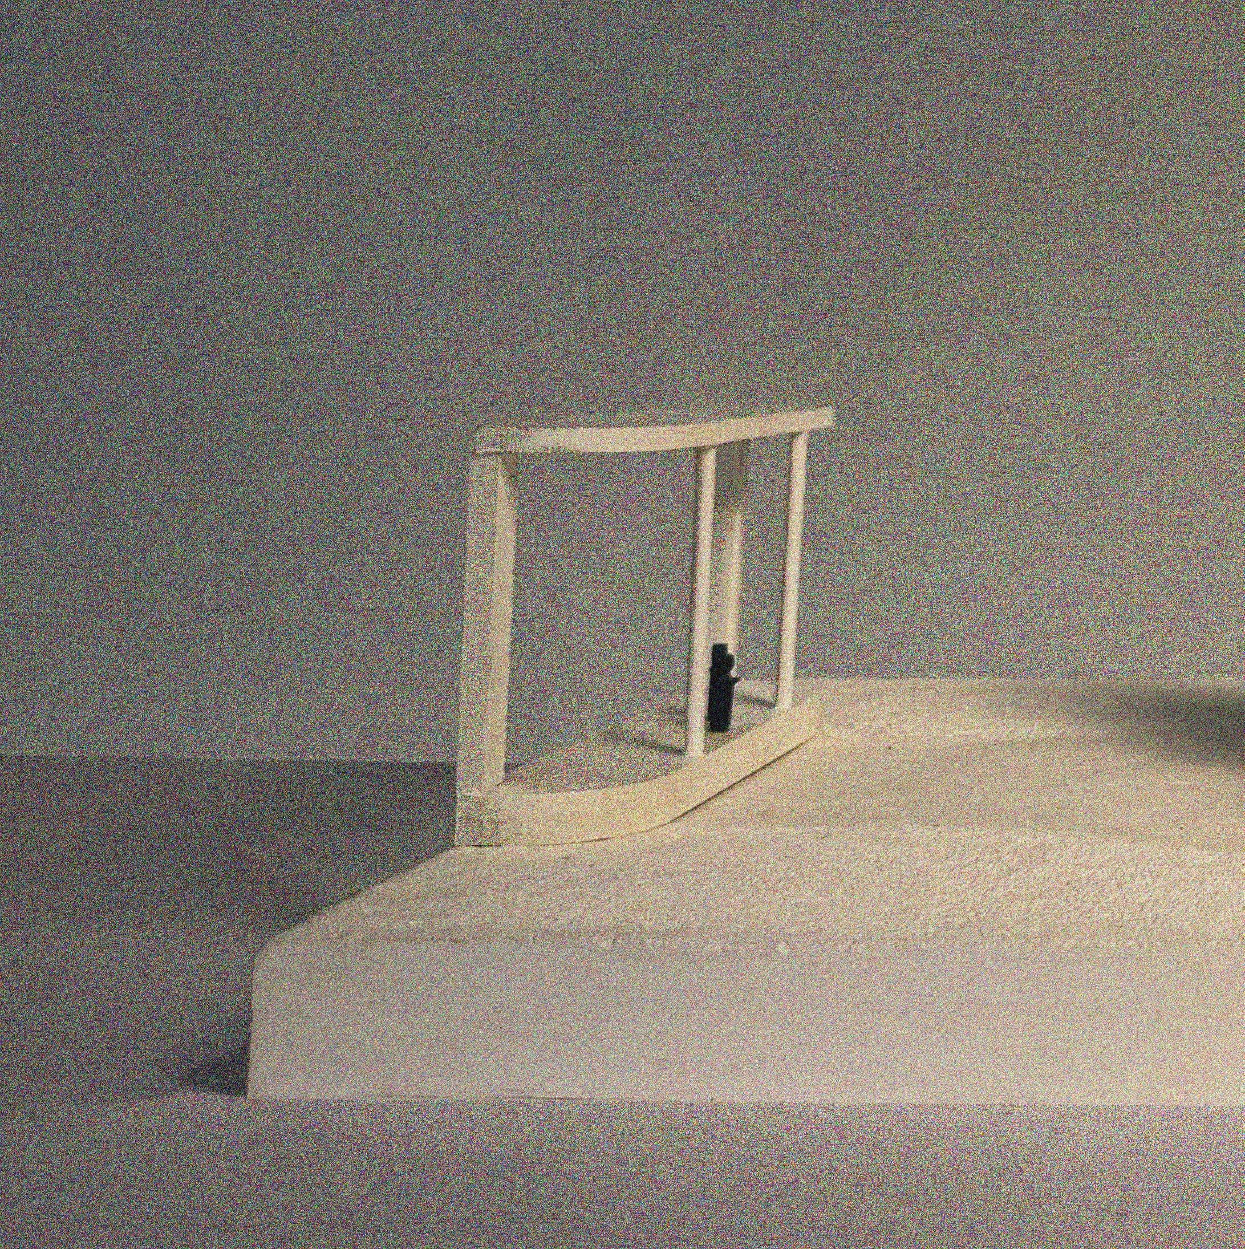
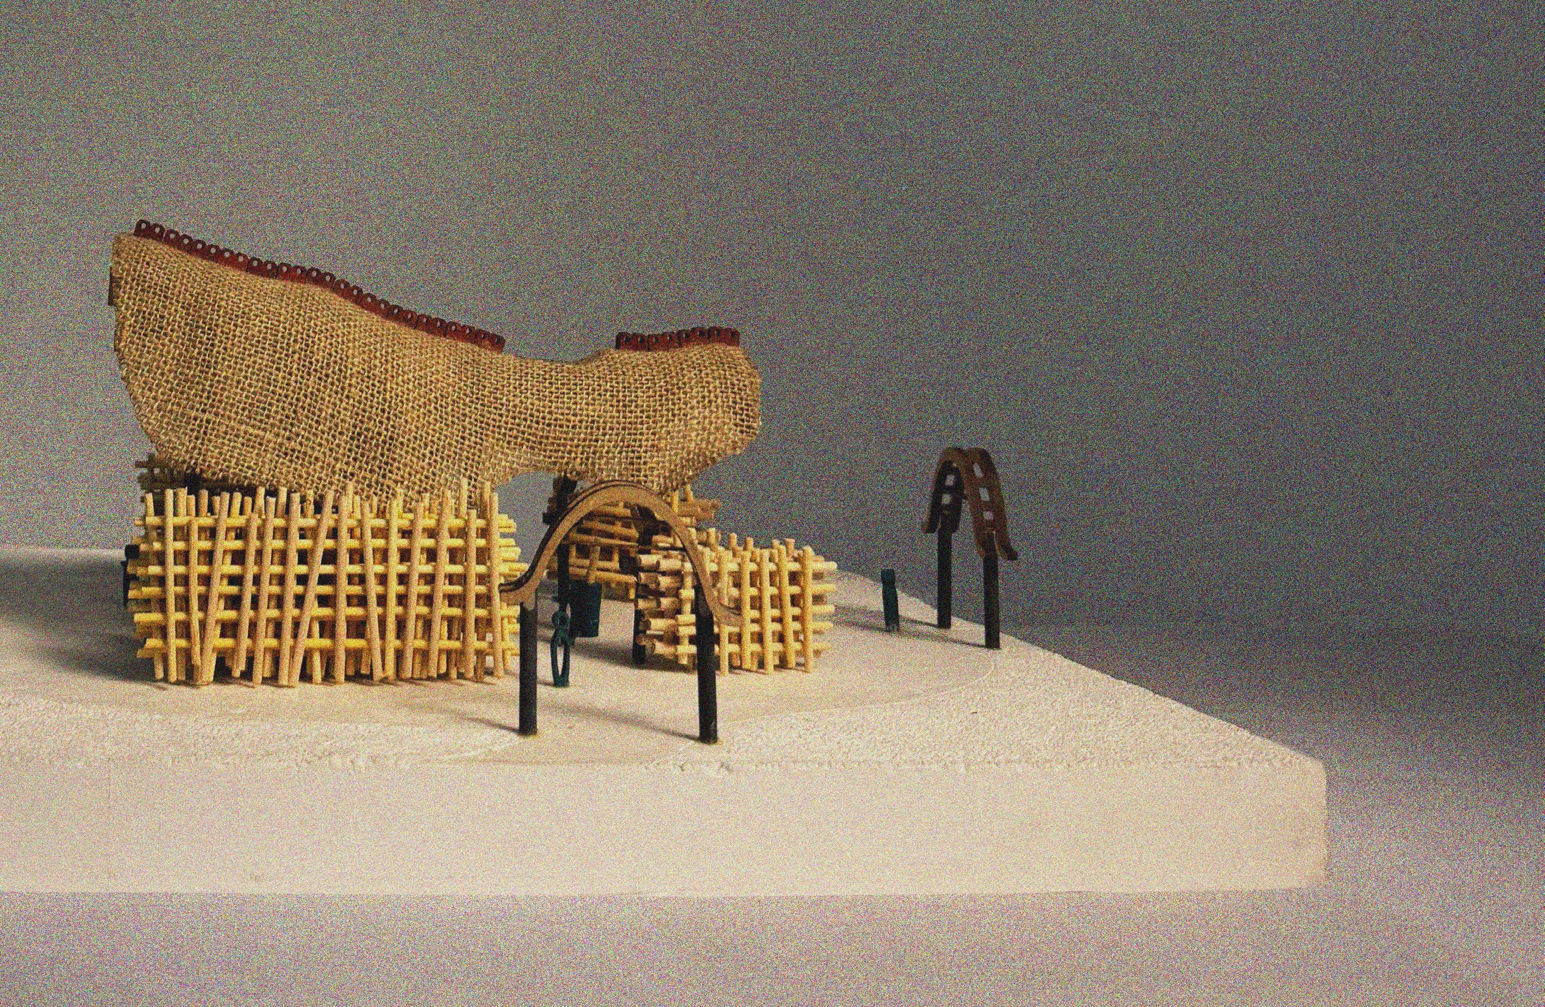
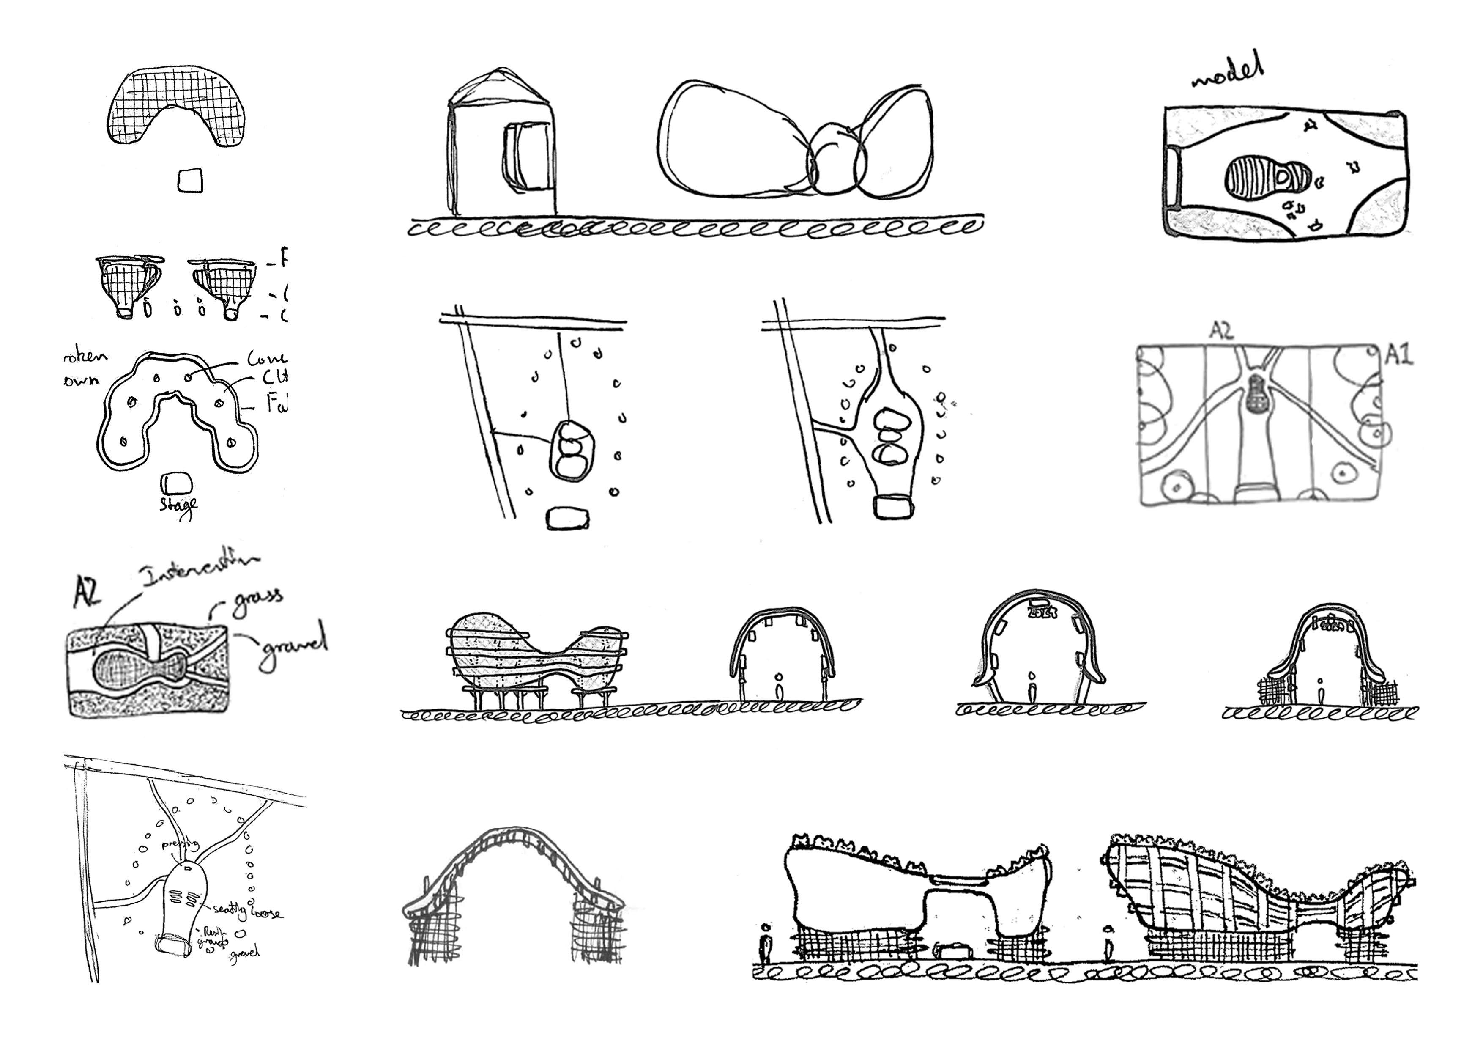
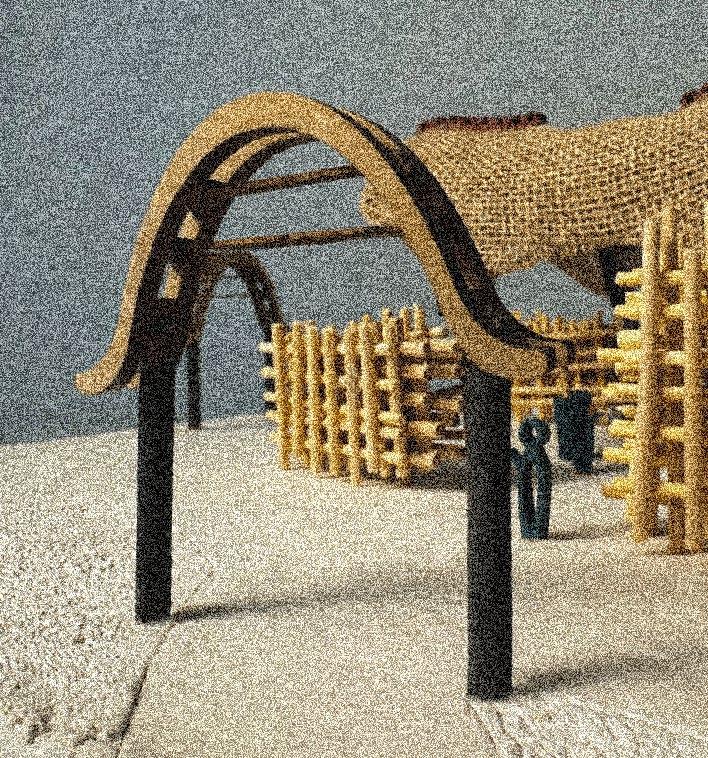
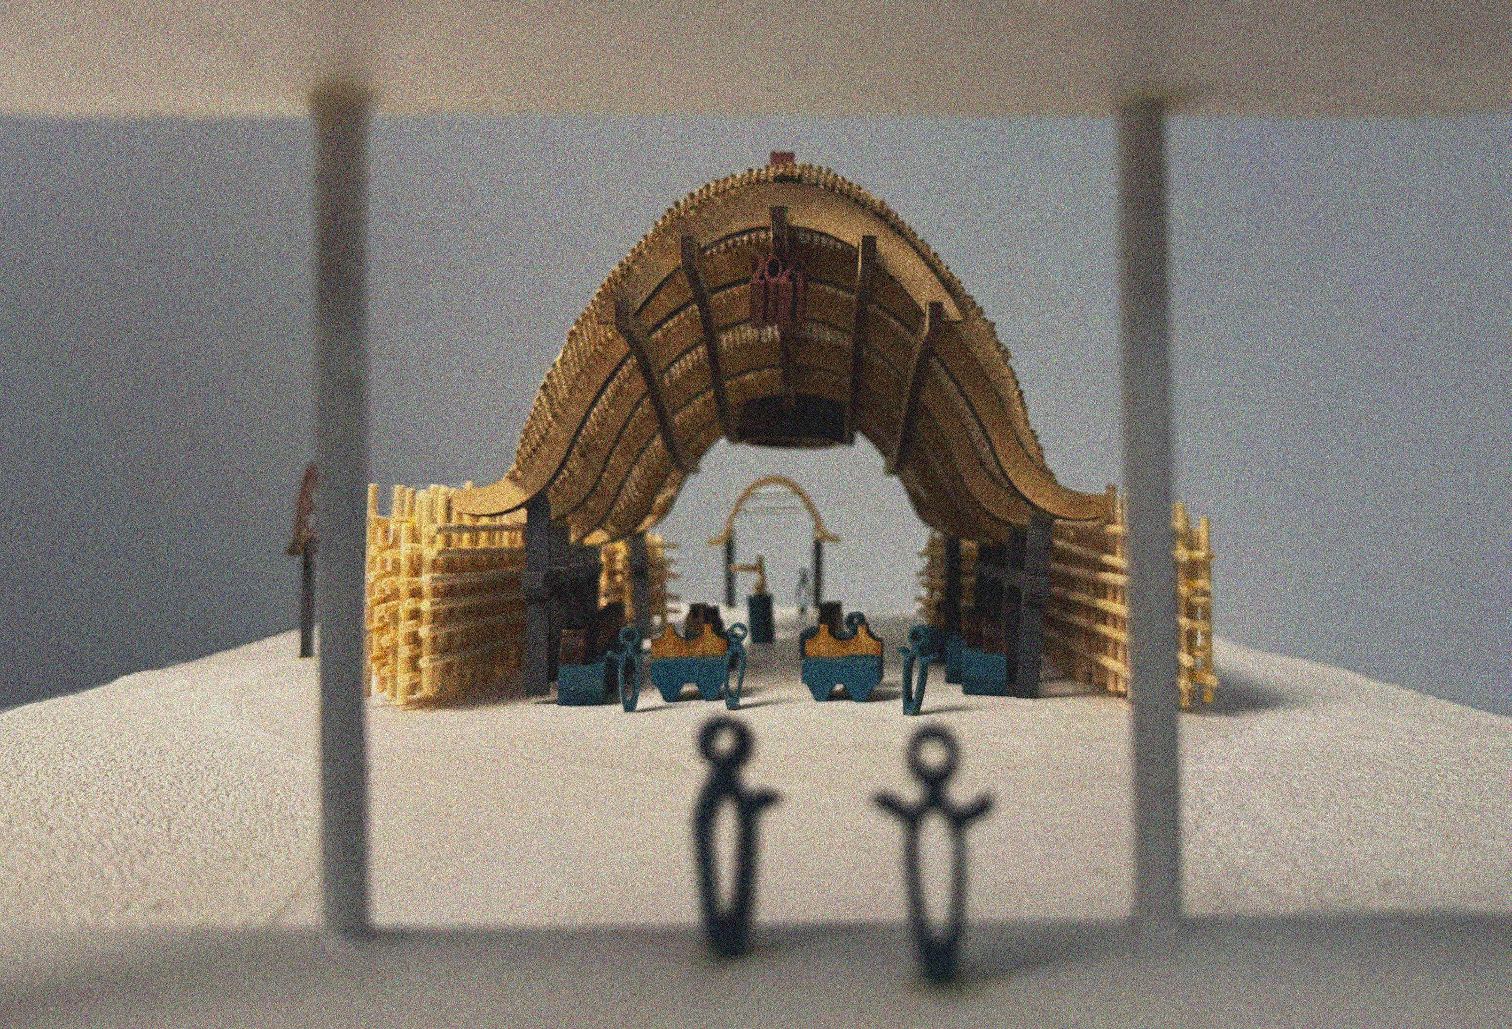
Revival Exchange Yard comprises of four fragments, each paying homage to four significant derelict buildings. These fragments reflect their inspiration through program and architecture, with events and design details woven throughout the intervention.
This concept was inspired by Sumayya Vally’s serpantine pavilion, a case study featuring fragments located in significant locations. These fragments imitate the architecture of their surroundings and add functionality, ultimately paying homage to their origins.
Culture - expression of day to day life as identity, function and heritage through the built environment
Tower Ballroom (Demolished)
(Abandoned)
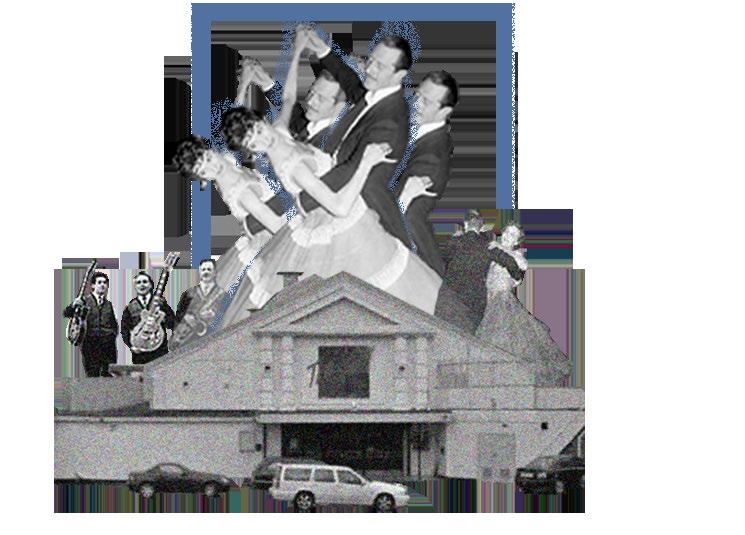
“From rhythm to silence, a legacy lost.”

“Where generations gathered, the music now fades.”
(Demolished)

“70 years of pushing the automotive world - gone.”
Grove Theatre (Abandoned)

“This Art Deco movie came to an end”
1876 - 2022
1907 - Late 20th Cent
1948 - 2023
1932 - 1985

International and ballroom dancing will take place throughout the week.
Talent shows and musical performances will take place throughout the week.
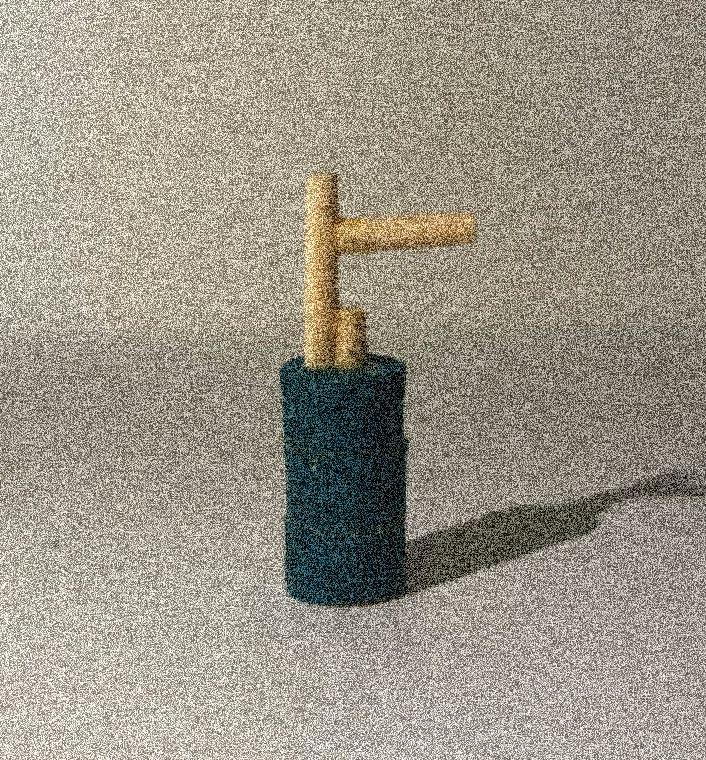
A badge presser at the centre of the entrance will be an interactive machine pressing badges of pride for the Yard.
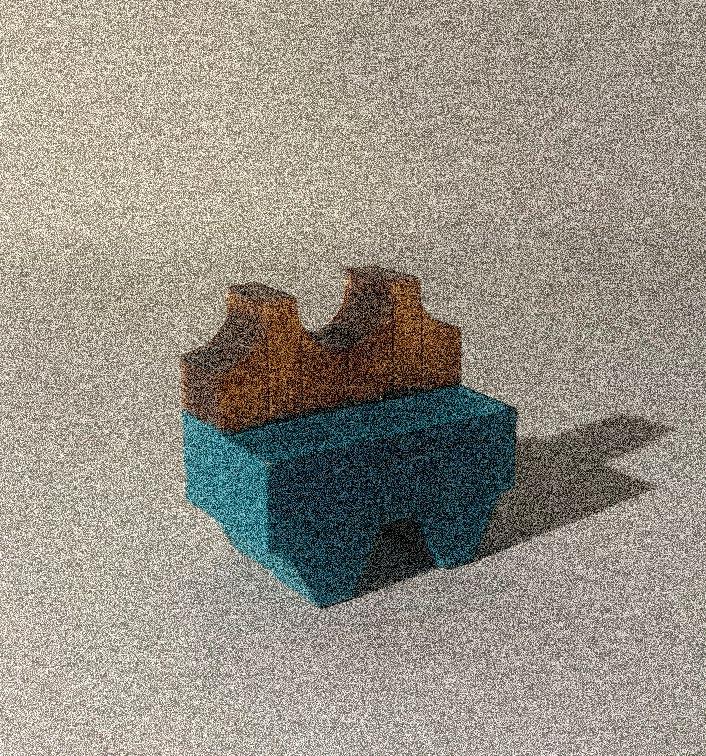
Movie nights will take place during evenings in the Yard.
QR Code Scan for Contacts