Michal Vitkovič
portfolio 2023
education exhibitions workshops bio
2022Brno University of Technology, Faculty of Architecture (master’s degree)
2021 - 2022
TU Wien, architecture and planning (CEEPUS)
2019 - 2020
Escuela Técnica Superior de Arquitectura de Sevilla (Erasmus+)
2017 - 2022
Brno University of Technology, Faculty of Architecture (bachelor’s degree)
2023
Non-places - photo exhibition, Brno
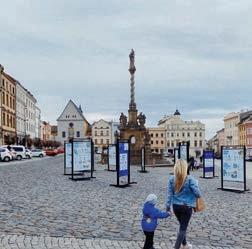
Touches of Morava River - project exhibition, workshops, Olomouc
2022
Autumn University of Architecture - workshop, exhibition, Banská Štiavnica
To Complete the City! - project exhibition, Louny
2021
Urban acupuncture - Danubian Small Cities - workshop, exhibition, Novi Sad / Sremski Karlovci
Michal Vitkovič * 30/01/1998
Školská 818, 935 22 Kozárovce, Slovakia
vitkovic.michal@gmail.com
@miso_vitkovic
2013 – 2017
Gymnázium Andreja Vrábla Levice
MetroLab Forum #3 - presentation, discussions, Vienna
2020, 2021
Autumn University of Architecture - workshops, exhibitions, Banská Štiavnica
2019 Open House Brno, guiding
2018

RE:PUBLIKA Festival - project exhibition, Brno
Architecture of Elements
- project exhibition, Brno
competitions work skills
2017
iGeo 2017, Belgrade gold medal
2016
iGeo 2016, Beijing
bronze medal
2015-2017
Slovak Geography Olympiad
1st prizes
01-04/2020
ftca arquitectos & asociado
10/2017-01/2018
City Architect Office Brno
Slovak (native)
Czech (language of studies)
English C1 (B2 certificate)
Spanish B1
German A2
AutoCAD
Revit
3ds Max
Sketchup
Blender
Adobe Photoshop
Adobe Illustrator
Adobe Lightroom
Adobe InDesign

Autodesk ReCap
DIALux
Contextual House for Artists 2019 Living between the Lines 2022 Archidens 2023 I II content
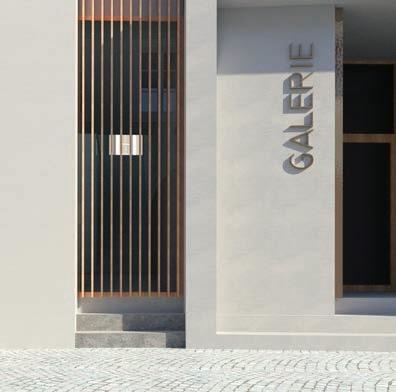
Suburban Stories 2021
2019 III IV V Silver Town Building Archaelogy 2020, 2021, 2022
Bay 2022
Contextual House for Artists
Wonder
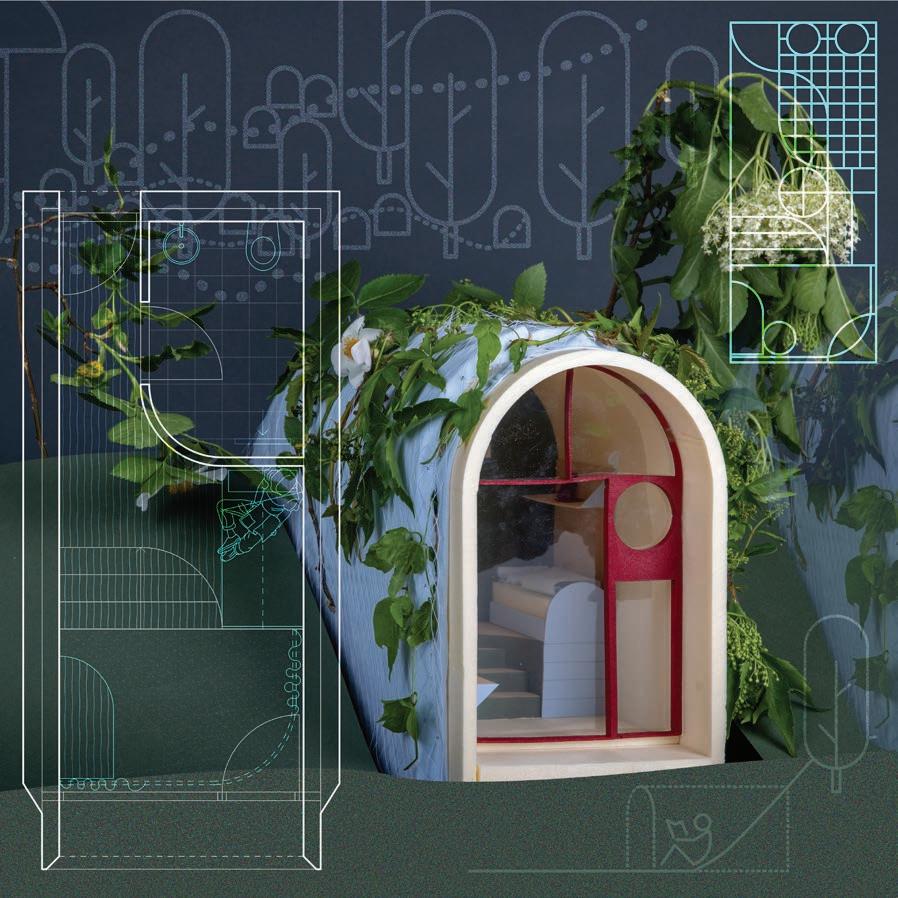
Archidens
Location: Brno, Czech Republic
Supervision: Servie Boetzkes, Gabriel Peña, Radek Brunecký 2023
I
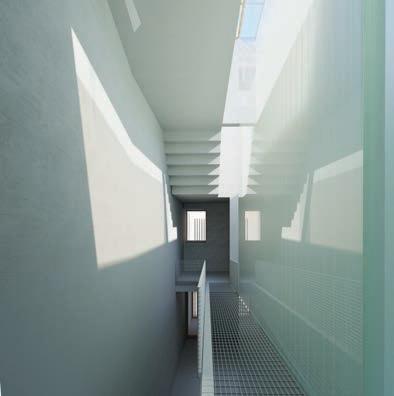
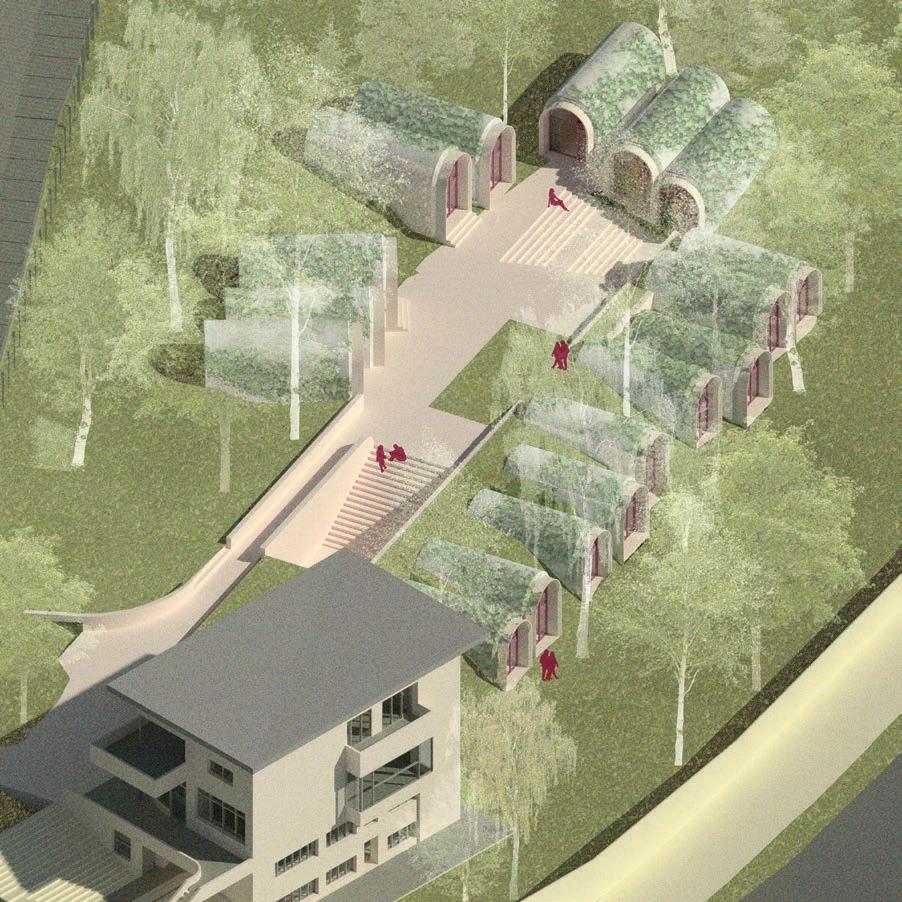
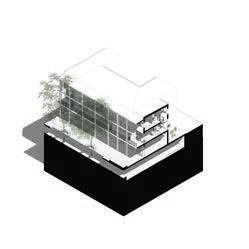
The proposed extension for Kubova Villa in Brno - Řečkovice seeks to double the original volume of the villa while respecting its valuable interwar architecture. Situated in an intriguing context of a Brno suburb, the design aims to create a special facility for architecture students and researchers.
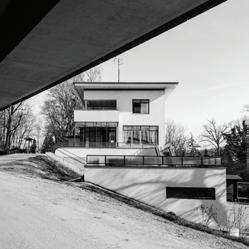
The extension is designed as an underground structure that reaches into the garden and interacts with the surrounding terrain. Like a mycelium, its roots spread through the garden and provide a supportive base for the villa. The program of the extension includes dedicated spaces for architecture workshops, studio work, student events, and exhibitions of their works. Additionally, it provides facilities for independent architecture and urban design lectures, short-term accommodation for architecture students, researchers, and visiting teachers.
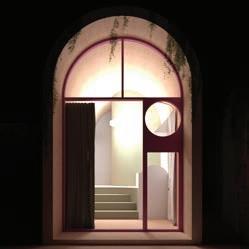
Each individual dwelling is designed as an independent element, drawing inspiration from local old cellars and cave dwellings, as well as the interwar modernist architecture of Brno. The dwellings feature two levels with varying altitudes, with transparent facades facing the garden to offer serene views.
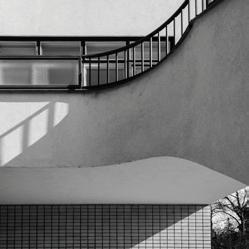
The design seeks to serve as a retreat where future architects can find inspiration, while simultaneously encouraging a deeper connection with nature and a commitment to sustainable architectural practices.
garden with old trees access to the studios entrance access to the garden individual student rooms individual student rooms double student rooms street ground floor level 1:250 garden with old trees garden with old trees student rooms covered by greenery student rooms covered by greenery street central plaza double student rooms double student rooms first floor level 1:250 second floor level 1:250 garden with old trees garden with old trees lawn blending into the garden lawn student rooms covered by greenery student rooms covered by greenery student rooms covered by greenery student rooms covered by greenery student rooms covered by greenery street bridge reception studio student kitchen studio hallway to the student rooms model gallery cafeteria student club library main entrance toilets pantry ground floor 1:100 meeting room guest kitchen lawn terrace terrace exhibition space (semipublic) entrance first floor 1:100 WC WC guest bathroom guest bathroom guest room guest room guest room terrace second floor 1:100 I
Living between the Lines II
Location: Louny, Czech Republic
Supervision: Jan Hora, David Neuhäusl
2022
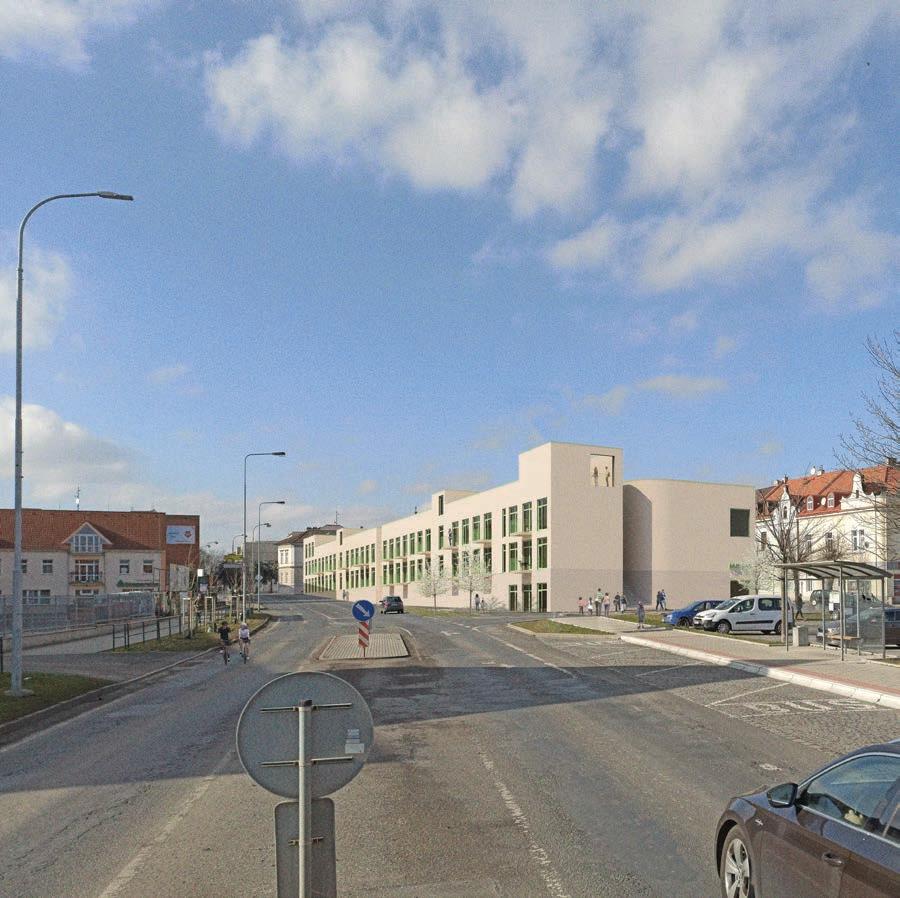
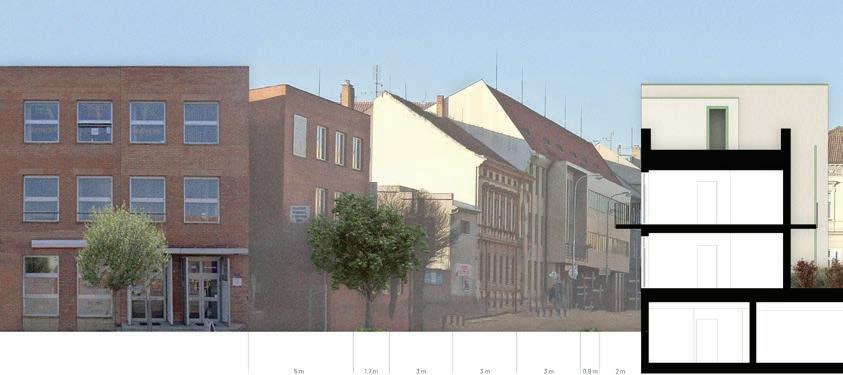
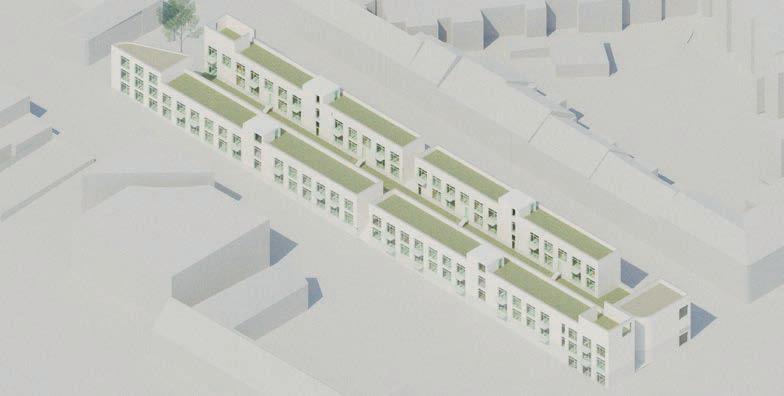
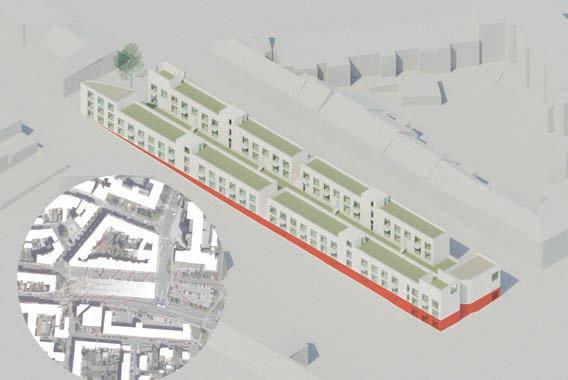
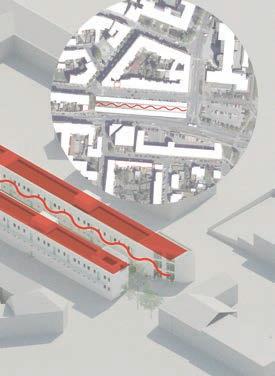
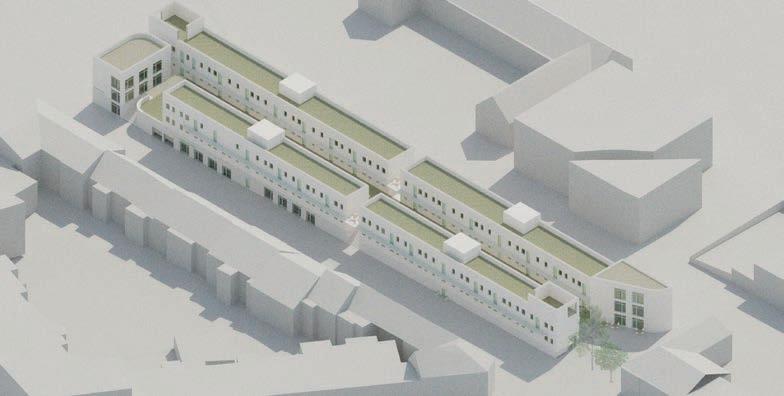
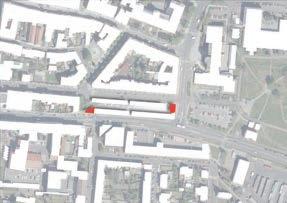
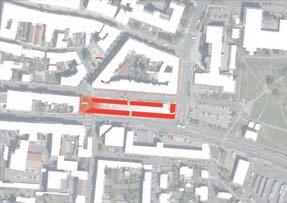
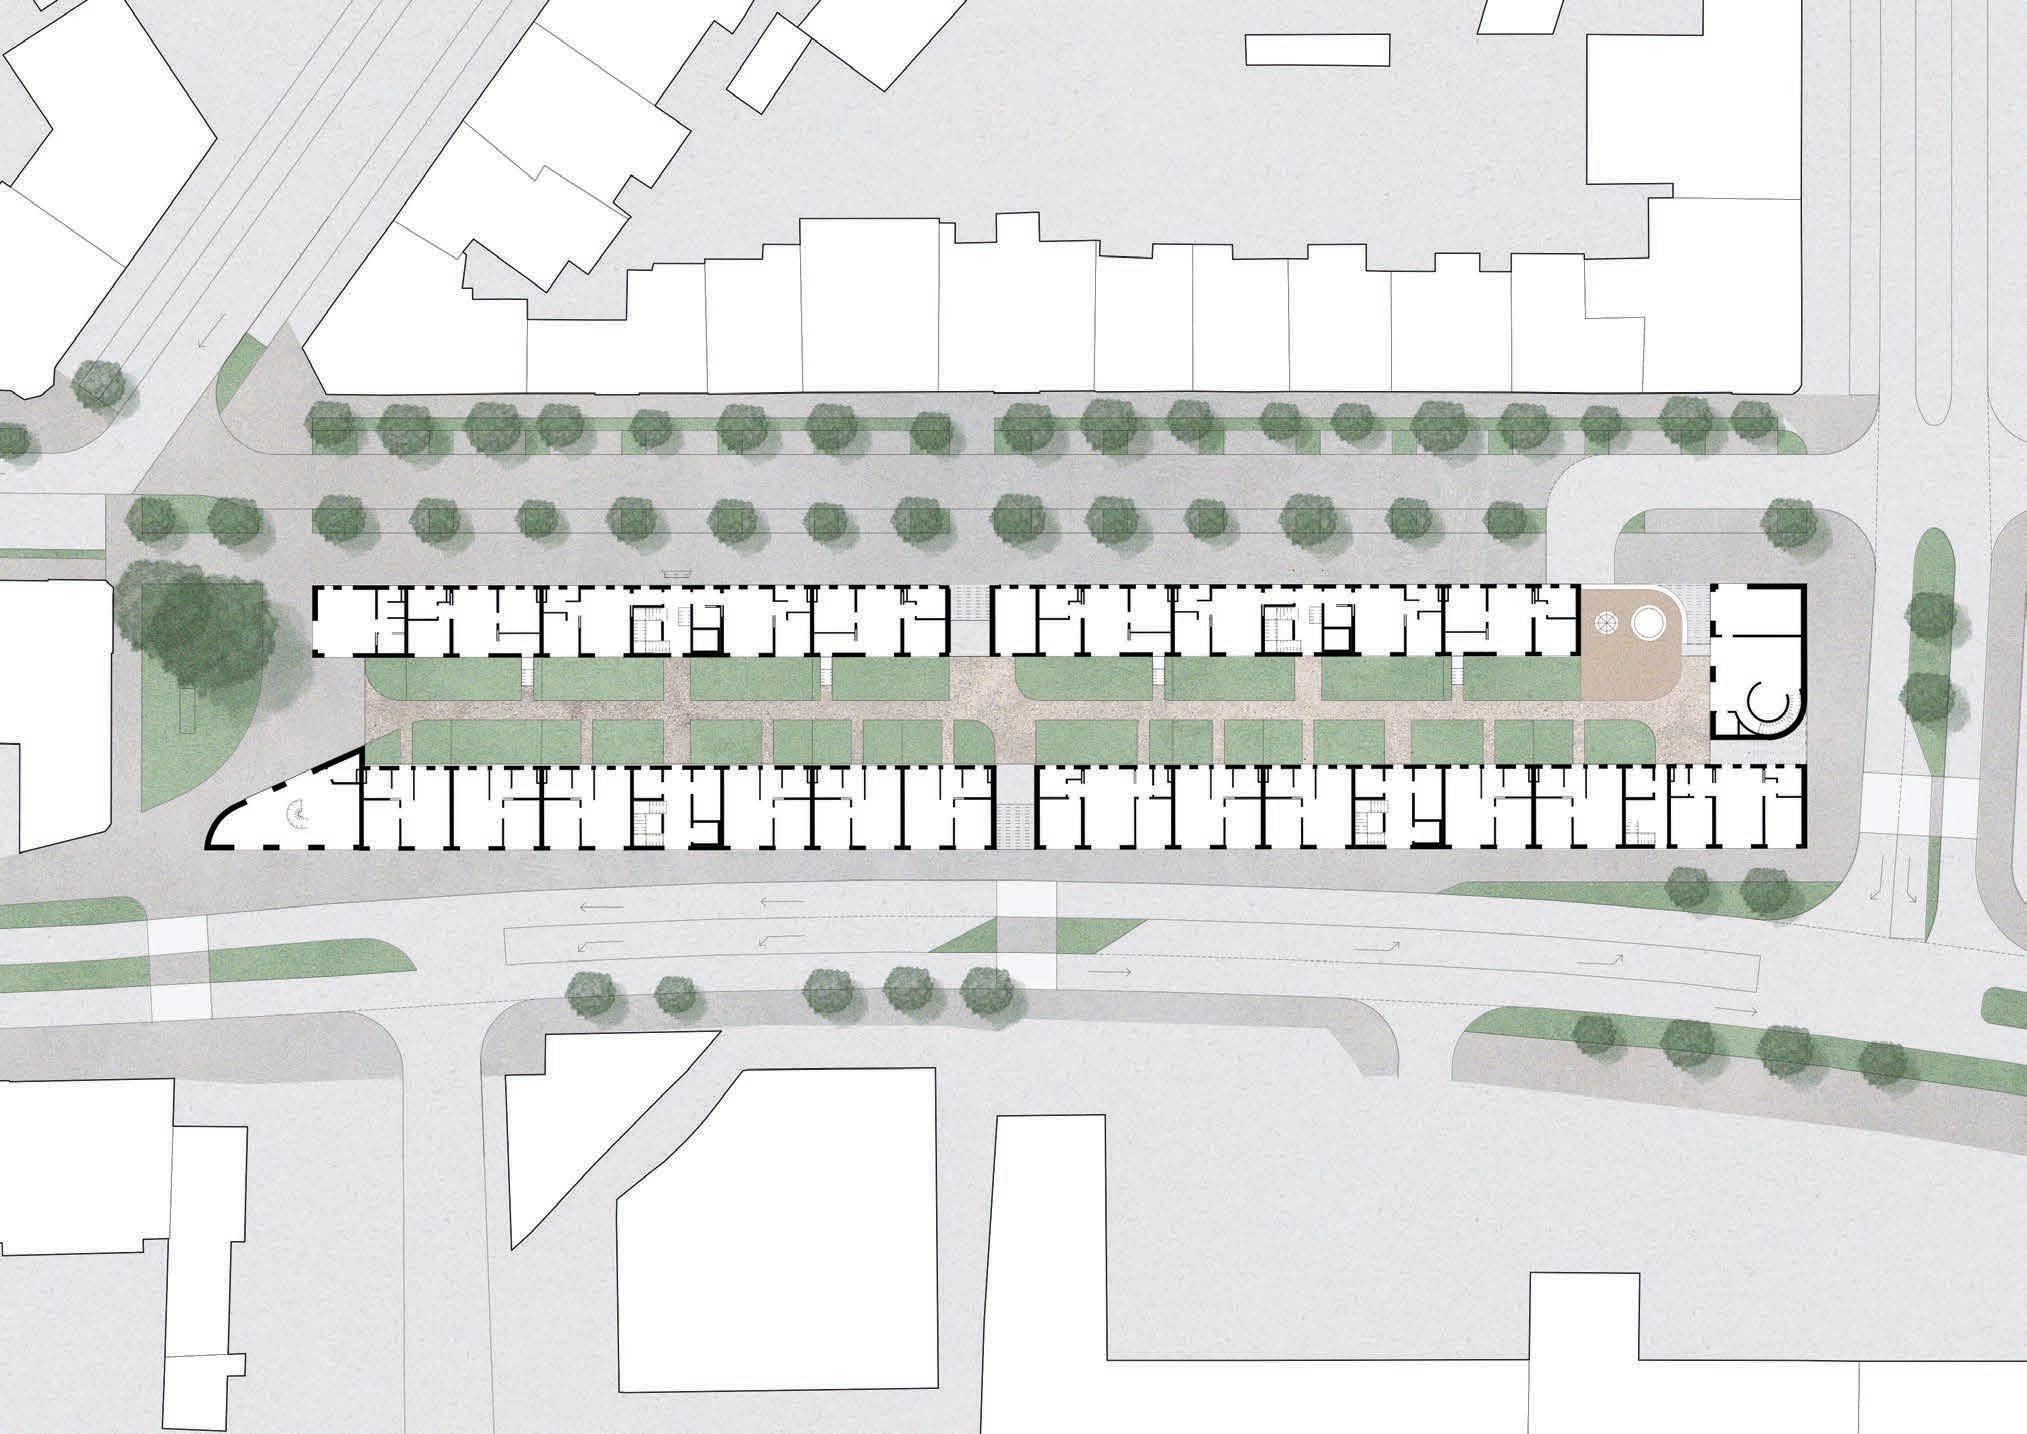
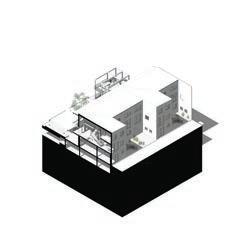
The proposal verifies the possibilities of developing an empty plot in the form of an urban block, within the extreme limits set by its narrow dimensions.

The concept reflects the phenomena of the compact and dense city, the end of the car dominance, addressing the lack of affordable housing.
The mixed-use building consists mainly of flats designed for population groups threatened by the housing crisis - young people and the socially disadvantaged. The housing programme is complemented by municipal flats.
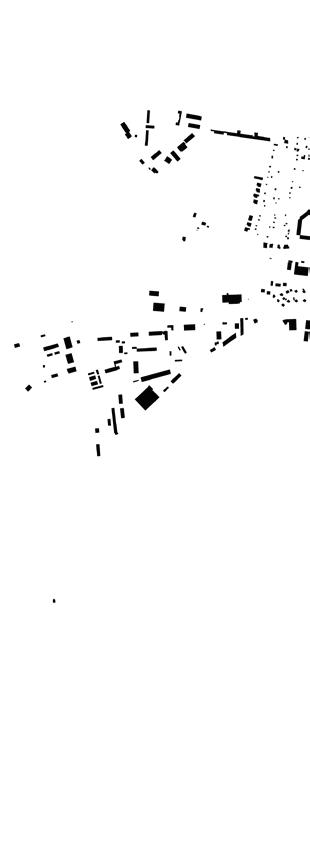
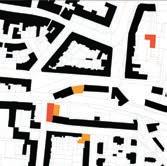
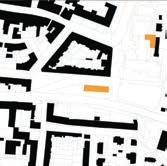
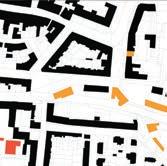
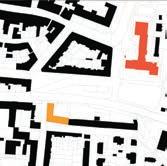
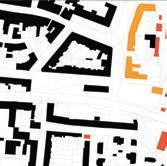
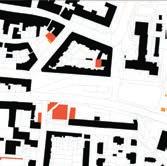
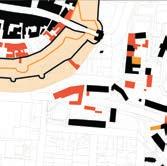
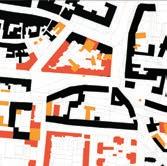
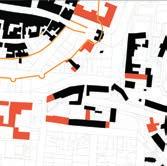
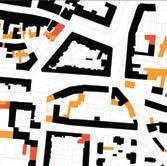
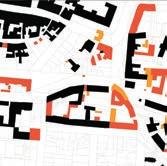
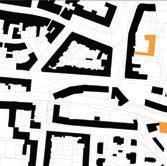
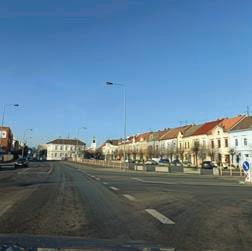
1965 - 1972 1983 - 1987 1972 - 1977 1987 - 1990 1977 - 1983 1990 - 2022 1829 - 1843 1843 - 1875 1875 - 1905 1954 - 1965 1937 - 1954 1905 - 1937 2022
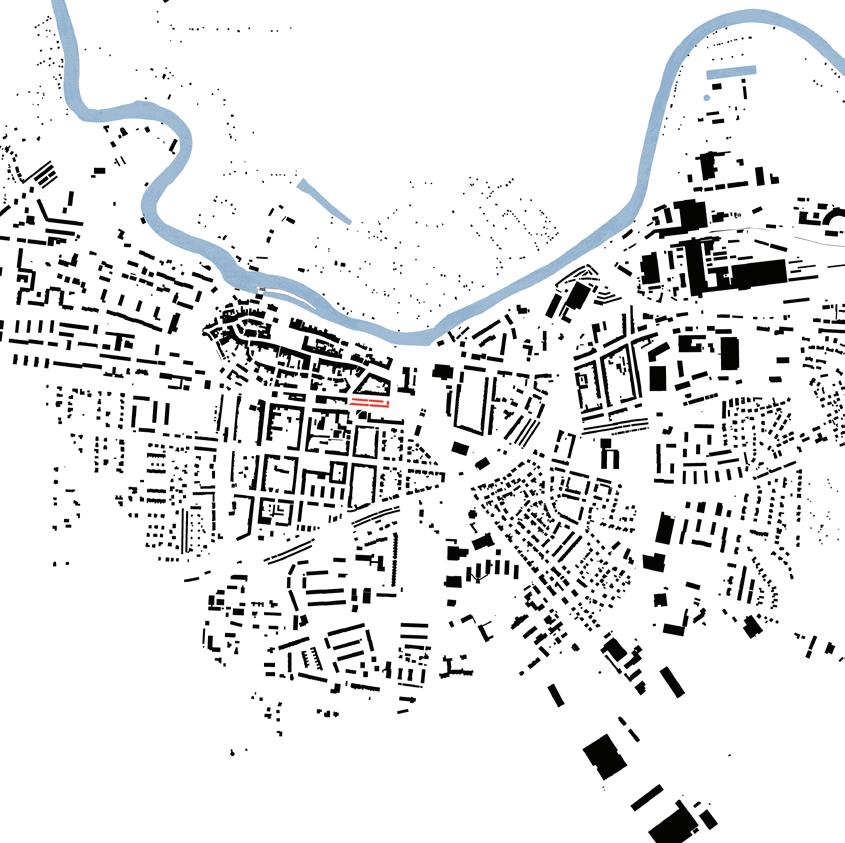
II
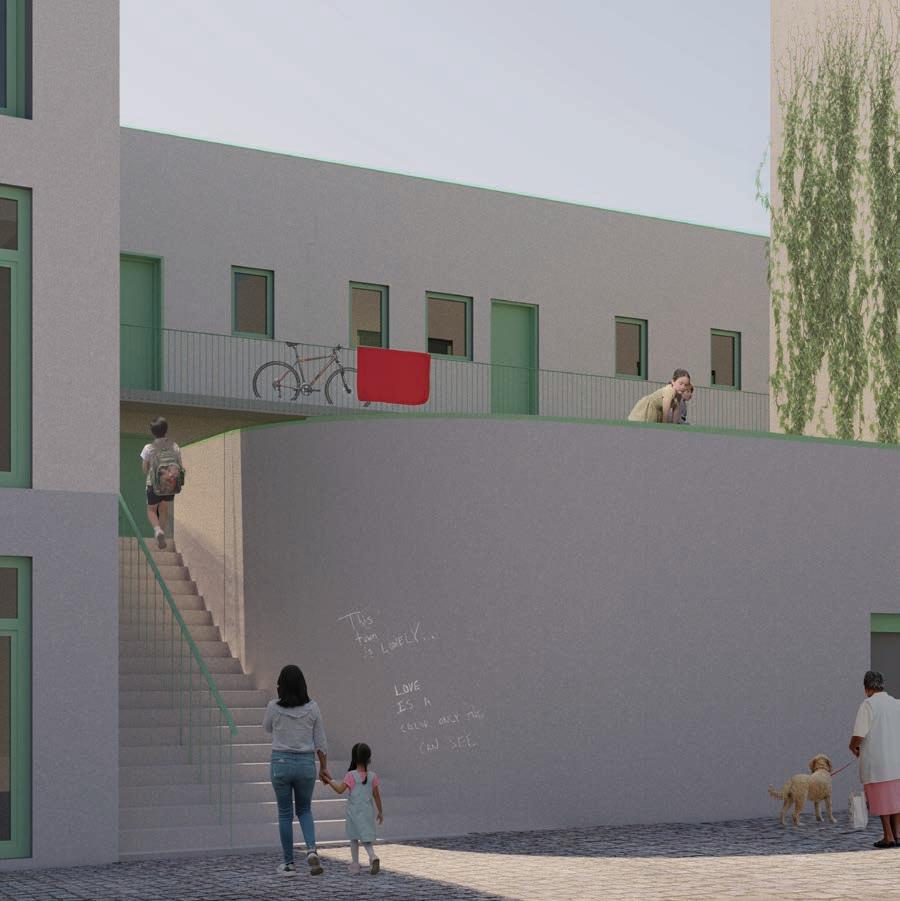
The project seeks to provide service, leisure, and opportunities for social interaction. Every flat has a private garden located on green roofs.

An important part of the block is the community centre. In line with the concept of short distances, there are also shops and a café with a bookshop on the ground floor. A small public square with greenery faces the edge of the town centre.

Parking is located mostly in the basement, which creates a flat platform for residential buildings, as the terrain is sloped.


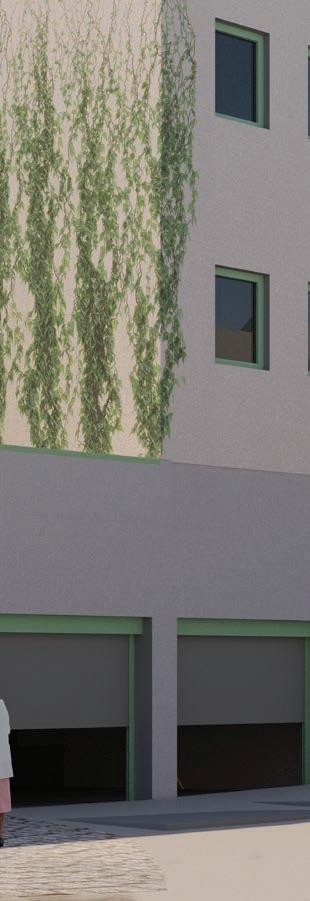
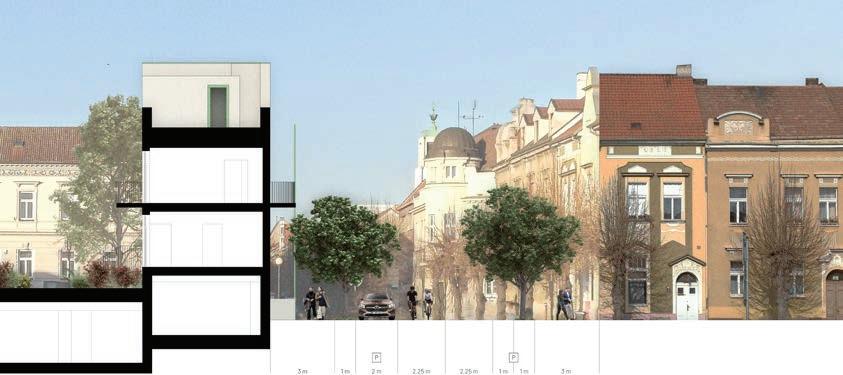
The linear residential buildings outline the courtyard to the north and south. The new urban block also reshapes the character of the surrounding streets.
41 dwellings


8 types of flats


17 flats for young adults


19 social flats


6 municipal flats


93 inhabitants

II
II
2.1.8 2.1.6 2.1.7 2.1.9 2.1.10 3.1.6 3.1.1 +3,500 +3,500 +4,500 +4,500 +4,500 +3,500 +3,500 3.1.4 3.1.3 3.1.2 3.1.5 byt D byt D byt D byt D byt D byt D byt E byt E byt B byt C A A' B
Ground floor
5.1.2 5.1.1 5.1.3 1.1.2 1.1.1 1.1.5 1.1.3 1.1.4 4.1.2 4.1.1 +3,500 +3,500 +3,500 +3,500 +4,500 +3,500 +4,500 +4,500 byt D byt D byt D byt D byt G byt H byt E byt E byt B byt C B' II
load-bearing wall made of SILKA HML 300 blocks thickness 300 mm
monolithic reinforced concrete slab thickness 250 mm
load-bearing wall made of SILKA HML 300 blocks spacing 7,5 m thickness 300 mm
monolithic reinforced concrete slab thickness 250 mm
monolithic reinforced concrete beam 300x400 mm
monolithic reinforced concrete beam 300x400 mm
monolithic reinforced concrete column 300x400 mm
reinforced concrete white tub thickness 300 mm embedded in the ground
monolithic reinforced concrete core spatial stiffening
steel column diameter 60 mm
light green anti-corrosion matt coating
monolithic reinforced concrete slab thickness 200 mm
steel handrail
rectangular profile 50x8 mm
length 5,8 m
light green anti-corrosion matt coating
steel railing posts diameter 10 mm
length 1150 mm
150 mm anchored in a reinforced concrete staircase
number: 17
spacing 270 mm
light green anti-corrosion matt coating
Komenskýsquare
external silicone plaster ivory shade
plinth fair-faced concrete up to 3500 mm
monolithic reinforced concrete stairs surface - polished concrete 18 steps
width > 2000 mm height 3500 mm length 4862 mm
exterior paving granite cubes 10x10 mm
the base of the staircase 600 mm below ground level
courtyard
II

01 03 02 06 04 05 08 07 09 10 11 08 07 09 14 12 15 06 04 05 08 07 09 10 13 +6,500 +11,050 +6,100 5% +10,000 +9,100 S1 S4 S5 S8
16 11 08 07 09 14 13 17 19 18 +1,450 +2,850 +3,500 0,000 S3 S6 S7 S11 II



















Wonder Bay III
Location: Olomouc, Czech Republic
Supervision: Jan Mléčka, Iva Novotná, Markéta Krejčí
Collaboration: a part of the group project “Touches of the Morava River” commisioned by the City of Olomouc 2022
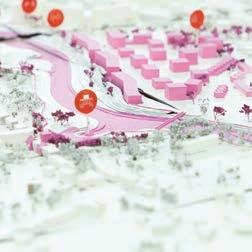
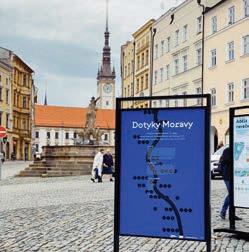
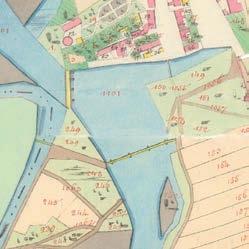
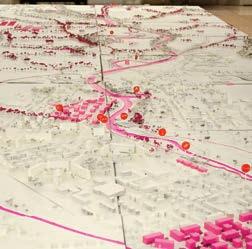

A part of an extensive urban and landscape vision of the flood protection measures. The project became one of the bases for the upcoming international architectural and urban planning competition - the final part of the flood protection system of Olomouc.
At the point where the river enters the city from the countryside a new cultural and recreation center of northern Olomouc arises. By redefining the town square a compact urban public space is created, which is dominated by the permeable “lighthouse” object. A place for meetings, markets and public events is created.
An amphitheater with a view of the river appears in the newly formed bay. A multifunctional venue for concerts and other and public events is created. The program is complemented by a summer cinema.
The divide between the world of the river and the world of land is represented by a gate that serves not only as an architectural element, but also as a temporary flood protection.
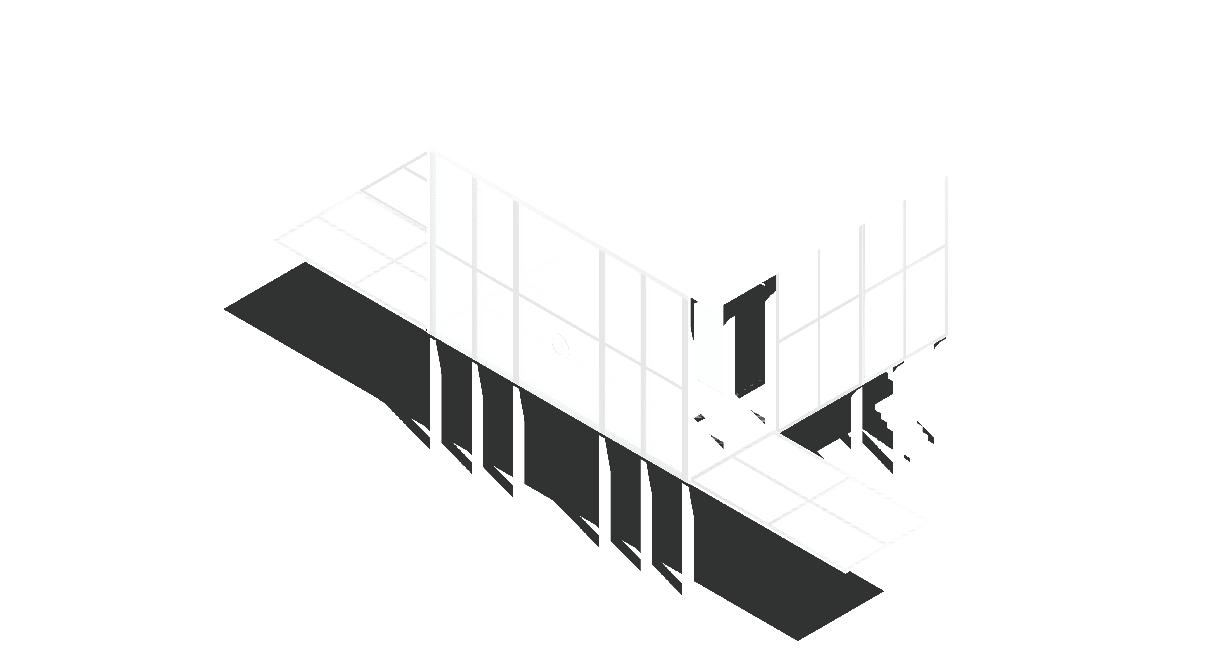
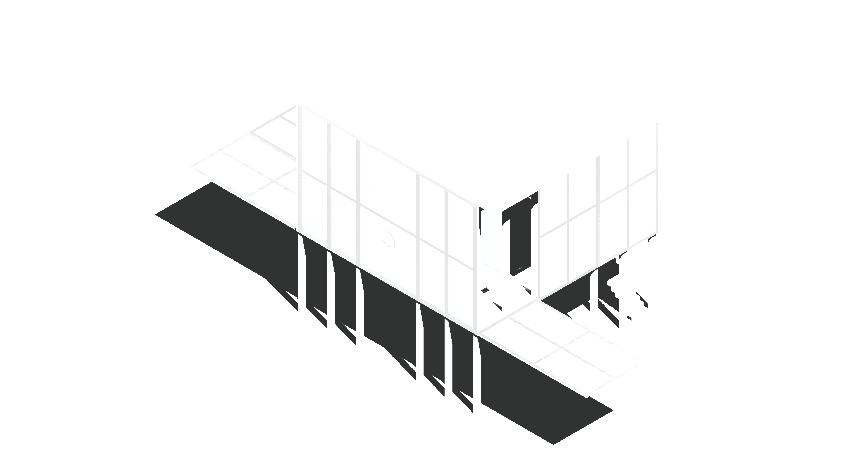


Stěny majáku jsou Střecha majáku pokryta extenzivní zelenou střechou, přispívá k přiznivejšímu mikroklimatu III
allows


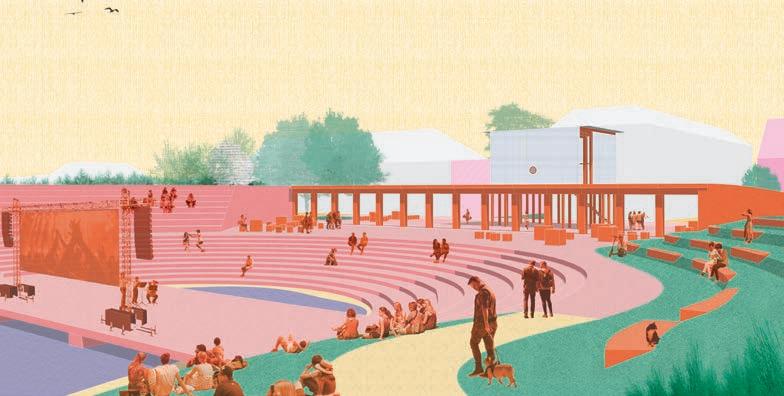
213 m 211 m 209 m flood protection limit 215 m Section A A B
area allowing water to soak in the ground
Cestička podél několika rozkvetlých třešní, romantická procházka vedoucí k brodu do meditačního parku Street adapted for pedestrians and cyclists
Walkable
Sitting stairs with easy access to water
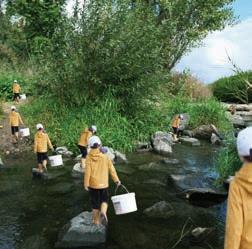
Leisure on gravel shores with boulders and shallow water
Stage conceived as a multifunctional space
Permeable paving from the local granite
Space under the lighthouse serving as a marketplace
The river bed enlargement
bathing and water sports
Gate of the bay hiding the automatic flood barriers
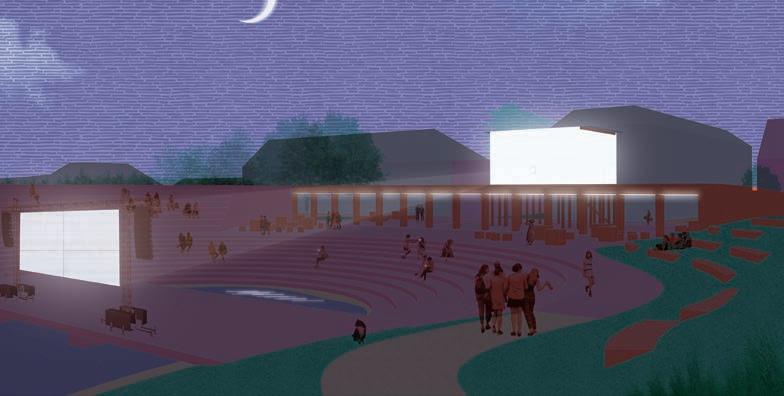


213 m 211 m 209 m flood protection limit 215 m A B
Service facilities of the amphitheater with a green roof
Covered part of the bay as a shelter for aquatic animals
Dike park with a grove and slopes for sledding
Path winding along the bay
Stage spans the bay like a floating slab
Dike hidden under a gentle hill
Seating with easy access to the water
Seating steps with a view
Path leading from the square to the new footbridge
Section B III
Elevated seating overlooking the stage and the whole bay
Suburban Stories IV
Location: Polička, Czech Republic
Supervision: Radek Toman, Vojtěch Jemelka
2021
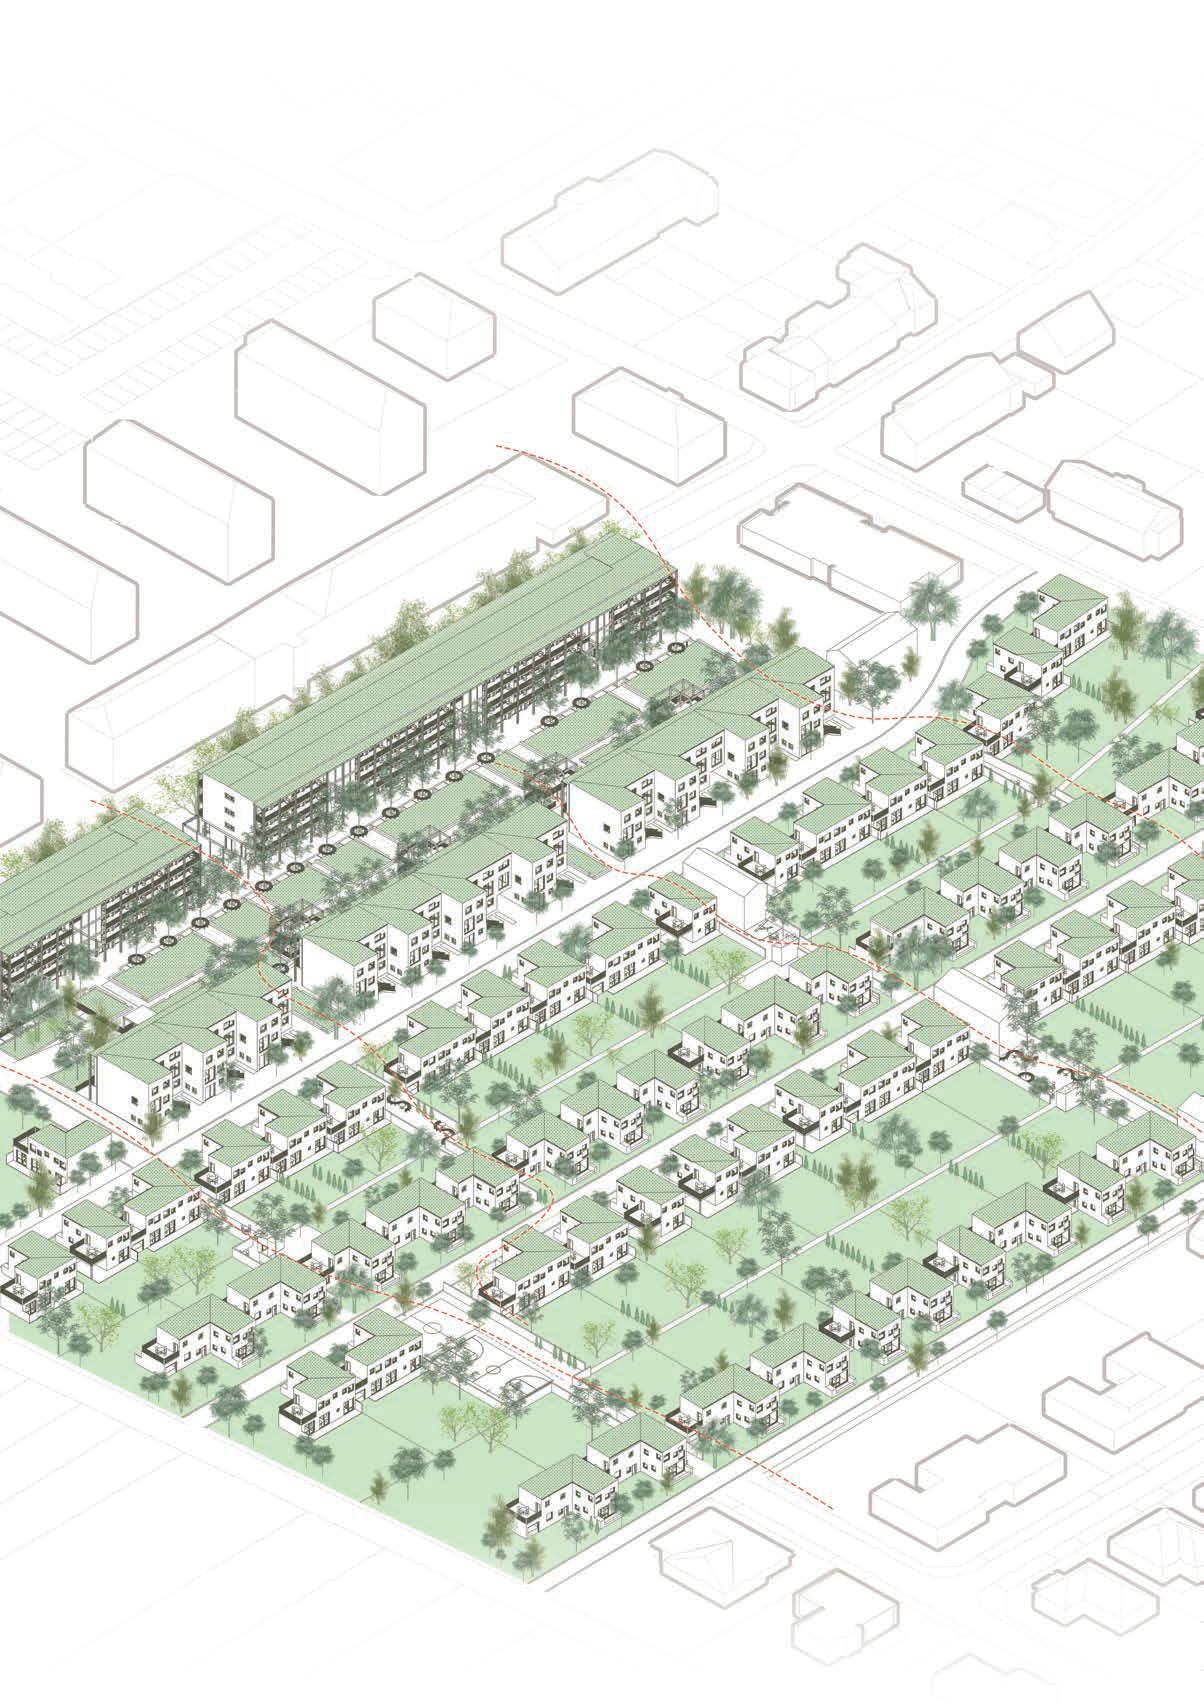
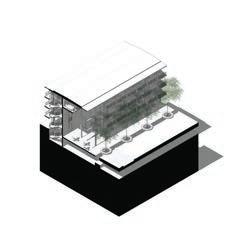
Suburban life doesn’t have to end at our fence. Let’s combine what we like about the city with a sustainable approach to the land and countryside.
The new neighborhood on the edge of the town of Polička is trying to respond to its surroundings and become an organic part of the city. It gradually transitions from multi-story apartment buildings with a living ground floor with services and a park to an area of family houses with gardens. Pedestrian alleys connecting important places, such as a kindergarten, shops, or neighborhood gatherings, weave through the territory.
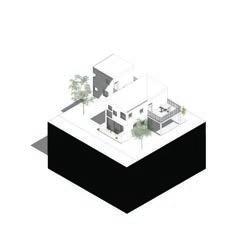
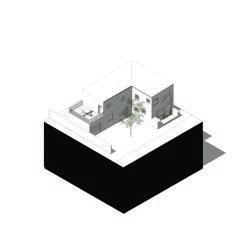
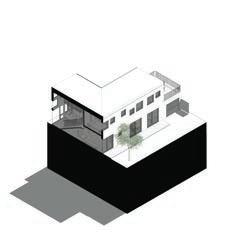
Individual houses are composed of modules, thanks to which they can be easily completed according to the needs of the owners. This place is going to change and grow, and it’s really looking forward to it.
 1840
1765 site
1840
1765 site
large-scale farming
1870
mosaic compact centre
ponds
1765 site 2019
1954 1954 1954
farming
1765
1954
mosaic of small fields
IV
mosaic of small fields




P1
P2
P3
P4
P6 intensive spruce
spruce alder
site larch
P5
spruce spruce
spruce
larch
intensive agriculture larch

spruce IV
P7
intensive agriculture spruce spruce
IV
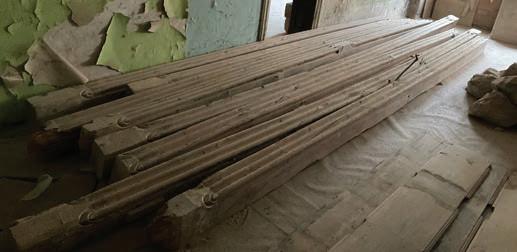
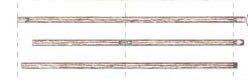
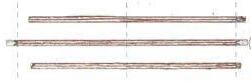
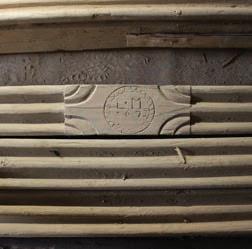
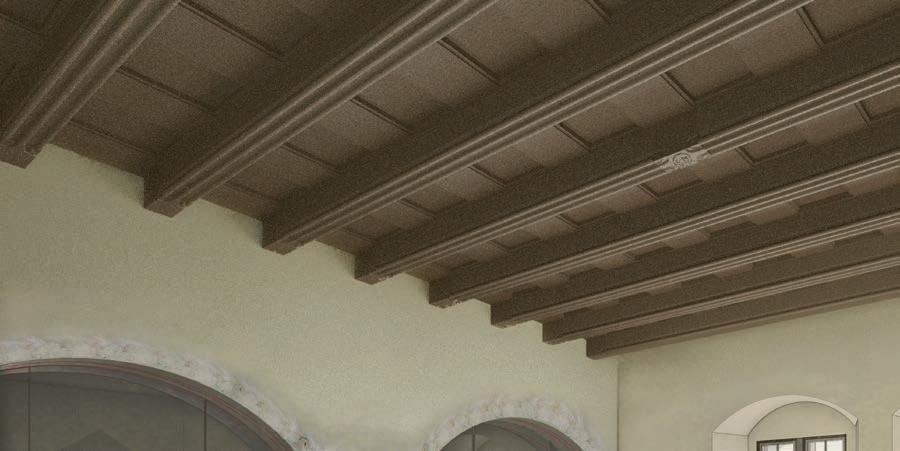
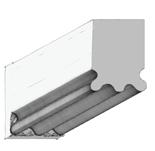
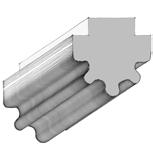

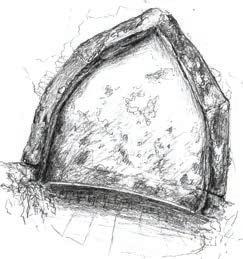
Hypothetical reconstruction of a renaissance wood beam ceiling based of the fragments of beams found in the house 26/I in secondary context
A1 A2 A3 A4 A5 A6
Silver Town Building Archaelogy
Location: Banská Štiavnica, Slovakia
Supervision: Katarína Terao Vošková, Lýdia Budayová, Denisa Kyselicová, Zala Erklavec, Ákos Miklós, Zuzana Holíčková
2020, 2021, 2022
Work created during the series of international multi-disciplinary workshops focused on the historical and urban development of Banská Štiavnica.
The town located in the mountains of central Slovakia is a UNESCO World Heritage Site and was an imporant silver mining centre in the medieval and early modern period.
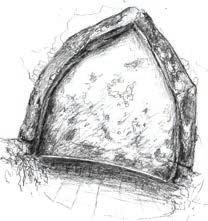
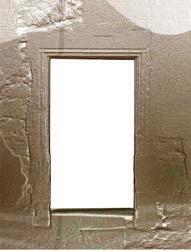
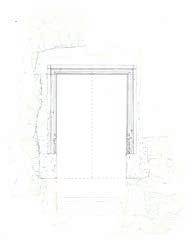
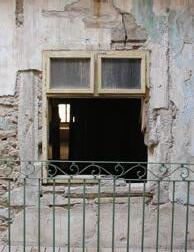
The immense architectural heritage of the town is still not valued enough and is often in danger of disappereance. The aim of the workshop is to deepen the knowledge about the architectural heritage and urbanism of the periods of the town’s history and to present the results of the research to the public.

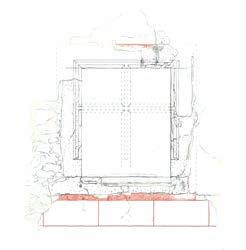
Documenting the stonework and other traces of history found in often dilapidated historical buildings is the base for further research and reconsidering the current heritage protection. The public presentations contribute to greater public awarness, strenghten people’s relationship with the town’s heritage and its preservation.
270 220 270 160 A7 A8 A9
V
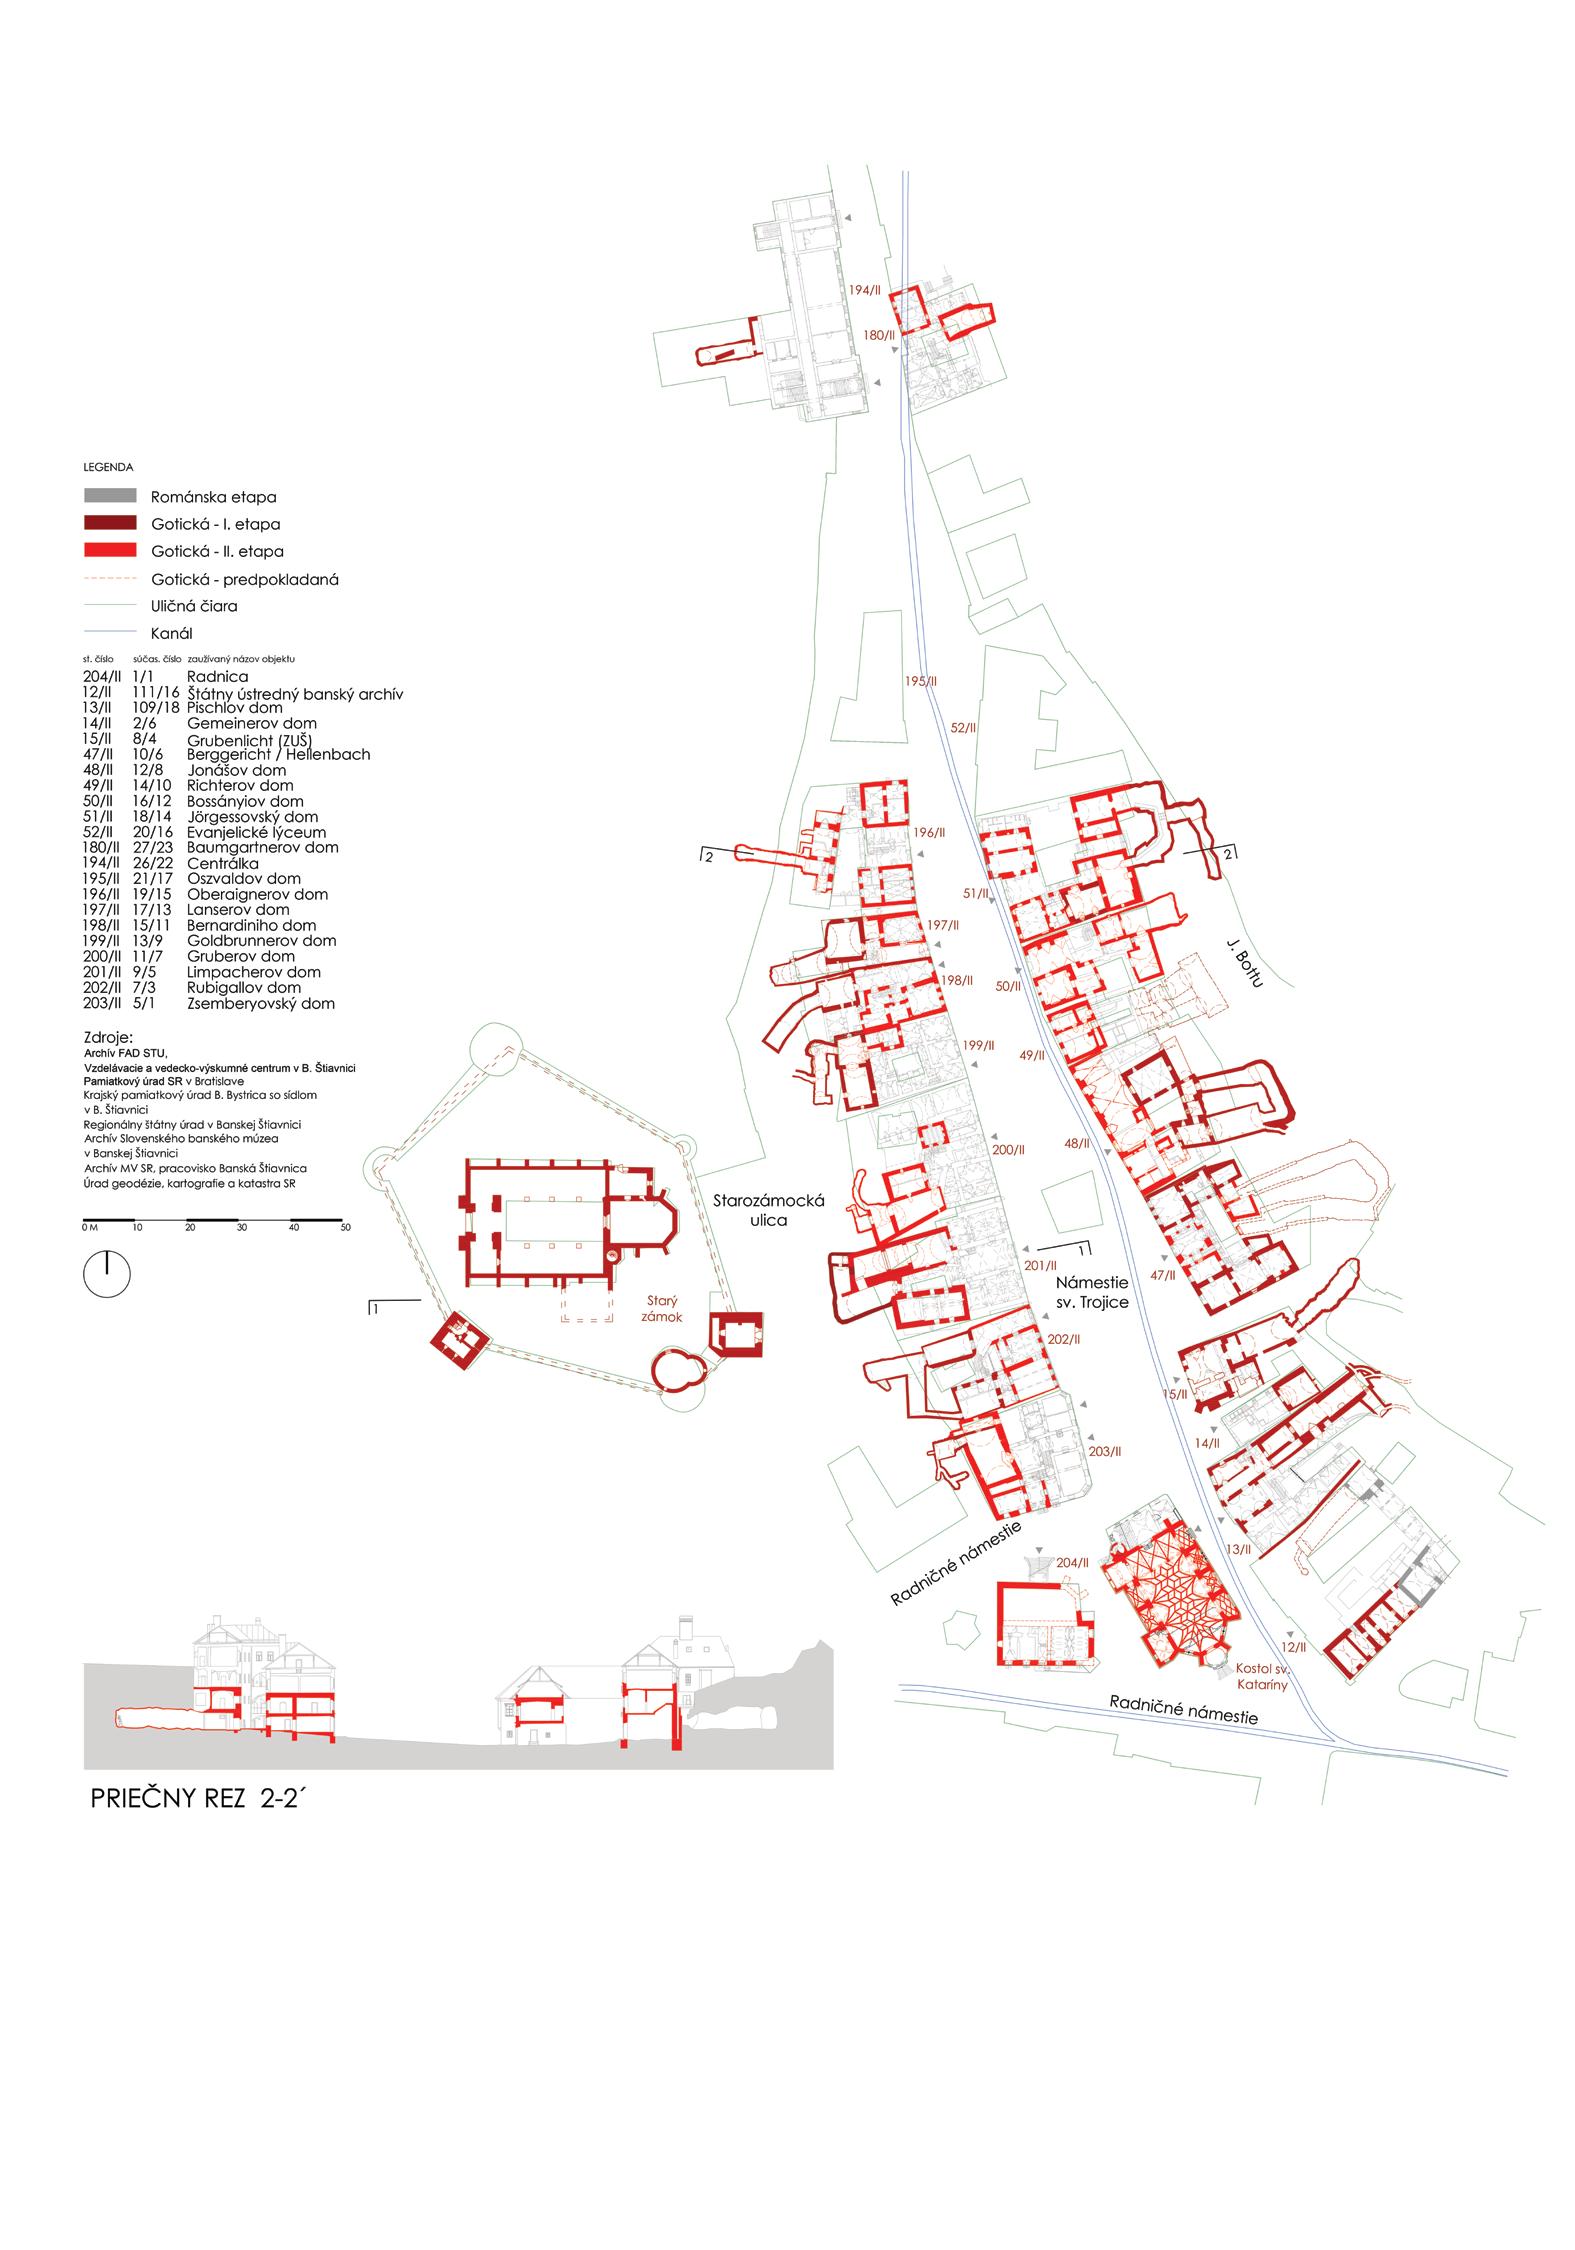
Medieval urbanism of Banská Štiavnica in romanesque period (grey), earier gothic period (light red), later gothic period (dark red).
In collaboration with the participants of the 2020 workshop.
V