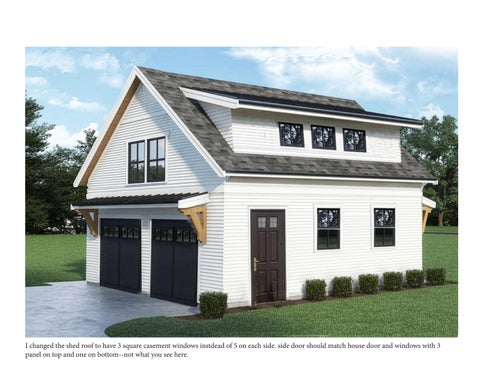
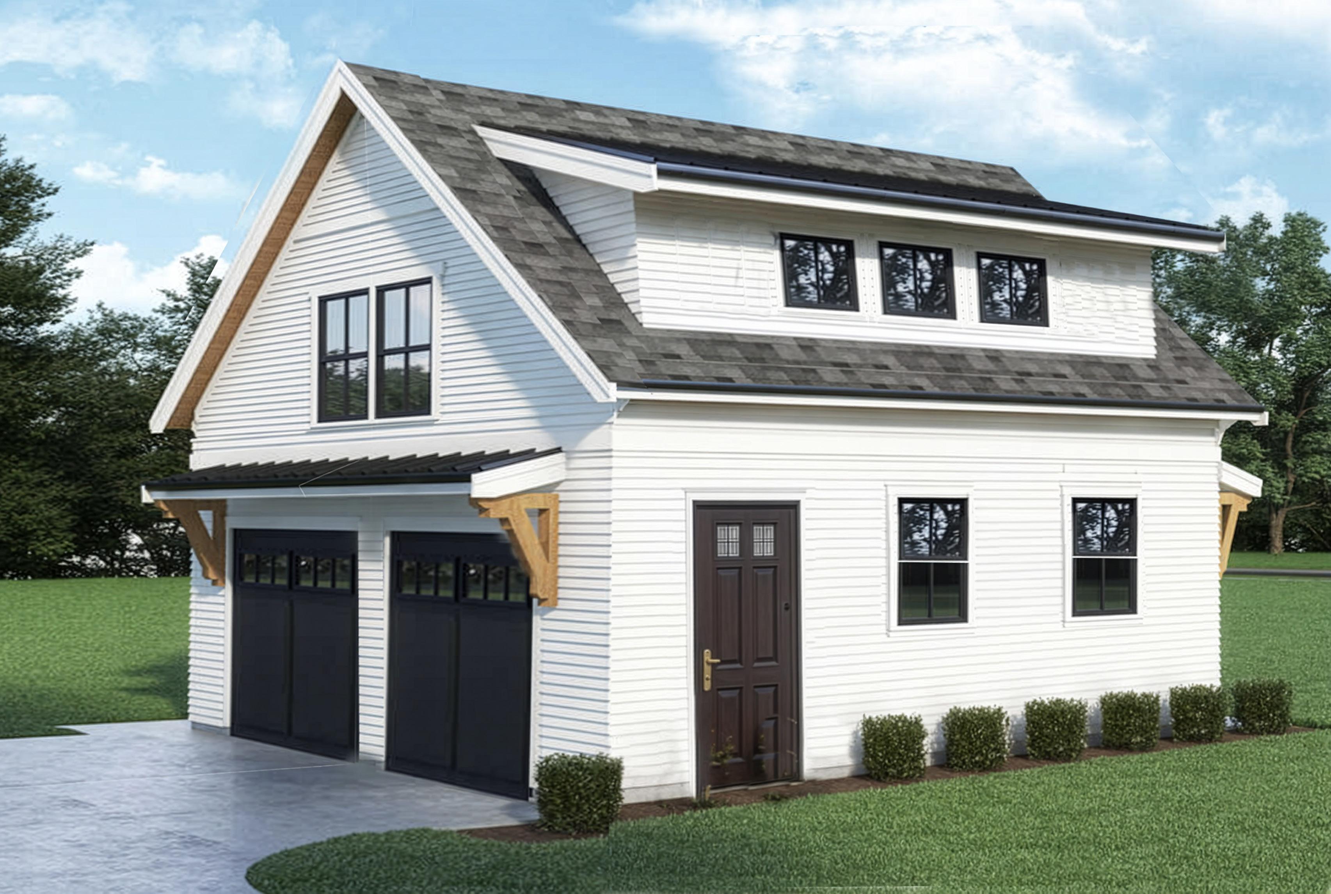
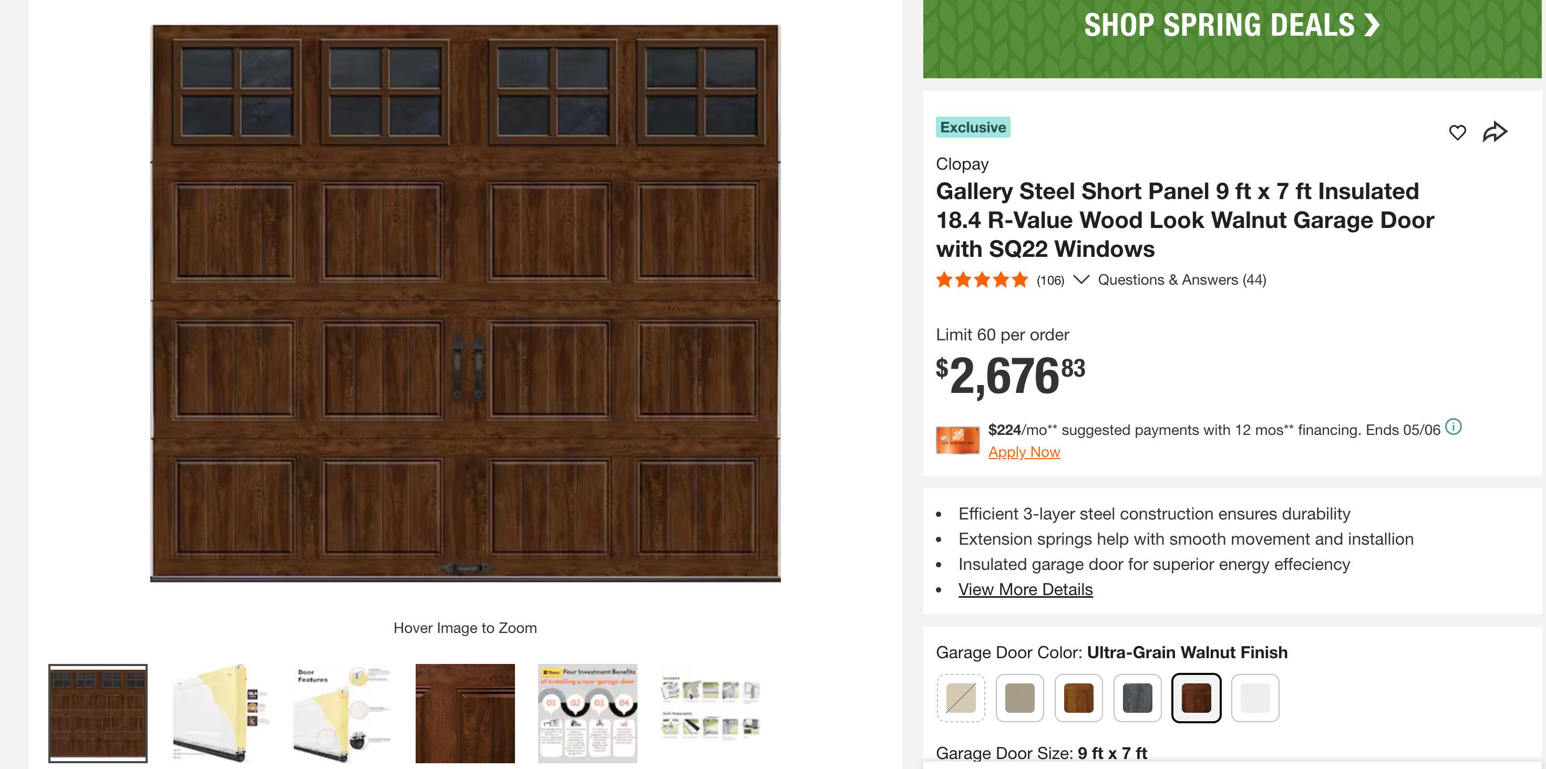
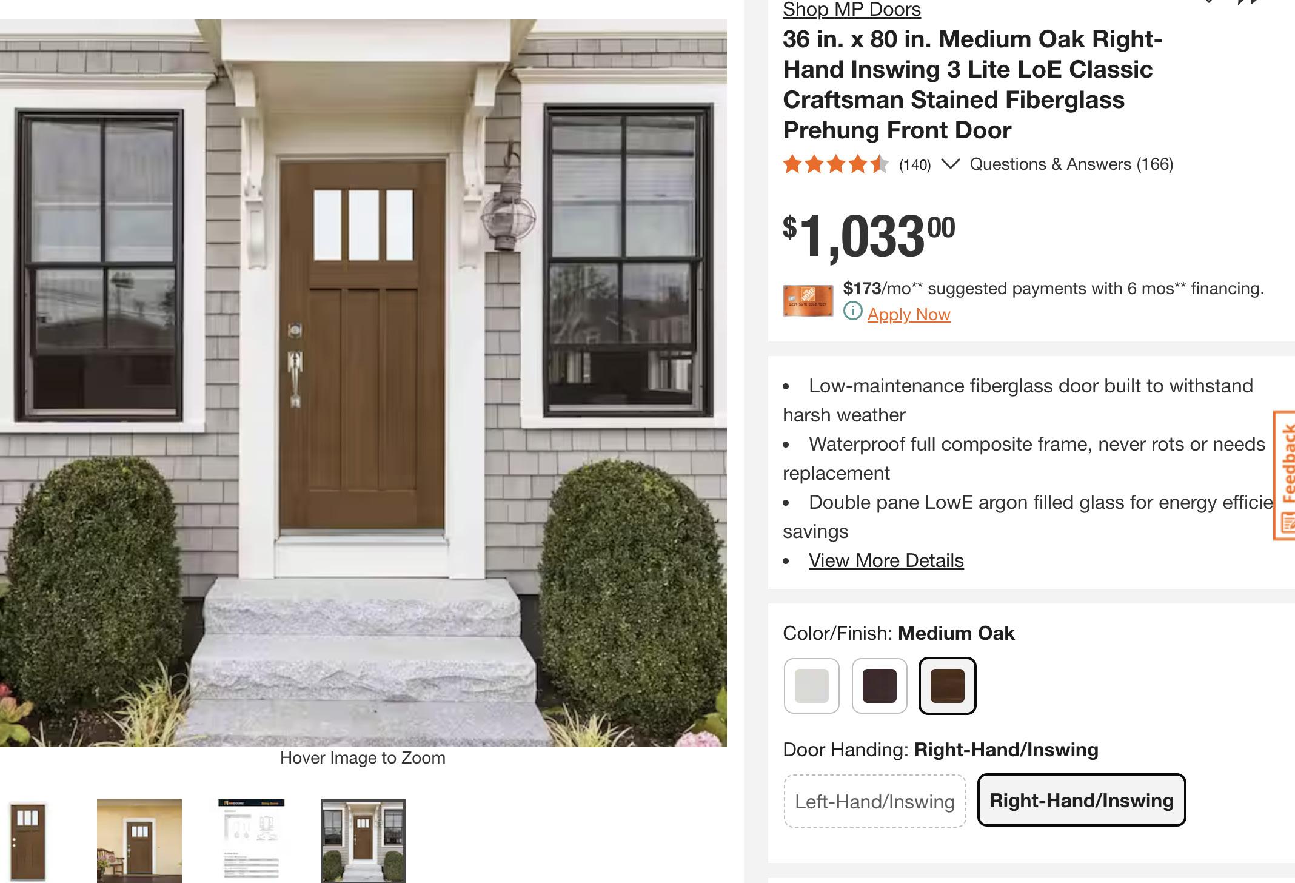
I changed the shed roof to have 3 square casement windows instdead of 5 on each side. side door should match house door and windows with 3 panel on top and one on bottom--not what you see here.
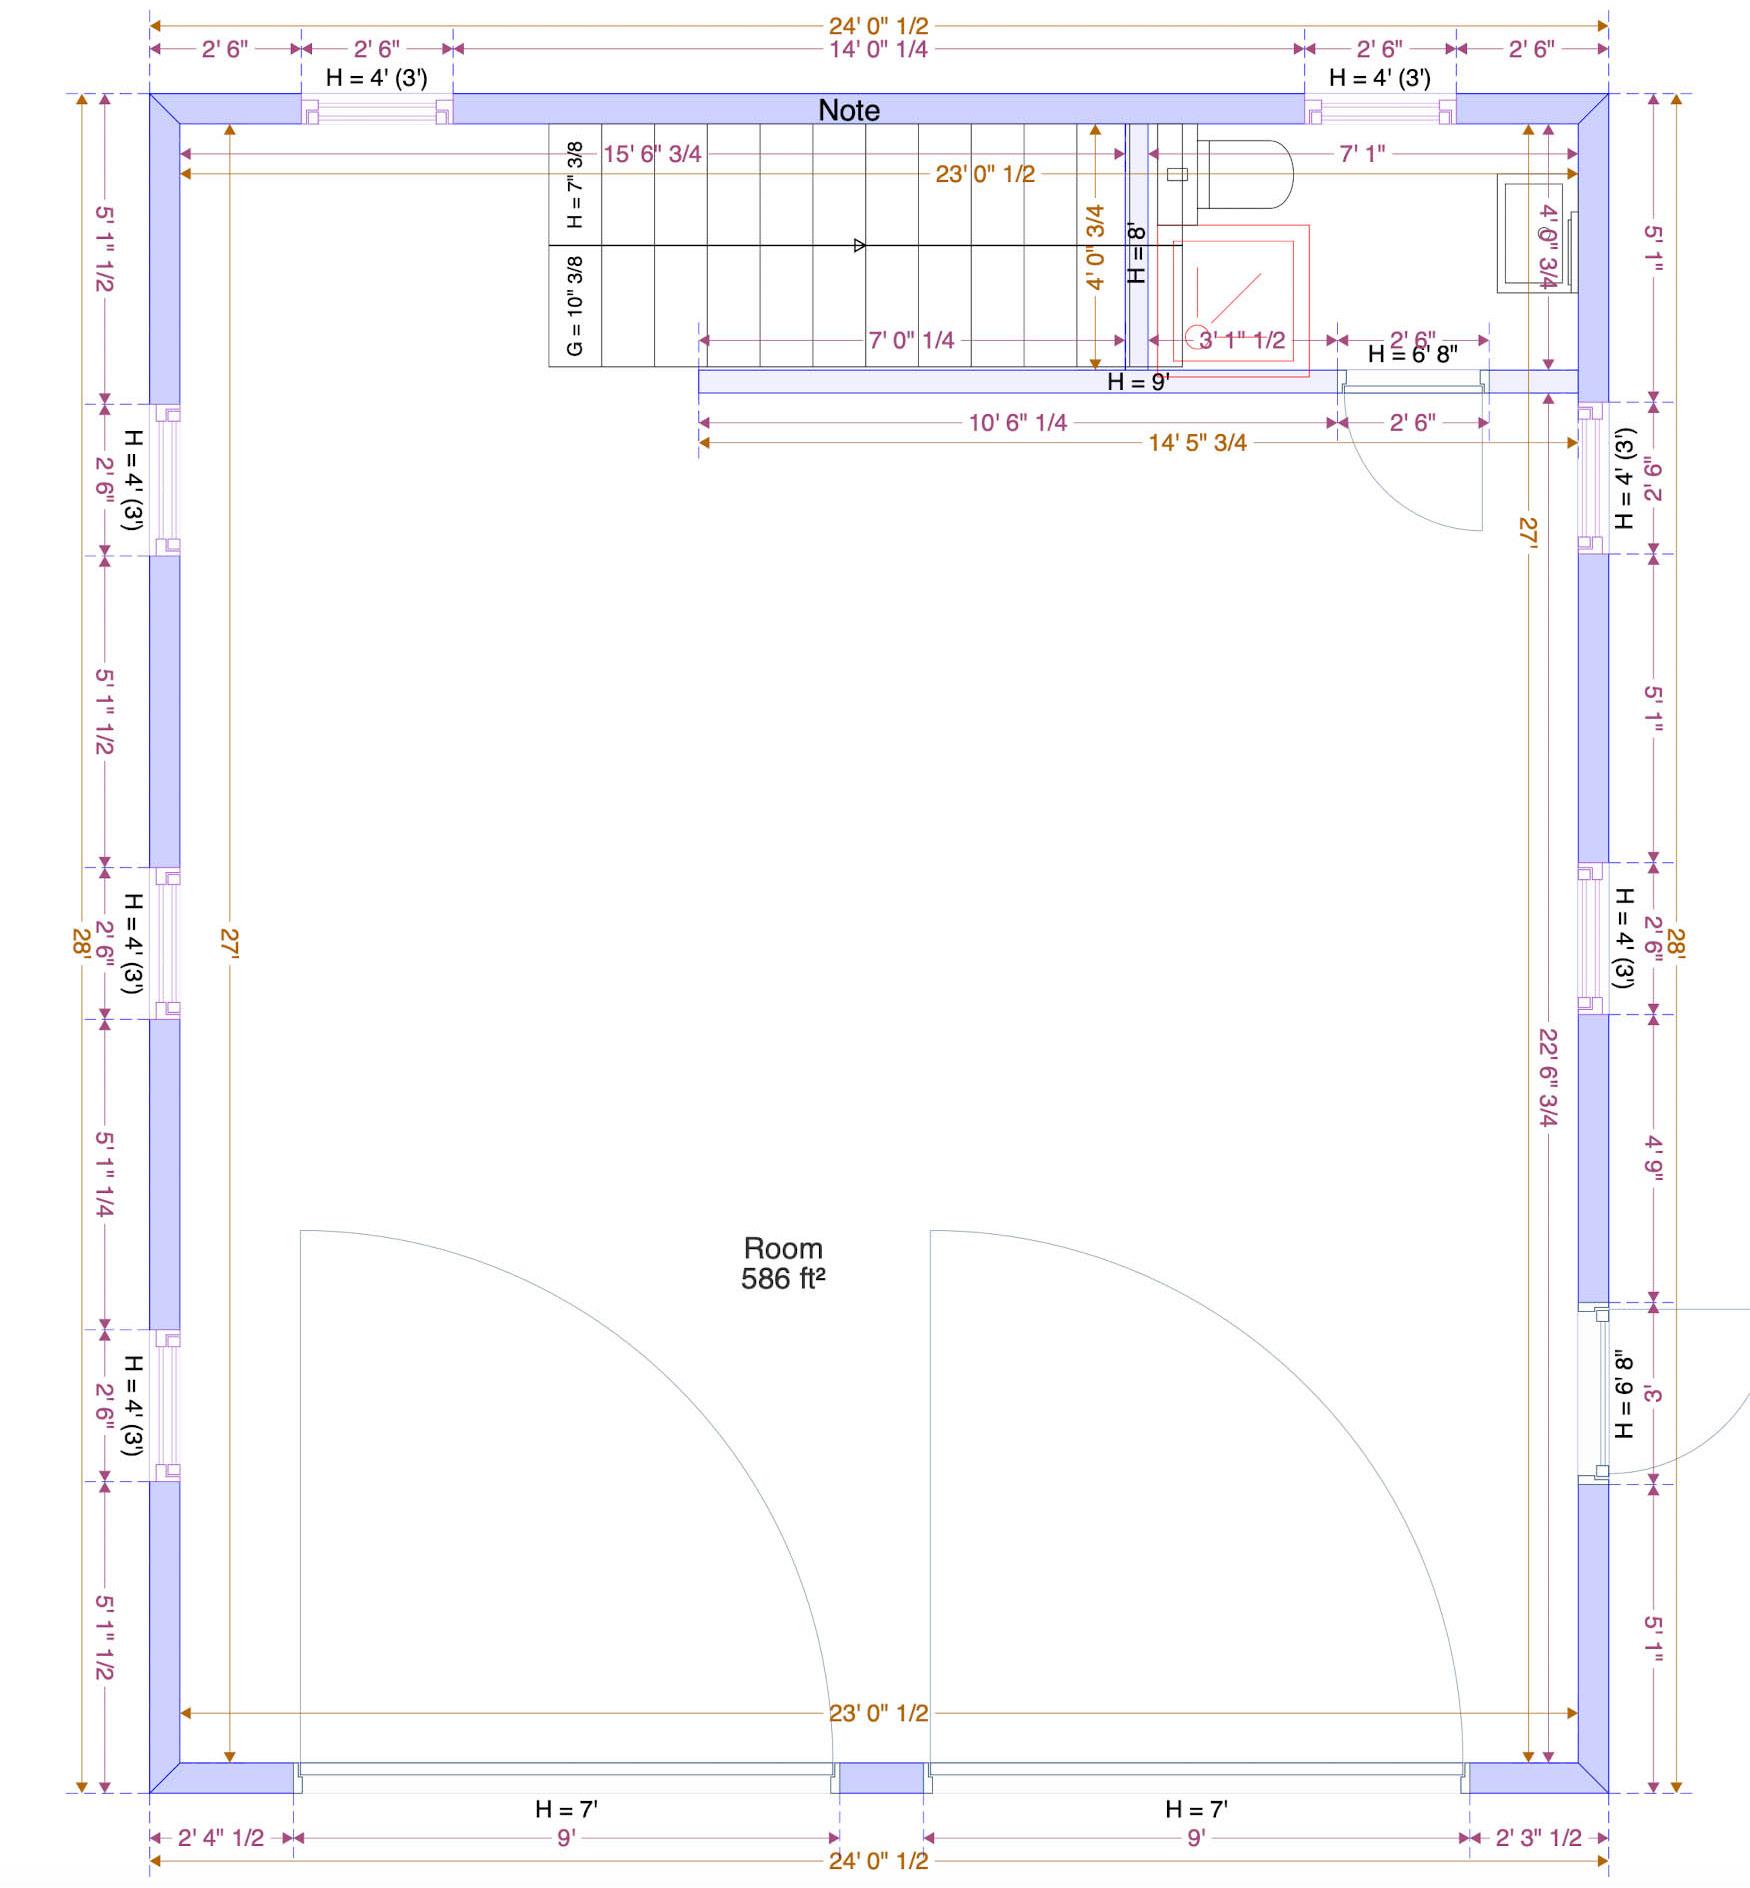
Actual Dimension from outside corner to door opening is 56 3/8” Back windows to match side windows
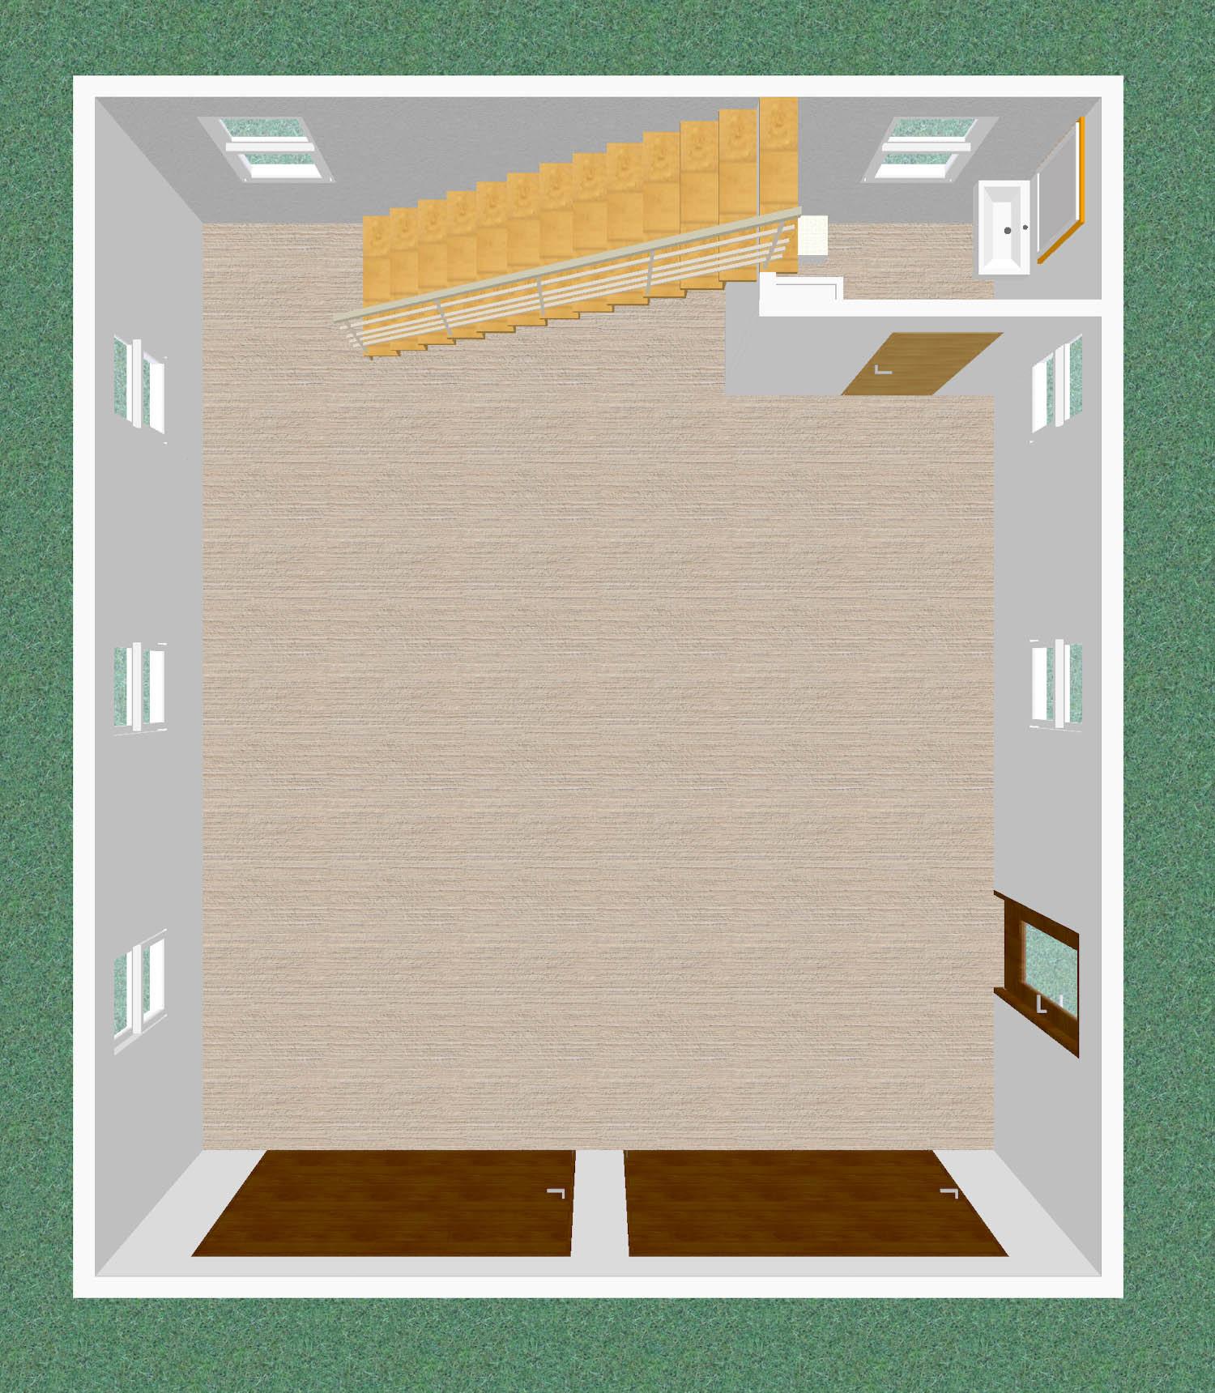
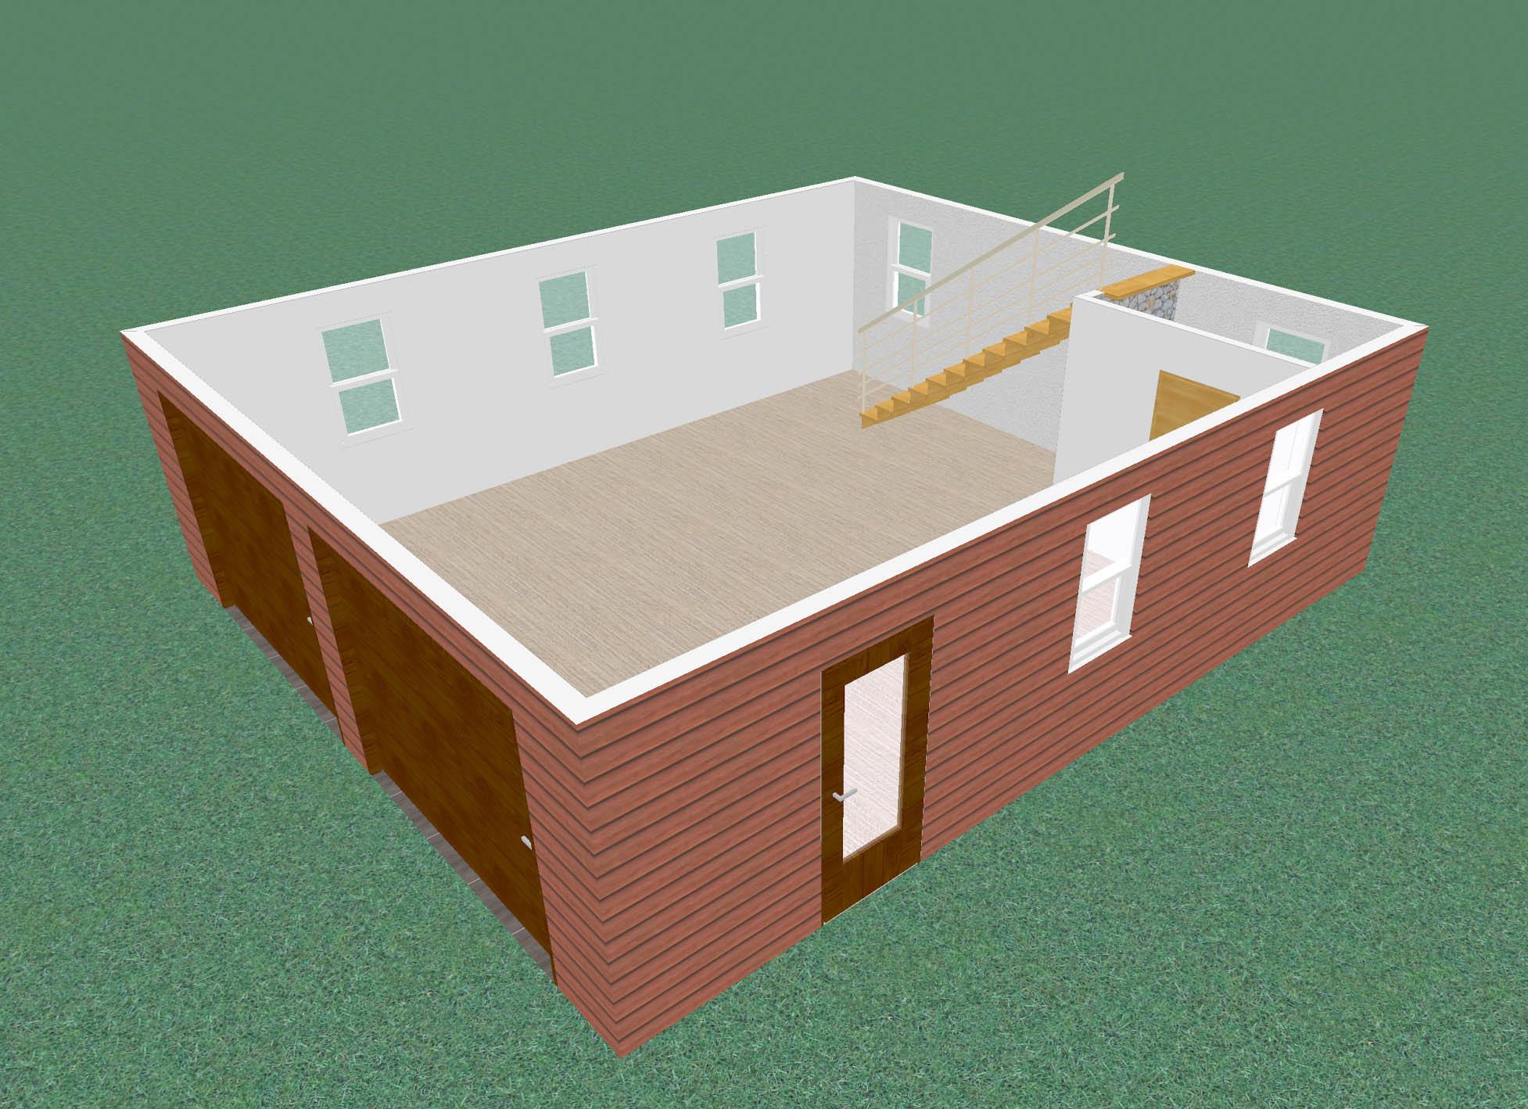
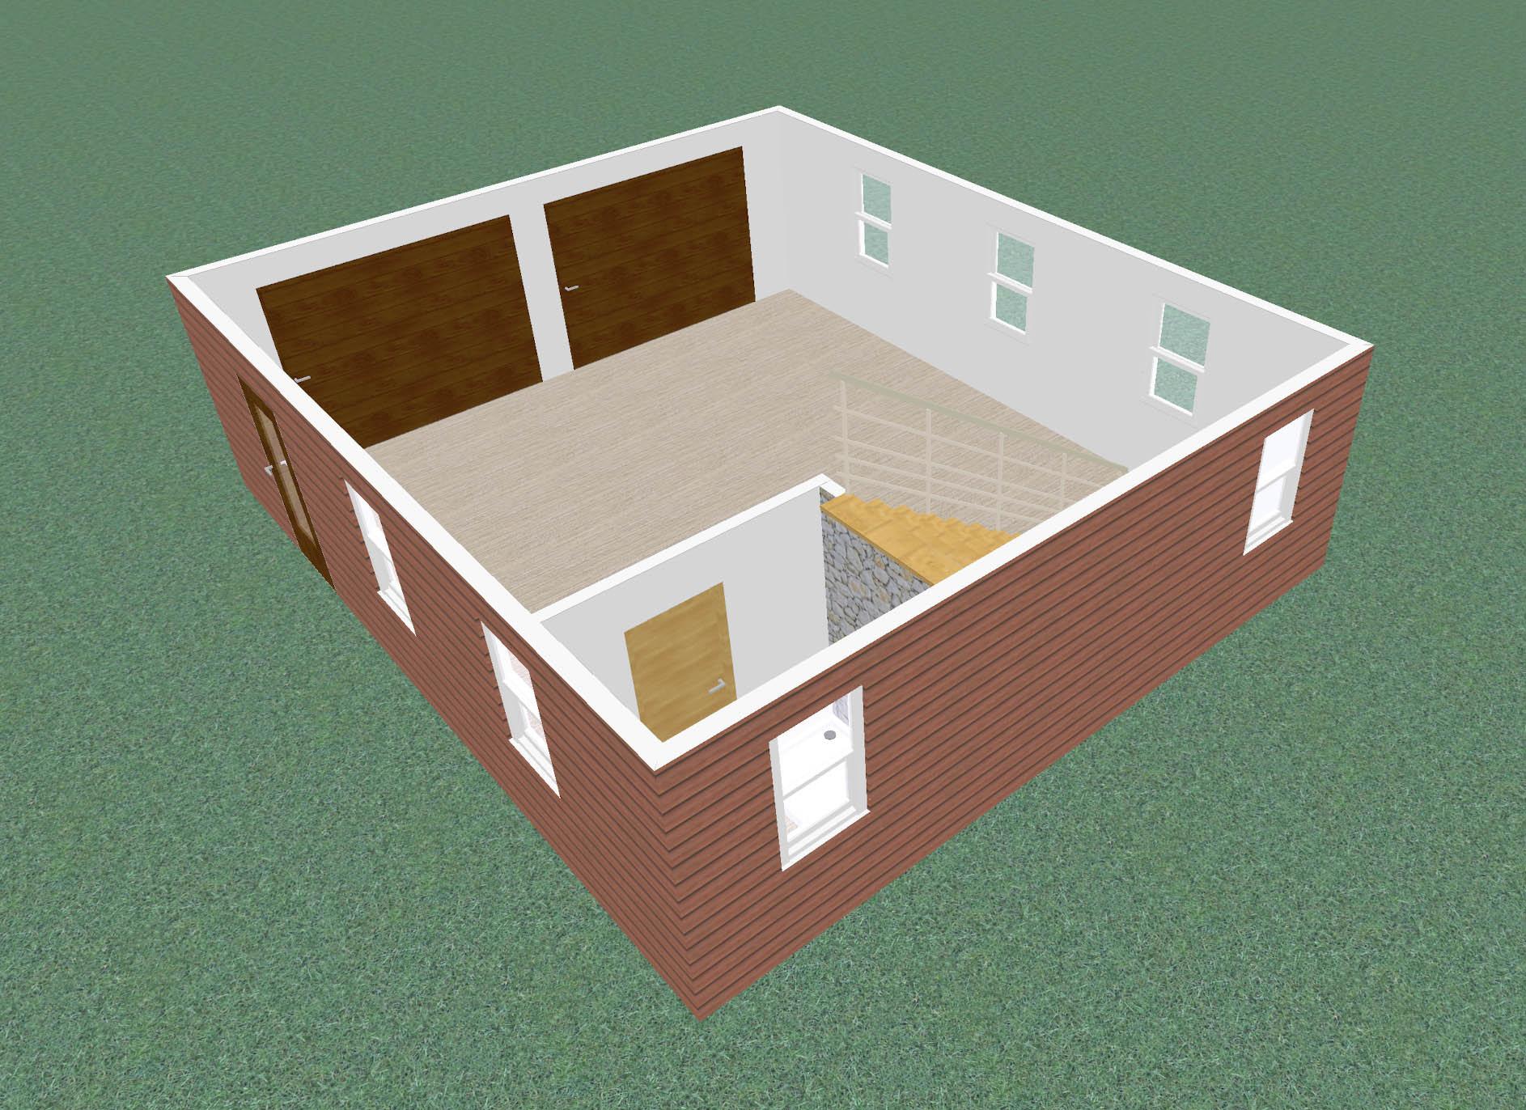
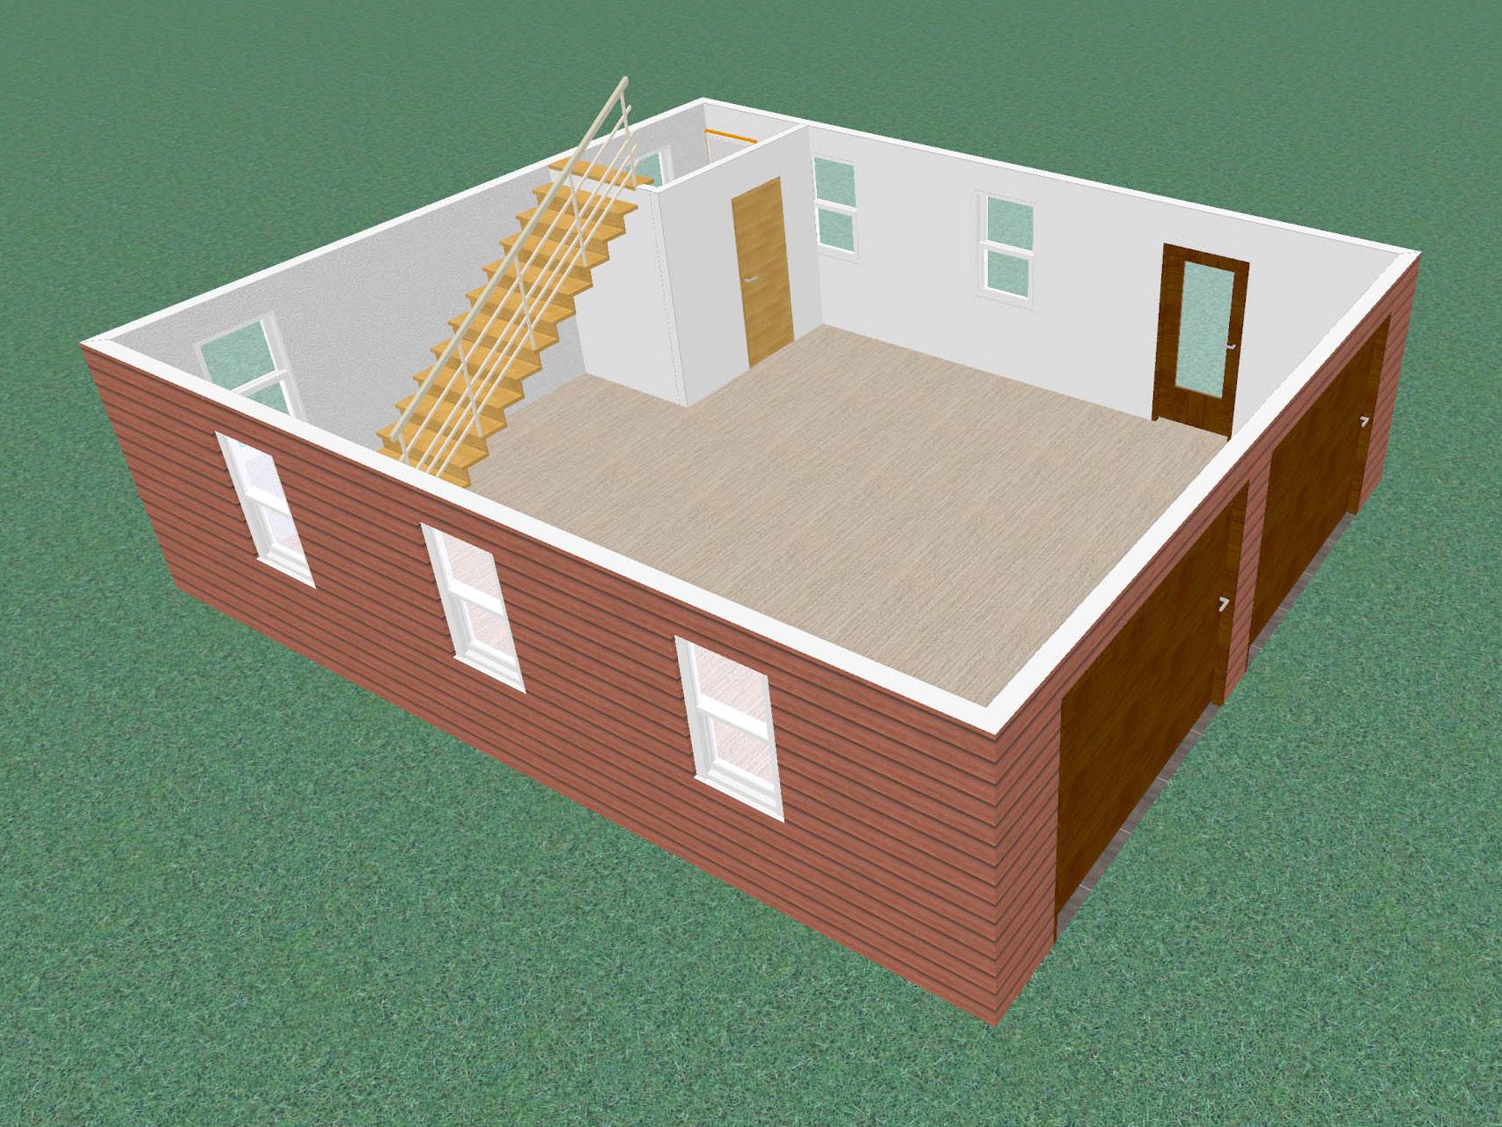
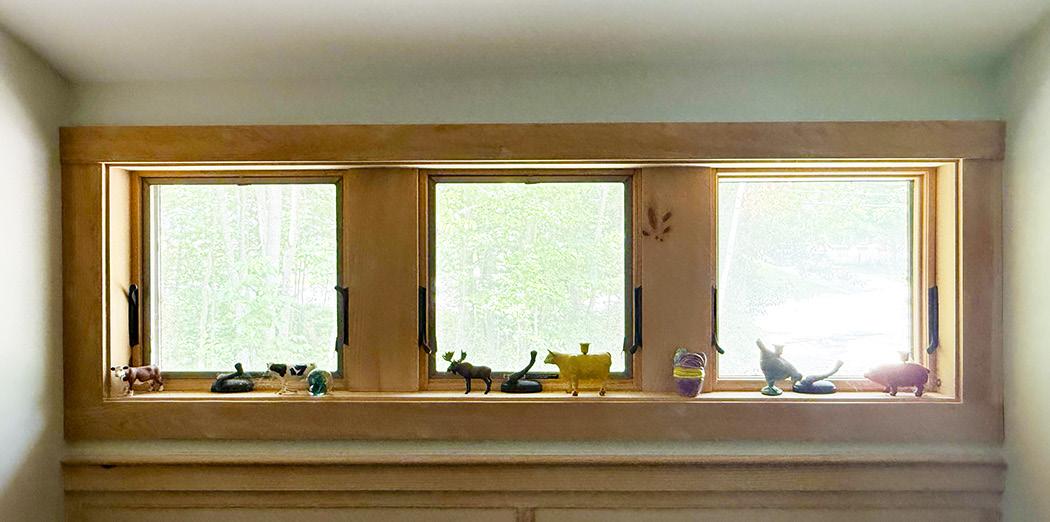
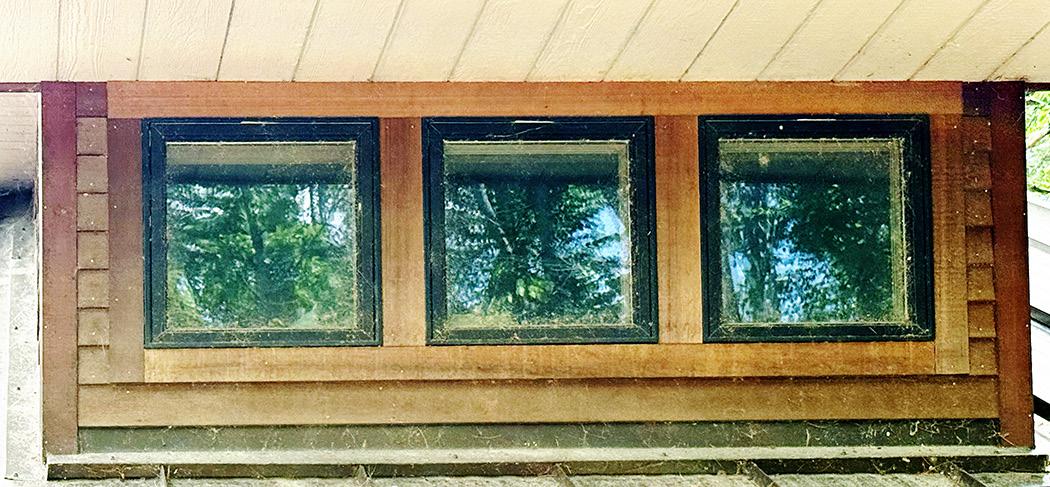
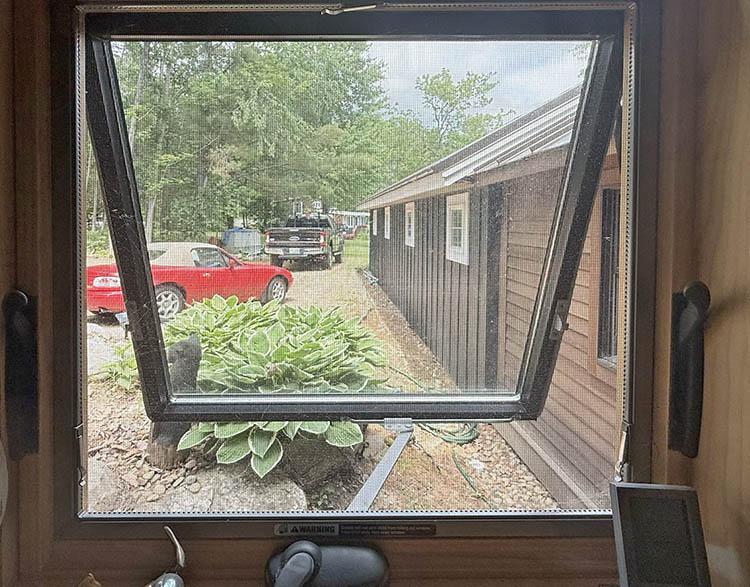
Square Windows are 24” square casement with aluminum exterior and wood interior crank out from bottom. I believe Jeld-wen
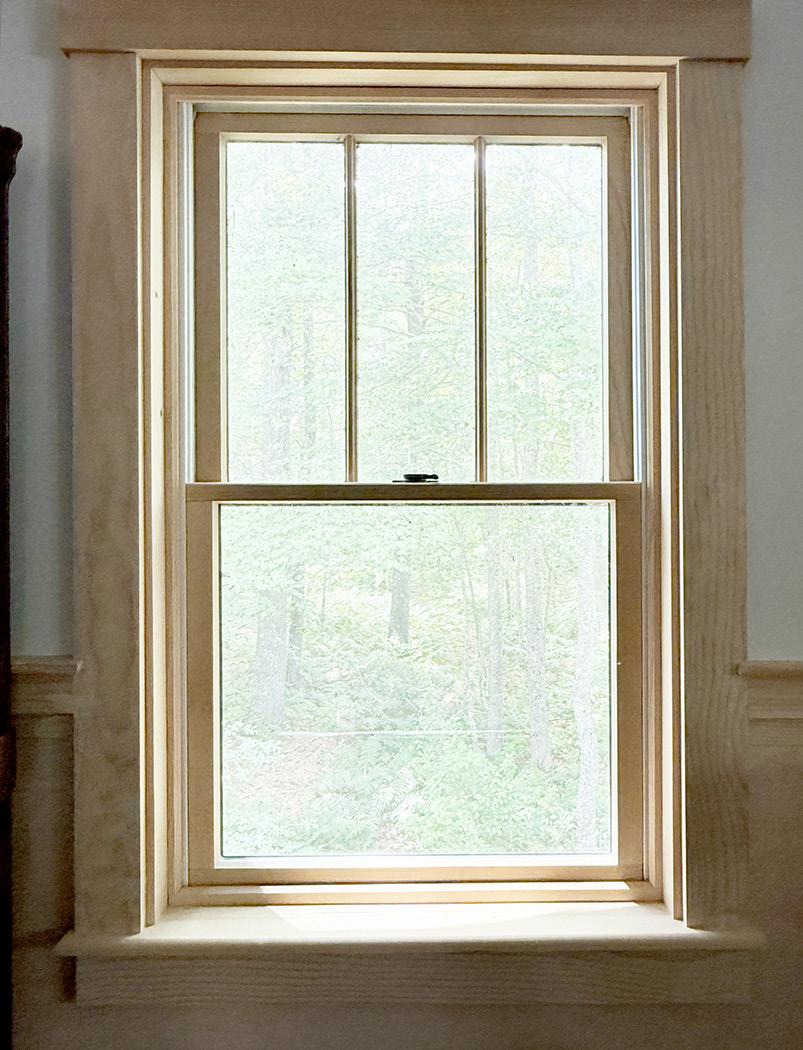
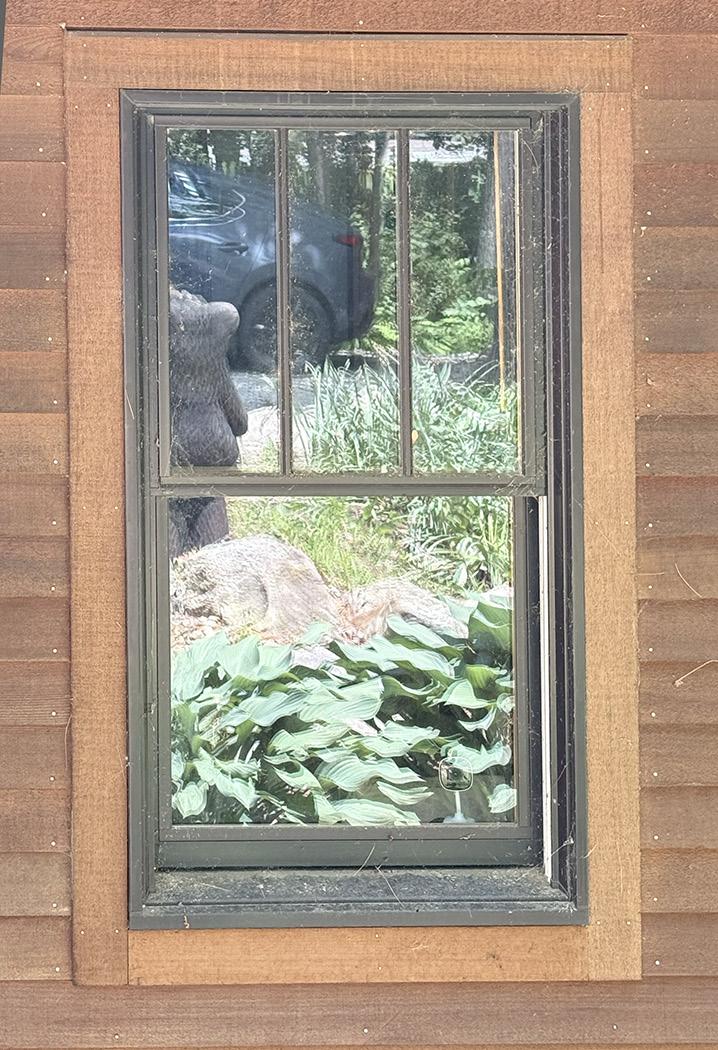
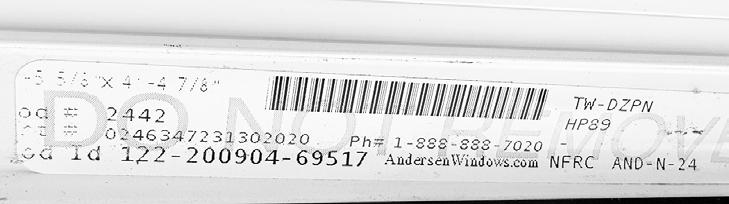
Double hung windows to match house with 3 lights on top and one below. Aluminum exterior and wood interior 30 x 53” Double insulated windows. I believe Jeld-wen