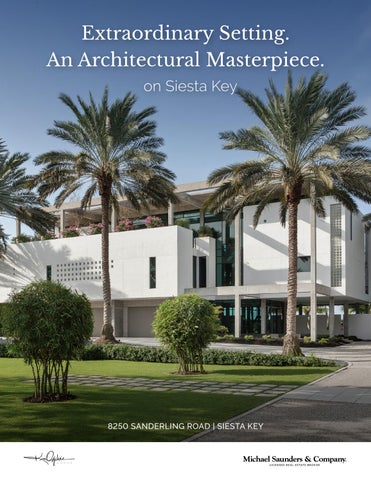
Extraordinary Setting. An Architectural Masterpiece. on Siesta Key
8250 SANDERLING ROAD | SIESTA KEY
Extraordinary Settings Inspire Great Architecture. This One Inspired a Masterpiece. There are extraordinary homes, and there are extraordinary works of architecture. Rarely does the opportunity arise to own a residence that is both. Acclaimed architect Guy Peterson, FAIA, created a one-of-one landmark of Florida modernism on 1.54 private acres behind the guarded gates of Siesta Key’s historic Sanderling Club. With 150 feet of Gulf frontage and another 150 feet along a tranquil coastal lagoon, the estate represents a rare convergence of architectural vision, irreplaceable location, exceptional privacy, and enduring significance.
Four interconnected pavilions of concrete and glass express Peterson’s philosophy of essential forms, honest materials, and spaces shaped by light and shadow, with expansive interiors, soaring ceilings, and carefully framed views.
The Gulf horizon, tranquil lagoon, tropical gardens, and shifting coastal light are integral to the experience of the home, creating an extraordinary connection between architecture and nature amid breathtaking coastal scenery.
A luxurious private sanctuary overlooking the Gulf, the owner’s suite offers a serene sitting area, personal coffee bar, expansive waterfront terrace, and beautifully appointed dual baths finished in natural stone.
GENERAL FEATURES Built: 2000 5 Bedrooms | 5/2 Bathrooms Heated Area: 7,756 SqFt/721 SqM Total Area: 15,146 SqFt/1,407 SqM
EXPENSES Property Taxes: $105,165.46
SCHOOLS Elementary School: Phillippi Shores Elementary Middle School: Brookside Middle High School: Sarasota High
Extraordinary Settings Inspire Great Architecture. This One Inspired a Masterpiece. Occupying 1.54 private acres behind the guarded gates of Siesta Key’s historic Sanderling Club, the estate commands 150 feet of Gulf frontage and another 150 feet along a tranquil coastal lagoon. Here, architecture and setting are inseparable. The Gulf horizon, lagoon, tropical gardens, and shifting coastal light are not merely a backdrop; they are integral to the experience of the home. Within the island’s only staffed, guard-gated residential community, it represents a rare convergence of architectural vision, irreplaceable location, exceptional privacy, security, and enduring significance.
OVERALL ARCHITECTURAL & INTERIOR FEATURES
• Designed by Guy Peterson, FAIA • Recipient of an AIA Test of Time Design Award • Composed of four interconnected architectural pavilions,
creating a sculptural interplay of solid and transparent forms
• Modern architectural composition of poured-in-place/ exposed concrete, steel and expansive glazing
• Strong horizontal geometry, architectural cutouts and
carefully composed openings that create changing patterns of natural light and shadow
• Exposed architectural concrete walls, columns and ceiling planes integrated throughout the residence
• Dramatic multi-story central circulation/gallery spine • Two open-riser staircases with steel stringers and railings and wood treads
• Expansive floor-to-ceiling glazing and clerestory/ transom windows
• Panoramic sightlines extending through the residence and toward the Gulf of Mexico and Heron Lagoon
• Polished concrete flooring throughout principal circulation
and select living areas; carpeting in designated living spaces and bedrooms
• Glass-block / glass masonry architectural elements used throughout to introduce diffused natural light
• Floor-to-ceiling translucent glass doors in select spaces, providing privacy while preserving light
• Integrated museum-style track and directional lighting designed to illuminate artwork and display areas
• Numerous dedicated art walls, display niches and integrated glass shelving
• Built-in cabinetry and custom millwork throughout • Recessed lighting throughout • Linear HVAC diffusers integrated into ceilings • Three levels connected by stairways and elevator • Multiple terraces and balconies connecting the interior
architecture to the surrounding landscape and waterfront
• Architectural water features incorporated into the property • Gulf-to-lagoon setting with approximately 150 feet of Gulf frontage and 150 feet along Heron Lagoon
Ground Level Non-Conforming Space FOYER & CENTRAL GALLERY / CIRCULATION
• Dramatic double-height entry foyer with expansive floor-to-ceiling glazing
• Direct visual connection to the landscaped grounds and architectural water feature
• Open, multi-level circulation design with sightlines between floors
• Open-riser staircase with wood treads, dark metal structure and horizontal metal railings
• Sculptural exposed-concrete structural elements, including columns, beams and walls
• Terrazzo-style flooring at the ground-level foyer • Large blue-green mosaic tile inset integrated into the foyer floor
• Interior river-rock/pebble beds incorporated beneath and alongside the staircase
• Upper-level gallery walkways overlooking the foyer and adjoining living spaces
• Polished concrete flooring along upper circulation areas • Museum-style art display walls and integrated directional lighting
• Expansive glazing along the stairwell creates changing views toward both the landscape and Gulf as you move between levels
GARAGE
• Three individual garage bays with separate overhead doors • Expansive finished garage with a clean, highly functional layout
• Exposed concrete masonry block walls and exposed
structural concrete columns, continuing the home’s modern architectural vocabulary
• Durable large-format finished floor system with expressed joint/grid pattern
• Extensive built-in cabinetry and work/storage areas • Long countertop/work surface with integrated utility sink • Full-height stainless-steel Sub-Zero refrigerator
• Glass-block windows providing natural light while maintaining privacy
• Dedicated interior/service access with additional storage/utility doors
• Multiple overhead lighting fixtures
First Floor KITCHEN
• Expansive open-concept contemporary kitchen integrated with the main living/entertaining area
• Extensive custom flat-panel wood cabinetry, including full-height storage
• Dramatic white marble countertops with pronounced gray veining
• Matching full-height marble backsplash, creating a continuous stone treatment
• Large central waterfall-edge marble island with substantial work/prep surface and integrated cabinetry
• Additional long peninsula / serving counter, also finished in marble, providing another major prep and entertaining surface
• Integrated black cooktop set flush into the island • Wolf stainless-steel built-in appliance suite — steam/ convection-style oven
• Large undermount sink with multiple fixtures, including a
high-arc faucet and secondary faucet (Filtered Water Tap or Instant Hot Water Dispenser)
• Separate secondary prep/bar sink along the additional cabinetry run
• Glass-front upper cabinetry with glass shelving for display/barware
• Combination of recessed ceiling lighting, architectural track lighting and minimalist cylindrical pendant fixtures
• Exposed concrete structural columns incorporated into the kitchen/open-plan architecture
• Horizontal transom window providing natural light along the far counter
FAMILY ROOM
• Open-concept family room with direct connection to kitchen and outdoor living
• Expansive floor-to-ceiling glazing framing Gulf views • Large glass doors opening to covered Gulf-facing terrace • Clerestory/transom windows above doors for additional natural light
• Custom architectural media wall with integrated television • Long floating built-in cabinetry with stone countertop • Custom floating glass display shelving • Recessed ceiling lighting • Adjustable track lighting for artwork/display illumination • Linear HVAC diffusers integrated into ceiling • Glass-block architectural accent • Unobstructed sightlines toward Gulf and tropical landscape LAUNDRY ROOM
• Dedicated laundry-utility room • Built-in cabinetry for concealed storage • Utility Sink • Ample storage and workspace • Maxima W/D BEDROOMS 2 & 3
• Spacious secondary bedroom suites with mirrored layouts • Floor-to-ceiling glazing with lush tropical views • Abundant natural light • Contemporary ceiling fans • Multifunctional architectural divider walls with integrated closet storage and built-in desks
• Private ensuite bathrooms ENSUITE BATHROOMS
• Large walk-in showers with frameless glass enclosures • Built-in shower benches • Floor-to-ceiling tile within showers • Architectural glass-block walls providing natural light and privacy
• Fixed and handheld shower fixtures • Long contemporary vanities with extensive drawer storage • Full-width wall mirrors • Large-format neutral tile flooring BEDROOM 4 / FLEX ROOM
• Currently configured as a home fitness room • Generous room size suitable for bedroom, fitness room or other flexible use
• Architectural glass-block feature wall providing diffused natural light and privacy
• Concrete architectural column/detail • Private Ensuite Bath ENSUITE BATHROOM
• Shower/Tub Combination DINING ROOM
• Direct, Panoramic Gulf views with terrace access • Statement sculptural chandelier • Built-in buffet cabinetry concealed behind translucent doors • Integrated drawers and shelving for dinnerware, serving pieces and dining storage
• Accommodates large-scale dining GREAT ROOM
• Expansive open-concept gathering space • Multiple seating areas with generous proportions • Custom built-in book/display cabinetry • Additional recessed display shelving • Gallery-style track lighting ideal for artwork • Floor-to-ceiling glazing providing abundant natural light • Direct connection to the Gulf-facing outdoor living areas • Architectural concrete columns integrated into the space • Glass-block accents providing additional filtered natural light • Combination of polished concrete and carpeted flooring defines the different living areas
LIVING ROOM / BAR
• Dramatic double-height living and entertaining space • Custom illuminated bar with onyx countertops • Waterfall-edge countertop detail • U-Line wine refrigerator and ice maker • Custom built-in cabinetry • Glass display shelving for collectibles • Floor-to-ceiling glazing with ocean views • Sculptural statement lighting above bar • Lounge/conversation seating area • Direct terrace access • Open connection to adjoining great room HALF BATH 1
• Floating Vanity
Second Floor PRIMARY SUITE
• Private ocean-facing primary bedroom • Private balcony overlooking the ocean • Floor-to-ceiling glazing capturing direct ocean and palm views
• Dedicated sitting/lounge area • Transom/clerestory windows providing additional natural light
• Ceiling fan • Art/display wall with track lighting • Carpet flooring • Dual en-suite “His & Hers” baths and dressing areas • Access to additional front terrace from the primary suite HIS BATH + DRESSING AREA
• Walk-in closet with custom open wardrobe system • Built-in coffee bar with cabinetry and stone countertop • Floating wood vanity with integrated stone sink/countertop • Stone flooring and wall finishes • Built-in privacy/storage shelving
• Large shared walk-in shower connecting the bath areas • Shower finished extensively in stone with recessed/alcove storage
• Access to front terrace HER BATH + DRESSING AREA
• Generous walk-in closet with double-row hanging/storage system
• Floor-to-ceiling windows bringing natural light into dressing area
• Floating wood vanity with integrated stone sink/countertop • Stone flooring and wall finishes • Built-in privacy/storage shelving • Access to the shared oversized walk-in shower • Direct access to front terrace
Guest Suite with Loft LOFT / SITTING AREA
• Open loft-style sitting/lounge area • Expansive Gulf views through large-format windows • Continuous clerestory windows wrapping the upper portion of the space
• High ceilings with abundant natural light • Exposed concrete structural column • Carpeted flooring • Private half bath with floating wood vanity, stone countertop, undermount sink and large mirror
GUEST BEDROOM
• Spacious private bedroom accessed through double doors • High ceilings with clerestory windows • Floor-to-ceiling picture window with tropical/palm views • Built-in wall of wood cabinetry/wardrobes • Exposed concrete structural column • Glass-block architectural accent • Carpeted flooring • Ceiling fan
• Adjacent/open connection to loft sitting area EN-SUITE FULL BATH
• Floating wood vanity with stone countertop • Walk-in shower with floor-to-ceiling stone/tile surround • Frameless glass shower enclosure • Recessed ceiling lighting WORKROOM / OFFICE
• Spacious upper-level workroom/home office • Direct Gulf and tropical views • Large floor-to-ceiling window/door assembly overlooking the Gulf
• Continuous clerestory windows providing additional natural light
• High ceilings • Built-in wood cabinetry and storage along wall • Open glass-topped work area/desk configuration • Carpeted flooring • Recessed lighting • Linear HVAC diffusers • Exposed concrete structural elements • Open metal railing overlooking the level below • Built-in storage concealed behind translucent/frosted glass doors
SEATING AREA / HER OFFICE
• Private upper-level sitting area / office • Dramatic floor-to-ceiling glass wall with direct access to the outdoor terrace
• Expansive tropical views and abundant natural light • Upper clerestory glazing extending above the main window wall
• Curved architectural skylight opening bringing additional natural light from above
• Dramatic exposed concrete feature wall • Built-in wood shelving/bookcase and desk • Carpeted flooring • Recessed lighting
• Linear HVAC diffusers • Direct connection to expansive outdoor terrace
Exterior EXTERIOR / ARCHITECTURAL FEATURES
• Striking modern architectural design defined by exposed
concrete structural framing, crisp white geometric volumes, and expansive walls of glass
• Dramatic exposed concrete columns and beams extend
vertically and horizontally to create the home’s distinctive structural framework
• Strong indoor-outdoor connection through extensive floor-to-ceiling glazing
• Multiple covered and open-air outdoor living areas integrated into the architecture
• Upper-level terrace with expansive Gulf views and outdoor dining/seating space
• Private landscaped grounds with mature palms, sculptural plantings, manicured lawn, and dense perimeter hedging
• Minimalist landscape design complements the home’s modern architecture
• Reflecting/water feature incorporated into the front landscaping
• Architectural concrete and aggregate-paved drive and walkways
• Large-format stepping-stone pathways integrated into the lawn
• Multiple garage bays • Architectural glass-block accents and geometric openings incorporated into the exterior façade
• Covered ground-level areas beneath the upper structure • Interior courtyard / Zen-style garden area featuring river
rock, large natural stone elements, and wood-plank pathway
• Exterior stair connections between levels • Pool area visually connected to the home and grounds • Direct sightlines toward the Gulf from the home’s outdoor living spaces
OUTDOOR LIVING / GROUNDS
• Expansive Gulf-facing lawn framed by mature tropical landscaping
• Privacy hedging surrounding portions of the property • Multiple outdoor seating and gathering areas • Upper terrace positioned to capture panoramic Gulf and palm-tree views
• Covered outdoor areas provide shaded living space beneath the home’s architectural overhangs
• Pool integrated into the ground-level outdoor environment • Sculptural landscaping with palms, ornamental grasses and low-profile groundcover
• Reflecting water feature creates a dramatic arrival element • Private garden seating area with contemporary concrete benches and oversized stepping stones
• Zen-inspired courtyard with river rock and natural stone accents
• Landscape and hardscape designed to complement the home’s modern geometry
COMMUNITY / LOCATION
• Gulf-front setting • Direct Gulf views • Tropical coastal surroundings • Mature palm-lined setting • Private residential environment • Gated Enclave – Guarded • HOA: Clubhouse, Beach stairs over revetment to access
Gulf waters, sports courts (tennis – hard and clay courts, pickleball), small playground, gate access to Point of Rocks Road, boat slip rentals (waitlisted)
Kim Ogilvie
Lynn Morris
REALTOR®, GRI
REALTOR®
941.376.1717
941.400.4526
KimOgilvie@michaelsaunders.com
LynnMorris@michaelsaunders.com
KIMOGILVIE.COM
KIMOGILVIE.COM
1605 Main Street | Sarasota, FL 34236 | 941.951.6660