 MICHAEL OHRMAN
SELECTED WORKS 2021-2024
OF CONTENTS CYBER FUSION CENTER NORWICH UNIVERSITY BALL HALL RENOVATION UMASS LOWELL PHYSICS OF LIVING SYSTEMS M.I.T. RESEARCH LABORATORY OF ELECTRONICS M.I.T. UNDER ONE ROOF DESIGN COMPETITION inDEPENDENT DESIGN COMPETITION 02 08 14 20 22 30
TABLE
CYBER FUSION CENTER
NORWICH
UNIVERSITY
TEAM
Principal in Charge: Marc Perras
Project Team: Alya Staber, Jessie Bennet, Michael Ohrman
Design Phase: Design Development
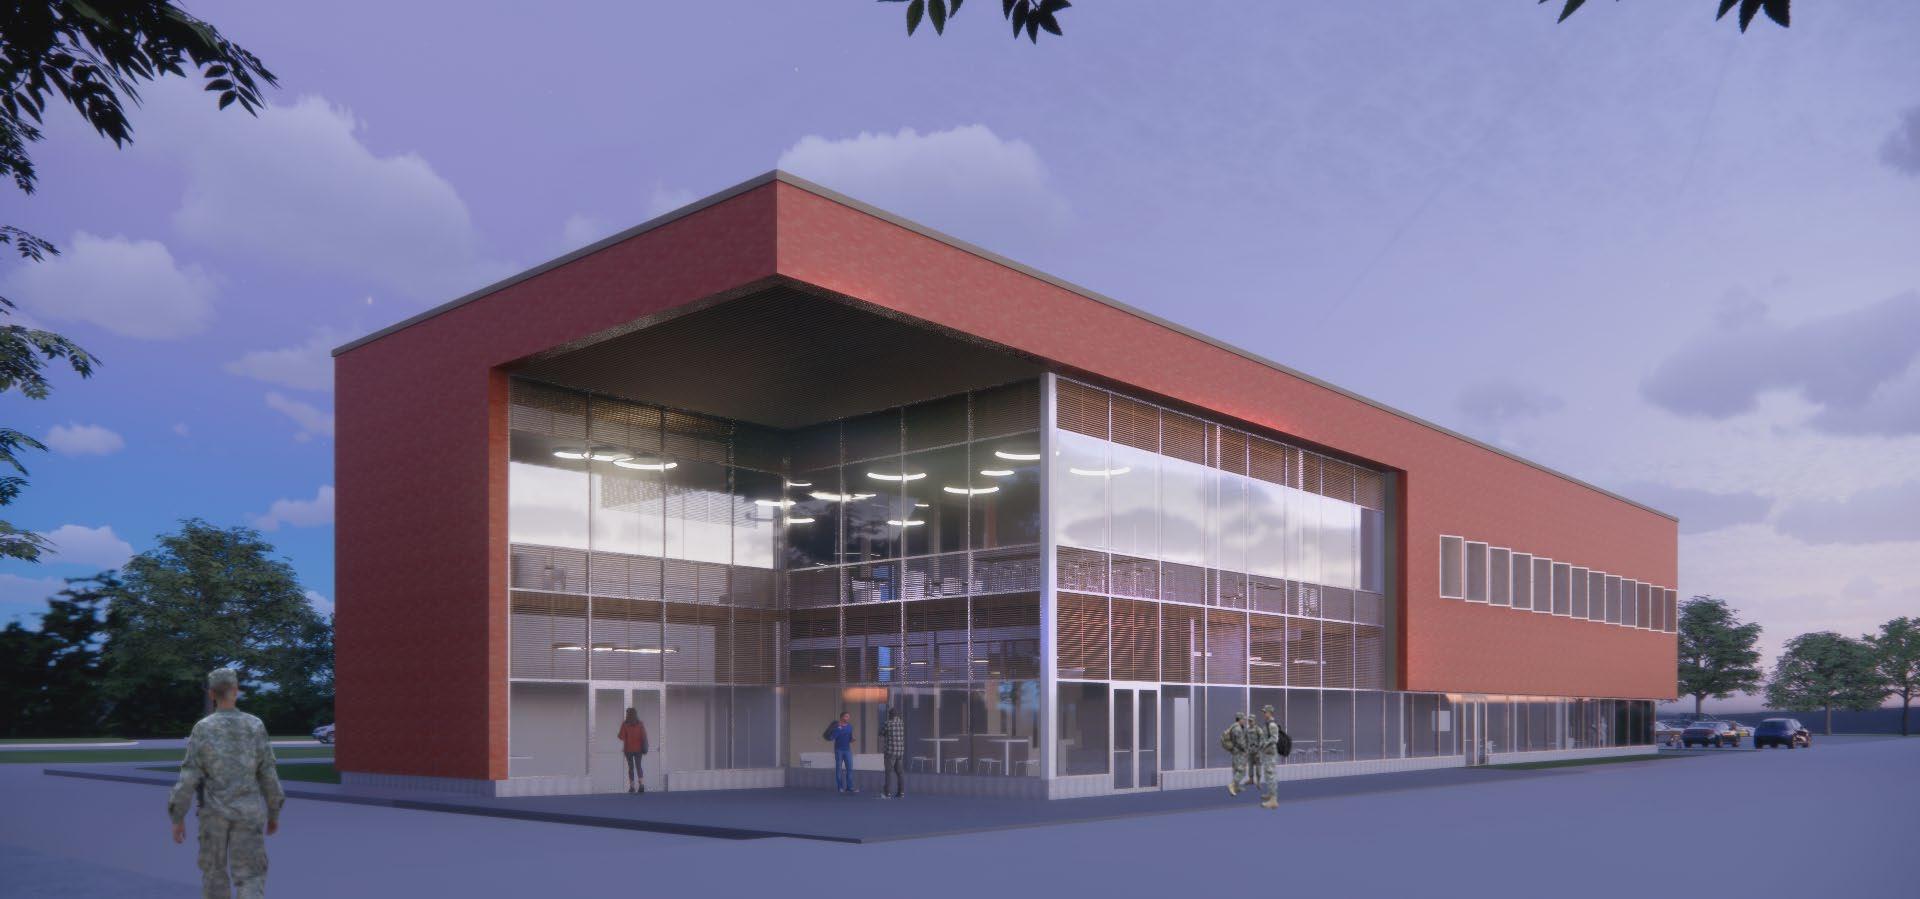
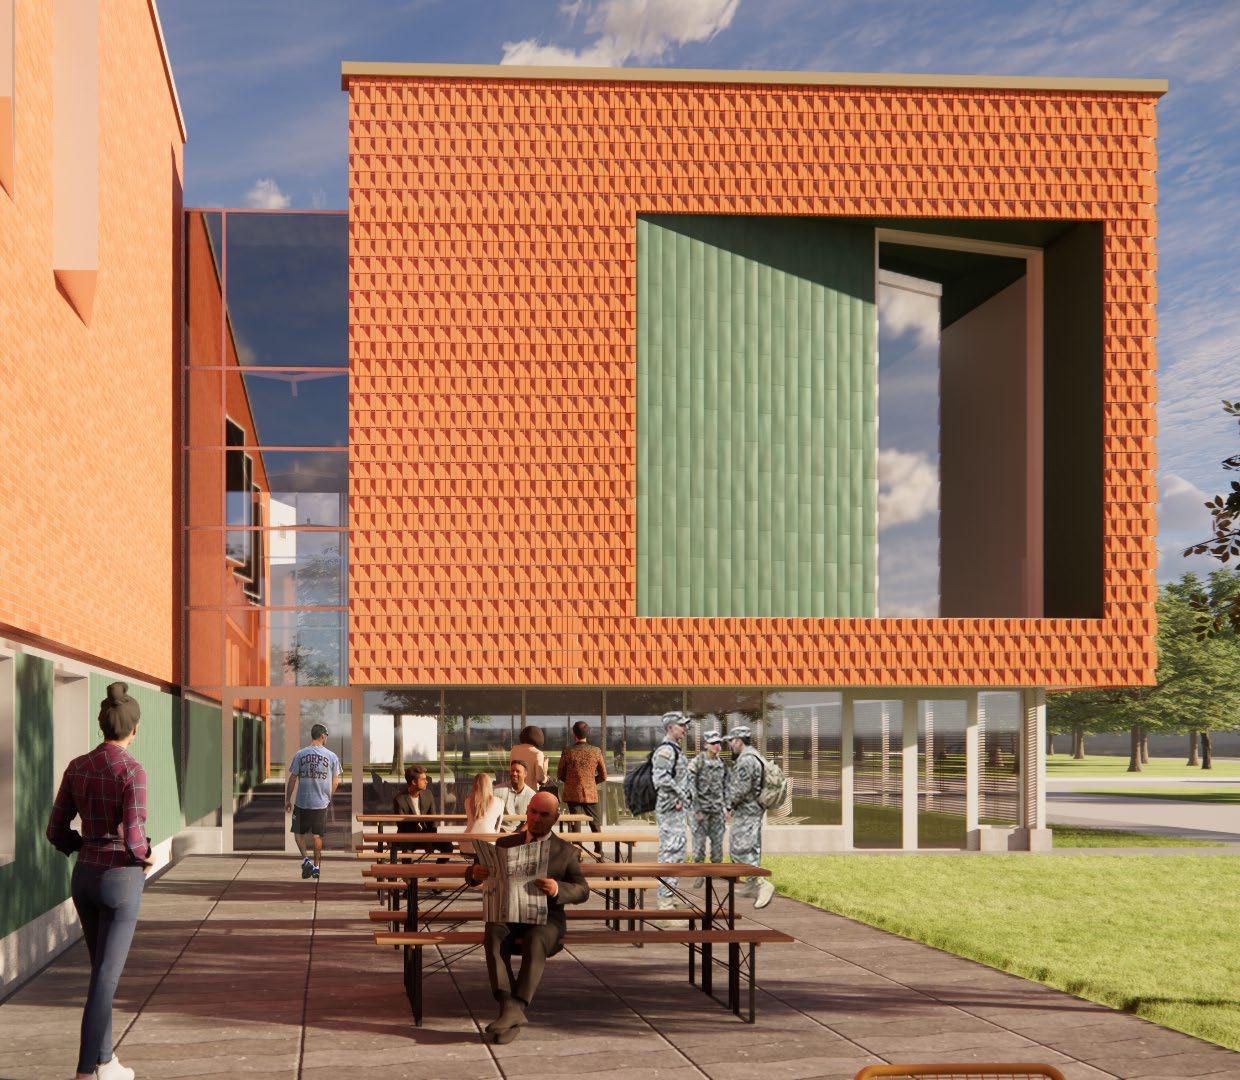
This ongoing project is seeking to create a flexible, secure lab building for student and military applications at the military campus of Norwich University in Northfield, VT. The Cyber Fusion Center not only provides valuable program, but has a focus to satisfy broader campus goals of the university.
Design began in the interview phase, with an understanding of future campus planning goals established in an earlier masterplan conducted by Jones Architecture. Multiple sites were proposed to the university, each with their own unique set benefits in regards to campus planning, visibility, cost effectiveness and site preparation.
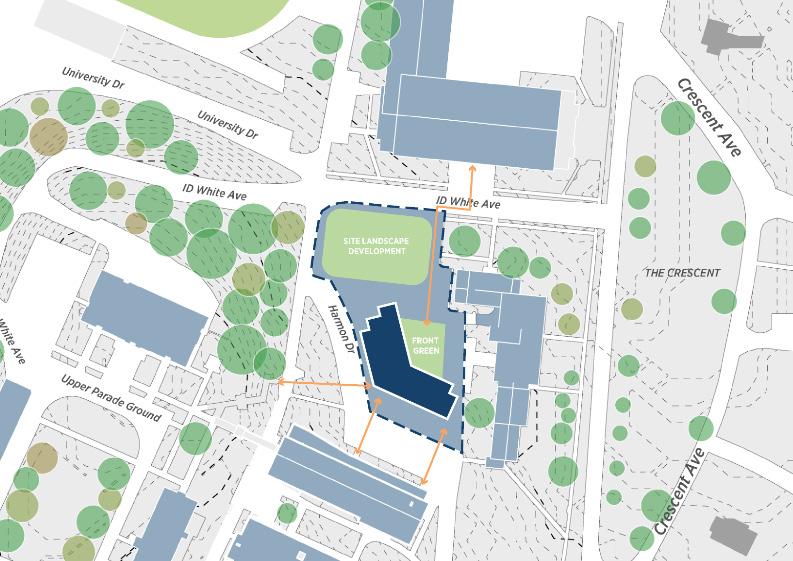
All material provided here is from the final Schematic Design package provided to Norwich University. The location of site 4, depicted on following pages, offered a position for: a highly visible showcase event space, a rework of a highly circulated campus gateway, and kicked off the development of a future quad for the campus.
2
OPEN TO EVENT

985 SF MAKER/MEDIA LAB 182 SF N VESTIBULE 276 SF STAIR A 456 SF MAKER / MEDIA TERRACE 981 SF MAIN ENTRANC E TERRACE 74 SF IT SUPPORT 70 SF ELEVATOR 141 SF OFFIC E BLDG MANAGER 126 SF S VESTIBULE 598 SF SIMULATION 99 SF HUDDLE 82 SF HUDDLE 82 SF HUDDLE 99 SF HUDDLE 100 SF HUDDLE 83 SF HUDDLE 141 SF GENDER NEUTRAL RESTROOMS 163 SF REC EPTION/ IT HELP 370 SF LOBBY 2480 SF EVENT SPAC E 169 SF OFFIC E FAC/STAFF (2) 1774 SF C ORRIDOR 98 SF ELEC 280 SF STAIR B 98 SF DA TA 1324 SF EVENT TERRAC E 54 SF KITC HENETTE 207 SF C ONFERENC E RM (8 PPL) 0 8' 16' 24' GRAPHIC SCALE 154 SF C ONTROL / EDITING 45 SF SECURE C LOSET 27 SF JANITOR'S N TRUE NORTH
SPACE BELOW 118 SF HUDDLE 815 SF C YBERSECURITY 920 SF INTELLIGENC E & FORENSIC S LAB 280 SF STAIRS B 280 SF STAIR A 427 SF C ONFERENC E RM (12 PPL) 139 SF V P OF STRA TEGIC PA RTNERSHIPS 183 SF OFFICE OF STRATEGIC PARTNERSHIPS (OSP) STA FF 208 SF C ONFERENC E RM (8 PPL) 70 SF ELEV 97 SF DA TA 141 SF GENDER NEUTRAL RESTROOM 189 SF HUDDLE 54 SF DA TA 54 SF DA TA 139 SF OFFICE 139 SF OFFICE 320 SF SMALL LAB 808 SF C ORRIDOR 1340 SF OPEN OFFIC E C OLLAB 97 SF ELEC 2 EXHAUST SNORKLES 27 SF JANITOR'S 0 8' 16' 24' GRAPHIC SCALE N TRUE NORTH PROJECT NAME NU Cyber Fusion Center LEVEL 1
3
LEVEL 2
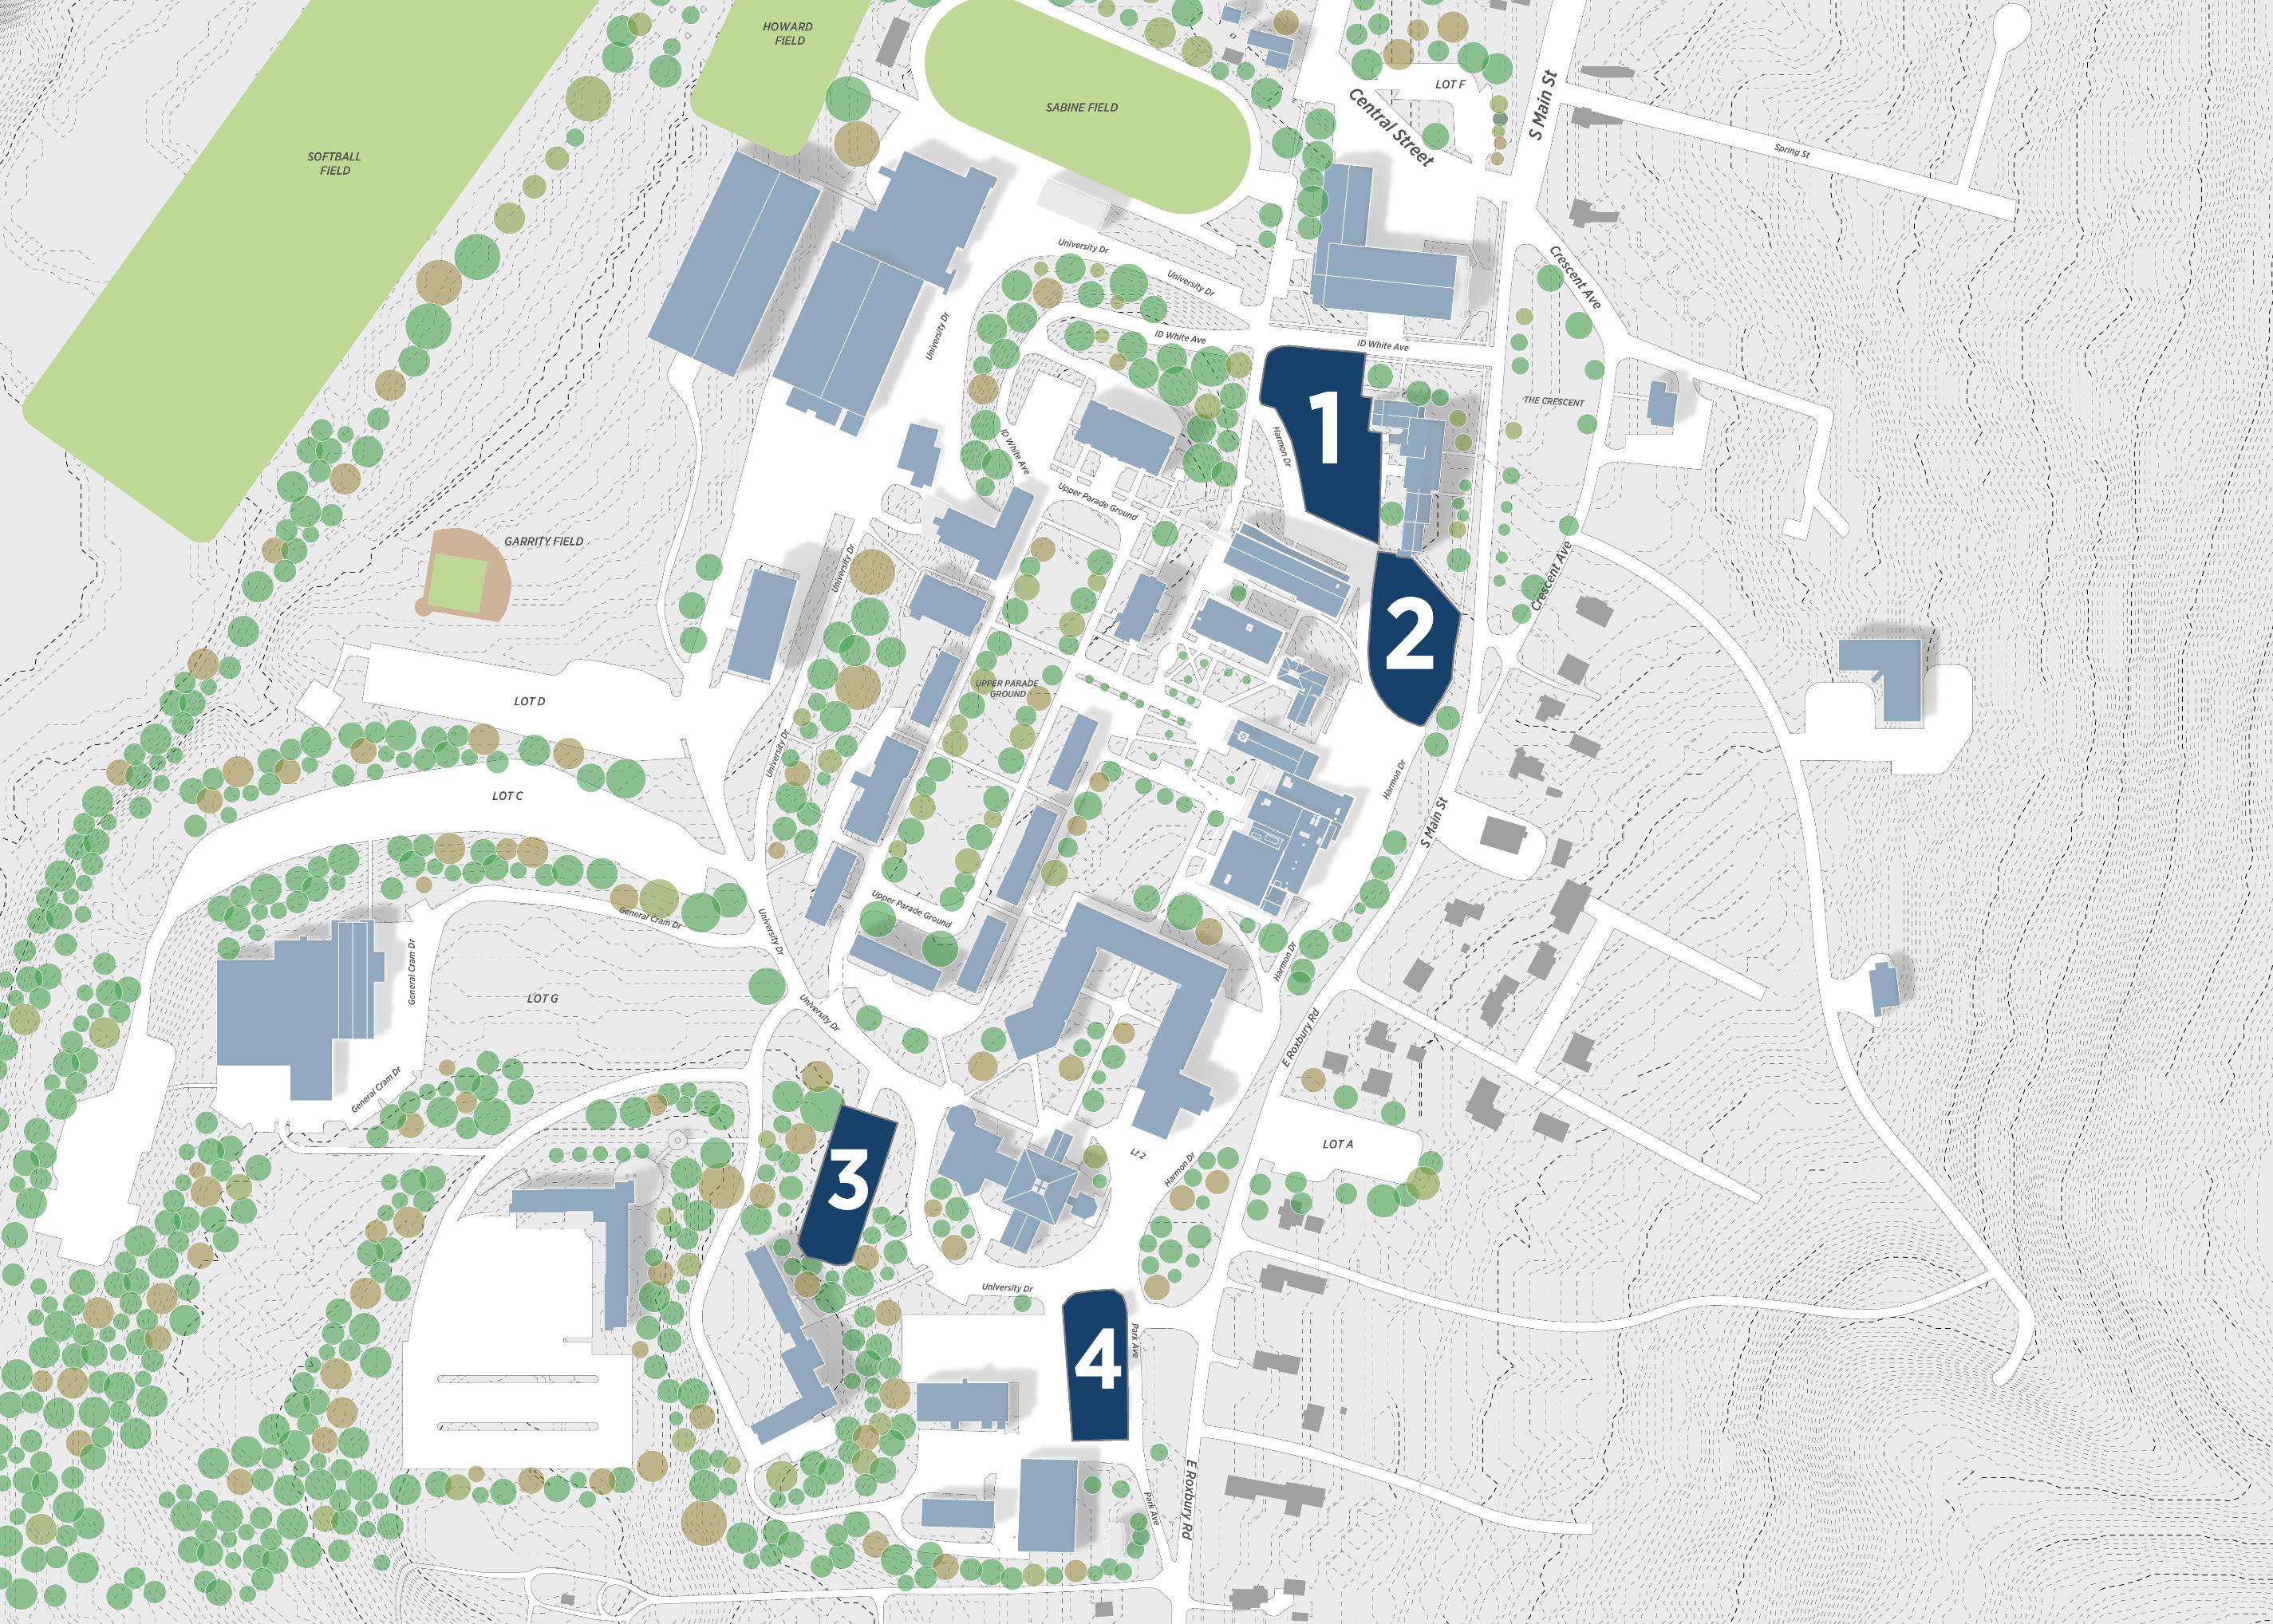

POTENTIAL SITES ON CAMPUS 4
North Campus Gateway with and landscape.
utilized for site circulation in the is.
Hall programs, on grade
exposure reduces heat gain. parking, to be relocated.
topography presents some construction addressed by nesting MEP service
grade infrastructure to be avoided. space for future phases.
STRATEGY
Entrance - SITE CONSIDERATIONS
at primary entrance from I-89.
Meeting 2023-05-16
shaped to improve vehicular
Mack Hall programs
exposure increases heat gain. Building would need to be
state highway challenges with entry.
future phases builds on master plan.
Collaboratory?
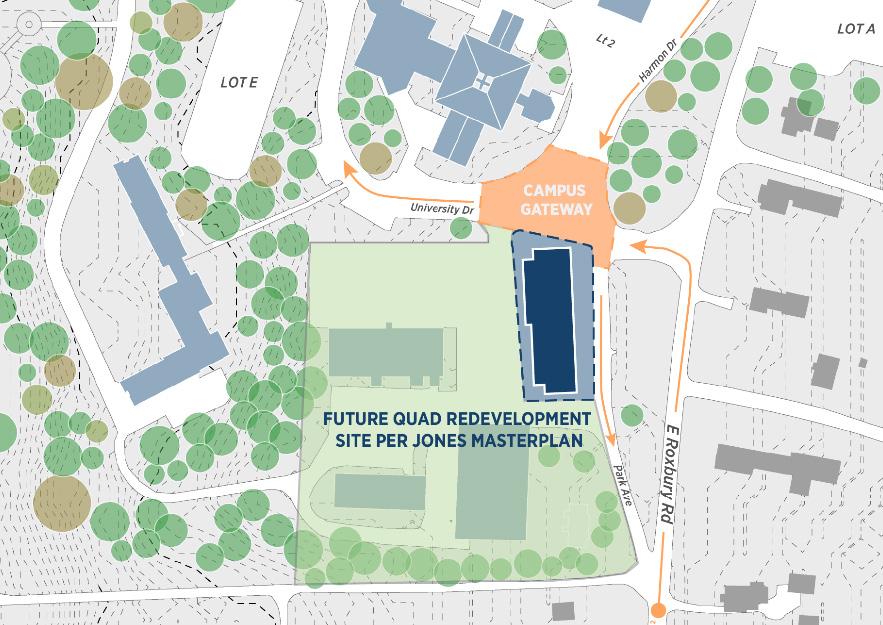
NMeeting 2023-05-16
Entrance - SITE CONSIDERATIONS
SITE 1
5
SITE 2
6
7
BALL HALL RENOVATION STUDY
UMASS LOWELL
TEAM
Principal in Charge: Greg Burchard
Project Team: Bill Jacobs, Elona Habipi, Michael Ohrman
In collaboration with Page Southerland Page, Inc.
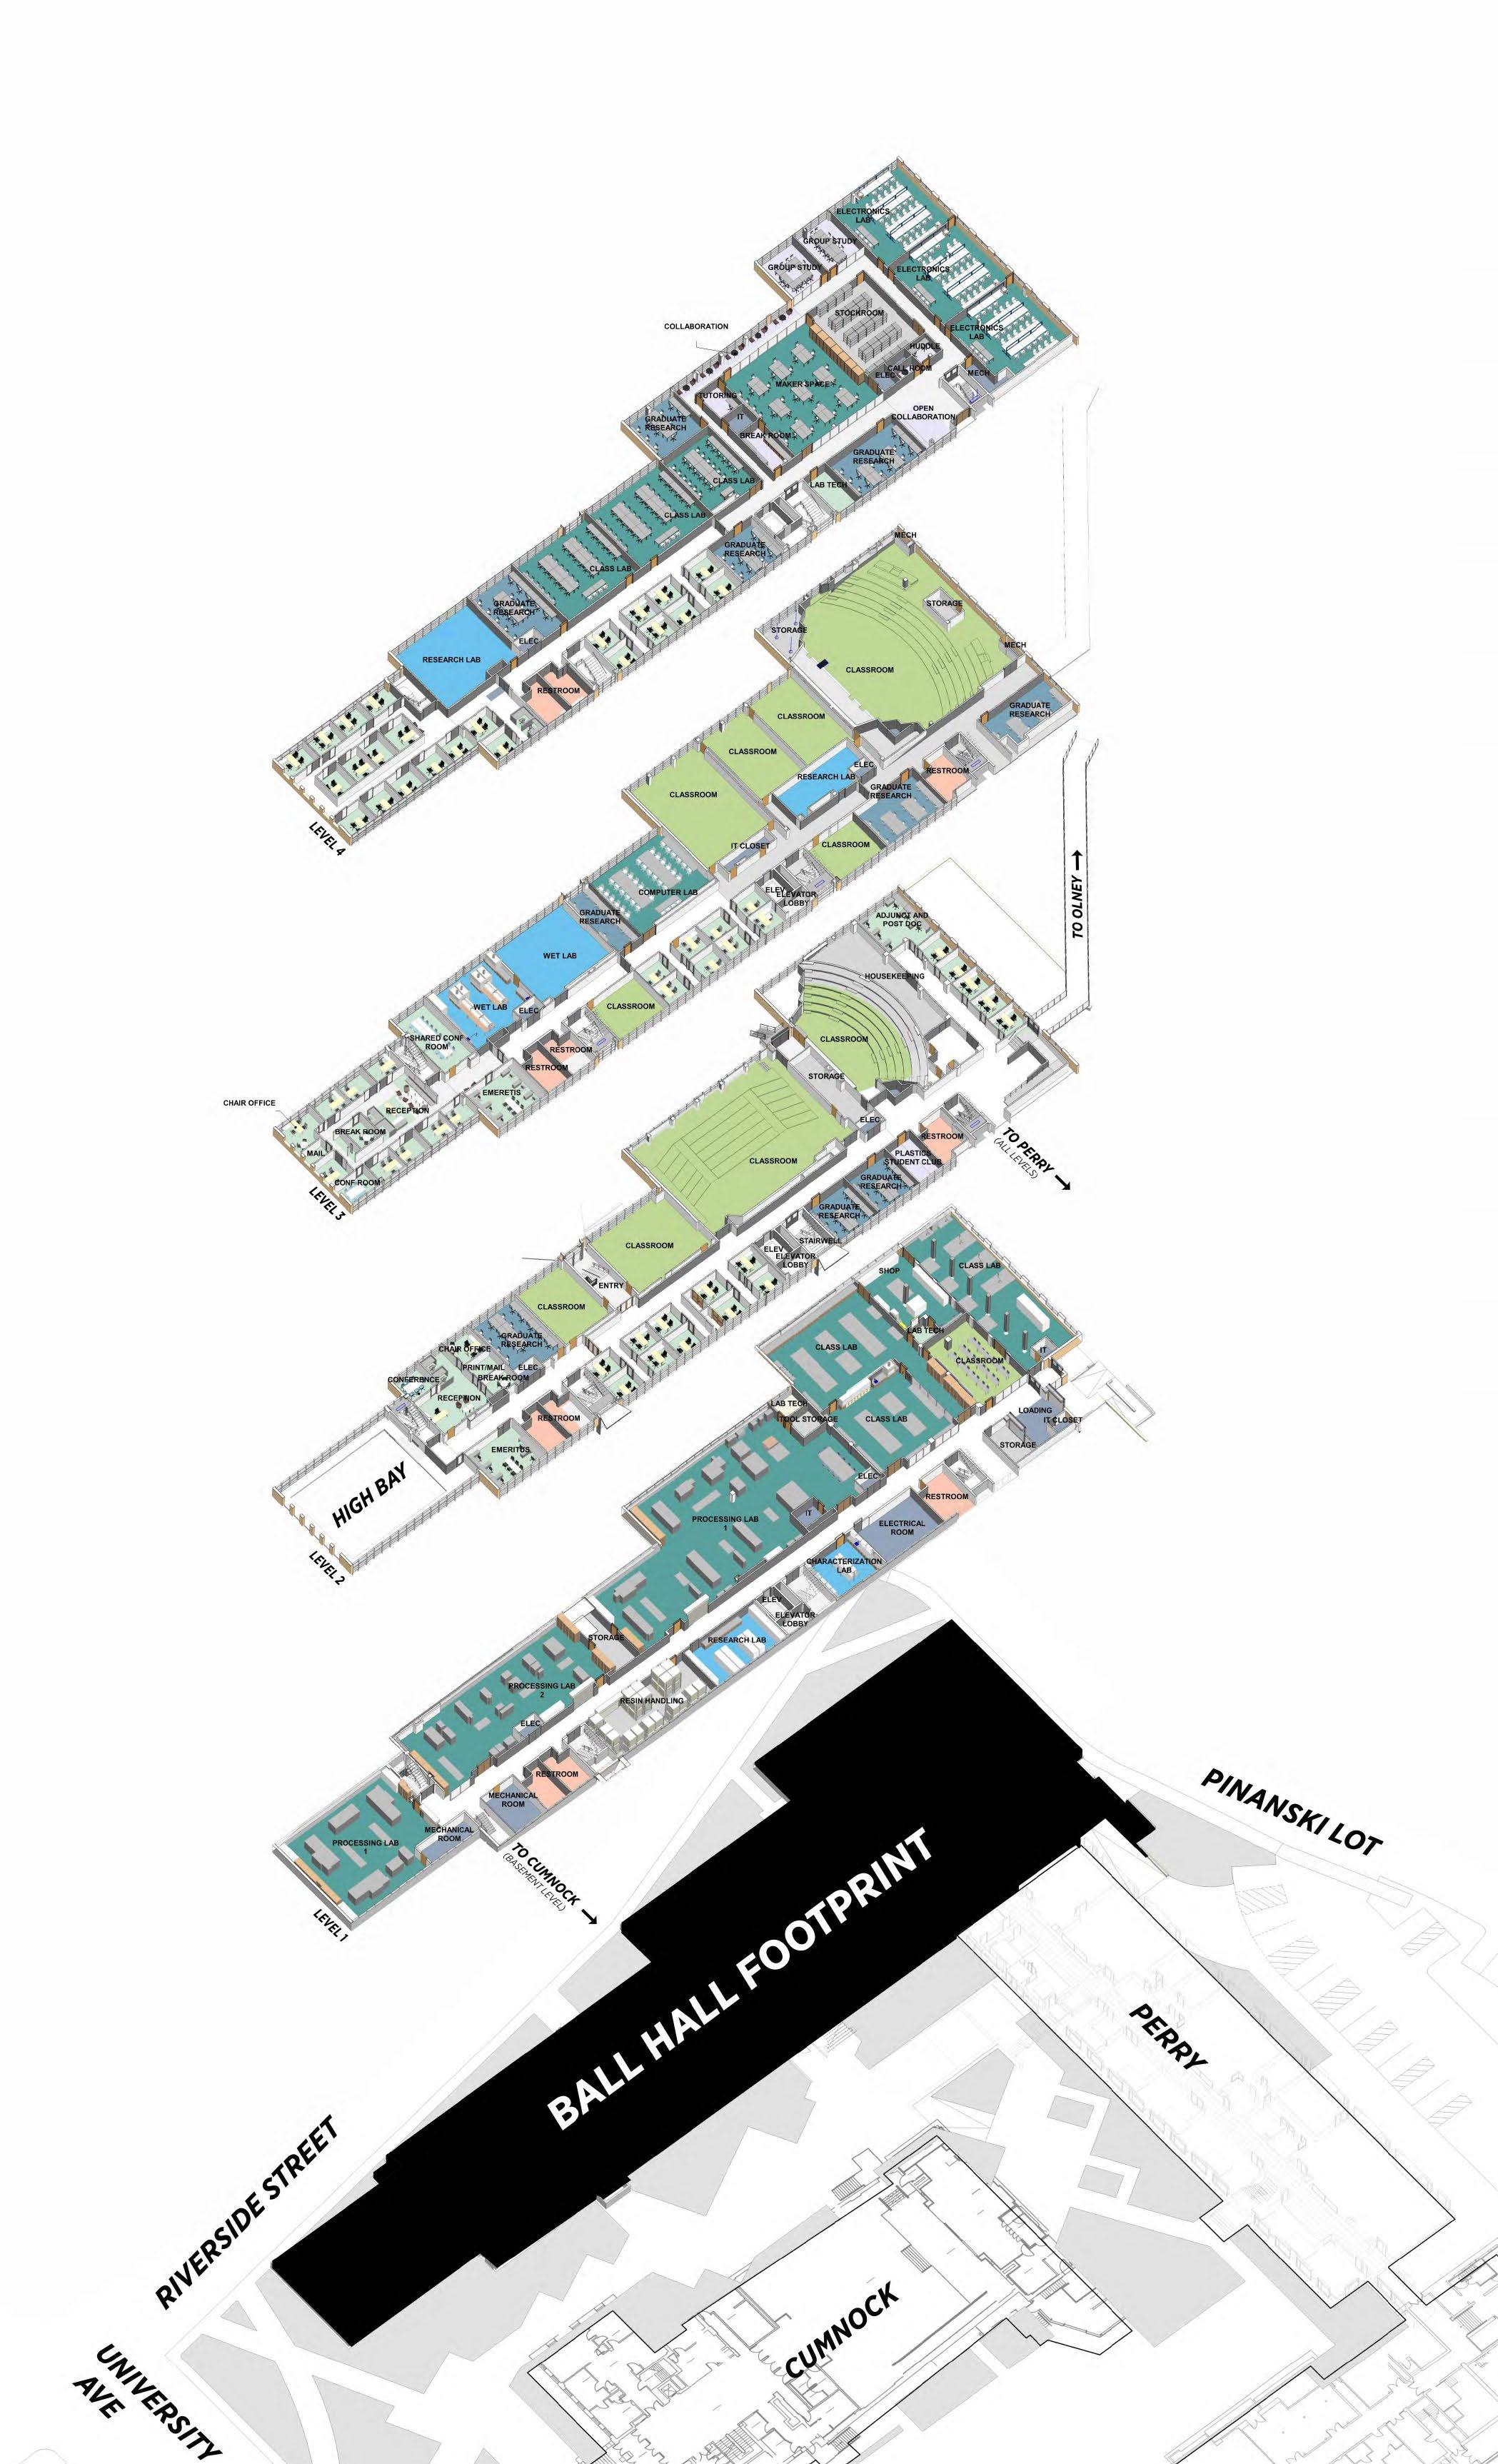
The study intended to investigate UMass Lowell’s needs, evaluate alternatives, and propose a preferred solution for a phased building renovation project before project funds are appropriated and final design begins. The Ball Hall Renewal Study was developed during a year-long project that started in June 2022. The study identified a final program for the departments and activities in Ball Hall today and alternative funding strategies for the renovation options.
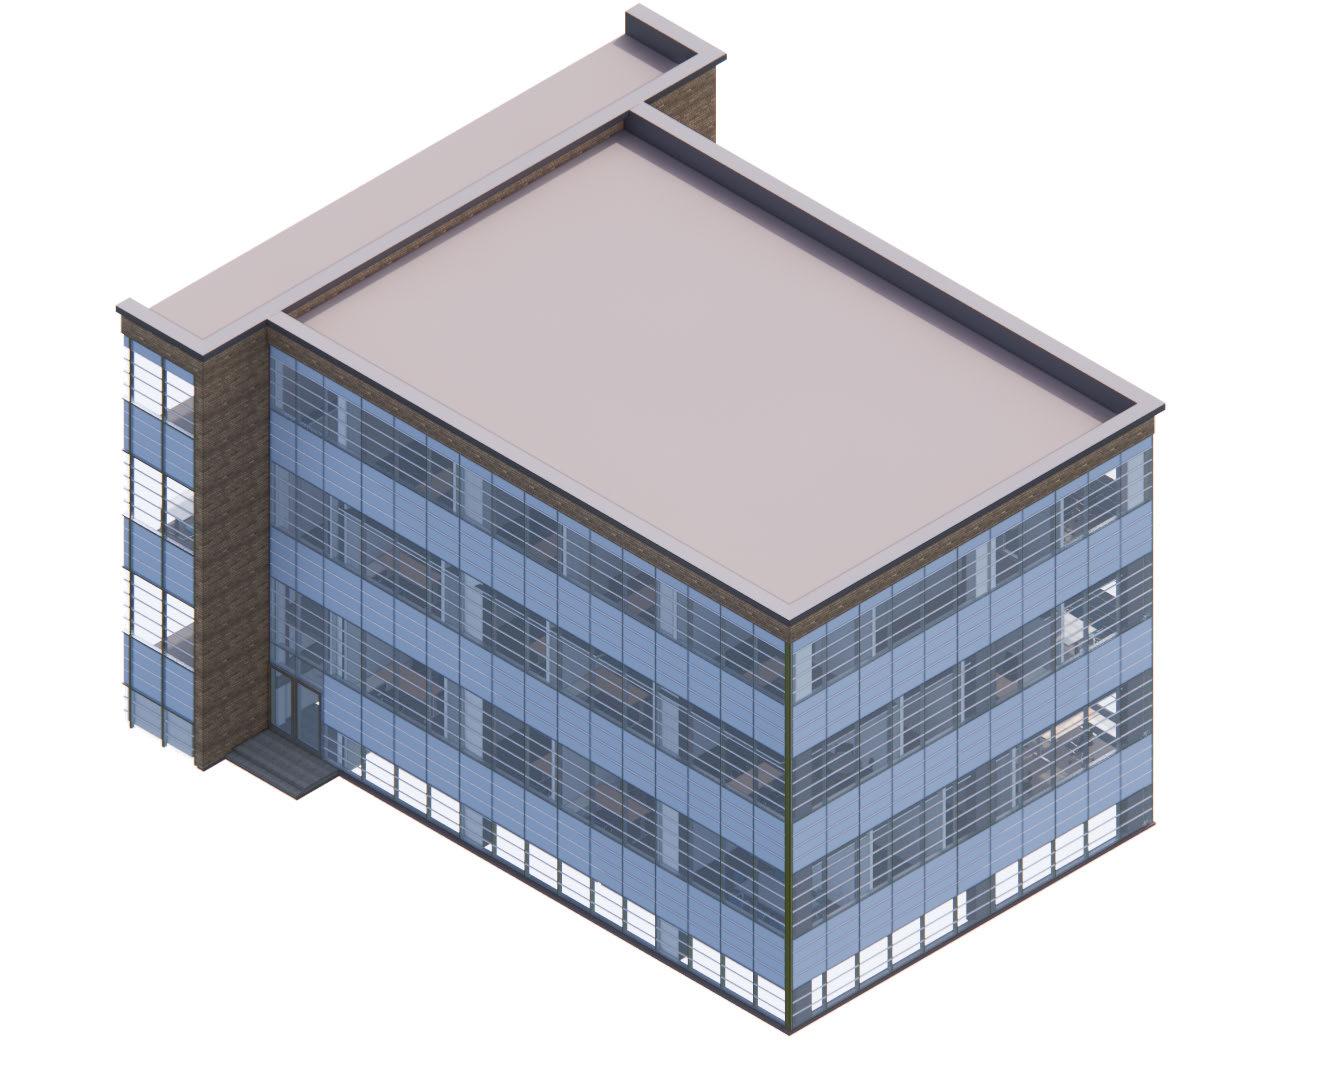
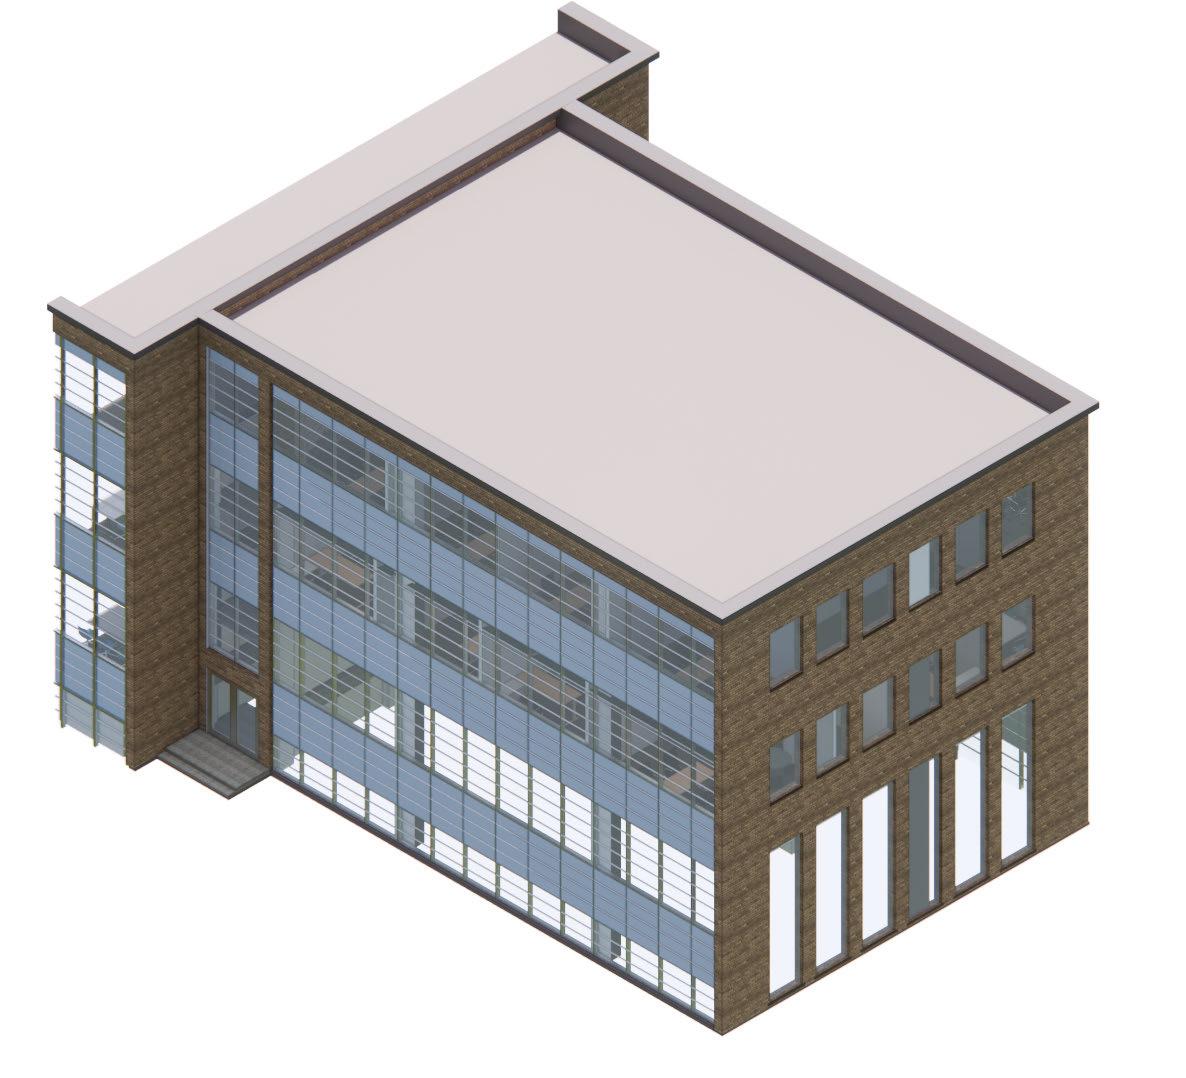
The design team was responsible for preparing and coordinating 3D modeling and drawing files for existing condition phases and 4 separate 100,000 square foot full building renovation strategies.
Softwares such as Autodesk Recap, Autodesk Revit, Autocad, Rhino 3D, Enscape, Leica TruView, and the Adobe Creative Suite were all used to create material for this project.
8
FULL BUILDING AXON OPTION 2
PROGRAM LEGEND CLASSROOMS RESTROOMS OFFICE STORAGE COLLABORATION SPACE GRADUATE RESEARCH
9
LASER SCAN
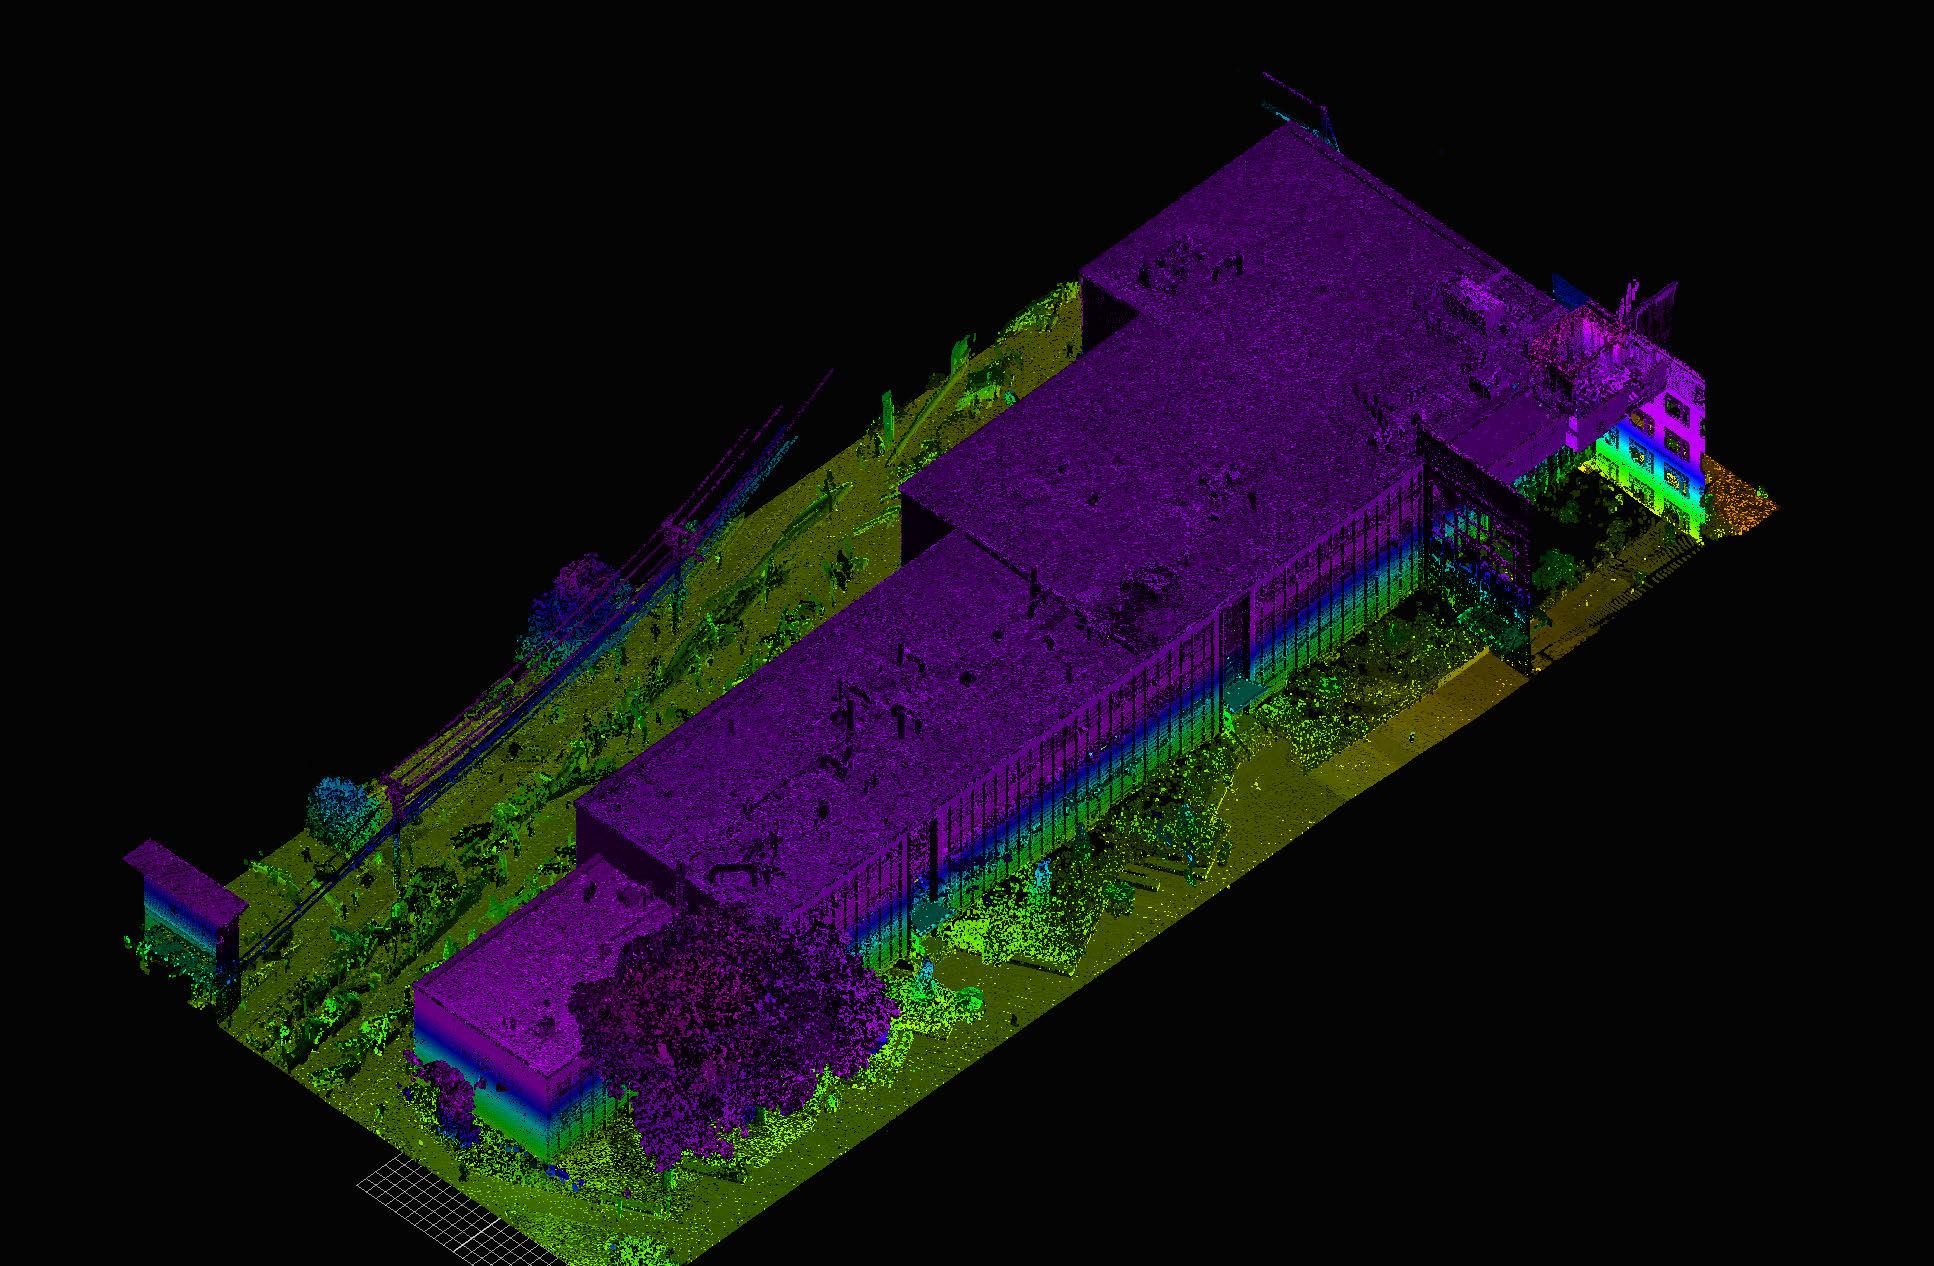
Full building interior and exterior existing conditions scan was utilized to construct an accurate 3D model.
10
ROOM REQUIREMENTS
No LED, 3500K
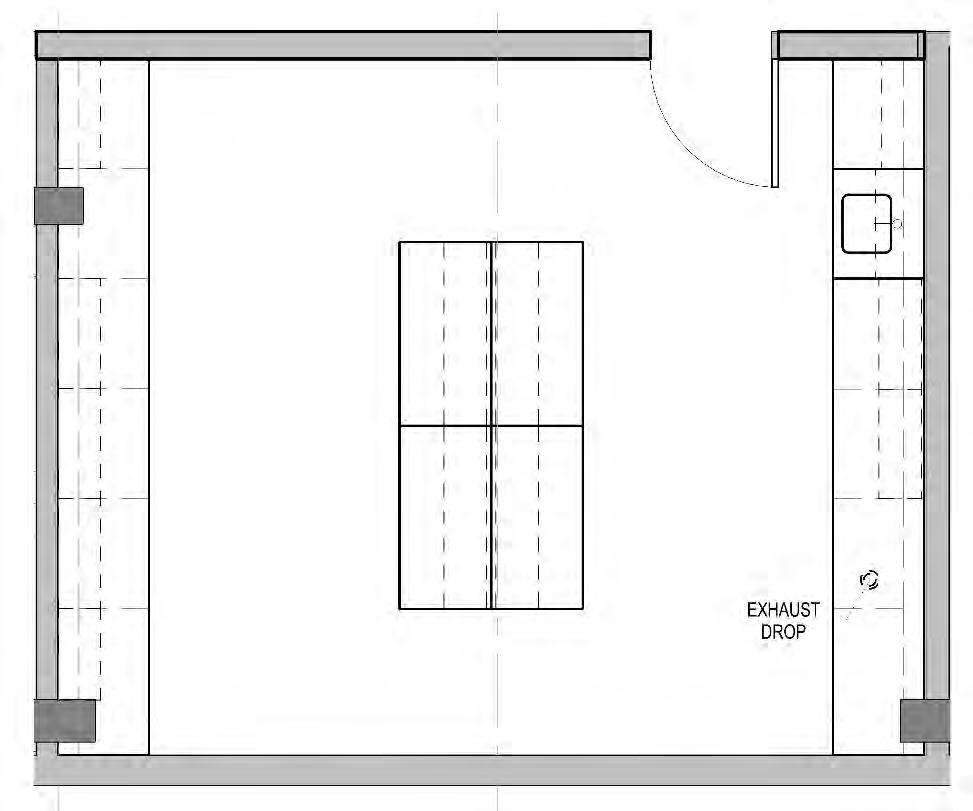
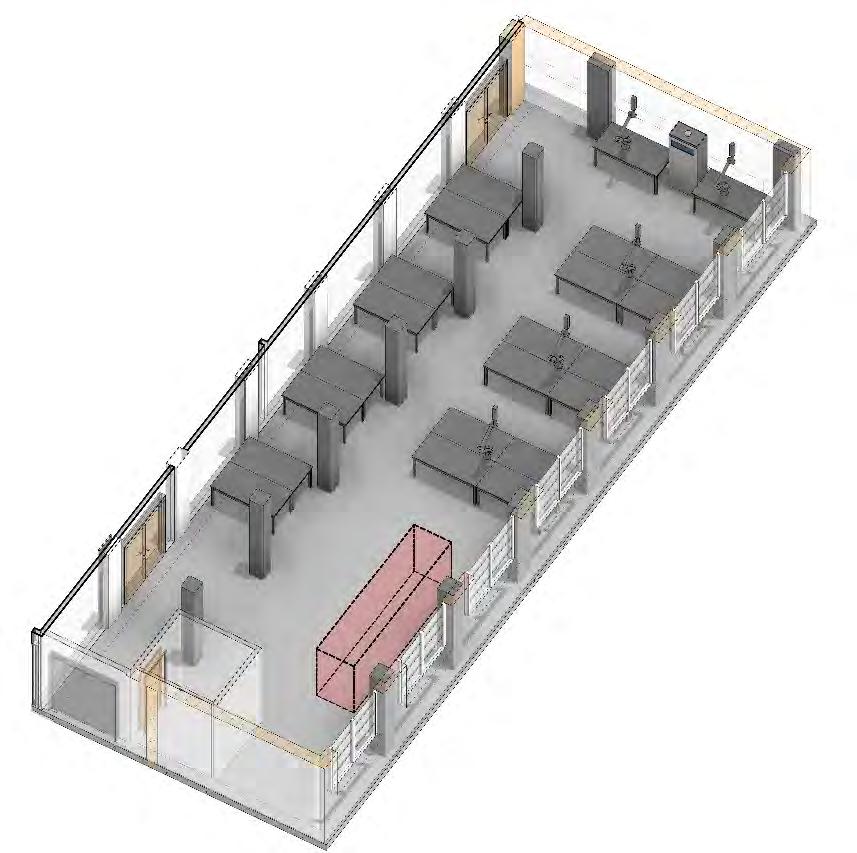
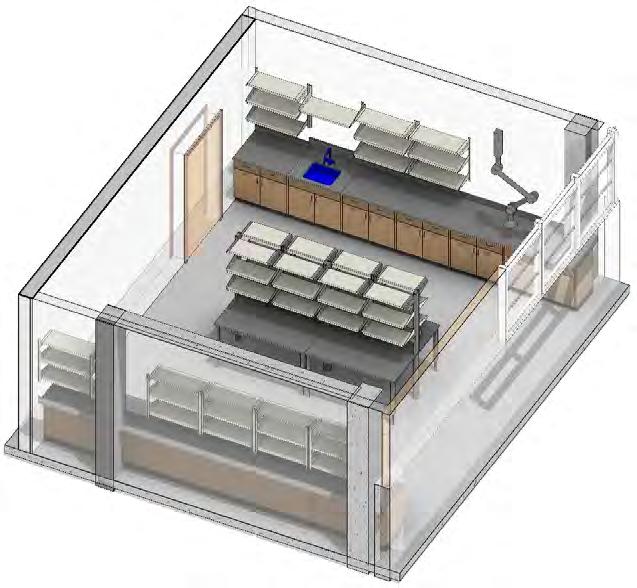
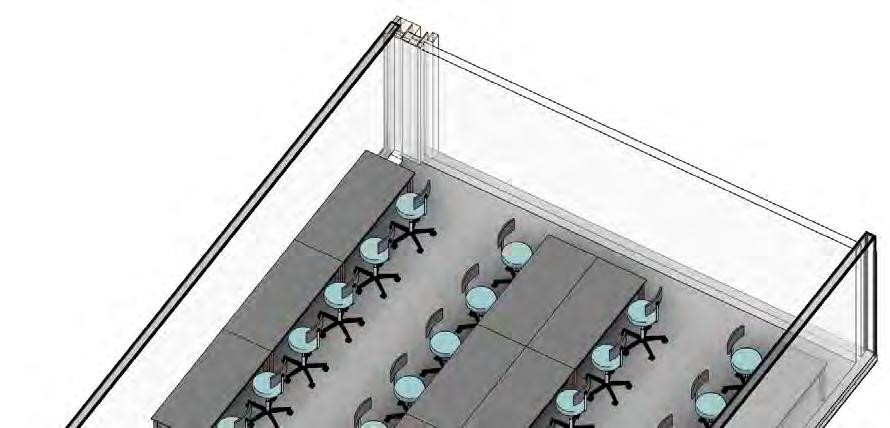
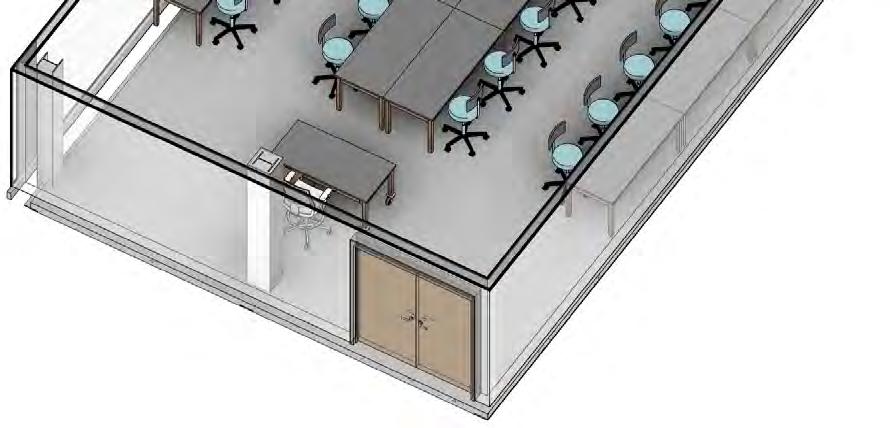
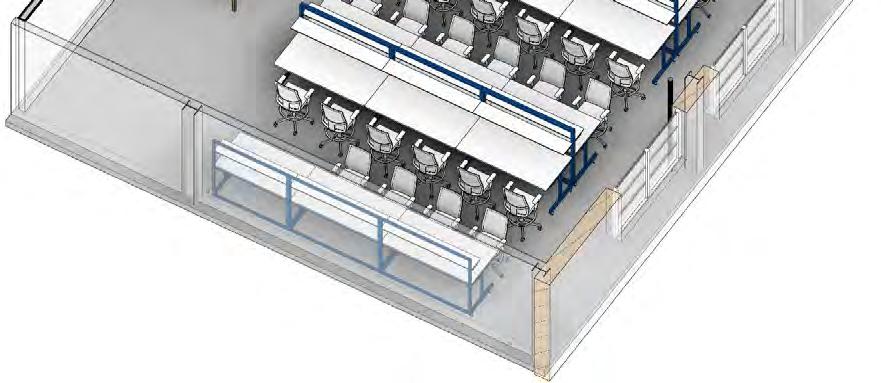
Each room was drawn axonometrically and shared with faculty to illustrate design intention.
70FC (IESNA)
Room Data Sheets - UMass Lowell Ball Hall Renewal
(Please
type, quantity and anticipated throughput on a separate sheet if required.)
Room Data Sheets - UMass Lowell Ball Hall Renewal
Covering Shades Hose Bibb No Eye/Facewash No Safety Shower No Electrical/Communications Gases 20A, 1 Phase Yes Comp. Air Yes 30A, 1 Phase Yes, per EQ list Nitrogen No 30A, 3 Phase Yes, per EQ list Oxygen No Busway (Overhead) Other H2 Power No Security Uninterrupted Power No Access Control Yes Conditioned Power No Surveillance No Ground No Door Hardware Data/Telephone Yes Data Requirements No Audio/Visual Monitor No Candle Darkening No Occupancy Shielding No No Masking No Devices Fume Hood No Specialized Hood No Storage Cabinet Yes, gas cylinder storage Yes, 3 for future equipment Drop Yes, 2 for Fuel Cell Trainers Environmental Temp/Humidity: Heating 70±2˚F/ 30±10% RH (Recommended) Cooling 73±2˚F/ 50±10% RH Control No Air No Recirculated Air TBD per EH&S & ASHRAE110V 20 Amp power reel per two mobile benches/ Pressurization (+,-,0) Negative to non-lab (supply) MERV 13 Level-Min 90% eff.Data not required at benches. Major Equipment (separate Excel file may be attached) No Network Mechanical Sensor No Sensor No Exhaust Drop Consideration Yes 175CFM @ No100CFM Materials(Y/N)
No(Confirm) Flammables No Materials (indicate class)
describe
Air and Power Reels
Wind Tunnel Exhausted Gas Cylinder Storage Cabinet Fuel Cell Trainers Benchtop Extraction Arm (Snorkel) (Confirm - is there existing flammable storage and cabinet?)
Room Name: Department: Exst. Rm #: Architectural Wall Finish Floor Finish Base Ceiling Finish Min. Ceiling Height. Min. Door Width Min. Door Height Window Covering Other Electrical/Communications Gases 110V, 20A, 1 Phase 208V, 30A, 1 Phase 208V, 30A, 3 Phase Track Busway (Overhead) Standby Power Uninterrupted Power Conditioned Power Isolated Ground Data/Telephone Special Data Requirements Lighting Foot Candle Room Darkening Sensors EMF Shielding IT Rack Sound Masking Other Exhaust Devices Chemical Fume Hood Other Specialized Hood Vented Storage Cabinet Snorkel Exhaust Drop Other Environmental Temp/Humidity: (Recommended) Cooling Humidity Control OF = Owner Furnished Outside Air CF = Contractor Furnished Recirculated Air OI = Owner Installed Pressurization (+,-,0) CI = Contractor Installed Filtration (supply) Major Equipment (separate Excel file may be attached) Vibration Size No. Mounting Network Mechnanical Procurement CO2 Sensor No OF/OI Low O2 Sensor No Acoustic Consideration No Other Hazardous Materials(Y/N) (Please describe type, quantity and anticipated throughput on a separate sheet if required.) Electrical Plumbing Dryers for resin Equipment Name Leadership Rep: system OF = Owner Furnished CF = Contractor Furnished OI = Owner Installed CI = Contractor Installed Major Equipment (separate Excel file may be attached) Size No. Mounting Network Mechnanical Procurement 100 CFM OF/OI required.) DACA Instruments Rheometer, Dynisco LCR 7000 Rheometer, Dynisco LMZ Plumbing Notes Thermal Burnout Oven Electrical Equipment Name
Room Name: Junior Circuits Lab Occupancy: Department: Electrical & Computer Engineering Area (nsf): Adjacencies: Exst. Rm #: Architectural Plumbing/Fire Protection Wall Finish GWB, Low VOC Paint Hot/Cold Water No Floor Finish Resilient, ESD (Confirm) Waste No Base Resilient Pure Water No Ceiling Finish Process Cooling Min. Ceiling Height. Min. Door Width Min. Door Height Window Covering Other Electrical/Communications 110V, 20A, 1 Phase 208V, 30A, 1 Phase 208V, 30A, 3 Phase Track Busway (Overhead) Standby Power Uninterrupted Power Conditioned Power Isolated Ground Data/Telephone Special Data Requirements Lighting Foot Candle 50FC (IESNA) Camera No Room Darkening Sensors EMF Shielding IT Rack Sound Masking Other Exhaust Devices Chemical Fume Hood Other Specialized Hood Vented Storage Cabinet Snorkel Exhaust Drop Other Environmental Temp/Humidity: (Recommended) Cooling Humidity Control OF = Owner Furnished Outside Air Yes per EH&S & ASHRAE Notes CF = Contractor Furnished Recirculated Air Yes Confirm 208V for Electronics Benches OI = Owner Installed Pressurization (+,-,0) Negative to non-lab CI = Contractor Installed Filtration (supply) MERV 13 Level-Min 90% eff. Major Equipment (separate Excel file may be attached) Vibration No No. Mounting Network Mechnanical Procurement CO2 Sensor No 18Floor Yes No OF/OI Low O2 Sensor No OF/OI 424 30 1,120 Leadership Rep: Jay Wietzen, Dohn Bowden Adjacent to Sophomore Circuits Labs; Stockroom Size Electrical Plumbing Electronics Benches 3'x6' 1 circuit pair? No Confirm Equipment Name Computers OF = Owner Furnished CF = Contractor Furnished OI = Owner Installed CI = Contractor Installed Major Equipment (separate Excel file may be attached) No. Mounting Network Mechnanical Procurement Size Electrical Plumbing Notes Equipment Name
11
A B C D E F LEVEL 2 EL. +12'-0" LEVEL 3 EL. +24'-0" A LEVEL 4 EL. +36'-0" B C D E F ROOF EL. +48'-0" LEVEL 1 EL. +63'-6" (63.50)
of Massachusetts Lowell A403 2 WEST END EAST ELEVATION WEST END HIGH BAY AND BUILDING ADDITION OPTIONS 12
Ball Hall University
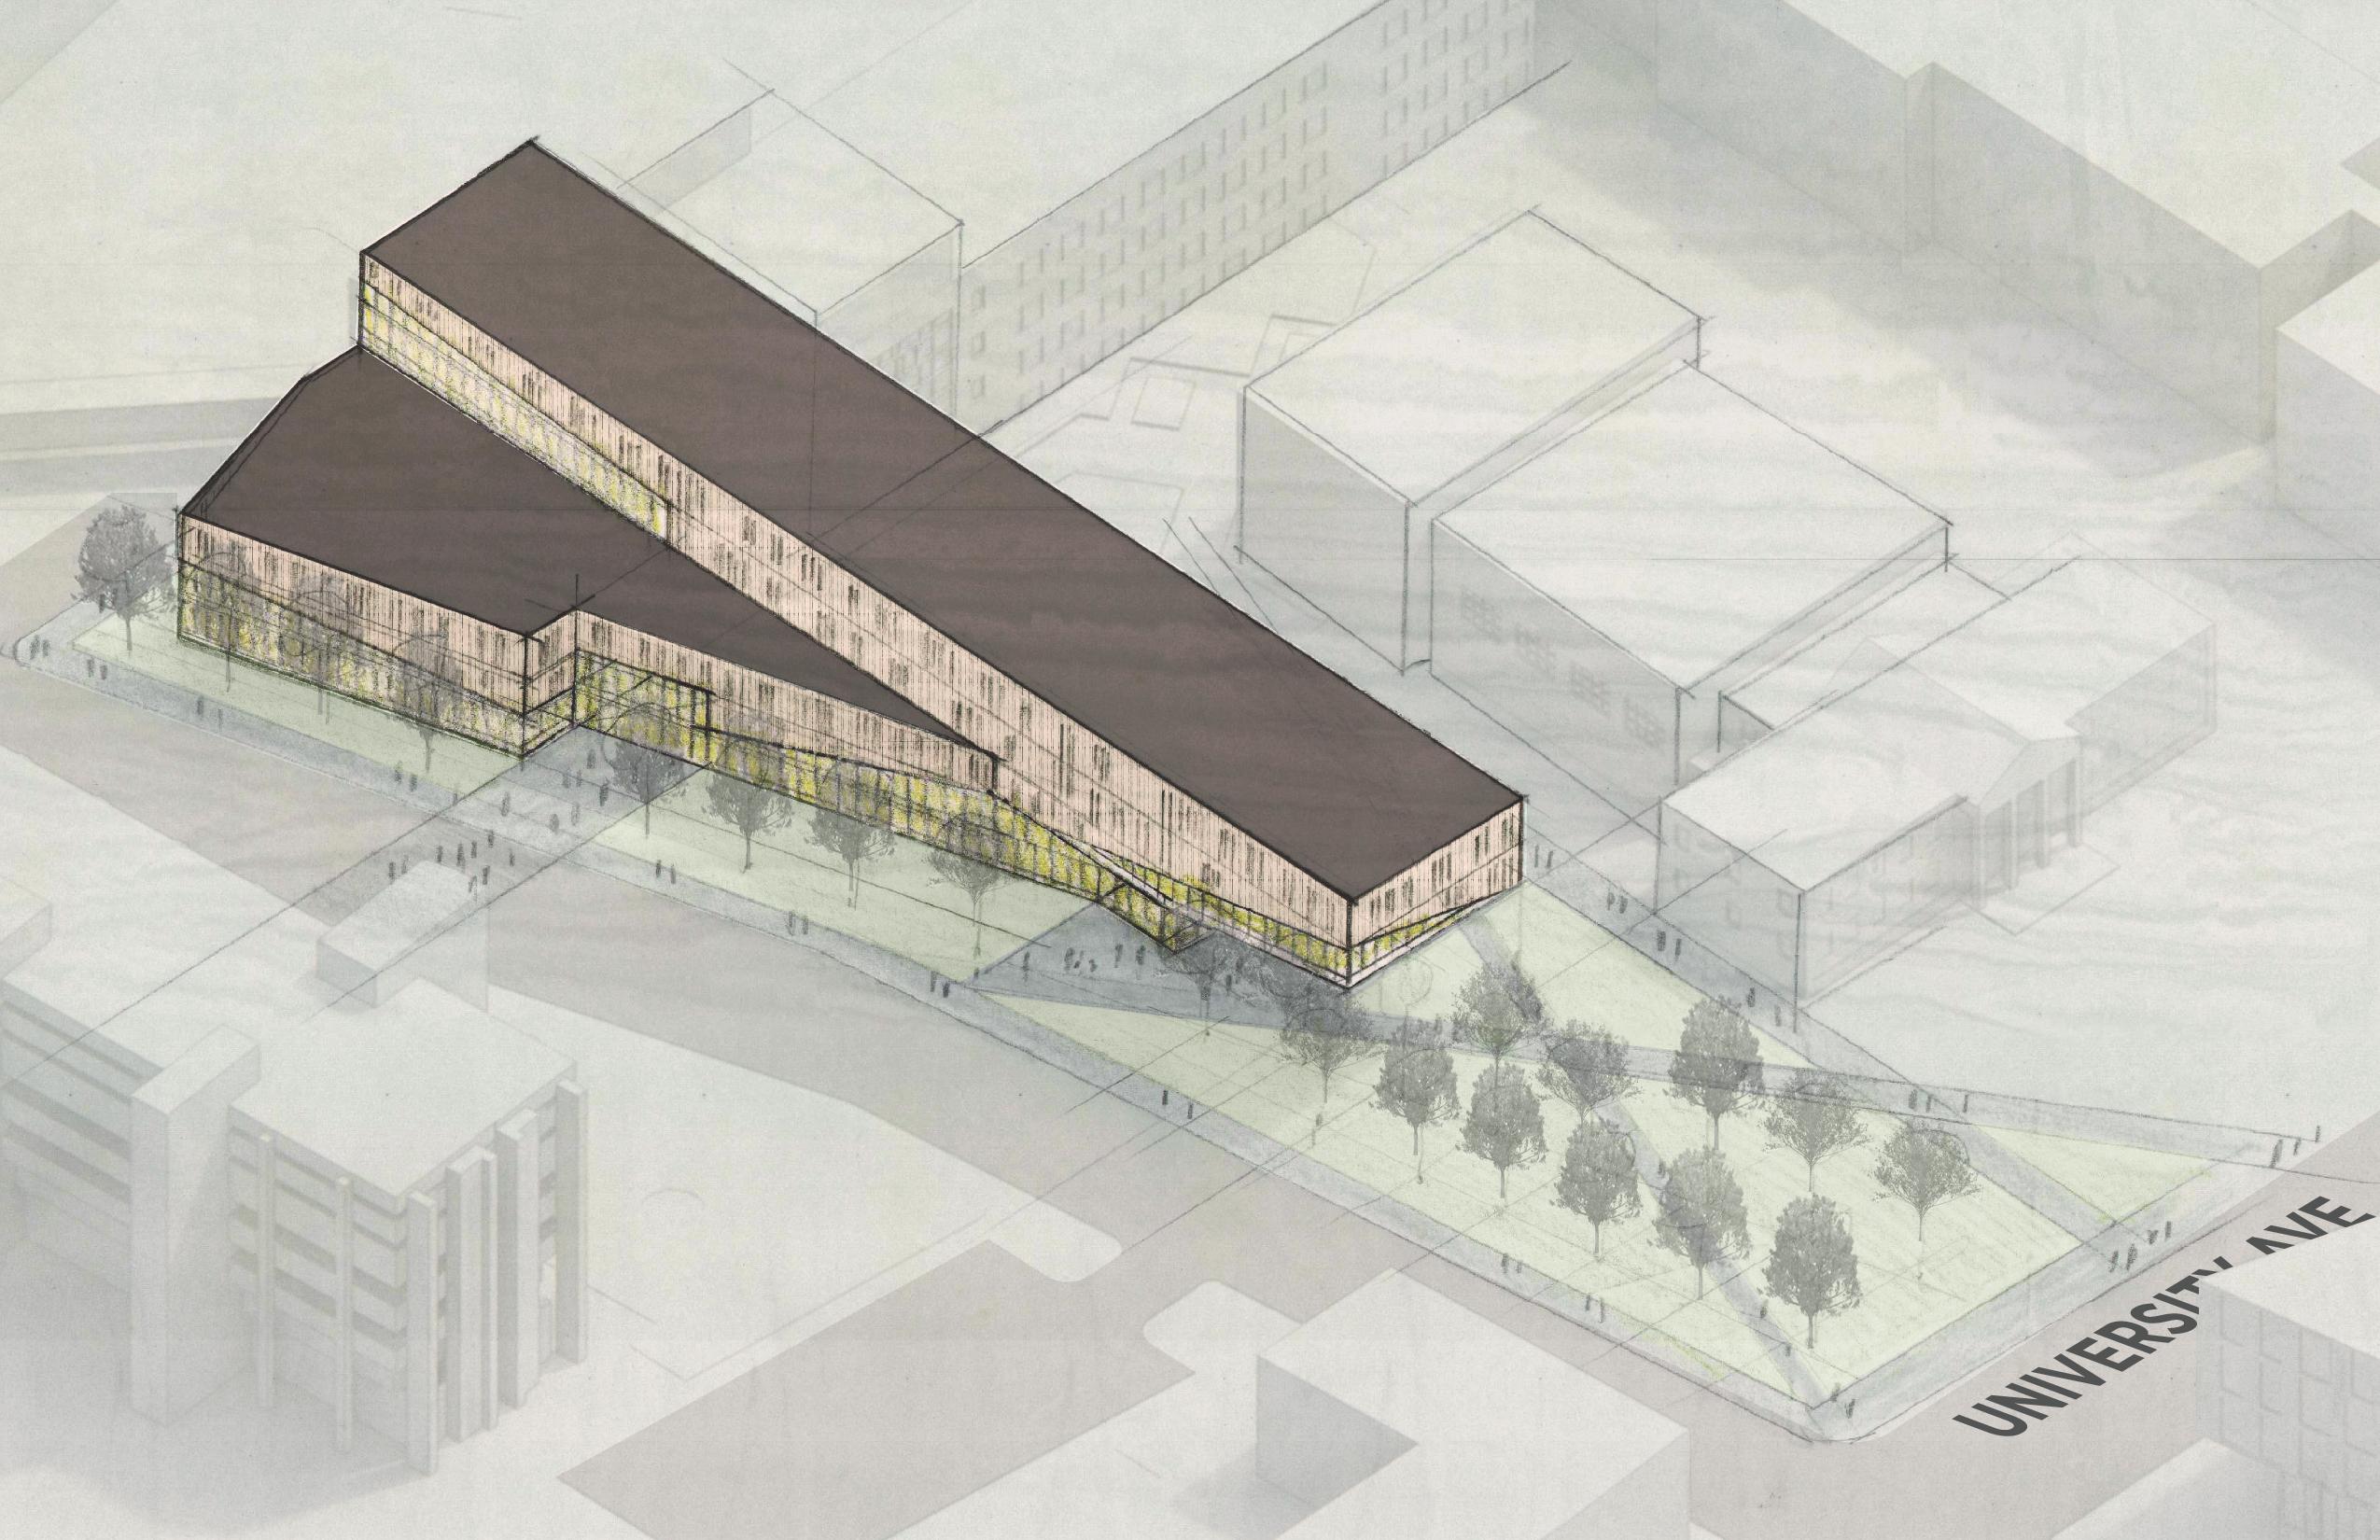

NEW BUILD AXON 13
NEW BUILD PERSPECTIVE
PHYSICS OF LIVING SYSTEMS
MASSACHUSETTS INSTITUTE OF TECHNOLOGY TEAM
Principal in Charge: Rick Jones
Project Team: Sam Clement, Michael Ohrman
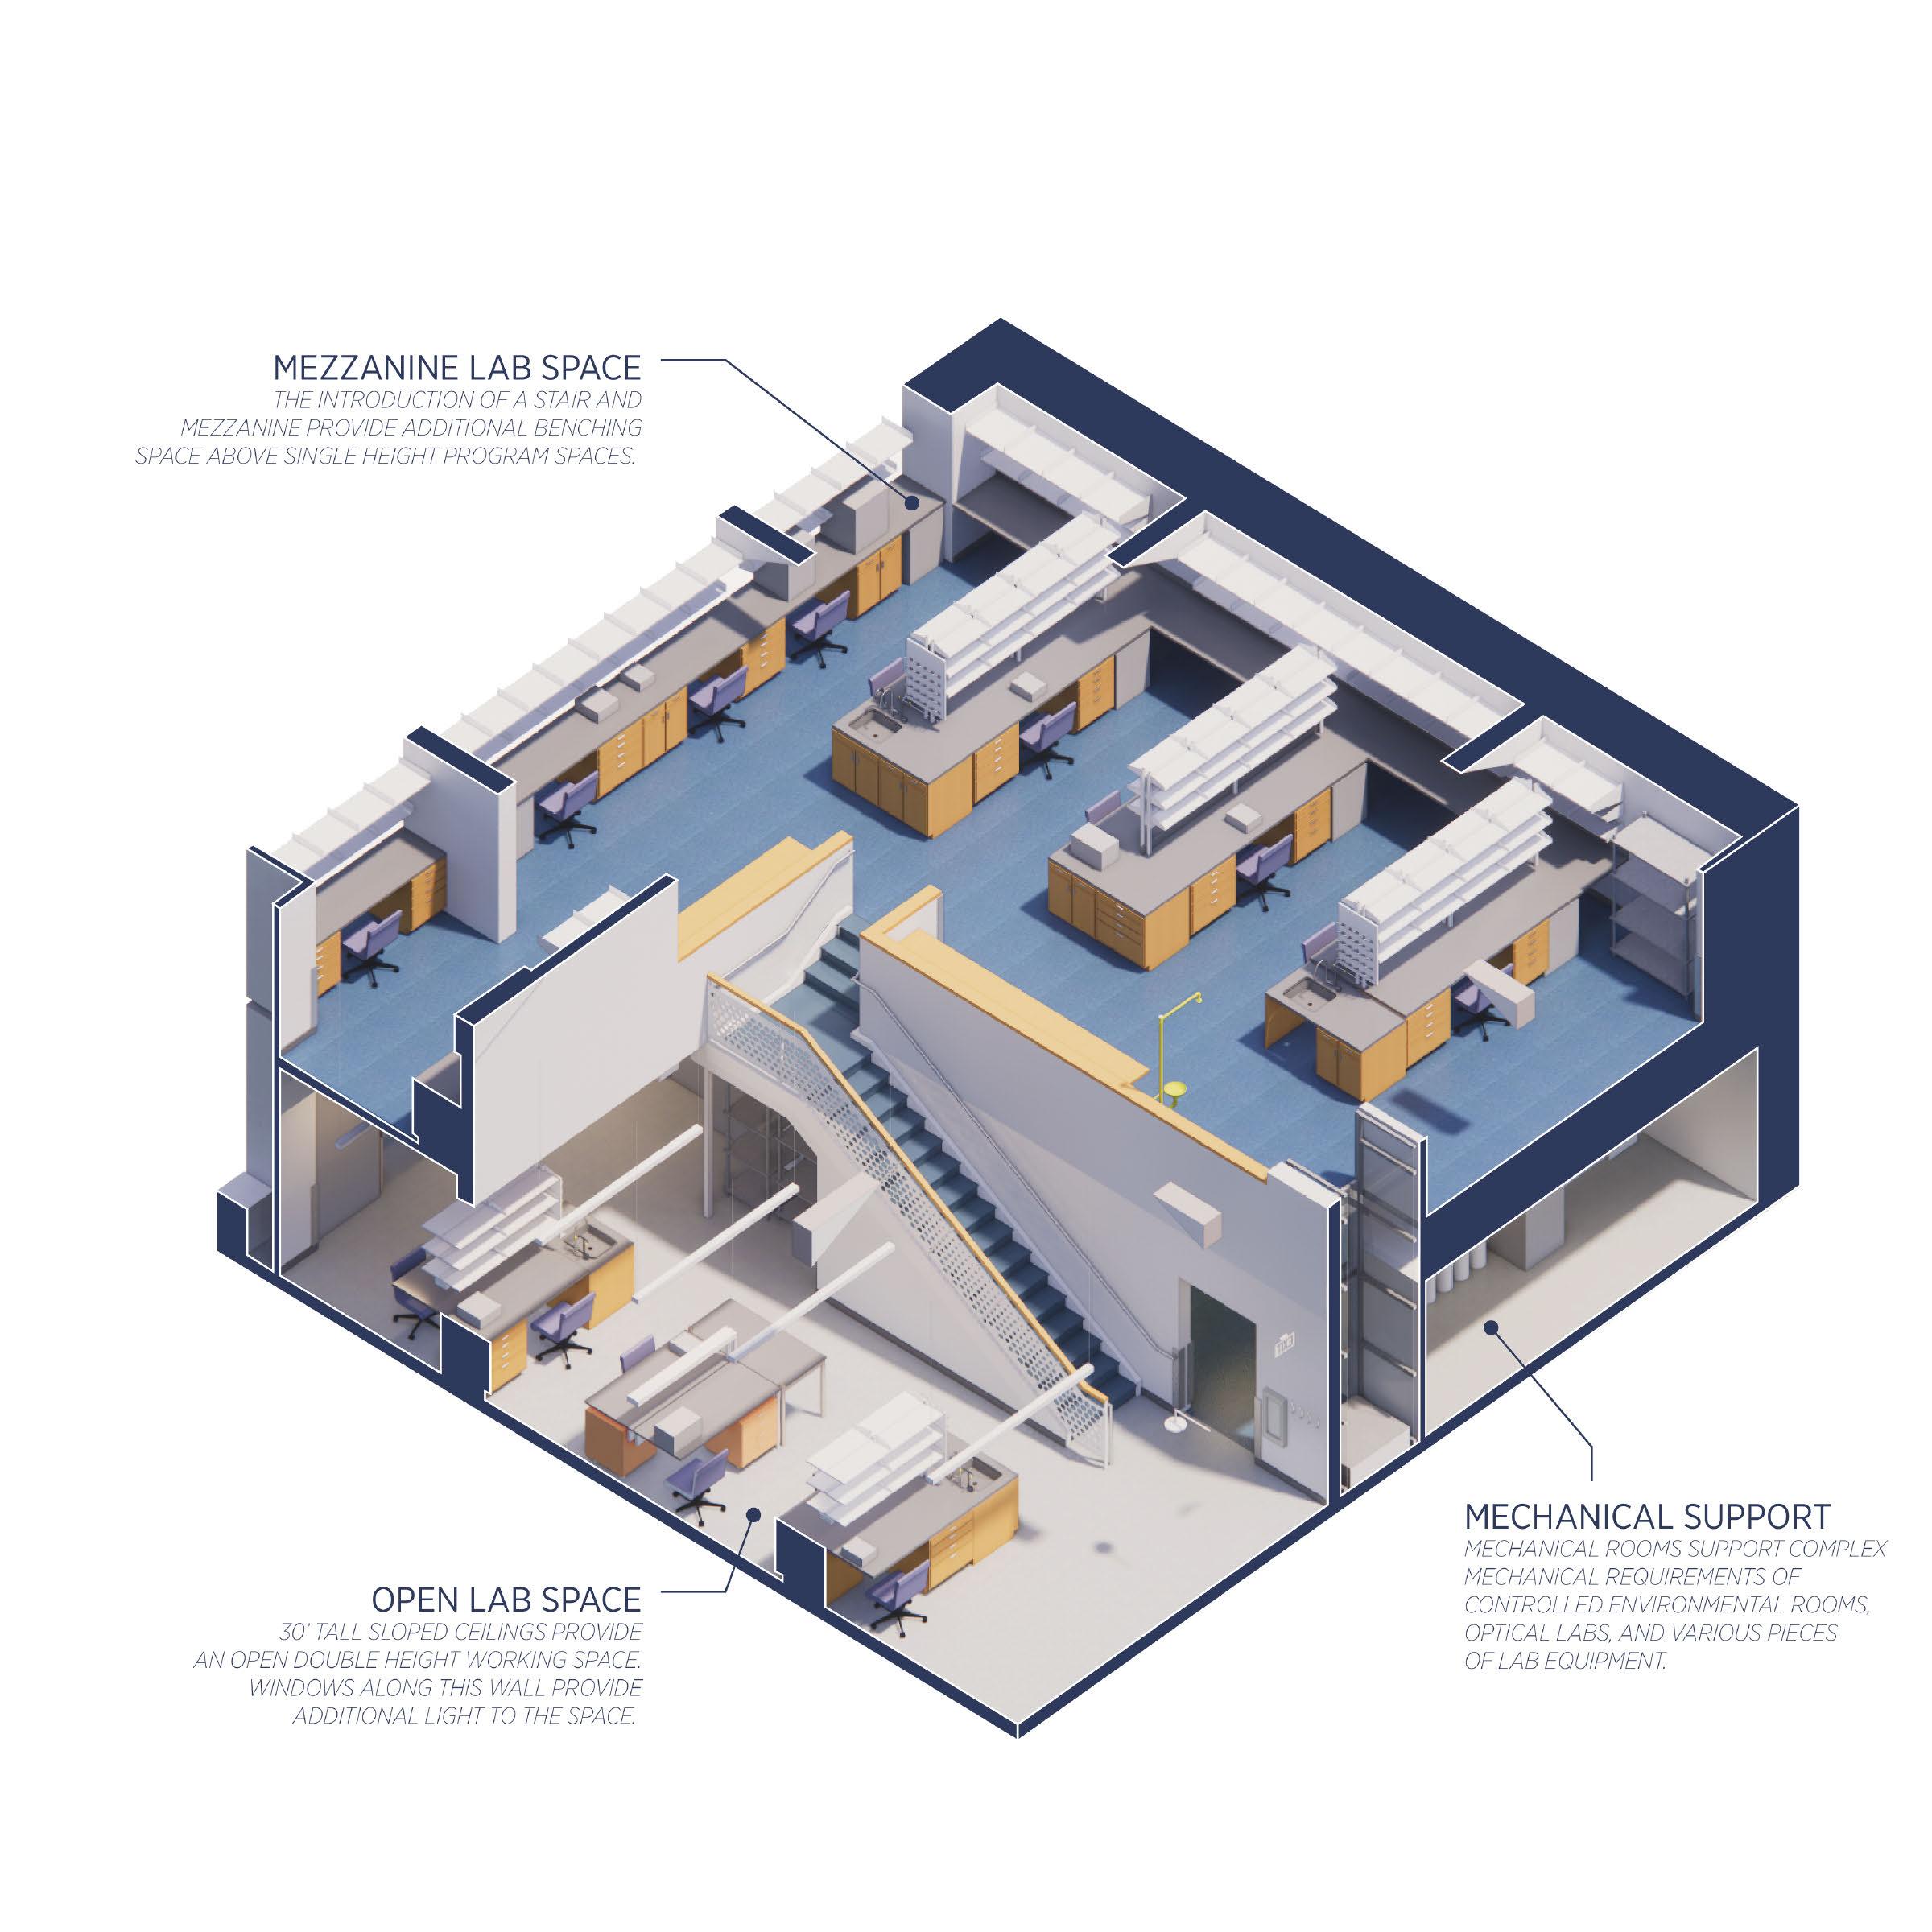
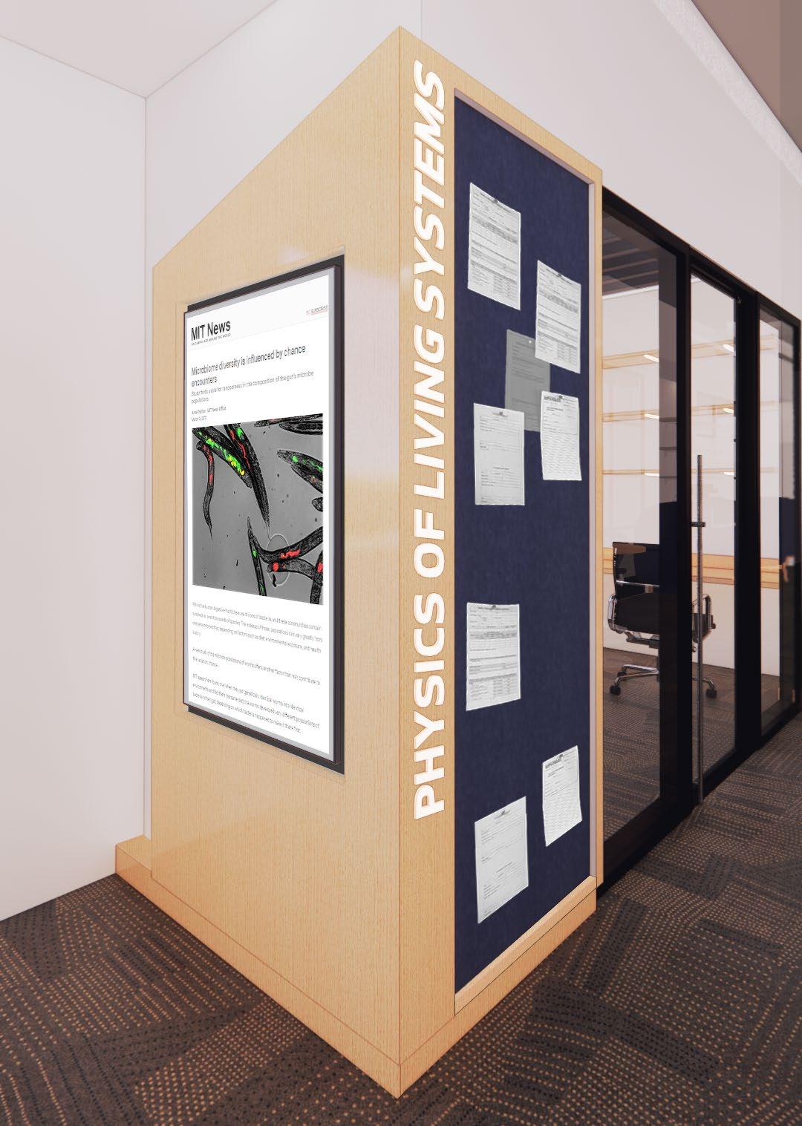
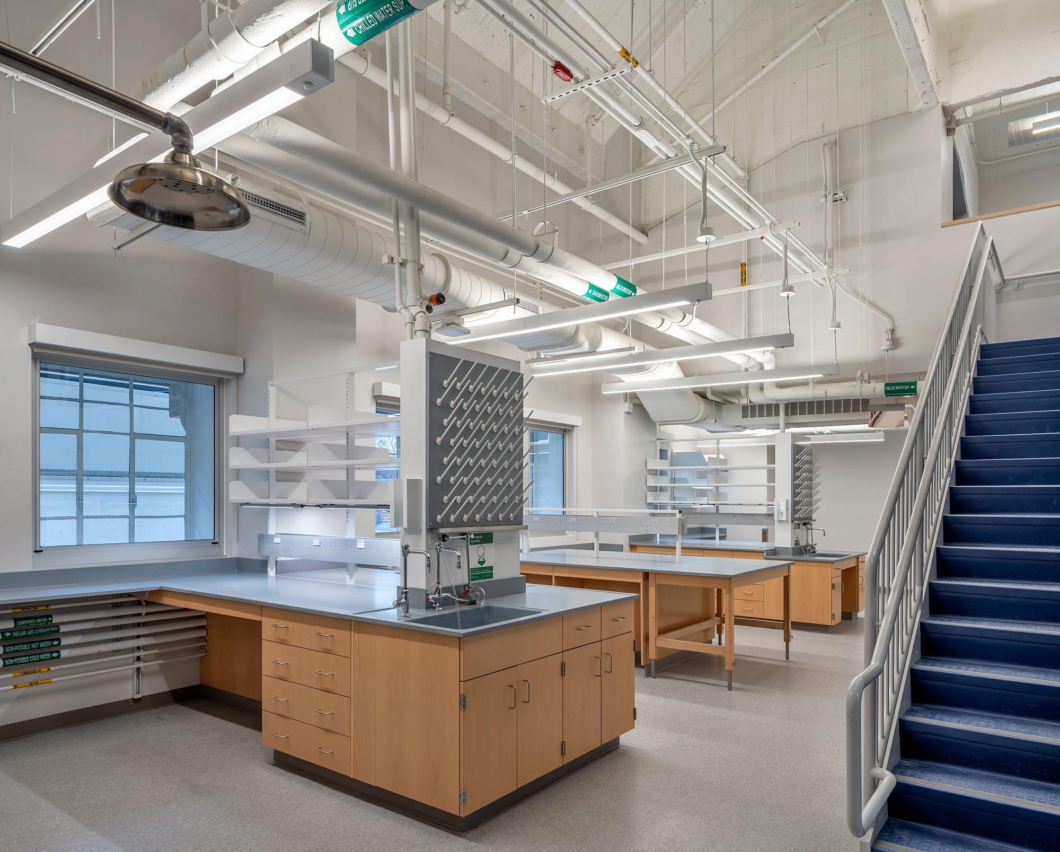
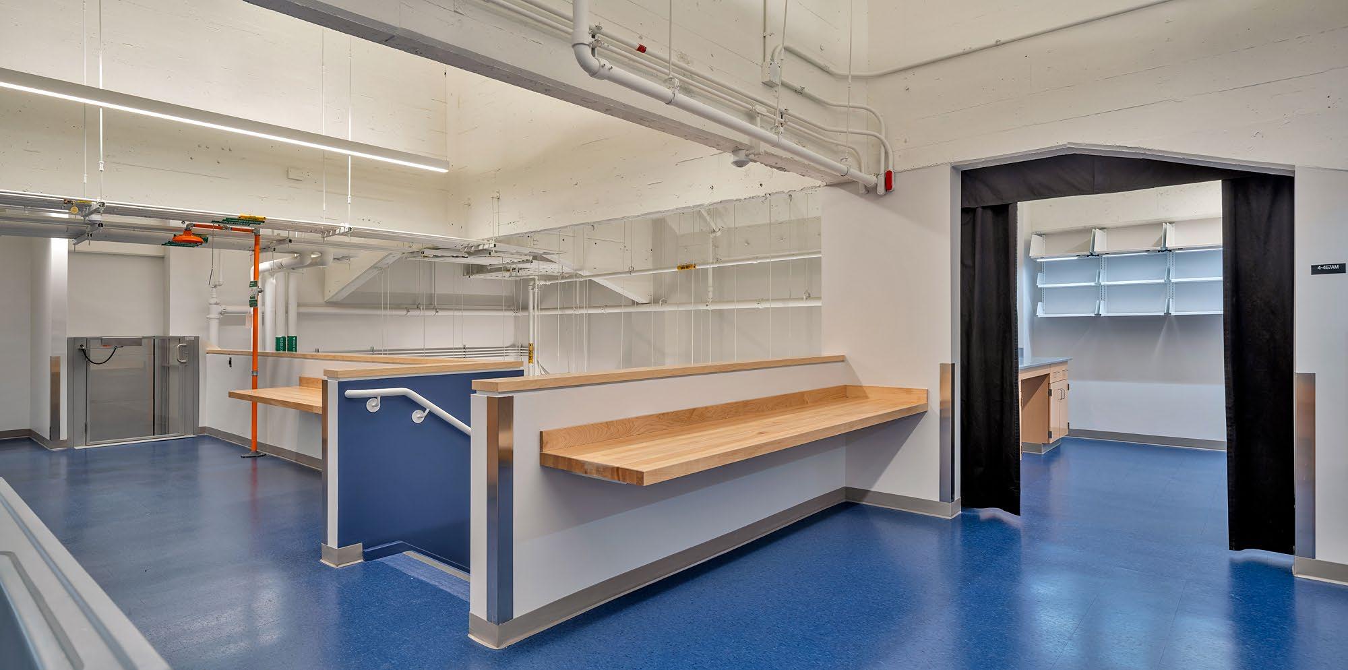
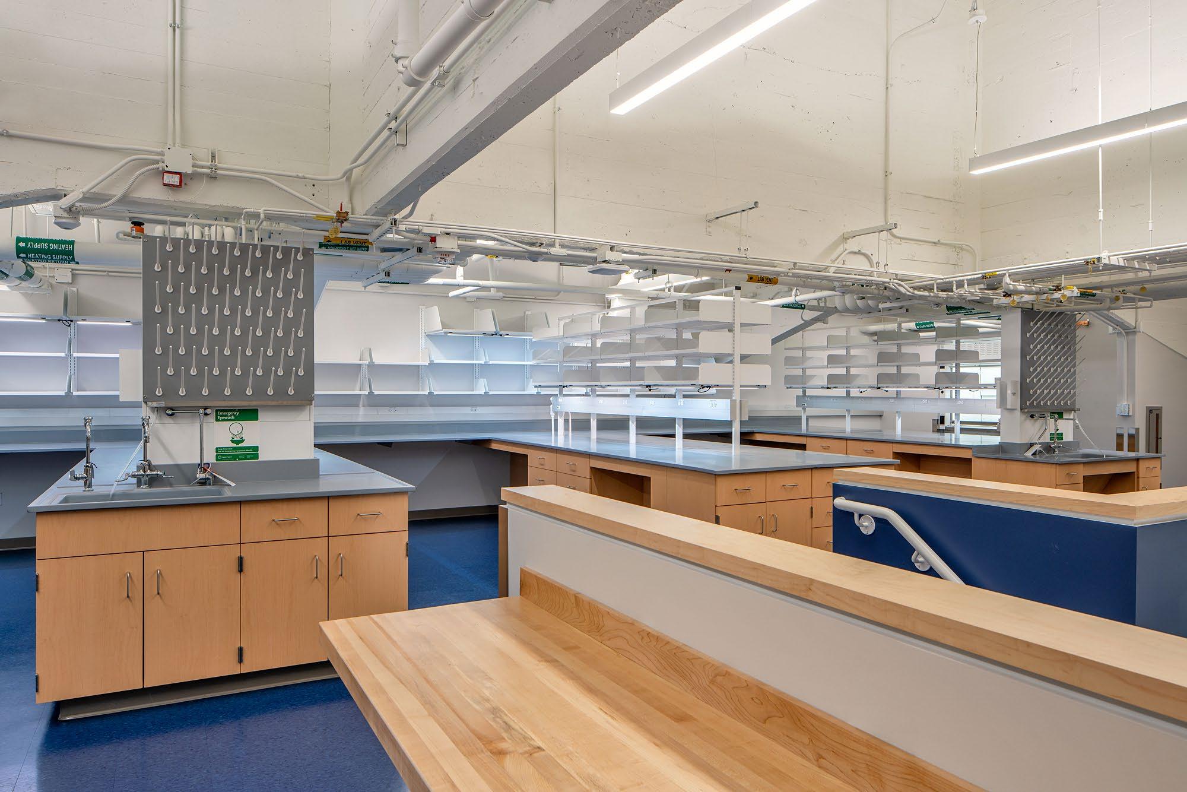
The Physics of Living Systems is a research group, part of the Physics Department, led by Jeff Gore and Nikta Fakhri. Their focus is to “advance the understanding of living systems across scales.” The primary purpose of the project was to relocate the research group from an existing space off campus, to a new location centrally located on campus, in Building 4 of the “main group.” Their space needs included shared offices for the researchers with plenty of shared collaborative space for research discussions; and a lab, modeled after the group’s existing lab, with benching, environmental rooms, an optical lab, and a microscopy room.
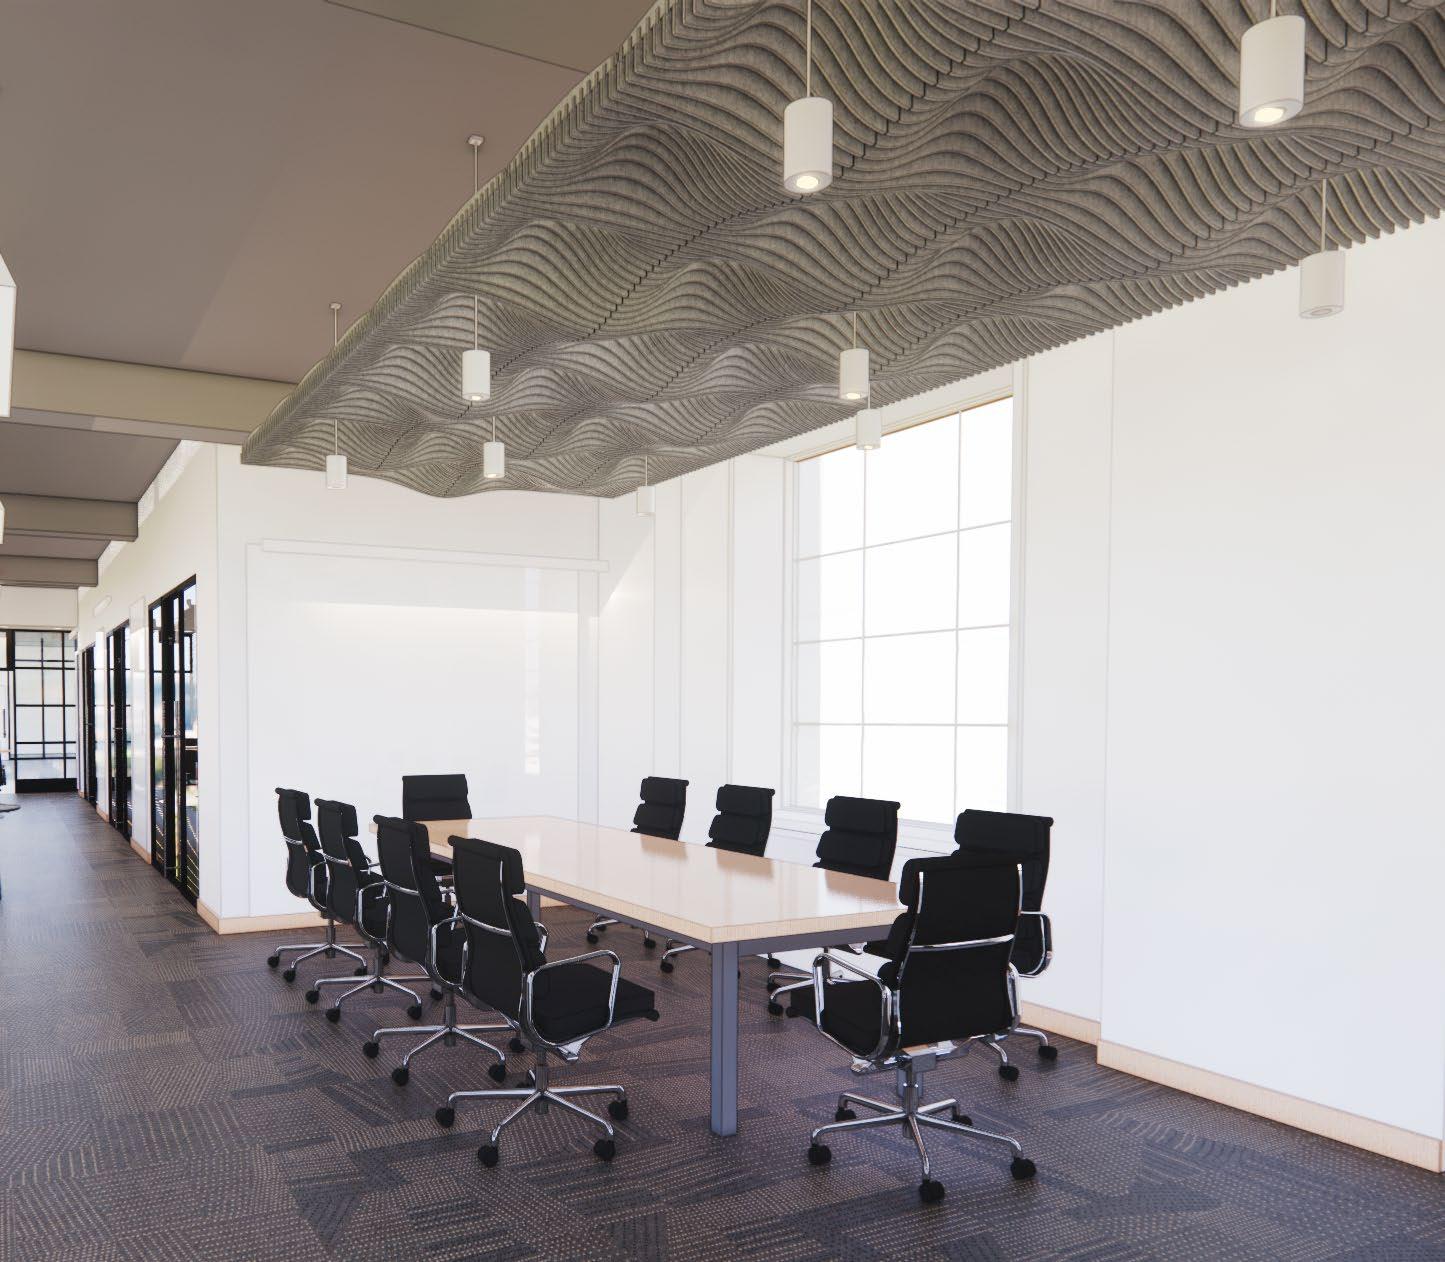
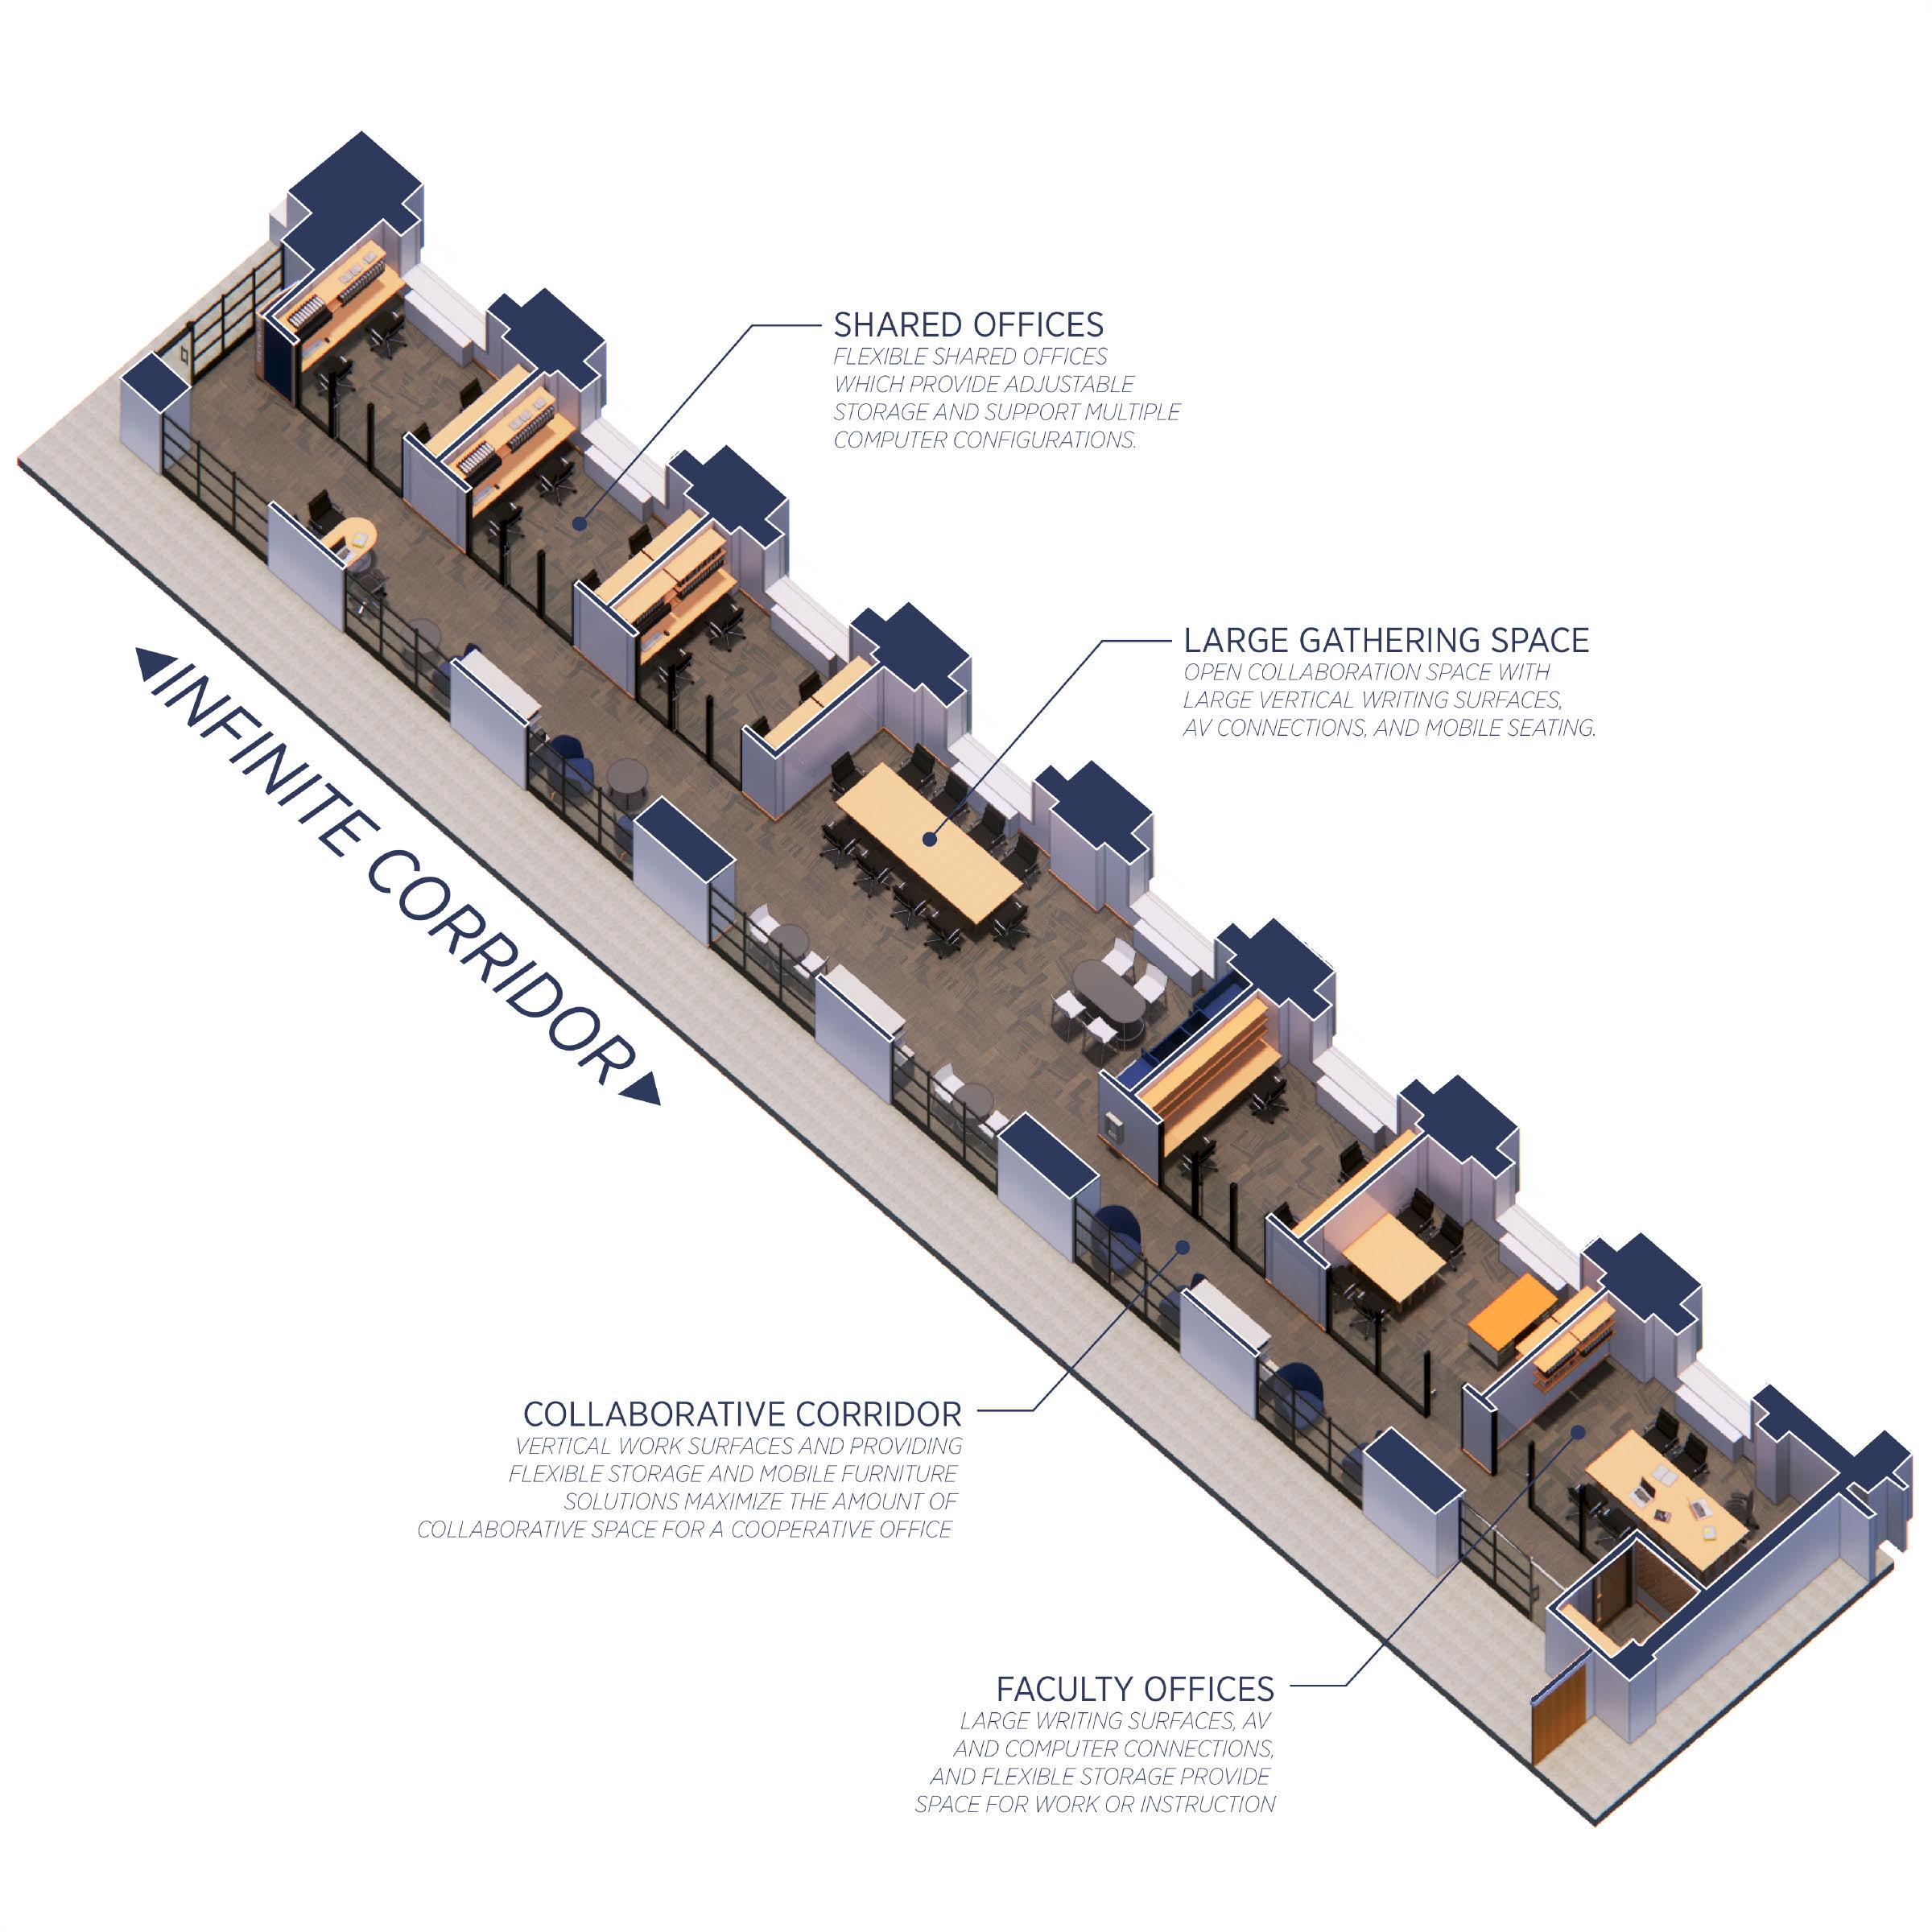
For the new office suite, on the 3rd floor, the design maximizes the shared space for collaboration by placing mobile furniture and whiteboards in the long corridor that runs the length of the suite with a large open gathering space at the center, where larger discussions can take place. A voluminous vacant space on the 4th floor making up the interior of a ziggurat structure with 30’ tall ceilings was chosen for the new lab location. The design approach included a new mezzanine and stair to provide necessary space to fit the program.
14
15
16
17
18
19
RESEARCH LABORATORY OF ELECTRONICS MASSACHUSETTS INSTITUTE OF TECHNOLOGY
TEAM
Principal in Charge: Rick Jones
Project Team: Sam Clement, Michael Ohrman
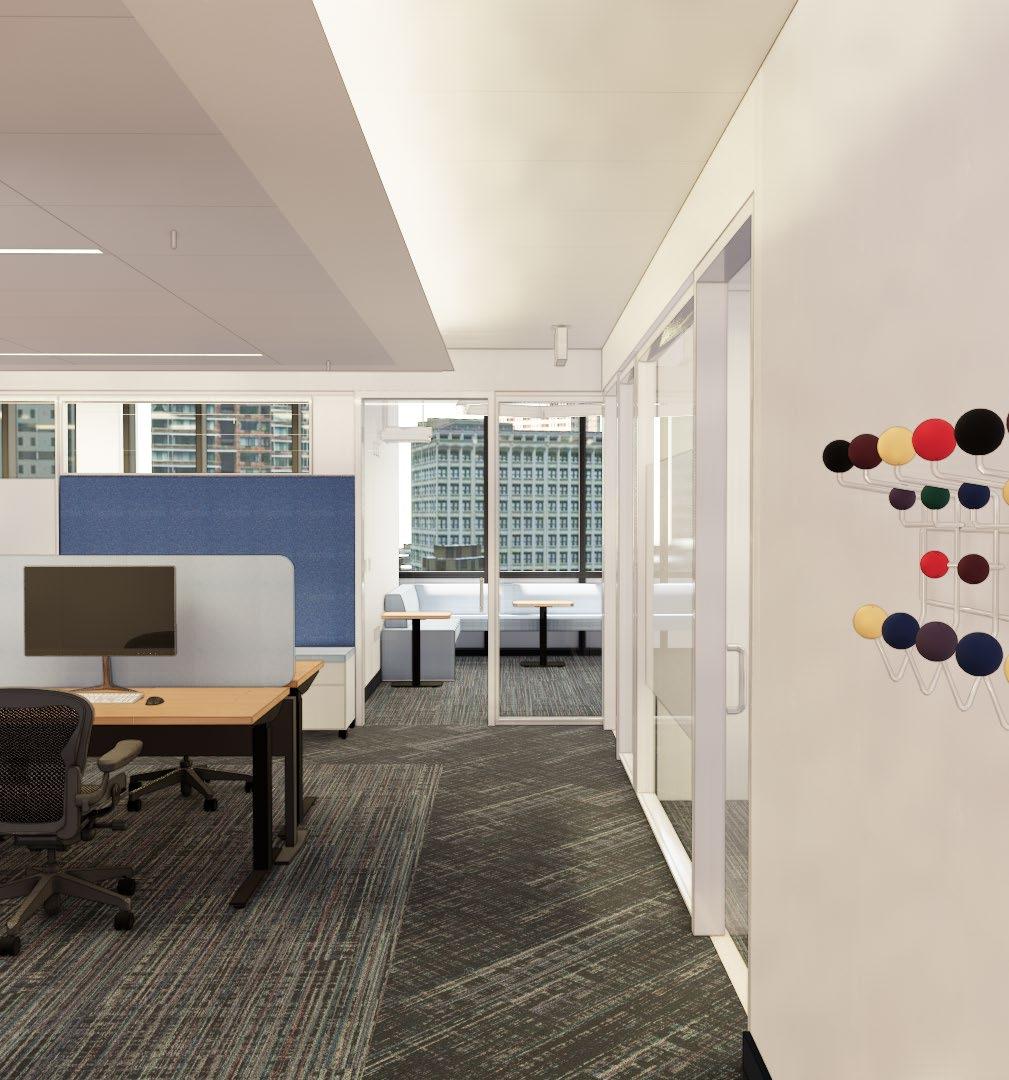
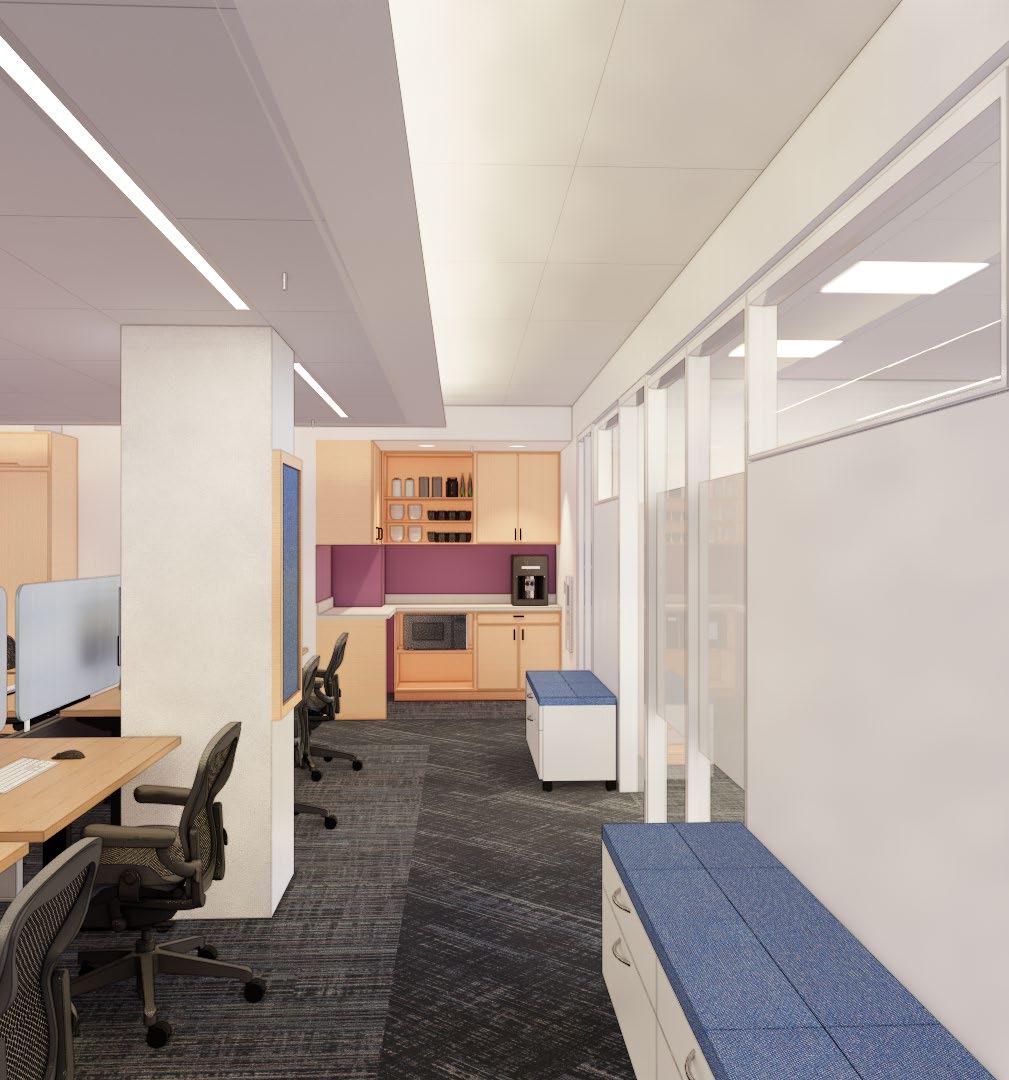
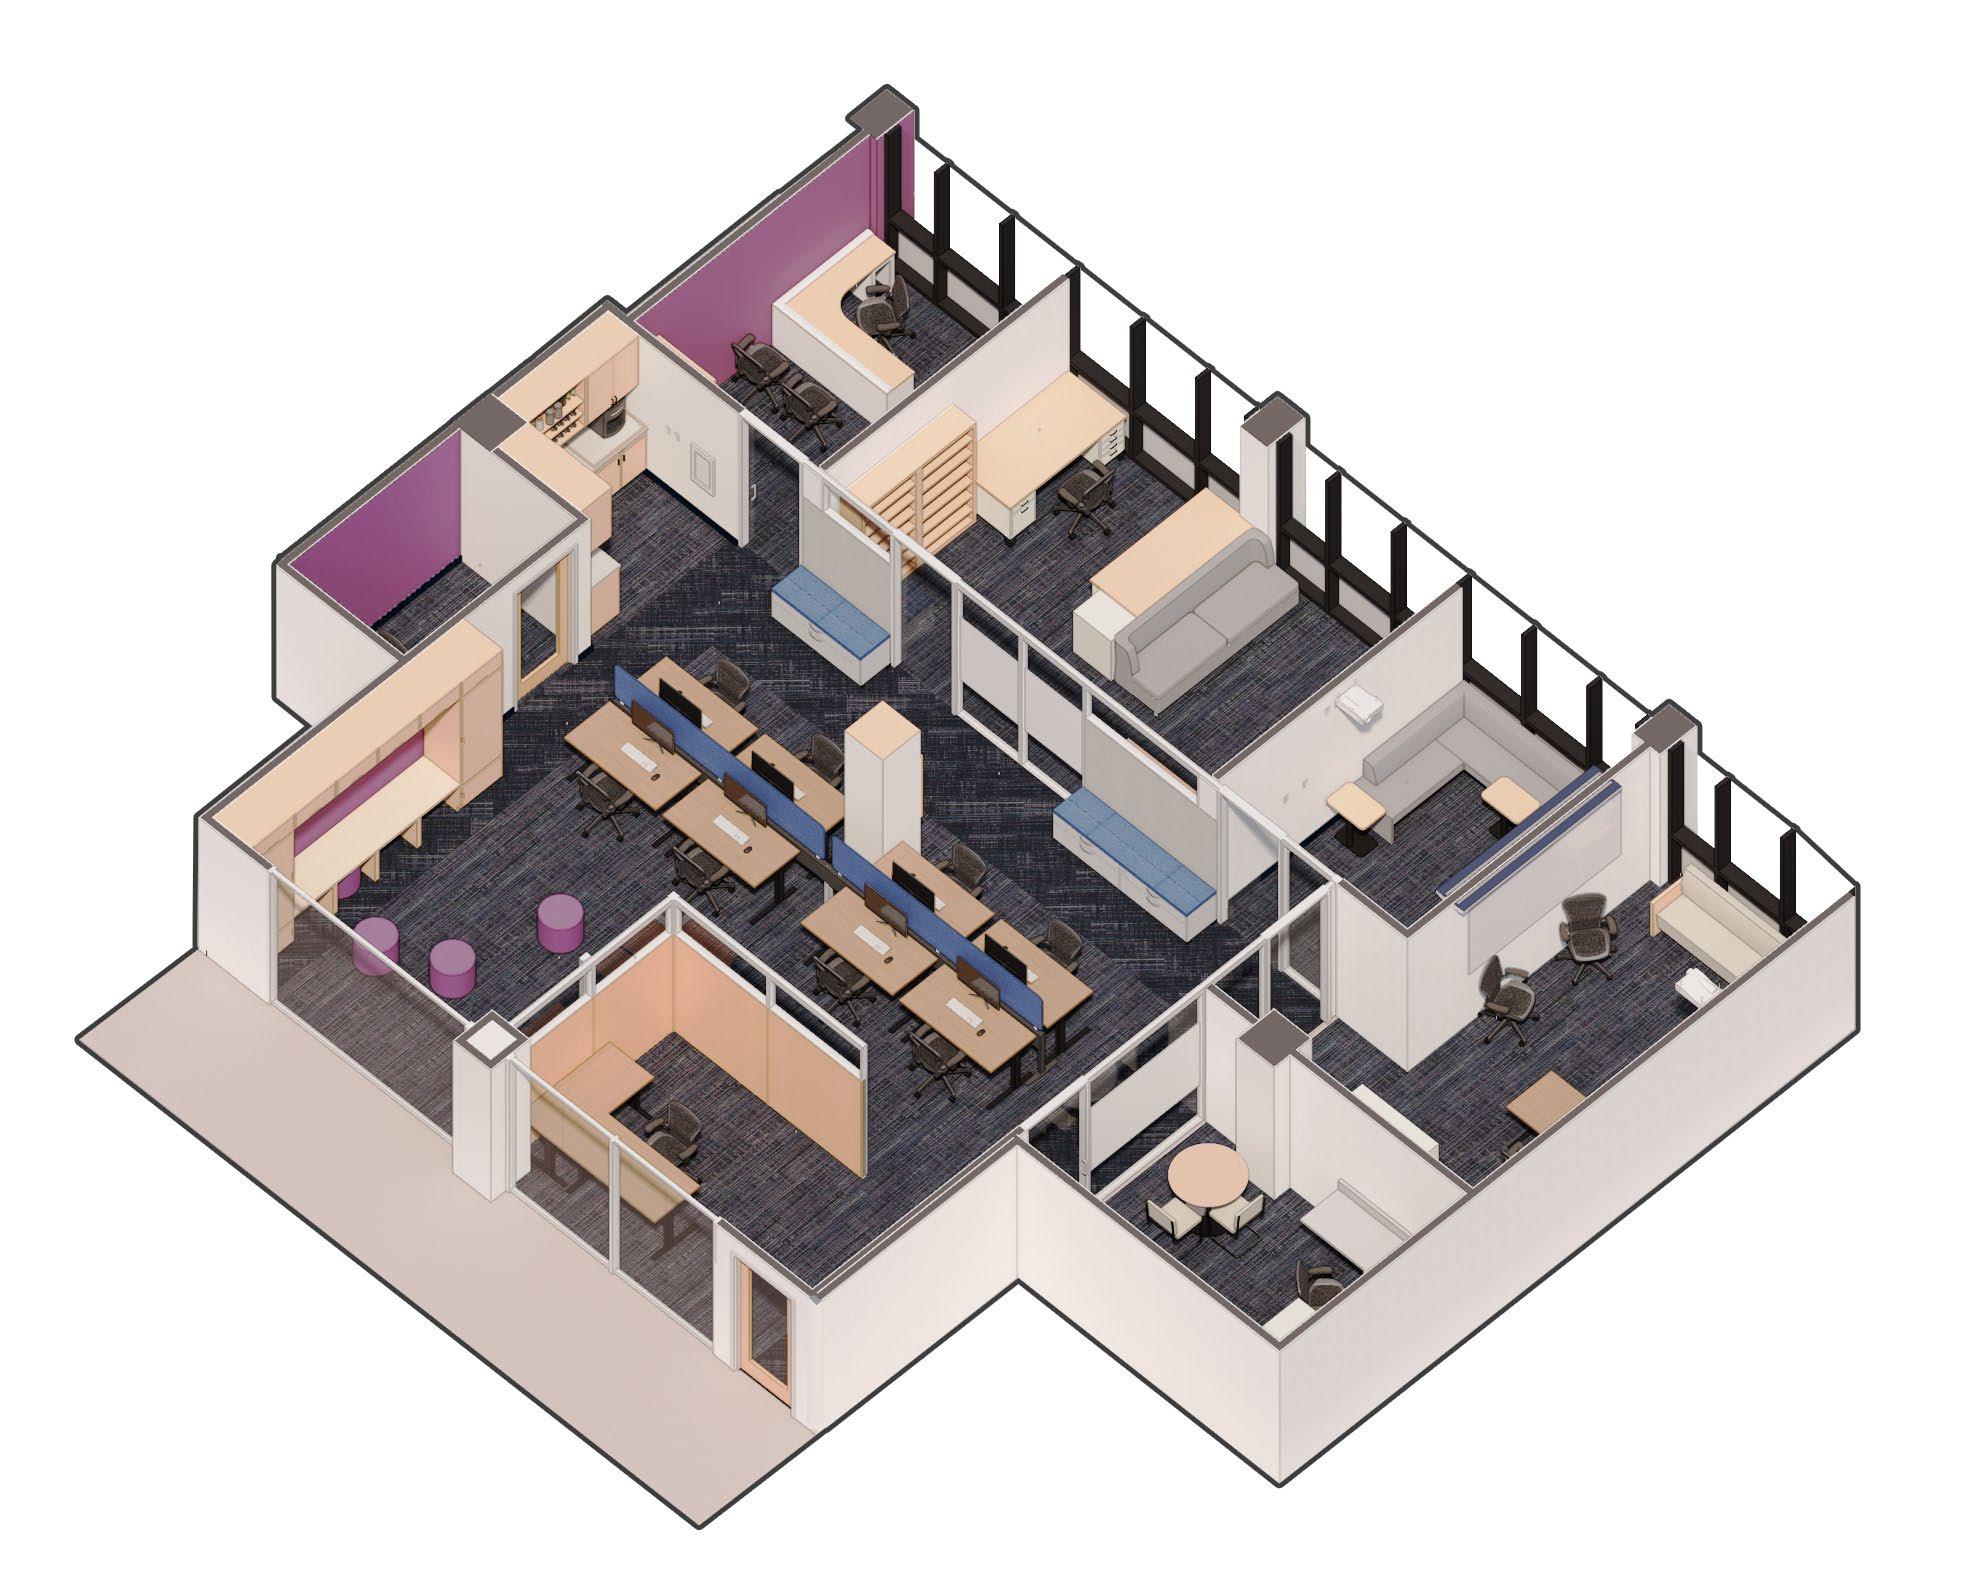
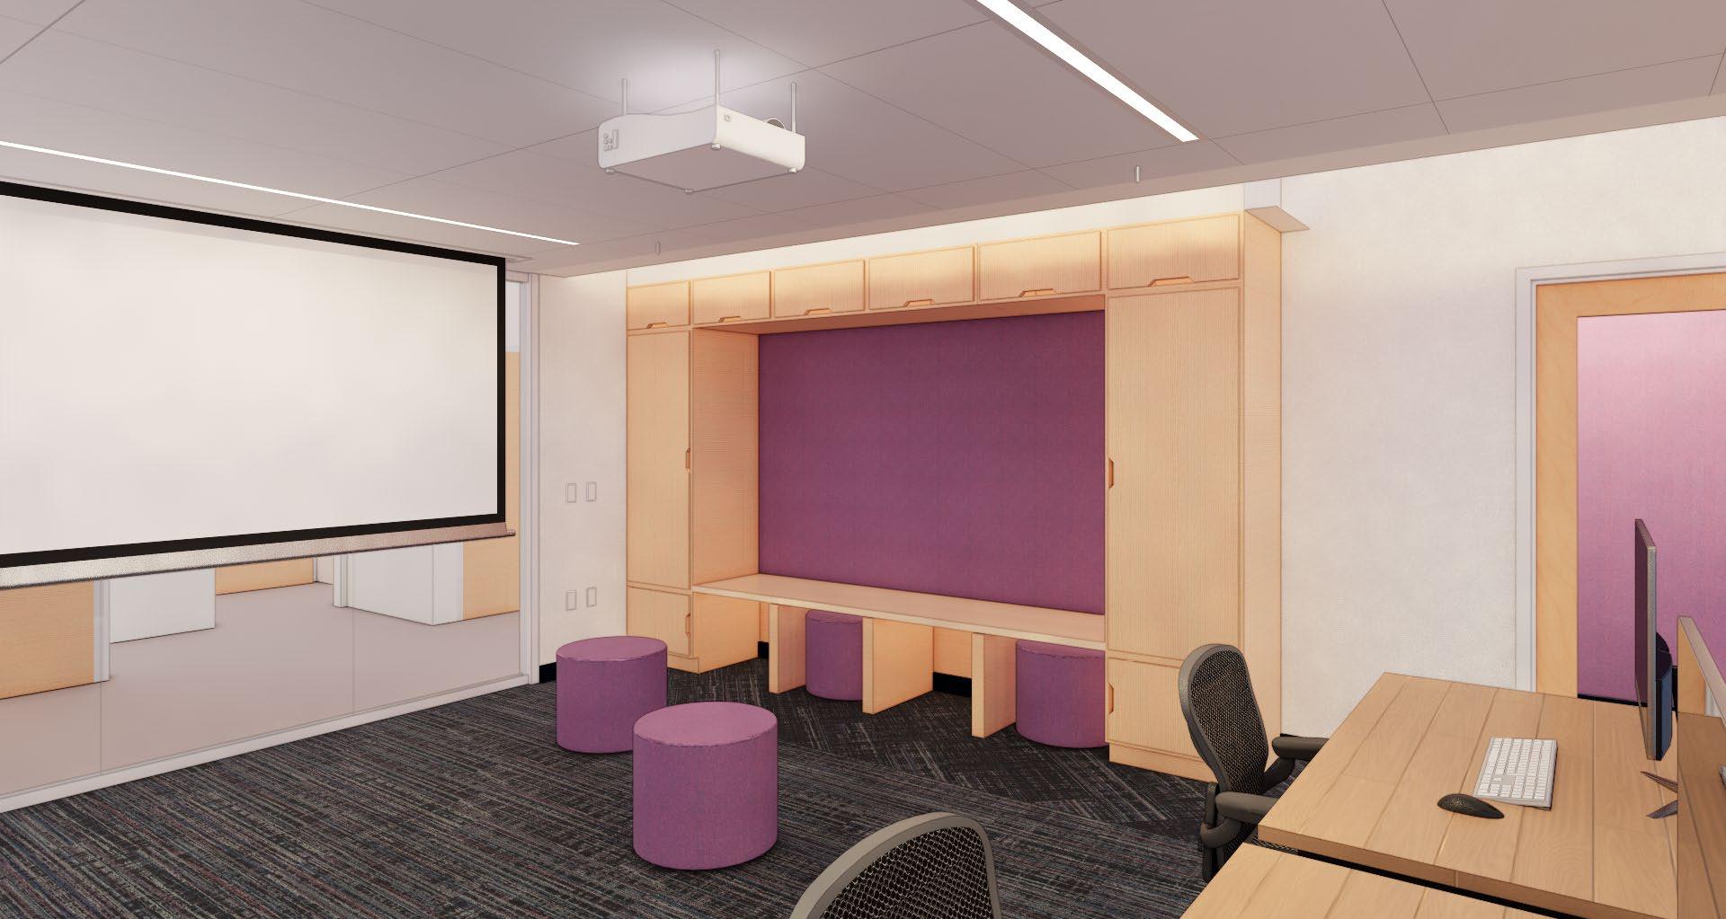
This office suite renovation provided the “RLE” department with a flexible open office concept which can be replicated on other office suites within the building for future expansion of the department. The RLE department needed workspaces that have the opportunity to be reconfigurable as the department grows and changes over time. Utilization of demountable partitions within the center of the open office space gave tenancy to temporary residents of the suite. In the future when the department needs to add additional desks to the open office space, walls and furniture can be reconfigured without the need for a building permit or construction team. This office layout will have the potential to be mirrored along it’s edge for future expansion.
20
21
UNDER ONE ROOF
WINERY GUEST HOMES
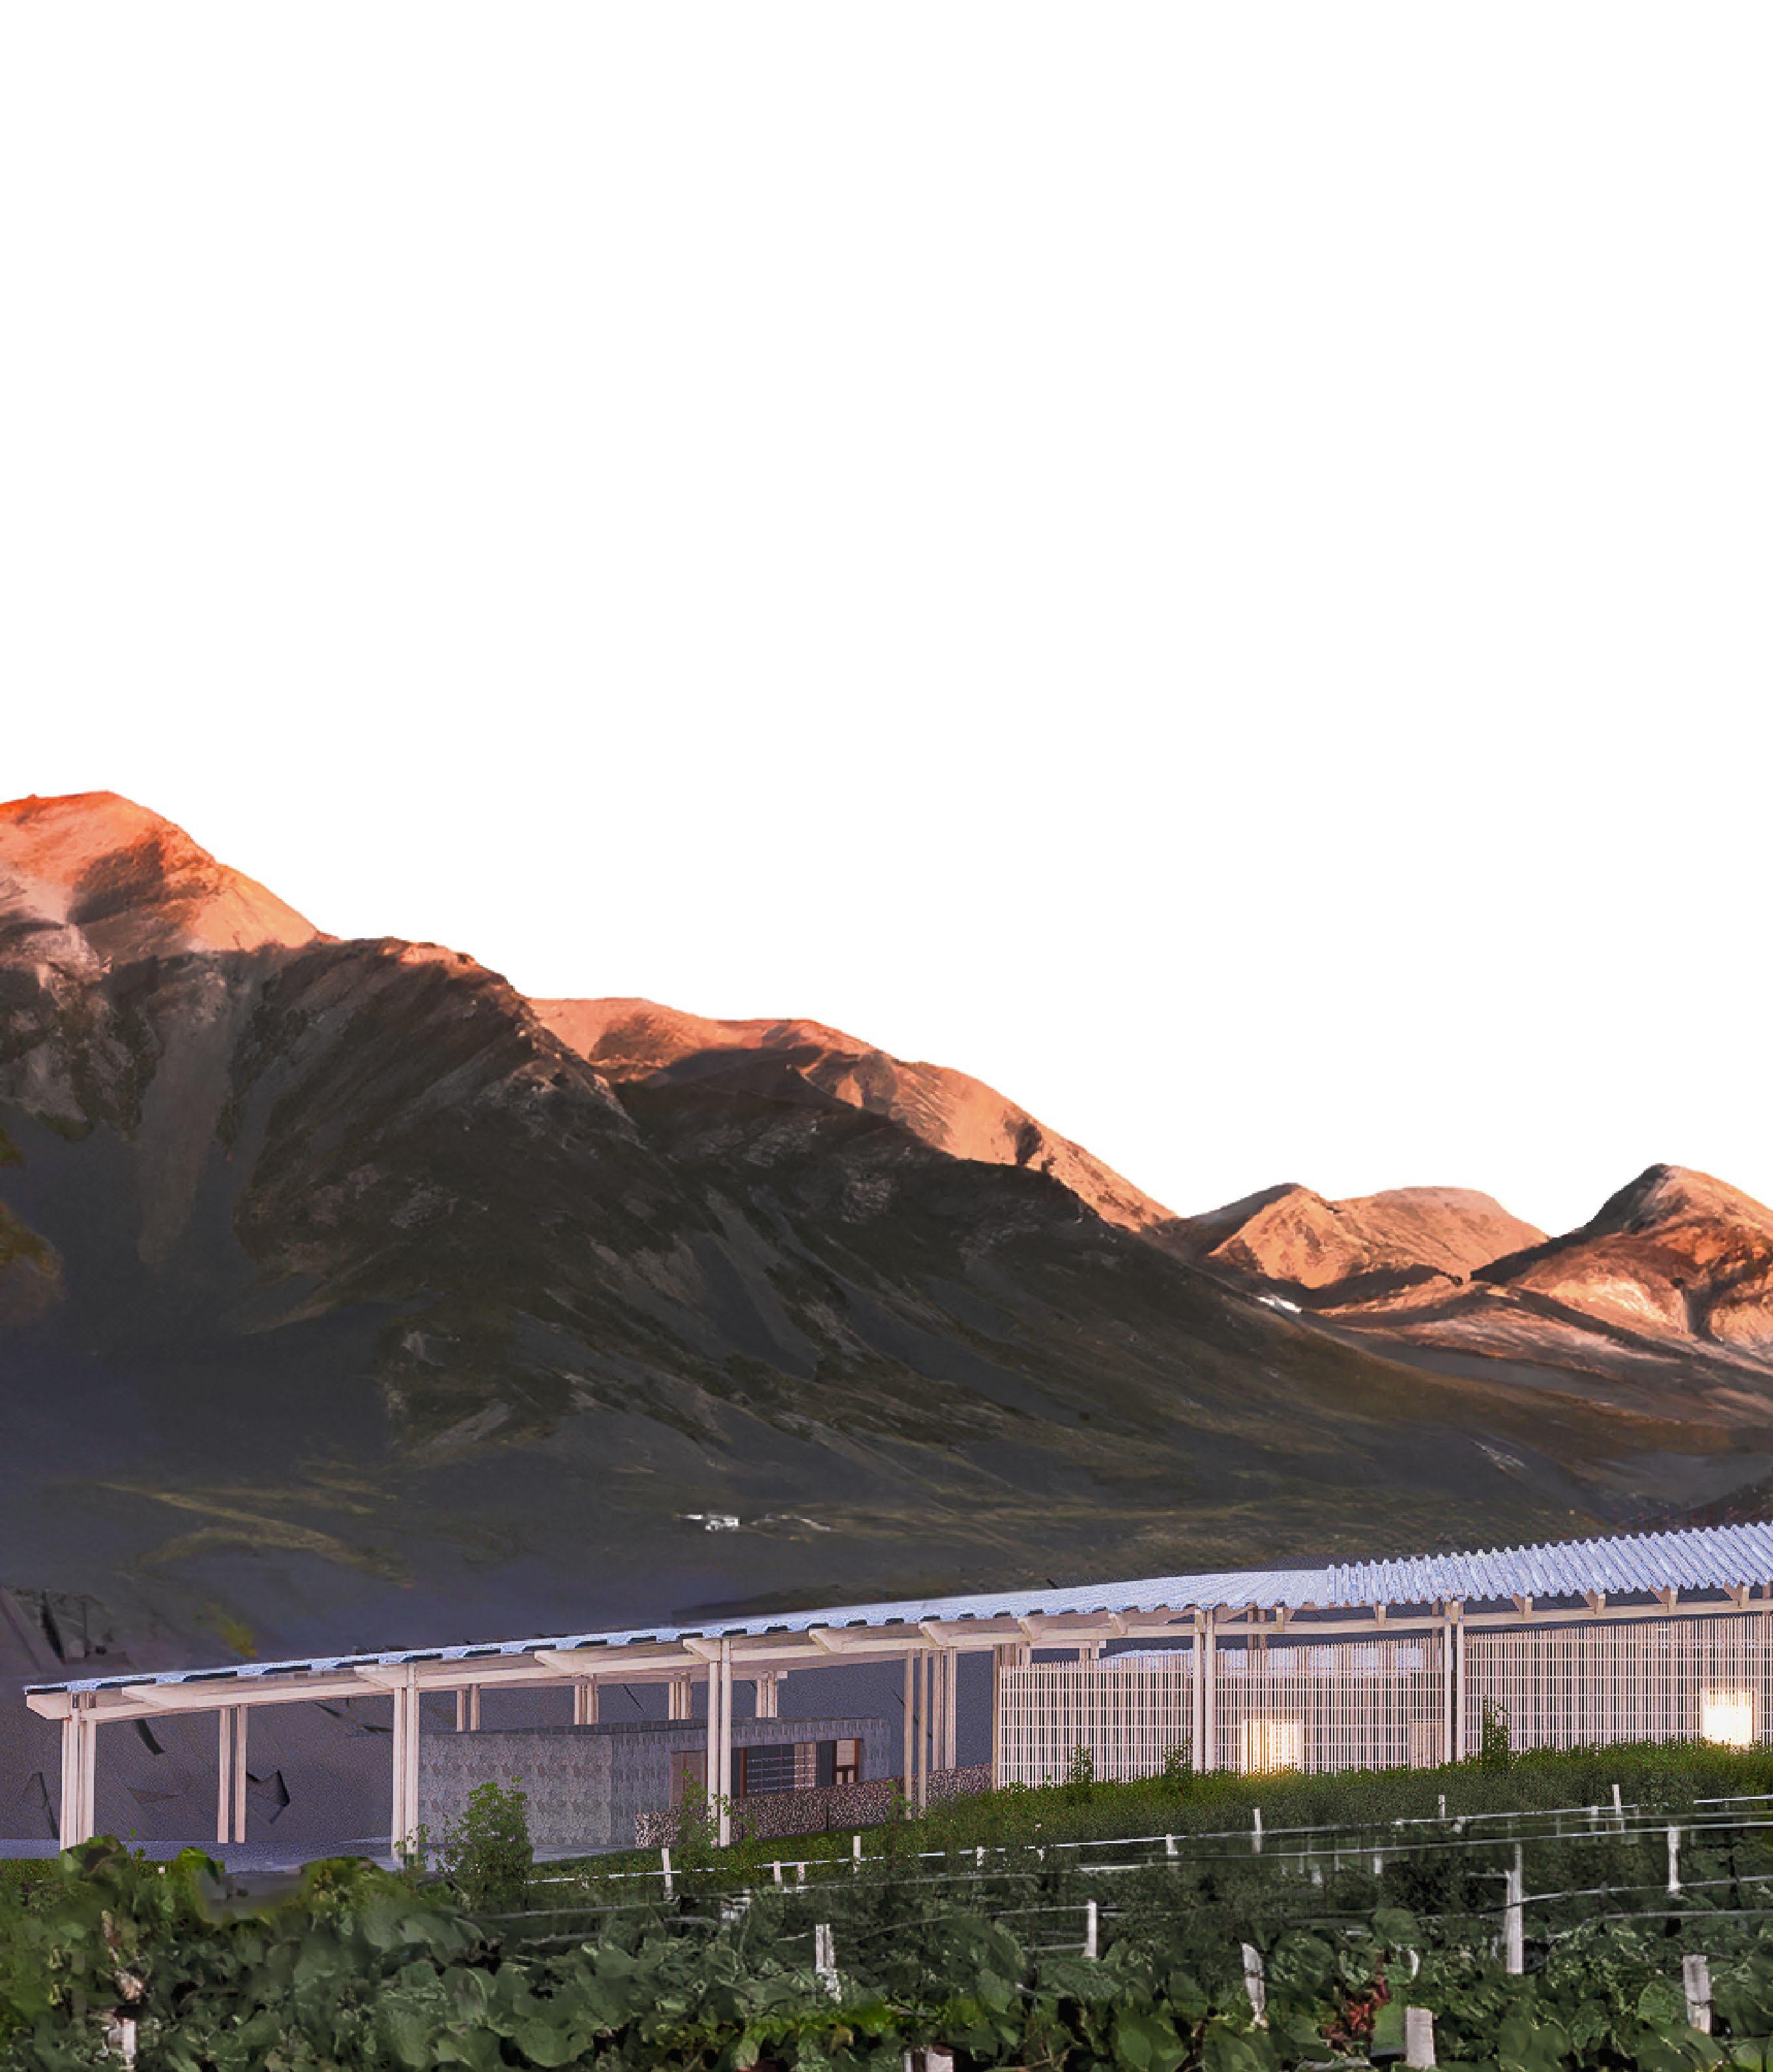
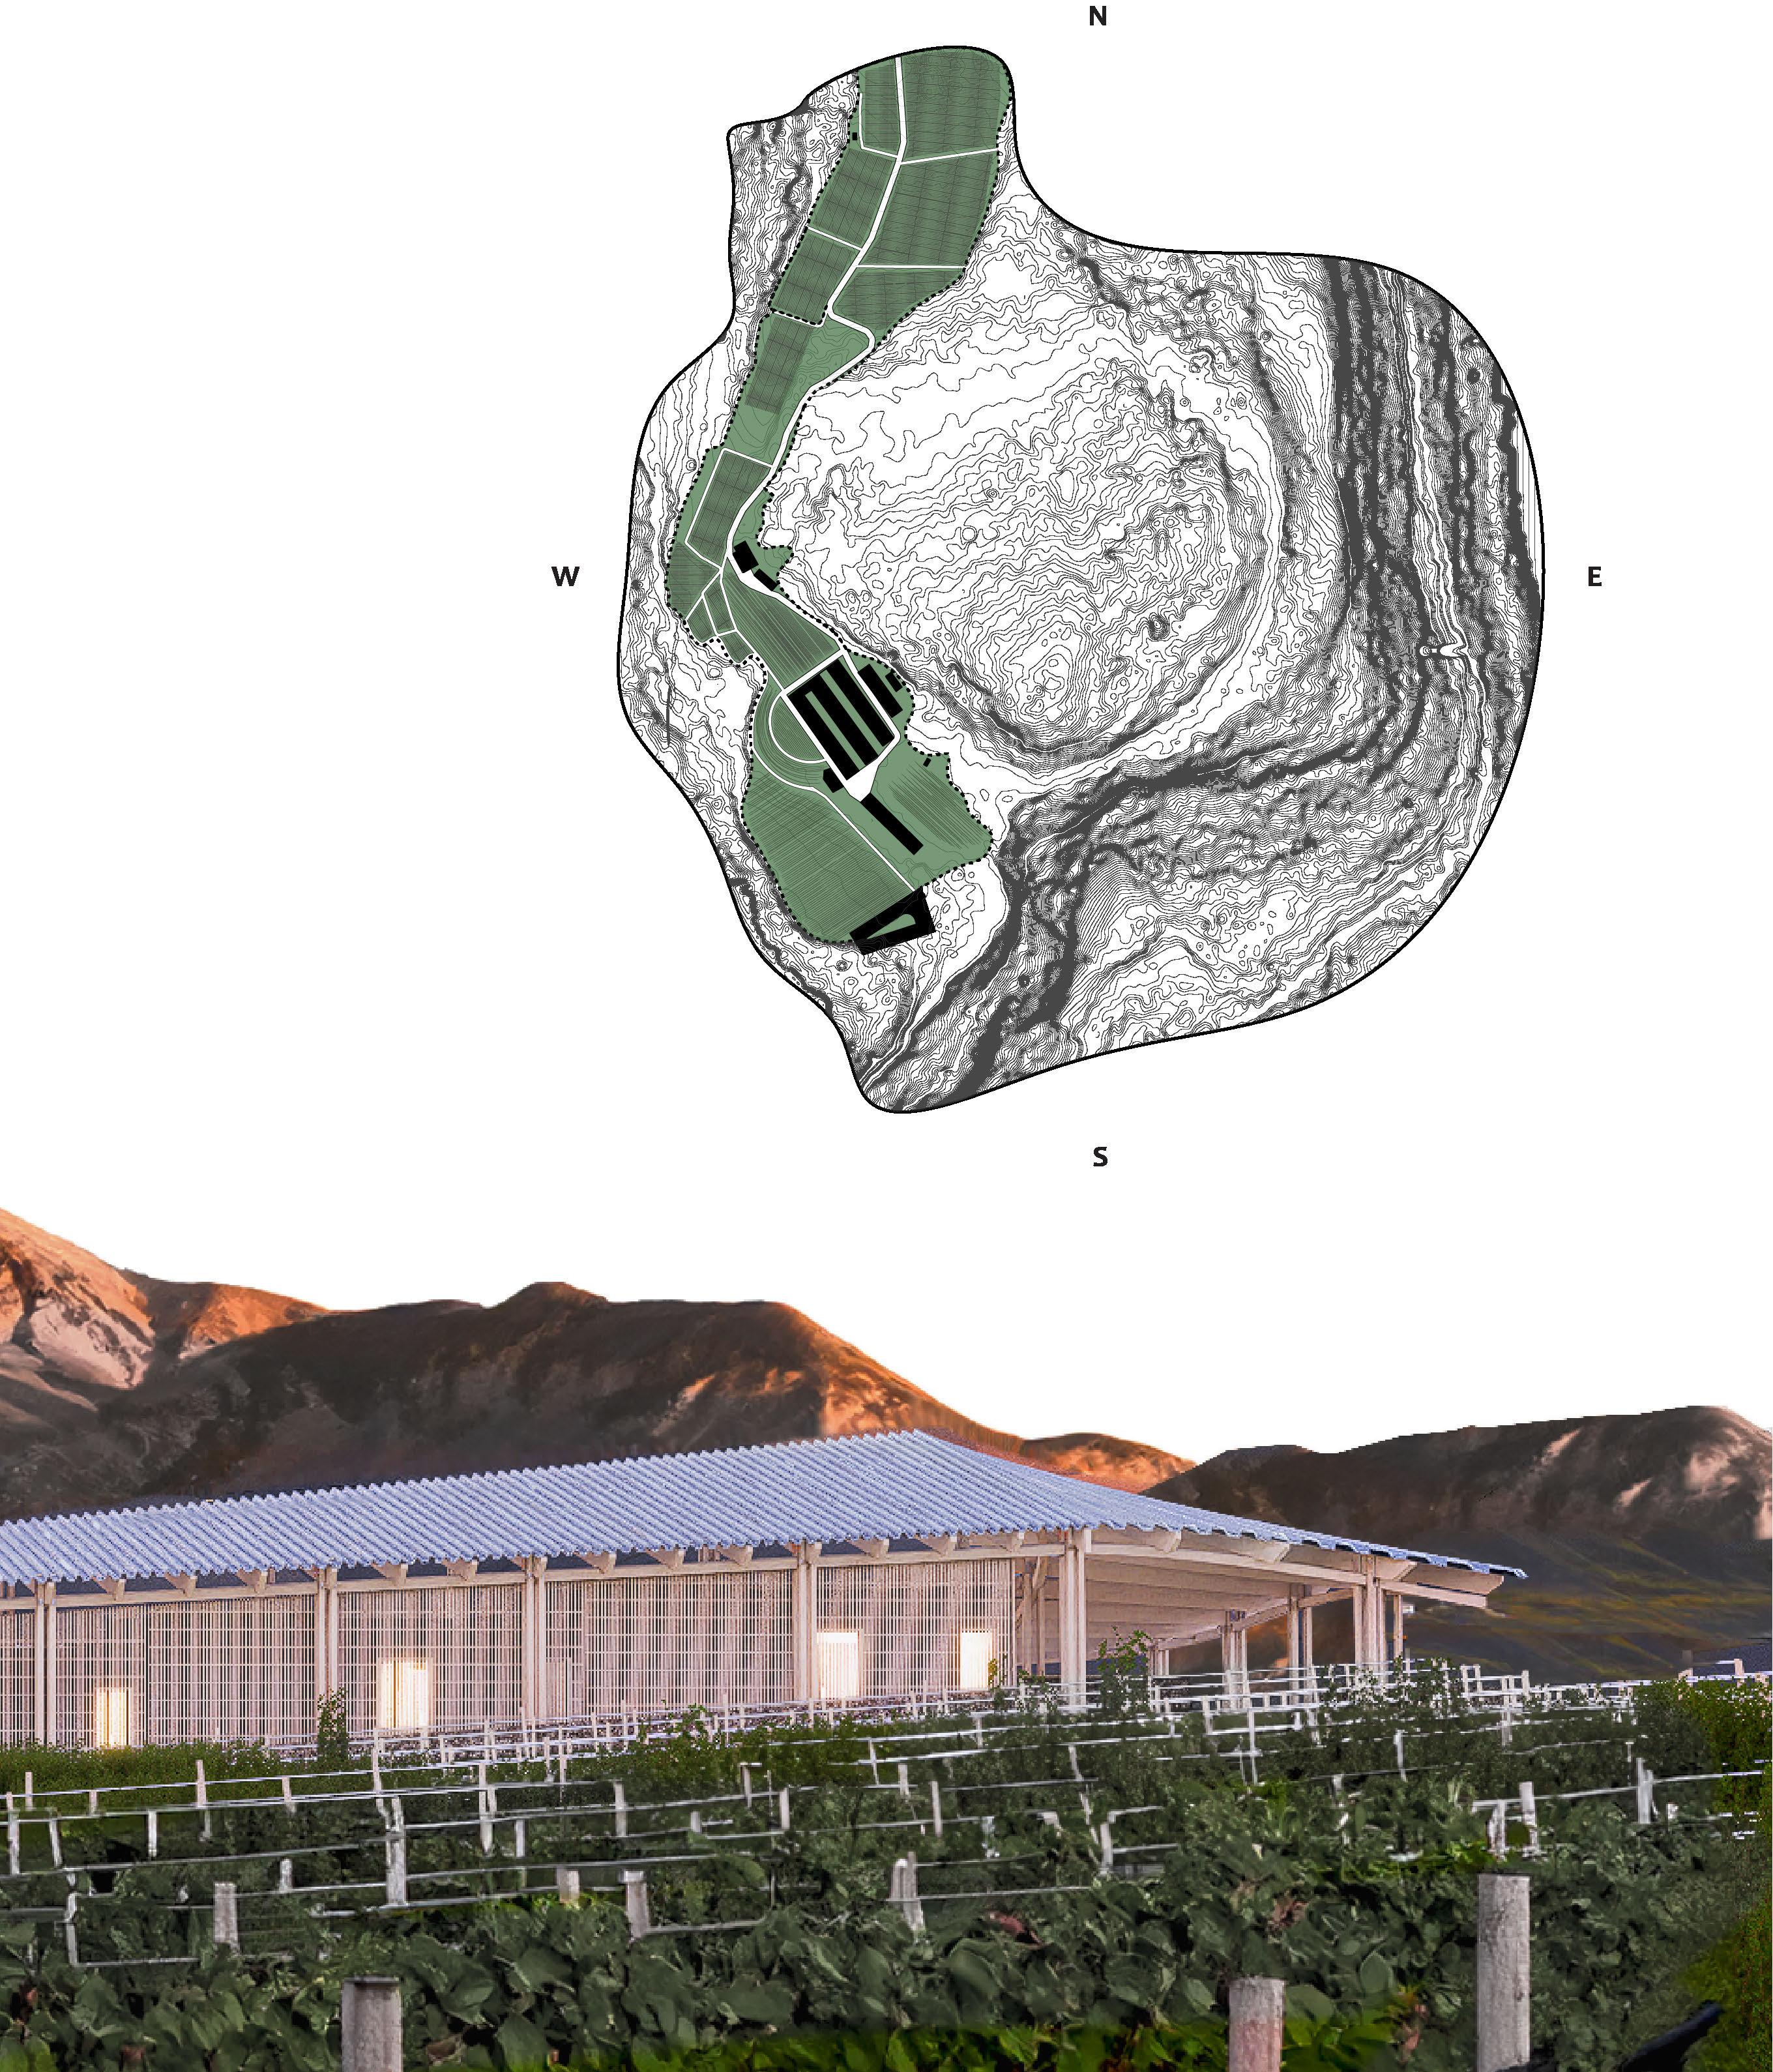
LOCATION: Agriturismo Maso Talpina, Localita Talpina, 3, 38065 Mori TN, Italy
NO. OF UNITS: 7
AREA PER UNIT: 775 SQ. FT
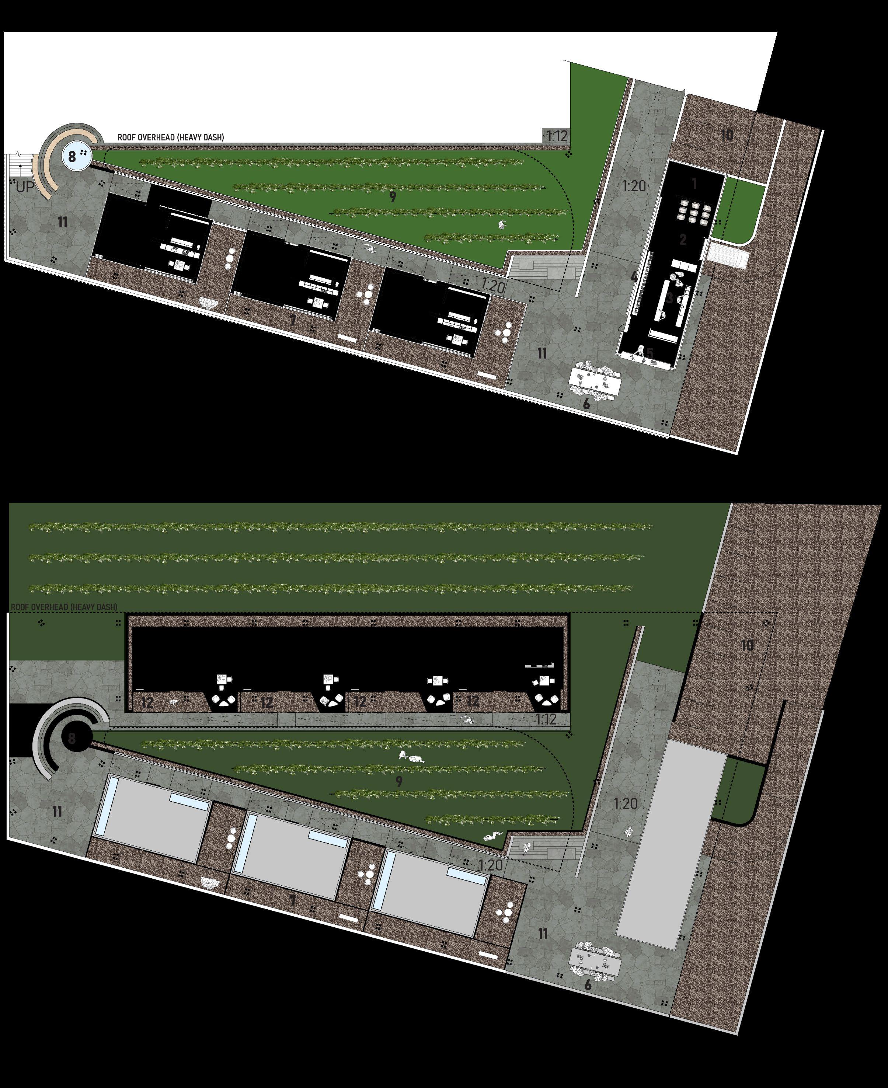
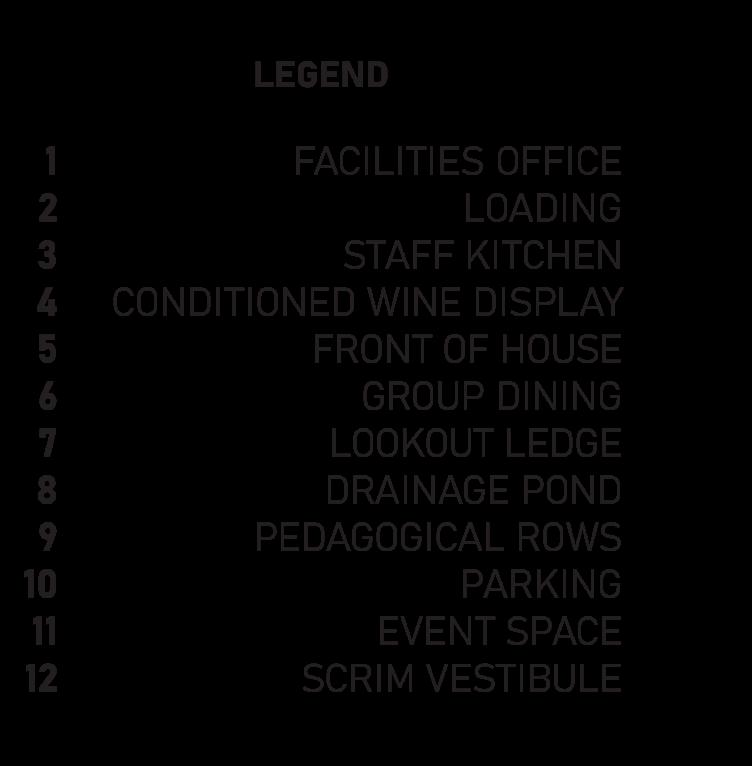
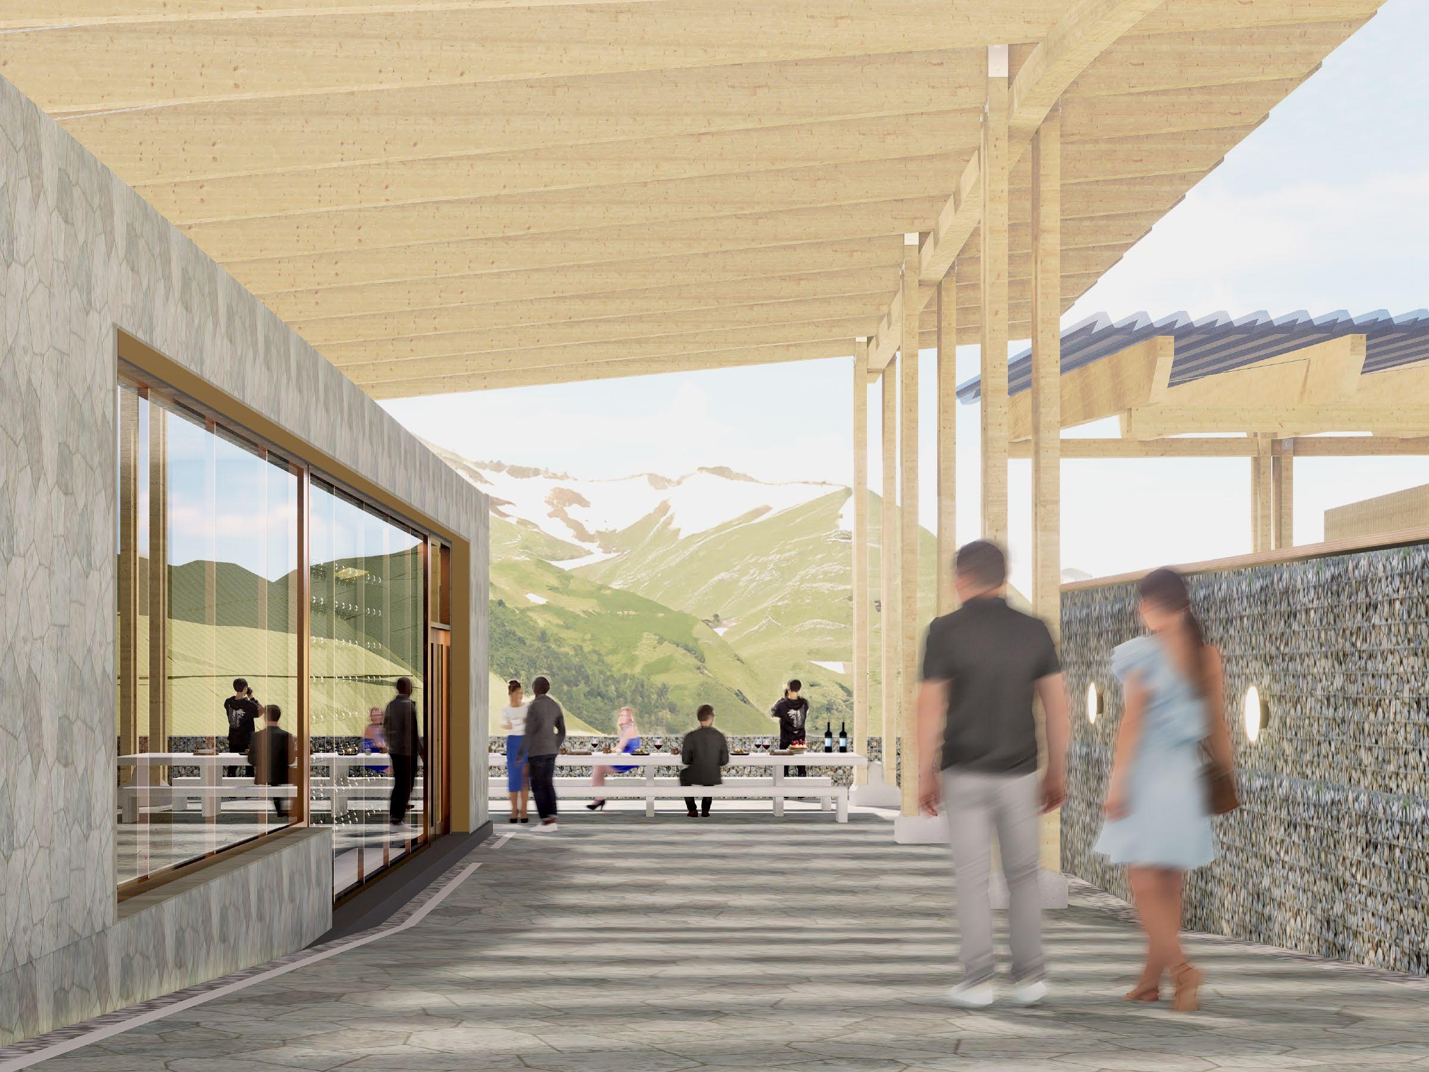
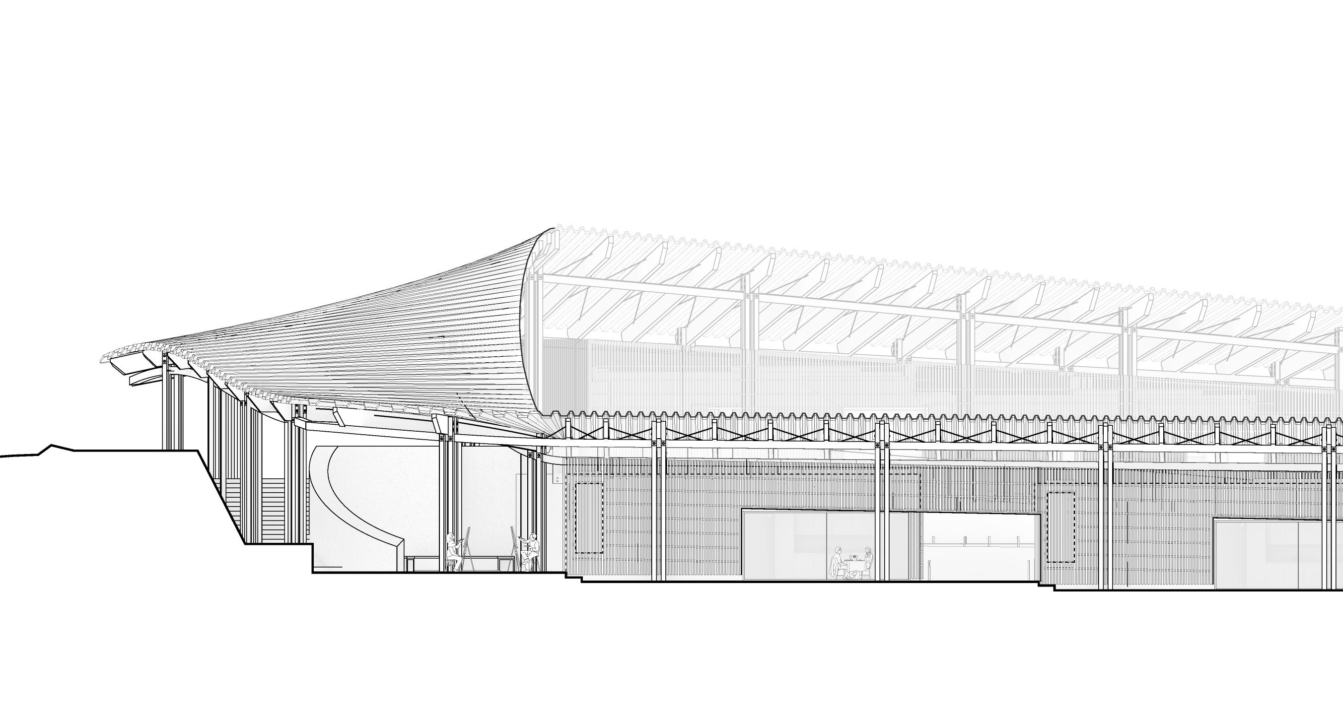
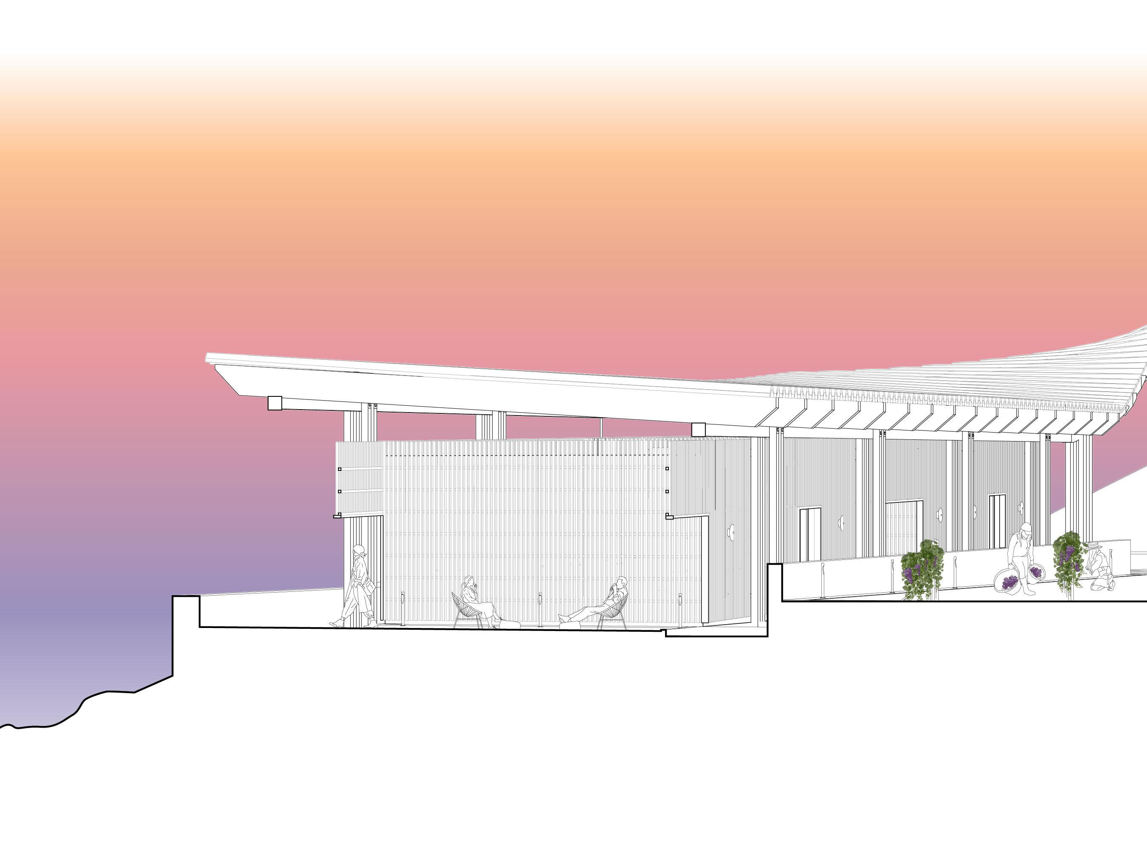
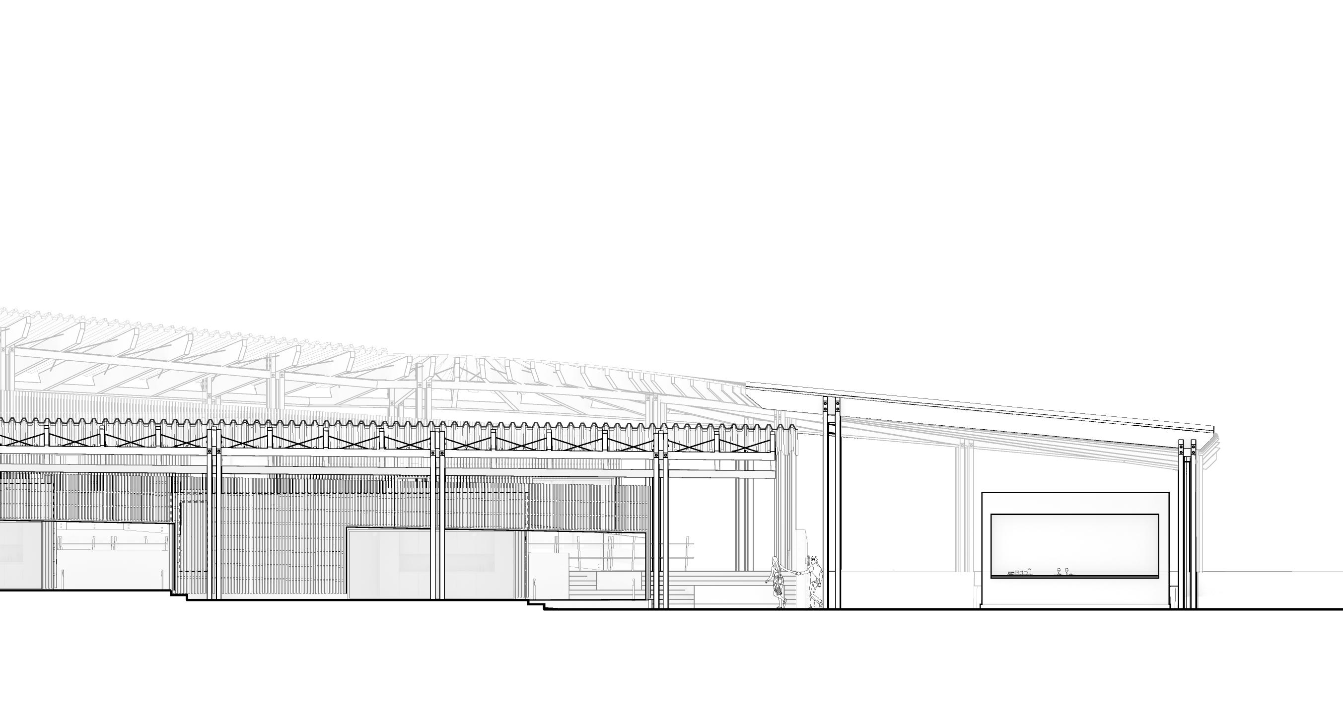
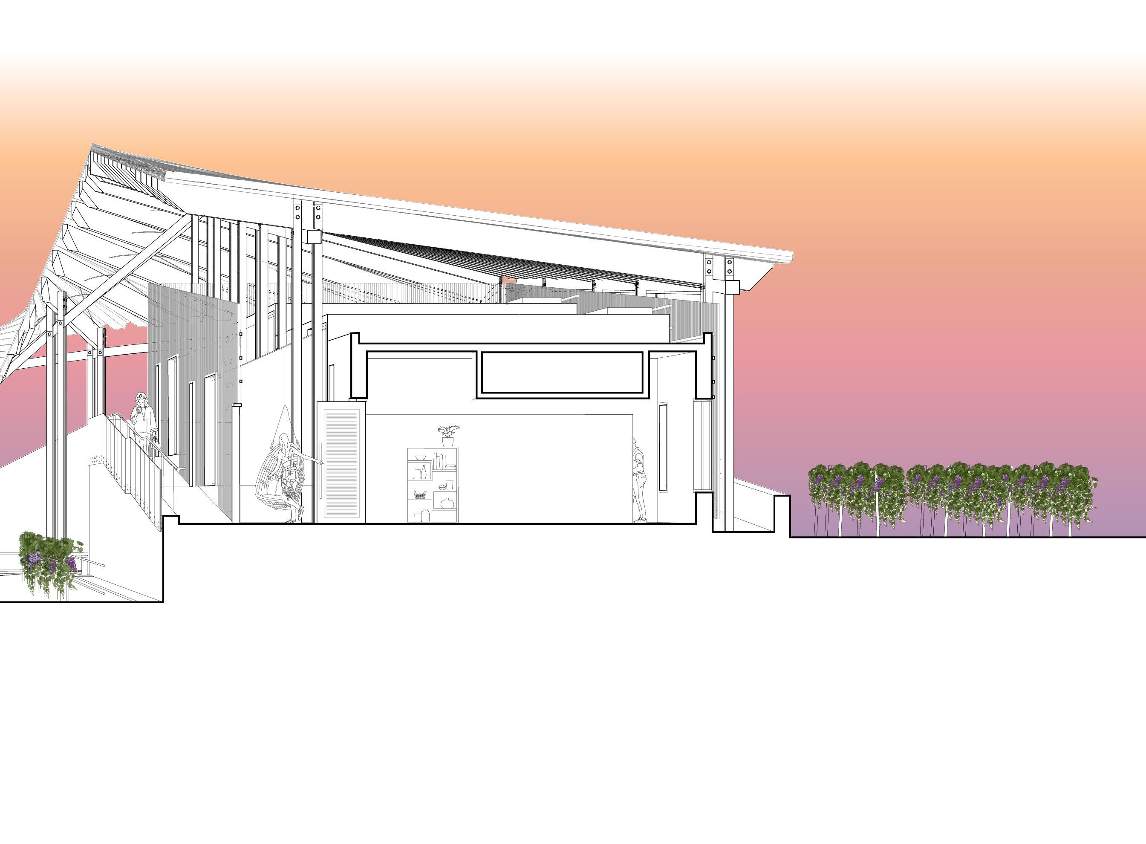
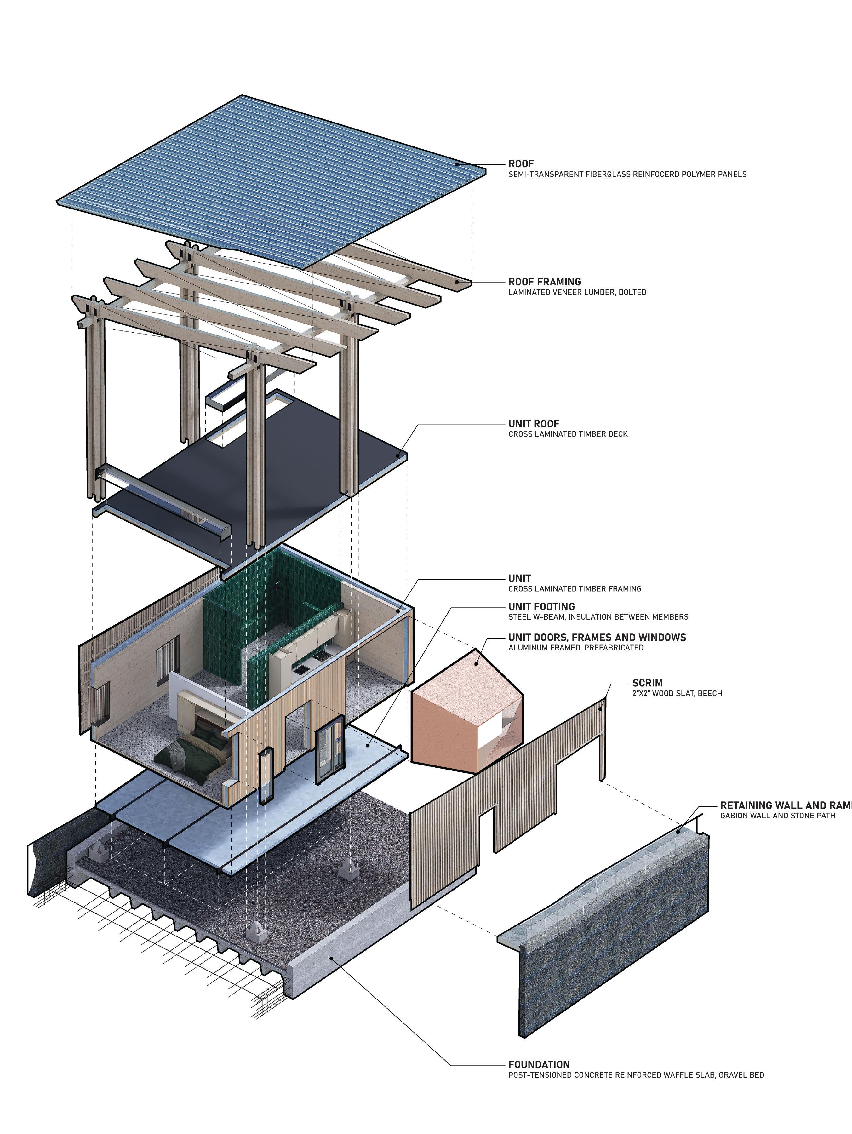
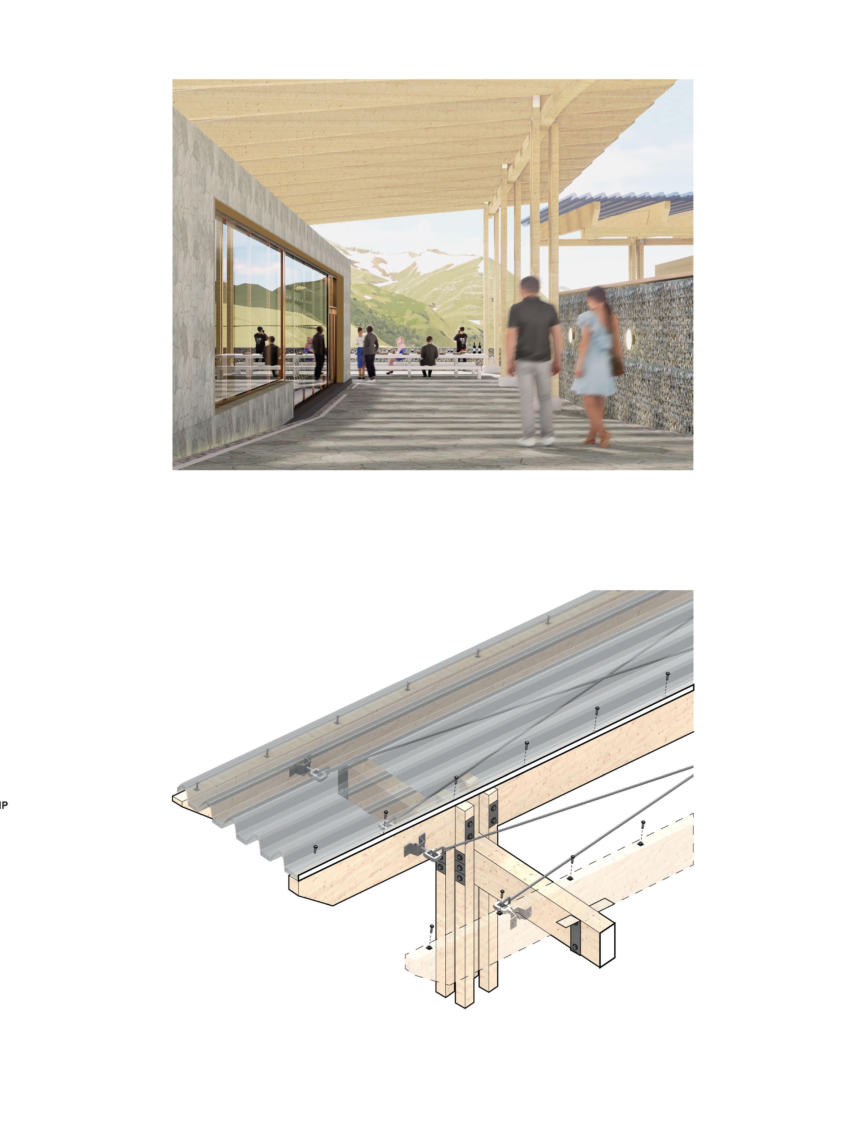
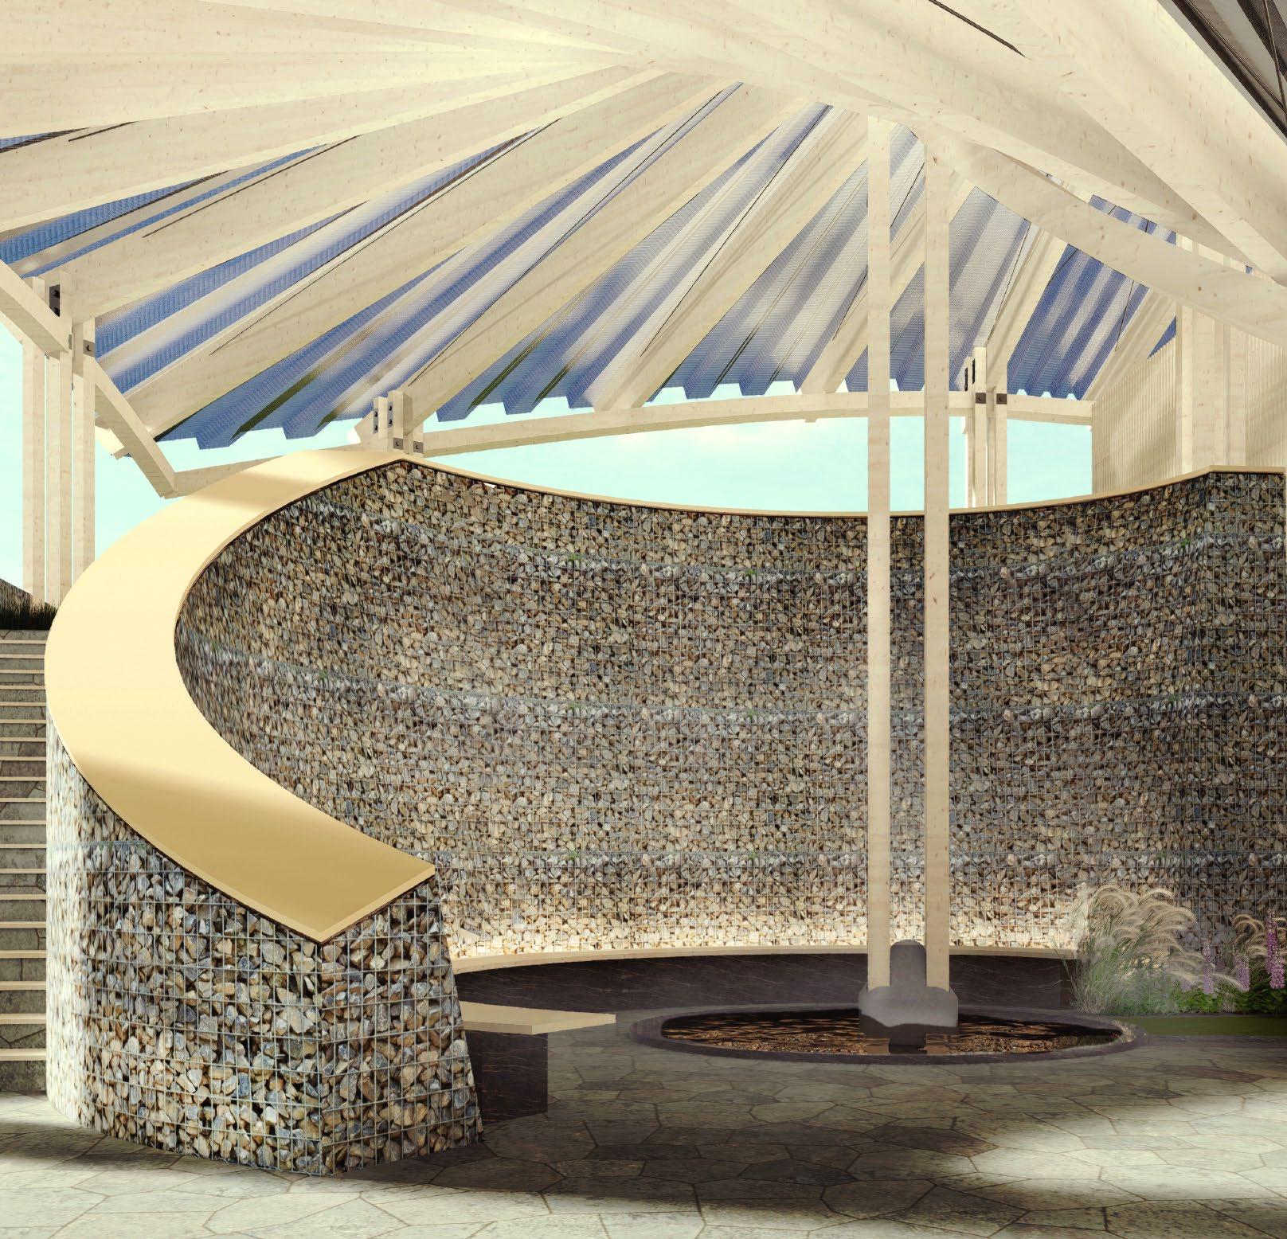
Seven guest homes have been arranged on the cliff side property edge of an existing winery in Mori, Italy. The collection of homes are intended to offer a scenic retreat for individuals and couples, embedded into the agricultural grounds which they are learning from. Alongside the guest homes, pavilion event space, group dining, a staff kitchen and service spaces improve the hosting capabilities of the existing winery.
22
23
24
25
26
27
28
29
Alternate Realities 2022
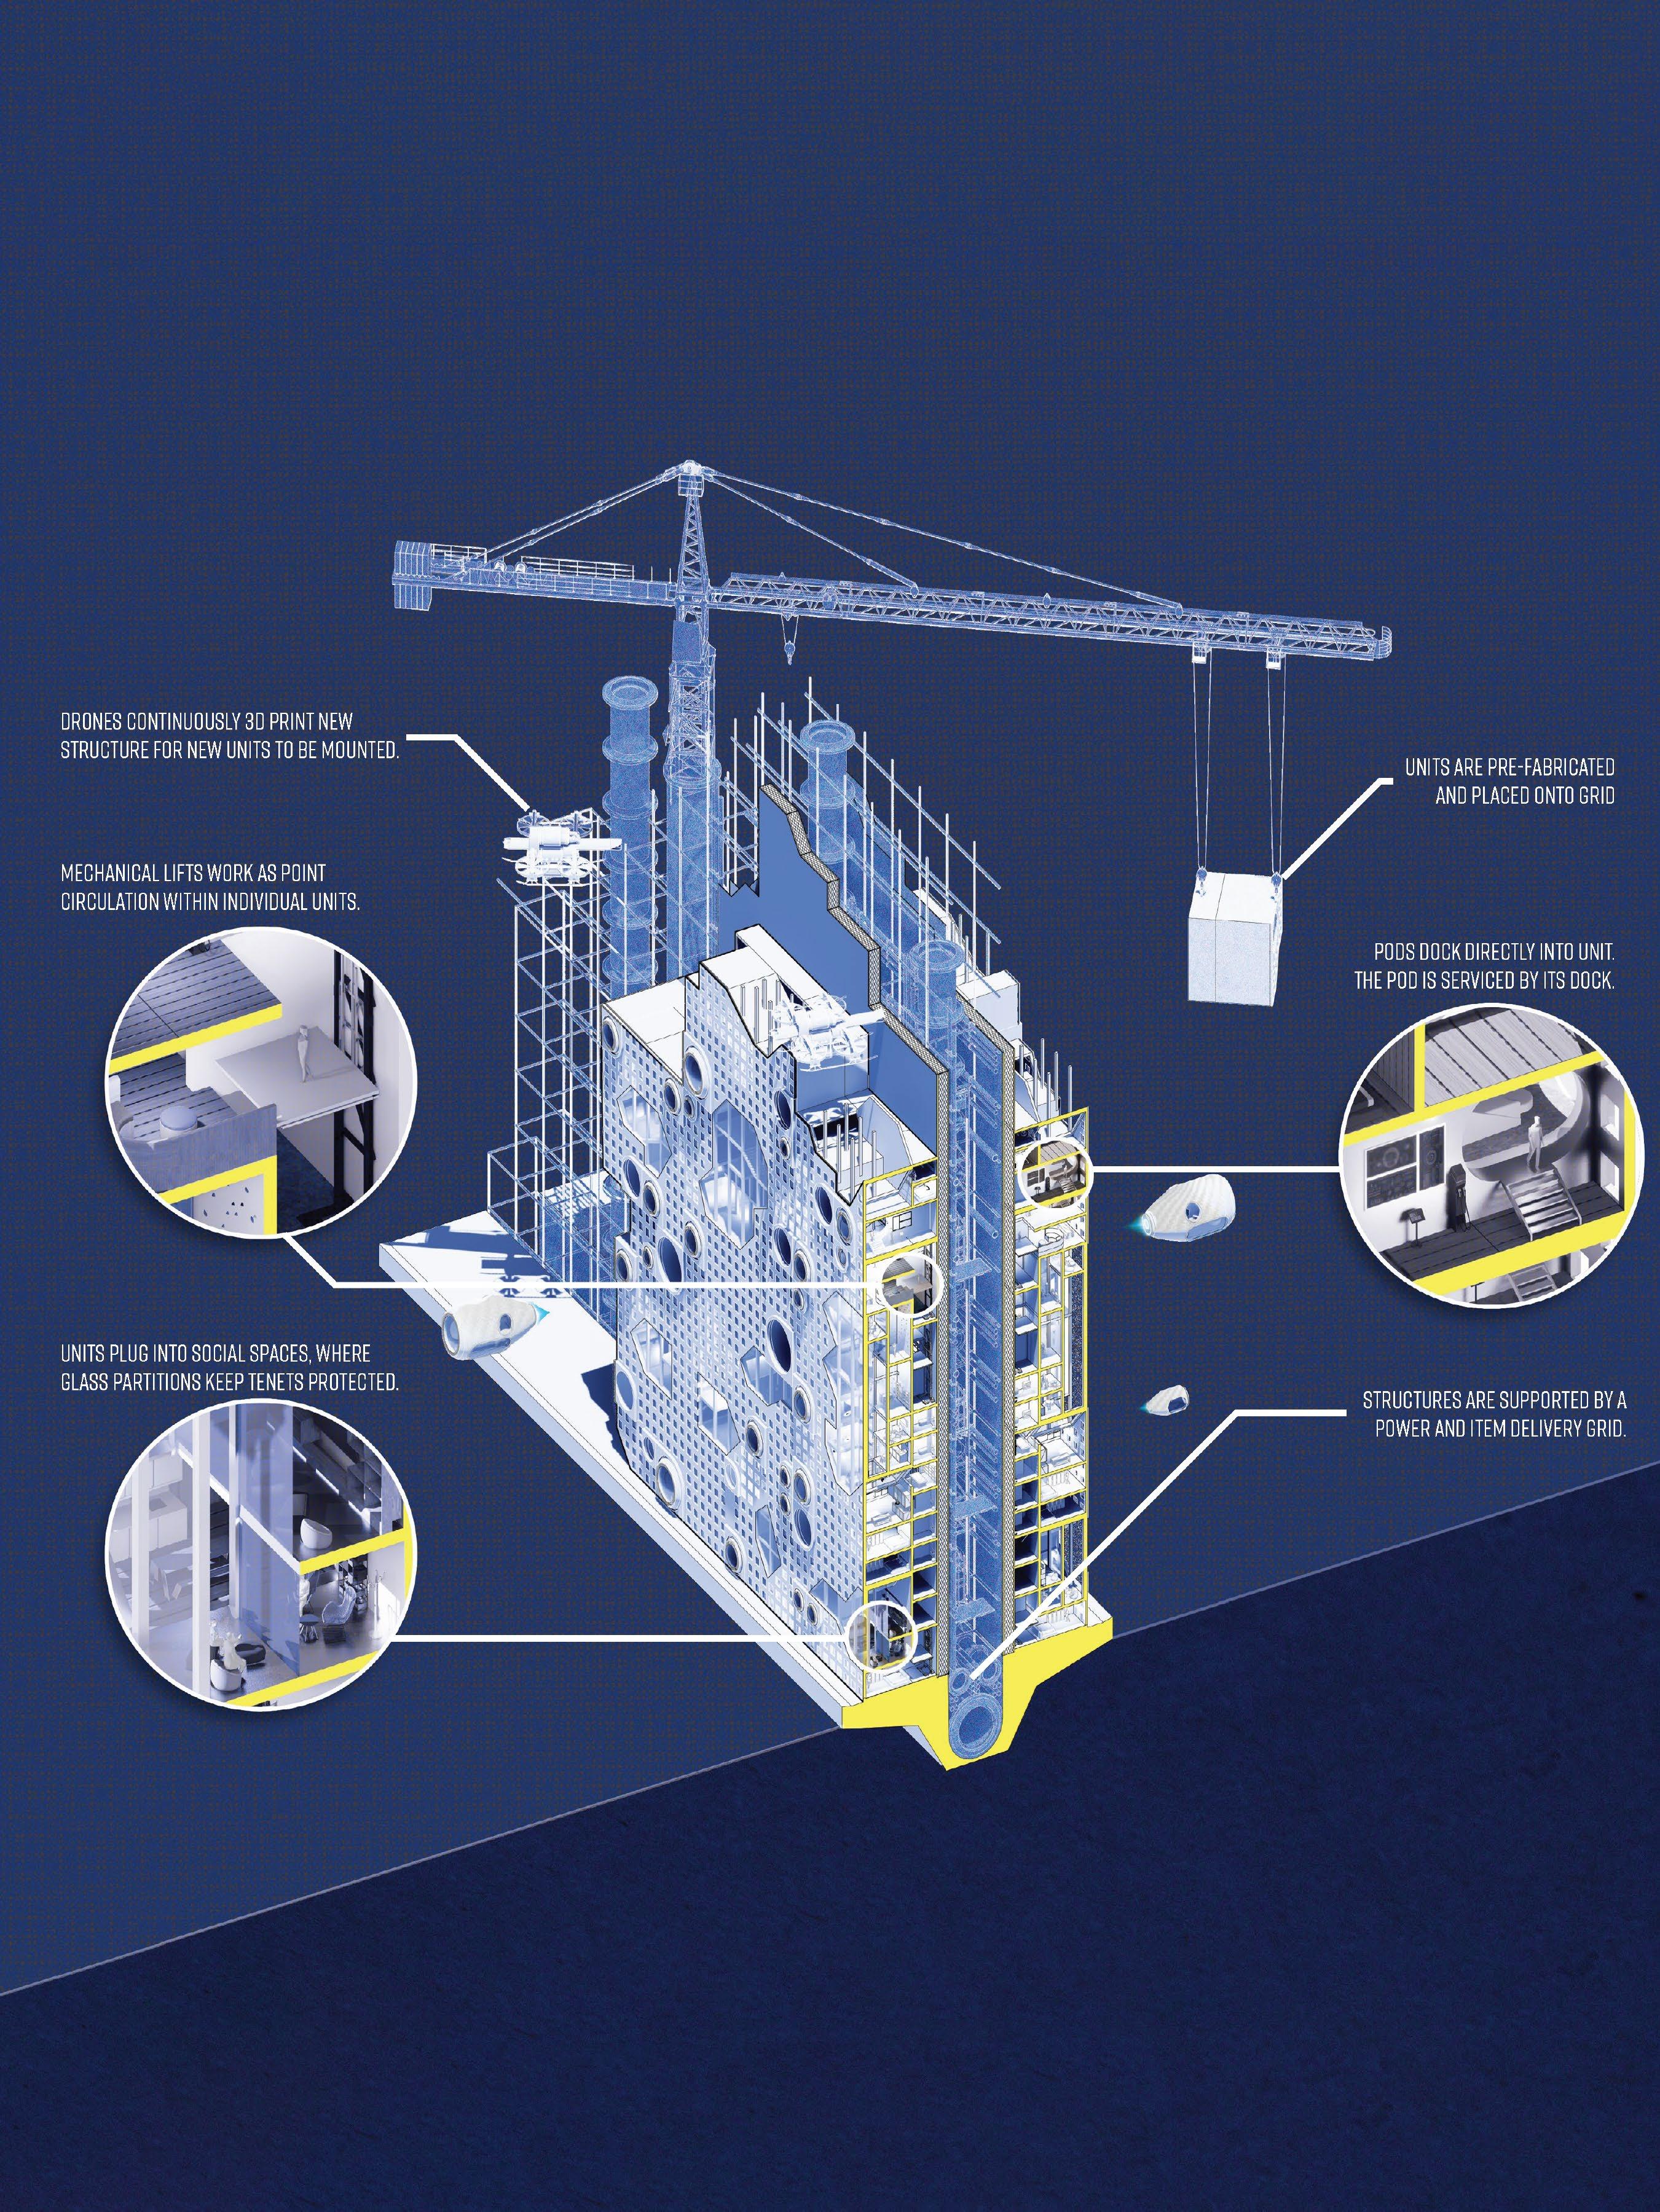
2057, humans have been forced into isolation for decades at this point. While historically, this has been titled, isolation, quarantine, even confinement, humans have elevated past that. The world has been redesigned to satisfy the biological need for separation.
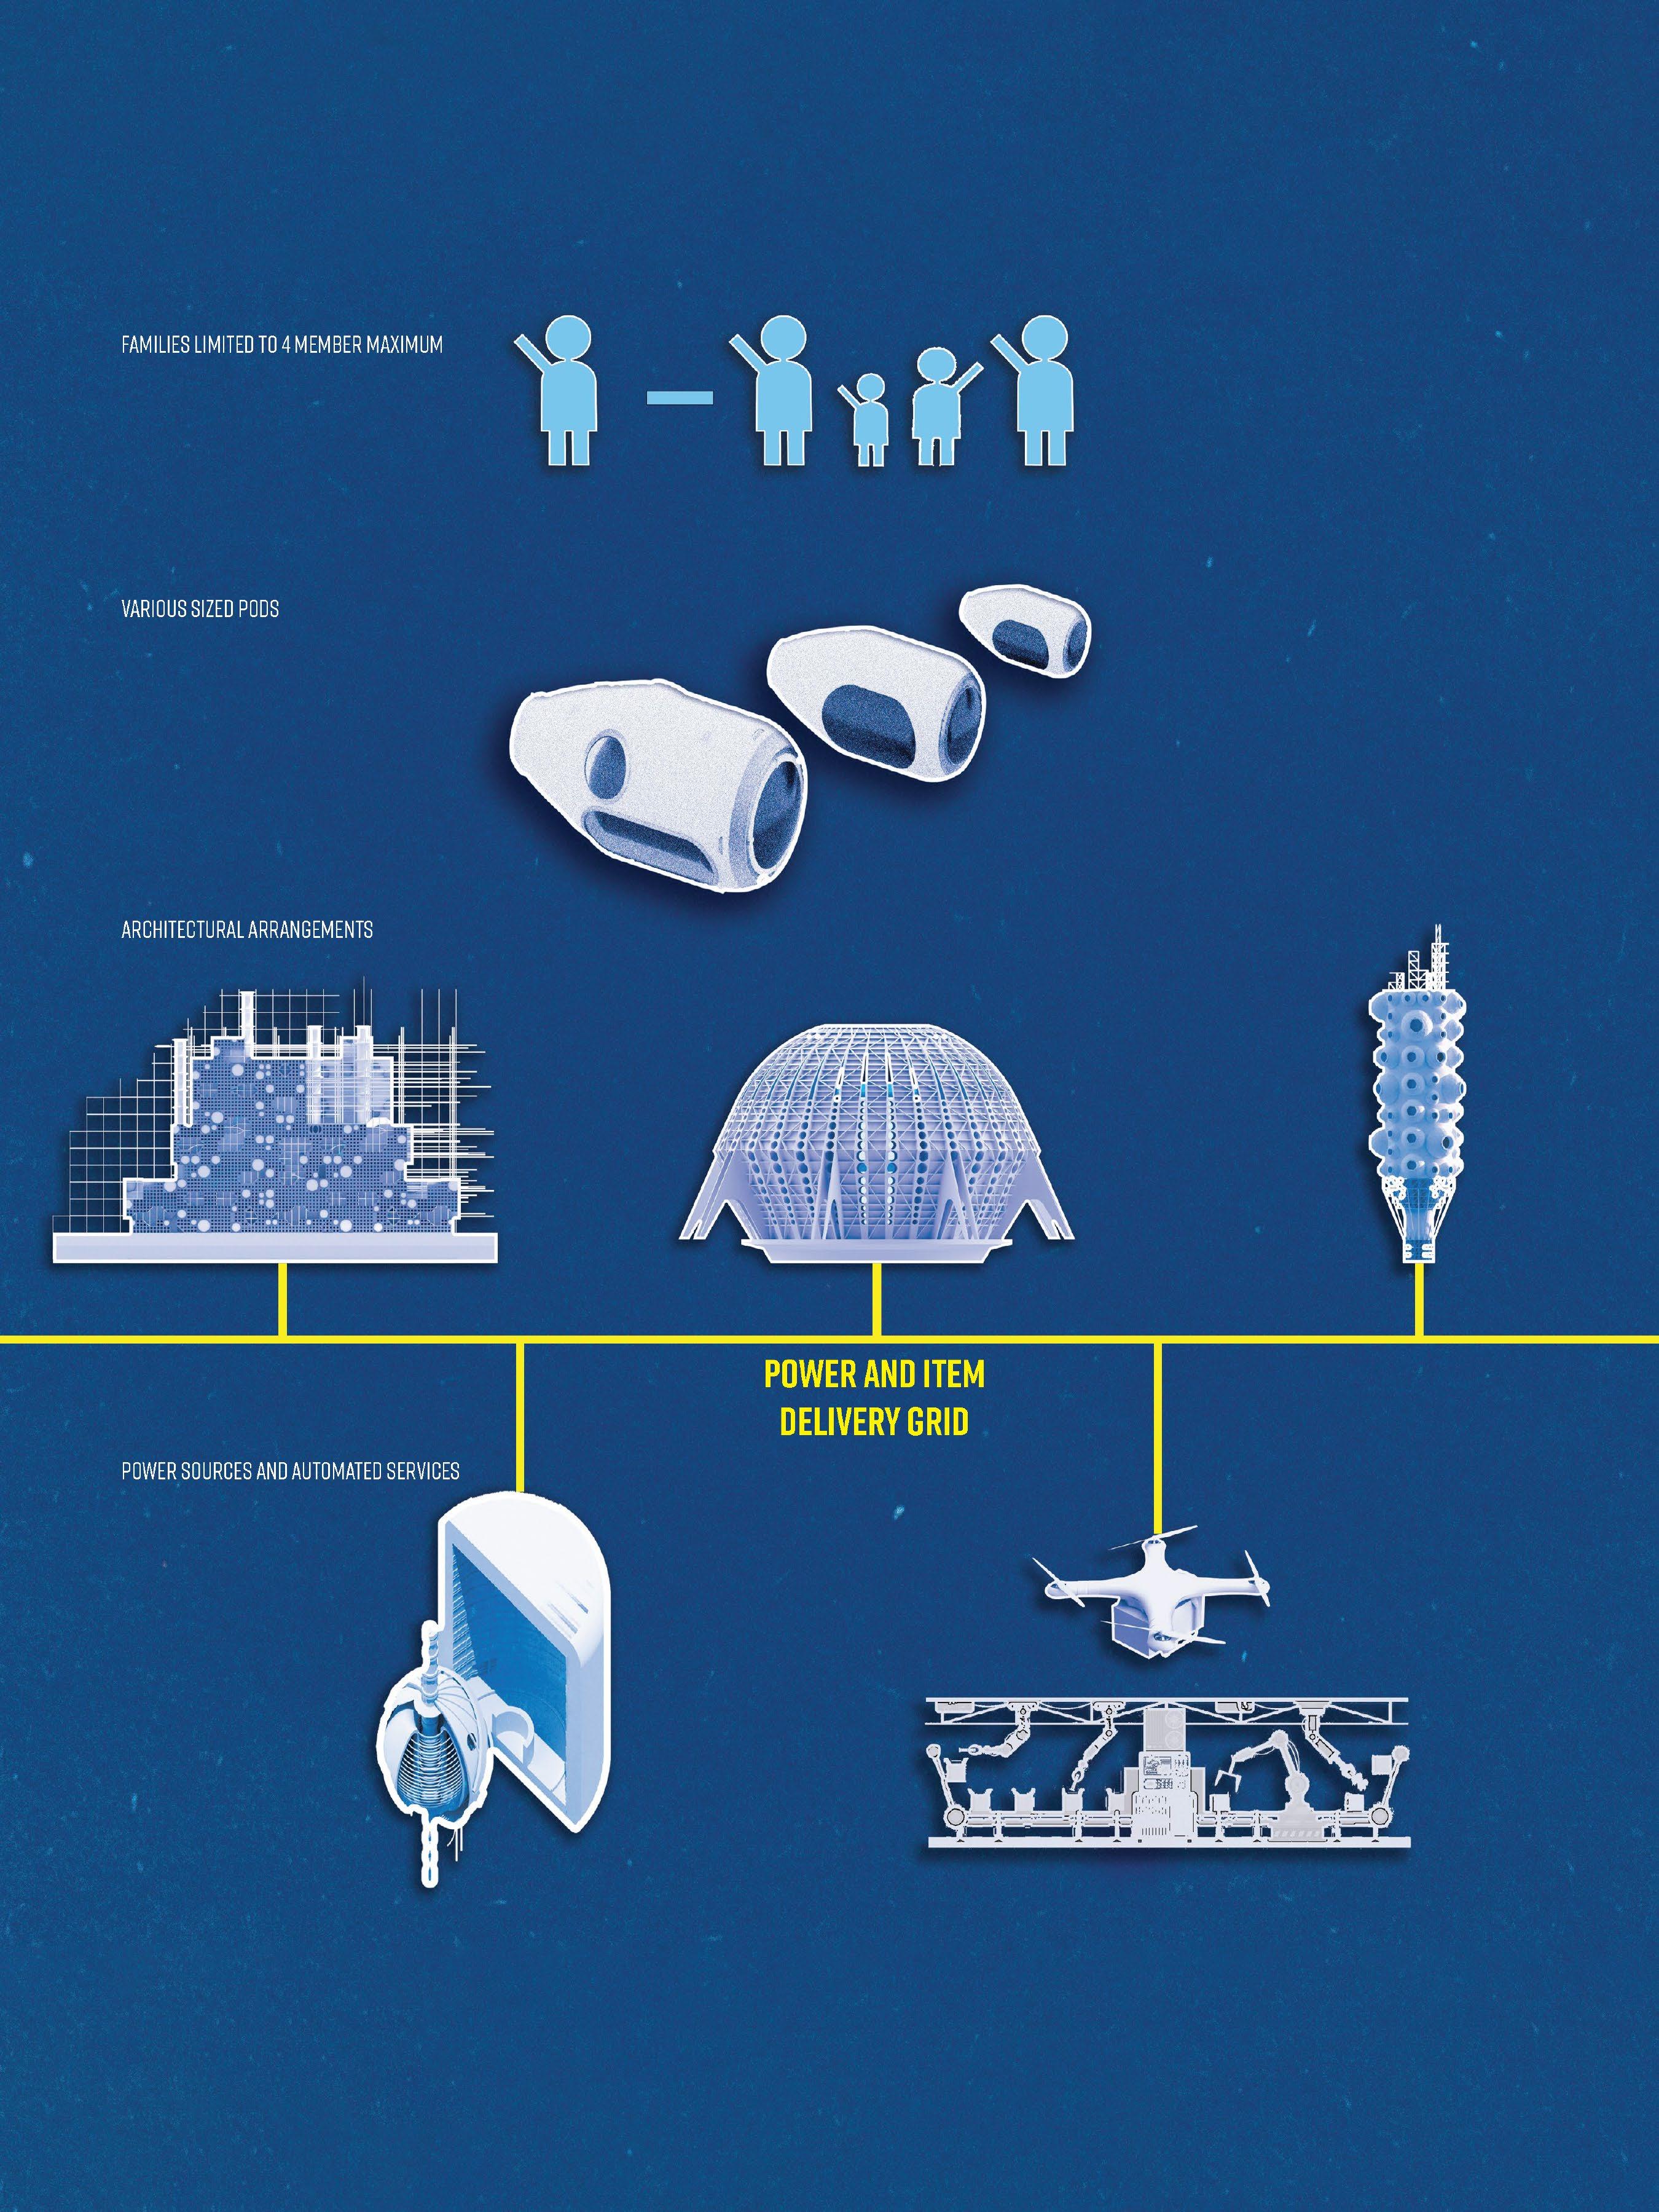
Families can no longer exceed the size of four members. Family units of 1-4 members may interact with each other face to face. All external interactions will be separated by architectural elements.
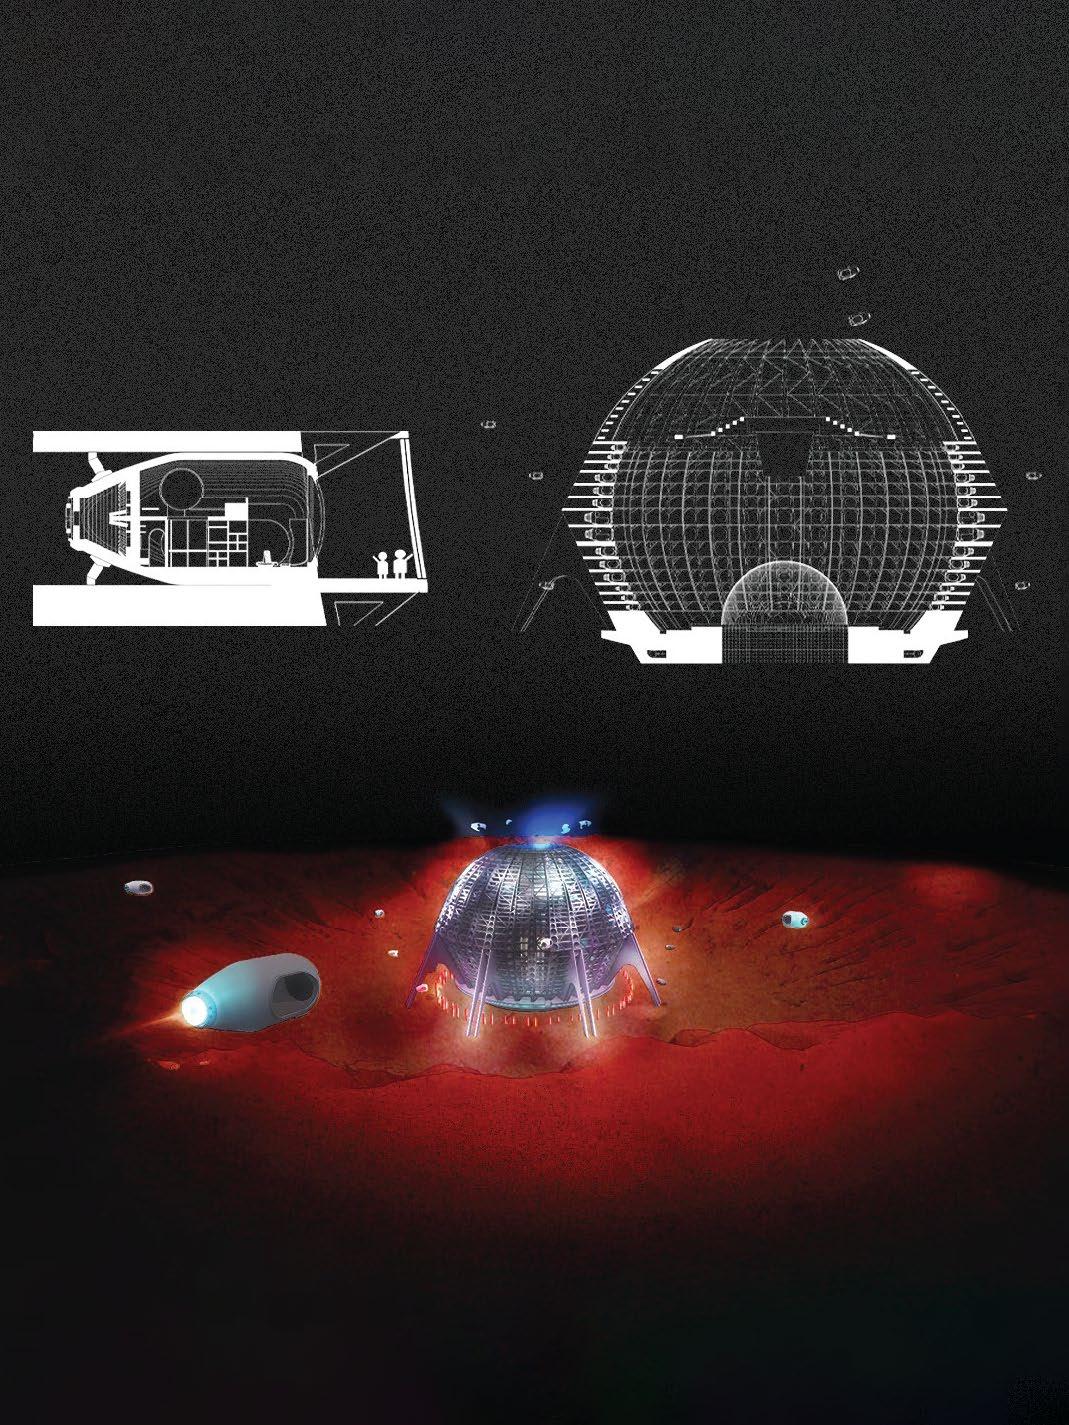
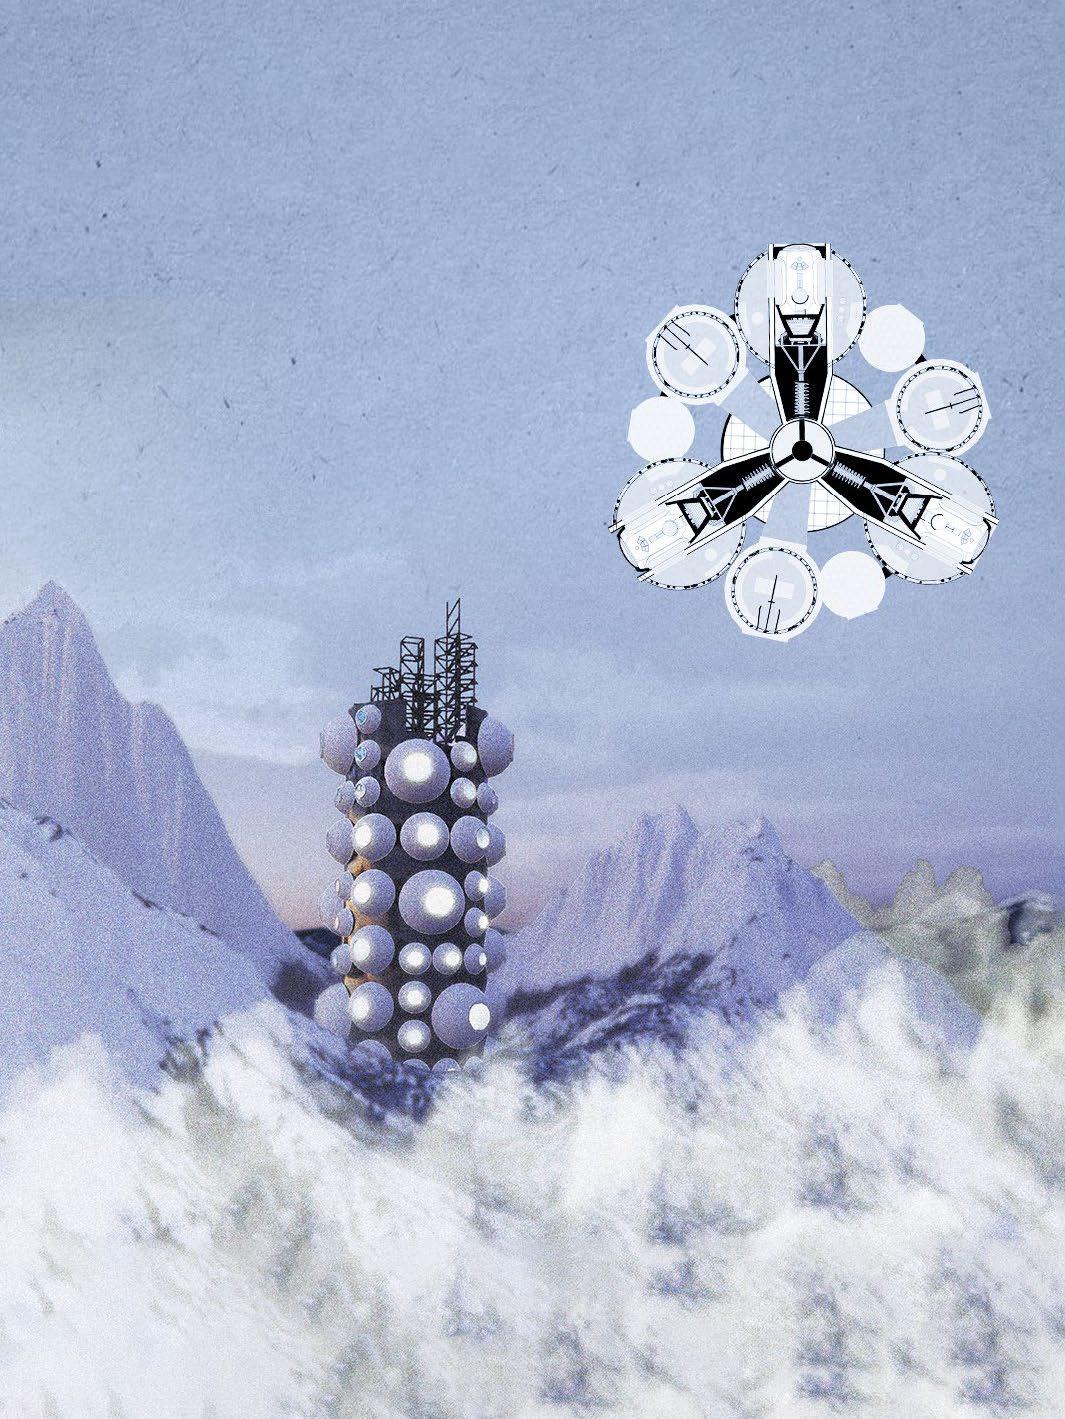
The world was redesigned at a new scale; the scale of the pod. Independent units are given the opportunity to experience the world through a new body. These pods are capable of flight through a breathable ion engine that ionizes compressed air as a source of propulsion. The arrangements of these pods has generated new architectural typologies to relieve the encumbrance of permanent isolation.
inDEPENDENT
30
31
32
33
34