


Design Competition - Summer 2024
In Collaboration with Micah Fitzgerald & Jose Osorio
Location: Krafla, Iceland
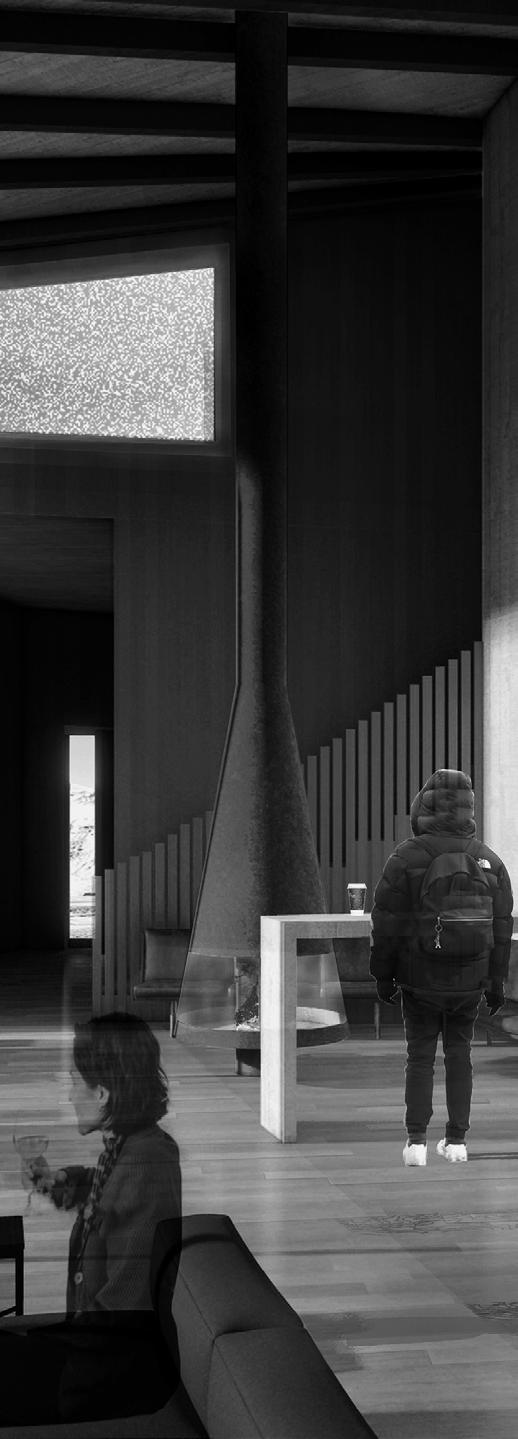
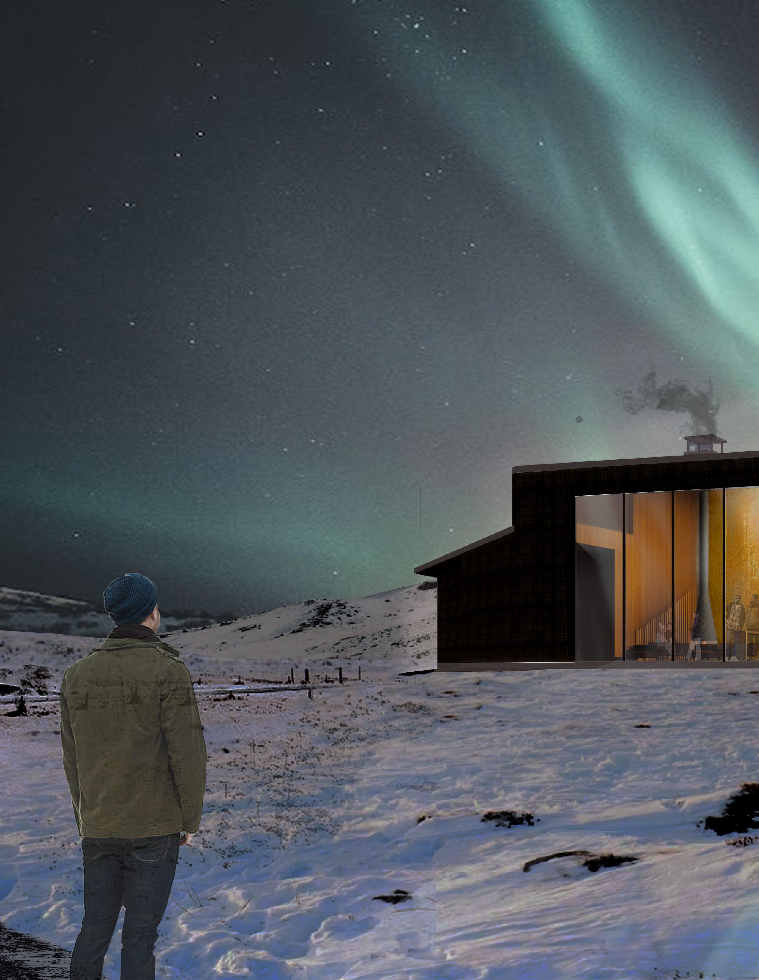
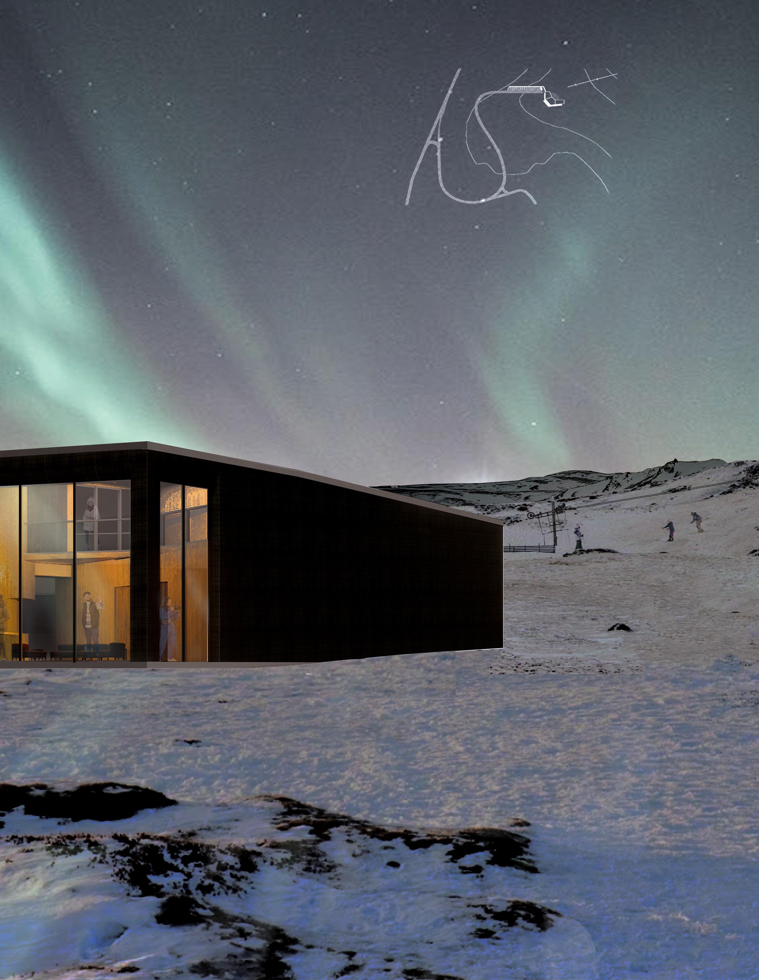
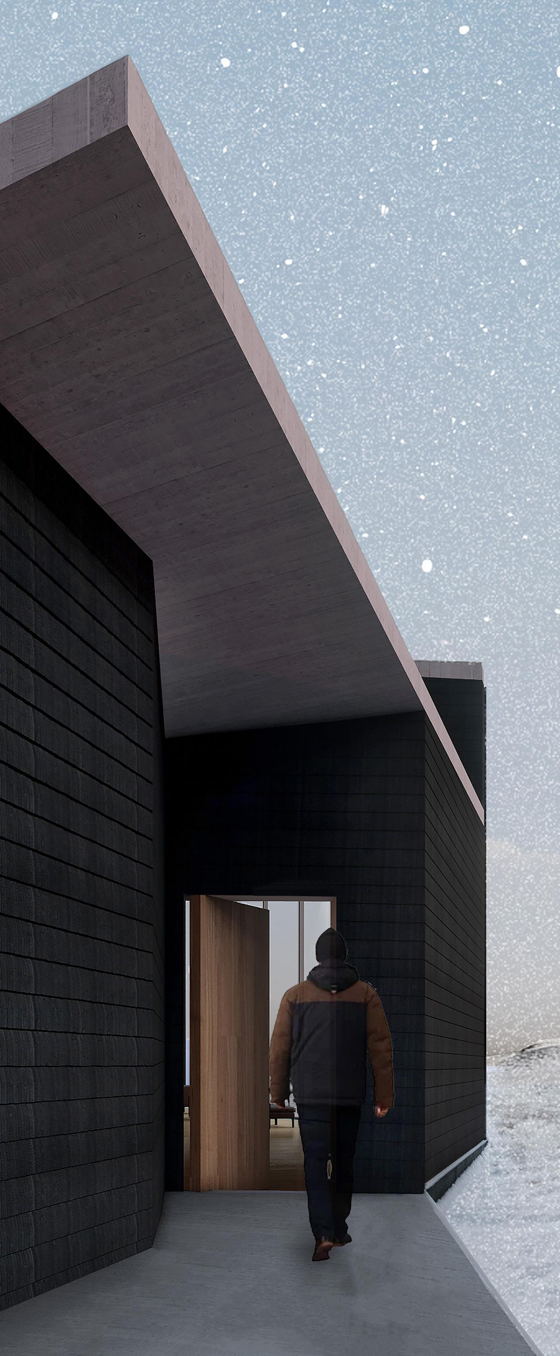
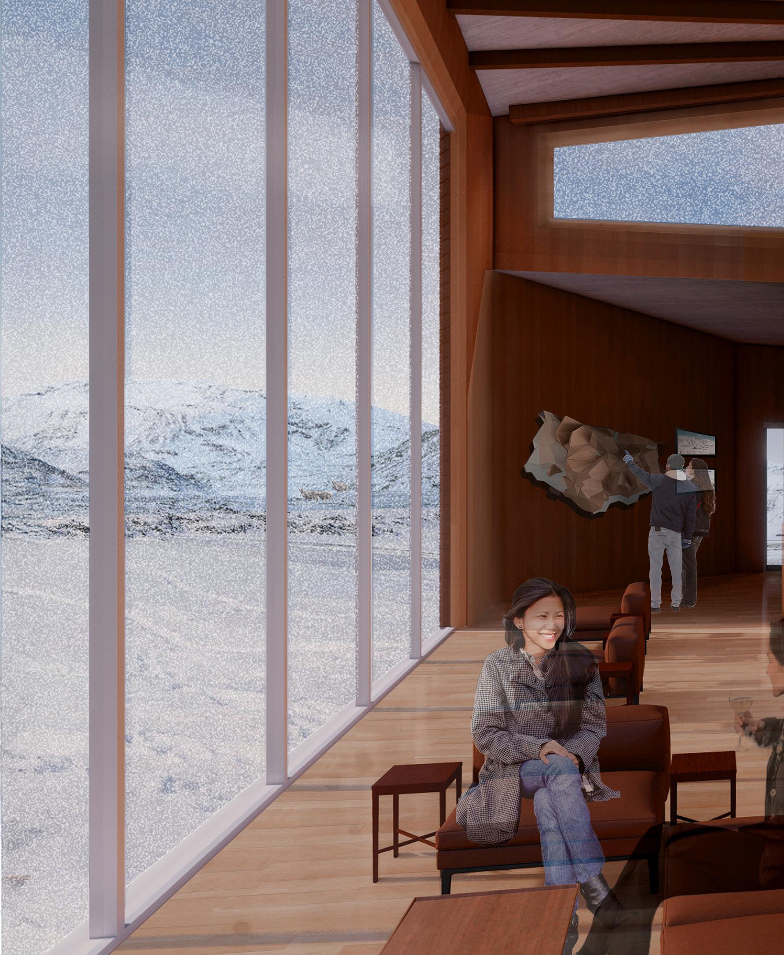
Nestled amidst the desolate and stark Icelandic landscape, the Krafla Ski Hearth creates a unique experience by epitomizing the combination of rustic charma and a modern hearth. Standing out not only through its programmatic delineation but also through its approach in optimizing views, visitors are presented with an unparalled sanctuary of relaxation and activity. The building form takes inspiration from the Icelandic landscape, mimicking the undulating movements found along surrounding mountain ranges to create moments of interaction and connection. The form creates an organic environemnt connecting interior programs to each other with the landscape. The proposed Krafla Ski Hearth will exist to reflect and capture the beauty that Iceland offers through its large frontal glass windows. The angle of the structure was positioned to offer the best panoramic view of the surrounding environment and the ability to reflect the Northern Lights at night.
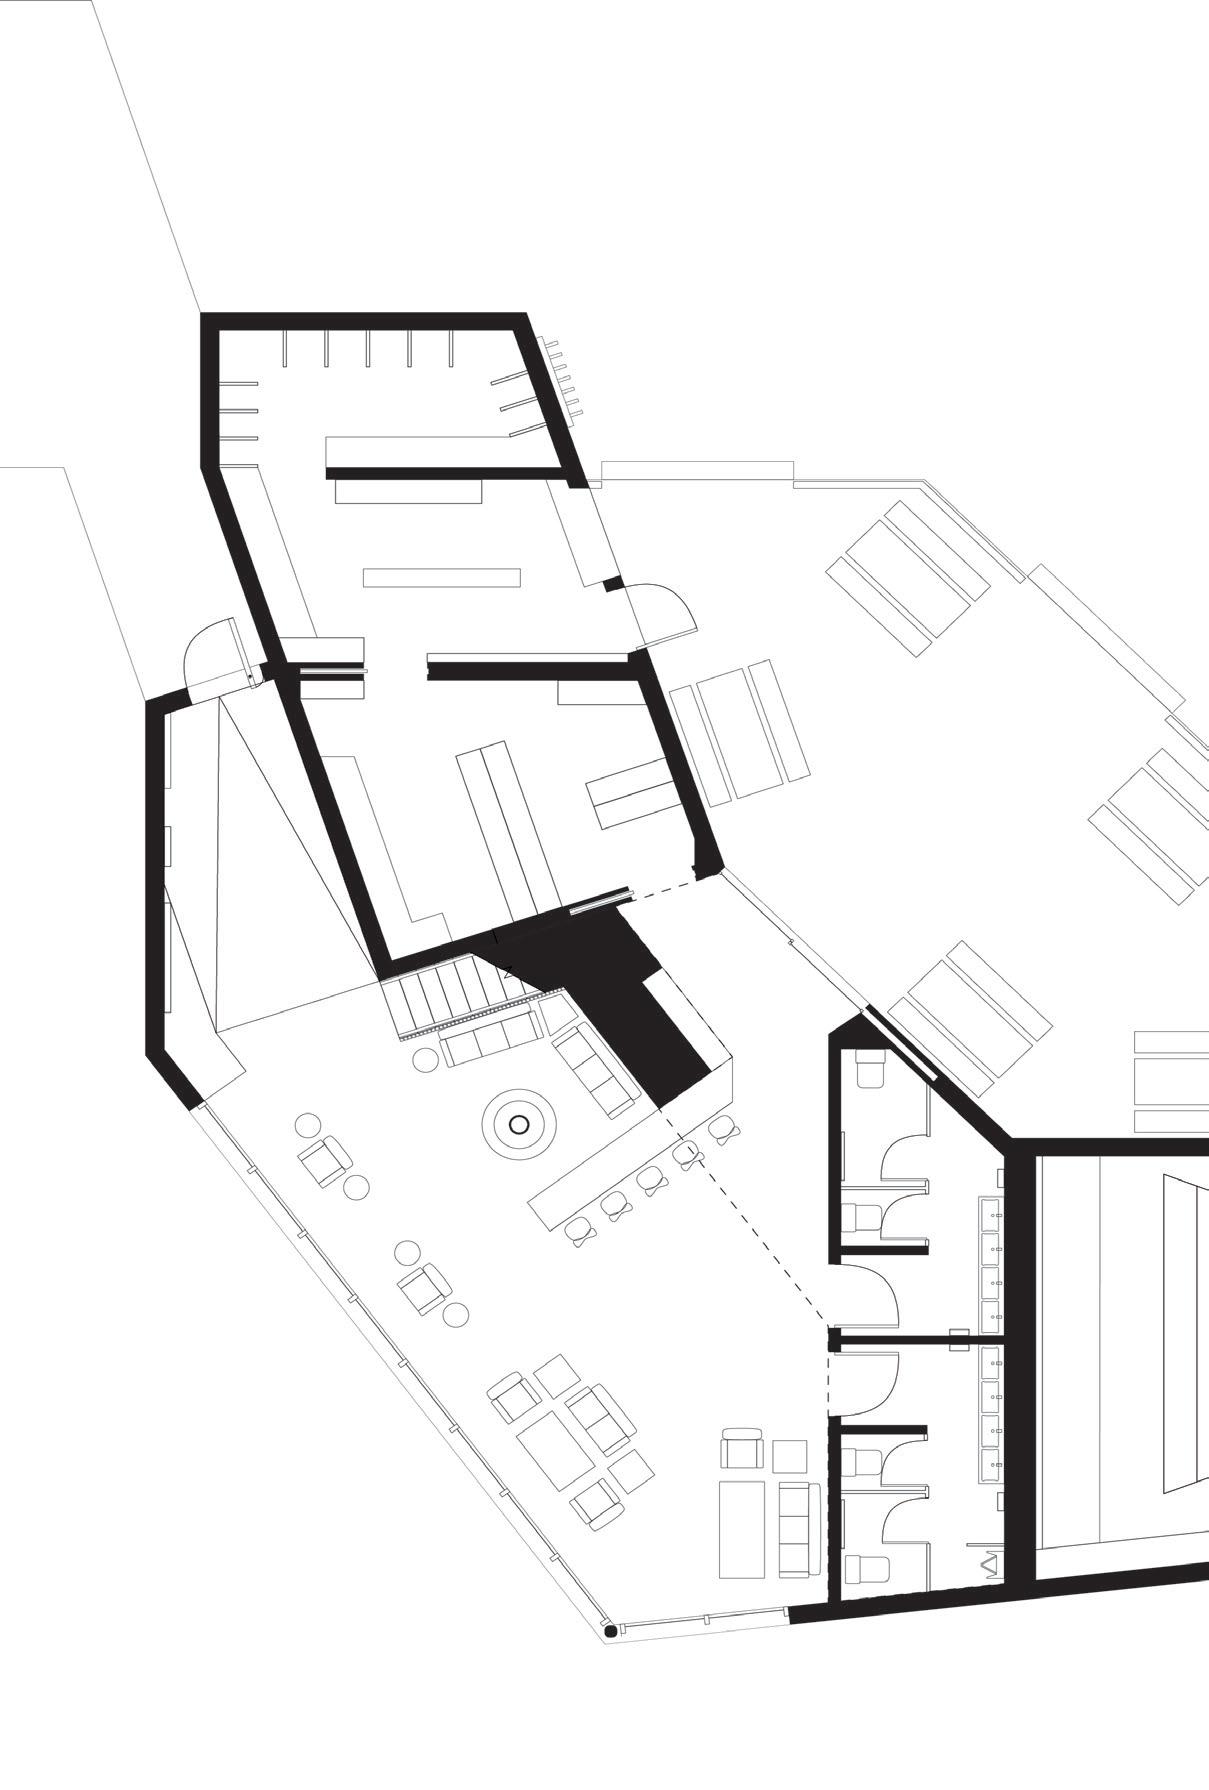
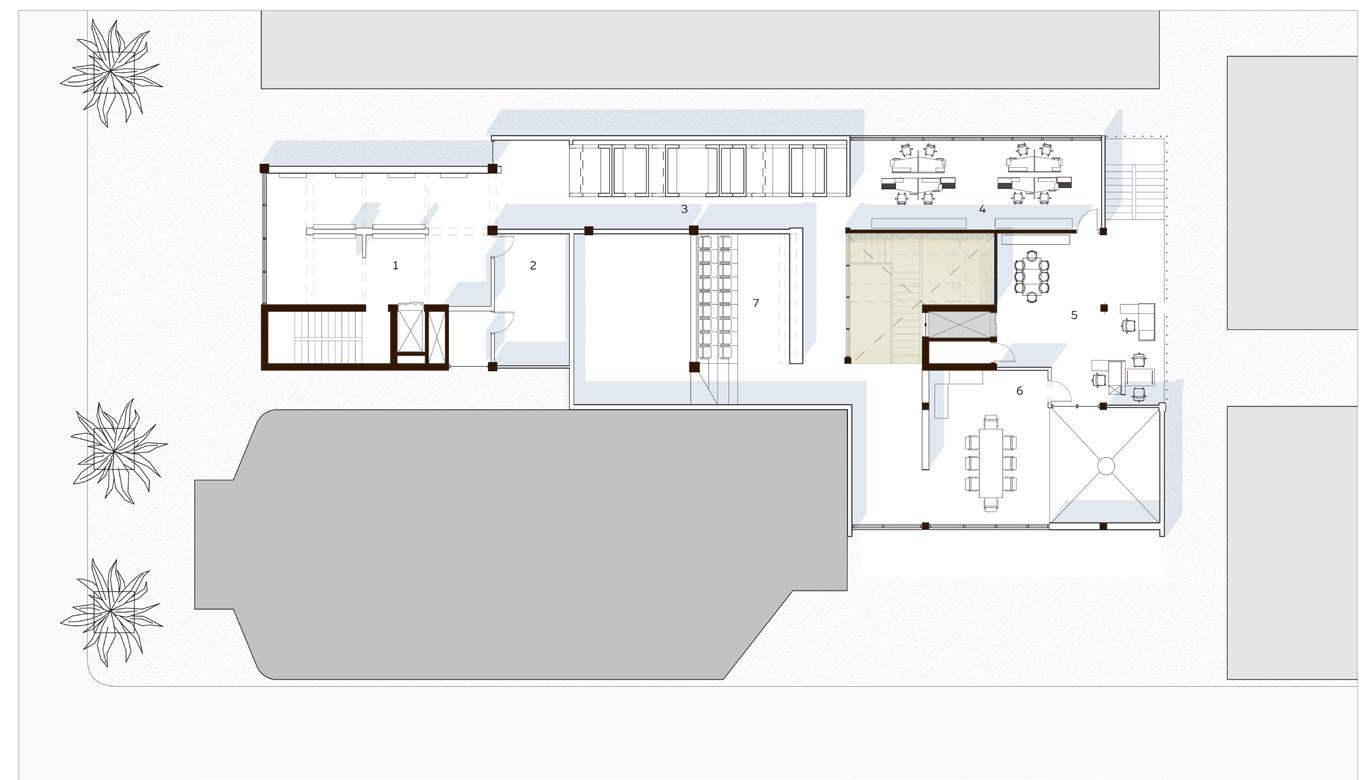
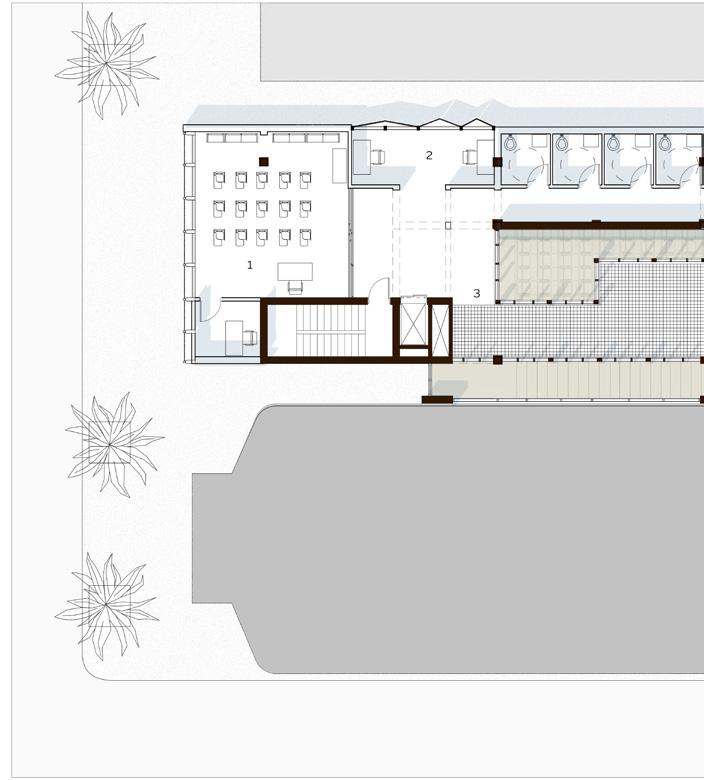
The ground floor plan was assembled by categorizing areas of or maintenance blocks. Expanding upon the program’s initial blocks were arranged by establishing relationships within blocks, conditions. The resulting form was sculpted to provide spatial thresholds linking the building to its context. The plan operates blocks, but more so as a realization of the interconnectivity
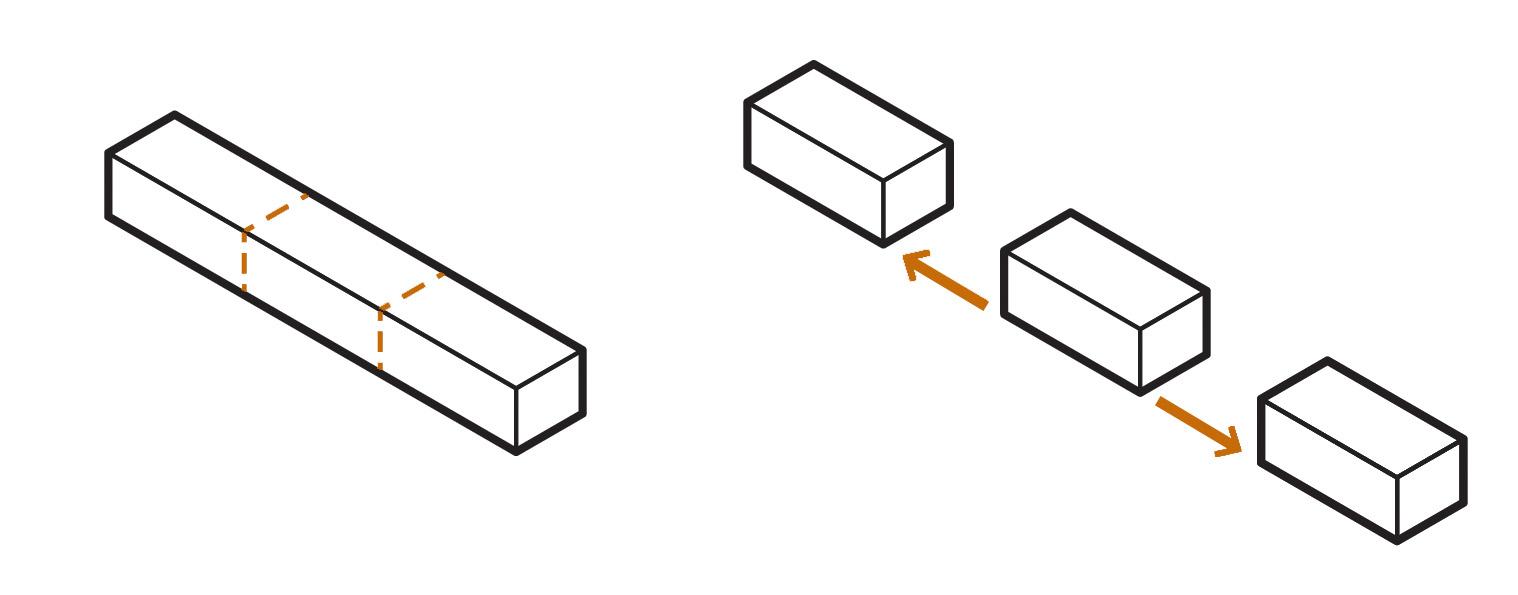
Square meterage is arranged to foster linear circulation
Program is group and divided into activity, relaxation, and maintenance block.
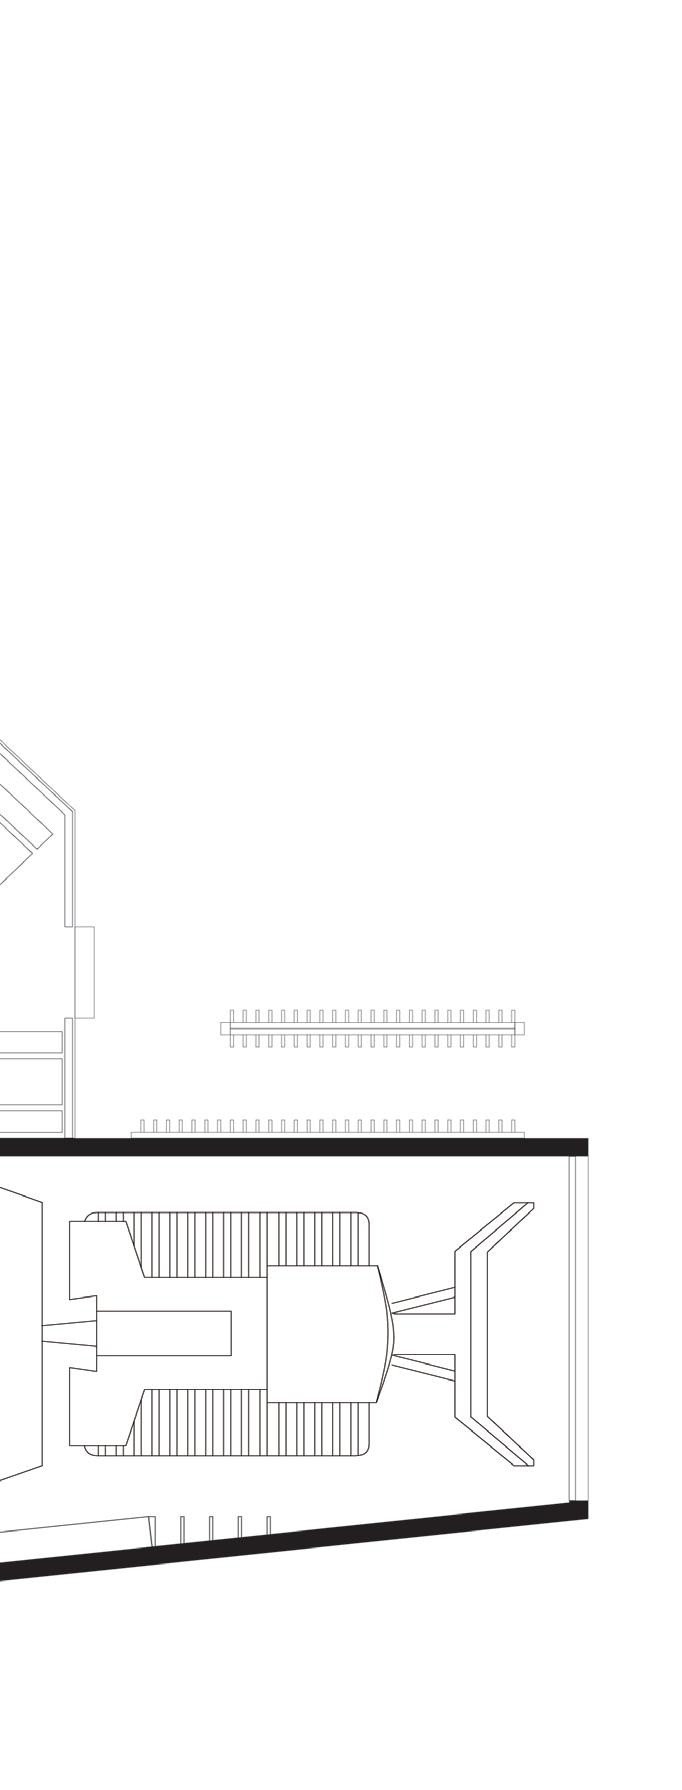
program within relaxation, activity, features and activities, the three blocks, between blocks, and with site spatial prograrmmatic thresholds and visual operates as a representation of those three interconnectivity between all programs in the site.
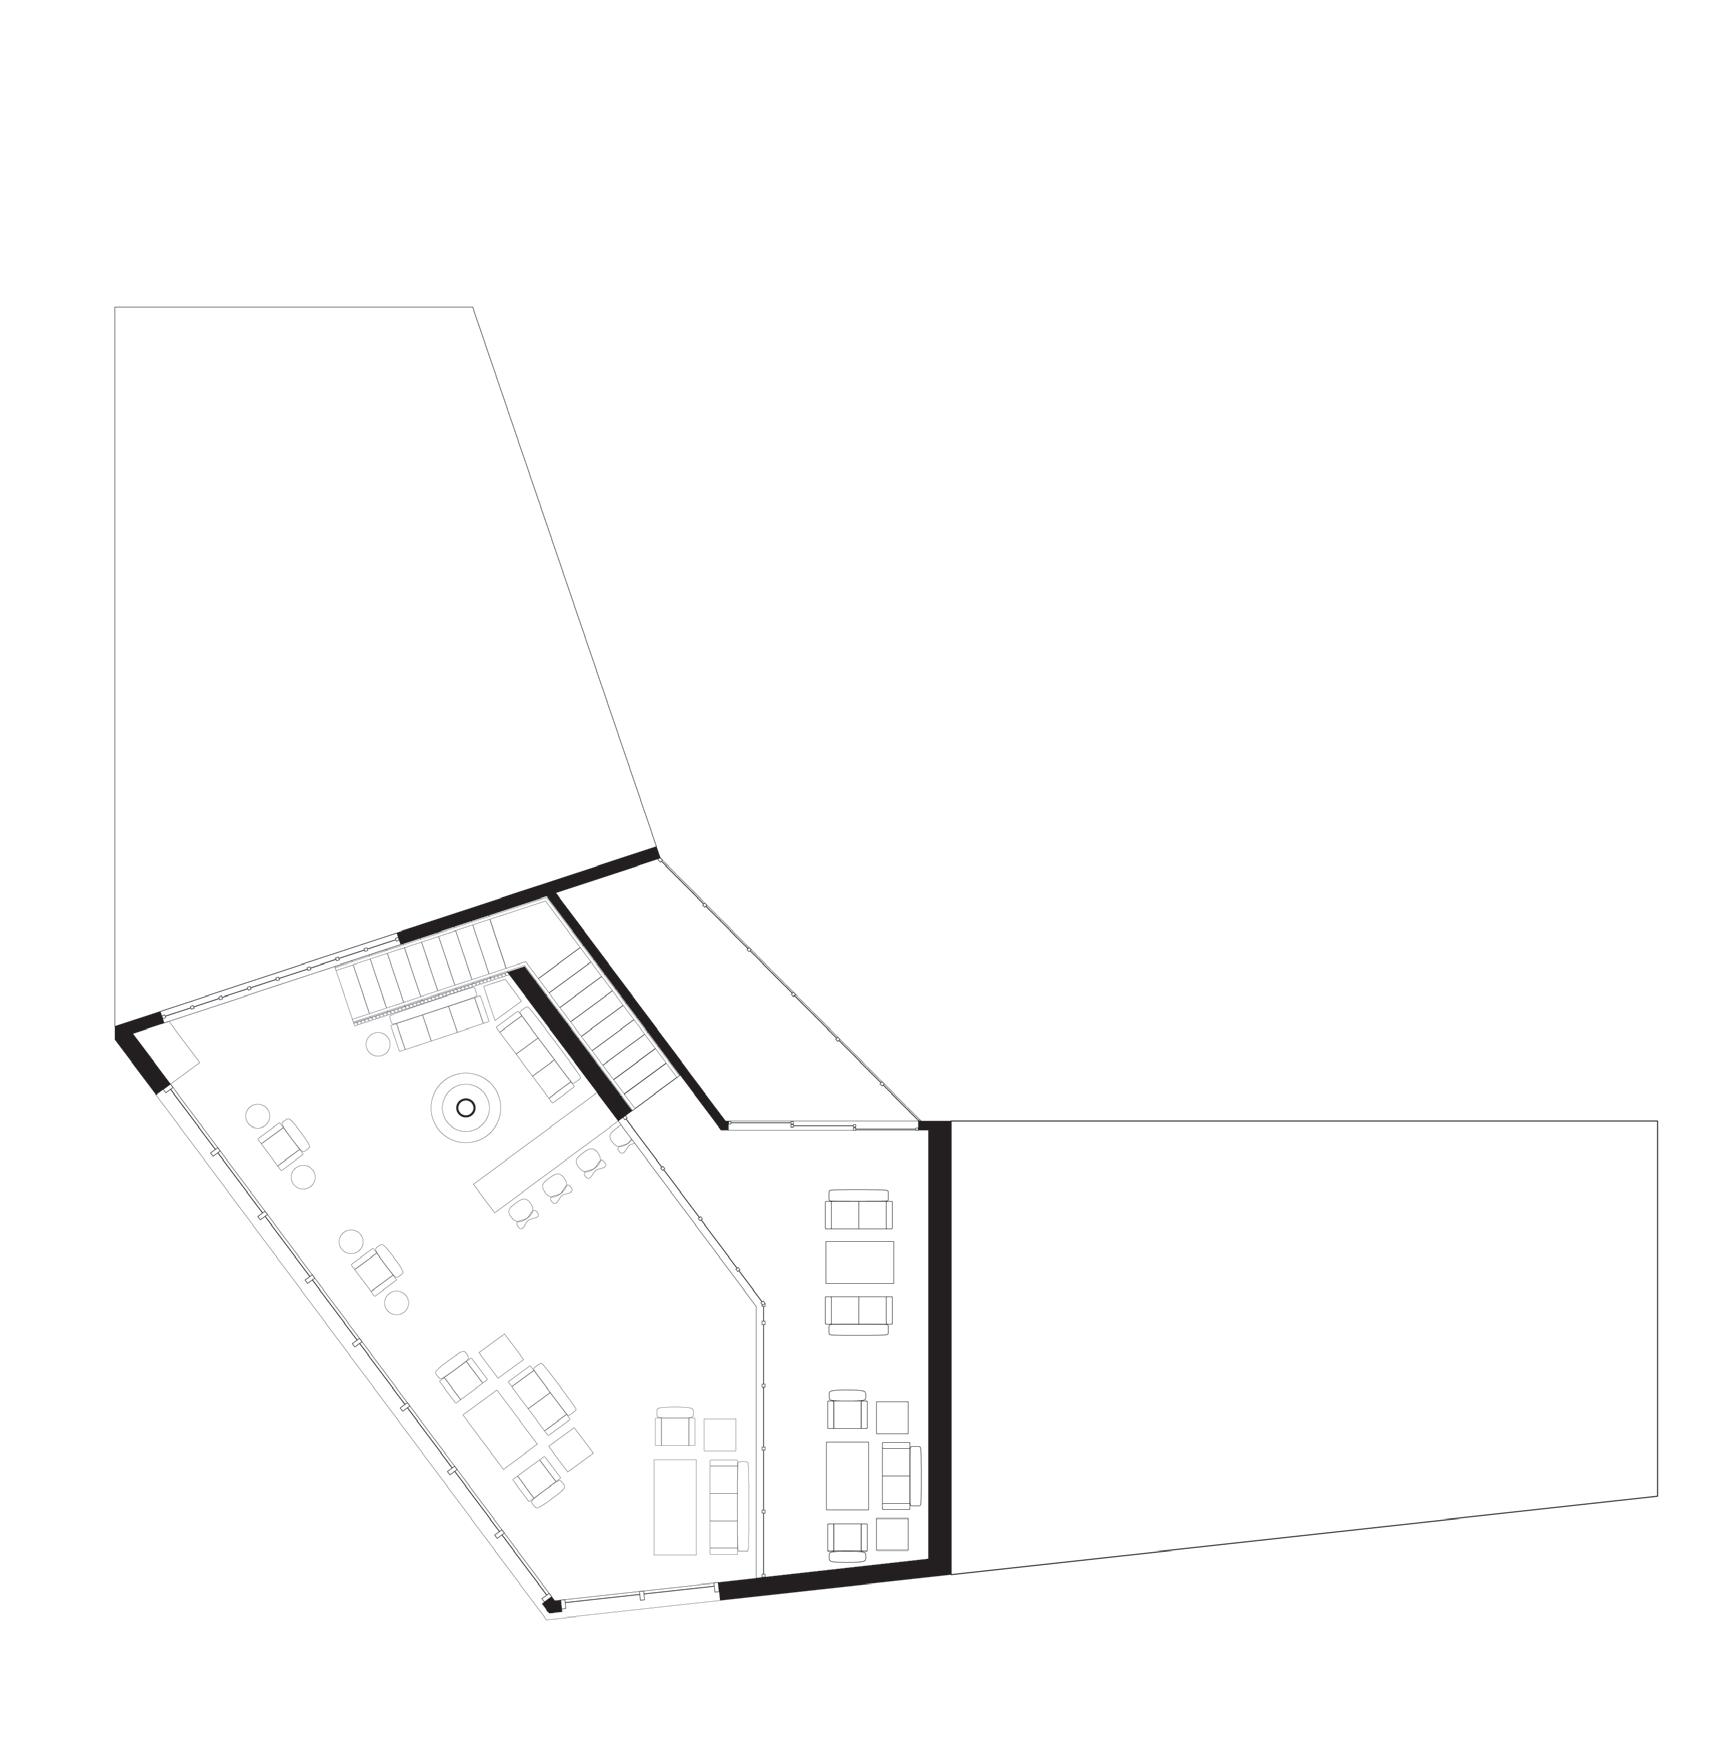
Program Key:
1. Entrance
2. Interactive Information Area
3. Rest and Warmth Area
4. Self-Serve Refreshment Area
5. Outdoor Dining Terrace
6. Equipment Check/Tuning Station
7. Equipment Storage
8. Unisex Changing Rooms
9. Restrooms
10. Snow Groomer Storage
11. Transient Equipment Storage
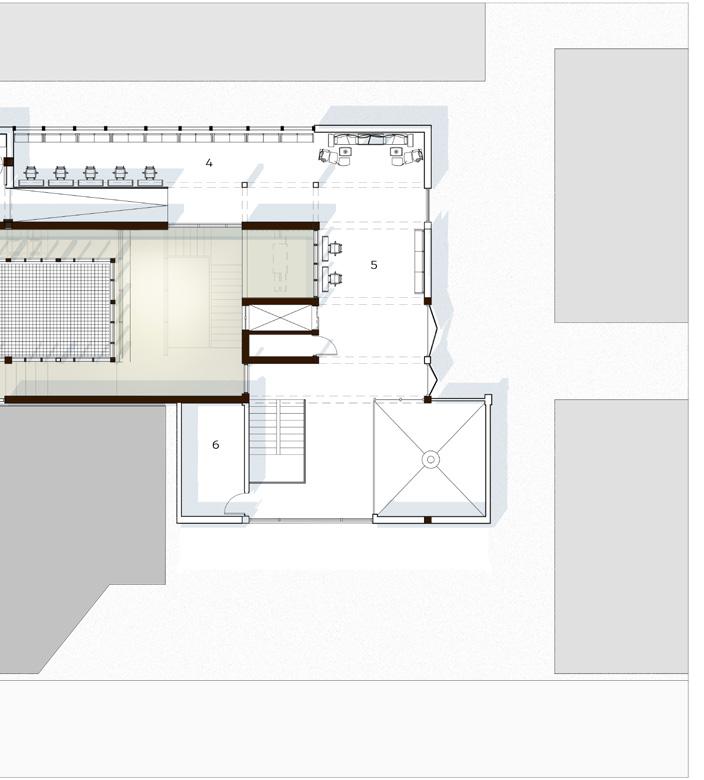
12. Viewing Mezzanine
13. Viewing Balcony
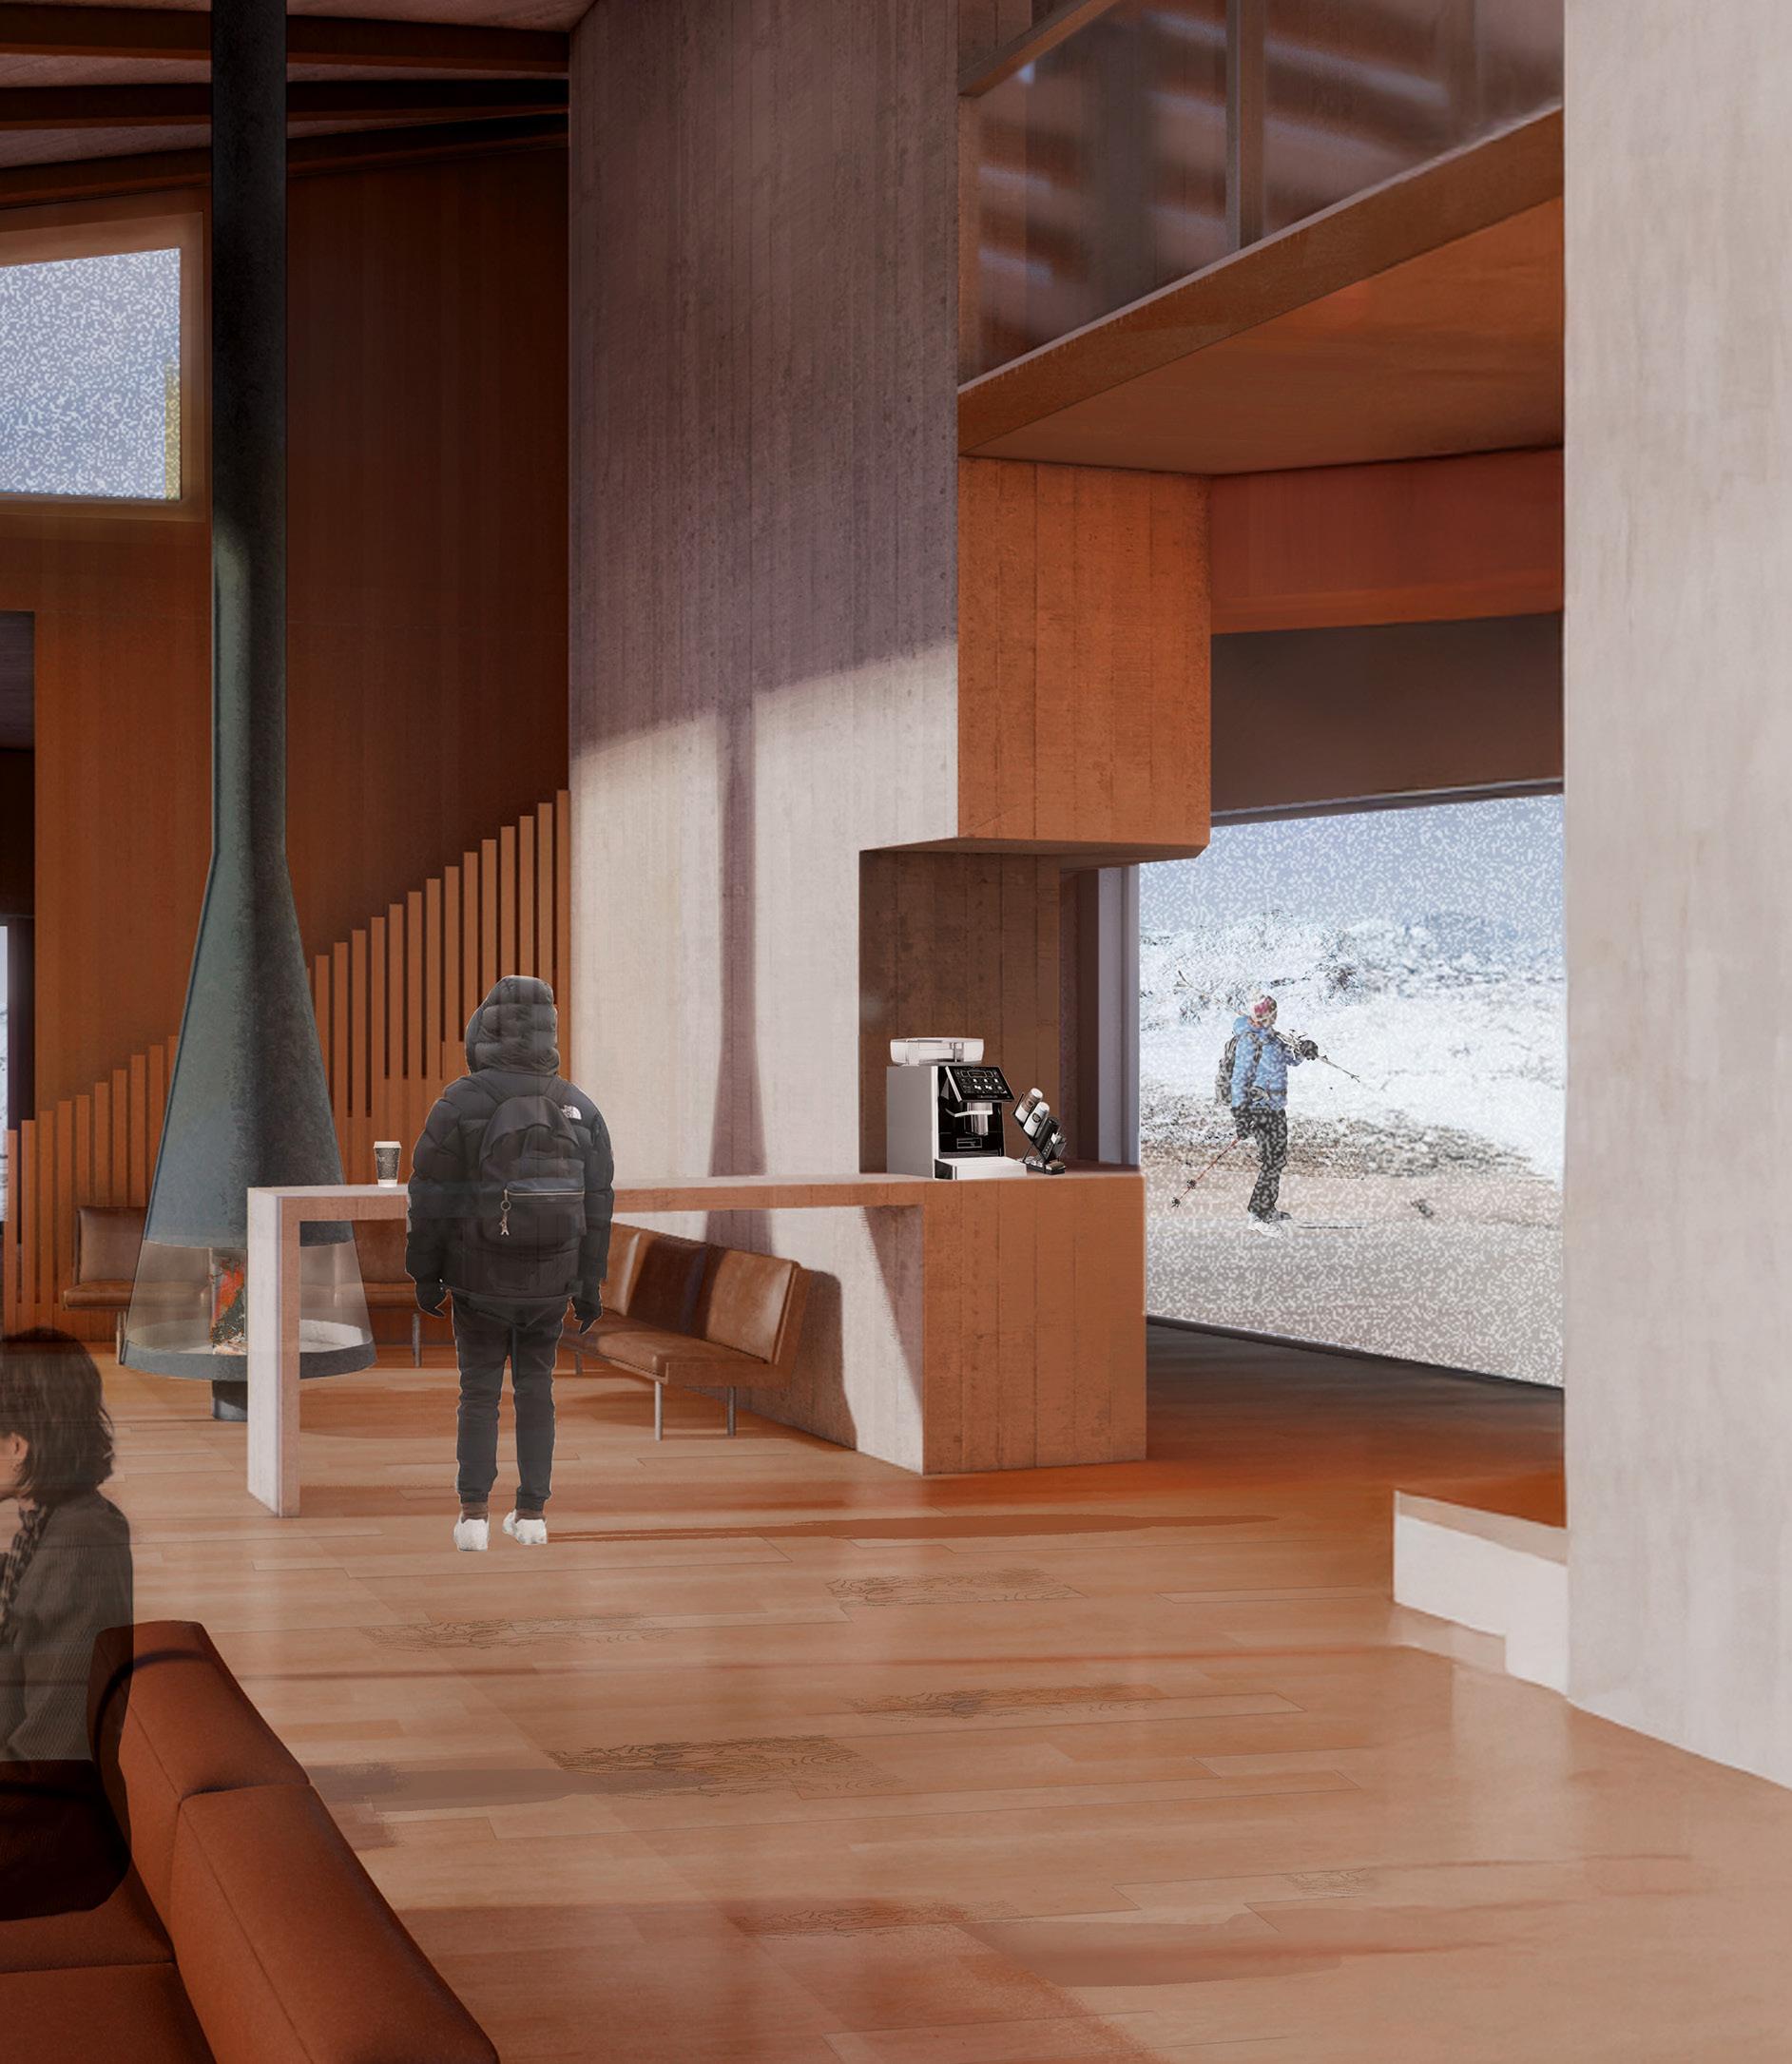
At the center of the cabin exists the hearth. The location was chosen to allow the hearth to be in contact with areas of relaxation and activity while extending towards the maintenance garage. The hearth’s position guides circulation around it both horizontally and vertically, with its central mass acts as a programmatic, structural, and conceptual core within the project. The hearth and mass join to the mezzanine which extends the rest and warmth area while acting as a viewing deck both indoors and through its attached balcony, framing a view towards the ski slopes. The hearth embodies the intersection of comfort and connection.

Program blocks are
Program blocks are adjusted to create compression and hierarchial
Program block combine to bridge primary spaces
Edge connections are refined and blocks give way to uniform project
At the center of the cabin exists the hearth. The location was chosen to allow the hearth to be in contact with areas of relaxation and activity while extending towards the maintenance garage. The hearth’s position guides circulation around it both horizontally and vertically, with its central mass acts as a programmatic, structural, and conceptual core within the project.
Graduate Design 2 - Spring 2025Jason Alread, Elizabeth Cronin, & Amanda Rutherford
In Collaboration with Eric Rykard
Location: Miami Beach, Florida
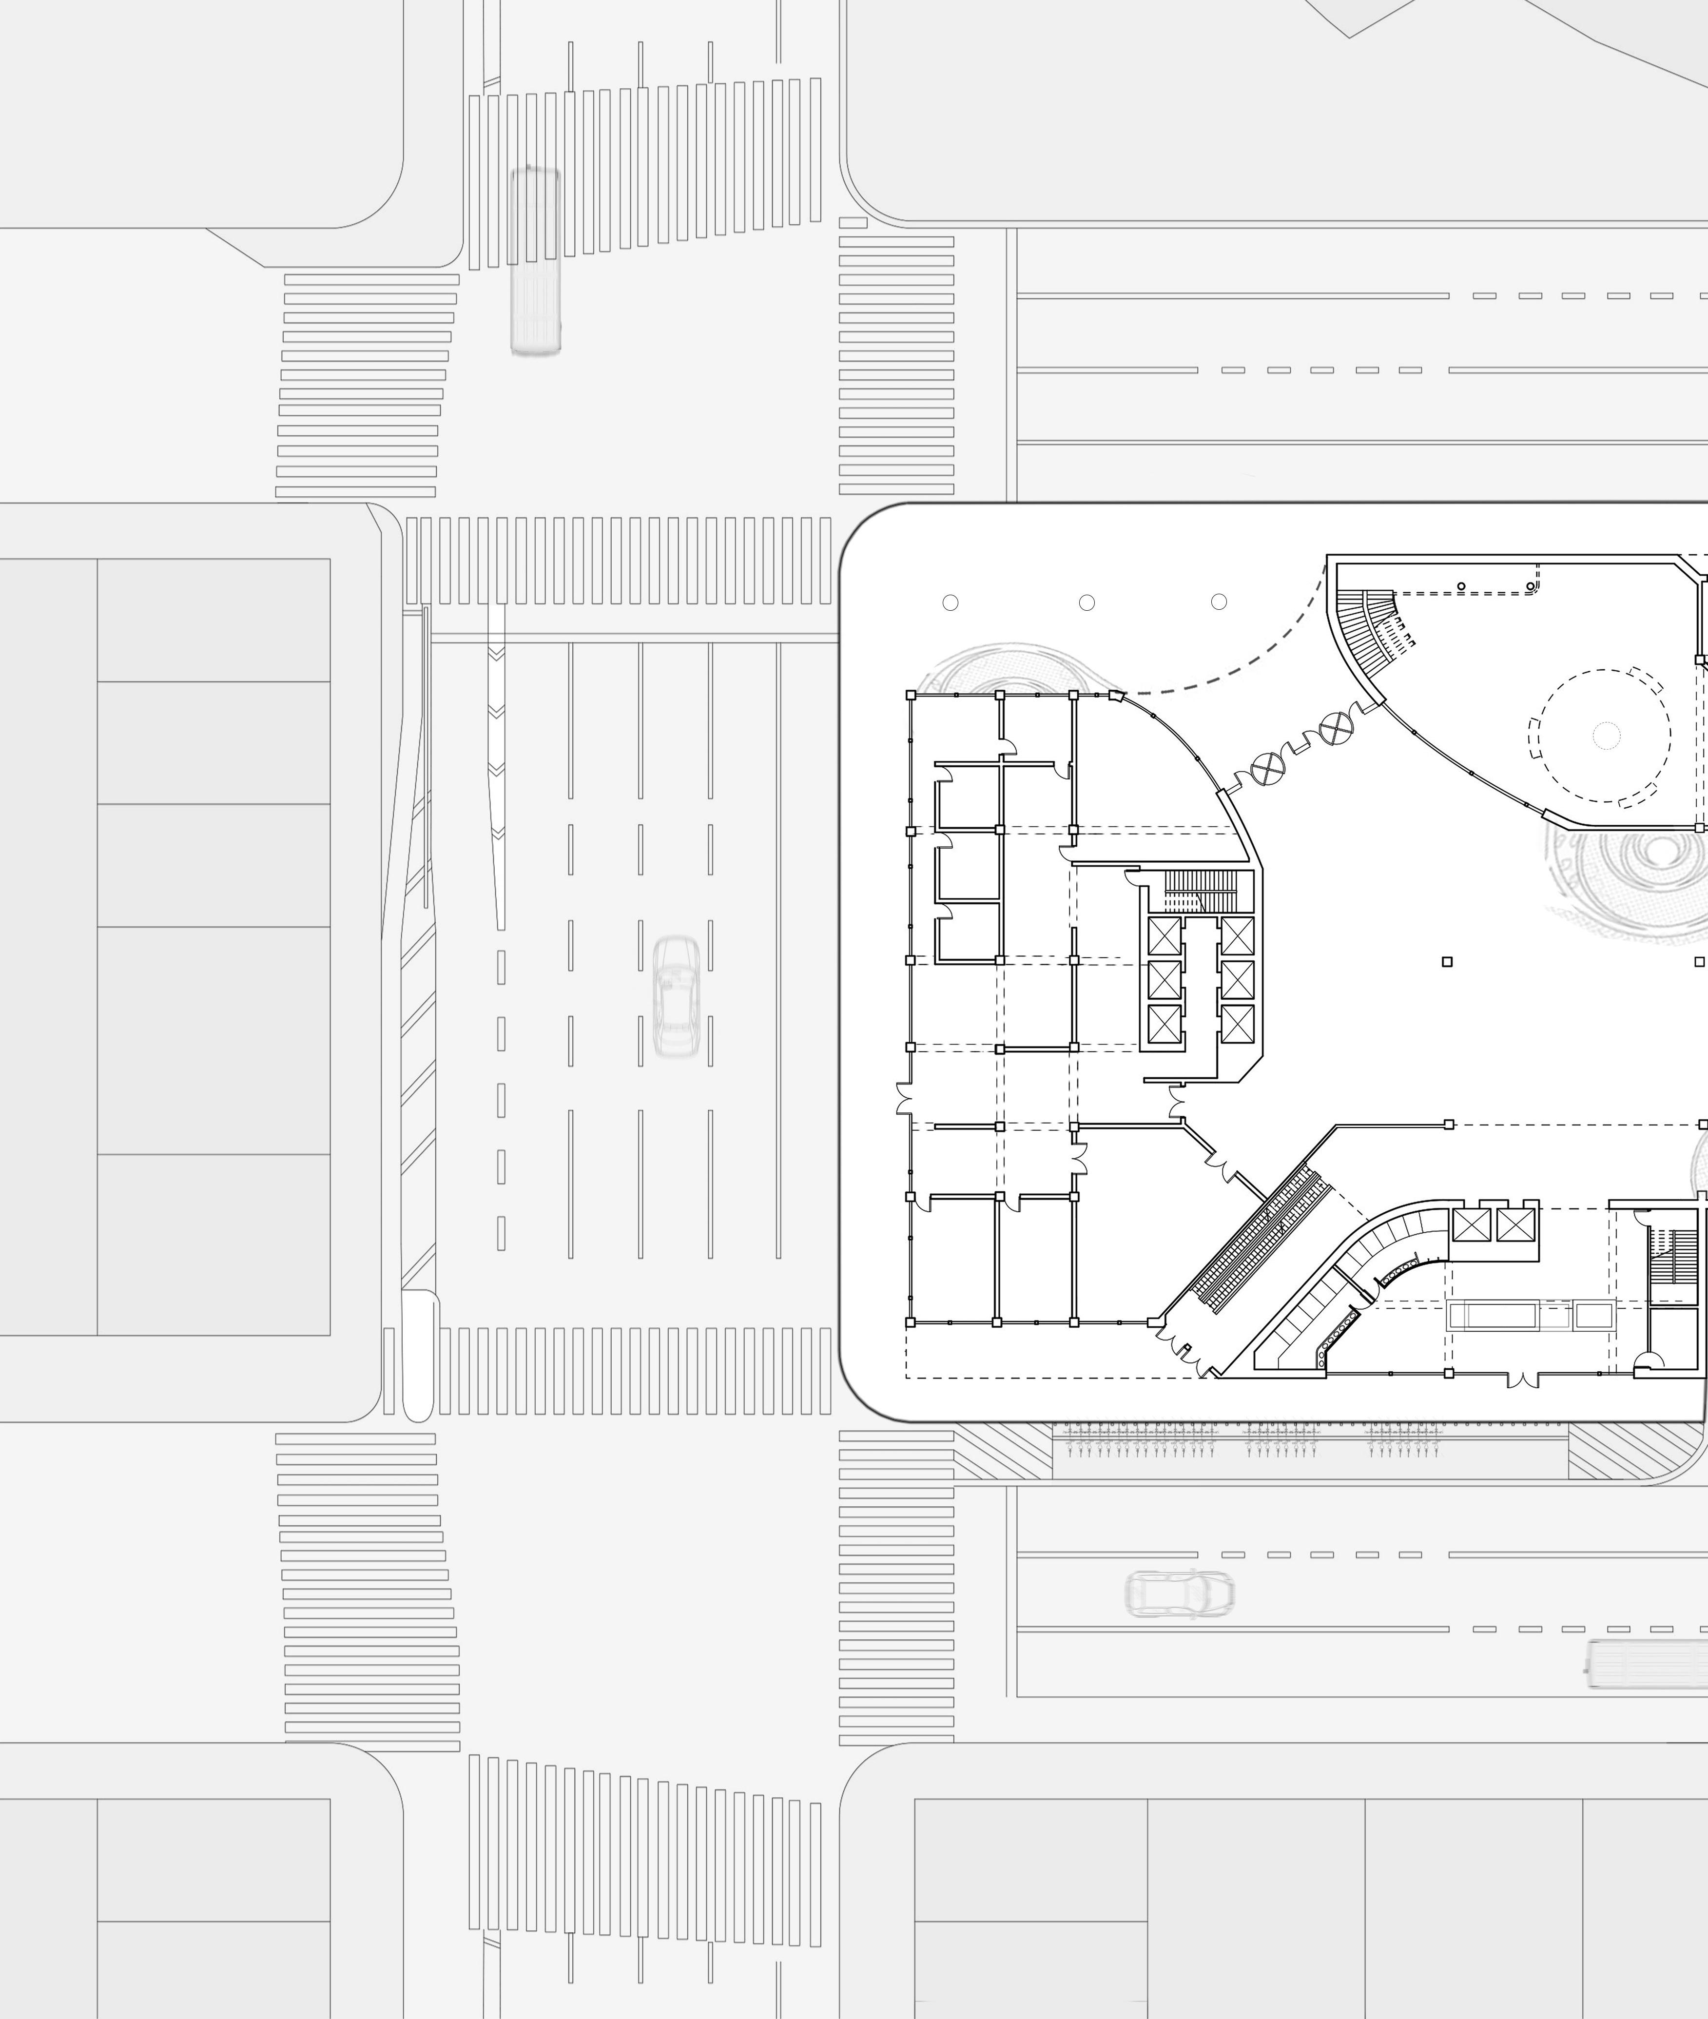
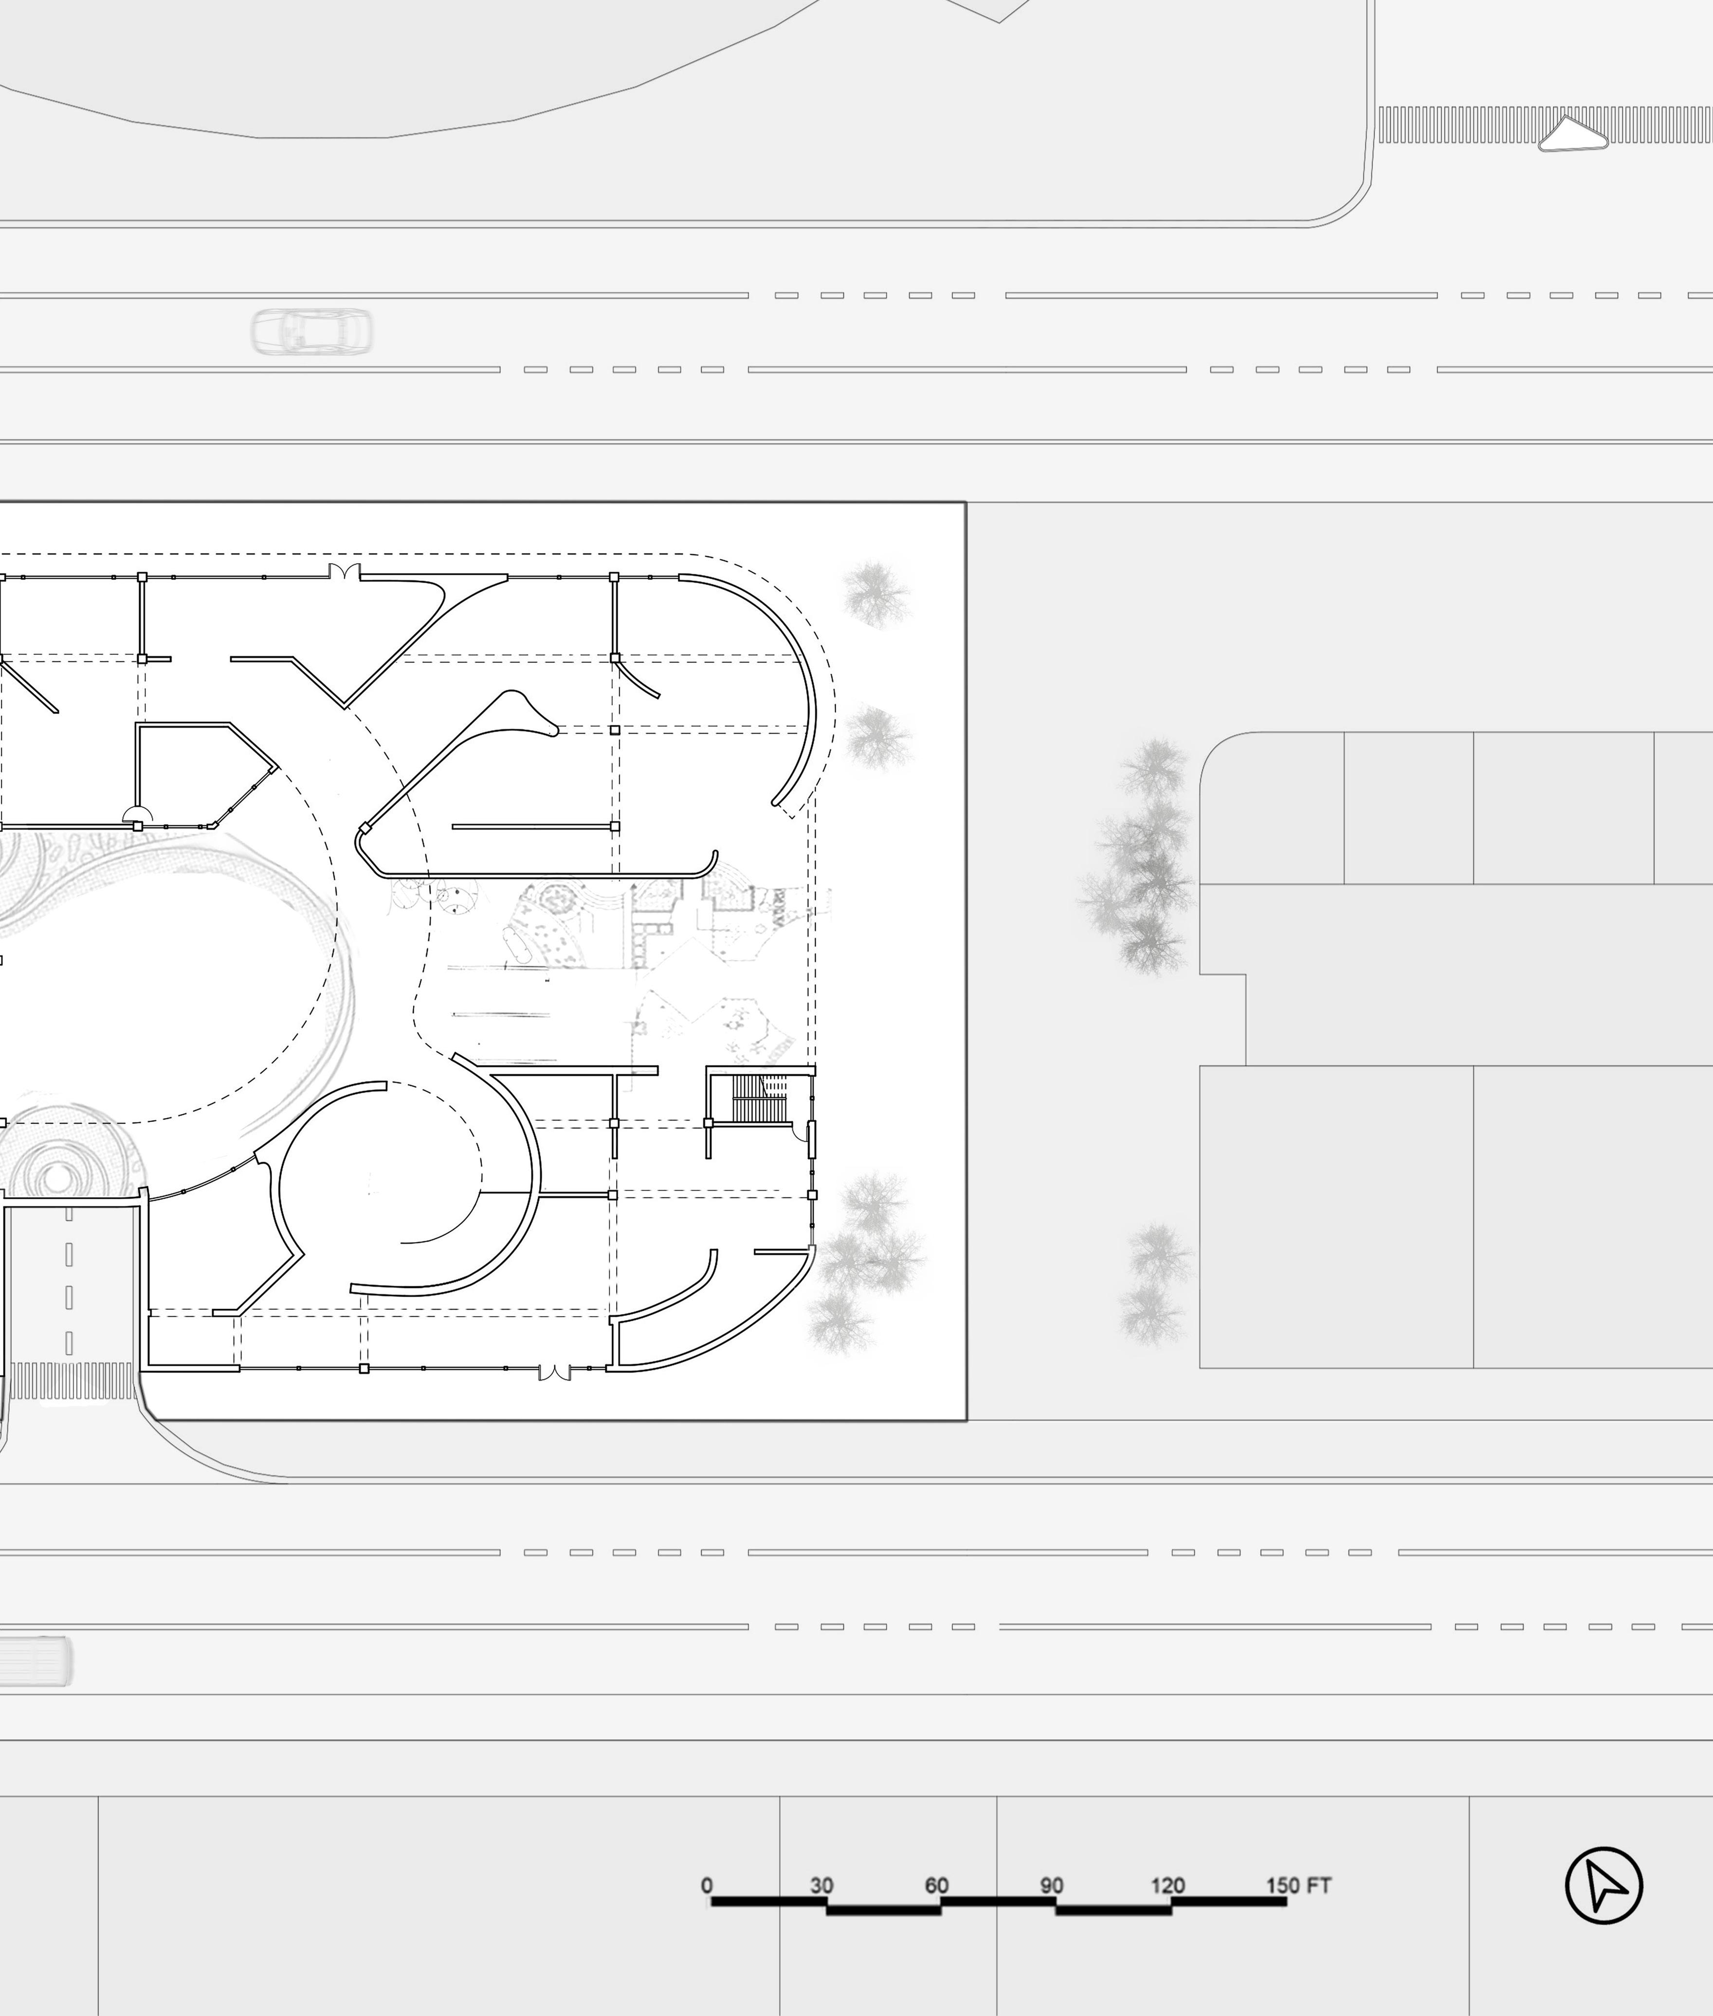
Situated across the street from the Lincoln Road Mall and Soundscape Park in South Beach Miami, this Miami Custom Fabrication Hub is perfectly accessible for all of South Beach residents. Miami, known for its indoor/outdoor architecture, continues to inspire a modern mixture of ArtDeco and nautical styles expressed in this fabrication workshop. With levels 1, 3, 4, and 7 including moments of exterior social and work spaces, the building is able to take advantage of the beautiful climate that South Florida offers yearround.
The proposed workshop serves as both an active custom fabrication workshop and an institutional building for displaying and educating students. The building consists of multiple gallery spaces, a twostory auditorium, multiple user-friendly workshop spaces, an entire floor-length custom fabrication workshop, and multiple exterior display social and garden spaces. This building is the newest addition to a series of creative hubs that are slowly transitioning South Beach into a modernized venue of unique art and architecture.

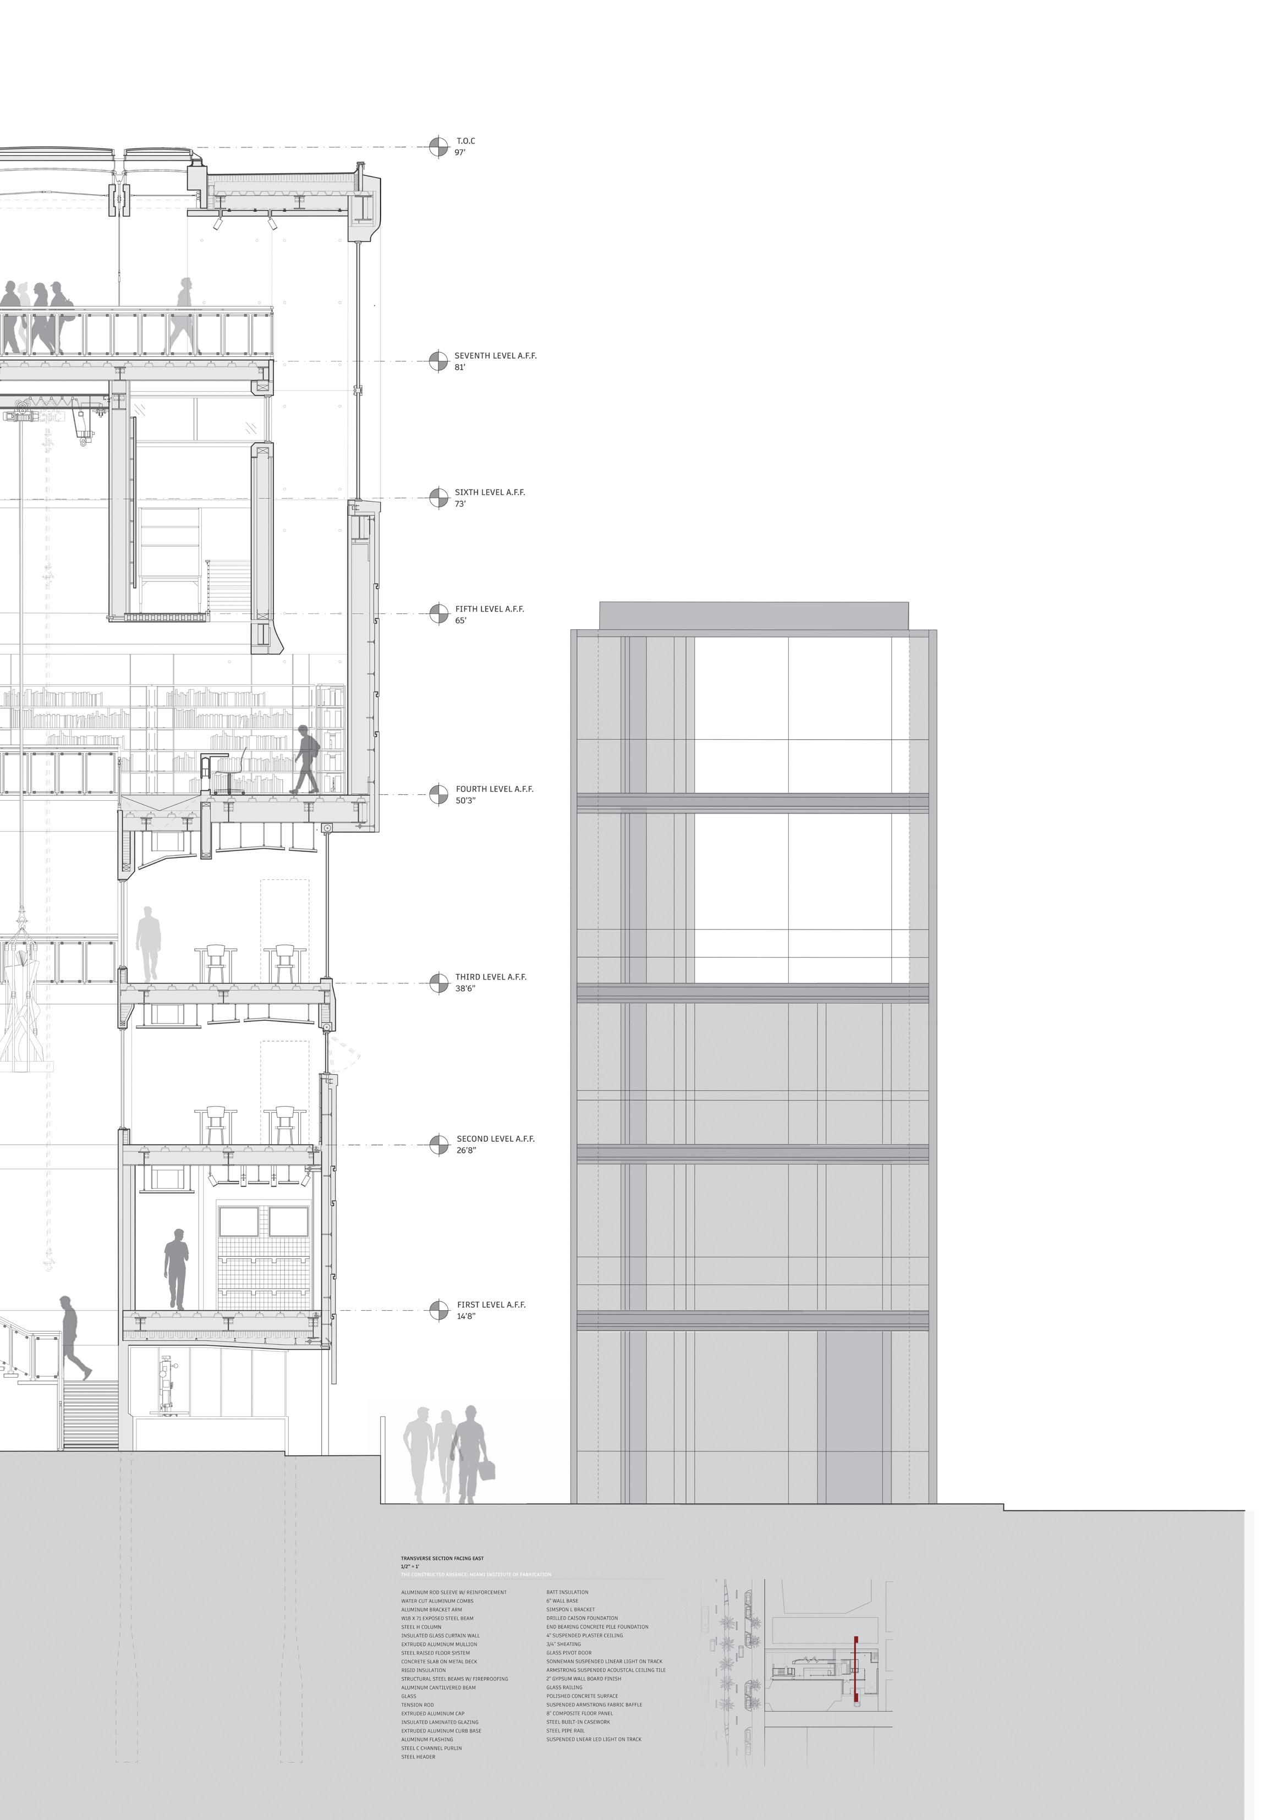
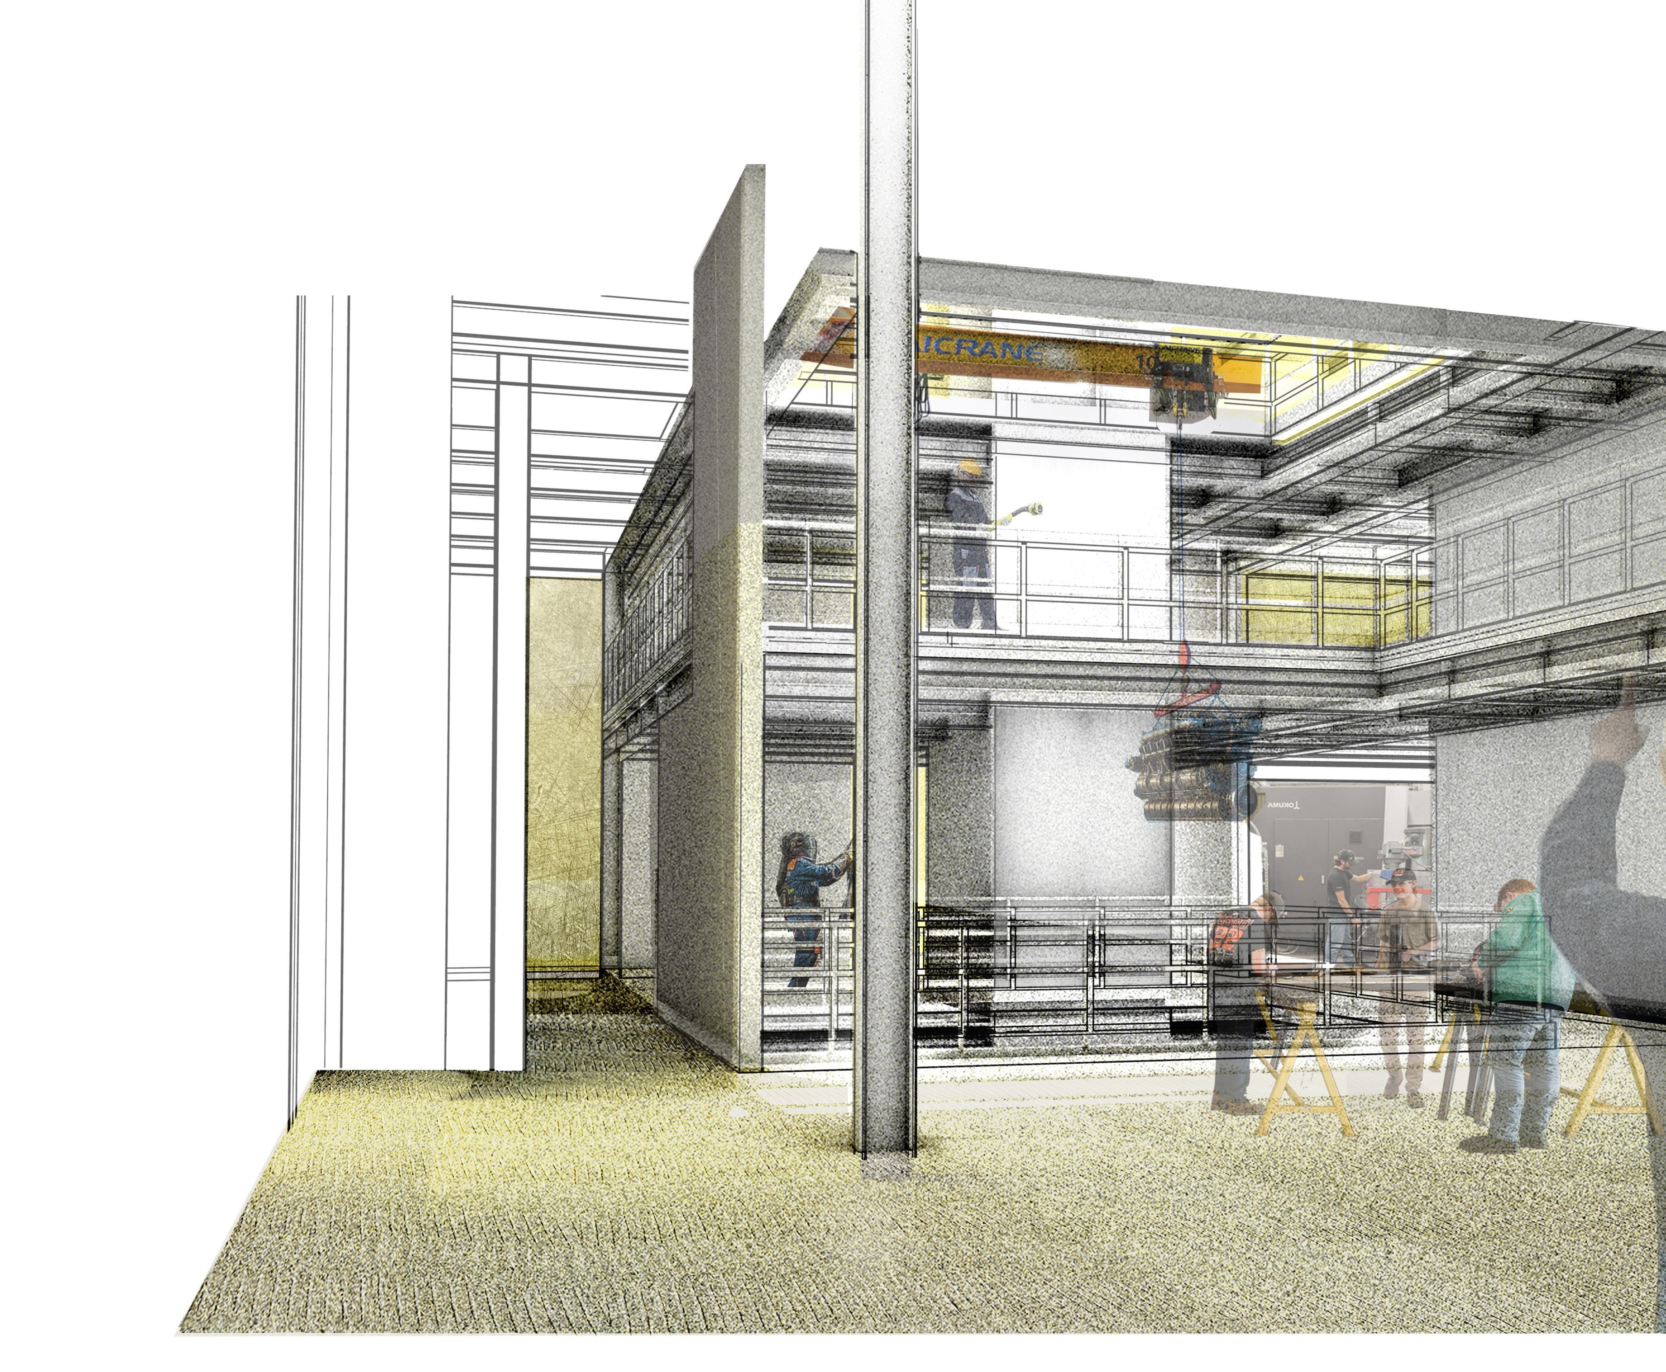

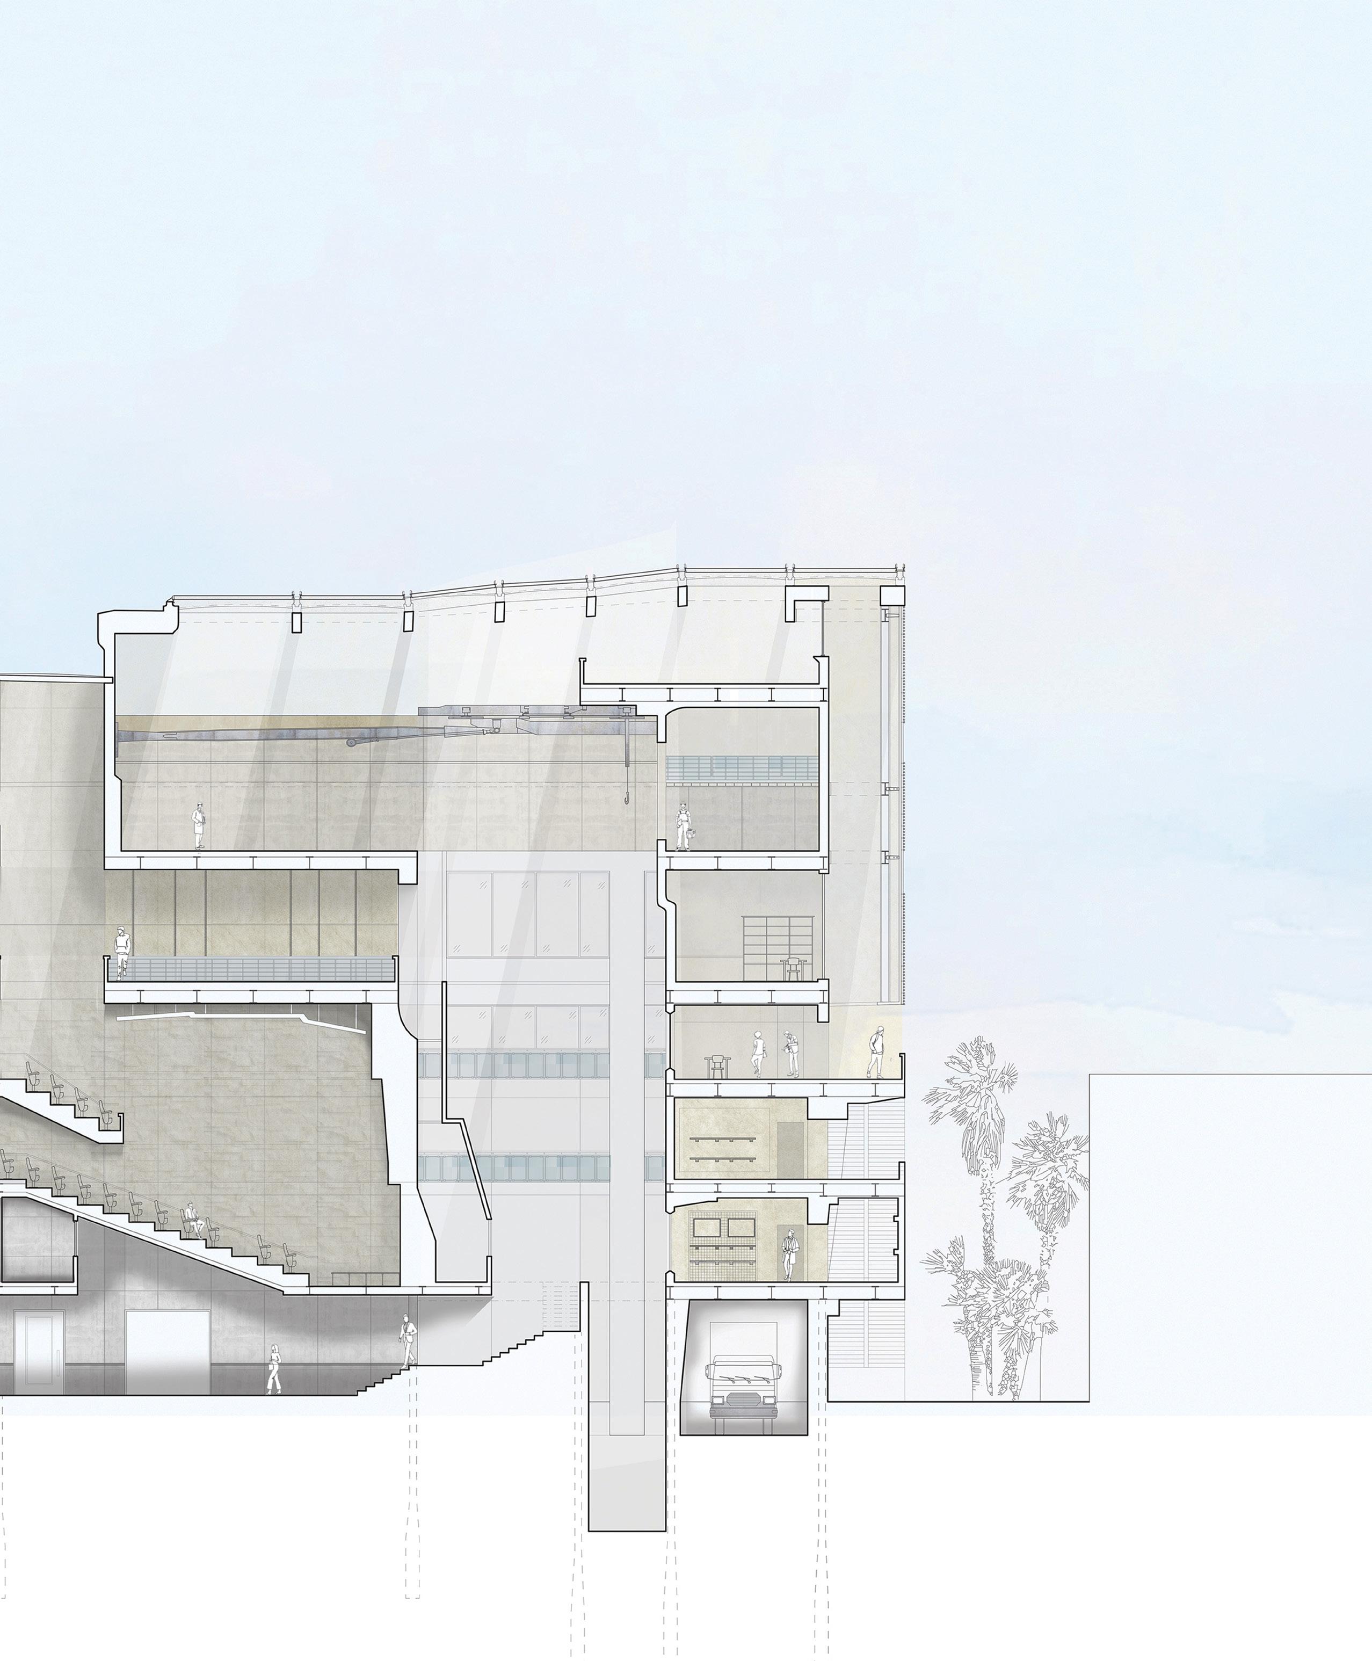
At the top of the Miami Custom Fabrication Workshop rests the private warehouse with access to the Mechanical Arm and Crane's full range of motion. The warehouse is a twostory space with a viewing mezzanine and revolving catwalk to allow the mechanic maximum space to work.

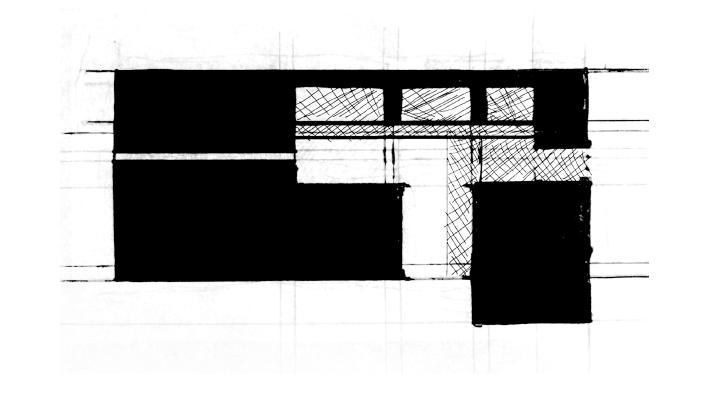
The below diagram is the main assemblege and programmatic axis that was followed when organizing the Miami Custom Fabrication Workshop. With the Mechanical Arm, Crane, and Central Atrium spaces being anchors, the remaining spaces work in tandem to maximize both viewing and workspace.
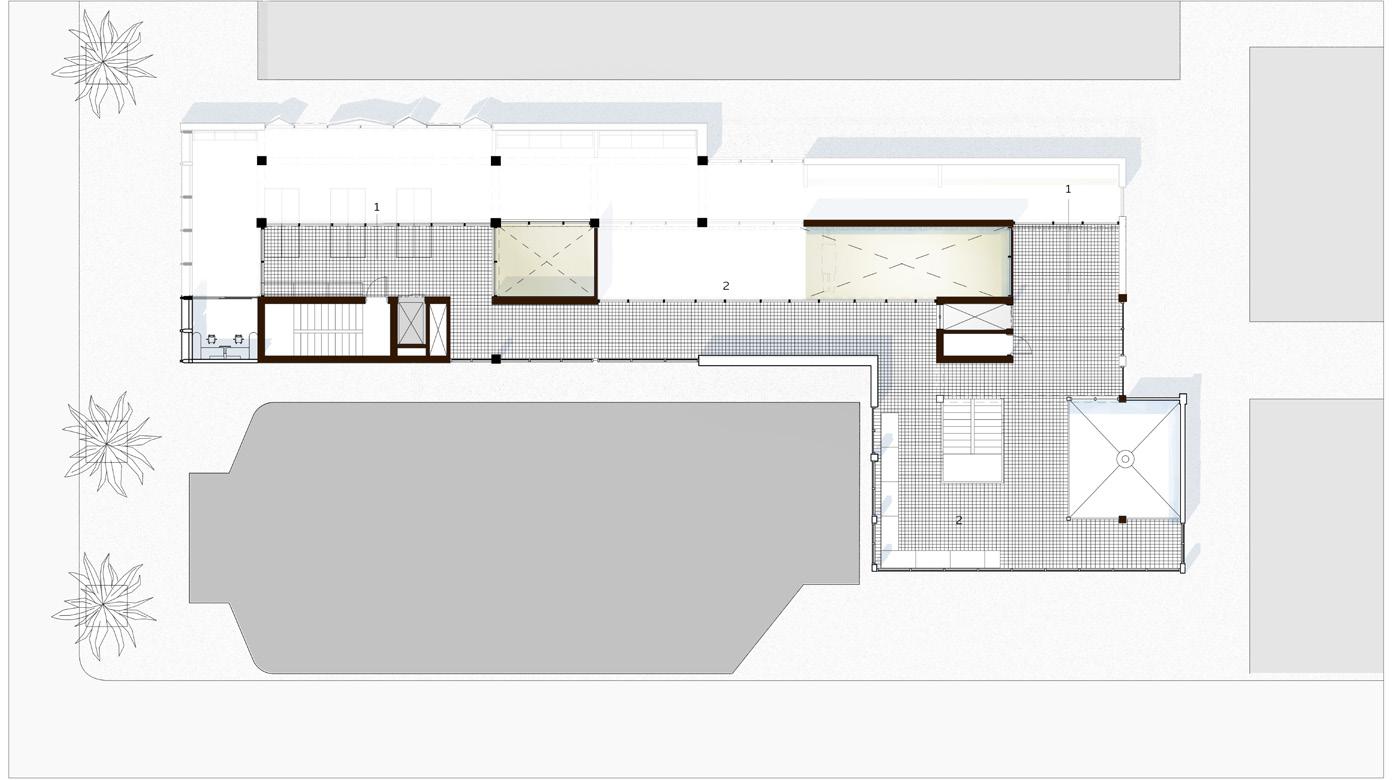
The overall structure is situated into the site in a manner that makes pedestrian traffic flow effortlessly into the building from the street with the majority of the ground floor being open air.
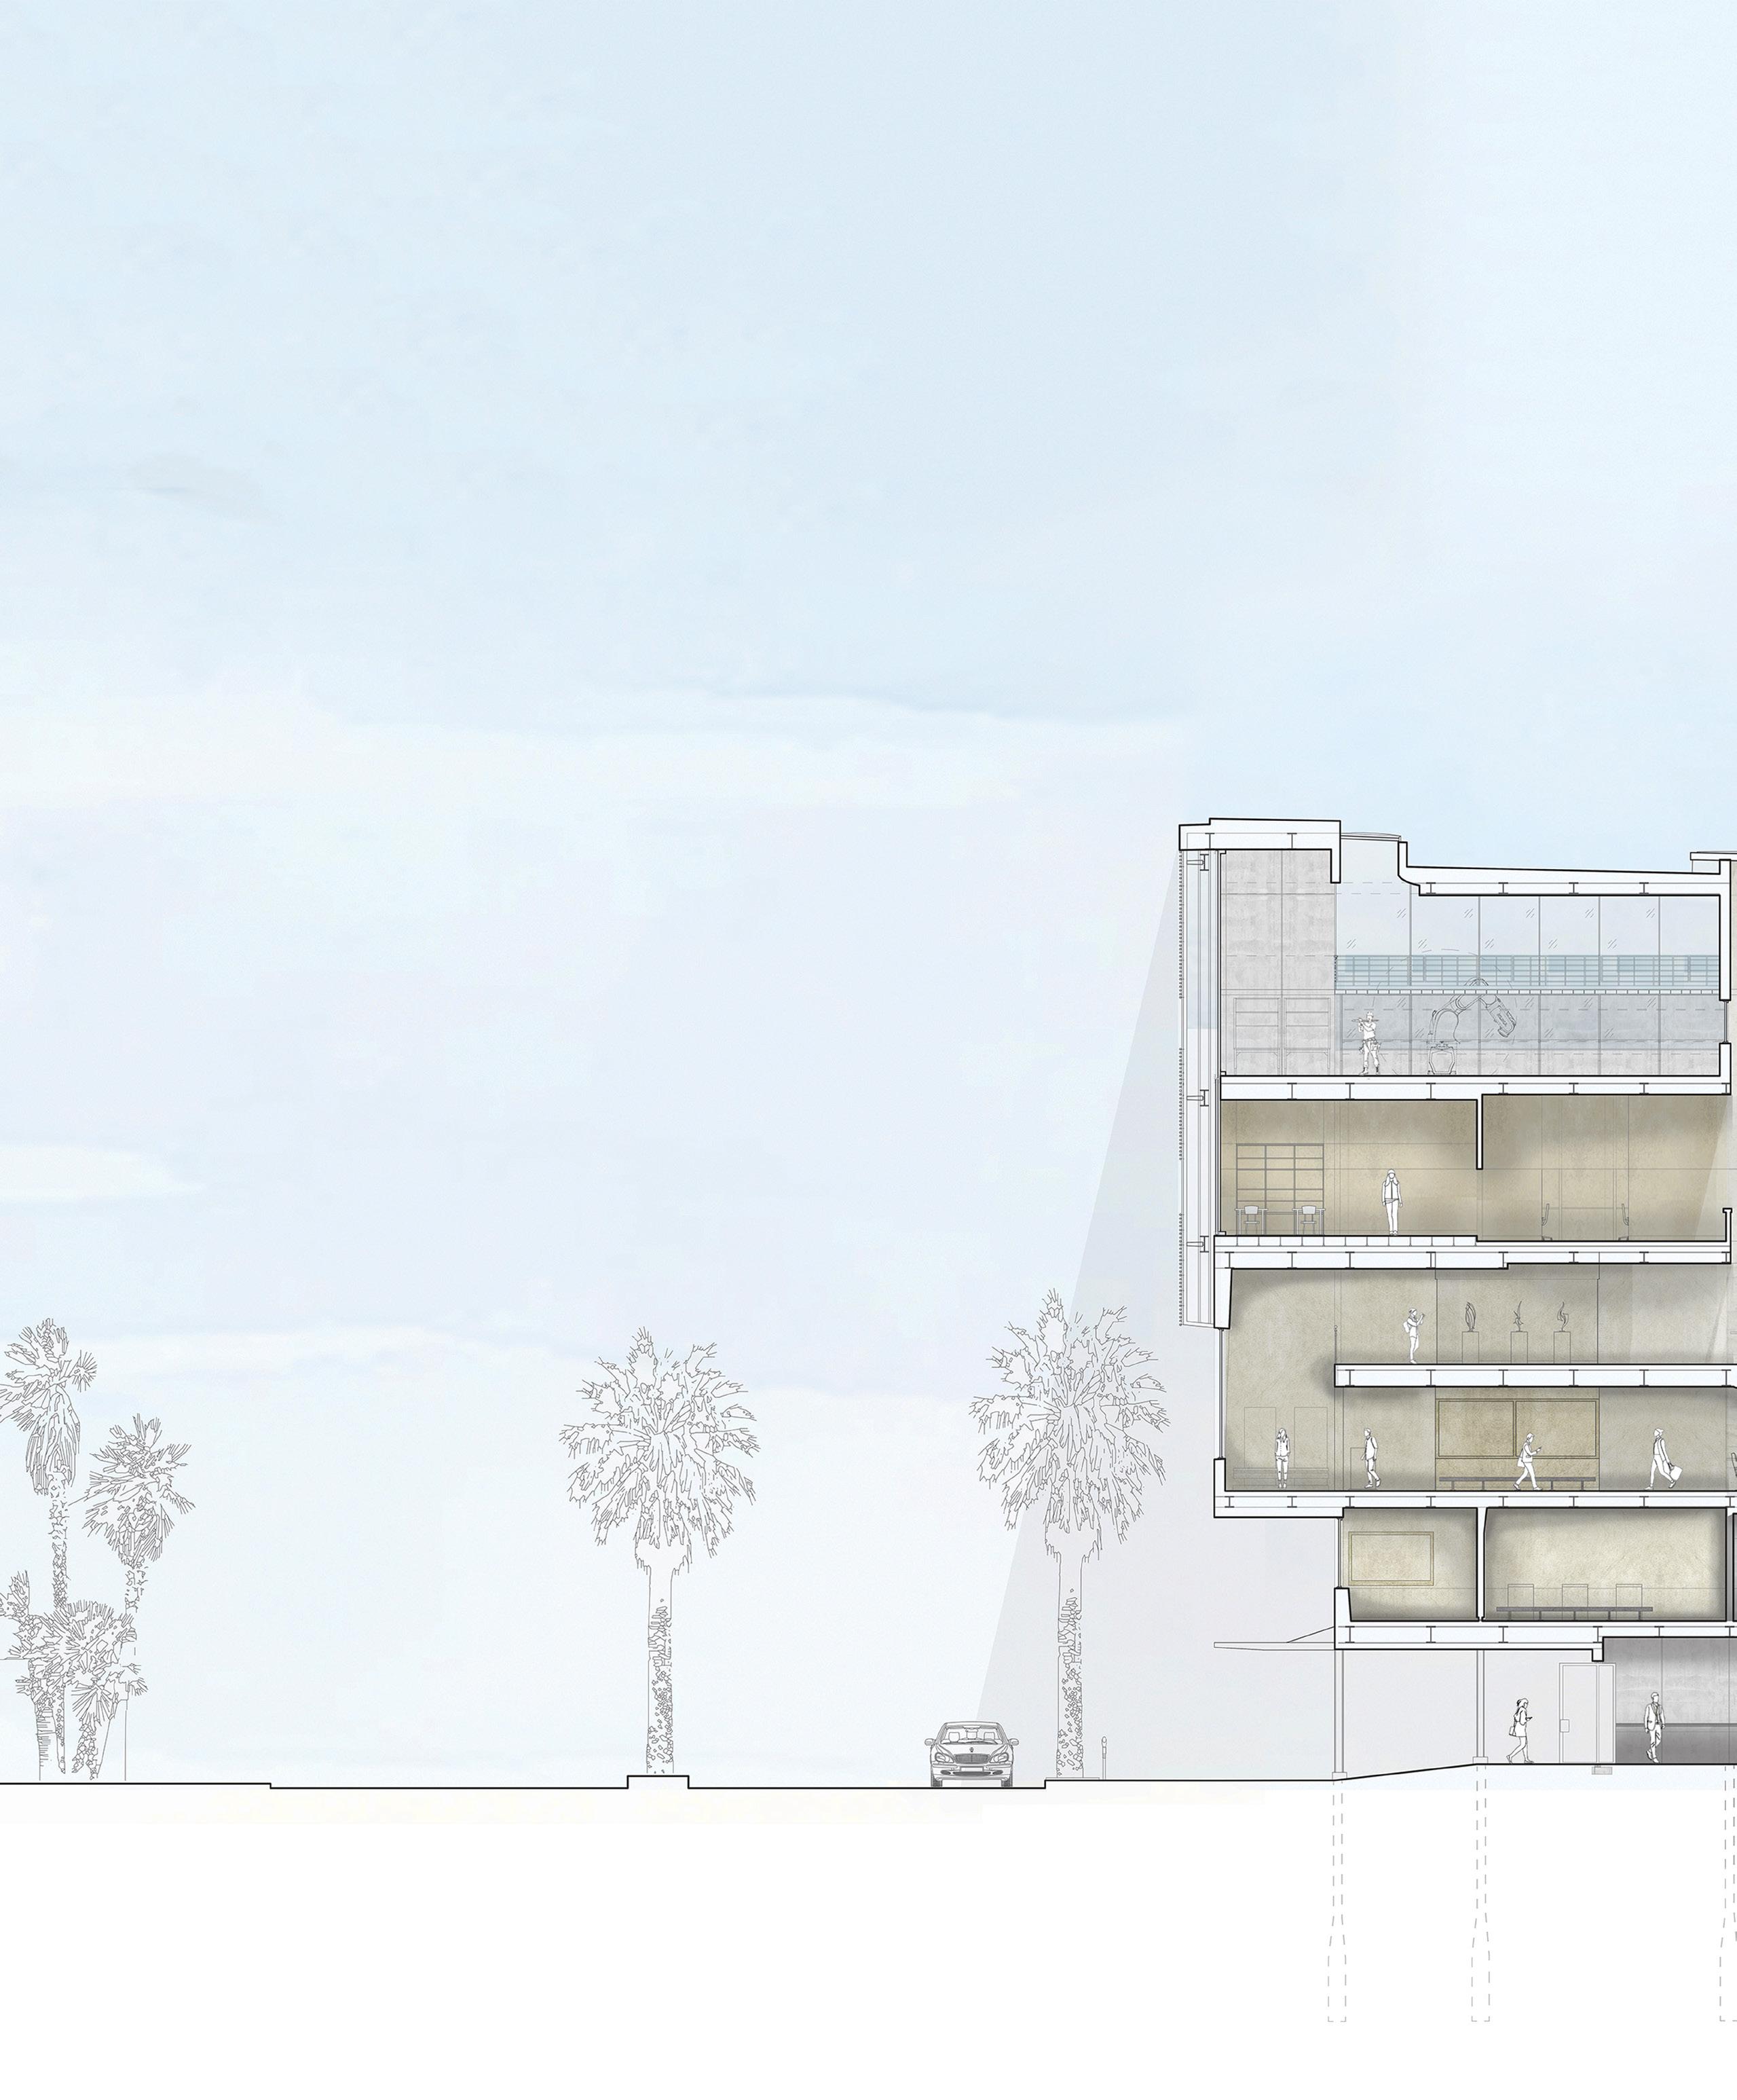
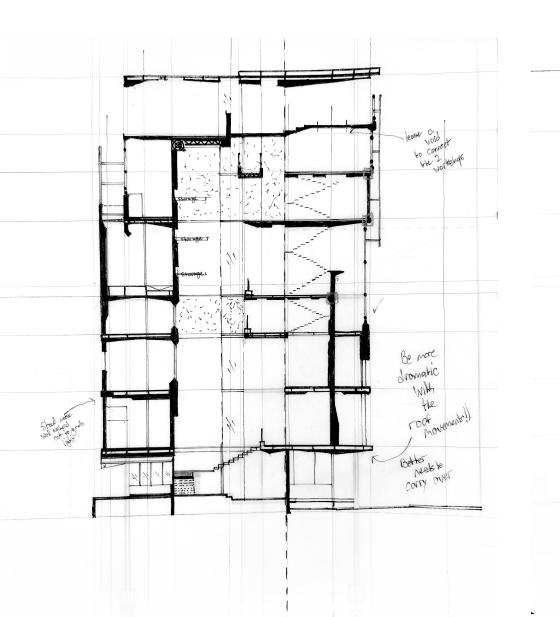
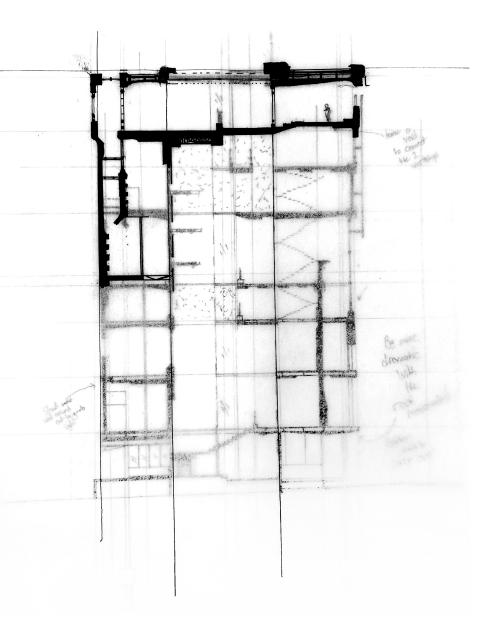
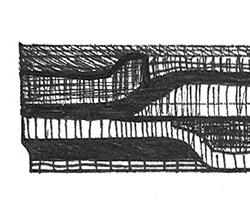
Longitudinal Section Linework
D7 - Fall 2023 - Professor Judi Shade Monk
In Collaboration with Luke Ortega
Location: Manhattan, New York
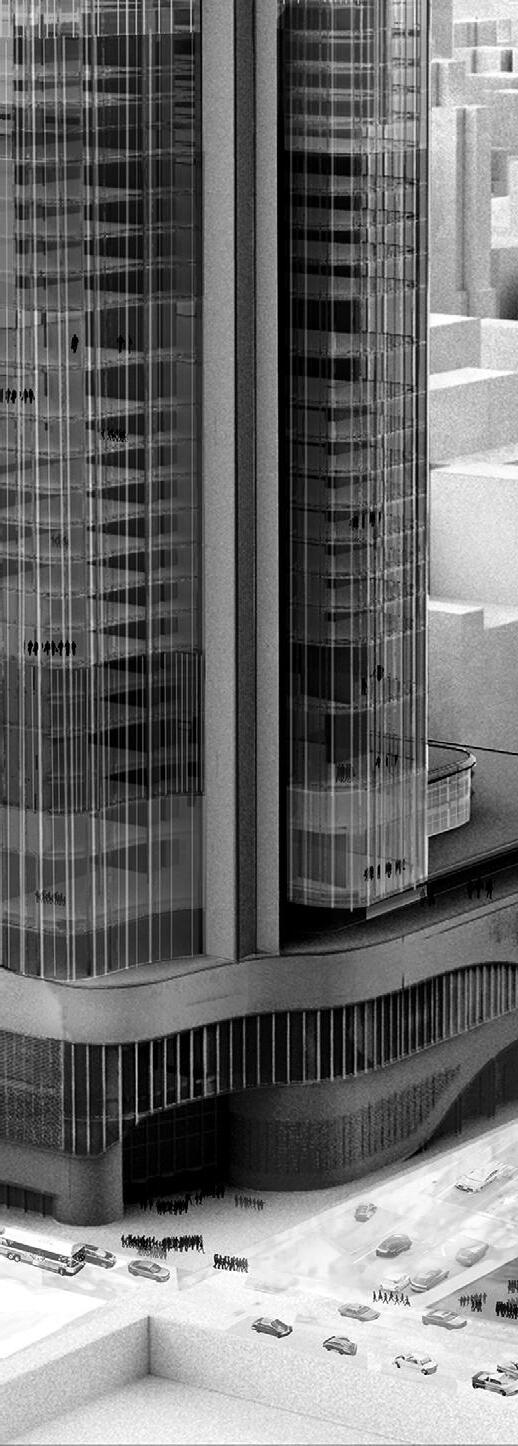
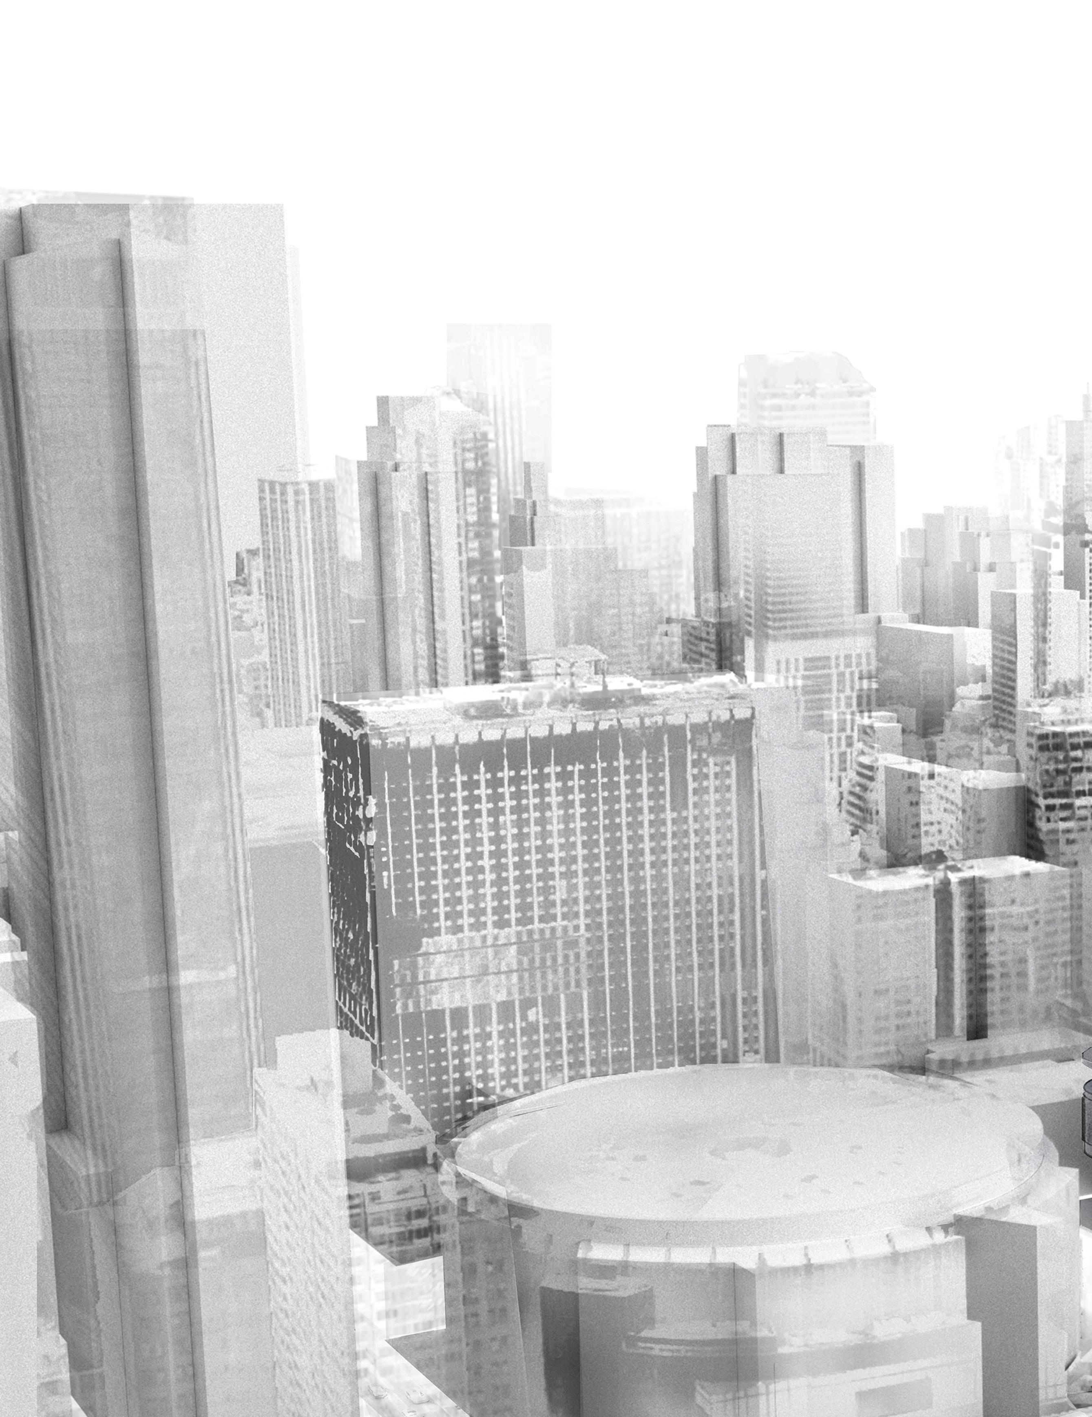
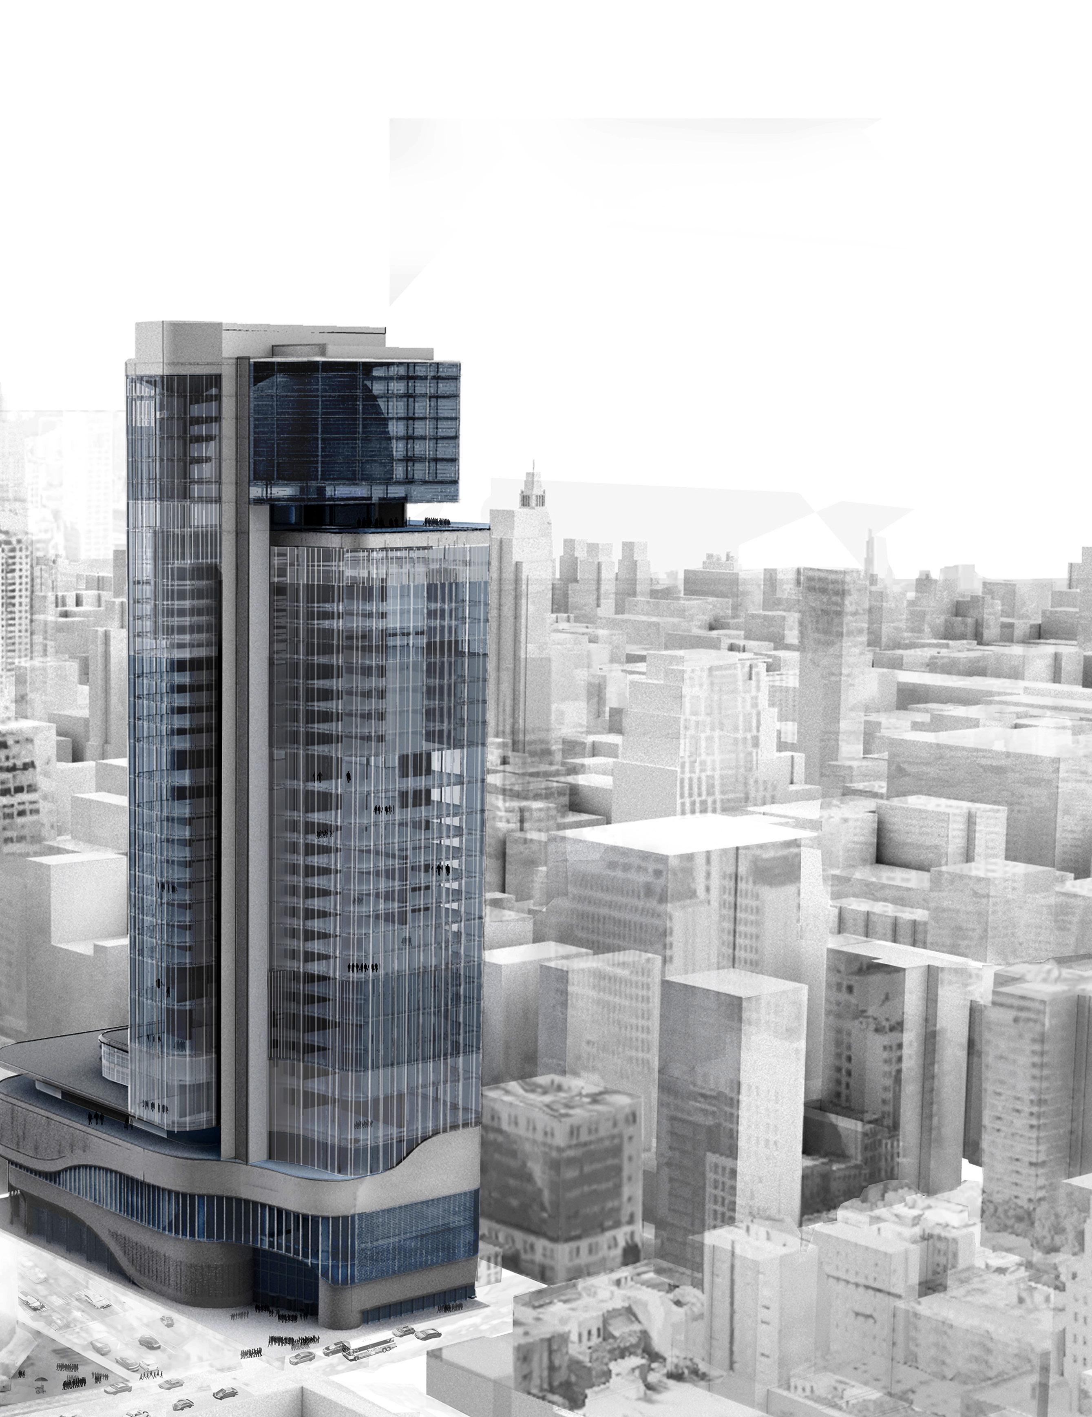
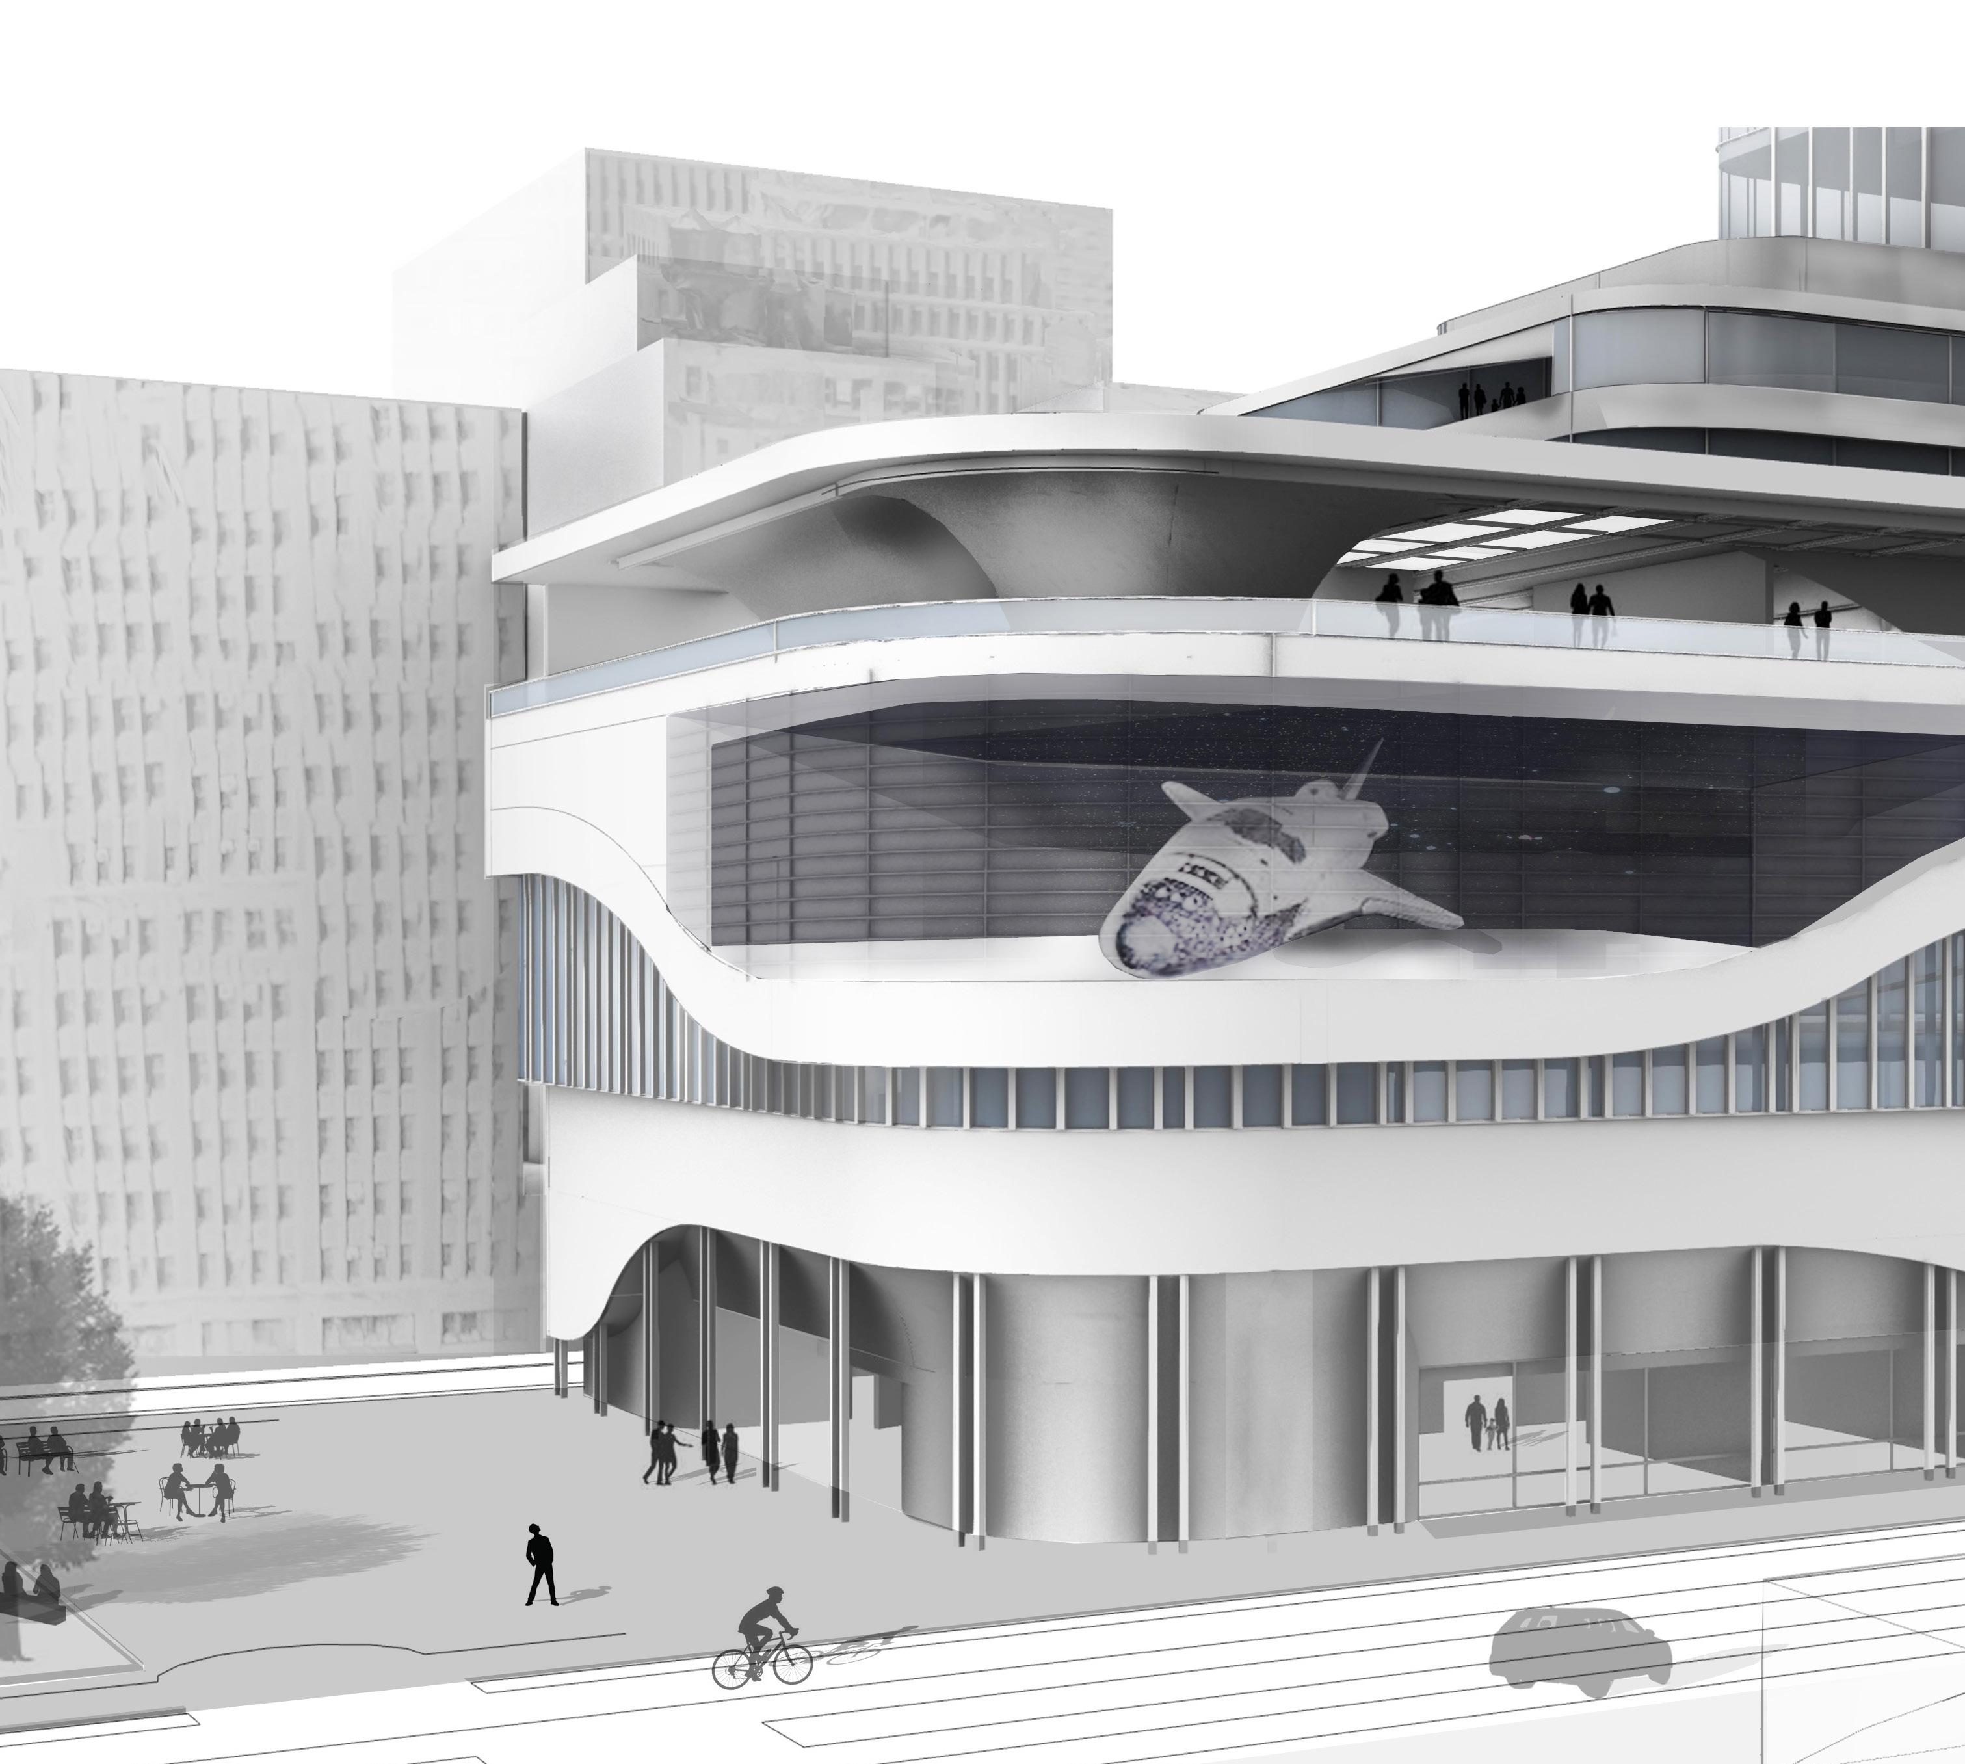
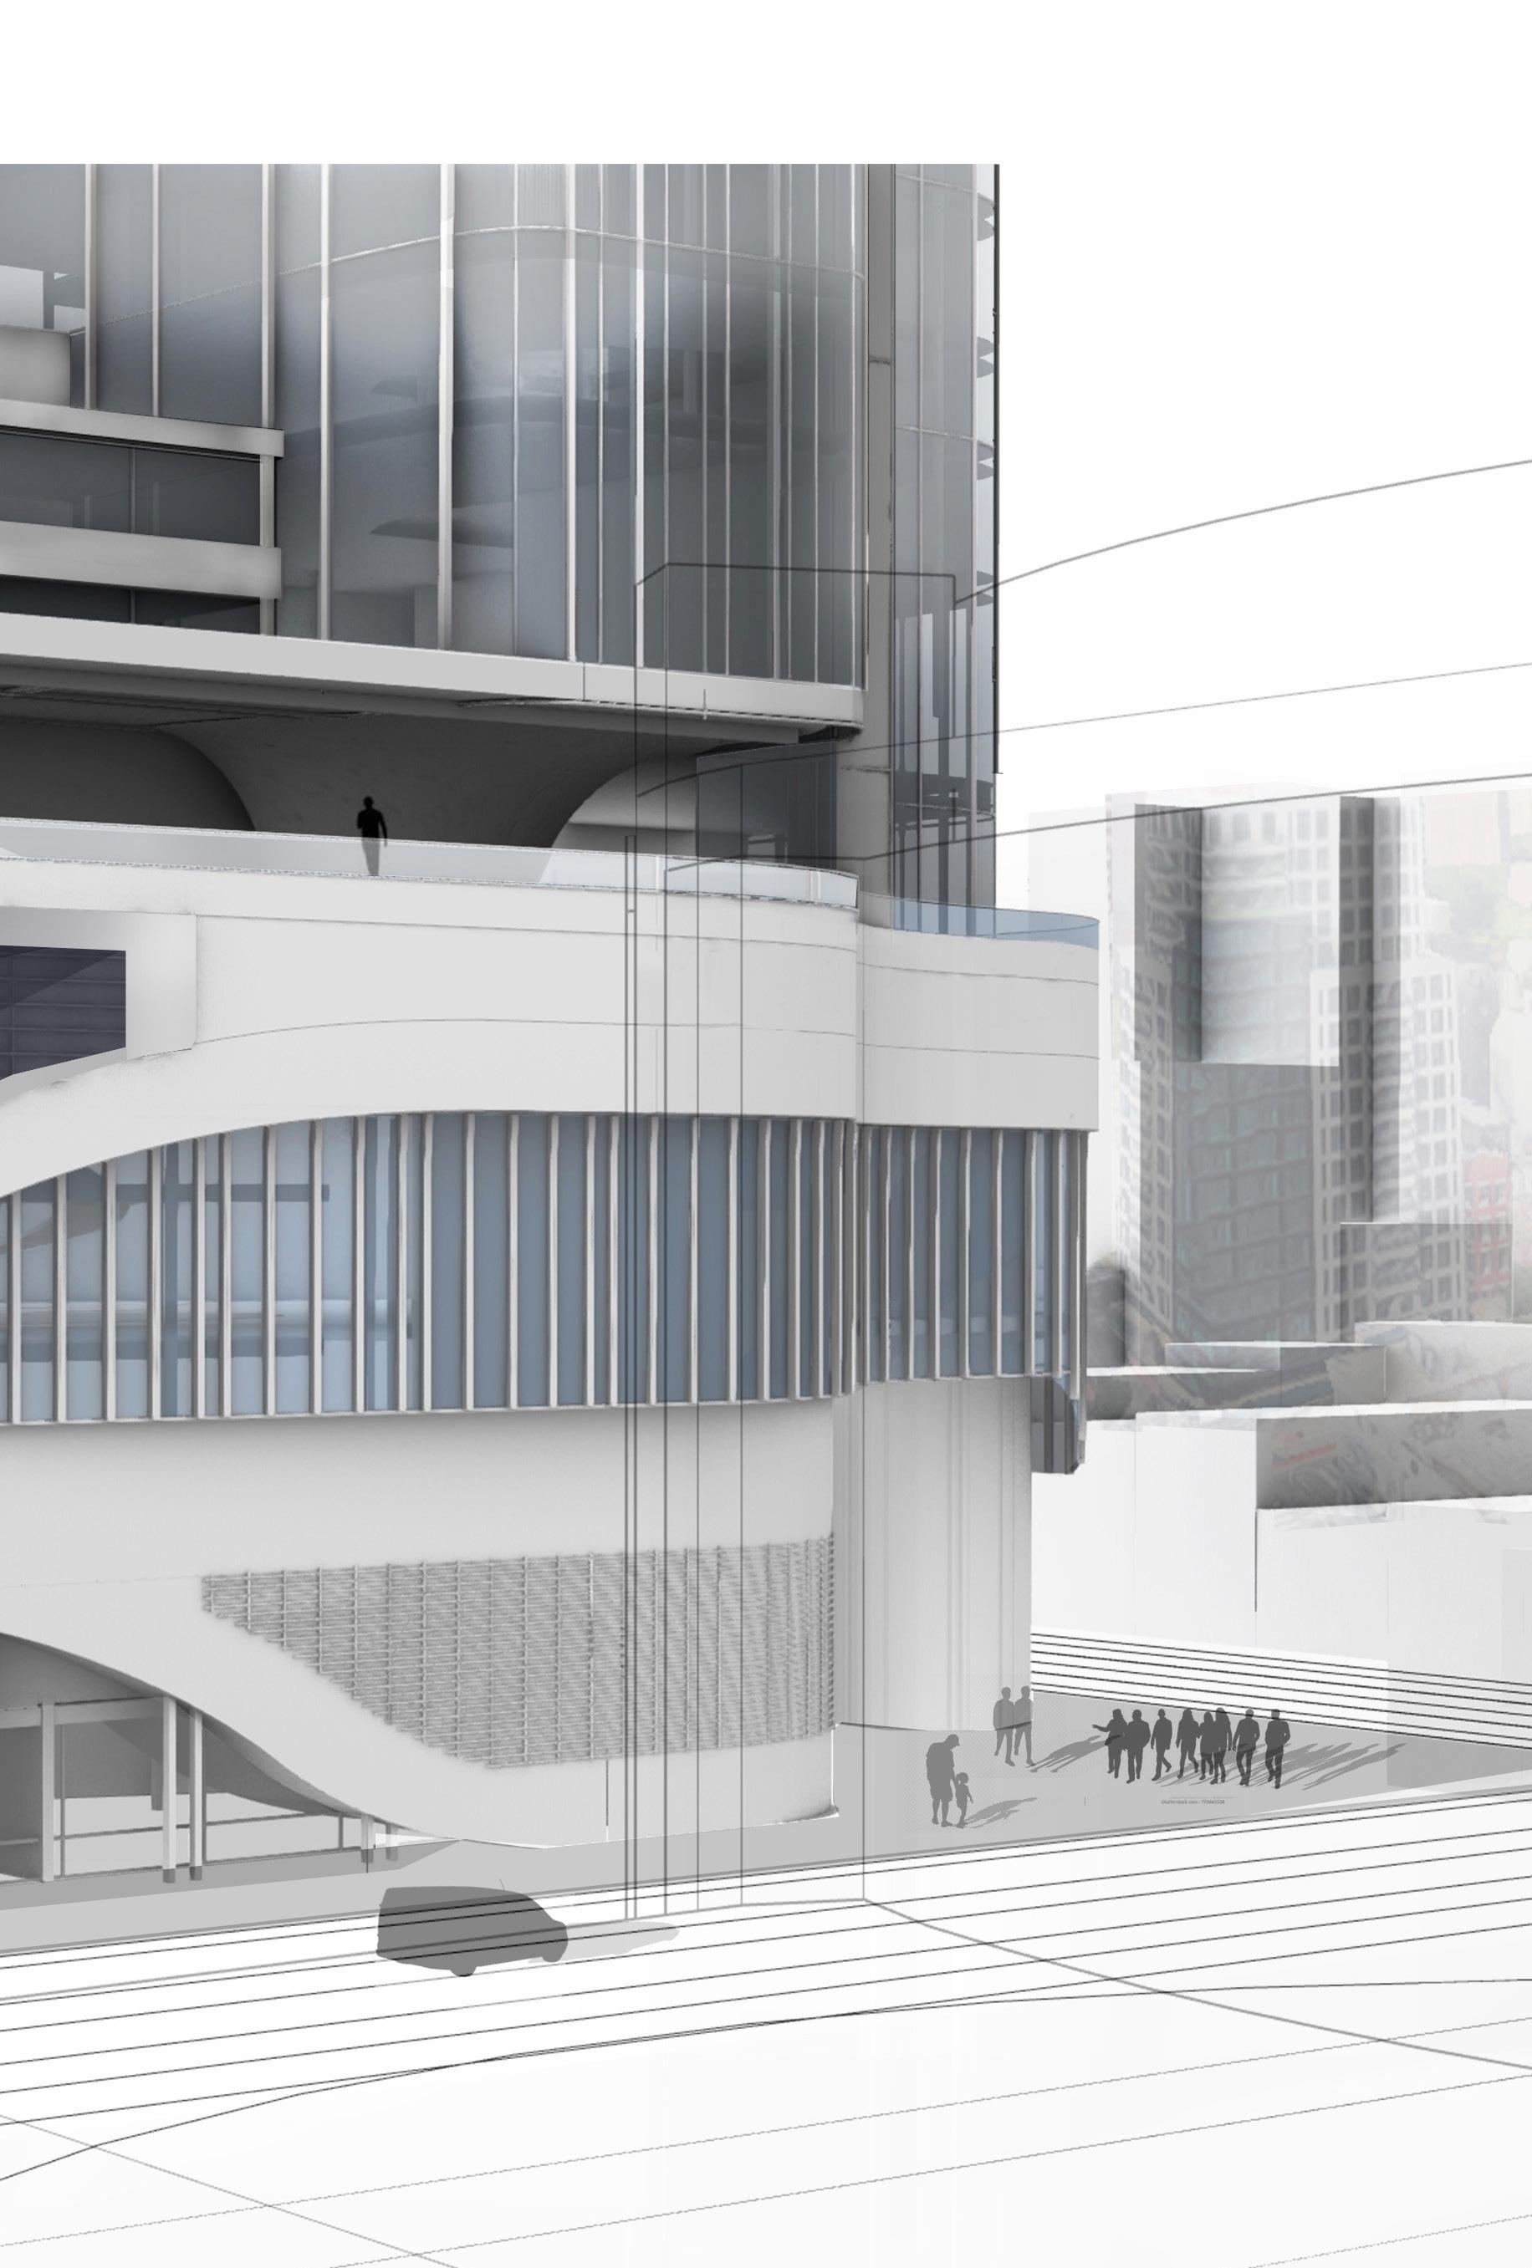
The N.A.S.A Headquarters is a flagship center on the corner of 8th avenue and 31st street across from Madison Square Garden. The program of the spaces serve to reinvigorate interest in outer space and become a beacon for those searching to expand their horizons. The skyscraper is a monument to the threshold of space between the ground and sky. It acts as a interdisciplinary joint between the perception from the scale of the ground to the scale of the broader skyline.
It plays off the themes of conceal and reveal to relate to the client and present the building to the street through dramatic moments requiring further investigation. The facade utilizes the concept to tease and entice visitors while keeping true N.A.S.A functions within the building discrete.
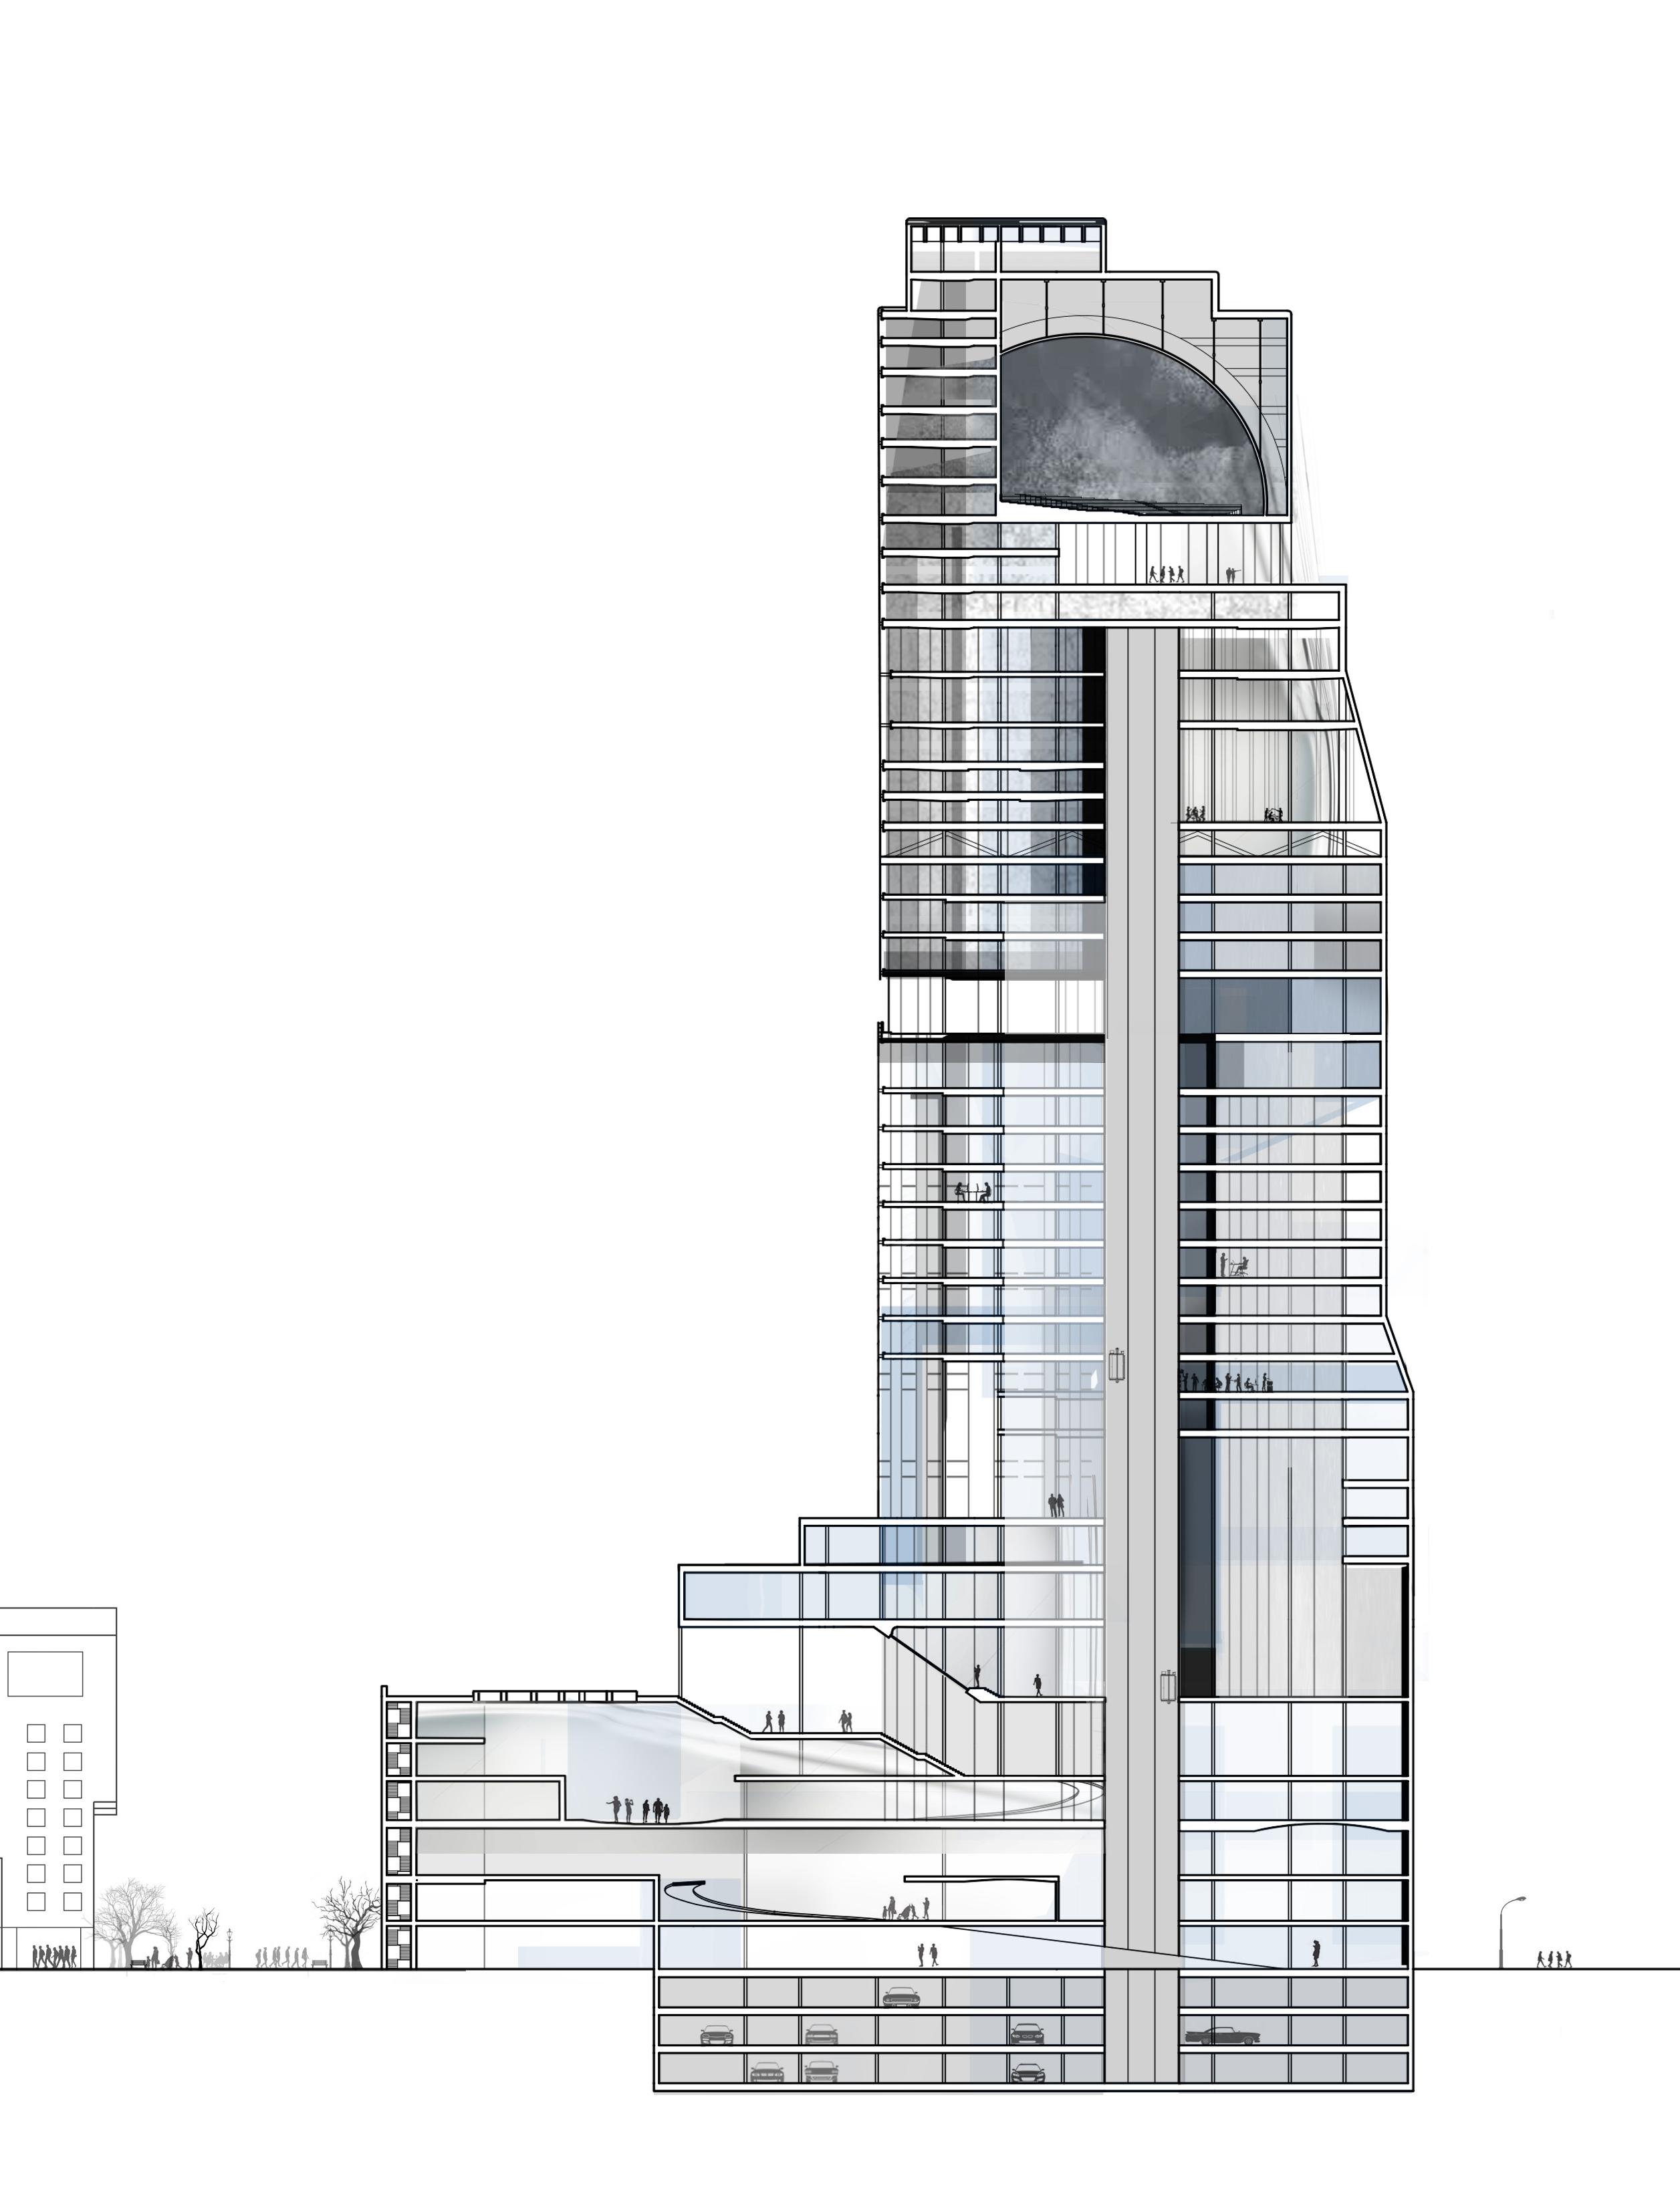
Longitudinal Section

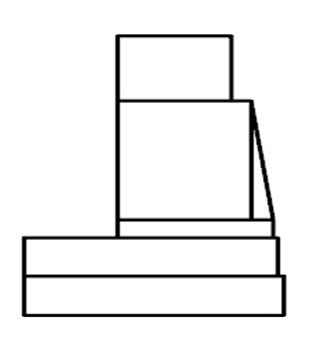
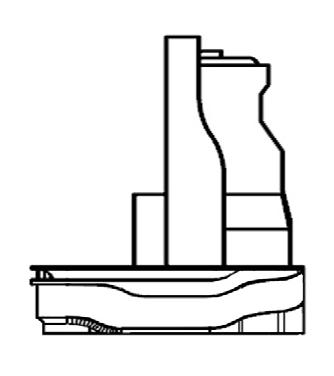
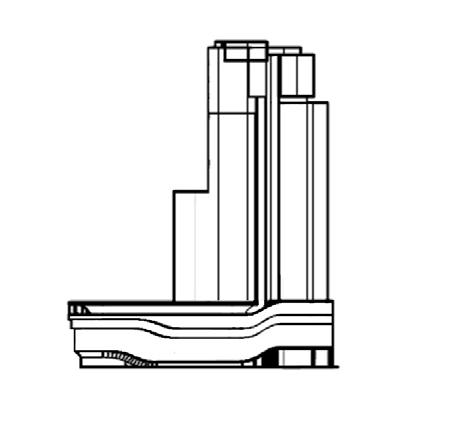
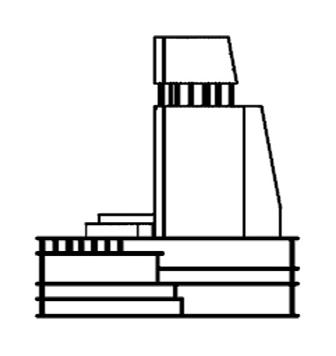
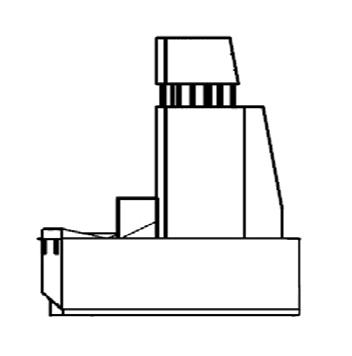
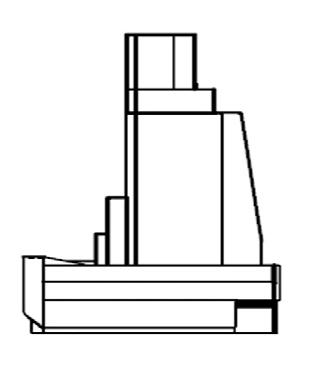
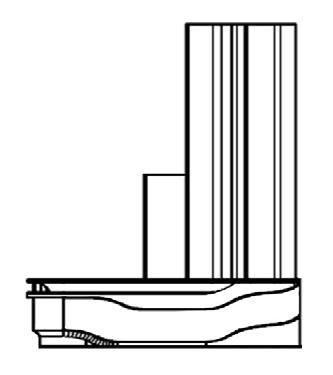
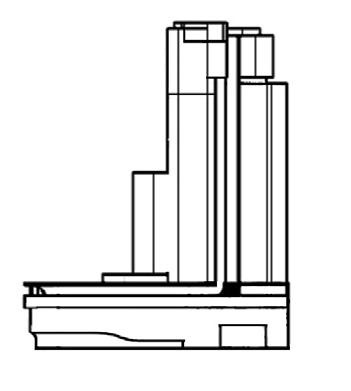
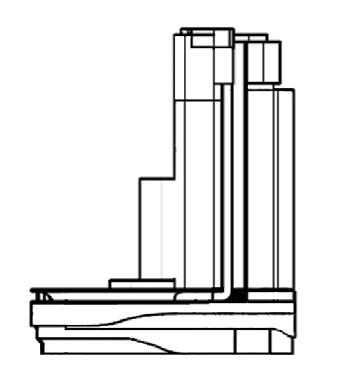
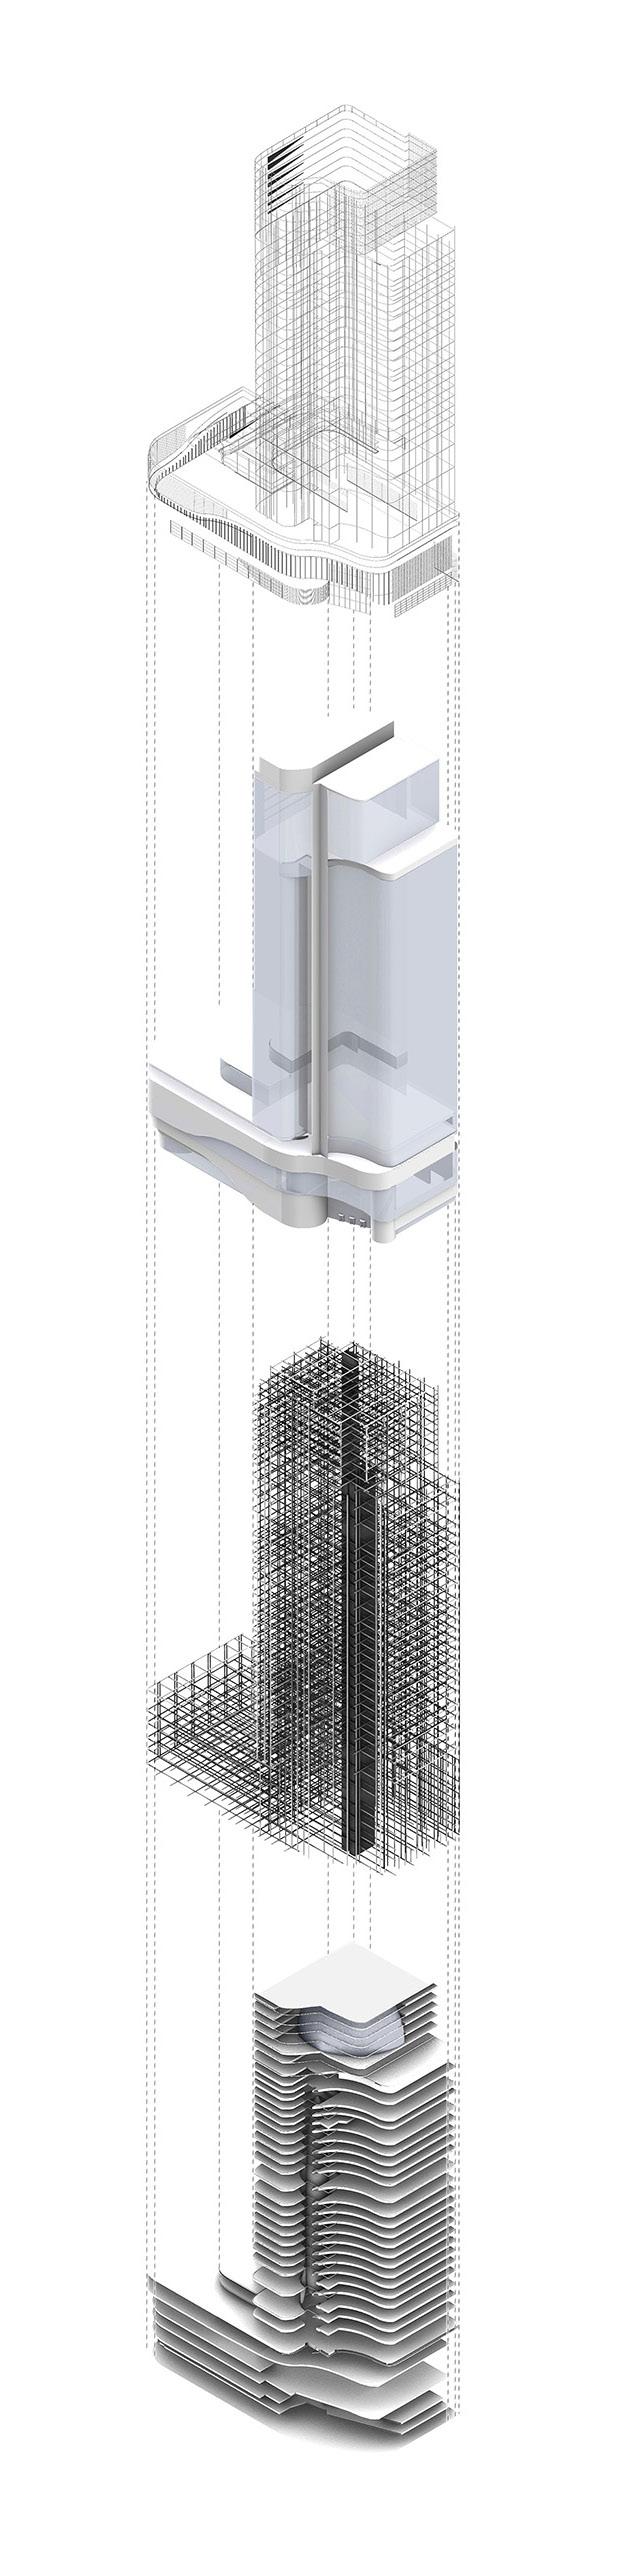
Sectional Composition
The series illustrates the components considered for developing the facade. The facade's mullian system is to respond to the program and the ideas of conceal and reveal echoing from the base through the tower and further highlighted with the use of LED screens. The tower sits on a mixed-use hub consisting of a N.A.S.A museum , a priveately owned park, and a twostory bar with an outdoor level that overlooks the street across from Madison Square Garden.
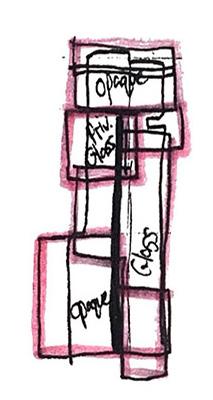
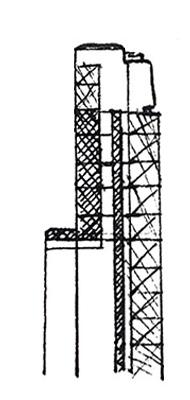
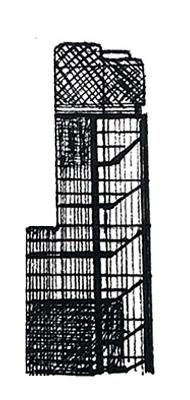
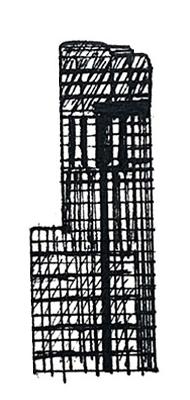
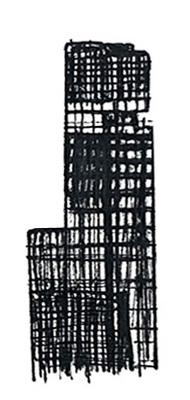
The series illustrates the components considered for developing the facade. The facade's mullian system is to respond to the program and the ideas of conceal and reveal echoing from the base through the tower and further highlighted with the use of LED screens.
The project operates to continue the formation of a small entertainment block with the entrance to Penn Station and Madison Square Garden with its inclusion of a museum, LED facade screens, and rooftop bar.
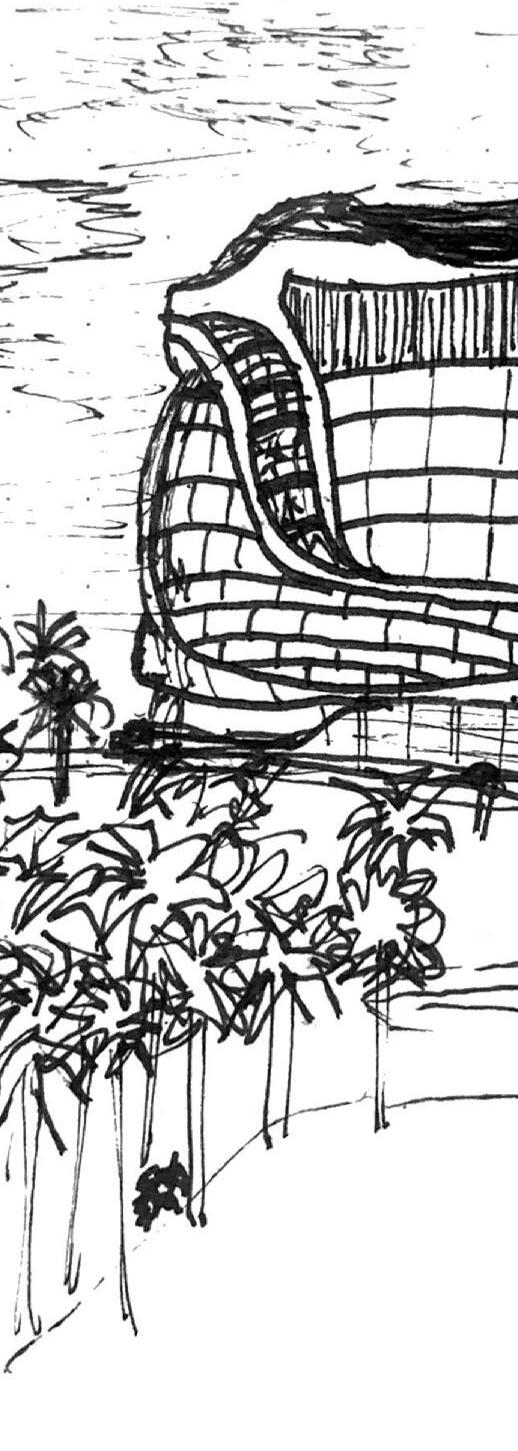
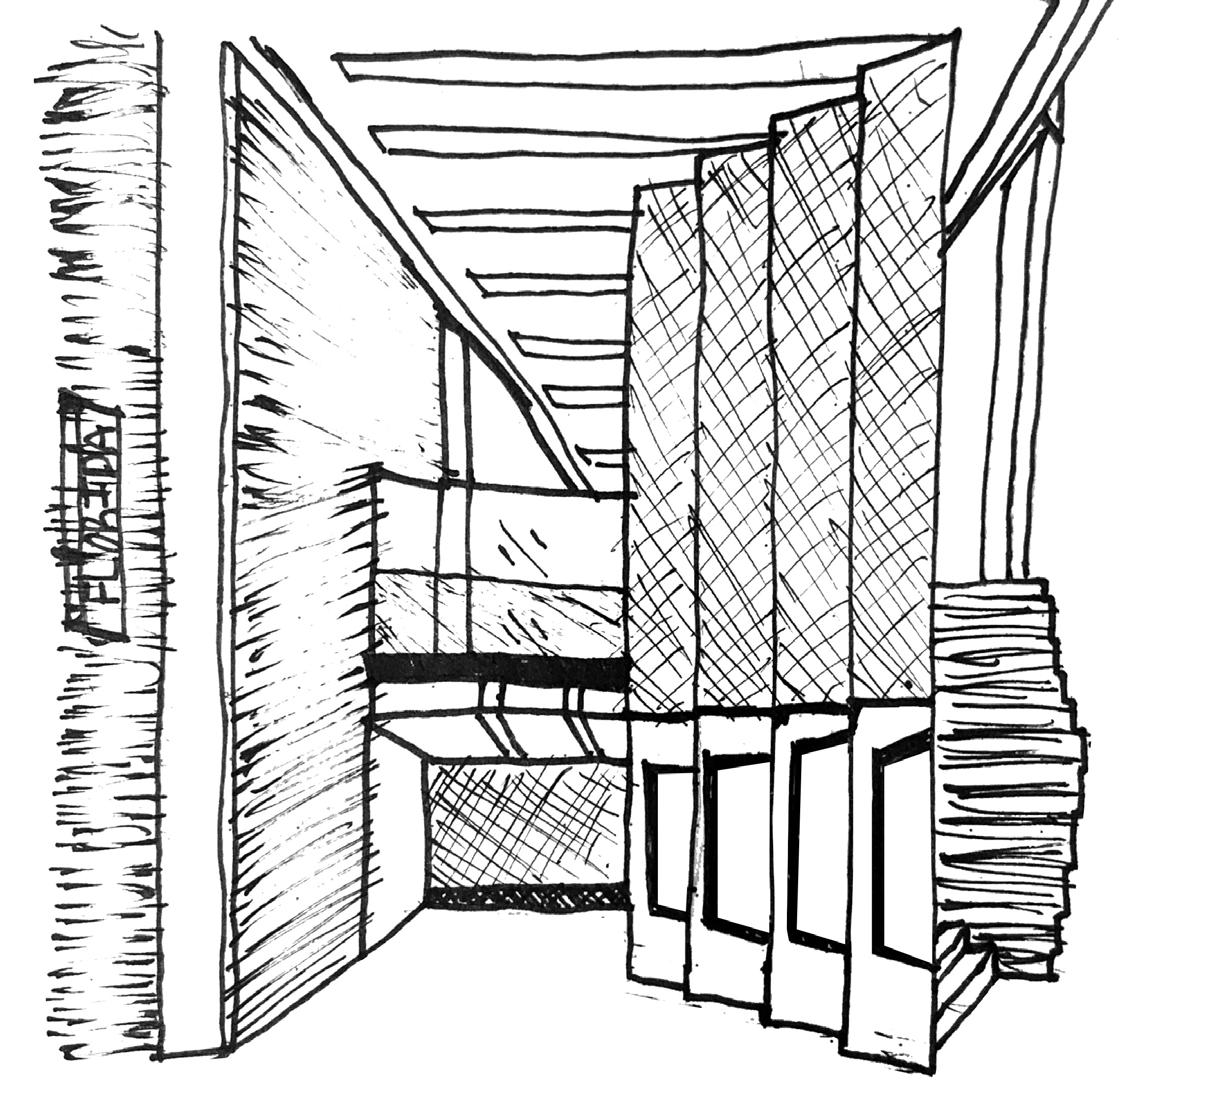
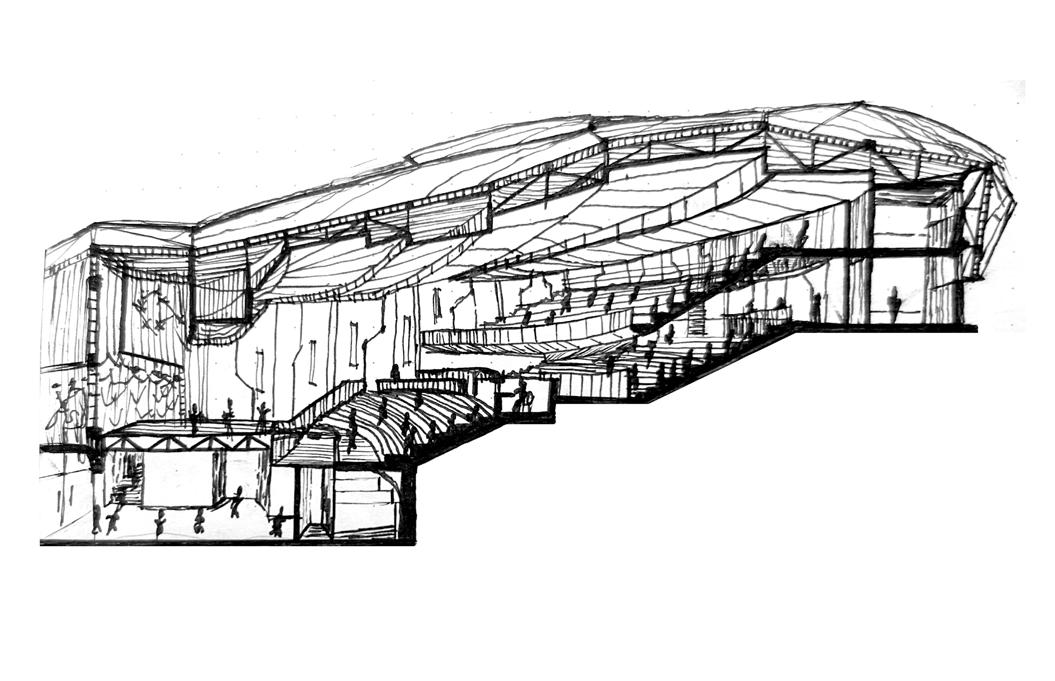
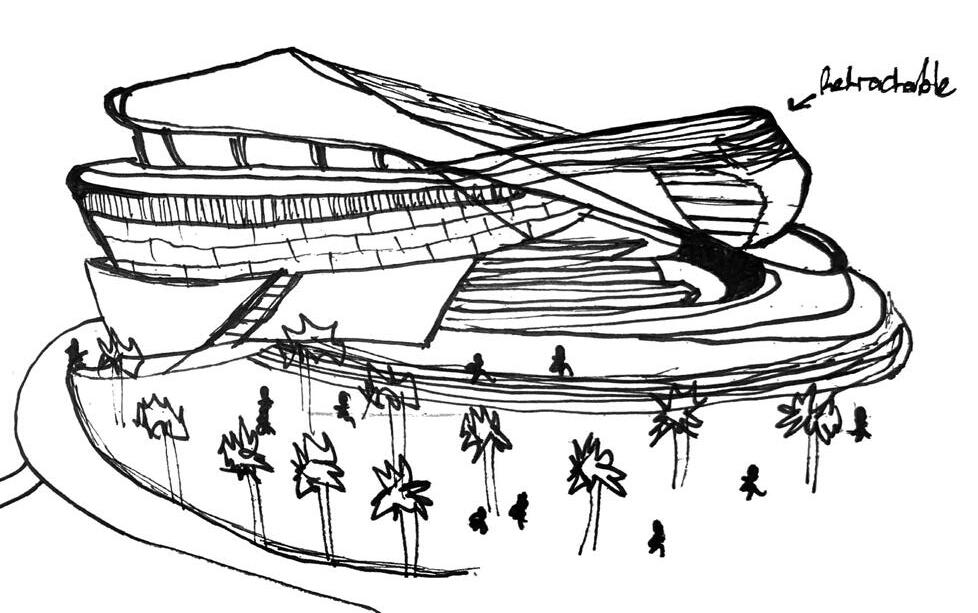
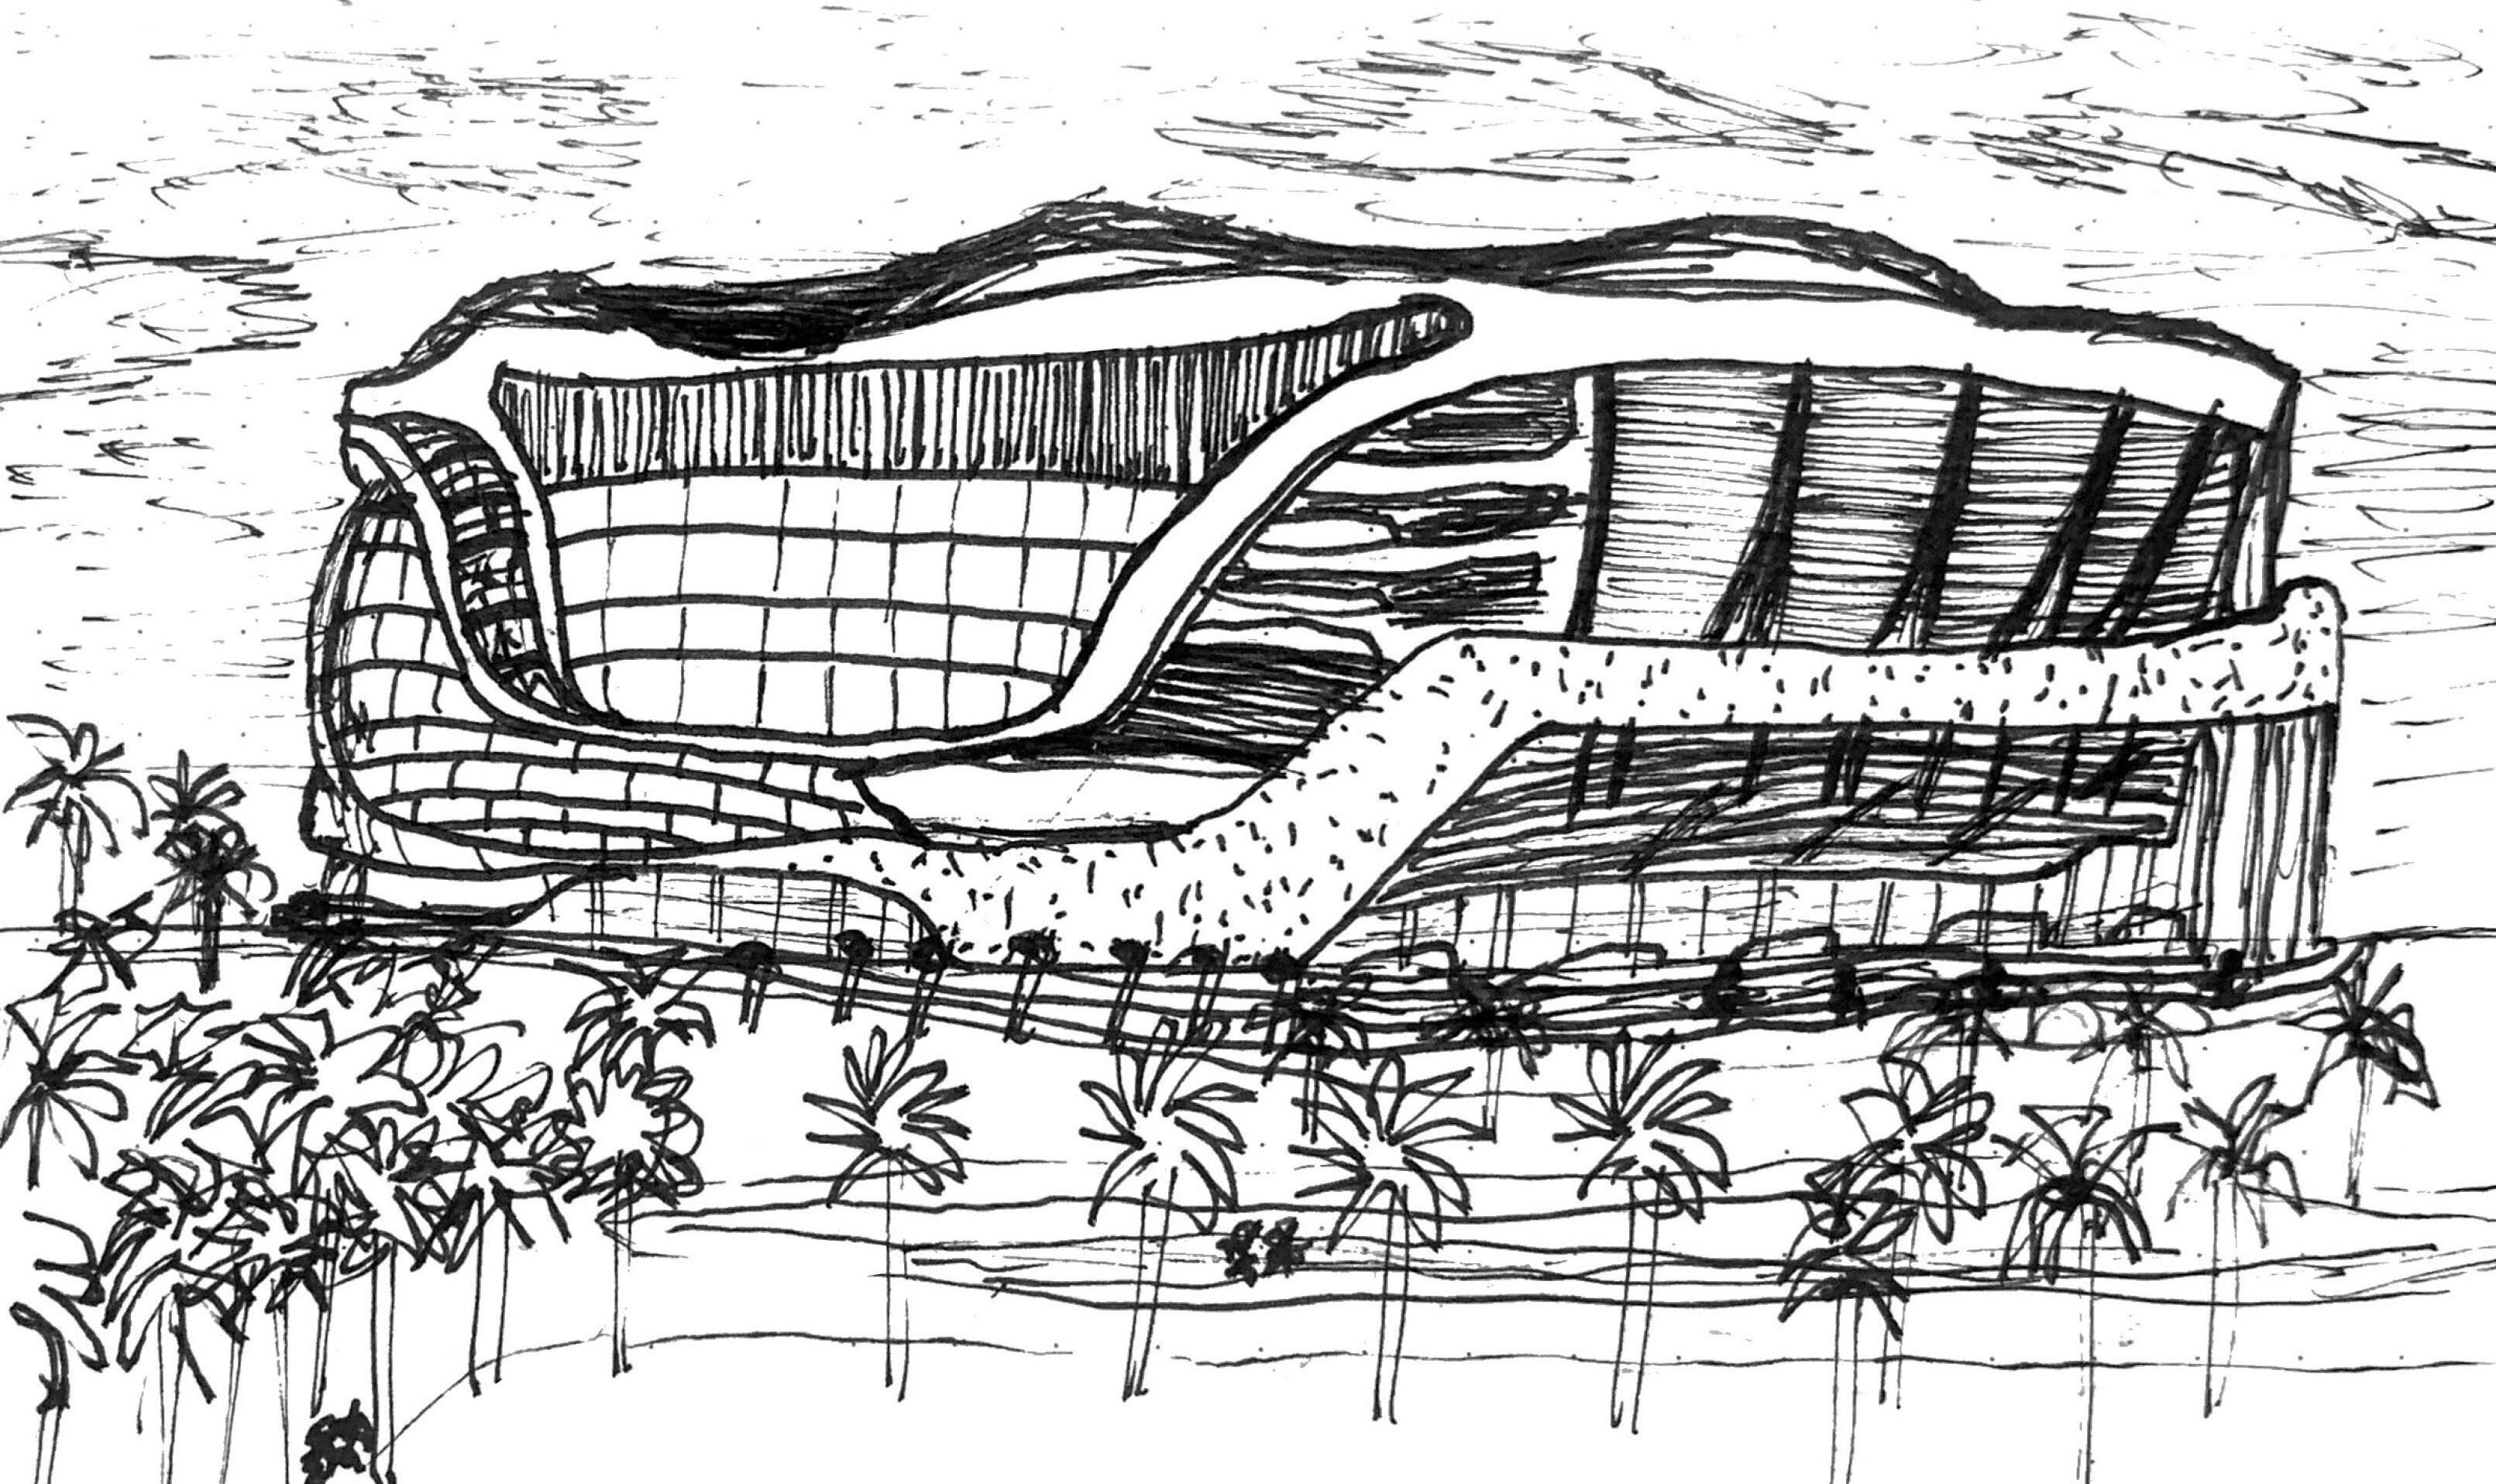
Sketches drawn in Gainesville, Las Vegas, New York City, Columbus, Missouri
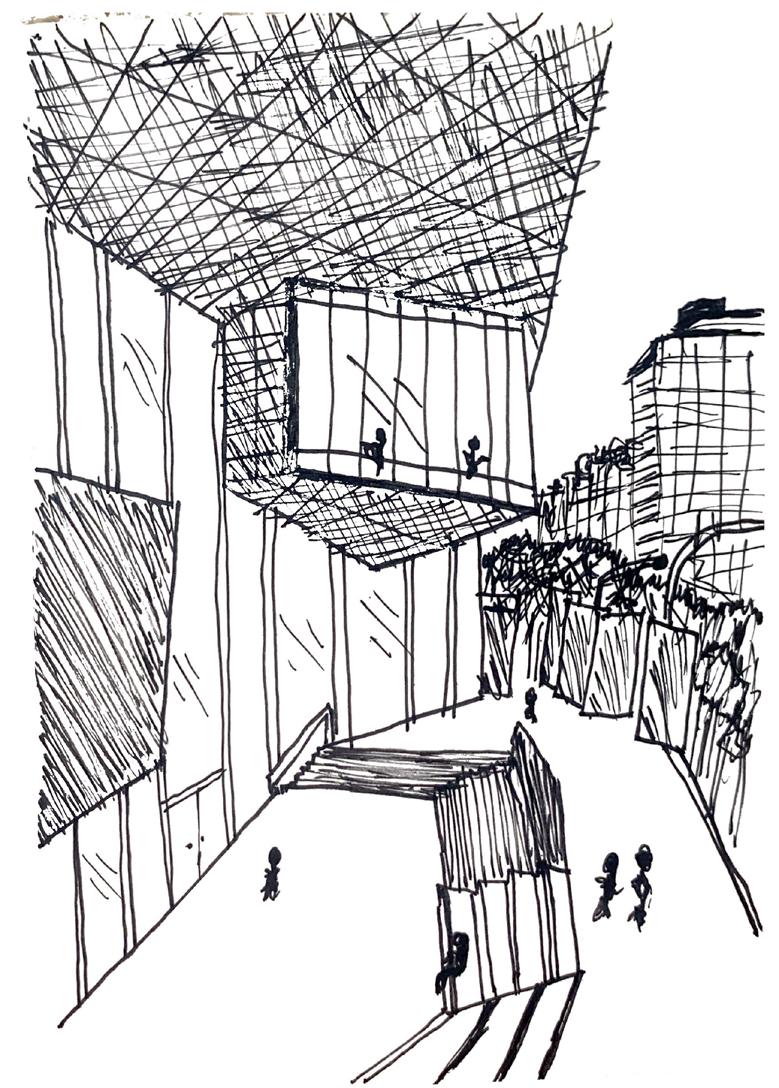
Sketching allows my mind and hand to synchronize to visualize my inspiration, process, and creative design solutions.
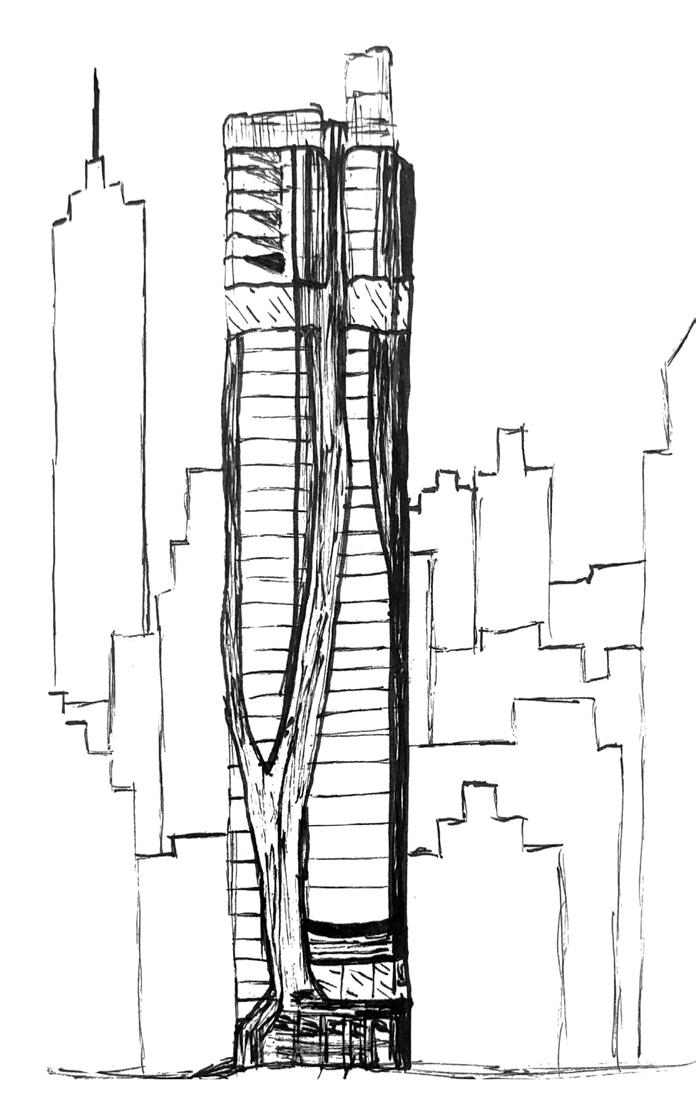
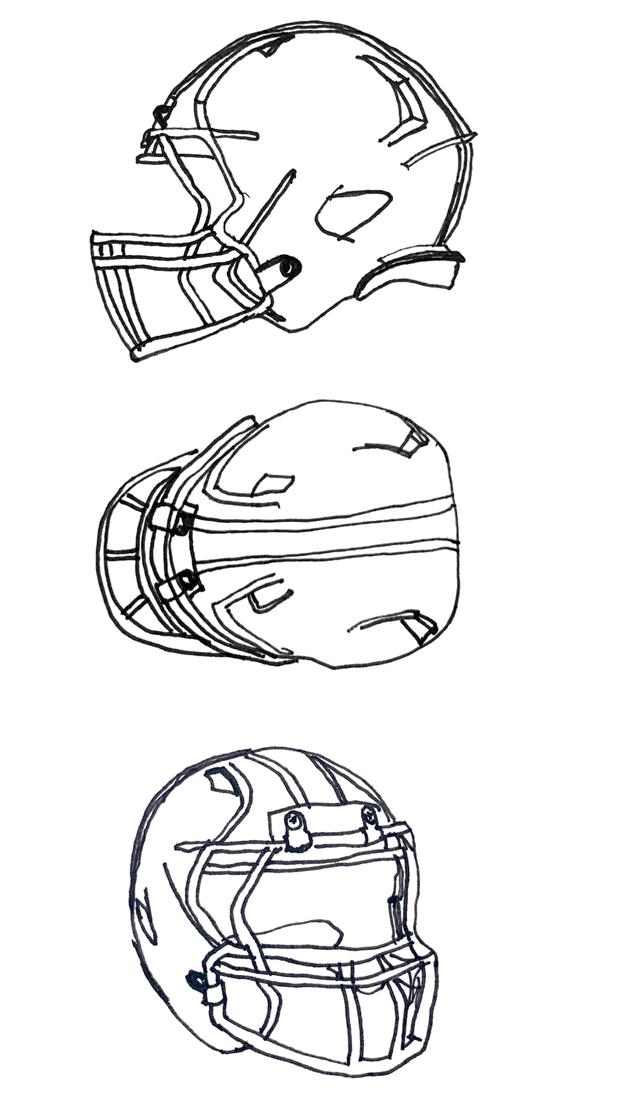
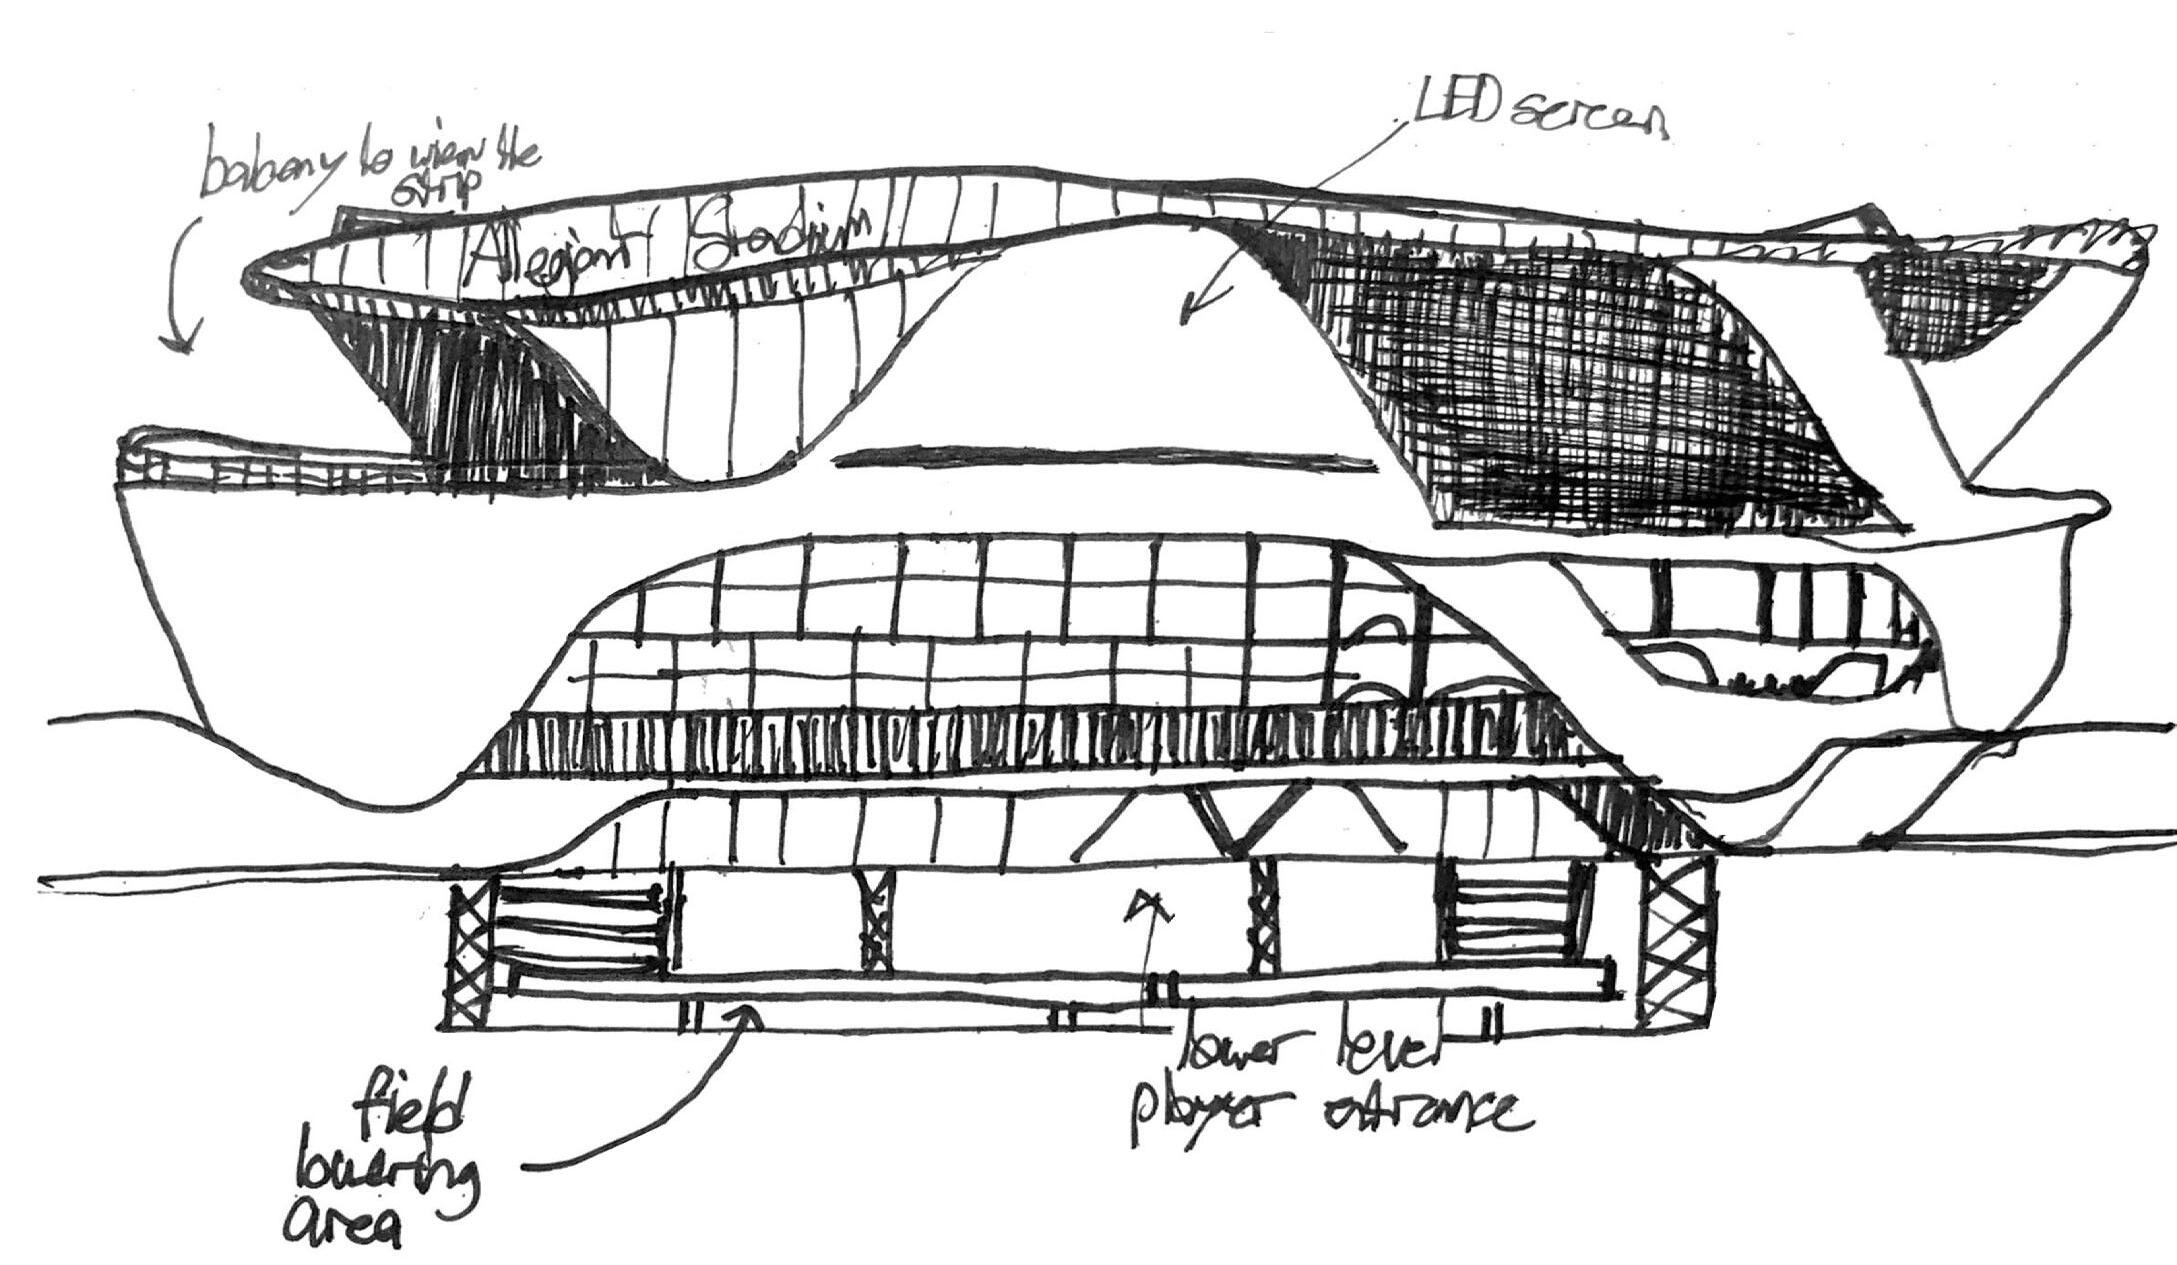
Jacksonville, Florida
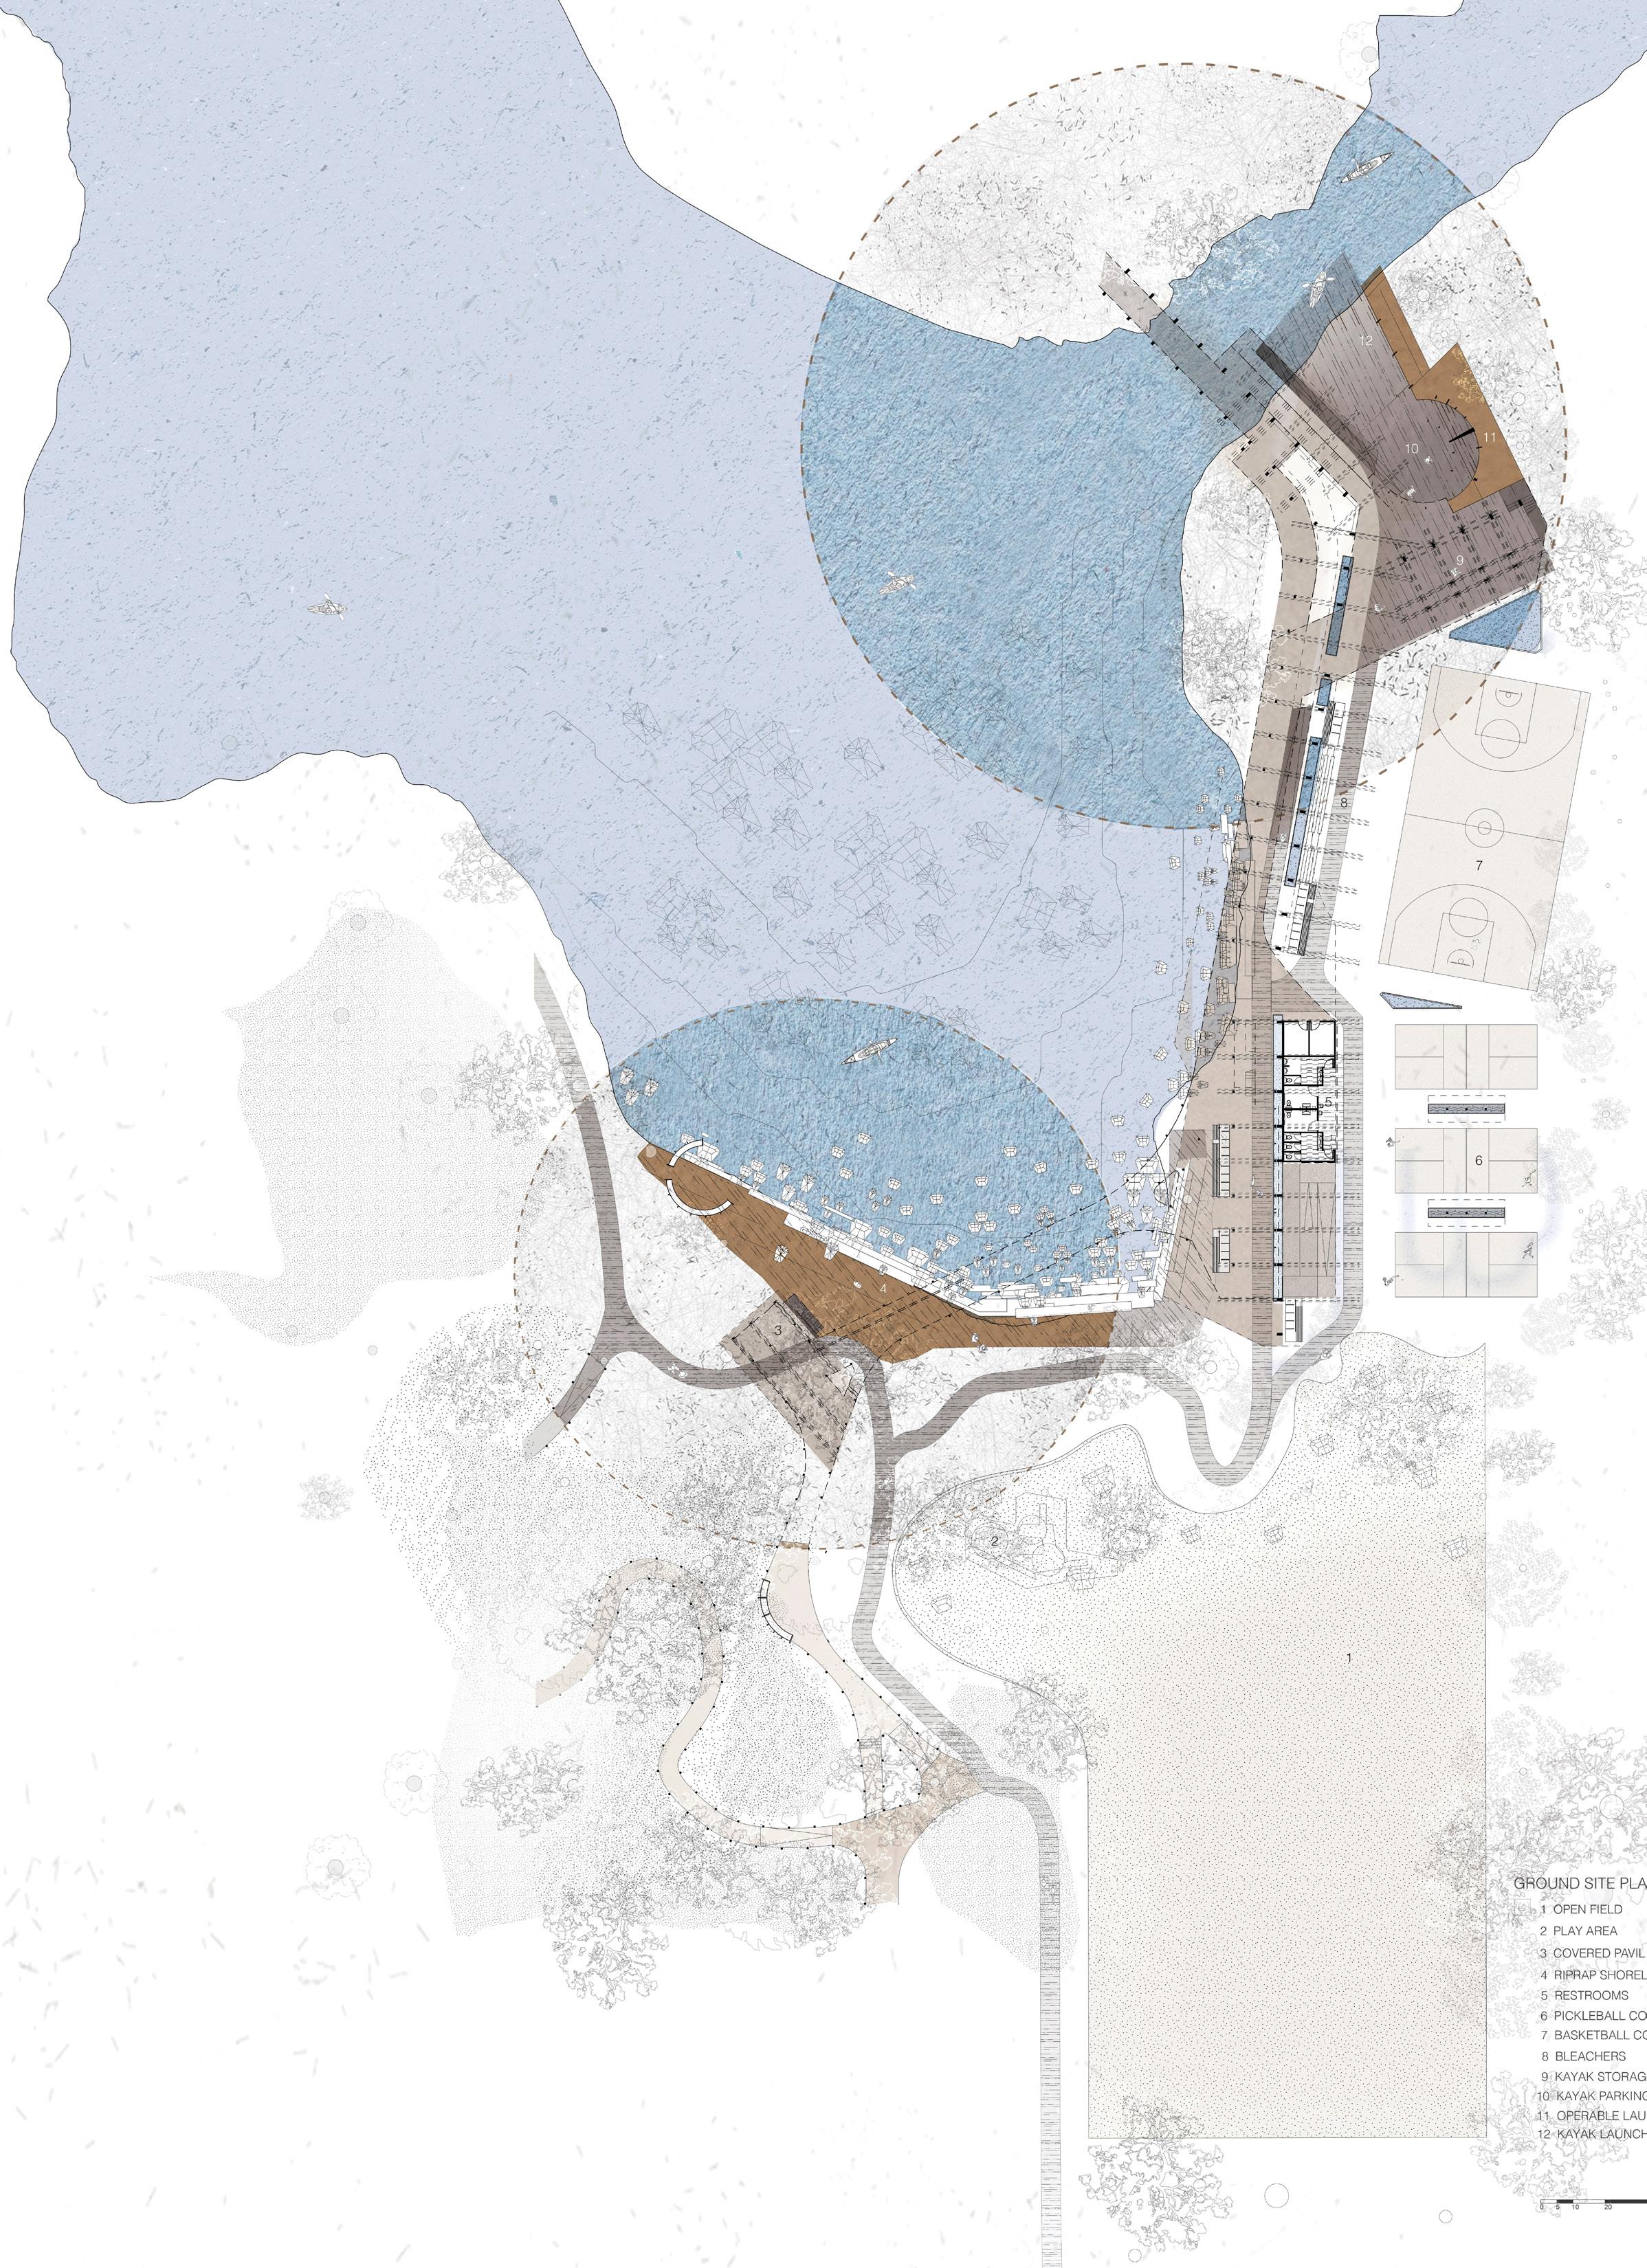
The site is located in Jacksonville, Florida along the Ribault River. Working with current technology (Point clouds, Artificial Intelligence, Internet of Things) as a tool to help design and articulate proposals, this studio focused on developing and revitalizing vacant properties along the Ribault River. The space was turned into a safe, accessible, and sustainable public space with targeted interventions to activate the area. Furthermore, focusing on the interface between water and land through a restoration process, the project works to plan and predict the design of a structure whose program changes over time. A key instrument to this study was flood prevention and prediction to prepare the community for what is to come and what it could suffer.
The By Modal Transportation Hub is a public park with floodresillient infrastructures in place to activate the community through recreation means. With a focus on two forms of non-motorized transporation in the kayak and bike, the Hub supports the notion of community connection. The collection of selected programs tries to reconnect the community to its surrounding context by also creating a structure in place for disaster relief and potention water level rise.
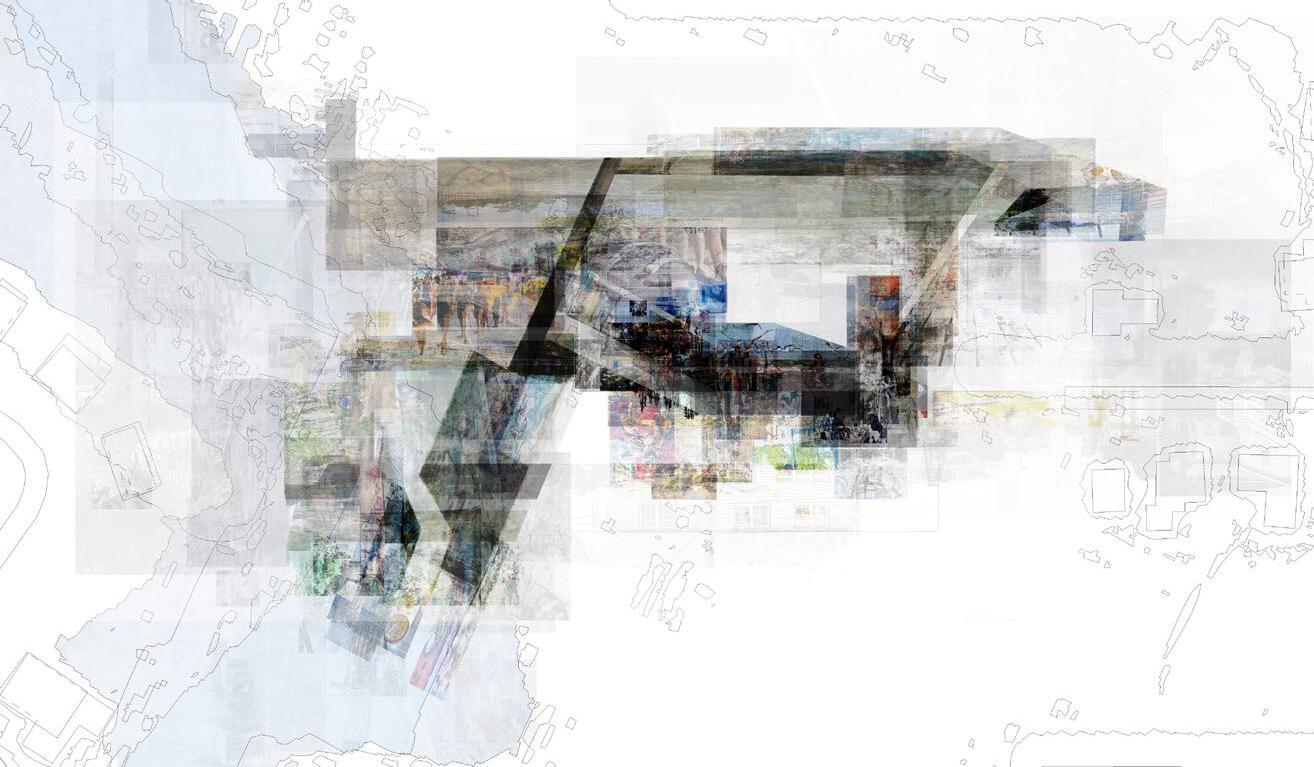
Site Mapping
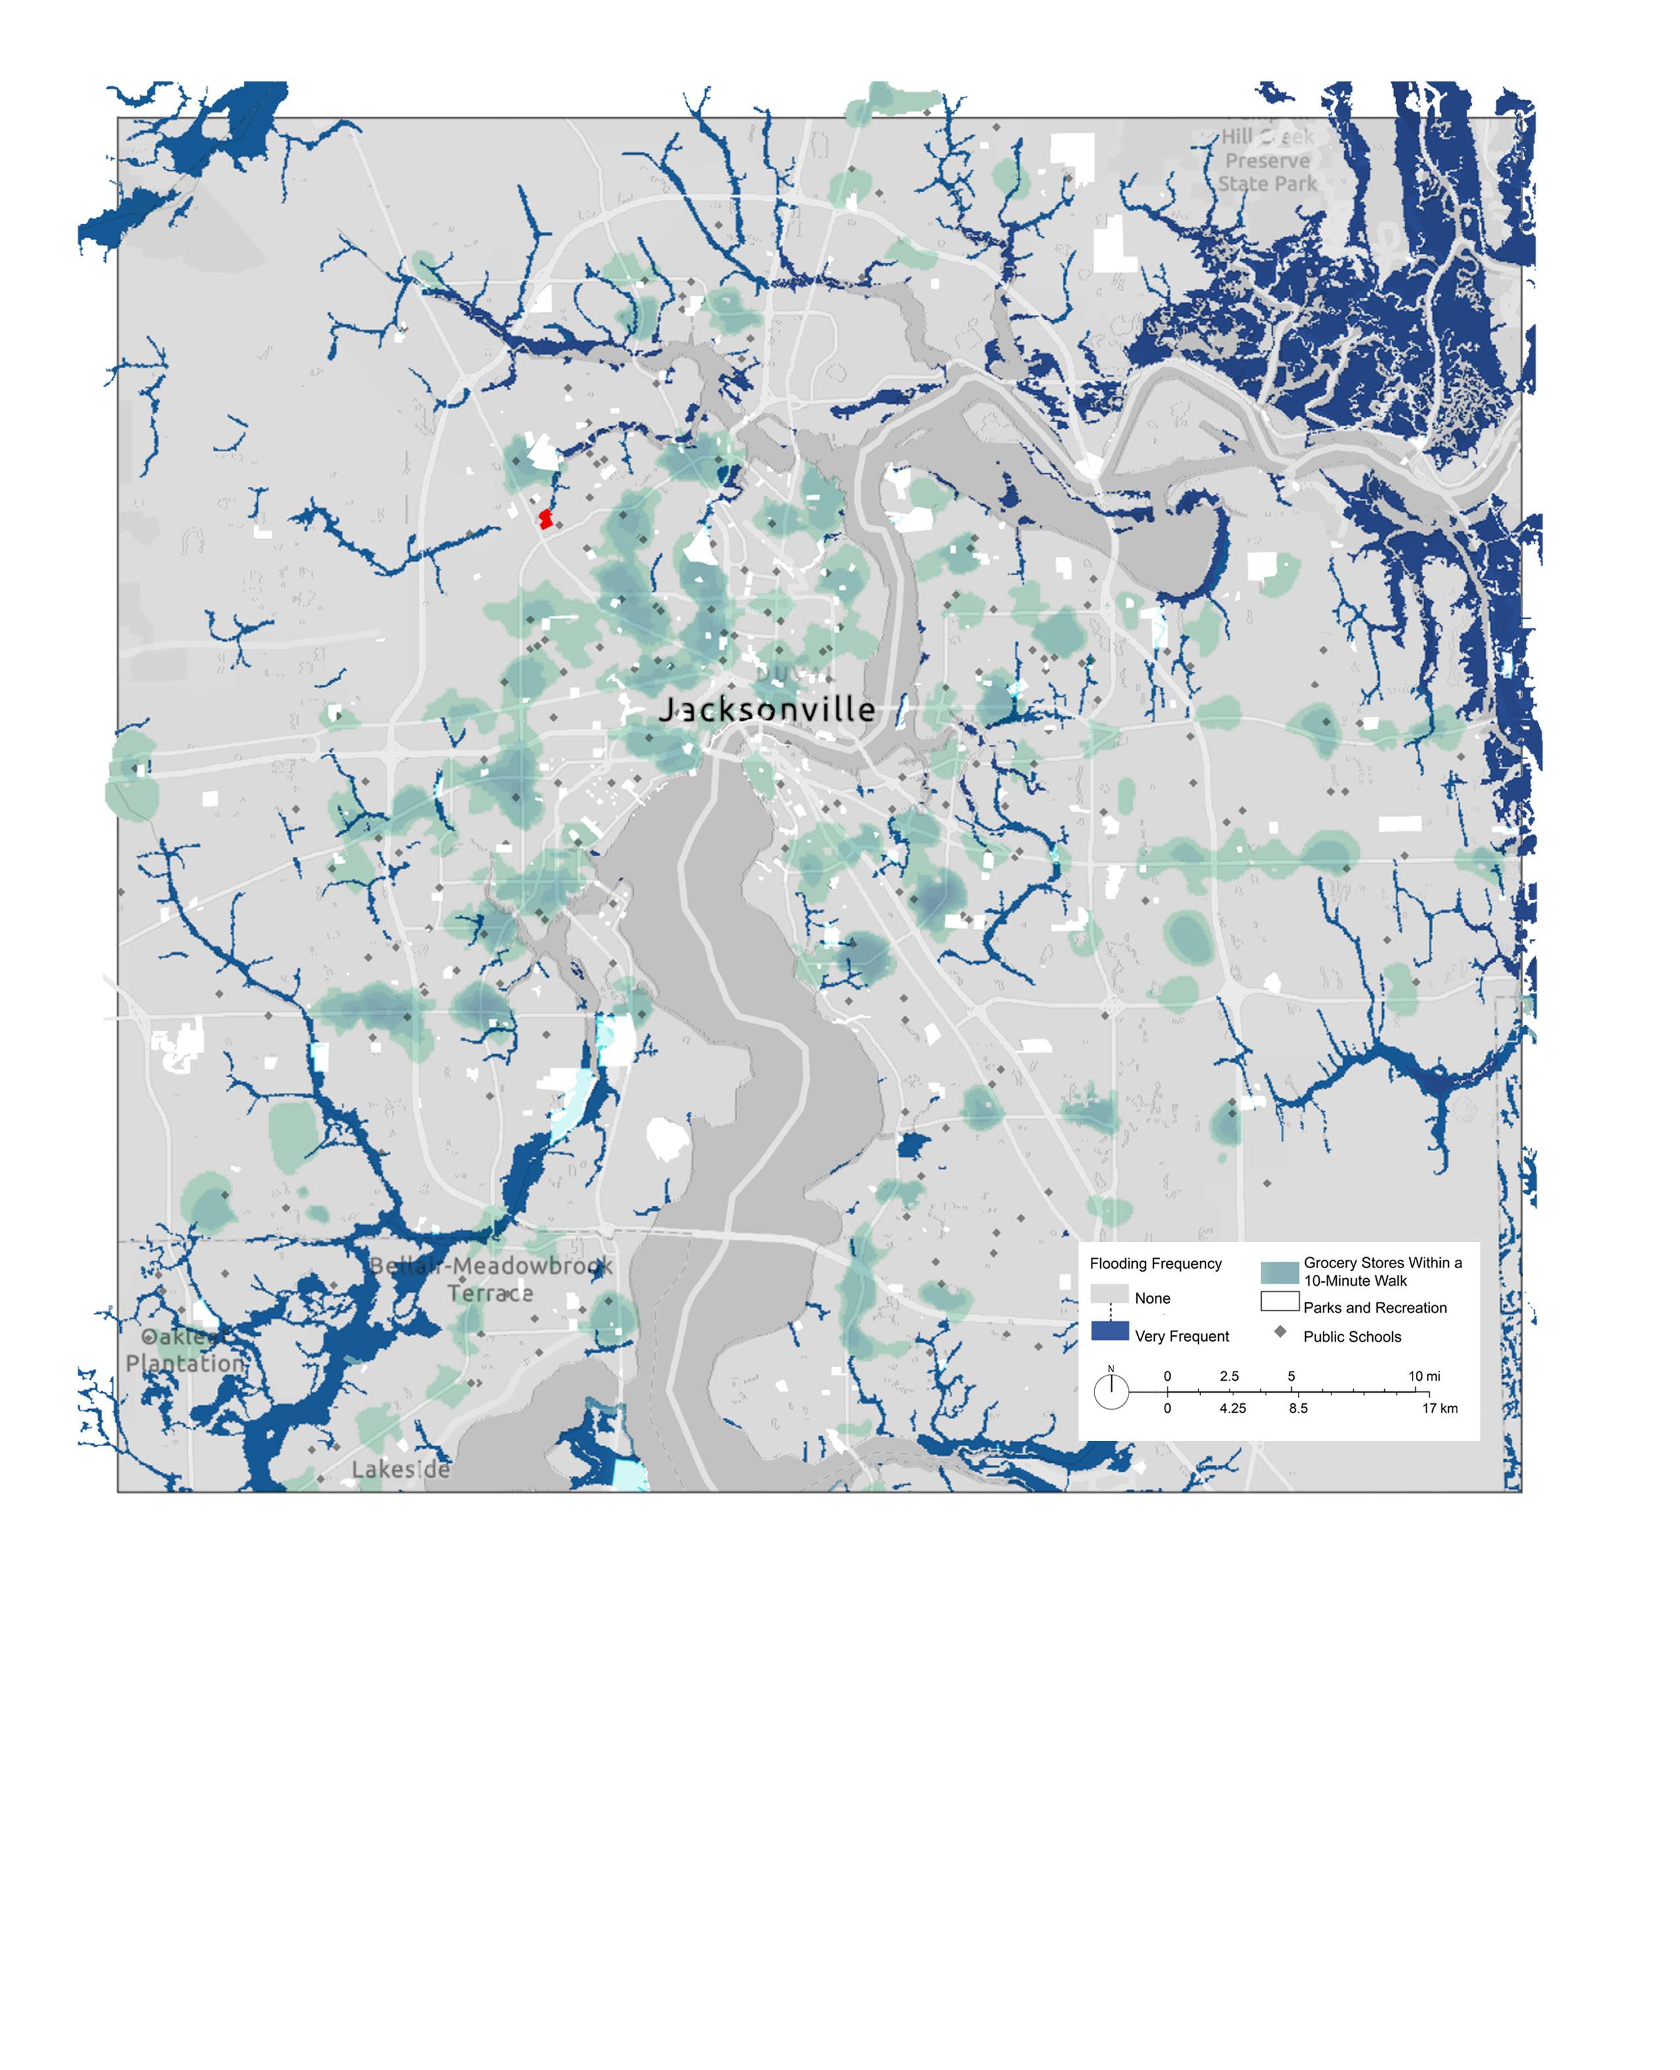
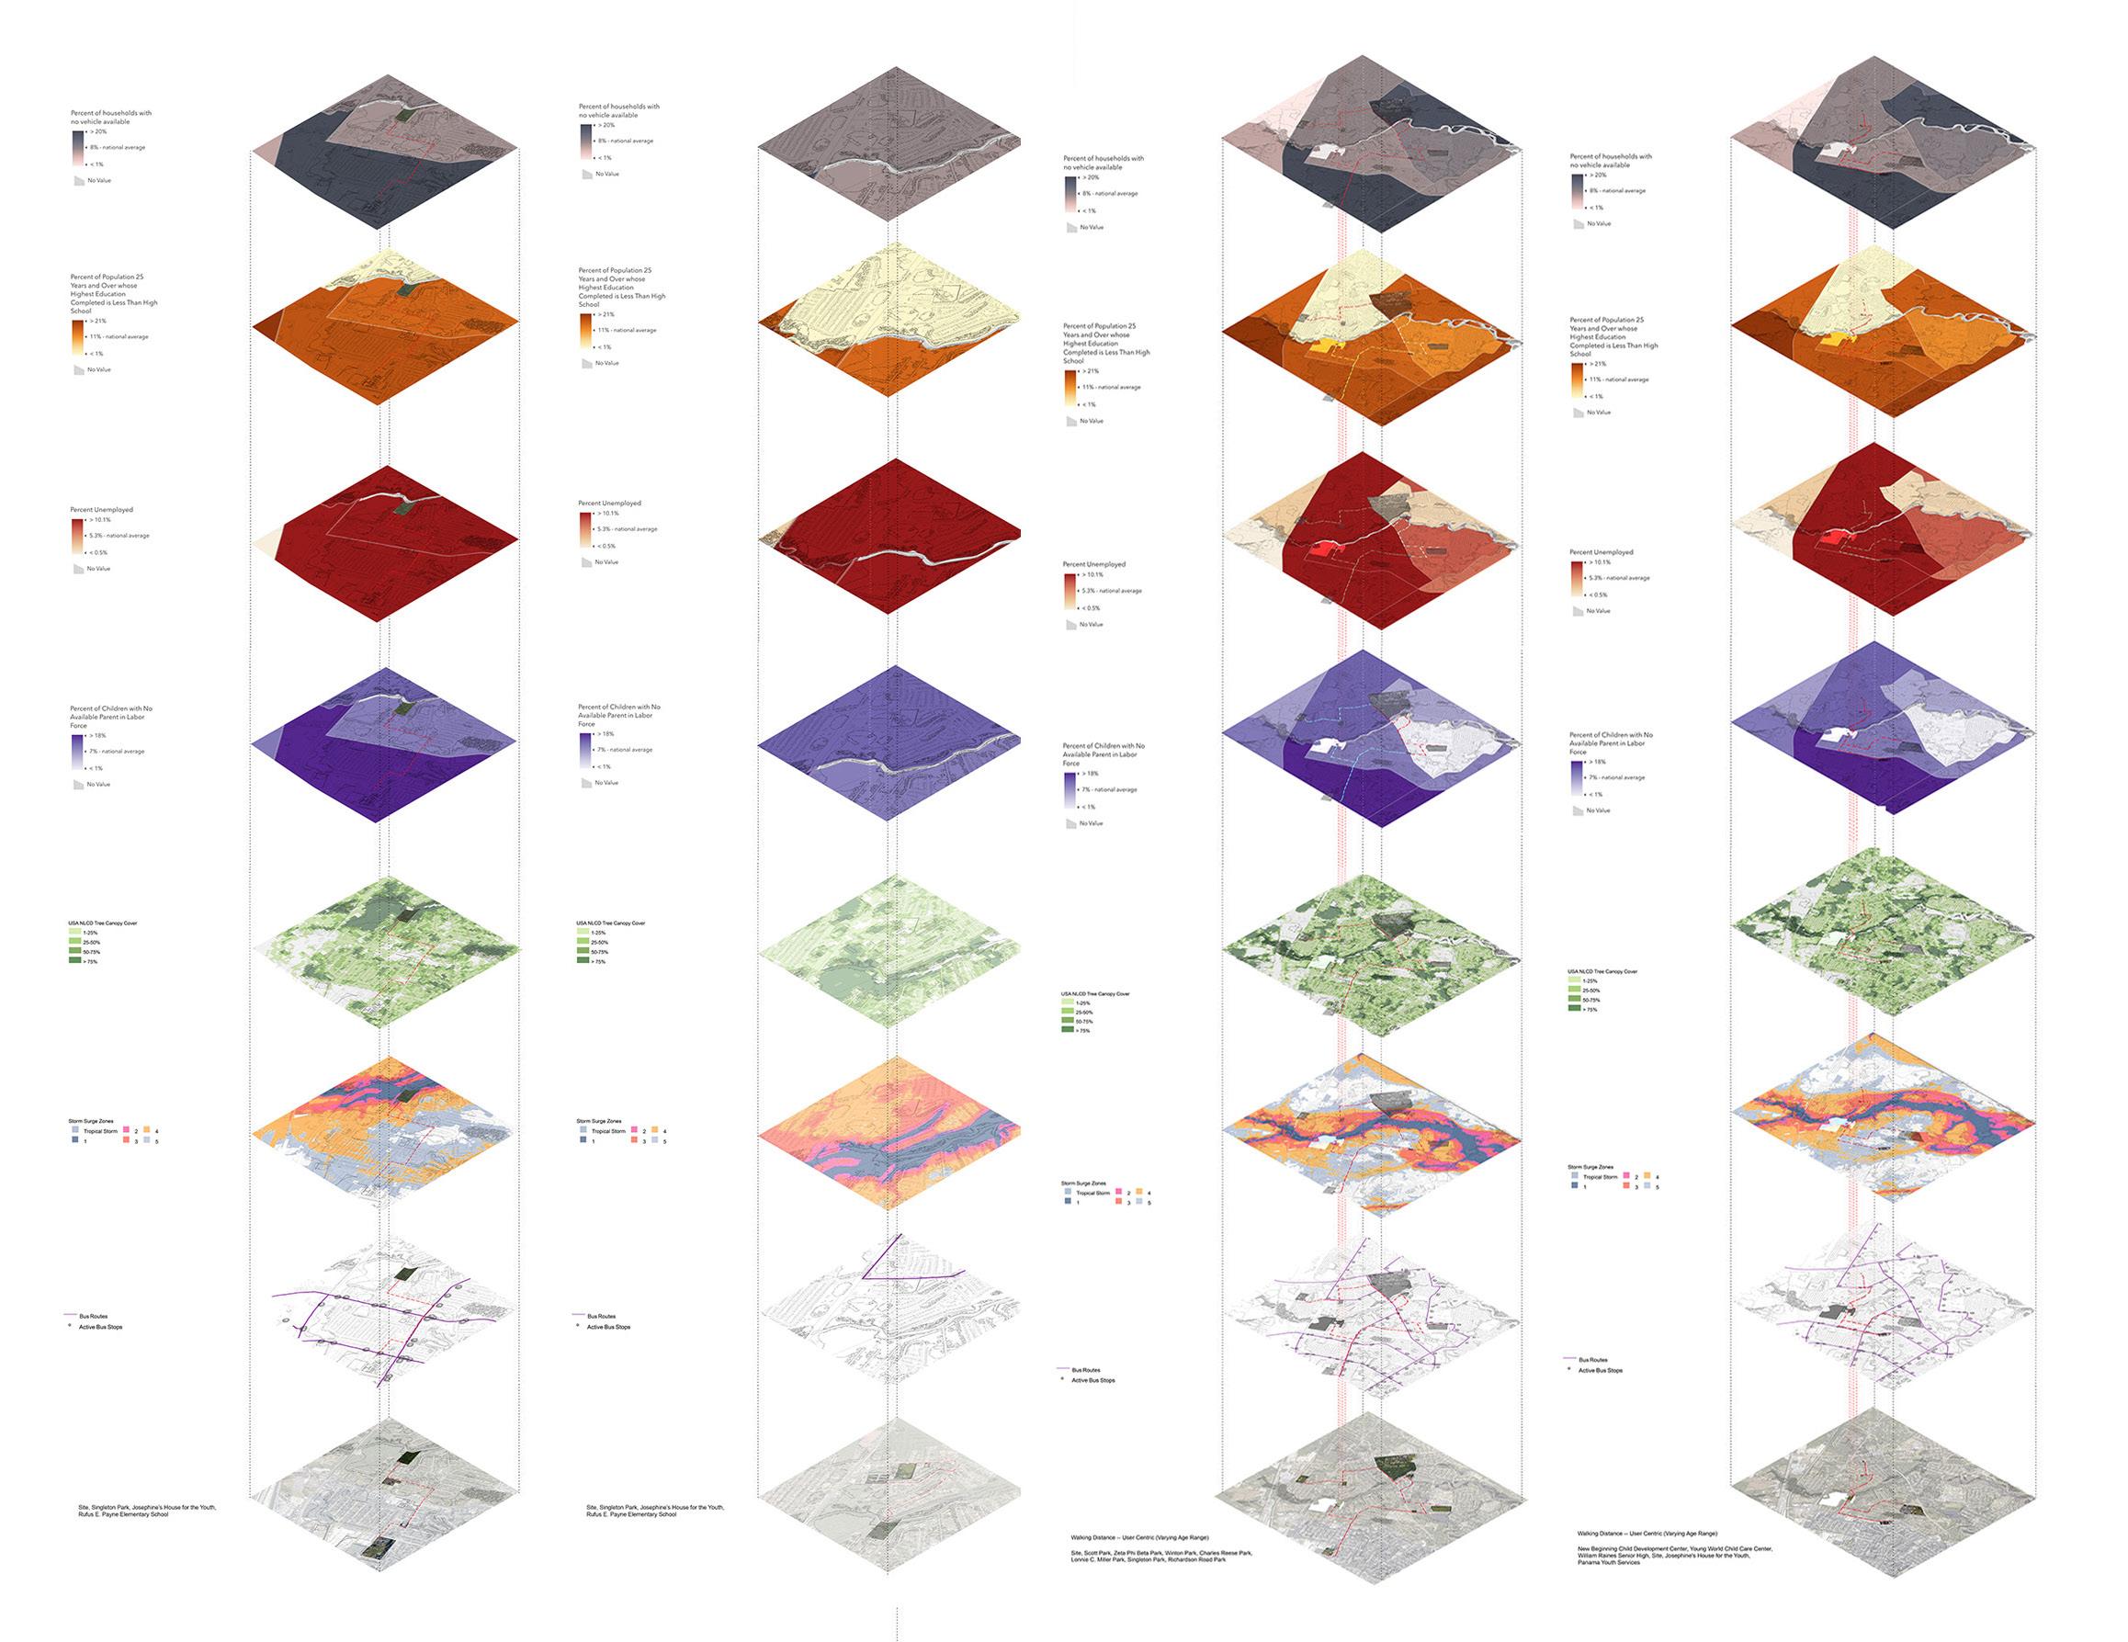
Jacksonville, Florida GIS and A.I. Map
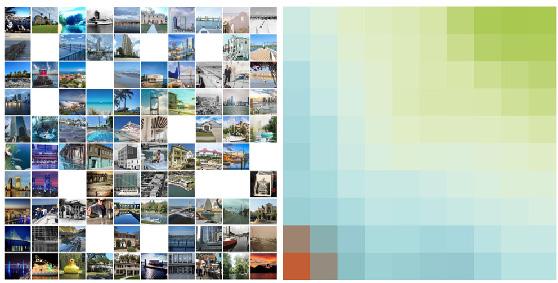
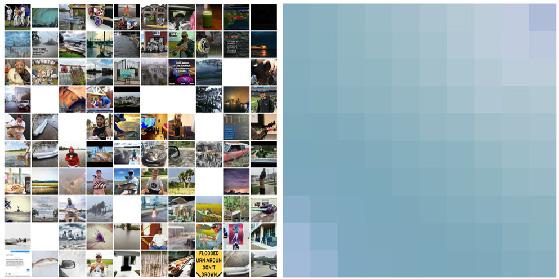
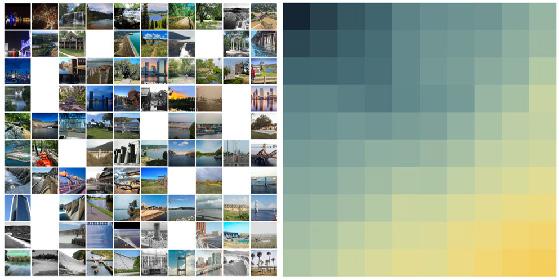
GIS Analysis and Artificial Intelligence programs were used to study and investigate the city of Jacksonville, Florida as a whole before beginning to hone in on our specific site. These programs were used to uncover existing problems the city faces as well as to predict the challenges the city will have to overcome in the future.
Using a series of GIS Mapping Analysis and Transect Section Analysis, we were able to compile a collection of data points that allows for the investigation of certain moments along the various routes that can be taken from our site. Each column of data exists within or along one fo the chosen paths providing clues to community and cultural needs that are lacking in these areas.
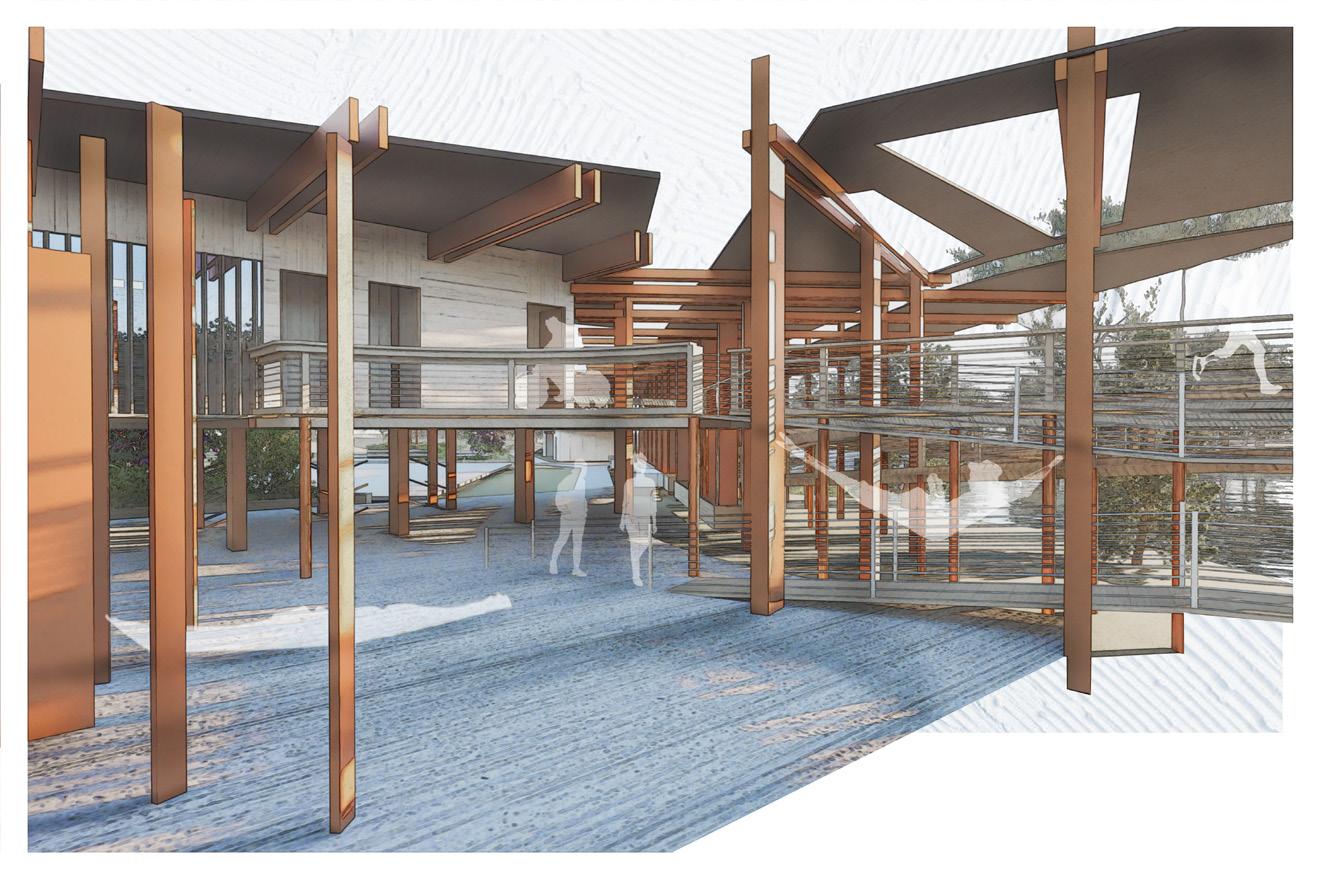
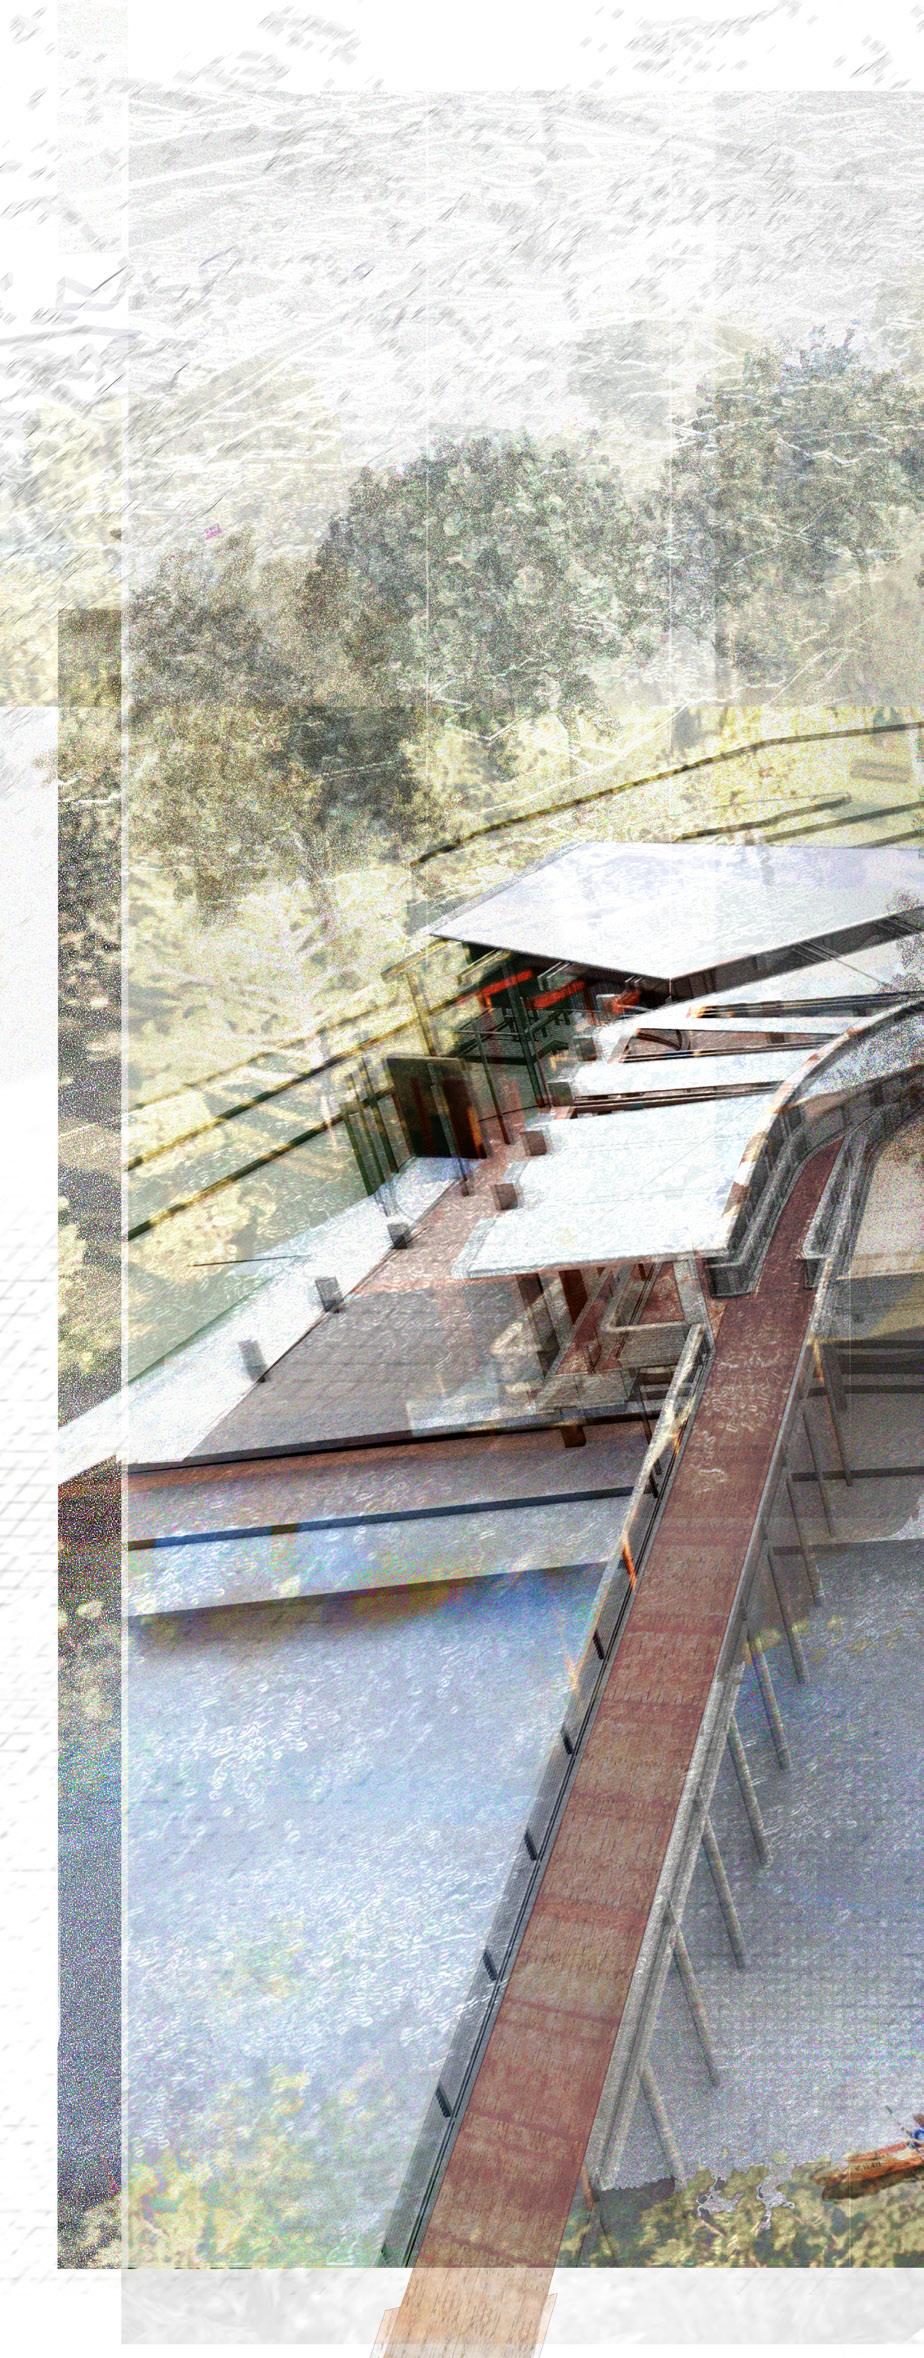
The perspective is taken of the bike shop and kayak launch node on the north-east side of the site. It is a moment of transportation participation through two proposed modes of recreation that will be impactful for present and future site conditions.
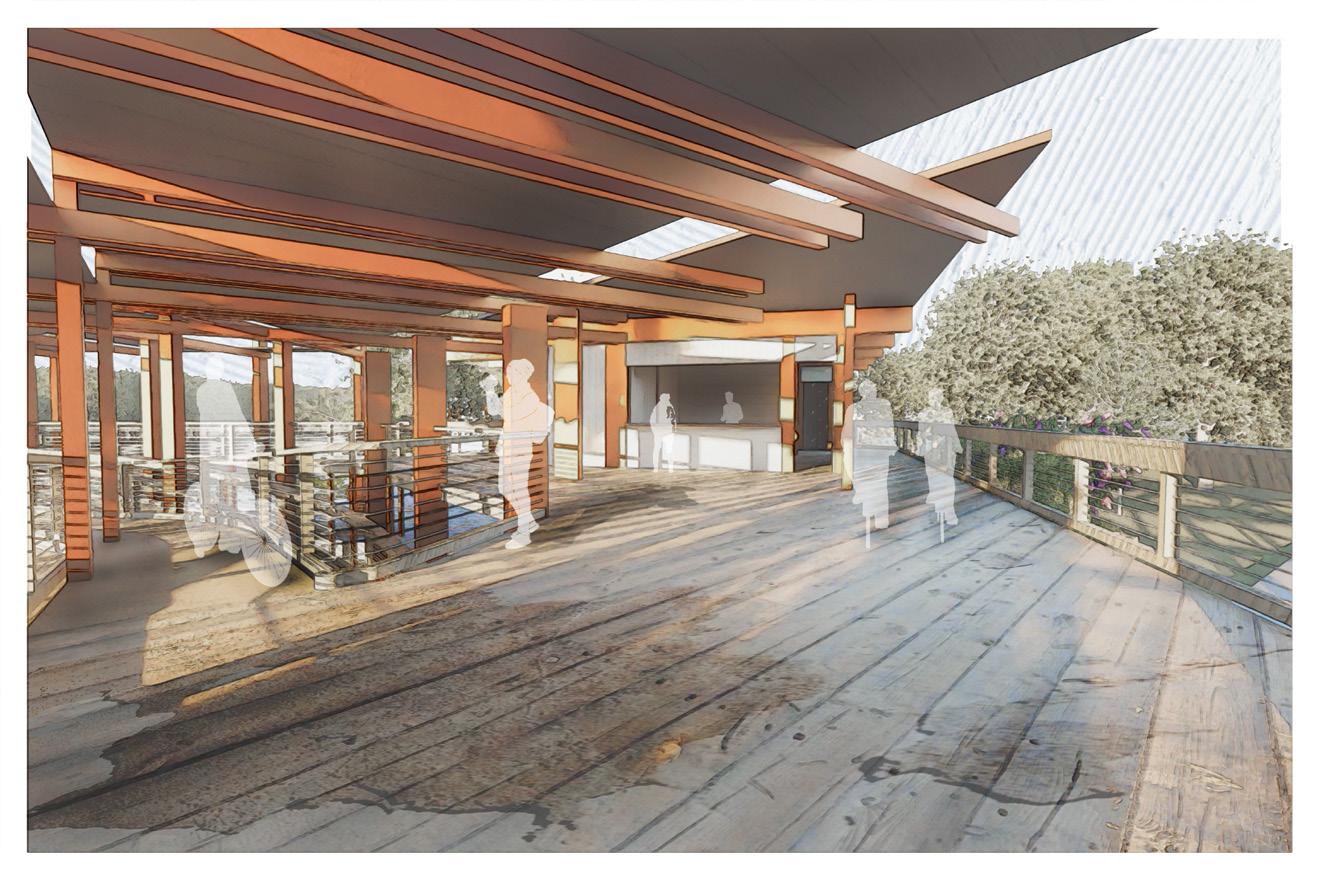
The entrance into the bike shop presents guest with the opportunity to take a moment of rest within the active environment. It serves as a connection along the site from the public transporation station to the rest of the proposed extensions.
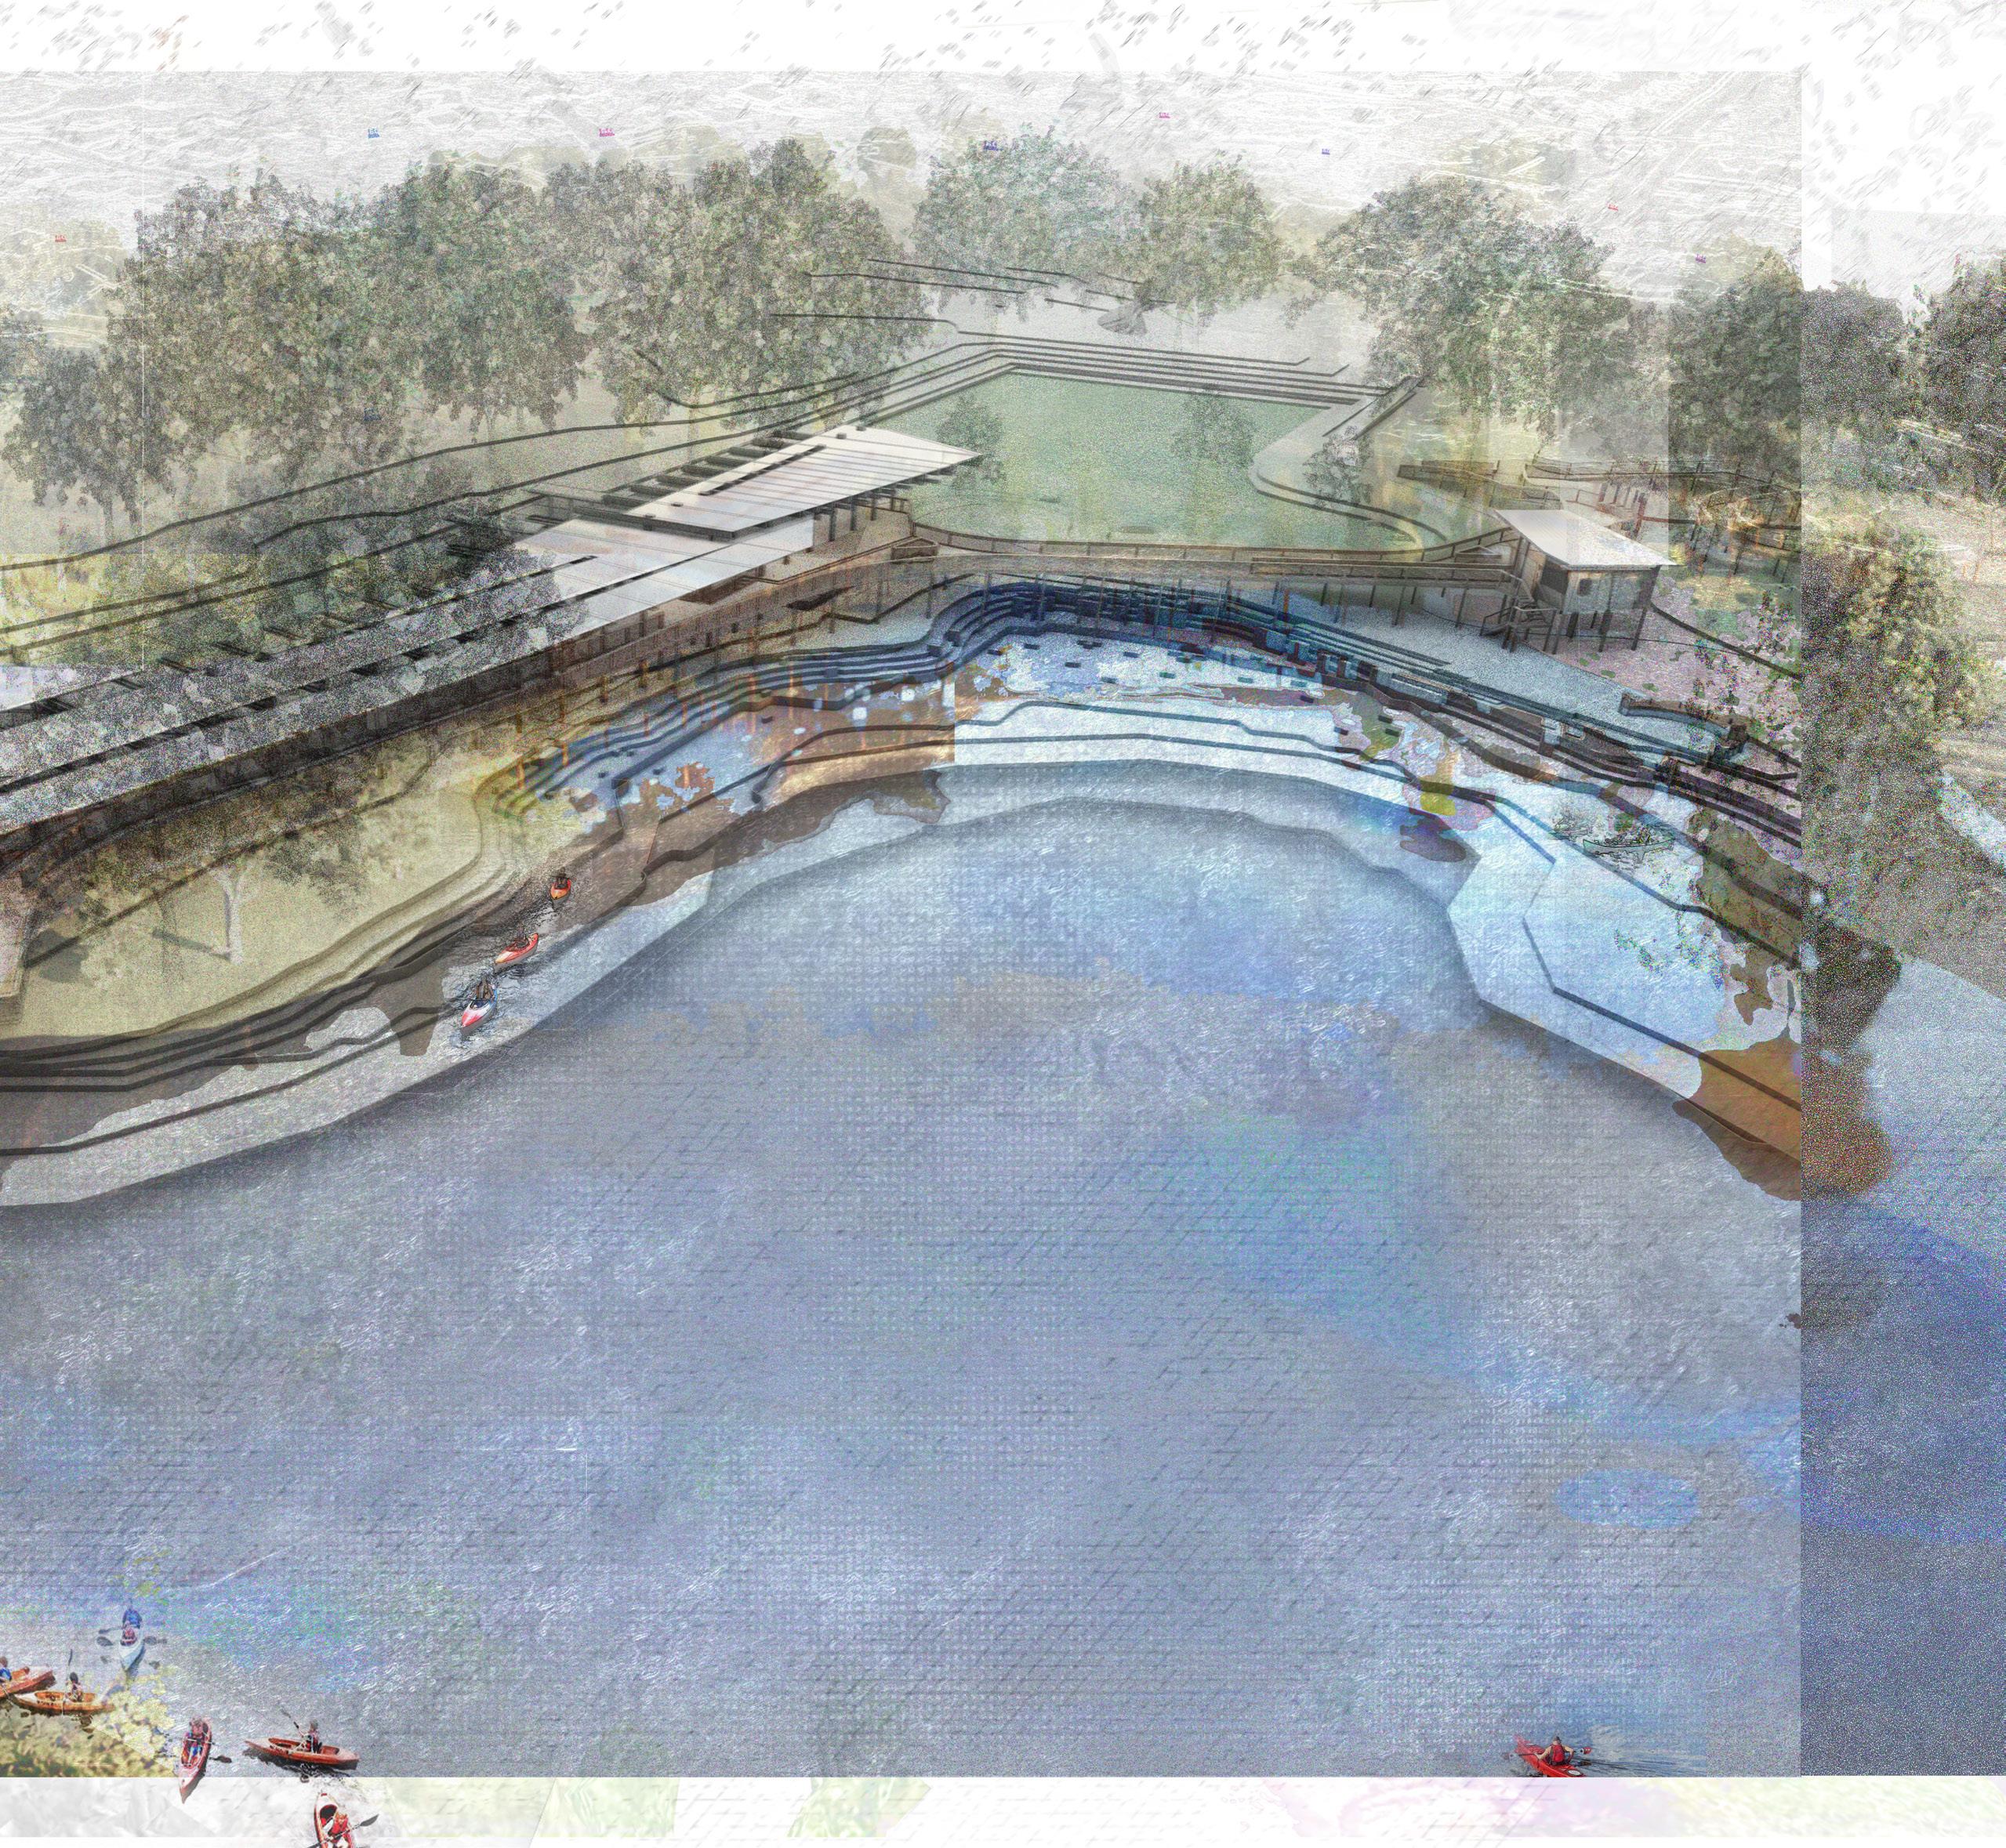
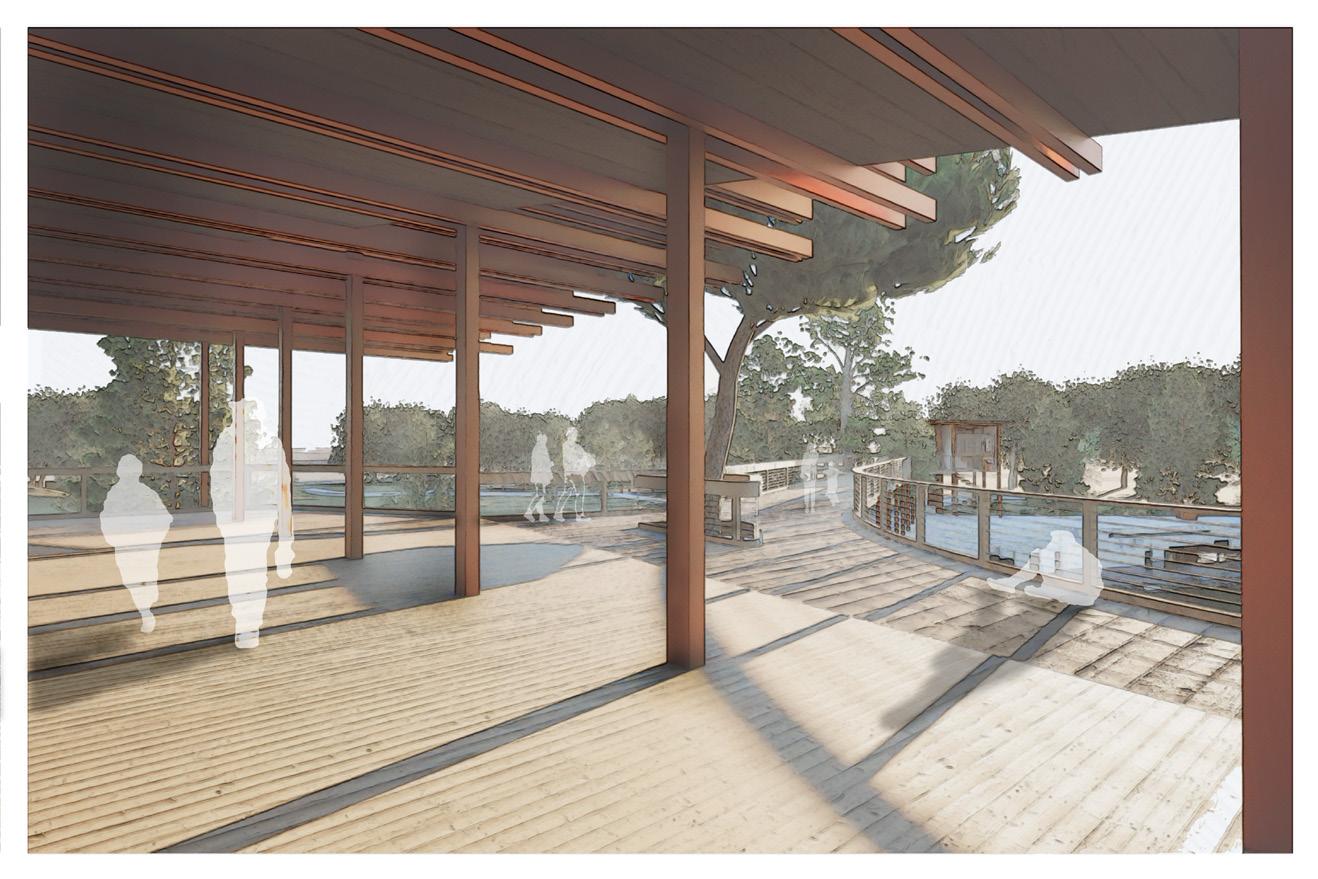
The view from the community gathering space looks onto the rest of the program and the extension of the cove. Here, families can gather for picnics, games, and various recreational activities for the whole family to enjoy.
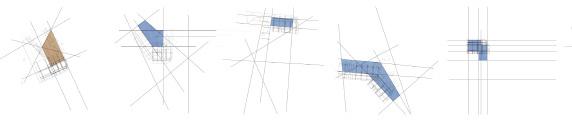
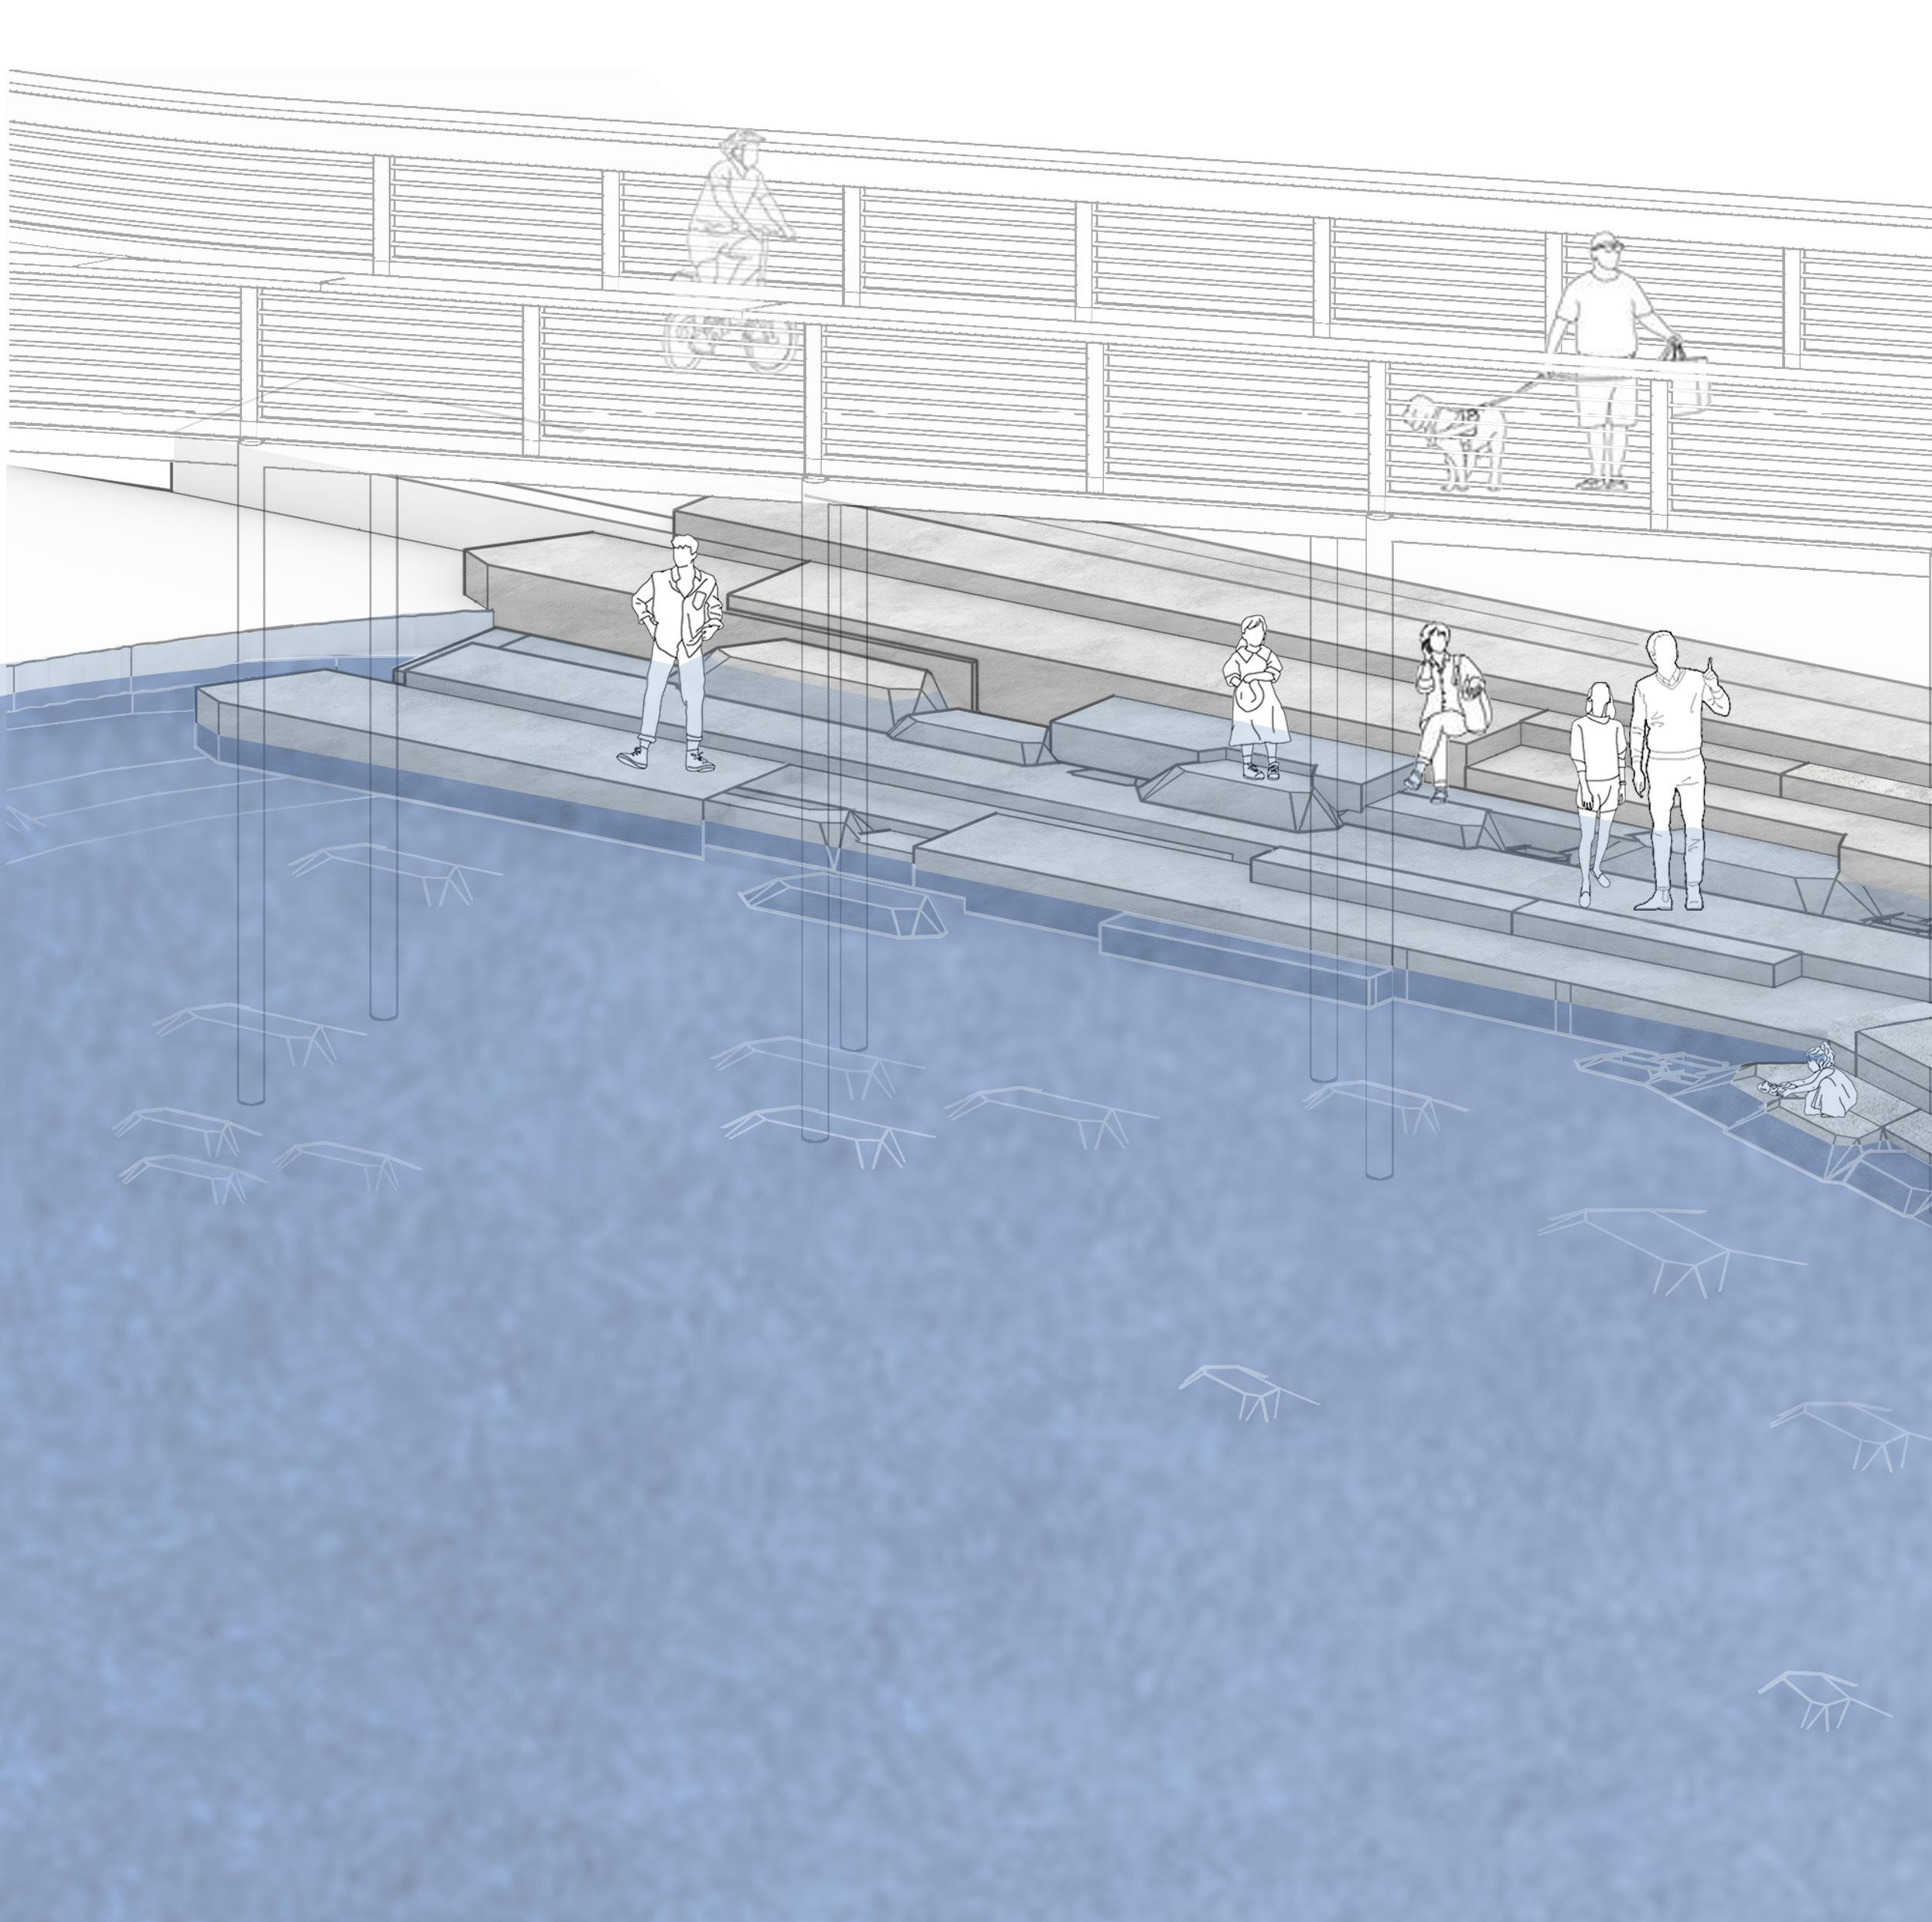
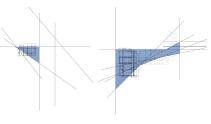

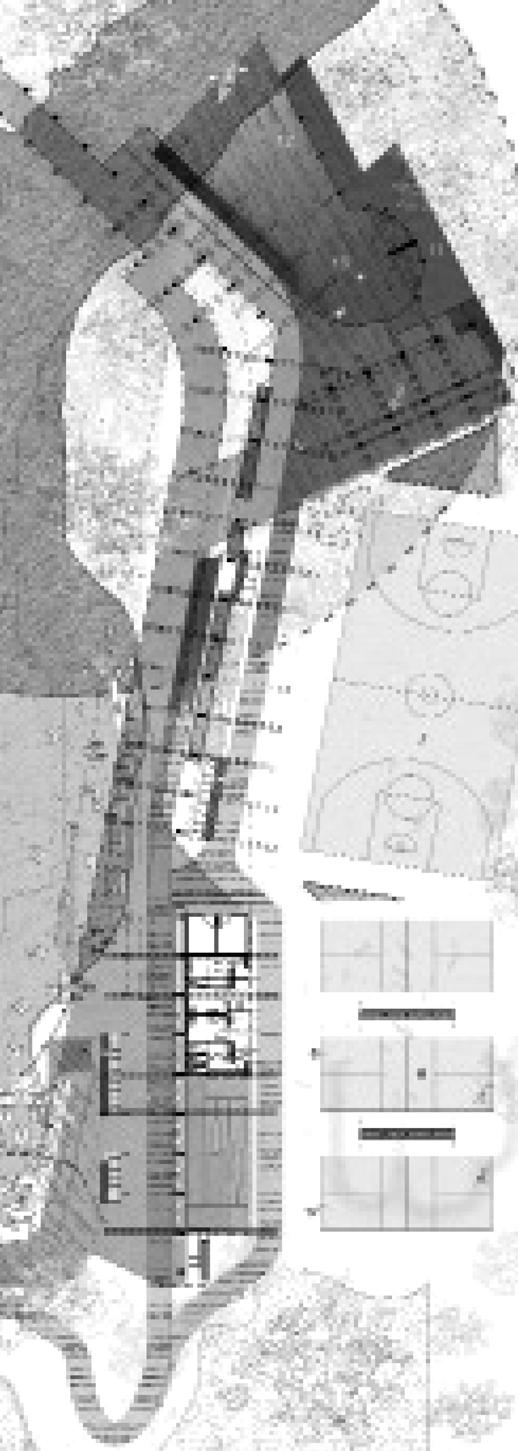
The series of sketches were designed to provide a formwork to the collection of riprap that creates the access to the lake. The varying methods were taken from a similar shape to discover different approaches to responding to various moments in the ever-changing landscape.

The occupyable rip-rap provides visitors with a direct and safe access to the Ribault River. The stones were designed with shoreline and water level change in mind as the stones are able to hold water and let it rescind while still maintaining its accessible nature.
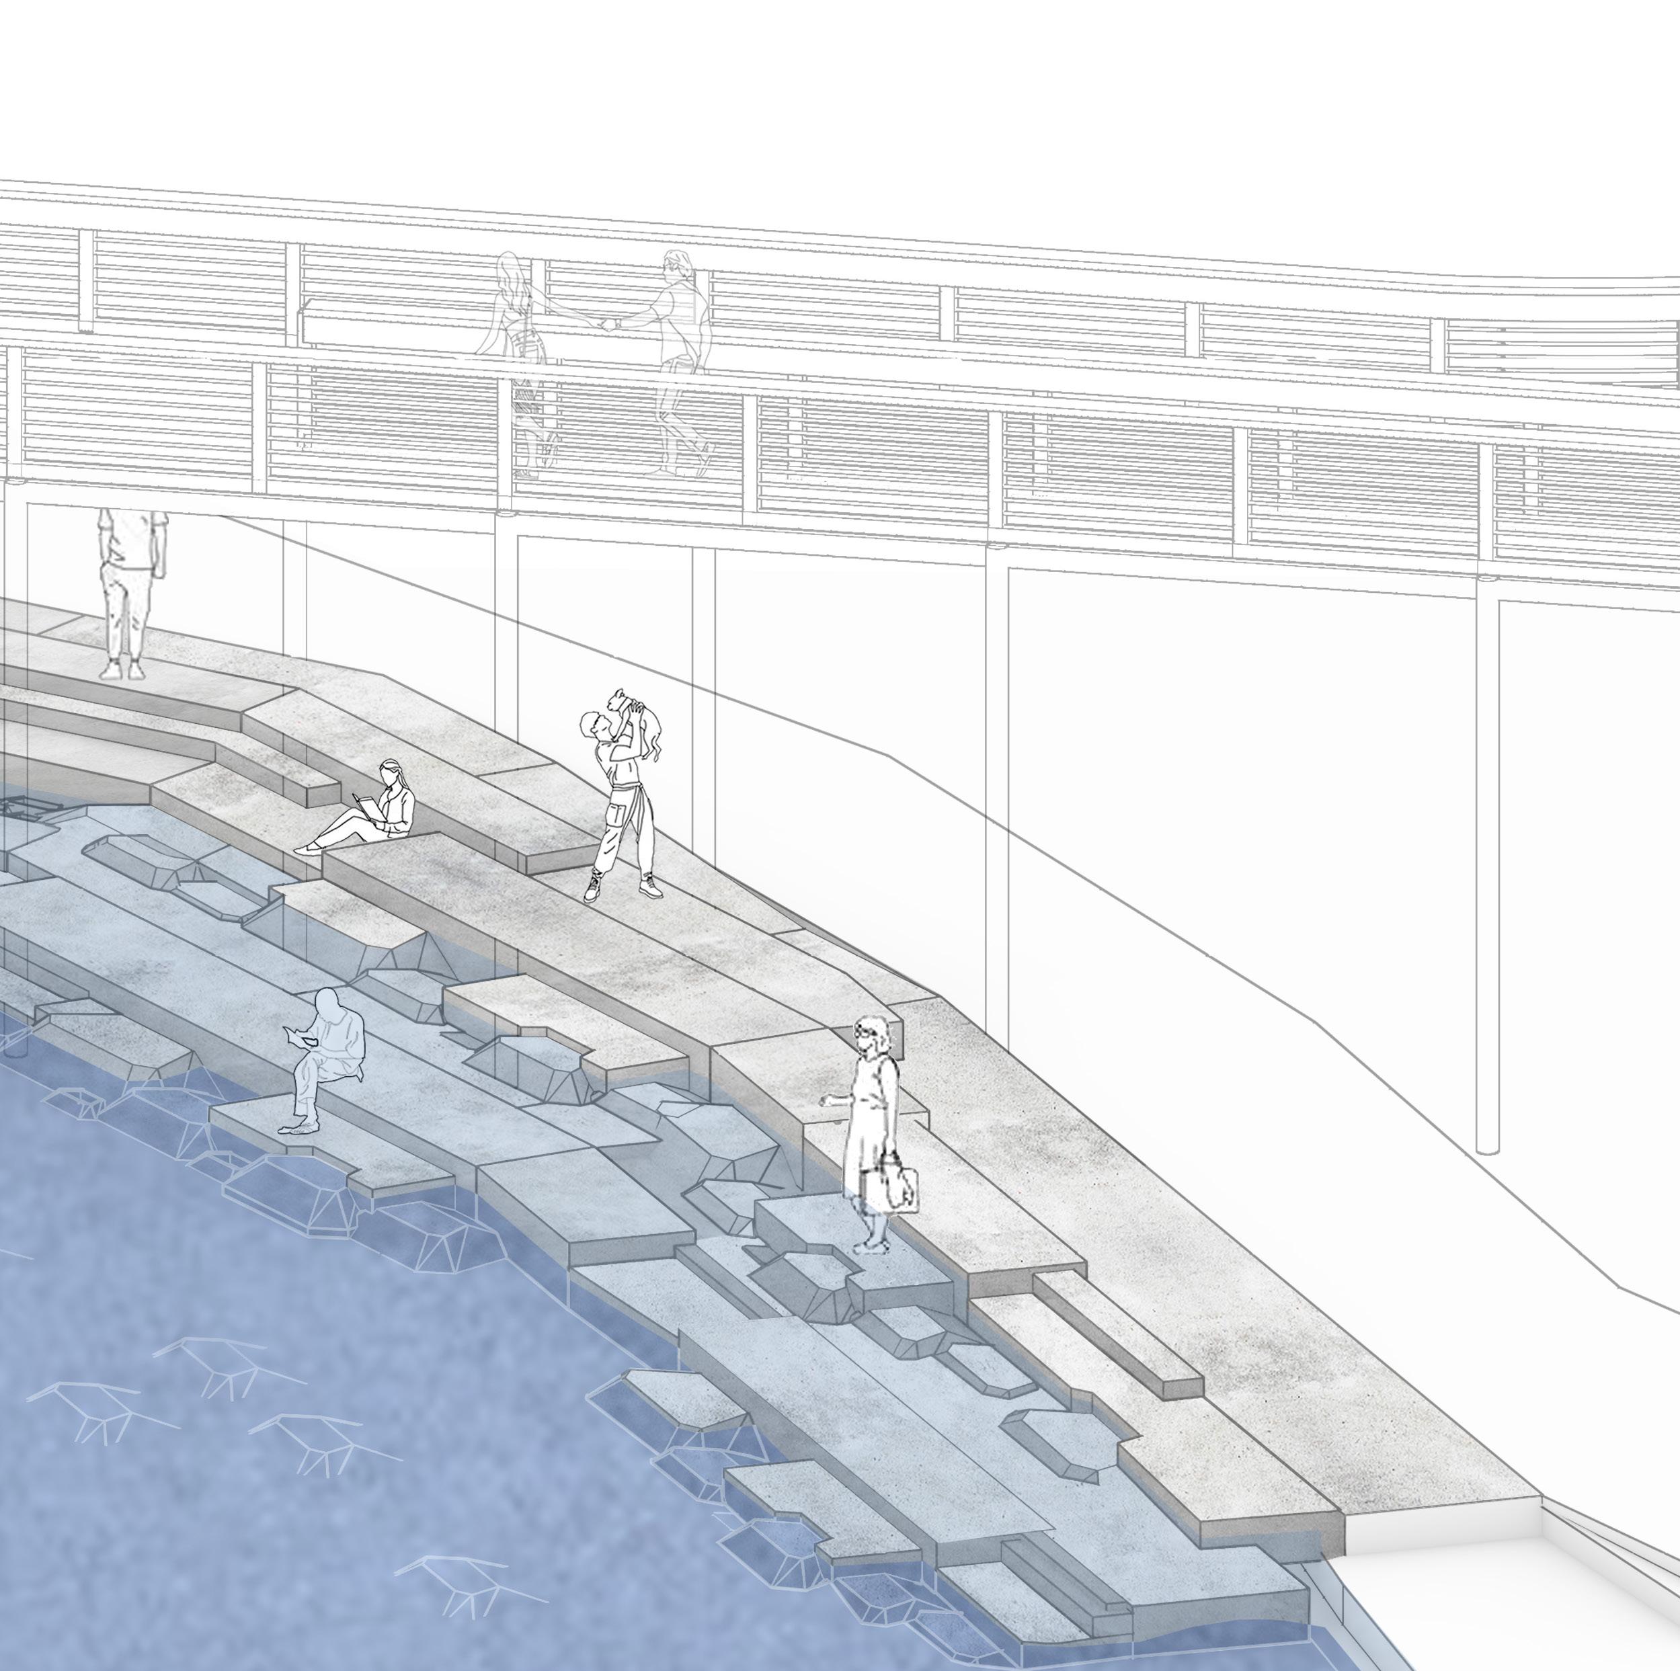
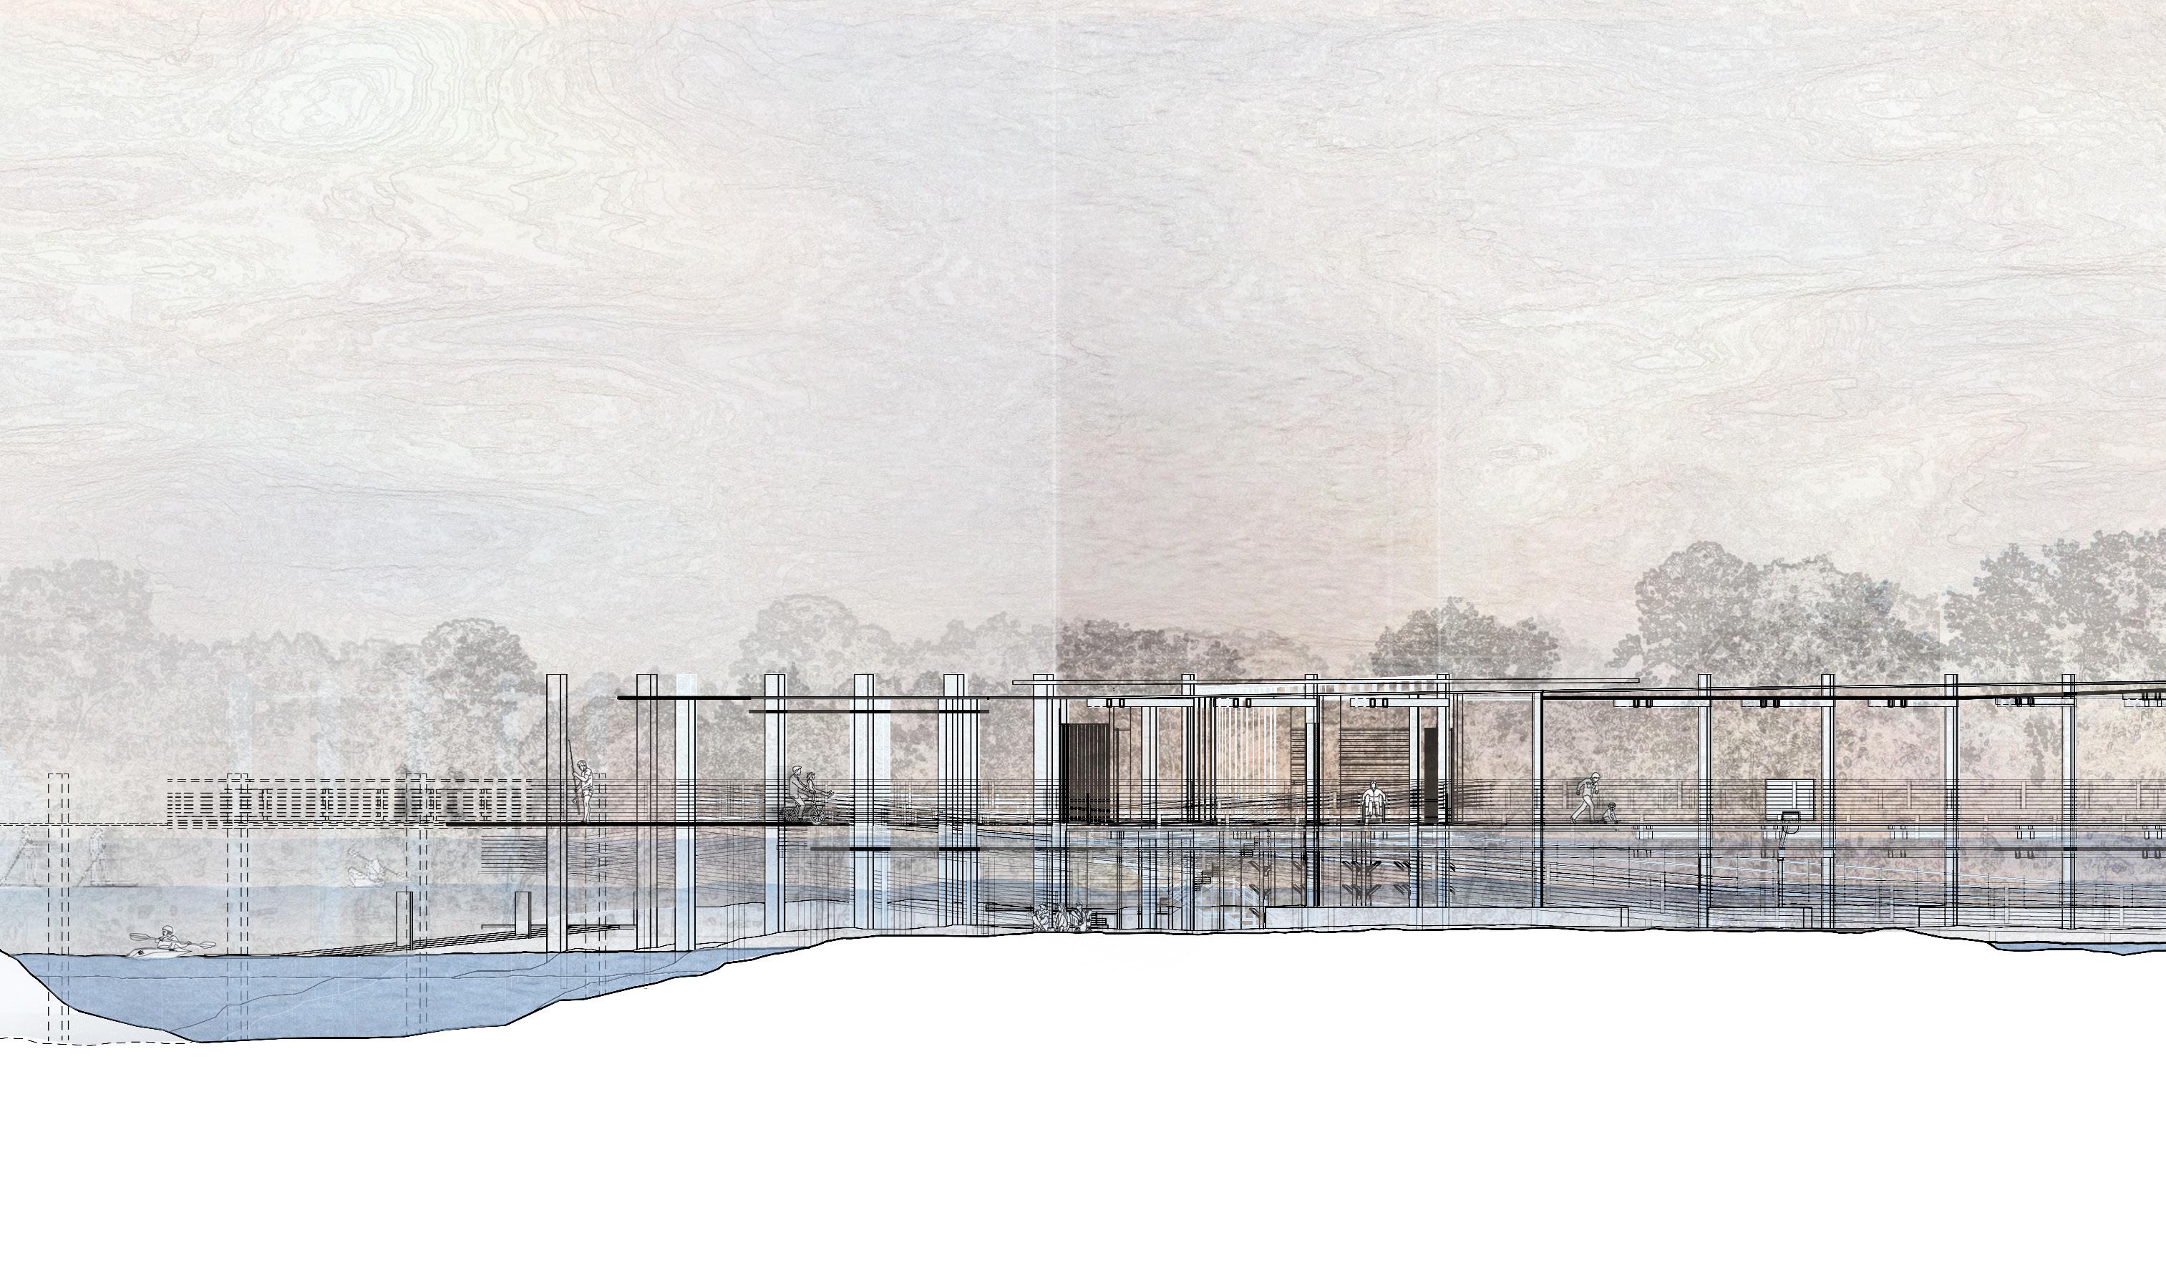
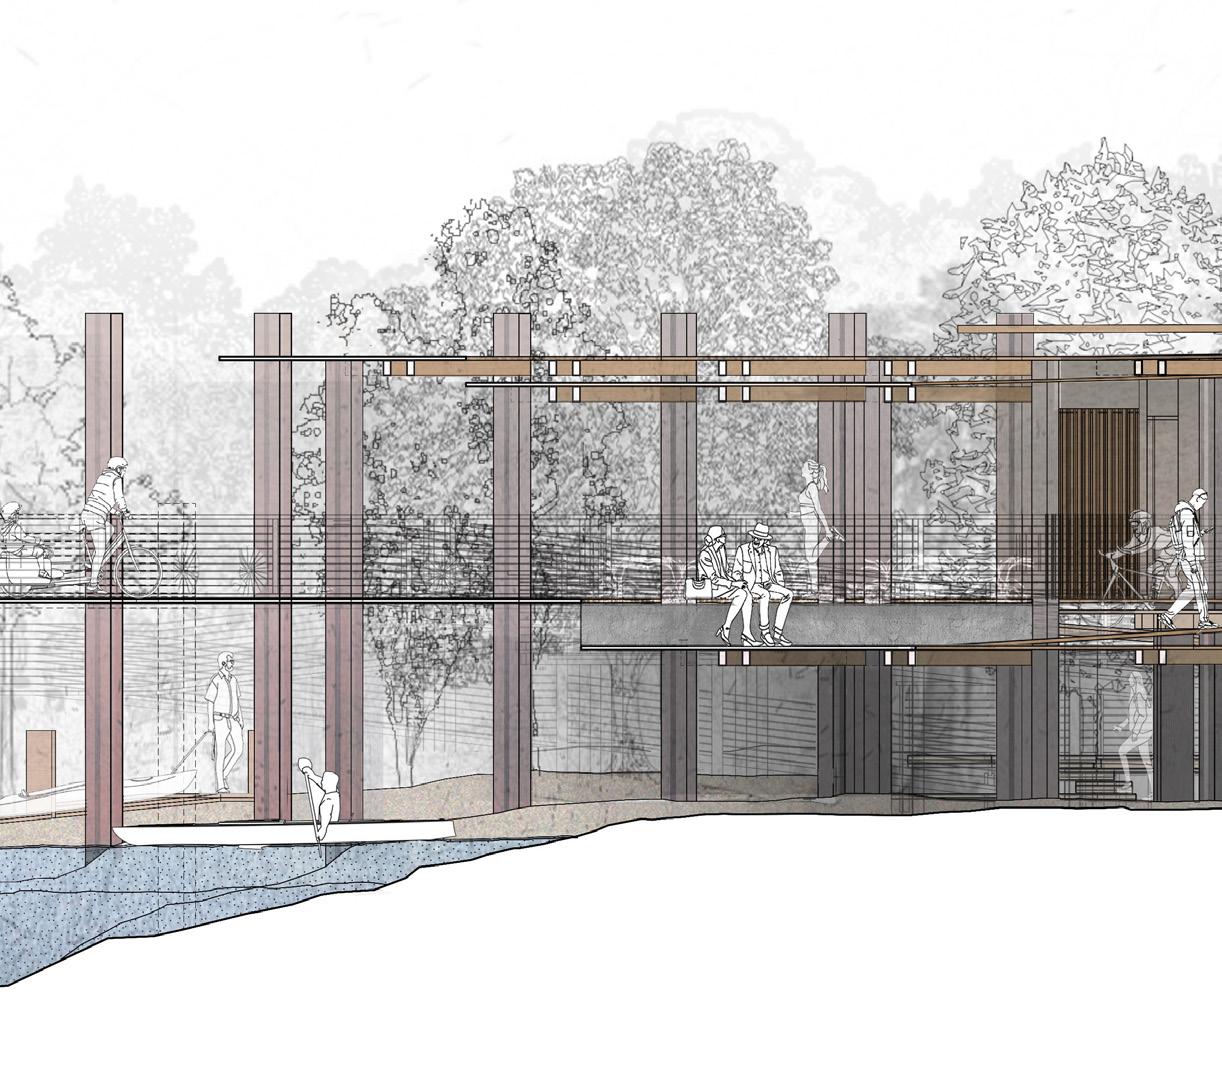
Interaction: The combination of ramps and half-height floors present moments for visitors to reconvene while either moving through the bridge, the structure, the cove, or somewhere within all three.
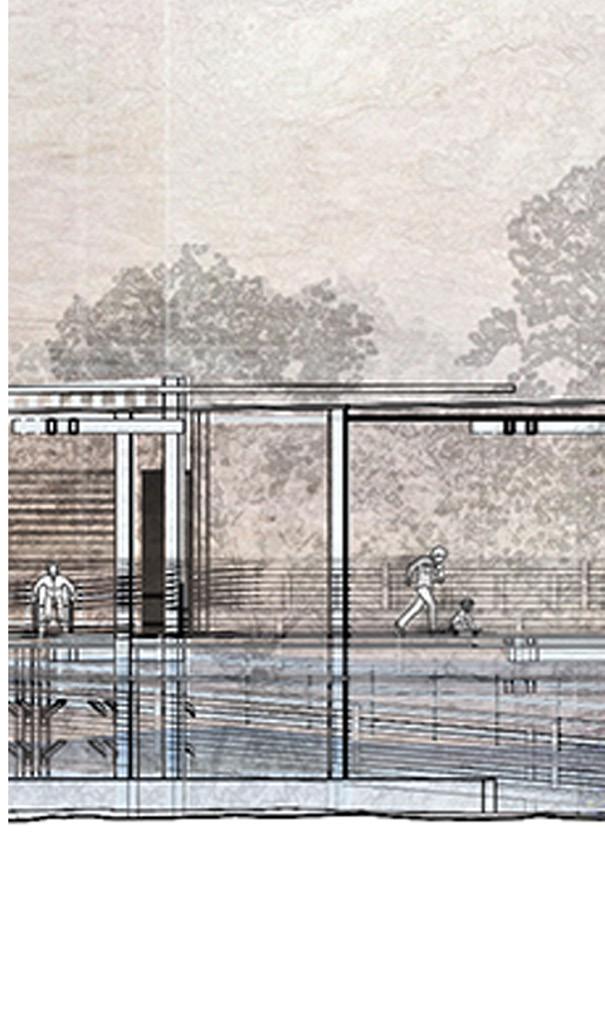
Recreation: The Complex provides facilitate community participation which a basketball court, a full length
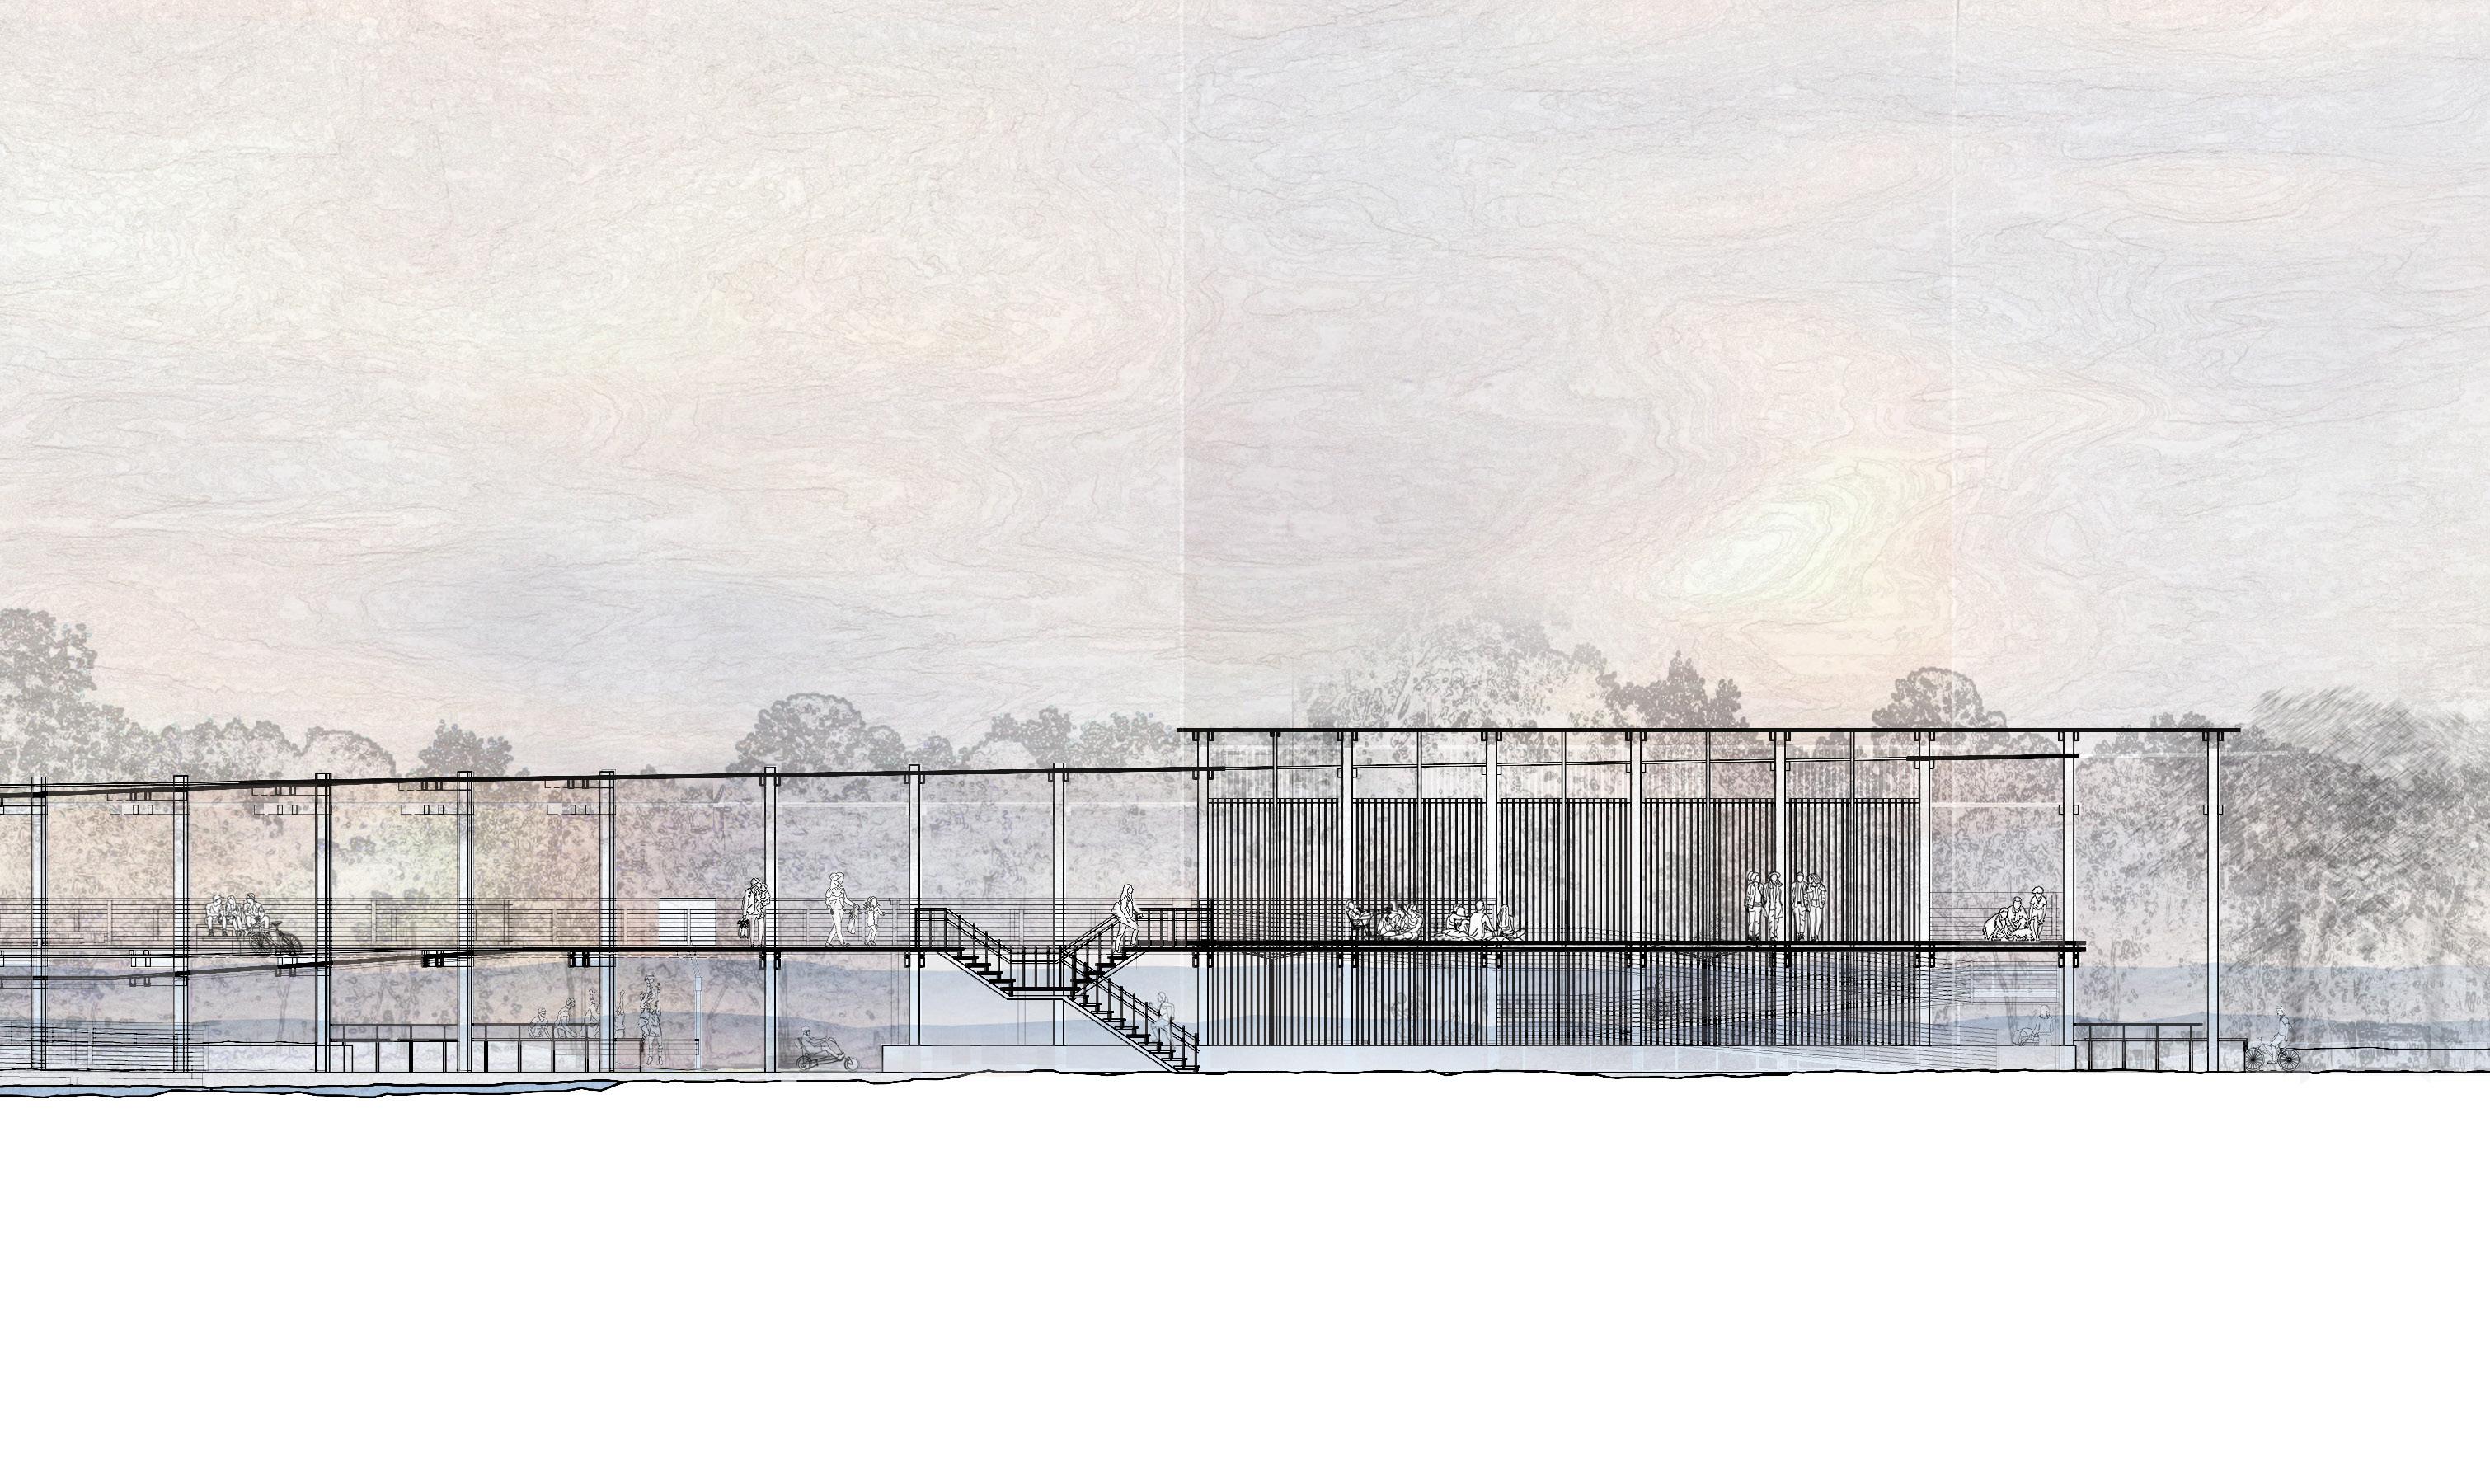
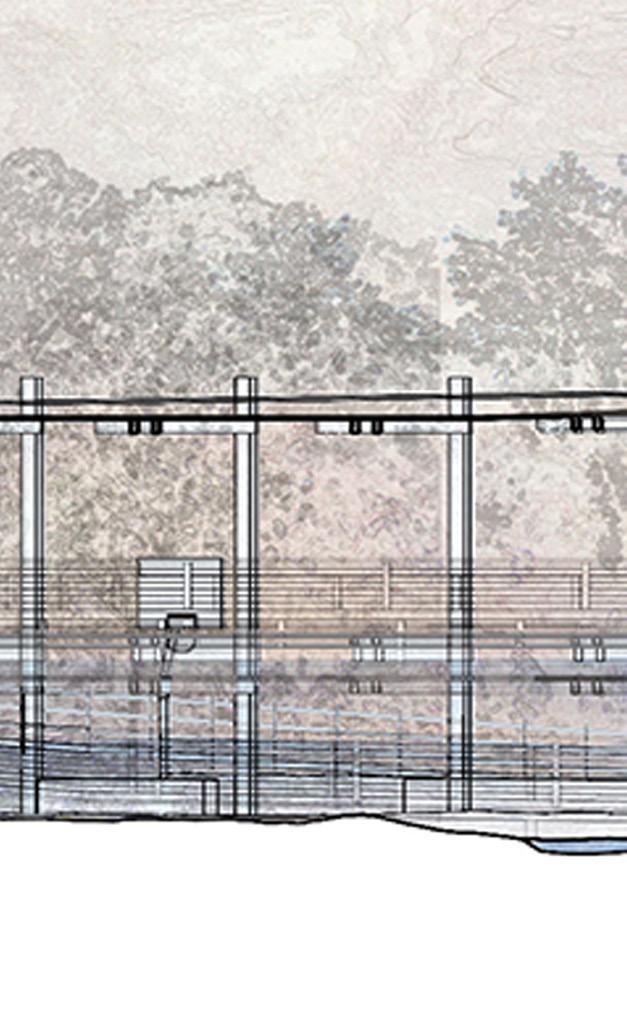
various recreational ammenities to which includes: kayak and bike rental, soccer field, and pickleball courts
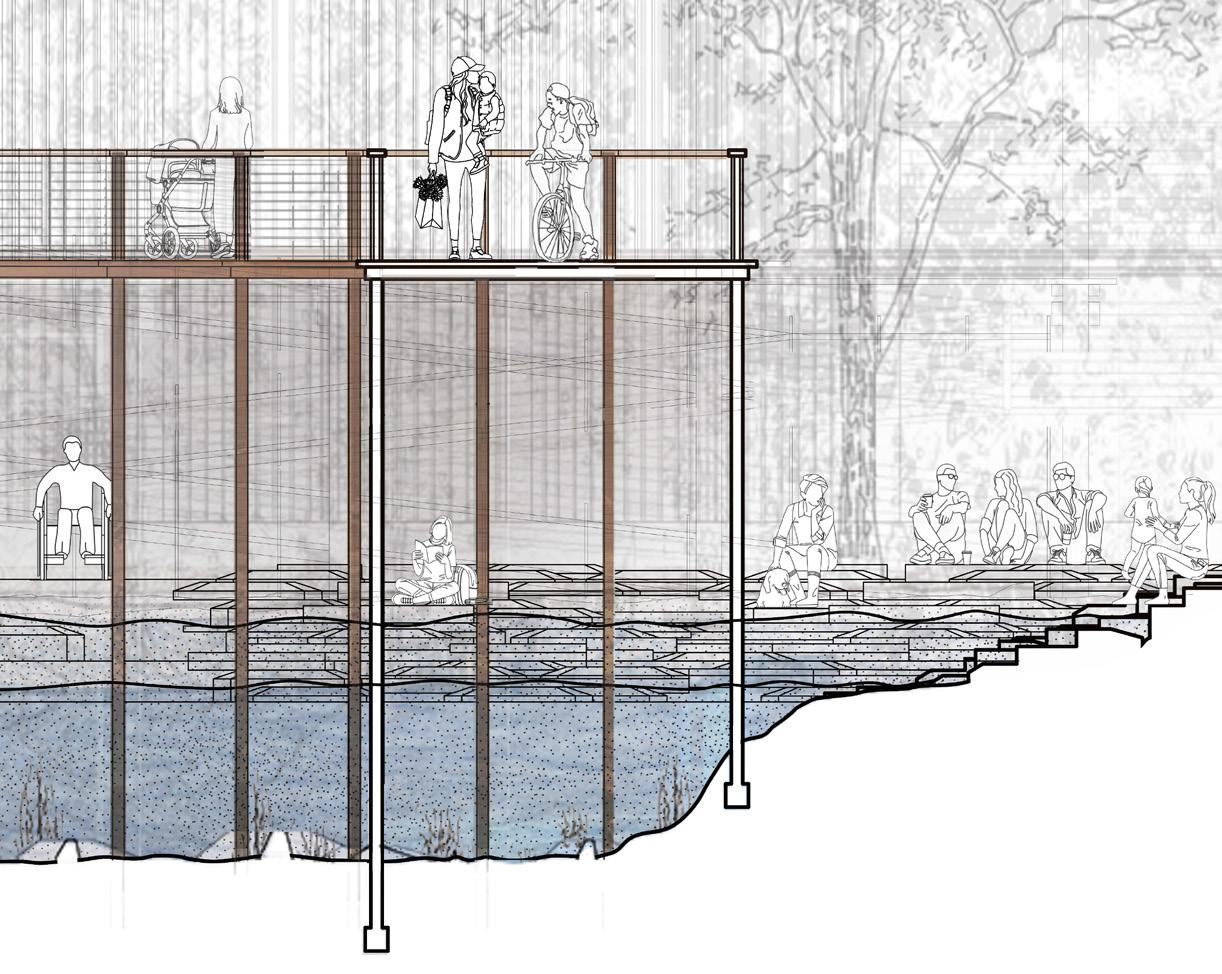
Discovery: With direct access to the water through the occupyable riprap and miles of intersecting paths, visitors have ample opportunities to learn and interact with their community.
Email: michaelnemery12@gmail.com
Phone: (917)-767-4188