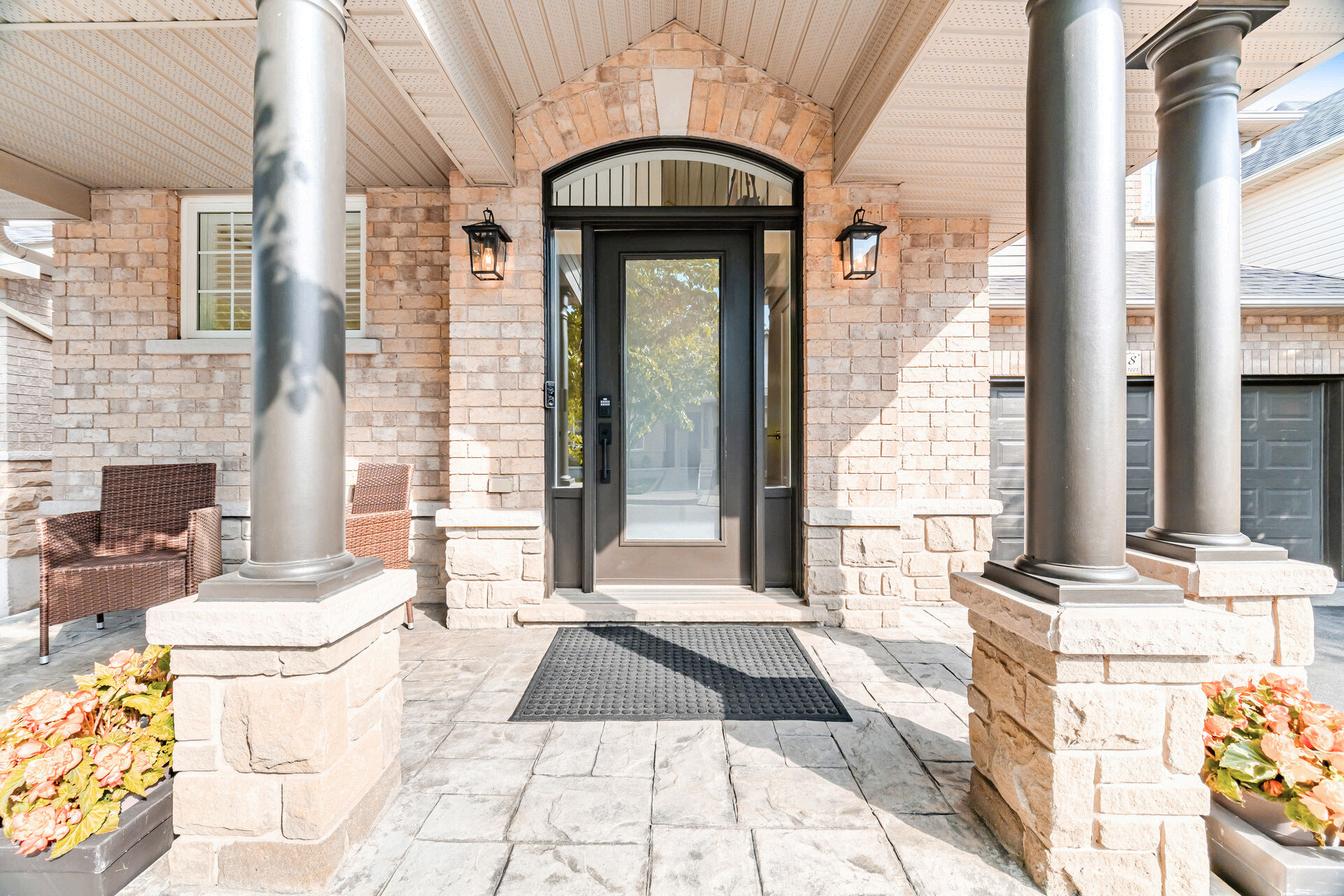
5388 KINDOS STREET, BURLINGTON, ONTARIO A GORGEOUS HOME IN A DESIRABLE LOCATION
W W W . M I C H A E L M A L A R S K I . C A

$

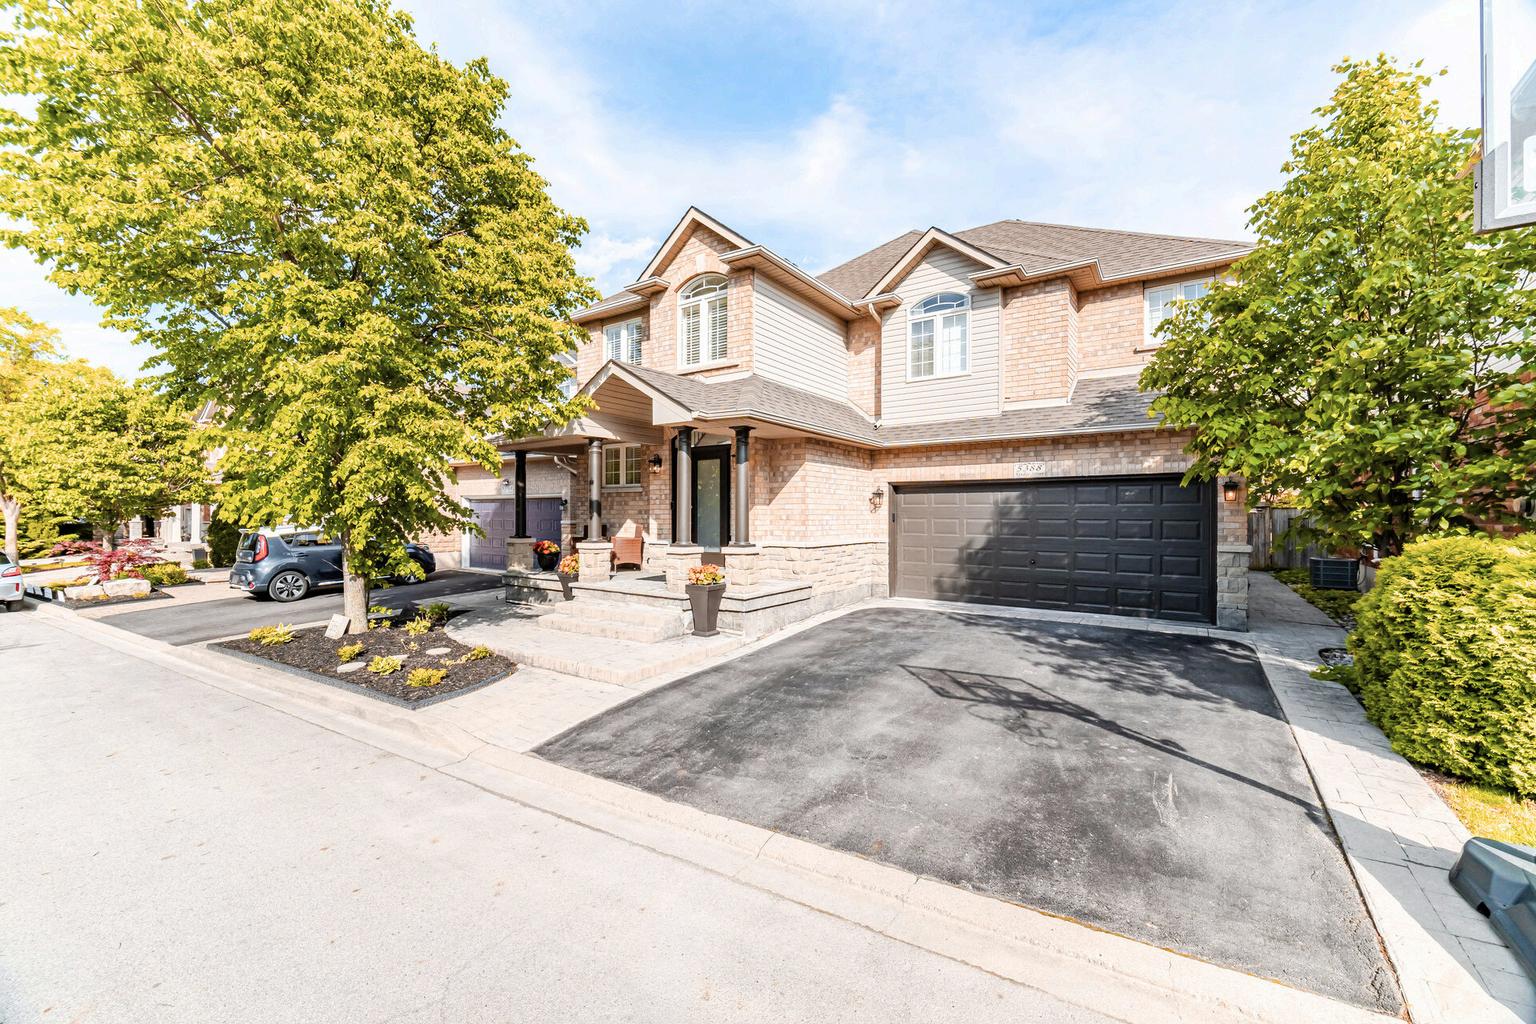
5388 KINDOS STREET, BURLINGTON, ONTARIO A GORGEOUS HOME IN A DESIRABLE LOCATION
W W W . M I C H A E L M A L A R S K I . C A
$
AN EXCEPTIONAL RESIDENCE
$1,599,900 2,530 SQFT
+1200 SQFT
4 BEDS 5 BATHS
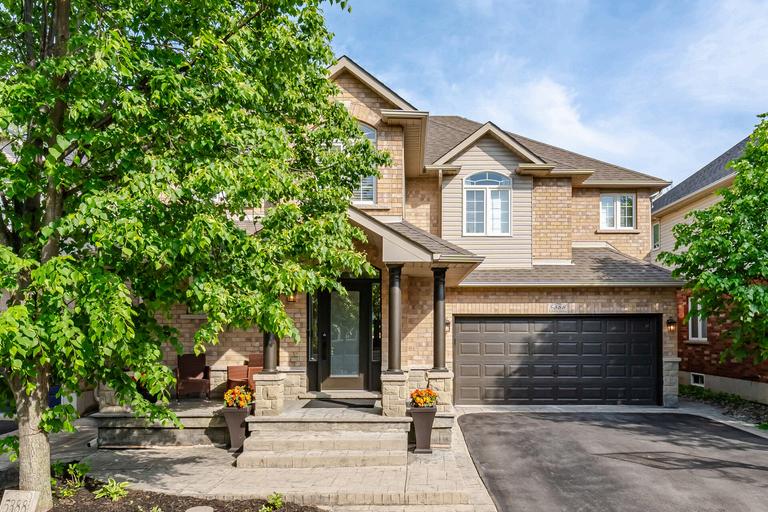
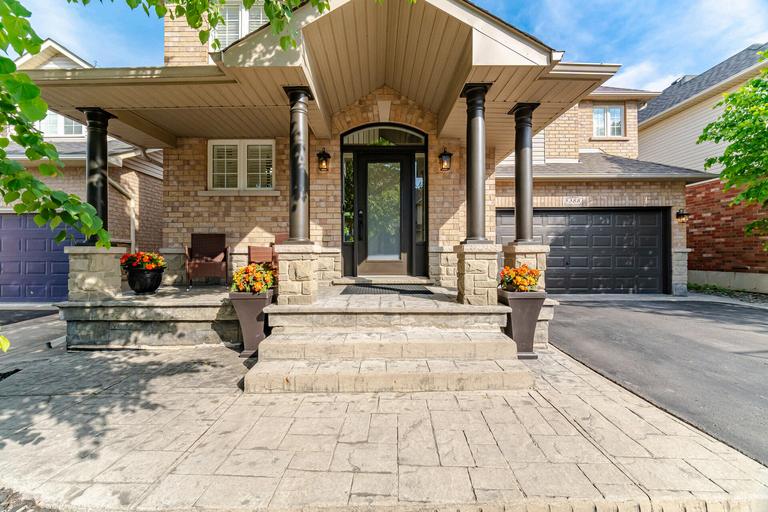
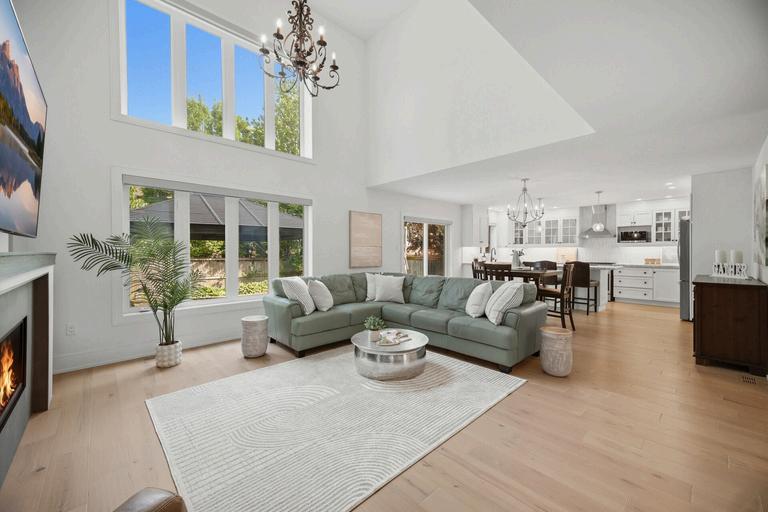
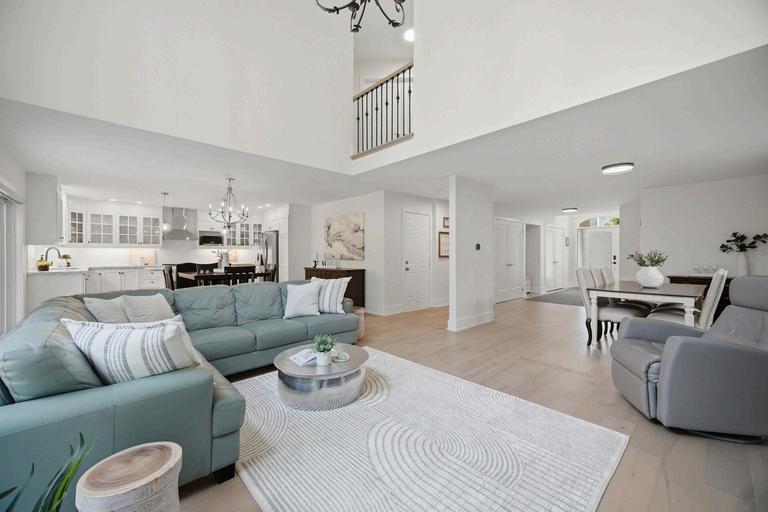
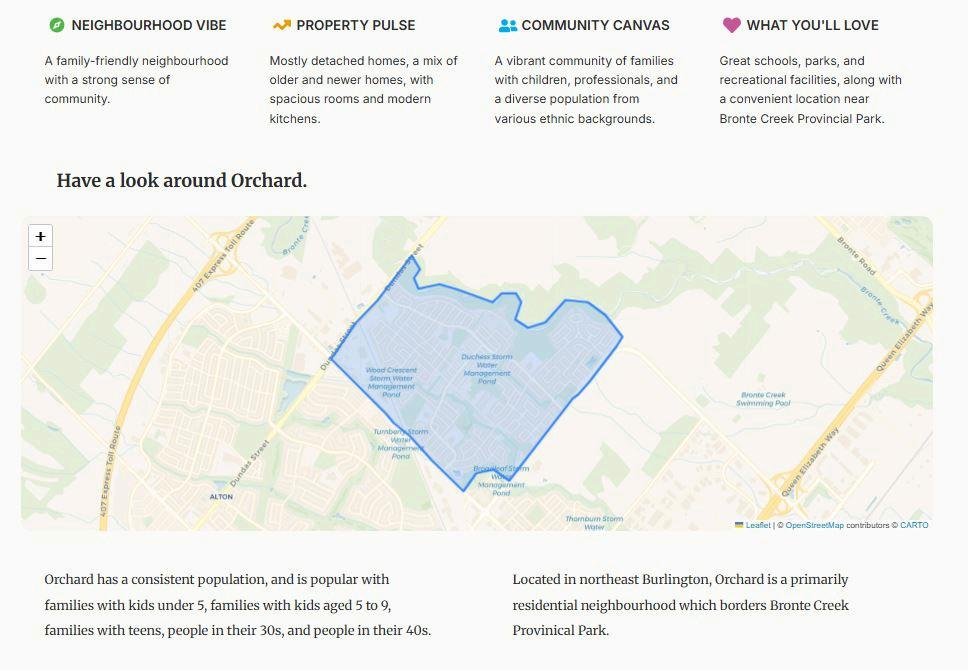
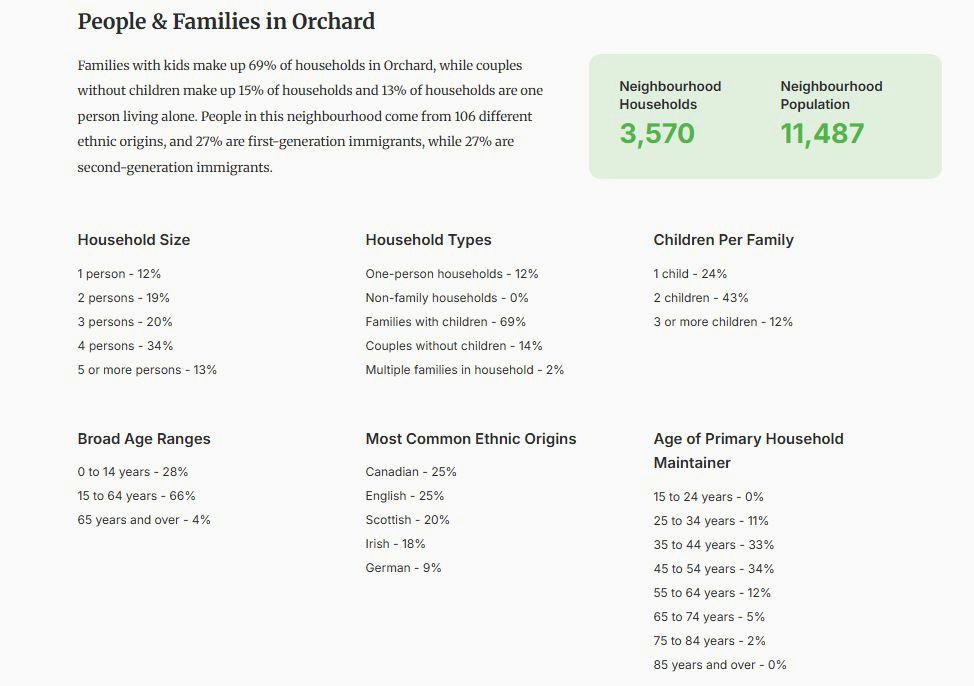
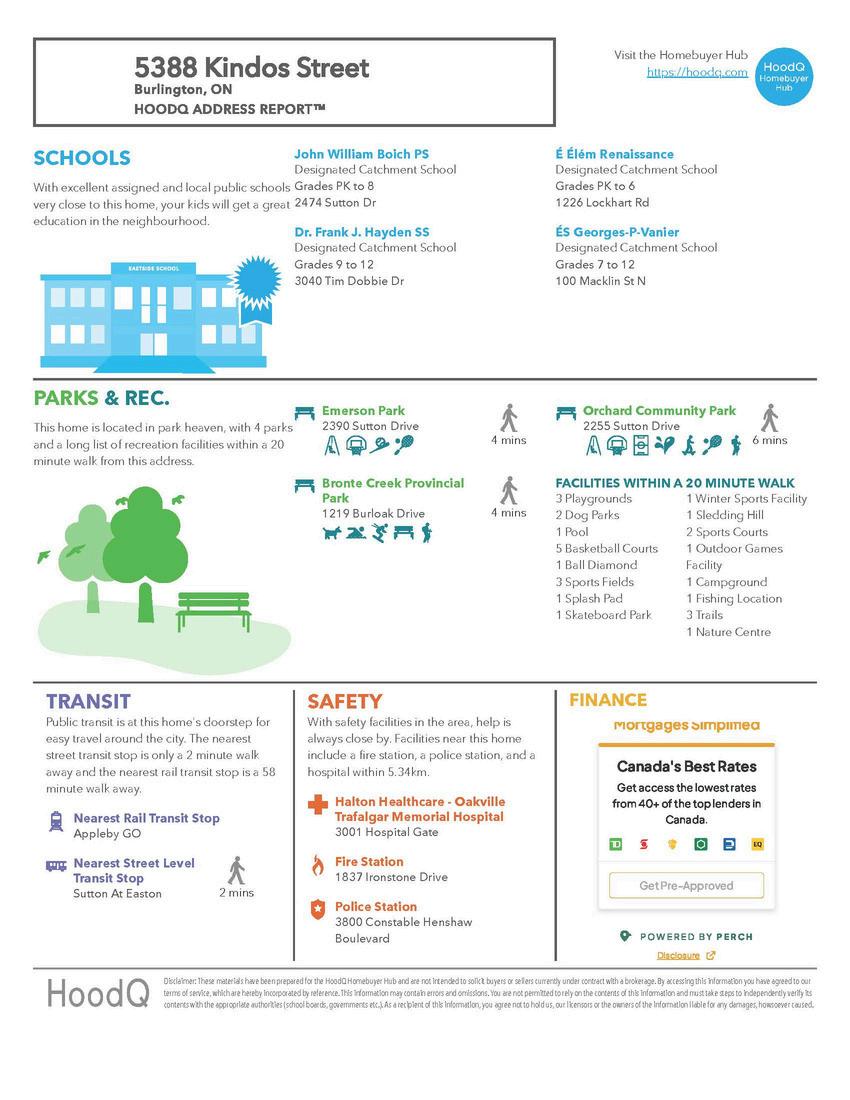
Welcome to an exceptional residence in one of Burlington’s most coveted neighbourhoods, where space, style, and everyday functionality come together beautifully. Completely renovated from top to bottom, this move-in ready home offers approximately 2,530 sq. ft. above grade plus an additional 1,200 sq. ft. of finished basement space, providing plenty of room for growing families to live, work, and play. From the moment you walk in, the bright open-concept layout creates an inviting atmosphere designed for both busy family life and effortless entertaining. The stunning family room is truly the heart of the home, featuring soaring 18-foot ceilings, oversized windows that fill the space with natural light, custom built-ins, and a cozy gas fireplace, the perfect place to gather after a long day. The beautifully renovated kitchen was designed with functionality in mind, offering floor-to-ceiling cabinetry, quartz countertops, abundant storage, and plenty of space for everything from school lunches to holiday dinners. Hardwood flooring runs hroughout the home, complemented by modern finishes, pdated doors, and custom millwork that give every space a esh, timeless feel. Upstairs, convenience takes centre stage ith second-floor laundry and three spacious bedrooms, each aturing its own private ensuite bathroom, giving every family ember their own comfortable space to unwind. The finished asement adds incredible flexibility with a large recreation room erfect for movie nights, kids’ play space, or entertaining friends nd family. A fourth bedroom, full bathroom, and wet bar create he ideal setup for overnight guests, teenagers, or extended mily. Outside, enjoy beautifully landscaped outdoor spaces omplete with a stamped concrete front porch and backyard atio, ideal for summer BBQs, morning coffees, and family atherings. Located within walking distance to schools, parks, nd everyday amenities, and just a short drive to major hopping, this exceptional home offers the space your family eeds in a location you’ll love for years to come.
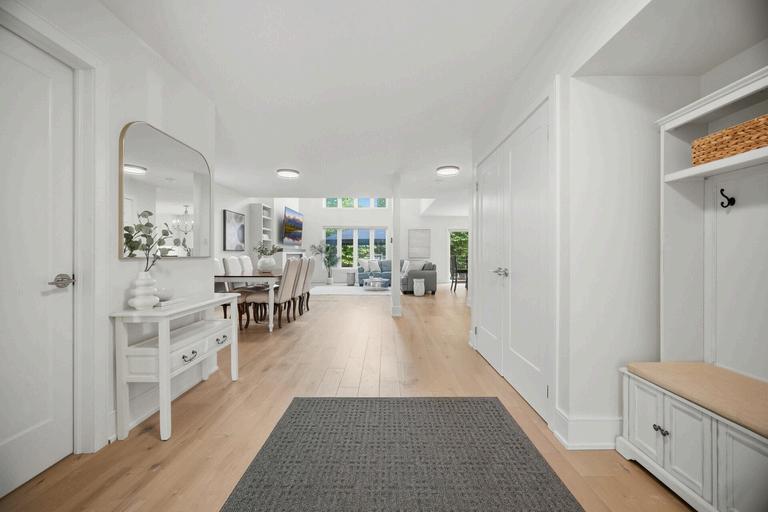
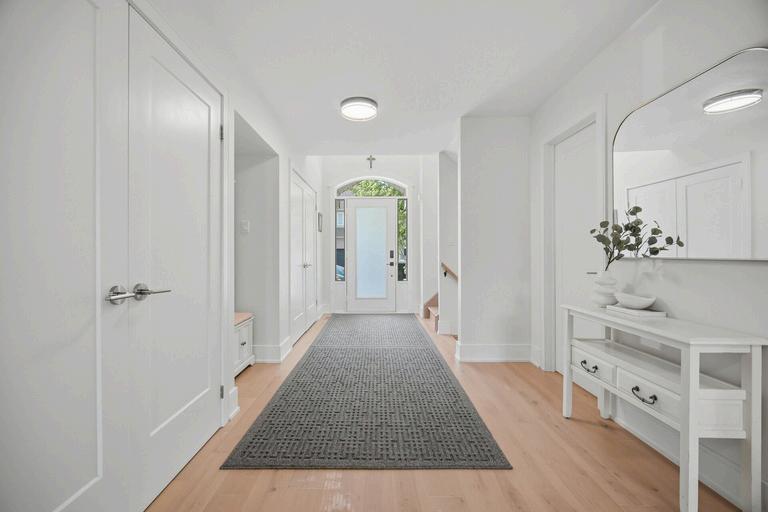
Spacious foyer
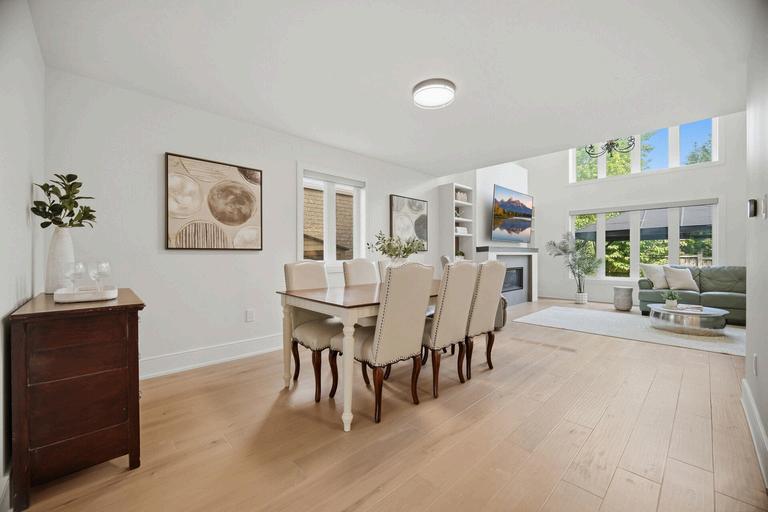
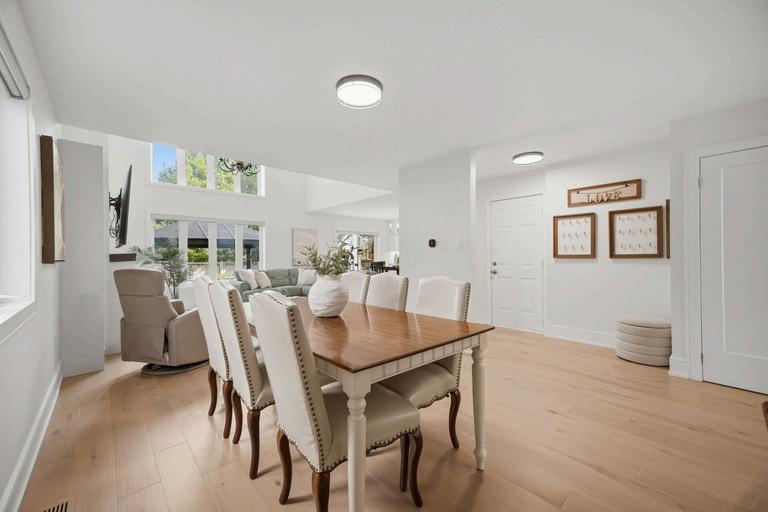
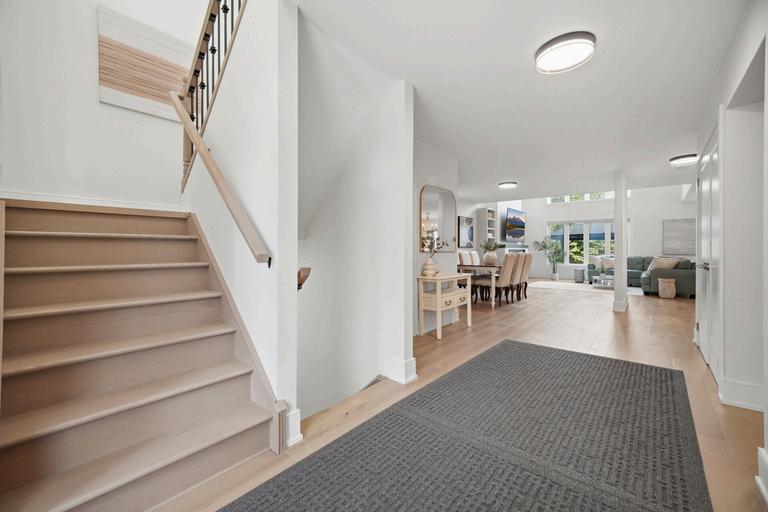
Hardwood flooring
2 large closets plus cubby
Filled with natural light
Open concept dining/living area
2-piece powder room
Wide hallway leading to dining room
Smooth ceilings
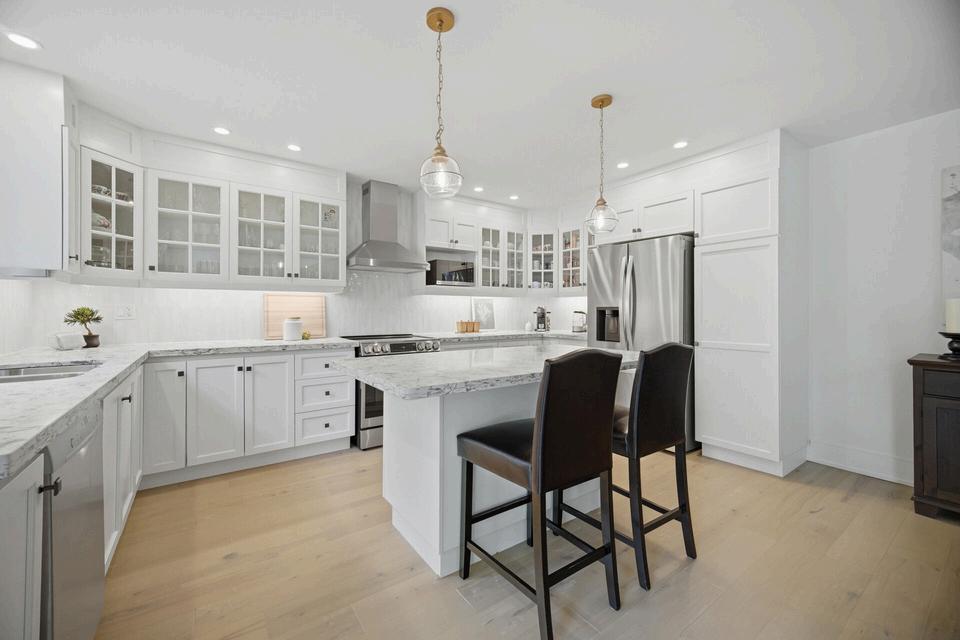
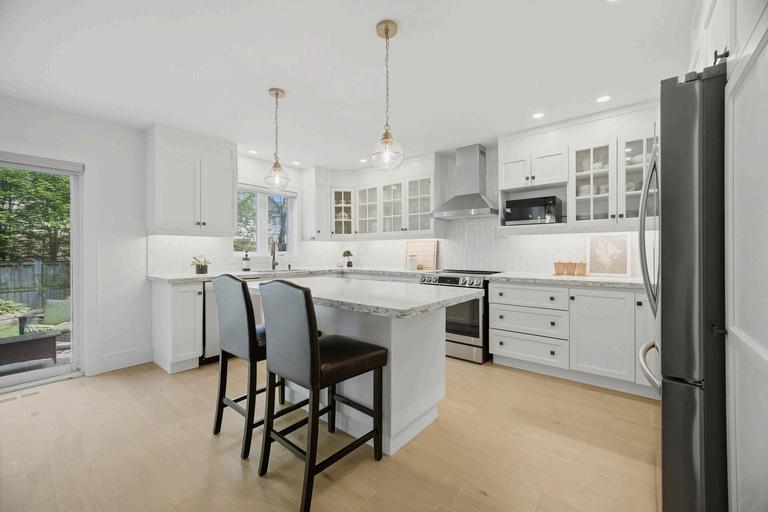
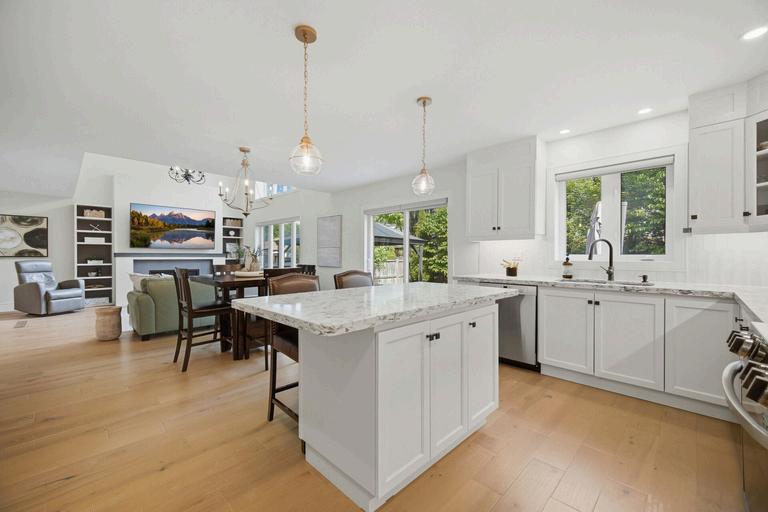
Gourmet kitchen
Quartz countertops
Hardwood flooring
Backsplash
Stainless steel appliances
Recessed lights
Walk out to yard
Pantry
Undercabinet lighting
Island
Floor to ceiling cabinetry
Large 16.5 foot by 15 foot room
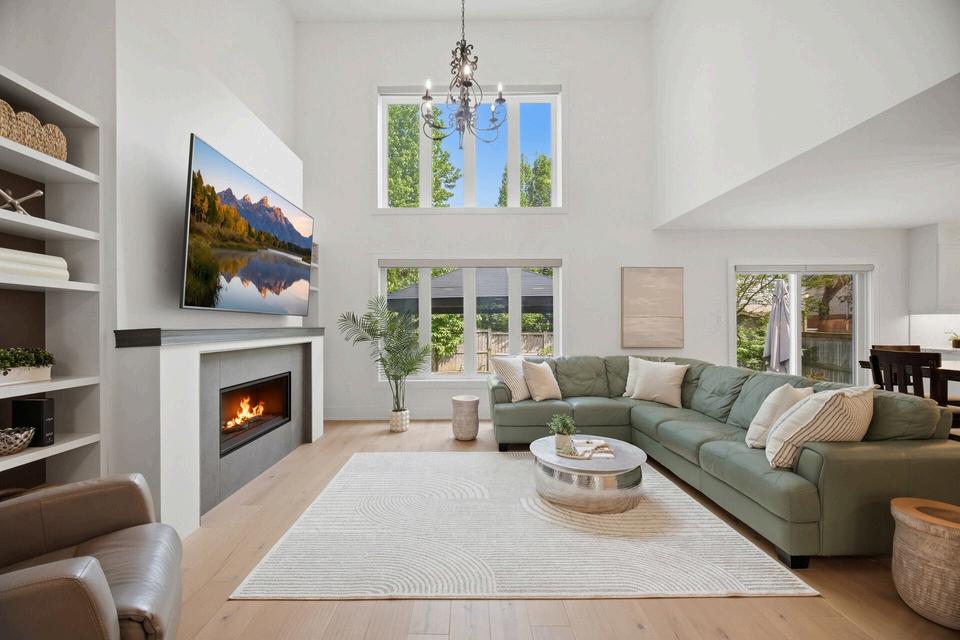
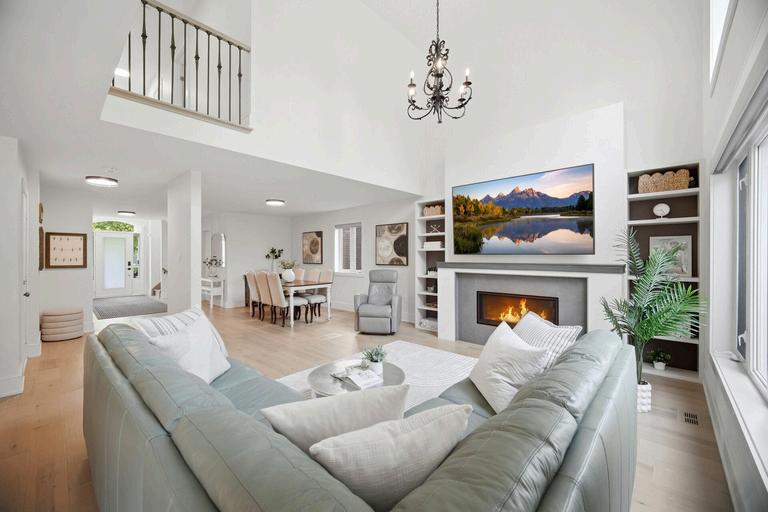
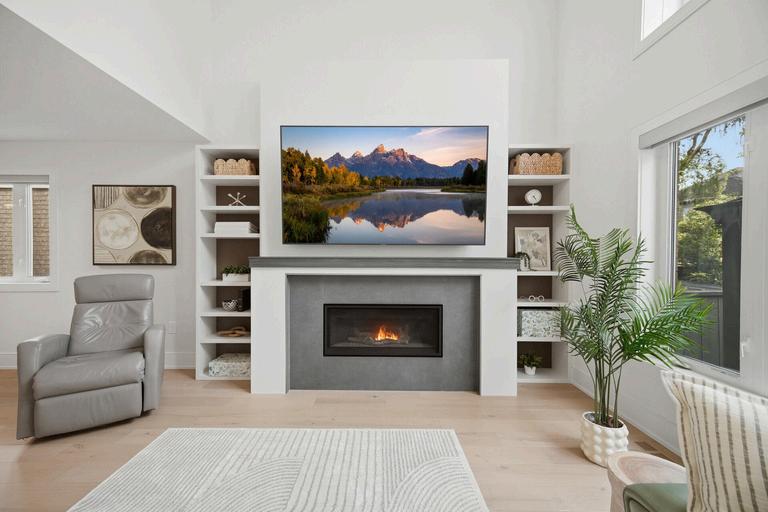
18 foot open to above ceiling
Hardwood flooring
Gas fireplace
Built-in shelves
Large windows with motorized blinds
Open to kitchen and dining area
Overlooks backyard yard
Filled with natural light
Recessed lighting
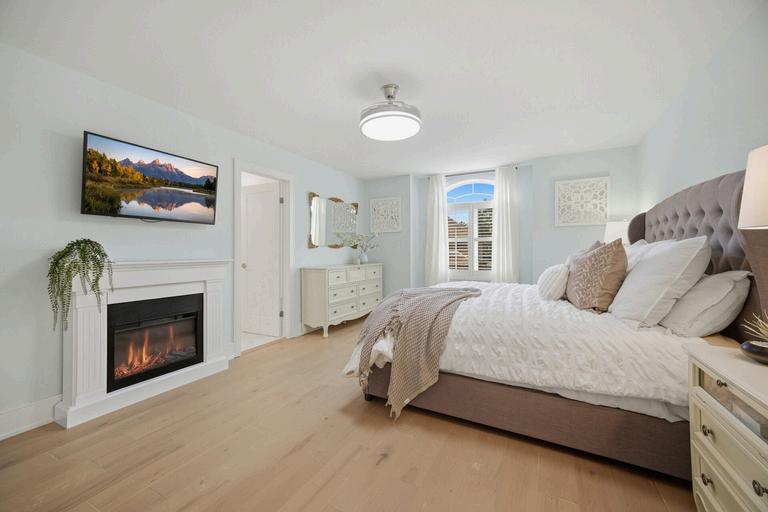
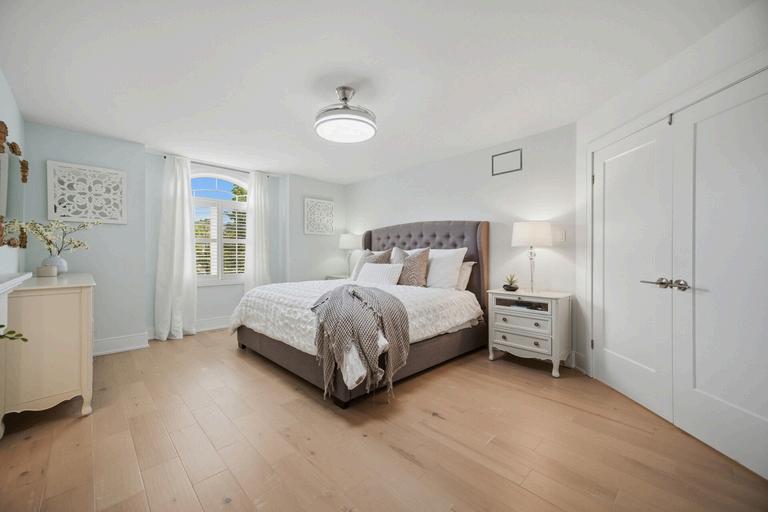
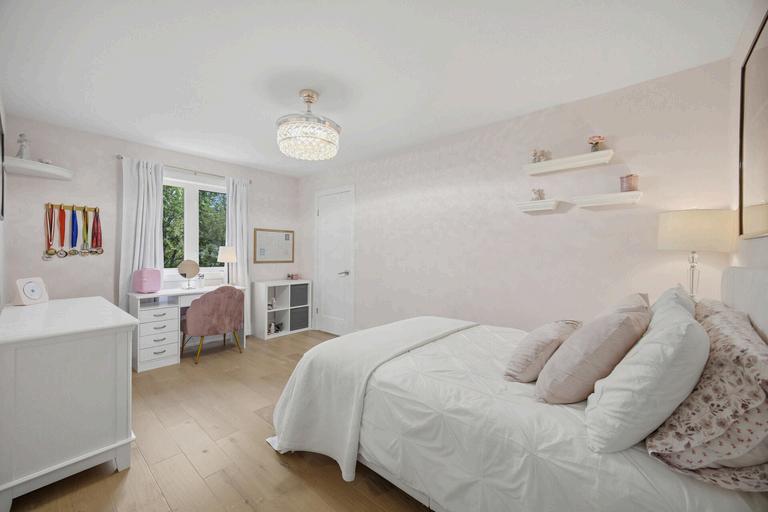
Large 17 foot by 13 foot room
Hardwood flooring
Large windows
Double door entry
Walk-in closet
Overlooks front yard
Smooth ceilings
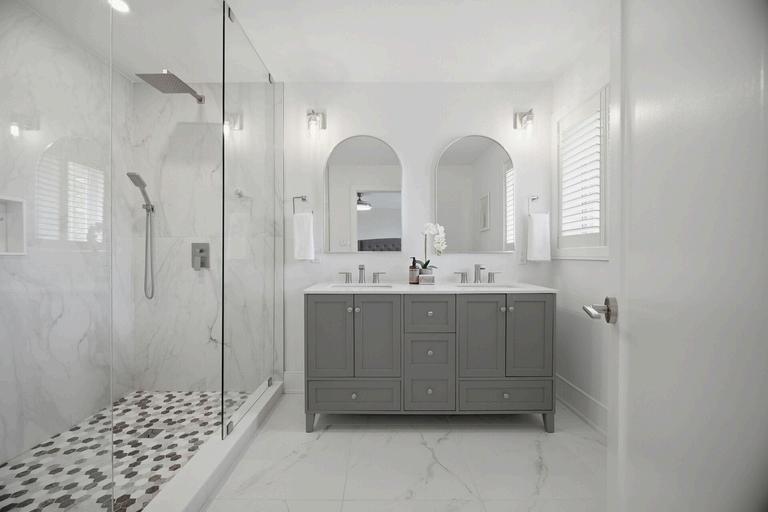
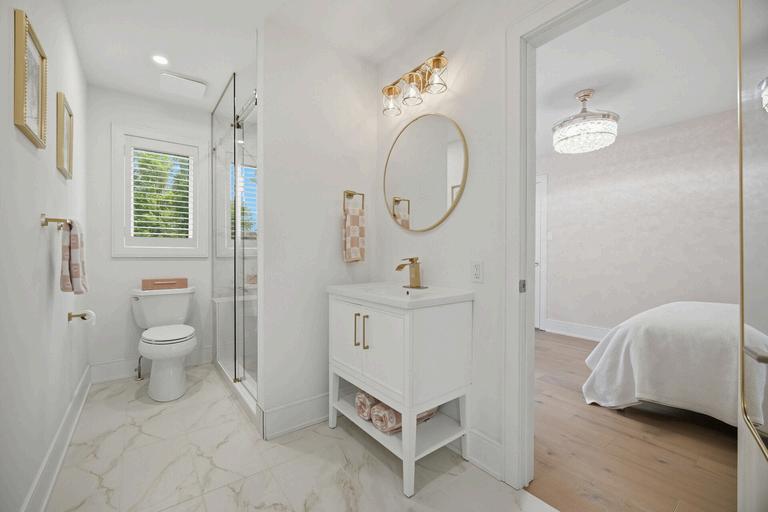
5-piece ensuite
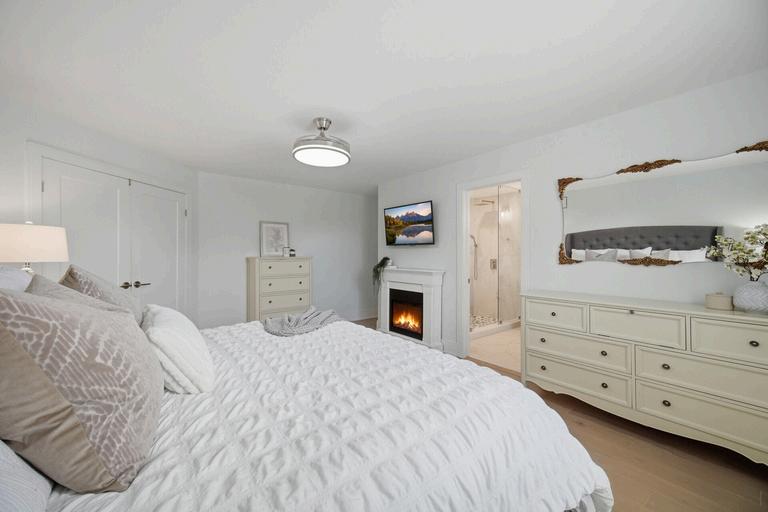
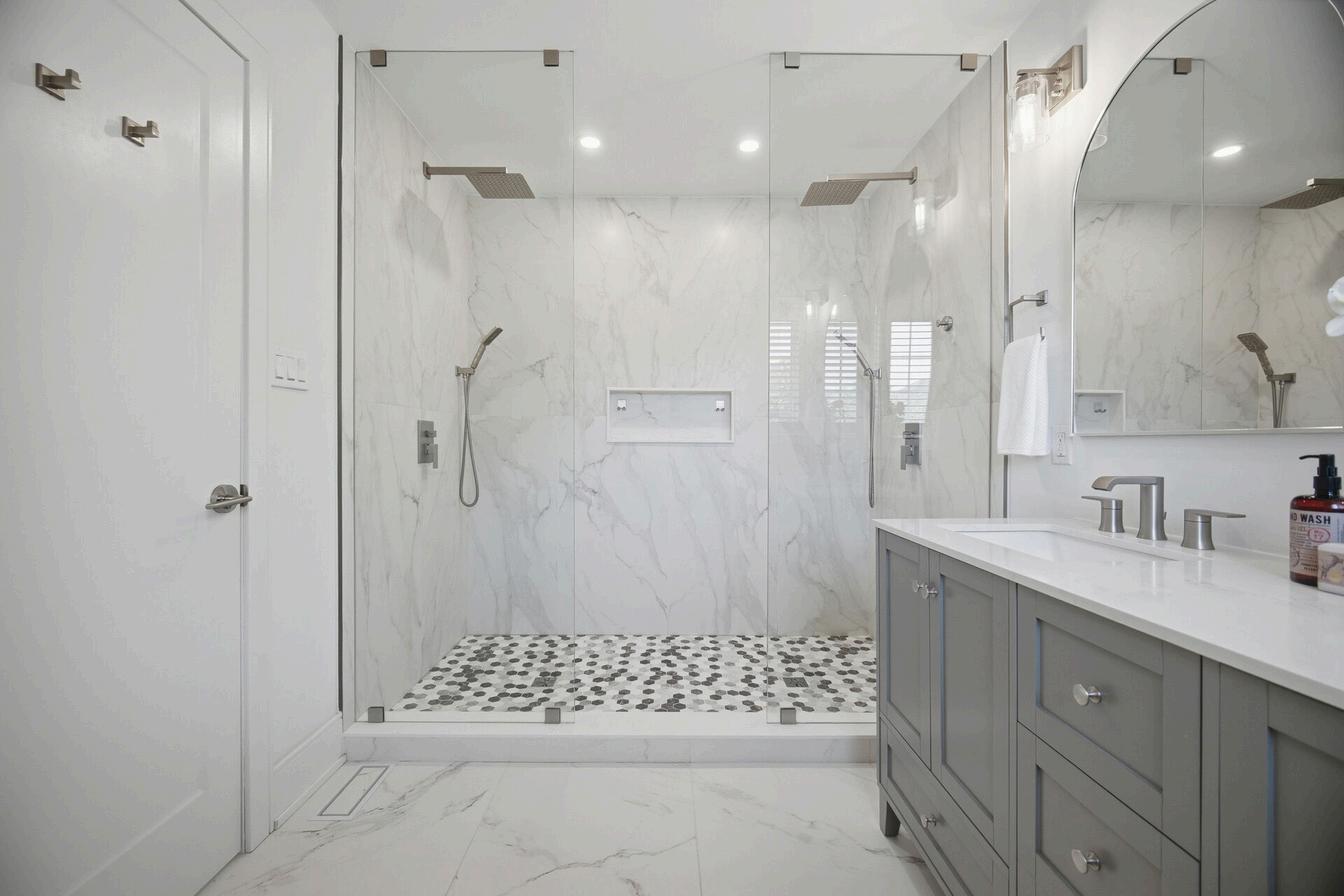
5-piece ensuite
Large vanity with 2 sinks
Completely renovated
Walk-in shower with 2 separate shower areas
Spacious room
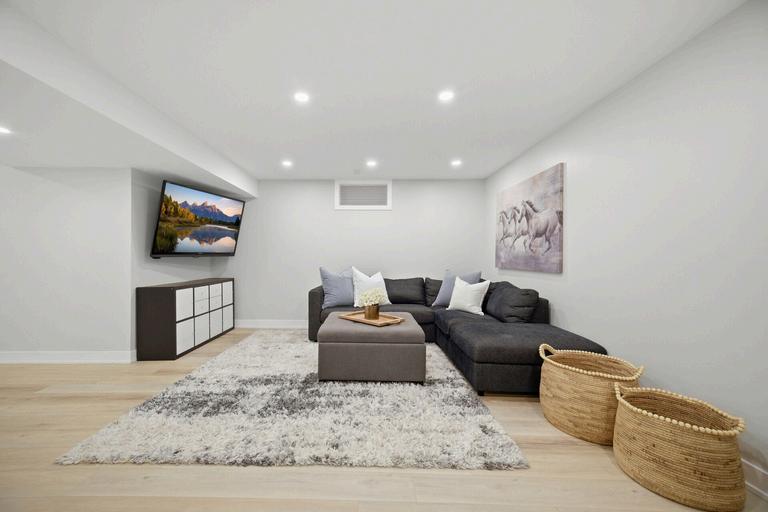
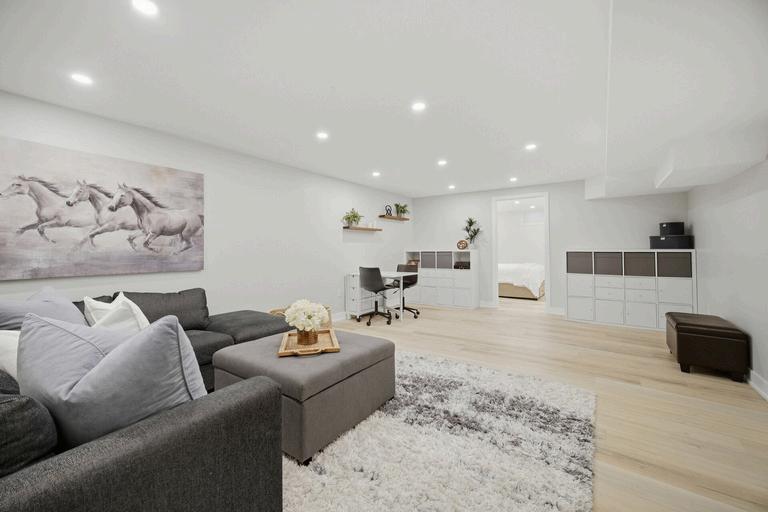
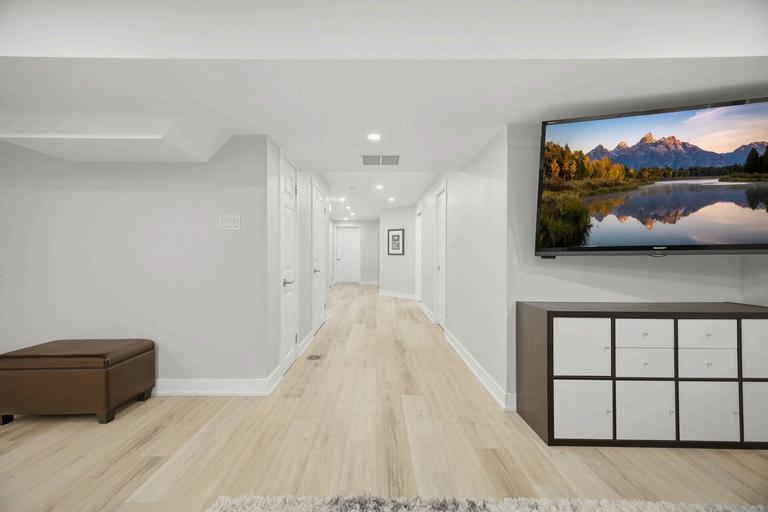
Large open recreational space
Vinyl floor
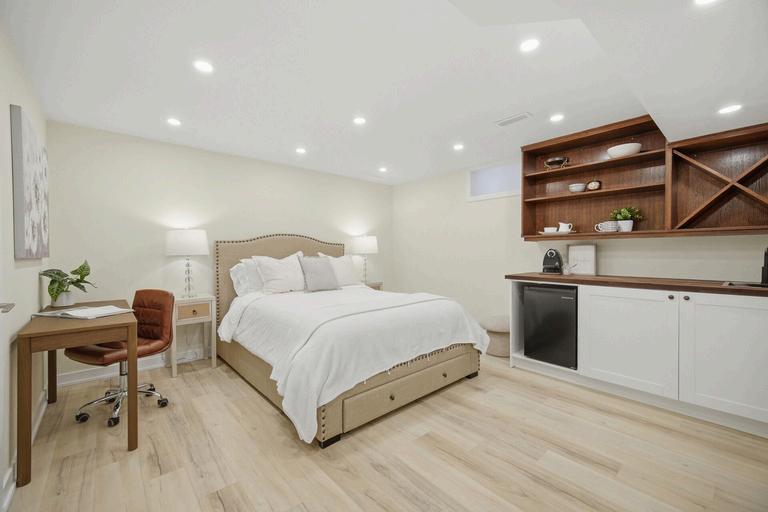
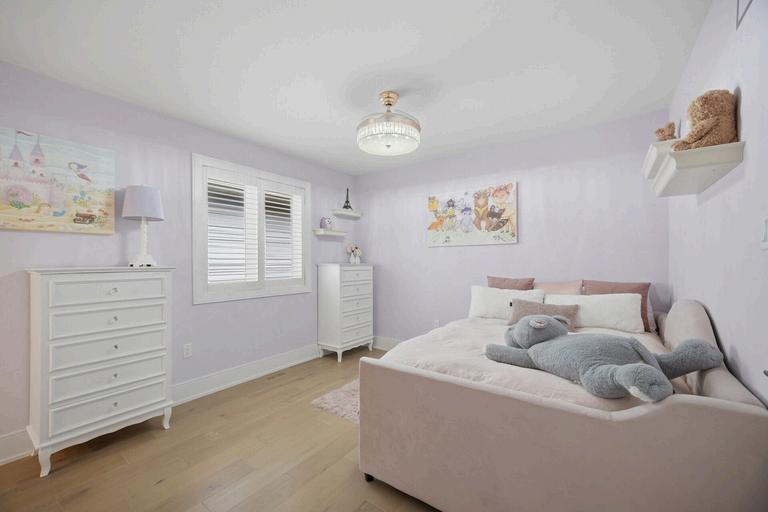
Bedroom with wet bar
Office/hobby room
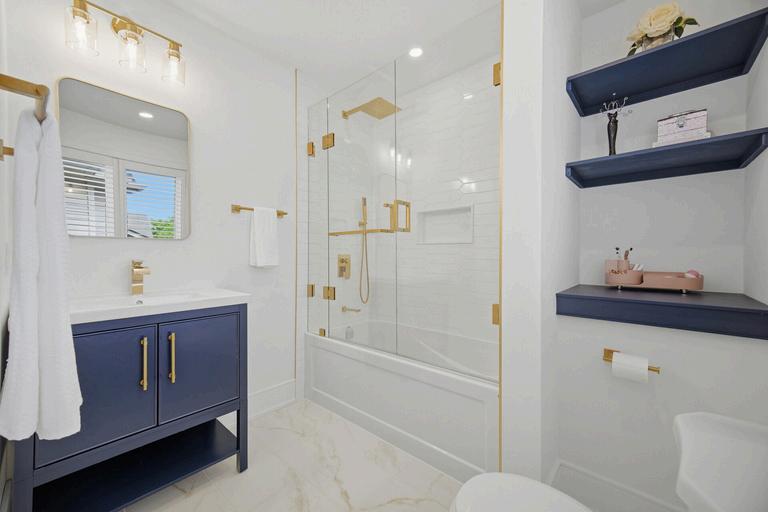
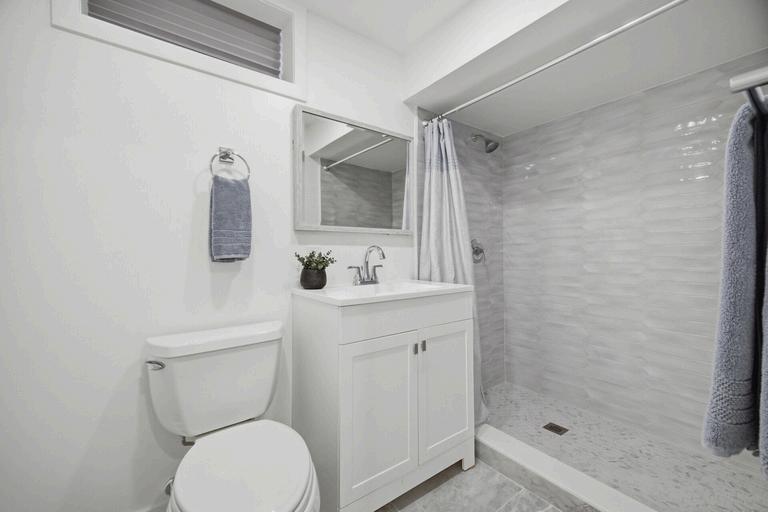
3-piece bathroom
Recessed lighting
2 double closets for storage
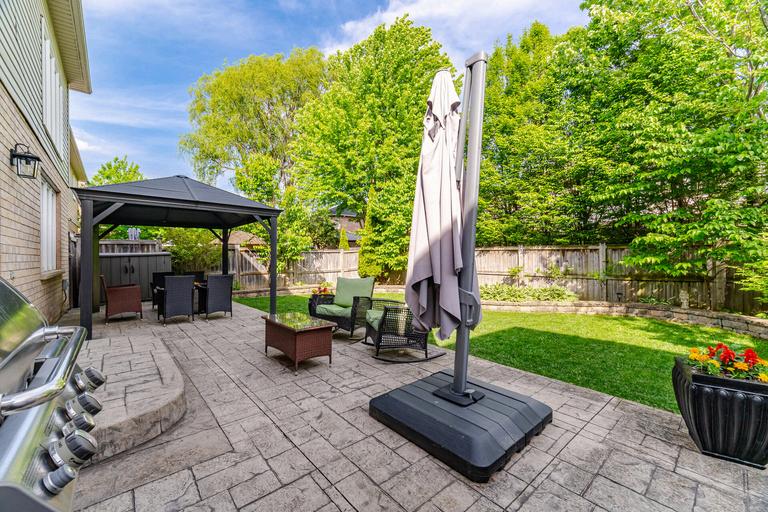
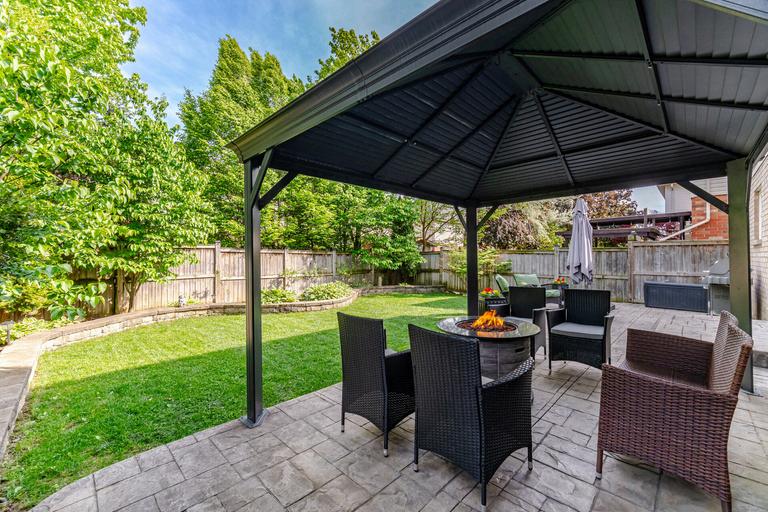
Large & private backyard
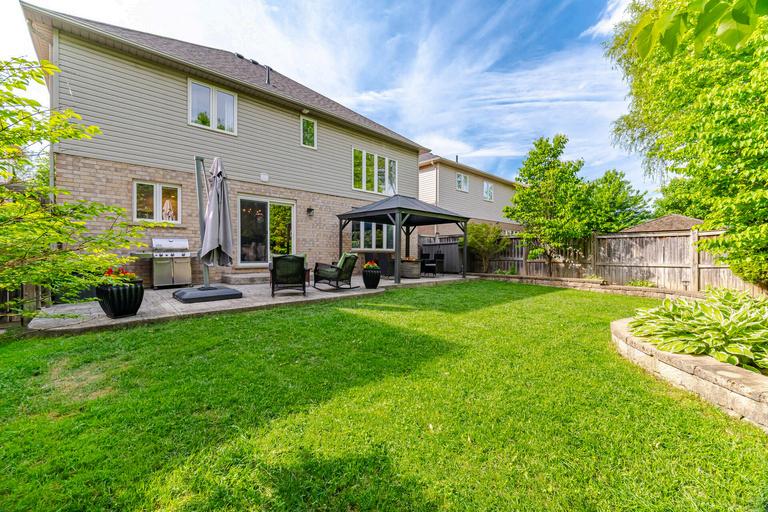
Stamped concrete patio area across the entire yard with gazebo Gardens
Access on both sides of the home
Asking price : $1,599,900
Taxes : $7,553/2026
Lot size : 45 feet by 92 feet
Year built : 2005
Included: Fridge, stove, dishwasher, microwave, washer, dryer, all light fixtures, all window blinds, living room built-ins, all bathroom mirrors, gazebo and shed.
Rental items: hot water heater
4 bedrooms
5 bathrooms
2530 sq ft. above grade
1200 sq ft in the finished basement with large rec area, bedroom, 3pc bath and office
All bedroom have an ensuite
Open to above great room with 18' ceilings, gas fireplace and built-ins
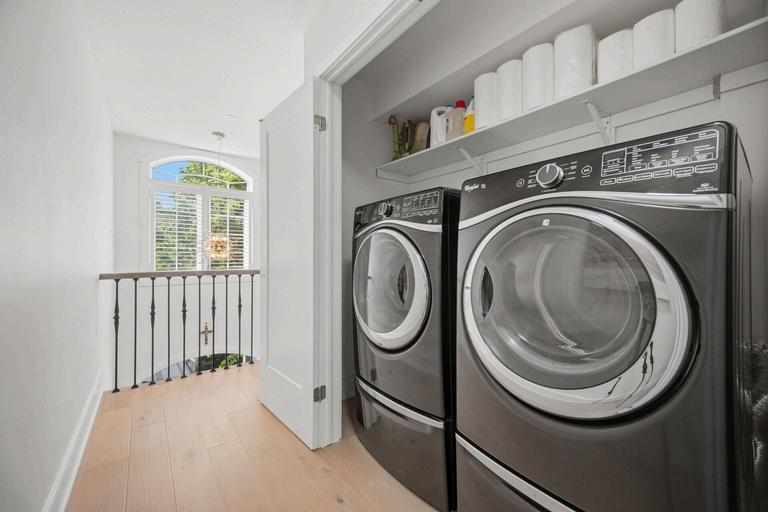
2nd floor laundry
Stamped concrete porch and patio
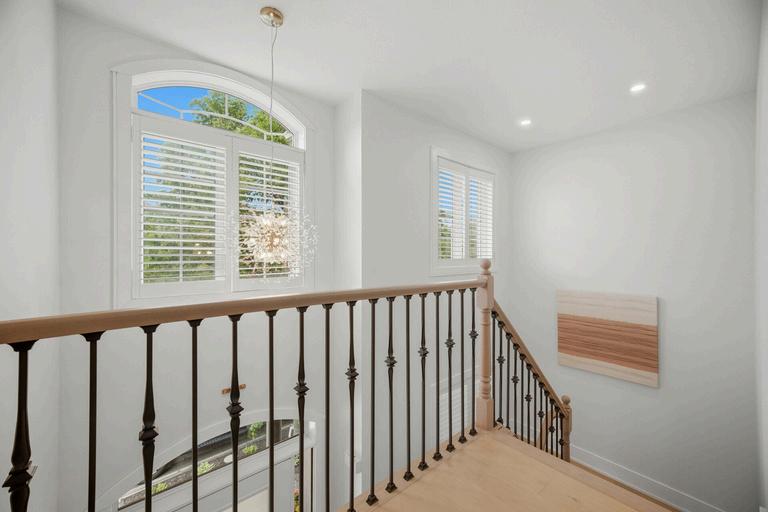
The enire home was renovated in 2025, incuding kitchen, all 5 bathrooms, flooring, all baseboards and casings, all interior doors, front door, all smooth ceilings, staircase, light fixtures and motorized blinds