2023
MICHAEL DEAN
Experience
Graduate of Architecture
JPW Architecture, Sydney Apr 2022 – Current
In charge of the amenities, services coordination, core and concrete setout for the Sydney Metro Martin Place North tower under construction. Liaising with suppliers, builders and client for the coordination and management of the construction phase and documentation.
Graduate of Architecture Bureau SRH, Sydney Nov 2021 – Apr 2022
Engaged in all stages of work from design brief and competition, to preparation of documents for DA & CD. In charge of the construction documentation for 2 residential projects while liaising with consultants for services coordination.
Student of Architecture
360fx Architecture, Sydney
Nov 2020 – May 2021
Involved in a team of designers and developers to collaborate in the preparation of marketing material, DA & CDC for residential projects. Developed visualisations, BIM modelling on Revit and marketing plans for commercial and residential projects.
Career profile
Three years of Australian experience, encompassing diverse project scales and various stages of work.
Displaying adaptability and flexibility in adopting new tools and software with the knowledge of a wide range of architectural software
Committed to continuous development, consistently seeking to enhance workflow efficiency and maintaining clear and effective communication.
Proficiency
Competent in Revit, ArchiCAD, AutoCAD, Sketchup, Adobe Suite for design, documentation and presentation.
Design exploration through the use of process models made by laser cutting, 3D printing, CNC mill & woodwork.
Confident communication skills within a team, with team-leading abilities. Fluent in French & English.
Proven graphic, light & colour composition skills through photography.
Referees
Mr Mladen Prnjatovic Director & Studio Leader (UNSW) EM BE CE Studio mladen@embece.com.au
Dr Rosangela Tenorio
University Professor
University of Western Australia, Perth rosangela.tenorio@uwa.edu.au
Ms Ping Ling Goh Director & Principal
PING Studio & CCDI, Shanghai Contact details available upon request
Education
Master of Architecture (with Excellence) University of New South Wales, Sydney Sep 2019 – Aug 2021
UNSW BE Dean’s Merit List, 2021
UNSW BE Dean’s Merit List, 2020 Received the GVI Trust Travel scholarship, Cambodia, 2020
Bachelor of Architecture (Honours) University of Nottingham, China Sep 2014 – July 2017
Graduated in the 1st Class, with RIBA Part 1 Student of the Year Award 2015-16
About me
Curiosity in learning new skills & hobbies has become a way of life for me, extending beyond architecture to encompass my strong interests in photography & sports.
Actively engaged in Emagn and the architectural community, to connect with peers and to create links with people.
As a passionate architecture graduate, I believe in good work ethics, a balanced lifestyle and commitment to the task.
About my porfolio
I am pleased to present a selection of my architecture work, showcasing both my academic and professional achievements. These projects are presented to emphasize the design thinking and process, integrating seamlessly with the context and environment. The graphical representations of diagrams have been meticulously considered, paying attention
to colour and representation type. The showcased projects also demonstrate my presentation style and effective use of model making as part of the design process. It is worth noting that my architectural style draws inspiration from the patterns of nature with the multiple variations from a singular element creating diversity, thus the title of multiplicity
Contents Professional
Academic
Centre for Nature
Sydney, Sydney
North
Sydney Metro Martin Place Martin Place, Sydney
66 Phillip St Competition Parramatta, Sydney
Eveleigh Library & Museum North Eveleigh, Sydney
North Eveleigh Locomotive Heritage
Academic project (UNSW)
HP Studio Graduation Project 2021
Location: Redfern, Sydney
Project size: 5,300m2
Connectivity
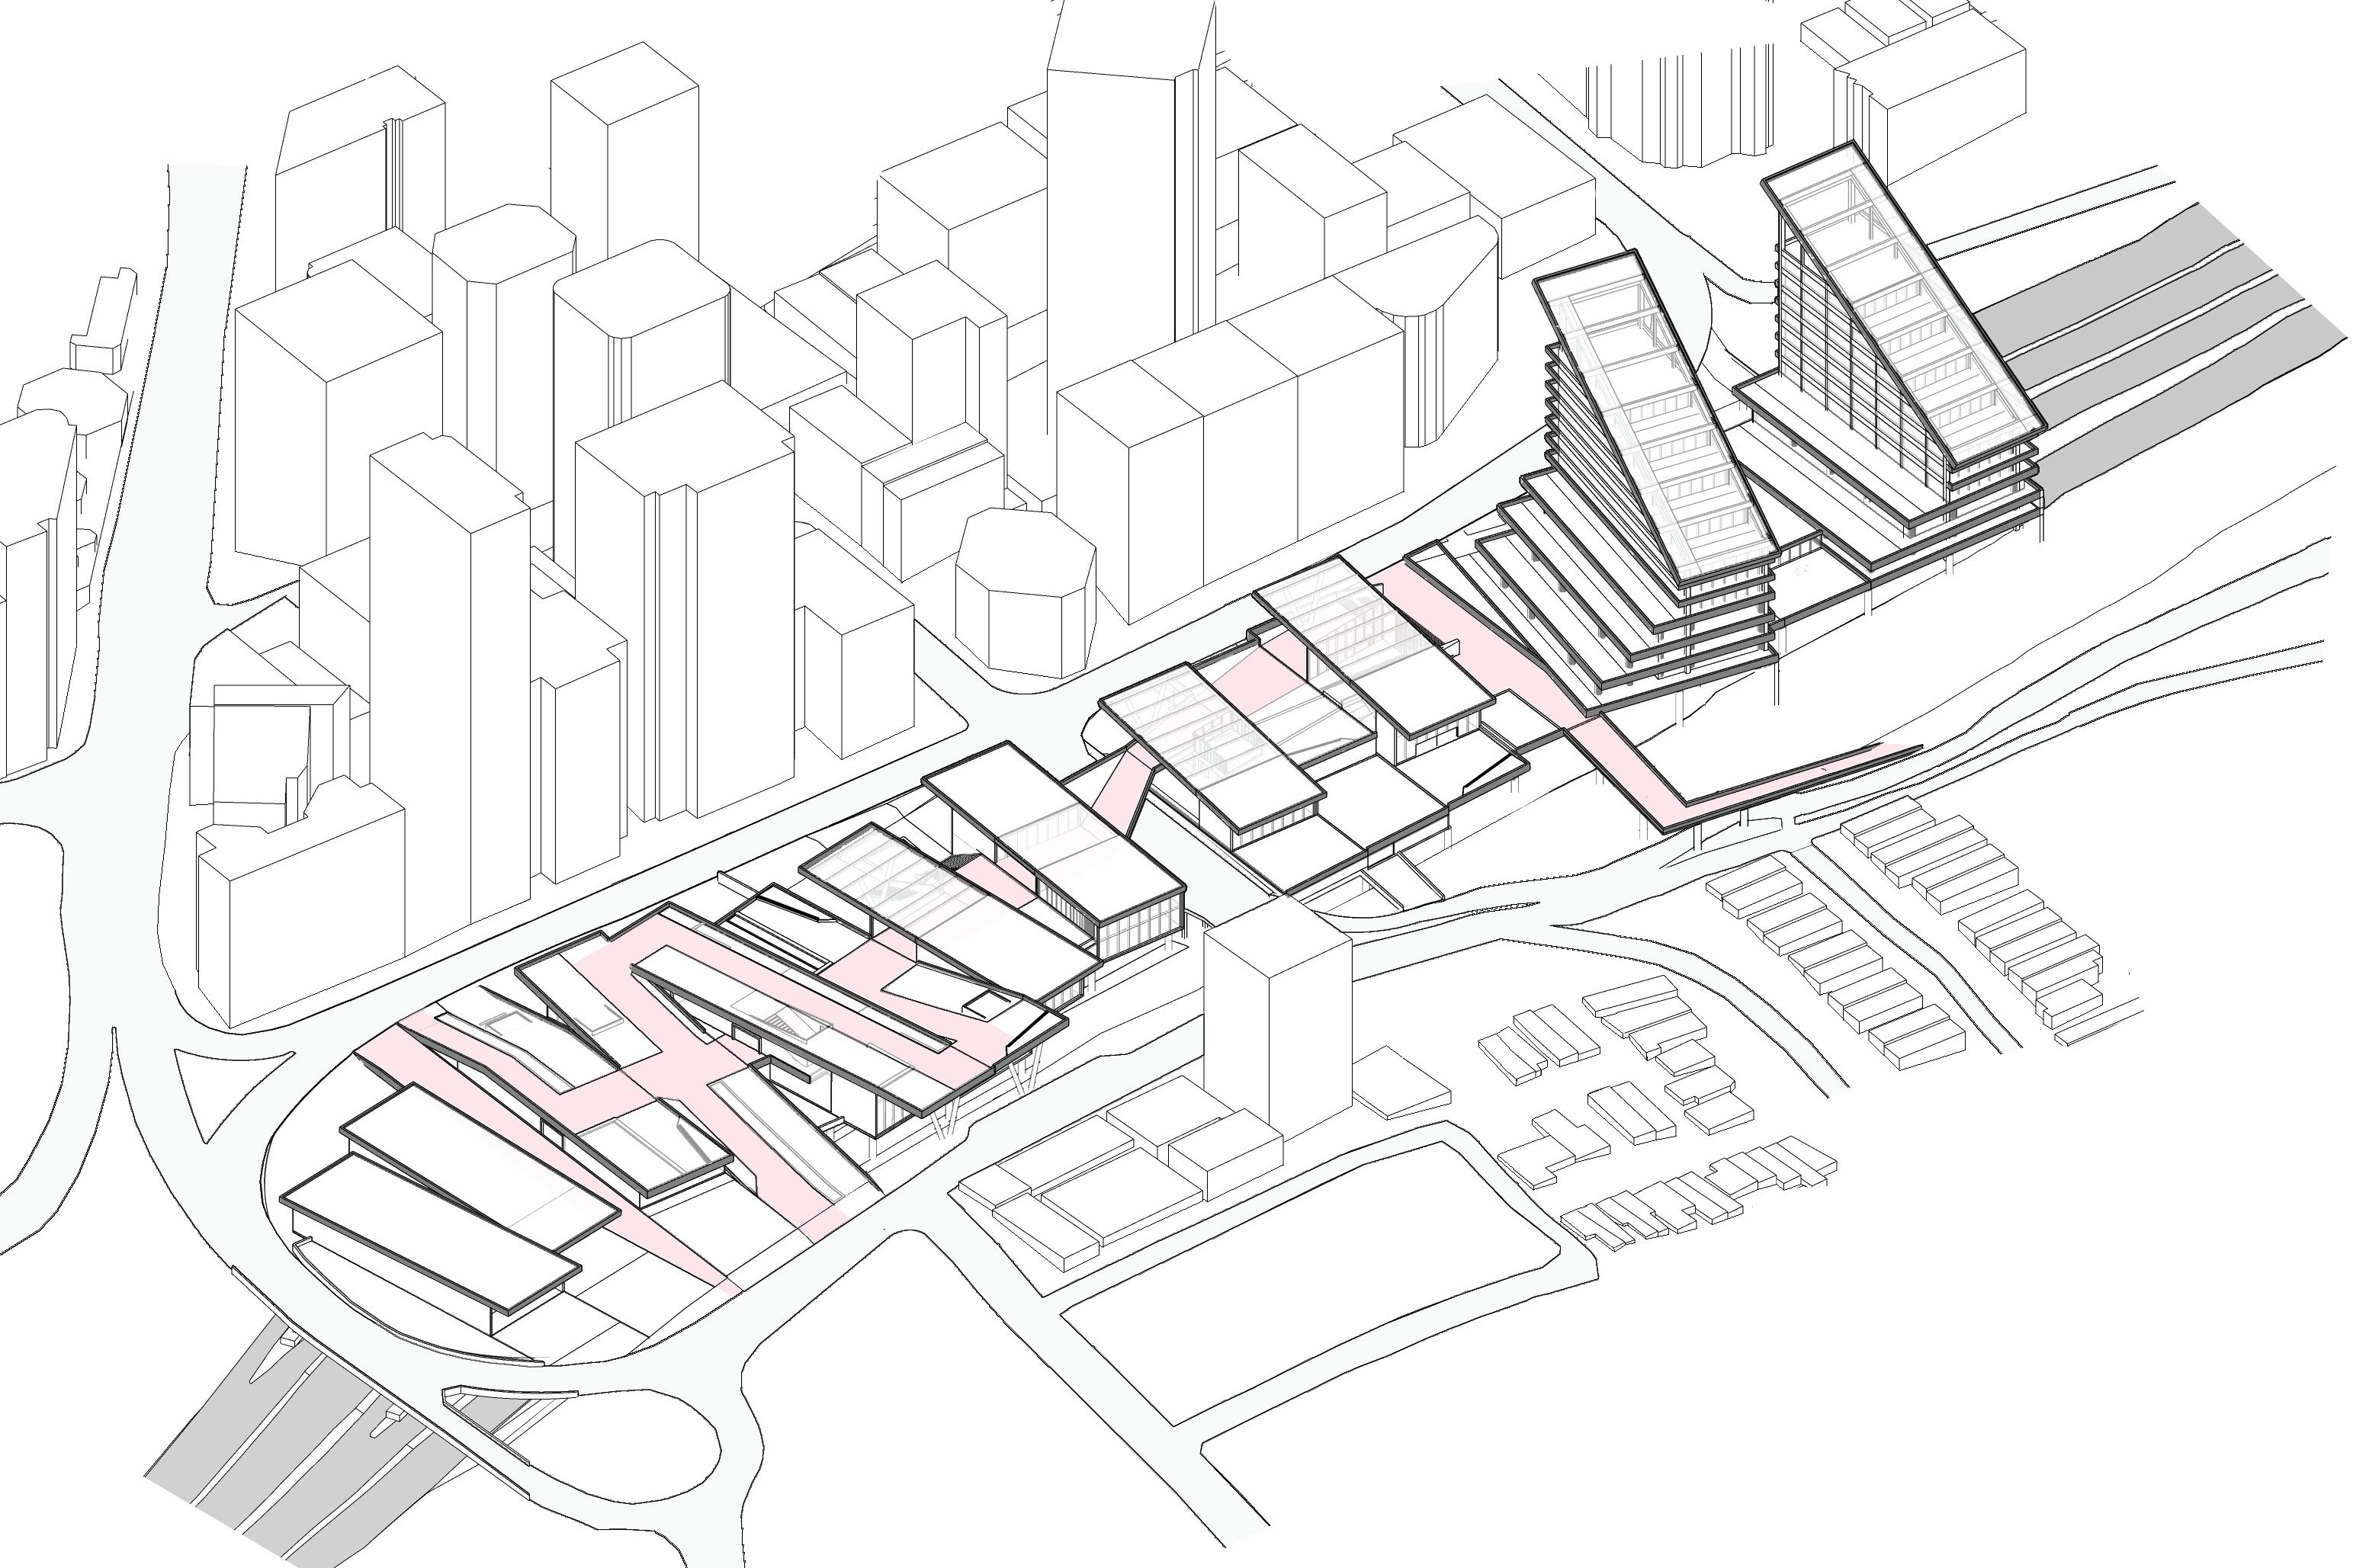
Given the highly industrialised context and rich railway heritage of the site, this studio focuses its research on large span, engineered timber buildings which are capable of supporting civic architecture on an institutional scale.
The ambition for the project was to create a compelling urban and architectural proposition that will provide a valuable addition to cultural life of the precinct while enabling improved pedestrian movement connections in the precinct and to surrounding areas through a masterplan scheme development to connect North and South Eveleigh.
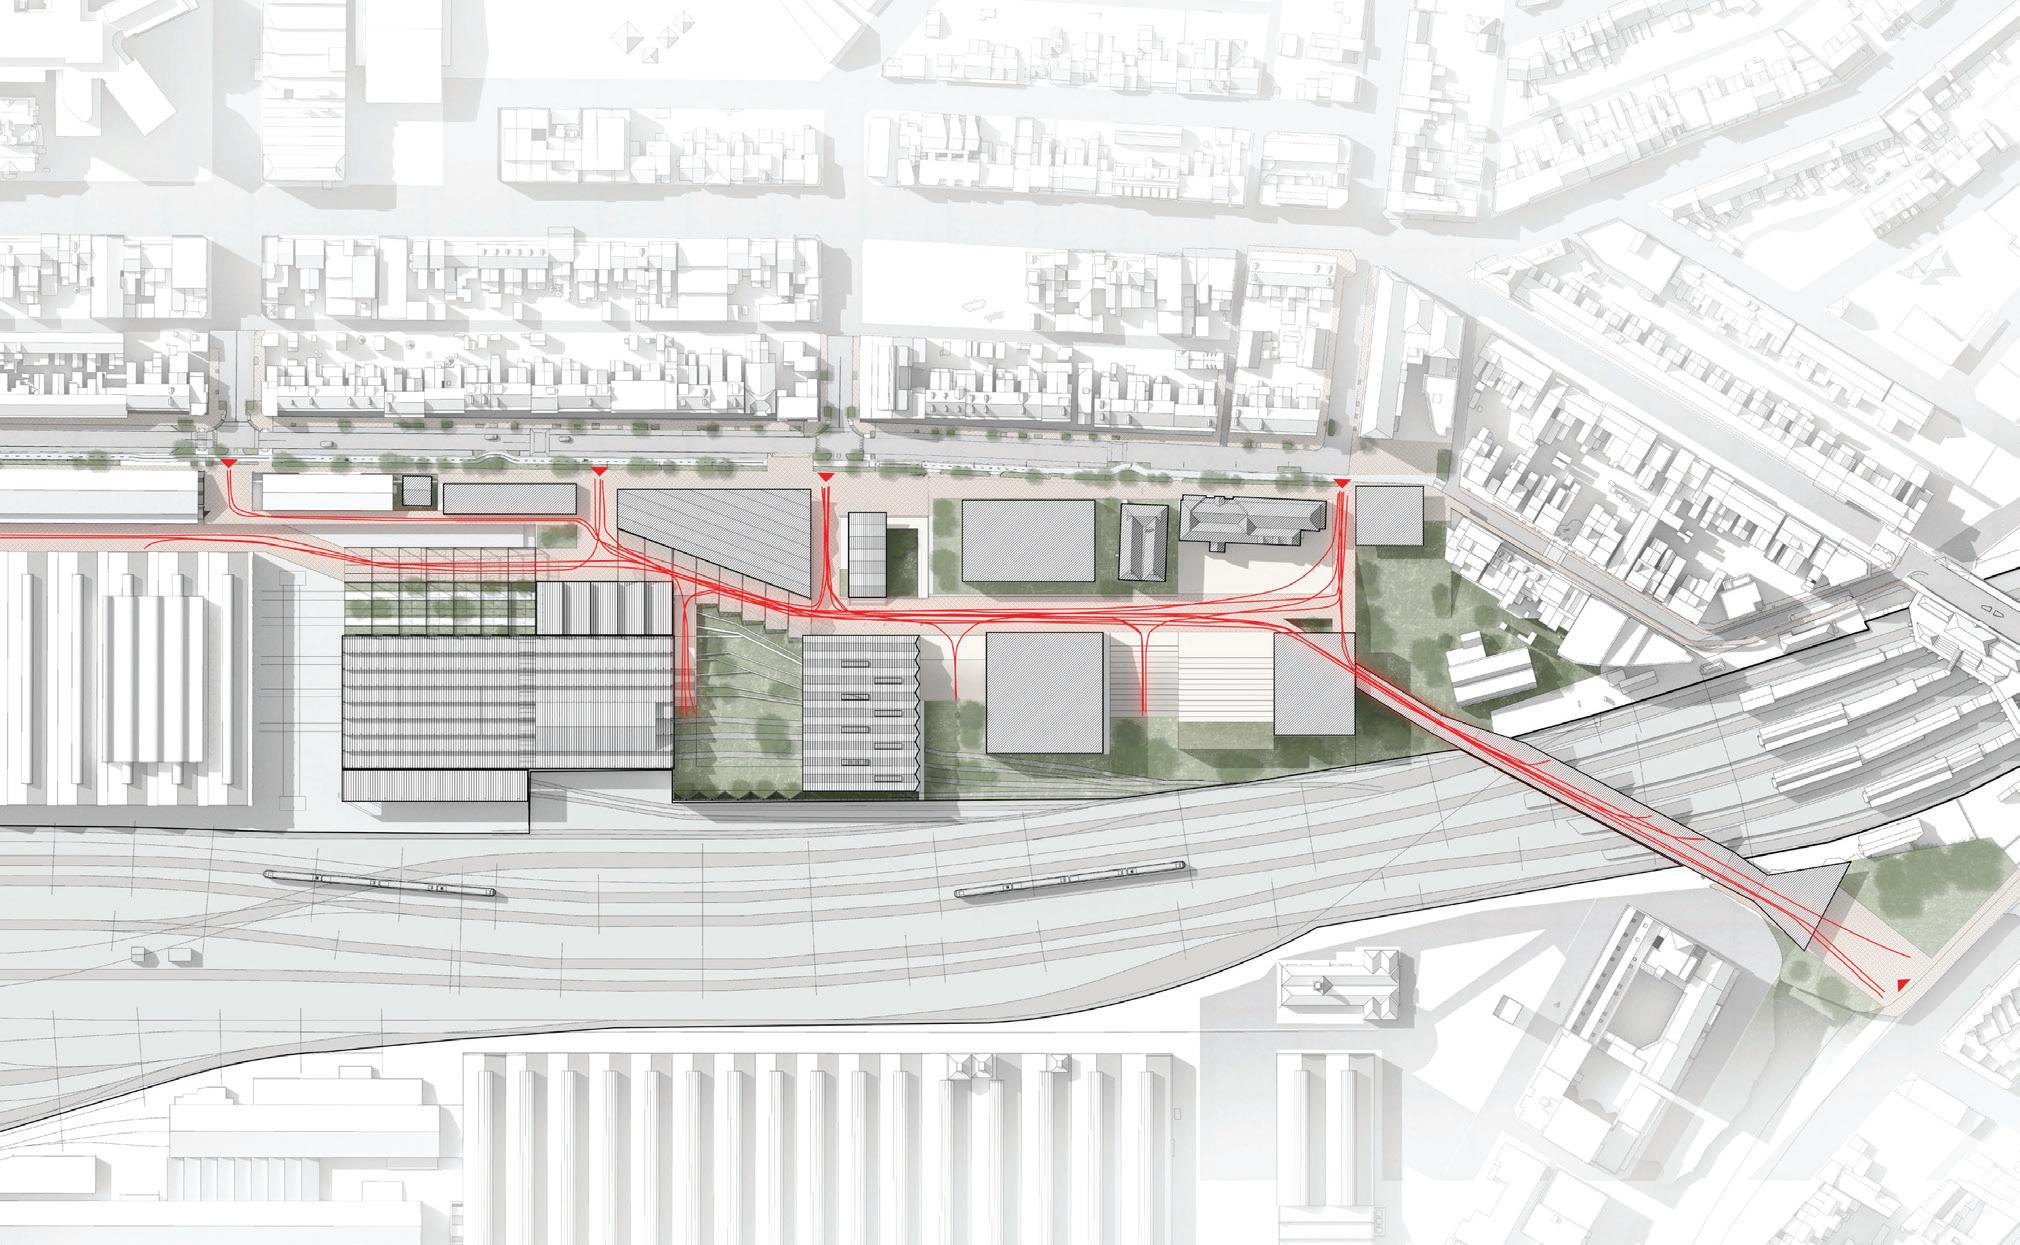
A new cultural building – Transportation Heritage Library
The developed design of the Transportation Library which closely linked to the newly renovated and transformed heritage Paintshop building into a Living Transportation Museum.
N
#Revit #AutoCAD #Illustrator #Photoshop #Sketchup #Enscape #InDesign
Redfern station
Carriageworks
01
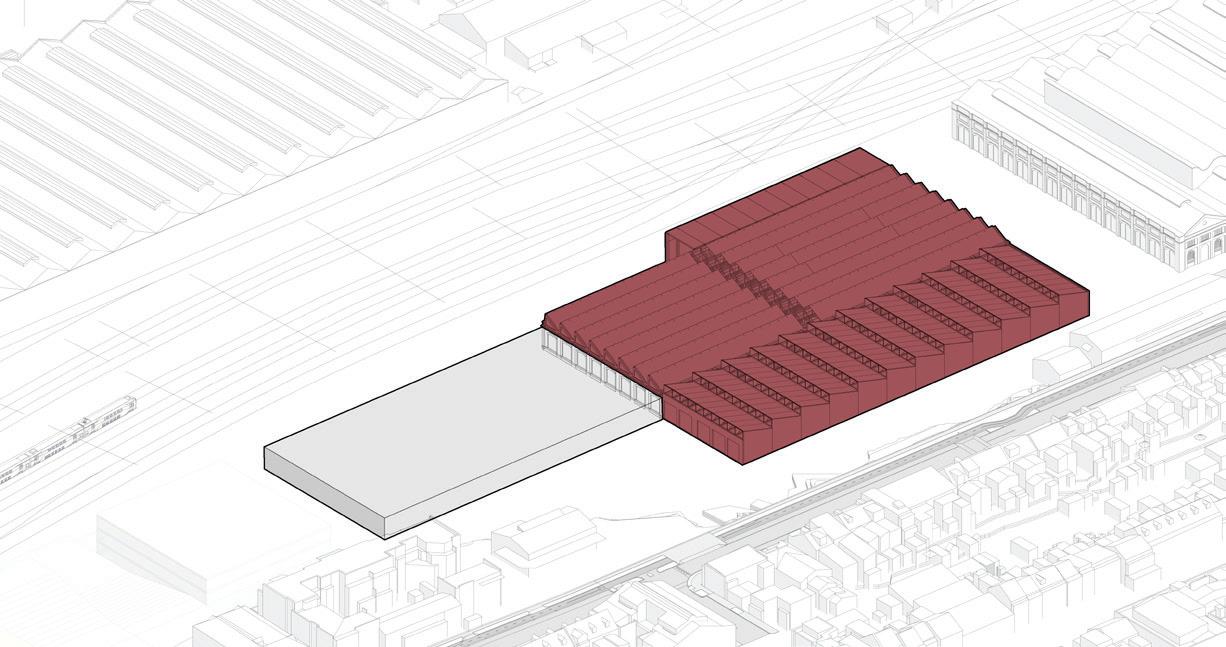
1 Program
The existing heritage Paintshop and its surrounding structures will be incorporating the Transport Museum, connected to a 5000m2 community library space.
2 Massing articulation
The connection between the heritage and the additional library is crucial to maintain and highlight the historical brick facade. An intermediate connective space that would connect both buildings is created. The library is being stacked on 2 levels to match the surrounding context and terrain.
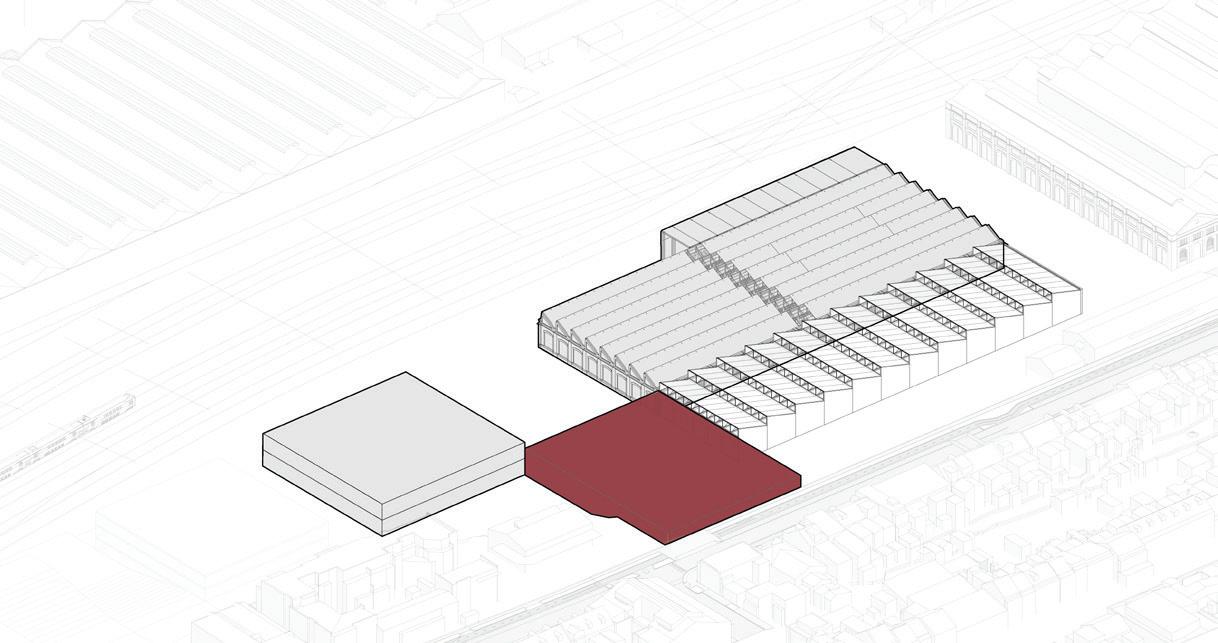
3 Space interaction
The intermediate volume is shifted towards Wilson Street to provide a street frontage access to the site. This intermediate space will house the Museum Entry and creates pockets of spaces for connectivity, with a central connective courtyard.
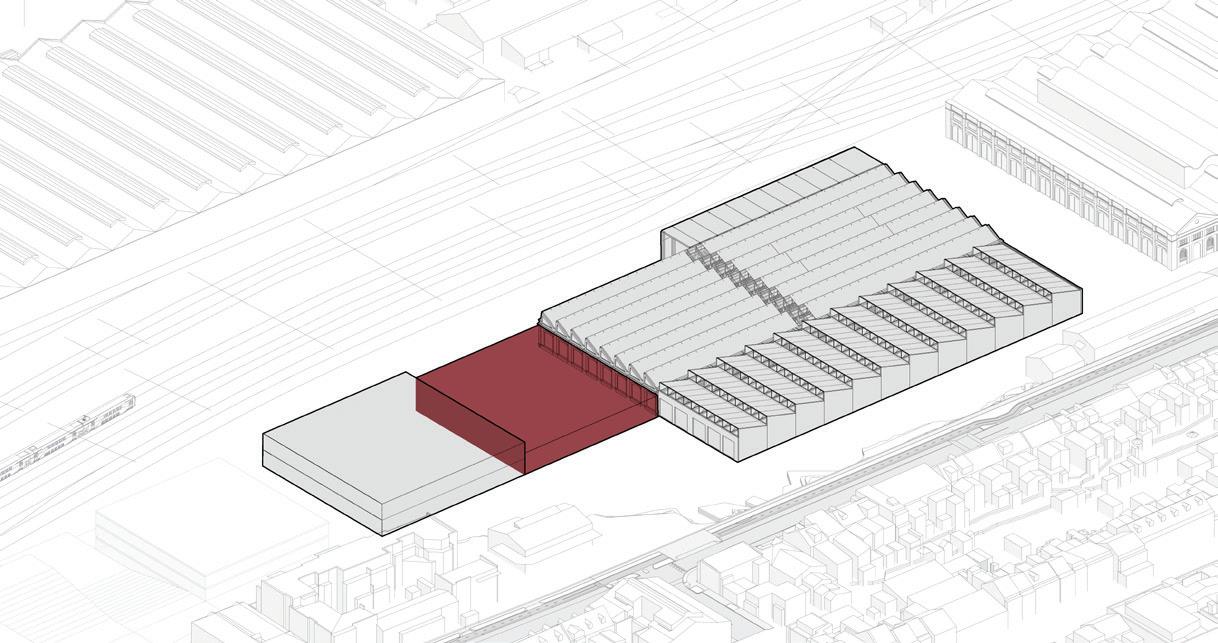
Library 5000m 2 Connection 2500m Museumentry WilsonStreetfrontage Library 5000m 2 (Paintshop)Museum 9000m 2 North Eveleigh Locomotive Heritage Design Process
(Paintshop)Museum 9000m 2 2
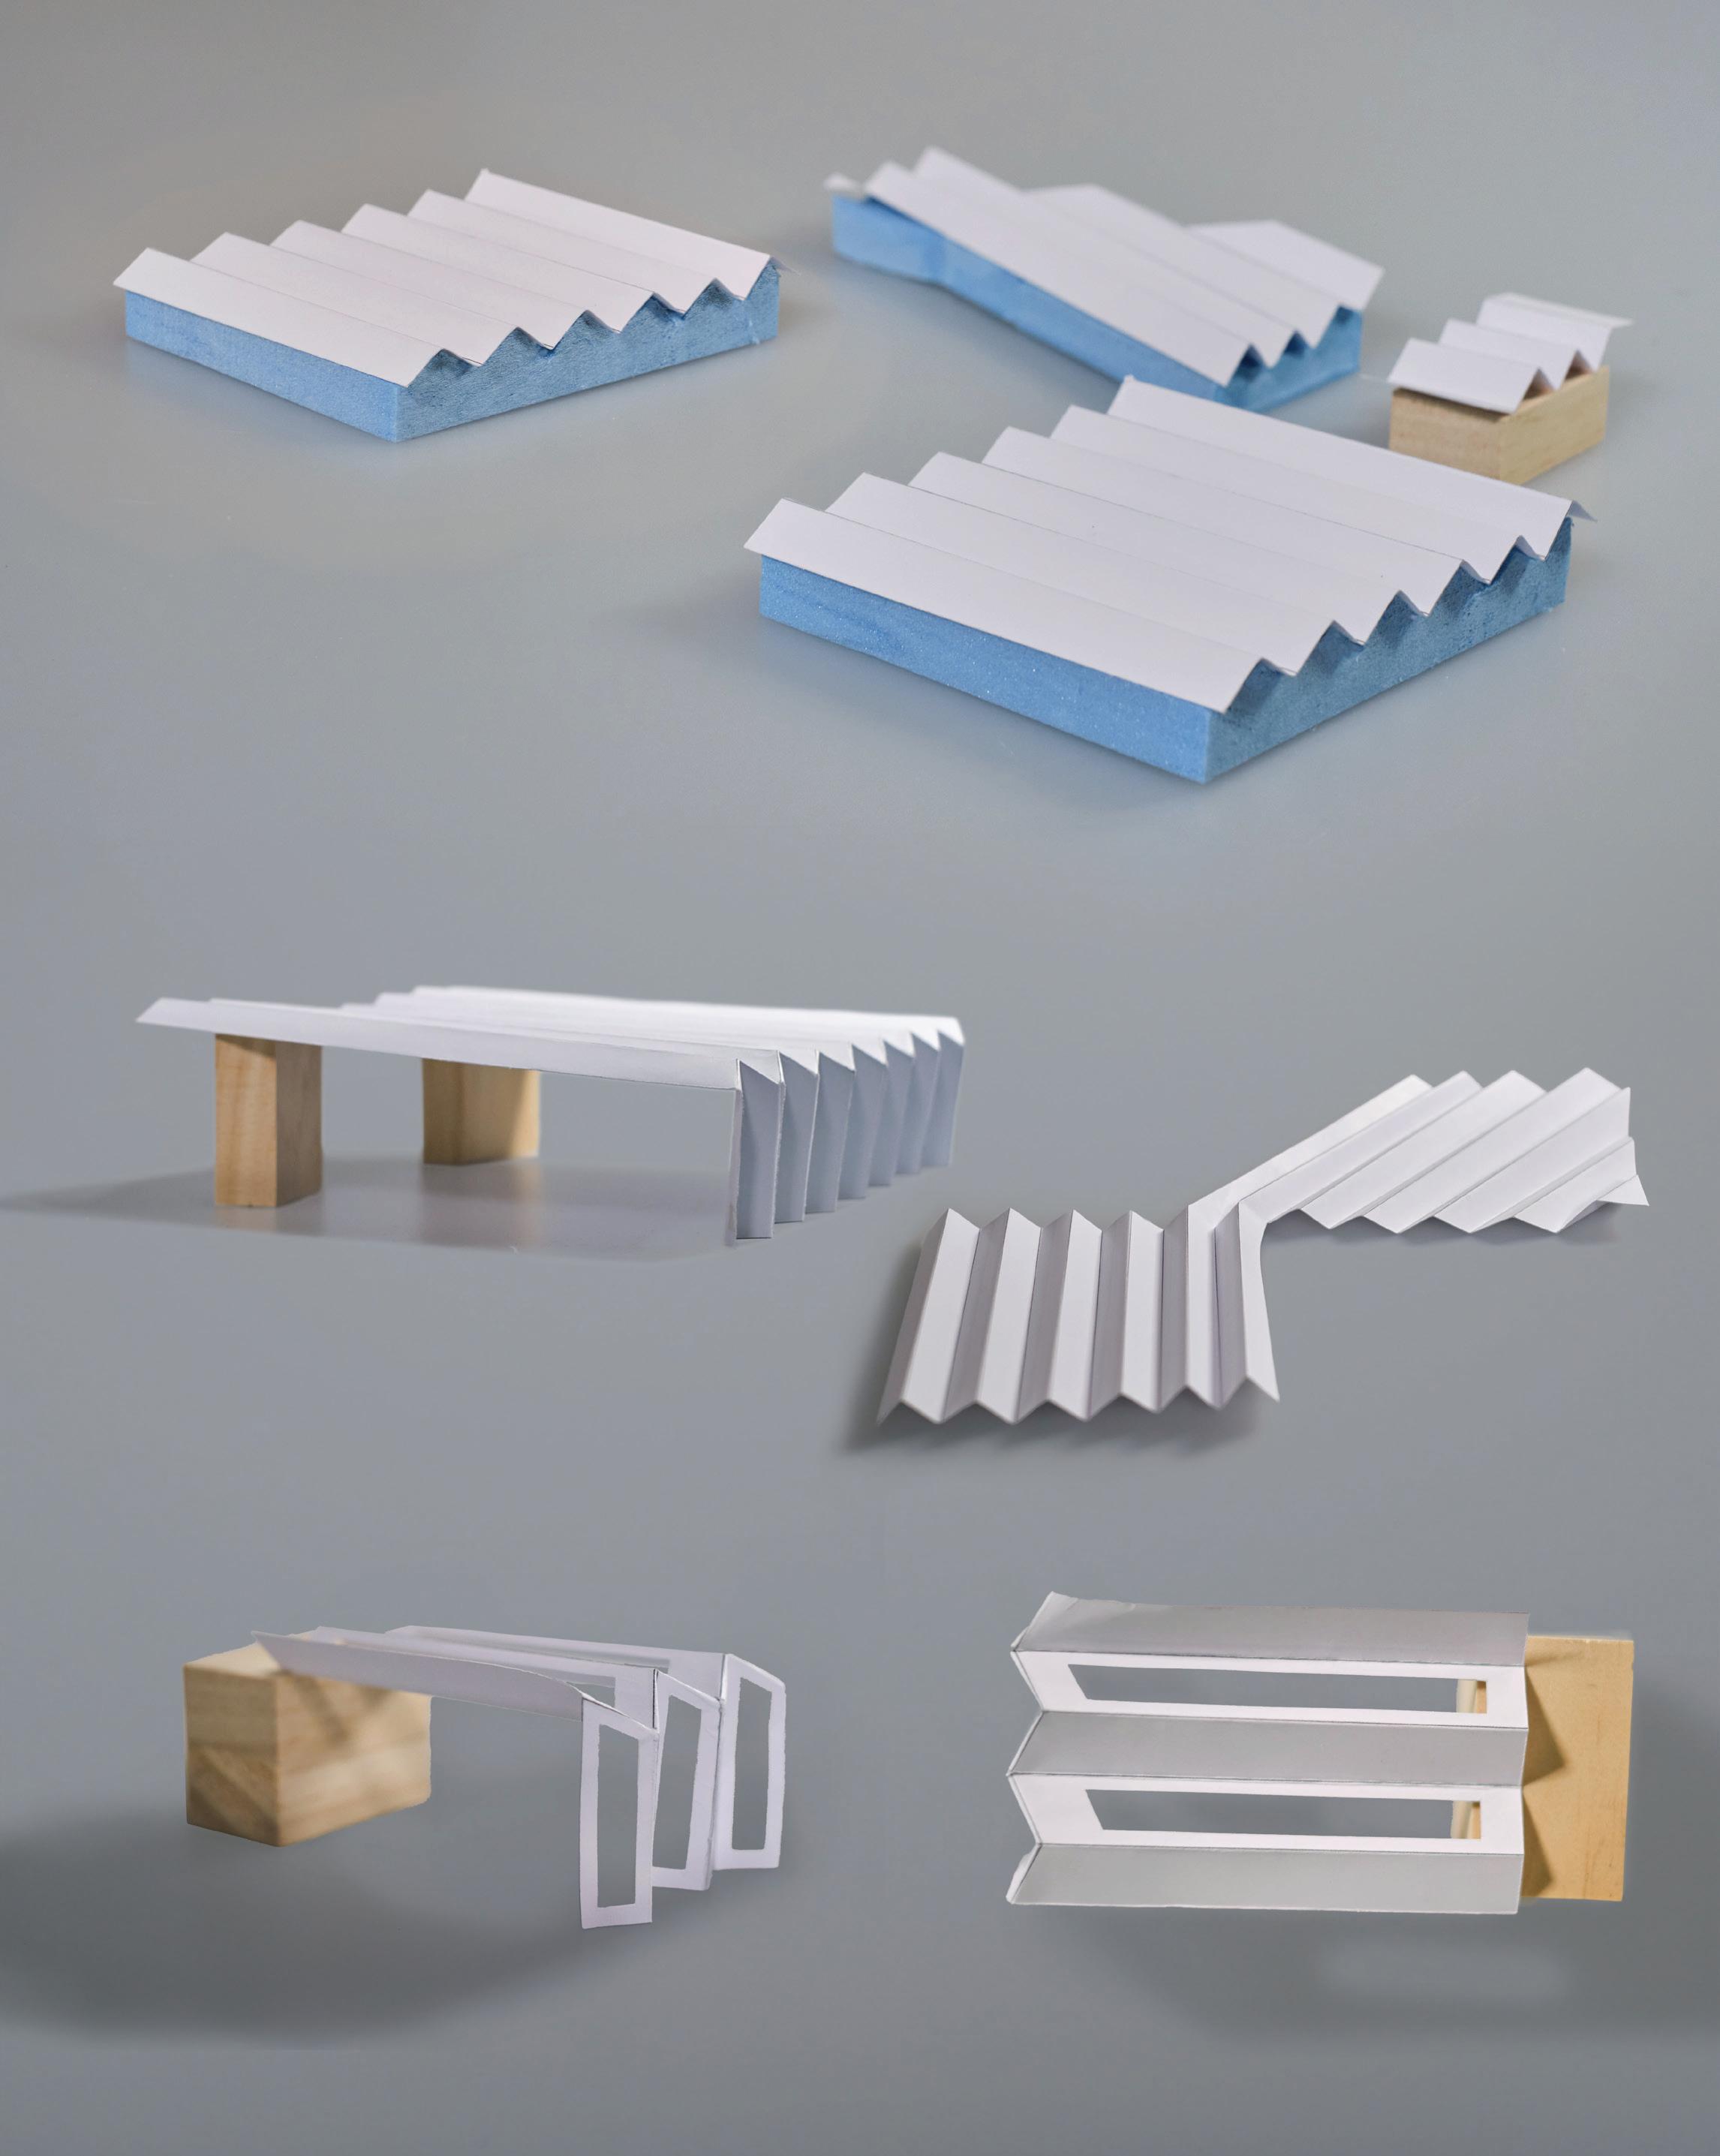
Roof Exploration
Roof exploration
The folded roof design symbolises the modern approach to saw-tooth roofs, while having an elegant architectural language with the structural efficiency of the folded frames.
 Linear
Museum (Paintshop)
Library pavilion
Library
Folded structure
Museum entry
Linear
Linear
Museum (Paintshop)
Library pavilion
Library
Folded structure
Museum entry
3
South-facing skylights South-facing windows
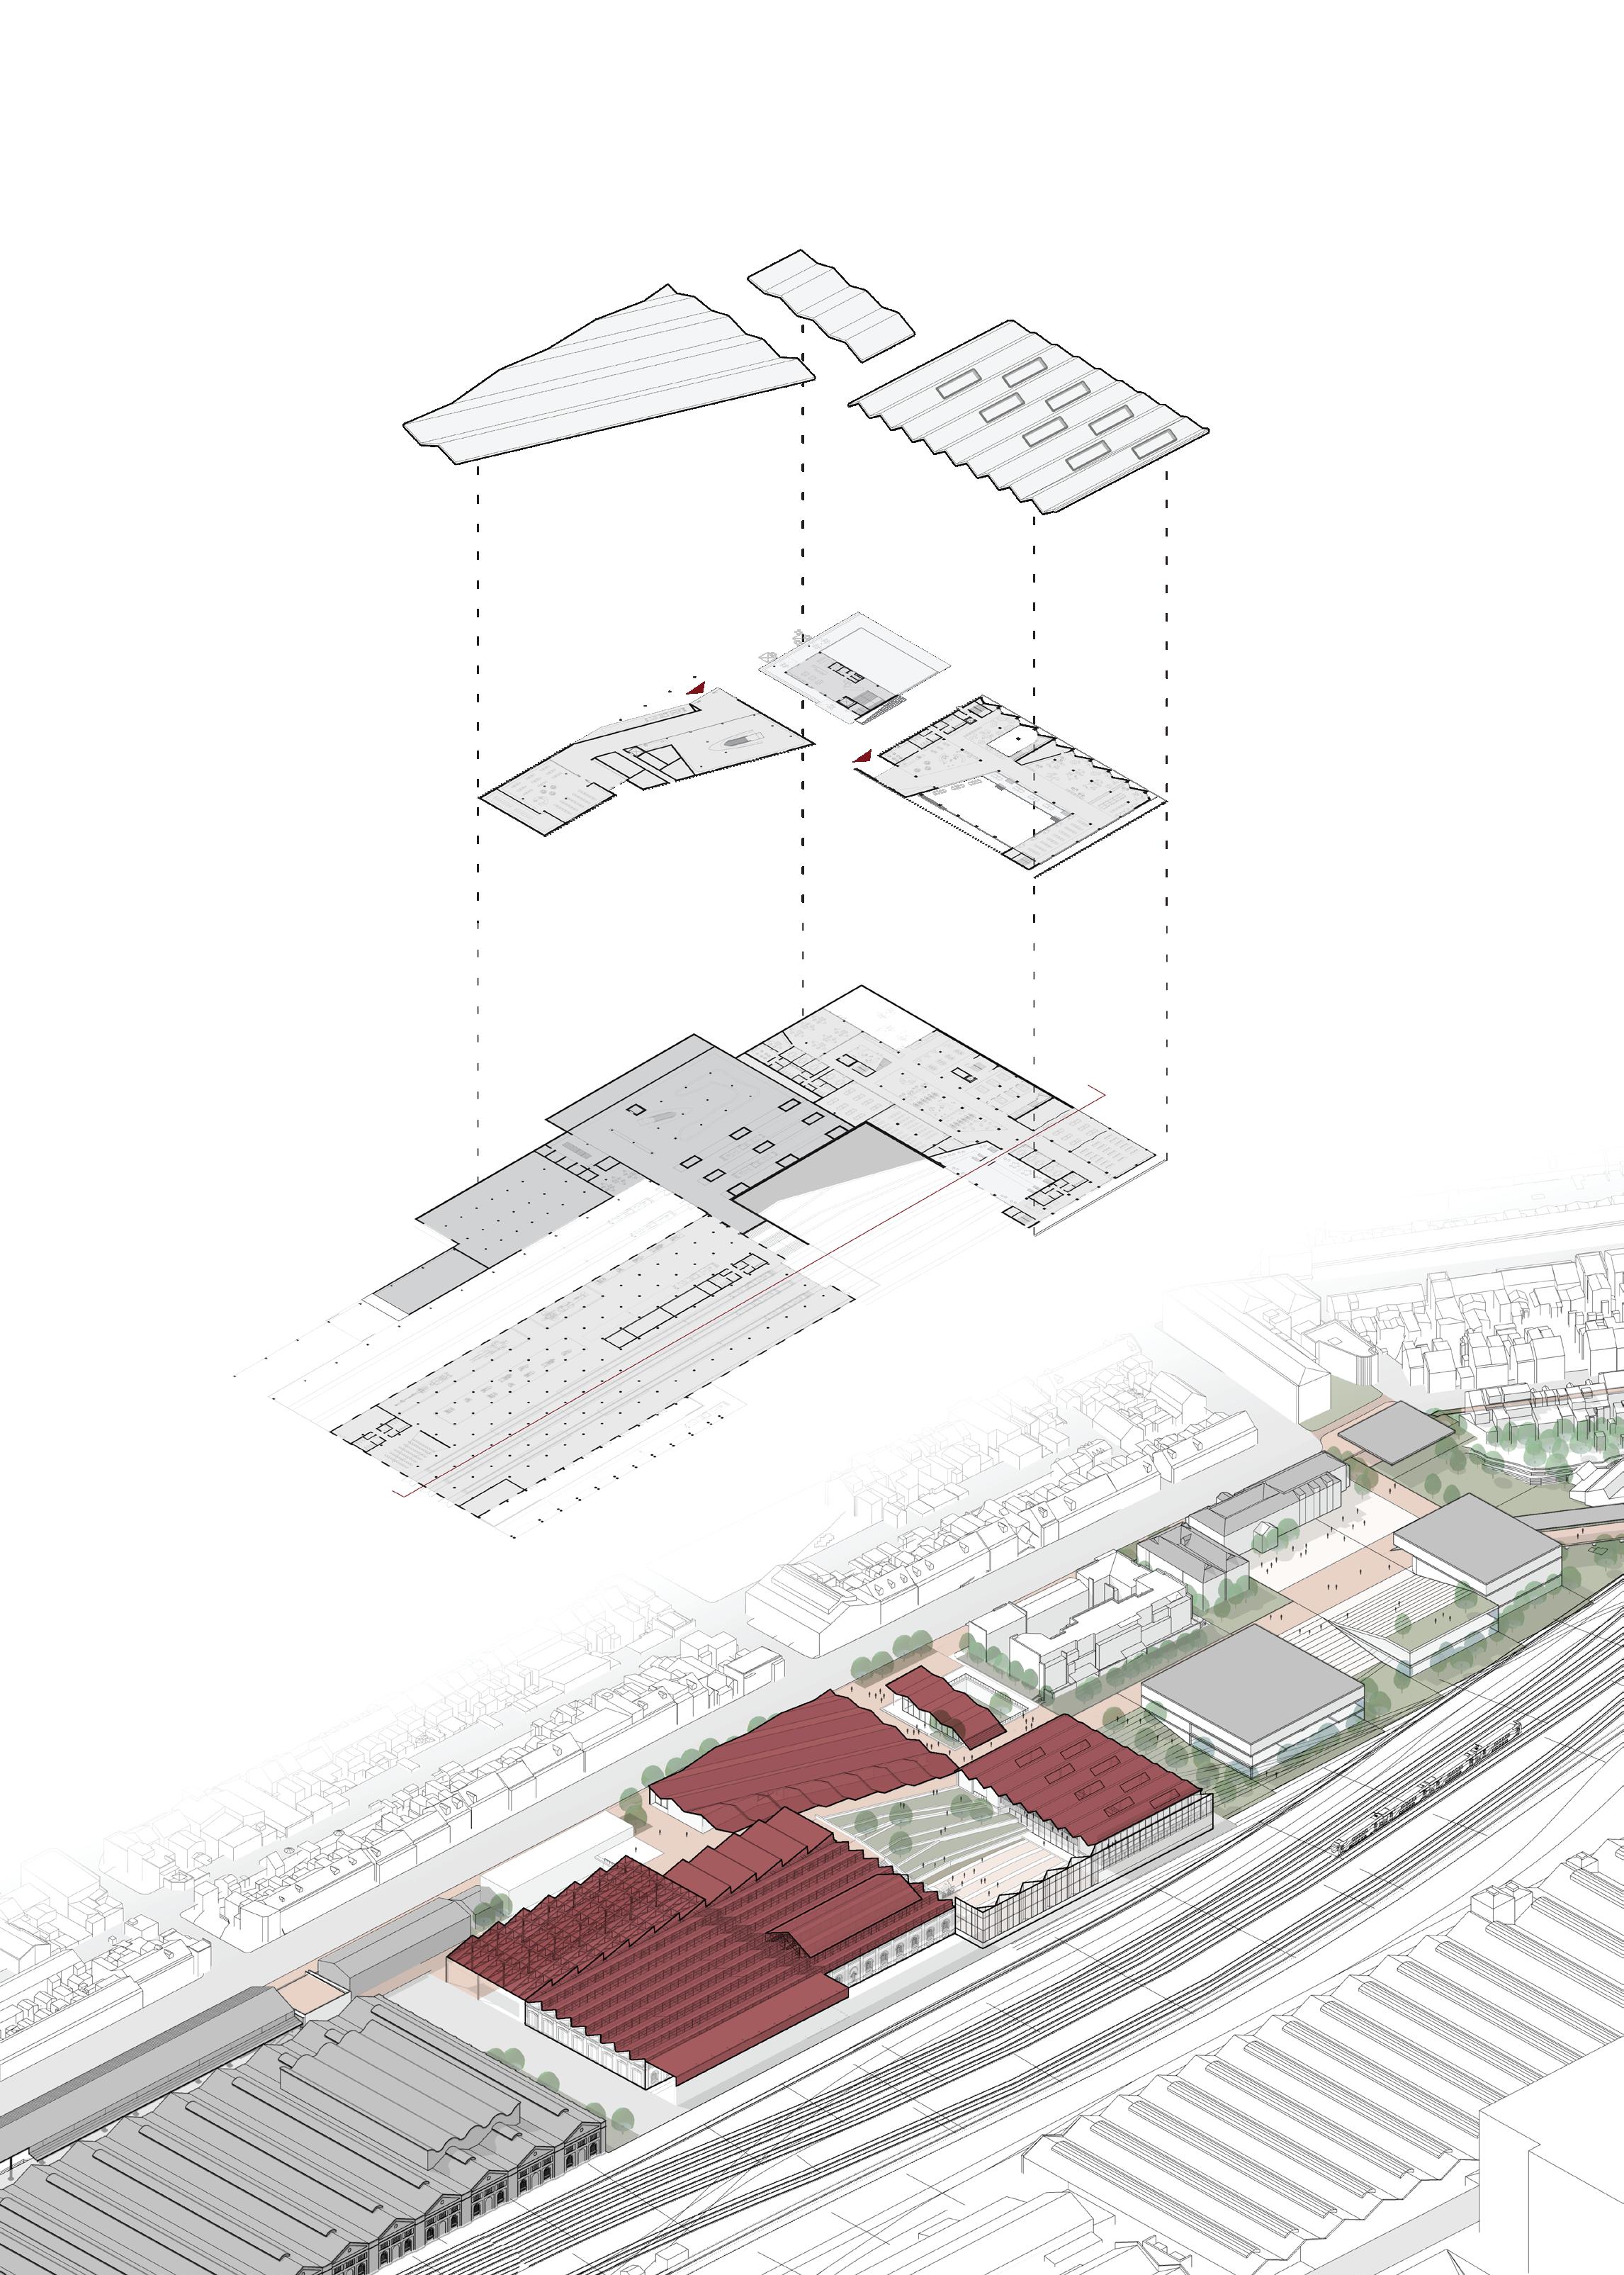
Lower Ground Level Upper Ground Level Roof North Eveleigh Locomotive Heritage Isometric Museum entry Library Cafe Locomotive library Underground museum Museum 4
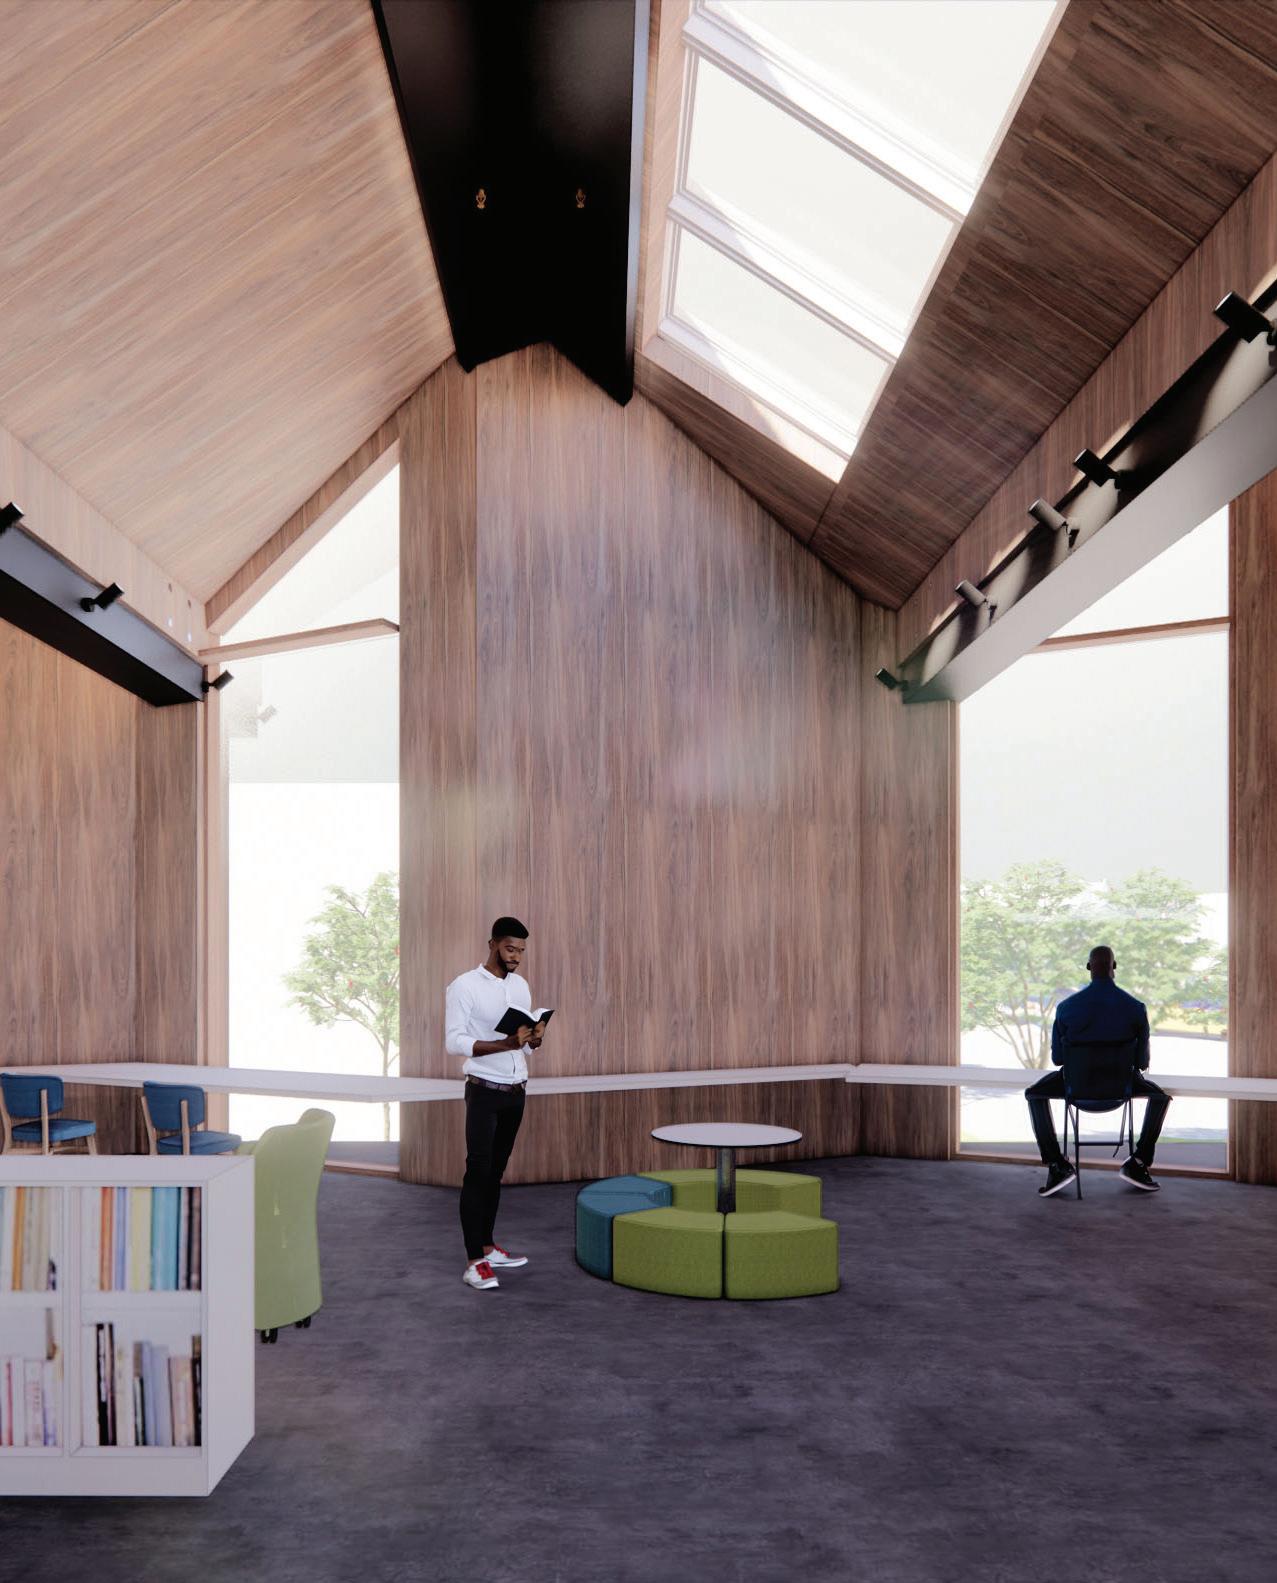
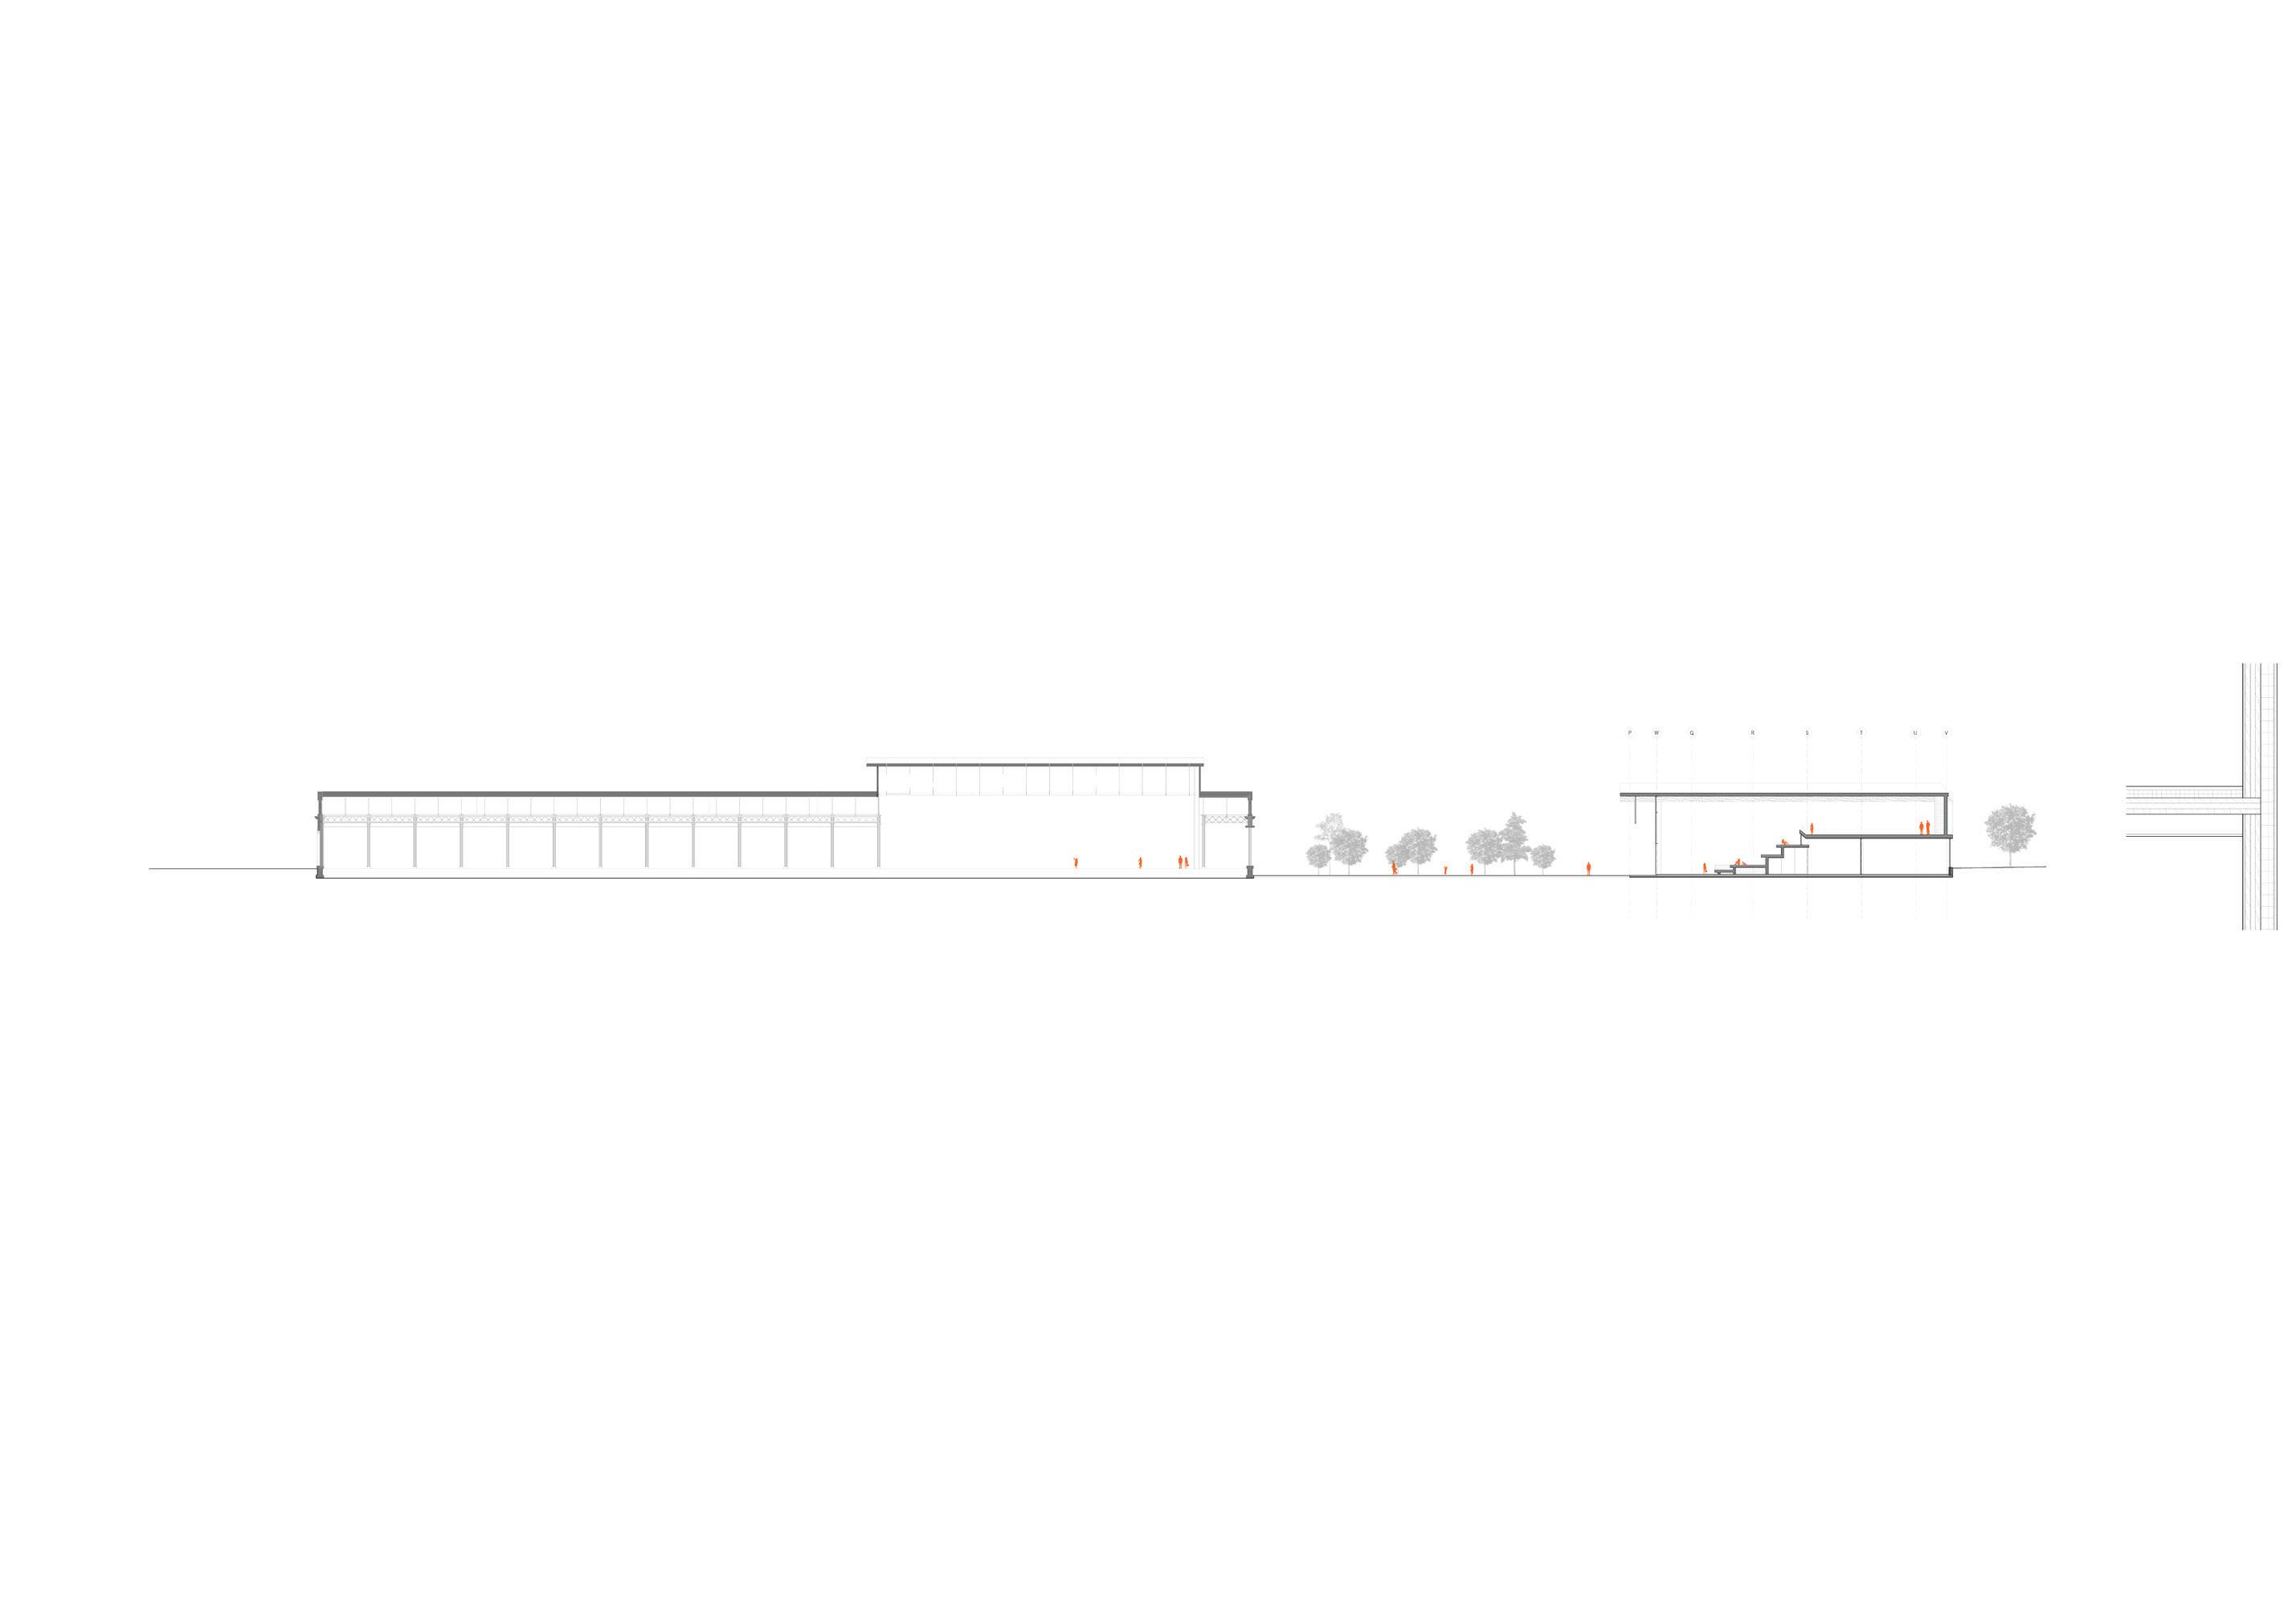
Interior view & long section 5
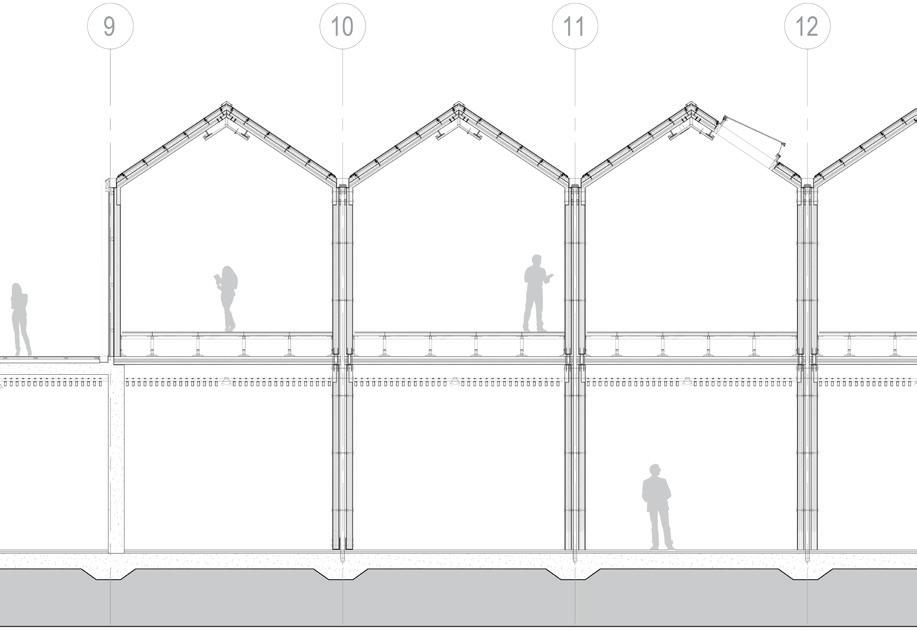
1 2 3 4 5 6 7 8 9 11 12 10
1 Gutter detail
1 Gutter detail
The CLT roof plates are connected at the box gutter using a half lap joint connection. The joint is bolted each side.
2 Column to floor detail
The upper ground column is connected to the lower ground column through the CLT floor by using a welded steel component.
3 Ridge and operable skylight
2 Column to floor detail 1 2 3 North Eveleigh Locomotive Heritage Detail 6
The skylight can be opened automatically using the motorised system and enables stack ventilation for air circulation.
3 Ridge and operable skylight
1 Aluminium profile roofing
2 Waterproofing membrane
OSB Sheathing 75x75mm horizontal battens with rigid insulation
3 CLT plate
4 210mm box gutter
5 Bolted half-lap connection
6 Double 80mm downpipe
7 Glulam column
8 Glulam column
9 Downpipes
10 Raised floor
11 Steel joint connection
12 Baffled ceiling
13 Ridge profile detail
14 Air exhaust unit
15 Sprinkler
16 Ceiling lights
17 Skylight unit
18 CLT plate
14 15 16 13 17 18
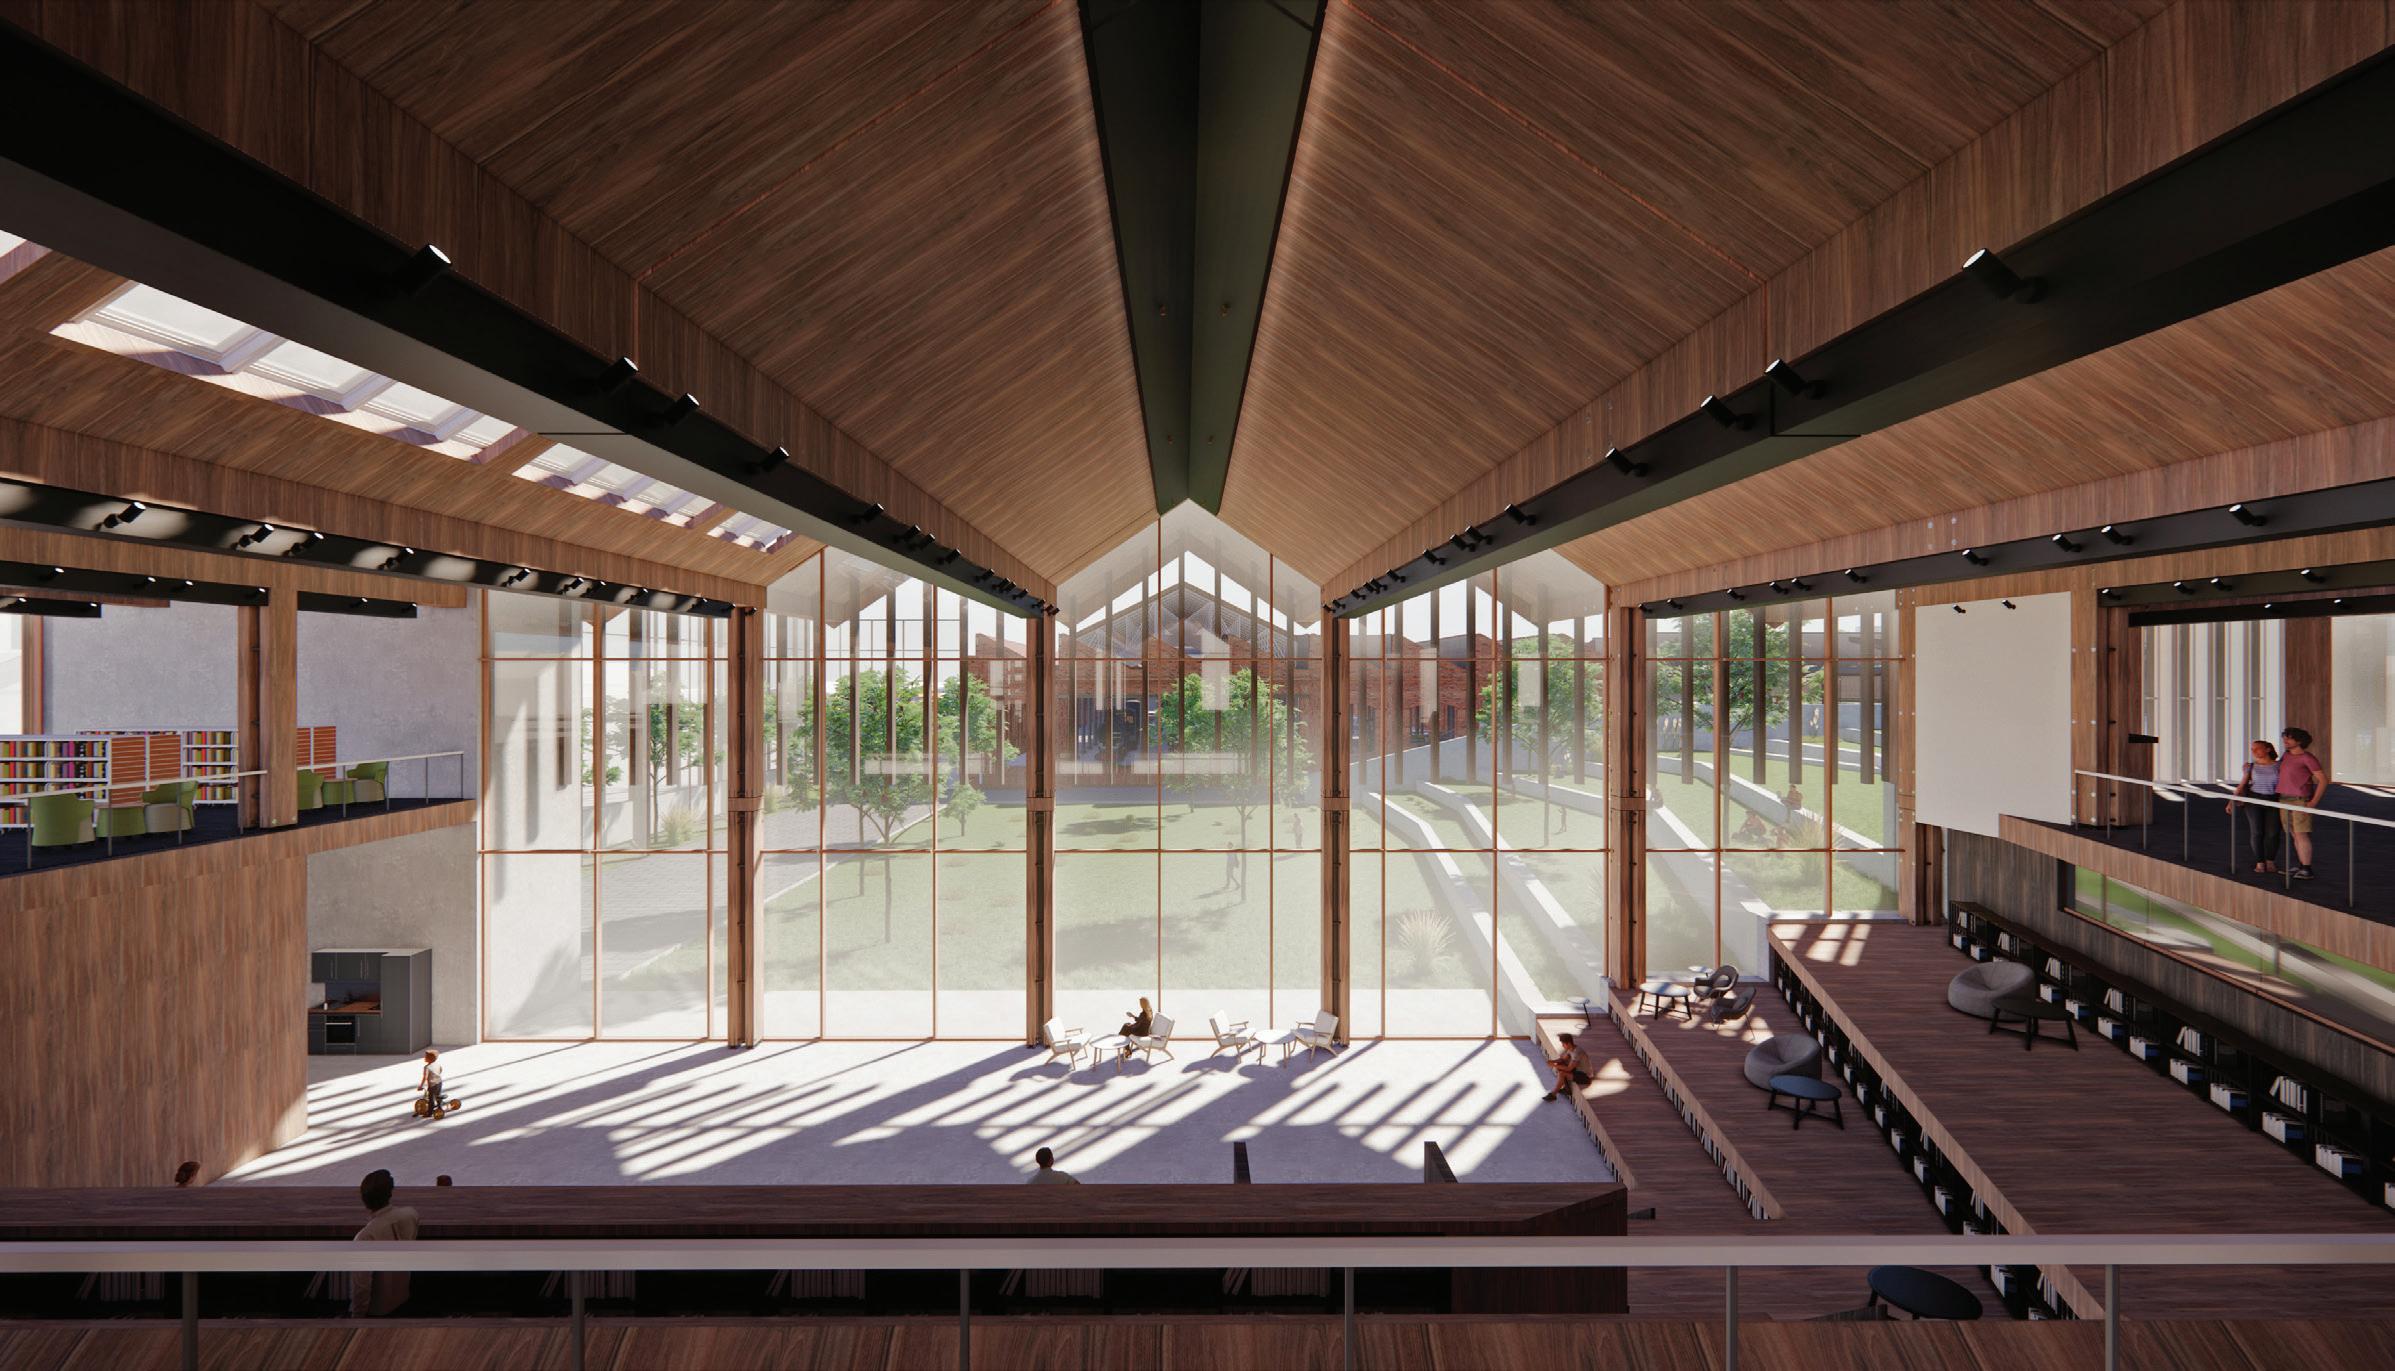
Interior view
7
Centre for Nature
Academic project (UNSW)
Urban Conditions studio 2020
Location: North Sydney, Sydney
Project size: 44,500m2
Connectivity through multiplicity
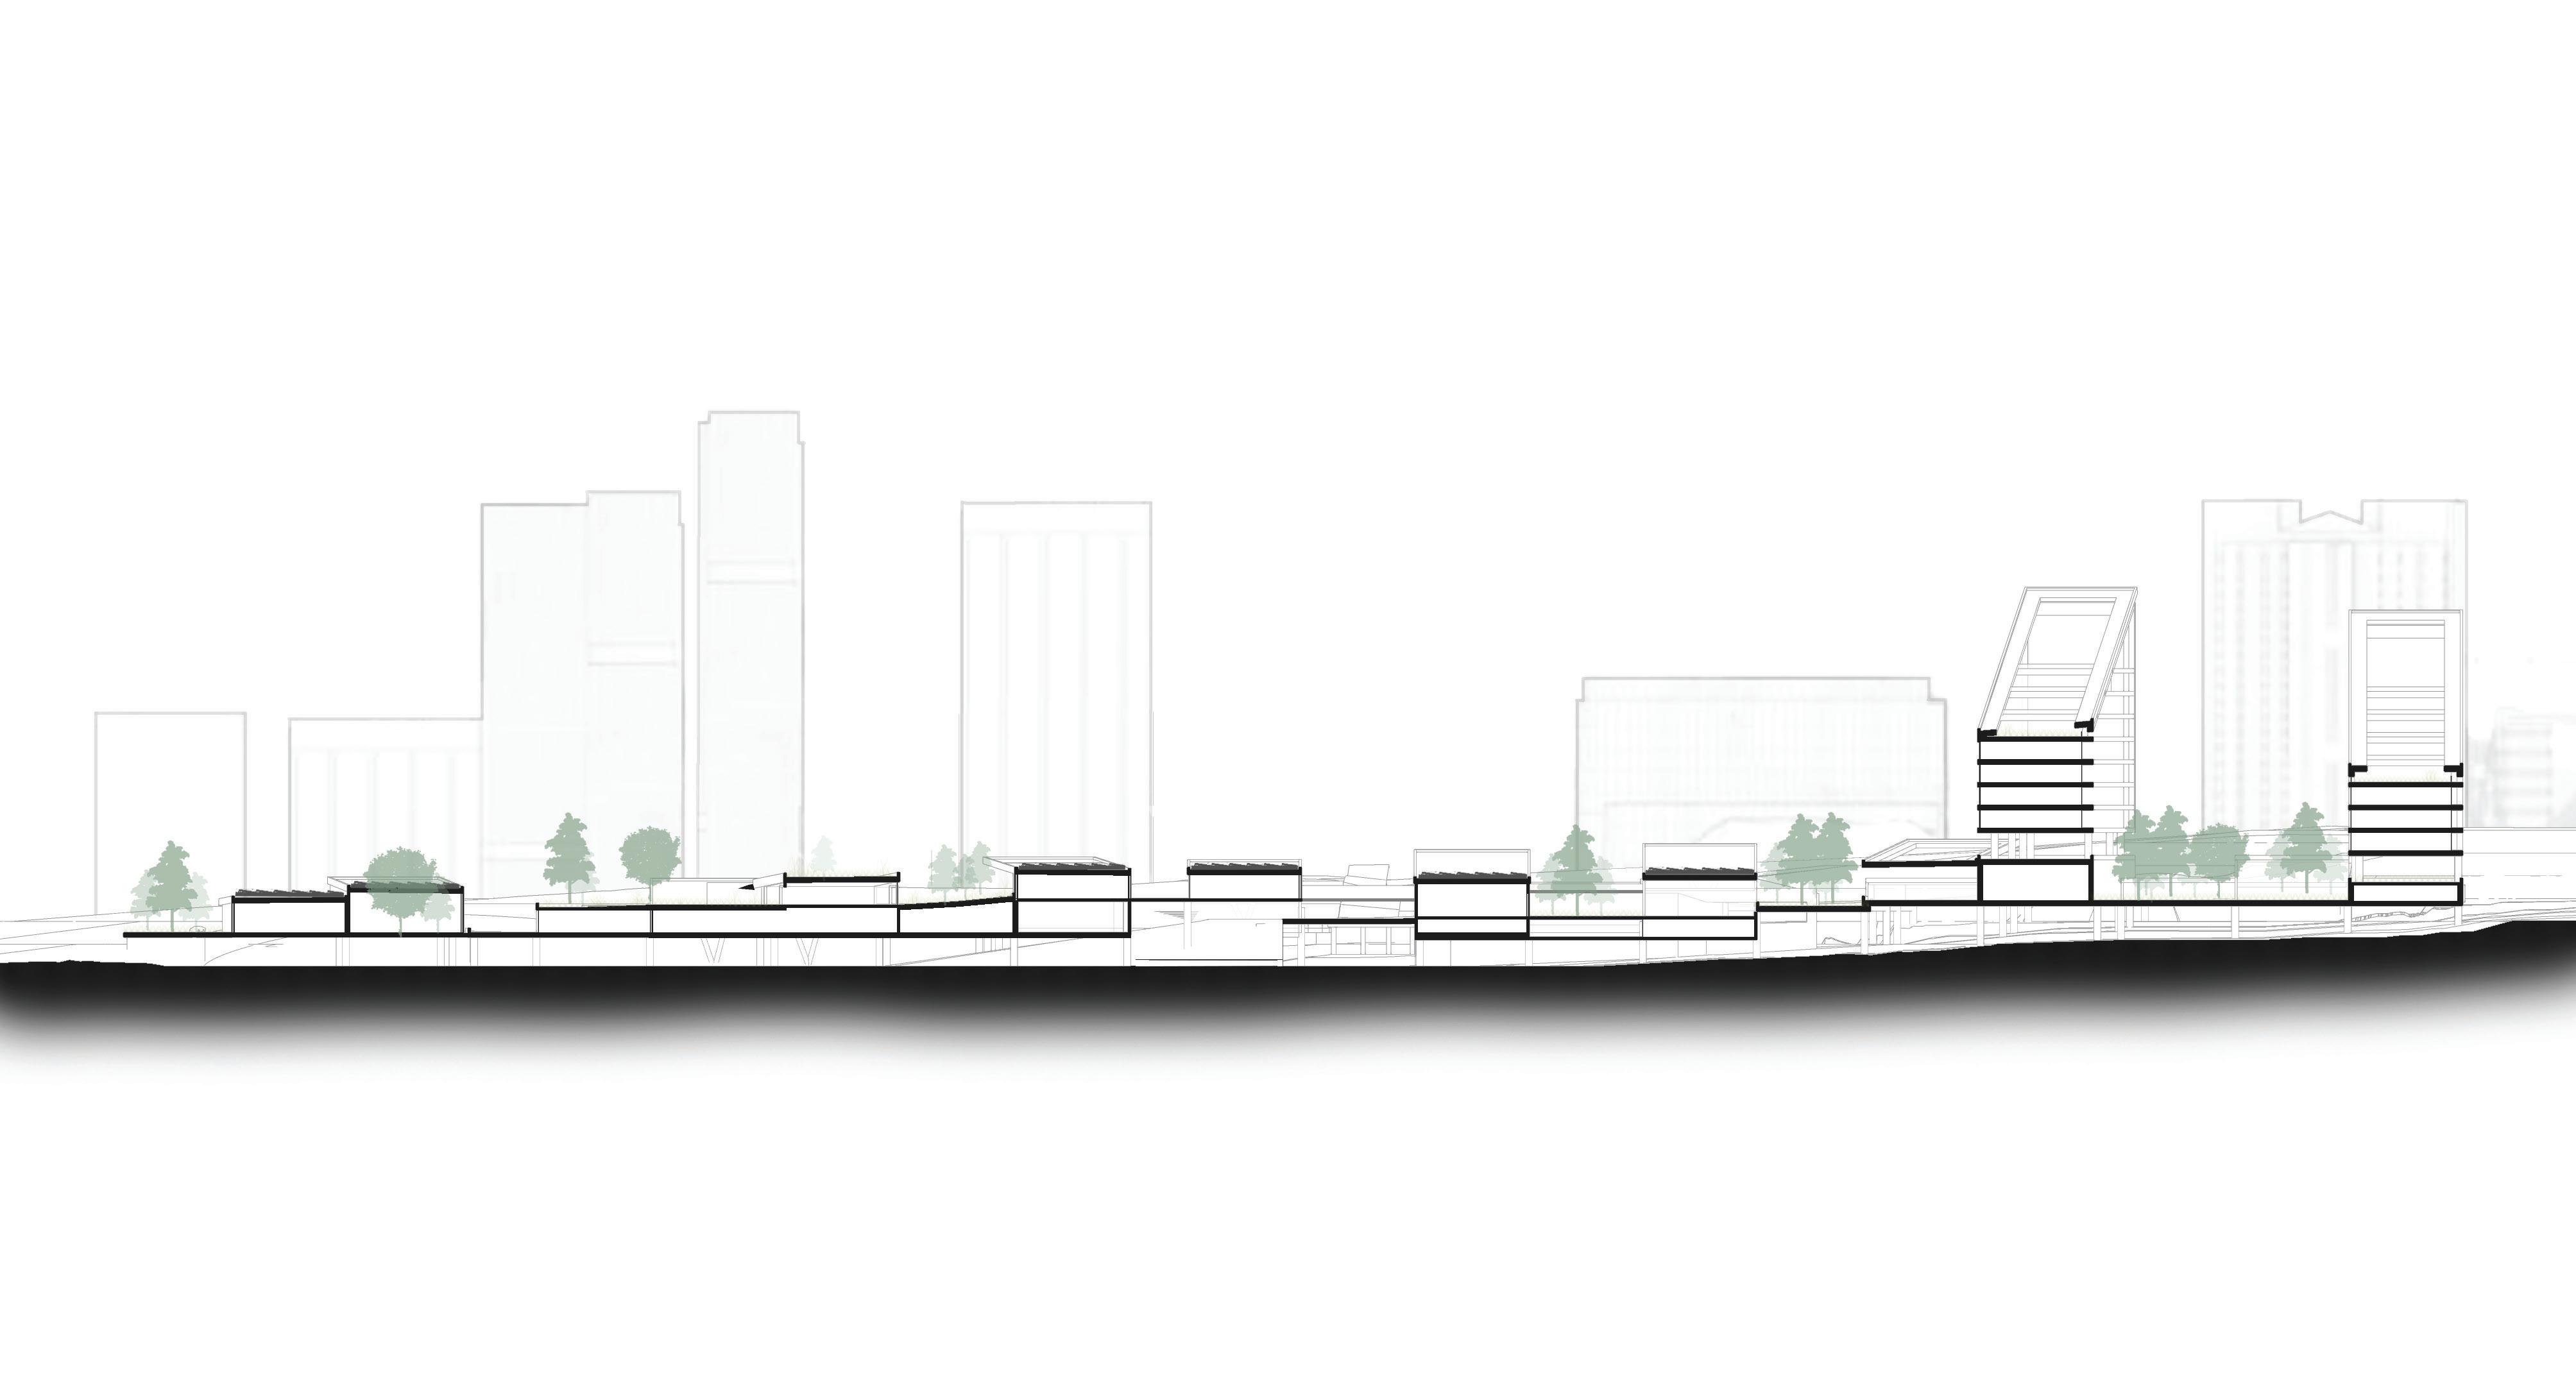
North Sydney has been cut in half for the construction of the Warringah Expressway. The disconnection in the community is strong. This project proposes to make public space by covering the expressway public spaces, community and cultural spaces, with integrated living areas. The approach for the interaction between the urban fabric is explored through a thorough analysis of the social and built context.
Video fly-through available online: https://www.youtube.com/watch?v=kGRyuXqq_CI
#AutoCad #Illustrator #Photoshop #Sketchup #Enscape #InDesign
02 N
Accessible rooftop
Accessible rooftop
Covered walkway
Public plaza
Accessible rooftop
Covered walkway
City views
Residential
 PV panel
PV panel
PV panel
PV panel
PV panel
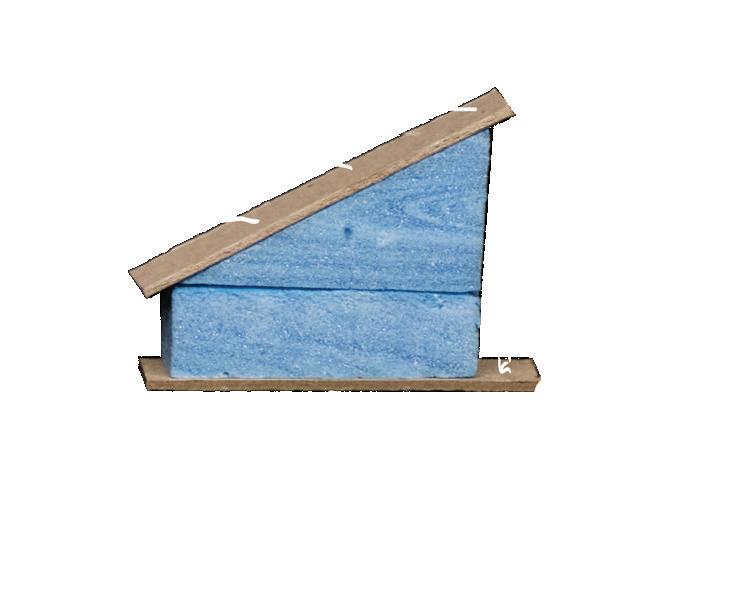
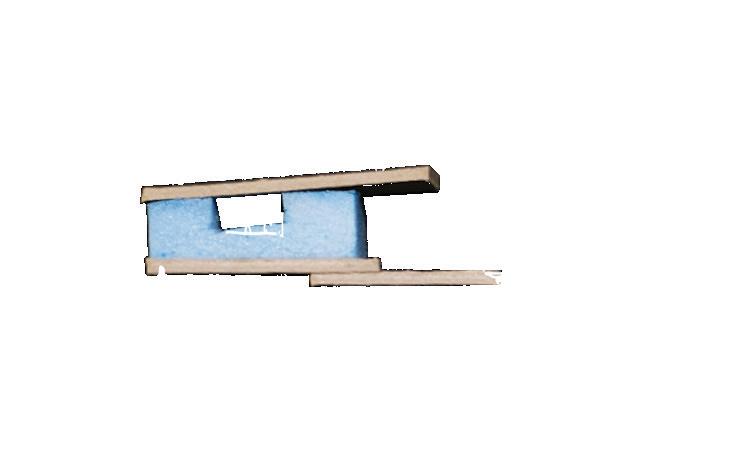
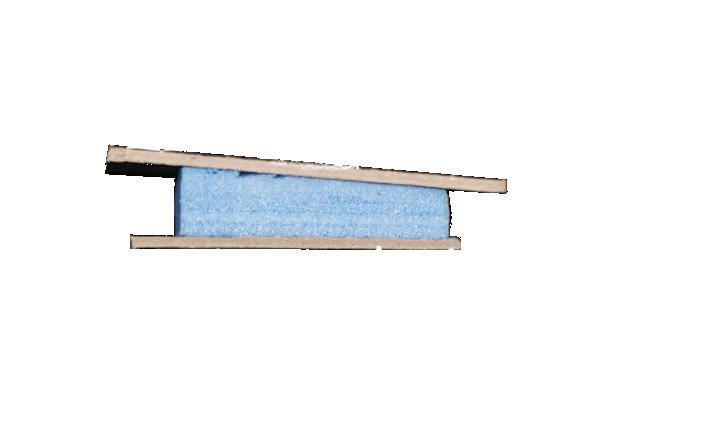
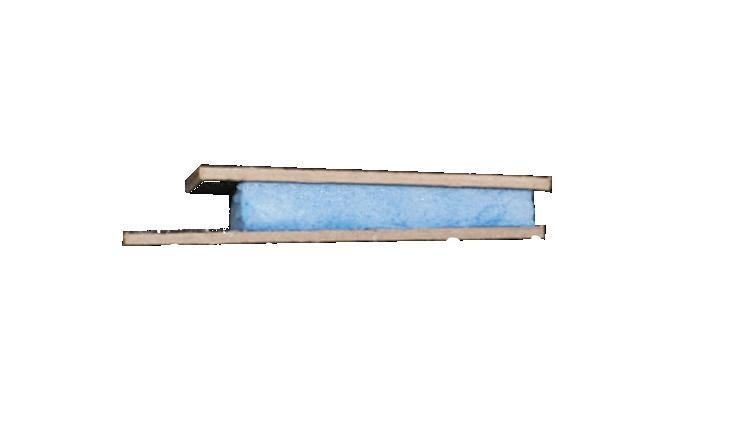
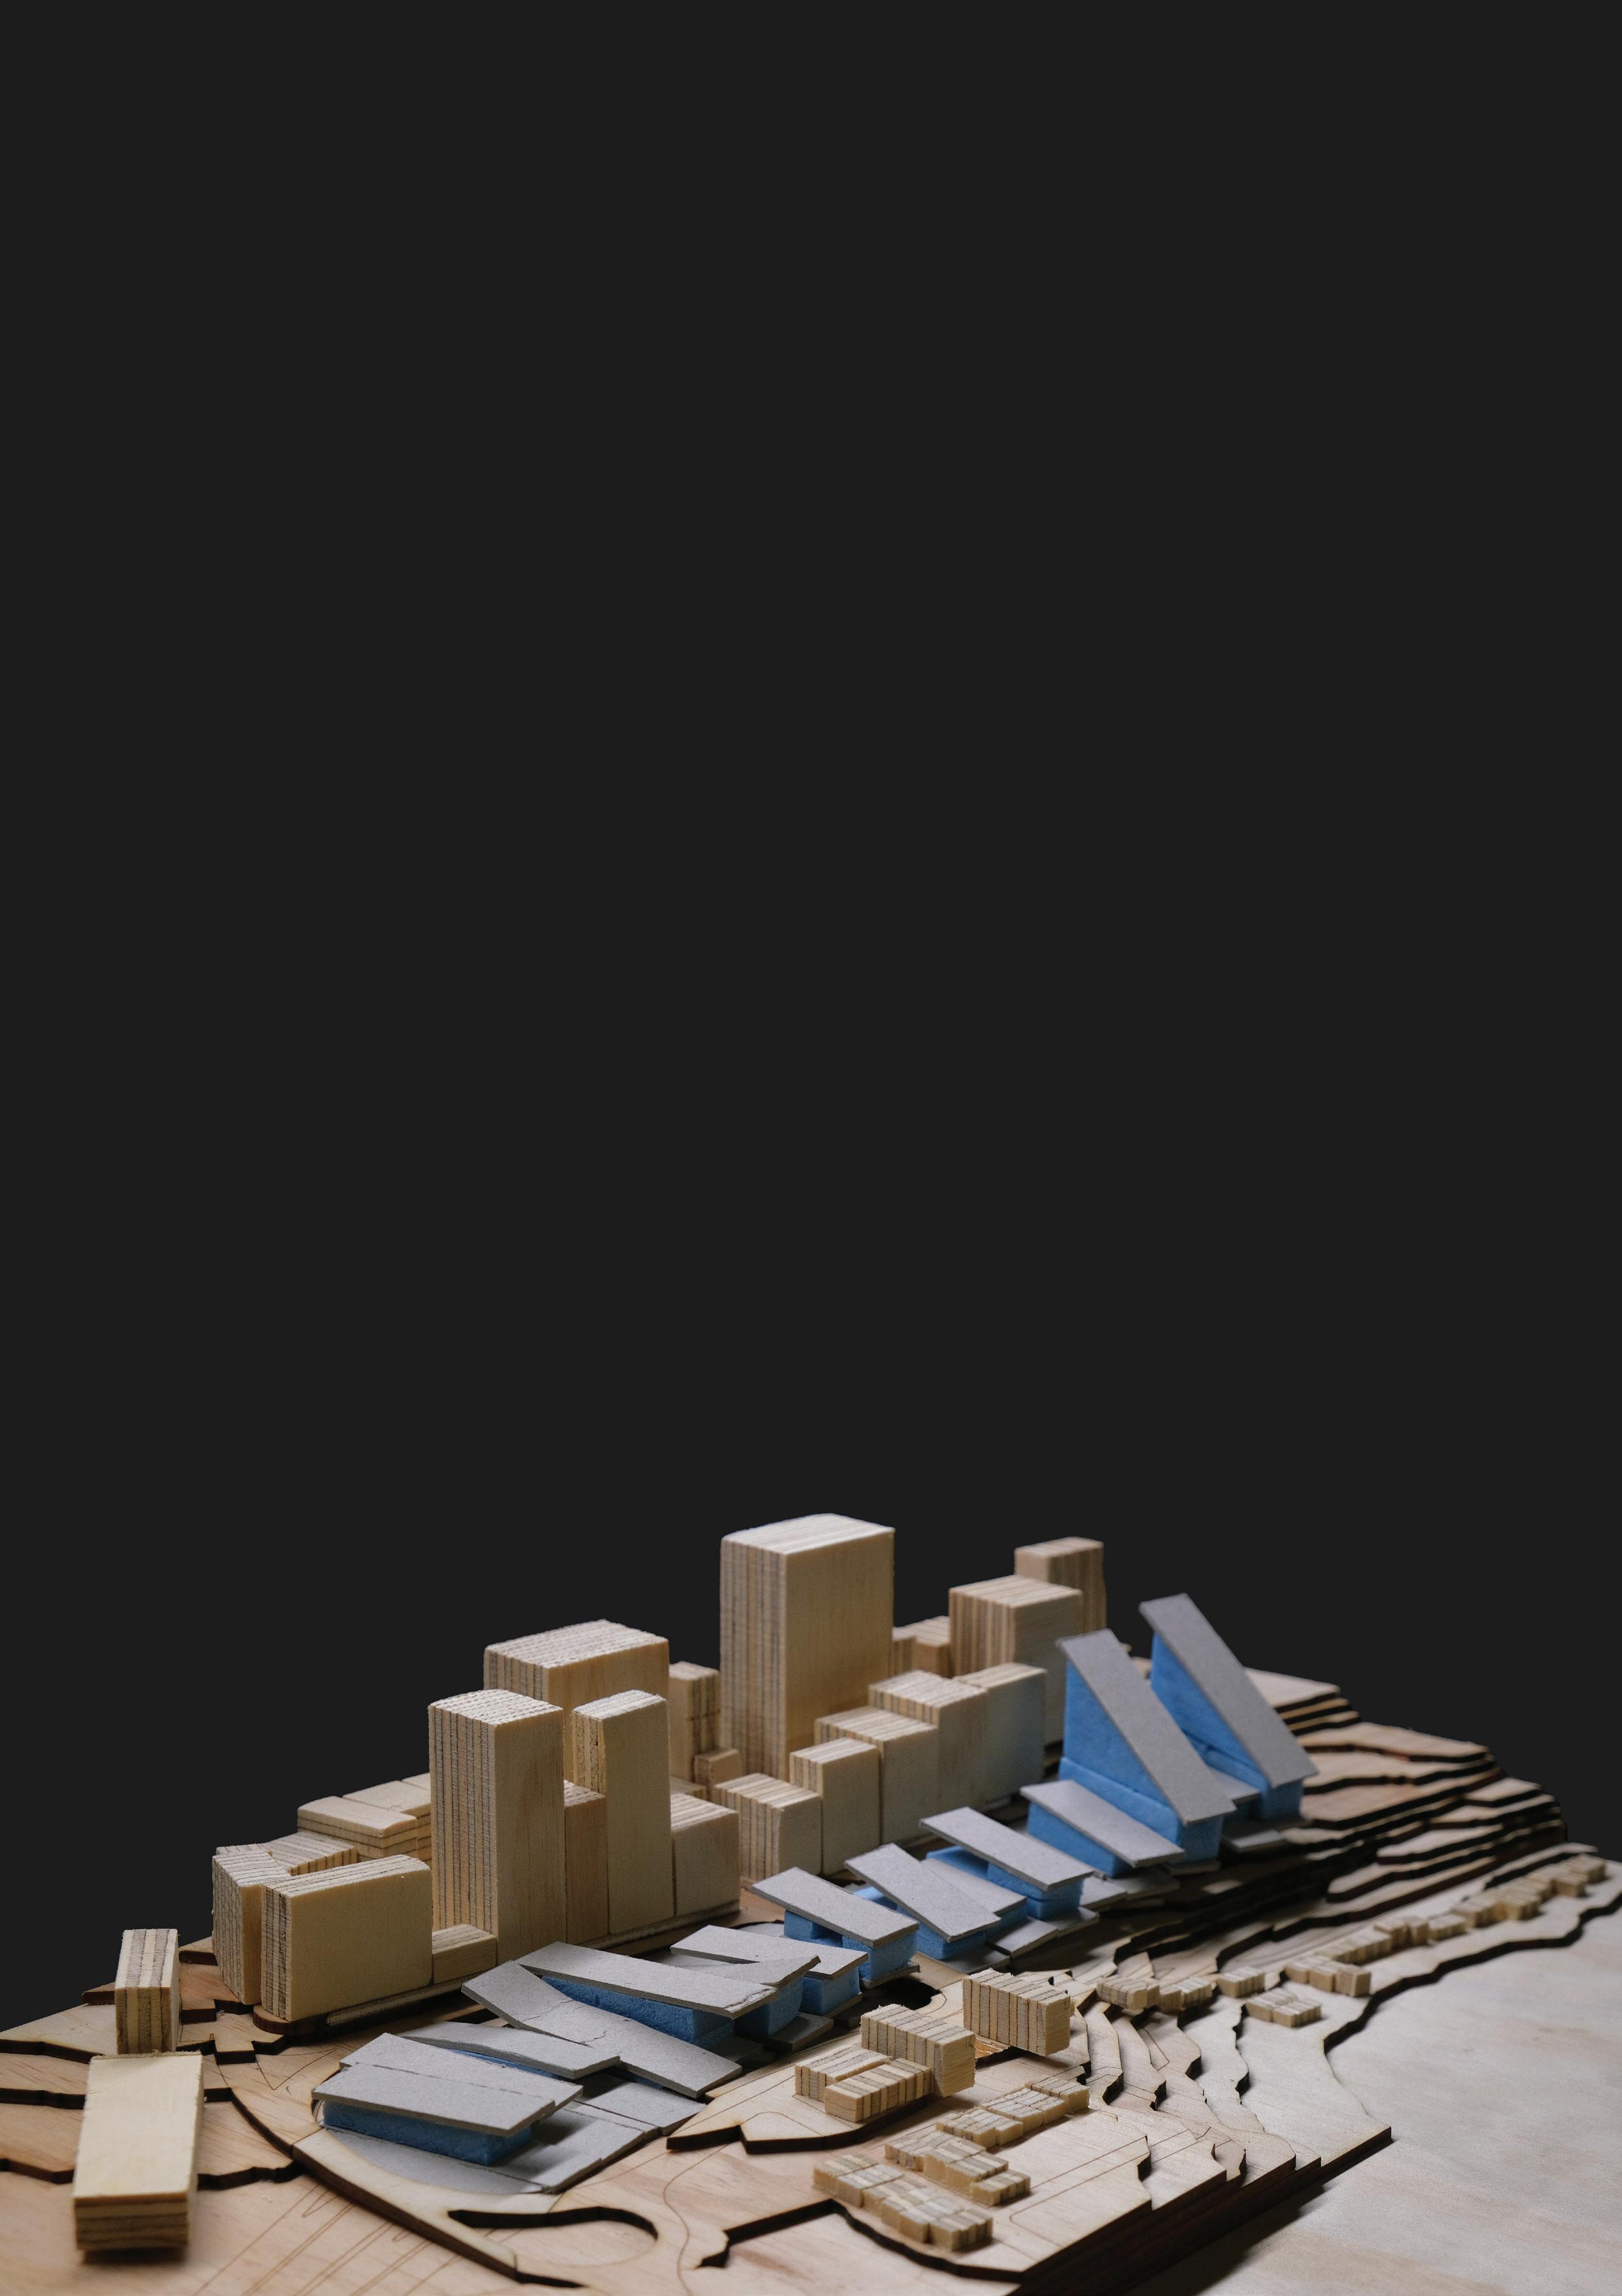
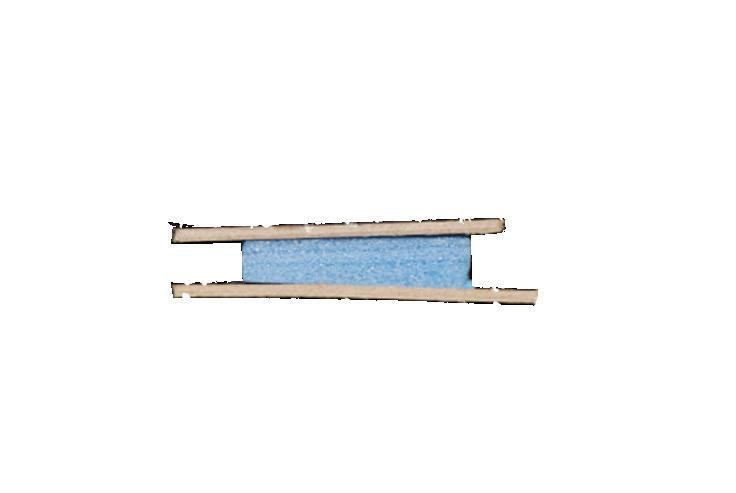
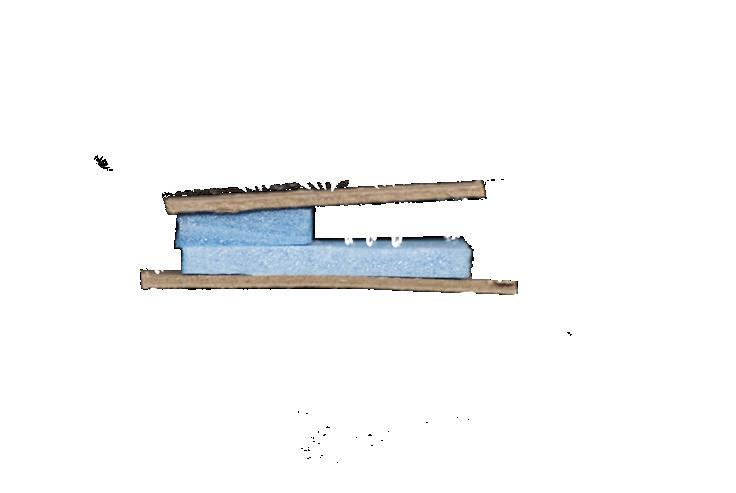
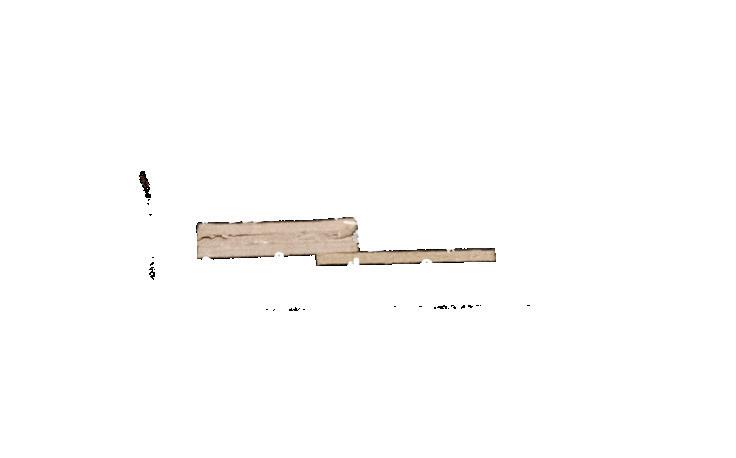
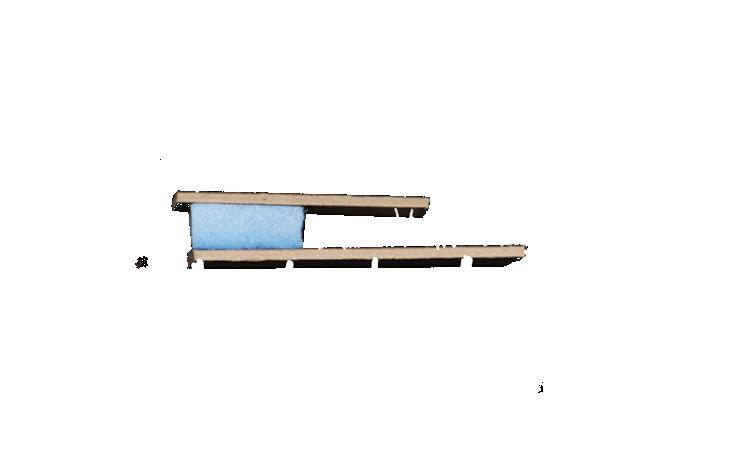
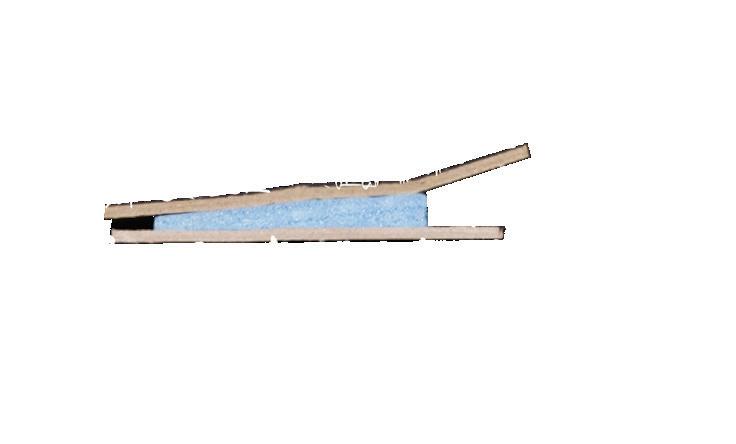
Centre for Nature Section model study 10
Green conservation
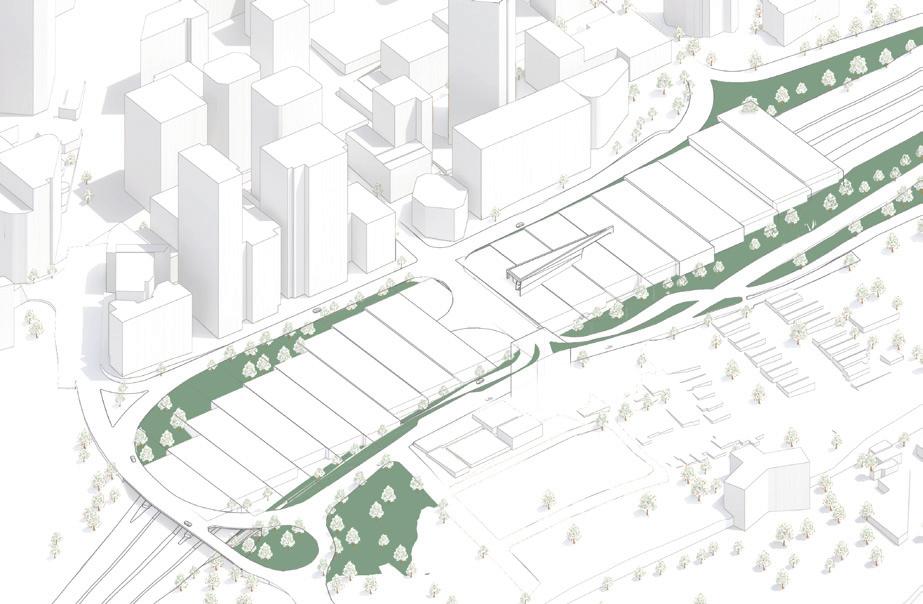
Through the site analysis and the brief, the aim was to conserve the existing vegetation around the site.
Bridging the gap
Since the site has a distinct disconnection between the CBD and the living areas, there is the potential of weaving them together for social activation.
Context integration and interaction
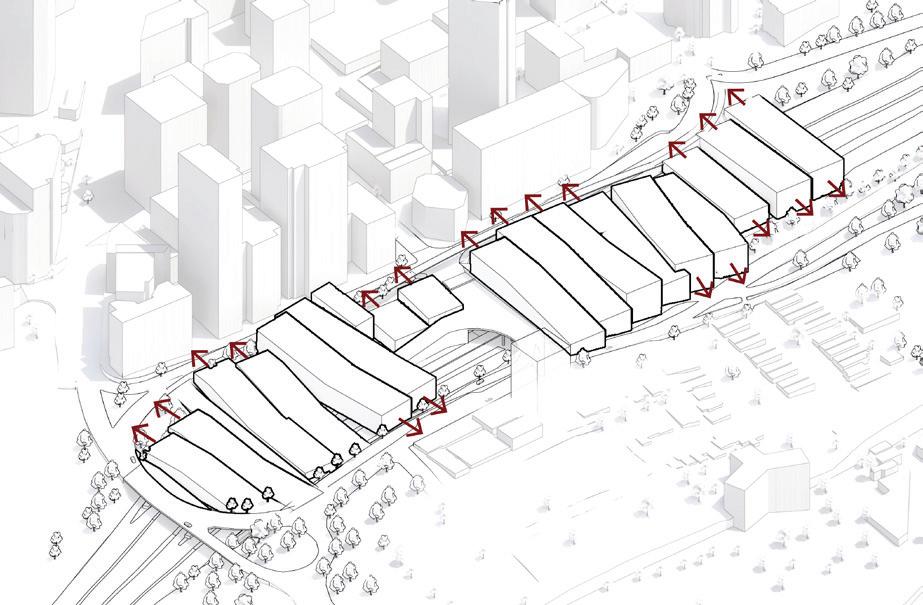
The volumes of spaces are modulated to create a visual urban connection to activate the street frontage, with the frontage of the building volumes to interact with the existing street elevation.
Design considerations 11
Connections and circulation
Site approach, way-finding, site connectivity and context fabric linkage are the main considerations in the scheme, to weave the surrounding community circulation patterns through the space, by providing access where required and complement these spaces with public functions.
CAFE ARTS AND CRAFT EXHIBITION CENTRE FOR NATURE CENTRE FOR NATURE MountStreet BerryStreet ToAndersonParkToAndersonPark WhalingStreet High Street
Centre for Nature Connections 12
ESD strategies
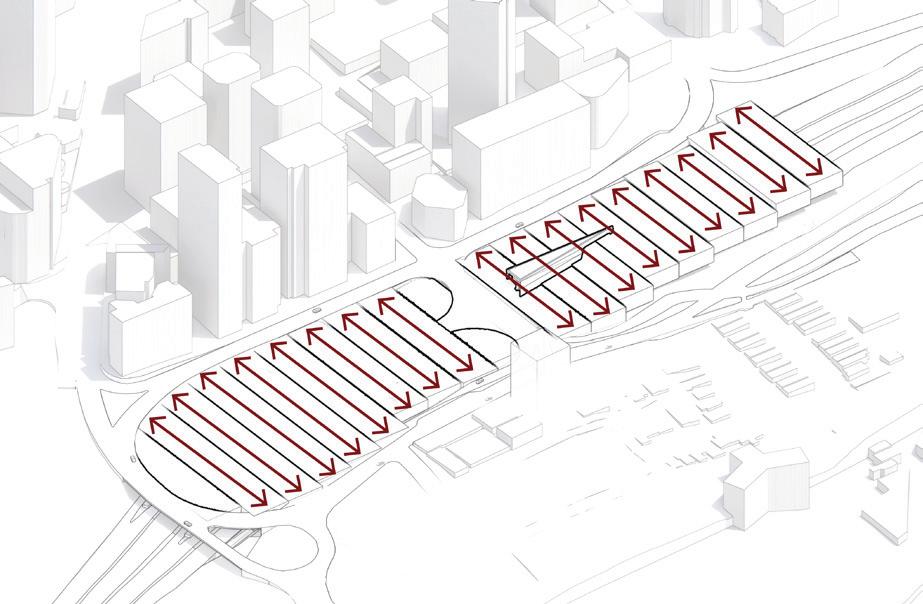
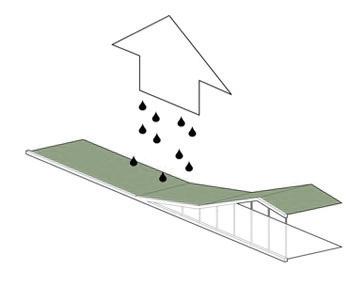
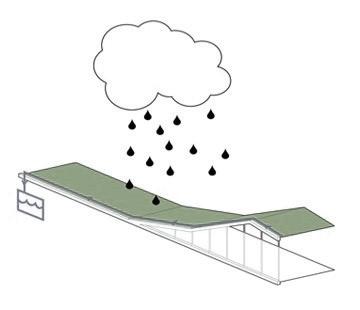
The uniformity and modular aspect of the blocks have the potential of integrating sustainable design strategies. The roof design is based on the variation of heights to create natural lighting, ventilation and heat gain. Furthermore, the blocks run from east to west, allowing openings to face north south. The green roof has environmental advantages that merges with the public spaces. The collection of rainwater, thermal mass to prevent heat gain in summer and prevent heat loss in winter.
Thermal mass and reduction in Urban Heat Island
Water runoff reduction and storage
Evaporative cooling
Natural light through roof variation
LIVE LIVE LIVE TERRACE TERRACE ROOFTOP LIVE LIVE LIVE LIVE CO-WORK LIBRARY LIBRARY SERVICES SERVICES SERVICES CO-WORK ESD strategies
13
Professional and built works
66 Phillip St, Parramatta
SRH Architecture (previously Bureau SRH)
Project Year: 2021-2022
Location: Parramatta, Sydney
Project size: 6,300m2
Site context
The location of this site and its ability to positively complement the nearby Museum of Art & Applied Sciences (MAAS) development site is a significant consideration when determining appropriate planning controls for the site. The site is ideally situated along the river foreshore yet remains highly connected to key features of the Parramatta CBD. The subject site located at 66 Phillip Street, Parramatta has a primary frontage to Phillip Street and a frontage to the Parramatta River. On the Phillip Street frontage of the site, there is a heritage listed building.
Project vision
The vision of the project is to create a complimentary modern office building in accordance with the requirements prescribed within the Property Council of Australia’s Guide to Office Building Quality. A-Grade office buildings are high quality buildings with good views, outlook and natural light, good quality access from an attractive street setting and high-quality finishes.
#ArchiCAD #Illustrator #Photoshop #Sketchup #InDesign
03 N
Site Light Rail Pedestrian Civic MAAS Government Transport
Heritage Listed Sites
Design Considerations
Site Area: 908.5m2
Max FSR: 6.9:1 (15% DEB)
Max Area: 6,268.65m2
Max height: 92m (15% DEB)
Floor to floor height: 3.8m
Number of floors: 22
Parking: Above ground
Foreshore Promenade Site
Phillip St
Church St
Connections
Links through the site connects Phillip St to the Foreshore Promenade and the river creates a flow through the site.
Neighbouring buildings Heritage
Heritage & Context
The heritage building and the neighbouring buildings are the immediate physical context to the site.
Planning Controls
The site has setbacks required due to the heritage building, and planning controls of setbacks 0-3m and height limit of 92m.
92m Height Limit 6m 6m 0m 0m 3m 3m
66 Phillip St Design considerations 16
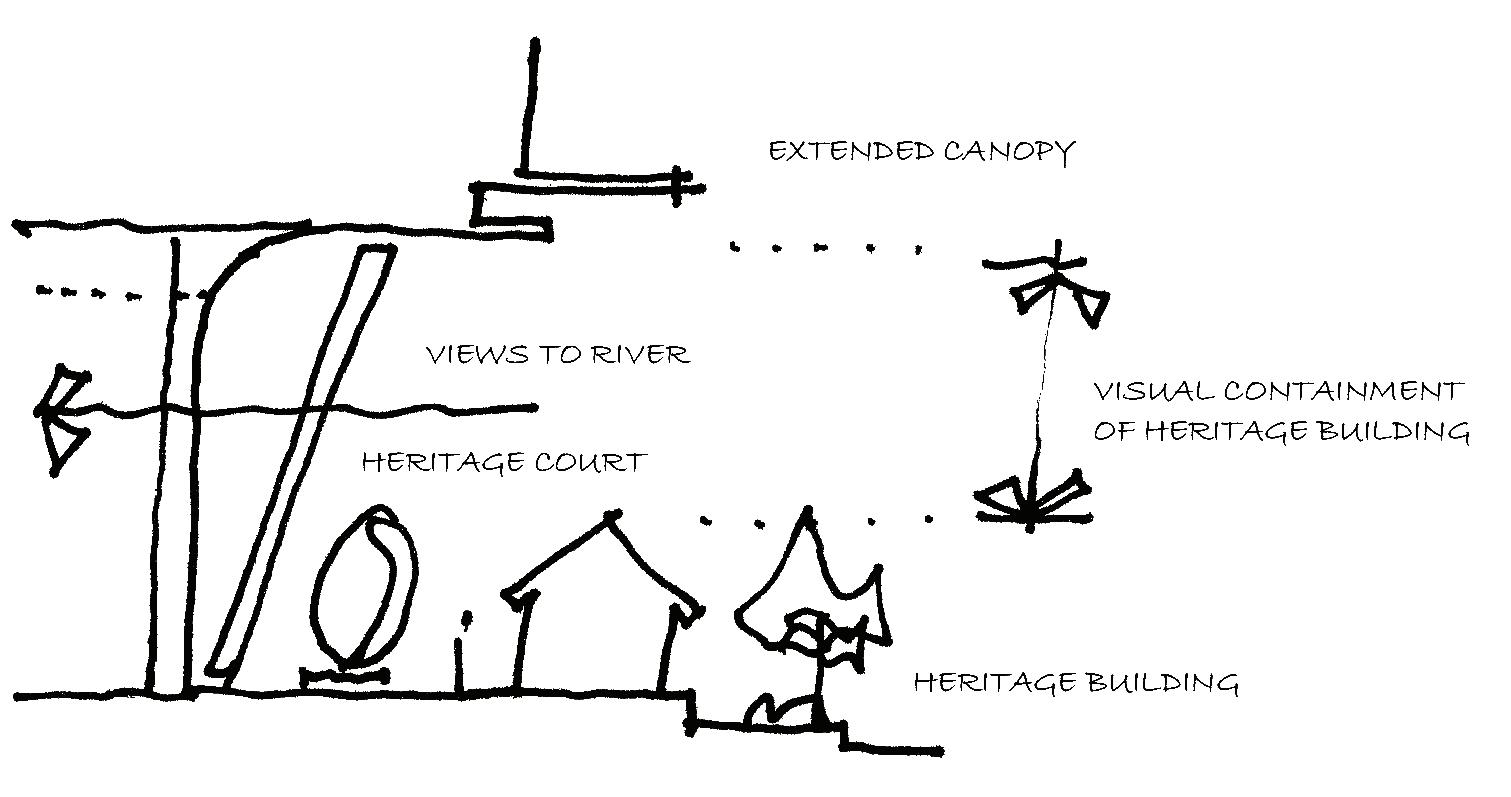
Framing
The
The 23 levels have been separated by several sky lounges and outdoor spaces to maximise the views. The 3 levels of above ground parking are located above the ground floor level.
Office Office Office Office Office Office Office Office ParkingOffice Parking Parking Food Cafe Office Office Office Office
of heritage
1 Daylighting
A wedge of the volume is removed to provide daylighting into the newly created courtyard behind the heritage building.
2 Scale
building volume is sub-divided to match the context and heritage building, introducing a sky lounge and rooftop bar with views towards the river.
3 Facade
Vertical screens have been added to the east and west facade for shading. Awnings are placed on the facade to act as wind breakers to mitigate the wind effects at the ground level.
4 Functions
Design process 17
Building entrance & circulation
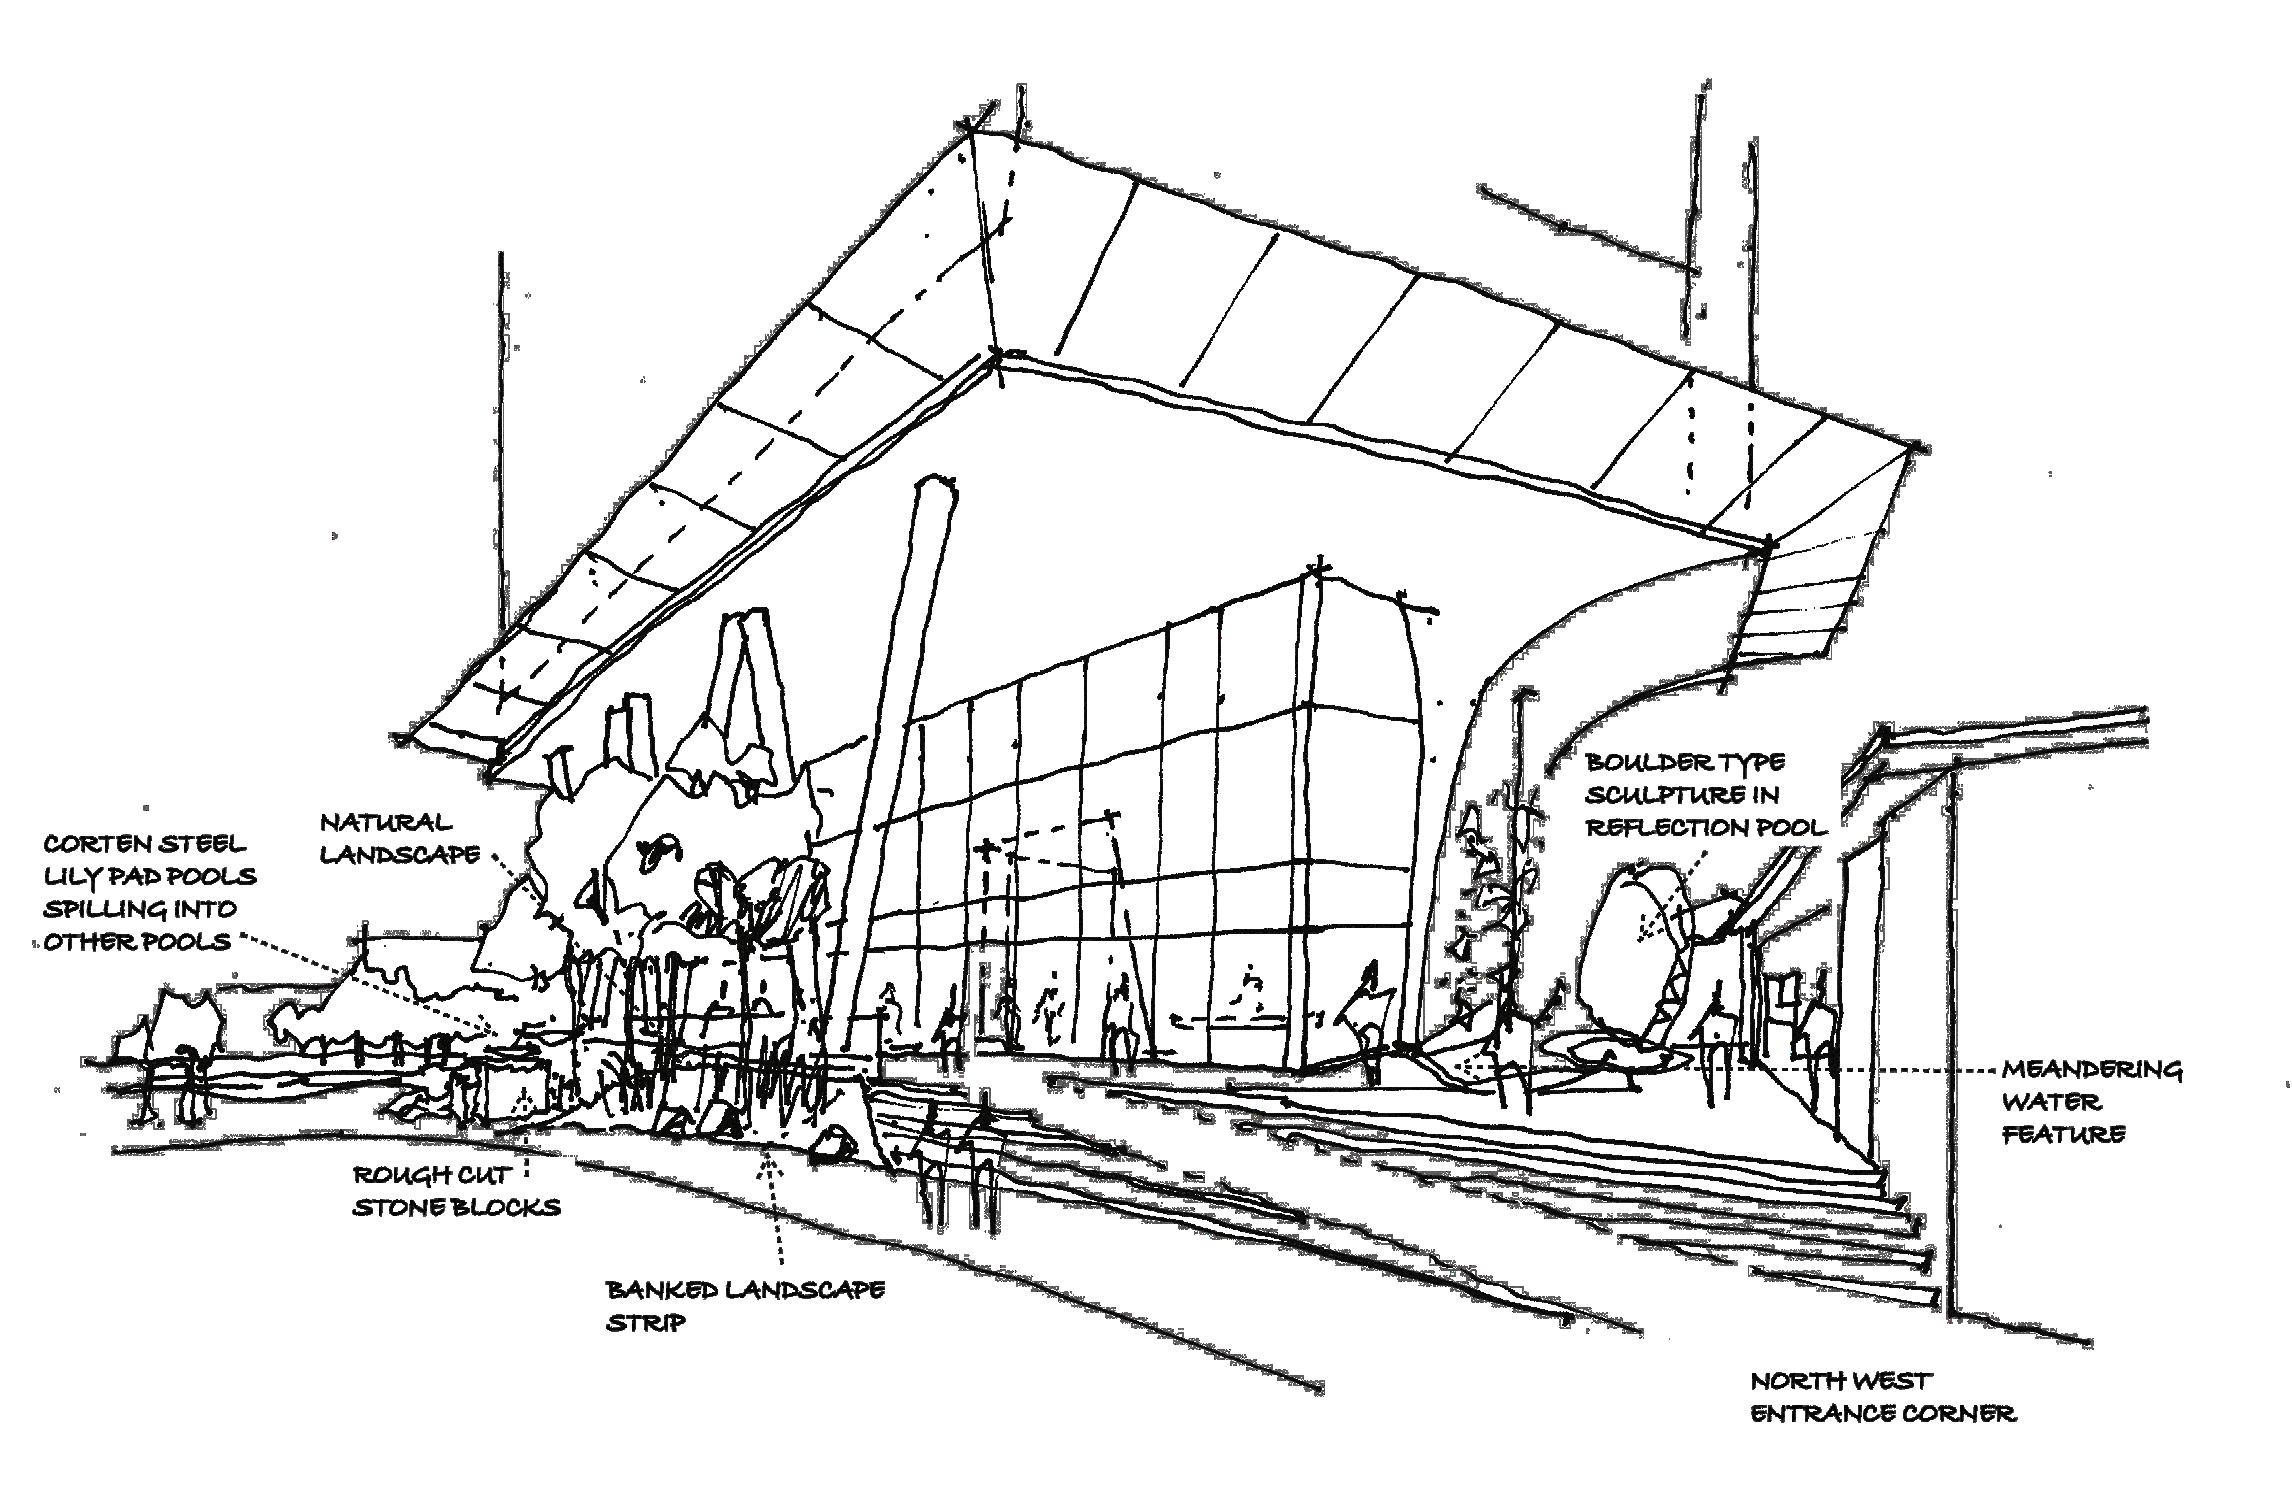
Throughout the development of the design scheme, the site connectivity through visual and physical experience has been the main consideration. The presence of the heritage cottage on the front being turned into a cafe extending to the entrance landscape creates a connection with the historical context. The podium wraps around the entrance and circulation path to blend within the landscape.
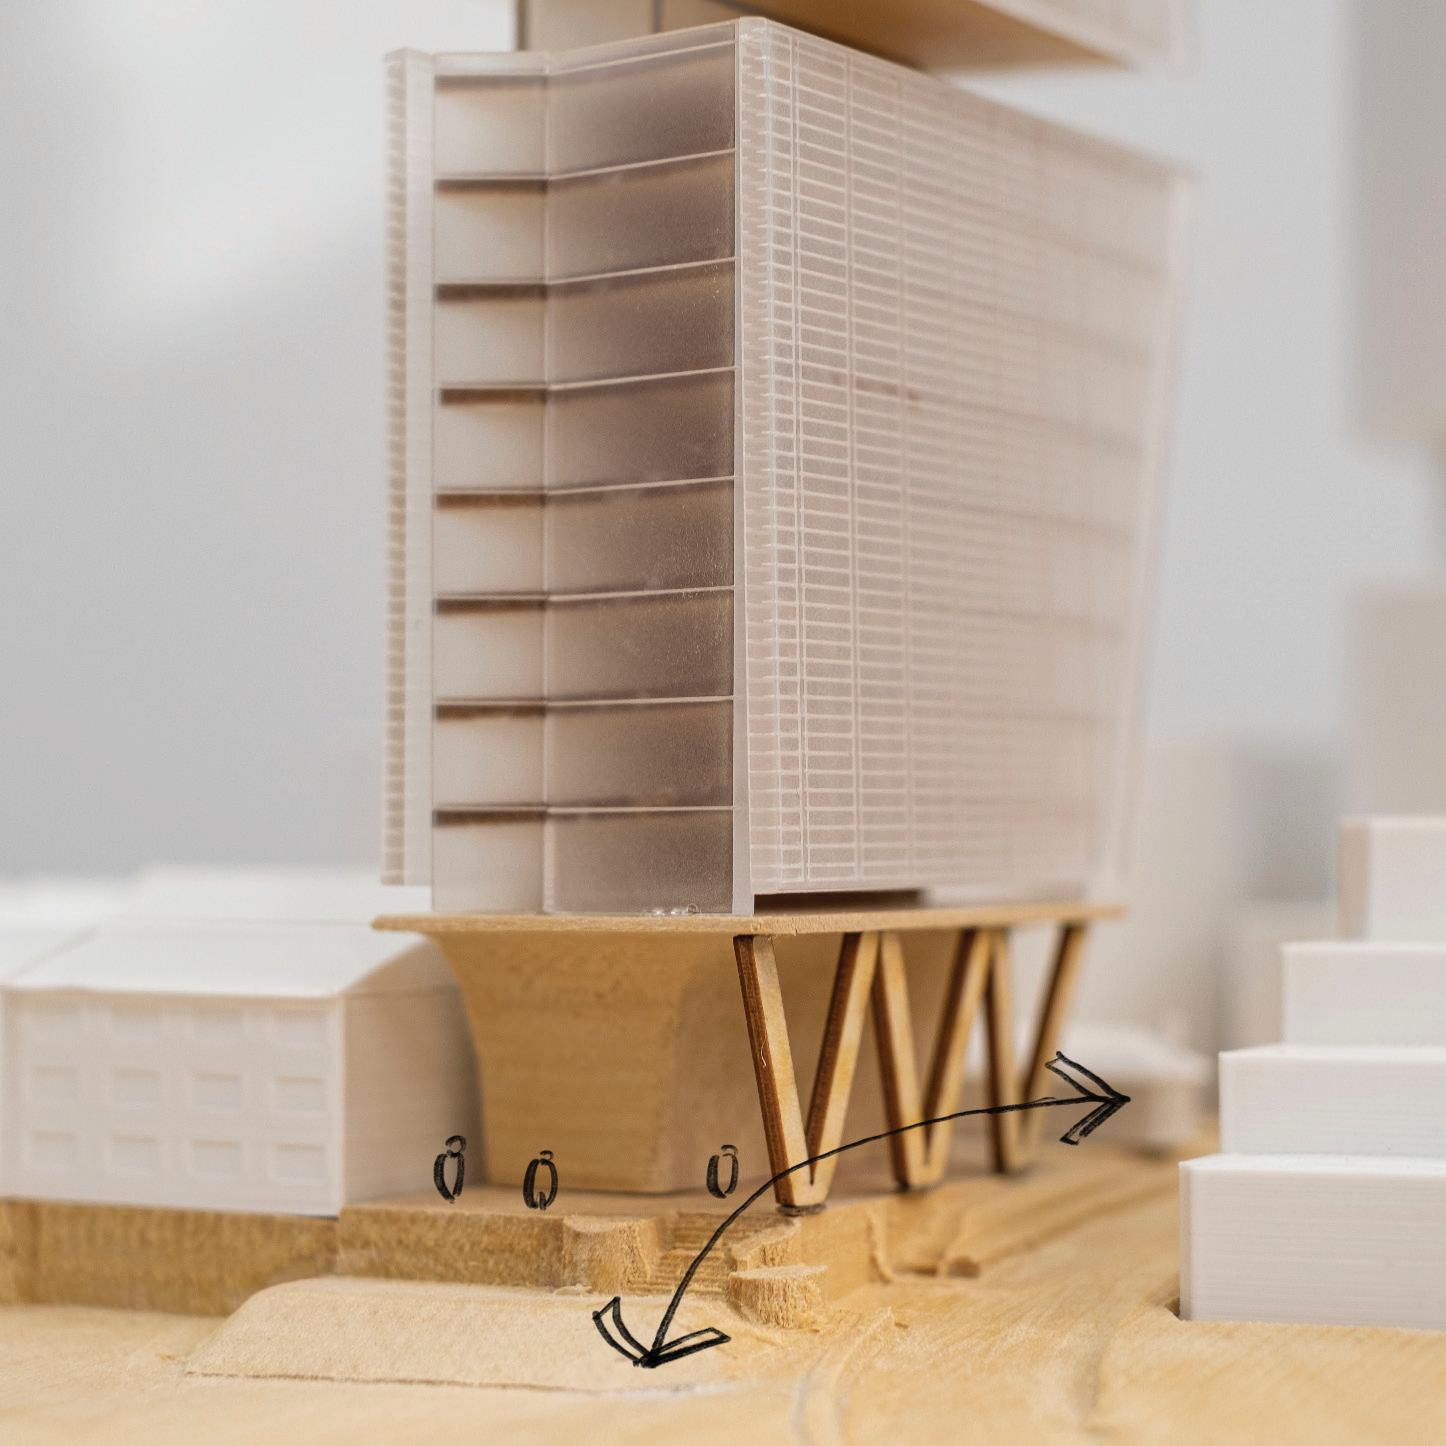
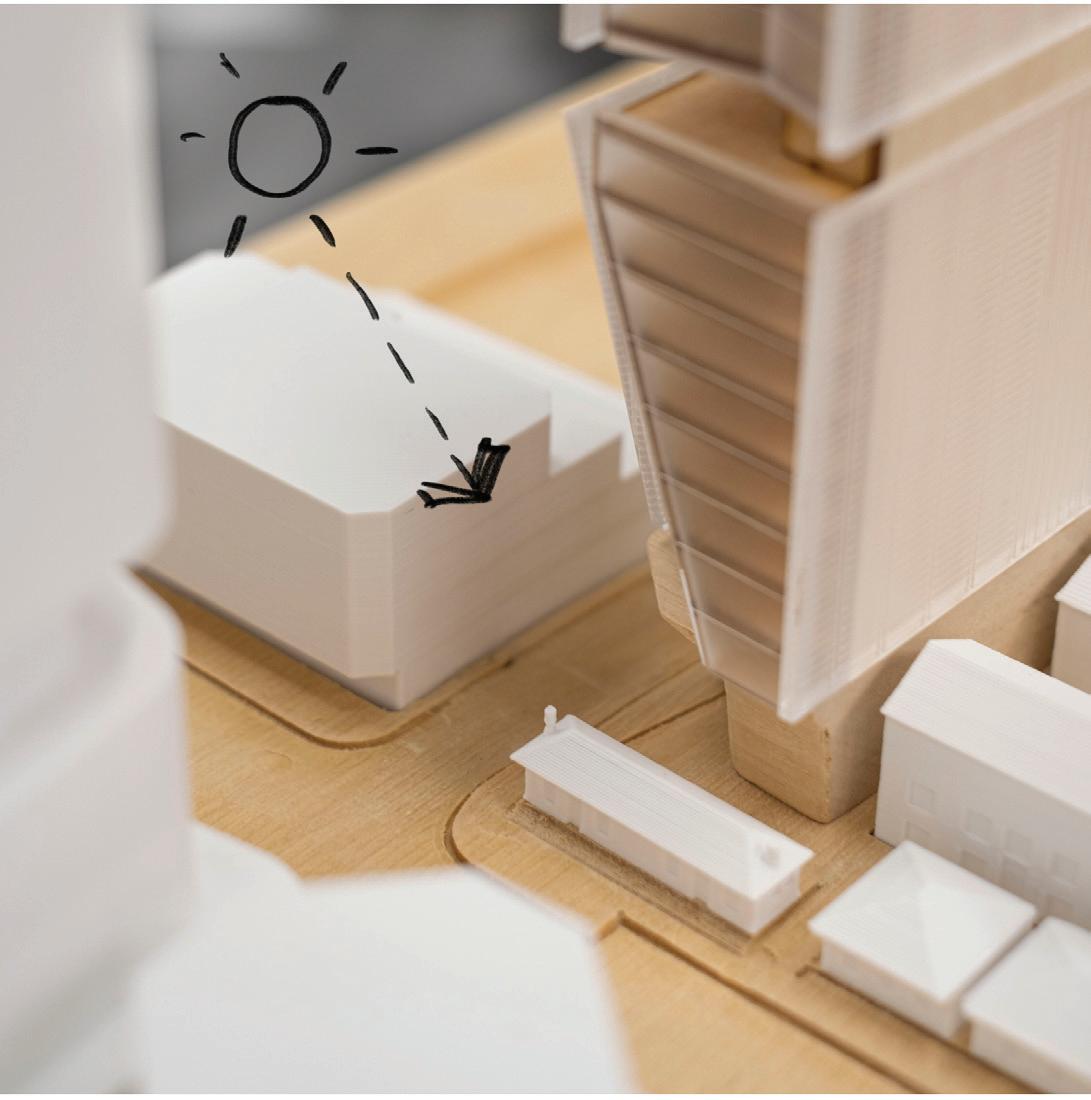
Site connectivity Solar access
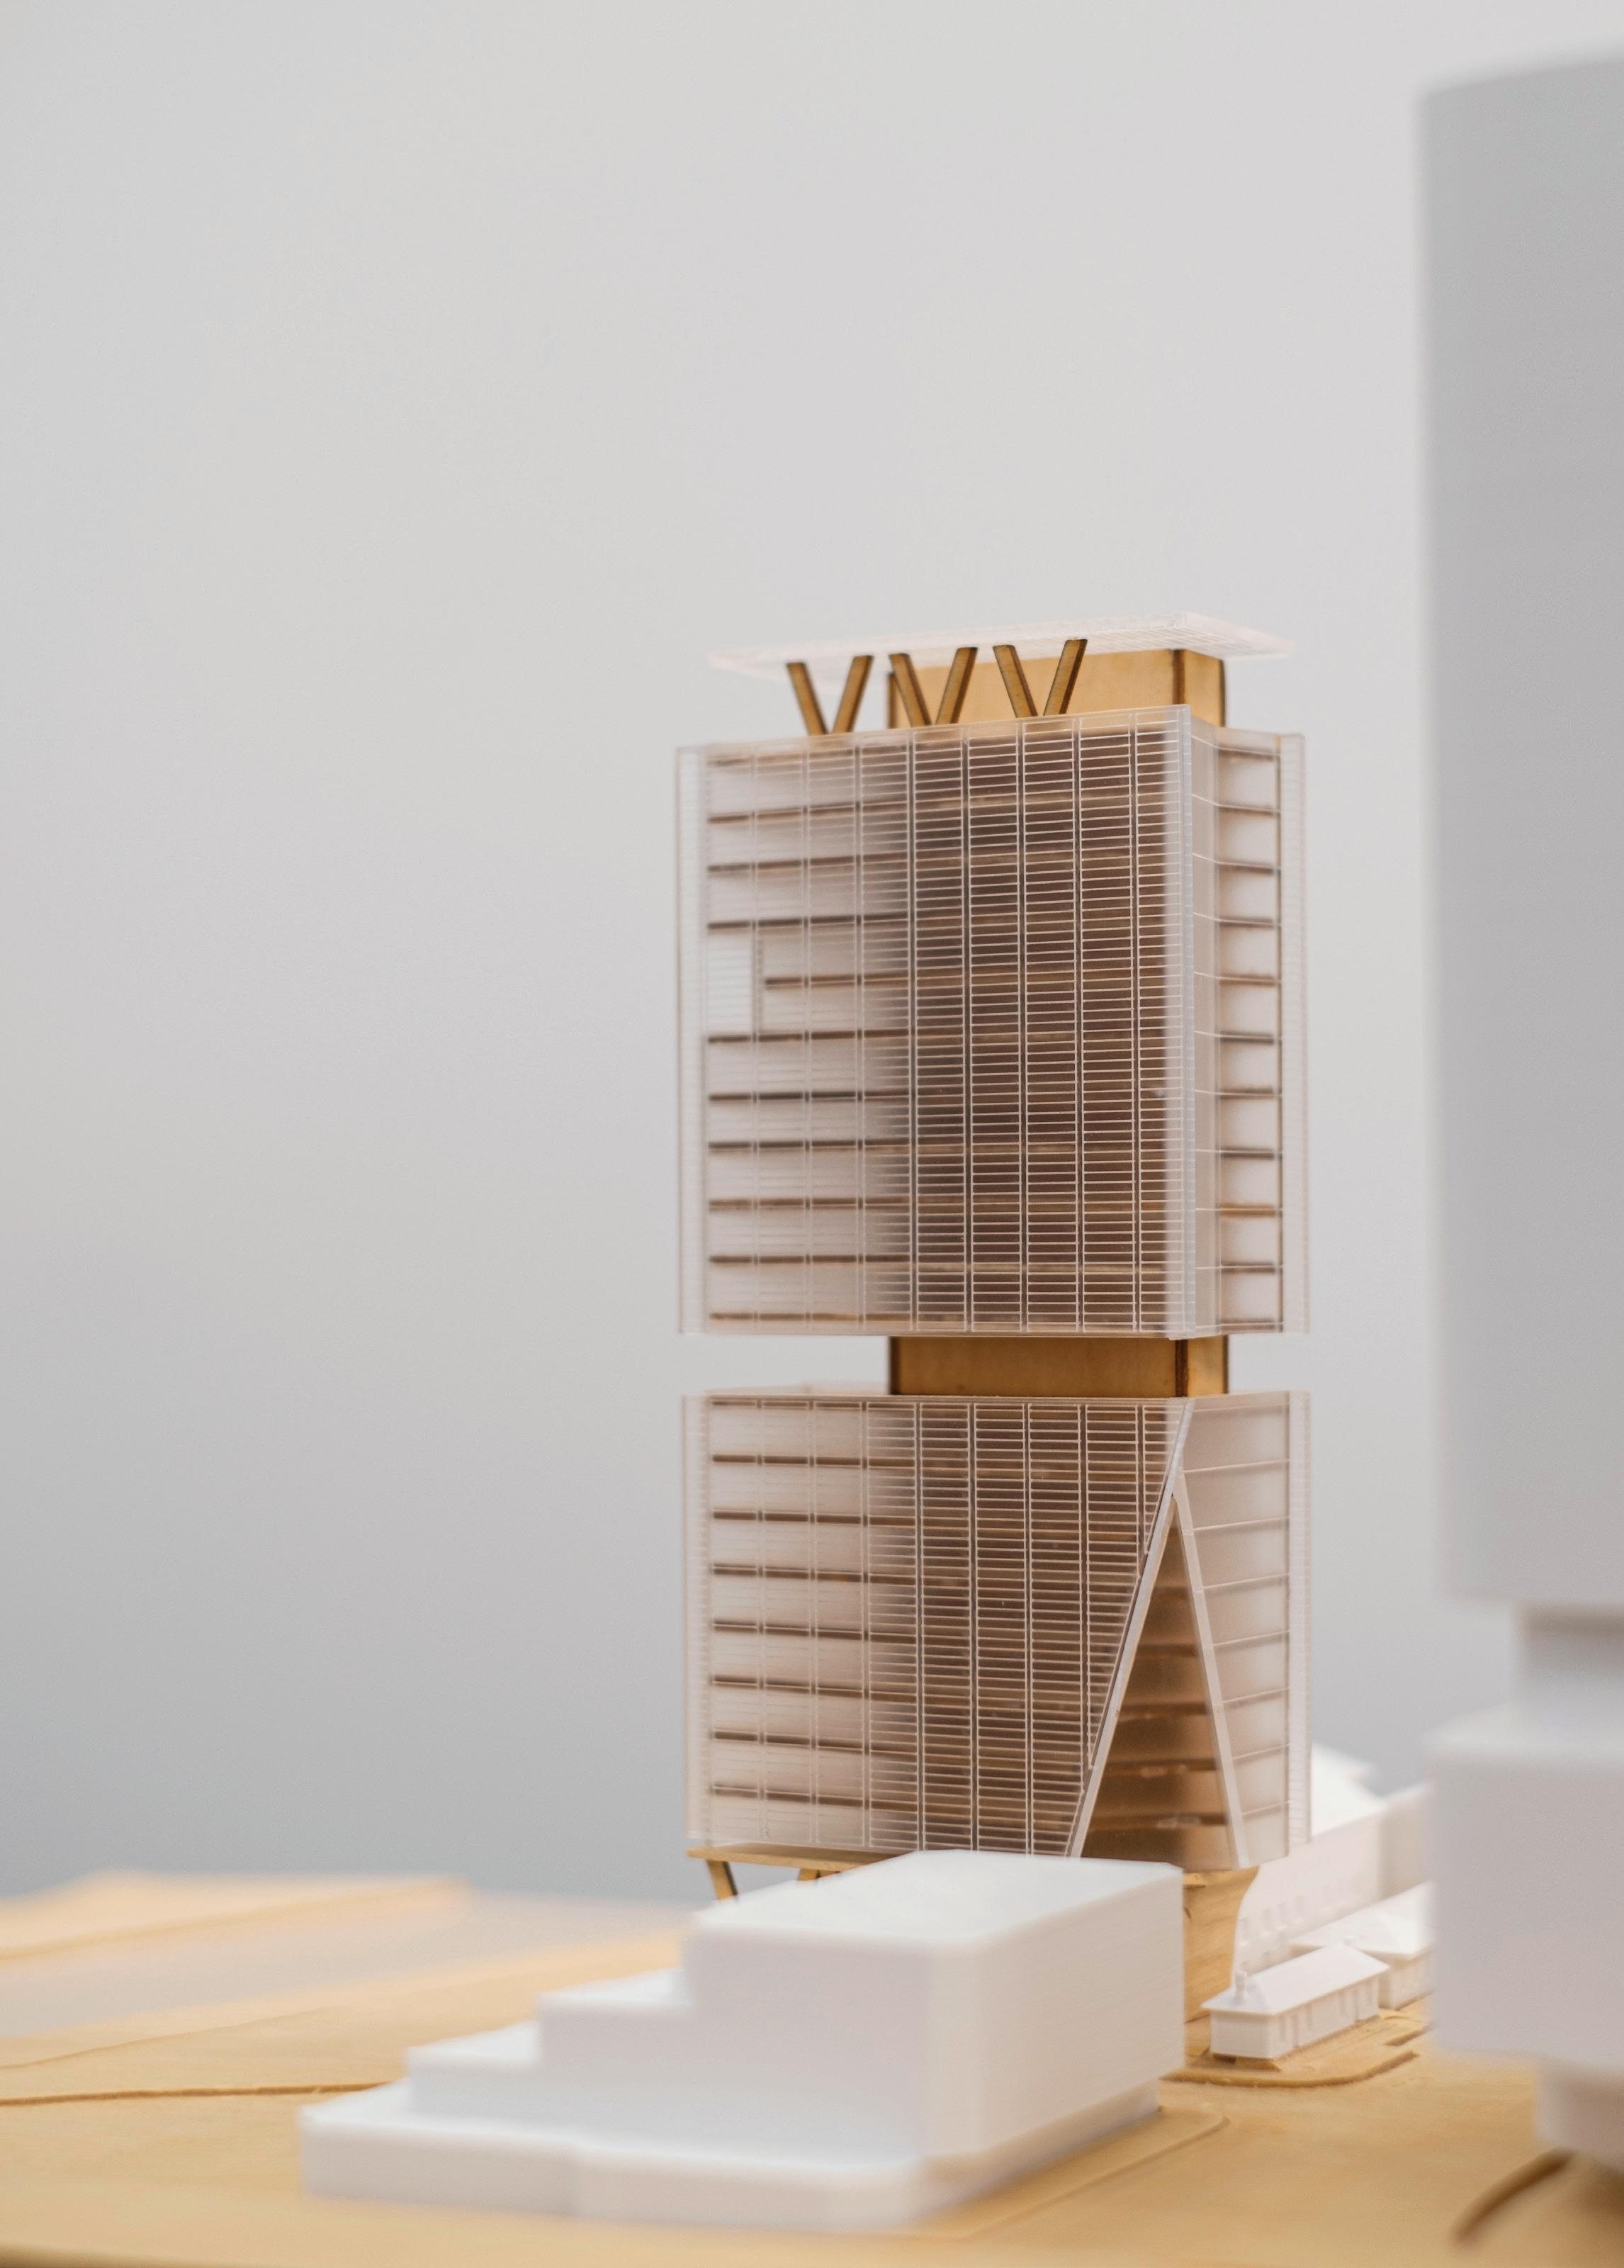
18 66 Phillip St Physical model
(Source: Bureau SRH)
River views
CBD views
 PV panel
19 Physical model
Sydney Metro Martin Place
Professional Project (JPW)
2022-2023
Location: 1 Elizabeth St, Sydney
Project size: 44,500m2
Project overview
Macquarie Bank, a former client of Johnson Pilton Walker, was invited to work on the over-station development of the Sydney Metro Martin Place. Their vision is to create a high-volume transportation interchange with premium-grade commercial space, that offers diverse retail offerings, new underground pedestrian connections, and improvements to the public domain. At present, Macquarie’s headquarters, 50 Martin Place will have an integrated connection with the North Tower, as one of two commercial towers from their new global headquarters. Their brief is to consolidate their headquarters to a campus-style arrangement to deliver a world-class workplace in the city centre.
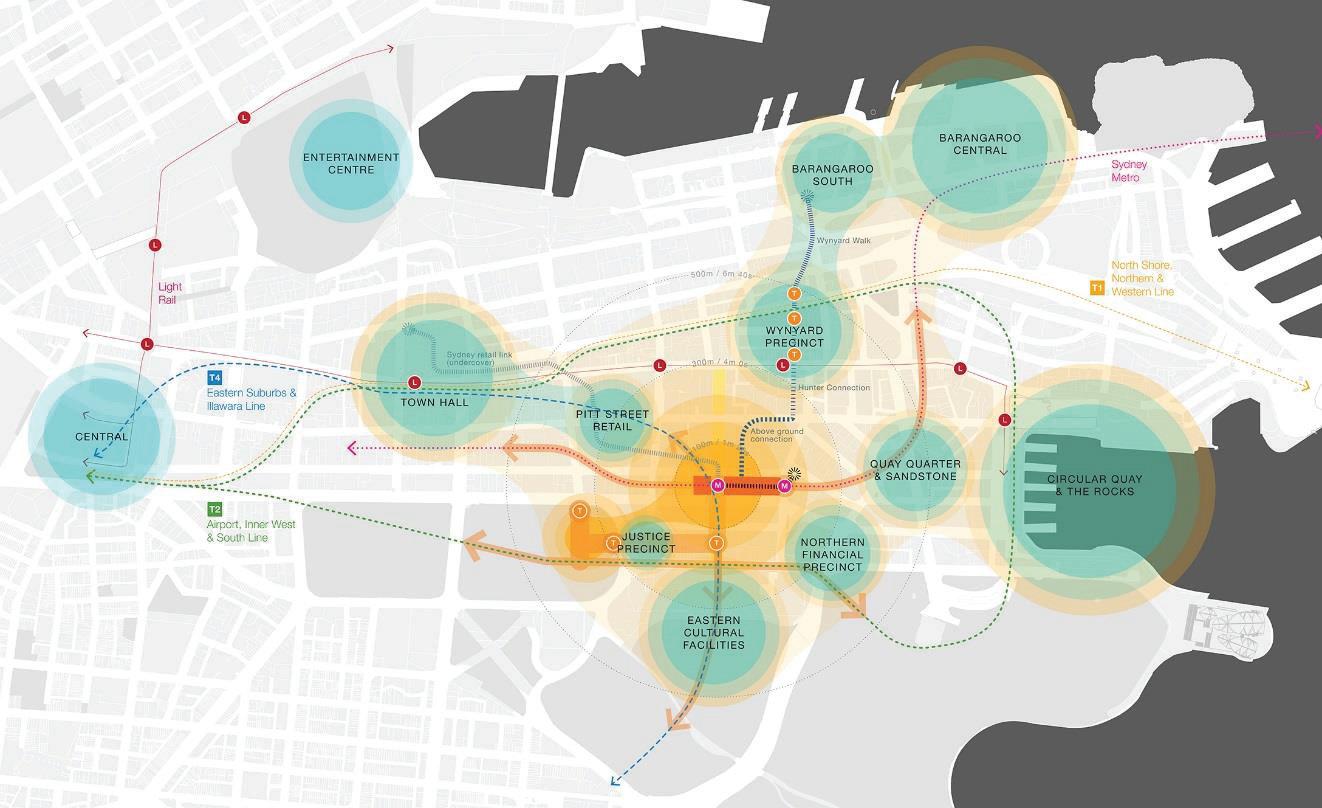
My project involvement
My involvement in the project comprises of all the aspects of the building amenities. This complex part of the building has various constraints in terms of clearances, structural and brief changes following the Covid-19. Documentation and correspondences are the main day-to-day tasks with a high level of independence. Moreover, it is a meeting point of several building services within a limited space, with my responsibility to coordinate, communicate and inspect on site to resolve site queries.
Source: MMP Precinct Report
04 N
Architect
Metro Precinct
Client Project Manager
Communication
Consultant Team
Fire Engineer
Electrical Engineer
Hydraulic Engineer
Structural Engineer
Facade Engineer
Architect North Tower
Communication
Acoustic Engineer
BCA Consultant
Lighting Specialist
Plasterer, Joiner and Tiler
Contractual Contractual Contractual Contractual Contractual Communication
Contractor
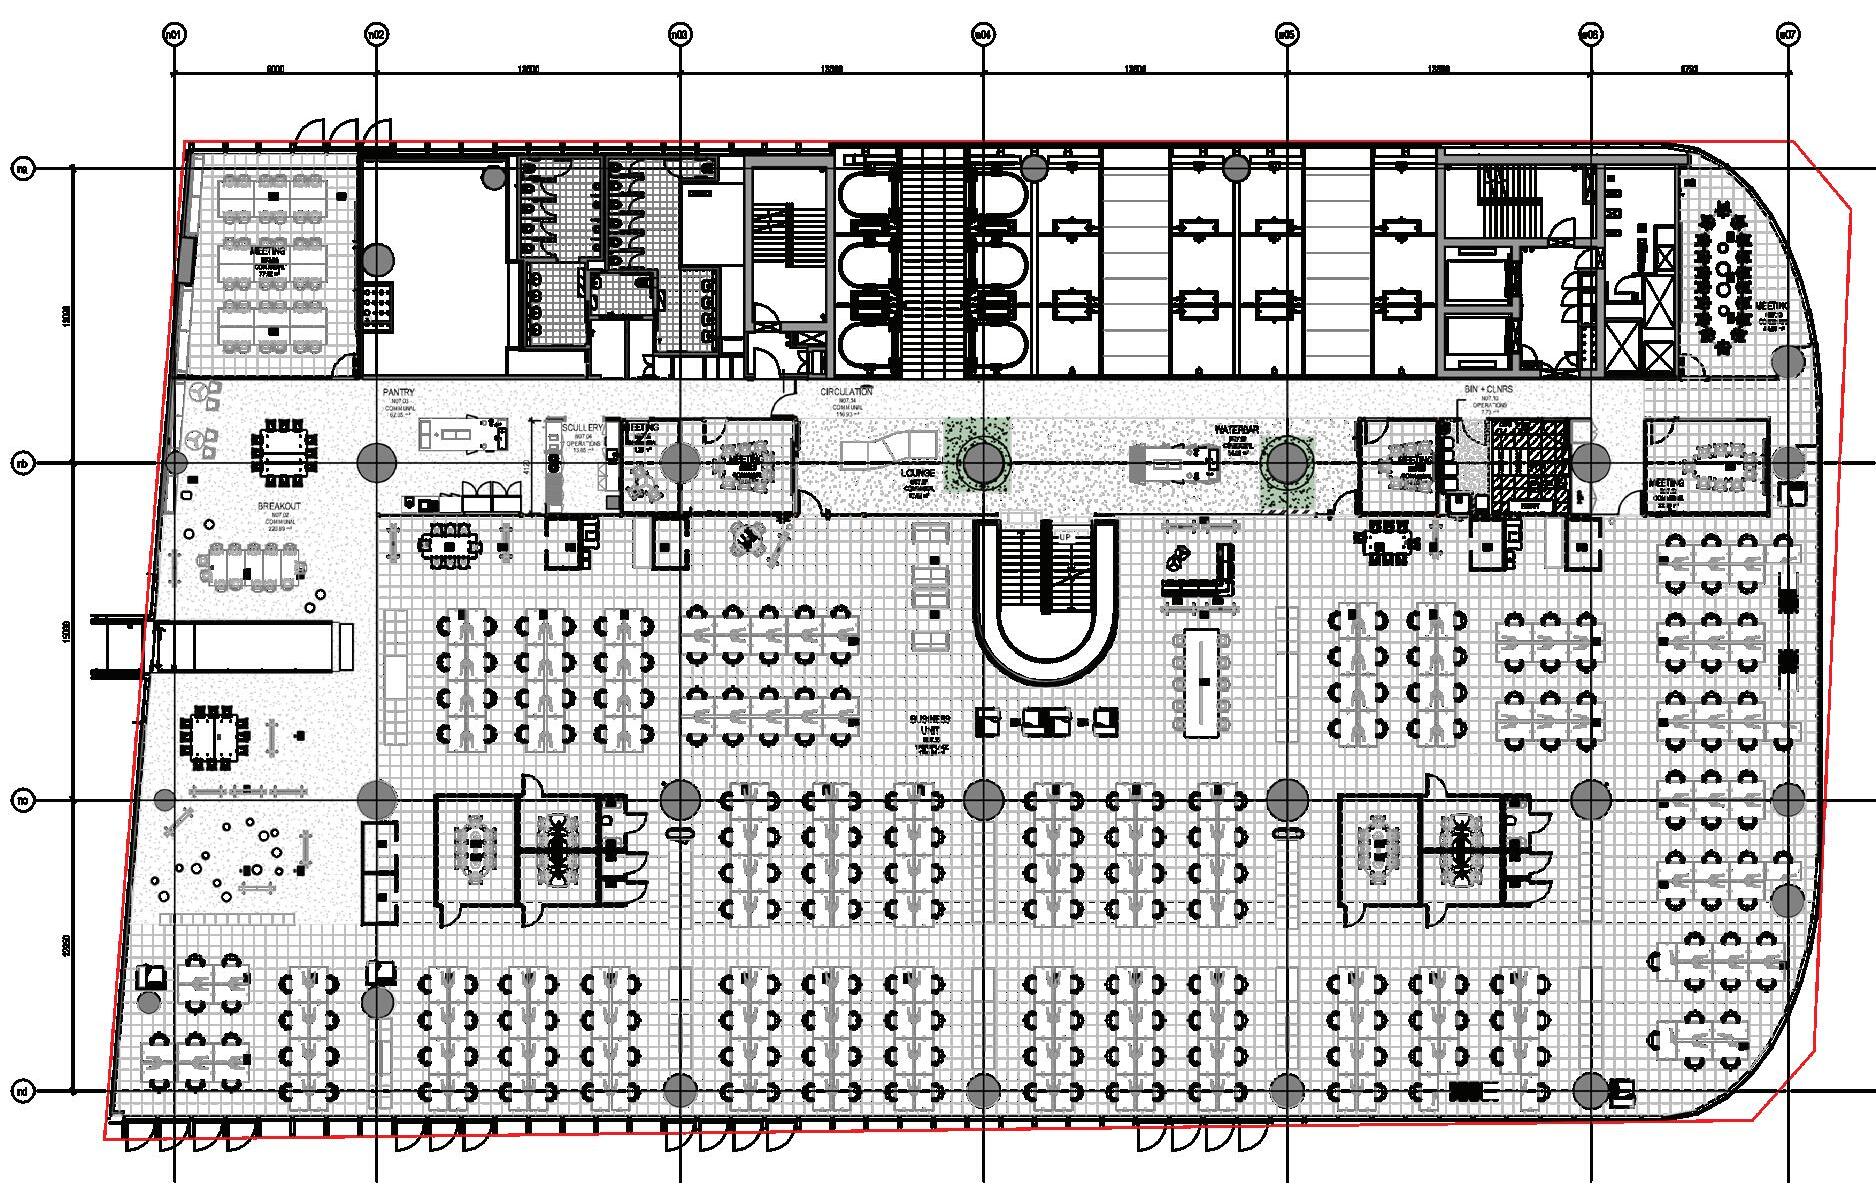
study - Level 7 (Source: Architectus)
Case
22 Sydney Metro Martin Place D&C construction delivery
Client
In response to the COVID-19 pandemic, a client variation was made to make the amenities entry touchless. Wave plate sensors were introduced for automatic cavity sliding doors. This modification had various impacts on several services and created sightline issues within the office corridor, which needed to be addressed.
Hydraulic Engineer
Coordinating the piping layout to match the architectural intent for the location of basins, toilet pans, urinals, and the position of floor wastes.
Acoustic Engineer
The proximity of the amenities to the office spaces required acoustic treatment of air transfer ducts, wall types and minimising gaps around doors, particularly hand dryers, to avoid sound leakage. Sound insulation installed within stud walls and checked on site.
Tiler
Coordination on site for wall details and waterproofing membranes according to the NCC. Checking tile installation quality and setouts between wall and floor tiles.
The amenities are a confluence of all trade partners, with a high level of complexity and coordination. Complex part of the building with the long history of changes and challenges dating from the beginning of the project in 2014.
Mechanical Engineer
Coordination of the location of perimeter air slots for supply and exhaust of air within the non-air-conditioned amenities. Impacts on the ceiling setouts and detailing for the plasterboard and metal ceiling tiles.
Fire Engineer
General Electrical Engineer
Coordination of fire services in ceiling with sprinkler clearances, smoke detector locations and emergency lights.
Lighting Specialist
Specialist engaged to enhance the initial lighting scheme developed by the electrical engineer. Required coordination with other services trade to avoid clash in the ceiling and lighting through perimeter air exhaust pelmets.
BCA consultant
Primary point of contact for compliancerelated enquiries and performance solutions for accessibility and site constraints. Especially with DDA clearances where not achievable and low head heights issues.
Coordinating the location of penetrations within the slabs for services and pipes and the setout of a raised secondary slab for the amenities and risers.
Providing setouts of electrical fixtures and communicated within the Revit model. Coordination for the lighting and the wall fixtures.
Coordination of wall, partitions, ceilings & wall details to correspond to architectural intent. Review of shop drawings for every level and details. Frequent site visits to inspect alignments, dimensions, and integration with other services.
Structural Engineer Plasterer Joiner
Review of shop drawings for dimensions and coordination of fixtures. Site inspections to check alignments of joinery to match tile joints and installation as per layout, respecting client briefing and variations.
23 My project involvement
First of type construction
Level 7 Detailed amenities GA plan
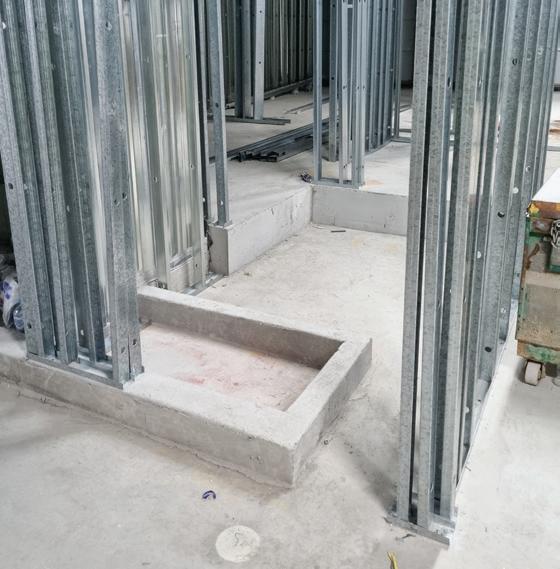
1 Stud wall, penetration and hobs setout
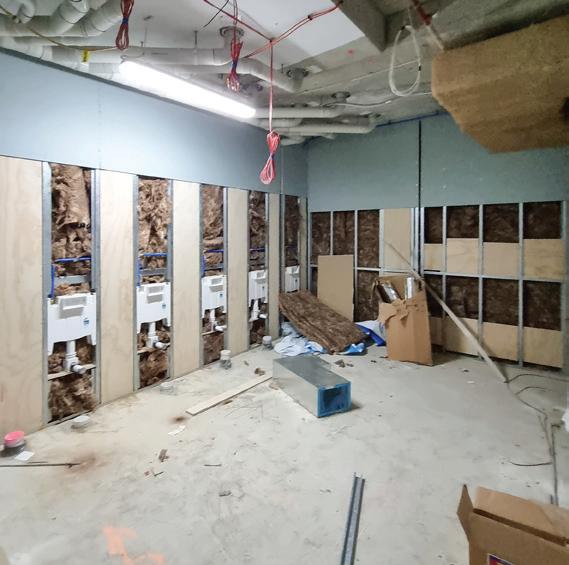
Checking the setouts against the architectural drawings. Checking the height of the hobs to satisfy the architectural and waterproofing intent.
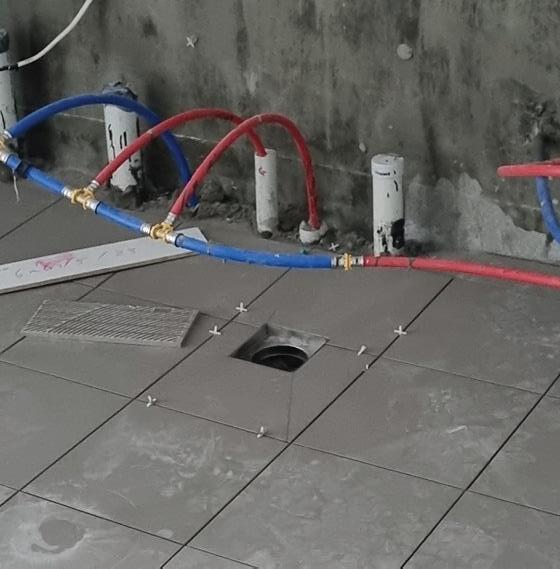
2 Plasterboard sheeting and cabling and piping
Verifying internal dimensions of rooms and egress for compliance. Critical dimensions for DDA bathrooms to satisfy AS1428.1 requirements.
3 Mechanical system, ceiling supports and ceiling details
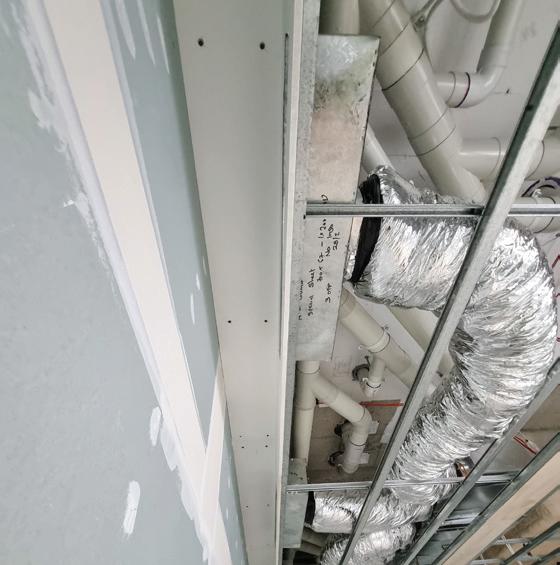
The integration of the mechanical systems for air exhaust and air supply with the plasterboard ceiling details to match architectural intent.
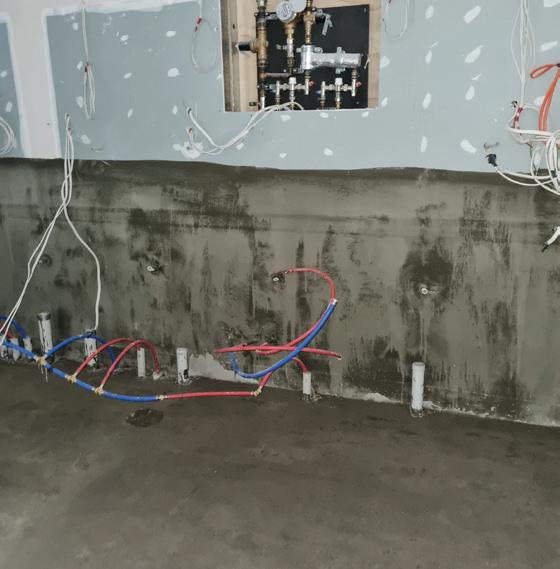
4 Waterproofing membrane, screed and falls
Check membrane on slab and walls as per waterproofing advice and BCA. Verifying falls towards floor wastes to be 1:80 and prevent ponding.
1:80 FALLS 1:80 FALLS 850 CLEAR OPENING 600 800 CLEAR OPENING 600 WC - M N07.02 WC - F N07.04 WC - A N07.03 FEMALE AIR LOCK N07.08.2 Insulated panel cladded on the inside EQ EQ Allowance for sanitary bin EQ EQ FFL +54.69 FFL +54.69 FFL +54.69 FFL +54.69 715 714 750 BASINS EQUAL SPACING 750 750 742 750 BASINS EQUAL SPACING 750 750 SOP SOP SOP MIN 1000 742 EQ EQ EQ EQ EQ EQ 850 850 850 EQ EQ EQ EQ 800 800 EQ EQ 800 800 EQ EQ EQ EQ 800 547 MIRROR 905 789 829 URINAL SETOUT 1080 829 440 908 883 883 883 425 TAP 1809 MIRROR 905 555 2000 DDA AMENITY 2777 CLEAR OPENING 600 CLEAR OPENING 600 CLEAR OPENING 600 EQ EQ CLEAR OPENING 600 CLEAR OPENING 600 CLEAR OPENING 600 CLEAR OPENING 600 CLEAR OPENING 600 TYPICAL CUBICLE 1518 33 2018 TYPICAL CUBICLE 1518 33 1670 33 TYPICAL CUBICLE 1518 CLEAR OUT 110 CLEAR OUT 365 302 600 52 910 1993 100 680 910 138 SHARED AIR LOCK N07.08.1 FFL +54.69 857 1000 1126 Door Sensor Door Sensor Door Sensor Door Sensor Door Sensor 2485 1555 350 MIN 1000 300 1210 756 150 902 154 MIRROR MIN. 900 Ambulant required clear circulation space Ambulant required clear circulation space EQ EQ EQ EQ 1540 DDA required circulation space 519 340 450 450 150 800 Ambulant cubicle Ambulant cubicle 900 900 590 418 2085 430 CLEAR OPENING 910 753 CLEAR OPENING 1126 900 900 CLEAROPENING 1005 CLEAR 1142OPENING 2300 1900 900
24 Sydney Metro Martin Place Construction progress
First of type construction
Level 7 Detailed amenities RCP
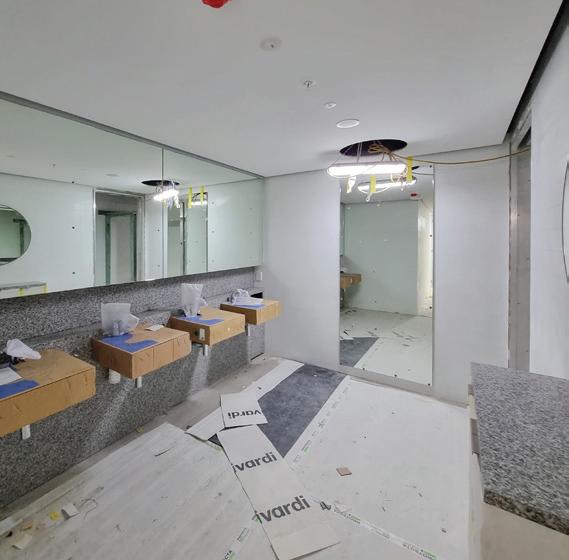
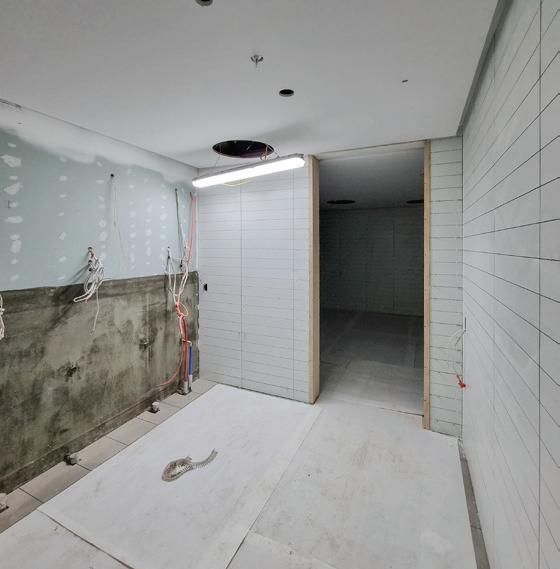
5 Tile setout, alignment, uniformity and cut tiles
Checking that wall and floor joints match according to architectural drawings. The uniformity of laid and cut tiles to prevent lipping.
6 Caulking and grout
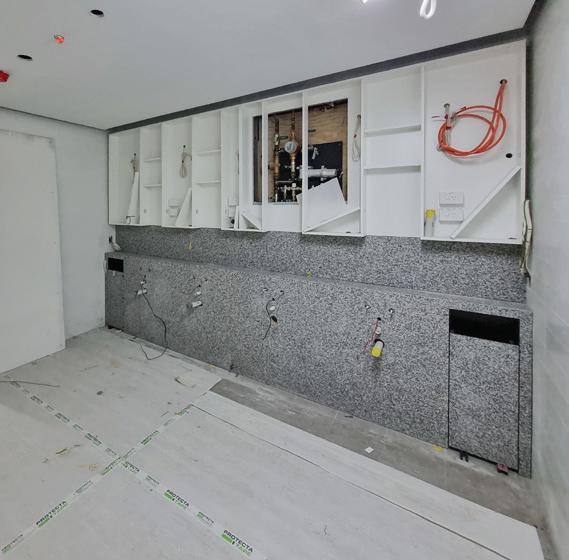
Checking the finish of tiles and the colour of caulking and grout to match architectural.
7 Joinery alignments and integration with services
Joinery to match setout with proper integration of services (piping, mechanical and electrical fittings) to be seamless as per intent.
8 Defects
Frequent site inspections to identify issues early during construction. Weekly reports communicated to builder to rectify and clarify issues.
CS CS CS A N07.02 WC - M CLG-102, PNT-101 N07.04 WC - F CLG-102, PNT-101 N07.03 WC - AN07.08.2 FEMALE AIR LOCKCLG-305 FCL 2400 CLG-102 FCL 2400 CLG-102 FCL 2400 CLG-102 FCL 2400 CLG-305 FCL 2400 CLG-102 FCL 2400 150mm Gap For Exhaust and Lighting 50mm Gap Around Walls For S/A 150mm Gap For Exhaust 50mm Gap Around Walls For S/A 50mm Gap Around Walls For S/A 150mm Gap For Exhaust and Lighting C L C L C L C L C L C L 50mm Closed-up Ceiling Gap 50mm Closed-up Ceiling Gap N07.08.1 SHARED AIR LOCK C L C L Ambulant downlight Ambulant downlight DOR-804 DOR-804 DOR-804 LIGHT LIGHT LIGHT LIGHT LIGHT Light light light light light light Accessible ceiling tile Closed 50mm Shadowgap Open 50mm Shadowgap for Air Intake CLG-305 FCL 2400 Provide nogging provision for privacy screen Accessible ceiling tile 1150 ACCESS PANEL 1009 SERVICES SETOUT 1009 550 ACCESS PANEL 823 SERVICES SETOUT 823 1436 SERVICES SETOUT 1007 1750 ACCESS PANEL 1000 1450 SERVICES SETOUT 900 EQ EQ 451 ACCESS PANEL 516 375 375 375 375 BASIN AREA SERVICES SETOUT 375 375 425 543 725 507 350 350 350 350 350 350 1100 311 ACCESS PANEL 1908 855 461 375 375 375 375 BASIN AREA SERVICES SETOUT 375 375 425 543 200 300 450 450 300 DDA SERVICES SETOUT 300 300 477 450 333 783 90 AIRLOCK SERVICES SETOUT 263 300 300 263 700 DOWNLIGHT 450 450 DOWNLIGHT 450 450 700 DOWNLIGHT 1242 300 FEMALE AIRLOCK SERVICES SETOUT 300 300 342 400 50 400 600 DDA CEILING TILE SETOUT 810 50 955 205 DDA SERVICES SETOUT 750 50 142 300 300 300 300 FEMALE AIRLOCK CEILING TILE SETOUT 300 300 300 142 50 50 400 1065 50 90 AIRLOCK CEILING TILE SETOUT 50 1026 50 50 300 300 300 300 300 DDA CEILING TILE SETOUT 300 300 300 277 50 EQ EQ EQ EQ EQ EQ 350 350 350 350 350 350 CUBICLE SERVICES SETOUT 350 507 725 50 142 300 300 300 300 SHARED AIRLOCK CEILING TILE SETOUT 300 300 300 142 50 Light
25
Construction progress
E: michael.dean_kut@hotmail.com
L: linkedin.com/in/michaeldeank

T: +61 478 484 084 michael dean
2023
MICHAEL DEAN