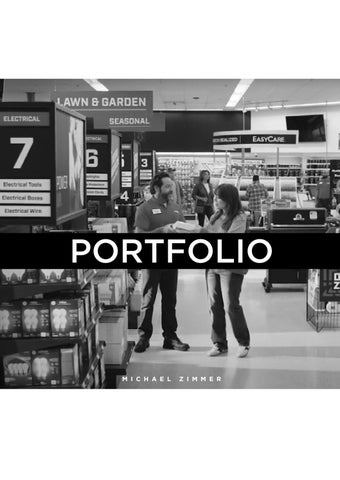
PORTFOLIO
M I C H A E L
Z I M M E R
2
SELECTED WORK PROJECT
TYPE
1
Destination True Value
Professional - True Value
2
Dale Pet Shop
Professional - True Value
3
Walgreens + Village Medical
Professional - Walgreens
4
Walgreens + Kroger
Professional - Walgreens
NUMBER
3
ABOUT With
formal
training
in
architecture
and
experience
spanning design, retail operations, and strategic program leadership, I bring a unique combination of creative thinking, technical expertise, and business perspective. My career has progressed from executing retail remodels in store at Target, to developing and deploying national pilot programs at Walgreens, to leading store design, brand transformation and multi-site programs for True Value and Do it Best.
Along the way, I have also stepped beyond traditional
MICHAEL ZIMMER DEGREE Bachelor of Science Architecture LOCATION: Greater Chicago-land Area CONTACT 847-347-6957 michael.craig.zimmer@gmail.com
design roles to support strategic sales and retailer-retention initiatives, strengthening my understanding of how design can solve business problems and drive results. I am a hands-on design project leader who excels at translating complex ideas into scalable, executable environments while balancing brand, customer, operational, and business needs.
I enjoy developing teams, leading cross-functional initiatives, and
bringing
together
clients,
executives,
architects,
engineers, vendors, and other partners to move complex projects forward. Whether developing a new prototype, leading a roll-out, or guiding a team through change, my goal is to create thoughtful solutions that strengthen both the brand and the business.
4
01 Destination True Value is a comprehensive store design program that has modernized and refreshed the in-store experience for True Value. I was fortunate to lead the development of this comprehensive design program at a critical juncture in the company’s history, creating a new store environment that would help rebuild pride and relevance in the brand and provide a clear road map for the future. Destination True Value emphasizes the strength and legacy of the True Value name alongside the independent member stores who carry the brand in their communities. It creates a modern, consistent and recognizable retail environment while staying true to the character and authenticity of the independent hardware channel.
Click Here To See Signage In National Commercial Campaign
5
Overhead Department Navigation Sign Samples
Endcap Signage Samples
6
Small Format - Urban/Main street Exterior
Medium Format - Core Hardware Exterior
Large Format - Home Center Exterior
7
Medium Format - Floor Plan Sample
Large Format - Floor Plan Sample
8
Checkout Counter System
Customized Local Thank You Signage
9
Service Shed - Service Desk Configuration
Easy Care Color Center Counter Configuration
10
03
DALE PET SHOP Fremont California True Value | Store Within A Store | 2023
Dale Hardware is the largest hardware store in the western U.S. There was an under-utilized area in the center of the store that I was given the opportunity to turn into a Pet Department. With a trendy store location and a high pet-owning customer base, we were challenged to develop a “store within a store” concept that would speak to the customer base and felt comfortable in a hardware store environment. I was tasked with developing a fun and lively concept using low fixtures to retain line of sight and visibility throughout the store. Custom signage was incorporated to add energy to the store while still tying into the hardware store feel. Different flooring, overhead beams and even a playful “tree” suspended from the ceiling helped to identify the Wild Bird Feed Area. An inviting and unique retail environment was developed to entice pet owners and drive new category growth for the store.
Retail Floor Plan
11
Dog Food & Supplies Area
Bird & Wildlife Supplies Area
12
04 WALGREENS + VMD Various Locations Texas, Arizona, Indiana Walgreens | Multi-Site Role Out | 2020 The Walgreens + VillageMD initiative aims to make accessible healthcare a reality in communities that need it most by integrating 3,000 sqft primary care clinics directly within Walgreens stores. Tasked with transforming existing retail spaces into health destinations, I conducted test fits and a detailed chain analysis to develop three flexible prototype formats adaptable to 85% of the 9,000-store fleet.
Through comprehensive design guidelines, intent packages, and parametric Revit content, I established a seamless framework for efficient roll-out. This ambitious project is on track to deliver 700 co-located clinics by 2025, redefining the neighborhood pharmacy as a health destination in accessible, trusted locations across the U.S.
Completed Exterior of a Co-Branded Location
13
Completed Interior of a Co-Branded Location
Customer View of Pickup & Services Center
Customer Approach to Checkout
14
Selected View of Fixture Drawing Package
Selected View of Elevation for CD Set
Selected View of Ceiling Work for CD Set
15
FF&E Plan Detailing Out Scope of Walgreens Build-Out Showing Existing Fixtures Being Reset (Blue) and New Fixtures (Red)
16
05 WALGREENS + KROGER Various Locations Tennessee, Kentucky Walgreens | Multi-Site Role Out | 2019-2022 Through the Walgreens + Kroger collaboration, I helped transform select Walgreens locations from snack stops into full grocery destinations, bringing fresh produce, expanded refrigeration, and a comprehensive grocery assortment to the forefront. I developed the “Expanded Refrigeration” prototype—a value-engineered design that maximized impact within a modest budget. This approach introduced warm finishes, branded elements, and strategic lighting to create a marketlike ambiance that feels welcoming and elevated.
In addition to design, I served as a liaison with the Kroger team, managing plan adjustments and merchandising updates across all partnership stores. Each adaptation was informed by customer insights and in-store learnings, keeping the partnership responsive to evolving shopper needs and ensuring an optimal shopping experience
Completed Exterior of a Co-Branded Location
17
Rendered View Into Fresh Offering
Completed View Into New Fresh Offering
Interior Signage in Fresh Area