MICAH HAMILTON
949 463 9115 | micah.hamilton23@gmail.com
Hello! I’m Micah Hamilton, a third-year architecture student at Northeastern University. I see architecture, design, and creative direction as parallel disciplines, all shaping how people move, feel, and connect within environments. My background spans architectural design, furniture fabrication, and editorial storytelling, allowing me to work fluidly across scales and mediums. During my time at EMBARC Design, I supported luxury residential projects through RFP development and architectural visualization, gaining hands-on experience in both design strategy and execution. Seeing how analytical groundwork informs refined outcomes shaped my appreciation for environments where every decision is intentional. I’m especially drawn to luxury residential, retail, and branded environments where craft, expression, and emotional resonance drive design. I’m eager to continue learning, and contribute to multidisciplinary teams that value narrative, intention, and elevated design as tools for creating compelling, immersive atmospheres.
EDUCATION
2023 - Present Boston, MA
SKILLS
Northeastern University School of Architecture
Prospective B.S. in Architecture
Minor in Business Administration
Danish Institue of Study Abroad Spring 2026
Awards
Dean’s List: December 2023-Present
Ujima Global Scholar | Scholarship Recipient
Spanish Seal of Biliteracy
Photoshop | Illustrator | Indesign
AutoCAD | Rhino | SketchUp | Revit
D5 | V-Ray | Enscape | Twinmotion
REFERENCES
Daniel Riggs | Associate Principal at EMBARC driggs@embarcdesign.com
Matthew Moffitt | Studio Bardo Founder matt@studiobardo.com
Emmanuel Osorno | eoStudio Founder e.osorno@northeastern.edu
01 03 02 04
SOUND SESSIONS
EXPERIENCE DESIGN/BRAND ACTIVATION
SPACES BETWEEN
URBAN PLANNING/RESIDENTIAL ARCHITECTURE
ADAPT
ORTHOGRAPHIC PROJECTION/2D ILLUSTRATION
STUDIO ARCHIVE
EMBARC MATERIAL LIBRARY RENOVATION
06 05 07 08 09
WOODLAND RENEWEAL
AMPITHEATER EXTENSION
SHADE & STEMS
COMMUNITY PAVILLION/URBAN FARMING
AMBIENT MODULARITY
FURNITURE DESIGN/CONSTRUCTION
CREATIVE DIRECTION
THE AVENUE MAGAZINE
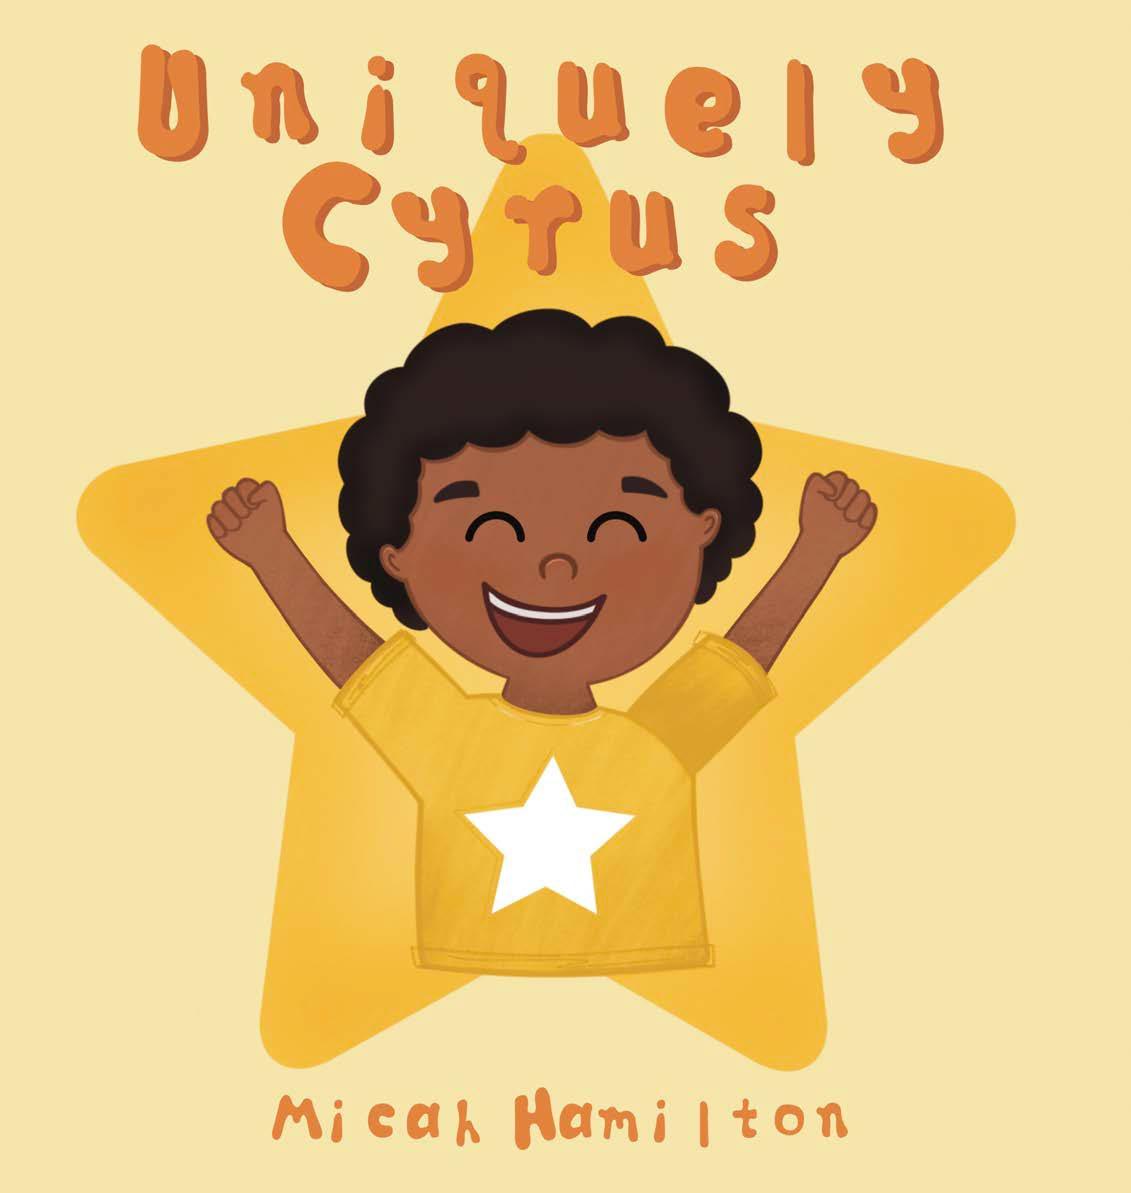
UNIQUELY CYRUS
CHILDRENS NOVEL WRITING/ILLUSTRATION
01 | SOUND SESSIONS
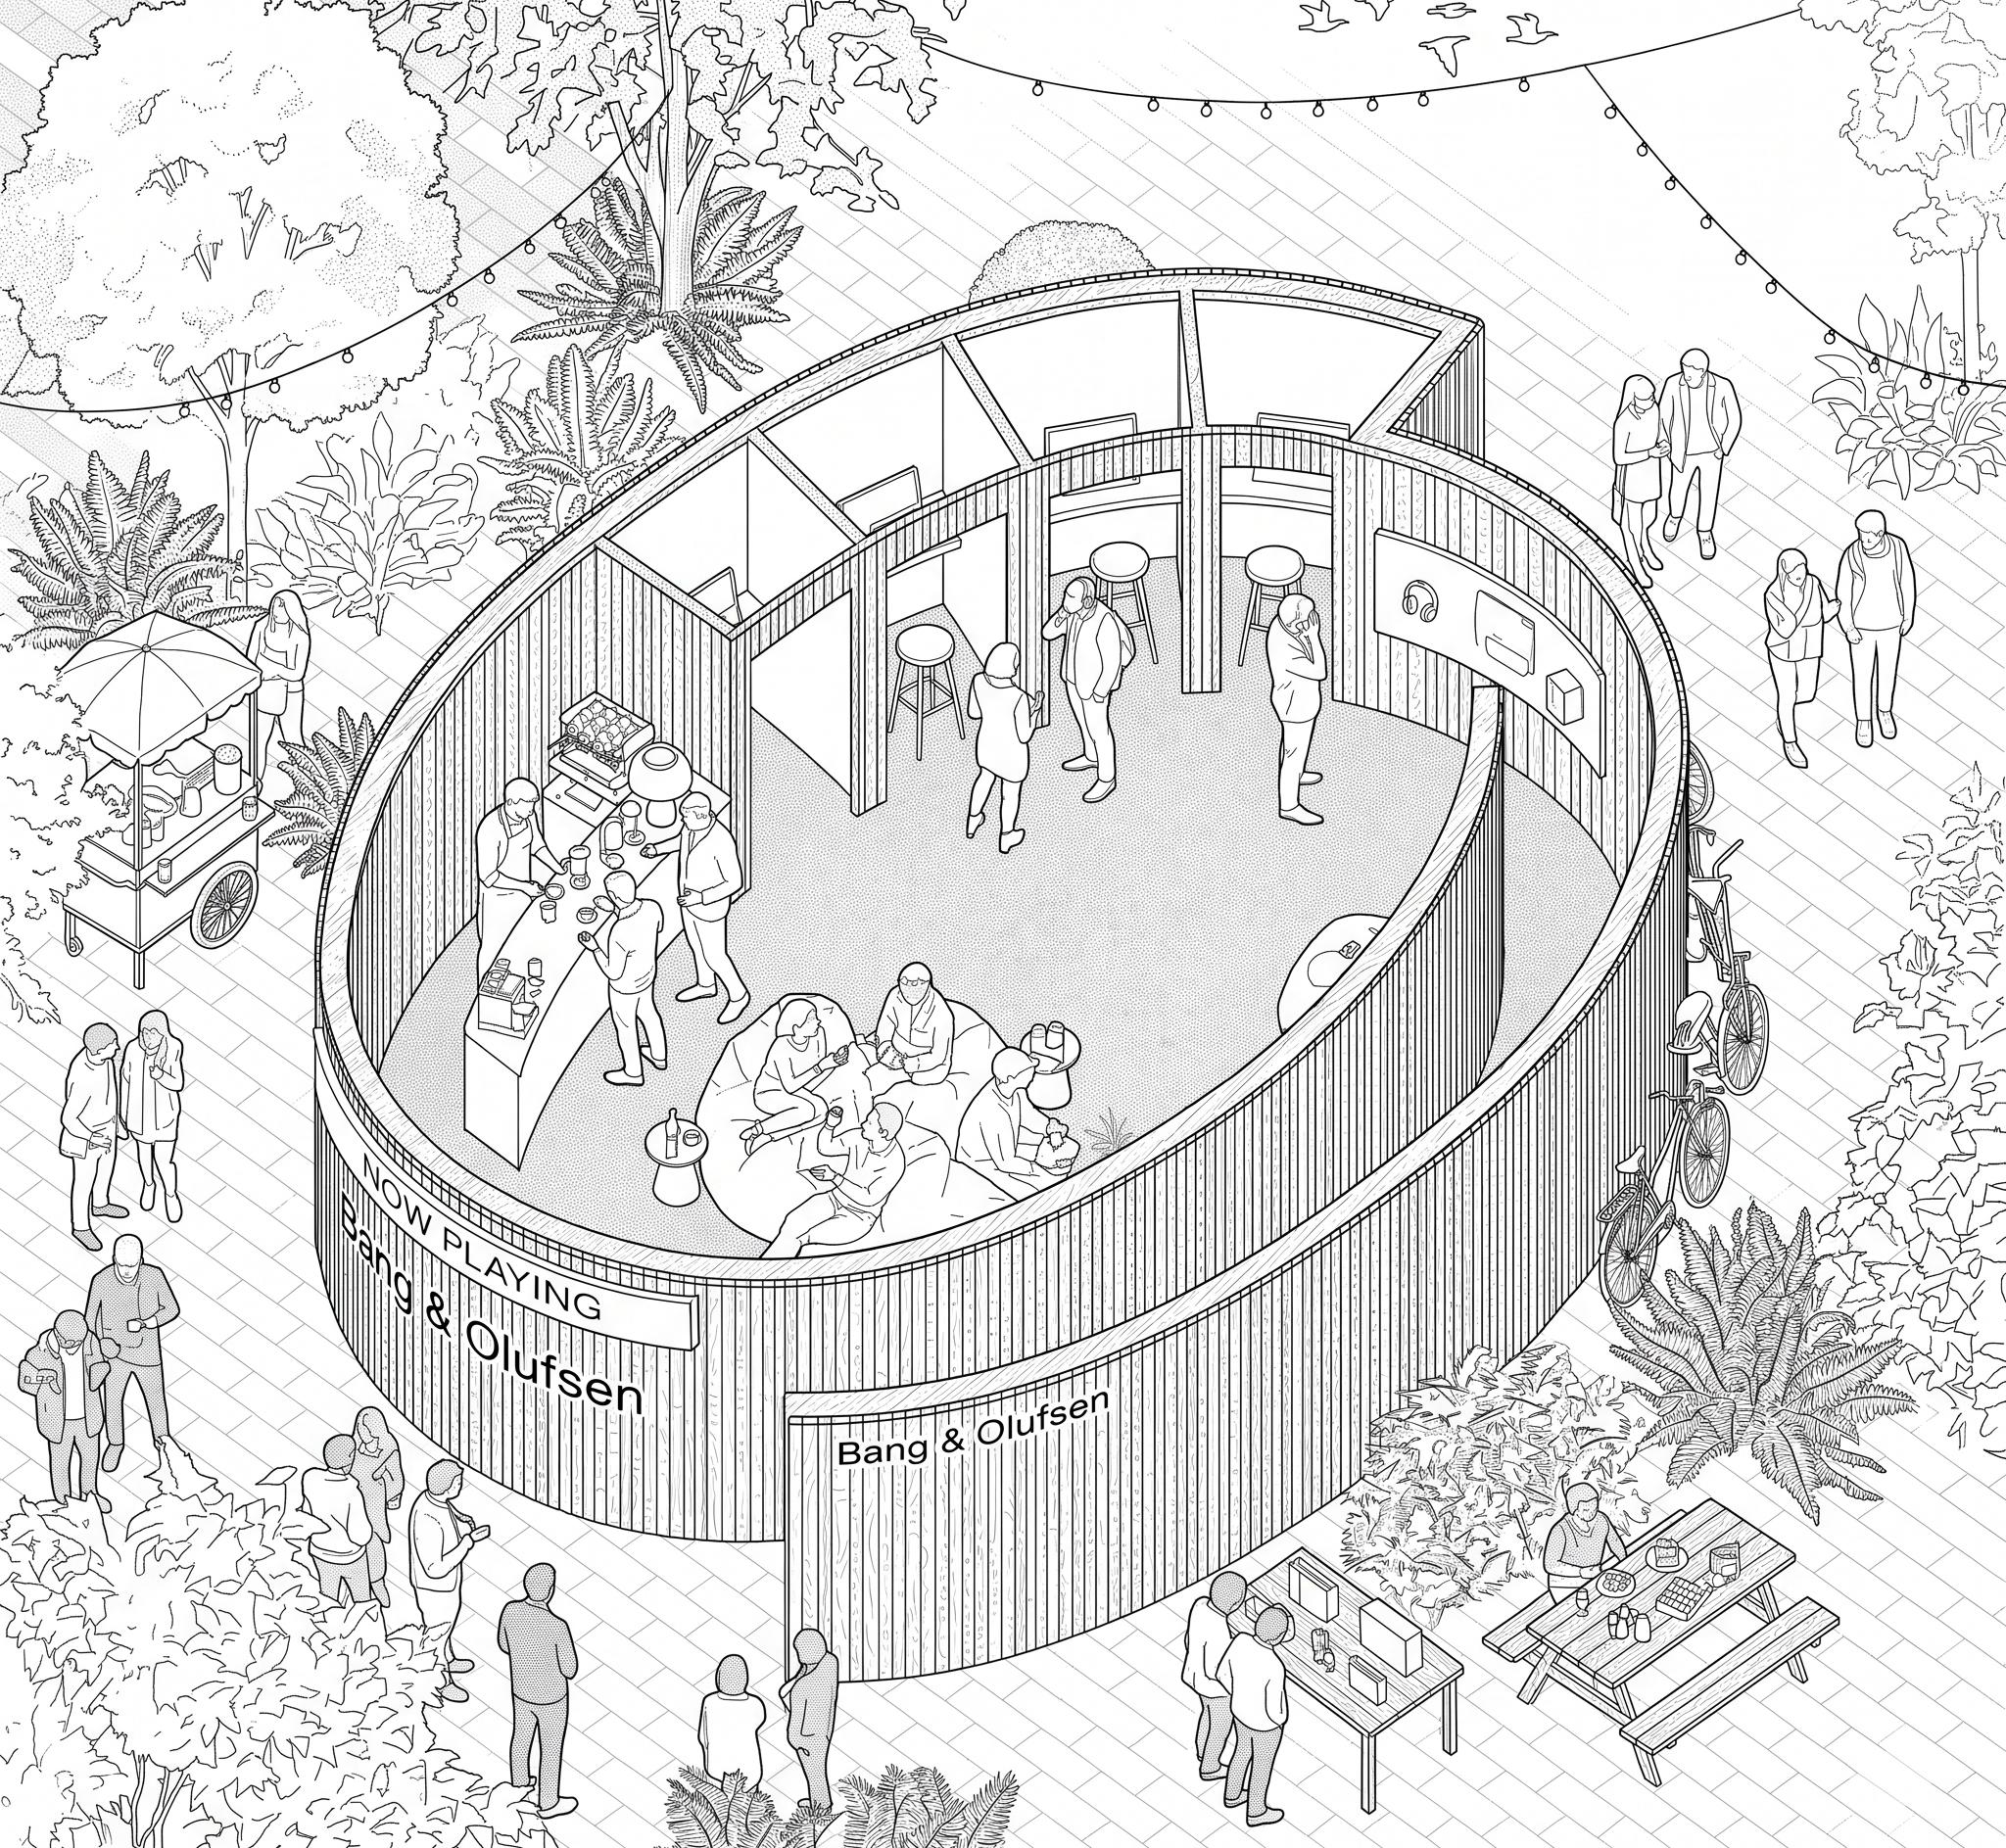
For 3 Days of Design Copenhagen, Bang & Olufsen’s “Sound Sessions” is a temporary pavilion dedicated to amplifying Copenhagen’s upcoming artists and music culture through the art of listening.
Through curated sessions, and intimate listening environments, the pavilion transforms sound into shared experience, and Bang & Olufsen into a cultural platform.
Why Bang & Olufsen for 3 Days of Design?
A temporary pavilion during 3 Days of Design allows Bang & Olufsen to translate its philosophy of sound, craft, and materiality into a fully immersive spatial experience. Rather than displaying products, the brand creates an environment where visitors can feel its values through acoustics, atmosphere, and interaction.
As a global luxury audio brand rooted in Danish design, this setting reinforces cultural relevance within Copenhagen while engaging an international design audience. The timing is especially powerful, as the festival concentrates architects, designers, and media in one moment, maximizing visibility, dialogue, and influence.
The pavilion positions Bang & Olufsen not only as a manufacturer of products, but as a cultural curator, strengthening its identity at the intersection of technology, architecture, and design.
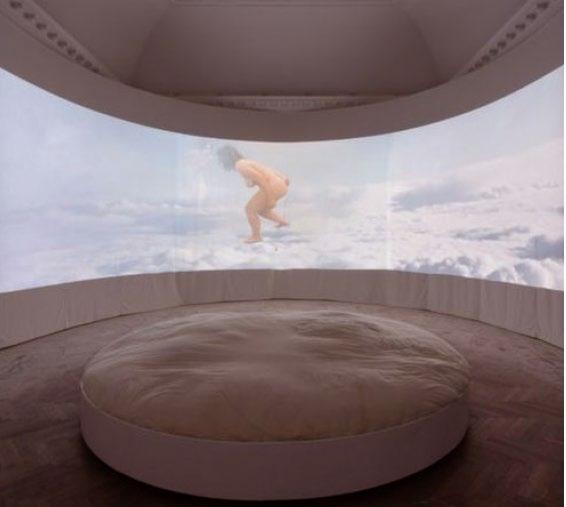
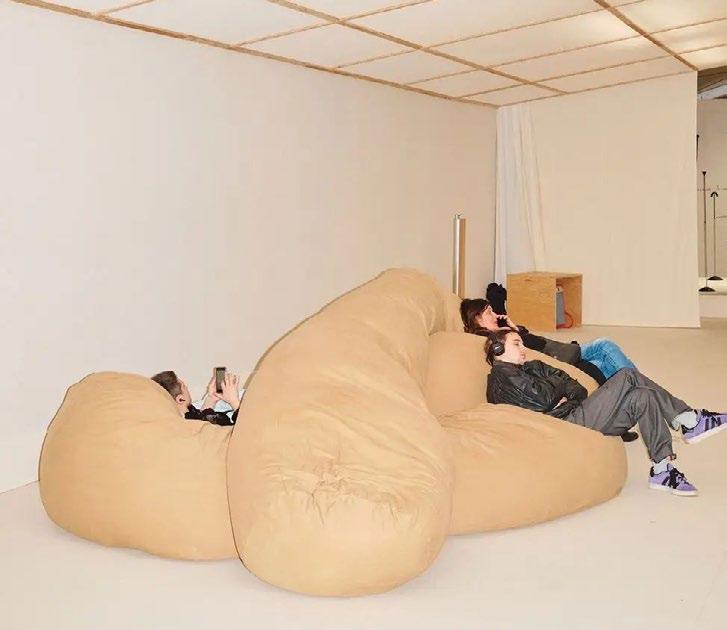
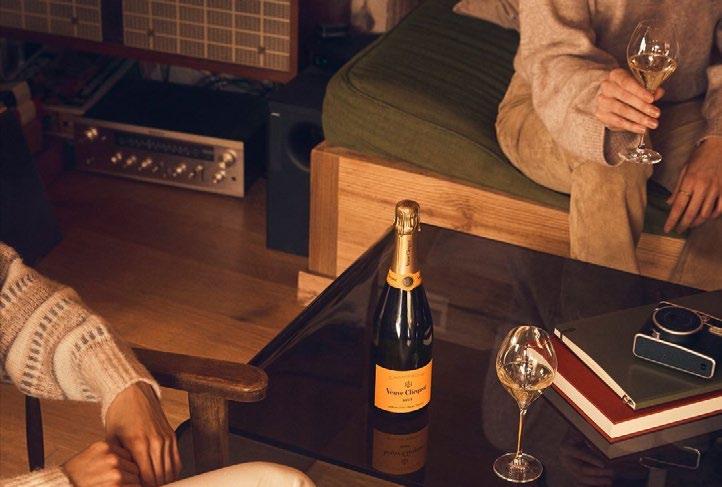
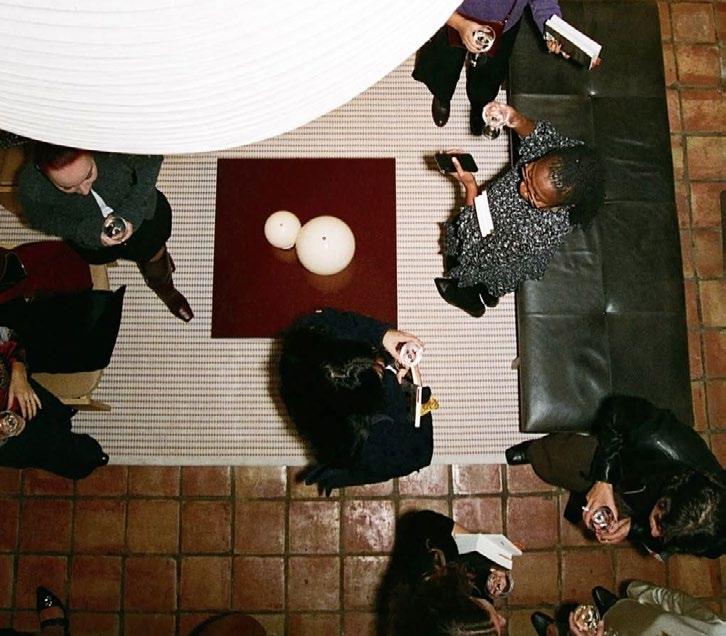
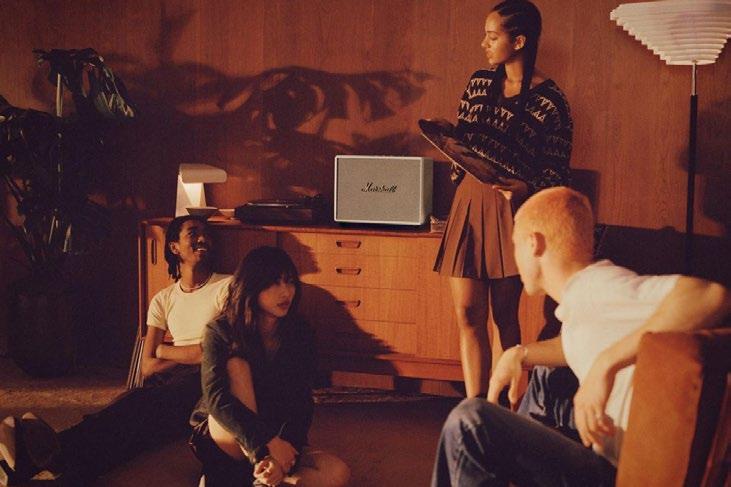
Event Mood Board
Refined Warmth
Materiality
Nordic Restraint
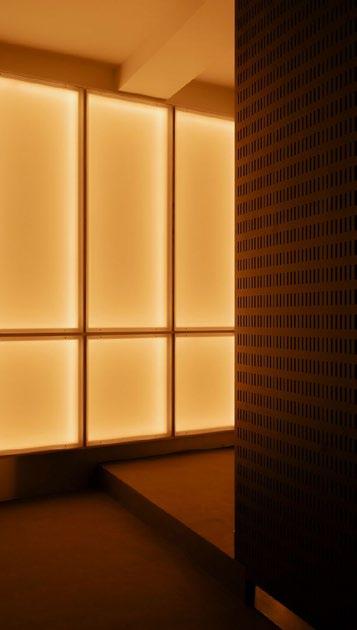
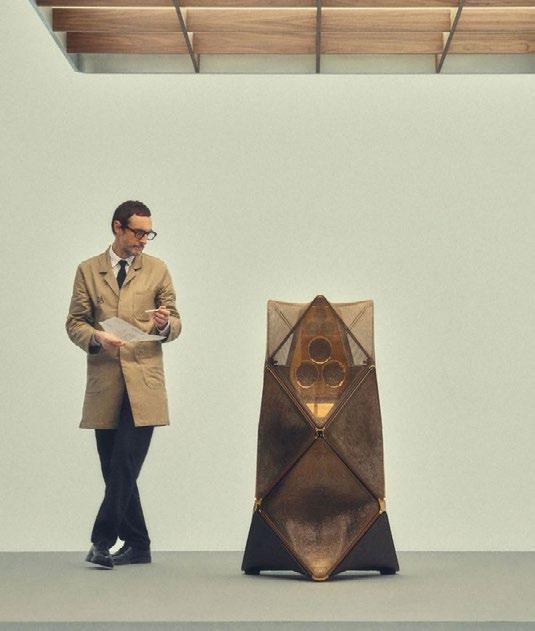
Bang & Olufsen and Copenhagen share a design culture rooted in restraint, craftsmanship, and material honesty, where every element serves both aesthetic and functional purposes. In a listening pavilion, wood, metal, and fabric are performative rather than decorative, each guiding sound, introducing tactility, and creating a sense of warmth and precision. The palette balances clarity and softness, with brushed aluminum and concrete providing structure, while pale oiled oak and stretched linen draw visitors inward through tactile and acoustic comfort.




Pale Oak Lightweight Concrete
Brushed Aluminum Stretched Linen
Introduction
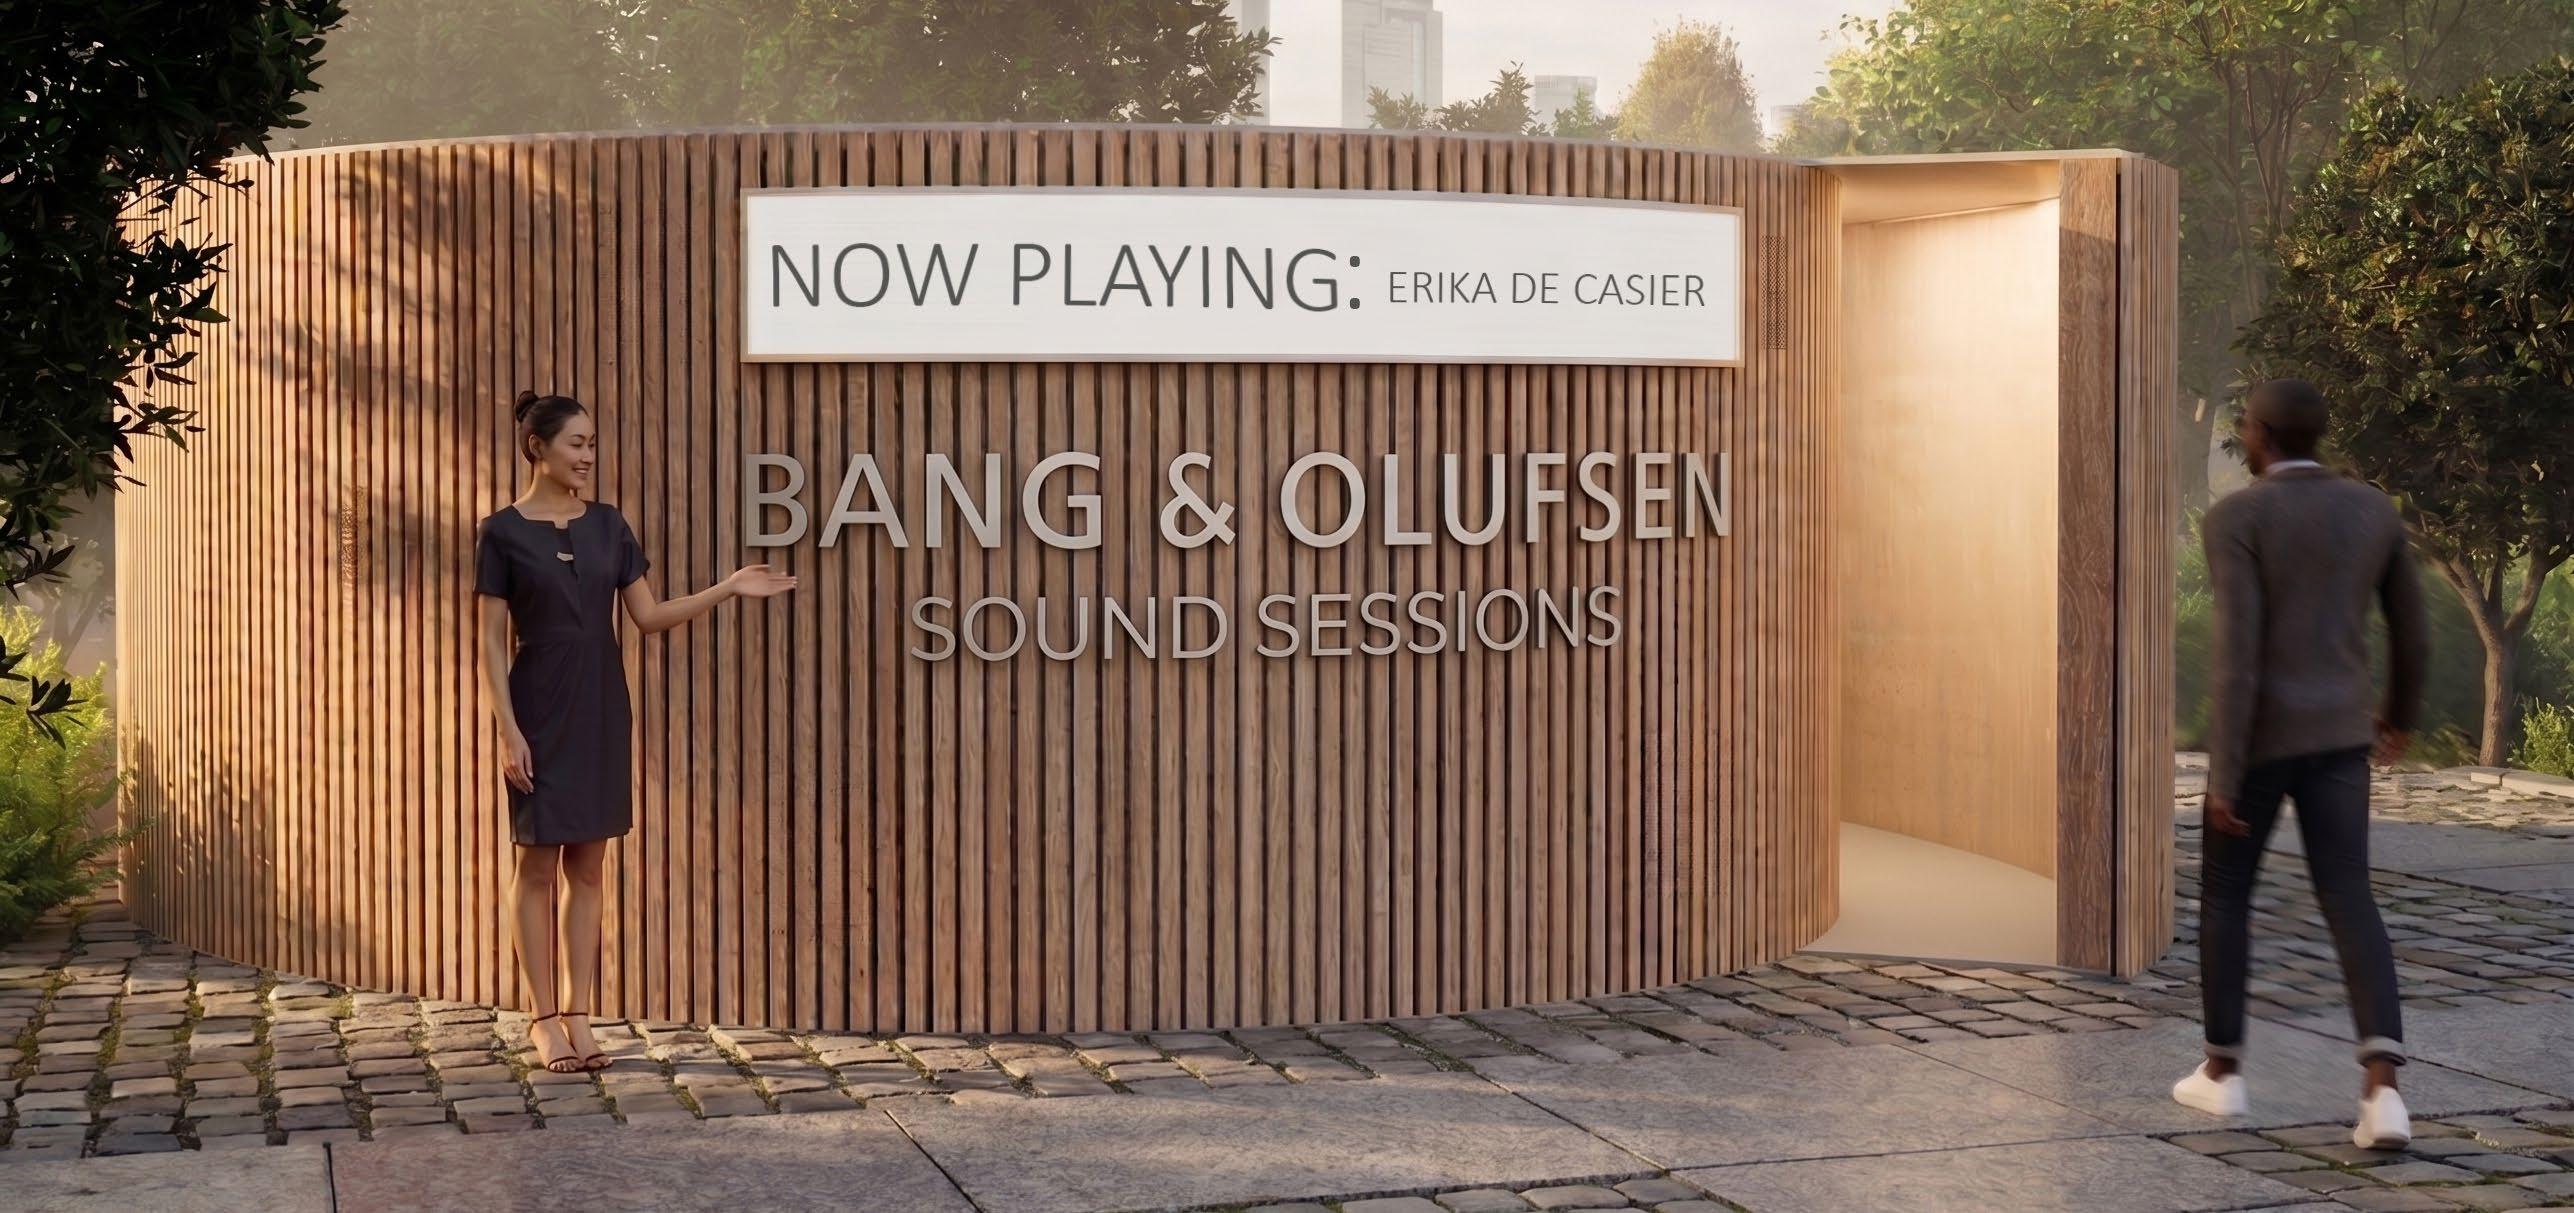
Guests are welcomed by a display hinting at the artist currently playing inside, subtly teasing the pavilion’s focus on sound. A host greets them and invites them into the experience.
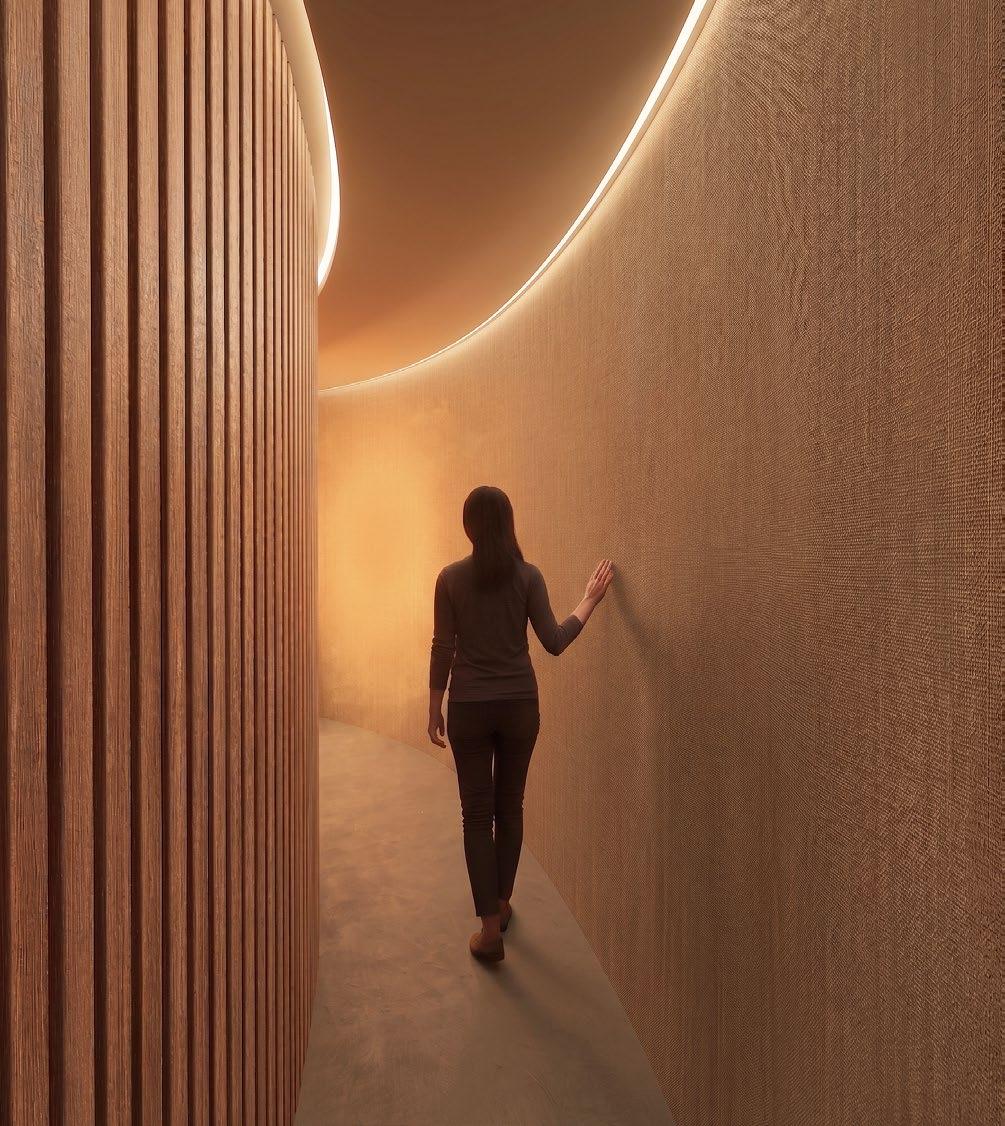
Arrival
Visitors enter a curving, enclosed hallway where sound is heavily dampened. The walls are wrapped in an acoustic fabric that absorbs sound and softens footsteps while removing echo. The material also adds a tactile quality with a soft, textured surface.
As the user moves forward, subtle frequencies begin to emerge and gradually increase in clarity and intensity as the corridor opens toward the main chamber.
Immersion
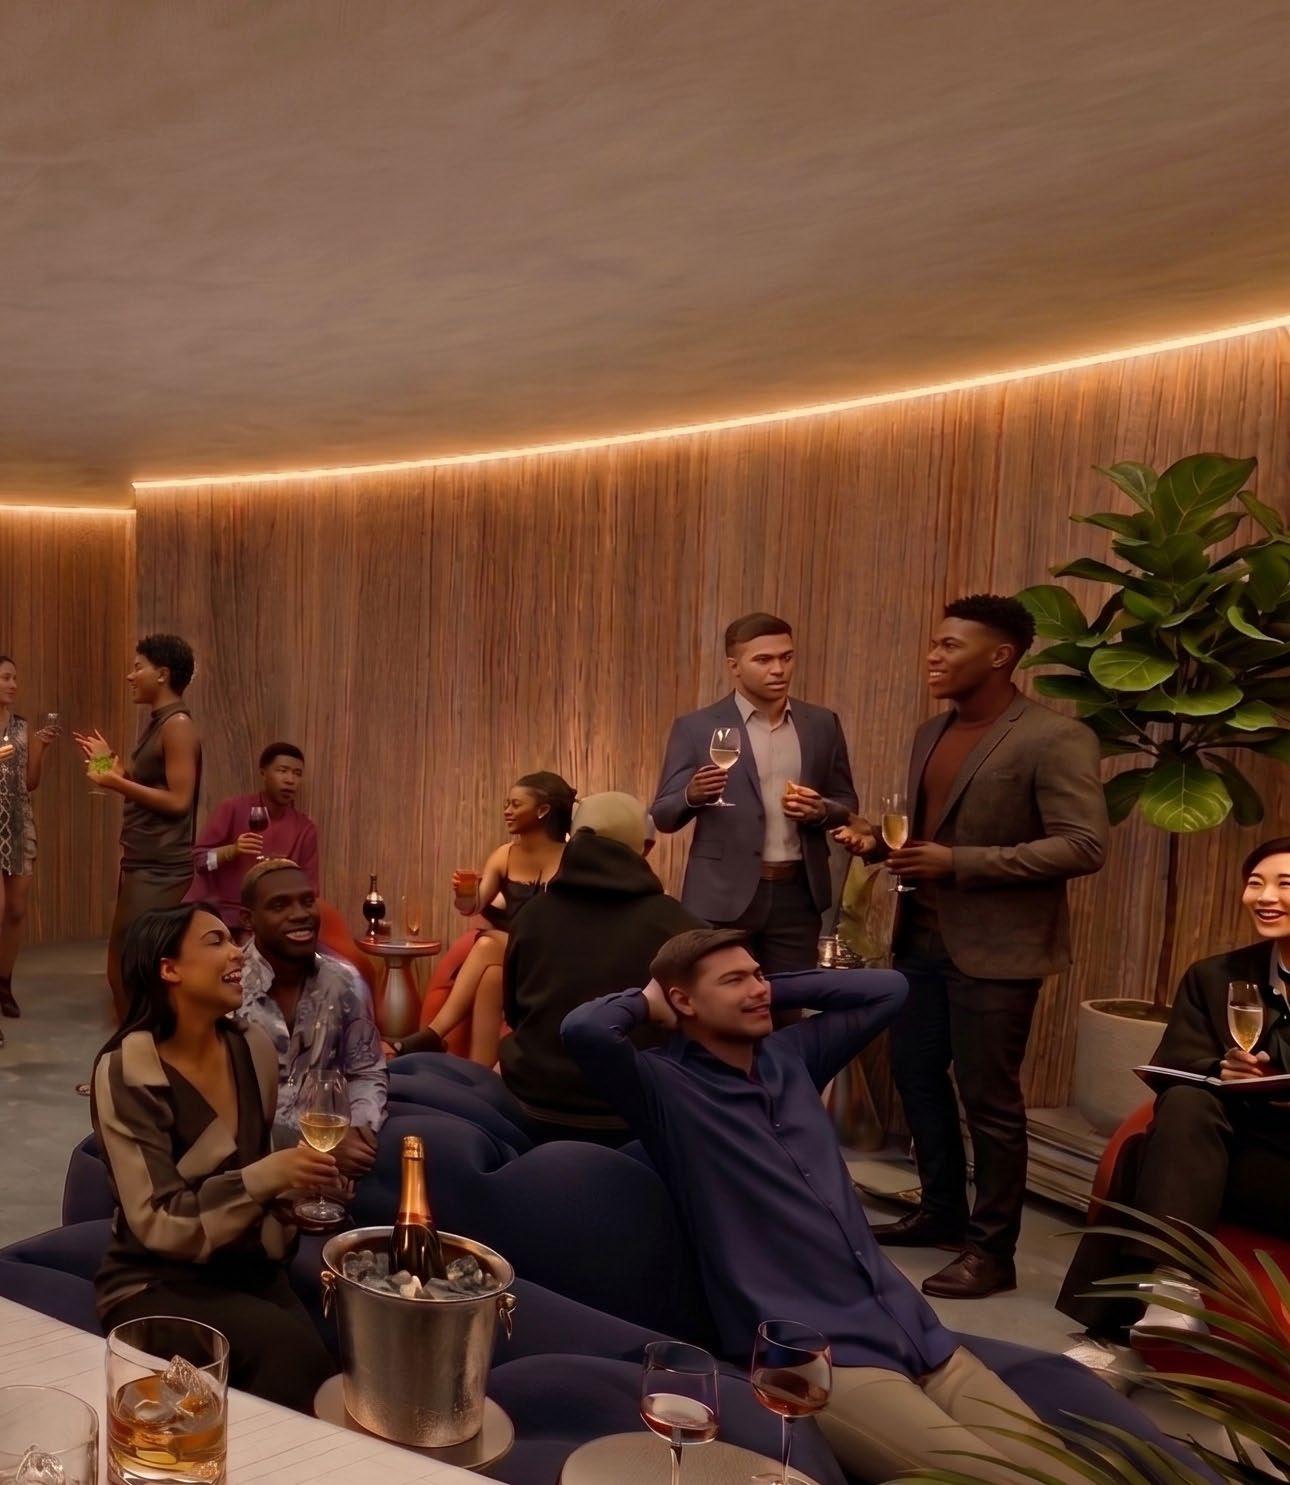
Visitors enter the main circular space where sound is fully spatialized and collective. Audio from The environment is atmospheric. Dim lighting, subtle haze, and a sense of depth, allowing
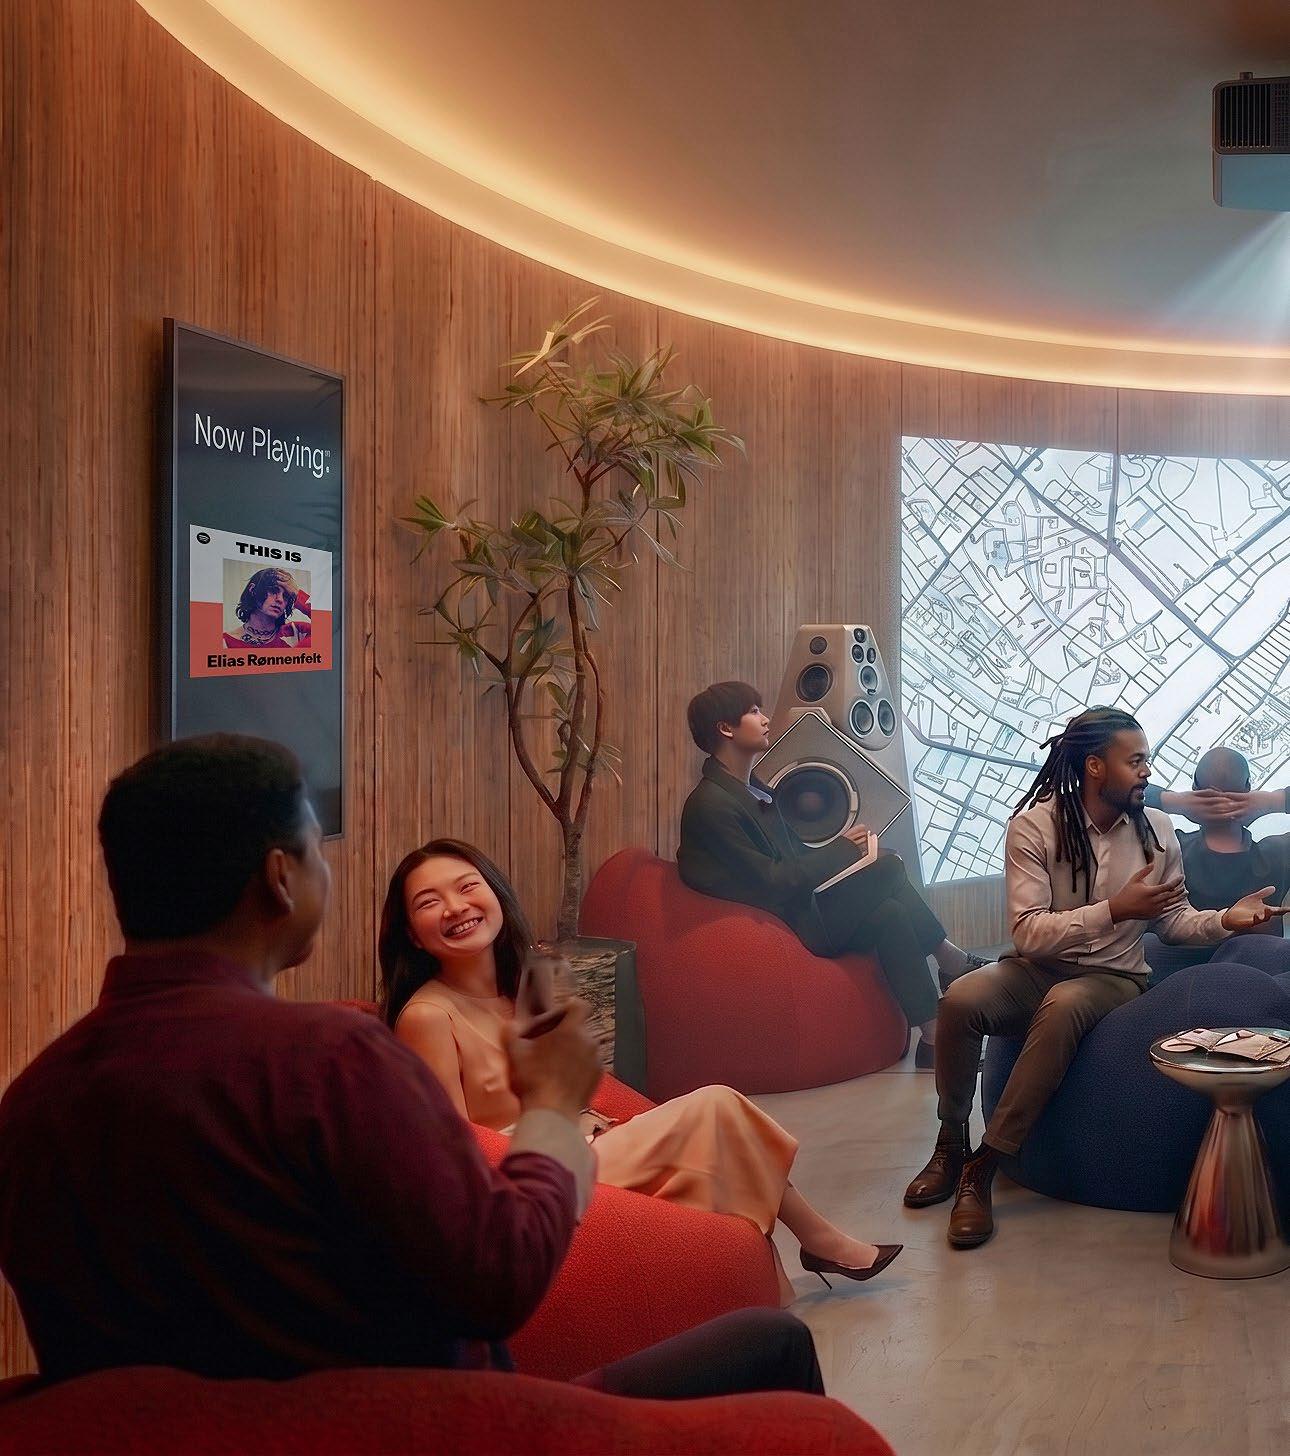
from selected neighborhoods is blended into a curated mix, played through high-fidelity Bang & Olufsen systems. allowing sound to define the space rather than visual elements.
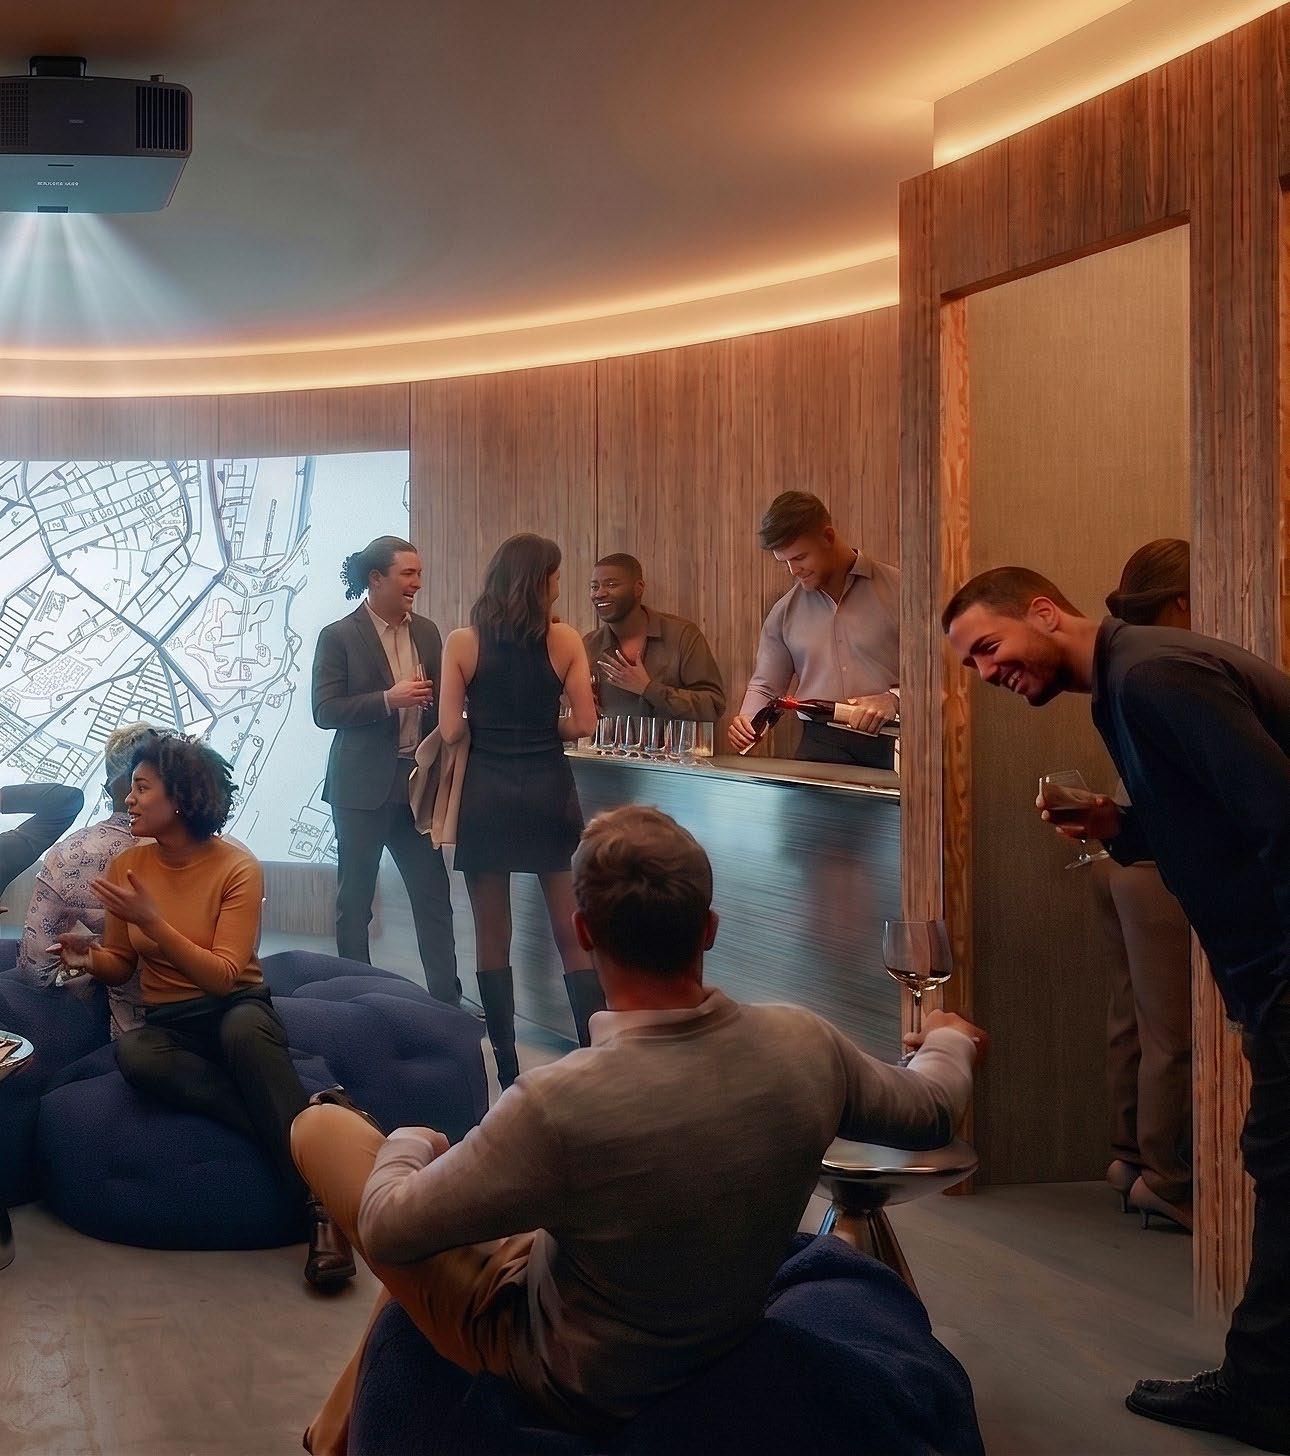
The space offers a warm, social environment where visitors can sit, have a drink, and
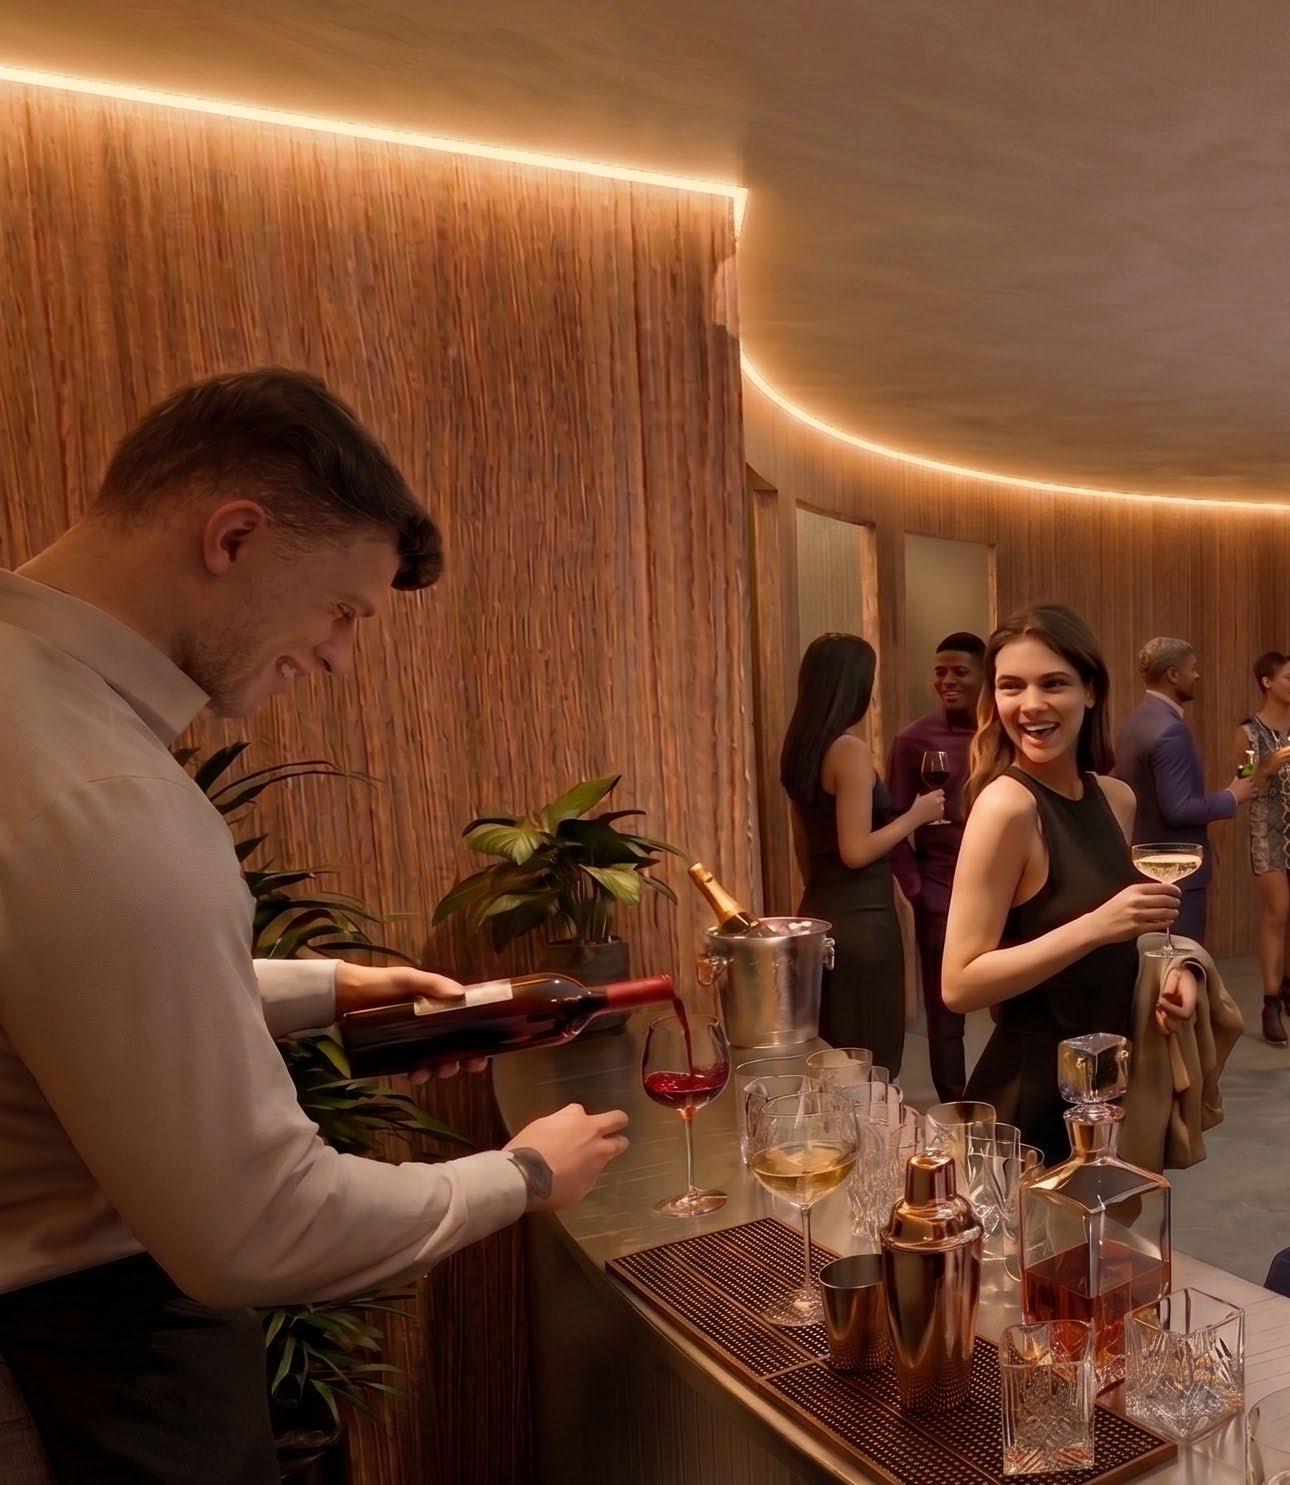
Sound is present but, ambient. Warmer tones and a curated atmosphere welcomes conversation.
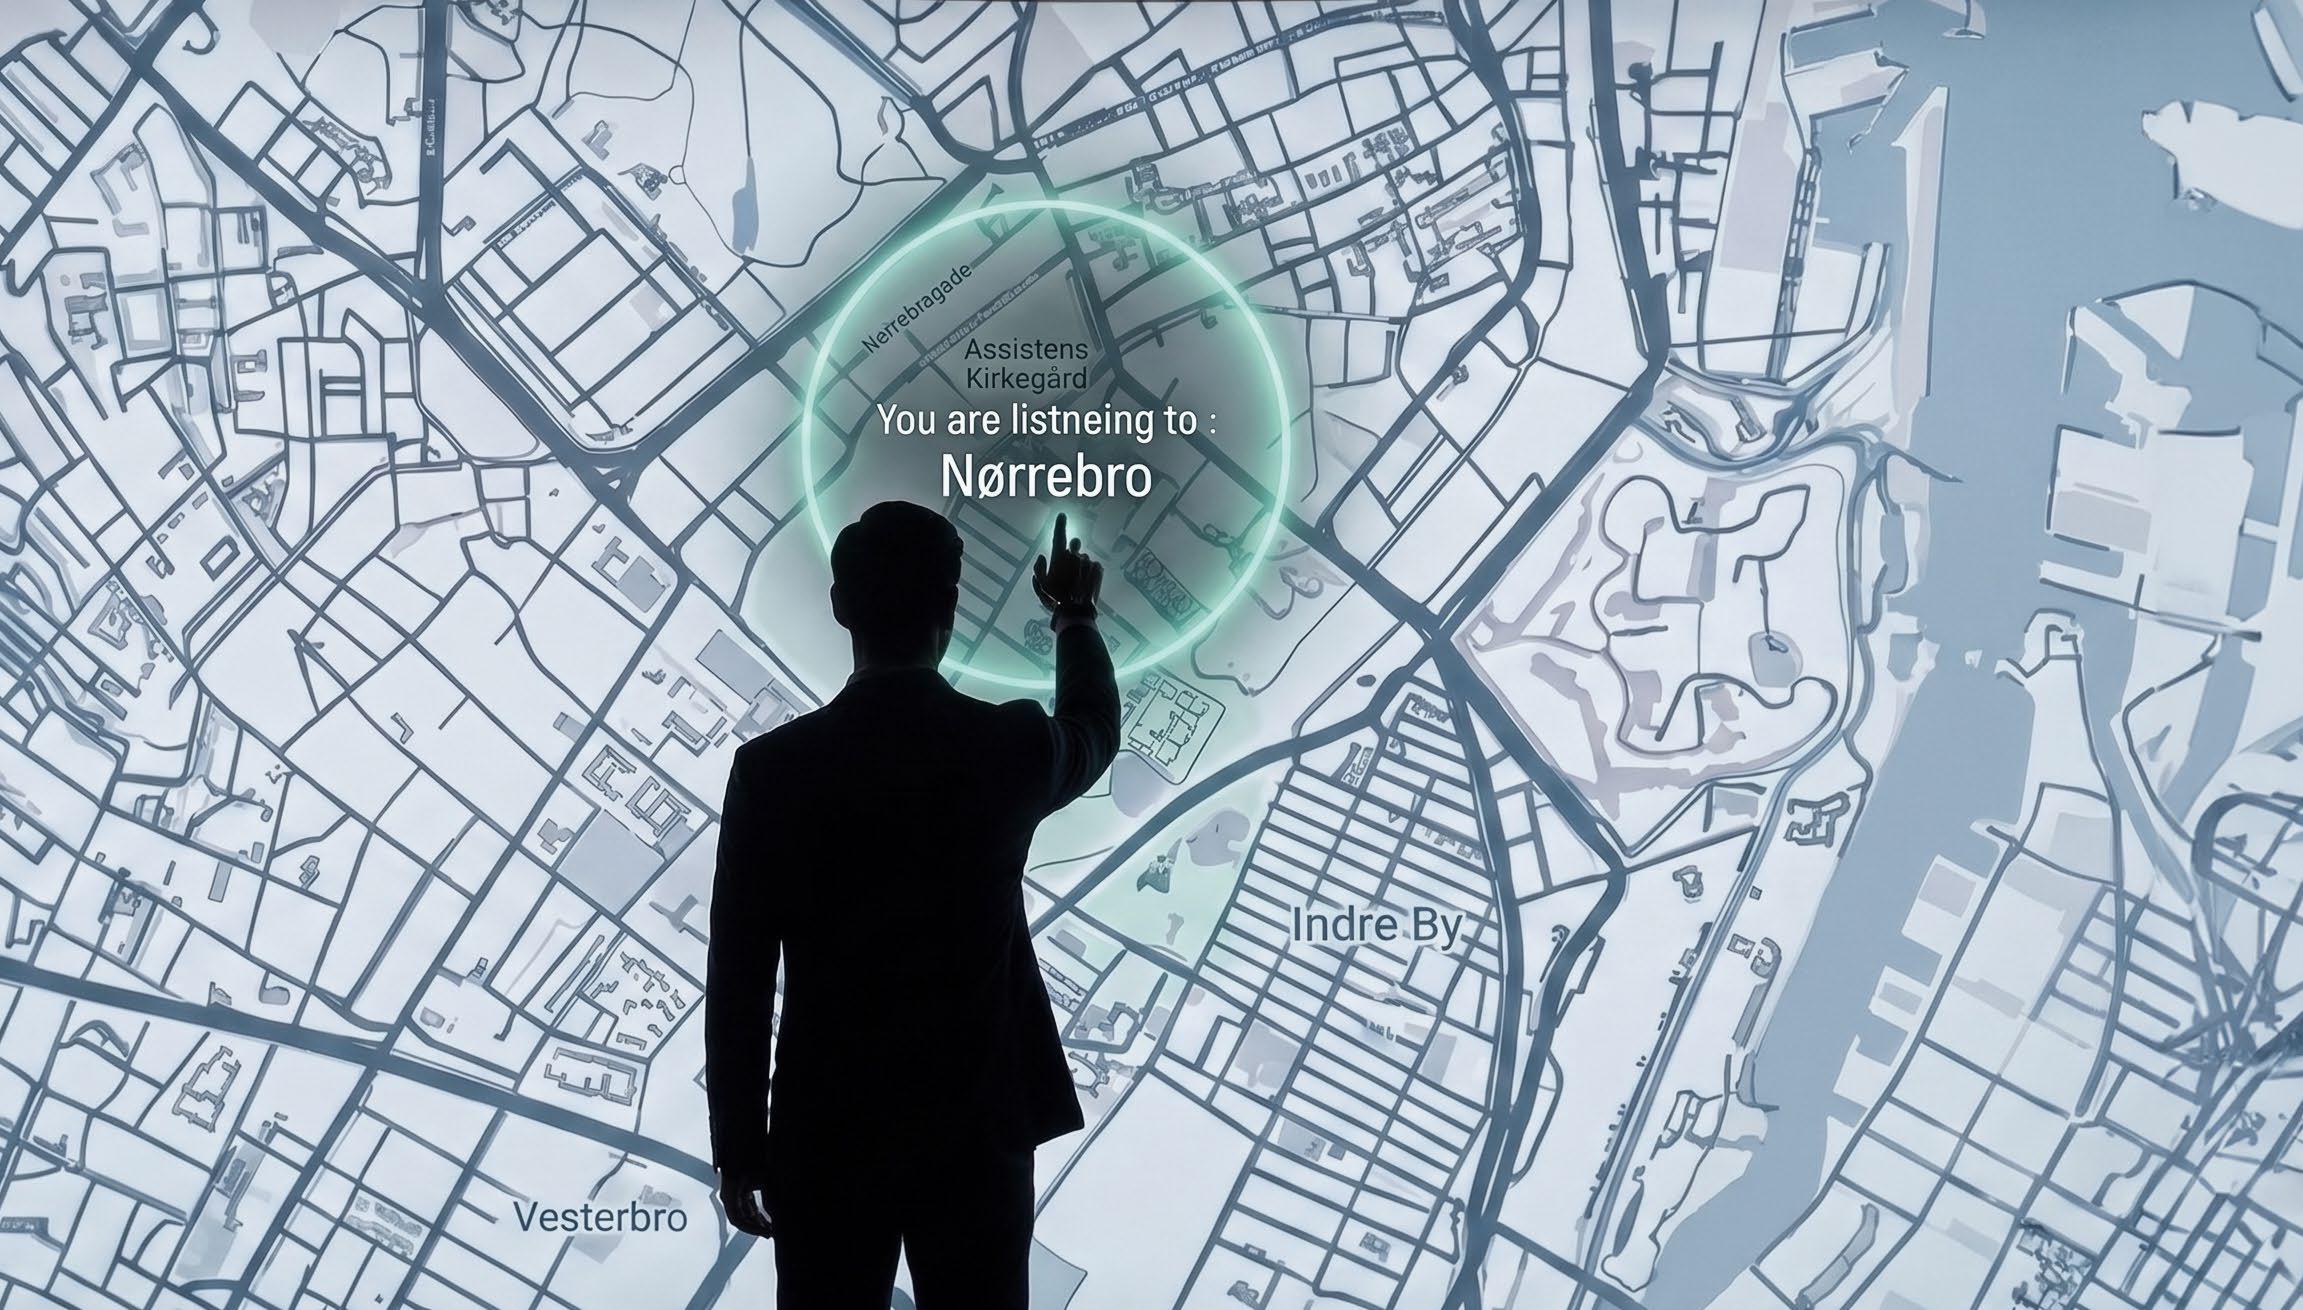
Selection
Visitors step up to the interactive projection, select a Copenhagen neighborhood, and instantly play its curated soundscape.
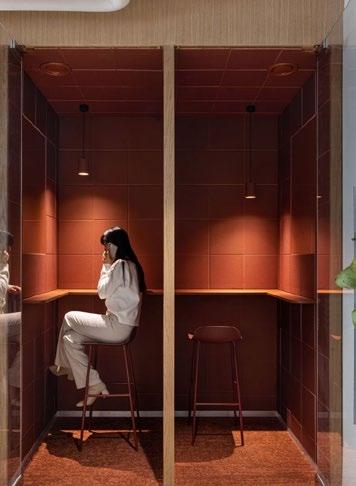
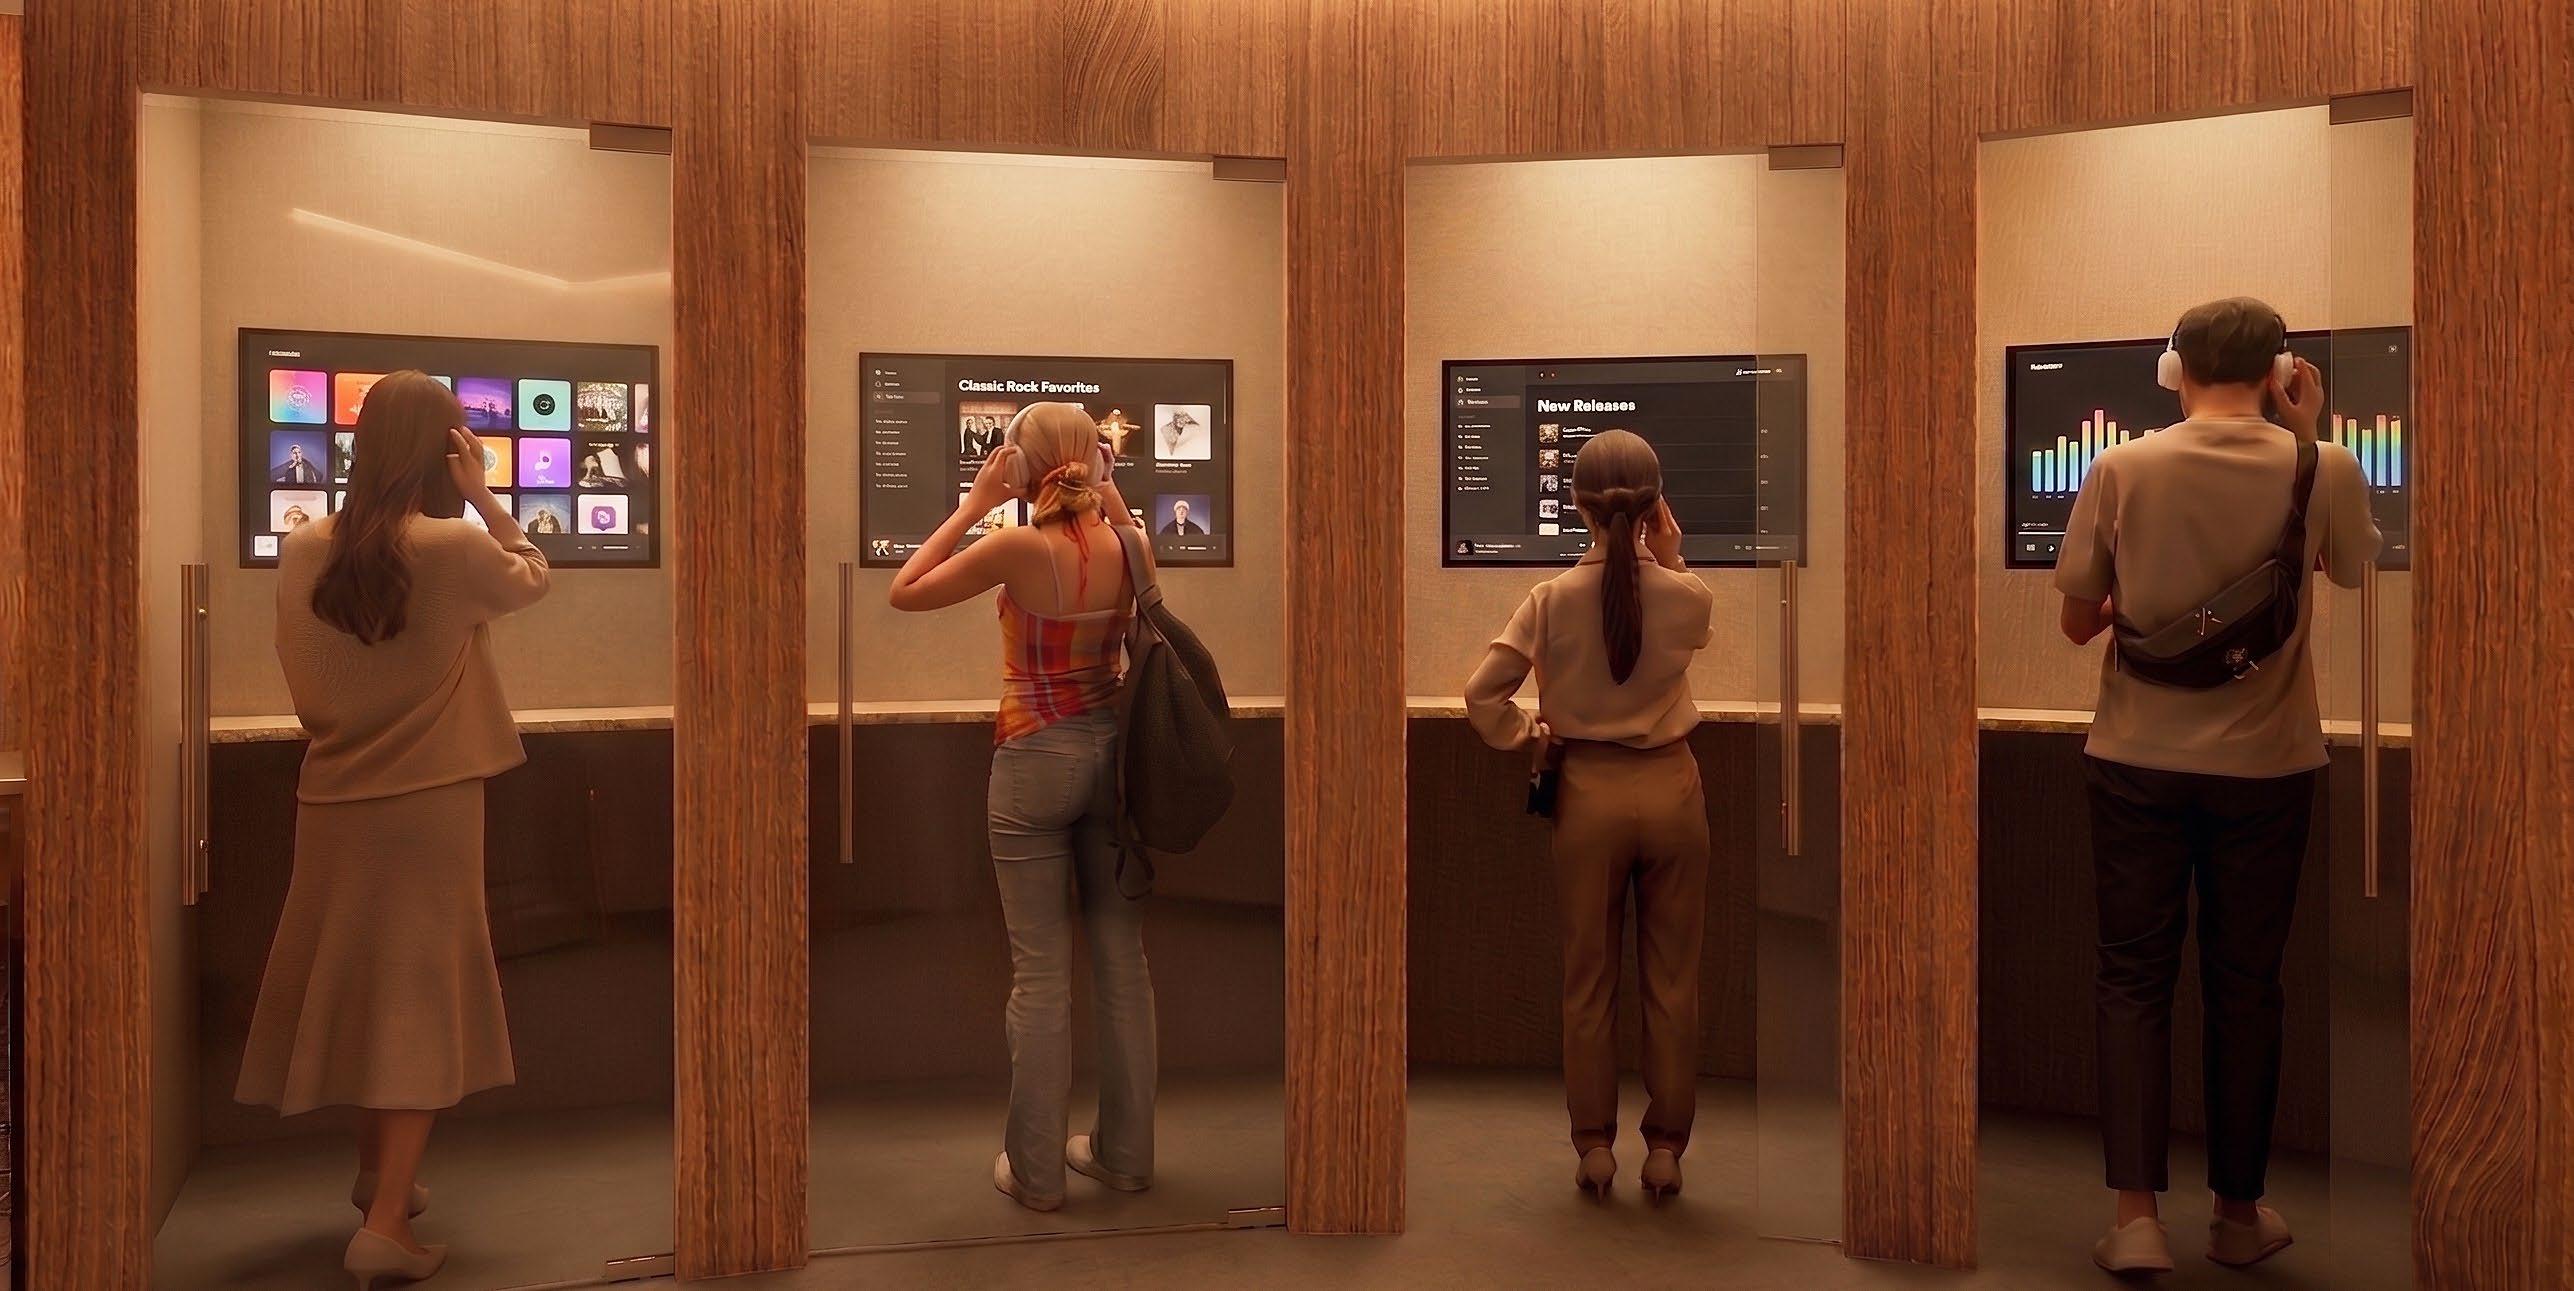
Personalization Along the perimeter, visitors enter intimate listening pods. Each pod contains: a tablet interface allowing artist/song selection, curated artist selections by neighborhood, and BEOPLAY H100 headphones for isolated listening.

SOUND SESSIONS
02 | SPACES BETWEEN
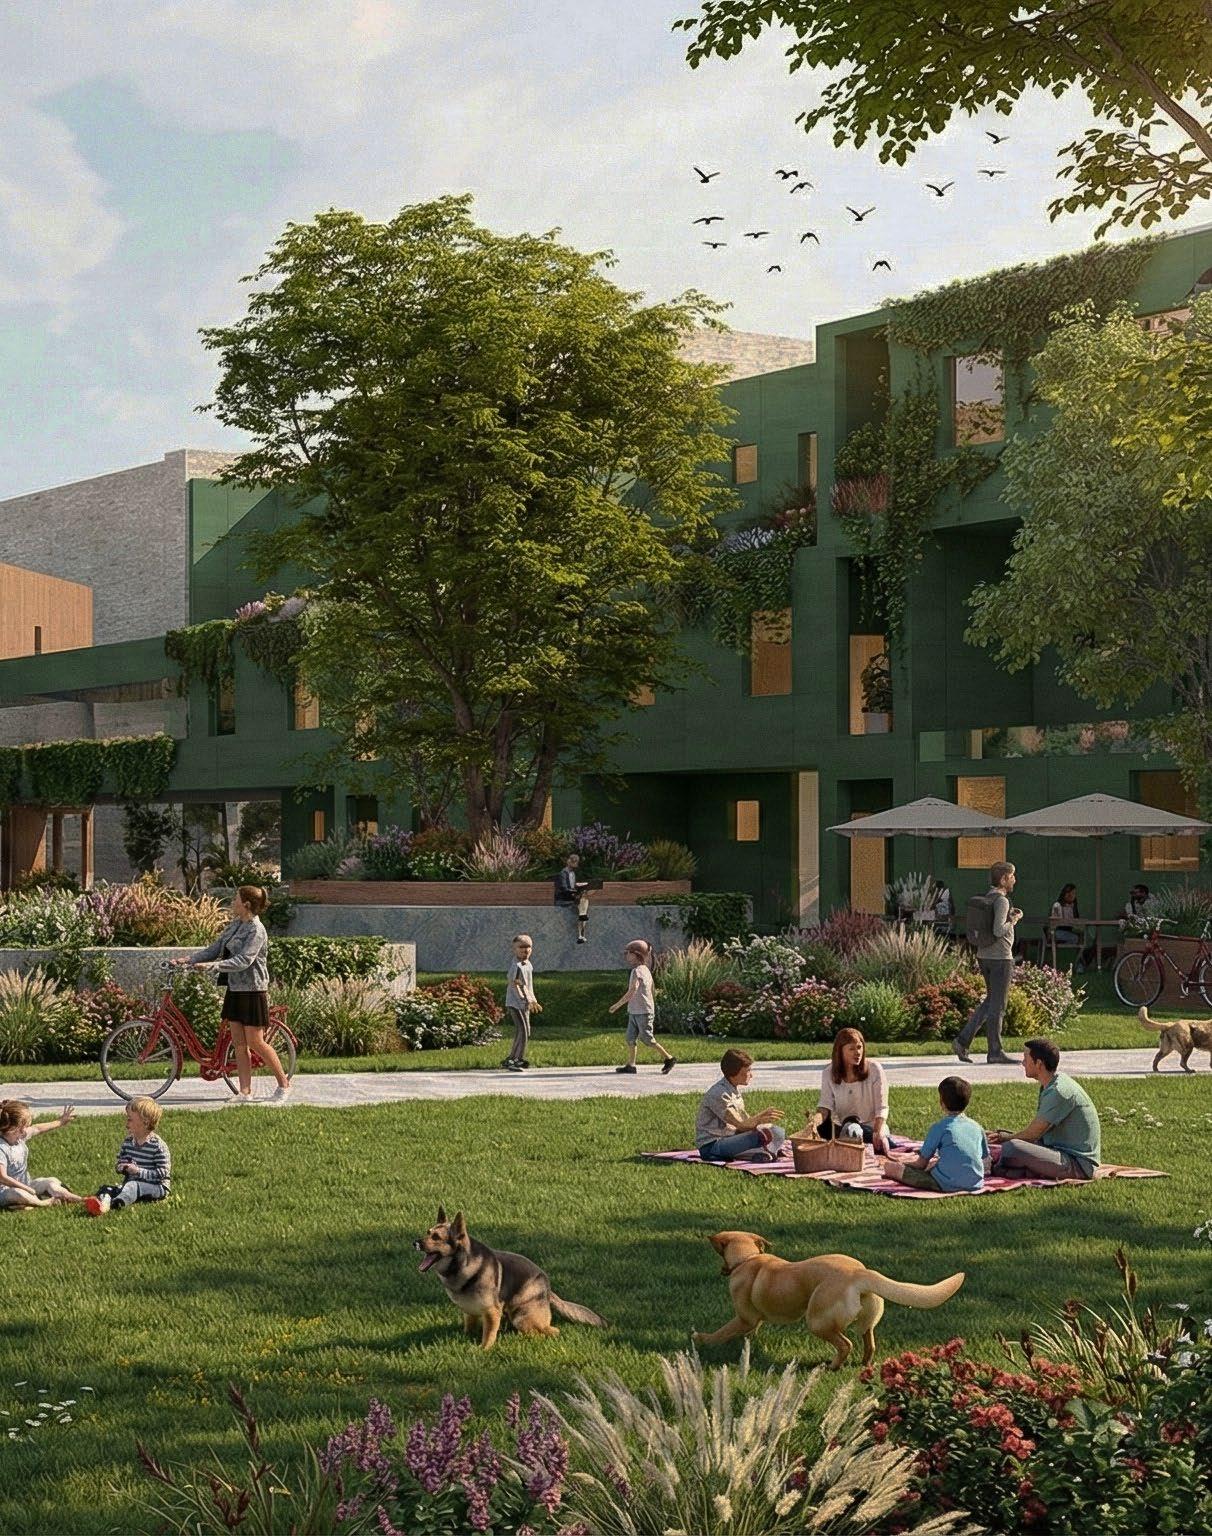
Reimagining a Northeastern parking zone, a connected framework of amenity blocks and stacked housing units support both residents and the surrounding campus community. Each block provides a specific amenity—spaces to eat, exercise, study, and shop distributed across the site. Housing infills these anchors, creating a layered residential landscape linked by shared greens, and active ground floors. In uniting thoughtful housing with essential neighborhood programs, the project strengthens local infrastructure and supports a more generous, communityfocused urban environment.
Cafe Gym Research Flex
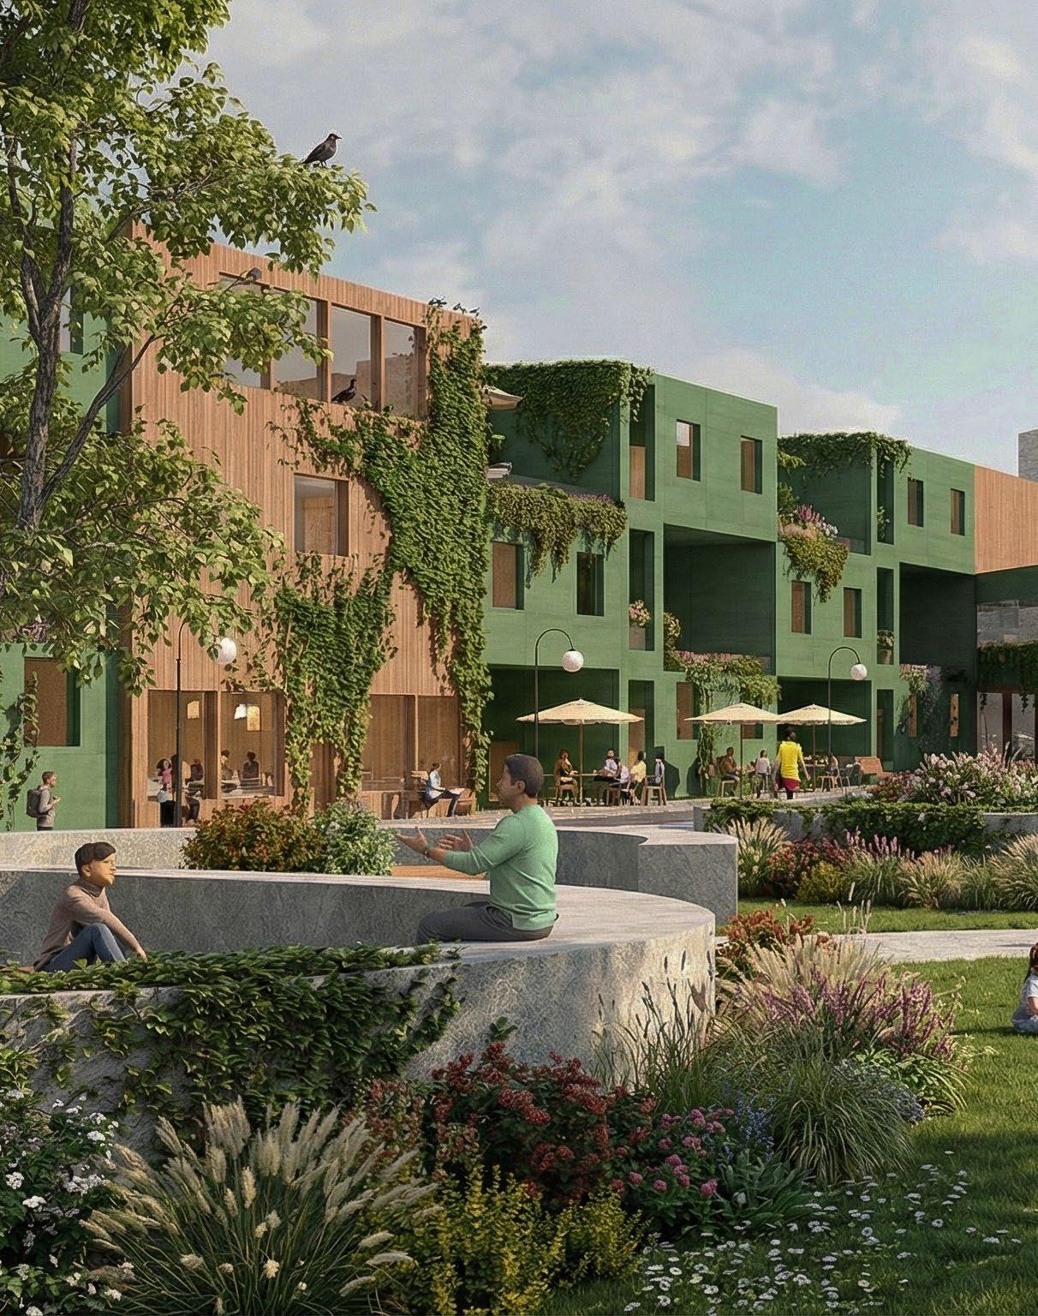
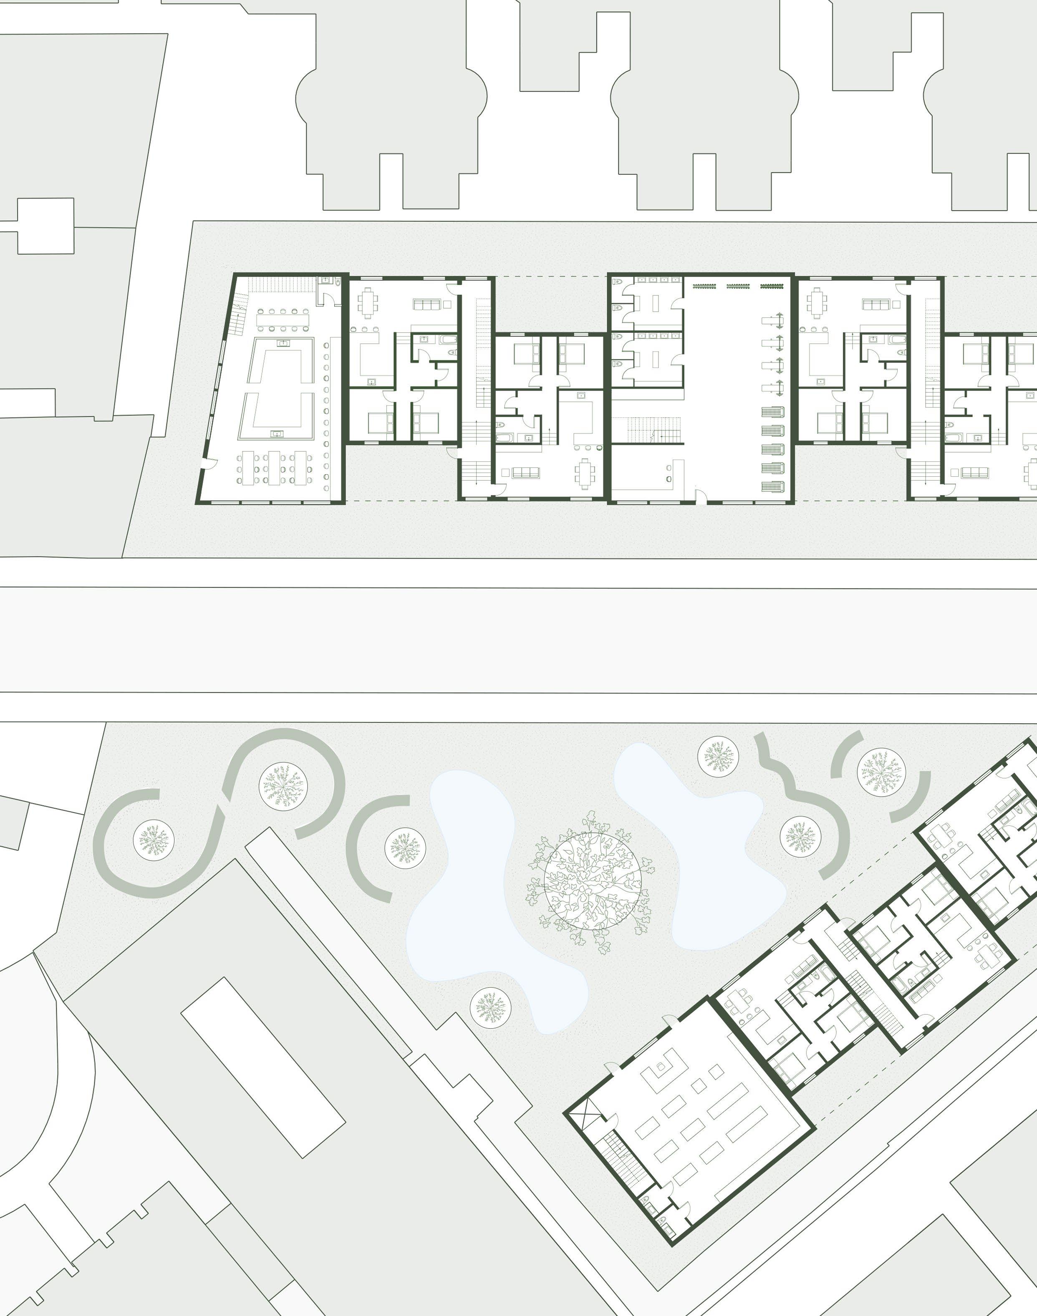
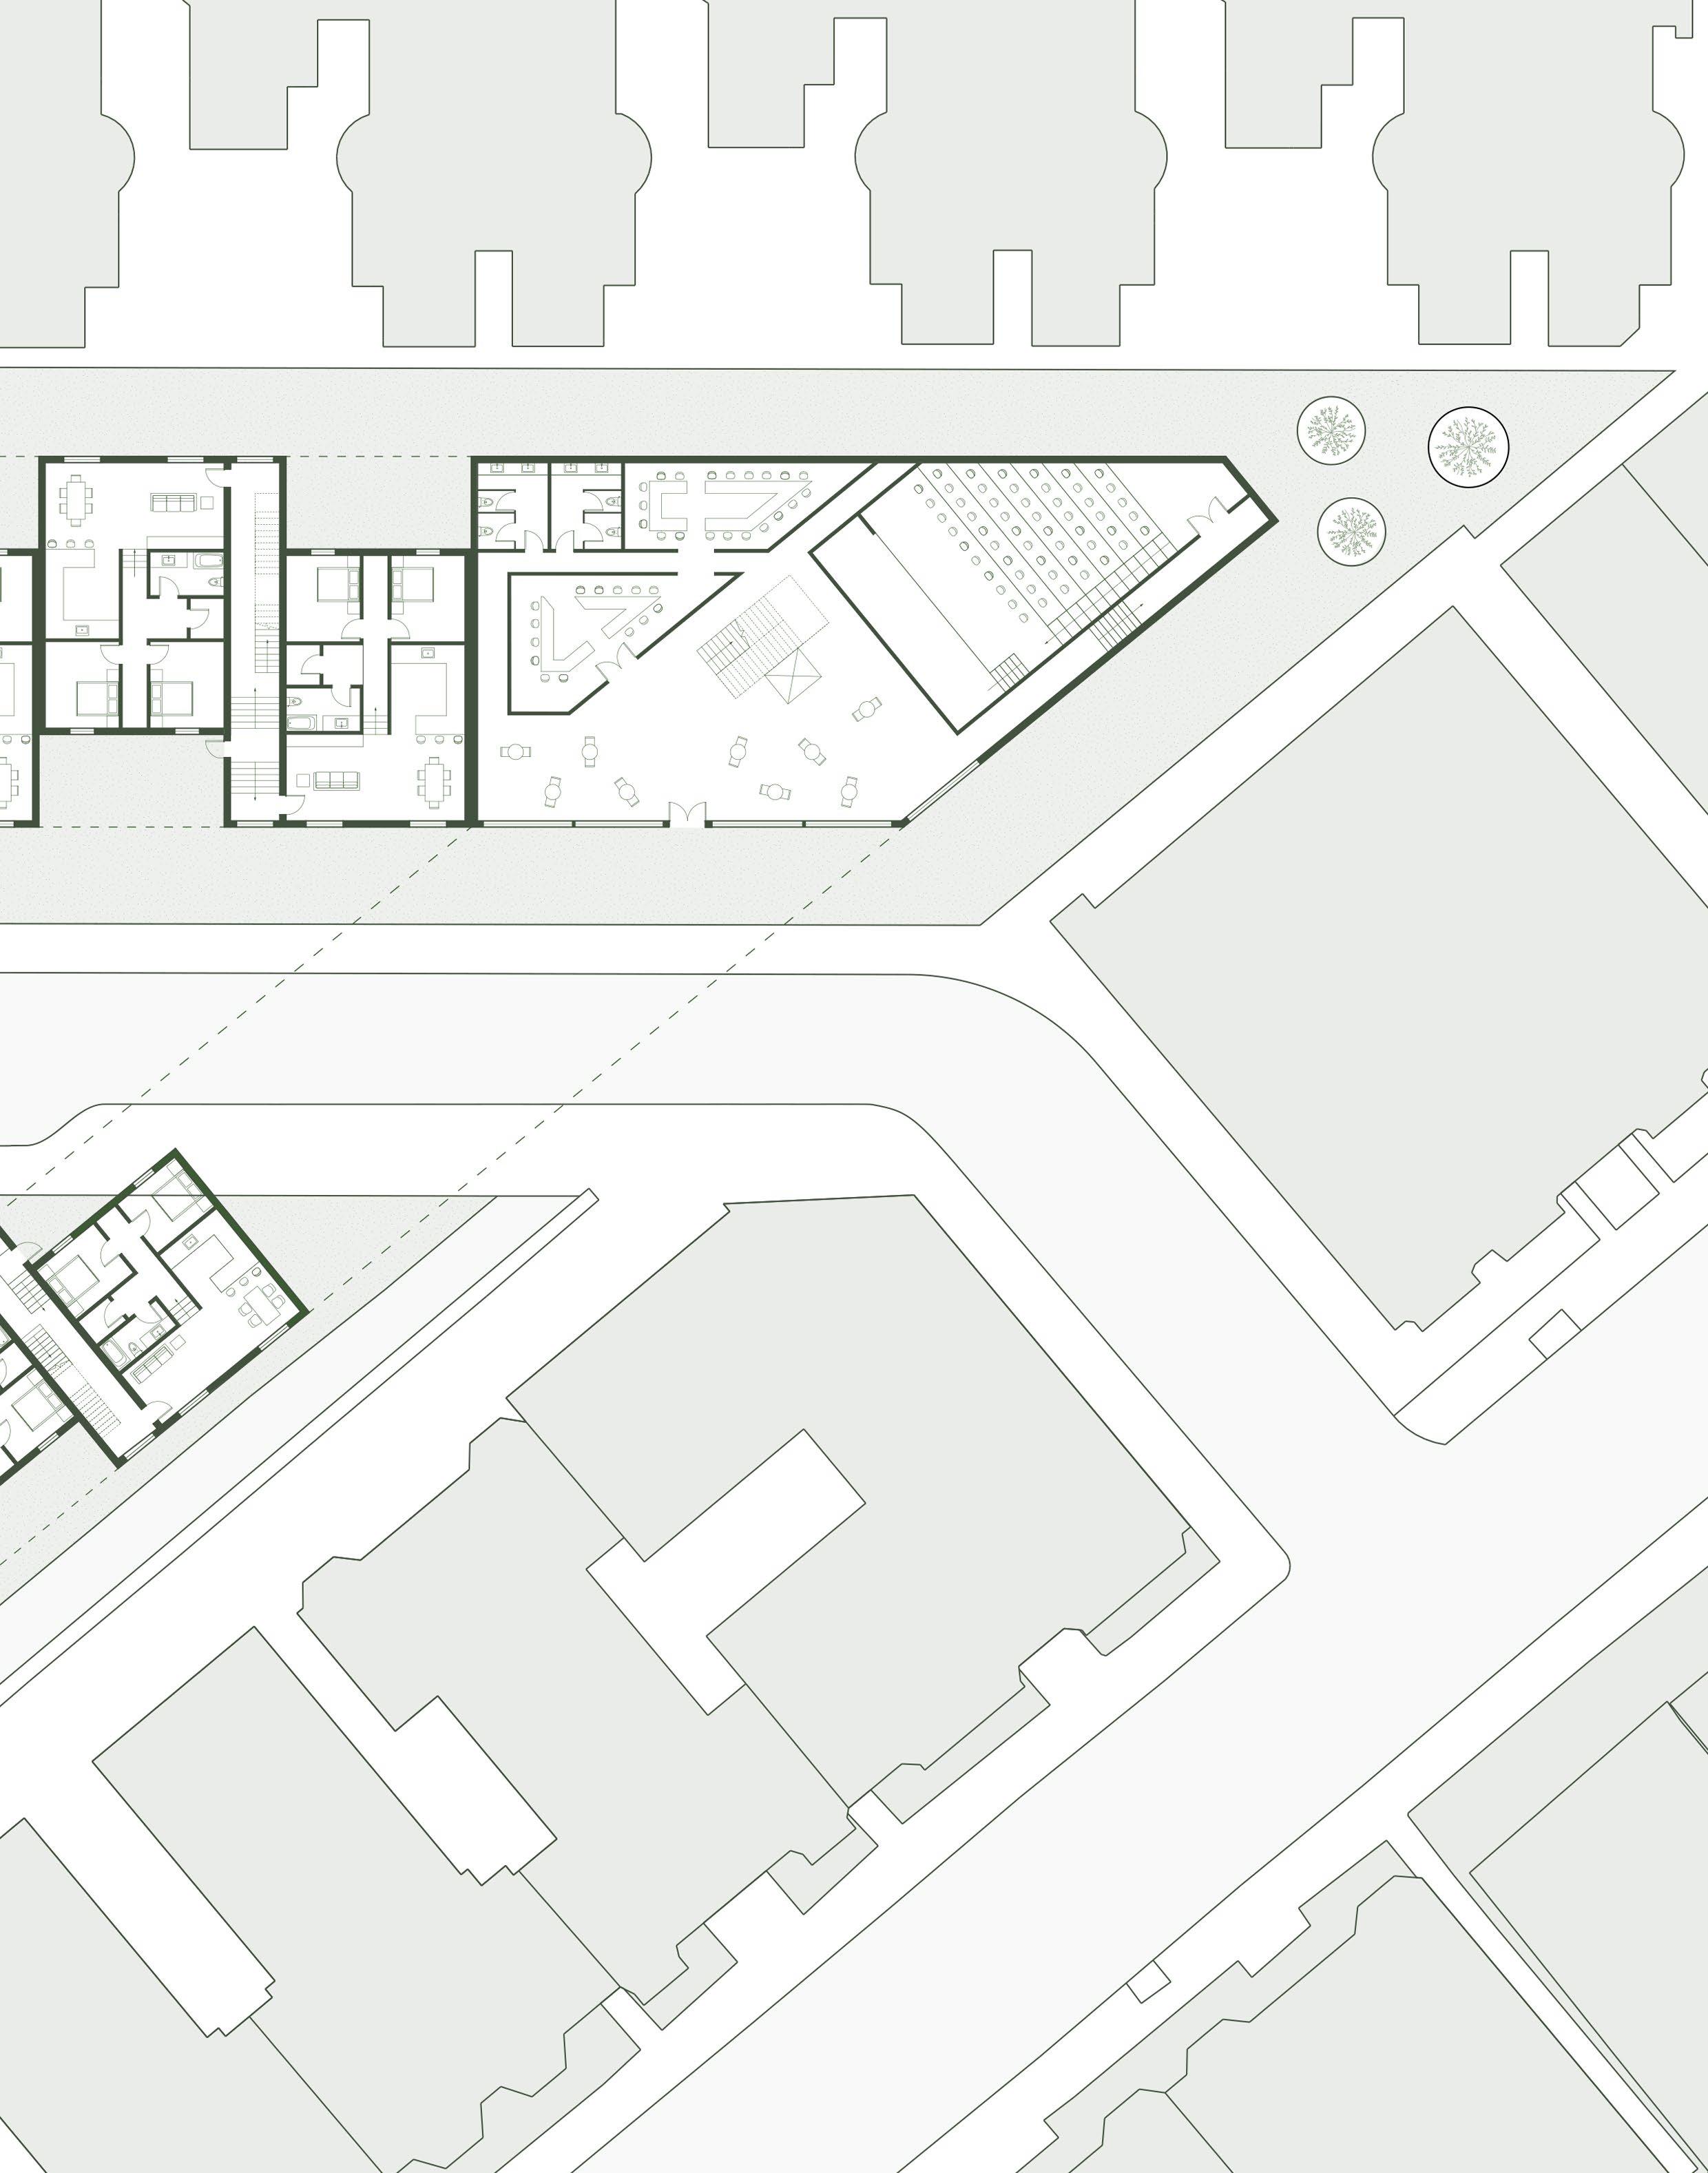
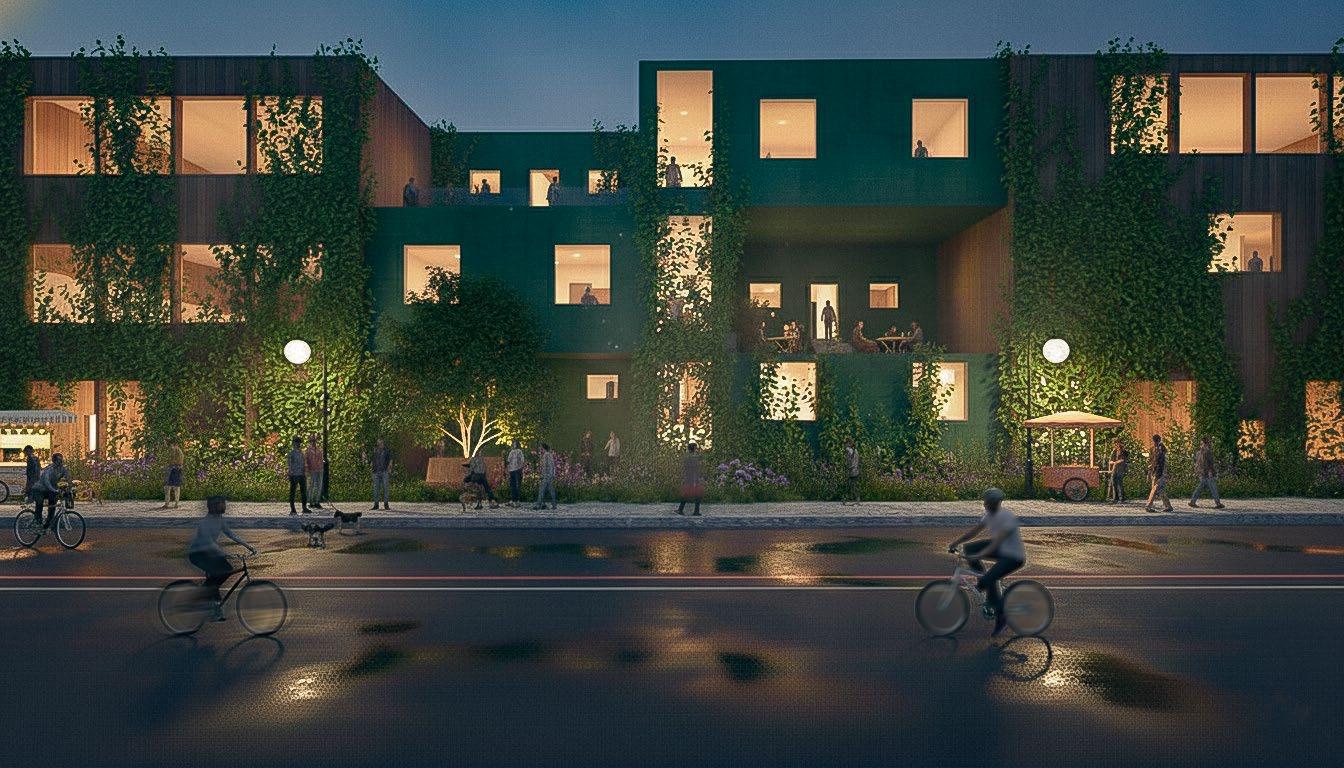
Housing units are conceived as infill elements that activate and define shared amenity spaces. Organized around a point-loaded structural condition, each unit contains two bedrooms, two bathrooms, and an open kitchen–living area, extending towards a private balcony or outdoor area, reinforcing a balance between collective space and individual domestic life.
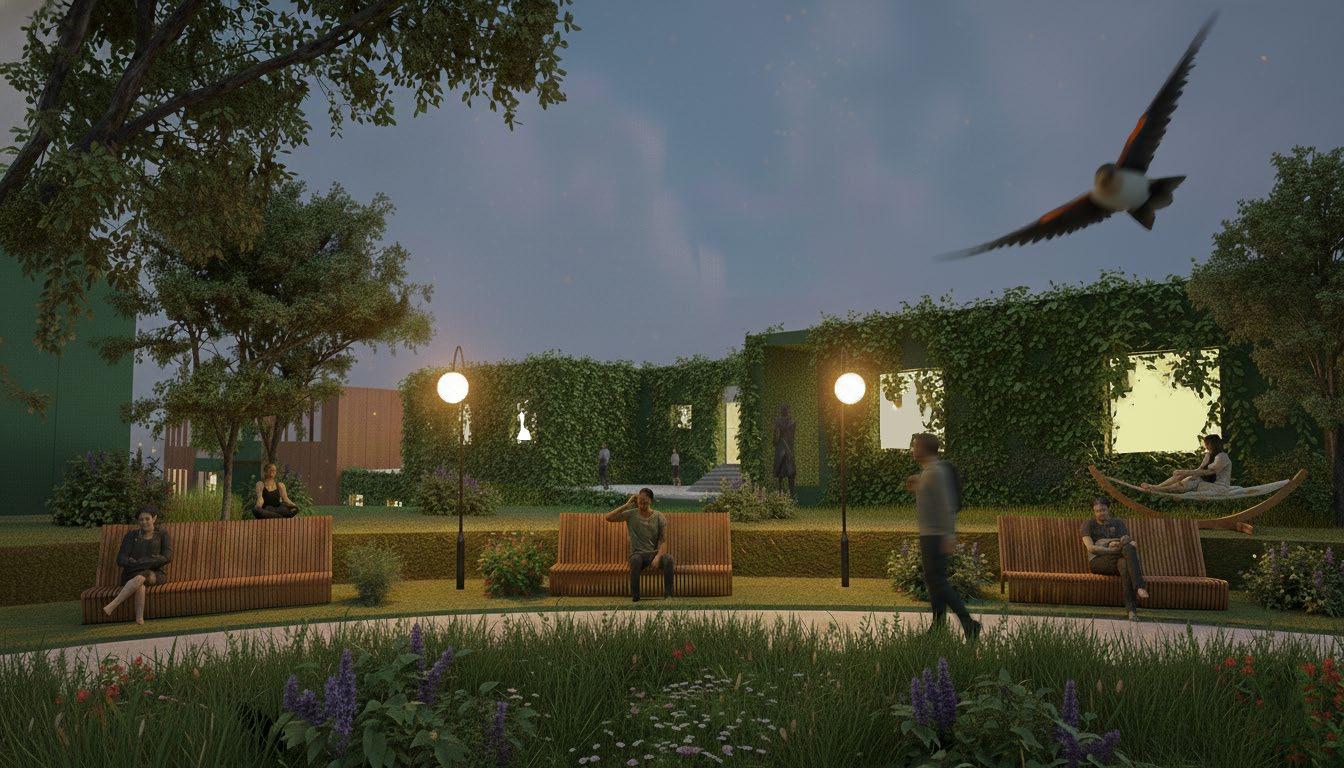
A community balcony sits above the research amenity space, functioning as a shared gathering area that offers expansive views across the site. The landscape is extended onto the roof, cultivating a sense of nature, pause, and collective ownership within the development.

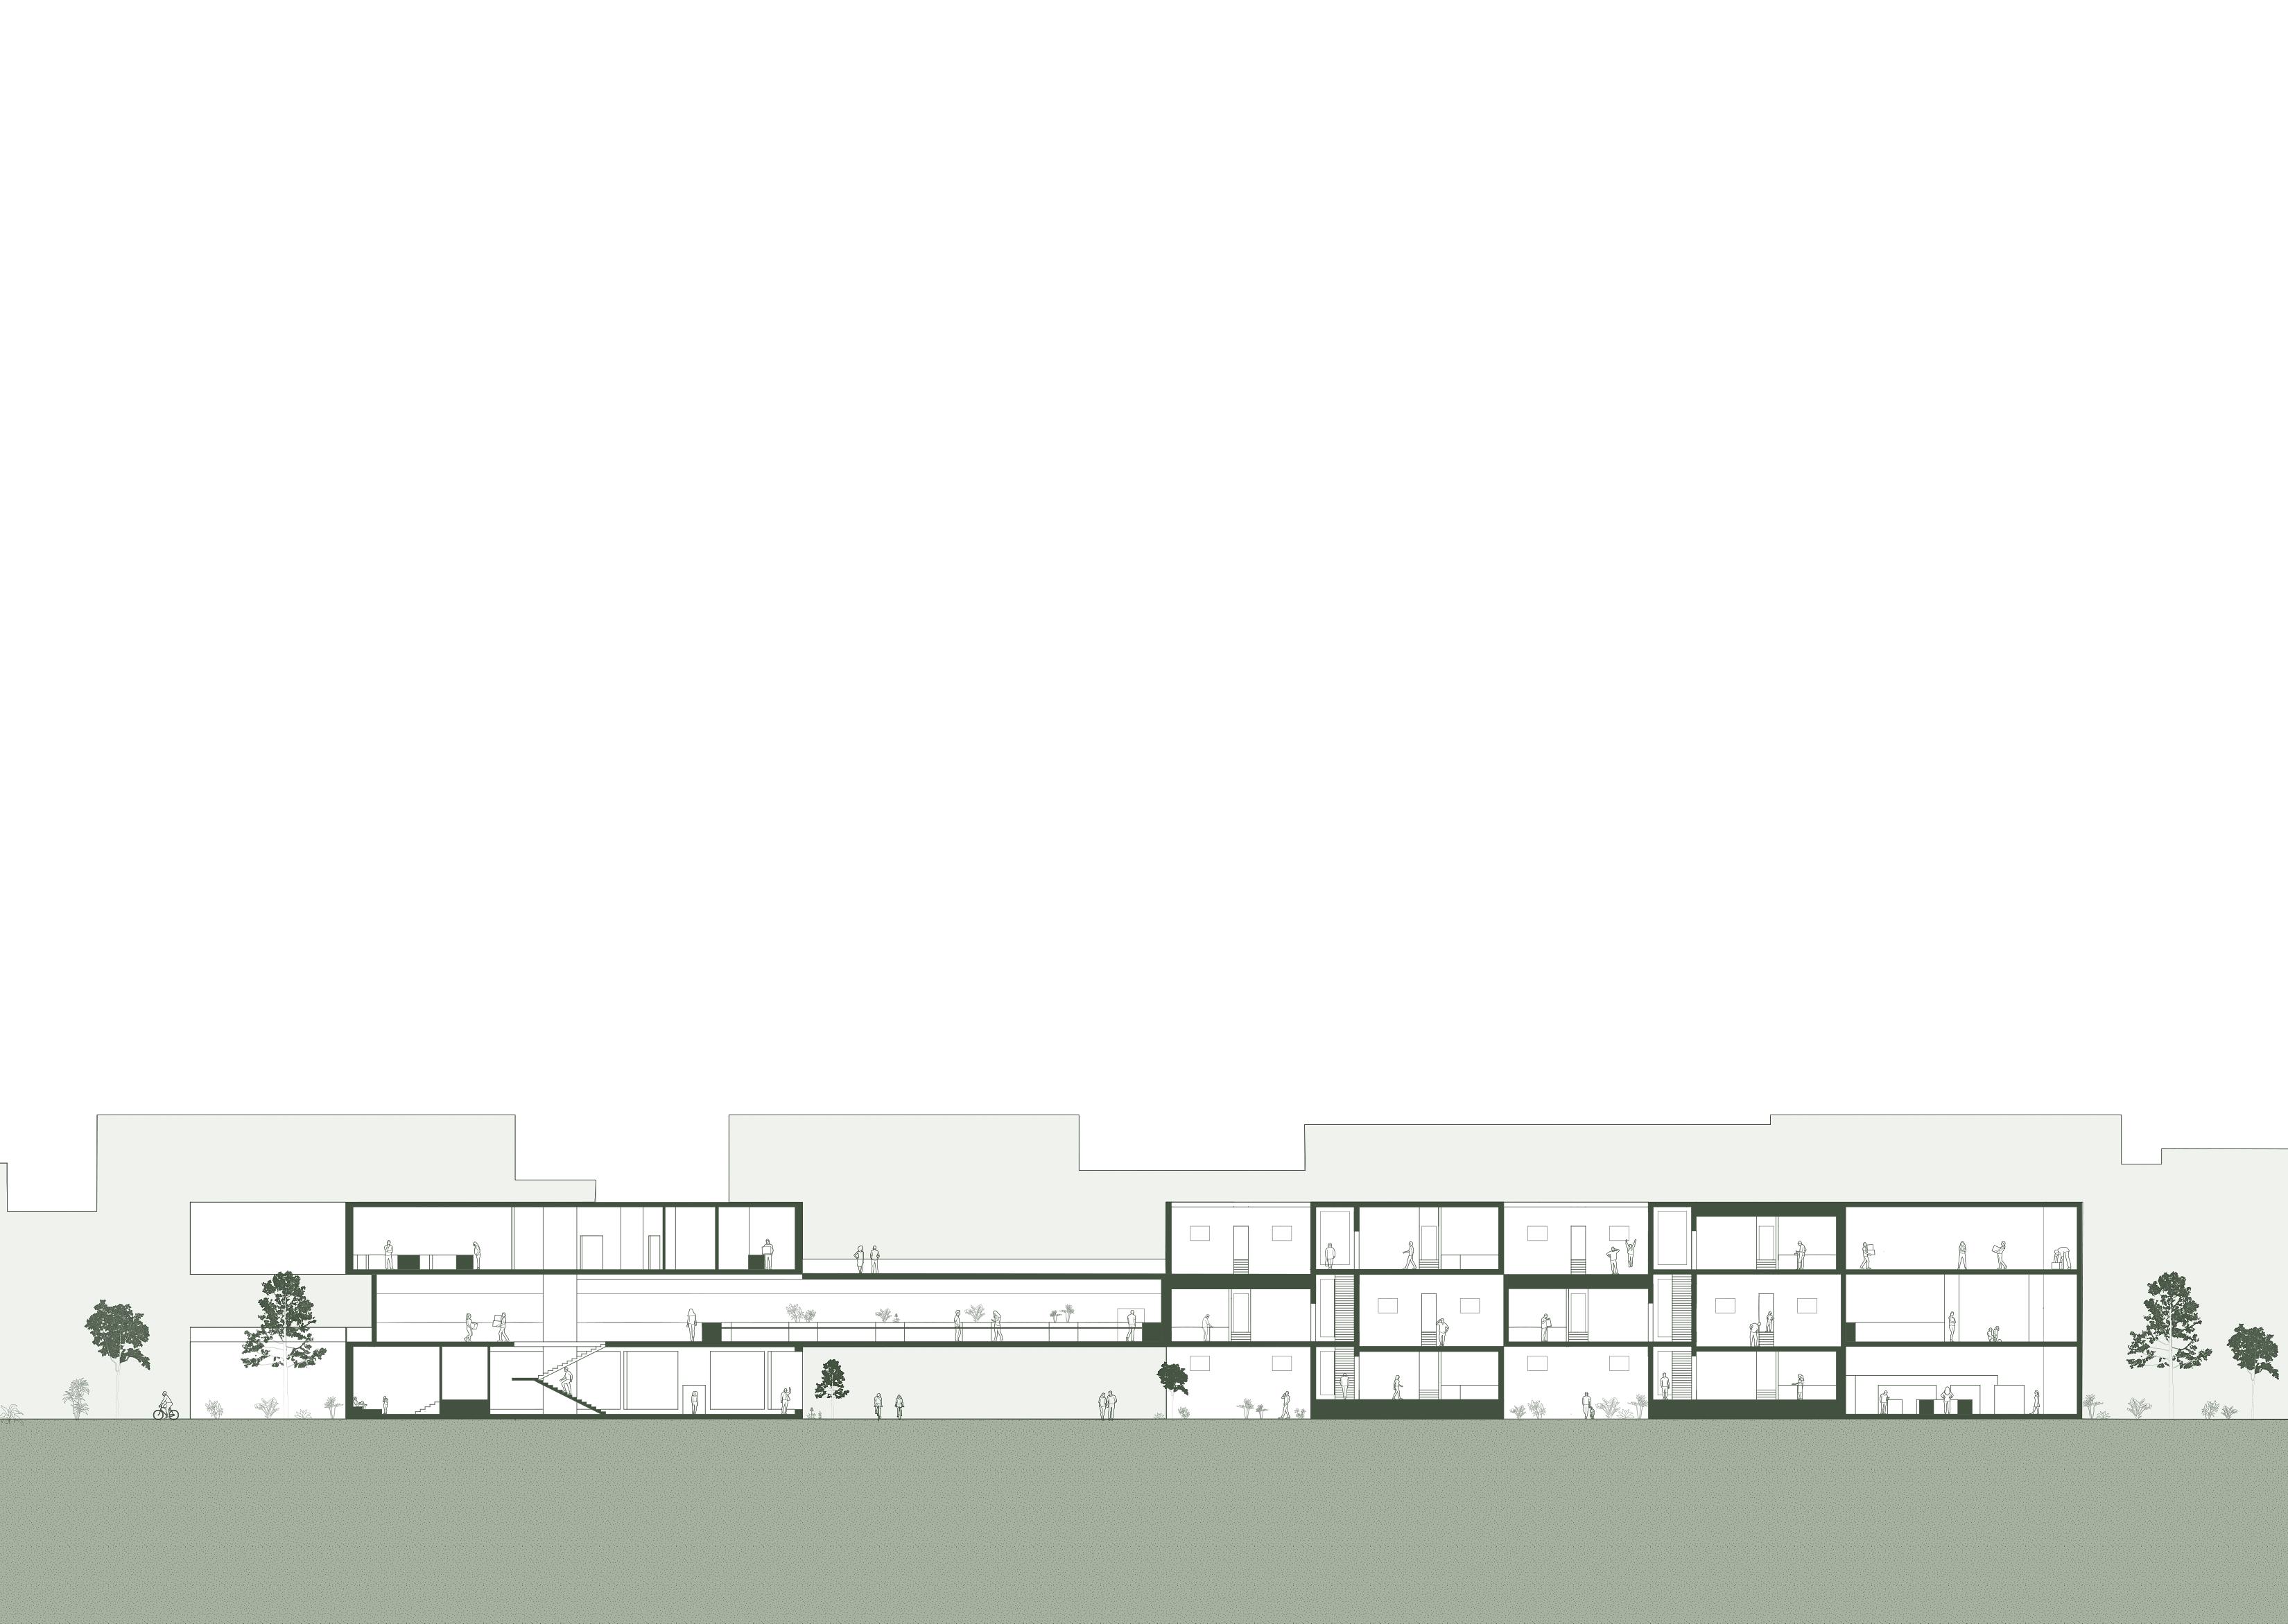
This isolated transverse section perspective highlights the level changes within a single cluster of six housing units.


These vertical shifts enhance privacy by elevating window sills over six feet above grade, reducing direct sightlines without sacrificing natural light.
03 | ADAPT
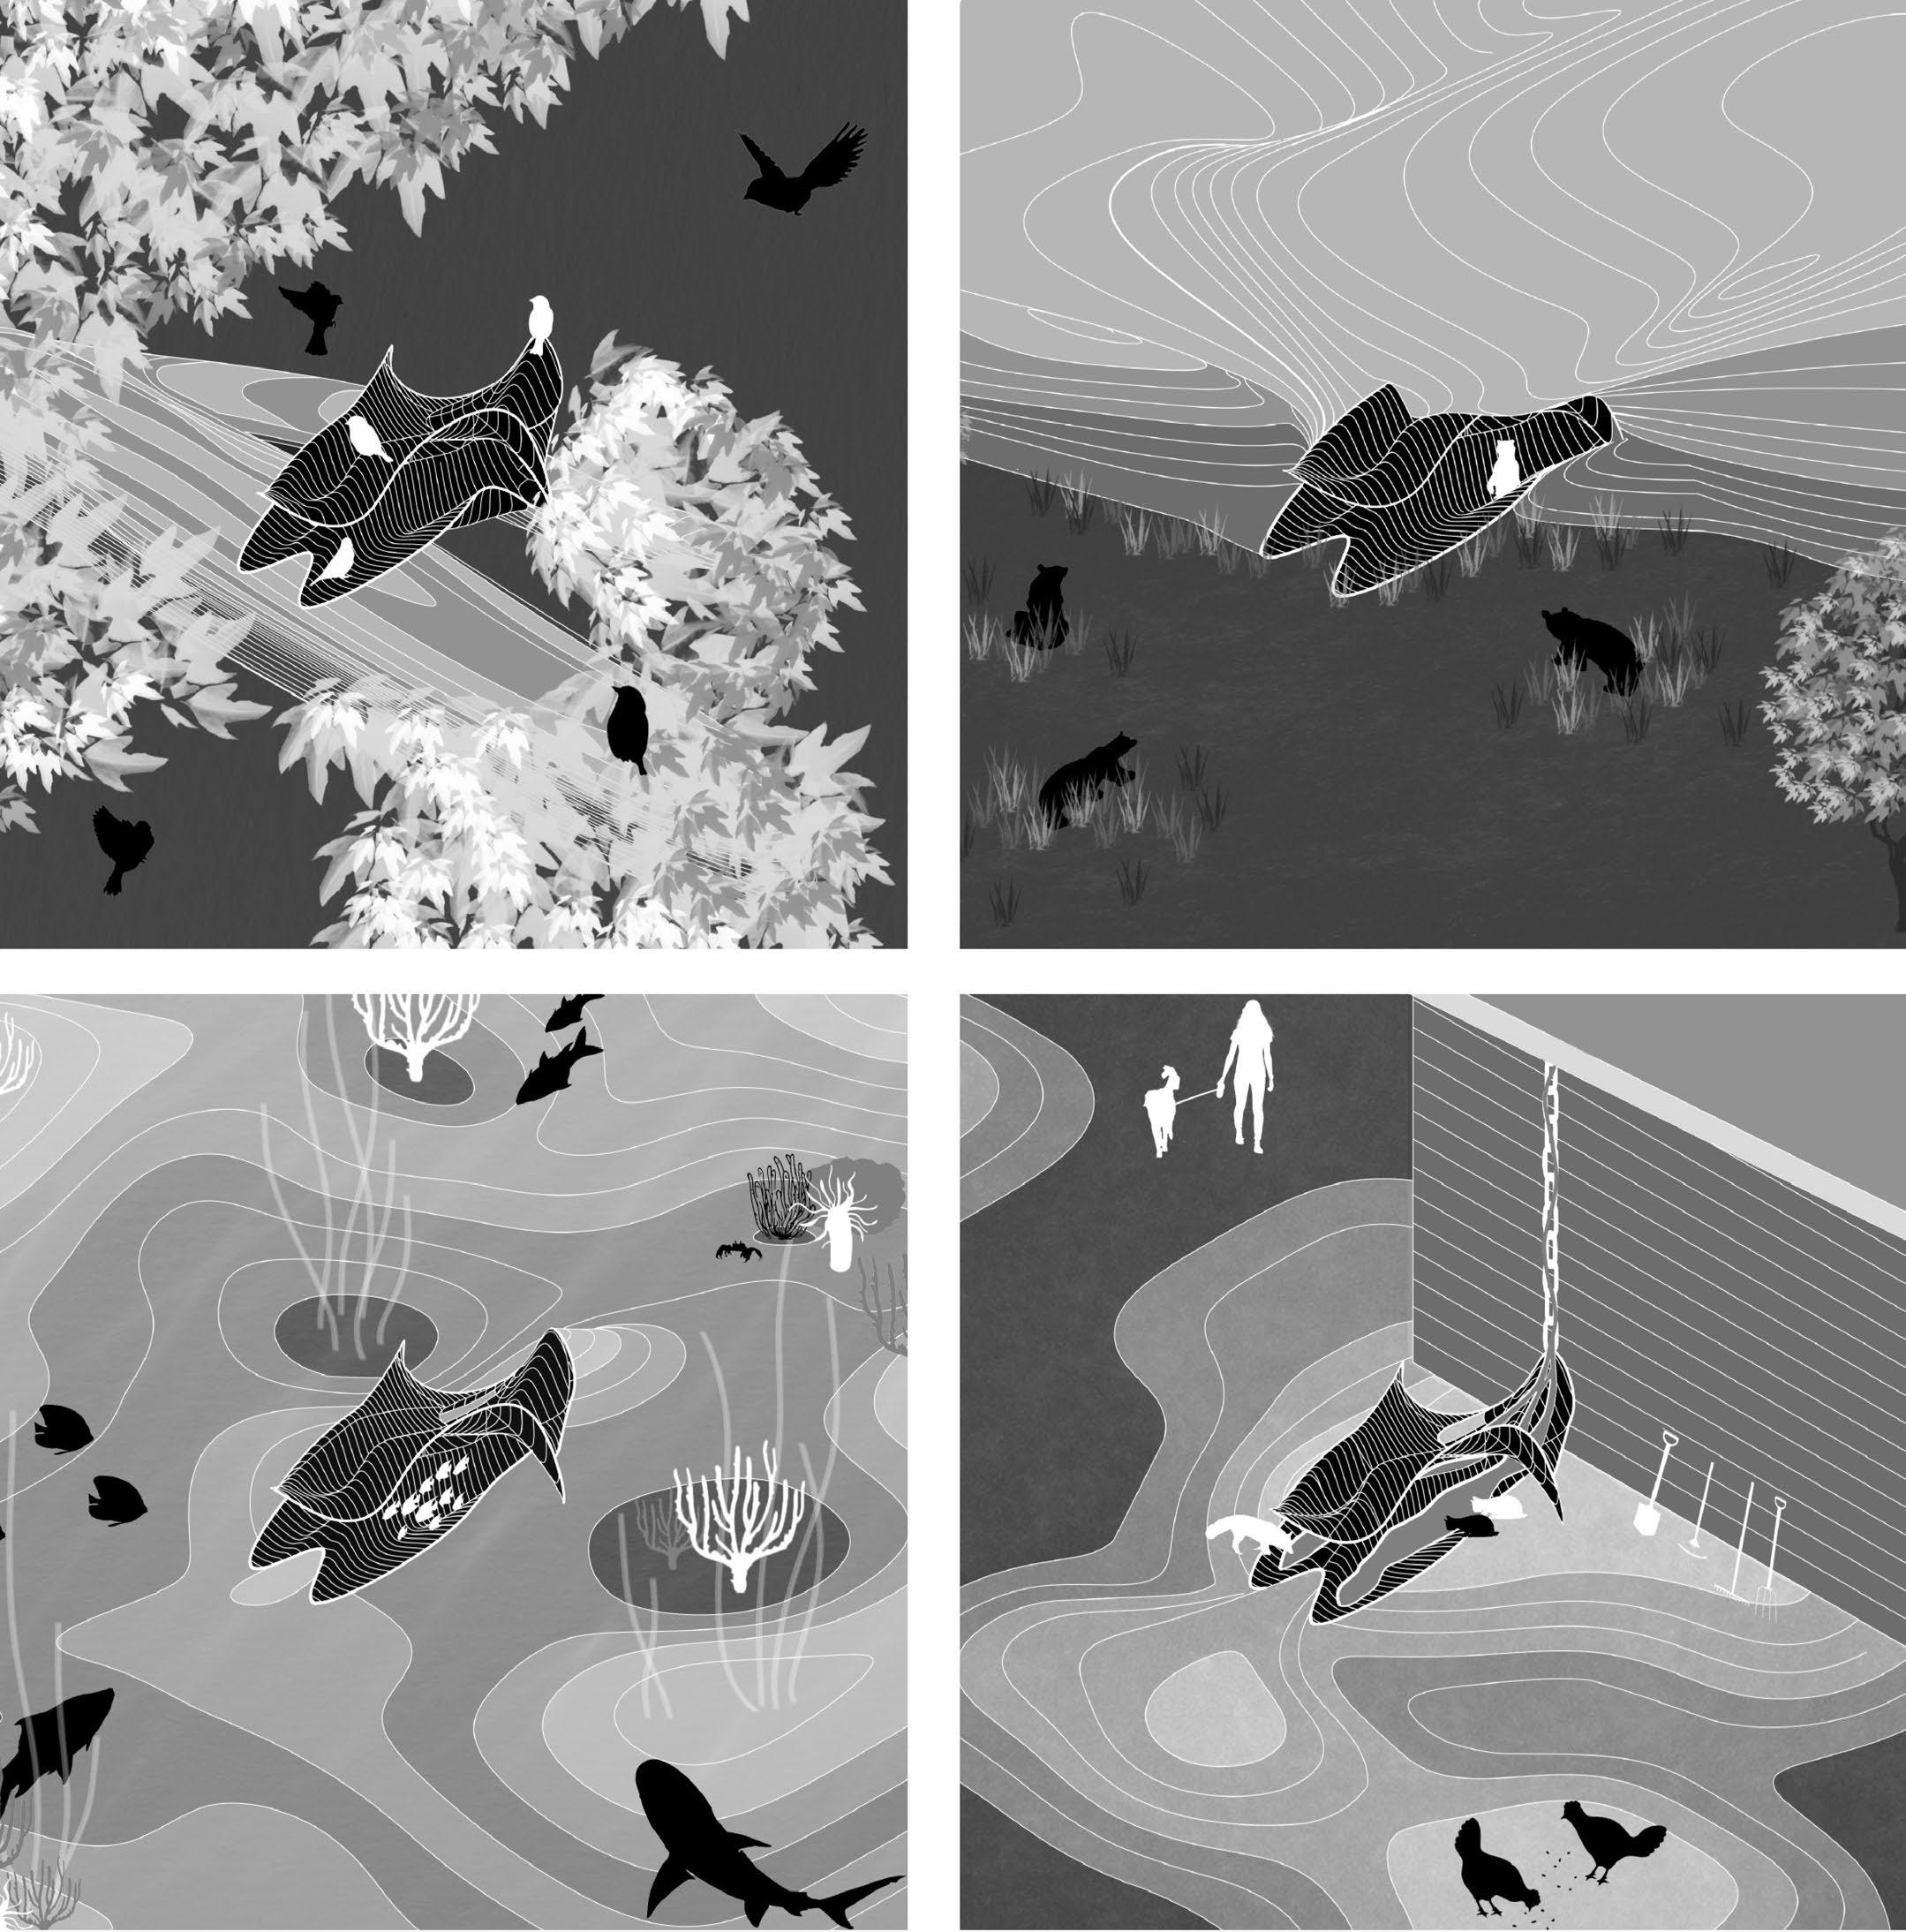
“Adapt” is a study on orthographic projections—multiview, axonometric, and oblique, to translate 3D architectural designs into precise 2D compositions. Tasked with designing a totally abstract form in this Advanced Architectural Communicaitons course allowed me to experiment with advanced modeling and collage techniques. The final product is shown to adapt to its surroundings. Whether it is a small rabbit hideout in the forest, or a cavernous bear den, Adapt proves itself to be applicable in varying scales and situations. Through this process, I honed my skills in not only representation, but also storytelling, and iterative design.

04 | STUDIO ARCHIVE
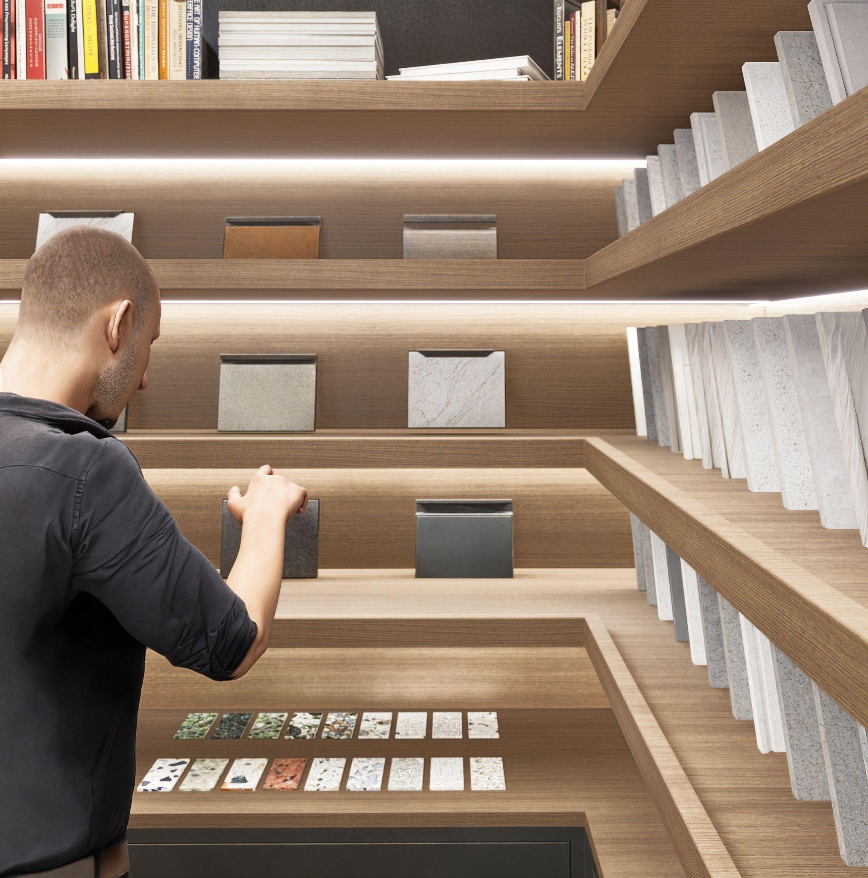
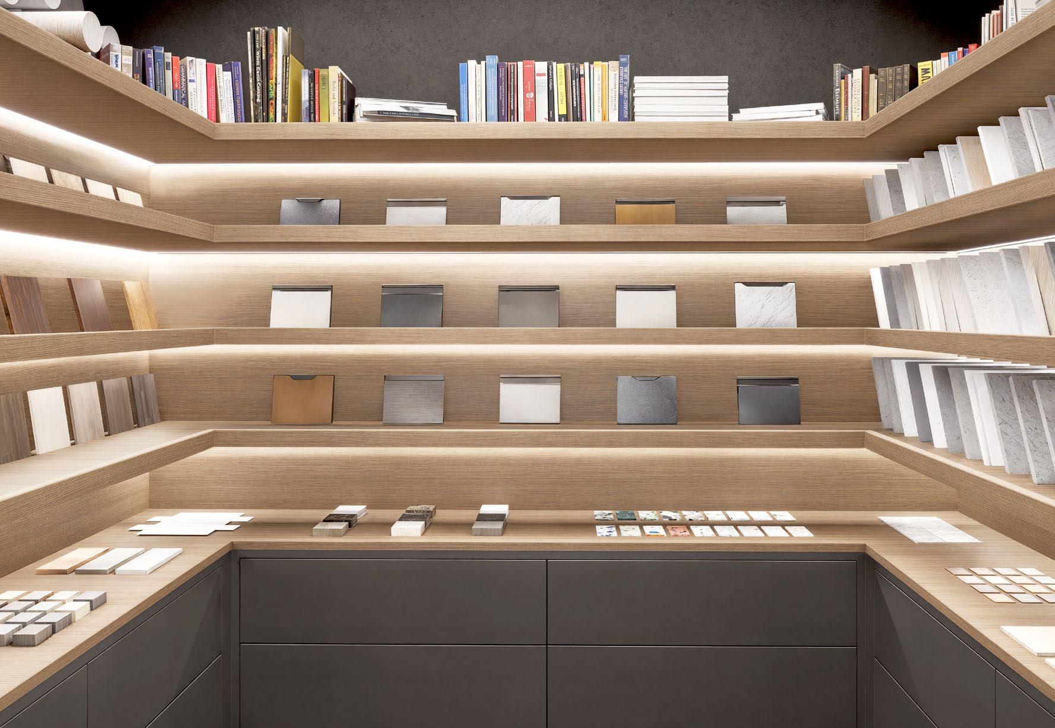
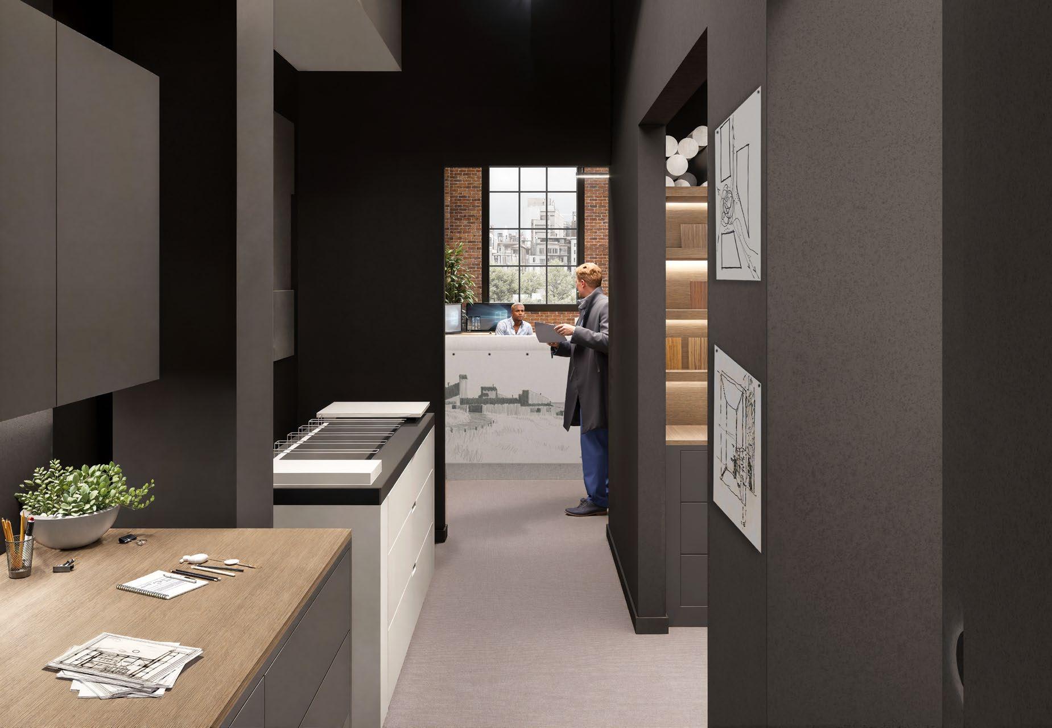
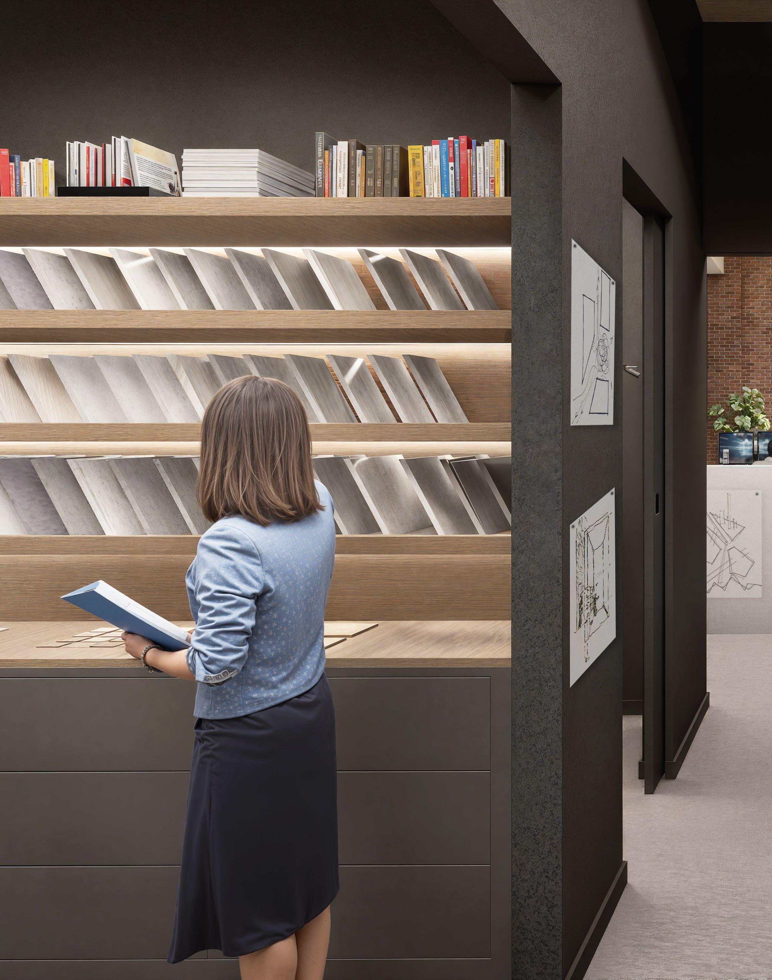
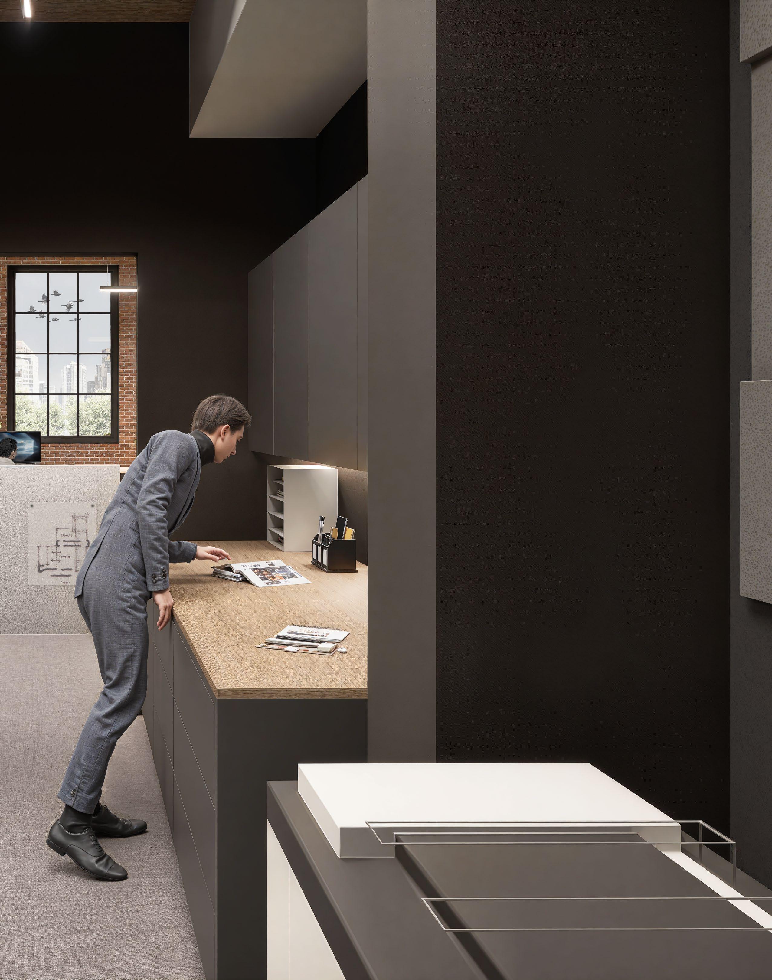
At EMBARC, I led the comprehensive redesign of the Boston office’s materials closet, transforming an unstructured space into an efficient and intuitive resource library. With full design autonomy and close collaboration with the firms founder, I redefined the organizational logic, spatial layout, and sample-workflow systems. The proposal has since advanced into active production.
EXISTING OPEN STORAGE SPACE
WOOD SHELVING
FINISHED DRYWALL
EXISTING WALL 5/8” GYPSUM BOARD
WOOD VENEER BACKSPLASH PANEL
2 X BLOCKING/TYP.
MANTEL BACKPLATE BRACKET/ROD
LIGHT STRIP
WOOD VENEER COUNTERTOP
CABINET DRAWER
KICKBASE STEEL TRACK
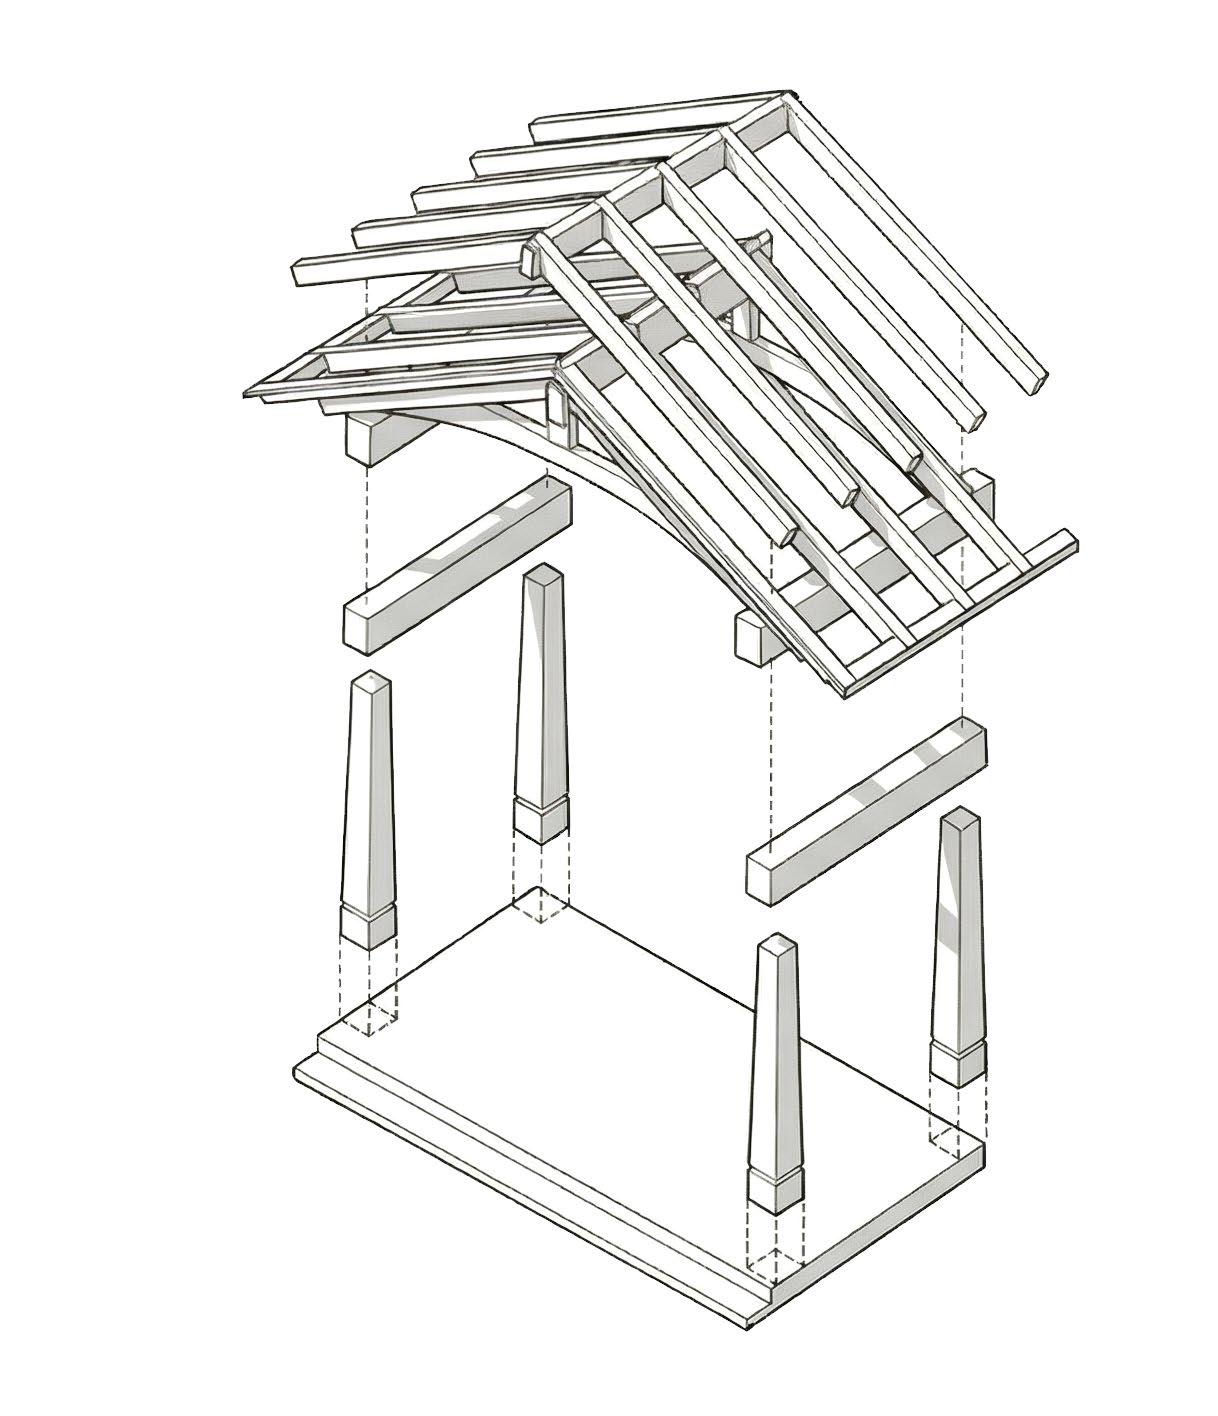
05 | WOODLAND RENEWAL
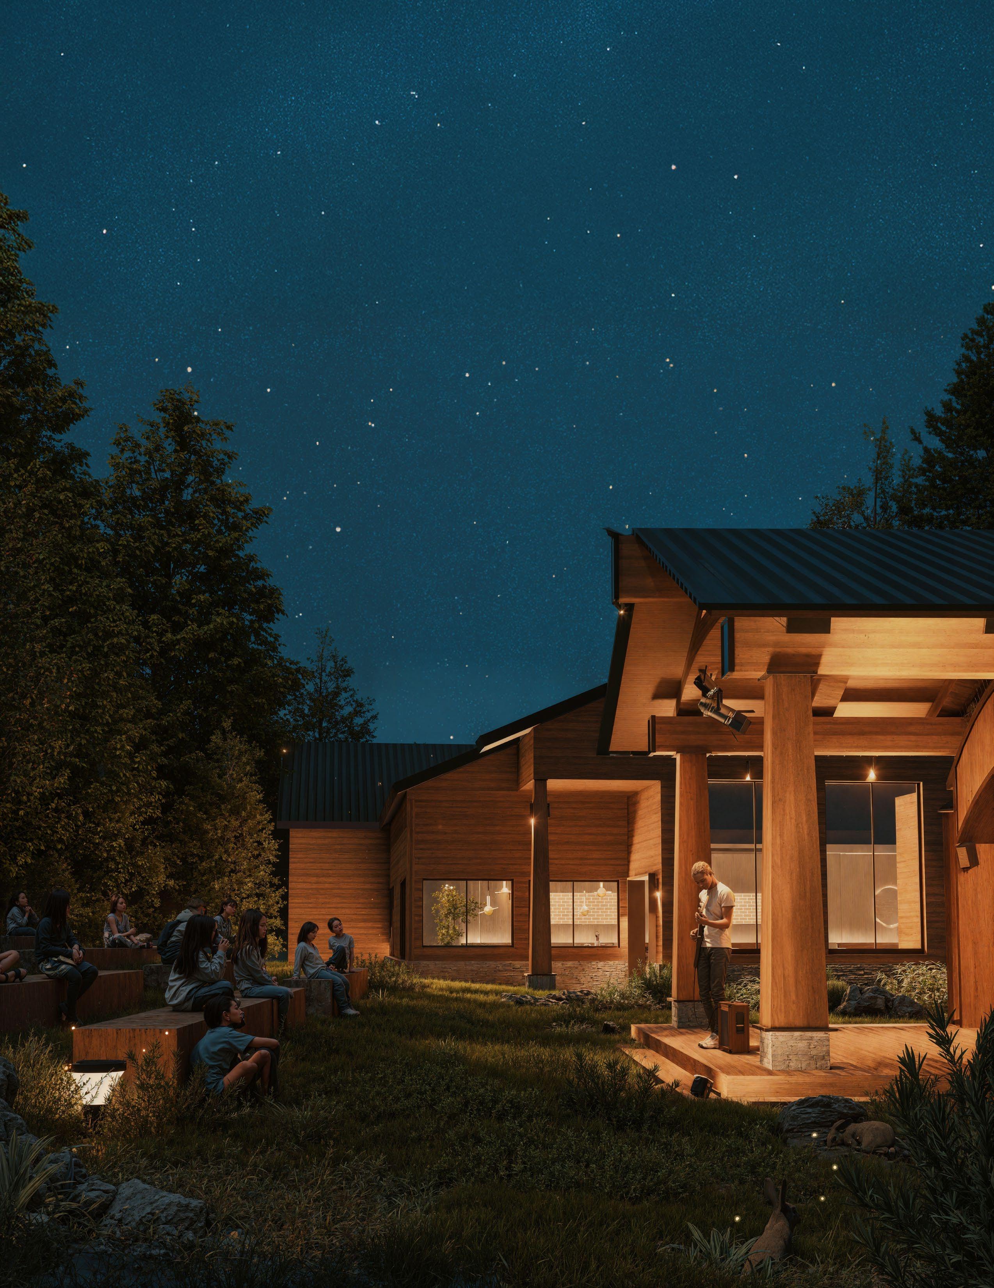
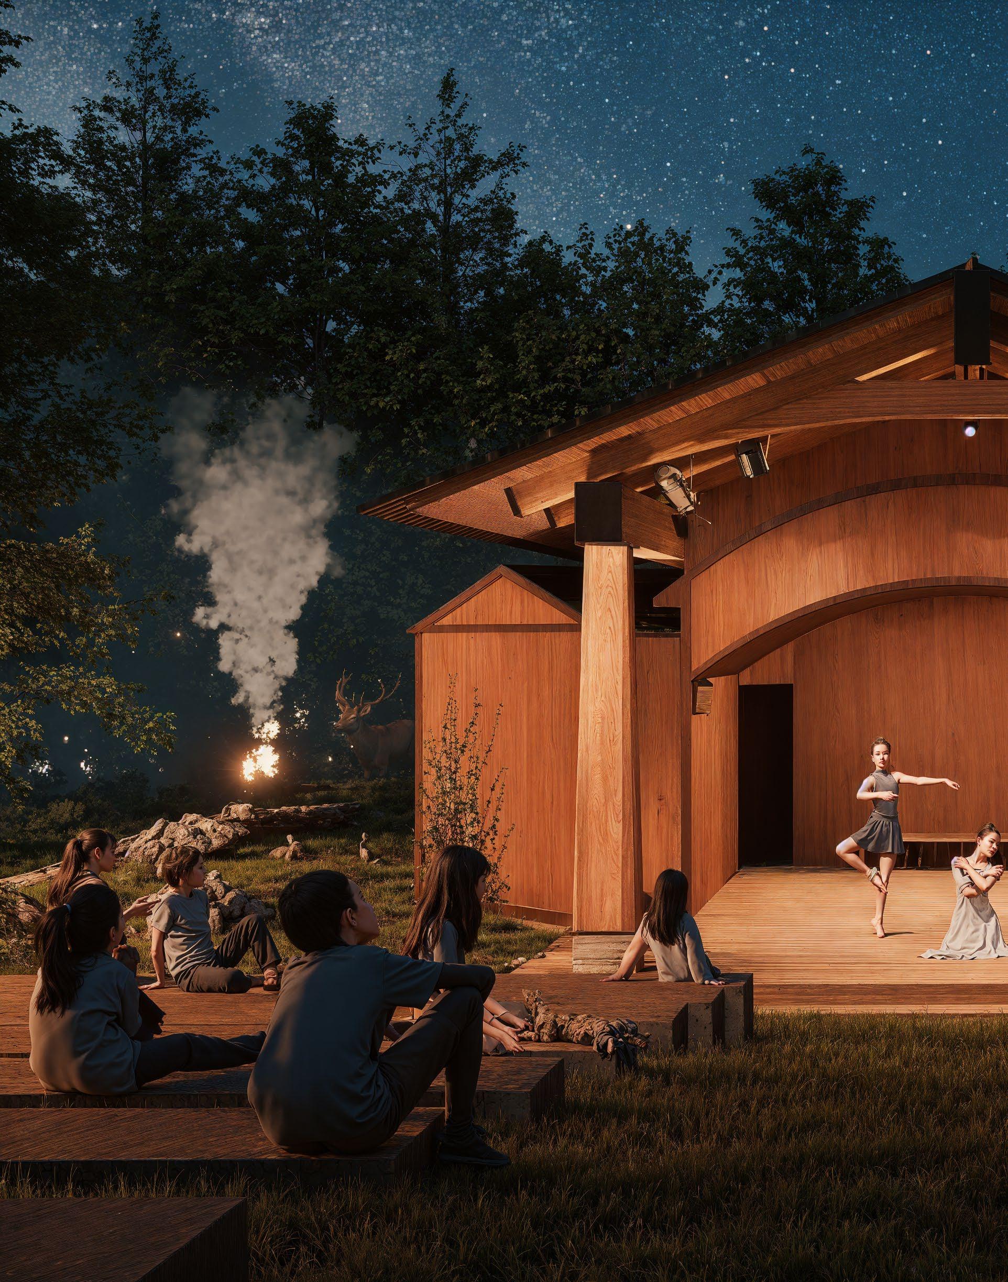
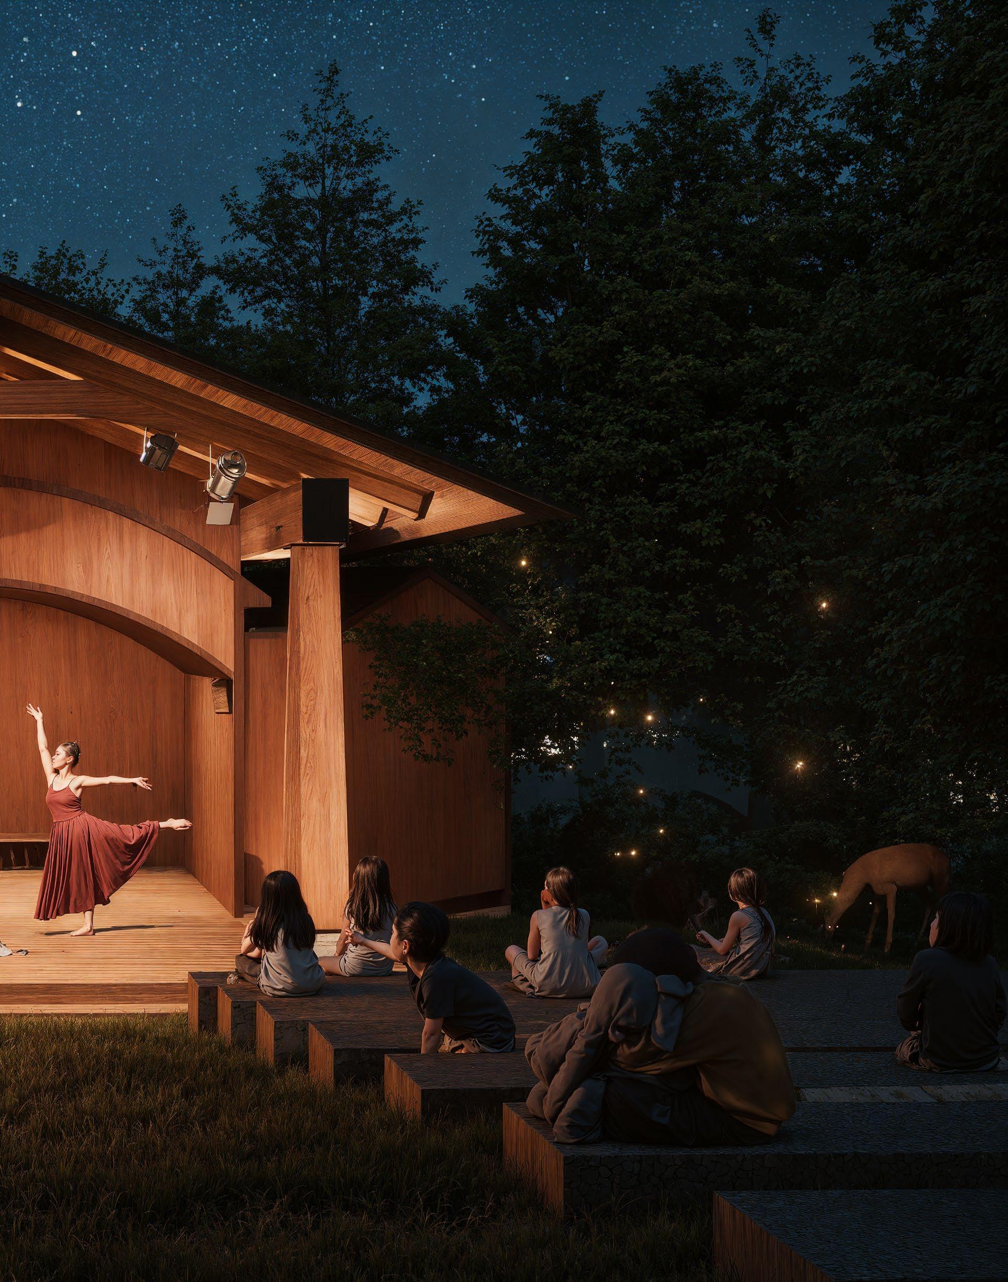
This design proposal expands the existing amphitheater at Camp Tracy in Oakland, Maine, transforming a modest structure into a more grand and usable communal space for the summer camp. Building directly on the original footprint, the design reinforces the existing form while increasing capacity. The extension supports a wider range of activities, from performances and assemblies to everyday gatherings. Rooted in the wooded landscape, the project strengthens the amphitheater’s role as a central space for shared camp life.
06 | SHADE & STEMS
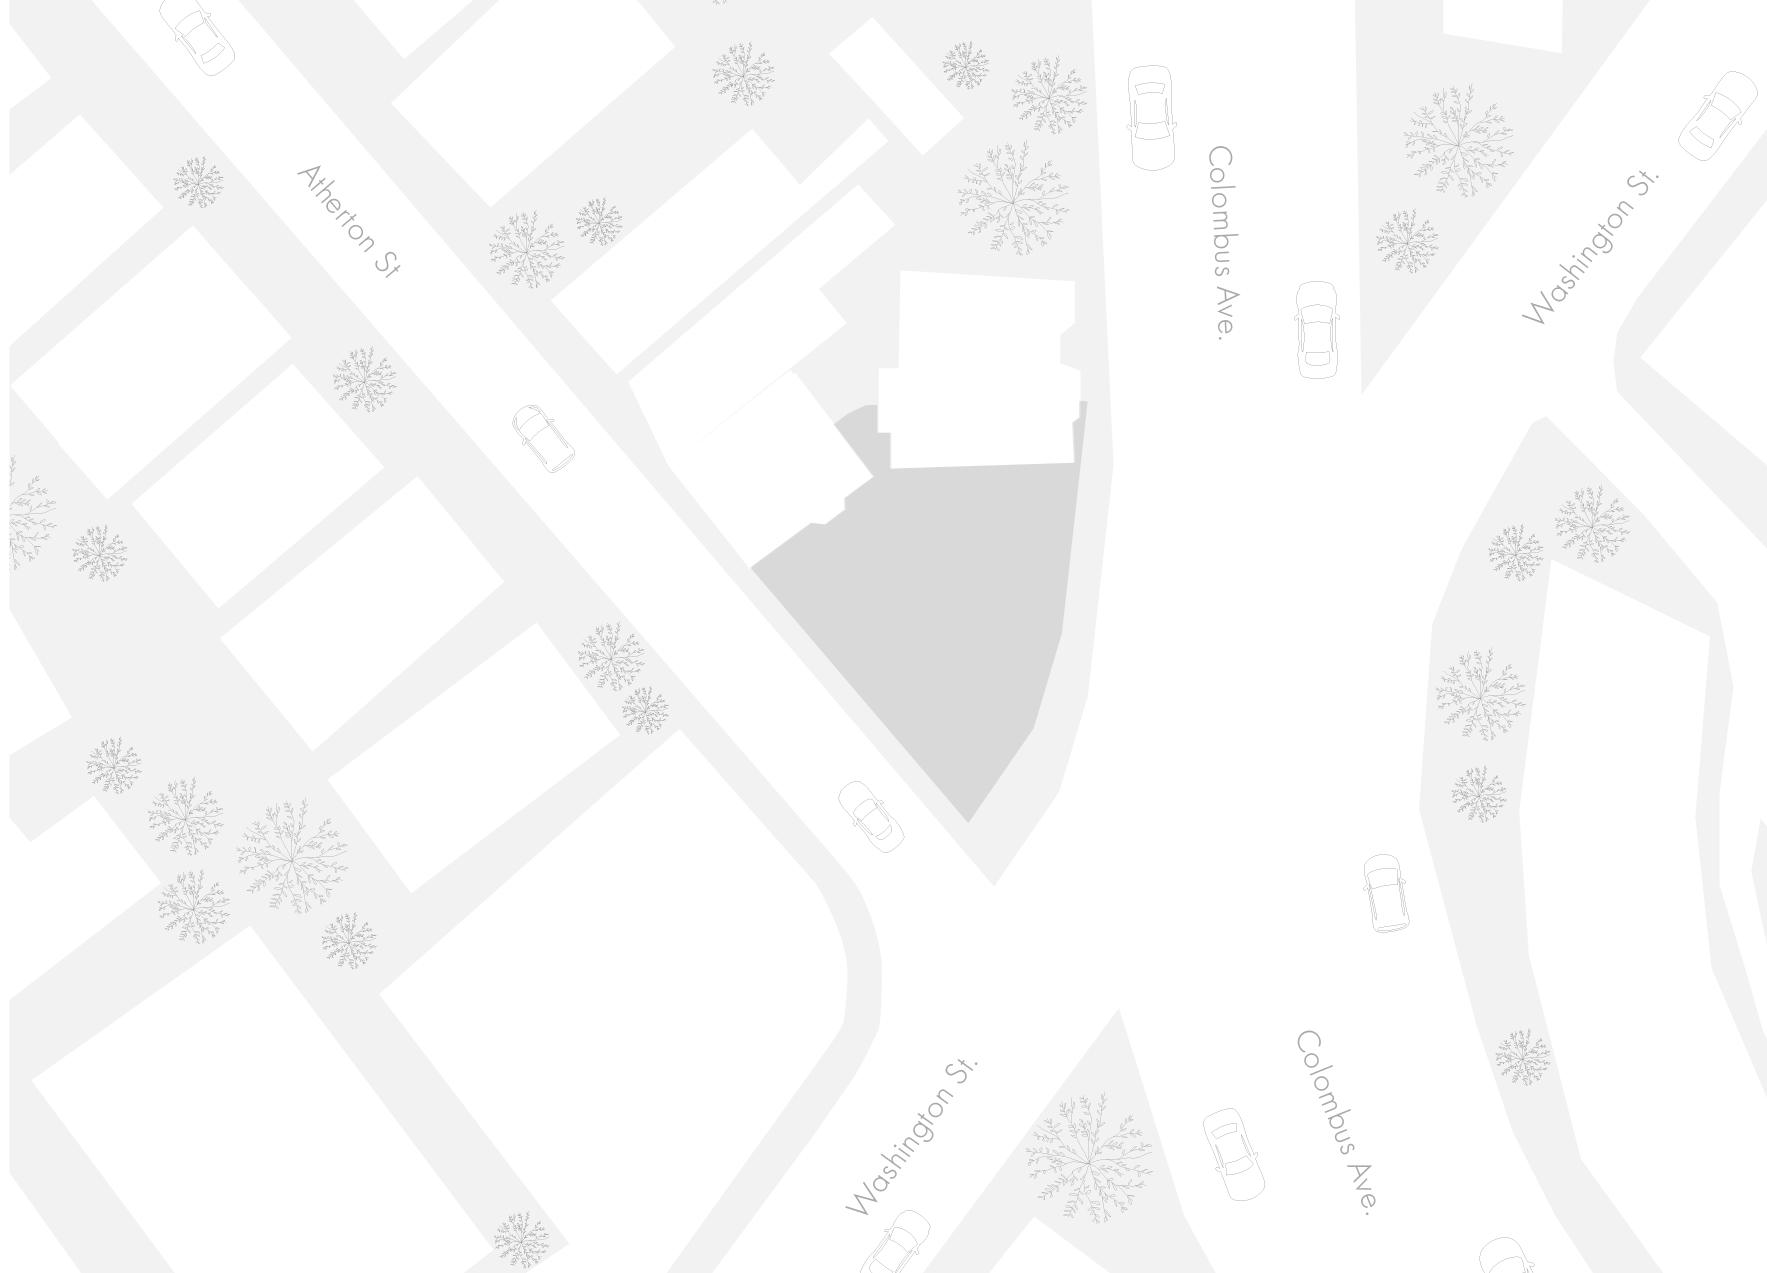
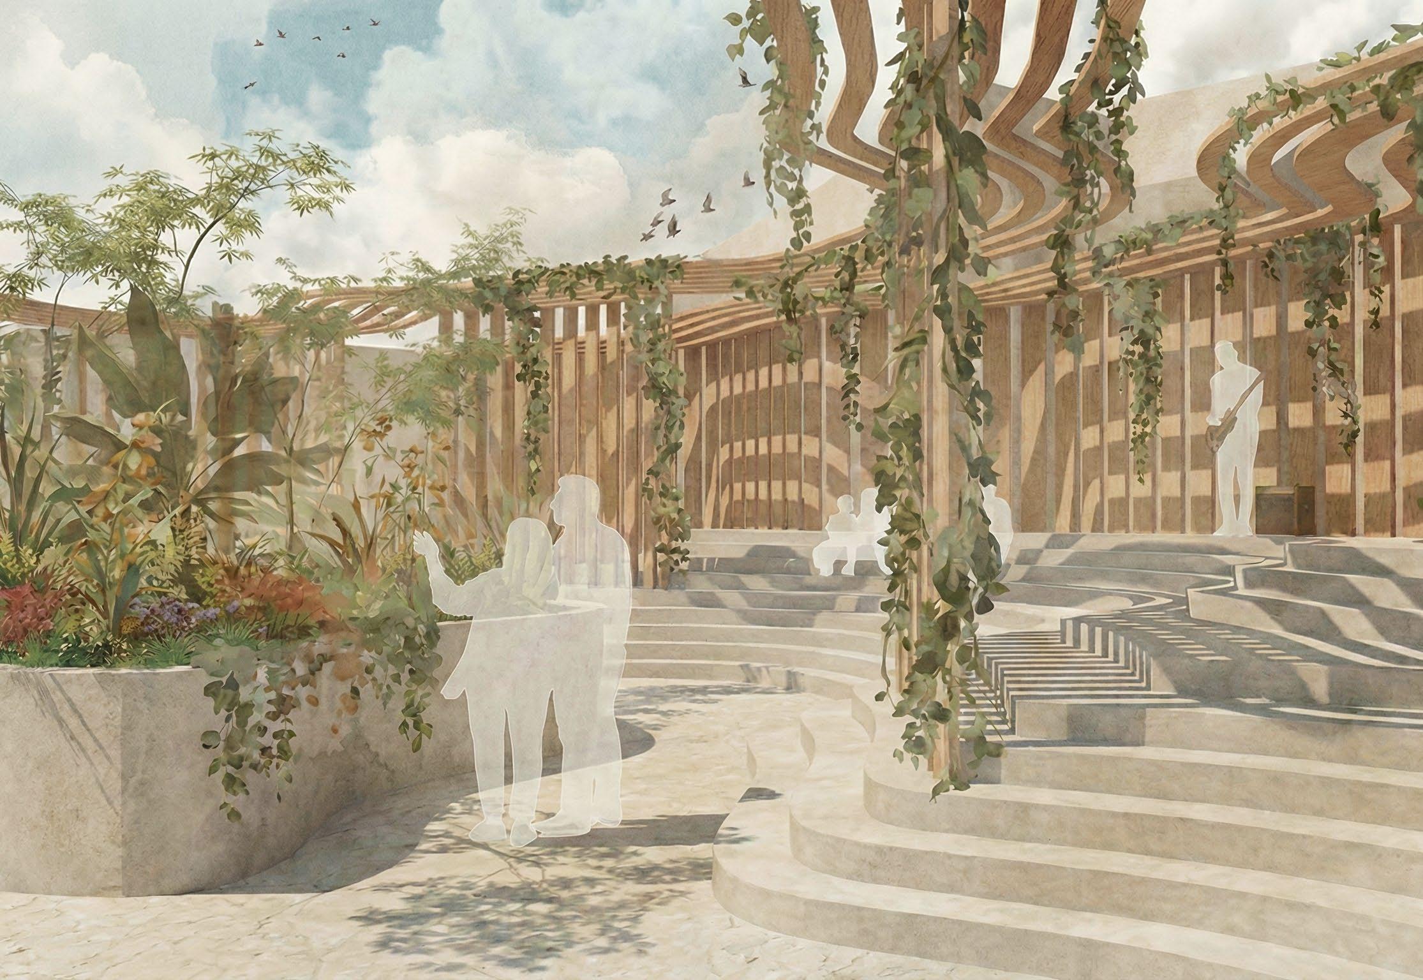
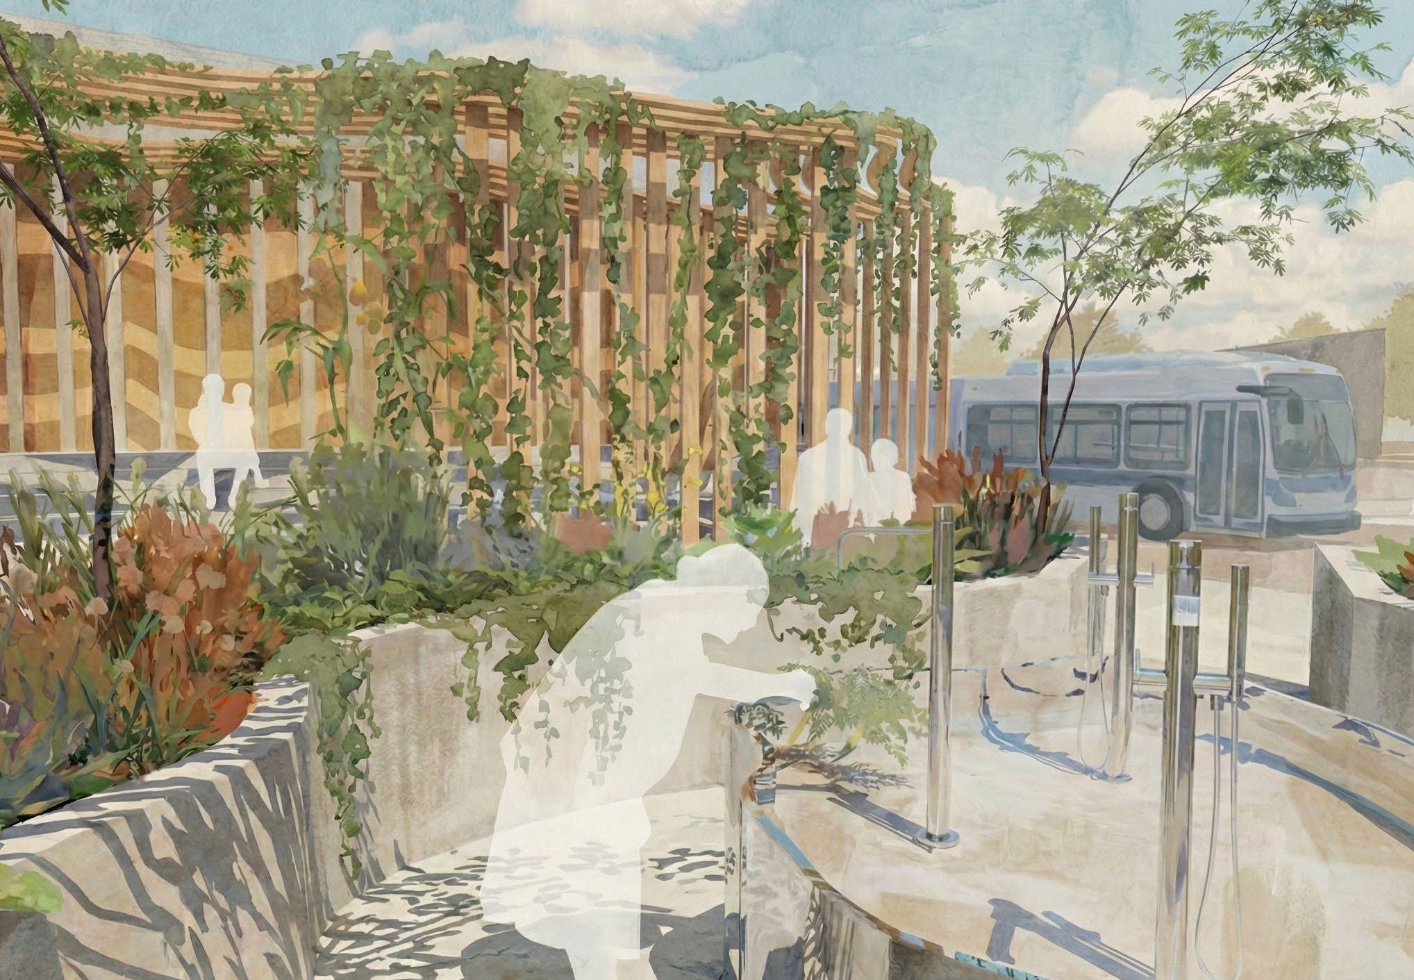
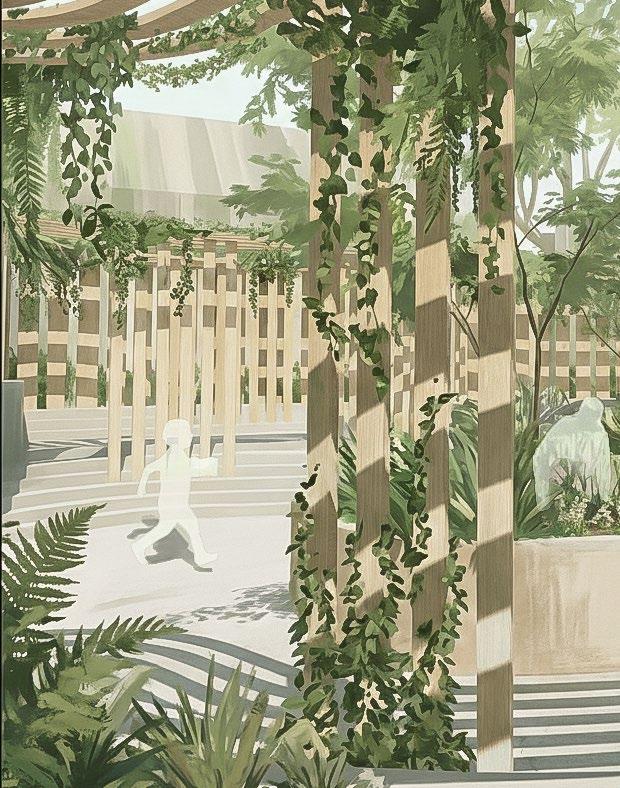
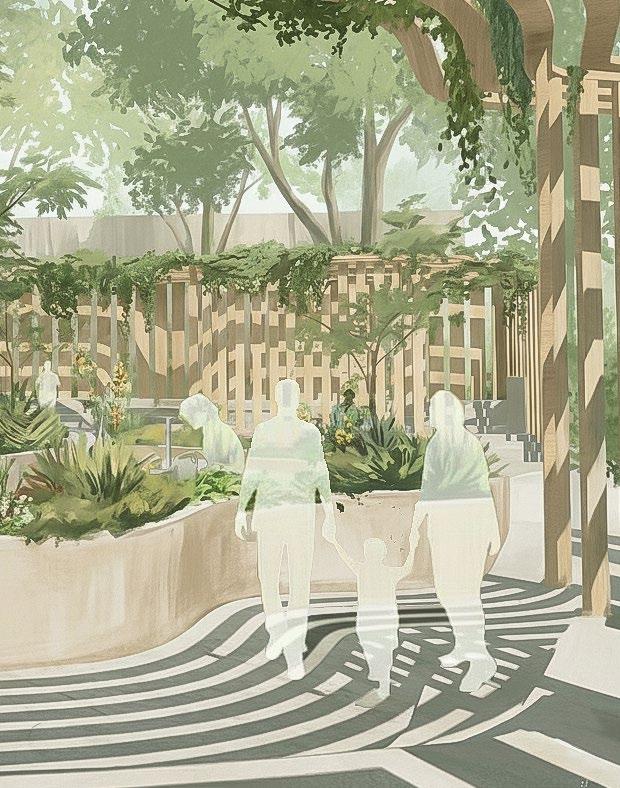
Rooted in the diverse fabric of Boston’s Egleston Square, this pavilion reimagines public space as a sanctuary for community, urban farming, and cultural resilience. Designed to foster connection, sustainability, and access to fresh food, the structure features layered seating that invites relaxation and events, while vertical wood slats provide shade and privacy from the busy street. At its heart, elevated garden beds and a washing station support local urban agriculture. Through the course of Site, Space, and Program, I worked to create a dynamic, inclusive retreat that nurtures both people and place.
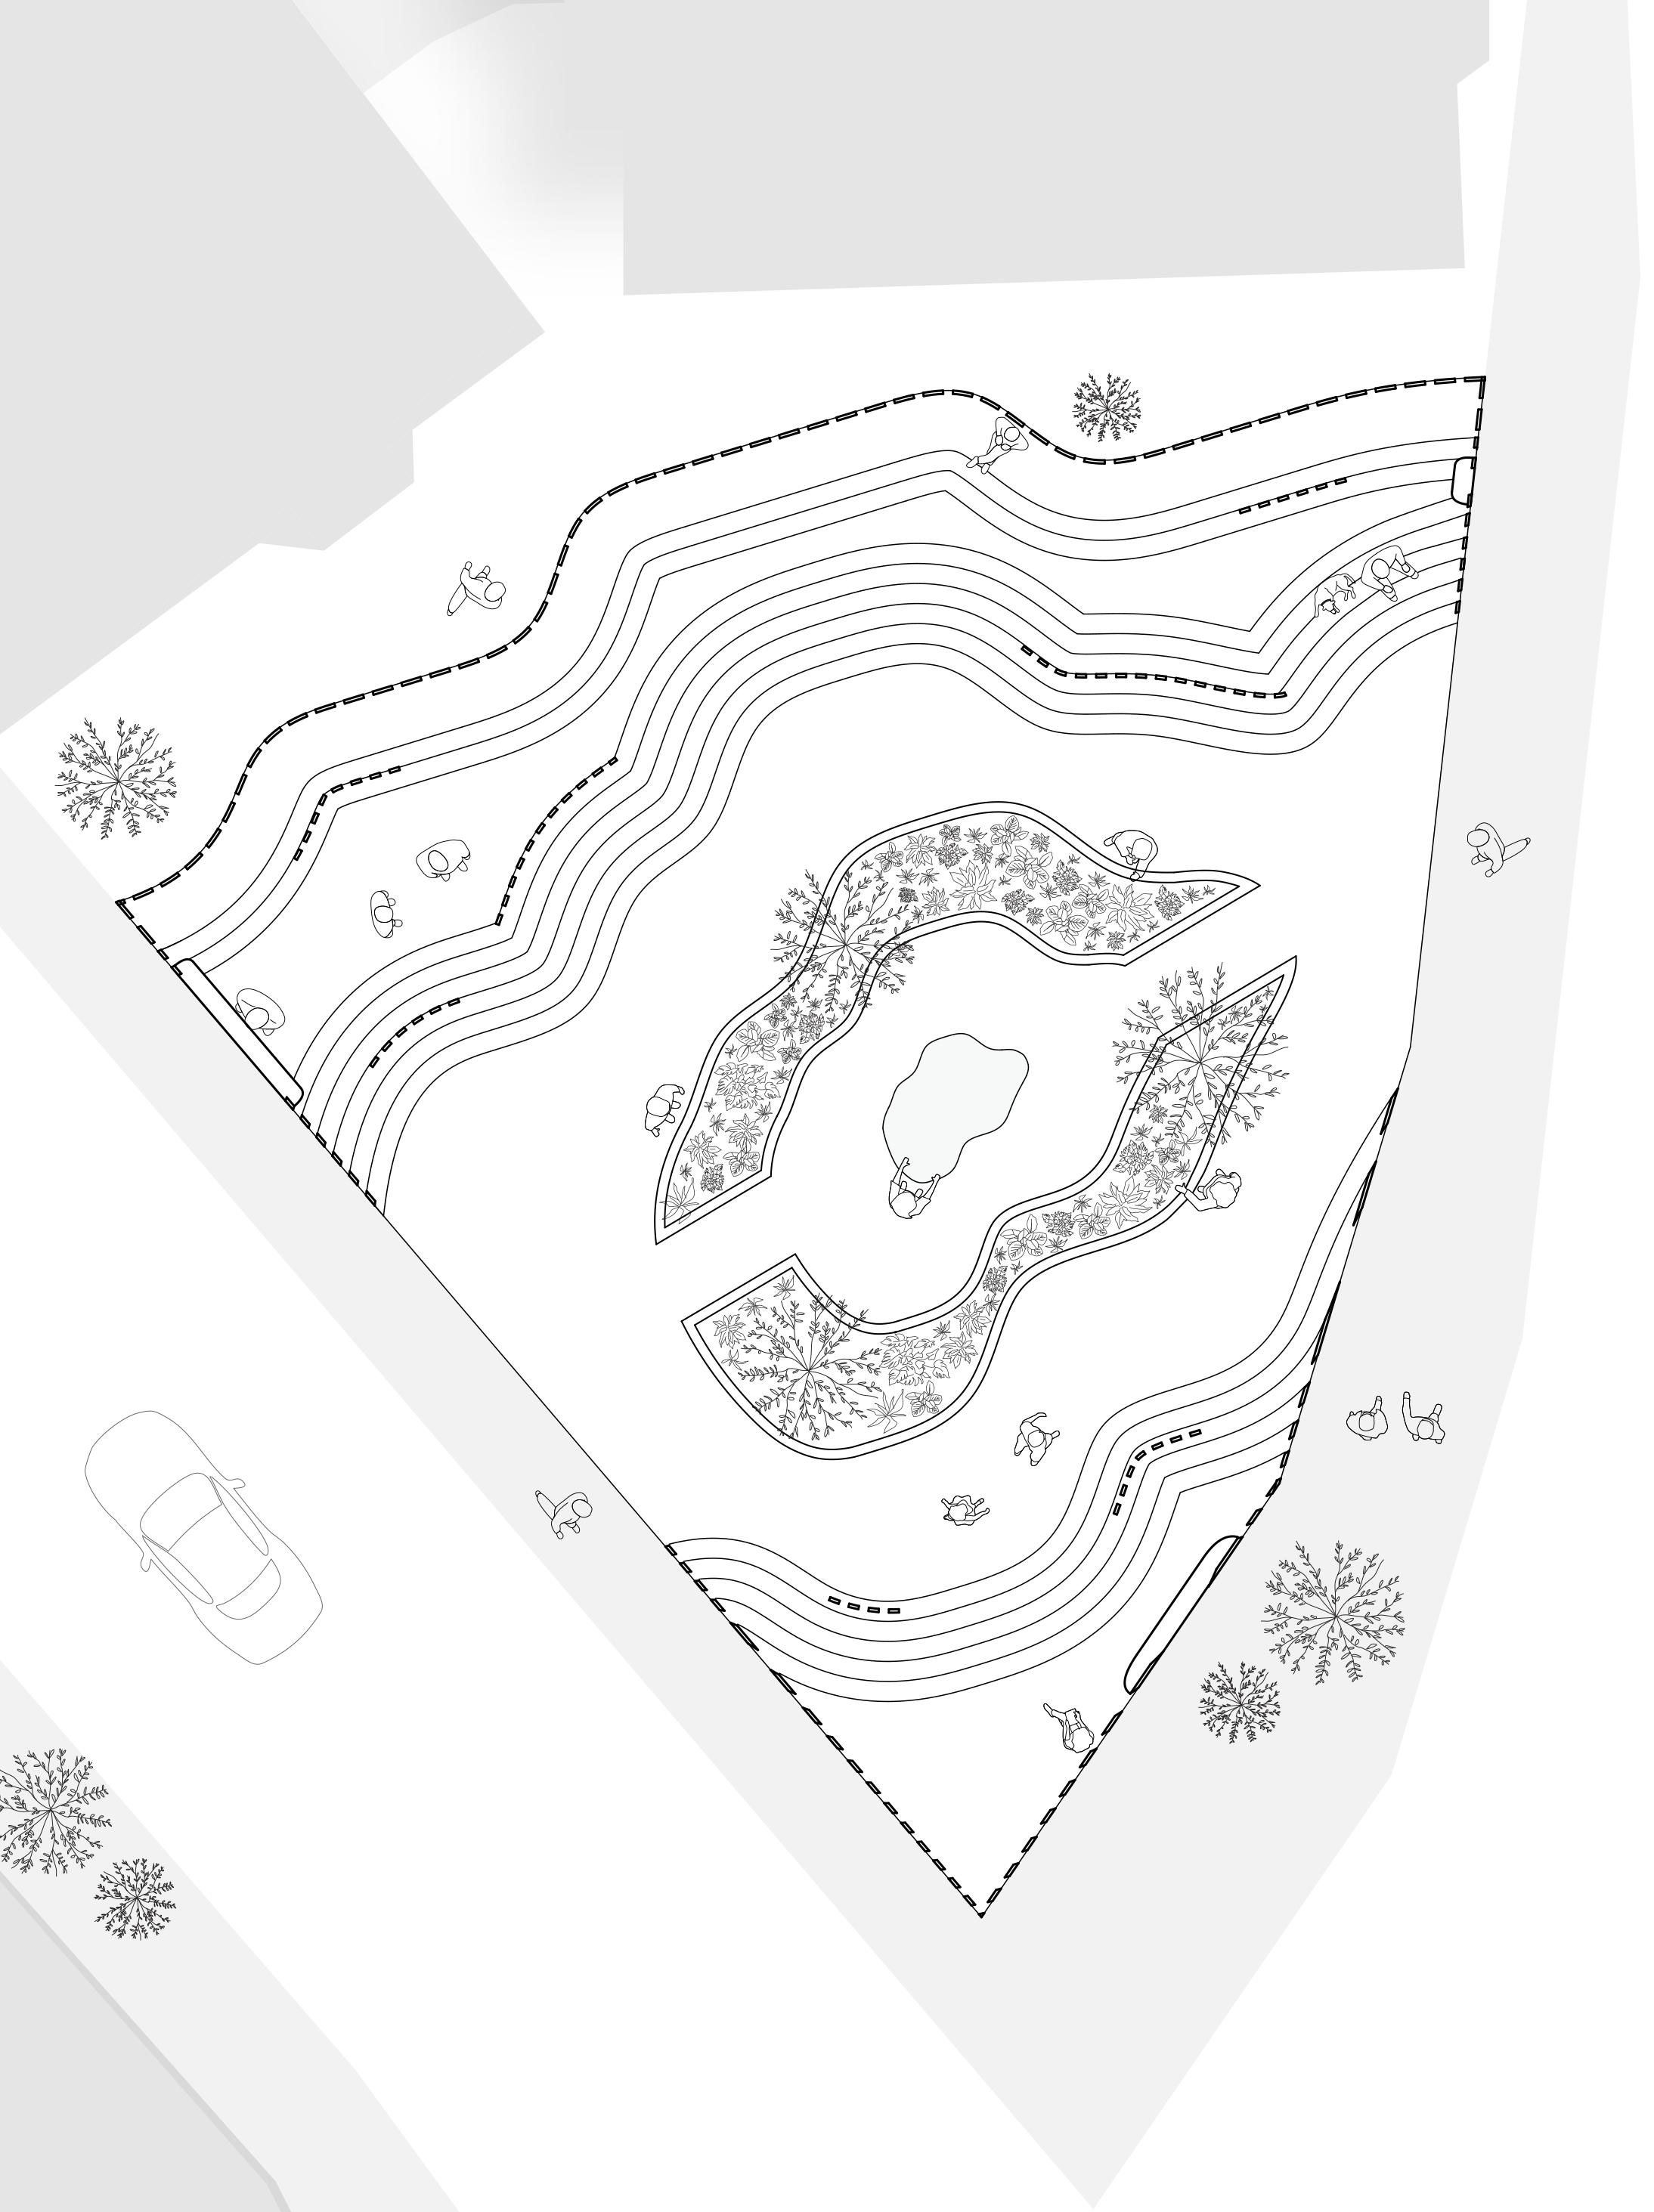
Grid is established and instructs design.
Grid is established and instructs design
Plan is rigid and informed by the grid. As garden and steps are established, circulation begins to form.
Plan is rigid and informed by grid. As garden and steps are established, circulation begins to form
Rigid plan following the strict intersections of the grid is adapted to result in a curved and organic final form.
Rigid plan following the strict intersections of the grid is adapted to result in a curved and organic final form
07 | AMBIENT MODULARITY
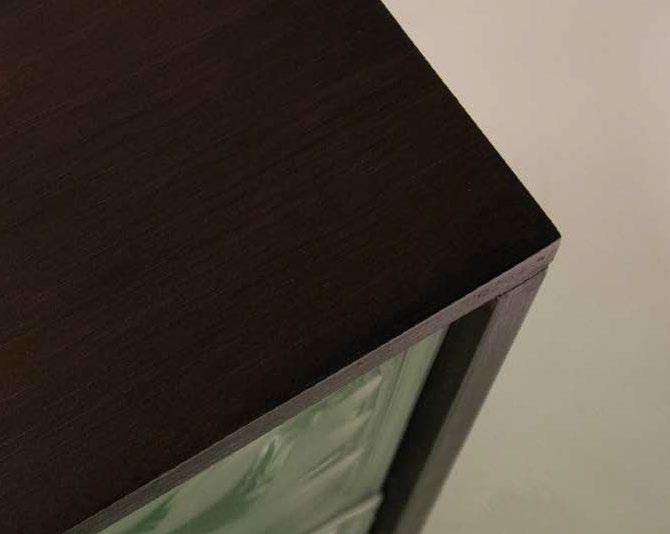
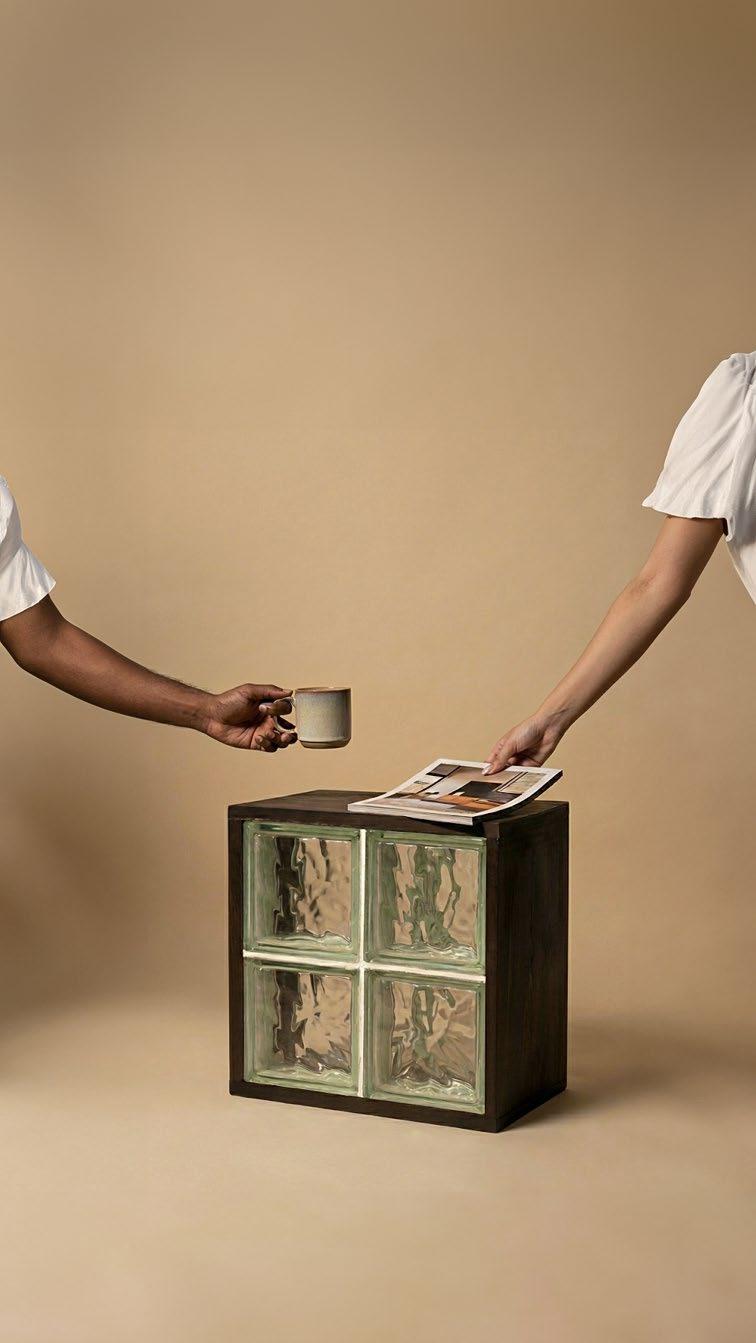
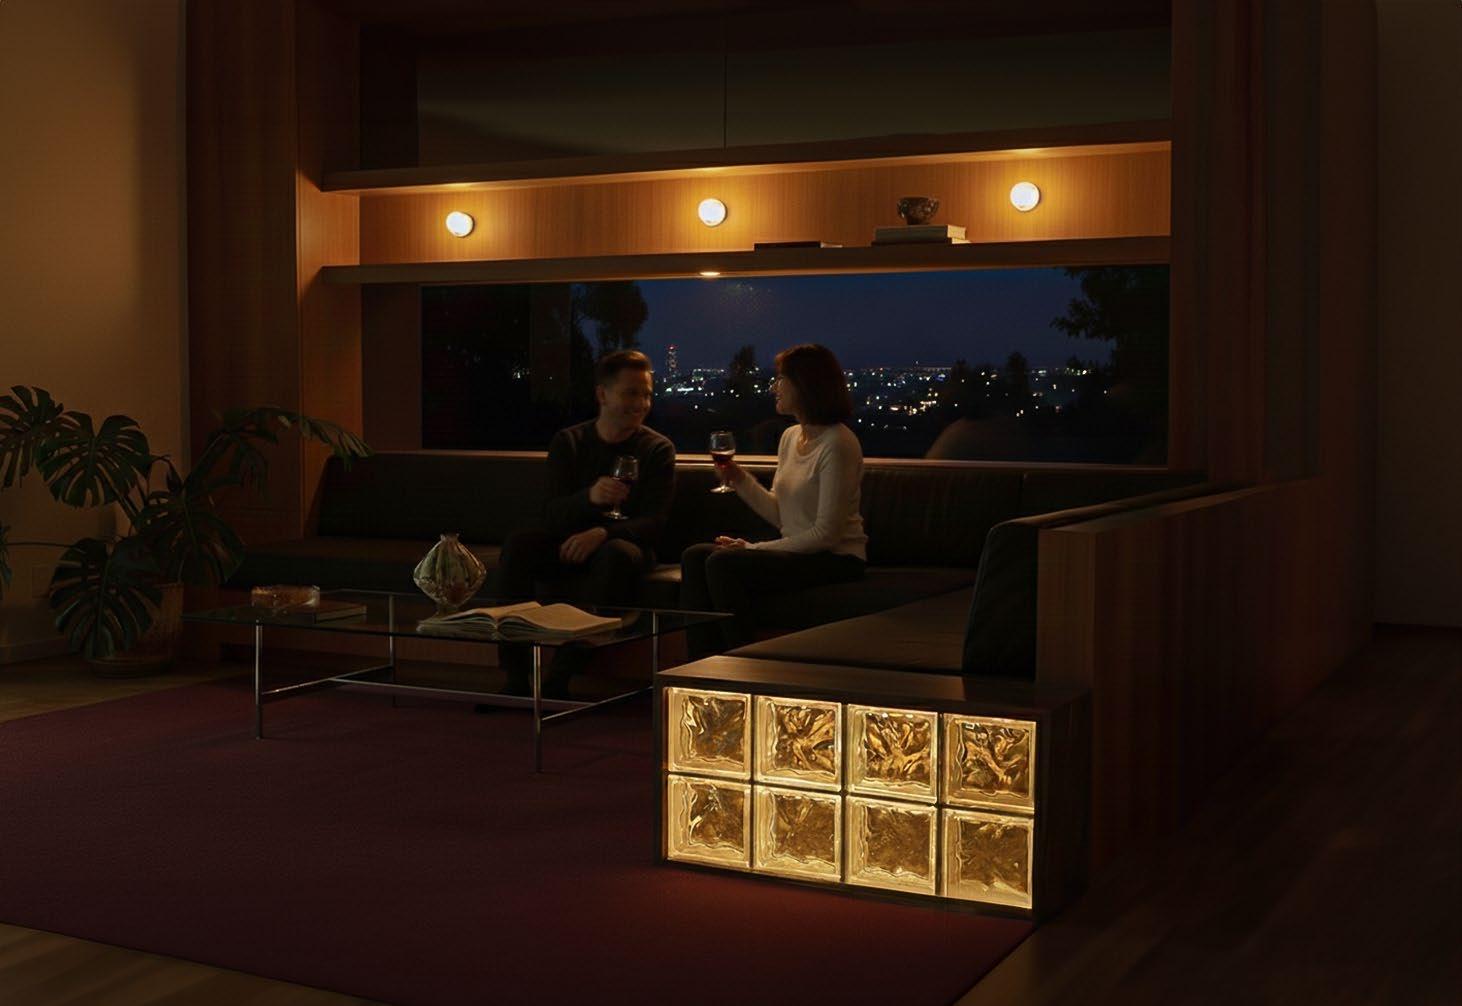
In collaboration with my peer, Grace Lynne, we designed and handcrafted a compact, functional side table using eight glass blocks and precisely cut, stained, and assembled wood. Tailored for space-conscious living, its modular design allows for flexible expansion to suit various needs. Blending practicality with refined elegance, the table not only provides essential surface space but also features an integrated light source, enhancing both functionality and ambiance.
08 | CREATIVE DIRECTION
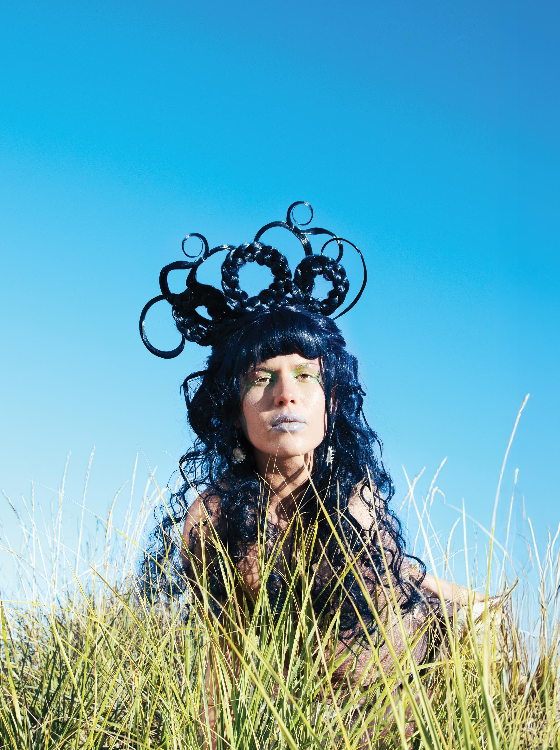
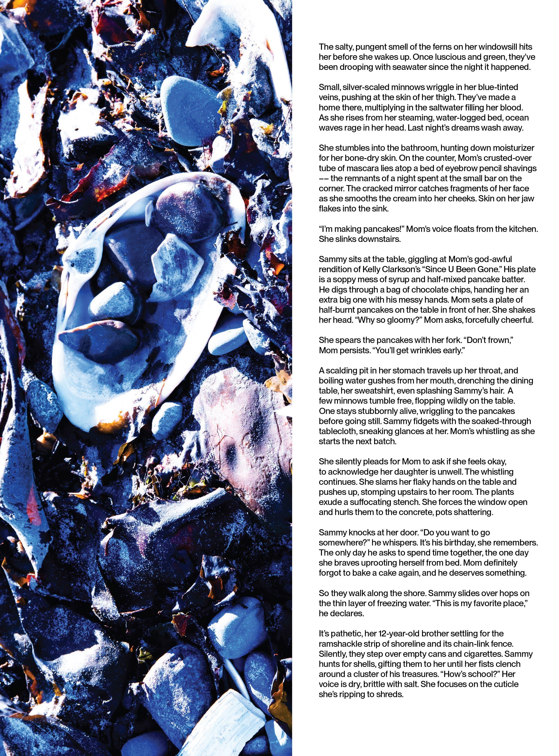
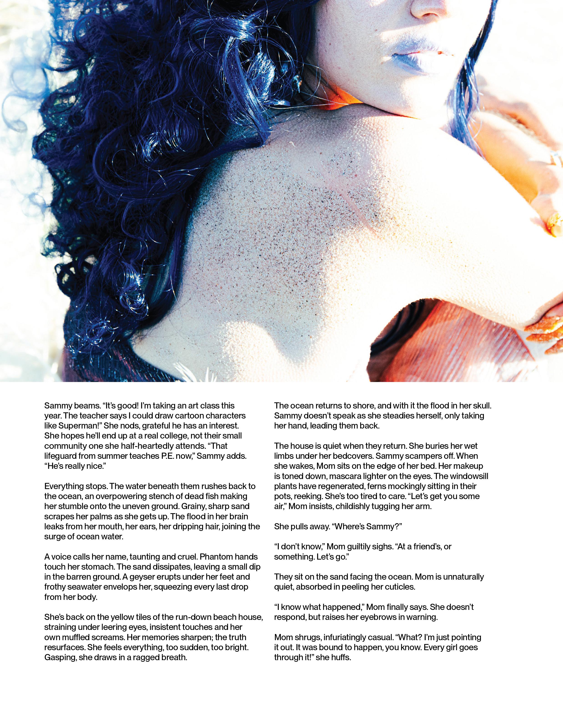
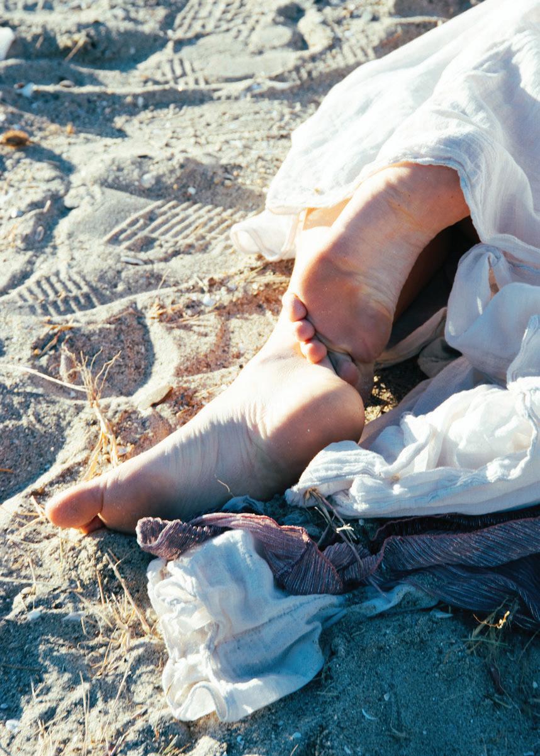
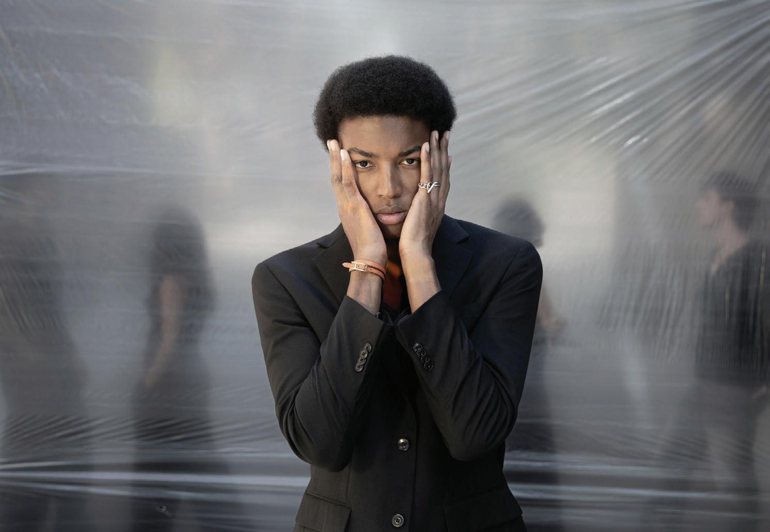
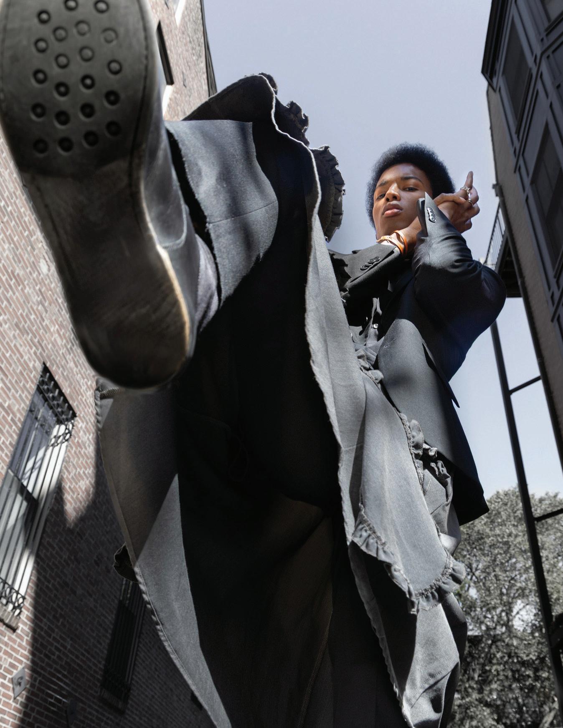
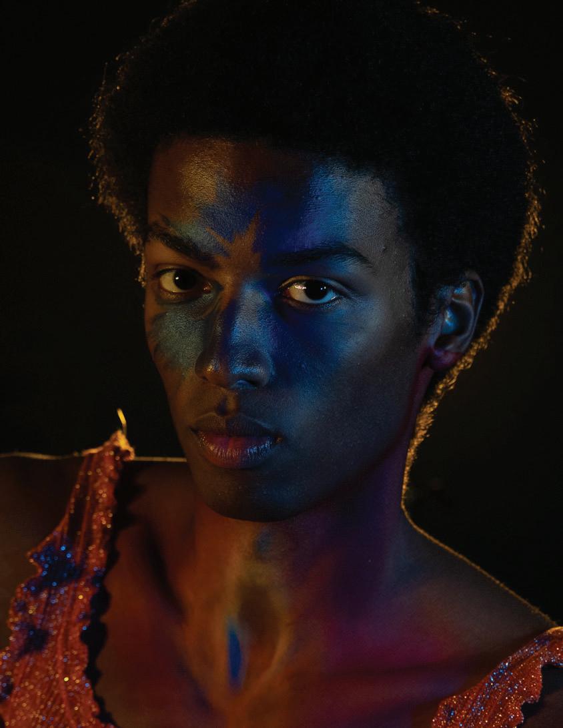
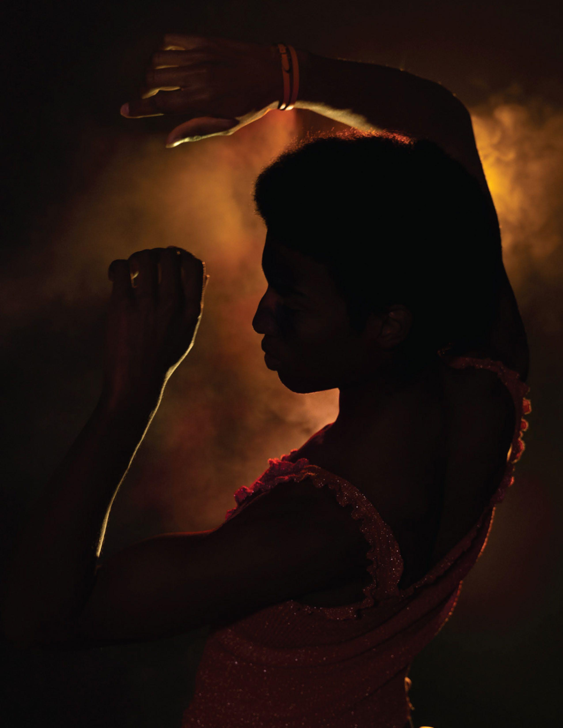
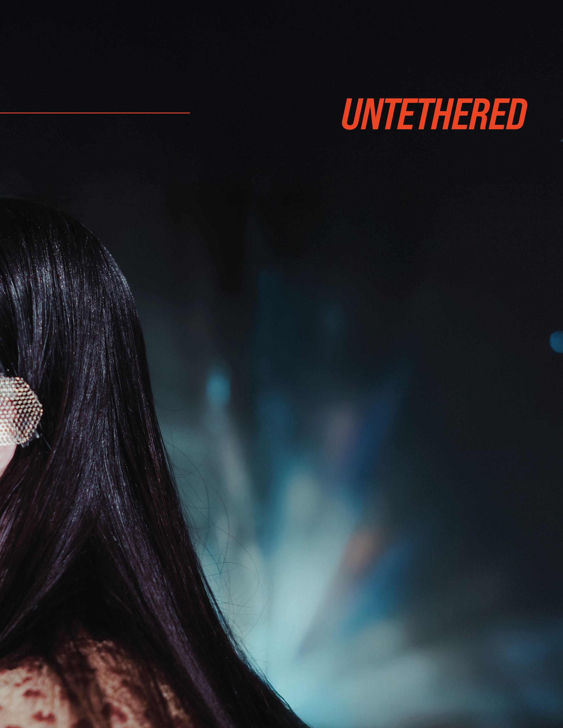
Directed the editorial, conceptual, and visual direction for The Avenue Magazines latest issue, Odyssey, leading a multidisciplinary team across 13 articles and 3 full-spread productions. Oversaw creative strategy, art direction, styling, and visual narrative from concept through completion, ensuring cohesion across diverse themes exploring identity, representation, and self-expression. Collaborated closely with photographers, editors, designers, and direction team to shape a unified aesthetic language that elevated emerging voices and strengthened the magazine’s cultural and creative impact. Included are excerpts from select articles.
Dive in - theavenuemag.com
ODYSSEY
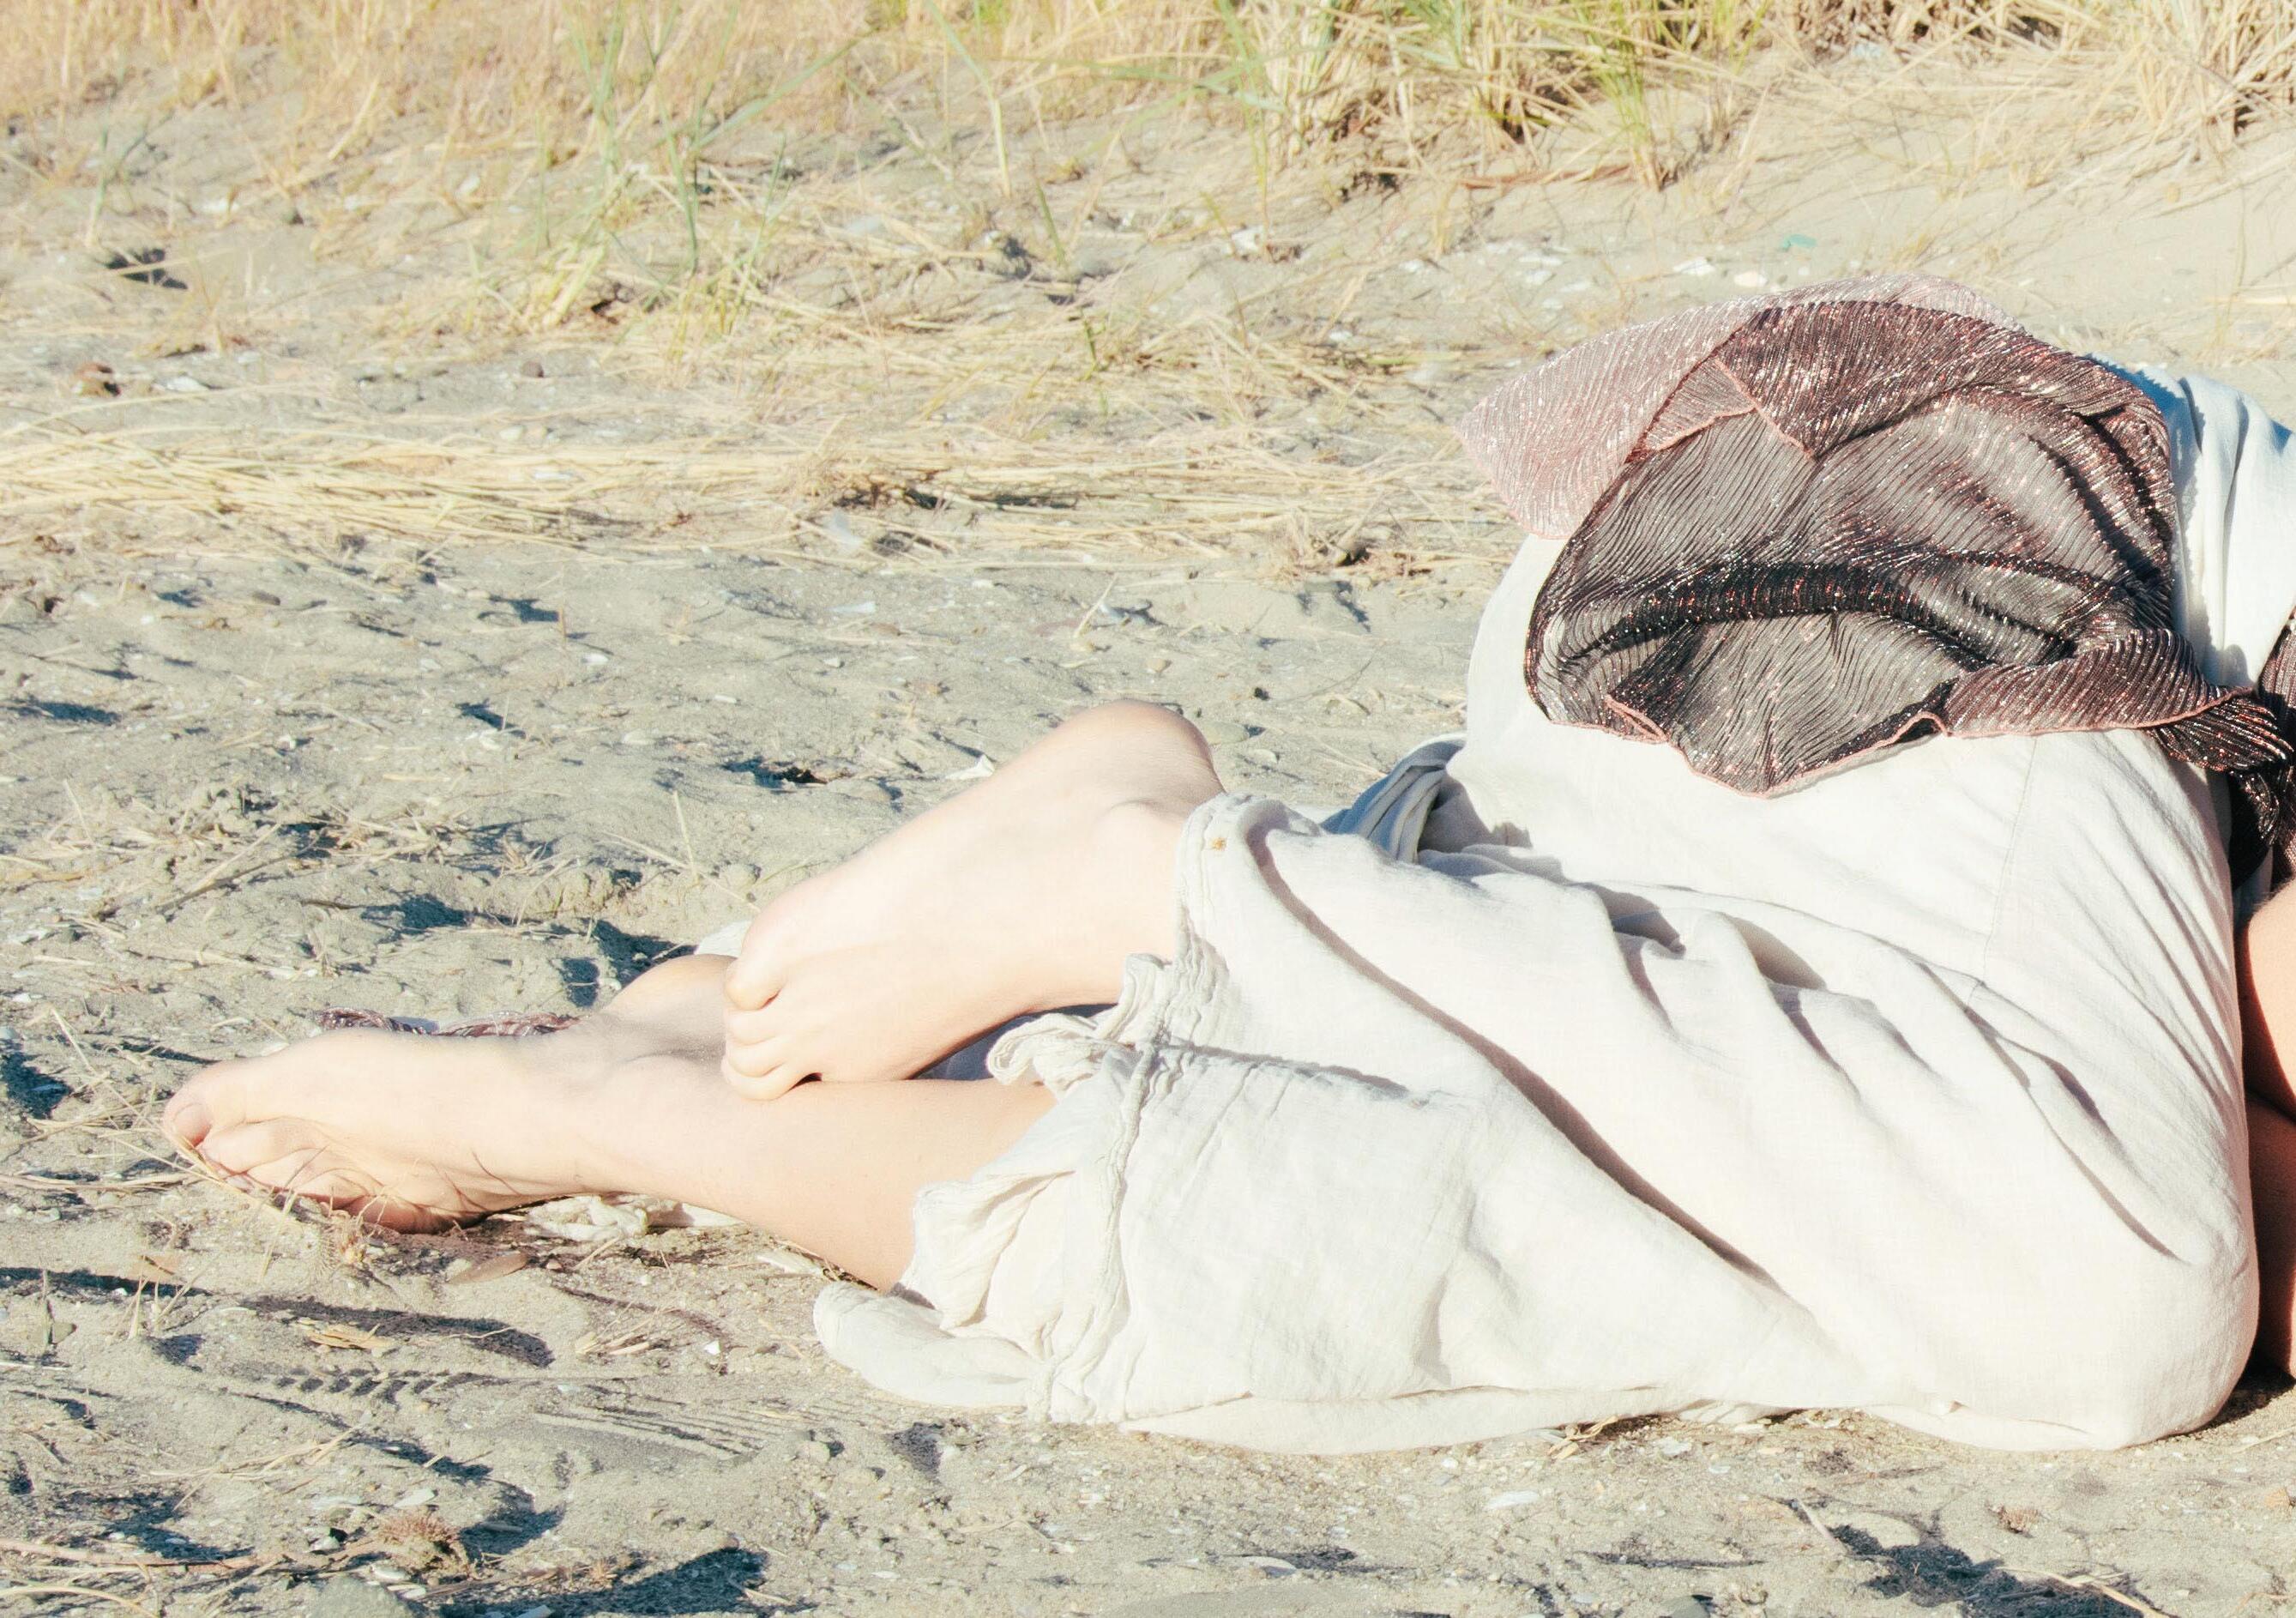

The minnows thrash under her skin, painfully swelling up her arms. “Shut up,” she hisses.
Mom frowns, fingers her cuticles again, veins an unnatural blue beneath her skin. “I’m sorry. I want to help.”
“Well, it’s done. It’s over. It happens, like you said. You can’t do anything.”
Mom purses her lips, contemplating. “You know, you could talk about it. You always keep things buried in there,” she says, wiggling a finger towards her chest. “I learned that from you,” she mutters.
“I know,” Mom admits, resigned. “I’m sorry.”
Water bubbles inside again, tears filling her eyes, carried by the minnows swimming across her face. As they stream down her cheeks, the flood in her head empties. Slowly, she starts to speak.
“It was that new lifeguard this summer.”

For the first morning in a while, an alarm wakes her rather than the pungent windowsill ferns. She tends to them, dousing the leaves with water from her hair. Downstairs, Mom crushes Oreos for Sammy’s belated birthday cake.
She joins Mom at the counter, who hands her a mixing bowl and bag of flour. As she stirs, her hair drips into the bowl. To save Sammy’s cake, she ties her hair up. An empty jar slides towards her, the sticker price half-peeled. Mom watches expectedly, as if her gift is obvious. Carefully, she drags the jar closer and wrings her hair into it. When full, Mom empties the jar in the sink and passes it back.
She stares in shock, but Mom has already started loading a Ziploc with new Oreos.
It’s not a graceful gesture, but it’s more than Mom has ever done. Part of her wants to dismiss it — to recognize she shouldn’t have had to endure that night for Mom to step up.
But a calm rushes through her skin, settling the thrashing minnows. The water in her hovers like a held breath, far from suffocating.
A creak above signals Sammy trying to eavesdrop from the top of their rickety stairs. Mom sneaks her a small, playful smile, and they call him down to help.
AGENCY
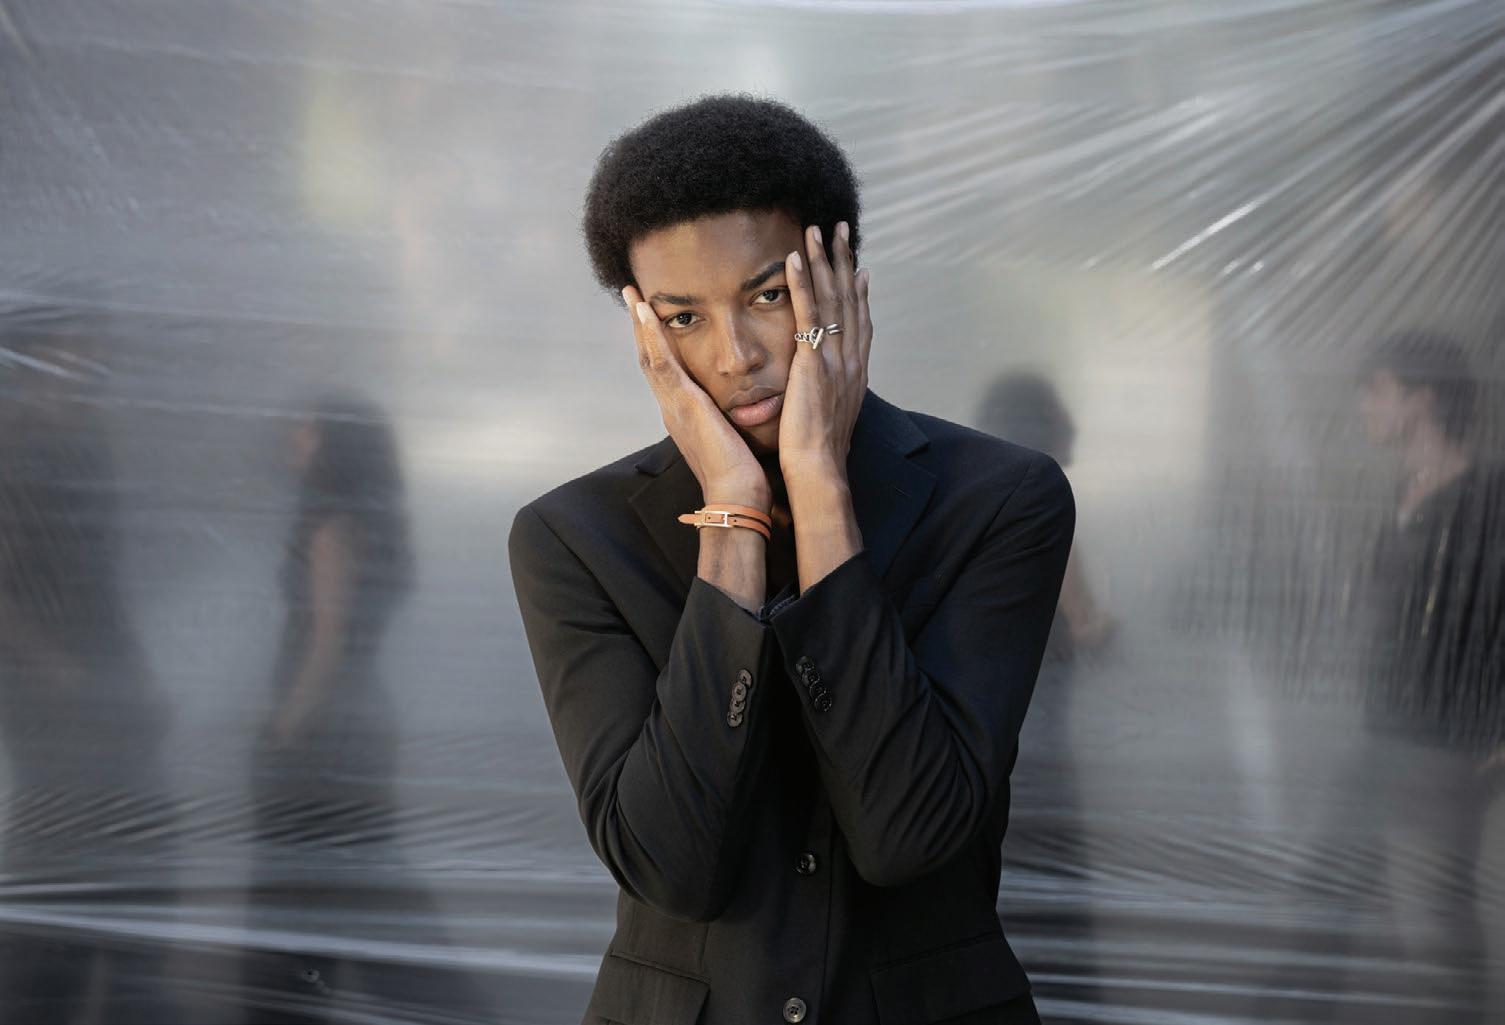
creative direction & photography SYDNEY WOOGERD
creative direction MEENA PADHYE & EMILY SHROPSHIRE
asst. direction AYA EL MAJDOUBI & MICAH HAMILTON design CHARLOTTE MAKEPEACE set lead ALEXA VANSUCH
set asst. BELLA GUNTHER & JULIANA KIM styling CZARINA COUIG, TANIA GRIMBERG, SUKIRA HARRIS & HAYLEN WEHR
hair & makeup MICHAELA CREEL & MADISON MOORE modeling CHENTOU HE, DANIELA RABASSA MARCOS, ISMAEL MBAYE, LIAM MCLAUGHLIN, MEENA PADHYE, MINESH SUMAIR & SAHARLA YUSUF

THE SPACEMAN
writing ANNELISE DRAMM photography SIERRA DESAI set design ALEXA VANSUCH & NATASHA SORTLAND design ALEXA VANSUCH & SAMMY WHITE styling MEENA PADHYE & EMILY SHROPSHIRE hair & makeup MOLLY LANE
modeling CECILIA WORLD LANIR & ANNIKA LUDWICK
09 | UNIQUELY CYRUS
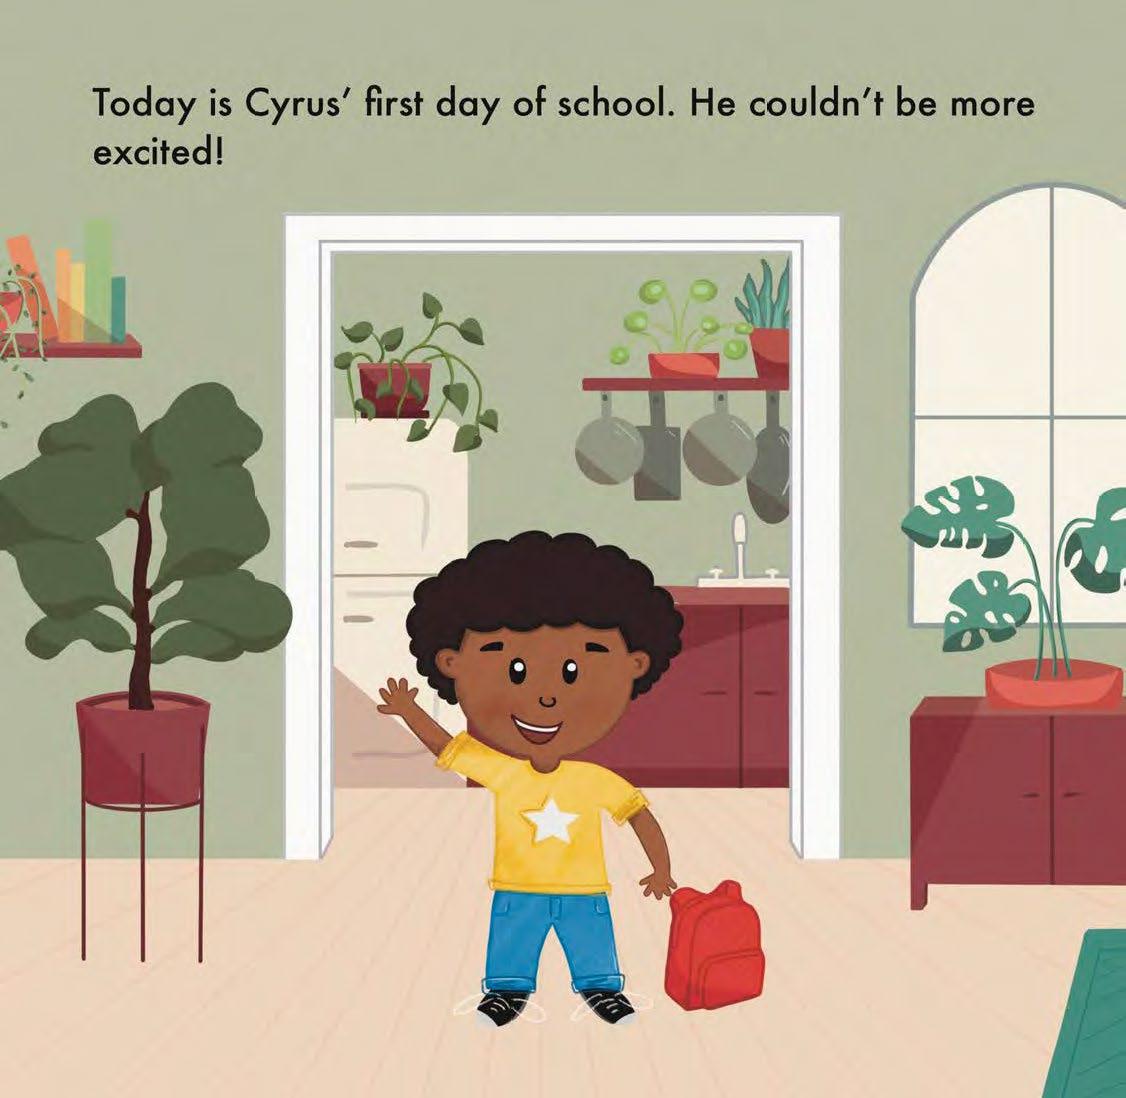
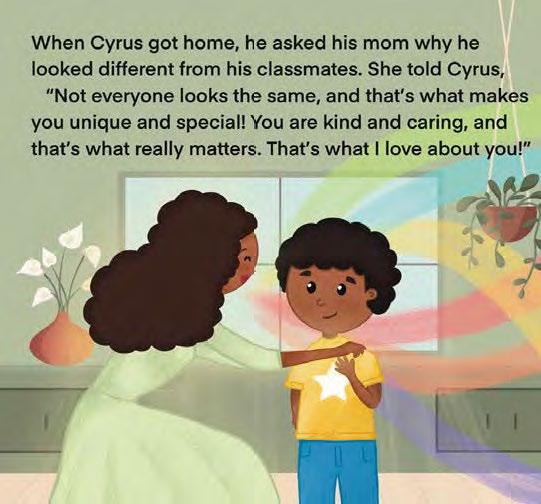
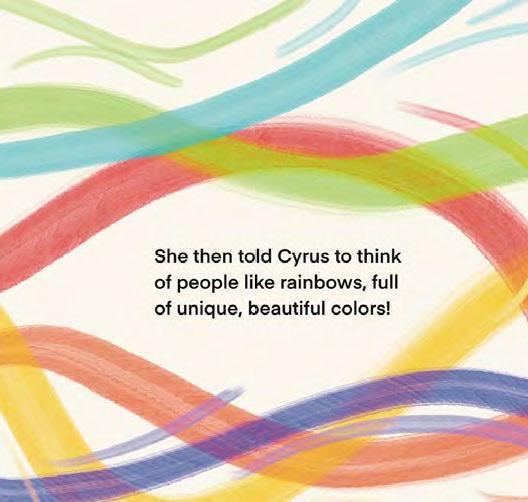
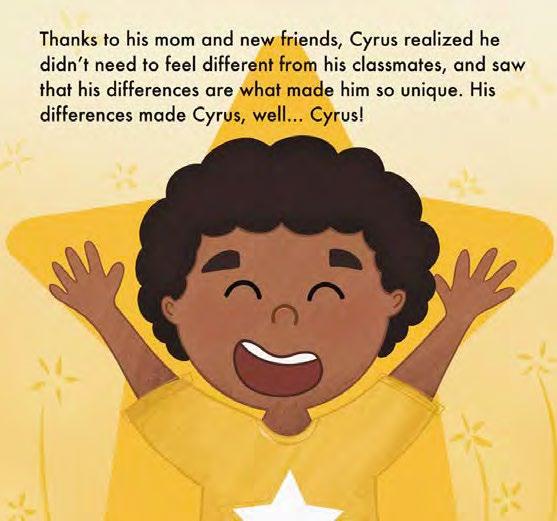
As both author and illustrator, I oficially published Uniquely Cyrus, a vibrant children’s novel that celebrates diversity and representation of minorities. This project was driven by a passion for storytelling and a commitment to fostering inclusion from an early age. The book features a compelling narrative that highlights the beauty of diversity, encouraging young readers to embrace uniqueness and empathy. Through engaging storytelling and colorful, expressive illustrations, I aimed to create a world where every child can see themselves reflected in the pages. From concept to publication, I meticulously developed relatable characters, crafted an engaging plot, and designed visually striking illustrations that enhance the reading experience. By blending meaningful themes with playful and accessible storytelling, this book not only entertains but also educates, empowering young minds to celebrate diversity in their everyday lives.