Project Details
Client: Goodenough College
Address Goodenough College, 43-47 Mecklenburgh Square, London, WC1N 2AJ
Area Site: 1341sqm
Dates:
04.04.22 Commissioned
07.08.23 Planning Submitted
23.04.24 Planning Consented
28.04.25 Start on site
Current Status: RIBA Stage 05
Value:
£4,000,000 Project Cost [Original Budget]
£9,995,000 Project Cost [Updated Stage 3 Budget] Type of contract: JCT Standard
Project Team
Client Goodenough College
Client Advisor Cleverdon Associates
Project Manager Greenwood Projects
Architect / Lead Designer MICA Architects
Conservation Specialist MICA Architects
Quantity Surveyor Greenwood Projects
Fire Consultant Bureau Veritas
Structural Engineer engineers HRW
Services Engineer MICA
Principal Designer CDM MICA
ECT Manager Greenwood Projects
Planning Consultant Gerald Eve
Acoustic Engineer Sharps Redmore
Access Consultant David Bonnet Associates
Approved Inspector Socotec
Internal Team:
Gavin Miller, Design Director
Victoria Timberlake, Project Architect
Mandy Franz, Conservation Architect
Yuchen Pan, Architect
Tom Roussel, Architectural Assistant
Andy Long, MEP Engineer
All images and text are copyright.
Copyright is vested in the following parties: MICA Architects, Goodenough Archive
Goodenough College ...
Reimagining Georgian heritage for sustainable student living
Transforming listed buildings into future-ready accommodation
Sensitive restoration with high-performance outcomes
Preserving historic character while delivering modern efficiency
Low-energy retrofit within a heritage setting
Maximising asset value through intelligent design
Unlocking the full potential of existing buildings
Sustainable design that enhances long-term return on investment
Expert delivery in complex listed environments
Heritage-led design delivering modern performance
Project Description
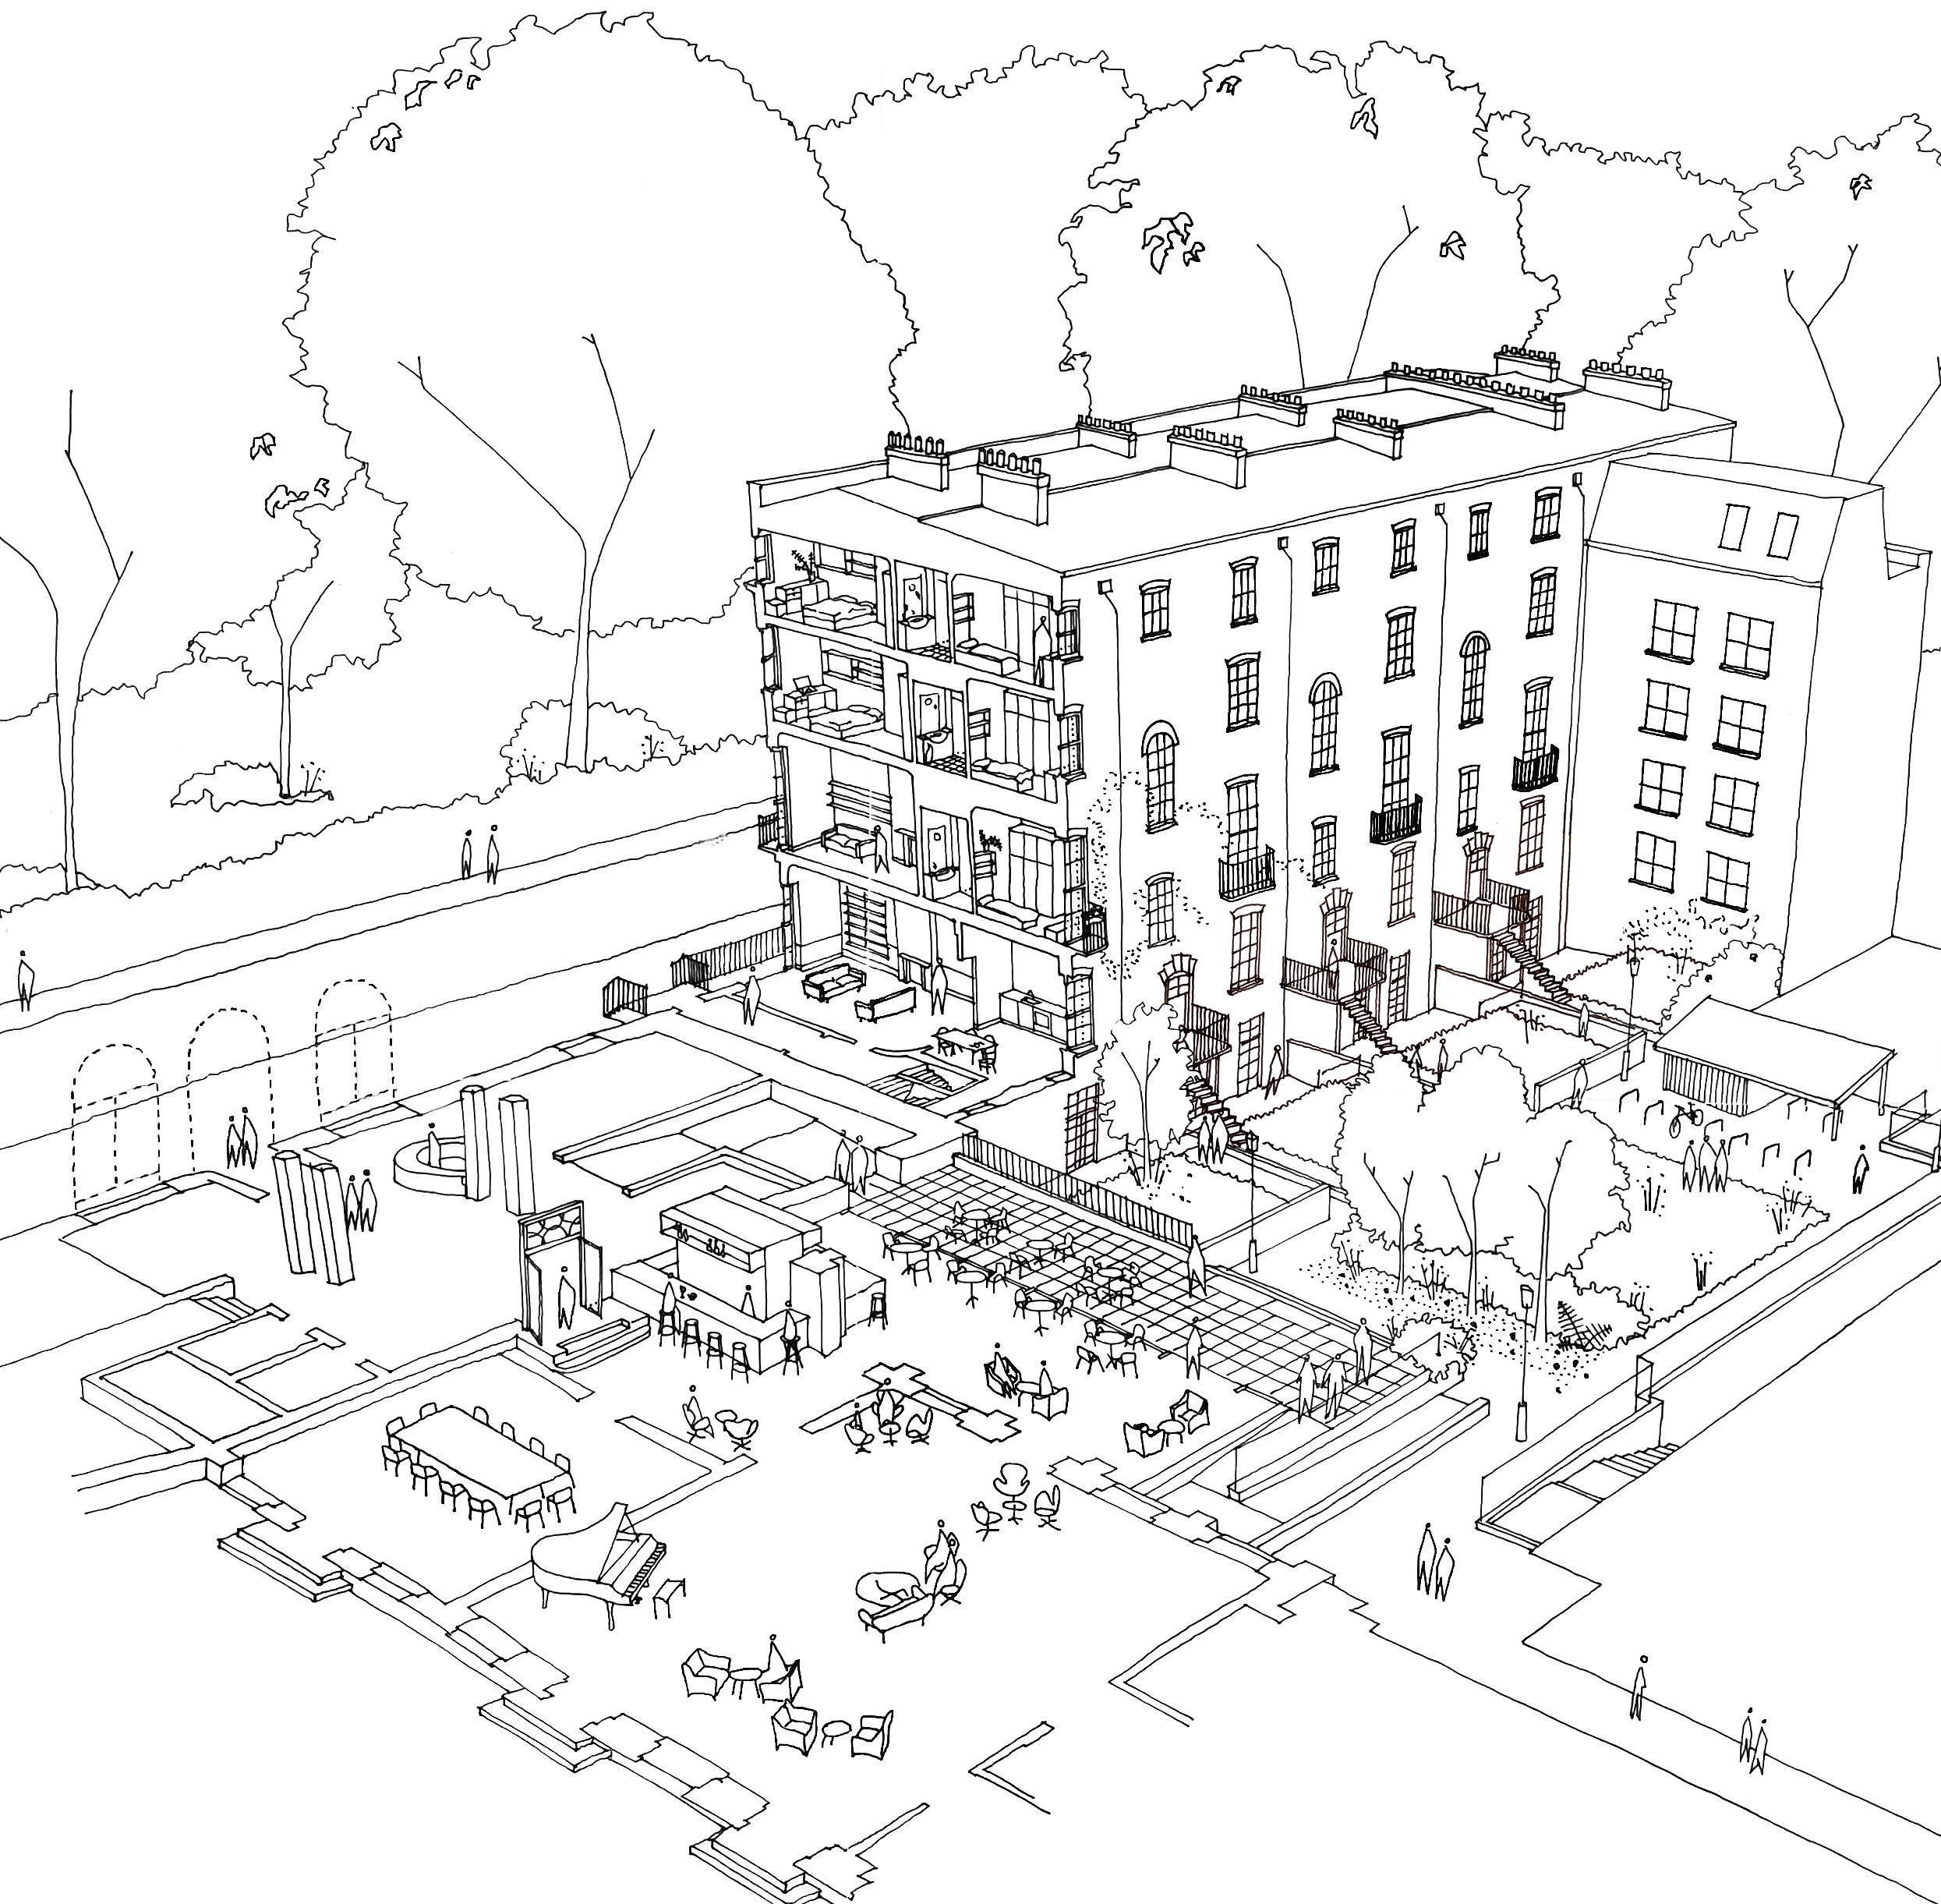
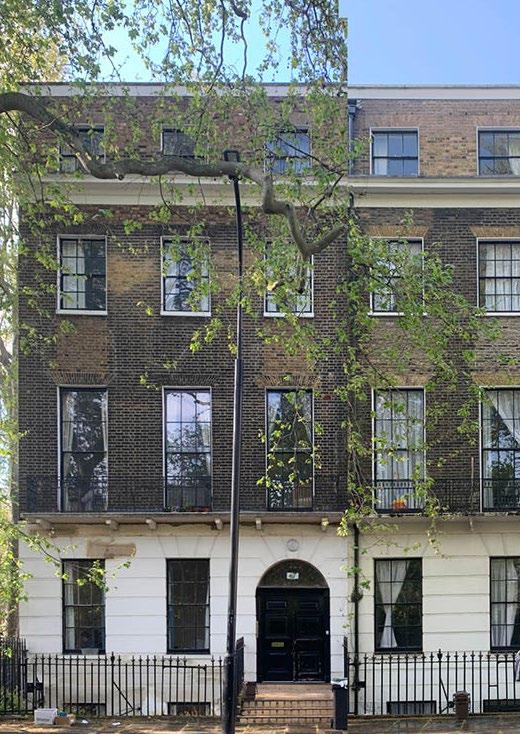
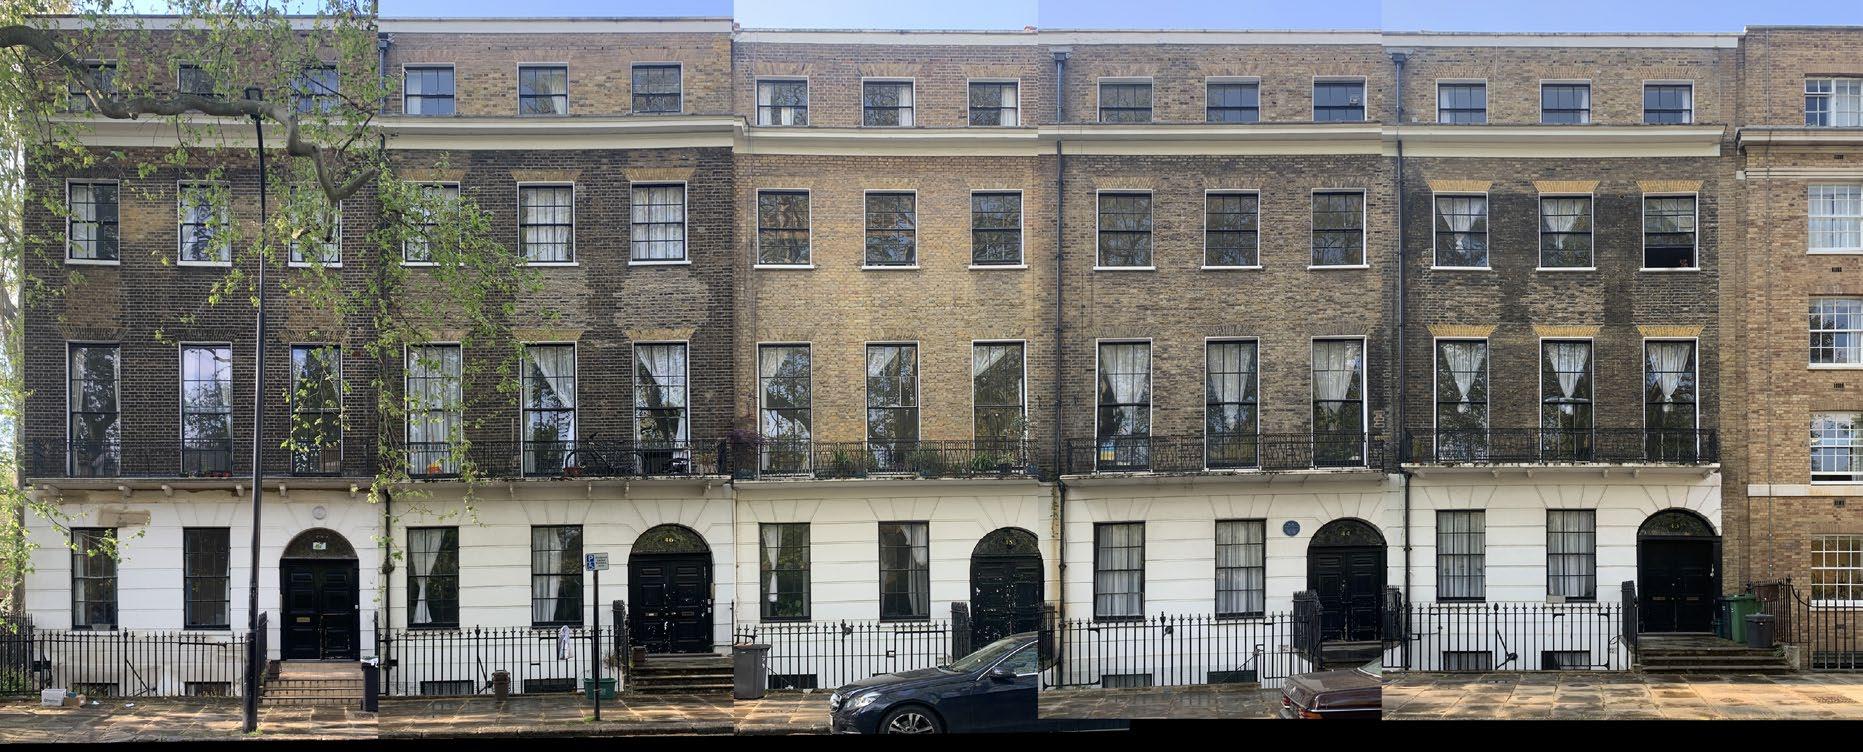
MICA was appointed by Goodenough College to refurbish a terrace of five Georgian town houses which are located to the North of Mecklenburgh Square in Camden, London. We are providing Architectural, Conservation and Principal Designer services.
Numbers 43-47 Mecklenburgh Square are to be refurbished for use as student accommodation, bringing the houses up to modern compliance levels and ensure future sustainability. MICA have ensured that all works to the rear of the houses and associated landscaping enables wider connections for works to the courtyard to be implemented in the future.
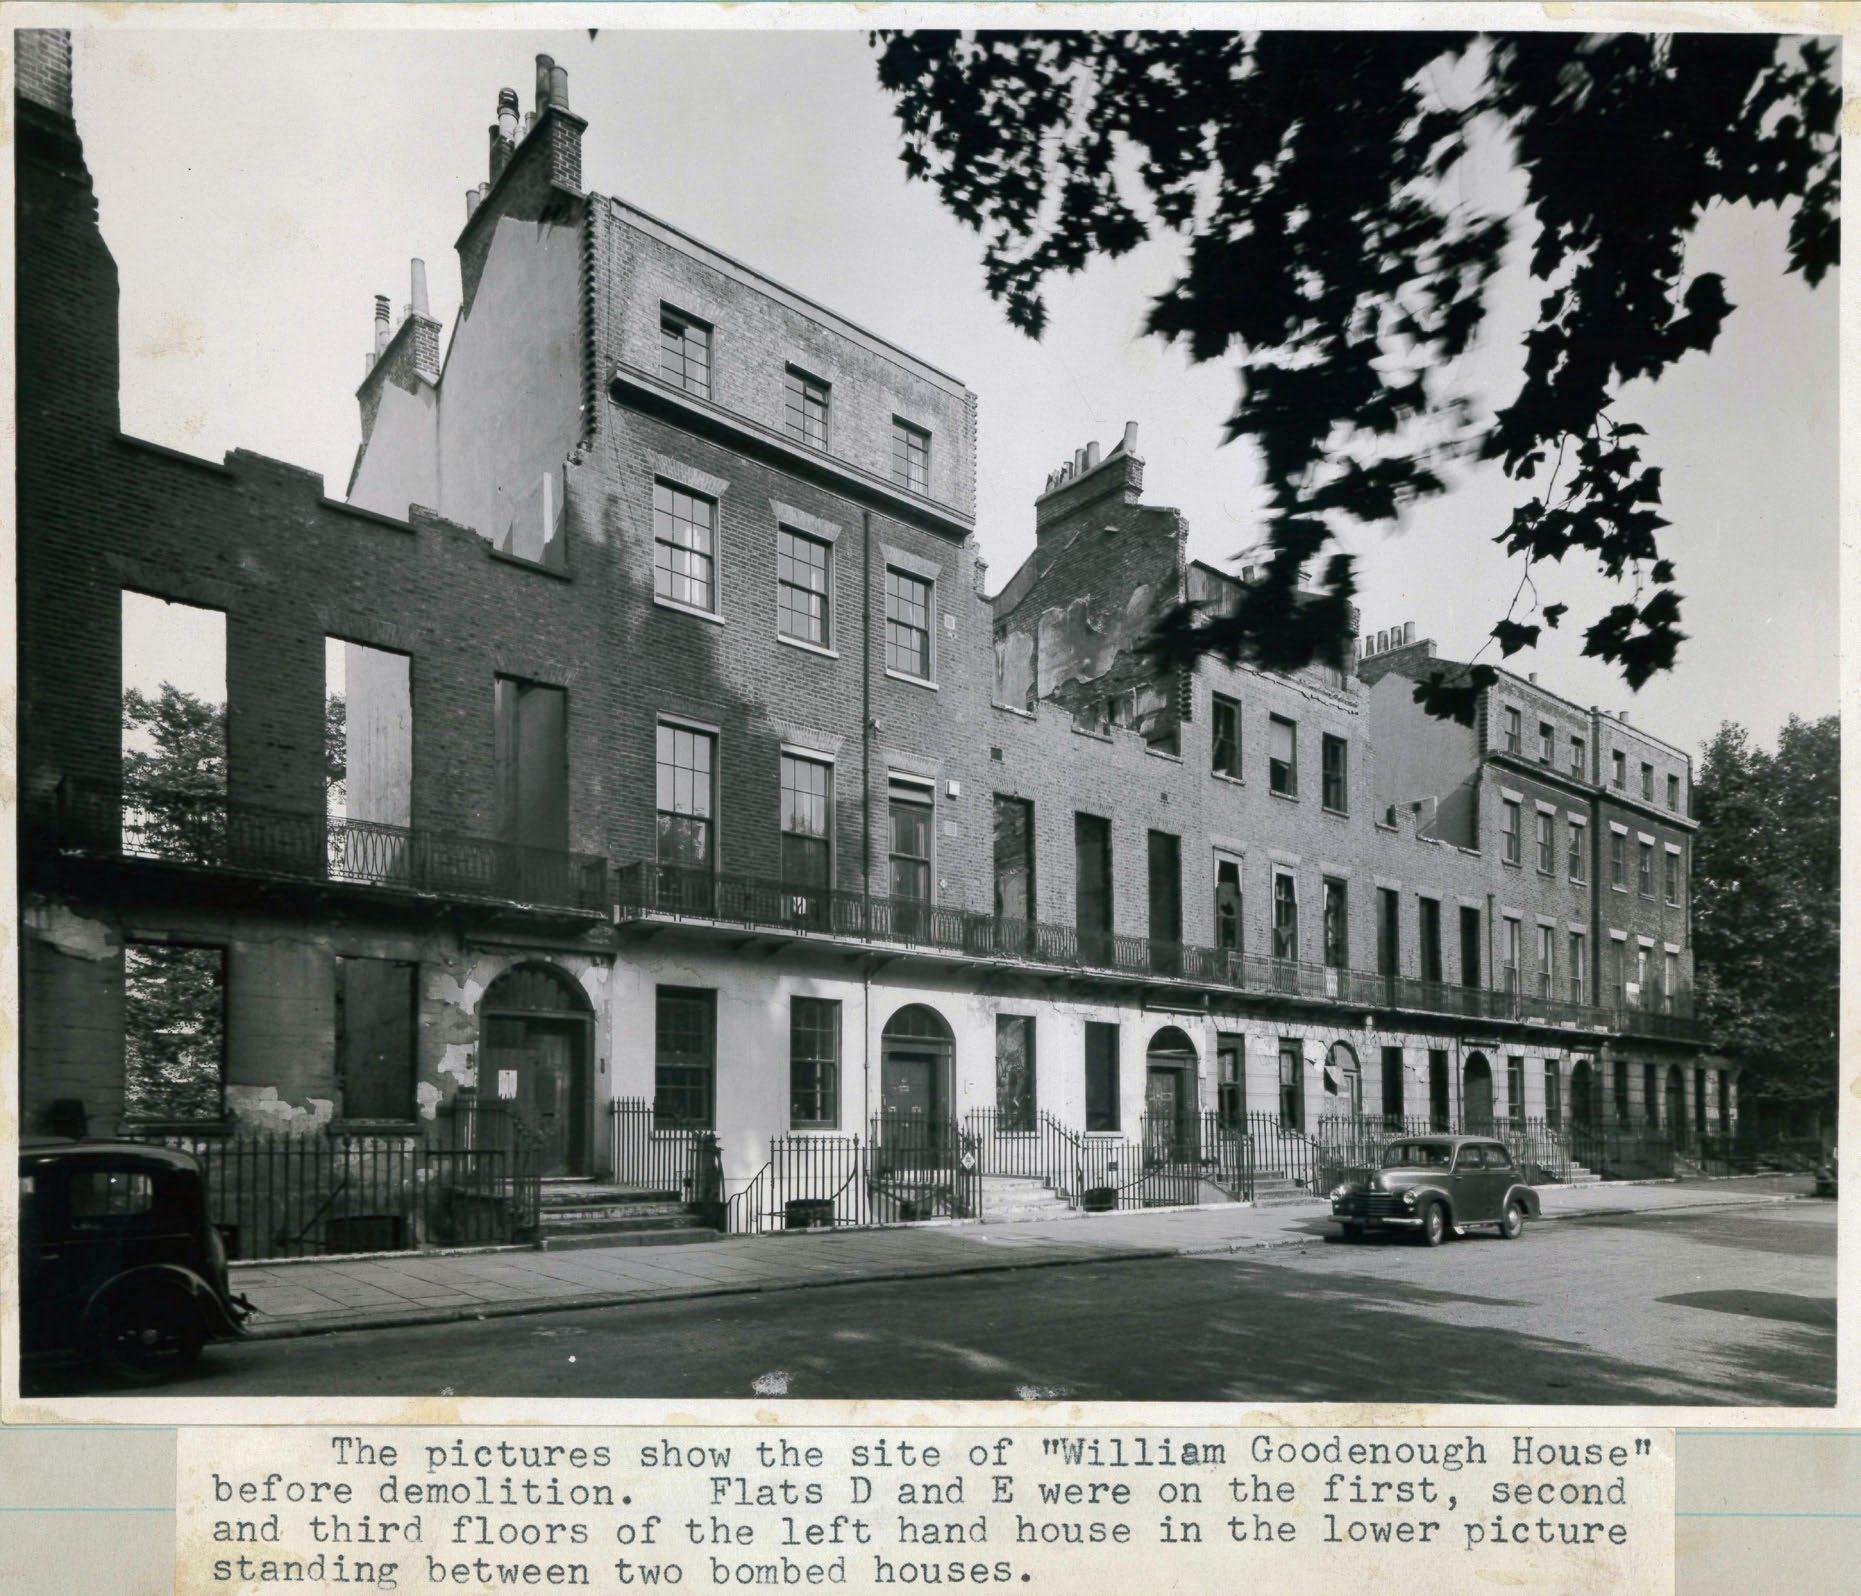
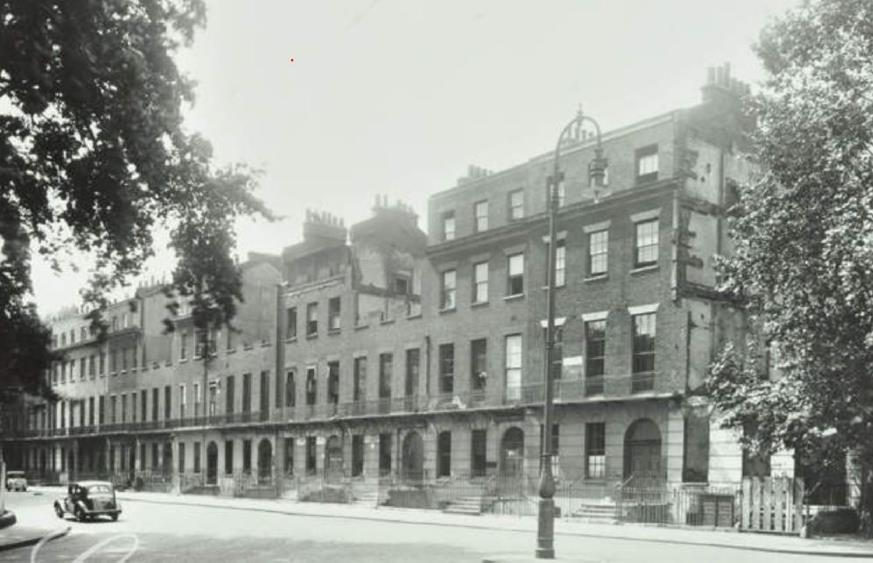
The terraced houses completed in 1824 are Grade II Listed, however they suffered significant bomb damage during WWII with some elements completely destroyed. The houses had been occupied by, Lowe Guardians (Numbers 43-46) and College residents (Number 47) until vacated in March 2024 to enable construction works to begin.
MICA have worked with the college to reorder the internal spaces to maximise the usable space for student accommodation and improve circulation and access. Living accommodation will be optimised to provide a mix of room types to best meet the College’s commercial and charitable development objectives. The design of the accommodation is based on best practice and is to be the highest health and safety and sustainability standards.
In developing our sustainability strategy, the retrofit approach for Mecklenburgh Square, includes:
– Assessing existing building fabric and upgrading insulation and airtightness qualities to meet standards for thermal efficiency, comfort, and acoustics
– Employing efficient heating systemsASHP
– Upgrading services and appliances to the highest possible standard
– Utilising natural materials to maintain the character of the buildings
Works commenced on site in April 2024 and are ongoing with College members occupying the houses from September 2026.
D im
Digim
London House completed; next generation knew mind. gifts, the library and hall technology and enterprise. The the engineer Sir Charles turbine, who died in 1931. which he had been a leading the cost, and their insignia library ceiling. The dining commemorate Evan modestly developed a financial Neath Brewery. His son David than £40,000 towards These gifts were owed between Parsons, purely to the favourable
Listed Building Details
Name: Numbers 43-47 and attached Railings, 43 - 47, Mecklenburgh Square
LBS Number: 1113119
Grade: II.
Date Listed: 20 May 1969.
Conservation Area details: Authority: Camden Council Conservation Area: Bloomsbury Conservation Area
that would perpetuate his family name. On 1 September 1934 he died, and Jim Johnston (Canada), afterwards graduate secretary of Hart House, student activity centre of the University of Toronto, was one of those who took the train from Paddington to represent the residents of London House at his funeral. They already had the tradition of celebrating London House’s birthday party each year on 4 October with a reception, a dance and a birthday cake. This time Maeve Goodenough was asked by telegram for permission to rename the occasion ‘Founder’s Day’. It was known by that name from 1934 onwards.
There was little interruption in the work on London House. William Goodenough, who had risen rapidly at Barclays Bank in his father’s shadow, had become a governor of the Trust in 1933. In December 1934, as the building site was being cleared, he was unanimously
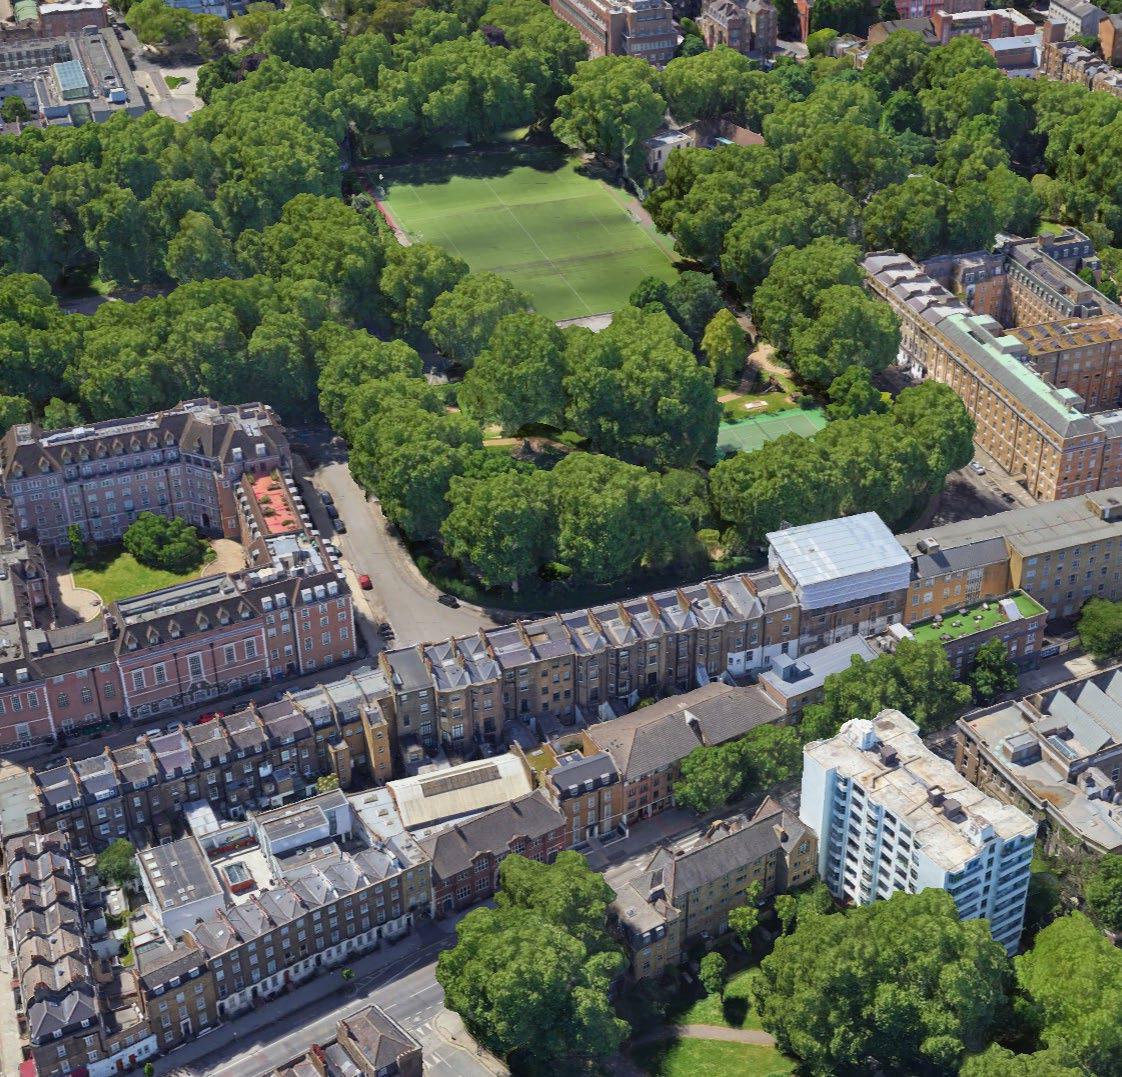
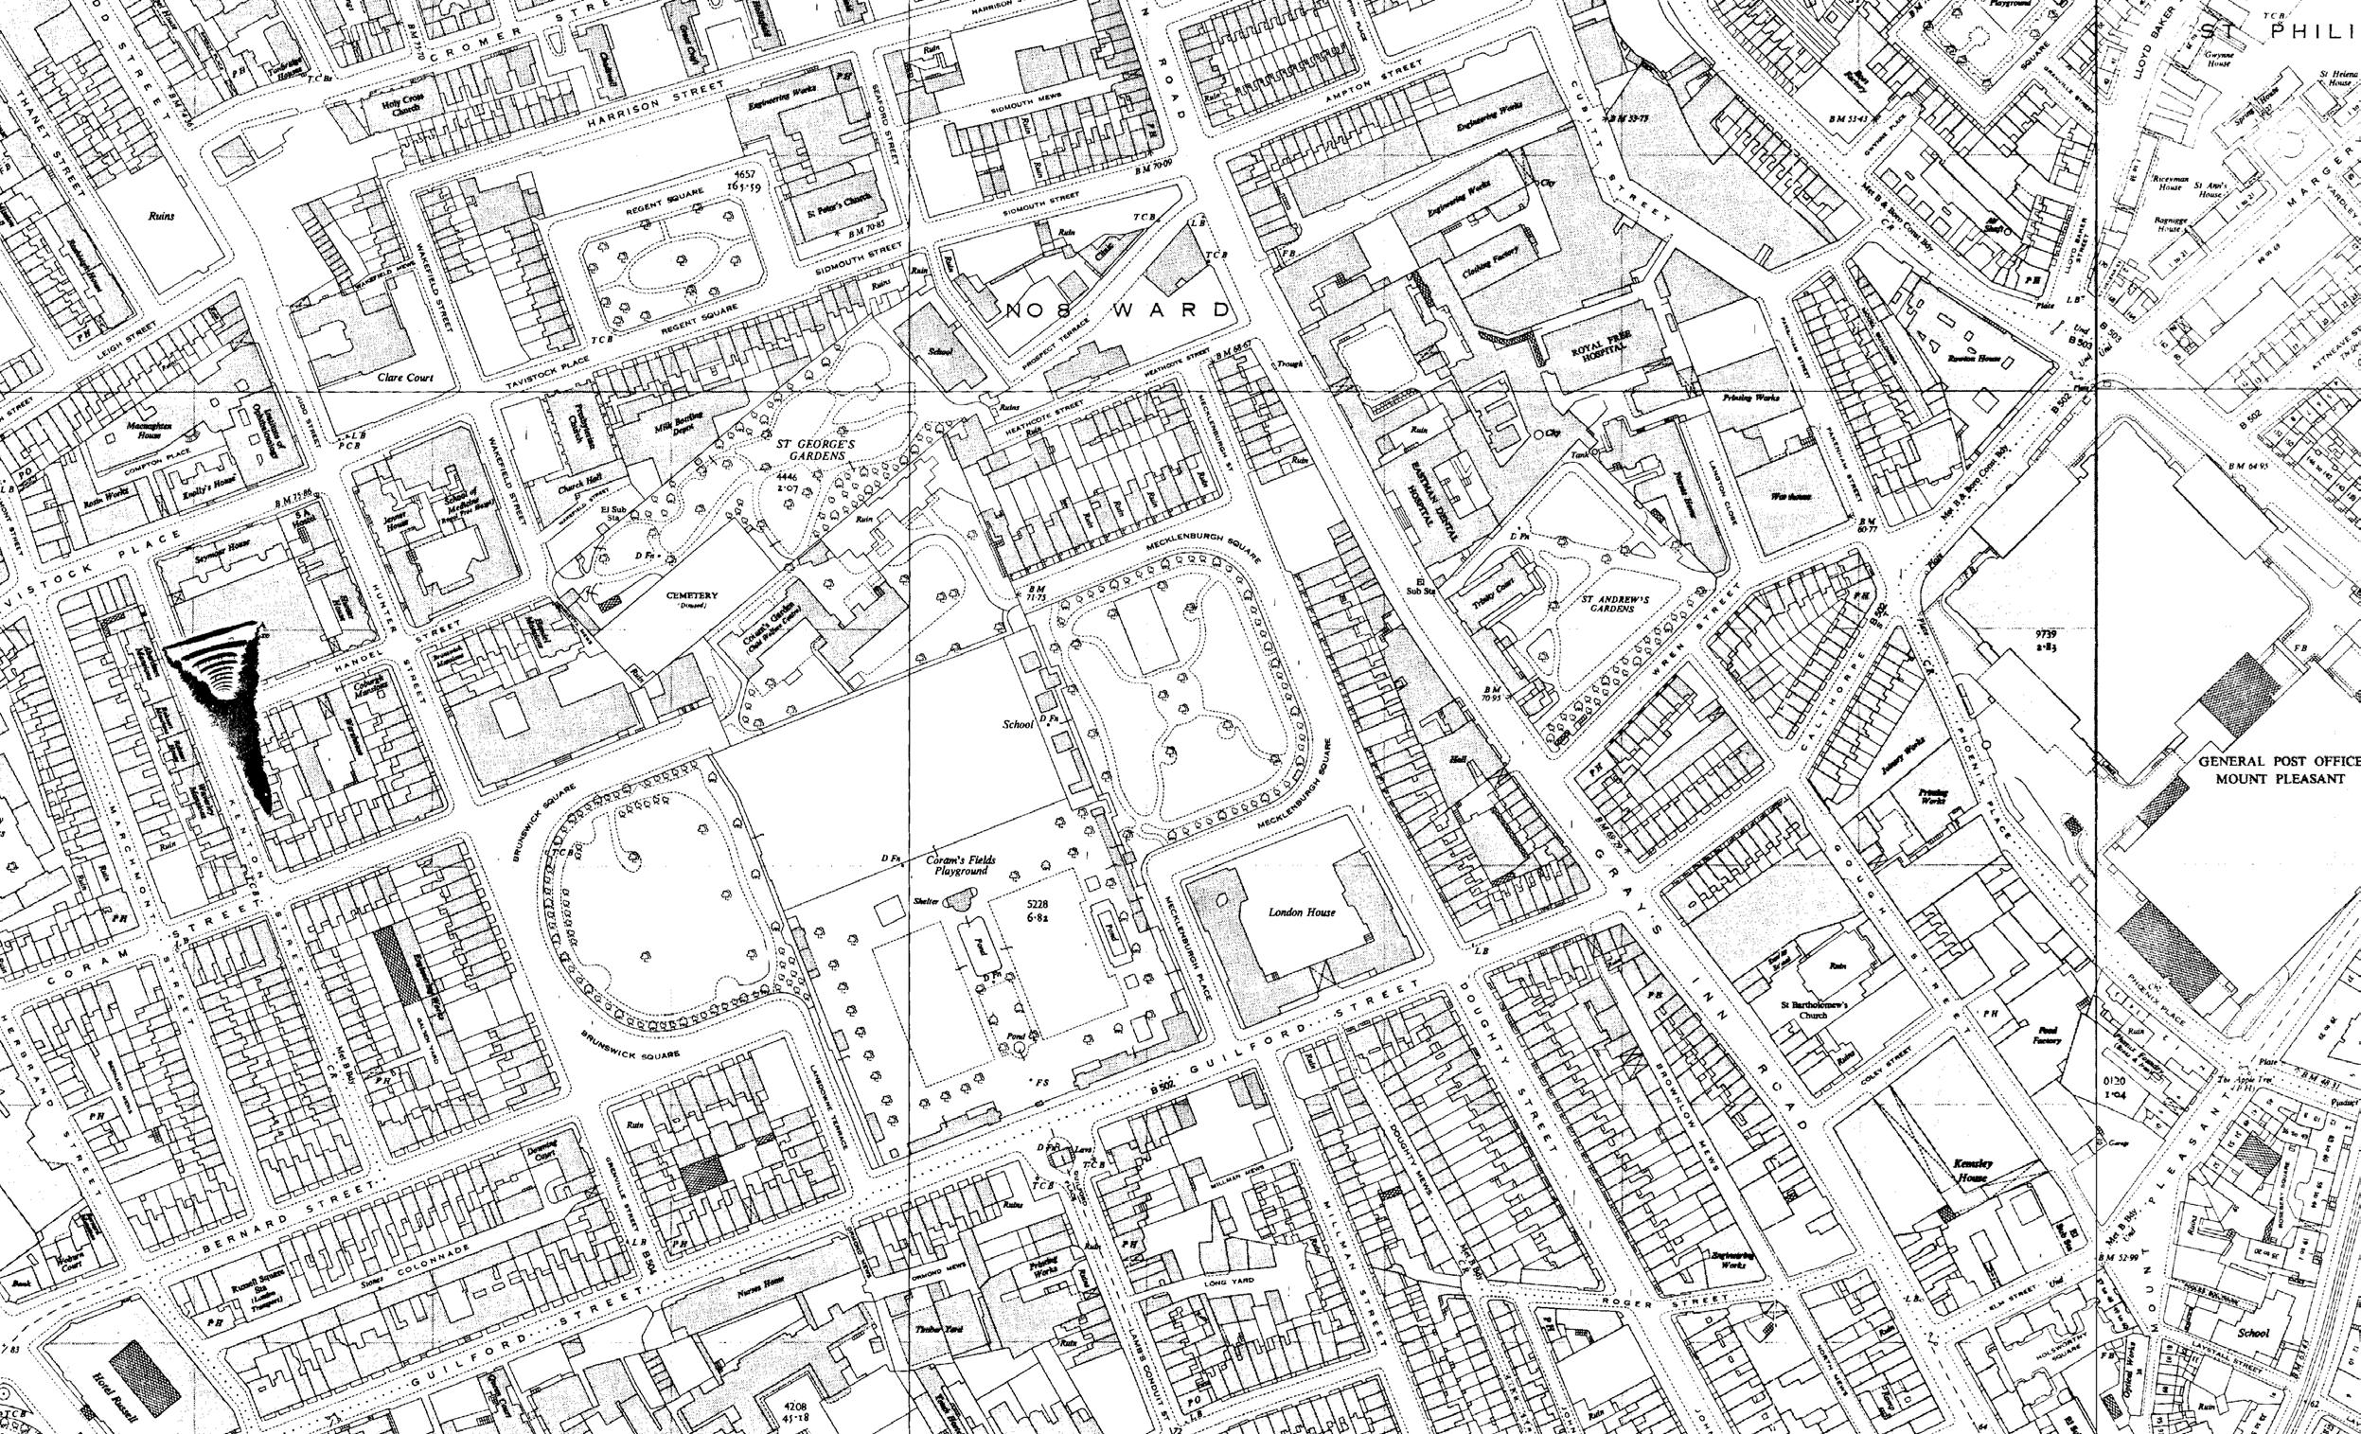
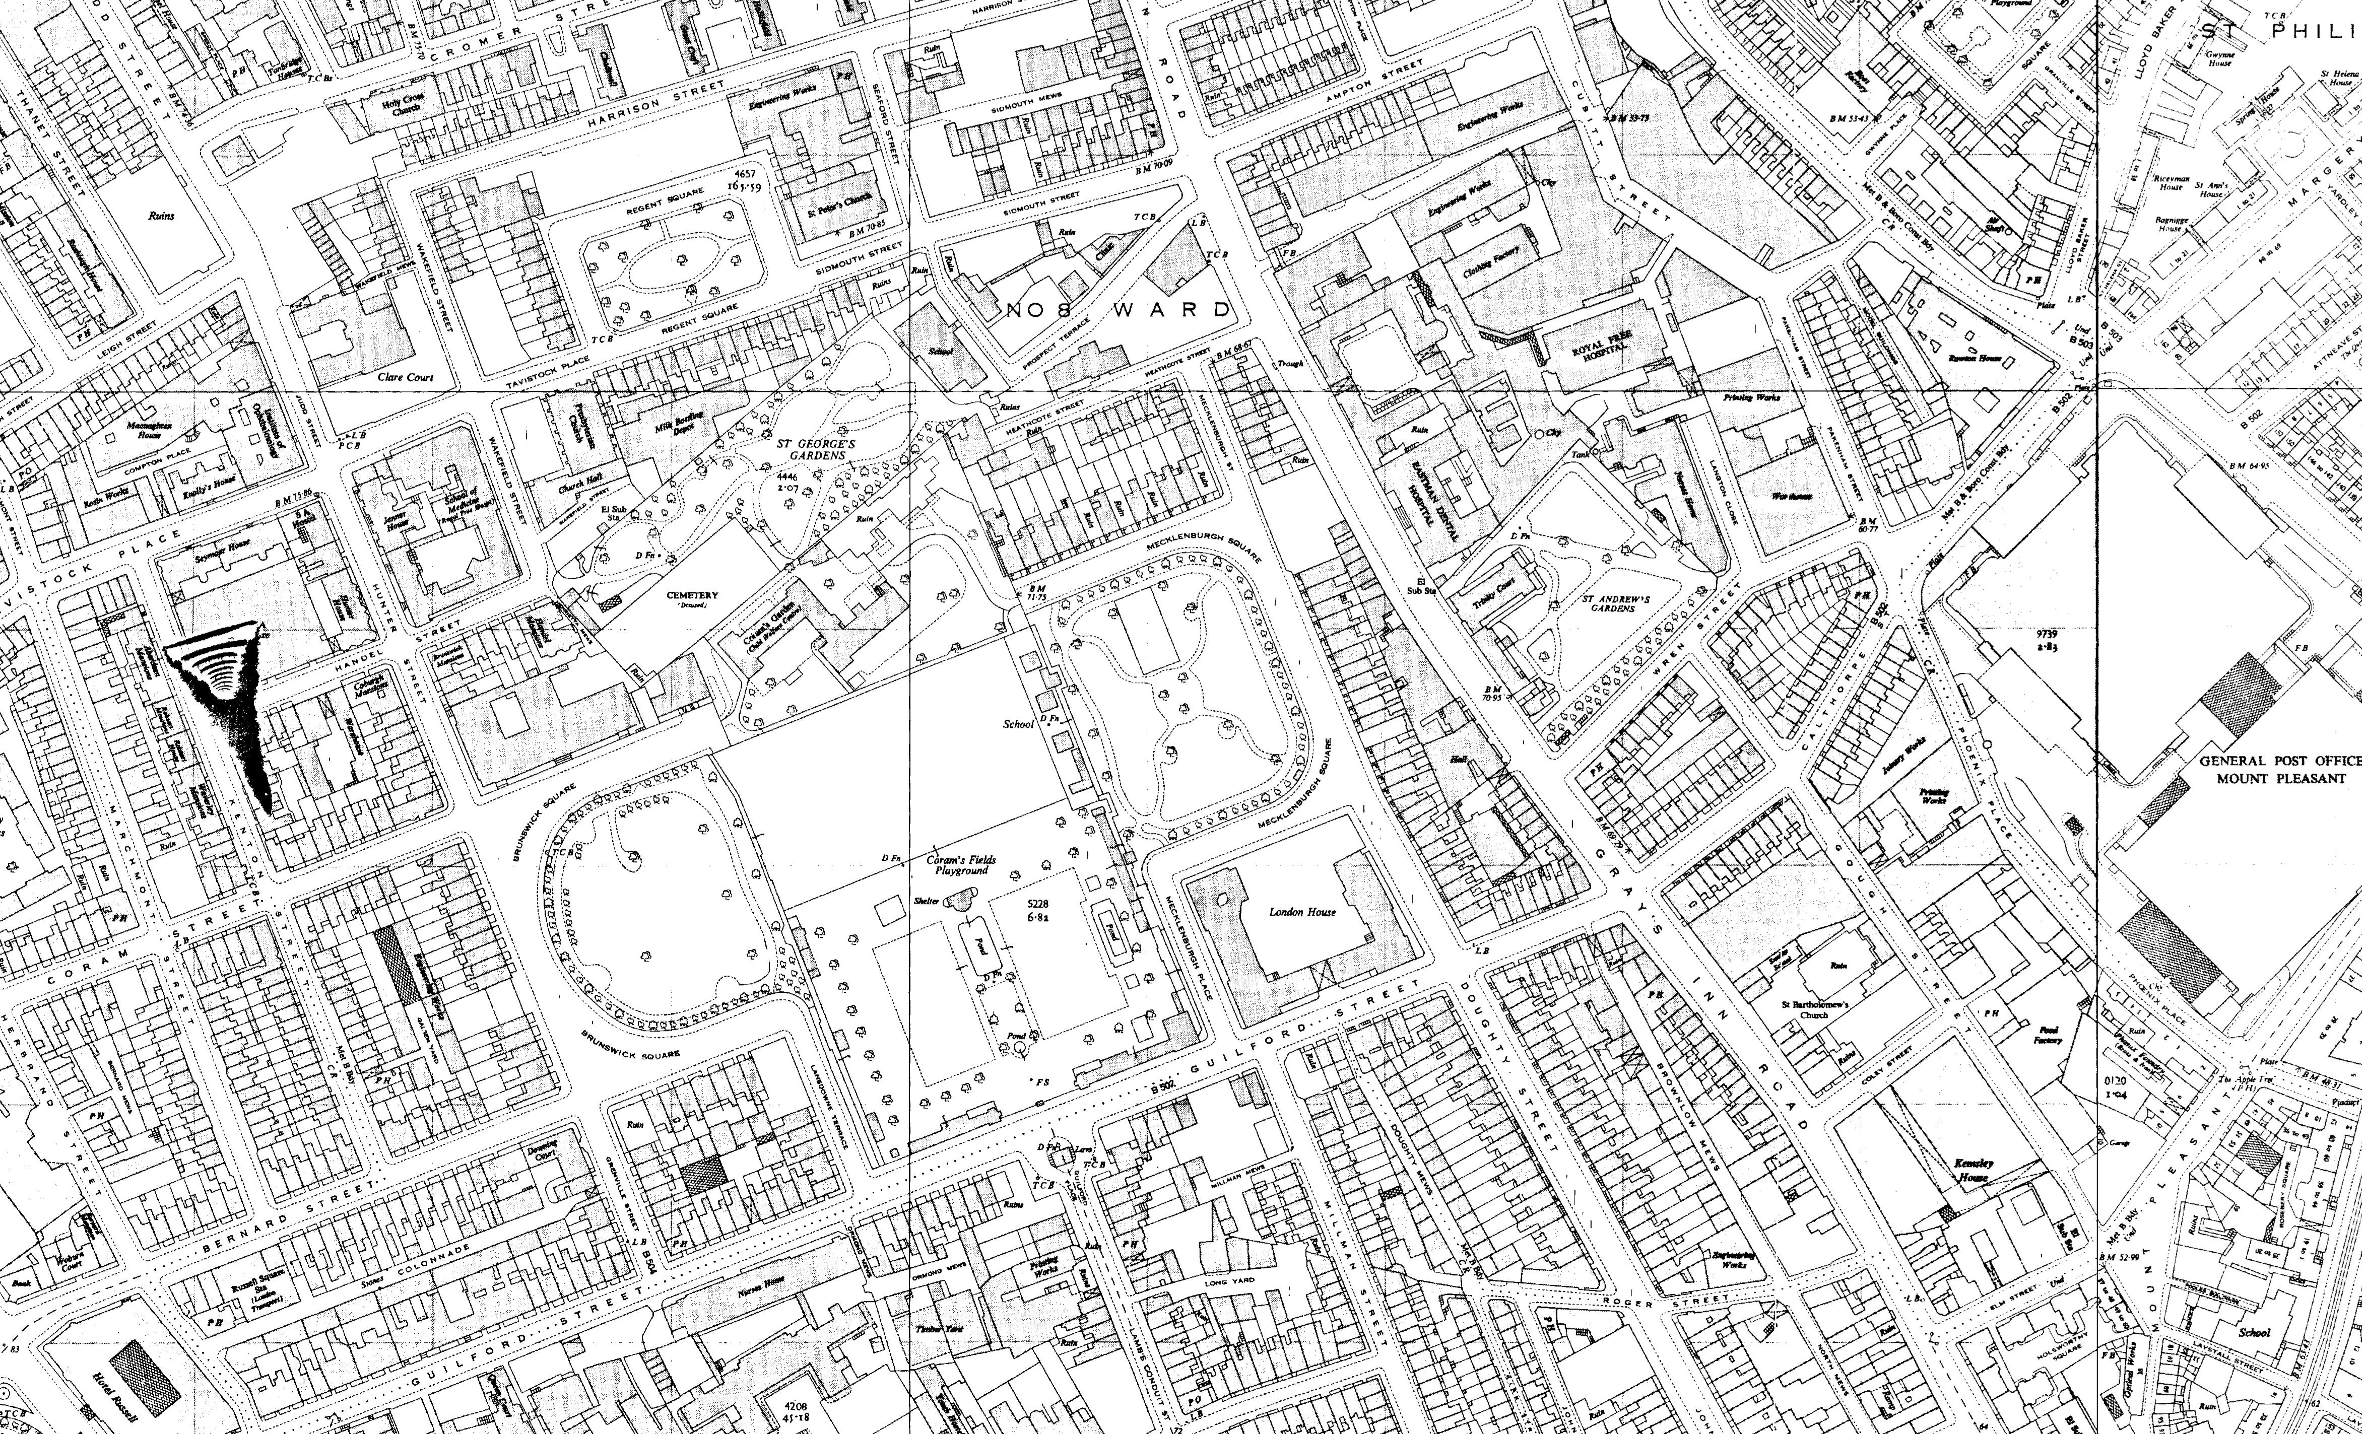
Aerial view of Mecklenburgh Square - 1930s
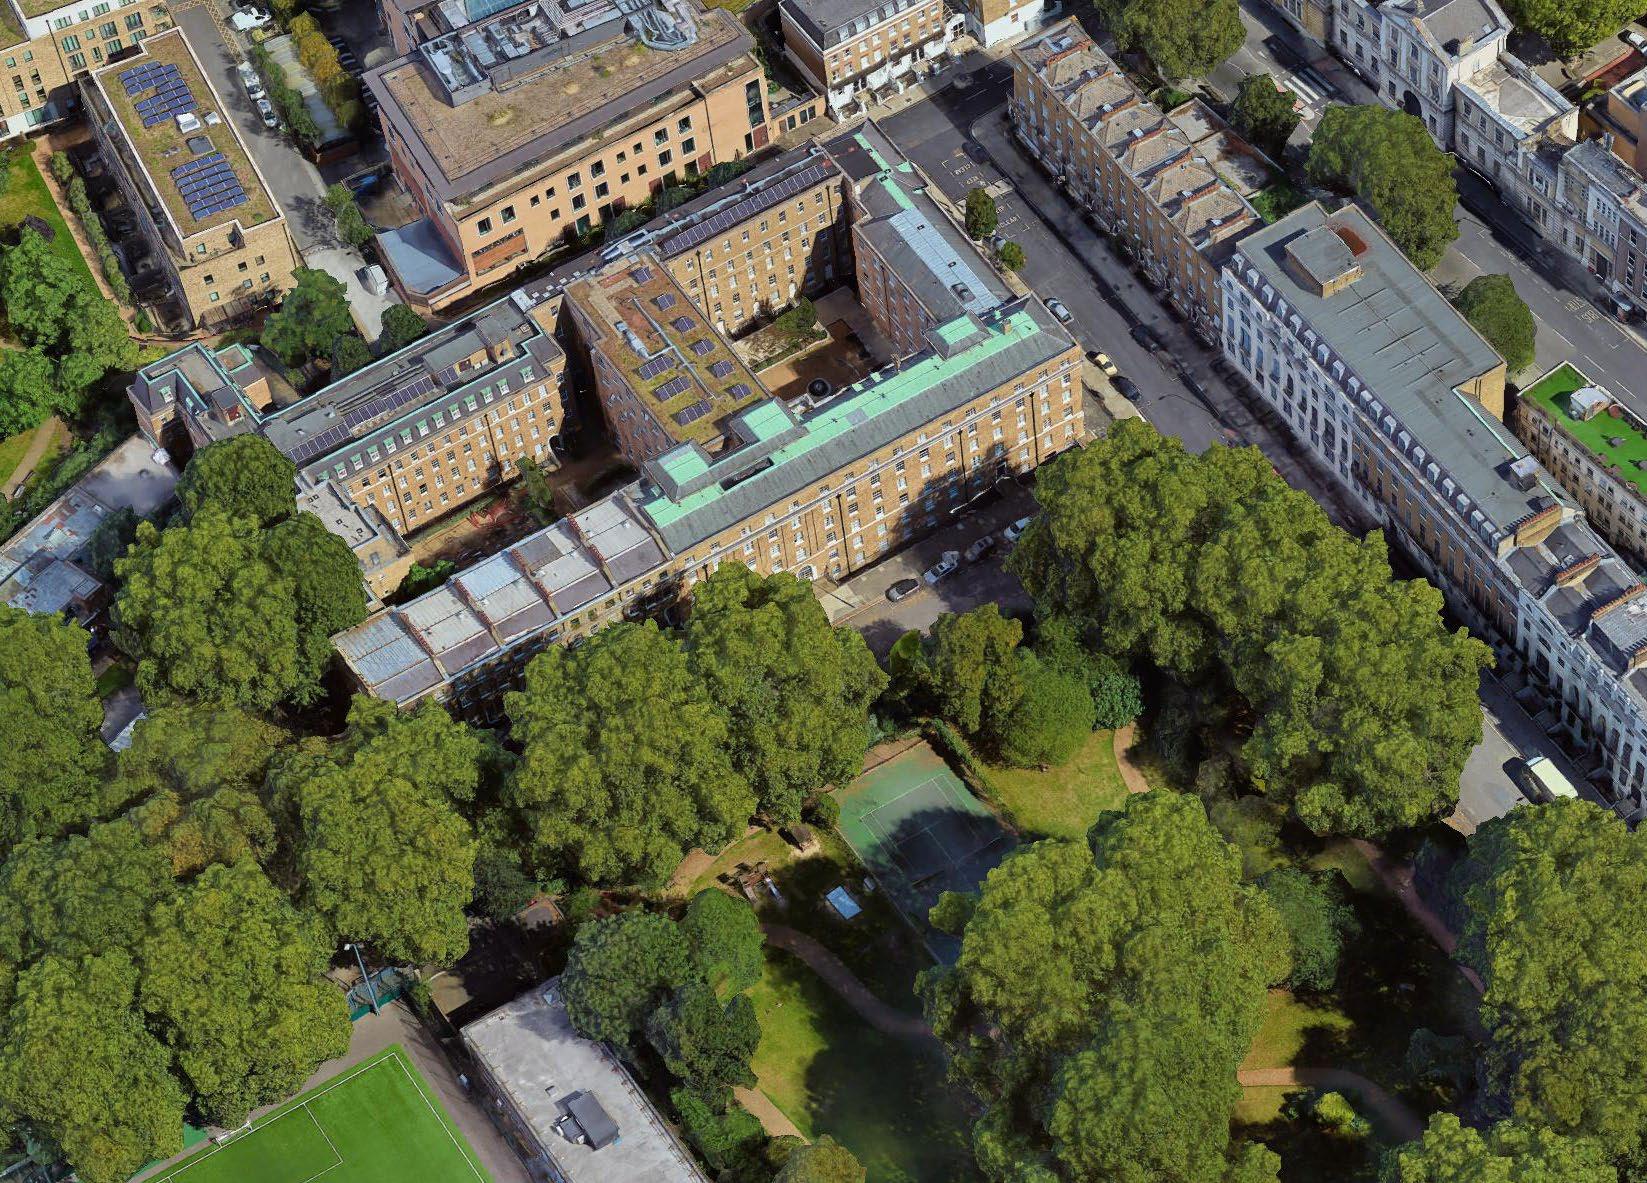
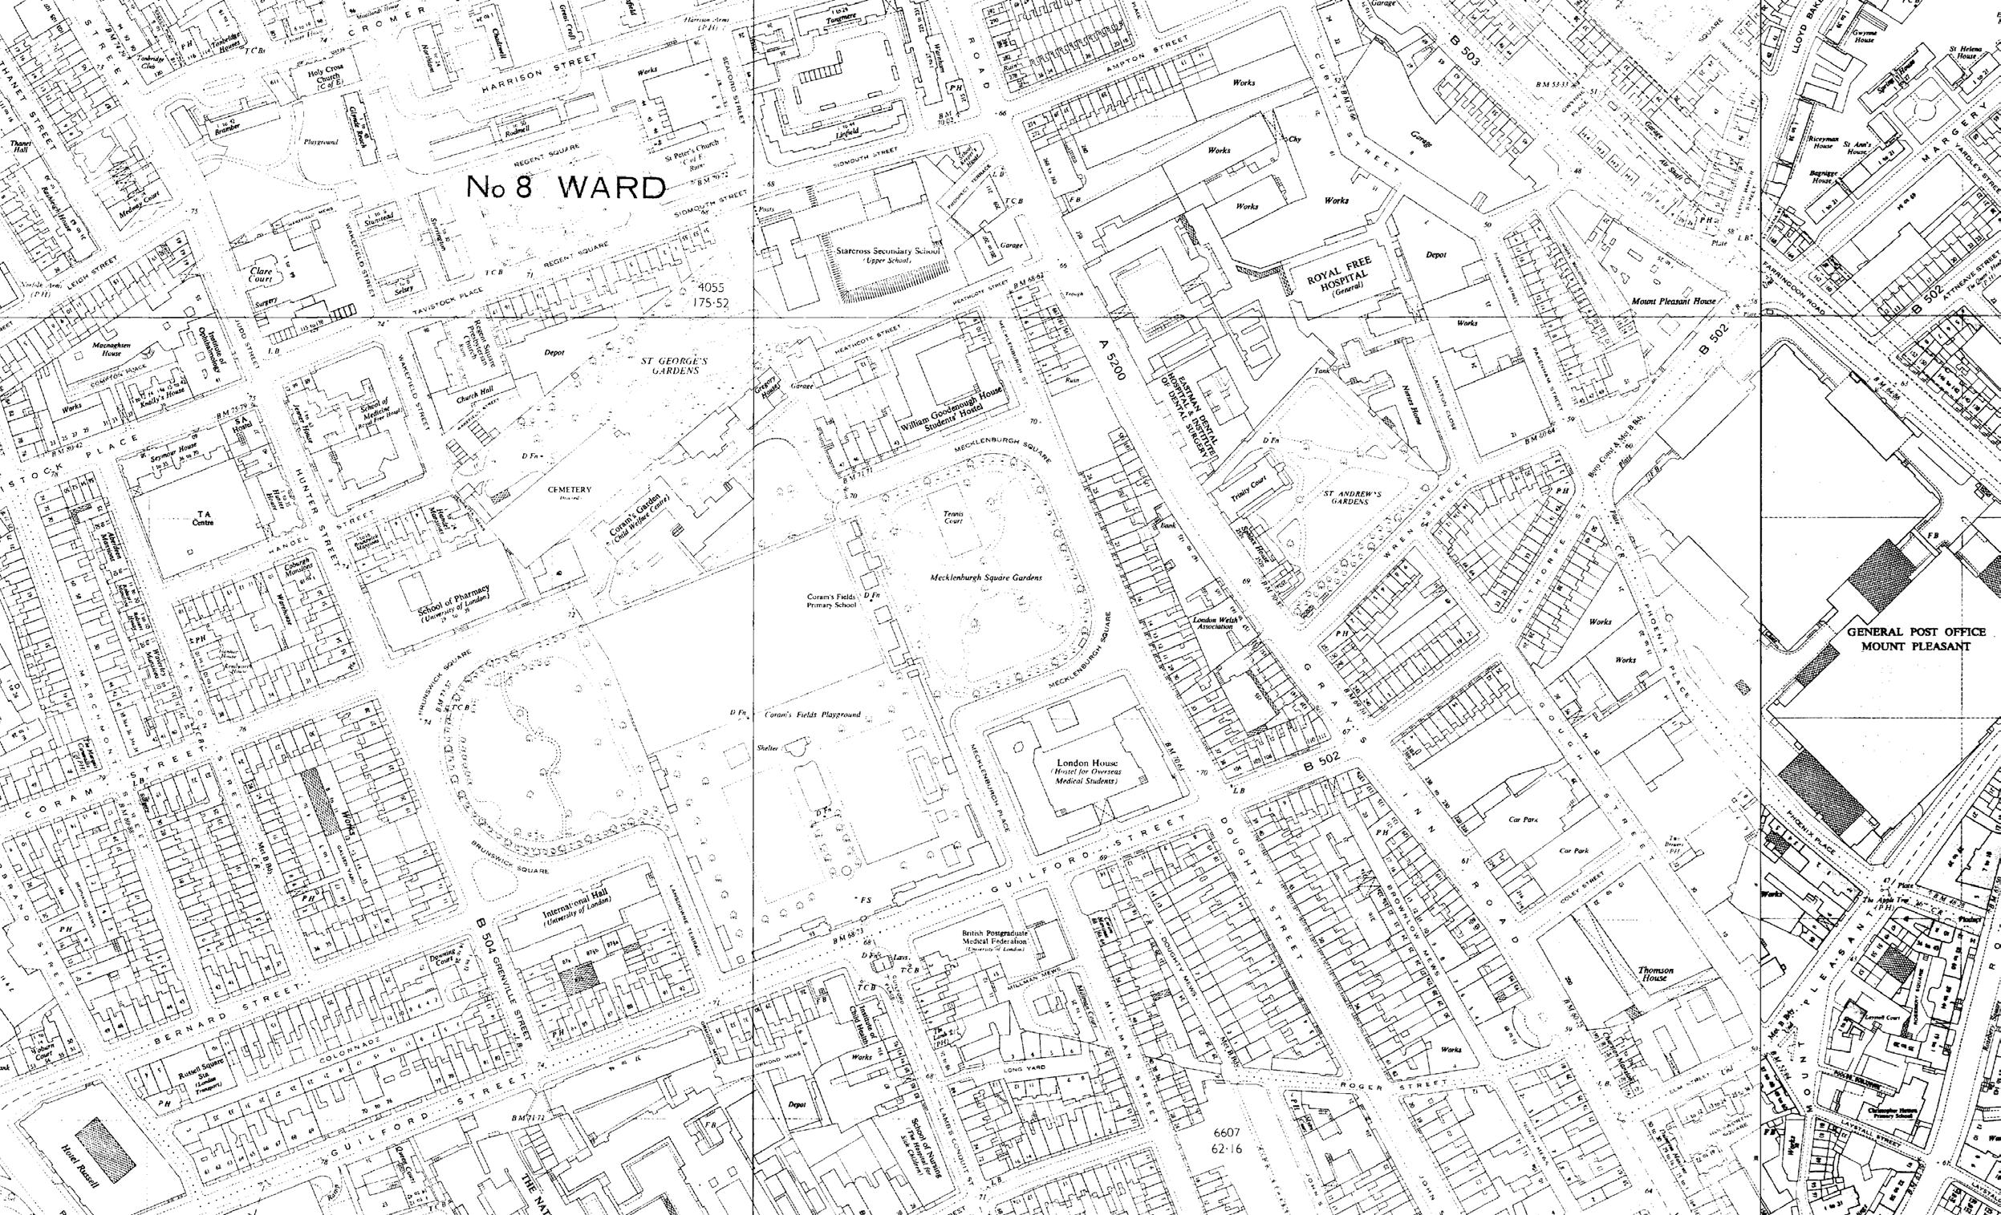
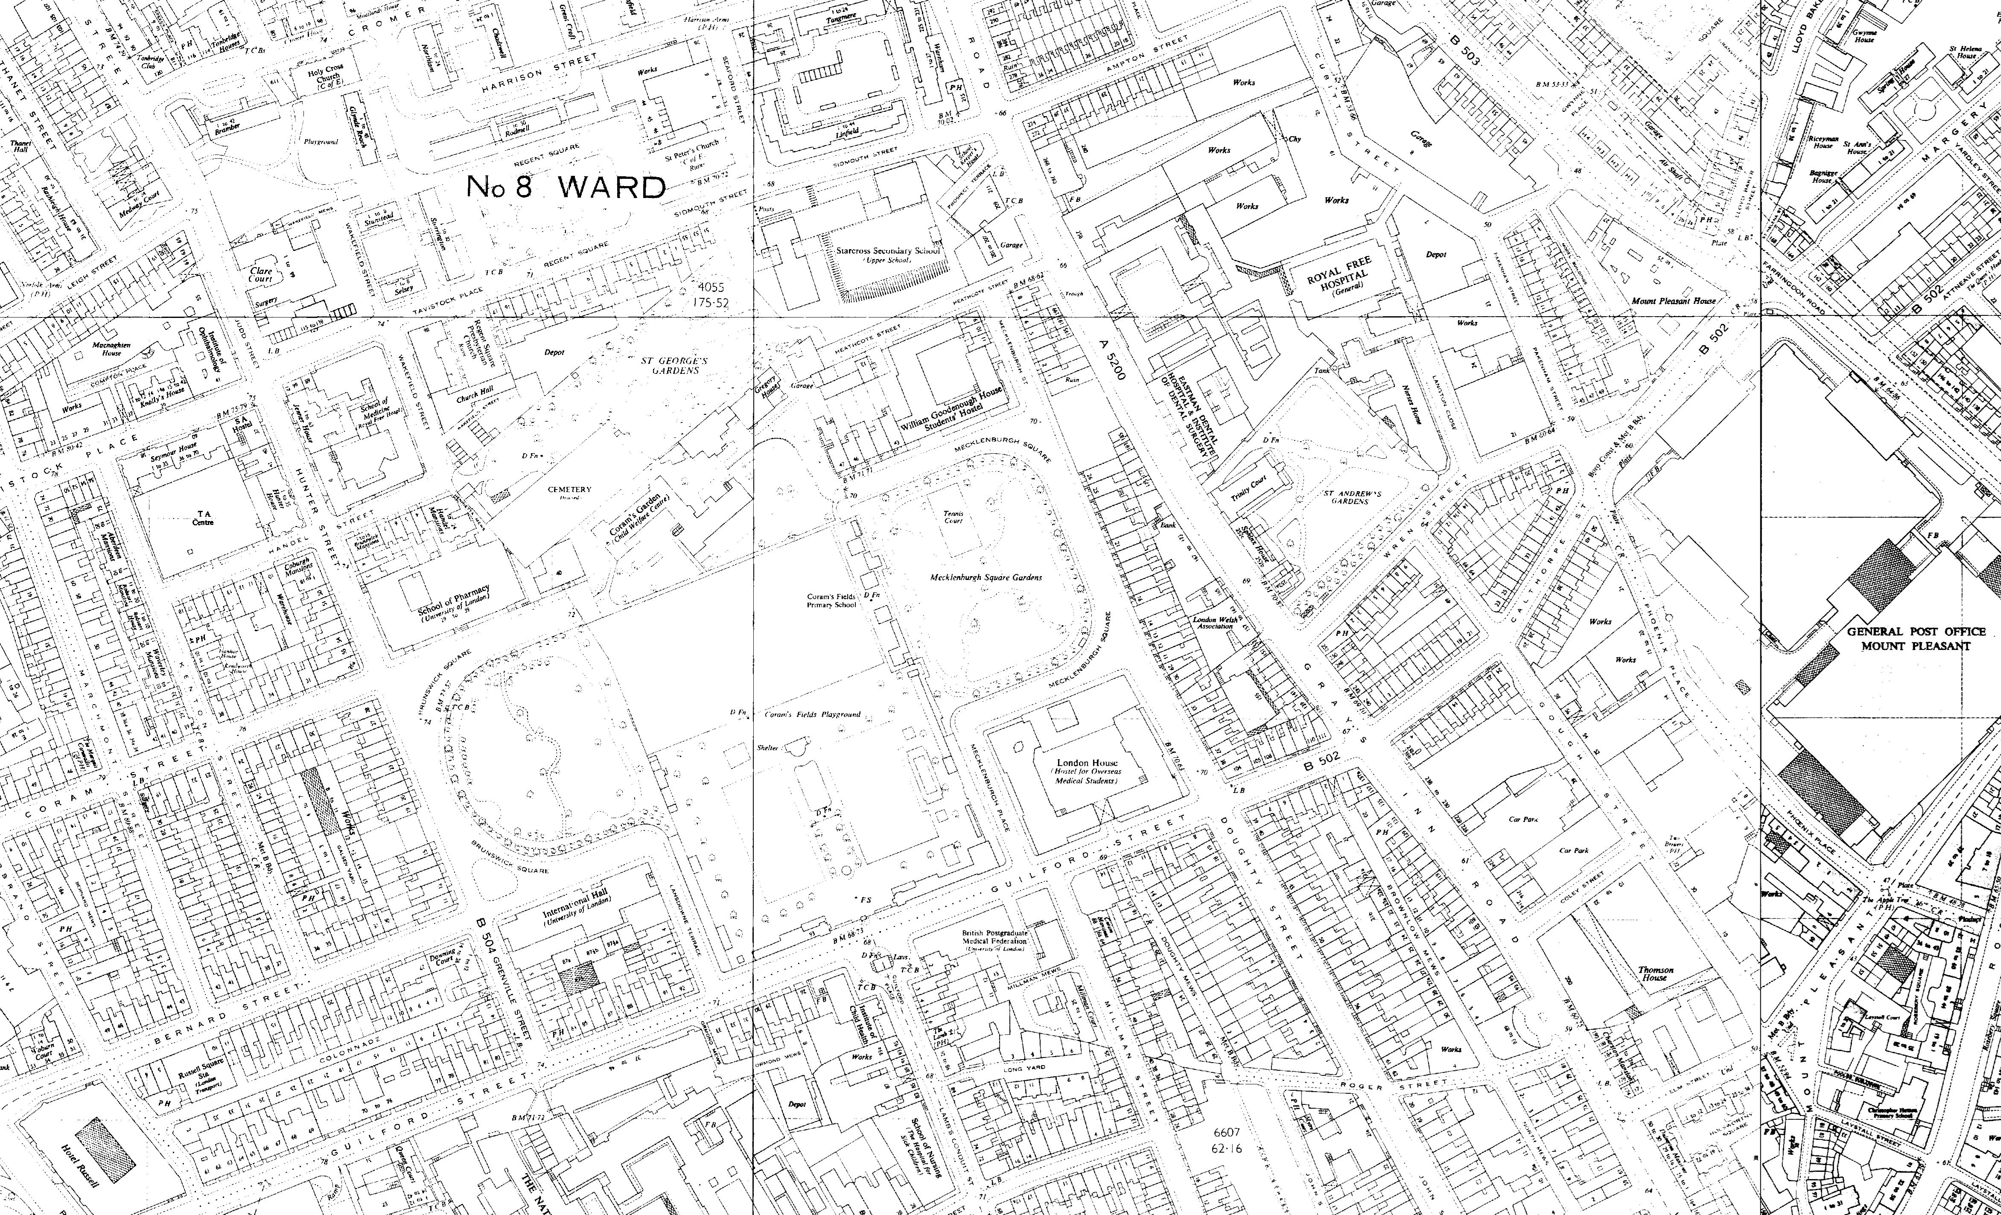
Aerial view of Mecklenburgh Square - 2023
Site History
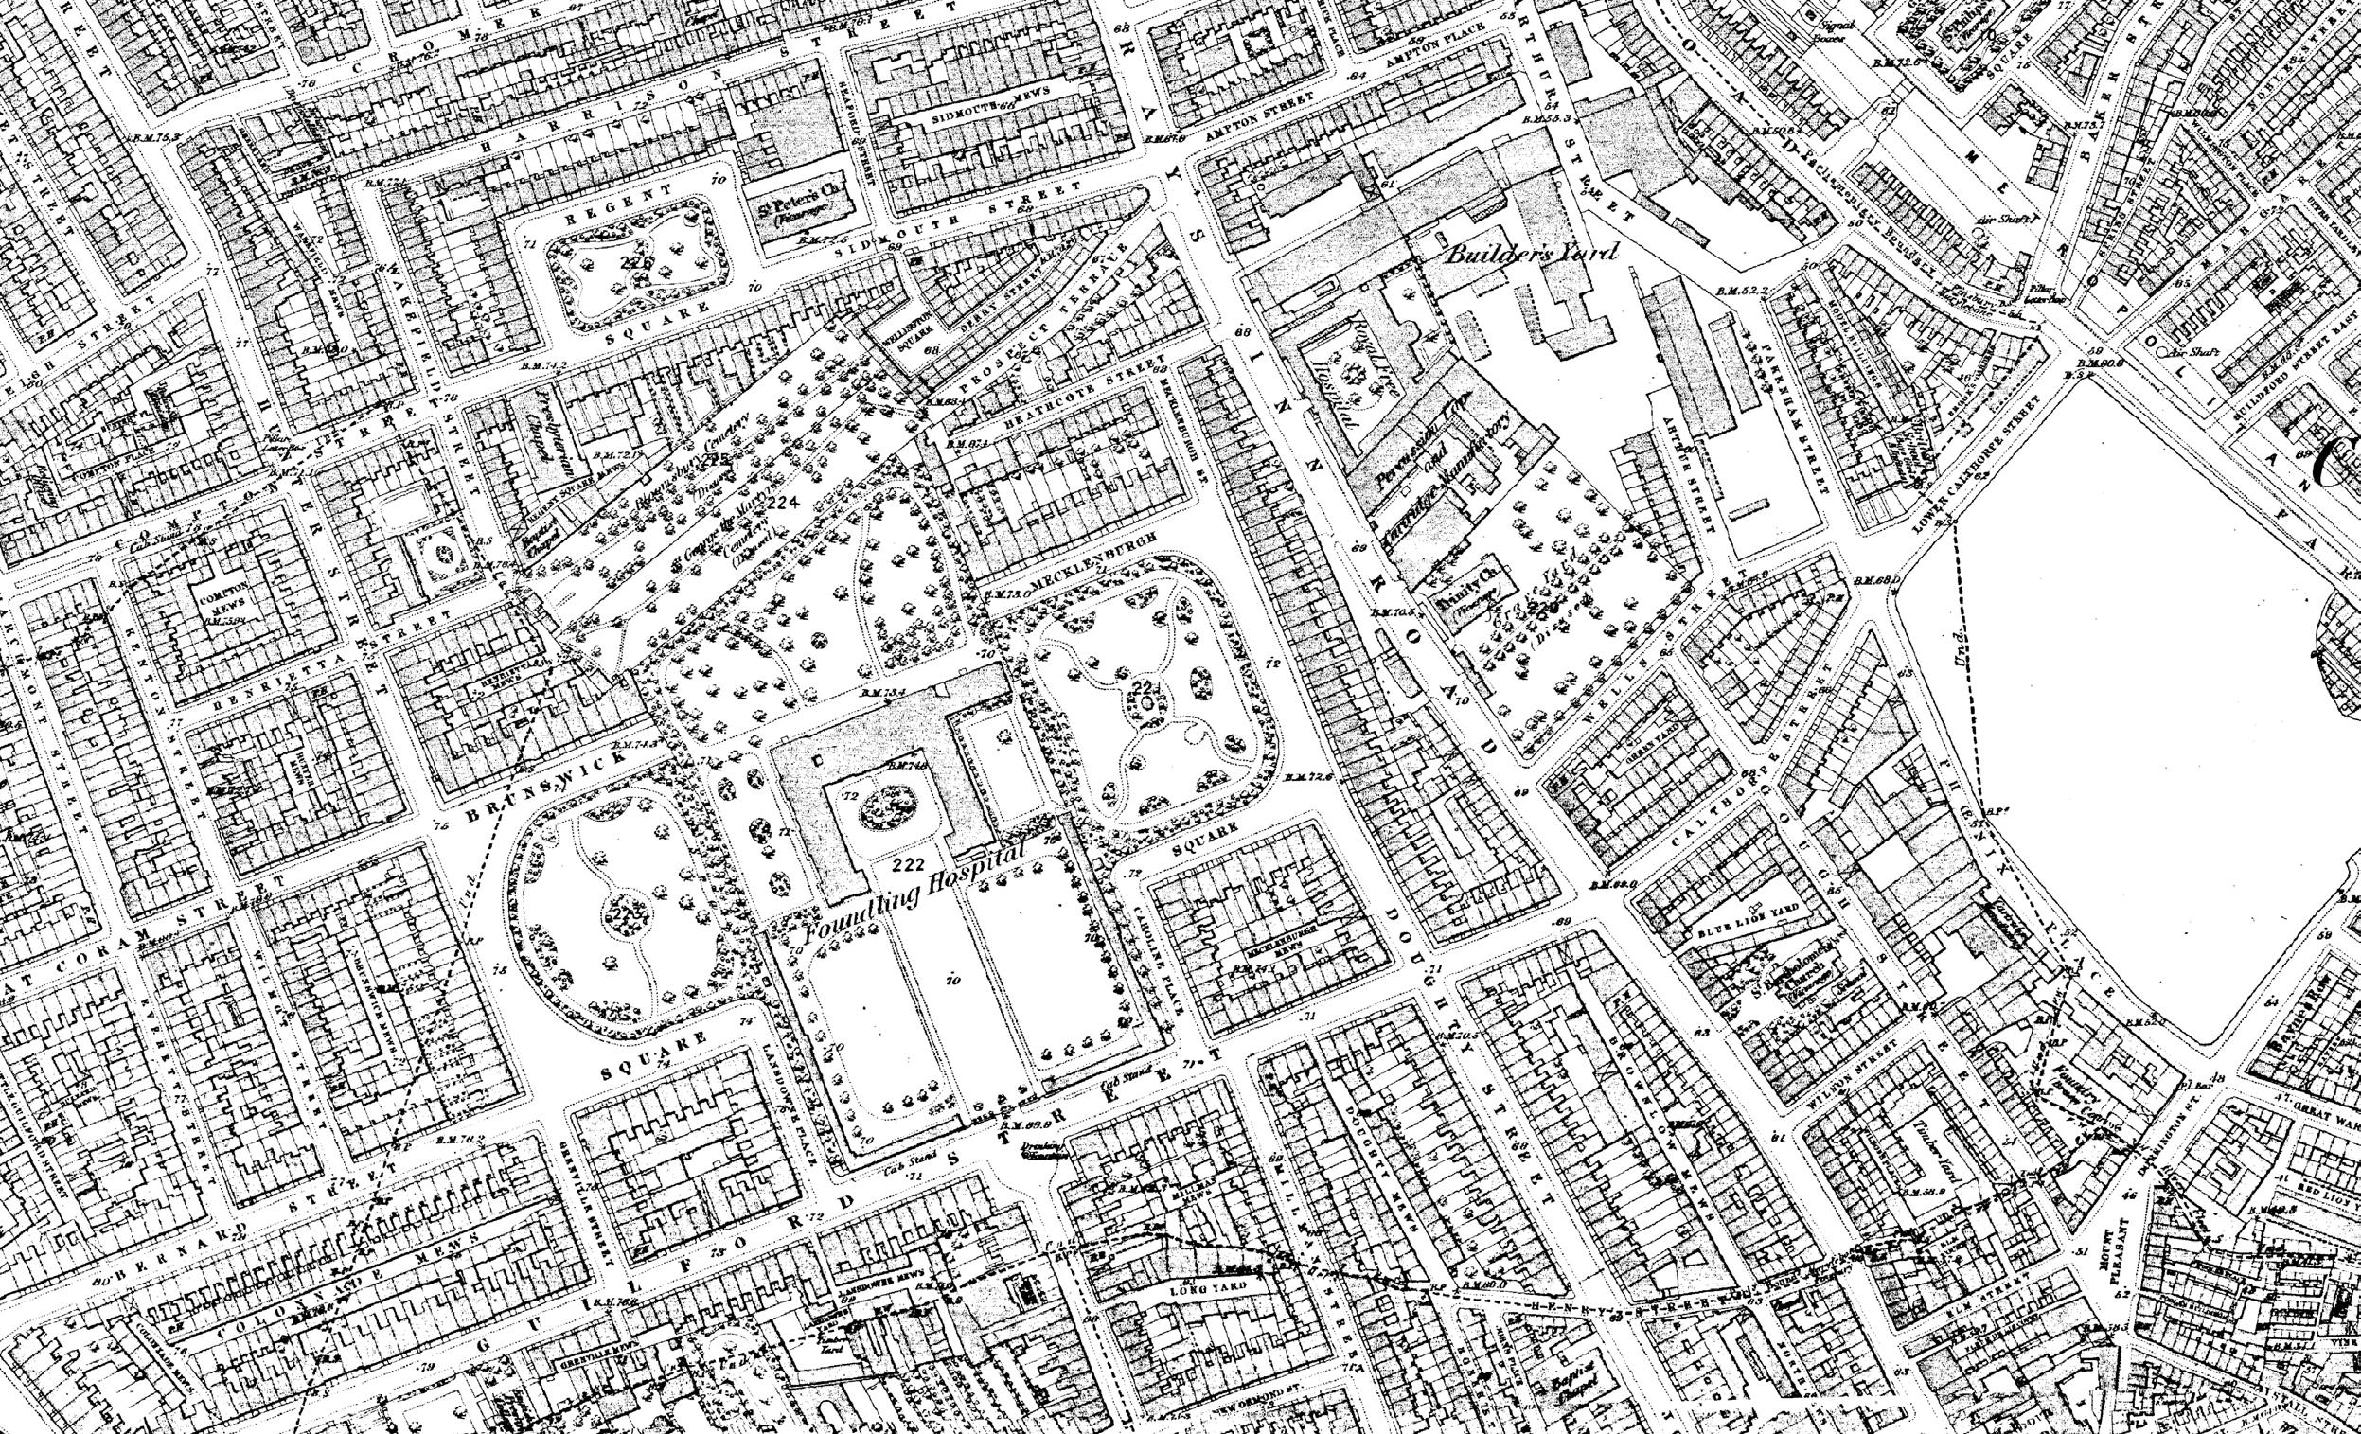
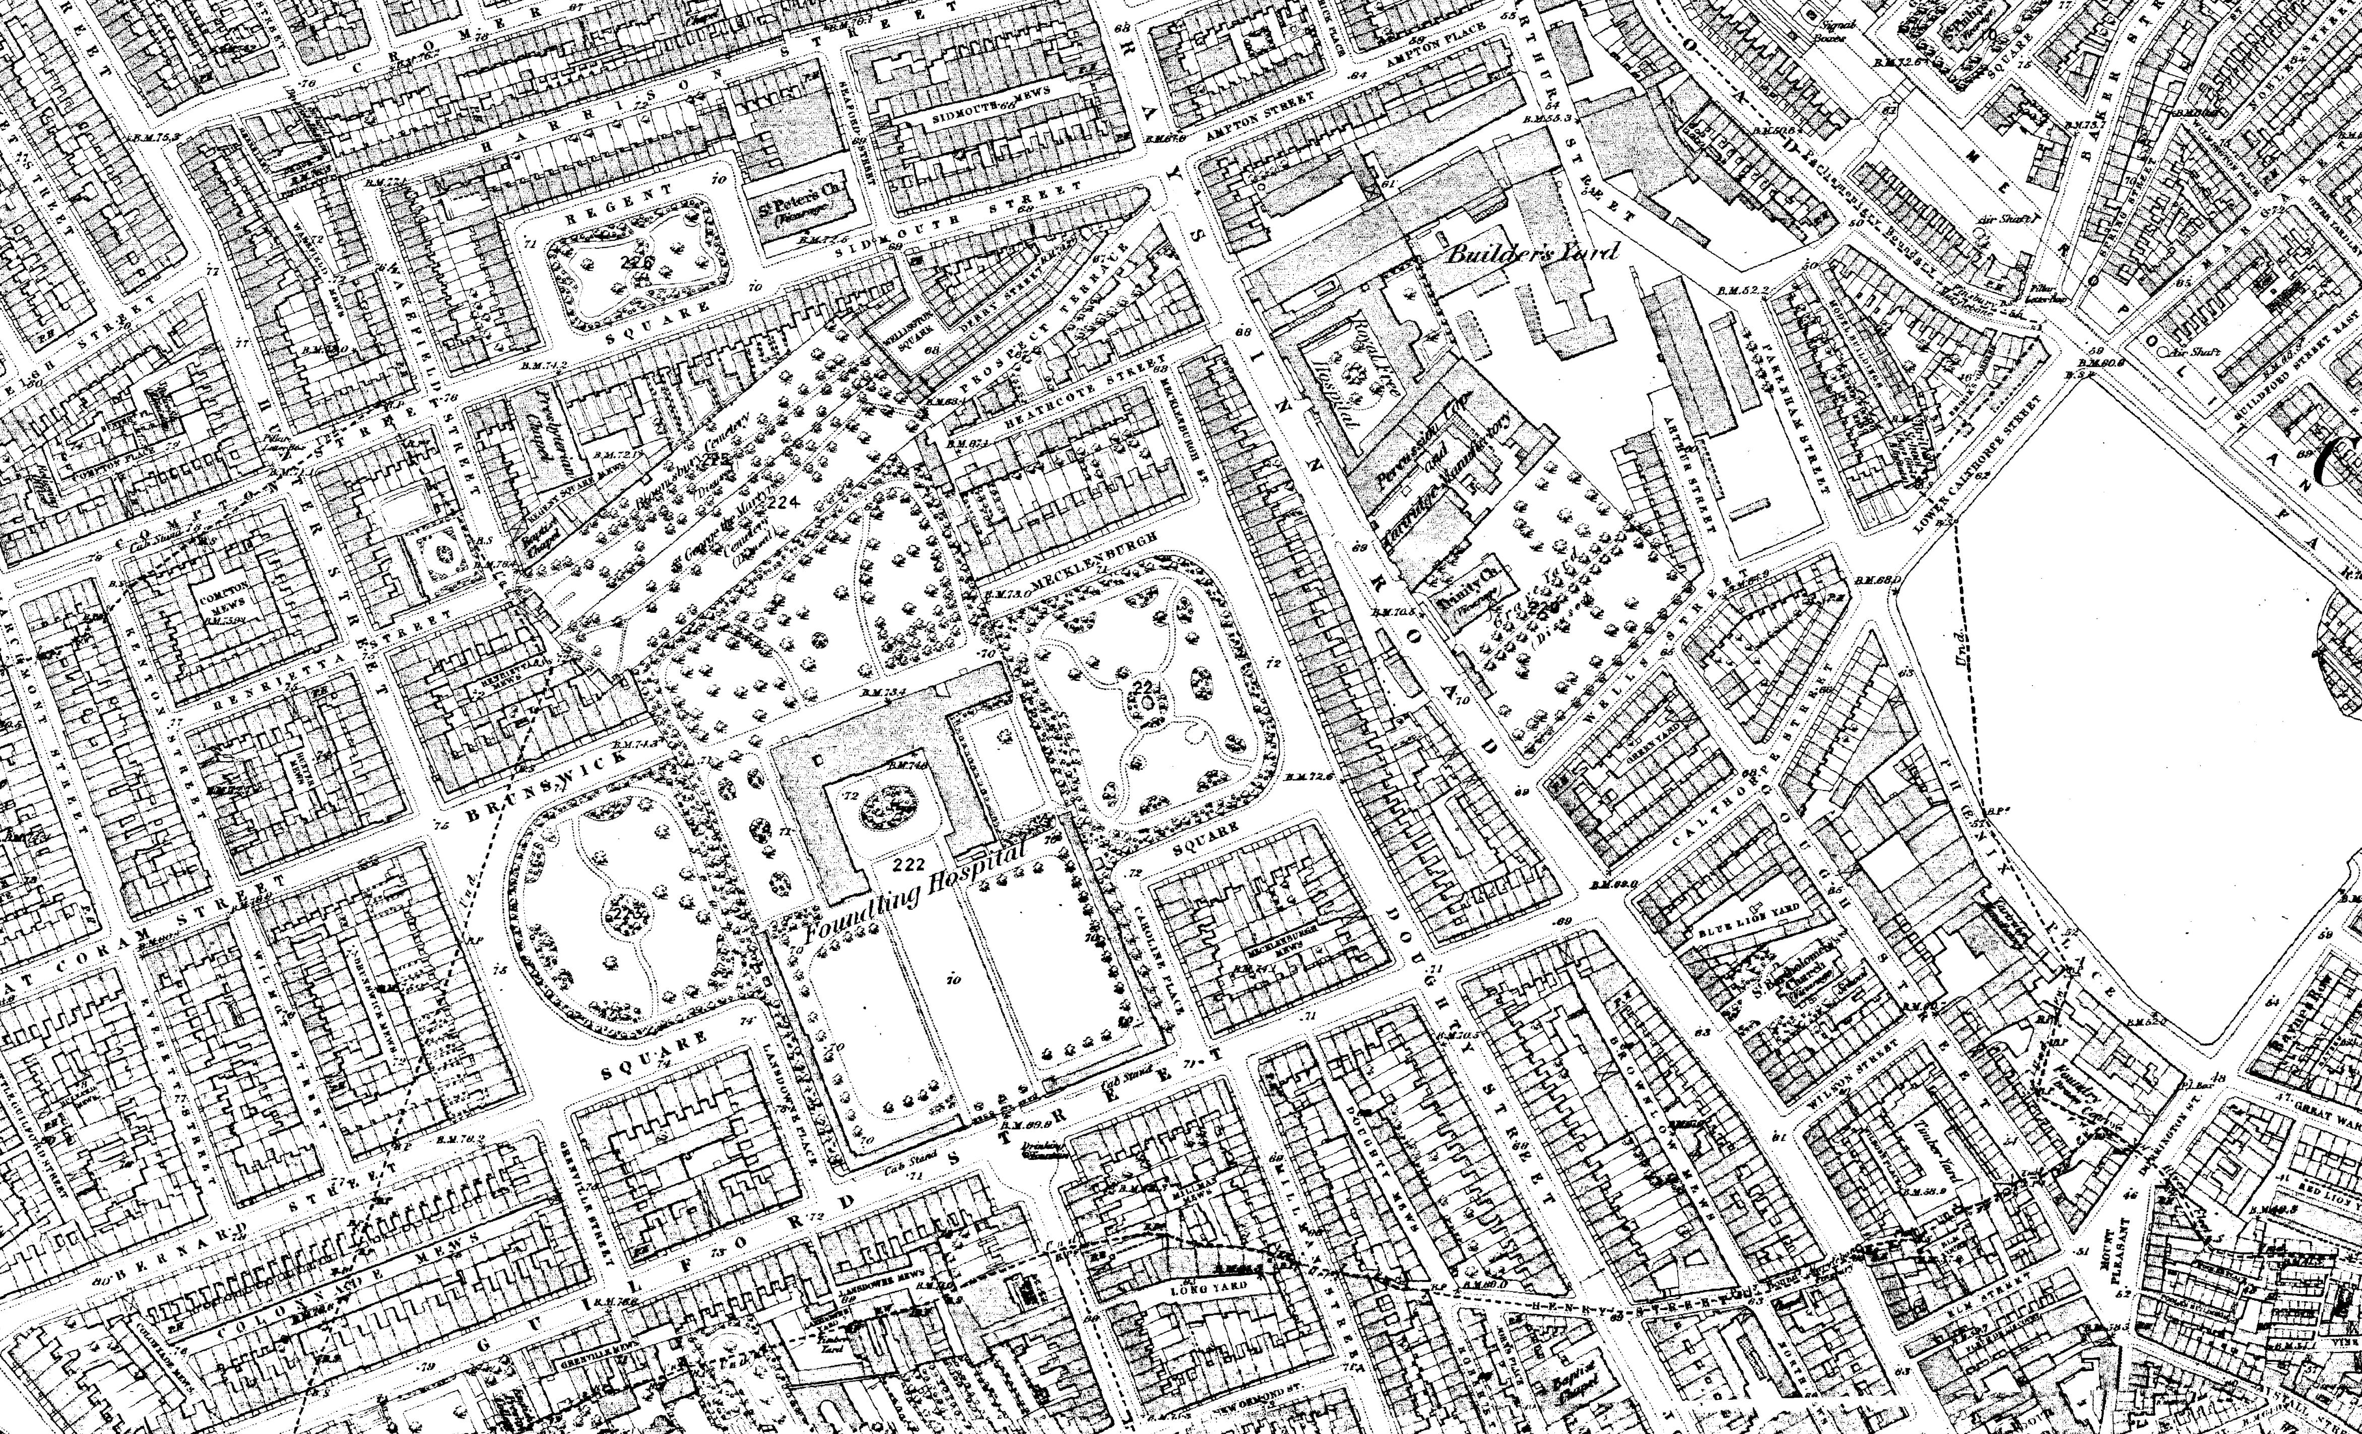
Mecklenburgh Square and its garden were part of the Foundling Estate, a residential development of 1792-1825, on fields surrounding and owned by the Foundling Hospital. The Square was purposely designed to have houses only on three sides, the fourth side adjacent to the Foundling Hospital being left open so that the foundling children playing there would still look out on to open space and greenery.
Mecklenburgh Square was designed by Joseph Kay, with Samuel Pepys Cockerell, who was appointed to develop the Foundling Estate, acting as consultant. Work started on the Square in 1804 and houses 43-47 were amongst the last to be built between 1824-1825.
The Square was named in honour of King George III’s wife, Queen Charlotte, who was the daughter of the Grand Duke of Mecklenburgh-Strelitz.
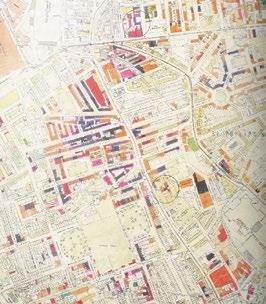
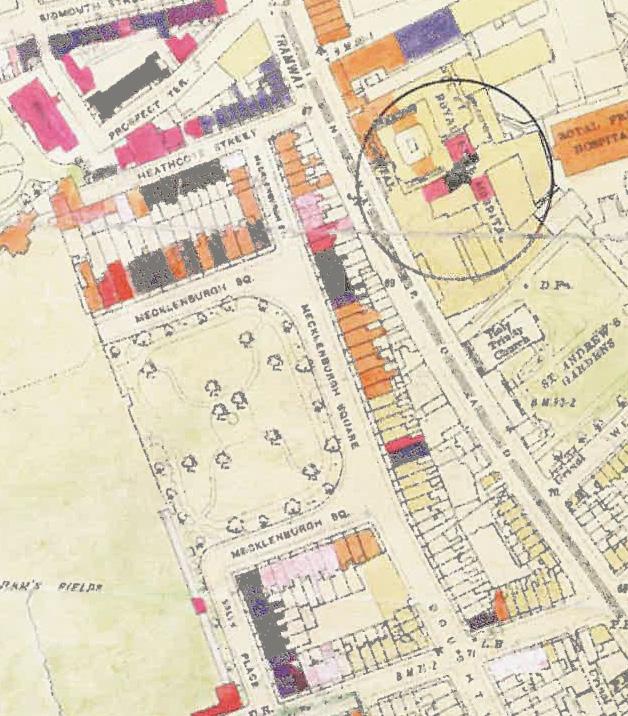
Charles Booth’s poverty map of London showed Mecklenburgh Square as ‘well to do’ in the 19th Century. However, by 1900 the area had ceased to be fashionable and it had acquired a more bohemian reputation. Many of the handsome houses had been sub-divided into furnished lodgings and small flats that appealed to aspiring writers, intellectuals, radicals and newly educated single women wanting to pursue a career.
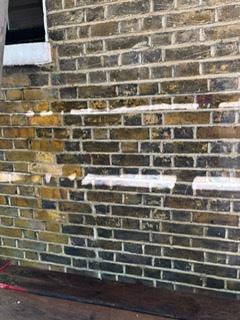
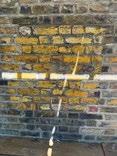
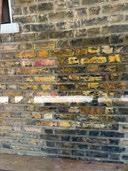
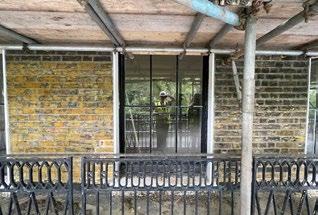
Condition Survey
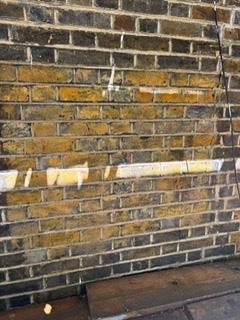
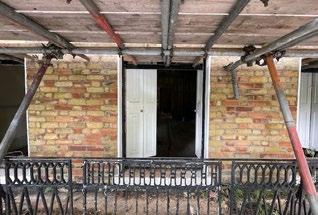
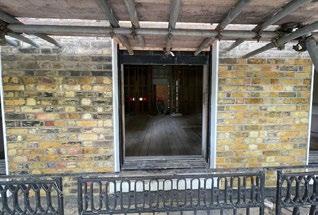
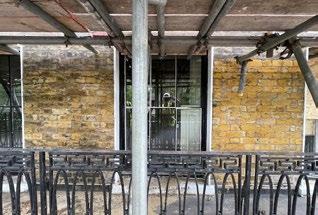
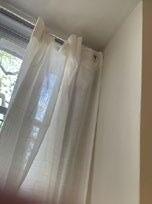
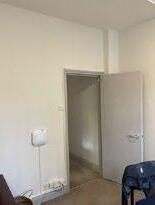
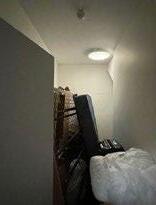
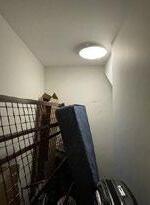
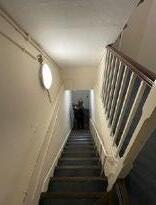
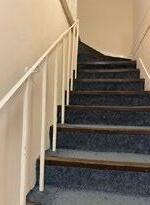
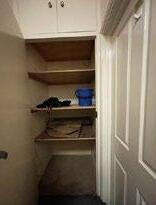
A detailed condition survey was undertaken by MICA as a fundamental stage of the project, forming the evidence base for all subsequent conservation decisions.
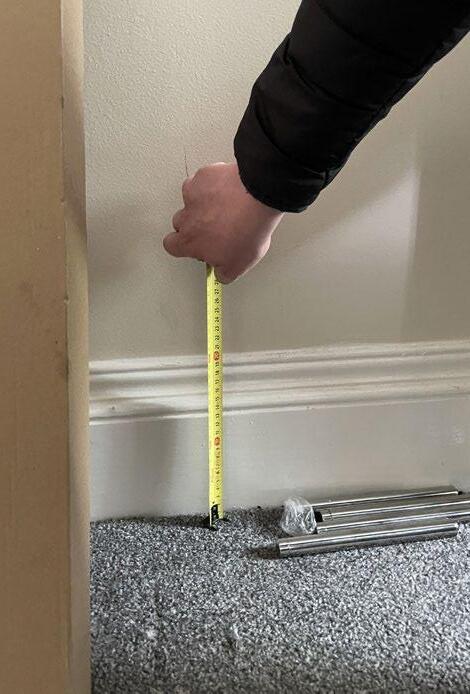
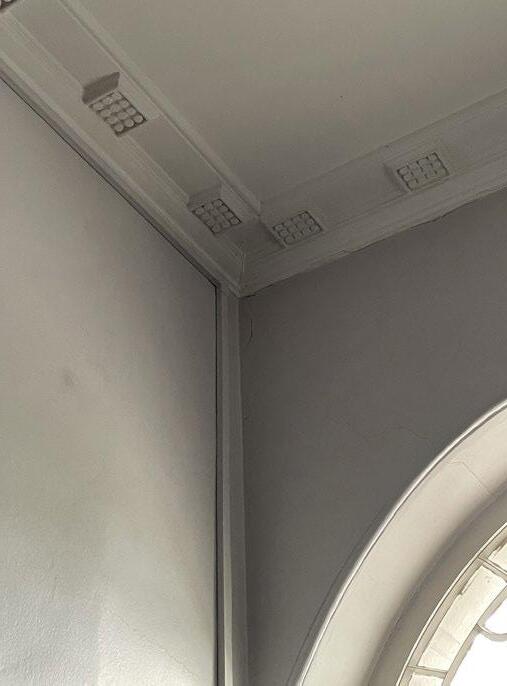
MICA carried out a comprehensive inspection of the five terraced houses in collaboration with a conservation registrar. The survey included several days of systematic investigation of internal spaces, façades, and accessible roof voids. Fabric condition, construction, and defects were carefully recorded using annotated photographs and sketches, following a structured and methodical approach. The findings were compiled into spreadsheets and a clear, accessible condition report.
The survey, supported by subsequent archival research, identified that significant elements of the buildings had been rebuilt in the 1960s and further altered in the 1980s. These conclusions were verified through historic drawings from the College Archive and Camden Council records. Targeted floor openings, undertaken in collaboration with the structural engineer, revealed additional phases of alteration, strengthening the
evidence-based understanding of the buildings’ evolution.
Areas of limited access, particularly roofs and rainwater goods, were identified as vulnerable due to historic maintenance issues. The MICA conservation team provided recommendations to the Project Architect to inform repair strategies and ongoing maintenance, ensuring a proactive approach to risk management and long-term building performance.
The condition survey report was prepared in an accessible format for non-specialist audiences and formed a key document in consultations with the Camden Conservation Team. MICA presented findings and supporting evidence to conservation officers and contributed to site visits with the Bloomsbury Advisory Area Committee, advising on proposed works and strategies for resilience and climate adaptation.
A further detailed report was subsequently prepared to assess individual windows and associated joinery, including shutters, to inform targeted repair and upgrade strategies.
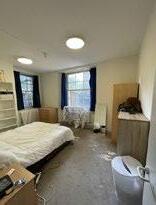
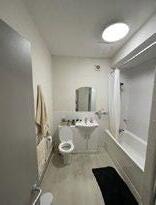
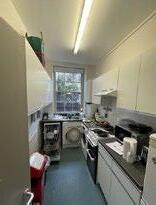
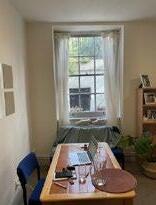
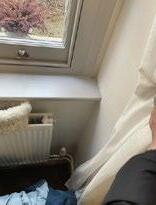
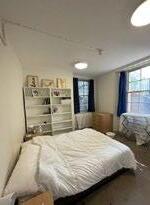
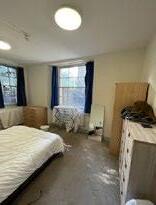
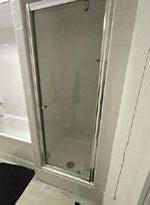
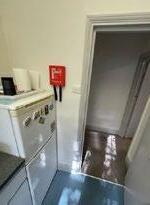
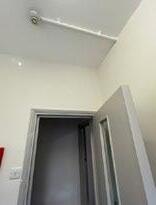
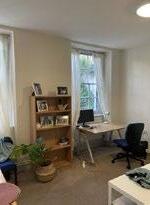
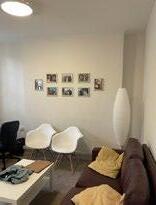
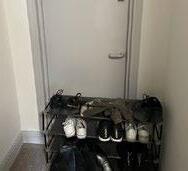
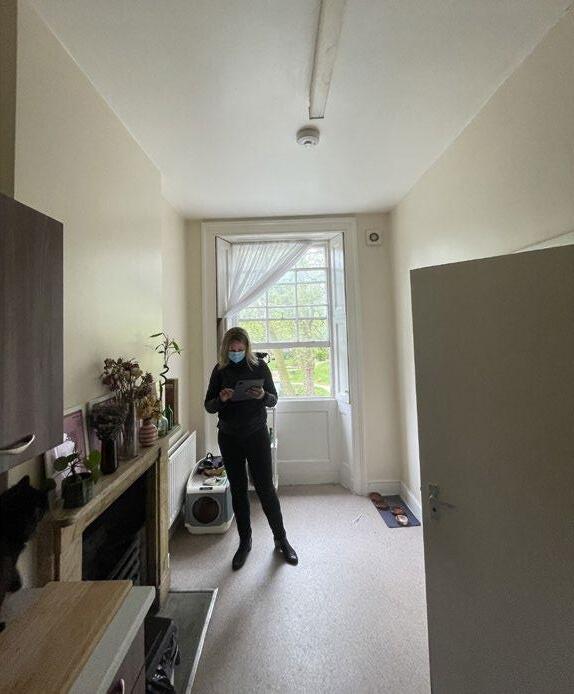
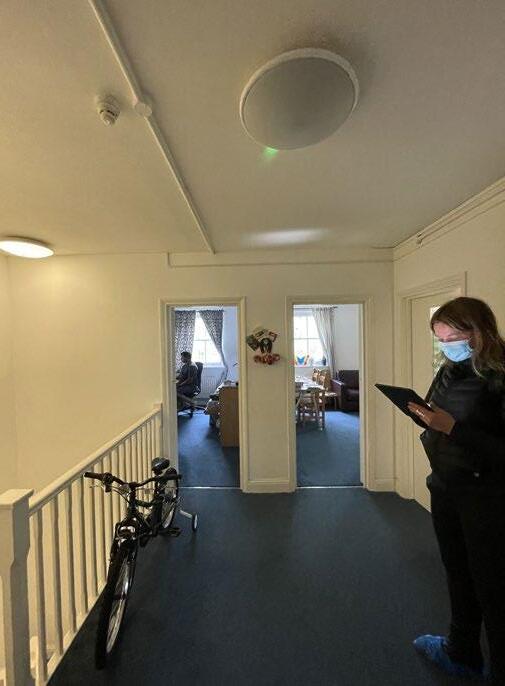
Site visit April 2022 (flats occupied by gardians)


Bernstein as reflected in this document are available in the College archive and on the Camden Planning Portal. No. 47 was refurbished by the College and sections and plans are retrieved from the college archive. There was an attempt to refurbish them together at the time.
Adjacent are the existing and proposed plans for
governors would live to see London House completed; they were making sure that the next generation knew what the founders had had in mind.
Thanks to two generous gifts, the library and hall would commemorate technology and enterprise. The library was to be a memorial to the engineer Sir Charles Parsons, inventor of the steam turbine, who died in 1931.
The 14 scientific societies of which he had been a leading light contributed £10,000 to the cost, and their insignia are now modelled around the library ceiling. The dining hall (today’s Great Hall) was to commemorate Evan Evans Bevan, who had modestly developed a financial empire around the Vale of Neath Brewery. His son David Martyn Evans-Bevan gave more than £40,000 towards the construction and furnishing. These gifts were owed not to any personal connections between Parsons, Evans-Bevan and the Trust, but purely to the favourable publicity accorded to the ambitious London House project and the Empire-wide contacts it would encourage.
By early 1934 these gifts were secured. In the autumn it would become possible to demolish the houses on Doughty Street and to begin the real work. Fred Goodenough had laid the foundations of an institution
that would perpetuate his family name. On 1 September 1934 he died, and Jim Johnston (Canada), afterwards graduate secretary of Hart House, student activity centre of the University of Toronto, was one of those who took the train from Paddington to represent the residents of London House at his funeral. They already had the tradition of celebrating London House’s birthday party each year on 4 October with a reception, a dance and a birthday cake. This time Maeve Goodenough was asked by telegram for permission to rename the occasion ‘Founder’s Day’. It was known by that name from 1934 onwards.
There was little interruption in the work on London House. William Goodenough, who had risen rapidly at Barclays Bank in his father’s shadow, had become a governor of the Trust in 1933. In December 1934, as the building site was being cleared, he was unanimously invited to take the chairman’s seat. Lord Lothian, who missed the crucial meeting, wrote to express his support: ‘I feel sure that nobody is more likely to fulfil the farsighted plans which his father had laid than he.’ One other who was especially interested in those plans was Maeve Goodenough: she, too, now became a governor.
Research and review of significance
MICA undertook comprehensive archival research and on-site analysis to establish the cultural significance of the buildings and to inform proportionate and justified interventions.
The team carried out extensive research using client-provided materials, published sources, Camden Council records, and the College Archive. Due to limited cataloguing within the archive and water damage affecting parts of the collection, resulting in inconsistently labelled materials, a methodical and critical review process was required to identify relevant information relating to the buildings’ development, past interventions, and significance.
Working closely with the archive team, MICA reviewed materials retrieved from storage, requested additional boxes where gaps were identified, and systematically recorded each item through structured schedules and digitisation. A temporary working studio was established on site within a client room to facilitate this process efficiently and securely. Key material was digitised and compiled into structured reports, forming a robust evidence base.
The research identified the architectural, historic, and social values of the terraces, including associations with notable occupants and the collective significance of the five houses in defining the character
of Mecklenburgh Square. This broader contextual understanding ensured that significance was assessed not in isolation, but as part of a coherent urban group.
Further analysis identified multiple phases of alteration, including wartime bomb damage, post-war repair, and substantial internal reconfiguration during the 1980s. These layers of change were critically assessed by MICA to understand their contribution to, or impact on, significance. This informed discussions with the Project Architect to identify proposals that could affect heritage value and to guide appropriate design responses. The findings were also shared with the Conservation Officer to determine areas suitable for change and those requiring protection.
These findings directly informed MICA’s conservation strategy and design development, ensuring that all interventions were evidence-based, sensitive to significance, and supportive of long-term resilience and environmental performance.
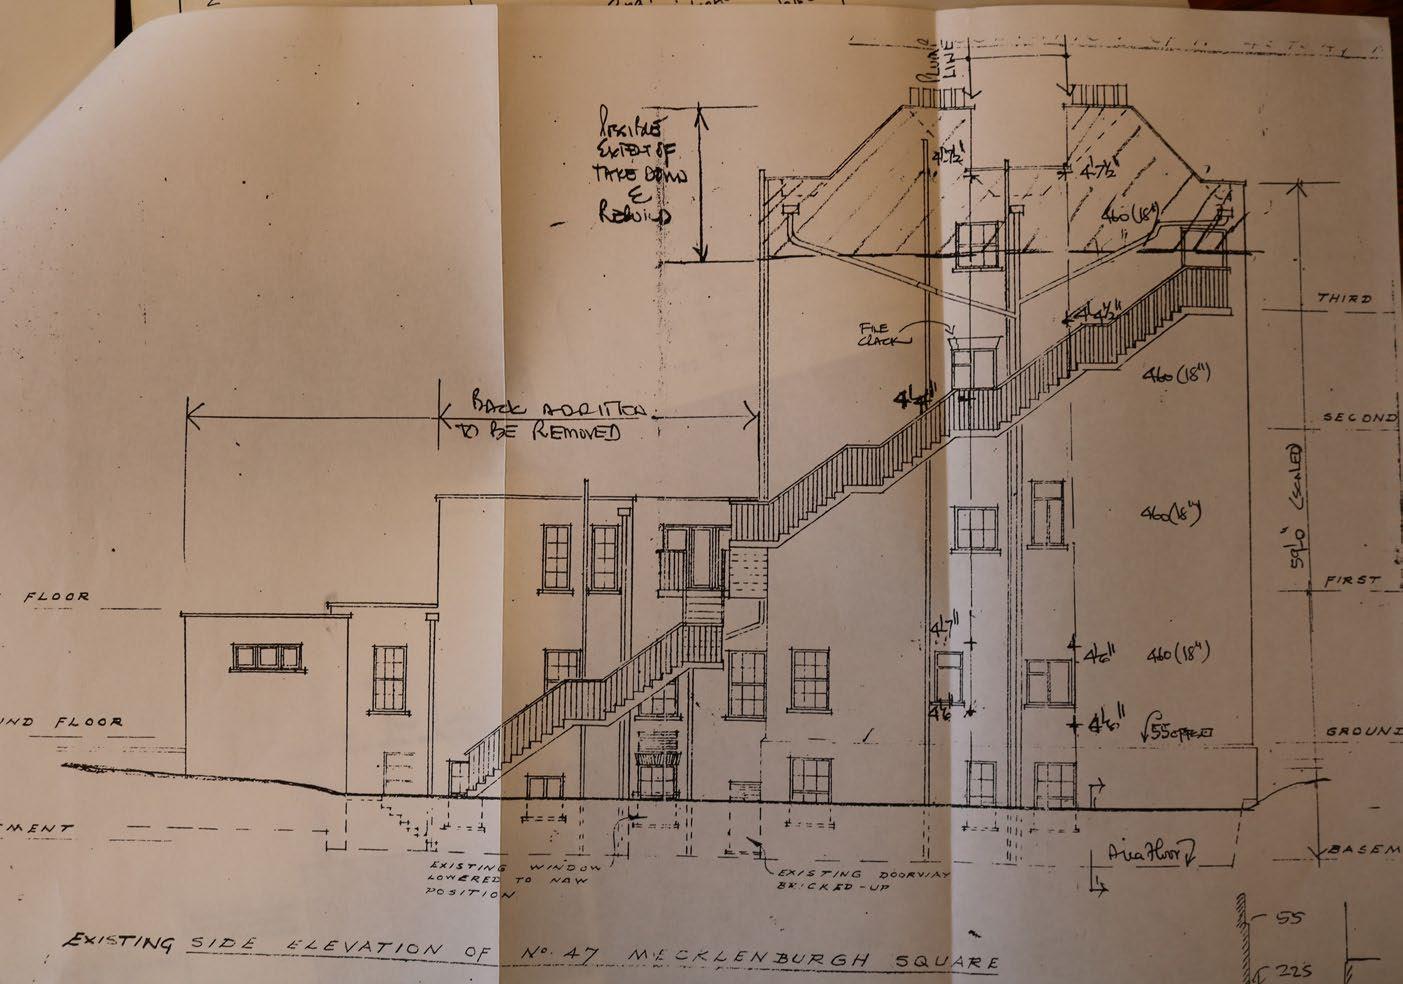
Box 149 - Elevation no. 47 prior to new buildings to back
Heritage Approach
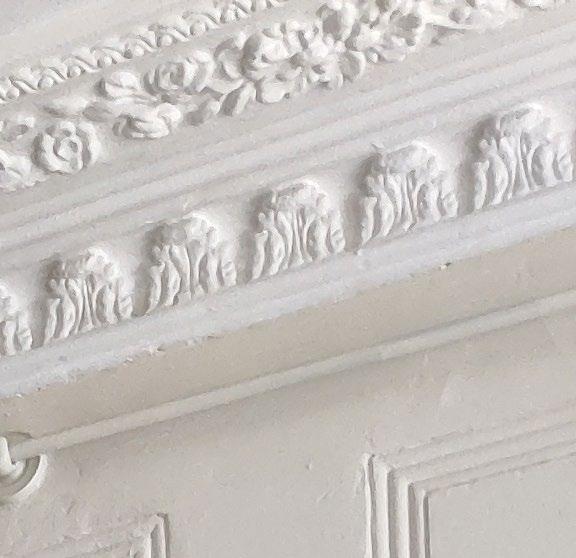
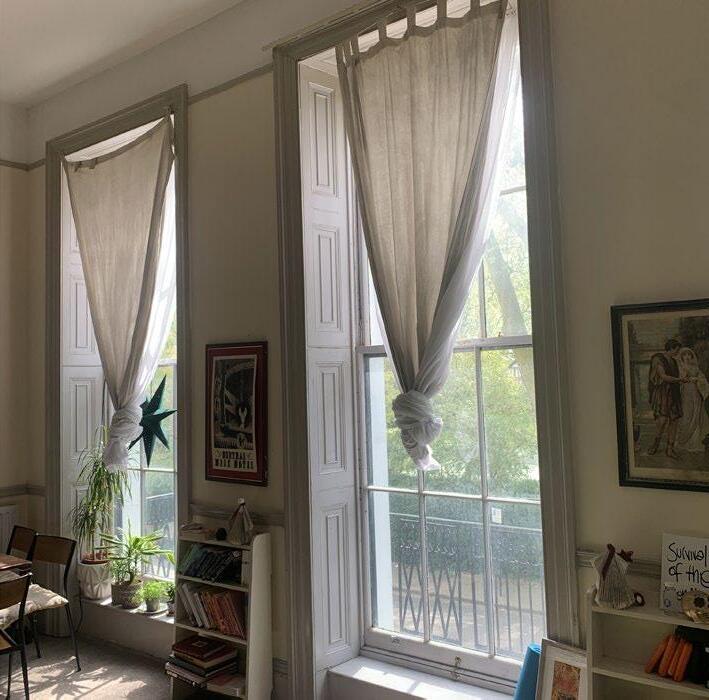
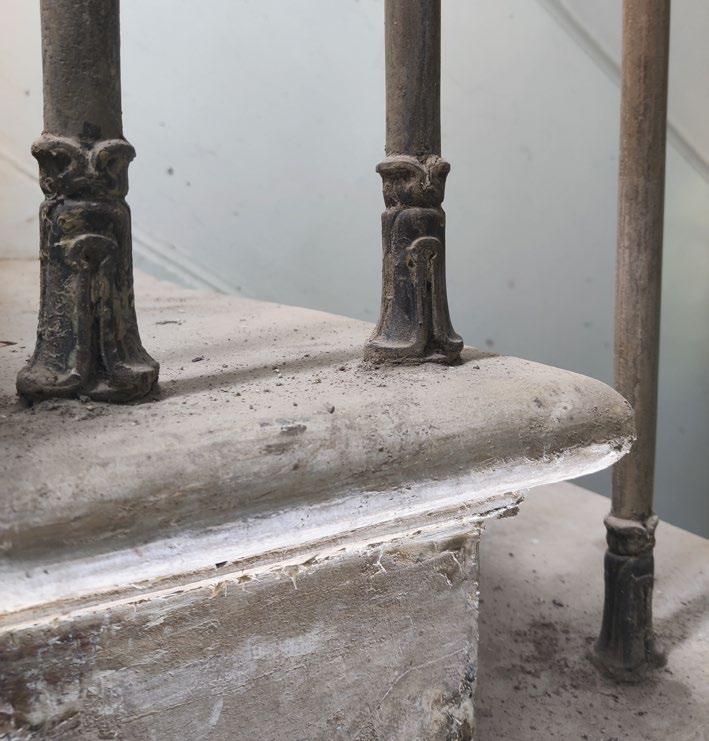
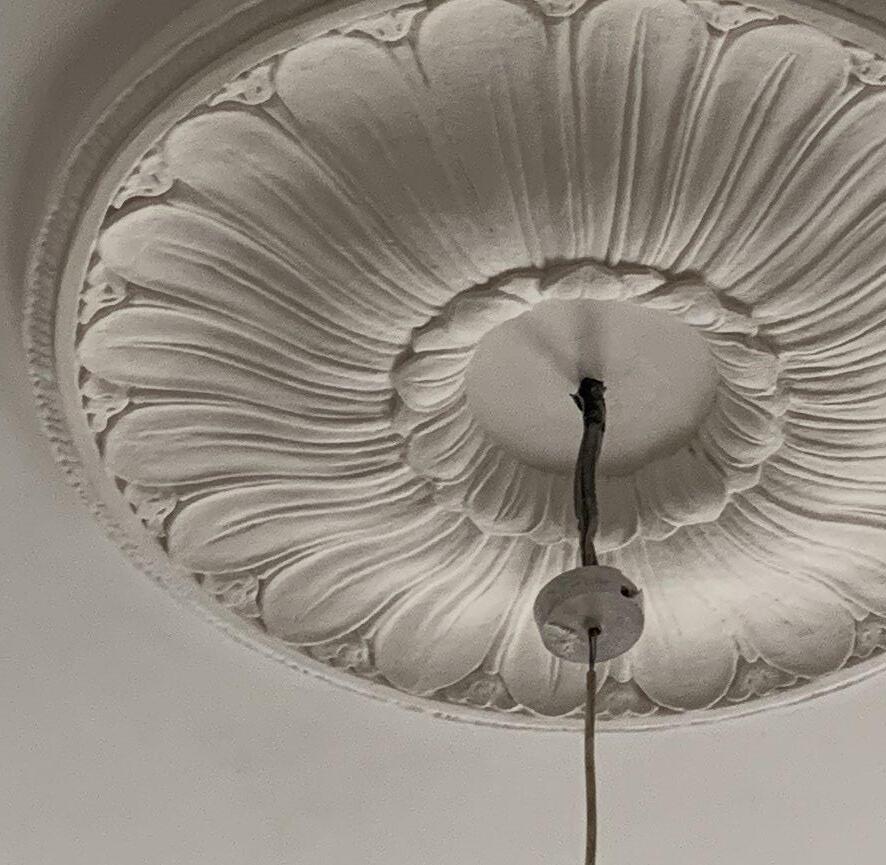
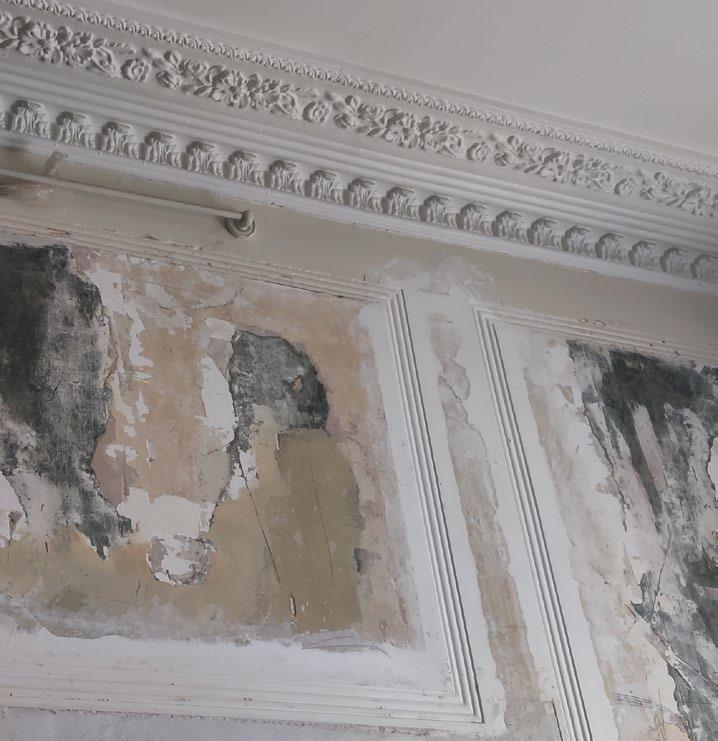
The five terraced houses have features that vary. Many of these decorative features are not original to the buildings but were replaced post war following extensive bomb damage.
There is great richness within the houses and their presence on the square which is celebrated through thoughtful restoration, reinstatement and renewal.
After the existing building survey and thorough review, design work in relation to building modifications, upgrades and improvements in line with the sustainability targets we have established three categories in which we position these features.
RETAIN & RESTORE
REINSTATE
RENEW
The project adopts a balanced approach of retention, reinstatement, and renewal to preserve historic character while improving building performance.
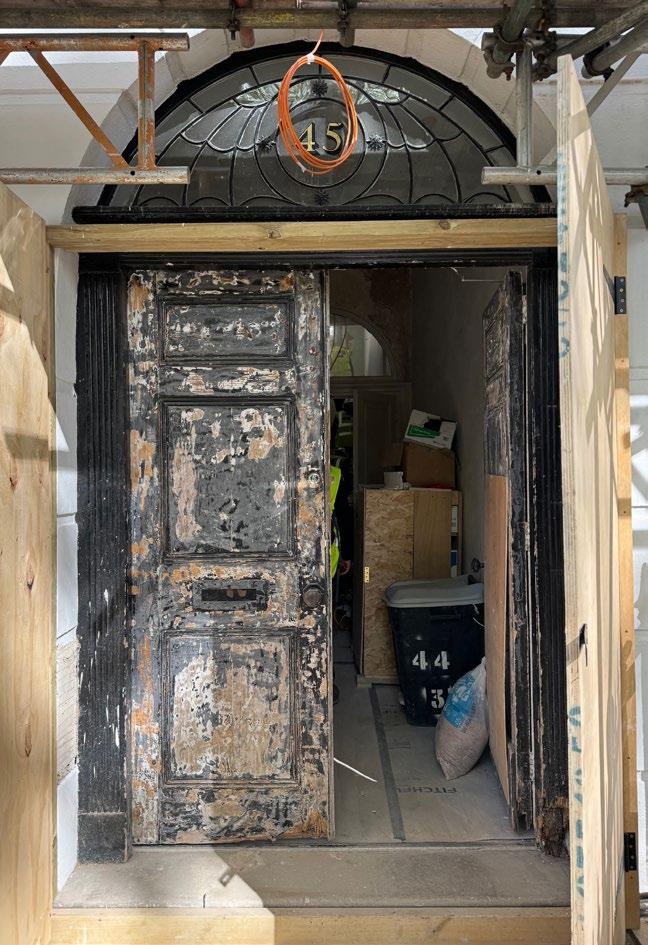
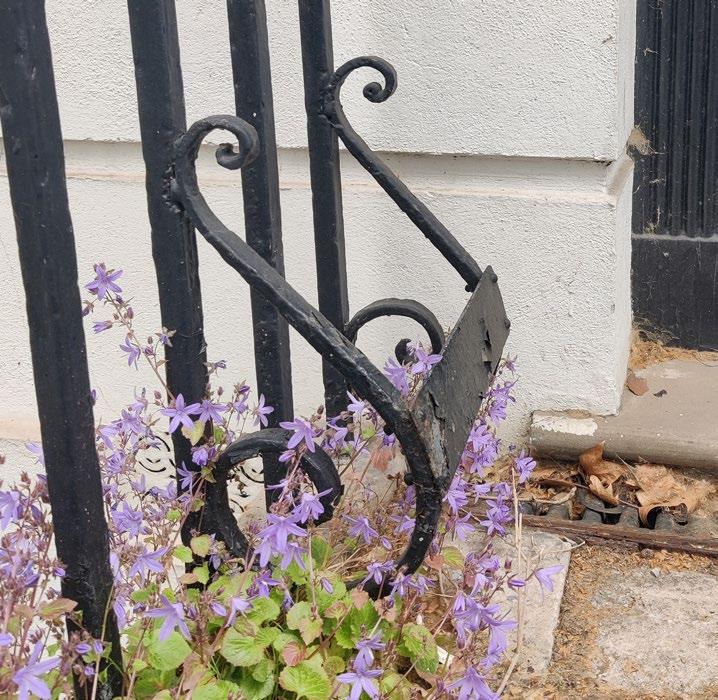
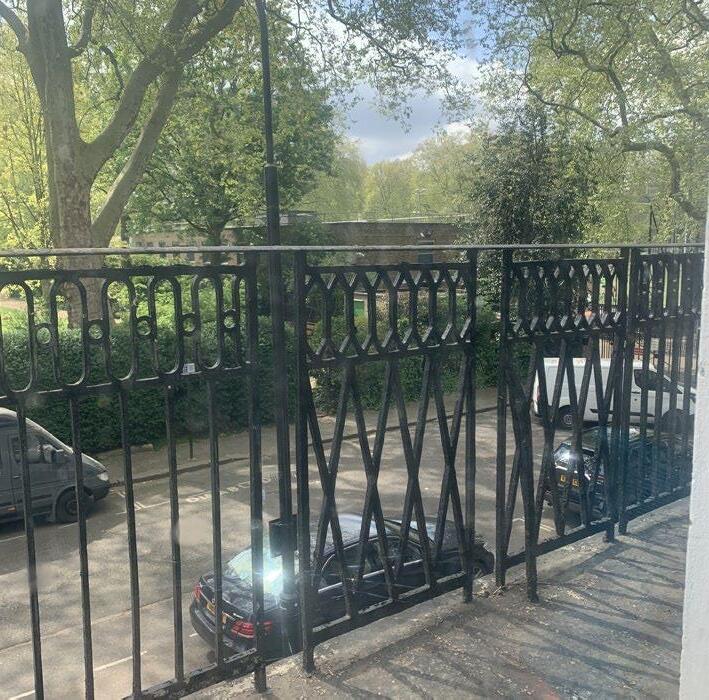
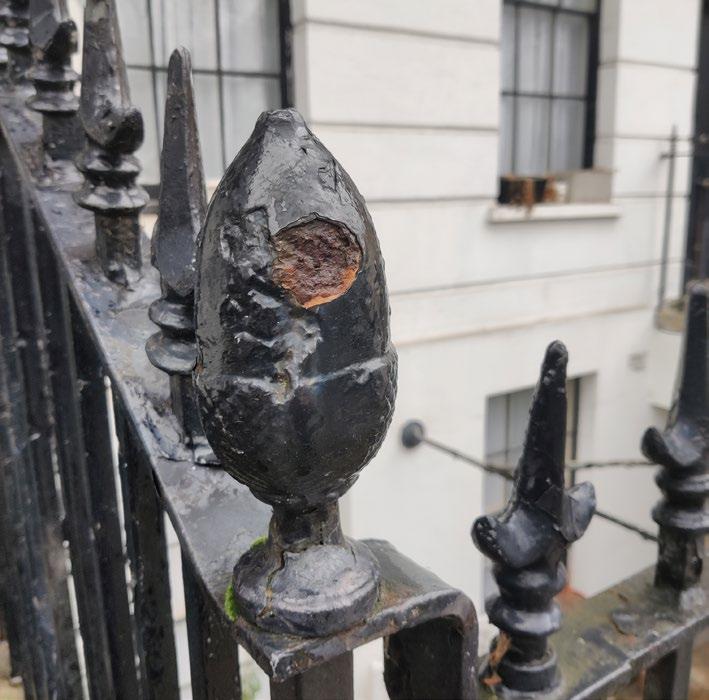
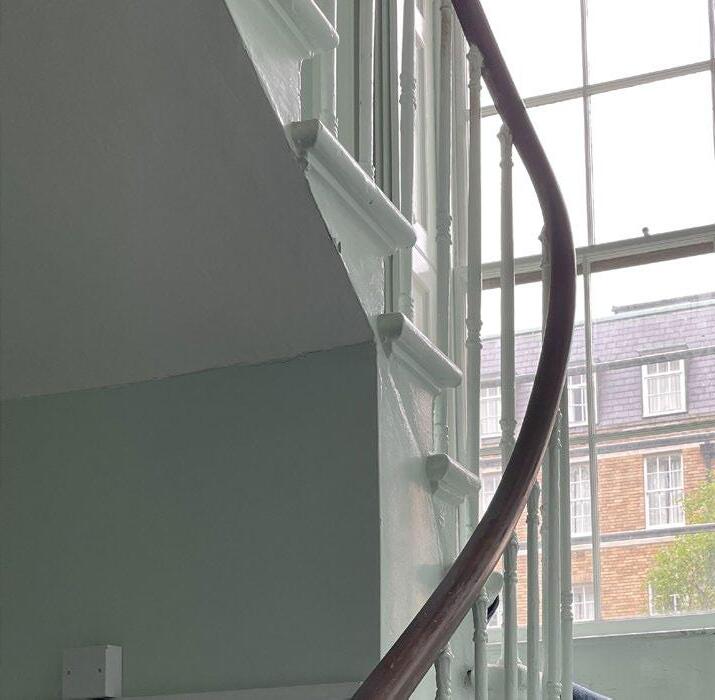
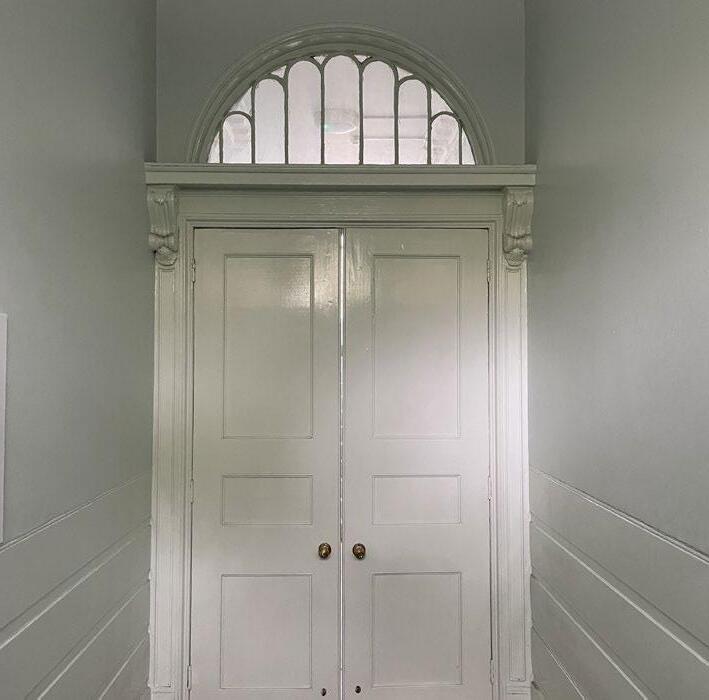
Where possible, original features are retained and restored in situ or carefully removed for refurbishment. This includes front railings, doors and fanlights, entrance halls and staircases, ceiling features, wall linings, and fireplaces. Repairs are carried out on a like-for-like basis, using traditional methods and materials to maintain authenticity.
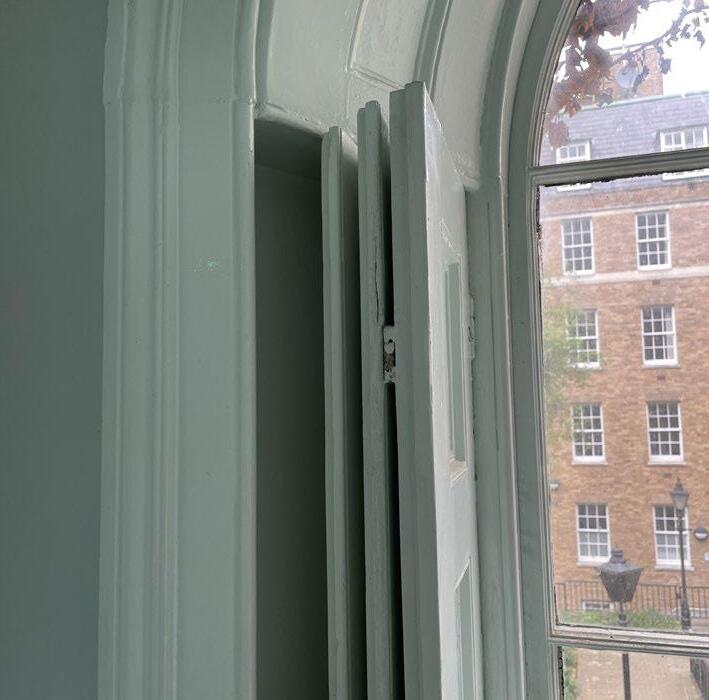
Elements that must be removed to accommodate internal reconfiguration are reinstated following works. Features such as skirting, dado rails, cornices, shutters, window panelling, and balcony railings are either reused or accurately replicated to match the original detailing.
Renewal is introduced where necessary to enhance performance and compliance. This includes upgrades to insulation and fire protection, alongside the introduction of new flooring, discreet double-glazed windows, rooflights, and plasterboard finishes, all designed to integrate sensitively with the historic fabric.
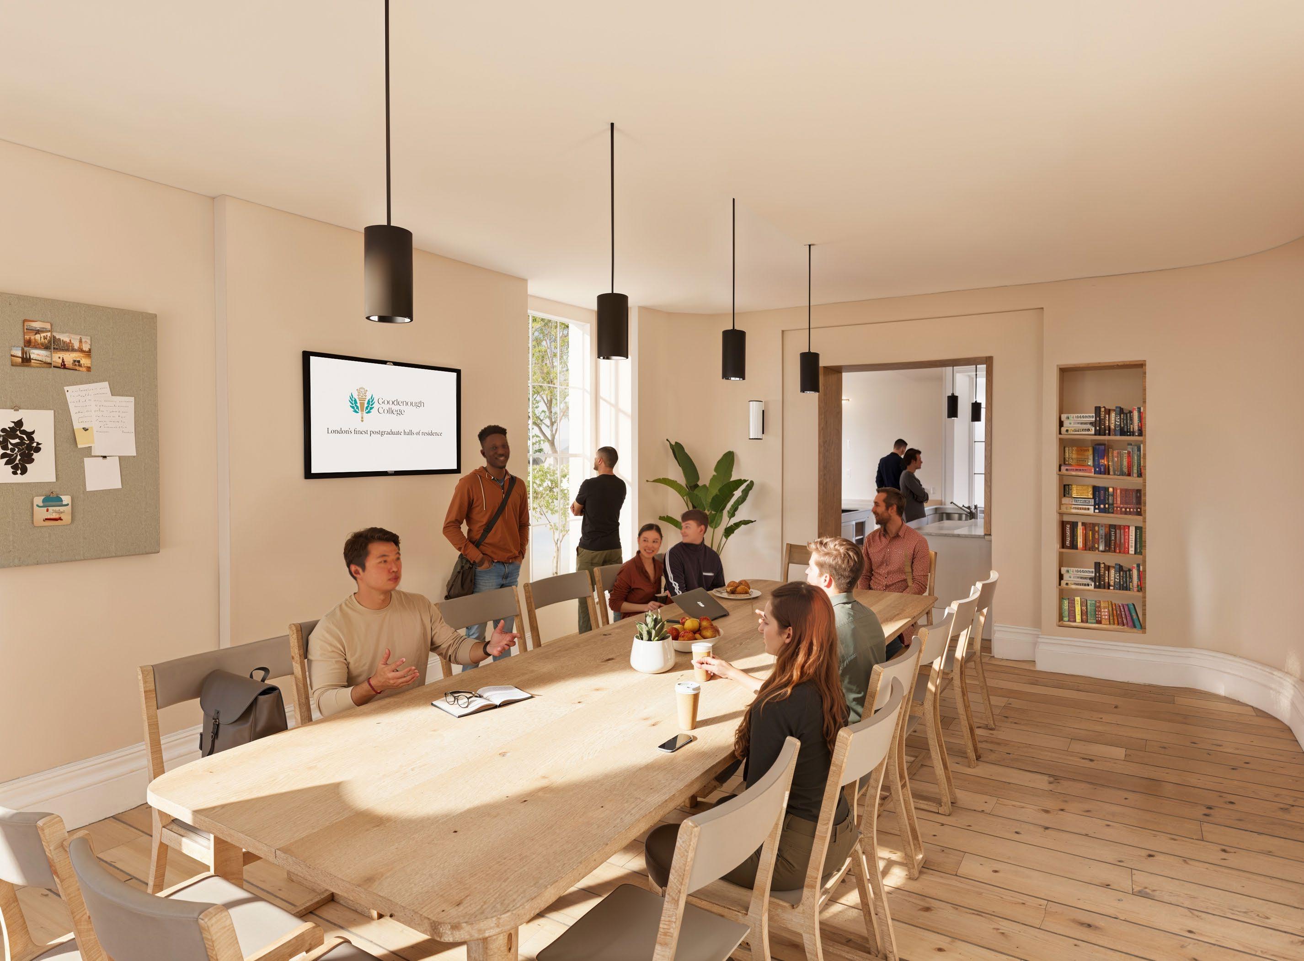
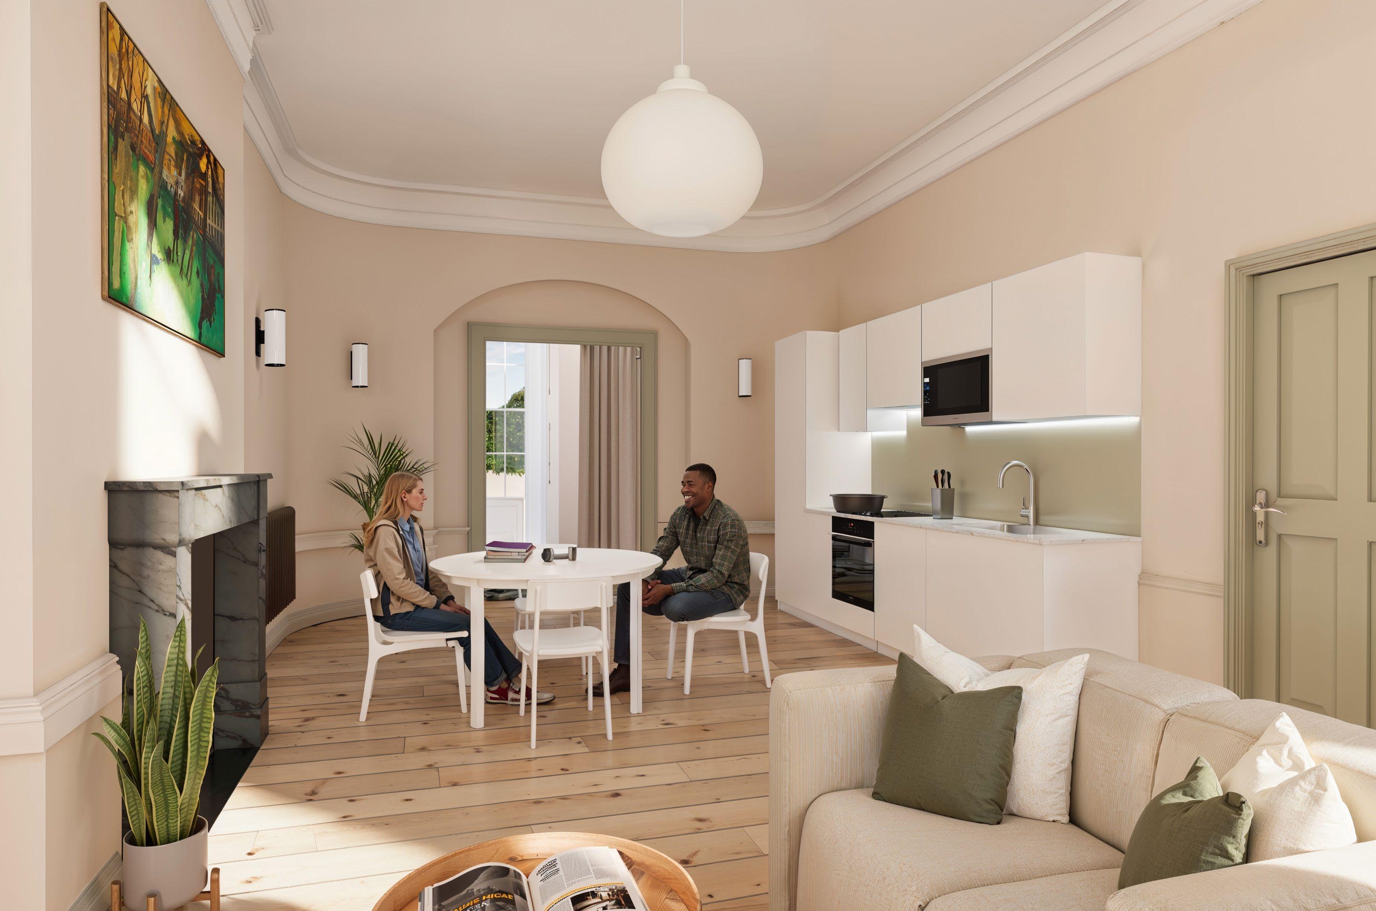
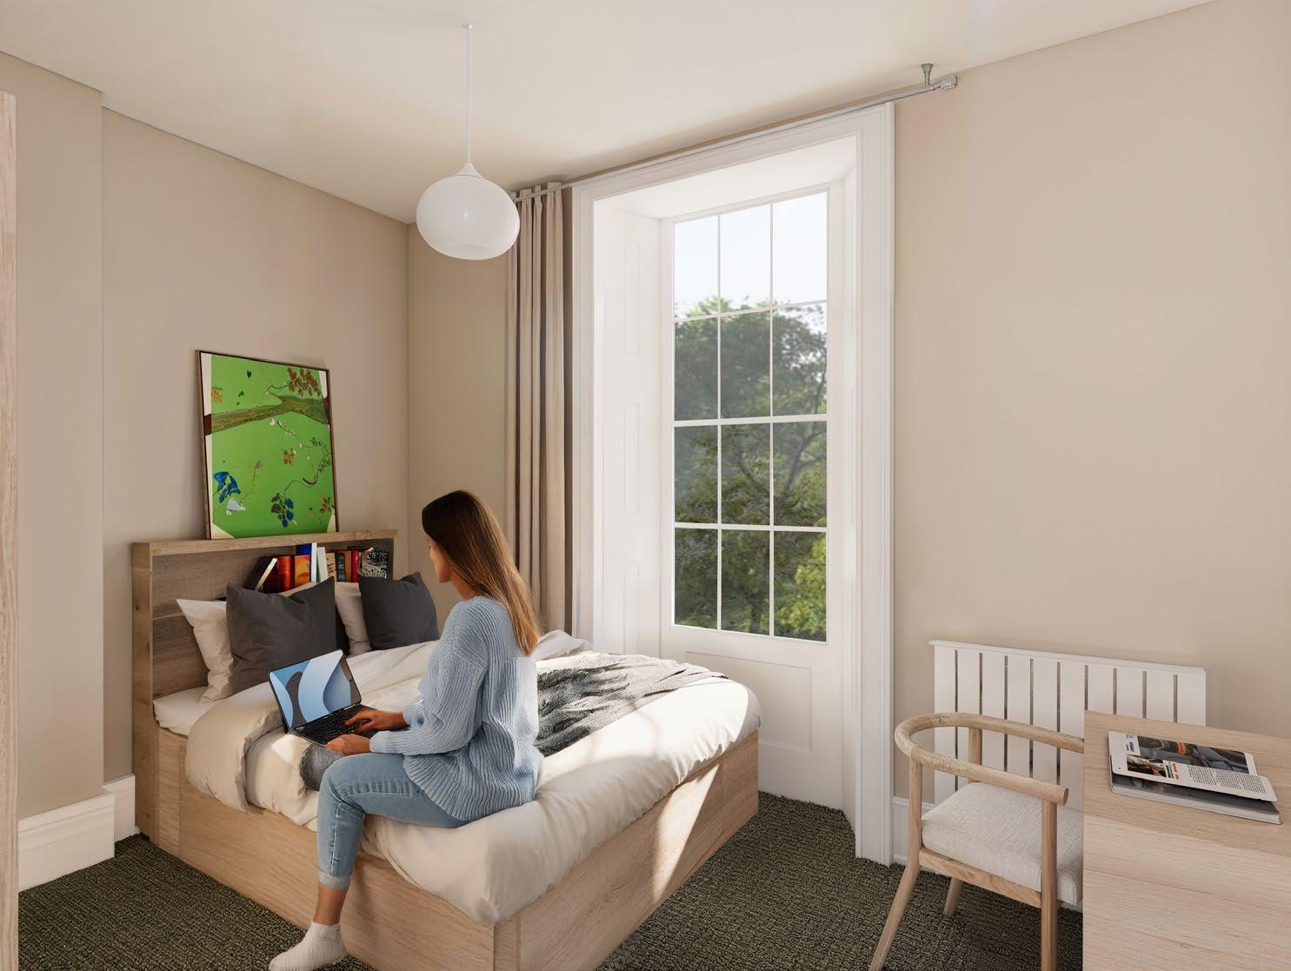
Where heritage meets contemporary student life
The project delivers high-quality student accommodation designed to support both the College’s commercial and charitable objectives. A carefully considered mix of room types enhances flexibility and maximises usability, responding to the evolving needs of residents.
The new dining and social spaces form the heart of the scheme, creating welcoming, vibrant environments that encourage interaction and community. Designed in line with best practice, these spaces achieve high standards of health, safety, and sustainability while offering comfort and functionality for everyday use.
Throughout, the design carefully balances the conservation of the historic building with the introduction of modern, energy-efficient solutions—creating a seamless blend of heritage character and contemporary student living.
Windows upgraded and insulation added to external walls to improve thermal efficiency - all floors
Additional WC provided on each level to meet HMO requirements
New service risers discretely located within wall zones
Door to staircase removed to allow for smoke ventilation of staircase at roof level
Upper floor plan
Large shared kitchen introduced at rear. Extract through west wall - see proposed elevations
Existing bathroom window blocked off, allowing for reforming of curved walls
Later partition walls removed, opening up the front room and forming a shared dining area for all residents
Later added finishes to front entrance steps to be removed and yorkstone paving below repaired
Ground
floor plan
Proposed Plans
Sash windows to allow for manual opening by fire services for smoke ventilation to staircase
Below stair cupboards utilised for storage and services to conceal
Internal partitions reconfigured to combine second and third floors as one duplex apartment.
Alternative kitchen arrangement in House 43 to accommodate retention of the existing fireplace
En-suite shower room inserted into rear room. Not full height and detailed to avoid damage to wall and ceiling features
Kitchen located in large front room detailed to avoid damage to wall features. Extract to be taken down and out to rear facade.
Flat entrance door relocated to provide fire protection to escape stair arrangement
Entrance doors, steps and railings repaired and refinished
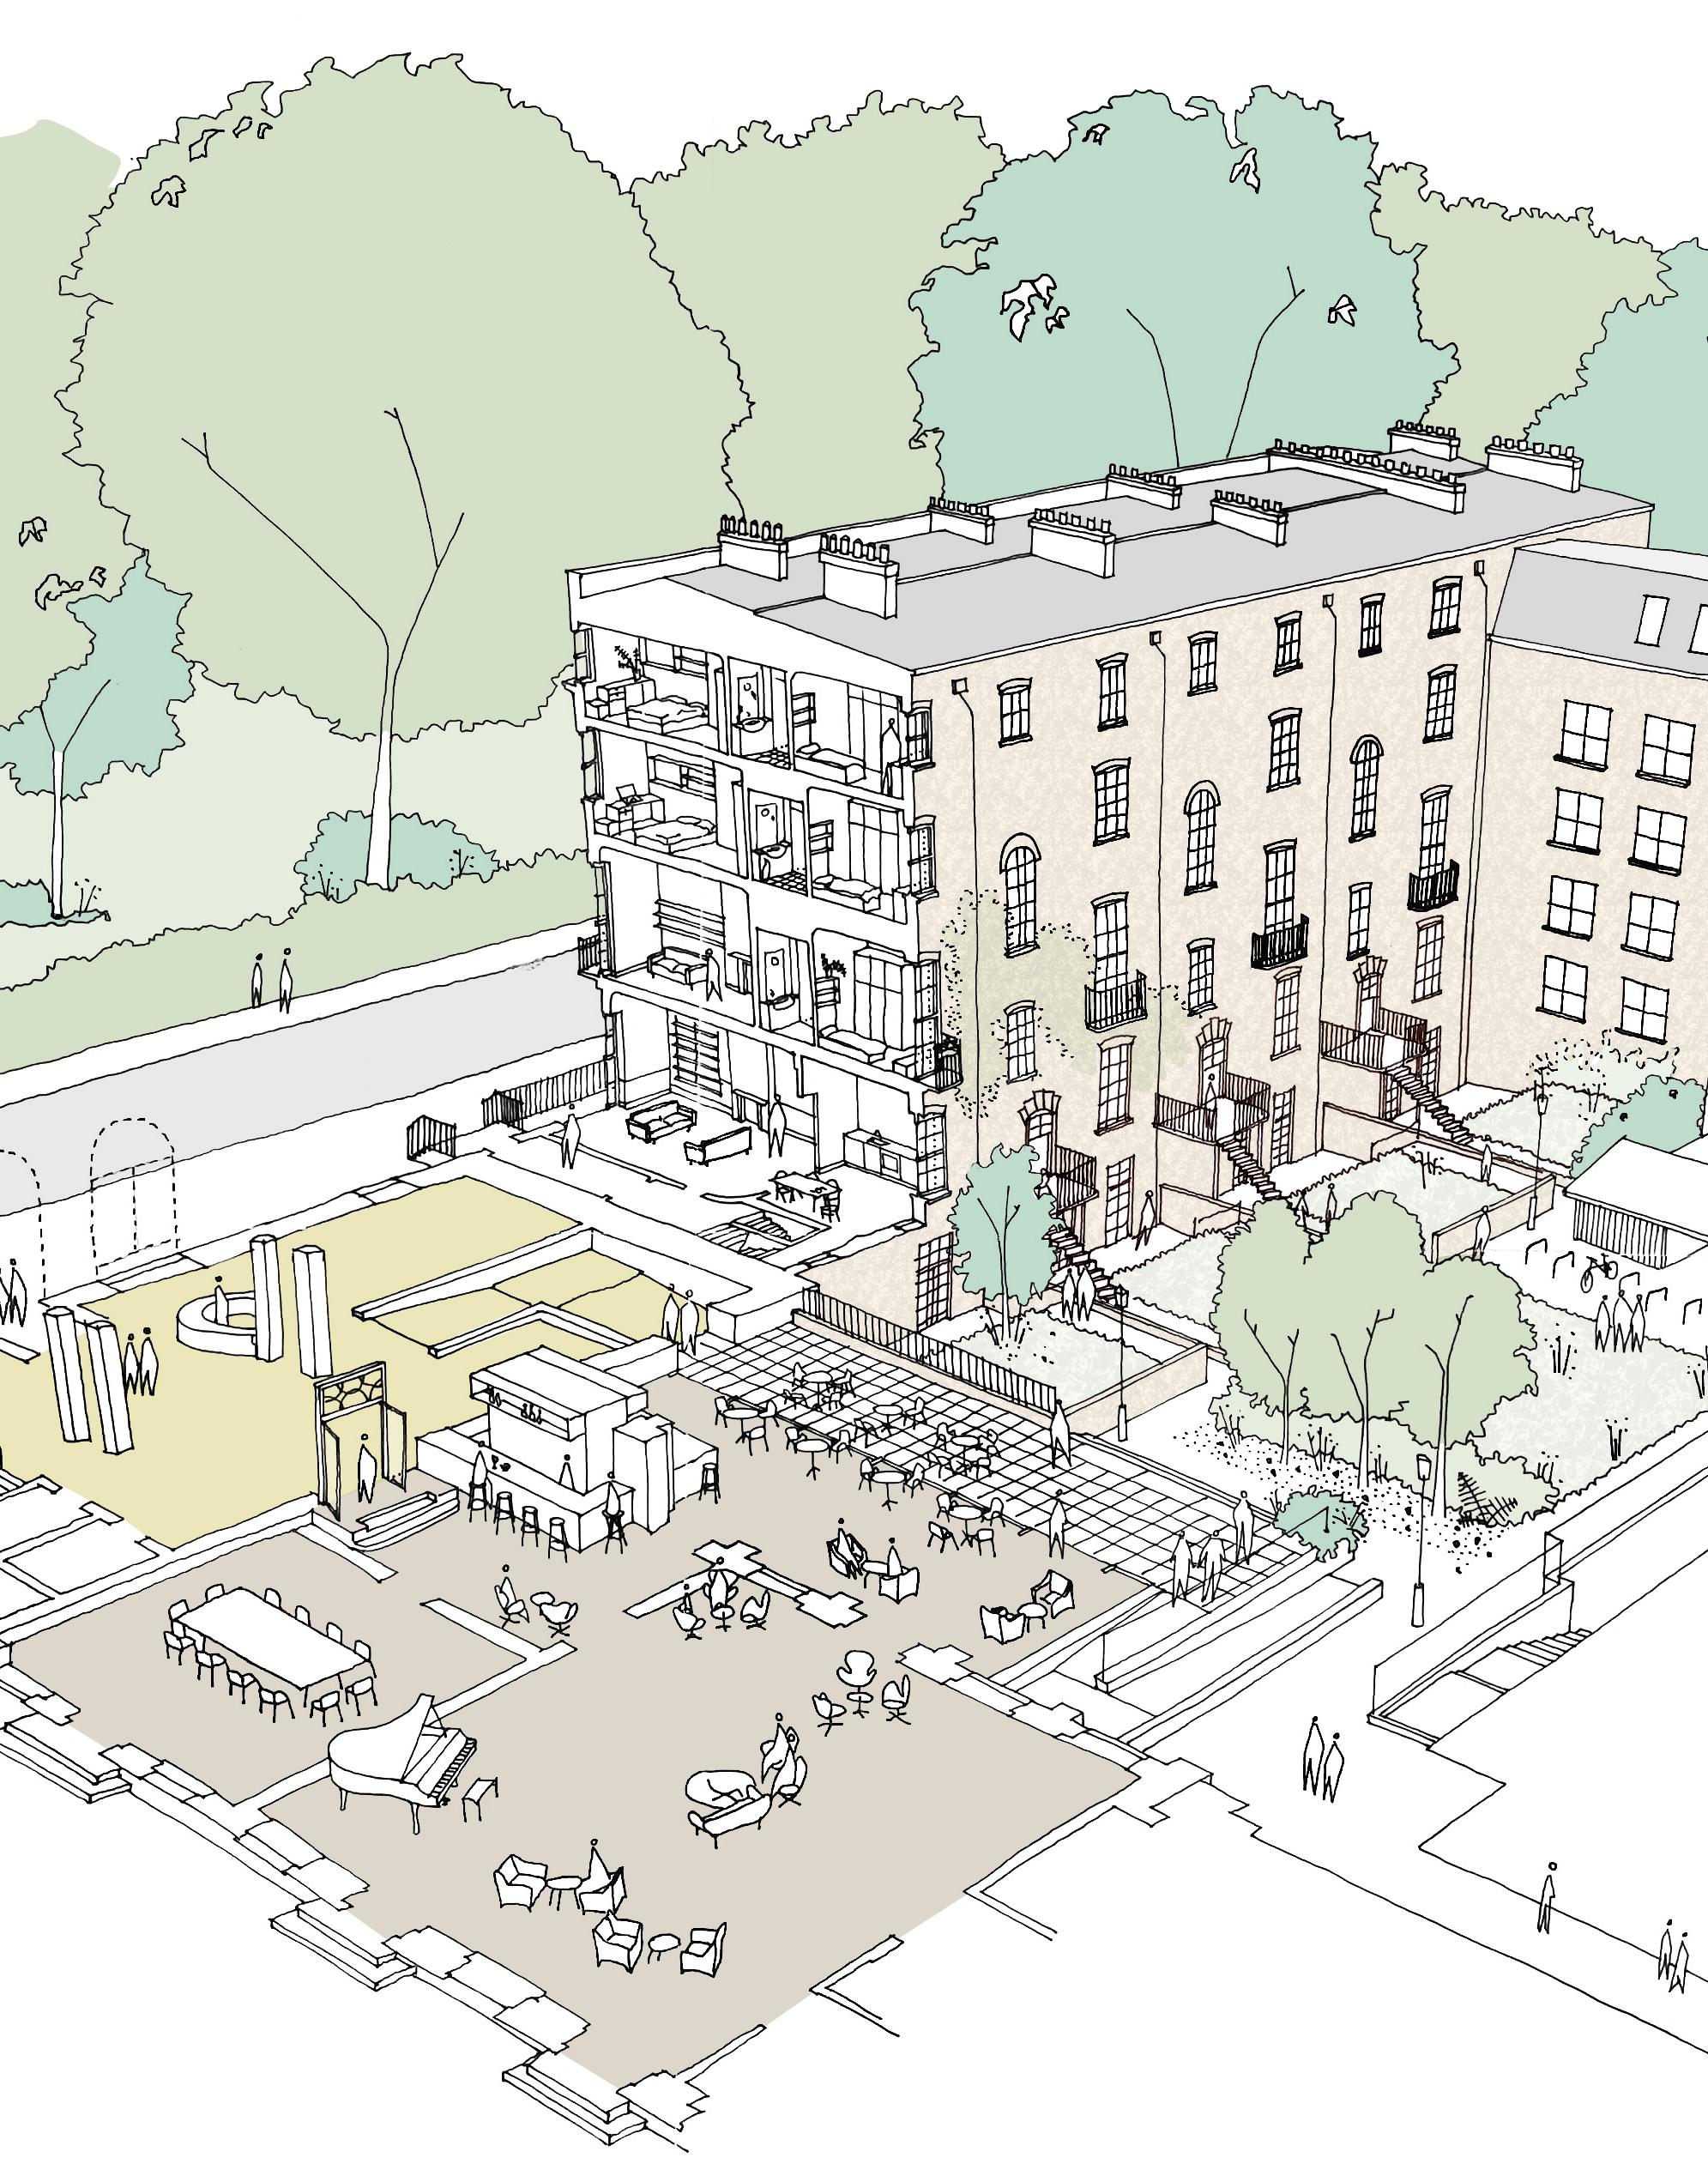

Sustainability Strategy
The College set out a holistic sustainability strategy for the long-term improvement of the historic houses, focusing on enhanced efficiency, reduced operational costs, and a lower environmental impact, while carefully protecting retained heritage fabric.
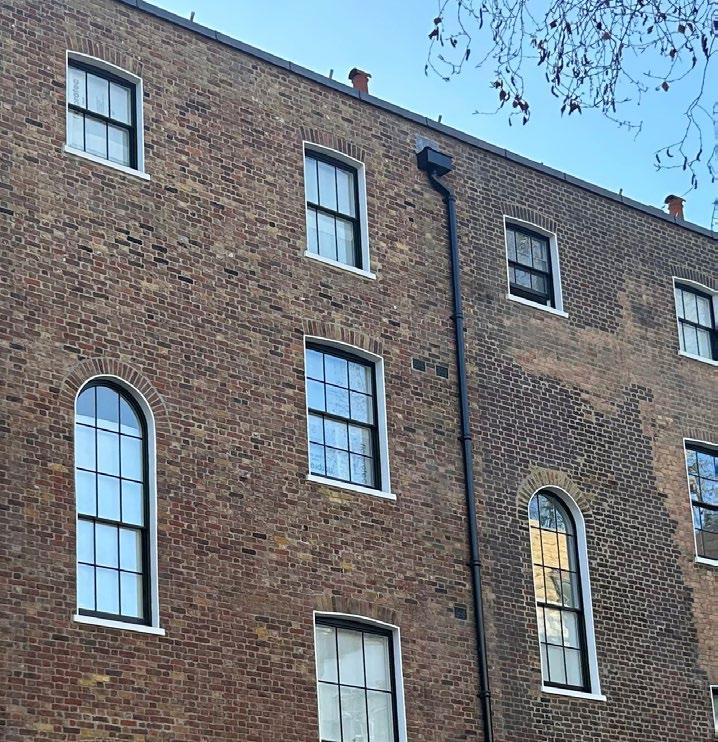
The existing buildings were thermally inefficient due to extensive single glazing, resulting in significant heat loss and high energy use. In agreement with the Conservation Officer, thin-profile doubleglazed units with matching frames were introduced, achieving an estimated 65% thermal improvement. This was the first approval of double glazing in a listed building in Camden.
Upgrades to external walls and roof insulation are tailored to suit varying conditions across the buildings. Where historic features are present, they are carefully removed and reinstated after insulation works, improving wall performance by approximately 67%. Combined with window upgrades, these measures significantly enhance thermal comfort and reduce energy demand.
Gas boilers are being replaced with air source heat pumps, transitioning the houses to a fully electric heating system and substantially reducing operational carbon. Together, these measures form an
integrated, future-focused sustainability strategy for the estate.
Camden Council have declared a climate emergency and have stated the need for all projects, new and refurbishment, to address this. With this in mind the proposals forming part of the holistic sustainability strategy include the following points:
1. Wall and roof upgrades – all external walls and roof are insulated to improve the thermal efficiency of the houses.
2. Window upgrades – all window glazing are upgraded to provide thermal efficiency and support the heating strategy.
3. Airtightness – perimeter seals introduced to all windows and doors. Chimneys are sensitively sealed to prevent draughts.
4. Fire and acoustic upgrades – all separating floors and walls are upgraded to meet high levels of fire safety and offer improved acoustic comfort.
5. Energy – gas boilers removed and replaced with and Air Source Heat Pump (ASHP) system located in the garden of house 46.
6. Biodiversity – gardens replanted to improve the biodiversity of the site and to create an enhanced outlook for residents.
7. Wellbeing – internal arrangements of houses adjusted provide garden access to all residents.
Window thermal upgrades - 5.1 to 1.8 W/m2K - 65% improvement
Wall thermal upgrades - 1.97 to 0.64 W/m2K - 67% improvement
Roof thermal upgrades - 2.5 to 0.16 W/m2K - 94% improvement
Airtightness improvements - draught seals
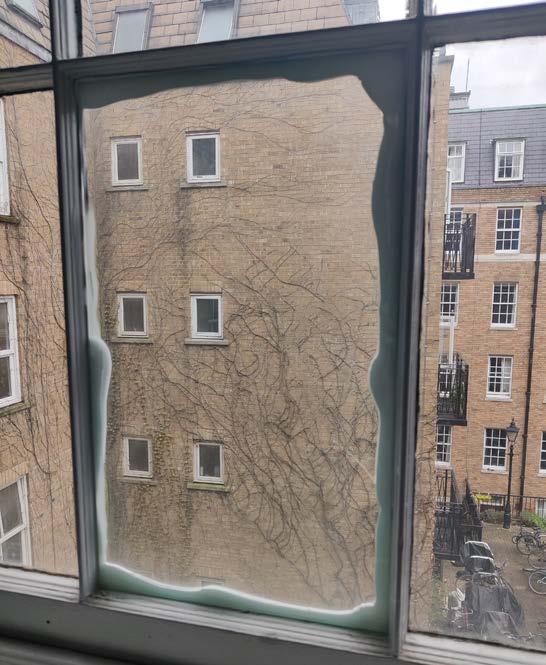
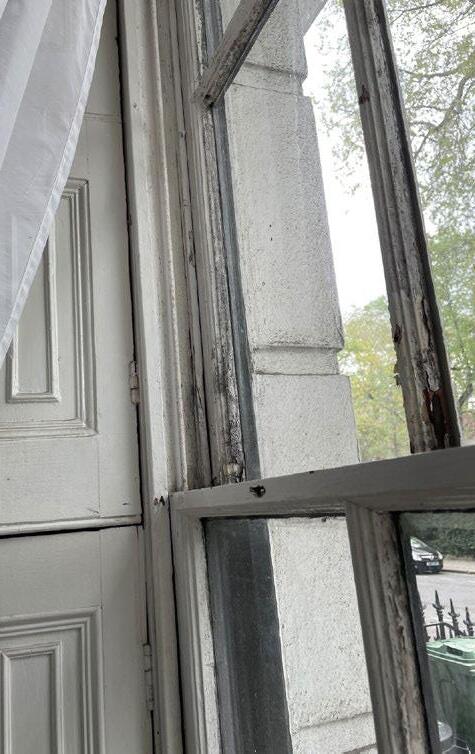
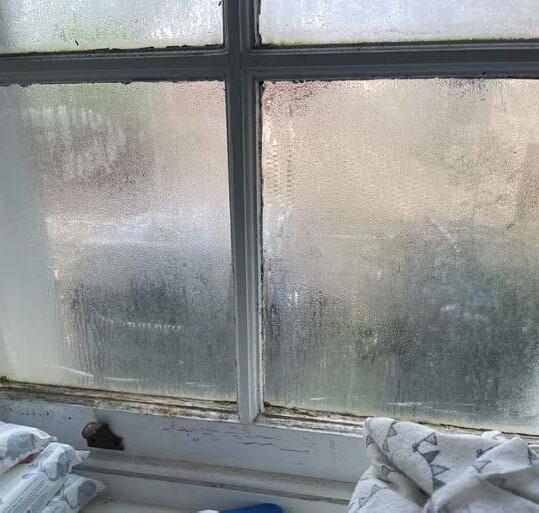
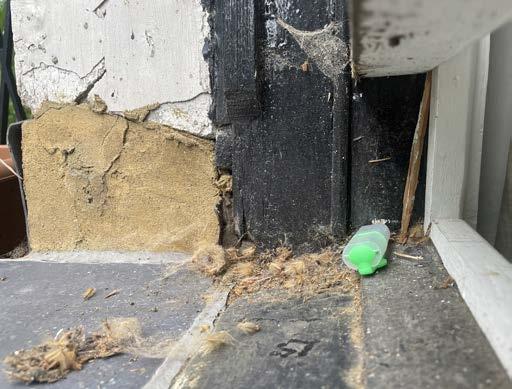
Windows, double glazing in listed buildings
The improvement of the buildings and review of resilience was informed by detailed analysis undertaken by the architectural team with input from MICA. A key principle established was the need for a holistic, sustainable approach— removing reliance on gas heating while improving the thermal envelope without compromising heritage significance.
Internal walls were assessed to identify insulation opportunities, using existing cavities where historic fabric allowed and introducing new linings where later interventions permitted. External insulation was ruled out to preserve the character of the façades.
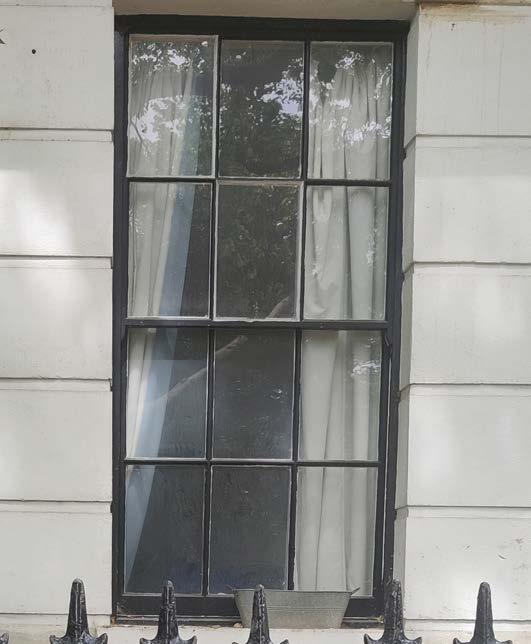
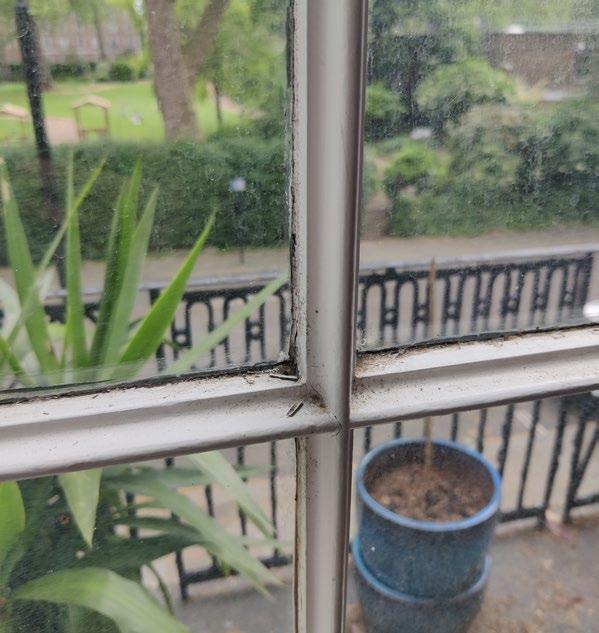
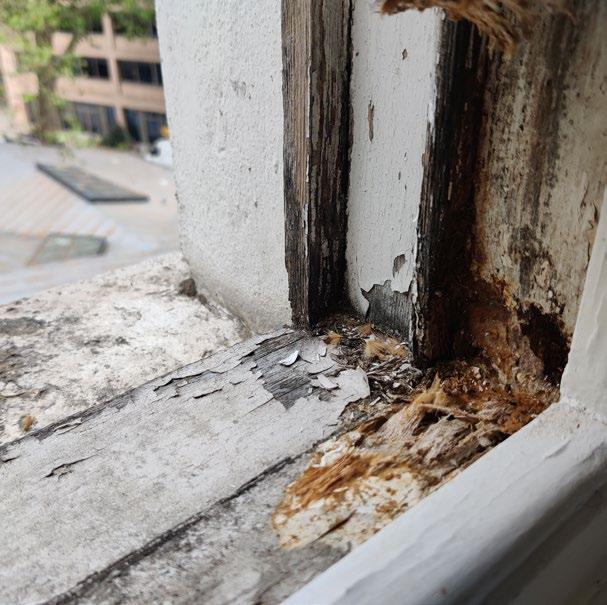
A dedicated window survey confirmed that all units had been replaced in the 1980s and were now beyond viable repair due to extensive deterioration. Initial options to retain and upgrade frames with double glazing were explored but found unsuitable. MICA therefore developed proposals for new windows, designed to respect the architectural unity of
the terrace and treat the buildings as a coherent whole.
Working closely with the Project Architect, Conservation Officer and local advisory groups, replacement window options were developed through drawings, samples, and benchmarking against comparable schemes, with careful consideration of proportions and detailing.
Securing planning permission and listed building consent involved extensive negotiation with the local conservation authority. While there was a shared ambition to improve sustainability, existing policy frameworks did not readily support interventions of this scale within a listed building in a conservation area, requiring a carefully evidenced and iterative design approach to achieve agreement.
Following this process, approval was successfully secured from Camden Council’s Conservation Team, alongside support from the Bloomsbury Conservation Area Advisory Committee.
Window upgrade report extract - showing the need for fabric modifications and presenting the outcome of the window report
Existing window bars and visible frame deterioration
Section showing thin profile double glazing installation
Roof plan. Identifying areas which require making good, including new gutters and external finishes.
Gutter detail drawing set up to ensure it aligns with existing roof levels and parapet up-stands. These were instructed and works undertaken accordingly.
Roof Survey and Assessment
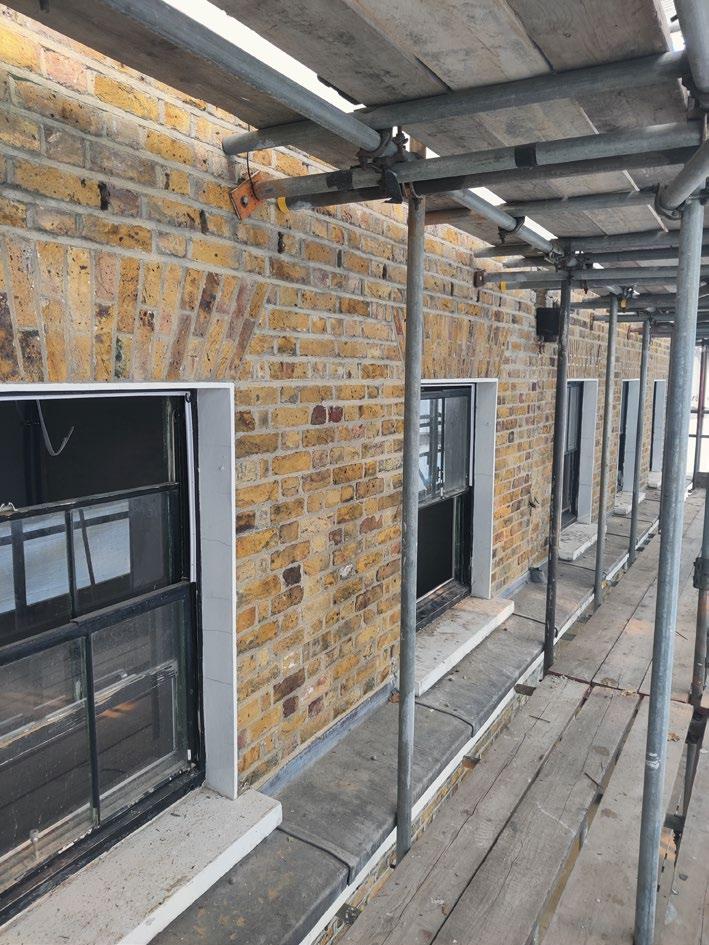
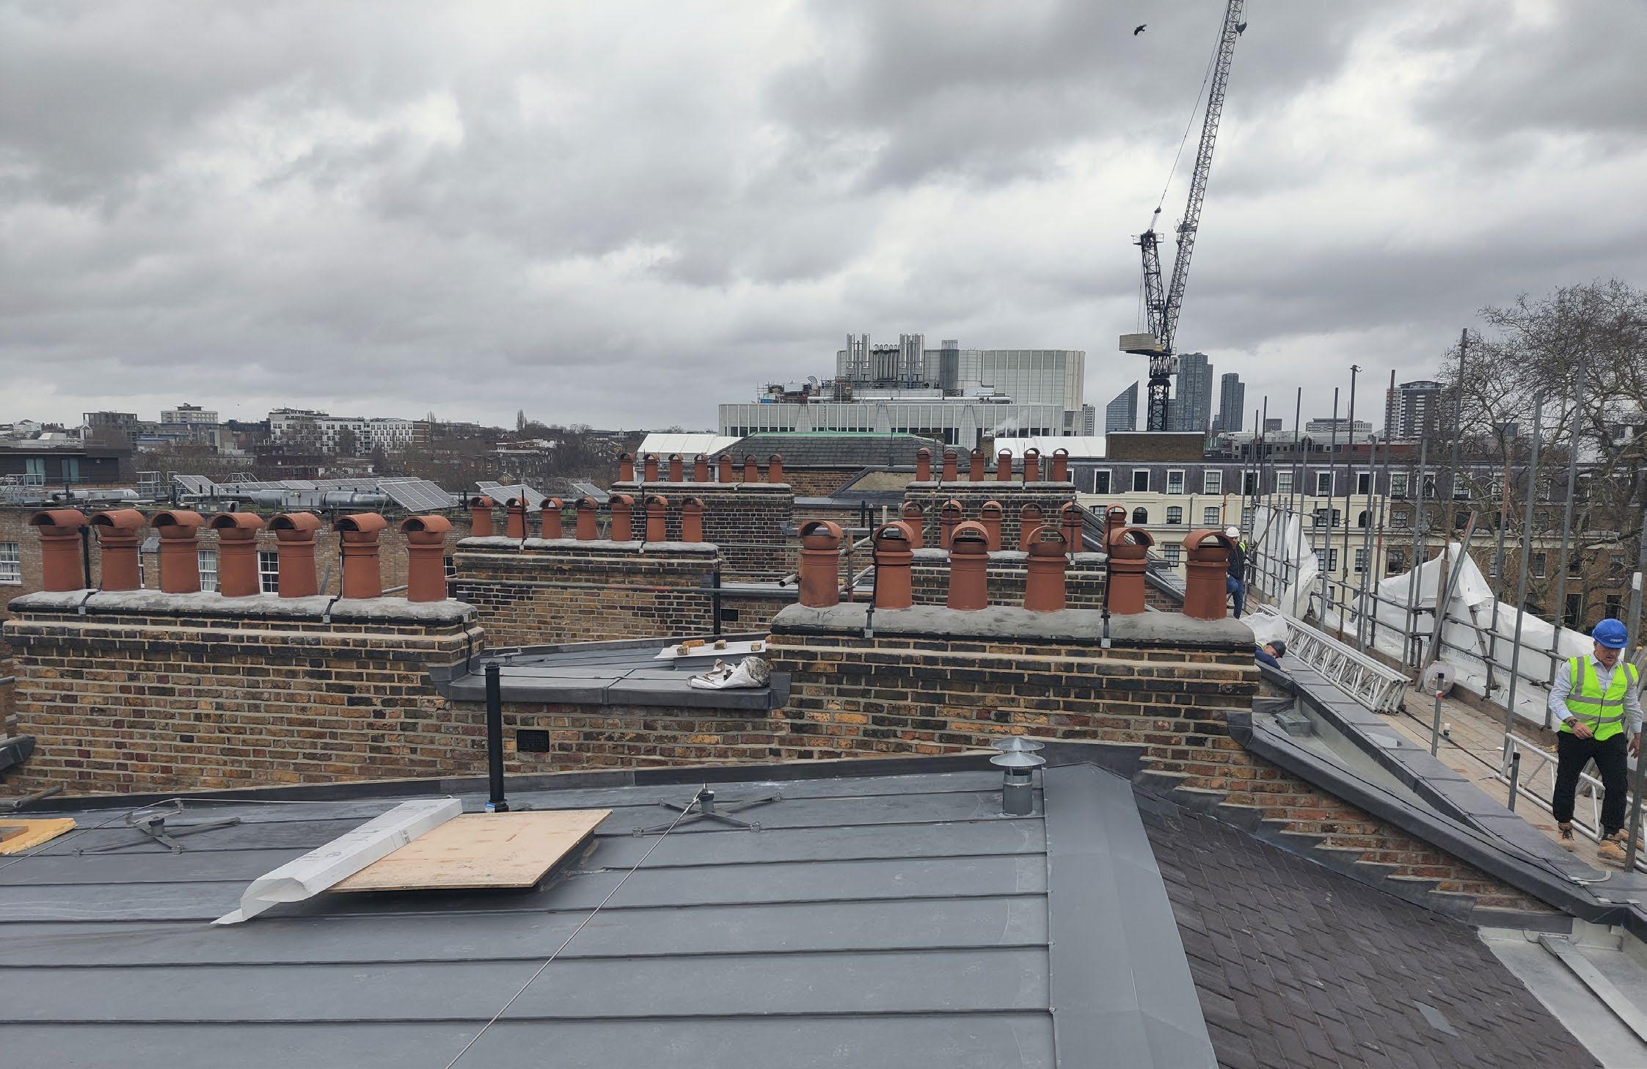
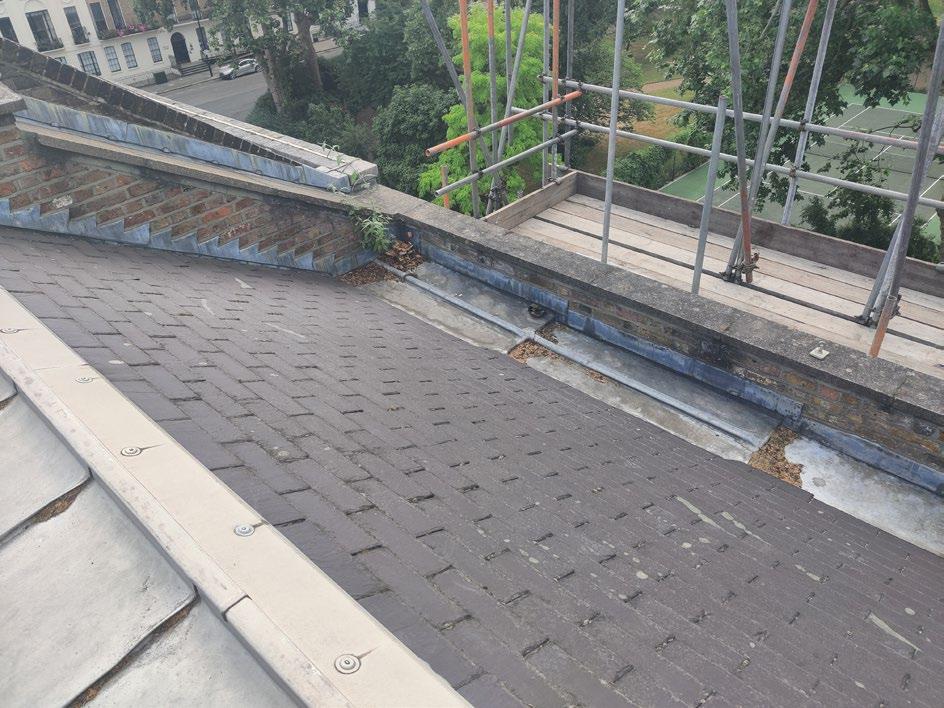
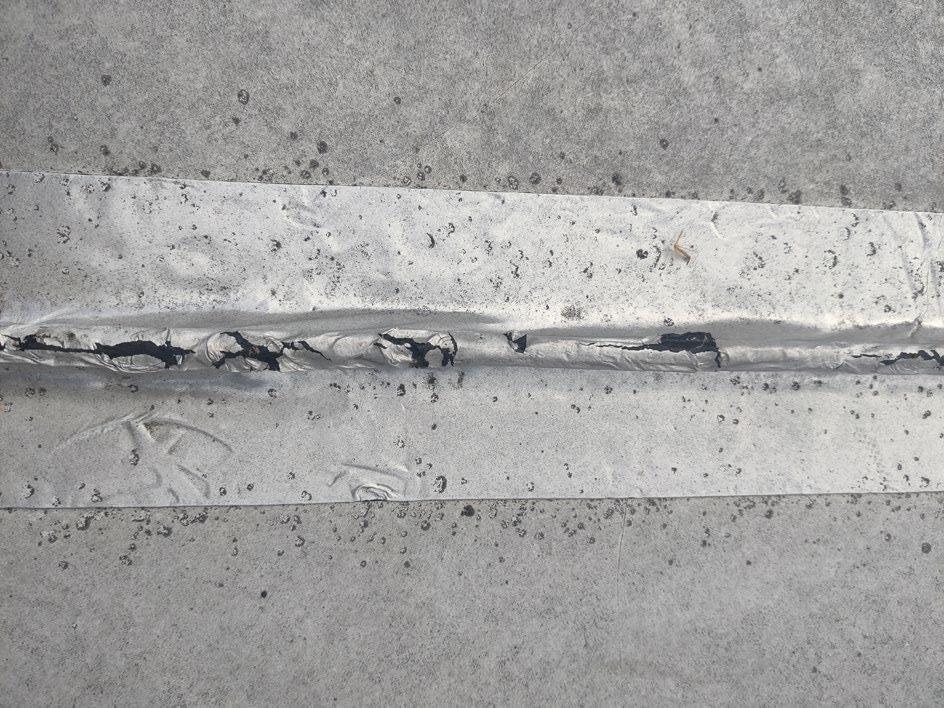
MICA undertook a detailed survey of roof conditions following the installation of scaffolding and protective measures, including an assessment of gutters, slate, and metal finishes. The survey recorded areas of deterioration, defects, and constraints within the existing construction, forming the basis for a detailed scope of remedial and repair works.
MICA also conducted a review of the roof joists below, which were found to be in good condition and did not require adjustment or replacement. The identified water ingress issues were primarily linked to rainwater connections, the building façade, and failing façade joints.
In addition, MICA carried out a gutter analysis to ensure that new finishes could be accommodated within existing levels without compromising drainage performance or the integrity of the historic roofscape. All observations were documented on drawings and compiled into a technical report to inform the contractor’s works. This approach supported the careful “making good” of historic fabric while integrating targeted repairs and replacements in a sensitive and coordinated manner.
January 2026 review of roof and abutments to boundary walls.
June 2025 Roof inspection
Construction Progress
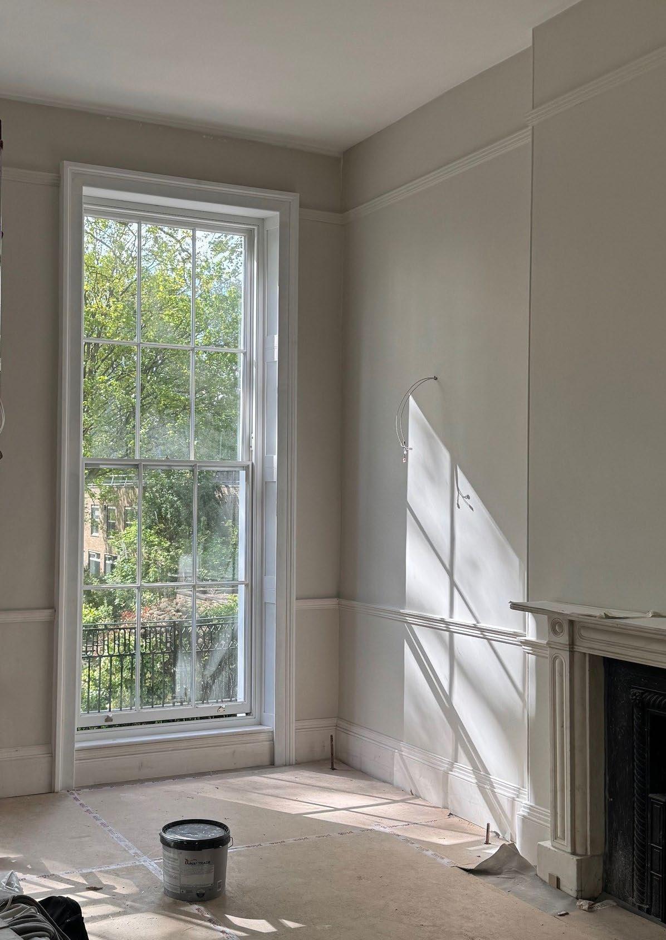
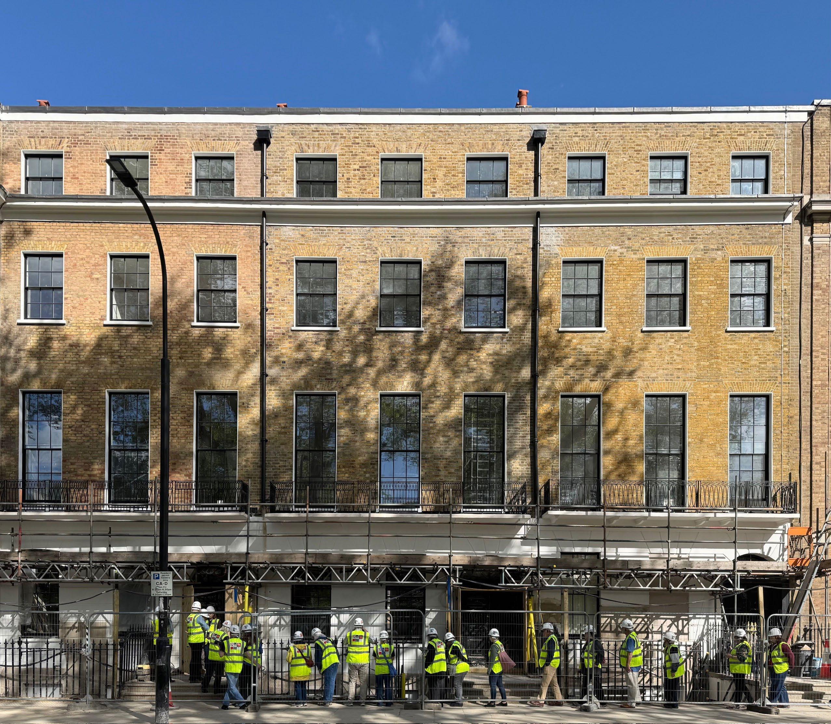
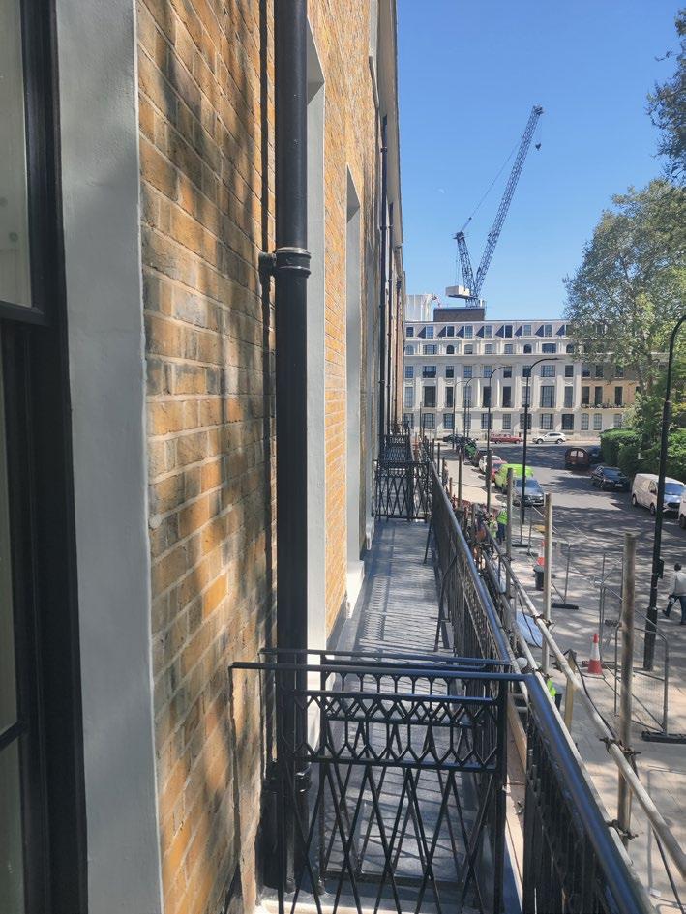
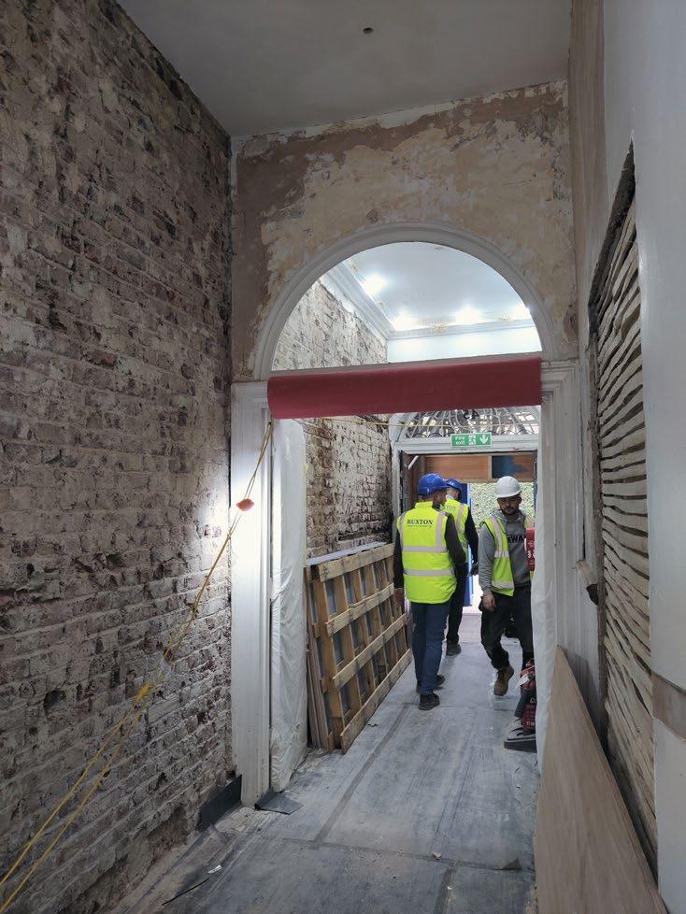
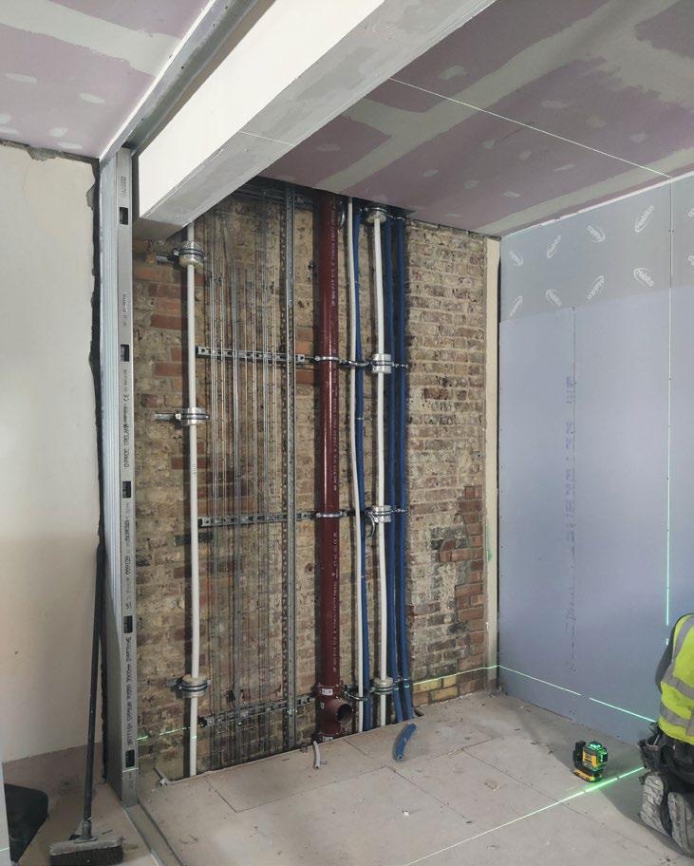
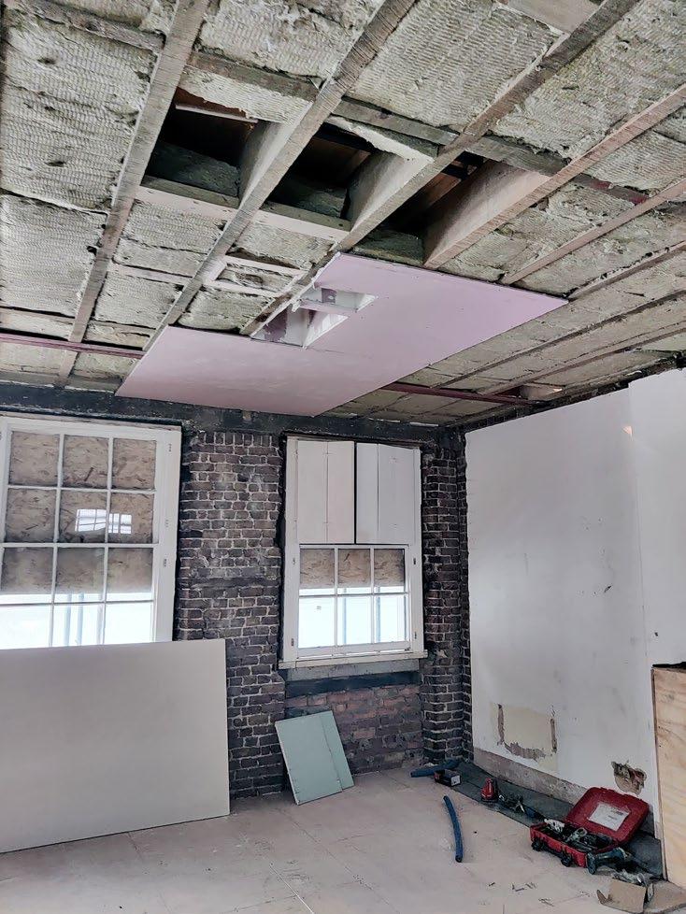
Works commenced on site in April 2024 and are progressing steadily, with completion aligned to enable College occupation from September 2026. Construction activities have included ceiling upgrades to improve fire safety and acoustic performance, installation of new mechanical, electrical and public health (MEP) systems, and the formation of new structural openings to support the reconfigured layouts. Existing finishes have been carefully stripped out and are being reinstated in line with the wider conservation and refurbishment strategy.