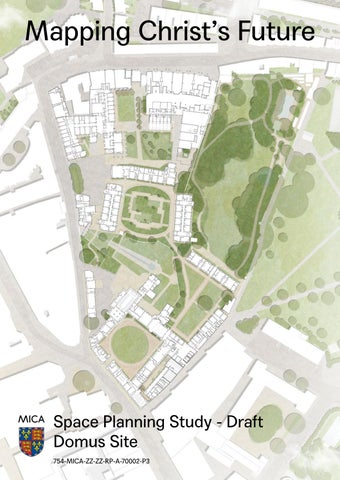
Mapping Christ’s Future
Space Planning Study - Draft Domus Site 754-MICA-ZZ-ZZ-RP-A-70002-P3
Mapping Christ’s Future A cohesive retrofit and development plan for the Christ’s College Domus site The College needs to review its requirements for library and study space for the decades ahead and this documnent confirms the plans. Sustainability considerations have also become more significant in the last few years: the College is committed to reducing its carbon utilisation. The College wishes to review its usage of space to ensure that it is making best use of the space available for providing facilities for students, Fellows, and staff within the constraints of the historic fabric of the buildings. There are inevitable constraints on accessibility brought about by the historic buildings on site. The College wishes to improve accessibility wherever possible. MICA Architects were appointed by Christ’s College following an invited competition in spring 2023 to review and prepare a long-term strategy for the College’s Domus site, in an exercise known as “Mapping Christ’s Future”. The strategy ensures that carefully planned interventions in existing buildings and potential new development align to a cohesive vision that provides a pathway towards net zero greenhouse gas emissions, provides universal access for people of all abilities, and enhances spatial efficiencies across the College. This document represents the output of this process together with the appendices.
4
Christ’s College Cambridge
Executive summary A future strategy for Christ’s College
Spatial Efficiency
The following document sets out a long-term strategy for the Domus site identifying future potential projects and changes over the next 25 years together with short-term development opportunities that address current priorities and needs. Twenty interventions together with holistic energy strategies improve space and facilitate access. Our aim is to augment an extraordinary historic built environment and bucolic landscape setting with changes that are discrete and complementary to the character of Christ’s. Internally, the same sensitive approach has been taken with the added objective of peeling away 20th century additions to reveal original features and historic arrangements.
Improvements are put forward that improve efficiency of space, provide new space including a new library and study constellation, consolidate uses and--above all--improve the quality and environment of a number of important existing spaces in College. Improving teaching, Fellows’ accommodation, support, and study provisions are balanced with improvements to social, communal and opportunities to improve wellbeing.
Attention should be drawn to the question of library study spaces, and choice of potential sites, given the need to move this question forward.
Consultation The enclosed work has been borne out of extensive consultation and engagement with Fellows, students, staff and alumni across events, workshops, online polls, questionnaires and a significant number of meetings and presentations throughout the process. A summary of this consultation is enclosed. Equally, proposals and timelines have been developed iteratively and have been amended in line with discussions throughout the process.
Structure The body of the Mapping Christ’s Future document covers the three primary objectives of the strategic mapping and planning exercise, namely: improving the use of space, a route to carbon reduction goals and improvement of access across the Domus site, with several proposals meeting two or all of the three criteria. Improvement opportunities are also categorised in response to consultation and the emerging themes of the engagement feedback held in the first half of the process. Finally, opportunities consider the character, unique qualities and significant constraints of the site arriving at twenty discrete opportunities that make improvements singularly, collectively and in a number of sequential arrangements.
Pathway to Net Zero A comprehensive carbon reduction strategy has been drawn up to achieve 30% carbon reduction commitments by 2030 and carbon neutrality by 2048 or sooner. The work has been carried out by MICA, Clearwater services engineers and Beyond Carbon with input from specialist engineers and suppliers. The strategy considers ways to reduce energy use across the estate with new renewable energy sources (ground source and air source heat pumps, photovoltaics) providing a balanced new strategy to replace the existing fossil fuel energy supply.
Universal Access Primarily focussing on physical access improvements across the Domus site, the new strategy provides opportunities to transform step-free access across communal spaces such as Upper Hall, Library and the Old Combination Room together with accessibility to a number of residential staircases and upper floor teaching rooms.
Priorities and programme Opportunities have emerged within the duration of the Mapping exercise to be able to bring forward the construction of a new library and study space. This priority, together with an established maintenance programme and carbon reduction commitments has resulted in a high-level implementation programme and prioritisation schedule. Two versions of this exist depending on library and study options. All opportunities have been costed by Gleeds cost consultants and are available, cross referenced, in a separate document. The enclosed information is a summary, rather than full record, with further information available in particular on spatial, energy modelling and carbon studies.
MICA
5
Team MICA Architects Ltd. 123 Camden High Street, London NW1 7JR Tel +44 (0)20 7284 1727 info@micaarchitects.com MICA have extensive experience in collegiate space planning, particularly in courtyard typologies. We are innovators in sustainable design strategies and experts in working in the most challenging and sensitive of settings. MICA has won numerous awards for our work, most recently Architect of the Year 2020, multiple RIBA, Civic Trust awards and two Stirling Prize nominations. Behind all this is a space-making approach to our work, informed by how interior and exterior spaces interact with each other, how people navigate and use space.
Gleeds 95 New Cavendish St, London W1W 6XF Tel +44 (0)20 7631 7000 Gleeds cost consultants have provided broad Order of Cost Estimates for a series of projects on a £/m² basis or by pricing individual components of the project. The College and design team would then review the draft report and costings, and make comments, propose amendments and we would amend our estimates to support the revised report. Gleeds have good knowledge of Heritage and College projects and can use live rates from previous projects to build up our cost estimates. The estimates also include allowances for landscaping, contingencies, general costs, fees and VAT to build up a full project cost.
Clearwater Cringleford Business Centre, Intwood Rd, Cringleford, Norwich NR4 6AU Tel +44 (0)1603 451595 Clearwater services engineers offer practical design solutions always considered in the framework of environmental and best value including long term use and life cycle considerations. Clearwater are mechanical, electrical and plumbing engineers led by Andy Long who is one of our longest serving engineering consultants having delivered many public, cultural and commercial projects with MICA. We have worked together for over 15 years on a variety of projects fostering an understanding and sympathetic response to integrating design solutions from feasibility through to completion and handover.
6
Issue
By
QA
Date
P1
Initial costing issue
WR
JT
25.08.23
P2
Draft to Governing Body
JT
SC
29.09.23
P3
Competition Issue
JT
SC
06.12.23
Christ’s College Cambridge
Contents Introduction 9 Brief Overview Consultation Baseline Audit
Spatial Strategy 31 Study & Library 37 Social & wellness 57 Consolidate operations 77 Renovate & Improve 93 Future Capacity 109
Pathway to Net Zero
115
Universal Access 137 Phasing 147
Output Report 2023
MICA
7
8
Christ’s College Cambridge
1 Introduction
Output Report 2023
MICA
9
Brief Overview
Striving for excellence
Inclusive community
Welcoming communities
MICA Architects were appointed by Christ’s College following an invited competition in spring 2023 to review and prepare a long-term strategy for the College’s Domus site, in an exercise known as “Mapping Christ’s Future”. The strategy ensures that carefully planned interventions in existing buildings and potential new development align to a cohesive vision that provides a pathway towards net zero greenhouse gas emissions, provides universal access for people of all abilities, and enhances spatial efficiencies across the College. Christ’s College is a remarkable institution that has been at the cutting edge of education for more than 500 years. In 2023 the institution is a diverse and inclusive environment and of a scale that is friendly, familiar and personal. The beautiful medieval College sits in the heart of Cambridge with many outward looking faces and interior oases. The college offers strong tutorial support for its students and is deeply proud of its excellence in its scholarships. The College is remarkable for having incredibly high student satisfaction. Christ’s has continued to engender a sense of collegiality, quality and sustainability, that evidently its student and staff population value highly. The campus presents several opportunities which complement the academic facilities with their emphasis on interdisciplinary collaboration. The brief as encapsulated in the competition focussed on three key containers, which are unpacked in a little more detail on the following pages:
spatial efficiency; universal access;
Long-term conversations
10
Introduction
and a pathway to net zero.
Christ’s College Cambridge
Spatial Efficiency The collection of buildings that make up the college estate range in age and importance with a number of Grade 1 and 2 Listed structures as well as the renowned 20th century building by Sir Denys Lasdun. These offer different complexities in how to optimise space and how they can be adapted to provide the accommodation required by Christ’s at this time. Along with identifying areas of opportunity it is important to understand the way the College community view the nature of study in the current times and therefore the type of spaces that may be required. The optimisation of space also needs to consider how the College community move around the site, looking at key routes, entrances, dwell areas and open spaces. These interactions
Output Report 2023
and chance encounters as one moves around the site are as important as the conversations at dinner in Hall. This approach means that it is a benefit to spread uses around the buildings ensuring a lively and engaging collegiate atmosphere is maintained across the site throughout the day. The open spaces between the buildings are equally important; our study of how these can also be optimised and enhance will be of benefit to a long term College-wide vision. As well as spaces within the heart of the College we feel the spatial strategy identifies areas of opportunity that address the wider public realm and the Cambridge outside the college boundary. The site offers a number of opportunities for this not least on Hobson Street, Christ’s Lane and even onto Christ’s Pieces.
MICA
11
Brief Overview
441
Undergraduates
272 Postgraduates
93 Fellows
Universal Access Improving access to the site for those with limited mobility is essential, ensuring that Christ’s continues to attract the best and brightest students, academics and staff, regardless of their physical mobility. Historic environments inevitably create constraints that make this challenging. Identifying suitable locations for vertical transportation options that can unlock maximum areas of upper-level accommodation is important. The current library site is one of the few areas near First Court that offers a location outside the listed buildings and therefore its location and the subsequent optimisation of space adjacent to it should look to maximise access to the College facilities in that area. A similar approach has been achieved with the location of the lift in the new Yusuf Hamied Court has provided step free access to the Todd Building. Along with these more strategic moves to improve accessibility we have explored smaller interventions that can have a big impact such as removing any steps at ground floor access points or within the landscape. In conjunction with these physical alterations, we have identified spaces that could be relocated to ensure improved accessibility are available to all, and built on the premise that all activities or events that are open to all are located in universally accessible spaces. This will allow areas with more limited opportunities to provide step-free access to be allocated to activities with less requirements for such universal access. Through these interventions more people being able to access more of the College’s estate and to ensure it becomes a truly accessible community.
12
Introduction
Christ’s College Cambridge
Ground source heat pump example installation
Photovoltaic test install on the Lasdun Building
A biodiverse Fellows’ Garden
Air source heat pump serving Yusuf Hamied Court in the Lasdun undercroft
Pathway to Net Zero The intention outlined in the College’s Environmental Sustainability Strategy to remove gas usage from a number of buildings is sensible but must be paired with an intensive programme of building retrofit to reduce the required energy as a first priority. Then, this will be combined with practical locations for the necessary supporting infrastructure to achieve this. Air source heat pumps require large pieces of equipment and generates noise, whereas ground source heat pumps are essentially hidden below ground but require open areas at a distance from trees to avoid interference from roots. Roof-located equipment including photovoltaic solar panels require carefully considered locations that are available for maintenance access and can gain support from the local planning officers.
As the College buildings are refurbished it is sensible to look at opportunities to improve window glazing, thermally insulate roof spaces, and improve external wall with internal insulation where there are no restrictions from historic internal architectural details. With the initial target of reducing the Colleges carbon footprint by 30% by 2030 the bigger challenge will be getting to net zero by 2048, in alignment with the University of Cambridge target. As a result, the space planing focusses on how to achieve this longer term target and how to improve the environment holistically including water control and use, biodiversity and embodied carbon.
The College is committed to reducing its carbon utilisation, replacing existing gas boilers with air and ground source heat pumps, and installing solar panels.
Output Report 2023
MICA
13
April
Consultation
STAGE 1 Listening and establishing the brief Inception meeting Listening and establishing the brief
May
Workshop 01 Optimisation of existing College spaces
Workshop 02 How to reduce the carbon footprint of College
Open conversation
Circulation of Electronic questionnaire Workshop 03 Opportunities for a more accessible environment Online survey
June
STAGE 2 Workshops Workshop 04 Fellows’ strategy day
Public exhibition
July
Comments box
Aug
Workshop 05 Presentation of draft masterplan to Governing Body
STAGE 3 Concluding Workshop 06 Review of draft masterplan
Workshops Workshop 07 Review of draft delivery strategy and cost model Sept Stakeholder presentations
Varied consultation methods and events helping to shape the College’s future
Final presentation Client Feedback Draft report Final report
14
Introduction
Christ’s College Cambridge
Engaging with the College Over the course of the Easter term, the team met with around 400 members of the college, including staff, students, fellows, and alumni; conducted three college-wide workshops; held three staff and Fellows focussed workshops; presented three times to Governing Body; held around 30 in-person meetings; through the open suggestion box and online survey we received over 150 anonymous suggestions. The outline emerging strategy was presented to the Governing Body on the 4th of July, and was then developed into a detailed document with further consultation, the outcome of which was presented at the first governing body meeting of the 2023/24 academic year in early October 2023.
Workshop 1: space utilisation
Space Utilisation The first workshop saw a fantastic and engaged stream of staff, students and Fellows visit the Buttery to talk with Stuart and Jessie about the optimisation of space within the College. Everyone was invited to pin their favourite places within college and the clear consensus was the Buttery itself and the “Chribrary”. The space available within the library and study spaces generally across the college emerged as an important dominant theme, but perhaps equally importantly, those consulted were relatively happy with their sleeping and living accommodation.
Universal Access A second workshop held in the Buttery focussed on the challenges of creating universal access in the historic environs of Christ’s College. We had a wonderful response from staff and students with many new faces joining the discussion. Input included some very knowledgeable individuals with academic and personal expertise on the matter. We collectively mapped patterns of access in and around the domus site, with some unexpected insights (Hobson Street as a short-cut! Secret access to the Fellows’ Garden from Blyth) and information that reinforced our knowledge of current hotspots around First and Bath Courts.
Heading Workshop 2: universal access
Pathway to Net Zero The third all-college workshop was held in the library corridor at the suggestion of students, to ensure that we reached a broader demographic within the restrictions of the busy exam period. Key members of sustainability initiatives including Green Officers and Porters attended this briefing, where we began to unpack the possibilities of district heating networks, whole building energy reductions, and potential for biodiversity and environmental improvement, building on the Christ’s Submission for the University of Cambridge Green Impact Award for Colleges. Site visits and in-person consultation with Porters
Output Report 2023
MICA
15
Consultation
A broad reach All Staff Meeting Jessie Turnbull attended the termly all-staff meeting and presented the evolving design ideas and opportunities associated with Mapping Christ’s Future to the staff. Great discussions were had with those present, and a number of people stayed to exchange views and talk through the consultation materials on display in the atrium of the Yusuf Hamied Court.
Online survey of all College Members The anonymous online survey for all member of the college was launched on the 8th of June (the same day as the All Staff Meeting) and remained open for one month. 88 responses were received in total, with around a third from members of the JCR, around 20% from the MCR, and 30% from Fellows. Key findings included the key findings noted adjacent The online survey was a useful complement to the in-person engagement carried out over the course of the term, and reinforced areas for intervention that had already risen to the surface, and provided us with qualitative data to corroborate with emerging themes.
Fellows’ Strategy Day A dedicated session was held for Fellows on the 9th of June to ensure that ample space for discussion was afforded between the fellowship outside of the constrained timings of Governing Body meetings. This session included initial findings from the consultation workshops, including the emphasis on study and library, as well as benchmarking on the library space against those offered by other colleges within Cambridge and Oxford. Christ’s fell towards the bottom of both tables, with around 0.18 study spaces per student. The group present agreed that a suitable target would be around 0.3 study spaces per student to bring Christ’s towards the upper end of the table. The series of emerging interventions, both internal retrofit and new built, were discussed at a high level, with an understanding of the hierarchy of importance, starting with the experience of entering the college via the Porters’ Lodge and moving through the College sequentially and identifying spaces that could be better used.
Student questionnaire extract: Q18 If you could enact one change at Christ’s, what would it be?
Improve students better Fellows library study spaces buildings make college use space think room new library staff
16
Introduction
Christ’s College Cambridge
400
150
Number of people engaged
Anonymous written suggestions
In person drop-in workshops
Delivered to the suggestions box during drop-in sessions, while it remained in the Buttery between sessions, and placed in the Porter’s Lodge between June and July of 2023
Three in-person drop-in workshops took place over the course of the Easter term in the Buttery and Library corridor focused around the themes of Space Utilisation, Universal Access and Pathway to Net Zero
Intranet
Benchmarking visits
Archival research
All information presented at meetings was made available through a dedicated intranet page that remains open to staff, students and Fellows of the College, with regular updates and reminders posted about upcoming events and summaries of past events
Members of the Mapping Christ’s Future steering group joined MICA in visiting four colleges to see examples of successful spaces that could inform development at Christ’s College. These included Jesus College, St Catherine’s College, Pembroke College and Clare College.
The team’s research also involved detailed reviews of each part of the College, and consulting the archival records, digitising relevant documents for the first time, and consulting the Royal Institute of British Architects extensive library of drawings and photographs.
Students, staff, Fellows and alumni through in-person group meetings, drop-in workshops, individual meetings and site visits, online engagement, anonymous suggestions, alumni survey and alumni events
Masterplan Output Report Report 20232023
MICA
17
Consultation Mapping Christ's Future
Q11 Do you consider yourself to have a disability? Answered: 88
Skipped: 0
Prefer not to say
Yes
No
Summary of findings
0%
10%
20%
30%
40%
50%
ANSWER CHOICES
60%
70%
80%
90%
100%
RESPONSES 4.55%
Prefer not to say
4
Yes
13.64%
12
No
81.82%
72
TOTAL
88
Study and Library
Mapping Christ's Future
– The top three uses for the library were private study, accessing
Q1 Are you a member of the... Answered: 88
books and printing – People were put off the library by the poor quality environment, including the lighting, the stuffy atmosphere, and how busy the space becomes – Variety, better lighting, spaces suited to neurodiverse needs could improve the library environment
Universal Access
Skipped: 0
JCR (undergradua... MCR (postgraduat...
Staff
Fellows
Other (please specify)
20 / 34
0%
10%
20%
30%
40%
50%
60%
70%
ANSWER CHOICES
reflecting the fact that key spaces such as upper hall have poor access for those with physical disabilities – Around 14% of those responding had a disability, of which 8% was physical, suggesting that 1-2% of respondents have a physical disability. – A much more significant number had a mental disability or are neurodiverse (almost 20%) – The most problematic areas for access included the library and upper hall and were highlighted as priorities to address
Mapping Christ's Future
Staff
TOTAL
Answered: 85
88
Skipped: 3
OTHER (PLEASE SPECIFY)
DATE
Master
6/29/2023 11:38 AM
Private Study
2
undergrad
6/19/2023 2:58 PM
3
Student Group Study
6/16/2023 9:19 PM
Accessing Support from... Using Computers Socializing in the... Developing Study Skills Printing
1 / 34
Accessing physical boo... 0
1
2
3
4
5
6
7
8
9
10
Mapping Christ's Future
Answered: 84
Skipped: 4
None of the above / Don'... Adjacent to Stair C Bath Court The Open Are... Edge of the Fellows Garden
11 / 34
Hobson Street Carpark Other/Repurpose an existing...
60%
70%
100%
23.81%
Q12 If answered yes, is this disability...
20 7
10.71%
9
N/A
22.62%
19
Other/Repurpose an existing Building (please specify)
10.71%
Skipped: 51
Edge of the Fellows Garden
Physical affecting...
9 84
OTHER/REPURPOSE AN EXISTING BUILDING (PLEASE SPECIFY)
DATE
Physical other Replace the library.
7/7/2023 12:21 AM
2
Replace exisiting library
7/6/2023 4:11 PM
3
Plumb
Visual
6/29/2023 3:53 PM
Repurpose the Fellows' Parlor and OCR
6/27/2023 4:21 PM
5
Auditory X building
6/19/2023 9:03 PM
6
Construct a new building or add floors to building where toilets are in Second Court
6/19/2023 4:05 PM
7
Mental Health Best option: build the new library. Second best: next to staircase C.
6/13/2023 4:49 PM
Related
10%
20%
30%
17 / 50% 34 40%
60%
70%
ANSWER CHOICES
80%
90%
100%
RESPONSES
N/A
Christ’s
90%
RESPONSES
0%
0.2
80%
20
0.4 0.3
50%
23.81%
4
0.5
40%
Answered: 37 Bath Court - The Open Area between First Court and the Library
1
Cambridge
30%
8.33%
#
0.6
20%
ANSWER CHOICES None of the above / Don't Know Adjacent to Stair C
TOTAL
Study spaces per student
10%
Mapping Christ's Future
Hobson Street Carpark
67.57%
Mapping Christ's Future
25
Physical - affecting mobility
8.11%
3
Physical - other
2.70%
1
Q17 Regarding Christ's College's path to net 2.70% zero, please place the 1 Visual following interventions in order of most to least 5.41% important - where most 2 Auditory important is at the top of the list. 13.51%
Mental Health Related
Answered: 78
Christ’s
TOTAL
0.4
24
Q9 If a new study/teaching building was proposed, where would be the ideal site?
As with the in-person surveys and discussions, improvements to the library and study spaces emerged as a key consideration, but concerns around staff and fellows were also noted.
0.5
27.27%
#
0%
0.6
17 16
1
Priorities for change
Oxford
28
19.32% 18.18%
Q6 What roles do you mainly use the library for? Please place in order of 3 most to least used - where most used is at3.41% the top of the list.
Fellows
The top three priority areas for improvement suggested were: – Retrofitting of older buildings – Renewable energy – Using materials with low embodied carbon impacts
0.0
100%
Other (please specify)
Pathway to Net Zero
0.1
90%
31.82%
JCR (undergraduate student) MCR (postgraduate student)
– Access to the college was rated at 3.4, a relatively low score
80%
RESPONSES
5
Skipped: 10
37
Retrofiting of older buildi... Using materials wi... Stormwater attenuation... Reduction of water use... Biodiversity (creating...
0.3
21 / 34
Biophilia (including...
0.2
Improving rates of hea... Renewable energy (e.g....
0.1
Improving air quality
0.0
Reducing the heat island... Creating spaces for f... 0
18
Introduction
1
2
3
4
5
6
7
8
9
10
Christ’s College Cambridge
Q10 How would you rate physical access to Christ’s College?
3.4 Average rating (out of 5) Comments:
- Difficult to hear, mover around, familiarise with buildings - Entrances to staircases require step access: no Braille - Barely any disabled access - Poor lighting after sunset - Had a difficult time touring a wheelchair-disabled prospective student around
Q14 Where would you say is the most problematic area for physical access to Christ’s College (if any) ?
gate Christ pieces lifts disabled wheelchair Parking step needs library Fellows access buildings spaces staircases offices Upper Hall think old stairs court accessible Q7 If you don’t use the library, what puts you off it?
need much often department work place library space lighting use stuffy feels full students
Q8 What would make the library a more attractive / functional space for you?
seating old library areas make use chairs light study space library work space relaxed better desk students think study group study need Q15 What do you think Christ’s College’s three priorities should be in improving access to the college?
spaces ramps lift rooms Upper Hall parking access
accessibility Library wheelchair Better new court people
students rooms spaces staircase social disabled access Output Report 2023
MICA
19
Consultation
8,000 Alumni
Student questionnaire extract: If you could enact up to three changes or enhancement at Christ’s, what would they be?
Alumni View on Mapping Christ's Future
Need much often department work place library access space lighting use stuffy feels full students
Q1 When did you matriculate? 56 Skipped: 0 When did you matriculate atAnswered: Christ’s?
1950 or earlier
1951-1970
1971-1990
1991-2020
Alumni View on Mapping Christ's Future Other (please specify) 0%
Q210%How often do you return to Christ's? 20% 30% 40% 50% 60% 70% 80% 90% 100% Answered: 56
Alumni Engagement MICA prepared a short statement on the space planning exercise that was included in the summer newsletter to all alumni, along with a short, dedicated alumni survey. In addition to this, MICA were invited to present the emerging themes at the Alumni Gathering on the 1st of July. The consultation material shared with the whole college was available for alumni to review and comment on, and interesting discussions on the possible interventions were had with those who have been very engaged with College development over recent years.
Alumni Survey The alumni survey received almost 60 responses, primarily from those who matriculated after 1971, around 20% who typically returned annually, and almost 40% who returned between two and five years. The alumni were marginally split between the First Court including the Chapel and The gatehouse/St Andrew’s Street façade as the most important aspects of the College. 50% of the alumni respondents thought that the college’s commitment to 30% reduction of fossil fuels by 2030 was not fast enough, although there was also opposition to the transition. When questioned about priorities for the college moving forward responses were mixed but included the library and net zero as key priorities moving forward.
Skipped: 0
ANSWER CHOICES
RESPONSES
of thedo you return to Christ’s? HowNone often
1950 or earlier
0.00%
above
8.93%
1951-1970
More than once a year
1971-1990 1991-2020
Roughly
annually Other (please specify)
TOTAL
44.64%
2
46.43%
2
0.00%
5
Every two to five years
#
OTHER (PLEASE SPECIFY)
DATE
There are no responses. Less frequently
Other (please specify)
Alumni View on Mapping Christ's Future
0%
10%
20%
30%
40%
50%
60%
70%
80%
90%
100%
Q5 What do you view as the most important building or area of Christ's What do you view as the most important building or College (place in order of importance with most important at the top) ANSWER CHOICES RESPONSES area of Christ’s College? None of the above
Answered: 56
0.00%
Skipped: 0
16.07%
More than once a year 10 Roughly annually 9 8 Every two to five years 7 Less frequently 6 5 Other (please specify) 4 TOTAL 3
23.21%
1
37.50%
2
21.43%
1
1.79%
5
1/9
#
2 OTHER (PLEASE SPECIFY) 1
DATE
1
Never, 0 as I don't live in England.
7/20/2023 10:10 AM
Gatehouse and façade to St...
New Fellows' Third First Alumni View on Fellows’ Mapping Christ's Future Court and Building Garden Court court the including including “Typew... Steven... Chapel...
The Yusuf Hamied Court,...
Q6 The college’s current trajectory to net zero greenhouse gas emissions1 is a 30% reduction by 2030 and6 a reduction to netTOTAL zero SCO by 2 3 4 to net5 zero greenhouse 7 gas N/A The college’s current trajectory 2050, or sooner if possible. Do you think this is: Gatehouse and 37.04% 31.48% 16.67% 11.11% 1.85% 1.85% 0.00% 0.00% emissions is a 30% reduction by 2030 and a reduction to net
façade to St Andrew’s 20 17 9 6 1 1 Answered: Do 56 you Skipped: 0 this is: zero by 2050, or sooner if possible. think Street
0
0
54
5
First court including 60.00% Chapel, Hall, Bodley 33 None of the Library and Buttery
36.36% 20
3.64% 2
0.00% 0
0.00% 0
0.00% 0
0.00% 0
0.00% 0
55
6
Fellows' Building
1.85% 1
7.41% 4
20.37% 11
38.89% 16.67% 212 / 9 9
5.56% 3
7.41% 4
1.85% 1
54
3
1
23.21% 13
32.14% 18
21.43% 12
19.64% 11
1.79% 1
0.00% 0
0.00% 0
56
4
Third Court includingToo optimistic 1.85% Stevenson Building, 1 Blyth and Y
0.00% 0
18.52% 10
24.07% 13
40.74% 22
12.96% 7
1.85% 1
0.00% 0
54
3
New Court and the Not fast enough 0.00% “Typewriter” including 0 Yusuf Hamied Centre
3.64% 2
10.91% 6
0.00% 0
12.73% 7
50.91% 28
20.00% 11
1.82% 1
55
2
Other 0.00%
0
0.00% 0
0.00% 0
1.85% 1
5.56% 3
22.22% 12
61.11% 33
9.26% 5
54
1
0%
10%
above / Don'...
Fellows’ Garden
About the right... 1.79%
The Yusuf Hamied Court, completed in 2023
20
Introduction
20%
30%
40%
50%
60%
70%
80%
90%
100%
Christ’s Christ’s College College Cambridge Cambridge ANSWER CHOICES
RESPONSES
None of the above / Don't Know
3.57%
Steering group visit to Clare College
St Catherine’s College courtyard and dining hall improvements
Jessie Turnbull of MICA presenting to the All Staff Meeting, May 2023
Pembroke College dining hall and student cafe social spaces
Steering Group Benchmarking
Cost, Phasing and Sustainability
To complement the design information that was presented to the Fellows and staff towards the end of Easter Term, members of the Mapping Christ’s Future steering group joined MICA in visiting four colleges to see examples of successful spaces that could inform development at Christ’s College. At Jesus College we visited the library from 1996, which remains successful and well-used, as well as the new Porters’ Lodge and café overlooking the gardens completed around 2017. The Steering Group were really impressed by the openness and connection to nature offered by “the Roost” and acknowledged that Christ’s could benefit from spaces with better connection to the important asset gardens. The surgical intervention of River Room at Clare College, tucked in behind the existing Hall and SCR spaces, creates step free access to several historic parts of the college, a café for informal student socialising and study, and a terrace overlooking the river. The challenges of constrained site access and the priority of spaces, making the most of the First Court historic setting were apparent in this small but impactful piece of architecture. The renovation at St Catherine’s made a very successful dining hall, and let the steering group understand what could be achieved with the existing upper hall at Christ’s. The Pembroke Porter’s Lodge and cafe were interesting case studies of working with existing buildings, fostering openness and public access. We are very grateful to those who welcomed us into these spaces at such a busy time in Easter term.
Output Report 2023
As the principles of the space planning exercise further detailed workshops were held with staff and fellows in August and September 2023, unpacking the implications on the carbon footprint of the college, and how the projects could work together as steps towards a net zero carbon environment, with improved water use and control, greater biodiversity, and a regenerative environment in which to live, work and study. This work was supported by Clearwater services engineers who presented detailed information on building energy use and predicated reductions alongside renewable energy generation on site. This was followed by a dedicated workshop on the cost of the proposed interventions and possible routes for phasing, supported by Gleeds cost consultants.
Dedicated follow-up conversations In addition to the formal workshops advertised in advance to the whole college community, MICA held dedicated workshops with key stakeholders, including all heads of departments, representatives of the MCR and the JCR including tours of their common spaces, the Porters, the catering team, the conference team, the estates team, the nurse and chaplain, the gardens team, the admissions office. The process of consultation and design was punctuated with regular meetings of the Mapping Christ’s Future Steering Group, which consists of key Fellows and staff providing consistent guidance to the MICA team.
MICA
21
Baseline Audit
Building
Total GIA (m2)
BB - Blyth Building
1,672
CD - C,D & E Wing
974
FB - Fellows Building
1,065
FC - First Court
3,763
LB - Lasdun Building
3,880
LI - Library
765
ML - Masters Lodge
343
PQ - P & Q Building
608
PH - Pool House
28
SB - Staircase 04 Building
3,101
ST - Stevenson Building
2,229
WS - Workshop Building
232
X- X building
247
Y - Y Building
1,672
YH - Yusuf Hamied Court
3,660
Z - Todd Building
2,012
ZA - Z Annex Building
629
Total
22
Introduction
Spatial Analysis Alongside the qualitative investigation of the College assets carried out through site visits, discussions with staff, students and fellows, and visual appraisals of existing spaces, we have carried out detailed site-wide analysis to quantify the College’s assets on the Domus site including 17 buildings across 7 courts, housing 372 student rooms, 65 fellows rooms over 11,50m2 of gross internal area. The college domus site comprises almost 33,000m2 or 3.3 hectares. These are the key benchmarks against which all proposals within this strategy are measured.
Baseline conditions The analysis of uses by building demonstrates what is instinctively known by those who inhabit the college daily: – Ground floor uses are very mixed across the college – First court contains the widest variety of uses including operations, study, events, fellows rooms and student rooms – Administration is scattered across the college, clustered on the east side typically at ground floor in Z (Todd Building), Y staircase, V (Stevenson), as well as the sick bay in P and the maintenance building in the Chapel Court – The Yusuf Hamied Court has brought event and conference spaces deeper into the College plan, shifting aspects of College life further to the northwest – On first floor and above the building uses are dominated primarily by student accommodation across the site, with a significant number of fellows accommodation also above ground floor, a useful reminder that, despite the wide array of activities within the curtilage, the buildings are primarily residential – The north façade of the College is bounded by retail frontages, giving little evidence of the college to the outside by passer A full set of analysis drawings is included in appendix.
11,354
Christ’s College Cambridge
Area schedule Area Schedule (sqm) 754 Christs College Masterplan 754-MICA-ZZ-ZZ_SH-A-50000
REVISION C - STAGE 0 6/12/23
Existing Gross Internal Area (sqm)
Room Provisions Building Level
Building
B1
LG
00
01
02
03
04
05
06
Total GIA (sqm)
Student Rooms
BB - Blyth Building
-
-
418
418
418
418
-
-
-
1672
40
CD - C,D & E Wing*
-
-
361
318
295
-
-
-
-
974
16
FB - Fellows Building
-
-
274
300
300
191
-
-
-
1065
Student Guest
Fellows Rooms 3
2 16
FC - First Court**
-
222
1694
1240
607
-
-
-
-
3763
15
13
LB - Lasdun Building
404
601
766
348
420
477
514
341
9
3880
66
10
83
338
344
-
-
-
-
-
765
LI - Library ML - Masters Lodge
-
-
172
171
-
-
-
-
-
343
PQ - P & Q Building
-
60 TBC
228
89
209
82
-
-
-
608
PH - Pool House
-
-
28
-
-
-
-
-
-
28
1 [668]
17
-
-
796
921
888
496
-
-
-
3101
44
2
ST - Stevenson Building***
464
-
464
464
420
417
-
-
-
2229
34
10
WS - Workshop Building
-
-
174
58
-
-
-
-
-
232
X- X building
-
-
115
80
52
-
-
-
-
247
Y - Y Building
-
-
418
418
418
418
-
-
-
1672
36
YH - Yusuf Hamied Court
-
-
1161
1022
984
493
-
-
-
3660
64
1
3
1
SB - Staircase 04 Building
9
Z - Todd Building
-
494
504
506
508
-
-
-
-
2012
26
ZA - Z Annex Building
-
-
203
173
166
87
-
-
-
629
14
11354
372
Total
Fellows Guest
1
2
65
5
Notes - All figures in square metres - GIA based on RCIS Code of Measuring. May,2015 - Existing area measurements estimated based on building drawings provided by Christs College * C, D & E Wing Includes adjacent plant building ** First Court Area includes kitchens and upper hall but does not include areas devoted to the masters lodge
Notes All figures in square metres GIA based on RICS Code of Measuring Existing area measurements estimated based on building drawings provided by Christ’s College * C, D & E Wing Includes adjacent plant building ** First Court Area includes kitchens and upper hall but does not include areas devoted to the masters lodge ***Basement area based on estimate from site visit (no plans provided)
Output Report 2023
MICA
23
Baseline Audit
Existing uses across the estate
Existing uses: ground floor 24
Introduction
Christ’s College Cambridge
KEY Study Space Service Space Fellow Room Student Room Kitchens Administration Events Shared WC/showers Retail Social space
Existing uses: typical upper (first) floor Output Report 2023
MICA
25
Baseline Audit
Heritage and planning Planning Constraints Each of the project identified in here will require a degree of planning permission from the Local Authority, Cambridge City Council, with buy-in from other statutory stakeholders including the water authorities, UK Power Networks, ecologists, arboriculturists, archaeologists and others. Each project will require a sufficient design and planning lead-in as detailed in the phasing section, with new build projects requiring the most significant time. This document will form a part of the narrative as presented to the planners, demonstrating that the College has taken a “whole College” approach to the design, considering each intervention in the wider scheme of implications, and a long view on driving down greenhouse gas emissions across the site.
Conservation Considerations Christ’s College is an extremely important historic setting, within the Cambridge Central Conservation Area, with significant buildings from the 16th, 17th and 18th century, as well as innovative examples of 19th and 20th century architecture. Historic England and the Local Authority Conservation Officers buy-in to these schemes will be essential to their successful implementation. We have made judicious but impactful recommendations on treatment of the heritage building fabric, in line with recently released Historic England technical guidance, all adhering to the principles of retaining features, reversible interventions, and the use of natural conservation materials. However, the balance between retrofit for energy efficiency and the conservation of historic buildings is a live discussion and will require significant work to achieve consensus as each project comes forward. Again, this document should be used to demonstrate the highly synthetic, holistic approach that is being taken to preserve and improve the College buildings so that they can remain active contributors to College life.
26
Introduction
Christ’s College Cambridge
2023
c. 1993 None
4
ZA
17th c. pool and 18th c. summer house 2010
1970 2008
3
2
1
5
1913 1985 1880s Unknown
Z X
1905
1953 Unknown
1880s Unknown
1889 Unknown
R
S
T
V
Q
Blythe
Y
1950 Unknown
P
1642 Unknown A
1936 2008
18xx 2017
B
1928 1990
c. 1515 2024/25
1867
16th C. 1875-79 2015
O
C D E
N
1825 2005
F
M L
G K
H
1913
I
1976 2020 c.1515 2023/24
1980 - Date constructed 2008 - Most recent retrofit (where known)
1896
1875 2007
KEY Grade I Grade II Positive Building* Building of Local Interest* Tree Preservation Order Site Boundary Grade II Listed Wall Whole domus site: Listed park and garden All within Conservation Area * Defined within Cambridge Historic Core Appraisal, 2017
Masterplan Output Report Report 20232023
MICA MICA27 27
Baseline Audit
The College’s Governing Body will evaluate this document and determine the best course of action based on the information provided within. Should further guidance or advice be sought, MICA, Clearwater and Gleeds will be happy to provide this information, but the intention is that the document alone provides sufficient information for decision-making to proceed based on the College’s needs over the coming decades. As an example of the way of evaluating individual projects, we have mapped their success in fulfilling the three core criteria (space utilisation, universal access, pathway to net zero) as well as the criteria that evolved over the course of the consultation period (study, operations and social/wellness. As is clearly demonstrated, no single project solves all aspects, but collectively and accumulatively, they work together to address each of these issues, and the subcategories of these as they apply to staff, students and Fellows. We recommend that a quantitative analysis is undertaken by the College in this manner, to complement robust and qualitative discussion within a wider forum.
Library Option
space utilisation carbon access study admin social/wellness
Evaluating priorities
Working library Hobson Street Other New Build nest pool house Blyth pavilion Octagon Bath Court and Upper Hall extension artist studio on compost Interior intervention
Study & Library
1. 2. 3. 4. 5.
Bodley library Working library Hobson Street library The Nest Todd Study Hub
Social & Wellness
6. Blyth student hub (multifaith, wellness centre) 7. Buttery & Bath Court 8. Upper Hall 9. Garden Pavilion 10. Lawns to meadows
Operations Consolidation
11. Porters’ Lodge 12. Kitchen 13. Hobson Street carpark 14. Butler’s Pantry 15. North Lodge to staff hub
Porters' Lodge Bodley Library Kitchens Upper Hall Fellows Building Blyth Y Yusuf Hamied Centre lobbies back lodge Todd kitchen Todd study hub Master's lodge Capacity building Hobson Street Carpark Chapel Carpark Third Court South Range Master's Range
Does not achieve brief Contributes to brief
Renovate & Improve
Achieves brief
16. Fellows’ Building 17. First Court 18. Yusuf Hamied Centre 19. Plumb auditorium 20. Blyth and Y 28
Introduction
Christ’s College Cambridge
15
5
9
18
19 3 13 20 6
16
10 14 17
8 12
11
7 1
Output Report 2023
4
2
MICA
29
30
Christ’s College Cambridge
2 Spatial Strategy
Output Report 2023
MICA
31
Masterplan Strategy
Study and Library
Social and Wellness
The lack of study space and variety of study environments has emerged as the most pressing issue from the consultation period. Students expressed desire for a variety of study environments to suit different study needs, including sensitivity to light and sound, as well as spaces that suit neurodiverse needs. Fellows also noted the need for additional supervision spaces to suit varying needs.
Christ’s offers wonderful environment for living and studying, with a bucolic setting within central Cambridge, and a newly renovated boathouse on the river, as well as shared sports fields. However, the social spaces within college, particularly for undergraduates, are relatively small. There is great opportunity to enhance this while taking particular advantage of the Fellows’ Garden which is–unusually for a Cambridge College–open to all.
The nature of study Libraries are going through a renaissance, both in terms of the social infrastructure they provide and the diversification of services and experiences offered. In post-Covid academic environments they are playing an increased role in the provision of collaborative workspace and innovation, and as spaces for meaningful interactions to take place. In an increasingly digital educational environment, the “walls” of a library continue to expand beyond the physical space, with an increase in online resources, social media, and mobile services having an impact on how collections are accessed online and on the go. Libraries are and will continue to be places where information is accessed and new knowledge is created, fostering personal development and workplace research skills. In the emerging knowledge economy, new value is created in highly collaborative environments by using immediately digestible information. By uniting the core principles of the student experience – teaching, learning, social experience; ‘hubs’ are perceived as a key means of answering market demands. Teaching spaces are increasingly being designed or remodelled to accommodate project-based or collaborative work with increasing emphasis on flexibility and an approximation to real-world professional environments.
32
An inherently nurturing environment It is important to offer opportunities for socialising and support wellness for all staff, students and fellows that do not revolve around sports or consuming alcohol, and offering connection to the outdoors all year round, not only when weather permits, mainly in exam term. Spending time in nature, playing music, cooking together, gardening, life drawing, mindfulness, prayer all play a part in supporting wellbeing. While studying in a social environment is desirable for many, it is also important to create spaces that can be protected as a true escape from study, a place to unwind and restore the mind and body. The artist’s studio space (lost to the Yusuf Hamied Court development is required to be reinstated, and a more suitable home created for the multi-faith prayer room. A space for the nurse and wellbeing adviser in a more nurturing and accessible environment would encourage students to seek preventative advice rather than reaching a crisis point. The interventions suggested in this section work holistically to create a social environment that fosters wellness.
Christ’s College Cambridge
Cohesive Administration
Retrofit and Improve
Christ’s College administration functions are scattered across the College estates. In some cases this dispersal is logical and suited to the function, such as Porters, Gardeners and Chaplain, but in other cases this severs functions that would be better served with adjacency
Many of the college’s most prominent and important buildings are in urgent need of renovation, and the logic for making building insulation thermal upgrades is unpacked within the Trajectory to Net Zero chapter. This section unpacks the possibilities of relatively small interior reconfigurations that would solve problems, ease congestion, or improve functionality within the buildings.
Fostering communication
Envelope and Interiors
It has been previously agreed that rooms on the interior of the domus site would be best reserved for students due to their quiet location, freeing up buildings at the perimeter for administration in a more coherent cluster.
Logically interior interventions to buildings should be carried out at the same time as building-wide fabric upgrades. However, some of these interventions are relatively light-touch and simple to achieve for a measurable improvement in welfare or operations, and as such might be considered to take place ahead of time, as the programme of renovations stretches over a considerable period, up to the mid-late 2030s.
Currently administration functions including tutorial office, accounts, HR and admissions are in the ground floor of Y staircase, while the development office is on the ground floor of V. The Todd Building (Z), formerly the council offices, houses the estates and maintenance department, conferences, communications, accommodation office and the Bursar. These could be clustered together within the existing Todd Building which is now fully accessible, or in a dedicated administration building that could provide suitable welfare including break rooms, lockers and showers to promote active travel. Other options for discrete interventions into existing building fabric are explored within this section of projects, aiming to ensure that those that form the backbone of the College’s daily operations are suitably supported to carry out their roles: caring for those who care for others.
Output Report 2023
Interventions that interface specifically with the building thermal upgrades are explicitly flagged, and all of these project costs should be read in combination with the building fabric upgrades. Alone, these are only interior reconfiguration. Building fabric upgrades specifically exclude routine maintenance items, and are focussed on the interventions required to bring down the energy use in compliance with the Pathway to Net Zero strategy.
MICA
33
Opportunity Areas Spatial opportunities within context
This page summarises the twenty projects, some new build, some interior interventions that have been identified as the outcome of the consultation and design process of Mapping Christ’s Future. Each project is explained in full in the section that follows
Study & Library 1. 2. 3. 4. 5.
Bodley library Working library Hobson Street library The Nest Todd Study Hub
Social & Wellness 6.
Blyth student hub (multifaith, wellness
centre) 7. Buttery & Bath Court 8. Upper Hall 9. Garden Pavilion 10. Lawns to meadows
Cohesive Operations 11. 12. 13. 14. 15.
Porters’ Lodge Kitchen Hobson Street carpark Butler’s Pantry North Lodge to staff hub
Renovate & Improve 16. 17. 18. 19. 20.
34
Masterplan Strategy
Fellows’ Building First Court Yusuf Hamied Centre Plumb auditorium Blyth and Y
Christ’s College Cambridge
15
5
9
18
19 3 13 20 6
16
10 14 17
8 12
11
7 1
Output Report 2023
4
2
MICA
35
36
Christ’s College Cambridge
Study & Library 5
18
3
1
Output Report 2023
2
MICA
37
Study and Library
STUDY & LIBRARY
Existing conditions of library prior to removal of books
1
Existing conditions ground floor
Bodley Library Activate the dormant asset Summary Information Brief components: Desk/exhibition to upper library,
Exhibition space, archive reading room
Link to Muniments Room
Law library to Senior Fellows’ study
Dependencies:
Fellow’s room loss of 1
Related projects: Working Library
Hobson Street Library
First Court deep energy retrofit
Area
Existing refurbished:
GF 243 m2 GIA
1F 249 m2 GIA Cost £ Embodied Carbon <350kgCO2/m2 (LETI target) Operating energy <60kWh/m²
38
Water use
<4.5l/person/day
Sustainability
Operational & embodied carbon, social
Opportunity areas
The Bodley library is currently under renovation with a new roof being installed with new wood fibre insulation and improved air tightness membranes. Windows are being overhauled and heating systems reconfigured. However, we believe from the feedback to our initial ideas suggest that the Bodley library can form an important active part of the library provision, and should be brought back into daily use. While there are security systems that could allow the space to operate with the historic book collection in place, following discussion with the librarians and archivists that the best solution is for the space to be open, invigilated for set hours daily. This would impact library staffing levels and must be considered in the selection of the new working library site. The upper Bodley would be home to a new, slender study table that would take the place of the existing 18th century radiators, with seating spaces carefully staggered to provide sufficient working space while allowing readers to pass behind. The radiators would be replaced with concealed fan coil units located below windows at the perimeter of the room or underfloor heating should the structure allow, providing appropriate temperature control for an environment suited to both historic books and those studying, albeit at a slightly lower temperature than a normal working environment of 18-20 °C. The book bays are subtly signposted as inaccessible without prior arrangement. Christ’s College Cambridge
Output Report 2023
MICA
39
Study and Library Exhibitions entry (lift)
Archive research room Muniments room
Exhibition Archive store
Invigilator’s desk
Study tables transform to exhibit cases Library/study/exhibition
K Stair
New connection, stepped
Upper Bodley plan - proposed
Step free route Book stacks secured
Exhibitions entry (stairs)
STUDY & LIBRARY
Library Archive
Portrait Room
Senior Fellows’ Parlour K Stair
Supervision Rooms
Lower Bodley plan - proposed
The central table is designed so that outside of term it can be reconfigured as an exhibition display case for public access. The exhibition space would welcome visitors arriving at the top of the generous and ceremonial K staircases in an open, dedicated exhibition space in the former library office. Sliding glass doors would link to the library space, creating a larger and improved exhibition experience for the hundreds of members of the public who attend Christ’s exhibitions each year. Beyond the exhibition space, K4 set could be converted into an archive reading room which could equally be used as a library office This is connected to the Muniments room by a short flight of steps through an existing opening, creating vastly improved access to the historic collection. Larger volumes that currently crowd the muniments room would be moved to dedicated custom design storage to improve access and remove health and safety hazards. The ground floor reconfiguration will continue as planned, with the west-most room being retained as closed archive storage with the historic book stacks and reading furniture, with two supervision rooms added adjacent to the Portrait Room. The law library could be provided within the main working library, and the room stripped back to its original form, removing later additions of internal walls and shelving, offering a new opportunity adjacent to the Gatehouse. 40
Opportunity areas
Proposed exhibition display in underutilised space Christ’s College Cambridge
O
N
F
First Court
M
G L
K H
Bath Court
ST AN DR
RI H
ET
C
RE
ST
ST
’S
’S
LA
N
E
EW Possible study space in Bodley Library
Output Report 2023
MICA
41
Study and Library
STUDY & LIBRARY
Existing conditions - first floor
2
Existing site plan highlighting opportunity area Existing conditions - library corridor ground floor
Reprovide Working Library Fit for purpose on the existing footprint Summary Information Brief components: Open access stacks, reading rooms
Library office, circulation desk, group study
WCs, plant, circulation
Dependencies:
Temporary library required
Related projects: Bodley Library Bath Court
Kitchen and Upper Hall Improvements
Area
New build: 1050m2 GIA
Landscape: 190m2 (see Bath Court) Cost £ Embodied Carbon <350kgCO2/m2 (LETI target), 350t inc demo Operating energy <60kWh/m² Water use
<4.5l/person/day
Sustainability
Operational & embodied carbon, social
42
Opportunity areas
This site identifies potential for a contemporary, quiet and contemplative new working library to compliment current and proposed study spaces in the College. A new library can offer a variety of light-filled and enjoyable spaces oriented towards views of historic and treasured College buildings, which meets much of the required brief for study space and book storage in one building above ground, and with a holistic environmental strategy to confidently meet the challenges of climate change. This is a strategy with judicious moves working hard to unlock step-free access to adjacent spaces, creating new social and outdoor areas, and addresses needs of the college for decades to come. A development for a four-storey building of about 1000m2, with carefully articulated façades onto both Christ’s Lane and the renewed Bath Court, and with a form which sits comfortably with adjacent buildings in College, especially the Bodley Library. The scheme is considered so as not to be visible and detract from local views from First Court, or views amongst the wider townscape, but offers intimate views of the First Court historic architecture and new views across the rooftops of Cambridge. The redevelopment of the site offers the opportunity to present a new positive façade to Christ’s Lane. This project is explained in full in the document 754-MICA-LI-ZZ-RP-A-00001 Feasibility Study: Working Library.
Christ’s College Cambridge
Green roof Library
Third floor
Second floor
First floor
Ground floor
Diagrammatic plan layouts for new Working Library
Output Report 2023
MICA
43
STUDY & LIBRARY
Study and Library
Indicative aerial view
KEY
1F bridge to Bodley
ST
AN
EW
’S
ST
RE
ET
’S
LA
N
E
4
DR
1. New Working Library 2. New ‘Upper Hall Extension’ at first floor over kitchen fronting renewed Bath Court 3. Renewed Bath Court 4. Upper Library refurbishments 5. Upper Hall improvements
Construction
– Stone facade – Triple glazed windows (allow for
CH
RI
ST
1 1F bridge to First Court
Scheuco windows/ curtainwall) approx 40% glazing – Standing seam zinc roof – Mass timber frame (glulam/ LVL with CLT infill) – Floor to floor heights: – C. 3.1m floor-to-floor GF-1F (aligned to First Court/ Bodley Upper Library) – C. 3.2m floor-to-floor above
3 2
Opened up link from First Court
5
New library on current working library site 44
Opportunity areas
Christ’s College Cambridge
F
First Court
G L
Bath Court
K
C
H
RI
ST
’S
LA
N
E
H
ST AN DR EW ’S ST RE ET Indicative internal materiality and exposed timber construction - MICA Architects
Indicative internal materiality and exposed timber construction - MICA Architects
Output Report 2023
MICA
45
Study and Library
3
View of site from Hobson Street: mature lime trees
Existing site plan highlighting opportunity area View of site from second floor of Todd Building
Hobson Street New library Summary Information Brief components: Open access stacks, reading rooms
Library office, circulation desk, group study
WCs, plant, circulation
Option 2: admin building on same footprint
Option 3: accommodation on same footprint
Dependencies:
-
Related projects: Bodley Library Bath Court
Kitchen and Upper Hall Improvements
Area
New build: 1370m2 GIA
Landscape: 190m2
Design direction This site identifies potential for a four-storey building of about 1320m2, with carefully articulated façades onto Hobson Street, set back from the row of Lime Trees, and the newly created intimate Fifth and Sixth Courts. The form sits comfortably with adjacent buildings of Grade I listed Stevenson, Grade II listed P, Q and X staircases, and adjacent to Y Building. The roof offers new views across the rooftops to the wider townscape towards King’s College Chapel. The strategy makes judicious moves working hard to unlock step-free access to adjacent spaces, creating new social and outdoor areas, and addresses needs of the College for decades to come. This project is explained further in full in the document 754-MICA-HS-ZZ-RP-A-00001 Feasibility Study: Hobson Street.
Cost £ Embodied Carbon <350kgCO2/m2 (LETI target), Operating energy <60kWh/m² Water use
<4.5l/person/day
Sustainability
Operational & embodied carbon, social
46
Opportunity areas
Christ’s College Cambridge
Green roof Library Accommodation
Fourth floor
Third floor
Second floor
First floor
Ground floor
Output Report 2023
MICA
47
Study and Library
Roof terrace with views towards King’s College chapel and city centre
Yusuf Hamied Court
Z
Stevenson
4
2 X
New stepfree links to Stevenson
HO
HO
48
3 BS BS
Opportunity areas
ON
ON
ST
ST
RE
RE
Sixth court landscaping
1 ET
ET
Q
1
New Working Library
2
Rooftop reading and event room
3
Roof terrace
4
Fellows or student accommodation Christ’s College Cambridge
Output Report 2023
P 12
Q GROUND FLOOR PLAN
Q1
P3
P2
P & Q SECOND FLOOR
P
P GROUND FLOOR PLAN
P 11
P KITCHEN
P1
P5
Q 10
Q11
Q9
Q 12
ET P4
N ST R E
SICK BAY
Q FIRST FLOOR
HOBSO
SURGERY
Q KITCHEN
Q7
Q5
Q8
X P6
P7
P SECOND FLOOR
Fifth Court One lift unlocks two buildings
R
Sixth Court Y
Q
Y
MICA
49
GYP
P 10
P9
Study and Library
View from second court, existing yew trees in foreground
4
Existing site plan highlighting opportunity area View of staircase C gable end from Christ’s Pieces
Staircase C extension The Nest Summary Information Brief components: Art studio, Multifaith room, Study space Flexible public room, Create new identity on Christ’s Pieces Dependencies:
NA
Related projects: Working library Bath Court Area
New build: 1050m2 GIA
Cost £ Embodied Carbon <350kgCO2/m2 (LETI target) Operating energy <60 kWh/m² Water use
<4.5l/person/day
Sustainability
Operational & embodied carbon, social
Design direction The prominence and extent of Christ’s College within the centre of Cambridge results in many views both in and out. The many paths of Christ’s Pieces converge at its southwest corner where the gable of staircase C is prominent. We have considered the opportunity to better respond to a city view with a potential a new intervention. The mutually beneficial changes offer the potential for visual improvements, new facilities, and a room with a view across the majestic avenues of the College’s namesake public park, providing a new connection for those within the College, and those without a glimpse into College activities on a previously blank end wall. This addition could house the artist’s studio on the top floor, benefiting from north light while maintaining privacy for staircase B in the Fellows’ Building, and enjoying spectacular views. The floor below could be considered for up to two new Fellows’ sets (replacing those displaced in other projects), while the ground floor could be used as an exhibition and/or study space, alongside space set aside for plant serving the new Ground Source Heat Pumps in Second Court and an accessible toilet. Staircase C was a later addition the 19th century range: staircase
50
Opportunity areas
Christ’s College Cambridge
Proposed Staircase C extension from Second Court
Output Report 2023
MICA
51
Study and Library
- Proposed Second - proposed
First - proposed
Ground - proposed
Wellbeing studio D and E were completed in 1825, and C was added in 1875, explaining the deviation from the otherwise logical symmetry of the original staircase arrangements. The fact that the north wall was left blank suggests that the architect left open the possibility of further extension towards the Fellows’ Building. Currently the site is occupied by two underused accessible public toilets and houses gas boilers, which will become redundant with the introduction of the proposed all-electric heating system. The new building would entail removal of an existing Taxus baccatta (common yew) tree, which may be assumed as a hedge planting that has overgrown without due attention. The two existing Robinia Pseudocacia would be retained and have further room for growth, with appropriate pruning to maintain views and light to both the Nest and the Fellows’ Building. This intervention has the potential to open-up step free access to staircase C with the addition of a lift, and with modifications to the corridors and ensuites of the staircases beyond, could also improve staircases D and E. The Upper Hall does not correspond to the levels of these staircases so would not benefit from improved access through this intervention. Should the multi faith room not be provided in Blyth, then this building was also provide a suitable home for spiritual pursuits in a central College location.
52
Opportunity areas
Christ’s College Cambridge
FELLOWS’ GARDEN
A
Fellows’ Building
CHRIST’S PIECES
B SECOND COURT Robinia Robinia
C D
C
H
RI
ST
’S
LA
N
E
E
Art studio Multifaith room Study space Flexible public room Improve accessibility of C, D, E Create new identity on Christ’s Pieces
Opportunity to better utilise this prominent site creating new views into and out of the college Output Report 2023
MICA
53
Study and Library
5
4
Todd Building from Hobson Street
Existing site plan highlighting opportunity area Existing lower ground floor has good access to light and air
Todd Building Study Hub Summary Information
Design direction
Brief components: Supervision rooms
This intervention is simply a reallocation of room uses, considering the Todd Building lower ground floor as a study hub. Within this, a room could be allocated specifically for bye-fellows and Research Associates as a “hot desk” type arrangement in close proximity to rooms used for both supervisions and group study, making this a new study hub that compliments study environments provided by the library.
Research fellow shared study space Dependencies:
-
Related projects: Library
Deep energy retrofit
Area
Existing refurbished: 399 m2 GIA
Cost £ Embodied Carbon <350kgCO2/m2 (LETI target) Operating energy <60 non resi or kWh/m² Water use
<4.5l/person/day (non-resi)
Sustainability
Operational & embodied carbon, social
54
Opportunity areas
The addition of improved audio-visual equipment, or simply large format displays with HDMI connections for students, staff and fellows alike to display and share screens interactively could make these spaces come alive and foster a space of collaboration. The adjacent amenity room could retain its flexible booking system, but be appropriated as part of the study hub at times of intense study space need such as exam term.
Christ’s College Cambridge
Z8
Z6
Z4
Chapel Choir Music Store
Z 7a
Amenity Room
Z1&2
Z BASEMENT PLAN
Group study or supervision rooms
Informal breakout and social study
Z5
Z3
Amenity Room that could be converted during Easter term
Z 7b
Z Annex YUSUF HAMIED COURT
GYP
Z 21
Z 19
Z 17
Z9
HOB Z 10
5
Z 11
ST R EET
Z 22
Z 20
Z 18
Z 16
Z 12 Z 13
Z GROUND FLOOR PLAN
SON
Z
Z 14 GYP
Z 15
Output Report 2023
X
MICA
55
56
Christ’s College Cambridge
Social & wellness 9
6
4
11
Output Report 2023
7
MICA
57
Social and wellness
7
Blyth overlooking Third Court
Existing site plan highlighting opportunity area Blyth overlooking the Fellows’ Garden
Blyth Building Student Hub Summary Information
Design Direction
Brief components: Cafe, servery, wellness suite
Blyth sits at a key intersection point between Second and Third Courts, a point where almost every member of the College passes through on a daily basis, making it a natural inflection point where impromptu conversations occur, serendipitous meetings take place and the worlds of the College intersect.
Prayer room, tutorial office
Interdependencies: Student room loss of 11 Related projects: Shared kitchens Blyth and Y
Deep energy retrofit
Area
Existing refurbished: 399m2 GIA
New build: 120m2 Landscape: c 150m2
Cost £ Carbon – embodied (350kgCO2/m2) Carbon – operational (<60kWh/m²/year) Water use
<4.5l/p/day
Sustainability
Operational & embodied carbon, social
58
Opportunity areas
This location is proposed as a student hub, which encapsulates several key aspects of the space planning brief. A lightweight extended cafe captures views and adjacencies with the Fellows’ Garden, allowing it to be enjoyed year-round, and creating a link through the ground floor of the building between Third Court which functions well as an occupied outdoor room in the summer through to the garden. This site within the Fellows’ Garden has few mature trees and the footprint can be established while respecting existing landscape. A new outdoor covered area would be created so the garden can be enjoyed year-round.
Christ’s College Cambridge
Third Court
Output Report 2023
Blyth ground floor opened up
New pavilion
Fellows’ Garden
MICA
59
Social and wellness
Opening up bays in masonry walls : the Honourable Society of Lincoln’s Inn
Glazed spaces opening onto gardens : Dulwich Picture Gallery
Blyth Building Student Hub Blyth is a robust 20th century building with no historic listed status. Every second bay is structural, meaning it is straightforward to open up the central bay as an open plan servery and seating area. The flanking rooms can be re-appropriated for the tutorial office, a wellbeing hub including the nurses office and a sick bay, elevating preventative wellness practices to a part of daily life within the College. This site is also suitable for the prayer room being at the heart of College life, easy to pop in should your faith suggest frequent prayer throughout the day. This servery can function as a satellite kitchen for the numerous events that take place in the garden across the spring and summer. As demonstrated in the chapter on phasing, this new space can be used in a host of different ways to provide temporary homes for other displaced College activities including the library, Senior Common Room and Upper Hall.
The Builder, 1950 60
Opportunity areas
Christ’s College Cambridge
Fellows’ Garden
Prayer room
Improved WCs
Views and connection to nature and outdoor social and study space
Wellness hub
Pavilion
Café
Servery
Third Court
Wellness hub Third Court
Fellows’ Garden
yt Ke
Tutorial office
u ro ho
Proposed sectional perspective looking north through Blyth
e far gh
Output Report 2023
MICA
61
Social and wellness
62 Sketch view of pavilion opening onto Fellows’ Garden
Christ’s College Cambridge
Output Report 2023
MICA
63
Social and wellness
SOCIAL & WELLNESS
Bath Court south existing conditions
7
Existing site plan highlighting opportunity area Bath Court north section with external stair to library
Bath Court Indoor and outdoor socialising Summary Information
Design Direction
Brief components: Outdoor courtyard with planting
Many of the key objectives and principles of a masterplan converge at the key junction where the Hall, Upper Hall, Kitchen and Buttery meet. There are many issues here:
Covered seating, new link to Buttery
Dependencies:
-
Related projects: Working Library Kitchen Upper Hall
First Court deep energy retrofit
Area
Landscape: c 150m2
Cost £ Embodied Carbon <TBCkgCO2/m2 Operating energy Nil Water use
Irrigation from rainwater harvesting
Sustainability
Water use, biodiversity, social
64
Opportunity areas
– Upper Hall is inaccessible – Upper Hall is at capacity with further pressure coming from new occupants of Yusuf Hamied Court
– Historic buildings together with the kitchen are significant contributors to the overall College carbon footprint,
– The Buttery is very successful to the point of overcrowding – The kitchen is arguably over-used and could be potentially
improved in terms of goods-in internal flow and visibility from the Hall passage
These issues amount to a complimentary and liberating scheme for this constrained corner of Christ’s. With or without a change to the library, this new College courtyard provides a study and social courtyard, that opens out the Buttery through an existing historic opening in the Grade 1 listed fabric.
Christ’s College Cambridge
Output Report 2023
MICA
65
SOCIAL & WELLNESS
Social and wellness
Existing conditions on Bath Court
This proposal creates a new facade to the south elevation of the kitchen, creating a new entrance directly to a lift that brings users to Upper Hall without entering the working space of the kitchen. The same lift adds stops at the raised kitchen level, retaining its use for moving non-food items to Upper Hall. A further stop is added at the level of the Old Common Room, providing step-free access for the first time to this important public space at the heart of College with a slight adjustment to the stair landing. To accommodate this, the wash-up area of the kitchen is relocated to a more suitable position, immediately adjacent to the screens, again re-opening an historic doorway which has since been closed, restoring wash-up to its original location. This also allows the cold prep area to be expanded and the kitchen office relocated to enjoy proximity to the social courtyard. The operations director’s office would be relocated either to the administration hub or to a consolidated operations area within the ground floor of staircase D, where the existing staff toilets and changing would be rationalised to better serve their purpose.
The new facade flanks an extension to Upper Hall, creating a new seating area that overlooks the social courtyard, providing additional capacity and linking this important social space at the heart of College life to outdoor spaces, as the Upper Hall currently is almost invisible from the outdoor spaces of College: its only two windows at occupant level having been closed up as part of the 1960s renovation of the hall. For further information refer to Working Library Site Feasibility Study Report 754-MICA-LI-ZZ-RP-A-00001-P4
USES KEY Intervention in existing building New build library footprint New build accommodation footprint Circulation Event space
66
Opportunity areas
Christ’s College Cambridge
Indoor/ outdoor social spaces
Improved access to First Court
– New courtyard for outdoor study and socialising with
– Proposed bridge link to Bodley Upper Library at first
outdoor access from Buttery – Potential to cover portion of space for year-round access regardless of weather (fixed structural glass/ stainless steel canopies above first floor extending from New Working Library) – Hard standing with sustainable urban drainage – Rain garden planting to attenuate storm water – New areas of outdoor seating in shaded, intimate environments – Views to Upper Hall Extension as informal reading area/ cafe-style dining – New terrace to New Working Library second floor level facing Bodley – New terrace to New Working Library third floor level overlooking Bath Court with views across to First Court, Chapel bell tower, and wider Cambridge
Output Report 2023
floor from New Working Library
– Proposed bridge link to Darwin Room and Fellows’ Parlour at first floor from New Working Library
– Better visual sight-line from First Court through to Bath Court at Staircase G
MICA
67
Social and wellness
Existing space with potential for improvement
8
Existing site plan highlighting opportunity area Existing pitched roof intersects with E staircase gable end
Upper Hall Improved dining experience Summary Information Brief components: Lighting, new acoustic shaped acoustic Plaster ceiling
Remove drapes, replace furniture
Dependencies:
Temporary dining required
Related projects: Working library Bath Court Kitchens
Deep energy retrofit
Area
Existing refurbished:112 m2 GIA
Cost £ Embodied Carbon <350kgCO2/m2 (LETI target) Operating energy <35 (resi) <60 non resi or kWh/m² Water use
<75l (resi) or <4.5l/person/day (non-resi)
Sustainability
Operational & embodied carbon, social
68
Opportunity areas
Design Direction The Upper Hall is a strong element of the undergraduate experience in College but is a utilitarian space that does not live up to its full potential. Having carefully examined archive drawings from the 1950s and 60s renovation, we have ascertained that the historic trusses remain above the ceiling, and can be exposed by the removal of the existing acoustic tile ceiling to create a far more celebratory space. To retain positive acoustics in the space, acoustic plaster should be installed between the trusses, and improved lighting installed, concealed at the perimeter and celebrated in appropriately scaled architectural fixtures in the centre. During this process we have been unable to physically inspect this ceiling void but understand that the indicated void space and trusses are in place. By replacing the outdated and uncomfortable bench seating with individual chairs, this offers an improved dining experience and allows the space to be readily configured using the existing bespoke tables, which can be refinished. Removing unnecessary window treatments, lifting the colour of the existing wood panelling and floors will immediately create a more welcoming space. This–in combination with the works to Bath Court to resolve access issues–would create a social dining experience that is far more welcoming, and can be used for informal gatherings outside dining hours (recognising this as an important space to escape from study), to work this important asset to maximum capacity. Christ’s College Cambridge
Precedent image for revealing historic structure
0.3m Roof Build-up 2m To Ridge 26 Degrees
35 Degrees
4.34m To Existing Acoustic Soffit
4.34m To Existing Acoustic Soffit
Output Report 2023
Brick Gable To C,D & E 35 Degrees
1.9m To Ridge
MICA Image Produced From Dimensioned
69
Social and wellness
Existing condition
9
Existing site plan highlighting opportunity area Existing condition
Working Library Retrofit as new dining hall Summary Information
Design Direction
Brief components: Servery, bench seating
Should the existing working library site be deemed unsuitable for the new library, or for an administration hub, there is the opportunity to refit it as a new dining hall in an appropriately central College location immediately off First Court. The existing building benefits from immediate proximity to the existing kitchens, so the introduction of a new servery at the north end would make a conversion relatively straightforward.
Mezzanine Dependencies:
Library reprovided first
Y and Z Staircases
Upper Hall Related projects: Working Library Bath Court Kitchen
Deep energy retrofit
Area
Existing refurbished: 678 m2 GIA
Cost £ Embodied Carbon <TBCkgCO2/m2 Operating energy <60kWh/m² Water use
<4.5l/person/day
Sustainability
Operational & embodied carbon, social
70
Opportunity areas
We understand the upper floor to be structurally integral to the building as a whole, but would recommend cutting voids to create a light-filled and generous ground floor, with the introduction of a second staircase to facilitate movement between the two spaces. It was interesting our archival research to uncover mid-20th century plans for other student dining on ground level in Second Court and there is a strong case to be made for bringing all dining to ground level to minimise access constraints and activate this courtyard opposite the Buttery. The space made available above the kitchen could be returned to (presumably) its original use as two floors of student bedrooms, as the original window configuration suggests.
Christ’s College Cambridge
Archival section of existing library
Mezzanine dining
KEY Study Space
First Floor
Service Space Fellow Room Student Room Kitchens Administration Events Shared WC Retail
Ground Floor
Proposed plans Output Report 2023
MICA
71
Social and wellness
10
Existing conditions along east boundary wall
Existing site plan highlighting opportunity area Existing conditions pool looking towards listed pool house
Fellows’ Garden Garden Pavilion Summary Information
Design Direction
Brief components: Tea room, Lockers, Greenhouse,
The Fellows’ Garden offers a wonderful respite from College activities, but equally when the weather is fine, an informal place to study and gather. The pool in particular is a popular place for tutor’s teas and gatherings in the Easter Term, when the pool is open for bathing.
Consolidated storage Dependencies:
NA
Related projects: Staircase C Extension
Blythe Student Hub
Area
New Build: c 240m2
Cost £ Embodied Carbon <350kgCO2/m2 (LETI target) Operating energy <60 kWh/m² Water use
<4.5l/person/day
Sustainability
Operational embodied carbon, Social
72
Opportunity areas
We propose that the garden be improved through the judicious introduction of year-round spaces for enjoying the garden environment. Given that the College has taken the unusual step of making the gardens open to all, the College members could have the opportunity to enjoy them year-round and linger in spaces that offer the mental health benefits of biophilia, whether in outdoor covered spaces, or indoor spaces with expansive garden views. This proposed wellness hub overlooking the pool offers space to contemplate water from indoors or undercover. The flexible room can be used for social events, group study, but also wellness specific activities including yoga, meditation, sound baths, music practice or performance, and dance, The same facility include toilets and showers, both for those using the pool (preventing contamination of the water which requires higher chemical concentrations to resolve) but also to encourage active travel and provide the gardeners with suitable welfare facilities for their labour intensive occupation. Christ’s College Cambridge
Gardener covered working zone
Wellness Studio
Double Pitched Greenhouse
Toilets Shower Head
gardener Tea room
Store
Alongside this sits improved facilities for the gardeners, replacing the accumulation of uninsulated, largely unplanned garden structures, creating a larger greenhouse that takes advantage of the south facing thermal mass of the existing listed wall for optimal growing conditions, and creating covered working areas for the gardeners, as well as consolidated storage, a head gardener’s office, tea break room and lockers for the garden team: providing care for those who care for the College’s natural environment, which in turn creates a nurturing environment for all College members. These ideas are supported by the gardening team.
Output Report 2023
MICA
73
Social and wellness
Proposed wildflower meadow precedent at King’s College
11
Existing site plan highlighting opportunity area Existing monoculture of amenity grassland
Lawns to meadows Visible Biodiversity Commitment Summary Information
Design Direction
Brief components: Replant lawn with wildflower meadow
The College has an incredible diversity of plants within the decorative borders, from the impressive wisteria in First Court to the productive vegetable garden-scape in Second Court to the spectacular iris displays in Third Court. However, the lawns in the centre of these spaces remain traditional amenity grass, with little biodiversity value. While these are an important part of the traditional impression of a Cambridge Court, they are arguably unsustainable, reduce biodiversity and require significant summer irrigation, petrol mowing and require significant manpower to maintain.
Mown once/year Dependencies:
Temporary kitchen
Related projects: Kitchen
Construction compound for adjacent projects
Area
Second Court - 756m2
Option: First Court - Approx 500m2
Option: Fellows’ Garden - 9234m2
Cost £ Embodied Carbon Negative Operating energy Negative Water use
TBC - none
Sustainability
Ecology, Wellbeing
74
Opportunity areas
An alternative could be to replace some areas with cultivated wildflower meadows: these offer significant biodiversity gains, and improved stormwater retention, the importance of which is discussed in the Net Zero chapter. When properly planned and established, they are low maintenance, although we would recommend a mowed border and occasional path to create a sufficiently tidy appearance in this constrained College setting. Second Court could be a modern take on a rose garden, with repeat flowering wild shrub roses taking their natural form amongst long grass meadows, with seating areas to encourage people to sit and study or recuperate.
Christ’s College Cambridge
Christ’s College Opportunity Cambridge Areas
Fellows’ Garden
Proposed wildflower planting in Second Court
Add boundary
The Second Court is an important part of the College celebrations in spring with the need for the marquee to support outdoor activities in the Fellows’ Garden. This function might be fulfilled by the Blyth Pavilion, but if not, wildflowers set seed in early June so can be cut in mid-June if required. While we have focussed on Second Court in this description, the premise could equally be applied to First Court, particularly following the upheaval of the GSHP installation. The Fellows’ Garden can also significantly improve biodiversity: there are currently over 100 Yew trees, some of which are specimens or variegated cultivars which catch the winter light. But a vast majority of them appear to be just hedging that grew out of hand without planning. Yews create unfavourable conditions in the ground below them and become a monoculture. If 75% of those yews were replaced with varied deciduous species there would be room for far more under-planting of shrubs and woodland species increasing biodiversity.
Output Report 2023
Second Court
First Court
MICA
75
76
Opportunity areas
Christ’s College Cambridge
Consolidate operations
Output Report 2023
MICA
77
Operations Consolidation
Existing Porter’s space is inefficiently laid out
12
Existing site plan highlighting opportunity area Existing Head Porter’s office is a thoroughfare to teapoint
Porters’ Lodge A welcoming arrival Summary Information
Design Direction
Brief components: New welcome desk, seating area, tea room
The Porters’ are not only the first face of the College to greet those arriving but they are a critical part of the pastoral chain that cares for the student population, often providing a critical link between a student in need to the support offered by tutors, but also simply providing cup of tea and a listening ear late at night.
Head porter’s office, toilet, lockers, shower
Dependencies:
Student room size reduction N1
Related projects: First Court deep energy retrofit Area
Existing refurbished: 107 m2 GIA
Cost £ Embodied Carbon <350kgCO2/m2 (LETI target) Operational energy <60kWh/m² Water use
<4.5l/person/day
Sustainability
Operational & embodied carbon, social
78
Opportunity areas
In contrast to this, their current working environment seems to have created over several decades to an inaccessible and awkward assembly of spaces. This could be vastly improved as part of the next phase of works taking over the space of the under-utilised women’s toilet and turning the adjacent men’s into a gender-neutral accessible toilet and shower gives appropriate welfare to the 24-hour Porters’ role, while creating a new route with the Lodge accessible from within staircase M.
Christ’s College Cambridge
Proposed visual of new Porters’ Lodge
A generous dedicated waiting area could then be created at the main entrance, and a through flow eases congestion between College members collecting post and visitors arriving. The new desk is ideally located to passively surveil the entrance without the need for barriers, and the Head Porter remains at the heart of operations but is no longer a thoroughfare to the teapoint. Expanded teapoint and lockers are created, and a separate room for large post and luggage is created, potentially negating the need for a separate parcel zone at the North lodge, reducing the strain on resources. This can be re-appropriated for luggage outside term time when deliveries are fewer, but guests are more frequent. The original mediaeval fabric of the ceiling and stone form of Staircase L can be revealed, with services re-routed as required, while maintaining the incoming comms line within the new archway marking the transition between reception and pigeon-holes.
Output Report 2023
Proposed arrangement option
MICA
79
CONSOLIDATED OPERATIONS
Operations Consolidation
Proposed Option 1
Proposed Option 2
80
Opportunity areas
Christ’s College Cambridge
HOBSON S
Chapel carpark
TREET O
N
F
First Court
M
G L
ST AN D
K
RE W ’S ST
H
RE ET
Output Report 2023
MICA
81
Operations Consolidation
CONSOLIDATED OPERATIONS
13
13
Central Kitchen Electrify and improve Summary Information Brief components: Electrify existing kitchen Relocate wash-up
Consolidate staff welfare and offices
Dependencies:
Temporary kitchen required
Related projects: 3 Working library
4 Bath Court
6 Upper Hall
Deep energy retrofit
Area
Existing refurbished:364 m2 GIA
Cost £ Embodied Carbon <350kgCO2/m2 (LETI target) Operating energy <35 (resi) <60 non resi or kWh/m² Water use
<75l (resi) or <4.5l/person/day (non-resi)
Sustainability
Operational & embodied carbon, social
82
Opportunity areas
Design Direction The existing kitchen was refitted in 2007, so it is reaching the end of its anticipated lifespan (15 years is typical for an intensively serviced and active kitchen). Furthermore, it is gas powered and electrifying it will be a significant positive step towards carbon neutrality and will reduce the ventilation required to service the space, as induction cooking generates lower radiant heat, and poses less health and safety risks. The reason for reconfiguring the wash-up is explained in the Bath Court project, but this brings the additional positive of removing the direct sight-line from Building F. Further options can be explored for re-orienting the kitchen to a north-south counter alignment to improve access to the newly expanded pass suggested in this layout. The kitchen is currently understood to be operating at close to capacity so any reduction in its size will impact on operations due to the large number of events and meals catered simultaneously. The storage below the kitchen is ample and under-used but poorly connected to the kitchen with only a goods lift linking directly and a stair remotely located through the Buttery bar. Space could be made available by appropriating underused bin store area for cold or frozen food storage (and moving goods-in further north on Christ’s Lane), freeing up additional space in the
Christ’s College Cambridge
Second Court
Temporary kitchen
Proposed relocated kitchen wash-up
2
1 OCR (above) F
First Court
Existing kitchen converted to electric
Buttery G
K
3 Staff offices and welfare consolidated and improved
Bath Court H
E N
H
’S
R
IS
EW
T
DR
’S
AN
LA
ST
Working Library
C
ST RE ET
Bodley Library
1
Staff offices and welfare consolidated and improved within footprint of exiting showers, toilets, locker rooms and refuse
2
Moving kitchen wash-up for new Foyer and level access via replaced lift to Upper Hall and OCR (project 6)
3
Existing office removed and replaced with expanded pass
kitchen itself. The new library on the Working Library site occupies some of the footprint of basement kitchen storage, while the Bath Court proposal necessitates the relocation of wash-up. If either of these proposals are implemented, it will be essential to reconfigure the kitchen. As the kitchen is located directly below the Upper Hall it is logical to carry out both renovation projects simultaneously as the construction zones and disturbance are likely to impact one another, but this creates a very significant impact to College operations, as unpacked in the Phasing chapter.
Output Report 2023
MICA
83
Operations Consolidation
14
Working Library Retrofit existing building as administration hub Summary Information
Design Direction
Brief components: Ground floor breakout, meeting rooms
Should the library site be selected as Hobson Street, the existing working library will be available for retrofit. While there has been discussion that the existing structure has the capacity to handle an extra storey on the 1976 foundations, our review of the archival architectural drawings which indicatively show ground beams does not suggest that is the case, and typically 1970s structures are not built with large redundancies that might accept additional storey loads.
First floor open plan offices
Dependencies:
Library reprovided first
Y and Z Staircases
6 Upper Hall
Related projects: 3A Working Library
4 Bath Court
5 Kitchen
Deep energy retrofit
Area
Existing refurbished: 682m2 GIA
Cost £ Embodied Carbon <TBCkgCO2/m2 Operating energy <60kWh/m² Water use
<4.5l/person/day
Sustainability
Operational & embodied carbon, social
84
Opportunity areas
We believe that there is a strong case to be made for the judicious retention of the existing building, retrofitting it for new use: in this case an administrative hub. The current configuration deviates a significant amount of space to underutilised toilets and inefficient staff spaces, a prayer room which will be relocated and unrelated storage. The ground floor can be reconfigured as a series of meeting rooms, video call booths, staff welfare including toilets, showers and lockers to promote active travel. The upper floor can be reconfigured into a series of small and large shared office with some open breakout space to foster collaboration and enhance synergies between departments. We anticipate that the majority of administration currently housed in V, Y and Z could be relocated to this location, with the possible exception of the admissions team which may be better served elsewhere. Christ’s College Cambridge
Existing section showing structural arrangement
First floor: existing plan. Remove all books, reading tables, internal partitions, mechanical, electrical. Refit all services to suit new configuration as open plan administrative offices. Replace all glazing with double-glazing
The whole building will require a full retrofit as detailed in the Renovation Schedule, but the roof and mechanical services were relatively recently replaced in 2020, so should have a working life of at least another 20 years, making the building useful until 2045 with glazing improvements and interior reconfiguration. Output Report 2023
Ground floor: existing plan. Remove all books, reading tables, internal partitions, mechanical, electrical. Refit all services to suit new configuration with added shower, reconfigured toilets, large and small meeting rooms, break room including tea point.
MICA
85
Operations Consolidation
13
View of site from Hobson Street: mature lime trees
View of site from second floor of Todd Building
Hobson Street Operations Hub Summary Information
Design Direction
Brief components: Open plan desk seating, closed offices,
For full information see Hobson Street Library Feasibility Study Report 754-MICA-HS-ZZ-RP-A-00001-P3
Meeting rooms, tea points, breakout area
WCs, showers, plant, circulation
Dependencies:
-
Related projects: Bodley Library Bath Court Area
New build: 1370m2 GIA
Landscape: 190m2 Cost £ Embodied Carbon <350kgCO2/m2 (LETI target), Operating energy <60kWh/m² Water use
<4.5l/person/day
Sustainability
Operational & embodied carbon, social
86
Opportunity areas
Should the Hobson Street site not be selected for a new library site it would be an ideal candidate for a consolidated operations hub, easily accommodating all of the administrative functions from V, Y and Z, as well as having capacity for the housekeeping staff and their welfare hub and providing a suitably welcoming “front door” for the admissions team to receive prospective applicants, and the development team to receive potential donors. The ground floor can provide a flexible event space in the same way that the proposed library plans do, while upper floors can be a mixture of large and small office spaces interspersed with informal breakout spaces and collaborative meeting rooms. As the administrative functions are unlikely to fill the anticipated envelope of 1300m2, there is capacity to consider student accommodation across the upper floors, while still maintaining the rooftop room on the fourth floor facing Hobson Street and capturing the views across central Cambridge.
Christ’s College Cambridge
Output Report 2023
P GROUND FLOOR PLAN
P 11
P KITCHEN
P 12
Q GROUND FLOOR PLAN
Q1
P2
P & Q SECOND FLOOR
P3
P4
P1
P5
Q 10
Q11
Q9
Q 12
STREET
SICK BAY
Q FIRST FLOOR
HOBSON
SURGERY
Q KITCHEN
Q7
Q5
Q8
Fifth Court P SECOND FLOOR
P6
P7
GYP
P 10
P9
Yusuf Hamied Court
Z 5
Darwin Garden
X One lift unlocks two to four buildings
R S T
Sixth Court V
P Y
Third Court
Q
MICA
87
Operations Consolidation
Photos of existing conditions
Interior of Butler’s Pantry
14
Photos of existing conditions
Entry to Butler’s Pantry viewed from Second Court
Octagon Servery, Butler’s Pantry Optimise servicing capacity Summary Information
Design Direction
Brief components: Servery with flexible bain marie/hot pass
The 20th century building adjacent to Hall and Second Court serves as an entry to the Senior Common Room, as well as providing cloakrooms and toilets to those using the SCR. The building has the potential for improved use, and in particular the Butler’s Pantry is cramped and unsuitable as a serving space, despite its ideal location relative to high table and the SCR.
Flexible events room
New openings in Listed fabric
Two new dining tables
Dependencies:
-
Related projects: 5 - Kitchen
Deep energy retrofit
Area
Existing refurbished:
109m2 ground
109m2 basement
New build extension:
90m2
Cost £ Embodied Carbon <350kgCO2/m2 (LETI target) Operating energy <60kWh/m² Water use
<4.5l/person/day
Sustainability
Carbon, Wellness
88
Opportunity areas
While the building could be improved and offer a new face to Second Court, we believe that the opportunity is less significant than those offered elsewhere and therefore simply recommend that the interior of the Butler’s Pantry is reconfigured for a more streamlined serving experience, with the silver and gold safes being relocated to a basement storage location below the kitchen as they are infrequently accessed. This would allow hot serving to the SCR to be more efficient, and provide improvements to the Hall serving, particularly in periods when the main kitchen is under renovation. A small basement below this building houses incoming gas which will be made redundant by the renewable energy strategy. The Octagon may form the plant room for the Master’s Garden GSHP, requiring some reconfiguration of the existing plant or possibly cloakrooms if the basement capacity is exceeded or ladder access is too constrained
Christ’s College Cambridge
Christ’s College Cambridge
A
Second Court Master’s Garden
WCs C
D O
Hall
E
N
F
First Court
G L
K H Output Report 2023
MICA
89
Operations Consolidation
15
Existing front of house repurposed as parcel storage
Existing back of house teapoint
North Lodge Staff Hub Housing office and break room Summary Information
Design Direction
Brief components: Refurbish lodge as conference and housing
The north lodge is currently little used throughout the College calendar, with the exception of the bi-annual College Ball, when it becomes the security hub. The front of house area has been repurposed for parcel storage which is understood to be well used during term. However, with additional storage being provided at the St Andrew’s Street lodge, this may become redundant.
Dedicated cleaners’ break room
Shower, lockers and WC
Dependencies:
1 Porters’ Lodge
Related projects: Deep energy retrofit Area
Existing refurbished: 65m2 GIA
Cost £ Embodied Carbon <TBCkgCO2/m2 (LETI target) Operating energy <60kWh/m² Water use
<4.5l/person/day
Sustainability
Wellbeing
90
Opportunity areas
The back of house area is recommended to be reconfigured and to provide a permanent welfare home for the cleaning staff, with appropriate changing facilities, shower and lockers to provide end of journey facilities to encourage active travel, ideally commandeering the external bays immediately to the south to improve the space available to this backbone element of the College facilities. This area of the College will become significantly busier due to the Yusuf Hamied Court being in full flow from the 2023/24 academic year, so the front of house areas could be reconfigured as a maintenance and housekeeping “front desk” to address queries, particularly at the beginning of the academic year.
Christ’s College Cambridge
KING STREET
4
Yusuf Hamied Court 1
5
Darwin Garden
R
S
T V
Y
Third Court Blyth
Output Report 2023
MICA
91
92
Christ’s College Cambridge
Renovate & Improve
Output Report 2023
MICA
93
Renovate & Improve
An holistic approach As part of the ongoing renovations of the whole College that are carried out on a rolling basis, we recommend that the building fabric is improved to reduce the energy demand for heating as far as possible, such the buildings can be re-provided with low temperature hot water from renewable sources.
Typically, we have proposed a natural insulation material such as wood fibre insulation, rather than a higher performing polyisocyanurate for a number of reasons. Natural materials are preferable because they: – Are inherently breathable, allowing moisture to move through them towards the outer leaf of the building, preventing the unwanted build-up of moisture which could lead to condensation and mould, while maintaining a consistent airtightness line through internal plaster finish. – Have lower global warming potential as they are not made of petrochemical by-products. – Are typically less flammable. The buildings in question are typically below 18m, so non-combustible construction is not essential for Building Regulation performance, but nevertheless low combustibility is always preferable, especially for sleeping accommodation. We have proposed typical internal wall insulation of 50mm, and roof insulation of 270mm, as these are good practice standards, and we have found that greater than these have diminishing returns on performance when weighed against the loss of gross internal area, but detailed energy model studies should be undertaken building by building as the final scope of works is confirmed. Detailing should be carefully designed to minimise cold bridges at interfaces, and ensure good air tightness lines. For each building we have introduced a proposed ventilation strategy which is essential to mitigate against moisture build-up in addition to the specification of natural materials. This is detailed in full in the Renovation Schedule. Ideally, each building should have supply and extract mechanical ventilation with heat recovery (MVHR), but this is not always practical in heritage installations. At a minimum, continuous background ventilation must be provided in any building that is being renovated. Where no supply ventilation is included in the building, trickle vents within windows are essential to provide supply air and balance the ventilation system to prevent condensation which leads to damp and mould, and also ensure good indoor air quality.
94
Opportunity areas
Order of Cost Estimate 19th September 2023
MAPPING CHRIST'S FUTURE Christ's College
Christs College - Masterplan Section 2.1 - Renovation Schedule Costed Proposals Ref
Project
2.1 2.2 2.3 2.4 2.5 2.6 2.7 2.8 2.9 2.10 2.11 2.12 2.13 2.14
Blyth Building C, D & E Wing Fellows Building First Court Lasdun Building Library Masters Lodge P&Q Building Staircase 04 building Stevenson Building X Building Y Building Todd Building Z Annex Building
Construction Cost Estimate £1,480,000 £521,000 £1,090,000 £3,380,000 £690,000 £1,350,000 £870,000 £510,000 £2,020,000 £1,420,000 £560,000 £1,530,000 £2,700,000 £820,000
Project Cost Estimate £2,240,000 £1,000,000 £1,650,000 £5,110,000 £1,040,000 £2,040,000 £1,320,000 £770,000 £3,050,000 £2,150,000 £850,000 £2,310,000 £4,080,000 £1,240,000
* Some of the projects listed above include for new standing seam or slate roofs. These projects could be considered as more than simply thermal upgrades, and may already be part of the College's ongoing maintenance programme of work. This would need to be discussed with the College to determine if these costs are already considered part of planned future expenditure.
Project Total
28,850,000
Christs College - Masterplan Section 2.3 - Photovoltaic Interventions Ref
Project
3.1 3.2 3.3 3.4 3.5 3.6 3.7
Y Building Blythe Building Chapel Building Main Hall Kitchen and stairs C,D & E Bodley Library Working Library Project Total
Library/study
Construction Cost Estimate
Project Cost Estimate
100,000 100,000 40,000 40,000 70,000 70,000 50,000
150,000 150,000 60,000 60,000 110,000 110,000 80,000 720,000
Page 6
Operations
Social/wellness Accommodation Fellows rooms
Christ’s College Cambridge
4
3
2
Z Annex Yusuf Hamied Court
Z
Todd
1 Lasdun
5
Darwin Garden
X
Stevenson
R
S
T
Fellows’ Garden
V
Y Q
Third Court
P
Blyth
Fellows’ Building
A
B
Second Court
C
Master’s Lodge
D
O E N F
First Court
M
G L K
H I
Output Report 2023
Library
MICA
95
Renovate & Improve 754 Christ's College, Cambridge 754-MICA-ZZ-ZZ_SH-A-50500
Renovation Schedule
REVISION - P1 - STAGE 0 31/8/23 Revision - P2 STAGE 0 7/9/23
Existing Gross Internal Area (sqm) Building Fabric Building
Total GIA (sqm)
Number Walls of floors
BB - Blyth Building
1672
4
50mm rockwool internally
Replace with triple glazing with trickle 270mm rockwool below new standing seam roof with PVs vents
CD - C,D & E Wing*
974
3
50mm rockwool internally
FB - Fellows Building
1065
4
FC - First Court**
3400
LB - Lasdun Building
3880
LI - Library
Air Tightness
Ventilation
Target 5: improve with taped interfaces to new windows and new plasterboard lining
Add continuou extract ventila new risers
Replace with heritage double glazing with trickle vents
Target 5: improve with taped Assume already insulated: add 100mm interfaces to new windows rockwool and new plasterboard lining
Add continuou extract ventila new risers. Fo 13B new MVHR
-
Replace with double glazing/add secondary glazing
270mm rockwool below new slate (TBC) roof. 100mm on dormers
4
-
Add secondary glazing
East: assume already insulated. West: Target 10: improve with taped Add continuou extract ventila 270mm typically rockwool below new interfaces to new windows slate (TBC) roof. 100mm on dormers and repaired plaster linings new risers
9
50mm rockwool internally
50% of existing windows obscured with new internal wall, 150mm rockwool 50mm rockwool insulation internally insulation
Target 5: improve with taped interfaces to new windows and new plasterboard lining
Existing backg ventilation thr
3
50mm rockwool internally
Replace all single glazed curtainwall and windows with triple-glazed
Target 5 with façade improvements
New air handli suit change of admin/dining h
3
50mm rockwool internally
Replace all single glazed windows with Assume already insulated triple-glazed with trickle vents
Target 5: improve with taped interfaces to new windows and new plasterboard lining
Introduce MVH
5
50mm rockwool internally
Replace all single glazed windows with Assume already insulated triple-glazed with trickle vents
Target 5: improve with taped interfaces to new windows and new plasterboard lining
Add continuou extract ventila new risers
Windows
Roof
270mm rockwool below new standing seam roof with PVs
Target 10: improve with taped Add continuou interfaces to new windows extract ventila and repaired plaster linings new risers
ML - Masters Lodge
706
PQ - P & Q Building
608
PH - Pool House
28
1
-
-
-
SB - Staircase 04 Building
3101
4
50mm Rockwool internally
Replace with triple glazing with trickle vents
200mm insulation below existing insulation
Target 5: improve with taped interfaces to new windows and new plasterboard lining
Add continuou extract ventila new risers
ST - Stevenson Building
1765
4
50mm rockwool internally
Replace with heritage double glazing with trickle vents
Target 5: improve with taped Assume already insulated: add 100mm interfaces to new windows rockwool and new plasterboard lining
Add continuou extract ventila new risers
WS - Workshop Building
213
2
-
-
Assume already insulated
X- X building
247
3
50mm rockwool internally
Replace all single glazed windows with 270mm typically rockwool below new heritage triple-glazed with trickle slate roof vents
Target 5: improve with taped interfaces to new windows and new plasterboard lining
Add continuou extract ventila new risers
Y - Y Building
1672
4
50mm rockwool internally
Replace with triple glazing with trickle 270mm rockwool below new standing seam roof with PVs vents
Target 5: improve with taped interfaces to new windows and new plasterboard lining
Add continuou extract ventila new risers. Fo 13B new MVHR
YH - Yusuf Hamied Court
3660
4
-
-
-
Z - Todd Building
2012
4
50mm rockwool internally
Replace with heritage triple glazing with trickle vents
270mm rockwool below new standing Target 5: improve with taped seam roof above public hall. New interfaces to new windows 270mm XPS flat roof with PVs to East and new plasterboard lining and West wings
Add continuou extract ventila new risers
ZA - Z Annex Building
629
4
50mm rockwool internally
Replace with triple glazing
270mm typically rockwool below new slate roof
Target 5: improve with taped interfaces to new windows and new plasterboard lining
Add continuou extract ventila new risers
Total
10991
[668]
[313]
Notes - All figures in square metres - GIA based on RCIS Code of Measuring - Existing area measurements estimated based on building drawings provided by Christs College * C, D & E Wing Includes adjacent plant building ** First Court Area includes kitchens and upper hall but does not include areas devoted to the masters lodge
96
Opportunity areas
Christ’s College Cambridge
Ventilation
ith taped ndows rd lining
Add continuous background extract ventilation through new risers
ith taped ndows rd lining
Add continuous background extract ventilation through new risers. For intervention 13B new MVHR
Comments
with taped Add continuous background ndows extract ventilation through r linings new risers
with taped Add continuous background ndows extract ventilation through r linings new risers
ith taped ndows rd lining
e
Existing background extract ventilation through ensuites New air handling system to suit change of use to admin/dining hall
ith taped ndows rd lining
Introduce MVHR
ith taped ndows rd lining
Add continuous background extract ventilation through new risers
ith taped ndows rd lining
Add continuous background extract ventilation through new risers
ith taped ndows rd lining
Add continuous background extract ventilation through new risers
ith taped ndows rd lining
Add continuous background extract ventilation through new risers
ith taped ndows rd lining
Add continuous background extract ventilation through new risers. For intervention 13B new MVHR
ith taped ndows rd lining
Add continuous background extract ventilation through new risers
ith taped ndows rd lining
Add continuous background extract ventilation through new risers
Output Report 2023
MICA
97
Renovate & Improve
Photos of existing conditions
Existing conditions
16
Photos of existing conditions
Existing conditions
Fellows’ Building Improve and restore Summary Information
Design Direction
Brief components: Remove unnecessary additions in stairs
The Fellows’ Building is in urgent need of repair due to a long period of deferred maintenance, possibly as long as 60 years as evidenced by the heating and electrical systems. The building has accreted layers of ad-hoc interventions, particularly within staircases and the back of house bedrooms, gyp rooms and unusual “Jack and Jill” shared bathroom situations/escape routes at the interface of A and B staircases above the passageway.
Reconfigure and refurbish bathrooms and gyp rooms
One ground floor room repurposed as group study
Dependencies:
-
Related projects: Deep energy retrofit Area
Existing refurbished: 1065m2 GIA
Cost £ Embodied Carbon <350kgCO2/m2 (LETI target) Operating energy <35 (resi) kWh/m² Water use
<4.5l/person/day
Sustainability
Carbon, Wellness
98
Opportunity areas
Harnessing the benefits of the new concealed systems we propose to strip away all interventions from the 19th and 20th century, install discreet glazed doors to the ground floor entrances to improve security, thermal performance and deter pests . Alongside contemporary fire and smoke detection systems, this should allow vestibules and partitions within stair landings to be stripped away, while maintaining intimate waiting areas for students meeting tutors. Occupancy of this narrow building is low, and escape distances between the rooms and stairs are short so the fire escape concerns can be mitigated through a fire engineered approach. Interventions to improve the building fabric are covered in the Renovation Schedule, and beyond this, the rooms would remain in their glorious state, a reminder of the stately conditions that were first designed for students and Fellow Commoners. Christ’s College Cambridge
Output Report 2023
MICA
99
Renovate & Improve
Existing condition
17
Existing condition
First Court Rooms Optimise uses and accessibility Summary Information
Design Direction
Brief components: Improve access (platform lift)
The First Court of Christ’s is considered by alumni to be the most significant space of the College along with the gatehouse on St Andrew’s Street. Spaces on this important, historic courtyard are rightly prized and should be used to their maximum capacity. We have uncovered certain aspects that are perhaps not used to their fullest capacity:
Light touch refurbish
Dependencies:
Master’s Lodge reduced by 3 bedrooms
Related projects: Deep energy retrofit Area
Existing refurbished:
1F: 150m2 GIA
2F; 128m2 GIA Cost £ Embodied Carbon <350kgCO2/m2 (LETI target) Operating energy <60kWh/m² Water use
<4.5l/person/day
Sustainability
Carbon, Wellness
100
Opportunity areas
The Senior Fellows Parlour is a fantastic resource for Life and Emeritus fellows who otherwise do not have a study within the College. However, evidence from the access control systems suggests that this room is frequented by 2-4 individuals on a typical day, with exceptional days hosting five. This number would comfortably be accommodated in a smaller but equally prestigious space, such as the space vacated by the Law Library (re-provided in the new library). The new Senior Fellows Parlour could serve a dual purpose alongside the Portrait Room with being available for evening or weekend lettings should the fellowship decide the two uses can coexist harmoniously.
Christ’s College Cambridge
Master’s lodge
Senior Fellows’ Parlour Law Library
The space vacated by the Senior Fellows Parlour could be used to give an additional type of social space to the undergraduate community closer to the heart of College, and with more historical character than the existing, largely unfurnished JCR room that appears to be underutilised and unloved. The new space would offer a social study environment similar to the Buttery but without the commercial element, making it open to all, whether to eat a supermarket sandwich or enjoy a board game with friends. Master’s Lodge: while the ground floor is actively used on a day-to-day basis primarily by the Master but also by many members of the College enjoying the SCR, the upper floors are less frequented. The first floor series of reception rooms are used to welcome important guests and members of the College. In this historic setting it is very unlikely that a lift can be added, and as such there is little case to be made for re-purposing those rooms. The second floor contains a series of bedrooms, which might be used more widely by College Fellows guests, given the scarcity otherwise of guest rooms, and the provision elsewhere of accessible ground floor rooms. Alternatively, they could be considered for additional Fellows Sets, although this would compromise the privacy offered by the Master’s Lodgings. Illustrations from Country Life Magazine, 1906 Output Report 2023
MICA 101
Renovate & Improve
Photos of existing conditions
18
Existing south lobby: low ceilings, poor lighting, hard surfaces
Photos of existing conditions
Existing north lobby: deeply recessed into the facade, inactive
Yusuf Hamied Court Improved entry sequences Summary Information
Design Direction
Brief components: West lobby - raise ceiling by 1.5m, add
The conference facilities and theatre in Yusuf Hamied Centre are well used and relatively recently renovated with temperature-controlled air supply. The theatre is used both in and out of term time, and the JCR and TV room provide important supporting spaces in conference mode. The MCR is maintained as post-graduate student social space year-round due to the consistent nature of PhDs and Masters courses.
acoustic finishes, increase skylight, improve lighting, add furniture and green wall
East lobby - extend by 2m, add built-in furniture to new lobby area, outdoor furniture below new canopy
Dependencies:
Lecture theatre availability
Related projects: Deep energy retrofit Area:
Existing refurbished 40m2 (west) 65m2 (east) New build: c. 20m2
Cost £ Embodied Carbon <350kgCO2/m2 (LETI target) Operating energy <60 kWh/m² Water use
<4.5l/person/day
Sustainability
Carbon, Wellness
102
Opportunity areas
The rooms on the lower floors still function well, although they are less in demand. The squash court is apparently one of the last remaining across the Colleges, so is recommended to be retained, with the gallery space restored as viewing area rather than be appropriated as storage. The music room still plays a role for private rehearsal alongside the more public music room in the Yusuf Hamied Court. However, the lobby spaces that serve the lecture theatre, MCR, JCR, TV room and New Court Seminar Room are light filled and open directly onto pleasant outdoor spaces but are uninviting spaces to linger with poor acoustics. These could be improved as follows:
Christ’s College Cambridge
Christ’s College Opportunity Cambridge Areas
Improved lobby Extended interior Canopy
Improved lobby
Raised ceiling Informal furniture Canopy
South lobby: raise the roof, increase the size of the skylight, add acoustic ceiling finishes to soften the very live space, and replace the doors with glazed leaf to create greater transparency and allow more communication between rooms. Adding informal seating areas and indoor planting will generate a pleasant place to linger in small groups, complementing the activities within the named rooms. To generate more shaded outdoor space to complement the garden immediately outside, add a canopy to the entry, creating space to linger and enjoy outdoors as part of the Yusuf Hamied Centre
Output Report 2023
North Lobby: the lobby is an interface between student rooms on ground floor, maintenance access to the Lasdun undercroft, and the emergency escape from the lecture theatre. By removing or reversing the automatic openers to the undercroft doors, the service route aspect can played down. The facade is currently recessed deep into the volume of the building. By bringing it forward the lobby space is made more generous, sufficient to accommodate built-in seating and informal social study space against the glazing, allowing the space to operate as a secondary foyer to the lecture theatre. A deep canopy again creates shaded and protected outdoor space, while minimising solar gains that lead to overheating.
MICA 103
Renovate & Improve
Photos of existing conditions
19
Existing Plumb auditorium set up for study overflow
Photos of existing conditions
Sosnow Room as study breakout space
Plumb Auditorium Refurbishment Catering Hub Summary Information Brief components: Refurbish former council chambers
Add catering kitchen regeneration ovens
Dependencies:
Conference impact
Related projects: Deep energy retrofit Area
Existing refurbished: NIA 154m2 Plumb, 35m2
Sosnow, 23m2 kitchen
New build pavilion: 120m2 Landscape: c 150m2
Cost £ Embodied Carbon <350kgCO2/m2 (LETI target) Operating energy <35 (resi) <60 non resi or kWh/m² Water use
<75l (resi) or <4.5l/person/day (non-resi)
Sustainability
104
Opportunity areas
Design Direction This former council chamber is a unique room within the College and doesn’t serve a natural purpose as part of the traditional College model of Chapel/Hall/Library. In the past it has been the centre of Governing Body, but with the new Yusuf Hamied Court seminar rooms now potentially fulfilling that purpose it is less central to College life. The conference team has achieved a licence for civil marriage ceremonies, and it remains popular for conference and outside events, so this space planning exercise identifies the best use as making the most of this as event space. Interior decoration with an alternative colour palette, improved lighting including decorative pennants of a suitable scale, acoustic treatments to wall panels and ceiling will allow the original floor (presumably parquet or terrazzo) to be revealed and generate an elegant civic environment suitable to more formal events at a higher premium. Alongside this, the small kitchen south of Sosnow could be improved to a satellite kitchen with regeneration ovens to allow a higher calibre of catering to be provided to this space. The menu on offer would need to be carefully considered to work with the constraints of the space, with Sosnow in service as a plating area for formal dinners. This would require evaluation of the catering staff to ensure no negative impacts on central kitchen operations while staffing events in Todd.
Christ’s College Cambridge
Refurbish Plumb
USES KEY
Refurbish Sosnow
Intervention in existing building New build library footprint
Add catering kitchen
New build accommodation footprint Circulation Event space
Output Report 2023
MICA 105
Renovate & Improve
Photos of existing conditions
20 Existing conditions
Photos of existing conditions
Share Kitchens Jesus College, MICA Architects
Blyth Building and Y Shared kitchens Summary Information
Design Direction
Brief components: Option 1 - Add ensuites to student rooms,
Blyth and Y are robust, generous 20th century buildings with ample 22m2 student rooms. These are consistently selected last on the room ballot despite their attractive location and large size, presumably because they have multi-user shower and wash-rooms shared by up to 11 students. As previously noted in an estates report, fitting these with ensuites would bring the College Housing stock to roughly 50:50 ensuite and shared facilities. The rooms are so generous that they could be divided in two (and each room has two windows per room, so this is conceivable) and still be larger than some commercial market student accommodation.
re-purpose shared WCs as kitchens
Option 2: convert one room plus gyp into larger shared kitchen
Dependencies:
Option 2: student room loss of 1/floor therefore 4 rooms/building, 8 total
Related projects: 21 Blythe Student Hub Deep energy retrofit Area
Existing refurbished: Y: 1672m2
Blythe (note this includes GF): 1672m2
Cost £ Embodied Carbon <350kgCO2/m2 (LETI target) Operating energy <35kWh/m² Water use
<75l/person/day
Sustainability
Wellness
106
Opportunity areas
Installing ensuites would allow the installation of supply and extract mechanical ventilation with heat recovery for highly efficient servicing, particularly important once building fabric upgrades have been carried out. The shared bathrooms could then be converted into shared kitchens, an amenity expressly requested by a large number of undergraduates, as well as alumni. This would offer a wider range of student room types within the domus site, with undergraduates being able to choose to prepare their own meals in a kitchen that was fit for purpose,
Christ’s College Cambridge
BB 6
BB 4
BB 13
BB 15
BB 17
BB 19
BB 2
BB 3
BB 1
Equally, retaining some rooms as non-ensuite would be create a wide range of price-point rooms on offer to students. The shared shower rooms could be retained, and single room combined with the existing gyp room for rooms that benefit from a shared kitchen, but at the lower price point of a shared bathroom
BB 12
BB 14
BB 16
BB 18
BB 20
Option 1 with retained shared bathrooms: combine gyp with one room for one large shared kitchen
FIRST FLOOR PLAN
chest of drawers
coffee table
single bed
BB 13
coffee table
single bed
BB 15
chest of drawers
chest of drawers
coffee table
bookcase
BB 5
bookcase
BB 7
BB 21
FELLOBB'S SET
GYP
bookcase
9
BB 8
and socialise in smaller groups around a kitchen table, instead of balancing meals prepared on a single hob on their laps while sitting on the stairs. This act of collective meal preparation and sharing dinners is a supportive mental health practice in addition to being a cost-effective way of life, and offers autonomy to those with restrictive diets due to health of religious reasons.
bookcase
10
single bed
BB 17
chest of drawers
coffee table
single bed bookcase
BB 19
Chest of drawers Single bed
Built in wardrobe
Shelves
Built in wardrobe
Built in wardrobe
Built in wardrobe
Built in wardrobe
Built in wardrobe
shelves over Chest of drawers
Built in wardrobe
Chest of drawers
Built in wardrobe
Chest of drawers
CLEANERS CUPBOARD
Coffee table
STORAGE
BB 14
Chest of drawers
BB 16
Chest of drawers
BB 18 Single bed
coffee table
chest of drawers
BB 20 Single bed
coffee table
Chest of drawers
bookcase
coffee table
bookcase
Single bed
bookcase
coffee table
bookcase
Single bed
Built in wardrobe
bookcase
BB 12
BB 21 FELLO� 'S SET
Single bed
single bed
bookcase
Option 2 with rooms converted to ensuite: Kitchen takes place of shared bathroom Design proposal by Bidwells, 2015 FIRST FLOOR PLAN
Output Report 2023
MICA 107
108
Christ’s College Cambridge
Future Capacity
Output Report 2023
MICA 109
Future Capacity 1
Photos of existing conditions
K
12B
2
3
4
7
6
5
8 9 10
Diagrammatic reconfiguration
Example study bedroom at tree canopy level
Hobson Street Future accommodation capacity Same footprint, different use
Summary Information
Should the Hobson Street site be deemed unsuitable for the new working library, alternative uses are possible within a similar building mass envelope. If there is a desire to provide additional student accommodation within the Domus site, we believe around 30-36 study bedrooms could be achieved over floors 1, 2, and 3, with shared kitchens. The ground floor would be reserved for other more public uses.
Brief components: Cafe, servery, wellness suite
Prayer room, tutorial office
Dependencies:
Student room loss of 11
Related projects: 13 Shared kitchens
Deep energy retrofit
Area
Existing refurbished: 399 m2 GIA
New build pavilion: 120m2
This, in addition to the three fellows flats on the fourth floor, which would be included in either design option. Student accommodation naturally requires corridors between rooms and flats, and so lends itself better to linking into multiple points of entry. Thus, it is only with the configuration of this building as a student accommodation hub that we would recommend linking to staircases X and Q to provide step-free access to the upper levels. It must be noted that P, Q, and X staircases are in a poor state of repair, and are both Grade II listed buildings. As such, extensive and sensitive repairs to these buildings are recommended as part of this option.
Landscape: c 150m2 Cost £ Embodied Carbon <350kgCO2/m2 (LETI target) Operating energy <35 (resi) <60 non resi or kWh/m² Water use
<75l (resi) or <4.5l/person/day (non-resi)
Sustainability
Operational & embodied carbon, social
110
Opportunity areas
Christ’s College Cambridge
Christ’s College Opportunity Cambridge Areas
One lift unlocks four buildings
Example rational prototypical accommodation layout Masterplan Output Report Report 20232023
MICA
111
Future Capacity
19
Existing chapel court carpark
Photos of existing conditions
Existing view south of Third Court
Student Accommodation Building Future Capacity Summary Information Brief components: Ensuite study bedrooms, 15m2 Shared kitchens (one per floor) Dependencies:
-
Related projects: Area
Chapel Range: 1200 m2 GIA (4 storeys)
Third Court South Range: 1000m2 (4 st)
Master’s Range: 640m2 (4storeys)
Cost £ Embodied Carbon <350kgCO2/m2 (LETI target) Operating energy <35kWh/m² Water use
<75l/person/day
Sustainability
Operational & embodied carbon, social
112
Opportunity areas
We have identified three possible building sites clustered around the Chapel court (currently a carpark) as identified in the sketch adjacent. – The largest of these would replace the existing maintenance building, creating a new facade on Hobson Street. While this building is not listed in itself, it is likely to be deemed part of the listed curtilage, and is a site of local interest by the Local Authority Conservation Officer, as the College’s recent experience renovating the maintenance building in 2017 testifies. – The south range of Third Court would complete the fourth side, opposite Stevenson and adjacent to Blyth and Y. This would occupy a slice of the north side of the Master’s Garden and require careful design to prevent overlooking of the Master’s Lodgings, potentially limiting to a single aspect north-facing bank of rooms. Thus the potential room numbers would be limited to around X per floor, over four floors – The smallest range would sit within the part of the Master’s Garden currently given over to car parking and the allotment style vegetable garden. Again, this range would require careful design to prevent overlooking and invasion of privacy, and sits close to the Chapel and affects the setting of this Grade 1 listed medieval fabric, as well as in close proximity to the fabulous (but untamed) wingnut tree with associate Tree Protection Order. Collectively, these buildings (together with Hobson Street carpark site) could realise up to 180 rooms for the College, should the fellowship choose to expand numbers living within the College boundary.
Christ’s College Cambridge
25m 10m
10m 16m 10m
30m
Output Report 2023
MICA 113
114
Christ’s College Cambridge
Pathway to Net Zero
Output Report 2023
MICA
115
Pathway to Net Zero 754 - Christ’s College Masterplan Project Type Domestic Existing/New Certification RIBA Stage
Masterplan Residential (dominant use) 12,000/+2500 GIA Passivhaus / BREEAM / LEED / WELL Masterplan
Sub-standard Business as usual 2025 Targets Water Cycle (litres/person/day)
Operational Energy (kWh/m2/year)
o rb
n
Ec
Biodiversity (increase in species)
o
gy lo
Ca
Embodied Energy (kgCO2/m2/year)
2030 Targets
Sustainable Life Cycle Value (£/m2)
ng
Sustainable Connectivity (kgCO2e/km/person/year)
b
ei
ll We
Passive design measures
Good Health and Wellbeing
Communities and Social Value
Waste
Carbon Operational Energy and CO2 (kWh/m2/year)
35 resi/65 non-resi
Embodied Energy and CO2 (kgCO2/m2)
300 resi/350 non-resi
Sustainable Connectivity and Transport (kgCO2e/km/person/year)
58
Passive design measures
Fabric first, PH principles
Waste
Reuse building materials
Wellbeing Good Health and Wellbeing
Green setting
Sustainable Communities and Social Value
Variety of social and living
Ecology
Addressing the Climate Emergency
There has never been greater awareness and scrutiny of the impact of climate change and the built environments net contribution of embodied carbon and the link to rising temperatures globally. Through our current work we are acutely aware that the response to the climate emergency is front and centre to the way decisions are made on large collegiate estates such as Christ’s, about the building stock (new and old), and the consideration of site wide infrastructure that informs a long-term delivery of service and maintenance. Within such institutions students are, rightly, holding decision-makers to account and are asking how we can do more and how we can be at the forefront of change. We have undertaken a holistic overview of the sustainable design potential of the spatial interventions for Christ’s College, based on the MICA bespoke sustainability tracker. This in turn is based on exemplary industry standards of the RIBA Sustainable Outcomes Guide, which sits as guidance alongside the RIBA 2030 Climate Challenge. This in turn is informed by the UN Sustainable Development Goals, particularly the nine which are specifically relevant to architecture and urbanism principles, as highlighted opposite.
Sustainable Water Cycle (litres/person/day)
95 resi/5 non-resi
Sustainable Land Use and Biodiversity (increase in species)
+12% recommended
Sustainable Life Cycle Value (£/m2)
TBC Sustainability Design Performance Assessment 2023
MICA
River Witham, Boston
Draft Regional Water Resources Plan for Eastern England November 2022
NEXT
Build less
Build collaboratively
Primary Actions
Build
Build
for the
The themes under which the new build projects, building retrofits and interior interventions are examined fall under three broad categories: Carbon, ecology, and wellbeing, with ten subcategories of operational energy, embodied carbon, sustainable connectivity, passive design measures, waste, water cycle, biodiversity, sustainable life cycle, good health and wellbeing, and communities and social value. The complete sustainability tracker is included in Appendix X.
R IB A S U S TA I N A B L E O U TCO MES GUIDE
LETI Embodied Carbon Primer Supplementary guidance to the Climate Emergency Design Guide
light
future
Build wise Build low carbon
L ONDON E NERGY T RANSFORMATION I NITIATIVE
Other key documents referenced include the Draft Regional Water Resources Plan for Eastern England, which was published in Draft for in November 2022, and the Cambridge Local Plan, published in 2018, as well as the open-source guidance published by the Low Energy Transformation Initiative including their Climate Emergency Design Guide and Low Embodied Carbon Primer.
116
Christ’s College Cambridge
Introduction
0
Energy Label
Origin of Electricity Supply
Christ's College
Operational energy It is imperative that all work undertaken by Christ’s align with the College’s publicly stated aim to reduce reliance on fossil fuels by 30% by 2030, as well as align to the University of Cambridge pledge to reach net zero Scope 1 and Scope 2 emissions by 2048, two years ahead of the UK legislated target of net zero by 2050, as enshrined in the Climate Change Act (2008).
Purchased SmartestEnergy's Renewable Specific product, providing certified 100% renewable electricity generated from Solar from 01 April 2021 to 31 March 2022 Electricity Category
gCO2/kWh
A+
0
A
0-20
B
21-100
C
101-250
D
251-450
E
451-600
F
601-800
G
801+
MWh Supplied
845
CO2 Emissions
0
Electricity Source Renewable Specific
A+
Total electricity supplied:
845MWh Total scope 2 emissions:
0kgCO2 Total radioactive waste:
0kg Renewable Specific fuel mix:
Scope 1 and Scope 2 emissions
Scope 1 emissions are defined as those associated with direct emissions generated by a client on site. For Christ’s this means the emissions from the burning of natural gas in a number of boilers across the site. Scope 1 also includes the emissions associated with college vehicles, which fall outside the scope of this space planning exercise, but can be readily calculated by the college maintenance team. Scope 2 emissions encompass indirect emissions from purchased electricity. The college appears to purchase the majority of its electricity through an accredited green tariff, and as such can be considered already to be net zero. The evidence provided by the College account for around 80% of the annual electrical consumption according to metre readings, so care should be taken that the full electrical consumption is covered by green tariffs.
100%
Solar PV
Reporting zero carbon emissions Our 100% renewable electricity products are certified by the Carbon Trust and conform to the Greenhouse Gas Protocol. This enables our customers to report zero carbon emissions for purchased electricity from SmartestEnergy when using the market-based reporting method. The emissions provided in this label are in CO2, not CO2e. The Greenhouse Gas Protocol Scope 2 Guidance states that emission factor sets may provide CO2 emission rates, which would not include emission rates for CH4 and N2O. Our Carbon Trust certification is reviewed annually to ensure ongoing compliance. Please refer to the SmartestEnergy website for full details of the most recent published compliance period.
Issued by SmartestEnergy Ltd
This energy label evidences the procurement of renewable electricity. For completeness, it also includes any conventional electricity supply from SmartestEnergy procured during the same compliance period. This label refers only to the sites that were supplied by SmartestEnergy in the reporting period stated above and is nontransferable. Please refer to your billed account for a full list of sites covered. Please note: Numbers on this Energy Label are subject to rounding.
Scope 3 emissions include upstream and downstream emissions from purchased goods and services, including employee community, which we have made some initial assumptions and recommendations about in the following sections. Other aspects of Scope 3 are addressed by the University of Cambridge Green Impact Award for Colleges self-scored accreditation that Christ’s undertakes annually, but we recommend that a full carbon footprint audit is undertaken by the college in accordance with HM Government Environmental Reporting Guidelines most recently published March 2019, with the UK Government Greenhouse Gas Conversion Factors for Company Reporting 2022, as part of understanding the full College footprint including aspects other than the operation of built assets.
Output Report 2023
MICA
117
Pathway to Net Zero
1.811MWh Electricity Scope 2
Christ’s College Commitment to reduce fossil fuels by 30%
Emissions
Reduction due to retrofit
+ new electric
Midway point
1.811MWh Electricity Scope 2
+ new electric
3.782MWh Gas Scope 1
Reduction due to retrofit
2.64MWh Gas Scope 1
2022
2.125MWh GSHP capacity
2030
1.811MWh Electricity Scope 2
2.64MWh Gas Scope 1
+ new electric Reduction due to retrofit
University Commitment to Net Zero Scope 1 and 2
2039
1.811MWh Electricity
UK legislative Commitment to Net Zero
0MWh Gas 2048
2050
Mapping Christ’s College Pathway to Net Zero
De-carbonisation Balance supply and demand
On-site renewables : Ground Source Capacity
Achieving the College’s stated goal of 30% reduction by 2030 could be achieved by simply switching to direct electric heating of hot water (immersion tanks) and electric panel radiators in all buildings and continuing to purchase on a green tariff. However, the running costs associated with these would be prohibitively expensive, and it is unlikely that the local electrical grid would have sufficient capacity without adding substations, a significant upfront expense that would be passed on to the college.
A feasibility study of the College’s energy capacity in ground source heat pumps was carried out by BA Hydro in 2022. This is helpful in making high-level predictions about what can be achieved through the ground. The extant study anticipates that around 2.125MWh of capacity is available, compared to the current gas usage across the college of 3.782MWh (around two thirds of the current energy use).
A more cost-effective solution revolves around a two-pronged approach: 1. Reduce the energy demand through pragmatic retrofit of existing buildings. 2. Maximise the use of on-site renewables and low carbon technologies including photovoltaics, ground-source and air-source heat pumps.
Ground source is a strategically useful method of generating renewable energy on site due to the relatively large open spaces within the college, particularly the Fellows Garden. Although it is intrusive to install, it generates higher coefficient of production (typically 4:1) which is stable across the seasons, and once installed is invisible below ground, with landscaping reinstated at ground level. The possible points of failure are the interfaces, which are located at ground level in plant rooms that replace the existing gas boiler plant.
In order to arrive at a net zero operations by 2048, the trajectory illustrated opposite is required, broadly aligning with the 30 by 30 commitment already in place. As each building is removed from gas supply, a smaller amount of electrical energy use will be added, as the air source- and ground source heating options still draw on electricity, but due to their high coefficient of production, this is smaller than the direct energy equivalent in gas.
118
Christ’s College Cambridge
FELLOWS’ TOP 93MWh
ASHP
ASHP
HOBSON STREET CARPARK 175MWh
THIRD COURT 386MWh Blyth 549MWh
FELLOWS’ GARDEN 549MWh
MASTER’S GARDEN 256MWh
Chapel
SECOND COURT 352MWh BA Hydro Output Estimates
FIRST COURT 314MWh
MWh/a
First Court
314
Second Court
352
Third Court
386
Hobson Street Carpark
175
Fellows' Garden (main)
549
Fellows' Garden (top)
93
Master's Garden
256
Subtotal
2125
Areas with output not yet calculated Darwin Garden
100
Chapel Carpark
100
Total
2325
Capacity estimated by BA Hydro, October 2020 BA Hydro feasibility study plan and table of capacities Output Report 2023
Capacity not yet calculated MICA 119
Pathway to Net Zero
Our Proposal: 15
18
14
1. no gaps corners 2. insulati and tap 3. insulati 4. window surroun 5. wall rem 6. no therm entering internal 7. no therm behind 8. natural, lower em
5 7
Certain areas of the college were not included in this initial feasibility study, and should the study be revised, we would recommend that they are included in the revised areas. It is possible that the Darwin Garden was excluded as it was a construction site at the time of the study being undertaken, and part of the area is devoted to stormwater attenuation tanks. The chapel carpark may have been excluded due to the location of underground services.
14 4
and mo tempera from los as prob 12. minima use of n
All locations of proposed GSHPs will require further study to ensure that they do not impact listed buildings, archaeology, historic watercourses etc.
risk of m
Air Source capacity
13. loss of o but refe approac
Air source capacity is essentially unlimited, but is constrained by planning and heritage considerations. New building typically locate the heat pumps at roof level, but in the case of Yusuf Hamied Centre they have been located within the undercroft of the Lasdun building. There is remaining capacity to locate further heat pumps in this location, at the expense of remaining carparking spaces. The Domus site contains much residential accommodation, and is surrounded on all sides by residences, including Christ’s Lane and King Street. Any new ASHP equipment would have acoustic restrictions placed on it by planning conditions, requiring space-hungry acoustic enclosures, and space allocation for the plant itself, whether at ground level for existing buildings or on flat roofs of new build elements.
Existing and proposed energy use
Together with Clearwater services engineers, and with input from the College Estates & Maintenance team including gas and electricity meter readings over the past 15 years, we have established the assumed existing heating and hot water demand on a building-by-building basis. Based on rules of thumb drawn from recent and relevant experience of similar building typologies and ages, we have applied known methods of insulation retrofit to arrive at predicted energy use reduction.
14. externa
repaired pointing wall to d no H&S masonr 15. vapour equalis of inters conden
Example of best-practice retrofit with solid masonry wall from “Sustainable Renovation: Improving Homes for Energy, Health and Environment”
can diss 16. reduced timber s surface internal 17. reduced floor joi above 18. wall rem reduced leachin masonr thaw ac
SUSTAINABLE RENOVATION: Improving Homes for En
Full details of proposed interventions to existing buildings are captured in chapter 2 but the strategy is assessed building by building on the following basis:
Buildings
Roofs
Walls
Windows
Ventilation
Grade 1 Listed (16th and 17th century fabric)
First Court, Fellows’ Building
270mm insulation
-
Add secondary glazing with trickle vents
Add continuous background ventilation
Grade 2 Listed (18th or 19th Century fabric)
C, D & E, P&Q, Todd, X, Stevenson
270mm insulation
50mm insulation internally
Replace with ultraslim double glazed panes
Add MVHRs or continuous background ventilation
Unlisted 20th century fabric
Blyth, Y, Lasdun, 4 Stairs
270mm insulation
50mm insulation internally
Replace with ultraslim double glazed panes or triple glazing
Add MVHRs or continuous background ventilation
120
9. no drau regardle 10. all surfa risk of c 11. relative
Christ’s College Cambridge
From: To: Cc: Subject: Date:
Andy Long Jessie Turnbull 754 Christs College; Stuart Cade RE: Christs College - Heat loads 28 August 2023 16:32:49
Hi Jessie, updated calcs following our discussions on Friday. Also I have updated where I spotted a couple of errors. So, with the upgrades we suggested this gives a 35% reduction in energy. With those upgrades we are also close to the available ground energy (10% short). And we might have more energy from the ground from Darwin Garden and the under the library (depending on whoever designs it and either keeps the old one or demolishes it). My calcs don’t allow for the kitchen. As mentioned before a breakdown of the gas meter between CDE/Fellow would be ideal including sub meters to the conference part of Lasdun and the hot water heaters. See you Wednesday - meet at Porter Lodge?
GSHP ASHP GSHP/ASHP
Walls and Windows Windows
Building
System Blyth Stevenson Y P+Q X Z Z Annex Masters 1st Court + Lib 1st Court Library 0 0 Fellows etc Fellows CDE Lasdun Fourstairs
GSHP GSHP GSHP GSHP ASHP GSHP ASHP
GSHP GSHP
GSHP GSHP ASHP / GSHP ASHP / GSHP
Area Fellows Garden Fellows Garden 3rd 3rd
Modelled Max Output MWh/a
% Reduction
161
Blyth
1672
Annual Gas Consumption
Boiler
Revised
Capacity
kWh/a
Current kWh/a
kWh/m2/a
386
Masters
256
314
352
2125
151 Y RIBA Sustainable 125 P + Q Outcome Metrics
39%
43
1672 36 608 18 (new build, compliance approach) 37 X 247 9 120 kWh/m2/y Operational Energy 160 Z 2012 26 kWh/m2/y 48 Z Annex 629 14 83 Masters 706 4 1st Court + Lib 4165 38 514 1st Court 3400 28 60 Library 765 10
Embodied Carbon kgCO2e/m2 224 141 240 327 2368 -243 -10.3%
Andy Potable Waterbasis, Use Existing and proposed energy use analysis of a building-by-building Litres/person/day underpinned by actual usage
Business as usual
2 13,476 1200 kgCO 2e/m Fellows etc 9020 Fellows 1065 CDE 974 Lasdun 3880 Fourstairs 3101 9,020
125 l/p/day (Building Regulations England and Wales)
kW
Estimated Peak Load 2/3 Boiler W/m2 kW
kW 80 6 60
161,367
265,688
RIBA 2030 Climate Challenge target metrics for domestic /181,321 residential301,325 181 Stevenson 1765 44 40%
175
2nd 2nd Garden 3rd
Persons
m2 Annual RIBADemand 2030 Climate Challenge – version 2 (2021) MWh/a
642
Car Park
1st + Masters 1st + Masters
Area
270 156 16 18 76 46 156
40% 150,802 250,990 214,977 202542% Targets124,616 2030 Targets 40% 37,379 62,163 < 60 kWh/m2/y < 35 kWh/m2/y 42% 160,429 274,937 39% 47,623 77,566 44% 83,051 148,425
17% 42%
514,369 59,504 573,872 2 < 80034% 1,520,460 kgCO2e/m 17% 42% 38% 42% 36%
223,619 141,375 240,333 326,711 932,038
35%
2,452,498
< 95 l/p/day
720,312 618,800 101,745 720,545 < 625 2,316,616 kgCO2e/m2 1,465,670 268,380 245,448 388,000 564,382 1,466,210 3,782,286 3,782,826 -540
159
140
92.4
133.8
171 160 105.6 141.2 150 130 85.8 133.8 354Notes 110 72.6 48.6 252 25 19.8 Targets based on GIA. Figures include unregulated energy 137regulated &210 138.6 161.0 consumption irrespective of source 123(grid/renewables). 65 50.3 210BAU based on 65median all42.9 56.5 electric across housing typologies in CIBSE benchmarking tool.
173 400 264 333.2 1821. Use a ‘Fabric First’ approach 272.0 2. Minimise energy demand. Use 133 efficient services and low carbon heat 61.2 3. Maximise onsite renewables
Whole Life Carbon 1,870Use RICS1,305 802(modules 1078.1 A1-A5, B1-B5, C1-C4 incl sequestration). 162Analysis should include minimum 721.6 cost, include138.6 substructure, 85.2 252of 95% of 210 superstructure, finishes, fixed FF&E, 252building services and associated 77.9 refrigerant leakage. 100 540 356.4 50.0 1821. Whole Life 210Carbon Analysis 138.6 186.1 2. Use circular economy strategies 7863. Minimise960 offsetting 633.6 & use as last 399.2
2,656
< 75 l/p/day
resort. Use accredited, verifiable schemes (see checklist).
2,265
1,436
1,477
BAU aligned with LETI band E; 2025 target aligned with LETI band C and 2030 target aligned with LETI band B. CIBSE Guide G.
From: Andy Long Sent: Monday, August 21, 2023 3:22 PM To: Jessie Turnbull <jturnbull@micaarchitects.com> Cc: 754 Christs College <754ChristsCollege@micaarchitects.com>; Stuart CadeFor (scade@micaarchitects.com) <scade@micaarchitects.com> reference purposes current (2021) Good Practice for new build projects in-use now are as follows: Subject: Christs College - Heat loads Non-Domestic (new build office):
Operational Energy 90 kWh/m2/y (GIA) and/or DEC C(65) and/or NABERS Base build 5; Embodied Carbon LETI Band D 1180 kgCO2e/m2; Potable Water Use 16 l/p/day Non-Domestic (schools): 2 2 3 /y (GIA); Embodied Carbon Band Dare 870 ; Potable Water Use 3m /pupil/yrannual output from the Operational 75 kWh/m Please see attached. There quite a few assumptions in here but without massaging any ofEnergy the numbers in short provided the first court LETI and library onkgCO an ASHP we are close to having adequate 2e/m Domestic/Residential: ground to provide the remainder of the colleges heating and hot water demands provided the windows and walls are upgraded (there may also be scope for improvements to the roofs) - we are 273MWh/a short(about 2 2 (GIA) noCentre gas boilers; Embodied Carbon LETI Band D 1000 kgCO2e/m ; Potable Water Use 110 l/p/day Operational Energy 60and kWh/m 13%). However, with refined calculations and some other air source heat pumps such as for Lasdun Yusaf/yHamied we should be pretty close. Hi Jessie,
I have allowed for ASHP throughout for the electrical loads as this is worst case, but we feel we have adequate electrical capacity anyway.
The adjacent RIBA 2030 metrics should 2030 ChallengeCDE target metricsbuilding for alltobuildings 1. Would it be possible at some point to install either local heat or gasRIBA meters to theClimate Lasdun, Fourstairs, and Fellows get a better understanding of the heat /gas usage, especially as this meter is some form37% the baseline forconsumption any new-build of the site overall gas and Lasdun has electrical heating. Best Practice Which gas meter supplies boilers in staircase O or2.renovation, whiletheunderstanding Health Metrics References 3. Where is the octagon? that achieving the limited overheating Overheading 25-28 °C maximum for 1% of occupied hours CIBSE TM52, CIBSE TM59 noted willassumptions be challenging costly. We can discuss at meeting onand Wednesday and where we go from here. > 2% av. daylight factor, 0.4 uniformity Daylighting CIBSE LG10 Cambridge summers are continuing to < 900 ppm CO levels CIBSE TM40 become hotter, and those occupying < 0.3 mg/m ) Total VOCs Approved Document F Regards College rooms are likely to experience < 0.1 mg/m ) Formaldehyde BREEAM Andy uncomfortable temperatures. 2
3
3
Andy Long Clearwater, Suite 2, Cringleford Business Centre, Intwood Road, Cringleford, Norfolk, NR4 6AU
With this Challenge, the RIBA seeks to encourage outcome-based approaches to design. The RIBA advocates that buildings designed today should ideally aim for the 2030 targets now, but as a minimum
adopt the 2025 performance targets. T: +44 (0)1603 451595 E: andy@clearwaternch.com W: www.clearwaternch.com
The RIBA appreciates that some projects may be impeded in delivering these targets by factors outside the Chartered Practices control. Progress above business as usual approaches should therefore be recorded and recognised as an achievement in the right direction along the trajectory towards better performance outcomes.
Output Report 2023
MICA 121
’s 1s tC ou rt Li br ar Fe y llo w s’ C D & E La sd un Fo ur st ai rs
as te r
ne x
M
Z
An Z
X
Q &
Y
P
Bl
yt h St ev en so n
Pathway to Net Zero
Existing and Proposed As demonstrated in the adjacent bar chart, we expect to achieve between 17% and 44% reduction in energy use across all buildings. The grade 1 listed fabric, where interventions to wall fabric are limited by existing internal wall panelling or plaster detailing are on the lower end of this range, while buildings that can achieve improvements across the whole building envelope, and have a high form factor (a high ratio of external envelope relative to floor area) such as Master’s Lodge, Lasdun and C, D & E stairs are above 40%. This improvement of building envelope collectively takes the whole site energy demand down to 2,368MWh/a (currently 3,782 MWh/a), a 38% reduction on the current usage, and within 10% of the estimated energy available from GSHPs. These improvement alone overshoot the target of 30% savings by 2030, but it is unrealistic to think that all buildings can be retrofit in this short time, which brings us to the alternative sources of heating. The revised heat loads of each building have been evaluated with the energy available from Ground Source Heat Pumps, which tally relatively well with the local demands as shown in the adjacent diagram, which shows the power available in each zone, and the loads of each building adjacent, and indicative red arrows that show how the power is allocated from GSHP to buildings. Where a building is remote from GSHP capacity (e.g. Z Annex), or there is insufficient capacity (e.g. X) then we have assumed that it will use ASHP instead. Large buildings with high demand that cannot be fully met with GSHP take a combined approach to meet the demand (e.g. Lasdun, 4 Stairs). This may be overcome as the capacity of Darwin Court is realised. As each cluster of 122
buildings is brought forward for renovation, a careful study of the appropriate method of heating will be required to ensure that appropriate flow rates are designed in to the mechanical systems, and that any external envelope or other visible items receive the appropriate local authority and heritage permissions. The sequence of building retrofits and associated energy savings is unpacked in full in the Phasing Chapter 6, which balances these retrofit projects with timing of GSHP array installs, new build interventions and site logistics.
Building Name Existing: power (MWh/annum) Revised: power (MWh/annum)
Yellow box: windows, walls and roof improved
Building Name Existing: power (MWh/annum) Revised: power (MWh/annum)
Green box: windows and walls improved
Building Name Existing: power (MWh/annum) Revised: power (MWh/annum)
Blue box: windows improved only
Building powered by ground source heat pump Building powered by air source heat pump Building powered by ASHP/GSHP combo
Christ’s College Cambridge
4 Stairs Existing: 564 Revised: 327 Z Annex Existing: 76 Revised: 48
FELLOWS’ TOP 93MWh
ASHP Lasdun Existing: 388 Revised: 240
Z Existing: 62 Revised: 37
ASHP X Existing: 62 Revised: 37
P&Q Existing: 214 Revised: 124
HOBSON STREET CARPARK 175MWh
Blyth Existing: 301 Revised: 181
THIRD COURT 386MWh
Y Existing: 251 Revised: 151
Blyth Existing: 265 Revised: 161
MASTER’S GARDEN 256MWh
FELLOWS’ GARDEN 549MWh
Fellows’ Build Existing: 268 Revised: 224
Master’s Lodge Existing: 148 Revised: 83
SECOND COURT 352MWh
CHAPEL
BA Hydro Output Estimates
C, D & E Existing: 245 Revised: 141
FIRST COURT 314MWh
First Court Existing: 619 Revised: 514
MWh/a
First Court
314
Second Court
352
Third Court
386
Hobson Street Carpark
175
Fellows' Garden (main)
549
Fellows' Garden (top)
93
Master's Garden
256
Subtotal
2125
Areas with output not yet calculated
Library Existing: 102 Revised: 60
Darwin Garden
100
Chapel Carpark
100
Total
2325
Capacity estimated by BA Hydro, October 2020 Capacity not yet calculated Output Report 2023
MICA 123
Pathway to Net Zero
9.Feasibility Study Area
District Heat Networks
District heat networks are an efficient method of supplying heat to a number of buildings within a network. Current technology has moved on from the high temperature district heating networks that were implemented in the early 2000s such as those serving the London Olympic Park network of homes and public buildings due to the energy loss in the pipework distribution. Current technology is known as Fifth Generation (or 5G, unrelated to mobile phone networks) systems of ambient temperature loop systems, which allow buildings tapping into the system through a closed-loop system to reject heat (e.g. a supermarket with lots of chilled displays) or to draw heat from the loop (e.g. an accommodation building with high heat and hot water demand). Because the medium is maintained at an ambient temperature within the ground there is no concern for heat loss inefficiencies, but it does rely on a relatively balanced network of users. The college is unlikely to be in a financial position to undertake such a large piece of infrastructure as an upfront piece of capital investment. However, there is a study underway jointly between Cambridge University and Cambridge City Council to appraise areas of the city for potential for a new district heating network. Very little information exists currently in the public domain about this project, but Christ’s College sits within the “Core Network City Area” on the edge of Zone 5 and Zone 6 “identified heat loads” as illustrated opposite. Should this network become available, it is recommended that the College explore the option to join the network as a highly efficient means of heating (and, if required, cooling) the College.
Christ’s College
City Centre Heat Network Map published by Cambridge City Council Technical and economic feasibility study expected to complete in summer 2023
The feasibility study is being undertaken by Jeff Laider of Sustainability Co. on behalf of the stakeholders and is anticipated to complete in summer 2023. It is understood that the earliest “heat on” date that can be expected is 2028, so the project should be monitored closely over the coming years to ascertain whether Christ’s can benefit from the network. Should the college choose to do so, careful negotiations would be required to ensure that the cost and energy efficiency of the network is passed on to the College. A comprehensive understanding of the flow temperatures and building fabric efficiency is understood and implemented so that the College can efficiently use the energy source. While there remain so many unknowns surrounding the district heating network within Cambridge, this report has focussed more directly on sources of energy within the College’s control, including GSHPs, ASHPs and Solar.
Example of an ambient loop district heating system with a number of tenants
124
Christ’s College Cambridge
Possible configuration and visibility of solar panels on Bodley Library
Example of solar panel installation on Great St Mary’s standing seam nave roof
Areas with potential for solar arrays within Christ’s College
Solar Power Realising solar potential
The College has made significant steps in realising the potential for solar power across the estate to produce electricity, with new photovoltaic panels (PVs) already installed on hostels that have been retrofit, and with an extensive solar array install underway on the Lasdun Building. To complement this, we have engaged in a preliminary study of the solar capacity of the remaining roofs across the Domus site, informed by Cambridge Solar. Blythe and Y have relatively low-pitch roofs with only minimal projections. The roof-scape is essentially invisible from ground level, and the buildings are set well within the College curtilage so have very low impact on heritage settings, making them good candidates for PVs. As far as we have been able to ascertain, the impressive copper roofs have not been replaced for the duration of the buildings >70 year lifespan and so are likely to be reaching the end of the their lives. Upon replacement, we would recommend the install of photovoltaic solar arrays.
Output Report 2023
More contentiously, the historic roofs of major First Court buildings including the library, chapel, and hall all have significant areas of uninterrupted south facing roofs. Slate is a challenging installation substrate, and these prominent heritage locations will attract intense scrutiny from the Local Authority and Heritage England. Photovoltaics integrated with slate-effect tiles are available, but they have a considerably lower efficiency and a higher installation cost due to the increased wiring required to tie the system together. The total solar capacity of the whole site is around 115MWh, equivalent to approximately 5% of the total College energy demand after building renovations. While this may seem like a small amount relative to the total demand, this energy is essentially free after the initial investment. A typical lifespan of PVs is currently 25 years, and PV technology continues to improve impressively year on year, such that by the time they are replaced the efficiency will be even greater. Consideration is required on the carbon footprint of the PV panels themselves and the extractive nature of minerals required for their manufacture, which should be balanced against the carbon footprint savings in operational energy.
MICA 125
Pathway to Net Zero
LETI guidance: emission breakdown of a building’s life cycle
Typical proportion of embodied carbon contained in building components,
Typical embodied carbon of facade elements
Energy Storage
New Build
Battery or Thermal Capacity
The conversation thus far has focused on reducing demand from existing buildings and re-providing the energy from electrical and renewable sources. It is important to note also that this plan introduces elements of new build. In order to be coherent with the site-wide energy strategy, these must conform to the most stringent of energy use as recommended by the RIBA 2030 Climate Challenge and LETI guidance: to this end the proposed building would be powered only by electricity, utilising air source or ground source heat pumps, and be ambient loop “ready” to connect to a wider system for heat source and rejection, should this come online as part of wider College works.
Should the college arrive at a position where more energy is being generated by on-site activities than can be used within the daily or seasonal cycle, a system of thermal or battery storage should be considered. However, through the studies carried out on this site, it does not appear that there will be a surfeit, due to the energy intensive nature of accommodation and hot water demand. If this balance should change in the future, the applicability of batteries should be reconsidered.
The building as a whole should be designed to the RIBA 2030 Challenge) targets of: – < 35kWh/m²/ year operational energy for residential building (e.g. student accommodation) – < 60kWh/m²/ year operational energy for academic building (e.g. library) These should be calculated using CIBSE TM54 analysis, currently agreed by professional bodies to be the most accurate method. Further, we recommend that buildings are designed to Passivhaus certified standard, which is the best proven method for ensuring that buildings perform to their designed energy standards, due to the rigorous analysis of regulated and unregulated energy, heat losses and cold bridging, as well as the testing regime that verified performance.
126
Christ’s College Cambridge
Tactile and wellbeing qualities of wood
In-situ reinforced concrete
Heavy timber construction allows generous bays
Cross laminated timber (CLT)
Light gauge steel
Steel and pre-cast plank
Embodied Carbon Limiting the carbon footprint of the new building is extremely important as these emissions will contribute to the rapid global heating that is currently happening as we rapidly approach the Paris Climate Agreement target of 1.5°C of temperature rise, anticipated to be breached in the next six years. As such, it is important to adhere strictly to best practice limits on embodied Example: EOC’s embodied carbon appraisal of structural options for student accommodation at carbon. This means a mass timber structure and low carbon cladding such as stone is critical, while also using glass very Southampton University judiciously and only where it contributes to the building operation and avoids overheating.
The site location provides straightforward access to the construction site, however a structural As such, we recommend thefast limit and of 350kgCO2e/m² for new design that provides clean construction with reduced vehicle movements would be buildings, which aligns to the LETI 2030 target for ‘Commercial beneficial reducing the impact of theThis works on the school’s main entrance. EOC’s and MICA’s cross office/schools’in and is a 65% reduction over baseline. is extremely challenging to achieve in practice, where laminated timber structure for the student housing at Mansfield College did this successfully. considerations of durability must be weighed against those of carbon footprint. However, with appropriate detailing, mass
The position of the site adjacent to be the neighbouring commercial and residential buildings timberelevated construction and low embodied carbon façades can equally durable as concrete frames. will likely require party wall awards and we have a significant amount of experience in designing and delivering appropriate foundation designs to protect these properties from damage. The site’s flood risk will be a key consideration in the building massing and materiality. It will require that the structure is especially durable below the maximum flood level which can be achieved in a variety of ways depending on the building massing and extent of structure below this level. Output Report 2023
MICA 127
Pathway to Net Zero
Waste A key tenet of sustainable design is to reduce or—where possible— eliminate waste generated by the construction process. Even more critical is to divert waste generated by demolition from landfill when it could be reclaimed and reused, ideally on site.
Existing Timber structure within library interior
The recommended approach for new buildings is to design closely to standard product dimensions to avoid offcuts, and include prefabricated elements where practical, as these can be designed and manufactured off-site with careful minimisation of waste. Demolition should be avoided wherever possible, and buildings reused in the extant form to avoid generating unnecessary construction waste and capitalise on previously expended carbon footprint. Should the new library on the existing working library site be taken forward, the demolition of the existing building must be carefully assessed to reclaim as many precious building materials as possible. Examples of salvageable materials include:
– Timber members: the ground and first floor contain many
Brick with lime mortar on library facade
structural timber members which appear to be in good structural condition and fixed with mechanical joints that can be readily disassembled. These members could be reused as visible structural members on a new project such as a single storey pavilion within the Fellows’ Garden, retaining their structural and aesthetic properties. Other potential uses include reuse as floor coverings or in landscape retaining structures, but these are less desirable as they sacrifice the visual or structural qualities of the timber in a degenerative manner rather than in a circular economy where value is retained in reuse.
– Masonry façades: we anticipate that the 1970s brick has been
constructed with lime (rather than cement) mortar, which is relatively soft and can be readily separated from the brick when the walls are taken down. The salvaged brick can be used as external or internal facing brick or internal and external brick paving. It could also be crushed and used for piling mats or hardcore, but this is a degenerative re-use so is a lower priority than maintaining its aesthetic, thermal mass and structural quality.
Other materials that can be salvaged include zinc roof coverings, glass from the external curtainwall and windows, complete window units, desks, bookshelves, decorative light fixtures, timber doors, internal stone facing. Opportunities should be identified for each material, ideally within the Christ’s College curtilage, including a plan for storing the material until such a time as it can be deployed in a new project. Should this project move forward, a comprehensive inventory of salvageable materials be undertaken, and a circular economy plan formulated in collaboration with a demolition specialist to identify all materials for salvage and a plan for storing these on or off site, if they are intended to be reused within College. All projects, whether internal retrofit or new build, should incorporate principles of circular economy, minimising construction waste, and designing for deconstruction. Careful evaluation of any waste materials generated as part of the construction process, including excavation materials, is required to minimise environmental impact. 128
Christ’s College Cambridge
Timber: reuse members in garden pavilion buildings
Reclaim for external/internal paving, façades, internal walls or landscape elements
Passive Design Measures Define a suitable brief All building retrofits and new build projects should incorporate passive design strategies to operate efficiently, taking advantage of solar gain in winter, while minimising unwanted gains that lead to overheating in summer: – Solar analysis will be carried out to inform the strategic massing of the scheme. The individual units will be designed to optimise passive solar gain / create sheltered micro-climatic areas and reduce exposure on north facade – The strategic layout of the building is designed to minimise unwanted solar gain and create sheltered micro-climatic areas – Solar shading using external louvres / planting will reduce unwanted solar gain – Large-scale planting will be incorporated to provide shelter from winds, to provide shading and evaporative cooling – Soft-landscaping will be incorporated and provision made for its irrigation to minimise localised heat-island effects – Large areas of hard dark surfaces will be avoided to minimise localised heat-island effects – Calculate form factor for new buildings and work on the basis of 2 as a target The most robust measure for passive design is Passivhaus certification, whether to new-build standards or to EnerPHit, the retrofit standard. As each project is brought forward, the certification to be achieved must be verified as part of the brief.
Output Report 2023
MICA 129
Pathway to Net Zero
Water Water demand
Water use in Cambridge is under increasing pressure due to demand rapidly outstripping supply and increasing pressure from droughts. To conserve water in Cambridge, where droughts are increasingly prevalent and the water infrastructure is under unprecedented pressure potable water usage should be limited per building typology – 0.5m3/person/day in academic buildings – <75l/person/day in residential buildings Both of these are aligned to RIBA 2030 Climate Challenge benchmarks, and exceed the current building regulations requirement of 125l/person/day. Cambridge Water’s 2024 Water Resources Management Plan recommends testing scenarios for 90l/person/day to minimise demand on the local water supply and give the college the best possible pathway towards water neutrality (a net zero impact on the local water table). Best practice is already underway at Christ’s College, with low flow fixtures replacing standard shower heads, and toilets being replaced with dual flush cisterns to minimise water usage across the site.
Stormwater control
Sustainable urban drainage is a requirement of all local authorities, and Cambridge’s 2018 local plan is particularly stringent. Attenuation will be required on all new-build projects: incorporating a tank, usually as egg-crate type plastic boxes encased in a waterproof membrane below landscape finishes that holds a certain volume of stormwater for a duration of time after the event, allowing the local drainage infrastructure to drain at a normal rate and not become overwhelmed, avoiding local flooding. However, we encourage and embrace more creative solutions including blue, green and brown roofs as well as green walls or trained wall-planting, and increased permeable surfaces generally. – Blue roofs retain the water on flat roofs above the insulation, but no vegetation is encouraged. – Brown roof is where the substrate surface is left to selfvegetate from windblown and bird lime seed dispersal. – Green roofs, whether intensive (deep soil, lawn or meadow type vegetation) or extensive (shallow soil, sedum type vegetation) are pre-planted with a range of vegetation that is designed to suit the limited soil capacity.
130
Christ’s College Cambridge
Dennis Lasdun “Designs for New Court, Christ’s College, Cambridge: an axonometric section” (c) Lasdun Archive / RIBA Collections
Green and porous surfaces generally perform much better at retaining and slowing down water, avoiding the need for attenuation in the first place. Creating further water attenuating conditions with the landscape such as swales, attenuation ponds, wetlands and rain gardens, will further improve the ability of the landscape to naturally absorb and filter stormwater, and recharge groundwater aquifers, removing the need for buried attenuation and costly drainage. The new Yusuf Hamied Court includes a limited section of extensive green roof towards the north end. The Lasdun building was originally designed with an intensive green roof across the central terrace section, with the appropriate loading designed into the structure. However, we understand that this building has suffered considerably from leakage over the years so reinstating that green roof is likely to lead to further maintenance issues. Foreword and contents
Executive summary
How to respond to Foreword and contents this consultation
1. Introduction Executive summary
2. Demand for water How to respond to now in the future thisand consultation 3. Water available for 1. supply Introduction 4. supply-demand 2. Projected Demand for water now deficits in 2050 and in the future 5. proposed 3. Our Water available for Regional supply Plan
Output Report 2023
6. 4. Retaining Projected flexibility supply-demand in our plan deficits in 2050
Figure ii: WRE’s Draft Regional Plan at a glance
Demand for water
2,135Ml/d 2,300Ml/d
Waterii:available Figure WRE’s Draft Regional Plan at a glance for use Demand for water Water available for use
2,135Ml/d
Accelerate demand management options: • Smart metering • Universal metering • Water efficiency • Further leakage reduction
2,300Ml/d
Other buildings across the college do not have flat roofs, so we
do not recommend introducing blue, Driven by water needs for brown or green roofs. 85% for the public water irrigation, energy production supply, 10% for farm irrigation, and growth 5% energy/industry/other
2,441Ml/d
Tipping point where demand outstrips supply Reducing due to climate change impacts, the need to increase
drought resilience, and environmental constraints on water abstraction
1,800Ml/d
Driven by water needs for 85% for the public water schemes irrigation, energy production supply, 10%Transfer for farm irrigation, South Lincolnshire implemented and growth 5% energy/industry/other Reservoir into to move surplus supply to facilitate water into areas enhanced drought Reducing due to climate change impacts, the need to increase with deficits resilience and drought resilience, and environmental constraints on water abstraction and prepare for environmental reservoirs improvement
Take an adaptive approach to further demand and supply-side options depending on growth, climate change and environmental factors over next 10 years
Transfer schemes Accelerate demand South Lincolnshire implemented management options: 2025-2029 2030-2034 2035-2039Reservoir into2040-2044 to move surplus • Smart metering supply to facilitate water into areas • Universal metering enhanced drought with deficits • Water efficiency and 20222 Extract from Water Resources East “Draft Regional Water Resources Plan” publishedresilience November Fens Reservoir Interim supply for and prepare • Further leakage environmental into supply to options for reservoirs reduction improvement offset licence Suffolk, Essex and Conduct further investigations caps in the east Cambridge to during 2025-2030 to determine Our proposed of our region as meet demand Environmental Destination 2025-2029 2030-2034 2035-2039well as providing 2040-2044 plan prior to new strategy. This will allow all sectors multi-sector reservoirs coming to tailor solutions according to benefits into supply local environmental needs
Our proposed plan
2,441Ml/d 1,800Ml/d
Take an adaptive approach to further 2045-2050 demand and supply-side options depending on growth, climate change Scope for next-generation and environmental desalination fulfil10 longfactors overto next years term environmental improvements, and depending on success of 2045-2050 demand-side measures, MICA including as a result of government policy
131
Pathway to Net Zero
How is it measured? Factor
Surface-cover type Semi-natural vegetation (e.g. trees, woodland, species- rich grassland) maintained or established on site. Wetland or open water (semi-natural; not chlorinated) maintained or established on site.
1
Intensive green roof or vegetation over structure. Substrate minimum settled depth of 150mm.
0.8
Standard trees planted in connected tree pits with a minimum soil volume equivalent to at least two-thirds of the projected canopy area of the mature tree. Extensive green roof with substrate of minimum settled depth of 80mm (or 60mm beneath vegetation blanket) – meets the requirements of GRO Code 2014.
0.8
Flower-rich perennial planting.
How is it measured?
Rain gardens and other vegetated sustainable drainage elements. Hedges (line of mature shrubs one or two shrubs wide).
Surface-cover type
Factor
Surface-cover type
1
0.7 0.7 0.7 0.6 Factor
Standard trees planted in pits with soil volumes less than two-thirds of the projected canopy area of the mature tree. Green wall – modular system or climbers rooted in soil.
0.6
Groundcover planting.
0.5
0.8
Amenity grassland (species-poor, regularly mown lawn).
0.4
0.7
Extensive green roof of sedum mat or other lightweight systems that do not meet GRO Code 2014.
0.3
0.7
Water features (chlorinated) or unplanted detention basins.
0.2
Rain gardens and other vegetated sustainable drainage elements.
0.7
Permeable paving.
0.1
Hedges (line of mature shrubs one or two shrubs wide).
0.6
Sealed surfaces (e.g. concrete, asphalt, waterproofing, stone).
0
Semi-natural vegetation (e.g. trees, woodland, species- rich grassland) maintained or established on site. Wetland or open water (semi-natural; not chlorinated) maintained or established on site.
1
Intensive green roof or vegetation over structure. Substrate minimum settled depth of 150mm.
0.8
Standard trees planted in connected tree pits with a minimum soil volume equivalent to at least two-thirds of the projected canopy area of the mature tree. Extensive green roof with substrate of minimum settled depth of 80mm (or 60mm beneath vegetation blanket) – meets the requirements of GRO Code 2014. Flower-rich perennial planting.
1
0.6
Cities Streets Buildings Paths Spac
Cities Streets Buildings Paths Spaces Parts
Urban Greening
Water harvesting
We have produced an Urban Greening Factor (UGF) drawing and calculation which is a reasonable demonstration of the current capacity of the college, and tested scenarios of how this could be improved, to achieve an UGF of greater than 4.0 (the standard recommended in the London Plan 2021 for residential developments).
Additionally, opportunities to capture, treat and utilise water within the College curtilage have been explored across the site. – Attenuation: Cambridge City Council guidance on stormwater management requires attenuation on site. All proposed new built sites to incorporate – Rainwater harvesting: Harvesting rainwater for reuse in irrigation is low-cost and good future-proofing against irrigation restrictions. Can be installed as an intercept within attenuation systems. Recommended for all new and existing buildings, with priority given to those with planned works to roofs/gutters – Greywater harvesting: harvesting greywater (water used for washing or in kitchens) requires a series of filtration tanks and significant plant space. This is recommended for all new build aspects. – Blackwater harvesting: harvesting water that has been used to flush toilets is challenging and requires extensive plant space or landscape filtration beds. We recommend an option to include composting toilet in gardeners compound/pool house wellbeing centre
The current condition of the College domus site begins at a high baseline due to the extensive gardens, with an UGF baseline of 0.386. With a few interventions, this could be improved to exceed 4.0, with recommendations as follows: – Pervious surfaces such as carparks to be replaced with permeable e.g. resin bound gravel – Areas of the Fellows’ Garden to be repurposed as natural water retaining features. – Areas of lawn to be repurposed as wildflower meadows.
–
Areas of the college could be improved taking into consideration the Cambridge local context and the priority habitats (lowland calcareous grassland, lowland meadows, wet woodland, ancient and species-rich hedgerows, lowland mixed deciduous woodland, open mosaic habitat) with attention paid to where these could be integrated on site. Similarly habitats for priority species including the great crested newt, water vole, otter, common Pipistrelle, Daubenton’s, long-eared and Noctule bats, song thrush, skylark, brown hare can be improved and provided on site.
132
Christ’s College Cambridge
754 Christs College Masterplan 754-MICA-ZZ-ZZ_SH-A-50001
Urban Greening Factor REVISION A - STAGE 0 08/09/23
UGF Contribution Existing Baseline
Output Report 2023
Intervention + Base
0.386
Second Court Meadow Improvement
0.014
0.399
First Court Meadow Improvement
0.012
0.397
Fellows Meadows
0.064
0.450
Hobson Carpark Permeable Paving 20%suds
0.005
0.391
Chapel Carpark Permeable Paving 20%suds
0.004
0.390
First+Second
‐
0.411
Second + Hobson
‐
0.405
Notes - Target 0.4 for residential developments and 0.3 for primarily commercial developments
MICA 133
Pathway to Net Zero COLLEGE Elect Meter Readings1
2017-18
04/06/2018
01/10/2018 05/02/2019
01/04/2019
11,570
302,440
305,110
309,340
311,070
115,514
859,763
886,585
916,557
930,191
224,725
25,680
228,967
234,799
243,266
5,438,270
224,540
5,473,280
5,526,500
7,421,350
693,000
7,534,240
7,700,480
29/03/2018 Z Annex, 40 Hobson St
Days between readings
L98E00669 MPAN 1023472074772
300,310 Usage
TOTAL
2018-19 TOTAL 10,760
10/10/2019 04/02/2020
89,071
977,540
247,158
22,433
257,148
5,614,290
5,650,740
212,470
5,740,020
7,967,330
8,077,280
655,930
8,353,340
316,179
319,470
2019/20 TOTAL 9,559
Oct
Nov
Dec
Jan
Feb
Mar
13/04/2021
Total
330,187
19,117
109,195
179,004
2020/21 TOTAL 9,559
Apr
May
15/06/2021 June
8,840
9,519
6,710
July
Daily use Z County Hall, Hobson St E11BG37574
Readings
1014572329886
Usage
841,120
8,184
89,502
7,837 8,182
6,625
9,546
9,865
9,946
89,502
6,001
Daily use Masters Lodge KWh used since last reading E10BG71112
Readings
1012801526763
Usage
27,439
302,035
54,877
27,439
5,824,600
214,950
6,080,640
429,900
214,950
8,615,710
647,160
9,371,600
1,294,320
647,160
307,226
308,455
308,740
Daily use Usage Lasdun - Dressing room 1014572207751
Max demand Kva
K97E61109
Low Rate 2
E18TK0027
KWh used since last reading
Siemens Meter Ops £320.75
Daily use Norm - Rate 1 KWh used since last reading Daily use 96,457 96,232
89,149
96,725
85,118
43,166
64,636
80,179
58,904
50,270
Kitchens - Basement 1030044613100
Max demand Kva
K07FB00584
Low
940,650
88,620
958,360
990,730
1,020,480
1,031,660
91,010
1,079,120
1,104,850
73,405
1,178,470
146,810
73,405
4,112,160
394,490
4,187,660
4,310,820
445,418
4,514,820
402,660
4,702,600
4,828,480
293,935
5,102,690
587,870
293,935
5,726
315
5,757
5,760
5,764
5,764
38
5,798
5,800
21,766
1,005
21,844
21,851
21,863
21,863
97
21,943
21,950
KWh used since last reading Daily use K07FB00584
Norm
5 Stairs (18A King St)
10128010835556
Z04E115675
Low
Z04E115675
Norm
Usage KWh used since last reading
33,155
32,793
28,333
29,488
26,779
27,731
25,698
30,573
33,665
26,469
Daily use VAC
30/06/2007
Sub meter from 6-16 King St
57858
6-16 King Street Shop
1014572481688
Mar 18
E06BG24258
Day
1127
Night
464.5
8,351 2,270
4,252 1,608
1,565,355
1,490,329
1,355,950
1,355,949
18 King Street Shop E11Z11542
Sustainable Life Cycle Value All building projects at Christ’s College should be evaluated to ensure that all decisions have led to sustainable outcomes that balance initial capital outlay against maintenance and operation (including energy use) costs. The RIBA Sustainable Outcomes Guide 2019 offers guidance on how this can be executed in practice: Life cycle costs play a pivotal role in the financial management of construction projects around the world. They allow critical decisions to be made regarding the relatively importance of capital and longerterm costs, which ultimately impact asset performance, longevity, disaster resilience and sustainability. In the context of climate change, there is growing evidence of unsustainable levels of running costs in buildings with highly complex services: their resilience in extreme future climates is also questionable. The insurance industry will need to respond to a building’ resilience and ability to withstand climate change. There is also compelling evidence of the significant economic benefits of low carbon and healthy buildings. The Urban Land Institute carried out a theoretical exercise of the potential savings of LEED Platinum buildings in the United States in 2005 which even then would total $60/sf savings over 20 years. In Australia a good NABERS rating has also been shown to increase the value and lettability of office buildings. Studies such as this are scarce, but a growing number of UK developers are at the forefront of defining the economic value of sustainability. See also the UKGBC Capturing the Value of Sustainability report, 2018. 134
Christ’s College Cambridge
2.2 Student Survey 2019
2.2.3 Comfort: Winter The building was designed to Building Regulations Approved Document L 2010, which has lower fabric energy efficiency standards that current regulations. The U value of the walls is designed to 0.23, with an overall air tightness of 6.5 (ore stringent than current standards). However, due to the compact nature of the rooms and the low volume to external area ration, the buildings are extremely well insulated and provide excellent comfort in colder months.
RESIDENT FEEDBACK WORKSHOP Location Date Time
Residents were generally satisfied with the temperature and are quality of their rooms in the winter, but some seem to be unaware of the fact that they can control the temperature through the thermostatic value of the radiator, and it seems that
Sunpath
were not functioning correctly. Common Room H some B Allen Centre, Middle Monday 24th February 2020 The rooms are naturally ventilated with supply air through the trickle 6:30 - vents 8:30or open windows. Extract is via the bathroom extract fan which is on at a constant background rate. Several residents seem to be unaware that the bathroom extract is functioning and
commented that an extract should be added. Please join residenthave Dean Dr Ian Archer and MICAfan project architect Jessie Turnbull for an evening workshop about your experiences living in the H B In future, we would ensure that more information is Allen Centre. This is an informal drop-in session to gather as much feedback communicated from the college to the students so that they as possible to understand how the H B Allen Centre is being used, and know how their room functions. This information was provided how the intended design functioning in the realised building. The session by the is contractor to the client in the form of simple Building User will be interactive and discursive. feedback reallyhow valuable us passed on Guides for eachYour space, but it is is unclear muchto was in understanding how thestudents. objectives of the building project have come to to the fruition. Models and drawings will be available, and your feedback will be recorded anonymously. We hope you can join us!
How do you find the temperature of your room in Winter?
How would you describe the air quality in your room in Winter? 7.69 %
54.8 %
17.24 %
43.96 % 12.09 %
9.89 %
47.33 %
1.10 % 13.19 %
5.49 %
“Sometimes need to open the window, but that’s fine.”
27.59 %
3.30 %
Post Occupancy Evaluation “It’s humid, but easily remedied air vents The HbyB the Allen Centre, Keble College or the window.”
8.05 %
23.08 % 26.37 %
“It’s not really ‘too hot’ but I never have the heating on and do often need to open my window.”
MICA
How much control do you personally have over the heating?
June 2020
1
“Air vents in windows allow for some airflow (could be more?) without making a draught.”
Please choose an adjective to describe the smell of the air in your room in Winter.
How would you describe the movement of air in your room in the Winter?
59.34 %
How would your rate the overall conditions in Winter?
69.32 %
27.47 %
21.59 % 15.38 %
9.09 %
0.00 %
1.14 %
36
Post Occupancy Evaluation, The H B Allen Centre
MICA
37
2.2 Student Survey 2019
2.2.5 Lighting The lighting in study bedrooms is generally in three types, specified by Ingine: – One overhead downlight at the entry vestibule area between the door and the en-suite – Two wall-washers that bring light down the wall opposite the bed, including the mirror – One overhead light above the window-seat – In addition to this, task lights specified by MICA are provided: – Bedside table for reading in bed – Angle-poise type lamp mounted to the desk – Where a kitchenette exists it has a locally controlled under cabinet light Lighting in the en-suite is covered in the section on en-suites.
How would you describe the overall lighting levels in your room? 4.55 % 19.82 % 21.59 % 43.18 % Task lighting in typical room
11.36 %
In this setting the curtain can’t completely cover the window and light goes in - blinds?
The lights are all LEDs for low power consumption, and all designed to a colour temperature of 3000 Kelvin, which is called “warm white”, similar to the colour temperature of an incandescent bulb. The residents were generally happy with the lighting in their rooms, although there were a significant number of comments about the colour temperature with all noting that it was too cold or clinical. Many also noted that the rooms were too bright and that they would prefer to have dimmable control of the lighting. The task lights were generally well received, although the bedside lamp was considered to be too low and too small by some residents.
How would you describe the levels of natural daylight in your room? 5.68 %
A very good amount of desk space
18.18 % 13.64 %
Sometimes (in the slightly smaller versio nof this room) hard to open under bed storage - but I don’t really need it!
45.45 %
“Harsh lighting is not very social in the evening.”
17.05 %
“Would be nice to have a dimmer or an option to not have full lights on.” How would you describe the levels of artificial light in your room? 4.55 %
Task lighting feedback workshop
How adequate is the lighting at your desk / study area?
How much control do you personally have over the lighting in your room?
19.82 % 21.59 %
5.68 %
43.18 %
11.36 %
11.36 %
13.64 % 43.18 % 26.14 %
42
6.74 %
26.97 %
48.31 %
17.98 %
Post Occupancy Evaluation, The H B Allen Centre
MICA
43
Post Occupancy Evaluation
The objective for post-occupancy evaluation is taken from the RIBA guidance on Stage 7 “In Use” phase of design activities and the RIBA Post Occupancy Evaluation Primer. POE should be viewed as a standard part of architectural services procured by Christ’s College for all future projects, so that the College can understand what went right, and what could be done better on the next project and gain useful insights from people who use the building every day. The design team will value the College’s feedback immensely and will build on close working relationship in all stages, so gaining feedback from the building users will be equally important. The team should work together to achieve the best outcome for the College’s projects. This begins by looking at a client’s motives for embarking on a project – their desired project outcomes. Evaluations of the completed product examines to the core of the client’s and occupants’ needs and fine tunes the way these are met by the building.
The architect and building services engineer who delivered the RIBA Stage 3 or 4 design work are typically the two specialists best placed to deliver POEs, but they can equally be delivered by disinterested third parties. POEs typically involve focus group interviews, in-person reviews of the building in-use, online surveys (with results compared against industry benchmarks) and forensic review of the metered energy and water use as well as light, CO2, temperature and VOC data within occupied rooms. The Building User Satisfaction (BUS) methodology is a UK industry standard for the online survey component of the POE, but others include the University of California BCE Survey, the Leesman index, or the Guide to Post Occupancy Evaluation by HFCE, AUDE and University of Westminster are also reliable, and bespoke surveys can also be used. POEs should conform to the BS 14110 (2023).
Post Occupancy (or Building Performance) Evaluations also help designers to close the performance gap: that of designed energy and organisational performance, and the actual measured performance of these areas. The more designers, clients and other members of project teams learn about how their buildings perform in use, the better their next buildings are likely to meet the complex needs of the clients and occupants, completing a virtuous circle of learning.
Output Report 2023
MICA 135
136
Christ’s College Cambridge
Universal Access
Output Report 2023
MICA 137
Universal Access
Universal Access
Kitchen and Upper Hall access
Recognising the need for equality in the built environment is critical to ensuring the long-term success of a building to allow for more academic voices to be heard and encourage a diverse mix of people to share ideas.
Current access issues
Many of the buildings a Christ’s College have stepped access into and around them. Due to the age of the buildings the staircases do vary in materials and layout. The height and depths of the steps are not uniform and neither is handrail provision, step markings or lighting. There are portable ramps for access into some of these buildings giving access to the ground floor. There is open step-free access from Hobson Street car park to the network of paths around external areas of the Christ’s College domus site. All of our proposed interventions have been viewed through the lens of access and inclusion. Bringing community and access groups to develop the brief and test ideas.
Access to Upper Hall lift within wash-up areas
Current accessible provision
The current access provision to Christ’s College is well documented on the website “Access Able” which provides detailed information about the public rooms within the college and step by step instructions which describe the experience (including any shortcomings) of all the public facing aspects of the College. This is a comprehensive audit that has been carried out we understand by the Cambridge University Disability Office. The full information is available by following the link below: https://www.accessable.co.uk/christ-s-college/access-guides/ Rather than reiterate the information that has already been so thoroughly documented, this masterplan focusses on interventions that could improve the current position.
Lift exit at first floor within back of house area
Entry points
The entry points to the college are largely step-free, including the Great Gate on St Andrew’s Street, Chapel Carpark, Hobson Street Carpark, North Lodge, and King Street service entrance. The entry from Christ’s Pieces has a small step at the gate. This is a secondary entrance used typically by students. Improvements could made by ensuring that all intercoms and card readers are positioned at accessible heights between 1100 and 1400mm above finish floor level.
OCR and Fellows’ Parlour Stairs
138
Christ’s College Cambridge
Level entrance to the Todd Building
Yusuf Hamied Centre Stepped entrance to the Todd Building
Step free access from this car park
Z X Hobson Street carpark
R
S
T
V
There are some stepped areas within Third Court which can be overcome by using the level path along the front of the Blyth Building.
Q Third Court
Y
Blyth Building
P
A
Step free access from this car park
Fellows Building B
Chapel Car Park
Second Court
Chapel C O
Hall
N M
D E
F
First Court
L G
There is a ramp/slope located in the entrance to the Accessible Toilet in Second Court.
Canteen Cafe / Kitchen Bar
Lib g W or kin
H I Old Library
ra r
y
K
KEY (Dominant uses) Spiritual Study Eating Maintenance Accommodation E
Output Report 2023
Stair case
MICA 139
Universal Access
Master’s Lodge reception rooms
Landscape
The paths around college are generally in good condition, but First Court in particular has uneven paving. As the court is redeveloped through the introduction of ground source heat pumps, and the adjacent buildings are renovated, the pathways should be improved. This includes creating smooth, paved paths from the circular perimeter path to (at minimum) entrances to public areas including Staircase I, Portrait Room, Buttery, Bath Court, Senior Fellows Lounge, new seminar rooms and the library. The modifications proposed to Bath Court in Intervention 11 address the level changes at the library, which are essential to overcome, whether the existing building remains in place, or a new one is built.
Stairs to Old Common Room, Fellows’ Parlour, Hall Gallery
Second Court is relatively accessible to ground floor rooms currently including one of the few accessible bedrooms in an historic building in staircase E , as steps have been removed at the entrance door. Third Court contains some level changes which should be removed with gentle re-landscaping at the southwest corner, and an accessible ramp, ideally at 1:20 introduced into the sunken garden at the centre of the court, including a stable, paved route with no steps to the picnic benches at the centre. Our proposed intervention to the ground floor of Blyth, creating a new cluster of student-led spaces, includes creating step-free access through the building, linking between Third Court and the Fellows’ Garden. This can be achieved by reducing the ground floor of the whole building by approximately two steps (around 300mm) or ramping the landscape externally to meet the existing floor levels. Should the project come forward, this should be examined in detail.
Old Common Room Entrance
Public Spaces
A reasonable number of the public-facing rooms across the college are on the ground floor and have step free access. Their access may be compromised in other ways such as narrow or heavy doors, poor lighting, lack of visual contrast, poor acoustics etc., which are documented by Access Able. Hall Gallery
140
Christ’s College Cambridge
Christ’s College Cambridge
Seminar room 4
Music room
3
Yusuf Hamied Court
Lloyd Room Sosnow Room
1
Seminar rooms
Yusuf Hamied Centre
5
Training Room
2
Fellows’ Garden
Amenity RoomZ
Music room X
Lecture Theatre Middle Common Room R
Hobson Street Car
Lloyd Room
S
T
Junior Common Room
V
Park
TV Room Function Room
Q
Third Court
Y
Student services P
Laundry
Fitness Suite
Blyth Building
Squash Court
A
Fellows’ Building
Chapel
B
Chapel Car Park
Second Court
SCR Toilet
C
Formal Hall
O
D
Fellows’ Parlour
M
Hall gallery
E
F
N
First Court
Old Common Room Kitchen
L
Senior Fellows’ Parlour Law library Portrait Room
Upper Hall
G
Buttery
K I
H
Toilet Working Library
Seminar rooms Bodley Library
Accessible Multifaith room
Compromised Inaccessible
Output Report 2023
MICA
141
Universal Access
EXISTING SPATIAL & CIRCULATION ARRANGEMENT DIAGRAM
PROPOSED SPATIAL & CIRCULATION ARRANGEMENT DIAGRAM
THROUGH TO COLLEGE Options of remaining these at existing postbox location
PRINT ROOM
PRINT ROOM STAFF FACILITIES LODGE MANAGER OFFICE
ENTRANCE DOOR
RECEPTION DESK
PIGEON HOLES
STAFF FACILITIES
PARCEL STORAGE
LODGE MANAGER OFFICE
WAITING AREA
RECEPTION DESK
PIGEON HOLES
PARCEL STORAGE
WAITING AREA THROUGH TO COLLEGE
THROUGH TO COLLEGE
Places that have lifts and function well: – Yusuf Hamied Centre: a lift exists between ground and basement floors to service the Function Room which does function well, despite the lack of appropriate handrails and colour contrast to the external access. – Yusuf Hamied Court: the new lift serves the music room at lower ground floor and the new seminar rooms are located at ground floor. – Todd Building: the Yusuf Hamied Court unlocks step free access to the Plumb Auditorium and Sosnow Room. The bigger problems are rooms that are not on the ground floor and have no or compromised lift access. These include the following: – The library: a lift exists but it can only be used with supervision from librarians, and the route to approach it contains steps as well as narrow, steep ramps. This in theory provides step-free access to the upper Bodley and the exhibition space, but in practice this is not used. – Upper Hall: the main student dining room is on an upper level and while a lift exists it is not attractive and used. It is located within the active kitchen and accessed by a long ramp which appears to be steeper than 1:12, with no landings. – Fellows’ Parlour and Old Common Room: there is no lift access to these rooms. – Master’s Lodge: public rooms on the first floor are used for some College wide-events and do not have lift access.
142
SECONDARY SECURITY GATE
ENTRANCE DOOR
PUBLIC VISITORS
SECONDARY SECURITY GATE
Key existing public spaces made accessible through step-free routes via interventions
– Old Common Room – Upper Hall – Bodley Library and exhibition space – Fellows’ Parlour
Existing private rooms made accessible through step-free routes via interventions
– X Staircase – R Staircase – P Staircase – C Staircase
New fully accessible buildings
– The library – The Nest – The garden pavilion – Blyth Student centre and pavilion
Christ’s College Cambridge
4
3
Yusuf Hamied Court
2 1
Yusuf Hamied Centre
5
Fellows’ Garden
Z X
R
Hobson Street Car
S
T
V
Park
Q
Third Court
Y
Blyth Building
P
A
Fellows’ Building B
Chapel Car Park
Second Court C
O
D
M
E
F
N
First Court Kitchen
L G K I
Illustration of areas improved through implementation of interventions Output Report 2023
H
Lift as part of proposed building Accessible areas at all floors
MICA 143
Universal Access
Example page from Access Able website on Christ’s College
Accessible Rooms There are currently only five accessible rooms (including two in the new Yusuf Hamied Centre) across the housing stock of Christ’s College out of 372 student rooms in total. This is a ratio of 1:100, which is extremely low, but perhaps not unusual in the context of historic Colleges. Current Building Regulations for new buildings call for one accessible room for every 20 new bedrooms, which would mean Christ’s should have 19 accessible bedrooms. This is perhaps an unrealistic target, but attention should be paid as each building renovation comes forward to look at where additional accessible rooms can be introduced at ground floor level. An example of this would be where Y ground floor becomes available: once the administration functions have been relocated from this ground floor, the generous rooms and corridors make this an ideal candidate for additional accessible rooms at ground floor, with the 22m2 rooms containing ample space for wheelchair use. Should the decision be made to include ensuites in the building renovation, these large rooms contain sufficient space for the introduction of at least one accessible ensuite. Introducing en-suites will entail a large amount of excavation to install the necessary below-ground drainage, which might make reducing the ground floor level to match external a more viable and attractive prospect.
144
Where rooms on the upper floor of Todd have become step free due to the Yusuf Hamied Court lift, they should be evaluated as a high priority for conversion to accessible rooms to increase the range of rooms available across a variety of building types. We have not typically suggested that lifts should be introduced in blocks as a stand-alone project (whether student or fellows) where the upper floors are not currently accessible unless there are public rooms on the upper floors. In sensitive heritage buildings, a strong case needs to be made for an intrusive intervention, and the low numbers of people impacted does not necessarily make a strong case. In existing buildings, ground floor areas should be scrutinised thoroughly to ensure that they are used in the most accessible way, whether for public uses or for additional accessible spaces, including those for Fellows. We believe that step-free access should be provided by lifts associate with new buildings, which by proximity unlock upper floors of neighbouring buildings. Naturally, all new buildings should be fully accessible in compliance with Approved Document M: Access to Buildings.
Christ’s College Cambridge
Access Able website step by step guide to Christ’s College
Example of improved paving, visibility and legibility of historic courtyards
Example of accessible student bedroom in keeping with design as a whole
Access Able guide to the Christ’s College Porters’ Lodge
Output Report 2023
MICA 145
146
Christ’s College Cambridge
Phasing
Output Report 2023
MICA 147
£10-20m project (large)
Phasing New Build
2023
Refurbishment
Renewables and rewilding
Mapping Christ’s Future exercise 1st Court east Including Bodley
Bodley
2024
Design and planning lead Blyth temporary library
2025
1st Court L &N Including Porter's Lodge
1st Court M & O
Master’s Garden
2nd Court
New library
CD
2026 C, D and E
2027
Phasing
First Court and Library
2028 Blyth pavilion
Fellows’ Building
2029 Blyth
A measured approach, maintaining beauty
This document provide a menu of projects from which the College can select, based on the agreed priorities over the coming years, in the order that best suits the needs of the staff, students and fellows. Some projects can be carried out without interfering significantly with college operations, but most would have significant impact: – Spatial: parts of the college would become inaccessible – Room numbers: reduction of student bedrooms, fellows sets or offices – Operations: impact on day-to-day functions like the kitchen and upper hall. – Enabling works: many projects would require enabling or temporary facilities to replace those that are displaced. We have provided two worked examples of how the college might execute the full spatial strategy over the coming decades, while maintaining alignment with carbon reduction goals and continuing core operations largely uninterrupted. The following phasing scenarios map out the spatial implications of the projects in sequence, including impact on rooms, and assumed working zones, as well as temporary relocation of uses.
2030
30% reduction in fossil fuel use Master’s Lodge inc octagon
Kitchens Upper Hall Bath Court
2031
Bly Fellows’ Garden
Design and planning lead-in
Bod
X retrofit
2032 Hobson Street admin/accommodation
Stevenson
YP
2033
Z Annex
Hobson Street carpa
2034 P&Q
2035
Third Court
Y retrofit
Nest
2036
2037
Todd Building (Z)
Christ’s College 600th anniversary 4 Stairs including staffroom
Darwin garden
Pool house
2038
2039
Lasdun including lobbies
Chape
Chapel
Hall P
2040
2041
2042
Hall
Maintenance Building
Yusuf Hamied Court
2043
2044
2045
2046
2047
2048
148
University of Cambridge net zero target Christ’s College Cambridge
Prioritisation The need for a larger library and additional, varied study space has emerged as the top priority from the consultation: we anticipate that this is the element of the spatial plan that the College will elect to build first, and therefore we have used the selection of the new library site as the jumping-off-point for each scenario. In addition to this we have considered the following: – Maintenance priority schedule: an estates plan is already in place, informed by the conditions survey carried out by Bidwells in 2012. We believe this remains valid and urgent to carry out repairs, as documented in the “Estates Management Plan”. As such, the prioritisation broadly follows this sequence. – First Court works: these works are well underway with G, H, I and K staircases under construction at the time of writing. In order to avoid abortive works, and to maximise the impact of improving the college and future-proofing for the installation of low temperature heat supply, these should be carried out as planned, while being informed by the retrofit principles of this report. As such, no new project commences construction until 2028 – Achieve the College carbon reduction commitments by 2030 and 2048: the college has committed to reduce reliance on gas by 30% by 2030. The method of achieving this is documented in
Output Report 2023
the Estates Departments “30 by 30” document. The College has also pledge to reduce Scope 1 and Scope 2 emissions by 2048, in line with the University of Cambridge. New construction projects are considered Scope 1 emissions, and as such must be offset by a reduction in other College Carbon emissions, to achieve net zero. This is covered in more detail in the carbon chapter. – Consider project disruption: informed by discussions with the College estates and maintenance personnel, and the key desire for the College to remain beautiful and enjoyable for the duration of the construction periods, works have been carefully sequenced to ensure that no part of the domus site is overly burdened with construction activity at any one time. – Student bedroom numbers: The estates department have advised that there is a float of around 20 student rooms within the existing hostels. Larger displacement numbers can be managed with temporary letting of additional hostels, but must be carefully planned at least one year in advance. We have explicitly flagged where this is exceeded, which is often the case with the renovation of larger buildings such as Blyth, Y, Stevenson, Lasdun and 4 Stairs.
MICA 149
£10-20m project (large)
Phasing New Build
The scenarios are mapped in a timeline with present day (2023) at the top, and 2048, deadline for net zero greenhouse gas emissions at the bottom. The left column represents new build projects, the middle column contains refurbishments, and the right column contains renewable energy installations. The size of the icons corresponds approximately to the cost scale of projects, and the colours correspond to the dominant use of the building concerned, as noted in the legend. On the far right of the diagram the number of displaced fellows, students and offices is noted alongside the year. Retrofit projects are broadly shown as one year in duration, while major new builds are two years, and other smaller new build are one year. This should naturally be tested as each project is fleshed out in more detail through the design process associated with each individual project, or cluster of projects.
Refurbishment
Renewables and rewilding
1st Court east Including Bodley
2023
Bodley
2024
Design and planning lead Blyth temporary library
2025
1st Court L &N Including Porter's Lodge
1st Court M & O
Master’s Garden
2nd Court
New library
CDE PVs
2026 C, D and E
2027
First Court and Library
2028
Scenario 1 New library completed 2028 Operations consolidated/resolved in 2035 30% reduction in energy following completion of Fellows’ Building in 2029 Net zero in 2038 following final GSHP install in Darwin Garden
Blyth pavilion
Fellows’ Building
2029
Blyth PVs Fellows’ Garden
Blyth
2030 Master’s Lodge inc octagon
Kitchens Upper Hall Bath Court
2031
Design and planning lead-in
Bodley PVs
X retrofit
2032 Hobson Street admin/accommodation
Stevenson
Y PVs
The execution of scenario 1 assume that a new build library is planned for the existing working library site. The new design requires a two-year lead-in period for the full RIBA Stages 1-3 design followed by a planning submission and conservative estimate of determination period. This allows construction to commence in summer of 2028, and is preceded by the relocation of the library to a temporary home. There are several options for the temporary library including: 1. Refitting the ground floor of Blyth (loss of 11no student rooms) 2. Demountable pavilion in the Fellows Garden (loss of garden amenity) 3. Temporary structure on stilts in the Hobson Street Carpark (loss of a small number of parking spaces) 4. Keeping the historic book collection in storage and using the Bodley library to house the working library collection (insufficient reader space)
2033
Any of these scenarios could be explored further as part of the full design for the library, should this library site be selected. We have mapped this scenario assuming that Blyth is selected, as it offers a home that can house all the books, and approximately match the current seating provision of the working library, and offering least disruption to the College site, with manageable student numbers displaced.
2040
In 2025 the test case installation of GSHPs is carried out in the Master’s Garden, as it offered a significant area but is relatively contained from the rest of the site. The duration of these works would be around 4 months, including reinstatement of landscaping. This is covered in further detail in the GSHP Case Study in Chapter X. While being a major inconvenience to the Master, this minimises impact on the rest of College operations.
Z Annex
Hobson Street carpark
2034 P&Q
2035
Third Court
Y retrofit
Nest
2036
Todd Building (Z)
2037
4 Stairs including staffroom
Darwin garden
Pool house
2038
2039
Lasdun including lobbies
Chapel PVs
Chapel
Hall PVs
2041
2042
Hall
Maintenance Building
Yusuf Hamied Court
2043
2044
2045
2046
2047
2048
150
Christ’s College Cambridge
Temp library: Opt 3 2 storey prefab in carpark (parking below)
all/interior/enabling project)
Temp library: Opt 2 Prefab in garden
dium)
large)
Temp library: Opt 1 Refit Blyth Loss of 11no student rooms
Renewables and rewilding
Future proofed pipework route to Chapel Carpark (installed 2021)
MASTER’S GARDEN 256MWh
y
Master’s Garden
1st Court west deep energy 2nd Court retrofit
Loss of 6no student rooms, 2no Fellows sets, 2no offices
CDE PVs
Existing gas boilers serving First Court
First Court and Library Temp library: Opt 4
Repurpose Bodley
2025 activities
First court, library boilers, new heating pipework to Chapel Carpark Blyth PVs
Library/study
Fellows’ Garden
Operations
Should this be unacceptable, the newly renovated first court would need to be powered from an ASHP located in the Chapel Carpark. This is a critical path to complete in 2025 prior to the demolition of the existing library, and with it, the boilers that supply First Court.
Bodley PVs
Social/wellness Accommodation Y PVs Hobson Street carpark
Fellows rooms
£0.5-2m project (small/interior/enabling
£0.5-2m project (small/interior/enabling project) Third Court
£2-10m project (medium)
£2-10m project (medium)
£10-20m project (large) £10-20m project (large)
Darwin garden
Renewable installation Renewables and rewilding
Refurbishment
Chapel PVs Bodley
temporary y
Master’s Garden
Hall PVs
1st Court M & O
No other works are planned during the library construction due to the disruption that the project will cause in a highly visible and central location within the domus site.
Completion of the library
1st Court east Including Bodley
1st Court L &N Including Porter's Lodge
The retrofit of C, D and E staircases is underway during the early stage of the construction project. This building was relatively recently renovated in 2015, and the heating system has been operating at lower flow temperatures of 55°C (temperatures compatible with GSHP supply) since January 2023 with no adverse impacts reported, making it a suitable candidate for re-supply from GSHP once the windows have been retrofit with slimline double glazing, preserving the existing wooden frames of the Grade 1 listed building. Further insulation could be fitted to the walls and roofs, if it is found upon inspection the 2005 renovation is found to be insufficient.
2nd Court
CDE PVs C, D and E
Upon completion of the library in 2028, the next priority is the Fellows’ Building, which is in urgent need of renovation due to electrical and fire safety deficiencies. 11No of the 16no Fellows housed in this building could be relocated to the newly vacated generous ground floor of Blyth, and the others to existing spacious student rooms. The displaced students in turn would be housed off-site. The fellows Building would be resupplied from GSHP once renovated, which allows the college to achieve the 30% reduction in greenhouse gas emissions two years ahead of schedule.
First Court and Library
Blyth pavilion
Output Report 2023 Fellows’ Building
MICA Blyth PVs
151
Phasing
Deep energy retrofit X
Loss of 10no fellows rooms
Blyth pavilion as temporary dining hall +2no student rooms
+2no offices (tutorial) -11no student rooms
Existing Kitchens
Temporary marquee kitchen
Refit kitchens and Upper Hall, Bath Court
2031 activities
Existing Upper Hall
Beyond the Library Once Blyth is vacated again, it becomes available for the full deep energy retrofit and addition of the garden pavilion, which will ultimately house the wellness centre (formerly the inadequate sick bay in P), multifaith room and tutorial office, in addition to creating a café with generous seating area, enjoying views of the garden year-round, and affording informal social study as a complement to the library. This renovation frees up three student rooms in P and two in Y to balance student numbers, but still results in a net loss of 41 rooms, which would require carefully planning ahead on student numbers and accommodation. In 2030 the master’s tenure comes to an end, making it the ideal time to refurbish the lodge. As the Master is required by statute to remain on site, this might practically be done in phases over two years: the Master and family occupying the First Court lodgings for their first year and moving back into the full suite of spaces at the end of the following year. The new Blyth pavilion could offer temporary SCR space for the duration of the First Court works. Alongside this, the Butler’s Pantry would be improved, in anticipation of the upcoming kitchen refit in 2031. In the same year the Fellows’ Garden GSHP is installed, supplying the newly renovated Blyth with renewable energy.
Hall fully accessible, create an extension above the kitchen and improve the façade to the new library on Bath Court. The kitchen is changed from gas to electric (an important step in decarbonising) and the layout reconfigured to improve the hot pass and improve operations. The kitchen would be housed temporarily in Second Court, delaying the reinstatement of landscape following the GSHPs. Blyth again demonstrates flexibility by offering a very attractive interim dining hall, so students would have a high-quality experience while Upper Hall is incapacitated. This interval between the completion of the library and the commencement of the kitchens is not ideal, but has been structured to allow the urgent retrofit of the Fellows’ Building. Should the college decide that the improvement of kitchens and Upper Hall take priority over the Fellows’ Building, this sequence could be reappraised. The deep retrofit of Stevenson happens simultaneously, another large building which displaces 34 students, 10 fellows and two offices, requiring careful forward planning. Other smaller retrofit projects continue following that year-on-year, with the associated GSHPs being installed as the buildings that they serve have been retrofit to suit and come back online.
In 2031, the kitchen and upper hall is completely overhauled, including the modifications to Bath Court to make the Upper
152
Christ’s College Cambridge
Aerial view of Christ’s College, 2023
The construction of the new building on Hobson Street carpark commences in 2033, with the associated GSHPs, preceded by a two-year lead-in for design and planning. It is assumed that by this time, the centre of Cambridge will be largely pedestrianised including Hobson Street, with a congestion charging zone and improved public transport that makes commuting by car less attractive, and the need for carparking has naturally attritioned. Thus, there is no provision for the reprovision of carparking. Because this project does not displace student rooms, fellows’ sets or offices, it is assumed that other smaller scale renovation projects can continue simultaneously with careful planning. Once complete in 2035, the administration functions formerly housed in V, Y and Z can move into the new building, freeing up around 22 student rooms. This creates enough capacity that the renovation of Y can be handled within the existing stock (including the 20 off-site float rooms). This completes the urgent maintenance repairs, and the retrofit column then moves to the buildings that are in relatively good condition currently including Todd, 4 Stairs, Lasdun (last renovated in 2008). The two remaining spaces to be retrofit – Chapel and Hall – while large spaces are extremely limited in terms of allowable interventions due to their historic status. However, we recommend re-insulating the roofs, and installing
Output Report 2023
underfloor heating compatible with GSHP supply for a more comfortable experience that delivers heat directly to the occupants. These two are both ideal candidates for solar panels, which is covered in more detail in Pathway to Net Zero. The new build projects of the Nest and the Garden Pavilion are shown with dashed lines representing the fact that they are dependency-free and can be moved up or down the sequence without impacting other adjacent projects, to align with the college’s needs and donor interest. The college effectively reaches operational net zero in 2038 with the installation of the final GSHPs in Darwin Garden to serve 4 Stairs and Lasdun, at which point the cycle of renovation begins again in 2042. It is prudent to assume that buildings require a light-touch retrofit of interior elements every 15-20 years, and major refurbishments every 30-40 years, so even Yusuf Hamied Court will be in need of attention by this time.
MICA 153
£10-20m project (large)
Phasing New Build
The scenarios are mapped in a timeline with present day (2023) at the top, and 2048, deadline for net zero greenhouse gas emissions at the bottom. The left column represents new build projects, the middle column contains refurbishments, and the right column contains renewable energy installations. The size of the icons corresponds approximately to the cost scale of projects, and the colours correspond to the dominant use of the building concerned, as noted in the legend. On the far right of the diagram the number of displaced fellows, students and offices is noted alongside the year. Retrofit projects are broadly shown as one year in duration, while major new builds are two years, and other smaller new build are one year. This should naturally be tested as each project is fleshed out in more detail through the design process associated with each individual project, or cluster of projects.
Refurbishment 1st Court east Including Bodley
2023
Bodley
2024
2025
Renewables and rewilding
Design and planning lead Temporary parking
New library on Hobson Street carpark
1st Court L &N Including Porter's Lodge
1st Court M & O
CDE PVs
2026 C, D & E
2027
Master’s Garden
Hobson Street Carpark
Finished building links at upper floors Parking phase-out
Fellows’ Building
2nd Court
2028
Scenario 2 New library completed 2028 Operations consolidated/resolved in 2031 30% reduction in energy following completion of Fellows’ Building in 2028 Net zero in 2036 following final GSHP install in Darwin Garden
Working Library refit as adminisatation
Stevenson
2029 X Stair
2030 Master’s Lodge inc octagon
Kitchens Upper Hall Bath Court
Bodley PVs
2031 P & Q stairs Blyth pavilion
2032
Blyth PVs Fellows’ Garden
Blyth
Y PVs
This second scenario is drawn up based on the premise that the Hobson Street site is selected for a new library as the priority project. The new design requires a two-year lead-in period for the full RIBA Stages 1-3 design followed by a planning submission and conservative estimate of determination period, with Stage 4 design and tender occurring concurrently. This allows construction to commence in summer of 2028, and because the existing library remains in place, there is no requirement for a temporary provision. Temporary provision for carparking is, however, made: optimising spaces available on the Chapel carpark and freeing up space within the Lasdun Building undercroft, as well as improving shower facilities and bike parking for active travel. Although the commencement of construction is not contingent upon the completion of First Court we have assumed the same start date. Similarly, the Master’s Garden and considerations of renewable energy for first court mirror that of Scenario 1. Construction commences in 2028, along with the associated GSHPs on the site, with retrofit of C, D and E happening concurrently. Because this site does not displace any rooms, it is considered acceptable for other renovation projects to occur simultaneously, so the high priority Fellows’ Building takes next precedent in 2027, linked to the Second Court GSHPs, leading to a 30% reduction in fossil fuel use by 2028 (one year ahead of Scenario 1), simultaneous with the library completion.
2033
Y Stair
Third Court
2034 Todd Building (Z)
2035 4 Stairs including staffroom
Darwin garden
Nest
2036 Lasdun including lobbies
2037
Chapel Pool house
2038
2039
2040
Chapel PVs
Hall PVs Hall
Maintenance Building
Yusuf Hamied Court
2041
2042
2043
2044
2045
2046
2047
2048
154
Christ’s College Cambridge
uild
Refurbishment
Renewables and rewilding
1st Court east Including Bodley
Alternative administration: repurpose Todd GF/1F
Bodley Design and planning lead Blyth temporary library
Master’s Garden
1st Court L &N Including Porter's Lodge
Loss of 13no student rooms
2nd Court
1st Court M & O
CDE PVs
New build library ongoing
C, D and E
First Court and Library
Deep retrofit of Fellows’ Building
Fellows’ Building
Blyth pavilion
Loss of 16no Fellows sets
Deep energy retrofit Master’s Lodge
Blyth PVs
Add 3no Fellows sets
Fellows’ Garden
Blyth
Temporary Master’s accommodation off site
SECOND COURT 314MWh
Master’s Lodge inc octagon
Kitchens Upper Hall Bath Court Design and planning lead-in
Bodley PVs
Improved pantry
X retrofit
Temporary SCR in Portrait Room
Stevenson
Hobson Street admin/accommodation
Y PVs
Refit as administration ongoing
Hobson Street carpark
Z Annex
2027 activities
2030 activities P&Q
Library/study
£0.5-2m project (small/interior/enabling project) Third Court
Y retrofit
Nest
£2-10m project (medium)
Operations
Todd Building (Z) £10-20m project (large)
Social/wellness 4 Stairs including
Darwin garden
Renewable installation
staffroom
Pool house
2023
2024
New Build
Refurbishment
Accommodation Lasdun
1st Court east Including Bodley
including lobbies
Fellows rooms Chapel Design and
Renewables and rewilding
Chapel PVs Bodley
planning lead Blyth temporary library
1st Court L &N Including Porter's Lodge Hall PVs
Master’s Garden
2025 2nd Court M&O The consolidated staffHallaccommodation 1st isCourt allocated to the existing The refit of Kitchen and Upper Hall has a great impact on College New librarywhich undergoes a deep energy retrofit project library building, operations in 2031, and suggestions are made for the location CDE PVs alongside the reconfiguration starting in 2029. Note that this of a temporary marquee kitchen on Second Court, with SCR 2026 Maintenance does not requireBuilding the same two-year lead-in it effectively dining remaining in the Portrait Room, and the SCR becoming C, D andbecause E preserves the existing building (while requiring permission for used simultaneously with the Hall as a temporary student dining 2027 change of use). ThusYusuf it is able to commence sooner and complete hall, providing an interim condition which might even surpass the First Court and Library Hamied in 2031, solving the administration dispersal problem. This project typical experience for a student. Court does not displace any rooms, so other renovation projects can 2028 continue concurrently, particularly in remote parts of the College. The works to Bath Court also take place at this time, completing Fellows’ Blyth Building the outdoor social space associated with the Buttery drawing by pavilion Blyth PVs As with Scenario 1, in 2030 the master’s tenure comes to an end, both students and staff to this central location within the Domus 2029 Fellows’ Garden making it the ideal time to refurbish the Blyth lodge. As the Master is site. required by statute to remain on site, this might practically be The subsequent projects continue in maintenance priority 2030 in phases over two years: the Master and family occupying done sequence, with the independent small new build projects of the Kitchens for their first year Master’s the First Court lodgings and moving back into Nest and Garden Pavilion slotting in as College needs and donor Lodge inc Upper Hall octagon Bodley PVs Bath Court the full suite of spaces at the end of the following year. In this interest emerges. 2031 instance the PortraitDesign Room could provide the temporary SCR for and X retrofit planning lead-in the duration of the First Court works. Alongside this, the Butler’s The college effectively reaches operational net zero in 2036 (two Pantry would be improved, in anticipation of the upcoming years ahead of Scenario 1) with the installation of the final GSHPs 2032 Stevenson kitchen refit in 2031.Hobson Street in Darwin Garden to serve 4 Stairs and Lasdun, at which point the admin/accommodation Y PVscycle of renovation begins again in 2040. 2033
Z Annex
2034
Output Report 2023
P&Q
Hobson Street carpark
MICA 155
156
Christ’s College Cambridge
Output Report 2023
MICA 157
MICA Architects Ltd 123 Camden High St London UK NW1 7JR micaarchitects.com