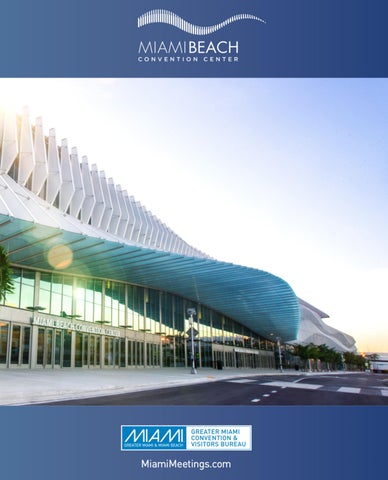
MEET IN MIAMI Organize an event that attendees will rave about long after their selfies are shared. With more than 64,000 hotel rooms, plentiful nonstop domestic and international flights, state-of-the-art meeting spaces to accommodate any group size, year-round outdoor dining, vibrant arts and cultural offerings, and world-famous beaches, Greater Miami & Miami Beach is a meetings and conventions destination that does more than tick boxes on a planner’s checklist. It sails that checklist across the turquoise ocean.
Miami Beach Convention Center | 1
FT. LAUDERDALEHOLLYWOOD INT’L. AIRPORT
ATLANTIC OCEAN
11,668 Hotel Rooms within 1 mile
MIAMI INTERNATIONAL AIRPORT
21,142 Miami Beach Hotel Rooms within 4 miles 10,260 Downtown Miami Hotel Rooms within 6 miles 64,734 Hotel Rooms Countywide
PortMiami
Art Deco District/ South Beach
BISCAYNE BAY
AIRPORT ACCESIBILITY 12 Miles from Miami International Airport 27 Miles from Fort Lauderdale/Hollywood International Airport Hotel room numbers updated monthly; based on STR, September 2025.
2 | MiamiMeetings.com
MEET AT THE CENTER OF IT ALL Conveniently situated only 12 miles from Miami International Airport and six miles from Downtown Miami and PortMiami, the Miami Beach Convention Center (MBCC) is readily accessible to domestic and international travelers alike. Spanning four sunny city blocks in the heart of Miami Beach, the Center offers easy access to the historic Art Deco District, spectacular beaches, inspiring art and culture, luxurious resorts, delectable fine dining and shopping on iconic Lincoln Road.
Miami Beach Convention Center | 3
ABOUT SAND MURAL, FRANZ ACKERMANN
ART DECO BALLROOM
4 | MiamiMeetings.com
EAST LOBBY
COLLINS CANAL PARK
GRAND BALLROOM
THE ART OF MEETINGS BEGINS AT THE MIAMI BEACH CONVENTION CENTER The Miami Beach Convention Center is the stunning centerpiece of Greater Miami & Miami Beach’s meetings and conventions offerings. Re-imagined following a $640-million renovation, the enhanced MBCC includes a magnificent new 60,000-sq.-ft. Grand Ballroom, 500,000 sq. ft. of flexible exhibition space, expansive pre-function areas that are bathed in sunlight, a dramatic Grand Lobby to support registration and welcome activities, 84 breakout rooms and 2,100 miles of Cat 6 cabling to support all IT communications. Surrounding the MBCC are nine acres of public green area (Pride Park and Collins Canal Park) that can serve as incremental event space, plus $10.2 million worth of inspiring art by internationally acclaimed artists and so much more. Miami Beach Convention Center | 5
WEST ENTRANCE
SMALL MEETING ROOM
EXHIBIT HALL
GRAND LOBBY
6 | MiamiMeetings.com
MEETING ROOM
UNCONVENTIONAL MEETINGS AND EVENTS The Center’s focus on comfortable, flexible spaces, top-notch meeting services, inspiring artwork, invigorating greenery, and a strong commitment to sustainable business practices and green building features sets a new standard for meetings and conventions. The chef de cuisine elevates the traditional food and beverage experience by infusing local flavors into every menu, while the Center’s robust IT infrastructure ensures you are always connected, even in a hybrid event setting.
Miami Beach Convention Center | 7
PRIDE PARK
HEADQUARTER HOTEL
THE FILLMORE MIAMI BEACH AT THE JACKIE GLEASON THEATER
8 | MiamiMeetings.com
RUM ROOM + VENU
MIAMI BEACH BOTANICAL GARDEN
THE CONVENTION CENTER CAMPUS The re-imagined Miami Beach Convention Center is a destination unto itself: a lively hub of activity connecting the arts, cultural and business communities in tropical Miami Beach. A six-acre green space (Pride Park) lies to the west of the Center, offering a flexible lawn for special events, native landscaping for relaxing in the shade and a lively public plaza. Along the north side, Collins Canal Park offers three acres of lush space lined with stunning interactive sculptures to inspire visitors, perfect for intimate outdoor receptions, while the new Rum Room + Venu provide additional customizable indoor and outdoor event spaces with curated culinary offerings. The Center’s immediate proximity to museums, theaters, concert halls, cafes, gardens and shopping makes it the ideal setting for the discerning planner. Coming soon, the Center’s new connecting headquarter hotel will make hosting conventions in Miami Beach a breeze. Miami Beach Convention Center | 9
17th Street
Lincoln Road Convention Center Drive
19th Street
Washington Avenue
Meridian Avenue
Jefferson Avenue
. lvd eB d a D
Par k Av enu e
22n d St reet
21s t St reet
20th Stre et
18th Street
Collins A venue
James Avenue
19th Street
17th Street
Lincoln Road
NEW WORLD CENTER AT SOUNDSCAPE PARK
THE BASS
BEACHES
MIAMI BEACH BOTANICAL GARDEN
HOLOCAUST MEMORIAL MIAMI BEACH
12 | MiamiMeetings.com
MIAMI BEACH CONVENTION CENTER DISTRICT AND AREA ATTRACTIONS & VENUES • Miami Beach Botanical Garden (.1 miles) Founded in 1962, this lush 2.6-acre urban oasis adjacent to the MBCC is a perfect setting for intimate off-site receptions. • Holocaust Memorial Miami Beach (.1 miles) Honoring the six million Jews who died in the Holocaust, the Memorial is open for reflection with free admission 365 days a year. • Washington Avenue (.1 miles) Take a stroll and explore this stretch of cafes, shopping, hotels, museums, art and restaurants. • The Fillmore Miami Beach at the Jackie Gleason Theater (.2 miles) A 2,200-seat Art Deco gem that played host to many 1960s TV shows and is now the home to the latest in music, comedy and other live entertainment. An excellent off-site choice for general sessions or large presentations. (Temporarily closed until June 2023.) • New World Symphony at the New World Center (.3 miles) Be inspired by the finest contemporary and classical music and enjoy a symphonic concert under the stars. Designed by star-architect Frank Gehry, the New World Center at Soundscape Park is a dynamic event space, offering virtual connectivity, recording suites and a dramatic rooftop garden. • Lincoln Road (.4 miles) Iconic Lincoln Road is a shopping, dining and entertainment mecca featuring unique boutiques, designer stores, art galleries and restaurants with indoor and outdoor seating. Enjoy people-watching al fresco and enjoy Miami Beach’s ambiance. • Española Way (.5 miles) Tucked away on a palm tree-lined pedestrian-only street with string lights twinkling overhead, Española Way is a charming historic throwback in the heart of South Beach. The two-block corridor was designed to resemble the romantic Mediterranean villages of Spain and France. • Beaches (.5 miles) Take a well-deserved break and enjoy Miami Beach’s celebrated sand and surf! Soak up the sun, stroll on soft white sand and take a refreshing swim in sparkling azure waters. • The Bass (.8 miles) Immerse yourself in dynamic contemporary art exhibitions at The Bass, enjoying pop-up projects, lectures, concerts and free family days. The Bass also offers indoor and outdoor reception spaces for intimate gatherings at its home and in adjacent Collins Park. • Miami Beach Golf Club (1 mile) In the heart of Miami Beach, the Miami Beach Golf Club is a cornerstone of the community. The Arthur Hills/Steve Forrest-designed course consists of 18 holes with a par of 72. • Ocean Drive (1 mile) Lined with quaint, pastel-hued Art Deco buildings and hotels, restaurants, boutique beach shops and more, this oceanfront street is the place to go for some excellent people-watching. • Lummus Park (1 mile) Part of the Art Deco District, historic Lummus Park has been the backdrop to many film and TV scenes. This popular beachfront park can host large-scale outdoor events on Miami Beach. For more venue options within one mile of the Miami Beach Convention Center, visit MiamiMeetings.com. Miami Beach Convention Center | 13
EAST LOBBY
FULL ACCESSIBILITY
EAST MEETING ROOMS
14 | MiamiMeetings.com
MBCC BY THE NUMBERS • Four Exhibition Halls offering 500,000 sq. ft. of configurable and contiguous space. • A new 100,000-sq.-ft. Grand Lobby on the west side of the building to support easy registration. • Magnificent 60,000-sq.-ft. Grand Ballroom, with adjacent 18,000-sq.-ft. Grand Ballroom pre-function space. • Four Junior Ballrooms: » Sunset Vista Room, with dramatic park views, outdoor terrace and flexible pre-function areas at 19,714 sq. ft. » Ocean Drive Room, 15,858 sq. ft. » Lincoln Road Room, 16,020 sq. ft. » Art Deco Room, 12,266 sq. ft. • 84 Meeting Rooms (sizes vary depending on configuration). • New total square footage of 1.4 million square feet. • Three acres of public green space named Collins Canal Park to the north. • Six acres of public green space to the west (Pride Park). • New Rum Room & Venu with approx. 5,500 sq. ft. of combined special event space. • 800 rooftop parking spaces. • Multimillion dollar, newly constructed 10,000-sq.-ft. full-sized production kitchen (exclusively managed by Centerplate), complete with a pastry shop, to produce restaurant quality meals for one to more than 10,000 guests. • Art by internationally acclaimed artists worth more than $10.2 million. • More than 1,600 miles of fiber optic cabling and 480 miles of copper wiring installed to support IT communications and redundancy for all data transfer. • State-of-the-art WiFi network to provide expanded and customized services in the Center’s outdoor spaces. • Free basic WiFi services for all visitors provided in all common areas and meeting rooms provided by Smart City Networks®. Learn more about the Miami Beach Convention Center at MiamiBeachConvention.com. For information about the MBCC’s commitment to supporting sustainability and climate change actions, visit MiamiBeachConvention.com/sustainability. To learn about its commitment to providing an accessible experience, visit MiamiBeachConvention.com/accessibility. Plan your next unforgettable event today by visiting MiamiandMiamiBeachMeetings.com. Miami Beach Convention Center | 15
LEVEL 1
4 sf
NO R LOB TH BY 476
STAIR ST.1.06.01
MAINTENANCE 1.07.02
HALL A
HA
NORTH LOADING DOCK
127,559 sf
1
HALL A EH.13.01
STORAGE 1.09.69
OCEAN DRIVE ROOM 15858 sf
ADMIN OFFICES
D
1543 sf
C
1599 sf
CONCEPT PLAN COLOR KEY
B
1599 sf MEETING ROOM RESTROOMS IT OPERATIONS FOOD SERVICE CIRCULATION PUBLIC STORAGE WALL STORAGE MEP BACK OF HOUSE VERTICAL CIR EXHIBIT EXISTING
A
1599 sf
H
1544 sf
G
1600 sf
F
1600 sf
E
1600 sf
ELEV CONTROL 1.15.03
EAST LOBBY (E) STAIR ST.1.26.02
ES.16.01
ES.16.02
EGRESS CORRIDOR 1.26.08
ELEV CONTROL 1.16.22
(E) STAIR ST.1.26.03 ELECTRICAL 1.16.09
(E) STAIR ST.1.26.03
BIN WASHING 1.27.09
HALL C
HALL D
119,433 sf
119,430 sf
125,229 sf
EXISTING RESTROOM 1.27.03
SOUTH LOADING DOCK
ALL B (E) STAIR 1.17.02
(E) STAIR 1.17.01 STORAGE PANELS 1.17.05
EGRESS CORRIDOR 1.17.03
STORAGE 1.17.07 PUMP 1.17.09
EGRESS CORRIDOR 1.17.04 STORAGE 1.17.08
STORAGE 1.17.06
STAIR ST.1.28.01
HALL A,B,C,D 491,651 sf
ELEVATOR EL.28.02
FAMILY RESTROOM 1.28.14
ELEV CONTROL 1.28.11
JANITOR 1.29.06 F-24
LINCOLN ROAD ROOM 16020 sf
JANITOR
D
119,433 sf
1563 sf
C
G
1620 sf
1620 sf
B
F
1620 sf
GRAND LOBBY
A
1620 sf
CAFE 1.25.02
ELEV VEST TO EXTERIOR 1.25.07
H
1563 sf
1620 sf
108 1185 sf 107 1204 sf 106 1180 sf 105 1208 sf
STORAGE 1.30.03
E
1620 sf
101 102
103
104
678 sf 858 sf 877 sf 915 sf
LEVEL 2 OPEN
ELEVATOR
OPEN STAIR
121'-0" .
116'-0" .
REFUGE ROUTE D
OUTDOOR TERRACE
OPEN TO BELOW
DMRC
ROUTE BB LEVEL 2
ROU
TE
F LEV
EL
RESTROOM
116'-0" .
RESTROOM
116'-0" .
STORAGE
JANITOR
8834 sf
236
237
235
234
A/V VENDOR
2
IT VENDOR
ELEC.
1267.66sf 1317.96sf 1275.22sf 1335.08sf MTR SECURITY OFFICE
STAFF RESTROOM
STORAGE PANELS
STORAGE PANELS
STA
EXISTING RESTROOM
EXISTING JANITOR
EXISTING RESTROOM
GREEN ROOM 1 OPEN STAIR
TOILET 1 REFUGE ROUTE F
ROUTE G LEVEL 2
118'-6" .
SERVICE CORRIDOR 2.11.01
REFUGE ROUTE G
ROUTE H LEVEL 2
116'-0" .
STAIR
PARKING HELIX
E D LEVE L2
VIP SUITE
ROUT
STORAGE
TOLIET 2
GREEN ROOM 2 121'-0" .
OR
121'-0" .
STORAGE
ELE
VAT
PUBLIC RESTROOM
STAIR
ELE
VAT
OR
FAMILY RESTROOM
JANITOR
PUBLIC RESTROOM STORAGE - AV TR
AV COMMAND
LE
VE
L2
ELEVATOR
RO UT
ED
MEETING ROOM PREFUNCTION ROUTE PP LEVEL 2
STORAGE PANELS
STORAGE PANELS
239 240
238
STORAGE PANELS
241 242
243
1172sf 1045sf 1088sf 1073sf 1073sf 1082sf
STORAGE
BALLROOM SERVICE PANTRY
SERVICE CORRIDOR
ROU TE
E LEV
EL
2
STORAGE
STORAGE
A
SERVICE CORRIDOR
ROUTE AA LEVEL 2
19900sf STORAGE
STORAGE PANELS STORAGE PANELS
HALL A
STORAGE
HALL A
STORAGE STORAGE PANELS
60,979 SF
B
LANDING
SERVICE CORRIDOR
20749sf ELEVATOR
30085 sf
PREFUNCTION
GRAND BALLROOM
SERVICE CORRIDOR
BALLROOM SERVICE PANTRY
STAIR ST.2.08.01
TE
ROU EL
A LEV 2
ESCALATOR STORAGE PANELS
STORAGE
QQ EL
LEV 2
STORAGE 2.08.13
EGRESS CORRIDOR
SERVICE CORRIDOR ROUTE Z LEVEL 2
TE
ROU
C 19897sf
STORAGE
SERVICE CORRIDOR
SERVICE CORRIDOR
244
247 248 249
245 246
1049sf 1029sf 1052sf 1063sf 1034sf 1076sf
STORAGE
HALL B
STORAGE PANELS
STORAGE PANELS
STORAGE PANELS
ROUTE RR LEVEL 2 SERVICE CORRIDOR
HALL A
MEETING ROOM PREFUNCTION
ROUTE U LEVEL 2
ELEVATOR
ELEC.
TR
PUBLIC RESTROOM
ELEVATOR
SOUS CHEF'S OFFICE
JANITOR
STORAGE
PURCHASING
STORAGE
FAMILY RESTROOM
SERVICE CORRIDOR
CHEF'S OFFICE
PUBLIC RESTROOM
TE
ROU B LEV
STORAGE
RECEIVING
EL
STORAGE
2
STAFF RESTROOM STAFF RESTROOM 2.14.22 2.14.21
OPEN TO OCEAN DR ROOM
CHEF'S TABLE KITCHEN
RESTROOM
STORAGE
DRY STORAGE
CONCEPT PLAN COLOR KEY STORAGE
ES
UT RO EL
LEV
STAIR
HELIX
STORAGE 2.14.04 STORAGE - AV
ELEVATOR
OPEN
OPEN TO BELOW E MM
ROUT
STAIR FIRST AID
TOILET
PUBLIC CONCOURSE
20
1326sf 1308sf 131
2
MEETING ROOM RESTROOMS IT OPERATIONS FOOD SERVICE CIRCULATION PUBLIC STORAGE WALL STORAGE MEP BACK OF HOUSE VERTICAL CIR OUTDOOR AREAS
STORA
201 202
STAFF BREAK ROOM 2.14.03
KITCHEN STAFF BREAK ROOM
KITCHEN
STORAGE PANELS
STORAGE PANELS
ELEVATOR
ELEVATOR
STORAGE PANELS
STORAGE PANELS
JANITOR 2.14.20
L2
LEVE
ELEVATOR
GRAND LOBBY L
VE
E
UT
RO
O
LE
2
ART DECO ROOM 12,194 SF
ELEVATOR
EAST LOBBY
O
OPEN
OPEN TO BELOW
OPEN STAIR
ROUTE T LEVEL 2
11800sf
STORAGE PANELS
ELEVATOR
OPEN STAIR
233
ESCALATOR
ESCALATOR
ELEC.
ESCALATOR
(E) STAIR
STAIR
AFF RESTROOM
232
1892.06sf
ROUTE I LEVEL 2
STORAGE
ESCALATOR
ALIGN
1909.22sf
230
231
EXISTING RESTROOM
EXISTING RESTROOM
EXISTING JANITOR STORAGE
1909.22sf 1909.20sf
STORAGE - AV
EXISTING RESTROOM
STAFF RESTROOM EXISTING RESTROOM
STAFF RESTROOM
228A
229B
228B
2231sf
BALLROOM SERVICE PANTRY
STORAGE PANELS
EXISTING JANITOR
229A
2173sf
ELEVATOR KITCHEN
STORAGE - AV
STORAGE
STORAGE STORAGE
STORAGE PANELS
ROUTE J LEVEL 2 ROUTE V LEVEL 2 SERVICE CORRIDOR
EXISTING KITCHEN
SERVICE CORRIDOR
ROUTE W LEVEL 2
2236sf
2168sf
EGRESS CORRIDOR
2236sf
STORAGE PANELS
STORAGE
STORAGE
REFUGE ROUTE Q ROUTE Q LEVEL 2
KITCHEN
STORAGE
(E) STAIR
ELEC. MAIN
STORAGE
(E) STAIR
EGRESS CORRIDOR STAIR STORAGE
ROUT
E X LEVE
L2
SERVICE CORRIDOR
STORAGE
(E) STAIR 2.17.02
(E) STAIR 2.17.01
ROUTE Y LEVEL 2
(E) STAIR
AREA WAY
ROUTE R LEVEL 2
HALL D
HALL C
CHILLER PLANT
HALL B
(E) STAIR
PUMP STATION EQUIPMENT
MEP
PUMP STATION GENERATOR
SERVICE CORRIDOR
226
227
6
934sf
931sf
ELEVATOR EL.28.02
STORAGE PANELS
225
PUBLIC CONCOURSE
1007sf
223
222
ROUTE K LEVEL 2
224
1016sf STORAGE PANELS STORAGE 2.29.13
STORAGE PANELS
SERVICE CORRIDOR 2.29.08
1014sf 1007sf
STORAGE 2.29.11
STORAGE PANELS
STORAGE - AV
STORAGE STAIR
STORAGE
ELECTRICAL
STORAGE
STAIR
STORAGE PANELS
STORAGE
STORAGE
STORAGE PANELS
ROUTE N LEVEL 2
STORAGE PANELS
STORAGE PANELS
STORAGE PANELS
STORAGE PANELS
STORAGE SERVICE PANTRY
STORAGE STORAGE STORAGE PANELS PANELS
205
PUBLIC RESTROOM
206
13sf 1326sf 1315sf
PUBLIC RESTROOM
FAMILY RESTROOM
207 208
209
STORAGE PANELS
211
210
1318sf 1318sf 1318sf 1314sf 1319sf
2239sf
SERVICE CORRIDOR
JANITOR
STORAGE - AV
ROUTE LL
LEVEL 2
MEETING ROOM PREFUNCTION
TE
DD
LEV
EL
2
GRAND LOBBY ROU
TE M
MEETING ROOM PREFUNCTION 2.25.05
LEVE
L2
OPEN
713sf 716sf 741sf STORAGE PANELS
STORAGE PANELS
STORAGE PANELS
STORAGE PANELS
SERVICE CORRIDOR
218 217 216
REFUGE ROUTE M
ROU
OPEN TO BELOW
219 220 221
STORAGE
OPEN TO LINCOLN ROAD ROOM
03 204
STAIR
749sf 718sf 754sf
STORAGE
JANITOR
ROUTE L LEVEL 2
AGE
STAIR
ELEVATOR
ROUTE JJ LEVEL 2
ROUTE P LEVEL 2
PUBLIC CONCOURSE
FAMILY RESTROOM PUBLIC RESTROOM TYPE B
PUBLIC RESTROOM TYPE B
ROUTE O LEVEL 2
OPEN STAIR ST.1.25.01
OPEN TO BELOW
ELEVATOR
OPEN TO BELOW
ESCALATOR
RO
UT
E EE
LE
VE
L2
ESCALATOR ELEVATOR
ESCALATOR
ESCALATOR ES.25.03
MEETING ROOM PREFUNCTION
ROUTE GG LEVEL 2
ESCALATOR ES.25.02 REFUGE ROUTE L
ELEVATOR EL.25.01
ELEVATOR EL.25.02 STORAGE PANELS
PUBLIC CONCOURSE
ROUTE
FF LEVEL
STORAGE PANELS
212 213 214 215
2
684 sf
STAIR
858 sf 877 sf 916 sf
LEVEL 3
MEP 3.11.01
STAIR ST.2.06.01 PARKING HELIX 1.06.02
STAIR ST.2.07.01
ELEVATOR EL.02.01
ELEVATOR EL.02.02
OUTDOOR TERRACE 2.02.07
HALL A EH.13.01
HALL A
ELEVATOR EL.04.01
ELEVATOR EL.04.02
CONCEPT PLAN COLOR KEY MEETING ROOM RESTROOMS IT OPERATIONS FOOD SERVICE CIRCULATION PUBLIC STORAGE WALL STORAGE MEP BACK OF HOUSE VERTICAL CIR EXHIBIT EXISTING
HELIX 1.10.01
STAIR ST.2.10.01
MEP 3.11.02
PREFUNCTION 4329 sf (E) STAIR ST.3.16.03
ROUTE B LEVEL 3 (E) STAIR
STORAGE
ELEVATOR
3.16.02
MECHANICAL ACCESS VETIBULE 3.16.01
MEP 3.16.08
ST.3.16.04
EL.16.02
EXISTING RESTROOM - TYPE B
EXISTING RESTROOM
3.16.03
MECHANICAL ACCESS VETIBULE 3.16.06
3.16.07
302
301
649 sf
649 sf ROUTE A LEVEL 3 EXHIBIT HALL OVERLOOK 3.17.03
(E) STAIR
STORAGE
3.17.01
3.17.04
EXHIBIT HALL OVERLOOK 3.17.03
HALL C EH.18.02
HALL B EH.18.01
HALL C
HALL B
ELEVATOR EL.29.01
STAIR ST.4.25.01 STAIR ST.2.19.01
STAIR ST.4.19.01
ELEVATOR EL.25.04
ELEVATOR EL.25.03
ELEVATOR EL.25.01
ELEVATOR EL.25.02
SERVICE CORRIDOR 3.29.01
STAIR ST.3.29.03
LEVEL 5 434 PARKING SPACES
LEVEL 4
CONCEPT PLAN COLOR KEY MEETING ROOM RESTROOMS IT OPERATIONS FOOD SERVICE CIRCULATION PUBLIC STORAGE WALL STORAGE MEP BACK OF HOUSE VERTICAL CIR OUTDOOR AREAS
365 P
LEVEL 4 PARKING SPACES
MIAMI BEACH CONVENTION CENTER INTERACTIVE FLOORPLAN This interactive floorplan is designed to empower event planners with robust tools and resources necessary for planning successful events at the Miami Beach Convention Center. It provides an in-depth exploration of our venue’s layout, amenities, and event spaces.
SUNSET VISTA SALON 19714 SF
A
B
C
D
4684 SF
4992 SF
4984 SF
4754 SF
PREFUNCTION 9553 SF
OUTDOOR TERRACE 11454 SF
HOW CAN THE GREATER MIAMI CONVENTION & VISITORS BUREAU HELP YOU? Partner with the GMCVB’s Meetings Team and receive... Site-Selection Assistance • Hotels
Convention Services • Provide Referrals for:
• Off-site venues/special event facilities
» Audiovisual services
• Identify your convention and trade show options
» Caterers
• Qualified distribution of RFPs
» DMCs
• Site visit itinerary coordination
» Housing services
Meeting Marketer
» Decorators
» Speakers » Staffing services
• Electronic marketing tools for your attendance builders (evites)
» Tour operators
• Promotional materials
» Specialized facilities
• Microsite
» Entertainment
• Maps
» Activity
• Pocket-sized city guides • Images and customized videos • Specialty guides (shopping, family fun, multicultural) • Welcome letters from local officials
24 | MiamiMeetings.com
» Transportation
• Provide promotional and printed materials • Provide welcome banners • Provide dining recommendations • Provide city information desks • Featured in online calendar of events
GREATER MIAMI & MIAMI BEACH QUICK GLANCE FACT SHEET GREATER MIAMI CONVENTION & VISITOR BUREAU PARTNER HOTELS
AVERAGE MONTHLY HIGH TEMPERATURE January – March: 75-79°F
Total: 232 hotels/42,100 rooms
April – June: 83-88°F
Airport Area/Miami Springs: 25 hotels/5,323 rooms
July – September: 89-89°F
Central Dade: 16 hotels/2,696 rooms
October – December: 77-85°F
Coral Gables/Coconut Grove/Key Biscayne:
Annual Average: 83°F
15 hotels/2,367 rooms Doral: 9 hotels/1,951 rooms
MAJOR PROJECT PIPELINE
Downtown Miami/Brickell: 35 hotels/8,757 rooms
Miami Beach Convention Center Headquarter Hotel
Miami Beach: 105 hotels/15,758 rooms North Miami-Dade: 4 hotels/519 rooms
HOTEL TAXES
South Miami-Dade/Homestead: 2 hotels/132 rooms
Miami Beach: Guestroom 14% / Food & Beverage 9%
Surfside/Bal Harbour/ Sunny Isles Beach/Aventura:
Bal Harbour: Guestroom 11% / Food & Beverage 9%
21 hotels/4,597 rooms
Surfside: Guestroom 11% / Food & Beverage 9% All other areas of Miami-Dade: Guestroom 13% / Food & Beverage 9%
CONVENTION & CONFERENCE CENTER Miami Beach Convention Center: $640M LEED® Silver-certified, 60,000-sq.-ft. multipurpose ballroom; 84 breakout rooms totaling 183,000 sq. ft.; four exhibit halls totaling nearly 500,000 sq. ft. and nine acres of green space
GRAND LOBBY
GRAND BALLROOM
PRIDE PARK
SUNSET VISTA TERRACE
GREATER MIAMI & MIAMI BEACH QUICK GLANCE FACT SHEET
MIAMI INTERNATIONAL AIRPORT (MIA)
MAJOR ANNUAL EVENTS
With a lineup of nearly 100 airlines, MIA is the second-busiest U.S. airport for international passengers and offers more flights from Latin America and the Caribbean than any other U.S. airport.
January: Miami Arts, Culture & Heritage Months, Capital One Orange Bowl Football Game, Life Time Miami Marathon and Half Marathon, Miami Design Preservation League’s Art Deco Weekend
PORTMIAMI (CRUISE CAPITAL OF THE WORLD)
February: Coconut Grove Arts Festival, Discover Boating Miami International Boat Show, Food Network South Beach Wine & Food Festival
Nearly 7 million passengers pass through the port every year.
SPORTING/EVENT VENUES Adrienne Arsht Center for the Performing Arts: Ziff Opera House, 2,400 seats; John S. & James L. Knight Concert Hall, 2,200 seats Fillmore Miami Beach at the Jackie Gleason Theater: 2,713 seats Gulfstream Park Racetrack and Casino: Approximately 16,000 seats Hard Rock Stadium: Miami Dolphins and University of Miami football, Miami Open Tennis and Formula 1 Racing, 65,000 seats Hialeah Park Casino: 20,000 seats Homestead-Miami Speedway: NASCAR, 36,000 seats, plus skybox suites, championship club seats and infield track seats Kaseya Center: Miami HEAT basketball, approximately 20,000 seats
March: Calle Ocho Music Festival, Jazz in the Gardens Music Festival, Miami Open Tennis Tournament, Montreux Jazz Festival Miami April: Miami Attraction & Museum Months, Miami Beach Pride, Miami Film Festival May: Miami Attraction & Museum Months, Formula 1 Crypto.com Miami Grand Prix, Hyundai Air & Sea Show and National Salute to America’s Heroes June: American Black Film Festival July: Miami Spa Months, International Ballet Festival of Miami, International Hispanic Theatre Festival of Miami, Mango Festival August: Miami Spa Months, Miami Spice Restaurant Months September: Miami Spice Restaurant Months, Orange Blossom Classic October: Miami Carnival, South Beach Seafood Festival November: Miami Beach Polo World Cup, Miami Book Fair, Miami-Dade Farmers Month
loanDepot park: Miami Marlins baseball, 37,446 seats
December: Miami Arts, Culture & Heritage Months, Art Basel Miami Beach, Miami Art Week
Ocean Bank Convocation Center: Florida International University, 5,000 seats
PUBLIC TRANSPORTATION
Watsco Center: University of Miami, 8,000 seats
Metrorail/Metrobus: Rail and bus service throughout Miami-Dade County Metromover: Elevated people mover system throughout Downtown Miami/Brickell Tri-Rail: Train service connecting Downtown Miami and Miami International Airport with Broward and Palm Beach counties Brightline: High-speed rail service between Downtown Miami, Aventura, Fort Lauderdale, Boca Raton, West Palm Beach and Orlando Free Trolley Service: Miami Beach, City of Miami, Downtown Miami, Coconut Grove, Coral Gables, Doral, Homestead, Wynwood, Sunny Isles Beach Taxis: Various fares Rideshare Services: Waymo/Uber/Lyft Citi Bike Miami Powered By DecoBike: Bike sharing and rental program
MBCC CAPACITY CHART Total Facility Square Footage
1,461,393 SF
Space Names Area (SF) Square Meters Dimensions Theater Style
Classroom or Banquet Style
Other (Max. Capacity)
Celling Height
EXHIBIT HALLS Hall A Hall B Hall C Hall D Hall A-D
127,559 119,430 119,433 125,229 491,651
11,850 11,095 11,096 11,634 45,675
219’ x 572’ N/A N/A 217’ x 572’ N/A N/A 217’ x 572’ N/A N/A 211’ x 572’ N/A N/A 864’ x 572’
7,970 7,571 7,285 7,060 29,886
34’-8” 34’-8” 34’-8” 34’-8”
BALLROOMS Grand Ballroom (GB) ABC Grand Ballroom A Grand Ballroom B Grand Ballroom C GB Pre-Function Space
60,979 19,900 20,739 19,897 30,000
5,665 1,848 1,926 1,848
300’ x 200’ 100’ x 200’ 100’ x 207’ 100’ x 200’
6,600 2,222 1,983 2,395
4,592 1,520 1,520 1,327
6,600 2,222 1,983 2,395
30’ 30’ 30’ 30’
Ocean Drive Ballroom Ocean Drive Ballroom A Ocean Drive Ballroom B Ocean Drive Ballroom C Ocean Drive Ballroom D Ocean Drive Ballroom E Ocean Drive Ballroom F Ocean Drive Ballroom G Ocean Drive Ballroom H Ocean Drive Pre-function
15,858 1,599 1,599 1,599 1,543 1,600 1,600 1,600 1,544 3,174
1,473 148 148 148 143 148 148 148 143 294
118’ x 139’ 28’ x 55’ 28’ x 55’ 28’ x 55’ 28’ x 55’ 28’ x 55’ 28’ x 55’ 28’ x 55’ 28’ x 55’ 118’ x 26’
2,230 224 224 224 224 224 224 224 224 448
1,087 118 118 118 118 118 118 118 118 209
24’ 24’ 24’ 24’ 24’ 24’ 24’ 24’ 24’ 24’
Lincoln Drive Ballroom Lincoln Drive Ballroom A Lincoln Drive Ballroom B Lincoln Drive Ballroom C Lincoln Drive Ballroom D Lincoln Drive Ballroom E Lincoln Drive Ballroom F Lincoln Drive Ballroom G Lincoln Drive Ballroom H Lincoln Drive Pre-function
16,020 1,620 1,620 1,620 1,563 1,620 1,620 1,620 1,563 3,174
1,488 150 150 150 145 150 150 150 145 294
118’ x 139’ 28’ x 54’ 28’ x 54’ 28’ x 54’ 28’ x 54’ 28’ x 54’ 28’ x 54’ 28’ x 54’ 28’ x 54’ 118’ x 26’
1,848 224 224 224 224 224 224 224 224 448
1,074 118 118 118 118 118 118 118 118 209
24’ 24’ 24’ 24’ 24’ 24’ 24’ 24’ 24’ 24’
Art Deco Ballroom Art Deco Ballroom 228A Art Deco Ballroom 228B Art Deco Ballroom 229A Art Deco Ballroom 229B Art Deco Pre-function
12,194 2,303 2,495 2,227 2,441 2,800
1,132 213 231 206 226 260
116’ x 115’ 59’ x 44’ 57’ x 44’ 59’ x 40’ 57’ x 40’ 104’ x27’
1,752 329 357 319 349 400
800 158 164 161 161 187
20’ 20’ 20’ 20’ 20’ 20’
Sunset Vista Ballroom Sunset Vista Ballroom A Sunset Vista Ballroom B Sunset Vista Ballroom C Sunset Vista Ballroom D
19,714 4,984 4,992 4,984 4,754
1,831 463 463 463 441
100’ x 198’ 100’ x 50’ 100’ x 50’ 100’ x 50’ 100’ x 48’
2,237 559 559 559 560
1,368 320 320 320 320
2,237 559 559 559 559
*All figures are an estimate based on renovation plans and subject to change. † Occupancy for certain spaces is based on available egress rather than an occupancy load factor. Refer to life safety plans.
27’-10” 27’-10” 27’-10” 27’-10” 27’-10”
MBCC CAPACITY CHART Total Facility Square Footage
1,461,393 SF
Space Names Area (SF) Square Meters Dimensions Theater Style
Classroom or Banquet Style
Other (Max. Capacity)
Celling Height
MEETING ROOMS Meeting Room 101 Meeting Room 102 Meeting Room 101/102 Meeting Room 103 Meeting Room 104 Meeting Room 103/104 Meeting Room 105 Meeting Room 106 Meeting Room 107 Meeting Room 108 Meeting Room 105/108 Meeting Room 201 Meeting Room 202 Meeting Room 201/202 Meeting Room 203 Meeting Room 204 Meeting Room 205 Meeting Room 203/205 Meeting Room 206 Meeting Room 207 Meeting Room 208 Meeting Room 206/208 Meeting Room 209 Meeting Room 210 Meeting Room 209/210 Meeting Room 211 Meeting Room 212 Meeting Room 213 Meeting Room 212/213 Meeting Room 214 Meeting Room 215 Meeting Room 214/215 Meeting Room 216 Meeting Room 217 Meeting Room 218 Meeting Room 216/218 Meeting Room 219 Meeting Room 220 Meeting Room 221 Meeting Room 219/221 Meeting Room 222 Meeting Room 223 Meeting Room 224 Meeting Room 225 Meeting Room 222/225 Meeting Room 226 Meeting Room 227 Meeting Room 226/227 Meeting Room 230 Meeting Room 231 Meeting Room 230/231 Meeting Room 232 Meeting Room 233 Meeting Room 232/233 Meeting Room 234
678 858 1,536 877 915 1,792 1,208 1,792 1,792 1,792 1,792 1,326 1,308 2,638 1,313 1,326 1,315 3,954 1,321 1,332 1,317 3,970 1,317 1,332 2,649 2.254 684 854 1,542 877 916 1,793 754 737 748 2,239 730 738 760 2,228 1,032 1,035 1,037 1,039 4,143 952 941 1,893 1,903 1,934 3,837 1,918 1,900 3,818 1,323
62 79 141 81 85 166 112 109 111 110 442 123 121 244 121 123 122 366 122 123 122 367 122 123 246 209 63 79 142 81 85 166 70 68 69 207 67 68 70 205 95 96 96 96 383 88 87 175 170 179 355 178 176 354 122
34’ x 19’ 36’ x 25’ 35’ x 44’ 38’ x 24’ 40’ x 23’ 39’ x 48’ 23’ x 51’ 23’ x 51’ 23’ x 51’ 23’ x 51’ 93’ x 51’ 44’ x 30’ 44’ x 30’ 44’ x 60’ 44’ x 30’ 44’ x 30’ 44’ x 30’ 44’ x 90’ 44’ x 30’ 44’ x 30’ 44’ x 30’ 44’ x 90’ 44’ x 30’ 44’ x 30’ 44’ x 60’ 57’ x 40’ 35’ x 19’ 36’ x 24’ 35’ x 44’ 36’ x 24’ 40’ x 23’ 38’ x 48’ 33’ x 23’ 33’ x 23’ 33’ x 23’ 33’ x 70’ 33’ x 23’ 34’ x 23’ 34’ x 23’ 34’ x 70’ 31’ x 33’ 31’ x 33’ 31’ x 33’ 31’ x 33’ 63’ x 67’ 30’ x 33’ 30’ x 33’ 30’ x 67’ 45’ x 44’ 45’ x 44’ 45’ x 90’ 45’ x 44’ 45’ x 44’ 45’ x 90’ 45’ x 32’
47 62 109 62 66 128 171 172 172 172 687 90 90 180 90 90 90 270 197 196 196 589 196 196 392 156 46 58 104 60 65 125 102 100 100 302 100 100 100 300 147 148 148 148 591 65 64 129 131 132 263 132 132 264 90
42 48 90 48 48 96 80 80 80 80 320 90 90 180 90 90 90 270 96 96 96 288 96 96 192 156 43 51 104 58 61 120 51 50 50 155 49 50 51 156 70 71 71 71 276 63 59 122 131 131 262 131 131 262 87
*All figures are an estimate based on renovation plans and subject to change. † Occupancy for certain spaces is based on available egress rather than an occupancy load factor. Refer to life safety plans.
14’ 14’ 14’ 14’ 14’ 14’ 13’-6” 13’-6” 13’-6” 13’-6” 13’-6” 12’ 12’ 12’ 13’-6” 13’-6” 13’-6” 13’-6” 13’-6” 13’-6” 13’-6” 13’-6” 12’ 12’ 12’ 13’-6” 13’-6” 13’-6” 13’-6” 13’-6” 13’-6” 13’-6” 12’ 12’ 12’ 12’ 12’ 12’ 12’ 12’ 12’ 12’ 12’ 12’ 12’ 12’ 12’ 12’ 13’-6” 13’-6” 13’-6” 13’-6” 13’-6” 13’-6” 13’-6”
MBCC CAPACITY CHART Total Facility Square Footage
1,461,393 SF
Space Names Area (SF) Square Meters Dimensions Theater Style
Classroom or Banquet Style
Other (Max. Capacity)
Celling Height
MEETING ROOMS (CONTINUED) Meeting Room 235 Meeting Room 236 Meeting Room 237 Meeting Room 235/237 Meeting Room 238 Meeting Room 239 Meeting Room 238/239 Meeting Room 240 Meeting Room 241 Meeting Room 240/241 Meeting Room 242 Meeting Room 243 Meeting Room 242/243 Meeting Room 244 Meeting Room 245 Meeting Room 244/245 Meeting Room 246 Meeting Room 247 Meeting Room 246/247 Meeting Room 248 Meeting Room 249 Meeting Room 248/249
1,920 1,323 1,284 3,897 1,172 1,045 2,217 1,088 1,073 2,161 2,073 1,082 2,155 1,049 1,029 2,078 1,052 1,063 2,115 1,034 1,076 2,110
119 122 119 360 108 97 205 101 99 200 99 100 200 97 95 192 97 98 195 96 99 195
45’ x 32’ 45’ x 32’ 45’ x 32’ 45’ x 96’ 37’ x 29’ 37’ x 29’ 37’ x 58’ 37’ x 29’ 37’ x 29’ 37’ x 59’ 37’ x 29’ 37’ x 29’ 37’ x 59’ 37’ x 29’ 37’ x 29’ 37’ x 58’ 37’ x 29’ 37’ x 29’ 37’ x 59’ 37’ x 29’ 37’ x 29’ 37’ x 59’’
90 90 90 270 98 98 178 98 98 130 98 98 130 71 71 142 71 71 142 71 71 142
87 87 86 262 75 73 148 73 73 144 73 73 120 64 71 120 70 70 140 70 70 140
13’-6” 13’-6” 13’-6” 13’-6” 14’-4” 14’-4” 14’-4” 14’-4” 14’-4” 14’-4” 14’-4” 14’-4” 14’-4” 14’-4” 14’-4” 14’-4” 14’-4” 14’-4” 14’-4” 14’-4” 14’-4” 14’-4”
Meeting Room 301 Meeting Room 302 3rd Floor Pre-function
649 649 4,335
60 60 402
21’ x 36’ 21’ x 36’ 46’ x 60’
93 93 N/A
43 43 N/A 45
10’ 10’ 16’
MIAMI BEACH CONVENTION CENTER INTERACTIVE FLOORPLAN This interactive floorplan is designed to empower event planners with robust tools and resources necessary for planning successful events at the Miami Beach Convention Center. It provides an in-depth exploration of our venue’s layout, amenities, and event spaces. Scan this QR code to view interactive floorplans.
MAIN LOBBY
*All figures are an estimate based on renovation plans and subject to change. † Occupancy for certain spaces is based on available egress rather than an occupancy load factor. Refer to life safety plans.
GRAND HYATT MIAMI BEACH HOTEL FEATURES AND DESCRIPTION
The hotel will enhance Miami Beach’s ability to host premier conventions, meetings and events – offering direct access to luxurious accommodations just steps from the venue.
Total Rooms: 800 guestrooms/50 suites Lot Size: 2.6 acres | 957,645 Gross sq ft Indoor Meeting & Conference Space: 110,000 sq ft (including pre-function areas) Outdoor Event Space: 20,000 sq ft Parking Spaces: 320 spots The official connected headquarter hotel for the MBCC is now under construction. Groundbreaking took place in May 2025, and the hotel is expected to open in late 2027. This marks a significant milestone in the ongoing transformation of the Convention Center District.
EXTERIOR VIEW
KING ROOM
The 17-story hotel will feature 800 rooms, including 50 suites, with 12 guestroom floors offering sweeping views of Miami Beach. It will offer approximately 110,000 square feet of indoor meeting and conference space, plus 20,000 square feet of outdoor event space – complementing the MBCC’s offerings. Guests will enjoy a resort-style pool deck with panoramic views, five food and beverage outlets (including two signature restaurants), a lobby lounge and bar, fitness and spa facilities, and street-level retail. A climate-controlled, elevated skybridge will link the hotel directly to the Convention Center, ensuring seamless movement for attendees.
SIDE VIEW
LOBBY & FRONT DESK
MBCC AWARDS & CERTIFICATIONS The Miami Beach Convention Center has been recognized as one of the best convention centers. “This was a total team effort, and we could not be prouder and more humbled to have received the meeting industry’s highest honors,” said Freddie Peterson, General Manager of the MBCC. “Our first-class venue in a world-class destination is a product of the unwavering dedication and commitment of our MBCC teams, contract partners, and the teams at the City of Miami Beach and the Greater Miami Convention & Visitors Bureau. As always, it’s all about delivering exceptional events, driving excellence in customer service and venue management while creating memorable experiences.” 2025 AWARDS (as of October 2025) • Best Convention Center U.S. & Other Venues – Skift IDEA • Venue Excellence Award – IAVM • Centers of Excellence Award – Exhibitor Magazine • Prime Site Award – Facilities & Destinations • Distinctive Achievement Award – Associations, Facilities and Destinations • Silver Stella Award – Northstar Meetings Group • Green Key Meetings Certificate – 4 Keys Rating by Green Key Global 2024 AWARDS • Best Convention Center U.S. - Skift Meetings • Smart Stars 2024 Award - Smart Meetings Magazine • Centers of Excellence Award - Exhibitor Magazine • Prime Site Award – Facilities & Destinations • Distinctive Achievement Award - Associations, Facilities and Destinations • Silver Stella Award - Northstar Meetings Group • Annual Readers’ Choice Award – ConventionSouth • Hidden Gem of the Year for Rum Room & Venu – LUXlife Magazine Hospitality Awards 2023 AWARDS • A “The Best Convention Centers in the U.S.” - The Wall Street Journal • Smart Stars 2023 Award - Smart Meetings Magazine • Centers of Excellence Award - Exhibitor Magazine • Prime Site Award – Facilities & Destinations • Distinctive Achievement Award - Associations, Facilities and Destinations • Silver Stella Award - Northstar Meetings Group • Readers’ Choice Award - ConventionSouth • Best Practice Recognition for Sustainability Development - UFI (Global Association for the Events Industry)