miamueller
EDUCATION
Syracuse University School of Architecture
Bachelor of Architecture (B.Arch) | Syracuse, NY Class of 2027
Ecological Integration Award for Integraed Studio, Architecture Leadership Scholarship (Fall 2022 - Present), SoA Dean’s List Scholar (Fall 2022 - Present), SyrARCH Florence Program (Spring 2025), SyrARCH London Program (Fall 2025)
ORGANIZATIONS
Building Trust International Design-build Volunteer | Genoa, IT | May 2026 - Present
Moving Maine Network
Policy & Advocacy Member | ME | December 2025 - Present
Architecture Ambassadors (Syracuse SoA)
Facility Introductory Guide Syracuse, NY | January 2024 - Present
Fashion and Design Society (FADS)
Set Design Team Syracuse, NY | August 2024 - December 2024
English Language Education Program
ESL Student Tutor | Belmont, MA | August 2021 - May 2022
WORK EXPERIENCE
Architecture Intern
Restless Works Andes, NY | June 2026 - Present (Internship)
Belmont High School
mfmuelle@syr.edu
Syracuse, NY / Boothbay, ME
linkedin.com/in/miamueller
High School Diploma | Belmont, MA | Class of 2022
Varsity Field Hockey, Asian American Club (AAC)
SKILLS
Software
- Adobe Creative Suite (Photoshop, Illustrator, InDesign)
- Rendering: V-ray, Enscape, D5 Render, Twinmotion
- Data Mapping: QGIS, Climate Consultant
- 3D Modelling: Rhino, Grasshopper, Revit
- Microsoft Office (Excel, Word, Powerpoint)
Fabrication
- Hand Drafting, Physical Model Making
- Digital: CNC Milling, 3D Printing, Laser Cutting
- Woodworking, Metalsmithing, Power Tool Competency
- Casting & Formwork (concrete, epoxy, plaster, jesmonite)
- Model Photography
Developed conceptual design materials, including plans, diagrams, and renderings for investor presentations. Designed and constructed an interactive pavilion for the Oh-Boy annual town market. Produced high-quality interior renderings for an
construction project to communicate design intent to project contractors and clients.
Architectural Drafter + Furniture Designer
Happy Medium New York, NY | June 2025 - August 2025 (Full-time)
Performed site surveys and produced fire safety plans for both Greenpoint and Brooklyn locations for development updates. Collaborated directly with woodshop team in-person and remotely to develop new furniture designs from concept sketches to shop prototyping. Produced and designed construction drawings and cut-sheets for woodshop team to prepare assembly materials for HM’s Build-A-Home events. Used digital modelling tools to produce custom 3D printed panrouter guides to cut dovetail joints in the in-house woodshop.
Gallery Design Intern
Fremin Gallery New York, NY | June 2025 - August 2025 (Internship)
Assisted in installing and composing works for in-house exhibitions, as well as larger fairs including the Hamptons Fine Art Fair. Maintained artwork inventory both in-house as well as online including Artsy and 1stDibs. Formatted and produced exhibition brochures for ongoing and upcoming exhibitions. Created promotional material for gallery events and for online sale listing.
Architectural Intern
Windrose Development | Boothbay, ME | May 2024 - September 2024 (Internship)
Collaborated with project architects to produce architectural drawing sets for investment home renovations. Participated in site walkthroughs to perform site surveys and document site conditions. Produced 1:1 scale 3D digital models of home redesigns as well as massing models for new builds. Carried out site demos as well as installed basic hardware at project sites. Met regularly on-site with project contracters to discuss project progress and coordinate next-steps.
MM.KT.YL[S] _ THEANNEXATALVERNAHEIGHTSCONVENT _ SYR/NY _ C : 126
MM.BY[C] _ THECIVICINFILL _ TBS/GE _ C : 225
MM.BY.EF[S] _ THEWATERNETWORK _ SAR/ITA _ H : 125
MM.HM[P] _ (FURNITURE)HUTCH _ NYC/USA _ O : 225
MM.HM[P] _ (FURNITURE)COUNTER _ NYC/USA O : 225
project1
*Syracuse University School of Architecture Technical & Ecological Integration Award Winner - 2nd Prize
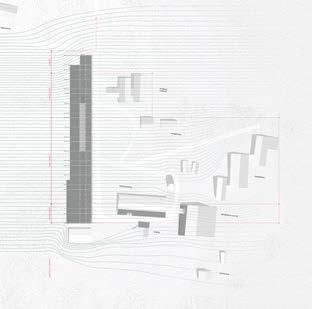
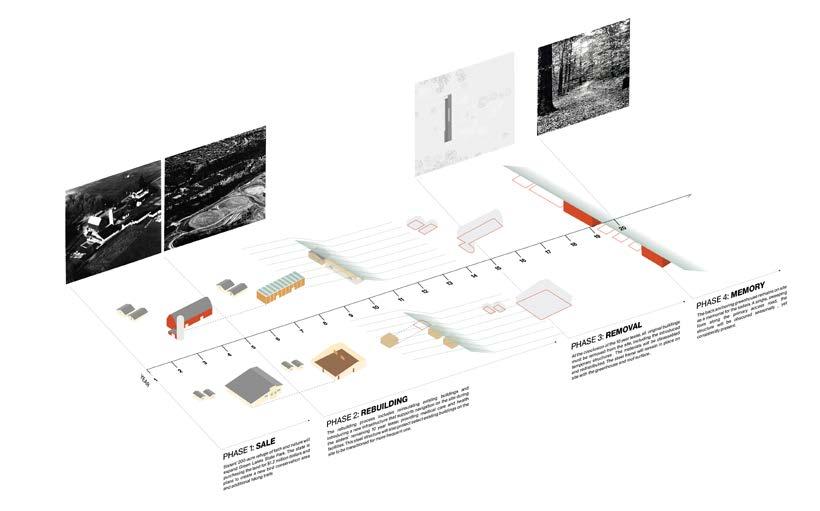
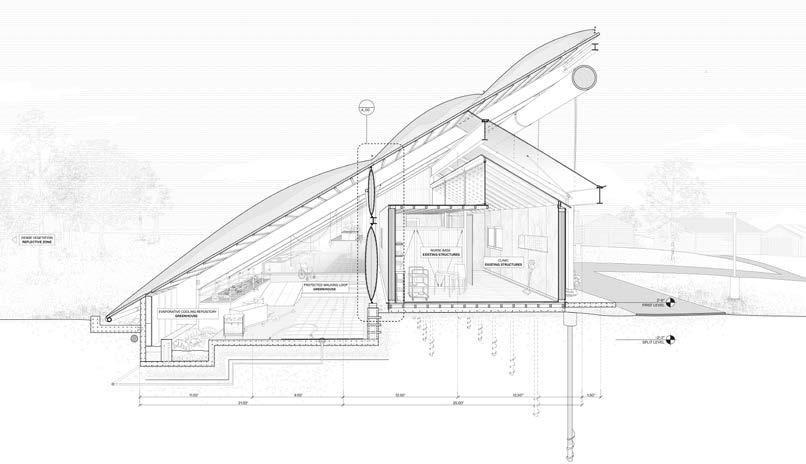
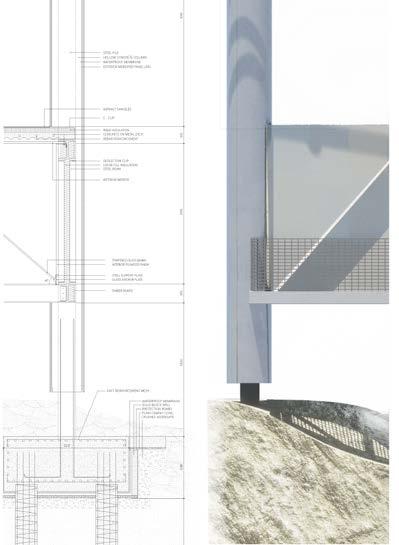
Though recently acquired by New York State in 2020, The Alverna Heights Convent located in Green Lakes State Park remains inhabited by an aging community of Sisters under a fixed ten-year lease. Now the convent exists in a condition where ownership, occupation and future use no longer align. This project operates within this interim period of continued habitation, while simultaneously anticipating repurposing beyond the lease period.
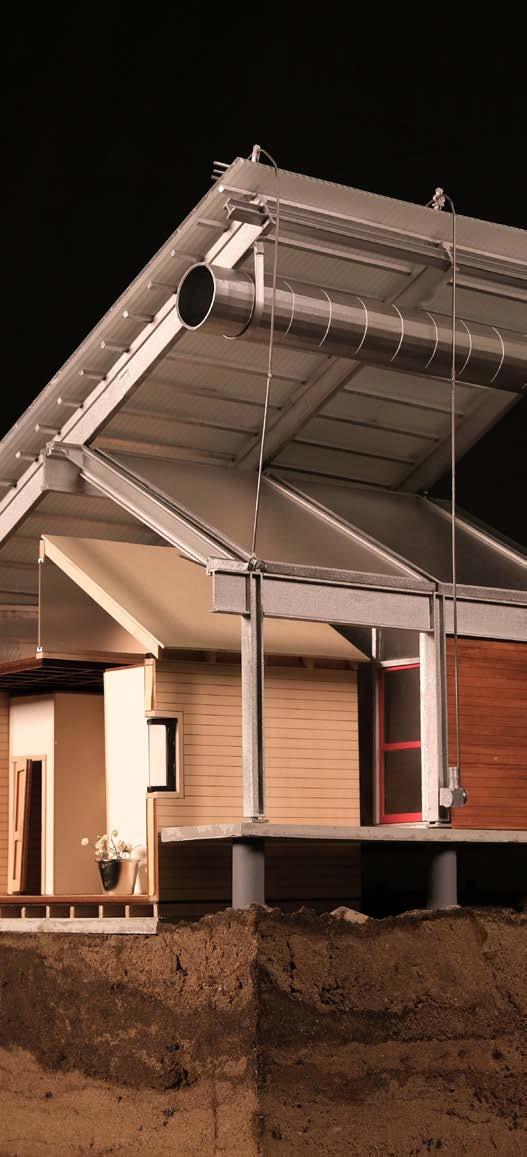
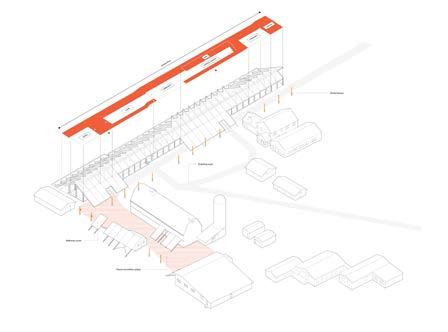
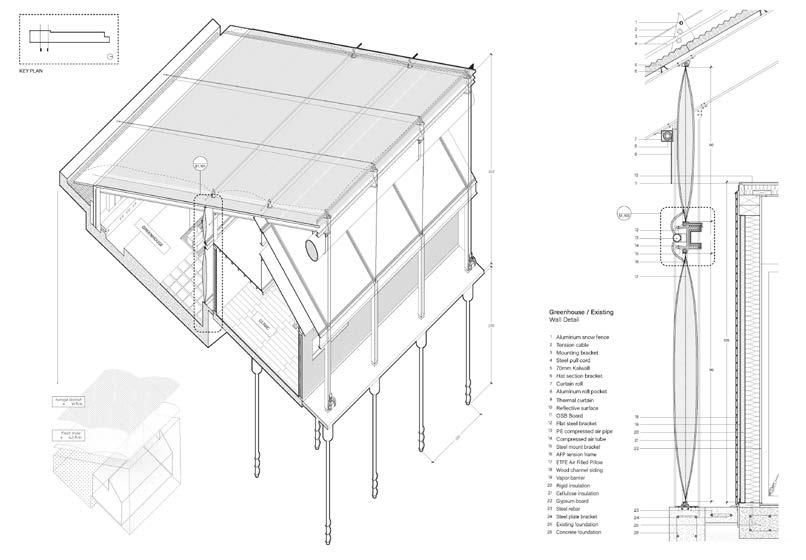
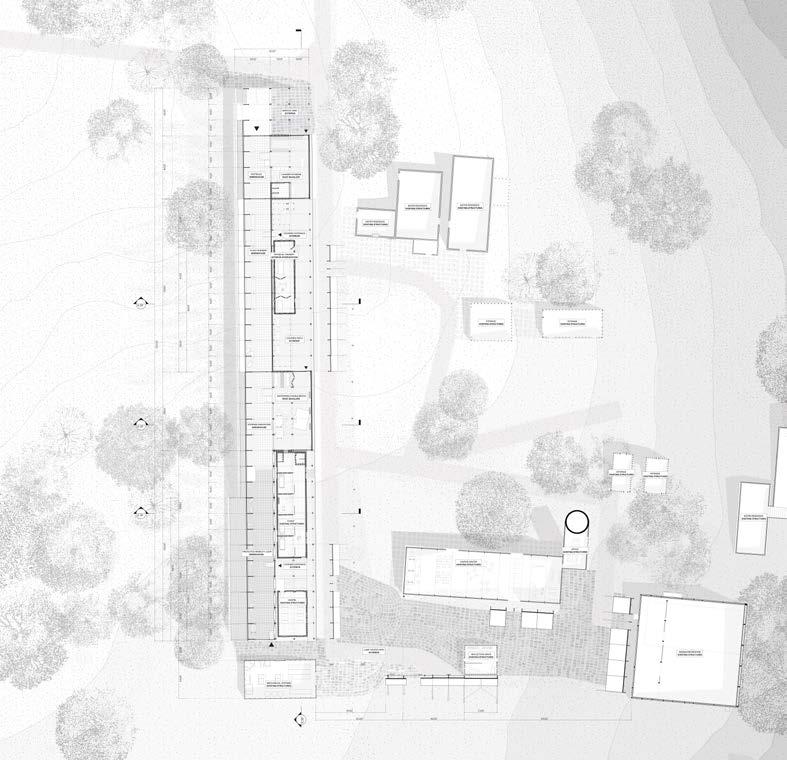
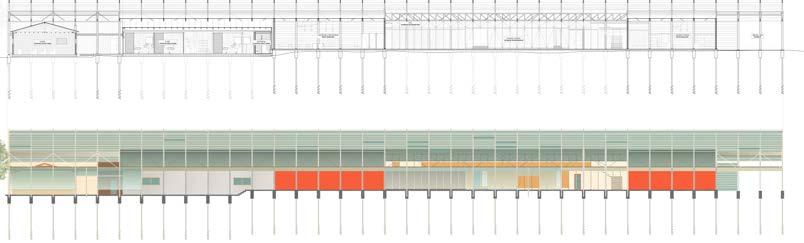
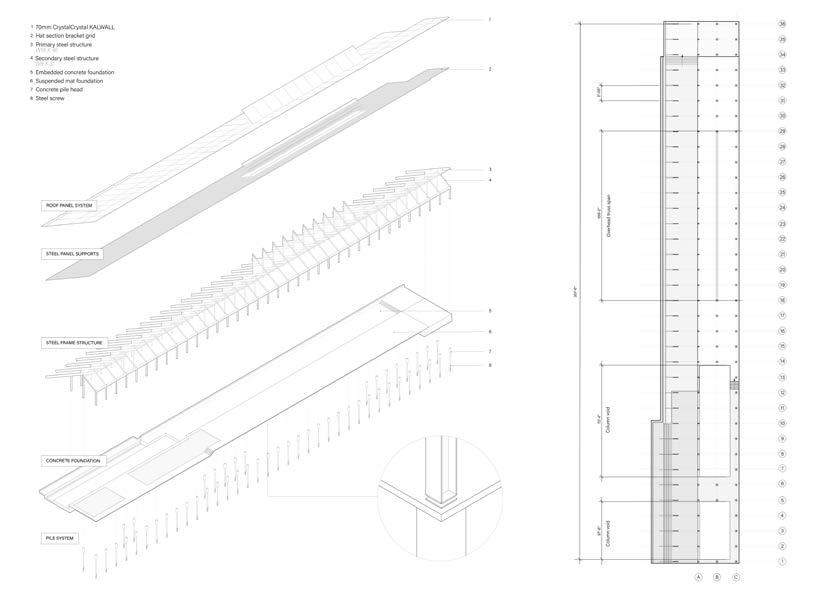
The Annex at Alverna Heights is a care facility designed for the aging sisters of St. Francis for the remaining duration of their stay at the convent. In order to allow the sisters to maintain their daily rhythms and lifestyle through this transitional period, it is essential for the introduced infrastructure to be integrated into the existing buildings and organization of site. As it pertains to accommodating the constraints of aging, the infrastructure promotes mobility across the convent’s campus, as well as providing health services for the residents. There are three envelopes that are created underneath the Annex roof due to climactic needs of the interior program and the anticipation of removal after the ten-year lease.
Site Approach:
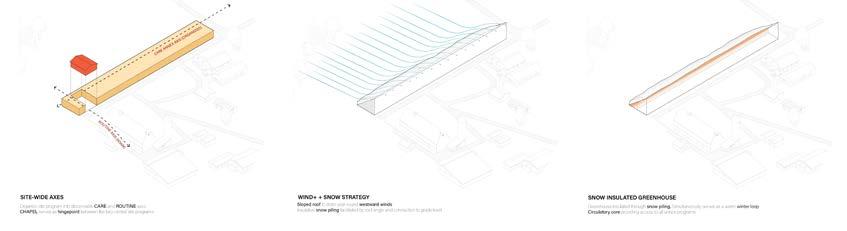
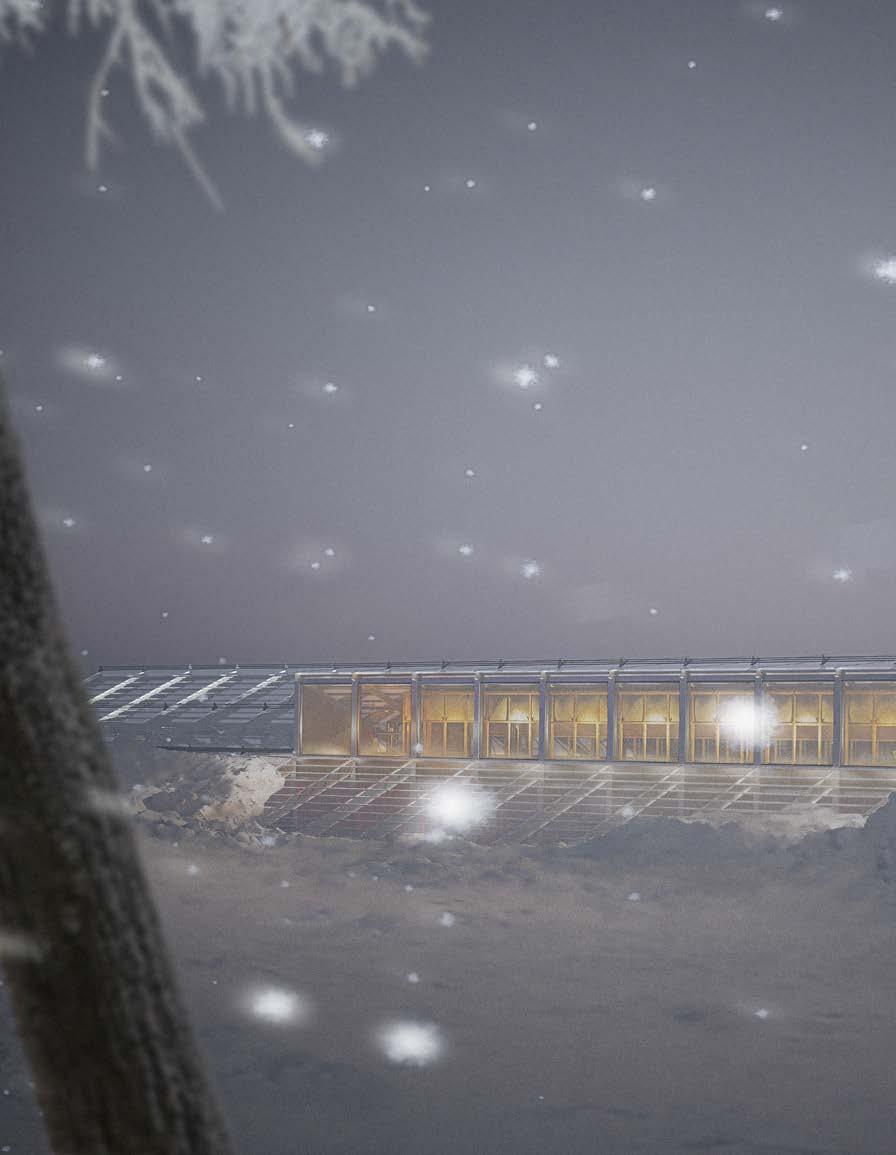
1) Climate Mitigation: cold and volatile weather conditions in Syracuse make the orientation and geometries of the project an essential part of its performance. Year-round westward winds allow for a single-angled roof to be affective throughout the seasons in protecting from strong winds. The proximity roof edge to grade enables snow to pile onto the roof, which provides an extra insulative layer to the interior at certain moments and is preserved with an aerogel blanket to be used in the evaporative cooling system at others.
2) Winter Mobility: The intervention is positioned along the primary circulation spine to facilitate intuitive movement between high-traffic areas during winter, while offering a sheltered yearround walkway. It serves as connective tissue between interior programs, with added thermal comfort provided by passive greenhouse heating and insulative snow accumulation.
3) Existing Structures: After visiting the sisters on their property, it was evident that they had nested and adapted the buildings (and especially their living quarters) to suit their needs already. With this in mind, there is an effort of keeping all of the buildings on site with similar programmatic capacities.
In collaboration with Katherine Tang and Yufei
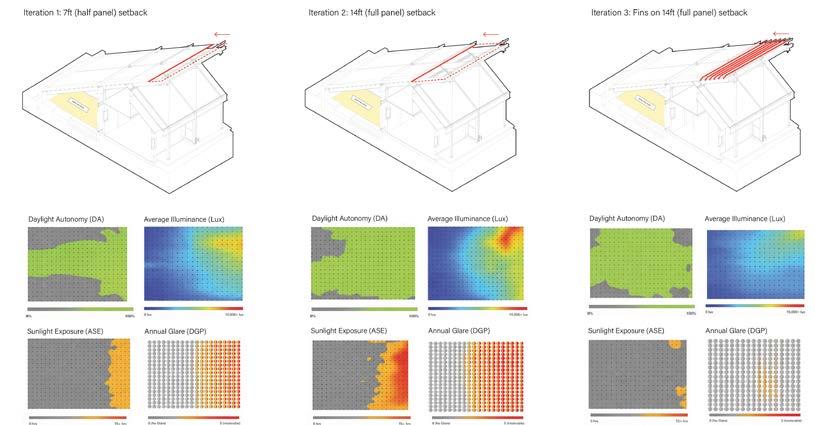
Roof system lighting analysis iteration and exploration (ClimateStudio)
project2
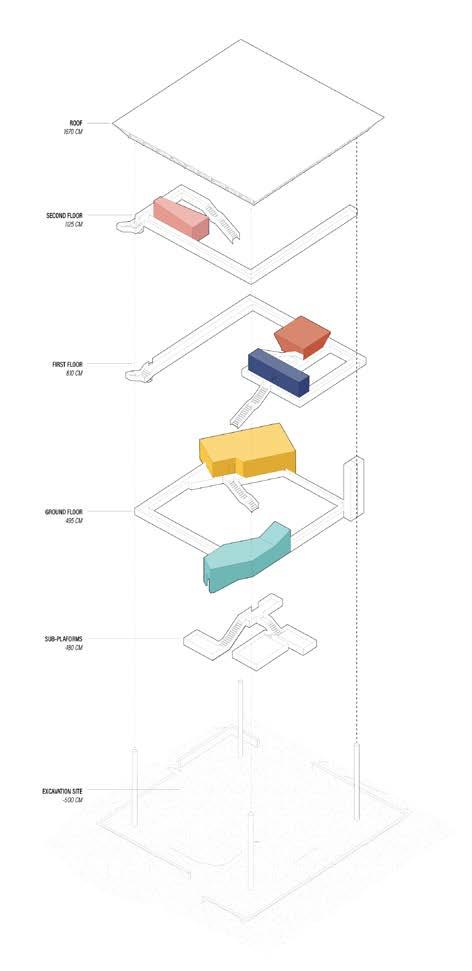
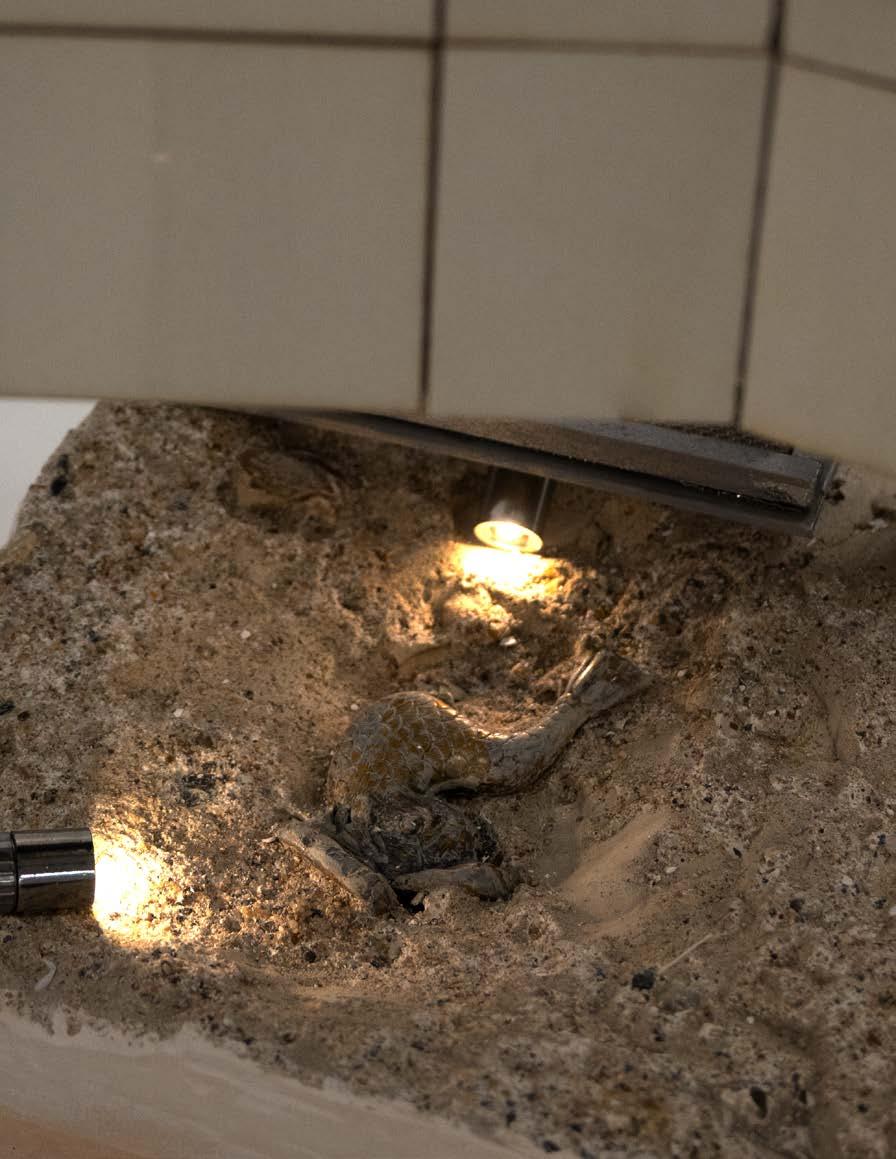
The Deptford Excavation Project explores the studio’s theme of ‘London as a Palimsest’ through historical objects found on site, preserving them as archaeological artifacts in the direct context of which they were found, while creating accessible exhibition spaces above for viewing.
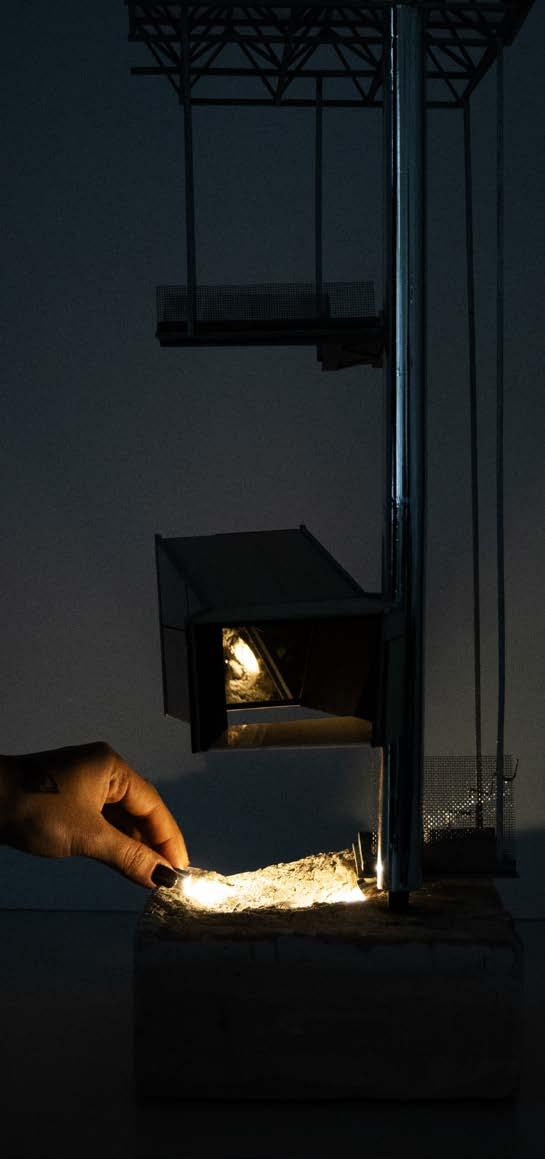
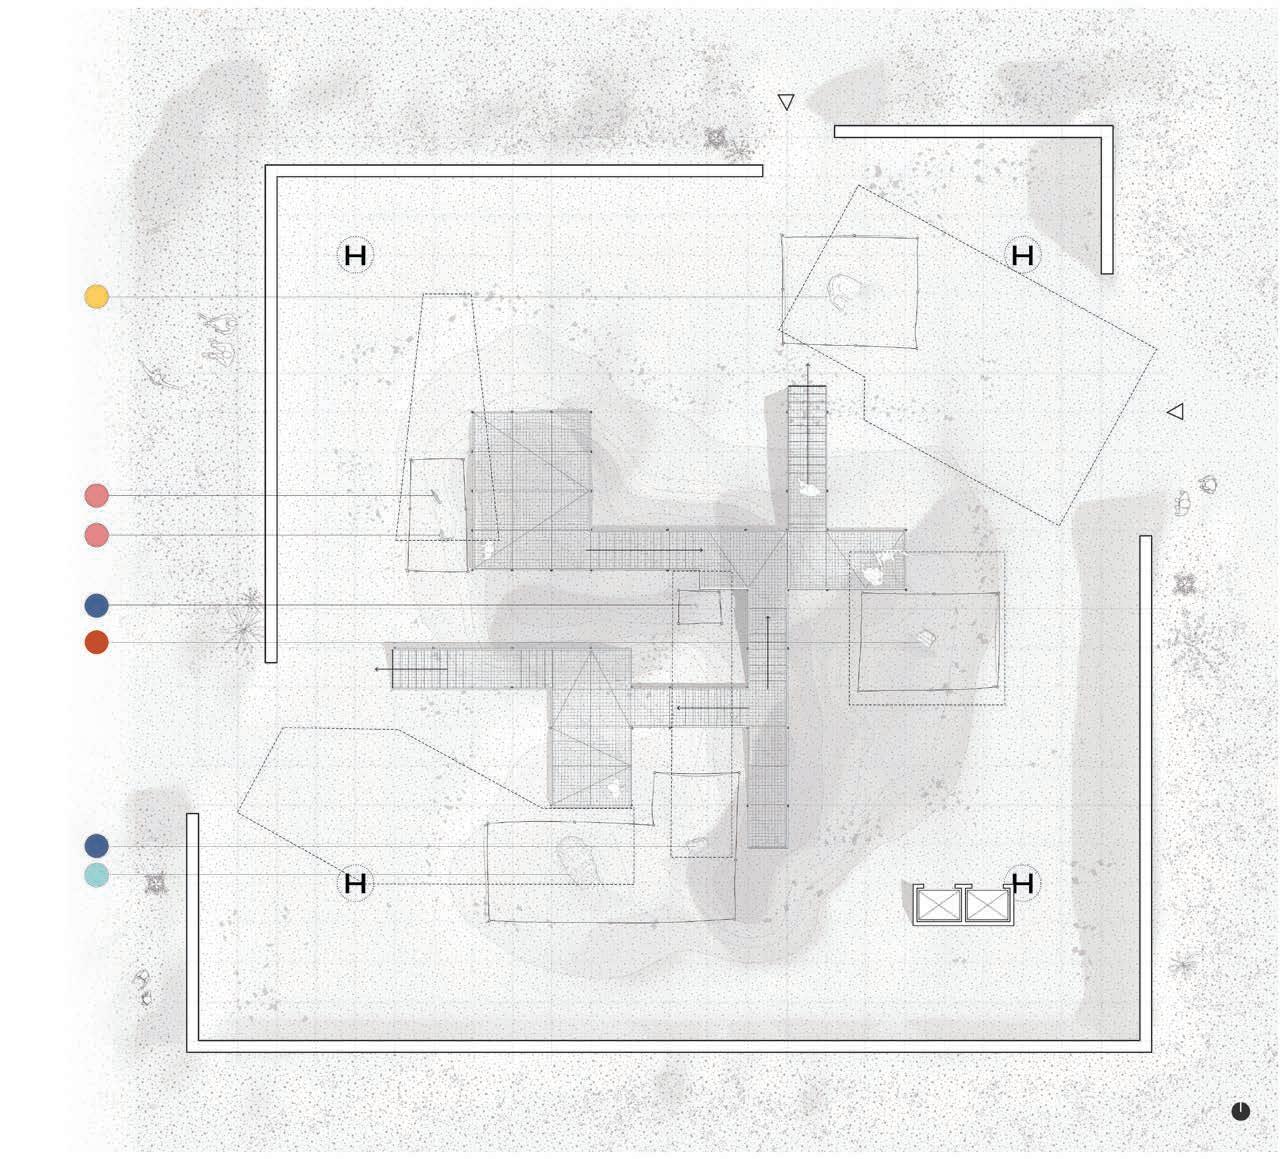
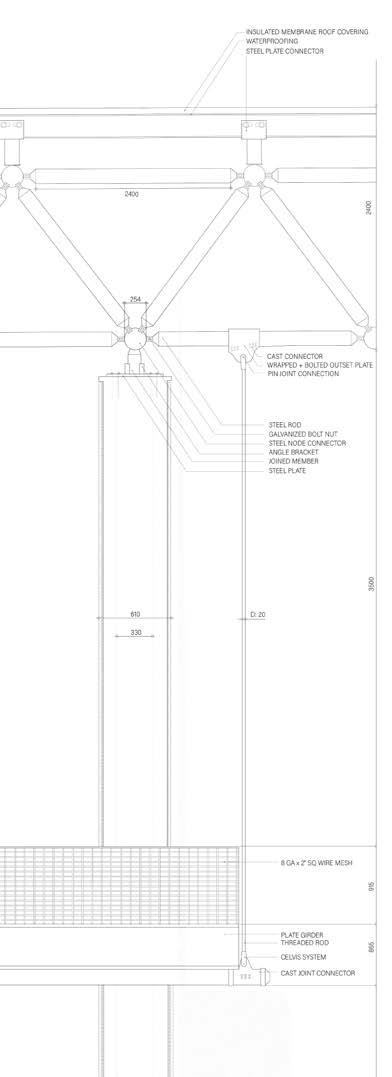
In this way, the objects are experienced and viewed twofold; directly and indirectly. The objects themselves remain in the ground and are able to be viewed from platforms directly adjacent to them. This provides a more authentic archaeological excavation experience for visitors, creating an explorative wayfinding circulation path. Exhibition spaces are located directly above each found object, and through a system of periscope and mirror systems, the objects are projected upwards; as if they were in the exhibtion rooms themselves. Each exhibition room is designed to enhance the experience each visitor has with the objects and takes form of a more organised, accessible museum space. This indirect interaction with the objects allows the visitors to view them with additional information while transforming them into stimulating visual pictures. This organised, vertical relationship exists clearly in the sectional quality of the project.
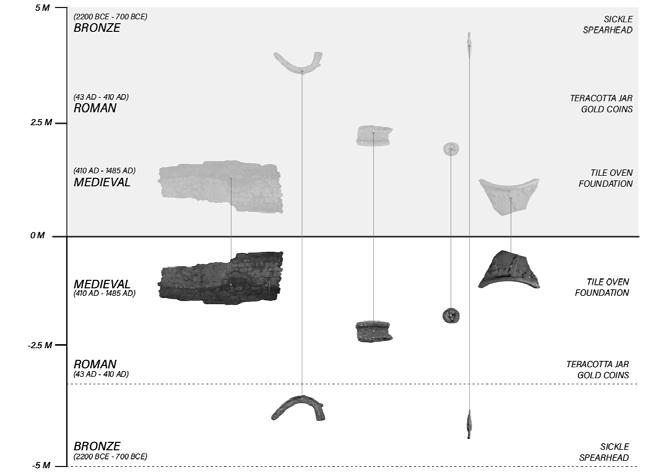
Simulating discovery was an important element of the project, as it provided more authenticity to the form of the structure as well as supported the argument that this system could take place as an approach to preservation on other excavation sites in London. First, a catalog of objects was created, made up of objects that had previously been found in the Deptford/ Greenwich area. The range depths at which they were found and typical size of the objects were also noted to be input into a simulation. Then, a Grasshopper script was created to populate the site section with the objects at their specified depth ranges. This provided a number of excavation of silhouettes to choose from, and one seed was selected.
In order to create a deliberate relationship between the objects and their exhibition spaces, the placement of objects below ground is reflected into the airspace above as a proxy to where the spaces are located. This simultaneously provides a heirarchy between each of the exhibition spaces, automatically imposing a lateral and longitudinal circulation system.
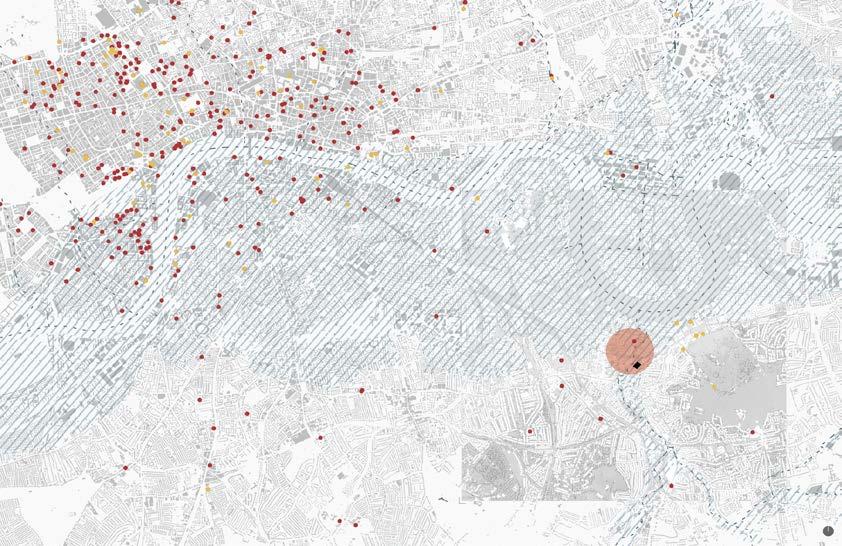






Map of existing museums and archives in London (QGIS, Adobe Illustrator)
Simulated variations of excavated site section due to randomized object placement undergound (Rhino, Grasshopper)

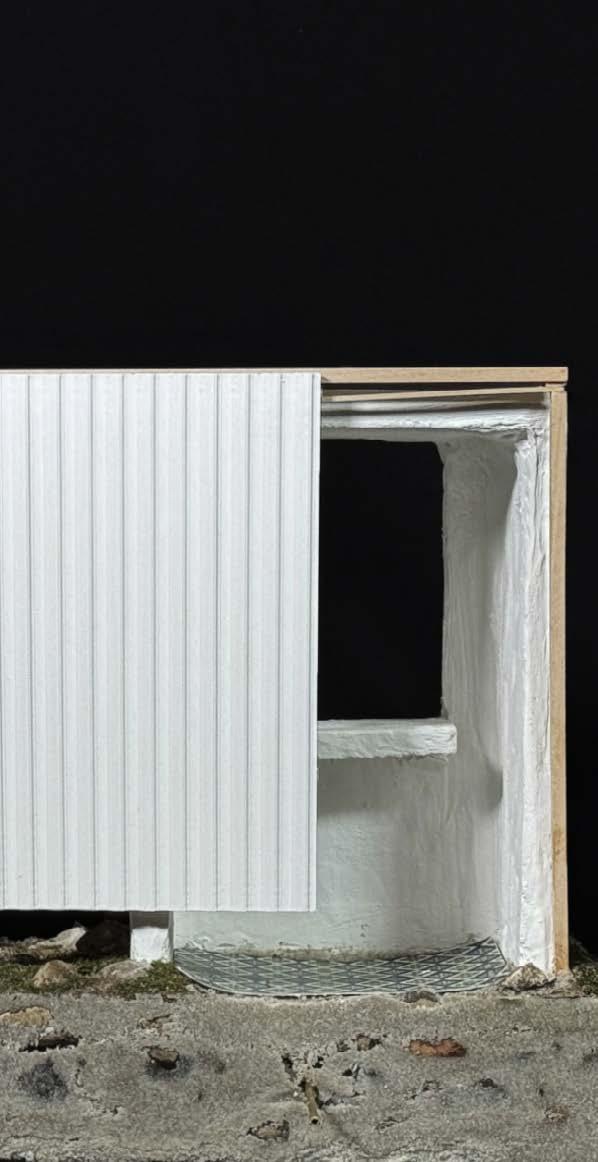
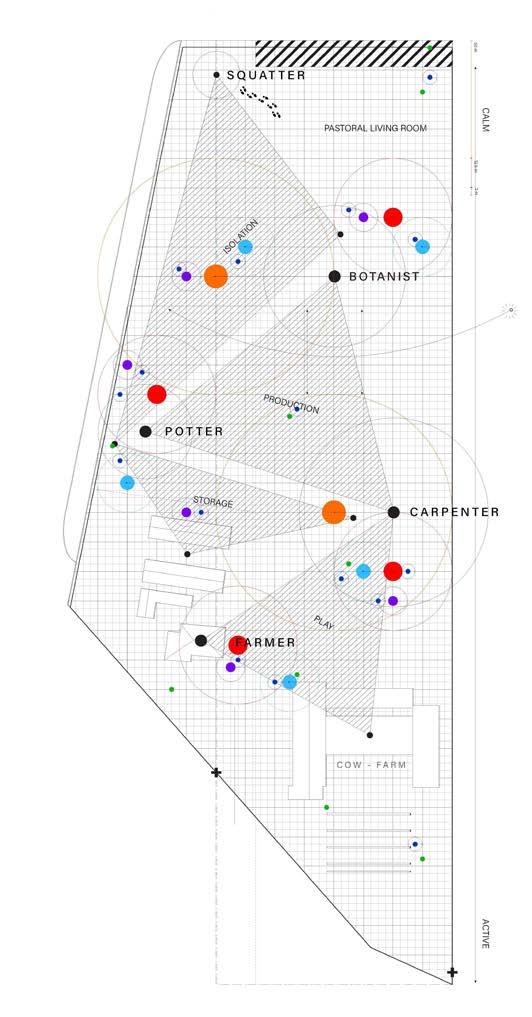
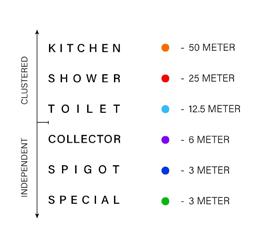
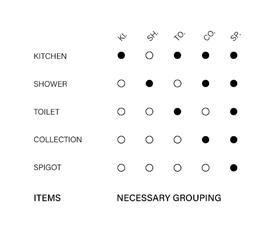
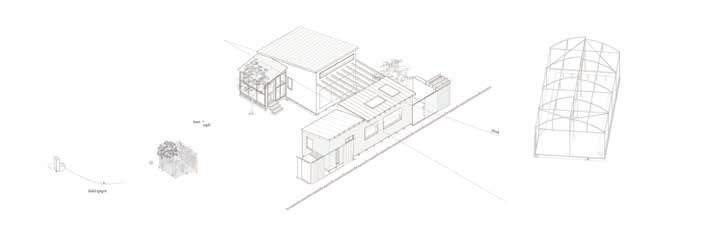
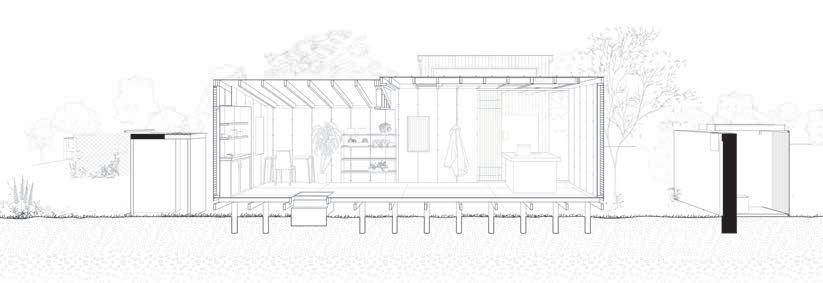
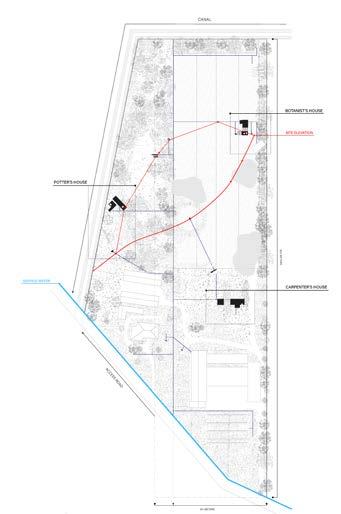
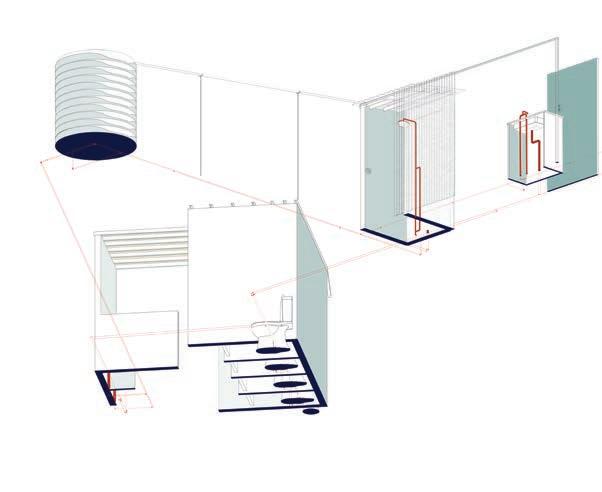
The Water Network reimagines the way in which Arborea’s rigid plots can be occupied through the inversion of the building process, as a means to invite collaborative living. By reinterpreting the hierarchy of the elements that make up domestic spaces, the water fixtures themselves are given priority; regarding both their placement on site and material articulation. Thus, a new sequence is established: water fixture, enclosure, domestic space
Three distinct stakeholders were designated to inhabit the site: The Potter, The Botanist and The Carpenter. Speculating about how their needs and occupations would impact their movement within the site was integral to the way in which proximal water fixtures were stitched together on different parts of the plot. This not only began to form the physical relationships between fixtures through piping, door tracks, and drain troughs, but also created triangulated connections between the individual users across the global site. These triangulated areas naturally morph into community areas, otherwise known in Italy as ‘aias’.
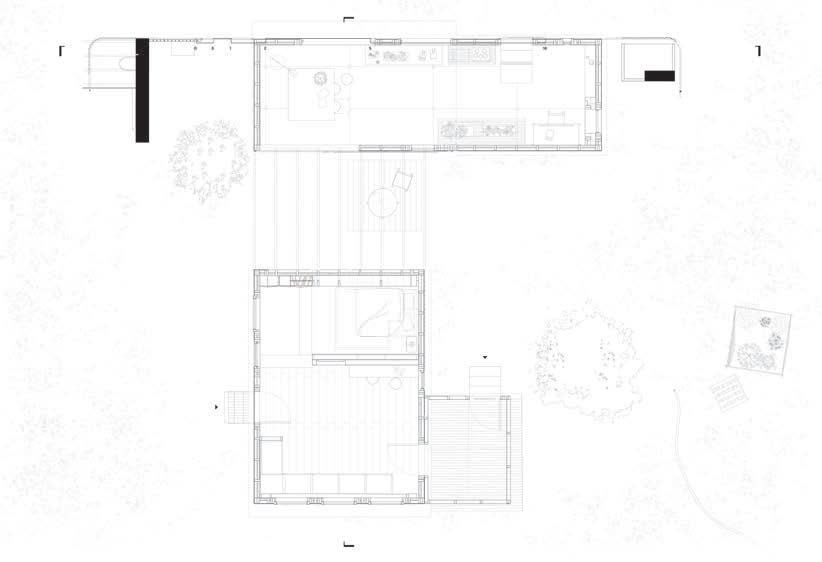
The fixture typologies remain consistent throughout regardless of their subsequent unique enclosures or housing interventions. These water fixtures are the most permanent part of the site, given visual monumentality through concrete materiality and thickened mass. Once the fixtures and their enclosures are placed on the site, housing begins to percolate in the spaces between the nodes. The houses were built using primarily wood framing based on the nuances of each user’s live-work balance. This material contrast ultimately communicates a sense of impermanence in comparison to the enduring water fixtures: a group of the subtle yet deliberate interventions that catalyzed the delineation of space to begin with.
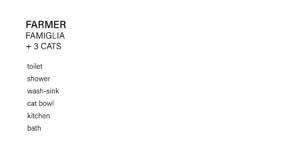
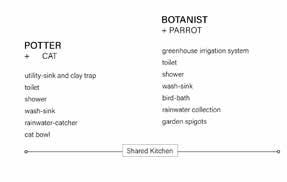
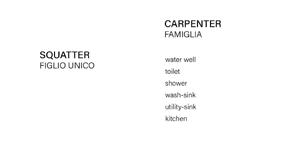
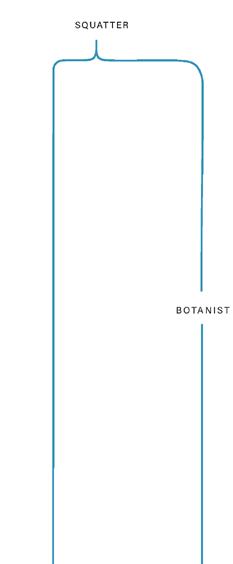
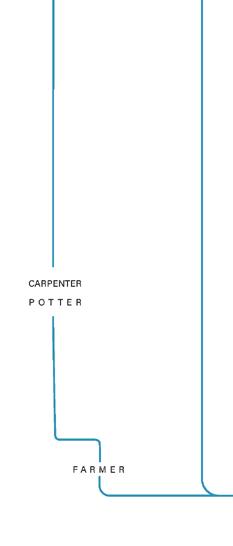
Stakeholder needs diagram
Project embedded in existing conditions - site plumbing and water sources