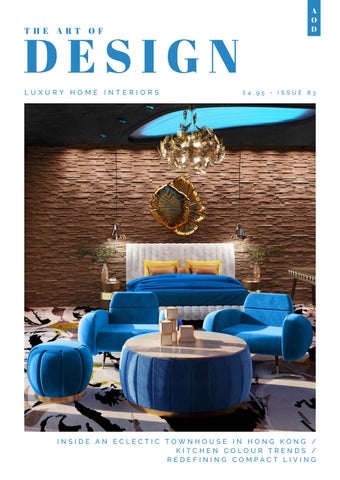
DESIGN THE ART OF
LUXURY HOME INTERIORS
A O D
£4.95 • ISSUE 83
INSIDE AN ECLECTIC TOWNHOUSE IN HONG KONG / KITCHEN COLOUR TRENDS / REDEFINING COMPACT LIVING
To do
Wooden Lighting Handcrafted in England
TRADE PROFESSIONALS Trade Pricing | Project Support | Free Samples | CAD & Assets Library Showrooms in Falmouth and Chelsea Harbour www.tomraffield.com - trade@tomraffield.com
3
CONTENTS 4
16
INSIDE AN ECLECTIC TOWNHOUSE IN HONG KONG
SIX DECADES OF DESIGN EXCELLENCE
A spectacular mansion, with 8 different in-house rooms and 2 exterior areas including a garden and a visionary rooftop.
As one of Hawai’i’s preeminent legacy interior design firms, Philpotts Interiors showcases five unique projects that span the globe.
54
38
KITCHEN COLOUR TRENDS FOR 2027
STUDIOS AND MICRO-APARTMENTS
Unlike fashion or paint, where a new colour can be embraced for a season and changed relatively easily, kitchen cabinetry is a long-term decision.
Living, working and sleeping come together in a single environment: through flexible, evolving interior systems.
Editor in Chief
Publishing Director
Business Manager
Antony Holter T: 01304 806039 E: editor@mhmagazine.co.uk
Martin Holmes T: 01304 806039 E: martin@mhmagazine.co.uk
Josh Holmes T: 01304 806039 E: josh@mhmagazine.co.uk
Editor
Sales Director
Studio Designer
Rebecca Keating T: 01304 806039 E: rebecca@theartofdesignmagazine.com
Lewis Hillier-Pett T: 0203 907 9166 E: lewis@theartofdesignmagazine.com
Sarah Johnson E: sarah@mhmagazine.co.uk
Editorial Assistant
Digital Manager
Accounts Department
Katie Essex T: 01304 806039 E: editor@mhmagazine.co.uk
Jamie Bullock T: 01227 936971 E: jamie@mhmagazine.co.uk
Alison Holmes T: 01304 806039 E: accounts@mhmediaglobal.com
Cover Image Courtesy of: Covet House | www.covethouse.eu
The Art of Design is proud partners with MH Media Global Ltd, 18/20 Newington Road, Ramsgate, Kent CT12 6EE
Every effort is made to ensure the accuracy and reliability of material published in The Art Of Design however, the publishers accept no responsibility for the claims or opinions made by advertisers, manufacturers or contributors. No part of this publication may be reproduced or transmitted in any form or by any means, mechanical, electronic (including photocopying) or stored in any information retrieval system without the prior consent of the publisher.
INSIDE AN ECLECTIC TOWNHOUSE IN HONG KONG
The third house in the series of curated projects by Covet House, this time with an ethereal partnership with Ptang Studio Limited, led by Philip Tang & Brian Ip, whose talented team developed a unique experience consisting of the exploration and journey of the Mind that departs from the bounds of physical realities.
A spectacular mansion, with 8 different in-house rooms and 2 exterior areas including a garden and a visionary rooftop.
The townhouse is surrounded by greenery all around and turquoise waters of the bay of one of the most exclusive neighborhoods
in Hong Kong. The spaces and architecture of the mansion were designed to celebrate the unique, eclectic personalities in each of us, in much the same spirit as found in the curated collections of the Covet House furniture, lighting, and accessory pieces.
A SOULFUL, VISIONARY, AND ETHEREAL PROJECT. FULL OF PERSONALITY AND AN ECLECTIC DESIGN The townhouse is set in one of the most exclusive areas of Hong Kong, surrounded by a whimsical landscape that complements perfectly the planning of the mansion. Through a journey over 8 different in-house rooms and 2 exterior areas, offering a carefully curated experience – contrasting, unexpected spaces, intimate to flamboyant, restrained to expressive, and the interaction of a selection of furniture and personalities including a garden and a visionary rooftop. Paying homage to the sole personalities of each individual, the manor feels like anything else seen before, just like a dream itself. A townhouse that exudes personality with an eclectic aesthetic, where a dream turned into reality. Take this journey with us, let’s step into a realm of unique designs and experiences.
DINING & LIVING ROOM The Living & Dining is a harmonized space of yin and yang, light and dark within the same space. The dining space is a dim and cozy experience and the living a bright open space with arched openings allowing more sunlight and views of the greenery, complete with a luxurious bar area. The golden finished both in the architecture and furniture pieces, illuminate the room, creating an even wider space and ethereal look. A portal into another dimension. Newton Dining Table - The Newton dining table is an outstanding
moment of inspiration. A luxury statement piece created in order to fulfill the needs of our clients that are looking for the best in contemporary furniture design mixed up with luxurious details and high-quality materials. Inspired by the great Isaac Newton, of course. Diamond Sidebaord - The Diamond Metamorphosis sideboard questions the meaning of beauty and seeks to provoke a reaction. This is what we call art furniture – an attempt to blend contemporary design with artsy details. May your living room be an endless canvas where you paint your own dreams.
Imperfectio Sofa - The Imperfectio sofa is the expression of imperfect aesthetics, the appeal of that which is authentic art that is truer to life. Imperfectio praises artisanal work as the ultimate form of art that is quite intentionally imperfect. Through its unique existence and shapes, Imperfectio Sofa determines its own history. Crackle Center Table - Crackle will inspire you in a deep and profound way. Made from the finest materials, the Crackle center table is a special take on geometry and on how golden tones can reflect the magical ambiances of your living room. The word “contemporary” is written all over it.
6
MASTER BEDROOM & POWDER ROOM The Bathroom and Powder Room are an expressive duo with strongly defined materials and tones and a playful element with furniture and ironmongery used in place of sanitary fitments. Newton Bathtub - Newton is an outstanding moment of design inspiration. This freestanding bathtub features a single-slipper style shape, a timeless detail that conveys comfort. It has a distinctive curved lip, made out of gold plated cast iron, revealing a golden interior. The high-gloss black and gold lacquered brass spheres make the perfect combination to make this a sculptural and artistic piece. Stonehenge Side Table - Stonehenge Laponia Green side table was inspired by the prehistoric monument Stonehenge, positioned asymmetrically and composed of a striking variety of finishes and materials – brass and marble. This piece promises to elevate your living space to the next level. The metallic hues make an elegant contrast while beautifully combine and pay tribute to the Neolithic and Bronze Age.
KIDS ROOM The kid’s room is themed around the bubble gum and incorporates bubble gum-like furniture and colors and a feature bubble-like glass enclosure that inflates beyond the exterior. A place of amusement and where dreams come to life. Bubble Gum Gym - Inspired by the traditional outdoor playgrounds, the Bubble Gum Gym is the product you need to bring adventure and creativity to your children’s play area. With its fun features combined with exceptional design, this playground will help kids keeping exercised by giving them gymnastic equipment and dynamic elements.
Cloud Lamp Big - The Cloud lamp is made in an innovative material, created by Circu, designed in several layers and fine coating with a fire retardant. Inside, a light and sound system are controlled by a mobile app (light) or a remote with several options: choice of music, light effects, and sleep time.
of the kid’s favorite candies and is going to take you directly to wonderland. With its curved shapes combined with LED features, this playful bed is going to be the standout piece you need for a dreamy and funky design.
Bubble Gum Bed - Bubble Gum Bed was inspired by the sweetness
www.covethouse.eu
8
ALM-ISSA-TL-BG
ALM-PERTH3-BG
HK-DAX1-HB
ELSTEAD SHOWCASE AT HIX
ELSTEAD LIGHTING GROUP Elstead Lighting have been manufacturing and distributing decorative lighting since 1969.
They have developed a diverse collection of North American designed product to broaden the UK portfolio, including famous brands such as Hinkley, Quoizel, Kichler and Alora Mood. With a constant focus on quality, backed by large stock holding, Elstead supplies interior designers and decorative specifiers in more than fifty countries that require 220-240v fixtures.
Featured is the Perth 3 light chandelier designed by Alora Mood which brings warmth to any indoor space. Experience the allure of vintage charm mixed with the elegance of natural materials in your restaurant with this midcentury-inspired fixture. Available in a Brushed Gold or Matte Black finish the rattan is used to shade the opal glass diffuser to give a soft and ambient light. A single pendant is also available in this family. For bedrooms see the Dax 8W integrated LED spotlight designed by Hinkley Lighting. Available in either Heritage Brass or Black finish options, its petite size offers
powerful bedside lighting. The contemporary silhouette easily enhances any space with a dash of modern flair. Mounting hardware is hidden on the back plate to ensure a clean silhouette and it features an on/off switch. Inspired by 1960s’ pottery forms, the Issa Table lamp has simple curves and sloping details which make this collection a standout in any space with its brushed gold finish and ivory linen shade. A floor lamp is also available, along with single and above mirror IP44 rated wall lights which are suitable for both living or bathroom spaces.
To see these new models and much more visit the Elstead Lighting booth at HIX, Stand P16 or elsteadlighting.com
SEE US AT
HOSPITALITY & PROJECT LIGHTING
STAND
enquiries@elsteadlighting.com | elsteadlighting.com Scan for PDF Catalogue
P16
10
FRANKLITE UNVEILS NEW SUPPLEMENT With the dust barely settled from the launch of Catalogue 27, Franklite is delighted to introduce its latest supplement – a curated extension that continues their journey at the forefront of lighting innovation and design. This supplement spotlights a distinctive mix-and-match range, thoughtfully composed to offer creative flexibility while maintaining the signature elegance their collections are known for. Each piece has been chosen to complement and elevate, allowing seamless cohesion across a variety of interiors and design visions. Beau, a fully customisable range that is unlike anything Franklite has created before. Designed as a modular system, this range gives clients complete creative freedom to design their personal fitting. With different canopies, suspensions and their largest selection of glasses to choose from, all in a variety of finishes and sizes.
Franklite also introduces Meridiana, modern bi-directional wall lights in matt black and satin nickel or brushed brass finishes. Featuring glasses from the Beau collection, these wall lights effortlessly complement any Beau pendant for a cohesive look. Horizon with its distinctive hoop metalwork and bell-shaped glasses adds an industrial design style to this range. Available as single
pendants and wall lights in various finishes and glass colours to choose from. And finally introducing Bordeaux, where the beauty is in the simplicity of the pendants. Featuring unique curved smoked, amber or copper glasses suspended from sleek black braided cables. Truly inspiring designs suitable for any type of home décor.
For more information about this Supplement to Catalogue 27 or any of our products, please contact 01908 691818, email hello@franklite.co.uk or visit franklite.co.uk.
C O M M E R C I A L | H O S P I TA L I T Y | P R O J E C T D E S I G N S | R E S I D E N T I A L | R E TA I L
12
ARIA, THE MELODY OF NATURE Aria Collection is born from the invisible rhythms of nature, capturing forces that cannot be held but can always be felt.
Like a melody rising and falling, this collection moves with the quiet strength of wind bending leaves, like the laughter of rivers over ancient stones, the sway of wildflowers in sunlight, and the distant song of the sea. Aria captures these fleeting voices and gives them form.
“With Aria Collection, I wanted to capture that invisible rhythm, the feeling of standing in a field and hearing the world breathe with you,” says designer Daniela Ferreira. Porcelain, introduced for the first time by Serip, brings a delicate strength and elegant smoothness, echoing the soft flow of an aria. It merges with bronze, bold and textured, grounding the composition with rhythm and depth. Glass completes the harmony with its translucent lightness, shimmering like fleeting high notes that linger in the air.
Together, these materials blend into a harmony of contrasts, fragile yet powerful, precise yet smooth. Distinct voices merge into a single chorus, flowing like music through space. What makes Aria truly alive is its modularity, which mirrors the structure of music itself. A single piece may exist as a quiet solo, intimate and delicate, or combine with others to form compositions that unfold like sweeping crescendos. Customers can compose with Aria as musicians do with notes, layering and expanding to create harmonies that adapt to the rhythm of their spaces.
The Aria Collection is an evolving presence, one that grows and reshapes itself like a melody that unfolds over time. It moves, it evolves, it becomes. Aria is also a reflection of the sensibility of its creator, Daniela Ferreira. She is delicacy in motion, graceful and profoundly attuned to nature. Her ability to translate the poetry of the natural world into contemporary design gives each creation their soul. “For me, design should move like nature does,” says the designer. “Fluid, alive, and ever changing, Aria Collection is a melody, one that continues to grow in the spaces it inhabits.” Aria is the voice of nature translated into form, the breath of the earth given shape, the melody of life itself moving within us, through us, and beyond us.
@seripdesign
Lighting the way from concept to creation Scan the QR code for future announcements and registration
lightexpo.london
14
The UK’s leading lighting specification event returns to London this November, bringing together more than 200 brands, innovative lighting solutions, expert talks and two days of industry connection – with free registration now open.
LIGHT 26
DISCOVER THE LATEST IN LIGHTING AND DESIGN LiGHT 26, the UK’s only trade show dedicated to high-end lighting specification, returns to the Business Design Centre in Islington, London, on 18th and 19th November 2026, bringing together architects, lighting designers, interior designers and the wider specification community for two days of product discovery, inspiration and conversation. Lighting plays a fundamental role in design and architecture, influencing how buildings are experienced, how materials and architectural features are perceived, and how spaces function throughout the day and into the evening. From enhancing the character of a historic façade to creating comfortable, adaptable
workplaces or bringing depth and atmosphere to hospitality environments, thoughtful lighting design is an integral part of the architectural process. LiGHT 26 provides an opportunity to explore the latest developments in lighting, discover new approaches to specification and connect directly with the manufacturers and specialists helping to shape the built environment. More than 200 leading international lighting brands will showcase their latest products, technologies and innovations across three dedicated zones: Architectural, Decorative and Technical.
For architects and specifiers, the Architectural Zone offers a valuable opportunity to explore lighting solutions for a wide range of applications, from commercial developments and public spaces to residential, hospitality and heritage projects. Visitors can discover the latest in integrated lighting, optical performance, flexibility and control, alongside products designed to complement architectural form, materials and detailing. The Technical Zone provides further insight into the technologies influencing the future of building design, including intelligent lighting controls, connected systems and solutions that support energy efficiency, adaptability and
15
long-term building performance. As sustainability, operational efficiency and occupant wellbeing continue to influence architectural decision-making, the opportunity to engage directly with technical specialists is particularly valuable. Meanwhile, the Decorative Zone brings together an impressive selection of international brands, showcasing statement pieces and design-led collections that demonstrate how lighting can contribute to the visual identity and character of a space.
With leading names from across the international lighting industry exhibiting, LiGHT 26 offers architects the opportunity to experience products first-hand, discuss technical requirements and explore solutions that could inform current and future projects. Beyond the exhibition stands, LiGHT 26 offers plenty more to experience. The [d]arc thoughts talks programme, curated by [d] arc media, will bring together influential voices from lighting,
architecture, interiors and the wider design community to explore the ideas, challenges and opportunities shaping the industry. From creative approaches to the built environment to emerging technologies and changing expectations around sustainability, the programme provides a platform for knowledge sharing and discussion across disciplines. A further programme of splinter talks will take place within the Associations Lounge, offering additional opportunities to exchange ideas, develop knowledge and connect with industry organisations. Completely free to attend, LiGHT 26 offers architects and design professionals two days to discover new products, explore the relationship between light and architecture, gain fresh perspectives and connect with the people and technologies influencing the future of the built environment.
If lighting is part of your architecture, LiGHT 26 should be in your diary. Register now for your free ticket www.lightexpo.london
As one of Hawai’i’s preeminent legacy interior design firms, Philpotts Interiors showcases five unique projects that span the globe.
PHILPOTTS INTERIORS CELEBRATES SIX DECADES OF DESIGN EXCELLENCE Philpotts Interiors, one of Hawaiʻi’s most storied interior design firms, is known for creating spaces that blend Hawaiian culture with modern design into a wide-ranging portfolio that spans residential, commercial and hospitality designs. Renowned for a unique approach to the craft of design, and with a footprint that reaches across the Pacific to the U.S. mainland, the legacy firm synthesizes art, craft, and culture to create extraordinary spaces for living and working that reflect a deep respect for place. Throughout the last six decades, the work of Philpotts Interiors has been guided by a simple, enduring belief: that thoughtful design—rooted in Hawaiʻi, shaped by intentionality and restraint, and centered on
people—creates lasting value. That legacy lives on in the following projects led by different generations
of leadership and which reflect the firm’s work across different building types and regions.
17
MODERN, ISLAND RESIDENCES Kūkiʻo: For this residence, Director of Design Kristie Kiggins helped the clients envision a resort-style home that offered a creative and comfortable tropical beach experience. To bring that vision to life, the design is centered around an open-air great room with uninterrupted sight lines to the pool and ocean, creating a seamless connection between indoor and outdoor living. These thoughtful touches extend the tropical retreat experience well beyond the walls of the home. From shared gathering areas to cozy nooks, the design balances playfulness with comfort, allowing the home to grow and evolve. Mauna Kea: Nestled within a private enclave at Mauna Kea on Hawaiʻi’s Big Island, Director of Design Kristie Kiggins collaborated closely with the homeowners to curate a meaningful design narrative. The interior environment was thoughtfully composed to honor and highlight the family’s cherished heirlooms, artwork and antiquities— treasures preserved and passed down through generations. The project called for a comprehensive interior renovation with the goal of creating sophisticated, fresh, and modern living spaces. Unexpected design elements were seamlessly integrated to create fluid transitions between interior rooms and the outdoor lanai, enhancing the home’s connection to its natural surroundings.
URBAN ISLAND LIVING Park Lane: For this urban condo, the primary challenge was creating a more vibrant and layered aesthetic while maintaining harmony with the owners’ existing artwork and furnishings. The goal for Director of Design Kristie Kiggins was to refresh the different spaces
by thoughtfully mixing color, pattern, texture, and furnishings. Each selection was intentionally chosen to complement the owners’ personality and collection, resulting in a home that feels authentic, collected, and uniquely their own. The collaboration allowed the design to be expressive and personal while still maintaining a sophisticated sense of balance and cohesion.
HISTORICAL RESIDENCES Mary’s Residence (‘Āhuimanu): Built back in 1942 by architect Hart Wood, Mary’s Residence or ‘Āhuimanu sits on a quiet street in Nu’uanu Valley. Leading up to the house, the driveway is lined with palapalai, bromeliads, and other local flora. The residence, which
18
was the final home of late firm founder Mary Philpotts McGrath, blends Mediterranean, Colonial and Renaissance influences, reflecting Wood’s desire to integrate classical architectural forms into a distinct Hawaii aesthetic. The discovery of the property was accidental: Mary had just remarried and owned a home in the Dowsett Highlands area. Her daughter, Marion Philpotts-Miller, decided to tour the home with a few family friends, Allison Hopper and renowned artist Pegge Hopper. The rest was history: “The four of us walked into the drive-way, and
it was like my mom fell over, she was so enchanted,” Philpotts-Miller recalls. The house, which Mary purchased in 1992, was recently sold again following her passing and will always reflects an important moment in the Philpotts’ family legacy. Historic Manoa Residence: This special island home had been in the clients’ family for generations. Of utmost importance was the need to restore and modernize it, while also keeping true to the cultural and historical elements that the clients so loved. Listening to the history of the house helped guide the team, led by Marion PhilpottsMiller. For example, the house had great bones, but the original floors were over one hundred years old, and couldn’t be refinished due to termite damage. The team introduced modern Ohia wood as well as mahogany wood for the staircase, and oak and douglas fir in the upstairs bedrooms. In an effort to make the bathrooms and kitchen indicative of the times, the team sourced new appliances, a clawfoot tub, updated flooring, tiling and cabinetry and oversaw updated electrical and plumbing work; while in the living spaces, custom sofas and entertainment and reading nooks make the spaces
19
feel cozy and warm. Sustainability was also important to the clients, who don’t have air conditioning, and instead rely on ceiling fans and the ocean breezes to cool the home. The original jalousie windows were replaced with new windows.
“OFF ISLAND” RESIDENCES Pacific Northwest Residence: For their latest “mainland” residential project, Senior Designer Anne Tanaka and Marion PhilpottsMiller worked closely with the homeowners to create the perfect summer house. Given their large multi-generational family, the homeowners desired a place ideal for different ages and generations where they could come together and make long-term memories. Located in a quaint vacation destination in the Pacific Northwest, the homeowners were immediately drawn to the property for the breathtaking lake views. As such, one of the design team’s
goals was for every space to have a view of the lake. The aim was to create lots of indoor and outdoor opportunities to enjoy lake life, including soaking in the hot tub, roasting s’mores around the fire pit, watching the sunset over the lake and more. Highlights of the
www.philpotts.net Photo credit: Jenn Ellenburg & Matthew Millman
residence include the cozy, nautical themed bedroom with four bed bunks and trundle bed; the hair salon bathroom where younger generations can get ready in a space that feels like an old-school hair salon complete with a shampoo bowl and hairstyling chair.
20
SOFAS & STUFF LAUNCHES FRAME,
A NEW COLLECTION OF CONTEMPORARY FURNITURE AND FABRIC design: not one particular look, but the freedom to bring together form, fabric, colour and pattern in a way that feels individual. Shape and proportion establish the character of each design, while upholstery can change it again, from bold print and expressive colour to more restrained neutrals and tactile plains. Seven new forms The seven FRAME designs offer distinctly different interpretations of contemporary upholstered furniture.
Seven new furniture designs, original prints, an exclusive Harper’s Bazaar fabric collaboration and a curated collection of plains and weaves come together in FRAME, launched 8th October 2026.
British furniture and fabric company Sofas & Stuff launches FRAME, a new collection of contemporary furniture and fabric that brings a fresh perspective to the brand’s distinctive approach to upholstery. At the heart of FRAME are seven new furniture designs, spanning sweeping curves and low modular forms to cleaner, more angular profiles and a graphic high back. Alongside them is a new fabric collection: six exclusive fabrics created in collaboration with Harper’s Bazaar, original designs by Sofas & Stuff Founder and Design Director Andrew Cussins, and a wider edit of woven and textured plains. Together, they express a Sofas & Stuff perspective on contemporary
• Arc is defined by its sinuous, sweeping silhouette, with fixed seat and back cushions allowing the curve to run uninterrupted through the sofa. • Form is low, rounded and completely modular, with individual upholstered modules that can stand alone or connect in straight, corner and chaise configurations. • Aspect takes a more graphic direction, with a high back and deep horizontal channels giving it a distinctive retro quality and support for the head and shoulders. • Muse puts softness firmly in the foreground, combining generous cushioning with a low profile and narrow arms. • Linear has a clean, squared profile and single bench seat, with fixed upholstery for a more tailored finish or a loose cover for a softer expression. • Sketch lightly redraws the classic scroll-arm sofa, with slender arms and a single seat cushion giving familiar lines a lighter proportion. • Perspective is visibly soft and relaxed, with deep, pillowy cushions and flanged edges bringing definition to its informal shape.
Across the collection, upholstery gives each form further possibilities: pattern can emphasise a curve, colour can unify or define a modular composition, and texture can soften a more structured silhouette. Fabric at the heart of FRAME At the heart of the fabric collection are six exclusive designs created in collaboration with Harper’s Bazaar, inspired by covers from the British edition of the magazine dating from 1930 to 1959. Drawing on fashion illustration, photography, colour, tailoring and decorative detail, the designs translate visual ideas from the archive into fabrics for contemporary interiors. Original fabrics by Andrew Cussins sit alongside them, with a wider edit of woven and textured plains completing the collection. Andrew Cussins, Founder and Design Director of Sofas & Stuff, says: “I’ve always loved the way textiles can completely change the character of a piece of furniture, and give people the freedom to make it their own.” That freedom runs throughout FRAME. There is no single prescribed combination or definitive FRAME look, but a collection of forms, fabrics, colours and textures designed to leave room for individual expression. Contemporary design, made by hand Every FRAME design is made to order and handmade in Britain, bringing new forms and fabric ideas together with the craftsmanship and quality Sofas & Stuff has built its reputation on.
www.sofasandstuff.com
BAYA INTERIORS UNVEILS RIVERFRONT PENTHOUSE AT CHELSEA WATERFRONT’S TOWER EAST BAYA Interiors has unveiled a new luxury show residences at Tower East, the newly completed final tower at Chelsea Waterfront, one of London’s most significant riverside developments.
Designed by the late Sir Terry Farrell, Tower East forms the elegant counterpart to Tower West, with their distinctive diamond forms shaped to maximise panoramic views across the Thames and London skyline. To mark the launch of Tower East, BAYA was commissioned to design its penthouse and a further show home. Each residence responds to the building’s distinctive architecture and expansive London vistas through a considered
approach to light, spatial planning, and materiality. The scheme reflects BAYA’s sharper vision of contemporary luxury - less about show, more about substance and personality; shaping homes that feel both considered and genuinely liveable. The penthouse spans 4,383 sq ft and comprises five bedrooms. Guide price £11.5 million. With its diamond-shaped plan and panoramic Thames views, Tower East could easily have leaned into spectacle. But BAYA takes the smarter, more subversive route. Rejecting the tired equation of luxury with excess, the studio uses the faceted footprint as a framework for light, flow, and adaptability, creating an interior where striking architecture is humanised and family life is elevated rather than concealed.
“At Chelsea Waterfront, our focus is on creating homes that combine strong design with how people want to live today. Continuing our collaboration with BAYA, we wanted to bring their vision of riverside living to Tower East to interpret the architecture in a way that balances quality, comfort, and a clear connection to the river and the wider London skyline.” Dr Edmond Ho, Director, Hutchison Property Group (UK) Limited
THE PENTHOUSE: LIGHT AS A MATERIAL BAYA’s design for the penthouse is led by a simple yet powerful premise: the space itself provides the brief. With uninterrupted
23
360-degree views across London, the design takes its cue not just from the skyline, but from the way light moves through the apartment across the day. Inspired by the shifting qualities of sunlight and shadow, the penthouse treats light as a material in its own right. Warm gold tones and muted neutrals move in mood and intensity from morning to dusk, bringing softness to the angular geometry while maintaining a clear dialogue with the skyline beyond. The result is refined glamour, without rigidity or performance.
“For the penthouse, we were thinking about how people actually live in a space of this scale. It needed to feel open and impressive, but also intuitive. That’s where zoning became so important, creating distinct spaces for gathering and dining that sit alongside quieter areas for reading, working and retreat - allowing privacy and togetherness to coexist without compromise.” Philippa Simpson, Founder, BAYA Interiors Rather than treating the building’s diamond-shaped geometry and structural elements as constraints, BAYA integrates them through bespoke joinery, transforming them into purposeful architectural features that define the main living and entertaining space. Arranged as an open-plan living area, the room is shaped by its curved, half-oval footprint and framed by panoramic glazing, with seating zones organised to follow the line of the architecture. Bespoke, sculptural curved sofas form a central seating area beneath a statement circular pendant, anchoring the room within the wider plan. A series of columns running through the penthouse are absorbed into sculptural forms, introducing a quiet rhythm, while angled walls are similarly embraced. The plan unfolds as a
24
sequence of distinct yet connected zones - from generous family living and dining areas to quieter reading nooks - each with its own identity while flowing together as a cohesive whole. What could have been constraints become defining elements of the interior, adding depth, character and spatial clarity.
The kitchen is anchored by an 18 ft-long stone island that acts as a central spine for the space - balancing preparation, dining, and gathering while maintaining uninterrupted views towards the Thames. Set alongside the curve of the glazing, the dining area introduces a softer counterpoint,
with an elongated oval table and upholstered seating following the building’s geometry. In the bedrooms, BAYA’s signature approach to headboards becomes the defining feature, transforming them into architectural focal points rather than decorative additions. A
25
dividing wall is transformed into a sculptural headboard, drawing the eye upward through layered materials and refined detailing, turning a practical constraint into a defining feature that anchors the room. What emerges is a personalitydriven home designed with
warmth, intelligence, and a distinct point of view. The penthouse encompasses BAYA’s adaptive approach to design – one which doesn’t impose
a single vision, but responds to the demands of a space and its architecture, creating homes that feel distinct in character yet natural to live in.
www.bayainteriors.co.uk
Deirdre Dyson is a registered trade mark of Deirdre Dyson.
®
E X C L U S I V E
C A R P E T S
A N D
R U G S
MELANGE Collection – Glassy Greens
www.deirdredyson.com
28
LUXURY FURNITURE, EXCLUSIVE BRITISH DESIGN My Furniture is a British furniture and interiors brand offering distinctive, designled furniture without the traditional luxury price tag.
Known for elegant silhouettes, tactile materials and sophisticated neutral palettes, My Furniture creates collections designed to bring warmth, character and understated luxury to contemporary interiors. From softly curved sofas and statement dining furniture to beautifully designed bedroom collections, lighting and accessories, each piece combines style, quality and affordability. Established in 2009, My Furniture has grown into a trusted destination for homeowners and design professionals alike, including interior designers, architects, property developers and hospitality businesses looking for dependable, design-led furniture at competitive prices.
From hotel-inspired glamour and contemporary statement pieces to softer, more understated interiors, new collections are regularly added to our extensive portfolio of furniture, lighting and home accessories. Customers can discover the collection online, visit our Nottingham showroom or arrange a video call with a member of our sales team to view products remotely and receive personalised assistance.
Trusted by thousands of customers and supported by over 13,000 Trustpilot reviews, My Furniture has built its reputation on distinctive design, competitive prices and dependable customer service. Our aim is simple: to make beautifully designed interiors more accessible. Enjoy fast and free delivery to most UK mainland addresses, with delivery also available to selected European destinations.
Our collections are designed inhouse in the UK, allowing us to continually introduce fresh and original products while maintaining greater control over design, quality and value. Our in-house upholstery team also gives us the flexibility to offer selected products in bespoke fabrics to suit individual interiors and commercial projects. With an extensive UK warehouse and large stockholding, many products are available for fast delivery, meaning customers can transform their interiors without the long lead times traditionally associated with luxury furniture.
Discover the latest collections and find inspiration for your next interior project at my-furniture.com or call our freephone sales team on 0800 092 1636.
30
BE ARKTOS: SCULPTURAL FURNITURE, HANDCRAFTED FOR INDIVIDUAL SPACES For German designer and master metalworker Benno Lang, furniture is more than an object placed within an interior. It is a response to its surroundings, to architecture, proportion, material and the people who will use it. Through Be Arktos, Lang creates distinctive furniture that combines sculptural expression with everyday function.
Growing up in the Bavarian Forest, Lang developed an early fascination with steel, a material defined by an intriguing balance of strength, rigidity and malleability. This fascination led to an apprenticeship in metal construction and qualification as a master craftsman, before he expanded his focus into design. Today, these disciplines remain inseparable in his work. Lang designs and handcrafts every Be Arktos piece himself in Germany, maintaining a direct connection between the original idea, the material and the finished object. Rather than applying one solution to every setting, Be Arktos approaches furniture individually. Each design is considered in relation to its intended room, use and atmosphere. The aim is to create high-quality, enduring pieces that feel personal to their owners while establishing a strong and recognisable presence within residential interiors. Steel is combined with carefully selected wood, upholstery and finishes, balancing structural clarity with warmth and tactility. Hallta demonstrates this approach on an architectural scale. The four-metre table is formed from two folded, interlocking plates of burnished steel, which sweep beneath a slender natural beech top like a continuous wave. Despite the size and weight of its components,
A close view of Hallta’s interlocking burnished-steel plates and the underside of the natural beech tabletop, revealing the table’s structural rhythm and hand-finished surfaces.
Hallta appears remarkably light. The tabletop seems to balance above the structure, giving the table an almost floating quality. Created for generous, open interiors, it functions as both a gathering place and a sculptural centrepiece.
Other pieces explore the same dialogue in different ways. Immoso combines solid ash, curved powder-coated steel frames and soft upholstery in an embracing sofa designed for conversation, relaxation and a sense of arrival. Tupperstoo focuses on the intimacy of handcraft. Its roundsteel frame is forged and formed by hand, deliberately retaining the marks of its making. A separate wooden seat rests on the structure through balance rather than a conventional fixing, creating a modular, stackable object that moves easily between functional furniture and sculpture. Across the collection, strength is never treated as heaviness and individuality is never reduced to decoration. Be Arktos creates furniture in which craftsmanship, material, individual spaces and ways of living become part of one coherent design - objects made not simply to occupy a room, but to give it character.
Immoso by Be Arktos combines solid ash, curved powder-coated steel frames and soft upholstery in a sofa with a calm, embracing silhouette designed for conversation and rest.
www.bearktos.com | @bearktos
H A L LTA Balance made Visible
Burnished Steel. Wood of your Choice. Bespoke Furniture. Handcrafted in Germany
bearktos.com | Instagram: @bearktos
MAISON TERRITO BRINGS
THE WORLD OF MOOOI TO CANADA
The same approach shapes some of Moooi’s most recognizable work in light. Studio Toer’s Flock of Light evokes a swarm of fireflies through fine bronze wires, brass cups, and small LED diffusers, airy and delicate during the day before becoming a warm constellation after dark. Rick Tegelaar’s Meshmatics Chandelier elevates galvanized wire netting, an ordinary industrial material, through a precise and layered construction that reveals its visual potential while maintaining transparency within the space.
Twenty-five years of Dutch design built on craftsmanship and imagination join the Maison Territo catalogue.
Maison Territo, the Royalmount destination for international design, announces the addition of Moooi to its catalogue. The Dutch house brings to Canada one of the most distinctive voices in contemporary design, and joins a selection built around character, craftsmanship, and imagination. A Dutch house with a language of its own Founded in the Netherlands in 2001 by Marcel Wanders and Casper Vissers, Moooi has spent more than two decades working at the intersection of industrial design, art, and storytelling. The name itself carries the intention: an additional “o” signals a measure of beauty and uniqueness beyond what was strictly required, a principle that continues to guide the house today. Moooi’s creations meet practical needs with precision, but they are conceived first as presences. Familiar references return
transformed by unexpected scale, construction, or humour, and each object is made to shape an interior’s identity rather than simply fill it. The house brings together established and emerging designers whose work remains experimental while staying immediately recognizable. Design that tells a story That philosophy is visible across the house’s best-known work. Nicholas Baker’s Haybale Lounge Chair with Footstool translates the form of stacked hay bales into an upholstered composition of quilted volumes and prominent straps, a reference that reads as instantly familiar yet resolutely contemporary. Marcel Wanders’ Monster Chair carries the idea further still: its embroidered face and generous upholstery balance a theatrical appearance with genuine physical comfort, bringing humour and emotion into a fully functional object.
A shared way of thinking about interiors “Some pieces fill a room. Others give it a voice — that is what we recognised in Moooi,” say David Territo and Liv Siv Ing, founders of Maison Territo. Moooi’s creations do more than complete an interior: they define its atmosphere, express an idea, and create the memorable spatial moments that distinguish a considered project from a merely finished one. A single piece can anchor a room, establish its visual rhythm, or become the starting point for an entire spatial concept, a way of working that has long guided Maison Territo’s own approach to design. Moooi now forms part of the Maison Territo catalogue. Requests for technical documentation, finishes and configurations, and project support can be addressed to the Maison Territo team, for residential, hospitality, and commercial projects across Canada.
www.maisonterrito.ca/en Photo credit: Moooi
Bespoke Cabinetry, Crafted for Your Vision We collaborate with London’s leading designers to create refined, fully bespoke fitted furniture—precisely tailored to elevate every space. Working in premium materials and finishes, we combine precise craftsmanship with a collaborative approach—ensuring every detail, proportion, and finish aligns with your design intent.
www.jensenbespoke.com Designed with you. Built without compromise.
34
GLASGOW RESIDENCE
Architecture studio Reigo & Bauer has recently transformed the dark mahogany interiors of a multilevel residence in Kitchener, Ontario, into a bright and contemporary home that features multiple sculptural, immaculately detailed elements that bring the design to life.
The primary aim was to better reflect the client’s modern aesthetic preferences and lifestyle, achieved by creating a series of sophisticated spaces for entertaining and relaxation that
are connected visually and flow together graciously. In the grand entryway, a new, dramatic curved staircase sets the tone immediately upon arrival. This white, welded-steel element, with its treads and risers articulated underneath, sweeps up through a double-height hallway to the upper floor, its slender balustrade followed perfectly by a solid bronze handrail. Replacing a modest and uninspiring stair located off to one side, which made the hall feel empty and vacuous, the custom-designed piece creates a bold statement without appearing flashy or over the top.
35
staircase, the wine cellar, and the gym are 36-inch glass returns, which offer glimpses into each space from the others. Meanwhile, a graphicpatterned wallpaper covers the door of an adjacent bathroom for added visual intrigue.
Adjacent, the sunken living room’s existing rough stone-clad columns that frame forest views outside had to be retained. Reigo & Bauer therefore chose a soft, neutral colour palette that wouldn’t compete, then selected pieces like curvaceous sofas and a striking glass-bubble light fixture by Giopato & Coombes to draw the eye around the space. Up two steps, another casual seating area with darker, richerhued furniture and carpet prefaces the open-plan kitchen. A threesided glass fireplace, suspended inside a plaster-wrapped pillar— echoing the filleted form of a custom cooker hood opposite— provides views between these two spaces and creates a cosy spot that ties them together. The kitchen is intentionally minimalist, with off-white cabinetry revealing no handles or pulls, and a breakfast nook is neatly tucked away to the side of a central island. Through the majority of the entry level, new wide-plank oak flooring adds a warm tone, and complements large expanses of stone panelling that clad the hallway walls and surround the living room fireplace. The same Italian limestone is carved into blocks to form the steps into the living room, and covers the floor in the space. The project scope also included the basement level, which is reached from the entry hall by another white steel staircase positioned off to one side. This caramel-carpeted stair pivots sharply back on itself as it reaches the lower level, and its bronze handrail terminates neatly into the floor, while Foscarini sconces provide the stairwell with a warm glow. The rooms on the lowest level are connected by a central hallway, which is glazed from floor to ceiling along one side to bring light into an exercise room and a moody, sunken wine cellar, where bottles are stored in a custom oil-rubbed-steel rack
system. A limestone podium sits in the cellar’s centre, and a hidden door at the back leads to another cold-storage space for keeping extra wine cases out of sight. Dividing the
A lounge area and a games room on the other side of the hallway are accessed down several steps, separated from one another by an open shelving unit, and facing onto the garden. To create a cosy and intimate atmosphere in these spaces, walls are wrapped in greystained oak batons—a feature that repeats across this level and adds depth to the vertical surfaces with its shadow. A large bar is also clad using the same material treatment, though washed in a lighter shade, tying the different yet connected spaces all together.
36
TECHNICAL SHEET Project Name: Glasgow Location: Kitchener, Ontario Area: 5050 sf (470 m2) Although the palette throughout the home is muted, splashes of colour are introduced in select pieces of furniture, carpet, and styled accessories. These items inject personality into the calm, serene interior that Reigo & Bauer has been able to elevate significantly through small but impactful spatial motifs, and consistent attention to detail at every scale.
Architecture & Interiors: Reigo & Bauer Design Team: Merike Bauer, Stephen Bauer, Victoria Dragoni
Millwork Fabrication: Renca + Heilimo Inc, Bulthaup GmbH & Co, Homestead Woodworks Metal Fabrication: FlatOut Industries Natural Stone: Grassi Pietre Photography: Doublespace Photography
Construction: Country Lane Builders
www.reigoandbauer.com
THE ART OF LISTENING
Notice the detail. Hear the difference. Transforming how you listen to the music you love. Rediscover music at ruarkaudio.com
Scan Me
KITCHEN COLOUR TRENDS FOR 2027: WARMER, RICHER AND MORE LAYERED
That has traditionally encouraged a degree of caution. But longevity does not have to mean playing it safe when it comes to colour.
It is a direction reflected in wider forecasting. WGSN and Coloro named Luminous Blue as their Colour of the Year for 2027, alongside Energy Orange, Pop Pink, Meadowland Green and Clay as key colours for Spring/Summer 2027. The forecaster identifies ‘interconnectedness’ as a defining theme, bringing together nature and technology, ancient and contemporary, and grounding colours with more playful, optimistic hues.
The emerging colour story for 2027 is less about one dominant shade and more about creating a palette with personality. Warm earth tones are evolving the neutral kitchen, deeper colours are being used with greater confidence, and colour is increasingly being considered alongside texture, material and light.
Meanwhile, some of the first 2027 paint forecasts are pointing towards similarly nuanced colours. Behr has selected Grounded, an earthy olive green with brown undertones; Dutch Boy has chosen the earthy orange Deep Rooted; and Valspar has opted for Cottage Door, a softened grey-blue.
Colour in the kitchen is getting warmer, richer and more considered for 2027. Unlike fashion or paint, where a new colour can be embraced for a season and changed relatively easily, kitchen cabinetry is a long-term decision.
So what does this wider movement towards more complex colour mean for the kitchen? The latest kitchen launches suggest many of these broader colour directions are already translating into the room itself. Schüller’s new 2027 collection, for example, introduces four new lacquer colours - almond beige, caramel, mocha and night green - alongside new smart glass finishes, natural wood effects and textured surfaces. Rather than treating colour as an isolated design decision, the collection increasingly combines tone, material, texture and light to create a more layered interior.
39
MAKE IT POP WITH RICH HUES At the other end of the spectrum, 2027 is giving stronger colour the permission to take centre stage. The difference is in the tone. Instead of bright, primary shades, kitchen colour is richer and more nuanced. Think cognac and burnt orange rather than a sharp citrus; deep or mineral blues rather than straightforward navy; muted reds and dusky tones rather than brilliant scarlet.
DOWN TO EARTH Brown is back, but perhaps not as we once knew it. For 2027, earthinspired colours are providing a new starting point for neutral kitchens. Mushroom, taupe, clay, putty, tobacco, warm grey and soft brown sit comfortably between conventional neutrals and stronger colour, creating interiors that feel warm without becoming overpowering. It is a direction evident in the latest kitchen collections. Among Schüller’s four new lacquer colours for 2027 are almond beige, caramel and mocha: a progression from a quiet, flexible neutral through to warmer, earthier shades. These shades work particularly well in kitchens because of their relationship with natural materials. Timber, stone, ceramic, brass and other warm metals can sit alongside them without creating a stark contrast. They also offer an alternative to the cool grey kitchens that have dominated previous design cycles. Rather than removing colour altogether, the new generation of neutrals has visible undertones and greater depth. The result is quieter colour rather than no colour at all.
“Neutral no longer has to mean colourless. We are seeing a much warmer interpretation emerge, with earthy browns, softened greens and natural tones creating a sense of calm while still giving the kitchen its own character. These colours also work particularly well with timber, stone and tactile surfaces, which helps create a scheme that feels considered rather than trend-led,’ says Stuart Dance, Managing Director, InHouse Inspired Room Design.
Richer colour is also appearing in less expected materials. Schüller has introduced terracotta matt to its smart glass range for 2027, alongside mother-of-pearl matt and champagne matt. The effect demonstrates how stronger colour can be softened or intensified by the surface it is applied to rather than simply by changing the shade itself. For the kitchen, strong colour does not necessarily mean committing every surface to the same shade. A bank of tall cabinetry, an island or a freestanding element can become the focal point of a quieter scheme.
40
It also opens up more interesting combinations. Rich colour feels very different when positioned alongside walnut, pale oak, richly veined stone or brushed metal than it does against a plain white backdrop. The emphasis is shifting from colour simply providing contrast to colour becoming part of the architecture of the room.
LIGHT AND AIRY Not every kitchen is heading darker. Pale palettes remain important for spaces where the priority is openness, softness and light, but brilliant white is no longer the only route to achieving it. Warm off-whites, chalk, sand, pale clay, stone and softened colour all create a light kitchen while introducing more character. Almond beige brings warmth without significantly darkening a scheme, while Schüller’s new mother-ofpearl matt and champagne matt smart glass finishes offer another route to introducing subtle colour and reflectivity into a pale interior. Seashell white also features alongside almond beige and caramel on the new three-dimensional Sora front, allowing a restrained palette to gain interest through surface rather than stronger contrast. Combining these paler tones rather than choosing one uniform finish can be particularly effective. A subtly coloured cabinet against
a related wall shade, natural timber and a pale work surface gives a kitchen depth without diminishing its feeling of space. This is less about minimalism and more about subtle layering of colours and textures.
BACK TO BRITISH TRADITION WITH DEEP GREENS Green has become an interiors mainstay, but for 2027 it is moving beyond the pale sage shades seen extensively over recent years. At the deeper end of the spectrum sits darker and deeper shades of green. Schüller has introduced night green as one of four new lacquer colours for 2027, suggesting that the move away from softer sage is extending into more saturated, architectural greens too. Combine a deep green with darker timber, natural stone and warm metallic details and it becomes rich and enveloping. Pair exactly the same colour with pale woods, lighter worktops and simple architectural lines and the result can feel considerably more contemporary.
LAYER IT UP One colour does not have to do all the work. Increasingly, sophisticated colour schemes
are being created by layering neighbouring shades rather than combining one statement colour with a contrasting neutral. Brown can move from cabinetry into timber and stone. A warm neutral can shift from mushroom to clay to taupe across different surfaces. Green might appear at several depths rather than as one perfectly matched shade. This tonal approach creates variation without making a kitchen feel busy. It also makes it easier to introduce stronger colours. An orange or rich blue becomes part of a broader palette rather than an isolated accent, particularly when related tones appear elsewhere in artwork, furniture, textiles or accessories.
42
For a long-term room such as the kitchen, this type of layering can be more adaptable than building the entire design around one defining colour.
“Colour is most interesting when it is considered as part of the whole composition. A shade can look completely different depending on the wood, stone, surface texture
or neighbouring colour it is paired with. At next125, we look for colours that have their own identity but can also be combined in different ways. That flexibility is particularly important in a kitchen, where the design needs to feel individual today and still relevant for years to come,” says Thomas Pfister, Product Designer, next125.
TEXTURE ADDS DIMENSION Colour is only part of what the eye sees. The same shade can look markedly different depending on whether it is applied to a matt surface, gloss lacquer, visible woodgrain, textured laminate or ceramic finish. As a result, texture is becoming increasingly important to how colour is used. Some of the most interesting 2027 developments deliberately combine the two.
Schüller’s new Sora front has a three-dimensional texture that is both visible and tactile, offered in caramel, almond beige and seashell white. Here, restrained colour makes the relief of the surface more apparent rather than competing with it. Natural textures are evolving too. The new five-part Prato Shakerstyle front is offered in sand oak relief pore effect and the warmer Toscana walnut relief pore effect, bringing visible grain and tactility into both contemporary country and more minimalist schemes. It is a useful principle for kitchen design too. A monochromatic room does not have to feel flat if the surfaces respond differently to touch and light. Smooth matt cabinetry can be paired with strongly grained timber, fluted or reeded glass, stone with visible movement and tactile wall finishes while remaining within a relatively restricted colour palette.
43
BEYOND THE COLOUR OF THE YEAR Perhaps the most interesting kitchen colour trend for 2027 is that there is no single answer. The forecasts span saturated blue, earthy orange, pink, clay, green, olive and softened blue-grey. What connects them is not one particular shade but a growing appetite for colours with character and complexity. The new kitchen launches reinforce that shift. Texture gives quieter colours more presence and helps stronger ones feel more sophisticated.
LIGHT IT UP And then there is the element capable of changing every colour in the room: light. A cabinet door chosen from a sample does not exist in isolation once it enters a kitchen. Its appearance will change according to the direction and intensity of natural daylight, the time of day, the surfaces around it and the artificial lighting used after dark. This becomes especially important as colours become more nuanced. The brown undertone of an olive green may become more apparent in warm evening light. A muted blue can appear cooler in some daylight conditions. The depth of a dark matt finish can change considerably when illuminated from above, below or within neighbouring cabinetry. Lighting design itself is also becoming considerably more sophisticated. The LumiQ lighting system now available in both
Schüller and next125 collections allows its lighting elements to be continuously dimmed and adjusted from warm to neutral white, as well as combined into individually programmed lighting sequences. That degree of control means the atmosphere of a kitchen – and the way its colours and surfaces are perceived – can change between functional daytime use and a softer evening setting. Lighting should then be planned as part of the colour scheme rather than added as an afterthought.
www.schueller.de | www.next125.com
Colour is increasingly being developed not simply as a choice of cabinet finish, but as part of a wider palette encompassing wood, stone, glass, texture and light. For a room expected to remain in place for many years, that is arguably more useful than a prescriptive ‘colour of the year’. The direction for 2027 is towards kitchens that feel warmer, richer and more individual: grounded by natural shades, enlivened by confident colour and given depth through the combination of tone, material, texture and light. And that may ultimately be the key to making colour last.
44
FOR EVERY CEILING, EVERY STYLE, EVERY CUSTOMER… ELICA LEADS THE FIELD. When it comes to kitchen ventilation, Elica isn’t just another brand on display in the showroom, it’s the specialist brand on display in the showroom.
Across every category, from island hoods to downdraft systems, Elica offers the widest and most considered range on the market, engineered to give you and your customers real choice without compromise.
the kitchen worktop, making it as much a lighting feature as it is an extraction solution. For openplan kitchens where the ceiling is a design opportunity rather than a constraint, SkyDome turns everyday extraction into a genuine focal point, ideal for homeowners who want their kitchen to make a statement from the moment they walk in. Illusion
In this article, we’re putting the spotlight on its Ceiling Hood collection, a category where Elica leads the field. Ceiling hoods have become one of the most requested extraction solutions in high end kitchen design, and it’s easy to see why. They free up wall and worktop space, work beautifully with island and peninsula layouts, and give designers a chance to treat extraction properly rather than as an afterthought. The challenge has always been finding a range flexible enough to handle different ceiling depths and type, every finish, and every client brief, which is exactly where Elica steps in. Every model in its ceiling hood range is available in 16cm and 30cm heights, as well as a remote motor version, giving designers the flexibility to specify the right fit for any kitchen layout or ceiling space, no matter how demanding the brief.
SkyDome
Illusion Designed to vanish. Installed flush with the ceiling, Illusion blends seamlessly into the room, concealing the extraction system entirely within the architecture of the space. It can turn on, adjust, and turn off by itself, or be controlled remotely through an app and voice assistant - extraction that works invisibly, in the background, exactly when it’s needed.
Here are just a few options:
It’s available in black, white, or customisable finishes, so it can be matched precisely to any interior scheme, perfect for minimalist and handleless kitchen designs where every visible element has to earn its place.
SkyDome As a skylight, SkyDome guarantees a spotlight in the kitchen. Its integrated light panel delivers beautiful, even illumination across
HiLight Elica’s most versatile ceiling hood. HiLight’s glass panel conceals adjustable LEDs and a powerful, quiet, and effective extraction
HiLight
system, even at a considerable distance from the hob, ideal for large islands or kitchens where the cooking zone sits well away from the ceiling void. It’s offered in four finishes to suit any design brief: black matt painted, white matt painted, stainless steel, or white glass, making it as adaptable in style as it is in performance. These hoods, and others across the collection, combined with the flexibility of 16cm, 30cm, and remote motor options, mean Elica can offer a ceiling hood for every homeowner, without ever asking them to compromise on style or performance. Whatever the ceiling. Whatever the style. Elica has it covered.
www.elica.com
46
TIMELESS ELEGANCE: RENAISSANCE AT HOME’S EXQUISITE COLLECTION OF PERIOD BATHS AND RADIATORS In an age of fast fashion and fleeting trends, Renaissance at Home offers a breath of enduring elegance. Renaissance at Home, www.renaissanceathome.co.uk is a haven for those who appreciate craftsmanship, heritage, and the timeless charm of period interiors. With an exquisite collection of cast iron baths and radiators, the brand redefines traditional living for the modern age—uniting historic design with contemporary comfort. Every piece in the Renaissance at Home collection tells a story. Their cast iron radiators, available in a range of ornate Victorian and Edwardian styles, are more than functional heating solutions—they are statement pieces, sculptural in form and rich in detail. Whether finished in hand-polished metal or bespoke paint shades, these radiators bring a sense of authenticity and grandeur to any interior. They’re engineered to last generations, radiating warmth in both a literal and aesthetic sense. The bath collection is equally captivating. Freestanding and indulgently deep, these cast iron baths are the epitome of luxury bathing. From clawfoot classics to elegantly smooth roll-top silhouettes, each bath is crafted with precision and care. Customers can customise finishes inside and out, creating a centrepiece that reflects personal style while honouring historical design. The tactile richness of enamelled cast iron and the elegant curves of 19th-
century silhouettes invite relaxation and elevate the bathing experience to an art form.
radiator is more than a product—it’s a piece of history, lovingly revived for today.
What sets Renaissance at Home apart is their deep respect for heritage fused with an eye for modern living. Sustainability is woven into their ethos—cast iron is not only durable but also recyclable, making their products a thoughtful choice for eco-conscious consumers. Their commitment to quality is matched by a keen sense of service, offering tailored guidance for clients, whether restoring a listed manor or adding a touch of character to a contemporary home.
For designers, architects, and homeowners seeking to add depth and distinction to their spaces, Renaissance at Home is an essential destination.
As period design enjoys a welldeserved resurgence, Renaissance at Home stands as a beacon for those who value timeless beauty. Their website is a carefully curated portal into a world where craftsmanship reigns, and where every bath and
Discover the collection at www.renaissanceathome.co.uk — where heritage meets home.
48
A CONTEMPORARY FAMILY APARTMENT INSIDE A 19TH-CENTURY ITALIAN PALAZZO IN ITALY LA CASA DI BABETTE CREATES BESPOKE INTERIORS FOR A YOUNG FAMILY by too much furniture, capable of accommodating the children’s daily life without sacrificing proportion, elegance or identity. Spaces to inhabit naturally, where play could enter domestic life without feeling like an exception. Making the home “child-friendly” thus became one of the project’s most important guiding principles: a concrete thread running through the layout, the choice of furnishings, the search for durable surfaces and the creation of a balance between freedom and protection.
“The client placed complete trust in us, giving us full confidence. The ideal situation for tackling a project that was demanding on many levels: in addition to the family’s needs, we were confronted with a house of decidedly classical layout to rethink in a record time of just eight weeks”, recounts Cinzia Russo. A true challenge for the architect duo, in a stimulating tension between extreme creative freedom and strong objective constraints.
In the very heart of Piacenza, a palazzo that whispers stories of the nineteenth century becomes the setting for a considered interior design project. Beyond simple aesthetics, a genuine renaissance.
La Casa di Babette, founded by architects Cinzia Russo and Fabio Inzani, transforms the 300 sqm residence on the piano nobile into a modern nest. Spaces vibrating
with a rich past, shaped around the needs of a young entrepreneur with three small children and a lively Labrador. The brief was clear: a free home, uncluttered
49
AN ORCHESTRATION OF COLOURS AND FORMS
A DIALOGUE BETWEEN ERAS, A DEEP RESPECT Structural interventions were kept few and discreet, given the extremely tight schedule, offset by a great skill in chiseling the interiors through original furnishing solutions and meticulous attention to the smallest details. In a respectful and innovative dialogue with the past, which La Casa di Babette was keen to preserve and ennoble. Among the pre-existing elements, the most decisive were the Venetian terrazzo floors and the sumptuous living-room ceiling, decorated with two majestic 17th-century portals salvaged from an ancient church. “Once carefully restored, they became for us a powerful source of inspiration for every single choice of forms, styles and atmospheres”, continues Cinzia Russo.
From the historical heart of the house emerges the use of color as material, as a creative matrix of the interior design. A palette that radiates from the decorations of the wooden ceiling and the chromatic alchemy of the floors. Earth tones, ochre, cream, chocolate, with touches of warm red. And more contemporary accents, such as the midnight blue that wraps, for instance, the two brothers’ bedroom, enlivened by notes of vivid red and sunshine yellow in the custom-designed Berber rug. An affectionate design gesture, where functionality and poetry merge.
As in the girl’s bedroom, in the more romantic tones of salmon pink, enriched by the delicate arboreal motifs of the two decorated panels flanking the canopy bed. Each space has its own dominant palette according to who inhabits it, yet all are echoed throughout in a subtle harmony that pervades the entire project.
OPEN SPACES, DETAILS THAT MOVE To bring to life spaces for growing, thinking, being together, and relaxing, the shortened construction timeline required a clear decision: respect the original floor plan without intervening in
50
the layout. The transformation therefore focused on elements that could reshape the perception of space without altering its structure. As in the living room, which finds its natural focal point in the fireplace, a pre-existing element to be interpreted and made contemporary in close
dialogue with the house. Here again, the Venetian terrazzo offers the material and chromatic cue, while a fabric designed by Peter Marino sparks the formal intuition: a monolithic, sinuous onyx sculpture that captures the eye with its unique aesthetic yet is entirely free of sharp edges and child-safe.
“Selecting the stone block whose natural grain was most in harmony with the environment, and then hollowing it from the inside to lighten it, was a complex undertaking. But the effect is warm and scenographic”, explains Fabio Inzani. Contributing to the sense of life and openness is also the large sofa, reinvented as a doublefaced composition that creates unexpected flexibility to welcome friends and family across multiple areas. Following its lines and integrating seamlessly is the brass and iron console designed by La Casa di Babette.
ARTISANAL CARE, MATERIAL HARMONIES The warmth of burnished brass returns in the kitchen furniture, in warm contrast with the irregular wooden reeded paneling. The custom design of every element,
51
from the extractor hood to the bench, composes a perfectly functional microcosm. “A compact space that we made autonomous from the dining room yet fully equipped for the needs of the young family, calibrating the proportions to the millimeter”, observes Fabio Inzani. Throughout, the project moves in the footsteps of the past, drawing new maps to inhabit. As in the relaxation room where the precious coffered ceiling dialogues with the materials pleasingly raw of the furnishings, from the fabric of the large sofa to the jute rug. Equally material is the luminous artwork by Ilaria Lappano, which La Casa di Babette reinterprets as an original artist’s wall piece. In the dining room, it is the two antique panels closing the alcove wardrobes that guide a search for lightness to balance and enhance them. From the chandeliers blending transparency and gold details with a delicate woven texture, to the measured design of chairs and table. Even the more traditionally conceived parts of the house are lightened and renewed, like the long corridor that gains momentum and breath through the removal of the suspended ceiling, leaving the structural tie rods exposed. And a precise and refined presence: the parchment-clad cabinet with bespoke brass sculptural handles.
THE CHALLENGE OF TIME, A MIRACLE OF DESIGN
context rich in memory,” answers Cinzia Russo. The result is a home that meets the practical needs of a modern family while celebrating its history, offering welcoming spaces rich in personality. A place where children can grow, the Labrador can roam free, and the family can build new memories, enveloped in timeless elegance, but rooted in the life of today.
In a record eight weeks, the rapport between the architect duo and the client was essential, marked by swift decisions and rapid execution. The greatest satisfaction? “Managing to meet the deadlines while bringing a measured www.lacasadibabette.it and interesting contemporaneity Photo credit: Vito Corvasce to a noble historical
52
THE DUORUM HARDWARE FAMILY BY PULLCAST
A Landscape-Inspired Series with Refined Craftsmanship.
The Duorum Hardware family stands out for its distinctive and bold form. It draws inspiration from the remarkable landscape of the Douro Valley in Porto. To faithfully represent the valley, PullCast incorporated undulating features that evoke the depth and movement of its scenery. Each design has its own distinctive characteristics, while maintaining
an organic feel throughout. It was designed to decorate interiors with sublime and meaningful details, bridging aesthetics and functionality. The Douro Valley is one of Portugal’s most outstanding landscapes. Classified as a World Heritage Site, this picturesque region certainly does not go unnoticed. This location is best known for its fertile fields, rich history, and tradition, filled with enthralling spaces, from terraced vineyards to charming villages.
PullCast wanted to showcase the cultural importance of this beautiful location with an exclusive hardware series, defined by flowing and curved accents that create a striking visual effect. These hardware pieces are made of brass and are available in an aged brass finish. The sculpted designs can become innovative complements to any home division, from an entrance statement door pull to a unique bathroom furniture accessory.
BATHROOMS | TILES | WELLNESS | DESIGN & INSTALLATION
Create a bathroom that’s anything but ordinary. It begins with booking an appointment.
SPEAK WITH OUR EXPERTS
54
ZALF REDEFINES COMPACT LIVING THROUGH FLEXIBLE, EVOLVING INTERIOR SYSTEMS
Living, working and sleeping come together in a single environment: Zalf systems interpret studios and microapartments as flexible spaces, capable of evolving with those who inhabit them.
The contemporary home is a system that evolves with those who live in it. Functions change, rhythms are redefined, and the boundaries between work, social interaction and private life are becoming increasingly fluid.
Within the CASE STUDY SPACES project, Onespace explores compact living. Conceived for studios and micro-apartments, the scenario brings together living, working, storage and sleeping within a single environment, moving beyond a rigid division of functions. Zalf systems create a continuous space in which furniture elements organise different everyday activities, allowing the configuration to evolve over time while maintaining coherence between its elements and modes of use.
55
The Alterna wardrobe, composed of linear modules and a service module with a groove-handle door in agave finish and sesame interiors, defines the storage area and connects with the Flexy walk-in wardrobe. Panels, shelves and a storage tray in terracotta finish organise the wardrobe area, positioned in direct relation to the Float bed base, also in terracotta. Storage and sleeping thus coexist within the same composition, without the need for a clear-cut separation between the different functions. The same approach continues in the workspace. Modulor panels in agave finish incorporate a desk and a top-hinged storage unit, creating a workstation within the equipped wall. The storage base units, together with the Modulor panels, extend storage capacity and help organise the space through a combination of closed elements and open surfaces.
Colour also plays a role in shaping the space. Agave, terracotta and lava distinguish the different areas and accompany the transition from one function to another, while maintaining a cohesive reading of the environment. With Onespace, Zalf interprets compact living as an open, adaptable system. A single
environment in which different functions can coexist and evolve over time, through systems designed to respond to changing everyday needs.
www.zalf.com
56
MAKING A LOFT ROOM LOVELY, WITH FURNITURE Beyond practicality, our craftsmanship enhances the visual harmony of your space. Lahart Carpentry Ltd. offers light-coloured woods and bespoke painted finishes that match your walls, helping the cabinetry blend into the architecture. This prevents the room from feeling cramped. We can incorporate open shelving alongside closed cupboards to create a balanced look, offering spots to display treasures while being able to hide mess away behind the doors.
Transforming a loft into a functional and aesthetic room requires smart design. Bespoke fitted furniture from Lahart Carpentry Ltd. is the ultimate solution. Our expert team turns these architectural challenges into beautiful, high-utility features tailored perfectly to your home.
Our custom floor-to-ceiling wardrobes are precisely cut to match the pitch of your roof, ensuring no dead space is left behind. Low eave spaces, often wasted, are ideal for our deep pullout drawers, integrated shoe racks, or seamless low-level cupboards. Fitted furniture keeps your room clutter-free, making the footprint feel much larger and more open.
Lighting also plays a major role in creating a lovely atmosphere. We can arrange to integrate subtle LED strip lights into your open shelves or inside wardrobes for a warm, luxurious glow. Whether you are building a serene master bedroom, a quiet home office, or a cosy living room, Lahart Carpentry Ltd. ensures every space of your loft is both beautiful and functional.
www.lahartcarpentry.co.uk | 0208 566 3288/0208 566 0770 contact@lahartcarpentry.co.uk
E S T. 1999
Handmade Bespoke Furniture in London
www.lahartcarpentry.co.uk 0208 588 0770 | 0208 566 3288 | 07847 081 072 72 Church Rd, London, W7 1LB
Sir William
Bespoke & antique billiards. Chosen by design.
Bentley Billiards
www.billiards.co.uk | +44 (0) 1264 731 210
60
VILLA ELAÏA
Marcoux Mathern & Associés Reveals the Essence of a Mediterranean Estate Through Contemporary Transformation.
In Mouans-Sartoux, in the hills overlooking Cannes, Marcoux Mathern & Associés has reinvented a 1980s villa into a high-end residence. Integrated into the Mediterranean landscape, the firm’s intervention has transformed the existing structure into a living experience where materials, light, and space combine to create a new art of living. Villa Elaïa unfolds within a preserved, three-hectare site dotted with olive groves and maritime pines. Here, Marcoux Mathern & Associés embarked on a project as delicate as it was exciting: updating a regional 1980s architectural style
61
without erasing its soul. Structural preservation, respect for the natural site, and enhancement of the existing character guided the entire intervention, conceived with a future market launch in mind.
REINVENTING WITH MODERATION At the heart of the project, a unique contemporary touch sets the tone: an exterior gallery with a metal structure, clad in bronze and wooden screens, now connects the main villa to the guest villa. This bold yet restrained volume engages in a dialogue with the more traditional facades and asserts the firm’s contemporary signature.
“The real challenge was to take an 80s architectural style and completely modernize it while preserving its soul,” explains PierreGuillaume Mathern, architect and partner in charge of the project. “We didn’t want to alter the character of this traditional villa, but rather reveal its potential: an open, fluid space connected to its landscape. Our intervention focuses on a bold yet restrained contemporary gesture that engages with the existing structure, rather than replacing it.”
Inside, the transformation is radical. The original layout gives way to vast open rooms, where a fluid circulation is expressed, punctuated by bespoke elements. The screens, which have become a recurring motif, subtly envelop the structural columns and rhythmically structure views without ever obstructing their perspectives. A parquet floor, created specifically for the project, is laid in a random pattern, adding a subtle vibrancy to the open spaces.
The color palette—a suite of beige, chocolate, and bronze tones—is expressed through a range of refined materials: mineral plasters with rounded contours, micromosaics in the bathrooms, and travertine with cavities filled with transparent resin in the master suite. Each bedroom boasts its own custom-designed bathroom, cultivating a cohesive style while offering a unique ambiance to each space.
62
A VILLA DESIGNED TO ACCOMMODATE Designed for hospitality, the villa offers generous amenities dedicated to comfort: a cinema room, a gym, a private office, a wine cellar revealed beneath a glass partition in the entrance hall, and a completely redesigned outdoor space around the swimming pool.
New social areas are integrated into the landscape: a pool house, a lounge near a preserved ruin, a pétanque court, a playground, and a golf practice area.
“For this villa, it was essential, of course, to tick all the functional boxes, but we wanted to go further,” emphasizes Pierre-Guillaume Mathern. “Each space had to have its own personality, its own unique
detail. We worked with materials, textures, and light so that the villa tells a story: that of a place that has been transformed, but without denying its origins. This search for a balance between individuality and universality guided each of our decisions.” Villa Elaïa draws inspiration from the Mediterranean character of its site: natural materials—wood,
stone, and vegetation—extend the presence of the landscape into the living spaces, while a series of outdoor areas invites residents to fully enjoy the estate. Blending preserved heritage with striking contemporary touches, Marcoux Mathern & Associés has created a meticulous and highly architectural transformation with this project, ready to welcome its future residents.
TECHNICAL SHEET Official project name: Villa Elaïa Location: Mouans-Sartoux, France Architects/Designers: Marcoux Mathern & Associés Project Manager: Pierre-Guillaume Mathern Landscape Architect: Aurélien Liuktus (Nelumbo) Suppliers: see attached document Lighting Designer: in close collaboration with Domo Lighting
www.marcouxmathern.com Photo credit: Marion Roudil / Marcoux, Mathern & Associés
TOUCH 40 YEARS 82 EST. 19
IRONMONGERY LTD
The perfect touch Touch Ironmongery Ltd 210 Fulham Road, Chelsea SW10 9PJ We display and stock over 3,000 products in 28 different finishes. With a customer base including Architects, Interior Designers, Builders and private Individuals who are interested in the quality end of the Ironmongery market Touch Ironmongery’s owner and founder, Bill Benham, has 44 years’ experience in the Ironmongery trade, as does his colleague Jim Haselup. Saleem Qureshi is the newest member of our team and has 23 years’ experience, meaning their knowledge is unrivalled in this industry.
Touch Ironmongery showcases the very best of British manufacturing; The best ranges are still produced in the Midlands by craftsmen in factories dating back 200 years or more. Touch also sell European manufactured quality Ironmongery.
Ironmongery can be a difficult and complicated aspect of a building project, as a result Touch aim to take this awkward aspect and make it user friendly and clear to understand by offering an on-site service where they carry out a detailed door by door, window by window, room by room Ironmongery schedule, highlighting all requirements.
furniture to their former glory, looking as good as new again at a fraction of the cost to replace.
Restoration is a large part of the business Touch will undertake complete Ironmongery refurbishment projects, and can restore old paint covered door
For more information about Touch Ironmongery or to arrange a showroom visit please call 0207 351 2255 or alternatively visit www.atouchofbrass.co.uk
FIRE RATED FD30 & FD60 Letter plates in 7 different finishes
SLIMLINE SECURITY AT ITS BEST Technical details • Tested and passed the latest TS008:2022 and meets document Q requirements • FD30 and FD60 approved (on fire rated version) • Easy to install (just 2 screws to connect TS008 flap on our product) • Simple door cut out for improved accuracy • 480 hours of neutral salt spray test on external flap • 20,000 cycle flap test • Stepped internal adjustable sleeves, to suit both 44 & 54 mm door thicknesses • Available in 7 colours with matching suited products Style blends with security with this letterplate, designed to help protect homeowners from ‘letterbox fishing’ while offering a sleek design and ultimate functionality. The letterplate features an anti-theft steel guard solution with an attractive non-intrusive slimline cover. The anti-theft features of the letterplate offer vital defence against opportunist burglars, the letterplate is also tested in accordance with TS 008:2022 and meets Approved Document Q requirements.
TOUCH IRONMONGERY LTD
Suitable for use on both 44mm and 54mm door thicknesses, it is available in seven finishes including anthracite, black, chrome, graphite, satin chrome, white, and brass.
Visit us online: www.atouchofbrass.co.uk
Or visit our showroom:
210 Fulham Road, Chelsea London SW10 9PJ
68
EXPLORE THE INTERPLAY OF NATURAL MATERIALS WITH CELESTE
69
From the Facade Collection, inspired by the legacy of GrecoRoman art and architecture.
Celeste brings a new dimension to the tradition of Greek inlay work, translating the look of marble tile into an unexpected composition of wood veneer and capiz shell. Hand-placed pieces form an interlocking diamond motif, creating subtle shifts in texture, tone and contrast across the surface. As light moves across the design, capiz shell accents introduce a delicate shimmer against the natural grain of the wood veneer. The variation inherent to the hand-placed inlays gives each installation its own character, while the repeating geometry establishes a strong sense of rhythm and continuity. The interplay of organic materials and precise patterning creates a layered surface that feels both tactile and visually dimensional. Both the wood veneer and capiz shell are rapidly renewable materials, adding a considered dimension to Celeste’s material story. Together, these materials highlight the collection’s connection to natural resources while reinforcing the depth and variation that define the design. Available in five colorways, Celeste balances natural materials with a graphic geometric pattern, offering a fresh interpretation of an enduring decorative technique. Its versatile scale and repeating composition make it well suited to feature walls, statement installations and other decorative applications in low- to mediumtraffic environments.
www.innovationsusa.com
70
BEYOND THE BOUNDARIES: HEATING, LIGHTING AND KITCHENS FOR OUTDOOR LIVING Outdoor space is no longer an afterthought. As the relationship between interiors, architecture and landscape continues to evolve, designers are being asked to create environments that work beautifully beyond the building itself. The most successful schemes do more than shelter a terrace. They bring together warmth, light and cooking facilities so people can gather, dine and relax outdoors throughout the year.
Amani by Renson responds to this shift by approaching outdoor living as architecture in its own right. Its refined, modular structure enables designers to integrate heating, lighting and kitchen zones within one coherent setting, defining space without making it feel enclosed and creating a natural transition between the built environment and the landscape. Rather than imposing a predetermined layout, Amani offers the flexibility to shape different zones around how a space will be used. An outdoor kitchen, dining area and lounge can each have their own identity while remaining part of a connected design. This freedom gives architects and designers greater scope to plan practical, welcoming environments that feel considered from the outset, rather than equipped as an afterthought. Its aesthetic is deliberately understated. Clean architectural lines, concealed technology and carefully integrated components allow heating and lighting to support the experience without distracting from it. The result is a structure that sits comfortably alongside contemporary architecture while bringing warmth, atmosphere and
setting can serve everyday family life, quiet drinks or larger gatherings without losing its visual coherence.
intimacy to an outdoor kitchen or entertaining space. The choice of materials helps create this balance. Aluminium provides strength, durability and a precise finish, while a choice of colours, textures and integrated elements enables Amani to respond to the wider design language of a project. Heating, architectural lighting and side infills can be incorporated around a kitchen or dining zone, improving comfort and usability without introducing visual clutter. Renson understands that successful outdoor design must respond to more than appearance. Task lighting for preparation, ambient light for dining, dependable warmth and protection from changing weather all shape how a space feels and how often it is used. Amani allows these elements to be considered together, helping an outdoor kitchen remain practical by day and inviting long after sunset.
Amani’s design credentials were recognised with a Red Dot: Best of the Best award in 2023, reflecting its combination of innovation, flexibility and visual restraint. Yet its strongest design statement is perhaps the absence of obvious complexity. Services and technology sit quietly within the architecture, allowing the warmth, illumination and enjoyment of cooking outdoors to take centre stage. For designers, the opportunity is to think beyond the traditional pergola. Amani provides the framework for an outdoor room where kitchens feel architecturally integrated, lighting is planned for function and atmosphere, and heating helps the space perform across the seasons. It is not simply about adding equipment outdoors. It is about creating a complete living environment that connects naturally with the home and landscape.
That adaptability also supports the growing demand for spaces with more than one purpose. A kitchen can become the social heart of the garden, moving naturally from food preparation to relaxed dining and evening entertaining. With heating extending comfort and layered lighting changing the mood, the same
www.renson.net/amani
Envision an outdoor space where architecture frames nature with quiet precision. Designed as a seamless extension of the built environment, Amani can be configured entirely to suit your spatial vision, aesthetic and way of living. More refined, multifunctional and sophisticated than ever before, it redefines contemporary outdoor architecture. Discover everything about Amani. Renson.net/amani Find an Amani showroom
www.chic-teak.co.uk sales@chicteak.co.uk
|
01256 398008
TIMELESS TEAK FURNITURE. TREASURED FOR GENERATIONS.
Crafted from the finest Indonesian heartwood teak, our collection is effortlessly stylish whilst being brilliantly practical and durable, to suit every outdoor space. GRADE A HEARTWOOD TEAK To ensure perfection, each teak component is hand selected. All of our teak is sourced from sustainable plantations owned and certified by the Indonesian Government. DELIVERY Most products can be delivered from stock within 2 weeks. All furniture is delivered fully assembled by our own team. BESPOKE SERVICE We can adapt most of our collection to your specifications. We can also work with you to create a truly bespoke piece of teak furniture.
25 YEARS EXPERIENCE IN TEAK We are truly passionate about teak and the quality of our products. It’s not just the wood, but the joints, the fixings and the finish too. TRADE DISCOUNTS Available over a rolling 12 month period. FIRST CLASS CUSTOMER SERVICE 5* Feefo rating because we go the extra mile. BOOK AN APPOINTMENT Visit our Hampshire showroom and one of our expert team will show you around.
74
ORGANOWOOD®:
NATURAL-LOOKING TIMBER PROTECTION INSPIRED BY NATURE particularly well on absorbent wood species such as pine and spruce, as well as pressure-treated timber, Thermowood and larch. By creating a harder and smoother surface, OrganoWood® helps reduce the risk of cracking and splintering, while also reducing the need for frequent maintenance.
Outdoor timber has a timeless appeal, bringing warmth, texture and natural character to gardens, terraces, facades and outdoor living spaces. However, timber exposed to the elements is constantly challenged by sunlight, rain, moisture and seasonal temperature changes. Over time, this can lead to greying, cracking, surface roughness and an increased need for maintenance. OrganoWood® offers a modern wood protection system designed to enhance and protect exterior timber while allowing it to age beautifully and naturally.
timber to develop a natural silvergrey appearance. This weathered look is increasingly popular in contemporary garden design, architectural facades and outdoor spaces where a softer, more natural finish is desired. Once treated, the timber gradually changes colour through exposure to UV light and rain. The process can appear slightly uneven at first, but over time the surface develops a more uniform silver-grey tone, particularly on timber exposed to regular sunlight. The system is especially suitable for outdoor applications such as decking, fencing, planter boxes, garden furniture, docks and untreated timber facades. It works
The complete system consists of three key products: Wood Cleaner, 01 Wood Protection and 02 Surface Protection. Wood Cleaner is used for pre-washing and maintenance, helping to prepare the timber before treatment and keep it looking fresh over time. 01 Wood Protection acts as the base treatment, penetrating and protecting the wood surface. 02 Surface Protection is then used as a topcoat to improve resistance to water and dirt, helping the timber remain cleaner and easier to maintain. For homeowners, landscapers and architects looking for a naturallooking, lower-maintenance exterior timber treatment, OrganoWood® provides an appealing alternative. It protects, enhances and allows wood to age gracefully, creating outdoor spaces that sit beautifully in harmony with their surroundings.
The OrganoWood® Wood Protection System is based on patented Swedish technology inspired by nature’s own chemistry. Using silicon-based compounds, the treatment modifies and protects the wood fibres, helping to create a more durable, smoother and more weather-resistant surface. Rather than relying on traditional oil-based wood protection methods, OrganoWood® provides a waterbased alternative designed with sustainability and long-term performance in mind. One of the most attractive features of the system is the way it allows
www.organowood.co.uk
76
NEW PRODUCTS BY LUXXU
LUXXU unveils an exclusive collection of new furniture designs, each piece a testament to luxury, innovation, and timeless craftsmanship.
This latest wave of high-end creations embodies the brand’s signature elegance while pushing the boundaries of contemporary design. Each one of these designs showcases the brand’s modern vision of sophistication, perfect for a global audience.
Bellamy
BELLAMY BRANDNEW PLUSH UPHOLSTERIES https://luxxu.net/product/bellamymodular-sofa/ Comprised of a modular sofa and a plush armchair, this collection is a sophisticated expression of modern comfort, designed to adapt effortlessly to contemporary living spaces. Defined by its generous, rounded silhouettes and plush upholstery, this modular composition offers a seamless blend of relaxation and refined design. Subtle quilted details on the side panels add texture and visual interest, while sleek metallic accents introduce a touch of understated luxury.
FORUM: A SERIES WITH A COMMANDING PRESENCE https://luxxu.net/product/forumset-center-table/ Inspired by the grandeur of classical architectural forums, the Forum set center table balances sculptural form with functional elegance. Its geometric lines and layered surfaces echo the harmony of columns and porticos. Forum
Callis
Forum
Forum
features details in beige and brown glossy lacquer, Patagonia marble, and polished brass for a commanding presence in any living space.
CALLIS: INTRODUCING NEUTRAL LUXURY TO DINING
fabric, framed with leather edging that extends to the floor. Its legs and contours are finished in brass, creating a striking contrast. For the occasion of Salone del Mobile, Callis was paired with the astounding Apotheosis dining table, the McQueen suspension full of savage beauty, the meticulously detailed Scala mirror, and the Myllo console, all in black marble.
https://luxxu.net/product/callisdining-chair/ Graceful, bold, and feminine, the Callis dining chair gives a new perspective to neutral luxury. It is fully upholstered in soft grey
Callis
Forum
Bellamy
www.luxxu.net
78
BESPOKE KITCHENS
HANDMADE TO YOUR EXACT SPECIFICATION Free Design Service We have a unique approach to our design service, in the same way that our furniture is hand made so are our designs. Construction & Materials Extensive use of Quebec yellow pine and the highest standard of selected kiln dried panels ensures product stability. Finishes You can order our hand made wooden kitchen, bedroom and other furniture in one of 5 finishes.
Traditionally jointed solid wood kitchens at sensible prices. A proper kitchen, properly made and designed to fit your space and budget perfectly.
Pineland Furniture is a family owned business and was established in 1987 by Edward Taylor and his son Richard. We have two branches which are located fairly centrally in the UK. You’ll find our main outlet in the picturesque market town of Cleobury Mortimer in Shropshire and our second branch in the old salt town of Northwich in Cheshire. Cleobury Mortimer serves as the manufacturing base for both sites, with each location also offering a comprehensive showroom.
THE PRICE
WHAT WE DO We mainly design and manufacture bespoke high quality kitchens however we also make freestanding and built in furniture for bedrooms, living rooms etc. Kitchens All our kitchens are bespoke and built to the exact size and shape to fit the shape of your room perfectly.
pineland.co.uk | sales@pineland.co.uk
As a rough guide, an average Fine Sanded Pineland kitchen costs £10,000 (delivered incl. VAT). Allow around £2,000 for worktops/taps/ sink and tiles and this means you can effectively install a solid wood traditional farmhouse kitchen for less than £12,000. All our units are supplied fully assembled, checked for quality and identified, vastly reducing fitting time and costs.
Elegance & beauty at a reasonable cost •
100% solid wood kitchens – no MDF, chipboard or ply
•
Dovetail jointed drawers – mortise and tenon joints for carcasses
•
Free design service, individual hand drawn plans
•
Non-standard sizes, at no extra cost, to suit your kitchen dimensions
•
Fully assembled units; no annoying flat-pack assembly
•
Straightforward, easy to understand costing – prices include VAT & delivery
•
Primed, or primed and painted units can now be provided
www.pineland.co.uk sales@pineland.co.uk
Cleobury Mortimer – Shropshire 01299 271143 Northwich – Cheshire 01606 41292
80
SP20-IN: THE FIRST PELLET INSERT BY STÛV
Stûv, a pioneering Belgian brand in domestic wood and pellet heating, announces the launch of the sP20-in, its first pellet insert.
A major innovation that fills a gap in the market, offering an aesthetic, high-performance and environmentally responsible solution. The first product of its kind in this segment. With 15 years of expertise in designing and marketing pellet stoves, and two models recognised at the Red Dot Awards (the sP10 in
2016 and the sP20-B in 2025), Stûv continues to develop cutting-edge, durable heating solutions. The sP20-in combines the advantages of pellet fuel (automation, ease of use and energy efficiency) with the authenticity of a wood fire: the flame and its radiant heat. Designed to complement the existing range, the sP20-in responds
to a clear demand from architects, specifiers and homeowners: the elegance of a wall-integrated fireplace, with the benefits of pellet heating.
“The market for pellet inserts is very limited. The sP20-in will open new horizons. It is possible to achieve results in terms of aesthetics, the pleasure of the flame, and thermal
81
comfort equivalent to a fireplace — with all the advantages of pellet fuel.” Jean-François Sidler, Chief Executive Officer, Stûv This solution is well suited to renovation projects. It preserves the charm of a wood fire while offering a heating system that is elegant, high-performing and easy to use. Its strengths also make it an ideal replacement for the s30-in, Stûv’s best-selling wood stove launched 20 years ago. A natural transition for those who wish to modernise their interior without giving up the emotion of fire. Key features of the sP20-in •
Soft, continuous flame produced by the flower burner (patented), with strong radiant heat
•
Wide view of the fire through a continuous sightline (patented) that extends into the door.
•
Clean architectural wall integration: no grille, invisible loading hatch and ash drawer, with customisable finishes. Standard surrounds or a floorto-ceiling extension (a Stûv signature)
•
Quiet operation thanks to natural convection and an upward pellet feed system (no dropping or vibration
•
Smart heat management with programming and remote control via mobile app
•
Automated ash removal and a large ash drawer for infrequent maintenance
•
Front-loading made easy by an integrated hatch that remains cool to the touch
•
Ducted convection option enabling heat distribution to multiple rooms
•
Very low fine particle emissions: 12mg/Nm3.
•
Excellent energy efficiency: 92%.
The sP20-in is also compatible with the Pellet Twin Set, a Stûv pellet bucket designed to match the aesthetic and ergonomics of this new insert.
The Stûv pellet range •
sP10: iconic model with a pivoting firebox, Red Dot Product Award 2016.
•
P20-S: freestanding version launched in 2023.
•
sP20-B: low version launched in 2025, Red Dot Product Award 2025.
•
sP20-in: first pellet insert, launched in 2026.
www.stuv.com Photo credit: François Chevalie & Stûv SA
82
MILES BISHTON ART
Stylish - Reliable - Silent MILES BISHTON has been painting and drawing since his school days. When leaving comprehensive he started a job at a purpose made wood work company and completed his five year apprenticeship as a wood machinist. In later years he became a self taught furniture maker and most of his work was creating bedroom furniture. When getting back into painting he began to develop a style
with women figures and tall buildings, and today carries on with that same theme.
To see more of Miles’ work please visit www.bishtonart.net
SMALL KITCHENS, SMART DESIGN: INSIGHT FROM LIFE TRADE
As urban living continues to shape modern home design, compact kitchens are becoming increasingly common, creating opportunities to demonstrate the value of intelligent planning and innovative storage solutions. Today’s consumers expect compact kitchens to work harder than ever, delivering functionality, organisation and style in equal measure. Paul Berryman, Head of Life Trade, says “Storage remains a key consideration. Rather than relying on traditional cupboards and drawers, designers are
increasingly incorporating specialist storage systems that improve accessibility and make use of otherwise wasted space such as pull-out larders, base cabinet organisers and internal drawer accessories. Corner cabinets can be transformed with modern storage mechanisms while tall larder units provide significant storage capacity within a relatively small footprint.To create a seamless, streamlined kitchen, it’s key to reduce visual clutter. Integrated appliances create a cohesive feel as they can be hidden flush behind your cabinetry. This removes bulky units and prevents any awkward gaps,
resulting in better visual flow. Handleless cabinetry also helps contribute to clean, uninterrupted lines throughout the space and helps the feeling of openness. By minimising unnecessary details, compact kitchens feel larger and more organised. Light-reflective worktops, splashbacks and cabinet finishes help bounce light around the room, creating a brighter and more inviting environment. Gloss finishes, polished stone surfaces and reflective glass splashbacks are particularly effective at maximising light and adding depth.”
www.life-trade.co.uk
H O S P I TA L I T Y SLEEP SOLUTIONS
Handmade. Sustainable. Recyclable. +44 (0) 1332 497111 | info@hypnoscontractbeds.com | hypnoscontractbeds.com |
@hotelhypnos