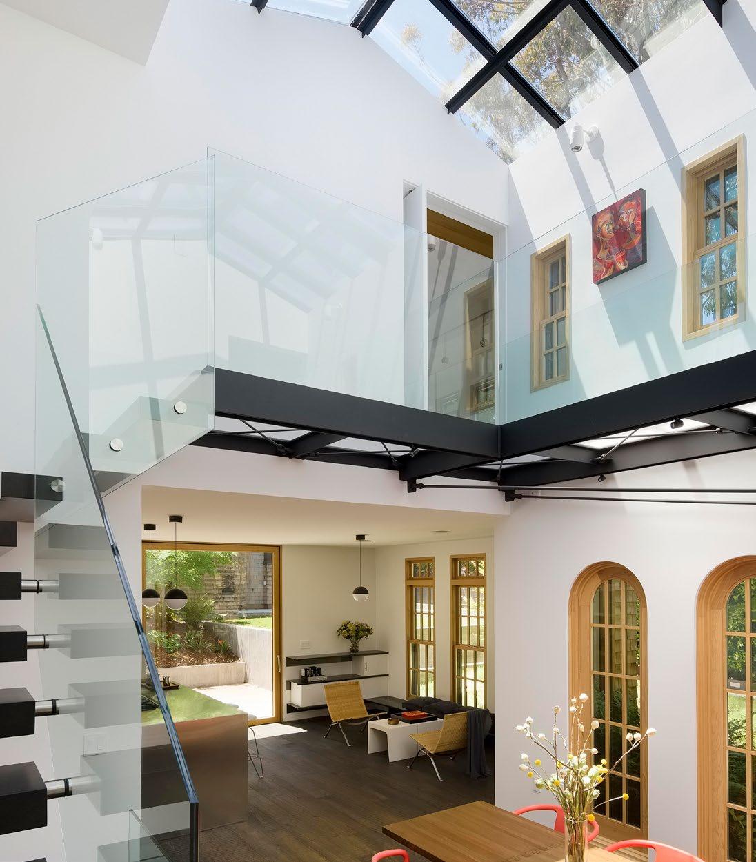
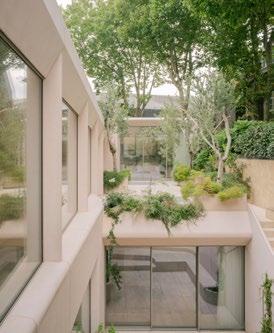
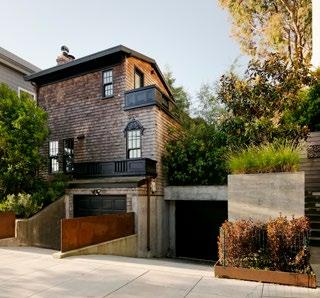
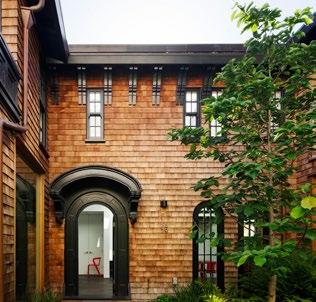
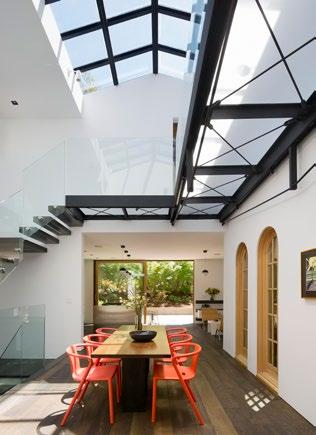
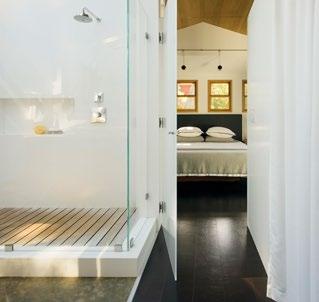
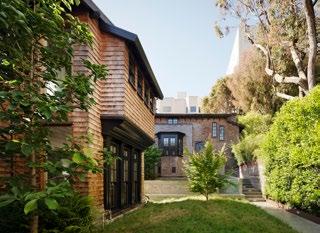
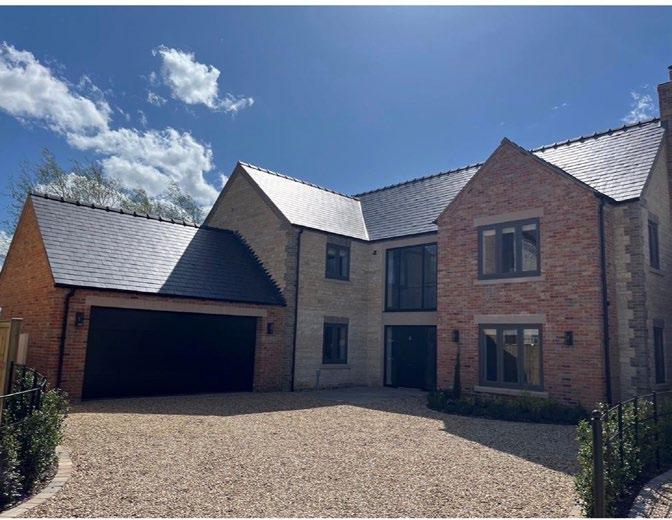
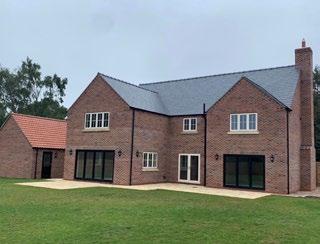
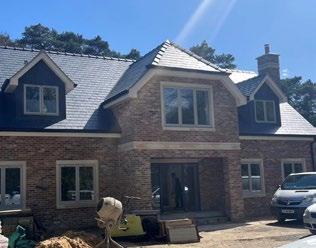
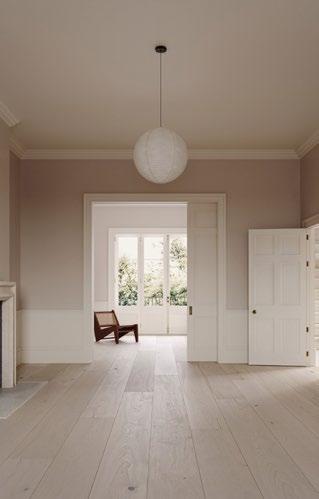
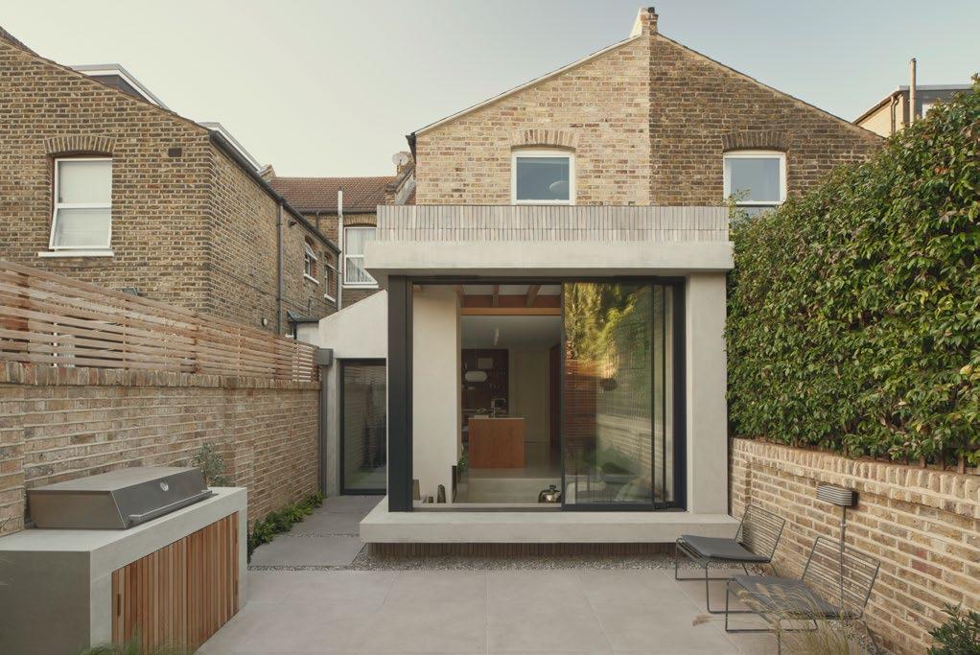
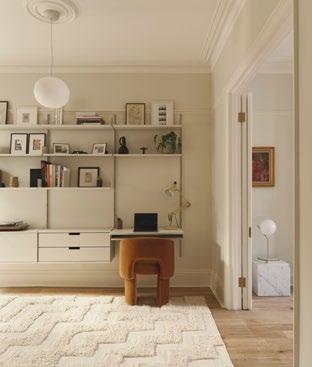
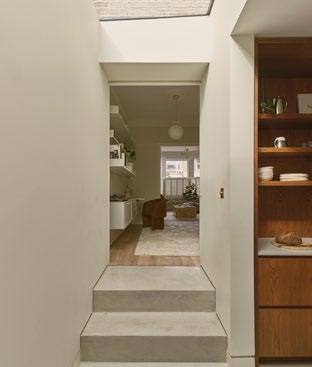
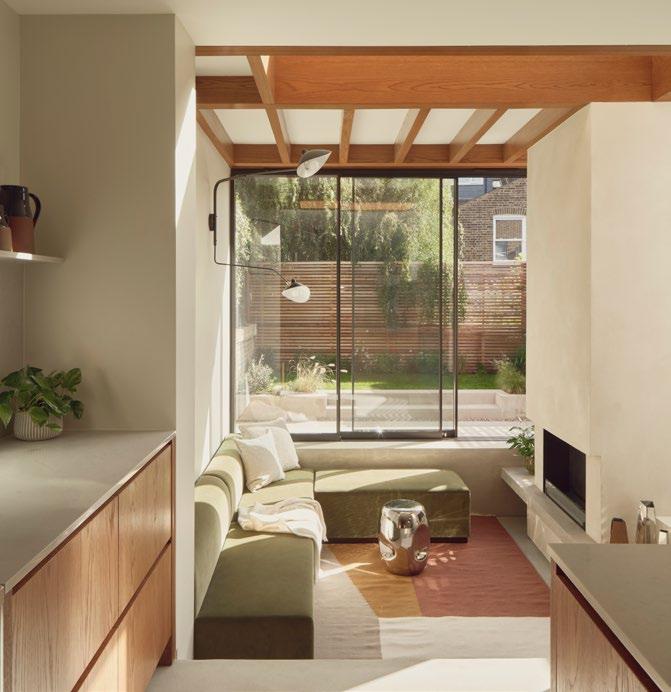
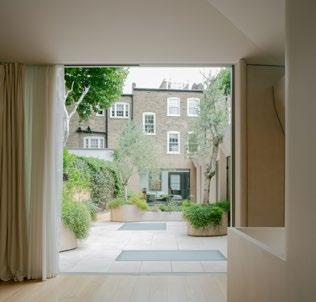
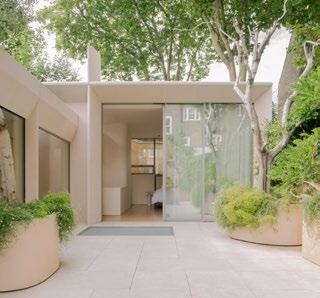
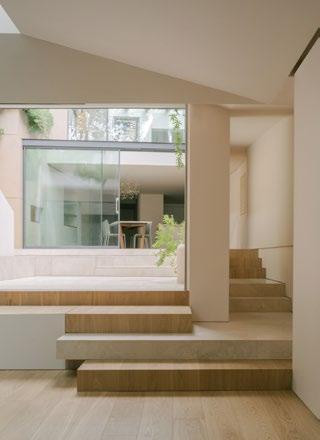
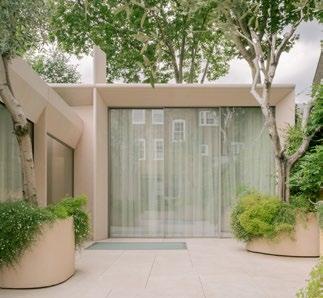
Tiam Architects reveal a lightfilled four-bedroom family home
30-31 A Bespoke Kitchen For a Historic Toll House
James Latham Suppors Prestige Interior Projects
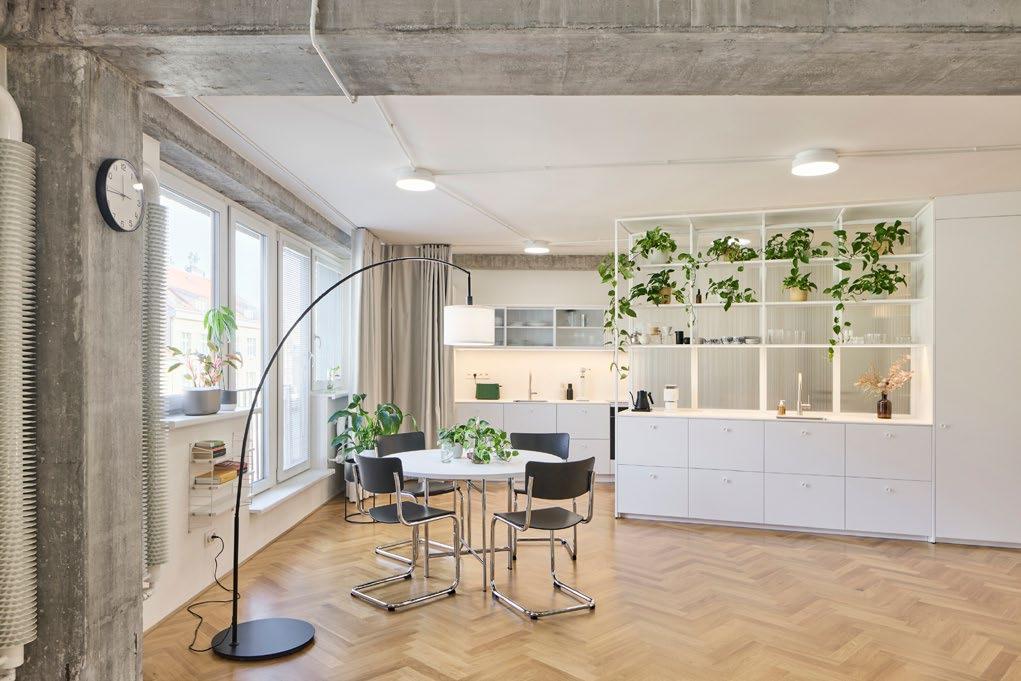
34-35 No Wall Apartment
The reconstruction of the apartment works with a radical opening of the layout
38-39 Designing A Lower Carbon Home
Smart Heating Choices for Your Next Renovation
42-43 The Silverton Apartments
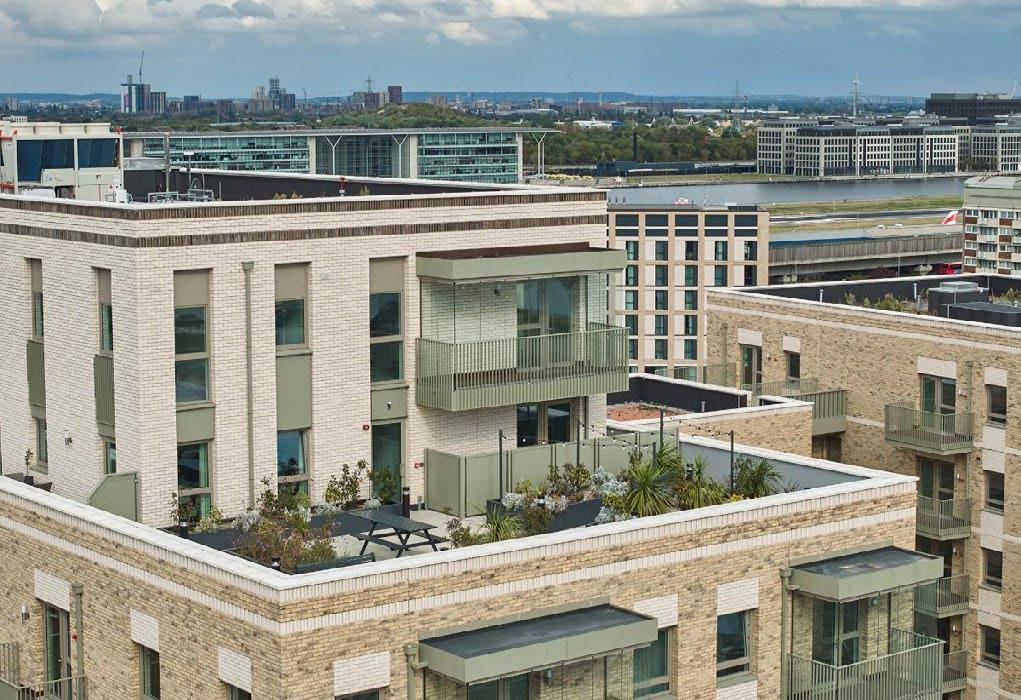
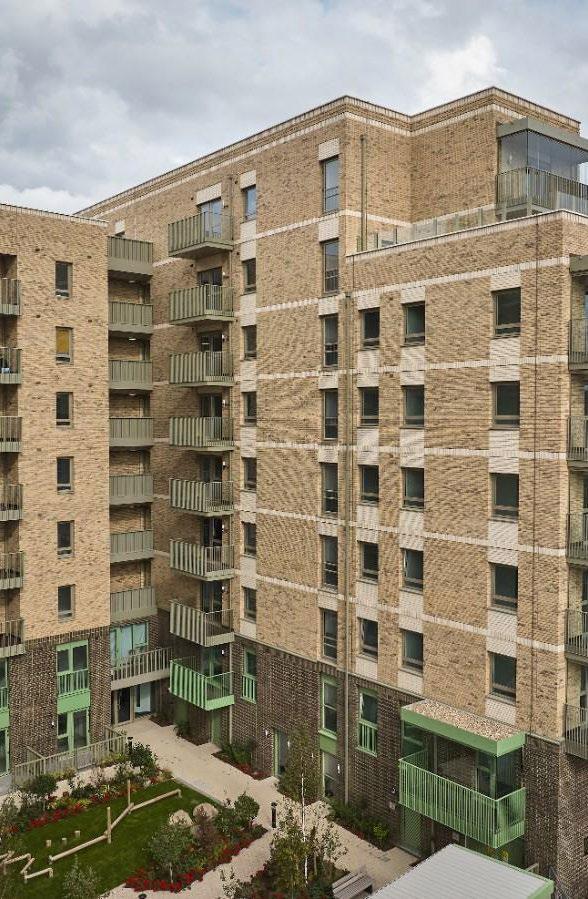
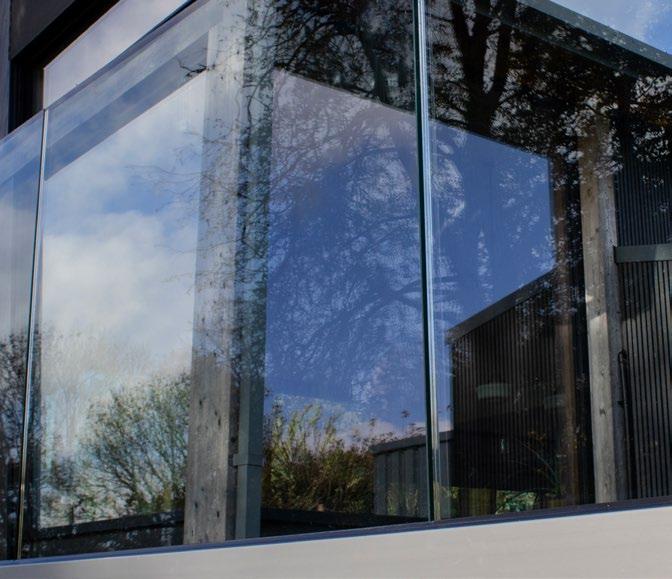
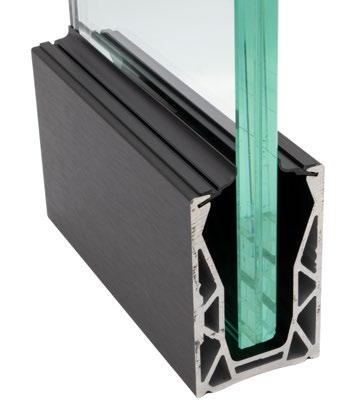
Balcony glazing for 11-storey high rise development
44 Arts & Crafts Reimagined
A North London project by The Vawdrey House
48-49 How Cast Stone Is Reshaping The Future
Of Architectural Renewal
54-55 Loggia House
Brazilian-Brutalist home by House of Em
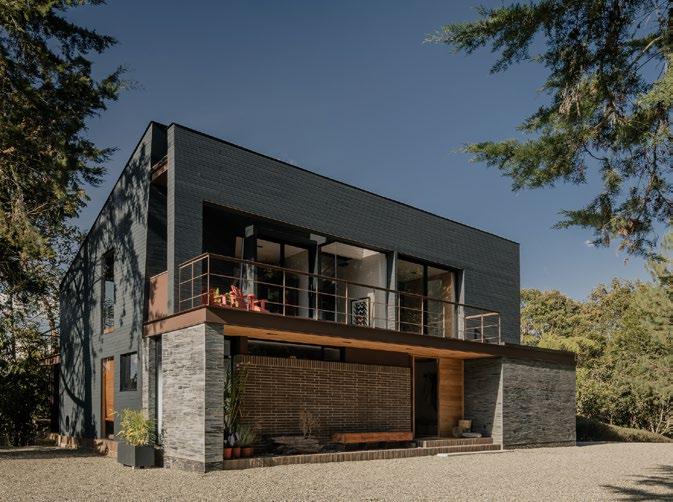
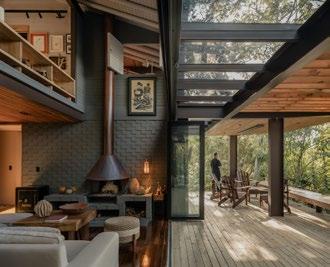
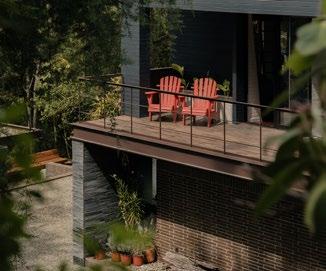
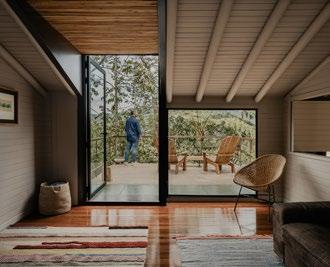
56 Renovation of The Mountain House
A reflection on the transformation of a prefabricated wooden house
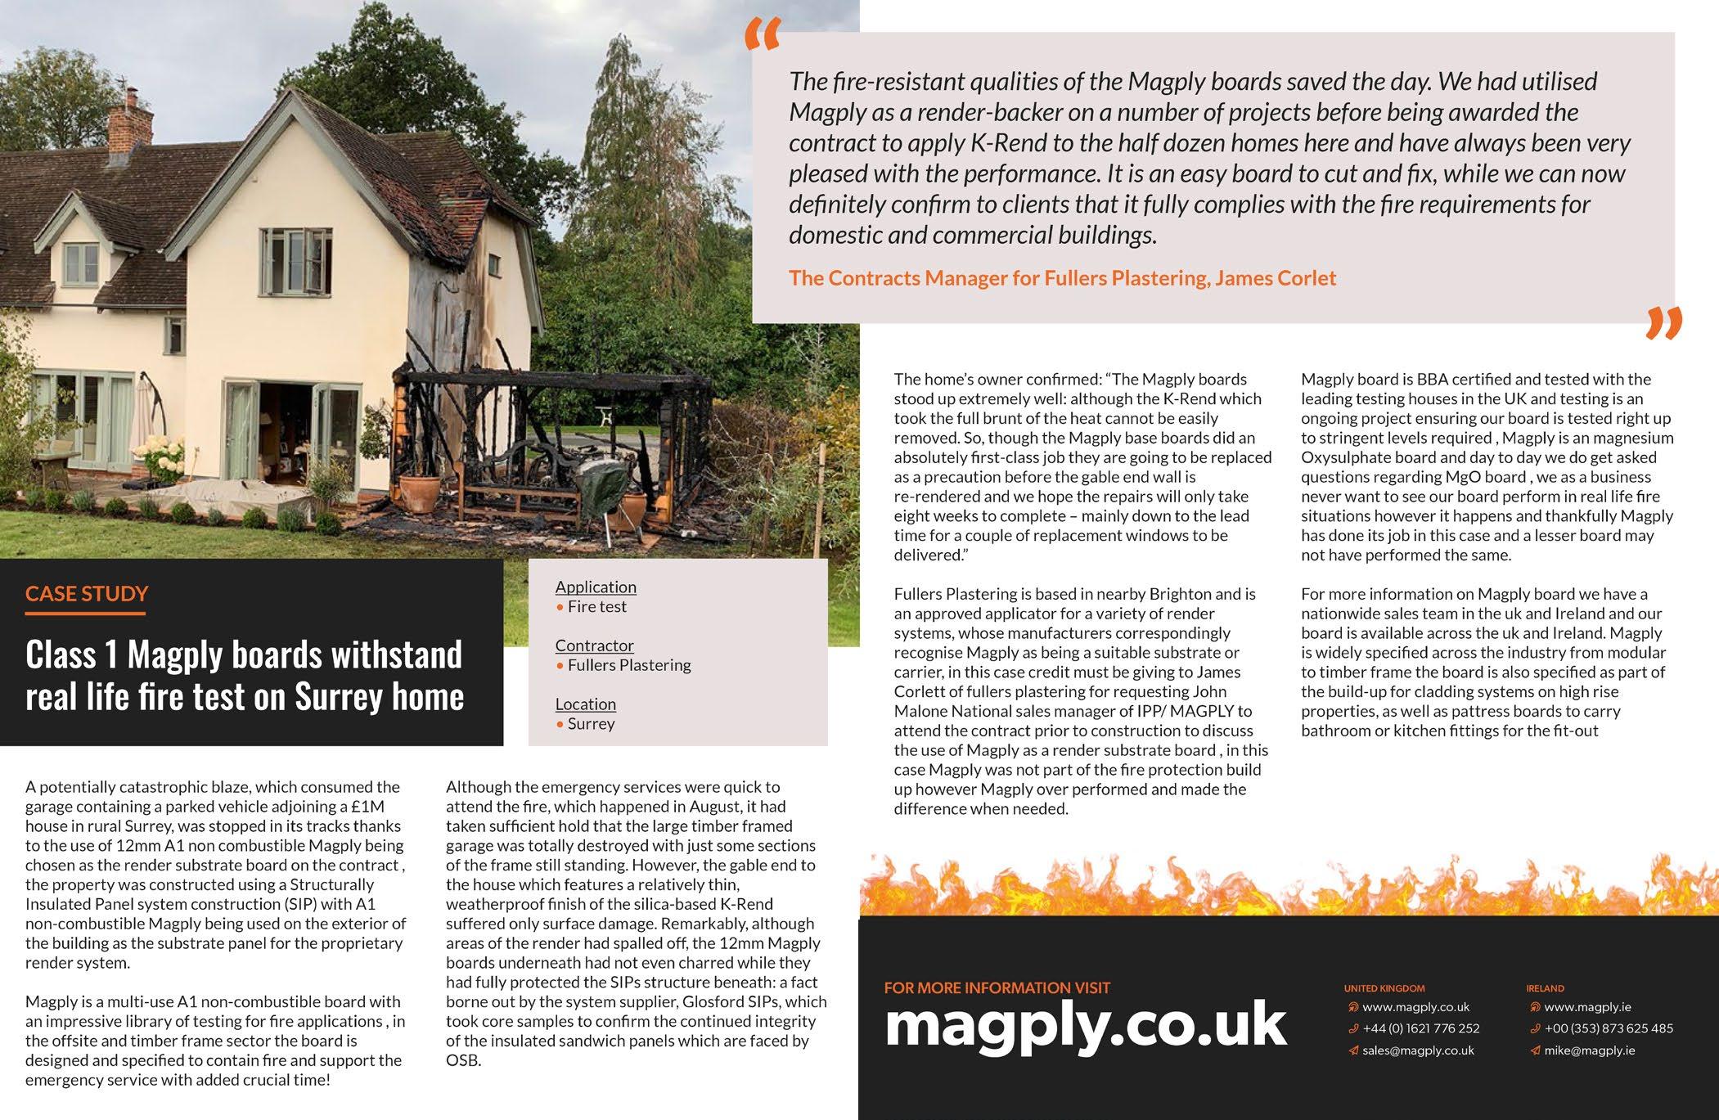
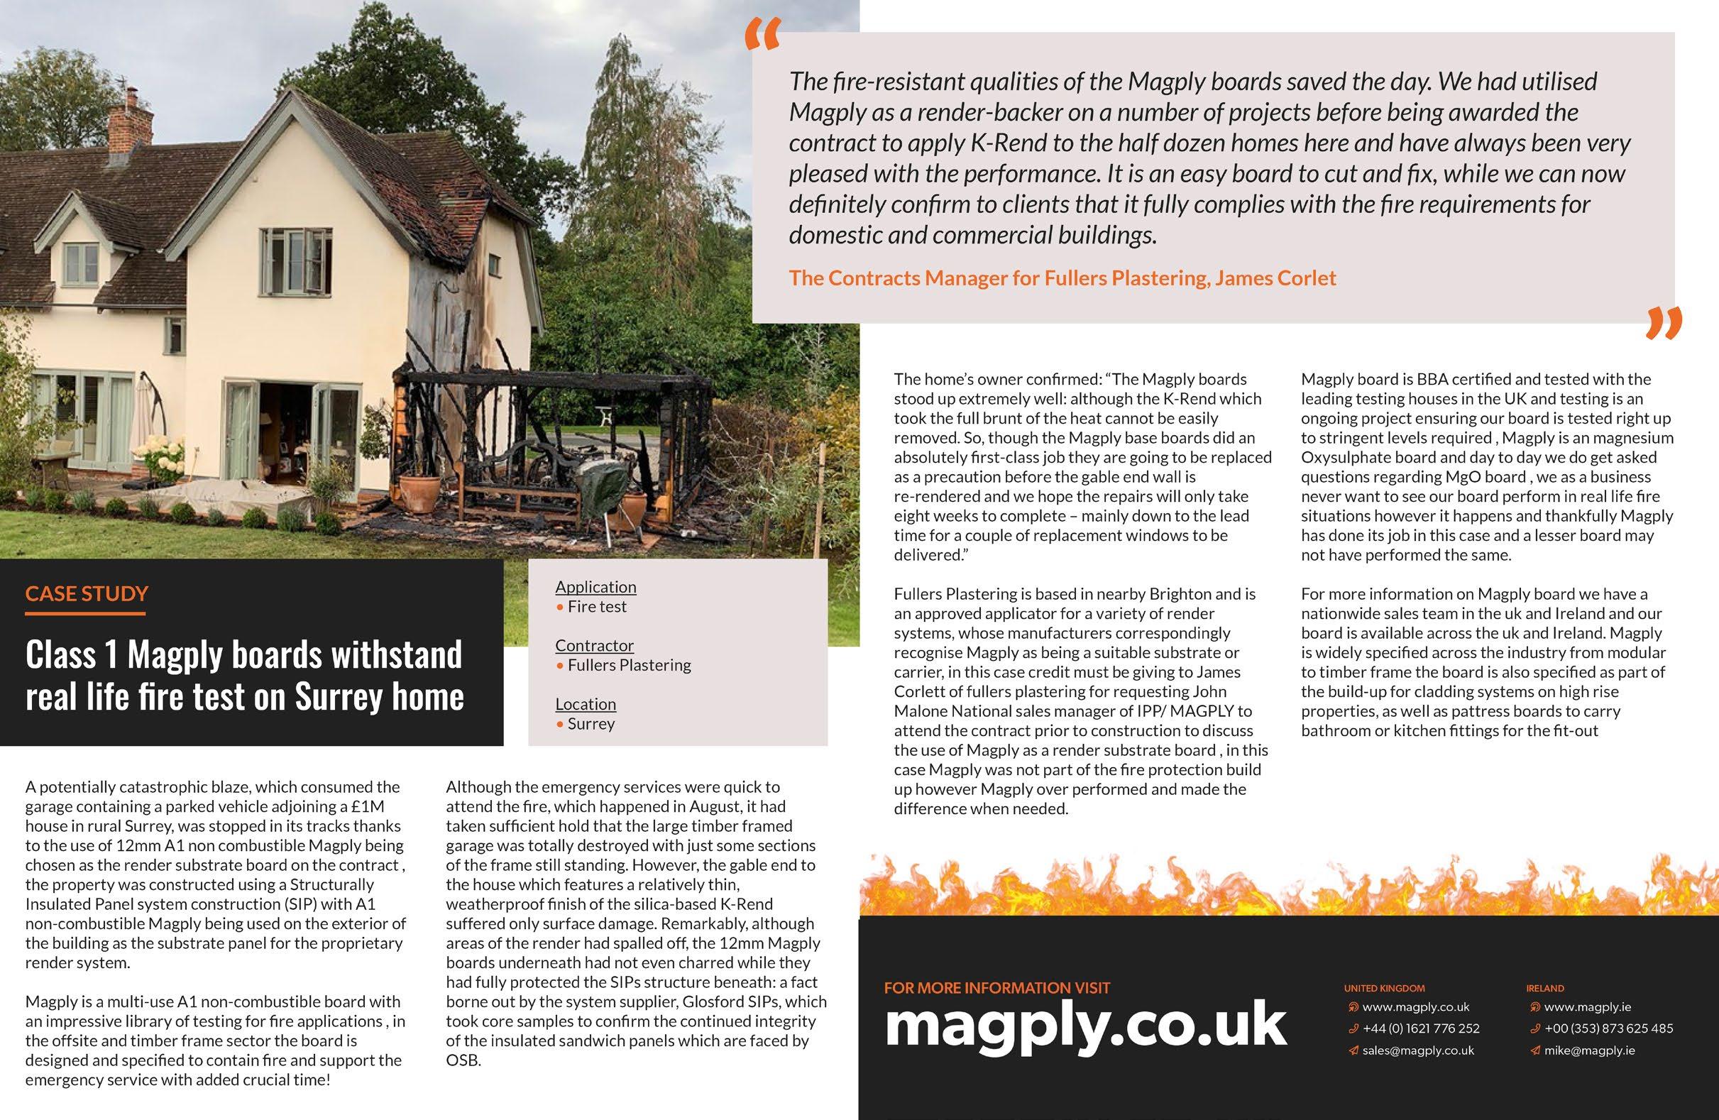
A potentially catastrophic blaze, which consumed the garage containing a parked vehicle adjoining a £1M house in rural Surrey, was stopped in its tracks thanks to the use of 12mm A1 non combustible Magply being chosen as the render substrate board on the contract, the property was constructed using a Structurally Insulated Panel system construction (SIP) with A1 non-combustible Magply being used on the exterior of the building as the substrate panel for the proprietary render system.
Magply is a multi-use A1 non-combustible board with an impressive library of testing for fire applications, in the offsite and timber frame sector the board is designed and specified to contain fire and support the emergency service with added crucial time!
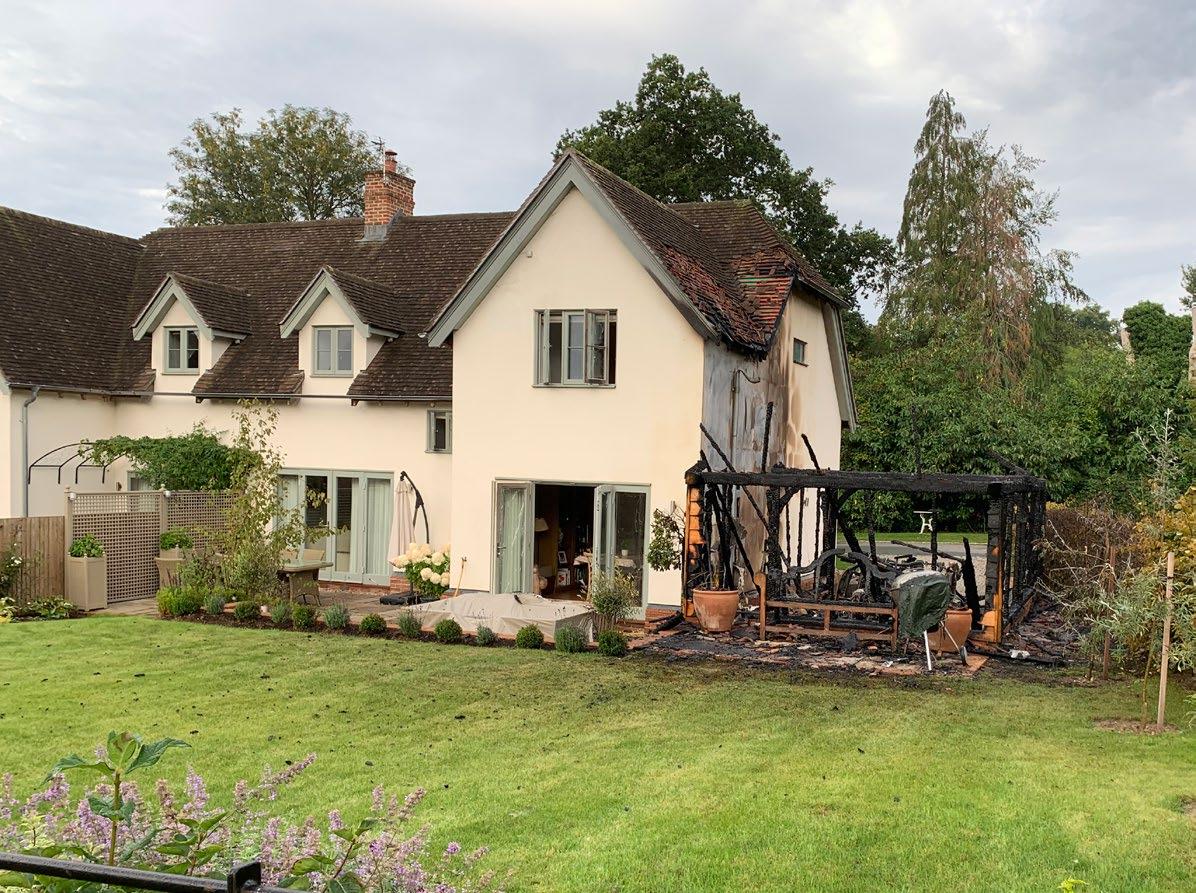
Although the emergency services were quick to attend the fire, which happened in August, it had taken sufficient hold that the large timber framed garage was totally destroyed with just some sections of the frame still standing. However, the gable end to the house which features a relatively thin, weatherproof finish of the silica-based K-Rend suffered only surface damage. Remarkably, although areas of the render had spa I led off, the 12mm Magply boards underneath had not even charred while they had fully protected the SIPs structure beneath: a fact borne out by the system supplier, Glasford SI Ps, which took core samples to confirm the continued integrity of the insulated sandwich panels which are faced by OSB.
The fire-resistant qualities of the Magply boards saved the day. We had utilised
Magply as a render-backer on a number of projects before being awarded the contract to apply K-Rend to the half dozen homes here and have always been very pleased with the performance. It is an easy board to cut and fix, while we can now definitely confirm to clients that it fully complies with the fire requirements for domestic and commercial buildings.
The Contracts Manager for Fullers Plastering, James Corlet
The home’s owner confirmed: “The Magply boards stood up extremely well: although the K-Rend which took the full brunt of the heat cannot be easily removed. So, though the Magply base boards did an absolutely firstclass job they are going to be replaced as a precaution before the gable end wall is rerendered and we hope the repairs will only take eight weeks to complete - mainly down to the lead time for a couple of replacement windows to be delivered:’
Fullers Plastering is based in nearby Brighton and is an approved applicator for a variety of render systems, whose manufacturers correspondingly recognise Magply as being a suitable substrate or carrier, in this case credit must be giving to James Corlett of fullers plastering for requesting John Malone National sales manager of I PP/ MAG PLY to attend the contract prior to construction to discuss the use of Magply as a render substrate board, in this case Magply was not part of the fire protection build up however Magply over performed and made the difference when needed.
Magply board is BBA certified and tested with the leading testing houses in the UK and testing is an ongoing project ensuring our board is tested right up to stringent levels required, Magply is an magnesium Oxysulphate board and day to day we do get asked questions regarding MgO board, we as a business never want to see our board perform in real life fire situations however it happens and thankfully Magply has done its job in this case and a lesser board may not have performed the same.
For more information on Magply board we have a nationwide sales team in the uk and Ireland and our board is available across the uk and Ireland. Magply is widely specified across the industry from modular to timber frame the board is also specified as part of the build-up for cladding systems on high rise properties, as well as pattress boards to carry bathroom or kitchen fittings for the fit-out.
WHAT HOMEOWNERS SHOULD KNOW BEFORE STARTING A FULLHOUSE RENOVATION IN 2026
A full-house renovation is one of the most rewarding, and challenging, projects a homeowner can undertake. Whether you’re modernising an older property, improving energy efficiency, or reshaping your home to suit changing lifestyles, careful planning is essential.
A full-house renovation is one of the most rewarding, and challenging, projects a homeowner can undertake. Whether you’re modernising an older property, improving energy efficiency, or reshaping your home to suit changing lifestyles, careful planning is essential. In 2026, with greater emphasis on sustainability, smart technology, and flexible living, renovations require a more considered approach than ever before.
Before you pick up a hammer or sign a contract, here are the key things every homeowner should understand.
Start
With a Clear, Written Vision
Successful renovations begin with clarity. Before speaking to architects or contractors, take time to define what you want your home to become. Identify the problems you are trying to solve, such as lack of space, inefficient layouts, or poor thermal performance, and separate your must-haves from your niceto-haves.
It’s also important to consider how your needs may evolve over the next five to ten years. Home working, accessibility, storage, and adaptable spaces all play a growing role in modern living. Writing down your goals, supported by simple room briefs or a mood board, helps keep decisions aligned and ensures everyone involved understands your priorities.
Budget Realistically and Plan for Contingencies
Renovation costs often exceed expectations. In addition to labour and materials, homeowners need to account for design fees, surveys, planning and building control charges, fixtures and fittings, and professional services. Unexpected issues are common once work begins, particularly in older properties.
A contingency fund of at least 20% of the total budget is strongly recommended. Hidden damp, structural problems, outdated wiring, or plumbing faults can quickly increase costs. In 2026, ongoing construction cost inflation, especially for skilled labour and sustainable materials, remains a factor, so it’s wise to factor in price rises on longer projects. Multiple quotes, clear contracts, and welldefined payment schedules are essential.
Understand the Legal and Regulatory Requirements
Before starting work, establish which permissions apply to your renovation. Planning permission may be required for extensions, major alterations, or changes to a building’s exterior, while Building Regulations approval applies to most structural, electrical, and plumbing work.
If your project affects shared walls or boundaries, Party Wall Agreements may also be legally necessary. Ignoring these requirements can lead to delays, enforcement action, or costly remedial work. An experienced architect or surveyor can help navigate the regulatory framework in England and Wales and ensure compliance from the outset.
Carry Out Thorough Inspections Early
A comprehensive building survey is one of the most valuable early investments you can make. Surveys can reveal issues such
as subsidence, timber decay, damp, hidden leaks, asbestos, or unsafe services, all of which can significantly affect cost and scope. Identifying problems before work begins allows for more accurate budgeting and better sequencing of repairs. Addressing underlying defects early often reduces disruption and expense later in the project.
Make Sustainability a Core Part of the Plan
Sustainable renovation is no longer optional; it’s a practical response to rising energy costs and changing expectations. Energy-efficient homes are cheaper to run, more comfortable, and increasingly attractive to buyers.
Improvements such as upgraded insulation, high-performance windows, improved airtightness, low-carbon heating systems, and renewable technologies can significantly reduce long-term costs. While some measures require higher upfront investment, grants and incentive schemes may be available, making early research worthwhile.
Design for Smart and Flexible Living
Modern homes need to adapt to changing lifestyles. Dedicated or flexible home-working spaces, sound insulation, and rooms that can change function over time are now common priorities.
Technology integration should be planned early. Smart lighting, heating controls, security systems, and structured cabling are far easier and more cost-effective to install during a renovation than to retrofit later. Incorporating elements of universal design can also support long-term living and ageing in place.
Choose the Right Team and Communicate Clearly
The success of a renovation depends heavily on the professionals involved. Whether you’re working with an architect, engineer, project manager, or
contractor, clear communication and shared expectations are vital. Check qualifications, ask for references, and review completed projects before making decisions. Once work begins, agree on how updates will be shared such as through regular meetings, progress reports, or site visits, in order to maintain transparency and momentum.
Prepare for Disruption and Keep Records
A full-house renovation inevitably disrupts daily life. Noise, dust, limited access, and temporary loss of facilities are common, and in some cases alternative accommodation may be necessary. Delays due to weather, material
shortages, or scheduling conflicts should also be expected. Throughout the process, keep detailed records of contracts, drawings, approvals, receipts, warranties, and changes. Good documentation protects you during the build and adds value in the future.
A successful full-house renovation in 2026 relies on thoughtful planning, realistic budgeting, regulatory compliance, sustainable choices, and strong collaboration. By approaching the process with clarity and preparation, homeowners can create resilient, efficient homes that support both current needs and future living.
www.crgrouplondon.com
OPEN CORNER SLIDING DOORS IN CHELTENHAM
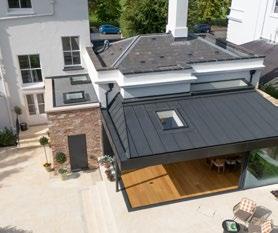
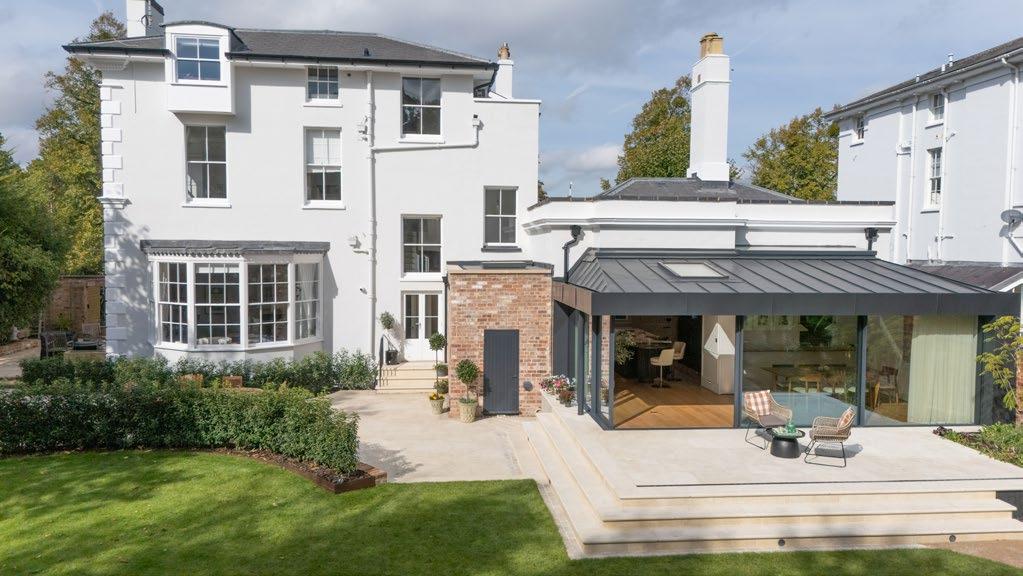
College Lawn is a rear extension to an existing home that showcases open corner sliding doors in Cheltenham, supplied and installed by IQ Glass.
The new ground-floor glazed room opens the original house onto the garden, combining large ultra-slim sliding doors, conservation-style rooflights and frameless roof glazing to create a bright, contemporary living space finished in RAL 7016 that sits comfortably against the existing property.
The heart of the extension is a pair of ultra-slim three-track sliding doors that meet at an open corner. When the doors are stacked back, the corner clears completely, removing any post from the view and opening the room directly onto the terrace. Flush thresholds and an integrated slot drain maintain level internal floors while quietly managing surface water. Solar control glass helps control summer gains without sacrificing the clarity of these open corner sliding doors in Cheltenham.
Above, a roof glazing package was developed to bring balanced daylight into the depth of the plan. A long Sieger Legacy conservation rooflight references traditional rooflight proportions while delivering modern performance, sitting alongside a frameless fixed roof pane that emphasises the clean lines of the extension. An ARES automated opening rooflight with opaque glazing provides controlled ventilation and privacy, opening for purge ventilation at the touch of a button and closing securely when not in use.
Performance and durability were built into the specification. The large sliding panes were heat soak tested to reduce the risk of spontaneous breakage on this highly glazed corner, and the external aluminium framing was finished in RAL 7016 for a coherent, low-maintenance
exterior. Slot drainage, perimeter flashings and pressings were coordinated to keep the glazing as minimal as possible while protecting the building fabric.
The completed rear extension is a clear example of how open corner sliding doors in Cheltenham can transform a ground floor, delivering seamless garden connections, generous natural light and a calm, modern interior. If you are planning open corner sliding doors in Cheltenham or elsewhere in Gloucestershire, our team can advise on corner configurations, rooflight design and glass specifications to suit your site and brief.
www.iqglassuk.com
STAINLESS STEEL
MARMOX THERMOBLOCKS INSULATE TUDOR RECONSTRUCTION
The reconstruction of a former farmyard near Ely in East Cambridgeshire is making effective use of Marmox Thermoblocks to address thermal bridging as part of a high-performance, wellinsulated residential design. Specified in three widths, the Thermoblocks provide a targeted solution around the building perimeter while supporting a traditionally detailed structure.
Mitchell’s Barn replaces a sprawling complex of dilapidated tin cowsheds alongside an older oak barn that was originally founded on a plinth of Tudorera bricks. Although the original planning permission allowed for reconstruction of the oak structure, dismantling works revealed extensive timber decay and significant frost damage to the brickwork. As a result, the project progressed as a full rebuild, with both 215mm and 140mm wide Marmox Thermoblocks being used to support an 800mm-high brick base. This base will carry conserved oak beams, maintaining a traditional internal appearance while improving overall thermal performance.
The project is being delivered as a selfbuild by owner Ben Hughes, who has taken responsibility for both the design and construction, working alongside builder Peter Axton. The completed home will be a four-bedroom, three-bathroom property, developed primarily under Class Q permitted development rights for the conversion of agricultural buildings to residential use.
Located on an exposed site, the new house has been designed as a single-storey structure arranged around a three-sided courtyard to provide shelter and create a south-facing terrace. A mezzanine level accommodates plant and services, including an air source heat pump and a mechanical ventilation with heat recovery (MVHR) system. While the scale and construction techniques reflect the original barn, the project integrates modern building standards. Additional oak for the frame has been sourced from a tree felled on site.
To comply with Building Regulations, the design incorporates insulated cavity walls, along with 150mm of PIR insulation to the floor and roof. Addressing thermal bridging at the floor-to-wall junction was a key consideration, leading to the
specification of Marmox Thermoblock as a dedicated solution. The product provides both structural load-bearing capability and low thermal conductivity, supporting energy efficiency without compromising traditional detailing.
In total, the project has used 144 Thermoblocks measuring 140 x 65mm, along with 18 blocks at 100 x 65mm and 50 blocks sized 215 x 65mm, supplied via Insulation Shop. The blocks were bedded in conventional mortar, with stepped overlaps secured using a highperformance adhesive. Installation has progressed smoothly, with no issues reported when laying or cutting the blocks on site.
With construction ongoing, elements such as window packages are still to be installed. However, the completed property is expected to exceed current Building Regulation requirements, delivering a comfortable and energyefficient home that successfully combines traditional construction methods with modern thermal performance.
Marmox (Uk) Ltd. Caxton House 101-103 Hopewell Drive Chatham Kent ME5 7NP. Tel: 01634 835290 Web: www.marmox.co.uk
UFH CASE STUDY
POPLAR CLOSE, RISHTON, LANCASHIRE
Thoughtful upgrades to increase the property’s functionality and value.
Objectives
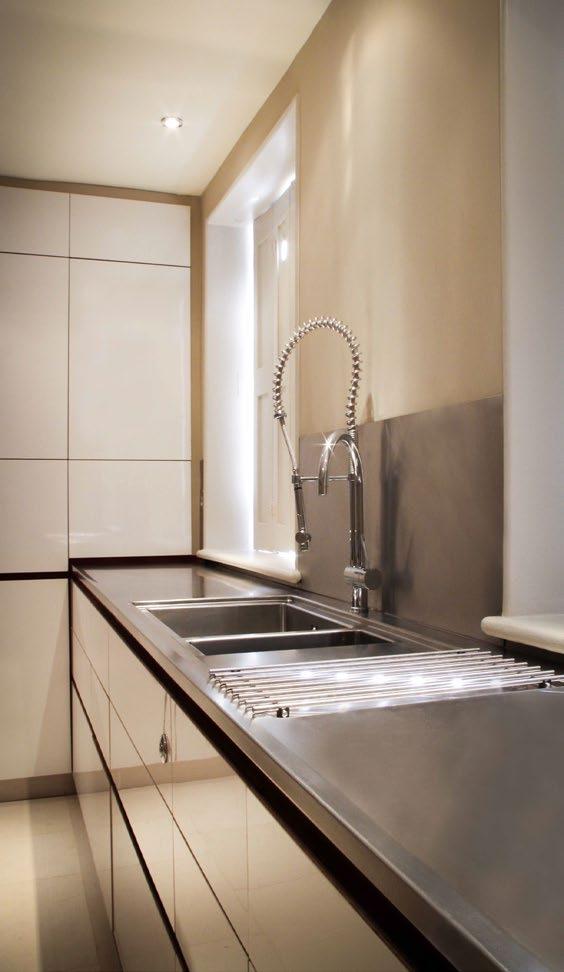
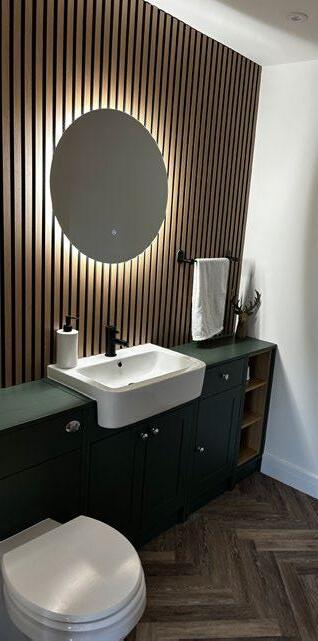
The client wished to modernize and improve their residential property located in Rishton, Lancashire. The existing outdoor conservatory was demolished to extend the building ground floor area, becoming a new, larger living area with adjoining guest toilet and extra rooms. A kitchen re-design introduced a butler’s pantry and increased storage while creating an open, inviting atmosphere. The clients sought to further optimize their investment through thoughtful upgrades to increase the property’s functionality and value.
Solution
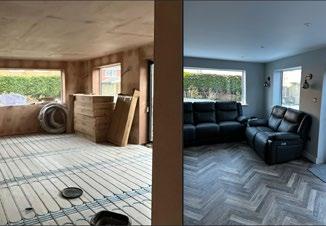
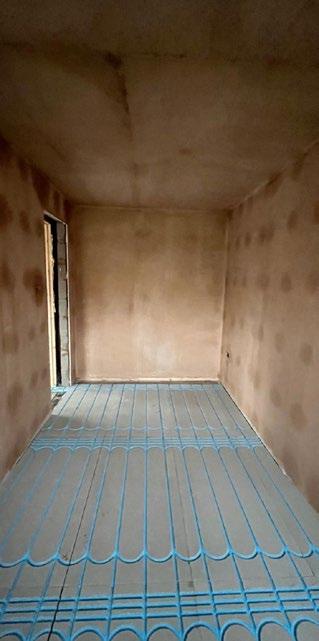
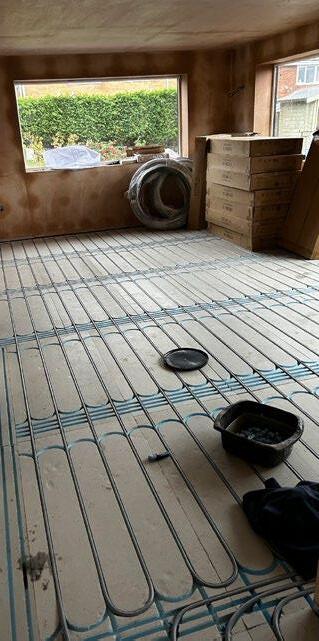
An underfloor heating system was suggested to provide further value
and comfort. After some research and quotes the client decided to use the Bute-Heatline UFH system, which utilises flexible, easy-toinstall and thermally efficient Buteline pipe. This offered an efficient installation and total peace of mind. The contractors, MTB Construction, had not used Buteline before so product training and support via several site visits were made by the Buteline Area Sales Manager. The MTB team enjoyed using Buteline and expressed interest in using Bute-Heatline UFH for their other projects.
Client Feedback
“The services from Chris at Buteline were especially exceptional and he was available anytime to have
a discussion on anything regarding the UFH. Chris attended site to meet with us and Mick… and even attended at the final stage to see we were happy with the whole outcome. Highly recommend Buteline for the product quality and exceptional service before, during and after service.”
- Mr. & Mrs. Grimshaw
Contractor Feedback
“Highly recommend Buteline as the service and support was brilliant and the product is by far the best we have used and we will be quoting Buteline on any projects going forward.”
- Mick (Director of MTB Construction)
Bute-Heatline Benefits
• Free design & quotation, site support & free onsite training available
• Quick to install, easy lay floor systems
• Flexible & thermally efficient pipe (same pipe as for plumbing reduces waste)
• Less risk of theft compared to copper, no sell-on value
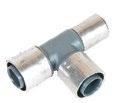
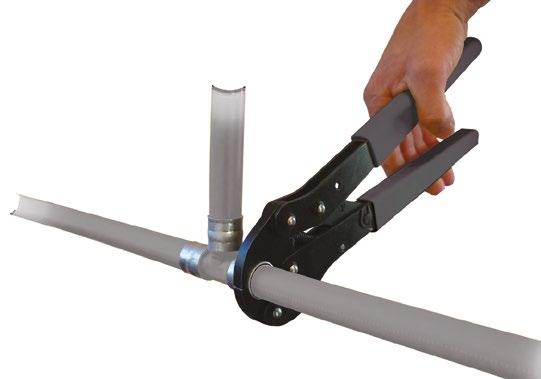
• Secure clamp method: Electric press gun or hand tools for tight areas & cost saving
• Peace of mind with full guarantee
www.buteline.co.uk
Speed, ease
Project Details:
• Project: Poplar Close, Rishton
• Client: Mr. & Mrs. Grimshaw
• Application: Full ground floor renovation, underfloor heating
• Project Cost: £120,000
• Time Scale: 3-month project
• Product Used: Bute-Heatline UFH
...All a given with Buteline plumbing & heating solutions.
> Quick, simple installation.
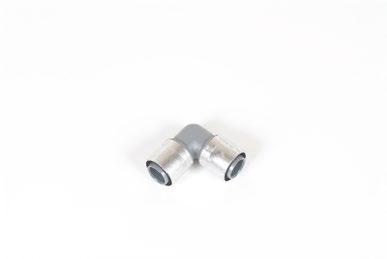
> Slim one-piece fittings (no O-rings, grab rings, inserts) reduce likelihood of leaks.
> Same flexible, thermally-efficient PB-1 barrier pipe for hot & cold plumbing, central heating, Bute-Heatline UFH!
0800 043 8883
Security
www.buteline.co.uk
ASWS LEADING THE WAY IN LEAD PAINT REMOVAL
Kris Bennell, Director of Associated Steel Window Services (ASWS) discusses the continuing health threat posed by a class of paint which has been banned for the past 30 years; and the solutions.
Commercial property companies and the construction industry are fully experienced now in the measures which must be taken to counter the threat posed by asbestos in its many forms, but our older properties still contain other potentially dangerous substanceswith one hiding in plain sight. The use of lead paint was banned back in 1990, yet it is not a notifiable issue, and the removal can be just as serious as that of asbestos.
Lead paint can be considered a problem of the past but, because of the lack of education and understanding surrounding it, and the fact that it can be considered tricky to remove safely, there has been a tendency to just apply new coats of paint over the top.
Therefore, if lead paint is present, it is likely to be the bottom one or two coats or the primer, which means there remains the risk that, if the surface is impacted or damaged, then small fragments or dust can be inhaled. Long term exposure can cause serious illness; so removal of lead containing paints during extensive refurbishments removes any residual risk to future users of the building.
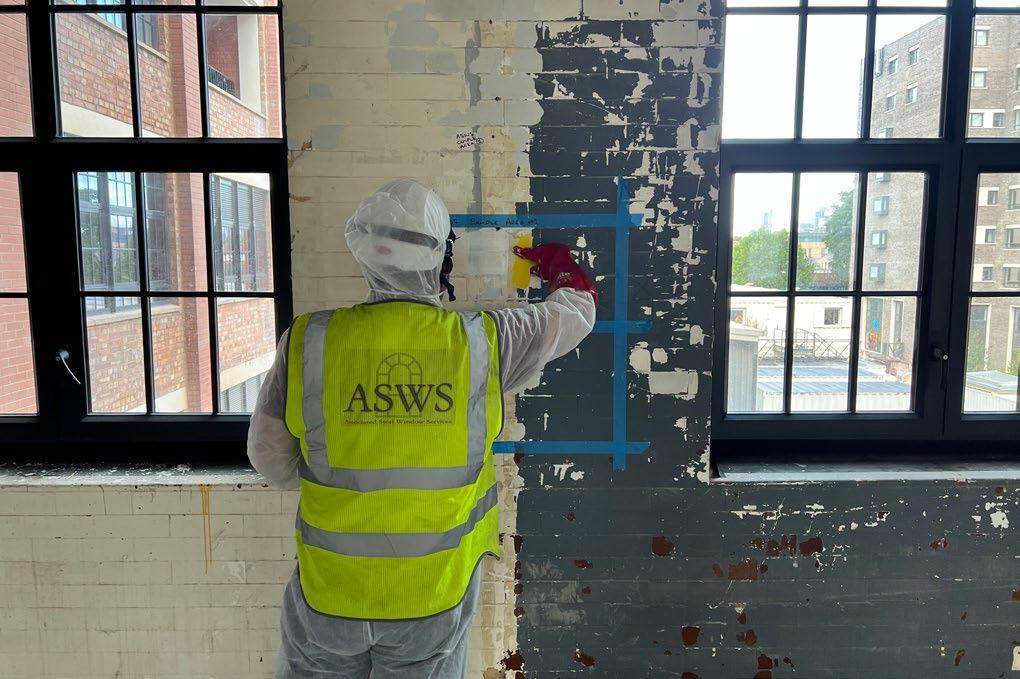
An experienced contractor should be appointed to conduct a lead paint analysis as part of its survey procedures, addressing the façade and inner surfaces such as columns and handrails, as well as the fenestration. ASWS undertakes a laboratory lead test, not XRF, which often only analyses the
topcoats of paint. The paint samples, taken all the way back to the substrate material, will be referred to a laboratory, where any result above 1% lead by mass (Pb) will be highlighted and precautions taken, as per the HSE Control of Lead at Work Regulations (CLAW 2002).
Any actions which turn lead paint into dust, or involve heating it up, are potentially dangerous in terms of breathing problems, and can cause heavy metal poisoning, which is an irreversible condition. These controllable procedures require correct use of RPE (respiratory PPE) together with barriers to protect the public or other workers and selection of the appropriate removal method.
Off-site grit blasting option
This is the safest, cleanest and most efficient way to prepare the surfaces. We would carefully remove the windows, panelling or metalwork and take to our facilities in Kent. There the items would be carefully hung in a blasting chamber where the items would be blasted with varying levels of grit or aggregate, depending on the material and condition. This leaves the material completely free of all paint and detritus. This is then cleaned down and air blasted ready for prep and paint. If removal offsite is not viable, you are left with a few alternative options, as listed below.
Chemical poultice
This is a great option for timber windows, as well as steel and other materials. A water-based alkaline paste is applied to windows or other surfaces in a thick layer, this is then wrapped in blankets and left for 24-48 hours, depending on what the sample area has shown. The blankets are then peeled off and, normally, most of the paste remains
stuck to the blankets. The paint, and lead content, is retained within the ‘poultice’ which converts any lead present into a compound that can be safely disposed of without endangering the environment. We then remove any excess poultice and wash the windows down with water. Once the window is clean and dry, the whole surface would need to be neutralised with a slight pH acid based cleaner before any painting can be undertaken. This is a lengthier and more detailed process but has benefits as glass and reveals can remain undamaged. This type of paint removal does not allow access to the hidden faces or the window or the U-section around a steel window though, which is often unpainted and a source of rust or rot, so windows in very poor condition may require full removal.
Handheld chipping or scraping method
This is another on-site option, but it is time-consuming and carries a risk of damaging the windows and glass. Unlike chemical poultice or
grit blasting, this method offers less controlled removal. In this scenario, working areas must be closed off, debris cleaned regularly, and PPE/ RPE requirements are higher. It is generally better suited for cleaning one face of the window – such as external T-bar faces or internal closing edges – or where the windows are galvanised.
On-site grit blasting method
There is one other option which is on-site grit blasting. This has a significant impact on the health and safety requirements of the whole site. Normally any grit blasting requires a large generator which can be noisy, costly and creates fumes, and requires venting and locating outside. All operatives are required to wear full body RPE and significant hearing protection as the work is extremely noisy. This level of set up and facilities is not possible on all projects but for some it is very well suited.
For more information on ASWS, please visit asws.co.uk.
COW HOLLOW SAN FRANCISCO FIRM RE-ENVISIONS
A1917 COTTAGE BY ARCHITECT
ELIZABETH AUSTIN
This project encompassed a remodel and a small addition to an existing two-story family home in San Francisco’s Cow Hollow neighborhood.
Originally designed in 1917 by architect Elizabeth Austin – one of a small handful of American women architects working in the early 20th century – it was an honor to be tasked with protecting her vision, while ushering the residence into a new époque.
As a historically significant building, it is protected under a landmark preservation scheme that demanded special planning review. The
team meticulously restored the facade (during the construction process, every piece of external ornament was removed, labelled,
and reinstated) and conceived a series of thoughtful interventions and additions that would enrich the existing. Inside, the architects reimagined the layout to facilitate a more contemporary way of life for their clients.
As well as converting existing crawl space to habitable square footage and making additions at the first and second levels, they completely opened up the central part of the
U-shaped plan and removed most of the second floor, creating a double-height dining space at the heart of the home.
About Mark English
Mark English, AIA, founded his practice in 1992. A Bay Area native, he offers a designer’s sense of artistry supported by practical knowledge gained from years of direct handson building experience. The practice
is built on providing design that is sustainable because it is sensible and flexible, and built to last.
Mark earned a bachelor of architecture degree at California Polytechnic University, San Luis Obispo, and a master of architecture degree at the Syracuse University campus in Florence, Italy.
Mark served as a board member at AIA San Francisco 2011-2014, AIA California 2014 – 2016, and AIA National Small Firm Exchange 2016 – 2019. He has also served as a member of many design awards.
www.markenglisharchitects.com
Photo credit: Joe Fletcher
THE BENEFIT OF NATURAL ROOFING SLATE
agent, importer and distributor of natural slate, we have a wealth of knowledge and expertise in choosing this natural material for your roofing needs.
Our excellent range of roofing slate offers the finest natural slates from here in the UK, Spain, Brazil, China, America and Canada sourced and selected by ourselves.
With over 45 years in the industry our family run company is well placed in assisting our customers in selecting the right natural roofing slate for their project. Our valued name enables us to provide a bespoke service and offer sound advice on choosing the slate to suit large, small, prestigious, contempo-
rary or traditional projects alike. With a varied selection of textures and colours to enhance any build or renovation we standout for our customer service offering a free no-obligation take off and quotation service, site visits and samples delivered by hand or post, helping to streamline the process with trusted attention to detail, skill and experience.
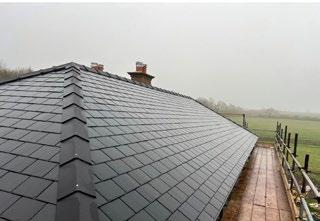
The benefit of natural roofing slate is the unique roof covering it offers. It not only endures extreme
temperatures, it’s also colourfast and fire-resistant with excellent long term performance even in the harshest of conditions. What’s more when fitted correctly it requires very little or no maintenance. The environmental story of sustainability and performance of slate is a block of stone that is split and dressed, thus producing roofing slate which is known to have a lifespan in excess of the building it protects. It has a relatively low embodied carbon footprint, can be recycled as a reclaimed item and eventually when its lifecycle is over, returned to the ground without leaving a legacy of difficult waste.
The breadth of choice and quality can feel daunting and not every slate is suited to every project. Our natural roofing slates comply with strict BS EN 12326 criteria UK/EU certification, and the French NF standard, UKCA and CE requirements. Natural slate is used worldwide, known for its resistance to colour change and long term durability. By conforming to the above standards this helps to identify the best performers. This is where our expert guidance can make all the difference choosing the right slate in doing its job beautifully for years to come.
www.northernslate.co.uk
CLERKENWELL DESIGN WEEK LAUNCHES NEW INSTALLATION
SERIES: ‘DESIGN INTERVENTIONS’ AND EXPANDED CDW AWARDS
Clerkenwell Design Week (CDW) is pleased to announce it will be returning to London’s EC1 on the 19 – 21 May 2026. Marking the 15th anniversary of this global design festival, a new curated series of large-scale installations will be launched called Design Interventions.
Following a call-out from CDW to emerging and established designers and architects for ideas for innovative structures, the strongest submissions will be installed across Clerkenwell. These will encourage interaction and spark conversations about materials and the built environment, while activating EC1 with striking, immersive moments throughout the festival.
In addition, a major highlight this year will be the expanded CDW Awards, presented with the digital design magazine Design Milk. The CDW Awards will not only celebrate the best new products and innovations but also the disruptors, dreamers and ‘doers of design’.
Design Interventions: an opportunity to reflect and connect
These site-specific, interactive installations, created by the design and architecture community, will appear in the parks, streets and green spaces of Clerkenwell, as well as in the festival’s venues. Many of these pop-up structures will provide a place to sit, reflect and connect with others while exploring structural and material concepts.
One of the many Design Interventions selected for this year will be on Clerkenwell Green. The Fountain of Technicolour Beads (pictured above), has been created by Hong Kong-based multidisciplinary studio One Bite Design.
This immersive terrazzo installation integrates spatial design with social awareness by focusing on Colour Vision Deficiency (CVD). And next to St James’ Church, The CrinkleCrankle Bench (pictured above) will take pride of place. This series of half crescent benches crafted from natural stone bricks is designed by architectural practice StudioFolk.
Expanded CDW Awards and new venues
Haberdashers’ Hall, will be a new addition to CDW’s list of spectacular venues. Known as The Luxury Edit during the show, this new venue will be hosting the CDW Awards ceremony on Tuesday 19th May, presented in partnership with
Design Milk. Following a strong debut last year, the awards will once again celebrate furniture, lighting, materials and interior solutions that are shaping the future of design. New categories will focus on the individuals, teams and ideas challenging conventions and celebrating the creatives driving design forward today. In addition, as well as being home to a cluster of high-end Italian design brands, The Luxury Edit will host the talks series Design Meets featuring industry bodies, leading brands and industry experts.
A ‘living’ outdoor installation, The Pulse of Becoming, will animate the space outside The Luxury Edit. This Design Intervention, created by recent graduates Musab Umair, Amruta Ramesh Pullawar and Sharath Binu John who are based in Portsmouth, explores the cyclical nature of death, rebirth and life. Chia seeds embedded in two opposing crescent shells will sprout during the festival, turning bare surfaces green.
The Museum of the Order of St John above St John’s Gate (originally built in 1504) is one of the great hidden historical treasures of London and is another new venue for the festival. The atmospheric space, steeped in history, will be the temporary home to INTERIORS FROM SPAIN, a striking platform for contemporary Spanish design produced by London-based design journal Disegno.
Material Source Studio, which showcases products and materials for architects, interior designers and property professionals, and Workplace on the Square outside The Zetter hotel, a platform for design brands catering to offices, are two new additions to CDW’s wide range of venues for 2026. Office design brands will also be exhibiting at Workplace at Goldsmiths’ at The Goldsmiths’ Centre which returns as a festival venue this year.
Returning venues, new installations
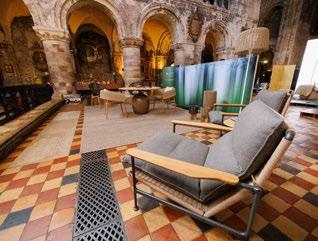
St Bartholomew the Great once again becomes the Church of
Design, this year’s venue for the coveted Conversations at Clerkenwell programme curated by PR and Brand Consultant Katie Richardson, which will include discussions with leading and emerging designers on topical subjects. Dulux, this year’s sponsor for Conversations at Clerkenwell, is launching a student-focused competition to design the backdrop of the talks stage using a palette of on-trend colours.
Roche Bobois, DEDON and MAGIS Spa are among the many leading international brands exhibiting at the Church of Design, and CONFLUENCE (pictured above), a monumental origami-inspired installation by Fung+Bedford, will be suspended from the ceiling of the 900-year-old Grade I listed medieval church.
The House of Detention returns as the host of Light, showcasing a selection of exciting local and global lighting brands. Visitors will be greeted at the entrance with Loom Light, a 3D-printed light sculpture drawing on the optical language of
Op Art, designed by MIMStudios, AI Build and SEAM Design. [d]arc thoughts, an enlightening series of talks curated by [d]arc media, also returns.
“We’re thrilled to be back in Clerkenwell this May with our new Design Interventions initiative which acts as a creative platform for the incredible talent and imagination of the participating architects and designers,” says Marlon Cera-Marle, Design Division Director at Media 10, the organiser of the annual design festival. “These thought-provoking installations are set to bring a new interactive dimension to the show. We’re looking forward to another successful year welcoming tens of thousands of people from the UK and abroad to EC1 to discover the latest that global design has to offer.”
A mix of historic and contemporary buildings will once again become venues during CDW26.
• Old Sessions House – Home to brand activations, presentations and the festival hub.
• The Charterhouse – Contemporary furniture, decorative lighting and luxury finishes.
• Detail & Finishes – Featuring refined luxury products and finishes in St John Priory Church.
• British Collection – Taking over the whole of St James’s Church once again and highlighting the best British design talent and brands.
• Ceramics of Italy – Hosting Italian ceramic and porcelain tile brands at a pavilion on St John’s Square. This exhibition is organised by the Italian Trade Agency in collaboration with the Ceramics Association of Italy.
• Commercial Design in the Park (formerly Project) – Focused on contract furniture and surface design, the venue will also host a series of talks from Commercial Interiors UK.
• Commercial Interiors on the Green (formerly Clerkenwell Green Pavilions) - contract furniture, solutions and surfaces brands from around the globe.
• Interior Hardware (formerly Elements) – Dedicated to architectural hardware and finishes.
• Future Talent (formerly Platform)
– Spotlighting emerging design talent and companies.
International design names
Across all venues, CDW will feature hundreds of design brands, showcasing furniture, lighting, textiles, surfaces, home accessories and product design. Confirmed exhibitors include String Furniture, Moroso, Swedese, Dornbracht and Vincent Sheppard. Collections from Austria, Denmark and Italy will also return.
Hundreds of showroom partners are an essential part of Clerkenwell Design Week as they host product launches, talks and workshops. A small taste of participating showrooms include: Actiu, Andreu World, Boss Design, Camira, Domus, HAY, Hansgrohe, Herman Miller, Humanscale, J.Adams & Co, Knoll, Muuto, Milliken, Modus, Iris Ceramica, Knoll, Tarkett and Cosentino.
Interactive app
A new state-of-the-art app replaces the printed, paper guide and tickets in 2026. The CDW app will be an essential digital companion for visitors, helping them tailor their visit and navigate the venues, exhibitors, participating showrooms and much more according to their specific interests.
Food & Drink
Festival-goers can also enjoy exclusive discounts and offerings from local food and drink partners. Architects and interior designers will have the opportunity to join guided specialist tours covering topics ranging from sustainability to emerging design talent and more.
Clerkenwell Design Week 2026 takes place across EC1, London, from 19 – 21 May. More details about the festival will be announced in due course.
For more information, please visit www.clerkenwelldesignweek.com –registration is now open.
REWRITING THE SURFACE KARTA INTRODUCES OVERSIZED HERRINGBONE
At Clerkenwell Design Week 2026
“Resilient flooring” remains widely defined by materials that rely on plastics and petrochemicals. For a category specified at scale across commercial environments, this presents a growing challenge, both in material impact and long-term recovery.
Karta was developed to offer a different approach. Created within the Ted Todd Group and informed by over three decades of timber expertise, it applies a deeper understanding of natural materials to the demands of contemporary interiors. Karta delivers a flooring system engineered from circular components, designed to perform in high-use environments without relying on plastic.
At Clerkenwell Design Week 2026, Karta returns with a clear next step in that evolution. Building on the success of its Recycled Leather Series, the brand introduces a new oversized herringbone format, reimagining a familiar pattern at a more architectural scale.
These greater proportions to the traditional format allow for stronger visual presence across open-plan spaces, while supporting more considered zoning, transitions, and layout design.
This development extends the same construction that underpins the existing collection. Each 200mm by 900mm click-system plank is formed from five layers of natural and reclaimed materials, including cork for acoustic comfort and integrated underlay, a PEFC-certified wood fibre core for strength and stability, and a recycled leather layer that diverts post-industrial waste from landfill. The surface is created using highdefinition scans of real timber, drawn from the Ted Todd and Woodworks archives, delivering authentic variation with no repeats across more than 40 boards. A plastic-free Karta Plated® topcoat achieves AC5 durability, supporting use across demanding commercial settings.
With the introduction of this new development, designers can now work with a more expressive format while retaining the same material integrity and environmental credentials as they have achieved in existing Karta projects.
Visitors to Clerkenwell Design Week will be able to experience the full Recycled Leather Series, including the new herringbone format, at stand CG21 in Commercial Interiors on the Green. Karta’s commercial flooring team will be on hand to guide attendees through both surface detail and structure, from the histories of the original timber through to the layers beneath. Karta’s return marks a continued industry shift toward responsible material choices, offering a considered path forward for sustainable flooring specification.
Discover the next chapter in circular flooring at Clerkenwell Design Week, May 19–21 2026.
Classic herringbone, reinterpreted at scale for commercial impact. The next chapter of our revolutionary Recycled Leather Series. Engineered from recycled and reclaimed wood fibre, cork, and leather diverted from landfill, with zero plastics or petrochemicals. Be among the first to discover Karta’s new oversized herringbone at Clerkenwell Design Week 2026.
NEW WOOD FLOORING BRAND LAUNCHES INNOVATIVE CUSTOMISATIONS TO THE UK MARKET
New to the market, Knot & Grain specialises in engineered wood flooring custom-made in the UK.
Partnering with interior designers, architects, trade and retail customers, Knot & Grain combines innovative technology with creative flair, empowering customers to make design-focused choices.
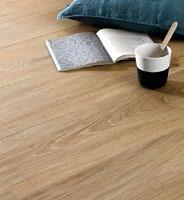
Unlike anything else on the market, the Knot & Grain digital platform allows customers to build their wood floor from the ground up. Starting with a choice of plank styles, then selecting wood grade, plank thickness, colour, texture and finish, designers can help customers create their dream wood flooring, completely bespoke to them.
Founded by experts in the retail flooring industry, Knot & Grain leans into a true love for wood; cherishing every grain, valuing every knot and embracing the warmth and character that only a wood floor can bring to a home.
The mission
Knot & Grain sprouted from a desire to simplify the complexity and
declutter the choices around wood flooring. With a clear goal of helping customers with the freedom to design a bespoke wood floor that’s uniquely theirs, Knot & Grain offers transparent prices, guides to make educated choices and a prompt and personal promise to deliver custom flooring within 12 working days.
Crafted in the UK
Quality and craftsmanship are at the core of Knot & Grain. Using only sustainably sourced premium oak from France, they place emphasis on creating engineered wood floors to last. Each plank is expertly crafted in the brand’s UK workshop, with meticulous care taken by an experienced team looking after everything from colouring and crafting to finishing, always with quality in mind.
The Knot & Grain Approach
Offering endless customisation options to suit different properties and style choices, customers can:
• Start with style: choose between herringbone or a straight plank
• Select thickness: go for a regular 14mm or an extra chunky 20mm
• Add texture: sumptuously smooth or ruggedly textured?
• Choose a grade: whether you’re looking for a rustic look or more of a pristine finish, there’s something to suit everyone
• Find colours: from rich darks to modern neutrals, there’ll be a perfect hue
• Select a finish: add a lacquer or oil finish, depending on how you’d like the overall look
Natalie Mudd, Co-founder, comments:
“We’ve worked tirelessly to bring to the market a brand-new offering that combines state-ofthe-art technology with artisan craftsmanship, ensuring every customer can create something as unique as their home. We’re excited for this journey ahead as we set out to revolutionise the world of flooring.”
Go bespoke
As well as browsing endless style combinations online, customers can visit the brand’s showroom in the West Midlands, or order both colour swatches and bespoke samples via the website.
www.knotandgrain.com
The Heritage 20mm Plank
Colour: Conker
Texture: Heavily Brushed
Finish: Oil
TIAM ARCHITECTS REUNITE TWO BELGRAVIA TOWNHOUSES
To reveal a light-filled, four-bedroom family home.
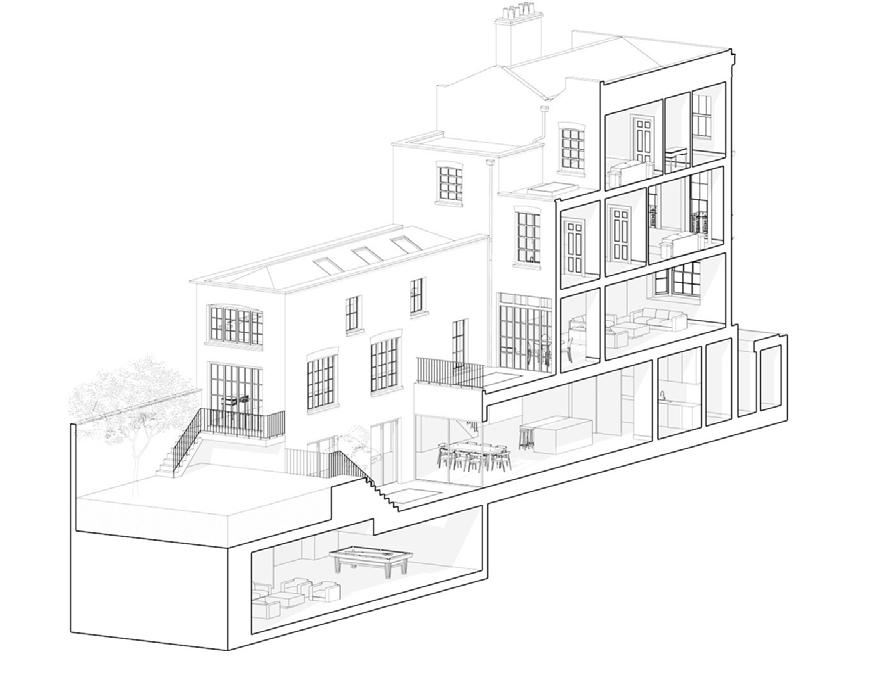
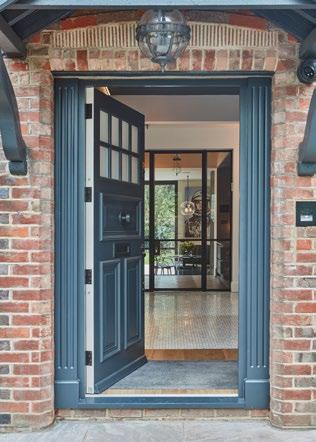
Tiam Architects has reunited two early-19th-century townhouses in Belgravia, London, into a single, light-filled, four-bedroom, fourbathroom family home for a young London family. Following an intensive design process, the project overcomes convoluted layouts, poor natural light, and stringent conservation-area constraints to deliver a serene, cohesive residence.
When a young family acquired neighbouring 19th-century townhouses on the prestigious Chester Row, they imagined a single, sprawling home that would honour the elegance of the past yet speak fluently to contemporary life. Instead, they found two cramped and disparate shells: narrow corridors, dark living rooms, and a
half-forgotten labyrinth-like lowerground floor lurking in gloom. Strict conservation and estate freeholder regulations forbade a heavyhanded revamp. Tiam Architects delivered on the client’s vision to unify and rationalise the layout of the house with a deft touch.
From the moment Tiam stepped inside, they saw the potential for light where others saw limitations. The 19th-century fibrous cornices, fireplaces and sash windows, the very features that made these townhouses special, were reframed as protagonists, not obstacles. Behind their dignified stucco façades lay the opportunity to weave together old and new, to stitch a seamless narrative through five levels of living.
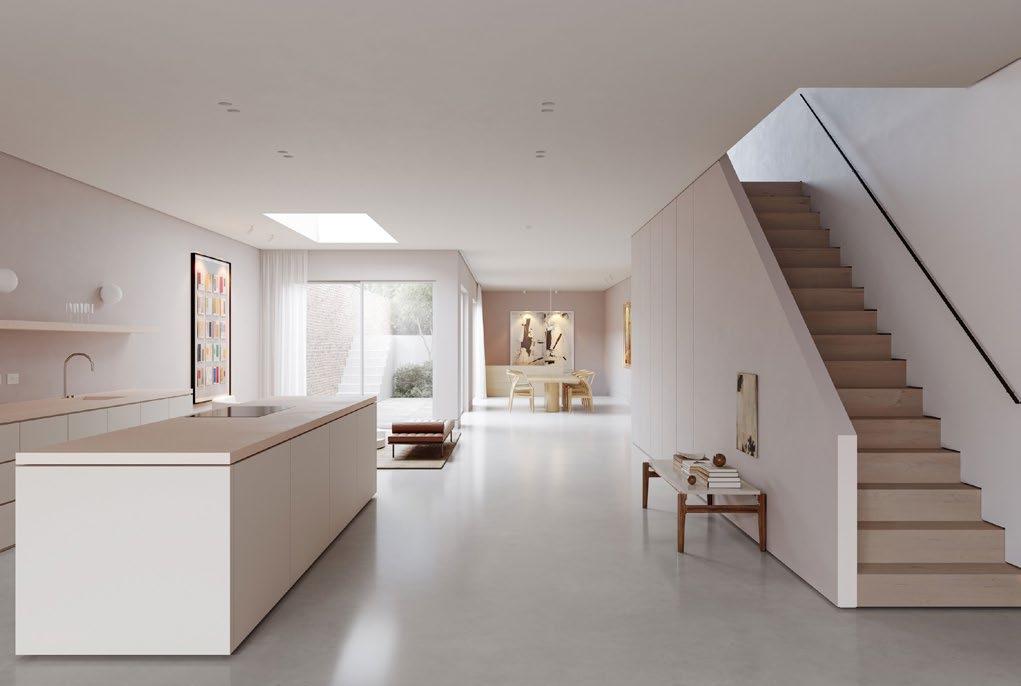
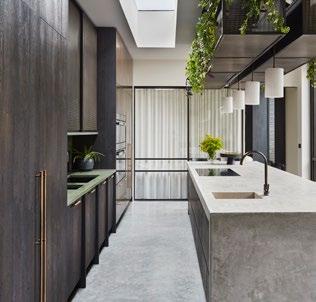
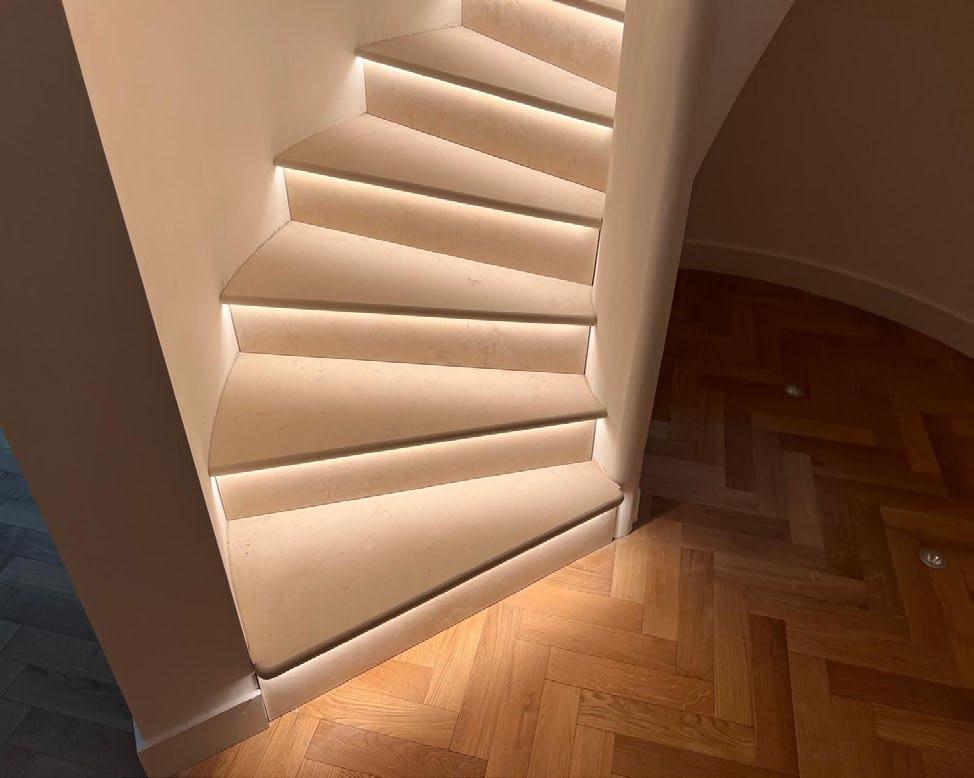
At the heart of Tiam’s intervention is a deceptively simple gesture: carve open the rear and dig downwards, whilst respecting the wider historical context. Through the inventive and calculated use of rooflights, Tiam have been able to draw natural light vertically through the building, avoiding any privacy issues from neighbouring properties. Where once the lowerground felt warren-like, there now sits an open-plan kitchen and family lounge that spills onto a planted terrace through full-height sliding glass doors. Polished micro cement floors fl ow unbroken beneath the kitchen island; beyond, white oak stair treads glow softly under the skylight’s wash.
Materials become storytellers. In the principal suite, a continuous, caststone vanity and bathtub appear as a single, sculptural form against dove-taupe walls. Polished-nickel taps float above the washbasin; a single globe wall light and the sash window’s generous light combine to create a moment of calm serenity… part gallery, part spa. On the ground floor, a kitchenette and study nook tucked neatly behind restored timber panelling, offering a private retreat for early-morning coffees or home-office hours.
Elegance was achieved through disciplined restraint. By paring each room back to its essentials, Tiam Architects lets honed limestone, lime-washed plaster and warm timber carry the narrative. A muted palette and precisely crafted shadow lines cultivate a hush that feels luxurious without making a show of it. Classical proportions persist, yet their profiles are pared to crisp edges, lending modern clarity to a Georgian shell. The result is a space that feels timeless and freshly alive, a quiet sanctuary where simplicity, comfort and understated sophistication effortlessly converge.
“We knew the family longed for generous, connected spaces without losing any of the townhouse’s character,” explains Tiam cofounder Bahar S. Tabatabaei. “Our task was to act as both storyteller and swordsmith, crafting interventions that would resolve the problems of darkness, disconnection, and underuse, while bringing the building’s soul into the light.”
Rather than masking any surviving historical architectural fabric, Tiam’s design amplifies and enhances it. In the living room, restored limestone surrounds sit beneath delicate cornices. At the same time, oversized sliding pocket doors open onto a garden-facing snug, creating a vista that stretches through three interlocking volumes. Upstairs, six well-proportioned bedrooms boast bespoke joinery and en-suite bathrooms; their muted palette of chalk white and dove grey amplifies natural light at every turn.
By discreetly adding a rear and lower-ground extension, Tiam Architects expanded Chester Row’s living space by 200m²; a 70% uplift achieved entirely within planning
and conservation rules. The project wields architecture as quiet transformation: honouring the late Georgian fabric while flooding the interior with daylight and calm, delivering a home that is at once period-rooted and unmistakably contemporary… a sanctuary in one of London’s most storied districts.
www.tiamarchitects.com
RENOVATE SMART: HOW ENERGY EFFICIENCY IN DWELLINGS BOOSTS SUSTAINABILITY AND USER EXPERIENCE
Renovation projects in the residential sector present a unique opportunity to not only refresh aesthetics but also to enhance operational efficiency and reduce energy consumption.
Improving efficiency and comfort can go hand in hand with improving your EPC rating and allowing better governance over the operations of your assets.
Why focus on energy efficiency in renovations?
With rising energy costs and increasing environmental awareness, energy efficiency is no longer optional—it’s essential. Renovating with smart technology solutions allows specifiers to:
• Reduce operational costs through intelligent energy management.
• Meet sustainability goals and appeal to eco-conscious guests.
• Meet and surpass new legislation and government targets.
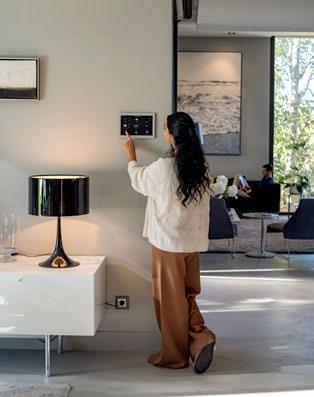
• Enhance owner/tenant/user comfort with personalized room controls.
• Increase property value with modern, future-proof installations.
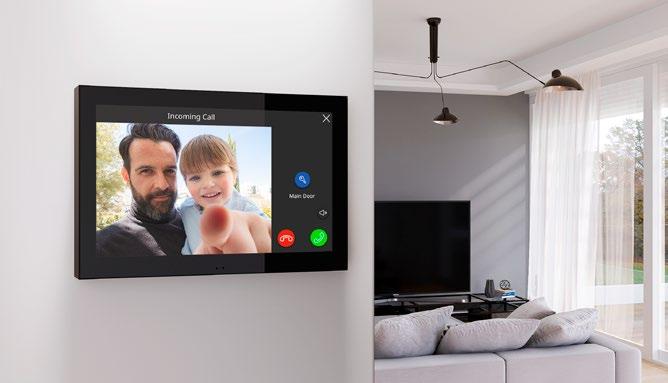
Technology designed for renovations can integrate into existing infrastructures, making it suitable for refurbishment projects without extensive rewiring or disruptive construction.
How technology supports residential renovations
An extensive range of smart devices and systems provides solutions
suited to the residential industry’s specific needs:
• Climate control systems that adjust heating, cooling, and ventilation for maximum efficiency.
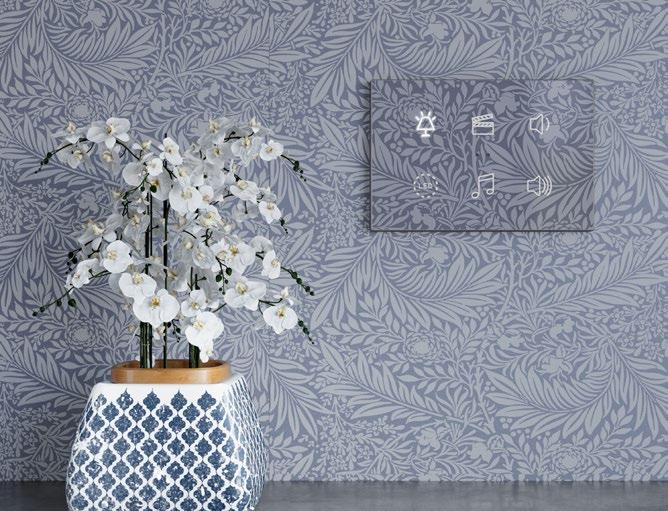
Lighting automation that reduces unnecessary energy use while enhancing ambiance. Room management systems that allow users to control their environment from intuitive touch panels.
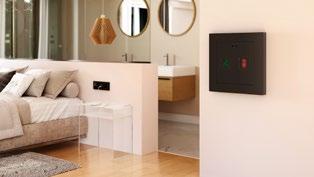
• Customizable switches and outlets, including options with USB ports for modern connectivity.
• Integration with building management systems (BMS) and IoT platforms for centralized control, for MDUs and BTR schemes such as PBSAs.
Sustainability meets comfort
Modern and future homeowners, students and tennants value sustainability just as much as comfort. Technology enables homes to provide personalized experiences while maintaining a strong commitment to the environment. Features commonly implemented in renovations include:
• One-touch climate and lighting settings.
Automated blinds for optimal natural light use and solar gain control.
• Energy-saving modes when rooms are unoccupied.
These solutions not only enhance guest satisfaction but also significantly cut down energy consumption, helping properties reduce their carbon footprint.
Why KNX technology matters in residential renovations
When it comes to smart building automation, KNX technology stands out as the leading international standard. Its widespread adoption ensures long-term compatibility, scalability, and the ability to integrate devices from various manufacturers. For dwellings, KNX offers several advantages:
Centralized control of lighting, climate, and shading systems for improved energy management and ease of use.
• Future-proof infrastructure that evolves with the building’s needs.
• Enhanced user experience through simple room control and personalized settings. Integration for voice commands via VA’s such as Alexa.
• Lower operational costs by optimizing energy use through automation.
• Lower energy bills as above.
Optimizing room management with BMS integration
For larger installations such as apartmnet blocks, student accommodation etc, integration with building management systems (BMS) provides operators with valuable tools to streamline building operations. Key benefits include:
Real-time monitoring of energy consumption across rooms and common areas.
• Automated room status updates, such as occupancy detection and leak and window detection, usage data.
Improved maintenance planning through data-driven insights.
• Energy savings by automatically adjusting settings in unoccupied rooms.
Residential sector trends and longterm benefits
Investing in energy-efficient renovations not only contributes to environmental goals but also improves overall user satisfaction, tenant retention and operational efficiency. With increase in energy costs and a growing push by legislators to reduce carbons and energy consumption, developers that prioritize efficiency and smart technology are better positioned to stay competitive and meet future industry standards.
Among the companies leading the way in this field is Zennio, a global provider of smart building solutions with a strong track record in the hospitality, residential and commercial sectors. With presence in multiple international markets, Zennio design and manufacture a comprehensive range of products that support energy efficiency, enhance user comfort, and streamline operations. Its portfolio includes advanced climate control systems, customizable room management solutions, and versatile devices designed to integrate seamlessly with KNX and BMS platforms. Zennio’s experience in large-scale projects across Europe and indeed the world, demonstrates its ability to deliver solutions that meet the evolving needs of the industry while promoting sustainability and long-term value.
www.zennio.com
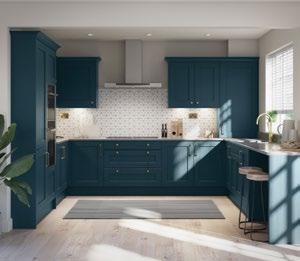
WHY BLUE KITCHENS ARE TRENDING WITH LIFE TRADE
According to Houzz’s Kitchen Trends Study 2026, blue is now the most popular cabinet colour in renovated kitchens, increasing by 18% compared to the year before. Head of Life Trade, Paul Berryman, shares his thoughts on what makes them so popular with customers:
Total versatility: “No matter the shade, one of blue’s strongest offer-
ings is its adaptability and versatility. Whether chosen for a contemporary kitchen or a traditional property, blue spans an enormous range of tones allowing it to suit any interior scheme. A colour associated with stability and calm thanks to its link to the natural world, blue is a strong option for a kitchen that will transverse trends.”
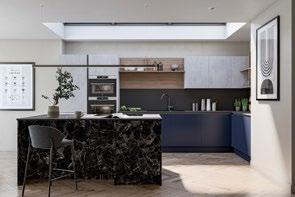
Pair with natural materials: “Blue also works exceptionally when paired with natural or natural-effect materials such as stone, wood and metal thanks to its grounding qualities. When these elements are combined, rather than competing, they complement each other.
A deep blue kitchen for example looks striking against a dark natural stone-effect kitchen island with detailed veining.”
Ideal for creating zones: “Using blue as a design tool is a great way to bring clarity and create distinct zones in an open-plan kitchen. By opting for a darker blue on kitchen islands, preparation zones or standalone cabinet runs, it creates a strong visual anchor which helps to define work areas and create interesting features at the same time. The colour difference allows each space to have its own identity.”
www.life-trade.co.uk
Visit our website: www.fusionfurniture.co.uk
Fusion Furniture Solutions
Your Turnkey Furniture Provider
Why Choose Fusion Furniture Solutions?
Comprehensive turnkey solutions for your Home, HMO, Apartment, Serviced
Accommodation, Buy To Let, Student Accommodation & Social Housing Providers.
High-quality, stylish furniture that blends aesthetics with durability.
Hassle-free service from design consultation to delivery and installation.
Custom packages tailored to suit your space, budget, and needs.
Trusted by property developers, landlords, and businesses across the UK.
Our Services Include:
Furniture Sourcing & Procurement
Interior Design Consultation
Full Installation & Setup
Custom Furniture Packages
Bespoke Solutions for Property Developers
Elevate Your Space with Fusion Furniture Solutions we handle everything—so you don’t have to.
A BESPOKE KITCHEN
FOR A HISTORIC TOLL HOUSE
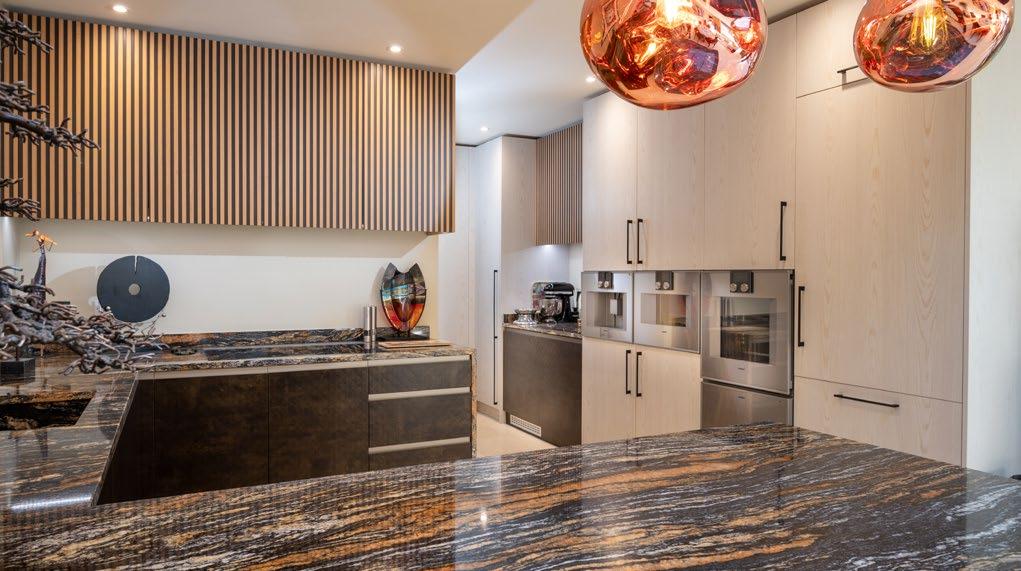
James Latham supports Prestige Interior Projects specify premium Cleaf surfaces for a unique renovation challenge.
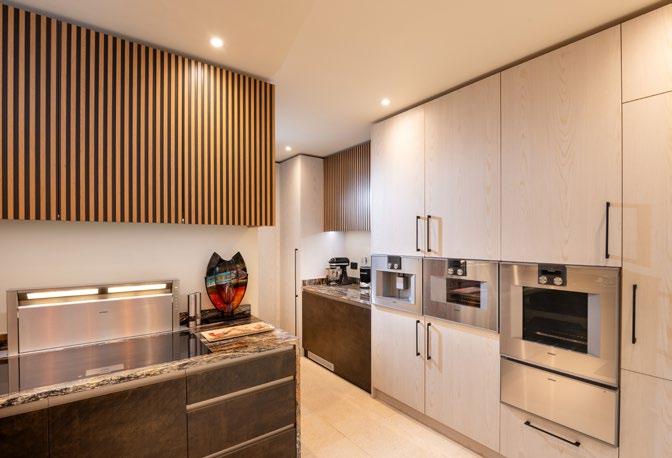
When Prestige Interior Projects took on the renovation of a private residence incorporating a historic toll house, the brief faced an unusual design challenge. Working closely with James Latham, Director Bradley Jeffries specified two complementary Cleaf melamine finishes, Azimut (S022 Portland) for the tall units and Cheope (FB49 Glauco), for the base units.
The materials needed to balance contrasting client preferences while delivering a contemporary kitchen that respected the character of the original octagonal building. The result is a carefully considered design that seamlessly bridges heritage and modern living.
Taking a closer look at the project...
Where heritage meets contemporary design
The clients wanted a kitchen that would feel at home within their modern extension, while remaining sensitive to the character of the original toll house. Adding to the complexity, the two clients had opposing aesthetic preferences: one favoured darker tones, the other lighter finishes.
The kitchen forms part of a bright, open-plan living space with plentiful natural light, yet the kitchen area itself has no direct window. Compounding this, the design needed to complement a premium stone surface the clients had purchased several years earlier, a material that had already become central to the overall design of the home.
Bradley Jeffries knew that selecting the right materials would be critical to the success of the project.
From design challenge to technical excellence
Bradley specified Cleaf Azimut (S022 Portland) for the tall units, a lighter panel with natural timber grain, and Cleaf Cheope (FB49 Glauco) for the base units, a darker panel featuring a subtle diamond pattern.
This pattern subtly echoes the octagonal geometry of the original toll house, creating a visual link between the old and new.
“The diamonds in the FB49 complement that odd octagonal shape of the old toll house,” explains Bradley. “It’s a subtle little detail that pulls the toll house into the new extension.”
The dual-colour approach achieved multiple objectives. Using the lighter Portland on the larger tall
units helped maintain a sense of openness, while the darker Glauco grounded the base units, creating balance and satisfying both clients’ colour preferences. Importantly, both finishes harmonised perfectly with the pre-selected stone.
Technical excellence in fabrication
Beyond aesthetics, Cleaf delivered unexpected technical advantages during fabrication. Bradley found the boards significantly outperformed the standard materials he typically uses for internal components.
“It’s a very strong, solid material,” he says. “It’s heavier than some of the more recognised melamine brands, and crucially, it stays straight when cut.”
Unlike lower-cost boards that can bow or distort once machined, Cleaf maintained its integrity, resulting in cleaner lines and a superior overall finish. The deep textured surfaces also add depth, with subtle undulations that catch and reflect light across the grain.
The art of grain matching
One of the most impressive technical achievements of the project was the precision grain matching across multiple boards. Several kitchen runs exceeded the length of a single sheet, requiring meticulous alignment.
Bradley successfully grain-matched both the Portland’s timber grain and the Glauco’s diamond pattern, vertically and horizontally, across doors formed from multiple sheets,
a detail that elevates the finished kitchen and reinforces its bespoke quality.
A 12-month journey
From initial discussions to final installation, the project took approximately 12 months. This allowed Bradley, Leonie Jeffries and the wider Prestige Interior Projects team to fully develop the design, source premium Cleaf materials through James Latham, and deliver the installation with exceptional attention to detail.
The result is a kitchen that successfully bridges two architectural worlds, balancing light and dark, heritage and contemporary design, while delivering the lasting quality Prestige Interior Projects is known for.
Looking ahead
Based on the performance of Cleaf in this project, Bradley now recommends it for all display applications where quality and longevity matter.
“I’d always offer Cleaf for anything that’s on show,” he confirms.
“It’s a premium brand product, slightly more expensive than the alternatives, but the quality justifies it. For high-end projects where clients want furniture that lasts, it’s the right choice.”
www.lathamtimber.co.uk
Social Media: MBDIYUK
NO WALL APARTMENT
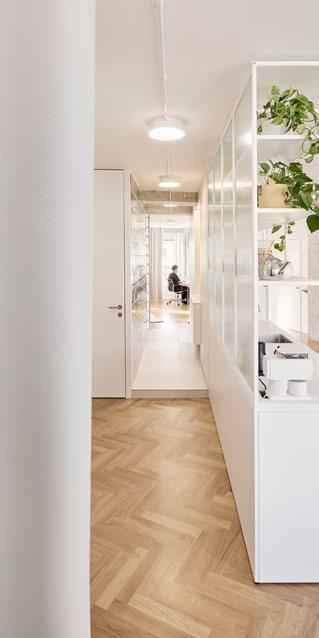
The reconstruction of the apartment works with a radical opening of the layout. After the removal of almost all partitions, a fluid space organized by a single central furniture block was created. It defines individual functional zones without closing them. The apartment is balancing the logic of a studio and a multi-room layout, open, flexible and ready for future changes.
Removing almost all the walls and doors from an apartment would be foolish, unacceptable, or simply absurd for most people. It would mean losing the opportunity to close off and cut off from the outside world, at least for a while.
Work, sleep, food preparation, hygiene or leisure – these are basic human activities for which separate spaces are traditionally reserved in apartments. We adapt them so that these activities take place as efficiently and comfortably as possible. The specific solution is based on the characteristics of the human body, ergonomics, the need for light and fresh air, as well as individual personal preferences.
Apartments with a more traditional layout, where individual rooms –like grapes – connect to a central corridor, may not suit everyone. The fixed boundaries of the spaces and clearly defined possibilities for their use, lighting or ventilation may be limiting for some. Such an apartment can then feel cramped and unfree, regardless of the size of its floor area.
Removing some conservative rules opens up space for a new perspective on the layout and use of an apartment. Individual fixed parts of the interior can be assigned different levels of light, sound or movement permeability. Changing these parameters allows
you to view the space from a new perspective – as an open, flexible and free whole.
The Thin Line Between a 1-Bedroom and a 4-Bedroom Apartment
With the exception of the installation shaft and the skylight, we removed all fixed partitions from the interior of the apartment. We then restructured the space in a way that no longer requires traditional brick walls or doors (except for the toilet door).
We placed a single compact furniture block in the center of the layout. By slightly rotating it, the individual functional zones of
the apartment were created - as if it were a 4-bedroom apartment. At the same time, one continuous, fluid space is created - as if it were a 1-bedroom apartment, which does not need rooms with a clearly defined beginning and end to create a spatial hierarchy.
The basic building elements of the interior are built-in furniture, glass concrete blocks and curtains. Everything else consists of freely inserted elements of equipment, accessories and personal items. Time also plays an important role here. The apartment in this form responds to the current needs of its users and individual solutions take into account the possibility of future modifications or changes.
Two Kitchens
The apartment now contains two “kitchens.” The first, located directly in the living area, functions more like a home café. It is not intended for cooking and can easily be adapted in the future to another function that the apartment may need. The second, fully equipped kitchen with all the appliances is located at the back of the layout. It is
connected to a freestanding washer and dryer and a system of open shelves. This part is separated from the rest of the space by a curtain that can be moved aside in an instant and fully used according to current needs.
Hygiene Block
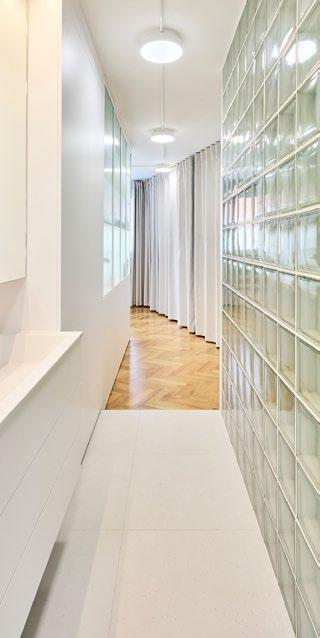
Behind the central furniture block are the sanitary facilities. The toilet, separated by an opaque – but lighttransmitting wall made of glass concrete blocks, is the only space in the apartment with a classic door.
The raised part of the floor behind the furniture set contains the water and sewage distribution for the washbasin and sink. Some of the bathroom functions are deliberately moved outside the enclosed shower space, thanks to which the washbasin, for example, can be used much more universally and is not only used for hygienic activities.
Materials and Atmosphere
The visual character of the apartment is determined by several basic principles. First of all, it is the exposed concrete skeleton
of the house, to which we have returned its natural materiality of raw concrete. Then there are the external walls with plaster, flexible blackout curtains allowing instant light regulation and improving acoustic comfort, the traditional oak parquet floor or the lighttransmitting glass concrete blocks separating the sanitary areas.
The interior is complemented by white built-in furniture, several iconic pieces of freestanding furniture, indoor plants and personal items.
Light
The system of the lights is intentionally very simple. The entire apartment is connected to a single lighting circuit, the individual lights of which are controlled digitally –either directly from the apartment residents’ mobile phones or from a home tablet. Some lights are also paired with their own digital rocker switches located in the usual places.
Apartment in the City
The apartment’s equipment also responds to the immediate accessibility of city services. Within a ten-minute walking distance, there are grocery and other stores, restaurants and cafes, sports facilities, parks, cultural institutions, a large library and a metro station with a direct connection to the international airport.
In practice, this means that the apartment only needs basic storage capacity for groceries and can afford to remain spacious and open.
Openness as a Decision
A higher degree of openness is a conscious and informed decision. However, the future may bring new priorities and needs. The layout solution therefore, allows for easy adjustments – by replacing some elements of the equipment or adding other dividing elements, should they prove necessary in the future.
www.rdth.cz
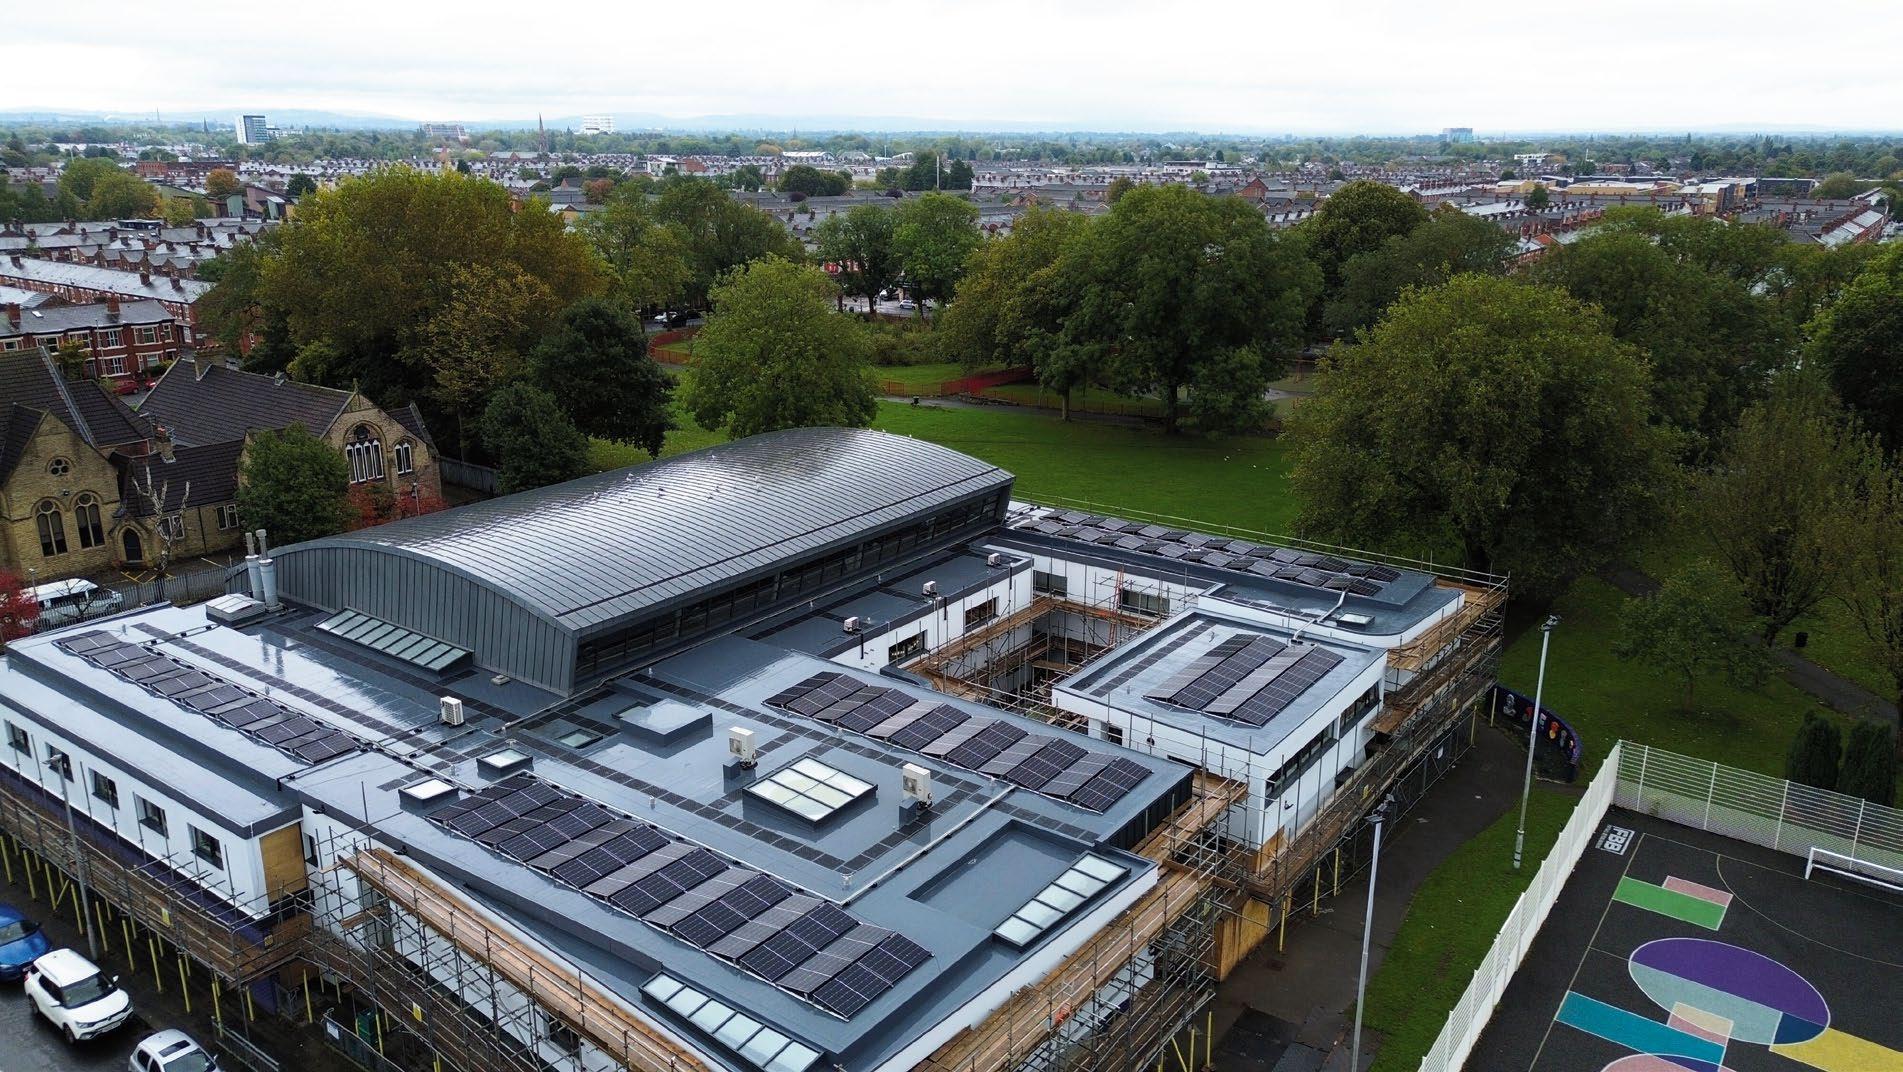
PILBEAM CONSTRUCTION BUILDS BUILDS BETTER LIVES IN RUSTINGTON
RETIREMENT VILLAGE
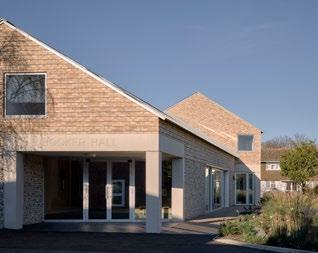
Elderly residents at a sheltered housing complex in Rustington are getting together more frequently after a modern community hall was completed by Pilbeam Construction.
Littlehampton and Rustington Housing Society said since the hall was officially opened residents have been leading busier social lives, attending quizzes, film nights and some even had their own Christmas celebrations in the space.
The original 1970s communal building had reached the end of its life and was replaced by the awardwinning Booker Hall, which features sustainable design, vaulted ceilings, large skylights, a fully equipped kitchen and ample space for events.
Sussex contractor Pilbeam delivered the scheme alongside architects Studio Scott Taylor for owner Littlehampton and Rustington Housing Society, which said the new facilities are also providing an events space for local community groups.
The scheme was highly commended in the Sussex Heritage Trust Awards 2025 in the public and community category.
Alan Corbett, managing director of Pilbeam Construction, said: “We worked closely with Littlehampton and Rustington Housing Society to ensure a smooth process and a positive experience for everyone.
“It’s great to hear how well used the hall has been since opening and that it’s helped to create a much stronger sense of community for residents who are enjoying socialising in a modern and bright space.”
The project included the demolition of an outdated communal hall, laundrette and office facilities and replacing them with a CrossLaminated Timber (CLT) framed hall, a modern laundrette, offices and new flats, all with sustainable design at their core.
The new structures are energy efficient and purpose built, providing a warm, welcoming and modern design which is tailored for residents, the wider community and employees.
Next to the hall, the laundrette offers a practical yet inviting environment, complete with a courtyard that allows for natural drying in good weather and a social space for residents located at the heart of the site.
The timber frame and gluelaminated beams lean into the sustainable feel of the whole complex.
Locally sourced flint, an element of locally sourced bricks and a zinc roof with concealed gutters ensure the buildings are not only visually appealing, but also environmentally sound.
Emily Scott, director of Studio Scott Taylor, the project’s architectural firm, said: “From the outset we worked closely with the client team to nurture a project that incorporates their specific needs &
creates welcoming spaces for staff and residents.
“This project seamlessly integrates modern and traditional construction methods, making use of locally sourced materials, resulting in a unique civic building that enriches the local community and enhances the lives of those it serves.
“The project has a strong emphasis on sustainability incorporating prefabricated timber construction methods, biodiverse planting and renewable energy sources. This includes solar panels, air source heat pumps and a natural ventilation strategy. At its heart, the project is designed to foster connections and promote the wellbeing of both residents and staff, reflecting a people-centred approach to architecture.”
The communal spaces are available for hire by the wider Rustington community, creating an additional revenue stream for the housing society and strengthening local ties.
The new office buildings provide employees with a collaborative workspace with large windows providing generous daylight and views to the surrounding planting.
Sally Shepherd, CEO of Littlehampton and Rustington Housing Society said: “Since the communal hall officially opened, our residents have been holding a number of events which is making them feel less isolated. The new hall is helping them integrate with others on a much more regular basis.” www.rustingtonhall.co.uk
Quality factory reject Celotex insulation boards
Thickness from 12mm to 250mm
Standard size 1.2m x 2.4m
Other sizes are also available
Discount available for large orders
Nationwide delivery subject to agreeing on delivery cost
EVOMAX 2 – 10-YEAR WARRANTY FOR THE UK’S BEST-SELLING COMMERCIAL BOILER
Ideal Heating Commercial’s Evomax 2, the UK’s top-selling wall-mounted commercial boiler, now comes with a 10year warranty. This covers parts and labour when installed with an Ideal Heating pipework header kit and plate heat exchanger, and commissioned by Ideal Heating Commercial – a free service that ensures correct setup and performance.
Built in the UK at Ideal Heating’s Hull facility, the Evomax 2 is known for its reliability, efficiency, and flexibility. It boasts up to 99.6% full load efficiency, up to 110% part load efficiency, and a high turndown ratio of 5:1, with low NOx emissions (<40mg/ kWh, Class 6).
Available in outputs from 30-150kW, with cascades up to 900kW, the Evomax 2 system can be quickly assembled – a three-boiler cascade can be built in under 90 minutes.
DESIGNING A LOWER CARBON HOME SMART HEATING CHOICES FOR YOUR NEXT RENOVATION
Most renovators spend months agonising over kitchen finishes and bathroom tiles, then make their heating decisions in an afternoon. It’s an expensive habit.
Heating accounts for around 60 percent of household energy use, and the choices you make during a refurb will shape your running costs, your comfort and your carbon footprint for decades. Get it right and the system becomes invisible; the house just works. Get it wrong and you’re compensating for it every winter.
Strengthen the fabric before you touch the boiler
The most common mistake in renovation heating projects is specifying appliances before addressing heat loss. No matter how efficient the kit, it will simply work harder to compensate for draughts, thin walls and single glazed windows. In older homes especially, thermal performance is often so poor that even modest improvements, loft insulation, secondary glazing, draught proofing around sash windows and floorboards, can dramatically reduce how hard any heating system has to work.
A fabric-first approach also protects your investment. Better insulation reduces demand on central heating, lowers bills and improves your EPC
rating, which increasingly matters when it comes to selling or letting.
Heating as a design decision, not an afterthought
The days of hiding the radiator behind a sofa are largely behind us. Heating is now a legitimate part of the interior scheme, and in renovation projects it’s worth treating it that way from the outset rather than retrofitting something adequate into a finished room.
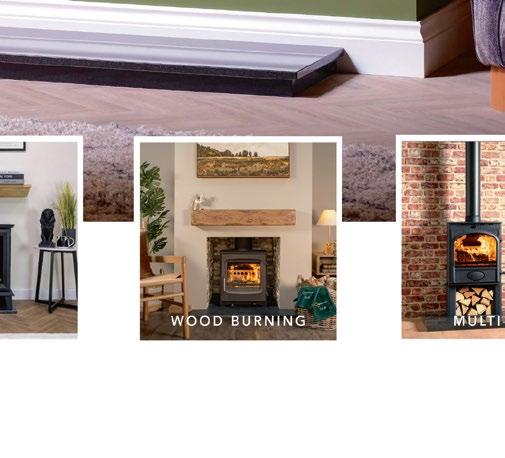
In traditional homes, reinstating a fireplace or positioning a stove within an existing chimney breast can restore a focal point that previous owners had stripped out. In more contemporary layouts, inset or built in fires offer a clean, flush look that suits open plan spaces without dominating them. The aim is equipment that earns its place aesthetically as well as practically.
Choosing the right fuel and appliance
In period and rural properties, wood-burning and multi-fuel stoves remain a sensible choice when used well. Properly seasoned, or certified Ready to Burn wood produces significantly lower net carbon
emissions than oil or LPG, and a stove reduces reliance on the grid entirely, which matters more than it once did.
Modern stoves are substantially cleaner than older models. All appliances sold since January 2022 must meet Ecodesign standards, which cut particulate emissions by around 80 percent compared with pre-2022 equipment. If you’re replacing something that predates those regulations, the improvement in both air quality and efficiency will be considerable. Look for approved appliances and installers, and check that any new installation meets local authority requirements if you’re in a Smoke Control Area.
Think about how the whole house operates
Secondary heating isn’t just about one room; it changes how you use the whole house. A well-placed stove in the main living space means you can leave the central heating off or turned down during milder months, heating only the rooms you actually occupy. Over the course of a year, that targeted approach can make a meaningful difference to consumption.
The case for doing it properly
Lowering your home’s carbon footprint through renovation isn’t complicated, but it does require a clear sequence: address the fabric first, then choose heating that fits both the performance requirement and the character of the space. Done well, the result is a home that looks deliberate, runs efficiently and costs less to heat. In a good renovation, the heating should be the last thing you notice, and the first thing you miss if it isn’t there.
REFURBISHMENT AND REGULATION
NAVIGATING THE NOTIFICATION GREY AREAS
When carrying out refurbishment work in domestic properties, it is easy for installers to become absorbed in the practicalities of the job without always giving equal attention to compliance and notification requirements.
Yet within Competent Person Schemes (CPS), understanding what constitutes notifiable work is not simply a procedural step, it is a core part of professional practice, protecting both installer and homeowner alike.
At its simplest, notification provides a mechanism for demonstrating that work complies with the relevant Building Regulations without the need to involve local Building Control directly. For CPS-registered installers, this offers a more efficient route to compliance. However, that efficiency relies on correctly identifying which elements of refurbishment work fall within scope, something that is not always straightforward.
The regulatory framework underpinning this process is well established but can be nuanced in application. In England and Wales, notifiable work typically falls under the Building Regulations, particularly Approved Document G, which covers sanitation, hot water safety and water efficiency, and Approved Document L, which addresses the conservation of fuel and power. In certain cases, Part J, relating to combustion appliances, may also apply. While these requirements are relatively clear in new-build scenarios, refurbishment projects often introduce layers of complexity. Installers are frequently working with legacy systems, partial upgrades and the constraints of existing building fabric, all of which can make it more difficult to determine where the boundary lies between routine work and regulated activity.
In practice, a number of common refurbishment activities will trigger notification. The installation or replacement of a heating appliance remains one of the most prominent examples. Whether it is a likefor-like boiler replacement, the
installation of a heat pump, or a transition from a regular system to a combi boiler, the act of installing a heat-producing appliance is itself notifiable. This is the case even where associated changes to pipework appear minimal and it is an area where assumptions can easily lead to non-compliance. Similarly, the installation or replacement of an unvented hot water storage system is always notifiable due to the safety implications involved. These systems operate under pressure and, if installed incorrectly, can present significant risks. As such, installers must hold the appropriate G3 qualification and ensure that all work is notified through their CPS provider, regardless of whether the cylinder forms part of a new system or is being integrated into an existing one.
Heating system alterations present another area where refurbishment work can move into notifiable territory. Converting a gravityfed system to a pressurised setup, installing underfloor heating or reconfiguring system layouts to accommodate new building arrangements are all common interventions. Where such changes materially affect system performance or energy efficiency, they fall within the scope of Part L. This is particularly relevant when new zones are introduced or when controls are upgraded, as these elements play a critical role in overall system efficiency.
The increasing adoption of low-carbon technologies is also shaping the notification landscape. Refurbishment projects are often seen as an opportunity to modernise heating systems, with heat pumps and solar thermal installations becoming more prevalent. These technologies bring with them specific design and performance
requirements and notification ensures that compliance is formally recorded. As the push towards decarbonisation gathers pace, this area is likely to become even more significant.
Even work that might initially appear routine can carry regulatory implications. Alterations affecting hot water safety, such as changes to discharge pipework from temperature and pressure relief valves, may require notification, particularly where existing systems are being upgraded to meet current standards. Likewise, more substantial changes to sanitary systems, including the installation of new bathrooms or the relocation of existing facilities, can fall within scope where they impact drainage, ventilation or water efficiency.
That said, not all refurbishment work is notifiable. Day-to-day maintenance and minor alterations, such as replacing radiators on a like-for-like basis, carrying out small-scale pipework repairs, or swapping taps and sanitary fittings, will generally sit outside the requirements. The challenge lies in recognising how quickly the scope of work can evolve. What begins as a straightforward task can develop into something more complex, particularly if it leads to wider system changes such as rebalancing, zoning adjustments or control upgrades. At that point, the work may well cross the threshold into notifiable territory.
In these situations, a cautious and informed approach is advisable. Where there is any uncertainty, treating the work as notifiable and seeking guidance, whether through CPS providers such as APHC or technical support services, can help avoid problems later on.
www.aphc.co.uk
THE SILVERTON APARTMENTS BALCONY GLAZING FOR 11-STOREY
HIGH RISE DEVELOPMENT
Situated in East London’s Royal Docks, The Silverton is a development of 1, 2 and 3-bedroom luxury apartments from property developer Fairview New Homes.
Located near the Tate & Lyle sugar refinery and London City Airport, the project required balcony glazing to create a sheltered outdoor living space, while also helping to reduce noise pollution and meet windloading requirements.
Solarlux worked closely with Fairview to design and manufacture balcony glazing that provided acoustic performance, structural integrity and regulatory compliance, while supporting Fairview’s quality and warranty obligations.
Balcony glazing for noise reduction
The main challenge was the noise levels. Aircraft noise, combined with the industrial area background noise, meant acoustic performance was critical.
Proline T and Proline T Mega are slide-and-turn glazing systems that offer aesthetics and ease of use. They can also provide up to 30dB of sound reduction in optimal conditions.
Wind resistance and balcony glazing
Due to the height and exposed location of the development, the balcony glazing needed to withstand high wind loads and potential deflection.
Solarlux’s Proline T systems feature robust top-running profiles and reinforced aluminium frames. The height-adjustment profile enables precise panel alignment, while compensating for building movement and wind deflection. The balcony glazing was also engineered to meet the project’s lateral and funnelled wind-loading requirements across all elevations.
High-quality balcony glazing for performance and aesthetics
In addition to the technical performance of the balcony glazing, appearance was a key consideration. The Proline T and Proline T Mega systems offer slim, elegant profiles and uninterrupted glass spans. These design features ensure the balconies integrate seamlessly with the building’s contemporary design, while providing outdoor spaces that residents can enjoy throughout the year.
Full-height glass enclosures were specified on upper levels to maximise protection from wind and weather, while half-height balcony enclosures were used at lower levels.
Solarlux designed and manufactured a consistent design and regulatory compliance at all levels of the building. The resulting balconies provide residents with sheltered, enclosed spaces that extend living areas and improve overall residential quality.
Supporting building regulations, NHBC compliance and warranties
Close collaboration between Solarlux and Fairview ensured that all building regulations were met and that the project fully satisfied NHBC compliance and warranty criteria. Solarlux provided comprehensive performance, testing and regulatory compliance documentation for the Proline T and Proline T Mega systems.
Creating bespoke balcony glazing and robust client relationships
Clear communication and technical support were critical from both parties throughout the project.
Solarlux provided product and installation training, and had regular site visits, to ensure the project ran smoothly. The Fairview team visited the Solarlux UK showroom in Welwyn Garden City, to learn more about the balcony glazing system in person.
Balcony glazing for year-round use in challenging urban locations
The Silverton demonstrates how non-thermally broken systems can deliver strong acoustic performance, structural reliability and regulatory compliance when correctly specified.
With enclosed balconies, residents are protected from airborne noise, wind and weather, allowing the outdoor spaces to be used comfortably throughout the year.
Find out more about Solarlux balcony glazing systems
Solarlux offers a comprehensive range of balcony glazing systems designed to meet the demands of high-rise residential projects, including acoustic performance, wind loading, compliance and longterm durability.
To discuss a specific project, arrange a showroom visit, download technical documentation or seek expert advice, contact the Solarlux team today.
Tel: +44 1707 339970
New Sales: info.uk@solarlux.com www.solarlux.com
ARTS & CRAFTS REIMAGINED
A North London Project by The Vawdrey House.
In a highly desirable corner of North London, The Vawdrey House has reimagined a sprawling 450 sqm Arts and Crafts era property, turning a grand yet disconnected interior into a spectacular, lightfilled family home infused with personality and joie de vivre.
The original house, with its impressive carriage drive and mock-Tudor façade, belied interiors that struggled to match its exterior grandeur. Working closely with
the clients, The Vawdrey House reconfigured the layout to unlock the potential of the ground floor, relocating the staircase to create a double-height entrance hall that draws natural light deep into the heart of the home. A sweeping oak handrail guides the eye upward, while a bookcase-lined atrium replaces the old staircase, offering
a striking sense of scale, light and drama from the moment one enters.
Two contemporary rear extensions redefine the house’s relationship with its garden. The main kitchen and dining extension, with polished concrete floors, full-height glazing and three-metre ceilings, feels industrial yet welcoming, while a hidden breakfast larder and barista-style coffee station add practical luxury. The smaller
extension, housing the gym, features a cantilevered corner door, offering a seamless indoor-outdoor experience.
Externally, handmade black bricks and bespoke metalwork panels accentuate the architecture and complement the landscaped gardens, which are brought up to the extensions to enhance the visual and physical connection between house and landscape.
Homeowners Tom and Rebecca Clarke comment on the renovation: ‘We wanted to create a warm, family-friendly home that functions
incredibly well,’ says Rebecca. ‘It had to have plenty of light – and a touch of boutique hotel-style comfort and cool.’ The first step on this journey was to rethink the layout of the ground floor, removing the staircase, which cramped the entrance hall and created an oppressive feel. Now a new staircase runs up through the middle of the house, so that light flows between all three floors. ‘We also switched all the rooms around and added two extensions to make room for a gym and a really spacious kitchen and garden room,’ she says. ‘Now there is a much better and more natural sense of flow between the spaces.’
There are pops of colour and texture throughout the house that really bring it to life, from the deep blue cinema room to the warmer, more cocooning feel of the powder room.
Every detail of this North London project reflects The Vawdrey House’s signature approach –balancing spatial clarity with soulful warmth and ensuring architecture, interiors and landscape exist in harmonious dialogue. The result is a home that surprises and delights at every turn, a joyful, elegant sanctuary for family life.
www.thevawdreyhouse.com
MINIMALIST GLASS BALUSTRADE FROM PURE VISTA
Introducing Pure Vista’s brand-new frameless glass balustrade system- POSI-Lite.
An innovative and lightweight balustrade system designed for residential environments. Focused on user-friendliness and efficiency, the new system is the perfect balance of quality, performance, and affordability, making it an excellent choice for residential applications.
Frameless glass balustrade designed for the home
POSI-Lite is tested to 0.74kN according to BSI Standards, making it the ideal solution for domestic projects. The frameless glass balustrade system can be installed both indoors and outdoors. It creates a safety barrier and windbreak on a balcony or outdoor terrace while maintaining open views and clean lines.
A frameless glass balustrade can seamlessly integrate into interior design. It is suitable for use on mezzanines and staircases, maximising light and delivering a sleek, modern aesthetic.
One of the standout features of POSI-Lite is Pure Vista’s patented glass clamp. This unique design allows either side of the glass clamp to be adjusted, providing a tilt capability of up to 2 degrees. This feature allows for horizontal adjustment of the glass, ensuring accurate installation on uneven surfaces.
When it comes to installation, POSI-Lite has been crafted with simplicity in mind. It utilises just three adjustable glass clamps per
metre, compared to the conventional four clamps. This not only streamlines the installation process but also makes it significantly easier and faster to fit. The aluminium top bead has been removed and replaced by an all-in-one, easyfit gasket that simply hooks and pushes into the channel’s top recess, ensuring a hassle-free installation.
The versatile system is offered in base, side, and edge mounting options, available in a brushed silver or black finish.
Key Benefits
• Lightweight
• Cost-effective
• Tested to 0.74kN
• Quick and easy to install
• Compatible with the Edge Mounting Plate and Timber Fixing Plates
• Compatible with glass thicknesses 12-21.5mm
• Available in Silver and Black
www.pure-vista.com
The Residential One
Introducing POSI-Lite, the brand-new frameless glass balustrade system designed for residential projects.
Made for residential 0.36 - 0.74kN
Compatible glass thickness 12 - 21.5mm
Time-saving easy-fit gasket
Simply hooks and pushes into place.
Quick and easy to install
Install 20% faster with just 3 POSIglaze glass clamps needed per metre*.
Lightweight and strong profile
The same high quality you expect. Anodised to 25 microns.
HOW CAST STONE IS RESHAPING
THE FUTURE OF ARCHITECTURAL RENEWAL
Toby Marlow, Haddonstone’s Building and Construction team director, discusses.
As the built environment confronts the twin pressures of climate responsibility and an ageing building stock, retrofitting has shifted from a niche intervention to a fundamental design imperative. Across cities and communities, architects are challenged to elevate the performance of existing structures while honouring the architectural narratives they embody. Retrofitting offers a powerful means of doing both - preserving embodied carbon, extending building life, and revitalising the character of properties and residential communities without resorting to demolition.
Traditionally, retrofit strategies have focused on technical
enhancements: improved insulation, energy efficient glazing, renewable energy systems, and structural upgrades. These interventions remain crucial. However, a new chapter is emerging - one that places equal value on architectural integrity and aesthetic renewal. In this evolution, cast stone is proving to be a decisively transformative material.
The rise of architectural retrofitting: Beyond technical performance
While energy efficiency and safety have dominated retrofit conversations, the architectural quality of a building is inseparable from its long term value and cultural relevance. Many older
properties have suffered from decades of piecemeal interventions, insensitive alterations, or simple neglect. Restoring architectural coherence is not only a matter of beauty; it is a strategy for elevating place identity, strengthening community pride, and enhancing commercial value.
Cast stone serves this agenda exceptionally well. Its versatility allows designers to retrofit façades with refined architectural elements - proportion, rhythm, framing, and detail - without the disruption or environmental cost of ground-up construction.
Haddonstone’s portfolio of architectural cast stone components - including window
Pictured above is Haddonstone’s studio manager, Simon Helm
dressings, quoins, porticos, door surrounds, copings, pier caps, and steps - creates opportunities for thoughtful aesthetic enhancement across both traditional and contemporary contexts. These elements introduce legibility and elegance to existing façades, reinstating the architectural language that time or human intervention may have eroded.
The environmental case for cast stone
At a moment when the architectural profession is increasingly attuned to the carbon cost of construction, retrofitting stands as an environmentally responsible alternative to the waste and emissions associated with demolition and new build. Conserving existing structures preserves embodied carbon - an often overlooked but critical component of climate conscious design. Cast stone aligns seamlessly with this ethos. Manufactured from natural reconstituted stone and engineered for durability, its longevity reduces the need for future replacements and minimises lifecycle environmental impact. Its performance in harsh weather conditions ensures installations remain resilient for decades, supporting a “repair less, maintain less, waste less” philosophy. Moreover, by enhancing the visual appeal and perceived value of existing buildings, cast stone encourages owners and developers to invest in conservation rather than replacement. In doing so,
it strengthens the cultural and environmental case for retrofit-led development.
Reviving architectural heritage through precision replication
One of the most powerful applications of cast stone lies in its ability to restore lost architectural detail with remarkable accuracy. Many heritage or listed buildings have suffered the gradual disappearance of original features, whether through weathering, poor-quality replacements, or unsympathetic 20th century modernisation.
Through traditional mould making and advanced manufacturing expertise, Haddonstone can replicate intricate period detailsfrom Georgian porches and porticos to Victorian window dressings, corbels and brackets - with faithful precision. This capability allows architects to repair or reinstate features that would otherwise be prohibitively expensive or impossible to reproduce in natural stone. For conservation areas, retrofit programmes, or projects seeking to reintroduce historical character, cast stone acts as a bridge between original craftsmanship and modern performance demands. It enables sensitive restoration without compromising the structural or environmental goals of contemporary design.
Above is The Twelve Apostles Church in Brockmans Park - a twoyear project to repair and extend a popular Greek Orthodox church in Hertfordshire, on which
Haddonstone managed the design and manufacture of bespoke dry cast components.
Extending retrofit thinking to the landscape
Retrofit opportunities extend beyond the building envelope. Cast stone also plays a pivotal role in harmonising architectural and landscape design. Architectural components such as porticos, surrounds, and quoins can dramatically reshape the identity of a building, imbuing entrances and façades with clarity and proportion. Landscape elements such as copings, steps, and pier caps introduce continuity and coherence across outdoor spaces, elevating the overall design language of the property. With a stylish palette of colours and material options, cast stone can be precisely matched to existing stonework or used to introduce contemporary contrast - making it suitable for both period and modern buildings.
Preserving the past and designing for the future
Retrofitting is increasingly understood not only as a technical intervention but as an act of stewardship. It preserves the history embedded in our built fabric while ensuring that buildings remain resilient, functional, and visually meaningful for generations to come. Cast stone embodies this philosophy: durable, expressive, adaptable, and inherently sustainable. Whether reinstating lost detailing, replicating historic features, or enhancing the architectural presence of an existing building, Haddonstone cast stone provides designers with a powerful option for elevating retrofit projects. By choosing to retrofit over replacement - and by using materials that respect both heritage and sustainability - we can create a built environment that honours its past while confidently addressing the challenges of the future.
For further information, call 01604 770711 or visit www.haddonstone.com
OSMO POLYX-OILS RETHINKING THE WAY WE FINISH WOOD
In a world long dominated by high-gloss lacquers and synthetic surface coatings, Osmo Polyx-Oils represent a quieter, more considered approach to wood finishing.
Rather than sealing timber beneath a rigid, plastic like film, Polyx-Oils work with the material— penetrating the wood fibres to protect from within while leaving the surface tactile, breathable, and unmistakably natural. The result is a finish that enhances grain and colour without obscuring character, allowing wood to look and feel like wood.
This balance of aesthetics and performance has made Polyx-Oils a staple in contemporary interiors. Durable enough for high-traffic floors yet refined enough for furniture and joinery, they resist wear, spills, and everyday abrasion while ageing gracefully over time. Unlike traditional finishes that demand full sanding and refinishing, Polyx-Oils can be locally repaired or refreshed, extending the life of the surface rather than replacing it. It’s a practical advantage that aligns well with modern expectations of longevity and sustainability.
What truly distinguishes Osmo Polyx-Oils, however, is the philosophy behind them. In an era that values authenticity, material honesty, and understated luxury, these finishes offer a way to protect timber without diminishing its presence. Whether underfoot in a living space or across finely crafted doors and staircases, Polyx-Oils deliver a subtle sheen and warmth that speaks less of coating and more of craftsmanship—a finish designed not to dominate, but to endure.
Osmo offers a versatile range of Polyx-Oil finishes tailored to
different aesthetic and functional needs. From Clear finishes that enhance the wood’s warmth, Raw Effect to retain the lightness of the wood (best used on lighter wood species), to the tinted versions that will offer a range of colours that will still showcase the natural grain of the wood through the finish.
Whether you’re looking to enrich the natural tone of oak with a clear finish or infuse a hint of colour into pine, Osmo Polyx-Oils provide a solution that works in harmony of the wood. This versatility makes them an ideal choice for architects, designers, and homeowners alike who seek to create spaces that are visually striking.
The application process of Osmo Polyx-Oils is also straightforward and user-friendly, enabling even the most novice DIY enthusiasts to achieve professional results.
Osmo Good for Wood www.osmouk.com
THE PREPARATION GROUP
Heritage Projects.
When it comes to heritage restoration, every detail matters. Preserving the authenticity of an historical building requires not only skilled craftsmanship but also the right equipment. At The Preparation Group, we understand that the tools we use are just as important as the expertise of our team. Whether it’s a delicate removal of old materials or ensuring that new ones integrate seamlessly, selecting the right equipment is crucial for maintaining the integrity of the structure and its original design.
Restoring a heritage site often involves working with materials that are no longer in common use. Using specialized equipment ensures that these materials are handled carefully, preventing any damage or degradation to the building. Our advanced tools allow
for precise work that respects both the history of the site and the need for modern safety standards.
Efficiency is also key in heritage restoration. With the right tools, we can streamline the process, reducing both time and labour costs while achieving high-quality results. For instance, when we were tasked with restoring a porch area that had suffered water damage from a failed waterproofing system, our team employed a range of electric-powered surface preparation tools to remove the old materials safely and efficiently. Initially the waterproof system was uplifted using a self-propelled walk behind multistripper which left behind residue of the system on the substrate. The next step in the process was the use of the PPC250 Grinder, paired with the PPCM450
Longopac Industrial Vacuum.
This step ensured the surface was clean and smooth, ready for a new waterproof membrane, while hand grinders provided the perfect finish for edge details.
Above all, our focus is on sustainability and safety. We work with equipment designed to reduce waste, minimize environmental impact, and ensure a safe working environment. Heritage restoration is about more than just repairs—it’s about honouring the past while ensuring that these treasures stand the test of time.
We provide personal guidance and professional technical advice for your project borne from over 32 years of contracting services, on the clean, safe removal and preparation of horizontal surfaces.
Get in touch now for advice on your next project contracting@ppcgroup.co.uk
LOGGIA HOUSE BRAZILIAN-BRUTALIST
HOME BY HOUSE OF EM
London-based architecture and interiors studio House Of EM - the new practice by former Michaelis Boyd directors Emma Bodie and Matthew Sanders - has completed a renovation and extension in Kensal Rise for a young family of four.
Designed for clients Anthony and Roberta, Loggia House includes a ground-floor rear extension, internal alterations throughout, and preparatory work for a future dormer extension, all enhancing scale and functionality for the family to enjoy.
At House Of EM, every project begins with gaining an understanding of its surroundings - the site, the local context, and the clients’ lived experience. For Loggia House, the same approach guided the transformation of this previously fragmented and dated children’s nursery into a cohesive, contemporary residence. The existing front living spaces were
preserved to maintain character, while the rear of the house; formerly consisting of small, impractical U-PVC extensions and a cramped kitchen, was entirely reworked.
The new design maximises the connection between the interior and the garden. Central to this vision is the sunken loggia at the rear, a defining architectural feature of the house and a unique design element within the local streetscape. Lowered approximately 500 millimetres below the main floor, the loggia creates an indoor “room” within the garden - an intimate, concretelined space that bridges inside and
outside. Glazing along the extension opens completely, encouraging fluid interaction and conversations from indoors to outdoors. Built-in seating reinforces this connection, drawing family members toward the edge and encouraging relaxed, everyday use.
The loggia draws on Roberta’s Brazilian heritage and Anthony’s strong visual sensibility, combining a tactile material palette with a focus on family connection. Its configuration supports social interaction, allowing meals, leisure, and conversation to flow naturally between spaces. Since moving in, the clients have adopted the loggia as a central part of daily life.
House Of EM organised the interior layout, focusing on light, height, and circulation to define distinct zones. The extension uses highly insulated double glazing, tall ceilings with stained oak veneer-clad joists, and rooflights to bring natural light into the space. On the ground floor, circulation moves from the retained front rooms into the open plan, sunken rear extension. Upstairs, a former bedroom and bathroom were combined to create one large family bathroom, while the rear bedroom’s ceiling was raised to the eaves to improve volume and proportion.
Flowing naturally, the open-plan kitchen and dining area is directly adjacent to the sunken loggia, and now features a breakfast bar, built-in joinery and integrated appliances, all designed to maximise storage and create different seating options within the one space. All of the bespoke joinery was carefully designed and finished in stained oak veneer to match the ceiling joists, ensuring consistency.
The material palette is raw and purposeful. Concrete forms the structural and visual backbone of the rear extension, realised through pre-cast panels with carefully controlled colour and texture. Timber - primarily stained oak veneer - is used across joinery, ceilings, and detailing to add warmth and texture. The combination of concrete and timber reinforces the Brazilian-brutalist influence, creating a home that feels personal to the family.
The layout features three bedrooms, a new family bathroom, and a utility room. Structural work and service provisions have been incorporated to accommodate a future dormer extension, potentially adding an extra bedroom suite. Energy efficiency and biodiversity are enhanced through high levels of insulation, double glazing, and a green roof, while traditional clay tiles on the first-floor roof reflect the character of the local architecture.
Loggia House is bold, distinct, and entirely grounded in its context. As part of House Of EM’s growing portfolio across London
and the countryside, this home demonstrates how context, culture, and materiality can come together to create architecture that is personal, functional, and memorable.
Emma Bodie, Founding Director at House Of EM, said:
‘Working with Roberta and Anthony meant we could push ideas and experiment with materials, creating a home that reflects their personality and daily life.’
Matthew Sanders, Founding Director at House Of EM, said: ‘The sunken loggia and the rear extension gave us the chance to rethink how the family interacts with the house and the garden.’
Anthony Koziarski, client, said: ‘House of Em were able to translate our brief into a design that is both sympathetic to a London Victorian terrace and retains the impact of the various styles that inspired it from places we’ve lived around the world.’
www.houseofem.co.uk
RENOVATION OF THE MOUNTAIN HOUSE
The project is conceived as a reflection on the transformation of a prefabricated wooden house, built more than two decades ago, whose original condition of temporary occupation evolves into a model of permanent living.
This transition implies not only a functional update but a comprehensive reinterpretation of its spatial, constructive, and environmental logics, in accordance with new forms of contemporary living.
The intervention strategy focuses on the two longitudinal sides of the building, understood as active mediation systems between the interior and the environment. On the first side, corresponding to the facade that houses the services, a functional reconfiguration is proposed aimed at optimizing the technical performance of the house, adapting it to the demands of continuous use. This operation not only reorganizes the served and serving spaces but also updates their performance in terms of comfort, efficiency, and maintenance.
In contrast, the intervention on the northwestern facade proposes
a controlled opening towards the landscape, intensifying the relationship between the house and its natural context. Through the expansion of openings and the incorporation of transitional devices, it seeks to blur the boundaries between interior and exterior, extending both social and private areas into the immediate surroundings. This operation not only qualifies the spatial and lighting conditions but also establishes a perceptual and environmental continuity that integrates the domestic experience with the surrounding landscape.
The project presents a comprehensive update that, beyond a simple functional adjustment, reinterprets the existing house from a contemporary logic where architecture and landscape are articulated as an indivisible system.
www.darp.com.co
Architects: DARP - De Arquitectura y Paisajewww.darp.com.co
Area: 220 m²
Photographs: Mauricio Carvajal
Lead Architects: Jaime Cabal, Jorge Buitrago
Overview of Challenger Lighting Services Limited
New for 2025
We recently carried out work on a London site – utilising Bluetooth technology to communicate with 39 on site fittings for emergency lighting, testing, reporting failures and imminent failures. We reduced the emergency lighting units from 82 to 39 – reducing costs for the future utilising Lens technology and lithium batteries -albeit the important component is the LENS - LIGHT distribution. Not only do we achieve specified emergency light levels across the retail area, we also reduce energy and service costs over time.
New for 2025
We recently carried out work on a London site – utilising Bluetooth technology to communicate with 39 on site fittings for emergency lighting, testing, reporting failures and imminent failures. We reduced the emergency lighting units from 82 to 39 – reducing costs for the future utilising Lens technology and lithium batteries -albeit the important component is the LENS - LIGHT distribution. Not only do we achieve specified emergency light levels across the retail area, we also reduce energy and service costs over time.
Established in 2000 following Years of manufacturing energy efficient luminaires, Challenger Lighting Services was instigated to satisfy lighting maintenance issues for major Organisations with multiple outlets throughout the UK and EU.
Established in 2000 following Years of manufacturing energy efficient luminaires, Challenger Lighting Services was instigated to satisfy lighting maintenance issues for major Organisations with multiple outlets throughout the UK and EU.
The Bluetooth technology does not impact on site activities in any shape or form as it beams the information directly back to Gosport for our evaluation. This activity does not detract from the Customer carrying out your own weekly / monthly on site tests
The Bluetooth technology does not impact on site activities in any shape or form as it beams the information directly back to Gosport for our evaluation. This activity does not detract from the Customer carrying out your own weekly / monthly on site tests
Culminating in 2010 with the introduction of LED technology generating diversification into installation, commissioning and maintenance – generally upgrading old technologies and today replacing first generation LED luminaires –‘revitalising’ where possible, supporting the circular economy. Constantly pushing component manufacturers to review performance of new developments relating to ease of maintenance for the 2 major components – LED Cobs and Strips. Not ignoring Drivers which is the weakest point in luminaires, avoiding circular economy issues for the future.
Culminating in 2010 with the introduction of LED technology generating diversification into installation, commissioning and maintenance – generally upgrading old technologies and today replacing first generation LED luminaires –‘revitalising’ where possible, supporting the circular economy. Constantly pushing component manufacturers to review performance of new developments relating to ease of maintenance for the 2 major components – LED Cobs and Strips. Not ignoring Drivers which is the weakest point in luminaires, avoiding circular economy issues for the future.
Established in 2000 following Years of manufacturing energy efficient luminaires, Challenger Lighting Services was instigated to satisfy lighting maintenance issues for major Organisations with multiple outlets throughout the UK and EU.
We are interested to provide costs and solutions, etc, to pursue this concept which one would suggest would be very much of interest to both parties as it is evident that generally Management and Staff do not understand the emergency lighting testing procedures, or indeed have the ability to identify emergency fittings as normally they refer to the exit signs - not the total content of the site. This removes the burden of responsibility from the Staff and provides concise Management information –available 24/7 at our HO in Gosport
Established in 2000 following Years of manufacturing energy efficient luminaires, Challenger Lighting Services was instigated to satisfy lighting maintenance issues for major Organisations with multiple outlets throughout the UK and EU.
We are interested to provide costs and solutions, etc, to pursue this concept which one would suggest would be very much of interest to both parties as it is evident that generally Management and Staff do not understand the emergency lighting testing procedures, or indeed have the ability to identify emergency fittings as normally they refer to the exit signs - not the total content of the site. This removes the burden of responsibility from the Staff and provides concise Management information –available 24/7 at our HO in Gosport.
Testing and monitoring performance is high on the Challenger agenda, utilising emerging technologies with all work carried out by directly employed Challenger Technicians.
Testing and monitoring performance is high on the Challenger agenda, utilising emerging technologies with all work carried out by directly employed Challenger Technicians.
Culminating in 2010 with the introduction of LED technology generating diversification into installation, commissioning and maintenance – generally upgrading old technologies and today replacing first generation LED luminaires –‘revitalising’ where possible, supporting the circular economy. Constantly pushing component manufacturers to review performance of new developments relating to ease of maintenance for the 2 major components – LED Cobs and Strips. Not ignoring Drivers which is the weakest point in luminaires, avoiding circular economy issues for the future.
Information Technology and administration is, and always has been, high on our agenda including full visibility of actions / costs etc applicable to our interventions with access to real time site information as with quality in application.
We also have witnessed specifically over the last 24 Month, failures on LED fittings on sites near to / or at the end of their guaranteed life. This initially resulted in new fittings being installed; however, it is clear to us that the number of failures are increasing, primarily with drivers, albeit LED cobs and LED strips have followed closely behind on certain parts of the Estates we have the pleasure of maintaining.
We also have witnessed specifically over the last 24 Month, failures on LED fittings on sites near to / or at the end of their guaranteed life. This initially resulted in new fittings being installed; however, it is clear to us that the number of failures are increasing, primarily with drivers, albeit LED cobs and LED strips have followed closely behind on certain parts of the Estates we have the pleasure of maintaining
Information Technology and administration is, and always has been, high on our agenda including full visibility of actions / costs etc applicable to our interventions with access to real time site information as with quality in application.
Culminating in 2010 with the introduction of LED technology generating diversification into installation, commissioning and maintenance – generally upgrading old technologies and today replacing first generation LED luminaires –‘revitalising’ where possible, supporting the circular economy. Constantly pushing component manufacturers to review performance of new developments relating to ease of maintenance for the 2 major components – LED Cobs and Strips. Not ignoring Drivers which is the weakest point in luminaires, avoiding circular economy issues for the future.
Challenger implement desirable control systems, emphasizing ULTI-MATE emergency and general LED lighting reducing energy and maintenance costs to the benefit of both Client and Challenger for the future, highlighting LED lighting management and solutions.
Testing and monitoring performance is high on the Challenger agenda, utilising emerging technologies with all work carried out by directly employed Challenger Technicians.
Testing and monitoring performance is high on the Challenger agenda, utilising emerging technologies with all work carried out by directly employed Challenger Technicians.
Challenger implement desirable control systems, emphasizing ULTI-MATE emergency and general LED lighting reducing energy and maintenance costs to the benefit of both Client and Challenger for the future, highlighting LED lighting management and solutions.
The fittings that we have retained – ie the ones that were removed from sites – are revitalised with drivers and LED strips – at a fraction of the buying costs of new fittings, reflecting an overall saving including installation of some 40%, without jeopordising quality or life expectancy of the new components as the integrity of the heat sink has not been jeopardised and the energy consumed / light output has indeed improved by circa 25% over time as technology has advanced.
Information Technology and administration is, and always has been, high on our agenda including full visibility of actions / costs etc applicable to our interventions with access to real time site information as with quality in application.
The fittings that we have retained – ie the ones that were removed from sites – are revitalised with drivers and LED strips – at a fraction of the buying costs of new fittings, reflecting an overall saving including installation of some 40%, without jeopordising quality or life expectancy of the new components as the integrity of the heat sink has not been jeopardised and the energy consumed / light output has indeed improved by circa 25% over time as technology has advanced.
Information Technology and administration is, and always has been, high on our agenda including full visibility of actions / costs etc applicable to our interventions with access to real time site information as with quality in application.
Challenger are committed to moving forward with ‘revitalisation’ including investing in a mobile workshop to affect on site repairs, with minimal impact to Customers – our new mobile workshop will facilitate LED units up to 1600mm in length and down to LED track spots, which contributes not only to the circular economy but also for a sustainable future.
Challenger are committed to moving forward with ‘revitalisation’ including investing in a mobile workshop to affect on site repairs, with minimal impact to Customers – our new mobile workshop will facilitate LED units up to 1600mm in length and down to LED track spots, which contributes not only to the circular economy but also for a sustainable future.
Challenger implement desirable control systems emergency and general LED lighting reducing energy and maintenance costs to the benefit of both Client and Challenger for the future, highlighting LED lighting management and solutions.
Challenger implement desirable control systems emergency and general LED lighting reducing energy and maintenance costs to the benefit of both Client and Challenger for the future, highlighting LED lighting management and solutions.
GANTLIGHTS ARCHITECTURE BROUGHT
TO LIFE
Today, anyone who designs with light also designs space, atmosphere, and identity. Few brands understand this interplay as precisely as GANTlights.
The Berlin-based label was founded in 2012 by designer Stefan Gant with the vision of translating architectural materials into a new, timeless design language. What began as an experimental concrete lamp is now a comprehensive collection of minimalist lighting systems that work just as naturally in private living spaces as they do in hotels, restaurants, or modern offices.
At the heart of the collection is the idea of honest, clear design that draws on the aesthetics of classic architecture: concrete, wood, stainless steel, brass, copper, or Corten steel—each material is used in its original form and transformed into precise geometries. The result is lighting that does not dominate, but rather structures spaces. Clear lines, balanced proportions, characteristic profiles. Light as an architectural element.
With its move to a fully renovated 1930s industrial hall in Zehdenick, Brandenburg, GANTlights has ushered in a new phase this year. The entire value chain— from concrete casting to CNC manufacturing and grinding, final assembly, and shipping—now takes place under one roof. This proximity to the materials enables consistently high quality and maximum customization options: surfaces are optimized, new material variants are created, and the modular design of many series is continuously refined.
The C series in particular has become a trademark. It combines
minimalist profiles with technical flexibility: interchangeable modules, different materials, variable lengths and – since 2025 – for the first time as wireless light modules, also with touch dim control, which can be seamlessly integrated and retrofitted at any time. GANTlights has thus created a system that is not only durable but also future-proof. A luminaire that grows with its environment and with new technological possibilities.
Despite their minimalist design, the lights have a strong presence. They strike precisely the right balance
between clarity and warmth that modern architecture requires. Perhaps this is the secret to the brand’s success: GANTlights does not view lighting as a decorative accessory, but as an integral part of architectural identity.
The result is something that has become rare today—lighting that responds not to trends, but to spaces, materials, and sustainability. And which unfolds its effect over years, if not decades—a lamp that lasts.
www.gantlights.com
GANT LIGHTS
The pendant light that suits you. Length, materials, technology, surface finish, and cable can be customized to suit your taste.
Thanks to its minimalist and timeless design, the C series fits into any interior—above the dining table, kitchen island, in the office, hotel, or practice area. Made from high-quality materials such as oak, walnut, copper, or concrete, our Brandenburg factory produces a light that is robust, repairable, and durable.
A piece of timeless, sustainable design that lasts – a light for eternity.
INDIVIDUAL. TIMELESS. UNIQUE.
SHEEP FIELD BARN DEDICATED TO THE LIFE AND WORK OF HENRY MOORE
DSDHA has transformed the Sheep Field Barn at Henry Moore Studios & Gardens to provide new learning and engagement facilities alongside enhanced gallery spaces dedicated to the life and work of Henry Moore.
Located at the Hertfordshire home of the acclaimed sculptor in the hamlet of Perry Green, the newly renovated structure sits within 70 acres of sheep fields and sculpture gardens, adjacent to the studios where Moore created his unique works. The Sheep Field Barn provides dedicated learning and making spaces where students and participants can create their own work - inspired by the same landscapes and natural environment experienced by Henry Moore.
Originally an agricultural building used for storage by Moore and later adapted by Hawkins\Brown as a gallery in 1999, DSDHA have now
reimagined the structure through a substantial refurbishment and extension that doubles its footprint. Informed by principles of regenerative design, the project creates new workshops for learning, making and engagement, improves the gallery experience and upgrades ageing building services. It also advances the Henry Moore Foundation’s net-zero ambitions, setting a benchmark for low-carbon gallery environments.
DSDHA has upgraded the original barn with a simple lean-to ‘cart shed’ extension, extending the existing steel frame by one bay and adding a Douglas Fir timber structure to the west that sits
lightly on reusable steel screw pile foundations; providing a restrained, understated complement to Moore’s sculptures displayed within the Sheep Field. Reflecting Moore’s ethos of reuse and frugality, the exterior is overclad with reclaimed Silver Spruce Timber from barns in Yorkshire and the interior lined with the barn’s repurposed timber cladding, thereby reducing carbon emissions and supporting the circular economy.
The visitor entrance within the northern extension is now more clearly signalled by a more generous agricultural sliding door and a visual connection directly to the galleries and studios while the
glazed cart shed elevation allows the landscape horizon to continue uninterrupted beyond the building, helping to situate it quietly in its sensitive rural context.
Inside, a double-height entrance space welcomes visitors, opening clear lines of sight between the gallery and the outdoors, once again reinforcing the connection to nature. The renovation provides an improved suite of exhibition galleries. The refurbished groundfloor gallery accommodates large-scale works and will host the first-ever permanent exhibition dedicated to the life and work of Henry Moore at the Studios & Gardens. The upper gallery has also been refurbished to host a programme of changing exhibitions. The inaugural display focuses on Moore’s Second World War Shelter Drawings.
At ground level, a new corridor, lined in floor to ceiling recycled Douglas Fir timber with concealed storage spaces for visitors and staff, connects the entrance to the learning areas and leads into a flexible foyer that also functions as a lunch space for visiting groups. The new cart shed extension provides facilities for interactive, hands-on ‘dry’ and ‘wet’ workshops, strengthening the learning and engagement programme in a top-lit studio-like environment. These are clad using the existing building’s old façade, repurposed and returned to their natural Douglas Fir finish. Alongside the back wall, integrated storage and display cabinets provide opportunities to showcase work created in the spaces, while large windows maintain a strong visual connection to the surrounding landscape and Large Reclining Figure on the mound. From the workshops, doors open outside, providing additional external learning space, and creating close proximity to the sheep grazing in the fields. The overhang roof eaves offer shelter and protection from rain, glare and overheating, with sheep troughs serving as outdoor sinks.
Through material reuse, integrated ground source heat pumps, solar
panels and efficient conditioning systems and form-factor, Sheep Field Barn is projected to surpass 50% reduction to 2030 LETI targets for embodied and operational carbon. Reflecting the environmental values embedded in Moore’s life and work, the new extended roofscape integrates photovoltaic panels, alongside openable rooflights, enabling natural ventilation and controlled daylight to the learning spaces. New air-conditioning systems to the galleries operate at lower, less energy-intensive speeds, which remove audible disruption, whilst maintaining conservation conditions required for artworks. Sheep wool insulation within the building envelope provides an environmentally friendly, natural material solution that further references the agricultural identity and context of the scheme. In applying regenerative design principles, DSDHA’s design both doubles the size of the barn and halves the running costs.
Deborah Saunt, Founding Director of DSDHA, commented: “Our approach for the barn, inspired by Moore’s ethos of no-nonsense frugality, interrogates each design decision through the lens of sustainability at every scale, while aiming to create an inclusive and welcoming cultural environment that appeals to and nurtures all those who come to explore, learn and be inspired by the UK’s most
significant artist of the twentieth century. The design maintains constant views of nature, to anchor and create a considered backdrop to the work, home and studios of Henry Moore, while supporting the work of the Foundation today and into the future.”
Lesley Wake, Chief Operating Officer of the Henry Moore Foundation, commented: “We are thrilled with the new Sheep Field Barn. Externally it retains the feel of the former agricultural barn known by Henry Moore, while internally offering state of the art facilities for exhibitions and creative making. The building sits harmoniously within Moore’s historic landscape, in quiet dialogue with his monumental sculptures in the Sheep Fields.
This is the Foundation’s most sustainable building to date - both in terms of decarbonised operations and embodied carbon - and it is beautiful - an inspiring place in which to see and make art.”
A rare opportunity to extend an historic property in Belgravia, Studio DERA adds 85m2 of modern architecture to this period home.
Nestled behind an historic Georgian terrace in Belgravia, Mozart House by Studio DERA is a dramatic yet sensitive extension that introduces two new floors of light-filled living space, including a master suite, dining area, bathrooms and a sunken courtyard carved from the site of a former swimming pool.
The property, a Grade II Listed Building in the Belgravia Conservation Area holds rare
cultural significance: Mozart composed his first symphony here at eight years old during his London residency, and the home was later occupied by Vita Sackville-West and Harold Nicolson. Any new intervention therefore required a careful and respectful approach that honoured both the building’s heritage and its architectural
setting.
Commissioned to rework an underused former swimming pool volume into a new sequence of generous living spaces for the family’s next phase, Studio DERA developed a design that celebrates crafted materials, natural light and a calm spatial rhythm. The extension is finely detailed, with texture, proportion and shifting daylight shaping the atmosphere throughout. New accommodation
is embedded within a sculptural excavation of the unusually deep rear garden, preserving the integrity of the historic Georgian terrace and establishing a serene contemporary counterpoint to the original frontage.
The extension unfolds as an episodic architectural journey, gradually revealing itself through a sequence of interconnected spaces. The lower and upper courtyards are mediated by a refined colonnade that frames shifting views of planting and sky. A sculptural lightwell is finished in a limetextured render art piece by Guy
Valentine, creating a shifting visual landscape as the light changes throughout the day.
Materiality is central to the character of Mozart House. Studio DERA selected a timeless palette that pairs the natural warmth of Travertine stone with the crisp clarity of GRC concrete panels. Soft timber linings introduce texture and warmth to the interiors, while generous glazing through bifold openings, skylights and courtyard windows ensures natural light animates the spaces throughout the day. The overall effect is one of modern, refined tranquillity.
Nature and planting are also integral to the design: Layered greenery, potted trees and a roof garden soften the architecture, while overhanging planting cascades toward the sunken courtyard creating a gentle threshold between interior and landscape.
www.studiodera.com
Architects: Studio DERA –www.studiodera.com
Area: 82 m²
Photographs: Lorenzo Zandri
Manufacturers: BB Fiberbeton, CSI Hull, Guy Valentine, Ted Todd
STRONGER BOND. SMARTER REFURBISHMENT.
EVALON® VSK - THE PERFECT REFURBISHMENT PARTNER
EAVLON® VSK can directly overlay PVC membranes. Talk to our Technical Team today.
UNIDAM
A 21ST CENTURY SOLUTION TO A 21ST CENTURY PROBLEM!
As our weather patterns change and rainfall becomes frequent and heavy (deluge) many building owners are finding that their gutter systems are failing allowing rainwater to “overtop” the gutters and seeping into the building causing production disruption, stock
As our weather patterns change and rainfall becomes frequent and heavy (deluge) many building owners are finding that their gutter systems are failing allowing rainwater to “overtop” the gutters and seeping into the building causing production disruption, stock loss and building damage.
We cannot change our weather but we can take measures to alleviate the problem when it occurs and right now the only measure available is the Unidam system.
So what is the Unidam system and how does it solve the problem of over topping gutters?
Quite simply it is a series of blades that are manufactured to fit the existing roof sheet and slow down the rate at which the water falling onto the roof runs into the gutter. In
turn allowing the gutter to discharge normally into the drainage system.
The system, designed by Ampteam Ltd and manufactured using materials sympathetic to the existing roof sheet of the building the number and size of the blades are determined by a survey and calculation.
Considerations are given to the roof slope length, roof pitch, gutter capacity and geographical location of the building.
The method of assembly is very simple and Uni-dam is fixed to the rib or upper corrugation of the roof sheeting following its profile leaving a continuous gap between the bottom of the blade and the roof sheet.
This gap allows water from light to medium rainfall to pass beneath the blade and down into the gutter in a normal manner, but as rainfall intensifies and builds in speed and depth the Unidam blades act as mini dams containing the water and releasing it at a controlled speed so that the gutter and outlets can discharge the water normally into the drainage system.
The blades also isolate areas of the roof between them, localising the rainfall further helping prevent water build up and de energise and slow the water flow considerably for the duration of the storm.
For further information about our Unidam gutter lining system, samples or prices, please call 01384 252777 or visit www.gutterliners.co.uk
UNI-DAM , a rainwater management system designed to prevent heavy storm rainfall from overwhelming gutter systems and flooding into buildings.
The system is fixed to the roof and once installed slows and controls the flow of rainfall into the gutter.
For more information or quote please contact our office on 01384 252777.
INSTALLERSHOW 2026 THE UK’S BIGGEST INSTALLATION EVENT GETS
EVEN BIGGER
Following another record-breaking year, InstallerSHOW returns to the NEC Birmingham from 23-25 June 2026, set to be the biggest edition yet. With over 46,000 visitors, 1,500+ exhibitors, and 11 live CPD-accredited content streams, this isn’t just incremental growth - 2026 marks a transformational moment as InstallerSHOW evolves into a truly comprehensive multi-trade platform.
A Multi-Trade Ecosystem Under One Roof
For 2026, InstallerSHOW expands through strategic co-location with the Professional Woodworking Expo and the Painting & Decorating Show, creating one of the UK’s most comprehensive platforms for installation and finishing professionals. This reflects how real-world projects are delivered, bringing together the trades that work alongside each other on site every day.
The synergy is powerful. Installers working on kitchens and bathrooms connect directly with woodworking specialists. Those fitting out commercial spaces access the latest finishing techniques. Plumbers, electricians, carpenters, and decorators - all the disciplines that must coordinate on every projectnow converge in one place, creating unprecedented opportunities for networking and knowledge sharing.
Professional Woodworking Expo brings cutting-edge machinery, tools, and materials for woodworking professionals, from individual craftspeople to major furniture manufacturers. The Painting & Decorating Show delivers trusted brands and innovations in coatings, wallcoverings, and application techniques. Combined with InstallerSHOW’s strengths in HVAC, plumbing, renewables, electrical, kitchens, and bathrooms, the result is unmatched breadth under one roof.
Four Dedicated Show Themes
InstallerSHOW 2026 maintains clear structure through four themes: HVAC Plumbing and Renewables, InstallerBUILD, InstallerELECTRIC, and Installer Kitchens & Bathrooms. Whether you’re exploring heat pump technology, EV charging solutions, or sourcing bathroom products, you’ll find focused zones for your specific interests while remaining connected to the broader event.
Global Expertise and IndustryLeading Content
The 2026 edition brings international perspective through the 14th World Plumbing Conference, hosted for the first time at InstallerSHOW in partnership with the World Plumbing Council and CIPHE. This global gathering connects UK professionals with international best practices and emerging standards. Eleven content streams deliver practical learning across the show floor. The elemental Arena hosts keynote discussions on net-zero solutions. The Climate Solutions Theatre tackles heat pumps and sustainable technologies. The Solar Pavilion showcases renewable energy as it moves from optional to essential.
Free seminars, debates, and panel discussions cover regulatory updates, emerging technologies, business development, and installation best practices - all allowing visitors to curate their own learning journey.
Practical, Real-World Focus
InstallerSHOW’s strength lies in its focus on what works on site. Live demonstrations bring products to life. Features like The HAUS explore modern construction methods. TRADES and INVENT initiatives spotlight innovations and challenger brands.
Skills take centre stage through industry partnerships. FITA’s live flooring demonstrations emphasise training and standards. The NRFC’s roofing competition showcases craftsmanship and emerging talent.
Why Visit in 2026
With free registration, free parking, and excellent transport links to the NEC Birmingham, visiting has never been easier. The expanded multi-trade format means a single visit delivers broader value than ever before. Whether you’re an installer, builder, specifier, or part of the supply chain, the 2026 edition offers more products, more connections, more learning, and more opportunities than any previous year.
From individual tradespeople discovering the latest innovations to major manufacturers sourcing solutions at scale, InstallerSHOW 2026 creates an environment where the entire industry comes together to share knowledge, do business, and shape the future of installation.
Protecting lives and property starts with reliable solutions you can trust.
Since 1907, Briton has set the standard for superior door controls and exit hardware, delivering unparalleled quality, durability, and innovation. Engineered to meet the stringent requirements of the fire industry, our products improve both the functionality and safety of buildings. Choose Briton - because when it comes to safety, compromise is not an option.