Commercial | Domestic | Public Sector
REFURB
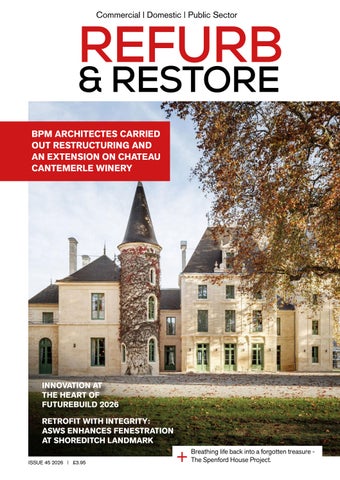
& RESTORE BPM ARCHITECTES CARRIED OUT RESTRUCTURING AND AN EXTENSION ON CHATEAU CANTEMERLE WINERY
INNOVATION AT THE HEART OF FUTUREBUILD 2026 RETROFIT WITH INTEGRITY: ASWS ENHANCES FENESTRATION AT SHOREDITCH LANDMARK ISSUE 45 2026 | £3.95
+
Breathing life back into a forgotten treasure The Spenford House Project.
We have a rainwater system to suit your plans... ...and your budget
CAST IRON
Traditional and modern gutters, pipes and hoppers come in a comprehensive range of aesthetic styles, materials and colours to suit all buildings and budgets.
GRP
XL ALUMINIUM
For more information please call 0113 279 5854 or email info@rainguard.co.uk
w w w . r a i n g u a r d . c o . u k
REFURB & RESTORE OUR TEAM Editor-in-Chief Antony Holter T: 01304 806039 E: editor@mhmagazine.co.uk
Editorial Manager Claire Morgan T: 01304 806039 E: claire@refurbandrestore.co.uk
Sales Director George Dale T: 01227 936976
Business Manager Josh Holmes T: 01304 806039 E: josh@mhmagazine.co.uk
Publishing Director
Martin Holmes T: 01304 806039 E: martin@mhmagazine.co.uk
Studio Designer Leila Schmitz E: leila@mhmagazine.co.uk
Accounts
Lauren Holmes T: 01304 806039 E: lauren@mhmagazine.co.uk
CONTENTS HIGHLIGHTS 4-5 Class 1 Magply boards withstand real life test on Surrey home Case Study 6-7 Taking the Lead on Lead Replace lead water supply pipes in under 2 hours 10-12 Stone Central's Award-Winning Conservation of the Municipal Building One of Liverpool's most distinguished Victorian landmarks 12-13 Traditional Craftmanship In Heritage and premium renovations 14-15 Restoring Spendford House Breathing life back into a forgotten treasure 16 Cleaning with Light How Laser Technology is transforming Stone Conservation 18 The Remarkable Revival Of The Ancoats & Ardwick Dispensary 20-21 KBB Birmingham 2026 Countdown to the 40th Anniversary Year at the NEC 26-27 Kitchen Trends 2026 Davonport shares the latest trends in kitchen design 30-31 Balancing Heritage with Modern Comfort In Period Bathroom Design 34-35 Surface Design Show 2026 Bringing 'Material Evolution' to London's Business Design Centre 38-40 Chateau Cantemerle Winery Restoration and extension by BPM Architects 44 Retrofit with Integrity ASWS enhances Fenestration a Shoreditch landmark 64-65 Innovation at the heart of Futurebuild 2026 3-5 March at Excel London
MH Media Global Ltd 18/20 Newington Road Ramsgate, Kent CT12 6EE Cover Image Courtesy of BPM Architects
Every effort is made to ensure the accuracy and reliability of material published in Refurbishment & Restore however, the publishers accept no responsibility for the claims or opinions made by advertisers, manufacturers or contributors. No part of this publication may be reproduced or transmitted in any form or by any means, mechanical, electronic (including photocopying) or stored in any information retrieval system without the prior consent of the publisher.
REFURB & RESTORE - 3
A potentially catastrophic blaze, which consumed the garage containing a parked vehicle adjoining a £1M house in rural Surrey, was stopped in its tracks thanks to the use of 12mm A1 non combustible Magply being chosen as the render substrate board on the contract, the property was constructed using a Structurally Insulated Panel system construction (SIP) with A1 non-combustible Magply being used on the exterior of the building as the substrate panel for the proprietary render system. Magply is a multi-use A1 non-combustible board with an impressive library of testing for fire applications, in the offsite and timber frame sector the board is designed and specified to contain fire and support the emergency service with added crucial time! 4 - REFURB & RESTORE
Although the emergency services were quick to attend the fire, which happened in August, it had taken sufficient hold that the large timber framed garage was totally destroyed with just some sections of the frame still standing. However, the gable end to the house which features a relatively thin, weatherproof finish of the silica-based K-Rend suffered only surface damage. Remarkably, although areas of the render had spa I led off, the 12mm Magply boards underneath had not even charred while they had fully protected the SIPs structure beneath: a fact borne out by the system supplier, Glasford SI Ps, which took core samples to confirm the continued integrity of the insulated sandwich panels which are faced by OSB.
The fire-resistant qualities of the Magply boards saved the day. We had utilised Magply as a render-backer on a number of projects before being awarded the contract to apply K-Rend to the half dozen homes here and have always been very pleased with the performance. It is an easy board to cut and fix, while we can now definitely confirm to clients that it fully complies with the fire requirements for domestic and commercial buildings. The Contracts Manager for Fullers Plastering, James Corlet
The home’s owner confirmed: “The Magply boards stood up extremely well: although the K-Rend which took the full brunt of the heat cannot be easily removed. So, though the Magply base boards did an absolutely firstclass job they are going to be replaced as a precaution before the gable end wall is rerendered and we hope the repairs will only take eight weeks to complete - mainly down to the lead time for a couple of replacement windows to be delivered:’ Fullers Plastering is based in nearby Brighton and is an approved applicator for a variety of render systems, whose manufacturers correspondingly recognise Magply as being a suitable substrate or carrier, in this case credit must be giving to James Corlett of fullers plastering for requesting John Malone National sales manager of I PP/ MAG PLY to attend the contract prior to construction to discuss the use of Magply as a render substrate board, in this case Magply was not part of the fire protection build up however Magply over performed and made the difference when needed.
“
“
Magply board is BBA certified and tested with the leading testing houses in the UK and testing is an ongoing project ensuring our board is tested right up to stringent levels required, Magply is an magnesium Oxysulphate board and day to day we do get asked questions regarding MgO board, we as a business never want to see our board perform in real life fire situations however it happens and thankfully Magply has done its job in this case and a lesser board may not have performed the same. For more information on Magply board we have a nationwide sales team in the uk and Ireland and our board is available across the uk and Ireland. Magply is widely specified across the industry from modular to timber frame the board is also specified as part of the build-up for cladding systems on high rise properties, as well as pattress boards to carry bathroom or kitchen fittings for the fit-out.
TAKING THE LEAD ON LEAD Replace lead water supply pipes in under 2 hours…no major excavations, minimal disruption with INSUduct®. completed within a couple of hours. This innovative method of working allows water supply replacements to be completed without undue disruption to occupants and minimises the impact on the building infrastructure. There is little impact on the exterior appearance of the property, as the INSUduct® system provides a neat, clean finish to the job whilst providing long lasting and effective thermal protection to water pipes and fittings outside the thermal envelope of a building. INSUduct® is a high-quality product that exceeds regulated standards Awareness of the potential health problems caused by lead in the water supply, particularly in infants and children, is growing. In redevelopment of properties the quality of the water supply pipe should be you first priority. Although the use of lead in plumbing has been banned in the UK for more than 50 years, there are still many properties where a risk of lead contamination of water is a risk. Houses built before 1970 would have been constructed with lead water supply pipes. In some areas of the UK a third of these older properties are still receiving their water through these original lead pipes.1 In properties with lead supply pipes, the only totally secure method to reduce lead levels in the water supply is to replace the original supply with modern plastic pipe. Particularly with older or listed properties, traditional lead replacement methods can cause huge disruption within the property
6 - REFURB & RESTORE
and can put the integrity of a building at risk. Often deterring the replacement, but potentially putting occupants at risk. INSUduct® is an innovative solution. Minimising disturbance, time and cost Unlike traditional methods, INSUduct® allows the new water service to be routed up the external face of the building and connected to the internal plumbing above ground level, whether this is the ground floor or upper storey. In multi-occupancy properties INSUduct® allows multiple supply pipes to be installed, as it is designed to provide frost protection for up to three 32mm OD water pipes installed to the exterior of the building. As the INSUduct® requires one simple core drilled hole through the wall, at an appropriate point to connect with the internal plumbing, this enables most lead replacement operations to be
INSUduct® exceeds British Standard 5422 and all relevant Water Regulations for frost protection. It is recognised as approved methods of installing new water supply pipes across the UK as part of lead supply pipe replacement programmes. Lead Water Supply replacement is a priority for water companies across the UK. In some parts of the UK water companies offer significant discounts and grant aid may be available from local authorities.2 For more information please see our web site www.groundbreaker.co.uk/ INSUduct or search “Watersafe/ lead in water” or your local water company. Groundbreaker Systems, 3 Fairways, Stuston, nr Diss IP21 4AB Tel 01379 741993 1. www.unitedutilities.com/help-andsupport/your-water-supply/lead-pipes/ 2. G rant aid may be available to assist lead pipe replacement programmes, contact local council offices for further information.
MARMOX THERMOBLOCKS INSULATE TUDOR RECONSTRUCTION The reconstruction of a former farmyard near Ely in East Cambridgeshire is making effective use of Marmox Thermoblocks to address thermal bridging as part of a high-performance, wellinsulated residential design. Specified in three widths, the Thermoblocks provide a targeted solution around the building perimeter while supporting a traditionally detailed structure. Mitchell’s Barn replaces a sprawling complex of dilapidated tin cowsheds alongside an older oak barn that was originally founded on a plinth of Tudorera bricks. Although the original planning permission allowed for reconstruction of the oak structure, dismantling works revealed extensive timber decay and significant frost damage to the brickwork. As a result, the project progressed as a full rebuild, with both 215mm and 140mm wide Marmox Thermoblocks being used to support an 800mm-high brick base. This base will carry conserved oak beams, maintaining a traditional internal appearance while improving overall thermal performance.
The project is being delivered as a selfbuild by owner Ben Hughes, who has taken responsibility for both the design and construction, working alongside builder Peter Axton. The completed home will be a four-bedroom, three-bathroom property, developed primarily under Class Q permitted development rights for the conversion of agricultural buildings to residential use. Located on an exposed site, the new house has been designed as a single-storey structure arranged around a three-sided courtyard to provide shelter and create a south-facing terrace. A mezzanine level accommodates plant and services, including an air source heat pump and a mechanical ventilation with heat recovery (MVHR) system. While the scale and construction techniques reflect the original barn, the project integrates modern building standards. Additional oak for the frame has been sourced from a tree felled on site. To comply with Building Regulations, the design incorporates insulated cavity walls, along with 150mm of PIR insulation to the floor and roof. Addressing thermal bridging at the floor-to-wall junction was a key consideration, leading to the
specification of Marmox Thermoblock as a dedicated solution. The product provides both structural load-bearing capability and low thermal conductivity, supporting energy efficiency without compromising traditional detailing. In total, the project has used 144 Thermoblocks measuring 140 x 65mm, along with 18 blocks at 100 x 65mm and 50 blocks sized 215 x 65mm, supplied via Insulation Shop. The blocks were bedded in conventional mortar, with stepped overlaps secured using a highperformance adhesive. Installation has progressed smoothly, with no issues reported when laying or cutting the blocks on site. With construction ongoing, elements such as window packages are still to be installed. However, the completed property is expected to exceed current Building Regulation requirements, delivering a comfortable and energyefficient home that successfully combines traditional construction methods with modern thermal performance. Marmox (Uk) Ltd. Caxton House 101-103 Hopewell Drive Chatham Kent ME5 7NP Tel: 01634 835290 Web: www.marmox.co.uk
Learn about what makes our products different...
www.premierloftladders.co.uk
+44 (0)345 9000 195 | sales@premierloftladders.co.uk
8 - REFURB & RESTORE
SECTION HEADER
S TA I N L E S S S T E E L SINKS • WORKTOPS • C ABINETS • SHELVING
N E FASTENERS LTD CELEBRATING 40 YEARS N E Fasteners and it’s online arm Screwshop.co.uk – the home of own brands Rhino and Turboqwik screws, are proud to be celebrating 40 years in the trade. A testament to hard work, dedication from our staff, shows loyalty and consistency in a constantly evolving sector. Our family run business provides essential components for the construction, manufacturing and DIY project and has built a strong reputation locally and nationally. Nigel Elliott set up N E Fasteners in his garage in 1985, and his first customers and suppliers are still with us, his son Matt joined him in 2001, and the company has gone from strength to strength, now employing near 20 people in all departments including a very popular kitting and packaging line with new automated machinery running in early 2025. Our year of celebrations has been filled with memorabilia recognising the journey N E Fasteners has taken within the crucial industry and the immense commitment from our team. Each team member was presented with a special 40-year gift box, personalised cupcakes and a relaxed afternoon off work.
¨
Looking to the future, N E Fasteners aims to continue delivering value and building trusted relationships with its customers and suppliers and constantly having a strong customer led focus in person or with its e-commerce presence (Screwshop) to improve customers’ buying experience on line. Here’s to fastening the future — together!
theÊstainlessÊsteelÊspecialists
w w w. g e c a n d e r s o n . c o. u k
THINK SLATE JUST MEANS ROOFS? THINK AGAIN. STRONG. NATURAL. VERSATILE. Forged deep within the Earth over hundreds of millions of years, Riverstone phyllite is one of the finest and most exclusive natural construction materials in the world – and its uses extend far beyond traditional roofing. As a cladding material, Riverstone delivers a refined, striking finish with an exceptional lifespan, offering beauty, resilience and performance that no one can match. Its unique, subtle sheen and grey colour enhance historic buildings with enduring character, while also making it an ideal choice for sleek, modern architectural designs. Beyond its visual appeal, Riverstone phyllite is naturally highly water-resistant and considerably more sustainable than many manufactured alternatives. If you’re seeking a dependable, visually impressive and environmentally conscious natural cladding solution, SSQ is ready to help. Want to find out more? Call us on 020 8961 7725 or email info@ssq.co.uk www.ssqgroup.com
ARCHETECH - PAGE 1
www.nefasteners.co.uk
FIREFLY® PHOENIX CONTINUES TO PROTECT HOME BARGAINS CHAIN Home Bargains continues to expand its UK store network, with products from the FIREFLY® range specified for its new outlet at Camborne Retail Park in Cornwall to support fire safety for staff and customers. The 9,150 sq ft store is being refurbished by Oakhurst (Southport) Ltd, with WPL Consulting as project architect. Phoenix Vertical, Collaroll and ancillary FIREFLY® products have been installed to create a 60-minute rated fire and smoke barrier beneath the pitched metal roof. Installation was completed by S R Shopfitting in just a few days, ahead of the store’s scheduled opening on August 22nd. The lightweight Phoenix barrier was fixed to the roof structure using steel angles, with overlaps sealed using FIREFLY® High Temperature Adhesive. Collaroll was applied to high-level steel beams, while FIREFLY® ablative batts were used to close voids beneath soffit level. Oakhurst Site Manager Kerry Humphreys praised the system for being easier and cleaner to install than traditional mineral wool solutions, adding that FIREFLY® provides reliable support for varying fire regulations across the UK. Manufactured from woven and non-woven glass, the FIREFLY® range is designed to deliver effective fire, smoke and heat protection and can be installed horizontally or vertically as part of a fully tested and certified system. www.tbafirefly.com
REFURB & RESTORE - 9
STONE CENTRAL’S AWARDWINNING CONSERVATION OF THE MUNICIPAL BUILDING Rising proudly above the heart of Liverpool, the Grade II* listed Municipal Building has stood since 1868 as one of the city’s most distinguished Victorian landmarks.
Main Municipal Buildings Picture By 瑞丽江的河水 - Own work, CC BY-SA 4.0, https://commons.wikimedia.org/w/index.php?curid=154534234
Its ornate façades, 60-metre clock tower and sculptural details have long represented Liverpool’s civic identity. When the time came for its conservation and restoration, Stone Central was contracted to bring this architectural treasure back to life. The project comprised of the careful restoration of all four façades, the clock tower, the building’s grotesques and its collection of 18 sandstone figures, each one symbolising an aspect of the arts, sciences or industries that shaped Liverpool’s growth. Collectively, the restoration demanded precision, sensitivity and deep respect for the structure’s historic fabric.
10 - REFURB & RESTORE
This exceptional level of craftsmanship led to Stone Central being ‘Commended’ in the Natural Stone Awards 2024, in the Repair and Restoration (Commercial) category—recognition featured on page 27. Natural Stone Awards The conservation process began with a full Thermatech clean of the building’s exterior to gently remove decades of grime. Loose or friable masonry was then secured to ensure the building was ready for the more intricate work to begin. A comprehensive dilapidation survey was conducted by our surveyor’s working in close collaboration with architects Falconer Chester Hall and structural
engineers Curtins. From this, a detailed schedule of repairs was developed, mapping out each area of required intervention—item by item. Major restoration works included the replacement of decorative urns along the rooftop balustrade, new balusters for both the tower and the ground-floor balustrading, and extensive masonry repairs. Many areas of stone had suffered from spalling due to corroded ferrous fixings. These were carefully removed, and new stone indents, shaped and installed using traditional methods, were seamlessly integrated into the building’s elevations.
To ensure absolute authenticity we sourced samples from multiple quarries, selecting new sandstone that matched the colour, texture and finish of the original. All materials were reviewed and approved by Liverpool City Council’s Conservation Officer before work proceeded. This project was both a privilege and a huge responsibility: the opportunity to restore such an
iconic building using traditional craftsmanship, tools and techniques that honour its Victorian origins. Today, the Municipal Building stands renewed commanding the skyline, and its presence restored as one of Liverpool’s great architectural triumphs.
www.municipalhotelliverpool.com
Further information can be found on Municipal Hotel Website; The Municipal Hotel & Spa Liverpool – MGallery
REFURB & RESTORE - 11
TRADITIONAL CRAFTSMANSHIP IN HERITAGE AND PREMIUM RENOVATIONS Britain’s historic properties are rich in architectural and cultural value. Modernising them demands approaches that protect the past while meeting present day standards of performance and comfort.
Image Credit: SB Joinery
Drawing on their shared experience in super-prime and listed buildings, main contractor ACT’s Design Management Team, in collaboration with SB Joinery, explore the role of traditional British craftsmanship in the twenty first century.
appearance of period buildings.
Material Selection That Respects the Past
preserving historic character while
Careful material selection is at the heart of heritage construction. Lime-hair plaster, for example, achieves superior breathability and resilience, supporting the long-term health and visual
and thermal standards. For major
12 - REFURB & RESTORE
Likewise, conservation grade glass is essential for sash windows in listed properties. The outer panes can be paired with an internal layer of modern float glass within a slimline double-glazed unit, still achieving today’s acoustic restoration projects, materials such as oak can be selected from specific trees and tracked through fabrication to installation, offering full traceability.
Uniting Traditional Techniques With Modern Methods Craftsmanship continues to adapt to new approaches, marrying timeless charm with rigorous compliance expectations. One such example is the creation of bespoke fire-rated doors, whereby a fire-resistant core is concealed within a classically built, hand-assembled exterior that replicates every detail of the original design. Technology supports accurate and efficient restoration, with tools such as 3D laser scanning enabling
Image Credit: SB Joinery
faithful reproduction of windows, handrails and intricate architectural details with millimetre precision. Likewise, laboratory analysis of wall fragments can be used to reveal their original colours and finishes. These innovations reduce installation time, improve accuracy and minimise wastage of materials. Delivering Environmental Sustainability Through Artisanal Practices With the growing emphasis on low-impact construction, historic methods are being re-appraised for
their sustainability benefits. For example, lime mortars and renders allow brickwork to be dismantled and reused in the future, while lime plaster absorbs atmospheric carbon throughout its lifetime, lowering its environmental footprint. Preserving the Past for Future Generations Traditional British craftsmanship is fundamental to delivering high quality heritage projects, yet these specialist skills are becoming increasingly rare, often contained within family-run workshops with
deep generational knowledge. As technology and sustainability considerations reshape the industry, reinterpreting these crafts for today’s restorations is key. Doing so not only safeguards Britain’s architectural legacy, but also helps ensure that our historic buildings remain resilient and future-proof. www.act-developments.co.uk www.sbjoinery.co.uk
REFURB & RESTORE - 13
RESTORING SPENFORD HOUSE: BREATHING LIFE BACK INTO A FORGOTTEN TREASURE The Spenford House Project By Kerrie Griffin. own two hands. At 58, an empty nester and newly diagnosed with CLL blood cancer, I poured every ounce of energy I had into saving this home. It wasn’t just about restoring a building—it was about restoring myself.
When I first stepped inside Spenford House—a Grade II listed, oak-framed farmhouse tucked away in a quiet Shropshire conservation village—I knew she was special. Built in 1640, with an 18th-century Long Hall stretching out behind her, the house carried centuries of stories in every beam. But the truth was unavoidable: she was tired, neglected, and on the brink of losing her soul. I didn’t just see a renovation project—I saw a responsibility. A duty to protect her history, honour her craftsmanship, and give her a future.
of the physical work than most people would believe. As an interior designer, I’m used to transforming spaces, but this was different. This was personal. I pulled up old flooring, stripped walls, demolished tired bathrooms, and carried out much of the restoration with my
What followed was one of the biggest challenges of my life. The house needed everything. Every wall, every floorboard, every room demanded attention. The original oak frame at the front was failing and had to be expertly restored. The interiors were a maze of dated layouts, bricked-up doorways, damp patches, uneven floors, and layers of poor decisions made over decades. But there was magic beneath it all—and I was determined to bring it back. I rolled up my sleeves and did far more
14 - REFURB & RESTORE
One of the smartest decisions I made early on was to bring in a specialist historical architect— someone experienced in the complexities of listed buildings. He understood from the outset that the restoration alone could cost more than the house was worth in its dilapidated state, so he approached the design with value in mind. He created affordable yet functional bedroom layouts, each with an ensuite, and planned an 8m x 4m kitchen extension that would become the heart of the home. He also designed a new build selfcontained one-bedroom cottage, where the unused old garage stands, along with a three-bay oak-framed garage with an apartment above. The very first instruction I gave him was to reroute the driveway into an unused part of the garden— because the house was completely hidden behind a tall hedge and on a nasty bend. Now, when you arrive, you pull in and take in the full, breathtaking sweep of the building for the first time. Every one of these thoughtful design additions added significant value, helping justify the restoration of this remarkable historic property. As an interior designer and project manager, I was meticulous about balancing beauty, authenticity, and cost. I knew the house needed high-quality, heritage-appropriate finishes, but I was determined to
stay financially sensible. I sourced premium looks at affordable prices—shopping auctions, sales, and reclamation yards, hunting for pieces with character that didn’t carry inflated designer price tags. Many items were reclaimed or bought second-hand, allowing me to achieve a luxury feel without a luxury budget. Careful planning, savvy buying, and thoughtful styling allowed the house to look beautifully curated while keeping the overall renovation costs under control. The transformation became an emotional journey as much as a physical one. I sourced reclaimed materials that would honour the house’s heritage, including 96m² of antique oak flooring from a Cheshire mansion and beautiful cast-iron radiators that brought character back to cold corners. I redesigned the home to enhance natural light, even replacing the entrance hall wall with glass to open up the spaces and lift the
entire feel of the house. Every beam was painted in Farrow & Ball’s Clutch to restore light and height. Four new en suites were added, along with a much-needed downstairs wet room the tired conservatory was taken down and planning has just approved a 8m by 4 m kitchen extension with byfold doors, and both log burners were restored to bring the cottage-style comfort the house deserved.
a journey through history. She sits
Double glazed windows were approved after getting an MP involved! We are now draft free apart from the odd peg hole which needs a new peg inserting! I have managed to get old bricked in door ways opened, windows put back in bricked up holes and French windows in an 18th century wall to create a disabled!!! Access.
a historic home, the renovation
Today, Spenford House stands proudly—four double bedrooms, four living rooms, a light-filled kitchen, and a Long Hall including wet room and utility that feels like
on three-quarters of an acre, once again an inviting, character-rich home instead of a forgotten relic. Was It Worth It? Absolutely. I bought the property for £512,000, and after the complete restoration, it now values between £900,000 and £1.1 million. Beyond the emotional reasons for restoring was a smart financial investment. Every decision—from layout improvements to heritage-sensitive materials—added both beauty and long-term value. Restoring a listed home is never simple, but when done well, the equity gained far outweighs the costs. I spent just over £50,000 on Labour £76,000 or therabouts on materials including the oak framed garage and £27,000 on 6 bathrooms plus a few other extras. Spenford House is more than a project—it’s a love letter to history, craftsmanship, and resilience. I’m proud of what she has become and even more grateful for what she’s given back to me. Through the dust, the challenges, and the triumphs, she reminded me of the strength we all hold to rebuild our lives, one beam at a time. www.theinteriorco.co.uk REFURB & RESTORE - 15
CLEANING WITH LIGHT HOW LASER TECHNOLOGY IS TRANSFORMING STONE CONSERVATION Laser cleaning is one of the safest and most precise ways to restore stone surfaces because it removes dirt, crust and pollution without damaging the underlying material and the techniques are fast replacing old fashioned methods where suitable and appropriate.
Unlike sandblasting or chemical treatments, laser cleaning doesn’t abrade or chemically weaken the stone. It targets only the contaminants, leaving carvings, patina, and fine details intact. It does so by very selective treatment. Dirt and soot, absorb laser energy more readily than stone. This means the contaminants vaporize while the stone remains unaffected, thanks to differences in ablation thresholds.
achieve almost nothing and increase incrementally until we reach a good rate of work and satisfactory finish.
No harsh chemicals or large amounts of water are required. Byproducts are mostly gases or fine particulates, which can be safely extracted with filters. And of course, using only electricity it is a far cleaner alternative to other methods of cleaning.
Here we have some examples. The first is an entrance to a deconsecrated church being developed into apartments. An award-winning development in London. We were able to achieve these results and still allow the building to be safely used.
wind of the house. Here again,
The second is a startling image, shown part way through cleaning. The subject is a statue at Rheims cathedral where harmful crust is removed with no degradation of the original stone and retaining patina relevant to the age of the statue.
we would have to remove the awful
Laser parameters (energy, pulse duration, scanning speed) can be finely tuned for each stone type and contaminant. This ensures uniform cleaning without overexposure. We always provide test patches and will start with a set of readings which
16 - REFURB & RESTORE
Here a much more modest listed building in Shropshire which had suffered airborne pollutants from a long-closed flax mill directly up masonry has been sympathetically cleaned without over cleaning the stone such that looks new. Finally an historic door, cleaned of heavy discolouration but retaining patina from 100s of years. Though crosshead screw you can see. www.uklasercleaning.com
THE ROYAL OPERA HOUSE Hayles and Howe have carried out annual plaster inspections for the Royal Opera House in London since 2013. We carry out inspections using mobile elevated working platforms (MEWPS) to gain access to the underside of the ceiling which allows a full and detailed hands-on survey of the main celling, balcony fronts, box fronts, balcony ceilings and the proscenium arch to be undertaken. We use Level 3 IRATA trained rope access supervisors to provide safe access to the rear of the ceiling so we can inspect the structure of the main ceiling and its fixing components. All other public areas, such as corridors and bars, are surveyed visually and using a sounding pole. The whole process is designed to provide a full and detailed condition report of all public areas of the theatre, as required by the client. Every year the theatre has a dark period of 2 weeks, which allows us access to carry out this very in-depth survey, along with performing any remedial works that were identified during the previous year’s inspection. The venue is Grade I listed and dates back as far 1732. However, due to fire issues the Royal Opera House was refurbished in 1945 and the 1980’s with many ongoing refurbishments in the last 4 years. The ceiling is a combination of fibrous plaster, Carton-Pierre, and a lath and lime plaster ceiling throughout the building. There are also newly refurbished parts of the building that have newer materials such as suspended tiled ceilings and plasterboard. In 2021, Hayles and Howe undertook a complete refurbishment of the proscenium arch, including the large frieze which is of major historical importance. The works included
adding much needed support to the frieze through the face and on the back, with the addition of new metal ties and plaster wads. The consolidation works are designed so that as little change as possible is made to the original fabric of the freize. As the main contractors, Hayles and Howe were charged with overseeing all elements of the works including all Health and Safety during the project, a difficult scaffold installation and decorative works. These works took place around the usual maintenance
period activities of the Opera House, including cleaning and maintenance of equipment being carried out on stage and therefore in close proximity to our works. Other notable major refurbishment works undertaken by Hayles and Howe include both the Dominion and Aldwych Theatres in London and both the Blackpool Tower Ballroom and Blackpool Empress Ballroom. www.haylesandhowe.co.uk REFURB & RESTORE - 17
THE REMARKABLE REVIVAL OF THE ANCOATS & ARDWICK DISPENSARY Once one of Manchester’s earliest hospitals, the Ancoats and Ardwick Dispensary was the first building of the rapidly expanding Ancoats Hospital complex dating back to 1874.
For generations it served as a vital
Our team carefully sorted and
community asset but as the sur-
catalogued stone and brickwork
rounding hospital buildings disap-
salvaged from earlier demolition
peared, the Dispensary became the
phases. Missing or badly damaged
last standing fragment of a once
stone and terracotta units were
vast medical institution.
identified through a detailed survey, then sympathetically repro-
After years of neglect, the Dispen-
duced by our expert masons and
sary has now undergone a dramatic
terracotta specialists, Darwen Ter-
transformation. Its ornate façades
racotta. Using historic photographs
have been meticulously restored,
and archive material, they were
and its distinctive tower—long
able to faithfully rebuild the tower
known as Ancoats’ beacon—has
to its original proportions.
risen proudly once more. Each façade was repointed using Stone Central was at the heart of
specialist lime mortar and original
this complex conservation project,
window features were accurately
we were commissioned to take re-
recreated and reinstated in both
sponsibility for bringing the build-
stone and terracotta. Throughout
ing’s historic fabric back to life. We
the project, every material and
combined traditional craftsmanship
method was agreed in close consul-
with painstaking archive research
tation with Manchester City Coun-
to ensure every detail stayed true to
cil’s conservation team to ensure
the building’s Victorian origins.
authenticity and longevity.
18 - REFURB & RESTORE
Today, new residents pass through the same thresholds once used by Victorian patients, now beautifully restored, surrounded by more than 100 years of Ancoats history. www.stonecentral.co.uk
REGISTRATION NOW OPEN COUNTDOWN TO KBB BIRMINGHAM’S 40TH ANNIVERSARY YEAR AT THE NEC, 1-4 MARCH 2026 This year marks 40 years of kbb Birmingham, the UK’s leading trade show for kitchens, bedrooms, and bathrooms, which returns to the NEC from 1–4 March 2026. The biennial event will showcase over 320 top brands across more than 25 product categories, highlighting the latest innovations and design trends from over 20 countries. Drawing more than 17,000 visitors, the event has grown over the past four decades into the ultimate meeting place for senior decision-makers in the building improvement, residential, retail and contract industries. It consistently brings together leading brands, specialist services and influencers from the entire supply chain.
Sam Fisher, Event Director at kbb Birmingham, comments “We’re delighted to welcome the KBB industry back to the NEC and celebrate 40 years of kbb Birmingham. With a vibrant mix of future-focused exhibitors ready to unveil the latest in design, technology, and innovation, kbb Birmingham promises to be an unmissable experience.” kbb Birmingham will showcase a diverse selection of Europe’s most established and prestigious kitchen, bedroom and bathroom brands, from respected industry leaders to exciting new additions. Confirmed exhibitors include Nolte Kitchens, Ca’Pietra, Nobilia, Trade Mouldings, Laguna Bathrooms, FRASCIO
20 - REFURB & RESTORE
Holdings, Servicanto, Eucotherm, TLW Global, Bespoke Glass Door Company and Rubio Monocoat UK.
Taylist Media; Emma Hedges, Editor at KBBFocus; and Toby Russell, Head of Sales at Blum UK. As the industry gathers at the NEC to celebrate this landmark year, kbb Birmingham continues to set the standard for excellence, inspiration, and opportunity in the world of kitchen, bedroom, and bathroom design.
Once again, the winners of the kbb Birmingham Innovation Awards, in partnership with Blum UK, will be announced live at the show. Now in its 11th year, the awards celebrate the most creative and forwardthinking solutions from brands across the sector, shaping the future of the industry. Categories are ‘Best Sustainable Design’, ‘Judge’s Choice’ and ‘People’s Choice’ which is voted for by attendees during the show. The judging panel features industry leaders Diane Berry, Managing Director at Diane Berry Kitchens; Andy Davies, Managing Director of
For more information on kbb Birmingham 2026, and to register for your free visitor pass, visit the kbb Birmingham website www.kbb.co.uk
YEARS
The UK‘s Meeting Place for the KBB Industry
1-4 March 2026 NEC Birmingham
Connect with over 17,000 industry professionals and discover groundbreaking innovations in kitchen, bathroom, and bedroom design. Join us in March 2026 for kbb Birmingham’s 40th anniversary event—the ultimate platform to network, showcase, and drive business growth.
FOR MORE INFORMATION
PLEASE VISIT WWW.KBB.CO.UK Organised by:
Scan to get your free ticket
ELICA, THE ITALIAN WORLD LEADER IN STYLISH KITCHEN EXTRACTION OFFERS THE WIDEST RANGE ON THE MARKET Elica’s new anti-scratch matt finish, “green” energy efficient hobs, gas venting hobs and latest grease filter technology. hobs use more energy when operating than any other appliance. Ideally suited to the contract and developer market, where energy efficiency is particularly important for the marketing of new homes to environmentally conscious purchasers, it has been introduced on the highly competitive Primis induction hobs and Alpha B venting hobs. Both offer all the performance and features you would expect and are available in 60 and 80 cm sizes. The Elica switch family of venting hobs is recognised as the most classic design in the sector and 2025 sees a number of major developments for the line. Many of the latest models feature bright white LED controls when in use and are available in the new “Raw” matt anti-scratch finish as well as traditional black glass. The Switch family are highly specified hobs with many automatic functions including simmer, melting and warming modes.
22 - REFURB & RESTORE
Elica also has FLAME - the only gas venting hob on the market and is perfect for more traditional cooks. Flame is available in both black and grey finishes. All Elica venting hobs can be installed in duct-out or recirculating mode and there is a comprehensive range of recirculating kits for every type of installation. Elica odour filters are long-life and can be easily regenerated so they keep their performance for up to 3 years. For peace of mind all Elica induction and venting hobs come with a manufacturers five year warranty.
Effective grease and odour filtering is at the heart of all Elica models and the new EVO filtering system gives the highest grease filtering efficiency available. When installed in recirculating mode the combination odour/grease filter is convenient and practical. The EVO system is extremely easy to maintain – just lift out the filter from the top of the hob and wash in the dishwasher to clean and then put the odour filter in a warm 75°C oven to regenerate. Elica’s new “green” induction technology is approximately 33% more efficient than conventional induction hobs. This is a real benefit as
any size kitchen. All have a bridging zone for large pans and the XL 80cm model is available with standard or the new Raw anti-scratch, matt finish.
When space is at a premium Elica offer their FIT venting hobs - in 60cm and 70cm sizes as well as the XL 80cm for maximum flexibility in
For further information contact D R kitchen Appliances Ltd. Info@drcookerhoods.co.uk 0121 351111 www.elica.com
Raw Performance. Matt black.
NikolaTesla One HP Raw. The new matt black Raw finish from Elica; scratch and fingerprint resistant to keep your kitchen flawless - at all times. With professional level performance and timeless style this is excellence for your home. For more Raw hobs see elica.co.uk design Fabrizio Crisà
FERN DOORS LTD Fern Doors Ltd is a manufacturing company based in Lancashire that prides itself with excellent customer service.
Everything we produce is madeto-measure and we aim to supply your order with 7 – 10 working days, subject to the availability of the boards and edging tape from our suppliers, which are required to complete your order. We don’t have a minimum order quantity, although there may be a surcharge if it’s a board or tape we haven’t used before and you only want one door or drawer front, so it may be best to make an enquiry by ‘phone or email if you think that may be the case. We order sheet boards which we cut to size and edge accordingly, if you wanted a specific thickness of edging please say so. Our thick / chunky panels are made by bonding two sheets together and edging with wider tape. We also offer a cut and edged service for when it’s a number
24 REFURB& &RESTORE RESTORE 2 - -REFURB
of panels which don’t need edging all round, again please ask for a quote. Our range of PVC edged doors also includes shaker style doors with either a flush centre panel, multiple panels or a more traditional inset panel. Please have a look at the website to see all the range. At Fern Doors we also manufacture sliding doors, either with the aluminium framing or as a pvc-edge door to use on the aluminium tracks. Please have a look at our website for the designs and colours of the framing and track available. All our aluminium sliding doors are made to measure, and are costed accordingly, ie if you order a shorter door the cost will be less than a taller door, we don’t have set prices per door like some manufacturers. Horizontal panels, board and / or mirror, can be set as you want, again, just let us know what it is you want and we will endeavour to supply as required.
On top of the range of doors, we can also offer angled doors (subject to the style), mirrors and coloured-glass doors, and we can drill the doors to your specification. Please do not hesitate to contact us for a quote or ask about what we may be able to do for you. www.ferndoors.co.uk
Fern Doors is a small but enthusiastic Company dedicated to supplying and manufacturing a range high quality doors and cut and edged board for the fitted furniture manufacturer. All our jobs are made to order and also available in any size up to the limits of the raw materials. To complete the most versatile package available our minimum quantity is one. You can also mix and match colours to create individual designs. All our products are manufactured on-site and delivered in 7-10 working days from order date.
Unit 2 Brindle Mill, Bournes Row, Hoghton, Preston, PR5 0DR Phone: 01254 851 529
Email: sales@ferndoors.co.uk
www.ferndoors.co.uk
REFURB & RESTORE - 3
KITCHEN TRENDS 2026 BY DAVONPORT Richard Davonport, Managing Director at Davonport, says:
“Kitchen design in 2026 will be defined by a shift away from obvious trend statements and towards intelligent detail, material depth and a quieter sense of refinement. The most influential schemes are moving beyond minimalism yet avoiding ornament for ornament’s sake. Instead, we are seeing a return to crafted cabinetry, expressive natural materials and architectural form that feels tailored and measured. Fluted design, for example, is not disappearing but evolving. After years of linear ribbing being replicated across the market, the next chapter is more sculptural.
26 - REFURB & RESTORE
As with all trends that start at the higher-end of the market, as they become more mainstream, bespoke designers need to revaluate and reassess as to what comes next. Bespoke and handmade designers are turning to concaved and curved fluting to create movement and three-dimensional interest, seen on islands with softened edges and wraparound contours that catch the light beautifully. It signals a rise in bespoke joinery and texture-led design that honours century old cabinetry making techniques. Timber is warming again. The pale Scandi oaks that once dominated are giving way to mid and dark
tones with richer character. Finishes similar to Truffle Oak are growing in popularity as homeowners seek depth and atmosphere without losing the comfort of timber. Looking ahead, we expect to see a shift further into walnut and smoked finishes, used across full cabinetry runs or contrasted against painted doors for visual layering. Neutrals will dominate kitchen design in 2026, driven by demand for schemes that are practical, long-lasting and able to adapt as tastes evolve. Instead of bright white and cool grey, which can feel flat and unforgiving in domestic light, designers are moving towards
warmer, mineral-based tones that are easier to live with. Colours such as putty, flint, mushroom, stone, oatmeal and warm taupe provide a stable foundation for a kitchen because they sit comfortably alongside a wide range of materials including oak, walnut, stainless steel, travertine and porcelain. Neutrals also reduce the risk of a scheme dating quickly, which is important in a category where cabinetry represents a major investment and replacement cycles are long. The shift is being driven in part by the rise of open-plan living, where kitchens must work visually with adjoining spaces, and by the current preference for natural materials and low-gloss finishes.
They are built with precise railand-stile profiling that creates definition through shadow lines rather than applied ornament. The geometry is clean and controlled, often using a single crisp step or bevel to form structure across the door. This achieves visual depth and architectural clarity at a more accessible cost than classic inframe construction. It also allows designers greater flexibility in proportion: rail widths can be adjusted, panel depths fine-tuned, and moulding profiles scaled to suit ceiling height and natural light conditions. In painted finishes, this approach offers an engineered level
In cabinetry profiles, micro shaker continues to accelerate. It takes the familiarity of a framed door but with slimmer proportions, resulting in a cleaner, more architectural line. It sits comfortably in both classic and contemporary settings, which is why it is resonating so strongly with design-led homes.
There is also renewed interest in moulded door construction at the upper end of the market, driven as much by design intention as by economic reality. Traditional in-frame Shaker kitchens remain desirable but they are labourintensive to manufacture and install, which places them at the higher end of the price spectrum. With economic uncertainty influencing homeowner decisions, the industry is exploring alternatives that retain a sense of craftsmanship without the full cost of in-frame joinery.
of refinement that feels tailored. We think this is the most interesting of the trends we expect to see in 2026. This is an area we are already developing at Davonport, with a micro shaker lay-on concept set to be introduced later this year. . Bold stone will remain a key design statement but will evolve towards more geological expression. Smooth marbles are giving way to stones with intense veining, dramatic movement and thicker profiles. Full-height slabs and waterfall ends are being used to sculpt islands into monolithic forms. www.davonport.com
This is where deeper moulded lay-on doors are gaining ground. REFURB & RESTORE - 27
LIFE TRADE UNVEILS 2026 KITCHEN TRENDS With the arrival of a new year, 2026 will showcase a renewed appreciation for natural materials, rich tonal contrasts and the growing desire to create homes that are both practical and sociable. Together, they signal a shift toward kitchens that balance timeless craftsmanship with contemporary living. Paul Berryman, Head of Life Trade, identifies his key style directions that are set to define kitchens in 2026. specifically for hosting and entertaining. Blending effortlessly with surrounding cabinetry, an integrated drinks cabinet offers a refined and cohesive solution that elevates both form and function. It provides a dedicated space for glassware, bottles and accessories, with options such as internal lighting and tailored shelving helping to enhance the user experience.” Shaker remains in the spotlight
The timeless nature of oak “Natural materials continue to take centre stage, bringing depth, warmth and authenticity to contemporary kitchen design. Among these, oak remains an enduring favourite. Its distinctive grain and tactile surface offers subtle character and a sense of true craftsmanship. The recent addition of our new oak finish within our Mornington Shaker and Mornington Vale door designs provides even greater versatility, catering to customers seeking both traditional shaker kitchens and more modern, industrial-inspired designs. The rising preference for an organic finish reflects a broader design movement towards kitchens that feel softer and grounded.”
cabinetry leading the way. Dynamic and multi-dimensional, we’re seeing two and even three-tone schemes become the new standard for design-conscious customers as layering colours across cabinetry, islands and wall units helps to create and define zones. Beyond aesthetics, multi-tonal kitchens also enhance functionality, with darker units concealing wear in high-traffic areas and lighter units feeling more open and maximising natural light. The combination of practical benefits and visual appeal explains why retailers and designers are increasingly moving towards mixed palettes rather than one-dimensional schemes.” Integrated drinks cabinets
Colourful kitchens “In 2026, the kitchen is set to become a more expressive and personalised space, with multi- tonal
28 - REFURB & RESTORE
“As homes continue to evolve into multi-functional hubs, we’re noticing an increased demand for elegant, purpose-built storage, designed
“Over the past few years, sales of Shaker-style furniture have demonstrated a consistent and positive upward trajectory. This continued growth is part of a broader trend observed over the last five years, marked by a steady year-on-year increase. This doesn’t mean however that other styles aren’t in demand but they have been reinvented. We are observing a growing trend where both our customers and our own design teams are creatively integrating fluted and even slab doors into modern interpretations of Shaker designs. When combined with fluted doors, concrete-style worktops, and black hardware, it offers a fresh, innovative approach that expands the creative possibilities of the classic Shaker ethos.” www.life-trade.co.uk
SMARTER MATERIALS. SMARTER REFURBISHMENT. If we expect buildings to last longer, perform better, and meet net-zero targets, the kitchen needs to catch up. Fortunately, a new generation of kitchen systems already exists— component-based, long-lasting, and circular by design.
At the centre of this shift is Puustelli Miinus, a Finnish system built around the SmartFrame biocomposite structure. By removing MDF and chipboard entirely, the frame delivers a 45–70% reduction in embodied carbon, as well as achieving M1 Indoor Air Quality certification — an important consideration for projects prioritising healthier interior environments.
reused individually, extending service life and reducing waste across every future refurbishment cycle.
Where Miinus differs most from conventional joinery is in its SmartCabinet philosophy. Instead of glued carcasses destined for landfill, each cabinet is constructed as a maintainable system. Rails, panels, shelves, drawers, and fronts can be upgraded, refurbished, or
Sustique is the sole UK agent for Puustelli Miinus, and the system can be viewed at The Building Centre in London and the National Self Build & Renovation Centre in Swindon.
For architects, specifiers, and building owners, this offers a practical route to improving asset longevity, lowering lifetime costs, and aligning with emerging ESG and whole-life performance requirements.
More at www.sustique.co.uk or info@sustique.co.uk
Puustelli Miinus kitchen in the NSBRC Renovation House. REFURB & RESTORE - 29
BALANCING HERITAGE WITH MODERN COMFORT IN PERIOD BATHROOM DESIGN Bathrooms in historic homes demand a careful blend of contemporary performance and period sensitivity. Johnny Claydon, Senior Site Manager at high-end renovation specialists ACT, outlines key considerations when creating elegant bathroom spaces that bring together the best of both worlds.
Understanding the Existing Fabric
Honouring Period Details
Heritage bathroom projects should begin with thorough early-stage surveys and investigations to understand the original building construction. Older properties often conceal structural irregularities - from historic repairs to joist obstructions that directly affect drainage runs, floor build-ups and service routes. When opening-up works are restricted, contractors, architects and consultants must collaborate closely to adapt designs to real-world site constraints as they become apparent.
Listed building conditions will dictate which features must be preserved, such as decorative plasterwork, sash windows, original skirtings and flooring. Protecting these elements to withstand bathroom conditions requires careful assessment, from ventilation strategies to specialist treatments. Beyond compliance, clients may choose to retain original fixtures and refurbish them to meet today’s performance standards. Incorporating original sanitary ware, lighting and door hardware gives a
30 - REFURB & RESTORE
space unique character alongside sustainability credentials. Discreetly Introducing Modern Comfort When refurbishing period bathrooms, the aim is to integrate modern systems unobtrusively so they blend into the background while remaining easy to service. Underfloor heating, concealed plumbing and efficient ventilation can all be incorporated discreetly by taking advantage of custom joinery to hide fan coil units, dimmers and access panels without interrupting sightlines. Where drainage depth
is limited, a slight floor level adjustment can provide the space needed without disturbing the historic fabric. Ongoing advances in waterproofing, energy efficiency and slimline heating systems continue to expand what is possible in heritage settings. Managing Risk and Ensuring Longevity Routing waste water and ensuring sufficient drainage capacity are primary design considerations, as leaks can prove especially destructive in heritage environments. Early-warning leak
detection systems provide an added layer of protection alongside careful pressure testing and precise flow control
heritage bathrooms can become luxurious, highly functional spaces that celebrate a building’s past while facilitating modern living.
Finally, heavy period-inspired fittings such as cast-iron baths, may necessitate localised structural reinforcement. Because such changes can affect underfloor heating and drainage layouts, early coordination between architects, structural engineers and contractors is paramount.
www.act-developments.co.uk
In summary, with early investigation, proactive problem solving and close coordination, REFURB & RESTORE - 31
CARPENTERS USE BENCHMARX TO TRANSFORM OLD BARN A Benchmarx kitchen has been used to full effect to update a more than 200-year-old dilapidated Grade II listed building. EJY Carpentry, located just outside Rugby in Warwickshire, are no strangers to challenging jobs, but this old barn allowed them to showcase their creativity.
“This was such a difficult job, but
and then adding an acoustic cinema
Myah deserves so much credit as we could not have done it without her.”
mesh to give it the same impact as a normal speaker.
With the final product also containing surround sound, the creativity did not stop there as EJY built a speaker system into the wall cabinets.
Alex said: “This was spontaneous. I woke up one morning and thought this would be a good idea. I am delighted with the outcome.”
Fast forward six months and the overall project has been completed, and the bespoke design kitchen combines a rustic look with a sleek, modern finish. “This job was a particular one-off,” reflected Alex Hopkins, co-owner of EJY Carpentry. “We were given free rein to be creative.” The kitchen element of the build features Benchmarx’s matt black True Handleless range as well as a Bellagio stone marble-effect worktop. “As it was a bespoke kitchen, Myah Turton from Benchmarx in Rugby knew we wanted black and helped us realise our vision. “The quality of the range is exactly what we needed for this type of product, but we had to chop and change it to get the final finish.
www.benchmarxkitchens.co.uk They did so by taking the glass out of the door, inserting the speaker
32 - REFURB & RESTORE
THE BRAND BALLERINA-KÜCHEN Ballerina-Küchen is a medium-sized kitchen furniture manufacturer based in Rödinghausen (Bünde/Westphalia) and produces 30,000 individual, high-quality kitchens with the “German craftsmanship” label every year.
It is one of the trendsetters among German kitchen manufacturers. Ballerina has achieved brand value among its target group. Ballerina stands for diversity, flexibility and personal expression. Quality “Made in Germany”, innovative strength and individuality are the central promise: every kitchen is custom-designed and reflects the owner’s lifestyle. With almost unlimited combination options – from modern, handleless designs to classic elegance, cosy country house solutions or avantgarde concepts – Ballerina offers the matching style for every personality. Trends 2026 The Ballerina range 2026 is characterised by retro trends from the last century, combined
with genuine materials and warm colours. The 1950s bring back optimistic pastel shades and graphic patterns, the 1960s bring rebellious colours and organic shapes, while the 1970s inspire with earthy tones, natural motifs and cosy freedom. This is complemented by current styles such as hygge, Japandi and Yukari, which combine Scandinavian and Japanese simplicity with modern cosiness. The opposite pole is Modern Classic, which combines clean lines and high-quality materials with timeless elegance. Ballerina-Küchen Heinz-Erwin Ellersiek GmbH Bruchstr. 47-51 32289 Rödinghausen Tel. : +49 (0) 5226 599246 Fax : +49 (0) 5226 599211 Web: www.ballerina-kitchens.eu REFURB & RESTORE - 33
SURFACE DESIGN SHOW 2026 WILL BRING ‘MATERIAL EVOLUTION’ TO LONDON’S BUSINESS DESIGN CENTRE FROM 3-5 FEBRUARY SDS26 will display the very best in materials and surfaces for architects and designers to explore and interact with for the duration of the show. This years’ theme is ‘Material Evolution’ and will stress a rethinking of newness and how the industry can make the shift from waste to worth. The theme will encourage exhibitors and visitors alike to celebrate thoughtful design and redefine what it means to be new whilst championing circular systems, material transparency and inventive reuse. The 2026 edition promises to be bigger and better than ever with returning features including Surface Spotlight, Stone Tapestry, Innovation Gallery, Green Grads and the Surface Design Awards. SDS has also announced a new partnership with the Royal Institute of British Architects (RIBA) serving as a host partner for two of RIBA’s most significant annual events. This year’s exhibitors will be showcasing the finest in material innovation with surfaces ranging from hand crafted ceramic tiles to stunning marble walls, bespoke wood veneers and everything in-between. The Green Grads will once again fill the innovation gallery with their experimental projects that push the boundaries of design and materiality. Last year we saw tennis balls, breadcrumbs and hand spun textiles to name but a few. This year we will continue to see the best of what Barbara Chandler’s Green Grads have to show. Studio Justine Fox will be managing the curation of the designer hub for SDS26, using its expertise in applied
34 - REFURB & RESTORE
colour psychology, colour insights and colour ergonomics to make the space one of the show’s stand out areas. Andra Munro will be returning to the next edition of the show, bringing her expertise in porcelain and craft to the BDC, last year she created a beautiful entrance to show featuring an intricate wall, for 2026 Andra will be creating something even bigger.
The show will also host a range of speaker sessions covering a range of topics from forecasting trends to designing for neurodiversity. SDS26 is a must in the design calendar to explore all creative things within the material and surface world. www.surfacedesignshow.com
3-5 February 2026 Business Design Centre, Islington
Embrace the world of material innovation. 182 exhibitors. 6000+ visitors. 55 industry leading Speakers.
SEE YOU THERE www.surfacedesignshow.com
OSMO WOOD WAX FINISH: THE ULTIMATE SOLUTION FOR INTERIOR WOOD PROTECTION When striving to create a home that is both attractive and functional, selecting the right wood finish goes beyond mere looks. It’s a choice that encompasses protection, durability, and the overall health of our living spaces. For those in search of a comprehensive solution that excels in every aspect, Osmo Wood Wax Finish emerges as an outstanding product, offering unmatched versatility and performance, making it the top choice for complete interior wood protection. The finish’s dual-purpose nature offering both transparent and intensive versions, which unleash a realm of creative opportunities. For those who wish to highlight the natural beauty of the wood, the transparent tones allow the unique grain and texture to shine through, adding a subtle hint of colour while enhancing the wood’s inherent warmth. Alternatively, the intensive provides a rich, opaque hue that can dramatically alter a piece, conceal the grain while preserving the tactile and natural feel of the wood beneath. This flexibility enables homeowners and designers to customise the finish to realise their precise vision, whether it’s a classic, rustic style or a striking, modern look. When it comes to the choice of colours you really are spoilt for choice. Both the transparent and intensive finish can be effortlessly mixed to any RAL, NCS, BS4800 colours using the Osmo Tinting System. Simply find your nearest Osmo MIX IN STORE stockist and get the product mixed in seconds! For families, the reassurance offered by Osmo is a significant advantage. The finish is salivaresistant and sweatproof, making it perfectly suitable for children’s toys. This dedication to safety
36 - REFURB & RESTORE
and non-toxic ingredients reflects Osmo’s commitment to fostering healthier living environments. Importantly, the finish is microporous and breathable, a characteristic that distinguishes it from traditional varnishes. This unique quality allows the wood to naturally expand and contract with changes in humidity, preventing cracking, peeling, or flaking over time. This not only guarantees a longer-lasting finish but also simplifies maintenance. For minor scuffs or worn areas, no sanding is required for spot repairs or future applications; a simple reapplication of the finish is sufficient to refresh the surface, saving time,
effort, and the hassle of extensive refinishing projects. Osmo Wood Wax Finish is more than just a coating; it represents a complete wood care system. It combines a beautiful, customisable aesthetic with a level of durability and ease of maintenance that is hard to surpass. For anyone seeking a single, dependable product that delivers all-around, hardwearing, and safe protection for every wooden surface in their home, Osmo Wood Wax Finish is the ultimate and wise choice. Osmo Good for Wood www.osmouk.com
CHATEAU CANTEMERLE WINERY BPM ARCHITECTES Located in Macau, in the Haut-Médoc region, Château Cantemerle is one of the oldest wine estates in Bordeaux. The estate extends over twenty-eight hectares of wooded parkland. Between 2023 and July 2025, BPM Architectes carried out a restructuring and extension of the estate for the SMABTP group, owner since 1981. The intervention included the restoration of the historic château, the extension of the vat room and wine cellar, the enlargement of the bottle storage facility, the restructuring of the orangery into a seminar space, the creation of a shop, and the reorganization of the tasting room. A landscape project connects these interventions. The project aims to make Château Cantemerle both a functional production site and a welcoming space. The spaces were redesigned according to principles of fluidity,
38 - REFURB & RESTORE
ergonomics, and sustainability, while preserving the character of the site. The architects worked to unify volumes and materials. The stone buildings, slate or tile roofs, and tree-lined pathways in the park form a composition where old and new coexist. The château, for private use, was completely restructured. The stone façades were restored and the woodwork replaced identically. The interior spaces accommodate nine bedrooms, living rooms, dining rooms, and reception areas. The orangery, redesigned and enlarged, becomes a modular seminar space for about fifty people. Its extension adopts the architectural vocabulary of the site, in continuity with the
adjacent vat room. The vat room and wine cellar form the technical core of the project. The façade of the former vat room facing the main courtyard was preserved. The extension connects to it via an elevated terrace. A timber and steel frame supports a suspended roof. The building doubled in area. The barrel cellar is located in the basement, while the vat room, comprising one hundred fourteen vats, is organized around the harvest courtyard. The management offices and tasting room are positioned above, with workspaces distributed over two levels. The bottle storage facility, enlarged by two additional naves, adopts the vocabulary of the existing building. It allows for the storage of two million
additional bottles. As the first phase of construction, it served as a temporary vat room during two harvests. The tasting room and shop were redesigned and open onto a terrace with views of the château.
•
Architects: BPM Architectes www.bpm-architectes.com
•
Area: 10710 m²
•
Year: 2025
•
Photographs: 11H45 www.11h45. com
A landscape project connects the various buildings of the estate through new pathways between the trees. Three principles guided the project: optimizing winemaking processes, providing teams with a functional workspace, and integrating an eco-responsible approach. Geothermal systems ensure thermal comfort, and photovoltaic panels produce renewable energy. After twentyfive months of work, Château Cantemerle was transformed while preserving its historical identity.
•
Manufacturers: Atlas Concorde, MALERBA, Rational, Seigneurie, Spalek
•
Project Management Assistance: Kapea
•
Project management: Time&CO
•
Structural Work: ESCAICH
•
Decorator: Mathilde Cardineau Decoration
•
Landscape Architect: Neveux Rouyer
40 - REFURB & RESTORE
www.bpm-architectes.com
Features: R1360695-0050
• • • •
Create an ultra-matt surface with a velvety soft touch A flawless finish that resists fingerprints and reduces maintenance in premium environments When combined with Natureffekt products, provides a non-yellowing, lightfast finish with UV filters Ideal for high-traffic interior furniture and surfaces
High protection
Soft Touch
UV Protection
Shield
Features: For NaturExpert Hard Wax, Stain and Oil
• • • • •
Made with renewable raw materials Eliminates the risk of spontaneous combustion Tested to DIN EN 71-3 and DIN 53160 standards, suitable for homes, schools and hospitality spaces Applicable on floors, furniture, stairs and everyday interior elements Offered in both 1K/2K solvent or water based
Sustainable
Non Self Igniting
Child Friendly
Sweat Resistant
Find Out More:
Available at:
www.nebulapaintproducts.co.uk www.mipa-paints.co.uk
TOUCH IRONMONGERY LTD
Visit us online: www.atouchofbrass.co.uk Or visit our showroom: 210 Fulham Road, Chelsea London SW10 9PJ
ESTABLISHED IN 1982 One of London’s leading Architectural Ironmongers
S
ince our establishment in 1982, we have operated from our Chelsea showroom, showcasing over 3,000 products and maintaining substantial stock levels for many items. Our diverse customer base includes architects, interior designers, builders, and private individuals. Additionally, we have a robust export market reaching the Middle East, Europe, and the Americas.
Unparalleled Expertise Our founder, Bill Benham, boasts 44 years of experience in the ironmongery trade. He is supported by Jim Haselup, who also has 44 years of expertise, and Saleem Qureshi, the newest team member with 24 years of experience. This combined knowledge ensures unparalleled guidance in selecting the perfect ironmongery for any project.
Product Range and Finishes Touch Ironmongery offers an extensive selection of finishes, including:
Commitment to Quality Touch showcases the finest of British manufacturing, with many products crafted by Midlandsbased artisans in factories with over 200 years of history. We are also the exclusive UK supplier of Designer Doorware (Australia), known for their cutting-edge designs using metal, wood, and concrete. Additionally, we proudly represent Olaria (Barcelona), a brand renowned for bespoke products and exceptional craftsmanship.
Brass, Satin Brass, Polished Chrome, Polished Nickel, Satin Nickel, Copper, Antique Brass, Black, Pewter, Ceramic, Leather, Satin Stainless Steel, Gun Metal, and Four shades of Bronze. Our offerings continue to evolve, ensuring we meet the demands of modern trends and innovative designs. From historical styles dating back to 1638 (Louis XIV) through Georgian, Edwardian, Victorian, and Art Deco periods, to contemporary designs, our inventory caters to all tastes and project requirements.
rooms, ensuring all requirements are clearly identified. Restoration Services Restoration forms a significant part of our business. We undertake complete ironmongery refurbishment projects, restoring items to their original glory and often achieving substantial cost savings compared to replacements. Visit us online or in our showroom to explore our offerings and experience the expertise that has made Touch Ironmongery a trusted name in architectural hardware since 1982.
Service Excellence We understand that ironmongery can be a complex aspect of any building project. To simplify the process, we offer an onsite service, providing detailed schedules for doors, windows, and
For more information about Touch Ironmongery or to arrange a showroom visit please call 0207 351 2255 or alternatively visit www.atouchofbrass.co.uk 42 - REFURB & RESTORE
BRITISH & EUROPEAN MANUFACTURERS
SUPPLYING THE FINEST QUALITY IRONMONGERY
REFURB & RESTORE - 43
RETROFIT WITH INTEGRITY: ASWS ENHANCES FENESTRATION AT SHOREDITCH LANDMARK both timber and steel windows, and were successful across all tenders,” he said. “Our proposal offered the benefit of one specialist contractor and one manager overseeing all fenestration works, ensuring continuity of finish and programme efficiency.”
Associated Steel Window Services (ASWS) played a pivotal role in the transformation of The Harrison (formerly Curtain House), a Grade II listed 19th-century building in Shoreditch, London, into 40,000 sq ft of high-specification office space. The specialist contractor was responsible for the restoration, refurbishment and replacement of steel and timber fenestration throughout the project, helping to deliver modern standards of performance while preserving the building’s historic character. As an acknowledged expert in steel and timber window repair and replacement, ASWS was awarded four separate fenestration packages, alongside additional works, during the two-year redevelopment led by Red Construction for Aviva’s Climate Transition Fund. Designed by project architect Anomaly, the scheme targeted BREEAM Excellent and an EPC rating of ‘A’, making the upgrading of the building’s fenestration a critical element of the project’s success. The seven-storey former furniture warehouse has been reimagined as flexible office accommodation spread across five floors. According to ASWS Operations Director Kris Bennell, the company’s ability to deliver all fenestration elements under one contract was a key factor in its appointment. “We were asked to cost replacement and refurbishment packages for
44 - REFURB & RESTORE
Initially, replacement of timber windows within one of the building’s lightwells was planned, but this strategy evolved into refurbishment following detailed inspection. Around a dozen windows required new timber sections to be spliced in where rot was extensive, while others were repaired using ASWS’s resin repair techniques. New glazing bars were fitted, windows were reglazed, and opening vents overhauled and draught-proofed. Further challenges emerged once scaffolding was erected, revealing timber sub-frames in poor condition. In several cases, entire sills required replacement. However, as the steel frames could not be removed, ASWS developed a bespoke solution, milling new subframes into three slim sections that could be inserted through narrow openings and fixed in situ, while accurately matching the original profiles. The steel windows, many of which were Mid Universal sections, also required extensive repair. Where corrosion was severe, new steel sections were welded in, fabricated from steel plate as the original profiles are no longer available. All original ironmongery was carefully removed, stripped, polished and lacquered before refitting as part of the final works. ASWS also undertook extensive internal fenestration works, including refurbishment of timber and steel windows and
the reglazing of nearly 350 panes of glass. Authentic putty glazing was used throughout, requiring close coordination with decorating contractors to allow sufficient curing time. In selected retained windows, thermal performance was enhanced through the installation of slimline 4-4-4 insulating glass units, achieving a centre pane U-value of 2.6 W/m²K compared to 6.4 W/ m²K for single glazing. Narrow 7mm warm-edge spacer bars ensured the upgrades remained visually discreet. Additional challenges arose from the building’s change of use. New washrooms were installed in front of existing windows, which risked exposing services to external view. ASWS resolved this by installing internal glazing films to black out the affected panes while retaining the external appearance. Senior Project Manager at Red Construction, Matt Coleman, praised ASWS’s contribution, highlighting the team’s expertise, flexibility and high standards of finish. Project architect Henry Dunford-Baker of Anomaly added that improvements to U-values and airtightness were instrumental in achieving the project’s sustainability targets, while on-site restoration preserved the building’s original character. Summing up, Bennell described The Harrison as “an exemplar of how to approach heritage retrofit,” demonstrating how careful restoration, combined with modern performance upgrades, can futureproof historic buildings without compromising their identity. ASWS offers a full range of survey, repair, replica replacement and maintenance services for all ages and types of metal and timber windows. For more information on ASWS, please visit www.asws.co.uk.
Attention to detail is at the heart of every Longden project
BESPOKE | CUSTOM MADE | LUXURY | HAND MADE | DESIGN TO DElIVERY | HARDWOOD | FIRE SAFETY | IRONMONGERY | MODERN | CLASSIC | STYLES | PANELS | TIMBERS | FRAMES | MOULDINGS & ACCESSORIES
We specialise in bespoke doors, taking great pride in that every door is hand-made in the UK and finished by artisans devoted to their trade. A Longden door is a statement piece that elevates any space, using the finest quality solid timber to ensure exceptional durability and timeless beauty, an investment that will grace your home for generations.
For more information call Longden on 01325 582583 or visit us at www.longdendoors.co.uk
Longden Doors UK Ltd, Whinbank Park, Unit 5b, Whinbank Road (Access via) Aycliffe Business Park, Newton Aycliffe, Co. Durham, DL5 6AY.
sales@longdendoors.co.uk 01325 582 583
Images Credit: Matthew Smith Architectural Photography / www.msap.co.uk
BLENDING TRADITION WITH INNOVATION: A SUSTAINABLE EDWARDIAN COTTAGE RENOVATION IN SAFFRON WALDEN Modernising Historic Homes with a Sustainable Focus. Modernising traditional buildings can be challenging. But with the right choice of windows and doors, even historic properties can become significantly more sustainable and environmentally friendly. The owners of Rakefriars Cottage in Saffron Walden, Essex, wanted to renovate their period home not only to create more usable space, but also to improve its energy efficiency. Balancing Heritage and Modern Needs It was essential to the client that the windows and doors reflected both their needs and the character of the building. Both we and the client were committed to preserving the cottage’s heritage. okoHaus UK Limited worked closely with architect Norton Studio and contractor Ekins to supply Rationel windows and doors that didn’t just meet the brief – they exceeded it. Reimagining the Edwardian Layout This Edwardian cottage was originally a modest two-up, twodown layout with a downstairs bathroom. That setup no longer suited the needs of Lesley, the owner. The renovation required ensuite bathrooms for the upstairs bedrooms, along with a more open and spacious living area, including an open-plan kitchen.
46 - REFURB & RESTORE
Designing for Energy Efficiency Improving the building’s overall energy performance was a key objective. The main challenge was to modernise the layout and comfort of the cottage while retaining its original character. The Role of the Extension Architect Adam Grant proposed a two-storey side extension – this created space for en-suites for the bedrooms upstairs. Downstairs, the extension added a generous porch. The existing ground-floor bathroom was reconfigured into a shower room. This freed up space for a larger kitchen and an open-plan living area. A Sustainable Approach to Building Throughout the planning and design process, sustainability remained a priority. The extension was designed to complement the historic cottage using traditional flintwork, alongside modern, eco-friendly materials such as wood fibre insulation. Traditional building methods, including lime-based renders, were also used. All materials were breathable and natural to promote the long-term health of the building while meeting modern environmental standards.
the replacement of all windows and doors. Lesley chose the Rationel FormaPlus range: triple-glazed, aluminium-clad timber units that achieve an impressive 0.79W/m2K whole window U value.. These offer excellent thermal performance with minimal maintenance. The traditional styling of the windows and doors suits the character of a British cottage. The addition of classic glazing bars adds timeless charm, particularly to the new patio doors at the rear of the property. Supplier Insight John Lewis of okoHaus, who supplied and installed the windows and doors, shared his thoughts: “We love working with Rationel products because they offer the perfect balance of cost, low maintenance, and high performance. The U-values are excellent, and the reliability means very few after-sales issues. Our experience with specifying and fitting Rationel allows us to complete projects smoothly and to a very high standard.”
Upgrading Windows and Doors
If you’d like to explore whether the Rationel FormaPlus range is the right fit for your new build or renovation, please get in touch. We’d love to hear from you.
A key part of the renovation was
01473 550514 www.okoHaus.co.uk
WHEN WARMTH MEETS STYLE Stay cosy this winter with energy-efficient timber windows and doors that enhance your home
Trusted since 1994 01344 868 668 | sashwindow.com
ENVIRO ECO FIRE DOORS IS A LEADING PRODUCER OF FIRE DOOR PRODUCTS Enviro Eco Fire Doors is a leading producer of fire door products, offering a range of innovative British manufactured fire door safety solutions, meeting the needs of clients nationally and internationally. Doors can be custom sized and provide a minimum of 60 minutes fire protection. Managing Director, Derek Ward – now a spritely 93 years old – has a history of pioneering fire safety products that the refurbishment and restorations market has relied on for over 40 years. Visit www.enviroecofiredoors.com today to find out more.
Enviro Eco Fire Doors Managing Director, Derek Ward.
Safety That Stands The Heat • 60–90 minutes of fire door protection when it matters most
• All doors tested to BS EN 1634-:2014+A1:2018 • Custom sizing options, ensuring the perfect fit for your project
• Optional door grilles provide 40+ minutes of fire integrity* • Optional 6mm glass delivers 45+ minutes of fire integrity*
For More Information
Visit: enviroecofiredoors.com Phone: 01304 842798 / 01304 210721 Email: sales@enviroecofiredoors.com *Product terms and conditions apply, please contact Enviro Eco Fire Doors for details.
Refurb&Restore_Jan-Feb-2026_Draft18.indd 1
48 - REFURB & RESTORE
Fri 05/12/2025 12:41:43
SPECIFY CFA MEMBERS
for sustainability support and advice on your flooring projects Specifying CFA members for your flooring projects means you’ll be gaining a wealth of experience from vetted contractors with the knowledge and products to fulfil your specification with a sustainability criteria. CFA members are part of a supply chain that includes specialist contract flooring contractors, manufacturers and distributors, all of whom promote the highest standards and expertise.
FIND OUT MORE
Download the "Why Choose a CFA Member" leaflet from cfa.org.uk Clockwise from left: Flooring Matters SW Ltd; Loughton Contracts plc; Loughton Contracts plc; Mapei UK Ltd
cfa.org.uk
T: 0115 941 1126
E: info@cfa.org.uk
FLOORS THAT DON’T COST THE EARTH: KARTA NAMED GLOBAL WINNER AT SBID INTERNATIONAL DESIGN AWARDS 2025 The flooring industry is at a turning point. For decades, the majority of resilient flooring has been made using plastics and petrochemical derivatives, carbon intensive to create and almost impossible to recycle at end of life. Karta was founded to subvert the norm, and, this year, that mission was recognised on a global stage. offcuts from the shoe and textiles industries sent to landfill each year. Through Karta, these fibres are re-engineered into a core element of each plank, forming a naturallydurable layer that retains the natural depth and warmth of real leather.
Karta’s Recycled Leather Series has been named Winner in the Product Design: Flooring & Floor Coverings category at the SBID International Design Awards 2025, one of the most respected design awards in the world. Judged by leading industry experts and shaped by a public vote, the accolade celebrates products that deliver design excellence while but improving the way we build and live. This award is a new milestone in proving what’s possible with sustainable surfaces.
Supporting this is a PEFC-certified wood fibre layer, made using discarded timber offcuts. A cork backing, harvested without felling a single tree, provides comfort
50 - REFURB & RESTORE
What sets Karta apart is its end-to-end approach to sustainability. Energy self-sufficient manufacturing, locally sourced raw materials, and reduced emissions across production and distribution mean that every stage is considered, measured, and improved. The SBID Award recognises this commitment. It acknowledges that design need not come at ecological cost, and that performance and sustainability can coexist in one product.
underfoot and removes the need for additional underlay materials, reducing both installation time and environmental impact.
Every Karta floor begins with materials chosen for their renewability, circularity, and authenticity, beginning with the thousands of kilos of leather
Finally, each floor is finished with Karta Plated®, a plastic-free natural resin topcoat that delivers AC5 performance in durability suited to busy commercial spaces, restaurants, workplaces, and contemporary homes.
Using patented super-highdefinition digital print technology, every plank draws from an extensive timber library built over three decades by Ted Todd and Woodworks. Each design originates from a real floor, including rare timber reclaimed from buildings of cultural significance, such as Winston Churchill’s Old War Office. With no repeats across 20 boards, Karta uniquely preserves the character of real wood.
Karta extends a genuine alternative to plastic-based flooring: one that prioritises planet-positive materials, reduces waste, and elevates the beauty of real timber in a new and future-focused format. To explore the Recycled Leather Series first-hand, request a free sample box or speak to the Karta team about upcoming projects. Visit www.kartafloors.com or call 0808 501 7321.
DON’T RIP IT OUT RESTORE IT Why specifiers are falling back in love with original wooden floors. In a British period home, the floor is effectively the “fifth wall” – a huge design surface that’s already there, paid for, and often far better than anything you could buy today. At Mr Sander®, we’ve restored more than 25,000 wooden floors since 1994, from modest Victorian terraces to London townhouses and commercial spaces across the UK. Our teams combine traditional craftsmanship with modern, dust-controlled sanding systems that capture up to 98% of airborne dust – a big help on live refurb projects where other trades are still on site. Case study: From dark and dated to light and lettable A recent project in a West London Edwardian flat is typical. The client was about to cover original pine boards with LVT because they looked too far gone: stains, gaps, historic repairs, the lot. Instead, we:
Why specifiers choose Mr Sander®
When to call in a specialist
•3 1 years of specialist experience in sanding, repair, restoration and maintenance of timber floors.
• Floors with historic movement, cupping or previous poor repairs
•H eritage-friendly approach – we work with original boards, parquet and engineered floors, respecting period details rather than erasing them. •D ust-controlled process – up to 98% of dust captured at source for cleaner, safer refurbsites. •F lexible packages – from full sand-and-seal to sanding-only for confident DIY or decorator-applied finishes.
• Mixed substrates (patches of chipboard, extensions, infills) • Tight programmes where dust and downtime must be minimised • High-traffic commercial spaces needing durable, easy-to-maintain finishes Mr Sander® – restoring Britain’s wooden floors, one board at a time. 020 7381 9408 www.mrsander.co.uk
•N ationwide coverage via our network of trusted teams, with a single point of contact for quotes and project coordination.
• Repaired and stitched in reclaimed boards where needed • Sanded in progressive grades to remove old coatings and level the surface • Filled gaps for comfort and draught control • Finished with a hard-wearing, lowodour lacquer suitable for rental use The result? A brighter, more spacious-feeling interior, higher perceived value for tenants, and a more sustainable outcome than ripping out and replacing. REFURB & RESTORE - 51
BEYOND TRADITION: INSTALLING WOOD BURNING STOVES IN OLDER PROPERTIES Ecodesign Ready stoves can be integrated into older homes to deliver efficient, lowemission heating without compromising character. Regulations and Certification Since January 2022, all new stoves sold in the UK must meet Ecodesign standards for efficiency and emissions. Look for clearSkies Level 4 or 5 for best performance. These models achieve A or A+ energy ratings and significantly reduce environmental impact. Practical Benefits Fitting a stove offers: • Lower emissions compared to open fires. • Reduced reliance on central heating during peak demand. • Energy resilience during power Why a Wood Burning Stove?
Key Installation Considerations
cuts.
Owners of older and period homes often seek ways to improve energy performance while preserving original features. Modern wood burning stoves, particularly Ecodesign Ready models, offer a practical secondary heating option that complements existing systems and adds visual appeal.
• Chimney Assessment: Older chimneys may need relining to meet safety and efficiency standards. Stainless steel liners are common for airtight flue systems.
• A focal point that adds warmth and
• Ventilation: Period properties are less airtight than new builds, but an outside air supply kit is recommended for consistent combustion and reduced draughts.
Government guidance confirms
• Hearth and Surround: Retain original features where possible. Many stoves can be installed within existing fireplaces with minor adjustments.
projects seeking improved efficiency
• Fuel Quality: Burn wood with moisture below 20%. The Ready to Burn certification, mandatory since 2021, guarantees compliant fuel. Seasoned hardwoods like oak or beech provide longer, cleaner burns.
Matter (PM10 and PM2.5)
Air Quality and Emissions Concerns about wood stoves harming air quality are often based on outdated data. Defra’s* 2025 report shows domestic wood burning accounts for under 10% of UK PM2.5 emissions, not 38% as previously claimed. Modern stoves emit up to 90% fewer particulates than open fires and 80% fewer than older appliances, making them a cleaner choice for heritage homes.
52 - REFURB & RESTORE
character.
Policy and Future Standards
Ecodesign stoves are compatible with low-carbon strategies. While aimed at new builds, the same principles apply to refurbishment without sacrificing heritage value. *Source: Defra Emissions of Air Pollutants in the UK, Particulate March 2025. For further information or to find your local stockist visit www.charltonandjenrick.co.uk
Making your build complete with pure, effortless warmth.
ELECTRIC
GAS
WOOD BURNING
MULTI-FUEL
Scan, click or call to find out more marketing@charltonandjenrick.co.uk
charltonandjenrick.co.uk
01952 200 444
ONYX AVITA ELECTRIC FIRES We’re proud to unveil the Onyx Avita: a cuttingedge electric fire range designed to deliver the warmth, atmosphere, and character of a real log fire - but with so much more. Designed to bring the most immersive experience yet, the Onyx Avita next-generation electric fire brings evocative realism, with or without the heat, including our a fan-only mode, for air circulation in the height of summer. At the heart of Avita fires are highly realistic oak log effects, each modelled on natural finds. These are brought to life with internal log lighting, a glimmering crystalline ember bed, and a host of lighting options that create a multi-dimensional visual that’s as mesmerising as it is customisable. A crackling fireside sound-effect setting brings the fire to life, while seamless control via touch panel, remote, or app makes adjusting the atmosphere a breeze. A discreet on-fire menu display ensures it’s easy to view all settings, while eight optimum flame presets offer instant atmosphere. Find out more about this award-winning fire at www.onyxfires.com/avita www.onyxfires.com/avita
Quality factory reject Celotex insulation boards Thickness from 12mm to 250mm Standard size 1.2m x 2.4m Other sizes are also available Discount available for large orders Nationwide delivery subject to agreeing on delivery cost
Collection from Unit W, Stafford Park, Listion Culford Sawmill, Brandon Road Culford Sawmill, Brandon Road, Culford, Suffolk, IP28 6UE Sudbury, Suffolk, CO10 7HX Culford, Suffolk, IP28 6UE
jp@economicinsulation.com Office: 01787 370 295 | Mobile: 07963 695 226 | sales@economicinsulation.com
www.economicinsulation.com 54 - REFURB & RESTORE
PAVING | WALLING | POOL COPINGS | FIREPLACES | STAIRCASES | FLOORING | TILES
Park Lane Fireplaces THE PERFECT BLEND OF TRADITIONAL AND STYLE Park Lane Bathstone Fireplace & Hearths.. Precision crafted from the finest-grained Bathstone, sourced from our exclusive Park Lane Mine, each surround and hearth is a true statement of British craftsmanship.
Tel: 01844 279274
sales@stoneworld.co.uk Views Farm, Windmill Hl, Great Milton OX44 7NW
stoneworld.co.uk
HEATING THE HOMES OF TOMORROW Eco-Ready Stoves for Modern Living. Likewise, the Stovax Futura solid fuel stove collection features specially developed fireboxes and airflow systems that ensure that fuel is burnt with high efficiency. This stove range not only offers all the good looks of a contemporary woodburner, but the high performance to match. In a low-carbon future, the modern woodburning stove is the ideal complement to the eco-conscious home – a design-led, highperformance solution that unites sustainability with the timeless appeal of fire at the heart of living. Find out more at stovax.com Stovax Futura 8 Woodburning Ecosdesign Stove
Whether a homeowner, architect or interior designer, the search for sustainable heating solutions has never been more relevant. With eco-regulations stricter than ever, and homeowners increasingly conscious of their environmental impact, specifying the right heating appliance is often central in planning.
woodburning stoves are recognised
Woodburning and multi-fuel stoves continue to offer a powerful answer. When sourced responsibly, wood is a renewable and low-carbon fuel. In modern appliances designed to Ecodesign standards, combustion is efficient, and dramatically lower in emissions compared to open fires.
while enhancing interiors with
Importantly, the UK government has recently confirmed that woodburning stoves will be permitted in new homes under the Future Homes Standard, which is designed to ensure homes are ‘zero carbon ready’. This decision acknowledges that with the right fuels, appliances, and practices,
56 - REFURB & RESTORE
as adaptable and sustainable secondary heating sources for the future. Manufacturers such as Stovax already lead in this space, offering Ecodesign compliant woodburning and multi-fuel stoves and fires that exceed regulatory benchmarks both contemporary and traditional
With practicality in mind, most Riva2 fires also offer the opportunity to heat up to two other living spaces using an optional ducting system.
aesthetics. Ranges like the Stovax Riva2 woodburning fire range deliver high efficiency heat, superior flame visuals, and a sleek centrepiece that will bring years of warmth and fireside ambience. These fires burn well below Ecodesign’s particulate matter and Nitrogen Oxide emissions limits, demonstrating their extraordinary performance. With practicality in mind, most Riva2 fires also offer the opportunity to heat up to two other living spaces using an optional ducting system.
Stovax Riva2 50 Woodburning Ecodesign Fire
sign • in
g
a
nd
De
• 4 0 Yea
rs
Stovax Riva2 66 Ecodesign Fire, with Profil 4-sided frame, shown with removable handle in situ. Energy Efficiency Rating: A
o f B r i tish
Engineer
FIRE YOUR
The UK’s largest range of electric, woodburning, multi-fuel and gas stoves and fires.
View the full range at stovax.com
RENOVATE SMART: HOW ENERGY EFFICIENCY IN DWELLINGS BOOSTS SUSTAINABILITY AND USER EXPERIENCE Renovation projects in the residential sector present a unique opportunity to not only refresh aesthetics but also to enhance operational efficiency and reduce energy consumption. Improving efficiency and comfort can go hand in hand with improving your EPC rating and allowing better governance over the operations of your assets. Why focus on energy efficiency in renovations? With rising energy costs and increasing environmental awareness, energy efficiency is no longer optional—it’s essential. Renovating with smart technology solutions allows specifiers to: •
•
Reduce operational costs through intelligent energy management.
suited to the residential industry’s specific needs:
Meet sustainability goals and appeal to eco-conscious guests.
•
Climate control systems that adjust heating, cooling, and ventilation for maximum efficiency. Lighting automation that reduces unnecessary energy use while enhancing ambiance.
•
Meet and surpass new legislation and government targets.
•
Enhance owner/tenant/user comfort with personalized room controls.
•
Increase property value with modern, future-proof installations.
•
Room management systems that allow users to control their environment from intuitive touch panels.
Technology designed for renovations can integrate into existing infrastructures, making it suitable for refurbishment projects without extensive rewiring or disruptive construction.
•
Customizable switches and outlets, including options with USB ports for modern connectivity.
•
How technology supports residential renovations An extensive range of smart devices and systems provides solutions
58 - REFURB & RESTORE
•
Integration with building management systems (BMS) and IoT platforms for centralized control, for MDUs and BTR schemes such as PBSAs.
Sustainability meets comfort Modern and future homeowners, students and tennants value sustainability just as much as comfort. Technology enables homes to provide personalized experiences while maintaining a strong commitment to the environment. Features commonly implemented in renovations include: •
One-touch climate and lighting settings.
•
Automated blinds for optimal natural light use and solar gain control.
•
Energy-saving modes when rooms are unoccupied.
•
Energy savings by automatically adjusting settings in unoccupied rooms.
Residential sector trends and longterm benefits Investing in energy-efficient renovations not only contributes to environmental goals but also improves overall user satisfaction, tenant retention and operational efficiency. With increase in energy costs and a growing push by legislators to reduce carbons and energy consumption, developers that prioritize efficiency and smart technology are better positioned to stay competitive and meet future industry standards.
These solutions not only enhance guest satisfaction but also significantly cut down energy consumption, helping properties reduce their carbon footprint.
•
Future-proof infrastructure that evolves with the building’s needs.
•
Enhanced user experience through simple room control and personalized settings. Integration for voice commands via VA’s such as Alexa.
•
Lower operational costs by optimizing energy use through automation.
•
Lower energy bills as above.
Why KNX technology matters in residential renovations When it comes to smart building automation, KNX technology stands out as the leading international standard. Its widespread adoption ensures long-term compatibility, scalability, and the ability to integrate devices from various manufacturers. For dwellings, KNX offers several advantages: •
Centralized control of lighting, climate, and shading systems for improved energy management and ease of use.
Optimizing room management with BMS integration For larger installations such as apartmnet blocks, student accommodation etc, integration with building management systems (BMS) provides operators with valuable tools to streamline building operations. Key benefits include: •
Real-time monitoring of energy consumption across rooms and common areas.
•
Automated room status updates, such as occupancy detection and leak and window detection, usage data.
•
Improved maintenance planning through data-driven insights.
Among the companies leading the way in this field is Zennio, a global provider of smart building solutions with a strong track record in the hospitality, residential and commercial sectors. With presence in multiple international markets, Zennio design and manufacture a comprehensive range of products that support energy efficiency, enhance user comfort, and streamline operations. Its portfolio includes advanced climate control systems, customizable room management solutions, and versatile devices designed to integrate seamlessly with KNX and BMS platforms. Zennio’s experience in large-scale projects across Europe and indeed the world, demonstrates its ability to deliver solutions that meet the evolving needs of the industry while promoting sustainability and long-term value. www.zennio.com
REFURB & RESTORE - 59
MINIMALIST GLASS BALUSTRADE FROM PURE VISTA Introducing Pure Vista’s brand-new frameless glass balustrade system- POSI-Lite. metre, compared to the conventional four clamps. This not only streamlines the installation process but also makes it significantly easier and faster to fit. The aluminium top bead has been removed and replaced by an all-in-one, easyfit gasket that simply hooks and pushes into the channel’s top recess, ensuring a hassle-free installation. The versatile system is offered in base, side, and edge mounting options, available in a brushed silver or black finish. Key Benefits
An innovative and lightweight balustrade system designed for residential environments. Focused on user-friendliness and efficiency, the new system is the perfect balance of quality, performance, and affordability, making it an excellent choice for residential applications. Frameless glass balustrade designed for the home POSI-Lite is tested to 0.74kN according to BSI Standards, making it the ideal solution for domestic projects. The frameless glass balustrade system can be installed both indoors and outdoors. It creates a safety barrier and windbreak on a balcony or outdoor terrace while maintaining open views and clean lines.
60 - REFURB & RESTORE
A frameless glass balustrade can seamlessly integrate into interior design. It is suitable for use on mezzanines and staircases, maximising light and delivering a sleek, modern aesthetic. One of the standout features of POSI-Lite is Pure Vista’s patented glass clamp. This unique design allows either side of the glass clamp to be adjusted, providing a tilt capability of up to 2 degrees. This feature allows for horizontal adjustment of the glass, ensuring accurate installation on uneven surfaces. When it comes to installation, POSI-Lite has been crafted with simplicity in mind. It utilises just three adjustable glass clamps per
• Lightweight • Cost-effective • Tested to 0.74kN • Quick and easy to install • Compatible with the Edge Mounting Plate and Timber Fixing Plates • Compatible with glass thicknesses 12-21.5mm • Available in Silver and Black www.pure-vista.com
The Residential One Introducing POSI-Lite, the brand-new frameless glass balustrade system designed for residential projects. Made for residential 0.36 - 0.74kN
Compatible glass thickness 12 - 21.5mm
Time-saving easy-fit gasket Simply hooks and pushes into place.
Quick and easy to install
Available in base, side and edge mounting options
Install 20% faster with just 3 POSIglaze glass clamps needed per metre*.
Lightweight and strong profile The same high quality you expect. Anodised to 25 microns.
Glass Railing Specialists
+44 (0)1208 261040 NBS Source *Compared to POSIglaze, minimum of 2 clamps per glass panel
PARTNER
sales@pure-vista.com www.pure-vista.com
GANTLIGHTS ARCHITECTURE BROUGHT TO LIFE Today, anyone who designs with light also designs space, atmosphere, and identity. Few brands understand this interplay as precisely as GANTlights. The Berlin-based label was founded in 2012 by designer Stefan Gant with the vision of translating architectural materials into a new, timeless design language. What began as an experimental concrete lamp is now a comprehensive collection of minimalist lighting systems that work just as naturally in private living spaces as they do in hotels, restaurants, or modern offices.
minimalist profiles with technical
between clarity and warmth that
flexibility: interchangeable
modern architecture requires.
modules, different materials,
Perhaps this is the secret to the
variable lengths and – since 2025
brand’s success: GANTlights does
– for the first time as wireless light
not view lighting as a decorative
modules, also with touch dim
accessory, but as an integral part of
control, which can be seamlessly
architectural identity.
At the heart of the collection is the idea of honest, clear design that draws on the aesthetics of classic architecture: concrete, wood, stainless steel, brass, copper, or Corten steel—each material is used in its original form and transformed into precise geometries. The result is lighting that does not dominate, but rather structures spaces. Clear lines, balanced proportions, characteristic profiles. Light as an architectural element. With its move to a fully renovated 1930s industrial hall in Zehdenick, Brandenburg, GANTlights has ushered in a new phase this year. The entire value chain— from concrete casting to CNC manufacturing and grinding, final assembly, and shipping—now takes place under one roof. This proximity to the materials enables consistently high quality and maximum customization options: surfaces are optimized, new material variants are created, and the modular design of many series is continuously refined. The C series in particular has become a trademark. It combines
62 - REFURB & RESTORE
integrated and retrofitted at any time. GANTlights has thus created a
The result is something that has
system that is not only durable but
become rare today—lighting that
also future-proof. A luminaire that
responds not to trends, but to
grows with its environment and
spaces, materials, and sustainability.
with new technological possibilities.
And which unfolds its effect over years, if not decades—a lamp that
Despite their minimalist design, the
lasts.
lights have a strong presence. They strike precisely the right balance
www.gantlights.com
GANT
INDIVIDUAL. TIMELESS. UNIQUE.
LIGHTS
The pendant light that suits you. Length, materials, technology, surface finish, and cable can be customized to suit your taste. Thanks to its minimalist and timeless design, the C series fits into any interior—above the dining table, kitchen island, in the office, hotel, or practice area. Made from high-quality materials such as oak, walnut, copper, or concrete, our Brandenburg factory produces a light that is robust, repairable, and durable. A piece of timeless, sustainable design that lasts – a light for eternity.
www.gantlights.com
INNOVATION AT THE HEART OF FUTUREBUILD 2026 Futurebuild 2026 (3-5 March at Excel London) will be a platform for amplifying the innovation that’s being spurred to support the sector in addressing its sustainability ambitions. projects for both people and place. The focus will be on advances being made in the delivery of healthier, more efficient homes - in tandem with the continuing commitment to decarbonisation. Wider environmental and resource concerns will also be major talking points on Futurebuild’s main conference arena as industry representatives champion the sector’s growing recycling and reuse momentum - exploring how circularity can be embedded and sharing pioneering examples in action. Achieving resilience through regenerative design and reuse Leading with the theme ‘Connect’, a series of new show features are being introduced to enhance purposeful collaboration - bringing together thousands of decisionmakers dedicated to finding viable solutions that can help surmount the implications of tightening design and safety standards, while driving down whole life carbon costs. Connecting decision-makers As attendees navigate how to successfully deliver on initiatives including the London Plan, Awaab’s Law, ever stringent safety regulations and the impending construction products reform, the calibre of 2026 exhibitors combined with a carefully curated conference and knowledge programme - is paving the way for the next instalment to be Futurebuild’s most inspirational yet.
64 - REFURB & RESTORE
“Each year, Futurebuild explores the big themes shaping our future. In 2026, we’re calling time on business as usual,” says Martin Hurn, Futurebuild Event Director. “Our industry doesn’t just need new ideas. It needs to build resilience, prioritise reuse and embrace regenerative design. These ‘three Rs’ will define the conversations at Futurebuild and support decisionmakers in striving for long-term systems change, alongside dealing with more immediate regulatory reform.” Supporting cross-sector collaboration The reimagined format and floorplan includes a new Local Authority Collaboration hub alongside the National Retrofit Conference. This will be a dedicated area for representatives across the public and private sectors to connect and better understand how the built environment can enhance
This year, ‘The 3Rs’ is an overarching theme for the event’s esteemed knowledge programme. The Futurebuild Arena Conference will see industry bodies, government figures and high profile change makers take to the stage to rally for the three fundamentals for the future of the built environment: reuse, resilience and regenerative design. Futurebuild partners, including The Circular Economy Task Force,
ACAN!, The Circular Economy Institute and Architects Declare are involved in shaping these conversations. Alongside the architect, academic and authority on circular economy thinking, Duncan Baker-Brown, who will be a headline key speaker reinforcing that critical resilience will only come by taking a circular economy approach with reuse at its heart. Pushing boundaries with heavyweight partners Several leading trade bodies including RIBA, CIBSE, CIOB and UKGBC are also instrumental in pulling together a knowledge programme that promises to be as provocative and informative as ever. Featuring 550+ speakers, 133 hours of CPD-accredited content and sessions compiled by over 60 industry partners and associations, Futurebuild’s Arena Conference, National Retrofit Conference and seminar stages attract audiences invested in making genuine progress happen. With several influential supply chain associations - including the Heat Pumps Association (HPA), UK District Energy Association (UKDEA), The Concrete Centre, 540 World and PassivHaus Trust also invited to execute a series of practical seminar ‘stage takeovers’, Futurebuild 2026 is continuing to deliver content brought together by the industry, for the industry - bringing fresh thinking to the fore with a particular emphasis on dissecting the role of innovation.
Spotlighting innovation “Innovation will inevitably be central to the discussion but we’ll be flipping the script to explore how we can better use existing knowledge and the need for social transformation, rather than solely exploring novel technical solutions,” adds Martin Hurn.
By uniting the entire supply chain, Futurebuild is uniquely placed to engage representatives ranging from senior specifiers and architects through to major contractors and developers - all actively looking for innovative ideas to secure and successfully deliver their projects. Connecting ideas and impact
“Futurebuild is where mission meets market. We’re not just a conference or a showcase. We’re a platform for delivery. We connect people, ideas and solutions in ways that accelerate the shift to a more sustainable, resilient and regenerative future.”
To this end, the Innovation Trail, a curated path showcasing products and systems with measurable sustainability impact, will be spotlighting the biggest breakthroughs, featuring brands including Dimplex, Anzen Walls, The Concrete Centre, 7 Steel UK and ZapCarbon. The return of the Big Innovation Pitch and Big Retrofit Challenge are also hotly anticipated to highlight transformative thinking as shortlisted nominees present ingenious solutions designed to support the transition to a more sustainable built environment. For further information visit www.futurebuild.co.uk
REFURB & RESTORE - 65
CONVERSION OF AN OLD LOCKSMITH SHOP The many lives of a building. This 1931 building located in the Berliner neighborhood of Neukölln was born as a set of garages to then become an art warehouse and exhibition hall, later a locksmith shop, and finally to fall into disuse until a small group of artists and creatives acquired it in 2018 to convert it into workshops and apartments for their own use. Courtyard inside courtyard. The U-shaped construction around a central patio as if it were a “Dreiseitenhof” (a traditional type of rural farm) is located inside a larger urban block, “as in the layers of an onion” as described by David Byrne in his “Bicycle Diaries”. Its east and north wings have a single floor, while its west wing has two since the offices of the old garages were originally located on its upper floor. A new skin according to the old Japanese tradition. Apart from the introduction of a series of structural reinforcements to guarantee the stability of the building, the original masonry façade has been thermally insulated using 20cm wood fiber panels and sealed with a charred pine wood formwork following the traditional Japanese technique called Shou Sugi Ban. This method, which emerged in Japan in the Edo era around the 17th century, consists of carbonizing the outer layer of the wood to provide a protective patina both against weather and insects. In this project, the wooden planks come
from the Usedom region by the Baltic Sea where a local carpenter has recovered and reinterpreted that tradition using pine from local forests. A window is a place. The shape and proportion of the windows have been slightly modified, lowering the height of the parapets and installing generous wooden sills that act as benches and resting places both inside and outside the building. Renaturation. The roofs of the building have been structurally reinforced or replaced where necessary. Aside from that they have been thermally insulated and covered with a vegetal layer. The central patio has been closed to cars and “renatured” by removing the asphalt layer that covered it previously and replacing it with a layer of topsoil and grass. A walnut tree has been planted in
the center of the patio, acting as the new gravitational center of the ensemble. Surgical interventions. Inside the building, a series of careful surgical interventions such as new openings, insertions, and partitions, have been carried out under the premise of the “smallest possible intervention”. These are aimed to adapt the building to its new use, making its interiors lighter and more spacious while showing and celebrating its found matter and therefore its past lives. Some of the masonry walls have been sandblasted and stripped down, in order to recover the original texture while in other areas that require a more neutral atmosphere, e.g. for painting, they have been gently coated with semi-covering glazes that homogenize the space while still revealing the materiality lying in the foundation building. Architects: ALAS Alarcon Linde Architects - www.alas.berlin Area: 690 m² Photographs: Ronald Patrick www.ronaldpatrick.com Manufacturers: KEIM, Hand Holz Werk Lead Architects: Carlos Alarcón, Axel Linde, Tobias Vogel
66 - REFURB & RESTORE
alwitra.co.uk
STRONGER BOND. SMARTER REFURBISHMENT.
EVALON® VSK - THE PERFECT REFURBISHMENT PARTNER EAVLON® VSK can directly overlay PVC membranes. Talk to our Technical Team today. Part of the
QUALITY CAST IRON STOVES WOODBURNING & MULTI-FUEL
BUCKINGHAM II
SUPPLYING STOVES ACROSS THE UK FOR OVER 30 YEARS 17 GREAT STYLES IN STOCK
Clarke International has been supplying top quality, cast iron wood burning & multi fuel stoves for over 30 years. With a vast range of stoves in stock, suitable for use in homes, workshops, garages, boats, pubs, restaurants and more.
PRICES FROM
£
310.80
inc. VAT
OR
PAY Monthly FINANCE AVAILABLE
SEE ONLINE FOR DETAILS
BARREL III
PEMBROKE II
DORCHESTER
“All ready for winter now. Looks great “We bought this log burner because this and delivery driver was very helpful. winter has been so cold. Would highly Also at a great price...” recommend it !!!” www.machinemart.co.uk
www.machinemart.co.uk
“Very good product. Exactly as described. Fits perfectly into surroundings”
APPROVED FOR CLEAN AIR ZONES All Stoves are built to Defra Standards and comply with Eco Design 2022 emissions and efficiency requirements for clean burning (BS/EN13240)
BIG CHOICE OF
BRITISH MADE FLUES
Full range of accessories always available in store & online
www.machinemart.co.uk
SEE THE RANGE ONLINE & IN OUR FRIENDLY STORES VISIT
STORES NATIONWIDE
CALL
0115 956 5555
BROWSE
machinemart.co.uk
Calls to the catalogue request number cost 7p per minute plus your telephone company’s network access charge. Calls may be monitored. All prices correct at time of going to press. We reserve the right to change products and prices. All products subject to availability, E&OE.
37476