Commercial | Domestic | Public Sector
REFURB
& RESTORE CRAIGFOOT COW HOLLOW SAN FRANCISCO FIRM RE-ENVISIONS MAKING A VICTORIAN HOME A 1917 COTTAGE BY ARCHITECT MORE ENERGY EFFICIENT ELIZABETH AUSTIN
A NEW CHAPTER FOR CARBON ISTANBUL’S DESIGNING A LOWER IMPERIAL ARSENAL HOME - SMART HEATING CHOICES FOR YOUR NEXT RENOVATION MEASURE WHAT HOMEOWNERS BEFORE SHOULD KNOW YOU MODERNISE BEFORE STARTING A FULL HOUSE RENEOVATION IN 2026 ISSUE 462026 2026 | | £3.95 £3.95 ISSUE 48
++
Showcasing UKCWOpen Birmingham Corner sets Sliding outDoors agenda In Cheltenham for a smarter, by IQ Glass. more sustainable construction industry
CONTENTS CONTENTS
REFURB & RESTORE REFURB & RESTORE OUR TEAM OUR TEAM
Editor-in-Chief Antony Holter T: 01304 806039 Antony Holter E: editor@mhmagazine.co.uk T: 01304 806039 E: editor@mhmagazine.co.uk
Editor-in-Chief
HIGHLIGHTS HIGHLIGHTS 4-6 Craigfoot 4-5
real lifeenergy test onefficient Surrey home more Case Study
Editorial Manager Claire Morgan Editorial Manager
T: Claire 01304Morgan 806039 E: claire@refurbandrestore.co.uk T: 01304 806039 E: claire@refurbandrestore.co.uk
Sales Director George Dale Sales Director T: 01227 George936976 Dale
T: 01227 936976
Business Manager Josh Holmes Business Manager
T: 01304 806039 Josh Holmes E: josh@mhmagazine.co.uk T: 01304 806039 E: josh@mhmagazine.co.uk
6-7 What Homeowners 10 Tilbury Douglas Should Know Before Starting A Full Renovation Arrowe Park Hospital gets major CR Group London take us through upgrade the details 8 14-17 12-13
18-19 14
Publishing Director Martin Holmes Publishing Director
T: Martin 01304 Holmes 806039 T: 01304 806039 E: martin@mhmagazine.co.uk E: martin@mhmagazine.co.uk
Studio Designer Studio Designer Leila Schmitz
Leila Schmitz E: leila@mhmagazine.co.uk E: leila@mhmagazine.co.uk
Accounts Accounts Lauren Holmes
T: Lauren 01304 Holmes 806039 T: 01304 806039 E: lauren@mhmagazine.co.uk E: lauren@mhmagazine.co.uk
Class 1 Magply boards withstand Making a Victorian home
Open Corner Sliding Doors UKCW IQ Glass Birmingham showcases an extisting home extension UKCW Birmingham sets out Leading The Way in Lead Paint agenda for a smarter, more Removal sustainable construction industry ASWS discusses the continuing health threat posed by lead paint OMA Cow Hollow San Francisco firm A New Chapter forre-envisions Istanbul’s aIMPERIAL 1917 cottage by architect Arsenal Elizabeth Austin
16-19 26-27
Clerkenwell Design Week 2026 5 Living Room flooring trends 'Design Interventions and Make an impact from the ground Expanded CDW Awards
24
up Reuniting Two Belgravia Houses Tiam Architects reveal a light-
30-33 30-31
34-35 34-35
filled four-bedroom The Flooring Show family 2026 home A Bespoke Kitchen For a Historic Where design, innovation and Toll House industry come together James Latham Suppors Prestige Interior Projects AW26 trends No WallFlooring Apartment The reconstruction thegrowing Stories Flooring onofthe apartment works with a radical demand for wide-plank flooring
38-39
36-37 42-43
opening of the layout as autumn approaches Designing A Lower Carbon Home Smart Heating Choices for Your New Collection Grande Lume Next Renovation TheSilverton transformative power of The Apartments Balcony ceramicglazing for 11-storey high rise development
MH MH Media Media Global Global Ltd Ltd 18/20 18/20 Newington Newington Road Road Ramsgate, Ramsgate, Kent Kent CT12 CT12 6EE 6EE Cover Cover Image Image Courtesy Courtesy of of BPMOMA Architects
Every reliability of of Everyeffort effortisismade madeto toensure ensure the the accuracy and reliability material however,the the materialpublished publishedin inRefurbishment Refurbishment & Restore however, publishersaccept acceptno noresponsibility responsibility for the claims or publishers or opinions opinions madeby byadvertisers, advertisers,manufacturers manufacturers or contributors. made contributors. No No partofofthis thispublication publication may may be be reproduced reproduced or transmitted part transmitted in in anyform formor orby byany anymeans, means, mechanical, mechanical, electronic (including any (including photocopying)or orstored stored in in any any information information retrieval photocopying) retrieval system system withoutthe theprior prior consent consent of of the the publisher. without publisher.
44 40-42
Arts & Crafts Reimagined Transformation of an industrial Asite North London project by The
48-49
Vawdrey House Ferrier Marchetti Studio How Cast Stone Is Reshaping
44-45
The Future Garden rooms built for every Of Architectural Renewal
54-55
seasonHouse Loggia
56
Brazilian-Brutalist home Why air conditioning is by becoming House of Em a year round garden room feature Renovation of The Mountain
48-51
House Smart Buildings Show 2026 A reflection on the
Where smart technology meets transformation of a prefabricated wooden house design architectural
REFURB & RESTORE - 3- 3 REFURB & RESTORE
MAKING A VICTORIAN HOME MORE ENERGY EFFICIENT Perched above the sea in Weston-super-Mare, a striking Victorian villa is proving that historic character and modern sustainability can live comfortably under the same roof.
Will Cawthorne’s distinctive Victorian Gothic home in Weston-Super-Mare combines historic character with modern sustainability. Designed by renowned 19th-century architect Hans Price, the property overlooks the sea and is packed with original features. Since moving there in 2015 after nearly two decades in London, Will and his wife have carefully upgraded the home, balancing energy efficiency alongside preserving its historic charm. A Historic Home with Character The house, known as Craigfoot, sits high above Weston’s bay and reflects the unique architectural style that Hans Price helped establish throughout the town.
4 - REFURB & RESTORE
attractions, owning an older home has also presented significant maintenance and energy-efficiency challenges. Restoring Before Retrofitting Before introducing green technologies, Will focused on essential repairs. A deteriorating 1930s garage, positioned Built from local Mendip limestone with Bath stone detailing, it was originally a substantial Victorian villa before being divided into two homes in the 1930s. Will and his wife fell in love with the property almost immediately. While its stunning views and period features were major
prominently at the entrance to the property, was replaced with a new limestone structure designed to complement the house. Planning restrictions within the conservation area meant contemporary designs were rejected, so the new garage was built using reclaimed Victorian stone and traditional detailing.
Addressing damp was another priority. The exposed limestone walls were vulnerable to water penetration, so breathable masonry treatments were applied to prevent moisture ingress without trapping damp inside the building fabric. A hydrophobic silicone coating was also used on rendered sections of the house to improve weather resistance while maintaining breathability. The property’s thick stone walls naturally retain heat, but they can
also cause overheating in summer. During the garage redevelopment, Will incorporated a terrace-top pool inspired by a project featured on Grand Designs. The evaporating water helps cool the front of the house during hot weather, improving comfort naturally. Improving Energy Performance Having addressed structural issues, Will turned his attention to sustainability. While he recognises that a Victorian home will never
perform like a modern Passivhaus, his goal is to bring it closer to current building standards wherever possible. The most significant upgrade has been the installation of a solar energy system. Will runs a pharmaceutical business from home, including servers that operate continuously, making electricity consumption a major expense. Working with retrofit specialists Genous, he installed 16 solar panels across three roof locations, supported by a battery system housed in the new garage. The system now powers both the household and business operations for much of the year. During summer months, solar generation is often sufficient to meet all electricity demands, while the battery provides additional resilience throughout the year. An added benefit is the ability to monitor and record energy generation and consumption. This data enables Will to demonstrate the environmental credentials REFURB & RESTORE - 5
of his business, proving that its IT infrastructure is powered by renewable energy. Despite the home’s size, approximately 2,100 square feet with high Victorian ceilings, combined household and business energy costs remain relatively modest. Looking Ahead Will’s sustainability journey is ongoing. Future plans include installing mechanical ventilation with heat recovery (MVHR) and upgrading windows to triple glazing. While integrating modern technologies into a historic building presents challenges, he remains committed to improving efficiency without compromising the property’s unique character. Five Tips for Retrofitting Period Properties According to retrofit specialist Simon Bones: Respect the building’s fabric. Traditional homes are designed to breathe and require appropriate
6 - REFURB & RESTORE
materials and ventilation strategies. Combine insulation with renovation projects. Internal wall insulation is often more practical and costeffective when undertaken alongside wider refurbishment work. Consider modern heat pumps. High-temperature heat pumps can successfully heat older properties, even where insulation improvements are limited. Assess heat demand carefully. Large Victorian homes may require multiple heat pumps unless heat loss is reduced through insulation upgrades. Seek expert advice. Retrofitting older buildings requires specialist knowledge to avoid damaging the historic fabric and ensure systems perform effectively. By combining careful restoration with modern technology, Craigfoot demonstrates how historic homes can reduce their environmental impact while retaining the character that makes them special.
swisspearl.com
Swisspearl fibre cement products Swisspearl is one of the leading European manufacturers of fibre cement. Through curiousity, passion, and commitment, we turn natural raw materials into innovative and sustainable products made of fibre cement for roof, build, facades and interiors. To find out more or to order a free sample visit swisspearl.com/en-uk
MEASURE BEFORE YOU MODERNISE How environmental monitoring can help refurbishment teams understand building performance and make better-informed decisions. Refurbishment projects are often planned from drawings, surveys, calculations and brief site visits. Each contributes valuable information, but none necessarily shows how indoor conditions change through occupation, weather or time of day. Without that evidence, teams can risk treating symptoms rather than understanding how a building behaves. Establish the baseline Monitoring temperature and relative humidity before work begins creates a reference point for later comparison. It can reveal differences between rooms, floors and orientations, or show whether an apparent problem is occasional, seasonal or persistent. This context can help project teams define the question they need the refurbishment to address. A useful study begins with representative locations and a suitable monitoring period. Loggers should be kept away from direct sunlight, local heat sources and unrepresentative draughts unless these are the subject of the investigation. Notes on occupancy, heating schedules and significant weather or operational events can make the resulting trends easier to interpret. Measure through change Where practical, monitoring during the project can show how conditions respond as heating, ventilation, insulation, glazing or internal layouts change. The same locations can then be monitored after completion to assess the difference under everyday use. A fair comparison requires context. A warmer room does
8 - REFURB & RESTORE
not automatically demonstrate a successful intervention, and relative humidity data alone cannot diagnose damp, condensation or defects in the building fabric. Findings should be considered alongside professional surveys, moisture measurements, knowledge of the building and the way occupants use it.
reviewed in Tinytag Explorer to compare locations and identify trends.
Turn results into learning
Refurbishment should not end when the work is signed off. By measuring before and after intervention, project teams can better understand whether a building has changed as intended—and use that knowledge to make the next modernisation more informed.
Post-work data can support commissioning and handover conversations, highlight areas needing further investigation and provide evidence for clients or estates teams. It can also help architects, contractors and surveyors carry lessons from one project into the next. Compact standalone equipment can make this approach practical without permanent monitoring infrastructure. Tinytag Ultra 2 data loggers include options for indoor temperature and relative humidity monitoring in generally dry environments, along with integral and external sensing arrangements for different measurement points. Recorded information can be
The product is only one part of the process. The value comes from defining the right question, selecting meaningful locations and interpreting the evidence carefully.
To find our more information about indoor environmental monitoring, visit www.geminidataloggers.com/ building-monitoring
Measure Before. Compare After. Record indoor conditions over time and give your refurbishment team practical evidence before decisions are made.
Establish a Baseline
Understand conditions before refurbishment work begins.
Reveal Patterns Over Time
Identify variations that brief surveys and isolated readings can miss.
Compare Spaces and Project Stages
Review recorded trends between rooms, locations and periods before and after intervention.
Support Better Project Decisions
Inform investigations, handover discussions and future refurbishment planning.
PLANNING A REFURBISHMENT? START WITH THE EVIDENCE. DISCOVER TINYTAG ULTRA 2.
SCAN TO EXPLORE THE RANGE
www.geminidataloggers.com/building-monitoring | sales@geminidataloggers.com | +44 (0) 1243 813000
BRITISH DESIGN & MANUFACTURE
TRUSTED ENVIRONMENTAL MONITORING EXPERTISE FOR OVER 40 YEARS
ARROWE PARK HOSPITAL GETS MAJOR UPGRADE Tilbury Douglas completes construction of Arrowe Park Hospital’s Urgent & Emergency Care Upgrade Programme Tilbury Douglas, a leading UK building, infrastructure, engineering and fit-out business, has completed the construction of Arrowe Park Hospital’s Urgent & Emergency Care Upgrade Programme on behalf of Wirral University Teaching Hospital NHS Foundation Trust. Procured via the Procure 22 Framework, the scheme comprised a complex programme of newbuild and refurbishment works, the largest redevelopment undertaken at Arrowe Park Hospital since its opening in 1982. Works were delivered over four distinct phases, with the hospital remaining fully operational throughout. New facilities include a new ambulance drop-off area, dedicated adult and paediatric emergency care departments, new workspaces and wellbeing areas for hospital staff and provision for the treatment of major trauma and mental health patients. These have been designed to improve the experience of both patients and staff, with more efficient patient journeys, increased ambulance capacity, enhanced privacy and modern clinical, training and wellbeing spaces. The Tilbury Douglas project team delivered an outstanding social value return on investment of more than £16.3m with 84% of project spend directed towards small and medium enterprises (SMEs) and 80% of spend was directed towards local businesses. Key achievements include 155 hours of educational engagement, supporting local schools and colleges through a partnership with Liverpool John Moores University.
10 - REFURB & RESTORE
Kabir Salihi, Regional Director – North West at Tilbury Douglas, commented: “The opening of this new facility is a fantastic milestone for everyone involved. Our team has worked in close partnership with Wirral University Teaching Hospital and the wider project team to deliver a complex redevelopment across four phases while maintaining vital urgent and emergency care services throughout. Tilbury Douglas is immensely proud of the finished facility and of the wider social value generated through the project, and we look forward to seeing the positive impact it will have
for patients, staff, and the Wirral community.” Janelle Holmes, Chief Executive at Wirral University Teaching Hospital, said: “This project has been made possible through extraordinary partnership work and I am immensely proud of what has been achieved together to transform an ambitious vision into a reality. It is the most significant capital development for our Trust since the opening of Arrowe Park Hospital and it leaves a legacy that will benefit local residents for generations to come.” www.tilburydouglas.co.uk
THE SASH WINDOW WORKSHOP TRUSTED BY PROFESSIONALS FOR OVER 30 YEARS
The Sash Window Workshop is a leader in the timber windows and doors industry. We partner with architects, developers, contractors and builders on prestigious properties to ensure that our clients get the best service. We work on a variety of properties, from listed buildings to new developments, providing renovation, restoration and replacement services. Our attention to detail and commitment to quality have earned us a reputation as a trusted partner for all types of projects, particularly high-end homes and heritage-led properties.
SERVICE ∙ CRAFTMANSHIP ∙ INNOVATION ∙ SUSTAINABILITY info@sashwindow.com | 01344 868668
IN S E R T. P R E S S . D O N E .
> Fast, easy install. Secure connections.
> Slim, one-piece fittings (no O-rings, grab rings, inserts) = No leaks. > No pipe prep & same flexible, thermally efficient PB-1 barrier pipe for plumbing, heating & UFH! View Demo Video TM
0800 043 8883
www.buteline.co.uk
Over 37,000 Homelifts Installed
The UK's Original Homelift Stay in the home you love with a Stiltz Lift from the UK’s LARGEST homelift provider.
Rated ‘Excellent’
Fits in any home Installed in one day Economic to use Quiet as a whisper Engineer support 24/7 We handle everything Four cabin sizes available, including wheelchair model
For a Free brochure and no-obligation home survey
0808 239 3768 stiltz.co.uk KRASI DELIVERS 120 MINUTES FIRE PROTECTION USING PROMAT BOARD ENCASEMENT Krasi Fire Protection Ltd has completed the installation of the Promat VERMICULUX®-S board encasement system to protect the structural steel frame of an industrial refurbishment project near Oxford. Working alongside the main contractor, the specialist passive fire protection company installed 950m² of calcium silicate boards
over 12 weeks, providing up to 120 minutes of fire resistance to lift shafts, staircases, steel columns and beams. The system was installed by trained operatives in accordance with relevant EN standards and subject to regular quality inspections. Founder Krasimir Mitev said: “The project was delivered on time and to a very high technical
standard, with design detailing and on-site support from Promat.” VERMICULUX®-S boards are A1 non-combustible, provide up to four hours’ fire resistance, are covered by an Environmental Product Declaration (EPD), and are chemically inert, presenting no risk to human health or the environment.
For more information, visit www.kfplimited.co.uk
12 - REFURB & RESTORE
UKCW BIRMINGHAM UNVEILS ‘CONSTRUCTION RESET’ UKCW Birmingham sets out agenda for a smarter, more sustainable construction industry
From AI in construction to supply chain partnerships and the latest thoughts on retrofit, this autumn’s UK Construction Week Birmingham (NEC, 29 September - 1 October) features a packed programme designed to encourage fresh thinking, showcase innovation and support the industry’s drive towards a more productive, sustainable future. Ahead of its return to the NEC, UKCW Birmingham has unveiled The Construction Reset - a new theme designed to tackle the biggest challenges and opportunities shaping the future of the built environment, from improving productivity and scaling industrialised construction to accelerating digital transformation
14 - REFURB & RESTORE
and delivering more sustainable outcomes. Structured around three key pillars – Building Better, Building Smarter and Building Responsibly, the three-day event will feature:
Built-for-purpose sections: • Roofing, Cladding & Insulation - A dedicated destination for contractors, installers, specifiers and designers who want to explore the latest innovations in durability, efficiency and weather protection and architectural impact • Digitalisation & AI - See how technology, automation, and AI are redefining the way we plan and build
• Futurebuild Innovation Showcase - New for 2026, bringing together the most innovative products, technologies, materials and solutions transforming the built environment • Building & Onsite Safety Featuring product and systems supporting safer buildings and safer sites • Equipment, Tools & Hire - Explore the newest tools and equipment driving productivity • Construction Training & Services - Connect with experts in project delivery, compliance, training, and professional support
Five theatres offering a varied programme of talks and workshops from industry experts and thought leaders: • Main Stage - sponsored by Barbour ABI • Building Safety and Occupational Safety Stage • Building Envelope Stage • Digitalisation & AI Stage sponsored by Zutec • Futurebuild Innovation Stage Highlights of seminars and discussions across the show include:
Speakers: Jackie Rigby (Homes England), Saul Humphrey (Chartered Institute of Building (CIOB), Tim Balcon (CITB)
Building Envelope Stage (1.30pm - 2.15pm) The Retrofit Reset: Beyond Grants to Long Term Delivery Government grants have played an important role in kickstarting retrofit, but they won’t deliver the scale or pace of home upgrades the UK needs on their own. This session explores what comes next.
Moderator: Alison Nicholl (Head of Constructing Excellence, BRE & DfE) Speakers: Prof. David Hancock (Construction Director and Infrastructure Practice Lead, His Majesty’s Treasury, Expert Advisory Team & NISTA); Rob Byrnes (Frameworks Director, Vinci Building UK)
Speakers: Carl Bairstow (Efficiency
Tuesday 29th September
North), Rachael Owens (National Retrofit Hub), Sarah Louise Fletcher (Leeds Beckett University)
Main Stage (10.30am – 11.15am)
Wednesday 30th September
The Construction Reset: What Needs to Change and What Happens if We Don’t? [Build Better]
Main Stage (11.30am – 12.15pm) [Text Wrapping Break] Constructing the Gold Standard: Choosing the Right Framework for Better Supply Chain Partnerships
This session will examine where the industry can unlock growth, improve performance and build a future-ready workforce through innovation, collaboration and new career pathways.
beyond lowest-price tendering towards fairer risk allocation, earlier supply chain engagement and longer-term collaborative relationships.
This panel will explore how the principles of the Construction Excellence Gold Standard are reshaping procurement, moving
Digitalisation & AI Stage (2.30pm - 3.15pm) The Next Wave of AI in Construction: What Leaders Need to Know Now AI in construction has moved beyond early experimentation and the pace of change shows no sign of slowing. Andrew Johnson from Okana returns to the AI stage to look ahead at what’s coming next: the emerging tools and capabilities set to reshape design, delivery and decision-making, and what leaders
REFURB & RESTORE - 15
Speakers: Angie Wilkes (Construct Virtual), Faisal Amin (One Peak Partners), Leigh Simpson (Insynth Marketing & ConstructUK), Paul Indinger (Building Radar)
Main Stage (12.30pm – 1.15pm) AI in Construction: Reimagining How Real Applications Deliver Real Results [Build Smarter] need to understand now to stay ahead rather than play catch-up.
Speaker: Andrew Johnson, Director & Founder, Okana (formerly BIM Academy) Thursday 1st October Digitalisation & AI Stage (10.30am - 11.15am) Winning Work with AI: Smarter Project Lead Research for Construction This practical session will demonstrate how AI can be used to research project pipelines, analyse planning applications, identify key decision-makers, track specification opportunities and prioritise leads based on project stage, sector and buying signals.
16 - REFURB & RESTORE
This session will showcase real examples of AI being used to automate repetitive tasks, improve document and data management, accelerate design coordination, enhance project controls and increase productivity across construction workflows.
Speakers: Paul Beeston (Partner - Head of Industry and Service Insight, Rider Levett Bucknall); Meghan Davies (Co-Founder, Cammina) Another key show feature, the Build Connect Lounge will be a chance to join focused partnerled conversations, workshops and clinics, The Build Connect Lounge will be more than a networking
area. It will act as a live event hub where key partners can host their own roundtables, workshops and clinics aligned to the Construction Reset themes. Elsewhere, the Client & Buyer Exchange will be where visitors will be able meet buyers, specifiers and project teams, and turn conversations into commercial opportunities. It will be a more focused and purposeful evolution of traditional meet-thebuyer activity. Sponsored by Barbour ABI, Zutec, Wyre, HotelPlanner and Build Warranty, UKCW Birmingham will feature over 250 leading brands; 200 speakers and over 150 hours of CPD accredited seminars across four stages, alongside a series of built-for-purpose sections. Architect, TV presenter and UKCW ambassador, George Clarke will officially open the show and host the Main Stage discussions on Day One. To find out more and to register free for UKCW Birmingham, click here.
29 Sept - 1 Oct 2026
NEC, Birmingham
THE CONSTRUCTION
BEGINS HERE Building Better. Building Smarter. Building Responsibly.
Construction is resetting Join the people, products and ideas driving The Construction RESET at UK Construction Week Birmingham. As the industry responds to growing demands on productivity, delivery, technology and sustainability, UK Construction Week is where construction comes together to understand what’s changing, discover practical solutions and do business with the people driving progress. Explore the innovations shaping construction, connect with leading suppliers and partners, and leave with ideas, technologies and relationships to help you build better, build smarter and build more responsibility.
BUILDING SMARTER
BUILDING BETTER • • • • •
• • • • •
Delivery Productivity Performance Skills Project outcomes
Technology Digitalisation AI Innovation Next-generation construction
BE PART OF THE RESET. REGISTER TODAY
ukconstructionweek.com #UKCW
@ukconstructionweek
#uk_cw
#UKCWBirmingham2026
@UK_CW
UKConstructionWeek
BUILDING RESPONSIBLY • • • • •
Sustainability Safety Regulation Retrofit Future-ready construction
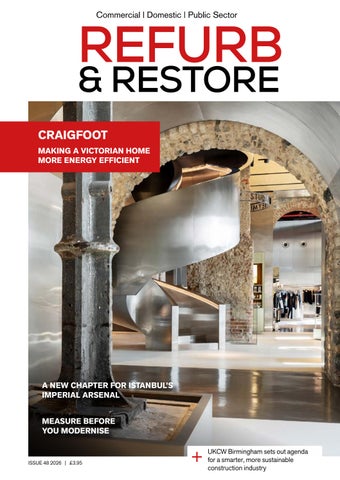
A NEW CHAPTER FOR ISTANBUL’S IMPERIAL ARSENAL OMA reimagines Istanbul’s Historic Imperial Arsenal as Beymen Tersane
Following decades of abandonment, Tersane-i Âmire, Istanbul’s former Ottoman Imperial Arsenal and the center of the Empire’s naval production for over four centuries, is being redeveloped into a mixeduse waterfront district comprising hotels, cultural facilities, retail, and public spaces. As part of the masterplan for the site’s transformation, OMA designed Beymen Tersane, a department store for Turkish luxury retailer the Beymen Group. The project introduces a series of freestanding structures within the existing shipyard halls, organizing the store as a sequence of galleries with distinct geometries and materialities. Together, the galleries form a new layer within the former
18 - REFURB & RESTORE
shipyard, displaying not only products but also contemporary art installations while allowing the original structure to remain visible. Traversed both along and across, the galleries form a continuous horizontal retail space that eliminates the hierarchy typically created by distributing departments across multiple floors. Traversed both along and across, they create a continuous horizontal retail space that eliminates the hierarchy typically produced by distributing departments across multiple floors. Together with a new public promenade along the Golden Horn, the project establishes a new connection between the city and the water in a context where much of the waterfront remains inaccessible Architects: OMA - www.oma.com Area: 12000 m² Year: 2026 Photographs: Marco Cappelletti www.marcocappelletti.com Lighting Design: ONOFF, Har Hollands
REFURB & RESTORE - 19
A BREATH OF FRESH AIR Rethinking ventilation in renovated homes We love upgrading our homes to make them nicer, cosier, and easier to heat. However, research shows that upgrading a home triples the risk of mould — along with other health hazards that are less visible: increased dust mites, high CO2 levels above 1000ppm and harmful VOCs (chemicals). It is therefore vitally important to have a fresh look at the ventilation strategy as part of any renovation works. MVHR systems are becoming more popular, as these don’t relay on regular window opening and they are the only form of ventilation where the indoor air quality can be safeguarded to a certain level. PAUL Heat Recovery has been looking at ways to improve the air quality: “It’s the outcome that counts, not just the tick in the box. Unfortunately, most companies in the UK only aim at achieving the minimum statutory requirements with often only mediocre outcome. In most cases a much better outcome can be achieved with minimal or no extra cost.” A question that is often asked is: “Does MVHR make sense in my house, as we are far from achieving Passive House air tightness?” There are four aspects to answering the question: Monetary-wise, MVHR will start to make sense, when the house is relatively airtight, i.e. with a pressure test result of max. 5 m3/(h m2)@50Pa, which can be achieved in many retrofit scenarios. Health-wise, MVHR systems can make a difference, even if the house is not that airtight. Good systems with pollen filters have proven to be a great health-benefit for some people and can keep midges out.
20 - REFURB & RESTORE
Humidity-wise, MVHR systems will powerfully tackle excess humidity in three ways: They extract at source, they create slow, constant air movement through the dwelling and they will passively de-humidify at no extra cost.
impossible. As varying as the size and layout of various dwellings is, so is the potential solution for a ventilation system. E.g. innovative solutions that keep ducting and plant space to the minimum are decentral and Cascade MVHR.
Noise-wise: If there is heavy traffic noise around the property, wellspecified MVHR systems can significantly reduce indoor noise levels.
The secret is finding a good ventilation expert, that can advise you, specify and design systems professionally and offers a range of good systems and high-quality ducting solutions.
Whilst MVHR systems with ducting to all rooms is more suited for new builds, retrofitting these is not
For more information, please visit www.paulheatrecovery.co.uk
Getting the ventilation right needs experts like
Research suggests that refurbishment projects triple the likelihood of mould infestation. And long before mould becomes visible, house dust mites start proliferating at increased humidity levels. A proper ventilation strategy and design is critical to avoid these health hazards, especially when it comes to refurbishment projects, which often need more than standard out of the box solutions.
Experts in domestic ventilation, including Cascade MVHR, dMVHR, room-by-room & demand control, integrated cooling and DHW. Visit us www.paulheatrecovery.co.uk and talk to our friendly team.
REFRESH YOUR HOME WITH THE RIGHT STOVE How to choose the perfect stove for your home
The stove you choose can make a remarkable difference to both the atmosphere and comfort of a home. Whether you prefer a warm, rustic charm or a clean, contemporary finish, Stovax & Gazco offers guidance to help you select a heating solution that complements your lifestyle and meets your practical requirements. A good starting point is deciding which fuel type suits you best. Woodburning stoves remain a popular, eco conscious option – especially when fuelled with responsibly sourced logs – and they deliver the authentic glow of a real fire. They’re also a strong choice for properties that rely on off grid heating. If ease and convenience are more important to you, gas and electric stoves may be the preferred fit. Gas appliances provide the look and feel of a fire with instant heat, while electric models are exceptionally simple to set up, needing only connection to the mains. Your choice of design also plays a major role in shaping the overall look of your room. Freestanding stoves offer versatility in placement, whether positioned
22 - REFURB & RESTORE
along a wall or used as a central feature in an open space. Inset fires, meanwhile, create a sleek, integrated appearance by sitting neatly within a wall or existing fireplace. With a wide variety of both contemporary and classic styles available, there’s an option to suit every home’s personality. Safety should always come first when fitting a woodburning or gas stove. Having the appliance installed by a qualified professional ensures it meets building regulations and that safe distances from combustible materials are observed. Homes without existing chimneys still have options, too: prefabricated flue systems or balanced flue gas appliances can
often be installed to make these models viable. Electric fires are generally simpler and usually don’t require professional installation – unless you are incorporating them into a more elaborate feature, such as a media wall with built in storage or mood lighting. Ultimately, the best stove for your home will reflect your design preferences, heating needs, and chosen fuel type. Professional advice and proper installation will help you enjoy a safe, efficient, and stylish addition to your living space. Find your nearest retailer for more information: stovax.com/retailers
sign • in
g
a
nd
Stovax Riva2 55 Freestanding Ecodesign Fire, with optional Log Box Energy Efficiency Rating: A
o f B r i tish
De
• 4 0 Yea
rs
Engineer
FIRE YOUR
The UK’s largest range of electric, woodburning, multi-fuel and gas stoves and fires.
View the full range at stovax.com
SCANDINAVIAN WARMTH FOR THOUGHTFUL RENOVATIONS Discover how Scandinavian-inspired wood burning stoves combine timeless Nordic design, efficient warmth and thoughtful heating for modern homes Scandinavian interiors have enduring appeal. Their clean lines, natural materials and uncluttered spaces suit contemporary renovations and sensitive period property restorations alike. A Scandinavian inspired wood burning stove follows the same principles, combining restrained design with controllable warmth. For generations, wood has provided warmth in homes across Norway, Sweden, Denmark and Finland. Today, the Nordic approach is less about burning more fuel and more about achieving comfort efficiently. Before choosing a stove, homeowners should consider insulation, airtightness, room size and the wider heating strategy. A professional heat loss assessment can establish the correct output and prevent an appliance from being oversized. Modern Ecodesign stoves use advanced airflow, efficient fireboxes and controlled secondary combustion to extract more useful heat from each log. This reduces wasted energy and lowers smoke and particulate emissions compared with open fires and many older appliances. Responsible operation remains essential. Only clean, untreated and dry wood should be burnt. Regular servicing and chimney sweeping support clean, reliable performance. Charlton & Jenrick can bring a touch of the Nordics to your home.
suit different interiors. It is SIA Ecodesign certified, clearSkies certified and Defra exempt when installed and operated in accordance with its approval.
Choosing warmth with greater Woodtec FCS Cylinder
awareness
The Woodtec FCS Cylinder combines a compact body, curved window and integrated log store. It achieves 82.1% efficiency, meets Ecodesign requirements and is Defra exempt. Subject to installation requirements, small clearances to combustible walls make it a useful option where space is limited.
A modern stove can provide efficient, controllable and attractive supplementary warmth when correctly selected, installed and operated. Consider the heat required, the energy efficiency of the property, fuel sourcing and local restrictions.
Go Eco Circulus Purevision BPVR Cylinder The Purevision BPVR Cylinder offers a panoramic view of flames, a nominal 5kW output and efficiency of up to 87%. Pedestal, log store and wall mounted configurations
24 - REFURB & RESTORE
room sealed construction and optional external air connection may suit airtight properties, subject to professional assessment.
The Go Eco Circulus raises the firebox closer to eye level. It provides a nominal 5kW output, achieves 82.1% efficiency and is clearSkies Level certified, Ecodesign certified and Defra exempt. Its
The right choice should complement the character of the home while respecting its heating needs and the environment. Explore Charlton & Jenrick’s Scandinavian inspired wood burning stoves at charltonandjenrick.co.uk or visit your nearest retailer.
5 LIVING ROOM FLOORING TRENDS Make an impact from the ground up
When it comes to transforming a living room, walls can be repainted and furniture updated, but it's the flooring that quietly sets the tone for the entire scheme. As the foundation of the space, the right floor has the power to make rooms feel brighter, larger and more connected, while standing up to the demands of everyday family life.
Herringbone
Unify Open-Plan Spaces
Some trends come and go, but herringbone continues to reign as one of the most desirable flooring layouts for modern homes. Whether paired with contemporary furniture or traditional architectural details, the classic parquet-inspired pattern instantly elevates a living room with texture and movement.
As kitchens, dining areas and living spaces continue to merge into one multifunctional hub, flooring has become one of the most effective tools for creating visual flow.
Drawing on the latest interior trends, we've highlighted five living room flooring styles and techniques that combine timeless design with practical performance, proving that luxury vinyl flooring can deliver the authentic beauty of wood and stone with all the benefits of modern living.
Ideal for creating a bespoke feel, herringbone draws the eye across the room, adding depth and character without overwhelming the space. Thanks to today's luxury vinyl designs, homeowners can enjoy the timeless elegance of parquet with a floor that's softer underfoot, highly durable and simple to maintain.
26 - REFURB & RESTORE
Using the same floor throughout an open-plan layout helps blur the boundaries between zones, making the overall footprint feel larger, calmer and more cohesive. Rather than breaking up the space with different materials, a continuous floor creates a seamless backdrop that allows furniture and décor to define each area naturally.
natural light, helping even compact living rooms feel brighter and more spacious. Soft neutral flooring also offers exceptional versatility, providing the perfect backdrop for everything from natural wood furniture and woven textures to colourful accessories that can easily be updated with the seasons. It's a look that feels fresh, relaxed and effortlessly liveable. Stone-Effect Flooring Natural stone looks are increasingly finding their way into living rooms, particularly in contemporary homes where clean lines and minimalist styling take centre stage. Rich, Dark Wood Style While pale interiors remain popular, darker wood tones are making a confident return, adding warmth and understated luxury to living spaces. Deep oak finishes work particularly well in period properties and character homes, complementing original fireplaces, heritage colours and layered textures. The result is
a room that feels inviting, elegant and effortlessly timeless, while realistic wood-effect luxury vinyl delivers the same visual impact with enhanced durability for busy households. Light Scandinavian-Inspired Floors For those seeking a calmer aesthetic, pale oak flooring remains a favourite. Inspired by Scandinavian interiors, light wood tones reflect
Stone-effect luxury vinyl introduces subtle texture and an architectural feel without the coldness often associated with real stone. Soft underfoot and compatible with underfloor heating, it offers a practical way to achieve the sophisticated appearance of concrete, limestone or slate while creating a comfortable, welcoming space for everyday living. www.moduleo.com
REFURB & RESTORE - 27
THREE NEW FLOORS JOIN CLASSIC FUTURES® Ted Todd reimagines the modern wood flooring palette
Specialists in engineered wood flooring, Ted Todd welcomes the arrival of three new extra-wide plank floors into its flagship Classic Futures® collection, the go-to portfolio for timeless, natural wood flooring. Harlington, Chatsworth and Appleby represent the start of a new chapter for the collection. Designed over the last 18 months by Ted Todd’s inhouse UK team using revolutionary production techniques, these new floors reimagine neutral wood tones for the future. Above, Appleby. Introducing a soft, subtle and calming palette. Harlington combines mink brown tones with gentle greys to create a versatile grey-brown neutral that works effortlessly across a wide range of materials and colour schemes. Chatsworth blends golden yellow hues with warm tan-browns, bringing warmth and lightness to interiors for a classic wood floor feel. Appleby is the most experimental of the trio, pairing contemporary terracotta hues with a red-brown brick undertone to create a confident statement floor. Crafted from FSC-certified European Oak with an elevated nature grade, each board celebrates the natural beauty of timber through subtle knots, colour variation and expressive grain. The extra wide format enhances these characteristics further, creating expansive surfaces with fewer interruptions and minimal joins. In homage to Ted Todd’s 33 years of wood floorcraft, all three designs feature a robust 20mm thick, 100% hardwood construction with a substantial 6mm wear layer. This exceptional build delivers
28 - REFURB & RESTORE
Above left, Chatsworth. Above right, Harlington. outstanding longevity and allows the floor to be re-sanded numerous times throughout its lifespan, making it ideal for both high-traffic commercial environments and longterm residential projects. Measuring an impressive 2.4m in length and 220mm in width, the generous plank format creates a greater sense of scale and openness within a space. To achieve their signature soft toned texture, each floor is finished with a new and improved formula of Ted Todd’s Absolute Matt® Lacquer. This advanced water-based finish delivers a super matt 3% sheen, creating a beautifully natural look with virtually no surface gloss. Softer in appearance than a standard matt lacquer, Absolute Matt® combines quiet luxury with exceptional
durability and stain resistance. Blending innovative design with expert craftsmanship, the latest additions to Classic Futures® offer architects, designers and specifiers a refined palette of contemporary wood tones alongside the performance expected from Ted Todd. As a constantly evolving collection, Classic Futures® will continue to push the boundaries of wood flooring design, with a wave of innovative new launches set to redefine the flooring landscape throughout the second half of 2026. View Harlington, Chatsworth and Appleby at our London or Cheshire Design Centres. Or speak to our commercial team to request your free samples. www.tedtodd.co.uk
Kennet Wide Plank, Project Image courtesy of C.Bechstein
Engineered wood flooring for high-performance interiors. Connect with our team of wood floor specification consultants to transform your next project. Stock ready for immediate dispatch to keep your projects moving. Free next day delivery on sample orders before 2pm.
020 8092 0545 tedtodd.co.uk/commercial Cheshire | London
Book a wood floor consultation
THE FLOORING SHOW 2026 Where design, innovation and industry come together
The Flooring Show will bring together the flooring industry at Harrogate, 20–22 September 2026, showcasing hundreds of leading brands that can’t be found elsewhere, present inspiring trends and practical demonstrations. This is where designers, architects,
30 - REFURB & RESTORE
retailers, buyers and flooring professionals can see, touch and experience the products, assessing colour, texture, construction and performance at close quarters before making decisions for upcoming projects.
Discover the latest collections and seasonal favourites at The Flooring Show alongside a handson opportunity to explore new possibilities, from distinctive luxury finishes and sustainable materials to high-performance solutions
that can bring a fresh dimension to any decor. There are inspiring indulgent options for demanding clients through to materials suited to durability, practicality and longterm performance. The show also looks beyond the finished product to the technology and expertise supporting the flooring industry. Visitors can discover the developments in measuring equipment, installation technology and digital solutions designed to improve accuracy and efficiency from specification through to completion. Understand the techniques, and challenges that could impact your project and timescales. New for 2026, The Flooring Forum will bring the industry’s leading voices together on stage for a programme of live interviews with manufacturers,
REFURB & RESTORE - 31
retailers, distributors, fitters and designers making a difference across the sector. Expect honest conversations, fresh ideas and differing perspectives on the issues shaping the industry. The practical, personal insights will explore how the industry can embrace change and thrive. The Flooring Show in Harrogate is the UK’s biggest meeting point for the flooring industry, a place to make valuable connections, discover new ideas, experience innovation first-hand and gain insight into what comes next. Register for your free ticket and join the industry in Harrogate from 20–22 September. www.theflooringshow.com
32 - REFURB & RESTORE
Theflooringshow.com Image courtesy of Cormar
REGISTER FOR FREE TODAY
AW26 FLOORING TRENDS Stories Flooring on the growing demand for wide-plank flooring as autumn approaches
Stories Flooring’s Novara Luxe Golden Brushed UV Oiled Oak Engineered Wood Flooring brings warmth and character to homes Wide-plank flooring is set to become one of the defining interior trends of AW26, as homeowners look to create spaces that feel warmer, calmer and more considered. According to independent flooring retailer Stories Flooring, planks measuring 180mm and wider are surging in popularity. The move reflects a broader desire for comfort and cosiness within the home, as well as growing interest in interiors that feel grounded and connected to nature.
34 - REFURB & RESTORE
Below right, the Trento Distressed Oiled Golden Sawn Engineered Oak 220mm takes the warmth of golden oak and adds a layer of artisan craftsmanship that sets it apart. Part of the Trento collection, this exceptional wide-plank engineered oak features a golden distressed and sawn oiled finish on an extraordinary 220mm plank, combining the visual texture of sawn marks with the warmth of a golden oil treatment.
Yarl Christie, Founder of Stories Flooring, said: “Wide-plank engineered oak in smoked and brushed finishes is our strongestgrowing category, with customers actively moving away from pale and cool-toned boards. “There is a real appetite for homes that feel comforting and inviting, particularly as we move into the colder months. Warm oak tones and tactile finishes help to soften a room, while still feeling timeless and sophisticated. “And by reducing the number of joins visible across a floor, wider boards allow the grain and character of the timber to take centre stage, creating a cleaner and more expansive appearance.” The trend also ties into the continuing influence of quiet luxury, with homeowners prioritising understated quality, craftsmanship and longevity. Yarl added: “Quiet luxury is not about filling a home with expensivelooking pieces. It is about choosing materials that feel good to live with and will continue to look beautiful for years. A richly textured oak floor delivers that quality without needing to shout.” For homeowners looking to embrace the trend, Yarl recommends choosing a board of 180mm or wider in warm or midtoned oak tones, rather than overly orange finishes. Brushed surfaces can reveal more of the timber’s natural grain, while smoked finishes introduce depth and variation without making a room feel dark. The result is flooring that feels rich, welcoming and quietly confident. Stories Flooring’s range of wideplank flooring is available now, with prices starting at £32.99 per m2. storiesflooring.co.uk REFURB & RESTORE - 35
NEW COLLECTION GRANDE LUME The transformative power of ceramic
Wall: Grande Lume Cobalto 120x278. Floor Grande Concrete Look Slow Calce 160x320. Stairs Slow Cotto 120x120. Shelf Artcraft Cotto 5,3x30
Grande Lume was born from the idea of bringing Marazzi’s Crogiolo Lume to an unprecedented scale while preserving its most authentic essence. At its origin lies ceramics in its purest condition: a fluid, transforming material that recalls the natural processes of the earth, where colour emerges through density, stratification and light, like a mineral pour that slowly cools and settles into form. The glossy surfaces of Grande Lume capture and reflect light with unexpected depth. This is not a superficial effect, but an inner vibration of the material: veils, concentrations, more intense
36 - REFURB & RESTORE
Wall: Grande Lume Malachite and Magma 160x320. Top: Grande Lume Malachite and Magma 162x324 Floor: Grande Marble Look Verde Aver 160x320
transitions and more transparent areas generate rich and dynamic chromatic fields, always balanced. The palette develops through deep, saturated tones – Ossidiana, Malachite, Petrolio, Cobalto, Magma, Pomice – evoking minerals, molten earth and liquid reflections. Each colour expresses a precise character, while maintaining strong material and visual coherence. The large format amplifies this experience, bringing continuity to architectural volumes, scenographic walls and furnishing surfaces; in indoor residential spaces, the material can naturally extend to the floor, creating homogeneous and luminous environments. The slabs, which can also be used as horizontal surfaces and kitchen or table tops, transform colour into a design element and light into an integral part of the space. With Grande Lume, ceramics once again tells the story of its origin: a material born from the earth, capable of transforming into luminous, intense and essential surfaces, where primordial strength becomes contemporary elegance.
Wall: Grande Lume Magma 160x320. Top: Grande Lume Ossidiana 162x324. Floor: Grande Concrete Look Slow Argilla 160x320
Features Porcelain stoneware Indoor/ Outdoor Sizes: 160x320 - 120x278 cm (thickness 6mm) 162x324 cm (thickness 12mm) Colours: Ossidiana, Malachite, Petrolio, Cobalto, Magma, Pomice
Coffee Tables: Grande Lume Malachite and Ossidiana 162x324. Wall: Grande Lume Malachite 160x320. Floor: Grande Stone Look Tivoli Grigio 160x320
REFURB & RESTORE - 37
A NEW DIMENSION IN DECORATIVE CERAMICS Trix Newham’s LUX Pottery With a background in textile design Trix Newham brought her understanding of colour, texture and decorative balance to the world of ceramics when she rekindled her childhood love of pottery in 2021. Beginning with small square dishes adorned in sgraffito and geometric patterns. These early works found an audience through a gallery in Margate, where she lives. In 2022, she exhibited alongside Something Familiar at the wellregarded Pie Factory Gallery, where she introduced her signature ceramic lamps. Their success marked a turning point, solidifying her decision to pursue ceramics professionally. The eponymous LUX lamp brings unique artworks to a space, it is not only a means of lighting a room, by employing bold geometrics and sumptuous glazes to create depth and texture ,it offers a cohesive aesthetic across interiors. Not being a fan of lampshades, Newham chooses unusual lightbulbs to
complement the design or introduce drama to an interior. In her tile collection Newham has managed to marry form and function in an innovative way, incorporating technical aspects into wall spaces, with her signature colours and geometric style these tiles transcend mere decoration, serving as functional accents that elevate any space. As each tile is uniquely handmade the possibilities are endless to create that beautiful useful element to add to your living space. Imagine lighting a scented candle held within a ceramic holder seamlessly
integrated into your bathroom wall, reaching for a bar of artisanal soap resting atop a beautifully crafted tile or grabbing a handful of salt from the wall in your kitchen. Each piece is designed to enhance daily rituals. LUX Pottery debuted this collection at the 2025 Surface Design Show at the Business Design Centre, Islington. Initially presented as a mood board to showcase potential applications, the display attracted the attention of interior designers who were drawn to the full, curated compositions. This led to the creation of the modular splashback, available in a range of colourways with interchangeable components. Working with architects and interior designers Newham has a vision of turning spaces into sumptuously decorative yet practical environments that effortlessly blend form and function, creating luxurious yet liveable spaces that inspire and delight on a sensory level. www.luxpottery.co.uk 07908 762 053
38 - REFURB & RESTORE
Make your renovation truly unique You’ve spent months having the builders in, you’ve seen it grow from plans to bricks and mortar now it’s time to make it your home. Bring individuality and character to your renovation with handmade tiles from Lux Pottery, think of my tiles as jewelry for interiors. Whether you’re sympathetically restoring a period property or a brand new modern refurb, handmade tiles can transform an ordinary surface into something truly distinctive. Each tile is individually handmade and decorated in my Margate studio. Use them as a focal point, create a striking splashback for both bathroom and kitchen. Frame a fireplace or introduce small areas of sculptural detail within a larger tiled space. Mix highly decorated tiles with solid colour, introduce sculptural elements, the possibilities are endless…
Enhance your surroundings with the sumptuous glazes, bold geometrics and unusual light bulb of the eponymous LUX lamp. Each lamp is an artwork in its own right, not just a means of lighting a room. Sharing the same visual language as the tiles, it creates a considered, cohesive aesthetic throughout your interior. Perfect for small to medium-sized projects where originality matters.
Handmade in Margate. Get in touch to discuss your project. www.luxpottery.co.uk · 07908 762 053
TRANSFORMATION OF AN INDUSTRIAL SITE Ferrier Marchetti Studio
The project involved the transformation of an industrial site in the small town of Limoux in the Aude department, and at the heart of a community of municipalities with 30,000 inhabitants. It is a threshold town between urban and rural, a situation that exemplifies the future of regions that have been left behind by major economic trends. The social and economic history of the town centered throughout the 20th century on viticulture as well as two factories: the Myrys– Bata shoe factory, now gone, and a prosperous tile factory, which moved elsewhere in the region at the end of the 1980s. Though abandoned, the tile factory
40 - REFURB & RESTORE
continued to live on in the collective imagination: it is a familiar landmark, keeping alive a social memory. Faced with its abandonment, the community of municipalities chose to acquire the ensemble and to undertake its re-conversion into a cultural center. It was a major challenge for a city struggling to maintain shops, services, and attractiveness. To take into account the limited means of a small community, the brief relied on mutualising investments, which resulted in a mixed-use facility. It groups the media library, the conservatory of music, and the headquarters for the
community of municipalities, which were previously dispersed among older, poorly adapted buildings. Added to this ensemble is the creation of a media hall with seating for 2,000. The project has strengthened the attraction of the music conservatory, already experiencing solid growth, and enhanced local cultural independence, and the influence of the jazz festival and the theater season. The local anchoring and the emphasis on public life has engendered a new public square onto which all the building's entrances open. Open to the city and towards the promenade along the river, the center is a place that amplifies this architectural commission into an urban project. It creates the conditions for a pause for sharing activities, waiting, encounters, and social ties between generations. The difficult economic context meant that the project was built over a 10-year period, in a
REFURB & RESTORE - 41
continuous effort of optimization. The guiding principle was sobriety of means, i.e., to mutualise, do more with less, use only materials from the catalogue that resonate with the strategy of availability emphasized by the architects. This made it possible to respect the tight budget and echo the utilitarian aesthetic of industrial projects. All of the mineral materials from the demolition were crushed and reused on the site. Added to this is the innovative peristyle, made of a net of hanging tiles, in homage to the know-how of everyone who worked here. It
42 - REFURB & RESTORE
surrounds the place and duplicates the buildings through an openwork threshold that comes alive with sunshine as well as lighting. Architects: Ferrier Marchetti Studio – www.ferriermarchetti.studio Area: 7700 m² Year: 2026 Photographs: Luc Boegly, Myr Muratet Landscape Architect: Agence TER Acoustics: Peutz et Associés Structural Engineering: C&E Ingénierie Contractor: Communauté de Communes du Limouxin
LOFT LADDERS FOR KEEPING HOMES COOL IN SUMMER Did you know that an insulated and airtight loft ladder can help keep your home cooler during the summer? In exactly the same way that an insulated loft ladder can keep a home warm during the winter months, it can also help keep a home cool during the summer. Especially during a heat wave. The insulation in a loft hatch provides a barrier to heat. Therefore, it helps keep heat in the loft and stop it from entering your home. As such, it is important to check a loft ladder’s ‘U-value’. The lower the U-value, the better the insulation. The other important feature to consider is an airtight seal. A loft ladder with an airtight seal will stop hot air flowing through any gaps in the loft hatch. This is a particular problem for properties that have air conditioning. What are the best loft ladders for a cool home? The best loft ladders for maintaining a cool home during the summer will be those offering the best thermal insulation and an airtight seal. As such, consider loft ladders designed for Passive House (Passivhaus) buildings. These offer certified thermal
performance and an airtight seal. They are also designed to prevent thermal bridging. For further details and recommended products, please visit: www.premierloftladders.co.uk/cool T. 0345 9000 195 E. sales@premierloftladders.co.uk
Counter-balanced for ease-of-use
Highly insulated hatch to keep in the warmth (U value of 0.63 W/m K)
6-point latching system for an airtight seal (class 4)
www.premierloftladders.co.uk/passive 0345 9000 195 | sales@premierloftladders.co.uk
REFURB & RESTORE - 43
GARDEN ROOMS BUILT FOR EVERY SEASON Why air conditioning is becoming a year round garden room feature
A summer that put temperature control in the spotlight After UK temperatures soared to 38.1°C this summer, marking the fifth hottest day ever recorded in the country, keeping cool has understandably been a priority for homeowners. But as summer draws to a close and temperatures begin to fall, attention is turning from keeping cool, back to staying warm. With garden rooms increasingly used as everyday home offices, gyms and creative spaces, creating a comfortable environment that's functional all-year-round is key. For homeowners investing in a
44 - REFURB & RESTORE
space they plan to use every day, hot and cold air-conditioning has been the number one choice in 2026 Air Conditioning Isn't Just for Keeping Cool While air conditioning might immediately bring to mind escaping the summer heat, modern systems can provide both cooling and heating, making them a useful addition throughout the year. How a garden room is used can also make a significant difference to its temperature. A home gym can quickly heat up during a workout, while computers, screens and multiple people
can add warmth to an office or home cinema. Having greater control over the temperature allows homeowners to adapt their space to how they're using it and the conditions outside. Natasha McChulloch, Sales Manager at Green Retreats, said: "Air conditioning is often thought of as something you'll only appreciate on the hottest days of summer, but that's really only half of its purpose. Being able to both heat and cool your garden room gives you much greater control over the space throughout the year, particularly if it's somewhere you're using every day."
Creating a Comfortable Garden Room All Year Round Air conditioning is only one part of creating a comfortable year round garden room. High performance insulation is equally important, helping to reduce heat transfer during warmer weather while retaining warmth as outside temperatures fall. Homeowners should also consider the size and position of their garden room, the amount of glazing and, importantly, how they plan to use the space. Thinking about these factors during the design process rather than after installation can help create a room that's just as comfortable in January as it is in July. Designed for 365 Days a Year Green Retreats garden rooms are designed for year round use, with high performance insulation and heating included across its fully installed ranges, alongside optional air conditioning
for homeowners looking for greater temperature control. By considering how a garden room will perform throughout the seasons from the outset,
homeowners can create a space that's ready to be enjoyed 365 days a year, whatever the British weather has in store. www.greenretreats.co.uk
REFURB & RESTORE - 45
ORGANOWOOD® Natural-Looking Timber Protection Inspired by Nature Outdoor timber has a timeless appeal, bringing warmth, texture and natural character to gardens, terraces, facades and outdoor living spaces. However, timber exposed to the elements is constantly challenged by sunlight, rain, moisture and seasonal temperature changes. Over time, this can lead to greying, cracking, surface roughness and an increased need for maintenance. OrganoWood® offers a modern wood protection system designed to enhance and protect exterior timber while allowing it to age beautifully and naturally. The OrganoWood® Wood Protection System is based on patented Swedish technology inspired by nature’s own chemistry. Using silicon-based compounds, the treatment modifies and protects the wood fibres, helping to create a more durable, smoother and more weather-resistant surface. Rather than relying on traditional oilbased wood protection methods, OrganoWood® provides a waterbased alternative designed with sustainability and long-term performance in mind. One of the most attractive features of the system is the way it allows timber to develop a natural silvergrey appearance. This weathered look is increasingly popular in contemporary garden design, architectural facades and outdoor spaces where a softer, more natural finish is desired. Once treated, the timber gradually changes colour through exposure to UV light and rain. The process can appear slightly uneven at first, but over time the surface develops a more uniform silver-grey tone, particularly on timber exposed to regular sunlight. The system is especially suitable for outdoor applications such as decking, fencing, planter boxes, garden furniture, docks and
46 - REFURB & RESTORE
untreated timber facades. It works particularly well on absorbent wood species such as pine and spruce, as well as pressure-treated timber, Thermowood and larch. By creating a harder and smoother surface, OrganoWood® helps reduce the risk of cracking and splintering, while also reducing the need for frequent maintenance. The complete system consists of three key products: Wood Cleaner, 01 Wood Protection and 02 Surface Protection. Wood Cleaner is used for pre-washing and maintenance, helping to prepare the timber before treatment and keep it looking fresh over time. 01 Wood Protection acts as the
base treatment, penetrating and protecting the wood surface. 02 Surface Protection is then used as a topcoat to improve resistance to water and dirt, helping the timber remain cleaner and easier to maintain. For homeowners, landscapers and architects looking for a naturallooking, lower-maintenance exterior timber treatment, OrganoWood® provides an appealing alternative. It protects, enhances and allows wood to age gracefully, creating outdoor spaces that sit beautifully in harmony with their surroundings. For more information on ASWS, please visit www.organowood.co.uk.
REFURB & RESTORE - 47
SMART BUILDINGS SHOW 2026 Where smart technology meets architectural design
Smart Buildings Show returns to ExCeL London on 14th-15th October 2026. In 2025 the UK’s only dedicated commercial smart buildings conference and exhibition enjoyed its biggest event yet with more exhibitors than ever before and 3,500 attendees passing through the doors over two days.
Supporting long-term adaptability As the built environment moves towards lower energy consumption, reduced operational costs and greater environmental responsibility, smart building technology is becoming an increasingly important consideration at the design and specification stage. Intelligent
48 - REFURB & RESTORE
systems can be integrated into the fabric of a project to enhance performance, improve user experience and support the longterm adaptability of the building. Smart Buildings Show 2026 brings together the latest technologies, innovations and expertise from across the smart buildings sector, giving architects, architectural technologists and interior designers the opportunity to explore practical solutions and discover new approaches to connected, highperforming spaces. For professionals involved in design and specification, the show offers insight into how smart technology can be incorporated from concept through to completion. Explore solutions spanning intelligent lighting, heating and cooling, ventilation, security, energy management, shading, access control and automated building systems – and discover how these technologies can work together as part of a considered design strategy. Connected systems can also provide valuable data about how buildings are occupied and used.
REFURB & RESTORE - 49
Real-time monitoring and automation can enable systems to respond to changing conditions, helping to minimise unnecessary energy consumption while maintaining comfortable, wellcontrolled environments. For clients and building owners, this can support lower operating costs and improved asset performance. For occupants, it can deliver greater comfort, convenience and control. For architects and designers, smart technology is no longer simply an add-on or specialist consideration. It can form an integral part of creating buildings and interiors that are responsive, efficient and futureready. Whether you’re developing a new scheme, specifying systems for a client, upgrading an existing building or working within the constraints of a refurbishment or restoration project, Smart Buildings Show 2026 provides an opportunity to see how intelligent technology can be incorporated into your designs and help deliver better-performing spaces for the future.
50 - REFURB & RESTORE
Smart Buildings Show will cover all key aspects of creating and managing a smart building: - Find the information you need to make your buildings more economic and functional - Be part of the latest thinking and share the experience of other organisations
The Conference Once again Smart Buildings Show will host a two-day Conference covering a wide range of key issues and topics from the smart buildings industry. Visitors will enjoy free access to the best speakers from across the sector. In 2026 there will be four free to attend theatres: Energy Management Theatre; Controls & Network Theatre; IT & Digital Infrastructure Theatre and Management & Proptech Theatre. For further information and free registration visit: www.smartbuildingsshow.com
- See what’s new in the industry and keep up to date with latest innovations and technologies - Learn from case studies in similar situations and organisations to yours - Catch up with your current suppliers and meet new ones - Find new partners and business opportunities - Network with your peers from other organisations - Find ways of saving money
14-15 October 2026
Connecting you to the hottest new trends in the smart buildings industry Smart Buildings Show is the UK’s only dedicated commercial smart buildings conference and exhibition. ■ Keep up to date with the latest innovations and technologies ■ Meet the leading suppliers to the market ■ Find new partners and business opportunities ■ Network with your peers from other organisations
REGISTER NOW AT: WWW.SMARTBUILDINGSSHOW.COM PLATINUM SPONSORS
GOLD SPONSORS
SILVER SPONSORS
AI HUB SPONSORS
LANYARD SPONSOR
QUALITY CAST IRON STOVES WOODBURNING & MULTI-FUEL
BUCKINGHAM II 090310134
BEAT RISING GAS & OIL PRICES
SUPPLYING STOVES ACROSS THE UK FOR OVER 30 YEARS 19 GREAT STYLES IN STOCK
Clarke International has been supplying top quality, cast iron wood burning & multi fuel stoves for over 30 years. With a vast range of stoves in stock, suitable for use in homes, workshops, narrow boats, hospitality settings and more
PRICES FROM
310.80
£
inc. VAT
OR
PAY Monthly FINANCE AVAILABLE
SEE ONLINE FOR DETAILS
BARREL III 090310302
PEMBROKE II
DORCHESTER
090319953
090319954
“All ready for winter now. Looks great “We bought this log burner because this and delivery driver was very helpful. winter has been so cold. Would highly Also at a great price...” recommend it !!!”
“Very good product. Exactly as described. Fits perfectly into surroundings”
APPROVED FOR CLEAN AIR ZONES All Stoves are built to Defra Standards and comply with Eco Design 2022 emissions and efficiency requirements for clean burning (BS/EN13240)
FULL RANGE OF FLUE PIPES AVAILABLE
Full range of accessories always available in store & online
ALL REVIEWS FROM machinemart.co.uk
SEE THE RANGE ONLINE & IN OUR FRIENDLY STORES VISIT
STORES NATIONWIDE
CALL
0115 956 5555
BROWSE
machinemart.co.uk
Calls to the catalogue request number cost 7p per minute plus your telephone company’s network access charge. Calls may be monitored. All prices correct at time of going to press. We reserve the right to change products and prices. All products subject to availability, E&OE.
38379