REFURB & RESTORE
REFURB & RESTORE
OUR TEAM
OUR TEAM
Editor-in-Chief

Editor-in-Chief
Antony Holter T: 01304 806039
Editor-in-Chief
6-7 WH House, Fulham
Antony Holter T: 01304 806039
E: editor@mhmagazine.co.uk
E: editor@mhmagazine.co.uk
Editorial Manager
4-5
12-13
Claire Morgan T: 01304 806039
Editorial Manager
Claire Morgan T: 01304 806039
E: claire@refurbandrestore.co.uk
E: claire@refurbandrestore.co.uk
Sales Director
George Dale T: 01227 936976
Sales Director
George Dale T: 01227 936976
Business Manager
Business Manager
Josh Holmes T: 01304 806039
E: josh@mhmagazine.co.uk
Josh Holmes T: 01304 806039
E: josh@mhmagazine.co.uk
Publishing Director
Martin Holmes T: 01304 806039
Publishing Director
Martin Holmes T: 01304 806039
E: martin@mhmagazine.co.uk
E: martin@mhmagazine.co.uk
Studio Designer
Leila Schmitz
Studio Designer Leila Schmitz
E: leila@mhmagazine.co.uk
E: leila@mhmagazine.co.uk
Accounts
Accounts
Lauren Holmes T: 01304 806039
Lauren Holmes T: 01304 806039
E: lauren@mhmagazine.co.uk
E: lauren@mhmagazine.co.uk

MH Media Global Ltd 18/20 Newington Road Ramsgate, Kent CT12 6EE
Cover Image Courtesy of BPM Architects
Cover Image Courtesy of BPM Architects
Bespoke brickwork transforms Victorian terrace
Class 1 Magply boards withstand real life test on Surrey home Case Study
Victorian Terrace Renovation Maximises Light and Space
6-7 What Homeowners Should Know Before Starting A Full Renovation
CR Group London take us through the details
How ‘lived-in design’ identified failures of Victorian layout and transformed into a modern home
8 Open Corner Sliding Doors
16-17
12-13
IQ Glass showcases an extisting home extension
Re-roofing works complete at Burton Market Hall
Leading The Way in Lead Paint Removal
ASWS discusses the continuing health threat posed by lead paint
The £1.49 million re-roofing project at the Victorian Market Hall in Burton upon Trent has now completed
14 Cow Hollow
18 Glass Extension Farmhouse in Surrey
16-19
San Francisco firm re-envisions a 1917 cottage by architect
Elizabeth Austin
Clerkenwell Design Week 2026
Where contemporary glass meets historic character
20 The Box in the Barn
'Design Interventions and Expanded CDW Awards
24 Reuniting Two Belgravia Houses
Adaptive reuse gives historic barn a new purpose
Tiam Architects reveal a lightfilled four-bedroom family home
24-25
30-31 A Bespoke Kitchen For a Historic Toll House
James Latham Suppors Prestige Interior Projects
Sustainable Solutions Restore Historic Monuments in Croatia MCI® technology used to restore historical buildings in Europe
34-35 No Wall Apartment
30-31
Delivering heritage refurbishments through clear documentation
The reconstruction of the apartment works with a radical opening of the layout
Preserving heritage through better project planning
38-39 Designing A Lower Carbon Home
Smart Heating Choices for Your Next Renovation
42-43 The Silverton Apartments
34-35 10 things you need to know about using real terracotta in your home
Balcony glazing for 11-storey high rise development
From the experts at Baked Tiles
44 Arts & Crafts Reimagined
38-39 Ahof Farm
A North London project by The Vawdrey House
The renovation of a listed barn in the Netherlands
48-49 How Cast Stone Is Reshaping The Future
Of Architectural Renewal
42-43 Thameside Warehouse Apartment
54-55 Loggia House
Brazilian-Brutalist home by House of Em
Q&A with Barry Stirland – Rider Stirland Architects
56 Renovation of The Mountain House
48-49
Reconstruction of a Writers’ Colony Villa
Balancing conservation with contemporary living
A reflection on the transformation of a prefabricated wooden house
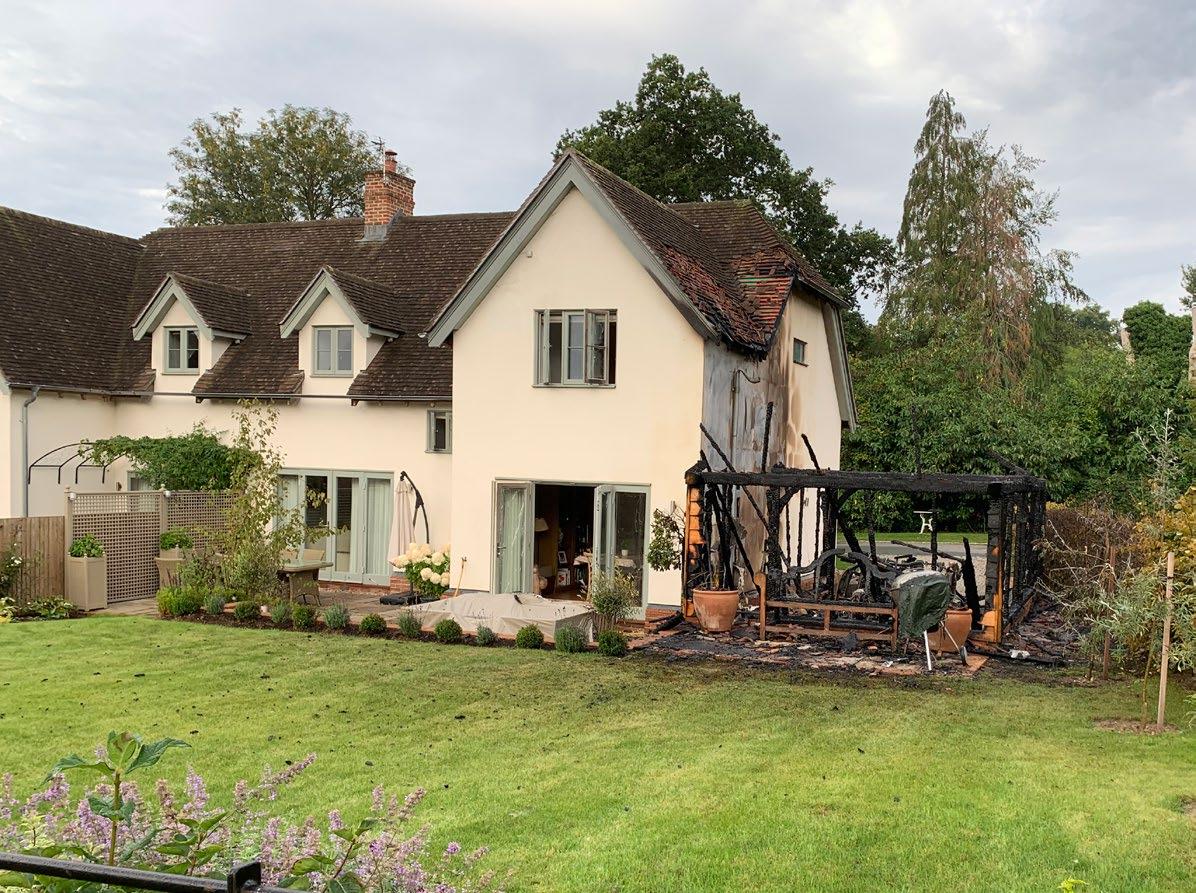
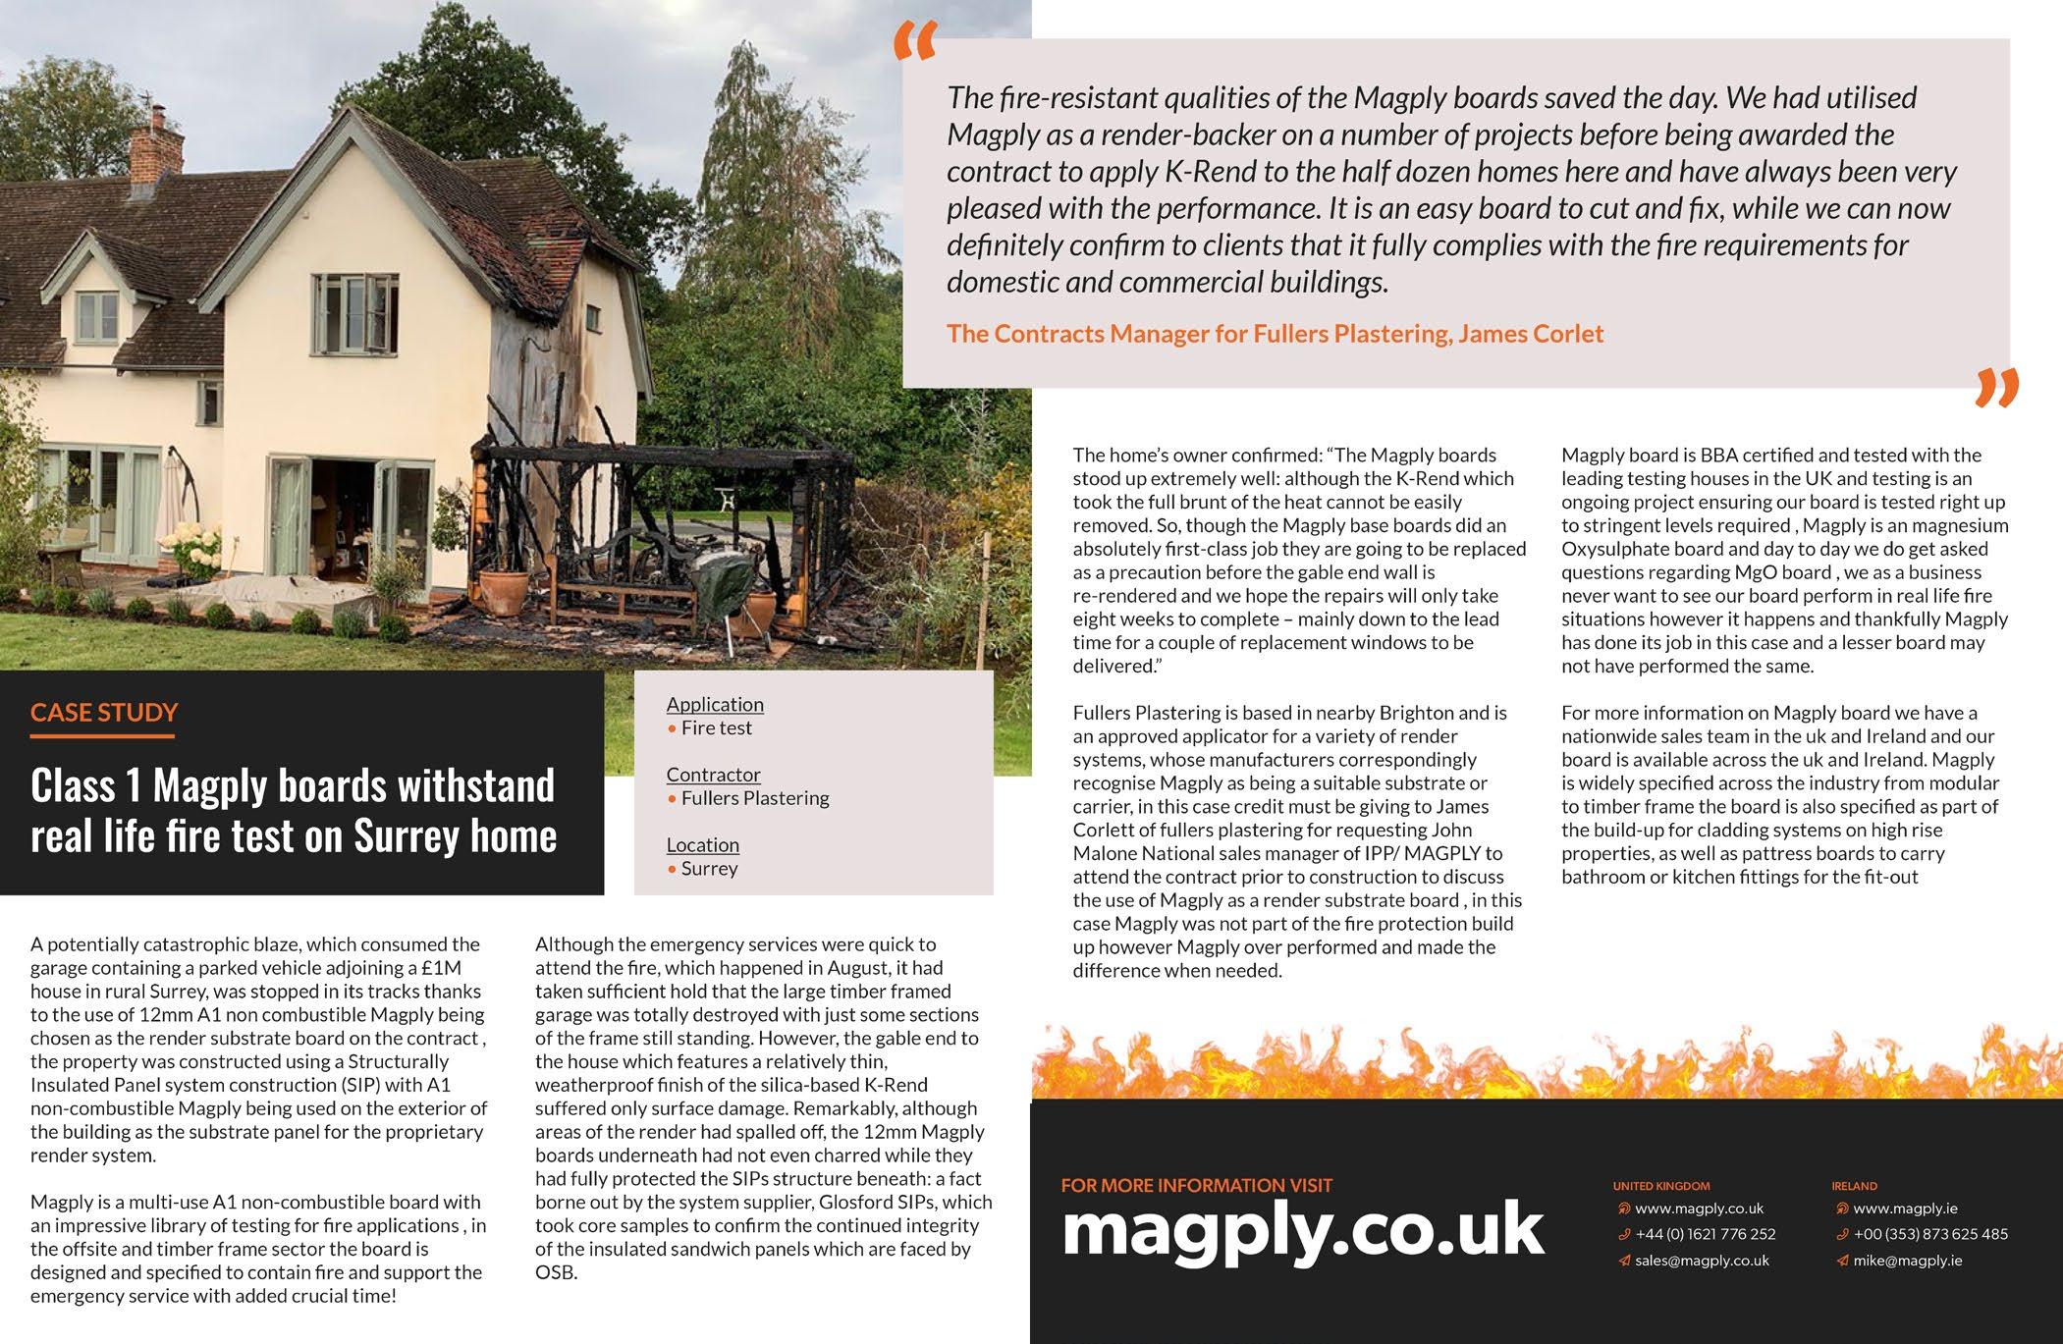
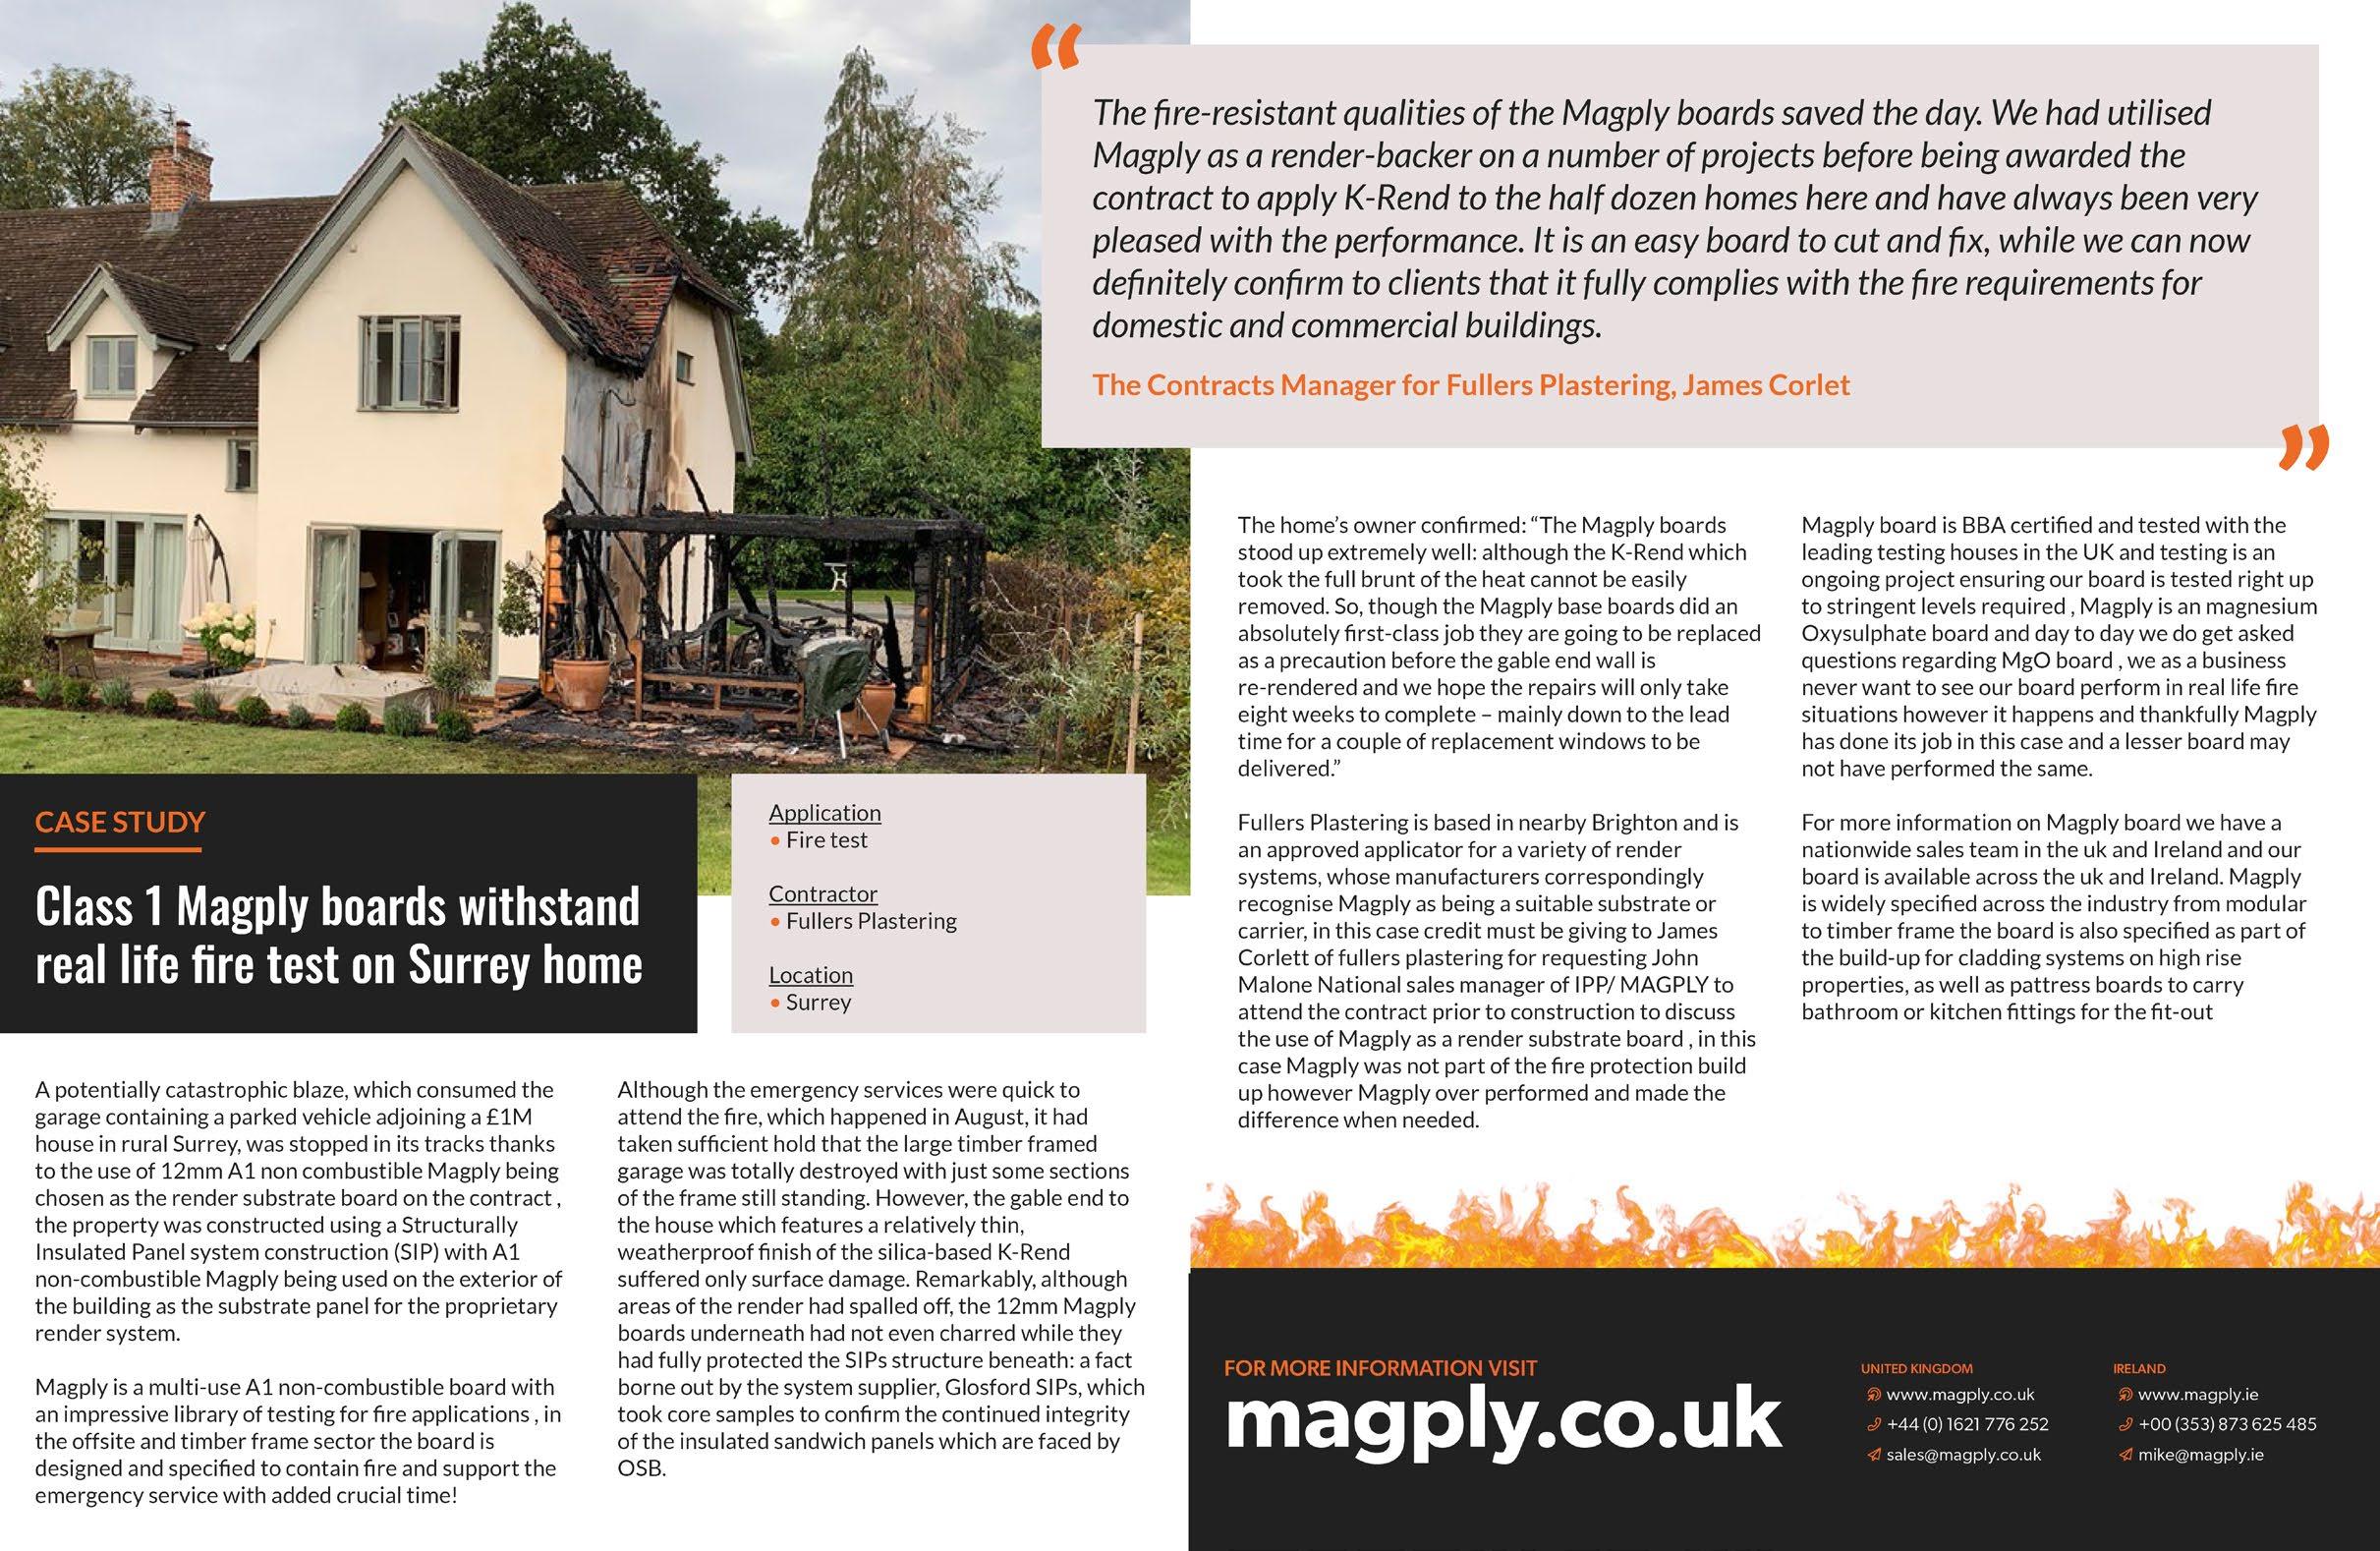
A potentially catastrophic blaze, which consumed the garage containing a parked vehicle adjoining a £1M house in rural Surrey, was stopped in its tracks thanks to the use of 12mm A1 non combustible Magply being chosen as the render substrate board on the contract, the property was constructed using a Structurally Insulated Panel system construction (SIP) with A1 non-combustible Magply being used on the exterior of the building as the substrate panel for the proprietary render system.
Magply is a multi-use A1 non-combustible board with an impressive library of testing for fire applications, in the offsite and timber frame sector the board is designed and specified to contain fire and support the emergency service with added crucial time!
Although the emergency services were quick to attend the fire, which happened in August, it had taken sufficient hold that the large timber framed garage was totally destroyed with just some sections of the frame still standing. However, the gable end to the house which features a relatively thin, weatherproof finish of the silica-based K-Rend suffered only surface damage. Remarkably, although areas of the render had spa I led off, the 12mm Magply boards underneath had not even charred while they had fully protected the SIPs structure beneath: a fact borne out by the system supplier, Glasford SI Ps, which took core samples to confirm the continued integrity of the insulated sandwich panels which are faced by OSB.
The fire-resistant qualities of the Magply boards saved the day. We had utilised Magply as a render-backer on a number of projects before being awarded the contract to apply K-Rend to the half dozen homes here and have always been very pleased with the performance. It is an easy board to cut and fix, while we can now definitely confirm to clients that it fully complies with the fire requirements for domestic and commercial buildings.
The home’s owner confirmed: “The Magply boards stood up extremely well: although the K-Rend which took the full brunt of the heat cannot be easily removed. So, though the Magply base boards did an absolutely firstclass job they are going to be replaced as a precaution before the gable end wall is rerendered and we hope the repairs will only take eight weeks to complete - mainly down to the lead time for a couple of replacement windows to be delivered:’
Fullers Plastering is based in nearby Brighton and is an approved applicator for a variety of render systems, whose manufacturers correspondingly recognise Magply as being a suitable substrate or carrier, in this case credit must be giving to James Corlett of fullers plastering for requesting John Malone National sales manager of I PP/ MAG PLY to attend the contract prior to construction to discuss the use of Magply as a render substrate board, in this case Magply was not part of the fire protection build up however Magply over performed and made the difference when needed.
Magply board is BBA certified and tested with the leading testing houses in the UK and testing is an ongoing project ensuring our board is tested right up to stringent levels required, Magply is an magnesium Oxysulphate board and day to day we do get asked questions regarding MgO board, we as a business never want to see our board perform in real life fire situations however it happens and thankfully Magply has done its job in this case and a lesser board may not have performed the same.
For more information on Magply board we have a nationwide sales team in the uk and Ireland and our board is available across the uk and Ireland. Magply is widely specified across the industry from modular to timber frame the board is also specified as part of the build-up for cladding systems on high rise properties, as well as pattress boards to carry bathroom or kitchen fittings for the fit-out.
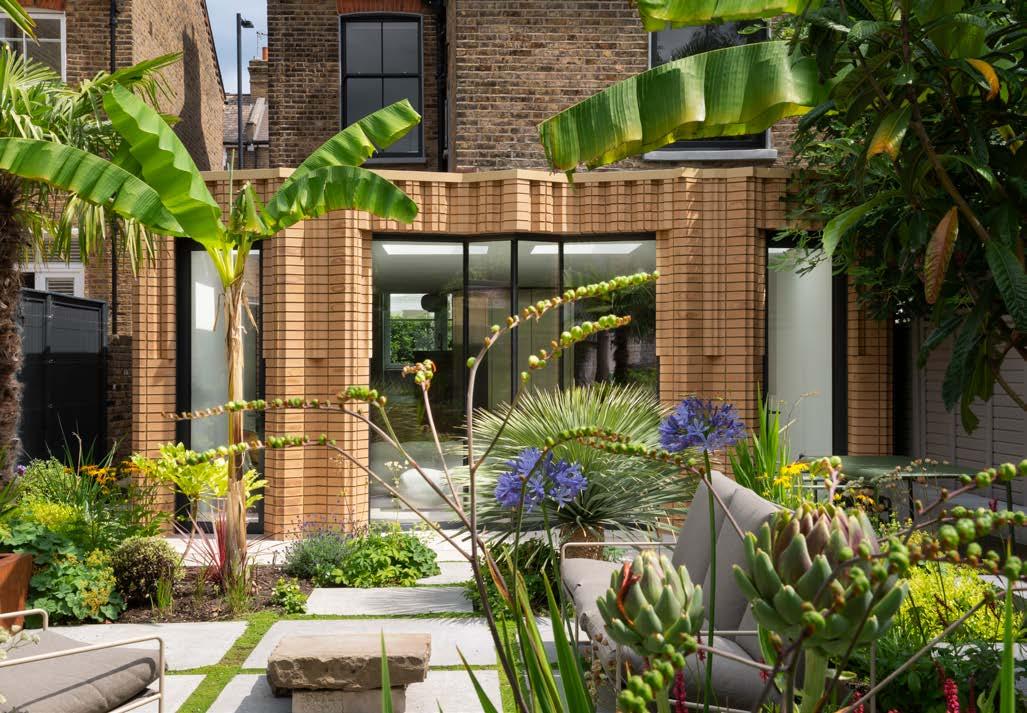
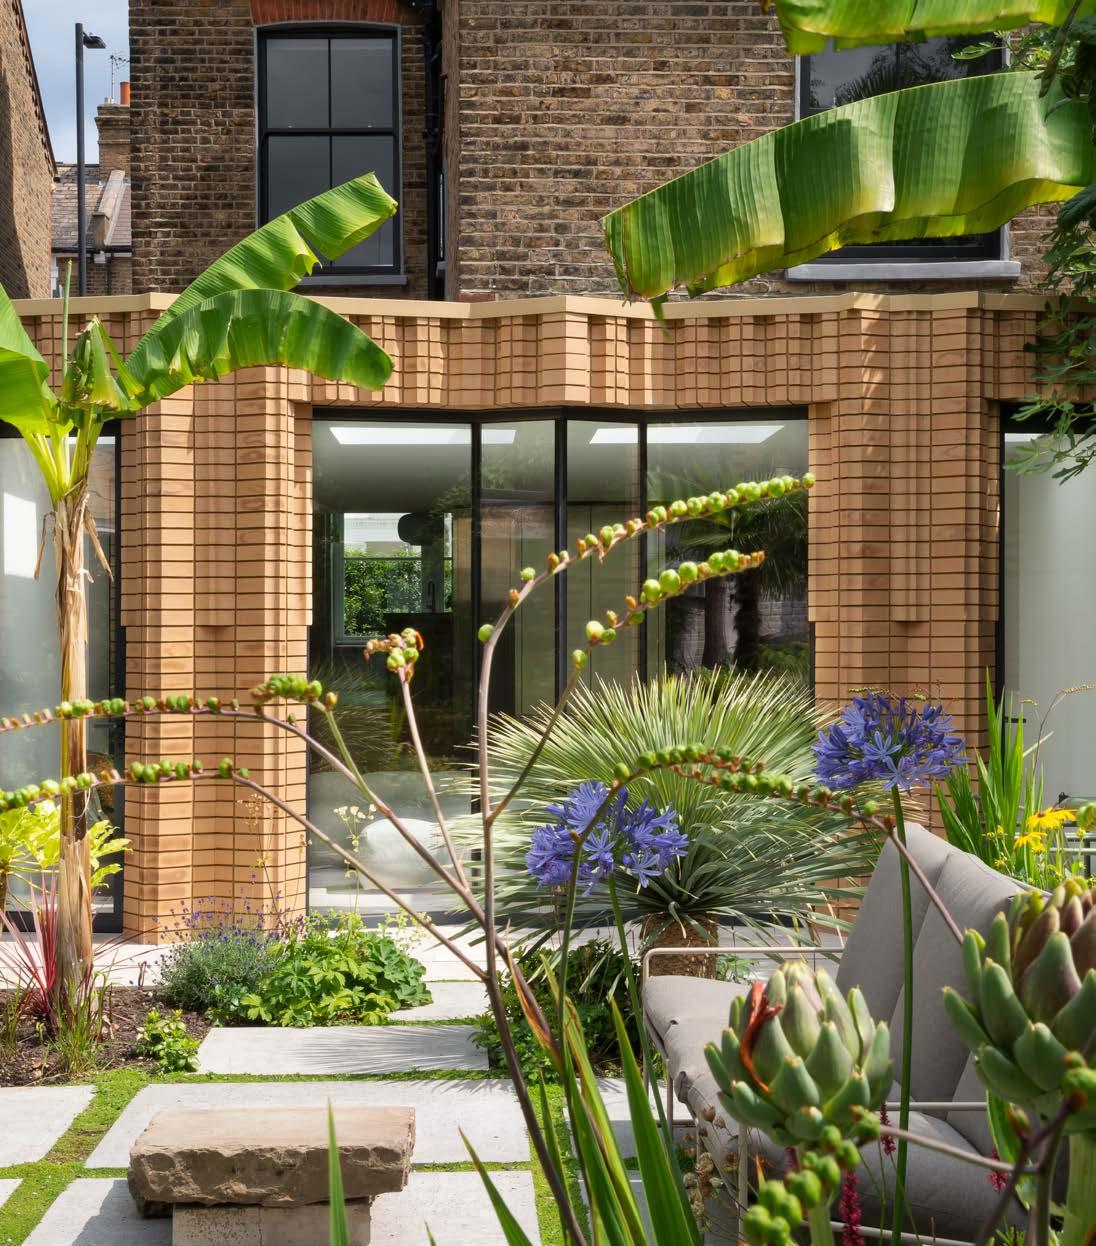
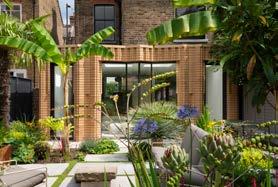
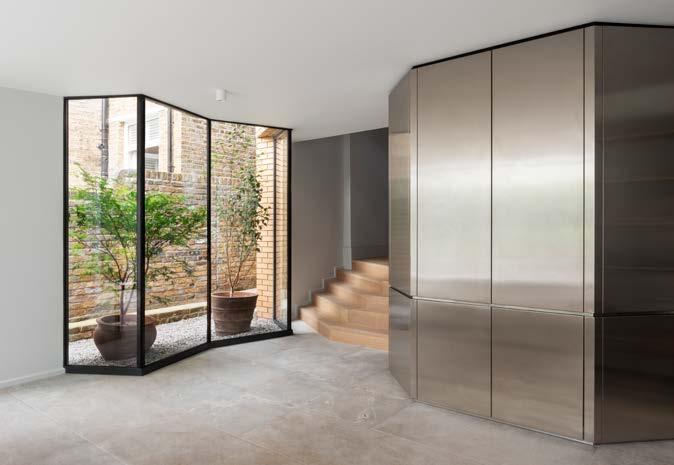
Bureau de Change have completed a full refurbishment and extension of a late Victorian semi-detached house in Fulham. Interventions were carefully sculpted throughout the house to create better visual connections and improve the flow both horizontally across each floor as well as vertically throughout the house.
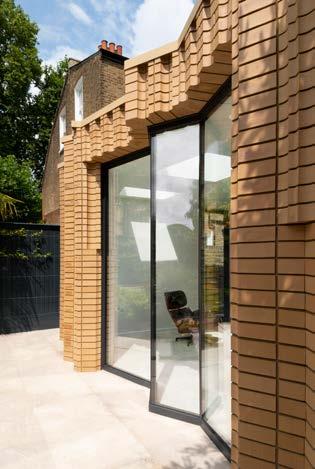
The new volume at the rear of the house was inspired by a series of pre-fabricated moulding details found in a historical joinery catalogue from a local craftsman that operated in the area during the Victorian times. Those threedimensional mouldings have
been re-interpreted using brick specials and have resulted in a volume that is folded on the larger scale but also has intricate folding details in the smaller scale. “The pattern that emerged by rotating or mirroring the bricks created a sense of movement and texture visible from every angle,” explains co-founder Katerina Dionysopoulou. The bespoke brickwork is complemented by folded glazing which wraps around both sides of the extension to create a 180 degree perspective when inside the house.
The journey through the different rooms was considered from the moment of entering the house.
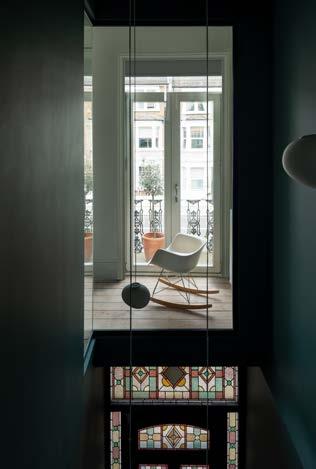
A gradient of colour defines the path, starting from the dark blue entrance illuminated by the front door’s original stained glass windows and from a dramatic cut above; part of the first floor has been removed to create a double height void that connects the two floors and celebrates the original features found around the upper floor ceilings and windows in an unexpected way.
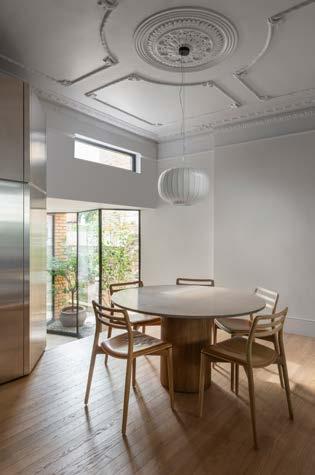
The dark entrance leads into a desaturated kitchen with textural stone finishes and a bespoke sculptural island. The kitchen was brought to the front of the house, an under-used and often forgotten space. Triple glazed windows and tall planting allow for a high degree of sound insulation and visual privacy from the busy street.
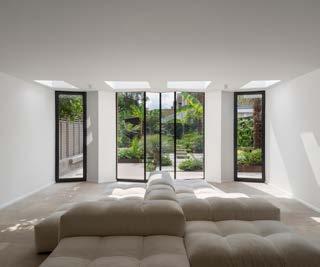
Off of the kitchen is a lighter dining area, which finally steps down to a bright, minimal extension with expansive views to the landscaped garden. A faceted stainless steel volume echoes the lines of the extension and forms the core of the ground floor, connecting these spaces while cleverly concealing the WC and additional storage. Cofounder Billy Mavropoulos explains: “We wanted to complement the original ornate features of the house with sculptural and material surprises in each space. The hard lines and metallic finish of the central volume that binds the living spaces together are softened by
the surrounding Victorian ceilings enrichments, warm flooring materials and subtle reflections of the garden.”
These playful moves continue on the upper levels of the house, guided up a Klein-blue inspired staircase. A curved partial-height partition hugs a freestanding bathtub in the primary bedroom, clad in textured tiles. Full height internal glazing in the front guest room overlooks the double-height entrance area, creating an unexpectedly bright nook.
Original features of the house have been restored and highlighted in the design. In the entrance, Victorian tiling and stained glass windows define the dark colour palette, while in the kitchen and dining areas, elaborate ceiling mouldings have been revived with high gloss paint. Throughout the house, timber floor boards have been uncovered and restored.
Bureau de Change Architects Bureau de Change is an awardwinning architecture practice founded by Katerina Dionysopoulou and Billy Mavropoulos. Its work is a direct product of the founders’ upbringing, passions and experiences – combining the pragmatism and formality of their architectural training with a desire to bring a sense of theatre, playfulness and innovation to the design of spaces, products
and environments. The result is a studio where rigorous thinking and analysis are brought to life through prototyping, testing and making.
www.b-de-c.com
Instagram: @bureaudechange_architects
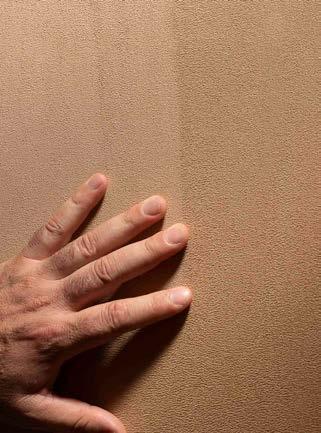
Finsa remains the definitive strategic partner for interior professionals. Navigating modern projects demands intelligent, ready-to-integrate materials. By simplifying the specification process, Finsa bridges the gap between ambitious aesthetic concepts and flawless industrial execution.
SuperPan® Fabric: A New Era of Authentic Materiality
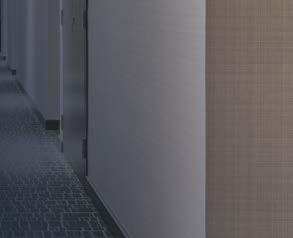
Leading this material evolution is the SuperPan® Fabric range. Featuring 18 distinct designs, it delivers a ready-to-use luxury surface that eliminates the complexity and cost of traditional upholstery. With the textile integrated directly onto the board, manual gluing is bypassed, significantly saving time, materials and defects. Panels also feature a protective peel-off cover, safeguarding the finish from workshop to installation.
Built upon Finsa’s exclusive SuperPan® core, combining the precision-cutting benefits of
MDF faces with the lightweight stability of a chipboard interior, this range guarantees exceptional structural strength. It enables the specification of rich finishes with standard panel efficiency, featuring:
• Suede: Utilising authentic suede, this finish delivers sophisticated tactile warmth and visual depth, effortlessly elevating your interior applications.
• Linum (Linen): Capturing woven linen’s refined elegance, this provides a highly authentic, textured surface that brings visual interest to your designs.
• Pelle (Leather): Utilising recycled natural leather, this finish provides a rich, high-end surface seamlessly integrated into your precision cabinetry.
This format dramatically expands your design possibilities across commercial and residential projects. SuperPan® Fabric provides an exquisite, time-saving solution for crafting sophisticated feature walls, luxury headboards, elegant wardrobe backboards, and premium drawer linings, ensuring tactile luxury extends flawlessly down to every internal detail.
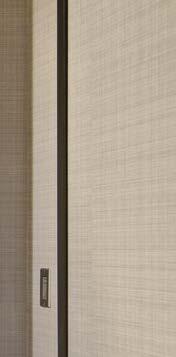
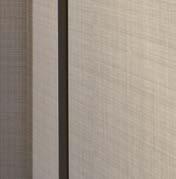
To complement these surfaces, Finsa offers dedicated Aluminium T and H Profiles. Intelligently designed to solve fabrication challenges, the T profile elegantly edges the fabric boards, while the H profile joins them together, providing a flawless finish with absolute precision.
To ensure these advanced materials integrate seamlessly into your broader vision, Finsa developed the Habitat 360 ecosystem. Positioned as a comprehensive One-StopShop featuring over 18 decorative ranges and 422 design references, it empowers you to coordinate surfaces and exact colour-matched accessories effortlessly.
By uniting innovations like SuperPan® Fabric within the Habitat 360 ecosystem, Finsa ensures your concepts are fully supported by industrial reality. Seamlessly connecting design with industry, Finsa serves as your definitive strategic partner, guaranteeing a simplified specification process and flawless execution for every premium project.
www.finsa.com
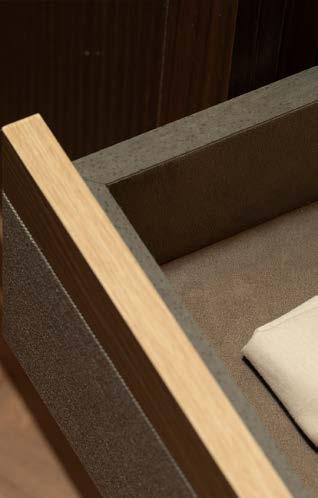
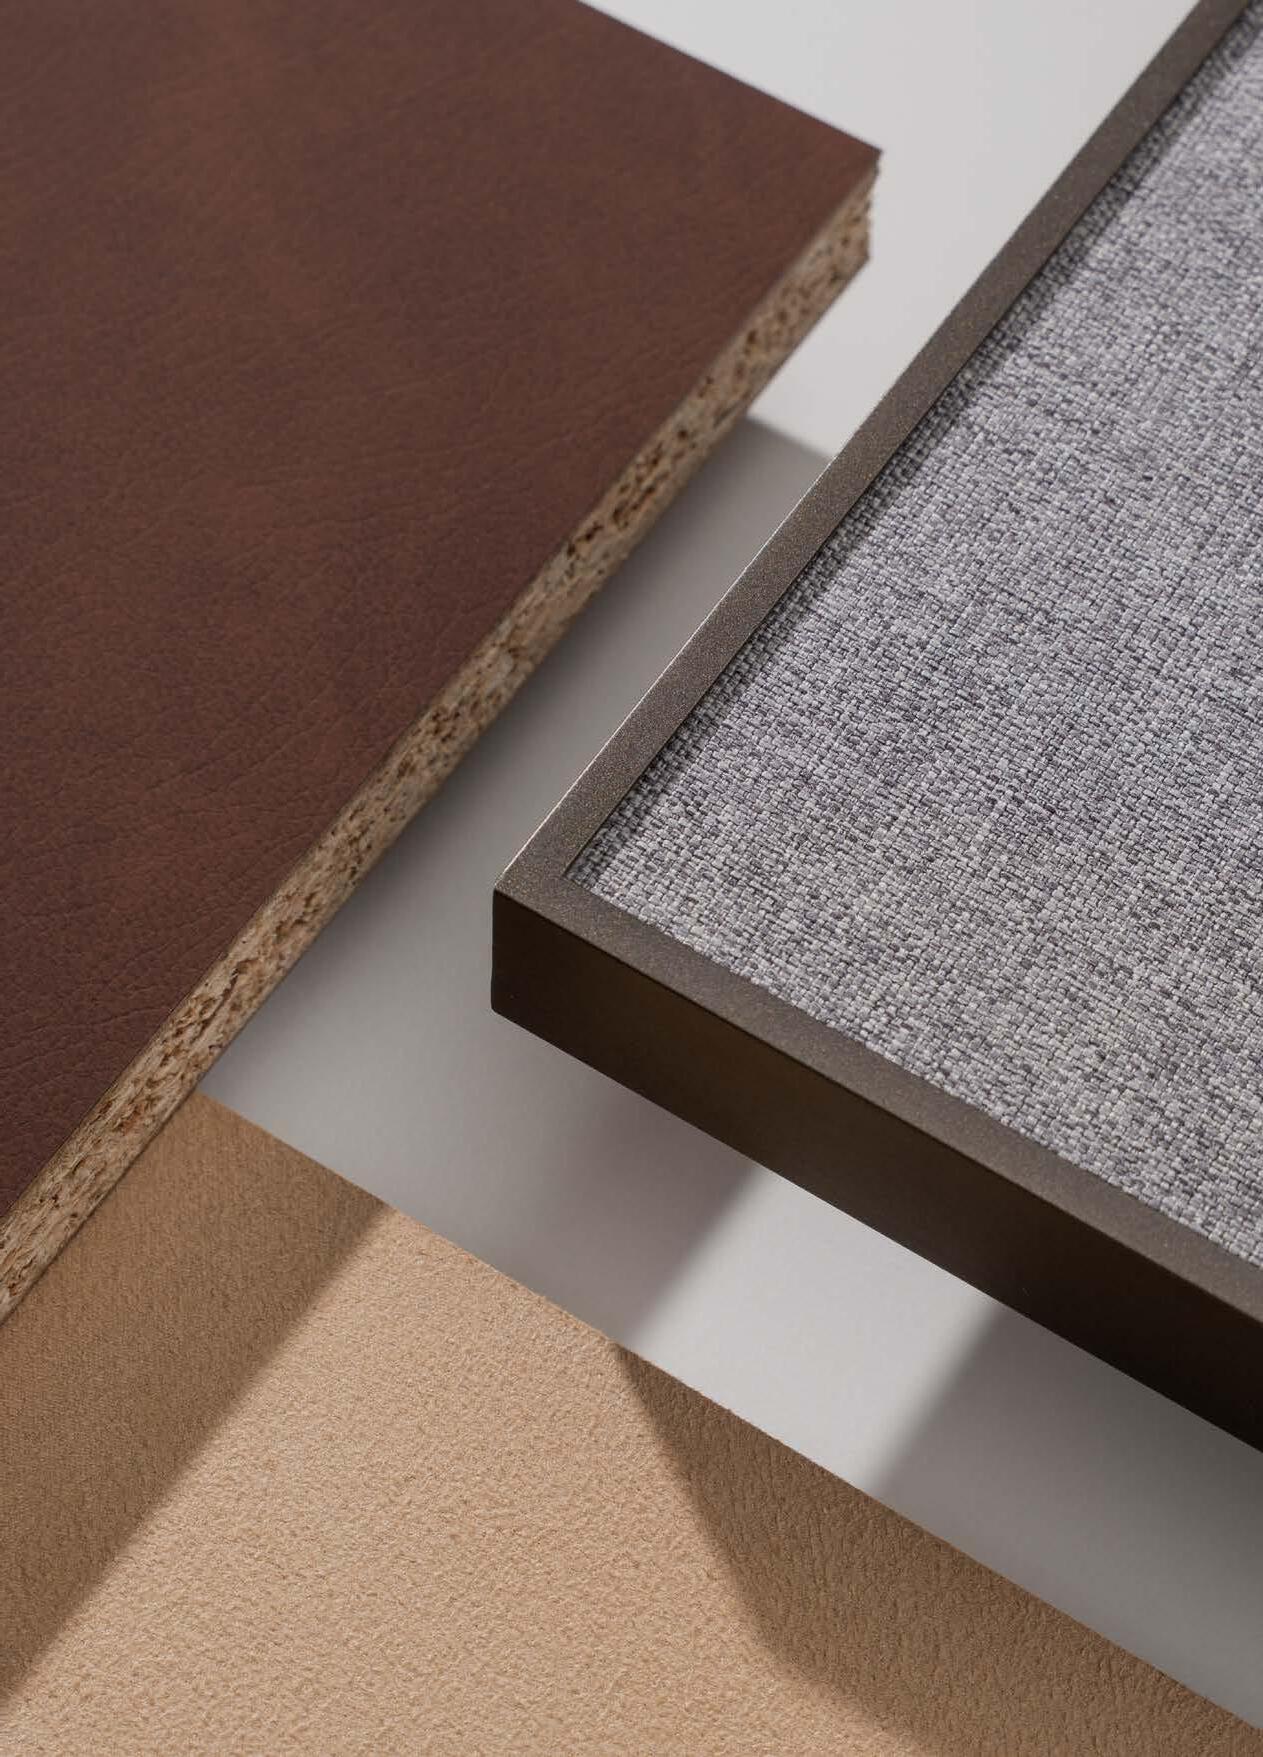
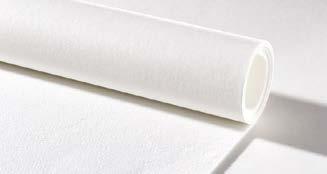
Fabric is an innovative range of decorative surfaces composed of authentic textiles and recycled natural leather, selected for their distinctive sensory qualities.
The collection spans 18 unique designs across three distinct materials:
Linum (Linen) - Pelle (Leather) - Suede
Why choose SuperPan® Fabric?
• Authentic Materials
• Pre-bonded
• Easy to Machine
• Protective Film
• Cost Effective
Fabric Pelle
Fabric Suede
Fabric Linum

Find Stockists Request Samples View Full Range
Complete the Look with Aluminium Profiles All-new bronzed Aluminium T-Profiles & H-Profiles

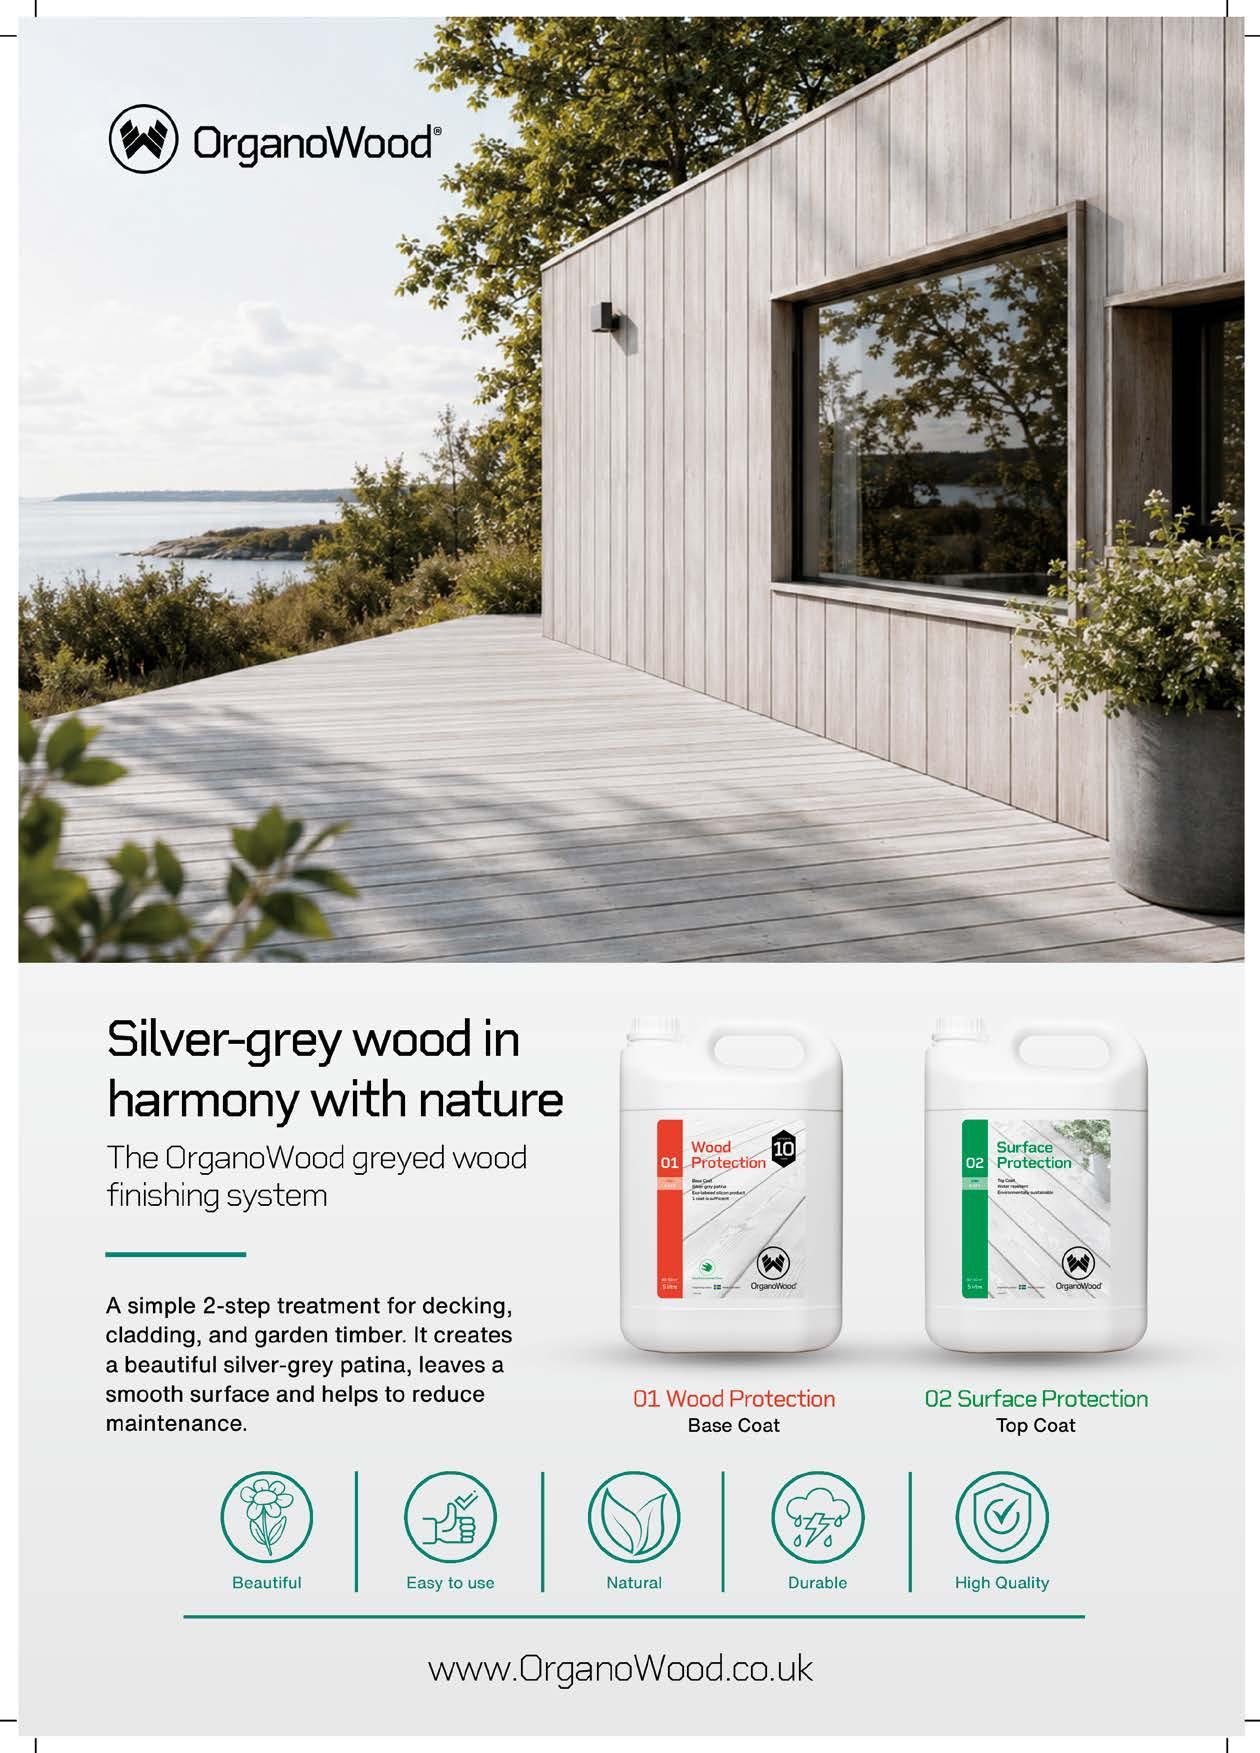
Outdoor timber has a timeless appeal, bringing warmth, texture and natural character to gardens, terraces, facades and outdoor living spaces. However, timber exposed to the elements is constantly challenged by sunlight, rain, moisture and seasonal temperature changes. Over time, this can lead to greying, cracking, surface roughness and an increased need for maintenance. OrganoWood® offers a modern wood protection system designed to enhance and protect exterior timber while allowing it to age beautifully and naturally.
The OrganoWood® Wood Protection System is based on patented Swedish technology inspired by nature’s own chemistry. Using silicon-based compounds, the treatment modifies and protects the wood fibres, helping to create a more durable, smoother and more weather-resistant surface. Rather than relying on traditional oilbased wood protection methods, OrganoWood® provides a waterbased alternative designed with sustainability and long-term performance in mind.
One of the most attractive features of the system is the way it allows timber to develop a natural silvergrey appearance. This weathered
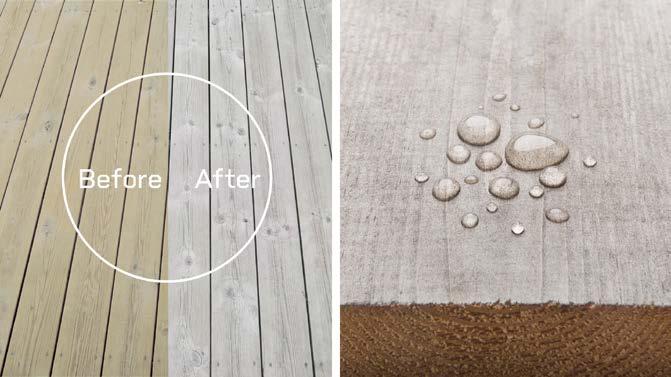
look is increasingly popular in contemporary garden design, architectural facades and outdoor spaces where a softer, more natural finish is desired. Once treated, the timber gradually changes colour through exposure to UV light and rain. The process can appear slightly uneven at first, but over time the surface develops a more uniform silver-grey tone, particularly on timber exposed to regular sunlight.
The system is especially suitable for outdoor applications such as decking, fencing, planter boxes, garden furniture, docks and untreated timber facades. It works particularly well on absorbent wood species such as pine and spruce,
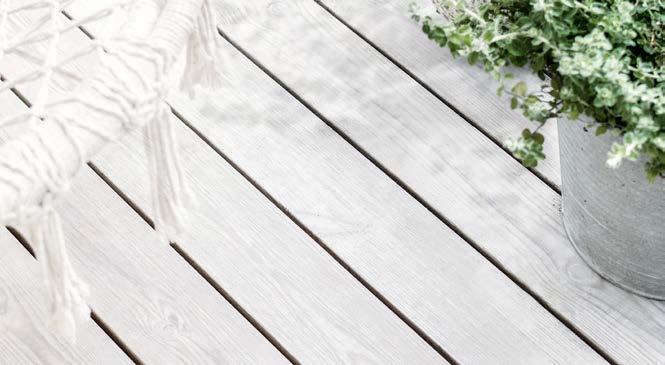
as well as pressure-treated timber, Thermowood and larch. By creating a harder and smoother surface, OrganoWood® helps reduce the risk of cracking and splintering, while also reducing the need for frequent maintenance.
The complete system consists of three key products: Wood Cleaner, 01 Wood Protection and 02 Surface Protection. Wood Cleaner is used for pre-washing and maintenance, helping to prepare the timber before treatment and keep it looking fresh over time. 01 Wood Protection acts as the base treatment, penetrating and protecting the wood surface. 02 Surface Protection is then used as a topcoat to improve resistance to water and dirt, helping the timber remain cleaner and easier to maintain.
For homeowners, landscapers and architects looking for a naturallooking, lower-maintenance exterior timber treatment, OrganoWood® provides an appealing alternative. It protects, enhances and allows wood to age gracefully, creating outdoor spaces that sit beautifully in harmony with their surroundings.
For more information please visit www.organowood.co.uk
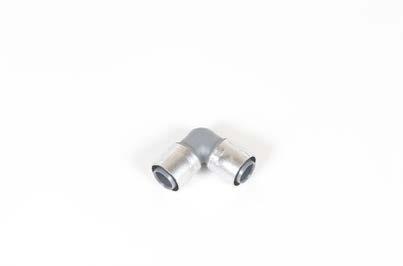
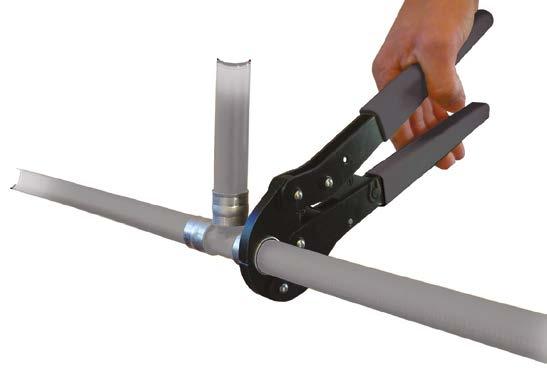
> Fast, easy install. Secure connections.
> Slim one-piece fittings (no O-rings, grab rings, inserts) reduce likelihood of leaks.
> Same flexible, thermally efficient PB-1 barrier pipe for plumbing, heating & UFH!

Krasi Fire Protection Ltd has completed the installation of the Promat VERMICULUX®-S board encasement system to protect the structural steel frame of an industrial refurbishment project near Oxford.
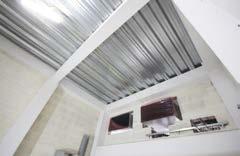
Working alongside the main contractor, the specialist passive fire protection company installed 950m² of calcium silicate boards over 12 weeks, providing up to 120 minutes of fire resistance to lift shafts, staircases, steel columns and beams. The system was installed by trained operatives in accordance with relevant EN standards and subject to regular quality inspections.
Founder Krasimir Mitev said: “The project was delivered on time and to a very high technical standard, with design detailing and on-site support from Promat.”
VERMICULUX®-S boards are A1 non-combustible, provide up to four hours’ fire resistance, are covered by an Environmental Product Declaration (EPD), and are chemically inert, presenting no risk to human health or the environment.
For more information, visit www.kfplimited.co.uk
Ideal Heating Commercial’s Evomax 2, the UK’s top-selling wall-mounted commercial boiler, now comes with a 10-year warranty. This covers parts and labour when installed with an Ideal Heating pipework header kit and plate heat exchanger, and commissioned by Ideal Heating Commercial – a free service that ensures correct setup and performance.
Built in the UK at Ideal Heating’s Hull

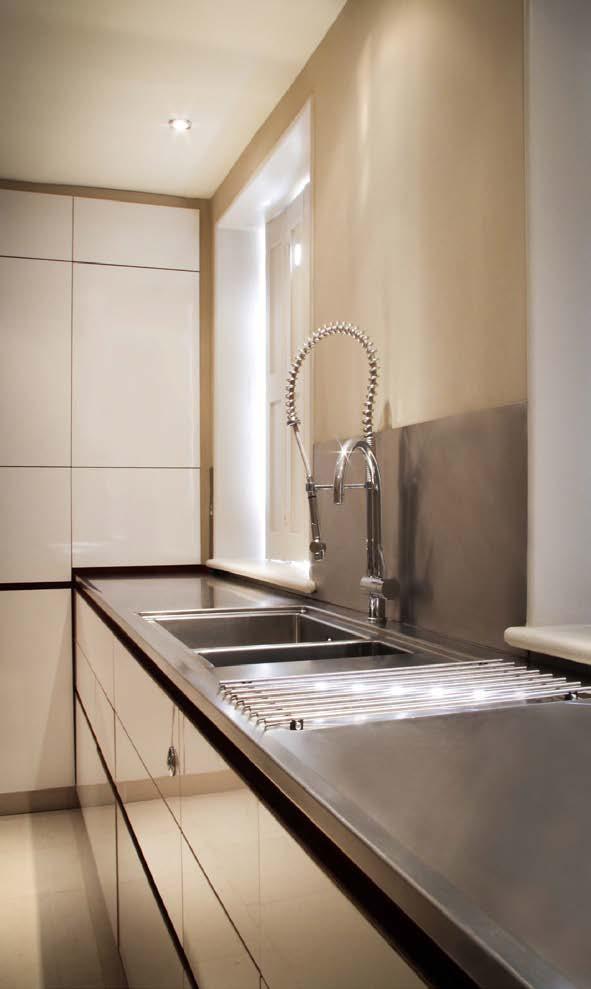
facility, the Evomax 2 is known for its reliability, efficiency, and flexibility. It boasts up to 99.6% full load efficiency, up to 110% part load efficiency, and a high turndown ratio of 5:1, with low NOx emissions (<40mg/kWh, Class 6).
Available in outputs from 30-150kW, with cascades up to 900kW, the Evomax 2 system can be quickly assembled – a three-boiler cascade can be built in under 90 minutes.

For more information, visit www.idealcommercialheating.com.
How ‘lived-in design’ identified failures of Victorian layout and transformed into a modern home
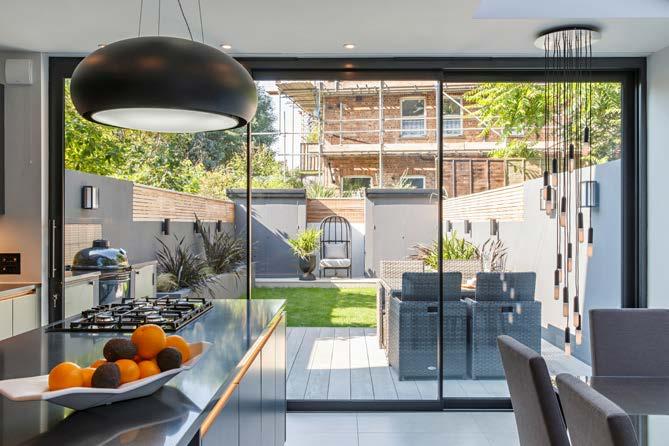
Before purchase, owners Anna and Andrew described the Grey House property as an ‘ugly duckling’, a London Victorian terrace with outdated features, but they always knew its potential to transform into a swan. Their renovation transformed the property into a light-filled family home with IDSystems glazing.
When Anna and Andrew bought the East London Victorian terraced property in 2010, they knew they wanted to do a complete remodel. However, it was only after having lived in the house for seven years that they knew exactly how to transform the space to fit their growing family.
Andrew says: “Living in a house before you make any major works, I think is really important because you understand how you use the space as it is, and you get an idea
what’s missing. I think if we’d embarked on this project a few years ago, we probably would have had quite a different outcome.”
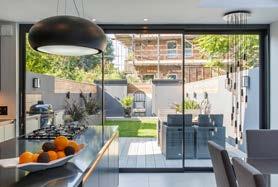
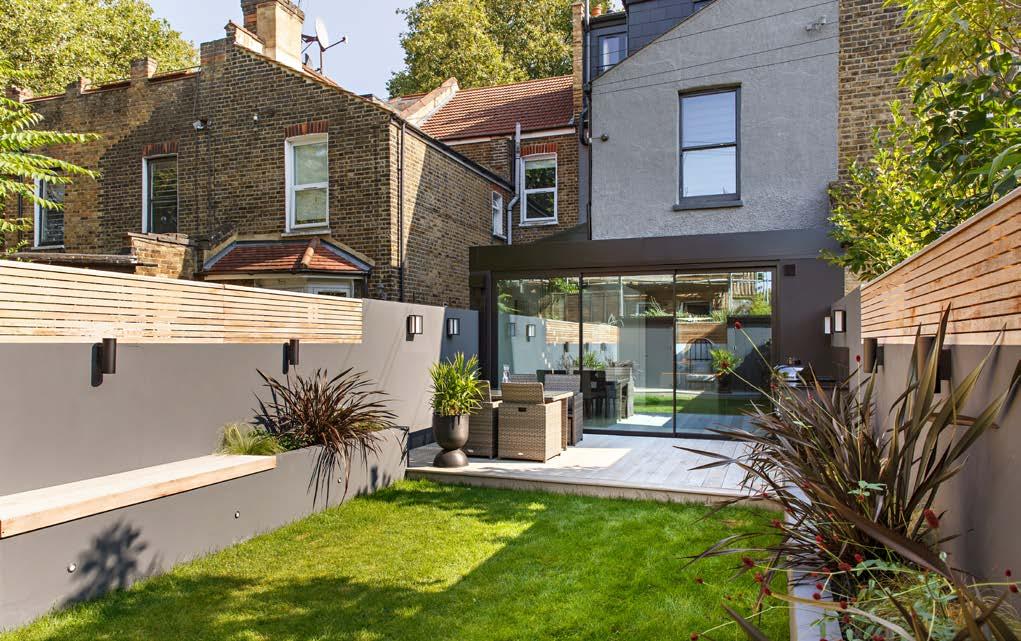
The renovation and remodel included a side-return extension that enabled a stunning openplan kitchen to be created, while across the rear of the space, a set of theEDGE2.0 sliding doors created a brand new connection between the house and garden.
The glazing paradox
“I think there is a paradox with glazing because the better the glazing is, and the better the frame, the less you can see it,” Anna remarks, noting they were looking for glazing that did not stand in the way of the view of the garden. She continues: “So we went for a very slim profile, the slimmest we could possibly find, and we found IDSystems.”
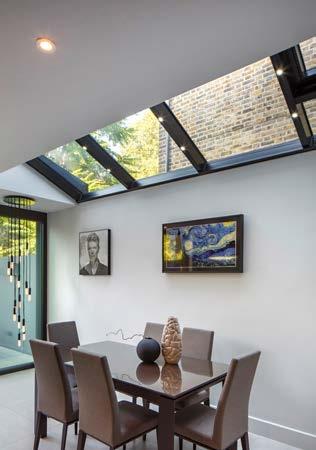
Her husband Andrew adds why the pair chose sliding doors with a fixed panel over bifolds: “Firstly, we wanted to maximise the size of the panels, and minimise the size of the frame, so we get a nice clear outlook into the garden. Also, when the sliding doors are open, we wanted to minimise the space that you lose on the outer deck.”
Anna is still very happy with their decision to opt for sliding doors: “They save space and give you that ‘swoosh and swoon’ moment every time. No furniture shuffle needed.”
Bringing light to the dark corners Andrew explains that the crucial part of their build was the transformation of the kitchen. Previously a very dark, west-facing room, Andrew says: “Being able to glaze that section, and expand the space, and get that natural light, I think has been probably the
critical factor in the success of the build.”
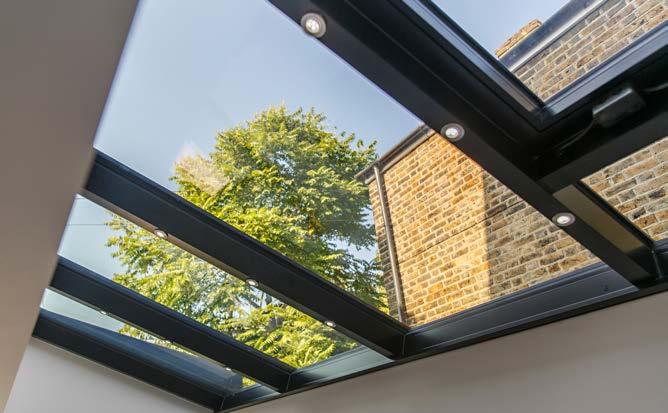
A lean-to glass roof was designed above the side return, filling the new kitchen full of light to create a bright, contemporary space. The roof incorporates a single opening element that helps to maintain the temperature in the room and provide ventilation.
Edward Stobart, IDSystems’ Technical Sales Manager, says: “Thermostatically controlled vents within our lean-to glass roofs
automatically regulate ventilation to help maintain a comfortable temperature in the room below. The system is also designed to respond to rain, ensuring the vents close when wet weather is detected, helping to protect the interior space while still providing effective, lowmaintenance climate control.”
“The automated sensors can be manually overridden with a control pad on the wall if required or even programmed using an app on your phone should you wish.”
The couple brought their vision of a seamless transition between the indoor and outdoor kitchen to life by raising the level of the patio to match the indoor flooring. The sliding door has a flush track with a 0mm upstand, ideal for entertaining as well as family time with their twins.
Anna has meticulously planned each detail to blend the kitchen and the garden: from matching kitchen cabinets that seemingly carry on through the exterior wall, to the extending lines of the patio boards, and the playful geometry of the fencing and accompanying bench seats.
Since completing the renovation, the couple is enjoying their home to its fullest, documenting their ongoing decorating journey on their Instagram @ thegreyhousestories. You can read more about this renovation, and watch a video interview with homeowners Anna and Andrew, on the IDSystems site.
www.idsystems.co.uk
Striving for net zero? Structural thermal breaks manufacturer, Armatherm™, can support architects, specifiers and designers to ensure buildings are constructed with maximum efficiency in mind.
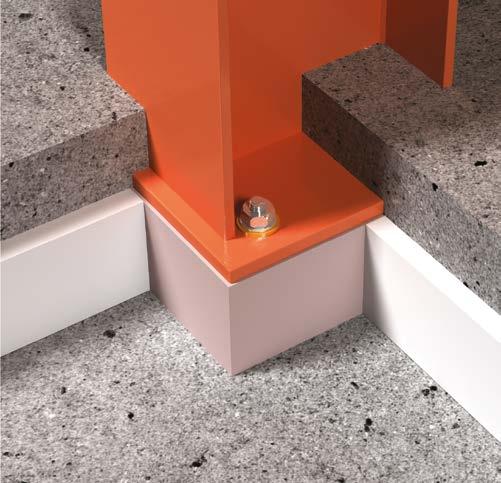
Thermal bridging poses a significant challenge in construction projects, because it enables the passage of energy to escape and enter a building, resulting in compromised thermal efficiency - and with it, a whole host of other issues.
To prevent this, Armatherm™ offers a range of solutions which have low thermal conductivity and high strength, and are designed to prevent thermal bridging. These solutions minimise energy loss, providing a cost-effective and reliable solution.
The range from Armatherm™ includes Armatherm™ 500, a high strength, thermoset polyurethane manufactured in several densities.
Ideal for: foundations, parapets and more
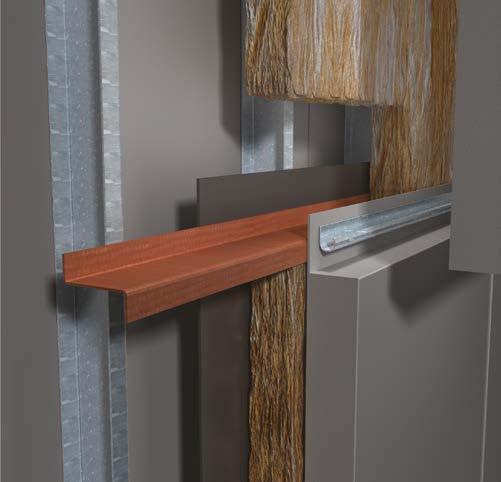
The Armatherm™ Z girt is another innovative, thermally broken cladding support connection solution which prevents excessive heat flow and potential condensation problems otherwise associated with thermal bridging.
Ideal for: cladding and building façades
Armatherm™’s innovative FRR material provides a combination of low thermal conductivity and high compressive strength, and has been used in hundreds of structural steel framing connections transferring load in moment and shear conditions.
Ideal for: interior and exterior steelwork, concrete and roof penetrations
Armatherm™ also offers a design service, collaborating with
architects, specifiers, and designers from the project’s conception, ensuring that thermal breaks are integrated into the initial designs. By addressing potential thermal bridging points at the earlier stages, architects can make informed decisions that optimise energy efficiency, without compromising on functionality or aesthetics.
As well as recommending the best thermal break materials and identifying where they will be required to combat thermal bridging.
Explore the Full Range of Thermal Break Solutions
https://www.armatherm.co.uk/ thermal-break-materials/
Speak to Armatherm™’s Expert Team
www.armatherm.co.uk/contact-us/






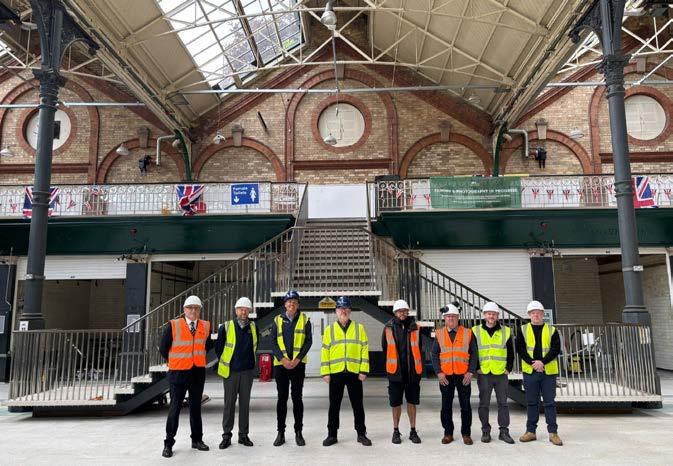
The £1.49 million re-roofing project at the Victorian Market Hall in Burton upon Trent has now completed
Appointed by East Staffordshire Borough Council, Derbyshire-based contractor JAL Roofing delivered the works, with multi-disciplinary consultancy Pick Everard acting as lead design consultant.
Built in 1883, the Grade II-listed building required essential repairs to the roof to ensure it remained wind and water-tight. The project included a full replacement of the slate roof and installation of new glazing to replace the existing polycarbonate structure.
A spokesperson for East Staffordshire Borough Council said: “I’m delighted to see the roof works completed to the Market Hall, as part of the Council’s commitment to protecting our most treasured assets. These works will be an important catalyst in the exciting wider redevelopment of the Market Hall, transforming the venue into a modern, vibrant space right in the heart of the town centre, for both communities and visitors.”
Dominic Edwards, Building Surveyor at Pick Everard, said: “It’s been a really rewarding project to be part of, with great collaboration between East Staffordshire Borough Council, JAL Roofing and the conservation officer throughout. With the reroofing works now complete, the transformation will make a real difference to the building’s longevity and overall finish, paving the way for planned future development.”
Specialist heritage roofing techniques were used throughout, including the retention and reuse of original slates where possible, replacement of damaged slates, installation of new roof valleys,
and repairs to damaged masonry and stonework. All works were completed using like-for-like materials in line with Historic England guidance.
John Lees, Managing Director of JAL roofing, said: “The Burton Market Hall re-roofing project has been a great project for JAL Roofing from start to finish. With several different types of roofing systems on the roof, ranging from modern to heritage techniques, it gave some of our young up-and-coming roofers the chance to see and try their hand at types of roofing that don’t regularly come up. It has been a pleasure working with both East Staffordshire Borough Council and Pick Everard throughout the project and I think the results speak for themselves.”
The Victorian Market Hall was added to the National Heritage List by Historic England in 2022 in recognition of its architectural significance.
The building features distinctive stone carvings and relief work above the entrance, an ornate ventilation tower and original detailing within the market space, with its partially glazed roof supported by cast iron columns.
The completion of the re-roofing programme marks the first step in East Staffordshire Borough Council’s wider vision for the Market Hall.
Future phased regeneration plans include further infrastructure improvements and the creation of a mixed-use destination featuring retail, food and drink, flexible workspace and events space, helping to increase footfall and support Burton town centre. The market hall will reopen on an interim basis from Thursday 28 May ahead of wider regeneration works planned to commence in 2027.
For more information about Pick Everard and its services, please visit: www.pickeverard.co.uk




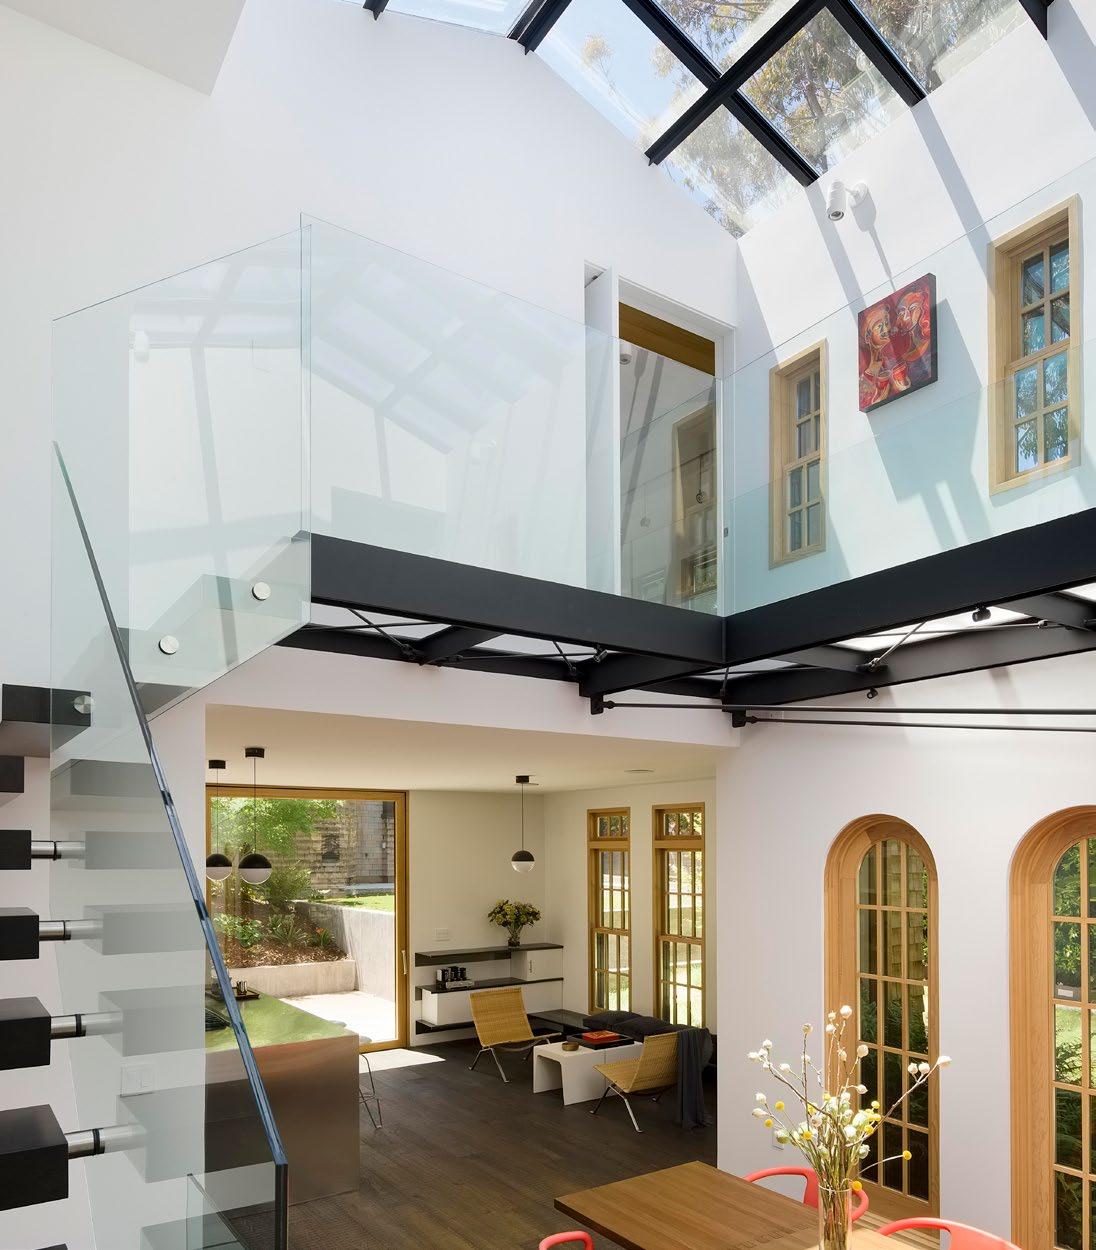
Where contemporary glass meets historic character
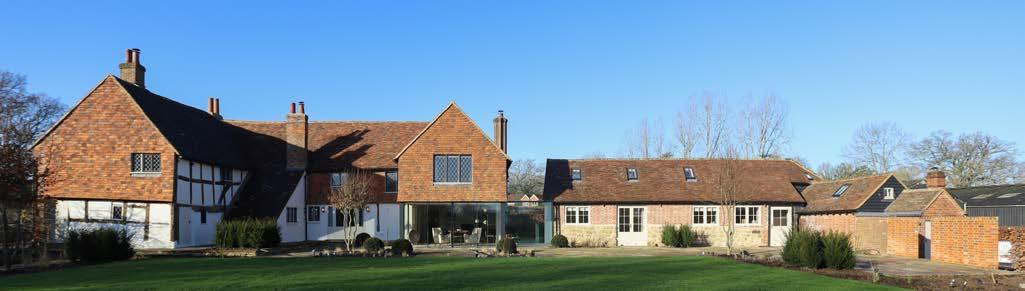
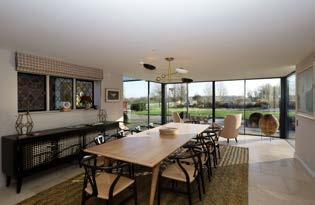
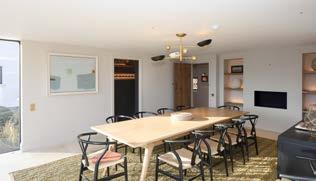
IQ Glass has released a new set of professional project images showcasing a contemporary frameless glass extension sensitively integrated into a historic farm property in Surrey, offering editors access to high resolution visuals of modern glazing applied to a traditional building context.
The project centres on the insertion of a minimal glass link and extension that connects to the existing structure while maintaining a clear visual distinction between new and old. The newly released photography highlights how frameless glazing has been used to reduce visual mass at the junction, allowing the original building to remain the dominant architectural feature.
Working with an existing rural structure presented a number of technical challenges, particularly
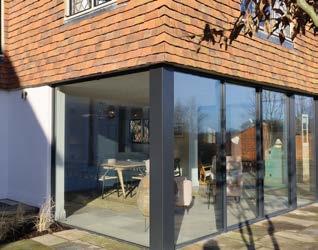
around aligning precisionengineered glazing systems with irregular historic fabric. The intervention was designed to sit lightly against the building, using clean lines and minimal detailing to create a transparent transition between spaces.
Emma Greene, National Sales Director at IQ Glass, said:
“When working with historic properties, the success of the design often comes down to how quietly the connection is made. The frameless detailing of the glass link allows the extension to connect seamlessly, without interrupting the character or visual hierarchy of the original building.”
Dan Lobb, Senior Project Manager for the South West division at IQ Glass, added:
“Installing modern glazing into older buildings always requires careful coordination. There is very little tolerance within glass systems, while historic walls are rarely perfectly straight. Achieving the final result is about detailed surveying, precise fabrication and careful installation on site to ensure everything aligns as intended.”
The newly available imagery captures both the architectural
clarity of the glass extension and the complexity of integrating contemporary glazing into a traditional farm setting.
Project: Surrey Farm Glass Extension, Surrey
Glazing contractor: IQ Glass
Photography: Nicholls Countryside
Construction (Home - Nicholls
Ltd / @nicholls_ltd), John Nicholls
Photography (John NichollsConstruction, Architecture & Corporate Photography ), FAAP (Home - Fowler Architecture & Planning | Architects in Wiltshire / @fowlerarchitectureandplanning)
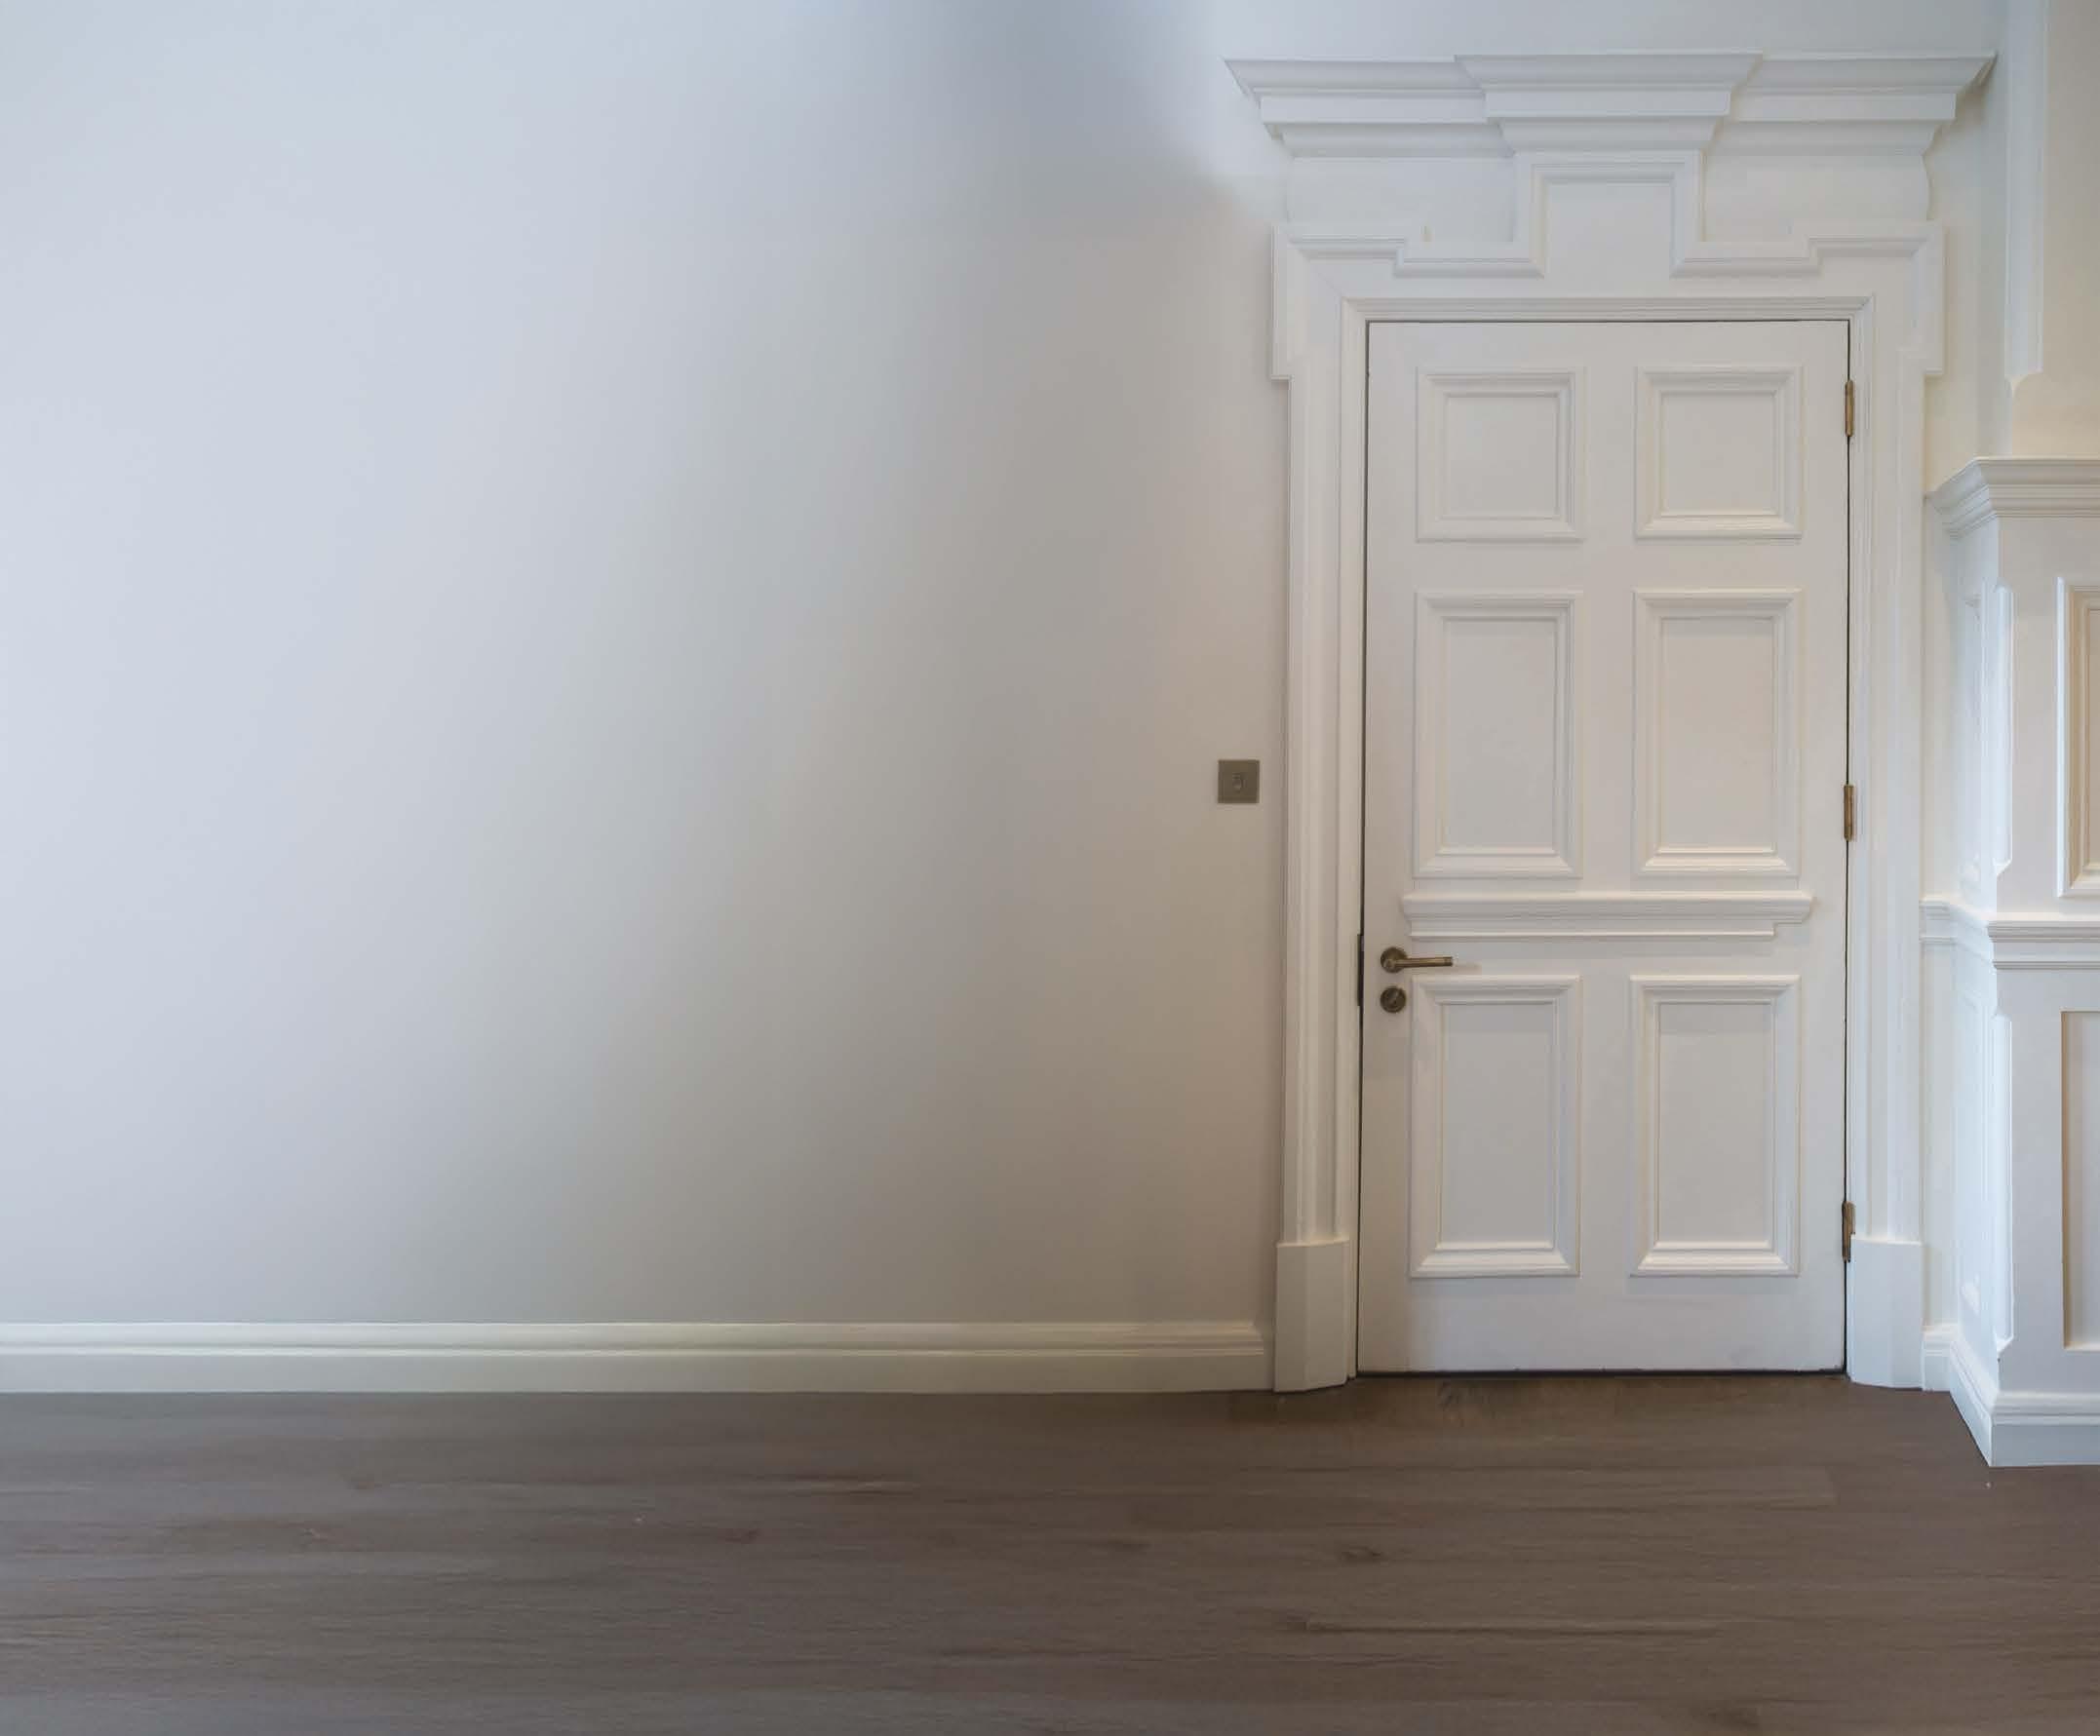
We create bespoke, hand-made UK doors from the finest solid timber. Every Longden door is artisan-finished, durable, and timeless a statement piece built to last for generations.
Adaptive reuse gives historic barn a new purpose
“The Box in the Barn” is a small contemporary living unit freely inserted into an old barn. The project was conceived as a seasonal retreat for the client within a rural homestead used by his family. The brief was initially open-ended — the first ideas considered the renovation of the residential part of the farmstead, but over time the design evolved into a new independent dwelling placed inside the barn.
A fundamental principle of the design was respect for the existing structure and preservation of its authentic character. The new object therefore works as a clearly legible contemporary insertion that remains structurally independent from the original barn. We designed a simple timber volume wrapped in a black asphalt façade, whose form derives from the geometry of the barn while simultaneously creating a tension between the old and the new.
An important motif became the visual axis running through the threshing floor of the open barn
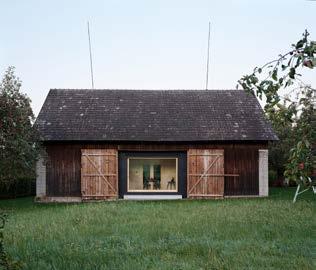
towards the garden with old apple trees and further into the landscape. This axis is reflected in both the layout and the position of the large panoramic window and dining table.
The inserted structure is slightly elevated above the original barn floor, which continues freely underneath it. In front of the object, a concrete surface extending seamlessly from the courtyard creates a transition between the exterior, the open barn space, and the interior itself.
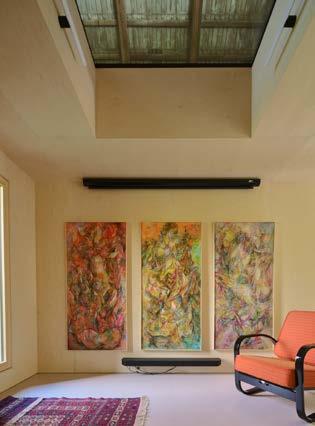
The interior is designed in a restrained manner, with minimal
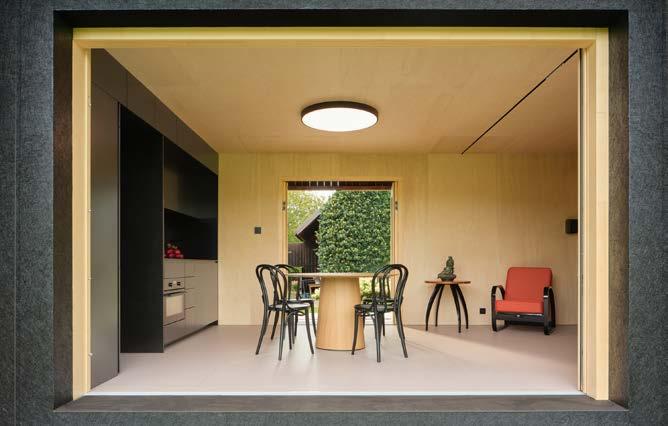
formal gestures and an emphasis on natural materiality. Birch plywood predominates, complemented by black-dyed MDF boards used for the built-in block containing the kitchen, bathroom, and storage spaces.
Structurally, the project is a lightweight timber frame construction made of KVH beams with a vapour-open assembly. Although primarily intended for seasonal use, the insulation and underfloor heating also allow for year-round habitation. The barn itself additionally functions as a natural climatic buffer, protecting the inserted volume from overheating and adverse weather conditions.
The project represents an adaptation of an existing structure rather than a new building, which we consider an essential aspect of its sustainability.
www.fachaarchitekti.cz
Photography - Peter Fabo, www.peterfabo.name





As demand for residential air conditioning grows, energy monitoring provides the insight needed to balance comfort, efficiency and cost.
✓ Understand the true energy cost of residential air conditioning
✓ Support energy-efficient building design and retrofit projects
✓ Validate cooling strategies with measured data
✓ Improve occupant comfort while managing energy consumption
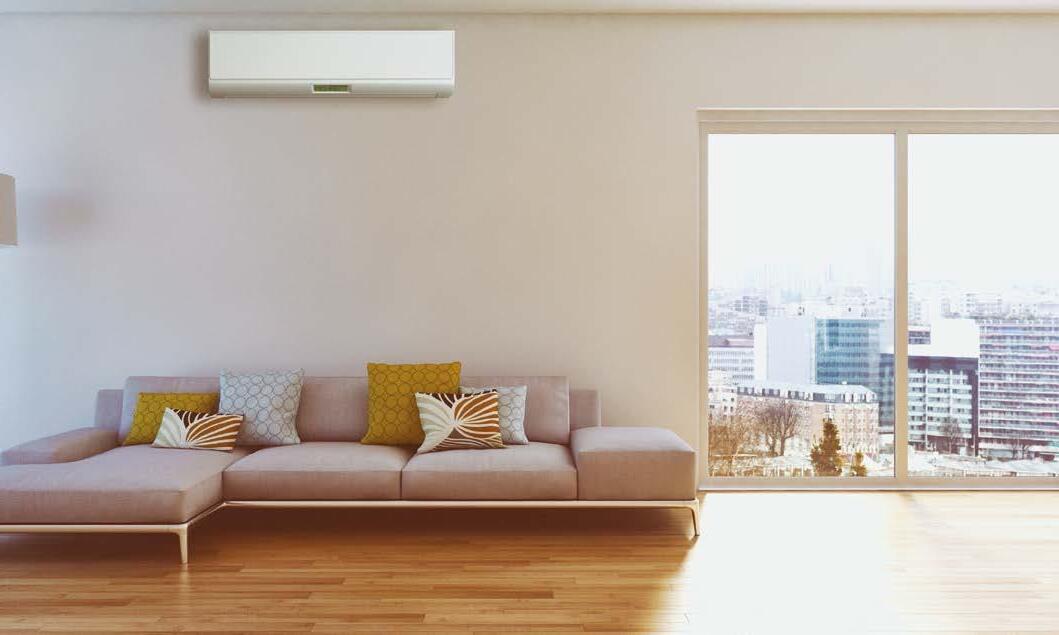

Designing for tomorrow’s climate starts here...

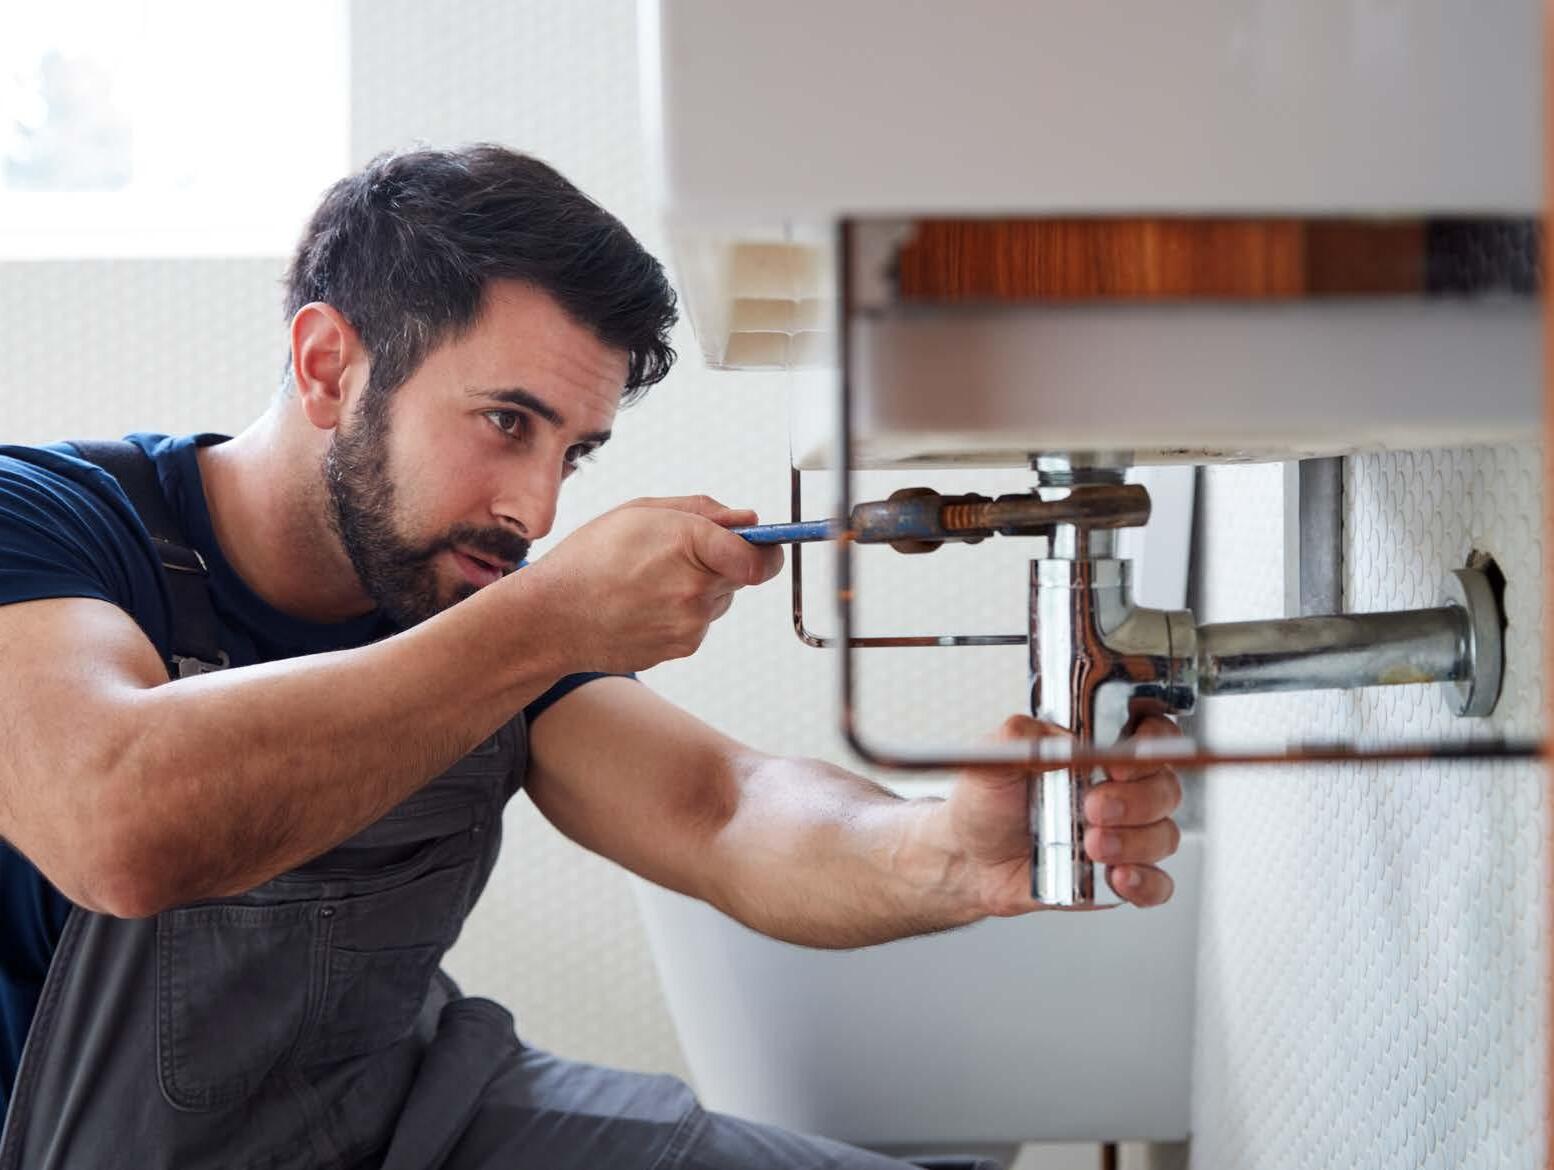
When carrying out refurbishment work in domestic properties, it is easy for installers to become absorbed in the practicalities of the job without always giving equal attention to compliance and notification requirements.
Yet within Competent Person Schemes (CPS), understanding what constitutes notifiable work is not simply a procedural step, it is a core part of professional practice, protecting both installer and homeowner alike.
At its simplest, notification provides a mechanism for demonstrating that work complies with the relevant Building Regulations without the need to involve local Building Control directly. For CPS-registered installers, this offers a more efficient route to compliance. However, that efficiency relies on correctly identifying which elements of refurbishment work fall within scope, something that is not always straightforward.
The regulatory framework underpinning this process is well established but can be nuanced in application. In England and Wales, notifiable work typically falls under the Building Regulations, particularly Approved Document G, which covers sanitation, hot water safety and water efficiency, and Approved Document L, which addresses the conservation of fuel and power. In certain cases, Part J, relating to combustion appliances, may also apply. While these requirements are relatively clear in new-build scenarios, refurbishment projects often introduce layers of complexity. Installers are frequently working with legacy systems, partial upgrades and the constraints of existing building fabric, all of which can make it more difficult to determine where the boundary lies between routine work and regulated activity.
In practice, a number of common refurbishment activities will trigger notification. The installation or replacement of a heating appliance remains one of the most prominent examples. Whether it is a like-for-like boiler replacement, the installation
of a heat pump, or a transition from a regular system to a combi boiler, the act of installing a heat-producing appliance is itself notifiable. This is the case even where associated changes to pipework appear minimal and it is an area where assumptions can easily lead to non-compliance.
Similarly, the installation or replacement of an unvented hot water storage system is always notifiable due to the safety implications involved. These systems operate under pressure and, if installed incorrectly, can present significant risks. As such, installers must hold the appropriate G3 qualification and ensure that all work is notified through their CPS provider, regardless of whether the cylinder forms part of a new system or is being integrated into an existing one.
Heating system alterations present another area where refurbishment work can move into notifiable territory. Converting a gravityfed system to a pressurised setup, installing underfloor heating or reconfiguring system layouts to accommodate new building arrangements are all common interventions. Where such changes materially affect system performance or energy efficiency, they fall within the scope of Part L. This is particularly relevant when new zones are introduced or when controls are upgraded, as these elements play a critical role in overall system efficiency.
The increasing adoption of lowcarbon technologies is also shaping the notification landscape. Refurbishment projects are often seen as an opportunity to modernise heating systems, with heat pumps and solar thermal installations becoming more prevalent. These technologies bring with them specific design and performance
requirements and notification ensures that compliance is formally recorded. As the push towards decarbonisation gathers pace, this area is likely to become even more significant.
Even work that might initially appear routine can carry regulatory implications. Alterations affecting hot water safety, such as changes to discharge pipework from temperature and pressure relief valves, may require notification, particularly where existing systems are being upgraded to meet current standards. Likewise, more substantial changes to sanitary systems, including the installation of new bathrooms or the relocation of existing facilities, can fall within scope where they impact drainage, ventilation or water efficiency.
That said, not all refurbishment work is notifiable. Day-to-day maintenance and minor alterations, such as replacing radiators on a like-forlike basis, carrying out small-scale pipework repairs, or swapping taps and sanitary fittings, will generally sit outside the requirements. The challenge lies in recognising how quickly the scope of work can evolve. What begins as a straightforward task can develop into something more complex, particularly if it leads to wider system changes such as rebalancing, zoning adjustments or control upgrades. At that point, the work may well cross the threshold into notifiable territory.
In these situations, a cautious and informed approach is advisable. Where there is any uncertainty, treating the work as notifiable and seeking guidance, whether through CPS providers such as APHC or technical support services, can help avoid problems later on. www.aphc.co.uk




MCI® technology used to restore historical buildings in Europe
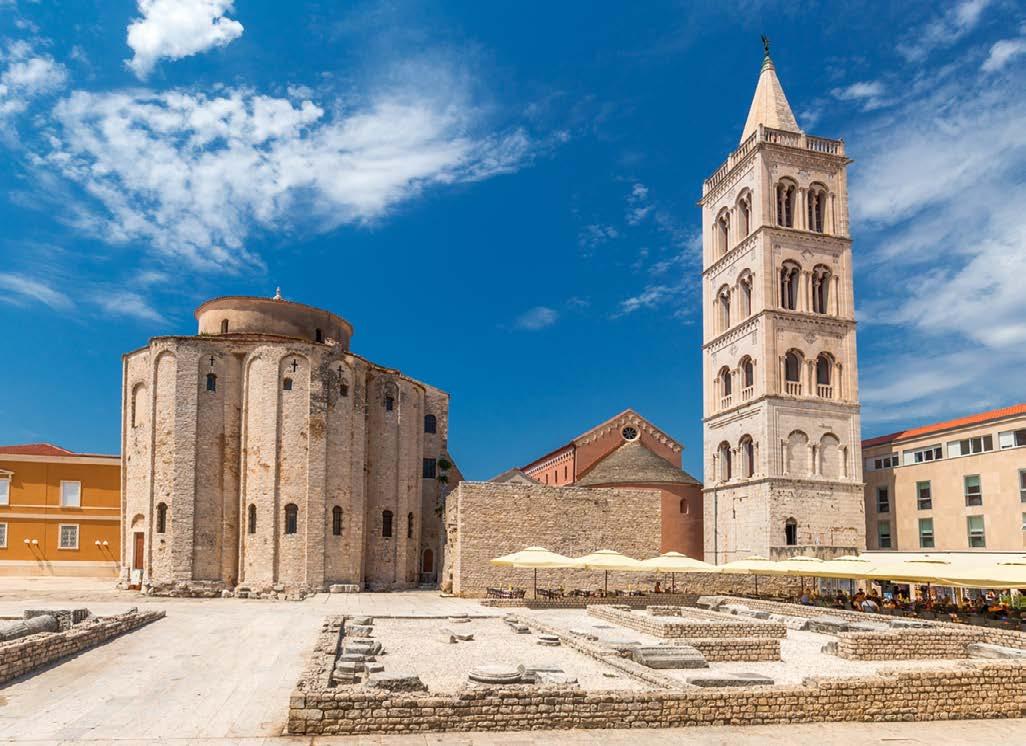
Saint Donatus, the symbol of the city of Zadar, Croatia, is classified among the most famous and valuable monuments in Europe. Due to its unique cylindrical appearance and robust monumentality, it is one of the most significant European pre-Romanesque churches. As a protected cultural heritage site, it is listed in the Register of Cultural Goods of the Republic of Croatia and is under UNESCO protection.
However, as a result of numerous factors, this valuable monument required urgent rehabilitation. 3D scanning analysis determined that
the most critical issues were the church walls, the main structure, and the roof. Historically, between 1927 and 1930, the stability of the foundation was compromised, leading to the implementation of a reinforced concrete support structure under the roof on the south side, which connects the church’s outer and inner rings.
The reinforced concrete structure supporting the Church of St. Donatus was seriously threatened by moisture penetration and corrosive sea spray affecting the medieval monument. A repair
project was initiated and Cortec’s MCI® 2020 inhibitor was specified as coating to protect support structure against corrosion. MCI® 2020 is a surface applied corrosion inhibitor designed to migrate through even the densest concrete structures and seek out the steel reinforcement bars in concrete. Even when not in direct contact with metal, the product will migrate through concrete to provide full protection. This environmentally safe inhibitor stops further corrosion of reinforcing metals, significantly extending the service life of the structure.
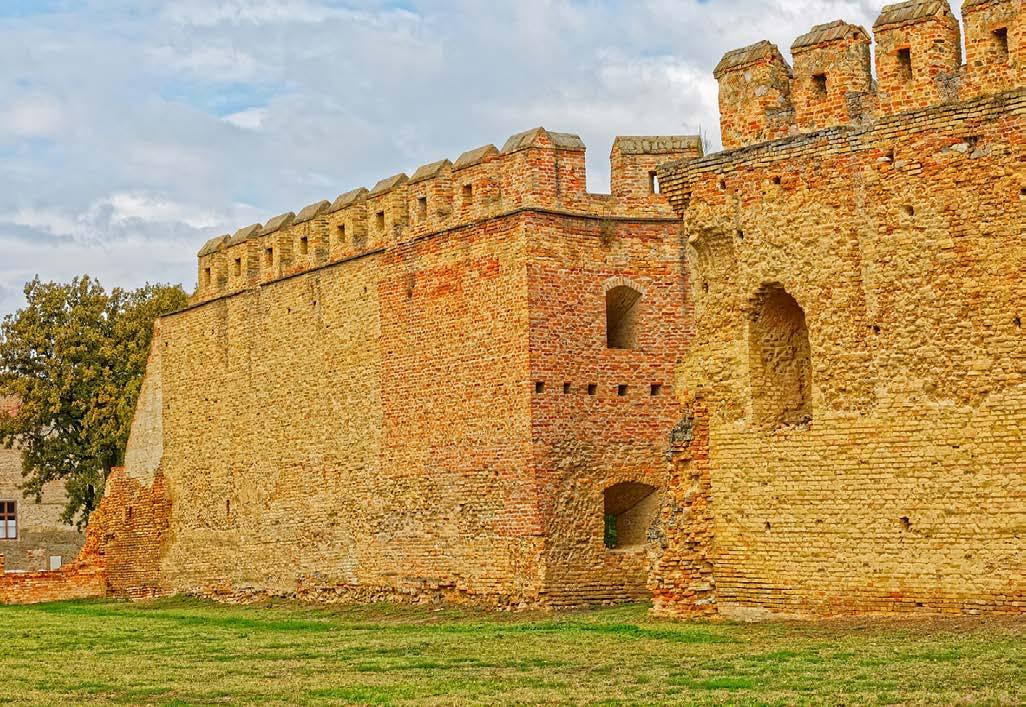
The town of Ilok, Croatia, is a place steeped in rich history and cultural heritage. Its medieval fortress walls and royal castle are protected historical treasures, allowing visitors to truly step back in time. The tower walls have a square floor plan and rest on foundations made of broken stone. These walls are exposed to damaging atmospheric influences; over time, the mortar between the bricks has washed away, leading to the deterioration of the masonry.
Restoration work on ‘Tower Three’ included strengthening the foundations, rebuilding collapsed sections, and injecting cracks to restore structural integrity. The project involved the use of corrosion inhibitors to prolong the life of the structure. MCI®-2005 was added to a new concrete foundation being used to support the old foundation. Special attention was given to protecting reinforcing metals in the concrete because of the new foundation’s contact with the soil.

Rather than using stainless steel reinforcement, the project opted for black steel reinforcement plus MCI®-2005. MCI®-2018 was applied to brick walls.
As a Migrating Corrosion Inhibitor™ admixture, MCI®-2005 protects embedded metal reinforcement in the new concrete supporting the foundations. MCI®-2018 functions as a water repellent to help protect bricks and mortar from the effects of outdoor weather. Both products were simple additions to significantly improve the longevity
of the restoration project without changing the structure’s appearance. MCI®-2005 is a USDA Certified Biobased Product.
By integrating advanced MCI® technology into these historic restorations, Cortec® ensures that Europe’s cultural treasures are not only repaired for today, but sustainably preserved for generations to come
You can learn more about Migrating Corrosion Inhibitors (MCI®) here: www.cortecmci.com
Reynaers’

Ian Osborne, Reynaers UK Product Development Manager
Reynaers’ Vision 7 Thermal Commercial Door and Framing System offers a proven solution for high-traffic, security-critical environments, combining certified security performance with exceptional durability.
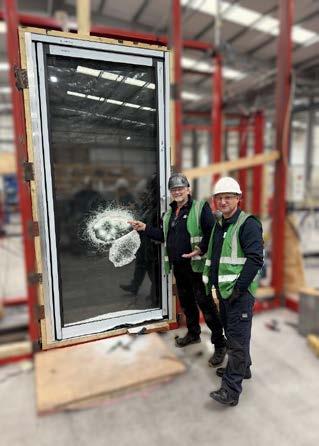
It is the only UK thermal commercial entrance door to achieve Security Technical Standard (STS) 202 to Burglary Resistance Levels 1 and 2, and to have been independently tested to exceed one million open-and-close cycles –delivering long-term reliability and reduced maintenance.
The STS standard ensures a security level capable of withstanding targeted impact and force, providing specifiers with assurance of its capability to meet demanding security requirements with confidence. Both the Vision 7 singleleaf and double-leaf double-action swing doors have been successfully tested for resistance to physical force applied to the glass and metal panels.
STS202 certification is now specified as a requirement in many commercial projects. With Vision 7 already certified to PAS 24, achieving the STS202 BR2 standard now makes it eligible for specification across a wider range of
projects, including schools, offices, hospitals and government buildings.
In addition, having achieved the one-million milestone in mechanical durability testing, Vision 7 now meets the EN 12400 Class 8 rating which further supports its suitability for hightraffic environments.
Features include a post-installation adjustable bottom pivot, anti-fingertrap design, slim 40mm bulb radius, and panic hardware – available as concealed or strand. Achieving U-values as low as 1.1W/m2K, this ground floor commercial door not only meets the requirements of today’s projects, but is future proofed for tomorrow’s needs.
Extending Reynaers Smart Buildings range, Vision 7 is available as an access-controlled solution using Maglock technology for its single leaf door configuration, achieving PAS 24 certification and STS 202.
Ian Osborne, Reynaers UK Product Development Manager, said: “Reynaers Aluminium is committed to consistently developing products
that serve the performance and security needs of specifiers, contractors and installers.
“Like all Reynaers products, launch is just the start of the product lifecycle. Achieving the STS202 BR1 and BR2 marks the latest milestone for Vision 7 which will see further development throughout 2026 and beyond.”
For more information please visit reynaers.co.uk/vision-7.
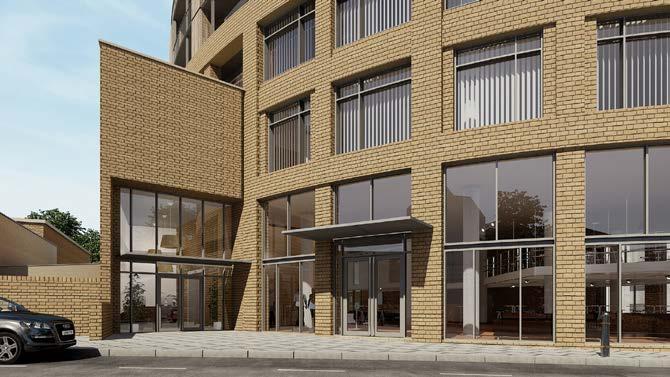
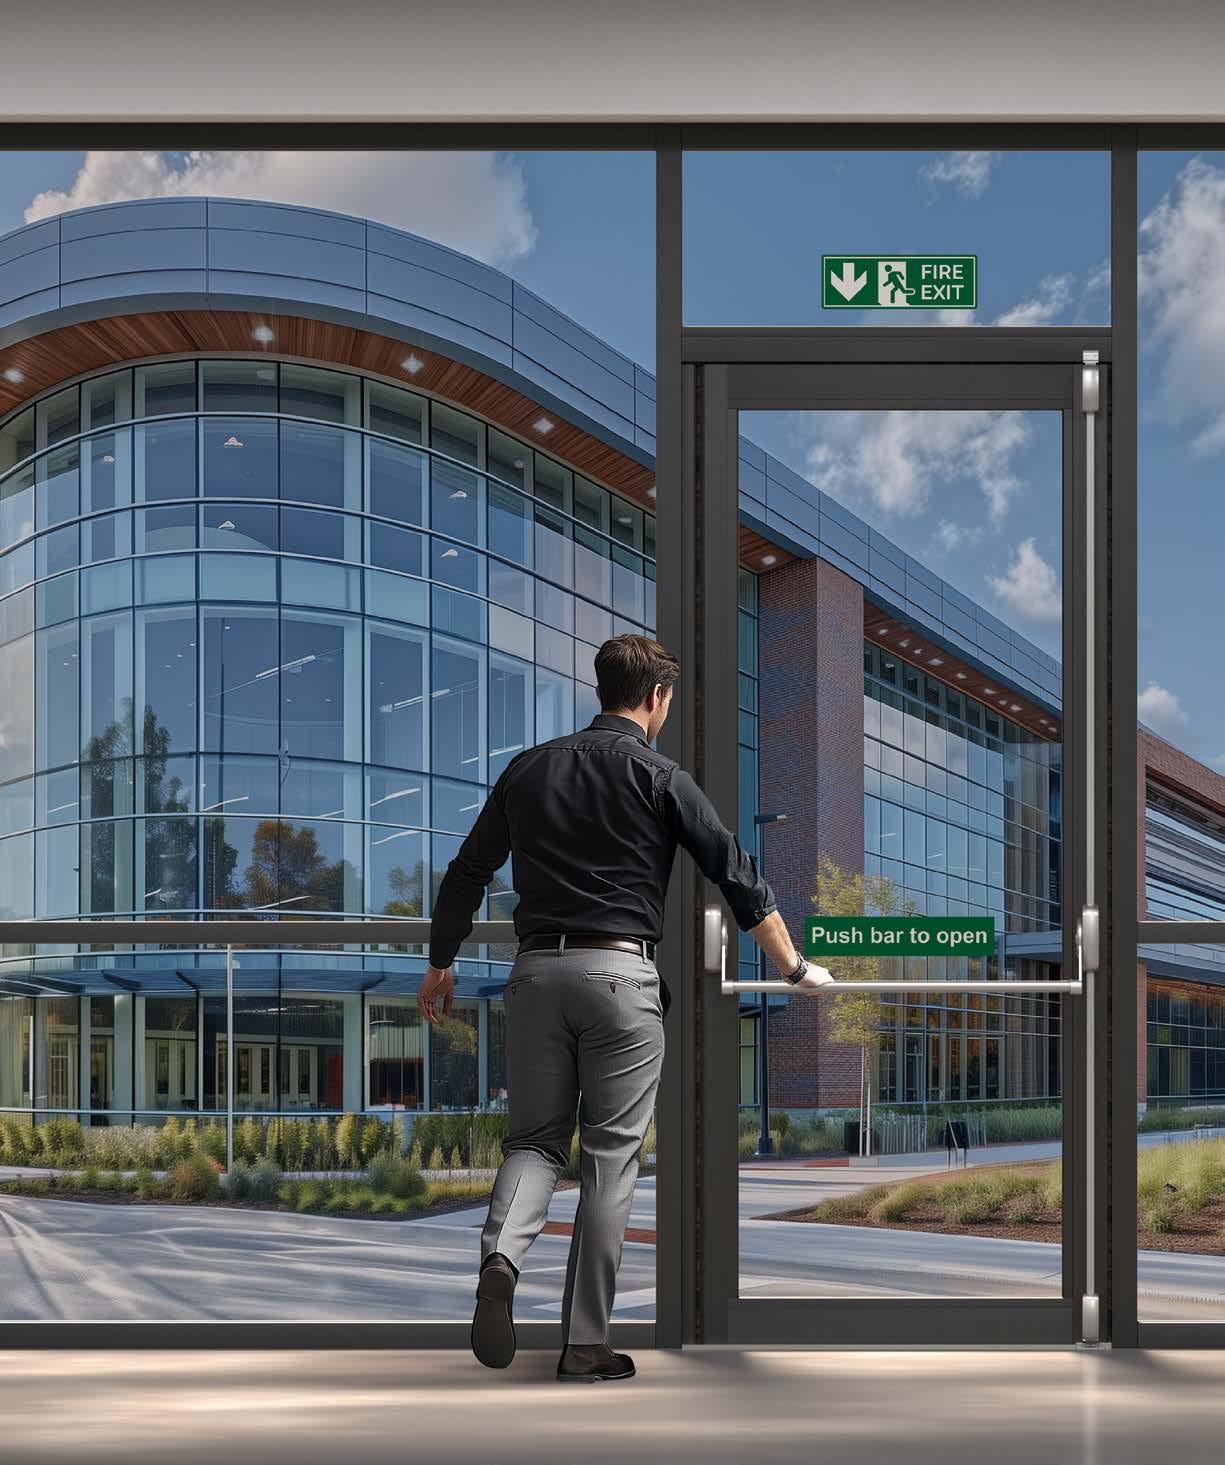
Designed for a range of ground-floor applications, Reynaers’ best-in-class Thermal Commercial Door is built for performance and durability.
Vision 7 features:
• Unique post-installation adjustable bottom pivot
• 1.1W/m2K U-value
• 40mm bulb radius
• Anti-finger trap safety
• A range of panic hardware
Tested to:
• 1 million open-close cycles (Class 8 EN 12400)*
• STS202 (Security Technical Standard) to Burglar Resistance Levels BR1 and BR2
• Meet EN 1125 and EN 179 standards with panic hardware
• PAS24:2022 with concealed panic hardware (single and double doors)
• PAS24:2022 and STS202 for Access Control doors using Maglock (single leaf only)
Available as a single or double door.
*Refer to Reynaers Technical department for further information regarding door configuration and testing.
Allegion UK, a leading name in door hardware with a trusted reputation for keeping people safe where they live, learn, work, and connect, discusses how electromagnetic door closers help to improve safety and access in busy buildings. Supplier of the Boss TS7.004 electromagnetic door closer, Allegion UK offers an extensive range of quality, trusted products for metal and timber doors. With a worldwide team of door hardware experts, Allegion UK boasts a reputable family of brands, including Brio, Briton, CISA, Boss Door Controls, UAP, Brisant Secure and Zero.
Ensuring safety and security while maintaining sufficient openness to facilitate ease of movement can often be challenging in modern building design. That’s why architects, specifiers, and contractors are increasingly turning to electromagnetic door closers as a smart solution to maintain building safety and better access, particularly in busy corridors where flow and fire safety cannot be compromised. Busy corridors are the arteries of any commercial or public building, where many people pass through daily. It’s therefore important to ensure these thoroughfares remain secure without leading to inconvenient congestion.
Electromagnetic door closers offer an ideal solution for these busy walkways in hotels, hospitals, schools or other commercial buildings. With the unique advantage of holding doors
open to allow free, unrestricted movement, these closers instantly release when a fire alarm or security alert is triggered, closing doors firmly to contain fire or to restrict access. This innovative functionality enables
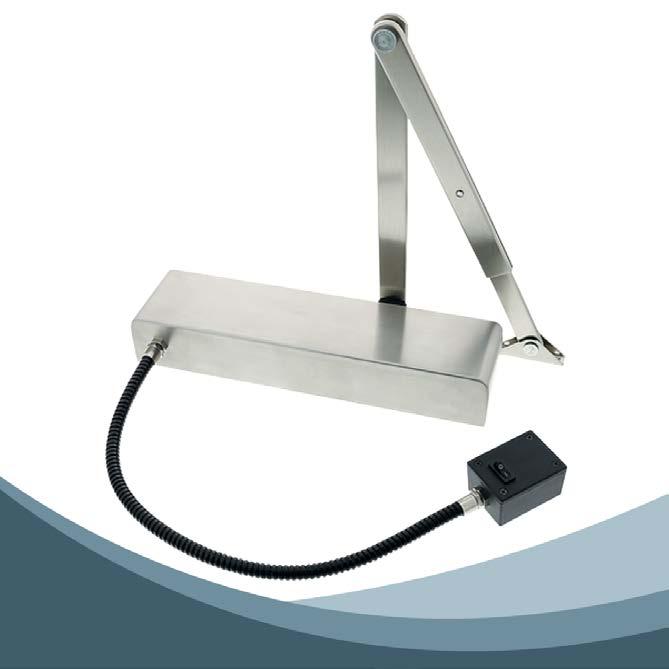
buildings to maintain high safety standards without impeding the natural flow of occupants.
Lee Piper, Sales and Marketing Director at Boss Door Controls, commented:
‘Electromagnetic door closers allow for a safe, secure environment that doesn’t sacrifice convenience, which is a key consideration when designing and maintaining modern workspaces and public buildings.’
Improving fire safety while supporting traffic flow
For all types of buildings, considering fire safety is crucial. Engineered to meet the stringent requirements of fire door regulations, electromagnetic door closers are the ideal solution for busy, high-traffic spaces, providing
reliable, automatic door closing in emergencies and holding doors open during everyday use.
Lee continues: ‘By combining fire safety with access control, electromagnetic door closers help create buildings that are safe and secure but are also practical and easy to use’.
Electromagnetic door closers offer a modern, design-led solution, empowering architects, specifiers, and contractors to design and deliver buildings that are safe, secure, and seamlessly functional.
To learn more about the TS7.004 electromagnetic door closer from Boss Door Controls, visit bossdoorcontrols.com or call 01506 467477.

Need to ease traffic flow in your busy corridors? The TS7.004 electromagnetic door closer with ‘hold open’ function safely keeps your fire doors open and automatically closes them if the fire alarm is activated.


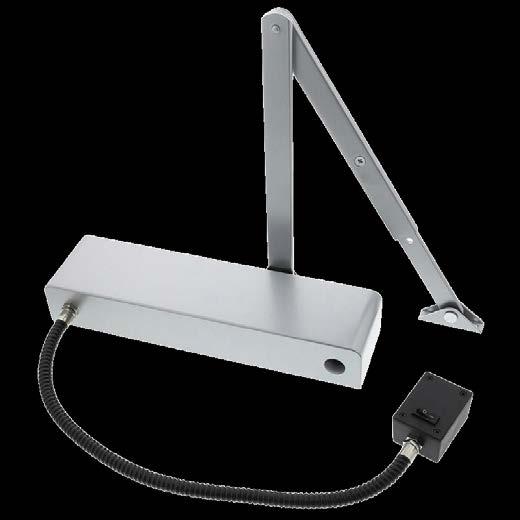
Ideal for busy walkways in hotels, hospitals, schools or commercial buildings. 01506 467477 boss.sales@allegion.com

Heritage refurbishment projects require teams to balance conservation requirements, planning constraints, material sensitivity and structural uncertainty, often while navigating unforeseen conditions.
Chun Chiu, Design Manager at ACT, explores how early-stage surveys, digital technology and disciplined record-keeping are helping project teams to proactively manage risk when refurbishing historic buildings.
Establishing a Clear Heritage Strategy
Successful heritage refurbishment begins with a clear understanding of the building’s significance.
The Heritage Consultant’s report provides the foundation for the approach by identifying which features must be preserved, where intervention may be acceptable and how the proposed changes impact upon the property’s historic value. This assessment creates a shared understanding of the heritage sensitivities and identifies key risks from the outset. It serves as a vital reference point throughout the project, guiding both design development and delivery.
Hidden features, previous alterations and fragile fabric can have significant impacts on
programme and cost if encountered late. For this reason, early-stage surveys are essential to reduce unknowns before the design is finalised.
Advances in digital technology are enhancing this process by collecting accurate data using non-invasive methods. Laser scanning and point cloud surveys allow project teams to create highly detailed 3D models including structural irregularities and decorative elements. Thanks to this intelligence, constraints are identified earlier, proposals are refined with greater confidence and cost planning becomes more reliable by reducing the likelihood of reactive changes occurring during construction.
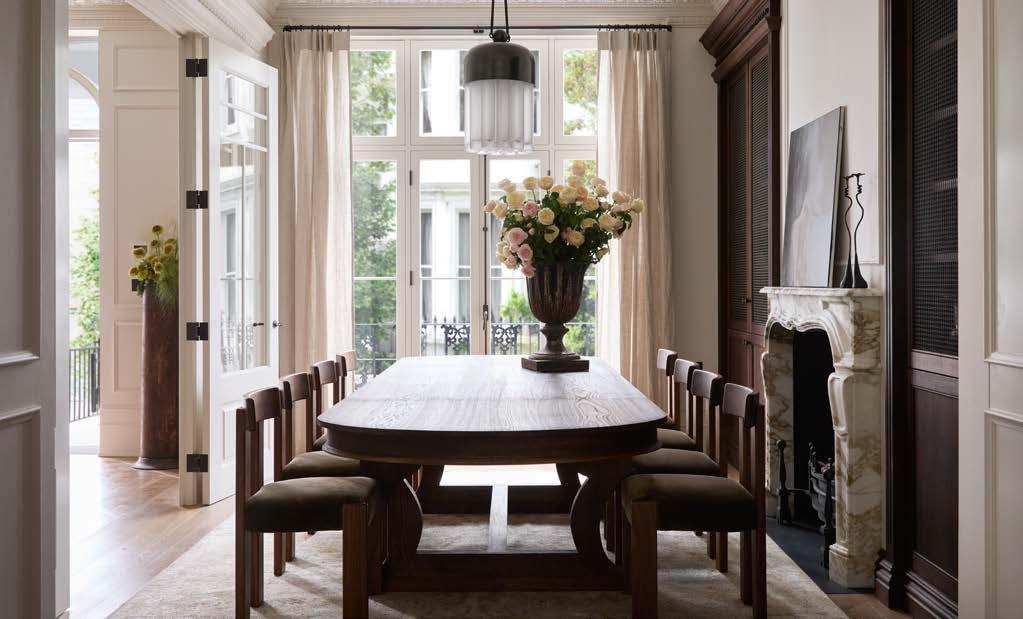
Once proposals are agreed, heritage requirements must be translated into delivery protocols. Detailed method statements are essential for communicating how works will be undertaken, how original fabric will be protected and risks will be controlled.
Sensitive material specification is paramount, as traditional buildings rely on solutions that allow moisture to move naturally through the structure. For example, specifying a breathable insulation system combined with lime plaster for solid brick walls allows moisture to pass through and evaporate while satisfying modern thermal performance standards.
Retention and reuse strategies play an important role from both a conservation and sustainability perspective. Existing timber flooring, doors and joinery all contribute to a building’s character and should be restored or repurposed as a priority, rather than replaced.
Where historic materials must be temporarily removed during works, rigorous recording procedures are vital. For example, floorboards should be photographed, labelled and catalogued before removal to ensure their accurate reinstatement once works are complete. When replacement is unavoidable, new or reclaimed planks are meticulously matched and treated to ensure visual continuity.
Protected features, heritage requirements and associated risks must be clearly communicated during supplier onboarding and embedded into methodologies for each package of works. To assist with this process, comprehensive photographic surveys record existing conditions room-by-room, supported by written descriptions and, where necessary, drawings highlighting protected elements.
The soft strip phase has the potential to uncover concealed
architectural features, hidden structural conditions or previously undocumented alterations during the course of removing modern finishes. In these instances, teams must respond quickly and collaboratively by temporarily pausing works while the heritage consultant assesses the significance of the discovery and revised strategies are agreed.
Throughout construction, regular site inspections and ongoing coordination between project teams ensures that heritage requirements are consistently understood, monitored and maintained.
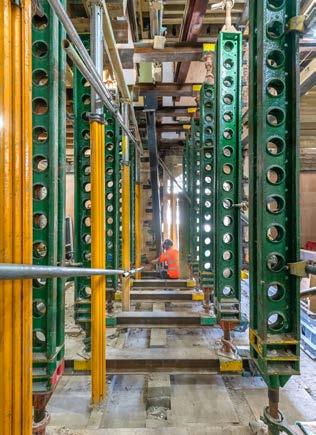
Major structural works such as deep basement excavations can introduce complexity in heritage projects, particularly in dense urban settings. Adjacent buildings may have also undergone similar alterations that collectively combine to undermine ground conditions and overall stability. To manage these cumulative risks, structural engineers will prepare detailed method statements including underpinning strategies and support solutions that maintain lateral stability.
Connected monitoring systems offer an additional layer of protection by tracking movement against predefined limits, allowing teams to observe and act upon structural behaviour in real time.
Collaboration as a Risk Management Tool
Ultimately, construction risk management is a collective discipline with benefits that extend beyond heritage.
Successful refurbishment projects rely on early coordination between project parties to align expectations, identify risks and expedite decisionmaking. Digital technologies are enabling closer collaboration by sharing live project information and improving visibility for all stakeholders throughout delivery.
This supports better project outcomes by reducing uncertainty and protecting the programme schedule, budget and quality simultaneously.
Disciplined documentation does more than protect historic fabric. It creates a transparent framework for decision-making, enabling complex issues to be identified, coordinated and resolved throughout the project. This in turn improves the quality and accuracy of the final outcome while ensuring that interventions are clearly recorded for ongoing stewardship of the building.
As digital surveying, monitoring and modelling technologies continue to evolve, project teams are gaining access to increasingly powerful tools for understanding existing conditions and managing risk. Combined with clear methodologies and close collaboration across the supply chain, these approaches are helping contractors, consultants and design teams to deliver heritage refurbishments with greater certainty and efficiency.
www.act-developments.co.uk

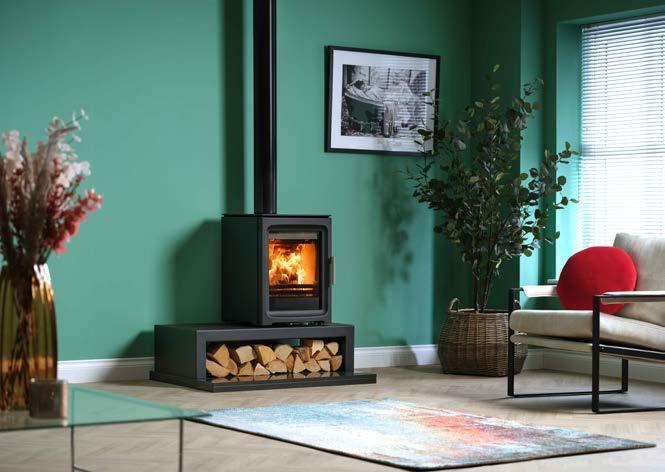
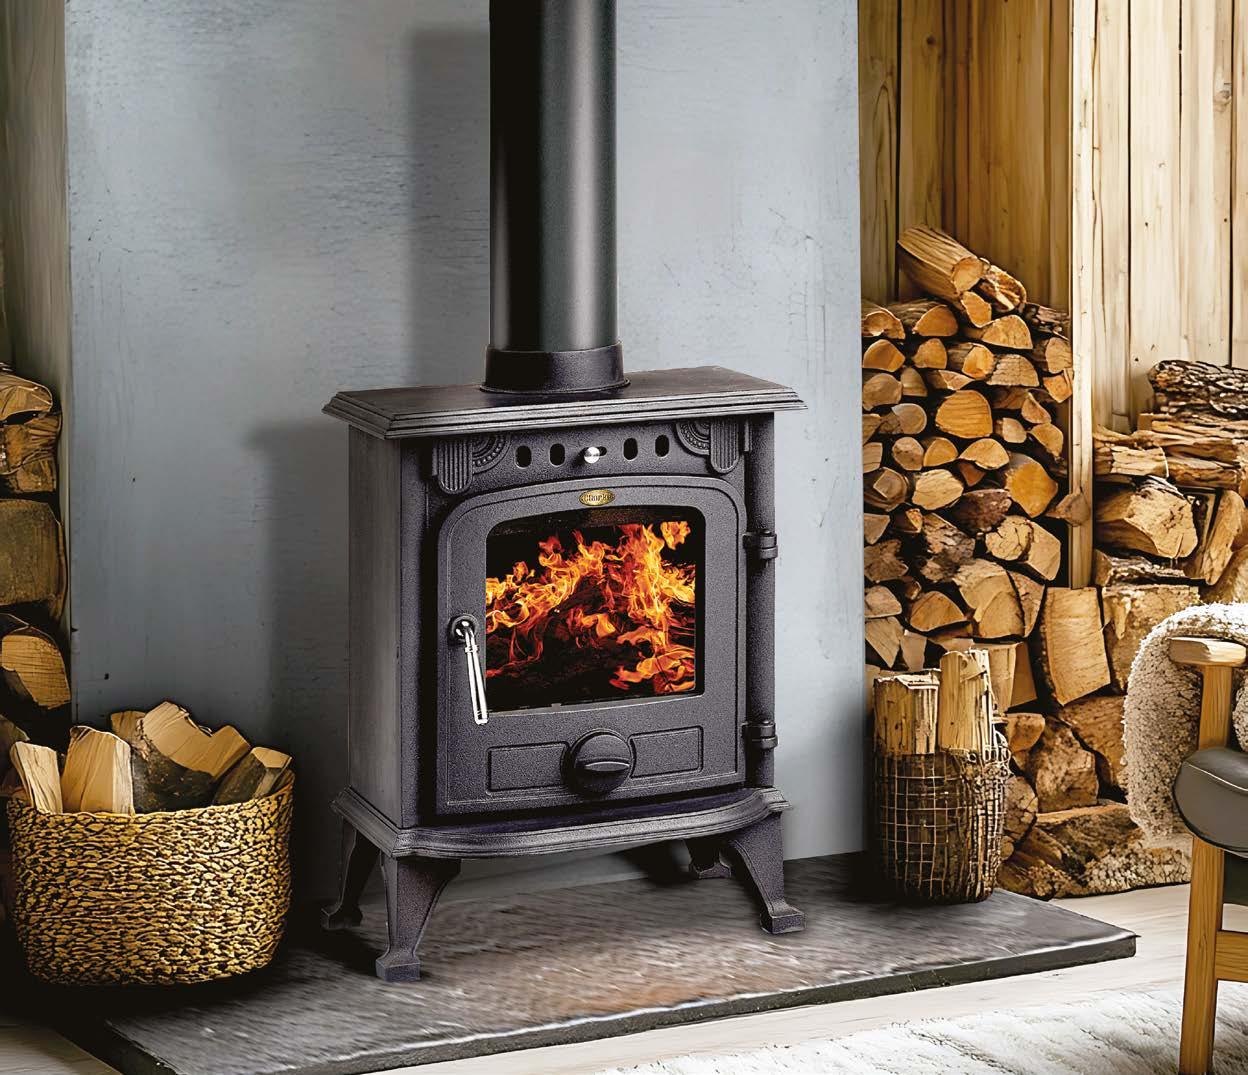
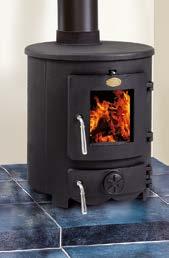
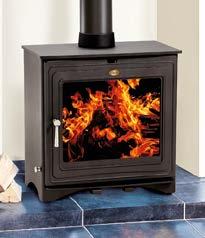
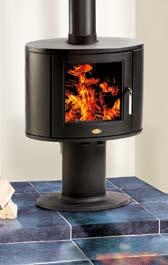
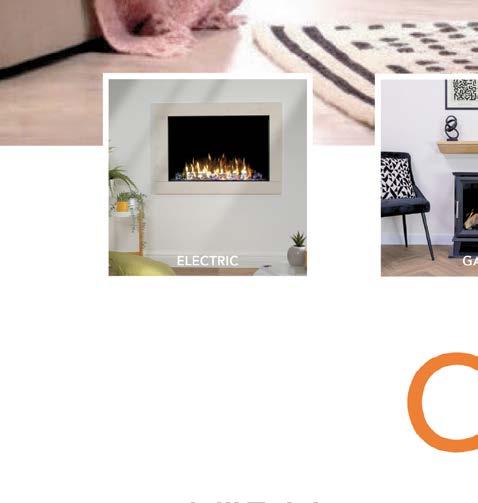
Walk into almost any renovation project today and one trend becomes immediately clear: homeowners increasingly want greater control over how they heat their homes.
Rising energy costs, changing lifestyles and evolving property layouts have all contributed to a growing focus on secondary heating. Rather than relying entirely on a central heating system to warm every room equally, more renovators/developers are designing homes that allow heating to work differently, focusing warmth where it is needed most.
This shift is changing how fireplaces, stoves and electric fires are being specified within renovation projects.
Secondary heating is not a new concept, but the way it is being used has evolved significantly. Historically, fireplaces were often the primary heat source within homes. Today, they increasingly work alongside central heating
systems, providing targeted warmth, reducing overall energy demand and creating more flexible living spaces.
Open plan layouts have accelerated this trend. Larger living areas often serve multiple purposes throughout the day, such as working from home and dining to relaxing and entertaining. Heating an entire property to maintain comfort within one occupied space becomes increasingly inefficient. Instead, homeowners are choosing to look for solutions that allow them to create warmth where they actually spend time.
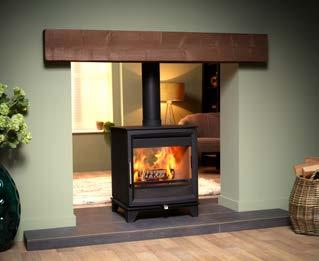
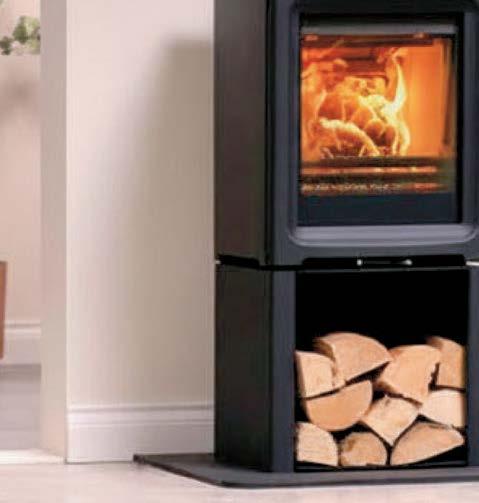
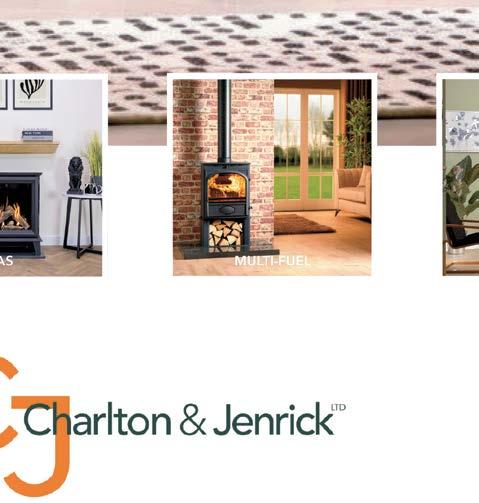
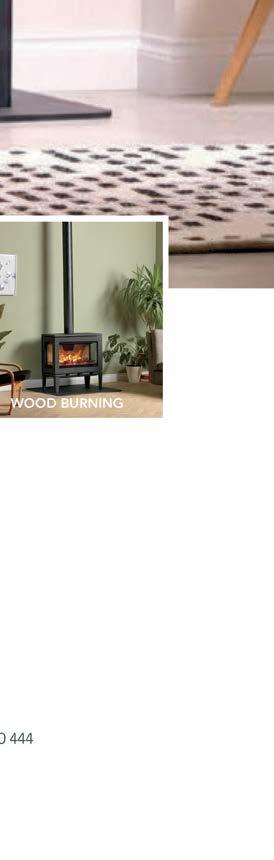
Modern wood burning stoves remain ever popular within renovation projects because they deliver both performance and ambience. These high efficiency Ecodesign and clearSkies appliances allow homeowners to heat living spaces effectively while benefiting from significantly cleaner combustion compared with older appliances.
Electric fires are also increasingly becoming part of the conversation. Their installation flexibility makes them particularly attractive for extensions, room redesign projects and properties where adding flues or chimney systems is impractical. The ability to operate flame effects independently from heat output also allows them to function as year round design features rather than seasonal appliances.
Importantly, secondary heating is not simply about adding another appliance. Successful installations require consideration early within the design process. Positioning, room flow, ventilation, electrical requirements and sightlines all influence both performance and visual impact.
Ultimately, renovation projects are increasingly about creating homes that feel adaptable. Secondary heating allows homeowners to create spaces that respond better to how people actually live, delivering comfort, flexibility and atmosphere exactly where it is needed most.
As our homes continue to evolve, heating flexibility is quickly becoming just as important as heating efficiency.
For more information please visit charltonandjenrick.com.


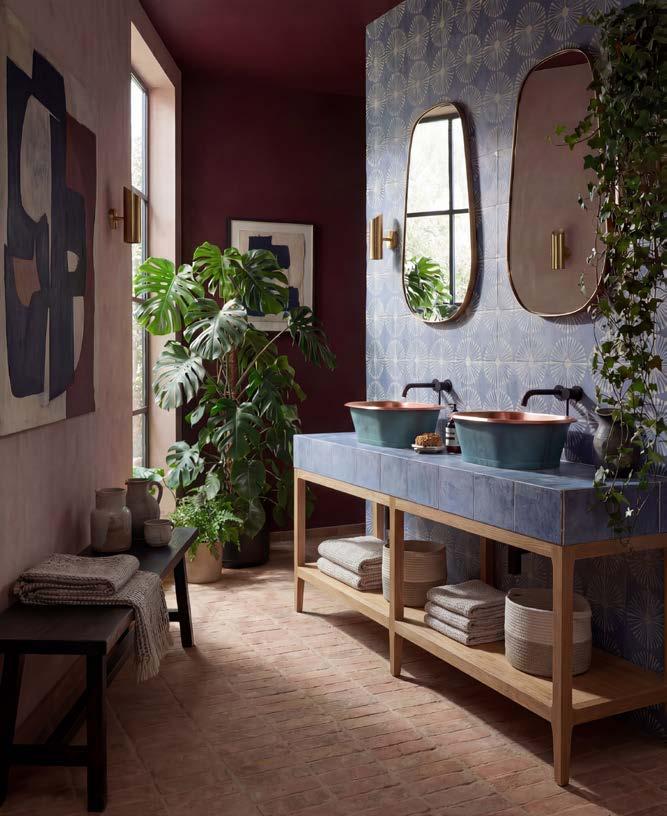
Terracotta has been used in homes for centuries, but its growing popularity in contemporary interiors has introduced a new generation of homeowners to its warmth, texture, and timeless character. If you’re tempted by terracotta, then understanding how this natural material behaves is essential.
1. Real Terracotta Is a Natural Material
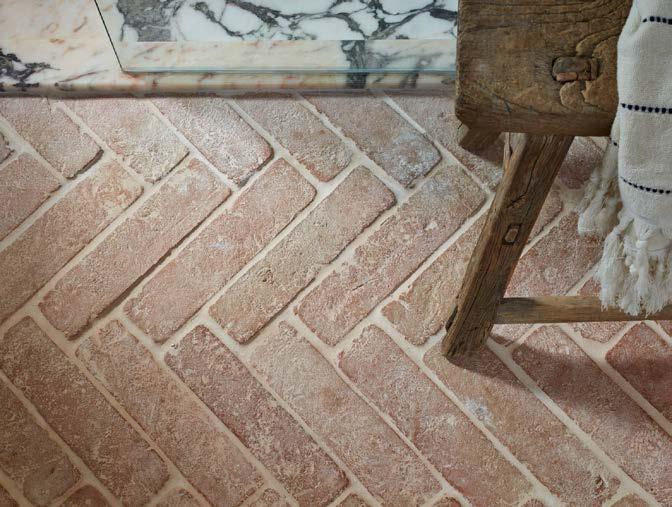
Terracotta is made from natural clay that is shaped and fired at relatively low temperatures. Unlike porcelain or ceramic alternatives, authentic terracotta retains an earthy, organic quality that gives every tile subtle tonal variation, texture, and character.
2. Terracotta Changes Over Time
One of terracotta’s greatest strengths is the way it ages. Over time, the surface develops a richer patina that adds depth and authenticity to your home.
3. Sealing Is Essential
Real terracotta is naturally porous, which means it absorbs moisture and stains if left untreated. Proper sealing is one of the most important steps in installing and maintaining terracotta tiles. We have a useful terracotta document that we recommend reading here.
We are frequently asked “how often should I reseal terracotta flooring?” and it largely depends on how the space is used. Busy footfall areas such as hallways and kitchens may benefit from resealing every year, while lower-traffic spaces can often
go longer between treatments. Regular maintenance helps protect the tiles while preserving the rich warmth and character that makes real terracotta so timeless.
4. Terracotta Works Beautifully with Underfloor Heating
Terracotta retains heat exceptionally well, making it an excellent partner for underfloor heating systems.
5. Terracotta works in both contemporary and classic homes
If you have a more contemporary home, terracotta can feel just as at home as it does in more traditional spaces. Real terracotta can be surprisingly refined, depending on the grout colour and installation pattern you choose. Parquet, basketweave, stacked, and brick bond layouts are all worth exploring.
6. It Requires the Right Cleaning Products
Terracotta is porous and naturally alkaline-sensitive so harsh chemical cleaners should be avoided. Regular sweeping or vacuuming with a soft brush attachment will help remove everyday dust and dirt, while a pHneutral cleaner is best for keeping the surface clean without damaging the tile or sealant.
7. Colour Variation Is Part of the Beauty
Terracotta ranges from soft pinks and warm oranges to rich burnt reds and earthy browns, with natural variation throughout.
8. Installation Matters More Than You Think
Installing real terracotta requires more care than standard porcelain tiles due to its porous and often handmade nature, we recommend you always work with an expert.
Terracotta brings a natural warmth, texture, and sense of authenticity into the home that
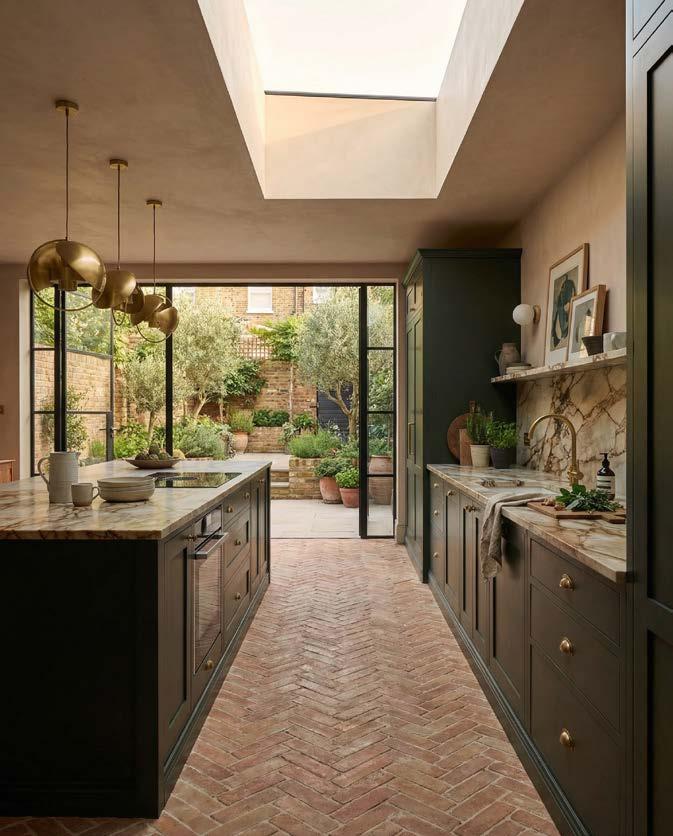
few other materials can match. Its rich earthy tones pair beautifully with warm neutrals, soft whites, natural wood, olive greens. We even love terracotta teamed with blues and pinks. Take a look at our Mediterranean Edit here, for all the inspiration you might need.
10. Grout Choice Makes a Big Difference
The grout you choose can completely change the overall look of terracotta tiles. A lighter grout creates a softer, more contemporary feel, while warmer grout tones enhance the rustic character of the floor.
Because terracotta is porous, tiles should always be properly sealed before and after grouting to help prevent staining and make cleaning easier during installation. We also suggest this product is installed with a wider joint to enhance its rustic quality.
We suggest teaming terracotta with the Alabaster Grout And finally, enjoy it!
Real terracotta is a material to be lived with and enjoyed. Its warmth, texture, variation, and natural ageing are exactly what makes it so special.
www.bakedtiles.co.uk
NORTHERN SLATE SUPPLIES
Agent, importer and distributor of natural slate, we have a wealth of knowledge and expertise in choosing this natural material for your roofing needs.
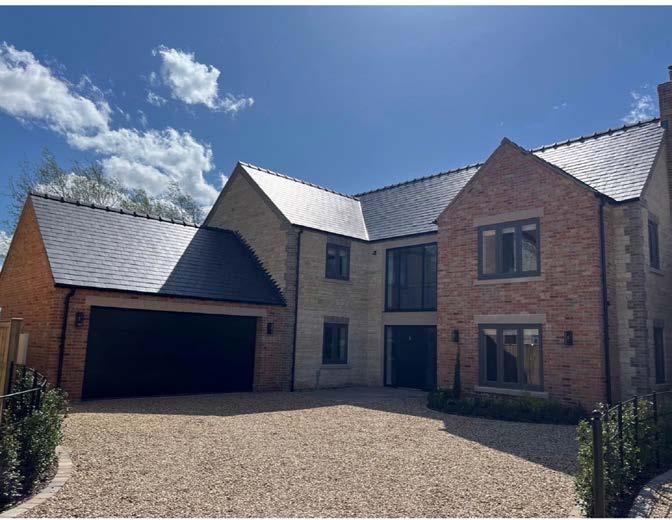
Our excellent range of roofing slate offers the finest natural slates from here in the UK, Spain, Brazil, China, America and Canada sourced and selected by ourselves.
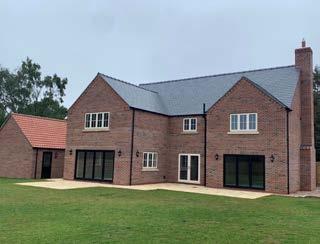
With over 45 years in the industry our family run company is well placed in assisting our customers in selecting the right natural roofing slate for their project. Our valued name enables us to provide a bespoke service and offer sound advice on choosing the slate to suit large, small, prestigious, contempo-
rary or traditional projects alike. With a varied selection of textures and colours to enhance any build or renovation we standout for our customer service offering a free no-obligation take off and quotation service, site visits and samples delivered by hand or post, helping to streamline the process with trusted attention to detail, skill and experience.
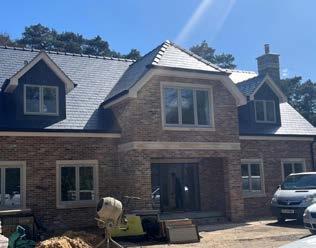
The benefit of natural roofing slate is the unique roof covering it offers. It not only endures extreme
temperatures, it’s also colourfast and fire-resistant with excellent long term performance even in the harshest of conditions. What’s more when fitted correctly it requires very little or no maintenance. The environmental story of sustainability and performance of slate is a block of stone that is split and dressed, thus producing roofing slate which is known to have a lifespan in excess of the building it protects. It has a relatively low embodied carbon footprint, can be recycled as a reclaimed item and eventually when its lifecycle is over, returned to the ground without leaving a legacy of difficult waste.
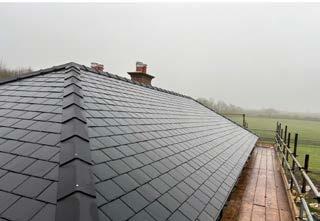
The breadth of choice and quality can feel daunting and not every slate is suited to every project. Our natural roofing slates comply with strict BS EN 12326 criteria UK/EU certification, and the French NF standard, UKCA and CE requirements. Natural slate is used worldwide, known for its resistance to colour change and long term durability. By conforming to the above standards this helps to identify the best performers. This is where our expert guidance can make all the difference choosing the right slate in doing its job beautifully for years to come.












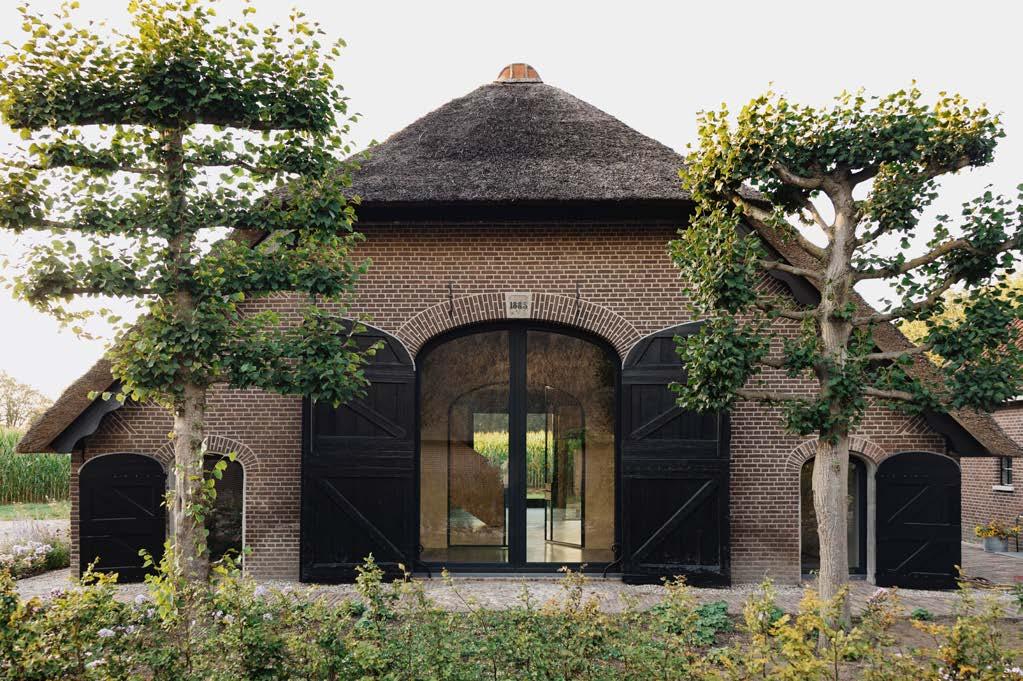
The former Ahof farmstead brings together several typical 19thcentury Dutch buildings, including a listed barn dating from 1885. The renovation was carried out using traditional materials such as timber, lime, and flax, drastically reducing the project’s environmental impact. A pine staircase provides the design statement.
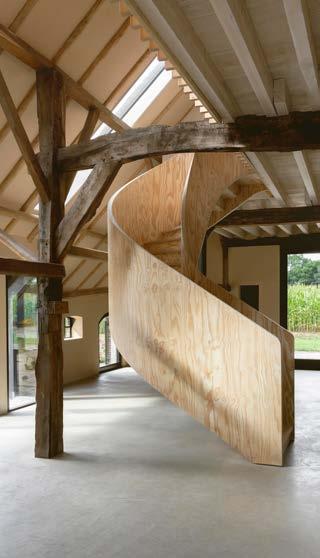
Today, upon entering the Ahof barn, the first impression is defined by a spiral staircase in pine plywood, created through a collaboration between the interior architect and EeStairs. Its raw surface evokes industrial use while echoing the inherent simplicity of the barn. The staircase’s refined form and natural materials reconcile historical sensibilities with forwardlooking approaches. Curved or
spiral staircases in marble, glass, or more precious timbers are traditionally associated with more luxurious interiors. This plywood interpretation reinforces the ethos of purity and restraint that is so intrinsic to the Ahof project, while seeking the extraordinary through its bold design.
From a design perspective, two features of the staircase stand out. The first is its self-supporting helical appearance: no central support column interrupts the dynamic sweep that invites visitors upward to the first floor. The second is the remarkable precision of the balustrade, the underside of the treads, and the crisp lines of the plywood edges. The object is elevated by the craftsmanship of its maker.
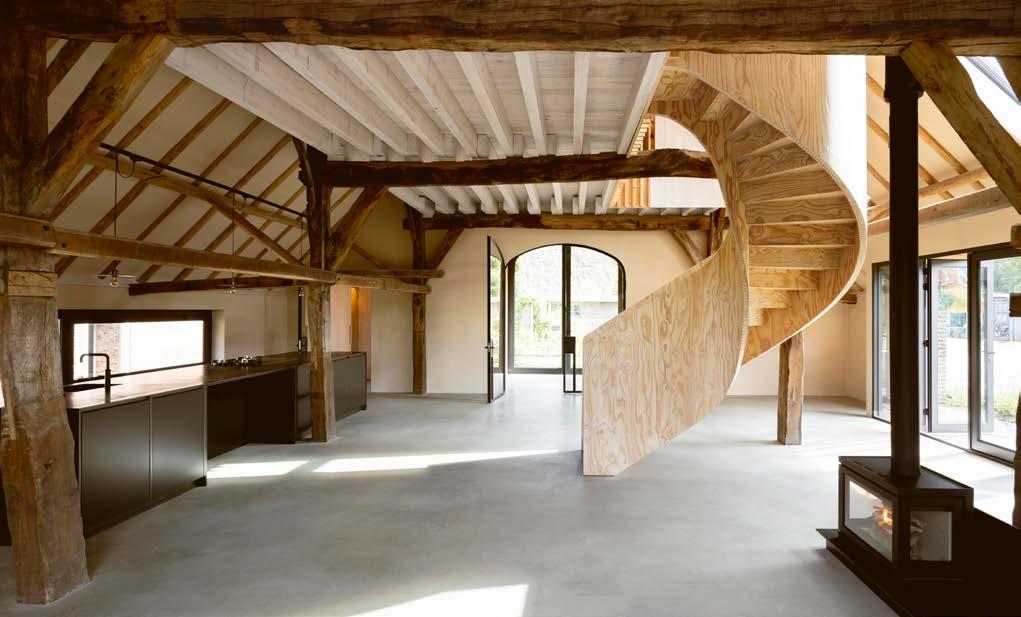
Working closely with the client, the architects succeeded in transforming the original spirit of the historic building into a distinctive contemporary residence. The ambition was to rely on natural building materials, notably lime plaster and flax, used in the construction of the walls. The absence of modern additions or unnecessary fixtures on the interior surfaces creates a profound sense of calm and clarity.
The introduction of a first floor allowed bathrooms and additional bedrooms to be discreetly integrated into the layout. Within this restrained architectural language, the staircase stands as the sole element that introduces 21st-century craftsmanship into the space.
The renovation of the barn was guided by the ambition to create a zero-consumption home. Through the use of highly energy-efficient technologies and renewable energy sources, the amount of energy produced on site now matches the building’s consumption.
The materials employed remain traditional, carefully preserving the authentic character of the historic structure.
EeStairs is increasingly responding to a growing demand for staircases crafted entirely from wood. In doing so, the company naturally selects less polluting adhesives and finishes, as well as FSC-certified timber. From the sourcing of materials, to fabrication and transport, environmental impact is minimized at every stage, in accordance with the rigorous sustainability principles that form part of EeStairs’ DNA. For the stakeholders behind the Ahof project, this commitment provided an additional reason to choose EeStairs.
Today, large arched glazed doors fitted with traditional shutters define both ends of the building, allowing light to flow generously through the space. Handcrafted thatch, the steep gabled roof, and exposed structural beams preserve the building’s sober, functional character, while underscoring its new life as a modern home.
Through the steel kitchen island and the polished concrete floor, interior architect Julia van Beuningen introduces a subtle industrial note. Meanwhile, the pine used for the staircase, balustrade, and first-floor partitions brings brightness to the interior, creating an atmosphere that is both welcoming and warm.
Technical sheet
Location: Nijkerk, Netherlands
Project Type: Residential
Architect: Flip Wentink Architecten
Interior Architect: Julia van Beuningen
Staircase Design and Fabrication: EeStairs
Construction Duration: 18 months
Gross Internal Floor Area: 162 m²
Total Site Area: 791 m²
www.eestairs.com
Photo credit: ©EeStairs-Alex Baxter
Renovation projects in the residential sector present a unique opportunity to not only refresh aesthetics but also to enhance operational efficiency and reduce energy consumption.
Improving efficiency and comfort can go hand in hand with improving your EPC rating and allowing better governance over the operations of your assets.
Why focus on energy efficiency in renovations?
With rising energy costs and increasing environmental awareness, energy efficiency is no longer optional—it’s essential. Renovating with smart technology solutions allows specifiers to:
• Reduce operational costs through intelligent energy management.
• Meet sustainability goals and appeal to eco-conscious guests.
• Meet and surpass new legislation and government targets.
• Enhance owner/tenant/user comfort with personalized room controls.
• Increase property value with modern, future-proof installations.
Technology designed for renovations can integrate into existing infrastructures, making it suitable for refurbishment projects without extensive rewiring or disruptive construction.
How technology supports residential renovations
An extensive range of smart devices and systems provides solutions
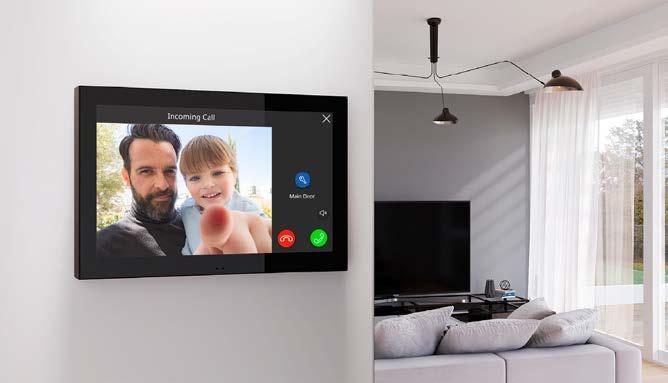
suited to the residential industry’s specific needs:
• Climate control systems that adjust heating, cooling, and ventilation for maximum efficiency.
• Lighting automation that reduces unnecessary energy use while enhancing ambiance. Room management systems that allow users to control their environment from intuitive touch panels.
• Customizable switches and outlets, including options with USB ports for modern connectivity.
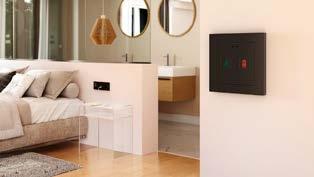
• Integration with building management systems (BMS) and IoT platforms for centralized control, for MDUs and BTR schemes such as PBSAs.
Modern and future homeowners, students and tennants value sustainability just as much as comfort. Technology enables homes to provide personalized experiences while maintaining a strong commitment to the environment. Features commonly implemented in renovations include:
One-touch climate and lighting settings.
Automated blinds for optimal natural light use and solar gain control.
• Energy-saving modes when rooms are unoccupied.
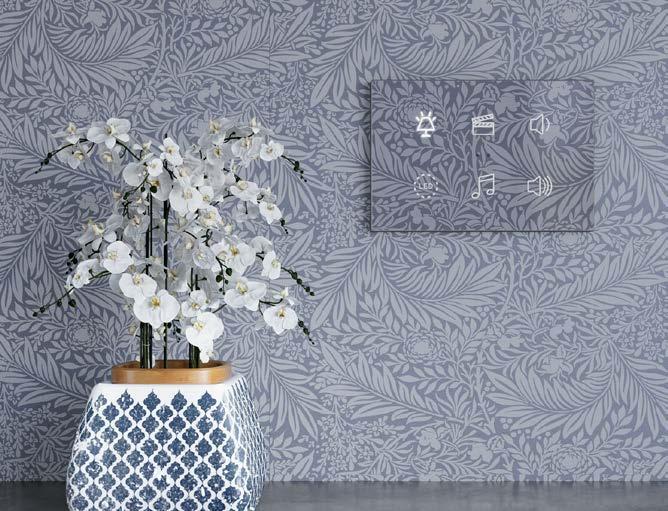
These solutions not only enhance guest satisfaction but also significantly cut down energy consumption, helping properties reduce their carbon footprint.
Why KNX technology matters in residential renovations
When it comes to smart building automation, KNX technology stands out as the leading international standard. Its widespread adoption ensures long-term compatibility, scalability, and the ability to integrate devices from various manufacturers. For dwellings, KNX offers several advantages:
Centralized control of lighting, climate, and shading systems for improved energy management and ease of use.
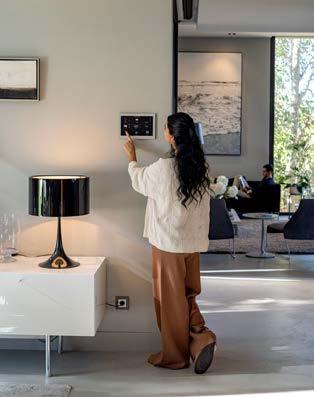
• Future-proof infrastructure that evolves with the building’s needs.
• Enhanced user experience through simple room control and personalized settings. Integration for voice commands via VA’s such as Alexa.
• Lower operational costs by optimizing energy use through automation.
• Lower energy bills as above.
Optimizing room management with BMS integration
For larger installations such as apartmnet blocks, student accommodation etc, integration with building management systems (BMS) provides operators with valuable tools to streamline building operations. Key benefits include:
• Real-time monitoring of energy consumption across rooms and common areas.
• Automated room status updates, such as occupancy detection and leak and window detection, usage data.
Improved maintenance planning through data-driven insights.
Energy savings by automatically adjusting settings in unoccupied rooms.
Residential sector trends and longterm benefits
Investing in energy-efficient renovations not only contributes to environmental goals but also improves overall user satisfaction, tenant retention and operational efficiency. With increase in energy costs and a growing push by legislators to reduce carbons and energy consumption, developers that prioritize efficiency and smart technology are better positioned to stay competitive and meet future industry standards.
Among the companies leading the way in this field is Zennio, a global provider of smart building solutions with a strong track record in the hospitality, residential and commercial sectors. With presence in multiple international markets, Zennio design and manufacture a comprehensive range of products that support energy efficiency, enhance user comfort, and streamline operations. Its portfolio includes advanced climate control systems, customizable room management solutions, and versatile devices designed to integrate seamlessly with KNX and BMS platforms. Zennio’s experience in large-scale projects across Europe and indeed the world, demonstrates its ability to deliver solutions that meet the evolving needs of the industry while promoting sustainability and long-term value.
www.zennio.com

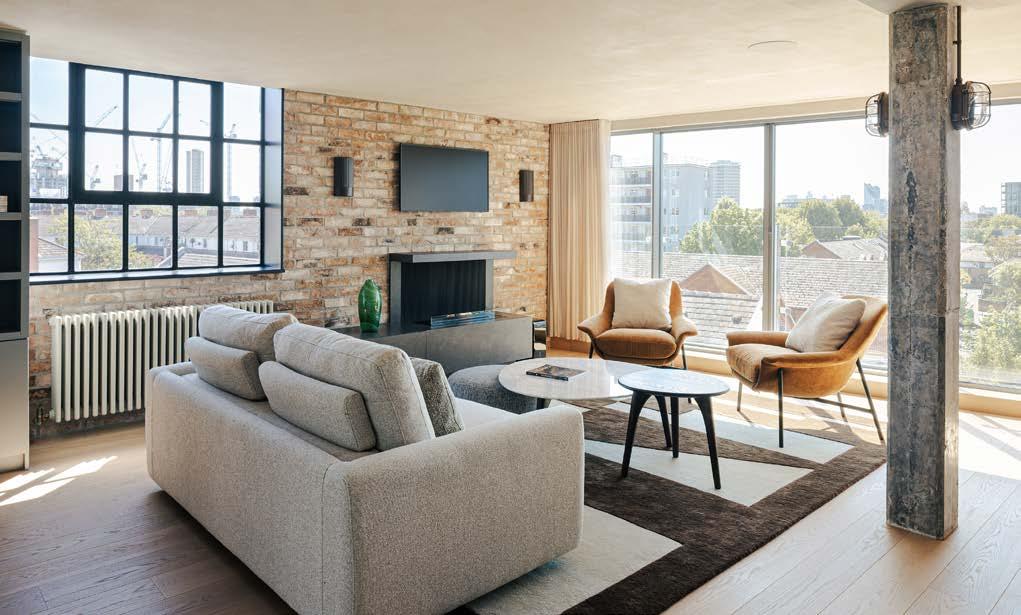
1. Can you tell us about the overall design vision for the Thameside Warehouse Apartment, and what the key priorities were when reworking the space?
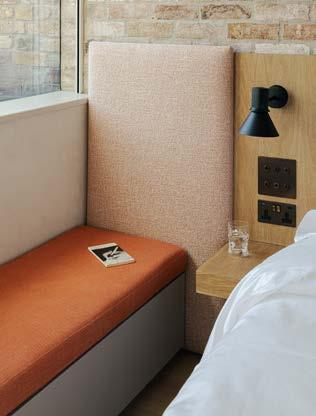
Our aim was to retain the character of the existing warehouse while introducing a more cohesive interior, creating a series of connected spaces that feel calm and considered. A key move was to bring more light into the plan and frame views towards the river, with new elements integrated alongside the industrial structure.
2. This project involved transforming an existing warehouse apartment, how did the building’s industrial character influence your approach to layout and spatial flow?
A key driver was to retain the openplan feel of the apartment, and to
create a direct view into the main living space on arrival. The concrete structural columns were retained and expressed in their raw form, becoming part of the architecture and helping to define different zones within the space without introducing enclosure.
3. What were some of the biggest design challenges you encountered when adapting the existing structure, and how did you overcome them?
One of the more complex aspects was reconciling fire safety requirements with the desire for an open-plan layout. Standard solutions would have introduced compartmentation, so we developed a strategy using fire-rated glazing to maintain openness while achieving compliance. Alongside this, integrating modern services within
a tightly constrained floor-to-ceiling zone required careful coordination.
4. At what stage of a project like this do you typically begin to consider heating and radiator planning?
We consider heating at the concept design stage, alongside the development of the layout. It’s important that elements like radiators or cooling systems are thought about from the outset, so they can be integrated into the joinery and overall architecture rather than applied later.
5. When deciding on layout, what key factors guide where to put a radiator within a room?
There’s always a balance between performance and how the space is used. We think about heat distribution and proximity to glazing, but also how the radiator
sits within the wider composition of the room, so it feels intentional rather than incidental.
6. What impact can radiator positioning have on how a space feels and functions in open-plan or loft-style homes like this?
In open-plan or loft-style homes, positioning can have a significant impact. Poorly considered radiators can interrupt sightlines or restrict how the space is arranged, whereas well-integrated solutions tend to recede into the background and allow the architecture to read more clearly.
7. What was your experience working with The Radiator Centre on this project, and how did they support you?
They provided clear technical guidance and a well-considered range of products, helping to coordinate the heating with the wider design. They were also good communicators, which made the process straightforward.
8. What advice would you give to homeowners renovating characterful spaces when it comes to balancing practical requirements like radiators with the overall design of the home?
I’d always suggest thinking about heating as part of the overall design from the beginning. When it’s considered early, it can be integrated more naturally into the space, often within joinery or architectural elements, rather than appearing as something added later. It also allows the choice of radiator to sit comfortably with the wider material and aesthetic decisions.
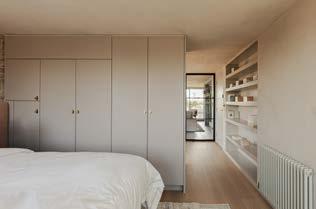
“It’s a brilliant example of an architect led project which has taken into consideration the best features of the original building and coupled them with a more current way of living. We love the use of stripped back brick walls, retention of the concrete pillars and pale grey and beige finishing which opens up of the space to bring in more light.
The choice of radiator are both functional, heating newly enlarged rooms, but also flexible, making use of available wall space without over dominating or distracting from the either the walls behind or views beyond. “
Nick
Duggan, Director, the Radiator Centre
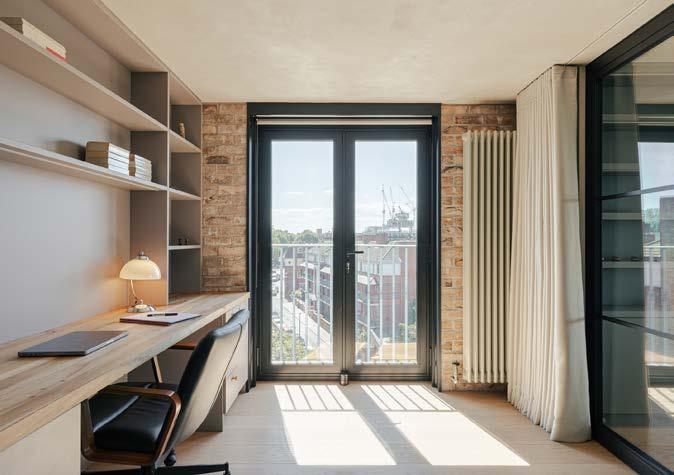
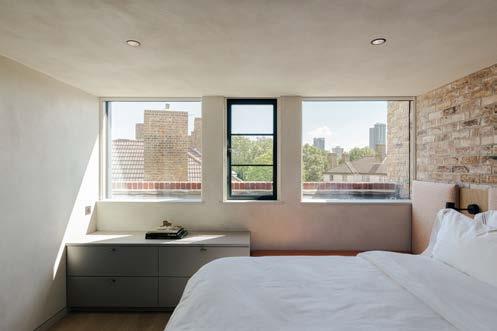
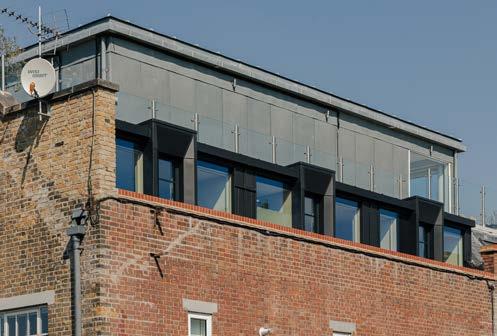
The simple way to prevent gutter overtopping
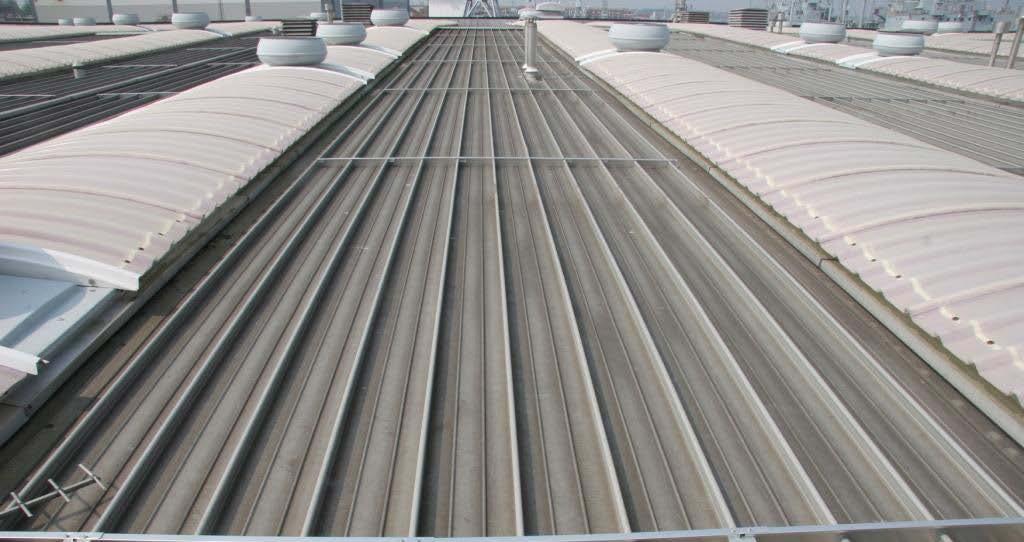
As our weather patterns change and rainfall becomes frequent and heavy (deluge) many building owners are finding that their gutter systems are failing allowing rainwater to “overtop” the gutters and seeping into the building causing production disruption, stock loss and building damage.
We cannot change our weather but we can take measures to alleviate the problem when it occurs and right now the only measure available is the Unidam system.
So what is the Unidam system and how does it solve the problem of over topping gutters?
Quite simply it is a series of blades that are manufactured to fit the existing roof sheet and slow down the rate at which the water falling
onto the roof runs into the gutter. In turn allowing the gutter to discharge normally into the drainage system.
The system, designed by Ampteam Ltd and manufactured using materials sympathetic to the existing roof sheet of the building the number and size of the blades are determined by a survey and calculation.
Considerations are given to the roof slope length, roof pitch, gutter capacity and geographical location of the building.
The method of assembly is very simple and Uni-dam is fixed to the rib or upper corrugation of the roof sheeting following its profile leaving a continuous gap between the bottom of the blade and the roof sheet.
This gap allows water from light to medium rainfall to pass beneath the blade and down into the gutter in a normal manner, but as rainfall intensifies and builds in speed and depth the Unidam blades act as mini dams containing the water and releasing it at a controlled speed so that the gutter and outlets can discharge the water normally into the drainage system.
The blades also isolate areas of the roof between them, localising the rainfall further helping prevent water build up and de energise and slow the water flow considerably for the duration of the storm.
For further information about our Unidam gutter lining system, samples or prices, please call 01384 252777 or visit gutterliners.co.uk

UNI-DAM

UNI-DAM , a rainwater management system designed to prevent heavy storm rainfall from overwhelming gutter systems and flooding into buildings.
The system is fixed to the roof and once installed slows and controls the flow of rainfall into the gutter.
The system is fixed to the roof and once installed slows and controls the flow of rainfall into the gutter.
For more information or quote please contact our office on 01384 252777.
For more information or quote please contact our office on 01384 252777.









210 Fulham Road, Chelsea London SW10 9PJ
Since our establishment in 1982, we have operated from our Chelsea showroom, showcasing over 3,000 products and maintaining substantial stock levels for many items. Our diverse customer base includes architects, interior designers, builders, and private individuals. Additionally, we have a robust export market reaching the Middle East, Europe, and the Americas.
Product Range and Finishes Touch Ironmongery offers an extensive selection of finishes, including:
Brass, Satin Brass, Polished Chrome, Polished Nickel, Satin Nickel, Copper, Antique Brass, Black, Pewter, Ceramic, Leather, Satin Stainless Steel, Gun Metal, and Four shades of Bronze.
Our offerings continue to evolve, ensuring we meet the demands of modern trends and innovative designs. From historical styles dating back to 1638 (Louis XIV) through Georgian, Edwardian, Victorian, and Art Deco periods, to contemporary designs, our inventory caters to all tastes and project requirements.
Unparalleled Expertise Our founder, Bill Benham, boasts 44 years of experience in the ironmongery trade. He is supported by Jim Haselup, who also has 44 years of expertise, and Saleem Qureshi, the newest team member with 24 years of experience. This combined knowledge ensures unparalleled guidance in selecting the perfect ironmongery for any project.
Commitment to Quality Touch showcases the finest of British manufacturing, with many products crafted by Midlandsbased artisans in factories with over 200 years of history. We are also the exclusive UK supplier of Designer Doorware (Australia), known for their cutting-edge designs using metal, wood, and concrete. Additionally, we proudly represent Olaria (Barcelona), a brand renowned for bespoke products and exceptional craftsmanship.
Service Excellence We understand that ironmongery can be a complex aspect of any building project. To simplify the process, we offer an onsite service, providing detailed schedules for doors, windows, and
rooms, ensuring all requirements are clearly identified.
Restoration Services Restoration forms a significant part of our business. We undertake complete ironmongery refurbishment projects, restoring items to their original glory and often achieving substantial cost savings compared to replacements.
Visit us online or in our showroom to explore our offerings and experience the expertise that has made Touch Ironmongery a trusted name in architectural hardware since 1982.
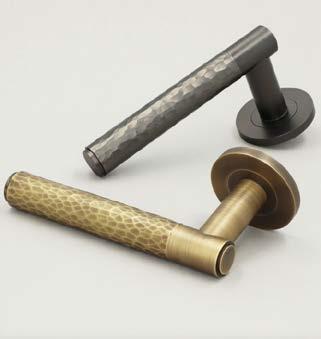
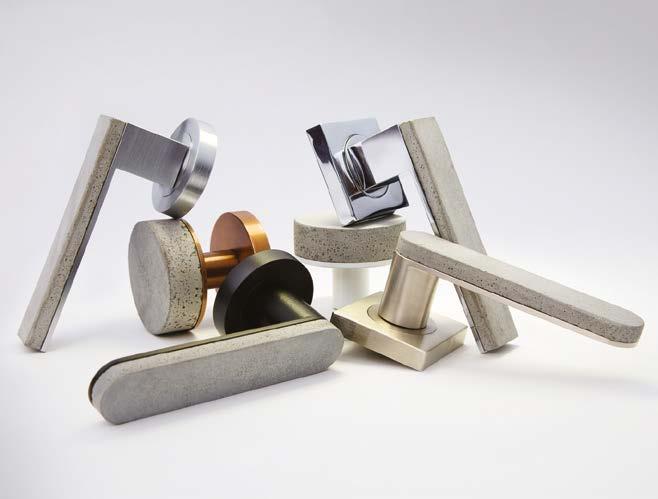
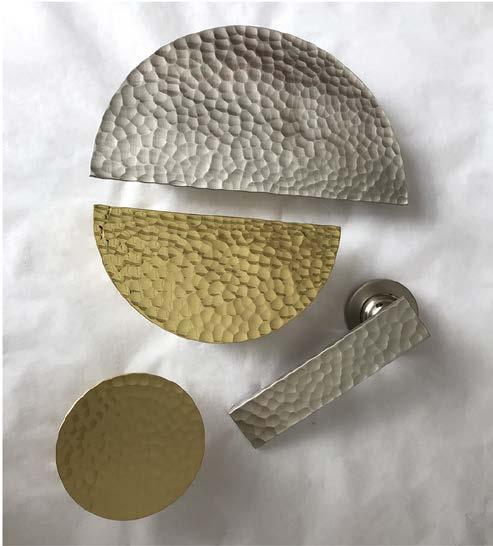
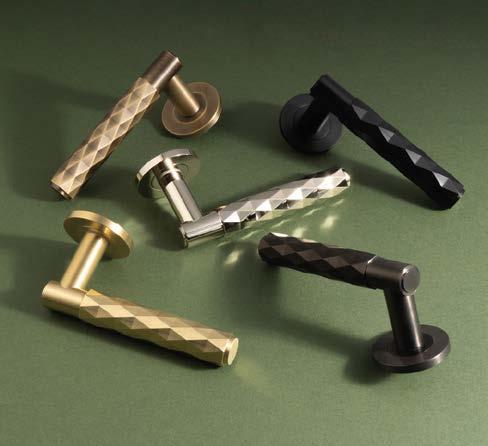
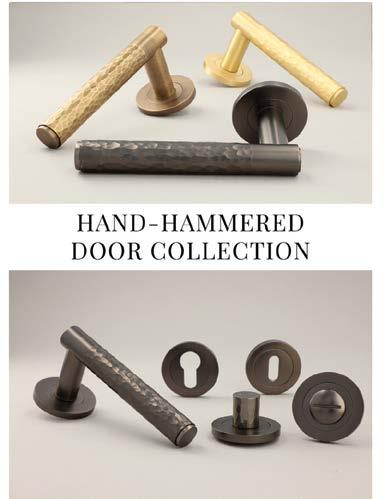
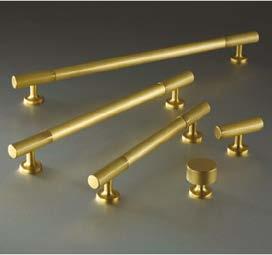
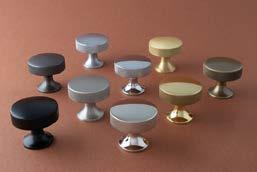

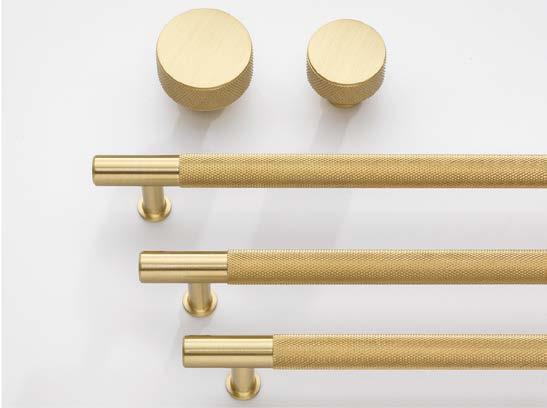
In 2019, we were approached by a client who had purchased a villa at a beautiful address in Prague. From the beginning, it was clear that it would not be an easy task, as the property was in very poor condition and the client expected a high standard for their own living. This is when the story began. A story of the rebirth of a beautiful house that desperately needed rescue but barely met modern demands for layout, comfort, and technology.
The house is part of a unique villa colony founded in 1912 by the Building Cooperative of Prague Journalists and Writers and is now located in a historical preservation zone. The villa was designed and built by architects Tomáš Pražák and Pavel Moravec, and the final approval took place in the 1930s. The current renovation, carried out by Atelier Hajný, dealt with one half of the semi-detached house.
The house has access both from below, from Benešovská Street, and from above, via a pedestrian entrance from Bratří Čapků Street. The original garage, embedded in the southern slope, was neither structurally sound nor appropriately sized, and was therefore replaced by a larger reinforced concrete structure. This structure also serves as support for the garden, which extends onto the garage roof. For greater convenience, the garage and garden are connected by an elevator on the lower floor level.
The exterior of the villa was typically characterized by exposed concrete brick surfaces, which were used for the entire façade of the new garage structure. On the villa
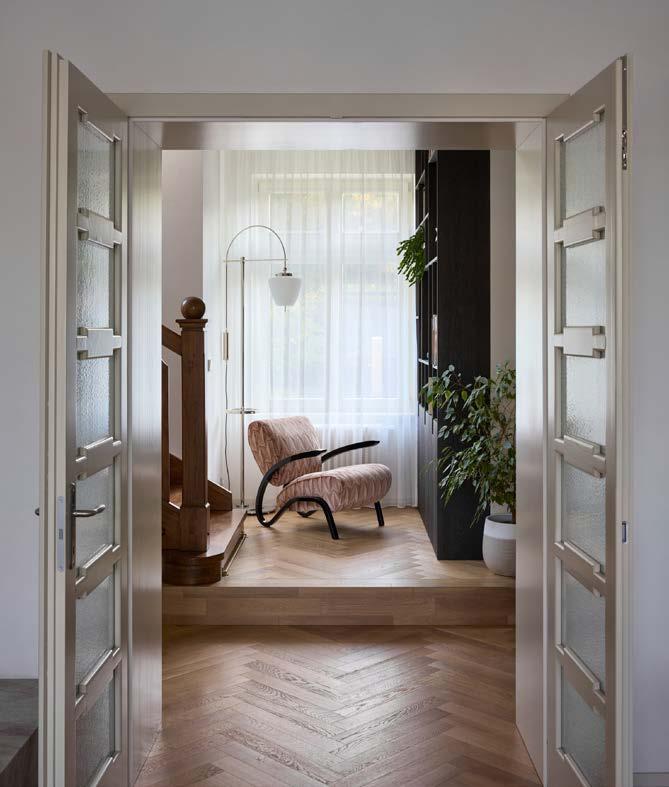
itself, the original bricks were in very poor condition, and their restoration was impossible. In the past, large areas had been covered with some kind of paint that destroyed the bricks. After consultation with the conservation department, we covered the original bricks with a new, two-centimeter layer of brick slips cut on-site from full concrete bricks.
Other exterior materials also closely approximate the original appearance—be it rough ochre colored plaster or traditional
“beaver tail” roof tiles. The windows were newly manufactured with the original pane division but fitted with insulating glass. On the southern façade, these are complemented by copies of the original wooden exterior blinds.
The investor’s request for an extension above the original terrace was a subject of much discussion. The resulting solution subtly complements the existing structure, although several details indicate that it is a modern intervention— for example, the omission of the
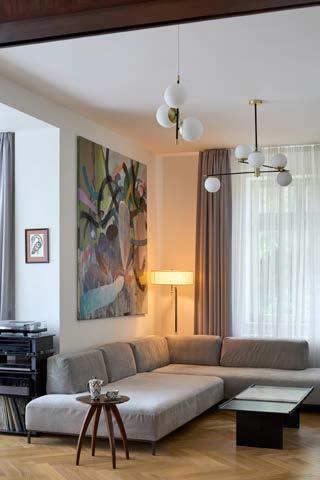
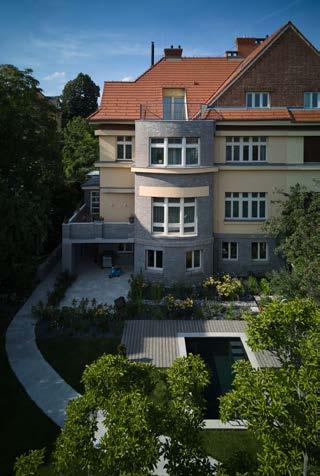
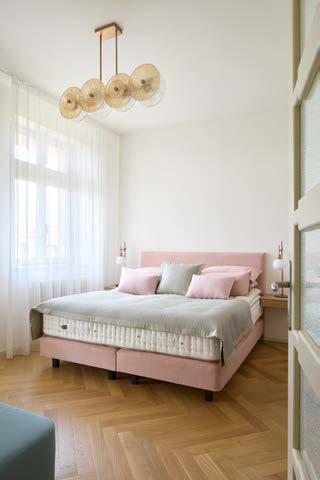
cornice or the recessed access to the extension roof at the attic level.
Originally, the villa served one family, which was reflected in the functional arrangement of the four floors. The basement contained cellars, a laundry room, and a coal storage area; the ground floor and first floor held the apartment; and the attic was only minimally used. Each floor has a usable area of approximately 120 m2.
The investor’s wish was to create separate apartments also in the basement and the attic. Since the beautiful original wooden staircase only connects the ground floor and the first floor, we inserted a new, separate staircase into the northeastern corner of the house, leading only to the attic.
The basement apartment’s natural lighting got improved thanks to a new window well and the newly inserted windows connected to it. It is accessible directly from the southern garden and via a staircase from the northern garden at the ground floor level.
Unlike the basement and attic, where the layout changes were significant, the ground floor and first floor required fewer alterations. The number and size of rooms remained similar, with only the addition of bathrooms and utility areas.
The living room and kitchen of the main apartment are separated by a partition wall with original sliding doors, adjacent to a builtin cabinet with display cases. This entire assembly was preserved and underwent thorough renovation. We approached all the internal doors similarly; although they could not be restored, exact copies were made.
The internal staircase of the main apartment was treated for dry rot, renovated, and left in its place next to two-storey window, which faces the garden and brings beautiful western sunlight into the interior.
While studying the original condition and uncovering historical layers during demolition work, we were fascinated by the necessity of connecting old and new elements. The property was in such poor condition that only a minimum could be preserved in the interior—such as the staircase and the aforementioned cabinet between the kitchen and living room. This, however, also gave us broad opportunities for sensitive insertions of new elements. All built-in furniture was designed by our studio to look modern and timeless, but with a nod to the house’s history and honest craftsmanship. Dark surfaces are covered with stained oak veneer, handles are hand-finished solid oak plates.
The dialogue between old and new is reflected in many layers of the design—from the type of parquet flooring and historical window profiles with insulating glass, to the traditional ivory colour on the builtin furniture, and the concealment of underfloor water heating connected to a geothermal heat pump. Two heat pump wells, 200 meters deep, are located under the garage.
A significant part of the design was the selection of freestanding furniture from the company Modernista, which specializes in exact replicas of Czech Cubist, Functionalist, and Art Deco furniture. A few carefully selected and placed pieces complement other timeless solitaires, such as a dining table with a marble top or a minimalist sofa in the living room.
The goal was not to create a living museum of the 1930s; this would not have made sense in the context of the new layout anyway. Instead, we wanted to contrast the original and contemporary elements and let them lead a dialogue about the timelessness of Czech and European design.
Studio - Atelier Hajný
Author - Martin Hajný
Photographer - Radek Šrettr Úlehla www.atelierhajny.cz
Replace lead water supply pipes in under 2 hours…no major excavations, minimal disruption with INSUduct®.

Awareness of the potential health problems caused by lead in the water supply, particularly in infants and children, is growing. In redevelopment of properties the quality of the water supply pipe should be you first priority.
Although the use of lead in plumbing has been banned in the UK for more than 50 years, there are still many properties where a risk of lead contamination of water is a risk. Houses built before 1970 would have been constructed with lead water supply pipes. In some areas of the UK a third of these older properties are still receiving their water through these original lead pipes.1
In properties with lead supply pipes, the only totally secure method to reduce lead levels in the water supply is to replace the original supply with modern plastic pipe. Particularly with older or listed properties, traditional lead replacement methods can cause huge disruption within the property
and can put the integrity of a building at risk. Often deterring the replacement, but potentially putting occupants at risk.
INSUduct® is an innovative solution. Minimising disturbance, time and cost
Unlike traditional methods, INSUduct® allows the new water service to be routed up the external face of the building and connected to the internal plumbing above ground level, whether this is the ground floor or upper storey. In multi-occupancy properties INSUduct® allows multiple supply pipes to be installed, as it is designed to provide frost protection for up to three 32mm OD water pipes installed to the exterior of the building.
As the INSUduct® requires one simple core drilled hole through the wall, at an appropriate point to connect with the internal plumbing, this enables most lead replacement operations to be
completed within a couple of hours. This innovative method of working allows water supply replacements to be completed without undue disruption to occupants and minimises the impact on the building infrastructure.
There is little impact on the exterior appearance of the property, as the INSUduct® system provides a neat, clean finish to the job whilst providing long lasting and effective thermal protection to water pipes and fittings outside the thermal envelope of a building.
INSUduct® is a high-quality product that exceeds regulated standards
INSUduct® exceeds British Standard 5422 and all relevant Water Regulations for frost protection. It is recognised as approved methods of installing new water supply pipes across the UK as part of lead supply pipe replacement programmes.
Lead Water Supply replacement is a priority for water companies across the UK. In some parts of the UK water companies offer significant discounts and grant aid may be available from local authorities.2
For more information please see our web site www.groundbreaker.co.uk/ INSUduct or search “Watersafe/ lead in water” or your local water company.
Groundbreaker Systems, 3 Fairways, Stuston, nr Diss IP21 4AB Tel 01379 741993
1. www.unitedutilities.com/help-andsupport/your-water-supply/lead-pipes/ 2. Grant aid may be available to assist lead pipe replacement programmes, contact local council offices for further information.