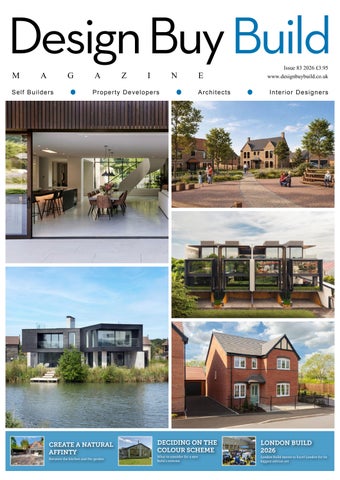
Design Buy Build M
A
G
Self Builders
A
Z
I
Between the kitchen and the garden
A r ch it e ct s
I n t e r io r D e s i g n e rs
N
Property Develop e r s
CREATE A NATURAL AFFINTY
E
Issue 83 2026 £3.95 www.designbuybuild.co.uk
DECIDING ON THE COLOUR SCHEME
LONDON BUILD 2026
What to consider for a new build's exterior
London Build moves to Excel London for its biggest edition yet
CONTENTS
CONTENTS
Issue 83 2026
ISSUE HIGHLIGHTS
PRODUCTS & SERVICES
04-05
Create a Natural Affinity Between The Kitchen and Garden great way to create a natural link between the kitchen A and outside world is to select quality raw materials that blend seamlessly with their surroundings.
06-23 41-49 58-61 63-66
08-09
Space to Bloom and Grow New Shared Ownership homes launch in Welwyn Garden City.
18-19
Island House A retreat between land and water.
24-25
London Build Preview London Build moves to Excel London for its biggest edition yet.
30
Why Hazard Control is Essential at The Design Stage While designers aim to eliminate hazards at the drawing board, total elimination is rarely possible on complex sites.
33
Sustainable Design Expert Joins Judging Panel The British Board of Agrément (BBA) is delighted to confirm that Sunand Prasad OBE, former president of the Royal Institute of British Architects (RIBA), has joined the judging panel.
42-45
The 8 Design Movements for 2027 By Sarah Bianchi, CEO of Arighi Bianchi.
48-49
Searches for Burgundy Kitchens up 5000% Designers call it 'The New Neutral'.
50-51
Spatex 2027 Dive into your next project at Spatex 2027.
52
Spitfire Homes Aquires Land Delivering 127 New Homes in Droitwich Spa.
54-55
Light 26 Discover the latest in Lighting and Design.
56-58
Gregory Phillips Architects Completes New Build Set well back from the road within a landscape plot has a strong connection to its surroundings.
60-61
Designing Garage Roofs To Reflect Rural Heritage A residential development is demonstrating how careful material specification can help balance planning.
Editor's Choice Interiors & Interior Design Roofing & Cladding Safety, Security & Fire Protection
SHOWS 24-39 50-51 53-55
London Build 2026 Spatex 2027 Light 26
COVER PHOTO
18
AR Design Studio - Island House. A highly sustainable four bedroom retreat is conceived as a sanctury for family and friends a place where architecture, landscapeand water come together.
Design Buy Build - www.designbuybuild.co.uk Editor in Chief Antony Holter antony@designbuybuild.co.uk 01304 806039 Sales Director Jayleigh Power jayleigh@designbuybuild.co.uk 01227 951386 Sales Director Hannah Virgin hannah@designbuybuild.co.uk 01227 951388 Editor Fiona Meadows fiona@designbuybuild.co.uk
Business Manager Josh Holmes josh@mhmagazine.co.uk Studio Designer Leila Schmitz leila@mhmagazine.co.uk Digital Manager Jamie Bullock jamie@mhmagazine.co.uk 01227 936971 Publishing Director Martin Holmes martin@mhmagazine.co.uk
Published by: MH Media Global Ltd 18/20 Newington Road Ramsgate Kent CT12 6EE Tel: 01304 806039 © MH Media Global
Every effort is made to ensure the accuracy and reliability of material published in Design Buy Build however, the publishers accept no responsibility for the claims or opinions made by advertisers, manufacturers or contributors. No part of this publication may be reproduced or transmitted in any form or by any means, mechanical, electronic (including photocopying) or stored in any information retrieval system without the prior consent of the publisher.
3
CASE STUDY
CREATE A NATURAL AFFINITY BETWEEN THE KITCHEN AND GARDEN A great way to create a natural link between the kitchen and outside world is to select quality raw materials that blend seamlessly with their surroundings. By extending the style and finish of your kitchen cabinetry, worksurfaces, and flooring into a garden’s hard landscaping elements, it’ll create a smoother, more fluid transition between inside and out, which is coordinated and nurturing. Popular for its exceptional aesthetic versatility, timeless appeal, and renewable qualities, wood continues to create a sense of belonging. Known for naturally inducing high dopamine levels, wood can leverage the biophilic effect in your kitchen so you can experience complete sensory immersion from sunrise to sunset.
maintaining wall space for your kitchen cabinetry yet still provide access to the garden using a large, glazed entrance way. For a modern look, why not incorporate low profile picture windows so you can enjoy your garden at eye level or introduce sky lights to add more natural light and enhance the connection between inside and outside.
Natural stone is also a beautiful way to bring the outside in. Sourcing individual slabs of granite or quartzite introduces something unique and special into your design, transforming the material palette into one that feels more natural, organic, and timeless. Taking inspiration from Europe, large format tiles are a practical choice as they can be used for both interior and exterior applications.
A fully glazed glass façade or curtain wall will help to reduce your reliance on artificial light sources in the home, while softening the visual barrier between your indoor cooking space and outdoors. By creating unrestricted sight lines from the kitchen to the garden, you’ll be able to flood the main living space in natural daylight to better connect with the natural world. The introduction of sky lights will add more natural light and enhance the connection between inside and outside.
Classic French doors or sliding doors are a great more cost effective option to bifolding doors whilst 4
Lighting plays a central role in shaping atmosphere within a kitchen, particularly when it moves beyond function into layers of mood and emphasis. It is no longer only about visibility, but about how a space is experienced at different moments throughout the day. Designer at Et Lorem, Jade Jones, recently designed a luxury kitchen with a strong connection to the outdoors, inspired by the property’s riverside location and large garden, which is completely immersed in nature. She recommends: Start with the architecture, inside and out. Consider not only the character of your home, but also its relationship with the landscape beyond. The strongest kitchens feel like a natural extension of both the building and its surroundings, creating a seamless connection between interior and exterior spaces. Think carefully about light and orientation. The direction your kitchen faces, and the quality of natural light will influence how the space is experienced throughout the day. Roof lights, glazing and thoughtful positioning can transform the
atmosphere, allowing the outside world to shape the feeling of the room from morning to evening.
CASE STUDY
Personally, we love a fully glazed glass exterior as not only does it remove visual boundaries but also physical ones by replacing solid materials with clear glass. to increase natural light, improve ventilation, and create a more user-friendly, efficient layout.
Let the outside world influence the forms within. Shapes, proportions and details inspired by the surrounding landscape and architecture can create a natural sense of flow between inside and out. Whether referencing a nearby bridge, the rhythm of the water or the character of the building itself, these subtle connections help a kitchen feel rooted in its environment. Choose materials that reflect how you live. Natural stone introduces individuality, depth and the beauty of nature into a kitchen, but it is important to consider the practicalities of everyday life. For those seeking a lower maintenance option, there are many engineered surfaces that capture the character of natural stone while offering greater durability. Design around the people who will use the space. A connection to nature is about more than views alone. Think about how you want to cook, gather and spend time together, and how those moments can be enhanced by the outdoors. The most successful kitchens create an atmosphere that encourages people to slow down, connect and enjoy their surroundings. www.etlorem.com
5
EDITOR'S CHOICE
DESIGNING INTELLIGENCE: SMART INFRASTRUCTURE AS AN ARCHITECTURAL ADVANTAGE For today’s architects, technology is no longer an afterthought — it is a design material. Intelligent building infrastructure must now integrate as seamlessly as light, form, and texture. This is where Zennio delivers a decisive advantage.
Engineered on the global KNX standard, Zennio provides a fully decentralized, interoperable platform that allows architects to design spaces where light thinks, adapts, and responds. In commercial projects, Zennio enables granular control of lighting, shading, HVAC, and energy systems through a single intelligent backbone. This translates into optimized visual comfort, reduced energy loads, and data-driven operational insight — all without compromising architectural intent. In hospitality environments, Zennio technology empowers architects to create immersive, responsive guest experiences. Guest rooms, corridors, conference areas, and public spaces can be programmed with dynamic lighting scenes, Human Centric Lighting (HCL) concepts that support occupant well-being, and adaptive atmospheres aligned with both aesthetic vision and functional demands. The 6
technology remains invisible; the light becomes architecture. Zennio’s design philosophy speaks directly to architects. Ultra-slim touch interfaces, flush-mounted keypads, discreet sensors, and a wide palette of finishes allow technology to become part of the material language of a space. Control surfaces are no longer hardware disruptions — they are architectural details. From an engineering perspective, constant light control lets daylight lead. Zennio sensors measure real illuminance in lux, and dimmers supply only the artificial light needed to hold the target level — delivering stable visual comfort, lower energy use, and seamless BMS integration. Zennio turns automation into an architectural tool — enabling light that follows the sun, adaptive interiors, and buildings that shape the user experience. For architects designing the future of commercial and hotel environments, Zennio is not just technology — it is part of the architecture itself. www.zennio.com
Design meets smart living
Zennio UK 100 Avebury Boulevard, Milton Keynes, MK9 1FH United Kingdom T. +44 (0) 1908 109 0401 info@zennio.co.uk
DEVELOPMENTS
SPACE TO BLOOM AND GROW: NEW SHARED OWNERSHIP HOMES LAUNCH IN WELWYN GARDEN Welwyn Garden City was founded in 1920 to provide the best of both worlds to those seeking a lifestyle that balanced the convenience of urban life with the verdant allure of nature.
8
Continuing to be shaped by its design principles over 100 years later, the town is a hotspot for families, commuters, first time buyers and renters alike, all hoping to enjoy the bustling high street, convenient transport links and gorgeous greenery. Unlocking accessibility to the community for aspiring homebuyers, SNG (Sovereign Network Group) is proud to introduce its new Shared Ownership homes in the heart of Welwyn Garden City at Bloom, just launched on Saturday 10th September.
with generous storage and high-quality integrated appliances. All bathrooms and en-suites feature sleek sanitaryware for a contemporary look, whilst the generously proportioned bedrooms offer a tranquil zone for relaxing at the end of a busy day. Further expanding the space available, a private balcony or terrace to each apartment seamlessly integrates with the interiors, ideal for hosting guests or relaxing in the warmer months, and each property also comes with allocated parking.
Comprising a stylish collection of 56 one and two-bedroom apartments, Bloom showcases an exceptional level of design, delivering light and spacious interiors that support contemporary lifestyles. Featuring a variety of carefully considered layouts suitable for a wide range of buyers, each home hosts an open-plan kitchen, living and dining area that maximises space and flexibility for modern lifestyles. Kitchens come fully installed
Kalumba Musambachime, Head of Sales for London and East at SNG, comments: “With diverse green spaces, amenities on the doorstep and smooth connections into the capital, the demand for homes in Welwyn Garden City is unsurprisingly high. For first-time buyers in the Welwyn Hatfield area, property prices are around 50% higher than the national average[1], leaving many feeling the location is out of reach for them. Our new Shared
Catering for an array of daily needs, Welwyn Garden City hosts a diverse assortment of shops, restaurants, cafes and amenities. With a supermarket just an 11-minute walk away, it is easy to keep the kitchen well stocked, whilst eateries such as Megan's in the Garden City, Côte and Gräs Restaurant provide tantalising alternatives for a night off the cooking. For avid shoppers, the Howard Centre and Galleria shopping centres are both nearby, hosting a selection of popular high street names. Providing even more to enjoy, Campus West hosts a threescreen cinema, whilst a choice of gym and leisure centres surrounding Bloom provide facilities for those focusing on their fitness goals.
rolling rurality, there are even more picturesque
DEVELOPMENTS
Ownership homes at Bloom provide a more accessible opportunity for aspiring buyers looking to call this highly sought-after neighbourhood home. We anticipate demand for Bloom to be high and would encourage anyone wanting to find out more to register their interest as soon as possible.”
parks, woodlands and golf courses to enjoy a short drive away. Nestled between London, Cambridge and St Albans, Welwyn Garden City offer exceptional transport links, whether travelling by road or rail. With the motorway network just a 10-minute drive away, and parking to all homes, drivers are within easy reach of the A1(M). Bus services also provide connections across Hertfordshire, ideal for those looking to enjoy Hatfield, Hemel Hempstead or Stevenage. For those preferring the train, Welwyn Garden City station is around a 15-minute walk away, offering direct links to London King's Cross in as little as 25 minutes. For more local journeys, dedicated cycle paths and inter urban cycle routes offer off road connections across Welwyn Garden City and towards Stevenage. Shared Ownership is a government-backed
Demonstrating the benefits of buying in a Garden City, Bloom is surrounded by spacious parks, picturesque gardens and expansive open spaces. In the centre of town, the landscaped Parkway blends soft planting and ornate water features. With two lakes, the award-winning Stanborough Park hosts a water sports centre, perfect for those looking to try their hand at sailing or paddleboarding. With Welwyn Garden City surrounded by Hertfordshire's
scheme giving aspiring homeowners the opportunity to buy a percentage of a home with a smaller deposit compared to buying on the open market. Prices at Bloom start from £27,250 for a 10% share of a one-bedroom apartment and from £35,200 for a 10% share of a two-bedroom home. For more information, please visit sales.sng.org.uk/ developments/bloom
9
EDITOR'S CHOICE
ELECTROMAGNETIC DOOR CLOSERS: COMBINING SAFETY & ACCESS CONTROL IN BUSY SPACES Electromagnetic door closers offer an ideal solution for these busy walkways in hotels, hospitals, schools or other commercial buildings. With the unique advantage of holding doors open to allow free, unrestricted movement, these closers instantly release when a fire alarm or security alert is triggered, closing doors firmly to contain fire or to restrict access. This innovative functionality enables buildings to maintain high safety standards without impeding the natural flow of occupants.
LEE PIPER, SALES AND MARKETING DIRECTOR AT BOSS DOOR CONTROLS, COMMENTED: 'Electromagnetic door closers allow for a safe, secure environment that doesn’t sacrifice Allegion UK, a leading name in door hardware with a trusted reputation for keeping people safe where they live, learn, work, and connect, discusses how electromagnetic door closers help to improve safety and access in busy buildings. Supplier of the Boss TS7.004 electromagnetic door closer, Allegion UK offers an extensive range of quality, trusted products for metal and timber doors. With a worldwide team of door hardware experts, Allegion UK boasts a reputable family of brands, including Brio, Briton, CISA, Boss Door Controls, UAP, Brisant Secure and Zero.
SAFETY AND SECURITY WITHOUT DISRUPTION Ensuring safety and security while maintaining sufficient openness to facilitate ease of movement can often be challenging in modern building design. That’s why architects, specifiers, and contractors are increasingly turning to electromagnetic door closers as a smart solution to maintain building safety and better access, particularly in busy corridors where flow and fire safety cannot be compromised. Busy corridors are the arteries of any commercial or public building, where many people pass through daily. It’s therefore important to ensure these thoroughfares remain secure without leading to inconvenient congestion. 10
convenience, which is a key consideration when designing and maintaining modern workspaces and public buildings.’
IMPROVING FIRE SAFETY WHILE SUPPORTING TRAFFIC FLOW For all types of buildings, considering fire safety is crucial. Engineered to meet the stringent requirements of fire door regulations, electromagnetic door closers are the ideal solution for busy, high-traffic spaces, providing reliable, automatic door closing in emergencies and holding doors open during everyday use. Lee continues: ‘By combining fire safety with access control, electromagnetic door closers help create buildings that are safe and secure but are also practical and easy to use’. Electromagnetic door closers offer a modern, designled solution, empowering architects, specifiers, and contractors to design and deliver buildings that are safe, secure, and seamlessly functional.
To learn more about the TS7.004 electromagnetic door closer from Boss Door Controls, visit bossdoorcontrols.com or call 01506 467477.
Promote Open Access & Prevent Fire Door Damage Need to ease traffic flow in your busy corridors? The TS7.004 electromagnetic door closer with ‘hold open’ function safely keeps your fire doors open and automatically closes them if the fire alarm is activated. Ideal for busy walkways in hotels, hospitals, schools or commercial buildings. 01506 467477 boss.sales@allegion.com
EDITOR'S CHOICE
THE UK ECO PAINT MARKET CLAIMS “NATURAL”, “ECO”, “ORGANIC” AND “VOC-FREE” But very few deliver. See how Lakeland Paints compares.
Zero VOC Paint
restaurants and many historic buildings, including
that is Natural,
the Houses of Parliament, The Sorbonne and
Odourless and
Westminster Abbey – all without needing rooms to
Organic, in 372
be vacated. We also have a number of Air Purifying
beautiful colours
Paints: A Breath of Fresh Air for Your Home - the
— also sold in
Original and Only ZLT air-pure paint. Lakeland
the UK as ECOS Organic Paints. No more headaches,
Invented Air-Pure Paint 32yrs ago – the ONLY certified Air-Pure Paints – just ask.
stinging eyes, sore
Clean the air in your home with Lakeland 100% Safe
throats or fumes.
Air Purifying Paint. Our innovative formula uses ZLT,
Lakeland Paints
a natural clay mineral, to eliminate harmful VOCs,
are super-sustainable and genuinely eco-friendly, with no plastics & no microplastics. We use around 3× more pigment than the brand leaders, and we declare all of our ingredients. All are ISO 14001 certified and designed with safety first. There are Zero fumes, Zero VOCs and No heavy metals. All are certified to TOYS BS EN 71-3/95 -
NOX (PM2.5), and off-gassing, continuously, 24/7, for at least 5 years before needing any recoat. Lakeland has also been used in prestigious organisations and locations around the world - in 72 countries including in the Googleplex, Facebook, Amazon, Warner Bros, NATO, Heathrow, The United
making them ideal for all households – including
Nations, The Louvre, The British Museum, Harvard,
those with babies, children & pets. Watch our
Microsoft, Selfridges, Prada and Walt Disney,
YouTube video “How Safe Is Your Paint?” — where
amongst many others. Our paints and varnishes are
our CEO actually eats our paint! And safety doesn’t
genuinely different True Zero VOC paints, with our
mean compromising on performance. Lakeland paint
“Zero” meaning 0.000% VOC - not simply “low VOC”
is super-easy to apply, with virtually zero spatter, and
– Lakeland is up to 12,000X purer than other brands.
we offer free technical advice – just ask. With 372
With Next-day delivery, Free technical advice and
colours, 500,000 product options and Free Colour
50+yrs of paint formulating expertise.
Matching, we have matched more than 7,000 colours from other brands already. If we don’t have it - it probably doesn’t exist! Our paints are used in hospitals, schools, airports, 12
READ OUR CUSTOMER REVIEWS! See the difference for yourself. GET YOUR FREE SHADECARD TODAY www.lakelandpaints.co.uk
EDITOR'S CHOICE
Est 1983
MAKE MORE OF TIMBER
Colour Protect Enhance Professional timber coatings and stains for beautiful, long-lasting exterior projects.
Cladding • Garden Buildings • Fencing • Architectural Timber email:enquiries@protekproducts.co.uk or call today 01749 344697 www.protekproducts.co.uk
13
EDITOR'S CHOICE
DECIDING ON THE COLOUR SCHEME FOR YOUR HOME’S EXTERIOR
What to consider for a new build or a makeover.
When choosing colours for your home’s facade there are quite a few factors to consider. Durability is key when making your colour choices, particularly when it comes to outdoor colours. Sunlight, temperature, pollution, dirt and algae will affect the appearance of different shades. Other elements to consider include your home’s natural environment, the local landscape, colours chosen by your neighbours and how light affects the colour throughout the day. Crucially, it’s important to have a good understanding of the local authority’s attitude towards acceptable style and colour when it comes to cladding especially in conservation areas and Areas of Outstanding Natural Beauty (AONBs). Natural colours are very much in vogue now as is the use of wood-effect, sustainably produced panels such as fibre cement cladding. Cedral conducted a large study into changing tastes and lifestyle trends and found that warm clay colours, earthy tones and colours which refer to minerals and plants are proving very popular. Greens and blues help the exterior blend in within a natural environment. Warm natural colours – reds, terracottas and ochres – give warmth to a property. 14
There is also a greater interest in being more expressive and experimental with colour. Contrasting colours – such as blue and orange, red and green or yellow and purple – will create a dramatic effect when used together. A way to create a strong visual appeal is to choose a colour such as a red for the facade and to add accessories or outdoor plants in contrasting colours. Another is to use contrasting colours for the trim. Light colours are enhanced by the slightest ray of sunshine and are ideal therefore for shaded houses. They also help to highlight the architectural design, making the house look larger. Shades of white and a monochromatic palette based on black and grey tones will always provide a classic, timeless look. Tonal schemes combine several shades of one colour to create a very pleasing visual effect. Cedral facades provide superb aesthetics, durability and design quality with contemporary and flexible design options in a wide range of colours. Visit www.cedral.world to see the Cedral Collections: four unique colour palettes offering 21 factory applied colours and two finishes.
EDITOR'S CHOICE
AXIX HEX: THE EVOLUTION OF 1810’S ORIGINAL SEAMLESS SINK
There are sinks designed to complement a kitchen, and there are sinks that are designed to define it.
With the launch of AXIX HEX, The 1810 Company brings together two of its most recognisable innovations, reimagining an original design concept through the introduction of its award-winning textured HEX sink surface. First unveiled in 2018, the revolutionary AXIX range introduced a new approach to sink integration. Combining a stainless steel base with walls clad in matching worktop material, the concept created a beautifully seamless appearance, allowing the sink to become an extension of the surrounding surface. Today, that original concept enters a new chapter. By combining the architectural simplicity of AXIX with the distinctive HEX sink base, 1810 has created a striking new interpretation that brings texture, depth and individuality to contemporary kitchen design. Developed with designers and fabricators in mind, AXIX offers exceptional scope for personalisation. Compatible solid surface, quartz and stone worktop materials can be incorporated into the sink walls, creating a cohesive, integrated finish that complements the wider kitchen aesthetic. The addition of the HEX surface introduces both visual character and practical innovation. Its distinctive textured stainless steel base delivers enhanced scratch resistance while encouraging faster drainage, helping to preserve the sink's premium appearance throughout everyday use. Beyond its aesthetic appeal, AXIX HEX is manufactured using 1810's premium 1.2mm-thick stainless steel, complete with Insusound® coating, 16
and is approved for use with Quooker® 100°C boiling water taps. Bernhard van Ommen, Managing Director at The 1810 Company, highlights AXIX HEX as a reflection of the company's continued commitment to innovation and original design. He said: “Innovation has always been central to what we do at 1810. We are constantly looking at how we can evolve our products, our materials and our manufacturing capabilities to bring something genuinely unique to the market. “AXIX began as an original 1810 concept, and bringing it together with another of our distinctive innovations in HEX is a perfect example of that approach. “It combines two established ideas to create something entirely new – a highly individual, premium sink solution that reflects our ambition to remain at the forefront of kitchen innovation.” AXIX HEX is offered in two configurations: SOS, accommodating worktop materials up to 16mm thick, and QG, suitable for materials up to 26mm thick. Both variations are available now in Stainless Steel and Gunmetal finishes, allowing designers to coordinate the sink with surrounding materials, finishes and kitchen hardware. To find out more about AXIX HEX, or how to place orders with 1810/SCHOCK, contact the 1810 Sales Team at sales@the1810company.co.uk
Look closer. Combining our award-winning HEX sink base and innovative AXIX design.
Pictured: AXIXUNO 500U SOS in Gunmetal finish
Distinctive texture. Seamless edges.
CASE STUDY
ISLAND HOUSE: A RETREAT BETWEEN LAND AND WATER Designed by award-winning AR Design Studio, this highly sustainable four bedroom retreat is conceived as a sanctuary for family and friends, a place where architecture, landscape and water come together to create a slower, more connected way of living.
There is something instinctively calming about a house that makes you want to walk through it and keep going, beyond its walls, beyond the garden, towards the landscape beyond. A simple architectural gesture creates precisely that sense of connection. A linear path runs from the driveway, through the front door and directly through the heart of the house before continuing towards the rear garden and down to a private fishing deck on the water's edge. It is more than a circulation route, it becomes the organising principle of the house, drawing the landscape into the centre of everyday life and making the journey from arrival to water an integral part of the experience. The setting is extraordinary. The house sits alongside expansive water, with carefully framed views extending across the surrounding landscape. Rather than treating these views as a backdrop, the architecture is designed around them. Generous areas of glazing open the principal living spaces towards the water, while terraces and external spaces provide opportunities to move effortlessly between inside and out. The result is a house that 18
feels less like an object placed within the landscape and more like a carefully calibrated threshold between land and water.
GROUNDED, THEN FLOATING The architecture is deliberately restrained. A pale brickwork base anchors the house to the ground, giving the lower storey a sense of weight and permanence. Above it, the material palette shifts dramatically. The first floor is wrapped in dark timber, creating a strong horizontal volume that appears to hover above the lighter masonry below. This contrast is central to the character of the house. The light brick ties the building visually to its landscape, while the dark timber upper floor becomes the dominant architectural element, almost appearing to float above the ground floor. The composition is particularly effective when viewed from across the water. The projecting upper volume creates a strong silhouette while its deep overhangs and extensive glazing introduce depth
Sustainability here is not treated as an additional layer applied after the architecture has been designed. Instead, environmental thinking forms part of the wider ambition for the house. To create
The dark timber also creates a natural counterpoint to the pale brick, planting and sky. Warm wood tones, muted masonry and the greens of the surrounding vegetation establish a restrained palette that allows the landscape to remain the protagonist.
a retreat that is comfortable, efficient and deeply
ARCHITECTURE AS A ROUTE TO WELLBEING
the landscape visually, opens itself towards the
For AR Design Studio, the project is rooted in a broader idea, that architecture can help people reconnect with nature and, in doing so, improve how they experience their everyday lives.
CASE STUDY
and shadow. The result is contemporary without feeling austere. A house with a distinct architectural identity that remains sensitive to its rural setting.
connected to its natural surroundings. The relationship between architecture and nature therefore works on several levels. The house frames water physically and uses renewable energy to reduce its environmental impact.
LIVING WITH THE LANDSCAPE Perhaps the most successful aspect of the project is the way it changes the rhythm of occupying the
The house was designed primarily as a place for holidays with friends and family. That intention has shaped both its spatial organisation and its atmosphere. Rather than creating a series of isolated rooms, the architecture encourages people to gather, interact and spend time together while still providing quieter spaces for retreat.
house.
The principal living areas are generous and open, allowing different activities to coexist. Someone can cook while others gather around a table, look out towards the water or move outside. Large openings and carefully positioned glazing make the changing landscape part of the interior experience.
house's daily choreography.
The journey begins at the driveway. From there, the clear progression draws you through the entrance and onwards, eventually arriving at the fishing deck. The water is not something to be admired from a distant window, it becomes a destination within the
That movement creates a subtle connection between arrival and escape. You enter from the busy world, pass through the centre of the house and emerge at the water. The architecture becomes a transition from everyday life to something slower.
There is a deliberate sense of informality. Bare feet, wet coats, fishing equipment, long lunches and evenings spent together all feel natural within the architecture. At the same time, the house offers moments of retreat. Bedrooms are positioned to take advantage of views and natural light, creating quieter environments away from the social heart of the building. The architecture therefore balances social interaction with sanctuary, providing both a place to come together and a place to withdraw. In this sense, the landscape becomes part of the home's wellbeing strategy. Water, vegetation, daylight and changing weather provide a constantly shifting backdrop, encouraging occupants to slow down and pay attention to their surroundings.
A CONTEMPORARY RETREAT WITH A LIGHTER FOOTPRINT The environmental performance of the house is equally fundamental to its design. Highly sustainable in its approach, the home incorporates heat-pump technology powered by solar panels, reducing its reliance on conventional energy sources and allowing the building to make better use of renewable energy generated on site.
This is ultimately what makes the house feel like a sanctuary. It is not a retreat because it is isolated from life, but because it encourages a different way of living within it. Friends and family can gather, children can explore, meals can stretch into evenings and quiet moments can be found looking across the water. The architecture creates the conditions for these experiences without dictating them. In a world increasingly defined by speed, screens and constant connectivity, the most luxurious quality of this house may therefore be something much simpler, time spent together, surrounded by nature. AR Design Studio's architecture provides the framework. The water, landscape, changing light and people who inhabit it complete the picture. The house is ultimately less about looking at nature than living with it. For further information contact info@ardesignstudio.co.uk 19
EDITOR'S CHOICE
CUSTOMISE YOUR GLASS BALUSTRADE WITH POSIGLAZE SIDE CLADDING When designing an indoor or outdoor space, every detail contributes to the finished look. Colour is particularly important: the right tone can help a balustrade blend seamlessly with its surroundings or become a striking feature.
Glass balustrades have traditionally been associated with silver hardware, while black has become increasingly popular in recent years. Side cladding now offers even more scope to tailor the appearance of a system to suit a wider design scheme.
WHAT IS SIDE CLADDING? Side cladding provides a simple way to customise the visible sides of a glass balustrade and coordinate them with the wider project. Integrated into the top bead, the side cladding clips onto one or both sides of the channel, changing its colour without the expense of colouring the entire balustrade channel. Compatible with both POSIglaze base mounted and side mounted channels, the cladding provides a straightforward, cost-effective solution.
20
For a warmer decorative accent, our new Brushed Brass finish introduces a richer tone that can coordinate with metallic details elsewhere in the space.
CUSTOM COLOUR WITH POWDER COATING Projects that call for a more individual finish can go further. Raw aluminium side cladding is available for powder coating in a RAL colour of your choice. This opens the door to close colour matching, subtle coordination or deliberate contrast, depending on the character of the project. It can echo exterior joinery on a home or help a new balustrade sit comfortably within an established interior. By selecting a standard brushed finish or specifying
A CHOICE OF FINISHES
a custom powder-coated colour, side cladding turns
The available anodised aluminium finishes provide three distinctive options. Silver Brushed offers a clean, versatile appearance that works comfortably with many materials and colour palettes. Black Brushed creates a stronger contrast and complements contemporary schemes, especially where darker frames or fittings are already in use.
The result is a glass balustrade that feels connected
a functional detail into a considered design choice. to the space around it and better reflects the style of the finished project. For more information, visit our website www.pure-vista.com or email us at sales@pure-vista.com
POSIglaze The Original Frameless glass balustrade designed for residential and light commercial projects
New Brushed Side Cladding Enhance the luxurious finish of our POSIglaze channel with the latest cladding and matching top bead
Suitable for residential & light commercial Accredited to 1.5kN
Compatible with various glass types 12mm – 21.5mm
Lightweight and strong profile Aluminium channel, anodised to 25 microns
Quick and easy to install Achieve precise alignment with a patented glass clamp offering up to 46mm adjustment
Colour options Channel available in Silver & Black Brushed. Side Cladding available in anodised SIlver & Black Brushed and NEW Brushed Brass finishes Also available in a mill finish, ready for powder coating in a colour unique to you.
Glass Railing Specialists
+44 (0)1208 261040
NBS Source PARTNER
sales@pure-vista.com www.pure-vista.com
EDITOR'S CHOICE
EXCITING INNOVATION: LUXLITE® PLUS The all-new Luxlite® Plus has officially made its debut at Roof Maker, marking the next evolution in rooflight design for modern pitched roofs. Leicester-based Roof-Maker has been manufacturing rooflights for flat and sloping roofs since 2001. Its Luxlite® premium sloping rooflight product is renowned in the marketplace and a firm favourite among many specifiers and architects thanks to its minimal frameless design. Building upon the success of the award-winning Luxlite®, Luxlite® Plus combines the aesthetics of the original Luxlite® with the strength of the Open-Lite® Access Rooflight. Retaining the signature frameless internal appearance synonymous with Roof Maker, Luxlite® Plus introduces a fully opening design that significantly enhances ventilation and visual appeal. Unlike the existing fixed or chain-operated versions, which open up to 300mm, Luxlite® Plus features a fully glazed lid that opens to almost 90 degrees. This expansive opening maximises natural daylight, improves airflow, and provides convenient access to roof terraces and external roof areas. “It’s just like having an open door in the roof,” said Scott Nicholas, Managing Director of Roof Maker.
positive since the launch of Luxlite® Plus at the Homebuilding & Renovating Show at the NEC in March. Self-builders were particularly impressed by its contemporary design, functionality, and opening capability, with many expressing interests in incorporating Luxlite® Plus into their projects. This positive momentum continued at subsequent exhibition in May, making Luxlite® Plus one of Roof Maker’s most talked-about product launches to date. Engineered for performance, Luxlite® Plus is equipped with heavy-duty 3000N 24V DC push rod actuators that deliver exceptional lifting power and long-term durability. The rooflight also incorporates high-performance glazing with Ug-values as low as 0.6 W/m²K and a thermally broken aluminium frame to minimise heat loss during winter while reducing unwanted solar heat gain in summer, helping to achieve energy efficiency all year round. Roof Maker says it is increasingly seeing larger rooflights specified for loft conversions and doubleheight kitchen extensions, where homeowners are replacing older glazed roofing systems with higherperforming alternatives to create brighter and more functional living spaces. Operation is effortless thanks to the supplied wallmounted remote control. At the touch of a button, homeowners can easily control ventilation and
Expanding on the thinking behind the new design, Scott added:
airflow throughout the space.
"Our goal was to create a rooflight that offers a seamless architectural appearance while delivering genuine practical benefits. By keeping the design clean and uncluttered, we've created a more refined look that allows the glass and the view to become the focal point."
frame colours, with a neat plasterboard finish against
"The design also responds to changing environmental conditions. As warmer weather becomes increasingly common, homeowners are looking for ways to improve ventilation and indoor comfort. The fully opening design is brilliant for letting in cooler air on hot, stuffy days, helping to create a more comfortable living environment while offering a level of flexibility not typically found in conventional rooflights…" 22
Customer response has been overwhelmingly
Luxlite® Plus is available in bespoke sizes and RAL a white aluminium stop. Optional upgrades include solar control glazing and built-in electrical blackout blinds pre-fitted into the hidden composite frames. Every rooflight is supplied with a fully welded, powder-coated aluminium apron, designed to integrate seamlessly with slate, tile and metal roofing systems. This flexibility ensures the rooflight can be tailored to the unique requirements of any project. To find out more about the Luxlite® Plus or discuss other rooflight options for your upcoming project, please contact Roof Maker on 0116 497 1254 or email sales@roof-maker.co.uk.
Introducing Luxlite® Plus
Fully opening electric Luxlite® Heavy Duty 3000N 24V DC actuators Uncluttered, frameless design without chains 20-year IGU seal warranty Portrait or Landscape orientation
25
Rooflight
Years of Expertise
0116 497 1249 sales@roof-maker.co.uk
www.roof-maker.co.uk
LONDON BUILD PREVIEW
WHAT’S NEW FOR 2026: LONDON BUILD MOVES TO EXCEL LONDON FOR ITS BIGGEST EDITION YET After a decade of record growth, London Build, the UK’s leading festival of construction, architecture and design, is entering a new era. The 2026 edition will take place at Excel London, unlocking more space, more content and more opportunities than ever before.
For the first time, the show will co‑locate with elementalLONDON, uniting the construction, building services and sustainability sectors under one roof to create the UK’s ultimate built environment event.
A BIGGER, BOLDER AND BUSIER SHOW The move to Excel enables London Build to deliver its largest exhibition and conference programme to date, bringing together the full construction supply chain in an expanded format designed to inspire, connect and drive business growth.
WHAT’S NEW FOR 2026:
• Expanded Programme – 17 stages, summits and interactive workshops covering digital construction, sustainability, health & safety and fire safety. • Networking Hubs Doubling in Size – Over 25 industry‑led hubs and 40+ exclusive networking events connecting every corner of the sector. • Start‑Up Zone – A dedicated platform showcasing disruptive innovators and emerging technologies redefining the construction landscape. • Careers Hub – Supporting new talent with mentoring, insights and opportunities to shape the future workforce.
• More Exhibition Space & Attendees – 12 halls, 650+ exhibitors and 25,000+ visitors expected across two days. 24
A New Collaboration: London Build x elementalLONDON
In 2026, elementalLONDON joins London Build at Excel London, creating the UK’s most comprehensive built environment event – a single destination for construction, design, engineering, energy and sustainability professionals. For exhibitors and sponsors, the co‑located event offers an unrivalled platform to showcase
innovation, lead the sustainability conversation, and build meaningful connections with the decision‑makers driving change across the industry. London Build is the UK’s largest festival of construction, architecture and design, featuring 25,000+ attendees, 900+ speakers across 17 CPD stages, 650+ exhibitors, Meet the Buyers, Architect's Hub, celebrity guests, entertainment, DJs, networking parties, live music and much more!
LONDON BUILD PREVIEW
Launched in 2025, elementalLONDON is the event dedicated to energy, performance and sustainability in the built environment, where innovators, specifiers and solution providers come together to accelerate the journey to net zero.
Join us on 25-26 November at Excel London www.londonbuildexpo.com
25
LONDON BUILD PREVIEW
SOLAR BY DESIGN AN OPPORTUNITY FOR DEVELOPERS
For smaller property developers, solar can easily be seen as an additional cost alongside the other demands of bringing a development to market. Construction costs, planning, infrastructure, finance and tenant demand will understandably take priority. However, the way solar is incorporated can create opportunities that go beyond simply reducing electricity consumption, and some developers are cashing in. The key is to consider solar as part of the commercial proposition from the beginning, rather than something added once the build is complete. Litton Developments provides an interesting example. Working with Geo Green Power, Litton has installed solar PV across 10 commercial buildings
installation into an active commercial asset rather than simply a sustainability investment. For smaller developers, solar does not necessarily need to be justified solely by the savings it delivers. It can contribute to the attractiveness of a development to prospective occupiers, support its environmental credentials and, depending on the structure of the project, potentially form part of the revenue model. Factoring in these elements makes the point at which solar is considered particularly important. Designing it into a development from the outset allows roof space, orientation, structural requirements, electrical infrastructure and energy demand to be considered alongside the scheme. It also avoids the limitations of trying to retrofit a system after construction.
in Derbyshire and South Yorkshire, delivering more than 1.1MWpk of combined capacity. What makes the approach particularly relevant to developers is the model behind these installations. Litton established Litton Energy, an internal energy distribution model through which electricity generated by its solar systems can be sold directly to tenants occupying its properties. This creates a commercial relationship that benefits both landlord and occupier. Tenants can access electricity at rates well below grid prices, reducing operating costs and providing some protection from fluctuations in energy market. For Litton, the electricity generated by its buildings creates a recurring revenue opportunity, turning the solar 26
Not every development will suit the same approach, and the commercial model will depend on the buildings, occupiers and energy requirements. However, Litton demonstrates that solar can be much more than a technology installed to satisfy a sustainability requirement. For developers looking at their next retail park, business scheme or other commercial project, incorporating solar at the design stage could create additional value for both the property and the businesses that occupy it. Energy generation can become part of the building’s commercial design and appeal, rather than an afterthought once construction is finished. www.geogreenpower.com.
LONDON BUILD PREVIEW
PROFESSIONAL MOULD REMEDIATION AND DRYING – FOR THE HOMES YOU BUILD OR MANAGE Whether it’s wet screeds, a wet building or mould affected materials on a live site or mould in an occupied home, Action Dry can provide professional and specialist drying, scientific assessment and industry leading mould remediation, delivered by a highly qualified and experienced team. Our purpose designed Speedry heat-drying trailers can dry several floors or plots at once, while injection systems target screeds and cavities directly. Projects can be remotely monitored, with drying certificates provided as needed. Where mould has developed during the build, we can investigate, remediate and record the work cost-effectively, providing site teams with the sign-off documentation specified.
FOR SOCIAL HOUSING LANDLORDS Awaab’s Law, in force since October 2025, sets strict timescales for investigating and making safe significant damp and mould. Our 24-hour helpline is there for urgent cases. For straightforward cases, surface mould removal is fast and cost-effective. Where cases are more complex, we provide guidance and fully resourced programmes led by our CIEC, CMR and CMC qualified senior technician and overseen by our in-house PhD scientist. We specialise in homes with vulnerable occupants – older people, young children, pregnant women and the immunocompromised – and can plan every remediation around residents’ health, with clear evidential reports for your records. Mould on a new build plot before handover – investigated, remediated and verified for sign-off.”
MEET US AT LONDON BUILD
Damp and mould are now firmly on the agenda for anyone who builds or manages homes. Housebuilders need structures dried and plots ready for handover; social landlords need to respond quickly and robustly under Awaab’s Law. Both need a contractor whose work is thorough and well documented and, where residents are vulnerable, carried out with an additional duty of care with their health in mind.
Whether you build new homes or manage existing ones, come and speak to our team at booth G181, London Build, ExCeL London, on 25–26 November – or call our 24-hour helpline on 0330 050 0330.
FOR HOUSEBUILDERS Wet trades, screeds, plaster and weather exposure all add moisture to a new building, and that moisture needs managing before a home is handed over – especially in winter months. 28
More information can be found at www.actiondry.co.uk
LONDON BUILD PREVIEW
L O N D O N B U I L D 2 0 2 6 · E XC E L · 2 5 – 2 6 N OV · B O O T H G 1 8 1
PLEASE VISIT OUR STAND
FOR HOUSEBUILDERS & SOCIAL HOUSING LANDLORDS
PROFESSIONAL MOULD REMEDIATION & DRYING SERVICES SCIENCE-LED. EVIDENCE-BASED.
Investigation, testing, remediation and structural drying – delivered by a PhD-led, internationally qualified team. MOULD INVESTIGATION
SAMPLE ANALYSIS
AIR & SURFACE TESTING
PhD-LED MICROBIOLOGY
MOULD REMEDIATION
CIEC · CMR · CMC CREDENTIALED TEAM
HOUSEBUILDERS
DAMP & MOULD BEFORE HANDOVER?
STRUCTURAL DRYING
SPECIALISTS IN VULNERABLE OCCUPANTS
DRYING ALIGNED TO BS PAS 64
SOCIAL HOUSING LANDLORDS
WORKING TO AWAABʼS S LAW? WE CAN SUPPORT YOU. S I G N I F I C A N T DA M P & M O U L D
10
WORKING DAYS
to investigate S P E E D RY T R A I L E R S Y S T E M
5
WORKING DAYS
to make safe
Awaabʼs Law – in force for social landlords since October 2025
Speedry trailers dry several floors & plots at once
Assessment of causation
Screed, slab & cavity injection drying
Surface mould removal applications
Moisture investigation & mould remediation
Remediation planned around residentsʼ health
Drying certificate option for sign-off
Real-time air testing & Lab testing services
Air quality testing.
Clear reports for your records
2 4 - H O U R N AT I O N A L H E L P L I N E
COME AND SPEAK TO US AT BOOTH G181
actiondry.co.uk | info@actiondry.co.uk
London Build · ExCeL London 2526 November 2026
0330 050 0330
A C T I O N D R Y E M E R G E N C Y S E R V I C E S LT D · D R Y I N G & M O U L D S P E C I A L I S T S S I N C E 1 9 9 6
29
LONDON BUILD PREVIEW
WHY HAZARD CONTROL IS ESSENTIAL AT THE DESIGN STAGE Under the Construction (Design and Management) (CDM) Regulations, a designer's dutywhether acting as an architect, consulting engineer, interior designer, quantity surveyor, or principal contractor-is clear: eliminate, reduce, or control foreseeable health and safety risks. Alicia Parfitt, Head of Group Marketing at RVT Group. "When control setups are inadequate or missing, the resulting operational friction translates directly into compressed deadlines and immense cognitive fatigue for site managers and subcontractors alike."
EARLY COLLABORATION ELIMINATES SITE STRESS By engaging specialist hazard control partners during early-stage procurement, effective environmental control strategies can be integrated directly into the Construction Phase Plan. "By engaging specialist suppliers during earlystage procurement, a massive amount of site While designers aim to eliminate hazards at the drawing board, total elimination is rarely possible on complex sites. When physical hazards like airborne dust, toxic fumes, or excessive noise cannot be designed out, responsibility shifts to engineering controls.
stress can be eliminated before work begins," adds
Too often, controls such as dust extraction, local exhaust ventilation (LEV), and noise barriers are overlooked during early specification. When omitted from initial tender budgets, contractors face reactive calls, non-compliance, or improvised setups that jeopardise worker health and breach CDM duties.
we remove a major stressor from site teams so they
Parfitt. "Specialist suppliers ensure systems are fit for purpose, fully HSE-compliant, and delivered seamlessly to avoid bottlenecks. At RVT Group, our aim is to take the hassle out of hazard control. By taking ownership of site environmental hazards, can focus on delivering safely, on time, and without burnout.” Designing hazard controls upstream not only satisfies statutory CDM duties and protects project budgets, but also directly alleviates the systemic site stress
Here, specialists at RVT Group outline the importance of hazard control at the design phase of projects.
threatening workforce mental health.
BRIDGING PHYSICAL HAZARDS AND PSYCHOSOCIAL RISK
www.rvtgroup.co.uk
The argument for early hazard planning has gained renewed urgency following the Construction Leadership Council's (CLC) Joint Code of Practice, which mandates managing psychosocial risks alongside physical hazards. Physical site hazards and mental wellbeing are inextricably linked. When engineering controls are missing, operational friction rises. Project delays, regulatory halts, and compromised safety create compressed schedules, unexpected downtime, and cognitive fatigue for site teams. "We are pleased to see psychosocial risk treated with the same urgency as physical hazards," explains 30
To find out more, please visit:
LONDON BUILD PREVIEW
PLAN EARLY, STRESS LESS. Early engagement with our specialists can help you increase productivity and reduce risk. Hazard control that protects tomorrow, today.
Scan to FIND OUT MORE. 31
LONDON BUILD PREVIEW
New digital generation - the future of HVAC is here.
Ground breaking new products, built for your reality. As HVAC systems become more connected, managing them can be increasingly complex. Belimo’s new generation of field devices combines intuitive design with intelligent features, making energy-efficient building management simpler and more accessible. Ready to future-proof your HVAC and building management system?
32
The British Board of Agrément (BBA) is delighted to confirm that Sunand Prasad OBE, former president of the Royal Institute of British Architects (RIBA), has joined the judging panel for its inaugural Sustainable Innovator Award. As one of the UK’s most influential figures in sustainable design, his appointment matches the Award’s ambition to give greater visibility to innovative construction products that advance sustainability across the industry.
Hardy Giesler, CEO of the BBA, comments: “One of
With decades of experience in architecture, sustainability and the built environment, Sunand brings significant expertise to the judging panel. President of the RIBA from 2007 to 2009, he was among the Independent’s top 100 environmentalists in recognition of his work on sustainability. He was also awarded an OBE in the 2023 Birthday Honours for services to regeneration.
Altogether, our panel of esteemed industry experts
Sunand co-founded Penoyre & Prasad in 1988. He became principal at global architecture and design practice, Perkins&Will, following the firms’ merger in 2019, where he continued to champion sustainable design. Throughout his career, he has held several influential advisory and policy roles and has chaired Design Review Panels for high-profile projects across the UK. He is Programme Director of the European Healthcare Design Conference, Chair of the Editorial Board of the Journal of Architecture and a Design Council Ambassador. He also served as a Trustee of the UK Green Building Council (UKGBC) for ten years with a term as chair. Speaking on his involvement in the Award, Sunand comments: “Our industry needs people who continually think afresh about how to tackle the climate and resource emergency, whose impacts, long afflicting so many lands, are now causing grievous damage in the more prosperous parts of the world. The Sustainable Innovator Award is a valuable opportunity to bring such people and their ideas to wider attention; so, huge congratulations to the BBA for this initiative. If business as usual was ever an option, it certainly is not now. I am looking forward to seeing not only the breadth of ideas the entrants have been working on, but what we as an industry can learn from their ways of thinking.”
LONDON BUILD PREVIEW
SUSTAINABLE DESIGN EXPERT, SUNAND PRASAD OBE JOINS JUDGING PANEL FOR FIRST BBA SUSTAINABLE INNOVATOR AWARD
the most important considerations when putting this judging panel together was bringing in people who see the built environment from different perspectives. Sunand brings a wealth of experience in design and sustainability, as well as a clear understanding of the broader changes shaping the way we build. We are delighted to have his voice as part of the conversation as we look at what the next generation of construction products could achieve. is well placed to identify the products that have the potential to deliver real, lasting change.” Sunand will join the previously announced panel of expert judges, including Quentin Farrow, Managing Director of HybridMMC; Chris Hall, Technical Innovation Manager at NHBC (the National House Building Council); Andrew Gaved, Editor-at-Large at London Build; and Julie Bregulla, Chief Operating Officer at the BBA. Together, the panel will assess submissions from growth-ready start-ups and small businesses. They will look for product innovations that demonstrate clear improvements in quality, safety and sustainability, and which have the potential to drive meaningful innovation across the construction products sector. Entries have now closed, and the winner will be announced live on the Sustainability Stage at London Build 2026 on Wednesday 25th November at ExCeL London. The award ceremony begins at 16:50 and will also feature a short panel discussion and Q&A with the judges. This session will explore how innovators can successfully bring sustainable products to market and secure specification. Entry to London Build is free to register at www.londonbuildexpo.com. To find out more about the award, visit www.bbacerts.co.uk/ sustainable-innovator-award 33
LONDON BUILD PREVIEW
IT'S DARK BY FOUR. WHO'S WATCHING YOUR SITE? When the clocks go back on 25 October, most sites lose one of their best security measures overnight: daylight. By December, it is dark for around sixteen hours a day, and with weekends and the Christmas shutdown added in, a site can stand empty and unlit for long stretches. When the clocks go back on 25 October, most sites lose one of their best security measures overnight: daylight. By December, it is dark for around sixteen hours a day, and with weekends and the Christmas shutdown added in, a site can stand empty and unlit for long stretches. Materials are stockpiled ahead of the break, generators and fuel are on hand, and plant stays in place for longer as bad weather slows progress. For organised gangs, a dark, quiet compound full of high-value kit is an easy target.
THE COST THAT NEVER MAKES THE CLAIM FORM More than 11,000 plant thefts are reported in the UK each year, the true number is thought to be two to three times higher, and only 9 to 21 per cent of stolen plant is ever recovered. Yet as Clearway’s white paper, The true cost of plant theft on UK construction sites, sets out, the equipment itself is often only a fraction of the bill. Replacement plant hired in at short notice, operatives standing idle, programme slippage and missed milestones can bring liquidated damages. Premiums and excesses rise at renewal, insurers look closely at what security was in place before they pay out, and a contractor known for losing time to site crime is a harder one to appoint again. All of this combined, means construction theft is estimated to cost the UK industry circa £1 billion a year.
ON STAND G95 Clearway will be demonstrating four core technologies built for the hours when nobody is on site, and for the people who are.
34
The inView Solar CCTV Tower needs no mains power or cabling, so it can be deployed quickly and moved as the site changes. AI analytics separate genuine intruders from foxes, loose sheeting and passing headlights, and every tower is monitored around the clock by Clearway’s own NSI Gold Cat II Alarm Receiving Centre, so incidents are dealt with as they happen rather than discovered on Monday morning. inView Detect is a wireless, solar and battery powered intrusion detection unit that one person can put in place. Each unit covers a 15 metre zone with four HDR cameras, sending photo-verified alarms to the monitoring centre and triggering a 113dB siren and strobe lights. Units link to one another and to the tower, so coverage grows with the site without any cable runs. inSite Wearables, Clearway’s body-worn cameras, give security officers and site teams working in the dark a visible deterrent and a reliable record of what happened. New for London Build, inView inSite is Clearway’s AI incident intelligence platform. It reviews footage from inSite Wearables and produces a structured incident summary, with the key moments flagged, in under 60 seconds, so supervisors can go straight to what matters while every decision stays in human hands. Winter won’t wait for the security budget to be signed off. Visit Clearway on stand G95 to see the technology working, talk through your own sites with the team and pick up a copy of the white paper. www.clearway.co.uk
When your site goes dark, we’re on shift. Agentic AI-monitored CCTV, wireless intrusion detection and body-worn cameras, watched 24/7 from our own NSI Gold Cat II Alarm Receiving Centre.
inView Solar CCTV Tower
inView Detect
inSite Wearables
inView inSight
Off-grid, AI-monitored
Wireless perimeter
Body-worn cameras
AI incident
and moves with
detection, deployed
for teams working
intelligence, with a
your site.
by one person
after dark.
summary in under 60 seconds.
Discover The True Cost of Plant Theft on UK Construction Sites in our latest white paper - Scan to download.
www.clearway.co.uk
THE SOONER YOU KNOW.
VISIT US ON STAND G95
LONDON BUILD PREVIEW
SMARTER ENERGY FOR MORE RESILIENT DEVELOPMENTS As the built environment transitions towards net zero, energy systems are expected to deliver more than renewable electricity generation alone. By integrating solar, battery storage and EV charging within a single ecosystem, Fronius helps maximise self-consumption and improve overall energy efficiency. The system is further enhanced by the AI-powered Fronius Energy Cost Assistant, which automatically responds to real-time electricity tariffs, solar generation forecasts and consumption patterns to help minimise energy costs and maximise the value of stored energy. This reduces the complexity of day-to-day energy management for system owners, allowing the technology to optimise performance automatically.
Resilience, flexibility, energy security and long-term value are now key requirements. At ElementalLONDON / LONDON BUILD this November, Fronius will showcase how this can be achieved through a fully integrated energy ecosystem designed for both residential and commercial developments. The portfolio includes solar and energy technologies including the Fronius GEN24 residential and Verto commercial inverters, Fronius Reserva battery
What further distinguishes Fronius is its commitment to European engineering and manufacturing. As an Austrian family-owned company with more than 80 years of innovation and over three decades of solar expertise, Fronius continues to invest in developing many of its energy solutions in Europe, providing confidence in quality, cybersecurity and long-term reliability.
supports this through storage-ready solutions that
"We look forward to meeting you at Elemental London 2026 and discussing how smarter, secure and scalable energy solutions can support your next residential and commercial developments. Backed by three UK support sites, dedicated technical support and comprehensive project guidance, Fronius works alongside architects, specifiers and developers from design through to commissioning and beyond. Our European-engineered solutions provide the confidence to deliver secure, futureready energy systems built for long-term energy independence."
allow battery storage to be installed from the outset,
Daniel Kastner, Managing Director, Fronius UK
storage solution range, and the Fronius Wattpilot Flex EV charger, designed for PV-optimised charging. Together, these technologies demonstrate how energy can be seamlessly generated, stored, managed and used through one intelligent, connected system. For developers and specifiers, one of the most important considerations is designing for tomorrow's energy landscape. Future-proofing energy infrastructure starts with specifying systems that can adapt as building requirements evolve. Fronius
expanded later, or retrofitted using real system data to determine the optimal storage capacity. This provides greater flexibility while protecting longterm investment. Preparing for future EV charging demand is equally important. As EV adoption grows, developments must be designed to support future charging loads. 36
As resilience becomes a key requirement for future developments, Fronius backup power solutions provide an additional layer of energy security by keeping essential appliances and critical loads operating during power outages. This helps homeowners and businesses maintain continuity while reducing reliance on an increasingly pressured grid.
Whether supporting new-build housing, commercial premises or large-scale sustainable developments, Fronius will be at ElementalLONDON to demonstrate how integrated renewable energy technologies can help create smarter, more resilient and future-ready buildings. www.fronius.com
New and Made in Europe* Fronius energy storage solution for high power demands
Reserva Pro Our new battery storage system for large residential buildings, commercial facilities, and farms where high energy demands need to be reliably met. Specifically designed to work with Verto Plus: Capacities ranging from 12 to 32 kWh, with charging/discharging power of up to 28.3 kW.
* Cells and modules manufactured in the EU. More information: www.fronius.com/reserva-pro-en
LONDON BUILD PREVIEW
DIGITAL SPECIFICATION TOOLS AND CERTIFIED HARDWARE AT LONDON BUILD 2026 Consort Architectural Hardware returns to London Build Expo this November, showcasing new Revit integration capabilities, an expanded Building Information Modelling (BIM) library and a range of certified hardware solutions in support of local construction professionals.
Consort will showcase its new Revit Plug-in and extensive BIM library, as part of its ongoing commitment to greater digital resource support. The tools have been designed to support more streamlined, data-led workflows by connecting architectural models with door scheduling and hardware specification, helping architects and specifiers improve project coordination in the process. On stand D140, visitors can explore Consort’s digital platform, which enables users to upload and analyse Revit models directly within the application. The system interprets, structures and prepares door data for hardware scheduling and features an interactive visual interface with linked 2D and 3D models. Consort’s expanded BIM library complements this workflow, providing accurate product information to assist with hardware selection and integration into project models. Together, the resources aim to simplify specification, support more informed decision-making and reduce the risk of errors with minimal user input required. Alongside its digital developments, Consort will present flagship hardware lines for hospitality, commercial and residential projects. The on-stand display will include door controls, exit devices, locks, hinges and general hardware, highlighting product 38
certification, performance and bespoke capabilities. Consort’s team will be on hand to discuss technical requirements and help visitors identify solutions for project-specific needs. Visitors can also enter Consort’s ‘Guess the Ironmongery’ competition for the chance to win a £200 Amazon gift card. Attendees will be invited to estimate how many hardware items were supplied for a selected hotel project, reflecting the scheduling and specification tools on display. Entries will be accepted on stand throughout the two-day event, and the winner announced by email after the show. In addition, Consort will also preview its latest printed product catalogue. The 400 page catalogue brings together the company’s leading hardware ranges, and has been designed as a practical, customer-focused resource for architects, specifiers and construction professionals. With a combination of practical hardware solutions, enhanced digital tools and dedicated technical support, Consort Architectural Hardware welcomes visitors to stand D140, next to the London Bar, at London Build Expo 2026. For more information, visit www.consort-hw.com
LONDON BUILD PREVIEW
YOUR VISION. OUR EXPERTISE. ARCHITECTURAL IRONMONGERY THAT BRINGS DESIGN AND PERFORMANCE TOGETHER.
With over 50 years of experience, Consort is a family-owned manufacturer and global supplier of architectural hardware. We help architects, designers and construction professionals bring their projects to life through informed product selection, technical support and coordinated finishes. info@consort-hw.com www.consort-hw.com
OUR RANGE INCLUDES: Lever Handles & Pull Handles Locks, Latches & Cylinders Hinges & Concealed Hinges Door Closers & Floor Springs and more... A complete hardware package, with certified products to support a full compliant specification.
UK | UAE | South Africa | Qatar | KSA | India | Philippines | USA | Pakistan | Egypt | Malaysia 39
DEVELOPMENTS
ALLISON HOMES EAST MIDLANDS TO HOST PART EXCHANGE WEEKEND IN SHEPSHED Five-star housebuilder Allison Homes East Midlands is inviting Leicestershire homebuyers with a property to sell to a dedicated Part Exchange weekend at its Finney Meadows development in Shepshed on Saturday 17th and Sunday 18th October, helping buyers secure a smoother, chain-free move. Taking place from 10am to 5pm on both days, the event will give visitors the chance to explore the development on Iveshead Road, speak directly with the sales team and find out how Allison Homes East Midlands' Part Exchange scheme can help them move. Prospective buyers will be able to view a selection of four bedroom homes with kitchens already
Full market value Part Exchange is available on selected homes, subject to eligibility and terms and conditions, helping to create a smoother move into a brand-new Allison home. Emma Weston, Sales Director at Allison Homes East Midlands, said: “Our Part Exchange weekend is a great opportunity for buyers with a home to sell to explore Finney Meadows and find out how we could help make their move more straightforward.
fitted, including the Fareham, Keynsham and Oakham style homes, helping them gain a better understanding of the space, specification and finish on offer at Finney Meadows. Visitors can also meet Sales Executive Amber, who will be on hand throughout the weekend to answer questions about moving home and talk through the options available. Property chains continue to be one of the biggest challenges facing home movers, with sales often delayed or falling through due to issues elsewhere in the chain. Through Part Exchange, Allison Homes East Midlands acts as the guaranteed buyer of a customer's existing home. Independent valuations are arranged and, once an offer is agreed, the housebuilder purchases the property directly. This removes estate agent fees, eliminates lengthy chains and reduces the risk of delays, allowing buyers to move forward with greater confidence.
40
“We understand that selling an existing property can bring uncertainty, and Part Exchange can help by providing a guaranteed buyer and removing the worry of a property chain. “With four bedroom homes available to view with their kitchens fitted, visitors can get a real feel for the space and layout, while Amber will be on hand to answer questions and talk through the options available. We're looking forward to welcoming everyone along.” Finney Meadows offers a collection of energyefficient two, three and four bedroom homes, with prices starting from £250,000. Set on the outskirts of the historic town of Shepshed, the development benefits from countryside views, nearby Charnwood Forest and excellent connections to Loughborough, Leicester and Nottingham through nearby road links, including Junction 23 of the M1. To find out more about Finney Meadows or to book an appointment, call the sales team on 01509 320356 or visit www.allison-homes.co.uk
INTERIORS & INTERIOR DESIGN
HAVWOODS REVEALS LATEST WOODBOOK Leading luxury wood surface specialist Havwoods has unveiled its latest WoodBook, presenting a curated guide to new product developments, expanded material options and fresh specification possibilities.
Forest, Summit and River. Engineered
led materials that satisfy stringent
wood flooring inspired by Scandinavian
fire safety requirements. The product
A first for Havwoods, new Japanese Mizunara Oak has been introduced to the Venture Plank range in both plank and herringbone formats. Synonymous with craftsmanship, patience and luxury, Japanese Mizunara Oak is best known for its use in Japanese whisky casks, where only the finest sections of timber are selected.
off-the-shelf development, was designed
design principles, the collection is characterised by its flowing grain and organic variation. FlameLESS Elegante, a first-to-market to meet the growing demand for design-
has been developed through industry collaboration and independent testing and is certified to B-s1, d0 classification under EN 13501-1. www.havwoods.com/uk
Havwoods have introduced End Grain Originals, a larger-format surface now available in four stunning on-trend colours: Brioche, Ciabatta, Focaccia and Pumpernickel. Alongside this, End Grain London Town introduces an elegant medium format option, with four tones inspired by and named after the timber-cobbled streets of old London. Part of the Handgrade Premier collection, Havwoods has introduced 3 new on-trend Douglas Fir colours:
41
INTERIORS & INTERIOR DESIGN
THE 8 DESIGN MOVEMENTS THAT WILL CHANGE HOW OUR HOMES LOOK IN 2027
By Sarah Bianchi, CEO of Arighi Bianchi.
Every year (generally December and January) we're presented with a new set of interiors trends: a colour we're apparently all going to paint our walls, a new version of minimalism and a declaration that one previously fashionable material is "out". While these micro-level ideas are great - the changes that really influence our homes rarely happen that neatly. So to understand where interiors are heading, so that we can make smart purchasing decisions for our customers, I tend to look further upstream - at the ideas emerging from the world's major design fairs, the materials designers are experimenting with and the furniture being launched by the international design houses. These are proven sources at a macro level that result in the more specific trends we see influencing UK homes. Using this insight and from my experience of the shows, what has interested me most this year is that there isn't one dominant "look". What I saw coming through Milan, Copenhagen and Paris is actually something much bigger: a rejection of sameness. And this is what I’m tipping as my trend of 2027. At Salone del Mobile and Milan Design Week, we saw exceptional craftsmanship, collectible pieces, expressive natural materials, sculptural furniture and unexpected combinations of old and new. Copenhagen's 3daysofdesign reinforced the movement towards material provenance, longevity and furniture designed around a more relaxed way of living. Maison&Objet has similarly been talking about craftsmanship, distinctiveness and the relationship between past and future. For me, these are the ideas that will move beyond the design shows and start influencing British homes in 2027, and these can be broken down as the following eight key trends.
1. THE COLLECTIBLE HOME We're moving away from rooms that look "done" towards homes that look collected. One of the most significant developments at Salone del Mobile this year wasn't a particular sofa or colour. It was the launch of Salone Raritas, an entire platform devoted to collectible design, one-off pieces, limited editions, antiques and exceptional craftsmanship. For an international furniture fair historically associated with industrial production to give this much prominence to rarity and individuality tells us something about where design is moving. 42
It doesn't mean we all need to start buying investment-grade collectible furniture. The influence will be much broader than that. I think we're going to see people becoming much more comfortable combining contemporary furniture with vintage pieces, inherited objects, handmade pieces and things they've found on their travels.
We've spent years being encouraged to make everything coordinate. Now the most interesting rooms are doing almost the opposite.
2. FURNITURE BECOMES THE ART The statement piece is moving from the wall to the middle of the room. Another thing that was impossible to ignore in Milan was how sculptural furniture has become. Dining tables were particularly interesting. Designers including Ronan Bouroullec, Hannes Peer and Sebastian Herkner treated the table base almost as architecture, using expressive stone, unusual forms and exaggerated proportions. We're seeing the same thing across cabinets, chairs, lighting and occasional furniture. This isn't simply another version of the "curved furniture" trend. It is about objects having enough presence to become the focal point of a room. After years of very restrained furniture designed to blend quietly into neutral interiors, that feels like an important shift.
4. PERFECTLY MATCHED FINISHES ARE OVER
The question we're going to ask is not just "what colour is it?" but "what is it made from?"
The next stage of materiality is contrast.
Firstly, what do we mean by materiality? It simply means making the material itself part of the design, not disguising it or treating it as secondary. And this is coming through as a big trend movement for 2027. Salone's own 2026 campaign was called A Matter of Salone, putting physical material at the centre of the conversation. And that idea ran right through Milan. Stone was shown with dramatic natural veining. Timber grain was celebrated rather than disguised. Glass was treated experimentally. We saw lacquer, metal, woven materials and highly tactile textiles used in increasingly unexpected ways. Even in bathroom design, Salone identified materiality and durability as a new expression of luxury.
One of my favourite things about the latest international collections is how much freer designers have become about combining materials. At Milan, a number of observers spotted warm and cool metals being deliberately mixed; chrome alongside bronze and brass, and wood, stone, lacquer, glass and upholstery all appearing together throughout the show.
INTERIORS & INTERIOR DESIGN
3. MATERIALITY WILL MATTER MORE THAN COLOUR
Copenhagen told a similar story. Stainless steel and aluminium were everywhere at 3daysofdesign, but importantly they weren't necessarily presented as cold, industrial materials. Steel appeared alongside oak, Douglas fir, marble and other natural surfaces. And this is why I don't think "chrome is back" – because this doesn’t quite capture what is happening. The more interesting story is material
This is where I think some of the familiar "texture" conversation becomes much more sophisticated. We've talked about adding texture to rooms for years. What's changing is that the material itself becomes part of the design story.
clash. Cold with warm; glossy with matt; precise with imperfect; industrial with handmade.
5. CRAFT GOES HIGH-TECH Craftsmanship is still in-demand as a trend that’s evolving - but not in the nostalgic way we might expect. This is one of the movements I think will become hugely influential. The entire 2026 edition of SaloneSatellite, the section of Milan devoted to emerging international designers, centred on Skilled Craftsmanship + Innovation. More than 700 young designers were invited to explore the relationship between making by hand, technology, new materials, circularity and production. That is important because this isn't a return to rustic craft. It is a new generation taking weaving, joinery, ceramics, basketry and other traditional techniques and combining them with digital design, unconventional materials and radically contemporary shapes.
We're already seeing extraordinary woven furniture created using digital modelling, traditional timber joinery used in very contemporary furniture and waste materials transformed through new manufacturing processes.
43
INTERIORS & INTERIOR DESIGN
6. THE LOW-SLUNG LIVING ROOM Our furniture is starting to reflect the fact that we lounge more than we sit. Copenhagen gave us one of the clearest signals here. Low seating was repeatedly seen at 3daysofdesign, including new pieces and reissued designs from the 1970s. Milan reinforced it with deep modular sofas, low platforms and furniture that spreads horizontally through a room. I think this tells us something beyond aesthetics. The traditional living room was organised around fairly upright seating - often facing a television or fireplace. Today's living room has to accommodate sprawling, reading, working, talking, watching television, children, pets and entertaining. The furniture is adapting accordingly.
8. THE RETURN OF THE INTERESTING ROOM Perhaps the biggest movement of all is away from designing homes to fit an aesthetic. For the past decade social media has had an enormous influence on interiors. The result has been beautiful homes, but also an extraordinary amount of visual sameness: similar neutral palettes, similar curved furniture, similar accessories and increasingly similar rooms. The international design shows are starting to feel like an antidote to that. Maison&Objet's 2026 theme Past Reveals Future explored memory, craft and heritage, including contemporary interpretations of Baroque and folk traditions. Milan placed collectible objects, craftsmanship and narrative interiors firmly on the agenda. Its Aurea: An Architectural Fiction installation went as far as treating interiors as scenography - rooms designed to tell stories and create emotional experiences. And designers are revisiting archives rather than constantly trying to invent an entirely new aesthetic.
This doesn't signal a return to traditional decorating. It signals permission to mix things again.
7. NEW FURNITURE THAT IS DESIGNED TO
GET OLD
Longevity is replacing perfection as a measure of luxury. For years sustainability in interiors has largely been communicated through recycled materials and eco credentials. The design conversation is becoming much more interesting than that. At Milan, durability, repairability, modular construction and the lifecycle of materials were recurring themes. Copenhagen also put provenance and lifespan firmly on the agenda — one kitchen manufacturer even chose to display an elevenyear-old kitchen. I love that idea. Because the most sustainable piece of furniture is often the one you don't feel compelled to replace. That leads us towards materials that patinate, furniture that can be repaired, components that can be replaced and pieces that don't become aesthetically obsolete after three years.
44
An inherited chair with a contemporary table. A highly modern sofa against decorative wallpaper. Patchwork alongside modern furniture. Art that doesn't match the cushions.
INTERIORS & INTERIOR DESIGN
SO WHAT WILL THE 2027 HOME ACTUALLY LOOK LIKE?
an irregular ceramic glaze, the weight of stone, a
Not necessarily more maximalist; and certainly not simply more colourful. They will be more individual. So what’s on ‘trend’ spotlights will become much more challenging – but more fun because homes will be more diverse and inspirational (and so will our social media feeds hopefully).
Indian-born designer India Mahdavi recently
The common thread running through the international design world is a renewed interest in things that have identity: interesting materials, skilled making, provenance, unusual forms, longevity, history and objects capable of creating an emotional response. In some ways, I think this is a reaction to the increasingly digital world around us. The more perfect and frictionless technology becomes, the more attractive something unmistakably physical can feel; the grain of timber,
piece shaped by a human hand.
summed it up brilliantly when talking about AI and our desire to look backwards towards things that feel familiar and comforting. But this isn't about retreating into the past. The interesting designers are taking those very human qualities: craft, history, imperfection and emotion… and pushing them forward. Sarah Bianchi is CEO of Arighi Bianchi, the independent furniture and interiors retailer founded in Macclesfield in 1854. Sarah is the sixth generation of the Bianchi family to lead the business. www.arighibianchi.co.uk 45
INTERIORS & INTERIOR DESIGN
ELEMENTI BY SNAIDERO: ITS MINIMALIST AESTHETIC MEETS A REFINED PALETTE OF MATERIALS Natural materials and new customization options for Elementi, part of the Sistema Snaidero kitchen program.
Elementi is the ultimate expression of minimalist
The design is inspired by natural elements,
style, the result of Snaidero research and
expressed through four fundamental materials:
development focused on the natural essentiality
ceramic, glass, aluminum, and wood, for a kitchen
of form. Part of the Sistema Snaidero, a modular
that integrates with the space and enhances its
solution designed to offer maximum compositional
essence. Furthermore, the configuration of the
freedom and customization, and designed by
door varies according to the chosen material: in the
Orlando Design, the Elementi door features a
tech, lacquered, and veneered finishes, the door
distinctive design. Thanks to a precise cut on one side of the door, it becomes an integrated socket. This solution generates a refined and functional aesthetic, capable of creating different visual
woven glass, aluminum, diamond-cut aluminum, and ceramic versions, it has a black frame, which emphasizes its formal rigor and aesthetic cleanliness.
configurations: by placing two doors with the same
Starting in 2026, ribbed aluminum, American Walnut
cut side by side, the socket takes the shape of a
wood, and Ossidiana Mirrored PVD steel expand
triangle, while combined with one or more doors
Elementi’s customization range. The kitchen can
with a squared upper edge, the groove emerges,
be configured using the numerous modules in the
drawing a line that visually breaks up the volume between the top and the door. 46
has a chipboard and MDF structure, while in the
Sistema Snaidero division to create custom furniture. www.snaiedero.com
Exceptional interiors
expertly delivered.
For more than 40 years, Beaufort Interiors has partnered with designers, architects and contractors to deliver bespoke soft furnishings for exceptional commercial interiors. beaufortinteriors.co.uk
Hospitality and retail to maritime and international projects, our in-house team brings together specialist manufacturing and installation expertise under one roof. With the capacity to deliver at scale, we manage every stage from specification to final fitting, maintaining the precision and attention to detail that sets each project apart.
INTERIORS & INTERIOR DESIGN
SEARCHES FOR BURGUNDY KITCHENS UP 5,000% AS DESIGNERS CALL IT 'THE NEW NEUTRAL' Burgundy has taken interiors by storm this autumn, and following a 5000% increase in searches for 'burgundy kitchen', with 35k searches in the past month alone. Laura Townsend, Design Manager at Magnet Kitchens, has pulled together a style guide on how to bring rich, deep burgundy reds into your kitchen this autumn/winter.
WHY DEEP BURGUNDY IS THE NEW NEUTRAL
bolder colours gaining ground, and customers are coming to us wanting kitchens that feel expressive and personal, not like a show home they're afraid to
48
Deep burgundies and reds are a key colour in the autumn-winter palette, returning to our lives every year. We see them annually in autumn from the catwalk, on the high street and in our wardrobes, to the leather booths of sought-after city bars and the candlelit walls of chic neighbourhood bistros. As our homes are moving away from minimalism toward comfort and character, rich colour can work hard to express your personality.
live in."
According to Laura, the appetite for bolder kitchens is growing:
a room almost like a neutral. At Magnet, our hero
"For years, neutrals were seen as the sensible choice: beige or grey was the colour you picked because you didn't want to get it wrong. But now we're seeing
fad that temporarily shouts for attention, and it
"A kitchen can be both liveable and full of personality. It's the heart of our homes that we spend so much of our time in, working from home, cooking, eating, and debriefing at the end of the day; so why shouldn't it reflect who we are? Deep burgundies are rich and exude confidence, yet the right shade has so much depth that it can command burgundy shade, Morello, can become the backdrop to your everyday life instead of being another colour brings a sense of warmth that a white kitchen simply can't."
"It’s a question I hear the most. People worry that
feeling too traditional. For me, it’s a combination that feels quite grown-up and elegant."
colour-drenching a kitchen in a dark shade will make the room feel smaller or claustrophobic, but done well, it's the complete opposite. When the cabinetry, walls and trims all sit in the same Morello, the
“If you want to be bold and sophisticated with a kitchen that will be a conversation starter, green tones are the pairing for your Morello kitchen.”
edges of the room soften, and the whole space feels cocooning and cosy, like the feeling you get in some restaurants and bars that feel sophisticated without trying too hard, and there's no reason you can't recreate it at home." "The secret is lighting. I always recommend warm white lighting with a Morello kitchen, because it gives a soft hue that feels inviting without tipping into showroom territory. I’d avoid overly yellow lighting as this could give your kitchen a sleepy glow. Lighting can make or break a dark colour, so it's worth thinking about it from the very start of your kitchen design instead of leaving it as an afterthought. Get it right, and your kitchen becomes the place everyone wants to linger long after a meal is finished and the perfect backdrop for work calls."
HOW TO STYLE A MORELLO KITCHEN?
“Walnut wood is the soulmate to a Morello kitchen; don’t be scared to opt for a walnut worktop and walnut flooring. Brass accents here can give your kitchen a very luxurious touch.” “If you want to bring in Morello in a more considered way, pair it with chalk blush tones to bring balance. If you wanted to start small, why not try a Morello kitchen door with a strongly veined marble worktop - not too bold yet statement-worthy.”
INTERIORS & INTERIOR DESIGN
Will a dark kitchen make my space feel small?
“And finally, bring in the knick-knacks that make your kitchen yours: a stack of hand-painted plates you lugged back from a market in Italy all propped up on open shelves, a framed tapestry you fell in love with at a market in Jaipur, your nan's transferware crockery, an old but loved thrifted brass jug filled with a fresh bunch of tulips. Morello is warm and passionate, so surround it with things that make you smile every morning."
"If you want a modern, architectural finish, don't be afraid to bring in black. Black frontals are performing strongly right now, and they bring a clean, classy edge that keeps a rich colour from
To see how to style Morello in your kitchen, book a design appointment with Magnet’s Design team here: www.magnet.co.uk
49
SPATEX
DIVE INTO YOUR NEXT PROJECT AT SPATEX 2027 SPATEX 2027 is the starting point for landscape designers, specifiers, architects, developers, town planners, builders, and all those interested in water leisure. See, touch, and gain inspiration from the latest water features, ice baths, swimming pools, spas, saunas, steam rooms, wellness suites, and enclosures. The UK’s only dedicated show has it all, and is free to attend from Tuesday 2nd to Thursday 4th February at the Coventry Building Society Arena.
Niveko
WHY READERS OF DESIGN BUY BUILD SHOULD ATTEND SPATEX 2027 Unique showcase - SPATEX 2027 is an opportunity to view and compare a host of new innovations in a
SPATEX 2026
Upskill – SPATEX will host a free-to-attend double seminar programme including the ISPE (Institute of Swimming Pool Engineers) CPD accredited technical workshops. Highlights include:
fast-moving market. With over a hundred exhibiting
Tuesday 2nd February Supporting Sustainability and
companies, including all the leading manufacturers
Aiding Net Zero Design.
and suppliers from around the world, the glittering showcase will include every aspect of water leisure.
Wednesday 3rd February UK Swimming Pool Trends
Launchpad – many exhibitors use SPATEX to
Thursday 4th February Swimming Pool Design
debut new products and offer special visitor show
Guidance updates
discounts. This is the first time that many will be seen anywhere in the world. Saving energy and sustainability - are at the heart
Free expertise - Bring your plans with you – there’s no better place to seek impartial advice from a variety of specialists.
of SPATEX 2027. Minimising energy usage is a consideration that needs to be factored in at the
Feel inspired: View the winners of the British Pool
design stage, making the show of vital importance for
& Hot Tub Awards on the Industry Hub, showcasing
planners and designers.
the finest examples of design, construction, and
Industry Hub: designs can rarely be drawn up in
installation.
isolation and invariably involve consultation with
Easy to get to the centrally located Coventry Building
various associations. Providing a valuable focal point
Society Arena is easy to reach, and with free parking
for expertise, the Industry Hub brings together,
for all registered SPATEX visitors, getting to the show
on one stand, the collective knowledge of RLSS
couldn’t be easier!
UK (Royal Life Saving Society UK), IoS (Institute of Swimming), STA (Swimming Teachers’ Association),
50
Register here www.spatex.co.uk
BSPF (British Swimming Pool Federation) and
info@spatex.co.uk
PWTAG (Pool Water Treatment Advisory Group).
+44 (0)1264 358 558
REGISTER FOR FREE ENTRY www.spatex.co.uk | info@spatex.co.uk | +44 (0)1264 358558
DEVELOPMENTS
SPITFIRE HOMES ACQUIRES LAND TO DELIVER 127 NEW HOMES Within the Grounds of Droitwich Spa's Historic Impney Estate.
Award-winning homebuilder Spitfire Homes has acquired a 9.9-acre site within the grounds of the historic Impney Estate in Droitwich Spa, strengthening its pipeline of new homes, as it continues its expansion across Worcestershire and the wider Midlands.
Matt Vincent, Operations Director at Spitfire
The site, adjacent to the iconic Impney Hall, formerly known as Chateau Impney, will deliver 127 new homes in a collection known as Little Impney. The scheme will comprise a mix of premium oneto five-bedroom detached, semi-detached and terraced residences, as well as maisonettes and refurbished apartments.
Impney Estate provides a remarkable setting
The acquisition comes during a sustained period of momentum for the Solihull-based homebuilder, which recently secured planning permission for a further 240 homes at Malabar in Daventry, its largest collection to date.
The scheme will bring almost £1.7million
Drawing inspiration from the scheme's historic surroundings, Little Impney will showcase Spitfire's distinctive architectural approach, incorporating features such as stone detailing, feature gables, parapets topped with finials, and tall, vertical windows in reference to the grand proportions of Impney Hall. Plans also include the retention and sensitive refurbishment of Pillon's Villa, to be transformed into two characterful apartments. Homes will be constructed predominantly in red brick, complemented by sand render and hanging tiles to introduce architectural variety throughout the collection. 52
Homes, said: “Little Impney represents a significant addition to our growing portfolio and reinforces our continued commitment to expanding Spitfire's presence across the Midlands and further developing our Bespoke Collection. The and an opportunity to showcase our renowned architectural flair, drawing inspiration from its heritage to create a collection that complements the historic surroundings. We're incredibly proud to be investing in Droitwich Spa and look forward to bringing our vision for Little Impney to life.”
of investment into the local area, including contributions towards to highways, education and NHS services, while supporting over 440 jobs. Open green space will be at the heart of Little Impney, with Spitfire delivering more than 10 times the amount required. Extensive parkland and landscaping will surround the homes, incorporating a children's play area, community allotments, a central square, and woodland walking routes. Each home will be future-proofed with sustainable technologies including solar panels, air source heat pumps, electric vehicle charging points and underfloor heating as standard. To learn more about Spitfire Homes and its current collections, please visit www.spitfirehomes.co.uk
Lighting the way from concept to creation Scan the QR code for future announcements and registration
lightexpo.london
LIGHT 26
LIGHT 26
Discover the Latest in Lighting and Design.
The UK’s leading lighting specification event returns to London this November, bringing together more than 200 brands, innovative lighting solutions, expert talks and two days of industry connection – with free registration now open.
54
LiGHT 26 provides an opportunity to explore the latest developments in lighting, discover new approaches to specification and connect directly with the manufacturers and specialists helping to shape the built environment. More than 200 leading international lighting brands will showcase their latest products, technologies and innovations across three dedicated zones: Architectural, Decorative and Technical.
LiGHT 26, the UK’s only trade show dedicated to high-end lighting specification, returns to the Business Design Centre in Islington, London, on 18th and 19th November 2026, bringing together architects, lighting designers, interior designers and the wider specification community for two days of product discovery, inspiration and conversation.
For architects and specifiers, the Architectural Zone offers a valuable opportunity to explore lighting solutions for a wide range of applications, from commercial developments and public spaces to residential, hospitality and heritage projects. Visitors can discover the latest in integrated lighting, optical performance, flexibility and control, alongside products designed to complement architectural form, materials and detailing.
Lighting plays a fundamental role in design and architecture, influencing how buildings are experienced, how materials and architectural features are perceived, and how spaces function throughout the day and into the evening. From enhancing the character of a historic façade to creating comfortable, adaptable workplaces or bringing depth and atmosphere to hospitality environments, thoughtful lighting design is an integral part of the architectural process.
The Technical Zone provides further insight into the technologies influencing the future of building design, including intelligent lighting controls, connected systems and solutions that support energy efficiency, adaptability and long-term building performance. As sustainability, operational efficiency and occupant wellbeing continue to influence architectural decision-making, the opportunity to engage directly with technical specialists is particularly valuable.
Completely free to attend, LiGHT 26 offers architects and design professionals two days to discover new products, explore the relationship between light and architecture, gain fresh perspectives and connect with the people and technologies influencing the future of the built environment.
With leading names from across the international lighting industry exhibiting, LiGHT 26 offers architects the opportunity to experience products first-hand, discuss technical requirements and explore solutions that could inform current and future projects.
If lighting is part of your architecture, LiGHT 26 should be in your diary. Register now for your free ticket.
LIGHT 26
Meanwhile, the Decorative Zone brings together an impressive selection of international brands, showcasing statement pieces and design-led collections that demonstrate how lighting can contribute to the visual identity and character of a space.
Beyond the exhibition stands, LiGHT 26 offers plenty more to experience. The [d]arc thoughts talks programme, curated by [d] arc media, will bring together influential voices from lighting, architecture, interiors and the wider design community to explore the ideas, challenges and opportunities shaping the industry. From creative approaches to the built environment to emerging technologies and changing expectations around sustainability, the programme provides a platform for knowledge sharing and discussion across disciplines. A further programme of splinter talks will take place within the Associations Lounge, offering additional opportunities to exchange ideas, develop knowledge and connect with industry organisations.
55
CASE STUDY
GREGORY PHILLIPS ARCHITECTS COMPLETES CONTEMPORARY NEWBUILD HOME IN HERTFORDSHIRE Gregory Phillips Architects has completed a 450 sq m contemporary family home in Rickmansworth, Hertfordshire. Set well back from the road within a landscaped plot, the twostorey residence combines architectural clarity, natural materials and understated elegance with a strong connection to its surroundings.
The exterior uses a restrained palette of brick and dark timber, creating a contemporary yet contextually grounded character. Clean horizontal lines and carefully proportioned volumes define the composition, while dark timber elements bring contrast and warmth to the solidity of the brickwork. Soft landscaping partially screens the house from the street, reinforcing the sense of seclusion and creating a gradual sense of arrival. At the heart of the home is a dramatic doubleheight entrance hall. This central volume organises the internal layout, brings natural light deep into the plan and establishes a strong visual connection between the two levels. From the entrance hall, the ground floor opens into a sequence of generous living spaces facing the 56
garden. Extensive areas of glazing frame views of the landscape, maximise the use of southern light and create a seamless relationship between the interior and exterior. The upper floor accommodates the principal bedrooms, arranged to balance privacy with carefully framed views while continuing the calm, cohesive material language established throughout the house. Sustainability was a central consideration in the design. A green roof helps integrate the building into its landscaped setting while supporting biodiversity, reducing rainwater runoff and improving thermal performance. Discreetly integrated solar panels provide on-site energy generation to power an air-source heat pump. High levels of insulation
terminating views from the main residence and
strategies, further improve the building’s energy
strengthening the overall composition of the site.
efficiency.
The completed scheme brings together architecture,
A separate swimming-pool building is positioned at the far end of the garden. Using materials and proportions that complement the main house, the pavilion provides a dedicated leisure space
interior design, landscape and leisure facilities to create a refined contemporary home characterised
CASE STUDY
and airtightness, together with passive solar design
by natural light, strong proportions, robust materials and an enduring simplicity.
and creates a sense of progression through the landscape. It also forms a visual focal point,
www.gregoryphillips.com
57
ROOFING & CLADDING
UNIFOLD® GUTTER LINING SYSTEM INSTALLED ON LONDON’S ICONIC VENUE Over 400 metres of the Unifold® Gutter lining system was installed on London’s iconic venue, The Royal Albert Hall, throughout the summer of 2023.
The Unifold® Gutter Lining System was chosen for its versatility, unfailing ability to replicate existing systems and its long life. Following a survey by Ampteam personnel, along with Saper Glass Industries Limited, a design solution was provided for the gutters and samples were sent to test fit the Unifold® gutter lining within the gutter cavity, as the throat dimension varied considerably across the profiles. All runs of the gutter were manufactured to suit the curved nature of the dome which roofs the Hall, and to fit within the minimal throat dimension between the glazing and glazing bars, meaning that bespoke faceted and cranked joint plates were provided so that the new Unifold® lining could follow the profile of the existing gutter. 58
Full site information was provided including laying sequences, special details and instructions with each delivery of the system. Ampteam were partnered by Approved Installer, Saper Glass Industries Limited and Faithorn Farrell Timms as contract administrator, and their input and expertise, along with comprehensive discussions throughout, enabled a successful installation of the Unifold® system. Following installation of the Unifold® every Unifold® gutter run was water tested by flooding the gutter from the top of the run(s) via hose, with additional assistance from the poor weather, and no leaks were detected in any of the installed gutter runs. If you require any further information please email unifold@ampteam.co.uk
ROOFING & CLADDING
Saving for a rainy day... UNI-DAM, a rainwater management system designed to prevent heavy storm rainfall from overwhelming gutter systems and flooding into buildings. The system is fixed to the roof and once installed slows and controls the flow of rainfall into the gutter. For more information or quote please contact our office on 01384 252777. Unrivalled excellence in gutter lining technology. www.gutterliners.com
Imitation is always flattery... But none can match the excellence of a system that is truly complete THE UNIFOLD GUTTER LINING SYSTEM. Having faced and solved every problem experienced in its long life with consummate ease UNIFOLD remains THE GOLD STANDARD to which others aspire! UNIFOLD – Unrivalled excellence in Gutter Lining Technology.
UNIFOLD ® Unrivalled excellence in gutter lining technology. www.gutterliners.com
59
ROOFING & CLADDING
DESIGNING GARAGE ROOFS TO REFLECT RURAL HERITAGE A residential development in West Yorkshire is demonstrating how careful material specification can help balance planning requirements, rural character and practical construction considerations, particularly when it comes to ancillary structures such as garage buildings. The scheme, delivered by Holroyd Homes, involves the conversion of a number of traditional stonebuilt barns alongside an original farmhouse into a collection of bespoke homes. Set within a former dairy farm, the development places strong emphasis on retaining the agricultural character of the site, both in the main residential dwellings and supporting buildings. As part of the wider project, five standalone garage blocks were designed to serve the 11-unit development, providing covered parking and additional storage for residents. While secondary in function, these structures were considered integral to the overall visual cohesion of the scheme.
DESIGNING IN KEEPING WITH AGRICULTURAL HERITAGE From the outset, planning requirements placed clear emphasis on ensuring that all new and converted structures remained sympathetic to 60
the site’s rural context. For the garage buildings, this meant the design needed to be in keeping with a traditional agricultural outbuilding, rather than adopting a more contemporary residential aesthetic. The design team responded by specifying a simple, functional form, complemented by timber cladding and a roofing material that would echo the appearance of typical farm structures. Achieving this balance was key to securing planning approval and maintaining consistency across the development. A bituminous sheet roofing solution was identified early in the design process as the most appropriate approach, offering a familiar profile commonly associated with agricultural buildings, while meeting the practical requirements of the project. Material selection and visual integration ONDULINE CLASSIC green corrugated bitumen
The choice of material also supported the desired architectural narrative, reinforcing the impression of agricultural outbuildings rather than newly introduced residential features. This was particularly important given the sensitive nature of the site and the need to respect its history. Jack Holroyd, Director at Holroyd Homes, commented: "From a planning and design perspective, it was important that the garage buildings felt like a natural extension of the site’s agricultural heritage. The roofing plays a significant role in that. Using a corrugated sheet in a green finish allowed us to achieve a clean, functional look that sits comfortably alongside the timber cladding and surrounding landscape."
PRACTICAL CONSIDERATIONS ON SITE Beyond aesthetics, the specification also needed to support efficient construction and long-term performance. The lightweight nature of the sheets simplified handling and installation on site, contributing to a straightforward build process across the multiple garage blocks. Supplied as 2m corrugated sheets and manufactured using 50% recycled fibres, the material also aligned with the project’s practical and environmental considerations. Speed of installation was a further consideration, particularly given the number of structures involved. The roofing system allowed the contractor to progress quickly, helping to keep the programme
on track as the wider development moved towards completion. The material’s durability and widespread availability also supported the decision-making process, offering reassurance in terms of both performance and supply.
BALANCING APPEARANCE AND PERFORMANCE
ROOFING & CLADDING
sheets were ultimately selected for the garage roofs, helping the buildings sit comfortably within their surroundings. The muted tone allows the structures to blend into the wider landscape, particularly when viewed against the backdrop of surrounding fields.
As with many projects of this type, the garage buildings presented a balance between visual sensitivity and functional requirement. While the architectural focus often sits with the main dwellings, these ancillary structures still play a visible role in shaping the character of the development. The completed garage blocks now form a cohesive part of the overall scheme, delivering practical value for residents while reinforcing the rural identity of the site. For architects and specifiers, the project highlights the importance of considering secondary structures as part of the wider design scheme. Through careful material selection and an understanding of local context, it is possible to meet planning expectations while maintaining build efficiency and design integrity. For more information on Onduline roofing solutions, visit https://uk.onduline. comprofessionals/products/onduline For more information on Holroyd Homes, visit www.holroyd-homes.co.uk
61
CASE STUDY
ARME RESIDENCE STUDIO S+AO Arme Residence is a residential development in Tangerang, Indonesia, designed by Studio S+AO for the developer Adria.
Occupying a 1,860-square-meter site and scheduled for completion in 2026, the project comprises two unit types — Type 75 and Type 100 — organized around a single architectural language that carries from the entrance gate through the landscape, the facades, and the interiors. The formal approach draws on aerodynamic and biomorphic geometries. Curved surfaces and continuous lines replace the orthogonal massing typical of Indonesian suburban housing, producing volumes that read as lighter than their construction. Rather than treating curvature as an applied gesture, the design carries one radius logic across scales: the perimeter wall, roof edges, canopies, and interior joinery are resolved with the same geometric discipline, and material changes are detailed so that transitions remain uninterrupted. Site strategy and section respond to the tropical climate. Deep overhangs shade the facades throughout the course of the day, openings are positioned to draw cross-ventilation across the plan, and planting is integrated into the building edge rather than left as residual landscape. These passive measures reduce solar gain on the envelope while keeping the ground floor open to the garden, so that daylight and vegetation register as part of the domestic interior rather than as a view onto it. Internally, the houses are organized around openness and spatial continuity. A void carries daylight into the center of the plan and maintains a visual connection between floors. A floating staircase occupies this space as a sculptural element, read against a roof plane detached from the walls that carry it and a cantilevered canopy beyond. 62
Timber, stone, and a warm neutral palette are combined with integrated lighting to give the interiors texture and restraint. Each unit is fitted with a smart home system governing lighting, security, and climate control. Arme Residence approaches formal expression, climatic performance, and domestic flexibility as a single problem: a set of houses whose plans can absorb the changing needs of the families who occupy them. www.saoarc.com
TECHNICAL SHEET: Architects: Studio S+AO www.saoarc.com Area: 1860 m² Year: 2026 Photographs: Kung Photograph Lead Architects: Bran Suwandrei Arifin
• Protect
• Contain
• Escape
Our fire doors and fire door upgrades are available in a range of styles, colours and thicknesses that suit all settings, to ensure that our fire doors match your decor. For additional peace of mind our fire door solutions have been fully tested and can be specified to provide from 60 to 90 minutes of fire protection.
We offer a wide range of fire door options, from finishing to fireproofing, so contact our team today to discuss your requirements and to discover how we can help you with your fire door requirements.
Phone: 01304 210721 Email: sales@enviroecofiredoors.com Visit: enviroecofiredoors.com
Images are for illustrative purposes only. Products subject to change. Terms and conditions apply. Please contact Enviro Eco Fire Doors for details.
SAFETY, SECURITY & FIRE PROTECTION
OHEAP FIRE AND SECURITY PARTNERS WITH ARCHITECTS, CONSULTANTS, CONTRACTORS AND BUILDERS FUTUREPROOFING SECURITY Security regulations for new builds are evolving. Most recently, Martyn's Law — formally the Terrorism (Protection of Premises) Act 2025 — places new security duties on the developers and operators accountable once a building is occupied, not just the designers who specify the systems.
For over 60 years, OHEAP Fire and Security has partnered with architects, consultants, contractors and builders to deliver integrated fire and security solutions across the UK. As an NSI Gold and BAFEaccredited specialist, the company supports projects from early RIBA design stages through to installation, compliance and long-term maintenance — helping project teams evidence fire and security decisions at every stage, not just at handover.
DESIGNING FOR EMERGING FIRE RISKS Lithium-ion battery fires are among the fastestgrowing risks in modern buildings across manufacturing facilities, offices, and EV charging infrastructure. According to the Fire Protection Association, fires involving electric vehicles increased by 133% between 2022 and 2025, highlighting the need to consider emerging fire risks at the design stage. For architects, this means specifying protection at concept stage; for developers and contractors, it means understanding how that translates into procurement, installation and sign-off. OHEAP Fire and Security supports both, with specialist lithium-ion extinguishers and fire blankets for early intervention, and thermal imaging CCTV that identifies heat signatures before a fire escalates. Evacuation planning presents a similar challenge. Buildings housing vulnerable occupants, like hospitals, schools and care homes, need life safety systems such as dynamic emergency lighting and lockdown alarms designed in from the outset. OHEAP Fire and Security designs and installs dynamic lighting that adapts to changing fire conditions to support safer evacuation. Additionally, the company creates lockdown systems that give occupants clear instructions during an invacuation. 64
OHEAP Fire and Security integrates AI-powered CCTV, ANPR and intelligent access control to support safer movement through transport hubs, retail centres and public buildings, giving developers and local authorities confidence that a scheme meets its statutory obligations from day one.
SUSTAINABLE PROTECTION BY DESIGN Alongside safety and security, sustainability is increasingly influencing fire protection specifications. OHEAP Fire and Security offers PFAS-free fire protection through its Hydrex Eco range, alongside LPCB-approved kitchen suppression, sprinkler systems and automatic gas suppression. Together, these solutions support a wider approach to designing protection around the building, rather than adapting the building around the technology later — a principle that benefits architects and developers alike, but which only pays off if it's applied consistently from concept to completion.
LOOKING AHEAD FOR PROTECTING NEW BUILDS With Approved Document B's September 2026 amendments approaching, leaving specification until after first fix risks costly retrofits and compliance gaps. Through its Fire Safety Consultancy service, OHEAP Fire and Security works with architects, developers, contractors and builders to futureproof buildings from design through to long-term compliance.
ABOUT OHEAP FIRE AND SECURITY OHEAP Fire and Security has been a trusted name in fire protection and security for over 60 years. As BAFE and NSI Gold-accredited specialists, they support businesses through designing, installing and maintaining bespoke safety solutions. www.oheap.co.uk.
STRUCTURAL WARRANTY
Future proof your next development with a structural warranty provider that understands enablement. Residential, social housing and commercial warranties with an emphasis on long-term flexibility, even if your investment model changes at some point during the warranty.
Call 0333 456 5040 for a free consultation today.
SAFETY, SECURITY & FIRE PROTECTION
GOLMAR SYSTEMS UK: PIONEERING EXCELLENCE IN DOOR INTERCOM SYSTEMS
THE GOLMAR ADVANTAGE Style Meets Functionality: Golmar offers a compelling blend of aesthetics and practicality. Their Sixty5 range of panels exemplifies this ethos. Whether it’s the modern classic digital keypad or the sleek touch screen panel, Golmar bridges style and functionality seamlessly. Key Features: Established 70 years ago, Golmar has been a stalwart in the global market, leaving an indelible mark on the landscape of door intercom systems. With a dedicated hub in the UK for the past two decades, Golmar Systems UK continues to uphold the brand’s legacy of excellence.
•
Audio/Video Communication: Crystal-clear communication for enhanced security.
•
Call Progress Confirmation: Audible and visual cues keep users informed.
•
Door Open Confirmation: Instant feedback for peace of mind.
A LEGACY OF SERVICE AND INNOVATION
•
Coded Access: Secure entry with personalized codes.
•
Built-in Proximity Reader: Streamlined access control.
•
Aluminium or Steel Finish: Versatility to match any aesthetic.
•
Visitor Display: Deters unwanted intruders.
•
2-Wire Technology or IP: Flexibility for diverse installations.
As an integral part of the Golmar family, Golmar Systems UK takes pride in maintaining uncompromising standards of service. Their commitment extends beyond mere transactions as they focus on fostering lasting relationships with clients. From door intercom systems to access control and CCTV, Golmar Systems UK ensures seamless integration and reliable performance.
EMPOWERING INSTALLERS: BUILDING A NETWORK OF DISTRIBUTORS Golmar Systems UK recognizes that time is of the essence for installers. To expedite system installations, they are actively building a robust network of distributors. Whether it’s a standard configuration or a customized solution, Golmar Systems UK ensures swift access to quality products. Their expert team assists in specifying the right components, tailored to meet specific project requirements.
COLLABORATION FOR CONTINUOUS IMPROVEMENT In the spirit of innovation, Golmar Systems UK collaborates closely with Golmar in Spain. This dynamic partnership ensures a constant evolution of their product range. Feedback from installers and end-users is invaluable, driving enhancements with each new product release. Golmar’s commitment to improvement is unwavering. 66
CONCLUSION Golmar Systems UK remains at the forefront of innovation, offering competitive solutions that cater to both form and function. From cozy homes to sprawling apartment complexes, Golmar’s integrated systems redefine safety and convenience. For more information, visit Golmar Systems UK and experience the future of door intercom technology. www.golmarsystems.com