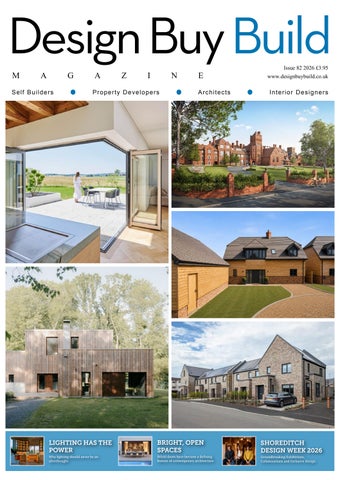
Design Buy Build M
A
G
Self Builders
A
Z
I
N
Property Develop e r s
E
Issue 82 2026 £3.95 www.designbuybuild.co.uk
A r ch it e ct s
I n t e r io r D e s i g n e rs
LIGHTING HAS THE POWER
BRIGHT, OPEN SPACES
SHOREDITCH DESIGN WEEK 2026
Why lighting should never be an afterthought
Bifold doors have become a defining feature of contemporary architecture
Groundbreaking Exhibitions, Collaborations and Inclusive Design
Award-Winning Service. Built on Trust. Backed by AXA Developer & Self Build Warranties Insolvency Protection Housing Association Warranties
A+ Rated Insurer Road & Sewer Bonds No Membership Fees Insurance Backed Guarantees
Our Team of Warranty Specialists are waiting to help you!
Telephone: 0161 928 8804
CONTENTS
CONTENTS
Issue 82 2026
ISSUE HIGHLIGHTS
PRODUCTS & SERVICES
04-05
06-28
Editor's Choice
34-40
Bathrooms & Kitchens
44-55
Doors, Windows & Fittings
57-63
Floors & Flooring
68-71
Interiors & Interior Design
68-71
Lighting & Electtrical
82-85
Roofing & Cladding
88-93
Safety, Security & Fire Protection
From Concept to Completion: D elivering high-end residential projects through an integrated design and construction approach.
06-07
Solar Power Without Compromising Roof Design Architects, developers and homeowners place greater emphasis on energy performance.
20-21
Building For Change 2026 is proving to be a year to test the building industry on several fronts.
24-25
Solar By Design An opportunity for Developers.
29-31
UK Construction Week The construction reset begins here. Building better. Building Smarter. Building Responsibly.
34-35
Riverside setting inspires Et Lorem Kitchen Living Space A sophisticated London townhouse that moves effortlessly between professional entertaining and everyday family life.
38
An Interior Designers Expert Tips Planning the perfect kitchen.
42-43
Cent 15 Architecture - Project Avenue Building a house today is no longer simply about fulfilling a brief or achieving a certain level of energy perfomance.
46-47
What to Consider When Specifying Bifold Doors Bifold doors have become a defining feature of contemporary architecture.
60-61
The Flooring Show 2026 Where design, innovation and industry come together.
62
5 Living Room Flooring Trends The right floor has the power to make rooms feel brighter.
64-67
Shoreditch Design Week Unveils its 2026 Programme.
78-79
Kent Construction Expo Bringing together professionals from the industry.
94-95
Smart Building Expo Smart Buildings Show 2026, ExCeL London, 14th-15th October 2026.
COVER PHOTO
42
Cent 15 Architechture - Project Avenue. Building a house today is no longer simply about fulfilling a brief or achieving a certain level of energy performance.
Design Buy Build - www.designbuybuild.co.uk Editor in Chief Antony Holter antony@designbuybuild.co.uk 01304 806039 Sales Director Chelsea Sevier chelsea@designbuybuild.co.uk 01227 951388
Business Manager Josh Holmes josh@mhmagazine.co.uk Studio Designer Leila Schmitz leila@mhmagazine.co.uk
Editor Fiona Meadows fiona@designbuybuild.co.uk
Digital Manager Jamie Bullock jamie@mhmagazine.co.uk 01227 936971
Editorial Assistant Tom Moore tom@designbuybuild.co.uk
Publishing Director Martin Holmes martin@mhmagazine.co.uk
Published by: MH Media Global Ltd 18/20 Newington Road Ramsgate Kent CT12 6EE Tel: 01304 806039 © MH Media Global
Every effort is made to ensure the accuracy and reliability of material published in Design Buy Build however, the publishers accept no responsibility for the claims or opinions made by advertisers, manufacturers or contributors. No part of this publication may be reproduced or transmitted in any form or by any means, mechanical, electronic (including photocopying) or stored in any information retrieval system without the prior consent of the publisher.
3
CASE STUDY
FROM CONCEPT TO COMPLETION: DELIVERING HIGH-END RESIDENTIAL PROJECTS THROUGH AN INTEGRATED DESIGN AND CONSTRUCTION APPROACH Exceptional homes rarely happen by chance. Behind every successful high-end residential project is a process that carefully balances design ambition with practical delivery. Whether it's a bespoke new build or the sensitive renovation of an existing property, the difference between a good project and a great one often comes down to how seamlessly the design and construction teams work together.
One of the biggest challenges in residential construction is the disconnect that can occur between concept and execution. Beautiful architectural drawings don't automatically translate into buildable solutions, and changes made on site can quickly compromise the original design intent if communication breaks down. Bringing design, construction and specialist trades together from the outset helps minimise these risks while creating a smoother experience for both the client and project team.
in the design process, details can be refined before
An integrated approach begins long before ground is broken. Early collaboration allows architects, engineers, project managers and specialist contractors to review proposals collectively, identifying potential challenges before they become costly issues on site. This not only protects budgets and programmes but also enables smarter decisions around materials, detailing and construction methods.
must work together without compromising the
For high-end residential projects, attention to detail is everything. Bespoke staircases, custom joinery, natural stone finishes and complex lighting schemes all require careful coordination between multiple trades. When specialists are involved early 4
manufacture begins, reducing delays and ensuring the finished product reflects the original vision. Planning is equally important. Clients are increasingly seeking homes tailored to their lifestyles, often incorporating wellness spaces, home offices, entertainment areas and sustainable technologies. Delivering these features successfully requires detailed sequencing, particularly where mechanical, electrical and structural systems architectural design. Communication remains one of the most valuable tools throughout construction. Regular progress meetings, transparent reporting and collaborative decision-making help keep projects moving while giving clients confidence that expectations are being met. Inevitably, unforeseen challenges arise during construction, particularly in refurbishment projects where hidden structural issues may only become apparent once work begins. A coordinated team is far better placed to respond quickly without losing sight of the wider project objectives.
Increasingly, sustainability forms an integral part of residential design. Integrated teams are better able to consider energy performance, material selection and long-term maintenance from the earliest design stages. Thoughtful specification of insulation, glazing, heating systems and natural materials not only improves environmental performance but also creates homes that are more comfortable, durable and economical to run. Ultimately, delivering exceptional homes is about more than construction alone. It's about creating a collaborative environment where designers, builders and specialist craftspeople work towards a shared vision. When every stage of the journey, from concept and planning through to construction and final detailing, is approached as one connected process, the result is a home that performs as beautifully as it looks. In today's residential market, where clients expect both design excellence and flawless delivery, an integrated approach is no longer simply an advantage, it has become essential.
ABOUT COSTEL RADESCU FOUNDER AND DIRECTOR OF CR GROUP Costel Radescu is the Founder and CEO of CR Group, a fully integrated property and construction company uniting five specialist divisions: CR
Joinery, CR Developments & Constructions, CR Building Contractors, CR Designs, and CR Property Investments. With a background in hands-on construction and project management, he brings over a decade of industry experience across residential, commercial, and investment sectors. Costel came to London 19 years ago and began his journey in the industry as a labourer. With a relentless drive to learn and challenge himself, he immersed himself in every stage and speciality of the building trade, gaining valuable experience across the full spectrum of construction. In 2010, he completed his first flat working for himself. Within just six months, he had built a team of 15. By 2012, his focus expanded to include extensions and landscaping, followed by loft conversions in 2015, and new builds in 2016, reflecting his constant evolution and ambition to become a one-stop shop for his clients.
CASE STUDY
Quality control should also be embedded throughout the construction programme rather than left until the final handover. Regular inspections, benchmark approvals and consistent workmanship standards ensure every stage meets the level of finish expected in premium residential developments. Addressing issues as they arise is significantly more efficient than attempting to rectify defects at the end of a project.
This hands-on foundation and entrepreneurial spirit have been instrumental in shaping CR Group’s vision and values. His practical expertise, combined with a strategic mindset, has enabled him to build CR Group into a multi-disciplinary firm known for delivering high-quality projects with precision and professionalism. Under his leadership, CR Group offers full turnkey solutions, providing end-to-end services from bespoke joinery and interior design to full-scale developments and property investment. Through disciplined execution and a commitment to excellence, Costel continues to drive the company’s growth and reputation for creating lasting value across every project. www.crgrouplondon.com
5
EDITOR'S CHOICE
SOLAR POWER WITHOUT COMPROMISING ROOF DESIGN
As architects, developers and homeowners place greater emphasis on energy performance, renewable technologies are increasingly becoming part of the design brief. But solar generation does not have to compromise the appearance of a carefully designed building. A recent GB-Sol project demonstrates how integrated solar can combine renewable energy generation with a traditional slate finish.
A ROOF DESIGNED TO PERFORM The project involved a newly constructed coach house and garage positioned prominently at the front of the property, making the roof an important part of the overall architectural design. Rather than adding conventional solar panels above the finished roof, 264 GB-Sol PV Slates were integrated directly into the roof covering. Installed alongside CUPA 12 natural slates, the PV Slates create a cohesive roofscape and are virtually indistinguishable from the surrounding roof. The result provides weather protection while generating renewable electricity, making solar technology part of the building rather than an addition to it.
PERFORMANCE INTEGRATED INTO THE DESIGN Visual integration was important, but performance remained central to the specification. The 7.3kWp 6
installation is expected to generate approximately 6,500kWh each year. The energy generated contributes towards the property's electricity demand, reducing reliance on grid-supplied power and operational carbon emissions. It can also support technologies such as electric vehicle charging and heat pumps. For architects and developers, integrated solar provides an opportunity to consider renewable generation as part of the building envelope from the outset.
DESIGNED FOR THE LONG TERM Durability is important when specifying integrated renewable technology. GB-Sol's PV Slate has an expected design life exceeding 40 years and is backed by a 25-year warranty covering solar performance and waterproofing integrity. The product is MCS certified and independently tested. With more than 30 years of manufacturing and installation experience, GB-Sol takes a long-term approach to integrated solar roofing. This project demonstrates that renewable energy does not need to compete with architectural design. By integrating solar into the roof, buildings can combine visual quality, practical performance and lower-carbon energy generation. www.gb-sol.co.uk
Since 1994 GB-Sol are the leaders in aesthetics, robustness and your long term partner for solar The PV Slate is a small solar panel that looks like a row of 4 natural slates. They are compatible with traditional slates, so can be fitted into a standard roof construction. PV Slates are primarily made of toughened glass and marine grade aluminium. They are made in a similar way to conventional solar panels and have an expected life far longer than their 25 year warranty period. The finished look is amazing and becomes one of the main talking points of our customers’ properties. As PV Slates have been installed in conservation areas and on listed buildings, they are ideal for adding solar PV to an older property. The Infinity solar roof is an almost seamless glass roof with exceptional power generation capacity. Solar panels are mounted within a structural framing system and the roof is finished with high quality welded aluminium flashings that are powder coated for colour matching. The result is a sleek glass and aluminium roof covering with huge solar power output and a 25 year warranty.
EDITOR'S CHOICE
SWISSPEARL DELIVERS DURABLE FIBRE CEMENT SOLUTIONS FOR MODERN CONSTRUCTION
8
For decades, Swisspearl has built a reputation across Europe for manufacturing high-quality fibre cement products that combine durability, aesthetics and ease of installation. Committed to Swiss quality standards, the company continues to provide innovative solutions for both new-build and refurbishment projects, with a portfolio spanning cladding, roofing and sheathing applications.
The company's corrugated roofing portfolio
One of the latest additions to the range is Swisspearl Plank Connect, a contemporary fibre cement cladding system designed to meet the demands of modern architecture. Featuring a clean, straight profile and natural finish, the tongue-and-groove design allows for quick, one-click installation while delivering a seamless appearance. Unlike traditional timber cladding, Plank Connect offers excellent durability and low maintenance requirements, and is available in nine textured colour options. The system is supported by a 15-year product warranty.
options.
For roofing applications, Swisspearl offers a choice of fibre cement slates that combine the appearance of natural materials with the practical benefits of modern manufacturing. Westerland Slates closely resemble natural slate thanks to their textured riven surface and dressed edges, making them particularly suited to projects where a traditional aesthetic is essential. Meanwhile, Jutland Slates provide a flat, square-edged alternative that is ideal for more complex roof designs requiring extensive cutting and detailing.
Another key product in the line up is Windstopper
Across the slate range, installers benefit from lightweight, pre-holed products that are easy to handle on site. Virtually maintenance-free and BBA accredited, Swisspearl slates are backed by a 30year product warranty and supported by a range of colour-matched ridge accessories.
why fibre cement remains a trusted choice for
includes Cemsix, a fully compressed fibre cement sheet developed for agricultural and industrial applications. Its dense construction offers enhanced resistance to abrasion and wear compared to semicompressed alternatives, making it a robust solution for demanding environments. Cemsix is available in natural grey alongside three additional colour
For garage and equestrian building refurbishment projects, Swisspearl B5 remains a popular choice. Designed as a replacement for traditional 3-inch corrugated sheets, the range is available in natural grey and six additional colours, with complementary ridges, translucent sheets, bargeboards, finials, fixings and eaves fillers available to complete the system. B5 sheets carry a 30-year durability warranty.
Extreme, a breathable sheathing board that has an A1 fire safety certification and is engineered to manage moisture effectively without compromising structural performance. Able to absorb and release moisture while maintaining strength and durability, it is available in two thicknesses and can be used as a temporary cladding solution during construction. With solutions covering façades, roofing and wall construction, Swisspearl continues to demonstrate architects, contractors and specifiers seeking longterm performance and visual appeal.
For more information or to order a free sample, visit www.swisspearl.com
swisspearl.com
Swisspearl fibre cement products Swisspearl is one of the leading European manufacturers of fibre cement. Through curiousity, passion, and commitment, we turn natural raw materials into innovative and sustainable products made of fibre cement for roof, build, facades and interiors. To find out more or to order a free sample visit swisspearl.com/en-uk
DEVELOPMENT
A FIRST LOOK INSIDE SAFFRON WALDEN'S BEAUTIFULLY TRANSFORMED OLD SCHOOL HOUSE An exciting new show home opening is inviting homebuyers to experience the first glimpse inside The Old School House at The Waldens, ten minutes' walk from the centre of Saffron Walden.
The beautiful building, the iconic former Friends' School, is being meticulously restored by award winning developer Chase New Homes, which has been committed to crafting interiors that honour the imposing structure's heritage and grandeur. A key part of the local architectural landscape, the original building dates back to 1879. It was designed by celebrated architect and Quaker Edward Burgess and is a magnificent example of Tudor character. Opening for viewings between Thursday 6th and Saturday 8th August, from 11 am to 4 pm (by appointment only), the show home will provide an exclusive first look at the distinguished apartments within one of Saffron Walden's most recognised buildings. The carefully converted Old School House will be home to 52 unique apartments, each with its own 10
sense of character. No two homes are identical, with different layouts and aspects ready to delight discerning buyers with varying needs. The properties range from studios to four-bedroom apartments. The show home nestles within the West Wing of the former Friends' School, occupying 1,082 sq ft of ground floor space. Encompassing three bedrooms and two bathrooms, the home has been thoughtfully designed and furnished to showcase the exceptional standard of specification throughout The Old School House. Period architecture meets contemporary comfort to stunning effect, highlighting the quality of the distinguished collection of apartments. Matt Lofting, Head of Sales at Chase New Homes, comments: “We are thrilled to open the doors of the first show apartment within The Old School House, the landmark building at the heart of The Waldens. Sophisticated and refined, the show home
London Liverpool Street in as little as 54 minutes. Families are served as well as commuters, with the Outstanding-rated Bell Day Nursery, Katherine Semar Junior School and Saffron Walden County High School all within a mile of The Waldens.
The launch of the lovingly transformed Old School House show apartment follows the completion of an extensive programme of landscape restoration at The Waldens. The grounds include a wealth of recreational amenities, including tennis courts and a multi-use games area. The layout has been thoughtfully crafted to encourage residents to enjoy an active lifestyle while creating opportunities to connect through shared social spaces. Those shared spaces will also include a welcoming residents' lounge, located in the school's grand former dining hall.
Buyers keen to discover homes with genuine personality and original character are invited to visit the new show home at The Old School House on the 6th, 7th and 8th August. Viewings are by appointment only and can be arranged through Compass Elevation Homes by calling 01799 610985
DEVELOPMENT
honours the building's rich architectural heritage while providing every comfort for modern living. This much-anticipated launch marks an exciting milestone in the history of The Waldens and the wider local Saffron Walden community.”
Prices at The Old School House start from £249,995. For further details, visit www.chasenewhomes.co.uk
Individual homes also feature elegant touches designed to create that same sense of serenity, with exceptional standards flowing through living spaces, bedrooms and bathrooms. Kitchens feature Leicht German-designed cabinetry and sophisticated Quartz worktops and brand-new Bosch integrated appliances. The distinctive charm of homes at The Waldens is backed by a lush landscape of greenery, with mature trees, shrubs, lawned areas and a pond providing outstanding support for local biodiversity. The Waldens is just six minutes' drive from Audley End station, which offers direct services to
11
EDITOR'S CHOICE
SOLARLUX BRINGS THE OUTSIDE IN AT A LUXURY BEDFORD SELF-BUILD
When Martin Shaw began building his dream home in the Bedfordshire countryside, he worked with Solarlux and Spectrum Architectural Glazing to create a highly glazed home that brought the outside indoors, while also ensuring adequate thermal performance and wind resistance for the exposed location. The result is a contemporary self-build where expansive glazing plays a central role in connecting the interior spaces with the surrounding landscape. A combination of Cero III sliding patio doors, Highline bifold doors and a bespoke glazed panel was used to create floor-to-ceiling glazing across two storeys.
SLIDING DOORS CAPABLE OF WITHSTANDING HEAVY WINDS The glazing needed to be carefully planned to withstand wind loading without compromising aesthetics. Solarlux’s precision-engineered aluminium-frame systems offered the ideal combination of strength, weather resistance and elegance. With engineered steel reinforcement in the handle profile, Cero III sliding doors can support glazing sizes and weights higher than typical system limits. This made them particularly well suited to the large openings required for the project, where performance and minimal sightlines were equally important.
ACHIEVING THERMAL EFFICIENCY WITH SLIDING GLASS DOORS The triple-glazed Cero III system can provide Uw values of around 0.8W/m²k and is capable of achieving Class 4 air tightness under EN 12207, indicating minimal air infiltration. Highline bifold glass doors provide comparable performance, achieving Uw values of around 0.8 W/ 12
m²K, and Class 3 airtightness, contributing to yearround comfort and low energy use. For a home with such extensive areas of glazing, achieving this balance between expansive views, thermal performance and weather protection was a key consideration.
COMBINING PREMIUM SLIDING DOORS, BIFOLD DOORS AND BESPOKE GLAZING The ultra-narrow sightlines of the Cero III system and minimal vertical frame elements create large, uninterrupted areas of glazing. Each sliding element can reach up to 6m in height or 4m wide, with a maximum panel area of 15m², filling rooms with natural light and framing the outdoor view like a living artwork. The Highline bifold doors offer fully operable panels that can be turned and stacked to one side, creating a seamless connection to the outdoors. As a leading manufacturer of premium aluminium glazing systems, including sliding doors and bifold patio doors, Solarlux has over 40 years’ experience and a network of trusted installation partners. Visit the Solarlux website www.solarlux.com to explore our range of premium glazing systems and discover how our expert team can help bring your vision to life.
Bringing The Outside In Sliding Doors by Solarlux Transform your living space with cero from Solarlux. Precision-engineered sliding doors that combine expansive glazing with ultra-slim sightlines to maximise natural light, frame uninterrupted views and create a seamless connection between inside and out. Award winning German engineering. 40 years of bespoke glazing expertise. Bringing spaces to life.
Sliding Doors · Bi-Folding Doors · Glass Canopies · Glass Extensions
solarlux.com
EDITOR'S CHOICE
MEGAGRIP INSTALLATION AT BEACHSIDE RESTAURANT, CORNWALL A popular seafront restaurant aimed to improve its outdoor dining experience by installing a safety barrier on its terrace. The main goal was to provide an unobstructed view of the sea while shielding diners from the prevailing coastal winds. MEGAgrip uses a patented hook clamp technology to secure the glass in place. Internal glass clamps facilitate the easy alignment of glass within the channel and are suitable for a wide range of glass thicknesses, making MEGAgrip one of the most versatile balustrade systems available today. MEGAgrip is ideal for use as a public space barrier in busy locations such as transport hubs and venues, where there is a risk of overcrowding and as a tall windbreak for light commercial settings, such as restaurants. MEGAgrip is available in both base-fix and side-fix mounting options.
MEGAgrip KEY BENEFITS The restaurant needed a high barrier to allow diners to enjoy their meals comfortably without being affected by strong sea breezes, while still ensuring a safe environment. Since only domestic and light commercial systems that accommodate 1100mm high glass were available, a more robust commercial
• Quick and easy to install and adjust • 3.00kN loading to BSI standards • Suitable for use a tall glass windbreak • Torque setting – when it clicks, you know it’s set
system was required. • Patented anti-terror conversion kits MEGAgrip offered the ideal solution. The heavyduty commercial glass balustrade system, combined with 31.5mm toughened laminated glass, enables a 2m tall glass windbreak and safety barrier. This installation configuration has been tested and accredited to withstand 1.5kN, making it suitable for light commercial use, including areas with tables or seating, such as restaurants or bars. This allowed the team to design and install a 2-metre-high glass windbreak that met both safety and performance standards. The installation of the MEGAgrip safety barrier transformed the dining atmosphere at the seafront restaurant. Customers can now enjoy uninterrupted views of the ocean while being protected from the wind.
ABOUT MEGAgrip MEGAgrip is a heavy-duty, fully adjustable 3kN commercial balustrade system designed as a highly durable public safety barrier for large commercial projects and high footfall areas. 14
• Compatible with glass thickness of 21.5-33mm and a maximum height of 2000mm. • Fully accredited • Available in base and side mounting options. For more information, visit www.pure-vista.com Tel: 01208 261040 Email: sales@pure-vista.com
Commercial Frameless Glass Balustrade
The adjustable, heavy duty, 3kN commercial balustade system from Pure Vista
✔ Quick and easy to install and adjust ✔ Up to 3.00kN loading to BSI standards ✔ Compatible with glass thicknesses of 21.5 to 33mm and glass height of up to 2000mm
✔ Suitable as a tall glass windbreak
✔ Fully accredited ✔ Suitable for a wide variety of applications ✔ Patented anti-terror conversion kits ✔ Available as base or side mount channel
www.pure-vista.com Phone: +44 (0)1208 261040 E-mail: sales@pure-vista.com
EDITOR'S CHOICE
R-WALL: BUILD SMARTER. LIVE What if we could build homes faster, stronger and with significantly better energy performance, while reducing their environmental impact? R-WALL is a UK-designed and manufactured hybrid ICF system, combining the performance benefits of Insulating Concrete Formwork with the
flexibility and familiarity of traditional construction.
and 4-bedroom superstructures erected
Speed is built into the system. Its simple, lightweight components, allweather construction capability and reduced reliance on specialist trades help streamline programmes, with completed projects demonstrating 3
But building faster doesn’t mean
in as little as 8–14 days.
compromising on performance. R-WALL creates a strong, highly insulated concrete structure with continuous insulation, exceptional airtightness and U-values available down to 0.09 W/m²K. Its environmental credentials are equally impressive. R-WALL is manufactured in the UK using 93% recycled plastics, its insulation is blown using waste CO2, manufacturing is powered by wind energy, and the system is fully recyclable. For self-builders, architects and developers, R-WALL offers a modern alternative to conventional construction: faster to build, engineered to perform and designed for a more sustainable future. www.r-wall.co.uk
16
Over 37,000 Homelifts Installed
Future proof your grand design with the UK’s best selling homelift
Rated ‘Excellent’
Plan your build for the future
Save the cost and upheaval of moving from your forever home, with a Stiltz Homelift. It allows you to travel easily and safely between floors without any of the hassles of a stairlift.
Peace of mind
Buy with confidence directly from Stiltz, the UK’s largest homelift provider and you can sit back and let us reconnect all the areas of your home.
Free, no obligation home survey
Have a chat with our friendly UK-based home build team today
0808 291 3261 stiltz.co.uk
Fit in any home Quick & easy installation Low energy use Quiet as a whisper Safety as standard We handle everything
EDITOR'S CHOICE
CATTS FARM LAUNCHES: EIGHT EXCEPTIONAL COUNTRY HOMES WITHIN EASY REACH OF LONDON Catts Farm, an exclusive development of just eight individually designed detached homes, has launched in the Hampshire countryside between Newbury and Basingstoke.
Created by Cantata Properties in partnership with construction specialist GWL Ltd, the development offers an attractive alternative for buyers seeking more space, a high-quality new home and a rural lifestyle without losing convenient access to London. Adjoining open countryside and tranquil woodland, Catts Farm has been sensitively designed to reflect the architectural character of its surroundings. Traditional materials and carefully considered elevations are complemented by spacious contemporary interiors, generous gardens and a premium specification. The detached homes range from 2,169 sq ft to 3,366 sq ft, including their car barns, and are priced from £850,000 to £1.35 million. The first homes are expected to complete from August 2026. Ben Babington, head of new homes sales at Trilogy Land & New Homes, the appointed selling agent, said: “Catts Farm offers something increasingly difficult to find: a beautifully designed new home in a genuinely rural setting, with the space and quality buyers want, yet still within a straightforward commute of London.” 18
“This is not a large, uniform housing scheme. With only eight detached homes, each property has its own identity and has been thoughtfully planned to make the most of its individual position, outlook and garden. The result is a development that feels established, characterful and entirely appropriate for its countryside setting.” Positioned between Newbury and Basingstoke, Catts Farm gives London-bound commuters a choice of routes. Direct rail services from Newbury reach London Paddington in around 40 minutes, while journeys from Basingstoke to London Waterloo take as little as 43 minutes. The M4 and M3 are also readily accessible, providing connections towards London, Heathrow, Gatwick and the wider motorway network. Closer to home, residents can enjoy the amenities of Kingsclere, approximately four minutes away by car. The historic village offers independent shops, cafés, traditional pubs and everyday essentials, while the larger centres of Newbury and Basingstoke provide extensive shopping, dining, cultural and leisure facilities. Families are particularly well served by a choice of respected state and independent schools. Cheam
The surrounding landscape is a defining part of life at Catts Farm. Open fields, woodland and the nearby North Wessex Downs provide numerous opportunities for walking, cycling, riding and golf, with Watership Down just 4.5 miles from the development. All of the homes have spacious gardens, whilst most enjoy outstanding views towards the adjoining meadow and woodland. Ben Babington continued: “We expect Catts Farm to appeal to buyers moving out of London and the larger commuter towns, but who are not prepared to compromise on design, connectivity or finish. It is equally well suited to local families looking for a long-term home with generous living space and countryside on the doorstep.” “The houses have been designed for the way people live now. There is plenty of room for family life, entertaining and working from home, alongside practical features such as utility rooms, extensive storage, car barns and EV charging. At the same time, the setting gives each household the privacy and sense of escape that buyers associate with a country property.”
The homes feature bespoke British-made kitchens with quartz worktops and integrated Siemens & Rangemaster appliances. Principal bedroom suites include wet-room-style showers and premium Claybrook tiling, while underfloor heating is installed across both the ground and first floors, giving complete flexibility on the positioning of furniture.
EDITOR'S CHOICE
School which counts the late Prince Philip and King Charles III as alumni is located moments from the development.
Air-source heat pumps, energy-efficient glazing and enhanced insulation contribute to a predicted EPC rating of B. Each property is also future-proofed for smart-home technology and comes with a ten-year structural warranty. Among the homes currently available are 5 The Courtyard, priced at £850,000; 3 The Courtyard, priced at £875,000; 4 The Courtyard, priced at £899,950; and 2 The Courtyard, priced at £925,000. Larger properties, including Silverdale View, Hollington Chase and Tarrington Grange, are priced at £1.35 million. Catts Farm is located on Newbury Road, Headley, Hampshire, RG19 8LQ. For sales enquiries, contact Trilogy Land & New Homes on 01737 847600 or email benb@trilogy.uk.com
19
EDITOR'S CHOICE
BUILDING FOR CHANGE INCLUDING CLIMATE!
(OR: KEEP COOL, STAY WARM )
2026 is a year testing the building industry on several fronts.
BUILDING PERFORMANCE CONSTRUCTION RESOURCES – PRODUCTIVITY - SUSTAINABILITY. These are all serious challenges, but there are existing and proven solutions, one of which is the Beco WALLFORM ICF building system.
BUILDING PERFORMANCE – Fabric First is the key factor in building performance. The specification of building materials for the building envelope determines the performance of the building. It dictates what else will be required (including energy)
with onsite training. The younger generation, when introduced to the system, are quick to realise what can be achieved without relying on intense training or complex equipment.
PRODUCTIVITY – The light weight of Wallform components means that materials handling and construction of the formwork system does not require much by way of tools or equipment to achieve high rates of productivity. The building process covers several building activities, enabling just a small team to be much more productive in a safer working environment.
to provide a comfortable environment for the
SUSTAINABILITY – The nature of Wallform
occupants.
materials – expanded polystyrene (eps) and concrete – is such that materials’ manufacture is relatively
Beco WALLFORM was designed over fifty years
local. EPS is a by product of oil (<0.5%crude oil)
ago to provide strong, durable, energy efficient
but saves many times its own energy and carbon
structures to meet the demands of different and
value in a standard (50 year) life expectancy. The
changing environments using readily available
carbon profile of concrete is rapidly reducing (zero
building materials. The combination of these
carbon concrete is already available) and well on
materials provides strength, fire, thermal, acoustic
course to be carbon negative before 2050. The
performance and flood resilience. The technical
robust materials’ makeup of Wallform construction
detailing eliminates thermal bridging and provides
provides assurance on performance and extends
air tightness in the basic construction. The benefits
life expectancy well beyond that of other building
apply to both basic Regulations and Passivhaus specifications.
CONSTRUCTION RESOURCES – Much is currently made of the shortages of skilled workers and the difficulty in recruiting the younger generation to the industry. The practical nature of the Wallform building process makes it easy for existing operatives to adopt the method, particularly 20
methods – prior to the materials being recycled. We are Building for the Future – TODAY! Contact now: info@becowallform.co.uk
Unlocking the potential of a rural site Some projects are defined not only by their architecture, but by the collaboration, creativity and problem-solving required to bring them together.
S
et in an elevated position with spectacular views The defining feature of the site is undoubtedly its across a reservoir, the site was previously occupied remarkable outlook across a reservoir. The home by a series of redundant agricultural buildings which has been carefully positioned to maximise these had subsequently been adapted for commercial use. panoramic views, with generous areas of glazing While Bloomfields had already obtained planning creating a strong connection between the interior permission for the conversion spaces and the surrounding of part of the building into a landscape. At the same time, the dwelling, the opportunity to design carefully considers privacy Replacing a redundant create something more ambitious for neighbouring properties and agricultural building with soon became apparent. minimises the building’s impact a distinctive home. on the wider countryside. Working alongside colleagues at our sister company, Lambert Sustainability was central to the & Foster, who undertook a viability appraisal of the design, with renewable technologies and carefully site, Bloomfields began exploring its longer-term selected materials, such as British larch cladding and potential. By combining property expertise with a zinc roof helping to create an efficient home that planning knowledge and architectural design, the complements its environment. team identified an opportunity to replace the ageing This project demonstrates the value of a truly buildings with a contemporary family home that would integrated approach. From the initial valuation through truly respond to its exceptional location. to planning, design and delivery, the collaboration The project presented a number of challenges between Lambert & Foster and Bloomfields unlocked throughout the design process. The site’s planning the site’s full potential, replacing a building with a history, neighbouring properties, rural context and distinctive home that celebrates a most impressive prominent position within the a designated national rural landscape. landscape all required a sensitive and thoughtful approach. Each element of the design was carefully Russell Brown Associate Architectural Director Bloomfields Chartered Town Planners considered to ensure the new dwelling delivered Email: russell.brown@bloomfieldsltd.co.uk a high-quality modern home while remaining Tel: 01892 831 600 sympathetic to its countryside setting.
See bloomfieldsltd.co.uk for more successful case studies
Award-winning Planning & Architectural Design Specialists Bloomfields has the expertise and experience to help realise the full potential of land and property assets.
Architectural design & technical drawings
Certificates of Lawfulness
Discharge, variation & removal of conditions
Enforcement matters
Local Plan representations and Site Promotion
Permitted development rights
Planning appeals
Planning applications
Prior notifications
Site appraisals
Kent 01892 831 600 | Sussex 01435 873 999 info@bloomfieldsltd.co.uk | bloomfieldsltd.co.uk
EDITOR'S CHOICE
SOLAR BY DESIGN AN OPPORTUNITY FOR DEVELOPERS
For smaller property developers, solar can easily be seen as an additional cost alongside the other demands of bringing a development to market. Construction costs, planning, infrastructure, finance and tenant demand will understandably take priority. However, the way solar is incorporated can create opportunities that go beyond simply reducing electricity consumption, and some developers are cashing in. The key is to consider solar as part of the commercial proposition from the beginning, rather than something added once the build is complete. Litton Developments provides an interesting example. Working with Geo Green Power, Litton has installed solar PV across 10 commercial buildings
installation into an active commercial asset rather than simply a sustainability investment. For smaller developers, solar does not necessarily need to be justified solely by the savings it delivers. It can contribute to the attractiveness of a development to prospective occupiers, support its environmental credentials and, depending on the structure of the project, potentially form part of the revenue model. Factoring in these elements makes the point at which solar is considered particularly important. Designing it into a development from the outset allows roof space, orientation, structural requirements, electrical infrastructure and energy demand to be considered alongside the scheme. It also avoids the limitations of trying to retrofit a system after construction.
in Derbyshire and South Yorkshire, delivering more than 1.1MWpk of combined capacity. What makes the approach particularly relevant to developers is the model behind these installations. Litton established Litton Energy, an internal energy distribution model through which electricity generated by its solar systems can be sold directly to tenants occupying its properties. This creates a commercial relationship that benefits both landlord and occupier. Tenants can access electricity at rates well below grid prices, reducing operating costs and providing some protection from fluctuations in energy market. For Litton, the electricity generated by its buildings creates a recurring revenue opportunity, turning the solar 24
Not every development will suit the same approach, and the commercial model will depend on the buildings, occupiers and energy requirements. However, Litton demonstrates that solar can be much more than a technology installed to satisfy a sustainability requirement. For developers looking at their next retail park, business scheme or other commercial project, incorporating solar at the design stage could create additional value for both the property and the businesses that occupy it. Energy generation can become part of the building’s commercial design and appeal, rather than an afterthought once construction is finished. www.geogreenpower.com.
EDITOR'S CHOICE
ROOF LANTERNS JUST GOT EVEN BETTER Now the best-looking roof lanterns just got even better - introducing the market’s first hinged opening roof lantern from Roof Maker.
The Slimline roof lantern already features the slimmest glazing profiles on the market, creating a stunning frameless effect with minimal glazing bars blending into the IGU seals. It’s now available as a fully opening design, a complete breath of fresh air for roof lanterns offering a fully opening (300mm height) along the entire length of the lantern side. The perfect answer to adding trouble free ventilation to rooms on hot summer days without the clutter of roof vents and additional glazing bars, leaving a clean and minimal aesthetic. Manufactured by Roof-Maker Ltd in Leicester the company has been producing the Slimline roof lantern since 2011 constantly evolving and developing the system over a 15-year period to where it is today. Utilising the companies very own Reflex glass stepped units that feature a 20-year unit seal warranty with a life expectancy of 30 years there are thousands of Slimline roof lanterns fitted in the UK. “We were pioneers in bringing to market a minimal and uncomplicated looking roof lantern that worked well for smaller sizes, with more sky and less roof as the original design concept,” said Scott Nicholas. Managing Director and original co-founder of the business. “We filled a gap in the market where every other roof system uses (and still does) chunky glazing bars that look very out of scale on smaller roof lanterns and just blocked up to 30% of the natural light, we invented something completely different 26
and came up with a hybrid system that uses both structural adhesive and thermally broken aluminium profiles to give a glazing system that is the exact size of the IGU seals….tens of thousands have now been sold” He added. Roof-Maker Ltd has sold over £150million worth of rooflight products into the UK domestic home improvement market since it was founded in 2001, last year the business moved into its own custombuilt factory on a three-acre site with over 60,000 sq ft of manufacturing and warehouse capacity. The company is now offering this time proven roof system with fully integrated and synchronised 700N 24V DC chain actuators to open with massive ventilation allowing homeowners to get a through flow of fresh air when combined with door systems. Available in the company’s original satin black powder coating finish or slate grey or any specialist RAL colour for an additional cost. Hinged Slimline roof lanterns have been developed using RoofMakers own composite wood, plastic extrusion to form a 60mm thermal break within the aluminium kerb frame that houses the electric motors. The system comes with rain sensors as standard to automatically close the roof when rain is detected and a wall mounted digital multi-channel remote control that allow up to 15 rooflights (including the companies own blackout blind system) to be operated from one control unit. www.roof-maker.co.uk
For the ultimate ventilation this summer
25
Rooflight
Years of Expertise
0116 497 1249 sales@roof-maker.co.uk
Hinged Opening Slimline Roof Lantern Minimalistic clean lines without glazing bars Built-in rain sensor for automated closure 700N 24V DC chain actuators with 300mm opening
www.roof-maker.co.uk
Available in popular sizes up to 3000mm × 2000mm
EDITOR'S CHOICE
BEMIS ULTRA-FIX WILL NOT LOOSEN Installing a toilet seat seems simple, but no matter how carefully installed somehow, they always come loose. In fact, market research shows, the number one issue with toilet seats is a product that does not stay tight. To solve the problem, we developed the patented hinge fixing system - Bemis Ultra-Fix® Toilet seats repeatedly come loose for two reasons. Firstly, the toilet seat is not fully tightened. Secondly, the mounting hole of the toilet ceramic is much larger than the bolt that goes through it. Bemis Ultra-Fix® solves both of these problems and offers an easy installation together with a perfectly tight fixation. Toilet seat installation with Bemis Ultra-Fix® is easy. Finned bushing slides into any toilet ceramic mounting hole and flexes to create a snug fit, eliminating excess space and preventing hinge movement. The Bemis Ultra-Fix® nut has an integrated washer which eliminates fumbling with individual nuts, rings and washers. It is designed to withstand superior clamping forces and does not corrode. The bottom of the nut snaps off at the optimum torque, creating a perfectly tight installation. www.bemisemea.com/en/bathroom-products/bemisultra-fix/
28
29 Sept - 1 Oct 2026
NEC, Birmingham
THE CONSTRUCTION
BEGINS HERE Building Better. Building Smarter. Building Responsibly.
Construction is resetting Join the people, products and ideas driving The Construction RESET at UK Construction Week Birmingham. As the industry responds to growing demands on productivity, delivery, technology and sustainability, UK Construction Week is where construction comes together to understand what’s changing, discover practical solutions and do business with the people driving progress. Explore the innovations shaping construction, connect with leading suppliers and partners, and leave with ideas, technologies and relationships to help you build better, build smarter and build more responsibility.
BUILDING SMARTER
BUILDING BETTER • • • • •
• • • • •
Delivery Productivity Performance Skills Project outcomes
Technology Digitalisation AI Innovation Next-generation construction
BE PART OF THE RESET. REGISTER TODAY
ukconstructionweek.com #UKCW
@ukconstructionweek
#uk_cw
#UKCWBirmingham2026
@UK_CW
UKConstructionWeek
BUILDING RESPONSIBLY • • • • •
Sustainability Safety Regulation Retrofit Future-ready construction
UK CONSTRUCTION WEEK
UKCW BIRMINGHAM SETS OUT AGENDA FOR A SMARTER, MORE SUSTAINABLE CONSTRUCTION INDUSTRY From AI in construction to supply chain partnerships and the latest thoughts on retrofit, this autumn’s UK Construction Week Birmingham (NEC, 29 September - 1 October) features a packed programme designed to encourage fresh thinking, showcase innovation and support the industry's drive towards a more productive, sustainable future. Ahead of its return to the NEC, UKCW Birmingham has unveiled The Construction Reset - a new theme designed to tackle the biggest challenges and opportunities shaping the future of the built environment, from improving productivity and scaling industrialised construction to accelerating digital transformation and delivering more sustainable outcomes.
STRUCTURED AROUND THREE KEY PILLARS – Building Better, Building Smarter and
technologies, materials and solutions transforming the built environment • Building & Onsite Safety - Featuring product and systems supporting safer buildings and safer sites • Equipment, Tools & Hire - Explore the newest tools and equipment driving productivity • Construction Training & Services - Connect with
Building Responsibly, the three-day event will feature:
experts in project delivery, compliance, training,
BUILT-FOR-PURPOSE SECTIONS:
• Five theatres offering a varied programme of talks
• Roofing, Cladding & Insulation - A dedicated destination for contractors, installers, specifiers and designers who want to explore the latest innovations in durability, efficiency and weather protection and architectural impact
30
bringing together the most innovative products,
and professional support
and workshops from industry experts and thought leaders: • Main Stage - sponsored by Barbour ABI • Building Safety and Occupational Safety Stage
• Digitalisation & AI - See how technology, automation, and AI are redefining the way we plan and build
• Building Envelope Stage
• Futurebuild Innovation Showcase - New for 2026,
• Futurebuild Innovation Stage
• Digitalisation & AI Stage - sponsored by Zutec
and what leaders need to understand now to stay ahead rather than play catch-up.
Tuesday 29th September
Speaker: Andrew Johnson, Director & Founder, Okana (formerly BIM Academy)
Main Stage (10.30am – 11.15am)
Thursday 1st October
The Construction Reset: What Needs to Change and What Happens if We Don't? [Build Better]
Digitalisation & AI Stage (10.30am - 11.15am)
This session will examine where the industry can unlock growth, improve performance and build a future-ready workforce through innovation, collaboration and new career pathways. Speakers: Jackie Rigby (Homes England), Saul Humphrey (Chartered Institute of Building (CIOB), Tim Balcon (CITB) Building Envelope Stage (1.30pm - 2.15pm) The Retrofit Reset: Beyond Grants to Long Term Delivery Government grants have played an important role in kickstarting retrofit, but they won't deliver the scale or pace of home upgrades the UK needs on their own. This session explores what comes next. Speakers: Carl Bairstow (Efficiency North), Rachael Owens (National Retrofit Hub), Sarah Louise Fletcher (Leeds Beckett University) Wednesday 30th September Main Stage (11.30am – 12.15pm) Constructing the Gold Standard: Choosing the Right Framework for Better Supply Chain Partnerships This panel will explore how the principles of the Construction Excellence Gold Standard are reshaping procurement, moving beyond lowestprice tendering towards fairer risk allocation, earlier supply chain engagement and longer-term collaborative relationships. Moderator: Alison Nicholl (Head of Constructing Excellence, BRE & DfE) Speakers: Prof. David Hancock (Construction Director and Infrastructure Practice Lead, His Majesty’s Treasury, Expert Advisory Team & NISTA); Rob Byrnes (Frameworks Director, Vinci Building UK) Digitalisation & AI Stage (2.30pm - 3.15pm) The Next Wave of AI in Construction: What Leaders Need to Know Now AI in construction has moved beyond early experimentation and the pace of change shows no sign of slowing. Andrew Johnson from Okana returns to the AI stage to look ahead at what's coming next: the emerging tools and capabilities set to reshape design, delivery and decision-making,
UK CONSTRUCTION WEEK
HIGHLIGHTS OF SEMINARS AND DISCUSSIONS ACROSS THE SHOW INCLUDE:
Winning Work with AI: Smarter Project Lead Research for Construction This practical session will demonstrate how AI can be used to research project pipelines, analyse planning applications, identify key decision-makers, track specification opportunities and prioritise leads based on project stage, sector and buying signals. Speakers: Angie Wilkes (Construct Virtual), Faisal Amin (One Peak Partners), Leigh Simpson (Insynth Marketing & ConstructUK), Paul Indinger (Building Radar) Main Stage (12.30pm – 1.15pm) AI in Construction: Reimagining How Real Applications Deliver Real Results [Build Smarter] This session will showcase real examples of AI being used to automate repetitive tasks, improve document and data management, accelerate design coordination, enhance project controls and increase productivity across construction workflows. Speakers: Paul Beeston (Partner - Head of Industry and Service Insight, Rider Levett Bucknall); Meghan Davies (Co-Founder, Cammina) Another key show feature, the Build Connect Lounge will be a chance to join focused partner-led conversations, workshops and clinics, The Build Connect Lounge will be more than a networking area. It will act as a live event hub where key partners can host their own roundtables, workshops and clinics aligned to the Construction Reset themes. Elsewhere, the Client & Buyer Exchange will be where visitors will be able meet buyers, specifiers and project teams, and turn conversations into commercial opportunities. It will be a more focused and purposeful evolution of traditional meet-thebuyer activity. Sponsored by Barbour ABI, Zutec, Wyre, HotelPlanner and Build Warranty, UKCW Birmingham will feature over 250 leading brands; 200 speakers and over 150 hours of CPD accredited seminars across four stages, alongside a series of built-for-purpose sections. Architect, TV presenter and UKCW ambassador, George Clarke will officially open the show and host the Main Stage discussions To find out more and to register free for UKCW Birmingham, visit https://register.visitcloud.com/ survey/0hcnqiudc1lrv?actioncode=2001 31
UK CONSTRUCTION WEEK
PLASTERERS BLEND: INNOVATION IN SBR Stronger bonds. Better preparation.
Plasterers Blend is bringing a fresh approach to surface preparation with its innovative range of products, led by its Pink SBR Primer - an advanced blend of Styrene Butadiene Rubber (SBR) and copolymers, specifically developed with the needs of plasterers in mind. Designed to provide superior adhesion, Pink SBR helps create a stronger bond between surfaces. Its versatile formulation is suitable for both high and low suction backgrounds and can be used across a variety of surfaces, both internal and external. And then there’s the feature plasterers will notice straight away - the pink colour. Designed to make application easier, the distinctive colour provides clear visibility during application, helping you see exactly where the product has been applied and achieve more consistent coverage.
PREFER TO KEEP IT CLEAR? Plasterers Blend Clear SBR offers all the same key benefits and performance of the Pink SBR - without the pink dye. Ideal for applications where a coloured primer isn't suitable, it gives tradespeople the choice without compromising on the benefits of the SBR formulation. 32
COMPLETE YOUR PREPARATION WITH PLASTERERS BLEND The range doesn't stop at our SBR primers. Plasterers Blend Stabilising Solution is a quick-drying solution designed to seal and stabilise powdery, chalky or weathered surfaces, creating a solid base for improved adhesion before priming, painting or plastering. For flooring professionals, Plasterers Blend Floor Primer is a high-performance, water-based acrylic primer designed for both porous and non-porous substrates. With enhanced adhesion, moisture tolerance, reduced pinholing and a fast-drying time of just 1-2 hours, it provides a strong, stable foundation for professional floor preparation.
FOUR PRODUCTS. ONE FOCUS: EFFICIENT PREPARATION AND BETTER RESULTS Discover the full Plasterers Blend range at www.plasterersblend.com
BATHROOMS & KITCHENS
RIVERSIDE SETTING INSPIRES ET LOREM KITCHEN LIVING SPACE
Award-winning kitchen design studio, Et Lorem believe the kitchen really is the identity of the home and today, indoor-outdoor kitchen schemes have become a transformative way to connect the home and garden. Jamie Harding, Founder & CEO of Et Lorem says, “A great way to create a natural affinity between the kitchen and garden is to select quality raw materials that blend seamlessly with their surroundings like wood and stone. By extending the style and finish of your kitchen cabinetry, worksurfaces, and flooring into your garden’s hard landscaping elements, you’ll create a smoother, more fluid transition between inside and out, which is coordinated and nurturing.” Designer at Et Lorem, Jade Jones, recently designed a luxury kitchen with a strong connection to the outdoors, inspired by the property’s riverside location and large garden, which is completely immersed in nature. The Et Lorem kitchen seamlessly blends with the natural landscape and river beyond to bring light, movement, and an added layer of personal 34
enrichment into this open-plan kitchen living space, which carries right through to the outside entertainment deck. Jade explains, “Originally, the homeowners along with their architect, designed the glass extension to make the garden feel an integral part of the home. With expanses of glazing, we were able to remove the visual boundary between inside and out, drawing natural light across the kitchen while framing mature trees and planting as living artwork.” Every design decision, from the restrained material palette to the uninterrupted sightlines, allows nature to become the defining feature rather than competing with it. The kitchen living space now provides a wonderful place to enjoy the evening sun at the rear of the house, with beautiful views over the river from the deck. The island was inspired by the bridges that cross the nearby river, creating a sculptural focal point that also serves a practical purpose in the main kitchen space. Positioned to extend the kitchen into the glass extension, it encourages conversation, quiet moments and shared meals while remaining visually
If you're looking to create a kitchen that feels deeply connected to nature, here are five top tips from the expert design team at Et Lorem: 1. onsider not only the character of your home, but also its relationship with the landscape beyond. The strongest kitchens feel like a natural extension of both the building and its surroundings, creating a seamless connection between interior and exterior spaces. 2. Think carefully about light and orientation. The direction your kitchen faces, and the quality of natural light will influence how the space is experienced throughout the day. Roof lights, glazing and thoughtful positioning can transform the atmosphere, allowing the outside world to shape the feeling of the room from morning to evening. 3. Let the outside world influence the forms within. Shapes, proportions and details inspired by the surrounding landscape and architecture can create a natural sense of flow between inside and out. Whether referencing a nearby bridge, the rhythm
of the water or the character of the building itself, these subtle connections help a kitchen feel rooted in its environment. 4. Choose materials that reflect how you live. Natural stone introduces individuality, depth and the beauty of nature into a kitchen, but it is important to consider the practicalities of everyday life. For those seeking a lower maintenance option, there are many engineered surfaces that capture the character of natural stone while offering greater durability.
BATHROOMS & KITCHENS
connected to the landscape beyond. When the doors are opened, the terrace becomes an extension of the kitchen, creating one continuous environment where cooking, dining and outdoor living naturally come together.”
5. Design around the people who will use the space. A connection to nature is about more than views alone. Think about how you want to cook, gather and spend time together, and how those moments can be enhanced by the outdoors. The most successful kitchens create an atmosphere that encourages people to slow down, connect and enjoy their surroundings. If you’re a homeowner, architect, designer or developer with a project in mind, please contact Et Lorem: Call 0118 334 7144, email info@etlorem.com or visit www.etlorem.com Reading Studio • 2nd Floor, Saxon House, 44-52 Oxford Road, Reading, Berks RG1 7LA Beaconsfield Studio • 45 Station Road, Beaconsfield, Buckinghamshire HP9 1QG
35
BATHROOMS & KITCHENS
THE PLUMBERS CHOICE FOR A LEAK-FREE FUTURE Britain’s water supply is at a tipping point. Drought has been declared in many regions of the UK and the resilience of the network will continue to be tested. By 2050 England faces a 5 billion litre shortfall between supply and demand.
first time, sales of flush valves have been on the increase, this is in part due to its button operated mechanism that many users prefer ascetically over a handle that activates a syphon. Until recently if you wanted to have a button to
Across the UK an estimated 8% of toilets are leaking – often unnoticed – with enough clean drinking water leaking into toilets to fill over 4 million bathtubs EVERY DAY. This can add an additional £100+ per year on household water bills – hitting working families hardest.
WHAT IS THE CAUSE? The vast majority of leaks in toilets are caused by a faulty flush valve; due to its design (having a joint below the water line) over time most flush valves will leak due to debris or limescale building up under the sealing washer, preventing it from sealing properly & causing water to trickle into the pan. This is in stark contrast to a toilet syphon that will NOT leak even in failure mode. Since 2001 when the Water Regulations were changed to allow flush valves into the UK for the
36
flush your toilet then fitting a flush valve was the only option, but thanks to a concerted effort from Thomas Dudley’s team of designers and engineers there are now a number of button operated leak free syphons to choose from. One of which is the allnew British made Turbo Edge Quantum. The Dudley Turbo Edge Quantum is an all-new pushbutton operated LEAK-FREE syphonic toilet flush valve. This state-of-the-art product represents a significant leap forward in toilet flushing technology, offering unparalleled efficiency, reliability, and water conservation. When it comes to leak-free British made plumbing products, Thomas Dudley is The Plumbers Choice. For more information visit www.thomasdudley.co.uk
TURBO EDGE® QUANTUM Leak - Free. Guaranteed. British Engineered. The Turbo Edge Quantum push-button syphon, designed by Thomas Dudley’s expert team, delivers leak-free performance - even in failure mode. It’s easy to service thanks to its demountable down leg, perfectly suited for close-coupled toilets, and built to save water with every flush.
LEAK - FREE GUARANTEED t h o m a s d u d l e y .c o.u k 10
BATHROOMS & KITCHENS
AN INTERIOR DESIGNER’S EXPERT TIPS FOR PLANNING THE PERFECT KITCHEN Interior design studio Woodhouse & Law believes the most successful kitchens are never designed in isolation. While cabinetry, appliances and layout are essential foundations, it is the wider design scheme that ultimately determines how the space looks, feels and functions.
Considering flooring, lighting, wall colours and
ABOUT WOODHOUSE & LAW
furnishings from the outset ensures every element works together cohesively, creating a kitchen that feels connected to the rest of the home rather than a standalone space.
studio founded in 2009 by garden designer Nick Woodhouse and interior designer John Law. With a shared vision to break down traditional design
This holistic approach is central to the studio’s
boundaries, the studio offers a fully integrated
design philosophy. As well as designing and crafting
service for homes and gardens, creating fluid,
kitchens, the team guides clients through every key
cohesive spaces that blur the line between inside
selection, ensuring materials, finishes and lighting
and out and treat each project as a unified whole.
work in harmony. By considering every detail together, homeowners can create a kitchen that is not only beautiful and practical, but also timeless, personal and perfectly suited to the way they live. We’re very happy to provide additional imagery and expert commentary from Interior Designer John Law at short notice. John trained as an interior designer at Ivy House Design School after a career in advertising and design, graduating with distinction. He has worked on high-end residential and commercial projects. 38
Woodhouse and Law is a multidisciplinary design
Nick trained at the English Gardening School in Chelsea and is an RHS qualified plantsman. He has led a successful practice in London and Bath and has delivered residential and commercial projects across the UK and Mallorca. John trained as an interior designer at Ivy House Design School after a career in advertising and design, graduating with distinction. He has worked on high-end residential and commercial projects. woodhouseandlaw.co.uk
BATHROOMS & KITCHENS
MERLYN LAUNCH NEW 8MM FRAMED WETROOM PANELS Matt Black
Premium shower enclosure brand MERLYN unveils new 8mm framed wetroom panels to further
Brushed Brass
expand their Wetroom collection. They are available in Brushed Brass, Brushed Bronze and Matt Black finishes, offering designers, installers and retailers flexible design options. The new wetrooms have a height of 2000mm and a 1m support bar. Sizes start from 800mm and the framed wetrooms are covered by MERLYN’s lifetime guarantee.
KEY FEATURES INCLUDE: •
Ultra-slim framed design
•
Reversible orientation
•
MerShield easy-clean glass
•
Suitability for use both with and without a shower tray
•
Fully recyclable packaging www.merlynshowering.com
40
Brushed Bronze
CHANGE PLASTER SETTING TIMES
WHENEVER YOU NEED TO
WWW.EAZYMIX.CO.UK
CASE STUDY
CENT 15 ARCHITECHTURE PROJECT - AVENUE
Building a house today is no longer simply about fulfilling a brief or achieving a certain level of energy performance.
Set on a long, narrow and densely wooded site in the
materials create an architecture whose qualities
Oise region in France, Avenue House is shaped by
are as much sensory as they are constructive.
the qualities of its landscape.
From the earliest design sketches, the project was developed in close collaboration with the clients
Composed of three slightly offset volumes, the house opens each living space towards the surrounding scenery, creating multiple orientations and extending views through the trees. The living spaces stretch from east to west while benefiting from southern light. Each volume accommodates a distinct moment of family life. Their relative autonomy organises the different uses of the house without isolating them, allowing each inhabitant to experience the home in a different way.
42
and the engineering team around a shared ambition: ensuring that comfort would first and foremost be generated by the architecture itself. Orientation, cross ventilation, solar protection, the quality of the building envelope and the thermal mass of the materials made it possible to design a house that requires neither air conditioning nor mechanical ventilation with heat recovery, while providing outstanding comfort throughout both summer and winter. The construction of the house required the removal
This sensitivity to place is reflected in the choice
of part of the existing woodland. Rather than being
of materials. Timber and earth give the house both
discarded, the timber was retained and repurposed
its physical presence and its atmosphere. Straw,
as fuel for a biomass boiler, while new planting
although invisible once construction is complete,
now supports the continued growth of the garden.
contributes significantly to the thermal performance
Rainwater is collected and reused for irrigating the
of the building envelope. Together, these natural
landscape and supplying the sanitary facilities.
www.cent15architecture.com
TECHNICAL SHEET: Project: Avenue Location: Oise, France Floor area: 330 m² Commission: Full architectural commission Design & construction: 2022–2025
CASE STUDY
Rather than seeking to demonstrate exemplary architecture, Avenue House aims to establish a balanced relationship between a place, a way of living and the resources available. It is an architecture in which materiality, light and climate naturally contribute to the quality of the spaces and the well-being of those who inhabit them.
43
DOORS, WINDOWS & FITTINGS
REYNAERS SLIMLINE 68 DELIVERS PREMIUM COASTAL PERFORMANCE FOR ESTUARY BOATHOUSE PROJECT Windows to deliver a premium finish while ensuring the performance benefits of SL 68 are fully realised. Ryan Darby, Marketing Manager at Aspect Windows, said: “As a new-build property of contemporary design, we needed a window system that could deliver a full technical specification for a waterside location while providing a stylish solution that maximises daylight. “With slimline aluminium frames allowing for larger panes of glass, SL 68 proved an ideal match to the look and feel of the property while helping to make the outdoor areas the focal point of the rooms.”
SlimLine 68 (SL 68), a high-performance aluminium window system from Reynaers Aluminium, has been specified for the newly completed Riversmeet Boathouse in Topsham, Exeter, providing exceptional weather protection, thermal performance and uninterrupted views across the estuary. Installed by Reynaers at Home Partner Aspect Windows, this premium aluminium window system was selected to meet the demanding environmental conditions of this exposed riverside location while supporting the architectural vision for expansive glazing, minimal sightlines and a strong connection between the home and its surroundings. Built on the site of a former boat pavilion, the Riversmeet Boathouse is a new-build private residence set within the grounds of the Grade IIlisted Riversmeet House. Located at the meeting point of the River Exe and River Clyst, the property was designed to maximise its exceptional waterside setting, capturing panoramic views across the estuary and adjacent RSPB nature reserve while flooding the interior with natural light. A key requirement for the project was to create a comfortable and energy-efficient living environment while withstanding the challenges of its tidal location, including exposure to strong winds and wind-driven rainfall. With slim aluminium profiles and minimal sightlines, SL 68 helps reduce the visual separation between inside and outside, allowing the surrounding landscape to become an integral part of the living space. The system combines advanced aluminium engineering with expert installation from Aspect 44
Alongside delivering the minimal sightlines required for the project, SL 68 supports high levels of comfort through excellent acoustic, thermal and weatherproof performance. The system has been designed to deliver climate resistance and excellent insulation properties, and is rated Class 4 for air tightness, tested at a pressure of 600 Pascals (Pa). This helps to reduce draughts and energy loss, even in locations exposed to high winds. The high-performance window has also been tested to resist water penetration at a pressure of 1200Pa, crucial for exposed locations that can be subject to wind-driven downpours. It has achieved a Class C5 wind load resistance rating, maintaining structural integrity under extreme wind speeds up to 2000Pa, and meets PAS 24 certification for enhanced home security. Specified with a pre-anodised finish, the protective coating helps maintain the long-term integrity of the system, offering improved UV resistance, colour retention and protection against environmental factors. Scott Yates, Commercial Sales Manager (South & South East) at Reynaers Aluminium UK, said: “Riversmeet Boathouse is a fantastic example of how selecting the right window system can really maximise the natural features that elevate a property, creating a stronger connection between the outdoors and the indoors. "Working with our Reynaers at Home Partner, Aspect Windows, this project has delivered high levels of weather resistance, security and insulation while meeting the architectural intent of making full use of the estuary views." www.reynaers.co.uk
Make it a reality with Reynaers. Your vision. Our technical support. We offer dependable technical assurance for every application, bringing vast experience to residential projects through to large complex commercial buildings. Our dedicated online architect support page gives you access to CAD and BIM libraries along with our friendly technical and engineering support team.
WINDOWS
DOORS
SLIDING/ FOLDING DOORS
CURTAIN WALLS
SOLAR SHADINGS
We are contributing to more sustainable buildings and developing circular products. Ensuring we reduce our ecological footprint while never forgetting we are a caring company.
With over 60 years of global product development, 7 testing centres worldwide, you can be reassured with Reynaers Aluminium.
Together for better reynaers.co.uk/architect
DOORS, WINDOWS & FITTINGS
WHAT TO CONSIDER WHEN SPECIFYING BIFOLD DOORS Bifold doors have become a defining feature of contemporary residential architecture, creating bright, open spaces that blur the boundary between indoors and out. But specifying the right system involves far more than achieving slim sightlines and impressive aesthetics.
As glazed openings form part of the building envelope, they must also meet demanding performance, safety and compliance requirements. Taking the time to consider these factors at the specification stage can help ensure a system delivers long-term performance as well as visual impact.
PERFORMANCE COMES FIRST Thermal performance is one of the most important considerations when specifying bifold doors. Choosing a system with high-performing glazing and thermally broken frames can support compliance with Approved Document L while helping to improve occupant comfort and reduce operational energy use. Overheating should also be considered alongside thermal efficiency. Appropriate glazing, shading strategies and ventilation all contribute to creating comfortable internal environments, with large opening areas allowing bifold doors to provide effective natural ventilation during warmer months. Weather resistance is equally important. Specifiers should assess air permeability, watertightness and 46
wind resistance to ensure a system is appropriate for its location, particularly on exposed or coastal sites. Acoustic performance may also be a priority, especially in urban environments where reducing external noise can significantly improve occupant wellbeing.
BALANCING SECURITY WITH DESIGN Security should never be an afterthought. Depending on the project requirements, bifold doors may need to achieve PAS 24 or specific Resistance Class (RC) ratings. Modern systems combine robust security features with discreet hardware, allowing architects to maintain clean aesthetics without compromising protection.
STRUCTURAL AND PRACTICAL CONSIDERATIONS Because bifold doors create large structural openings, early coordination with structural engineers is essential. Panel sizes, opening
Accessibility should also be considered from the outset. Flush threshold options can help create seamless transitions while improving access for wheelchair users and reducing trip hazards. Material selection is another key decision. Aluminium, timber and aluminium-clad timber each offer different aesthetic and performance benefits, while colour, finish and sightline options allow systems to complement a wide range of architectural styles.
THINKING BEYOND INSTALLATION The specification process shouldn't end once the doors are installed. Durability, maintenance requirements and lifecycle performance all play an important role in delivering long-term value. Choosing systems manufactured from high-quality materials with precision-engineered hardware can help ensure smooth operation and reliable performance for many years, even in demanding environments.
DOWNLOAD THE COMPLETE SPECIFICATION GUIDE While these considerations provide a useful starting point, every project has unique technical requirements. To help architects and specifiers make informed decisions, Solarlux has produced a comprehensive Guide to Specifying Bifold Doors. The free technical guide explores key specification topics in greater detail, including thermal
DOORS, WINDOWS & FITTINGS
configurations and threshold design all influence both performance and usability.
performance, security, structural requirements, weather testing, material options, accessibility and lifecycle considerations. It also includes practical guidance to support compliant, highperforming specifications across residential and light commercial projects. Download the Guide to Specifying Bifold Doors to access the full technical resource and specification advice for your next project. www.solarlux.com
47
DOORS, WINDOWS & FITTINGS
ELECTROMAGNETIC DOOR CLOSERS: COMBINING SAFETY & ACCESS CONTROL IN BUSY SPACES Electromagnetic door closers offer an ideal solution for these busy walkways in hotels, hospitals, schools or other commercial buildings. With the unique advantage of holding doors open to allow free, unrestricted movement, these closers instantly release when a fire alarm or security alert is triggered, closing doors firmly to contain fire or to restrict access. This innovative functionality enables buildings to maintain high safety standards without impeding the natural flow of occupants.
LEE PIPER, SALES AND MARKETING DIRECTOR AT BOSS DOOR CONTROLS, COMMENTED: 'Electromagnetic door closers allow for a safe, secure environment that doesn’t sacrifice Allegion UK, a leading name in door hardware with a trusted reputation for keeping people safe where they live, learn, work, and connect, discusses how electromagnetic door closers help to improve safety and access in busy buildings. Supplier of the Boss TS7.004 electromagnetic door closer, Allegion UK offers an extensive range of quality, trusted products for metal and timber doors. With a worldwide team of door hardware experts, Allegion UK boasts a reputable family of brands, including Brio, Briton, CISA, Boss Door Controls, UAP, Brisant Secure and Zero.
SAFETY AND SECURITY WITHOUT DISRUPTION Ensuring safety and security while maintaining sufficient openness to facilitate ease of movement can often be challenging in modern building design. That’s why architects, specifiers, and contractors are increasingly turning to electromagnetic door closers as a smart solution to maintain building safety and better access, particularly in busy corridors where flow and fire safety cannot be compromised. Busy corridors are the arteries of any commercial or public building, where many people pass through daily. It’s therefore important to ensure these thoroughfares remain secure without leading to inconvenient congestion. 48
convenience, which is a key consideration when designing and maintaining modern workspaces and public buildings.’
IMPROVING FIRE SAFETY WHILE SUPPORTING TRAFFIC FLOW For all types of buildings, considering fire safety is crucial. Engineered to meet the stringent requirements of fire door regulations, electromagnetic door closers are the ideal solution for busy, high-traffic spaces, providing reliable, automatic door closing in emergencies and holding doors open during everyday use. Lee continues: ‘By combining fire safety with access control, electromagnetic door closers help create buildings that are safe and secure but are also practical and easy to use’. Electromagnetic door closers offer a modern, designled solution, empowering architects, specifiers, and contractors to design and deliver buildings that are safe, secure, and seamlessly functional.
To learn more about the TS7.004 electromagnetic door closer from Boss Door Controls, visit bossdoorcontrols.com or call 01506 467477.
Promote Open Access & Prevent Fire Door Damage Need to ease traffic flow in your busy corridors? The TS7.004 electromagnetic door closer with ‘hold open’ function safely keeps your fire doors open and automatically closes them if the fire alarm is activated. Ideal for busy walkways in hotels, hospitals, schools or commercial buildings. 01506 467477 boss.sales@allegion.com
DOORS, WINDOWS & FITTINGS
THE RESIDENCE COLLECTION SHOWCASES ON GEORGE CLARKE’S BEAUTIFUL BUILDS The Residence Collection, a premium window and door designer, was spotted on an episode of George Clarke’s Beautiful Builds on Channel 4 showcasing a stunning residential property. In collaboration with designer Molecule Design and fabricator Window Tech Trade, this property was transformed using the Residence 7 window and door system.
The renovation saw the property transformed with a total of 16 Residence 7 windows and one Residence 7 entrance door, helping to create a home that perfectly balances contemporary style with timeless character. The Residence 7 range provides a flush, modern aesthetic perfect for all properties.
The installation also included a Residence 7 open-in
The front elevation features Residence 7 bay and casement windows in the colour Painswick on the exterior and Chalk White on the interior. This was completed with Georgian bars, decorative glazing beads, trickle vent covers and cills, creating an elegant, heritage-inspired appearance.
low-maintenance benefits of modern PVC-U.
At the back of the property, Residence 7 casement windows were installed in No.10 Black on the exterior and Chalk White on the interior to maintain the same flush detailing while achieving a striking contemporary finish. 50
entrance door that was half glazed, half panel in the colour Painswick. For this renovation, all products were manufactured with Timberweld® technology and fitted with double glazing, combining authentic timber-style aesthetics with the performance and
The Residence Collection was chosen as the homeowners were looking for windows and doors that delivered a premium, modern appearance without the bulky, plastic look often associated with traditional PVC-U products. Residence 7 was the perfect solution that ticked all the boxes, offering slim sightlines, authentic timber detailing and a sophisticated finish that has already been complimented by neighbours and people passing by.
Jo Trotman, Sales and Marketing Manager at The Residence Collection comments, “We are so proud to see this incredible renovation featuring Residence 7 windows and doors throughout the property. A great
DOORS, WINDOWS & FITTINGS
Elliott Green, Interior Designer at Molecule Design said, “We were honoured to have our property featured on George Clarke’s Beautiful Builds. We are so proud of this renovation, and it still feels slightly surreal that it was featured on prime-time TV. We love how this turned out and can’t wait to design more properties like this one.”
collaboration with fabricator Window Tech Trade, and we hope to work with them on more projects like this in the future. It is fantastic to see our products showcased on George Clarke's Beautiful Builds and to have played a part in creating such a beautiful home. We are so honoured to be a part of it!” To find out more about The Residence Collection, please visit: www.residencecollection.co.uk
51
DOORS, WINDOWS & FITTINGS
SUPPORTING SPATIAL FLOW WITH SLIDING DOOR HARDWARE When it comes to residential projects, few concepts have influenced the modern principles of design as much as ‘flow’. As homes open up, how do sliding doors and their hardware inspire superior spatial flow? barriers between inside and outside areas, sliding doors allow natural light to travel deeper into other rooms, reducing the reliance on artificial lighting, whilst improved ventilation and natural airflow can enhance comfort and contribute to a home’s energy efficacy.
Space and movement are highly valued commodities in modern homes. In response, architects and specifiers are now embracing flexible layouts that encourage seamless room-to-room transitions, elevating spatial flow into a defining feature of residential design. Spatial flow is widely referred to as how effortlessly people, air and natural light move throughout a space. For some, it can be mistaken as a simple byproduct of open-plan layouts and wide passageways, but more accurately, spatial flow is a conscious design choice focused on reducing barriers. A welldesigned home should guide occupants naturally, reduce congestion and encourage fresh air and natural daylight circulation through connected spaces such as, kitchens, dining rooms and living areas. Above all, flow should support daily life, and for many decision makers, sliding doors have become a key tool in achieving this balance. Unlike traditional hinged doors, sliding doors operate along a fixed track, eliminating the need for swing clearance and minimising spatial disruption. As a result, sliding door configurations offer greater flexibility and allow rooms to remain functional regardless of door position, supporting smoother circulation throughout the home. Beyond easing the flow of movement, sliding door systems can also strengthen the connection between indoor and outdoor living spaces. Large sliding doors, for example, can open up entire walls on the exterior of a property, creating seamless transition between the home and garden. In this instance, flow not only refers to physical movement, but also the distribution of daylight and air throughout the connected space. By reducing the 52
Sliding door systems play an equally important role in enhancing visual flow and offer a greater balance between openness and privacy. Sliding door panels can disappear from view when open, helping to create clearer sightlines and a greater sense of space. When closed, glazed panels are able to maintain visual connection to outdoor environments whilst also preserving comfort and security. Moving inside the home, sliding doors can also help spaces to feel larger and more connected when open, whilst providing the flexibility to create instant privacy when needed. As residential design continues to evolve, the demand for adaptable home environments will only rise. Though, more than ever before, design teams are provided with the freedom to meet these expectations, with advances in sliding door hardware allowing for larger, heavier and more versatile door configurations. In reality, sliding doors have become much more than simple functional components - they now play a vital role in shaping how spatial flow is achieved, blending form and function at every turn inside modern homes. For more, visit www.allegion.com
Attention to detail is at the heart of every Longden project. We create bespoke, hand-made UK doors from the finest solid timber. Every Longden door is artisan-finished, durable, and timeless a statement piece built to last for generations.
For more information call Longden on 01325 582583 or visit us at www.longdendoors.co.uk Longden Doors UK Ltd, Whinbank Park, Unit 5b,Whinbank Road (Access via) Aycliffe Business Park,Newton Aycliffe, Co. Durham, DL5 6AY.
sales@longdendoors.co.uk 01325 582 583
DOORS, WINDOWS & FITTINGS
ALUPROF LIVING: ALUMINIUM OFFERS QUALITY AND LONGEVITY FOR HOMES AND GARDENS Within the UK glazing market there has been a shift towards quality and longevity when it comes to renovating homes. According to Google Trends, in the last five years the search term ‘aluminium doors and windows near me’ has risen 140%. The Government’s Energy Performance Certificate (EPC) Reform expected in 2027 for domestic homes, will also introduce a multi-metric framework where windows, doors, walls and roofs will be measured on how well homes keep heat inside, regardless of what heating system is used, which means long term efficient measures will be favoured. Aluprof Living: part of Aluprof, Europe’s leading supplier of aluminium building systems has a specialist range for UK homeowners including customisable, high performing, modern and sleek aluminium windows, doors, including entrance, balcony and sliding doors, as well as facades, pergolas and accessories for homes and gardens. 54
Each product, within the Aluprof Living range, has endless personalisation options and is crafted with performance, security and sustainability in mind, so not only will homes be beautifully enhanced but they will also be protected for many years to come. With the recent heatwaves and our winters expected to get colder, aluminium is also proven to have many benefits:
VERSATILE - It is an extremely versatile metal which is lightweight, flexible and durable. Due to the structure of the metal, it can withstand severe conditions, so it won’t warp, crack or swell and is designed to last. This makes it the perfect material to use on homes near the coast or those open to the elements as it can withstand harsh weather conditions. As it is corrosion resistant, it can last as long as 30 years, plus Aluprof Living offers warranties across its product range here
SECURE - Aluminium is sturdy and durable, making it more difficult to force entry and deterring
they can reduce heat loss. This makes the home
intruders. Aluprof Living’s products are also
more energy efficient and therefore can lower
available with additional safety features, making
heating costs and help make overall energy savings.
them the perfect choice for a secure home and more
What’s more it also helps with acoustic insulation
importantly for peace of mind.
and can block out traffic noise too.
Andy Evans, Aluprof’s National Sales Manager for
SUSTAINABLE - Aluminium is 100% recyclable so
Domestic, stated: “Consumers are getting savvy
is the ‘green’ and sustainable choice when choosing
and want to buy once and buy right. They want
systems. It is incredibly durable, eliminating the
windows and doors that excel on performance,
need for replacing your windows or doors regularly
reduce energy bills, minimise heat loss and are
which contributes to waste.
eco-friendly. Aluminium ticks those boxes and our
LOW MAINTENANCE - Aluminium is low maintenance and requires minimal upkeep therefore saving time and money in the long run, as it will maintain its original appeal.
VARIETY - Aluminium products come in a variety of styles, designs and finishes to suit any taste, aesthetic and home. What’s more it takes up minimal space and is an attractive feature when selling homes due to its aesthetic nature and reflects investment in quality products. Slim frames on windows and doors also mean more light can
DOORS, WINDOWS & FITTINGS
INSULATOR – Aluprof Living’s aluminium products provide thermal insulation, which means
range of windows, doors and pergolas are available in numerous designs which will enhance homes and gardens, whilst offering the best value for their investment. “Our solutions deliver outstanding thermal performance, with selected products certified to Passivhaus standards. This enables homeowners to reduce their home’s carbon footprint, improve energy efficiency and enjoy a beautiful, comfortable living space without compromise.” All of the Aluprof Living products can be found
flood into homes and provides a contemporary feel,
on the website and are available through a network
helping to transition from indoor to outdoor
of nationwide installers which can be found via a
in seconds.
postcode search tool - https://aluprof.com/gb/living
55
DEVELOPMENT
ENERGY-EFFICIENT HOMES BUILT FOR THE FUTURE WITH VANDERSANDEN’S ANICIUS BRICKS Situated on the outskirts of Cardiff, the Iorwerth Jones Housing Estate showcases a wellconsidered combination of modern living and cost-efficient architectural design. the Secured by Design initiative, highlighting its strong focus on safety and resilience. Every home secured an EPC A rating, supported primarily by the integration of air source heat pumps (ASHP) to provide efficient heating and hot water. Combined with superior insulation and high-quality external brickwork, the homes offer residents comfortable living environments with significantly reduced running costs. “Brick selection is a key consideration in our housing schemes. We focus on achieving character through the use of a quality brick rather than adding Developed by Cardiff City Council, the estate
decorative elements. A well-chosen brick provides
comprises 20 contemporary two, three and four-
long-term visual character with longevity and little
bedroom homes designed to meet the growing
maintenance,” explains Pentan Architects.
need for affordable, energy-efficient housing in the region. To ensure the new development
The external facade features Anicius brick provided
complemented the character of the surrounding
by Vandersanden. The unique bricks are composed
area, Vandersanden’s Anicius bricks were selected
of materials excavated from Weichsel loam layers,
for their ability to offer a fresh design that
formed from Aeolian deposits dating back to
integrated well with the rest of the community.
the Ice Age. Their distinctive stock-brick texture, combined with carefully selected sand colourings,
JG Hale Group, established in 1996 and widely
creates a multi-toned appearance. For this project,
recognised for its expertise in delivering modern,
the multi-colour finish was laid with white mortar,
cost-effective housing developments, led the
contributing to the estate’s clean, contemporary
construction of the estate. Alongside Pentan Architects, the developer brought a strong commitment to sustainable design, helping to
“Vandersanden offers a broad range of high-quality
deliver a vision centred around environmental
stock type bricks that deliver the character we need
responsibility and long-term affordability.
while meeting budgets set by local authorities and
Completed in May 2024, the development
housing associations. This approach is evident at
embodies a ‘fabric first’ approach that prioritises
the Iorwerth Jones social housing project for Cardiff
high-performance building materials and design
Council, where the variation within the brick and
techniques that minimise heat loss and reduce
the paired light mortar establishes a character
energy consumption.
that sits comfortably within its housing context,”
A core ambition of the project was to help alleviate
comments Pentan Architects.
fuel poverty by ensuring each property exceeded
The choice of the Anicius brick played a central
current building performance expectations. In line
role in defining the estate’s identity as it is both
with this commitment, all homes were designed
visually appealing and sustainable, supporting the
and constructed to meet the Cardiff Design Standard, Lifetime Homes guidance, and the Welsh Government’s Development Quality Requirements. The estate also achieved a Gold Standard under 56
look whilst ensuring long-lasting performance.
architectural vision and long-term comfort for the residents. www.vandersanden.com / www.pentan.co.uk
National flooring specialist OSF has specified Marmox Multiboard for a high-specification flooring installation at Moor House on London Wall, supporting large-format limestone tiles across a 360m² boardroom.
FLOORS & FLOORING
MARMOX MULTIBOARD SPREADS THE LOAD FOR LONDON WALL FIT-OUT
The Epping-based, family-run contractor delivers commercial and residential flooring projects across the UK. At Moor House, OSF is delivering a range of flooring finishes, including carpet tiles, broadloom, vinyl and limestone. For the boardroom, the existing carpet tiles were removed and the raised access floor covered with a 12.5mm layer of Multiboard to provide a suitable substrate for 1,200 x 1,200mm, 20mm-thick limestone tiles. OSF founder and MD Ollie Scarfe comments: “We specialise in delivering high-specification flooring finishes for the construction industry and users alike: with a reputation built on quality and service. We can provide tailored solutions for any type of project. At Moor House on London Wall we are
providing the flooring package for the project developer, including carpet tiles in the offices, media rooms, vinyl in the kitchen and the limestone in the boardroom.’ ‘We have only been using Marmox Multiboard for the past 6-12 months: This solution is quicker, equally effective and saves a lot of money. We now really only use Multiboard as the substrate for such situations.”
Manufactured from XPS encapsulated in reinforced polymer concrete, Multiboard is fully waterproof, lightweight and easy to cut, while supporting loads of up to 400 kPa (40 tonnes per m²). It also provides thermal insulation and can be mechanically fixed or bonded, suitable for demanding commercial and domestic applications, including wetrooms and swimming pools. www.marmox.co.uk
EVERY HOME HAS A STORY The finest floors don’t simply fill a
home. Our role is to understand, guide
space – they become part of its story.
and help shape that vision.
At Treehouse Flooring, every project
For almost three decades, we have
begins with listening. Some clients
worked with homeowners, architects
arrive with a clear vision, while others
and interior designers to create bespoke
simply know the colours they love or
hardwood floors, staircases and timber
how they want to live within their
interiors. No two homes are the same,
so no two projects should be either. We carefully consider the architecture of each property, the proportions of every room, how spaces connect and how they are lived in, recommending the timber, board proportions, pattern and finish that best complement both the home and the people who live there. We believe the smallest details often make the greatest difference. It is this considered approach, together with our passion for natural wood and meticulous attention to detail, that enables us to create floors that are integral to the architecture of a home, enhancing its character and feeling as though they have always belonged there. Thoughtfully designed. Beautifully finished. Built to stand the test of time. www.treehouseflooring.co.uk
57
FLOORS & FLOORING
TED TODD LAUNCH SIX NEW EXTRA WIDE, EXTRA THICK FLOORS Ted Todd, specialists in engineered wood flooring, has announced the expansion of its highly esteemed Project Collection with the launch of six new extra wide, extra thick floors.
Following the successful introduction of a 20mm thick construction option within the popular Warehouse Collection, Ted Todd have now extended this offering of enhanced construction to their most-loved toned floors in their pronounced Project collection, offering greater choice for residential and commercial spaces, without a significant increase in price.
Project floors are made from nature grade European
As a direct response to customer demand for wider designs with unbeatable construction, these six new variations to existing Project floors are now available for the first time in 220mm extra wide planks with a 20mm thickness, and generous 6mm wear layer.
flooring without compromising on sustainability.
The new launch includes additions to the Almond, Brindle, Caramel, Calico, Petworth and Tattenhall designs in a hardened oil finish for added reliability, longevity and durability, ensuring interior projects will stand the test of time. A combination of sophistication and practicality, these engineered boards encompass what flooring industry leaders, Ted Todd stands for. Being the original creatives of the extra wide plank design, they bring functionality to the flooring world, developing products that not only look effortlessly stylish, but are future forward to suit modern day living. 58
oak sourced from sustainably managed forests ensuring the materials remain FSC certified. The nature grade subtly highlights the original features of the timber with a lightly brushed texture showcasing knots, colour variation and expressive grain. Ted Todd is committed to making beautiful wood The Project collection provides high-quality, resilient flooring solutions ideal for both residential and commercial applications where durability and style are paramount. Robert Walsh, founder of Ted Todd commented on the launch "We're thrilled to welcome these six new additions to our valued Project Collection. This innovation provides not only more choice for our clients, but greater options for hard-wearing exceptional quality floors and a more sustainable approach to selecting a product you can trust will last a lifetime.”
For more information on the new additions to the Project Collection, please visit the Ted Todd website. www.tedtodd.co.uk/collections/project/
Premium wood floors. Crafted for long-standing, reliable performance. Connect with our team of wood floor specification consultants to transform your next renovation project. Stock ready for immediate dispatch to keep your projects moving. Free next day delivery on sample orders before 2pm.
020 8092 0545 tedtodd.co.uk/commercial Cheshire | London
Book a wood floor consultation
FLOORING SHOW
THE FLOORING SHOW 2026: WHERE DESIGN, INNOVATION AND INDUSTRY COME TOGETHER
The Flooring Show will bring together the flooring industry at Harrogate, 20–22 September 2026, showcasing hundreds of leading brands that can’t be found elsewhere, present inspiring trends and practical demonstrations. This is where designers, architects, retailers, buyers and flooring professionals can see, touch and experience the products, assessing colour, texture, construction and performance at close quarters before making decisions for upcoming projects. Discover the latest collections and seasonal favourites at The Flooring Show alongside a handson opportunity to explore new possibilities, from distinctive luxury finishes and sustainable materials to high-performance solutions that can bring a fresh dimension to any decor. There are inspiring indulgent options for demanding clients through to materials suited to durability, practicality and longterm performance. The show also looks beyond the finished product to the technology and expertise supporting the flooring industry. Visitors can discover the developments in measuring equipment, installation technology and digital solutions designed to improve accuracy and efficiency from specification through to completion. Understand the techniques, and challenges that could impact your project and timescales. New for 2026, The Flooring Forum will bring the industry's leading voices together on stage for a programme of live interviews with manufacturers, 60
retailers, distributors, fitters and designers making a difference across the sector. Expect honest conversations, fresh ideas and differing perspectives on the issues shaping the industry. The practical, personal insights will explore how the industry can embrace change and thrive. The Flooring Show in Harrogate is the UK's biggest meeting point for the flooring industry, a place to make valuable connections, discover new ideas, experience innovation first-hand and gain insight into what comes next. Register for your free ticket and join the industry in Harrogate from 20–22 September. www.theflooringshow.com
Theflooringshow.com Image courtesy of Cormar
REGISTER FOR FREE TODAY
FLOORS & FLOORING
5 LIVING ROOM FLOORING TRENDS When it comes to transforming a living room, walls can be repainted and furniture updated, but it's the flooring that quietly sets the tone for the entire scheme. As the foundation of the space, the right floor has the power to make rooms feel brighter, larger and more connected, while standing up to the demands of everyday family life. more cohesive. Rather than breaking up the space with different materials, a continuous floor creates a seamless backdrop that allows furniture and décor to define each area naturally.
RICH, DARK WOOD STYLE While pale interiors remain popular, darker wood tones are making a confident return, adding warmth and understated luxury to living spaces.
Drawing on the latest interior trends, we've highlighted five living room flooring styles and techniques that combine timeless design with practical performance, proving that luxury vinyl flooring can deliver the authentic beauty of wood and stone with all the benefits of modern living.
HERRINGBONE Some trends come and go, but herringbone continues to reign as one of the most desirable flooring layouts for modern homes. Whether paired with contemporary furniture or traditional architectural details, the classic parquet-inspired pattern instantly elevates a living room with texture and movement. Ideal for creating a bespoke feel, herringbone draws the eye across the room, adding depth and character without overwhelming the space. Thanks to today's luxury vinyl designs, homeowners can enjoy the timeless elegance of parquet with a floor that's softer underfoot, highly durable and simple to maintain.
UNIFY OPEN-PLAN SPACES As kitchens, dining areas and living spaces continue to merge into one multifunctional hub, flooring has become one of the most effective tools for creating visual flow. Using the same floor throughout an open-plan layout helps blur the boundaries between zones, making the overall footprint feel larger, calmer and 62
Deep oak finishes work particularly well in period properties and character homes, complementing original fireplaces, heritage colours and layered textures. The result is a room that feels inviting, elegant and effortlessly timeless, while realistic wood-effect luxury vinyl delivers the same visual impact with enhanced durability for busy households.
LIGHT SCANDINAVIAN-INSPIRED FLOORS For those seeking a calmer aesthetic, pale oak flooring remains a favourite. Inspired by Scandinavian interiors, light wood tones reflect natural light, helping even compact living rooms feel brighter and more spacious. Soft neutral flooring also offers exceptional versatility, providing the perfect backdrop for everything from natural wood furniture and woven textures to colourful accessories that can easily be updated with the seasons. It's a look that feels fresh, relaxed and effortlessly liveable.
STONE-EFFECT FLOORING Natural stone looks are increasingly finding their way into living rooms, particularly in contemporary homes where clean lines and minimalist styling take centre stage. Stone-effect luxury vinyl introduces subtle texture and an architectural feel without the coldness often associated with real stone. Soft underfoot and compatible with underfloor heating, it offers a practical way to achieve the sophisticated appearance of concrete, limestone or slate while creating a comfortable, welcoming space for everyday living. www.moduleo.com
FLOORS & FLOORING
SIGNATURE50 A NEW NAME FOR A HAVWOODS CLASSIC As leading timber surface specialist,
With a variety of plank lengths and
Havwoods, celebrates 50 years of
parquet patterns including chevron,
design-led excellence across the world,
herringbone and Versailles to choose
the brand has marked this important
from, the timeless style of this stunning
milestone in true Havwoods fashion. To
board not only looks timeless, but its
commemorate the occasion, the brand
multi-layered engineered construction
is honouring one of its most popular
means it can keep up with the demands
products with a history-defining name.
of modern living.
Everything that Havwoods customers know and love about Fendi, including the product aesthetic and specifications, will remain the same as the brand celebrates its heritage and transitions Fendi to its exciting new name for the future. www.havwoods.com/uk
One of the brand’s most popular products with homeowners and interior designers, the surface previously known as Fendi will become Signature50. Known for its smoky grey tones that drift effortlessly from warm to cool, Fendi has been a perennial favourite for years. At home in traditional and contemporary homes, this beautiful surface has brought a distinctive blend of style, depth and intrigue to thousands of stunning interiors across the globe. These iconic characteristics help Fendi – renamed Signature50 – to remain an integral and enduring centrepiece of aspirational interiors worldwide.
63
SHOREDITCH DESIGN WEEK
SHOREDITCH DESIGN WEEK UNVEILS ITS 2026 PROGRAMME Groundbreaking Exhibitions, Collaborations and Design Destinations Championing Material Innovation, Emerging Talent and Inclusive Design.
Above: The ‘Voices of Shoreditch’ design cohort on behalf of Shoreditch Design Week Back Row Standing, Left to right: Freya Bolton (Mitre & Mondays); Andu Masebo; Josef Shanley-Jackson; Jordan Cluroe (2LG); Jutta Guessl; Russell Whitehead (2LG); Lee Broom; Finn Thompson (Mitre & Mondays); Alexandra Gerber; Shay Alkalay (Raw Edges); Ollie Olanipekun; Martino Gamper; Rio Kobayashi Front Row Seated, left to right: Donna Wilson; Yael Mer (Raw Edges); Bethan Laura Wood
64
Running from 15–20 September 2026 Shoreditch Design Week brings together more than 100 showrooms, exhibitions, installations and events across LDF’s largest design district. This year's programme expands with the addition of Material Matters at Unlocked, ND Selects at Kachette and Neuroplaces alongside returning favourites including Design at Work, Isola Design, 2LG Studio and Raw Collaborative at House of Icon further cementing Shoreditch's reputation as a leading destination for contemporary design.
Names include: 2LG (Jordan Cluroe and Russell Whitehead); Alexandra Gerber; Andu Masebo; Bethan Laura Wood; Donna Wilson; Jasper Morrison; and Jutta Goessl; Lee Broom; Martino Gamper; Michael Marriott; Mitre & Mondays (Finn Thomson, Josef Shanley-Jackson, Freya Bolton); Ollie Olanipekun; Raw Edges (Yael Mer & Shay Alkalay); and Rio Kobayashi. Expect to see work from these leading designers across the SDW programme, hear them at talks and speakeasies and enjoy their perspectives in the SDW Newspaper.
This year, to reflect the depth and diversity of talent in East London, Shoreditch Design Week are working with ‘Voices of Shoreditch’, a cohort of local designers and creatives in our Shoreditch Design Week 2026 programme.
Joining Shoreditch Design Week for the first time, Material Matters at Unlocked makes its fifth edition debut, bringing together pioneering designers, manufacturers and researchers exploring the future of materials.
From product, furniture, lighting and interior designers to community builders and invigorators, Shoreditch Design Week are proud to present a group that truly celebrates the creativity of London, where cross-pollination across creative sectors ensures a special kind of outcome.
Material Matters showcases groundbreaking innovations, from FRONT® and Biomason's worldfirst Mimmik Tile™, grown using bacteria rather than fired in a kiln, to Carbon Cell's biomaterial alternative to plastic foams and The Or Foundation's acoustic products created from post-consumer
Bringing together researchers, workplace experts,
Also for the first time, ND Selects at Kachette, the curated showcase from the premier design grad show New Designers, joins the festival programme. The exhibition brings together a carefully selected group of Britain's most exciting independent design businesses in their first one to five years of trading. Visitors can discover everything from the playful furniture and homeware of This is Oink to the contemporary ceramic collections of Rosie May Ceramics and Riolab Ceramics, alongside innovative furniture and product design from Phil BerczukDesign and E.L.S Designs. The showcase offers architects, retailers and interior designers an early opportunity to discover the next generation of British design talent before they become household names.
of the built environment.
designers and industry leaders, Neuroplaces explores how thoughtful design can create healthier, more inclusive environments across workplaces, hospitality, public spaces and transport. Through talks, case studies and practical insights, the programme demonstrates how inclusive design is becoming an essential consideration for the future
Independent design platform Design Burger
SHOREDITCH DESIGN WEEK
clothing waste. Visitors will also discover Neve Beill Ceramics' Thames Matter collection made using clay sourced from the River Thames, alongside Phyta Biodesign'sbiodiversity-focused façade and wall systems that create habitats for wildlife within the built environment. Together, the exhibitors present an inspiring vision for a more circular, regenerative future for architecture, interiors and product design.
launches its first publication at the annex of Kachette, The Product Design 100, with a six-day exhibition (15-20th September). Featuring 100 realised products spanning furniture, lighting, consumer electronics and transport, the exhibition brings the publication to life through a curated display of selected objects, alongside a pop-up bookshop and informal cultural programme celebrating the people and ideas shaping contemporary industrial design.
THE PRODUCT DESIGN 100 BOOK BY DESIGN BURGER Design at Work by OnOffice located at Protein Studios, takes a deep dive into workplace design, exploring how thoughtful interiors can enhance wellbeing, efficiency and comfort at work. The exhibition presents a mix of global brands and emerging talent, showcasing cutting-edge products and solutions for a more design-led working environment. C-habiting with Design at Work is a new addition to this year's programme is Neuroplaces, the UK's first B2B exhibition and conference dedicated to neuroinclusive and accessible design.
From left: Mimmik Tile by FRONT and Biomason at Material Matters; 2LG Studio; Dune Bowl by Riolab Ceramics at ND Selects
65
SHOREDITCH DESIGN WEEK Above: Wood for the Trees exhibition by AHEC
Material innovation remains a key theme across the wider programme. American Hardwood Export Council (AHEC), in collaboration with Mitre & Mondays and Benchmark, presents Wood for the Trees at the Tab Centre, an immersive exhibition inspired by AHEC's documentary Forested Future. Combining spatial design with storytelling, the installation explores responsible forestry, sustainable timber and the role forests will play in shaping the future of construction and design. International platform Isola Design also returns to House of Icon at Shoreditch Design Week, showcasing an inspiring collection of emerging designers and independent studios from around the world, with a particular focus on innovation, sustainability and biomaterials. One of Shoreditch Design Week's most anticipated exhibitions, 2LG Studio's acclaimed You Can Sit With Us returns to House of Icon for its fourth edition with its biggest and most ambitious presentation to date. Entitled Messy Heart, the exhibition is an antidote to perfection by celebrating emotion, individuality and human connection through design. Curated by design studio 2LG’s founders Russell Whitehead and Jordan Cluroe, the showcase brings together an exciting mix of emerging makers alongside established designers selected through an open call, reflecting the studio's ongoing commitment to championing diverse creative voices. Visitors will also be among the first to experience 2LG Studio's latest collections of textiles, lighting and home accessories. Raw Collaborative is the platform connecting contemporary craft, design and material innovation through curated exhibitions and cross-disciplinary collaboration. At House of Icon during Shoreditch Design Week, they will present Design Intelligentsia: a showcase exploring thoughtful, future-facing design through collectible objects, sustainable 66
materials, and emerging creative voices rooted in tradition, culture and histories. Throughout the festival, studios, galleries, showrooms, coworking spaces, hotels and popup venues across Shoreditch open their doors to present an inspiring programme of installations, exhibitions, talks, workshops and product launches. Together, they create more than 60 independently curated, design-led events that celebrate the neighbourhood's creativity, innovation and collaborative spirit. Participating showrooms, partners and the full festival programme will be announced in the weeks ahead. From established global brands and internationally recognised designers to emerging studios making their London Design Festival debut, Shoreditch Design Week continues to position the district as one of the UK's most influential creative hubs and an essential destination for anyone working in architecture, interiors and design. Shoreditch Design Week Exhibition Programme: 15–17 September 2026 *Wood for the Trees, AHEC runs 15–20 September Wider District Programme including showrooms and partners: 15–20 September 2026 Exhibition Venues: House of Icon - Shoreditch Town Hall, 380 Old St, EC1V 9LT Material Matters - Unlocked Shoreditch, 118 Curtain Rd, EC2A 3AY ND Selects - Kachette, 347 Old St, London EC1V 9LP. Wood for the Trees, AHEC - Tab Centre, 3 Godfrey Place, E2 7NT Design at Work & Neuroplaces - Protein Studios, 31 New Inn Yard, EC2A 3EY www.shoreditchdesignweek.com
15-17 SEPTEMBER
SHOREDITCH TOWN HALL
15-20 SEPTEMBER
LONDON DESIGN FESTIVAL’S LARGEST AND BUSIEST DISTRICT REGISTER FOR YOUR FREE TICKET TODAY
PART OF:
SHOREDITCHDESIGNWEEK.COM
Partners include:
shoreditch-design-week shoreditchdesignweek
INTERIORS & INTERIOR DESIGN 68
TRANSFORMING COMPACT SPACES WITH TILE OF SPAIN Whether it’s a narrow kitchen or home office, these hardworking, often compact spaces deserve just as much attention as other rooms. Thoughtfully chosen tiles help to add personality, practicality and visual impact to elevate even the smallest rooms. From showers to bedroom walls, choosing large-format tiles helps smaller rooms feel more open by reducing the number of grout lines and creating a seamless finish. Selecting
lighter tones for different surfaces also naturally reflects the light and helps to brighten enclosed spaces. Alternatively, adding bold patterns, rich colours and interesting, textured surfaces makes a real statement and turns a compact room into a standout feature – proving that smaller spaces don’t have to play it safe. As well as making a design statement, tiles are an ideal choice for hardworking surfaces. Durable, easy to maintain, and
moisture-resistant, they’re perfectly suited to areas that see plenty of daily use. Available in an extensive range of colours, patterns, textures and formats, Spanish tiles allow designers to create interiors that are as individual as they are practical. From tactile walls to decorative splashbacks, Tile of Spain’s diverse collections offer endless design possibilities for compact interiors. www.tileofspain.com
A New Dimension in Surface Texture FibraPan® Tex 8 Unique Embossed Designs Endless Decorative Possibilities
FibraPan® Natur Tex Wood Veneer Available in Oak & Walnut
Request Samples Find Stockists View Full Range
INTERIORS & INTERIOR DESIGN
BROWN IS BACK
Naturewall’s Deep Walnut Panelling Taps into Growing Demand for Brown Interiors
Brown is emerging as one of the defining interior colours of autumn 2026, according to wall panelling specialists Naturewall. New Pinterest search data shows homeowners are increasingly looking to rich, earthy shades for inspiration, with searches for ‘bedroom ideas brown’ rising by 30 per cent and ‘brown kitchen ideas’ increasing by 40 per cent over the past month*. Now, Naturewall is showing how deep walnut wall panelling can bring the trend into the home, adding warmth, depth and natural character to bedrooms, kitchens and living spaces. Charlie Farrar, Product Marketing Manager for Naturewall said: “Brown has an inherent warmth that makes it particularly appealing as we move into autumn. After years of cooler greys and pale neutrals dominating interiors, homeowners are embracing richer, earthier tones that make rooms feel grounded, comforting and full of character. “Deep walnut panelling is an easy way to introduce that depth without completely redecorating a room. Its natural grain adds texture and interest, while the rich brown finish works beautifully with soft neutrals, warm metals and other organic 70
materials. Whether used as a feature wall or across a larger space, it can make bedrooms feel cosier, kitchens more sophisticated and living rooms more luxurious.” Naturewall’s deep walnut collection offers several ways to bring the emerging brown trend into the home, from softly textured statement walls to practical panelling for kitchens and bathrooms. For curved walls, kitchen islands and bespoke features, the new Arborelle Flex Deep Walnut panel combines a rich wood-effect finish with softly rounded reeding. Its flexible backing allows it to wrap around curved as well as flat surfaces, while the wipe-clean finish makes it a practical option for busy areas of the home. Panelling is often off-limits in the bathroom and other humid spaces, but Naturewall’s Milislat Waterproof Deep Walnut is the ideal solution. The slim vertical lines create an elegant, spa-inspired finish, while the lightweight panels feature a waterproof, wipe-clean surface and a tongue-andgroove design for a neat, seamless appearance. For bedrooms, living rooms and home offices, SlatWall Acoustic Deep Walnut pairs real wood
naturally varied walnut grain creates a warm and refined feature wall, while the acoustic backing helps absorb sound and reduce echo, supporting a quieter, calmer space. Those looking to make a bolder design statement can opt for SlatWall Grand Acoustic Deep Walnut. Its wider slats and narrower gaps reveal more of the real wood grain, creating a stronger, more luxurious look. Handcrafted in Yorkshire, the panels also feature an enriched oiled finish for greater durability and acoustic felt backing to help soften noise within
INTERIORS & INTERIOR DESIGN
veneer with recycled felt backing. The deep,
the room. Charlie added: “Brown is incredibly versatile, and deep walnut panelling offers a simple way to introduce it with warmth, texture and lasting impact.” Naturewall’s range of deep walnut panelling is available now, with prices starting at £69.99. *Searches for the term ‘bedroom ideas brown’ have increased 30 per cent and ‘brown kitchen ideas’ have increased by 40 per cent over the month (ending 19/07/26) in Pinterest’s home décor category. www.naturewall.com
71
LIGHTING & ELECTRICAL
WHY LIGHTING SHOULD NEVER BE AN AFTERTHOUGHT
Lighting has the power to completely transform a space, but the best results rarely begin with choosing light fittings. They begin much earlier, with an understanding of the architecture, the interiors and how a space will be lived in.
lighting and carefully positioned accent light. Different layers can then be balanced throughout the day, brighter when practical light is needed and softer and more intimate in the evening. This is also why lighting should be considered
Too often, lighting is considered towards the end of a project, when ceiling layouts are fixed, joinery is designed and electrical first fix is approaching. By this stage, many of the opportunities to integrate light beautifully into the architecture have already been lost. A successful lighting scheme starts by asking a different question: not where should the lights go?, but what do we want to light? A beautiful stone wall, a piece of artwork, a vaulted ceiling or carefully designed joinery can all become part of the composition. Light can draw attention to texture, create focal points and subtly change our perception of a room. Equally important is deciding what not to light. Shadow and contrast give a space depth; simply filling a ceiling with downlights can leave even the most beautiful interior feeling flat. Layering is fundamental. Rather than expecting one type of fitting to do everything, combine discreet architectural lighting with decorative pieces, joinery 72
alongside the architecture and interior design. Recessed details, joinery, artwork positions, furniture layouts, window treatments and lighting controls all influence the finished result. Early coordination allows these elements to work together, rather than lighting being added to a completed design. And while the technology behind a sophisticated scheme can be complex, using it shouldn't be. Good lighting control allows multiple layers to become simple, intuitive scenes, so the experience is about enjoying the room, not operating the technology. At Brilliant Lighting, we've been designing lighting for more than 20 years, working collaboratively with architects, interior designers and clients across the UK. From contemporary homes and historic buildings to hospitality and fine art collections, our approach remains the same: understand the space first, then use light to bring it to life. www.brilliantlighting.co.uk
award-winning lighting designers delivering inspirational lighting since 2004 DIAMOND DEALER
2025
lighting design│lighting control│light fittings│automated curtains & blinds
01845 525 664│info@brilliantlighting.co.uk│www.brilliantlighting.co.uk
LIGHTING & ELECTRICAL 74
LUXURY TABLE LAMPS FROM QUINTIESSE
Quintiesse (part of the Elstead Lighting Group) are delighted to partner with Currey & Company from Atlanta, to offer a selection of 100 lighting products that have been specified for the 220-240V markets.
rechargeable lamp that has touch dimming features,
Featured is four of the beautiful table lamps from the Currey & Company portable collection. Lilou table lamps have a lovely vase-like profile and they are available in blue, red, green and white and stand 79cm tall. Made of porcelain, the surface has a luster to it for which this time-honored material is known. This is complemented by the antique brass finish and an eggshell shantung drum shade,
that blend timeless craftsmanship with modern
Crafted with Currey’s signature attention to detail, these rechargeable cordless lamps featured combine premium materials such as marble, art glass and alabaster with refined finishes like oil rubbed bronze and brushed brass. Some models include a dedicated
Visit: Shorditch Design Week – Stand S40 or Decorex
while others use integrated LED and have built-in rechargeable batteries and a touch dimmer. This collaboration delivers a portable luxury light solution convenience, bringing light without limits to homes and commercial spaces worldwide. Our new range of 18 luxury cordless portables are expected to be in stock this September. To see and feel the quality of Currey’s portables and fixtures,
– Stand G64 or see these products and much more on the Quintiesse website. T: +44 (0) 1420 82377 www.quintiesse.com
Lighting the way from concept to creation Scan the QR code for future announcements and registration
lightexpo.london
CASE STUDY
KENSINGTON RESIDENCE
When our client approached Zulufish, the brief was clear: a sophisticated London townhouse that could move effortlessly between professional entertaining and everyday family life.
As the CEO of a multi-industry investment firm who divides his time internationally, he needed a home that could host business guests with ease, while remaining warm and practical for his wife and two young daughters. Having spent much of his life between Nigeria and London, he was drawn to a design that felt elegant and timeless, grounded in the clean architectural lines of a contemporary townhouse. Appointed from concept to completion, we delivered the full range of services in-house: architectural design, interior design, build and bespoke joinery. The result is a complete transformation across
every floor, anchored by a sleek, sophisticated monochromatic scheme.
REIMAGINING THE SPACE The basement was extended both outwards and downwards, turning a once-limited lower ground floor into a surprisingly light and airy space that significantly increased the home's footprint. At ground floor level, we reconfigured the layout to improve flow and create a stronger sense of arrival, with a spacious entrance lobby, a dedicated study positioned just off the hallway, and a full-width reception room opening onto a terrace overlooking the garden. The first floor became the family's primary living level, home to a generous family room and an expansive principal suite. Above, the second floor houses three further bedrooms and two bathrooms, providing comfortable accommodation for family and guests alike.
A CONSIDERED, TIMELESS AESTHETIC The home announces itself from the moment of arrival. A grand hallway sets the tone through a dramatic contrast of crisp marble flooring, soft white 76
Spanning the width of the property, the dining area leads directly out to the garden, where slick modern Crittall glazing, a black lacquer dining table and cut glassware create a refined setting for entertaining. The reception room offers a softer counterpoint, clad in textured wallpaper and layered with organic materials and subtle pops of colour to create a feeling of calm and beauty. Upstairs, the principal suite was designed as a private retreat. The bedroom feels effortlessly relaxed, while the ensuite brings serenity and purity through clean lines and polished chrome detailing. A bespoke dressing room with tailored wardrobes completes the suite, balancing generous storage with a carefully curated finish.
CASE STUDY
walls and striking black architectural detailing, a contemporary interpretation of the classic London townhouse.
ONE COHESIVE VISION This project reflects Zulufish's fully integrated approach, where architecture, interiors, construction and bespoke joinery by HUX London are considered as a single, seamless vision. The result is an elegant, timeless townhouse that balances formal entertaining with relaxed family living, perfectly tailored to the lifestyle of its owners. Photography by Guifre de Peray
77
KENT CONSTRUCTION EXPO
KENT CONSTRUCTION EXPO RETURNS THIS OCTOBER Produced by the Kent Invicta Chamber of Commerce, Kent Construction EXPO returns to the Kent Event Centre, Detling, on Thursday 1 October. The event brings together professionals from across the construction, property and built environment sectors for a full day of networking, conference sessions and business development.
Contractors, developers, consultants, local authorities, housing providers, manufacturers and suppliers from across Kent and the South East will be represented. More than 200 companies are expected to exhibit, alongside a conference programme featuring over 20 sessions and a range of networking events. The day begins with the Kent Construction Focus Group Networking Breakfast, delivered in partnership with South East Consortium and Kent & Medway LSIP, the event’s Skills & Workforce Partners. Attended by more than 200 construction professionals, this year’s breakfast will look at the skills, training and workforce development needed to support the sector. Speakers will represent Jenner, Kent County Council, Kent Invicta Chamber of Commerce and the South East Construction Technical Excellence College. The conference programme will address some of the main issues currently affecting the industry. Sessions include AI in project management, winning work through frameworks and bid strategy, biodiversity net gain, building safety and compliance, circular construction, digital delivery, and attracting, developing and retaining talent. Meet the Buyer also returns, giving suppliers the opportunity to request pre-arranged one-to-one 78
meetings with contractors and procurement organisations looking to expand their supply chains. Confirmed buyers include Heathrow Airport, Beardwell Construction, Riglift UK Ltd, GRAHAM Construction and JT Mackley & Co Ltd, alongside Skanska and Bouygues TP Murphy JV from the Lower Thames Crossing. Further organisations will be announced. Across the exhibition, visitors can meet companies from throughout the construction supply chain, see new products and services, and discuss their requirements directly with suppliers and industry specialists. The day concludes with a drinks reception and Gala Dinner. Guests will enjoy a three-course meal with live music from Ebonie G and her trio from the acclaimed Black Bird Entertainment Band. Comedian James Dowdeswell will then take to the stage as the evening’s headline act. Kent Construction EXPO offers a chance to catch up on industry developments, find new products and suppliers, meet potential clients and reconnect with existing contacts from across the region. Registration for the exhibition and conference is free and includes access to the Meet the Buyer appointment platform. To find out more and register, visit www.KentConstructionEXPO.com
Produced by:
Thursday 1 October 2026 Kent Event Centre, Detling Produced by Kent Invicta Chamber of Commerce
200+ Exhibitors 20+Semnar sessions Meet the Buyer Networking Breakfast Gala Dinner
On the Agenda
Platinum Sponsor
Skills and Workforce Partners
Kent Construction Focus Group Networking Breakfast Construction Skills Briefing: Building the Workforce of the Future Supported by Skills and Workforce Partners the Kent & Medway Local Skills Improvement Plan (LSIP) and the South East Consortium.
2026 confirmed buyers include:
This interactive breakfast briefing brings together industry, education and skills leaders to explore apprenticeships, Skills Bootcamps, student engagement and workforce development. Through a facilitated Q&A, delegates will gain practical insight into current skills challenges, future workforce trends and the support available to help build the next generation of construction professionals, before networking with more than 200 industry peers.
Conference Session Highlights Winning Work in 2026: Frameworks & Bid Strategy Women Shaping Construction Biodiversity Net Gain: Lessons from Year One Plus sessions covering building safety, sustainability, skills and digital innovation
Meet the Buyer Meet the Buyer connects construction contractors, developers and procurement teams with pre-matched suppliers through a series of pre-arranged one-to-one meetings. Register for free to receive further information.
Register for FREE KentConstructionEXPO.com
ROOFING & CLADDING
UNIFOLD® GUTTER LINING SYSTEM INSTALLED ON LONDON’S ICONIC VENUE Over 400 metres of the Unifold® Gutter lining system was installed on London’s iconic venue, The Royal Albert Hall, throughout the summer of 2023.
The Unifold® Gutter Lining System was chosen for its versatility, unfailing ability to replicate existing systems and its long life. Following a survey by Ampteam personnel, along with Saper Glass Industries Limited, a design solution was provided for the gutters and samples were sent to test fit the Unifold® gutter lining within the gutter cavity, as the throat dimension varied considerably across the profiles. All runs of the gutter were manufactured to suit the curved nature of the dome which roofs the Hall, and to fit within the minimal throat dimension between the glazing and glazing bars, meaning that bespoke faceted and cranked joint plates were provided so that the new Unifold® lining could follow the profile of the existing gutter. 82
Full site information was provided including laying sequences, special details and instructions with each delivery of the system. Ampteam were partnered by Approved Installer, Saper Glass Industries Limited and Faithorn Farrell Timms as contract administrator, and their input and expertise, along with comprehensive discussions throughout, enabled a successful installation of the Unifold® system. Following installation of the Unifold® every Unifold® gutter run was water tested by flooding the gutter from the top of the run(s) via hose, with additional assistance from the poor weather, and no leaks were detected in any of the installed gutter runs. If you require any further information please email unifold@ampteam.co.uk
ROOFING & CLADDING
Saving for a rainy day... UNI-DAM, a rainwater management system designed to prevent heavy storm rainfall from overwhelming gutter systems and flooding into buildings. The system is fixed to the roof and once installed slows and controls the flow of rainfall into the gutter. For more information or quote please contact our office on 01384 252777. Unrivalled excellence in gutter lining technology. www.gutterliners.com
Imitation is always flattery... But none can match the excellence of a system that is truly complete THE UNIFOLD GUTTER LINING SYSTEM. Having faced and solved every problem experienced in its long life with consummate ease UNIFOLD remains THE GOLD STANDARD to which others aspire! UNIFOLD – Unrivalled excellence in Gutter Lining Technology.
UNIFOLD ® Unrivalled excellence in gutter lining technology. www.gutterliners.com
83
ROOFING & CLADDING
JADE DOUTCH NORTH WALES Jade Doutch’s 1930’s semi-detached property is situated on a street of similar homes in North Wales, in an area where pebble dash is popular. An effort to re-render the walls eight years ago hadn’t gone quite according to plan – “the walls looked like they’d been Artexed”, she says. “I lived with it but really hated it.” To offset the black cladding, Jade chose a composite wood trim for the porch to soften the look and added texture with plants. She is certainly happy with the finished look – revealing that she sometimes parks across the road from her house so she can sit in her car and admire it! “I’m quite emotional about the house now it’s finished, I love it so much. In fact, my neighbour caught me a couple of times just pretending to take things to the bin, when really, I was going outside to admire the walls." “I would 100% recommend Cedral. The house has been finished for several months now and people are still coming up to me to tell me it looks amazing. Next, I’m planning a building project for the back garden, and I would definitely use Cedral products for this also.” A stylist, content creator and popular influencer on Instagram, Jade regularly posts photos of her interior home projects to her followers. Now she decided it was time to tackle the exterior. To transform the outside of the property, Jade opted for Cedral Click cladding in dramatic black for a look that is very modern and creates a strong style statement. “I saw a few black houses and that was it, I just needed to have a black house, I couldn't get over the obsession. I loved the Cedral product because of the grain, it looks like real wood but it's hard-wearing and requires very little maintenance. I live on my own, so that was important to me.” Jade used a Cedral Select installer for the job and describes the whole process as “absolutely brilliant”. The work took two weeks and in that time the installers not only fitted the cladding but also put in new windows and door and fixed the guttering. “The installer took control of everything, he was really clear about the process – I wish I had other tradesmen that worked like this,” says Jade. “The team worked in all weathers, including horrific rain and storms, they had a little pop-up tent to protect the tools and materials, nothing stopped them. With a big job like this, you’re almost waiting for something to go wrong but that just didn't happen.”
84
www.cedral.world
Swish Building Products is excited to announce an extension to its NatureClad range with the addition of two new profiles, Shadow Gap and Shadow Gap Plus. Shadow Gap features a narrow channel between each board creating a distinctive shadow effect, whilst the innovative Shadow Gap Plus has the same channel but with an exposed black coextruded line, which further emphasises the ‘shadow’ effect. The beautifully modern Shadow Gap Plus profile creates a dramatic and architecturally interesting finish, which results in an appearance that is not often seen in the UK’s RMI market. Shadow Gap is available in all six NatureClad colours; Chiminea Charcoal, Cumulus Grey, Morning Dew Silver, Moonlight Anthracite, Coastal Sand, and Rich Espresso, whilst Shadow Gap Plus comes in Cumulus Grey and Coastal Sand, allowing both profiles to beautifully complement a variety of exterior designs. Offering the natural texture of wood but without the weight, both Shadow
Gap and Shadow Gap Plus deliver a sleek, seamless appearance, especially when installed with matching trims and joints, which are available in complementary wood tones. Both profiles also support horizontal, diagonal, and vertical installation to meet evolving customer trends and market demands. “Since its release last year, NatureClad has led the way in terms of its innovative design and composition. Its PVDF-layered foil finish delivers an exceptionally durable, super-matt wood effect finish with high-definition detail. The addition of Shadow Gap and Shadow Gap Plus pushes this range even further,” explains Lewis Litchfield, Product Marketing Manager at Swish Building Products. “Our two new profiles enhance the NatureClad range with greater design versatility, reinforcing our commitment to new product development and innovation with our customer’s needs in mind. We’re confident the contemporary design, high-quality, and adaptability of Shadow Gap and
ROOFING & CLADDING
SWISH ADDS SHADOW GAP TO ITS NATURECLAD RANGE WITH TWO NEW PROFILES
Shadow Gap Plus will prove just as popular as our existing NatureClad range with both installers and homeowners alike,” concludes Lewis. Both variations of NatureClad Shadow Gap and Shadow Gap Plus profiles are available in 165mm single planks in 5m lengths. For further information about Shadow Gap and Shadow Gap Plus, as well as the extended NatureClad range, visit Swish Building Products :: NatureClad or call 01827 317 200.
THE MOST TESTED SPANDREL PANEL ON THE MARKET
THE SPANDREL BUILT TO PERFORM. The ULTIMA Aluminium Insulated Spandrel Panel is the most extensively tested spandrel panel available, delivering exceptional quality and proven performance while providing confidence in regulatory compliance.
A2-s1,d0 Fire Classification to BS EN 13501-1
CWCT Tested for wind load and impact resistance
Flexible Design perfect for new build and cladding remediation projects
WHERE QUALITY MEETS COMPLIANCE
Contact us today for further information www.metalline.co.uk | +44 (0)1543 456 930 | sales@metalline.co.uk
85
SAFETY, SECURITY & FIRE PROTECTION
INCREASING HEAT COULD MAKE ROOF STRUCTURES MORE SUSCEPTIBLE TO FIRE To address this, Envirograf. have developed TaktaRoof Breathable Membrane, which will never burn. As roof temperatures increase, the material acts as an insulating layer, helping to prevent the timber beneath from becoming excessively hot. suitable roof surfaces, helping to prevent excessive heat build-up. The product will not burn and is designed to withstand prolonged exposure to high temperatures and harsh weather conditions. Envirograf has long produced fire-resistant timber coatings, but demand from owners of agricultural and industrial timber buildings led to the development of TaktaKote, available in green or black. The coating helps prevent fungal growth, wood rot and wood-boring insects while providing up to 90 minutes of fire protection for timber structures.
Climate change is here, and at Envirograf we are receiving an increasing number of enquiries about buildings experiencing problems caused by rising temperatures and increased solar heat. During recent hot weather, roof tiles have reached temperatures of around 50°C on both their upper and lower surfaces. These temperatures can soften roofing felt and, in some cases, cause it to scorch. The Timber Association has also highlighted concerns that increasing heat could make roof structures more susceptible to fire. To address this, we have developed TaktaRoof Breathable Membrane, which will never burn. As roof temperatures increase, the material acts as an insulating layer, helping to prevent the timber beneath from becoming excessively hot. We have also received enquiries from farmers and owners of agricultural buildings with corrugated metal roofs over livestock or storage areas containing flammable materials. These roofs can radiate significant heat into the building below. To overcome this, we developed TaktaRoof Wrap, which can be adhered to either the outside or inside of the metal roofing using our specialist adhesive. Once applied, it reduces heat transfer through the metal, creating more comfortable conditions for animals while improving safety in buildings storing flammable materials. For flat roofs, we have developed TaktaRoof Cover, available in grey or black. It can be installed over existing bitumen felt or applied directly to 86
Meteorologists have also highlighted the importance of natural ventilation during periods of extreme heat. However, opening windows and doors can allow flies, bees, mosquitoes and other insects into buildings, particularly affecting vulnerable occupants in hospitals and care homes, as well as infants and young children. To address this, we developed TaktaVents, which can be installed within window transoms or larger casement window openings. They provide natural ventilation while incorporating fly mesh to prevent insects from entering the building. An adjustable ventilation system allows occupants to regulate airflow, while an intumescent grille expands in the event of a fire to seal the opening and help prevent air from feeding the fire. We have separate technical literature available for each of these products. As extreme weather becomes increasingly common, we believe it is essential to continue developing solutions that help keep buildings safe, resilient and prepared for the future. For further information on the TaktaRoof, TaktaKote and TaktaVents product ranges, or to request technical literature and product guidance, please contact Envirograf.
Innovative Building Protection for a Changing Climate.
As we face rising temperatures, greater environmental demands and increasing fire safety requirements, the need for smarter longer-lasting protective building solutions has never been greater. Developed by Envirograf®, the new patent pending Takta range combines passive fire protection with practical solutions designed to improve safety, durability, sustainability and building performance.
One Range. Five Innovative Solutions. TaktaKote - Fire retardant protective coating for the exterior of timber buildings, helps protect against fire, fungus, wood rot and woodlice. TaktaRoof Breathable Membrane - Fire resistant breathable roofing membrane, designed to reduce heat transfer while protecting wooden roof structures. TaktaRoof Wrap - Fire and weather resistant protective wrap for metal roof constructions, helping improve thermal performance and durability. TaktaRoof Cover - A long-life weather resistant roof covering that protects wooden and felt roofs from extreme heat and weathering, whilst providing exceptional fire performance. TaktaVent - A natural ventilation system providing controlled airflow, insect protection and integral passive fire protection without requiring costly electrical power. Designed For: • Residential • Commercial • Industrial • Agriculture • Renovation Why Specify the Takta Range? • Developed for today’s changing climate and extreme weather. • Fire tested passive fire protection solutions you can trust. • Energy efficient, low-maintenance building protection systems. • Suitable for new-build and refurbishment projects across all sectors. • Backed by over 40 years of passive fire protection expertise. Takta Smarter Fire Resistant Building Protection. Built for the Future Climate. Discover the complete Takta range from Envirograf.
CALL: 01304 842 555 EMAIL: sales@envirograf.com VISIT: envirograf.com One of the UK’s Largest Trusted Manufacturers of Passive Fire Safety Products. Terms and conditions apply.
SAFETY, SECURITY & FIRE PROTECTION
OHEAP FIRE AND SECURITY PARTNERS WITH ARCHITECTS, CONSULTANTS, CONTRACTORS AND BUILDERS FUTUREPROOFING SECURITY Security regulations for new builds are evolving. Most recently, Martyn's Law — formally the Terrorism (Protection of Premises) Act 2025 — places new security duties on the developers and operators accountable once a building is occupied, not just the designers who specify the systems.
For over 60 years, OHEAP Fire and Security has partnered with architects, consultants, contractors and builders to deliver integrated fire and security solutions across the UK. As an NSI Gold and BAFEaccredited specialist, the company supports projects from early RIBA design stages through to installation, compliance and long-term maintenance — helping project teams evidence fire and security decisions at every stage, not just at handover.
DESIGNING FOR EMERGING FIRE RISKS Lithium-ion battery fires are among the fastestgrowing risks in modern buildings across manufacturing facilities, offices, and EV charging infrastructure. According to the Fire Protection Association, fires involving electric vehicles increased by 133% between 2022 and 2025, highlighting the need to consider emerging fire risks at the design stage. For architects, this means specifying protection at concept stage; for developers and contractors, it means understanding how that translates into procurement, installation and sign-off. OHEAP Fire and Security supports both, with specialist lithium-ion extinguishers and fire blankets for early intervention, and thermal imaging CCTV that identifies heat signatures before a fire escalates. Evacuation planning presents a similar challenge. Buildings housing vulnerable occupants, like hospitals, schools and care homes, need life safety systems such as dynamic emergency lighting and lockdown alarms designed in from the outset. OHEAP Fire and Security designs and installs dynamic lighting that adapts to changing fire conditions to support safer evacuation. Additionally, the company creates lockdown systems that give occupants clear instructions during an invacuation. 88
OHEAP Fire and Security integrates AI-powered CCTV, ANPR and intelligent access control to support safer movement through transport hubs, retail centres and public buildings, giving developers and local authorities confidence that a scheme meets its statutory obligations from day one.
SUSTAINABLE PROTECTION BY DESIGN Alongside safety and security, sustainability is increasingly influencing fire protection specifications. OHEAP Fire and Security offers PFAS-free fire protection through its Hydrex Eco range, alongside LPCB-approved kitchen suppression, sprinkler systems and automatic gas suppression. Together, these solutions support a wider approach to designing protection around the building, rather than adapting the building around the technology later — a principle that benefits architects and developers alike, but which only pays off if it's applied consistently from concept to completion.
LOOKING AHEAD FOR PROTECTING NEW BUILDS With Approved Document B's September 2026 amendments approaching, leaving specification until after first fix risks costly retrofits and compliance gaps. Through its Fire Safety Consultancy service, OHEAP Fire and Security works with architects, developers, contractors and builders to futureproof buildings from design through to long-term compliance.
ABOUT OHEAP FIRE AND SECURITY OHEAP Fire and Security has been a trusted name in fire protection and security for over 60 years. As BAFE and NSI Gold-accredited specialists, they support businesses through designing, installing and maintaining bespoke safety solutions. www.oheap.co.uk.
SAFETY, SECURITY & FIRE PROTECTION
MITIGATING RISK IN MODERN CONSTRUCTION: WHY STRUCTURAL WARRANTIES ARE ESSENTIAL The UK construction landscape has never been more challenging. threatening new builds, often remaining hidden in wall cavities for years before causing visible damage. Addressing these issues post-occupancy is a developer's nightmare. This is why Protek Warranty integrates collaborative technical audits carried out by experienced surveyors at key build stages—such as foundations, superstructure, and roofing. By partnering closely with building control providers and coordinating audits early, potential defects are intercepted on-site before they can impact your bottom line. With the Building Safety Act 2022 rewriting the rules on accountability, and developers increasingly utilising diverse development models—from commercial-to-residential, permitted development conversions, high-value custom builds and retirement villages - managing risk has never been more important. Design and build decisions made today carry consequences for decades. To protect your development, selecting the right structural warranty partner is crucial. A structural warranty (or latent defects insurance) is far more than a post-completion certificate. It is an insurance-backed product, underwritten by ‘A’ rated insurers, that provides 10 to 12 years of robust protection against major physical defects in design, materials, or workmanship. Covering new builds, renovations, extensions, and complex conversions, the policy protects structural components, waterproofing, and drainage. Unlike professional consultant certificates, there is no requirement to prove negligence; the policy simply responds to rectify structural damage, offering absolute peace of mind. In UK construction, the most severe risks frequently involve structural components (load-bearing walls, foundations, and roofs) and weatherproofing failures. Water ingress is a major, costly issue
90
Furthermore, specialist projects require tailored risk management. Under Permitted Development, transforming complex office blocks or retail spaces into residential units introduces the challenge of retaining existing structures. Protek’s specialist permitted development warranty offers full reinstatement value cover, which can include consequential damage to retained elements. Similarly, for custom, social housing, and builderled schemes, where the ownership transfers during construction, Protek's flexible approach can help future proof a development. Ultimately, a robust warranty from an UK authorised, ‘A’ rated insurer is crucial for financial viability. Most UK banks and building societies require lender-approved structural warranties before releasing mortgages, and Protek is extensively listed in the UK Finance Mortgage Lenders' Handbook and the BSA instructions. By partnering with Protek Warranty, you secure responsive customer service, dedicated account management, and a robust risk-transfer mechanism. Ensure your project is built with your future risk management designed in. www.protekwarranty.co.uk
STRUCTURAL WARRANTY
Future proof your next development with a structural warranty provider that understands enablement. Residential, social housing and commercial warranties with an emphasis on long-term flexibility, even if your investment model changes at some point during the warranty.
Call 0333 456 5040 for a free consultation today.
SAFETY, SECURITY & FIRE PROTECTION
Secure Key & Asset Management Add extra security with Keytracker’s Key & Asset Management Solutions. KeyTracker delivers trusted key & asset management that ensures compliance, security, and efficiency. Our solutions provide complete visibility of key usage, reduce risk of unauthorised access, and streamline daily operations.
Tel: 01215599000 Web: www.KeyTracker.com Email: Sales@KeyTracker.com
92
Golmar was first establish in Barcelona, Spain 70 years ago, and has enjoyed a world-wide presence for many of those years, including a dedicated hub in the UK for the last 20 years contact us at: sales@golmarsystems.com | visit us at: www.golmarsystems.com
SMART BUILDING EXPO
CREATING BUILDINGS FOR A SMARTER FUTURE Smart Buildings Show 2026, ExCeL London, 14th-15th October 2026.
Smart Buildings Show returns to ExCeL London on 14th-15th October 2026. In 2025 the UK’s only dedicated commercial smart buildings conference and exhibition enjoyed its biggest event yet with more exhibitors than ever before and 3,500 attendees passing through the doors over two days.
LATEST INNOVATIONS FOR YOUR BUILDING PROJECT Whether you’re working on a new-build project, a refurbishment, or a complete restoration, today’s buildings need to meet the expectations of a generation that values sustainability, practicality, efficiency and comfort. For the architects, designers, contractors and built-environment professionals, creating spaces that perform as well as they look is becoming increasingly important. As the industry responds to the need to reduce energy consumption, operational costs and environmental impact, smart building technology is moving from a specialist consideration to an essential part of modern design and construction. Intelligent systems can help transform how buildings operate, while supporting the long-term performance and usability of the spaces we create. Smart Buildings Show 2026 brings together the latest technologies, innovations and expertise from across the smart buildings sector, giving visitors the opportunity to discover practical solutions and 94
gain valuable insight into the future of connected, efficient buildings. For professionals involved in design, construction, refurbishment or restoration, the show provides an opportunity to explore how smart technology can be integrated into projects at every stage. From intelligent lighting and heating to ventilation, security, energy management and automated controls, connected systems can help create buildings that are more responsive to their users and more efficient to operate. Real-time monitoring and automation can optimise building performance according to occupancy and usage, helping reduce unnecessary energy consumption while maintaining comfortable environments. For building owners, this can translate into lower operating costs and improved efficiency. For occupants, it can mean greater comfort, convenience and control. Whether you’re specifying systems for a client, upgrading an existing property or developing a new project, Smart Buildings Show 2026 offers an opportunity to discover how intelligent technology can help create better-performing buildings for the future. For further information and free registration visit: www.smartbuildingsshow.com
SMART BUILDING EXPO
14-15 October 2026
Connecting you to the hottest new trends in the smart buildings industry Smart Buildings Show is the UK’s only dedicated commercial smart buildings conference and exhibition. ■ Keep up to date with the latest innovations and technologies ■ Meet the leading suppliers to the market ■ Find new partners and business opportunities ■ Network with your peers from other organisations
REGISTER NOW AT: WWW.SMARTBUILDINGSSHOW.COM PLATINUM SPONSORS
GOLD SPONSORS
SILVER SPONSORS
AI HUB SPONSORS
LANYARD SPONSOR
95
SPATEX
SPATEX 2027 – HAS ALL OF WATER LEISURE’S BUILDING BLOCKS SPATEX 2027: the Coventry Building Society Arena, Tuesday 2nd to Thursday 4th February.
XL Pools
WHAT IS SPATEX? Open to all, and free to attend, SPATEX is the UK’s only dedicated annual water leisure show. Celebrating a hugely successful 30th anniversary in February, SPATEX 2027 promises to showcase a new decade of the latest innovations and trends in swimming pools, spas, saunas, ice baths, steam rooms, wellness suites, spas, hot tubs, water features, enclosures, and all the associated equipment. With the support of leading industry bodies, SPATEX is the UK’s best source of free water leisure education – a double seminar programme offering CPD points and solutions to the most pressing problems.
WHO IS SPATEX FOR?
company are part of the conversation. Do business face to face and get answers straight away. Sustainability - Saving energy will, once again, be top of the agenda, both in the exhibits and seminar arenas. Discover new technologies and practices, such as eco-friendly construction materials, which can be integrated into green building designs. Invest in yourself - SPATEX 2027 returns with a double seminar programme featuring a raft of new topics. SPATEX answers the challenge of staying up to date on safety standards and compliance as well as the technicalities of constructing water leisure
Everyone involved in the provision and maintenance of water leisure facilities, including architects, quantity surveyors, interior designers, specifiers, structural engineers, landscapers, tilers and builders. It’s a unique opportunity to meet over a thousand people from all sectors of the water leisure industry in one day.
facilities. Catch over 20 CPD-accredited interactive
REASONS TO ATTEND
of specialists, and all for free.
Shop window – view the stands of over a hundred leading manufacturers and suppliers from around the world. Many of the displays will be operational so you can view them in action. Take advantage of exclusive show offers. A New Product Zone (sponsored by Swimming Pool News) highlights the products that everyone will be talking about next year. Meet the decision-makers - this is where all the conversations that will shape the market over the 96
next 12 months will take place. Ensure you and your
workshops in Arena 1 curated by the Institute of Swimming Pool Engineers (ISPE) whilst Arena 2 will focus on more commercial interests. Expert advice - Bring your plans with you – there’s no better place to seek impartial advice from a variety
EASY TO GET TO Centrally located, Coventry Building Society Arena offers ample parking, with SPATEX committed to providing free parking for registered visitors. Why not make the most of the show’s many networking opportunities and stay overnight? Visit the SPATEX website for accommodation details. info@Spatex.co.uk | www.spatex.co.uk +44 (0)1264 358 558
REGISTER FOR FREE ENTRY www.spatex.co.uk | info@spatex.co.uk | +44 (0)1264 358558
DEVELOPMENT
HOME SEEKERS INVITED TO GO BEHIND THE SCENES OF POPULAR SHEPSHED DEVELOPMENT Five-star housebuilder Allison Homes East Midlands is inviting prospective buyers to put their hard hats on and take an exclusive look behind the scenes of its Finney Meadows development in Shepshed, during a special Muddy Boots event.
Taking place on Saturday 22nd August from 10am to 5pm, visitors will have the opportunity to tour the development on Iveshead Road and take a closer look at the selection of homes currently under construction.
Emma Weston, Sales Director at Allison Homes East Midlands, said: “Muddy Boots events give buyers a rare opportunity to look beyond the finished show home and see how our properties are built, while getting a real sense of their space and layout.
Unlike a traditional show home visit, the event will provide a unique chance for house hunters to gain an insight into the build process, experience the quality craftsmanship that goes into every Allison home and discover more about the range of two, three and four bedroom properties available at Finney Meadows.
“We're looking forward to welcoming visitors to Finney Meadows, showing them around the homes taking shape and helping them find the right option for their move.”
Guests will also be able to speak with the development's sales executive, Alan about the homes currently available. An independent financial adviser will also be on hand throughout the day to answer questions and discuss the different routes to homeownership. Finney Meadows offers a collection of energyefficient two, three and four bedroom homes, with prices currently starting from £260,000. Selected homes are available with homebuying schemes designed to make moving more affordable. Depending on the plot chosen, these include deposit contributions of up to five percent, full market value Part Exchange and options vouchers worth up to £10,000, which can be put towards extras and upgrades. 98
As Finney Meadows is an active construction site, attendees are asked to wear suitable clothing and sturdy, closed-toe footwear. Boots will be available on the day, but open-toed footwear, including sandals, should not be worn. The popular Leicestershire town of Shepshed offers a host of everyday amenities, open spaces and excellent transport links to Loughborough, Leicester and Nottingham, making Finney Meadows ideal for those looking to enjoy the benefits of town and country living. To book a place at the Muddy Boots event or to find out more about Finney Meadows and the available homes, call the sales team on 01509 320356 or visit www.allison-homes.co.uk The sales office is open from Thursday to Monday, 10am to 5pm.
Design meets smart living
Zennio UK 100 Avebury Boulevard, Milton Keynes, MK9 1FH United Kingdom T. +44 (0) 1908 109 0401 info@zennio.co.uk