Design Buy Build
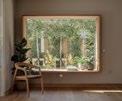
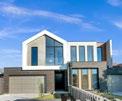
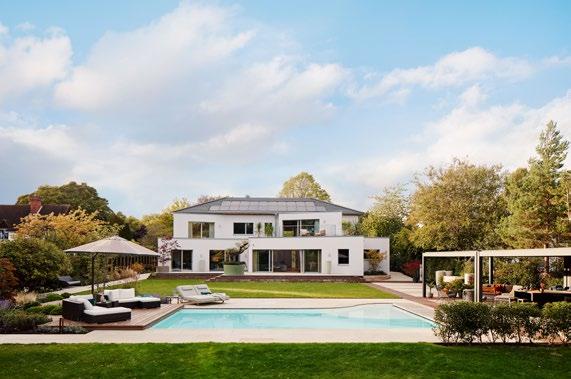

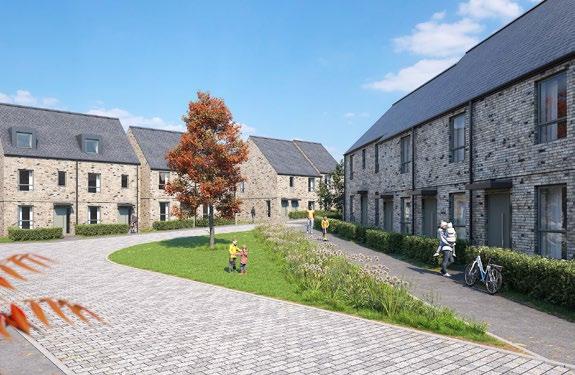
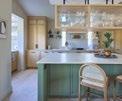
The Teddington Project from Kitchens by Holloways






04-05 Sustainable Living Exclusive
08-09
A Baufritz zero-energy self-build in The Surrey Hills.
The Hill Group Achieve Hat Trick of Planning Successes
Marking a significant milestone in the delivery of much -needed new homes across the South East.
14 New Hertford Riverside Community Berkeley prepares to unveil Hertford Locks.
16-17 What is a Juliet Balcony?
Inspired by the iconic scene from "Romeo and Juliet".
18 Growing Challenge of Keeping Homes Cool
Homeowners are increasingly considering how to keep indoor spaces cooler during extreme heat.
24-25 Patio and Driveway Drainage
Issues homeowners should know about.
30-31 Texture, Tone & Timber
The Teddington Project from Kitchens by Holloways.
32 Kitchen Design It's All In The Touch
With more than 17,000 touch receptors in our hands, texture plays an important role in how we experience the spaces around us.
36-37 Why Precision Enginering Matters
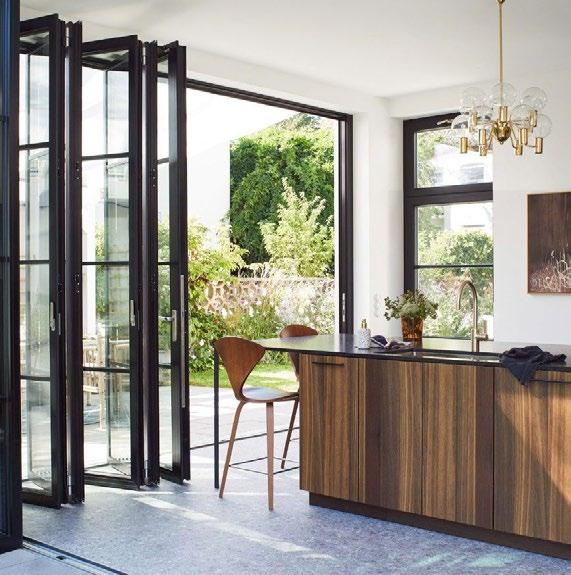
In high-performance bifold doors
42-43 Harpenden House 'Warm Modernity' and structural glazing featuring IDSystems Glazing.
46-47 The 85% Blind Spot
What the fire door industry need to know about the Building Safety Act.
52-53 City Park Residence
City Park Residence by Alterstudio Architecture is delicately interwoven into the rugged beauty of its surroundings.
62-63 Gable End Windows
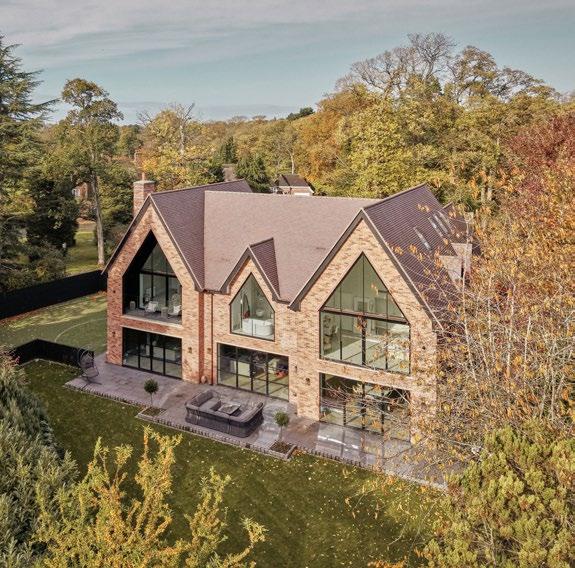
This project features gable end windows in Sutton Colfield as the defining architectural element of a private replacement dwelling on Moor Hall Drive.
Editor in Chief Antony Holter antony@designbuybuild.co.uk 01304 806039
Sales Director Chelsea Sevier chelsea@designbuybuild.co.uk 01227 951388
Editor Fiona Meadows fiona@designbuybuild.co.uk
Editorial Assistant Tom Moore tom@designbuybuild.co.uk
Business Manager Josh Holmes josh@mhmagazine.co.uk
Studio Designer Leila Schmitz leila@mhmagazine.co.uk
Digital Manager Jamie Bullock jamie@mhmagazine.co.uk 01227 936971
Publishing Director Martin Holmes martin@mhmagazine.co.uk
06-25 Editor's Choice
26-33 Bathrooms & Kitchens
34-47 Doors, Windows & Fittings
48-53 Floors & Flooring
54-61 Interiors & Interior Design
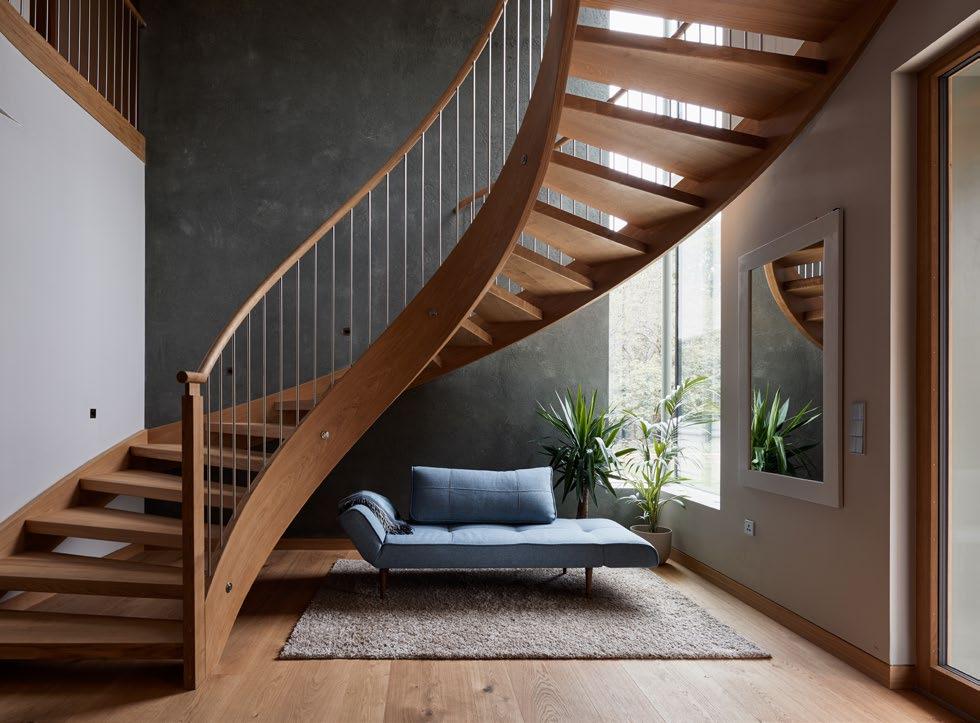
65-66 Lifts, Stairs & Balustrades

Tel: 01304 806039
© MH Media Global
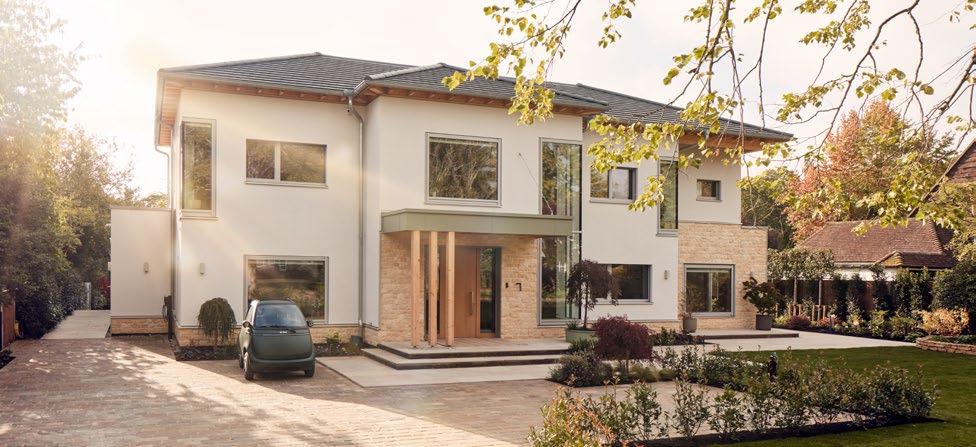
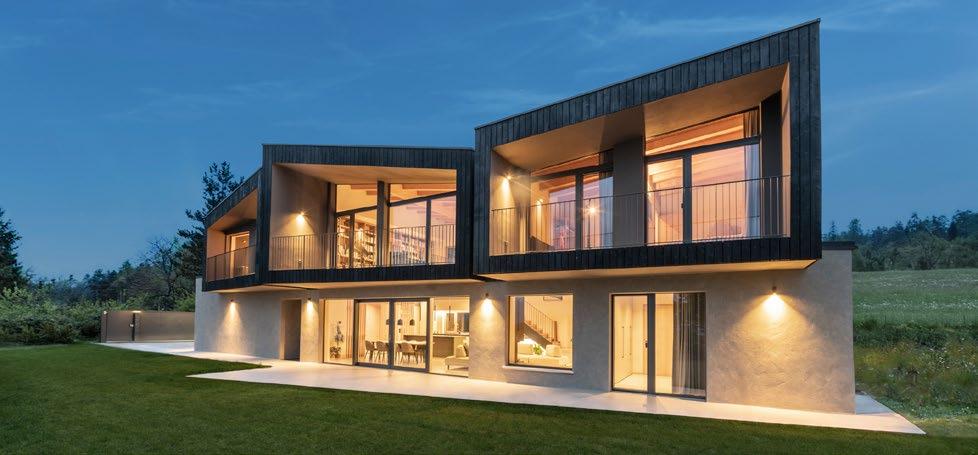
House Willett is the most quietly radical home in England: a Baufritz zero-energy self-build in the Surrey Hills where Tesla Powerwalls bank the sun, a Microlino sits where the Range Rover once stood, and the electricity bill is, essentially, an afterthought.
Drive south from London on a clear morning and the Surrey Hills will eventually present you with a house that does something quietly extraordinary: it produces more energy than it consumes, charges its own car, and filters its own air, all without a gas boiler in sight. House Willett is the new Baufritz prefabricated timber frame home.
A London couple relocating from a Victorian terrace in Clapham , came to Baufritz UK's architect Anthony Cooper with a brief that was, at first, very neat. They wanted to leave the grid as much as the grid would allow. They wanted to be warm without burning anything. And they had already sold the family's second car, a diesel SUV, and were waiting on a Microlino , the Swiss-Italian egg-shaped electric microcar that has become, among a certain set of south London professionals, a statement of cheerful automotive apostasy.
At Baufritz, the conversation about energy always begins with the wall. House Willett was specified with the company's AAA system: a 46-centimetrethick prefabricated panel achieving a U-value of 0.14
W/(m²K), a thermal performance that outperforms the Passive House standard. The insulation is HOIZ, Baufritz's own patented material made from recycled wood shavings, breathable enough to regulate moisture naturally, dense enough to hold internal temperatures steady through the cold of a Surrey February and the occasional ferocity of an English summer. The windows are triple-glazed, their frames achieving a U-value of around 0.8 W/ (m²K), which is to say they lose barely any heat at all. Then there is the question of leakage. A home can be clad in the most impressive insulation on the market and still lose warmth through every gap around a socket, a window reveal, a loft hatch.
Baufritz factory prefabricates its panels under controlled conditions, meaning the tolerances are architectural rather than site-dependent. House Willett achieved 0.6 air changes per hour at 50 pascals of pressure , the threshold for Passive House certification — on its first blower-door test. "That number tells you the building envelope is performing exactly as designed," says Ole Heins, Baufritz UK's smart home and insulation specialist.
"After
that, the mechanical systems are amplifying something the walls have already done."
With the envelope doing most of the work, the services at House Willett are lean. An air source heat pump handles all heating and domestic hot water, drawing renewable energy from the air outside, even on a cold morning. A mechanical ventilation and heat recovery unit (MVHR) captures up to 90 per cent of the warmth from stale outgoing air and transfers it to the fresh supply, so the house breathes clean, filtered air continuously without losing the energy it took to heat the interior. For a family with young children, the filtration alone, removing pollen, particulates, and the residual pollution that drifts this far from the A3, was worth the specification.
The storage layer is where House Willett becomes genuinely unusual for an English home. The southfacing roof carries a photovoltaic array sized to cover the household's typical annual demand. Surplus generation — which in a well-insulated home can be considerable even in sunshine — flows into a pair of Tesla Powerwalls installed in the plant room beside the heat pump. The Powerwalls store up to 27 kilowatt-hours between them, enough to run the house through a cloudy night, power the underfloor heating through a cold morning, and and charge the Microlino in the garage without drawing a single watt from the National Grid.
The Microlino, is a 90-kilometre-range, twoseat electric microcar that occupies roughly the footprint of a large sofa. For a Surrey household whose second-car journeys are school runs, station trips, and the weekly shop, it is a rational object. Its 10.5-kilowatt-hour battery charges from empty in under four hours on a standard home wallbox. At House Willett, that wallbox is fed by the Powerwalls. The car costs, in practice, nothing to run.
The final layer of House Willett is its brain. Baufritz integrates KNX-based smart home technology throughout — an open, manufacturer-neutral protocol that coordinates heating, shading, lighting, and ventilation in a single system. The occupants can warm a room before they arrive home, drop the blinds on the west elevation at the moment the afternoon sun would otherwise overheat the living space, and schedule the Powerwalls to charge from the grid overnight on the rare weeks when the solar yield is genuinely poor. Ole Heins estimates that intelligent automation of this kind typically delivers a further 10 to 30 per cent reduction in energy use on top of what the envelope and services already achieve — the system uses energy only when and where it is needed.
The result is a home that, across a full year, produces at least as much energy as it consumes. In the months between April and September, it produces considerably more, selling surplus back to the grid. The annual energy bill — accounting for the modest grid imports of deep winter — is projected to be close to zero, and in a good year, negative.
What House Willett demonstrates, more than anything, is that zero-energy living is not a lifestyle proposition or an act of ecological self-denial. It is an engineering outcome, the natural consequence, as Baufritz puts it, of doing the building correctly in the first place. The house is warm, quiet, and unusually clean-aired. The car is cheerful and costs nothing to charge. The electricity meter, on a July afternoon, runs backwards.
That is, by any reasonable measure, a pleasant way to live.
www.baufritz.com

Finsa remains the definitive strategic partner for interior professionals.
Navigating modern projects demands intelligent, ready-tointegrate materials. By simplifying the specification process, Finsa bridges the gap between ambitious aesthetic concepts and flawless industrial execution.
Leading this material evolution is the SuperPan® Fabric range. Featuring 18 distinct designs, it delivers a ready-to-use luxury surface that eliminates the complexity and cost of traditional upholstery. With the textile integrated directly onto the board, manual gluing is bypassed, significantly saving time, materials and defects. Panels also feature a protective peel-off cover, safeguarding the finish from workshop to installation.
Built upon Finsa’s exclusive SuperPan® core, combining the precision-cutting benefits of MDF faces with the lightweight stability of a chipboard interior, this range guarantees exceptional structural strength. It enables the specification of rich finishes with standard panel efficiency, featuring:
• Suede: Utilising authentic suede, this finish delivers sophisticated tactile warmth and visual depth, effortlessly elevating your interior applications.
• Linum (Linen): Capturing woven linen's refined elegance, this provides a highly authentic, textured surface that brings visual interest to your designs.
• Pelle (Leather): Utilising recycled natural leather, this finish provides a rich, high-end surface seamlessly integrated into your precision cabinetry.
This format dramatically expands your design possibilities across commercial and residential projects. SuperPan® Fabric provides an exquisite, time-saving solution for crafting sophisticated feature walls, luxury headboards, elegant wardrobe backboards, and premium drawer linings, ensuring
tactile luxury extends flawlessly down to every internal detail.
To complement these surfaces, Finsa offers dedicated Aluminium T and H Profiles. Intelligently designed to solve fabrication challenges, the T profile elegantly edges the fabric boards, while the H profile joins them together, providing a flawless finish with absolute precision.
To ensure these advanced materials integrate seamlessly into your broader vision, Finsa developed the Habitat 360 ecosystem. Positioned as a comprehensive One-Stop-Shop
featuring over 18 decorative ranges and 422 design references, it empowers you to coordinate surfaces and exact colour-matched accessories effortlessly.
By uniting innovations like SuperPan® Fabric within the Habitat 360 ecosystem, Finsa ensures your concepts are fully supported by industrial reality. Seamlessly connecting design with industry, Finsa serves as your definitive strategic partner, guaranteeing a simplified specification process and flawless execution for every premium project.
www.finsa.com
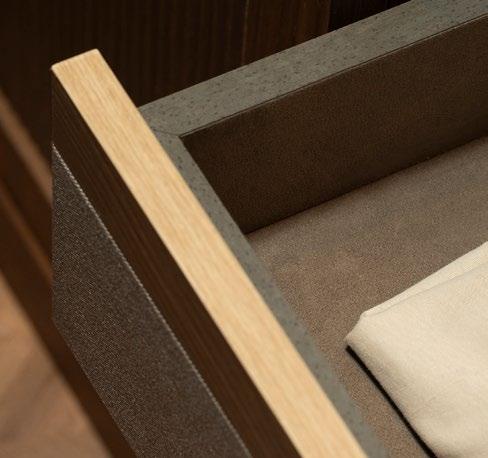
Fabric is an innovative range of decorative surfaces composed of authentic textiles and recycled natural leather, selected for their distinctive sensory qualities.
The collection spans 18 unique designs across three distinct materials:
Linum (Linen) - Pelle (Leather) - Suede
Why choose SuperPan® Fabric?
• Authentic Materials
• Pre-bonded
• Easy to Machine
• Protective Film
• Cost Effective
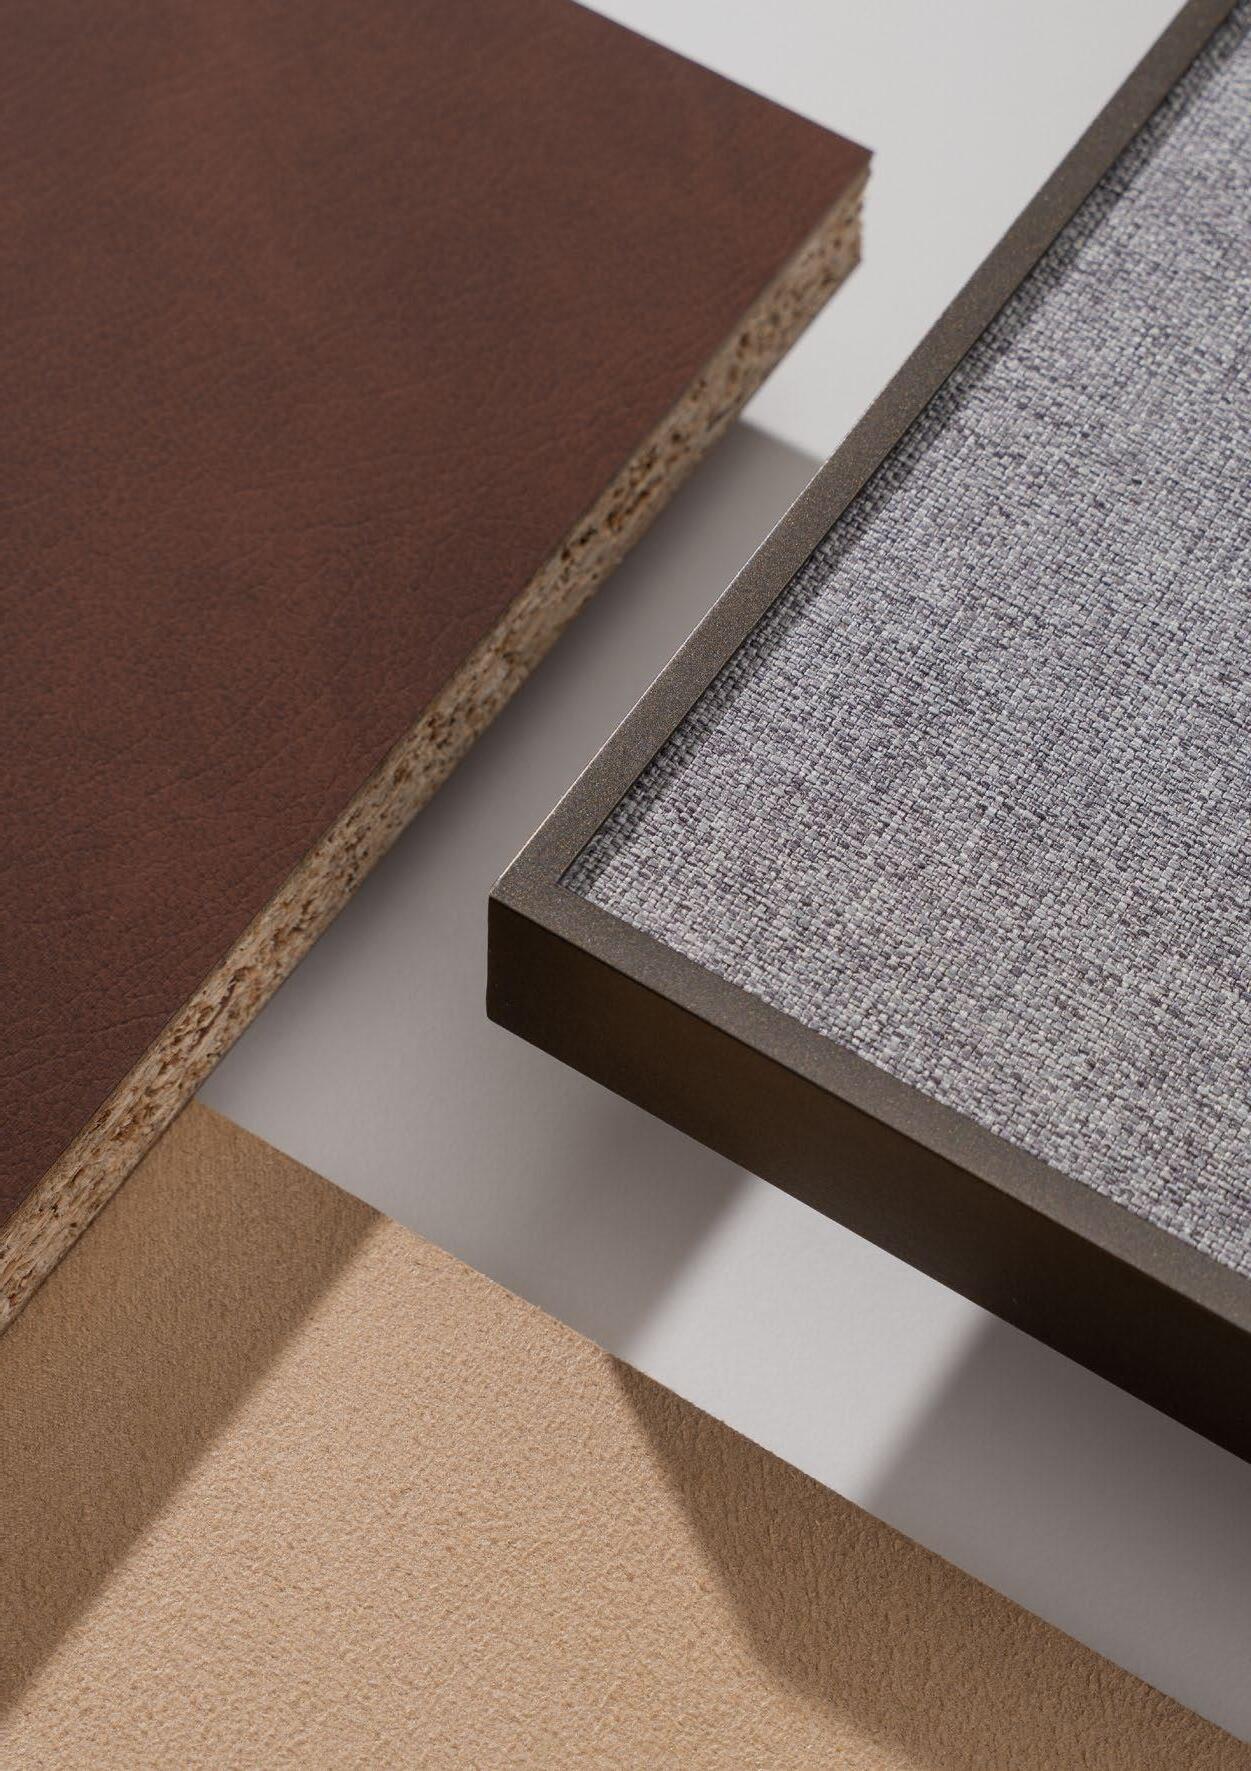
Fabric Pelle
Fabric Suede
Fabric Linum

Find Stockists Request Samples View Full Range
Complete the Look with Aluminium Profiles All-new bronzed Aluminium T-Profiles & H-Profiles

Award-winning housebuilder The Hill Group has secured a hat trick of planning permissions across the South East, marking a significant milestone in the delivery of much-needed new homes across the region.
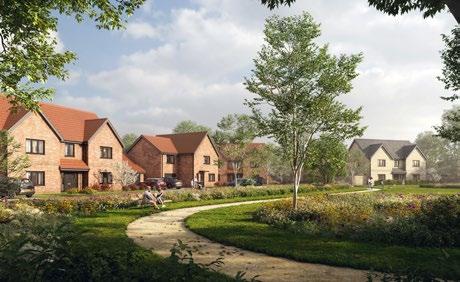
Across three newly approved schemes in Essex, Oxfordshire and Hertfordshire, Hill will deliver a total of 268 new homes, including 113 affordable homes, reinforcing its commitment to supporting housing supply and creating mixed-tenure communities.
In Takeley, Essex, Hill has secured planning approval for a 108-home development on Parsonage Road, set across a 16-acre site. The scheme will provide a mix of two-to-five bedroom homes for private sale, alongside a range of affordable properties including apartments and houses for affordable rent and shared ownership, representing 40% of the total homes. The approval includes the replacement of a previously consented 66-bedroom care home, identified as surplus to requirements, with 20 residential units, alongside reserved matter approval under outline consent for a further 88 homes.
The development has been designed with sustainability at its core, incorporating a fabricfirst approach to construction, air source heat pumps, electric vehicle charging points and cycle storage. Homes will benefit from private or shared outdoor space, contributing to a well-balanced and environmentally responsible new community. Located between Bishop's Stortford and Great Dunmow, Takeley offers strong transport links via the M11 corridor, proximity to Stansted Airport, and access to local schools and amenities, making it an attractive location for a wide range of buyers.
In Kidlington, Oxfordshire, Hill has secured planning permission for a 96-home development forming part of a wider strategic allocation that will deliver 430 homes in total. Half of the homes within the scheme will be affordable, including a mix of one- and twobedroom apartments and two-to-four-bedroom houses. The affordable provision will be delivered in partnership with SNG and will include homes for shared ownership, social rent and affordable rent, helping to address acute local housing demand.
The scheme is the result of nearly seven years of planning and collaboration, and will also deliver a range of community benefits. These include the creation of formal and informal sports and play areas, as well as the gifting of half a hectare of land to the parish council to enable the extension of the local cemetery. With Kidlington recently awarded town status, the development will play a key role in supporting its growth, providing both new homes and essential infrastructure. Construction is expected to begin shortly, with the first homes anticipated in 2027.
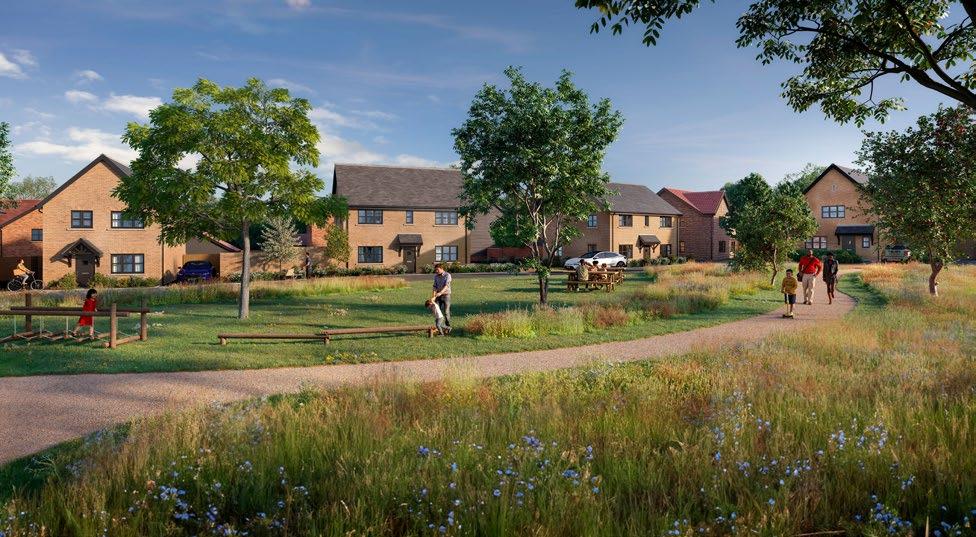
In Welham Green, Hertfordshire, Hill has secured full planning permission for a 64-home development on a 2.7-hectare site, including 22 affordable homes. The scheme represents a significant achievement, having successfully brought forward land through the local plan process and secured its release from the Green Belt. The development will comprise a collection of two-to-four-bedroom homes arranged in a villagestyle layout, with winding streets, landscaped open spaces and a strong sense of place.
The design prioritises sustainability and quality of life, with features such as air source heat pumps, EV charging points, private gardens and integrated green spaces, including a fully equipped play area. The development benefits from excellent transport connections, including a local railway station offering direct services to London in under 40 minutes, as well as access to the A1(M) and M25. The scheme will deliver much-needed family housing while creating a thoughtfully designed and connected community.
Andy Hill OBE, Founder and Group Chief Executive of The Hill Group, said:
“Securing three planning permissions across the South-East in such a short period is a fantastic achievement and a testament to the expertise and persistence of our teams. These developments will deliver a diverse mix of high-quality homes, including a significant number of affordable properties, helping to meet pressing local housing needs”.
“Each scheme reflects our commitment to working collaboratively with local authorities and
stakeholders to create sustainable, well-designed communities that leave a positive legacy.”
The developments collectively showcase Hill's ability to unlock complex sites, from Green Belt release to long-term strategic allocations, while maintaining a strong focus on design quality, sustainability and community benefit.
Construction across the three sites is expected to commence between spring and summer 2026, with first completions anticipated from 2027.
www.hill.co.uk





Learn about what makes our products di erent ww w.premierlof tladders.co.uk +44 (0)345 9000 195 | sales@premierloftladders co.uk

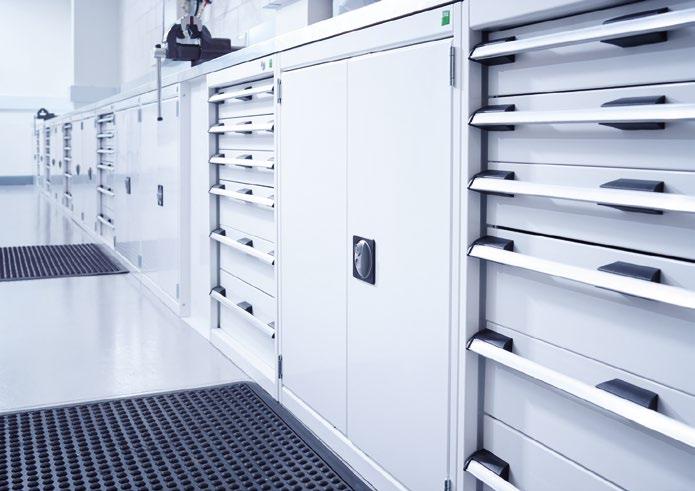
Creating an efficient workspace isn’t just about storage — it’s about mastering space and time. At bott, we design and deliver workplace solutions that reduce wasted movement, improve workflow, and help businesses operate more efficiently every day.
With decades of experience in workspace ergonomics and product performance, bott is a trusted project partner for companies looking to optimise their environments. Our stylish, durable systems are manufactured in the UK in advanced production facilities and are used across a wide range of industries worldwide.
Every project starts with a free consultation, either in person or virtually. Our team takes the time to understand your specific requirements, from operational needs to budget and timescales, before developing a tailored solution that works for your business.
Using detailed 3D visuals, we bring your workspace to life — allowing you to see exactly how your new environment will look and function before installation. From layout planning to final specification, every detail is designed to maximise space, improve efficiency, and integrate seamlessly with your existing setup.
Our comprehensive project service covers everything from consultation and design through to manufacture, delivery, and installation — giving you a single, reliable partner throughout. With a wide range of customisation options and accessories, each solution is built around how you work.
All UK-manufactured products come with a 10-year guarantee, ensuring long-term reliability and performance in even the most demanding environments.
If you’re looking to transform your workspace, please contact our team at projects@bottltd.co.uk or call 01288 357788.


A new riverside community is set to launch in Hertford this June, as Berkeley prepares to unveil Hertford Locks.

The development will bring 446 new homes, including one- and two-bedroom apartments and three- and four-bedroom townhouses, as well as more than £4 million of investment to the area.
Located in Hertford on the banks of the River Lea, the new development will offer a rare combination of riverside living and town centre convenience.
As part of the wider plans for Hertford Locks, Berkeley will contribute more than £4million towards local infrastructure and community facilities through Section 106 funding. This includes £1.8m towards sustainable and active travel infrastructure, £900k towards primary and secondary education and SEND provision, £500,000 for expanded healthcare facilities and £115k towards community centres.
Funding will also support local parks, green space, playing pitches, sports halls, swimming facilities, tennis courts and bowls facilities, as well as recycling and waste transfer infrastructure.
For commuters, Hertford Locks offers easy access to London, with services from Hertford East to London Liverpool Street taking as little as 48 minutes on the fastest direct trains. The development is also well positioned for travel across Hertfordshire and the wider region.
Hertford is home to a thriving town centre, with a strong mix of independent shops, delis, cafés and restaurants, alongside key local destinations including Hertford Castle, Hertford Museum and The Beam, the town's cultural venue offering cinema, theatre, live performance and community events.
Residents will also be well placed to enjoy the town's network of green spaces and riverside routes. Nearby Hartham Common is a long-established public open space in the centre of Hertford, featuring wildlife-rich river corridors, cattle-grazed meadows, paths and recreational facilities, while the River Lea provides scenic walking routes close to the development.
Stephen Kirwan, Managing Director, said, “Hertford Locks is an exciting opportunity to bring highquality new homes to a distinctive riverside setting, close to everything that makes Hertford such a desirable place to live.
“Alongside delivering a new collection of homes, Berkeley will also contribute more than £4 million towards local infrastructure and community facilities, supporting sustainable travel, education, healthcare, green space and leisure provision.
“The development has been designed to combine the tranquillity of waterside living with the convenience of a well-connected town centre location, creating a new community that supports both residents and the wider area.”
The Sales Suite at Hertford Locks have recently launched. Prices start from £294,000, for more information or to register interest, visit Hertford Locks or contact sales@hertfordlocks.co.uk.

Adam Boumnaia, General Manager of Attain RTC, discusses

Boumnaia, General Manager of Attain RTC, discusses fire testing standards.
In recent years, the UK construction sector has moved from historic British Standards (BS) toward European (EN) test methods and classification systems as part of the process to strengthen fire performance standards and legislation. This transition creates a more structured framework for demonstrating performance, with clearer links between what is tested in the laboratory and what is ultimately installed on site. True assurance depends not only on how products are tested, but on how results are interpreted and how far those results can legitimately be applied.
Historically, fire testing has been conducted as a one-off event: build a sample system, test it, record the result. The difficulty came when applying that result to products of different sizes or configurations. The boundaries were not always obvious.
The transition from historic BS 476 methods to BS EN test standards and classification systems addresses this. It builds rules for practical application directly into the framework of standards, so performance can be fully defined and traceable.
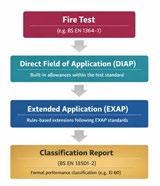
The results of a fire resistance test such as BS EN 1364-1 (which replaces BS 476-22) determines the tested system performance to BS EN 13501-2 (for example EI 240 – 240 minutes integrity and 240 minutes insulation fire resistance). However, this classification is just the start.
DIAP rules are written directly into the test standard. They define specific, limited variations that are automatically covered by the test result without further assessment. Depending on the standard and construction, DIAP may permit defined adjustments such as reductions in size, increases in certain component thicknesses, or dimensional changes permitted by the test standard. DIAP provides a clearly defined starting point. It ensures that every test comes with an inherent, published scope of application.
EXAP standards provide a structured, rulesbased method for extending fire test results using recognised technical principles. EXAP is carried out in accordance with the relevant EXAP standard, which may be supported by:
fire testing standards.
• EN extended application standards
• EN product standards
• European Assessment Documents (EADs)
• Relevant European Commission Decisions or delegated acts
• EN 13238 (conditioning procedures)
• CEN/TS 15117 and other sector-specific technical specifications
The process typically follows one of several recognised methods:
1. Direct reference to product technical specifications where extension rules are already defined
2. Relationship-based assessment, demonstrating how performance varies with defined parameters
3. Experimental or empirical programmes, using additional test evidence to map performance changes
4. Recognised calculation methods where validated models are available
The objective is to ensure that any extension remains technically justified and consistent with established European methodology.
The pathway from test to classification
The overall process can be visualised as:
The final classification report records not only the fire resistance performance, but also the permitted field of application derived through DIAP and any applicable EXAP.
At Attain RTC, we work within this framework every day, delivering EN fire testing and supporting clearly defined
DIAP and EXAP pathways in line with current standards. Our UKAS-accredited laboratory was developed specifically for this more structured testing environment. By combining state-of-theart equipment with technical expertise and welldefined processes, we focus on producing evidence that is robust, traceable and aligned with today’s regulatory and compliance landscape.
In a system where assurance depends on the quality and clarity of the underlying evidence, our role is to provide reliable testing and technical support — helping turn fire test results into performance information that can be confidently understood and applied across real projects.
www.attainrtc.co.uk
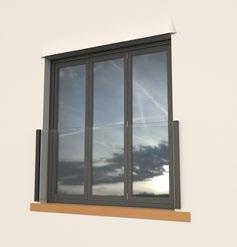
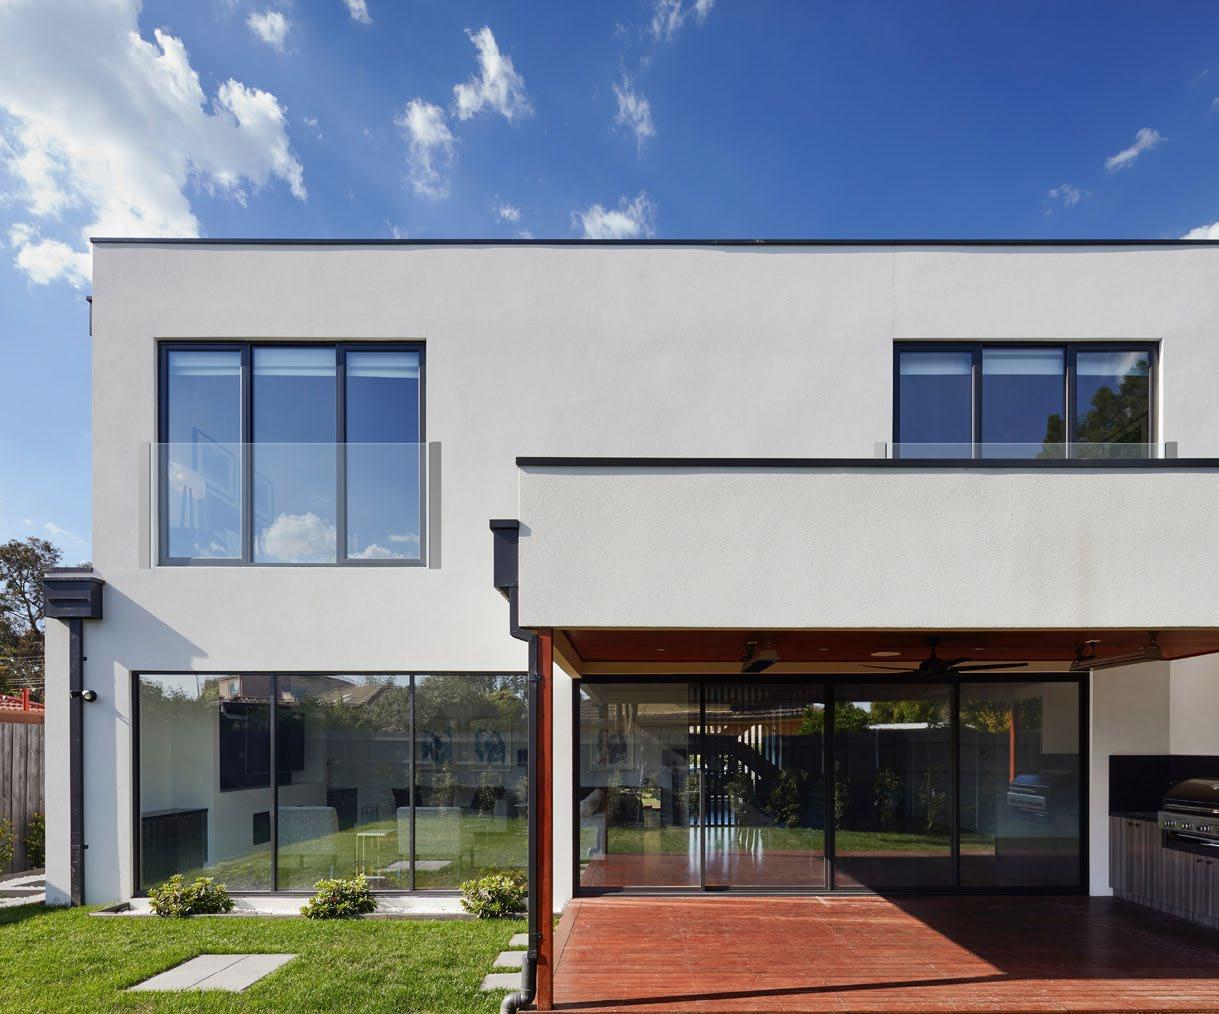
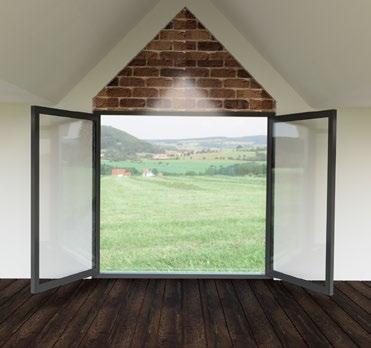
Inspired by the iconic scene from “Romeo and Juliet”, a Juliet balcony is installed in front of a full-height window or first-floor door. It allows you to stand inside your home as if you were on a balcony, enjoying fresh air and an unobstructed view.
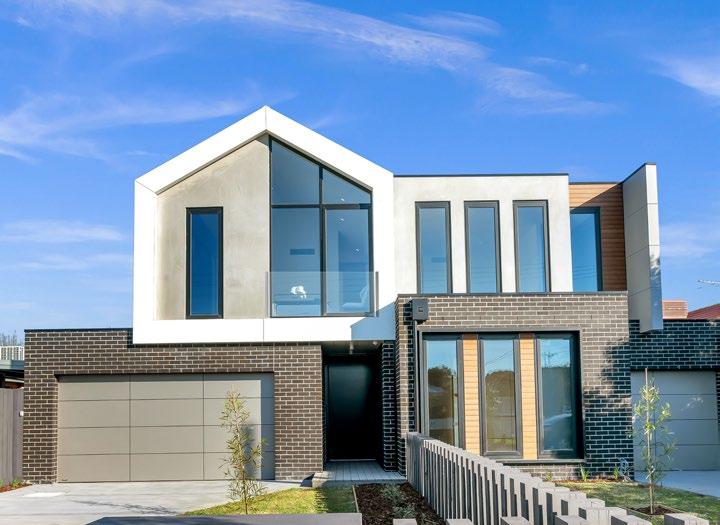
Commonly found in Europe, Juliet balconies are becoming increasingly popular in the UK. You may have heard them referred to as French or faux balconies. At Pure Vista, our system is called ARIA.
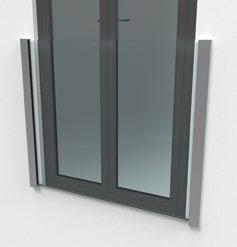
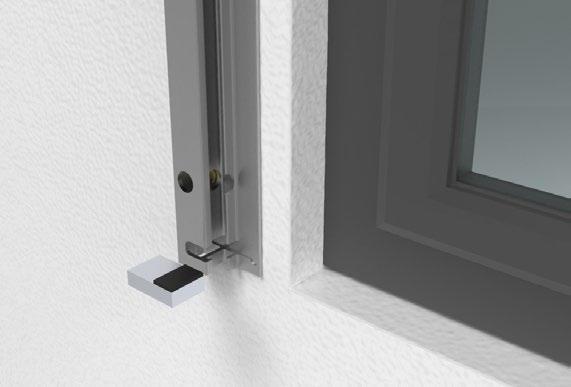
Designed for fast, hassle free installation, the ARIA Juliet balcony system uses two slim anodised aluminium channels to secure the glass panel, supported by a solid aluminium block.
1. Improved Light
A Juliet balcony is an excellent way to brighten a room. By replacing a standard window with a full length glass door, you allow natural light to pour in throughout the day. The slim, unobtrusive glass barrier ensures nothing blocks the light.
2. Safety
The solid glass panel is securely fitted close to your property’s exterior wall, eliminating gaps and reducing the risk of anything slipping through. The strong and secure ARIA system is tested to 0.74kN, making it suitable for domestic installations.
3. Increased Ventilation
With a Juliet balcony, you’re far more inclined to open your doors and invite the outdoors in. That increased airflow helps refresh your living space, improving ventilation and creating a healthier, more uplifting environment.
4. Subtle in Appearance
Juliet balcony channels are slimmer than those used in traditional balustrades. They will not be seen from inside the room and are subtle enough to complement any property from the outside. Additionally, they are available in a range of colours.
5. Cost
Compared to traditional balconies, Juliet balconies offer a stylish and cost effective alternative. They arrive in one compact package, making installation quicker and more economical for both homeowners and installers. Enjoy the aesthetic and lifestyle benefits of a balcony, without the need for structural extensions.
For more information, visit www.pure-vista.com Tel: 01208 261040 Email: sales@pure-vista.com

Suitable for residential
Accredited to 0.74kN
Compatible with various glass types
13.5mm, 17.5mm & 21.5mm
Lightweight and strong profile
Aluminium channel, anodised to 25 microns. Glass is held securely with a solid aluminium block
Quick and easy to install
One profile for both fascia and reveal installations
Colour options
Available in silver brushed, black brushed, atomic grey and oil slick
Bring the outdoors in with the ARIA Juliet balcony system.
NBS Source

With a growing number of homes across Britain becoming prone to overheating and temperatures expected to rise sharply in the coming days, homeowners are increasingly considering how to keep indoor spaces cooler and more comfortable during periods of extreme heat.
According to the UK Met Office, heatwaves are becoming more frequent and more intense due to climate change, with the country experiencing record-breaking temperatures of over 40°C for the first time in 2022. At the same time, a recent UEL study showed that overheating in homes is increasing[1], particularly in newer properties which are designed to retain heat.
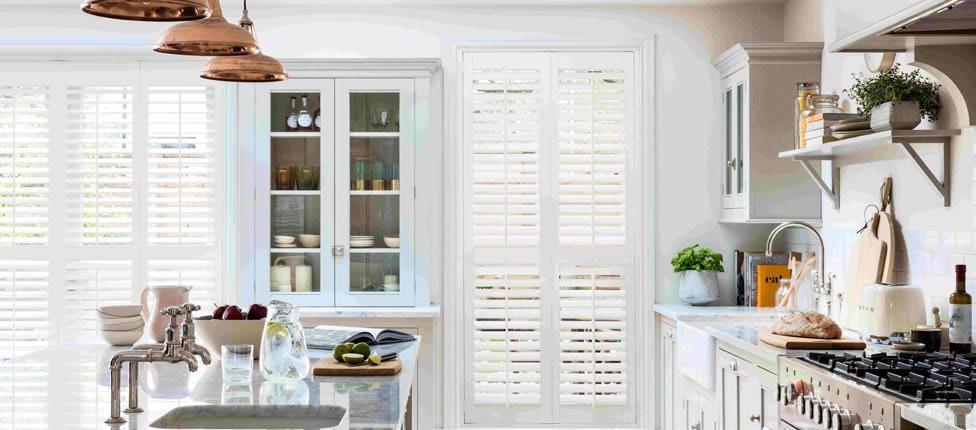
Window coverings are playing a growing role in temperature regulation. As such, shutter specialist, ShuttersUp, has seen rising demand from homeowners who value shutters not just for their timeless design, but also as a practical way to manage indoor temperatures naturally.
Ashley Weight, co-founder of ShuttersUp, comments: “Shutters act as an effective barrier against solar heat gain, with their adjustable louvres allowing light and airflow to be controlled, helping to keep rooms cool, shaded and naturally ventilated. Clients are increasingly viewing shutters as a smart response to increasingly warm summers. They often tell us that their shutters have transformed rooms into 'cool sanctuaries' during hotter weather, reducing indoor temperatures by several degrees.
“Shutters also help retain heat in the winter, reducing the need for heating and cooling systems throughout the year, which helps to lower both
energy use and carbon footprint – saving money and helping the environment in the long-term.”
Ashley adds: “Not only do shutters help with temperature control but also to protect furnishings and artworks from prolonged sun exposure, which can cause them to fade. Controlling the light through the adjustable louvres means that sunlight can be directed away from sofas, soft furnishings, wooden floors and artwork. This still allows natural light to enter the home, unlike curtains which are either open or closed and often trap heat, making rooms feel hot and stuffy.”
• Keep shutters and blinds closed during the hottest parts of the day
• Open windows early in the morning and later in the evening when temperatures drop
• Encourage airflow through the home where possible
• Use lighter fabrics and breathable materials during warmer weather
For further information, please contact ShuttersUp on: 020 8776 1484 or visit the website: www.shuttersup.co.uk
Home accessibility is very much a hot topic, lifting it beyond being just a ‘trend’ instead making it a fundamental necessity for ageing in place.
As we envision our living spaces, it's essential to create a home that not only reflects our own creativity and the way we live now, but also an environment which looks forward to changing needs as we age. This is where the beauty and practicality of a homelift comes into its own.
Imagine a home which evolves with you, providing easy access to every level within the home, whether that’s two storeys or four, ensuring you can continue living in your own space without compromise, no matter your stage of life.
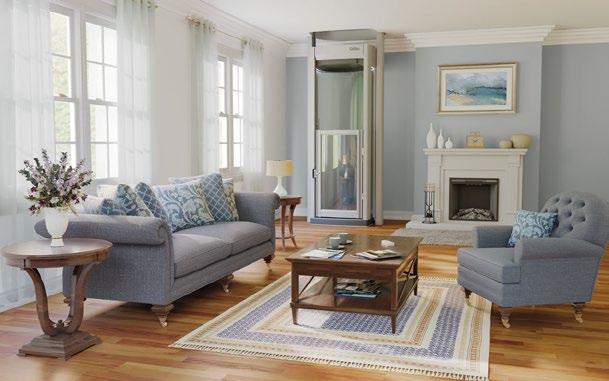
A homelift isn’t a luxury product nor is it a beige item of medical-looking equipment. Today’s homelifts are a thoughtful, attractive and discreet addition prioritising safety, comfort, and independence for years to come. By integrating one of the stunning c
lear-sided lift models now available into your home, navigating multi-story living and making every corner of your house accessible will be there, at the push of a button, when you need it.
As new builds trend towards multistorey designs, embrace a home which evolves with your family’s needs; a
home where you can spend time with friends and family keeping memories intact for future generations. Installing a homelift creates a harmonious blend of style, safety, and functionality. Something that your future self will thank you for.
www.stiltz.co.uk












your home


Plan your build for the future
Save the cost and upheaval of moving from your forever home, with a Stiltz Homelift. It allows you to travel easily and safely between oors without any of the hassles of a stairlift.
Regain access to all areas of your home with a stylish, cost-effective homelift. Save the cost and upheaval of moving and maintain your independent lifestyle with a Stiltz Homelift. It allows you to travel easily and safely between oors without any of the hassles of a stairlift.





Buy with con dence directly from Stiltz, the UK’s largest homelift provider and you can sit back and let us reconnect all the areas of your home. to use whisper everything Size of a small armchair

Peace of mind
Peace of mind
Buy with con dence directly from Stiltz, the UK’s largest homelift provider and you can sit back and let us reconnect all the areas of your home.


Committed to Swiss quality standards, Swisspearl is known throughout Europe for its exceptional fibre cement products, services, and solutions. Swisspearl consistently delivers outstanding craftsmanship and this June we will be attending the Installer Show to showcase our portfolio of plank, slate, building boards and corrugated products
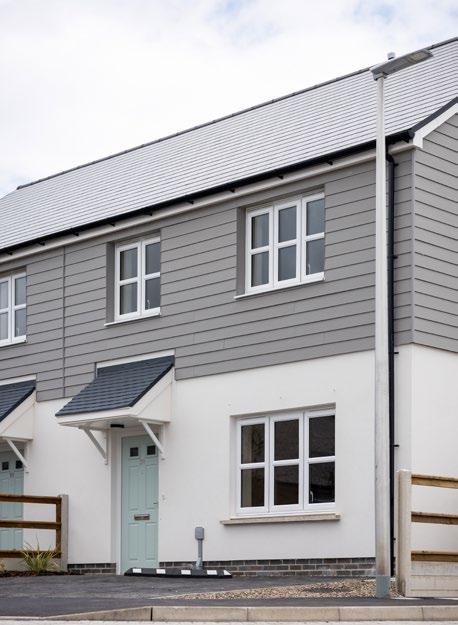
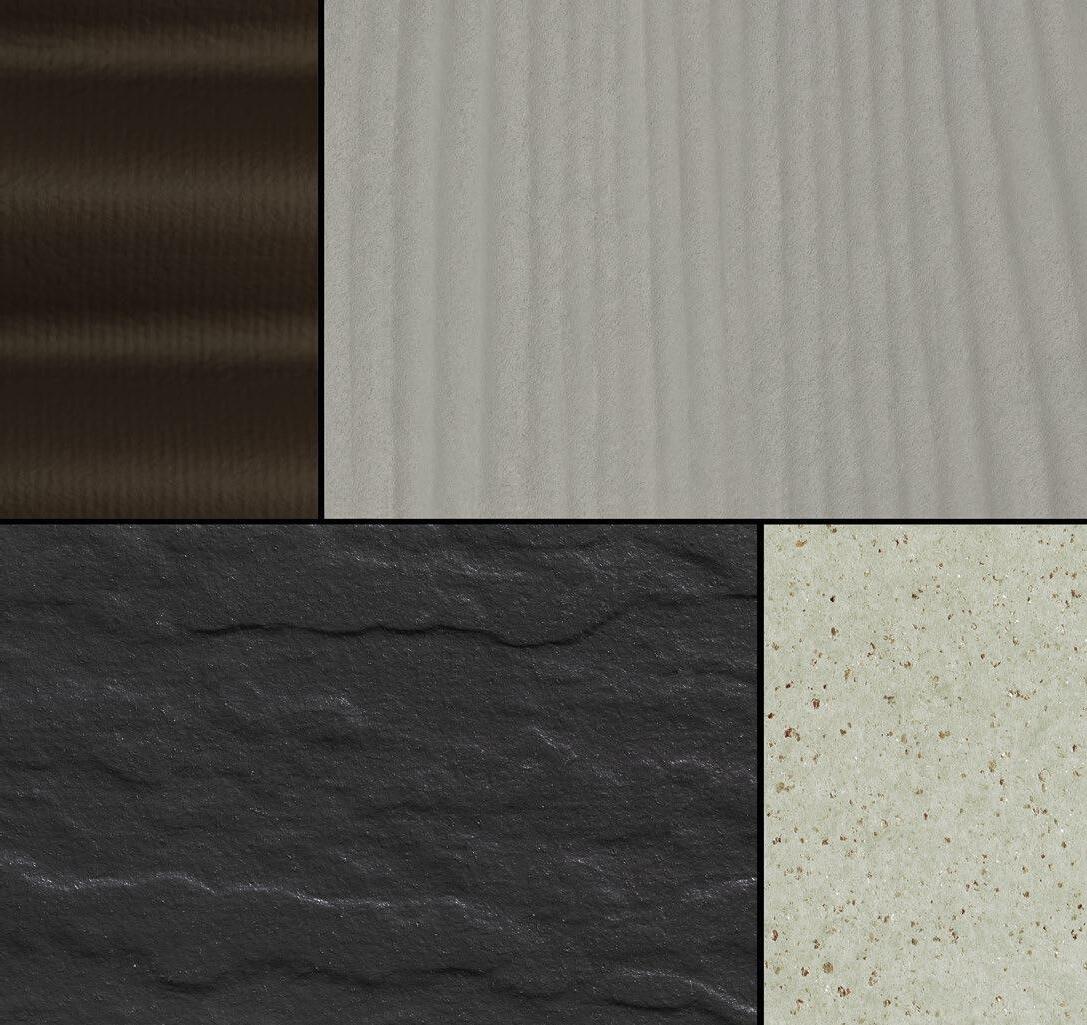
With it's straight contemporary profile and natural appearance, Plank Connect is the obvious choice for a modern facade. As easy to install as it is to maintain, the tongue & groove system guarantees a smooth one-click installation and this strong, durable fibre cement cladding, outperforms wooden alternatives. Available in 5 textured colours, Plank Connect also comes with a 15 year product warranty.
SWISSPEARL WESTERLAND SLATES:
Westerland slate has an appearance very close to that of natural slate. Its attractive riven surface and natural dressed edges make it an ideal solution for situations where a traditional appearance is important and are perfect for new and refurbishment projects on residential, commercial or publicly owned buildings.
SWISSPEARL JUTLAND SLATES:
Jutland is an attractive flat, square-edged fibre cement slate, that lends itself to complex roof structures where there is much cutting and drilling.
All Swisspearl slates are lightweight, pre-holed and are easy to handle and install. They are virtually maintenance free, BBA accredited, have a 30 year product warranty and come with a range of colour matched ridges.
SWISSPEARL CEMSIX:
Fully compressed roofing sheets are denser than semi compressed alternatives and are better able to withstand abrasion and wear, so are perfect for roofing and cladding on agricultural and industrial buildings. Available in uncoated natural grey and 3 further colours.
SWISSPEARL B5:
Popular on individual and battery garages, B5 is generally used for the refurbishment and replacement of 3” corrugated sheets on older garages and equine buildings. Available in the traditional
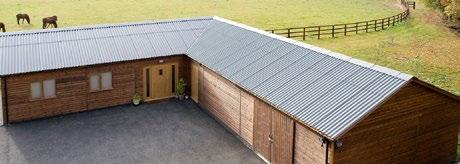
uncoated natural grey and 6 further colours. The range is complimented by a wide range of ridges, translucent sheets, bargeboards and finials as well as fixings and eaves fillers.
Swisspearl B5 sheets come with a 30 years durability warranty.
SWISSPEARL WINDSTOPPER EXTREME
Windstopper Extreme is a breathable sheathing board designed to absorb and release moisture without affecting the durability, strength or performance of the board. Available in 2 thicknesses, it’s ideal as a temporary cladding.
To find out more or to order a free sample, visit www.swisspearl.com/en-uk
Swisspearl is one of the leading European manufacturers of fibre cement. Through curiousity, passion, and commitment, we turn natural raw materials into innovative and sustainable products made of fibre cement for roof, build, facades and interiors.
To find out more or to order a free sample visit swisspearl.com/en-uk
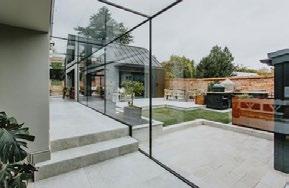
IQ Glass has released a new set of professional project images from Goscote House, showcasing a frameless glass connection carefully inserted between contemporary interventions and a Grade II listed family home in the Midlands.
Designed to preserve the legibility of the original elevations while enabling a modern extension, the glass link creates a light touch physical and visual connection between old and new. The
newly available imagery highlights how minimal glazing detailing was used to maintain uninterrupted sightlines to the listed fabric, allowing the historic building to remain clearly readable from the exterior.
Set within the grounds of an established residential plot, the project required a highly considered architectural approach. The frameless glass connection acts as a deliberate pause between architectural eras, avoiding physical dominance over the listed structure while improving circulation and usability within the home.
Dan Borthwick, Managing Director of the Midlands division at IQ Glass, said:
“On listed buildings, the detailing around junctions is critical. By pushing the glass link towards a
frameless, recessive design, we were able to connect new spaces to the original house without visually or physically competing with the historic architecture.”
HSSP Architects added:
“The Grade II listed family home has been inspirationally transformed to flow and fuse the old with new, with a glass link allowing the original elevations to be read externally.”
The newly released photography by Chris Terry captures the precision of the glass installation and the architectural intent behind the link structure, illustrating how modern glazing can be used sensitively within heritage contexts.
www.iqglassuk.com





Drainage issues are rising as outdoor projects surge, with pooling water and failing paving becoming common.
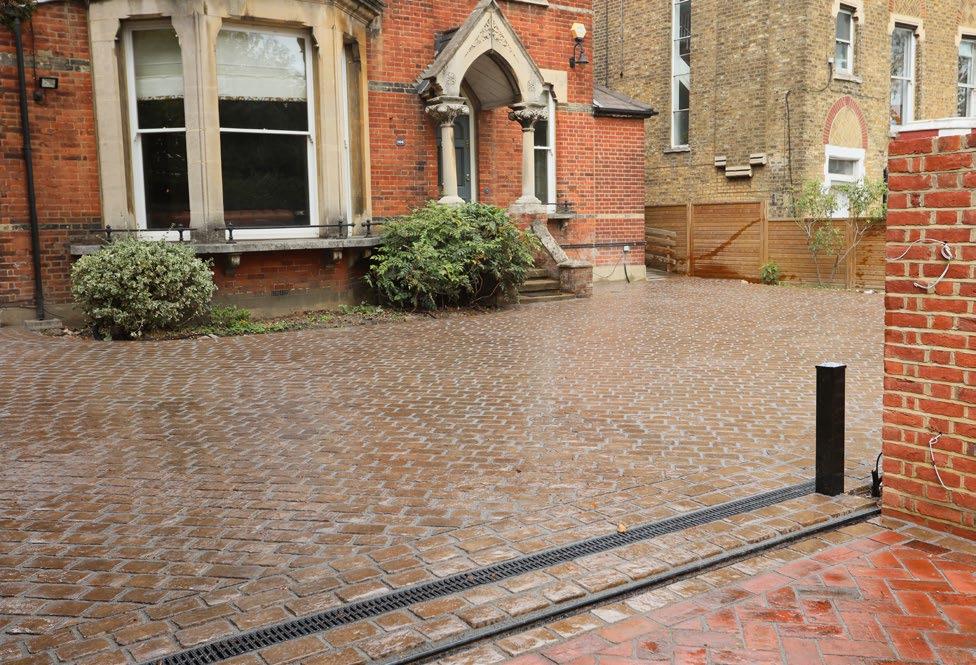
Many homeowners discover too late that surface water management is a structural decision, not an afterthought. For self builders and renovators, understanding the fundamentals can make the difference between a durable outdoor space and one that quickly develops problems.
Award winning landscaper and Bradstone Assured installer Darren Plumridge comments.
Current regulations require all surface water from driveways and paved areas to be managed within the property boundary. Water must not discharge onto public highways, neighbouring land or into mains drainage. Since the introduction of Sustainable Drainage Systems (SuDS), councils have placed greater emphasis on compliance, making it essential for homeowners and contractors to understand where water is directed. Assuming runoff can enter roadside drains is a common misconception and may lead to enforcement action or issues during future property sales.
HOW THESE REQUIREMENTS CAN BE MET
There are several compliant ways to manage surface water, including soakaways, permeable paving,
drainage channels connected to suitable outfalls, and rain gardens. The right solution depends on factors such as ground conditions, finished levels and existing underground services, making early planning a vital part of any paving project to ensure effective drainage and long-term compliance.
The best way to manage surface water depends on soil type, garden layout and the age and construction of the property.
For many homeowners, a soakaway is one of the simplest and most effective ways to deal with rainwater on a patio or driveway, but only when the conditions are right. Soakaways are designed to collect surface water and let it gradually disperse into the surrounding ground, keeping it away from the home and preventing pooling.
Positioning is critical. A soakaway should always be located at least five metres away from the building line.
Ground conditions play a decisive role. Soakaways work best in free draining soils such as loam, chalk, sand and flint. Heavy clay does not allow water to disperse effectively and is generally unsuitable
unless additional engineered drainage measures are introduced.
Linear drainage channels are commonly used with standard paving where surface water naturally falls towards the property or the site boundary. Their purpose is to intercept runoff and direct it to a suitable outfall, most often a soakaway.
When installed correctly, drainage channels are reliable and low maintenance. Problems typically arise where channels are poorly bedded, incorrectly supported or installed with wrong falls. Blocked outlets can also undermine long term performance.
Permeable paving is widely misunderstood and is often installed incorrectly. Fully compliant permeable driveways remain relatively uncommon and are most frequently specified on new housing developments where SuDS compliance is required as part of the planning process.
A properly installed permeable paving system is a fully engineered construction, not simply block paving laid using standard methods. The entire buildup must allow water to pass vertically through every layer.
Permeable systems also require deeper excavations than conventional driveways, which increases
cost and complexity. The wider joints needed for permeability can encourage weed growth if maintenance is neglected. When installed correctly, however, performance is immediate, with water disappearing straight through the surface and into the ground below.
Rain gardens are nature's own soakaway. These are plant beds that allow rainwater to run off the patio or driveway and disperse naturally into the ground rather than requiring man made drainage structures.
Rain gardens work best where water can be directed into a contained planting area, such as in front of a boundary wall. In most situations, they are a supplementary measure rather than a primary drainage solution.
Drainage may not be the most glamorous part of an outdoor project, but it is one of the most important. When done properly, it protects the home, enhances the lifespan of paving and ensures compliance with regulations. When overlooked, it can lead to costly repairs and ongoing issues.
www.bradstone.com
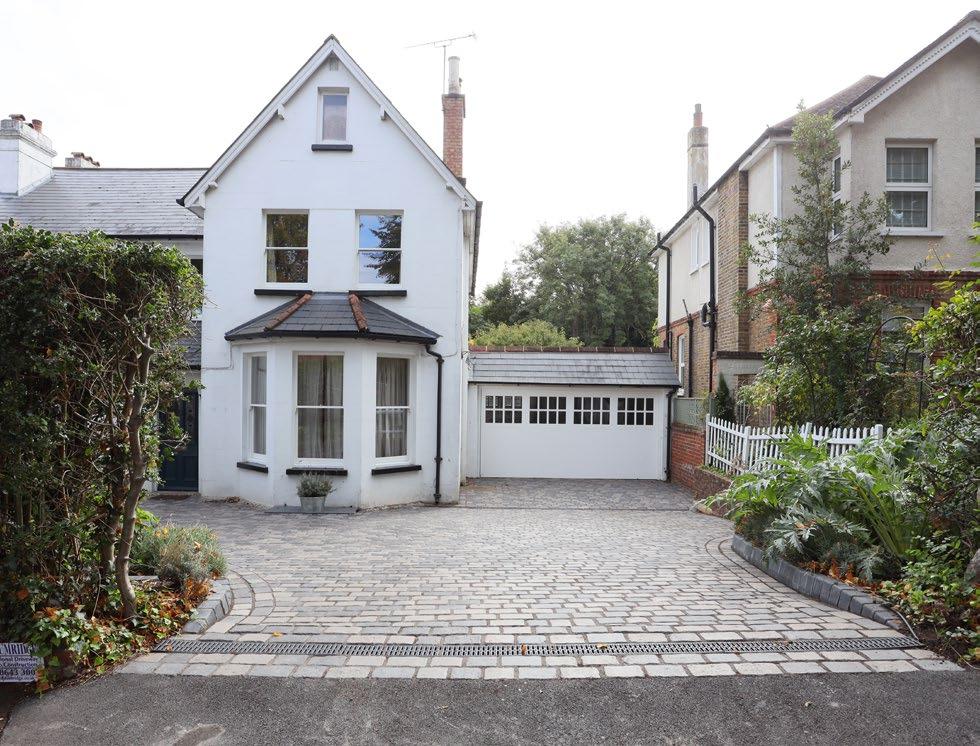
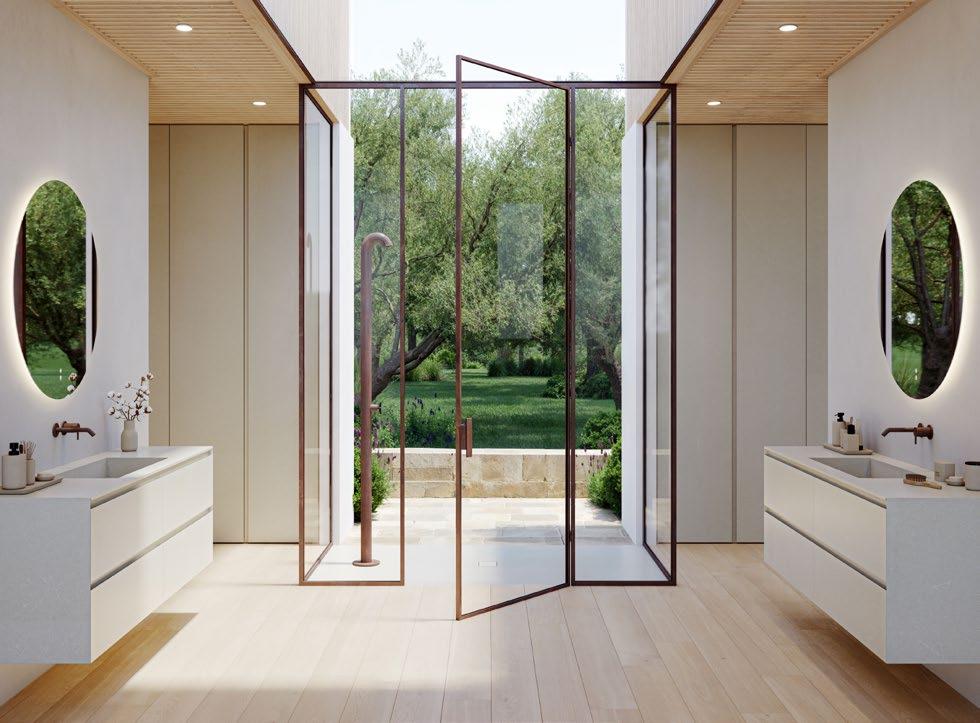
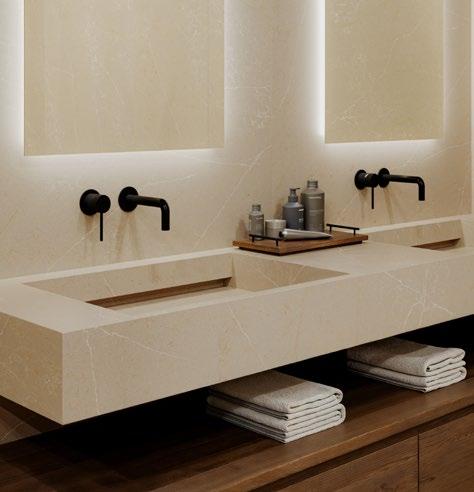
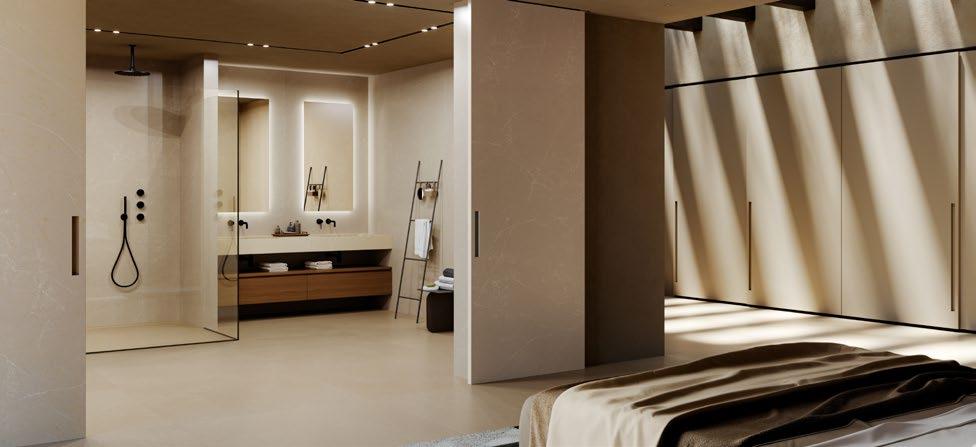
The new era of sustainable surfaces for contemporary bathroom design.
Quartzforms®, the Scapin Group brand at the forefront of technologically advanced mineral surface manufacturing, redefines bathroom design with Madreterra: the second generation of sustainable slabs, born from forward-thinking research and innovation. A new chapter in the dialogue between nature and technology, where material is regenerated and transformed into conscious design, enriching wellness spaces through beauty, ethics, and lasting performance.
Developed through extensive technological research and a genuine commitment to sustainability, Madreterra represents a significant evolution in the way bathroom environments are conceived and shaped.
Thanks to an innovative production process, each surface is created from 100% recycled aggregates sourced from quarry waste. Free from added quartz and featuring a reduced crystalline silica content, these slabs transcend the limitations of traditional interior design surfaces. Madreterra is more than a material: it is renewed memory, the voice of the earth regenerated through technology to transform
the bathroom into an oasis of mindful wellbeing. A new design language for architects and interior designers, inspiring authenticity while standing the test of time.
Madreterra naturally joins the Ecotone™ family, Quartzforms®’ dedicated sustainable surfaces project, where technology and environmental awareness merge into an authentic and innovative design vision. Alongside the New Era collection— twelve slabs developed using a cutting-edge formulation composed of recycled materials, biobased resin compounds, and less than 5% crystalline silica—Madreterra introduces a new interpretation of upcycling: a creative process that restores value and purpose to granite aggregates.
With Madreterra, Quartzforms® continues its sustainability journey, driven by scientific research and technological innovation, where every detail is the result of rigorous study and experimentation. A future-oriented vision and ongoing commitment translate into new solutions for horizontal and vertical applications, combining performance, sustainability, and beauty while
offering contemporary design an evolved and living material.
"With Madreterra, we continue our journey of responsible innovation, giving shape to an aesthetic vision rooted in respect. It is the outcome of a long research process that enabled us to transform waste materials into a collection of refined surfaces capable of combining functionality and sustainability. A material that speaks of the future without forgetting its origins," says Marco Scapin, Art Director of Scapin Group.
Luce opens the collection with its crystalline presence—reflective and pure like calcite exposed to sunlight—bringing luminosity to interiors with the grace of a living stone. Alongside it, sandy tones unfold in two distinct interpretations: Dune, warm and mineral, recalls arid landscapes sculpted by the wind; while Isola, deeper and more assertive, evokes volcanic coastlines where sand and rock merge in a powerful balance of character. Completing the material palette is Ombra, introducing a richer, earthier note: a desaturated brown that expresses materiality in its rawest, most authentic form. Across all four
surfaces, irregularly sized veins and textures create a dynamic rhythm, enhancing depth and contrast in a sophisticated interplay of visual balance.
Madreterra is the result of an idea transformed into form, of stone reborn, and of technology that listens to nature. With this collection, Quartzforms® opens a new chapter in the dialogue between sustainability and innovation, offering surfaces that are not only meant to be seen, but experienced. Because designing today means building a more conscious tomorrow, one detail at a time.
www.quartzforms.com
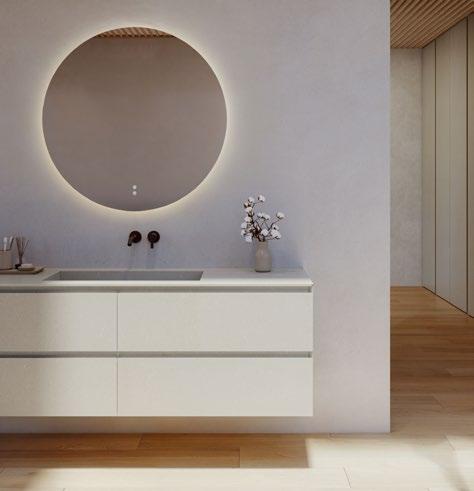

PWS, market-leading UK manufacturer and fabricator of quality bespoke worksurfaces, is one of the first businesses to officially receive the new Quality Mark accreditation from the Worktop Fabrication Federation (WFF). PWS has been instrumental in setting the standard for best practice, working
closely with the WFF to lead the industry benchmark for fabrication standards across the sector. The new quality mark introduces a structured framework for fabrication businesses to ensure commitment to operational excellence, and workforce protection.
CHRIS WRAGG, MANAGING DIRECTOR OF THE DANESMOOR GROUP:
“We have always encouraged a culture of responsibility and continuous improvement in the sector, so to be announced as one of the first businesses to be awarded the Quality Mark from the WFF is an honour. The introduction of this accreditation will transform the industry, ensuring that customers now have full visibility and transparency of leading, well invested fabricators that they can trust to uphold the best safety and working practices for their employees. We are
delighted to be recognised for our strong internal processes, and robust health and safety measures. This new landmark guidance is a positive step forward for the industry and we fully support measures that raise standards and encourage best practice.”
www.pws.co.uk/section/ worksurfaces 01325 505599

Long admired for its simplicity, versatility and timeless appeal, the Shaker door has dominated British kitchens for decades – but bolder design choices and growing interest in contemporary finishes are starting to reshape the market.
Head of Life Trade, Paul Berryman, discusses this classic style and explores how today’s preferences are changing and what this means for the future of the Shaker:
WHY ARE SHAKER KITCHENS SO POPULAR?
“A Shaker style strikes the perfect balance between everyday practicality and timeless design. Shaker doors are extremely adaptable when it comes to finishes and colours, so whether a customer wants a soft pastel kitchen, a bold contemporary colour or a more natural woodgrain look, Shaker doors provide a flexible foundation that can be tailored to almost any taste. In addition, the design is robust, easy to maintain and suits a wide range of budgets.”
WHAT IS YOUR MOST POPULAR SHAKER LOOK?
“Our most popular Shaker ranges span from the Belsay door - available in smooth, woodgrain, and beaded finishes - to the timeless Mornington range, offered in 35 vibrant colours, along with Shaker, beaded, and the new false in-frame Vale option. The recent addition of our Oak finish in the Mornington Shaker and Mornington Vale collections provides even greater versatility, catering to customers seeking both traditional Shaker kitchens and more modern, industrialinspired designs.”
HOW HAS THE CLASSIC SHAKER KITCHEN DEVELOPED & CHANGED?
“We have seen notable shifts, particularly in frame widths and detailing over the past few years. There has been a trend toward reducing frame sizes, reflecting a more contemporary aesthetic. For example, our most popular Shaker door from a few years ago, Milbourne, featured a 115mm frame, but its more modern
successor, Belsay, now offers a slimmer 94mm frame.”
WHAT DO YOU SEE FOR THE FUTURE OF SHAKER STYLE?
“Looking at the industry, we are seeing a move towards even slimmer profiles, with designs such as skinny or micro-Shaker designs, as well as the return of the traditional Tea Tray style. These shifts highlight the ongoing evolution of Shaker-inspired cabinetry, blending timeless appeal with modern minimalism.”
www.life-trade.co.uk
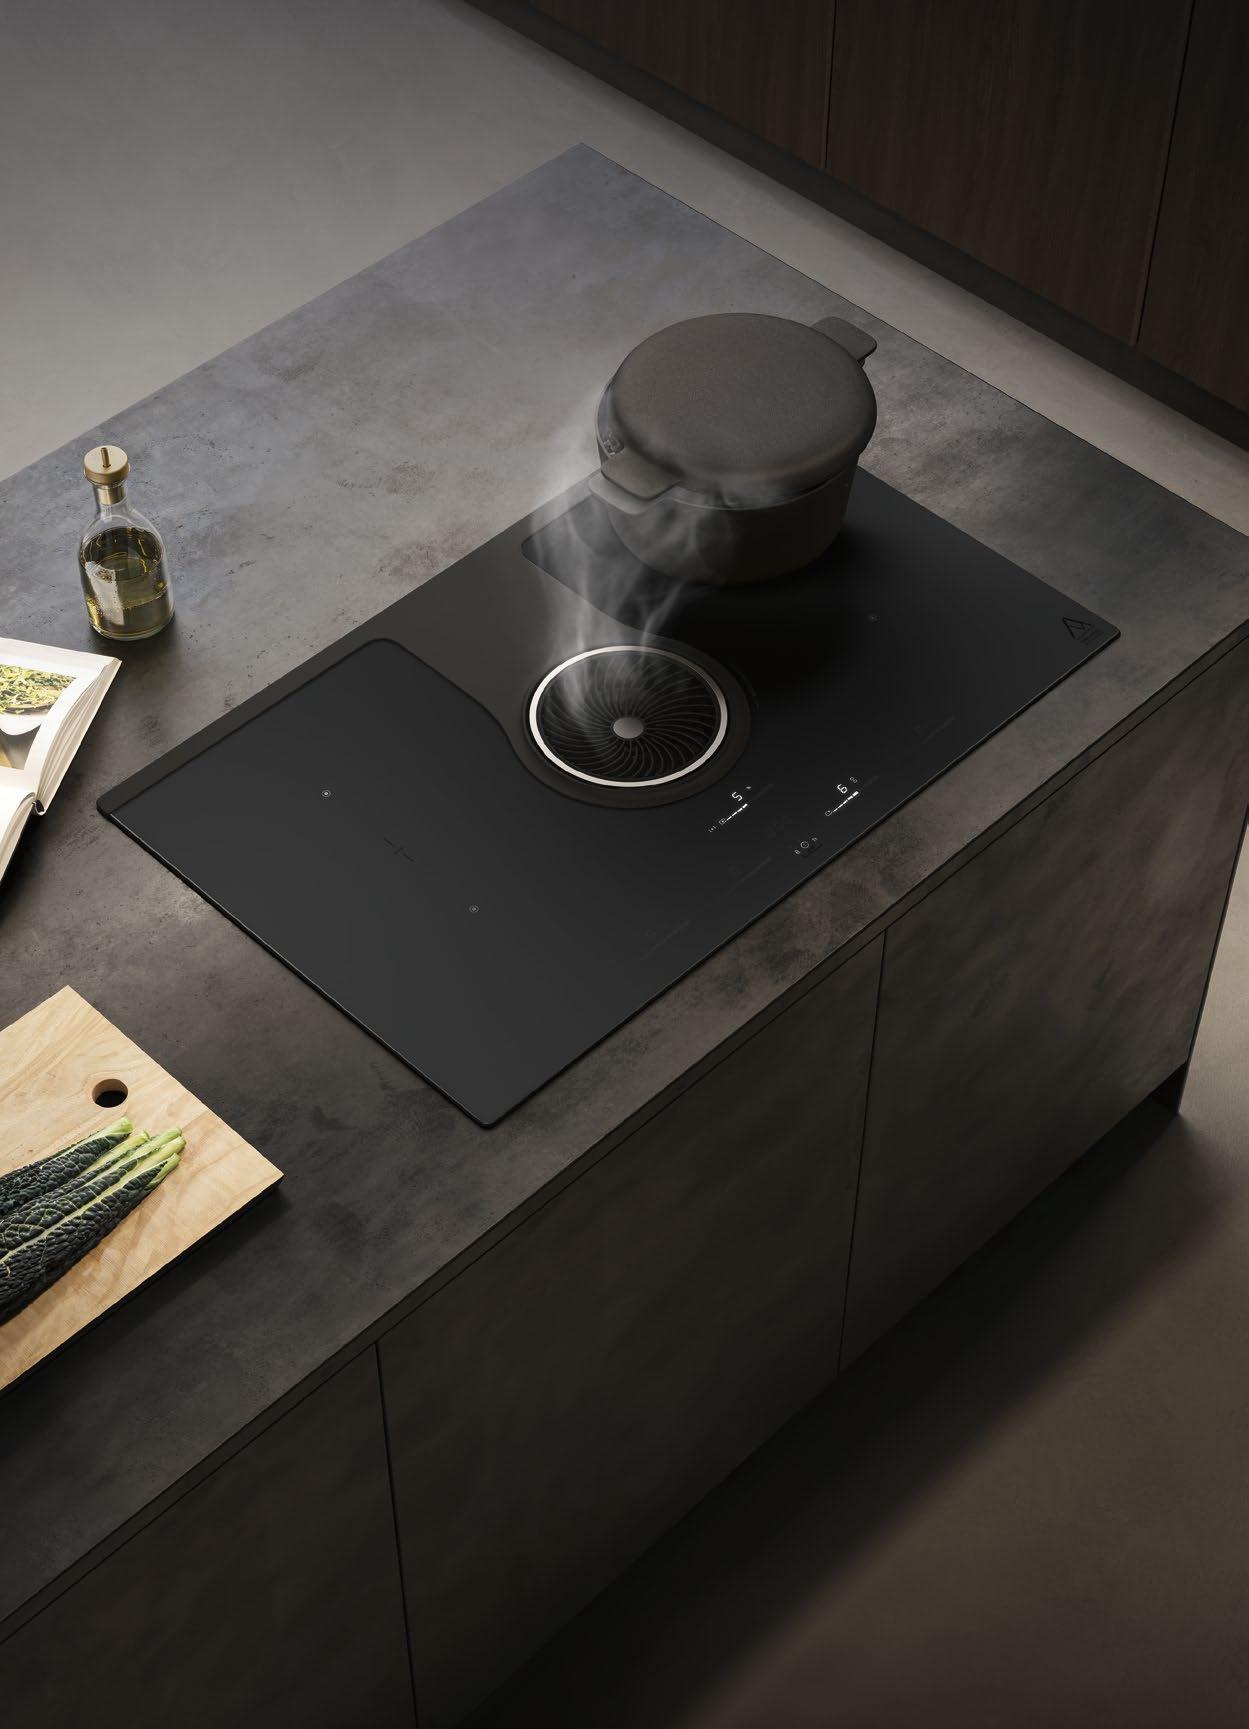
NikolaTesla One HP Raw. The new matt black Raw finish from Elica; scratch and fingerprint resistant to keep your kitchen flawless - at all times. With professional level performance and timeless style this is excellence for your home. For more Raw hobs see elica.co.uk
design Fabrizio Crisà
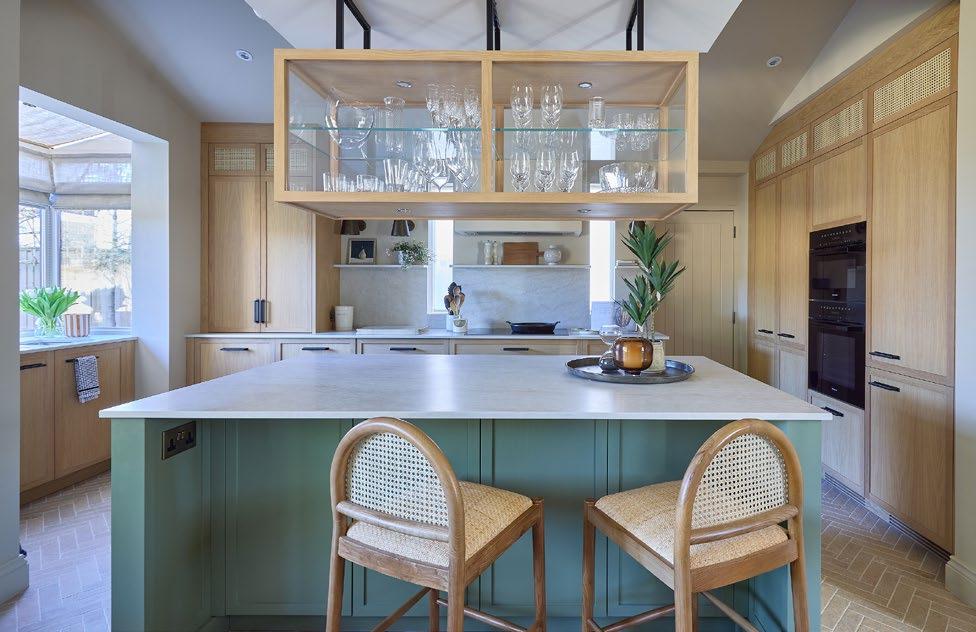
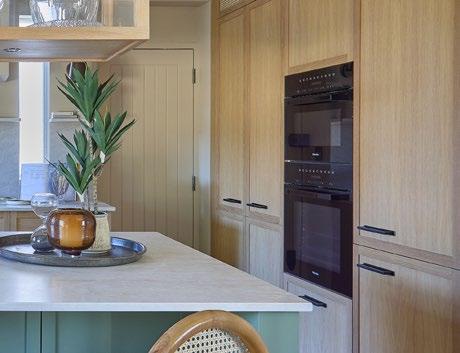
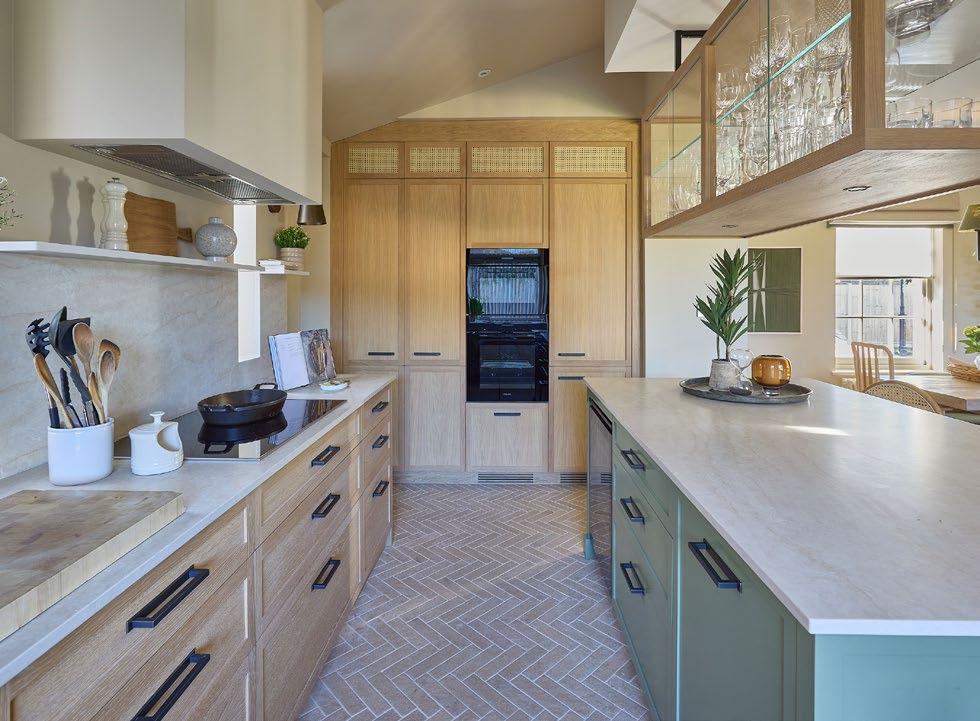
A reimagined kitchen in the heart of Teddington in Southwest London, this project by Kitchens by Holloways showcases a space transformed to offer smart functionality while placing natural materials at the forefront. Through refurbishing the existing kitchen, the space has been opened up to accommodate an open-plan layout that has redefined the centre of the home.
Previously a galley kitchen layout, the original space had limited storage, natural light and visual flow. To create a kitchen that seamlessly connects with the rest of the home and better suit the needs of the family, Kitchens by Holloways removed the galley kitchen wall and replaced it with a large kitchen island to anchor the room and create an open-plan living space.
Collaborating with interior designer Jude Micklewright, the homeowner wanted an interior which showcased the use of natural materials including wood cabinetry, an earthy colour palette and textured details to highlight focal points in the kitchen. Slim
Shaker oak cabinets with a natural grain frame the kitchen with both base and floor to ceiling units which add warmth while complementing the terracotta, herringbone floor. In contrast, the island is a statement on its own with painted shaker fronts in Little Greene’s Sage – a muted, elegant green that pairs effortlessly with the oak. Finer details such as the rattan cane cabinet fronts on the high cabinets introduce a tactile feature, paired with matching cane-back bar stools.
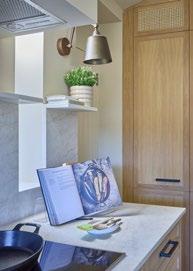
These design elements are complemented by Noblestone Taj Mahal 3D Matt worktops, finished with a double pencil edge profile, which continues effortlessly into a matching splashback and floating shelf above the induction hob. The homeowner wanted a sleek, clean aesthetic, so to accommodate the 20mm shelf, Kitchens by Holloways designed the shelf without brackets in the planning stages which includes hidden support behind the wall to allow for a streamlined final look.
Kitchens by Holloways had a thoughtful approach to the cabinetry due to challenges such as the sloped
ceiling and proximity to the existing door which leads into the utility area. With tight tolerances and minimal margin for error, the cabinetry required exact precision to the millimetre to align with the existing elements of the home.
A statement feature which naturally draws the eye up is the glass and oak shelving unit above the kitchen island, designed to house the homeowners’ glassware collection. Weighing over 100kg, Kitchens by Holloways ensured the ceiling was sufficiently strengthened during the early stages of installation to be able to support the shelf. The team also added a bespoke glass sliding door mechanism to allow for smoother access for the client.
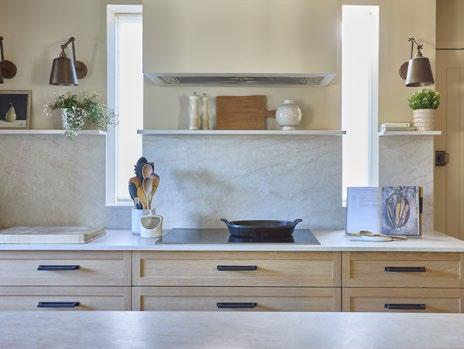
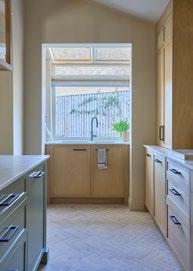
Features of the original kitchen, the windows provide different architectural elements to the new kitchen design. The small, glass enclosed space now houses the sink area offering views of the garden, while the slim windows on either side of the hob allow plenty of natural light for cooking and food preparation.
www.kitchensbyholloways.com
Image credits:
- Photography by Enzo Cerri
- Interior design by JM Interior Design
- Kitchen by Kitchens by Holloways
There is something instinctive about running your hands across the surfaces in a kitchen. With more than 17,000 touch receptors in our hands, texture plays an important role in how we experience the spaces around us.
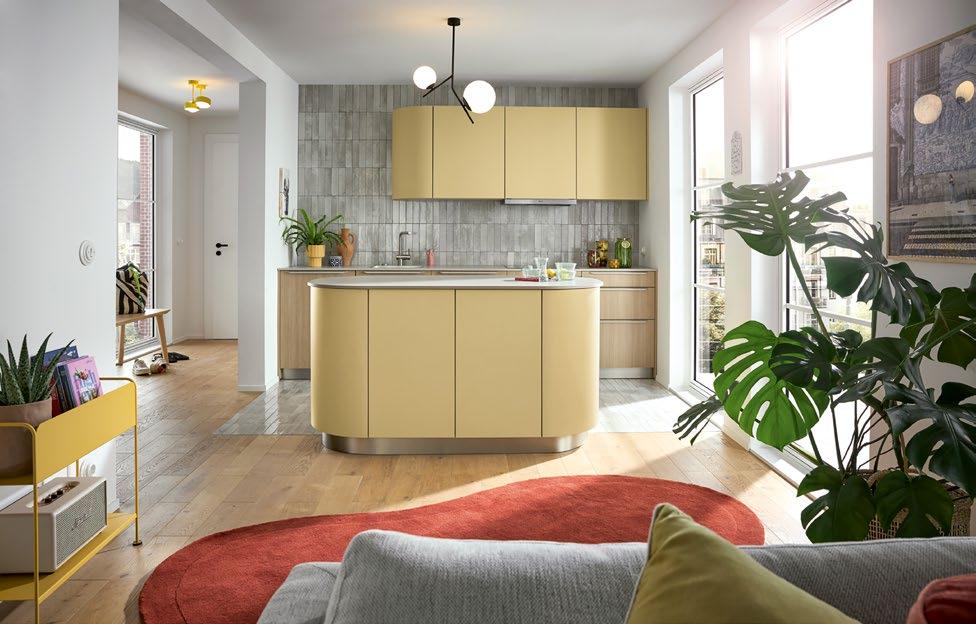
From cool ceramics to softly textured woodgrains and patterned glass, tactile finishes are becoming one of the defining trends in kitchen design. German kitchen brands next125 and Schüller are embracing the movement with surfaces designed to engage both visually and physically.
CERAMIC TAKES CENTRE STAGE WITH NX960 FROM NEXT125
The nx960 range from next125 pairs ceramic fronts and side panels with matching Systemo worktops, creating a seamless and highly tactile kitchen design.
Available in 22 ceramic finishes, the collection can be tailored to feel bright and understated or dark and dramatic. Combined with next125’s new LumiQ lighting system, the space can transition effortlessly from daytime functionality to evening ambience.
The grooved surfaces of the Lineo kitchen range from Schüller combine durability with the appearance and texture of natural oak grain.
The appeal of the design lies in its careful layering of materials and finishes.
Super-soft satin lacquer fronts in sand yellow are paired with slim pebble grey worktops featuring a subtle texture, while reflective wall and floor tiles help bounce light around the space.
PATTERNED GLASS ADDS SUBTLE TEXTURE
Texture does not always have to be physical. New honeycomb and diamond glass-patterned glass finishes from Schüller appear richly textured while remaining smooth to the touch.
The subtle patterns reference early 20th century wire-mesh cabinets, traditionally used in pantries to keep food fresh and safe from flies before refrigeration became commonplace.
Combined with integrated lighting, the cabinets become illuminated display features that add depth and atmosphere to the kitchen.
www.next125.com or www.schueller.de

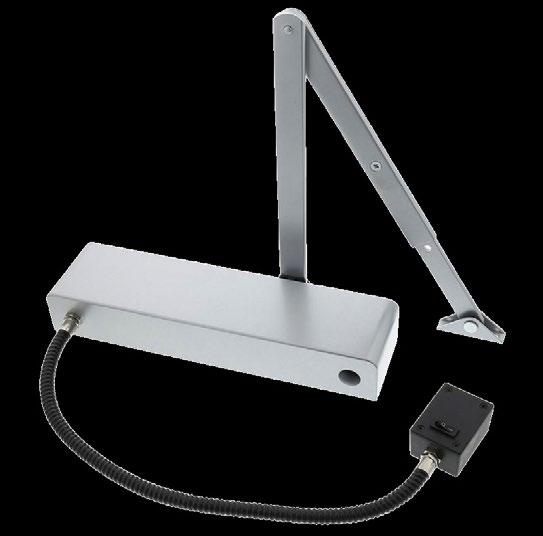
Allegion UK, a leading name in door hardware with a trusted reputation for keeping people safe where they live, learn, work, and connect, discusses how electromagnetic door closers help to improve safety and access in busy buildings. Supplier of the Boss TS7.004 electromagnetic door closer, Allegion UK offers an extensive range of quality, trusted products for metal and timber doors. With a worldwide team of door hardware experts, Allegion UK boasts a reputable family of brands, including Brio, Briton, CISA, Boss Door Controls, UAP, Brisant Secure and Zero.
Ensuring safety and security while maintaining sufficient openness to facilitate ease of movement can often be challenging in modern building design. That’s why architects, specifiers, and contractors are increasingly turning to electromagnetic door closers as a smart solution to maintain building safety and better access, particularly in busy corridors where flow and fire safety cannot be compromised.
Busy corridors are the arteries of any commercial or public building, where many people pass through daily. It’s therefore important to ensure these thoroughfares remain secure without leading to inconvenient congestion.
Electromagnetic door closers offer an ideal solution for these busy walkways in hotels, hospitals, schools or other commercial buildings. With the unique advantage of holding doors open to allow free, unrestricted movement, these closers instantly release when a fire alarm or security alert is triggered, closing doors firmly to contain fire or to restrict access. This innovative functionality enables buildings to maintain high safety standards without impeding the natural flow of occupants.
'Electromagnetic door closers allow for a safe, secure environment that doesn’t sacrifice convenience, which is a key consideration when designing and maintaining modern workspaces and public buildings.’
For all types of buildings, considering fire safety is crucial. Engineered to meet the stringent requirements of fire door regulations, electromagnetic door closers are the ideal solution for busy, high-traffic spaces, providing reliable, automatic door closing in emergencies and holding doors open during everyday use.
Lee continues: ‘By combining fire safety with access control, electromagnetic door closers help create buildings that are safe and secure but are also practical and easy to use’.
Electromagnetic door closers offer a modern, designled solution, empowering architects, specifiers, and contractors to design and deliver buildings that are safe, secure, and seamlessly functional.



To learn more about the TS7.004 electromagnetic door closer from Boss Door Controls, visit bossdoorcontrols.com or call 01506 467477.
Need to ease traffic flow in your busy corridors? The TS7.004 electromagnetic door closer with ‘hold open’ function safely keeps your fire doors open and automatically closes them if the fire alarm is activated.
Ideal for busy walkways in hotels, hospitals, schools or commercial buildings.


01506 467477 boss.sales@allegion.com


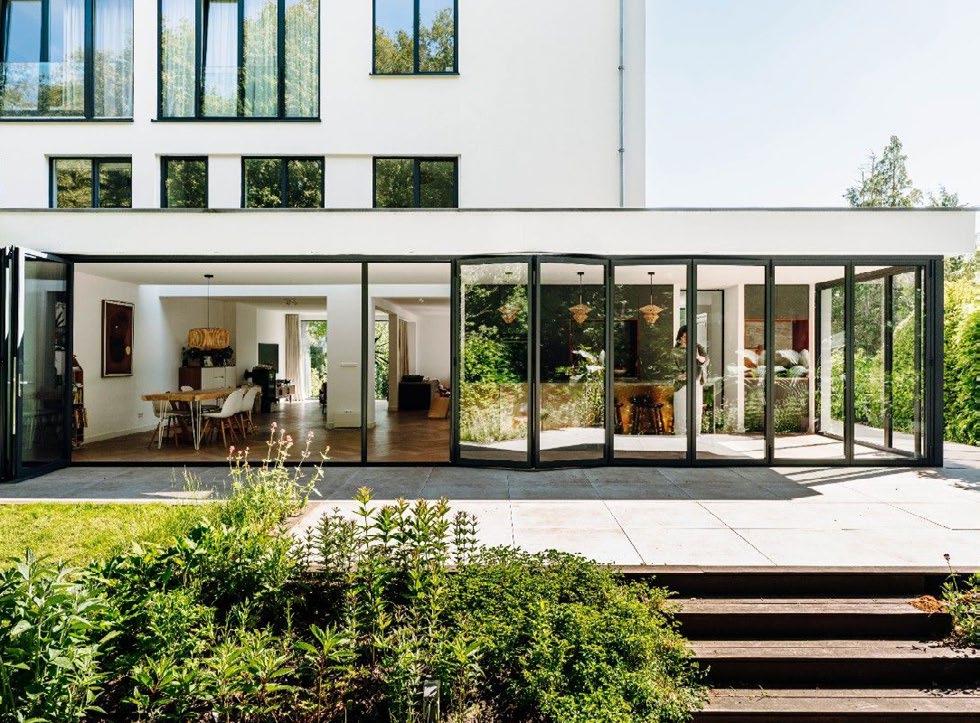
With contemporary architecture prioritising expansive spans of glazing and minimal framing, bifold doors must be designed and engineered to ensure structural integrity and thermal performance, as well as luxury aesthetics and smooth, reliable operation.
So how is this all accomplished? The answer is precision engineering. In high-performance bifold doors, system design, material choice, fabrication and installation must be carefully controlled to deliver the visual impact expected in high-end residential projects, while also ensuring structural stability, regulatory compliance and long-term performance.
Bifold doors are typically used to enclose wide openings that look out over a garden or the natural landscape. Homeowners want a clear view outside – to stand in their home and enjoy a sweeping panorama, even when the bifold doors are closed. However, this creates a challenge for designers as large glazing spans require more support and
thicker frames - exactly what homeowners don’t want.
This is where precision engineering and the design of bifold doors come together. With tight tolerances of less than a millimetre in frame fabrication and alignment, as well as panel consistency and hardware integration, bifold doors can combine large spans of glass, minimal sightlines and high-end performance.
Because precision engineering means more effective support for the glazing, larger panels can be used within a system. While larger panels may require slightly larger frames, the overall result is a more expansive view.
THE PERFORMANCE BENEFITS OF PRECISION ENGINEERING
As well as aesthetics, precision engineering in bifold doors must also deliver thermal and acoustic performance, weather resistance, structural stability and security.
• Thermal efficiency: Tight tolerances prevent heat loss and improve U-values. Carefully designed thermal breaks help to retain heat and improve overall energy efficiency.
• Weather resistance and water tightness: Precise detailing reduces gaps, leaks and draughts. Frames should be designed with integrated water management, allowing any water ingress or condensation to drain away efficiently. They should also accommodate thermal expansion and contraction, ensuring seals and panels remain tight without distortion as temperatures change.
• Acoustic performance: With all elements fitting together exactly, as well as insulation breaks, precision-designed glazing can improve sound insulation, keeping exterior noise out.
• Load handling and stability: Bifold doors must support their own structural loads and wind loads. For bifold doors, the main structural concern is horizontal deflection – bending of the panels under load. This can affect alignment and operation if not carefully considered. Precision engineering helps to ensure the panels are adequately supported, keeping them stable and aligned.
• Security: High-quality hardware and the right choice of glazing work together to achieve compliance with the PAS 24 security standard. In addition to PAS24 and depending on requirements, systems can be engineered to meet class RC2 criteria for resistance against opportunistic intrusion or class RC3 for resistance against deliberate attack.
PERFORMANCE
In high-performance bifold doors, the choice of materials and hardware directly influences performance. The specified products must withstand challenging UK weather conditions, such as heavy rain, wind and temperature fluctuations, along with salty air in coastal locations. They can all affect performance if not carefully considered.
The choice of frame material will depend on the desired aesthetics, the size of the glazing panel and local weather conditions.
• Aluminium frames offer strength, allowing for slim profiles and large glazed panels. Precision engineering supports their thermal performance and structural stability. In coastal locations, regular maintenance will be required to avoid corrosion.
• Timber frames offer natural insulation and a warm, traditional aesthetic. Precision engineering ensures the panels remain structurally stable and operate smoothly, even in larger configurations. To maintain their appearance and performance, timber frames require regular care to preserve the finish and protect against moisture penetration.
• Aluminium-timber composite frames combine the insulation and aesthetics of timber with the durability and strength of aluminium. Precise engineering is required at junctions to prevent thermal bridging and ensure long-term stability.
High-quality rollers, hinges and locking mechanisms are essential. They must withstand long-term repeated use and provide corrosion resistance. They must also provide the strength to bear the weight of the panels, maintaining alignment, weather resistance, security and smooth operation over the door’s lifetime.
Precision engineering can simplify installation by ensuring that all components fit together correctly, reducing the need for adjustments or the potential for misalignment.
However, the quality of the installation is just as important. There’s no point designing and fabricating doors to tight tolerances if they aren’t installed to the same exacting standards. The installation process needs to be carried out by skilled contractors.
Precision-engineered glazing, such as the Solarlux system, combines frames, panels, glass and hardware to create integrated systems that deliver low U-values, high wind-load resistance, weathertightness and solid security performance, as well as the premium aesthetics that modern homeowners expect.
Features include integrated structural support, glass fibre reinforced thermal breaks, high-quality locking mechanisms, stainless steel runners, heavy-duty hinges and concealed centring hinge mechanisms that help to maintain alignment.
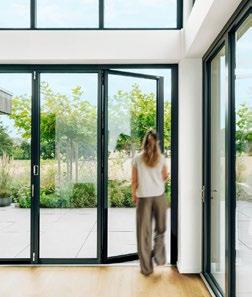
For further information on bifold door specification and a brochure contact Solarlux to seek their expert guidance.
www.solarlux.com
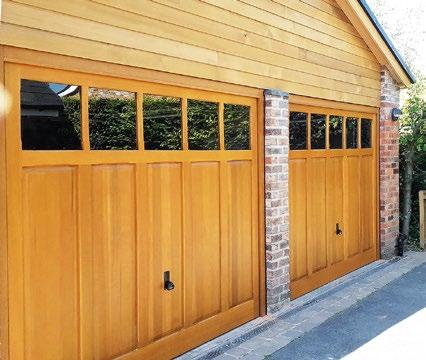
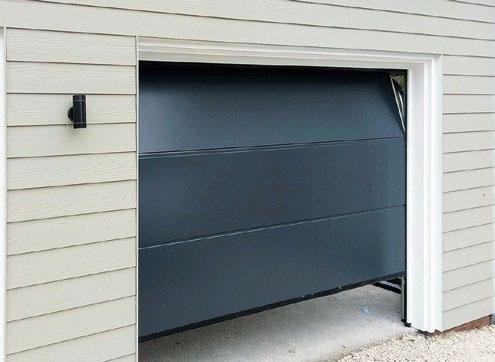
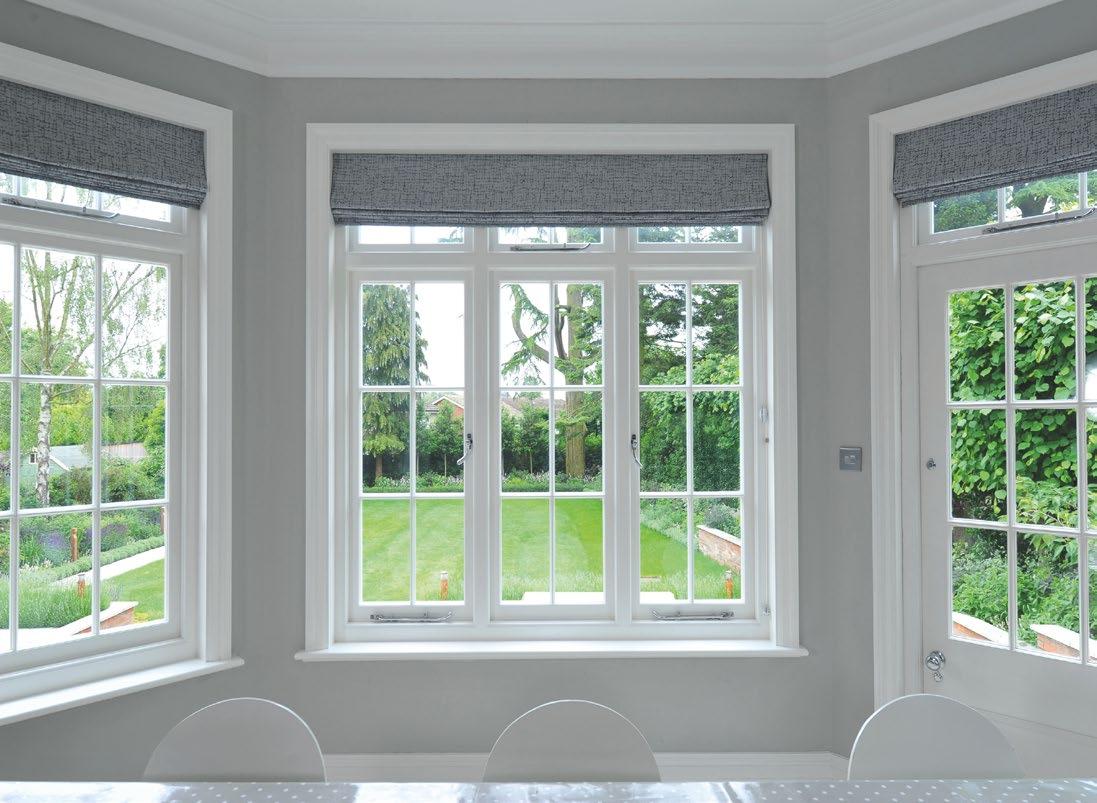


Modernising Historic Homes with a Sustainable Focus.
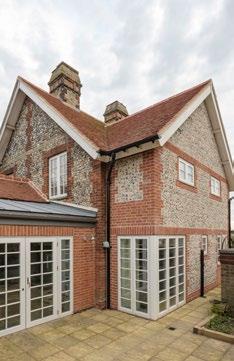
Modernising traditional buildings can be challenging. But with the right choice of windows and doors, even historic properties can become significantly more sustainable and environmentally friendly.
The owners of Rakefriars Cottage in Saffron Walden, Essex, wanted to renovate their period home not only to create more usable space, but also to improve its energy efficiency.
It was essential to the client that the windows and doors reflected both their needs and the character of the building. Both we and the client were committed to preserving the cottage’s heritage.
okoHaus UK Limited worked closely with architect Norton Studio and contractor Ekins to supply Rationel windows and doors that didn’t just meet the brief – they exceeded it.
This Edwardian cottage was originally a modest twoup, two-down layout with a downstairs bathroom. That setup no longer suited the needs of Lesley, the owner.
The renovation required en-suite bathrooms for the upstairs bedrooms, along with a more open and spacious living area, including an open-plan kitchen.
Improving the building’s overall energy performance was a key objective. The main challenge was to modernise the layout and comfort of the cottage while retaining its original character.
Architect Adam Grant proposed a two-storey side extension – this created space for en-suites for the bedrooms upstairs.
Downstairs, the extension added a generous porch. The existing ground-floor bathroom was reconfigured into a shower room. This freed up space for a larger kitchen and an open-plan living area.
Throughout the planning and design process, sustainability remained a priority. The extension was designed to complement the historic cottage using traditional flintwork, alongside modern, ecofriendly materials such as wood fibre insulation.
Traditional building methods, including limebased renders, were also used. All materials were breathable and natural to promote the long-term health of the building while meeting modern environmental standards.
A key part of the renovation was the replacement of all windows and doors. Lesley chose the Rationel FormaPlus range: triple-glazed, aluminium-clad timber units that achieve an impressive 0.79W/m2K whole window U value..
These offer excellent thermal performance with minimal maintenance. The traditional styling of the windows and doors suits the character of a British cottage.
The addition of classic glazing bars adds timeless charm, particularly to the new patio doors at the rear of the property.
John Lewis of okoHaus, who supplied and installed the windows and doors, shared his thoughts:
“We love working with Rationel products because they offer the perfect balance of cost, low maintenance, and high performance. The U-values are excellent, and the reliability means very few after-sales issues. Our experience with specifying and fitting Rationel allows us to complete projects smoothly and to a very high standard.”
If you’d like to explore whether the Rationel FormaPlus range is the right fit for your new build or renovation, please get in touch. We’d love to hear from you.

Custom-Built in Austria by Internorm Europe’s
High-Performance Passivhaus Windows & Doors
Supplied and installed by Spectrum, the UK’s Internorm experts
Spectrum Architectural Glazing Ltd www.spectrumarc.co.uk

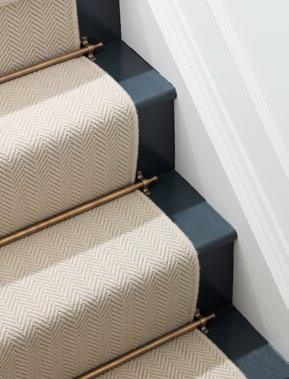
Luxury hardware brand Croft is pleased to introduce its first collection of Stair Rods - a considered addition to its portfolio that celebrates both heritage craftsmanship and contemporary refinement. Inspired by traditional stair detailing, the new range has been thoughtfully designed to complement stair runners with an understated elegance, elevating what is often an overlooked architectural element into a defining feature of the home.
The collection comprises two distinct designs - Manor and Reeded - each offering its own interpretation of classic form. Manor embraces a timeless simplicity, with clean lines that lend themselves effortlessly to both period properties and modern interiors. In contrast, Reeded introduces a subtle decorative texture, bringing depth and rhythm to the staircase while maintaining a refined aesthetic.
More than a functional accessory, Croft’s Stair Rods transform staircases into a striking focal point. By framing stair runners with precision and care, they add structure and visual
continuity, enhancing the overall flow of the space. Whether used to complement a richly patterned runner or a more muted textile, the rods provide a polished finishing touch that speaks to Croft’s attention to detail.
Crafted with the brand’s signature commitment to quality, each piece

reflects a dedication to enduring design and material integrity. The result is a collection that feels both rooted in tradition and relevant for contemporary living - perfectly aligned with the evolving demands of interior design.
www.croft.co.uk
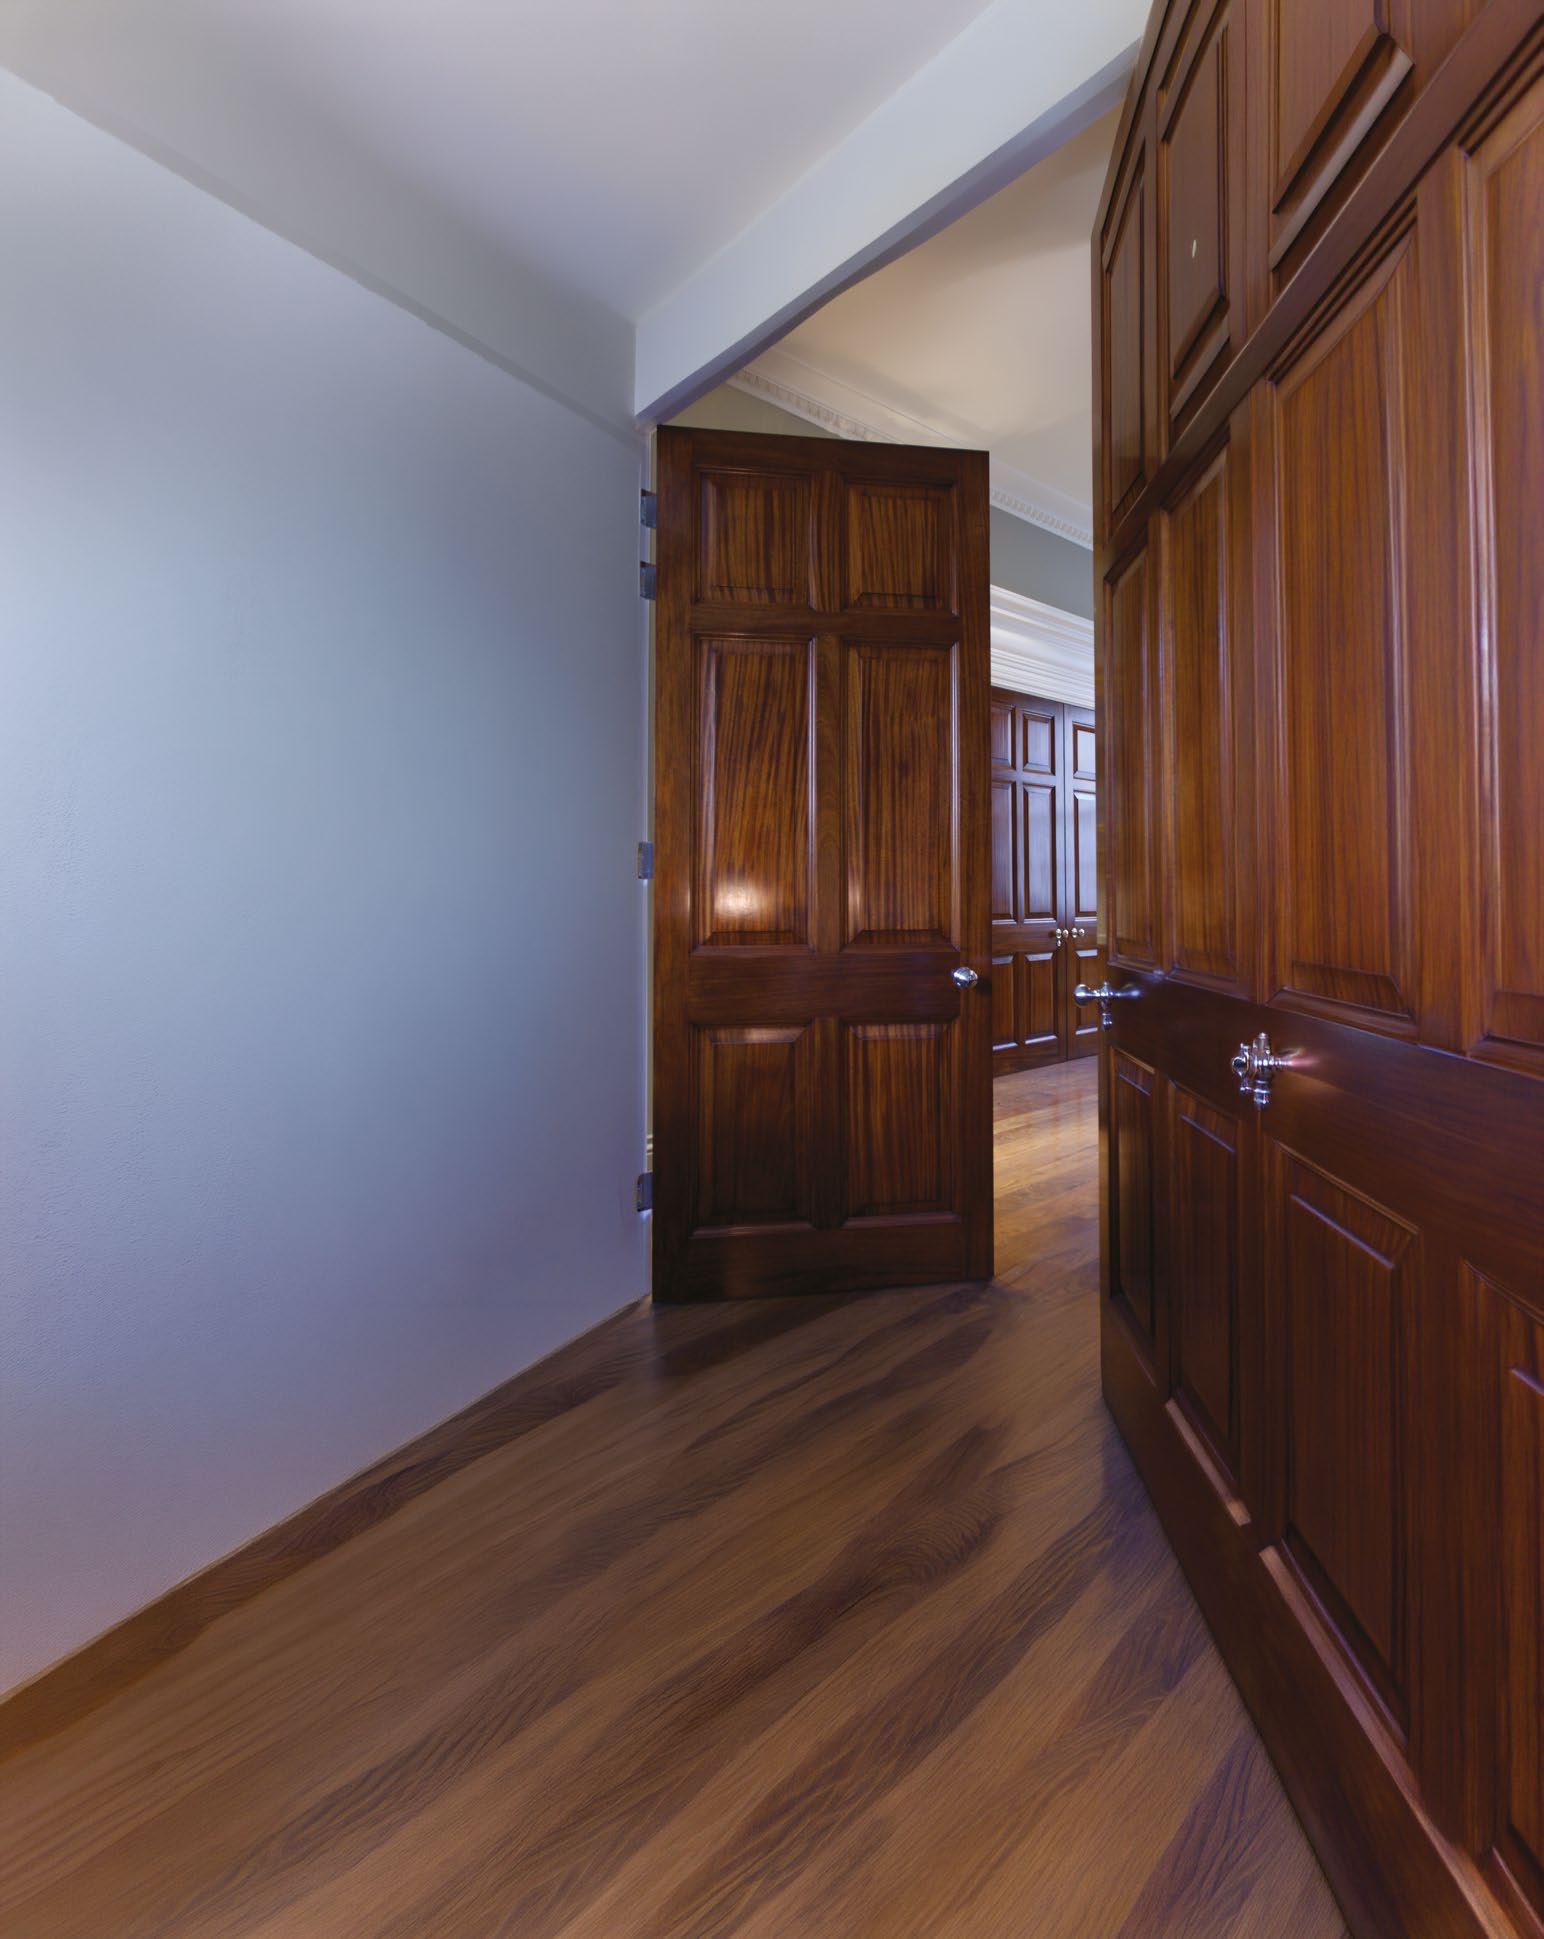
We create bespoke, hand-made UK doors from the finest solid timber Every Longden door is artisan-finished, durable, and timeless a statement piece built to last for generations. Longden Doors UK Ltd, Whinbank Park, Unit 5b,Whinbank Road (Access via) Aycliffe Business Park,Newton Aycliffe, Co. Durham, DL5 6AY. sales@longdendoors.co.uk
For more information call Longden on 01325 582583 or visit us at www.longdendoors.co.uk
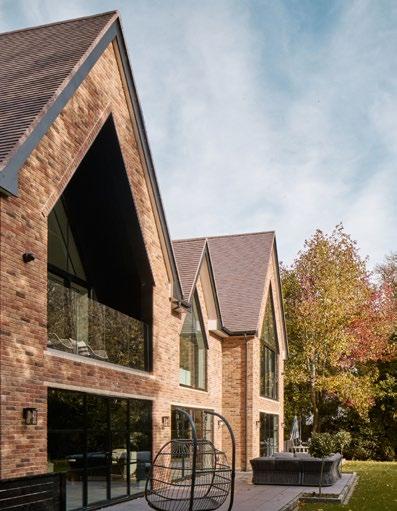
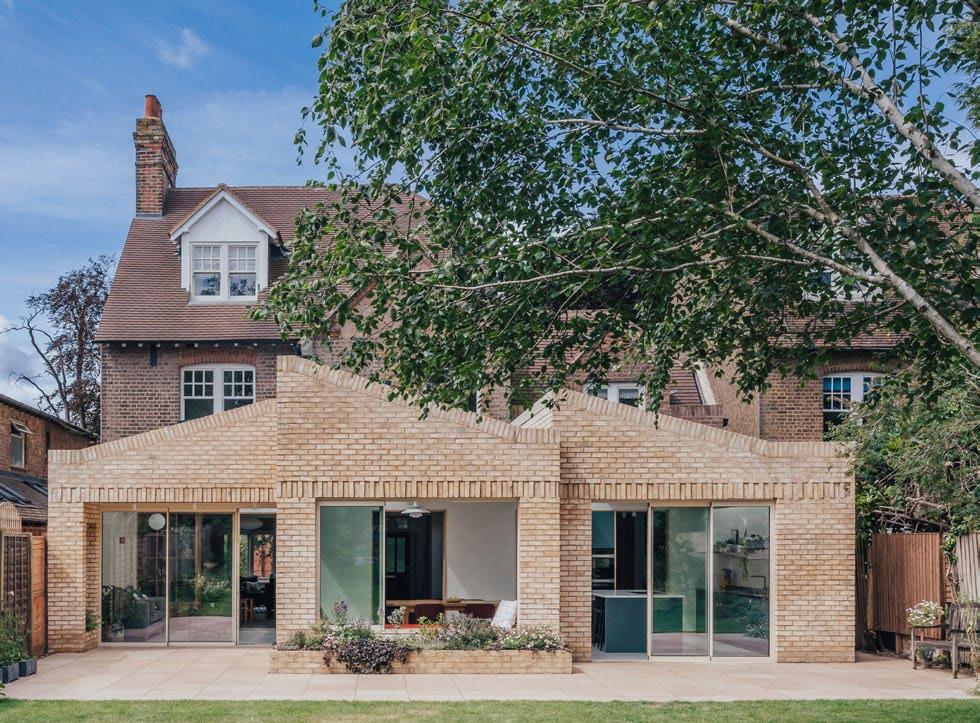
Harpenden House is a RIBA award-winning renovation by Emil Eve Architects featuring IDSystems glazing. Previously used as a nursery, the building has been transformed into a light-filled family home that masterfully blends period character with a Scandi aesthetic.
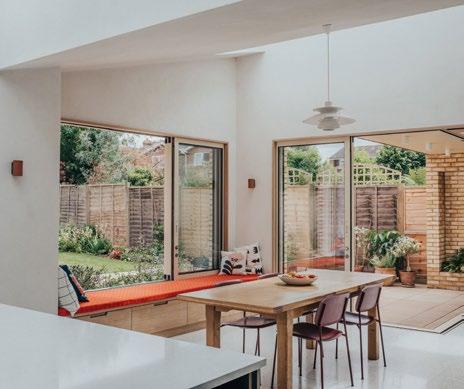
The brief was to strip back the dated interior and create a contemporary space suitable for modern family life, prioritising a seamless connection between the indoors and the garden. Rather than a single monolithic extension, the architects designed a striking full-width rear extension composed of three staggered, angled volumes.
Emma Perkin, founder of Emil Eve Architects, explains: “We added three angled volumes to the rear, each topped with a sawtooth roof that flows across the extension. The staggered form breaks up the overall scale, helping it sit comfortably against the original house.”
The new ground floor is designed for versatility. The kitchen, dining, and living spaces interconnect but can be separated as needed. Each room opens to the garden independently, including a sheltered patio where two rooms meet at a stunning post-free open corner sliding doors that break down the boundary between interior and exterior.
The extension has proven popular not only with the homeowners, it has also found favour with the RIBA awards judges, picking up a RIBA East award for 2025 with the judges stating: “The interior space is broken up not only by the functional uses
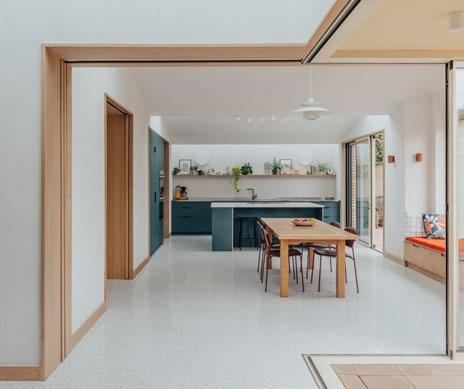
but also by how the light is modulated through four different-sized rooflights placed within the sawtooth-shaped roof. The client is relishing the experience of living with the changing pattern of daylight and expressed her enjoyment of watching the movement of light across the spaces.”
For the glazing, the owners followed the architects’ recommendation and selected IDSystems’ awardwinning theEDGE2.0 ultra-slim sliding doors. With 20mm sightlines, these doors offer nearuninterrupted views and high-performance insulation – ideal for year-round use.
Edward Stobart, Technical Sales Manager at IDSystems, collaborated closely with the team: “The clients wanted more than just an open connection –they wanted to feel linked to the garden at all times. Sliding doors with slim frames were the ideal choice, and the placement of the large rooflights above enhances that connection, flooding the interiors with natural light.”
The design uses IDSystems sliding doors in three configurations to define the space:
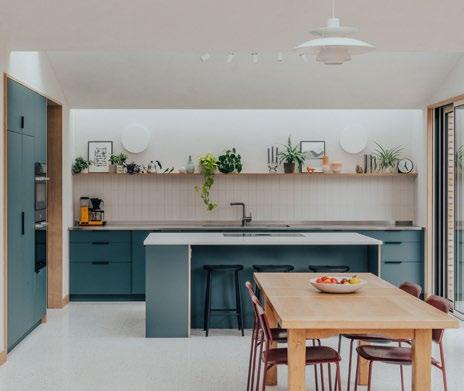
• Kitchen: A 3-panel set that stacks neatly to maximise space.
• Dining: A sliding window with a built-in window seat.
• Living: A post-free open corner set that completely breaks down the boundary to the sheltered patio.
The home moves away from the stark white boxes often seen in modern extensions. Instead, the homeowners opted for a warm palette with texture and muted tones. Rather than a stark contrast, the extension uses "handmade waterstruck yellow bricks" with glazing frames finished in Light Ivory (RAL 1015) to soften the modern lines and echo the original Edwardian tones.
Kerry Nicholson, Interior Stylist at IDSystems, comments: “The design embraces a contemporary palette that balances warmth and freshness. Muted teal cabinetry anchors the kitchen, offering a sophisticated burst of colour without overwhelming the space. The natural timber elements provide the perfect counterbalance, adding softness and tactility.”
“The classic Scandinavian elements that can be found throughout the property, like the Ercol Easy Chair and Danish light fixtures, add extra character to the space.”
The result is a home that feels both rooted in its Edwardian history and capable of performing its function as a modern family home: “Above all, the property is designed to be both livable and stylish,” says Nicholson, “with storage options for decoration as well as tucked away from view, multi-functional rooms, and lots of places for relaxation and play. These are the elements that make a house into a home.”
Read the full case study on the IDSystems website. www.idsystems.co.uk

Harnessing the benefits of greater digitalisation is allowing Reynaers Aluminium UK to deliver comprehensive, easily accessible information to support sustainability and transparency, and ensure greater accountability in the industry.
The aim of incorporating technology into Reynaers products is to constantly improve systems, simplify installation and ordering, and support sustainability by using technology to cut the carbon footprint of products and the buildings they are used in.
In addition, digital tools support the provision of the ‘golden thread’ of information that enables contractors, the Building Safety Regulator (BSR) and ultimately, building occupants, to track exactly what has been installed, how it was fitted, and by who, from the very beginning and throughout the building’s entire lifespan. This is essential since in the introduction of the Building Safety Act which was introduced to drive greater accountability and transparency in construction.
Digital tools are a fundamental part of making the specification and installation process easier and more transparent. Reynaers has developed its own digital ecosystem with a suite of tools and calculators to support the traceability of up-todate performance and specification data to enable transparency around the testing standards a system meets.
Reynaers DigiTrace is an important part of Reynaers sustainability strategy, and is a system designed to create a digital passport with a transparent, traceable data trail for every product. The product information on these digital passports will allow architects and specifiers to make informed decisions in relation to sustainable building design, which could support projects aiming for Passive House or BREEAM certification.
By making this information accessible via QR code, DigiTrace ensures that data remains current and supports cross-product use, allowing both specifiers and fabricators to maintain transparency even when products are used as part of a wider facade project.
Reynaers offers a range of digital professional services to help partners grow their business by streamlining processes and boosting sales. Building digitalisation into processes and products is key to Reynaers commitment to continue to add value to the customer while meeting targets to reduce carbon emissions.
By working together from the outset and embracing digital tools, the sector will not only meet the requirements of the Building Safety Act but also deliver the kind of robust, evidence-based practice that guides and upholds the standards required to ensure optimum building safety and sustainability long-term.
www.reynaers.co.uk

When it comes to Aluminium, there is a focus on sourcing low carbon materials to achieve a lower embodied carbon number. Therefore, the conversation often starts and ends with only one question: “What’s your number?”
Sustainability cannot be addressed by looking at one perspective. At Reynaers, we consider the bigger picture.

With 60 years of global product development, 7 testing centres worldwide, and products that are easy to fabricate and install, you can be reassured with Reynaers Aluminium.
for
As the need for greater awareness and understanding of the Building Safety Act (BSA) persists within the industry, Nicola John, Managing Director of FDM Training & Development, clarifies the crucial responsibilities and implications for everyone involved in the fire door industry.
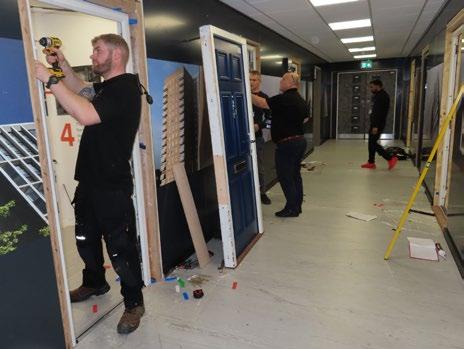
Eight years on from Dame Judith Hackitt’s Building a Safer Future report, which demanded a systemic overhaul of the construction regulation system, and four years after the introduction of the BSA, our industry still faces misconceptions regarding crucial rules and responsibilities. In fact, a recent survey cited during last year’s FDM roundtable revealed that an alarming 85% of people on the Constructionline register, one of the UK’s most widely used contractor databases, believe the Building Safety Act doesn’t apply to them. They are wrong.
This is a worrying statistic, particularly as the regulatory landscape begins to harden. Last year, the Technology and Construction Court granted the Health and Safety Executive (HSE), acting as the Building Safety Regulator (BSR), its first injunction. No longer a theoretical regulator, the BSR is acting and winning.
Although most people in the fire door industry have heard of Section 35 of the BSA, many still don’t understand what it does or its significance. Section 35 isn’t about best practice or gap tolerances; it makes competence a requirement under building regulations, ending the era of merely ticking boxes and signing forms, and instead demands proof that whoever has done the work is competent to do it.
Much of the confusion across the industry stems from the BSA’s deliberate move away from prescriptive rules toward an outcomes-based approach, which, in theory, is more meaningful but, in practice, leaves most unsure where to start. This general uncertainty also extends to the widely held belief that the act only applies to high-risk buildings, which simply isn’t the case. While, yes, higherrisk buildings are subject to more stringent rules under the gateway process, the core principles of competency and compliance apply to all buildings. If it needs building regulations approval, the legislation applies.
Those involved in the fire door supply chain need to be crystal clear about their responsibilities, as since October 2023, the cost of breaching building regulations has significantly increased. No longer a fine-only offence limited to £5,000, which Dame Judith Hackitt famously described as ‘so small as to be an ineffective deterrent’, the breaching of building regulations can now lead to a potentially unlimited fine and imprisonment for up to two years.
FDM’s 2025 roundtable made it clear that there is still much confusion and fragmentation across the sector, creating a dangerous illusion of compliance.
In addition, last year the Fire Door Inspection Scheme found that, along with gaps, faulty doors and maintenance issues, a worrying 31% of fire doors failed inspections due to incorrect installation. That’s almost a third of fire doors designed to compartmentalise a building and provide a first line of defence in a fire event, wrongly installed from day one. And this competence issue is exactly what Section 35 is trying to address.
Of course, not all competency issues are the result of incorrect installation; often, supply chain economics is to blame for fire door failures, resulting in substitutions for cheaper hardware, fewer safeguards, and a fire door that fails in 15 minutes
rather than 30. This can create situations where nonfire-door hardware has been fitted to a fire door, which should never happen. The hardware used on a fire door must always be fire-rated and suitable. Hinges, latches, and closers must all meet current fire-rating standards.
Of course, compliance failures aren’t new, but for a fire door installed after October 2023, these failings can no longer be chalked up to oversights. Under the BSA, an ineffective fire door can now be used as evidence of incompetence, leading to prosecution. Building owners should also be aware that insurance companies are increasingly paying attention to fire door compliance, with non-compliance potentially invalidating property insurance.
As the BSA works to tackle this dangerous illusion of compliance, where documentation may be in place but the safety outcomes aren’t, partial compliance becomes no longer defensible.
From architects and procurement teams to suppliers and contractors, everyone in the fire door chain should be competent, and the BSA makes everyone involved accountable. The revised BS 8214:2026, published in March this year, places the responsibility for compliance on all professionals involved, asking practitioners to demonstrate understanding and justification for what they’re doing, rather than simply following procedure. The new standard emphasises evidence-based documentation and, as such, is closely tied to the golden thread.
As revealed in Barbara Lane’s supplemental report on the Grenfell disaster, of the 106 fire doors replaced in the building in 2011, none complied with Building Regulations. The smoke seals were found to be inconsistent, and door closers had been removed from the doors, which would have allowed smoke and fire to spread much faster. In this situation, had the golden thread of information been available, these issues are likely to have been flagged and fixed. The purpose of the golden thread regulation is to make chains of failures like this evident before they become catastrophic.
This is why the BSA demands that the golden thread must be accurate, kept up to date and capture all a building’s data. This continuous, digital record of safety applies to every fire doorset, which should have a documented lifecycle from initial specification and manufacture to installation, inspection and modification.
Unfortunately, often held together with a patchwork of data silos and different people storing records on
different systems, the golden thread becomes frail.
The construction of a strong and effective golden thread is a challenge, and this thread isn’t yet fully functional. Without a unified hub, the thread will remain problematic, and competence must be proven. An effective golden thread demands digital evidence at every stage and should be continuously updated to ensure no gaps in data. To improve fire safety standards, the industry must remain focused on achieving standardised, accessible data to weave a strong, effective golden thread.
As Dame Judith Hackitt rightly stated about the oil and gas industry, ‘They sorted themselves out and then went back to government. That’s how systemic change happens’. Both the Grenfell and the Piper Alpha tragedy exposed systemic failures and the question in both incidents was whether the industry would take ownership of the changes needed to tackle these failures.
A profound cultural shift followed the Piper Alpha Cullen report disaster inquiry, embedded in shared leadership and practical training that created a culture of accountability for offshore safety. As is needed in the fire door sector, this cultural shift and raising of standards resulted from hands-on, practical training delivered by experienced specialist leaders.
Similar to the Cullen Report, the BSA is a goal-setting framework, but currently, this lack of detailed stepby-step instruction is causing confusion.
The implementation of the BSA is an industry-wide commitment. We all have a part to play in raising fire door safety standards and improving competency. Building managers, accountable persons, and responsible persons should maintain an auditable digital trail and consult the Building Safety Alliance’s Golden Thread Toolkit for guidance. And for fire door hardware suppliers, the upcoming BS 8670-2 will provide the competency framework needed to promote product governance and knowledge, reduce ambiguity and support a more transparent supply chain.
Every day, on every job, every person involved in the lifecycle of a fire door has a choice: to support the infrastructure for an improved, safer fire door industry or not. The frameworks are forming, the standards have been revised, and the regulator is going to court. The BSA is everyone’s responsibility, and those who act now will help to shape a more competent and safer sector for generations to come.
Global flooring expert Parador is delighted to unveil Maradune – a NEW collection of Engineered Wood flooring that pairs meticulous craftsmanship with pioneering innovation.
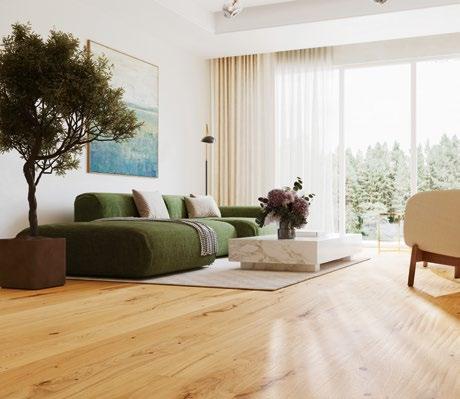
Comprising three distinctive oak decors, in various grades and shades – from light and sandy to dark and smoky – each design features wide planks, finely crafted textures, and harmonious colour gradients that create a play of light, depth, and movement. This new range responds specifically to the growing demand for organic, authentic, and texturally-engaging wood surfaces.
Inspired by sculpted landscapes, shifting sands, and the stillness of endless expanses, Maradune combines natural elegance, tactile depth, and handcrafted perfection –manufactured with the utmost precision at Parador’s factory in Güssing, Austria.
A collection that translates the elemental beauty of the world's great deserts into wood, each design from Maradune is named after a famous desert region.
Neel Bradham, CEO at Parador, says: “Our new Maradune Collection embodies Parador’s enduring commitment to precision craftsmanship and responsible innovation. Featuring Savanna Oak, Kalahari Oak, and Tanami Oak, the collection introduces a distinctive design language that sets a new benchmark for contemporary engineered wood flooring. Crafted in Austria and enhanced by our pioneering SurfaceONE™ technology, Maradune combines exceptional aesthetics with outstanding performance, offering retailers a compelling point of differentiation and a significant competitive advantage."
Oak Savanna
Natural, warm, and inviting – Savanna Oak features fine saw marks and gentle planing waves that define the surface, while deep brushing accentuates the natural grain.
Oak Kalahari
Characterful and original – Kalahari Oak showcases wide planing waves across the entire length of the plank, creating a calm movement and authentic handcrafted feel.
Oak Tanami
Powerful, expressive, architectural – Tanami Oak showcases a captivating interplay of partial wave planing and deep brushing that create dynamism and depth.
Manufactured at the Parador plant in Güssing, Maradune represents the highest level of European manufacturing expertise and sustainability. The wood comes exclusively from certified European sources (FSC® and PEFC™). Production utilises state-of-the-art technology and a closed-loop system in which 100% of the wood residue is used for energy generation.
The solvent-free natural oil finish ensures healthy living spaces while simultaneously highlighting the natural character of the material. Combined with its robust 3-layer construction, patented AutomaticClick connection, and outstanding dimensional stability, the Maradune Collection meets all the requirements for durable, high-quality flooring solutions – even in commercial settings.
www.parador.de
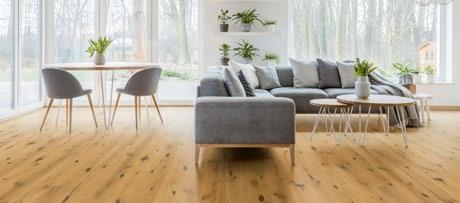

The Cranleigh residence, a charming mid-century home located in the picturesque Surrey countryside exudes character, comfort and charm. Incorporating the exquisite Holme in herringbone from the Havwoods PurePlank collection throughout the downstairs space, the home boasts a cosy yet sophisticated elegance.
Featuring light, neutral tones, the carefully selected wooden flooring from Havwoods provides an elegant foundation for the home’s reimagined interiors, avoiding the yellow undertones occasionally associated with oak, whilst enhancing the space with a refined yet organic warmth.
The choice of herringbone flooring played a crucial role in accentuating the home’s light and airy atmosphere. This popular herringbone pattern not only adds visual interest and depth to the space but also enhances the natural flow of light throughout the
interior. Its soft, neutral tones reflect daylight beautifully, contributing to a bright and inviting environment. The intricate pattern of the herringbone layout introduces a sense of movement, making the rooms feel more expansive and seamlessly connected.
This combination of elegance and openness ensures that the flooring serves as both a functional and aesthetic centrepiece within the home.
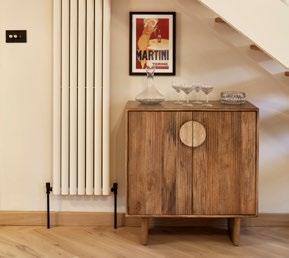
Havwoods continues to be at the forefront of luxury wood flooring, offering unparalleled craftsmanship, innovative designs and a commitment to excellence. The Cranleigh project is a testament to the brand’s ability to elevate interiors with flooring that is as functional as it is beautiful.
www.havwoods.com/uk
New to the market, Knot & Grain specialises in engineered wood flooring custom-made in the UK.
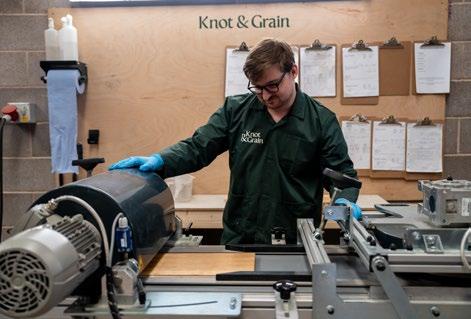
Partnering with interior designers, architects, trade and retail customers, Knot & Grain combines innovative technology with creative flair, empowering customers to make design-focused choices.
Unlike anything else on the market, the Knot & Grain digital platform allows customers to build their wood floor from the ground up. Starting with a choice of plank styles, then selecting wood grade, plank thickness, colour, texture and finish, designers can help customers create their dream wood flooring, completely bespoke to them.
Founded by experts in the retail flooring industry, Knot & Grain leans into a true love for wood; cherishing every grain, valuing every knot and embracing the warmth and character that only a wood floor can bring to a home.
Knot & Grain sprouted from a desire to simplify the complexity and declutter the choices around wood flooring. With a clear goal of helping customers with the freedom to design a bespoke wood floor that’s uniquely theirs, Knot & Grain offers transparent prices, guides to make educated choices and a prompt and personal promise to deliver custom flooring within 12 working days.
Quality and craftsmanship are at the core of Knot & Grain. Using only sustainably sourced premium oak from France, they place emphasis on creating engineered wood floors to last. Each plank is expertly crafted in the brand’s UK workshop, with meticulous care taken by an experienced team looking after everything from colouring and crafting to finishing, always with quality in mind.

Offering endless customisation options to suit different properties and style choices, customers can:
• Start with style: choose between herringbone or a straight plank
• Select thickness: go for a regular 14mm or an extra chunky 20mm
• Add texture: sumptuously smooth or ruggedly textured?
• Choose a grade: whether you’re looking for a rustic look or more of a pristine finish, there’s something to suit everyone
• Find colours: from rich darks to modern neutrals, there’ll be a perfect hue
• Select a finish: add a lacquer or oil finish, depending on how you’d like the overall look
COMMENTS:
“We’ve worked tirelessly to bring to the market a brand-new offering that combines state-of-the-art technology with artisan craftsmanship, ensuring every customer can create something as unique as their home. We’re excited for this journey ahead as we set out to revolutionise the world of flooring.”
As well as browsing endless style combinations online, customers can visit the brand’s showroom in the West Midlands, or order both colour swatches and bespoke samples via the website
www.knotandgrain.com
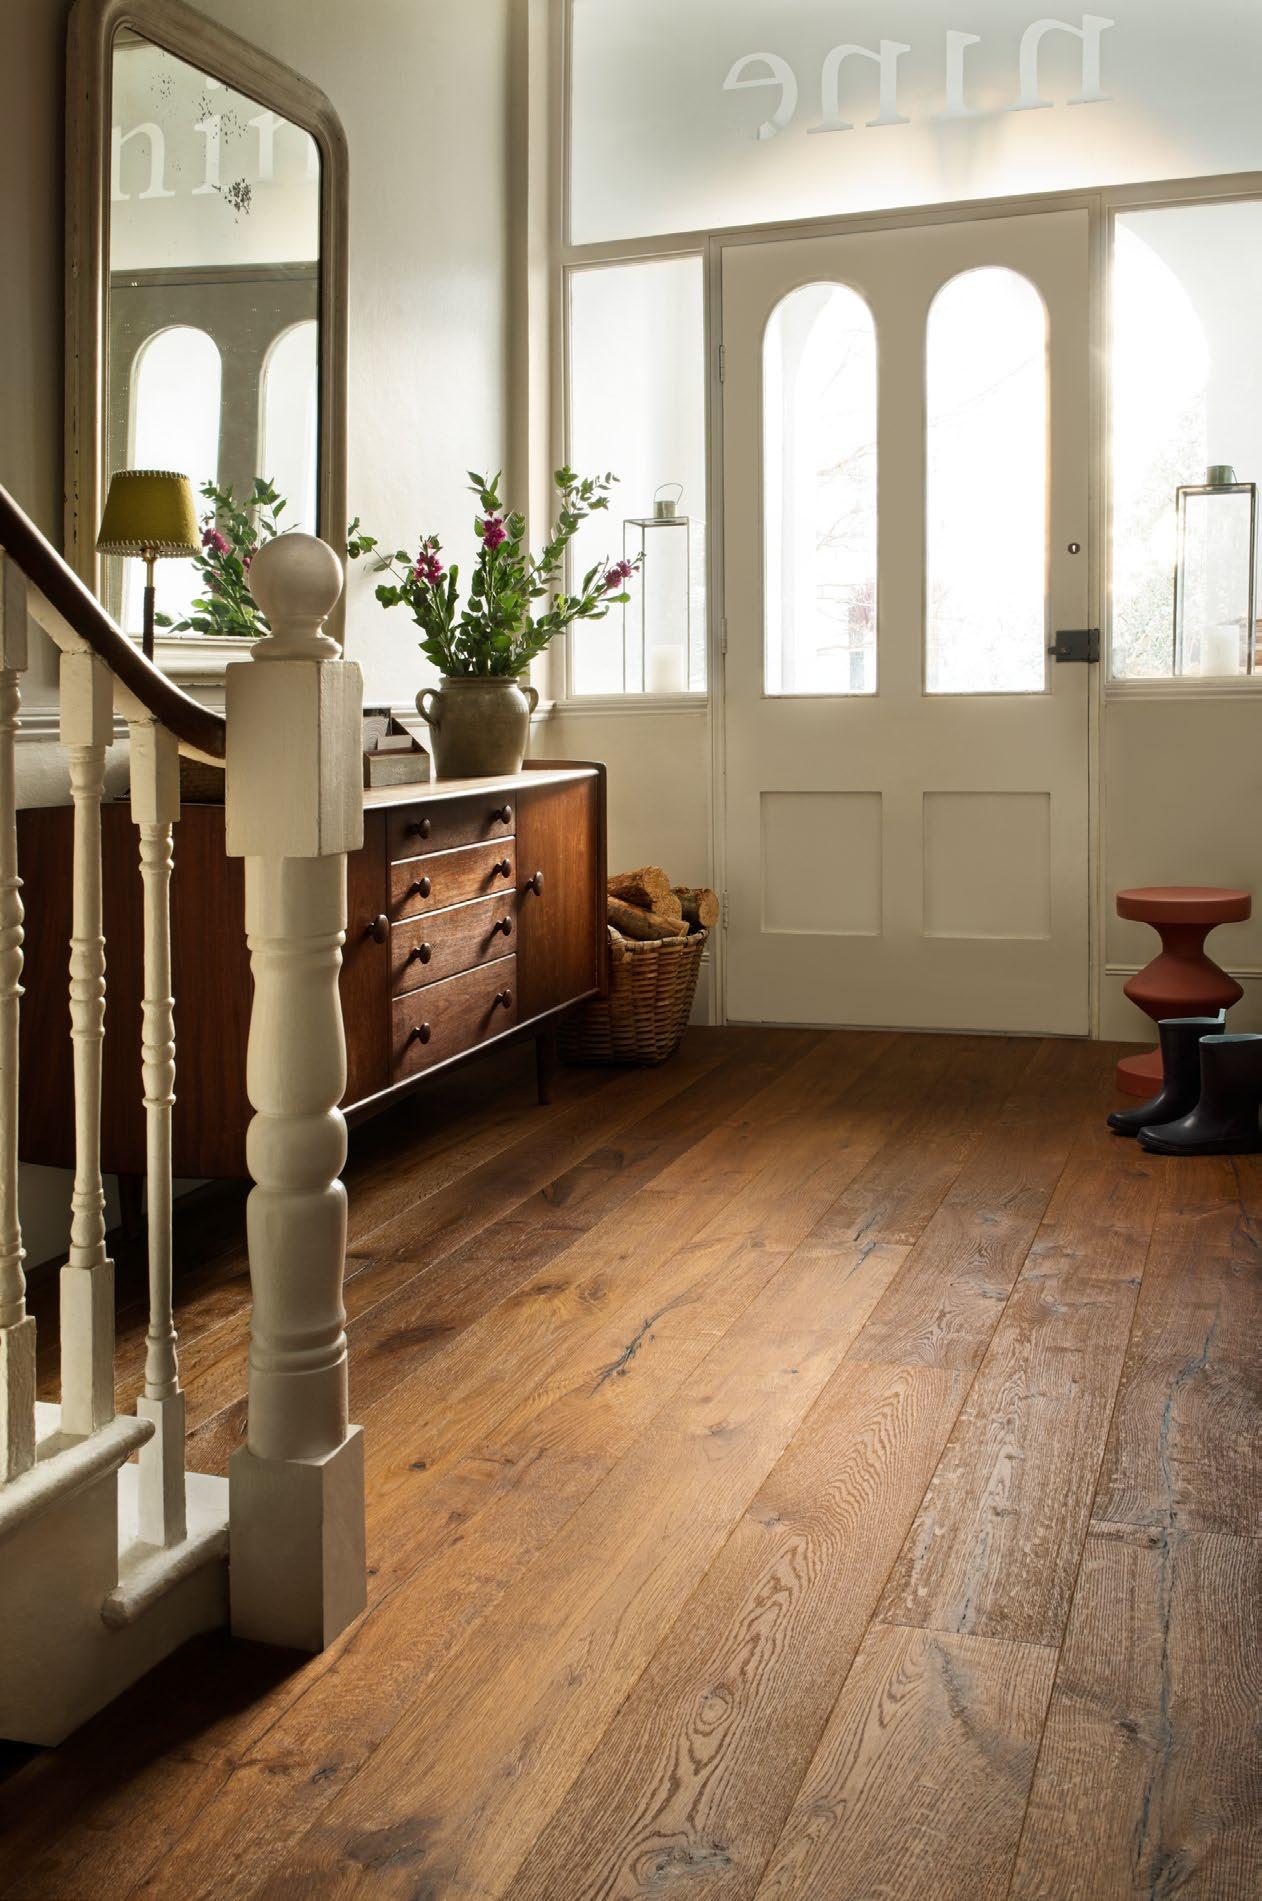
The Heritage 20mm Plank
Colour: Conker
Texture: Heavily Brushed
Finish: Oil


Perched along a verdant slope overlooking downtown Austin, the City Park Residence by Alterstudio Architecture is delicately interwoven into the rugged beauty of its surroundings.

In a dramatic panorama, the rolling hills of western Austin frame the urban skyline with the iconic Pennybacker Bridge in a picturesque mid-ground. Suspended in dynamic tension between these extravagant views and the intimacy of a private court, the constant allure of the spectacular is counterbalanced by grounded elements that offer moments of pause and embrace.
The front entry is characteristic of cinematic framing devices employed throughout. Visitors are first offered hints of the forthcoming views, and approach via a bridge that skirts mature oak trees to gracefully span a reimagined topography that elegantly repairs the landscape scar left by the demolition of its predecessor, years prior.
Once inside, the upper level unfolds in a u-shaped plan, with a service wing that segues into a public dining and living zone, where floor-to-ceiling glazing invites the outside in, to culminate in an access balcony that fully reveals the extraordinary vista. A sloping garden descends below to a covered, breezy terrace, with pool, lawn, and further views beyond.
Profiled wood and native stone complement the warmth of mahogany window walls at the exterior. Inside, dexterous wood and steel form functional millwork and sculptural details that minimize quotidian visual noise to refocus on the dramatic natural surroundings.
The home’s 7,600 square feet of conditioned space exemplifies a holistic approach to sustainability centered around hybrid energy strategies that leverage natural features of its site, and biophilic design elements that promote occupant well-being. Prevailing winds are channeled through a breezeway at the lower level and up through distinctive roof apertures above the upper-level balconies.
The extensive glazing maximizes daylight while deep eaves and solar shades minimize unwanted heat gains. Active environmental controls complement the passive, including a VRF HVAC system with MERV 13 filtration and high-efficiency luminaires. This net-positive home also utilizes a large photovoltaic array, hybrid electric hot water, and an advanced building envelope with continuous
exterior insulation to far exceed baseline energy and air quality standards.
The 4 bedroom, 6.5 bathroom home was also designed with future use in mind, as an heirloom to be passed down within the family, but one that can evolve with the inhabitants’ changing needs. As the clients are a retired couple, all primary living spaces are arranged along with the garage on the main level to facilitate aging in place. Offices are also designed to become bedrooms while bathroom access can be reconfigured for the needs of subsequent children and grandchildren.
Additionally, a safe room provides shelter in case of a tornado or other weather emergency. These design features and environmental control strategies not only support the current everyday physical comfort of the occupants but will continue to do so over time, as well as enhancing resilience against increasing local environmental challenges, such as freezes, extreme heat, and power grid instabilities.
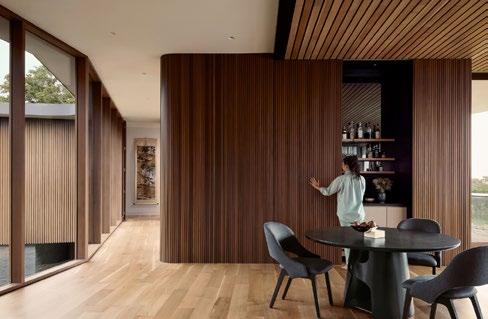
TECHNICAL SHEET:
PALTERSTUDIO DESIGN TEAM
Kevin Alter
Ernesto Cragnolino
Tim Whitehill
Haifa Hammami
Daniel Shumaker
Matt Slusarek
Elizabeth Sydnor
Shelley McDavid
PROJECT TEAM
Architecture and Interiors: Alterstudio Architecture
Contractor: Rauser Construction
Structural Engineer: M. Scott Williamson
Mechanical Engineer: Positive Energy
Geotechnical Engineer: Holt Engineering
Civil Engineer: Aeparmia Engineering, PLLC
Landscape: Hocker
Pool: Design Ecology
PHOTOGRAPHY
Casey Dunn
BRANDS/PRODUCTS
Quantum Windows
Julien SmartStation, California Faucets, Cea
Mitsubishi HVAC system
Wolf/Cove/Subzero appliances
Dekton
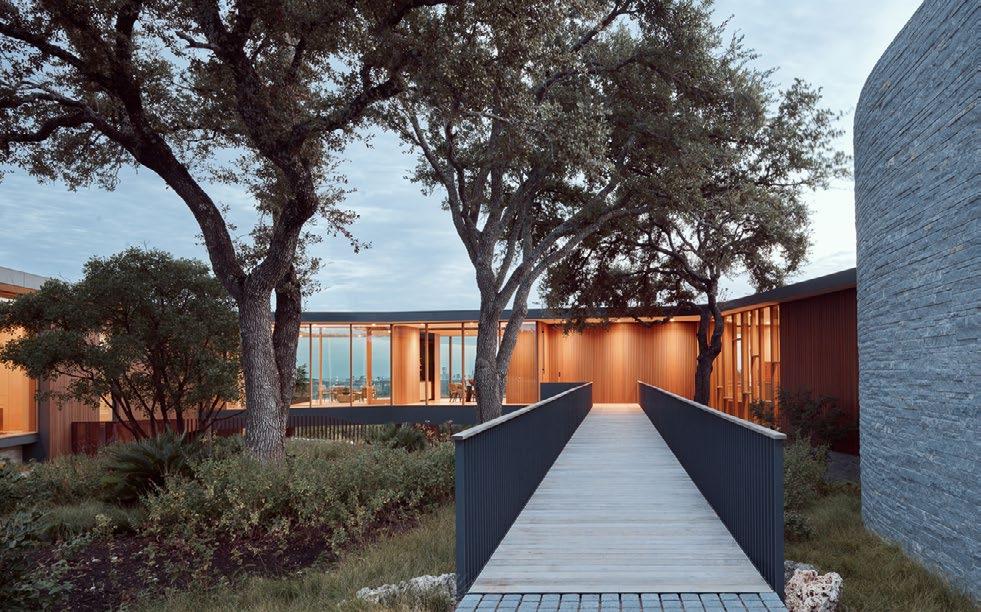
Renovation projects in the residential sector present a unique opportunity to not only refresh aesthetics but also to enhance operational efficiency and reduce energy consumption.
Improving efficiency and comfort can go hand in hand with improving your EPC rating and allowing better governance over the operations of your assets.
With rising energy costs and increasing environmental awareness, energy efficiency is no longer optional—it’s essential. Renovating with smart technology solutions allows specifiers to:
• Reduce operational costs through intelligent energy management.
Meet sustainability goals and appeal to ecoconscious guests.
Meet and surpass new legislation and government targets.
Enhance owner/tenant/user comfort with personalized room controls.
Increase property value with modern, futureproof installations.
Technology designed for renovations can integrate into existing infrastructures, making it suitable for refurbishment projects without extensive rewiring or disruptive construction.
An extensive range of smart devices and systems provides solutions suited to the residential industry’s specific needs:
• Climate control systems that adjust heating, cooling, and ventilation for maximum efficiency.
• Lighting automation that reduces unnecessary energy use while enhancing ambiance.
• Room management systems that allow users to control their environment from intuitive touch panels.
• Customizable switches and
outlets, including options with USB ports for modern connectivity.
• Integration with building management systems (BMS) and IoT platforms for centralized control, for MDUs and BTR schemes such as PBSAs.
Modern and future homeowners, students and tennants value sustainability just as much as comfort. Technology enables homes to provide personalized experiences while maintaining a strong commitment to the environment. Features commonly implemented in renovations include:
• One-touch climate and lighting settings.
Automated blinds for optimal natural light use and solar gain control.
Energy-saving modes when rooms are unoccupied.
These solutions not only enhance guest satisfaction but also significantly cut down energy consumption, helping properties reduce their carbon footprint.
When it comes to smart building automation, KNX technology stands out as the leading international standard. Its widespread adoption ensures long-term compatibility, scalability, and the ability to integrate devices from various manufacturers. For dwellings, KNX offers several advantages:
Centralized control of lighting, climate, and shading systems for improved energy management and ease of use.
• Future-proof infrastructure that evolves with the building’s needs.
• Enhanced user experience through simple room control and personalized settings. Integration for voice commands via VA’s such as Alexa.
• Lower operational costs by optimizing energy use through automation.

Lower energy bills as above.
For larger installations such as apartmnet blocks, student accommodation etc, integration with building management systems (BMS) provides operators with valuable tools to streamline building operations. Key benefits include:
• Real-time monitoring of energy consumption
• across rooms and common areas.
Automated room status updates, such as occupancy detection and leak and window detection, usage data.
• Improved maintenance planning through datadriven insights.
• Energy savings by automatically adjusting settings in unoccupied rooms.
Investing in energy-efficient renovations not only contributes to environmental goals but also improves overall user satisfaction, tenant retention and operational efficiency. With increase in energy costs and a growing push by legislators to reduce carbons and energy consumption, developers that prioritize efficiency and smart technology are better positioned to stay competitive and meet future industry standards.
Among the companies leading the way in this field is Zennio, a global provider of smart building solutions with a strong track record in the hospitality, residential and commercial sectors. With presence in multiple international markets, Zennio design and manufacture a comprehensive range of products that support energy efficiency, enhance user comfort, and streamline operations. Its portfolio includes advanced climate control systems, customizable room management solutions, and versatile devices designed to integrate seamlessly with KNX and BMS platforms. Zennio’s experience in large-scale projects across Europe and indeed the world, demonstrates its ability to deliver solutions that meet the evolving needs of the industry while promoting sustainability and long-term value.
www.zennio.com

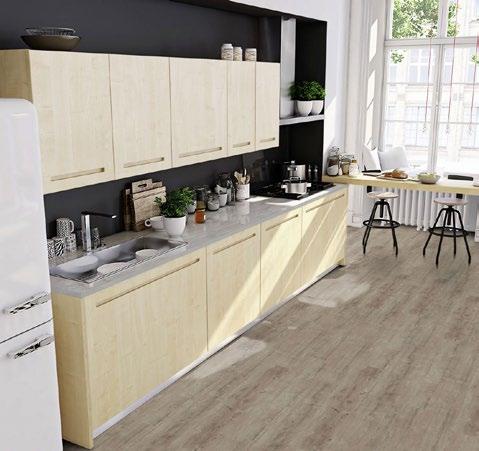
As sustainability continues to shape the future of interior design, homeowners are increasingly looking beyond aesthetics and investing in materials that support healthier, more environmentally conscious living.
Leading this movement, Portuguese cork specialist, Granorte, is transforming natural cork into stylish, high-performance flooring and wall solutions for contemporary homes.
With decades of expertise rooted in Portugal's cork oak forests, it has built its reputation around one of the world's most renewable and sustainable natural resources. Unlike traditional timber harvesting, cork is carefully stripped from the bark of cork oak trees without ever cutting the tree down, allowing the forest to regenerate naturally while continuing to absorb carbon dioxide from the atmosphere. This unique process makes cork one of the few truly renewable materials used within modern interiors.
Importantly, cork oak forests play a vital environmental role far beyond flooring production. These protected landscapes help combat desertification in southern Europe while supporting rich biodiversity, providing habitats for countless plant and animal species. The harvesting process itself actively contributes to carbon capture, with harvested cork oak trees absorbing significantly more CO2 during regeneration. This makes cork not only a renewable material but one that positively contributes to long-term environmental sustainability and responsible forest management.
Granorte's sustainable philosophy is deeply rooted in circular production. Founded in 1972, the company originally began by recycling waste cork from the wine stopper industry, transforming discarded material into innovative new products. Today, that same approach continues through recyclable flooring systems, low-emission manufacturing, and the efficient use of every part of the cork material, with even cork dust repurposed as biomass energy during production.
One of cork's greatest advantages lies in its unique natural structure. Each cubic centimetre contains millions of tiny air-filled cells, giving cork exceptional thermal and acoustic insulation properties. This helps interiors feel naturally warmer, quieter and more comfortable throughout the year, while also contributing to improved energy efficiency within the home. Cork is also naturally resilient underfoot, helping to absorb impact and reduce noise in busy family living spaces.
Beyond comfort, cork also supports healthier indoor living. Naturally hypoallergenic and resistant to dust absorption, cork flooring is particularly appealing for allergy sufferers and wellness-focused homeowners. Many Granorte products are also PVC-free, phthalate-free and designed with very low indoor air emissions, helping to create cleaner and more balanced interior environments.
www.granorte.co.uk
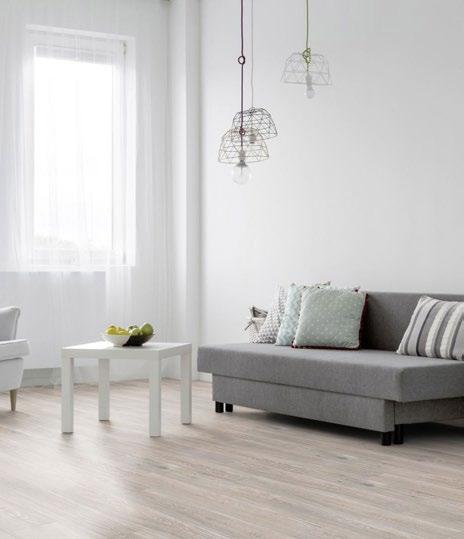
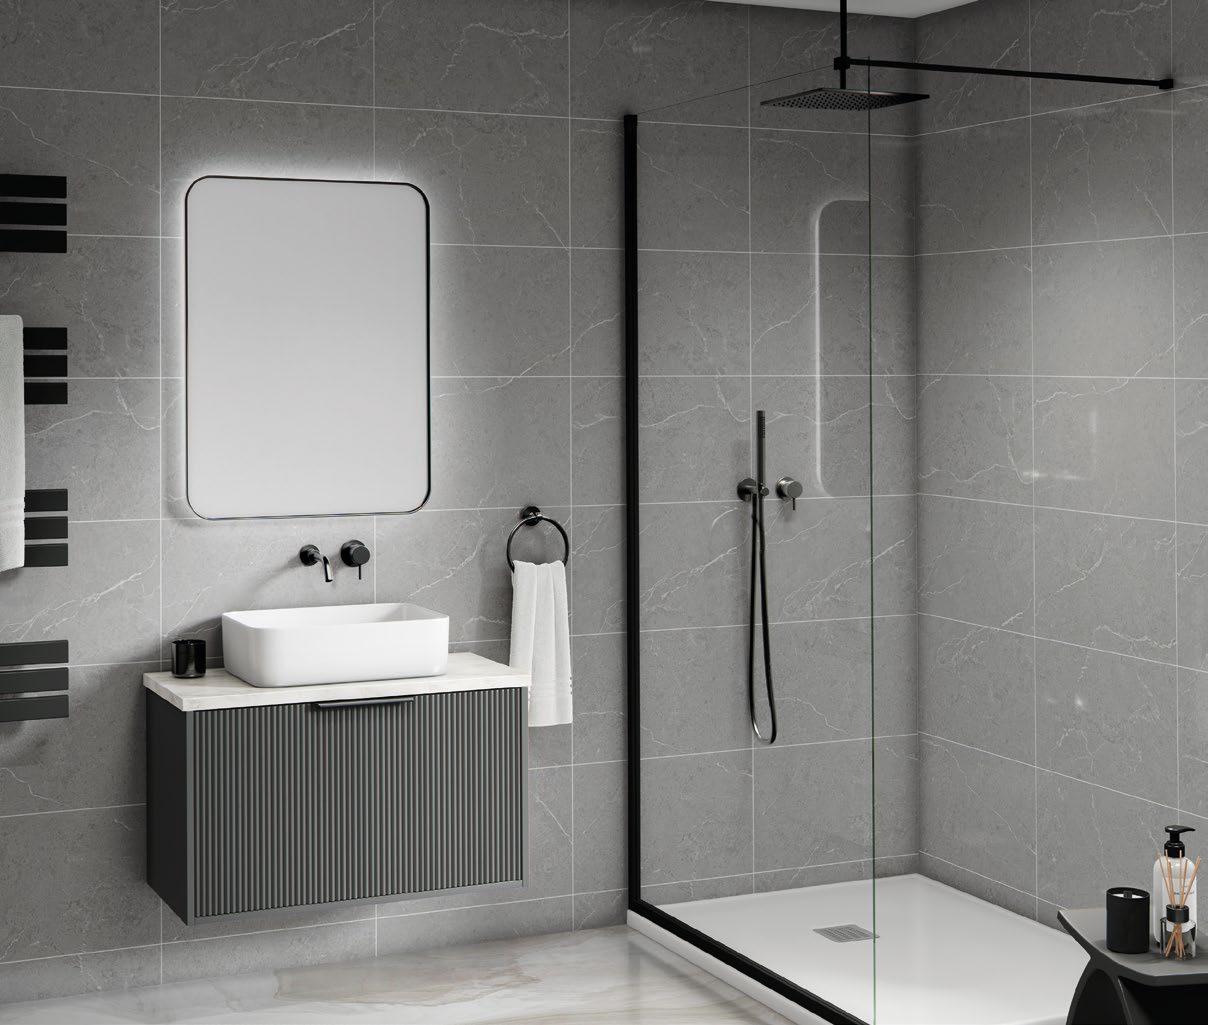
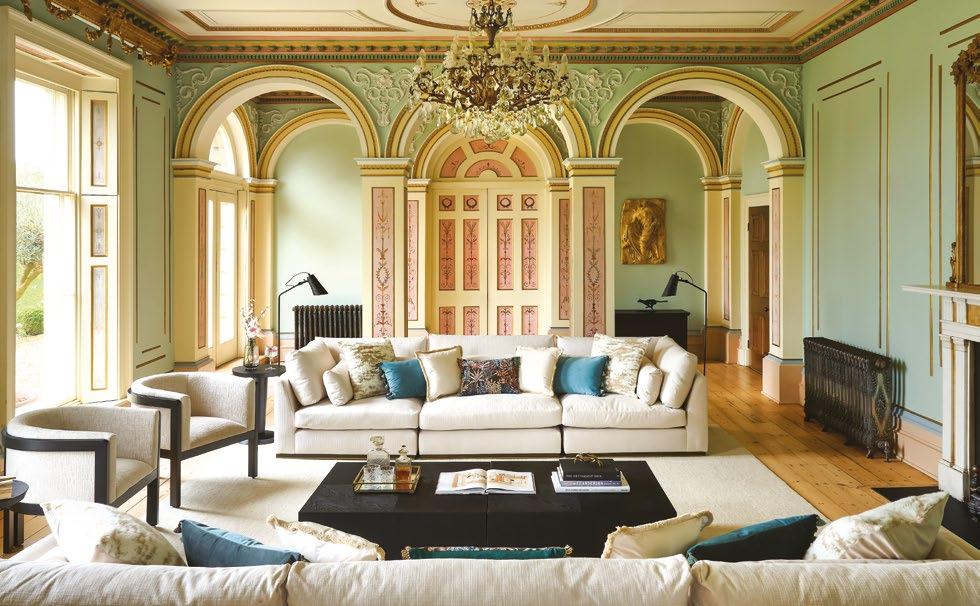
My Furniture have perfected the neutral trend this season. Their organic, curved silhouettes inspired by nature will add flow, movement and balance to any interior. Create a calm, cosy and relaxing atmosphere by embracing a neutral palette of ivories, chalks and taupes.
With an extensive knowledge of interiors and a forward-thinking approach, My Furniture are constantly creating fresh and original designs. An increasing number of design professionals are favouring this dependable and affordable furniture provider - including architects, interior designers and property developers.
The company was established in 2009, but early 2020 saw My Furniture substantially extend their warehouse and showroom, resulting in increased stock availability and further streamlining the ordering process for the customer. With nearly 13,000 Trustpilot reviews and a consistent 5-star rating, customers can shop with complete confidence.
Designing in-house in the UK enables this luxury interiors brand to do what they do best – offer unique luxury pieces at affordable prices. Equipped with an in-house upholstery team, it allows them the flexibility to provide
bespoke fabric options to suit their customers’ specific needs.
My Furniture regularly add new collections to their portfolio. Whether your preference is hotel luxe or simple elegance, you will undoubtedly find the perfect piece that can be in your home in as little as a couple of days.
Also available from their showroom in Nottingham and online are a wide range of products, from bedroom and dining furniture to elegant lighting and accessories. Alternatively, all products can be viewed via a video call facility with a member of the sales team.
My Furniture are passionate about providing excellent customer service and offering luxury items at affordable prices. Authentic, reliable and honest with FAST AND FREE DELIVERY TO UK MAINLAND. Delivery available throughout Europe.
Discover luxury furniture and a wealth of home décor inspiration, visit: my-furniture.com or call freephone 0800 092 1636 to discuss your next project.
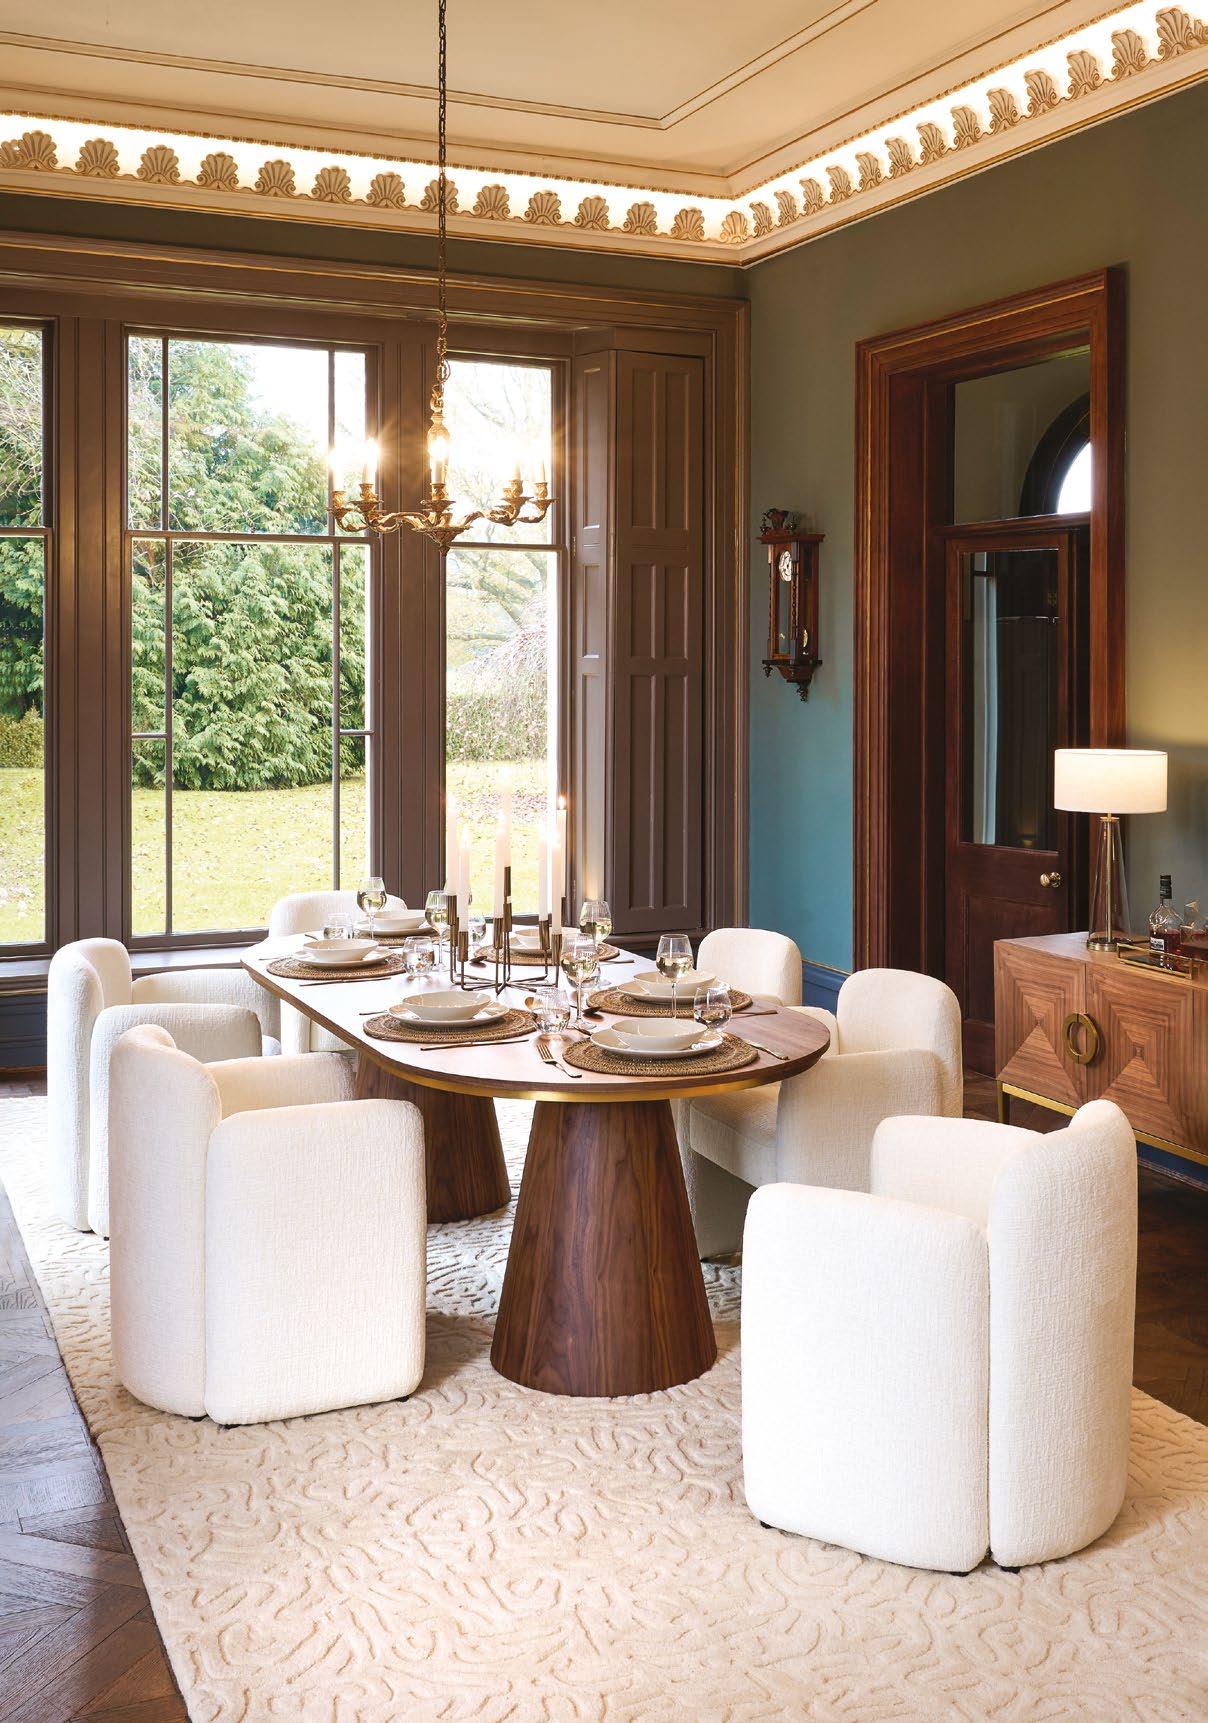

Set on the ground floor of a residential building overlooking Battersea Park, this London apartment has been entirely reimagined by NENMAR through a comprehensive interior renovation focused on improving spatial flow, enhancing natural light, and creating a calm and sophisticated home.
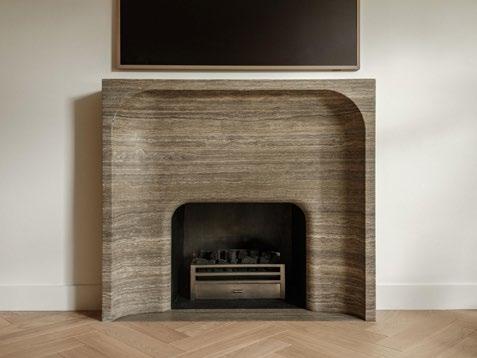
The design is characterised by a refined palette of carefully selected materials, resulting in an environment that is tranquil, understated, and timeless. Every detail, from the built-in joinery and lighting to the soft furnishings, has been customdesigned and tailor-made to suit both the space and the lifestyle of its inhabitants.
Beginning at the entrance, the new layout introduces a contemporary interpretation of wall mouldings, defined by vertical and horizontal natural oak guides. These elements frame door openings and integrate seamlessly with the bespoke joinery, establishing an architectural language that extends throughout the residence.
To interrupt this rhythm, a striking brushed stainless-steel wall marks the end of the main corridor. Concealed within it, a hidden door leads to a guest powder room clad entirely in red travertine, creating a surprising contrast within the otherwise restrained material palette.
The living area is conceived as a calm and simple space centred around a monolithic bespoke fireplace carved from a single block of Titanium travertine. This same material extends into the dining and kitchen area through a contemporary archway, creating a seamless continuation between spaces and reinforcing the continuity of the built-in elements
The private quarters comprise three bedrooms, each with an en-suite bathroom. These spaces are defined by clay plaster walls and cement flooring,
complemented by bespoke white travertine details that add warmth and texture while maintaining the project's cohesive material identity.
The aim of the project was to create a timeless and sophisticated interior where simplicity, craftsmanship, and materiality come together to support contemporary living. The result is a home that balances elegance with functionality, offering a serene backdrop to everyday life in the heart of London.
www.nenmar.com
Photo credit: Images by James Retief
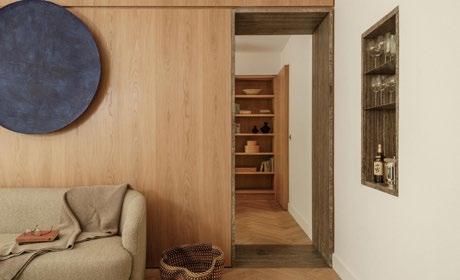
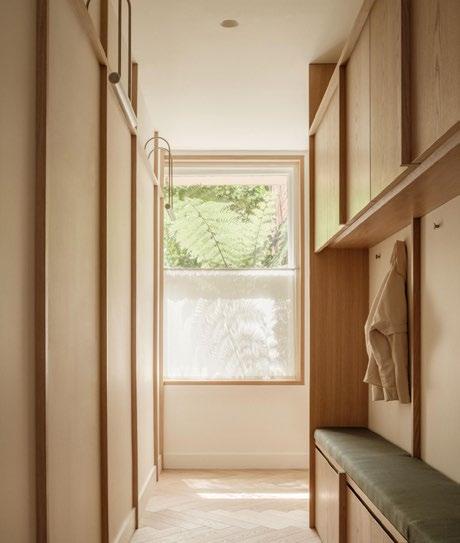
Meet leading brands, discover innovations, and connect with the lighting community

3 Dedicated Exhibition Zones Scan the QR code to learn more lightexpo.london
This project features gable end windows in Sutton Colfield as the defining architectural element of a private replacement dwelling on Moor Hall Drive.
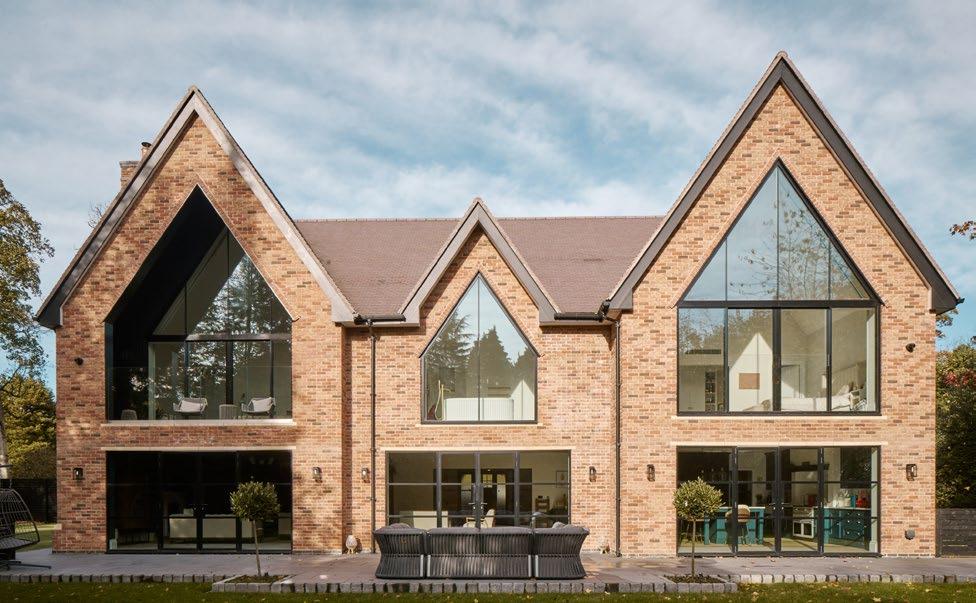
The rear elevation was conceived as a full height glazed gable, contrasting with a more traditionally proportioned frontage while opening the primary living spaces to the garden. IQ Glass worked alongside the architect from early design development through to installation, delivering a coordinated glazing package that integrates sliding doors, hinged doors and frameless balustrades into a single architectural composition.
The replacement dwelling sits within the Four Oaks area of Sutton Coldfield, where large plots, mature landscaping and established architectural character informed the design approach. While the front elevation adopts a more classical proportion to respect the street context, the rear of the house was conceived as a contemporary glazed façade. The principal challenge was the design and execution of gable end windows that could span the full width and height of the rear elevation for maximum
natural light. The glazing needed to provide generous openings, minimal sightlines and precise junction detailing, while accommodating balustrades and guarding requirements at upper levels.
Gable End Windows in Sutton Colfield Using Slim Sliding Systems
To address the requirement for uninterrupted views and large openings, slim sliding glass doors were introduced at first floor level within the gable end. These gable end windows in Sutton Colfield allow wide glazed panels to move effortlessly while maintaining extremely slender visible framing. The sliding system forms a continuous glazed plane when closed and opens fully to the balcony when retracted, preserving the clarity of the gable geometry. The minimal profiles ensure the glazing reads as part of the architecture rather than a series of framed openings.
Ground Floor Gable End Windows with Hinged Doors and Integrated Balustrades
At ground floor level, the gable end windows in Sutton Colfield were resolved using outward opening hinged doors with full height sidelights. This configuration provides a strong visual connection between interior living spaces and the garden while offering flexibility for day to day use. Frameless glass balustrades were integrated at both Wpositions and external edges, fixed within concealed channels. This detailing allows the balustrades to sit quietly within the architecture, maintaining uninterrupted sightlines across the glazed elevation.
The performance of the gable end windows in Sutton Colfield was carefully balanced against the architectural intent of openness and minimalism. The glazing systems were developed to support large spans and precise tolerances, ensuring smooth operation and long term durability. By coordinating the glazing, balustrades and door systems as a single architectural package, IQ Glass supported the delivery of a refined rear elevation that contrasts with the traditional frontage while remaining controlled and proportionate within its setting.
www.iqglassuk.com
Sliding glazing
Sieger slim sliding door system
2 sliding panels and 2 fixed panels
Overall openings up to 4.3 m wide
Hinged glazing
Sieger Legacy double doors
Outward opening with full height sidelights
Multiple door sets to ground floor elevation
Balustrades
Internal frameless glass Juliette balcony
External frameless glass balustrade
Concealed channel fixing
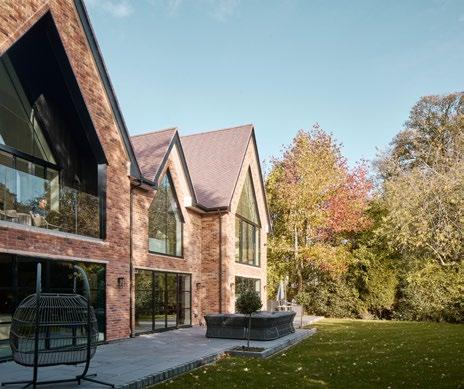
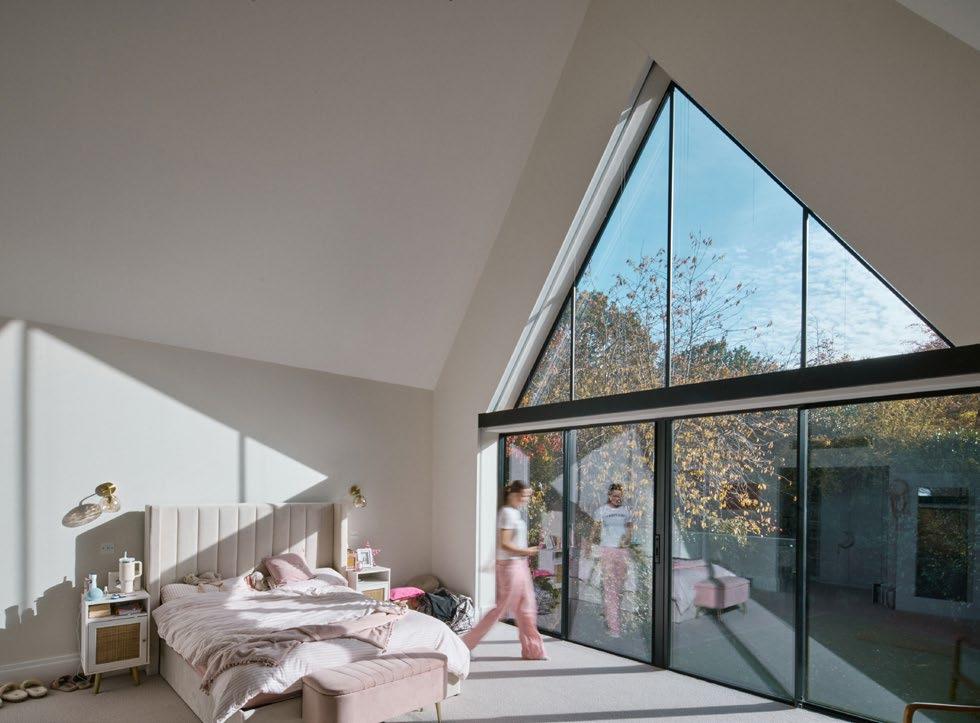
Award-winning housebuilder Backhouse has secured Reserved Matters Planning Permission for two new residential developments in Chippenham, Wiltshire and North Leigh, West Oxfordshire, marking a significant milestone for the business as it continues to expand its portfolio across the South of England.

Together, the two developments will deliver 125 high-quality new homes, including a significant proportion of affordable housing, sustainable features and substantial investment into local infrastructure and community facilities.
The first development, located on Saltersford Lane in Chippenham, will provide 70 new homes comprising a mix of one to four-bedroom properties. Forty per cent of the homes will be delivered as affordable housing, including seven homes available through the government-backed First Homes scheme.
The second development, situated on Akeman Road in the picturesque village of North Leigh near Witney and Oxford, will deliver 55 new homes, ranging from one to five-bedroom properties, including a collection of larger detached family homes. Forty per cent of the homes will also be affordable housing, alongside five proposed First Homes properties.
Stuart Walter, Head of Land at Backhouse, comments: “Securing two planning approvals in one week is a fantastic achievement for Backhouse and reflects the hard work, collaboration and dedication across the business and wider consultancy teams. Both developments have been carefully designed to deliver high-quality, sustainable homes that respond to local housing needs while creating attractive places for people to live. From affordable
housing and First Homes to extensive landscaping and investment in community infrastructure, these schemes will deliver meaningful long-term benefits for their respective communities.”
“Both developments offer exciting firsts for Backhouse, with Saltersford Lane being adjacent to our HQ in Chippenham and North Leigh being our first development in Oxfordshire, marking another important step in the continued growth of the business.
“We look forward to bringing both developments forward and sharing further updates as progress continues.”
Designed by Clifton Emery Design and Pad Design Ltd respectively, both schemes reflect the design-led approach synonymous with Backhouse developments, combining spacious layouts, quality craftsmanship and carefully considered landscaping with features that support contemporary living.
The First Homes scheme provides eligible firsttime buyers and key workers with the opportunity to purchase a home at 30% below market value, helping local people take their first step onto the property ladder.
Sustainability and placemaking are central to both developments, which will incorporate air source heat pumps, electric vehicle charging points, cycle storage and wildlife-friendly initiatives including bird and bat boxes.
Combined Section 106 and Community Infrastructure Levy contributions across both schemes total approximately £1.4 million, supporting local education, healthcare, transport, sports and wider community infrastructure.
Construction at Chippenham is expected to commence imminently, with North Leigh anticipated to start on site in June. Homes at both developments are expected to be released for sale from spring 2027.
www.backhousehousing.com



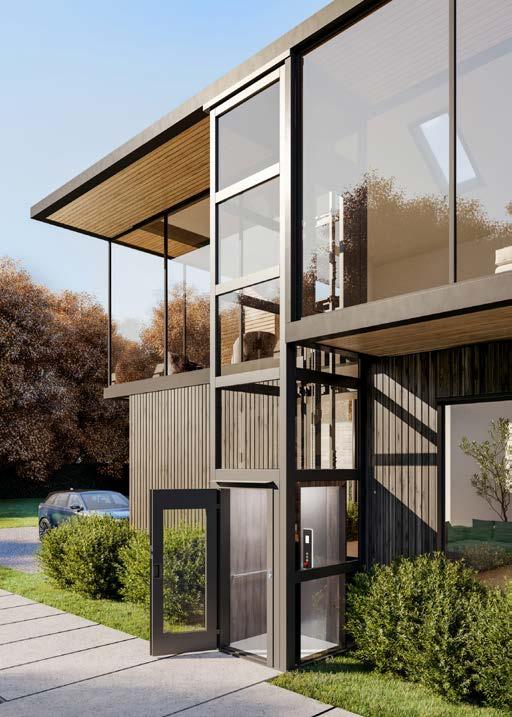
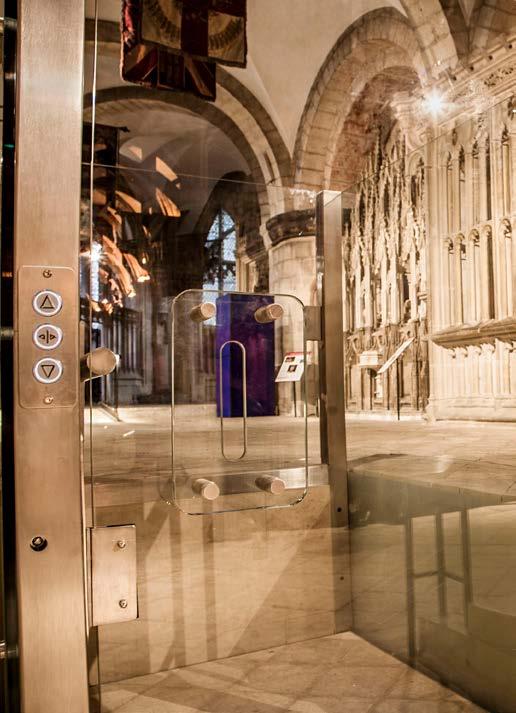

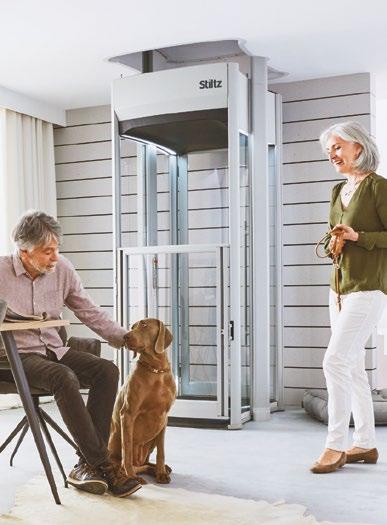
Stay in the home you love with the UK’s best-selling homelift.
Reconnect your home
Regain access to all areas of your home with a stylish, cost-effective homelift. Save the cost and upheaval of moving and maintain your independent lifestyle with a Stiltz Homelift. It allows you to travel easily and safely between oors without any of the hassles of a stairlift.
Peace of mind
Buy with con dence directly from Stiltz, the UK’s largest homelift provider and you can sit back and let us reconnect all the areas of your home.