Design Buy Build M
A
G
Self Builders
A
Z
I
N
Property Develop e r s
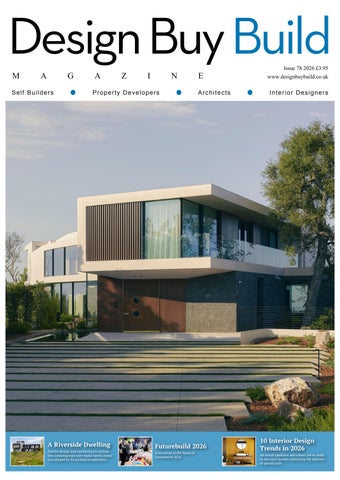
A Riverside Dwelling Passive design and connection to nature this contemporary new-build family home was shaped by its ecological ambitions
E
Issue 78 2026 £3.95 www.designbuybuild.co.uk
A r ch it e ct s
I n t e r io r D e s i g n e rs
Futurebuild 2026 Innovation at the heart of Futurebuild 2026
10 Interior Design Trends in 2026 An era of opulence and colour, we’re ready to see more homes embracing the epitome of period style
Award-Winning Service. Built on Trust. Backed by AXA Developer & Self Build Warranties Insolvency Protection Housing Association Warranties
A+ Rated Insurer Road & Sewer Bonds No Membership Fees Insurance Backed Guarantees
Our Team of Warranty Specialists are waiting to help you!
Telephone: 0161 928 8804
CONTENTS
CONTENTS
Issue 78 2026
ISSUE HIGHLIGHTS
PRODUCTS & SERVICES
04-05
06-21
Editor's Choice
22-23
KBB Birmingham
24-28
Bathrooms & Kitchens
29-33
Doors, Windows & Fittings
34-35
Futurebuild 2026
36-37
Financial Services
A Riverside Dwelling Passive design and connection to nature this contemporary new-build family home was shaped by its ecological ambitions.
38-39
Floors & Flooring
40-43
Heating, Ventilation & Insulation
46-55
Interiors & Interior Design
Spatex 2026 View Water Leisure's building blocks all under one roof.
52-53
January Furniture Show
56-57
Surface Design Show
58-59
Lifts, Stairs & Balustrades
62-65
Safety, Security & Fire Protection
12-13
Briarcrest Residence by Heusch Architecture Refined Expression of Modern Luxury in Beverly Hills. A Vandersanden Bricks help root homes in their surroundings The Shrublands development is now entering its second phase.
16-17
18-19 22-23
KBS Show 2026 Countdown to KNN Birmingham's 40th Anniversary year.
32
2026: The year of the Shutter Demand grows as UK Homeowners seek style and energy efficiency.
34-35
Futurebuild 2026 Innovation at the heart of Futurebuild 2026.
38-39
Flooring Trends in 2026 The return of wide planks, warm natural tones and characterful finishes.
44-45
Scenario: When the Architect becomes the client A contemporary Dulwich home is shaped by daily life.
48-51
10 Interior Design Trends for 2026 From Direct Tile Warehouse.
52-53
January Furniture Show 2026 The countdown is on for January Furniture Show.
56-57
Surface Design Show 2026 Bringing 'material evolution' to London's Business Design Centre.
60-61
Medieval Idyll A house in Valeggio Sul Minco, a refined expression of modern living in Beverly Hills
COVER PHOTO
04
Briarcrest Residence by Heusch Architecture A Refined Expression of Modern Luxury in Beverly Hills.
Design Buy Build - www.designbuybuild.co.uk Editor in Chief Antony Holter antony@designbuybuild.co.uk 01304 806039 Sales Director Chris Nicholls chris@designbuybuild.co.uk 0203 907 9161
Business Manager Josh Holmes josh@mhmagazine.co.uk Studio Designer Leila Schmitz leila@mhmagazine.co.uk
Editor Fiona Meadows fiona@designbuybuild.co.uk
Digital Manager Jamie Bullock jamie@mhmagazine.co.uk 01227 936971
Editorial Assistant Tom Moore tom@designbuybuild.co.uk
Publishing Director Martin Holmes martin@mhmagazine.co.uk
Published by: MH Media Global Ltd 18/20 Newington Road Ramsgate Kent CT12 6EE Tel: 01304 806039 © MH Media Global
Every effort is made to ensure the accuracy and reliability of material published in Design Buy Build however, the publishers accept no responsibility for the claims or opinions made by advertisers, manufacturers or contributors. No part of this publication may be reproduced or transmitted in any form or by any means, mechanical, electronic (including photocopying) or stored in any information retrieval system without the prior consent of the publisher.
3
CASE STUDY
BRIARCREST RESIDENCE BY HEUSCH ARCHITECTURE A Refined Expression of Modern Luxury in Beverly Hills.
Perched in the verdant hills of Beverly Hills, the Briarcrest Residence embodies the refined, minimalist ethos of Heusch Architecture, a Los Angeles-based firm led by German architect Gerhard Heusch. Known for crafting contemporary environments in harmony with their natural surroundings, the studio brings its signature quiet elegance and architectural restraint to this private hillside retreat. The Briarcrest Residence is a study in balance— between openness and privacy, modernity and warmth, built form and surrounding landscape. With clean lines, open volumes, and a palette of natural materials, the home offers a sophisticated yet understated take on Southern California luxury. It achieves this harmony through an architectural language that embraces simplicity without sacrificing richness, and intimacy without isolating itself from the lush environment. Expansive glass surfaces dissolve the boundaries between inside and out, allowing the house to breathe in rhythm with the landscape. Floorto-ceiling windows and sliding panels offer 4
uninterrupted views of the surrounding greenery, while flooding the interiors with natural light. This seamless indoor-outdoor experience lies at the heart of the firm’s philosophy, reflecting a deep commitment to spatial fluidity and environmental responsiveness. Materiality plays a key role in anchoring the residence to its site. The careful selection of wood, natural stone, and glass creates a tactile dialogue between structure and landscape. These materials, chosen for their visual harmony with the surroundings, as well as for their durability and sustainability, contribute to an architecture that is both refined and responsible. Finishes are intentionally subtle—never imposing—highlighting craftsmanship and attention to detail. Throughout the home, an open floor plan encourages flow and connectivity, with distinct zones blending naturally into one another. Social areas are generous and inviting, while more secluded spaces provide quiet areas for rest and reflection.
CASE STUDY
TECHNICAL SHEET: Architects: Heusch LLC Area of project: 1020m2 Photography: Fabrice Fouillet, Gerhard Heusch, Luxpopuli www.heusch.com
Outdoor living is fully integrated into the design, with landscaped terraces, a swimming pool, and open-air lounges that extend the home's liveable space and celebrate the Southern California lifestyle. The lighting designers, Lux Populi, envisioned the essence of Hollywood Hills living — bright, natural daylight balanced with subtle elements that enhance both view and function, allowing residents to fully experience the glamour of the setting. By night, the house transforms into Hollywood elegance: warm tones, layered lighting, and uninterrupted views. The illumination becomes part of the narrative, guiding guests through spaces that invite conversation, celebration, or quiet reflection. Each room can shift mood and atmosphere through curated lighting scenes that evolve with the time of day, shaping emotion and experience for both homeowner and guests.
cooling techniques, and optimized natural lighting. These features are seamlessly integrated into the architecture, supporting a more sustainable way of living without compromising comfort or elegance. Heusch Architecture’s work is always deeply personal and rooted in context. The Briarcrest Residence is not a generic gesture toward modernism, but rather a tailored response to its site and inhabitants. Every detail—from spatial proportions to material junctions—has been meticulously considered. This sensitivity to scale, light, and place is a hallmark of the firm’s approach, which has earned international recognition for its elegance and restraint. The Briarcrest Residence stands as a quiet yet confident architectural statement—an embodiment of modern living that is as serene as it is sophisticated. It reflects Heusch Architecture’s
In line with Heusch Architecture’s broader commitment to environmental consciousness, the Briarcrest Residence incorporates sustainable strategies such as energy-efficient systems, passive
belief that true luxury lies in clarity, harmony, and a lasting connection to nature. www.heusch.com 5
EDITOR'S CHOICE
ONYX UNVEILS ATHOS & OLYMPUS: A NEW ERA IN SOLID FUEL HEATING ENVIRONMENTS
Onyx has reached new heights in stove innovation with the launch of Athos and Olympus – the first-ever solid fuel models to join their premium collection. These two ranges represent the pinnacle of design and performance, blending decades of craftsmanship with cutting-edge engineering to deliver exceptional warmth and style. Choose from two sizes – the 5 and 5 Wide – and opt between dedicated woodburning, or multi-fuel capability to suit your lifestyle. Athos celebrates timeless elegance with heritage-inspired detailing, perfect for traditional interiors, while Olympus embraces sleek, contemporary lines for a refined, modern aesthetic. Whichever you choose, both promise a spectacular flame view and a captivating focal point for any living space. Available exclusively through Approved Onyx Retailers, Athos and Olympus are more than heating solutions – they’re statement pieces. Each stove is precision-built from durable steel with a cast iron door, ensuring longevity and reliability. Advanced combustion technology guarantees high efficiency, and effortless control. Ecodesign 6
technology maximises heat output while meeting strict emissions standards, and Airwash systems keep the expansive viewing window crystal clear. Both ranges are DEFRA exempt for Smoke Control Areas and offer optional external air supply for flexible installation. Signature detailing, including an anodised handle with black knurled grip and champagne accents, completes the premium finish. Discover Athos & Olympus today – and elevate your living space with warmth, character, and uncompromising quality.
Head to www.onyxfires.com to find out more.
Onyx Orbit Electric
Fires beyond imagination onyxfires.com
EDITOR'S CHOICE
FLOORS THAT DON’T COST THE EARTH: KARTA NAMED GLOBAL WINNER AT SBID INTERNATIONAL DESIGN AWARDS 2025 offcuts from the shoe and textiles industries sent to landfill each year. Through Karta, these fibres are re-engineered into a core element of each plank, forming a naturally-durable layer that retains the natural depth and warmth of real leather. Supporting this is a PEFC-certified wood fibre layer, made using discarded timber offcuts. A cork backing, harvested without felling a single tree, provides comfort underfoot and removes the need for additional underlay materials, reducing both installation time and environmental impact. Using patented super-high-definition digital print technology, every plank draws from an extensive timber library built over three decades by Ted Todd and Woodworks. Each design originates from a real floor, including rare timber reclaimed from buildings of cultural significance, such as Winston Churchill’s Old War Office. With no repeats across 20 boards, Karta uniquely preserves the character of real wood. Finally, each floor is finished with Karta Plated®, a plastic-free natural resin topcoat that delivers AC5 performance in durability suited to busy commercial spaces, restaurants, workplaces, and contemporary homes. The flooring industry is at a turning point. For decades, the majority of resilient flooring has been made using plastics and petrochemical derivatives, carbon intensive to create and almost impossible to recycle at end of life. Karta was founded to subvert the norm, and, this year, that mission was recognised on a global stage. Karta’s Recycled Leather Series has been named Winner in the Product Design: Flooring & Floor Coverings category at the SBID International Design Awards 2025, one of the most respected design awards in the world. Judged by leading industry experts and shaped by a public vote, the accolade celebrates products that deliver design excellence while but improving the way we build and live. This award is a new milestone in proving what’s possible with sustainable surfaces. Every Karta floor begins with materials chosen for their renewability, circularity, and authenticity, beginning with the thousands of kilos of leather 8
What sets Karta apart is its end-to-end approach to sustainability. Energy self-sufficient manufacturing, locally sourced raw materials, and reduced emissions across production and distribution mean that every stage is considered, measured, and improved. The SBID Award recognises this commitment. It acknowledges that design need not come at ecological cost, and that performance and sustainability can coexist in one product. Karta extends a genuine alternative to plasticbased flooring: one that prioritises planet-positive materials, reduces waste, and elevates the beauty of real timber in a new and future-focused format. To explore the Recycled Leather Series first-hand, request a free sample box or speak to the Karta team about upcoming projects. Visit www.kartafloors.com or call 0808 501 7321
EDITOR'S CHOICE
ACHIEVING MAXIMUM BUILDING ENVELOPE EFFICIENCY WITH ARMATHERM™
Striving for net zero? Structural thermal breaks manufacturer, Armatherm™, can support architects, specifiers and designers to ensure buildings are constructed with maximum efficiency in mind. Thermal bridging poses a significant challenge in construction projects, because it enables the passage of energy to escape and enter a building, resulting in compromised thermal efficiency - and with it, a whole host of other issues. To prevent this, Armatherm™ offers a range of solutions which have low thermal conductivity and high strength, and are designed to prevent thermal bridging. These solutions minimise energy loss, providing a cost-effective and reliable solution. The range from Armatherm™ includes Armatherm™ 500, a high strength, thermoset polyurethane manufactured in several densities.
Ideal for: foundations, parapets and more The Armatherm™ Z girt is another innovative, thermally broken cladding support connection solution which prevents excessive heat flow and potential condensation problems otherwise associated with thermal bridging.
Ideal for: cladding and building façades Armatherm™’s innovative FRR material provides a combination of low thermal conductivity and high compressive strength, and has been used in hundreds of structural steel framing connections transferring load in moment and shear conditions.
Ideal for: interior and exterior steelwork, concrete and roof penetrations 10
Armatherm™ also offers a design service, collaborating with architects, specifiers, and designers from the project’s conception, ensuring that thermal breaks are integrated into the initial designs. By addressing potential thermal bridging points at the earlier stages, architects can make informed decisions that optimise energy efficiency, without compromising on functionality or aesthetics. As well as recommending the best thermal break materials and identifying where they will be required to combat thermal bridging. Explore the Full Range of Thermal Break Solutions www.armatherm.co.uk/thermal-break-materials/ Speak to Armatherm™’s Expert Team www.armatherm.co.uk/contact-us/
Thermal Bridging Solutions Armatherm™ is one of the leading suppliers of structural thermal break materials for the construction industry. Our goal is to provide architects, engineers and contractors with the knowledge and materials to effectively address thermal bridging issues. Armatherm™ thermal break materials have low thermal conductivity, high strength, and have been designed and tested to carry the loads, whilst reducing the cold bridge within a building envelope.
APPLICATIONS: ARMATHERM™ MASONRY SHELF ANGLE
ARMATHERM™ COLUMN BASE
ARMATHERM™ FOUNDATION WALL
Material Type: ARMATHERM™ FRR
Material Type: ARMATHERM™ 500
Material Type: ARMATHERM™ 500
ARMATHERM™ BALCONY CANOPY
ARMATHERM™ PARAPET ROOF PENETRATION
ARMATHERM™ CLADDING
Material Type: ARMATHERM™ FRR
Material Type: ARMATHERM™ FRR
Material Type: ARMATHERM™ Z GIRT
Call +44 (0) 1274 591115 for all enquiries info@armatherm.com
armatherm.co.uk
Call +353 1 697 1509 for all enquiries armatherm.com/ie
CASE STUDY
VANDERSANDEN BRICKS HELP ROOT HOMES IN THEIR SURROUNDINGS Starting with five plots, The Shrublands development is now entering its second phase, which will total 17 homes that take inspiration from the local vernacular. Situated on the rural edge of the village of Beetley, in Norfolk, the location made it essential that the scheme blended seamlessly into the natural woodland setting and preserved the village's character, while offering luxury living. With this in mind, a soft and traditional material palette was selected; this included a variety of Vandersanden’s facing bricks that helped root the homes in their surroundings. Clayland Homes, the award-winning, Norfolk based developer, handled construction and design inhouse to create a spacious development of highquality, country homes with generous plot sizes and a winding road that follows the site’s topography. The aim was to create homes with character and gardens, offering residents something to be proud of and comfortable in. The development team was also determined to avoid the harsh appearance of bricks from the 1970s and 80s. The soft tones of 12
the selected Vandersanden bricks perfectly suited the brief, ensuring the houses are timeless and will remain looking good long into the future. Before the project could begin, a significant part of the work involved protecting the slow worms on site. “Ecologists spent a year relocating them to another field,” explains Henry Isotta-Day, Clayland Homes’ land and planning consultant. “All gardens have hedgehog houses and runs, and we built a barn-garage with a roof specifically designed for bats, which has been called one of the best bat houses ever built.” At The Shrublands, seven different Vandersanden bricks were used. These ranged from the Camberley Red Multi to the orange and pinkish hues of the Old Henley and Old Windsor, and the yellow buffs of the Old Ascot, along with the reds and browns of the Old Richmond and the beige, yellow and buff
“We’re passionate about bricks,” says Adam Scott, Clayland Homes’ architectural technologist. “We’ve used Vandersanden bricks for about twenty years. We’ve tried others but always return to our favourites. We're often enthusiastic about brick choices during planning, so each plot ends up being unique. Bricks are versatile, low-maintenance and can be used for both traditional cottages and contemporary houses." Experience has helped the team at Clayland Homes understand which blends work best, and sometimes custom mixes are created. A rustic finish may be chosen, typically using two or three types of bricks on a development with a base colour interspersed with others as appropriate. This creates facades which have a real depth of character and individuality. The detailing at The Shrublands has focused on elements like brick headers, plinth details and dentil courses to add character. In the past, the team has experimented with unique chimneys, at one point designing 29 different chimneys for 29 houses. Now one or two are included as features. Mortar mixes are equally important, and these were
carefully fine-tuned to avoid a poor mortar ruining
CASE STUDY
of the Chaucer Antique and the Cambridge Light Weathered.
a good brick. Although the mortar is generally toned to the brick to create a harmonious appearance, sometimes the design team has opted for a whiter finish with red bricks. The Shrublands scheme has received positive feedback locally, and sales have gone well with all plots now sold, after customers saw the quality materials and exceptional design. The first phase helped set expectations for the rest of the development and, with the five plots at the front of the development completed, the rear section, comprising twelve additional plots, is moving forward. “Vandersanden has been very helpful and provided excellent service, especially with samples and visits,” comments Adam Scott. “Their bricks have timeless character, suiting both old and modern styles. We appreciate the range and quality, and we know that we can always get what we need.” For more information about this project and on Vandersanden’s high-quality bricks visit their website. For more information on Clayland visit www.clayland.co.uk
13
EDITOR'S CHOICE
ALUPROF REITERATE THE IMPORTANCE OF CORRECT SPECIFICATION OF INTERNAL ALUMINIUM FIRE SCREENS By Wojciech Brożyna - MD Aluprof UK In the UK, internal fire screens are subject to stringent performance and safety standards to ensure they provide effective fire resistance and compartmentation. The key applicable standard is BS EN 13501-2, which classifies the fire resistance performance of building elements, including glazed screens, in terms of integrity (E), insulation (I), and radiation (W). Testing is carried out to BS EN 1634-1, which assesses the resistance of door and shutter assemblies and glazed elements to fire exposure. Additionally, the Building Regulations Approved Document B sets out the fire safety requirements for internal separations and escape routes, specifying how long a fire screen must resist fire and prevent the passage of smoke and flames in various building types and risk areas. Aluminium framed fire screens offer a compelling combination of strength, fire performance and design flexibility that often surpasses other materials. They are lightweight yet structurally robust, allowing for slimmer profiles and larger glazed areas that maximise natural light while maintaining critical fire protection. Aluminium is inherently corrosion-resistant and durable, reducing long-term maintenance costs, and can be finished in a wide range of powder-coated colours to suit any interior aesthetic. Combined with advanced fire14
resistant glazing and internal insulation materials, aluminium systems can achieve high fire ratings without compromising on style or installation efficiency, making them a smart choice for modern commercial and residential environments. To make aluminium framing fire resistant, manufacturers incorporate specialised fire-retardant materials between the frame profiles that act as thermal barriers and insulators. These typically include intumescent strips or inserts, which expand rapidly when exposed to heat, sealing gaps and preventing the passage of flames and smoke. Within the aluminium frames ceramic insulation, and/or gypsum-based infills are also used to maintain the structural integrity of the frame under extreme temperatures. Together with fire-rated glazing and compatible gaskets, these elements allow the aluminium fire screen system to achieve the required EI classification, ensuring both integrity and insulation performance during a fire event. Modern aluminium fire systems are thermally broken and incorporate specialist glazing and gaskets, allowing them to meet EI30, EI60, or even EI120 classifications (maintaining integrity in minutes) while maintaining slim, elegant profiles suitable for contemporary interiors. This combination of strength and precision engineering
It is crucial to source both the frames and glazing from a single, tested supplier when specifying fire-rated glazed screens to ensure full system compatibility and certified performance. Fire resistance is achieved through a precisely engineered combination of frame, glazing, seals, and fixings that have been tested together as a complete assembly under BS EN 1634-1. Mixing components from different manufacturers can invalidate the certification and compromise the screen integrity and insulation performance in a fire situation. Using one approved supplier guarantees that the system has been independently tested and accredited as a whole, providing confidence in compliance with Building Regulations and ensuring a seamless installation backed by a single warranty and clear accountability for safety. Aluprof offers a comprehensive range of fire-rated aluminium screens designed to meet the most demanding safety and aesthetic requirements in modern architecture. Systems, such as the MB78EI, MB-118EI, and MB-86EI, provide certified fire resistance levels from EI15 up to EI120, ensuring effective compartmentation and protection for escape routes and high-risk zones. Each system has been tested to BS EN 1634-1 and classified to BS EN 13501-2, confirming compliance with UK and European fire standards. These profiles incorporate fire-retardant inserts and intumescent seals, maintaining structural integrity and insulation during prolonged exposure to heat while allowing for slimline, elegant frames suitable for both internal partitions and external façades. Aluprof fire doors are high-performance aluminium door systems designed to provide superior fire resistance while maintaining modern aesthetics and functionality. Engineered using advanced thermal insulation and robust materials, these doors meet stringent European fire protection standards and also offer resistance to EI30, EI60, and EI120, ensuring effective containment of fire and smoke for specified durations. Suitable for commercial, public, and residential buildings, Aluprof fire doors integrate seamlessly with the company’s partition systems, offering both safety and design flexibility. They also allow for various glazing options, finishes,
and hardware configurations, balancing protection, durability, and architectural appeal.
EDITOR'S CHOICE
allows for larger glazed areas and minimal sightlines, enhancing aesthetics without compromising safety. Aluminium is fully recyclable without loss of properties, contributing to low embodied carbon and supporting circular construction practices. Its durability also ensures long service life with minimal maintenance, making it ideal for hightraffic environments such as offices, hospitals, and educational buildings. Additionally, aluminium systems can be finished in a wide range of colours and textures through powder coating or anodising, ensuring both compliance with fire safety standards and alignment with the architectural vision of the interior space.
Complementing these systems, Aluprof offers a range of fire-rated glazing options that work in complete harmony with their aluminium framing. Glassprof Sp. z o.o. is a specialist manufacturer of fire-rated and architectural glass, based in Ogrodzona near Cieszyn, and is part of the Aluprof S.A. group. Their offer includes clear, laminated and insulated glass units capable of achieving the same EI classifications as the doors and frames, ensuring full system certification and performance consistency. By sourcing both the glazing and framing from Aluprof, specifiers benefit from a fully tested and warranted solution, guaranteeing compliance and simplifying the specification process. The result is a high-performance, visually refined fire screen system that combines safety, sustainability, and design flexibility, making it ideal for commercial, public, and residential buildings where fire protection and architectural style must go hand in hand. At Capital Quarter 2 in Cardiff, Aluprof’s internal fire-rated aluminium screen systems were specified to deliver both safety and aesthetic excellence. The project required a high-performance glazed partitioning solution capable of providing effective fire compartmentation without compromising on natural light or visual connectivity. Aluprof’s MB-SR50N EFEKT system was specified for its proven fire resistance of up to EI60, offering robust integrity and insulation performance in line with UK Building Regulations and BS EN 13501-2 standards. The MB-SR50N EFEKT curtain wall system used internally, features thermally broken aluminium profiles with fire-resistant insulation inserts placed inside the frame to maintain temperature stability during exposure to fire. Combined with certified fire-rated glazing, the system ensures consistent protection while maintaining the project’s contemporary design intent.
Further information about systems and specification support is available through the company website at aluprof.co.uk or direct from their UK head office in Altrincham by phoning +44 (0) 161 941 4005.
15
CASE STUDY
A RIVERSIDE DWELLING DEFINED BY PASSIVE DESIGN AND CONNECTION TO NATURE This contemporary new-build family home in rural Dorset was shaped by its riverside context and ecological ambitions. Set between a lake and a river, the design sought to harmonise modern living with the natural landscape; drawing out views, natural light, and passive environmental performance. The site offered both opportunity and sensitivity. Bordered by mature greenery and opening out onto a slow-moving river on one side, and an ecologically protected lake on the other. The brief was to design a home that felt grounded in place, that brought the outside in, and promoted a healthier, more sustainable lifestyle for its occupants. Passive House principles underpinned the design from the outset. The architectural form was modelled to track the sun, allowing for carefully placed openings that harness solar gain in winter while generous overhangs shield internal spaces from summer heat. A high-performance fabric ensures minimal heat loss and consistent indoor 16
comfort across all seasons. Whilst PV panels across the roof reduce the reliance on the grid. The proposal utilises a minimal yet refined material palette of render, timber and zinc. This deliberate selection breaks down the building form visually, helping it to sit with greater sensitivity within the surrounding area. Grey render provides cohesion with neighbouring developments, while burnt timber introduces a layer of depth and warmth, complementing the render and adding a tactile, high-quality finish. Zinc is used sparingly to align with other local schemes, introducing a contemporary accent that remains understated. Internally, the layout moves between openness and retreat. Social spaces are aligned to enjoy lake views and daylight, while quieter rooms are deliberately placed to offer privacy and stillness over the river. This interplay fosters a balanced lifestyle - one
The design process began with a deep understanding of the site’s orientation, topography and prevailing conditions. Every decision, from window placement to wall depth, was made to enhance energy efficiency and encourage natural ventilation. The result is a home that is both refined and responsive: low energy in operation, low maintenance by design, and rich in spatial experience. Footprint Architects have created a lasting family dwelling that champions modern sustainability while remaining rooted in its place and purpose.
ABOUT FOOTPRINT ARCHITECTS Footprint Architects is a RIBA chartered practice based in Bournemouth, Dorset. They are dedicated to creating high quality, refined and elegant design solutions. Specialising in contemporary design, our projects range from residential extensions and new build schools.
CASE STUDY
that supports connection and reflection in equal measure.
TECHNICAL SHEET: Architects: Footprint Architects Website: www.footprintarchitects.co.uk Firm Location: Bournemouth, Dorset, UK Completion Year: 2025 Project location: Dorchester, Dorset, UK Lead Architect: Mike Ford Photo credits: Richard Chivers Photographer’s website: www.richardchivers.co.uk Design Team: Footprint Architects Structural: Scott Vincent Mechanical: H2Eco Beam and Block: FP Mcann Steel: Cahill Posijoists: Mitek Windows and doors: Homehub group Construction: Kline construction Consultants: H2Eco (Sustainability) GIA: 260sqm
For more information visit: www.footprintarchitects.co.uk
17
EDITOR'S CHOICE
SPATEX 2026 – VIEW WATER LEISURE’S BUILDING BLOCKS ALL UNDER ONE ROOF action - many of the displays will include water-filled swimming pools and hot tubs. • Sustainability and energy saving are at the heart of SPATEX 2026. Reducing energy consumption is a consideration that is ideally factored in at the design stage, making this show of vital importance for planners and designers. View the latest energy saving products from variable speed pumps, heat retention covers and LED lighting to air source heat pumps and super insulated one-piece pools.
SPATEX 2026 Exhibitor Niveko
From water features, saunas, steam rooms, swimming pools to spas, wellness suites, hot tubs, ice baths, and enclosures – SPATEX 2026, has it all, and more! Free to attend, catch the special 30th anniversary edition of the UK’s only dedicated water leisure show, Tuesday 3rd to Thursday 5th February at the Coventry Building Society Arena.
WHY SEND YOURSELF TO COVENTRY? • SPATEX provides answers to all your water leisure questions – eg how quickly can a one-piece pool be installed? What are the daily running costs of a hot tub? How can I make a swimming pool low maintenance? What are the best all year-round enclosures?
• Design inspiration: the BSPF (the British Swimming Pool Federation) will be hosting the British Pool & Hot Tub Awards, showcasing the best examples of design, construction, and installation. Photos of the winning projects will be displayed on stand H21, providing excellent design inspiration. SPATEX provides free car parking for its visitors and is within two-hour drive time of 75 per cent of the population. For more information, visit www.spatex.co.uk Register for FREE https://forms.reg.buzz/ spatex-2026/dbb
With the world’s water leisure experts assembled, you can be sure of sound impartial advice. Bring your plans with you. If you’re unsure where to start, please come to the Help Desk at the entrance to the Hall to be pointed in the right direction. • Update your skillset - SPATEX hosts a free-toattend double seminar programme covering a broad range of topics. The ISPE (Institute of Swimming Pool Engineers) has curated a diverse workshop programme in Arena 1 and CPD points and certificates of attendance are issued to all attendees. Eg
SPATEX 2026 Exhibitor Niveko
Thursday 10.50 Arena 1 Swimming Pool Trends 2026 – Luxury, Wellness and Design. • This is the BIG unmissable showcase – with over 125 exhibiting companies, including all the leading water leisure manufacturers and suppliers from around the world, the show covers every aspect of water leisure, and all the ancillary equipment, for both the commercial and domestic sectors. See them in 18
Concept Spas
EDITOR'S CHOICE
SWISH ADDS SHADOW GAP TO ITS NATURECLAD RANGE WITH TWO NEW PROFILES Swish Building Products is excited to announce an extension to its NatureClad range with the addition of two new profiles, Shadow Gap and Shadow Gap Plus. Shadow Gap features a narrow channel between each board creating a distinctive shadow effect, whilst the innovative Shadow Gap Plus has the same channel but with an exposed black coextruded line, which further emphasises the ‘shadow’ effect. The beautifully modern Shadow Gap Plus profile creates a dramatic and architecturally interesting finish, which results in an appearance that is not often seen in the UK’s RMI market. Shadow Gap is available in all six NatureClad colours; Chiminea Charcoal, Cumulus Grey, Morning Dew Silver, Moonlight Anthracite, Coastal Sand, and Rich Espresso, whilst Shadow Gap Plus comes in Cumulus Grey and Coastal Sand, allowing both profiles to beautifully complement a variety of exterior designs. Offering the natural texture of wood but without the weight, both Shadow
20
Gap and Shadow Gap Plus deliver a sleek, seamless appearance, especially when installed with matching trims and joints, which are available in complementary wood tones. Both profiles also support horizontal, diagonal, and vertical installation to meet evolving customer trends and market demands. “Since its release last year, NatureClad has led the way in terms of its innovative design and composition. Its PVDF-layered foil finish delivers an exceptionally durable, super-matt wood effect finish with high-definition detail. The addition of Shadow Gap and Shadow Gap Plus pushes this range even further,” explains Lewis Litchfield, Product Marketing Manager at Swish Building Products. “Our two new profiles enhance the NatureClad range with greater design versatility, reinforcing our commitment to new product development and innovation with our customer’s needs in mind. We’re confident the contemporary design, high-quality, and adaptability of Shadow Gap and
Shadow Gap Plus will prove just as popular as our existing NatureClad range with both installers and homeowners alike,” concludes Lewis. Both variations of NatureClad Shadow Gap and Shadow Gap Plus profiles are available in 165mm single planks in 5m lengths. For further information about Shadow Gap and Shadow Gap Plus, as well as the extended NatureClad range, visit Swish Building Products :: NatureClad or call 01827 317 200.
Ultra-Fin UK Ltd. has successfully completed an underfloor heating installation at St Paul’s Church, Covent Garden—known as the Actors’ Church—proving that major energy improvements can be made to a Grade I listed building without altering its historic fabric. The project, completed under the Church of England’s Net Zero Carbon programme, prepares the building for future renewable heating, including air source heat pumps. After meeting through the Westminster Churches Net Zero Forum, Ultra-Fin collaborated closely with Parish Administrator Phil Hunt and Revd. Simon Grigg. Due to the heritage sensitivity of the site, Ultra-Fin took on full responsibility as manufacturer, supplier and installer, producing a 250-page specification to support approval. The system covers 2,900 sq.m in 12 heating zones, with Rockwool insulation and PhotonWrap membrane improving heat efficiency. Early results show the church now warms more quickly at a lower operating temperature, delivering comfort, efficiency and long-term sustainability with minimal disruption to the historic structure. For Further Information Please Contact: Ultra-FinUK, Unit11, Falcon Court, 11-13 St. Martin’s Way, Earlsfield, London, SW17 OJH. Tel: 020 7427 6066. Web: www.ultra-fin.co.uk
0800 7833 228 sales@fireretardantuk.com HR PROF is manufactured and approved to ISO 9001-2008
HR PROF THE ECO-FRIENDLY FIRE RETARDANT · Water based - does not leach · Allows wood to breathe naturally · Internal / External application · Colourless - Odourless · EN 13501 – 1 · EN 16755 (EXT1)according to EN 927-6 · Euroclass B-s1-d0 · Non Toxic - No Solvents · BS 476 part 6 & BS 476 part 7 · BM TRADA ISO 9001 Certificate · Meets the highest EU standards No HR Prof
With HR Prof
Classification Reports & Certificates: Pine, Spruce, Scots Larch, Siberian Larch, Western Red Cedar, Oak, Thermowood, Birch, Birch Ply, and others, both Internal and External.
www.fireretardantuk.com
0800 7833 228 sales@fireretardantuk.com
EDITOR'S CHOICE
ULTRA-FIN UFH ASSISTS QUEST FOR NET ZERO STANDARD
N E FASTENERS LTD CELEBRATING 40 YEARS N E Fasteners and it’s online arm Screwshop.co.uk – the home of own brands Rhino and Turboqwik screws, are proud to be celebrating 40 years in the trade. A testament to hard work, dedication from our staff, shows loyalty and consistency in a constantly evolving sector. Our family run business provides essential components for the construction, manufacturing and DIY project and has built a strong reputation locally and nationally. Nigel Elliott set up N E Fasteners in his garage in 1985, and his first customers and suppliers are still with us, his son Matt joined him in 2001, and the company has gone from strength to strength, now employing near 20 people in all departments including a very popular kitting and packaging line with new automated machinery running in early 2025. Our year of celebrations has been filled with memorabilia recognising the journey N E Fasteners has taken within the crucial industry and the immense commitment from our team. Each team member was presented with a special 40year gift box, personalised cupcakes and a relaxed afternoon off work. Looking to the future, N E Fasteners aims to continue delivering value and building trusted relationships with its customers and suppliers and constantly having a strong customer led focus in person or with its e-commerce presence (Screwshop) to improve customers’ buying experience on line. Here’s to fastening the future — together!
VENT-AXIA WELCOMES HEALTHY HOMES Leading British ventilation manufacturer Vent-Axia has welcomed the Government’s publication of its Healthy Homes Standard, a set of design requirements and good-practice guidance for building homes that is designed to support the delivery of healthier living environments. Created for use by Homes England and the people they work with, such as builders, designers, and planners, ‘Healthy Homes - a foundation for healthier and resilient communities’ is a useful tool for all housing providers and developers to ensure new homes are designed to be healthy and follow good design practice. The design of new homes plays a vital role in preventing many avoidable health problems. Ensuring good indoor air quality (IAQ), comfortable temperatures, plenty of natural light, and energy efficiency is key to creating homes that minimise the risk of respiratory conditions, overheating, and stress-related health problems. A Healthy Home refers to a new dwelling, whether a house, bungalow, apartment or other type of home, designed to support long-term physical and mental wellbeing, while supporting people to live active and fulfilling lives. For further information on the Lo-Carbon Sentinel Econiq contact Steve Pearce, NBR Product Manager at VentAxia: steve.pearce@volution-group.co.uk
21
KBB SHOW PREVIEW
REGISTRATION NOW OPEN: COUNTDOWN TO KBB BIRMINGHAM’S 40TH ANNIVERSARY YEAR AT THE NEC, 1-4 MARCH 2026
This year marks 40 years of kbb Birmingham, the UK’s leading trade show for kitchens, bedrooms, and bathrooms, which returns to the NEC from 1–4 March 2026. The biennial event will showcase over 320 top brands across more than 25 product categories, highlighting the latest innovations and design trends from over 20 countries. Drawing more than 17,000 visitors, the event has grown over the past four decades into the ultimate meeting place for senior decision-makers in the residential, retail, design, and contract industries. It consistently brings together leading brands, innovators, and influencers from the entire supply chain. Sam Fisher, Event Director at kbb Birmingham, comments “We’re delighted to welcome the KBB industry back to the NEC and celebrate 40 years of kbb Birmingham. With a vibrant mix of futurefocused exhibitors ready to unveil the latest in design, technology, and innovation, kbb Birmingham promises to be an unmissable experience.” kbb Birmingham will showcase a diverse selection of Europe’s most established and prestigious kitchen, bedroom and bathroom brands, from respected industry leaders to exciting new additions. Confirmed exhibitors include Ca’Pietra, Nobilia, 22
Disbain, Aqualisa, Laguna Bathrooms, FRASCIO Holdings, Servicanto, Caledonia Kitchens, Smeg, Sachsen Kuchen, Transformad and SURYA. Once again, the winners of the kbb Birmingham Innovation Awards, in partnership with Blum UK, will be announced live at the show. Now in its 11th year, the awards celebrate the most creative and forward-thinking solutions from brands across the sector, shaping the future of the industry. Categories are ‘Best Sustainable Design’, ‘Judge’s Choice’ and ‘People’s Choice’ which is voted for by attendees during the show. The judging panel features industry leaders Diane Berry, Managing Director at Diane Berry Kitchens; Andy Davies, Managing Director of Taylist Media; Emma Hedges, Editor at KBBFocus; and Toby Russell, Head of Sales at Blum UK. As the industry gathers at the NEC to celebrate this landmark year, kbb Birmingham continues to set the standard for excellence, inspiration, and opportunity in the world of kitchen, bedroom, and bathroom design. For more information on kbb Birmingham 2026, and to register for your free visitor pass, visit the kbb Birmingham website www.kbb.co.uk
YEARS
The UK‘s Meeting Place for the KBB Industry
1-4 March 2026 NEC Birmingham
Connect with over 17,000 industry professionals and discover groundbreaking innovations in kitchen, bathroom, and bedroom design. Join us in March 2026 for kbb Birmingham’s 40th anniversary event—the ultimate platform to network, showcase, and drive business growth.
FOR MORE INFORMATION
PLEASE VISIT WWW.KBB.CO.UK Organised by:
Scan to get your free ticket
BATHROOMS & KITCHENS
THE PLUMBERS CHOICE FOR A LEAK-FREE FUTURE Britain’s water supply is at a tipping point. Drought has been declared in many regions of the UK and the resilience of the network will continue to be tested. By 2050 England faces a 5 billion litre shortfall between supply and demand.
first time, sales of flush valves have been on the increase, this is in part due to its button operated mechanism that many users prefer ascetically over a handle that activates a syphon. Until recently if you wanted to have a button to
Across the UK an estimated 8% of toilets are leaking – often unnoticed – with enough clean drinking water leaking into toilets to fill over 4 million bathtubs EVERY DAY. This can add an additional £100+ per year on household water bills – hitting working families hardest.
WHAT IS THE CAUSE? The vast majority of leaks in toilets are caused by a faulty flush valve; due to its design (having a joint below the water line) over time most flush valves will leak due to debris or limescale building up under the sealing washer, preventing it from sealing properly & causing water to trickle into the pan. This is in stark contrast to a toilet syphon that will NOT leak even in failure mode. Since 2001 when the Water Regulations were changed to allow flush valves into the UK for the
24
flush your toilet then fitting a flush valve was the only option, but thanks to a concerted effort from Thomas Dudley’s team of designers and engineers there are now a number of button operated leak free syphons to choose from. One of which is the allnew British made Turbo Edge Quantum. The Dudley Turbo Edge Quantum is an all-new pushbutton operated LEAK-FREE syphonic toilet flush valve. This state-of-the-art product represents a significant leap forward in toilet flushing technology, offering unparalleled efficiency, reliability, and water conservation. When it comes to leak-free British made plumbing products, Thomas Dudley is The Plumbers Choice. For more information visit www.thomasdudley.co.uk
TURBO EDGE® QUANTUM Leak - Free. Guaranteed. British Engineered. The Turbo Edge Quantum push-button syphon, designed by Thomas Dudley’s expert team, delivers leak-free performance - even in failure mode. It’s easy to service thanks to its demountable down leg, perfectly suited for close-coupled toilets, and built to save water with every flush.
LEAK - FREE GUARANTEED t h o m a s d u d l e y . c o.u k 10
BATHROOMS & KITCHENS
2026 APPLIANCE TRENDS FROM SIRIUS BUYING
Sirius Buying Group, one of the UK’s leading buying groups in the electrical appliance and kitchen retail sectors supports its Members with the latest 2026 trends influencing design and product choice.
With a spotlight on colour, conservation, and crossgenerational design in the kitchen, utility room and laundry space, 2026 will require a delicate balance between the needs of today’s replacement market, and the rising generation of tech-savvy consumers who are quick to adopt new products with modern technology. Joe Howes, Head of Data and Marketing at Sirius Buying Group shares three top trends shaping the electrical appliance market in 2026, as UK homeowners make a conscious shift towards shopping locally, personalisation, and better living.
COLOUR CONFIDENCE It is fair to say that the appliance industry has embraced the world of colour with a vast selection of new and innovative appliances sporting a new shade or finish option this year. The stand-out colours for the 2026 kitchen are embracing an earthier colour palette with muted shades in olive and sage, warm browns like mocha, greige and taupe, through to jewel tones in deep red, blue, green, and purple. Even though colour confidence is strong in 2026, a sustained demand for home appliances in matt black and white proves that the neutral colour 26
palette will stand firm with UK homeowners next year. Whether minimalist or traditional, contemporary colourways are lending themselves to kitchen schemes that seamlessly coordinate the appliances to the furniture, worktops, sink, and brassware.
CONSERVATION When it comes to the kitchen and more specifically cooking, cooling, dishwashing, laundry care, then greener appliances will remain the number one choice in 2026, as consumers continue to seek out ways to save energy, water, and money in the home. As more homeowners explore the virtues of purchasing energy-efficient appliances, ergonomic product designs that are both stylish and easy to use will be in high demand. Helping to not only serve time-poor consumers they are also putting money back into the pockets of the user as many premium brands are offering models, which are designed with special features such as eco modes, remotecontrolled thermostats, and water-saving designs that deliver tangible savings. In support of a greener world, most premium manufacturers offer eco-friendly product collections that help to cut down on food waste, save water and use less energy. Some have even
BATHROOMS & KITCHENS
gone introduced circular manufacturing models, recyclable packaging, renewable energy, sustainable planning and logistics, and responsible end-of-life management to help mitigate climate change.
CROSS GENERATIONAL The right appliances can turn any space into a home, and next year will focus on product solutions, which seamlessly integrate into the kitchen and laundry space, and provide user-friendly technology for all ages. Whether it comes down to customisable features that ensure ease of use such as cooking functions and recipe assistants, well-considered layouts that think about how high or low an appliance is fitted, gesture controls and automatic activation or connecting the fridge, oven and even washer/dryer to a smart home system, 2026 will place a greater emphasis on ‘family appeal’ as the modern kitchen supports all members of the household. In fact, the next big thing to assist the multigenerational kitchen will be adaptive cooking technology, which is designed to give end users more control and independence when conducting daily household tasks and maintaining good hygiene in the home. From real-time cooking monitoring, automatically adjusting temperatures through to
ergonomic handles, special surface treatments that are non-slip or increase the products durability, and accessible product choices, tomorrow’s kitchen needs to serve both tech-savvy and less techfamiliar users, regardless of age or ability. Sirius Buying Group also provide its independent retail community with prime access to the latest fitted furniture solutions so they can engage with customers who are looking to fully renovate their kitchen. As personalisation drives the design conversation, Sirius predicts that the modern kitchen space will go back to nature in 2026, erring towards a pared back natural style with quality raw materials, vertical groove design elements, and minimalist cabinets complementing the latest built-in appliances. In contrast, the traditional kitchen space will centre around in-frame and painted Shaker-style doors in pastel, earthy shades with metallic design elements, and heritage style appliances being used to anchor the scheme. For more information, please contact Sirius Buying Group: 0330 133 8336 enquiries@siriusbuyinggroup.co.uk www.siriusbuyinggroup.co.uk Office 10, Equinox South Business Centre, Bristol BS32 4QL 27
BATHROOMS & KITCHENS
NEW VANITY UNIT MAXIMISES STYLE IN THE SMALLEST OF SPACES
Aquaroc’s new Camden Vanity Unit brings modern luxury to small bathrooms.
Camden Vanity Unit In Smoked Oak
Camden Vanity Unit In Natural Oak
Camden Vanity Unit In Walnut Oak
Homeowners with small bathrooms are looking to
Great looks aside, from a practical perspective,
maximise every inch of their space, according to new
two soft-close cupboard doors open to reveal
research from luxury bathroom specialists Aquaroc.
plenty of storage space while the basin can be
Using data from Pinterest from the last 12 months, Aquaroc have found searches have soared for the
configuration.
terms ‘very small bathroom’ (up 600 per cent), ‘small
Like all of Aquaroc’s products, the Camden Vanity
bathroom inspiration’ (up 300 per cent) and ‘small
Unit was designed exclusively in Britain by
bathroom design’ (up 40 per cent).
Aquaroc’s founder Mark Tones.
The news comes as Aquaroc unveil their latest
Mark said: “Small bathrooms shouldn’t have to
vanity unit – a compact beauty designed especially
compromise function or form.
for small bathrooms, ensuites and cloakrooms.
“I wanted to create a piece that was not only
The Camden Vanity Unit is a striking vanity
practical but would bring understated luxury
boasting stunning curves, on-trend fluting and a
and premium craftsmanship to the smallest of
textured wood finish. A luxurious basin – made from
bathrooms.”
Aquaroc’s signature solid surface stone resin – is the ultimate finishing touch. Designed to be affixed to walls, not only does the Camden Vanity Unit allow homeowners to maximise floor space, but it also creates a sense of openness, making it an ideal choice for smaller spaces. 28
reversed depending on homeowners’ preferred tap
The Camden Vanity Unit is available in three finishes: Walnut, Smoked Oak and Natural Oak. The Camden Vanity Unit is available now from Aquaroc, with prices starting at £695. www.aquaroc.com
For homeowners and architects working on heritage restorations or high-end new builds, windows and doors are more than functional details — they define character, comfort, and long-term value. Achieving authenticity without compromising performance requires specialist knowledge and meticulous craftsmanship. That’s where The Sash Window Workshop stands apart. Established in 1994, the company has spent over three decades advising clients across London and the South of England on bespoke timber windows and doors. Acting as a trusted partner, The Sash Window Workshop helps customers make informed decisions that respect architectural heritage while meeting modern standards for energy efficiency and durability. Every product is made to order in the company’s Berkshire workshops, using sustainably sourced timber and precision engineering. From delicate glazing bars and traditional ironmongery to flawless paint finishes, each detail is considered to create windows and doors that feel authentic and beautifully crafted.
Offering a complete end-to-end service
Whether restoring a Georgian
— consultation, survey, manufacture,
townhouse or specifying bespoke
and installation — the company
joinery for a contemporary home, The
ensures projects run smoothly with
Sash Window Workshop provides the
minimal disruption. As a Carbon
expertise and reassurance required to
Neutral Plus certified business and
bring every vision to life.
an 11-year Which? Trusted Trader, The
To obtain a free, no-obligation
Sash Window Workshop champions
quote, please contact The Sash Window
sustainability, quality, and long-term
Workshop on 01344 868 668 or email
value.
info@sashwindow.com
DOORS, WINDOWS & FITTINGS
EXPERTISE THAT BRINGS VISION TO LIFE
WHEN WARMTH MEETS STYLE
Stay cosy this winter with energy-efficient timber windows and doors that enhance your home
01344 868 668 | sashwindow.com
29
DOORS, WINDOWS & FITTINGS
ALLEGION UK SUPPORTS IMPROVED INSTALLATION STANDARDS WITH NEW INSTRUCTIONAL VIDEO SERIES Allegion UK, a leading name in fire safety hardware and manufacturer of Briton door controls, launches a series of new instructional videos. Along with Briton door controls, the fire door hardware pioneer provides an extensive range of innovative fire safety hardware designed to improve the effectiveness of fire doors and has developed a trusted reputation for keeping people safe where they live, learn, work, and connect. Allegion’s new video series provides customers of the Briton 1110 door closers with a visual installation and adjustment guide for the door pull mount, transom mount and parallel arm mount fixing positions. From product unboxing to fixing methods and measurements, the installation videos cover each of the three fixing positions in detail and provide a comprehensive walkthrough of the 1110 installation process. Kirk Smith, Trade Channel Manager at Allegion UK, commented, ‘Inaccurate installation is a major cause of poor product performance and can prevent doors from closing fully, allowing smoke and fire to spread and putting occupants at risk. Properly installed door closers ensure fire doors perform effectively, protecting lives and maintaining compliance.’ To support correct fitting, the core Briton door closer range comes complete with an Accufit peeland-stick template to simplify installation and improve fitting accuracy. The Accufit system, along with the new installation videos to further promote ease and fitting confidence, demonstrates the fire safety hardware supplier’s continuous commitment to improving fire safety standards. Kirk continues: ‘Our priority is promoting and prioritising fire safety, so we know it’s critical to help eliminate fitting errors wherever possible. By adding a suite of short and engaging videos to our resources, in addition to our technical datasheets, product certifications and downloadable service and maintenance instructions, we can further support our customers and help to improve safety standards.’ To discover more about Briton door controls or to view the latest installation support videos, visit briton.co.uk or call 0330 8080 617
30
OVER 100 YEARS IN THE MAKING Protecting lives and property starts with reliable solutions you can trust. Since 1907, Briton has set the standard for superior door controls and exit hardware, delivering unparalleled quality, durability, and innovation. Engineered to meet the stringent requirements of the fire industry, our products improve both the functionality and safety of buildings. Choose Briton - because when it comes to safety, compromise is not an option.
BRITON.CO.UK TRUSTED SINCE 1907
Tel. 0330 8080 617
DOORS, WINDOWS & FITTINGS
2026: THE YEAR OF THE SHUTTER Demand Grows as UK Homeowners Seek Style and Energy Efficiency. Window shutters are rapidly growing in popularity as UK homeowners look for stylish, practical, and energy-efficient window coverings. Industry data shows shutters now represent 11% of the UK window coverings market, valued at £163 million, with continued growth expected. Driven by evolving interior design trends and a stronger focus on sustainability, shutters are increasingly seen as a smart long-term investment. Their timeless aesthetic, excellent light and privacy control, and insulating and cooling properties make them particularly appealing as homeowners adapt to the UK’s changing climate. Ashley Weight, co-founder of ShuttersUp, explains: “We’re seeing a real shift in how people view shutters. They’re no longer just decorative, but an intelligent investment in comfort, design, and sustainability. 2026 is the year of the shutter because they meet so many modern homeowner needs, from improving energy efficiency to offering flexible style options for every room.”
32
Ashley adds: “Customers are also using
fit any window shape. Its plantation
our track system shutters as room
shutters are made from ethically
dividers or alternatives to bifold doors.
sourced Paulownia hardwood, while
They provide privacy and insulation
waterproof PVC and faux wood ranges
while still allowing spaces to be fully
are ideal for kitchens and bathrooms.
opened when needed.”
All shutters come with a 15-year
ShuttersUp offers a wide range of made-to-measure shutters, including
warranty. For more information, contact
full height, tier-on-tier, café style, solid
ShuttersUp on 020 8129 6861 or visit
panels, and track systems, crafted to
www.shuttersup.co.uk
Attention to detail is at the heart of every Longden project
BESPOKE | CUSTOM MADE | LUXURY | HAND MADE | DESIGN TO DElIVERY | HARDWOOD | FIRE SAFETY | IRONMONGERY | MODERN | CLASSIC | STYLES | PANELS | TIMBERS | FRAMES | MOULDINGS & ACCESSORIES
We specialise in bespoke doors, taking great pride in that every door is hand-made in the UK and finished by artisans devoted to their trade. A Longden door is a statement piece that elevates any space, using the finest quality solid timber to ensure exceptional durability and timeless beauty, an investment that will grace your home for generations.
For more information call Longden on 01325 582583 or visit us at www.longdendoors.co.uk
Longden Doors UK Ltd, Whinbank Park, Unit 5b, Whinbank Road (Access via) Aycliffe Business Park, Newton Aycliffe, Co. Durham, DL5 6AY.
sales@longdendoors.co.uk 01325 582 583
FUTUREBUILD SHOW PREVIEW
INNOVATION AT THE HEART OF FUTUREBUILD 2026
Futurebuild 2026 (3-5 March at Excel London) will be a platform for amplifying the innovation that’s being spurred to support the sector in addressing its sustainability ambitions.
Leading with the theme ‘Connect’, a series of new show features are being introduced to enhance purposeful collaboration - bringing together thousands of decision-makers dedicated to finding viable solutions that can help surmount the implications of tightening design and safety standards, while driving down whole life carbon costs.
CONNECTING DECISION-MAKERS As attendees navigate how to successfully deliver on initiatives including the London Plan, Awaab’s Law, ever stringent safety regulations and the impending construction products reform, the calibre of 2026 exhibitors - combined with a carefully curated conference and knowledge programme - is paving the way for the next instalment to be Futurebuild’s most inspirational yet. “Each year, Futurebuild explores the big themes shaping our future. In 2026, we’re calling time on business as usual,” says Martin Hurn, Futurebuild Event Director. “Our industry doesn’t just need new ideas. It needs to build resilience, prioritise reuse and embrace regenerative design. These ‘three Rs’ will 34
define the conversations at Futurebuild and support decision-makers in striving for long-term systems change, alongside dealing with more immediate regulatory reform.”
SUPPORTING CROSS-SECTOR COLLABORATION The reimagined format and floorplan includes a new Local Authority Collaboration hub alongside the National Retrofit Conference. This will be a dedicated area for representatives across the public and private sectors to connect and better understand how the built environment can enhance projects for both people and place. The focus will be on advances being made in the delivery of healthier, more efficient homes - in tandem with the continuing commitment to decarbonisation. Wider environmental and resource concerns will also be major talking points on Futurebuild’s main conference arena as industry representatives champion the sector’s growing recycling and reuse momentum - exploring how circularity can be embedded and sharing pioneering examples in action.
be as provocative and informative as ever. Featuring 550+ speakers, 133 hours of CPDaccredited content and sessions compiled by over 60 industry partners and associations, Futurebuild’s Arena Conference, National Retrofit Conference and seminar stages attract audiences invested in making genuine progress happen. With several influential supply chain associations - including the Heat Pumps Association (HPA), UK District Energy Association (UKDEA), The Concrete
FUTUREBUILD SHOW PREVIEW
together a knowledge programme that promises to
Centre, 540 World and PassivHaus Trust - also invited to execute a series of practical seminar ‘stage takeovers’, Futurebuild 2026 is continuing to deliver content brought together by the industry, for the industry - bringing fresh thinking to the fore with a particular emphasis on dissecting the role of innovation.
SPOTLIGHTING INNOVATION “Innovation will inevitably be central to the discussion but we’ll be flipping the script to explore how we can better use existing knowledge and the need for social transformation, rather than solely exploring novel technical solutions,” adds Martin Hurn. “Futurebuild is where mission meets market. We’re not just a conference or a showcase. We’re a platform for delivery. We connect people, ideas and solutions in ways that accelerate the shift to a more sustainable, resilient and regenerative future.”
ACHIEVING RESILIENCE THROUGH REGENERATIVE DESIGN AND REUSE This year, ‘The 3Rs’ is an overarching theme for the event’s esteemed knowledge programme. The Futurebuild Arena Conference will see industry bodies, government figures and high profile change makers take to the stage to rally for the three fundamentals for the future of the built environment: reuse, resilience and regenerative design.
By uniting the entire supply chain, Futurebuild is uniquely placed to engage representatives ranging from senior specifiers and architects through to major contractors and developers - all actively looking for innovative ideas to secure and successfully deliver their projects.
CONNECTING IDEAS AND IMPACT To this end, the Innovation Trail, a curated path showcasing products and systems with measurable
Futurebuild partners, including The Circular Economy Task Force, ACAN!, The Circular Economy Institute and Architects Declare are involved in shaping these conversations. Alongside the architect, academic and authority on circular economy thinking, Duncan Baker-Brown, who will be a headline key speaker reinforcing that critical resilience will only come by taking a circular economy approach with reuse at its heart.
sustainability impact, will be spotlighting the biggest
PUSHING BOUNDARIES WITH HEAVYWEIGHT PARTNERS
support the transition to a more sustainable built
Several leading trade bodies including RIBA, CIBSE, CIOB and UKGBC are also instrumental in pulling
breakthroughs, featuring brands including Dimplex, Anzen Walls, The Concrete Centre, 7 Steel UK and ZapCarbon. The return of the Big Innovation Pitch and Big Retrofit Challenge are also hotly anticipated to highlight transformative thinking as shortlisted nominees present ingenious solutions designed to environment. For further information visit www.futurebuild.co.uk 35
FINANCE SERVICES
WHEN DO YOU NEED SELF-BUILD INSURANCE?
Self-build insurance isn’t just for the construction phase. There are key stages throughout your project where cover is essential, and sometimes legally required.
Building your own home is a big undertaking—and protecting it shouldn’t add to the stress. At SelfBuild Insurance, we’ve been supporting self-builders for over 20 years with tailored insurance solutions designed to safeguard every stage of your project.
1. Arranging Finance - Mortgage lenders often require a Structural Warranty. Securing it early can save money and streamline approvals. 2. Finding a Plot - If you've bought materials or equipment, you can protect them with insurance against theft, loss or damage. 3. Owning Land - You’re potentially liable for injuries to anyone on your land—even trespassers. Public Liability Insurance can help protect you. 4. Planning Permission - Once you’ve started the planning process, Site Liability Insurance can protect your plot before work begins. 5. During the Build - Builders, tools, machinery, and the structure itself could all need protection. Specialist Self-Build Insurance covers these risks. 6. Finishing the Build - As you install appliances and furnishings, ensure your policy covers the increasing value of your property and contents. 7. Moving In - Once you receive your Completion Certificate, remember to switch to Buildings and Contents Insurance. 8. After Completion - A 10-Year Structural Warranty protects against defects in design, materials, or workmanship—giving you long-term peace of mind. 36
Our SelfBuild Insurance is underwritten by Zurich, a trusted global insurer, and includes: • Up to £5M Public Liability • £10M Employers’ Liability • £50K–£1M Contract Works • £1,000 Tools Insurance • £5,000 Personal Possessions • Flexible durations: 3 to 24 months You can also insure your site before building begins with our Site Liability Insurance, which protects you against third-party injury or damage while you prepare for construction. Once your build is complete, your policy converts to Home Buildings & Contents Insurance for up to 90 days—giving you time to transition to permanent cover. We also offer insurance for renovation projects, extension projects, and structural warranties. If you're building a home to live in anywhere in the UK or Northern Ireland, we’re here to help. From plot purchase to move-in day, having the right insurance at each stage of your journey can be crucial.
Explore our full range of self-build insurance products on our website www.selfbuild.uk.com
DOORS, WINDOWS & FITTINGS
Insurance Designed for Self-Builders Like You Building your own home is exciting — but it comes with risks. From buying your plot to moving in, SelfBuild Insurance keeps you covered at every stage. Secure your site before work begins Protect tools, materials, and contractors during construction Safeguard your investment with a 10-Year Structural Warranty With tailored cover underwritten by Zurich, you’ll have peace of mind from start to finish. Flexible policies, expert support, and protection that grows with your build.
Start your journey with confidence — visit www.selfbuild.uk.com today. SelfBuild Insurance is a trading style of Trade Direct Insurance Services Ltd who are authorised and regulated by the Financial Conduct Authority (FCA). Registration number 307734.
37
FLOORING
FLOORING TRENDS 2026
The Return of Wide Planks, Warm Natural Tones and Characterful Finishes. Adam Robertson, Managing Director at Urbane Living, shares his expert predictions for the year ahead. After several years of herringbone’s dominance, 2026 is set to welcome a fresh wave of flooring styles that celebrate natural beauty, texture and warmth. Homeowners are moving towards wide plank boards, characterful finishes and warm, natural tones that create depth and comfort to modern interiors, says Adam.
WIDE PLANKS MAKE A WELCOME RETURN "It's been herringbone, herringbone and more herringbone for the last few years, so it's refreshing to see wide boards coming back," says Adam. "Wide planks create a sense of space and flow that feels less busy and more calming. They have fewer joins across the floor, which gives rooms a cleaner, more sophisticated look. This simplicity is really resonating with people who want their homes to feel restful and uncluttered."
WARM, NATURAL TONES TAKE CENTRE STAGE The shift towards warmer colour palettes is one of the defining trends for 2026. Adam notes, "We're 38
One of the most popular looks for 2026 is predicted to be natural mid-tone oaks with a subtle, modern twist. Rather than the traditional yellow or golden finishes, these woods feature warmer browns and gentle grey-browns, offering a more contemporary feel. "These tones feel modern and sophisticated without being too stark or cold," Adam explains. "They add warmth and character while still maintaining that clean, modern look that buyers are drawn to." Among Urbane Living's bestsellers are Ritz Oak, Peninsula Oak and Caledonian Oak, each striking the perfect balance between natural beauty and modern design. Their gentle variation and texture add interest without overpowering a room, making them ideal for a range of styles. "These floors are incredibly versatile," adds Adam. "They work beautifully in Scandi-inspired homes but also sit comfortably in more traditional spaces. They help create that balance between timelessness and contemporary style."
TEXTURE AND CHARACTER COME TO THE FORE Beyond colour, texture is playing an increasingly important role in flooring choices. Brushed, handscraped and wire-brushed finishes are gaining traction as homeowners seek floors that feel tactile and authentic rather than overly polished.
enhances the depth of colour in the timber.” says Adam. “The grain becomes more defined and the floor takes on a richer, more characterful appearance. For the most refined finish, a beeswax polish creates a beautiful lustre. Beeswax does require occasional maintenance with simple polishing, but the surface improves over time and develops a beautiful warmth.”
FLOORING
starting to see a growing demand for natural tones, from warm mid-browns through to deep, rich browns. These shades bring a sense of comfort that people are craving in their homes right now."
SUSTAINABILITY REMAINS A PRIORITY Sustainability continues to be a driving factor in purchasing decisions. Engineered timber flooring, which uses less solid wood than traditional boards, remains a responsible and popular choice. "Consumers are more informed than ever about where their materials come from," Adam says. "They want beautiful, durable floors, but they also want to know they're making environmentally conscious choices. Engineered flooring ticks both boxes, offering longevity, style and peace of mind."
WHAT'S FADING FOR 2026 As new trends emerge, some styles are starting to wane. While texture remains key, it must feel natural. Similarly, very pale, washed-out greys are being replaced by warmer, more inviting tones. "The ultra-grey Scandinavian look has had its moment," Adam reflects. "Now, people are gravitating towards warmth and cosiness. They want their homes to feel nurturing and welcoming, and flooring plays a huge role in achieving that atmosphere." 020 7138 3838 | www.urbaneliving.co.uk
"People want floors that look and feel real," Adam notes. "Textured finishes add depth and shadow, catching the light differently throughout the day. They also hide everyday wear and tear better than smooth finishes, which is a practical bonus for busy households.” Visible grain patterns, natural knots and slight colour variation are no longer seen as imperfections but as desirable features that add personality and charm. This shift reflects a broader movement away from perfection and towards celebrating the organic beauty of natural materials.
SATIN SHEEN AND NATURAL FINISHES REPLACE HIGH GLOSS The era of high gloss, mirror like finishes is firmly behind us. For 2026, satin sheen lacquers and natural oil finishes are becoming the preferred choice. They offer an understated elegance that feels more authentic and far less processed. “Although matt finishes remain popular, more customers are choosing a satin sheen. It offers greater durability against scuff marks and also 39
HEATING, VENTILATION & INSULATION
RADIATOR OUTLET: YOUR PROJECT'S BEST-KEPT SECRET AFFORDABLE RADIATORS, BATHROOMS AND UNDERFLOOR HEATING Transforming spaces with warmth and style since 2015, Radiator Outlet brings you top-quality radiators without the premium price tag. Our journey began with a mission to provide topnotch radiators at prices that won’t break the bank, and today, we’re proud to expand our offerings to include stunning bathroom suites and efficient underfloor heating systems. With over 16,000 glowing 5-star reviews, our commitment to excellence is evident in every product we offer.
RADIATORS: COSY AND DURABLE We believe in no compromises. Our radiators are manufactured to the highest standards, using premium materials to ensure durability, impressive heat output and sleek finishes. Even in the face of rising global costs, we’ve kept our promise of delivering quality products, providing you with reliable and stylish radiators. Our direct manufacturing and warehousing capabilities mean you won’t experience stocking issues, ensuring prompt delivery. Plus, our hasslefree 10-year warranty gives you peace of mind, knowing that any concerns will be addressed directly by us.
BATHROOMS: AN OASIS ON A BUDGET We’ve taken our years of expertise in providing quality radiators and applied it to creating affordable, stylish bathrooms. From complete bathroom suites to individual pieces including freestanding bathtubs and elegant basins, we’ve got everything you need to transform your bathroom into a luxurious retreat.
Each product in our bathroom range is selected for its quality, style and affordability, ensuring you get the best value for your money. Whether you’re renovating or building from scratch, Radiator Outlet’s bathroom collection offers you the same high standards you’ve come to expect from our radiators.
UNDERFLOOR HEATING: COMFORT FROM THE GROUND UP Experience the luxury of warm floors with Toasty Toes by Radiator Outlet. Our affordable underfloor heating kits include electric and water-based systems, designed to suit your space. Whether you need a low-wattage solution for a small area or a high-wattage system for larger spaces, you'll find the perfect fit to keep your feet toasty. Our range also includes essential accessories including thermostats, insulation and valves, making installation and operation seamless. Transform your space with Radiator Outlet, where quality, style and affordability come together and discover why we’re the trusted choice for all your home comfort needs. Radiator Outlet – The home of affordable comfort. www.radiatoroutlet.co.uk
40
For more information, please contact us. For more information, please contact us.
For more information, please contact us. Phone: 0845 860 5908 Phone: 0845 860 5908 Website: www.radiatoroutlet.co.uk Website: www.radiatoroutlet.co.uk Email: hello@radiatoroutlet.co.uk
Email:Phone: hello@radiatoroutlet.co.uk 0845 860 5908
HEATING, VENTILATION & INSULATION
EMBRACING DARK INTERIORS WITH TILE OF SPAIN Rich, dramatic and full of character, dark tones are redefining contemporary interiors. Once considered daring, these moody shades are now a popular choice with homeowners seeking warmth, intimacy and timeless elegance.
Powerful - Reliable - Silent
Spanish tile manufacturers provide innovative ceramic and porcelain tiles that create the perfect foundation for exploring the beauty of darker, more expressive home interiors. Dark tiles in the kitchen encourage an unmistakable sense of drama and depth. Splashbacks and floor tiles create a bold contrast to natural woods and metallic accents, whilst textured finishes add a tactile edge. In bathrooms, darker palettes are ideal for those looking to create a relaxing and serene ambience. With deep hues absorbing light in a way that enhances tranquillity, a spa-like retreat can be easily achieved. With a vast array of finishes, sizes and textures, Tile of Spain offers limitless possibilities for those looking to embrace this elegant, enduring trend. www.tileofspain.com
HOW TO RUN YOUR ELEKTRA SMART ELECTRIC COMBI BOILER EFFICIENTLY There’s this common misperception that turning your boiler ON for a small amount of time will help you save on your bills. While this might be true for well-insulated houses where the heat-loss management is good and the warmth can be contained for long periods of time, it is not the same for houses with poor insulation, and this is why: The heating system is a closed loop. When the heating is OFF the temperature of the water in the system will go down to the temp of its surroundings. When the heating is turned ON, this cold water from the central heating system will go back to the boiler. The boiler will turn on all the heating
elements in the main tank using full power to increase the temperature of the heating system to reach, first the boiler’s heating set point and then your room thermostat set temperature. Having a programmable room thermostat is a must to help in reducing the boiler’s energy demand. The best way to program the central heating timer is to set the room temperature to 15-17C when the heating is not needed and to 20-22C when the heating is needed and to review the insulation and heat-loss management in the property.
www.electriccombiboilers.com 02089982024 | contact@electriccombiboilers.com. You can also visit our showroom in Windsor: Green Acres, Oakley Green Rd, SL4 4QF
42
Offering affordable luxury with running costs from only 3p per hour, Solution Fires has introduced its latest line of innovation; its brand-new, state-of-theart range of LUX electric fires! Featuring Solution Fires’ signature high definition, ultra realistic contoured flame effect technology and crackling fire audio, the LUX range offers an unparalleled authentic experience with the option of a premium, real wood log fuel bed. This not only provides a visually stunning effect, but also makes each model entirely unique. With meticulous attention paid to each and every detail, the real wood logs are fixed in place before being charred by hand, and laid over a bed of natural wood chips. Other ceramic fuel bed options are also available, including woodland effect and silver birch effect logs. The models in the new range, which are designed to be built in, vary in size to suit every home up to an impressive 2m, including: the LUX75, 100, 125, 150, new LUX175 and the LUX200. Whilst perfect for use with media walls, the fires can also be fitted to make
HEATING, VENTILATION & INSULATION
LUX BY SOLUTION FIRES
an attractive focal point as a corner, front facing or panoramic appliance. The LUX range fires also feature a much taller opening than many electric fires, allowing for maximum, enhanced viewing as well as creating a strong appeal for those wishing to create a grand centrepiece. Cleverly engineered with a highly reflective back screen to produce the illusion of greater depth to the fuel bed and flames, Solution Fires’ LUX models feature a subtle flickering fuel bed effect to set a desirable ambiance. Unlimited customisation options via smart devices or remote handset mean users can tailor their displays to their individual preference, choosing from three flame speed settings, seven new preset illumination themes, and a choice of nine independent fuel, flame and downlight colours which can be adjusted by brightness. To explore the Solution Fires range or locate your nearest retailer, visit: www.solutionfires.co.uk
43
CASE STUDY
SCENARIO: WHEN THE ARCHITECT BECOMES THE CLIENT A contemporary Dulwich home shaped by daily life. When Scenario Architecture founder and director Ran Ankory set out to design his own family home in Dulwich, he found himself facing a rare challenge: being both the architect and the client. The result is a striking, contemporary residence that not only respects its traditional surroundings but also puts Scenario's core philosophy to the ultimate test. "Being both architect and client is an inherent contradiction, and there is tension there. But good design comes from tension — it forces you to challenge your own methods, beliefs, and instincts." — Ran Ankory, Founder & Director, Scenario Architecture.
THE BRIEF & PLANNING CHALLENGES Ran and his wife Maya purchased a crumbling detached house bordering a conservation area with the intention of demolishing and starting again. The challenge: how to create a home that was unapologetically contemporary while still respecting its traditional setting. Instead of following the usual binary approach — contemporary form with traditional materials, or vice versa — Scenario pushed the conversation further. They identified three traditional local elements and amplified them: • The gable ends, scaled up to shape the entire form of the house around three large gables. • The pitched roof, aligned with the ideal angle for solar panels, transforming the roof itself into a sustainable energy source. • Vertical clay tiles, wrapped continuously around the façade to give a modern twist on a familiar material. This approach created a bold yet sympathetic design that eventually won over planners after a rigorous process, including community engagement and a successful planning appeal.
44
CASE STUDY
DESIGNING THROUGH SCENARIOS Scenario's distinctive methodology — designing from the inside out, based on the daily habits of its inhabitants — was applied rigorously, even introspectively. For Ran, this meant scrutinising how his own family lived and designing accordingly. 'When you design around scenarios instead of preconceived room types, the house starts to tell its own story. It's about extracting the deeper genetic code of how people want to live." — Ran Ankory
KEY EXAMPLES INCLUDE: • The "Holy Line" — a sightline that runs uninterrupted from the front door to the back garden, inviting movement and light through the house. • A snug window seat by the fireplace, enlarged to become a social hub connecting cooking, dining, and living spaces. • A private outdoor bath, recessed into a balcony off the master bedroom — a pared-back alternative to luxury spa features, designed for genuine everyday use. • A practical dog wash and side entrance, ensuring muddy shoes and paws never enter the main hallway. • A hidden pantry kitchen, keeping counters clear while providing functional, deli-style storage
SUSTAINABILITY IN PRACTICE Sustainability was not an afterthought but embedded from the outset. Passive design principles, SIP panels, and close collaboration with sustainability experts informed the build. The solarpanelled roof generates electricity, an air-source heat pump provides efficient heating, and high insulation levels ensure long-term performance. "We judge every element on its merits — what truly works for longevity and comfort. That's where sustainability becomes instinctive, not performative." — Ran Ankory
OUTCOME The project tested every principal Scenario stands for — and at times broke Ran's own rules. But the result is a family home that feels natural, intuitive, and entirely bespoke to its inhabitants. "Being in the house is like a confirmation — it spoils you in small ways, constantly reaffirming the decisions you made. That, for me, is the measure of good design." — Ran Ankory Tel: +44 (0)20 7686 3445 Email: info@scenarioarchitecture.com Website: scenarioarchitecture.com Instagram: @scenario_architecture 45
INTERIORS & INTERIOR DESIGN
BASALTE BRINGS MUSIC TO THE HEART OF YOUR HOME Basalte creates intelligent home solutions that elevate every aspect of living. From lighting and climate control to security and entertainment, their products empower you to personalise your home with refined elegance.
high-end speakers seamlessly blend crystal-clear
Music isn't just a feature of their products— it's at the core of their DNA. They understand the transformative power of music in shaping environments, evoking emotions and enhancing experiences. That's why they bring music to the heart of your home. Your favourite music fills the room through their design speakers which are only a tap away using their Basalte Home app, touch displays, Miro remote and design controls.
Aalto is a unique collection of high-performance
audio with a playful design, elevating your audio experience to a true piece of art.
AALTO, HIGH-PERFORMANCE SPEAKERS
speakers for exclusive homes. It combines innovative, architectural build with premium finishes and studio-quality sound.
HIGH-END FINISHES THAT MATCH YOUR HOME The design controls and speakers from Basalte share the same uniform design and refined finishes to
RONDO REVEALED, ELEVATE YOUR AUDIO EXPERIENCE TO A TRUE PIECE OF ART
blend in with any high-end interior or to stand out as a true design statement. Handmade with love in Belgium.
Rondo is a unique collection of design speakers crafted for the most exclusive homes. These
46
www.basalte.be – info@basalte.be
elevate your audio experience to a true piece of art Rondo is a refined collection of design speakers. Choose from our high-quality finishes, fabrics and sizes to give your interior a unique look.
discover the endless possibilities of Rondo basalte.be
INTERIORS & INTERIOR DESIGN
10 INTERIOR DESIGN TRENDS FOR 2026 FROM DIRECT TILE WAREHOUSE
BLACK AND WHITE VICTORIAN TILES
VICTORIAN WITH A TWIST
First in our list of interior design trends for 2026 is monochrome. A firm favourite in interior design, we expect it to take centre stage in 2026.
When it comes to interior design trends for 2026,
This black and white colour scheme can be both contemporary and traditional, depending on how you style it. Our Regent Tiles, for instance, are inspired by Victorian design (another prominent interior design trend for 2026) for an elegant, regal aesthetic that’s as bold as it is beautiful. Black and white check tiles, however, are undeniably modern for a look that suits maximalist interiors. We can see the monochrome trend going one of two ways among the interior design trends for 2026. Either designers will use it as the centrepiece for clean, minimalist spaces, paring back other colours for a muted look, or it will form the foundation for more colourful interiors. Think monochrome flooring paired with jewel-toned curtains, bright feature walls, and statement art. 48
it’s hard to ignore the Victorian revival. An era of opulence and colour, we’re ready to see more homes embracing the epitome of period style. The Victorian aesthetic didn’t shy away from pairing colours, patterns, and textures. A bold flooring option, like our Canterbury Green Octagon Tiles, paired with a statement wallpaper and floor-length curtains, for instance, captures this interior design style perfectly.
INTERIORS & INTERIOR DESIGN
But, with excess also comes the risk of clutter. This is where artful layering is a must, with every tone, pattern, and piece of furniture used cohesively to bring out the best in each other.
Not only is this a beautiful way to instantly elevate dull interiors, but it’s also a smart move. Tiles are excellent at protecting your walls from moisture, making tile drenching a practical and stylish choice for bathrooms and kitchens.
LAYERING EARTHY TONES We’ve already touched on both layering and earthy tones as interior design trends for 2026, but what happens if you bring them together?
TERRACOTTA For the past decade, grey has been the colour of the moment. In 2026, though, that’s all going to change as terracotta brings an earthy vibrancy back to modern interiors. Rooted in nature, this colour choice feeds into the popularity of biophilic design. This is a concept that’s all about introducing natural elements into indoor spaces, bringing benefits such as boosting cognitive function and supporting mental wellbeing.
This is the trend of combining nature-inspired colours for complex yet cohesive palettes and interiors that are bursting with vibrant charm. Think rusty reds, deep browns, and sage greens, all used artfully in a single room. Each colour is handselected and placed for a flow that feels as natural as the tones inspiring this trend, with everything from window frames to wallpaper working harmoniously. The results are beautiful interiors that feel alive and warm, creating welcoming houses that you want to come home to.
Terracotta is certainly a staple in the biophilic design colour palette. From natural Terracotta tiles to terracotta clay vases and mugs, we’re ready and waiting to see how this gorgeous colour will be styled.
TILE DRENCHING Tile drenching is similar to colour drenching. This look is all about embracing one tile and committing to it fully, covering both floors and walls in the same colour, pattern, or shape. The result? A seamless, cocoon-like space that feels undeniably modern. This year, we’re excited to see designers embrace the use of texture and varying colour when tile drenching. The Vessel Teal Hexagon Matte Tiles, for instance, have subtle tonal differences that create differentiation between each tile for more movement and life. 49
INTERIORS & INTERIOR DESIGN
BOLD BATHROOMS Bold bathrooms are one of the hottest interior design trends for 2026. Gone are the days when these spaces were limited to muted palettes and safe design choices. Now, it’s all about bringing character to one of your most functional rooms. Colour is a major player in these spaces, creating a bright canvas you can build the rest of your bathroom around. We’re loving these Mustard Yellow Gloss Tiles for creating a cheerful, warm space that wraps you up in a cosiness that beige simply can’t beat.
DRAMATIC DARK CORNERS Alongside statement colours, bold bathrooms embrace unique fixtures and unexpected details. Think freestanding baths with claw feet, vintage taps, and wall sconces for ambient lighting.
While light and airy spaces remain a favourite, 2026 is all about pockets of drama. Deep, moody shades like navy, charcoal, and forest green are transforming nooks, hallways, and feature walls into intimate, visually striking areas. Textured wall panels are a simple way to embrace this trend. Our Boiserie Navy Wall Panels, for example, bring pattern, depth, and elegance to living rooms, bedrooms, or hallways. When paired with lighter walls or neutral furnishings, they create a dynamic contrast that draws the eye and frames furniture beautifully. Soft, warm lighting completes the look, enhancing the texture and richness of the panels while keeping the space welcoming. This trend proves that bold, dark shades don’t shrink a room — they add character, sophistication, and a touch of luxury.
RELIEF TILES
COOL BLUES Dulux’s colours of the year for 2026 are a trio of blue shades, playfully named The Rhythm of Blues. Their top picks for the year are: • Mellow Flow: A soft, airy blue that evokes calm skies and quiet seas, perfect for creating restful, light-filled interiors.
There’s been a steep rise in customers exploring relief tiles. These are intricate, decorative tiles that embrace texture in the form of raised designs. Charming and opulent, they bring a look that’s anything but flat. Our Tetuan Cotto White Tiles, for instance, are an increasingly popular choice as we head into the new year. The white gloss features a terracotta cut-out (there’s our colour pick for 2026 again!) inspired by Moroccan design, with the raw texture lending a more rustic aesthetic to the repeat pattern.
• Free Groove: A bold, vibrant indigo that’s full of energy and playfulness, ideal for adding plenty of character to your space. • Slow Swing: A deep, meditative blue for grounding your interiors in sophisticated comfort. This choice fits perfectly with the terracotta trend, making for a biophilic haven. Embrace these on-trend tones with our guide to choosing complementary tiles to pair with Dulux’s colours of 2026. 50
Relief tiles are proof that walls and floors don’t have to be plain backdrops, but can be works of art in their own right. One of our favourite interior design trends for 2026.
INTERIORS & INTERIOR DESIGN
TILED CEILINGS In the world of interior design, ceilings are frequently overlooked, but as one of the standout interior design trends for 2026, that’s about to change. This concept uses wall tiles, like our Tin Decorative Zinc Tiles, to create a focal This year, tiled ceilings are making their mark, transforming forgotten spaces into striking focal points. The concept uses wall tiles, like our Tin Decorative Zinc Tiles, to add texture and character above, particularly in alcoves and recesses. It’s a look that nods to the Victorian maximalist style, where every surface becomes an opportunity to make a bold design statement.
FINAL THOUGHTS While following the latest interior design trends for 2026 isn’t the be-all and end-all of creating a beautiful home, they do serve as excellent inspiration. We don’t know about you, but these ideas have us feeling very optimistic for all the creativity and colour the new year will bring. www.directtilewarehouse.com
51
JANUARY FURNITURE SHOW PREVIEW
JANUARY FURNITURE SHOW 2026: THE COMPLETE PREVIEW The countdown is on for the January Furniture Show, taking place Sunday 18 to Wednesday 21 January at the NEC Birmingham.
With 20,000 buyers expected, 500+ UK and international brands, and over 50,000 products across four curated halls, JFS 2026 promises to be a pivotal event for furniture retail, design, and manufacture. Positioned at the start of the sourcing year, the show is where new collections are unveiled, market direction becomes visible, and businesses set their priorities for the months ahead. Now in its 36th edition, JFS is a cornerstone of the UK furniture calendar. Its reputation, breadth of product offering, and global participation make it essential for buyers, designers, and retailers. The show provides a practical, business-focused environment to benchmark ranges, discover trends, meet suppliers, and make informed purchasing decisions.
FOUR HALLS, FOUR PERSPECTIVES Hall 1: Premium Design – Showcasing high-end contemporary brands and statement pieces, including fine upholstery, cabinetry, dining, and lifestyle collections. Hall 2: Home, Garden & Lifestyle – Featuring home accessories, décor, garden furniture, and outdoor living ranges, reflecting the growing connection between indoor and outdoor living. Hall 3: Living, Dining & Cabinet – The commercial core of the show, balancing high-volume ranges with standout products to strengthen retail offers. 52
Hall 5: Upholstery & Beds – Focused on comfort, craftsmanship, and innovation in sofas, chairs, recliners, mattresses, and complete sleep solutions.
EXHIBITORS AND BRANDS JFS 2026 brings together a diverse mix of trusted names and fresh talent. Returning UK brands include Buoyant Upholstery, Whitemeadow, Sherborne, Lebus, G Plan, Parker Knoll, Tetrad, La-Z-Boy, Hill Interiors and Bluebone Imports. New entrants such as Meta Sofa, Cardoso Leal, Flo., Furnt, PURE Designs, Papaya Trading, and Richmond Interiors bring innovative designs and fresh energy to the show. With 35% of exhibitors new to JFS and a strong international presence from the US, Italy, China, Denmark, and Germany, the floor offers unparalleled sourcing opportunities.
CONTENT AND NETWORKING Beyond sourcing, JFS delivers a full programme of events, including the Retail Revealed LIVE Stage, the Women in Furniture Network, informal networking spaces, the Sunday Show Party, Best Stand Awards, and the Excellence in Furniture Awards, celebrating creativity, innovation, and commercial success.
FINAL WORD With scale, structure, and a rich programme of exhibitors and events, the January Furniture Show remains the ultimate destination to see
18 - 21 January 2026 • NEC Birmingham
Building the future of furniture. Together.
20,000+ Buyers 500+ Brands 50,000+ Products 4 Curated Halls
Crafted Curated Connected Be Crafted Part Of JFS thefurnitureshows.com Curated Connected Crafted Curated Connected Crafted Curated Connected Crafted Curated Connected Crafted Curated Connected Crafted Curated Connected Crafted Curated Connected Crafted Curated Connected Crafted Curated Connected
INTERIORS & INTERIOR DESIGN
LAYRED FOR SUCCESS
A FLOORING REVOLUTION First introduced in 2019, LayRed quickly set the benchmark for rigid vinyl flooring. With its integrated underlay, Uniclic fitting system and lightweight yet exceptionally strong core, it combined easy installation with comfort, quietness and durability. Now, Moduleo has taken LayRed to the next level, delivering a more sustainable floor with enhanced performance and a design that feels even closer to the real thing.
WATERPROOF AT HEART At the heart of the new LayRed is a fully waterproof construction enhanced by cutting-edge Hydroseal
The new generation brings visible refinements too. A new milled bevel gives each plank and tile a more authentic, natural edge detail, while the Protectonite Plus® surface layer boosts scratch resistance and durability. This advanced top layer incorporates ultra-hard particles, almost as tough as diamond, to reduce micro-scratches and maintain the floor's beautifully matt appearance, even with variations in gloss level. Beneath the surface, new Refined Emboss structures add even greater realism. These micro and macro textures provide depth, warmth and softness underfoot, creating a surface that feels as inviting as it looks.
A VERSATILE LIBRARY OF LOOKS
technology. Together with the precision of Uniclic, this ensures water cannot seep through the joints, keeping the subfloor safe from moisture damage. The result? A beautiful, worry-free floor that can now be used confidently in kitchens and bathrooms, even with standing water for up to 72 hours.
ALL IN THE DETAIL 54
Design-wise, the collection introduces an inspiring palette of new woods and tiles. Alongside muchloved favourites such as Blackjack Oak and Country Oak, the new range includes the richly grained Stanford Oak, Lockwood Oak and Dingle Oak, as well as the elegant Haarlemmer Oak and Wistman Oak. Tile options expand too, with Silky
INTERIORS & INTERIOR DESIGN
Satin in on-trend colours, Izusa for soft concrete tones, and Montecelio, a refined travertine design in understated bone and grey shades. They join existing styles such as Balzano terrazzo and Mustang Slate.
STRENGTH AS STANDARD Underneath its striking new looks, LayRed retains the multi-layered construction that's earned it a reputation for strength, comfort and durability. The sound-absorbing, cushioned core keeps rooms quieter and more comfortable, while the dense base layers and integrated underlay deliver stability and speed during installation, even over existing floors.
FLOORING INNOVATION Proudly made in Belgium, Moduleo LayRed continues to set the standard for premium vinyl flooring. With enhanced waterproof protection, recycled content, authentic design detail and effortless installation, this next-generation collection raises the bar once again for those who want a floor that's stylish, sustainable and built to last. www.moduleo.com
MAKING MORE FROM WASTE Sustainability has also taken centre stage. The latest LayRed now includes 21% pre-consumer recycled content, verified by SCS Global Services, a world leader in sustainability certification. This recycled material is sourced from waste generated in Moduleo's own production process, reprocessed at its dedicated recycling facility. 55
SURFACE DESIGN SHOW PREVIEW
SURFACE DESIGN SHOW 2026 WILL BRING ‘MATERIAL EVOLUTION’ To London’s Business Design Centre from 3-5 February.
SDS26 will display the very best in materials and surfaces for architects and designers to explore and interact with for the duration of the show. This years’ theme is ‘Material Evolution’ and will stress a rethinking of newness and how the industry can make the shift from waste to worth. The theme will encourage exhibitors and visitors alike to celebrate thoughtful design and redefine what it means to be new whilst championing circular systems, material transparency and inventive reuse.
the boundaries of design and materiality. Last year
The 2026 edition promises to be bigger and better than ever with returning features including Surface Spotlight, Stone Tapestry, Innovation Gallery, Green Grads and the Surface Design Awards. SDS has also announced a new partnership with the Royal Institute of British Architects (RIBA) serving as a host partner for two of RIBA’s most significant annual events.
stand out areas.
This year’s exhibitors will be showcasing the finest in material innovation with surfaces ranging from hand crafted ceramic tiles to stunning marble walls, bespoke wood veneers and everything in-between.
covering a range of topics from forecasting trends to
The Green Grads will once again fill the innovation gallery with their experimental projects that push 56
we saw tennis balls, breadcrumbs and hand spun textiles to name but a few. This year we will continue to see the best of what Barbara Chandler’s Green Grads have to show. Studio Justine Fox will be managing the curation of the designer hub for SDS26, using its expertise in applied colour psychology, colour insights and colour ergonomics to make the space one of the show’s
Andra Munro will be returning to the next edition of the show, bringing her expertise in porcelain and craft to the BDC, last year she created a beautiful entrance to show featuring an intricate wall, for 2026 Andra will be creating something even bigger. The show will also host a range of speaker sessions designing for neurodiversity. SDS26 is a must in the design calendar to explore all creative things within the material and surface world. www.surfacedesignshow.com
3-5 February 2026 Business Design Centre, Islington
Embrace the world of material innovation. 182 exhibitors. 6000+ visitors. 55 industry leading Speakers.
SEE YOU THERE www.surfacedesignshow.com
LIFTS, STAIRS & BALUSTRADES
MINIMALIST GLASS BALUSTRADE FROM PURE VISTA Introducing Pure Vista’s brand-new frameless glass balustrade system- POSI-Lite.
An innovative and lightweight balustrade system designed for residential environments. Focused on user-friendliness and efficiency, the new system is the perfect balance of quality, performance, and affordability, making it an excellent choice for residential applications.
FRAMELESS GLASS BALUSTRADE DESIGNED FOR THE HOME POSI-Lite is tested to 0.74kN according to BSI Standards, making it the ideal solution for domestic projects. The frameless glass balustrade system can be installed both indoors and outdoors. It creates a safety barrier and windbreak on a balcony or outdoor terrace while maintaining open views and clean lines. A frameless glass balustrade can seamlessly integrate into interior design. It is suitable for use on mezzanines and staircases, maximising light and delivering a sleek, modern aesthetic. One of the standout features of POSI-Lite is Pure Vista's patented glass clamp. This unique design allows either side of the glass clamp to be adjusted, providing a tilt capability of up to 2 degrees. This feature allows for horizontal adjustment of the glass, ensuring accurate installation on uneven surfaces. 58
When it comes to installation, POSI-Lite has been crafted with simplicity in mind. It utilises just three adjustable glass clamps per metre, compared to the conventional four clamps. This not only streamlines the installation process but also makes it significantly easier and faster to fit. The aluminium top bead has been removed and replaced by an allin-one, easy-fit gasket that simply hooks and pushes into the channel's top recess, ensuring a hassle-free installation. The versatile system is offered in base, side, and edge mounting options, available in a brushed silver or black finish.
KEY BENEFITS • Lightweight • Cost-effective • Tested to 0.74kN • Quick and easy to install • Compatible with the Edge Mounting Plate and Timber Fixing Plates • Compatible with glass thicknesses 12-21.5mm • Available in Silver and Black For more information, visit www.pure-vista.com
INTERIORS & INTERIOR DESIGN
The Residential One Introducing POSI-Lite, the brand-new frameless glass balustrade system designed for residential projects. Made for residential 0.36 - 0.74kN
Compatible glass thickness 12 - 21.5mm
Time-saving easy-fit gasket Simply hooks and pushes into place.
Quick and easy to install
Available in base, side and edge mounting options
Install 20% faster with just 3 POSIglaze glass clamps needed per metre*.
Lightweight and strong profile The same high quality you expect. Anodised to 25 microns.
Glass Railing Specialists
+44 (0)1208 261040 NBS Source *Compared to POSIglaze, minimum of 2 clamps per glass panel
PARTNER
sales@pure-vista.com www.pure-vista.com 59
CASE STUDY
MEDIEVAL IDYLL: A HOUSE IN VALEGGIO SUL MINCIO Pearl south of Lake Garda: The picturesque village of Valeggio sul Mincio (Verona) lies on the banks of the river Mincio, nestled in a lovely hilly landscape. Here, architect Massimiliano Gamba and his team have carefully renovated and redesigned a listed residential building, with fittings from Dornbracht complete the project, which has been carefully thought through, right down to the smallest detail.
Residential building in Valeggio sul Mincio: Dark and light elements alternate in the entrance, with the striking tiled floor skilfully reflecting the entire colour palette.
PROPERTY STEEPED IN HISTORY
ARCHITECTURAL CHALLENGE
Narrow alleyways, old-fashioned craft shops, a
A series of renovation and refurbishment works were carried out, focussing primarily on the interior and the lush garden. Gamba and his team were as authentic as possible in their choice of materials. The interior now combines modern and traditional Mediterranean living aesthetics: dark and light wood elements alternate, complemented by black marble and a striking tiled floor that reflects the entire colour palette.
centuries-old brick bridge: The former fortified village of Valeggio sul Mincio exudes the magic of a place that has hardly changed through the ages. As Massimiliano Gamba knows, anyone who wants to intervene in the existing structure of the ancient houses is therefore faced with major challenges: “Right from the start, our project oscillated between poetic vision and concrete technical feasibility,” says the architect. The residential building, which he was tasked with remodelling, is part of a listed property that is steeped in history. The towers of the magnificent Castello Scaligero, a castle complex from the 13th century, rise directly behind it. Interventions in the existing building should therefore be kept to a minimum, and the historical heritage and local building tradition should be preserved at all costs. 60
INTERPLAY OF LIGHT AND DARK The eat-in kitchen follows the same design principle. It is kept simple and clear, with bare plastered walls facing the windows. On the other side, the wall is clad in wood, giving the room an unexpected dynamic. Tara from Dornbracht in Brushed Dark Platinum blends in discreetly here: The dark colour
CASE STUDY
Sophisticated interplay of light and dark: In the main bathroom, Meta washbasin mixers in Brushed Dark Platinum together with matching shower fittings accentuate the room, which is almost entirely white.
In the kitchen, Tara from Dornbracht in Brushed Dark Platinum is part of an aesthetic ensemble in which all elements are perfectly coordinated.
Residential building in Valeggio sul Mincio: Dark and light elements alternate in the entrance, with the striking tiled floor skilfully reflecting the entire colour palette.
The pool and pool house are part of a carefully landscaped garden, which is part of an extensive, largely terraced outdoor area.
of the fitting is part of an aesthetic ensemble in which lights, furniture, work surfaces, and even window frames are precisely coordinated. In the pool house, on the other hand, where there is another kitchen, the classic Tara on the kitchen island forms a contrast to the wood veneer and the cream-coloured walls.
and airy ambience. The fitting creates a similar effect in the small guest bathroom. Here, the elegant finish also harmonises with the minimalist washbasin.
AIRY, CLEAR AMBIENCE IN THE BATHROOMS Consequently, the sophisticated interplay of light and dark is also continued in the bathrooms. The main bathroom shines almost completely in white – from the curtains to the bowl basin on the vanity unit, to the marble tiles with their delicate grain. Meta in Brushed Dark Platinum and matching products in the shower – also from Dornbracht – provide a clear contrast and thus ground the light
DISCREET, TIMELESS BEAUTY Now that the creative process is complete, Massimiliano Gamba is proud of the result and the people involved in its realisation: “I like to imagine that all the passion that went into the project is expressed as sheer beauty. Discreet, timeless beauty that is indifferent to fleeting trends. Mies van der Rohe once taught us that something is not finished when there is nothing more to add, but when nothingPlease more canfind be taken away.to Weuse designed the our how instruction house with this in mind,” says the architect. guide within our website:
www.springlock.co.uk
For more information, go to www.dornbracht.com
61
A potentially catastrophic blaze, which consumed the garage containing a parked vehicle adjoining a £1M house in rural Surrey, was stopped in its tracks thanks to the use of 12mm A1 non combustible Magply being chosen as the render substrate board on the contract, the property was constructed using a Structurally Insulated Panel system construction (SIP) with A1 non-combustible Magply being used on the exterior of the building as the substrate panel for the proprietary render system. Magply is a multi-use A1 non-combustible board with an impressive library of testing for fire applications, in the offsite and timber frame sector the board is designed and specified to contain fire and support the emergency service with added crucial time! ARCHETECH - PAGE 58
Although the emergency services were quick to attend the fire, which happened in August, it had taken sufficient hold that the large timber framed garage was totally destroyed with just some sections of the frame still standing. However, the gable end to the house which features a relatively thin, weatherproof finish of the silica-based K-Rend suffered only surface damage. Remarkably, although areas of the render had spa I led off, the 12mm Magply boards underneath had not even charred while they had fully protected the SIPs structure beneath: a fact borne out by the system supplier, Glasford SI Ps, which took core samples to confirm the continued integrity of the insulated sandwich panels which are faced by OSB.
The fire-resistant qualities of the Magply boards saved the day. We had utilised Magply as a render-backer on a number of projects before being awarded the contract to apply K-Rend to the half dozen homes here and have always been very pleased with the performance. It is an easy board to cut and fix, while we can now definitely confirm to clients that it fully complies with the fire requirements for domestic and commercial buildings. The Contracts Manager for Fullers Plastering, James Corlet
The home’s owner confirmed: “The Magply boards stood up extremely well: although the K-Rend which took the full brunt of the heat cannot be easily removed. So, though the Magply base boards did an absolutely firstclass job they are going to be replaced as a precaution before the gable end wall is rerendered and we hope the repairs will only take eight weeks to complete - mainly down to the lead time for a couple of replacement windows to be delivered:’ Fullers Plastering is based in nearby Brighton and is an approved applicator for a variety of render systems, whose manufacturers correspondingly recognise Magply as being a suitable substrate or carrier, in this case credit must be giving to James Corlett of fullers plastering for requesting John Malone National sales manager of I PP/ MAG PLY to attend the contract prior to construction to discuss the use of Magply as a render substrate board, in this case Magply was not part of the fire protection build up however Magply over performed and made the difference when needed.
“
“
Magply board is BBA certified and tested with the leading testing houses in the UK and testing is an ongoing project ensuring our board is tested right up to stringent levels required, Magply is an magnesium Oxysulphate board and day to day we do get asked questions regarding MgO board, we as a business never want to see our board perform in real life fire situations however it happens and thankfully Magply has done its job in this case and a lesser board may not have performed the same. For more information on Magply board we have a nationwide sales team in the uk and Ireland and our board is available across the uk and Ireland. Magply is widely specified across the industry from modular to timber frame the board is also specified as part of the build-up for cladding systems on high rise properties, as well as pattress boards to carry bathroom or kitchen fittings for the fit-out
SAFETY, SECURITY & FIRE PROTECTION
THE FIRE SCRUTINEER: ENSURING COMPLIANCE THROUGH EVERY STAGE OF CONSTRUCTION THE FIRE SCRUTINEER CONCENTRATES ON THE 3 GATEWAYS OF A CONSTRUCTION PROJECT: Stage one - Design Involves early engagement with architects and designers to review their specifications and fire strategies. This helps to prevent issues and conflicts in the construction stage. Stage two - Construction During this stage of the Golden Thread, regular inspections of workmanships are undertaken to ensure the installations are completed in line with designers/architect’s details, and installed as per manufacturers tested solutions. Stage three - Pre-Occupation Involves the review of all commissioning certificates. This ensures that everything is approved in time for pre-occupation fire risk assessment, along with all documentation required for regulations. This would then be handed over to the Responsible Persons after the building is complete.
GOLDEN THREAD Global can provide specialist knowledge and support on all areas of fire safety with your properties. The Golden Thread has been set out to ensure that each duty holder is managing the build correctly in order to move onto the next stage. Global offer support and guidance throughout these stages, giving the client peace of mind that the appropriate steps are in place for full compliance.
ABOUT GLOBAL TECHNICAL SERVICES
The Fire Scrutineer records and assesses all aspects of the fire safety of the project to show due diligence and provide evidential, auditable records for the O&M manuals, in line with Regulation 7 & 38. In line with the proposed Independent Construction Assessor (ICA) framework, Global’s Fire Scrutineer role developed from the Building a Safer Future Report. This highlighted the need for specialists, such as fire engineers, fire scrutineers and auditors to complete inspections and provide support through the Golden Thread. 64
Fire safety is our whole business. Global Technical Services (GTS) are industry leaders in providing the complete approach to fire safety. Specialising in providing passive fire protection and fire engineering solutions from project conception, through construction to remedial works. Holding a varying degree of experience across a range of industries and building types, including construction, hospitality, housing, education and commercial. Get in touch for a quote or a schedule a call to see how we can meet your fire safety needs. 0115 721 2930 info@globaltechnicalservices.co.uk www.globaltechnicalservices.co.uk
Envirograf® is a leader in passive fire protection products, offering a comprehensive range of innovative British manufactured fire safety solutions, meeting the needs of clients across a wide range of sectors nationwide and beyond. Established in 1983, Envirograf was started by Managing Director, Derek Ward – who is now a spritely 93 years old – and has been pioneering fire safety products that clients, from
SAFETY, SECURITY & FIRE PROTECTION
PROTECTING WHAT MATTERS: ENVIROGRAF’S PIONEERING APPROACH TO FIRE SAFETY
self-builders to property developers, have relied on for over 40 years. The company’s large intumescent range is of particular interest as these products allow fire-protection to be easily applied to many new or existing structures. With over 150 product variations, Envirograf is the one-stop shop for fire safety products trusted worldwide! Visit envirograf.com today to find out more. www.envirograf.com
Envirograf® is a leader in passive fire protection products, offering a range of innovative solutions to meet the needs of property developers and self-builders alike. Our fire containment technology provides a cost-effective, high-quality answer to protecting your property from the ravages of fire. Product 71. Brass Self-closing Hinges
Product 71. Stainless Steel Self-closing Hinges
Our Envirograf hinge, lock and door closer protection range encompasses fire resistant self-closing door hinge sets that alleviate the need for unsightly surface door closers – perfect for minimalist modern home designs. Plus, intumescent protection products, such as hinge protection sheets and plugs, that expand when exposed to flame to provide much needed fire resistance and cooling to the materials that they are applied to. Envirograf Exhibition Stand
Product 42. Intumescent Coatings
• Over 40 years experience in fire prevention. • Over 150 passive fire protection product variations. Use Envirograf fire resistant products today – trusted, tested and used globally to safeguard building materials from the devastating threat of fire.
FOR MORE INFORMATION Call: 01304 842 555 Email: sales@envirograf.com Visit: envirograf.com
Product 71. Intumescent Protection Sheets Product 71. Intumescent Plugs Product terms and conditions apply, please contact Envirograf for details.
65 DesignBuyBuild_Jan-Feb-2026_Draft46.indd 1
Fri 05/12/2025 13:49:16
CASE STUDY
LN STUDIO'S “PROJECT 21” A REFINED FAMILY HOME BALANCING ELEGANCE, FRESHNESS, AND TRANQUILLITY LN Studio announces the completion of Project 21, a ground-up new build designed in collaboration with SMPL Design Studio. Created for a young family seeking calm and longevity, the home is guided by the design principles of Elegant, Fresh, and Tranquil—a framework that shaped every architectural and interior decision.
TECHNICAL SHEET: Architecture: SMPL Design Studio Builder: Agrigento Luxury Homes Interior Design: LN Studio Photography: Riley Snelling Florals: Cosmic Poppy Design www.lnstudio.ca
Set within a mature, tree-lined neighbourhood just west of Toronto, where no two homes are alike, Project 21 was envisioned as a serene refuge from the pace of modern life. The design intent was to create a timeless and restorative home that feels both grounded and contemporary. Purposeful asymmetries—such as an island with a rounded leg balanced by a stone block, or lighting fixtures of uneven proportions—introduce subtle visual interest while maintaining calm continuity. A restrained material palette and seamless millwork integration establish a sense of cohesion, while the interplay of line, texture, and form invites quiet reflection. The project features seamless millwork integration and a consistent use of natural textures. Warm wood tones, Arabescato marble, and natural textures are 66
layered with linen, sheers, and soft curvature to create an enveloping, tactile atmosphere. Curved elements—seen in the custom hood fan, the stairintegrated media unit, and the gentle arc of the fireplace wall—bring a sense of movement and softness to the home’s linear foundation. Located in Ancaster, a community prized for its mature landscape and small-town charm, Project 21 captures the clients’ desire to “slow down” and build a home that would evolve gracefully with their family. LN Studio continues to craft residences defined by clarity, craftsmanship, and longevity—spaces that reflect how people live today while offering calm and connection for years to come. www.lnstudio.ca
The Original Eco-Friendly Paint ODOURLESS | ZERO VOC | NON TOXIC
COLOURS
No Headaches - No Stinging Eyes - No Sore Throat No Allergies - No Asthma - No Spatter - So Easy to Use! as used by: Westminster Abbey - Microsoft California - The Louvre Paris The British Museum - Prince Charles - National Motor Museum - National Army Museum Amblin Entertainment - SouthWest Trains - Bristol Cancer Health Hospital Robert McAlpine Ltd - DreamWorks Productions - Ted Lasso - Houses of Parliament UK DIY SOS - Grand Designs - Triodos Bank - Scottish Parliament Holyrood
www.lakelandpaints.co.uk