on
T i l i ib x e l F
p
d
/R tes
I
BA
te iva
Pr
Wa
R
te en
as
e r Id
to
c Se
ti eti
m Co
op sh ork nW lita po tro Me
2
Metropolitan Workshop
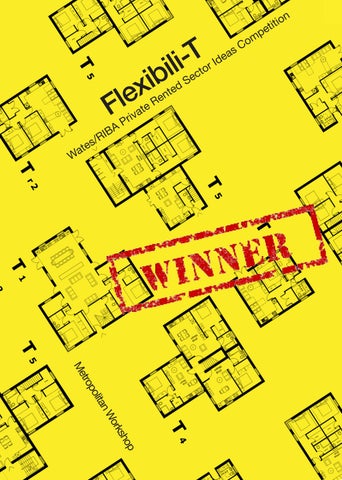
Wates/RIBA Private Rented Sector Ideas Competition
3
A new kind of suburbia There is a ‘perfect storm’ in UK’s housing: limited supply, high prices, low wages. The percentage of 25-34 year-olds who own a home has fallen from 60% to 40% in ten years. The prospect of home ownership for today’s children is bleak unless something is done. Our winning entry to the RIBA Wates Private Rented Sector (PRS) competition addresses that issue. Our concept reconfigures suburban PRS development to provide a range of homes in a more dense layout using a flexible home typology. The efficiency of our concept delivers more amenity space compared to conventional schemes in a closer-knit community. 20th Century suburbia was about the car, a garden and a nuclear family. 21st Century suburbia, must be about accommodating the shift to many smaller households who are obliged to rent, who cannot afford, or do not wish to live centrally, but who want an exciting, sociable, ‘urban’ lifestyle. Flexibili-T offers that lifestyle in a package developers and investors will also find appealing.
View to communal yard - private terrace and view to play area/hobby hut/greenhouse
Metropolitan Workshop
4
Conventional suburban layout Conventional suburbia maximises private space. We achieve our array of communal landscaped spaces simply by reducing the private garden land take in the volume house builder (VHB) style layout ; the pie charts show an increase in shared open space from 18 - 44%.
Comparative scheme layout
29%
21%
18% 32%
Highways & Footpaths
Private Gardens
Building Footprint
Shared Open Space
Wates/RIBA Private Rented Sector Ideas Competition
5
Our proposed layout Park, Gardens, Courts, and Yards Our layout offers a hierarchy of four types of social space rarely seen on one site - a Neighbourhood Park, Landscaped Gardens which make good addresses, Collegial Courts which are sociable places, and Communal Yards offering secure play and shared activities.
Yard
Gardens
Proposed layout
Court Gardens
Gardens Yard
Court
Court
Yard
Neighbourhood Park
24%
15% 16%
44%
Metropolitan Workshop
6
Neighbourhood park
Cre c
The neighbourhood park is a 21st century village green promoting sharing and healthy lifestyles, creating the scheme’s local identity - recreation, sculpture trails, swales and ponds, creche, allotments embedding the scheme into the existing neighbourhood.
C
he
lin h il
g in the Park
Wild flo w
er
Me
ge
m
en
ts
nd Po
Orc ha r
adow
Vill a
ds
A ll
Pl
ay
a
ti o
n
a re
R
ea ecr
ot
Neighbourhood park
Metropolitan Workshop
8
Landscaped gardens Terraces of family or shared houses front landscaped gardens which link to green belt edges.
Grouped
ields
On-stree tP
g
F ver O ok
s ce an
kin ar
Ou tlo
En tr
Landscaped gardens make attractive addresses lending a distinct identity to each homestead, with orchards and opportunities for play and communal growing. These are green fingers leading to and bringing in the surrounding countryside with wildlife and jogging trails.
Front La
wn
Bio
di
ve
se
Po
rs
it y
Re
fu
st
Landscaped garden
Metropolitan Workshop
10
Collegial courts Hard landscaped collegial courts create a focal point, overlooked by ‘T’-shaped clusters of maisonettes and traversed by footpaths and cycle ways. Smaller households, old or young, will appreciate opportunities to socialise so there is an emphasis on shared entrances, halls, stairs and storage. Common rooms overlooking the courts generate a collegial identity.
W a
r te
Ca
lu
bs
im
en
t re e
s
r
C
ec
Co bb
Sp
Cyc
le
st
or
e
d le
Co
urts
Wates/RIBA Private Rented Sector Ideas Competition
Collegial court
Metropolitan Workshop
12
Communal yards
y bb
ke
nC
lub
BB Q
huts Gro win g
Pa
epin
g
Ho
Ch ic
Communal Yards are the most intimate spaces used by a cluster of family homes. Private back gardens overlook the communal yard which provides safe play and a shared social life - BBQs, and edible landscape, bike stores and hobby huts.
po
ee
li
ke
dd
ng
ol
B
Sa
nd
p it
Wates/RIBA Private Rented Sector Ideas Competition
Communal Yard
14
Metropolitan Workshop
Mix & demography 250 Homes (typical mix). The typical volume house builder ‘family’ mix was the starting point - 250 homes at 25 dwellings per hectare (dph) with 150% parking.
16%
2P1B Apt’s
13%
4P3B Houses
37%
6P3B Houses
34%
5P4B Houses
25dph
Wates/RIBA Private Rented Sector Ideas Competition
250 Homes (ONS mix). To populate our proposed layouts we have used the Office for National Statistics (ONS) mix, which uses the makeup of current housing demand. The mix contains many more smaller households, so here are 250 small homes (again with 150% parking) in a smaller area freeing up a lot of land.
64%
2P1B Apt’s
16%
4P2B Apt’s
16%
6P3B Houses
4%
5P4B Houses
15
16
Metropolitan Workshop
470 Homes. This version reflects the need for smaller households, and illustrates the huge range of possible outcomes with his layout. Variety can match local market demand. A more conventional street layout would raise density further.
56%
2P1B Apt’s
19%
4P2B Apt’s
15%
4P3B Houses
5%
6P3B Houses
5%
5P4B Houses
47dph
Wates/RIBA Private Rented Sector Ideas Competition
17
530 Homes. By increasing the percentage of 4person 2bed apartments, the density can be raised to 53 dwellings per hectare (dph). This higher density would bring benefits such as creating walkable communities, reducing car dependency, increasing the viability of public transport, conserving the rural environment
53%
2P1B Apt’s
22%
4P2B Apt’s
15%
4P3B Houses
5%
6P3B Houses
5%
5P4B Houses
53dph
18
Our vision
The density can be altered within the same envelope with significant benefits for cost and quality. Higher densities will reduce the cost of infrastructure per home, permitting enhanced quality and higher specification communal facilities, and potentially reducing maintenance costs. Our design could accommodate between 250 and about 500 homes – shifting to the mix ONS demography suggests may be required in future – in contrast to the common for-sale layouts of large family homes. Outdoor space is provided in radically different ways – a neighbourhood park, communal gardens, allotments and orchards, for recreation and biodiversity.
20
Metropolitan Workshop
Our vision
Households of potentially differing size and age have their own front doors and overlook communal space and shared facilities.
Wates/RIBA Private Rented Sector Ideas Competition
21
22
Metropolitan Workshop
T-House flexibility Repetition, efficiency & variety The idea offers opportunity to flex the mix of occupancies/density within the same two-storey, built envelopes – ‘dial a density’ – ensuring the scheme can be attuned to location-specific need/ market demand. Houses can easily be adapted into maisonettes which means tenants can move within the scheme maintaining community bonds, reducing voids and enhancing rental income. Our T-shaped envelopes can provide either, four 1-bed flats plus one 2-bed house; or six 1-bed maisonettes; or two 3-bed houses and one 2-bed house; or one multi-generational house.
25dph
Mix & Density
Tr1
Tr2
T1
House 4P3B (61m2)
House 5P4B (100m2)
Multi-Gen 12P8B (240m2)
T2
3 Houses 2x 6P3B (100m2) 1x 4P2B (76m2)
Wates/RIBA Private Rented Sector Ideas Competition
Mix inc. Multi-Generation
Mix inc. Houses
23
Mix inc. Apartments
47dph T3
T4
T5
2 Houses 2 Flats 2x 2P1B (50m2) 1x 6P3B (100m2) 1x 4P2B (76m2)
6 Flats 2x 2P1B (50m2) 4x 1P1B (38m2)
3 Flats 1 House 3x 4P2B (80m2) 1x 4P2B (76m2)
24
Metropolitan Workshop
T1
Multi-generation house
For young or old, independent studios share a farmhouse kitchen, porch and terrace overlooking the paths through the Collegial Courts. These houses could be shared or used by extended families.
Ground
25
es
tea d
Wates/RIBA Private Rented Sector Ideas Competition
m Ho
m
e st ead
Family
23 dwellings per
Co-House
typical homestead cluster
First
Ho
MultiGen 12P7B (240m2)
26
Metropolitan Workshop
T2
Houses
This cluster of two and three bed houses provide accommodation for renting families or sharing couples.
4P2B
6P3B
6P3B
Ground
om
eH Maisonnett
27
es
tea d
Wates/RIBA Private Rented Sector Ideas Competition
Family
m Ho
25 dwellings per
3 Houses
typical homestead cluster
2x 6P3B (100m2)
m
e st ead
1x 4P2B (76m2)
Co-House
First
Ho
28
Metropolitan Workshop
T4
Apartments
These maximise the density and reflect demographic demand for 1 and 2 bed households. Located on the primary routes and overlooking the Collegial Courts.
1P1B
1P1B
2P1B
Ground
29
om e
stead
Wates/RIBA Private Rented Sector Ideas Competition
eH Maisonnett 43 dwellings per
6 Flats
typical homestead cluster
2x 2P1B (50m2) 4x 1P1B (38m2)
es
tea d
1P1B
Family
m Ho
e st ead
1P1B
m
2P1B
First
Co-House
Ho
30
Metropolitan Workshop
T5
House and shared apartment
We anticipate the 2 bed apartment to be the most economic and most popular unit type. This T could be extended to three storeys.
4P2B
4P2B House
Ground
Wates/RIBA Private Rented Sector Ideas Competition
31
31 dwellings per
3 Flats 1 House
typical homestead cluster
3x 4P2B (80m2) 1x 4P2B (76m2)
4P2B
First
32
Metropolitan Workshop
What our scheme offers 1. Sharing and Community • How do you envisage communities will form in your scheme? Through incentivising longer tenancies, providing high quality shared landscape amenity and promoting shared activities.
• What is the nature of your proposed private rented community? Is it transient, or will renters be staying put? If the management of the settlement is successful and viability of the scheme can support a better place to live – the tenants will stay longer and the community will be stronger. • Expand on your ideas of shared space & facilities: We propose 4 kinds of shared space providing for the needs of the renting resident. Neighbourhood Park, Street Gardens, Collegial Courts and Communal Yards together provide very different amenity - from the informal to the intimate and both pre programmed and self-managed. 2. Flexibility • How does your scheme deal with people at different stages in their lives? Our scheme provides a range of accommodation that is suitable for all stages of life and modes of living. From shared houses, popular with the young, to bungalows and Extra Care which is desired in later years, our scheme should attract a cross section of the future UK demography.
• How do you feel your design has addressed the renters need for flexibility of occupation over time (frequency and ease)? The variety of accommodation and predictability of the Assured Shorthold Tenancy will mean that people will not have to move away unless they wish to, when circumstances change. Our dwellings are compatible with current policy on housing benefit so that if a resident’s financial circumstances deteriorate they can stay put. Most dwellings are designed to share, so reconfiguration shouldn’t be the only option. 3. Viability & Investors • Why would your design be attractive to long term institutional investors in PRS, investors and how will it meet their needs? At higher densities our efficient scheme should target the yields that institutional investors want. Phased take up, low maintenance buildings and longer average lease terms will also streamline the financial equation.
• What make your scheme economically viable and how could you improve the viability? Phaseability by cluster will ensure that take up is quick, and low lifecycle maintenance costs will be achieved through robust design, slower churn and voids reduced by incentivising longer tenancies. Intensified density from 25 to 50dph will provide the critical mass necessary to achieve management efficiencies. • Could you make your scheme more dense and how? Yes, by building over 3 floors in places and by converting street gardens to conventional streets. (plus c.50 dwellings or 5dph)
Wates/RIBA Private Rented Sector Ideas Competition
33
4. Landlord • How would your scheme meet the needs of the companies that will build and operate the scheme? Our T-House form is repetitive and flexible. The envelope will remain largely constant regardless of typology required by the location specific mix. The detailing and construction technology will be robust and simple and designed for specifically for the demands of PRS and adaptable to context.
• How is your approach viable for the landlord as well as the tenant, with specific reference to the privately rented sector? Shared housing provides the most economic means of renting for the tenant. Compact built forms will keep energy costs down for the resident and construction and floor space efficiencies high. Higher densities will improve viability. 5. Customer • What is the unique selling point of your scheme? A community that looks and feels like a special piece of suburbia. A better place to live that VHB settlement.
• How attractive would your design be to potential customers and why? Its attractiveness would come from the trustworthiness of an institutional landlord (ASTs), low energy costs, community spirit, access to well management amenity and possibly lower rents bought by higher densities. • Why will your scheme encourage renters to stay in the rental market long term and change UK behavior around home ownership? The scheme will offer an environment that new build owner occupier stock does not. The conviviality of the place and the purpose built quality of the accommodation and landscapes will offer a better option than London’s tired suburban buy-to-let market. If the economic circumstances are suitable – this PRS offer can provide more to the renter than most owner occupiers enjoy. The cache of the place, the amenity it provides and the reputation it builds will provide the UK with much greater choice in how to live and be desirable alternative to home ownership. 6. Context • How does your scheme respond to likely future social and housing trends? Our scheme can easily adjust to meet particular demographic and social trends through the flexibility of the layout and varieties of dwelling type. The ethos and format of the place can be delivered regardless of accommodation mix.
• What do you feel are the top social, economic and environmental impact of your design? The scheme through its design and management will provide real opportunities for residents to develop a strong sense of belonging and neighbourhood. A stable community will promote a greater sense of shared ethos and mutual identity. A desirably different alternative to owner occupier housing may help to rebalance the nation’s need to own and re-establish a better sense of community stewardship. Environmentally, this compact and greened housing settlement will provide a multitude of benefits and offers a new model for green belt and suburbia to intertwine.
34
Metropolitan Workshop
A new kind of suburbia We propose a new kind of suburbia, a vision of a garden city with much more to offer than the volume house build. We are focused on the core customers with a range of dwelling types that offer flexibility to renters as their needs change and encourages a longer term community. Together, this adds up to a housing offer with real advantages, and the potential to change UK attitudes to housing. The quality offered and the economic viability for investors depends on higher densities that maximise value while sustaining the image of space and greenery.
Wates/RIBA Private Rented Sector Ideas Competition
35
Competition Team Metropolitan Workshop
Finding inspiration, working rationally Metropolitan Workshop is a collaborative practice of architects, urban planners and designers, based in Clerkenwell, London, with wide international experience of complex public and private sector projects. Our work is rooted in the meaning and story of place and is driven by context and the client’s needs. We work collaboratively to find inspired solutions. Projects range from large-scale new town centres and transport hubs, to mixeduse residential led schemes. Our collective experience in housing spans almost 5 decades. The Team - Neil Deely and David Prichard, Metropolitan Workshop - Sir Richard MacCormac, MacCormac Architect - John Farrell, Director, XCO2 Energy - Lee Mallett, Director, Urbik and Publishing Editor, Planning in London - Andrew Broomfield, Chairman, WT Partnership Advisors - Peter Studdert, Architect and town planner - Frank Vickery MBE, Social Affordable Housing expert - David Birkbeck, Chief Executive, Design for Homes Soundings from - June Barnes, Group Chief Executive, East Thames Housing - Daniel Kaye, Development Director, Guinness Partnership -B rian Hams, CEO, Dolphin Square Foundation - Alan Leibowitz, joint Managing Director, Dorrington
‘C20th suburbia was about home ownership, the nuclear family, house
with garden, and car ownership. C21st suburbia is experiencing a demographic shift to many smaller households who are renting, cannot afford to live centrally, but seek an exciting sociable lifestyle – our ideas explore what a new offer could be for them.’ David Prichard, Metropolitan Workshop
p ho t ks or tree nW sS lita cros po tro Cow Me 6 1 – 14 ndon DG 6 Lo 1M EC
50 04 0 66 46 75 6 0 k 20 56 .u (0) 0 7 .co k 44 0)2 ork o.u T + 4 ( etw rk.c 4 o F + @m etw o inf w.m ww