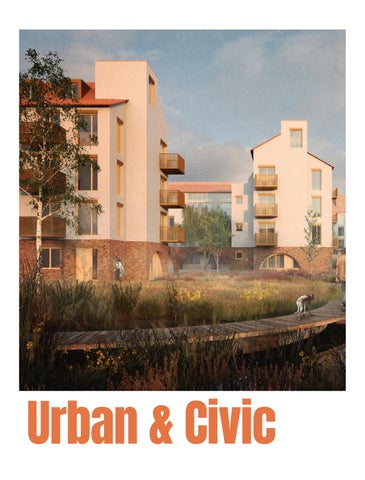
Urban & Civic
WHO WE ARE
ABOUT US We were founded in 2005 and collaborate across two studios in Dublin and London. We strive to become one of the most trusted, original and responsible voices for architecture and urbanism. Stimulating to work for and engaging to work with. Our design comes from a close engagement with the client and the brief, through a process that seeks to harness the full spectrum of society’s talent. We collaborate with artists and carpenters to researchers and writers. We collaborate with local authorities, planners, community engagement practitioners, and housing developers, and most importantly, communities.
Our design is rooted in the meaning and story of place and is driven by our mission for social impact.
Our colleagues
One of many shop-front installations for London Festival of Architecture
HOW WE WORK We listen to better understand, we share our knowledge collegially, we cherish and value genuine collaboration.
VALUES
More than two decades ago we set out to practice architecture differently. We wanted to make more useful, more beautiful, more inspiring buildings and places. We could see that there needed to be greater recognition of the power of collaboration and creative exchange in the design process and that this needed to change before architecture and urbanism could evolve.
Our values:
INCLUSIVE INNOVATIVE RIGOROUS GENEROUS
Our design comes from a close engagement with the client and the brief, which we often help develop. It also comes from a detailed understanding of the physical, cultural and economic context – the nature of place. This aids our clients in selecting ideas and contributing to the process, helping to generate the integrity of our masterplanning, architecture and interiors work.
HOW YOU WORK
Houlton: A new town built with an ‘infrastructure first’ strategy. Waterbeech Barracks: A major urban extension delivering early facilities through retrofit.
Urban and Civic and Metropolitan Workshop share a belief that genuine collaboration can help us forge vibrant and sustainable new communities. Both organisations are driven by a desire to unlock strategic land through innovative planning which is flexible enough to accommodate change, whilst promoting distinctive placemaking and exceptional quality.
Alconbury Weald: Providing fully serviced housing land within a flagship development opportunity.
YOU COLLABORATE INSTINCTIVELY YOU EMBRACE INNOVATION YOU PLAN IN FLEXIBILITY FOR LONG TERM RESILIENCE YOU DELIVER EXCEPTIONAL QUALITY
OUR PROCESS We create an open and iterative process using tested means of engaging clients – models, analysis drawings, sketches, workshops, optioneering – that is enjoyable, stimulating, and adds value.
INCLUSIVE Collaborating to unlock the full potential of every place. University of East London ceramic tiles
Artist Tod Hanson
We nominated Tod Hanson for a commission by Wandsworth Council and the Balham Partnership via (arts consultant Modus Operandi) to create locally distinctive artworks for three sites in Balham town centre. We also collaborated with Tod on the ceramic relief tiles for the façade of the University of East London New Academic Building.
Balham High Road
Loraine Rutt worked with us to produce glazed terracotta models of the cladding of the Mapleton Crescent housing scheme for Pocket. She also produced a tea set to celebrate the planning consent.
Mapleton Crescent samples
Loraine Rutt
Jonny Allams
As an Educator and maker, Jonny Allams has collaborated with us multiple times, producing wooden models for our public engagement from off-cuts. In Balham, he built a ‘balloon basket’ in which to hold our community consultation. With his educator hat on, he advised us on a new library concept for Berger Primary School in Hackney. Deptford Creekside model
INNOVATION (& EXPERIMENTS) Using new design approaches to create future-ready environments.
Engie/Living Design Manual A new approach to suburban development
Developed with French energy company ENGIE, the Homestead concept reimagines suburban living through modular housing, flexible masterplanning and integrated sustainable energy infrastructure. The approach enables adaptable, low-carbon communities that support changing lifestyles while delivering affordable, greener energy to residents.
Titan Modular Designs Ltd seeks to define a new approach to the design, manufacture and assembly of steel-framed modular homes on site. It is hoped that this system will mark a new and long overdue, environmentally, socially and economically sustainable approach to housing delivery in the UK.
Mapleton Crescent uses innovative modular construction (Vision Modular system) to deliver affordable, highquality homes quickly, efficiently and at scale.
RIGOROUS Combining strategic thinking and technical excellence to achieve the best outcomes. Farmstead Road demonstrates a rigorous approach to sustainable design, delivering 24 affordable homes to the Passivhaus Low Energy Building Standard.
Featured in
Bellingham Estate
Developed in collaboration with specialist sustainability engineers Etude, the scheme adopts a fabric-first strategy, combining high levels of insulation, airtight construction, triple-glazed windows and low-carbon energy systems to reduce operational energy demand, lower carbon emissions and minimise residents’ energy bills. We apply the same rigour to embodied carbon, taking a retrofit-first approach that prioritises the reuse of existing structures and low-carbon materials.
GENEROUS Sharing research, ideas and expertise to support better places beyond the boundaries of individual projects.
Our office window, street frontage, should be active. Most of the year we display our work in it. We also use it to contribute to Clerkenwell Design Week and the London Festival of Architecture, as well as commission artists to create display pieces.
A New Kind of Suburbia: A collaborative research initiative examining how new forms of suburban layout can support sociability, liveability and long-term community wellbeing through higher densities.
Somerleyton Road: We coordinated the work of 5 practices to bring architectural variety to the project.
Projects
A New Kind of Suburbia PROSPECTS #01 — A NEW KIND OF SUBURBIA Below, the Launch Event panel clockwise from top right: David Birbeck, Peter Freeman, Mark Latham and Gus Zogolovitch
Somewhere in suburbia, sometime in the future...
Words by Neil Deely Co-founding Partner, Metropolitan Workshop
Below, the Launch Event panel clockwise from top right: David Birbeck, Peter Freeman, Mark Latham and Gus Zogolovitch
1. SUBURBAN INTENSIFICATION
The thinking for A New Kind of Suburbia builds on the legacy of some fine thinking from leaders in the field, our friends and mentors; most notably David Prichard and the late Sir Richard MacCormac. Lifelong interest in designing convivial housing from Milton Keynes to Brixton and their proposals for Sustainable Suburbia informed our response to the interplay between density and community evidenced in our competition winning dial-a-density proposal for the RIBA/ Wates 2013 ideas competition. Thoughtful responses to suburbia are in our DNA. Our recent projects, including Oakfield in Swindon for the Nationwide Building Society, address what sociable, socially equitable models of suburbia might be like. There are a growing number of good examples of suburban housing models to learn from. But there are not enough of these to see the innovation required for suburbia to realise its full social potential. Now is the time to review and update the concept that the UK first invented.
The challenge of discovering a new suburbia will be in developing a stronger, more symbiotic relationship with their surroundings, and even more, that the neighbourhoods and people within them are encouraged to form mutually beneficial relationships.
4. RESPONSIVE TYPOLOGIES 2. SUSTAINABLE TRANSPORT
6. MODERN METHODS OF CONSTRUCTION
5. CHOICE AND DIVERSITY References 1. Dhruv Sookhoo and Mark Latham, New suburbia, now: The possibilities of modular construction, arq: Architectural Research Quarterly, Volume 23, Issue 2 (June 2019), pp. 195–200. 2. Dhruv Sookhoo and David Prichard, Recalling Milton Keynes: Visions of suburbia, arq: Architectural Research Quarterly, Volume 23, Issue 3 (September 2019), pp. 288–295. 3. Jane Jacobs, The Death and Life of Great American Cities (Auchincloss and Lynch, 1962). 4. Ministry of Housing, Communities and Local Government, National Design Guide, (London: October 2019). 5. Urban Splash. Townhouse. https://www.housebyurbansplash.co.uk/configurator/ 6. Unboxed Self Build Homes.https://www.unboxedhomes.com/ 7. Heartlands is in the Cornish village of Pool, part of the Camborne, Pool and Redruth conurbation. The development will include 54 Custom Build house plots. It will offer people from across Cornwall the chance to select a Home Manufacturer and customise their own home. 8. Walter Segal (1907–1985) was an architect who developed a system of self-build housing in the 1980s, the Segal self-build method. Based on traditional timber frame methods modified
to use standard modern materials, his method eliminated the need for wet trades such as bricklaying and plastering, resulting in a light-weight system with minimal foundations, relying on the geometry of their construction. 9. SWAN Housing Associations’ Nu Build project uses CLT modular to a basic layout with bespoke customisation. Their Beechwood website https://www.beechwood-nuliving.co.uk offers potential customers a range of choices of fittings and façade materials and even between a fourth bedroom or a roof terrace. Yet “More choice for consumers” was located towards the bottom of the list of dozen or so benefits on select committee report on modern methods. https://publications.parliament.uk/pa/cm201719/cmselect/cmcomloc/1831/1831.pdf. 10. Paul Hunter Towards an suburban renaissance: an agenda for our city suburbs (Smith Institute, 2016).
1. SUBURBAN INTENSIFICATION
THE TAKEAWAY
Our A New Kind of Suburbia exhibition and event series launched on the 16 May 2019 and was attended by over 100 practitioners, with many more members of the public visiting the exhibition during Clerkenwell Design Week (21-23 May) and Studio Lates in the London Festival of Architecture (07 June 2019). Our initial thoughts and those of collaborators were captured within the accompanying Prospects #01 Paper including literature and case studies on suburbia with contributions by practitioners, including Jo MacCafferty (Director, Levitt Bernstein); Dinah Bornat (Director, ZCD Architects); Richard Partington (Director, Studio Partington); Toby Carr (Associate, Sarah Wigglesworth Architects) and Stephen Proctor
(Director, Proctor Matthews Architects). Contributions by colleagues, included reflections on past and ongoing suburban projects and their formative experiences of suburbia.
Professor of Architecture, Liverpool University), Dr Elanor Warwick (Head of Strategic Policy and Research, Clarion Housing Group) and Sarah Wigglesworth RDI MBE (Director, SWA).
At our launch event we invited Peter Freeman (Argent), David Birkbeck (Design for Homes), Mark Latham (Urban Splash) and Gus Zogolovitch (Unboxed Homes) to present their own propositions on suburbia and to initiate the wider conversation.
Dhruv Sookhoo (Head of Research and Practice Innovation, Metropolitan Workshop) and Neil Deely (Partner, Metropolitan Workshop) helped drive the discussion to respond to these emerging themes. Gareth Bansor (Senior Associate) and Kruti Patel (Associate) worked hard to coordinate and contribute to the debate.
Exemplar projects on suburban development grounded provocations set within the paper and by practitioners during the exhibition launch, as well as stimulating questions from architects, developers, planners, community advocates and housing practitioners. The resultant rich material provided prompts for a collective conversation to draw out key themes and dig deeper into areas of consensus or conflict. A subsequent roundtable (11 June 2019) sought to develop a new thinking on suburban design, development, construction and management practices, by capturing perspectives of contemporary practitioners in architecture, housing and community participation. The discussion aimed to enrich ours and others’ practice by generating productive trajectories for practice development and ideas for design research. Participants, included: Andy von Bradsky (Head of Architecture, MHCLG), Keith Brown (Community Organiser, Nationwide Building Society), Graham Cherry (Ex. Chief Executive, Countryside), Vincent Lacovara (Head of Planning, Enfield Council), Chris Langdon (Development and Investment Director, ENGIE), Prof. Stephen Proctor (Founding Director, Proctor Matthews Architects), Prof. Mark Swenarton (Emeritus
4. RESPONSIVE TYPOLOGIES
Exploring possible responses to the initial topics we have identified, which aim to improve both design processes and outcomes, suggest a series of actions that will ensure that the new kinds of suburbia that result have a future that is as rich and diverse as their history. If a few of these recommendations feel oppositional (or at least difficult to reconcile) that’s a reflection of suburbia’s own contradictions. Suburbia is a place of inconsistencies and variety, of ‘both/and’. It’s this looseness and adaptability that makes suburbia desirable and provides opportunities for innovative design and to try out new ideas.
We cannot claim to be a successful society until better access to quality housing is available to all. Housing plays a central role in providing equality of opportunity and is part of levelling the playing field for all aspects of life. However, the twentieth century model of suburbia no longer serves the socio-economic and cultural challenges confronting people, in terms of type, tenure and environmental impact. There is a need for A New Kind of Suburbia, one that better supports community and promotes new forms of tenure, is affordable, durable and provides for diversity.
3. INCLUSIVE NEIGHBOURHOODS
Somewhere in suburbia, sometime in the future...
Establishing new traditions for a new kind of suburbia
Practice and Thinking
Exploring possible responses to the initial topics we have identified, which aim to improve both design processes and outcomes, suggest a series of actions that will ensure that the new kinds of suburbia that result have a future that is as rich and diverse as their history. If a few of these recommendations feel oppositional (or at least difficult to reconcile) that’s a reflection of suburbia’s own contradictions. Suburbia is a place of inconsistencies and variety, of ‘both/and’. It’s this looseness and adaptability that makes suburbia desirable and provides opportunities for innovative design and to try out new ideas. As well as reconnecting suburbs with their history, new approaches are needed to integrate suburbs with their surroundings and adjacent neighbourhoods. Jane Jacobs described suburbs as inherently parasitical3 both economically and socially, implying their reliance on other places was draining life out of the cities and smothering the countryside with sprawl. By remaking the relationship of local centres and adjoining residential or industrial or commercial areas, the periphery will remain popular. As the interplay of suburban and urban typologies increases, the formal distinctions blurs, the importance of designs that enhance suburban character and sense of belonging grows.
PROSPECTS #01 — A NEW KIND OF SUBURBIA
Foreword
A New Kind of Suburbia: Reflections for Future
4. RESPONSIVE TYPOLOGIES
Establishing new traditions for a new kind of suburbia
As well as reconnecting suburbs with their history, new approaches are needed to integrate suburbs with their surroundings and adjacent neighbourhoods. Jane Jacobs described suburbs as inherently parasitical3 both economically and socially, implying their reliance on other places was draining life out of the cities and smothering the countryside with sprawl. By remaking the relationship of local centres and adjoining residential or industrial or commercial areas, the periphery will remain popular. As the interplay of suburban and urban typologies increases, the formal distinctions blurs, the importance of designs that enhance suburban character and sense of belonging grows.
1. SUBURBAN INTENSIFICATION
3. INCLUSIVE NEIGHBOURHOODS
The challenge of discovering a new suburbia will be in developing a stronger, more symbiotic relationship with their surroundings, and even more, that the neighbourhoods and people within them are encouraged to form mutually beneficial relationships.
2. SUSTAINABLE TRANSPORT
Reflections for Future Practice and Thinking concludes on the challenges identified and provides an agenda for further exploration into the future design, development, construction and use of suburban places.
6. MODERN METHODS OF CONSTRUCTION
Expert perspectives relating to past and future visions also reached new audiences with the publication of two interviews in arq: Architectural Research Quarterly; A Modular Future-New Thinking, New Suburbia1 and Recalling Milton Keynes: Visions of suburbia2. A New Kind of Suburbia has also been reconsidered by our Dublin Studio for Ireland. This was led by Denise Murray (Senior Architect) and Jonny McKenna (Director, Dublin Studio), and was launched on the 10 October 2019 and featured in the Irish Architecture Foundation’s 2019 Open House Dublin (Friday 11 October to Sunday 13 October).
5. CHOICE AND DIVERSITY References 1. Dhruv Sookhoo and Mark Latham, New suburbia, now: The possibilities of modular construction, arq: Architectural Research Quarterly, Volume 23, Issue 2 (June 2019), pp. 195–200. 2. Dhruv Sookhoo and David Prichard, Recalling Milton Keynes: Visions of suburbia, arq: Architectural Research Quarterly, Volume 23, Issue 3 (September 2019), pp. 288–295. 3. Jane Jacobs, The Death and Life of Great American Cities (Auchincloss and Lynch, 1962). 4. Ministry of Housing, Communities and Local Government, National Design Guide, (London: October 2019). 5. Urban Splash. Townhouse. https://www.housebyurbansplash.co.uk/configurator/ 6. Unboxed Self Build Homes.https://www.unboxedhomes.com/ 7. Heartlands is in the Cornish village of Pool, part of the Camborne, Pool and Redruth conurbation. The development will include 54 Custom Build house plots. It will offer people from across Cornwall the chance to select a Home Manufacturer and customise their own home. 8. Walter Segal (1907–1985) was an architect who developed a system of self-build housing in the 1980s, the Segal self-build method. Based on traditional timber frame methods modified
Read all about it! Prospects #01 can be found online here: https://metwork.co.uk/category/prospects/
to use standard modern materials, his method eliminated the need for wet trades such as bricklaying and plastering, resulting in a light-weight system with minimal foundations, relying on the geometry of their construction. 9. SWAN Housing Associations’ Nu Build project uses CLT modular to a basic layout with bespoke customisation. Their Beechwood website https://www.beechwood-nuliving.co.uk offers potential customers a range of choices of fittings and façade materials and even between a fourth bedroom or a roof terrace. Yet “More choice for consumers” was located towards the bottom of the list of dozen or so benefits on select committee report on modern methods. https://publications.parliament.uk/pa/cm201719/cmselect/cmcomloc/1831/1831.pdf. 10. Paul Hunter Towards an suburban renaissance: an agenda for our city suburbs (Smith Institute, 2016).
3. INCLUSIVE NEIGHBOURHOODS
2. SUSTAINABLE TRANSPORT
6. MODERN METHODS OF CONSTRUCTION 5. CHOICE AND DIVERSITY
We have established an ongoing programme of practice-based research to capture and critically reflect on knowledge generated through practice. The initiative promotes innovation, creative thinking and collaboration with practitioners, academics and industry specialists. Research themes are selected every two years in response to emerging challenges and begin with an edition of Prospects, a publication of proposition papers that challenge assumptions, stimulate debate and frame key research questions. The programme is
supported by exhibitions, events and workshops that bring together diverse perspectives to test and develop ideas. This edition, A New Kind of Suburbia, explores alternative models of suburban growth, community and living, with a particular focus on the benefits of higher-density neighbourhoods. Central to the research is the Homestead concept, which demonstrates how sustainable suburban development can achieve densities of over 40 dwellings per hectare while maintaining a strong sense of place and community.
THE T
Metropolitan Workshop
A New Kind of Suburbia Outlook to fields Jogging Trail Composting Swales
250 Homes (25 dph) 500 Homes (50 dph)
Bus Route
Flexible Tenure & Mix
Landscape Edge
Swale
1 : 1.5 Parking Ratio Sociably
Green
Infrastructure
People Powered Places
0
1
RIBA STAGE:
RIBA STAGE:
Strategic Definition
Preparation and Brief
What’s the project?
Who’s who?
How can we get involved?
Local Groups
Advocate for community engagement for all
What’s our plan for future engagement?
Collect in-depth information about the local area
2
RIBA STAGE:
Concept Design
Designing together How is the project being structured?
How can the project be p
Stakeholders Local Bodies Council Interests How will we communicate?
Who is leading the engagement process? What have we learnt from previous projects?
What are our shared principles for the project?
Talking through the planning process
Regular design workshops
Which design option would we like to take forward?
Training on design and masterplanning principles
White speech bubbles represent things that are the responsibility of practitioners
Translating l knowledge i design optio Who are the crucial community stakeholders?
Coloured speech bubbles represent things that practitioners and local people do together
Carefully considering the engagement approach from the very beginning
We have established an annual programme of practicebased research to capture, communicate and critically reflect on the knowledge developed through practice. The initiative seeks to promote innovation, broaden perspectives and strengthen the studio’s creative approach through collaboration with practitioners, communities and other contributors.
Research themes are selected in response to priorities emerging from both the practice and its collaborators. Each programme is tailored to its subject matter and designed to encourage open dialogue, critical reflection and collective learning. Every research project begins with an edition of Prospects, a collection of proposition papers intended to challenge assumptions, stimulate discussion and frame the key issues under investigation. This is supported by a programme of events and debates that help test ideas and refine emerging conclusions.
Understanding the local area, agreeing on a detailed engagement plan and developing shared project objectives
People Powered Places is the second publication in this research series. Produced during the Covid-19 pandemic, it explores the importance of effective community engagement and seeks to recentre people at the heart of the places and developments we create. The work culminated in an RIBA work stages guide to engagement which we ratified by Glasshouse.
Integrating community knowledge, ideas, and feedback into the design and brief
This work was a precursor to the RIBAs own published guide to engagement for practitioners.
3
4
RIBA STAGE:
RIBA STAGE:
Technical Design
Spatial Coordination
Planning preparation
How it’s built
5
Manufacture & Construction
Time to build
Talking through technical decisions and design trade offs
CLIENT
6
RIBA STAGE:
Celebrating the start of construction
e phased?
DEVELOPER
RIBA STAGE:
Handover
Opening time
Invite the neighbours and keep them informed
7
RIBA STAGE:
Use
How’s it going? How do you feel about the project?
How will we stay in touch?
COMMUNITY Explaining the Planning application process
How can we look after our space?
Training workshops on technical design
DESIGNER What contribution can the developer make to the local area?
How should we respond to cost assessments?
Welcoming people in: distributing information, Q&A sessions
Can we employ or train local people and use local suppliers and manufacturers?
Is the project developing in line with the initial objectives?
What can we learn for the future?
Meet the builders
local into ons
Who will build it?
Involve local people in the build process
Design
Use
Visiting Site
Do we agree on the design to be submitted for Planning?
Feedback
Preparing a Planning application: considering financial limitations or Planning regulations, and talking through adjustments together
Working through the detailed and technical aspects of the project together
Keeping up engagement while the project is being built
Learning how the project runs and deciding how to communicate feedback
Understanding how the project is working for people
Oakfield Swindon
239
Homes
48 dph
The project comprises of 239 homes at 43 DpH, 75 of which will be for over 55s. The site layout and design approach is intended to explore the Homestead model of housing development which places more emphasis on the quality of public and communal space, and which improved viability by deploying an efficient orthogonal layout. This project provides a test-bed for higher density suburbs in the UK.
30%
affordable
6
Homesteads
Our client, Nationwide Building Society, was keen that its first venture into house building was right on its home turf in Swindon. Having acquired a brownfield site – a former college - from Swindon Council, Nationwide brought in experienced engagement professionals for a sustained consultation programme to identify local needs, in housing provision as well as placemaking. 2024 Completion £43m Construction Value RIBA Stages 0-5
Zero
Objections
1:1.63 Parking Ratio
Later Living Integrated
June 2025 completed
239 Homes
Pioneering
The Homestead 1
Pathways
Private terraces & smaller gardens
Refuse Store
Amenity Lawn for Play/Recreation
Secure Gate
Rainwater Collection
Later Living
Low Fences
Extensive Flowering Shurb
Shared Streets
Private Cycle Store Cycle Storage
Communal Gardens
Secure Gate
Fruit Trees Seating Area / Small Play Pieces
Hub Cycle Storage
Community Growing Area
Community Events Lawn / Amphitheatre
Accessible Pathways
Play Area
Sculpted Mounds
Outdoor Gym
Communal Growing Area
Refuse Store
Retained Existing Trees Shared Surface
Swales
Sculpted Mounds
Private terraces & micro-gardens
Swales
New Public Park
Amenity Play/Recreation
Communal Growing Area
Refuse Store
Shared Surface
Brookvale Village Land Promotion, Horsham
Brookvale Village Land Promotion, Horsham
Wain Estates approached Metropolitan Workshop to strengthen their land promotion proposals for their representation to Horsham District Council. We took an existing masterplan by others and worked closely with Planning Consultant Lichfields to redesign core parts whilst safeguarding overall site capacity.
Our scope included a local character assessment, which then informed key views inspired by the local vernacular. Scope Completion October 2023 £400m Est. Construction Value RIBA Stages 0-1
Wichelstowe Swindon
We worked for Forward Swindon on this scheme for suburban housing on the outskirts of Swindon. Our proposal for parcels 2 and 3 of Middle Wichel responds to a brief that calls for high quality homes set within an uplifting, safe, walkable neighbourhood that enables the development of a unique, inclusive canalside community. Demographic analysis undertaken during masterplan development indicates that offering high quality homes that appeal to more affluent families working in Swindon will support the town’s continued socio-
economic development. As the first phase of Middle Wichel, the project is key to enhancing confidence in Swindon Forward’s vision for Wichelstowe by delivering exemplary homes that realise the aspirational lifestyle envisaged for new settlement.
2017 Planning Approved £15m Construction Value RIBA Stages 0-3
Walworth Estate Southwark, London
We were commissioned by Dorrington to produce The Walworth Guide. This suite of documents establishes the design principles for all works to the estate for the next 50 years. Anticipated projects include simple home refurbishments, extensions, and loft conversions, through to common-part renovations, and concept designs for the communal gardens, streets, and wider public realm.
As part of this commission, we are also undertaking an estatewide mapping exercise to help Dorrington understand the development potential of the entire estate. By recording the different typologies across the estate, when we design a new refurbishment or extension, we can identify how many other homes might be the same, helping our client understand the future uplift in floorspace and commensurate rental yield. Ongoing Construction Value - Confidential RIBA Stages 1-6
Annesley Gardens
41
dph
20
new homes
0.5 ha
Annesley Gardens Ranelagh, Dublin
Transforming a constrained back lands site in Ranelagh amongst 58 protected structures required a rigorous approach to site planning moving away from standard layouts to deliver twenty modern family homes that truly respect their nineteenthcentury context. By utilising first-floor ‘cut-backs’ and ‘light chimneys’, we moved beyond
the ubiquitous twenty-two metre back-to-back rules to prioritise sunlight and privacy - all while achieving a sustainable density of 41.5 dph. From the sawtooth brickwork detailing to the A2 energy rating, every element was designed to balance the local Victorian vernacular with highperformance modern living.
2022 Completion £7.8m Construction Value RIBA Stages 0-Handover
Burgess Hill - Phase 1C Bid West Sussex
In 2020, Metropolitan Workshop were commissioned by Urban Splash to lead a consultant bid team to design a housing-led masterplan for Phase 1C of the Burgess Hill Northern Arc.
We worked closely with Landscape Architects Grant Associates to design a landscape-focused scheme which reinforced existing natural assets.
This phase incorporated a local neighbourhood centre, 1000sqm community facility and a new school alongside 270 new homes.
Our proposals used standard Urban Splash housing typologies and worked with the topography to ensure ease of deliverability, culminating in a winning bid.
Scope Completion December 2020 270 Homes RIBA Stages 0-1
Key: Bus Stops Green views
N
Community Centre MUGA / Playing field High voltage cable River Primary Routes Green Routes Green Circle Green Superhighway Pedestrian + Cycle Routes Public Right of Way Entry Points Eastern Neighbourhood Centre Proposed Landmark Articulation Points School RPA’s Phase 1B Phase 1C
OS 1.6
OS 1.5 OS 1.1a
Ea Gr ste ee rn Pa nC rkl an i rc d le
Wider Northern Arc Development
Freeks Lane
OS 1.4
Consented Countryside Development
OS 1.2
Gre en Su rh i pe
ghw ay
OS 1.7
Consented Fairbridge Way Development
OS 1.1b
Mayfields West Sussex
In 2016, Peter Freeman asked Metropolitan Workshop to provide design input as part of a team for this vision of a new market town of 10,000 homes. One of the key components of this was a walkable neighbourhood. Mayfields is a new kind of rural settlement - a new market town. A place with the charm and character of a village and the jobs, creativity and culture of a thriving town.
We took the Sussex farmstead and developed the concept to form ‘homesteads’. These are groups of homes around shared or private external spaces that can offer a variety of home types in varied architectural styles, sharing a palette of materials, using architectural forms that relate to existing traditional architectural forms.
These homesteads offer the opportunity to flex the mix of home types within the same two or three storey cluster. Within the homesteads, the central spaces can feature private gardens, communal yards and harder landscaped ‘collegial courtyards’. Land Promotion c. 10,000 homes RIBA Stages 0-1
Adamstown South Dublin - Rezoning Application
We worked with client Cairn Plc to deliver a comprehensive rezoning application to South Dublin County Council. Adamstown South is 400 hectares of land, in single ownership, located immediately to the south of Adamstown station, providing an opportunity for a low carbon, landscape led, residential community. The subject lands are within the Metropolitan area, immediately adjacent to a Train Station and a Local Centre and benefit from all of the necessary attributes
for a 15 minute city by virtue of their location between a plan-led residential and social infrastructure zone to the north (Adamstown SDZ) and a major employment zone to the south (Grange Castle). The subject lands have the potential to introduce a connection between Adamstown (north) and its Train Station and the employment zone of Grange Castle, south of the Canal, increasing sustainable movement and ultimately creating a more connected city.
Scope Completion 2025 c. 8,000 Homes RIBA Stages 0-1
Glanmire
Cork - Rezoning Application
.Our submission presented a unique opportunity to address Cork City’s urgent need for a City Park, exemplary new housing, and satisfy its strategic objectives for growth. Our plan provides a genuinely accessible City Park, blessed with amenity and well connected into surrounding neighbourhoods and beyond. A compact community of around 800 sensitively designed new homes of diverse tenure and occupancy will be supported by provision of on-site mixed uses
within a walkable neigbourhood, which will be linked to active travel and public transport, close to amenities, services, community and cultural uses to promote an inclusive, diverse and culturally rich nrighbouhood. It presents an opportunity to create a truly low-carbon, climate resilient and environmentally sustainable neighbourhood, which enhances its existing green and blue biodiversity, supporting the health and wellbeing of the wider community.
Scope Completion 2025 c. 800 Homes RIBA Stages 0-1
Kings Road Car Park Kings Road, London
desaturate
The Kings Road scheme is located on a constrained site but shaped by a clear client brief to deliver nine family homes with a high degree of repetition. This approach enabled the design team to focus on refining a more generous and efficient house layout that to maintain high internal living standards.
A key design move was the introduction of first-floor roof terraces which allowed all bedrooms to have principal windows facing east, avoiding direct exposure to the adjacent raised railway line and reducing noise impacts and mitigate overheating. The project prioritises lowcarbon construction through the use of Lowie brick, which
offers a significantly lower embodied carbon footprint than conventional fired masonry, while maintaining comparable cost, structural performance and fire ratings. A robust blockwork plinth further reduces embodied carbon and adds visual variation to the elevations. Curved design motifs are repeated throughout the scheme, featuring in both the balustrades and informal
seating integrated into front garden walls. Designed in line with Haringey’s overheating guidance, all homes are dual aspect and incorporate fixed shading, air-source heat pumps, photovoltaic panels and Passivhaus- design principles to minimise energy demand and running costs.
2027 Completion £3.5m Construction value RIBA Stages 1-4
Carpenters Estate Regeneration Stratford, London
We have been appointed by LB Newham as joint Masterplanners with Proctor and Matthew Architects to develop proposals for the restoration and redevelopment of the Carpenters Estate in Stratford. We have also been appointed as architects on the first phase of the development, which will include 3 tall buildings that share a connected commercial plinth.
2024 Resolution to Grant £1bn+ Construction Value RIBA Stages 0-2
Festival Gardens Riverside Drive, Liverpool
Illustrative Masterplan Festival Gardens presents the opportunity to create a vibrant, sustainable and inclusive neighbourhood with a strong identity and sense of community. Seamlessly connected to the adjoining park, river and wider area, it will be a residential-led destination where people can live, work, play and visit. The development will be driven by design excellence, innovation and sustainability, delivering a low-carbon neighbourhood of exceptional quality and resilience to climate change.
The scheme will respond positively to its unique waterfront setting, integrating with the surrounding parkland and enhancing the river edge. Existing natural assets will be strengthened through new open spaces, recreational opportunities, habitat creation and biodiversity net gain.
Igloo (PfP), Regenda and Urban Splash were selected as delivery partners and are developing detailed proposals.
We were commissioned by Liverpool City council to work alongside Mace to develop a design vision and development brief for this key waterfront site, in preparation for a delivery partner tender.
Existing Site
2025 Completion RIBA Stage 0
Grove Street Grove Place, Liverpool
In 2019 we won a competition of selected architects for ideas to regenerate an existing housing estate near Liverpool University, the Ropewalks and Georgian Quarters. The estate is located on Grove Place between the rapidly developing Knowledge Quarter and historic Canning Street conservation area. The Grove Place project secures the long-term future of the existing communities and provides new multi-tenure housing in six new buildings with high-quality streets and open spaces. We are leading the masterplan and design
team in partnership with local practice Shedkm Architects and BCA Landscape Architects. We submitted a planning application for 305 new homes, 85 cars and commercial space in March 2021 for 82 rent to buy (intermediate), 144 affordable social rent, 6 affordable rent, 50 PRS (market) and 23 private sale homes. The project has received Homes England Grant funding, and the first phase has recently been completed. Ongoing £52m Construction Value RIBA Stages 0-6
Existing Site
Blackwall Reach Poplar, London
In 2013, we won an invited competition to review the masterplan for the Blackwall Reach Regeneration Project, a 9-hectare housing-led scheme delivered by Sanctuary Housing Association in partnership with Tower Hamlets Council and the Greater London Authority. Although planning permission had been secured in 2012, significant barriers to delivery remained.
Working within the constraints of the Exchange Lands and existing OPA parameters, the practice undertook a comprehensive review of the masterplan and developed a revised strategy approved as Non-Material Amendments. The changes simplified delivery, improved viability, reduced risk, and secured support from local communities, heritage groups and Millennium Green Trustees. The wider masterplan provides up to 1,575 homes alongside retail, commercial, community, educational, religious and energy infrastructure.
We were subsequently appointed, with Haworth Tompkins as sub-consultants, to deliver Phase 2 on the former Robin Hood Gardens estate. Comprising four mixedtenure residential blocks of 8-10 storeys, Phase 2 provides 268 homes around the retained Millennium Green and was completed in February 2025.
2025 Completion £60m Construction Value RIBA Stages 1-6