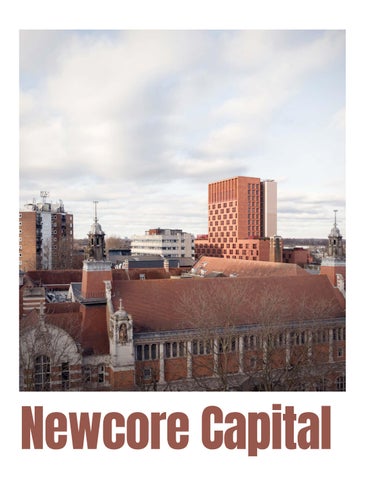
Newcore Capital
CONTENTS INTRODUCTION Who are we
p.4
Values - How you work / How we work
p.6
Inclusive
p.8
Innovative
p.10
Rigorous
p.12
Generous
p.14
COMMUNITY University of East London, Stratford
p.16
Maggie’s Centre, Cheltenham
p.20
Carriage Works, Swindon
p.24
Good Community Vessel, Royal Victoria Docks
p.28
Walthamstow Town Hall, Walthamstow
p.32
REGENERATION Carpenters Estate Regeneration, Stratford
p.34
Blackwall Reach, Poplar
p.40
Vulcan Wharf, Stratford
p.42
Walworth Estate, Southwark
p.44
Westbury Estate, South Lambeth
p.48
Wendling Estate, Belsize Park
p.50
Somerleyton Road, Brixton
p.52
Balham High Road, Balham
p.54
Festival Gardens, Liverpool
p.56
Grove Street, Liverpool
p.58
URBAN LIVING Stratford High Street
p.60
Mapleton Crescent
p.62
Snow Hill
p.66
Bunns Lane
p.70
SUBURBAN NEIGHBOURHOODS A New Kind of Suburbia
p.72
Mayfield
p.74
Annesley Gardens
p.76
Oakfield
p.80
Brookvale Village
p.84
WHO WE ARE
ABOUT US We were founded in 2005 and collaborate across two studios in Dublin and London. Our aim is to become one of the most trusted, original and responsible voices for architecture and urbanism working openly, through close engagement with our client and their stakeholders. Our way of working values the full spectrum of society’s talent. We collaborate with artists and carpenters to researchers and writers. We engage meaningfully with local authorities, planners, house builders, and we build trust with communities – though open and confident dialogue.
Our design is rooted in the meaning and story of place and is driven by our mission for social impact
Our colleagues
One of numerous shop-front installations we have made during London Festival of Architecture
HOW YOU WORK
Tesco, Bromley-by-Bow: A strategic East London regeneration opportunity driven by planning and asset transformation. Neil Deely has reviewed this project many times in his role as Chair of LB Newham DRP for 10 years.
Silwood Science Park: A masterplan for an established science campus, supporting research, innovation and long-term economic growth.
Metropolitan Workshop and Newcore Capital share a commitment to creating lasting social value through the thoughtful regeneration of places and communities. Both organisations are driven by a belief that strategic investment, design excellence and long term thinking can unlock the potential of underutilised land, delivering sustainable growth, high quality environments that support essential social infrastructure for changing community needs.
N Family, Twickenham: Refurbishment of a former church to create a high-quality early years facility, supporting community needs and extending the life of an existing building.
YOU ENABLE THRIVING COMMUNITIES YOU TRANSFORM UNDERUTILISED ASSETS YOU INVEST FOR LONG TERM RESILIENCE YOU DELIVER POSITIVE SOCIAL IMPACT
HOW WE WORK We listen to better understand, we share our knowledge collegially, we cherish and value genuine collaboration.
VALUES More than two decades ago we set out to practice architecture differently. We wanted to make more useful, more beautiful, more inspiring buildings and places. We could see that there needed to be greater recognition of the power of collaboration and creative exchange in the design process and that this needed to change before architecture and urbanism could evolve.
Our work comes from a close engagement with the client and the brief, which we often help to develop. It also comes from a rigorous understanding of the physical, cultural and economic context and the nature of place. This aids our clients in securing ideas that deliver most impact and in contributing to the process.
Our values:
INCLUSIVE INNOVATIVE RIGOROUS GENEROUS
INCLUSIVE Collaborating to unlock the full potential of every place. University of East London ceramic tiles
Artist Tod Hanson
We nominated Tod Hanson for a commission by Wandsworth Council and the Balham Partnership via (arts consultant Modus Operandi) to create locally distinctive artworks for three sites in Balham town centre. We also collaborated with Tod on the ceramic relief tiles for the façade of the University of East London New Academic Building.
Balham High Road
Loraine Rutt worked with us to develop glazed terracotta colour options for the cladding of the Mapleton Crescent housing scheme for Pocket Living. She also produced a tea set to celebrate the planning consent.
Mapleton Crescent samples
Loraine Rutt
Jonny Allams
As an Educator and maker, Jonny Allams has collaborated with us multiple times, producing engaging models for our public engagement from off-cuts. In Balham, he built a ‘balloon basket’ which became a base for community consultation. With his educator hat on, he advised us on a new library concept for Berger Primary School in Hackney. Deptford Creekside model
INNOVATIVE Using new design approaches to create future-ready environments.
Engie/Living Design Manual A new approach to suburban development
Engie/Living Design Manual A new approach to suburban development: Developed with French energy company ENGIE, the Homestead concept reimagines suburban living through modular housing, flexible masterplanning and integrated sustainable energy infrastructure. The approach enables adaptable, low-carbon communities that support changing lifestyles while delivering affordable, greener energy to residents.
Titan Modular Designs Ltd seeks to define a new approach to the design, manufacture and assembly of steel-framed modular homes on site. The system will mark a new and long overdue, environmentally, socially and economically sustainable approach to housing delivery in the UK.
Mapleton Crescent uses innovative modular construction (Vision Modular system) to deliver affordable, high quality homes quickly, efficiently and at scale. Tide Construction now use this system as standard.
RIGOROUS Combining strategic thinking and technical excellence to achieve the best outcomes.
Featured in
Bellingham Estate
Farmstead Road demonstrates a rigorous approach to sustainable design, delivering 24 affordable homes to the Passivhaus Low Energy Building Standard at around £3000/m2. Developed in collaboration with specialist sustainability engineers Etude, the scheme adopts a fabric-first strategy, to reduce operational energy demand, lower carbon emissions and minimise residents’ energy bills. We apply the same rigour to embodied carbon, taking a retrofitfirst approach that prioritises the reuse of existing structures and low-carbon materials.
GENEROUS Sharing research, ideas and expertise to support better places beyond the boundaries of individual projects.
We use our studio shop front, to contribute to Clerkenwell Design Week and the London Festival of Architecture, as well as commissioned artists to create thematic pieces.
A New Kind of Suburbia: We commissioned and led this collaborative research initiative to examinine new forms of suburban layout that can support communal benefits of sociability, liveability and long-term community wellbeing through higher densities.
“Re-shaped” Podcast Series: Podcast series with key thinkers and practitioners about making the built environment work better in a post-pandemic world
Somerleyton Road: We coordinated the work of 5 practices to bring architectural variety to the project for London Borough of Lambeth
PROJECTS
University of East London
University of East London Stratford, London
We were appointed by the University of East London to design a scheme comprising 650 student rooms and 5000m2 new academic space at the Stratford Campus. The project included a review of the existing Campus: its open spaces, connections to the wider area, permeability and accessibility, and a sitewide vision that supports the proposal of new on campus student accommodation and teaching and New Academic Building. The scheme consists of student rooms and ancillary spaces, c.5000m2 of new
teaching and learning space, a gym, a health and wellbeing centre and a nursery. RIBA Stages 1-3 (planning) and a resolution to grant consent was achieved in February 2023. The teaching building is on site and due for completion in September 2027.
2026 on site £C. 40m Construction Value (NAB only) RIBA Stages 1-7
Torrens Square
Cedars Road
The Common
Ground floor plan
Lower ground floor shared facilities
Maggie’s Centre
Maggie’s Centre Cheltenham
We were commissioned to design a sensitive new extension to increase the capacity of Maggie’s Centre Cheltenham for Maggie’s Cancer Caring Centres Trust. The orignal centre was opened in 2010, designed by Sir Richard MacCormac and comprises a refurbished Grade II listed Victorian Lodge
with a contemporary addition. The new building sits firmly alongside the Grade II listed Lodge, allowing the Lodge to maintain its prominence on the site. The new proposal is a single-storey building with a simple glazed connection to the existing building to emphasise the separation from the listed Lodge. It provides doubles the
floor space, enabling the centre to accommodate additional larger group activities.
2025 Completion £1.5m Construction Value RIBA Stages 0-7
Carriage Works Swindon
Swindon is the birthplace of the NHS, the lending library and the Works for the Great Western Railway. So we were delighted to be invited to put our mark on the place when we were asked to convert these Brunel-designed, Carriage Works railway sheds into low-cost managed workspace for start-ups and 2 Educational institutions in the centre of Swindon. This is the first phase of a series of regeneration projects in the town’s historic quarter. The
approach delivers generous volumes and affordable space within the original Grade II listed buildings, which have been sensitively repaired with minimal interventions. The construction of a free-standing, lightweight mezzanine structure creates two levels of new offices, meeting rooms and open-plan workspace. This greatly increases the available floor space, making the most of the considerable industrial character of these industrious sheds.
2018 & 2019 Completion £9.5m & £1.2m Construction Value RIBA Stages 0-7
*shortlisted in workplace category, 2018
Good Community Vessel
Good Community Vessel Royal Victoria Docks, London
AA purpose-built floating hotel at Royal Victoria Dock, submitted to the London Borough of Newham in September 2025. The proposed development comprises a new purpose-built floating hotel to be moored within Royal Victoria Dock, positioned behind the existing Good Hotel. The associated decked surrounding the vessel will provide enhanced public access to the water, including facilities to support water based activities. The proposals also facilitate access to the lagoon
formed between the existing and proposed vessels, as well as new pontoons and associated facilities supporting Open Water Swimming. The project reflects our growing portfolio of experiential, projects and our long standing and close working knowledge of the Royal Docks
Bay studies
Material precedents
Waltham Town Hall Walthamstow, London
We were appointed by a JV partnership between Countryside Properties (Vistry), One Housing Group and Waltham Forest Council to lead the design team for the redevelopment of the Waltham Town Hall site. The team included architects Maccreanor Lavington and Gort Scott. We led the review of the masterplan and detail design of two new residential buildings that will provide
433 new high-quality, mixed tenure homes for local people, with 50% affordable housing split between 5 buildings. In addition to the housing offer, the development provides commercial and community spaces including a crèche and a cycle hub and new modern, fit for purpose civic building, consolidating existing Council offices from across the borough. The scheme prides itself on the refurbishment
of the existing green spaces which include the front lawns to the Town Hall and new access routes to Chestnuts Fields located to rear of the Town Hall. The spaces are flexible and multifunctional with a public realm led development for both residents, council officers and the public. Planning was achieved in October 2021.
Ongoing Construction Value - Confidential RIBA Stages 1-6
Carpenters Estate Regeneration Stratford, London
We were appointed by LB Newham as joint Masterplanners with Proctor and Matthew Architects to develop proposals for the restoration and redevelopment of the Carpenters Estate in Stratford. The regeneration masterplan will retain 225 existing homes and provide 2022 new homes, academic, employment space and new public amenity space. have also been appointed as architects on the highest density first phase of the development, which will include 3 tall buildings that share a connected commercial base between Carpenters Lane and Gibbons Road. Our work included feasibility and briefing for a 2 Form entry Carpenters Primary school. Ongoing £1bn+ Construction Value RIBA Stages 0-3
STATION QUARTER - Crafting Community at Carpenters Estate
MAKING A HOME
8%
36%
75%
50%
100%
total homes
BTR Must Haves:
1B1P
NIA:GIA
Spacious, modern homes Unit mix variety
1B2P
dual aspect
W:F
37%
19%
30%
70%
2B4P
3B5P
affordable
BTR
Ample storage (in-unit + external)
*
Durable & built to last Amenity-rich lifestyle Flexible future-proof
All homes have the opportunity to be dual aspect, and there are no north-facing dwellings. The interchangeability of the apartment plans means that views and orientation can be easily optimised during the design process to improve value and viability without costly design changes.
1B
Homes will be thoughtfully designed, generous and built to last, with long views to the park and across East London, and strong connections to the existing homes and spaces on the estate. The mix of tenure and apartment types will foster a diverse, intergenerational community. Every home will have access to external amenity regardless of tenure, and shared spaces will be designed to support mental and physical well-being by offering comfort, dignity, and delight.
534
Views to Park
*2
B
spaces Community connection Efficient floorplates Prime location
*1B
Energy-efficient design Safe & secure
3B
Well-planned back-of-
*
house Tech-ready living
2B 2B
1B
A
18
m
2B
3B
1B
The shape of these buildings is not just a whim. The (almost 45o) geometry of the site lends itself to this form, which minimises overlooking, optimises views out, maximises daylight access and …. most impressively, contains 20% more floor space. This shape will also deliver a form factor of <1.
Zo n
es
B
1B
)
3 Ba B th ro 1B om
(L
3B
ed
The usefulness of an Octagon
1B 2B 1B
The octagon’s perimeter is 10% less than the square, so less external wall to build.
F se lex gm ibl en e t
Typical Upper Level
• Residential FFLs reduce development within the pa • Wall-to-floor ratio and for • Standardised types (4 us helps buildability, manage • 8 homes per floor - Each designed to allow for chan • The lower-levels are des family/accessible homes. • Each floor plate can be r orientation views, daylight
3B
Happily, this shape is found in traditional oak framing pegs so is a nod to the Carpentry heritage of the site as well.
Residential Accommoda
1B
W:F = 50%
3B
W:F = 55%
2B
EQm2
1B
Views to Park EQm2
2B
Octagon
1B
Square
Views to Park
uc
N
ed
Units can be rotated as desired
R
Typical Lower Level
Engineered Facades The building plans are highly regular and repetitive, meaning that the facade panels can be heavily standardised, bringing huge benefits to buildability, cost, and programme. The envelope can be built in many ways, whether in hand-laid brick or prefabricated precast panels. Our early conversations with Thorp Precast indicate that this building would lend itself well to MMC if desired, speeding up delivery and therefore the revenue stream. Wall-to-window ratios are pre-tested and compliant for daylight access and solar gain. Wall thickness can accommodate the requirements for Net Zero.
Typical 1-Bed *
Typical 2-Bed *
Typical 3-Bed *
* Unit sizes can be tweaked to accommodate either NDSS or Residents Charter space standards.
The three buildings are conceived as a family – related in form and components, but can be distinguished by colour and material. A gradient from light to dark creates visual rhythm, anchored by a harmonising plinth. A material hierarchy could enhance this relationship, allowing the Landmark Building* to be more refined and expressive than the Neighbourhood Marker and intermediate tower. * Landmark
Massing Colour Variations
* Landmark
Facade Study Option 01 - Brick
Facade Study Option 02 - Concrete
LIVIN GW EL
Amenity
Brief Objectives
L
1%
Green spaces will be located between the buildings and at street level, with permeable surfaces and rain gardens utilised to manage stormwater and reduce heat island effects. We will use Passive Design principles in the positioning of trees and shade structures that will reduce energy consumption and improve comfort. Community gardens and an orchard will promote health and social engagement at podium level, while ribbons of native planting and wildlife corridors will support biodiversity. Internal amenity spaces such as yoga, play and fitness studios will be provided to work in concert with the external amenity spaces.
4B7P
10%
accessible
Vibrant diverse neighbourhood
HO
2B*
Facade Design for MMC
Vi ew
s
* 1B
*
2B
*
1B
ME
Landscape-led approach
Best in class sustainability
Residents’ Garden Vibrant public realm / high st
Views to Olympic Park
Y T NI
ation
U M
ed to 3075mm, to optimise arameters. rm factor facilitate net-zero. sed in 85% of the building) ement and maintenance. h quarter segment is nges in unit mix as needed. signed to support larger,
M O C
rotated to optimise t and privacy.
Privacy & Comfort
Exemplary tall buildings
ion
tat
To Arcade
e
an
sL
r nte
s the
Lobby / Entrance
HOOD R U
rpe
Ca South-facing Pub
s
bin
O B H
u Bo
Gib Residential Core & Ancillary
G I E
Lobby / Entrance
Convenience Store
Lobby / Entrance
ts
en
Ro
ut
o et
Ev
ard
lev
Play Space
N
Public Realm The public realm and landscape will compliment the architecture to promote distinctive and vibrant placemaking, and support the environmental ethos and the health & wellbeing of the community. There will be a clear hierarchy of uses – putting people first (and cars in their place) - supported by purposeful landscape design for Gibbins Road and Carpenters Lane. Meeting servicing requirements while delivering community and people friendly spaces will require a strong focus on priorities. Matchday crowds should be thoughtfully managed and integrated with careful attention to access and service needs, ensuring they do not overwhelm or dominate the streetscape.
Blackwall Reach Poplar, London
A102
Woolmore Street
Co
Blackwell Tunnel
Blackw
Robin Ho
et
nel
tre
ell Tun
nS
od Lane
tto
Poplar Hig
h Street
Poplar High Street
In 2013, we won an invited competition to review the masterplan for the Blackwall Reach Regeneration Project, a 9-hectare housing-led scheme delivered by Swan (now Sanctuary) Housing Association in JV partnership with Tower Hamlets Council and the Greater London Authority. Although planning permission had been secured in 2012, significant legal and planning barriers to delivery remained. Working within the constraints of the Exchange Lands and existing OPA parameters, the practice undertook a comprehensive review of the
masterplan and developed a revised strategy approved as Non-Material Amendments. The changes simplified delivery, improved viability, reduced risk, and secured support from local communities, heritage groups and Millennium Green Trustees. The wider masterplan provides up to 1,575 homes alongside retail, commercial, community, educational, religious and energy infrastructure. We were subsequently appointed, with Haworth Tompkins as sub-consultants, to deliver Phase 2 on the former Robin Hood Gardens estate. Comprising four mixed
tenure residential blocks of 8-10 storeys, Phase 2 provides 268 homes around the retained Millennium Green and was completed in February 2025. 2025 Completion £60m Construction Value RIBA Stages 1-6
Robin Hood Gardens
Vulcan Wharf
Cooks Road, Stratford, London
We were appointed by London Square to design this 16 Storey building within the Vulcan Wharf masterplan. Uniquely placed at the convergence of the River Lea and Bow Back River, the tower will form the southern gateway into the emerging Pudding Mill Lane Residential Quarter in Stratford. The building will provide employment space at the first and ground floors, with 92 BTR homes above, complemented by a series of terraces and gardens that provide a programme of vertical communal amenity. Planning approval was achieved in December 2020, with LLDC and QRP endorsing its architectural quality. We are currently renegotiating the design for a taller building with LB Newham and construction is due to start on site in early 2027. On Site commencement RIBA Stages 0-6
View from the river side
Ground floor plan
Bay studies
Vision sketch
Walworth Estate Southwark, London
We were commissioned by Dorrington to produce The Walworth Guide. This suite of documents establishes the design principles for all works to the estate of 614 homes for the next 50 years. Anticipated projects include simple home refurbishments, extensions, and loft conversions, through to common-part renovations, and concept designs for the communal gardens, streets, and wider public realm. As part of this commission, we are also undertaking an estate wide mapping exercise to help Dorrington understand the
development potential of the entire estate. By recording the different typologies across the estate, when we design a new refurbishment or extension, we can identify how many other homes might be the same, helping our client deliver an uplift in floorspace and improve the investment yield.
Ongoing Construction Value - Confidential RIBA Stages 1-6
Existing estate, Worth Grove
Westbury Estate South Lambeth, London
Portslade Road
St. R ule et
Stre
Wandsworth Road
The Westbury Estate regeneration masterplan will deliver 334 new homes across three phases and was shaped through an extensive programme of resident engagement. Appointed by Lambeth Council in 2014. Between 2014 and 2022, Metropolitan Workshop, Make:Good and local residents collaborated to develop and refine the proposals. The engagement process was extended to ensure residents played a meaningful role in shaping the project. The masterplan and schedule of accommodation received Cabinet approval, enabling the appointment of a full
design team. Acting as Lead Designer, we progressed the scheme through RIBA Stage 2 and secured outline planning consent. Lambeth Council is currently seeking a delivery partner for the scheme
2025 Completion RIBA Stages 1-3
Wendling
G ESTATE EXT ESTATE Belsize Park, London T
PARLIAMENT HILL FIELDS
N ROA D
ROYAL FREE HOSPITAL Gospel Oak Heating Network
PARLIAMENT HILL FIELDS
TO LU
TON
SOUTH
AMPT ON RO
SOUTH
AD
AMPTO
HAMPSTEAD HEATH
Recreational facilities to the North and green space bordering Ludham Estate
Recreational facilities to the North and green space bordering Ludham Estate
LUDHAM EST ATE
GOSPEL OAK
LUDHAM EST ATE
TO LU
TON
BACTON TOWER GOSPEL OAK
BACTON TOWER
TO K IN
GS C
BELSIZE PARK BA
(PR O
CT ON
PO
BELSIZE PARK
SE DD
PH
EV
TO K IN
AS
ELO
PM
)
CT ON
PO
PH
EV
AS
ELO
PM
E2
EN T
)
AS VIL L
LA ND
PA RK
VIL LA S
SE DD
ROSS
ST MARTIN KENTISH TOWN
BA
(PR O
ST MARTIN KENTISH TOWN
GS C
E2
EN T
ROSS
MA IT
ING
GILDEN CRESCENT HOUS
ING
CHALK FARM
KENTISH TOWN
Above: Context map of Wendling with nearest transport li Above: Context map of Wendling with nearest transport links
CHALK FARM
We were appointed to prepare an options appraisal for the regeneration of Wendling Estate and develop proposals in close collaboration with residents ahead of a resident ballot. The project ran alongside the neighbouring West Kentish Town Estate programme, with parallel engagement processes and dedicated design teams. An extensive engagement process included resident workshops, steering groups,
KENTISH TO
MALD EN R OAD
OAD
GILDEN CRESCENT HOUS
MALD EN R
en Hill mmunity Q ORFDO he ity local nterest FDO cal chools, est et. ls,
HAMPSTEAD HEATH
DP AR K
minute library, nd FLOLWLHV ute Malden ry, re well HV eral rail en eellgreen ent ail Hill
ROYAL FREE HOSPITAL Gospel Oak Heating Network
MA ITL AN
to the state to eloped he walking to %HOVL]H ed the ver ng E\ PHG ]H ourneys he E\ ys and ail
estate meetings, on-site engagement sessions and study visits to comparable regeneration projects. Independent viability assessments and construction logistics studies were also undertaken to test the economic and delivery implications of different options, including careful phasing scenario work that allowed residents to remain in occupation during parts of the works.
A series of workshops and public exhibitions enabled residents and stakeholders to review emerging proposals. Feedback, together with viability and buildability analysis, informed the preferred option. In 2019, Camden Council endorsed full redevelopment as the preferred strategy to deliver over 800 new homes and wider estate improvements.
Sketch Views Wending Estate
Somerleyton Road Brixton, London
ic Publ & m Real ape sc d n a & L shop
Work n a t i opol ssMax. Metr Gro s pace S n e n w Op e N eyto 5 l r e m o So ping t s t n a eme Landsc v o r Imp ssage, ng Pa alo Ongoing Construction Value - Confidential RIBA Stages 1-6
The project broke new ground in many ways, including sharing control of the development of council land with a local community-based organisation, Brixton Green; a real, deep community-led approach to the project brief; and the provision of long-term, low-cost funding by the council. The new development will provide over 360 new affordable homes, and relocate the Oval House Theatre to a site adjacent to Carlton Mansions. Ground-floor uses include a gym, dementia care unit, warden-assisted homes for the elderly, a chefs’ school, and a children’s nursery. The Theatre is complete, and LB Lambeth are currently in a joint venture to deliver the scheme. We collaborated with Mae, Foster Wilson, Haworth Tompkins and Zac Monro Vision for Somerleyton Road
Balham High Road Balham, London
To help stimulate economic and environmental regeneration in Balham’s town centre, we developed an urban design strategy for Balham High Road, in south London. The commission was won in a competition held by Wandsworth Council and The Balham Partnership and supported by the GLA’s Outer London Fund (R1). The scheme comprises four components: 1. enhancing the railway bridge environment to increase footfall and unlock the potential of the areas adjacent to it; 2. public realm and decluttering of Hildreth Street to make it a vibrant market and café strip; 3. public realm improvements to Balham
Community Space; and 4. a creative solution to the ‘Ugly Wall’ – a prominent and unattractive flank wall. This project helped link together Balham’s public spaces, promote Balham’s identity and encourage visitors to explore Balham. The project processes included walking tours and charrettes with local residents and business owners, as well as long negotiations with Waitrose and Sainsbury’s. Ceramic was used as a unifying element to connect the four sites, and we collaborated with artist Tod Hanson to amplify the identity of Balham across the project components.
Tod Hanson’s designs for faience
Revitalised Hildreth Street
Revitalised Balham Railway Bridge
2013 Completion £1.45m Construction value Riba Stages 0-7 Ugly Wall
Festival Gardens Riverside Drive, Liverpool
Illustrative Masterplan
Festival Gardens presents an opportunity to create a vibrant, sustainable and inclusive neighbourhood on this historic site. Seamlessly connected to the adjoining park, river and wider area, it will be a residential-led destination where people can live, work, play and visit. The development will be driven by design excellence, innovation and sustainability, delivering a low-carbon neighbourhood of exceptional quality and resilience to climate change. The scheme will respond positively to its unique waterfront setting, integrating
with the surrounding parkland and enhancing the river edge. Existing natural assets will be strengthened through new open spaces, recreational opportunities, habitat creation and biodiversity net gain. We were commissioned by Liverpool City council to work alongside Mace to develop a design Vision and Development brief for this key waterfront site. Igloo (PfP), Regenda and Urban Splash were selected as delivery partners and are developing detailed proposals. 2025 Completion Date Riba Stages 0 Existing Site
Grove Street
Vine Street
Grove Street
Grove Place, Liverpool
eet
er Str
Falkn
ve Gro
Falkner Street
et
Stre
In 2019 we won a competition of selected architects for ideas to regenerate an existing housing estate near Liverpool University, the Ropewalks and Georgian Quarters. The estate is located on Grove Place between the rapidly developing Knowledge Quarter and historic Canning Street conservation area. The Grove Place project secures the long-term future of the existing communities and provides new multi-tenure housing in six new buildings with high-quality streets and open spaces. We are leading the masterplan and design team in partnership with
Liverpool based practice Shedkm Architects and BCA Landscape Architects. Planning application for 305 new homes, 85 cars and commercial space was granted in March 2021 for 82 rent-to-buy (intermediate), 144 affordable social rent, 6 affordable rent, 50 PRS (market) and 23 private sale homes. The project has received Homes England Grant funding, and the first phase has recently been completed.
Ongoing £52m Construction Value RIBA Stages 0-6
Existing Site
Existing Site
Existing Site
Existing Site
Startford High Street Stratford, London
Illustrative Scheme - Wider improvement opportunity area
The following public realm interventions are a series of options for further exploration: application in August, with We were commissioned 1. Co-designed mural on the blank facade of the Climbingof Centre on Jupp Road by Dominus, along with a Grant planning approval in West murals to bridge edgeare currently in multidisciplinary design team, 2. Co-designed November. We and median - First view from Stratford High Street Station to design a new building to Gateway 2. 3. Enhanced street lighting - creative feature lighting markers for wayfinding house Purpose Built Student 4. Lett Road Improvements - quality Planning Approval in 2025 Accommodation (PBSA) on a surface, rationalised street furniture, lighting, signage and gateway site encompassing 302 - 312 RIBAMedian Stages 5. Enhanced planting 0-3 - extent to be agreed. Community planting Stratford High Street. The site initiative opportunity 06 6. Signage / markers at decision making has a long planning history, points to improve connections through 07 to QEOP which will be set out later in 7. A series of public realm pocket space 01 improvement options - Burford Road this DAS. A 25-storey building and Wilmer Lea Close mirror Lett site proposals. Opportunity for housing 465 student rooms was Road Sculpture and play-on-the-way 8. Input into community greening consented in May 2023, and initiatives supporting local businesses, and groups with planting education a 35-storey building housing advice and a pots strategy 700 student rooms was refused at Appeal in March 2025. Our team was appointed in April 05 2025 and submitted a planning
2
03
04
03 08 02 06
05 02
03
05
06 03
06
07
Br idg e ra tfo rd St tre et gh S Hi rd tfo ra St
Lett Road
Ground level plan
View from the Gibbons Road
Mapleton Crescent
Mapleton Crescent Wandsworth, London
Section:OBS 2R PaGe:40 Edition Date:180520 Edition:01 Zone: Sent at 17/5/2018 18:10
40
The scheme, for Pocket Living, provides 89 homes within a unique 27-storey tower on a 460 M2 site in Wandsworth. The resulting triangular geometries, striking tealcoloured ceramic cladding, and tall modular structure give this building a unique identity. Built in 21 months using steel-framed Vision modular construction, the project set new benchmarks for offsite
affordable housing quality and, upon completion, was the tallest private residential modular structure in Europe. It was built on time and on budget and contains 65% affordable homes.
The Observer 20.05.18
RIBA Stages 0-7
Architecture BELOW ‘A sense of depth and liveliness’: Mapleton Crescent in Wandsworth, with its distinctive exterior faience cladding. Photographs by Edmund Sumner
A stylish new residential tower in south London is an exemplar of innovative modular housing, each individual flat built in a factory off-site and craned into place, one storey a day…
2018 Completion £23m Construction Value
Critics
Absolutely prefabulous Rowan Moore It’s a beautiful chimera, now more than a century old, that a house might be built in the same way as a car. It has long seemed so practical, so sensible and at the same time inspiringly progressive that the benefits that Henry Ford discovered in the production line – speed, efficiency, cheapness, quality – might be applied to the places where
cYanmaGenta
we live. Le Corbusier had a go in the 1920s. So did Buckminster Fuller, with the aluminium yurt he called the Dymaxion. Somehow, their machineage nirvana keeps on not quite happening. The world is not covered with Dymaxia, nor the many other variations on the theme. The nearest Britain came to living the dream was with the postwar prefab – quick and cheap, for sure, but rationed in their comfort and beauty, modern nostalgic revisionism notwithstanding. In the 1960s,
government promotion of factorybuilt housing tended to produce results that were not particularly cheap, or functional, or goodlooking, but were at least numerous. Still, nil desperandum. Since the 1980s, office buildings have been built with extensive prefabrication, or modularisation, to use the preferred contemporary name – facade panels and toilet blocks built under cover, away from the wind, rain, muck and hazards of a building site, and craned into place with the satisfying simplicity of a child’s toy. If Britain’s housing shortages are seriously to be addressed, they will require not only land and funding, but also an expansion of the construction industry’s capacity to build. Which, if it is not to entail limitless supplies of labour coming to Brexit Britain
5,%
Ribbed
,%
Micro Ribbed
5,% 7
Pleated
Development of glaze with local artist Loraine Rutt
Central staircase
Interior of 3-bed private apartment
$7
Snow Hill Birmingham
A new landmark 48-storey residential tower, located next to Snow Hill station in Birmingham and within the former Gun Making Quarter, will celebrate the northern gateway into the city centre. Operating as Build to Rent with an extensive communal amenity offering, with a commercial and retail presence at ground floor, it will establish a greater variety in land use for the area as proposed within the Big City Plan (2015). We have been
commissioned by the build-torent specialists Hub to design a striking new 48-storey tower in Birmingham’s historic city centre. The scheme will include 462 build-to-rent apartments, with extensive communal amenity spaces spread across four levels. 2022 Completion £80m Construction Value RIBA Stages 0-3
Royal Academy Summer Exhibition 2023: Elevation sketch by Nick Coupland
Crown
2 Fold
Tower
1 Fold
Plinth
Gable
Street
Crown
2 Fold
Tower 1 Fold
Plinth
Gable
Elevation diagrams
Street
Bunns Lane Barnet, London
Aviva Capital Partners and Stories are Joint venture partners with the London Borough of Barnet, redeveloping a council-owned car park site at Bunns Lane in Mill Hill. This project will deliver 130 high-quality, tenure-blind rented homes in a complex urban context. These higherdensity homes are costeffective and sympathetic to the neighbourhood’s Metroland character, while creating a new street frontage and better pedestrian connections to the station and Mill Hill Broadway.
Ongoing Construction Value: Confidential RIBA Stages 1-3
Bunns Lane
A New Kind of Suburbia
ure...
Foreword
A New Kind of Suburbia: Reflections for Future Practice and Thinking
We cannot claim to be a successful society until better access to quality housing is available to all. Housing plays a central role in providing equality of opportunity and is part of levelling the playing field for all aspects of life. However, the twentieth century model of suburbia no longer serves the socio-economic and cultural challenges confronting people, in terms of type, tenure and environmental impact. There is a need for A New Kind of Suburbia, one that better supports community and promotes new forms of tenure, is affordable, durable and provides for diversity.
RHOODS
The thinking for A New Kind of Suburbia builds on the legacy of some fine thinking from leaders in the field, our friends and mentors; most notably David Prichard and the late Sir Richard MacCormac. Lifelong interest in designing convivial housing from Milton Keynes to Brixton and their proposals for Sustainable Suburbia informed our response to the interplay between density and community evidenced in our competition winning dial-a-density proposal for the RIBA/ Wates 2013 ideas competition. Thoughtful responses to suburbia are in our DNA. Our recent projects, including Oakfield in Swindon for the Nationwide Building Society, address what sociable, socially equitable models of suburbia might be like. There are a growing number of good examples of suburban housing models to learn from. But there are not enough of these to see the innovation required for suburbia to realise its full social potential. Now is the time to review and update the concept that the UK first invented.
F CONSTRUCTION
for wet trades such as minimal foundations, relying on
r to a basic layout with echwood-nuliving.co.uk materials and even between s” was located towards the t on modern methods. oc/1831/1831.pdf. our city suburbs
Words by Neil Deely Co-founding Partner, Metropolitan Workshop
THE TAKEAWAY
Our A New Kind of Suburbia exhibition and event series launched on the 16 May 2019 and was attended by over 100 practitioners, with many more members of the public visiting the exhibition during Clerkenwell Design Week (21-23 May) and Studio Lates in the London Festival of Architecture (07 June 2019). Our initial thoughts and those of collaborators were captured within the accompanying Prospects #01 Paper including literature and case studies on suburbia with contributions by practitioners, including Jo MacCafferty (Director, Levitt Bernstein); Dinah Bornat (Director, ZCD Architects); Richard Partington (Director, Studio Partington); Toby Carr (Associate, Sarah Wigglesworth Architects) and Stephen Proctor
(Director, Proctor Matthews Architects). Contributions by colleagues, included reflections on past and ongoing suburban projects and their formative experiences of suburbia.
Professor of Architecture, Liverpool University), Dr Elanor Warwick (Head of Strategic Policy and Research, Clarion Housing Group) and Sarah Wigglesworth RDI MBE (Director, SWA).
At our launch event we invited Peter Freeman (Argent), David Birkbeck (Design for Homes), Mark Latham (Urban Splash) and Gus Zogolovitch (Unboxed Homes) to present their own propositions on suburbia and to initiate the wider conversation.
Dhruv Sookhoo (Head of Research and Practice Innovation, Metropolitan Workshop) and Neil Deely (Partner, Metropolitan Workshop) helped drive the discussion to respond to these emerging themes. Gareth Bansor (Senior Associate) and Kruti Patel (Associate) worked hard to coordinate and contribute to the debate.
Exemplar projects on suburban development grounded provocations set within the paper and by practitioners during the exhibition launch, as well as stimulating questions from architects, developers, planners, community advocates and housing practitioners. The resultant rich material provided prompts for a collective conversation to draw out key themes and dig deeper into areas of consensus or conflict. A subsequent roundtable (11 June 2019) sought to develop a new thinking on suburban design, development, construction and management practices, by capturing perspectives of contemporary practitioners in architecture, housing and community participation. The discussion aimed to enrich ours and others’ practice by generating productive trajectories for practice development and ideas for design research. Participants, included: Andy von Bradsky (Head of Architecture, MHCLG), Keith Brown (Community Organiser, Nationwide Building Society), Graham Cherry (Ex. Chief Executive, Countryside), Vincent Lacovara (Head of Planning, Enfield Council), Chris Langdon (Development and Investment Director, ENGIE), Prof. Stephen Proctor (Founding Director, Proctor Matthews Architects), Prof. Mark Swenarton (Emeritus
We have established an ongoing programme of practicebased research to capture and critically reflect on knowledge generated through practice. The initiative promotes innovation, creative thinking and collaboration with practitioners, academics and industry specialists. Research themes are selected in response to emerging challenges and begin with an edition of Prospects, a publication of proposition papers that challenge assumptions, stimulate debate and frame key research questions.
Reflections for Future Practice and Thinking concludes on the challenges identified and provides an agenda for further exploration into the future design, development, construction and use of suburban places. Expert perspectives relating to past and future visions also reached new audiences with the publication of two interviews in arq: Architectural Research Quarterly; A Modular Future-New Thinking, New Suburbia1 and Recalling Milton Keynes: Visions of suburbia2. A New Kind of Suburbia has also been reconsidered by our Dublin Studio for Ireland. This was led by Denise Murray (Senior Architect) and Jonny McKenna (Director, Dublin Studio), and was launched on the 10 October 2019 and featured in the Irish Architecture Foundation’s 2019 Open House Dublin (Friday 11 October to Sunday 13 October).
Read all about it! Prospects #01 can be found online here: https://metwork.co.uk/category/prospects/
The programme is supported by exhibitions, events and workshops that bring together diverse perspectives to test and develop ideas. This edition, A New Kind of Suburbia, explores alternative models of suburban growth, community and living, with a particular focus on the benefits of higher-density neighbourhoods. Central to the research is the Homestead concept, which demonstrates how sustainable suburban development can achieve densities of over 40 dwellings per hectare while maintaining a strong sense of place and community
Metropolitan Workshop
A New Kind of Suburbia Outlook to fields Jogging Trail Composting Swales
250 Homes (25 dph) 500 Homes (50 dph)
Bus Route
Flexible Tenure & Mix
Landscape Edge
Swale
1 : 1.5 Parking Ratio Sociably
Green
Infrastructure
Mayfield
Burnt Ash Hill, Lewisham
The council-led use of a brownfield site will replace an existing 26-room hostel with 64 much-needed affordable (100%) homes and has been granted planning permission. Located within an established landscape setting and mature trees, the new development of three villa buildings encloses a communal garden at the centre of the buildings, with priority given to the retention of existing mature maple trees. Community food growing is provided to encourage social interactions with both formal and informal planting, providing defined spaces for play.
The overall scheme enhances the biodiversity and ecology at the site, with the existing urban greening factor increased by 75%. Positioned between Our Lady of Lourdes church to the north and apartment buildings to the south, the development is inspired by the local interwar Moderne housing. A series of simple curved balconies and entrance ways echo the character of the wider context. Coloured precast concrete and brick detailing is utilised to deliver character to the most public-facing elevations Ongoing £18.5 Construction Value RIBA Stages 1-4
Annesley Gardens
Annesley Gardens Ranelagh, Dublin
Transforming a constrained back lands site in Ranelagh amongst 58 Protected Structures required a rigorous approach to site planning moving away from standard layouts to deliver 20 modern family homes that echo their nineteenth-century context. By utilising first-floor ‘cutbacks’ and ‘light chimneys’, we moved beyond the ubiquitous
twenty-two metre back-to-back rules to prioritise sunlight and privacy - all while achieving a sustainable density of 42 dph. From the sawtooth brickwork detailing to the A2 energy rating, every element was designed to balance the local Victorian vernacular with highperformance modern living.
2022 Completion £7.8m Construction Value RIBA Stages 0-Handover
Oakfield Swindon
1
The project comprises of 239 homes at 43 DpH, 75 of which will be for over 55s. The site layout and design approach is intended to explore the Homestead model of housing development, which places more emphasis on the quality of public and communal space and improves viability by using an efficient orthogonal layout. This project provides a test-bed for higher density suburbs in the UK.
acquired a brownfield higher education site from Swindon Council, Nationwide brought in a community organiser for a sustained consultation programme to identify local needs in housing provision and placemaking. The scheme received zero objections in planning and achieved 20% higher values and twice the sales rate of neighbouring schemes.
Our client, Nationwide Building Society, wanted its first venture into house building to be on its home turf in Swindon. Having
2024 Completion £43m Construction Value RIBA Stages 0-5
Community Events Lawn / Amphitheatre
Accessible Pathways
Play Area
Sculpted Mounds
Outdoor Gym
Communal Growing Area
Refuse Store
Retained Existing Trees Shared Surface
Swales
Sculpted Mounds
Private terraces & micro-gardens
Swales
New Public Park
Amenity Play/Recreation
Communal Growing Area
Refuse Store
Shared Surface
Brookvale Village Land Promotion, Horsham
Brookvale Village Land Promotion, Horsham
Wain Estates approached Metropolitan Workshop to strengthen their land promotion proposals for their representation to Horsham District Council. We took an existing masterplan by others and worked closely with Planning Consultant Lichfields to redesign core parts whilst safeguarding overall site capacity of 2150 homes. Our scope included a local character assessment, which then informed key views inspired by the local vernacular.
Scope Completion October 2023 £400m Est. Construction Value RIBA Stages 0-1