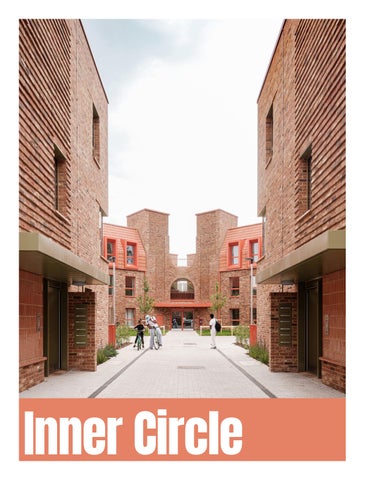
Inner Circle
WHO WE ARE
ABOUT US We were founded in 2005 and collaborate across two studios in Dublin and London. We strive to become one of the most trusted, original and responsible voices for architecture and urbanism. Stimulating to work for and engaging to work with. Our design comes from a close engagement with the client and the brief, through a process that seeks to harness the full spectrum of society’s talent. We collaborate with artists and carpenters to researchers and writers. We collaborate with local authorities, planners, community engagement practitioners, and housing developers, and most importantly, communities.
Our design is rooted in the meaning and story of place and is driven by our mission for social impact.
Our colleagues in Dublin
One of many shop-front installations for London Festival of Architecture
HOW WE WORK We listen to better understand, we share our knowledge collegially, we cherish and value genuine collaboration.
VALUES
More than two decades ago we set out to practice architecture differently. We wanted to make more useful, more beautiful, more inspiring buildings and places. We could see that there needed to be greater recognition of the power of collaboration and creative exchange in the design process and that this needed to change before architecture and urbanism could evolve.
Our values:
INCLUSIVE INNOVATIVE RIGOROUS GENEROUS
Our design comes from a close engagement with the client and the brief, which we often help develop. It also comes from a detailed understanding of the physical, cultural and economic context – the nature of place. This aids our clients in selecting ideas and contributing to the process, helping to generate the integrity of our masterplanning, architecture and interiors work.
HOW YOU WORK
Inner Circle Consulting and Metropolitan Workshop are aligned by a shared commitment to collaboration, trust, and place-based outcomes. Both organisations engage closely with local authorities, communities, and a broad range of partners, including housing associations, artists, and researchers, to co-design solutions grounded in genuine local need prioritising responsibility and long-term thinking. The success of both organisations’ work is ultimately defined by the lasting capacity, resilience, and improved futures they help establish for people and places across the United Kingdom.
YOU COLLABORATE INSTINCTIVELY YOU UNLOCK SAVINGS AND GROWTH FOR COMMUNITIES YOU AIM FOR LONG TERM RESILIENT SOLUTIONS FOR LOCAL PEOPLE YOU CREATE VALUE FOR COMMUNITY IMPACT
OUR PROCESS We create an open and iterative process using tested means of engaging clients – models, analysis drawings, sketches, workshops, optioneering – that is enjoyable, stimulating, and adds value.
Our Values:
INCLUSIVE Collaborating to unlock the full potential of every place. University of East London Tod Hanson
We put Tod Hanson forward to be commissioned by Wandsworth Council and the Balham Partnership via (arts consultant Modus Operandi) to work with us to create locallydistinctive art works on three sites in Balham town centre. We also worked with Tod to develop the ceramic relief tiles at the building facade for University of East London New Academic Building.
Balham High Road
Loraine Rutt worked with Metropolitan Workshop to produce glazed terracotta models of the cladding of the Mapleton Crescent housing scheme for Pocket.
Mapleton Crescent samples
Loraine Rutt
Jonny Allams
As an Educator and maker, Jonny Allams has collaborated with us multiple times, producing wooden models for our public engagement from off-cuts. In Balham, he built a ‘balloon basket’ in which to hold our community consultation. With his educator hat on, he advised us on a new library concept for Berger Primary School in Hackney. Deptford Creekside model
INNOVATION (& EXPERIMENTS) Using new design approaches to create future-ready environments.
Engie/Living Design Manual A new approach to suburban development
Developed with French energy company ENGIE, the Homestead concept reimagines suburban living through modular housing, flexible masterplanning and integrated sustainable energy infrastructure. The approach enables adaptable, low-carbon communities that support changing lifestyles while delivering affordable, greener energy to residents.
Titan Modular Designs Ltd seeks to define a new approach to the design, manufacture and assembly of steel-framed modular homes on site. It is hoped that this system will mark a new and long overdue, environmentally, socially and economically sustainable approach to housing delivery in the UK.
Mapleton Crescent uses innovative modular construction (Vision Modular system) to deliver affordable, highquality homes quickly, efficiently and at scale.
RIGOROUS Combining strategic thinking and technical excellence to achieve the best outcomes. Farmstead Road demonstrates a rigorous approach to sustainable design, delivering 24 affordable homes to the Passivhaus Low Energy Building Standard.
Featured in
Bellingham Estate
Developed in collaboration with specialist sustainability engineers Etude, the scheme adopts a fabric-first strategy, combining high levels of insulation, airtight construction, triple-glazed windows and low-carbon energy systems to reduce operational energy demand, lower carbon emissions and minimise residents’ energy bills. We apply the same rigour to embodied carbon, taking a retrofit-first approach that prioritises the reuse of existing structures and low-carbon materials.
GENEROUS Sharing research, ideas and expertise to support better places beyond the boundaries of individual projects.
Our office window, street frontage, should be active. Most of the year we display our work in it. We also use it to contribute to Clerkenwell Design Week and the London Festival of Architecture, as well as commission artists to create display pieces.
A New Kind of Suburbia: A collaborative research initiative examining how new forms of suburban layout can support sociability, liveability and long-term community wellbeing through higher densities.
Somerleyton Road: We coordinated the work of 5 practices to bring architectural variety to the project.
Projects
People Powered Places
0
1
STAGE:
STAGE:
Strategic Definition
Preparation and Brief
What’s the project?
Who’s who?
How can we get involved?
Local Groups
Advocate for community engagement for all
What’s our plan for future engagement?
2
3
STAGE:
Initial Design
Designing together How is the project being structured?
Collect in-depth information about the local area
How can the project be phased?
Stakeholders Local Bodies Council Interests How will we communicate?
Who is leading the engagement process? What have we learnt from previous projects?
Regular design workshops
What are our shared principles for the project?
Talking through the planning process
Which design option would we like to take forward?
Is the p develop the initi
Training on design and masterplanning principles
White speech bubbles represent things that are the responsibility of practitioners
Translating local knowledge into design options Who are the crucial community stakeholders?
Coloured speech bubbles represent things that practitioners and local people do together
Carefully considering the engagement approach from the very beginning
We have established an annual programme of practicebased research to capture, communicate and critically reflect on the knowledge developed through practice. The initiative seeks to promote innovation, broaden perspectives and strengthen the studio’s creative approach through collaboration with practitioners, communities and other contributors. Research themes are selected in response to priorities emerging from both the practice and its collaborators. Each programme is tailored to its subject matter and designed to encourage open dialogue, critical reflection and collective learning. Every research project begins with an
edition of Prospects, a collection of proposition papers intended to challenge assumptions, stimulate discussion and frame the key issues under investigation. This is supported by a programme of events and debates that help test ideas and refine emerging conclusions. People Powered Places is the second publication in this research series. Produced during the Covid-19 pandemic, it explores the importance of effective community engagement and seeks to re-centre people at the heart of the places and developments we create. The work culminated in an RIBA work stages guide to engagement which we ratified by Glasshouse.
Understanding the local area, agreeing on a detailed engagement plan and developing shared project objectives
Integrating community knowledge, ideas, and feedback into the design and brief
This work was a precursor to the RIBAs own published guide to engagement for practitioners.
P f a
3
4
STAGE:
STAGE:
Technical Design
Detail Coordination
Planning preparation
How it’s built
5
Manufacture & Construction
Time to build
Talking through technical decisions and design trade offs
CLIENT
6
STAGE:
Celebrating the start of construction
DEVELOPER
STAGE:
Handover
Opening time
Invite the neighbours and keep them informed
7
STAGE:
Use
How’s it going? How do you feel about the project?
How will we stay in touch?
COMMUNITY Explaining the Planning application process
How can we look after our space?
Training workshops on technical design
DESIGNER What contribution can the developer make to the local area?
How should we respond to cost assessments?
Welcoming people in: distributing information, Q&A sessions
Can we employ or train local people and use local suppliers and manufacturers?
project ping in line with ial objectives?
What can we learn for the future?
Meet the builders
Who will build it?
Involve local people in the build process
Design
Use
Visiting Site
Do we agree on the design to be submitted for Planning?
Preparing a Planning application: considering financial limitations or Planning regulations, and talking through adjustments together
Feedback
Working through the detailed and technical aspects of the project together
Keeping up engagement while the project is being built
Learning how the project runs and deciding how to communicate feedback
Understanding how the project is working for people
A New Kind of Suburbia
We have established an ongoing programme of practice-based research to capture and critically reflect on knowledge generated through practice. The initiative promotes innovation, creative thinking and collaboration with practitioners, academics and industry specialists. Research themes are selected every two years in response to emerging challenges and begin with an edition of Prospects, a publication of proposition papers that challenge assumptions, stimulate debate and frame key research questions. The programme is supported by exhibitions, events
and workshops that bring together diverse perspectives to test and develop ideas. This edition, A New Kind of Suburbia, explores alternative models of suburban growth, community and living, with a particular focus on the benefits of higher-density neighbourhoods. Central to the research is the Homestead concept, which demonstrates how sustainable suburban development can achieve densities of over 40 dwellings per hectare while maintaining a strong sense of place and community.
Festival Gardens Riverside Drive, Liverpool
Illustrative Masterplan
Festival Gardens presents the opportunity to create a vibrant, sustainable and inclusive neighbourhood with a strong identity and sense of community. Seamlessly connected to the adjoining park, river and wider area, it will be a residential-led destination where people can live, work, play and visit. The development will be driven by design excellence, innovation and sustainability, delivering a low-carbon neighbourhood of exceptional quality and resilience to climate change.
The scheme will respond positively to its unique waterfront setting, integrating with the surrounding parkland and enhancing the river edge. Existing natural assets will be strengthened through new open spaces, recreational opportunities, habitat creation and biodiversity net gain. We were commissioned by Liverpool City council to work alongside Mace to develop a design Vision and Development 2025 Completion Date Riba Stages 0 Existing Site
Waterloo West Southwark, London
This study examines Waterloo’s character, complexity and evolution, exploring how the area can develop in ways that better serve its diverse communities, businesses and visitors. Rather than proposing a fixed masterplan, it identifies opportunities, strategies and practical interventions to guide positive change over time. The work considers how Waterloo can become a more inclusive, functional and attractive place for people who live, work, travel, trade and socialise there. It aims to inform decisions relating to public realm, land use, economic activity and environmental quality, recognising that the area will continue to evolve. We led and coordinated the study, bringing together a multidisciplinary team and a broad range of stakeholders. Contributions included tactical projects by Meanwhile Space, economic analysis by Regeneris, public realm strategies by Alan Baxter Ltd, and lighting studies by Jason Bruges Studio. The document provides a shared vision and flexible framework for Waterloo’s future growth and development.
not 1, Carlisle Lane and Upper Marsh supported by Knot
How this might look
t is recognised ve, work and
tive and digital
sed and desirable gital cluster.
ties for small
ing workforce and ion with sufficient menity.
ng population in the
ntal improvements e the area and a aters to the needs of
n improvements
ified uses
ucture zone
re
cling route
Carlisle Lane and Upper Marsh vision sketch not 2, Carlisle Lane and Royal Street
nnections subject to negotiation
m
100m
How this might look
at is recognised ision for Waterloo West ve, work and
5 Focus area recommendations
O
s supported by knot
A D
ative and digital ‘‘ T H
as’ Hospital and ping space for vation.
EC
UT
Precedent - Netil Market
’’
Netil Market
Home to independent and creative businesses, Netil Market E8 is a useful precedent for the expansion of Lower Marsh Market in Waterloo
S O U T H WA R K
ised and desirable gital cluster.
S TAT I O N
k c
ities for small
MILLENNIUM ctive exchange GREEN and digital ealthcare innovation.
g
ental improvements te the area and a caters to the needs of
h m
b
i
Likely development Planned a b c d e f
on improvements
sified uses
p
St Thomas’ Hospital expansion and masterplan Elizabeth House BFI Plaza Hotel, Hercules Road Chariots Site, Lower Marsh 111 Westminster Bridge Road
W A T E R L O O
O P P O R T U N I T Y A R E A
n o
ructure zone
Carlisle Lane and Royal Street vision sketch ot 3, Carlisle Lane and Archbishop’s Park
E ’’
R
WAT E R L O O
D O
A
A C
R
O A
O
R
K
D
Hospital and ng space for tion.
R
BR.
e
O
5 Focus area recommendations
RD
‘‘ TH
Y
a
‘‘ L
EA
KE
ST
EC
UT
’’
QW5
S O U T H WA R K
’’
S TAT I O N
MILLENNIUM GREEN
f
’’
O
A
D
d and desirable al cluster.
al improvements the area and a ers to the needs of
O
Leake St Waterloo International Terminal Cycle Quietway 1 Greenwich / Waterloo Cycle Quietway 5 Waterloo / Norbury Junction improvements to Lambeth Palace Road, 21 Lambeth Road Addington Road
t
I S L
Y A B
R
d
‘‘ L
o p q r s
g workforce and n with sufficient nity.
A
W
E
a
Underway
M
e exchange d digital thcare innovation.
S
R
H
R
MI NISTER
Shell Centre Elizabeth House: Victory Arch Square Elizabeth House: Central Square Lambeth Palace Archive Jubilee Gardens Extension Archbishops Park Millennium Green Lower Road
O
vision for Waterloo West
ve and digital
g h i j k l m n
L
is recognised , work and
Consented
R
T E
S TAT I O N
E
How this might look
100m
T
upported by knot
A
‘‘ R I V E R S I D C H A R
W
e
0m
t
A
ycling route
onnections subject to negotiation
R E
A
ure
j
ST THOMAS’ HOSTPIAL
l
WE
STM
I NISTER
BR.
RD
O
A
D
KEY PEDESTRIAN ROUTE
R
Study area
QW5
O
H
A
E
D
R
C
U
L
E
S
KEY VISIONING SITE
R
Development site
L A
C
PLANNED DEVELOPMENT
KEY PEDESTRIAN ROUTE
s
E
mprovements
KEY VISIONING SITE
PA L A C E
H E T M B L A
Quietways Carlisle Lane and Archbishop’s Park viision sketch Q UIETW AY
PLANNED PUBLIC REALM WORKS
r
A D R O
Understanding the area
Q U I E T WAY
N
NINE
OPPOR T UNIT Y
100m
on for Waterloo West
&
ELMS
S
VAUXHA LL
A
I L
S
T
R
ections subject to negotiation
T
ng route
PLANNED DEVELOPMENT LAMBETH
E
PPlanned L A N N E Dpublic P U B L realm IC REALM WORKS
E
ture zone
L A M B E T H
P A
ed uses
0
100m
A REA
200m
5 Focus area recommendations
1 Understanding the area
A vision for Waterloo West
13
Wendling
G ESTATE EXT ESTATE Belsize Park, London T
PARLIAMENT HILL FIELDS
N ROA D
ROYAL FREE HOSPITAL Gospel Oak Heating Network
TO LU
TO LU
TON
SOUTH AMPT ON RO
PARLIAMENT HILL FIELDS
SOUTH AMPTO
AD
HAMPSTEAD HEATH
Recreational facilities to the North and green space bordering Ludham Estate
Recreational facilities to the North and green space bordering Ludham Estate
LUDHAM EST ATE
GOSPEL OAK
LUDHAM EST ATE
TON
BACTON TOWER GOSPEL OAK
BACTON TOWER
TO K IN
GS C
BELSIZE PARK BA
(PR O
CT ON
PO
SE DD
PH
BELSIZE PARK BA CT PO ON
(PR O
SE DD
TO K IN
AS
EV ELO
PM
E2
EN T
)
ST MARTIN KENTISH TOWN
GS C
ROSS
ST MARTIN KENTISH TOWN
PH
AS E2 P
EV ELO
ROSS
ME NT
AS
LA ND
PA RK
VIL LA S
)
VIL L
ING
GILDEN CRESCENT HOUS
ING
GILDEN CRESCENT HOUS
CHALK FARM
MALD EN R
EN R
OAD
OAD
KENTISH TO
An extensive consultation process included resident workshops, steering groups,
Above: Context map of Wendling with nearest transport li Above: Context map of Wendling with nearest transport links
CHALK FARM
We were appointed to prepare an options appraisal for the regeneration of Wendling Estate and develop proposals in close collaboration with residents ahead of a resident ballot. The project ran alongside the neighbouring West Kentish Town Estate programme, with parallel engagement processes and dedicated design teams.
KENTISH TOWN
MALD
en Hill mmunity Q ORFDO he ity local nterest FDO cal chools, est et. ls,
HAMPSTEAD HEATH
MA IT
minute library, nd FLOLWLHV ute Malden ry, re well HV eral rail en eellgreen ent ail Hill
ROYAL FREE HOSPITAL Gospel Oak Heating Network
MA ITL AN DP AR K
to the state to eloped he walking to %HOVL]H ed the ver ng E\ PHG ]H ourneys he E\ ys and ail
estate meetings, on-site engagement sessions and study visits to comparable regeneration projects. Independent viability assessments and construction logistics studies were also undertaken to test the economic and delivery implications of different options, including scenarios that allowed residents to remain in occupation during parts of the works.
A series of workshops and public exhibitions enabled residents and stakeholders to review emerging proposals. Feedback, together with viability and buildability analysis, informed the preferred option. In 2019, Camden Council endorsed full redevelopment as the preferred strategy to deliver new homes and wider estate improvements.
inear have inear and have and SRVDO gies, SRVDO gies,
Th Th
eB
r un sw ick Ce ntre
Al e x
eB re r u n s w i c kCentre Brunswick Ce nt
W hi
a ndra Ro ad
tt i n g t o n E s t a
te
W hi te t t i n g t o n Estate Est a Whittington
Al e x Alexandra a n d r a Road Ro ad
6 6 PROPOSED PROPOSED SCHEME SCHEME 6.146.14 FOOTPRINT FOOTPRINT (GEA) (GEA) COMPARISON COMPARISON
BelowBelow Below is a comparison is is aa comparison comparison of different of of different different capacity capacity capacity options options options developed developed developed since since since 2019 2019 2019 for the for for Wendling the the Wendling Wendling Estate. Estate. Estate. Options Options Options have been have have been explored been explored explored primarily primarily primarily with regards with with regards regards to to to F lFleet Road density density density and placemaking, and and and balancing and and balancing balancing these these these with with with e placemaking, d a eplacemaking, t Ro knownknown known constraints. constraints. constraints.
F Capacity Testing l e e t R o a d Ballot Ballot Ballot Scheme Scheme Scheme (712(712 (712 homes) homes) homes)
Lismore LismoreCircus Circus
Bacton Tower
St Dominic’s Priory
StStDominic’s Dominic’s Priory Priory
2 9 060m 99 060m 060m22
Height: Height: WendingHeight: Estate
4-12 storeys 4-12 4-12 storeys storeys
44 44
Wendling Wendling Wendling EstateEstate Estate and Stand and Stephens St St Stephens Stephens CloseClose Close
MWMW MW Scheme Scheme Scheme (900(900 (900 homes) homes) homes)
Lismore Circus
Bacton BactonTower Tower
Footprint Footprint Footprint GEA:GEA: GEA:
44
M ai d e n L a n e
PTEPTE PTE Scheme Scheme Scheme (811(811 (811 homes) homes) homes)
Lismore Circus
Lismore LismoreCircus Circus
Bacton Tower
St Dominic’s Priory
P oPolygon l y g o n RRoad o ad Poly g on Ro ad
M a i d e nLane Maiden Lan e
StStDominic’s Dominic’s Priory Priory
Option Option Option 02 02 02 (720(720 (720 homes) homes) homes)
Lismore Circus
Bacton BactonTower Tower
St Dominic’s Priory
StStDominic’s Dominic’s Priory Priory
Lismore Circus
Lismore LismoreCircus Circus
Bacton Tower
Proposed Proposed Proposed Scheme Scheme Scheme (798(798 (798 homes) homes) homes)
Bacton Tower
Bacton BactonTower Tower
St Dominic’s Priory
StStDominic’s Dominic’s Priory Priory
Lismore LismoreCircus Circus
Bacton BactonTower Tower
Footprint Footprint Footprint GEA:GEA: GEA:
Footprint Footprint Footprint GEA:GEA: GEA:
Footprint Footprint Footprint GEA:GEA: GEA:
Footprint Footprint Footprint GEA:GEA: GEA:
Height: Height: Height:
Height: Height: Height:
Height: Height: Height:
Height: Height: Height:
2 10 370m 10 10 370m 370m22
5-18 storeys 5-18 5-18 storeys storeys
2 11 040m 11 11 040m 040m22
3-22 storeys 3-22 3-22 storeys storeys
2 9 480m 99 480m 480m22
5-20 storeys 5-20 5-20 storeys storeys
2 10 358m 10 10 358m 358m22
3-22 storeys 3-22 3-22 storeys storeys
Swindon Delivery Plan Swindon
We were jointly commissioned (with Allies and Morrison as our sub consultants) to write a five-year Delivery Plan and Movement Strategy, focusing on priority areas and projects to help to accelerate and implement the principles of the 2013 Swindon Town Centre Masterplan.
We focused on responding to the structural and physical issues, currently constraining the performance of the town centre and its businesses and culture. The plan acted as a development prospectus and helped to ‘de-risk’ the opportunities for private and public investment in the town’s
future and to deliver the aims of the 2013 Masterplan and Swindon’s 2030 Vision.
Proposed view of Mechanics’ public realm
Proposed view of Carriage Works
Proposed view of public space
a refurbished building shell with the interior used as originally intended, generating a more efficient use of space (net to gross ratio of 85%).
Carriage Works Proposed sketches and plan Swindon Delivery Plan
Delivery Projects
R1. Carriage Works West Railway Heritage Quarter
Where Western half of Carriage Works adjacent to Bristol Street Tunnel
What Carriage Works West could house the other half of an ‘Arts & Innovation Factory’. This facility would house and promote the arts in Swindon and provide a National Centre for excellence. The project could incorporate the SMAG on an interim basis while funding is sought for the SMAG in the Cultural Quarter. This would comprise 3500 m2 of multi-use digital arts/events/learning resource and display space with a further 3500 m2 artists’ studios and creative industries workspace and the collocation of some local arts agencies. The yard space between Carriage Works East and West could provide out door event and café space.
WORKSPACE Internal view
Location Map
It is envisaged that the building could initially be fitted out in low cost self-contained ‘pods’ built within the existing building envelope. This has the advantage of being quicker to build and can be upgraded and expanded in due course. Such an approach would create an alternative but complementary offer to the higher rental space of the eastern Carriage Works. This redevelopment would enable the Bristol Street Tunnel to be incorporated and potentially opened up in line with the aspirations for the wider area.
Axonometric view - Option 2
Multi-use Studio / Performance / Workspace/Event/ Display
Area - The Gross Internal Area (GIA) is 7000m2 Proposed plan of Carriage Works
Why Atrium
Atrium
• • • •
Cross-section - Option 2
Confirms Swindon’s commitment to culture and the arts with a project of National significance As a focal point and driver to reboot Swindon’s Arts and Cultural scene To attract new artistic and creative talent to Swindon as a key driver for town centre regeneration
•
•
Development could open onto and be accessed from existing tunnel providing activity and daylight Brings public facility to heart of railway heritage quarter,Qualities which complements the cultural offer of STEAM museum and consolidates the use of its heritage assets. Provides an attractor destination and stepping stone Excellent Cultural Town Centre Strong
How FSL/SBC to develop proposals to assess viability, cost and likely stakeholders and discuss possibility of JV or land swap with Network Rail.
Priority This project could run in parallel or slightly behind the Education
For further information please refer to: •
‘To Raise The Cultural Identity of Swindon Through The Arts’ by Joanna Littlejohns and Eric Snell.
Atlantic Road Brixton, London
Atlantic Road
Site Activity- Day
CT
E C
NT N JU RO RY AD SS / EXIT - BRIXTON RO ING
/
IT EX
TION ENTRAN STA CE
RY
BUSY CROSSING
ATLTANTIC ROAD
POOR STATION SIGNAGE
ENT
BLANK WALL
TRAFFIC
IO N
HIGHSTREET CHAINS
ACTIVE / BUSY SPACE
NG SI
- EL
IV ITY
ECTRIC AVENU E
N - POP BRIXTO
CR
OS
UNINVITING ENTRANCE
T AC
MARKET STALLS SPILLING OUT STAIR CREATING DEAD SPACE
SURVEILLANCE
CANOPY OVERBEARING
BUSY AND ACTIVE SPACE
CONGESTED STREET
CROSSING POINT NOT FLUID
NG SI
- BE
TWEEN MARK ET
S
CR
OS
TO ELECTRIC AVENUE
NO FORMAL CROSSING POINT PARKED VEHICLES BLOCKING MOVEMENT OF PEDESTRIANS
BUSY CROSSING BETWEEN MARKETS
-B ITY IV
RIXTON VILLA GE F
O
T UR CO RE
AC T
CONGESTED ENTRANCE
UNIQUE
AR M
VI TY -
ELECTRIC
E NU AVE
E G
CT IVI T
A
TI AC
KE T
RAILINGS
I LL Y - BRIXTON V
A
RAILINGS BREAK UP SPACE
TABLES AND CHAIRS SPILL OUT
POOR CONNECTION TO SOMERLEYTON ROAD
CLUTTERED STREET FURNITURE
TI AC
BRIXTON MAR
T KE
T XI /E ENTRY G IN CROSS
VI TY -
POOR VISUAL LINK
CONGESTED TRAFFIC
A
CT
Site activity research Atlantic Road is a public realm improvement project identified as a major TfL scheme and delivered with Lambeth Council under the Healthy Streets initiative. The project strengthens connections between Somerleyton Road and other regeneration projects in Brixton. As a busy shopping and market street, Atlantic Road accommodates competing demands from pedestrians, cyclists, public transport, traders, servicing vehicles and visitors.
Existing public realm conditions limit its ability to function effectively. The proposals include rationalising the street layout, upgrading paving, lighting and signage, and introducing new seating and street furniture. The project aims to improve safety, accessibility and wayfinding, while enhancing the street environment and supporting increased footfall and economic activity.
IVI T
EA TR E
-C OL DH
SE
Y - OVALHOU
TH
PEOPLE STRUGGLING TO CROSS
NARROW PAVEMENT
IO
AR B
T NC OUR LANE JU
N
COLDHARBOUR LANE
Public workshops to gather local knowledge
Brixton Village and Market Row
Balham High Road Balham, London
Tod Hanson’s designs for faience tiles
To help stimulate economic and environmental regeneration in Balham’s town centre, we developed an urban design strategy for Balham High Road, in south London. The commission was won in competition held by Wandsworth Council and The Balham Partnership, and supported by the GLA’s Outer London Fund (R1). The scheme comprises four projects: 1. enhancing the railway bridge environment to increase footfall and unlock the potential of the areas adjacent to it; 2. public realm improvements to Hildreth Street to make it a vibrant market and café strip; 3. public realm improvements to Balham Community Space; and 4.
a creative solution to the ‘Ugly Wall’ – a prominent and unattractive flank wall that has huge potential to help link together Balham’s public spaces, promote Balham’s identity and encourage visitors to explore Balham. The project processes included walking tours and charettes with local residents and business owners and long negotiations with Waitrose and Sainsbury supermarkets. Ceramic was used as a unifying to connect the four sites, and we collaborated with artist Tod Hanson to amplify the identify of Balham’s across the project components.
Community Engagement
Revitalised Hildreth Street
Revitalised Balham Railway Bridge
2013 Completion £1.45m Construction value Riba Stages 0-7 Ugly Wall
Central Hill Estate Central Hill, London
We were asked by Lambeth Council to provide training to Central Hill residents on urban design issues to be considered if the estate is redeveloped. We adopted a workshop approach to the key themes which would allow the residents to explore the implications of various design issues as they come forward and develop a dialogue design aspiration for any masterplan.
Fiona Cliffe, from Lambeth Council, introduced the session and explained that if the Council’s Cabinet take the decision to redevelop Central Hill, this training will better empower the residents to take a lead role in the design of their neighbourhood through the next stages of the master planning process.
Kate Macintosh Sketch Collection
Training Workshops
Carpenters Estate Masterplan Stratford, London
We were appointed by LB Newham as joint Masterplanners with Proctor and Matthew Architects to develop proposals for the restoration and redevelopment of the Carpenters Estate in Stratford. The regeneration masterplan will retain 225 existing homes and provide 2022 new homes, academic, employment space and new public amenity space. have also been appointed as architects on the highest density first phase of the development, which will include 3 tall buildings that share a connected commercial base between Carpenters Lane
and Gibbons Road. Our work included feasibility and briefing for a 2 form entry Carpenters Primary school.
Ongoing £1bn+ Construction Value RIBA Stages 0-3
Dun Laoghaire Harbour Dun Laoghaire Harbour, Dublin
xxx
xxx £xxx RIBA Stages xxx
Located 12 kilometres south of Dublin, Dún Laoghaire Harbour is a 200-year-old heritage asset and one of Ireland’s principal ports of entry. In 2010, Dún Laoghaire Harbour Company (DLHC) commissioned us to prepare a comprehensive masterplan to realise the harbour’s potential as a leading marine, leisure, tourism and cultural destination. The Harbour Company sought to attract investment and establish sustainable commercial revenue streams to secure the harbour’s longterm future while enhancing its value as a public and economic asset. The masterplan responded to a range of
complex challenges, including transport integration, tourism development, port operations, heritage conservation, and the improvement of public amenities. A key focus of the strategy was the creation of a network of high-quality public spaces to improve access to the waterfront and strengthen links between the harbour and the town centre. The framework also explored opportunities for new cultural attractions, upgraded marine infrastructure, and facilities capable of accommodating cruise liners, supporting wider regeneration and economic growth.
The completed masterplan formed DLHC’s submission to the Draft Local Area Plan, providing a strategic framework to guide the harbour’s future development, management and stewardship.
2013 Completion €250m Construction Value Riba Stages 0-2
Cambridge Road Estate Kingston Upon Thames
The Cambridge Road Estate Strategic Design and Development Brief was prepared for the Royal Borough of Kingston to guide developer teams competing to become the Council’s joint-venture partner in the regeneration of the estate. The project sought to deliver around 2,000 homes while creating a well-connected, sustainable and high-quality neighbourhood. The brief established a clear vision and provided guidance on density, movement, connectivity, public realm and community priorities. A detailed assessment of existing public spaces identified valued physical and social assets to be retained and enhanced, helping build confidence among residents and stakeholders.
The resulting spatial framework informed the final masterplan and set out key urban design principles considered critical to the longterm success of the regeneration. Particular emphasis was placed on creating attractive, active and comfortable public spaces capable of supporting higher-density development. A comprehensive engagement programme involving residents, community groups and council stakeholders shaped the document. Acting as the client’s development brief, it provided a robust basis for bidders’ proposals, we were retained to assess design quality throughout the selection process.
To Kingston Town Centre
Norbiton Station
Grantchester
Comberton GP/Health Centre
d
oa ks R
Haw
Cambridge Gardens
Wimpole Close
Madingley Gardens
Chippenham
St. Peter’s Road
Fulbourn
Burwell
Student accommodation
Kingston Hospital
Madingley Madingley Gardens
Caldcote
Harston Brinkley
Eureka Road
Oakington
Fordham
Westwick Play, sports
Croxton
P.H Ex
ce
lsio
rC
P
Burritt Road
Graveley
Chesterton Terrace
Play
los
Play
e
Conington
P
P
Burritt Road
Willingham Way
Parish Rm.
New Malde
Duxford
Shelford
Impington
Foxton
Play
P
Ely Ct.
Stapleford Close
P
Franklin Ct.
P Piper Hall
P
Willingham Way
Franklin Close
Fitness
d
Cambridge Grove Road
Vincent Road
Childerley
Hampden Roa
Tadlow
P P
Bonner Hill
Existing Context Plan
Kingston Cemetery
29
Existing Context
Blackwall Reach Poplar, London
In 2013, we won an invited competition to review the masterplan for the Blackwall Reach Regeneration Project, a 9-hectare housing-led scheme delivered by Swan Housing Association in partnership with Tower Hamlets Council and the Greater London Authority. Although planning permission had been secured in 2012, significant barriers to delivery remained.
masterplan and developed a revised strategy approved as Non-Material Amendments. The changes simplified delivery, improved viability, reduced risk, and secured support from local communities, heritage groups and Millennium Green Trustees. The wider masterplan provides up to 1,575 homes alongside retail, commercial, community, educational, religious and energy infrastructure.
Working within the constraints of the Exchange Lands and existing OPA parameters, the practice undertook a comprehensive review of the
We were subsequently appointed, with Haworth Tompkins as sub-consultants, to deliver Phase 2 on the former Robin Hood Gardens
estate. Comprising four mixedtenure residential blocks of 8-10 storeys, Phase 2 provides 268 homes around the retained Millennium Green and was completed in February 2025.
2025 Completion £60m Construction Value RIBA Stages 1-6
Westbury Estate South Lambeth, London
The Westbury Estate regeneration masterplan will deliver 334 new homes across three phases and was shaped through an extensive programme of resident engagement. Appointed by Lambeth Council in 2014, we undertook feasibility studies and explored opportunities for new housing on the estate. Between 2014 and 2022, Metropolitan Workshop, Make:Good and local residents collaborated to develop and refine the proposals. Following community feedback, the consultation process was extended to ensure residents played a meaningful role in shaping the project.
The concept masterplan and schedule of accommodation received Cabinet approval, enabling the appointment of a full design team. Acting as master planner, we progressed the scheme through RIBA Stage 2 and secured outline planning consent. Phase 1 was designed by EPR, with subsequent phases by us and Maccreanor Lavington. Lambeth Council is currently seeking a delivery partner for the scheme.
2025 Completion RIBA Stages 1-3
Grove Street Grove Place, Liverpool
In 2019 we won a competition of selected architects for ideas to regenerate an existing housing estate near Liverpool University, the Ropewalks and Georgian Quarters. The estate is located on Grove Place between the rapidly developing Knowledge Quarter and historic Canning Street conservation area. The Grove Place project secures the long-term future of the existing communities and provides new multi-tenure housing in six new buildings with high-quality streets and open spaces. We are leading the masterplan and design
team in partnership with local practice Shedkm Architects and BCA Landscape Architects. We submitted a planning application for 305 new homes, 85 cars and commercial space in March 2021 for 82 rent to buy (intermediate), 144 affordable social rent, 6 affordable rent, 50 PRS (market) and 23 private sale homes. The project has received Homes England Grant funding, and the first phase has recently been completed. Ongoing £52m Construction Value RIBA Stages 0-6
Existing Site
Annesley Gardens Ranelagh, Dublin
Transforming a constrained back lands site in Ranelagh amongst 58 protected (listed) structures required a rigorous approach to site planning moving away from standard layouts to deliver twenty modern family homes that truly respect their nineteenth-century context. By utilising first-floor ‘cutbacks’ and ‘light chimneys’, we moved beyond the standard 22 M back-to-back conventions to prioritise sunlight and privacy - all while achieving a sustainable density of 41.5 dph. From the sawtooth brickwork
detailing to the A2 energy rating, every element was designed to balance the local Victorian vernacular with highperformance modern living. 2022 Completion £7.8m Construction Value RIBA Stages 0-7
Kings Road Kings Road, London
desaturate
The Kings Road scheme is sited on a constrained site but shaped by a clear client brief to deliver nine family homes with a high degree of repetition. This approach enabled the design team to focus on refining a more generous and efficient house layout that to maintain high internal living standards. A key design move was the introduction of first-floor roof terraces which allowed all bedrooms to have principal windows facing east, avoiding direct exposure to the adjacent raised railway line and reducing noise impacts and mitigate overheating.
The project prioritises low-carbon construction through the use of Lowie brick, which offers a significantly lower embodied carbon footprint than conventional fired masonry, while maintaining comparable cost, structural performance and fire ratings. A robust blockwork plinth further reduces embodied carbon and adds visual variation to the elevations. Curved design motifs are repeated throughout the scheme, featuring in both the balustrades and informal seating integrated into front garden walls.
Designed in line with Haringey’s overheating guidance, all homes are dual aspect and incorporate fixed shading, air-source heat pumps, photovoltaic panels and Passivhausdesign principles to minimise energy demand and running costs.
2027 Completion £3.5m Construction value RIBA Stages 1-4
Mayfield
Burnt Ash Hill, Lewisham
The council led use of a brownfield site will replace an existing 26 room hostel with 64 much-needed affordable (100%) homes has been granted planning permission. Located within an established landscape setting and mature trees, the new development of three villa buildings encloses a communal garden at the centre of the buildings with priority given to the retention of existing mature maple trees. Community food growing is provided to encourage social interactions with both formal and informal planting, providing defined spaces for play.
The overall scheme enhances the biodiversity and ecology at the site with the existing urban greening factor increased by 75%. Positioned between Our Lady of Lourdes church to north and apartment buildings to the south, the development is inspired by the local interwar Moderne housing. A series of curved balconies and entrance ways echo the character of the wider context. Coloured precast concrete and brick detailing is utilised according to the privacy of the elevation.
Ongoing £18.5 Construction Value RIBA Stages 1-4
Oakfield Swindon
The project comprises of 239 homes at 43 DpH, 75 of which will be for over 55s. The site layout and design approach is intended to explore the Homestead model of housing development which places more emphasis on the quality of public and communal space, and which improved viability by deploying an efficient orthogonal layout. This project provides a test-bed for higher density suburbs in the UK. Our client, Nationwide Building Society, was keen that its first venture into house building was right on its home turf in Swindon. Having acquired a brownfield
site – a former college - from Swindon Council, Nationwide brought in experienced engagement professionals for a sustained consultation programme to identify local needs, in housing provision as well as placemaking.
2024 Completion £43m Construction Value RIBA Stages 0-5
Somerleyton Road Brixton, London
Vision for Somerleyton Road
A Street Of Parts
Work n a t i opol ssMax. Metr Gro
Connections
y
m de ca A ce
Accessible & Inclusive
Somerleyton Villas Celebrate Street As Home Of First Windrush Residents
Integrated
rL
a tr e l
Community Construction Value - Confidential Engagement
Good Transport Connections
Factory Of Ideas
na
y
ands Commun o rl it
A factory of ideas
The relocated Oval House theatre will occupy a prime position overlooking Southwyck House Gardens on Coldharbour Lane - a new beacon at the head of Somerleyton Road inviting people in. A Factory of Ideas, it will engage, inspire and entertain. Its functions and programme will spill out and down the street - fuelled by the energy of local residents. Carlton Mansions and its mural will be renewed as a popular landmark and provide supplement ancillary theatre functions.
ane
Ongoing
ds C
Mo
n
Protect & Restore
Durable Neighbourhood
lan ommunity
Education
Learning
ral Archives
Carlton Man sio
u bo ar r e t
Mix Of Tenure
ultu
Co-Production
Living with rapid change
Se
RIBA Stages 1-6
al & ason
ur Di
Brixton Street life
Creative Community
‘Game Is Called Surviving’ Coldharbour Ward among the most deprived in London
Soup Kitchen Lo ug
hb oro
Brixton Energy Diverse, intense and complex
u gh P ar k
New drama in Somerleyton Road!
Introducing new homes and uses while celebrating Brixton’s cultural heritage will renew the life of a once-proud street, one of the birthplaces of diversity in today’s London – and one of the city’s greatest strengths. The physical, social and environmental contexts along Somerleyton Road are inseparable and symbiotic, as our analysis illustrates.
Co
ldh arbour Lane
Brixton is a very diverse place and community politics can be intense. There are many different communities, including many newcomers who have arrived over generations. Relationships be-tween groups are complex and have changed over time. The Caribbean community is strongly associated with Brixton, and in the past has been very influential. However, there are now more people from African origin in Lambeth than from the Caribbean.
e rk Ma / e Villag
t
Brixton, like many neighbourhoods, has experienced rapidly rising property prices, new economic activity, and a growing number of young professional buyers attracted by the area’s diversity, nightlife and restaurants, and good transport connections. Opinions differ about whether these changes have created new wealth and opportunity for locals, or if the main benefit has been for newcomers. Meanwhile, many residents from longer established communities continue to strug-gle – a new soup kitchen has been set up to help people, The change is exemplified by Brixton Village – thriving, but prompting angry protests from ‘Yuppies Out’, a group opposing gentrification in south London
Long Term Tenancies
Brixton Pound (B£) Money that sticks to Brixton
Theatre Machine Designed From The Inside Out
Custom Build
r oo
xxx
s
M
Brixton has many, diverse community organizations who play a significant role in local politics, activism, and local activities and events There is a strong tradition of protest and activism. This has included riots, and orderly protest by local people against central government. Brixton has strong local media, including the Brixton Blog and Bugle. It has a strong network of environmental activism concerned with food growing and urban agriculture. Brixton Energy has set up cooperatively-owned renewable energy projects on local estates. Transition Town Brixton was one of the first ‘slow town’ initiatives of its kind in an urban area. Older communities – black and white – compete with many newcomers for a voice in local issues. There are intense feelings in Brixton’s many diverse communities about their future and the protection of local character, in particular, the vibrant street life, cultural heritage, and socially- and ethnically-mixed communities.
Energy Efficient
kC
Th e
Dynamic, diverse community voices
Bl ac
Sustainability
Diversity Of Architecture
Affordable Housing For Rent
s
lyn Gra
un ity Housing
n eyto l r e m to So aping s t Neighbourliness n e vem , Landsc o r p Im age Rainwater g Harvesting Pass alon
Education
E ve
m
Squatting Movement
ace n Sp
e
Op Public Realm w To e N 5 Unite Communities
e ua r Sq
diversity and global connections: reggae playing from tiny shops squeezed into railway arches, market stalls, shop fronts that spill onto the street, rows of independent fresh food sellers specializing in Caribbean and Latin-American food, Afri-can fabrics, a bicycle co-op, now 30 years old.
om dC
Convivial Spaces
streetlife Yuppies Out Global Brixton’s street life makes visible the area’s
Railton Roa
FOOD GROWING
Enterprise ng & bei r ell Cluste W
Safety & Security
sh
Wi nd
a pe tsc
ic Publ & m Real ape sc d n a & L shop
Brixton has a history of in-migration and demographic change, and the emergence of a local identity that embraces pluralism and diversity as key to Brixton’s sense of self. Brixton’s many and diverse communities have arrived in distinct waves over time. The gentrifiers of 20 years ago are now at the forefront of concern and protest about local people being priced out of the ar-ea. There are tensions between longer-standing and new groups of residents and between those from different social classes.
Co Cl ldh us
e re St
Healthy Living
Pluralism rules, but with some tensions
The site has challenging characteristics which with good design can turn into virtues. 100 years ago Somerleyton Road was a very fine street of generous villas. This was the street that became home to many of the first arrivals from the Carribean on the Windrush. We would like to investigate reinstating this incremental and flexible form of housing in new villa-style blocks that we believe can again recreate good communitarian values.
Ru
A street the community values
Brixton
Plot Brief Booklets
The project broke new ground in so many ways, not least the sharing of control of development of council land with a local community-based organisation (Brixton Green), the real and deep community led approach to the brief for the project and the provision of long term, low cost funding by
the council. Any one of these would be unusual and together they are unique. The new development will provide around 300 new affordable homes, and relocated the Oval House Theatre to a site adjacent to Carlton Mansions. Ground floor
uses include a gym, dementia care unit, warden assisted homes for the elderly, chefs school and children’s nursery. The Theatre is complete and LB Lambeth are currently in Joint Venture to deliver the scheme.
Wandsworth Town Hall Walthamstow, London
We were appointed by a partnership between Countryside Properties (Vistry), One Housing Group and Waltham Forest Council to redevelopment of the Waltham Town Hall site. The team consisted of Maccreanor Lavington and Gort Scott. We led the masterplan and detail design of two new residential buildings that will provide 433 new high-quality, mixed tenure homes for local people,
with 50% affordable housing split between 5 buildings. In addition to the housing offer, the development provides commercial and community spaces including a crèche and a cycle hub and new modern, fit for purpose civic building, consolidating existing Council offices from across the borough. The scheme prides itself on the refurbishment of the existing green spaces which include the front lawns to
the Town Hall and new access routes to Chestnuts Fields located to rear of the Town Hall. The spaces are flexible and multifunctional with a public realm led development for both residents, council officers and the public. Planning was achieved in October 2021.
Ongoing Construction Value - Confidential RIBA Stages 1-6
Carriage Works Swindon
As part of the Swindon Delivery Plan, we were commissioned by Forward Swindon to transform the Brunel-designed former Great Western Railway Carriage Works into affordable managed workspace for creative businesses and start-ups. The project formed the first phase of a wider regeneration programme within Swindon’s historic quarter.
Additional workspace was created through free-standing lightweight mezzanine structures, providing offices, meeting rooms and shared workspaces across two levels. This maximised the substantial volume of the former sheds and significantly increased usable floor area while preserving their historic character.
The Grade II listed railway sheds required a sensitive approach to restoration. Working with Swindon Borough Council, the practice repaired the historic structures while introducing minimal interventions to support new uses.
The completed scheme supports creative enterprises, including university outposts, contributing to economic activity and town centre regeneration.
*shortlisted in workplace category, 2018
2018 & 2019 Completion £9.5m & £1.2m Construction Value RIBA Stages 0-7