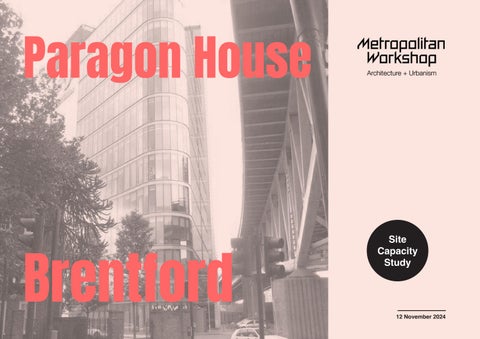
Paragon House
Brentford
Site Capacity Study
12 November 2024
Legal Copyright Metropolitan Workshop LLP
Legal Copyright Metropolitan Workshop LLP
No implied license exists. This report has been commissioned by Hadley Property Group and has been prepared solely for Hadley Property Group and its advisors’ purposes.
No implied license exists. This report has been commissioned by Hadley Property Group and has been prepared solely for Hadley Property Group and its advisors’ purposes.
Metropolitan Workshop does not assume any responsibility or liability towards any other person or organisation for the contents of this report.
Metropolitan Workshop does not assume any responsibility or liability towards any other person or organisation for the contents of this report.
The Client has been granted a non-exclusive license to copy this material with the purpose only of [eg publishing, financing or marketing the Project] but not for executing the Project. Copyright or use for any other purpose requires Metropolitan Workshop written consent. third party and Metropolitan Workshop take no professional liability or warranty for its use by third parties. Metropolitan Workshop retains all copyright.
Job name Paragon House Job number Submissions Date of issue 12.11.25 Revision A Author RS / RH Checked by PB File path S:\2024\SML-2415 Paragon House
Executive Summary
Contents
Metropolitan Workshop were asked by Hadley Property Group in early November 2024 to develop two capacity options; a new build option and a retrofit/refurbishment option, for the Paragon House site in Brentford to provide new Student Residential Accommodation (PBSA). The site consists of two buildings: Paragon House and Paragon Annex, along with ancillary parking space and service access roads.
1.
Context
2.
Existing Buildings 5
3.
Student Room Layouts
4.
Option 1 - Hybrid; Paragon House Retrofit with Annex New Build 7
5.
Option 2 - Hybrid; Paragon House Retrofit with Annex New Build 10
6.
Option 3 - Complete New Build 13
7.
Option Comparison
Whilst we were asked to develop two options, new build vs retrofit, it became clear upon assessment of the site and considering Turley’s initial commentary, that a more realistic option is likely to be to retain and refurbish Paragon House as this is already providing much floorspace on the site. We are also hopeful that Paragon House could be extended, subject to a review of the structural capacity. The annex, at 3 storeys, does not offer much floorspace however, and would therefore lend itself more suitable for replacement with a new, taller building. This report therefore describes a total of 3 options; two hybrid options where the annex is replaced with a new building and Paragon House is retrofitted in two ways, and a third option showing complete new build for comparison. The following documents have also informed the studies; 980 Great West Road, Design Brief Appendix 5 - PBSA and Co-living (October 2024) and Planning Commentary isued by Turleys (email on 18th October 2024).
© Metropolitan Workshop 2024
4
6
16
Block D
Paragon House
1. Context
Block C Maycrete House
The site sits to the east of the GSK Masterplan site, and is divided into a northern and southern plot by the M4, Chiswick overpass. It is also bounded by Boston Manor Road to its west and immediately east is Paragon Estate, consisting of six student housing buildings ranging from 6 to 17 storeys.
Paragon Estate Block E
City
The site currently houses two buildings; the 12-storey Paragon House to the north of the M4, Chiswick overpass and the 3-storey Paragon Annex to the south of the overpass. The site also has a number of existing parking spaces serving its current users.
Car Park
Boston Manor Park
The site is owned by the University of West London (formerly known as Thames Valley University) and mainly houses flexible teaching and learning space for human and social sciences, business, nursing adn healthcare.
Clinic
Paragon House
The Cottage
Mobility Hub
Block B
The Annex also includes a grocery store at ground level. Block B3
Paragon Annex
Block I
Key Block B1
Syon Park
Assumed Site Boundary Block F5
Existing Buildings on Site
Block G1 + G2
Existing Buildings Outside Assumed Site Boundary Proposed Buildings Outside Assumed Site Boundary Existing Parking Key Views (above level 04)Block F3 View of Paragon House (right) from the M4, Chiswick overpass, heading west © Metropolitan Workshop 2024
N
Noise / Pollution Constraints Block K1 + K2
4
Paragon House
2. Existing Buildings In assessing the site, buildings will need to be carefully considered at the lower levels due to their location and proximity to the overpass. It is not until the 6th storey of the existing Paragon House building, that the accommodation is comfortably above the overpass and where quality outlook and privacy can be achieved along the southern façade. It is worth noting that the floor to floor heights, at 3.8m are tall compared to typical floor to floor heights within residential buildings (typically 3.15m). Noise and pollution from the heavily trafficked over- and underpasses will also need to be considered and mitigated against in any option.
However, given the building is relatively recent, we do believe that every effort should be made to assess its retention and repurposing. We believe that the building is concrete frame and that the slabs are potentially in-situ with stair and lift cores acting as sheer walls.
The footprint of Paragon House is very deep, and not immediately ideal for residential accommodation, particularly student accommodation, which is a relatively cellular typology where daylight, sunlight and ventilation are fundamental.
A second option looks at building a new stair and lift core in the centre of the plan, making use of this space and instead filling the perimeters with student rooms, lounges and studios.
We have therefore first and foremost, explored an option where the main stair cores and lifts are retained in their positions and instead, proposing that some floorspace could be carved out in the centre of the plan to improve connections between spaces and encourage social interaction.
Key Assumed Site Boundary Existing Buildings on Site 12
Building Heights Existing Buildings Outside Assumed Site Boundary
Chiswick Overpass (M4 Motorway)
Proposed Buildings Outside Assumed Site Boundary
t
Bos
oad
or R
an on M
3 3
12 3
ad
o rR
n
o st
12
M
Bo
3
5
o an
12
2
12
1 4
16
Chiswick Overpass (M4 Motorway)
3 Existing Site Elevation (south elevation of Paragon House) with the M4 in the foreground (Planning Application to Paragon Buildings Project - ref. P.2024.2486 by PRP 19. 08. 2022) © Metropolitan Workshop 2024
Existing Site Isometric
N
5
Residential: Efficiencies & Flexibility 3. Student Room Layouts Structural Grid
Corridors’
Structural Grid
Corridors
A tighter structural grid offers efficiencies as it imroves the wall $ WLJKWHU VWUXFWXUDO JULG RIIHU HIߑFLHQFLHV DV LW to floor ratio, however narrow student rooms are less flexible. LPSURYHG WKH ZDOO WR ߒRRU UDWLR +RZHYHU QDUURZ
There are alsoBond otherBryan’s featuresscheme of design can offer By reviewing we which have notice improved efficiency as well as increased social space. features of the design which could be changed to
We have tested various grid sizes to find an optimum grid for a We have tested various gridbelow, sizes to an optimum width typical student room and wefind explore what the minimum for a typical student room and explore what the minimum grid could be ofr a 1-person adn 2-person bedroom.
The diagram below gives an example of an often used The diagram below illustrates how omitting the double (left) circulation arrangement in student accommodation corridor and replacing it with a stepped once can reduce and comparatively illustrates how a stepped, single the building width whilst still creating generous communal corridor can reduce the building footprint and improve space infrontwhilst of student entrances. In addition the angled efficiencies, still creating generous communal facade could be omitted to improve the wall to floor ratio space in front of the student entrances.
VWXGHQW URRPV DUH OHVV ߒH[LEOH
grid could be for a 1-person and 2-person bedroom.
PDNH WKH SODQ PRUH HIߑFLHQW
Paragon House
Stacking
Stacking The The preferred preferred grid should be flexible grid should be enough that different ߒH[LEOH HQRXJK WKDW typologies work within different typologies it. Thiswithin allowsit.for work This allows forbetween variation variation floors EHWZHHQ ߒRRUV without complicated without complicated structural transfers or structural movement transfers of horizontal or horizontal services. movement of services
The diagram to the left Theillustrates diagram tohow the two typical student rooms left illustrates how can be joined to create two typical student can be accessible joined arooms wheelchair to create a wheelchair unit or studio within the accessible unit orgrid. same structural studio within the same structural grid
1-person room 2575mm Grid
1-person room 2325mm Grid
2-person room 2575 - 2700mm Grid
© Metropolitan Workshop 2024
6
Paragon House
4. Option 1 - Hybrid; Paragon House Retrofit with Annex New-Build Here we explore replacing the Annex with a new, 12-storey building which mirrors the shape of Paragon House opposite. We have assumed that there is a small amount of non-residential floorspace at ground level and student accommodation above. Paragon House is retained and repurposed, with the main stair cores and lifts retained in their positions. The escape stair currently located on the southern facade is removed. If possible, a number of storeys with further student accommodation could potentially be added to the top of the building. Here, we show the addition of 4 further stories, however this would of course be subject to an assessment of the capacity of the current design and structure to accommodate further load.
Retrofitted + Extended 349 Rooms
New Build 165 Rooms
16+ 12
The staircores are relatively well positioned on the north facing facades or in close proximity to the blocks within Paragon Estate, allowing student rooms and lounges to be positioned facing south, east and west, where these can receive lots of daylight and sunlight. Given the deep footprint of the existing building, we are proposing that some floorspace could be carved out in the centre of the plan to improve connections between spaces and encourage social interaction. The existing stepped roofs would become residential amenity.
3 5 Key Assumed Site Boundary Existing Buildings on Site Proposed Extension / New Build 12
Building Heights Existing Buildings Outside Assumed Site Boundary
Existing Site © Metropolitan Workshop 2024
Proposed Buildings Outside Assumed Site Boundary
Total Rooms: 514 N
7
Block I
Paragon House Paragon House Option 1 Retrofit
Paragon Annex
Combined Total
16
12
N/A
Total GIA (m2)
13,609
5,663
19,272
Total Number of Student Rooms
349
165
514
Total Number of Standard + Accessible Rooms
261
143
404
Total Number of Studios
88
22
110
Percentage Per Studios (%)
33.32%
15.38%
27.23%
Total Number of Clusters
32
22
54
Average Cluster Size (Rooms per Cluster)
8
7
8
Average Kitchen / Living / Dining Size (m2)
32
29
31
Kitchen / Living / Dining per Room (m2)
4
4
4
OPTION 1 Schedule Building Height (Stories)
Void With Skylight Above
Key Standard Rooms Kitchen, Living and Dining
Block D
Standard Studio Premium Studio Block C
Maycrete Sport & Recreation / Storage House
Paragon Estate Block E
7m Block B
Clinic
Refurbishment + Extension Paragon House
The Cottage
7m Car Park
8m
8m
Key Assumed Site Boundary
Paragon Annex N
New Build
Existing Buildings on Site Refurbished and New Buildings On Site Proposed Public Realm Area Existing Buildings Outside Assumed Site Boundary
Proposed Plan © Metropolitan Workshop 2024 Block G1 + G2
1st & 2nd floor plan Not to Scale
N
8
Paragon House
Amenity Space with Skylight
Amenity Space
5th - 16th floor plan Not to Scale
3rd & 4th floor plan Not to Scale © Metropolitan Workshop 2024
N
N
9
Paragon House
5. Option 2 - Hybrid; Paragon House Retrofit with Annex New-Build Again, the Annex is replaced with a new, 12-storey building which mirrors the shape of Paragon House opposite, as per Option 1. Paragon House is retained and repurposed, however the main stair core and lifts in the north of the building are removed and a new stair and lift core is instead built in the centre of the plan, making use of this space and instead filling the perimeters with student rooms, lounges and studios. Again, the escape stair currently located on the southern facade is also removed.
Retrofitted + Extended 345 Rooms
New Build 165 Rooms
If possible, a number of storeys with further student accommodation could potentially be added to the top of the building. Here, we show the addition of 4 further stories, but in a slightly smaller footprint. Again, this would be subject to an assessment of the capacity of the current design and structure to accommodate further load.
16+ 12
The existing stepped roofs would become residential amenity.
12
3 5 Key Assumed Site Boundary Existing Buildings on Site Proposed Extension / New Build 12
Building Heights Existing Buildings Outside Assumed Site Boundary
Existing Site © Metropolitan Workshop 2024
Proposed Buildings Outside Assumed Site Boundary
Total Rooms: 510 N
10
Block I
Paragon House Paragon House Option 2 Retrofit
Paragon Annex
Combined Total
16
12
N/A
Total GIA (m2)
12,521
5,663
18,183
Total Number of Student Rooms
345
165
510
Total Number of Standard + Accessible Rooms
265
143
408
Total Number of Studios
80
22
102
Percentage Per Studios (%)
30.19%
15.38%
25%
Total Number of Clusters
32
22
54
Average Cluster Size (Rooms per Cluster)
8
7
8
Average Kitchen / Living / Dining Size (m2)
31
29
31
Kitchen / Living / Dining per Room (m2)
4
4
4
OPTION 2 Schedule Building Height (Stories)
Void With Skylight Above
Key Standard Rooms Kitchen, Living and Dining
Block D
Standard Studio Premium Studio Block C
Maycrete Sport & Recreation / Storage House
Paragon Estate Block E
7m Block B
Clinic
Refurbishment + Extension Paragon House
The Cottage
7m Car Park
8m
8m
Key Assumed Site Boundary
Paragon Annex N
New Build
Existing Buildings on Site Refurbished and New Buildings On Site Proposed Public Realm Area Existing Buildings Outside Assumed Site Boundary
Proposed Plan © Metropolitan Workshop 2024 Block G1 + G2
1st & 2nd floor plan Not to Scale
N
11
Paragon House
Amenity Space with Skylight
Amenity Space
N
5th - 12th floor plan Not to Scale
Amenity Space
3rd & 4th floor plan Not to Scale © Metropolitan Workshop 2024
N
13th - 16th floor plan Not to Scale
N
12
Paragon House
6. Option 3 - Complete New Build Here, both the Annex and Paragon House are replaced with new, buildings which in effect come together as a rectangular block, albeit sliced in the centre by the Chiswick overpass. The new building on the Paragon House site is designed as an efficient L-shaped block which steps down towards the overpass and also ‘completes’ the existing student housing blocks within Paragon Estate. The stepped design would enable residential amenity on the roof, but also, the L-shaped arrangement would potentially allow for further amenity at ground level.
New Build 318 Rooms
New Build 165 Rooms
12 16
7
Key Assumed Site Boundary Proposed Extension / New Build 12
Building Heights Existing Buildings Outside Assumed Site Boundary
Existing Site © Metropolitan Workshop 2024
Proposed Buildings Outside Assumed Site Boundary
Total Rooms: 483 N
13
Block I
Paragon House Paragon House New Build
Paragon Annex
Combined Total
Building Height (Stories)
16
12
N/A
Total GIA (m2)
9,942
5,663
15,605
Total Number of Student Rooms
318
165
483
Total Number of Standard + Accessible Rooms
249
143
392
Total Number of Studios
69
22
91
Percentage Per Studios (%)
27.71%
15.38%
23.21%
Total Number of Clusters
36
22
58
Average Cluster Size (Rooms per Cluster)
7
7
7
Average Kitchen / Living / Dining Size (m2)
24
29
26
Kitchen / Living / Dining per Room (m2)
4
4
4
OPTION 3 Schedule
Key Standard Rooms
Block D
Kitchen, Living and Dining Standard Studio Premium Studio
Block C Maycrete House
Paragon Estate Block E
7m Block B
Clinic
New Build Paragon House
The Cottage
7m Car Park
8m
8m
Key Assumed Site Boundary
Paragon Annex N
New Build
Existing Buildings on Site Proposed Buildings On Site Proposed Public Realm Area Existing Buildings Outside Assumed Site Boundary
Proposed Plan © Metropolitan Workshop 2024 Block G1 + G2
1st - 6th floor plan Not to Scale
N
14
Paragon House
7th - 16th floor plan Not to Scale
© Metropolitan Workshop 2024
15
Paragon House
7. Option Comparison OPTION 1
OPTION 2
OPTION 3
Retrofitted + Extension 349 Rooms New Build 165 Rooms
Retrofitted + Extension 345 Rooms
New Build 165 Rooms
New Build 165 Rooms
16+
16+
12
New Build 318 Rooms
12
12
16
12
5
3
3 5
Total Rooms: 514 OPTION 1 Schedule
7
N
Combined Total
Total Rooms: 510 OPTION 2 Schedule
N
Combined Total
Total Rooms: 483 OPTION 3 Schedule
N
Combined Total
Building Height (Stories)
N/A
Building Height (Stories)
N/A
Building Height (Stories)
N/A
Total GIA (m2)
19,272
Total GIA (m2)
18,183
Total GIA (m2)
15,605
Total Number of Student Rooms
514
Total Number of Student Rooms
510
Total Number of Student Rooms
483
Total Number of Standard + Accessible Rooms
404
Total Number of Standard + Accessible Rooms
406
Total Number of Standard + Accessible Rooms
392
Total Number of Studios
110
Total Number of Studios
104
Total Number of Studios
91
Percentage Per Studios (%)
27.23%
Percentage Per Studios (%)
25.62%
Percentage Per Studios (%)
23.21%
Total Number of Clusters
54
Total Number of Clusters
54
Total Number of Clusters
58
Average Cluster Size (Rooms per Cluster)
8
Average Cluster Size (Rooms per Cluster)
8
Average Cluster Size (Rooms per Cluster)
7
Average Kitchen / Living / Dining Size (m2)
31
Average Kitchen / Living / Dining Size (m2)
31
Average Kitchen / Living / Dining Size (m2)
26
Kitchen / Living / Dining per Room (m2)
4
Kitchen / Living / Dining per Room (m2)
4
Kitchen / Living / Dining per Room (m2)
4
© Metropolitan Workshop 2024
16
Dublin Tower 2, Fumbally Court Fumbally Lane Dublin D08 N2N8 Ireland
London 14-16 Cowcross Street London EC1M 6DG United Kingdom
+353 (0)1 531 4889 info@metwork.ie
+44 (0)20 7566 0450 info@metwork.co.uk