ARCHITECTURE AND DESIGN AT ALL SCALES January/February 2022
teknion.com
Arbor Ceiling Baffles
CEILING IS BELIEVING
FELT ACOUSTIC CEILING & WALL PRODUCTS
TURF. DESIGN 844.887.3664
One box that powers your work sustainably.
By sampling with Material Bank, our members have saved 1.7 million+ packages from being sent, reducing waste and our industry’s carbon footprint. Sample sustainably at materialbank.com
450+ Brands Order by Midnight (ET) Samples by 10:30 AM Ships Carbon Neutral One Box
FEATURES Mixed Metaphors 110
An Online World That Doesn’t Destroy the Real One 120
The metaverse will be designed, but who will design it? And what will it look like?
How student designers took on a near-impossible challenge: low-carbon server farms
? Is the Metaverse an Empty Promise? 124 As tech firms hype the next iteration of the internet, science writer Claire L. Evans questions whether the metaverse will be all it’s cracked up to be.
A Manifesto for the Metaverse 128 Will the Metaverse Be Accessible? 126 Kaitlin Ugolik Phillips, author of The Future of Feeling, implores the creators of the metaverse to design an empathetic and inclusive virtual world.
6
METROPOLIS
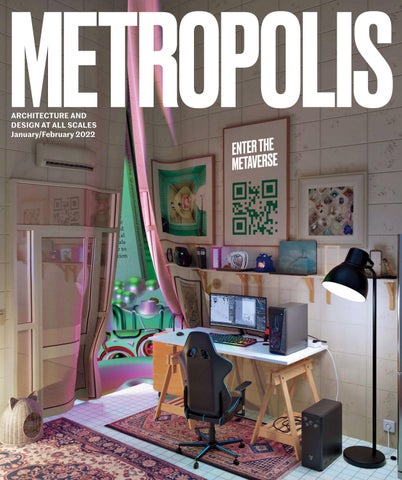
Lara Lesmes and Fredrik Hellberg, who founded Space Popular, the firm behind several virtual artworks, experiences, exhibitions—and this month’s cover—present “8 Propositions for a Civic Portal Infrastructure for the Virtual Environment.”
JANUARY/FEBRUARY 2022
CLOCKWISE FROM TOP LEFT: COURTESY BENEVILLE STUDIOS; COURTESY ALEX PROBA; COURTESY UNIVERSITY OF WASHINGTON COLLEGE OF BUILT ENVIRONMENTS; COURTESY SPACE POPULAR; COURTESY SIV ART + DESIGN
What Will Our Virtual Reality Be? 102
In the metaverse, interiors and objects are limitless, giving anyone the power to step into the role of interior designer and craft the spaces and things that best express themselves.
H I S V I S I O N CONTINUES
I N P A R T N E R S H I P W I T H T H E F R A N K L L O Y D W R I G H T F O U N D AT I O N
|
B R I Z O .C O M
® 2021, Frank Lloyd Wright Foundation. All rights reserved.
DEPARTMENTS HEALTH CARE Serenity in Scrubs 82
CONTRIBUTORS 14 IN THIS ISSUE 16 p. 54
THINK TANK Designing for Gen Z and Beyond 18
INSIGHT Specifying in the “Phygital” Age 86
Designing Workplaces for the Human Experience 20 The Far-Reaching Tentacles of Work 22 Third Places and the Future of Work 24
Developing Healthy Communities 28 SPECTRUM 32
ENTERPRISE No Time to Waste 54 SUSTAINABLE The River’s Edge 60 NEW TALENT State of Play 66
SOURCED Change Agent 44 TRANSPARENCY Easy Pieces 46
WORKPLACE A Housing Agency’s New Home 70
PRODUCTS Not-So-Empty Nesting 48
ARCHITECTURE Welcome to the Jungle 76 p. 76
Intended Consequences 89 The winners of Metropolis’s first-ever Responsible Disruptors program harness the power of technology for good.
NOTEWORTHY Julie Bargmann 136 ON THE COVER: Architects and designers Space Popular have crafted a portal into the metaverse, blending physical and virtual reality. Scan the QR code here or on the cover to enter a 360-degree digital experience, then turn to p. 128 for “A Manifesto for the Metaverse,” laying out Space Popular’s eight propositions for virtual environments.
p. 48
JANUARY/FEBRUARY 2022, Volume 42, Number 1. METROPOLIS® (ISSN 0279-4977) is published six times a year, bimonthly. Periodical postage is paid in New York, NY, and at additional mailing offices. Canada Post International Publications Mail Product (Canadian Distribution) Sales Agreement No. 0861642. Publications Mail Agreement No. 40028983. Return undeliverable Canadian addresses to circulation department or DPGM, 4960-2 Walker Rd., Windsor, ON N9A 6J3. Postmaster: Send address changes to Metropolis, PO Box 8552, Big Sandy, TX 75755. Subscription department: (800) 344-3046. Subscriptions: Six issues for $32.95 U.S.A., $52.95 Canada, $69.95 airmail all other countries. Domestic single copies $9.95; back issues $14.95. Copyright © 2022 by Sandow Media. All rights reserved. Printed in the U.S.A. Material in this publication may not be reproduced in any form without permission from the publisher. Metropolis will not be responsible for the return of any unsolicited manuscripts or photographs. Publishing and editorial office is at 3651 NW 8th Avenue, Boca Raton, FL 33431.
8
METROPOLIS
JANUARY/FEBRUARY 2022
CLOCKWISE FROM TOP CENTER: COURTESY 3FORM; COURTESY AZULIK; COURTESY TRACY GLOVER
Designing for Productivity and Equity 26
METROPOLISMAG.COM More of your favorite Metropolis stories, online daily Three Contemporary Artists Explore the Narrative Potential of Wallpaper
Join discussions with industry leaders and experts on the most important topics of the day. Register for free at metropolismag.com/ think-tank
Hong Kong’s New M+ Museum Is a Beautiful Study in Contradiction Designed by Herzog & de Meuron, the impressive building asserts Hong Kong’s cultural ascendancy while also magnifying the region’s inescapable political tensions.
Nashville Bounces Back With These Three Design-Forward Hospitality Projects After multiple sets of tornadoes and the lockdown of 2020, Music City crowds are back with a new W Hotel, Justin Timberlake’s downtown deco honky-tonk, and Sean Brock’s Japan-meets-Appalachia eatery. @metropolismag
10
METROPOLIS
JANUARY/FEBRUARY 2022
CLOCKWISE FROM TOP: COURTESY CHARLES MOFFETT GALLERY; COURTESY W HOTELS; © KEVIN MAK COURTESY HERZOG & DE MEURON
Alec Egan, Liz Nielsen, and Barrow Parke take cues from the decorative arts in their painting, photo, and multimedia practices.
Typology Inspire the immersive outdoor experience. Created in collaboration with the renowned Designworks, a BMW Group Company, the Typology Seating and Lighting Collection opens a new realm of possibility in the way the urban landscape is experienced. Find us at landscapeforms.com or contact us toll free at 800.430.6205.
EDITORIAL
SANDOW DESIGN GROUP
EDITOR IN CHIEF Avinash Rajagopal
CHAIRMAN Adam I. Sandow
DESIGN DIRECTOR Travis M. Ward
CHIEF EXECUTIVE OFFICER Erica Holborn
EXECUTIVE EDITOR Sam Lubell
CHIEF OPERATING OFFICER Michael Shavalier
SENIOR EDITOR Kelly Beamon
CHIEF DESIGN OFFICER Cindy Allen
EDITORIAL PROJECT MANAGER Lauren Volker
CHIEF SALES OFFICER Kate Kelly Smith
DIGITAL EDITOR Ethan Tucker
CHIEF MARKETING OFFICER Sean K. Sullivan
ASSOCIATE EDITOR Leilah Stone
EXECUTIVE VICE PRESIDENT + DESIGN FUTURIST AJ Paron
DESIGNER Robert Pracek
EXECUTIVE VICE PRESIDENT, DIGITAL + STRATEGIC GROWTH Bobby Bonett
COPY EDITOR Benjamin Spier
VICE PRESIDENT, HUMAN RESOURCES Lisa Silver Faber
FACT CHECKER Lisa Di Venuta
VICE PRESIDENT, PARTNER + PROGRAM SUCCESS Tanya Suber VICE PRESIDENT, BUSINESS DEVELOPMENT Laura Steele
PUBLISHING VICE PRESIDENT, PUBLISHER Carol Cisco VICE PRESIDENT, MARKETING & EVENTS Tina Brennan ADVERTISING DIRECTOR Tamara Stout tstout@sandowdesign.com 917.449.2845
VICE PRESIDENT, STRATEGIC PARTNERSHIPS Katie Brockman
SANDOW DESIGN GROUP OPERATIONS SENIOR DIRECTOR, STRATEGIC OPERATIONS Keith Clements CONTROLLER Emily Kaitz DIRECTOR, INFORMATION TECHNOLOGY Joshua Grunstra
ACCOUNT MANAGERS James Carr james.carr@sandowdesign.com 516.554.3618 Ellen Cook ecook@sandowdesign.com 423.580.8827 Gregory Kammerer gkammerer@sandowdesign.com 646.824.4609 Rue Richey rrichey@sandowdesign.com 917.374.8119 Colin Villone colin.villone@sandowdesign.com 917.216.3690 MARKETING & EVENTS MANAGER Kelly Kriwko kkriwko@sandowdesign.com SENIOR DIRECTOR, STRATEGIC INITIATIVES Sam Sager CONTENT DISTRIBUTION DIRECTOR Amanda Kahan DESIGNER Carlos Dominguez SOCIAL MEDIA COORDINATOR Zoya Naqvi
METROPOLIS is a publication of SANDOW 3651 NW 8th Avenue Boca Raton, FL 33431 info@metropolismag.com 917.934.2800 FOR SUBSCRIPTIONS OR SERVICE 800.344.3046 customerservice@metropolismagazine.net
EXECUTIVE DIRECTOR, BUSINESS DEVELOPMENT Kathryn Kerns 917.935.2900 BUSINESS DEVELOPMENT MANAGERS Ava Ambrose 917.934.2868 Michael Croft 224.931.8710
EXECUTIVE DIRECTOR, FINANCE & OPERATIONS Lorri D’Amico PRODUCTION DIRECTOR Kevin Fagan DIRECTOR, PARTNER SUCCESS Jennifer Kimmerling PARTNER SUCCESS MANAGER Olivia Couture SALES OPERATIONS MANAGER Diana Tan dtan@sandowdesign.com
SANDOW was founded by visionary entrepreneur Adam I. Sandow in 2003, with the goal of reinventing the traditional publishing model. Today, SANDOW powers the design, materials, and luxury industries through innovative content, tools, and integrated solutions. Its diverse portfolio of assets includes The SANDOW Design Group, a unique ecosystem of design media and services brands, including Luxe Interiors + Design, Interior Design, Metropolis, DesignTV by SANDOW, product discovery platform LAUNCH, research and strategy firm ThinkLab, and digital and creative consultancy The Agency by SANDOW. SANDOW Design Group is a key supporter and strategic partner to NYCxDESIGN, a not-for-profit organization committed to empowering and promoting the city’s diverse creative community. In 2019, Adam Sandow launched revolutionary sampling and logistics platform Material Bank.
12
METROPOLIS
JANUARY/FEBRUARY 2022
RESIDENTIAL ST YLE . C O M M E R C I A L C A PA B I L I T I E S . roomandboard.com/bicontract 800.952.9155
KIM MEGSON
KAITLIN UGOLIK PHILLIPS
Claire L. Evans is a writer and musician exploring ecology, technology, and culture. She is the author of Broad Band: The Untold Story of the Women Who Made the Internet (Penguin Random House, 2018), the singer of the Grammy-nominated pop group YACHT, and co-editor of the upcoming speculative fiction anthology Terraform (MCD Books, 2022). She lives in Los Angeles, where she is an adviser to graduate design students at ArtCenter College of Design. In this issue, Evans questions the metaverse and its implications in “Is the Metaverse an Empty Promise?” (p. 124).
Kim Megson is a London-based writer and editor. He has interviewed many prominent architects and designers including Toyo Ito, Kengo Kuma, Jeanne Gang, Steven Holl, Bjarke Ingels, Santiago Calatrava, and Amanda Levete. Megson also leads internal communications at Heatherwick Studio in London. Having spent five years living in Vietnam, Megson has written about Vietnamese culture, society, and economics for the BBC, The Guardian, and the Economist Intelligence Unit. He wrote this issue’s Workplace column on Henning Larsen’s collaboration with Denmark’s chief administrator of social housing on its new headquarters (p. 70).
Kaitlin Ugolik Phillips is a journalist, editor, and health and science communicator based in Raleigh, North Carolina. A graduate of Elon University and the Columbia University Graduate School of Journalism, she has had her work published in a variety of publications, from Institutional Investor to Scientific American. She is the author of The Future of Feeling: Building Empathy in a Tech-Obsessed World (Little A, 2020), a nonfiction book about how technology has affected our relationships with others and ourselves, and how to stay human as it continues to evolve. For this issue, Phillips calls on the makers of the metaverse to bring empathy to the virtual world in “Will the Metaverse Be Accessible?” (p. 126).
© CREDITS GO HERE
CLAIRE L. EVANS
COURTESY THE CONTRIBUTORS
CONTRIBUTORS
IN THIS ISSUE
Visitors to Space Popular’s Galería Próxima, a virtual room for the VII Festival Arquia Próxima, were able to walk through web pages rather than clicking on them.
I recently saw an influencer on TikTok have a complete meltdown because she’d realized that many of her fellow content creators were using filters to enhance their appearance. “This is me!” she exclaimed; then she put on a filter that smoothed out her wrinkles and erased her moles. “Not this!” she yelled indignantly. It’s one of many little flare-ups between the real and the virtual that I now encounter every single day. When Mark Zuckerberg announced the rebranding of Facebook as Meta on October 28, 2021, it was the culmination of years of strategizing by the tech giant and a response to similar moves by its competitors. While we might readily associate the metaverse with virtual reality, cryptocurrency, and NFTs—even if we’re not entirely sure what those things are or how they are connected—the truth is we have been groomed to accept, and even rely upon, a digital layer on our physical experience of the world by years of advancements as benign as multiplayer games, e-commerce, Zoom backgrounds, and yes, TikTok filters. We’ve been on this road for a long time—some of us reluctantly—and we have only now been told that it leads to the metaverse. Now that we know, what role will architects and designers have to play on this path? The rules of designing virtual space are different from those that govern IRL experiences, writer Liz Stinson points out in “What Will Our Virtual Reality Be?” (p. 102). Architects could see this as an existential threat or “as an opportunity to question who can and should participate in the design process,” she writes. 16
METROPOLIS
“The underlying functional economy of the metaverse could eventually lead to the design of digital spaces that…will serve as a second home, encouraging anyone to amass digital currency and decorate their digital worlds,” adds Metropolis associate editor Leilah Stone in “Mixed Metaphors” (p. 110). Unshackled from the constraints of materiality, objects and environments can become freer representations of human creativity and expression than ever before. But these opportunities aren’t without real-world consequences. The first cost is a fundamental one—control. If Zuckerberg has his way, the metaverse won’t be a new world, but “only a way of prolonging the grift of social media,” warns Claire L. Evans (“Is the Metaverse an Empty Promise?” p. 124). The second cost is inclusivity: If the equipment and experiences are designed for the abled and privileged, then we put an even greater distance between people with diverse needs and backgrounds, says Kaitlin Ugolik Phillips (“Will the Metaverse Be Accessible?” p. 126). The third cost is ecological: Virtual worlds are fueled by the same energy sources that are currently dooming us to climate catastrophe. In “An Online World That Doesn’t Destroy the Real One” (p. 120) Audrey Gray reports on how experts at the University of Washington are leading an effort to reduce the carbon footprint of data centers. Given its potential and its pitfalls, I am both excited and cautious about where this path leads—and hopeful that architects and designers like you can help keep us safe, sane, and happy on the road to the metaverse. —Avinash Rajagopal, editor in chief JANUARY/FEBRUARY 2022
COURTESY SPACE POPULAR
The Road to the Metaverse
keel
TM
A rectilinear keel intersects a luminous cylinder to create architectural linear compositions of dramatic length. Suspended, wall-mounted, or free-standing, these crisply intersecting forms bring multiple lighting applications to the task with architectural precision.
EXPLORE AND SHOP: sonnemanlight.com SHOP ALL OF OUR AWARD-WINNING COLLECTIONS AT OUR NEW WEBSITE.
U.S. and Foreign Patents Pending
THINKTANK
™
Designing for Gen Z and Beyond The next generation’s tastes, demographics, and political awareness are already having an impact on design, from educational spaces to workplaces. By James McCown
18
METROPOLIS
HMC Architects designed a new community center in South Whittier, California, a growing community in Los Angeles County, with an eye toward creating a multigenerational hub for seniors, students, and everyone in between.
laid out? By activity areas. Then in first grade you’re introduced to this very rigid setup of rows and rows of desks with the teacher in front.” Maybe we could learn from our collective pasts, he continued, and make activity areas standard both in higher-education classrooms and in commercial offices as well. Gen Z wants more than money, the panelists agreed. They want to work for a company that has a higher purpose. “Salary isn’t the main driver for this generation,” said Samantha Eklund, project manager, interiors, HMC. “There has to be something greater behind the company’s mission.” Then, in keeping with the word “beyond” in the session’s title, she emphasized the importance of design future-proofing: “We should always be envisioning the needs of the next generation.” The pandemic was, of course, on all panelists’ minds. The much-anticipated “permanent hybrid” model led Richardson to say: “Do I need to come into the office today at all? Do I need to work quietly, or do I need
to socialize? What’s the compelling reason to get me out of my bedroom and into my office?” The same goes for higher education, he continued: “Future-proofing gives people reasons to come back to campus learning.” Eklund pleaded for eschewing the negative stereotypes about Gen Z, such as their affinity for screen time, in favor of emphasizing their positive characteristics: “Gen Z wants to be bold; they don’t want to be labeled or put in a box. The flexible spaces we design in education environments speak to the fluidity that this generation is craving.”
Hosted virtually by HMC in Los Angeles, panelists included Jon Richardson, senior project designer, principal, HMC; Joel Peterson, director of facilities and construction, Glendale Community College; and Samantha Eklund, project manager, interiors, HMC. The discussion was moderated by Sam Lubell, executive editor of Metropolis. The Think Tank discussions were held on November 4, 11, and 18. The conversations were presented in partnership with CertainTeed and GROHE. JANUARY/FEBRUARY 2022
COURTESY RYAN BECK
Designing for Generation Z and beyond was the subject of a Think Tank on November 11, hosted by HMC Architects and moderated by Sam Lubell, executive editor of Metropolis. Before discussing the panel, some definitions are in order: Born after 1996, members of Gen Z are more racially and ethnically diverse than any previous generation, and according to Pew Research, they are on track to be the most well-educated generation yet. They are also digital natives who have little or no memory of the world as it existed before smartphones. “A Gen Z characteristic is openness and honesty about who they are,” said Jon Richardson, senior project designer, principal, HMC Architects. “They’ve been exposed to the whole diversity of the human species. To that extent they want to influence the design of spaces.” For example, Richardson offered, “green design used to be an add-on; now it’s simply the way to do business.” Joel Peterson, director of facilities and construction, Glendale Community College, which has more than $330 million in projects in process, picked up on that idea and added: “Gen Z students are asking, ‘Why can’t we have more solar? Do we really have to use wood? Doesn’t that cut down forests? Why are we using so much concrete—isn’t it carbon intensive to produce?’” New education spaces could perhaps take more cues from our childhoods, Richardson said. “The first classrooms we know are in kindergarten, and how are they
A passion for design. An obsession for performance. The once humble shower drain is now a point of distinction to devotees of bath design. With over 11 styles and 5 finishes of linear and center drains — indulge in design flexibility like never before. Open walls and expand views, all with a splash-perfect, water management solution. ¨ Made in the USA
w w w . i n f i n i t y dra in.com
™
Designing Workplaces for the Human Experience As companies search for ways to lure employees back to the office, cutting-edge workplace design puts the human element first. By James McCown
The new Uber headquarters in San Francisco’s Mission Bay is the fruit of many talents: SHoP Architects collaborated with Quezada Architecture on the exteriors of the four-building complex; Huntsman Architectural Group and RMW Architecture & Interiors each did the interiors of two buildings. The latter two companies were represented in a recent Metropolis Think Tank discussion titled “Designing Workplaces for the Human Experience.” The session was hosted by Huntsman Architectural Group and moderated by Sam Lubell, executive editor of Metropolis. “Uber was interested in disrupting office design in the same way they disrupted the nation’s transportation system,” Lubell began. “And that’s a good thing.” 20
METROPOLIS
At a new headquarters for the tech giant Uber, Huntsman Architectural Group aimed to create a more welcoming and democratic environment by incorporating multifunctional open space, more intimate conference rooms, and plentiful natural light.
Thousands work at Uber in San Francisco, making it one of the Bay Area’s largest employers. And while many in the tech industry are still working from home, their headquarters is opening gradually. “Since March, we have about 750 people coming in now on a voluntary basis,” said Tracie Kelly, director of corporate real estate and workplace, Uber San Francisco Headquarters. “It’s a new space, and that’s always exciting. We have a hospitalitydriven support team to help people find things, like a quiet desk to do heads-down work or the nearest printer. We call them ‘space captains.’ ” The buildings are chock-full of amenities: operable windows, large outdoor terraces, a wellness center with hanging
swing seats, even a non-employee childcare center for the surrounding community. “In the Bay Area you’re always looking out for what the Joneses are doing in terms of amenities,” said Kelly. “Our new space features both interior and exterior open space, natural light, and features above code.” When Lubell asked the panelists how traditionally male-oriented tech spaces could become more inclusive, Hakee Chang, principal at RMW, responded: “It’s not just designing for a single person. It’s about designing for the diversity inherent in the population. It’s not a stylistic softening; it’s making sure none of the spaces are someone’s club. They’re accessible to everyone.” “We made sure that once you step off the elevator, you’re in a collaborative space,” said Alison Woolf, associate principal, Huntsman Architectural Group. She and her firm paid special attention to the wellness center. “We put it on the eighth floor overlooking the large outdoor terrace,” she said. With surrounding greenery, she added, “employees feel like they’re in a tree house.” Woolf noted that attention to acoustics provides needed places of calm and respite from the bustling office space. “There are phone rooms for privacy, a library that is very quiet for heads-down solo work, and we’ve increased the number of conference rooms considerably by making them smaller and more intimate.” Uber’s Kelly said the interior design reflects the company’s corporate ethos, but it does so subtly. Both designers agreed. Woolf said: “It’s about capturing a brand that’s the essence of the company. It’s not just the company logo. It’s listening to who the company is.” Chang responded: “We didn’t want the company mission statements plastered everywhere. We came in from the get-go with the presumption that people are savvy: They know the purpose of their work.”
Hosted virtually by Huntsman in Los Angeles, panelists included Tracie Kelly, director of corporate real estate and workplace, Uber San Francisco Headquarters; Hakee Chang, principal, RMW Architecture & Interiors; and Alison Woolf, associate principal, Huntsman. The discussion was moderated by Sam Lubell, executive editor of Metropolis. The Think Tank discussions were held on November 4, 11, and 18. The conversations were presented in partnership with CertainTeed and GROHE. JANUARY/FEBRUARY 2022
COURTESY ERIC LAIGNEL
THINKTANK
WHITE TULIP www.duravit.us
THINKTANK
™
The Far-Reaching Tentacles of Work Changes in the way we work will impact design for home, office, and everywhere in between. By James McCown Change, change, change, in the way we work and the way we live—that was the overriding theme of Metropolis’s Think Tank panel titled “The Far-Reaching Tentacles of Work.” The event was hosted by SmithGroup Los Angeles and moderated by Sam Lubell, executive editor of Metropolis. “If you’re not working in a different way after the pandemic, you’re not doing something right,” said Regan Donoghue, workforce strategist, SimConsults, a global firm focused on leadership strategy and organizational fitness. “When a phoenix rises from the ashes but is still the same, something that needs to happen is not happening. Companies have never been more open to change than they are now.”
Donoghue offered visions of change at both macro and micro scales. With all the seismic shifts in hybrid workplaces, she asked, “Why not disperse people to different outlying locations, supporting growing families that want to be farther from the city?” She then offered a eulogy of sorts to the large office conference room: “Those twenty-person conference rooms…they’re over. People want four- and six-person conference rooms now.” Donoghue, who described herself as “second-generation real estate—it’s been my whole career,” argued for more creativityinspiring workspaces. “If you go into a conference room with just whiteboards, you’ll be mediocre at best in terms of creativity. You need 3D printers, Lego sets, anything that will make employees more creative.” Maria Martinico, principal, workplace studio leader, SmithGroup, said hybrid work has its limits. “Being on-site is vital for mentoring and creating career advancement,” she explained, particularly for younger employees just out of college. That said, she remarked that companies are providing stipends to employees at all levels so they can have the necessary IT infrastructure at home. “They’re making sure people have compatible technology—the same laptops and so on.” She quoted a widely cited estimate that companies are going to reduce their real estate square footage by 20 to 40 percent—troubling news for the real estate
industry. Seizing on that trend, moderator Lubell asked Peter Garofalo, vice president of design, Related California, a large developer, whether hybrid buildings—with office, residential, and commercial spaces under one roof—were a viable option. “We’re considering designing space that is flexible,” Garofalo said. “Honestly, we’re not sure how much office to build right now.” Martinico echoed the need for flexibility: “In multiple-sized offices you’re moving toward a universal footprint, in which space can be a private office one day and a conference room the next.” Companies are enthusiastically equipping workspaces with amenities like never before, the panelists agreed—coffee bars, sofas, even small “phone booth” rooms for making a private cell phone call. “The home feels more like the office,” Garofalo said, “and the office feels more like home.”
Hosted virtually by SmithGroup in Los Angeles, panelists included Regan Donoghue, workforce strategist, SimConsults; Maria Martinico, principal, workplace studio leader, SmithGroup; and Peter Garofalo, vice president of design, Related California. The discussion was moderated by Sam Lubell, executive editor of Metropolis. The Think Tank discussions were held on November 4, 11, and 18. The conversations were presented in partnership with CertainTeed and GROHE.
COURTESY BRUCE DAMONTE
SmithGroup’s design for global engineering firm Arup’s Los Angeles office features spaces for collaborative activities that can only take place in person.
22
METROPOLIS
JANUARY/FEBRUARY 2022
The entire Poppin Furniture Collection, including PoppinSpaces, our flexible system of free-standing walls, can be delivered and installed in under 10 days. Our best-in-class furniture is designed to be modular, movable, and always in stock—it’s really that simple.
Learn more:
poppin.com
Copyright © 2021 Poppin. All Rights Reserved.
(866) 547-0970
THINKTANK
™
Third Places and the Future of Work In offices and apartment buildings, new places to get work done bring a new set of challenges. By James McCown
For the headquarters of BBC Studios Americas in New York City, FXCollaborative borrowed design ideas from places where people tend to meet up outside of the office, “third places” like coffee shops and bars.
24
METROPOLIS
In a nutshell, parts of the home become the office, and parts of the office become the home. But how should this square footage actually be organized? “It’s about the way in which the amenity spaces are set up and how they’re adjusted,” said Kimberley Petredis, senior associate and director of residential interiors, FXCollaborative. “For example, some need complete silence and others like a small amount of noise in the background. Everything and everyone are related to everything and everyone else.” Rodriguez-Joglar put forth his idea of a dream project replete with third places— maybe even one large third place. It’s a city within a city, he explained. “Ideally you have a setup where a developer builds a campus: one residential, the other office. There is a central park, childcare, coffee shops, a market, and medical offices. You live and work in the same ‘city’—it’s part of how people are thinking of the future.” But short of this utopia, the pandemic has made “collaborative spaces” in offices more difficult. Rodriguez-Joglar pointed to the technology challenge, making a conference room easy to use for all employees, from young tech-savvy staff
to senior executives. “In the best case you could walk into the room with a simple app on your smartphone, and with a swipe bring up the needed technology, be it a television or a Zoom call. But it doesn’t happen that way. This is one of the biggest struggles we have.” Petredis ended the session with a plea of sorts that designers of third places consider human health, both physical and mental. “We design for mental health. In some places cool light works, and in others warm light works. And if you’re around materials that aren’t off-gassing and destroying the earth, you are going to feel better.”
Hosted virtually by FXCollaborative in New York City, panelists included Wilfredo Rodriguez-Joglar, design director, interior architecture, FXCollaborative; Kimberley Petredis, senior associate and director of residential interiors, FXCollaborative; and Zebulon Nelessen, director of design and construction, Beam Living. The discussion was moderated by Avinash Rajagopal, editor in chief of Metropolis. The Think Tank discussions were held on October 7, 14, and 21. The conversations were presented in partnership with Arc-Com, LX Hausys, Versteel, GROHE, and Arden Studio. JANUARY/FEBRUARY 2022
COURTESY © CHRIS COOPER
The “third place” is a term coined by sociologist Ray Oldenburg to refer to places where people spend time between home and work. “They are locations where we exchange ideas, have a good time, and build relationships,” according to a report by the Brookings Institution that also cites them as a key tool for urban planners working to stabilize neighborhoods. The COVID-19 pandemic has made this once-niche concept part of more and more designers’ lexicons. An October 21 Think Tank panel focused on the subject, and the opportunities and challenges it presents, in a session hosted by FXCollaborative of New York and moderated by Metropolis editor in chief Avinash Rajagopal. Wilfredo Rodriguez-Joglar, design director, interior architecture, FXCollaborative, built on the idea that third places can lend a sense of identity to the workplace when applied to that context. “The pandemic has allowed us to pursue a new way of thinking in designing offices,” he said. “There are places to focus as well as to collaborate with people. There are others where people come together and socialize. These can be places for recharging, such as lounges and even outdoor terraces.”
30th Anniversary Collection Standing brush holder B3006 Matte Black Hanging brush holder B3007 Satin Chrome
New York Toronto Montreal Vancouver Designed by Luca Colombo / Pio e Tito Toso lab
@colombodesignamerica colombodesignamerica.com info@colombodesignamerica.com 1-866-779-5693
Made In Italy
™
Designing for Productivity and Equity A panel discusses how interior design can have a positive impact, from universities to offices. By James McCown
A cheerful and welcoming lobby at the Medical University of South Carolina Shawn Jenkins Children’s Hospital and Pearl Tourville Women’s Pavilion, designed by Perkins&Will, is one part of a design plan that’s aimed at reducing stress and improving outcomes for a wide range of patients.
Rajagopal invoked the acronym JEDI, which stands for Justice, Equity, Diversity, and Inclusion. “These are proud human values we aspire to,” he said. “Design has a great opportunity to shape spaces in which human activity occurs. It all boils down to justice—allowing everyone to lead their best full and dignified lives.” Picking up on that idea, Graham stressed the importance of understanding how environment affects diverse groups. “With corporate interiors, we want to ensure that the experience is as equitable as possible.” She spoke from experience: Graham told the assembled group that 35 years ago, starting her career in architecture and interiors, she was “the first and only person of color in the firm.” She also brought up the idea that a designer’s responsibility goes beyond their project’s users and clients—they need to be aware of their products’ sources. “Was a chair built exploiting people in a particular place on the globe?” she asked. “When you start with the premise that we’re all human, you become aware of the supply chain, and of asking yourself whether it is an equitable manufacturing process.” BaRoss, the health-care expert, invoked the Hippocratic oath, asking: “Are we doing no harm?” She continued: “Are we thinking about what certain products do to health? Are we incorporating ease of access? We try to bring an open mind and curiosity to health-care commissions.” She went on to say: “Gather insights from people who use our facilities. We can get a broad range of feedback in designing facilities that encourage people to use them.” As the conversation wound down, Bain offered advice that could be applied to any design commission, regardless of project type: “The goal is to bring people together. We have a serious responsibility in our work. These environments are going to be in place for a long time. There’s a real impact on people.”
Hosted virtually by Perkins&Will in New York City, panelists included Brodie Bain, principal, planning and strategies, Perkins&Will; Carolyn BaRoss, principal, health, Perkins&Will; and Jennifer Graham, principal, Perkins&Will. The discussion was moderated by Avinash Rajagopal, editor in chief of Metropolis. The Think Tank discussions were held on October 7, 14, and 21. The conversations were presented in partnership with Arc-Com, LX Hausys, Versteel, GROHE, and Arden Studio. 26
METROPOLIS
JANUARY/FEBRUARY 2022
COURTESY HALKIN MASON PHOTOGRAPHY
THINKTANK
It was all Perkins&Will, all the time: Three principals from the New York office of the major architecture firm gathered on October 7 to discuss “Designing for Productivity and Equity,” with Avinash Rajagopal, editor in chief of Metropolis, serving as the panel’s moderator. Each participant brought a specialty: Brodie Bain, principal, planning and strategies, had a higher-education bent; Jennifer Graham, principal, focused on corporate interiors; and Carolyn BaRoss, also principal, shared health-care expertise. “Whether you’re working at a community college or in the Ivy League, come with big ears and a small ego” was Bain’s initial advice on working in higher education. “The word ‘facilities’ is based on the word ‘facilitate,’ ” she added. “Try to think about the world from others’ perspectives. What’s great about a campus environment is that people are there to improve themselves.” She recounted a story of a college that, like many, is building housing for minority students. “It’s important for people to have a place to be with people who share their experiences,” she continued. “But that does nothing to improve empathy and sharing among groups. Our solution is to create more neutral spaces, places where all people can come together.”
A kitchen with pizzazz! Inspired by a Mediterranean color palette and made with an authentic Italian passion for fine cuisine, the SMEG Portofino Range Series is a powerful choice in any size. Available in eight finishes (including stainless steel), in various widths and with various fuel sources, versatility is automatically built-in. Made in Italy.
Buon Appetito
Discover more at your local retailer or at smegusa.com.
SMEG (Smalterie Metallurgiche Emiliane Guastalla)
A family company since 1948
PORTOFINO COLOR RANGE
THINKTANK
In Chicago’s Lakeview neighborhood, architecture firm HDR converted an old big-box store into the Advocate Outpatient Center, completely transforming the building’s appearance with a metal canopy and new landscaping.
™
Developing Healthy Communities Health-care development experts ask whether design can play a bigger role in community health. By James McCown
28
METROPOLIS
architect, Cusick also had civic consensus on his mind: “We work with community boards as well as developers; we look to mayors and city councils to make good decisions about the kind of health-care facilities needed in their localities.” Panelists talked about expanding care and focusing more on patients’ needs, in New York and beyond. Northwell Health, New York’s largest health-care provider, was represented by Randolph Howard, senior vice president of corporate facilities, who averred that “all of us are infused with care that is patient-centered. It’s not the old model, where everything revolved around the physician. For patients, we listen to their needs and wants—and their fears.” Peter Jungkunst, assistant vice president of facilities, EmblemHealth, said his firm is expanding care, community by community. “We recently opened three clinics in the Bronx. On Staten Island we opened a clinic in a shopping mall.” And Fabio Thiers, founder and CEO, Ponto Care, is proposing a radical idea: treating people in their
homes, using new technologies like telehealth. “Our key value proposition is to improve access,” he said. Near the closing, Howard made a bold prediction: “Eventually hospitals will be dinosaurs; you’ll have birthing centers, super-ICU centers for the sickest of the sick, and specialized surgical centers.” Even in urban areas, he said, “we want [to provide] that small-town comfort and be super dedicated to reaching out to the communities.” Hosted virtually by HDR in New York City, panelists included Daniel Cusick, health principal, HDR; Fabio Thiers, founder and CEO, Ponto Care Inc.; Farzana Gandhi, associate professor of architecture, NYIT; Peter Jungkunst, assistant vice president, facilities, EmblemHealth; and Randolph Howard, senior vice president of corporate facilities, Northwell Health. The discussion was moderated by Avinash Rajagopal, editor in chief of Metropolis. The Think Tank discussions were held on October 7, 14, and 21. The conversations were presented in partnership with Arc-Com, LX Hausys, Versteel, GROHE, and Arden Studio. JANUARY/FEBRUARY 2022
COURTESY HDR © TOM HARRIS
“There’s no better time to talk about healthcare design and access than during the worst health crisis in memory,” said Avinash Rajagopal, editor in chief of Metropolis and moderator of “Developing Communities for Better Healthcare Access,” a recent Think Tank session. “Access to health care has not been discussed enough when we think about the built environment. But the pandemic has shown us how critical an equitable distribution of health-care access is.” The five-person panel was drawn from the academic, design, and corporate worlds, and focused on New York. The panel’s representative from academia, Farzana Gandhi, associate professor of architecture at New York Institute of Technology (NYIT), said: “What is preventative care in relation to the urban environment? We designers have a way of thinking big-picture and are uniquely positioned to deal with these messy problems.” She continued: “My practice and research are for open and inclusive health-care design.” But this won’t happen without increased knowledge of hospital and clinic design among young architects, she explained. To this end, Daniel Cusick, health principal, HDR, the architecture firm that hosted the event, noted that his firm helped create a master’s program in medical architecture design at NYIT. “Students need to be thinking about health-care solutions before leaving school,” he said. As an
SoundBar ® Acoutic Baffle & Lighting System
+
SoftSpan® Acoustic Trellis & Coffer System
Two Award-Winning Products for High-Performance Acoustic & Lighting Design Scan to view the video & learn more now!
arktura.com/vaporhue | info@arktura.com arktura.com/softspan-soundbar-connect | info@arktura.com SoftSpan® - Product Design Consultant
Fueling Possibilities¨
10YEARS CELEBRATING
festival.nycxdesign.org
MAY 10–20, 2022
2022 Festival Presenting Sponsors
2022 Festival Program Sponsors
At All Scales
COURTESY SARA RICCIARDI
TEMPLE ROOM DIFFUSER In 2018, Italian designer Sara Ricciardi created a collection of room diffusers inspired by the architecture of Greek and Roman temples for the fragrance brand CULTI Milano. Designed to resemble a Doric column, each device features borosilicate glass tubes that contain the fragrance and curved rattan sticks that diffuse the liquids. Ricciardi is one of more than 40 designers whose olfactory objects are on view in the exhibition Living with Scents, at San Francisco’s Museum of Craft and Design.
METROPOLIS
JANUARY/FEBRUARY 2022
31
EXHIBITION Coming to Our Senses “Through the olfactory sense, we can interpret and learn about the world, fixing in our memory places [we’ve been] and the emotions we’ve lived,” says Elisabetta Pisu, design curator, founder, and project manager of EP Studio. While ephemeral, scents can dramatically shape the way humans live in and experience the built environment. “For this reason, ambient scent has become very important and constitutes an integral part of the research planning for many designers.” After years of research into the “design of the five senses,” Pisu and
olfaction scholar Clara Muller have curated Living with Scents, a new exhibition at San Francisco’s Museum of Craft and Design. Featuring the work of more than 40 international artists and designers, the exhibition examines the neurobiological, historical, social, and aesthetic implications of smell through objects. Works on view include a coffeepot 3D-printed from coffee grounds, a clock that releases a different essence every hour, and jewelry that provides a solution for those allergic to perfume. —Leilah Stone
In 2013, Antwerp, Belgium–based product design studio Unfold developed The Peddler for perfumer Barnabé Fillion (left). The series of three 3D-printed ceramic diffusers and receptacles were designed to resemble alchemical tools and utensils. Tokyo-based studio Nendo designed Scent, a series of glass vases (above) in 2020, crafted to exude the aroma of flowers or fruit. 32
METROPOLIS
JANUARY/FEBRUARY 2022
LEFT TO RIGHT: COURTESY MARIE TAILLEFER; COURTESY AKIHIRO YOSHIDA
SPECTRUM An essential survey of architecture and design today
CUSTOM VIBES WITH STANDARD PRODUCTS Envisioning a custom ceiling design but committed to standard products? Combine the natural beauty of real wood with a distinctively linear panel design and seamless integration to get the best of both worlds. Look to the broadest portfolio in the industry with the capabilities to complement your design intent using shapes, sizes, and finishes. Explore all the warm linear vibes at armstrongceilings.com/projectgallery search: woodworks grille
WOODWORKS® GRILLE / SID RICHARDSON RESIDENTIAL COLLEGE AT RICE UNIVERSITY, HOUSTON, TX / KIRKSEY ARCHITECTURE, HOUSTON, TX
SPECTRUM
Busan, South Korea’s waterfront now features a bold, 1,574-foot-long mural designed by architect Ico Migliore and 40 local Korean artists represented by the Art Sohyang gallery. The hand-painted path features colors and patterns inspired by marine life and encourages people to play while maintaining physical distance.
Milan-based architect Ico Migliore of Migliore+Servetto Architects has teamed up with Busan, South Korea, gallery Art Sohyang and 40 local Korean artists to transform a mundane 1,640-foot concrete path along the city’s seaside into Waterfront Door/Into the Ocean, an ocean-inspired walkway mural. The result is a joyful mishmash of volumes, colors, and patterns that encourages people to walk, rest, and play while maintaining social distancing. Squares and circles are interspersed with hand-painted waves, jellyfish, sharks, octopuses, and other figurative marine life. Part of a wider urban renewal initiative led by South Korea’s Ministry of Culture, Sports, and Tourism (MCST), Migliore’s distinctive design intends to reshape the community’s thinking about public spaces and support the city’s creative sector following the pandemic. “For me, color and patterns are not just about decoration or beauty; they establish a dialogue between people and nature. We want people of all ages to feel happy there,” Migliore says. 34
METROPOLIS
Graphism on an architectural scale and a combination of contrasting, complicated patterns and motifs are common themes in the architect’s work. Here, the greatest challenge was to design the repeated shapes and proportions to fit the scale and curve of the walkway, calibrating them to make the simple yet engaging and expressive painting resonate when viewed both close-up and from a distance. The vivid installation includes a series of 6.7-by-6.7-inch and 13-by-13-foot thematic squares in bright clashing colors that provide focal points and make social distancing easier. Most importantly, Migliore, who is also a chair professor at the College of Design at Busan Dongseo University and a professor at Polytechnic University of Milan, hopes the new promenade will become a “collective home” for Busan’s residents. “We want to encourage people to use space in different ways— to experience art and nature, and to think and dream. Since the pandemic, these things are more important than ever,” Migliore says. —Catherine Shaw JANUARY/FEBRUARY 2022
CLOCKWISE FROM LEFT: COURTESY © JUNLEE PHOTOS (2); COURTESY HOYEON SHIN
LANDSCAPE Into the Ocean
CELEBRATE THE SPIRIT OF NEW YORK CITY DESIGN
Enter your products and projects by March 23
#nycxdesignawards
nycxdesignawards.com
SPECTRUM
Oversize canopies and graphics welcome commuters. Colorful, zigzagging aluminum armatures contain lighting and mechanical systems while also providing wayfinding.
TRANSPORTATION Bold Gestures
36
METROPOLIS
COURTESY ADAM HUNTER
Located 85 feet below street level, the latest station in Seattle Sound Transit’s Link light rail system—the country’s first major carbon-free rail network—is poised to unlock a new measure of accessibility for the city’s ballooning population. Designed by Seattle-based LMN Architects in collaboration with McMillen Jacobs Associates, the U District station, west of the University of Washington’s campus, is the first of three stops on Link light rail’s recently launched 4.3-mile extension. The 105,000-square-foot station knits a pair of pedestrian-friendly entrances into the rapidly growing neighborhood. Landscaping, seat walls, and widened sidewalks welcome on-foot commuters, while bicycle storage in entrance lobbies connects to newly improved district bike lanes. To reduce visual clutter inside, the designers created ceilings of soft white corrugated and perforated metal, canted walls concealing back-of-house functions, and zigzagging overhead aluminum armatures containing lighting, speakers, and other systems. Tracing a path to the platforms, the conduits double as wayfinding, with powder blue leading south and red-orange directing passengers north. “It was important that this station belong to the whole community, not just the university,” says Mark Reddington, LMN design partner, “so we had to invent two new colors nobody had seen before.” The scheme is becoming a sort of neighborhood regalia, with businesses adopting the blue and orange for street furniture, for instance. The grand open volume is intersected by an intermediary landing that hovers above the platforms, connecting via an open stairway and a pair of color-coded escalators. Video artworks by Seattle-based Lead Pencil Studio face the platforms, helping dignify and humanize the below-ground space. According to Sound Transit, the new line is expected to host 49,000-plus riders per day later this year, and a future high-rise transit-oriented development is planned for construction atop the station. “It’s a noble thing to contribute to making this a first-class experience for everyone,” says Reddington. —Lauren Gallow JANUARY/FEBRUARY 2022
/$&$9$ FRP
&5($7,1* %($87,)8/ %$7+52206 0$'( ,1 7+( 86$ &86720 352-(&76 :(/&20(
9$1,7< 0,5525 )$8&(7 78% ),//(5 6+2:(5 9$/9(6 78% 6722/
1$9 , L Q P D WWH Z K L WH E UX V K H G E UD V V / , 1( $ L Q E UX V K H G E UD V V & , * 12 L Q E UX V KH G J RO G ( / ( * $1= $ L Q E UX V KH G JRO G $5 0 2 6 $ 6 2 77, / ( L Q J O RV V Z K L WH
SPECTRUM
HOUSING The Art of Affordability of local artists. Project architect Caroline Souza notes that it was key to connect to the Mission’s vibrant arts community, which has been impacted severely by the neighborhood’s ever-rising property values. “It’s the Mission—everything is colorful and active,” explains Souza. Work from local artists is on display throughout the project, and the building takes inspiration from its surroundings: Metal awnings, screens, and gates reference papel picado, a traditional Mexican cut-paper art form; Mexicali Rose–colored tile clads columns, walls, and stairways; and the firm has carved out the Paseo de Artistas, a midblock passage brought to life with murals, affordable artist studios, and a gallery space.
The site, says Souza, “shows how wonderful and community-building transitoriented development can be when you don’t need to include parking. Instead, the ground floor can house a childcare center, a Laundromat, and community-serving retail spaces.” Solar water heating panels adorn one of the building’s rooftops; on the other is a park with native plantings, a community garden, and a playground for the building’s youngest residents, complete with jawdropping views of Twin Peaks and downtown. Named for the phoenix, a symbol of rebirth, the building is ultimately a sign of a community’s commitment to care for its neediest with the vitality and verve that characterize this singular neighborhood. —Allison Arieff
The building, displaying folding screens, etched panels, colorful tiles, and local artwork, reflects its creative neighborhood inside and out (above). The vibrant rooftop park (left) contains a community garden and playground.
38
METROPOLIS
JANUARY/FEBRUARY 2022
COURTESY DAVID BAKER ARCHITECTS/© BRUCE DAMONTE
In San Francisco, home of nefarious NIMBYs, multiyear environmental impact reviews, and a staggeringly complex building code, the completion of any building is a feat. But La Fénix at 1950—a new project by David Baker Architects located directly above a BART station and consisting of 157 affordable apartments (including 20 percent set aside for formerly homeless families)—feels like a miracle. Located in San Francisco’s Mission District, just across the street from a highly contentious (and ultimately canceled) mixed-use project nicknamed the Monster in the Mission, La Fénix came to fruition not out of conflict but via communitybased planning and design. From the start, the architects met frequently with a group
EV E RY DAY, T H E L A N D S C A P E OF SUSTAINABLE DESIGN IS CHANGING.
SUSTAINABILIT Y NEXT PARTNERS
We're here to help you keep up on new developments and critical tools to help you design better for people and planet. Introducing the Sustainability Next hub, the go-to source for sustainability news curated for the architecture and design industry. Find out what's happening today in energy, climate, health, wellness, and resilience that could impact your work tomorrow. SCAN TO LEARN MORE
metropolismag.com/sustainability-next
SPECTRUM
TECHNOLOGY Changing Seats On Reseat’s website, facility managers can register every single piece of furniture in their workplace so when the time comes, they can find a buyer, set a fair price, and even have Reseat handle the logistics end to end for them. It’s a win-win for sellers, buyers, and the planet, Susewitz says: “Reseat also shows you how much carbon you’re saving by using existing furniture instead of new.” —Avinash Rajagopal reseat.com
Eco Translator One of the challenging aspects of sustainable design is that every product category has its own ecolabels and certifications. Decision makers often find themselves in a quandary—should they pick a Red List–free option or a fully recyclable product? Is post- or pre-consumer recycled content better? Enter Design for Health, a new tool from sustainability start-up MindClick. “It’s a digital studio for healthy interiors,” says JoAnna Abrams, MindClick’s CEO and founder. Building on years of expertise working with product manufacturers and the hospitality giant Marriott, MindClick assesses thousands of 40
METROPOLIS
products, translating ecolabels, factory visits, and process audits into robust ratings on health and sustainability. These ratings feed into Design for Health, enabling any decision maker—designer, purchasing agent, or client—to understand, at every stage of the project, how a combination of products aligns with environmental, social, and governance (ESG) standards or other project goals. “We help you make sense of all the ecolabels,” Abrams says, “and we make reporting easy.” —A.R. designforhealth.mindclick.com JANUARY/FEBRUARY 2022
PORTRAITS AND ILLUSTRATIONS COURTESY THE DESIGNERS AND MANUFACTURERS
“Seventeen billion pounds of office furniture gets dumped in our landfills every year in the United States,” entrepreneur Brandi Susewitz points out. And as a former furniture dealer in the Bay Area, she knows exactly why—companies undertake an office refresh or expansion every few years, but put off making a plan for their old furniture until it’s too late to do anything but pay someone to dump their chairs. In response, Susewitz and her husband, Eric, launched an online marketplace for used furniture in 2020.
IMAGINE | RENEW | DISCOVER THE WORLD’S LEADING BRANDS WHERE LUXURY DESIGN DEFIES EXPECTATIONS ARTISTIC TILE • B&B ITALIA | MAXALTO • BAUTEAM GERMAN KITCHEN TAILORS • BILOTTA KITCHENS OF NY • BOSCH DESIGN CENTER • CARLISLE WIDE PLANK FLOORS • COSENTINO SURFACES • DACOR KITCHEN THEATER • DRUMMONDS BATHROOMS • EDWARD FIELDS CARPET MAKERS • EGGERSMANN KITCHENS | HOME LIVING • FANTINI USA • FERGUSON BATH, KITCHEN & LIGHTING GALLERY • FISHER & PAYKEL | DCS EXPERIENCE CENTER • FLORENSE KITCHENS | SYSTEMS | FURNITURE • GAGGENAU DESIGN STUDIO • HANS KRUG FINE EUROPEAN CABINETRY • HASTINGS TILE & BATH COLLECTION • HOLLY HUNT NEW YORK • JENNAIR NEW LUXE APPLIANCES • J GEIGER SHADING • LEFROY BROOKS | COOPER & GRAHAM • LISTONE GIORDANO WOOD FLOORS | 3L & COMPANY • MIDDLEBY RESIDENTIAL | VIKING | LA CORNUE • MIELE EXPERIENCE CENTER • NOLTE KÜCHEN • ORNARE KITCHENS | CLOSETS | BATHROOMS • PARIS CERAMICS • POGGENPOHL • POLIFORM • SCAVOLINI USA • SIEMATIC • SMEG • SNAIDERO USA • ST. CHARLES NEW YORK • SUB-ZERO | WOLF | COVE • THERMADOR DESIGN CENTER • TRUE RESIDENTIAL (OPEN SUMMER 2022) • WEST | WOOD ARCHITECTURAL SURFACES
VISIT US NOW | m-f 9-5 | ADBUILDING.COM
SPECTRUM
RUSSEL AND MARY WRIGHT: DRAGON ROCK AT MANITOGA By Jennifer Golub Princeton Architectural Press, 208 pages, $60 In addition to its cliff-top perch, natural building materials help embed Dragon Rock at Manitoga in the landscape. The flat roof was intentionally covered in moss and vines, while large boulders and tree trunks were used as structural and decorative elements of the interior. Underfoot, rough-hewn stone is interspersed with wooden planks, while salvaged doorknobs and a wall decorated with butterflies encased in fiberglass give the space the character of a handcrafted art installation. 42
METROPOLIS
It’s hard to overstate just how unusual a residence Dragon Rock is. Originally intended as a weekend retreat for the midcentury industrial-design power couple Russel and Mary Wright, the home and studio is a far cry from the Bauhausinfluenced Modernism that prevailed when it was built in 1952. Overlooking a flooded quarry in the small town of Garrison, New York, Dragon Rock was a laboratory for the Wrights’ radical ideas and experimentation with natural materials, crafts, and what we might now call biophilia. Today, visitors can wander the property’s miles of wooded paths and explore the house, which has been preserved by Manitoga/ The Russel Wright Design Center.
In her new volume, author Jennifer Golub convincingly argues that this unique dwelling should be included in the pantheon of iconic midcentury houses. She mined the archives of the Wright family estate, the Center for Photography at Woodstock (CPW), Manitoga/The Russel Wright Design Center, and the Russel Wright Papers at Syracuse University to bring together stunning images of Wright’s industrial designs, photographs of Dragon Rock, and biographical details of the owners’ lives. Reprinted lectures and letters are also included to offer a window into the minds of many other people who were touched by this incredible house. —Ethan Tucker JANUARY/FEBRUARY 2022
COURTESY MANITOGA/THE RUSSEL WRIGHT DESIGN CENTER
BOOK Dragon Rock
CONNECTING & ENGAGING THE A+D COMMUNITY
12M+ views
TUNE IN facebook.com/interiordesignmagazine
SOURCED Change Agent Studio Fōr’s material choices are the product of its founder’s search for manufacturers that share her values.
02
03
04
05
06 07
08
44
METROPOLIS
01 Aim pendant light “The design allows you to adjust and distribute lighting where you want it.” flos.com 02 Digital Lounge Meeting Zone “This was an alternative to building a conference room. But flexibility and the fact that the manufacturer employs women in high leadership positions also appealed to me.” teknion.com 03 Poured carpet tile “The tuft is recycled yarn on a PVCfree backing. We sourced it through Shaw’s available colors, then created custom layouts to reflect the client’s brand colors.” shawcontract.com 04 Zones Sled lounge chair “We love how comfortable it is, regardless of a person’s height.” teknion.com 05 Qui ottoman “It’s a fun, comfortable seat on casters, which permits usage throughout the office.” studiotk.com 06 Zones Arc Floor Lamp “The lamp arches over the pod’s table to be used as a task lighting.” teknion.com 07 Echopanel divider “Rather than build a wall between the entryway and work area, we chose to specify an acoustic panel. This one is Declared, Red List–free, PET, and contains at least 60 percent postconsumer content.” kireiusa.com 08 Zones Canteen table “This table was intended to anchor a break/lunch area. The advertising agency client also uses it to lay out and review large boards for campaigns.” teknion.com JANUARY/FEBRUARY 2022
PORTRAIT COURTESY FAUZIA KHANANI; PRODUCTS COURTESY THE MANUFACTURERS AND DESIGNERS
FAUZIA KHANANI Khanani, a member of Design as Protest (a collective aimed at dismantling power structures that misuse architecture and design), founded Studio Fōr to foster a connection between good design and good stewardship among specifiers. Designers “can leverage our positions to be catalysts for change,” she says.
01
Design makes a statement June 13–15, 2022 theMART, Chicago neocon.com NeoCon® is a registered trademark of Merchandise Mart Properties, Inc.
TRANSPARENCY Easy Pieces The surest way to cut a product’s contribution to atmospheric carbon is to simplify the design—draw on a short list of ingredients and keep the final item free of component parts and mechanisms whose own manufacturing histories might add to its embodied carbon. Andreu World’s newest modular seating, developed under its 100 percent pure wood project, exemplifies this approach. By Kelly Beamon
01 EASE OF ASSEMBLY
Limited to two wood panels, two wood keys, and two cushions, the design earned a Best of NeoCon Award in sustainability.
02 HARDWARE-FREE
Special handcrafted joints, called clavets, are made of ash wood instead of metal, which enables easier recycling at the end of a unit’s life.
03 LEVEL 2
Production complies with this standard set by the Business and Institutional Furniture Manufacturers Association (BIFMA) to track a company’s efforts at social responsibility (like providing a safe work environment) as well as user and ecosystem health.
04 RECYCLED FABRIC The company’s line of Circular ONE upholstery fabric, made from recycled PET and textile waste, can be specified on cushions.
05 LOW CARBON
Making the upholstery’s fiber from recycled content reduces water consumption, cuts out polluting chemical compounds, and cuts the energy tied to the company’s overall production processes by 50 percent.
06 FSC-CERTIFIED
Developed by the Spanish manufacturer in collaboration with French designer Philippe Starck, the collection’s plywood-framed units are inherently renewable and recyclable. But it’s the method of construction (a throwback to medieval joinery) that makes them circular economy–ready. Consider these built-in benefits: 46
METROPOLIS
07 GREENGUARD GOLD
This certifies that the seating exceeds indoor air quality standards for chemical emissions. JANUARY/FEBRUARY 2022
COURTESY ANDREU WORLD
FOREST CLUB COLLECTION
This collection, part of Andreu World’s 100 percent wood project, uses wood certified by the U.S. Forest Stewardship Council (FSC).
Calling all Architects, Interior Designers, and Engineers! Level up with the latest tools for architecture and design. Learn about the platforms, plugins, and software that can help you tackle complex challenges in architecture and design. Participate in interactive tool demonstrations to boost your workflow, project management, visualization, sustainability analysis, cost analysis, and a lot more.
Join Metropolis to find out what can put your practice/company on the cutting edge. Scan to Learn More
PRODUCTS Not-So-Empty Nesting A review of new residential products ahead of this February’s Kitchen and Bath Industry Show (KBIS) suggests manufacturers are betting big on users’ need to cocoon. By Kelly Beamon
Throughout the pandemic, American spending on home improvement has stayed robust. The Joint Center for Housing Studies of Harvard University forecasts that spending on renovations and repairs could total $433 billion in 2021 and continue to grow by 8.6 percent through the middle of 2022. In response, innovations center on basic creature comforts and visual delight. Italian manufacturer Fantini has seized this moment to roll out its first-ever line of bath fittings by a North American design firm (Toronto- and New York– based architects George Yabu and Glenn Pushelberg). It’s no coincidence that the collection’s name also references a soothing pastime: sailing.
COURTESY FANTINI
01
48
METROPOLIS
03
02
05
COURTESY THE MANUFACTURERS
04
01 SAILING Yabu Pushelberg based the design of this faucet set, part of a collection of tub and shower mixers, on the mooring cleats that sailors lasso with rope to secure boats at dock. Starting the first quarter of 2022, every piece in the collection will be available in three finishes. FANTINI fantini.it
02 MACASSAR This ebony wall plate can be installed without hardware to extend Legrand’s popular adorne collection with an unusual material option. The finish emphasizes the range of custom patterns, colors, and materials that add greater design freedom. LEGRAND legrand.us
03 POP CULTURE COLLECTION Durable porcelain field tiles in graphic patterns like Feathers (shown) are designed to work in tandem with glass mosaics in Walker Zanger’s Pop Culture collection. The eight-by-eight-foot frost-resistant field tiles can be used for exteriors and interiors. WALKER ZANGER walkerzanger.com
04 SIDE DRAFT RANGE HOOD Constructed from tempered glass, Fotile’s latest exhaust hood features motion detection for optional hands-free operation, a two-minute-delay automatic shutoff, and a streamlined profile for installation on a wall or under a cabinet. The glass is available in black or white. FOTILE us.fotileglobal.com
05 ALLEGRO With this floor-mounted console made in Venice, Hastings Tile & Bath has extended options for its European-style vanities for the U.S. market. A shelf and an optional towel rack add function to the solid-surface basin. HASTINGS TILE & BATH hastingstilebath.com
JANUARY/FEBRUARY 2022
49
PRODUCTS Not-So-Empty Nesting
PERIWINKLE The Pantone Color Institute’s 2022 Color of the Year, Very Peri (which the forecaster reports “displays a spritely, joyous attitude”), is being applied to some unlikely household items as designers surround users with colors that calm.
06 07
06 TEARDROP CHANDELIER Tracy Glover Studio can customize the colorways for these six handblown glass pendants. Designers can request glass swatches or order a finished chandelier. TRACY GLOVER STUDIO tracygloverstudio.com
50
METROPOLIS
07 RETRO DISHWASHER Periwinkle is the latest color offered on Big Chill’s large kitchen appliances, including its Slim and Beverage Fridges, Retro Stove, and Dishwasher (shown). BIG CHILL bigchill.com
08 PLAY Embellished with a fabriclike texture available in six geometric patterns, Play features a porcelain tile body in 12 colors and three sizes (4 inches by 12 inches, 4 inches by 24 inches, and a 12-inchsquare mosaic sheet). NEMO TILE nemotile.com
COURTESY THE MANUFACTURERS
08
09
GOLDEN GLOWS Gold finishes are trending as tastes in residential hardware are skewed toward adornment rather than flat function.
11
10
13
12
09 SCHWINN ORIGINALS Michael Graves designed this recyclable pull fashioned from a zinc alloy. Part of the Originals collection, it comes finished in matte black and gold (shown). SCHWINN HARDWARE schwinnoriginals.com
10 KNURLED COLLECTION A new diamond knurled finish distinguishes Baldwin’s latest collection of knobs and levers. Made from solid brass, the handles are finished and polished by hand. BALDWIN HARDWARE baldwinhardware.com
11 ANTHEM This sleek collection of shower valves and controls is engineered to align with global standards that make it universally compatible for easier updates. KOHLER kohlerglobalshowers.com
12 SKYLINE Among ten finishes offered in the Skyline faucet set, Polished Gold PVD coating amplifies its high-performing mechanicals. Solid-brass valves and ceramic cartridges are all WaterSense–compliant. FRANZ VIEGENER franzviegener.com
13 HERO Inspired by the art of blacksmithing, this chandelier features manufacturer Buster + Punch’s signature knurled finish and LED bulbs. Stainless-steel aircraft cable suspension also makes it adjustable. BUSTER + PUNCH busterandpunch.com
JANUARY/FEBRUARY 2022
51
PRODUCTS Not-So-Empty Nesting
14
15
17
14 GRILL SERIES 9 An infrared rotisserie burner and integrated 12-volt lighting elevate the performance of this built-in outdoor grill. FISHER & PAYKEL fisherpaykel.com
52
METROPOLIS
15 COLLECTION 2021 Unique cladding options including terrazzo, glass, and marble distinguish kitchens by German cabinetmaker Poggenpohl. Storage and pulls can be specified in the same rich materials. POGGENPOHL poggenpohl.com
16 ENDEAVOR WHEEL PULLDOWN This faucet is a celebration of American automotive design with its innovative pulley braking technology, which retracts the sprayer. It’s built in the United States. WATERSTONE waterstoneco.com
17 AMHERST Commercial versatility on a residential scale is the benefit of this Room & Board credenza with refrigeration by True Residential and an optional surface by Cambria. It’s available in oak or white walnut and in sizes of 42 to 72 inches wide. ROOM & BOARD roomandboard.com
COURTESY THE MANUFACTURERS
16
19
18
21
20
18 FCB LINEAR DRAIN SERIES Infinity Drain’s latest offering is available as a complete kit with decorative grate and channel components. The pre-pitched channel can be specified in seven grate styles, five finishes, and six lengths. INFINITY DRAIN infinitydrain.com
19 PROFESSIONAL SERIES To expand pro performance and style for smaller kitchens, Bertazzoni continues to extend its brightly colored ranges in compact sizes of 30 and 24 inches wide. BERTAZZONI us.bertazzoni.com
20 BEHR COLOR SYSTEM An alternative to bulkier sample systems, Behr has rolled out a new compact Color System, edited down to eight binders of five-inch squares with QR scanning on the chips. Two-day delivery is powered by Swatchbox. BEHR PAINTS behr.com
21 SINTERED STONE Impervious work surfaces are a hallmark of kitchens by sintered stone manufacturer ABKSTONE. Slabs are a proprietary mix of natural materials fired at a high temperature for a nonporous, waterproof, and scratch-resistant finishes. ABKSTONE abkstone.com
JANUARY/FEBRUARY 2022
53
ENTERPRISE No Time to Waste Manufacturers are diverting man-made plastic waste into delightful new designs. Is it helpful? Three companies and an expert on regenerative design weigh in. By Kelly Beamon
54
METROPOLIS
COURTESY 3FORM
3FORM 3form’s 100 percent recycled Flek Pure is made from the edge trimmings and returned samples of its Varia product (opposite page). An extensive color sorting process is necessary to achieve the panels’ transparency.
Recycled content used to be a quiet attribute, detectable mostly in a product’s labeling and LEED credits. But now many commercial manufacturers are rolling out products with telltale finishes that broadcast reused ingredients. And it seems that style is intended to serve as a visual cue that a company is doing something innovative to solve the problem of plastic waste. “Recycling waste into new products is something virtuous companies do,” says Massimiliano Rossi, founder and CEO of two-year-old Rotterdam, Netherlands– based studio Supernovas, where design is driven by the waste that’s harvested and recycled, not the other way around. His view is shared by more-established brands. Bit, a category-defying stool/pedestal/ table-in-one by Normann Copenhagen and Allsteel, has a “pixelated surface design,” owing to its recycled household and industrial plastic content. Skandiform and Charlotte von der Lancken’s Tinnef table won three Best of NeoCon awards in November, including ones for innovation and sustainability thanks largely to its surface made of yogurt cups and water bottles. Patcraft’s Spatial Palette, a modular carpeting system containing about 27 postconsumer recycled bottles in each of its tiles, won a Silver. JANUARY/FEBRUARY 2022
55
ENTERPRISE No Time to Waste
“We have an overload of plastic in our oceans and landfills, and as 21st-century humans, we even have plastic in our bodies. So, I think it’s important to try to recycle plastic as much as possible,” says regenerative design expert Laurence Carr, who is also CEO and creative director of her namesake firm and ambassador of the Sustainable Furnishings Council. As companies rethink the role of plastics, both progress and limitations are revealed. Postindustrial plastic is easier to trace than that of postconsumer streams in terms of additives and material safety, for instance. “Using recycled content from our own products or other well-understood sources such as food-grade PET provides safe, sustainable ingredients, which helps minimize landfill disposal,” explains Shannon Cochran, Patcraft’s vice president of marketing and design. Securing a source that’s clean enough to recycle has led companies to partner up with third-party organizations that specialize in processing plastics for reuse. There’s a growing middle market in which a mix of for-profit companies and nongovernmental organizations (NGOs)—largely volunteer groups with a social mission—have sprung up to harvest and supply raw plastic waste.
COURTESY SUPERNOVAS
SUPERNOVAS Supernovas not only diverts consumer and industrial waste to make its collections but has also participated directly in removing waste from coastal shores and beaches, with the One Ocean Foundation.
56
METROPOLIS
JANUARY/FEBRUARY 2022
57
ENTERPRISE No Time to Waste
SCANDINAVIAN SPACES The tops of Tinnef tables are made from postconsumer yogurt cups, bottles, and food packaging. Skandiform buys the recycled surfacing material already processed from a third-party supplier. 58
METROPOLIS
COURTESY SCANDINAVIAN SPACES
Oceanworks is one organization that partners with manufacturers seeking recycled stock. U.K.-based company Smile Plastics was founded to manufacture the recycled plastic panels that other companies and designers use in their products; its mission is to make “the most beautiful circular plastics in the world.” Does this middleman sourcing clarify best practices or further muddy the recycling waters? “That role may be a part of the solution,” says Carr. “I see it as a positive: People who take care of this part of the supply chain and try to find ways to use waste, transform it. Because that’s what we want, a kind of new product.” Supernovas was founded on that exact viewpoint, developing all of its collections to use recovered plastic trash. “We do this every day by diverting postconsumer and postindustrial waste away from landfills to make our collections, and by physically removing it from shores and beaches, as we did with One Ocean Foundation in Sardinia last summer,” says Rossi, adding “Then we figure out how to transform it into useful products.” To be fair, all of this activity seems to be occurring while companies search for permanent replacements for synthetic
COURTESY KRISTIN FAYE PHOTOGRAPHY
PATCRAFT To make Spatial Palette, Patcraft uses recycled PET content from both clear and colored bottles. Bottles are shredded to make a flake that’s extruded to create the company’s PET staple fiber. Spatial Palette is the first Patcraft collection to launch on the platform ReWorxTM, which can be recycled in its entirety.
plastics, so it could subside when production of virgin plastics ceases. A short-term goal is to accelerate a circular use of plastic already in play. For example, Skandiform purchases the recycled tops it uses for the Tinnef table from a third-party processor, instead of manufacturing them: “In striving to reduce fossil-based material, we need to [divert] the material we already have,” says von der Lancken, whose Stockholm-based studio CVDLAB designed the table. “Not that we will be able to reduce all waste, but new products should be designed with materials that can be integrated into a circular supply chain.” Beyond that, the ideal next stage in addressing man-made plastics is to stop using them, and to transition to biobased alternatives. Having previously developed products with biomaterials scientists, von der Lancken says she can think of many natural sources, including cellulose and lignin, a plant-based class of organic polymers. “There are many sources of feedstock that can replace today’s plastics,” she says. For this purpose, as in other aspects of life, “diversity is good.” M JANUARY/FEBRUARY 2022
59
SUSTAINABLE The River’s Edge SmithGroup achieves an engineering miracle with the Washington, D.C., water headquarters. By Kelly Beamon
COURTESY ALAN KARCHMER
CAPITAL IMPROVEMENT SmithGroup’s award-winning LEED Platinum headquarters for the District of Columbia Water and Sewer Authority consolidates offices for 350 employees who were previously scattered across multiple properties.
60
METROPOLIS
WATER VIEWS The lobby provides views of the river along one side and of operations of the pumping station it surrounds on the other.
JANUARY/FEBRUARY 2022
61
SUSTAINABLE The River’s Edge
It is telling that three years after its opening, a curvy glass- and aluminum-clad office building that SmithGroup designed for DC Water, the District of Columbia’s sewer and water utility, is still accumulating honors. In 2020 it earned two American Institute of Architects (AIA) citations, one for architecture and another for sustainable design. In October, a Metropolis jury named the headquarters the Northeast regional winner of its Planet Positive Awards for its impact on people and the planet. It has also been certified a LEED Platinum project by the U.S. Green Building Council (USGBC). “It’s a unique response to a challenging site,” says Dayton Schroeter, a SmithGroup design director who served as one of the design principals on the project. On a purely logistical note, SmithGroup’s design has enabled DC Water to relocate 62
METROPOLIS
350 employees, who were once scattered over multiple locations, to a single workplace. That move streamlined communication between departments and saved the agency an annual $44 million in individual leases. In exchange for a new commute, staffers gained easy daily access to the revitalizing Anacostia River waterfront and direct views of the river from 90 percent of work areas inside the six-story headquarters. Above the new structure a green roof, planted with regional shrubs and grasses and landscaped with paved areas and seating, provides the water and sewage authority with an additional source of revenue as well as a valuable employee amenity. The small paradise was designed so the agency can rent it to the public. Even with these impressive solutions, so rare in a municipal building, the project’s
UP ON THE ROOF The green roof features runnels in planters to catch rainwater not absorbed by its shrubs and grasses.
PHOTOGRAPHY COURTESY ALAN KARCHMER; ILLUSTRATIONS COURTESY SMITHGROUP (4)
RAINFALL HARVEST A diagram illustrates the project’s rainwater harvesting system. One hundred percent of the site’s rainwater is collected and harvested in a 40,000-gallon underground cistern and used for toilet flushing and irrigation.
01 A wet well holds wastewater before it is pumped to DC Water’s Blue Plains Advanced Wastewater Treatment Plant for treatment. 02 Wastewater is pumped from the wet well to the SHARC system. 03 The SHARC system filters and separates wastewater and solids. 04 The heat exchanger transfers heat energy to and from filtered wastewater into clean water. This keeps dirty and clean water completely separate. In the summer, heat is transferred to the wastewater, and in the winter, heat is taken from the wastewater. 05 Clean conditioned water is sent to the chiller plant room. 06 Clean heated water is pumped to heat network fan-powered boxes on every floor. The chiller produces hot and cold water that is distributed throughout the building. Fan-powered boxes provide warm or cool air to the office spaces as needed.
SUN SCREEN Engineers used parametric modeling to map the building’s solar heat gain, generating this solar tracking shade diagram, which informed the responsive facade design. JANUARY/FEBRUARY 2022
63
SUSTAINABLE The River’s Edge
unique engineering steals the show. The eye-catching concave shape was conceived to accommodate an existing two-story pumping station on one side. But positioning the 150,000-square-foot office around that piece of infrastructure placed it above existing wastewater operations, which are buried underground. To avoid interfering with them, the architects had to design the headquarters to structurally “float,” using a 200-foot-long truss that supports the building’s entire back half.
SURFACE TREATMENT The building’s skin (shown above) is a careful arrangement of glass and aluminum panels. Certain segments are cantilevered three feet off the curtain wall, like sunglasses (shown right), to provide additional shading and cooling for indoor spaces.
COURTESY ALAN KARCHMER
NEW AND OLD The new building’s sleek design contrasts with a neighboring 1907 Beaux Arts–style brick pumping station, which is a city landmark.
64
METROPOLIS
“[The pump station] below grade extends in every direction,” says SmithGroup vice president and lead project design principal Sven Shockey as he explains how the station and several-century-old brick sewer mains connected to it had to be protected. Like the sewer lines, the team’s various sustainability schemes seem to branch out from this plan. The shape that accommodates the pumping station also creates rounded wings, which enable the building to passively shade itself, maximize river views, and pull daylighting deeper into the space. In addition to “floating” the building over the station, having its ground floor sit one foot above the
500-year flood plain was another resilience achievement. With two-thirds of D.C.’s wastewater being pumped beneath the offices, designers were able to apply new sewage waste energy exchange (SWEE) technology to turn part of the flow into a medium for transferring or absorbing heat to warm or cool the new building’s interiors. The skin’s tinted glass is cantilevered three feet off the curtain wall, like sunglasses, to provide an additional source of shade and protection from heat gain and glare. “We created a solution-driven process,” Schroeter says. “It was about being vulnerable to whatever the final outcome was going to be.” M
ROOFTOP REAL ESTATE The roof deck and garden can be accessed by DC Water employees and leased to the public for additional revenue.
JANUARY/FEBRUARY 2022
65
NEW TALENT State of Play Danish architect and designer Anne Boysen is building a reputation for turning complex functionality into fun-loving furnishings. By Chaseedaw Giles
It’s hard to predict whether users will find delight in their furniture. But Anne Boysen aims to change that. Since establishing her namesake firm in 2012, the Danish architect and designer has created beds, seating, lighting, children’s furniture, and accessories designed to encourage people to rearrange, manipulate, and explore their clever components. In short, they are built to prompt play: a lounge table with an oversize storage drawer and a removable tray; a floor lamp distinguished by a large disc that users spin manually to alternately diffuse and reflect its LED; and child-size modular floor cushions that can be organized to form seats, surfaces, and fantasy playscapes.
CLOCKWISE FROM TOP: COURTESY ANNE BOYSEN; COURTESY ENOK HOLSEGAARD (2)
Anne Boysen earned her M.Arch at Denmark’s Aarhus School of Architecture; her practice draws heavily on her passion for craft and her childhood in a family of carpenters. Boysen’s designs caught the eye of contract furniture manufacturers following her win on the Danish television program Denmark’s Next Classic.
66
METROPOLIS
To highlight the capabilities of a new Solid Textile Board Melamine (opposite) developed by manufacturer Really, designer Anne Boysen used the recycled material to create reconfigurable, modular display units (this page).
JANUARY/FEBRUARY 2022
67
NEW TALENT State of Play
Her studio in the Danish port of Køge, less than an hour’s train ride from Copenhagen, is a capsule of craft and joyful experimentation, a spirit that seems to stem as much from her childhood in a family of carpenters as it does from her formal training as an architect. At Denmark’s Aarhus School of Architecture, where Boysen earned her M.Arch, the curriculum is aimed at cultivating practitioners who master, among other things, “artistic experiments” and the transformation of “complex problems into statements.” Boysen’s practice elevates that philosophy by requiring users to physically interact with her creations. A pattern of functional whimsy has won her the Erik Jørgensen Design Award for her Senecio daybed; the 68
METROPOLIS
Danish Design Award for Talent of the Year in 2012; the German Design Award for the SHUFFL modular sofa; and the 2020 season of Denmark’s Next Classic, a television program in which designers compete for the national distinction. Contract furniture commissions have followed the industry recognition. This year she collaborated with Really, a manufacturer partly owned by Kvadrat that developed a solid textile board made of recycled fabrics, which Boysen used to create Really Module, a line of storage. Lighting design giant Louis Poulsen is rolling out Boysen’s Moonsetter floor lamp, the elvish, chromeplated design that won the Danish TV show competition.
COURTESY ENOK HOLSEGAARD
Winner of a national design award in Boysen’s home country of Denmark, her Moonsetter floor lamp, which is partly controlled using an integrated disc, is being manufactured by Louis Poulsen.
Boysen, who also paints, views such furnishings as another form of artwork—the kind you can touch. For inspiration, she looks to her preschooler’s reaction to certain designs. “When my four-year-old son understands it, I know it’s right,” she says. The Levitate Sofa floats atop a mirrored base. From behind it resembles a modern work of art, but camouflaged in the mirrored base is the convertible frame of a combination sofa and daybed with a table and storage. “It’s quite the same when you go to a museum and see some art,” Boysen says. “You get focused and you see the world in a different way.” Her designs are intended to evoke this same awareness. As Boysen put it, her work has dybde, the Danish word for depth. Her ambition is for users to become captivated by her wellcrafted furniture, instead of the ever-present technology that surrounds them. “When you dig into my furniture, you can experiment, and get all the feeling and happiness that I did when I designed it.” M
Boysen, who handcrafts her prototypes (above), views her furnishings like the Levitate Sofa (left) as art you can touch. JANUARY/FEBRUARY 2022
69
WORKPLACE A Housing Agency’s New Home Henning Larsen collaborates with Denmark’s chief administrator of social housing on a headquarters that reflects its mission.
COURTESY POUL CHRISTENSEN
By Kim Megson
What is the future of the office in a post-COVID landscape? It’s a dilemma that has been debated in news columns, academic think pieces, and virtual conferences the world over, and it has long intrigued Danish architecture firm Henning Larsen, which recently completed a project intended to merge home and office into one. “We’d already been looking at people’s changing work styles [before the pandemic] and how they use social areas in the office,” says Troels Dam Madsen, Henning Larsen’s associate design director, describing the behaviors that influenced the studio’s design of a new 79,600-square-foot headquarters for KAB, Denmark’s largest administrator of nonprofit housing. “Now with COVID-19, there has obviously been more of a cultural shift,” he says. KAB—which was established in 1920 to develop, build, rent, and administer moderately priced residential properties—is an umbrella organization that manages nearly 64,000 units across Greater Copenhagen, housing approximately 120,000 residents (10 percent of the city’s population). Henning Larsen was asked to create a central office that would represent the company, and the country’s approach to collective responsibility, welfare, and the idea of home itself.
70
METROPOLIS
COURTESY LAURA STAMER
In Copenhagen, Danish firm Henning Larsen has developed a welcoming new headquarters for KAB, the country’s largest administrator of nonprofit housing. Not only is the building nestled between the city’s existing railways but it also lies at the intersection of two major streets and neighborhoods. For Signe Kongebro, global design director and partner, the site was an opportunity for connection between different parts of the city.
JANUARY/FEBRUARY 2022
71
WORKPLACE A Housing Agency’s New Home
“The building had to be warm. Really, it is quite small, and so in some ways it made sense to organize it more like a house than a headquarters. In small spaces, it is easier to communicate with one another, so that is something we focused on,” says Signe Kongebro, global design director and partner at Henning Larsen. Overall, the team needed to infuse the project with a combination of the best aspects of work and home. Consequently, the structure (referred to internally as the KAB House) is full of elements more traditionally found in domestic settings, including a living room, a garden, a full kitchen, and meeting lounges. “We have a black belt in designing offices with atriums, so we decided to work with the atrium here in a different way,” Kongebro adds. “We wanted to explore how stairs and landings can be somewhere where people meet and engage with one another, like in a community living space.” The slender, wood-clad stairs in addition to large potted trees give the atrium both scent and texture that lends to its homey feel. From the vantage point of the stairs, one can look across at a series of open meeting rooms informally dubbed the Doll House by the 400 employees who have worked in the building since it opened in June. According to
COURTESY LAURA STAMER
A warm, wood-clad staircase winds up the six-story building and is visible from the open atrium. The stairs connect to communal kitchen landings on each floor and are modeled after the stairwells of multifamily residential buildings as places to meet your neighbors.
72
METROPOLIS
The project blends the best elements of work and home, with the designers aiming for a hyggelig feeling. “Our goal was to make warm, social spaces,” says Troels Dam Madsen, the studio’s associate design director. With this in mind, the ground level lobby functions a lot like a living room, with a large reception desk flanked by a plant-filled seating area and an office canteen.
JANUARY/FEBRUARY 2022
73
Kongebro, “There are nine meeting rooms with twelve windows which allow you to see in, rather than just seeing your own reflection. It’s like a set design in a theater, where you can see lots of people doing different stuff in an apartment building.” Design inspiration came in part from the Swedish notion of fika—which roughly translates as “making time for friends and colleagues to share a cup of coffee.” Madsen explains, “In Sweden, fika is a fixed activity every day, and offices are designed to accommodate everyone together in a social space as soon as they arrive for work. This is still unusual in Denmark, and tea kitchens are usually just used for tea breaks, but the fika culture is growing at KAB.” With this in mind, Henning Larsen created kitchens with islands, dining areas, and spaces filled with books and art, which can be used for informal gatherings. This feeling of openness and connectedness extends to the building’s public-facing facilities. “During lockdown KAB became a phone-only service. So now that there is a physical space again, it had to have a different, more inviting feel,” Madsen continues. The atmosphere of the ground floor changed completely with the addition of a café and public access to the rooftop garden’s “magnificent view to four parts of the city.” For those with an interest in the changing face of Copenhagen, the physical location of the red-brick KAB House is fascinating. The pentagonal building sits at a crossroads, both literally and metaphorically, in leftover space between several contrasting neighborhoods. According to Kongebro: “Both [we] and the client fell in love with the site straightaway. It is literally an intersection of infrastructure, but if you look at a map it is also an intersection between four different parts of the city.” It is a visual metaphor, she says, for the role KAB itself plays in the city. For Henning Larsen, the KAB House presents a compelling example of how the office of the future might look. “It can be a super-busy space,” says Madsen, “but as soon as you enter through the revolving door, you step onto soft carpet as if you have loafers on in your home environment. It just creates a very different feel to the traditional office in a way that is cozy and surprising.” M 74
METROPOLIS
COURTESY LAURA STAMER
WORKPLACE A Housing Agency’s New Home
The building contains nine unique central meeting rooms, informally dubbed the Doll House, that can be seen from the staircases and atrium. The windows in the rooms allow for natural light to shine in from the atrium’s skylight. Madsen notes that each meeting room has its own interior look and feel, with different lighting used in each. “The material and furniture choices here, and across the building, are more domestic than corporate,” he notes.
JANUARY/FEBRUARY 2022
75
ARCHITECTURE Welcome to the Jungle A new cultural center outside Tulum shakes up the familiar museum model. By Sam Lubell
Many of the cultural institutions currently proliferating around the world share a sense of precious perfection— a beautiful, crisp, clean white-box-ness that’s predictable and pleasing to curators and donors, but increasingly familiar and sterile to visitors. SFER IK, a new art center deep in the Mayan jungle outside Tulum, Mexico, represents the antithesis of this approach. There are literally no flat floors or ceilings, and except for concrete, its primary construction materials are local timber, living trees, and vines. The fascinating, eccentric new project (originally opened in 2019 but quickly put on hold by the pandemic) was instigated by the fascinating, eccentric entrepreneur, philanthropist, and self-made architect Eduardo Neira Sterkel, who goes by the mononym Roth. Based in Tulum, Roth has had a meandering career as an artist, a filmmaker, a novelist, and a marketing manager. He also spent a year in Amazonia living with the indigenous Shipibo people. He did not study architecture but developed his informal, improvisational design technique over the years by trial and error. Past projects include cabins, creative workshops, and a Tulum eco-resort filled with thatch huts called Azulik, which features its own jungle-inspired gallery. Roth and Azulik’s team of craftspeople and laborers are now creating projects around the region in places like Mexico, Puerto Rico, and Panama.
COURTESY AZULIK
Located in the Mayan jungle near Tulum, Mexico, SFER IK is a new art center whose design is inspired by, and largely built from, the materials of the jungle. Designed by the enigmatic artist and architect Roth, the building features virtually no straight lines or right angles and is partially open to the elements.
76
METROPOLIS
JANUARY/FEBRUARY 2022
77
ARCHITECTURE Welcome to the Jungle
SFER IK, which gets its name from its curvilinear design (it’s pronounced the same as “spheric,” and there are no straight lines anywhere in the structure), is ensconced in a ten-acre creative community within Francisco Uh May, a tiny jungle town about a half hour’s drive from the fashionable resorts of Tulum. Containing around 13,000 square feet of exhibition space, the institution invites artists to participate in residencies, living for a time in the complex and absorbing its natural and cultural inspiration before creating work that grows organically out of the place and its people. And you can see how. The building is in almost every way an extension of the jungle that surrounds it. An armature of smooth, thin concrete wraps like a ribbon, or a giant swirling candy, around the site, forming floors, walls, tables, and walkways. Several existing trees stand where they have always been; vinelike, intricately textured local bejuco wood, fiberglass, and the limbs of other local trees form more floors, walls, pathways, railings, and window frames; vines hang from the ceiling. The overall form 78
METROPOLIS
COURTESY AZULIK
Cement pathways and structures weave organic forms through the museum’s galleries. A material palette of cement, fiberglass, vine-like bejuco wood, logs from the forest, and living plants creates a seamlessness between the gallery and the forest outside.
JANUARY/FEBRUARY 2022
79
looks like a mountain from above. It’s not hermetically sealed like a typical art gallery. If it rains, some water gets into the flowerpots and trees, says Roth. The building’s eye-popping forms were created with the help of temporary steel scaffolding, which enabled a top-down building technique that the team adapted from local wood frame palapa construction. Another key was to follow the lead of nature, rather than chasing a preconceived notion of what the building needed to be. The only hard rule was to build around what existed on the site. Another directive was to use the rounded, irregular forms of nature and to build as much as possible by hand, not machine. “Everything we build, we never have a plan,” says Roth. “We let a shape be born in our imagination and without any restrictions of conventional architecture, we find the way to make them real. You see the implicit forms of plants…. We are like midwives giving birth to the forms that want to be 80
METROPOLIS
part of the whole.” He adds: “In the jungle, people have the intelligence of the hands. Hands are intelligent and sensitive.” Around the museum Roth’s team has built a community of living spaces, a hotel, and a restaurant, as well as studios for macramé, ceramics, textiles and fashion, woodworking, and even media production and architecture. There are constant workshops where new skills are taught and learned, and the community’s craftspeople provide most of the facility’s own designs, from plates to tables. Artists are experimenting inside the space already, but the first to install a monographic exhibition in the museum since its pandemic-induced hiatus (the opening is expected in early 2022) will be the Japanese floral designer and sculptor Makoto Azuma, whose work appropriately explores the intersection between the fantastical and the botanical. The museum’s director, Marcello Dantas, has worked with
established museums and galleries around the world. He’s especially inspired by collaborating with artists in a place that doesn’t just look and feel different but inspires artists to work in a new way. “It’s about surprise and connection,” he says. He considers SFER IK’s audience to be more than locals and visitors, but bats, birds, scorpions, fungi, and trees. “You realize you have never been in a place like this,” says Dantas. “If we don’t find a way to make artworks that are relevant to the species that surround us, we are irrelevant. We’re a small piece in this giant jungle.” Completely eschewing the form of the box, adds Roth, is a model not just for the art world but for humanity at large. “When you work in a box, your mind becomes like a box,” he notes. “When you go into the jungle, everything is new and renewed. You harmonize with nature and go back to your origin. You reconnect with what you are. With life.” M
COURTESY AZULIK
ARCHITECTURE Welcome to the Jungle
SFER IK is expected to reopen in early 2022, after a closure caused by the COVID-19 pandemic. Artists are commissioned to live on-site and create work inspired by the space and its remote environment.
JANUARY/FEBRUARY 2022
81
HEALTH CARE Serenity in Scrubs A medical-center expansion embraces its majestic Northwest setting By Gregory Scruggs
COURTESY © BENJAMIN BENSCHNEIDER
A curving glass curtain wall clads the hospital expansion. The complex looks out onto a healing garden punctuated by a reflecting pond and natural boulders.
82
METROPOLIS
It’s early afternoon on a December day in the main lobby of the St. Michael Medical Center in Silverdale, Washington. Nurses eat lunch, patients’ relatives comfort one another, and a musician softly strums an acoustic guitar. Functioning like a great room, and inviting enough to encourage lingering—a rare trait in a hospital—the space features stadiumstyle seating that faces floor-to-ceiling curved glass windows. The apertures frame a view of a reflecting pond and boulder-strewn garden in the foreground, big-box stores sprinkled among the evergreens in the middle ground, and glimpses of the snowcapped Olympic Mountains beyond. Hovering above the lobby to the left, an oblong chapel is tucked behind a wall formed by vertical striations of warm wood, referencing the arboreal landscape outside. The soothing scene exudes serenity, exactly the therapeutic effect that Seattlebased architecture and design firm NBBJ intended when it conceived the ten-story, 612,000-square-foot expansion, which opened in December 2020. Merging a new main hospital, a medical pavilion, and a parking structure on a site previously home to a single medical building, the combination acute care, cancer center, and clinical facility consolidates CHI Franciscan’s Kitsap County operations. Now one campus serves the needs of the vast Kitsap and Olympic Peninsulas, which lie west of Seattle, across Puget Sound. The topographically complex site shifts 80 feet in elevation from top to bottom, which led the architects to establish two different main entrances on either side of the building, accommodating traffic patterns that differ depending on a visitor’s direction of origin.
Vertical timber striations throughout—here they clad a small raised chapel—reference the wooded landscape outside. The lofty main lobby’s glazed facade (left) affords views of the site’s gardens, and of the Olympic Mountains beyond. JANUARY/FEBRUARY 2022
83
HEALTH CARE Serenity in Scrubs
Inside the cancer center, the use of intimidating high-tech machinery like this linear accelerator (below) is tempered by soothing lighting, blond paneling, and a nature-themed mural.
COURTESY © BENJAMIN BENSCHNEIDER
Given the commanding views to the west and southwest, hospital staff recommended adjusting the building’s direction, during early design charrettes, to capture not just the Olympic Mountains but also a year-round view of the saltwater Dyes Inlet. These connections to the natural setting are imbued throughout the complex, where a generous tree canopy on the northern and eastern edges shelters a section of the eightmile Clear Creek Trail. The expansion’s Mountain View entrance, where the great-room lobby can be found, also allows passage into a healing garden, where running water pools around natural boulders—remnants of the glaciers that carved out Washington’s Puget Sound region. “For patients and staff, this is a place of relief and purity,” says NBBJ’s lead architect Chuck Kolb. Behind the garden the double-glazed, curved glass curtain wall facade, made of low-e glass and insulated metal panels, relies on an extensive array of static brisesoleils to reduce solar gain. “The sunshades pay for themselves,” Kolb explains, noting
84
METROPOLIS
Patient rooms (top), infusion stations (middle), and administrative spaces (below) alike look out on the area’s awe-inspiring scenery.
that there’s less need for mechanical ducts and systems thanks to a reduction in peak load. Large chillers—essentially commercialgrade heat pumps—handle most of the heating and cooling. To the left of the curved main facade, concrete block cladding echoes the geological history of the site, as does the use of gabion walls in the rear parking garage. Enclosed in part by this cladding, the cancer center takes great pains to improve the tedious experience of receiving a transfusion, which can take up to six hours. NBBJ made sure every infusion station has views of the mountains, forest, or water while also configuring the space to enable patients to select privacy or communal seating during the six hours they’re being transfused. “It gives you a choice,” says Ronn Goodnough, CHI Franciscan’s clinical lead for the expansion project. Goodnough was also once a patient at the hospital, going through two bouts of cancer, and he contributed his experience to the addition’s design process. To improve patient and staff circulation, the third floor has been nicknamed the Autobahn for its seamless corridors and skybridges connecting all of the complex’s new volumes. That nod toward functionality across buildings is also a metaphor for the design’s success at uniting disparate elements of a growing health-care system to a singular setting. M JANUARY/FEBRUARY 2022
85
INSIGHT Specifying in the “Phygital” Era ThinkLab’s hackathon uncovers three insights into the future of product specification. By Amanda Schneider
As we look forward, one thing is clear: Change is happening faster and it’s harder than ever to keep up, let alone stay ahead. ThinkLab—along with recent participating sponsors including Clarus, DIRTT, Designtex, JANUS et Cie, Keilhauer, Koroseal, Lutron, and Mannington Commercial—hosted a series of hackathons in 2021 that tackled the industry’s biggest issues, including specifying in the “phygital” era. DRIVING ECONOMIC SUCCESS ThinkLab data suggests architects and designers have 26 times more specification power than the average American consumer has buying power. That statistic indicates the ability of architects and designers to shape the future—and is one reason why ThinkLab’s second hackathon of the year dove deep into how product specification is evolving, especially as a result of increasingly hybrid work in the design industry. The event produced a playbook titled 100 Ways to Maximize Your Physical, Digital and Human Assets. In addition to sharing ideas to prompt new connections between sales and marketing teams, the book aims to help professionals in the industry rethink 86
METROPOLIS
the way things have always been done and continue to harness the specification power of the design audience. The hackathon also revealed three major insights into the future of product specification in the phygital era: 01 Hybrid work will drive manufacturers to innovate and create new streamlined experiences for architects and designers. Hackathon teams, made up of specifiers from A&D firms NELSON, EwingCole, and HDR, along with commercial real estate firms CBRE and JLL, and prominent dealer design leads, helped us explore the future of showrooms, libraries, events, product presentations, and the sales representative. 02 Designers wish this conversation had taken place sooner. When our panel of design participants was asked to share the most surprising thing about participating in the hackathon, Amy Mays, a design director in New York, said: “The most surprising thing for me was that it actually took something so catastrophic like the pandemic to get this conversation going.”
03 Designers want the capability to self-serve, but what makes sales representatives great remains the same. The digital era is shifting what we need and when from our product partners. “As designers, we’re all visual, and we have the need to save information somewhere so we’ll be able to find it again,” said Shannon Noon, an interior design associate with EwingCole in Pennsylvania. “But we have to make that easily searchable, easy to digest, and easy to forward, whether on a computer or phone.” Kristin Cerutti, design leader and director at NELSON Worldwide, echoed the idea that needs have shifted: “We’ve had some of these struggles for years, but it has significantly increased with everyone going remote. At the moment, we are having to communicate to our clients in completely different ways than before. Today, we need Revit files earlier in the process and install photos to be able to see things like seaming. Remember, we’re trying to sell ideas to a client who might be inherently less visual than most of us are. This helps save all of us from the heartache and shock of walking in and not seeing what they expected.” Erica Waayenberg, a ThinkLab panel facilitator, summed up all the panelists’ sentiments: “Right now what makes a great rep is that
they understand the design process, and that they are trustworthy, effective communicators, and responsive. That hasn’t changed. Some of the digital tools may feel like they’re infringing on the role of the rep, when in reality the rep is leveraging these tools to be increasingly effective and consultative.” Producing instructive insights, the hackathon equipped participants to embrace the future. “This project will inform our customer experience practices as we move forward, making sure that our phygital solutions remain an equitable experience for everyone,” said Meghan Sherwin, chief marketing officer at Keilhauer. “We’re inspired to continue expanding our virtual storytelling to ensure we are connecting meaningfully with the design community.” At ThinkLab, we are excited for the design community to experience the innovations that come from these brands in 2022 and beyond, and we will be excited to tell their stories.
Amanda Schneider is president of ThinkLab, the research division of SANDOW. Join in to explore what’s next at thinklab.design/join-in. JANUARY/FEBRUARY 2022
87
Need a sustainability expert? We’re here to help.
www.verdicalgroup.com Green Building Certifications ● Events Engineering ● ESG
Intended Consequences
The winners of Metropolis’s first-ever Responsible Disruptors program harness the power of technology for good.
© CREDITS GO HERE
By Erin Langner Disruption in technology is often associated with negative consequences like social disorder, environmental degradation, and economic marginalization. Facebook (now Meta) founder Mark Zuckerberg summed up this ethos with his early motto “Move fast and break things.” But disruption can also be beneficial. When done right, it can encourage health, wellness, efficiency, and equity. In that spirit, Metropolis is thrilled to share the winners of its first Responsible Disruptors program, honoring A&D technology projects that represent significant change for the better. METROPOLIS
JANUARY/FEBRUARY 2022
89
90
METROPOLIS
HOT HEART
Carlo Ratti Associati
COURTESY CARLO RATTI ASSOCIATI
Using design to heat a city and create community
Floating off the coast of Helsinki, Hot Heart’s cylindrical basins will both store thermal energy and provide recreation space.
In Finland, the concept Jokamiehen Oikeudet, or “right to roam,” refers to everyone’s freedom to enjoy nature respectfully. Hot Heart, the winning proposal for the Helsinki Energy Challenge—organized by the city to accelerate its transition to carbon neutrality in heating by 2030—takes its inspiration from this humble idea, though it is slated to become the largest infrastructure project of its kind in the world. Created by a cross-disciplinary team coordinated by Turin, Italy–based design firm Carlo Ratti Associati (CRA), Hot Heart consists of ten cylindrical basins that form a floating, archipelago-like structure situated off the coast of the metropolis. Upon completion around 2028, the unusual complex will serve the dual function of storing thermal energy and serving as a hub for recreational activities. Designed to act like a giant battery, the floating edifice harvests renewable energy from wind, solar, and other sources at low or negative cost when it is available abundantly. The energy is then converted into heat and stored in the ten tanks until it is needed during the winter. The tanks, which each measure about 740 feet in diameter, can collectively hold up to 2.64 billion gallons of water. “We know renewables are intermittent. Sometimes we produce too much, sometimes we produce too little,” explains founding partner Carlo Ratti. “If you use a thermal battery to store electricity, the cost is magnitudes less than other methods.” Hot Heart is projected to provide for all of Helsinki’s heating needs (estimated at 6,000 GWh) by 2028, with zero carbon emissions and at a cost that is lower than today’s expenditures. Four of the tanks are enclosed in transparent domes that contain what the architects call “floating forests”—indoor ecosystems that will be naturally heated by the basins below and open to the public for relaxation and socialization. “In Finland, going to the forest and spending time in nature are very rooted in the local culture,” says Ratti. “But beyond that, we also see the forests as an opportunity to teach people about climate change, about sustainability, about energy flows. I think that engaging the public is going to be very important as we tackle the climate crisis together.” JANUARY/FEBRUARY 2022
91
DRIFT
Volkan Alkanoglu Design Bridging community through innovative infrastructure There is an elegant simplicity to Portland, Oregon–based Volkan Alkanoglu Design’s pedestrian bridge Drift that belies its disruptive nature. The 62-foot timber and steel structure, which bends in ways that evoke its driftwood inspiration, crosses a creek bed in a residential neighborhood of Fort Worth, Texas. Commissioned by Fort Worth Public Art, the undertaking could have been as simple as building a bridge and adding ornamental elements. But Alkanoglu saw a greater opportunity: “I thought about this as a project in which we might be able to trigger a different way of thinking about how we enhance certain places and their communities,” he recalls. The designer turned to what he calls “plug-and-play urbanism,” a strategy in which infrastructural elements are built off-site—often in a matter of hours—and dropped into place. “We didn’t have the budget for building scaffolding, which ultimately means you build the bridge twice,” Alkanoglu explains. “So we tried to be innovative and just think, What can we do to build only one bridge?” The solution merged traditional techniques with computational design. Drift was fabricated offsite in Indianapolis, incorporating a steel armature clad with CNC-cut and flip-milled timber planks. Each plank was custom-cut and then stack-laminated into a single distinctive form. The completed bridge was transported to Texas by an oversize truck and lifted into place with a crane. Because of the bridge’s minimal onsite construction process, impact on the creek and its surrounding community was significantly reduced. “It’s not just something that stitches the community back together.… When we visited recently, a lot of people shared how they have started walking more because of the bridge,” said Alkanoglu. Drift’s curved form, which enhances stability, incorporates a concave hull with railings and benches. “Considering the current condition of infrastructure and civic places in the United States, I’m thinking about how we can potentially use this process to upgrade, update, and enhance those spaces,” Alkanoglu continues. 92
METROPOLIS
Dropped into place via crane, Drift’s shiplike form includes benches for seating.
JANUARY/FEBRUARY 2022
93
COURTESY PETER MOLICK/VOLKAN ALKANOGLU DESIGN
ZGF’s open-source calculator provides designers with a comprehensive view of the carbon impacts of their woodbased materials choices.
UPSTREAM
ZGF Architects
“The assumption that all wood is good doesn’t align with our goal of being leaders in the design community. We want to figure out which is the best and create a demand response for that in order to accelerate our mitigation of climate change,” says Jacob Dunn, associate principal at ZGF Architects. Dunn is part of ZGF’s Northwest-based team that created the UpStream Forestry Carbon & LCA Tool, in partnership with the University of Washington’s Applied Research Consortium. The free, open-source wood life cycle calculator—incorporating input from design experts, researchers, and environmental advocacy groups—was launched to the public in beta mode in August 2020 to provide designers, engineers, and contractors with a clearer and more comprehensive 94
METROPOLIS
way to evaluate the carbon impacts of their wood-based material choices. ZGF first recognized the need for a resource like UpStream when working on an expansion of Portland International Airport’s main terminal. As designers were developing the mass timber roof, Dunn explains, “we went down different sourcing rabbit holes to understand the impact of sustainable forestry.… It was very laborious.” ZGF determined it needed to standardize its working process while addressing the nuanced scenarios specific to individual projects and to the variability of wood itself. UpStream provides a comprehensive view of wood’s carbon footprint by comparing different biogenic carbon storage assumptions, forest carbon sequestration factors, and
custom end-of-life scenarios using multiple data sets. “An existing tool might offer a checkbox to include biogenic carbon or not, but that was too simplistic,” explains Marty Brennan, ZGF associate principal. “We wanted to be seeing what was happening under the hood of those calculations.” UpStream’s data integration also enables users to have a more transparent understanding of product sourcing. “This tool has allowed us to have deeper conversations about diversity and equitable sourcing,” says Dunn. “We don’t want to just focus on [western Oregon] forests as the main carbon sequestration engines and leave out the east side [of the state], which is dealing with overstock forests that are catching on fire.”
COURTESY ZGF ARCHITECTS
Providing a transparent and inclusive timber assessment tool
Visitors to the Open Source Homelessness Initiative site can peruse case studies, reports, and news about building for the unsheltered.
THE OPEN SOURCE HOMELESSNESS INITIATIVE
John Friedman Alice Kimm Architects
COURTESY JOHN FRIEDMAN ALICE KIMM ARCHITECTS
Merging data with humanity “If you think about communication as the primary aspect of architecture, no matter the project, it all comes back down to education, identity, and things that make us feel heard—it’s about creating a place where people can be themselves,” says Alice Kimm, principal at Los Angeles–based John Friedman Alice Kimm Architects (JFAK). The value of such an approach is evident in her firm’s Open Source Homelessness Initiative (OSHI), a nonprofit database created for architects, designers, and unsheltered people to share resources, with the intent to accelerate the eradication of homelessness. During the firm’s work on the Council District 8 Navigation Center (NAVIG8), a facility in South L.A. that offers support
services for unsheltered people, Kimm and her colleagues noticed the difficulty of researching relevant past projects. “We discovered that it’s hard to find information on particularly what works and what doesn’t. There are lots of restrictions and problems that people bump into along the way, such as the requirements of different funding agencies,” explains fellow JFAK principal John Friedman. In June 2021, the OSHI was launched with an initial group of case studies and past projects across civic, residential, infrastructural, and other frameworks. The firm’s goal is to post 50 projects on the site every quarter beginning this year. Although the case study collection is a key aspect of the database, the site also provides access
to citywide reports for Los Angeles, funding opportunities, and a news feature. “You can find out what’s going on in L.A. with respect to homelessness,” says Kimm, who notes the team is receiving plenty of positive feedback on the undertaking, which sees around 4,000 unique users each month. An arts-focused section highlights relevant media and showcases unsheltered people who are creating art themselves. “Besides being a practical resource, maybe the OSHI’s greatest service can also just be to change hearts and minds about homelessness,” says Friedman. “People vote to spend millions of dollars on affordable housing and then say they don’t want it built in their neighborhoods. There’s still fear, you know? But that has to be changed.” JANUARY/FEBRUARY 2022
95
URBAN SEQUOIA
SOM
Raising the bar on carbon neutrality and designing cities (and forests) for the future “If you move away from ‘This is how we’ve been doing it for decades’ and instead ask, ‘Are we really doing this right? What else can we do?’ it becomes a mind shift,” says Yasemin Kologlu, a principal at Skidmore, Owings & Merrill’s (SOM) New York office. The firm used this mind shift as a starting point for Urban Sequoia, a proposal in which buildings and their surrounding urban environment become carbon absorbers. First presented at the 2021 U.N. Climate Change Conference in Glasgow, the holistic concept, inspired by natural ecosystems, brings together sustainable urban design, innovations in materials, and emerging technologies at the scale of a building: a prototype high-rise that can sequester up to 1,000 tons of carbon per year. The prototype begins with common sustainable materials and methods, including bamboo and timber, in addition to newly developed nature-based materials like BioBrick, a hybrid building product that includes photosynthetic saltwater bacteria capable of sequestering carbon dioxide and has the ability to regenerate after being damaged. The collective also turned to technological advancements like direct air capture, which can work with the natural conditions of the building, like stack effect and heat generation, to help the structure absorb carbon rather than emitting it. “SOM, like many in the industry, have placed tremendous focus on net zero and carbon neutrality,” says Chris Cooper, SOM partner. “But focusing on whole-life carbon really woke us up to the realization that net zero is only an improvement, not a solution.” Designing the plan to be applicable to buildings of all sizes and types, SOM envisions it in terms of entire “forests” of carbon removal within cities, even extending to the spaces between buildings, like streets, sidewalks, and parks. Says Cooper: “The goal is to think about what materials to use, the quantities of green versus paved spaces, and the incorporation of technologies, in ways that all of these areas hopefully can grow into the greater urban network and become one absorbing ecosystem.” 96
METROPOLIS
SOM’s plan envisions “forests” of carbon absorbers in cities—both within buildings and embedded into the spaces between them.
COURTESY SOM
JANUARY/FEBRUARY 2022
97
98
METROPOLIS
COURTESY ©NAARO/AUAR
DWELLING UNIT FOR MUSICIANS
Automated Architecture (AUAR)
At ten square metres (107 square feet), the Dwelling Unit for Musicians in Bristol, U.K., was constructed using AUAR’s modular timber building system, which integrates robotics and automation to provide highquality, beautiful, sustainable, and affordable housing. The project demonstrates the potential of AUAR’s system to support customization and community participation in the construction process: Units can be easily customized based on site characteristics and inhabitants’ lifestyle and visual preferences. And timber building blocks can be disassembled and reassembled for other uses, creating less material waste.
SCOUT
KPF
Scout is a shared generative design web platform that helps Kohn Pedersen Fox (KPF) gain quick data-driven insights, present to clients, and engage with the community. Developed by KPF Urban Interface (KPFui), an R&D wing of KPF, the platform automates several components of design, helping designers and collaborators compare thousands of options, make more informed decisions, and enjoy the creative freedom of visualizing results in real time. Scout has already been deployed on over 50 KPF projects.
TREE FOLIO NYC
TOP: COURTESY KPF; BOTTOM: COURTESY DESIGN ACROSS SCALES LAB
Design Across Scales Lab, Cornell University
Combining ground-level survey data with lidar imaging to produce a 3D visualization of New York City’s greenery, Tree Folio NYC disrupts the idea of the global “urban forest,” repositioning each individual street tree as part of a citywide distributed infrastructure, embedded with histories of inequality and underinvestment. Users of the open-source tool—including researchers, public advocacy groups, and city residents—can learn about a tree’s canopy, species, size, health, and shade protection, among many other attributes, allowing for more effective strategies for tree planting and preservation. JANUARY/FEBRUARY 2022
99
The Interior Design Pledge calls upon designers to understand, assess, and maximize the positive impact of our work by making three interconnected commitments:
DESIGN FOR CLIMATE
D E S I G N FO R H E A LT H
DESIGN FOR EQUITY
The climate crisis is the greatest single threat to health and economic prosperity on the planet, and disproportionately affects vulnerable communities. Interior design professionals must reduce the negative impacts of climate change.
Both human and ecological health are essential components of a thriving society, and essential for the future of humanity on the planet. Interior design professionals must support holistic health and safety.
Social equity and climate justice are central to cohesive, safe, and resilient communities. Interior design professionals must promote diversity, inclusion, and equity.
Read the full pledge and commit to making a positive impact by signing here:
In Depth
COURTESY SPACE POPULAR
Designers Space Popular created Camera Balla, a 3D digital experience, to accompany an exhibition at the Maxxi museum in Rome about the Futurist artist and poet Giacomo Balla. The experience is available for all to access at cameraballa.net.
We’re all trying to wrap our heads around the metaverse, the emerging network of virtual worlds focused on social connection, commerce, gaming, and much more. Designers are playing, and will continue to play, a major role in expanding that network. What remains to be seen, however, is what they and everyone else involved with the metaverse—from individual users to giant tech companies—will eventually produce. Will we create a world that mirrors our own or something completely different? Will it be beautiful or ugly? A place of freedom, equality, and joyful selfexpression, or one of corporate control and environmental and social degradation? In the following section we explore the role of design in every aspect of the metaverse, including the futuristic ice lairs of Decentraland and the cyberpunk statues of Anthony Authié as well as the energy-hogging servers that power those virtual worlds in real life. Only time will tell what the metaverse will be. But that doesn’t mean we shouldn’t crack the door open and try to find out what’s in store. METROPOLIS
JANUARY/FEBRUARY 2022
101
COURTESY SPACE POPULAR
Space Popular’s virtual space Camera Balla, part of the MAXXI museum’s exhibition Casa Balla, From the house to the universe and back. The show featured contemporary works inspired by the radical approach of Futurist designer Giacomo Balla and his design-saturated home, Casa Balla.
102
METROPOLIS
What Will Our Virtual Reality Be?
The metaverse will be designed, but who will design it? And what will it look like? By Liz Stinson JANUARY/FEBRUARY 2022
103
M
ichael Beneville opened his studio in the Flatiron district of New York City a decade ago. The renovated two-floor office has 20-foot-high ceilings, custom furniture, and a wall of arched windows that look out onto 19th Street. Beneville and his team haven’t been inside the studio together on a regular basis for months—at least not physically. The employees of the small creative studio, known for its design work on immersive experiences like Las Vegas’s mega–entertainment complex AREA15, are scattered across the country due to the pandemic, but they regularly gather in a virtual replica of the studio for meetings, sitting around a digital table, their avatars carrying digital cups of coffee. The virtual studio looks a lot like its physical counterpart. It’s rendered in a flat style with all the defining architectural elements—the windows, the hardwood floors, the modern staircase. “It’s basically a one-to-one representation of itself,” says Beneville as he guides me through the airy layout over a Zoom call. Still, the space is lacking in many of the textures and idiosyncratic details that give a physical office its atmosphere. There are no random Post-it notes tacked onto computer screens, no coffee rings stained onto surfaces, no scuffs on the floor or coats draped over chairs. The trade-off is that employees can access this office from anywhere, so long as they have an internet connection. Beneville and his team built this digital version of their workspace on a platform called Spatial Web, a piece of software Beneville and his partner Eric Pulier created for building 3D virtual worlds that people can inhabit in avatar form and navigate as if they were in a physical environment. Through Spatial Web, Beneville is creating his own little slice of the metaverse, an inhabitable form of the internet that is powered by blockchain technology and accessible through web browsers, VR, and AR headsets.
Virtual spaces like these are becoming both more common and increasingly sophisticated as companies race to build platforms that will draw people into their respective corners of the metaverse, the all-encompassing term used to describe this constellation of world-building software, each operating with its own rules, aesthetics, and purposes. For platforms like Spatial.io, Microsoft Mesh, and Facebook’s Horizon Worlds, the metaverse looks like an extension of work or life, where avatars can meet in glossy modern environments or otherworldly landscapes for get-togethers. Meanwhile, mega-platforms like The Sims, Minecraft, Second Life, and Roblox have been building expansive, immersive virtual worlds for years, allowing players to build their own structures and explore these ever-growing landscapes. In the future, people won’t experience a single metaverse; rather, they will navigate multiple interoperable metaverses, all with the ability to connect to one another in a tapestry of digital space, and all powered by the blockchain and in-platform currencies that fuel their meta-economies. “No one’s building the metaverse,” Beneville says. “Whatever the metaverse is going to be will be the amalgamation of all of these things into whatever best serves humanity.” But what does it mean to best serve humanity in this new digital realm? And who gets to decide? The virtual world, for all its affordances, still needs to be designed and built. The question is, who will be responsible for it? For centuries, architects, engineers, and builders have largely dictated the shape of the built environment, mostly out of necessity. The physical world’s complexities require safeguards in the form of regulations, zoning, accreditations, and best practices. There are good reasons why not just anyone can build a skyscraper. The metaverse, on the other hand, is generally regarded as a collective reimagining of the built environment. It’s often compared to the Wild West, where anyone with a pioneering
COURTESY BENEVILLE STUDIOS (2)
Inside Beneville Studios’ virtual re-creation of its lofted offices in New York’s Flatiron district. Employing Spatial Web, the Architectural League of New York partnered with Beneville Studios to create a custom virtual setting for its Beaux Arts Ball (opposite), which they called “This is not a Beaux Arts Ball.”
104
METROPOLIS
spirit and a little bit of crypto can plant their flag and build their own slice of virtual world in whatever form they please. The reality, of course, is less egalitarian than that. The metaverse is increasingly mediated by the same forces that control real estate in the physical world—namely, money, access, and knowledge. Already, speculative crypto investors and real estate companies are buying large tracts of “land” in the metaverse, where a parcel of virtual space can command thousands of dollars. In Decentraland, one of the largest metaverse platforms, the price for a parcel (measuring about 52 by 52 feet) has jumped to more than $10,000 in the game’s highest-trafficked virtual districts. This price surge is largely driven by the hype around Facebook’s Meta rebrand and other companies and brands like Microsoft, Google, and Nike investing in metaverse technologies. It’s also a result of basic land economics and the finite nature of the platform’s virtual acreage. Decentraland has stated it will make only 90,000 parcels available, effectively re-creating a virtual equivalent to the scarcity dynamics seen in cities like New York and San Francisco. Janine Yorio likens the current metaverse gold rush to the early days of the web 1.0, when companies early to a new technology could strike it big. Yorio is a cofounder of Republic Realm, a metaverse development company that invests in metaverse real estate and NFTs (non-fungible tokens). Her team has invested in more than 2,500 real estate holdings across 19 metaverse platforms, including six large-scale real estate developments on platforms including Decentraland, The Sandbox, and Axie Infinity. “We are effectively a landlord of the metaverse,” she explains. Like real world developers, Republic Realm has partnered with architects and designers to create its developments, which include Metajuku, a 16,000-square-foot mall in Decentraland based on the design of the Harajuku district in Tokyo. Republic Realm hired Austin, Texas, designer Martin Guerra to design the glowing
“No one’s building the metaverse. Whatever the metaverse is going to be will be the amalgamation of all of these things into whatever best serves humanity.” —Michael Beneville
JANUARY/FEBRUARY 2022
105
“Things like structure, materiality, and cost, for that matter, all go out the window.” —Leon Rost
COURTESY REPUBLIC REALM (2)
An aerial view of developer Republic Realm’s Metajuku, a virtual mall in the Decentraland platform based on Tokyo’s vibrant Harajuku district. Republic Realm’s Ice Island (opposite) is part of Fantasy Islands, a development on the platform The Sandbox where it sells virtual luxury villas as NFTs.
106
METROPOLIS
space, where avatars can roam around and spend money on virtual goods through their crypto wallets. However, the company’s most ambitious, and lucrative, development is called Fantasy Islands, a planned community of luxury private island villas sold as 3D NFTs on the metaverse platform The Sandbox. Owners use their virtual villas similarly to how they might in real life—as a quiet retreat, a gathering place for virtual friends, or a pretty storehouse for any NFTs or objects purchased in the metaverse. Vlad Yakovlev, an in-house 3D designer and developer at Republic Realm, designed the villas, each of which sits on a parcel of land measuring 325 by 325 feet. The virtual homes all have their own distinct styles, ranging from Costa Rican ecolodges to Mediterranean-style island abodes. The most valuable virtual home in Fantasy Islands’ portfolio is currently a futuristic structure that sits on an island made of ice. So far, Republic Realm has sold six villas (only 100 will be built in total) for the equivalent of $15,000. Today, they are trading at the equivalent of around $300,000. The villas are an interesting case study in metaverse aesthetics. Like much metaverse architecture, they have a softly pixelated fuzziness, as if being viewed through fogged glasses. Walking around a building in the metaverse can feel like wandering through a just-finished construction project—structurally sound but lacking in texture. Unlike videogames, which are rendered in photo-realistic high fidelity, metaverse architecture is often designed in lower resolution so anyone, on any web browser, can access and load the spatial environments. As a result, some metaverse platforms like Decentraland and Cryptovoxels govern their worlds through a series of rules
that dictate, to varying degrees, what parcel owners can build on their land. In Cryptovoxels, for example, users pay extra to build in color. In Decentraland, a parcel of land must abide by a series of design constraints that allow the platform’s wide variety of artwork to render quickly regardless of browser speed. These rules effectively act as a series of zoning regulations that can determine everything from building height to how close neighboring structures should sit. Though the metaverse often loosely mimics the organizational mores established by the physical world, the buildings themselves routinely deviate from what might be considered feasible real-world design. In the metaverse, gravity doesn’t exist, nor do material constraints. “Things like structure, materiality, and cost, for that matter, all go out the window,” says Leon Rost, a principal at Bjarke Ingels Group (BIG), who has worked on a handful of virtual projects for clients. This lack of stylistic constraint has attracted architects who are interested in pushing the formal boundaries of what space can look like. BIG partnered with UNStudio to develop a virtual meeting platform called SpaceForm, where people can collaborate in real time inside futuristic rooms featuring holographic tables that display 3D renderings and data visualizations. Beneville, meanwhile, has built hovering performance stages for clients like iHeartRadio that float in outer space like satellites. Jose Sanchez, a professor of architecture at the University of Michigan Taubman College who designs highly immersive multiplayer videogames through his studio Plethora Project, is designing a videogame where collectives of players can build their own structures that drip in greenery. “From a design standpoint, you have to think very differently, because the same JANUARY/FEBRUARY 2022
107
rules don’t apply in the virtual world as they do in the physical world,” Rost says. In a recent project, Lara Lesmes and Fredrik Hellberg of Space Popular, an architecture studio based in Spain and London, created a virtual gallery for the Spanish organization Fundación Arquia modeled on the layout of Barcelona. Digital avatars can wander through seemingly endless labyrinths of sunrise-hued rooms whose architectural features look as if they were pulled from an M.C. Escher drawing. The rooms were designed with a misty softness that Lesmes says is helpful for loading times and for easing screen-addled eyes into a new environment. “Lighting is incredibly important; it can make a virtual space feel a lot better,” she says. Lesmes and Hellberg have been creating virtual spaces since 2013 for clients including the MAXXI museum in Rome and RIBA in London. They view immersive online environments as first and foremost a place for gathering, which dictates how they think about designing the digital spaces. They’ve discovered that people who find themselves in a virtual gallery still rely on cues learned from the physical world to navigate. “In order for people to do something with a virtual environment, you need to be able to look at it and understand what you can do in there,” Hellberg says. “We wanted people to immediately be able to come in and just use the behavioral codes that they already have in their real life.” Designing for the metaverse is second nature for many architects, who already spend much of their time mocking up spaces in virtual form. Jinha Lee, cofounder of Spatial (spatial.io), says his team works with a handful of architects who have made 108
METROPOLIS
TOP: COURTESY BIG AND UNSTUDIO; BOTTOM: COURTESY SPACE POPULAR
Users explore SpaceForm (top), a virtual, cloud-based platform created by BIG, UNStudio, and creative studio Squint/Opera that facilitates virtual design, review, and collaboration for architects and developers. Inside Space Popular’s Arena (bottom), a virtual lecture space for the 2020 Arquia Próxima Festival, an annual gathering of architects, critics, and architecture lovers.
the switch from physical buildings to 3D architecture full-time. “They call themselves metaverse architects,” he says. Lee, himself a designer, ensures all of Spatial’s environments are imbued with thoughtful design details like ambient lighting and open shelving for displaying virtual artwork, while still maintaining hints of impossibility, like a waterfall that pours from the ceiling of the lobby onto the floor. “We want our spaces to be grounded in reality, but looking at the future,” he says. It’s those moments of structural impracticality that make Republic Realm’s Yorio assert that traditional architectural skills aren’t required to create compelling virtual environments. “You don’t need a Zaha Hadid in the metaverse to build something really cool,” she says. (Ironically, Hadid’s firm just designed NFTism, a virtual art exhibition at Art Basel Miami that explored architecture and social interaction in the metaverse.) What counts as boundary-pushing in the physical world might be considered tame in the metaverse, where buildings rely on visual excess to attract visitors. Often these spaces are designed and coded by users or developers with no formal design experience. This might feel like an existential threat to some architects, but Sanchez of Plethora Project views this realm as an opportunity to question who can and should participate in the design process. “There’s power in a crowd to explore a space of possible designs way faster and with less bias than one designer,” he says. “The platforms that are able to expand who has a seat at the table will bring, perhaps, the most interesting and most expansive sense of what design really is in this environment.” M
“There’s power in a crowd to explore a space of possible designs way faster and with less bias than one designer.” —Jose Sanchez
COURTESY PLETHORA PROJECT
A look inside Plethora Project’s Common’hood, an immersive multiplayer game centered on building a new community inside an abandoned factory after an economic collapse.
JANUARY/FEBRUARY 2022
109
110
METROPOLIS
FROM TOP TO BOTTOM: COURTESY AUDREY LARGE; COURTESY ZYVA STUDIO; COURTESY ORTAMIKLOS; COURTESY ALEX PROBA
When Mark Zuckerberg described his vision of the metaverse as an “embodied internet” in his Meta Keynote this past October, he claimed that with this new “spatial web,” we will no longer be limited to just viewing content but will be in the content. The following pages show the artists and designers who are ahead of the curve in envisioning what the metaverse can and should look like.
Mixed Metaphors
In the metaverse, interiors and objects are limitless, giving anyone the power to step into the role of designer and craft spaces and things that best express who they are. By Leilah Stone JANUARY/FEBRUARY 2022
111
I
f there is one narrative that has been consistently marketed to designers and consumers alike, it’s that “a home is a reflection of the self.” It’s a statement that encourages us to buy products and express ourselves via the things we collect and display in our houses, on our bodies, and through our online profiles. There’s some truth to it—the stuff we surround ourselves with holds histories, tells stories, and even serves as a metaphor for our identities, lives, and dreams. This quest for creative individuality has only been magnified by digital platforms and social media, from Pinterest and Instagram to TikTok and Fortnite. Like everyone else, designers—hoping to broadcast their voices and challenge the monotonous, fickle dictates of good design—find potential for greater embodiment and self-expression in the digital. Enter the metaverse to make things even more complex. While it’s not a new concept, the recent buzz around both the metaverse (largely thanks to Facebook’s recent rebrand to Meta) and the rise of nonfungible tokens (NFTs) has led to an influx of interactive digital design objects and interiors, whether they’re online exhibitions, virtual NFTs: Non-fungible showrooms, or even gathertokens, or NFTs, ings hosted in simulated are unique and nonenvironments. interchangeable units of data (in the form of In theory, the metaverse photos, videos, audio, is a location or series of etc.) that can be locations where one can enter stored on blockchain, sold, and traded. a digitally rendered space, move around as an avatar, and interact with objects, all through virtual, augmented, and mixed reality. Facebook (now Meta) founder Mark Zuckerberg describes it as a more “embodied internet.” But in a world where there is no longer a distinction between “real” and “digital,” the metaverse can elicit feelings of both freedom and fear, excitement and apprehension. For decades, scholars and designers alike have questioned what prolonged enmeshment
112
METROPOLIS
Glitch feminism: In computers, the “glitch” is normally thought of as an error, a fault, or a fissure, but in her 2020 book Glitch Feminism: A Manifesto, writer and curator Legacy Russell reframes the glitch as a site of liberation between body, gender, and technology. For her, the glitch offers an opportunity to infinitely transform ourselves and our identities. She writes: “The glitch creates a fissure within which new possibilities of being and becoming manifest. The digital world provides a potential space where this can play out. Through the digital, we make new worlds and dare to modify our own. Through the digital, the body ‘in glitch’ finds its genesis.”
in virtual reality does to both our mental and physical health. In a best-case scenario, the possibility of the metaverse as a positive, equitable tool for experiment and expression can be examined using the framework of glitch feminism, a concept coined by New York– based curator and writer Legacy Russell in her 2020 book Glitch Feminism: A Manifesto. She writes: “Imbuing digital material with fantasy today is not a retro act of mythologizing; it continues as a survival mechanism. Using the internet to play, perform, and explore still has potential. Giving ourselves this space to experiment perhaps brings us closer to a projection of a ‘sustainable future.’” Using memoir and contemporary art as an anchor, Russell’s book serves as a Black, queer cyberfeminist manifesto for the new digital era, exploring how the “glitch,” or gap between digital reality and possibility, can be a site of liberation between body, technology, and gender. Through a series of radical demands, Russell’s writing emphasizes that online, one can exist outside the binary thinking of capitalism, white supremacy, heteronormativity, or other rigid norms. They can build an avatar that is fluid, transformable, human, or nonhuman, and their cyberidentities and digital skins can contain the power to fragment, shape-shift, glitch. One clear example of Russell’s “sustainable future” realized in the digital realm is the Black Artists + Designers Guild (BADG) Obsidian Virtual Concept House, an Afrofuturist dwelling conceptualized in early 2021 by 25 BADG creatives. Not only could guests virtually shop there for products and fixtures specified by the home’s creators, but they could take part in a monthlong calendar of online programming. The concept house itself was designed to be a safe and liberating space for “expressions of joy and creativity,” with every room and space stemming from the personal narratives of the designers.
COURTESY BADG
BADG In January 2021, The Black Artists + Designers Guild (BADG) created the Obsidian Virtual Concept House. The home was designed by Leyden Lewis and Nina Cooke John as a safe space for BADG creatives to share their individual family histories as well as individual approaches to design. One example is artist Cheryl R. Riley’s “Sanctuary” room, a dreamlike space that embodies the artist’s exploration of meditation and ancient spiritualities.
JANUARY/FEBRUARY 2022
113
COURTESY ZYVA STUDIO
ZYVA STUDIO In 2019, Anthony Authié of Zyva Studio coined the concept of trans-design as a hybrid architecture marked by composite aesthetics of mythological and trans-human creatures.
114
METROPOLIS
COURTESY AUDREY LARGE
Hyperreality: Coined by French sociologist Jean Baudrillard
In the metaverse, objects in his 1981 text Simulacra and are not static. Just like the Simulation, “hyperreality” describes a representation people and avatars who or a sign that lacks an original produce and interact with referent. In other words, them, they have the potential hyperreality signals an inability to distinguish reality from a to contain infinite versions of simulation of reality. themselves. The prefix meta can connote movement, Cyberpunk: This subgenre of science fiction focuses on a among other meanings, and it dystopian future that combines has this sense in many words elements of artificial intellithat denote change, transforgence, cybernetics, and social change. The term “metaverse” mation, or transcendence, as actually was coined by Neal in metabolism, metaphysics, Stephenson in his 1992 book of or metamorphosis. the genre, Snow Crash. This undefined malleability of virtual reality can be seen in the eroticized, hyperreal cyberpunk world of Anthony Authié, founder of Paris-based design firm Zyva Studio. Strongly influenced by the “composite aesthetics of mythological and trans-human creatures such as the minotaur or the cyborg,” many of Authié’s digital interiors don’t even appear to be designed for humans. The designer coined the concept of trans-design to describe his practice and how it incorporates themes and images of the body derived from fiction and subcultures—from extreme fitness and plastic surgery to reality TV and Japanese manga. “What’s interesting to me about virtual space is that bodies can contort themselves endlessly, have supernatural strength, or various robotic or mechanical elements,” Authié explains. “The skin can become soft like cotton or break like glass. So, depending on its use, the body in virtual space can allow us to change the perceptions we have of it.” And when we alter perceptions we have of the body, we alter perceptions of the objects that are scaled to it, potentially freeing them from the passivity of being used by humans, and toward becoming active themes, characters, or metaphors in the scripts of our personal lives. In the metaverse, a chair could smile back at us, or even get up and move about the room. For Brooklyn-based furniture designer Misha Kahn, “digital spaces have always been an opportunity to express and present yourself.” Yet he notes that many of
AUDREY LARGE Audrey Large is another designer who is actively complicating the relationship between image and object—real and digital—through 3D scanning, modeling, printing, and virtual exhibitions. “My work uses the computer as a space with its own rules, not as a space for the simulation of the real,” she says. In a new online exhibition organized by Milan’s Nilufar Gallery, visitors can interact with the designer’s digital files in a way that communicates her process more than simply being a representation of a physical exhibition.
JANUARY/FEBRUARY 2022
115
COURTESY MISHA KAHN
MISHA KAHN Brooklyn-based designer Misha Kahn asks, “What if we consider all the ways in which objects in the metaverse can be really different?” Last year the designer created multiple animated NFTs that attempted to answer this question, starting with Furniture Unhinged, the first series of design NFTs to be sold through a major auction house. The second, Factory001, was launched during Design Miami as a virtual machine that can infinitely produce unique digital objects.
116
METROPOLIS
these so-called dreamscapes are about “promoting aspirational ideas,” adding, “[These spaces] could’ve been filled with the richness of fantasy and narrative but were just getting co-opted to sell fancylooking objects that don’t exist.” In response to this frustration, in August 2021, the 32-year-old designer Dreamscapes: A produced Misha Kahn: Furniture digital art and design Unhinged, a series of ten digital and movement defined physical objects that were the first by fictional digitally rendered interiors and design NFTs offered at a major objects that often auction house, Christie’s. take on fantastical The project begins as a and surrealist themes. 13-second animation (created by Ryan Decker, an artist and studio assistant at Kahn’s studio) in which a gooey biomorphic form mutates into various furniture types. But unlike many other design NFTs, which merely sell the image of an object, Kahn approaches his as blueprints for physical designs. Each NFT includes an MP4 “trophy” of the object as well as a 3D model, so the buyer has the ability to print it either on their own or through the designer’s studio. For Kahn, there is a freedom in digital production methods that is a departure from the “impersonal” nature of the contemporary furniture market, in which objects can be made from American materials, produced in China, finished somewhere else, and then shipped to you from across the world. The idea of NFT as blueprint allows the end user to live exclusively with the digital object, or if they want to produce a physical version, use localized methods that eliminate supply chain complications while providing a unique object. For now, the trading of objects through NFTs remains a rarefied field, much like the world of collectible design. This explains why auction houses and galleries have taken the lead in promoting virtual spaces and objects. For Stephen Markos, a collector, curator, and founder of Superhouse, a New York–based gallery and digital platform that has shown work from Kahn, Gaetano Pesce, and Katie Stout, among others, digital spaces and NFTs will keep evolving as a method to produce
JANUARY/FEBRUARY 2022
117
another false binary.
118
METROPOLIS
COURTESY ALEX PROBA
ALEX PROBA At last year’s Design Miami, Alex Proba, founder and creative director of Brooklynand Portland, Oregon–based Studio Proba, debuted Tomorrow Land, a public installation designed in collaboration with creative technology studio Enjoy the Weather, which transformed Miami’s Design District into a physical and virtual playground. An accompanying app allows anyone to digitally design and explore through augmented reality. Two NFTs—rendered by artist Ariel Palanzone— were auctioned off to support free education programs for children in underprivileged communities.
more-experimental works. But in the current market, he says, “I don’t think that a lot of collectors that are buying ‘collectible design’ are buying as many NFTs that only live in the digital world.” The underlying functional economy of the metaverse could eventually lead to the design of digital spaces that, even more than our social media profiles, will serve as a second home, encouraging anyone to amass digital currency and decorate their digital worlds. Kahn likens the idea to millennials sitting in their home’s computer room in the early aughts customizing their Myspace pages with original backgrounds and graphics. Many of them didn’t even realize they were actually changing the code of the page, and that’s the thing: In the metaverse, everyone will become an interior designer, whether they realize it or not. It’s also hard to ignore the element of surrealism that pervades so many of these spaces and objects. Anthropomorphism, hybrid forms, and dreamlike imagery all point to tensions between the everyday and the unfamiliar, an ongoing collapse of the rational and functional, and a deep exploration into the boundaries of reality and consciousness. Like surrealism and science fiction, the material culture of the metaverse will underscore the inseparability of human and nonhuman, real and digital, object and person. By attributing traits and personalities to digital furniture and objects, we are able to unlock a better understanding of self and potential worlds not yet possible in a reality that is away from keyboard. Ultimately, the spaces and objects of the metaverse might be reflections of self, but, like all technology, they also reflect the society that produces them—biases, power structures, and all. Maybe at the hands of the tech giants, uniqueness is yet another unattainable aspiration. But so far, at the hands of many designAFK: In the early days of internet chat-speak, “AFK,” or “away from keyboard,” was a simple ers, the interiors and objects of way to let people know that you were the metaverse defy definition and stepping away from your computer. In Glitch categorization, inching us closer to a Feminism, Legacy Russell supplants the popular use of “IRL” (in real life) with “AFK” design world free from the confines as a way to point out that the distinction of society’s sameness. M between the “real” and “digital” worlds is just
COURTESY ORTAMIKLOS
ORTAMIKLOS In August 2021, design duo Leo Orta and Victor Miklos Andersen launched their digital exhibition-cum-videogame, Memory Foam, in collaboration with design galleries Superhouse and Friedman Benda. Players in the game take on the persona of one of OrtaMiklos’s anthropomorphized sculptural chairs while traversing a postapocalyptic digital landscape created by artist Guillaume Roux.
JANUARY/FEBRUARY 2022
119
An Online World That Doesn’t Destroy the Real One How student designers took on a near-impossible challenge: low-carbon server farms By Audrey Gray 120
METROPOLIS
COURTESY UNIVERSITY OF WASHINGTON COLLEGE OF BUILT ENVIRONMENTS
PHOENIX: Determined to find low-carbon ways to cool their data center (DC) in a hot, drought-ridden climate, a team of design students tasked with envisioning a DC for Phoenix, Arizona, decided to use the site’s clay-rich soil for rammed-earth foundation floors and walls. By situating the DC partly underground, they reduced the need for cooling power. Solar panels mounted on a parasol roof serve both as a heat shield and as a renewable energy source for the center’s office space.
JANUARY/FEBRUARY 2022
121
“Demand is spiking and it’s getting worse,” says Lee. “It’s time for us to take action.” Drs. Julie Kriegh (lead instructor) and Chris Lee with Jan Whittington, UW College of Built Environments colleagues, spent 2020 doing just that, leading a multidisciplinary studio that challenged architecture students from UW, the University of Arizona, and the University of Pennsylvania to reimagine the modern data center, from design and material use to the role DCs play in our communities, all with the intent of getting to net zero any way they could. Google sponsored the course, offering funding and visiting advisors, and Microsoft hosted a kick-off workshop and sent DC experts to review the students’ work as well. “We were looking for ways to turn a problem into a solution,” says Kriegh, an architect and UW affiliate professor, who brought Passive House experience and an expertise in sustainability tipping points to the class. “These companies are so large and data center growth is so rapid, they can drive the market with demand for lower-carbon materials,” she says.
SEATTLE: A Seattle-based team of students designing lower-carbon server farms reimagined the shape and maintenance of server racks, finding that they could fit three times as many servers in a circular building that stretched upward. Drones would be used to maintain out-of-reach equipment. The spiral design promotes natural ventilation and the movement of cooling water collected from a multilevel public garden on the roof.
122
METROPOLIS
The students broke up into six teams based on different climate geographies and set about calculating the impact of lower-carbon materials like recycled steel or alternatives to traditional concrete. And because data centers tend to be gutted every decade as server and microchip technology progresses, they experimented with designs that were modular and reusable. Valarie Milbrath was a UW senior double-majoring in architectural design and construction management on the Phoenix team. She says traditional DCs look “like Costco but bigger.” She got excited when her team started pondering the aesthetic and structural potential of rammed earth sourced on-site. “If you’re going to excavate dirt to build walls, you have a hole in the ground, so we realized we could just be in the hole,” she says. “The less surface area you have exposed to 100-degree weather in a place like Phoenix, the less heat you take in.” Milbrath’s team took a stab at lowering operational carbon emissions by topping off their structure with a wing of solar panels to power an admin area. “The design students would say, ‘What would happen if we did this?’” Milbrath says. “I’d plug in my equations and say, ‘Here’s the difference. Go forth!’” Other teams took on the challenge to design small “edge cloud” DCs that could be part of urban life in city centers like Seattle, Detroit, and New York. They imagined more vertical structures that used the waste heat from servers to do things like warm a public greenhouse. Their ideas were compiled in a final report (with Kriegh as the lead author) that went back to Google and Microsoft. The world’s tech companies are not impervious to lower-carbon practices and sometimes situate new DCs next to renewable energy sources. More than 370 data centers around the globe are LEEDcertified (often for operations), including an Apple facility in Guian, China. But that number still represents only a fraction of the global tech construction boom. Meanwhile, the industry has a brandnew employee: Milbrath went to work for the builder Mortenson’s DC group right after she graduated from UW. “I hear rumors that people are considering low-carbon concrete for the next job,” she says. “I have some hope.” M
COURTESY UNIVERSITY OF WASHINGTON COLLEGE OF BUILT ENVIRONMENTS
A
s inviting as visions of the metaverse can be—a 3D stroll through Barcelona, avatars kissing, selling your side-hustle NFTs for mad Bitcoin—the real-world price of virtuality is alarmingly high and climbing. Nothing “internet” happens without megatons of hardware, those hot racks of servers in highly secured data centers (DCs) that sprawl in the most unimaginative way across hectares of former farmland. Humans have built more than seven million DCs (around 3,000 in the United States, which has the most) in varying shapes and sizes, but have largely failed to limit the carbon emissions embodied in their building materials and released to generate the enormous amount of electricity necessary to power and cool these structures daily. According to University of Washington (UW) construction management professor Dr. Hyun Woo “Chris” Lee, the entire DC industry accounts for roughly 2 percent of the world’s annual carbon emissions, and in the United States alone, the facilities use as much energy each year as the entire state of California.
DETROIT: Students envisioned a hyper-scale data center for downtown Detroit with IT equipment and server cabinets incorporated into prefabricated mass timber modules. Green landscaping elements and rainwater catchment systems connect the center to nearby Hart Plaza while reducing runoff to the adjacent Detroit River. In addition to servers, the students created space for tech workers and the community at large in the form of a technology museum and learning center.
JANUARY/FEBRUARY 2022
123
Is the Metaverse an Empty Promise? By Claire L. Evans 124
METROPOLIS
Comment
COURTESY SIV ART + DESIGN
T
he scene is supervillain chic: a sterile midcentury aerie perched somewhere on the highest point of a private island, surrounded by glassy, frictionless water. Mark Zuckerberg gazes out into the lifeless nothing of it all. His avatar stands on a ledge just outside the window, dead behind the eyes, just like him. With a studied flick of his wrist, he shuffles through a few iterations of his avatar, through which we behold the limited reach of his imagination. Mark Zuckerberg in a skeleton onesie. Mark Zuckerberg in a space suit. No, this is a work thing: He settles on an avatar dressed exactly as he is, in a fitted crewneck and black pants. Mark steps into his new reality, a virtual place in cyberspace that the folks in marketing have decided is called the “metaverse.” The word, of course, is cribbed from Neal Stephenson’s Snow Crash, a novel about a massively multiplayer online game that entertains desperate people in a world owned by corporate overlords and overrun by mercenaries. It’s an escape from the meat-a-verse (the real world), but not really. The poor wear low-resolution avatars, the rich gate their virtual communities, same as it ever was. This isn’t the first time Silicon Valley has missed the point of its favorite science fiction novels—don’t get me started on cyberpunk—but it may be the most blatantly illiterate. Meta’s marquee product, Horizon Worlds, just came out of beta. It’s been described as Roblox–meets–Ready Player One, a cartoon VR world in which users are encouraged to build custom spaces and items. It’s a similar structure to other metaverse platforms like The Sandbox, Decentraland, and Mirandus. As an innovation,
these platforms are nothing new: Second Life has existed for nearly 20 years, and multiplayer virtual realities predate social media, even the Web itself. Zuckerberg’s vision is superficial. “Our creative tools were built to help you bring your wildest dreams to life,” the Horizon site promises. But this is still Facebook, despite the name change. Its users remain the core product—only now they’re expected to build the platform, too. In a 1978 lecture, the science fiction writer Philip K. Dick proposed a provisional definition for reality itself: that which doesn’t go away when you stop thinking about it. By this metric, the metaverse, stored on secure servers, is quite real. In fact, the definition of reality as mere persistence seems to be key to Zuckerberg’s conception of the metaverse, not to mention that of his tech colleagues. It’s a place where the fixed identities imposed on us by the old Web, already entangled with the programmatic advertising machine, are given a more machine-readable form. This metaverse isn’t a new world, only a way of prolonging the grift of social media. The data we will generate building our so-called “wildest dreams” will be hugely valuable, and when the targeted ads come, they will be impossible to escape. A skeleton onesie may hang in the closet, but it’s just there to suggest fun, like a Burning Man outfit stashed away with the memory of freedom. This is a work thing. Put on the same outfit you’re wearing right now. M
Claire L. Evans is a writer and musician. She is the singer and co-songwriter of the Grammy-nominated pop group YACHT; the founding editor of Terraform, VICE’s science fiction vertical; and the author of Broad Band: The Untold Story of the Women who Made the Internet. JANUARY/FEBRUARY 2022
125
Will the Metaverse Be
By Kaitlin Ugolik Phillips 126
METROPOLIS
COURTESY SIV ART + DESIGN
Accessible?
Comment
D
espite the media hype describing the metaverse as a place, the truth is, it is actually a way of using technology. The term in fact describes the ability to move through endless connected virtual worlds to do all of the things we currently do separately—meet via Zoom, buy things, scroll Instagram, play games. The metaverse won’t become possible all at once; rather, the digital platforms that already seem immersive will become even more so. Those with access to technologies like augmented reality glasses (yep, those are making a comeback) and virtual reality (VR) headsets will be able to make the most out of these experiences. This means the limits of those technologies will carry over into the metaverse as well. Take VR headsets, for example. Despite decades of development, they are still quite expensive to own and bulky to wear, and the content they present is mostly geared to sighted, hearing people. The more immersive VR experiences become, the more parts of the body they involve—hands to hold controllers, even legs and arms to feed information into the virtual game or activity. But what if you can’t see, hear, speak, or move easily? What if you have a sensory processing disorder, or severe anxiety? What if you’re one of the large percentage of people (mostly women) who say they experience motion sickness in virtual reality? What if you simply don’t have a high-speed internet connection? Well, in many cases that means the technology simply isn’t for you. This has been a source of frustration among gamers with disabilities for years, and as the
possibilities of the metaverse expand, so will the tech industry’s problems with inaccessible hardware and software. If much of life in the future happens via the metaverse—not just games and entertainment but also work, social gatherings, and dates—it will leave out a vast and growing segment of the population. The old adage of computer programmers still stands: garbage in, garbage out. Lack of empathy for users of all abilities in, inaccessible product out. However, the metaverse does have the potential to add accessibility to our world. Think of how doctors’ visits have become more readily available to so many during the pandemic when insurance and health-care companies realized the value of care at a distance. That didn’t solve the broader issues with access to health care, but it showed what is possible when the industry reaches a crisis point. Though life via the metaverse may seem like a distant dream, this nascent stage is crucial for ensuring no one gets left out as the technologies mature. One of the wonders of VR—a backbone of the metaverse—is that it can let us experience things we can’t in our real lives. That’s why it has often been called the “empathy machine.” Those working to create pieces of the metaverse would do well to put some empathy into how their little slice of the virtual world is made, and whom it is really made for. M
Kaitlin Ugolik Phillips is a writer and editor based in Raleigh, North Carolina. She is the author of The Future of Feeling: Building Empathy in a Tech-Obsessed World, and host of the Future of Feeling podcast about the future of empathy and tech. JANUARY/FEBRUARY 2022
127
A Manifesto for the Metaverse Lara Lesmes and Fredrik Hellberg, who founded Space Popular, the firm behind virtual artworks, experiences, and exhibitions—as well as this month’s cover—present:
“8 Propositions for a Civic Portal Infrastructure for the Virtual Environment.” 128
METROPOLIS
01 C ONSISTENT, STABLE, RELIABLE, DEPENDABLE, CERTAIN The way we move through the virtual environment must provide reliable and dependable spaces of access that do not change with every update. Communities require a degree of stability and certainty to build upon. 02 R EADABLE, RELATABLE, SYMBOLIC The portals to and across virtual environments must contain information about the space behind them that is widely legible. This will require the creation of a new grammar of material behaviors, graphics, and signs to be incorporated across all access points.
COURTESY SPACE POPULAR
03 S HARED, NETWORKED, INTERCONNECTED The portals to virtual environments must be interconnected and consistent throughout, appearing the same to all citizens of the virtual environment at any given time. We must perceive the same if we are to understand a space as shared and a group of people as a community. 04 I NCLUSIVE, TRANSPARENT, FAIR In virtual environments discrimination, inequality, and injustice will be possible in completely new and less transparent ways than what we already experience today. Owners of virtual environments are capable of using biometric data and other personal information to determine if access is restricted or refused. We must build transparent civic systems of access to the virtual environment where discrimination becomes visible and therefore can be addressed.
05 C IVIC, PUBLIC, COMMUNAL Currently browsers are the unquestionable access point, the place where it all begins, for all of our virtual strolls. The fact that most browsers are owned and operated by for-profit companies means that from that first step we already enter a commercial realm. The means of navigation must operate as civic infrastructure for the benefit of its citizens. 06 C HEAP, EFFICIENT, AFFORDABLE, SUSTAINABLE The calculations involved in bringing us from one virtual place to another, and allowing us to stroll through options, must be computationally efficient and consume as little energy as possible. The environmental impact of virtual spaces should also be part of the information communicated to the citizens of the virtual environment at the point of entry. 07 I NTEROPERABLE, COMPATIBLE, OPEN The hyperlink is integral to the World Wide Web as we know it, experienced so far mostly in its flat version, through screens. The underlined blue text or the buttonlike graphic takes on a third dimension and becomes a portal as we enter the virtual environment. In doing so, such portals must be based on protocols that are able to exchange and make use of information across spaces. 08 W OVEN, THREADED, INTERLINKED The portals across virtual environments must be able to express how they are woven together, showing threads to other places and revealing the knitted network they are a part of. The expression of such portals must also be familiar and cognitively coherent with our only three-dimensional frame of reference: the built environment. Fabric provides a versatile affordance, an inviting metaphor, and a canvas for information. M JANUARY/FEBRUARY 2022
129
SPONSORED CONTENT
BRIZO x METROPOLIS
01
Inspired by Wright Incorporating Brizo’s new bath collection, six studios curate materials that honor Frank Lloyd Wright’s philosophy of organic architecture. Photography by Bryan Edwards
Frank Lloyd Wright believed in designing structures in harmony with the environment, and this signature style continues to influence architects and designers. For luxury fittings brand Brizo, the visionary architect’s philosophy of organic architecture and its six principles—belonging, simplicity, individuality, palette, substance, and integrity—inspired its latest line, the Frank Lloyd Wright Bath Collection. To celebrate the new collection, Brizo partnered with Metropolis, inviting design firms to create material palettes inspired by Wright and incorporating the company’s new bath fittings. Curated by creatives from Michael K Chen Architecture (MKCA), Osmose Design, Rottet Studio, KTGY Simeone Deary Design Group, Michael Hsu Office of Architecture (MHOA), and Olson Kundig, each material collection reflects one of Wright’s six design principles, uniquely honoring the architect. “We were thinking about Wright’s use of texture that was informed by materials 130
METROPOLIS
and their inherent properties, as in the case of his concrete textile block houses. There was always an intricacy and a delicacy to the texture, contrasting with the heft and roughness of the concrete itself,” says Michael K. Chen, principal, MKCA. “It’s incredible how Wright’s work was at once highly articulated and detailed, but seemingly unadorned. The almost relentless, rigorous texture of those
houses is inspiring, and something we think about often in our own work.” Featuring materials that work harmoniously with Brizo’s products, as well as earthy shades, textural wood details, and simple yet powerful compositions, the resulting palettes pay homage to Wright’s work with modern interpretations of his designs, further underscoring the architect’s enduring relevance.
01 BELONGING KTGY Simeone Deary Design Group
Scan the QR code or visit metropolismag.com/brizo-flw to learn more
Chicago-based KTGY Simeone Deary Design Group’s selections—including Shimmering Burlap by Maya Romanoff, Plaid Medley by Marc Phillips Rugs, and Mont Blanc leather by Moore & Giles—seek to traverse the language of the artificial with odes to the natural, invoking the collective desire to be amid nature and feel a sense of belonging. Brizo Widespread Lavatory Faucet in Brilliance Luxe Nickel/Wood JANUARY/FEBRUARY 2022
131
SPONSORED CONTENT
BRIZO x METROPOLIS
02 INDIVIDUALITY Olson Kundig Influenced by Wright’s principle of individuality, Seattle-based Olson Kundig juxtaposed organic elements and ornate patterns for an expressive, textural palette that includes River-Recovered Heart Cypress Vertical flooring by Goodwin Company, Perry Luxe Weathered copper, Siena by Chapas Textiles, and Jade Manganese Blend tiles from Heath Ceramics. Brizo Wall Mount Lavatory Faucet in Brilliance Polished Nickel/Wood
03 SUBSTANCE Osmose
02
03
With a mix of geometric lines and natureinspired colors and elements, this palette by Portland, Oregon–based design firm Osmose—which features Bullseye streaky sheet glass, Smith Motoworks custom leather wrap, Pigeon Toe Ceramics hand-formed lighting, and Mark Newman wood screen discs—evokes Wright’s principle of substance. Brizo Widespread Lavatory Faucet in Brilliance Polished Nickel/Wood
04 SIMPLICITY MKCA Inspired by Wright’s ability to create work that was at once highly detailed and seemingly unadorned, New York–based MKCA created a palette of materials— including Emerald Green quartzite from BAS Stone, aluminum shaped like the last of a bar of soap by Christopher Kurtz, and Sonder wallcovering in Emerald from Holland & Sherry—that is strong and graphic but also straightforward and clear. Brizo Single-Handle Lavatory Faucet in Brilliance Luxe Nickel/Wood
132
METROPOLIS
04
JANUARY/FEBRUARY 2022
133
SPONSORED CONTENT
BRIZO x METROPOLIS 05
05 INTEGRITY MHOA Chosen by Austin, Texas–based Michael Hsu Office of Architecture, this palette—which includes Rudy Art Glass in Topaz, AmCork Bark Cork wall tile, Weitzner Handmade Ellipsis CreMe wallpaper, and LIVDEN Luna Ivy crystallized terrazzo—elicits Wright’s principle of integrity with its warmth and continuity. Brizo Wall Mount Lavatory Faucet in Brilliance Luxe Nickel/Wood 134
METROPOLIS
06
06 PALETTE Rottet Studio Architecture and design firm Rottet Studio selected Maharam’s Loam leather textile in Ivy, Carvart’s COREglass in Warm, KnollTextiles’ In Step upholstery in Dove, and Ann Sacks’s Ribbed Triangle tile, among others, to create a range of distinctive yet cohesive materials reflective of Wright’s principle of palette. Brizo Single-Handle Lavatory Faucet in Brilliance Polished Luxe Nickel/Wood JANUARY/FEBRUARY 2022
135
NOTEWORTHY Julie Bargmann
ON CLOGS
136
METROPOLIS
this pair of wooden soles with leather straps. Turns out the workers strapped on these clogs so that the bottoms of their boots wouldn’t melt. When I picked them up, my mind went to Diego Rivera’s Detroit Industry Murals (1932–1933) commissioned by Edsel Ford. Then I pictured Charles Sheeler’s 1930 painting of the coke works titled American Landscape. A gritty factory, not a bucolic farm, was celebrated. These clogs were the portal to honoring generations who toiled, but also touted working at “Ford’s.” Julie Bargmann is internationally recognized for her regenerative design of degraded landscapes. Founding her practice D.I.R.T. studio in 1992, she forged into the frontier of industrial sites, advocating for working landscapes’ cultural, environmental, and social value. Bargmann was recently named the inaugural laureate of the Cornelia Hahn Oberlander International Landscape Architecture Prize. JANUARY/FEBRUARY 2022
COURTESY JULIE BARGMANN
If you’re neither crippled by nostalgia nor indulging in ruin porn, you may notice signs of life in abandoned industrial sites—evidence of decades of grueling labor by men, women, and sometimes children that begs for acknowledgment. At Ford’s River Rouge Complex in Dearborn, Michigan (where my firm preserved the site’s legendary furnaces and installed new remediation gardens), I walked atop the silent coke ovens where coal hauled hundreds of miles had been cooked at a scorching 1,800 degrees to produce the main ingredient for steel. This process laced the air with ammonia and saturated the surrounding soil with polycyclic aromatic hydrocarbons. Bad stuff. Among the weeds and rust of coke-oven batteries—rows and rows of cookers, two stories high and four feet wide—I came upon
Join the Conversation and Make Thursday a Day for Inspiration and Enlightenment.
Think Tank Thursdays are back! Join us as we dive deep into the projects and practices of leading architecture and design firms to explore issues like wellness, technology, and more.
February | Make Interiors Work for People HKS, B+H Architects, CallisonRTKL April | Extend the Limits of Technology HDR, WRNS Studio, RIOS May | Optimize Interiors Gensler, Rapt Studio, Crushing Terrell October | Design Spaces for All IA Interior Architects, Studio O+A, NBBJ To learn more about how you can become a sponsor, contact:
Register now for CEU-accredited sessions.
Kelly Kriwko | Marketing and Events Manager kkriwko@sandowdesign.com
INTRODUCING
KnollTextiles introduces a thoughtfully curated selection of in-stock pillows— from high-performance and indoor/outdoor options to exquisite Knoll Luxe designs. 3 sizes | 16 fabrics | 1 to 3-day shipping knolltextiles.com/pillows