NORTH AMERICAN DESIGN TODAY July/August 2022
Return,
Reuse,
Renew
Explore the Inspired Nature Collection at contract.tarkett.com/inspirednature
The carbon-neutral Inspired Nature Collection is drawn from nature’s ability to heal itself and us, helping you create environmentally conscious spaces where people are supported and inspired to perform at their best. PRODUCT SHOWN: TUNDRA FLOWER©, New Frontier
proof in every step
At Tarkett, social and environmental responsibility are woven, stamped and sealed into everything we do—driven by our commitment to create healthier environments indoors and out, today and for generations to come.
2.4M+ Packages Saved. By supporting sustainable sampling, our Members and Brand Partners have saved 2.4 million+ packages from being sent, reducing waste and shipping emissions.
200+ categories. 450+ brands. One site. One box. 100% carbon neutral shipping.
materialbank.com
FEATURES
Citizen Planner 98
CLOCKWISE FROM TOP LEFT: CORINE VERMEULEN; COURTESY AMY STELLY; COURTESY AMANDA NADIG; COURTESY MICHAEL ROBINSON
A proposal to remove a hated highway in New Orleans is caught in a maelstrom of politicking. But one activist is standing her ground.
The Detroit Divide 86 Following years of dramatic revitalization, local policy makers, designers, developers, and activists say the city still has a long way to go.
Together Again 102
Power in Patchwork 110
Designs for two libraries reimagine the familiar typology as a community hub.
Contemporary quilters are piecing together a new era of the American craft.
4
METROPOLIS
JULY/AUGUST 2022
RESIDENTIAL ST YLE . C O M M E R C I A L C A PA B I L I T I E S . roomandboard.com/bicontract 800.952.9155
DEPARTMENTS
HOME OF THE BRAVE 79 CONTRIBUTORS 12
Principals at six of the country’s most influential firms told Metropolis where American design is headed. The future, they say, depends on how the A&D industry responds to a rapidly shifting cultural landscape.
IN THIS ISSUE 14 THINK TANK 16 EVENT The Impact of Interior Design 24 SPECTRUM 28
HOSPITALITY Glamping Out 60 LIVING Triple Play 64 p. 40
HEALTH CARE How Nature Heals 68 NEW TALENT Garden Glows 72
SOURCED Vintage Vibes 42 PRODUCTS Life Online 44 REUSE Brand Renewal 48 SUSTAINABLE A Vanguard to Learn From 54
p. 60
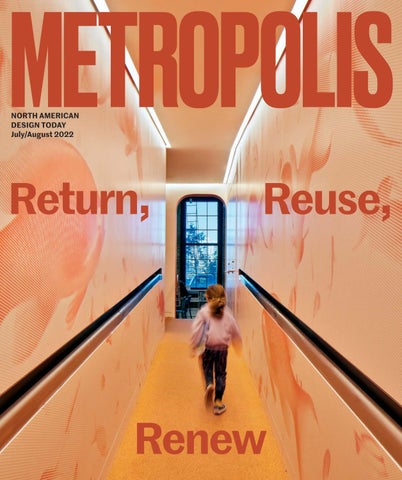
INSIGHT Gen Z Goes to Work 76 NOTEWORTHY Mia Lehrer 120 On the cover: WORKac transformed the interior of a former torpedo factory on the waterfront in Dumbo, Brooklyn, into the new Adams Street Library. Photo by Bruce Damonte
JULY/AUGUST 2022, Volume 42, Number 4. METROPOLIS® (ISSN 0279-4977) is published six times a year, bimonthly. Periodical postage is paid in New York, NY, and at additional mailing offices. Canada Post International Publications Mail Product (Canadian Distribution) Sales Agreement No. 0861642. Publications Mail Agreement No. 40028983. Return undeliverable Canadian addresses to circulation department or DPGM, 4960-2 Walker Rd., Windsor, ON N9A 6J3. Postmaster: Send address changes to Metropolis, PO Box 8552, Big Sandy, TX 75755. Subscription department: (800) 344-3046. Subscriptions: Six issues for $32.95 U.S.A., $52.95 Canada, $69.95 airmail all other countries. Domestic single copies $9.95; back issues $14.95. Copyright © 2022 by Sandow Media. All rights reserved. Printed in the U.S.A. Material in this publication may not be reproduced in any form without permission from the publisher. Metropolis will not be responsible for the return of any unsolicited manuscripts or photographs. Publishing and editorial office is at 3651 NW 8th Avenue, Boca Raton, FL 33431.
6
METROPOLIS
JULY/AUGUST 2022
TOP TO BOTTOM: COURTESY ROBERT PRACEK; COURTESY STYLEX; COURTESY MATT KISIDAY
TRANSPARENCY Wood Works 40
Air Collection Unique Spaces Inspired Out of Thin Air We believe that great design should stand the test of time and be sustainably crafted. The Air Collection : Iconic. Bold. Playful. Designed by: Escofet landscapeforms.com
METROPOLISMAG.COM More of your favorite Metropolis stories, online daily Contemporary Ukrainian Design Put to the Test
Join discussions with industry leaders and experts on the most important topics of the day. Register for free at metropolismag.com/ think-tank
A 3D-Printed Home Proposes a Solution to Housing and Environmental Crises Lake|Flato and ICON’s House Zero in Austin, Texas, aims to move 3D-printed homes into the mainstream.
8
METROPOLIS
Wandering Through Uber HQ’s Secret Garden Landscape architects Surfacedesign have created a surprisingly calming retreat for employees—and the public—tucked between the tech giant’s glassy new San Francisco buildings.
JULY/AUGUST 2022
CLOCKWISE FROM TOP: COURTESY FAINA GALLERY; MARION BRENNER; CASEY DUNN
Standing for the resilience of an entire nation, the work of Ukrainian creatives exudes spirit and soulfulness.
SANDOW DESIGN GROUP CHAIRMAN Adam I. Sandow CHIEF EXECUTIVE OFFICER Erica Holborn CHIEF OPERATING OFFICER Michael Shavalier CHIEF DESIGN OFFICER Cindy Allen
EDITORIAL EDITOR IN CHIEF Avinash Rajagopal DESIGN DIRECTOR Travis M. Ward EXECUTIVE EDITOR Sam Lubell SENIOR EDITOR Kelly Beamon EDITORIAL PROJECT MANAGER Lauren Volker
CHIEF SALES OFFICER Kate Kelly Smith EXECUTIVE VICE PRESIDENT + DESIGN FUTURIST AJ Paron EXECUTIVE VICE PRESIDENT, DIGITAL + STRATEGIC GROWTH Bobby Bonett VICE PRESIDENT, HUMAN RESOURCES Lisa Silver Faber VICE PRESIDENT, PARTNER + PROGRAM SUCCESS Tanya Suber VICE PRESIDENT, BUSINESS DEVELOPMENT Laura Steele VICE PRESIDENT, STRATEGIC PARTNERSHIPS Katie Brockman SENIOR DIRECTOR, STRATEGIC INITIATIVES Sam Sager DIRECTOR, VIDEO Steven Wilsey
DIGITAL EDITOR Ethan Tucker ASSOCIATE EDITOR Leilah Stone DESIGNER Robert Pracek COPY EDITOR Benjamin Spier FACT CHECKER Anna Zappia
SANDOW DESIGN GROUP OPERATIONS SENIOR DIRECTOR, STRATEGIC OPERATIONS Keith Clements
PUBLISHING
DIRECTOR, STRATEGIC OPERATIONS Kevin Fagan CONTROLLER Emily Kaitz DIRECTOR, INFORMATION TECHNOLOGY Joshua Grunstra
VICE PRESIDENT, PUBLISHER Carol Cisco VICE PRESIDENT, MARKETING & EVENTS Tina Brennan
METROPOLIS is a publication of SANDOW 3651 Fau Blvd.
ADVERTISING DIRECTOR Tamara Stout tstout@sandowdesign.com 917.449.2845 ACCOUNT MANAGERS James Carr james.carr@sandowdesign.com 516.554.3618 Ellen Cook ecook@sandowdesign.com 423.580.8827 Gregory Kammerer gkammerer@sandowdesign.com 646.824.4609 Rue Richey rrichey@sandowdesign.com 917.374.8119
Boca Raton, FL 33431 info@metropolismag.com 917.934.2800 FOR SUBSCRIPTIONS OR SERVICE 800.344.3046 customerservice@metropolismagazine.net
Colin Villone colin.villone@sandowdesign.com 917.216.3690 MARKETING & EVENTS MANAGER Kelly Kriwko kkriwko@sandowdesign.com EVENTS MANAGER Lorraine Brabant lbrabant@sandowdesign.com CONTENT DISTRIBUTION DIRECTOR Amanda Kahan SOCIAL MEDIA COORDINATOR Zoya Naqvi METROPOLISMAG.COM
SANDOW was founded by visionary entrepreneur Adam I. Sandow in 2003, with the goal of reinventing the traditional publishing model. Today, SANDOW powers the design, materials, and luxury industries through innovative content, tools, and integrated solutions. Its diverse portfolio of assets includes The SANDOW Design Group, a unique ecosystem of design media and services brands, including Luxe Interiors + Design, Interior Design, Metropolis, DesignTV by
@metropolismag
SANDOW; ThinkLab, a research and strategy firm; and content services brands, including The Agency by SANDOW, a full-scale digital marketing agency, The Studio by SANDOW, a video production studio, and SURROUND, a podcast
EXECUTIVE DIRECTOR, BUSINESS DEVELOPMENT Kathryn Kerns 917.935.2900 BUSINESS DEVELOPMENT MANAGERS Michael Croft 224.931.8710
network and production studio. SANDOW Design Group is a key supporter and strategic partner to NYCxDESIGN, a not-for-profit organization committed to empowering and promoting the city’s diverse creative community. In 2019, Adam Sandow launched Material Bank, the world’s largest marketplace for searching, sampling, and specifying architecture, design, and construction materials.
Laury Kissane 770.791.1976 THIS MAGAZINE IS RECYCLABLE.
EXECUTIVE DIRECTOR, FINANCE & OPERATIONS Lorri D’Amico
Please recycle when you’re done with it. We’re all in this together.
DIRECTOR, PARTNER SUCCESS Jennifer Kimmerling PARTNER SUCCESS MANAGER Olivia Couture SALES OPERATIONS MANAGER Diana Tan dtan@sandowdesign.com
10
METROPOLIS
JULY/AUGUST 2022
STEPHEN HENDERSON
MARTIN PEDERSEN
CORINE VERMEULEN
Stephen Henderson is a Detroit-based journalism veteran with deep roots in the city. A winner of the 2014 Pulitzer Prize for commentary, he is executive editor of BridgeDetroit; host of Detroit Today on WDET, the city’s public radio station; and host of American Black Journal on Detroit Public Television. In 2017, he founded The Tuxedo Project, a literary arts and community center in the west-side Detroit home where his family lived when he was born. For this issue, Henderson led the roundtable discussion featured in “The Detroit Divide” (p. 86).
Martin C. Pedersen is executive director of the architecture and design nonprofit Common Edge Collaborative. He served as executive editor of Metropolis from 1999 to 2014, and his work has appeared in the New York Times, the Washington Post, Fast Company, New York, The Nation, Architectural Record, and others. He’s also coauthor of Robert Polidori’s Metropolis. Before returning to his hometown of New York in 2021, he lived in New Orleans for ten years. Pedersen wrote “Citizen Planner” (p. 98) on an activist’s fight to remove a much-hated highway in New Orleans.
Born in the Netherlands, photographer Corine Vermeulen has operated her studio practice out of Detroit since 2006. This relocation has long propelled her interest in themes of home and exile, highlighting paradoxes inherent in the notion of inclusion. Her photographic work addresses identity, belonging, memory, and loss through a range of forms and processes from representation to abstraction. Vermeulen’s photos accompany this issue’s feature “The Detroit Divide” (p. 86).
COURTESY THE CONTRIBUTORS
CONTRIBUTORS
Spills. Splatters. Supreen. Outperforming in the places and spaces where life hits hard. Supreen fabrics offer unparalleled performance with a total liquid barrier, bleach resistance, and stain protection. Fluorocarbon Free and HHI Compliant. Learn more at www.supreenfabric.com.
IN THIS ISSUE
Bedford Armory, a quilt by Brooklynbased textile artist Zak Foster, is made of recycled shirts and pants. Quilters today are reshaping this American craft rooted in reuse (“Power in Patchwork,” p. 110).
Reinvention is one of the founding myths of the United States of America. For those lucky enough to come here on the decks of ships rather than chained in the hold, this country offered a chance to be someone else, somewhere else. For them and generations of immigrants who followed, America seemed to put a safe distance between their pasts and a boundless future. But the illusion was eventually flipped on its head. Around the turn of the millennium, reinvention was a prevailing theme for movie characters intent on getting out of small-town America; in architecture, that sentiment took the form of building dream cities anywhere but here. In Dubai and Shanghai our brightest design minds conjured up hermetically sealed towers, malls, and museums largely disconnected from history, community, and climate. A widespread reckoning with history, however, has been one of the great gifts of this new decade, as we emerge from the shadow of a pandemic with a sense of urgency around both climate action and social justice. The consequences of our past actions as a society are impossible to ignore, and all over the United States, designers, architects, and planners are responding by seeking to overhaul existing buildings, mend broken relationships in communities, and renew our social contract through the built environment. In New Orleans (“Citizen Planner,” p. 98), President Biden’s Infrastructure Investment and Jobs Act has provided a shot in the arm to planner Amy Stelly, who is hoping that some of the funds can be used to finally remove a highway that ripped through a predominantly African-American community in the 1960s. In Detroit (“The Detroit Divide,” p. 86), a group of local leaders and activists is making the city turn its attention away from the mostly 14
METROPOLIS
white suburbs and newly fashionable downtown and toward long-neglected neighborhoods that truly need investment. Meanwhile, a pair of libraries—one designed by WORKac in Brooklyn, New York, and the other by Multistudio in Olathe, Kansas—prove the wisdom of harnessing adaptive reuse to make public amenities relevant and vibrant in the post-COVID era (“Together Again,” p. 102). This is a transformative time. Six American leaders in architecture and interior design each spoke to Metropolis this summer about a different kind of change (“Home of the Brave,” p. 79). Kimberly Dowdell, who was recently elected president of the American Institute of Architects for 2024, extols the power of equity and diversity; MASS Design Group principal Joseph Kunkel focuses that lens on Indigenous communities, hoping their inclusion and participation will help develop a new understanding of sustainability. HKS principal Julie Hiromoto agrees that relearning “Indigenous and nature-based ingenuity” is essential to addressing the climate crisis. On workplace, health-care, and hospitality design, three global leaders—Huntsman Group’s Sascha Wagner, CannonDesign’s Abbie Clary, and Gensler’s Tom Ito, respectively—point out that there is no returning to the pre-pandemic status quo. Rather, their fields are being reimagined to center social connection, authenticity, and ecological responsibility. The American passion for reinvention is being moderated into something more grounded and connected to the needs of the many. If this kind of responsible renewal is the hallmark of American architecture and design today, we are in for a very exciting decade ahead. —Avinash Rajagopal, editor in chief JULY/AUGUST 2022
COURTESY ZAK FOSTER
Reinvention, Reuse, and Renewal
Learn More
Bonh Planter
|
jehs+laub
THINKTANK
An airy atrium in an office HDR designed for Bristol Myers Squibb serves as a gathering place and point of connection between multiple work areas.
™
Hybrid work, now a firmly established paradigm for employers big and small, is dependent on its underlying technology. Zoom sessions, virtual whiteboards, and other high-tech tools allow at-home employees to connect and collaborate as never before, but as companies return to in-person collaboration, workplace designers must consider how to make the remote and in-person experiences equitable. Hosted by HDR and moderated by Metropolis executive editor Sam Lubell, the April 7 Think Tank explored this challenge as it pertains to the laboratory setting of biopharmaceutical companies. 16
METROPOLIS
“Virtual reality tools are used in the lab space, by employees at all levels,” said Danielle Masucci, an associate and interior design principal at HDR. “Automation and robots in the lab allow repetitive tasks to occur overnight and bring extreme efficiencies to a research team.” She pointed to an ongoing shift in laboratory design that she sees working with industry giants like Roche and Bristol Myers Squibb. “There are all of these fantastic tools out there that allow some science to happen outside of the physical lab environment.” —James McCown JULY/AUGUST 2022
COURTESY HDR
What Role Can Technology Play in Designing an Effective and Equitable Workplace?
A new range of possibilities. Introducing the SMEG Range Series where attractive, Italian styling merges with high quality raw materials and state-ofthe-art technology. A powerful choice in any size, color or fuel source, versatility is automatically built- in. Made in Italy.
Saluti
Discover more, including SMEG’s new line of cookware (featured right), at smegusa.com.
SMEG (Smalterie Metallurgiche Emiliane Guastalla)
A family company since 1948
THINKTANK
™
The Audacity of Experimentation
RIOS designed a playful office for technology company Miro that takes risks with unconventional desking options and collaboration zones.
For a big idea to pay off, you have to take some risks, and right now, as remote and hybrid work remake the office, is the time to take them. That was the takeaway from the April 21 Think Tank, hosted by multidisciplinary design firm RIOS and moderated by Lubell. Risk often involves failure, and Simone Lapenta, architect and design director of the host firm, addressed the idea squarely. “I think failure is a native element of our profession,” he said. “Creation involves investigating new forms and solving existing problems. I believe there’s no learning without failure.” Another panelist, Daaf Serné, global head of workplace for Miro, an online collaborative whiteboard platform that has grown exponentially during the pandemic, pointed to Miro’s new office in Amsterdam, which is styled as a “living lab.” “Since it happens to be on a canal where there are boats crossing by, we decided to offer the experience of having your team meeting on a boat. There was a risk to that, but the team loved the idea.” —J.M.
Hybrid work can be efficient, productive, and a perk for employees, but only if our workspaces respond to this paradigm. Hosted by architecture firm WRNS Studio’s New York office, the April 14 Think Tank session discussed the ingredients that can make these hybrid environments perform. Moderated by Lubell along with AJ Paron, executive vice president and design futurist of the Sandow Design Group, the panel opened with a statistic: According to Kyle Elliott, partner at WRNS, before the pandemic about 60 percent of office square footage was given over to desks, but many workstations went unused 50 percent of the time. That wasted space, Elliott suggested, is an opportunity to give employees more room to collaborate. He proposed setting aside relatively large spaces, and organizing a variety of furniture solutions within them to bring people together. Lubell compared these new spaces to an agora, or the marketplace of an ancient Greek city. “It’s like going back to the old school,” he said. “And I really like that.” —J.M. The Think Tank discussions were held on April 7, 14, and 21. The conversations were presented in partnership with Arden Studio, CertainTeed, GROHE, and Mecho. 18
METROPOLIS
Open spaces where multiple different workspace options are available simultaneously can be used for collaboration or heads-down work. JULY/AUGUST 2022
FROM TOP: COURTESY RIOS; COURTESY WRNS STUDIO
What Are the Right Ingredients for a Hybrid Workplace?
F R ACTAL FLUEN C Y Developed by Mohawk Group, 13&9 Design, and Dr. Richard Taylor of the University of Oregon and Fractals Research, Fractal Fluency delivers a geometric approach to fractal designs. mohawkgroup.com
THINKTANK
™
In the Austin, Texas, offices of multinational IT consultant Wipro, Gensler developed colorful meeting rooms with curtains that offer employees both flexibility and privacy.
On May 5, a Think Tank panel hosted by Gensler and moderated by Metropolis editor in chief Avinash Rajagopal convened to discuss no larger a question than the future of hybrid work, and by extension, the fate of the office building itself. Offices and their workers support vibrant economies in downtown areas, but Ian Zapata, firmwide repositioning and landlord-services practice area leader and design director at Gensler, warned against high expectations at the beginning of the Great Return: “Even as people return to the office, there’s not going to be the population there to 20
METROPOLIS
support businesses and the street activity that makes cities exciting.” Nena Martin, Gensler’s firmwide technology leader and director of workplace, said that to draw people back into downtowns, she’s looking to richer amenities and “hospitality-based spaces.” Meanwhile, Brian Stromquist, the firm’s global practice leader of workplace design for technology, noted that renovating older buildings with character can also be a draw: “The future of work is experiential. I think it’s valuable to lean on architecture in that way.” —James McCown JULY/AUGUST 2022
COURTESY GENSLER
Redefining the Experience-Driven Workplace
©2022 Keilhauer LTD.
THE FORSI COLLECTION At the height of innovation. The Forsi collection has a unique height that combines the informal and formal for the perfect meeting. Designed by EOOS. Made by Keilhauer.
THINKTANK
™
Beyond the Buzzword: How to Make ‘Hybrid Work’ Really Work “Companies are going to have to declare why the office exists,” said August Petersen, design director of Rapt Studio, host firm of May 12’s Think Tank panel, which was hosted by Avinash Rajagopal, editor in chief of Metropolis. “The office is no longer meant to be the default place you go to work,” continued Petersen, “and we have to renegotiate what it means to go back and be intentional about it.” He encouraged attendees to think of returning to the office as “a pilgrimage of sorts [where employees go to] be refilled and renewed by the company’s mission.” Remote work has proved to be efficient and employee-friendly, but the need to return to the office goes beyond ideological conviction—there are tangible benefits. Michelle Lozzi, director of experience at internet giant Reddit, explained: “We need that physical touch point that is the office, we do need to see each other and be in one space in a way that is fun, lighthearted, and really just drives community.” —J.M.
Rapt Studio encouraged Think Tank attendees to consider reinventing the office as a place where employees can go to reconnect to the mission and ethos of their company.
“It sounds a little bit hippie, a little bit psychedelic,” admitted Sandi Rudy, regional interior design lead and sustainable workplace design associate at host firm Cushing Terrell, as she explained how designers can use “vibe mapping” and “ecotones” to better plan workplace interiors. Vibe mapping, she explained, is like a heat map to visualize factors like sunlight, circulation, and more. An ecotone, she continued, is a zone between two differing and distinct ecosystems. In nature, it may be a marshland or mangrove forest between the ocean and the land—in an office, it’s an area outside a meeting room where people can linger or continue a conversation. The panel’s moderator, AJ Paron, design futurist and executive vice president of Sandow Design Group, asked James Foster, commercial design studio leader and associate principal at Cushing Terrell, to justify the use of nature as a paradigm for workplace design. “Nature is the best vehicle for understanding how to provide an environment where people can really increase their cognitive performance and be their best professional selves,” he replied. —J.M. Ecotones are liminal spaces that separate areas such as meeting rooms, social spaces, and workstation clusters, allowing for transitions between more clearly defined environments. 22
METROPOLIS
The Think Tank discussions were held on May 5, 12, and 19. The conversations were presented in partnership with Arden Studio, CertainTeed, GROHE, and Garden on the Wall. JULY/AUGUST 2022
FROM TOP: COURTESY ERIC LAIGNEL; COURTESY GOOGLE INC.
Designing Optimal Workplace Environments with Vibe Mapping and Ecotones
Shower drains to inspire.
More options. More flexibility. No barriers. Self expression is just the beginning. You focus on the design, we’ll make the water disappear — and if desired, the drain can disappear as well. ¨ Made in the USA
w w w.inf init ydra in.com
EVENT The Impact of Interior Design The Metropolis Sustainability Lab at NeoCon hosted conversations around design for climate, health, and equity.
“When we started working with McDonald’s, they asked us to look at their corporate goals. And one of those is global sustainability,” architect Carol Ross Barney told an audience at the Metropolis Sustainability Lab at NeoCon in June. “So we said, why don’t you let us design a building that reflects that goal?” That was how the LEED Platinum–certified McDonald’s Chicago flagship restaurant was born. Barney was joined by Elma Milanovic, an associate at Perkins Eastman who was part of the team behind the design of the firm’s WELL Platinum–certified studio in Chicago, and Lisa Adams, a principal and sustainable design leader at HKS who spoke about that firm’s award-winning Sensory Well-Being Hub at Chicago’s Lane Tech College Prep High School. The three speakers presented their case studies as part of a program on June 13 titled “Interiors for Positive Impact” to show NeoCon attendees that it is possible to design for climate, health, and equity with the tools and processes available today. Metropolis held a second panel discussion the following day to dive deeper into design for justice with perspectives from Ronnie Belizaire, vice president at JLL and a cochair of IIDA’s Equity Council; AJ Paron, EVP and design futurist at SANDOW Design Group, and Alex Muller, VP of strategy and communications at mindful MATERIALS. Attendees at both events were able to explore an exhibit of sustainable products and initiatives from Lab partners AVA, Carnegie, Clarus, ECONYL by Aquafil, Heirloom Design, HMTX Industries, Interface, Keilhauer, Material Bank, Mohawk Group, Momentum, Reseat ID, Rulon International, Shaw Contract, SherwinWilliams, Turf, and Ultrafabrics. Many also took the opportunity to sign the Interior Design Pledge for Positive Impact, which was created by ASID, IIDA, IDC, and Metropolis to help drive better outcomes for people and the planet through interior design. M 24
METROPOLIS
Metropolis cohosted a panel discussion with ECONYL by Aquafil to discuss “Material Innovation for the Circular Economy,” featuring experts from the Parsons School of Design, Formway, Delos, and Aquafil. Above: Attendees signed the Interior Design Pledge for Positive Impact at the Metropolis Sustainability Lab. JULY/AUGUST 2022
Gradients of Nature
Omena Gradient Find your Element
lelandfurniture.com
At All Scales
COURTESY OF THE ARTIST
Emerging from Italy’s Arte Povera movement in the late 1960s, Italian artist Piero Gilardi’s carved foam sculptures explore ecological and emotional themes. The 79-year-old artist’s first solo show at a U.S. institution is now on view at Magazzino Italian Art in Cold Spring, New York.
METROPOLIS
JULY/AUGUST 2022
27
SPECTRUM An essential survey of architecture and design today Now through January 2023, contemporary audiences can experience Gilardi’s oeuvre in person through the artist’s first U.S. museum exhibition at Magazzino Italian Art in Cold Spring, New York. Curated by Italian art critic and curator Elena Re, Gilardi: Tappeto-Natura brings life to the white-walled galleries of the Miguel Quismondo– designed facility.
What if you could cut a square chunk out of the forest floor and bring that perfectly preserved piece of the landscape home at the end of a hike? Or recreate a sliver of a summer garden in all its beauty and diversity in a form that will never decompose or become polluted? It sounds like science fiction or a marvel of genetic engineering, but in fact, it’s a potent artistic vision that emerged in 1965 from the Turin-based studio of Italian artist Piero Gilardi (b. 1942). At the intersection of three movements— Italy’s Arte Povera and the beginnings of the environmental and performance art movements of the 1960s—Gilardi began making intricate carvings of idealized natural phenomena motivated by a deep desire to “safeguard nature” from increasing pollution. While his work gained traction among the Italian avant-garde (Ettore Sottsass 28
METROPOLIS
once commented that his sculptures spread “awareness of the invasion of deadly phenomena surrounding us”), Gilardi has remained relatively unknown in the United States until now, thanks to a new exhibition at Cold Spring, New York’s Magazzino Italian Art. Gilardi coined the term “Microemotive Art” in 1966 for his carvings, which embody the Arte Povera maxim “Art = Life” and were often conceptualized as “relational art” that took into consideration the energies, subjectivities, and experiences of both the artist and the audience. He calls these ecological works Tappeto-Natura or “NatureCarpets.” Gilardi conceived of his “carpets,” which he carved out of polyurethane foam saturated with pigment and dissolved in vinyl resin and rubber latex, as slices of uncontaminated nature that could be reconfigured on the floor, the wall, or even the body as a
means of re-enchanting the modern world with nature. Often, he made them as large rolls and sold “cuts” of the art by the meter. At other times, his designs took the shape of dresses that could be brought to life through dance and performance. While gallery audiences can’t physically step on Gilardi’s original 1960s-era carpets, they can’t help but feel visually delighted by the way the objects take up space. Realistic heads of cabbage and verdant papaya trees grow out of walls; rectangular fragments of mossy earth or the pebbled bed of a creek cover the floor; a flock of seagulls perpetually ride the crest of a wave. In 1968, the iconic Italian furniture manufacturer Gufram began selling Gilardi-designed rock-shaped seating that is still in production today, preserving his vision to merge art and everyday life. —Leilah Stone JULY/AUGUST 2022
COURTESY ©MARCO ANELLI/TOMMASO SACCONI
ART Down to Earth
A journey to empower an organization’s greatest asset… their people. Molly Prior VP of Workplace
LEARN MORE
ofs.com
SPECTRUM
Musubi House’s prowlike roof helps deflect its hilltop site’s strong winds. A conversation pit carves out protected intimacy, while expansive windows and an open-air atrium provide connections to the site.
HOUSING Force of Nature
30
METROPOLIS
COURTESY DARREN BRADLEY
Land is a living, breathing thing. Nowhere is this more powerfully felt than on the Big Island of Hawai‘i, the largest yet youngest isle in the archipelago. Forged by the explosive power of five volcanoes, the island continues to be reshaped by Kilauea’s every eruption. Landscapes are erased, shorelines altered. With peaks reaching 14,000 feet above sea level, the area also generates its own weather, which can be equally unpredictable. Clear skies can suddenly give way to dense cloud cover and violent wind and rain. Capturing—and mitigating—these elemental forces was the assignment for Musubi House, a 2,200-square-foot residence perched high above the Big Island’s Hamakua coast on 100 acres of pastureland and native ohia forest. Designed by architect Craig Steely, who splits his time between Hawai‘i and San Francisco, the glass-and-concrete residence is a series of nested triangles, the largest of which resembles the nori-wrapped rice snack that gives the building its name. The house is topped by a monumental diamond-shaped roof that is “pointed right into the wind,” Steely says. “It’s like a ship,” oriented so that the eastern corner serves as a prow, deflecting the site’s buffeting trade winds, while an open-air atrium creates a visceral connection to the oft-changing weather patterns. “There are some days when it’s so bright and so still and other days when the fog will roll in and sort of sit inside of it,” the architect adds. A live-work space for a pair of local commercial artists, Musubi House is completely off-grid, generating its electricity via a solar-tracking photovoltaic array and filtering rainwater runoff for use inside and outside the home. A ¾-mile-long road was built to access the site, but weather and the island’s rugged topography created logistical challenges during construction. Floods took out bridges; storms blew trees across the road. Steely compares the build to Fitzcarraldo, the Werner Herzog film in which an obsessive businessman persuades an Amazonian tribe to haul a riverboat up a steep mountainside with only manpower. “It took two years just to get the concrete done,” Steely says. “Honestly, Fitzcarraldo would have been easier. It would’ve been easier to drag a boat over the top of a mountain.” —Timothy A. Schuler JULY/AUGUST 2022
Handmade in England
LMK Industrial 3 Hole Lavatory Mixer with Lathe Levers in Matt Black Chrome
samuel-heath.com @samuelheathofficial (212) 696 0050
SPECTRUM
EXHIBITION Beyond the Myth of Basquiat Immense fame often leads to a limited understanding of someone’s legacy, especially when that person is an American art icon. JeanMichel Basquiat: King Pleasure, a new exhibition organized by his sisters, Lisane Basquiat and Jeanine Heriveaux, attempts to break down the myth of the legend through 200-plus rarely shown paintings and drawings, as well as never-exhibited ephemera by the artist and his family. What’s exceptional about the show is not only the works on view but the exhibition space, which was designed by Adjaye Associates. Within the Starrett-Lehigh Building in New York City’s Chelsea neighborhood, the firm has re-created the artist’s childhood Brooklyn home, his Great Jones Street studio, the Soho streets he stomped, and the Michael Todd VIP Room of the legendary Palladium nightclub. The main goal for architect David Adjaye was to “contextualize the references and influences that shaped Basquiat’s practice,” rather than presenting him as a high-demand art star whose works were collected “as trophies because of their value.” So a sterile white-cube gallery was off the table. Instead, Adjaye orchestrated “a sequence of contextual, thematic frames through materiality, tonality, and form that speak to the distinct stages of Basquiat’s life.” The artist’s paintings hang on dark nail-laminated timber gallery
walls with rounded corners that lead viewers through themes depicting New York City in all its beauty, brutality, and mayhem. Before Basquiat’s transition into the elitist Soho gallery scene, it was important for Adjaye to convey Basquiat’s Haitian and Puerto Rican upbringing through a re-creation of his middle-class home. In addition to family heirlooms, such as toys and early undated sketches, the architect incorporated intimate objects such as the artist’s bicycle. The firm invited Italian furniture manufacturer Arper to helm the re-creation of Palladium’s famously exclusive Michael Todd VIP Room, where Basquiat’s commissioned paintings served as a backdrop to figures like Grace Jones, Bianca Jagger, and Andy Warhol. A 30-channel screen runs footage from the heyday of the club while an era-specific soundtrack fills the large room furnished with pieces from Arper’s Mixu, Steeve, Pix, Wim, and Ply collections. King Pleasure is not an academic or institutional exhibition, but rather an intimate, immersive experience that manages to offer viewers a fresh look at one of the best-known artists of the 20th century. Its theatrical architectural touches distinguish the show from typical art exhibitions, forming a fitting backdrop for the family’s version of a story that many believe they already know. —Osman Can Yerebakan
COURTESY IVANE KATAMASHVILI
Jean-Michel Basquiat’s Great Jones Street studio is just one of the spaces in the artist’s life that Adjaye Associates re-created for Jean-Michel Basquiat: King Pleasure, a new exhibition on view in Manhattan’s Chelsea neighborhood.
32
METROPOLIS
JULY/AUGUST 2022
Dining
A LEGACY OF CRAFTSMANSHIP
The reassuring feel of natural materials and the loving touch of expert hands are evident in Hans J. Wegner’s designs. Since 1949, Carl Hansen & Søn has produced a wide range of Wegner’s most iconic chairs and dining tables with the trademark care and uncompromising commitment that has distinguished us for more than a century. With each timeless piece, a new standard for modern furniture design is set.
Find an authorized dealer near you at CARLHANSEN.COM
Flagship Store, New York 150 Wooster Street, New York
Flagship Store, San Francisco 111 Rhode Island St #3, San Francisco
Hans J. Wegner
1949-1965
SPECTRUM
TOWERS Sea Sentinels When the City of Miami Beach needed an architect to replace 36 lifeguard towers stretching from South Pointe Park to 86th Street, the choice was obvious: William Lane. After all, Lane’s Miami-based firm had designed five lifeguard towers to replace those lost in Hurricane Andrew in 1992—plus the architect had worked on the design of South Pointe Park itself in 2009 (with landscape designers Hargreaves Associates and Savino & Miller Design Studio). If lifeguard towers are strictly utilitarian in other locales, mere practicality will not do for Miami Beach, an urban resort known all over the world for its MiMo (Miami Modernist) and Art Deco architecture. So, in 2015, Lane set to work on six tower types, each with its own unique flavor. (He completed the job in 2019.) Some are angular and look like sunbursts, while some have swooping forms that evoke the futurist Googie style that’s part of Miami Beach’s midcentury vernacular. The colors are aptly resplendent—pink with green and orange accents, teal matched with royal blue and lime, dark purple with pale lavender and peach. Together, Lane notes, the colors suggest the LGBTQ+ pride flag, a nod to Miami Beach’s decades-long history as a gay haven. As befits the work of an architect who studied with Rem Koolhaas and I. M. Pei, the towers are formally rigorous, yet they also feel spiritual, imbued with a life force and personality. “They are very much about animism and persona,” Lane notes, citing the Moai figures on Easter Island as an inspiration. “I was riffing on [Florida’s] shotgun houses, Cracker homes, and Key West architecture. I was trying to translate that basic wood construction into something painterly and sculptural, sort of like sentinels looking out to sea.” —Drew Limsky
COURTESY WILLIAM LANE ARCHITECT
After Hurricane Andrew hit Miami Beach in 1992, William Lane Architect designed five lifeguard towers to replace those lost in the storm’s damage. Now, 30 years later, he has been tasked with 36 additional lifeguard towers that speak to the city’s Art Deco and midcentury modern heritage.
34
METROPOLIS
JULY/AUGUST 2022
SINK CONSOLE MIRROR FAUCETS TOILET TUB ACCESSORIES
S UAV E i n gl os s w hi te S UAV E i n m a tte b l a c k , l a v a top + s he l f NE W TE R R A w i th m a tte b l a c k f ra m e C I G NO i n b ru s he d gol d S UAV E d u a l - f l u s h w i th LE D l i ght AQ UATR E i n w hi te R O ND A i n b ru s he d gol d
CREATING BEAUTIFUL BATHROOMS MADE IN THE USA CUSTOM PROJECTS WELCOME
LACAVA .com
SPECTRUM
The sculptural span connects two neighborhoods bisected by the L.A. River. Its narrow pathway is supported by a series of orange trusses and tension rods.
One part railroad trestle, one part Sol LeWitt sculpture, the Taylor Yard Bikeway/Pedestrian Bridge traverses the Los Angeles River with a minimalist gesture: An 18-foot-wide pathway seems to float inside a structural grid. The 400-foot-long, traffic-cone-orange steel-frame structure is part of a larger revitalization of the 51-mile river, which once was seen as nothing more than a concrete drainage channel. But in the past decade, Angelenos have found a new love of the waterway—especially its soft-bottomed stretches, which are dotted with islands of tall grasses and scruffy trees and edged with the Los Angeles River Trail, a popular greenway and bike path connecting Downtown L.A. to Griffith Park. Designed by SPF:architects and engineered by Arup, the car-free bridge opened to the public in March and is the third crossing of the river completed by the City of Los Angeles Bureau of Engineering in recent years. It connects Elysian Valley and Cypress Park, two riverfront neighborhoods historically cut off from each other and currently seeing increased development. Cyclists zip along a bike path on the west riverbank, dodging dog walkers. On the opposite bank, the bridge lands at the southern tip of the future 42-acre Taylor 36
METROPOLIS
Yard G2 River Park, an ambitious part of the ongoing L.A. River Revitalization Master Plan (initiated by the L.A. County Board of Supervisors and led by design and engineering consultants like Studio-MLA, Gehry Partners, OLIN, and Geosyntec). According to Arup engineer Kevin Acosta, the design makes use of a modular Pratt truss, with tension rods for the diagonals. The robust structural system necessitated only one concrete pier in the river and should remain safely dry in a 100-year flood, per U.S. Army Corps of Engineers mandates. Segments of the structure were preassembled at a nearby fabrication yard and then spliced together on-site to minimize construction time and impact on the river ecosystem. “It’s heroic in its simplicity,” says architect Zoltan Pali, founder and principal at SPF:architects. He likens the bridge to “a handshake”— a place where the community can meet in the middle. As such, at midspan the steel frame bumps out to accommodate two overlooks, where one can pause and take in a typical L.A. panorama: electrical towers, the hills of Elysian Park, and the occasional egret. —Mimi Zeiger JULY/AUGUST 2022
COURTESY MIKE KELLEY
BRIDGE Orange Crush
Light Beam Acoustic Baffle, shown with Madera Acoustic Printed Wood Plank System
Hear Yourself Think®
SEATING Parts and Innovation
SPECTRUM
© ALICE CREDITS GAO,GO COURTESY HERE OF STELLAR WORKS
Pagoda’s chief materials (an oak or walnut seat ring and back, a classic Vienna cane or upholstery seat, and wood or aluminum legs in a choice of gold or silver finishes) lend themselves to numerous configurations.
Pagoda, the latest update of the classic stackable café chair, is also a model of design optimization. Its frame disassembles into six compact parts (a ring-shaped seat, a curved back, and four legs) for easy reassembly and flat-pack shipping. The user-friendly design evolved from a collaboration between Shanghai-based manufacturer Stellar Works and Connecticut-based design studio BassamFellows. As founders of the latter, architect Craig Bassam and creative director Scott Fellows are known for creating “sculpturally expressive” furnishings that have a “functionalist’s simplicity.” In line with that philosophy, the Pagoda collection features a combination of commercial-grade durability and visibly handcrafted details, such as the optional Vienna-style caned seat. Compared with chairs of similar material heft but more parts and hardware, Pagoda also holds the potential for a positive environmental impact as its innovative form requires less packaging and ships at lower-than-average cost. “This project has allowed us to pave the way for something entirely new: a luxurious yet efficient design,” Bassam says. —Kelly Beamon stellarworks.com
38
METROPOLIS
JULY/AUGUST 2022
C CORPORA CORPORATE TE RETAILC H HOSPIT HOSPITALITY ALITY MULTI-FAMILY TII FA TI-F AMILY AMIL HEALTHCARE HEALT HEALTHCARE THCARE EDUCA EDUCATION avaflor.com / 877-861-8592 AVA® offers a diverse range of designs and products that are recognized by the industry as setting the benchmark in sustainable resilient flooring for a variety of markets.
TRANSPARENCY Wood Works Better known for popular styles than carbon reduction, furniture manufacturer Stylex has been nevertheless expanding its sustainable designs, notably with a new mono-material accent table. By Kelly Beamon 01 EASE OF ASSEMBLY
The simplified design is limited to one ingredient: wood.
02 HARDWARE-FREE
Because it’s constructed using joinery, the table is free of hardware components whose own manufacturing history might add embodied carbon.
03 FORMALDEHYDE-FREE
Instead of a composite wood such as particleboard and plywood, which are often made with formaldehyde-laden adhesives, the table’s parts are solid wood boards adhered with a water-based glue.
04 BIFMA LEVEL 1
Production meets the first tier of standards set by the LEVEL program of the Business and Institutional Furniture Manufacturers Association (BIFMA). LEVEL’s certification system applies prerequisites to a product, such as its impact on the environment, health, and wellness, to designate only “environmentally preferable and socially responsible office furniture.”
05 TOXIN-FREE FINISH
Finishes are clear, water-based seals.
06 DOMESTIC SOURCING
UMO A contract table made with joinery instead of hardware is Stylex’s latest offering by senior designer Brandon Walker. On the heels of his Dela seating collection (winner of a 2020 MetropolisLikes award for its water-based adhesives and CFC-free foam), Walker’s design for Umo uses fewer and nearby material sources to lessen its environmental impact. Here are the details. 40
METROPOLIS
07 GREENGUARD GOLD
This certifies that the table exceeds indoor air quality standards for chemical emissions, achieving a level low enough for use around children. JULY/AUGUST 2022
COURTESY STYLEX
The piece is available only in maple, oak, and walnut, all locally sourced hardwoods.
THE FUTURE’S LOOKING UP CertainTeed Architectural promises much more than inspiration. We offer tailored solutions for every space and every budget. A portfolio of shapes, colors, and textures in metal, wood, felt, and fiberglass is yours for the making. Wherever your design leads, we’ll make sure you get there.
START YOUR JOURNEY AT certainteed.com/architectural
SOURCED Vintage Vibes Period furnishings and handcrafted objects are hallmarks of Los Angeles firm Night Palm’s glam rock interiors.
01
TIFFANY HOWELL Former music video producer Tiffany Howell cofounded Night Palm with partner William Melton. As the principal designer, Howell draws on her interests in art, music, and fashion to create spaces that appear to have “a personal soundtrack.”
02
05
03
01 Murano glass “Swirl” pendant “These fixtures were sourced to incorporate moments of playfulness.” 1stdibs.com 02 Roche Bobois smoked Lucite bar cart by Michel Dumas, circa 1970s “For the main social space, I wanted a mobile, versatile bar for entertaining guests.” 1stdibs.com
04
06
04 Flora Delanica velvet “To create a phone booth that could double as a photo booth, I covered the walls and upholstered the chair in the same fabric—my twist on an old English country home.” houseofhackney.com 05 Release, oil on canvas by Anne Darby Parker “This particular painting was the perfect tone to go above a curved sofa.” annedarbyparker.com 06 Sling chairs “I loved the patina of the leather, the tone of the wood, and the scale.” 1stdibs.com
07
08
07 Travertine table, circa 1980s “It feels like a stand-alone, multi-hyphenate art piece, used for dining or meetings.” 1stdibs.com 08 Jumbo Diamond “For the client’s floral arrangements, we sourced many beautiful ceramic vases. But this stoneware vase is a standout piece.” bzippyandcompany.com
42
METROPOLIS
JULY/AUGUST 2022
PORTRAIT COURTESY HEATHER GILDROY; PRODUCTS COURTESY THE MANUFACTURERS AND DESIGNERS
03 Vintage Moroccan rug “A grounding piece that ties all of the furnishings together, this rug’s cream and dusty rose soften the industrial space.” 1stdibs.com
Discover United Fabrics on Material Bank®, the fastest and most sustainable way to search and sample materials. Order samples overnight at materialbank.com/unitedfabrics.
PRODUCTS Life Online With trade shows back in person, product debuts are getting back to the internet of things. By Kelly Beamon Amorphous shapes, 3D-printed objects, digital patterns. Distinguishing qualities of the latest products often suggest those of the metaverse, that malleable digital space where people can create and interact with their own virtual designs. Given the amount of time designers are spending online, it’s little wonder that futuristic fantasies are seeping into everyday life. A case in point is Kohler’s newest lav basin. A collaboration between the 148-year-old brand and American artist Daniel Arsham, it is a 3D-printed sink–meets–art installation and seems as much at home in a dream as in a hotel or residence. Many other items spotted at this year’s Salone del Mobile, NeoCon, and ICFF fairs similarly blur the boundaries between real and digital. Metropolis uploaded a few.
44
METROPOLIS
01
02 03
05
COURTESY THE MANUFACTURERS
04
01 ROCK.01 Part of Kohler’s Artist Editions, this 57-pound liquefied-rock sculpture is actually a ceramic bathroom sink made from 3D-printed clay. Artist Daniel Arsham’s studio hand-casts the lav’s coordinating oxidized brass fitting, which resembles a river rock. KOHLER us.kohler.com
02 MYBESPOKE Door panels of refrigerators in Samsung’s Bespoke appliance line can now be printed with whatever designers and end users dream up—including their own photos and artwork. SAMSUNG samsung.com
03 STELVIO The surface of this 25-inch-deep soaking tub looks faceted but is actually smooth and made of Dolotek, the manufacturer’s proprietary mineral composite. The material is easy to clean and resistant to UV rays and thermal shock. ACQUABELLA acquabella.us
04 XT INDUCTION WITH INTEGRATED HOOD A downdraft built right into the glass cooking surface distinguishes Bertazzoni’s latest induction range top from its predecessors. It retracts for a sleek sight line. BERTAZZONI us.bertazzoni.com
05 CENOTE Patricia Urquiola’s washbasin for Italian manufacturer Agape features an earthy refractory clay surface as a reference to a Mexican cenote, or natural cave. AGAPE agapedesign.it
JULY/AUGUST 2022
45
PRODUCTS Life Online
06
07
09
06 PLAYGROUND 2.0 Of several welded outdoor tables in Jeff Rutten Objects’ Playground Collection, version 2.0 has an integrated light fixture that’s angled to cast a glow over its entire perforated steel top. JEFF RUTTEN OBJECTS jeffrutten.be
46
METROPOLIS
07 PIXELATE End-and-end warp construction, ten weft hues, and a combination of lustrous and matte yarns are used to make the pixelated color-block pattern in this Paul Smith textile. MAHARAM maharam.com
08 SOLIS SERIES STORAGE TABLE Part of an outdoor furniture collection from Model No., this elm storage table is digitally fabricated, then hand finished with a zero-VOC wood oil. MODEL NO. model-no.com
09 AIR COLLECTION As an alternative to concrete site furnishings, Landscape Forms has rolled out a line of 100 percent recyclable, lightweight, hollow HDPE seating designed by Barcelona-based Escofet. The system is available in five fluid, illuminated shapes. LANDSCAPE FORMS landscapeforms.com
COURTESY THE MANUFACTURERS
08
10
11
13 12
14
10 PEBBLES COLLECTION Searchable in the mindful MATERIALS Library, this sustainably made countertop is produced with 42 percent recycled quartz. CAESARSTONE caesarstoneus.com
11 FORKED The shade of this modular LED pendant is machined and cast before being combined with a handblown glass globe. Globes and shades can be combined or used separately. BUSTER + PUNCH busterandpunch.com
12 KYOTO COLLECTION A recent trend in “Japandi,” a fused JapaneseScandinavian style, has inspired this handcrafted line from one-year-old studio House of Léon. HOUSE OF LÉON house-of-leon-furniture.com
13 DROP DAYBENCH In its new five-piece collection, sustainable New Orleans–based furniture manufacturer OI Studio has reimagined the daybed by adding a note of Afrofuturism. OI STUDIO oistudio.com
14 GLYPH COLLECTION Intrigued by a digital society’s heavy reliance on text symbols, Arc-Com collaborated with graphic design company House Industries to design the Glyph Collection of fabrics. Its woven patterns are inspired by fonts. ARC|COM arc-com.com
JULY/AUGUST 2022
47
REUSE Brand Renewal BDG redesigns a Detroit power plant for the world’s largest ad agency.
British advertising agency WPP, the largest firm of its kind in the world, has been on a mission to refresh its image and consolidate its offices across the globe. The latest of these projects gathers an assortment of WPP-owned agencies and companies in Detroit and its suburbs under one roof in the downtown Detroit neighborhood of Greektown. For a new home WPP selected the ten-story Marquette Building, which was designed in 1905 by Rogers & MacFarlane in what was then Detroit’s Financial District as a steam-heat-generating plant. To modernize the looming brick building, WPP tapped the New York office of London-based architecture firm BDG architecture + design, which developed a plan to revamp the building’s interior and transform it into an office that could accommodate all 1,200 of WPP’s employees in the Detroit area. WPP took on its sprawling multinational form through the acquisition of dozens of smaller companies, including ad agencies J. Walter Thompson and the Ogilvy Group in the late 1980s. It now employs 130,000 creatives in more than 100 countries. In recent years, it accumulated so many marketing, branding, PR, tech, and commercial entities spread among countless offices that it had begun to identify itself more as a holding company than a unified brand. As part of an ongoing mission to streamline operations and clean up its own image—partially a response to questions about the ethics of 48
METROPOLIS
COURTESY PHIL HUTCHINSON
By Stephen Zacks
Located in the Marquette Building, a former steam-heat-generating plant built in 1905, the new downtown Detroit offices of WPP are heavy on industrial chic. For design services, the firm went in-house, tapping the New York office of BDG, an architecture studio owned by WPP.
JULY/AUGUST 2022
49
REUSE Brand Renewal
working for oil corporations and lawsuits against some of their fossil fuel clients like Chevron for misrepresenting themselves as sustainable—WPP has been purchasing older buildings and adapting them for use as energy-efficient, “on-brand” headquarters. “This is part of a global transformation strategy that has been in process for a number of years now,” says Guy Rockingham, head of project and development management, EMEA, at WPP. “Before we had an inefficiency through being in many different buildings just through the history of how the group came to be, with lots of different smaller companies and smaller entities.” The Marquette building had already been gutted and was under renovation by a real estate developer when WPP set its sights on the steel structure clad in red brick, accented by a row of round-arched windows and terra-cotta bands. BDG—itself owned by WPP and active in 20 projects with that firm to reshuffle its global portfolio of office spaces—reimagined the building as 50
METROPOLIS
COURTESY JUSTIN MACONOCHIE
The new offices will give all 1,000-plus Detroit WPP employees a home base and ample opportunities to collaborate and cross-pollinate their ideas.
Artworks by local artists adorn several walls of the new office, forging a connection to Detroit’s thriving creative scene. The Motor City’s aesthetics also come through in streamlined curves, chrome details, and industrial finishes.
a central campus for WPP-owned ad agencies GTB and VMLY&R. GTB has a long-established relationship with the Ford Motor Company, and other Detroit-area WPP brands include Hudson Rouge, Zubi, Xaxis, Barrows, and Icon Mobile. “They really wanted to shift the focus of the business...to a company for creative transformation,” says Colin Macgadie, chief creative officer at BDG. “Part of that was reestablishing connections with existing clients.” He explains that the move downtown demonstrates to clients like Ford that the WPP brands are embracing the new thinking and new ideas that are driving Detroit’s ongoing transformation. An elevator delivers visitors from the street to the top floor, where tall windows offer views of Detroit and the recently redesigned riverfront a half mile south. An atrium cut through the tenth level peers down to a cafeteria, a lounge, and social spaces below. The floors are polished concrete, with offices decked in gray JULY/AUGUST 2022
51
REUSE Brand Renewal
The office areas of the building feature rows of desks and monitors, sure, but the designers paid special attention to collaborative areas like meeting rooms, areas for whiteboarding ideas, and alternative work locations such as sofas and armchairs.
52
METROPOLIS
ABOVE AND BELOW: COURTESY JUSTIN MACONOCHIE; MIDDLE: COURTESY PHIL HUTCHINSON
carpeting. Steel columns have been reinforced, painted white, and left exposed. Artworks commissioned from Detroit designers animate the walls with color and life, and custom lights evoke the car culture themes of movement and polished chrome. “I know my design team in New York took inspiration from a lot of those visits. We introduced arches not just because of the arches in our building but because arches are prevalent in the historical architecture downtown,” says Macgadie. “We began to riff off of the context of the downtown environment as best we could without it becoming a pastiche or too clichéd.” The move is another step in a moment of extraordinary change for downtown Detroit. A flood of 1,000 new office workers will utterly transform the environment of that corner of the city, yet the public transportation infrastructure lags far behind, bringing a daily onrush of automobiles and customers for local businesses that have survived. If the city can keep up, adapt, and spread the wealth, WPP’s new headquarters may turn out to be much more than a simple rebranding exercise. M
JULY/AUGUST 2022
53
COURTESY JUSTIN MACONOCHIE
SUSTAINABLE A Vanguard to Learn From Perkins Eastman rebuilds and revitalizes the John Lewis Elementary School in Washington, D.C., for the better. By Michelle Goldchain
© JOSEPH ROMEO COURTESY PERKINS EASTMAN
WELL, FIRST Perkins Eastman’s design for the John Lewis Elementary School in Washington, D.C., is aiming to be the world’s first net-zero energy, LEED Platinum, and WELL-certified school. Through these certifications, the 90,000-squarefoot building wants to reduce life-cycle costs, prioritize well-being, and enhance user performance. The building was designed to be read as a “series of intimate houses” that blend in with the larger residential neighborhood.
54
METROPOLIS
The air circulating throughout the building is brought in directly by a 100 percent outside air handling unit that provides 30 percent more outside air than code minimum requires. This air is used to ventilate only two to three rooms before returning to the outside.
The energy use in the building is offset in surplus by the PV panel arrays on the roof. The solar power is used to heat water, satisfy plug loads, and address electrical needs of the building.
The bioretention ponds located on-site manage stormwater that drains from the roof. These ponds help prevent flooding and oversaturation while cleaning the stormwater through layers of filtration.
The level of daylight autonomy that the spaces achieve eliminates the need for high levels of electric light. Sunshades and light shelves reduce glare and distribute light evenly. CO2 sensors communicate with the building systems to adjust to occupant loads.
A geothermal well field is located beneath the playground and playing field for ease of future maintenance. The well’s pipes run to the building and use the stable temperature of the deep earth to absorb or shed heat, heating or cooling air and water depending on the building’s needs.
Joseph Rodman West Elementary, near Washington, D.C.’s Petworth neighborhood, appears not only modernized but resurrected. And the firm behind the new and improved structure is behind several other public buildings in the District of Columbia. Perkins Eastman has renovated at least 14 D.C. Public Schools (DCPS) buildings since the district dedicated $4 billion in 2007 to making its facilities healthier, more energy efficient, and sound. This one, which the firm completed before the school year in August 2021, aspires to be the world’s first net-zero-energy, LEED Platinum, and WELL-certified public school. But before its doors opened, it needed a new moniker. In July 2021, Mayor Muriel Bowser approved legislation to rename the building John Lewis Elementary School. Joseph Rodman West was a U.S. senator, a Union
general, and a chief executive of the District of Columbia. But in a statement, Bowser said he was much more than that. “As a commander, he gave the order to torture and murder Apache chief Mangas Coloradas, who had come to meet with him to discuss terms of peace,” Bowser wrote in a letter to D.C. Council chairman Phil Mendelson. “DCPS finds that John Lewis, a lifelong champion for justice, is a far superior role model for students in the nation’s capital. Despite numerous attacks, injuries, and arrests, Lewis remained a devoted advocate of the civil rights movement and nonviolence.” This change was part of a citywide effort to rename public buildings and spaces whose current namesakes don’t align with “District values.” Thanks to Perkins Eastman’s rigor in creating one of
SOLAR INSPIRATION The first thing visitors will notice when entering the school is a large photovoltaic array. The firm describes it as a “civic presence,” hoping it will “inspire the entire community to embrace sustainable design.”
JULY/AUGUST 2022
55
SUSTAINABLE A Vanguard to Learn From
the highest-performing schools in the country, the recently built school, which has a capacity to serve more than 350 students in grades PK–5, aligns not only with sustainability goals but with wellness and educational aims as well. Sean O’Donnell, director of Perkins Eastman D.C. and the principal-in-charge for the project, says the new building has an enhanced ventilation rate in comparison with other schools of its generation. The original 1976 building had few windows. The Brutalist structure also was an “open plan school,” with open and continuous spaces that flowed into one another. “It was unfriendly to look at from a community perspective,” says O’Donnell. Construction on the $77.5 million project began in February 2020, and the 56
METROPOLIS
completed school comprises approximately 90,000 square feet spread across two floors and a total of 32 classrooms. The new building includes an outdoor amphitheater, a ball field, and playgrounds. An interactive dashboard, available both in person in the school and online, also showcases and celebrates the building’s energy consumption and generation, while addressing topics such as water conservation and social and environmental justice. Omar Calderón Santiago, design principal for the project, says that the designers “trie[d] to be a good neighbor” by reducing the scale compared with the original building to make the new school more closely resemble the surrounding community. Santiago also describes something that he refers to as the “heart” of the school,
BRING TO LIGHT Because the previous Brutalist building featured few windows and little natural light, Perkins Eastman paid extra attention to bringing in daylight. In addition, through an interactive online dashboard, students and teachers can learn about how they are interacting with the building.
© JOSEPH ROMEO COURTESY PERKINS EASTMAN
DELIGHTFUL DISCOVERIES The school’s library acts as the “heart of the school” and prominently features different textures, colors, and materials that define various discovery zones and reading nooks. A large-scale mural designed by local artist MasPaz also serves as a backdrop for the school’s makerspace.
WORK IT OUT Blurring indoor-outdoor boundaries, the school’s design emphasizes fresh air and recreation to improve student health and academic achievement. CLASSROOM COMFORT Indirect light floods the 32 classrooms, improving thermal comfort and quality of light through operable windows, manual window shades, and occupantcontrolled ventilation.
JULY/AUGUST 2022
57
SUSTAINABLE A Vanguard to Learn From
“We are collectively here on a mission to make sure that these high-performance, healthy places to learn are accessible to everyone and not just the few, and I think it’s important to not forget about the disinvestment that’s happened for decades.” O’Donnell describes this new “trendsetter” of a building as perhaps “unusual or extravagant when we started,” but he says the D.C. government’s pursuit of the three certifications—net-zero energy, LEED Platinum, and WELL—is a “demonstration and commitment by the District of Columbia to continue to pursue the idea of what we call a ‘high-performance learning environment.’” “We’re quite proud to be part of this process,” he says. M
GOOD AND GREEN Santiago notes that the school, located within a residential area, “tries to be a good neighbor” through its scale and location on the site, as well as a gardenlike entry plaza that connects to the new outdoor Rock Creek Amphitheater.
© JOSEPH ROMEO COURTESY PERKINS EASTMAN
which is the library, or the “media center,” as he called it. “There are no boundaries between the library and the rest of the common spaces around the school,” he says, adding that this “center of knowledge” is in the geographic center of the building, linking the school both horizontally and vertically. Already, the building has seen success, winning the 2022 Award of Merit at the AIA Education Facility Design Awards, the Award in Architecture at the 2022 AIA|DC Chapter Design Awards, and the Learning by Design Spring 2022 Education Facilities Design Awards’ Citation of Excellence Award. Quite an improvement from the former, concrete-laden school, which O’Donnell says “felt a bit like a bunker.” But Santiago says,
58
METROPOLIS
COOL ON THE COURT The landscape design combines natural systems with dynamic play through amenities including a ball field, vegetable gardens, a playground, and the Nature Play Courtyard (opposite, bottom). PLAYFUL LIVING Outside adjacent to the Nature Play Courtyard, students and teachers can access the Living Classroom, an outdoor space designed for both structured and unstructured learning (bottom).
JULY/AUGUST 2022
59
HOSPITALITY Glamping Out AutoCamp’s luxury Airstream digs encapsulate Joshua Tree’s off-the-grid essence and blend with the natural desert landscape. By Sam Lubell
Two curved steel Quonset huts, which house the property’s clubhouse and event space, welcome visitors to AutoCamp Joshua Tree.
60
METROPOLIS
Tree’s brash, unpretentious ethos. After a few visits to the desert, they zeroed in on a logical centerpiece: Quonset huts, raw, proudly utilitarian, self-supporting curved and corrugated steel structures that dot the sparsely inhabited frontier and embody the area’s vibe. The Quonset’s curved form, adds HKS principal Mark O’Dell, also echoes the natural curves of Joshua Tree’s mountains and boulders. O’Dell and his crew used two prefabricated Quonsets, adapting them for the site’s clubhouse and adjacent event space. To counter the desert’s harsh elements, they oriented each structure to welcome summer breezes and shelter from winter winds. They shielded much of the clubhouse’s desert-facing frontage from the sun with steel louvers and deep steel overhangs, topped with photovoltaic panels. The entrance facade is rendered largely opaque by slats of pine and louvers, ensuring that the desert view’s full impact remains a surprise until guests enter.
COURTESY MATT KISIDAY
Most of us have heard of glamping—a.k.a. luxury “glamorous” camping—but few can name a company that actually offers it. Hospitality start-up AutoCamp is hoping to change that, opening locations around the country that immerse visitors in the outdoors while providing comfort and community in the form of upscale Airstream trailers and communal facilities. The Santa Barbara–based outfit has so far opened AutoCamps in the idyllic destinations of Cape Cod, Yosemite National Park, and Russian River (in Sonoma County, California), and has plans for dozens more. The newest: Joshua Tree, California, is the fabled home of moon-size boulders, trippy cacti, and rocky blond desert. For a team that included HKS (architecture), Narrative Design Studio (interiors), and AutoCamp’s own design staff, the first—and perhaps most challenging—task was to incorporate AutoCamp’s campground spirit and rustic-but-not-too-rustic offerings while creating a spot that authentically captured Joshua
JULY/AUGUST 2022
61
HOSPITALITY Glamping Out
Inside the clubhouse, Narrative Design Studio cultivated a vibe that feels luxurious yet informal. “You’re creating enough interest, but you’re not stealing the show,” describes Shannon Niehenke, principal at Narrative. “The landscape has to be the ‘wow’ factor.” Like the use of the Quonset, much of the interior design draws from local landscape and culture. Natural wood along the curved ceiling, gray concrete floors, and sand-, timber-, and earth-toned furnishings and surfaces are accented with industrial black louvers and a black, cone-shaped metal fireplace. The team incorporated locally fabricated furniture, artwork, and even food and gifts: a fissured circular mural by Mojave Desert artist Ana DiGiallonardo; textured throw pillows by Yucca Valley–based All Roads Design; and quirky timber stools and side tables by Yucca Valley–based Dan John Anderson, to name a few. 62
METROPOLIS
COURTESY MATT KISIDAY
Inspired by the surrounding landscape, the clubhouse features natural wood and gray concrete floors along with statement pieces like a circular mural by Mojave Desert artist Ana DiGiallonardo (above) and a black, cone-shaped metal fireplace (below).
The property’s outdoor spaces include a covered patio/lounge/bar with sand-, timber-, and earth-toned furnishings and surfaces.
Adjacent to the clubhouse is another Quonset structure. Nicknamed the Mojave Dome, it’s used for gatherings that range from morning yoga to concerts and corporate retreats. Extending from there is a progression of outdoor spaces, which include a covered patio/lounge/ bar, an exposed sitting area, a plunge pool, and an oversize gas-powered firepit surrounded by white bent steel chairs. Beyond that, 55 freestanding lodging units dot the site along wide, gravelly pathways. Most visitors stay in 31-foot-long Airstreams, fitted with customized kitchenettes, bedrooms, and sitting rooms, not to mention luxury linens and finishes. All have their own outdoor tables and fireplaces. There are also a few suites, black structures shaped like Airstreams but constructed like buildings. Near the center of the site is an open-framed stargazing pavilion designed by Tom Gottelier and Bobby Petersen of the collective Designers on Holiday. The 25-acre facility is designed to minimize its
environmental impact, not just via native plantings and xeriscape but through low–water use fixtures, on-site water treatment, heavy reliance on solar power, and dark sky–compliant lighting. To minimize pressure on the local housing market, which has been turned upside down by Airbnb, AutoCamp acquired a commercial lot instead of a residential one, and they have tried to hire local staff whenever possible. Of course, no luxury facility can truly fit in a place like Joshua Tree. (Take a look at the designer s’mores packs, or the exorbitant prices for food and supplies.) And no company hoping to add heaps of locations worldwide can claim to be wholeheartedly local. But the team has made a serious effort to respect the place, and it shows. Sitting on the covered patio, gazing at the Mars-like hills of Joshua Tree, the sharp creeping shadows, and the glinting splay of Airstreams that resemble alien space capsules, you start to get it. M JULY/AUGUST 2022
63
LIVING Triple Play A live-work-play building, Mya is adding housing and a sense of place to Salt Lake City. By J. Michael Welton
Utah is among the fastest-growing states in the nation, and Salt Lake City, its capital, has become a destination for millennials with young families who are drawn to its high quality of life and relatively low costs. But if that growth is not properly planned for, it can put intense pressure on a city’s downtown. For Salt Lake City, the need for more housing and sense of place along a new light-rail corridor led to Mya, a colorful mixed-use project that gives a jolt to its Central City neighborhood. “Mya is about placemaking,” says José Alvarez, principal and project manager at Eskew Dumez Ripple (EDR). His firm was brought on when the Domain Companies and the Giv Group, the project’s developers, were awarded an RFP from the city to develop affordable housing downtown. The project is
COURTESY TIM HURSLEY
The flamingo that adorns Mya’s facade is more than a flight of fancy. It’s an homage to Pink Floyd, an actual flamingo that escaped Salt Lake City’s Tracy Aviary in 1988 and lived in the Great Salt Lake until 2005.
64
METROPOLIS
JULY/AUGUST 2022
65
a four-story, 127,000-square-foot space that combines residences and amenities tailored to the needs of the city’s new denizens. On Mya’s ground level are parking and a fitness center. Above that is The Shop, with 30,000 square feet of coworking space and conference rooms, as well as a rooftop deck, and amenities to fuel aspiring entrepreneurs and small-business owners. “We definitely wanted a space that felt like it was not commercial—‘resimercial’ is the term we use,” says Jill Traylor, principal and director of interior design at EDR, who adds that the design also draws on hospitality elements for softness. EDR embraced the challenge of the long, narrow site, curved at its southern end, with geometry. “We used the site to inform the shape of the building—it goes from north to south and from commercial to residential,” says Chris Papamichael, co-chief executive officer at the Domain Companies. “You can see how it breaks up the massing along the way, and how we used the shape of the street and followed that curve.” The serrated edges are a response to the city’s rejection of a long, monotonous building. “That gave us the opportunity for the sawtooth pattern,” says Hussein Alayyan, project architect on Mya. “It worked for planning the units, but also gives the building a dynamic quality from the outside.” The interior reflects the geometry outside: The sawtooth pattern on the rear facade of the building’s residential portion shades the windows and enables a doubleloaded corridor. “That helps break it up and allows natural light in,” Papamichael says. Its 126 micro-units—all currently rented— range in size from 180 to 450 square feet. Eighty units are income-restricted affordable housing. The remaining apartments are not income restricted, but are still priced affordably. Mya’s plain corrugated cladding was an invitation to add some visual interest with a mural by Philadelphia-based artist Philip Adams. “The client was smart to 66
METROPOLIS
COURTESY AUSTIN DIAMOND
LIVING Triple Play
Selected Sources PROJECT CREDITS • Design Architect: Eskew Dumez Ripple • Interiors: Eskew Dumez Ripple, Farouki Farouki • Developers: The Domain Companies, Giv Group • Engineers: Fortis Structural, PVE Inc., AWA INTERIORS • Bath fittings: Moen, Kohler, Proflo • Bath surfaces: DuPont Corian, Quartzforms • Ceilings: Armstrong, FilzFelt, 9Wood • Flooring: Milliken, Ecore, Tarkett • Furniture: Knoll, District Eight, DARRAN, Four Hands, Muuto, Roost, Bernhardt, • Kitchen products: Summit, GE, Monogram • Kitchen surfaces: Caesarstone, DuPont Corian • Lighting: Lambert & Fils, Barbican, Allied Maker, Workstead, Muuto, Apparatus Studio, Prescolite, WAC, Liton, FLOS, Hennepin Made, Venture Lighting, Lumax, Hubbell • Paint: Benjamin Moore, Sherwin-Williams • Textiles and upholsteries: Maharam, Arc-Com, Masland, Marc Phillips • Wall finishes: Tretford, Offecct, FilzFelt, Zoffany, Koroseal, Daltile, American Olean
FROM TOP: COURTESY AUSTIN DIAMOND; COURTESY KELLY MARSHALL(2)
EXTERIOR • Cladding: Alucoil • Doors: Curries, Assa Abloy, Lynden • Windows: Manko Window Systems, VPI Quality Windows
select an artist whose graphics relate back to the mountains,” Alvarez says. When the EDR team first got to Salt Lake City, they quickly realized they’d be addressing the challenges of a booming economy with an abundance of newcomers, but their building site lacked a key urban amenity: walkability. Even though Mya’s doglegged site is located along the new TRAX light-rail line, like most of downtown, the area wasn’t really oriented toward walking and transit. “When we visited the site, it was not pedestrian-friendly; Salt Lake City is a car city,” Alvarez says. The design team’s response was to activate the length of the building for foot traffic, creating activity and interest. On Mya’s east side, they added a pocket park, a portal, and a breezeway, all at ground level, hoping that new construction and future development in that direction will connect to their mixed-use hub. Alvarez explains that the opening will be a point of entry for both Mya and whatever its new neighbors may be. Like the rest of the building, these features are designed at the human scale, helping to densify and pedestrianize the rapidly changing neighborhood. M
Large windows connect Mya’s interiors with its location in the booming Central City neighborhood of Salt Lake City. Forty of Mya’s 126 apartments are reserved for households earning less than 40 percent of the area median income, while another 40 are reserved for those earning less than 80 percent. The remainder are not income restricted, but are priced modestly, which is an appealing proposition in increasingly expensive Salt Lake City. JULY/AUGUST 2022
67
HEALTH CARE How Nature Heals CannonDesign incorporated the ideas of Moses Sheppard to design a new psychiatric hospital. By Nigel F. Maynard
COURTESY LAURA PETERS/CANNONDESIGN
Designed by CannonDesign, Sheppard Pratt’s Baltimore/ Washington Behavioral Health Hospital in Elkridge, Maryland, bolsters a sense of community through thoughtful interiors and access to nature.
Sheppard Pratt’s new Baltimore/Washington Behavioral Health Hospital by CannonDesign opened in 2021, but the ideas for the project had been germinating for more than 150 years. Established by Moses Sheppard in 1853, the hospital system has a Quaker mission that reflects the founder’s belief in compassionate care for people with mental illnesses. “Mr. Sheppard professed a number of things that were revolutionary at the time,” says architect Tim Rommel, principal and behavioral health practice leader at CannonDesign. “The hospital has been in the works for over 150 years because many of the things we did [here] go directly back to Moses Sheppard.” For example, Sheppard believed that daylight can positively affect physical and mental health. He also believed in the healing power of nature. These beliefs were groundbreaking in the mid-1800s, but today they’re the basis of Cannon’s best practices in health-care design.
68
METROPOLIS
Nature plays an important role in the Elkridge, Maryland, facility. Because the site had existing hills, hollows, and wetlands, the architects created a lush walking campus where patients can interact with flora and landforms. “I think this is one of the great things that CannonDesign brought to the conversation from the outset,” says Dr. Harsh K. Trivedi, president and CEO of Sheppard Pratt. CannonDesign designed the rooms with large windows that bring in abundant light and give patients visual access to the lush landscape on the 50-acre campus. Additionally, interior courtyards and exterior pathways offer opportunities for patients to connect with the outdoors. One of the goals for the 85-bed facility was to be different from the typical mental health institution, Trivedi says. “We wanted to make it feel like a welcoming, inviting place,” he explains. “We wanted to dispel every misconception of what a psychiatric hospital is. So, as you walk into the entry it feels like you are walking into the warm, welcoming lobby of a five-star hotel.” Wood battens give the lobby a calming feel, but also “conjure the image of a cluster of trees standing strong together, similar to patients’ reliance on community support during their time in the building,” according to the firm’s project summary. Ceiling elements imitate tree canopies, providing a feeling of protection in larger, open spaces. To pay homage to the hospital’s 1880s campus in Towson, Maryland, the architects selected a mix of historical and modern materials such as rough-cut natural stone, red bricks, and a glass curtain wall system. The team organized the hospital into three
“The large amount of windows reinforce the idea of inside/outside and nature views,” architect Tim Rommel says. The sprawling, 156,000-squarefoot facility features large expanses of windows, including in a warm, wood-clad lobby designed to evoke the strength of a cluster of trees.
JULY/AUGUST 2022
69
HEALTH CARE How Nature Heals
The architects drew inspiration from Maryland’s forests to evoke a sense of calm and community. Patients will find interior courtyards and exterior pathways that connect to nearby hills, hollows, creeks, and wetlands (opposite page).
70
METROPOLIS
COURTESY LAURA PETERS/CANNONDESIGN
The interiors of the hospital were designed with different color schemes that represent different areas in Maryland. Equipped with 85 beds, the hospital includes an adolescent unit for patients ages 12 through 17 as well as adult inpatient units (this page).
zones: one section for education and connection with the community, an outpatient zone for patients and families, and a zone exclusively for patients. “This is the most restrictive zone, but it’s separated from other parts of the hospital by internal courtyards so patients can go outside and enjoy a little more freedom,” Rommel says. Offering a variety of services, Sheppard Pratt is a sprawling health-care network with numerous locations around the Baltimore/Washington area. The system is
always expanding, so Cannon designed the 156,000-square-foot facility for future expansion in a way that will not disrupt the existing operations. “In this case, we used a horizontal expansion strategy,” Rommel explains. “The site is set up for utility runs and so on, so that when the facility does need to [grow] nothing has to be moved or replaced.” Additionally, the infrastructure, chiller plant, and boiler plant are already sized to handle future growth. M JULY/AUGUST 2022
71
NEW TALENT Garden Glows The founders of Columbus, Ohio, studio Present Practice espouse a sensory approach in designing landscapes. By Rebecca Greenwald
COURTESY PRESENT PRACTICE
Walking is one of landscape architect Katherine Jenkins’s primary design methods. “In order to restore landscapes, we also need to restore our physical connection to them,” Jenkins says. “It’s about spending time honing attention and cultivating a sense of value of that place. We feel it’s important to do as much of that as possible before you intervene as a designer,” she adds, explaining the process at Present Practice, a field-based landscape, research, and design studio she founded with Parker Sutton.
Professors at Ohio State University’s Knowlton School of Architecture, Katherine Jenkins and Parker Sutton founded a practice that balances ecological, experiential, and artistic agendas.
72
METROPOLIS
In this Object Sketch by the studio (opposite page), green and decaying black walnuts collected at OSU’s Waterman Agricultural and Natural Resources Laboratory are arranged in a grid on a concrete pad typically used to store farm machinery. Pollinator Column (left) is a functional sculpture designed to meet the habitat needs of native bees and other insects whose ecologies have been degraded and fragmented by monospecies agriculture in the Midwest.
JULY/AUGUST 2022
73
NEW TALENT Garden Glows
74
METROPOLIS
Stackwell (shown above and right) has a form drawn from vernacular waste landscapes of Lackawanna County in Pennsylvania. The area is marked by industrial coal stacks that were once ubiquitous, and by wellheads now in disuse due to acid mine drainage.
COURTESY PRESENT PRACTICE
So, in the case of Meadow Lines, an ecological restoration of a former industrial soybean field, Jenkins spent hours, in all seasons and weather conditions, meandering. The project covers a one-acre test site within Waterman Farm, Ohio State University’s laboratory for agronomy and environmental science. Jenkins and Sutton have worked to transform the site into a biodiverse prairie and pollinator meadow, and Jenkins’s walks, recorded via GPS, informed its design: Paths have been mowed, allowed to grow back, and then re-mowed in different shapes and configurations creating impressions of previous paths layered on one another in ways that allow the site to shift and evolve over time. This kind of analog, sensory approach is integral to Present Practice, which was named to reflect its underlying landscape philosophy. “It reflects our desire to be fully present in the work we do and to invite people to be present in the landscape and installations we create. It’s about being in a place long enough for it to act on you,” says Sutton. The studio balances ecological, experiential, and artistic landscape agendas. And the founders’ backgrounds in fine arts further influence their methods,
In another installation (far left), an irrigation tube emerging from a cornfield underscores the vertical orientation of corn crops while highlighting the artificiality of monocultural regimens and chemical fertilizers. In more Object Sketches (left) made with found rebar and masonry, the designers leverage the tendency of industrial objects to align owing to their standard dimensions.
including the way they integrate hand drawing and sketching with natural materials such as soil, charcoal, sediment, and even remnants of pollution. Such processes challenge long-standing ideas of what a landscape design studio can look like. And that’s how they like it. “We don’t rely on a traditional clientbased practice,” according to Jenkins. Instead, their projects are primarily self-driven, fueled by residencies and grants, and taking the form of restorations, installations, research, and published reports. As an associate and an assistant professor of landscape architecture at OSU’s Knowlton School of Architecture, respectively, Jenkins and Sutton view the relationship between their scholarship and practice as symbiotic. That thinking has led to multiple projects in development on-site at OSU: In addition to Meadow Lines, the firm designed Object Sketches, a series of temporary outdoor sculptures made from found and discarded agricultural objects and materials. It is also working with other Knowlton landscape faculty on the new Performance Adaptive Regimes for Campus Landscapes (PARCL), a program that aims to transform both underused and overly maintained parcels across OSU’s campus.
Given the site-specific nature of their work, resulting designs often interrogate and engage with Midwest agrarian landscapes. Sutton currently teaches a studio on Midwestern Aesthetics of Care that invites students to develop systems of maintenance to reduce carbon input, promote biodiversity, lower costs, and promote an alternative to the midwestern landscape aesthetic. “When we talk about aesthetics of care, we’re talking about what a chemical-free landscape might look like and how to make that palatable to a reluctant public. You might have a messier but more productive landscape system,” says Sutton. Aesthetics of care—an idea first coined by landscape architect Joan Nassauer in the 1980s—is also the subject of their concept that won a Rome Prize for Landscape Architecture award; the project will explore “how systems of Roman landscape maintenance inform Rome’s landscape identity.” “My hope is that Rome will be their first stop on a global tour to survey cultural landscapes of the world,” says their friend Susannah Drake of Sasaki. “Their work gives us important insights about the design of more sustainable landscapes in the face of the tremendous environmental change that we’re facing in the 21st century.” M JULY/AUGUST 2022
75
INSIGHT Gen-Z Goes to Work What is the next generation looking for in the workplace? By Amanda Schneider
Every new generation enters the workplace with its own communication style. From viral TikToks to provocative statements like “We rarely use email,” Gen Z’s entrée into the workforce will certainly make its own waves. But what do we need to consider as we recruit, try to retain, and sell to this next generation of designers? By 2025, Gen Z is predicted to make up 27 percent of the total workforce. The oldest of this generation were born in 1997, and many younger Gen Z designers onboarded during pandemic lockdowns. Now they are getting their first chance to go into the office and forge in-person relationships. At ThinkLab, we believe the timing of this generation’s entrance into the workforce, coupled with its relationship to digital tools, will likely affect how Gen-Zers communicate at work, what they look for in an employer, and how they specify. We explored these concepts in a recent Clubhouse session with a group of educators, experts, and Gen Z designers who offered firsthand observations about how this generation is different—and how it’s not. Here’s what we learned. WHAT GEN Z BRINGS TO THE WORKPLACE While using the last letter of the alphabet is fitting for the final generation of the 1900s, some of the people we spoke to have said that the name Gen Z is appropriate because, if we take no other action, this may be the last generation before we destroy the environment. Many Gen-Z designers speak to their passion for sustainability, which they will bring into the workplace. “There is a gap between seasoned professionals who want to be sustainable but don’t know how to get there,” says Vedyun Mishra, technical designer, Gensler, and a 2021 Metropolis Future100 winner. “We can help bridge that gap.” Gen Z has also demonstrated a great deal of resourcefulness (such as when they created side-hustle bedrooms out of necessity during the pandemic). Given these characteristics, Gen Z architects and designers will likely bring pragmatism and a sense of minimalism to their projects. WHAT GEN Z WANTS IN AN EMPLOYER Gen Z will be the most diverse workforce in our nation’s history. According to Pew Research, a bare majority (52 percent) are non-Hispanic whites. Gen Zers are also more comfortable than previous generations with expressing gender fluidity (about 60 percent say forms or online profiles should include additional gender options, compared with 50 percent of millennials). In the workplace, they will look for a culture that embraces diversity, equity, and inclusion. 76
METROPOLIS
Gen Z designers are also sizing up firms for their approach to career development, mental health, and societal impact. According to Tarra Kieckhaefer, founder of Network Next Gen, “The questions [Gen Zers] are asking today are around work-life balance and setting boundaries.” We hear a lot about transparency, but this generation expects and is willing to talk openly about difficult issues, including salary. COMMUNICATING WITH GEN Z While many presume that Gen Zers will push us further into a digitalonly world, they want the best of both worlds, and they are innately comfortable with the digital/physical fluidity of a hybrid world. At ThinkLab, we believe we can help evolve the industry in a positive direction by developing a dialogue that helps everyone communicate better. With that in mind, here are some closing suggestions: If you are hiring Gen Z architects and designers: · Gen Z is looking for flexible policies that honor empathy and autonomy. · To attract them, you will need to be more transparent than ever about your firm’s policies. · To retain them, you will need to prove you “walk the walk.” · Be ready for their fearlessness around transparency, including salary. If you are selling to Gen Z architects and designers: · G en Z is looking for the right balance of in-person and digital experiences. · They expect engagement on multiple fronts and the same authenticity from their brands as they do from their employers. · Gen Z has large national networks because of their connectivity on social media, and how they build relationships will affect what they expect from brands and their local reps. If you are a Gen Z architect or designer: · W elcome to the interior design industry—we’re glad you are here. · Please be patient as we, yes, make some categorizations but only with the intent to help communicate the values of your generation to those who can empower you to do your best work. Amanda Schneider is president of ThinkLab, the research division of SANDOW Design Group. Join in to explore what’s next at thinklab.design/join-in.
JULY/AUGUST 2022
77
COURTESY IVAN SAMKOV
Finest selection of contemporary European wood and gas stoves and fireplaces
Eco 90 Cook-stove Range
914.764.5679 www.wittus.com
LISTEN HERE
Season Two of Deep Green is here! In bi-weekly episodes, Metropolis will explore sustainability in the broadest sense of the word—encompassing inclusive, healthy, and resilient design alongside reductions in carbon emissions and toxic waste.
Interested in being a guest or sponsoring? Reach out to Kelly Kriwko, kkriwko@sandowdesign.com
Home of the Brave
© CREDITS GO HERE
Principals at six of the country’s most influential firms told Metropolis where American design is headed, and the future, they say, depends on how the A&D industry responds to a rapidly shifting cultural landscape.
No space where Americans live, work, heal, or play is built in a vacuum. Popular styles and sectors often experience an uptick in investment (and attention) that reflects the nation’s circumstances: Design then, historically, reinforces or resolves those conditions. Given METROPOLIS
recent social and political changes, now is an important time to consider the view of such forces from inside the nation’s most influential firms: How is this moment reshaping projects and for whom? Senior editor Kelly Beamon heard from six thought leaders. JULY/AUGUST 2022
79
HOME OF THE BRAVE
“There is a strong desire for...architects and designers to help create a greater sense of peace and harmony. Anything that helps us to feel, in some sense, grounded.”
KIMBERLY DOWDELL
“This is a fragile time: We’re trying to come out of COVID-19 [restrictions], there’s all this gun violence, along with political polarization, and we’re still dealing with a racial awakening. There is a strong desire for the work that we’re doing as architects and designers to help create a greater sense of peace and harmony. Anything that helps us to feel, in some sense, grounded and stable, I think, is appreciated. People still want to see beauty because it helps in the healing process. I believe in 80
METROPOLIS
the healing power of design. I believe that incorporating the arts and being mindful of how our building and landscape interventions affect communities, particularly those where there has been historical underinvestment, should be top of mind these days. Recently, as a past president of the National Organization of Minority Architects, I noticed that many majority-owned firms want to engage minority talent, to hire them or partner with them on projects. To do more of this at our firm, we established HOK Tapestry,
a database that facilitates our collaboration with emerging minority- and women-owned firms. Large firms that empower people of color and women in the design process will contribute to greater equity. With diverse voices and minds at the table, and with a special focus on equity and incorporating the arts, I believe U.S. designers will practice differently, compared with what we’ve seen. I can’t say exactly how that will manifest, but it will be exciting!” —Kimberly Dowdell
© COURTESY CREDITS ANTHONY GO HERE TAHLIER
Marketing Principal, HOK Chicago; 2024 President-Elect, American Institute of Architects
JULIE HIROMOTO
Principal and Director of Integration, HKS “America’s built environment can help alleviate social division and stem the damaging effects of climate change. As designers and architects, we must address the existential social and environmental concerns of our time with intention, evidence, and wonder. Through a commitment to regenerative design, authentic engagement, and equitable climate action, we can enhance people’s health, well-being, and happiness. Our vision of great architecture cannot simply be about aesthetics or function. If we pause and reflect on what we can relearn from Indigenous and nature-based ingenuity, as well as leverage the technology available to us for digital analysis, fabrication, and world building, the possibilities for experimentation, invention, and challenging the status quo abound. Beyond what we envision and build, we also have a responsibility to advocate.
Business leaders and policy makers are listening. International governments are negotiating equitable pathways to zero-carbon economies, and the built environment has a significant role to play. After attending the 2021 United Nations Climate Change Conference (COP26) in Glasgow, Scotland, with the American Institute of Architects’ (AIA) first delegation of official observers, it became clear that the only way forward is to bring together an even more diverse team of collaborators to leverage all the expertise, tools, and resources at our disposal to urgently and systemically address the climate crisis by building (and retrofitting) more resilient and just spaces. We have the knowledge and precedents to achieve these awesome goals; we just have to join hands and run together in the same direction.” —Julie Hiromoto
“Beyond what we envision and build, we also have a responsibility to advocate.”
ABBIE CLARY
© TOP: CREDITS COURTESY GO HERE HKS INC; BOTTOM: COURTESY CANNONDESIGN
Codirector, Health Practice, CannonDesign
“We need to transform at the same time the sectors we serve are more open to transformation.”
“We exist in a moment when design must transition. The challenges we face across society are too multidimensional, too intense. We have a responsibility to evolve for the better. Rapid evolution is possible. As a result of the pandemic, we’ve seen it across health care, a sector often slow to adapt. Change that once would have taken years or decades happened in months [during the pandemic]. And breakthroughs in tech, research, and discovery further catapulted transformation in health care. Even more exciting, health care seems to have no interest in slowing the pace or reverting to the previous status quo. Health institutions want to go new places. They want to break precedent. They have generally discarded their risk-averse culture and are marching toward better, different,
forward-thinking, typology-breaking experiences, spaces, and places. It all adds up to a wonderful moment for designers. We need to transform at the same time the sectors we serve are more open to transformation. Let’s design health destinations in cancer that plan for cure, ambulatory buildings where I control my own patient experience, and homes that let me age, heal, live, and die on my own terms. Let’s use design to make places that help us be every ounce of human, in sickness and health. Beautiful solutions to wicked problems. That’s what I tell myself and our teams consistently. That’s what design can do. And once you recognize that, you realize designing beautiful solutions to wicked problems transcends form, geography, business sector, expertise, and beyond. You realize we can help seize opportunities everywhere.” —Abbie Clary JULY/AUGUST 2022
81
HOME OF THE BRAVE
TOM ITO
Global Hospitality Leader, Gensler “We are seeing a shift in lifestyle. Designers are responding to a new set of values for consumers that were brought on by the pandemic—including social, economic, and political values—as well as considerations from the impact of climate change. Consumers are focused on intangibles: prioritizing self-actualization, freedom, creativity, and being. At the root of this is getting back to what’s important— connecting with people and what’s most meaningful to us. This is a great challenge for designers to make spaces for connection, and [for making] people feel better. It’s no wonder that we’ve seen the pillars of hospitality permeate across sectors, not just in hotels and food and beverage but also in sports, workplace, and health care. People want to feel good, healthy, and safe in the places
they inhabit. What does that look like? Open spaces, access to the outdoors, healthy or green materials, places for gathering and community, using local context for inspiration, all to create an authentic connection and experience for guests. The key to this is creating a place where hospitality workers feel empowered to do their best work, making the back-of-house design and building performance as important as guest-facing spaces. What’s distinct about American hospitality is that it doesn’t have to be elaborate or over-the-top. There’s been a desire to drive to destinations in our own backyard. Again, partly driven by economic factors, health, and safety concerns, but it has allowed a rediscovery of the great and diverse landscapes across the U.S. from coastal, mountain, or city destinations.” —Tom Ito
“Designers are responding to a new set of values.”
SASCHA WAGNER
“Designing workplaces intentionally around...wellbeing, sustainability, and social responsibility shifts the focus from merely increasing productivity to increasing satisfaction.” 82
METROPOLIS
“Workplace design has been undergoing massive, transformative change. We were already headed in the direction of hybrid work before COVID-19, but adoption was slow. With increased autonomy and reliance on technology, the built environment has pivoted to fulfilling more of a cultural function in organizations, one that goes beyond just facilitating occasional team meetings. Video calls cannot effectively replace in-person interaction, and prolonged isolation erodes our sense of belonging. While there is, now, an improved balance in where we spend our time, we still need physical spaces to connect around ideas and values, and to one another. Designing workplaces intentionally around key issues of well-being,
sustainability, and social responsibility shifts the focus from merely increasing productivity to increasing satisfaction. Meaningful employee experiences lead to better business outcomes, including retention. Designing for the human experience isn’t exactly new ground, but more clients now understand this is what their built space should have been doing for them all along. As we guide our clients toward new paradigms, our own profession is undergoing similar challenges. The labor shortage in design is forcing firms to be more selective in assignments, and is pushing fees upward. Combined with the increased focus on workspace design as part of business strategy, this is increasing our profession’s value.” —Sascha Wagner
TOP COURTESY: GENSLER; BOTTOM: COURTESY HUNTSMAN ARCHITECTURAL GROUP © CREDITS GO HERE
President and CEO, Huntsman Architectural Group
HOME OF THE BRAVE
“Architects, designers, and planners must remember those who have been forgotten and are unseen.”
JOSEPH KUNKEL
COURTESY DESIGN GROUP © CREDITS MASS GO HERE
MASS Design Group Principal and Director of Sustainable Native Communities Design Lab “Currently Indian Country is a web of complexity: There are 574 federally recognized tribes, which account for just over one percent of the total population of what is now the United States of America. It is a profound achievement that these tribes and cultures have lived with minimal conformity to, and assimilation with, white America. It’s a testament to a culture of sovereignty and self-determination. Architects, designers, and planners must remember those who have been forgotten and are unseen. Consider that most Native American projects operate on the principle that Native Americans need
better housing. Housing also needs to be a catalyst for cultural/community pride and economic growth. The financing of projects and of homeownership is key, and innovative ‘design thinking’ about financing can reap dividends. If block grants can be used not just for building a home but for downpayment assistance, then it will give more families a chance to become financially stable and qualify for mortgages to build financial independence and create wealth for generations to come. It’s not just that homes will be erected. If the right measures are adopted in projects, the result will be workforce development too.
Skilled and unskilled Native artisans can be hired on construction teams. This can fuel both employment and business growth. That growing labor force will generate money and keep those dollars circulating within the community. MASS Design Group has experienced this in our work in Rwanda on community development projects ranging from universities to conservation and health-care campuses. This is an argument for internally focused, regenerative capitalism. It’s a sustainable model, and sustainability is a foundational value for many Indigenous peoples.” —Joseph Kunkel JULY/AUGUST 2022
83
Design Inspiration Discovery Problem-Solving World-Changing Optimism
Discover hope in radical new ideas. Find the inspiration and energy to tackle your next challenge. Coming in October 2022.
STAY UP TO DATE ON EVENT DETAILS
In Depth The disappearance of affordable housing, the dominance of car traffic, decades of neighborhood disinvestment, and neglected infrastructure have created a crisis: American cities are in desperate need of life-changing design. But what does that look like now? What is the incentive for mainstream developers and governments to offer sustainable, equitable solutions? Is there a model capable of delivering safe, walkable urban centers with desirable housing for everyone—the elusive dream of New Urbanism—along with a profit? Metropolis searched for examples and found glimmers of hope in anti-highway activism in New Orleans, hardscrabble communityoriented development in Detroit, and a string of uplifting projects in smaller cities across the country. The promise of livable cities still seems possible, if you know where to look.
© CREDITS GO COURTESY HERE LOHA
Each of the four corner anchor buildings at City Modern, designed by architecture firm LOHA in Detroit’s Brush Park neighborhood, steps down to the height of the neighborhood’s existing buildings.
METROPOLIS
JULY/AUGUST 2022
85
86
METROPOLIS
Following years of dramatic revitalization, local policy makers, designers, developers, and activists say the city still has a long way to go.
COURTESY LOHA
By Stephen Henderson Portraits by Corine Vermeulen
CITY MODERN John R 2660 is one of L.A. firm LOHA’s four corner buildings at City Modern, a mix of new and rehabilitated structures in historic Brush Park, just outside Downtown. Produced by Bedrock, arguably the city’s most powerful developer, the complex is one of Detroit’s largest residential developments in decades. Only one of its several residences is affordable. JULY/AUGUST 2022
87
Detroit is different.
ANIKA GOSS, CEO, DETROIT FUTURE CITY Goss’s think tank is dedicated to employing data and design to help create a more equitable city. “The only neighborhoods that are growing in population are upperincome white neighborhoods,” she notes.
DETROIT PEOPLE’S FOOD CO-OP Rendering of Detroit Black Community Food Security Network’s Detroit People’s Food Co-op, a low-cost, high-quality grocery along Woodward Avenue. Its colorful design is being overseen by local architect and planner Russell Baltimore.
COURTESY DETROIT FOOD COMMONS
We say that with confidence knowing the city’s demographics (nearly 80 percent African-American and with one of the highest poverty rates in the United States) present unique challenges to providing economic opportunity. And we say that with certainty knowing that a pernicious history of redlining, loan discrimination, and other inequities has denied Detroit’s Black majority the kind of power and say-so in design and economic development that would produce more favorable outcomes. The city’s 139 square miles have seen a lot of change in the past 15 years, with billions spent by business and philanthropy in the city’s core, revitalizing a downtown and adjacent communities that had become ghostly and abandoned. The question is, Who’s benefiting? And while other cities may have seen substantive shifts toward more community input, and even control, over redevelopment and investment, a group of Detroit policy makers, designers, developers, and activists who gathered for a recent virtual roundtable discussion said that turn has been harder here.
Indeed, it has yet to happen. “The African-American population is still largely disinvested in, and still largely doesn’t have the capacity to lead development in our own neighborhoods and in the city where we are the majority population,” said Malik Yakini, the executive director of the Detroit Black Community Food Security Network (DBCFSN), a citywide organization of urban farmers and distributors whose aim is to create sustainable, independent sources of fresh food for Detroiters. “The logic of capitalism leads to the trickle-down economic development that we’re used to seeing, where the core of the city is where the majority of the finances are put in and we develop that with the hope that then, somehow, that wealth and prosperity will trickle down to the rest of the population in the neighborhoods,” Yakini added. Anika Goss is CEO of Detroit Future City, a think tank dedicated to using data to design and encourage a more equitable future for Detroiters. She has a statistic that she shares frequently to point out how lopsided the gains from investment and development in Detroit have been so far. “The exclamation point to what we’re seeing, how we’re trending in terms of demographics, is that the only neighborhoods that are growing population are upper-income white neighborhoods
88
METROPOLIS
CORINE VERMEULEN
JULY/AUGUST 2022
89
90
METROPOLIS
BRIDGEHOUSE (BELOW) Designed by Detroit-based studio Undecorated, BridgeHouse will convert two vacant homes into four commercial spaces intended for arts-specific uses. Both houses will be encapsulated within a two-story deck, providing outdoor space and serving as a stage for small performances.
TOP: COURTESY IGNITION ARTS; BOTTOM: COURTESY UNDECORATED
CHARLES MCGEE LEGACY PARK (ABOVE) A new sculpture park designed by OSD in Detroit’s East Village neighborhood will be dedicated to the celebrated Black sculptor Charles McGee. Adjacent to a new art space called The Shepherd, it will feature three of the late artist’s large-scale sculptures, including Rhapsody in the Park (2022).
where we’ve seen this large-scale investment,” Goss said. The rest of the city is static or shrinking. Yakini has been working for nearly a decade, for instance, to leverage the financing for DBCFSN’s Detroit Food Commons, a 31,000-square-foot, two-story development along Woodward Avenue, the city’s north-south spine. It will house the Detroit People’s Food Co-op, which will be a full-service, low-cost grocery in the city’s North End neighborhood. Many Detroit neighborhoods lack easy access to fresh food outlets because many big grocers avoid the city altogether, and smaller ones sell mostly processed food. The food co-op intends to give Detroiters better access to and more control over the food landscape. “We’ve approached the finish line over a long period of time,” he said. “There were several barriers that we faced, and one I want to [underscore] is the question of market studies. If you’re going to any financiers for a deal, they want to see a market study that suggests the demographics and all the other factors align [to] reasonably project that the business will be viable. “But the problem with that is that this art and science of developing market studies is not some objective thing. In fact, often what happens is, if you’re hiring a person to do the market study for some amount of time, they come here for three days and they try to get a glimpse of the trade area and try to understand what the demographics and traffic patterns are, and then they make some projections based on similar circumstances, similar factors in other places.” According to Yakini, the underestimation of the Detroit market is nicely illustrated in the development of a Whole Foods store in the city’s core in 2013. Projections for sales in the store, developed by a market study, were shattered in the first year. “So there was something wrong with the perspective of the folks who were doing the market research, because they grossly underestimated the market value within the city of Detroit,” Yakini said. “I think part of that is rooted in this very subtle racism that continues to permeate American society that suggests things like ‘Black people are not concerned about healthy food,’ or suggests that we’re not willing to spend money on our well-being
TOP: COURTESY OMA; BOTTOM: COURTESY PRO
and all kinds of other assumptions. As we’re looking at how we create more equitable development, changing the template for market studies is one of the things we have to do.” Goss believes a big part of the problem is the difference in the lenses that get applied to projects in the city’s core, and out in more underserved communities. She said the expectations for big financial returns are mostly concentrated in neighborhoods that already have strong fundamentals, and those neighborhoods tend to be whiter than the rest of the city. Meanwhile, in Black neighborhoods, the investments seem to be “social” in nature, and not of the scale or possible return of investments in the core. “The big opportunities are not going into those areas, and when they do, it’s socializing poor Black people and that really bothers me,” she said. “It’s not economic opportunity. So, without some sort of disruption or interruption to that same model, we will continue to [see the] trend where the only places that grow are white and those are the only places that are also stable. That is the highest risk for us.” The best example Goss has seen of Detroit development focused more on the majority population is along Livernois Avenue, on the northwest side of the city, where a once-thriving mile-long Avenue of Fashion that had gone largely fallow was revived with an eye toward inclusive development. African-American developers did the work. African-American businesses were given the support to open shops along the stretch. And the surrounding neighborhoods, which range from middle- to upper-class majority AfricanAmerican areas, were dealt into the design and execution from the beginning. The result is a thriving corridor that not only reflects but also seems to celebrate the city’s majority population. “I’ve never seen it done like that [elsewhere],” Goss said. “Anytime there’s a concentration of investment in that way, it’s always turning over to the people that have the money to make the development happen first, which are generally wealthy white developers. And so, I think there really is something to build from. If we are making investments for Black and Brown people in Detroit, because that’s where they’re living, in neighborhoods, what does that require? It requires this
9301 KERCHEVAL (ABOVE) Detroit gallery Library Street Collective is working with OMA to transform a former commercial bakery in the new East Village cultural district into LANTERN, a new home for local arts nonprofits and space for studios, an art gallery, and creative retail.
THE SHEPHERD (BELOW) With funding from Bedrock owners Dan and Jennifer Gilbert and Library Street Collective founders Anthony and JJ Curis, a former Romanesque church is being converted by New York firm Peterson Rich Office (PRO) into galleries, a public library, and classroom and workshop spaces.
JULY/AUGUST 2022
91
92
METROPOLIS
CORINE VERMEULEN
CHASE CANTRELL, FOUNDER AND EXECUTIVE DIRECTOR, BUILDING COMMUNITY VALUE Cantrell’s organization works to create more opportunity for development in the city’s underserved neighborhoods.
THE ENCLAVE With the help of local firm Dokes Design + Architecture, Building Community Value is transforming an 8,000-square-foot building in Detroit’s Bagley neighborhood into a taproom, two restaurants, and retail spaces. All entities working on the project are Black-owned.
intentional reflection and investment in these areas so that you can have the result that you want at the end.” Chase Cantrell agrees that the Livernois project’s outcomes were better for Detroiters, but he still believes there was a lack of intentionality in the design. Cantrell is founder and executive director of Building Community Value, whose specific aim is to create more space and opportunity for development in the city’s underserved neighborhoods. “Yes, we were able to select Black developers for the projects that are happening on 6 Mile, but there was no cultural plan. It was a traditional market plan of ‘Let’s just get retail restaurants into these spaces. Yes, we’ll pick Black people.’ But there wasn’t a conversation about ‘How is this preserving culture or creating culture? What do we want to see?’ I think that we’re still doing poorly on that, and we’re not necessarily responding to residents’ needs for culture.” Cantrell’s most recent project, The Enclave, created through a venture called Speramus Partners, is a mixed-use
redevelopment of a commercial space along West McNichols Road on the city’s northwest side. The surrounding neighborhoods, Fitzgerald and Bagley, are tight-knit but were hard hit by pronounced disinvestment and depopulation in the 1990s and 2000s. Now they are experiencing revivals, thanks to philanthropic investments and individually financed renovations. The commercial corridor along McNichols has been left largely out of the moves forward because commercial ventures near neighborhoods like Fitzgerald and Bagley are still seen as financially risky. “Market values on our commercial corridors are low partially because the real estate in most Black neighborhoods is undervalued,” Cantrell said. “There are six loans on my project, something that’s under 8,000 square feet—a single story. And we needed all of that to make this project work.” According to Cantrell, it was possible only thanks to a combination of innovative financing tools, including New Market tax credits; a grant through the city’s
JULY/AUGUST 2022
93
COURTESY OF PRACTICE FOR ARCHITECTURE AND URBANISM
MICHIGAN CENTRAL STATION Ford Motor Company is converting this abandoned Beaux Arts train hall into the centerpiece of Corktown’s Michigan Central Innovation District. New York firm PAU is overhauling the building and creating a plan for upgraded local parks and infrastructure as well as community and workforce development.
94
METROPOLIS
COURTESY OFFICE OF JAMES BURNETT
GREEKTOWN VISION PLAN Houston firm Office of James Burnett’s Greektown Vision Plan provides a road map for development, culture, and recreation in this historic neighborhood.
Strategic Neighborhood Fund, a $130 million program designed to support projects in some hard-hit areas of the city; and his own personal savings. Invest Detroit, the community development financial institution (CDFI) that helped Cantrell’s project access the tax credits, is leading the efforts along McNichols, including handling the property acquisition and recruiting other African-American developers to participate. But it’s been nip and tuck the whole way, said Cantrell. “It’s worked out. But is it a model that we can replicate? That’s the question,” he wondered. “I live in the neighborhood where the development is taking place. So this is my neighborhood, but market values and the potential returns, especially with so much subsidy, are limited. “This is my money at risk and the fact is, it will be very difficult to get that money out of the project for 10 years, 20 years. So as a developer trying to create a firm, it’s not as though I can wait two or three years, JULY/AUGUST 2022
95
pull that money out, and recycle. It must stay there. And I’m not rich, and my family isn’t rich, so how do you then begin to help Black developers create a practice? That is a real challenge in the city of Detroit.” Olga Stella, vice president for strategy and communications at Detroit’s College for Creative Studies (CCS), and recentlydeparted leader of CCS’s Design Core, which champions design-driven businesses and developments in the city, said the financial biases against community-led and community-centered projects have a profound design impact on those projects, and on neighborhoods. Inclusiveness, even in the finest details, matters. “You can’t just say, ‘It’s for everybody,’ then go off and pick your paint colors and your artists, and not actually see in your mind who it is you expect to walk through the doors and whether they can get up the stairs or in through the entrance, and if they’re going to feel comfortable with the artwork, and if they’re going to like the food being served and all of these things, all of these choices,” Stella said. She said a good example of inclusive design in Detroit can be found at the Love
96
METROPOLIS
Building, being redeveloped in Detroit’s Core City neighborhood, an emerging corridor of small businesses, restaurants, and shops between residential areas. “You have Allied Media Projects, [the] Detroit Justice Center, and a bunch of organizations that all center inclusion and equity in the work they do, all working together to undertake a real estate development project. They hired a black architect; they went through the community engagement [process]. They really thought about what the space was going to be. Who was the space serving? What was it going to feel like? Just as Chase was talking about with his project, every single choice makes a difference in whether that space truly serves those people.” Stella believes Detroit needs easier ways to make projects like this seem possible: “How do we build more confidence to do these projects in Detroit? How do we build more confidence in our neighborhoods to be able to assist? Because the decision makers still lack that confidence. And that’s true whether it’s the public or the private institutions.” M
OLGA STELLA, VICE PRESIDENT FOR STRATEGY AND COMMUNICATIONS, DETROIT’S COLLEGE FOR CREATIVE STUDIES Stella was also the former leader of CCS’s Design Core, which champions designdriven businesses and developments in the city.
THE LOVE BUILDING The Love Building in Detroit’s Core City neighborhood is home to nonprofits and small businesses including Allied Media Projects, Detroit Community Technology Project, the Detroit Justice Center, Detroit Narrative Agency, and Paradise Natural Foods.
CORINE VERMEULEN
JULY/AUGUST 2022
97
OWEN F. MURPHY/THE HISTORIC NEW ORLEANS COLLECTION
Citizen
98
METROPOLIS
Planner A proposal to remove a hated highway in New Orleans is caught in a maelstrom of politicking. But one activist is standing her ground. By Martin Pedersen
New Orleans’s elevated Claiborne Expressway (shown at left) paved over a formerly tree-lined Main Street in one of the city’s predominantly AfricanAmerican neighborhoods.
AMY STELLY IS A PLANNER BY PROFESSION. But her beef with the Claiborne Expressway—the roughly two-mile elevated highway that cuts through the historic neighborhood of Tremé, in New Orleans, essentially splitting its heart—isn’t theoretical, it’s personal. Stelly lives in her childhood home, a sprawling centuryold house, just 450 feet from the hulking overpass. She has no living memory of the highway’s construction in the late 1960s. She was about eight years old when Claiborne Avenue, the oak tree–lined Main Street of the predominantly African-American community, was permanently shrouded in concrete and steel. In the years following the highway’s construction, scores of Blackowned shops, corner stores, restaurants, and clubs closed. “I can only think that I was traumatized, because there are people my age who have vivid memories of the trees,” she says. “I hated the highway growing up, and always wanted to change it.” JULY/AUGUST 2022
99
100
METROPOLIS
TOP: COURTESY AMY STELLY; BOTTOM: COURTESY THE ADVOCATE
Activist Amy Stelly’s opponent isn’t some nefarious master planner or dictatorial governor, but a mindset obsessed with the convenience of car travel.
For the past half-decade, Stelly has waged a very vocal, somewhat lonely crusade against the highway, fighting the immense auto-centric inertia of the past half-century, as well as leery neighbors, justifiably fearful of the gentrification and displacement that might follow should the impossible ever happen. Her career as an anti-highway activist inadvertently began in 2012, shortly after she returned to New Orleans following a stint as an urban designer in West Palm Beach, Florida. A derelict hotel was getting imploded at the corner of Canal Street and Claiborne, near the elevated, and she went to see it taken down. “There were TV stations there and I was interviewed,” Stelly recalls. “I said it had degenerated and become a seedy hotel, and was glad it was gone. Then I pointed to the interstate and said to the reporter, ‘That’s the next big thing to go.’ People thought I was crazy.” The idea of demolishing urban highways is a growing movement. Nationally more than 70 anti-highway campaigns are currently under way, but the challenge of actually removing highways is massive. It’s certainly not a new idea in New Orleans, and for good reason: The damage that the elevated piece of I-10 does to Tremé is painfully obvious. Razing it would not only right a historic wrong—the highway was, not coincidentally, constructed at the height of the civil rights movement—but free up huge swaths of land (an estimated 35 to 40 acres) and remove the hulking barrier separating Tremé and the French Quarter from the rest of the city. The 2006 Unified New Orleans Plan, the post-Katrina master plan, recommended it. In 2008 the Congress for the New Urbanism (CNU) named the Claiborne Expressway one of its “Freeways Without Futures.” Local CNU members—who were, it should be said, not from Tremé—lobbied for its demise. Multiple planning studies were conducted, but other post-storm priorities took precedence. Stelly became active at a moment of relative dormancy, when virtually everyone thought the idea of removing the highway had been permanently shelved. And yet some sort of action on Claiborne now seems more likely than ever, although it’s unclear exactly what that might be. The Biden administration’s Bipartisan Infrastructure Law, passed late last year, includes $1 billion for the Reconnecting Communities Pilot Program, which will fund planning studies and capital construction projects. Obviously, the cost of repairing the damage done to our communities by urban highways will be exponentially greater. In fact, a billion dollars would likely not cover the full cost of removing the Claiborne Expressway and relinking the current bypass to needed connections to the port and the West Bank (the name for areas of the city on the west side of the Mississippi River). Still, New Orleans seems positioned to receive at least some of those funds. Former New Orleans mayor Mitch Landrieu serves as President Biden’s infrastructure czar; local congressman Troy Carter, a member of the House Transportation and Infrastructure Committee, recently briefed Transportation Secretary Pete Buttigieg on Claiborne Avenue. During a public appearance last year in support of the bill, Biden visited Claiborne Avenue and actually called for removal of the highway. So why is removal still a long shot? Highway politics have, in the words of Congressman Carter, “a lot of moving parts”—the federal, state, and city governments, assorted elected and non-elected officials, and related government agencies, all with
different goals and agendas. The necessary funding has to align with the often-shifting priorities of the various stakeholders, and that often takes years. In the past, successful efforts were led by powerful mayors (most notably John Norquist in Milwaukee, now a national spokesperson for urban highway removal). New Orleans mayor LaToya Cantrell, whose administration is currently juggling dozens of capital projects aimed at improving the city’s stormwater management, has been noticeably silent on the fate of I-10. And while Stelly says Carter came out in favor of the highway’s removal on the campaign trail, that is not yet his stated position as a congressman. “Total removal is not the only option,” he says. “It is in fact an option, but there may be other options.” Broadly speaking, there are four main alternatives: partial removal (pulling out exit and entrance ramps, freeing up land, reducing traffic and lowering pollution), full removal, activation of the spaces underneath the highway, and repair of the highway. Stelly rejects all of them except removal, but as a planner, she is particularly disdainful of attempts at activation. (This even though, in typical New Orleans fashion, a culture of drumming emerged underneath the highway, due to enclosed acoustics.) “You can’t do placemaking under there,” she says, citing the alarmingly high levels of carbon monoxide and lead found near the highway. Repairing the highway would probably require widening it to meet current safety standards. Not only would that double down on the harm it does to both the neighborhood and the city, but it would cost significantly more than dismantling it. To fix it would in essence mean rebuilding it. At some point, even for the Louisiana Department of Transportation and Develop-
ment (DOTD), that math might not add up. “You don’t want to be putting big money into repairing that thing,” says architect David Waggonner, whose New Orleans–based firm Waggonner & Ball participated in previous I-10 planning studies. “Good money after bad is always a bad idea. It would be really shameful for us to do that—a tragic indication that the norm completely refuses to look ahead.” But is the DOTD ready to make that enlightened determination now? While the federal, state, and city governments make up their minds, Stelly has formed the Claiborne Avenue Alliance. The advocacy group—composed of community members, designers, architects, landscape architects, and planners—will apply for a Reconnecting Communities planning grant to accomplish two things: drum up community support for its cause by creating a vision for how Tremé might look without the highway, and craft a community benefits strategy ensuring that the existing neighborhood won’t be pushed out if and when the highway is removed. Stelly is moving ahead because she’s convinced that the state doesn’t have a choice. And given the condition of the highway, the uncertain future for highways in general, the state of the planet, and the unique environmental threats to Louisiana, she might just be stating the obvious: This cannot hold. It is not only unjust but untenable. But it’s a daunting challenge. Her opponent isn’t some nefarious master planner or dictatorial governor, but a seven-decade-old mindset focused on the convenience of cars—and not just in New Orleans but everywhere. Stelly isn’t climbing a steep mountain here; she’s attempting to dismantle one. No wonder the obvious looks so impossible. M
COURTESY RYAN NEIL
Amy Stelly (opposite, top) is the most vocal advocate today for the removal of the Claiborne Expressway (aerial view, opposite, below). The idea has been debated for many years, with the Congress for the New Urbanism presenting a vision for Claiborne Avenue sans highway in 2008 (left), but it remains mired in political inaction.
JULY/AUGUST 2022
101
Together Again
COURTESY BRUCE DAMONTE
By Marianela D’Aprile
102
METROPOLIS
Designs for two libraries reimagine the familiar typology as a community hub.
The playful color scheme of the children’s area at the heart of WORKac’s new Adams Street Library in Dumbo, Brooklyn, gives young readers an engaging place to discover a love of books.
JULY/AUGUST 2022
103
D
spots for people craving safe social contact. Two recent library projects reflect the typology’s evolving role as a community center: One is a renovation of a big-box grocery store in Olathe, Kansas, by Multistudio (formerly Gould Evans); the other is a retrofit of the ground floor of a 1901 industrial building in Dumbo, Brooklyn, by WORKac. “I think [libraries are] the last true community and public space,” WORKac cofounder and principal Amale Andraos says. “There’s so much desire to create this kind of community-involved space.” 104
METROPOLIS
COURTESY BRUCE DAMONTE
uring the course of the COVID-19 pandemic, public space became freighted with contradictions. On one hand, especially before vaccines were widely available, any shared spaces began to be viewed as dangerous, charged with the possibility of contagion. On the other, as isolation took a heavy mental toll and restaurants and cafés remained off-limits, public spaces such as libraries became crucial gathering
WORKac transformed the interior of a former torpedo factory on the Brooklyn waterfront into a community-oriented library. Cutouts in the walls and ceilings connect different zones and reveal the historic building’s structure, while a bold paint job outside lets passersby know that this otherwise unremarkable brick building is now a cornerstone of the community.
JULY/AUGUST 2022
105
COURTESY MICHAEL ROBINSON
A massive sunshade screens the glass facade of the Olathe Indian Creek Library in Olathe, Kansas, designed by Multistudio (formerly known as Gould Evans). The firm collaborated with the library community to transform a big-box grocery store into a space where people of all kinds could come together.
106
METROPOLIS
With the support of Brooklyn Public Library (BPL) and the nonprofit organization Hester Street, WORKac held a series of community engagement sessions to figure out exactly what potential users would need from the Adams Street Library, a branch of BPL. The sessions revealed that children would need to be, in the words of Andraos, “the heart of the space,” and that as a whole, the library would ideally serve as a place where “everyone could come together.” To that end, Andraos and WORKac principal and cofounder Dan Wood designed the interior around a central elevated children’s space. The space’s raised floor plane puts kids at eye level with the views out onto the East River visible through punch-outs in the walls that surround it and windows at the perimeter of the building. This programmatic integration, creating spaces that give users a sense both of distinct identity and of universal inclusion, was also a key consideration for the Olathe Indian Creek Library’s designers at Multistudio. Interior designer Katie Pohlman describes libraries as “one of the few places where everyone from a toddler to a senior citizen can be and engage with each other.” With this in mind, her team created an interior with few true hard partitions that still houses spaces with varying functions: a makerspace, a café, a gaming area, a recording studio, a large event room. This last space, placed just to the right of the building’s entrance, features a front wall that can either close it off or open it up to the rest of the library. Furniture elements in teen and children’s spaces are smaller than in the community spaces but retain the same style and color scheme, creating differentiation as well as continuity and helping users find a sense of identity within the library. As with the Adams Street Library, programmatic decisions for Olathe Indian Creek were made in close consultation with the community and potential users through listening sessions, whose insights Pohlman says designers have to take special care to incorporate: “Unless we are taking that information and applying it to the design, it’s a missed opportunity. It’s not just about the community being involved, it’s about seeing their input in the design.” Chairs in the gaming room, JULY/AUGUST 2022
107
108
METROPOLIS
COURTESY MICHAEL ROBINSON
for example, were selected by members of Olathe’s teen council. In both places, activity and gathering, more than silence or reading, drove the design. “The idea of a quiet library is just over,” says Wood. “No one wants to hear about that anymore.” To bring people into these finely considered interior spaces, both libraries use their exterior to send a signal to potential patrons. On Adams Street, the gesture is grand but minimally executed: White letters spelling out “LIBRARY” stretch over the windows and wall of the
building’s red-painted western facade, a supergraphic visible from the waterfront park it faces. In Olathe, a metal sunshade system composed of panels connected via tubing and designed to mimic the way that cottonwood tree leaves reflect sunlight protects the interior from overheating and catches the eye of passersby who might stumble upon the library as they explore the adjacent public park and greenways. This connectivity will, hopefully, keep patrons of all ages coming to libraries and participating in their constant evolution. M
The interior of the Olathe Indian Creek Library makes clever use of the open floor plan that belies the building’s retail origins. With a makerspace, a café, a gaming area, a recording studio, and a large event room, the project embraces the new roles libraries have come to play in many communities.
JULY/AUGUST 2022
109
110
METROPOLIS
COURTESY ZAK FOSTER
P O W E R I
Contemporary quilters are piecing together a new era of the American craft.
N
P A T C H By Leilah Stone
W O R K JULY/AUGUST 2022
111
112
METROPOLIS
COURTESY TAYLOR NELANDER
L
ike most folks with Appalachian roots, I’ve met many quilts that have seen some stuff, that have lived entire lives long before I wrapped myself in their cozy patchwork. Recently, my mom texted me saying she’d found a box of my great-grandma Leila’s quilt blocks in my aunt’s basement, enough to make a full-size blanket: “Do you want me to mail them to you so you can finish the quilt? If not, we’re going to toss them.” Although I never knew my namesake personally, I knew she was a real mountain woman. I also knew that since I had been quilting for only a few months, I was nowhere near the level of skill my great-grandma had applied to this particular stack of 1950s-era bow tie–pattern blocks. The pattern, which originated in the 1880s, is sometimes referred to as a more “masculine” motif, a design for quilts meant to be gifted to men and boys. More popular folklore, however, suggests that the pattern was originally used throughout the Underground Railroad—bow tie quilts hung or laid out on porches informed formerly enslaved people that they should change into more formal attire to blend in better. Whatever the story of the blocks, of course I wanted them. I wanted to be able to carry on that conversation and connection with my ancestors and form my own story with these mundane squares of fabric. Perhaps most importantly, I certainly didn’t want to see them thrown out, where they would take decades to decompose. I might not ever be able to know what my great-grandma Leila’s intentions were with the quilt, whom she was making it for, or why she never finished it, but I could do something to keep those old scraps from entering the landfill. My experience is not unique. And it wasn’t unique for my great-grandma either. The pile of blocks I inherited was obviously constructed out of recycled decorative feed sacks—everyday textiles that she would have had just lying around the farm. This was a very common practice throughout the Southern United States in the 1940s and 1950s. It’s this ingenuity that has not only become a hallmark of the American quilt but in a way made the quilt an apt metaphor for many of the myths of what it means to be “American”—to piece together disparate parts, to layer different cultures and time frames, to “build something out of nothing.” Today, artists and designers continue to lean into quilting’s resourceful roots. Sure, it might involve upcycling vintage feed sacks using a traditional pattern, but it also looks like saving abandoned quilts from yard sales, or even scavenging thrift-store dollar racks for unique fabrics that already exist, rather than buying yards of new material. One way contemporary designers are rethinking the ecological footprint of quilting is by transforming old quilts into clothing.
Portland, Oregon–based Taylor Nelander began making clothing out of old quilts after seeing a similar jacket at a farmers market. “I thought, ‘Oh, I could do something like that,’” she explains, “so when I was thrifting at Goodwill, I found a quilt, went home, and drafted a pattern off a robe I had, and I had made my first quilt jacket!” Soon after, she launched her business Softpaw Vintage, a brand dedicated to recycling, repairing, and reusing damaged and distressed textiles.
JULY/AUGUST 2022
113
own relationship to quilting.” He explains: “Quilts speak to ideas of tradition. In the United States, they can have old-school Americana or even colonial connotations. I want to shake that up and think about what kind of quilt I would want to inherit from my queer ancestors and what kind of quilt I would want to leave behind.”
COURTESY MAX ADRIAN
A 2022 Career Advancement Fellow at Asheville, North Carolina’s Center for Craft, Columbus, Ohio–based artist Max Adrian explores queerness, desire, and consumerism through sewn piecework using materials such as faux-fur, pleather, and nylon. Adrian’s Queer Quilts (this page) “came from wanting to pay respect to the craft while finding my
114
METROPOLIS
CLOCKWISE FROM TOP LEFT: COURTESY FLORA WILDS; COURTESY AMANDA NADIG (2)
Brooklyn-based conceptual artist Flora Wilds uses self-taught sewing and quilting techniques in her sculptural quilts and fiber installations (top left). Wilds’s work explores histories of craft, labor, and gender within textile production by incorporating pop cultural motifs such as shopping malls, recycled Coach purses, and Britney Spears. “I work with what is available and observable,” she explains, “Objects with disparate and gendered histories, objects that are reflections of capital and its pace, and objects that are worn and no longer usable.”
Made apparent by New York’s Metropolitan Museum of Art and The Costume Institute’s latest exhibition In America: A Lexicon of Fashion, quilt clothes aren’t exactly a new concept. A section of the show titled “Nostalgia” features a sweater-and-skirt ensemble from Ralph Lauren’s Autumn/Winter 1982 collection that is crafted out of antique patchwork quilts and references 19th-century needlework samplers. Popular clothing brands regularly market patchworkinspired clothing, and even outside of fashion, contract textile manufacturers are playing up the aesthetic through collections such as HBF Textiles’ solid-tone commercial upholstery collection Ms. Quilty (2019) or KnollTextiles’ patchwork Homage textile, part of its Heritage collection launched this year at NeoCon. But as many contemporary makers will tell you, quilt clothing is about more than just a sentimental longing for the past—if anything, it is a form of stewardship. In 2018, Oregon-based sewist Taylor Nelander made her first quilt jacket after spending two years reselling vintage, hand-mended, and “reworked” clothing online. It wasn’t until she was job searching mid-pandemic that the prospect of turning quilts into clothing could become a business model. Nelander explains that she sources most of her material from Goodwill bins, and many of the quilts she repurposes have imperfections like stains, tears, or burn holes. “Eighty percent of [quilts] that I get would not exist if I wasn’t re-creating them into something that people are going to wear,” she explains. Nelander has also purchased quilts just to find an older quilt functioning as a middle batting layer. She says, “It’s funny and almost ironic. It comes full circle.” Yet early last year, Nelander’s studio, Softpaw Vintage, was one of a handful of small businesses targeted in a viral YouTube video titled “Quilt Clothes Must Die,” in which Mary Fons, writer and quilt historian, vehemently calls for artists and fashion designers to “stop cutting up quilts to make clothes.” While Fons’s argument gets buried in the insults, name-calling, and general air of
After growing up with quilts in her home—and with a mom who was a quilter herself—Chicagobased artist and high school art teacher Amanda Nadig tried quilting herself, with some disappointment. “I didn’t enjoy the fabric selection at the store, I didn’t think I was ‘good’ at quilting, and I didn’t find joy in the process,” she explains. It wasn’t until 2019, when she started focusing on quilting “as a process rather than a product,” that her creative practice began to shift. Using secondhand fabrics found at thrift stores and estate sales, she found excitement through layering, piecing, and experimenting with different colors, opacities, and textures. “It also feels good to keep unwanted clothing out of the landfill.” JULY/AUGUST 2022
115
116
METROPOLIS
COURTESY ZAK FOSTER
hostility portrayed in the video, she has a point: All handmade quilts are one-of-akind. With that in mind, Nelander agrees that it is sound advice that novice sewers feel comfortable in their craft before attempting to cut up an heirloom quilt for a new DIY project. But at the same time, Fons’s video misses the mark on the bigger picture: Quilts have been battered, beaten, torn up, added onto, patched, reused, and transformed throughout the entire history of the craft. Aside from the influx of tutorials and imagery on social media platforms like Instagram and Pinterest, has much really changed? While Brooklyn-based quilter Zak Foster, perhaps best known as the craftsman behind A$AP Rocky’s 2021 Met Gala look, doesn’t make new clothing from old quilts, he does know a thing or two about making new quilts from old clothing. “The more I fell in love with quilting, the less I could stomach the idea that something I loved so much would also be causing some kind of harm to our [planet],” Foster explains. “Working with repurposed material forces one down a certain creative path, because you have to work around the material’s own background, stories, and imperfections. Ecologically and creatively, it keeps me on my toes.” “Quilting is the original zero-waste craft because it started with scraps from garment making,” Foster notes. “But we are producing way more fabric than at any point in human history, and [for artists and individuals] zero waste is not a solution. The solution is less production. But in this moment, we are teeming with fabric, so we’ve got to figure out something to do with it in the here and now. My answer to that is quilts.” For Foster, quilts aren’t only a way of extending the life of the materials that form them, but also act as extensions of the makers’ traditions, practices, and personal narratives. From the Underground Railroad to the AIDS Memorial Quilt to the quilting bee, historically, quilts have served as a platform for
Zak Foster has been quilting for over ten years. The Brooklyn-based artist has created numerous resources for both beginners and advanced quilters such as a subscription-based online community called The Quilty Nook as well as Seamside, a podcast and zine project that “explores how working with textiles makes us more human.” Foster centers the reuse of old clothing and textiles in his practice of making “memory quilts” and burial quilts.
JULY/AUGUST 2022
117
118
METROPOLIS
In addition to his Seamside zine, Foster creates other zines ranging from how-to guides on how to cut up old clothes to oral histories of quilters (this page). For the Queer Quilters Tell All zine, Foster partnered with Chicago-based quilter Grace Rother (opposite) to explore the relationship between quilting and queer identity. Ultimately, Foster notes, “quilters have always been community driven and queer quilters are looking much more beyond themselves.”
COURTESY ZAK FOSTER
storytelling, giving voice to those who might otherwise be silenced. Building on this lineage in a series of four zines titled Queer Quilters Tell All, Foster teamed up with Chicago-based quilter Grace Rother to document the experiences queer quilters have had by using quilts as vehicles for change. A contributor from Alabama wrote in one of the zines: “I think that queerness is often about taking what is presented and reassembling it into something that feels like an authentic, meaningful identity. I approach quilting exactly the same way.” In fact, many quilters piecing together a new era of quilt-making identify as queer. In using textiles to explore their identities, narratives, and politics, their craft transcends what has historically been considered domestic “women’s work.” But the long history of quilting is full of examples where the craft was used to build community, raise money for mutual aid funds, memorialize, and rethink life under late capitalism. One particular way Rother has moved beyond herself via her practice is through her Abolition Quilting Bee, a virtual project completed in 2020 in which nearly 120 people across North America submitted 12-by-12-inch quilt blocks that reflect on a future without prisons or police. Three quilts in total were completed and raffled off to raise over $12,000 for Assata’s Daughters, a queer, Black woman–led youth organization based in Chicago. “I source all of my fabrics secondhand from friends, family, fellow makers, thrift stores, and garage sales. So while each quilt is a composition of shape and color, it is also an archive of the various communities that I’m part of,” Rother explains. “If you think about it, it’s a pretty traditional way of making quilts. It feels as though I’m writing a new chapter in a long story.” Above all, quilts tell stories. Whether one is curling up under a blanket in the winter or donning one for the Met Gala, each quilt’s narrative is constantly evolving, with layers of meaning added by each person or place it touches. In a culture and climate where many things aren’t made to last, the act of mending, transforming, or creating something entirely new out of repurposed fabrics feels like a nurturing hug. To borrow words from Rother: “Quilts invite us to be vulnerable—to lie down, to dream, to rest. We’re living in a tough time right now, and I think it’s these gentle invitations to dream that will see us through.” M
JULY/AUGUST 2022
119
COURTESY GRACE ROTHER
NOTEWORTHY Mia Lehrer
ON LANDSCAPE AS ART
120
METROPOLIS
a clear aesthetic intention that is grounded by science. He also spent years traveling the world to collect and learn about plants. As a result, his robust collection of flower vases and garden objects is a portrait of diverse communities and regions. In meeting Burle Marx a few times, I found his passion and vision contagious. Since then, every time I start a new project, whether a design for a garden, a master plan for a city, or a public landscape, I see a canvas. Mia Lehrer, FASLA, is president and founder of StudioMLA, a landscape architecture, planning, and urban design practice based in Los Angeles and San Francisco. The recipient of the Cooper Hewitt, Smithsonian Design Museum’s 2021 National Design Award for Landscape Architecture, Lehrer is also a commissioner on The Los Angeles Board of Water and Power Commissioners. JULY/AUGUST 2022
COURTESY MIA LEHRER
Growing up in the tropics of El Salvador shaped my strong connection to nature—both to its beauty and to the way it finds solutions to problems by adapting, transforming, and thriving. Modern Brazilian landscape architect and artist Roberto Burle Marx’s work (like his landscaping for Ibirapuera Park, shown in the diagram on the left above) was based on a deep understanding of nature. Along with others in his generation of the Modernist vanguard—like Le Corbusier, Alexander Calder, Joan Miró, and Alvar Aalto—he was eager to create a new identity rooted in local culture. Marx’s gardens and public spaces are expressions of art. Colors and textures meet in modern compositions of plants, walls, benches, and paving, each reflecting
Troupe
Made in America | Versteel.com
CELEBRATING 50 YEARS
Upholstery | Wall Surfaces | Privacy Curtains | Drapery | Panel | Digital | Custom GLYPH COLLECTION ~ In collaboration with House Industries