TABLE OF CONTENTS
PROJECT CONTEXT & FRAMEWORK
(Research Question, Project Proposal, Research Synthesis, Problem and Solution Statement)
CONTEXTUAL RESEARCH
(Site Analysis, User Personas, Client Background)
DESIGN DEVELOPMENT
(Concept, Concept Imagery and Parti-Diagrams, Project Goals, Project Program, User Journey)
DESIGN EVOLUTION & APPLICATION
(Design Analysis, Concept Application, Final Furniture Plans, Finish Palette)
DESIGN VISUALIZATION
(Final Rendered Perspectives)
How can a wellness retreat that integrates holistic practices be designed in a way that promotes healing and improve the quality of life for individuals with autoimmune illnesses?
Who
Users are adults in their thirties to fifties who are seeking alternative approaches to managing symptoms of diagnosed or undiagnosed autoimmune conditions.
Holistic Wellness Retreat combining various holistic practices to support mind-body healing, offering natural alternatives for managing autoimmune illnesses.
The retreat equips individuals with holistic tools to address autoimmune illnesses, affecting 70% of the U.S. population. By integrating lifestyle practices with medical care, it enhances well-being and, for some, offers a natural alternative to medication.
Where
Located in Hawley, Pennsylvania, the retreat offers an open, tranquil environment designed for healing while prioritizing safety, privacy, and comfort.
Using an Integrative Approach to Health through the use of holistic practices that considers psychological, behavioral, social, and biological factors and their interconnectedness to achieve optimal health and well-being.
Based on the research gathered from video ethnographies, podscasts and research articles; these refined elements are essential to implement into the Wellness Retreat to address the users’ needs and ensure they receive a personalized, highly-tailored experience
CommunityandSupport and Uplifting Environment Joyful Healing
SelfTransformation Practices
HOLISTIC APPROACH
PROBLEM
Autoimmune diseases are on the rise globally, with the COVID-19 pandemic amplifying awareness of immune health and chronic conditions. Conventional treatments often prioritize symptom management, neglecting underlying root causes. In the post-pandemic era, there is an urgent need for wellnessfocused, integrative care that addresses both the physical and emotional aspects of long-term healing.
SOLUTION
Developing a space that integrates holistic practices with the natural environment to personalize the healing process for individuals with autoimmune illnesses.
THE SITE
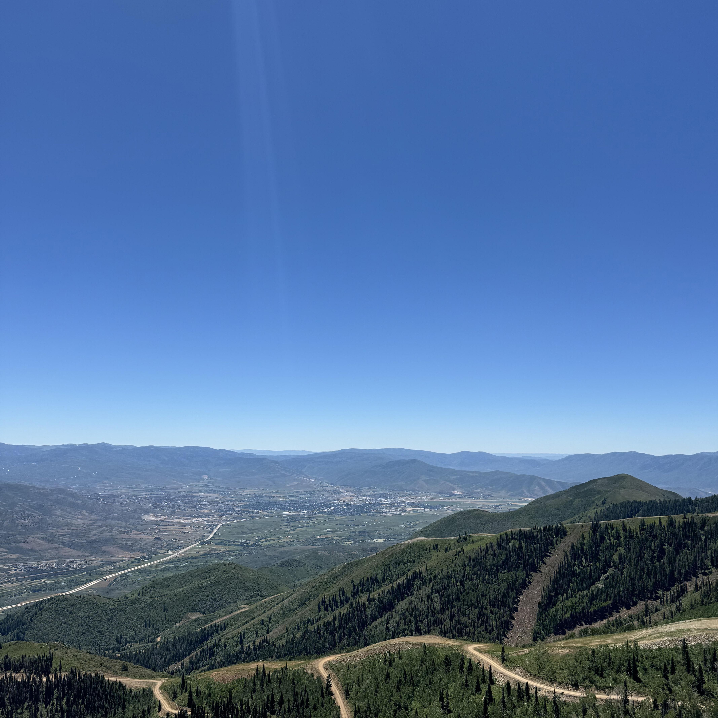
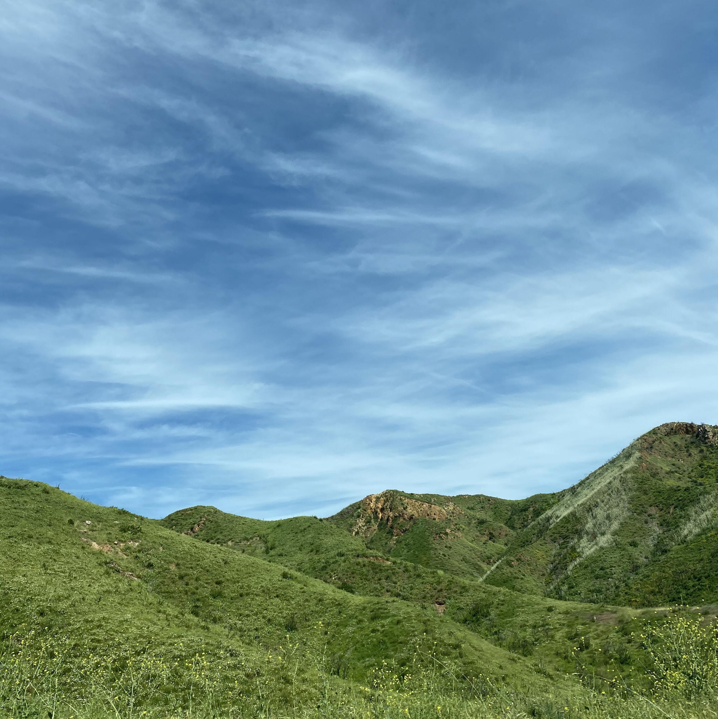
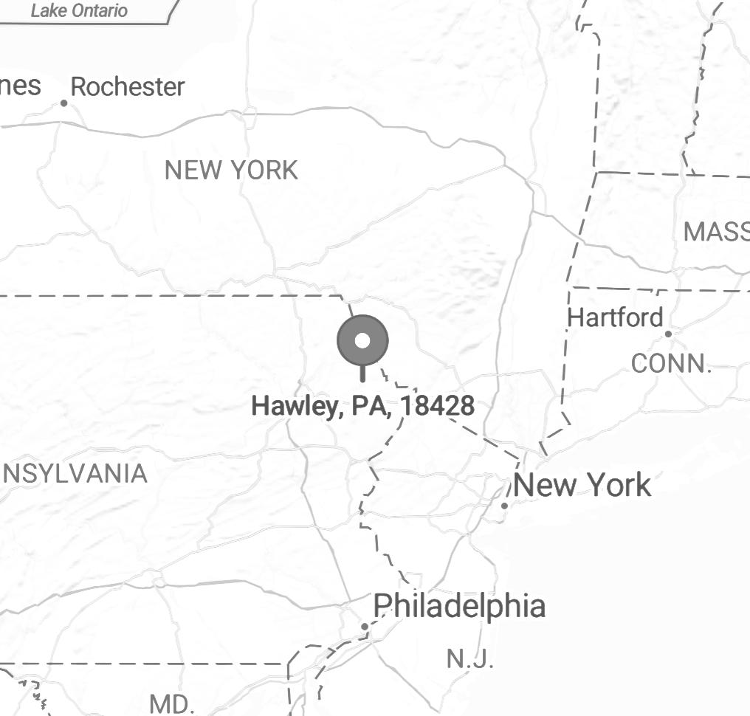
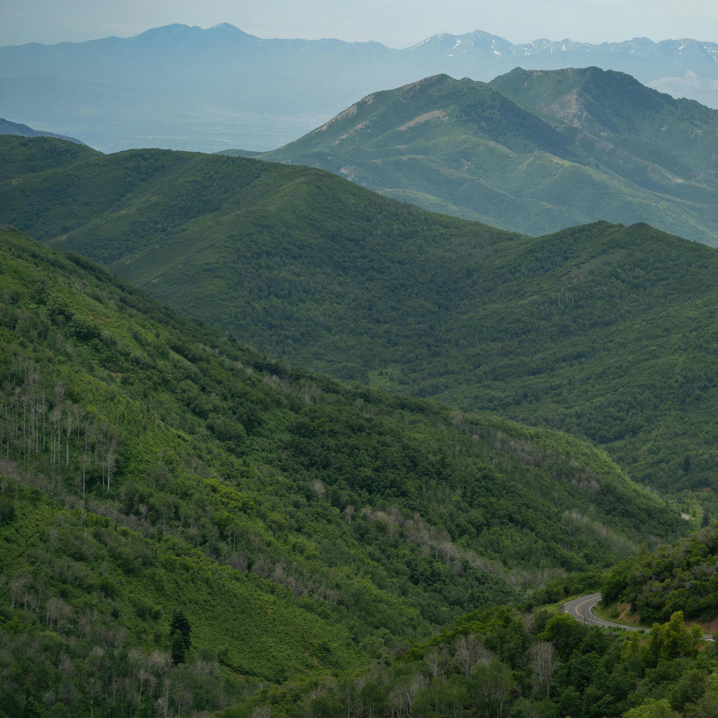
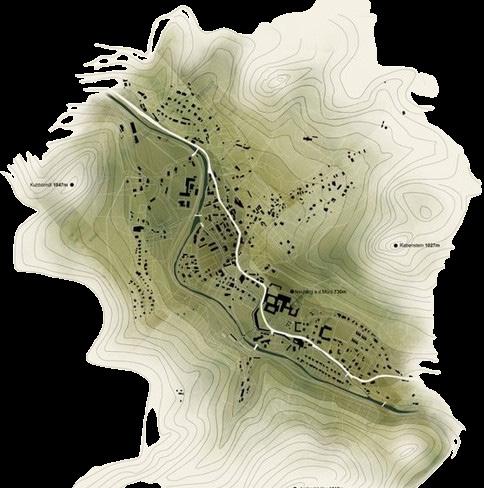
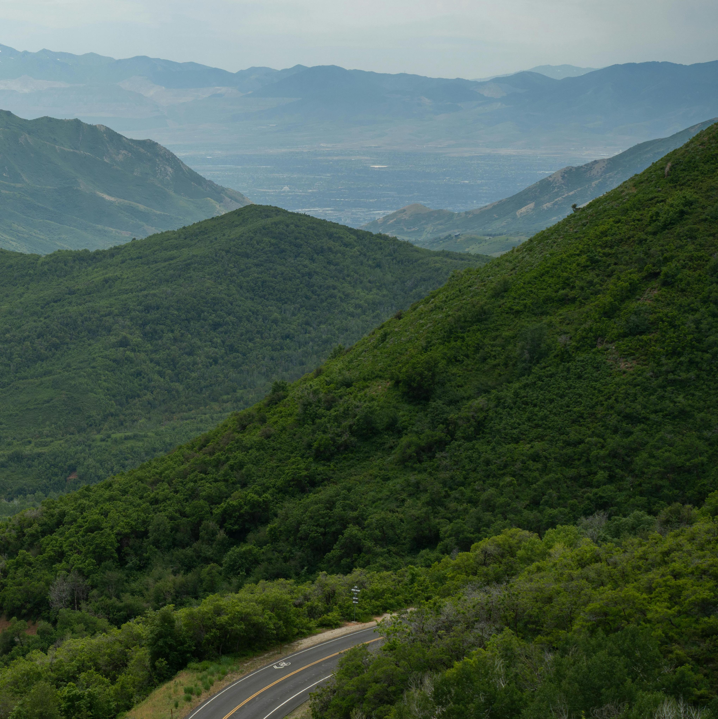
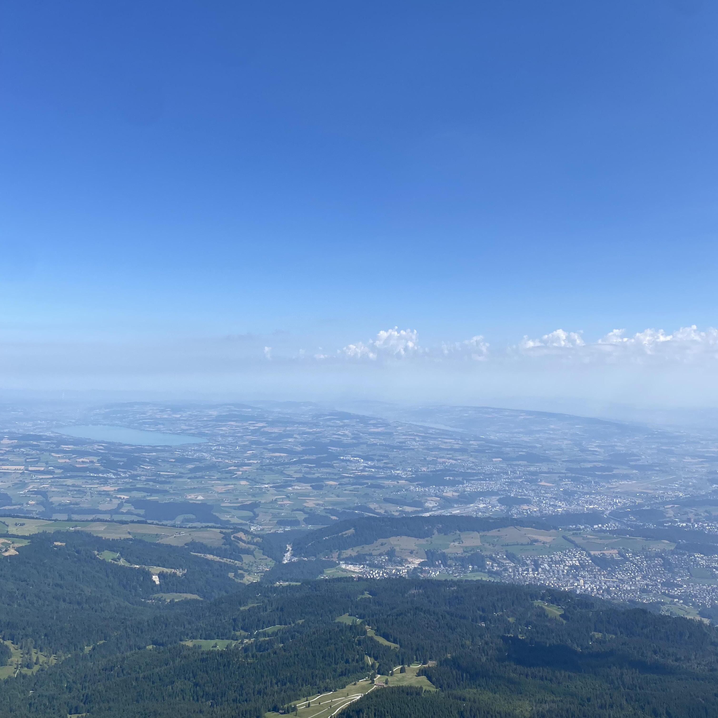
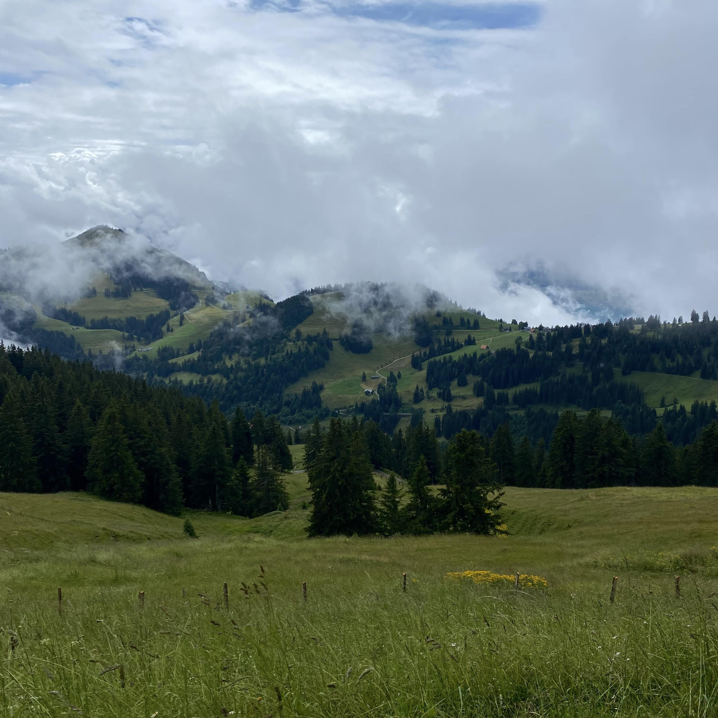
The site is located in the Pocono Mountains of northeastern Pennsylvania in a town called Hawley.
Hawley, Pennsylvania is located in Wayne County, in the northeastern part of the state.
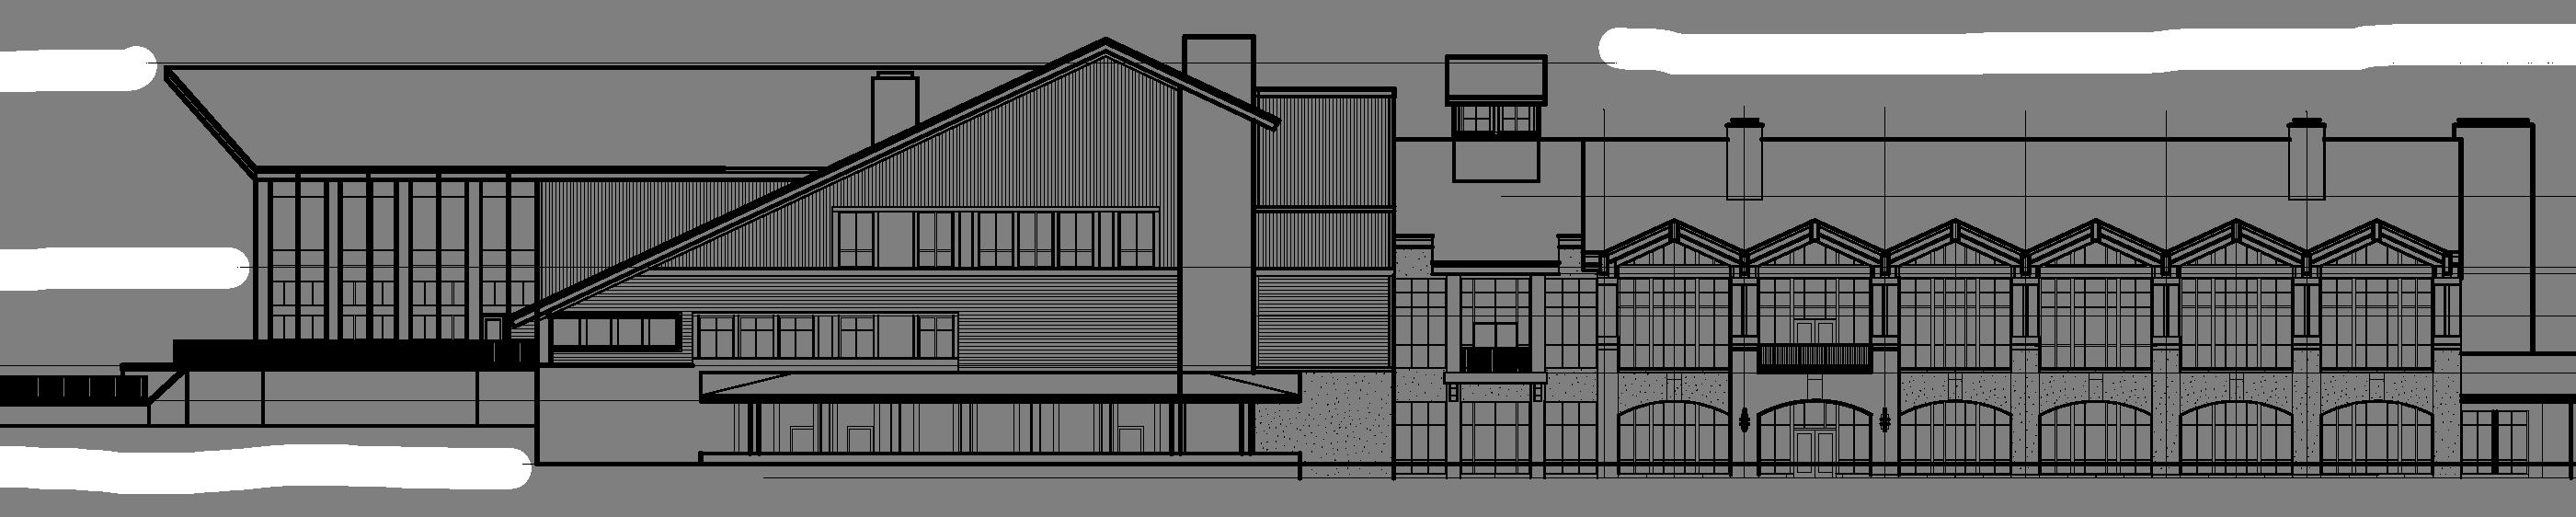
Exterior of the Building
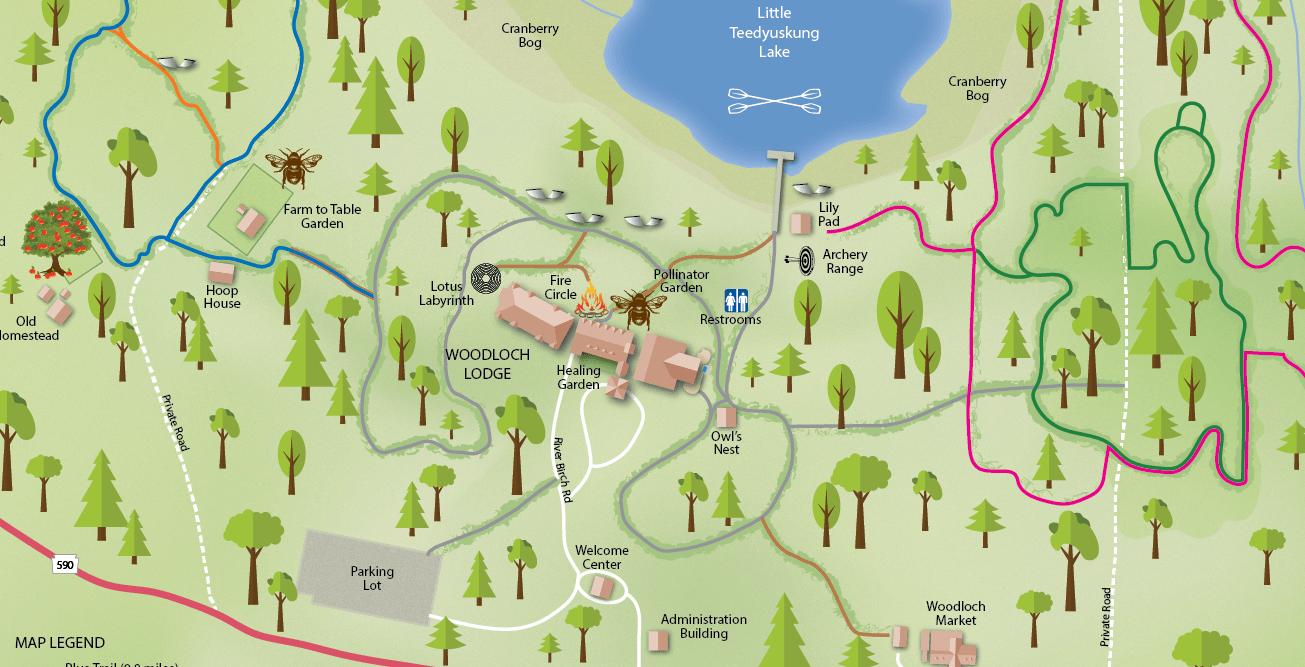
Site Map
Entrance/Exit
Parking Lot Main Building Primary Walking Trail
PRIMARY USER
Alia Sage
Age: 38 | Location: Brooklyn, NY
Health: Rheumatoid arthritis
Family: Two children (8 & 5), recently divorced
Occupation: Corporate business attorney
Income: Moderate
Lifestyle: Struggles with a stressful work-life balance, prioritizing her children over self-care.
SECONDARY USER
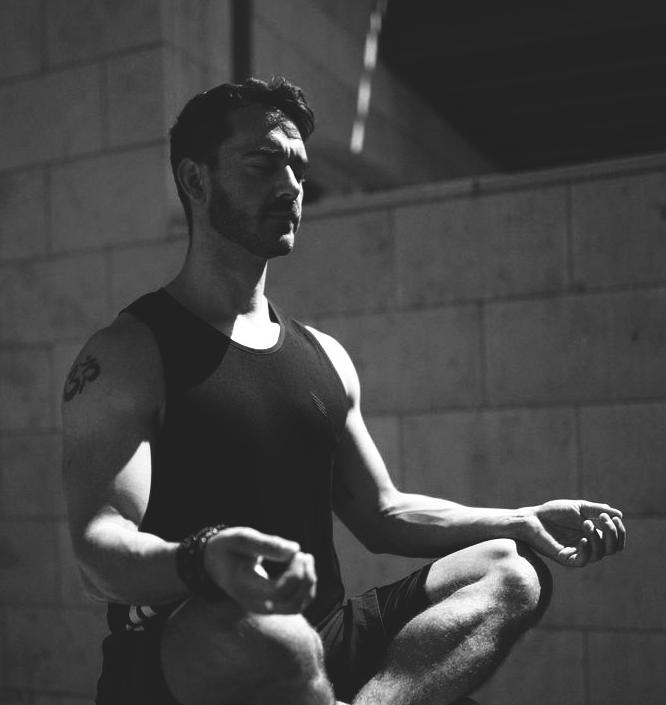
Leo Grant
Location: Gettysburg, PA
Family: Married with three children
Occupation: Yoga Instructor
Income: Low/Moderate
Lifestyle: Passionate about yoga, mind-body integration, and breath-work. Focused on maintaining a healthy lifestyle and sharing his healing journey with others.
INDIRECT USER
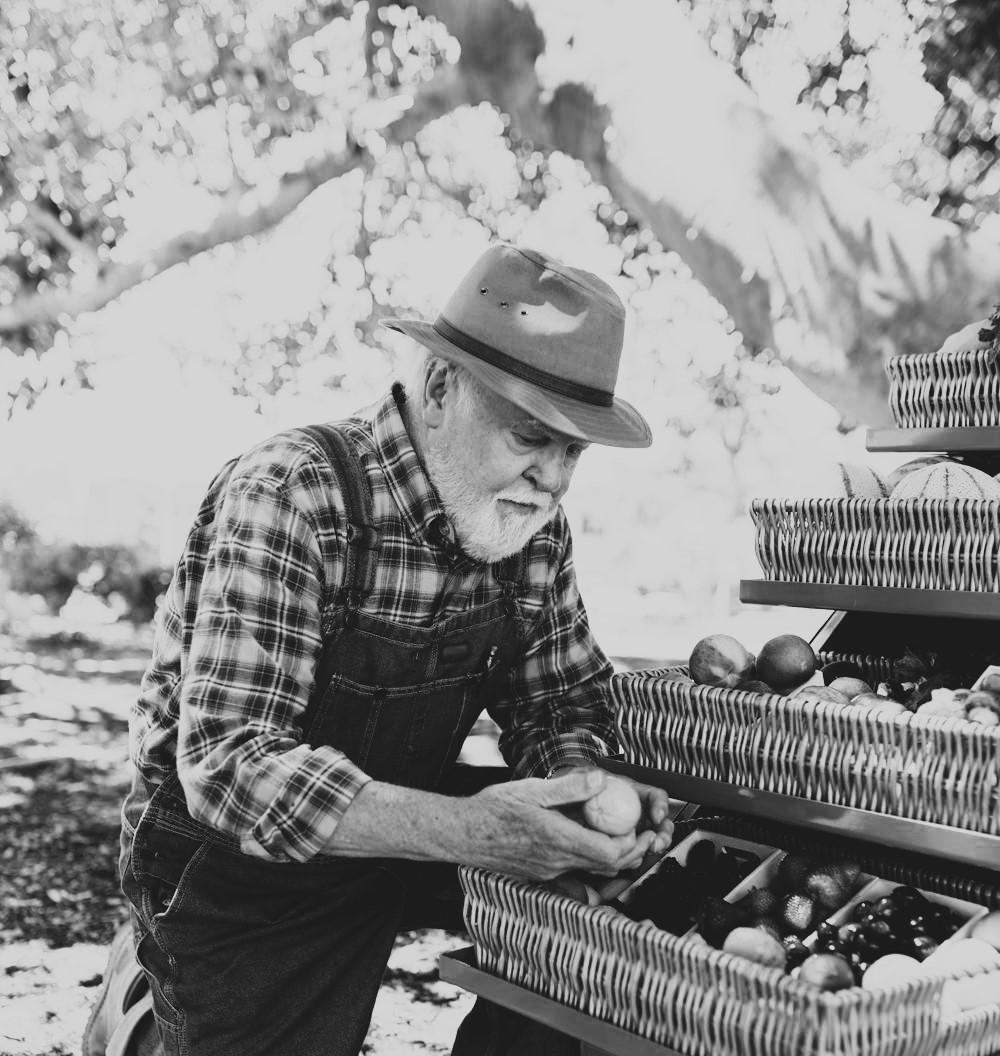
Isaac Blake
Age: 58 | Location: Hawley, PA
Family: Married with two children
Income: Low-Moderate
Occupation: Farmer and fresh produce supplier for the retreat
Lifestyle: Passionate about growing organic produce and maintaining a family tradition of farming.
Client Background
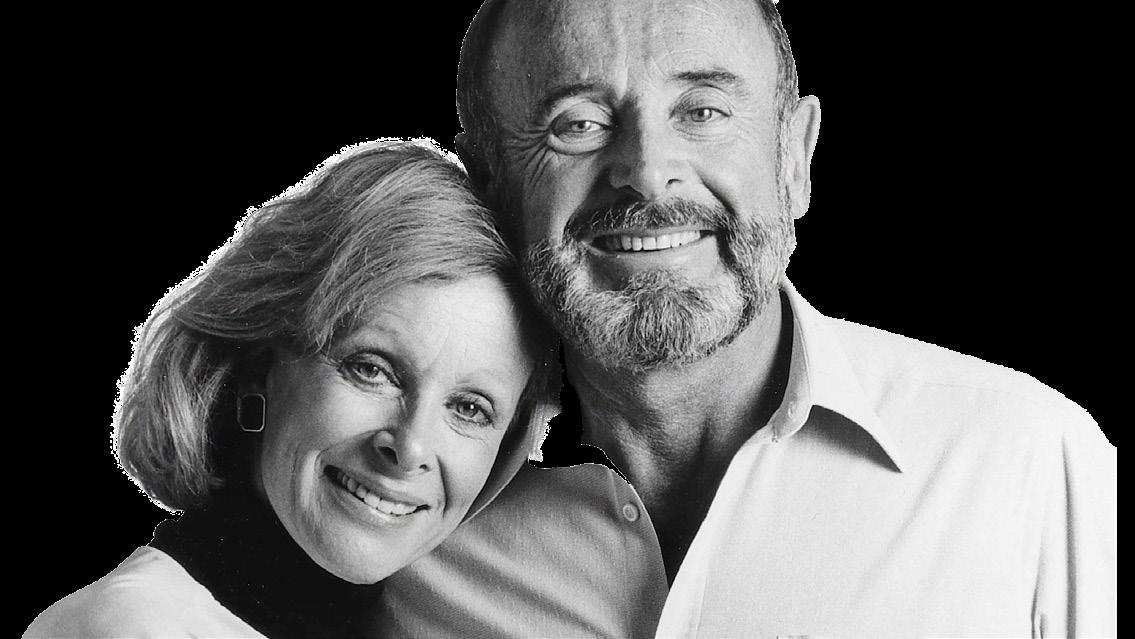
Mel Zuckerman, founder of Canyon Ranch, transformed his sedentary lifestyle and became inspired to help others achieve similar wellness. In 1979, the first Canyon Ranch opened in Tucson, Arizona, pioneering an integrative approach by blending Western and Eastern treatments to harmonize mind, body, and spirit.
Holistic Health Movement
New Age Spirituality- A growing interest in alternative medicine.
Development of luxury wellness retreats combined the holistic health philosophy with the hospitality industry.
Leading to more research which began to validate the benefits of mindbody practices and the idea of holistic wellness retreats.
INTUITIVE SYNERGY
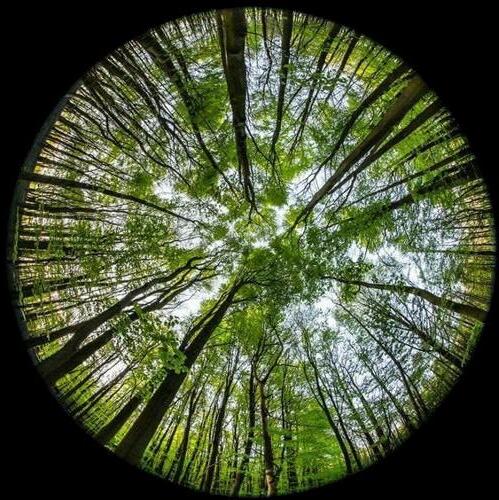
The concept is centered around the belief that everyone has an “Internal GPS” being our inner guidance system—an innate sense of direction that leads to balance, clarity, and healing when accessed. The design intends to function as a sanctuary where guests can quiet external noise, reconnect with themselves, and align the mind, body, and spirit — enabling the whole being to work in synchronicity for optimal healing.
REVIVE HARMONIZE
Harmony is central to the space encompassing multiple aspects of the retreat, from forming a deep connection between mind and body.
Revive speaks to a comprehensive renewal aiming to restore participants to a state of vitality, wellbeing, and inner strength.
TRANSFORM
Transform embodies a comprehensive approach to wellness, emphasizing the potential for profound change in health and lifestyle.
Entry/ Reception 1,000 sf.
Offices 350 sf. Each
Waiting Area 500 sf.
Employee Lounge 650 sf.
Employee Break-room 600 sf.
Conference Rm. 350 sf.
Nutritionist Meeting 350 sf.
Physical Therapy 450 sf.
REVIVE
Immune Juice Bar 1,000 sf.
Fresh Produce Shop 1,400 sf.
Pantry 400 sf.
Main Kitchen 900 sf.
Restaurant 1,500 sf.
Storage 500 sf.
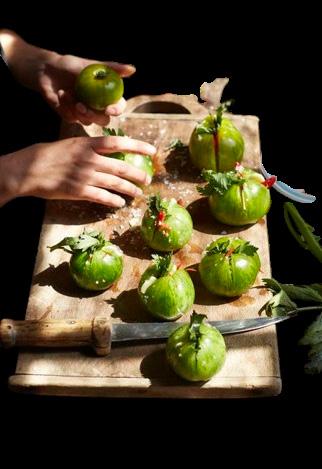
Cooking Class Loft 750 sf.
HARMONIZE
Movement Studio 1,800 sf.
Spa Entry 700 sf.
Entry Lounge 600 sf.
Hydration Station 400 sf.
Women’s Lockeroom’s 2,000 sf
Men’s Lockeroom’s 2,000 sf.
Waiting Lounge 400 sf.
Storage 200 sf.
Laundry 300 sf.
TRANSFORM
Intention Lounge 350 sf.
Meditation Loft 900 sf.
Storage 200 sf.
Laundry 300 sf.
Sun Lounge 750 sf.
Massage Rooms 450-600 sf. Each
Cold Plunge Lounge 900 sf.
Aromatherapy Class 800 sf.
Spa Patio Deck 600 sf.
LEVEL 2 LOFT
*LEVEL 2 UP 10’ 0”
• Receives pre-retreat guidelines
• Complete initial wellness consultations and assessments for a personalized experience
• Connect with your health team through phone or video consultations prior to arrival
• Benefit from ongoing communication and support leading up to your retreat
• The user seeks alternative healing for an autoimmune condition
• Researching retreats online and consulting trusted professionals to compare options
3 ARRIVE
4 HARMONIZE
• Settle into suite
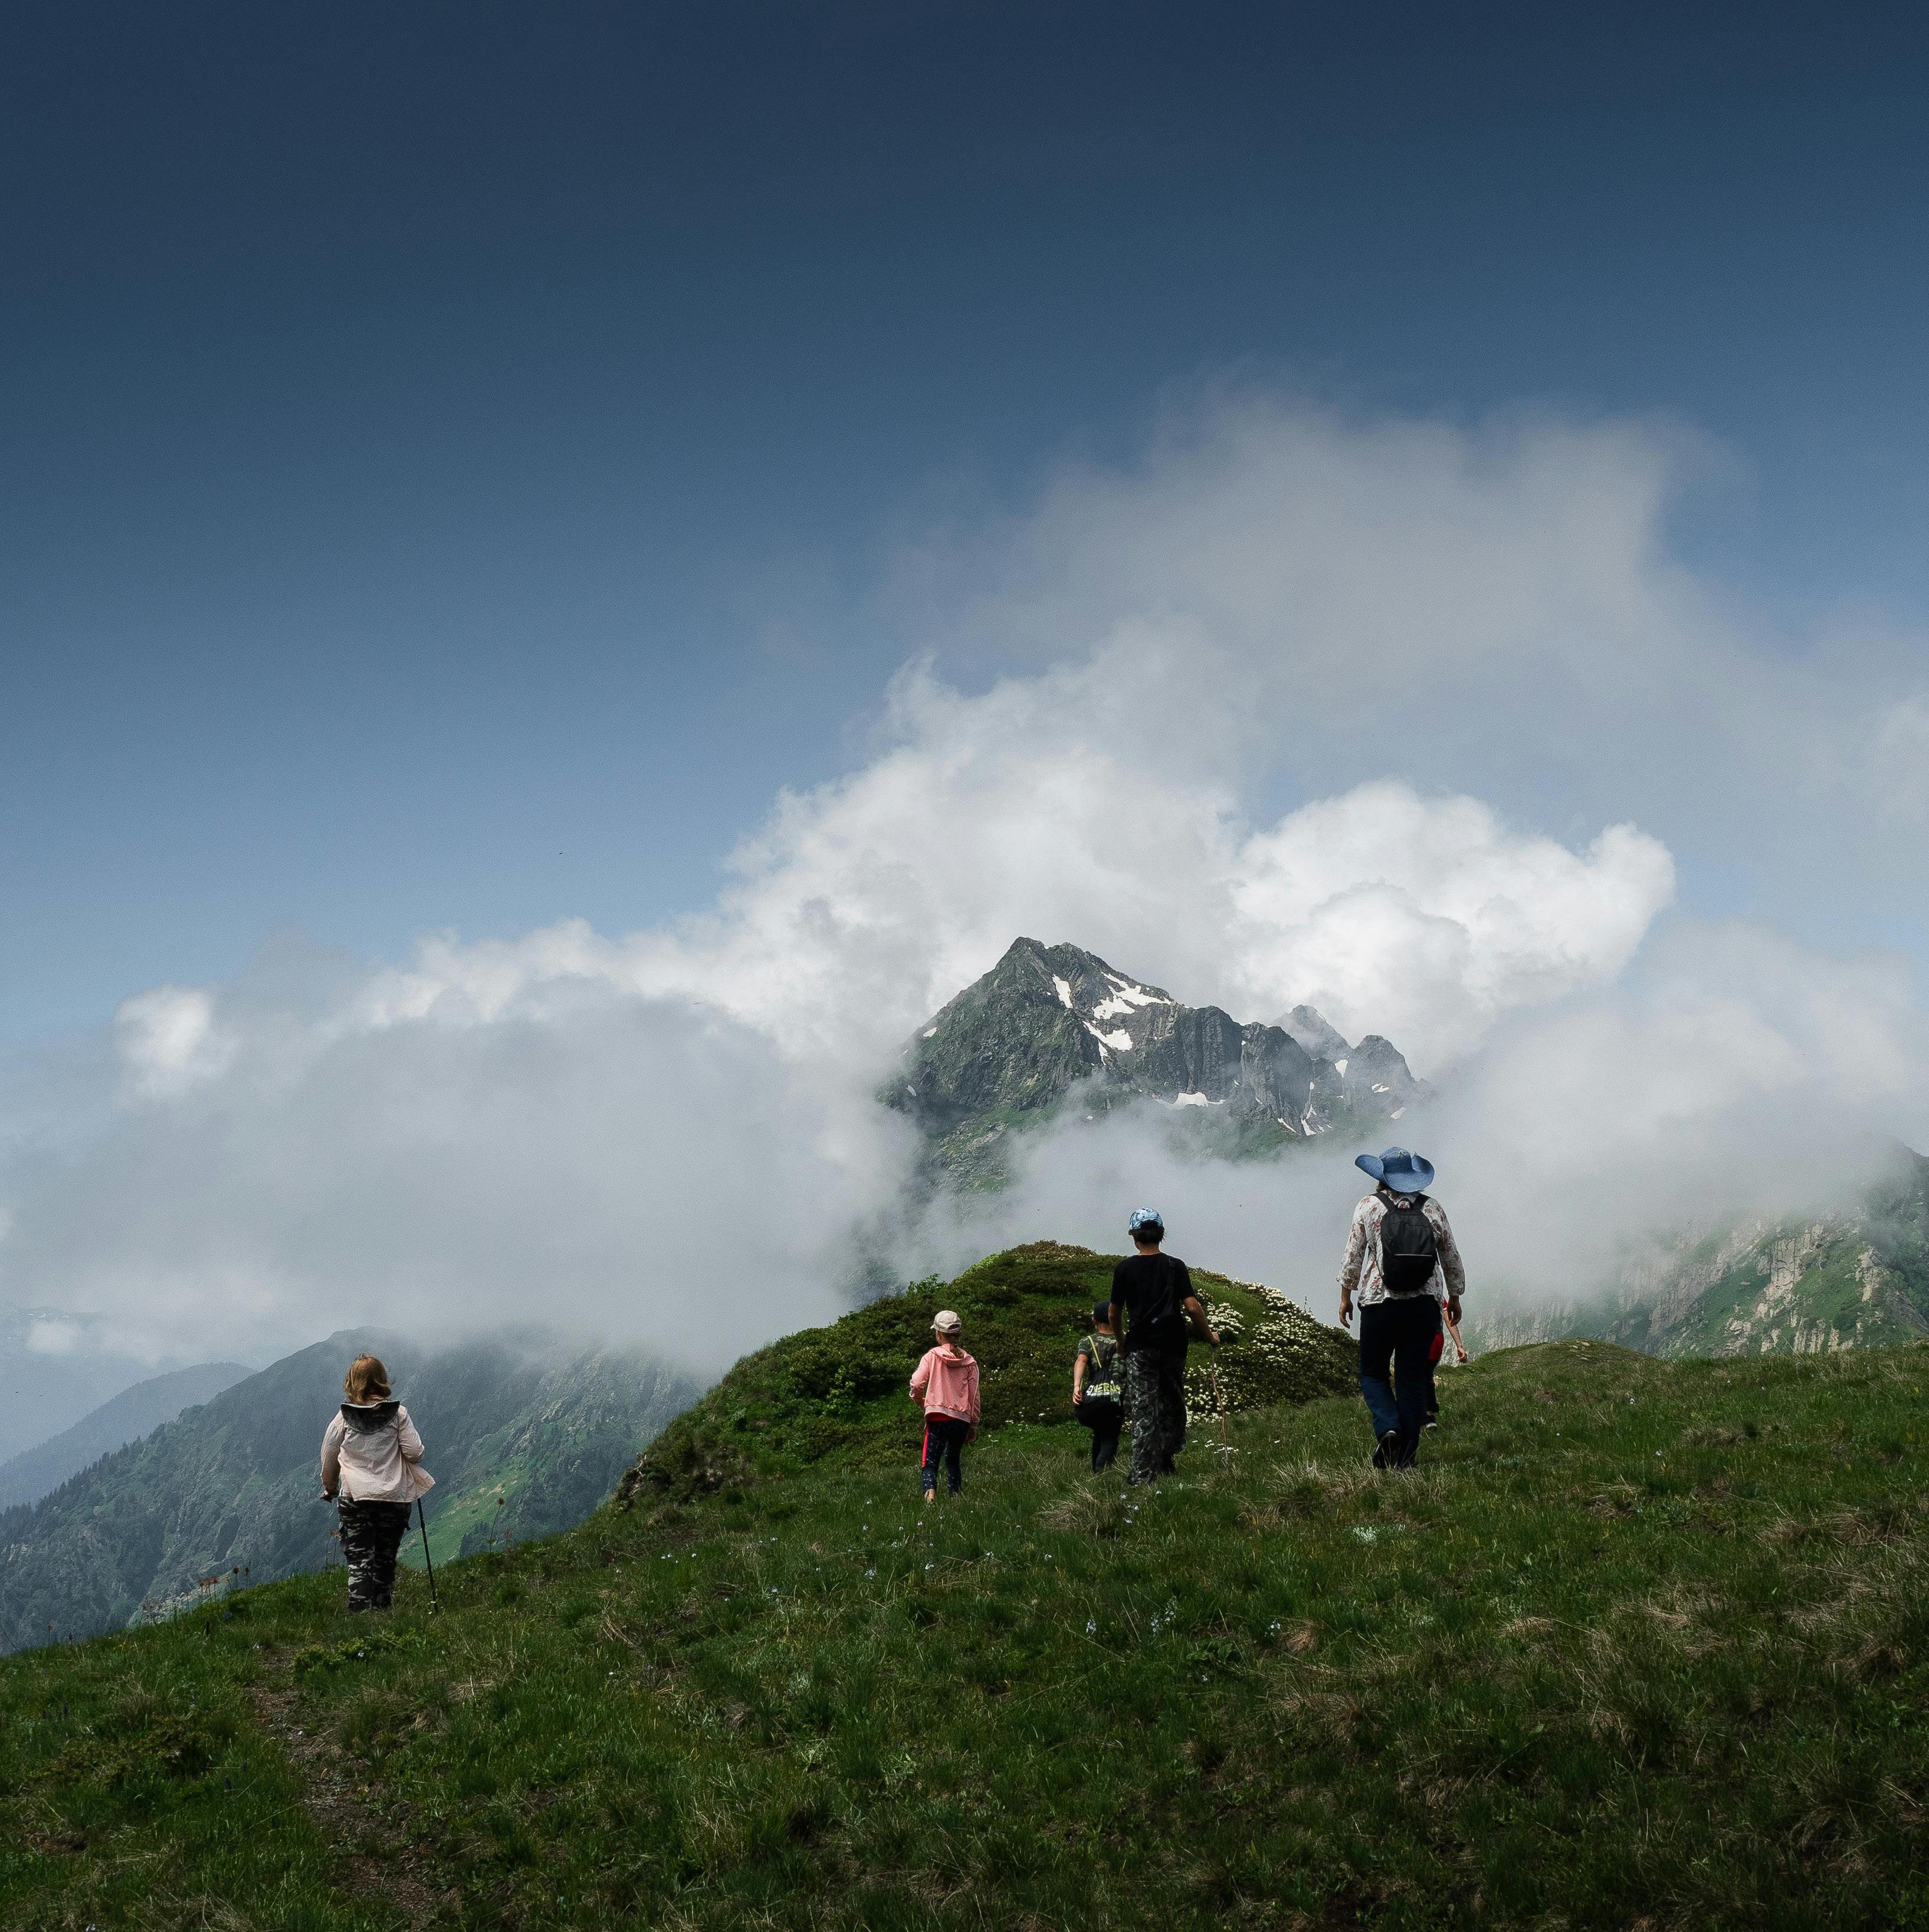
• Explore the property with a guided tour of quiet zones, meditation gardens, and nature trails
• Ease into your retreat experience with a calming yoga class or quiet reflection in one of our serene meditation lounges
• Arrival and final assessments
• Meet with health-care coach and personalized nutritionist to review your schedule, explore available amenities, and create an intentional plan for your stay
5
REVIVE
• Meet with nutritionist discuss goals and health assessment
• Enjoy nourishing farm-to-table meals while learning about the healing power of food and mindful nutrition
• Explore wellness offerings like an herbal elixir workshop, aromatherapy lounge, or rejuvenating red light therapy sessions
6 TRANSFORM
• Connect with a health coach to develop personalized at-home practices and receive tailored post-retreat resources
• Receive ongoing support with one month of follow-up video sessions designed to help you integrate your retreat experience into daily life
Attention Restoration Theory
• Natural materiality.
• Secluded resting areas with minimal distractions.
• Water features and calming soundscapes.
Afforadance Theory
• Comfortable seating areas.
• Space for low impact movement.
• Intuitive and clear layout of spaces, signage and pathways.
Environmental Design
• Natural and healing aromas (aromatherapy class and lounge)
• Spaces of meditation and personal reflection.
Salutogenic Design Theory:
The salutogenic model focuses on health promotion and well-being, as opposed to just the absence of disease.
Color is used for psychological support in ways of promoting balance, relaxation and calming the central nervous system.
Cool tones such as blues, greens used to regulate the parasympathetic nervous systems response
CONCEPT EXPRESSION
Lighting
• Guiding light to symbolize inward navigation
• Circadian rhythm lighting to support natural body systems
• Warm, low-intensity evening lighting for relaxation
• Adjustable dimming for flexibility
• Central-axis fixtures reflecting internal-external balance
• Breath-responsive lighting for meditation
CONCEPT EXPRESSION
Volume
• Dynamic ceilings that shift to create movement
• Double-height spaces and high windows for upward expansion
• Compression and expansion of spaces (e.g., cozy nooks vs. open corridors)
• Hallways and pathways with varying width and height for spatial rhythm
CONCEPT EXPRESSION
Materiality
• Warm, natural woods (oak, cedar, walnut) with raw finishes
• Natural stone for grounding elements
• Breathable fabrics (raw silk, linen, aged leather
• Organic, hand-dyed textiles for safety and wellness
• Contrast between coarse and smooth textures
• Textured glass and brushed metals for depth
• Non-toxic paints and finishes for air quality
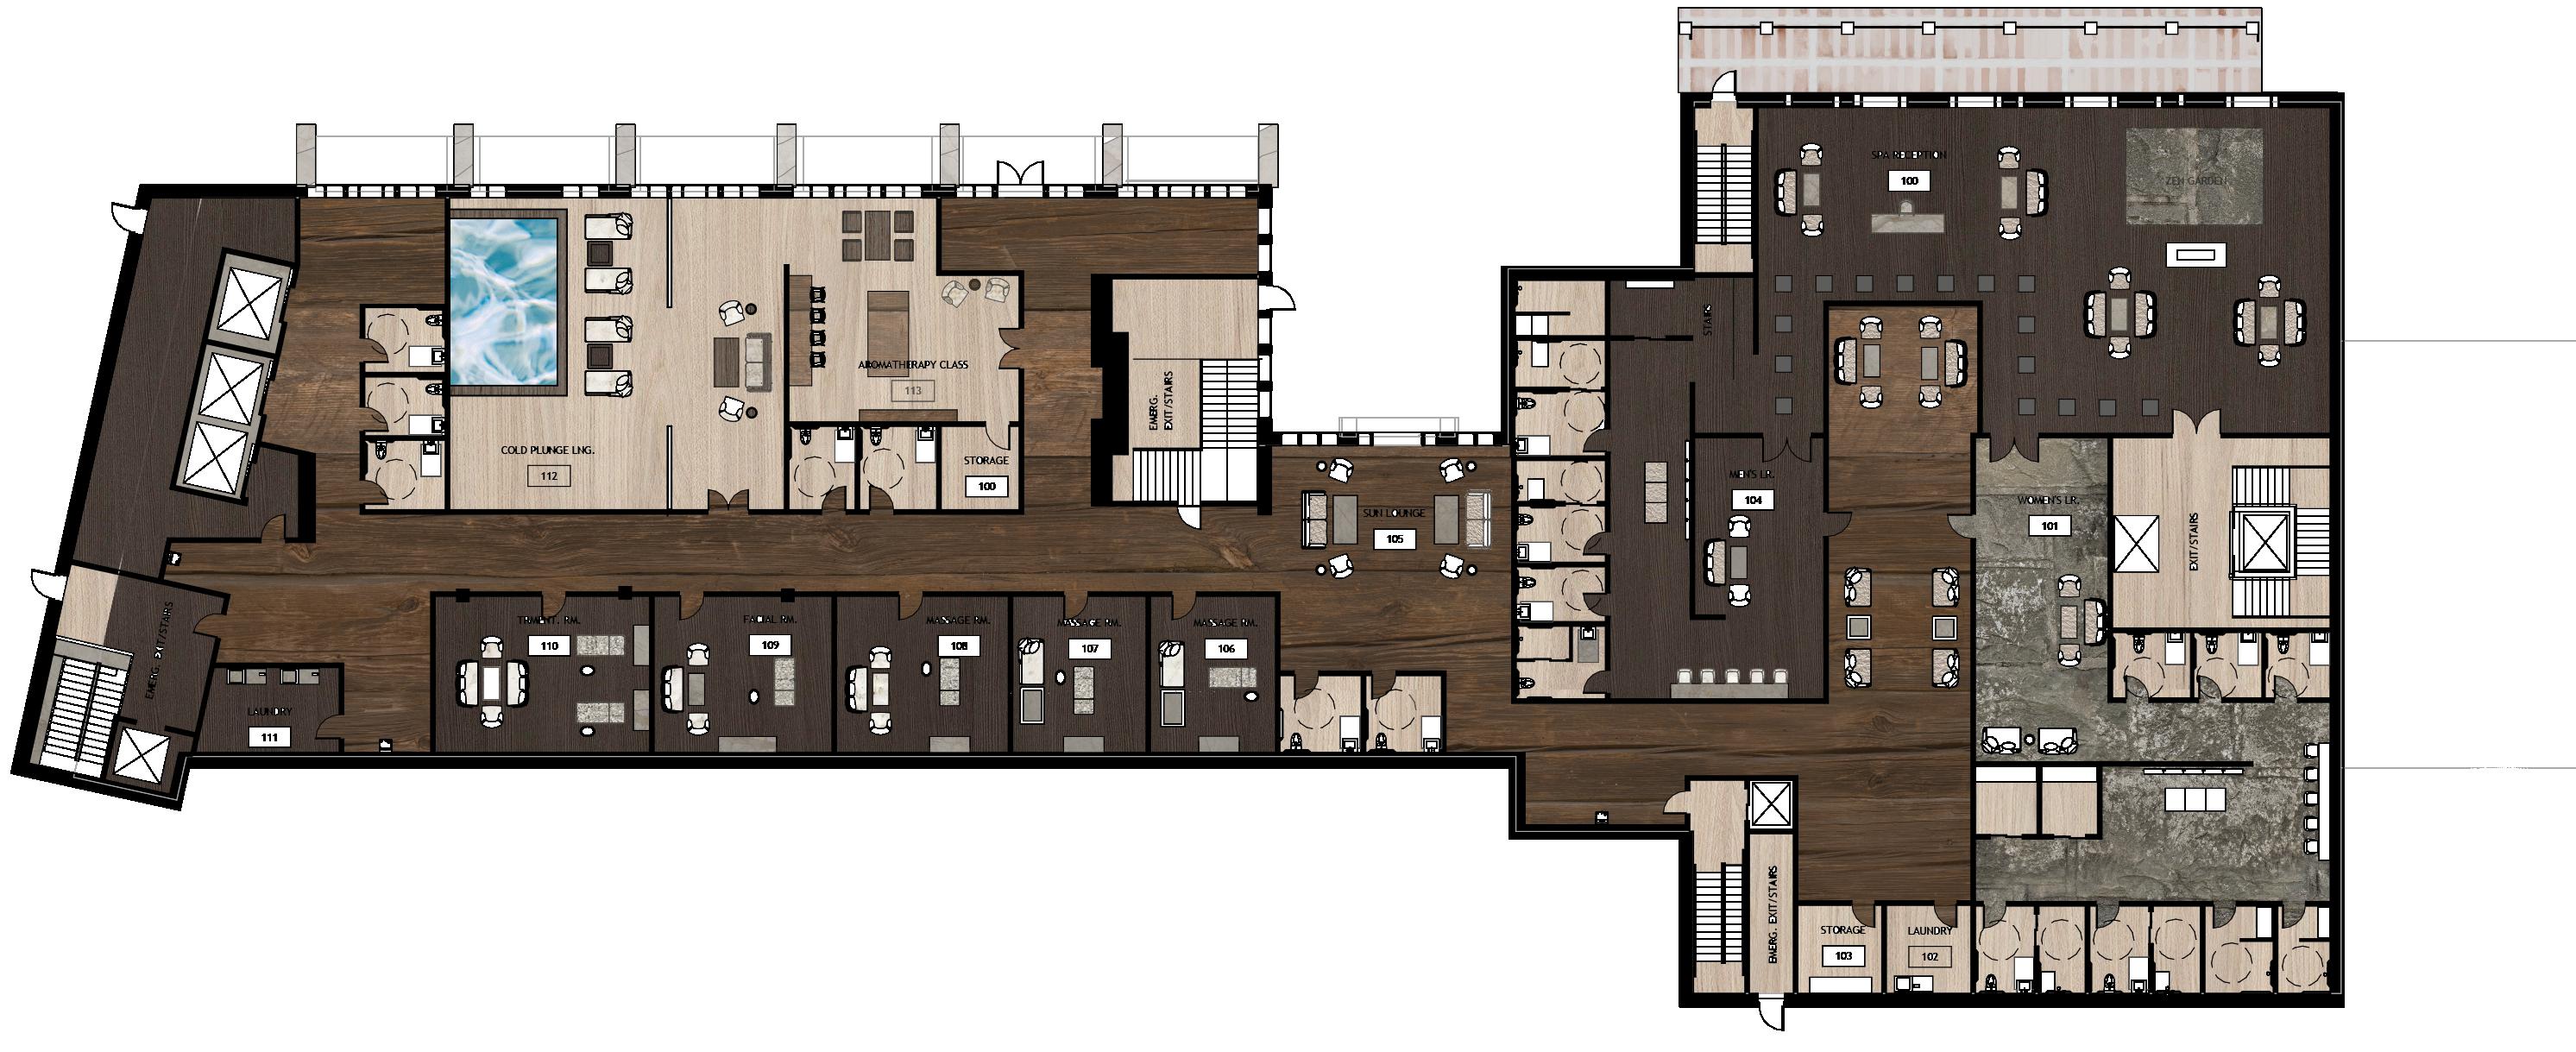
LEVEL 1 FURNITURE PLAN
*Not to Scale
• Frequent seating areas for guests with limited stamina.
• Low-VOC materials and hypoallergenic finishes to optimize air quality and health of users.
• HEPA-filtration (High-Efficiency Particulate Air) to reduce airborne triggers.
• All restrooms and walkways are ADA compliant
MOVEMENT STUDIO
RESTAURANT DINING
ENTRY LOUNGE COOKING CLASS LOFT
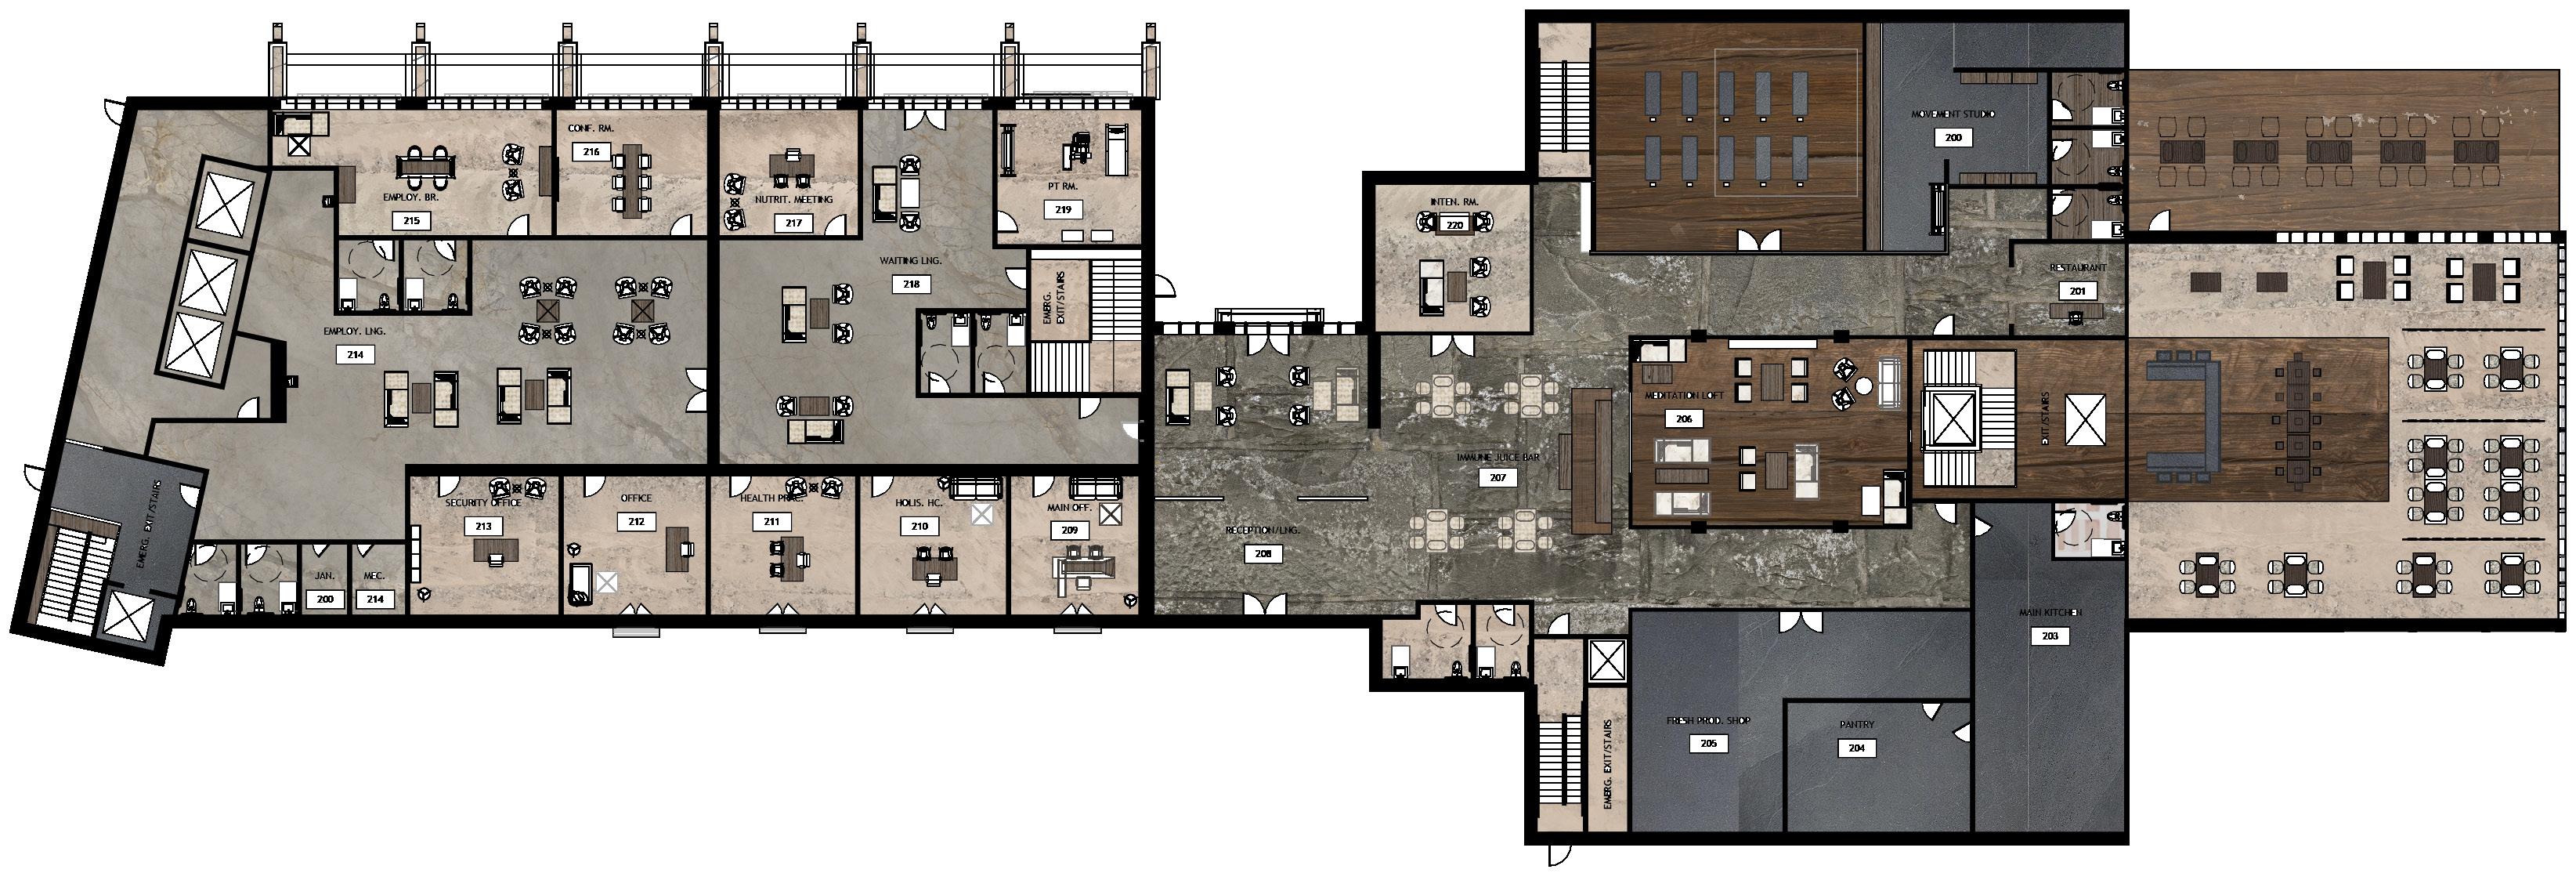
LEVEL 2 FURNITURE PLAN
*Not to Scale
Thoughtfully designed acoustics are used within the space to help regulate the nervous system, cater to sound sensitivity, and over-stimulation, and decrease stress responses.
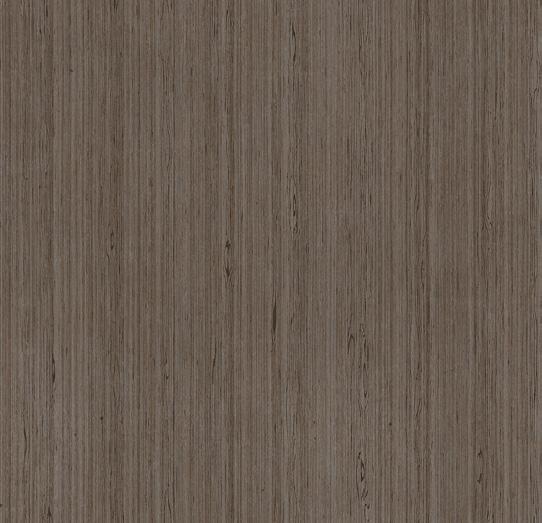
Manufacturer: Havwoods
Material: Worn Wood Flooring
Manufacturer: Cle Tile
Material: Terra Cotta Tile
Manufacturer:Arte Wall-covering
Material: Handwoven colored jute
Manufacturer: Cle Tile
Material: Cement Stone
Manufacturer: Havwoods
Material: Oak Wood Planks
Wellness Retreat
This retreat is designed to respond to the increasing prevalence of autoimmune conditions by blending holistic, sciencebacked therapies with a deep sense of intuition. It focuses on cultivating authentic inner connection, offering a personalized approach to healing that supports long-term wellness and a richer life experience.
Individuals come to Within not only to manage the symptoms of autoimmune illnesses but also to immerse themselves in practices that nurture the mind, body, and spirit. Every step throughout the retreat is an opportunity for deeper exploration of the self, allowing guests to leave with a renewed sense of joy, energy, and empowerment.
Holistic
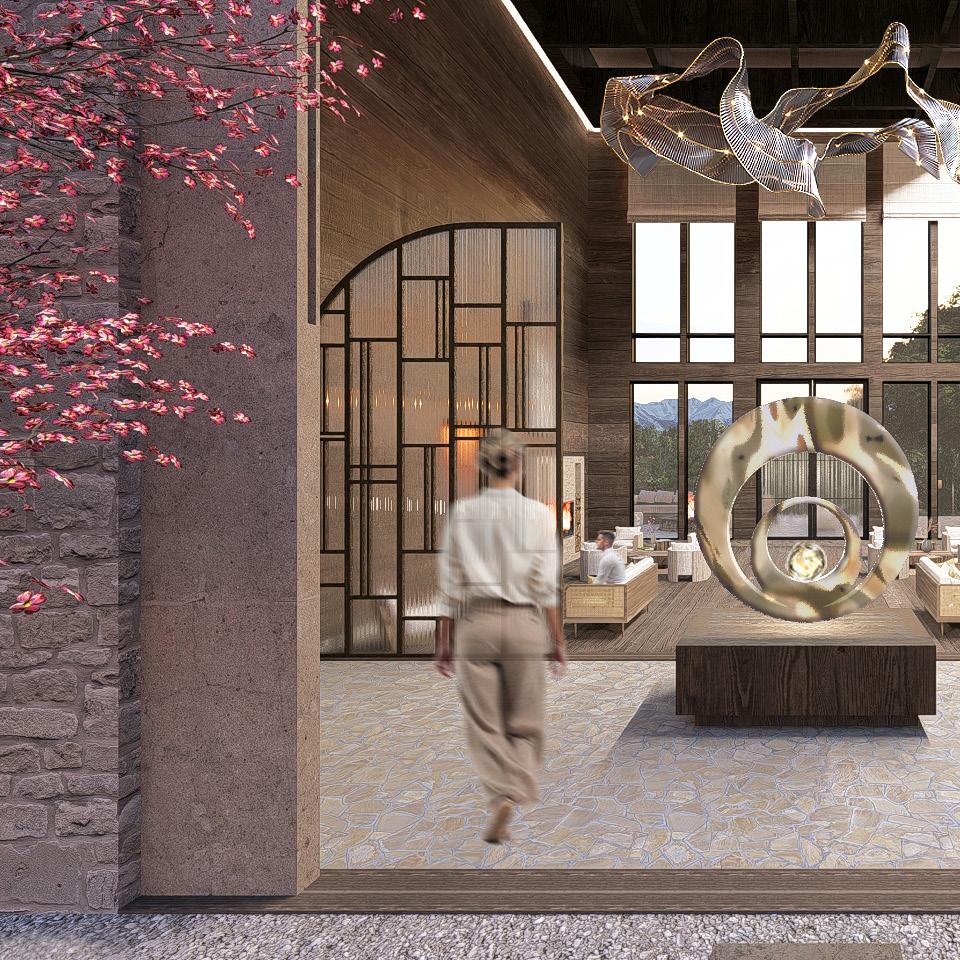
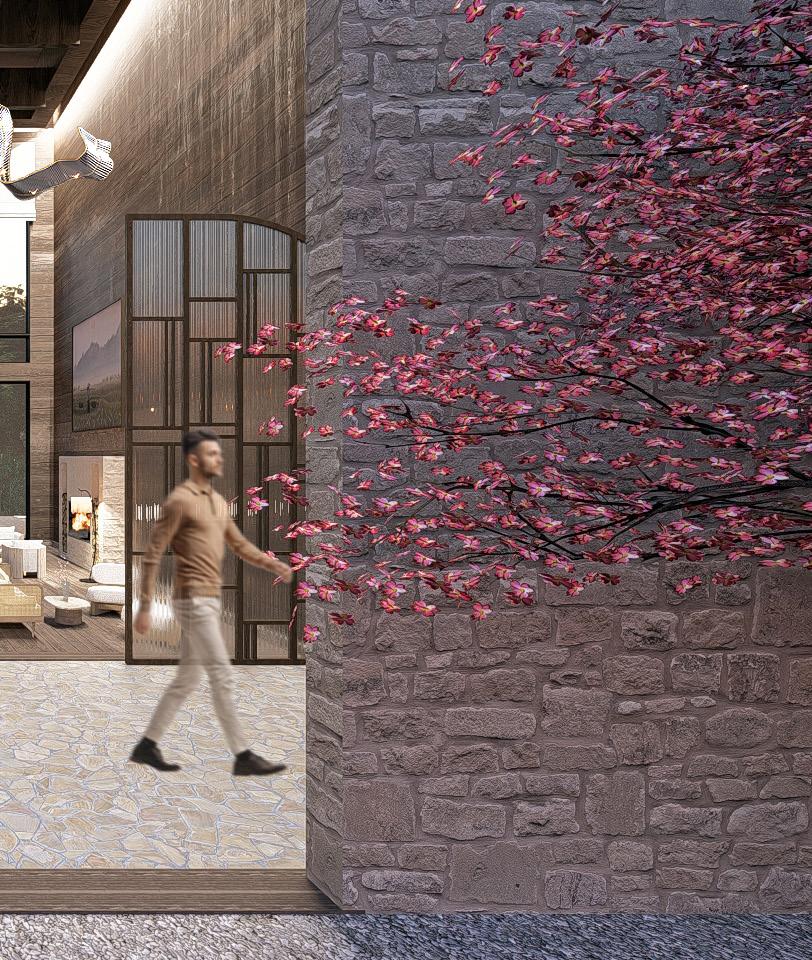
ARRIVE: Entry Lounge
The entryway serves as a symbolic threshold, marking the user’s first step toward holistic healing.
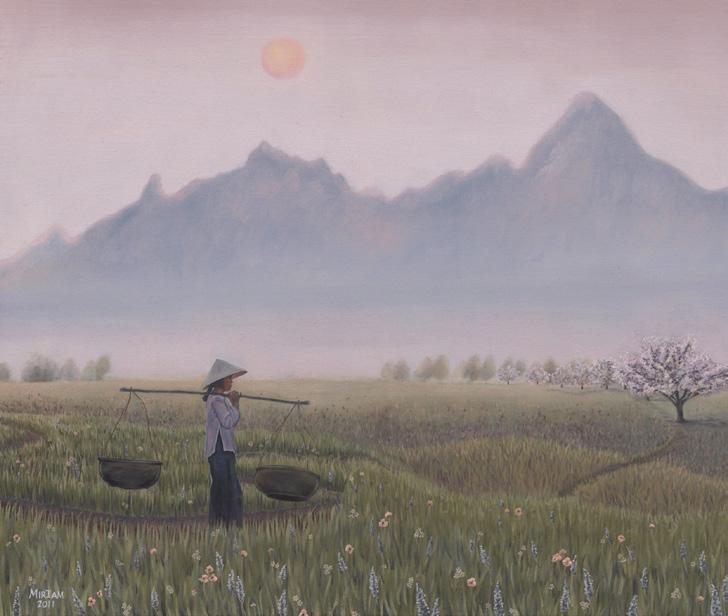
ARTIST: MIRIAM GOODMAN
The painting, titled Sh’tikah —the Hebrew word for silence—embodies the journey of life as seen through the lens of peace and intuition.
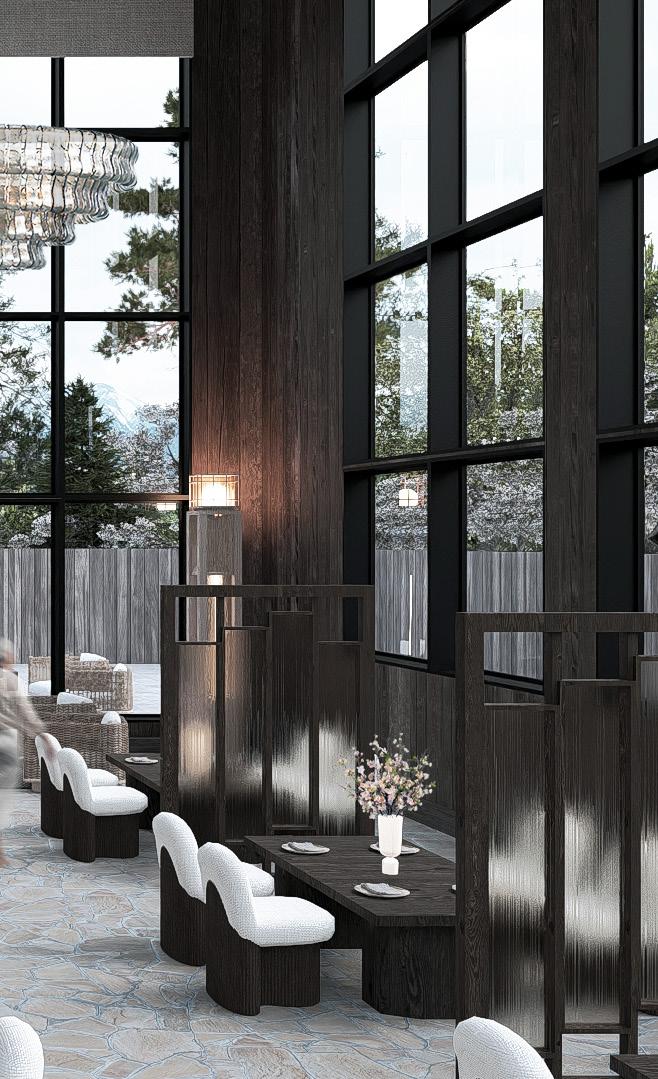
REVIVE: Restaurant Dining
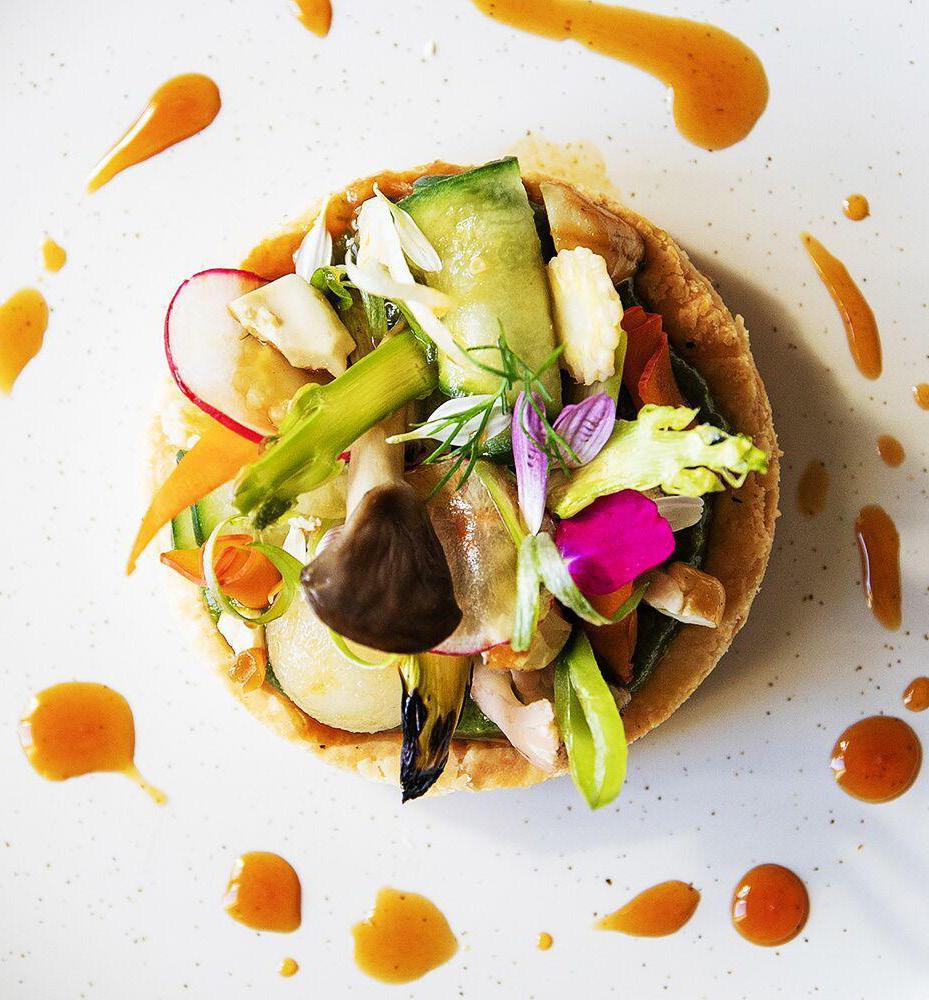
The restaurant dining room is an opportunity for guests to nourish their bodies with a diverse range of healthy options, using food as medicine to support the body’s natural functions.
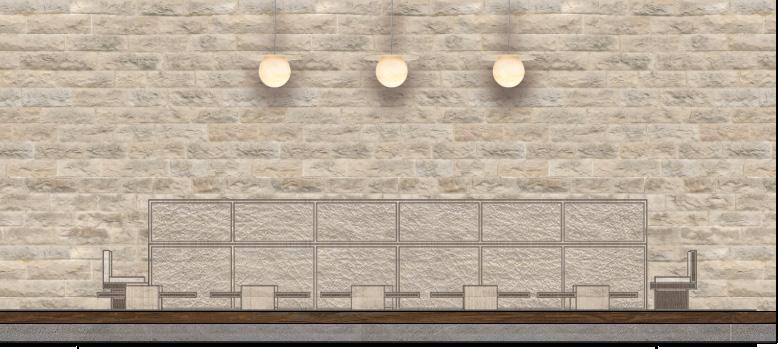
PRIVATE DINING ELEVATION
The enclosed dining space features sunken seating and a chef’s serving bar, creating an intimate and engaging restaurant experience.
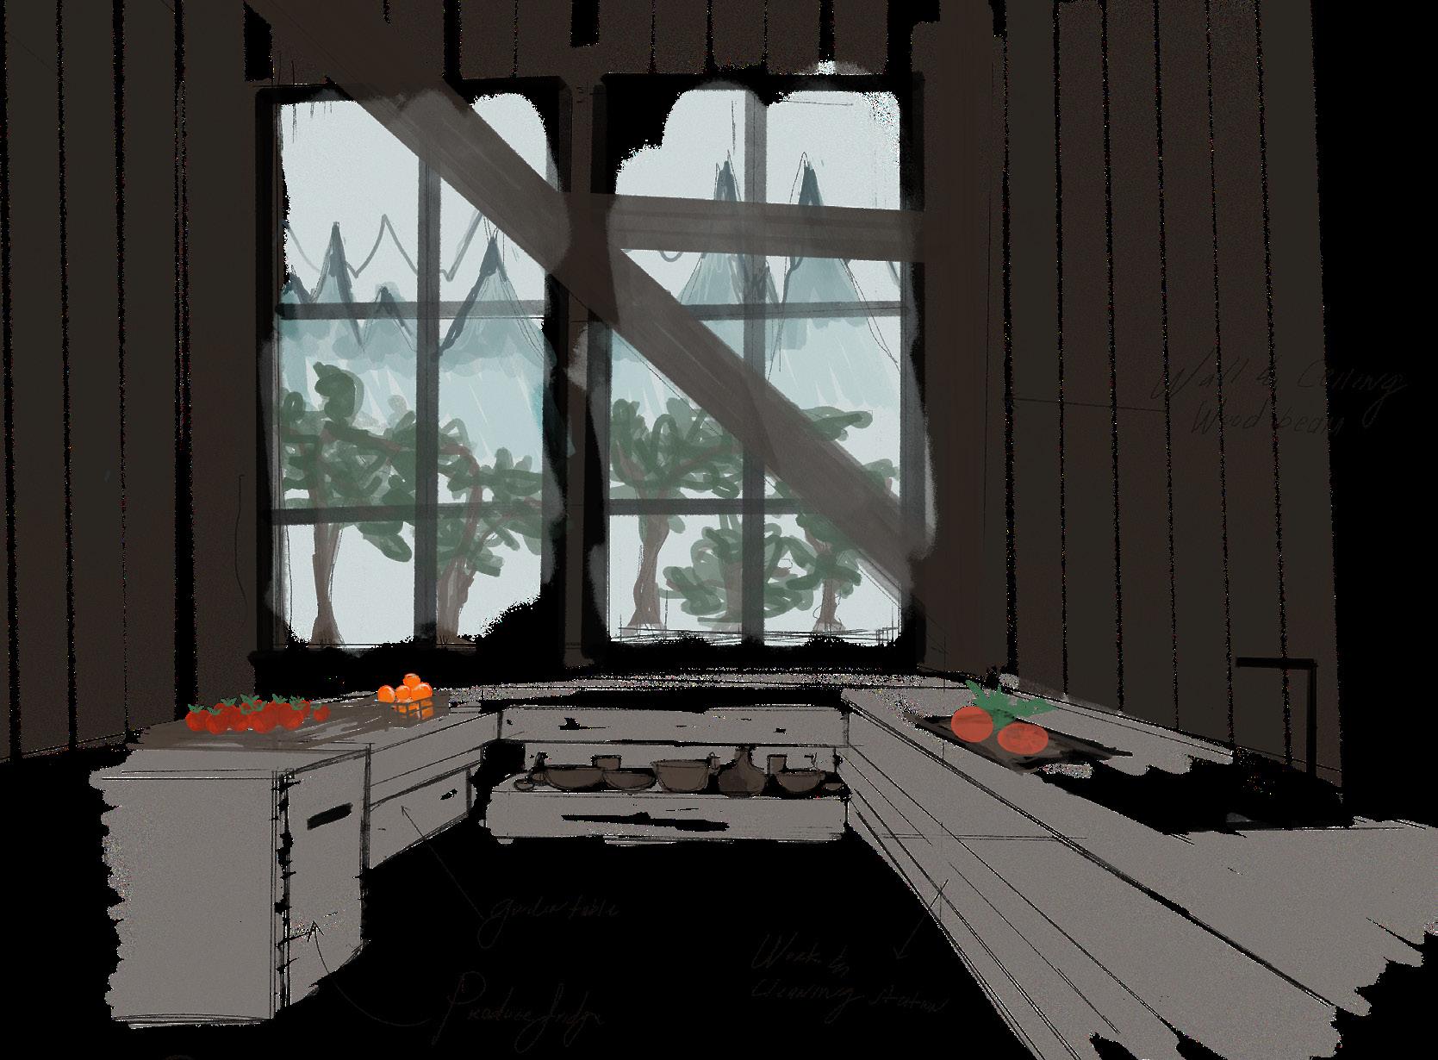
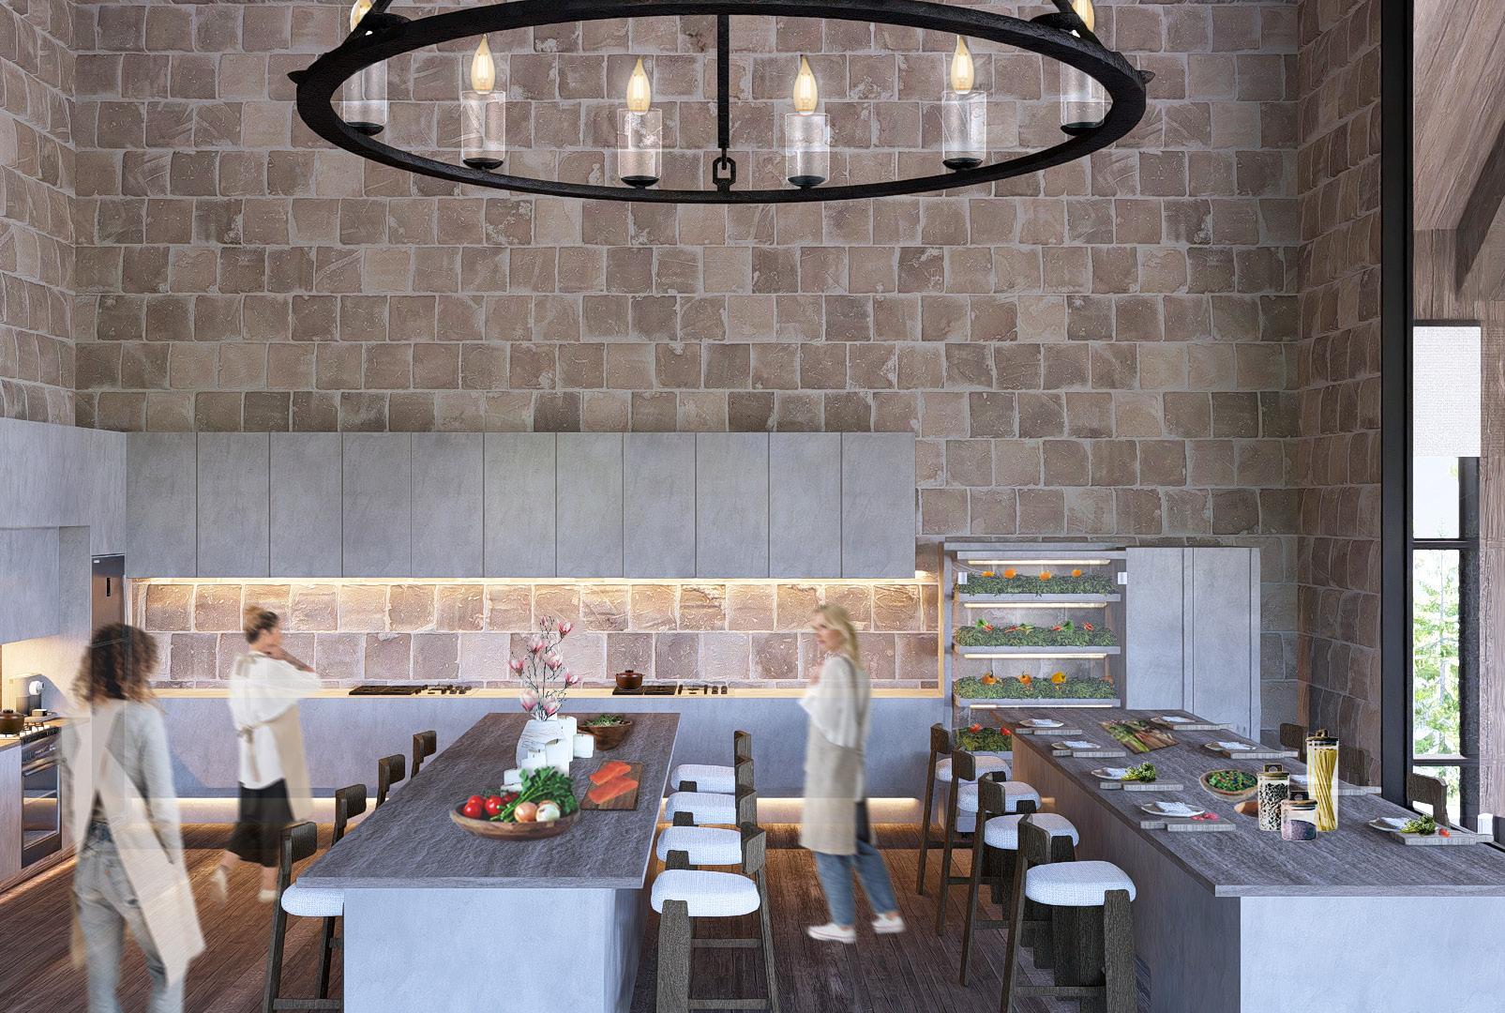
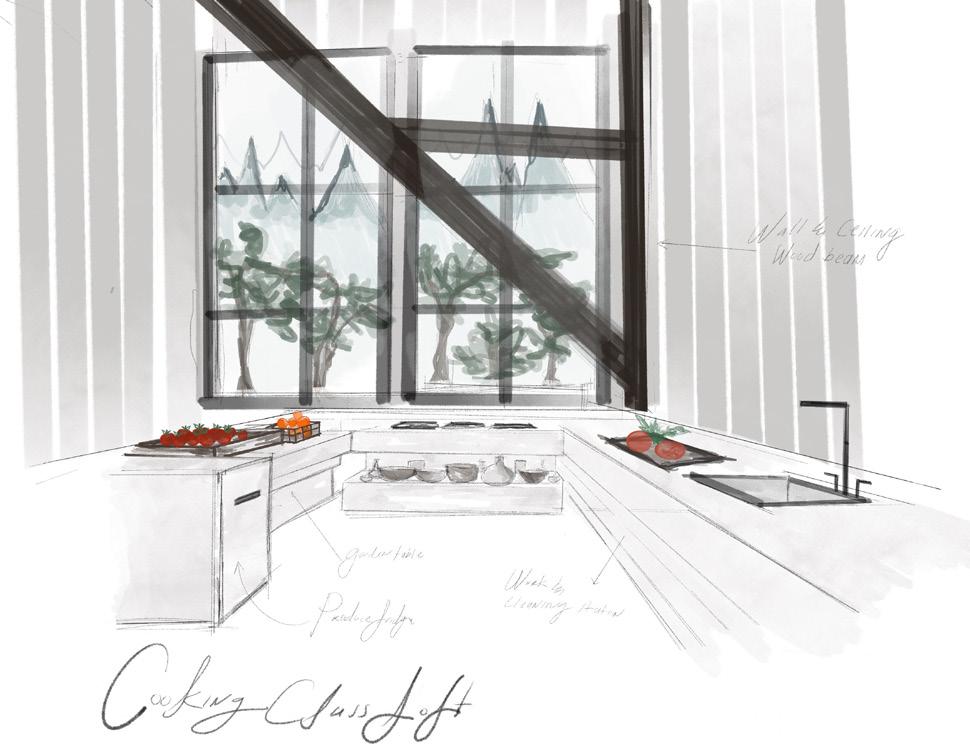
Cooking Class Loft
The Cooking class is designed to be a space where participants can discover how food serves as a natural remedy for autoimmune conditions.
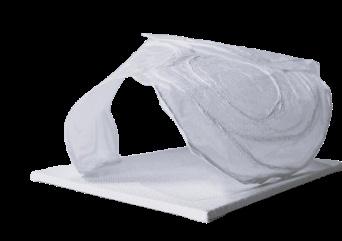
Preliminary Volumetric sketch of cooking class loft and produce refrigerator prototype.
HARMONIZE:
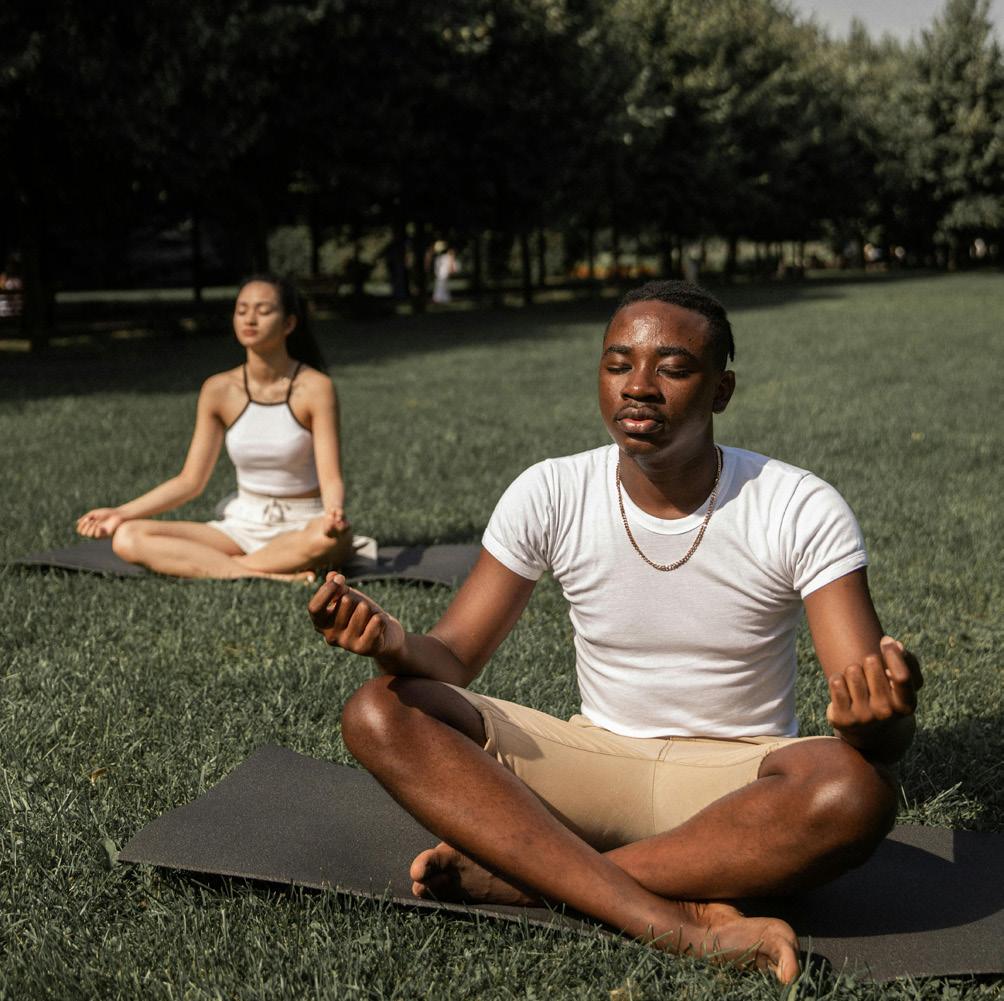
Movement Studio
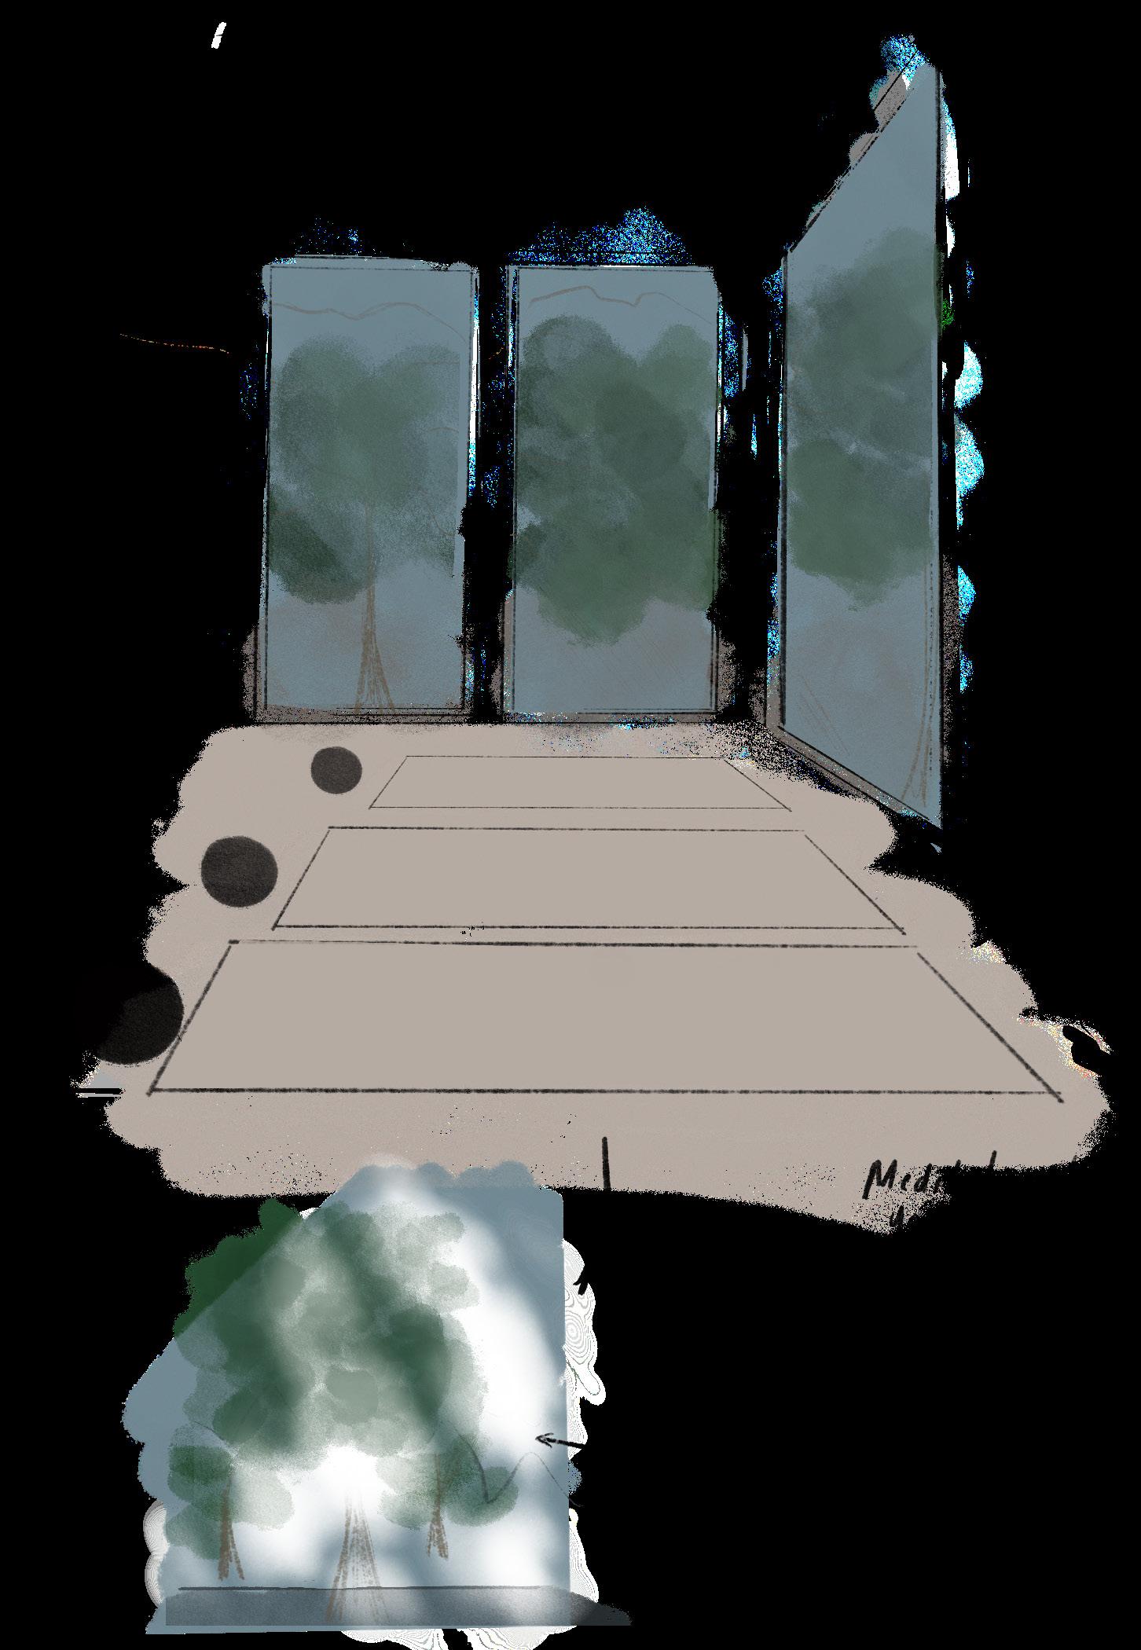
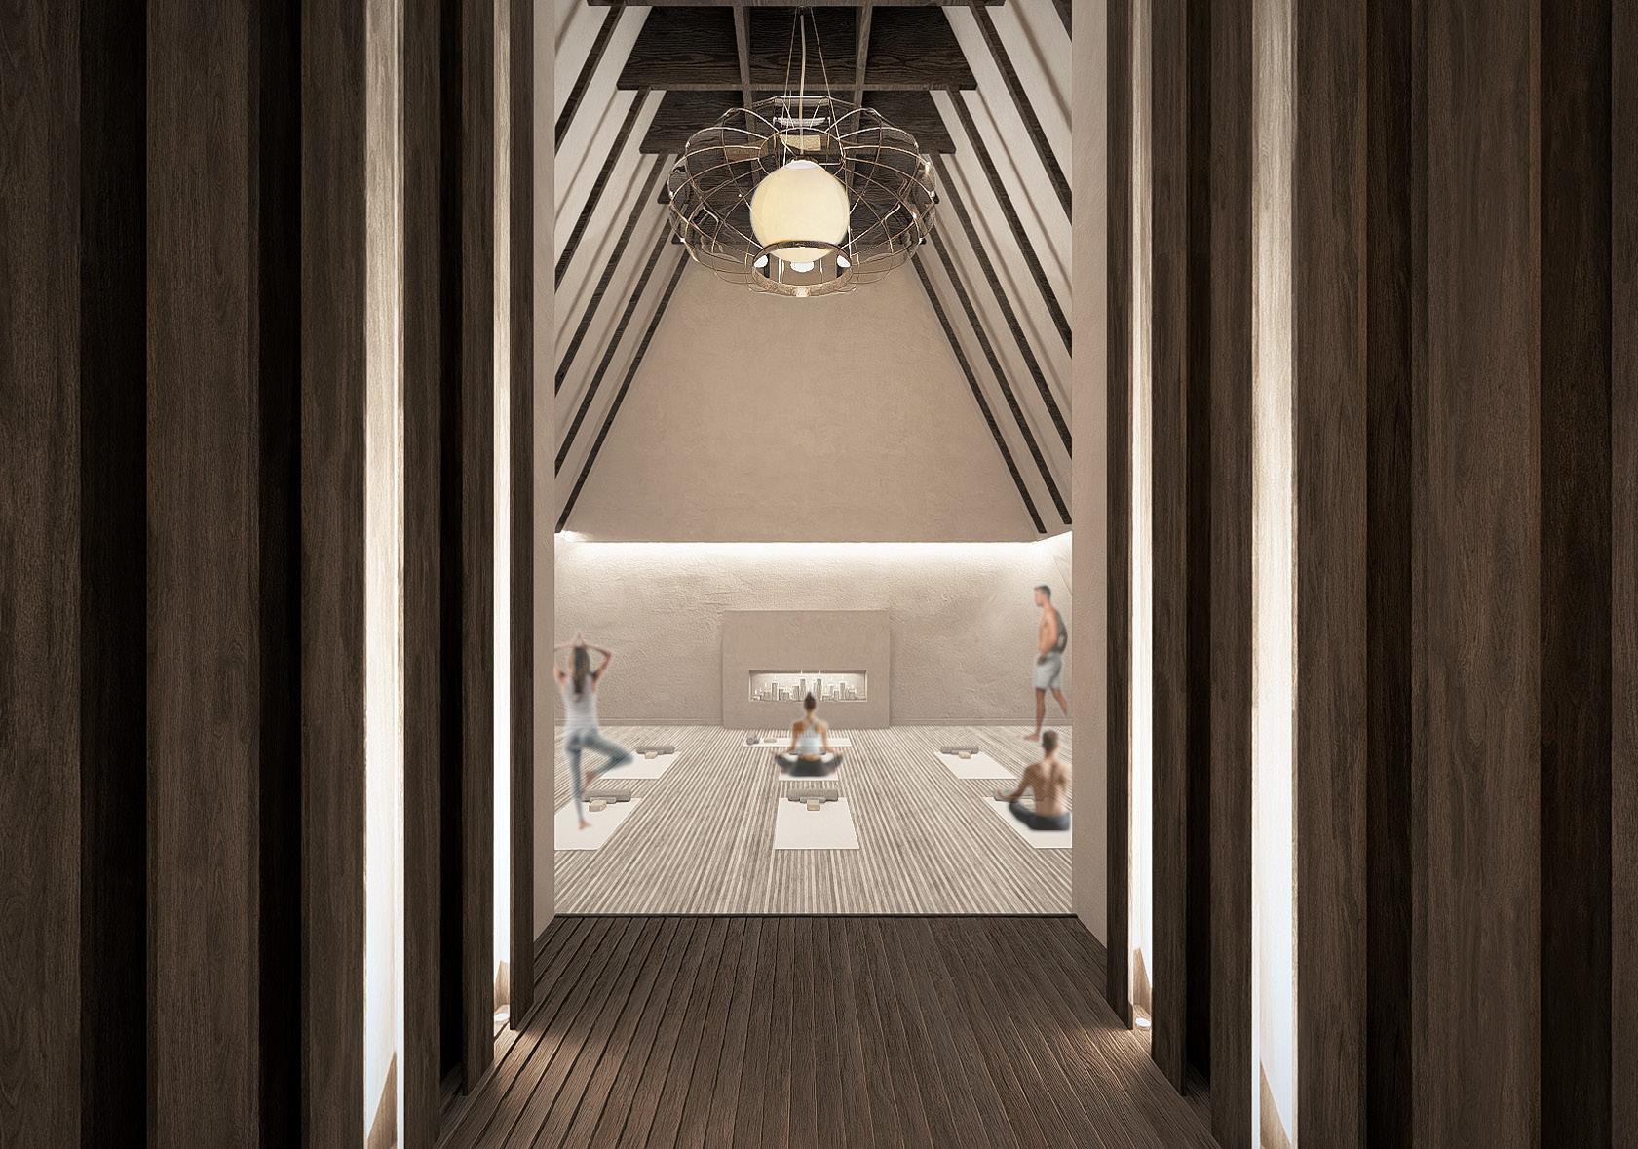
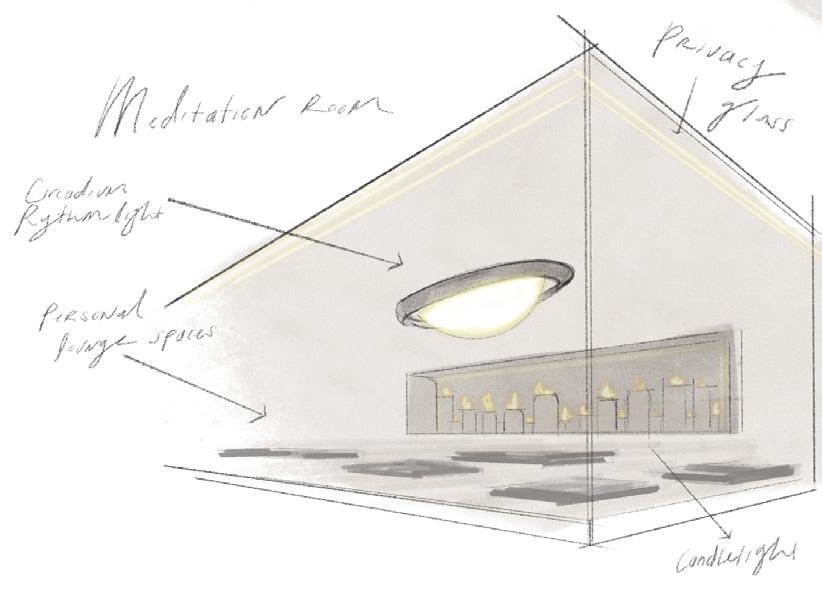
The movement space is designed to guide users in practicing intuitive movement, supporting their bodies through the healing process.
This nurturing environment encourages self-awareness, fluid motion, and a deeper connection between mind and body.
Preliminary Volumetric sketch of movement and meditation space.
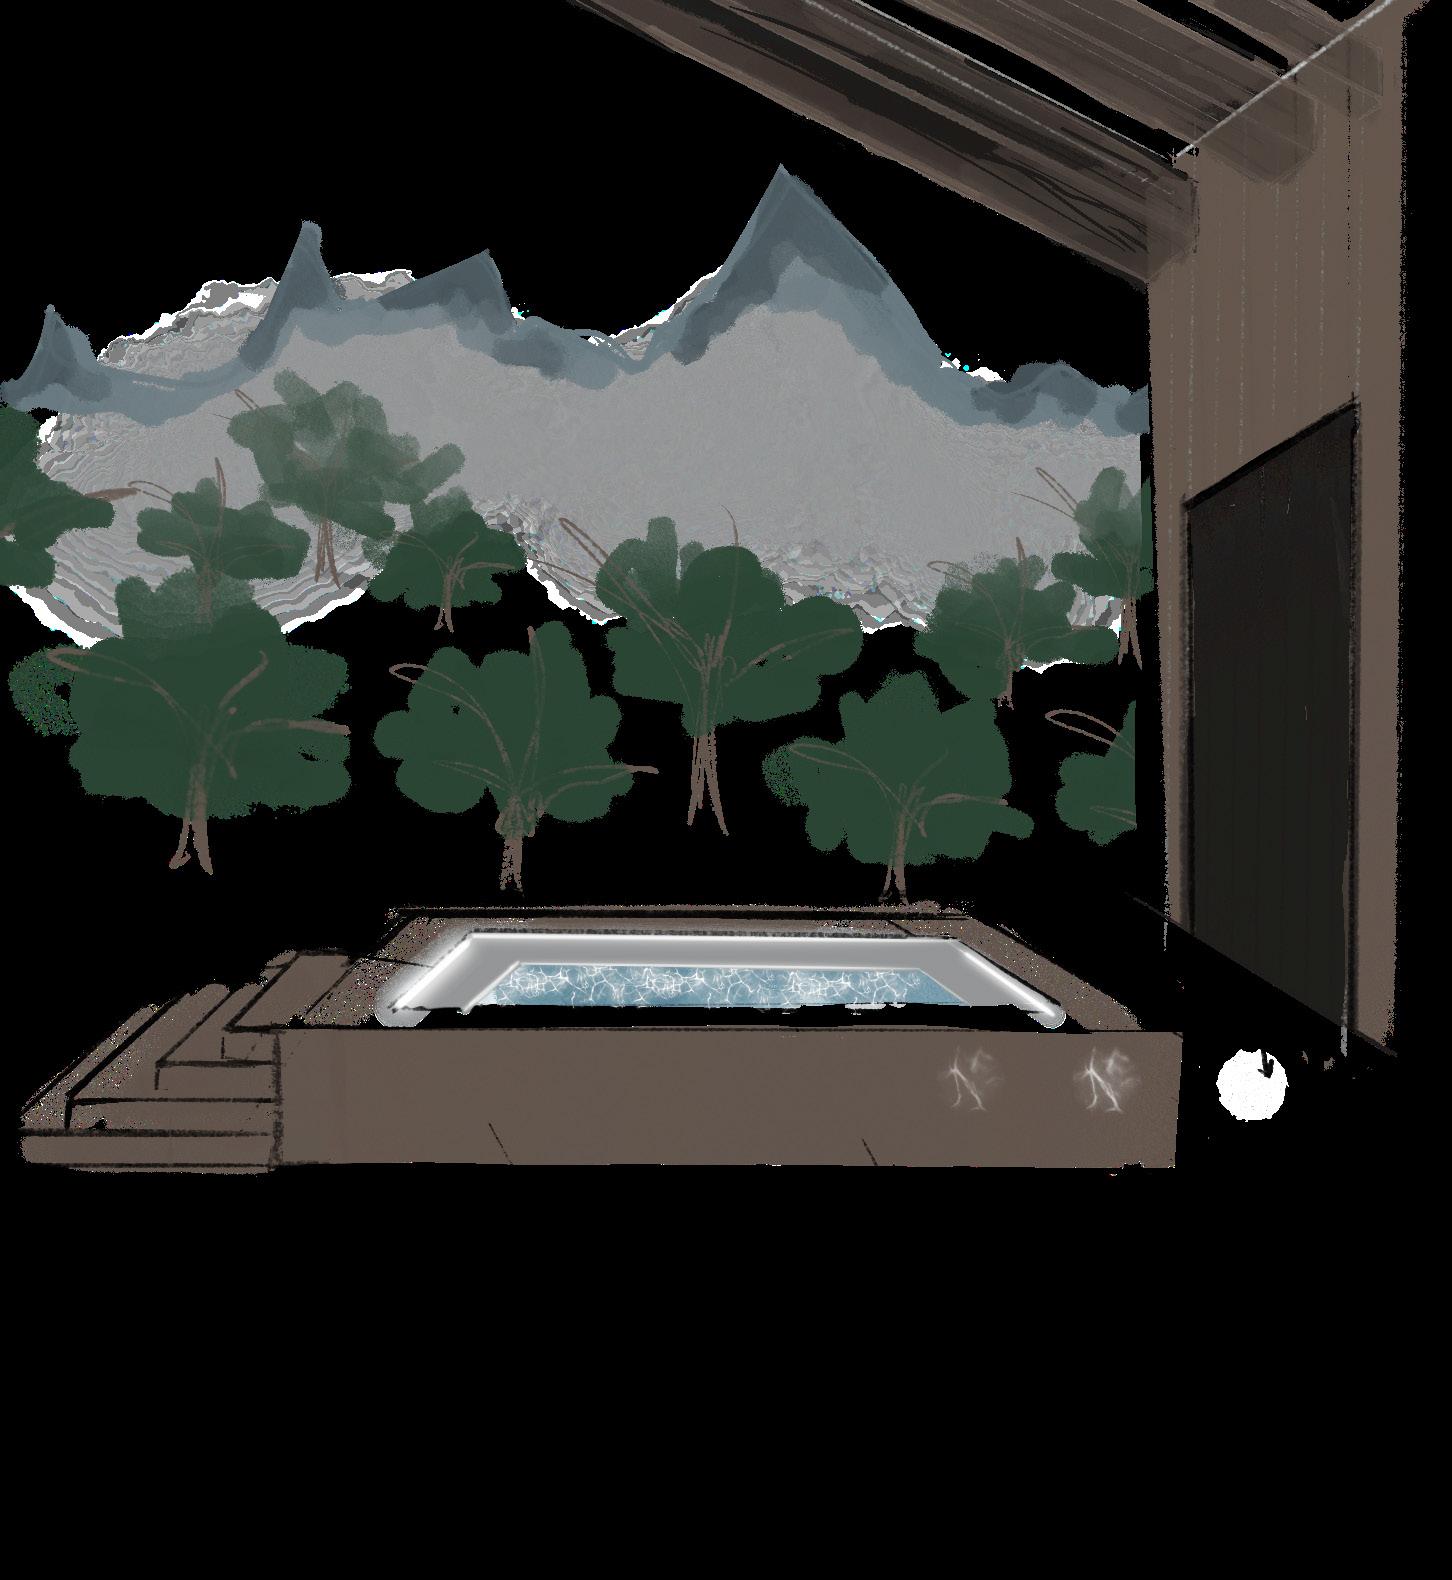
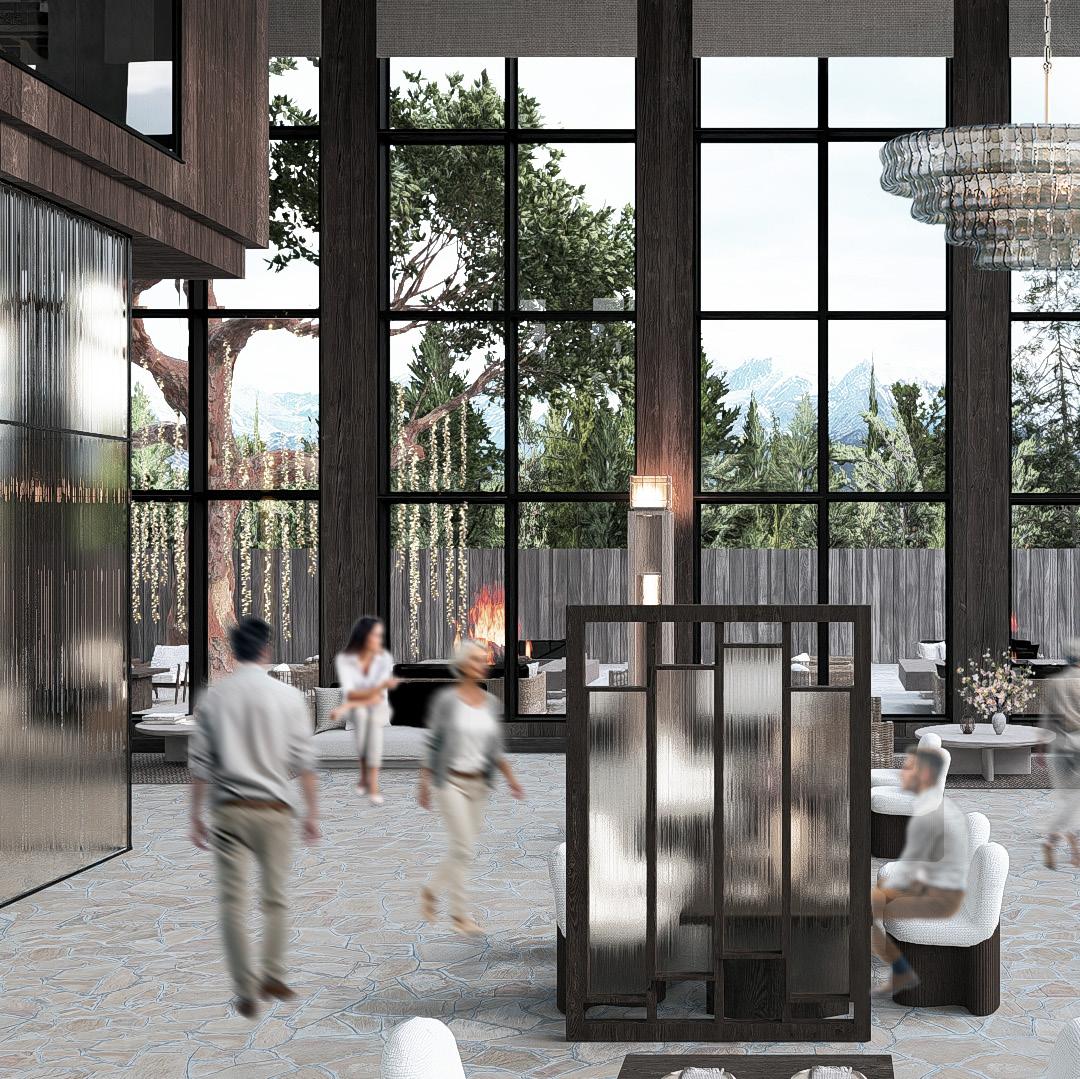
TRANSFORM: Spa Lounge
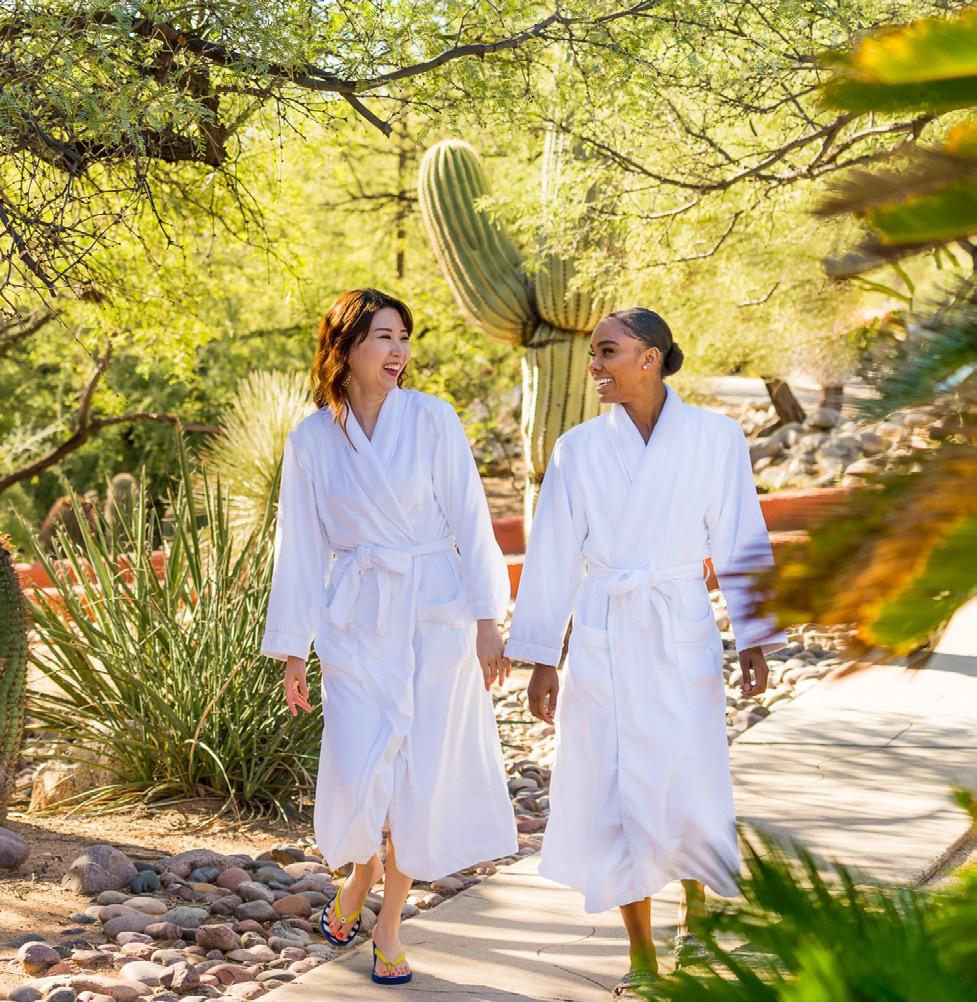
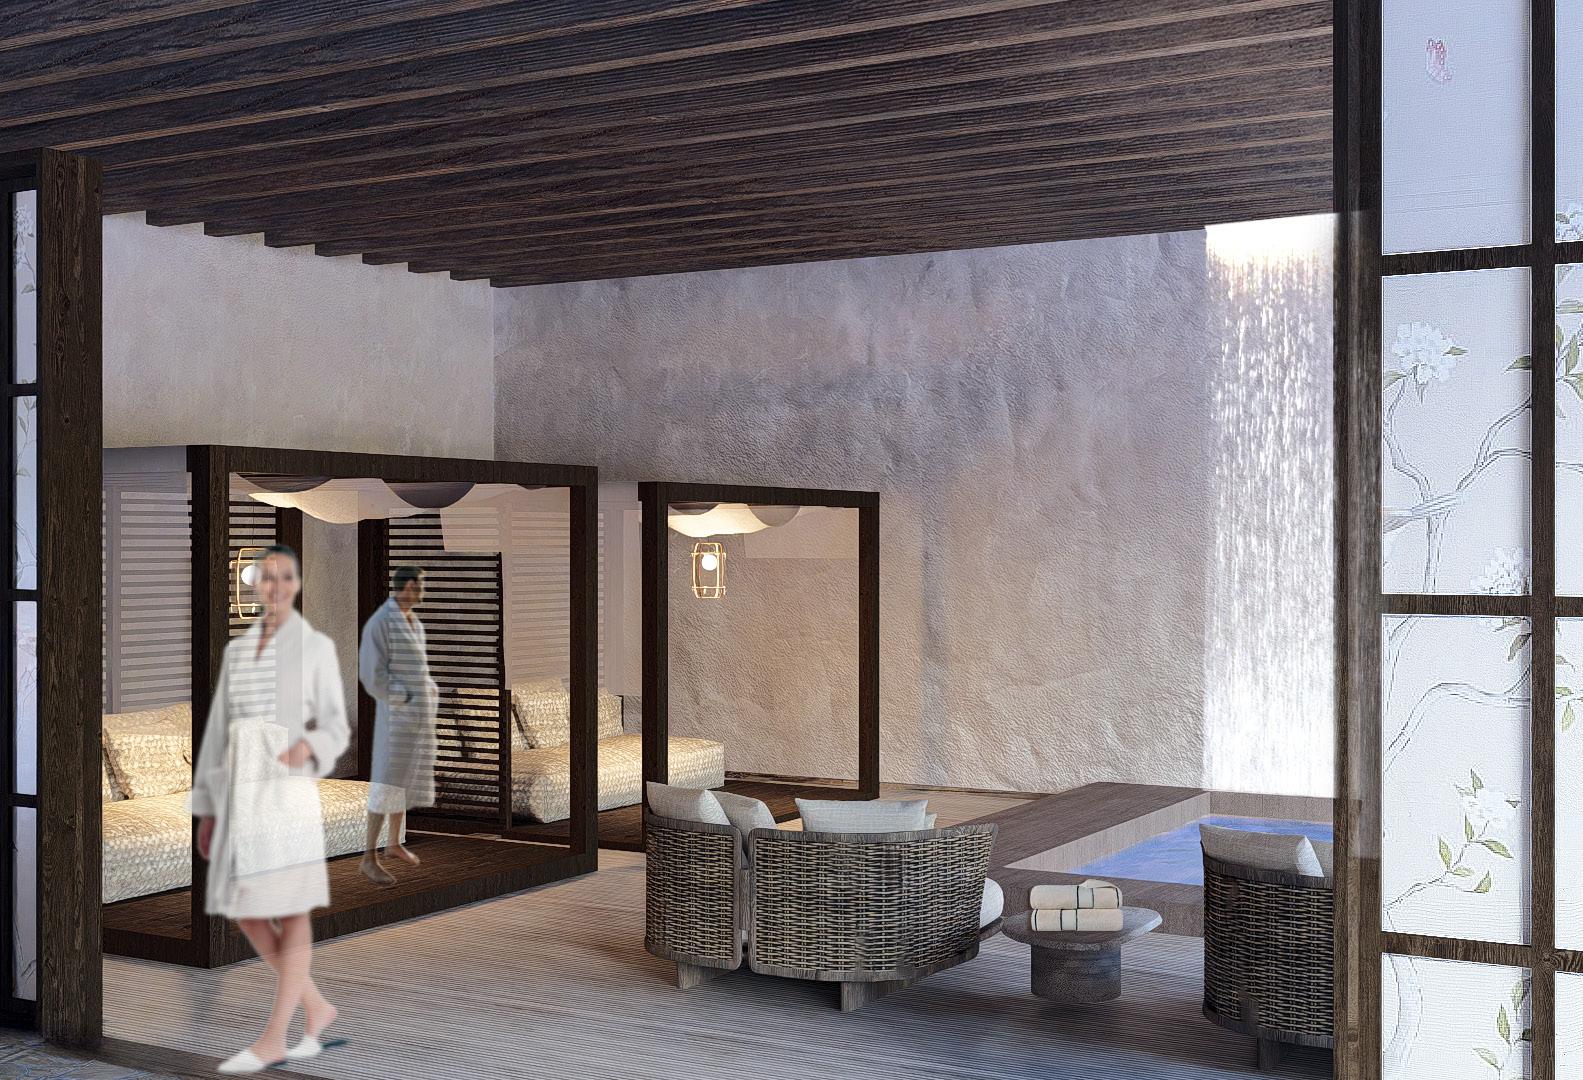
The spa lounge is designed as a tranquil retreat where users can embrace transformation through rest and renewal.
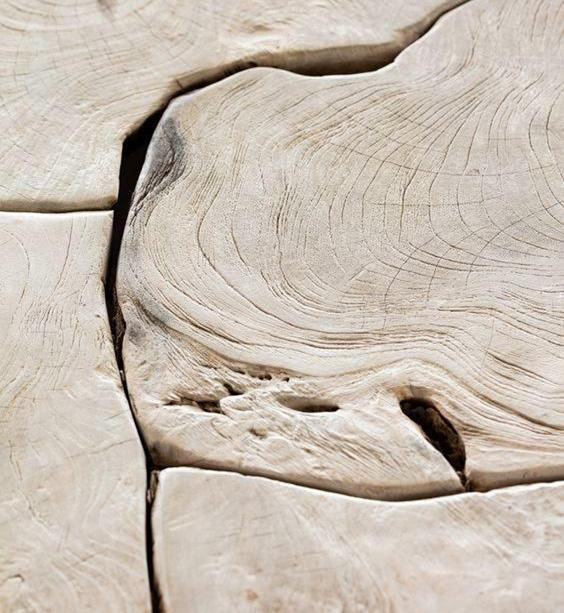
Raw Unfinished Plaster
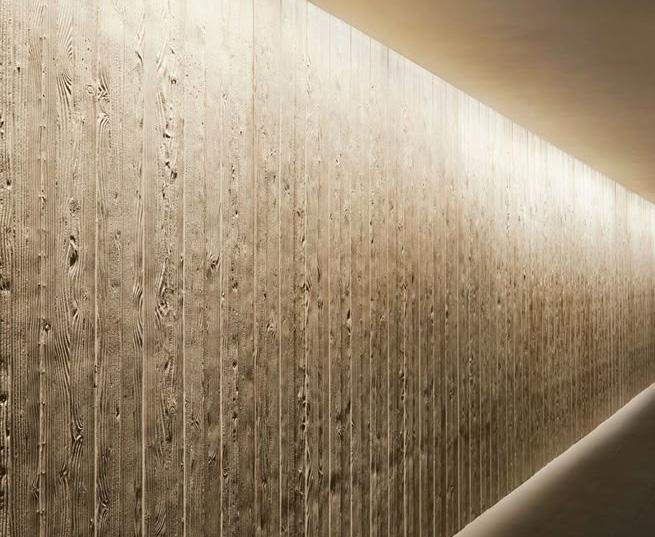
European Oak Wood
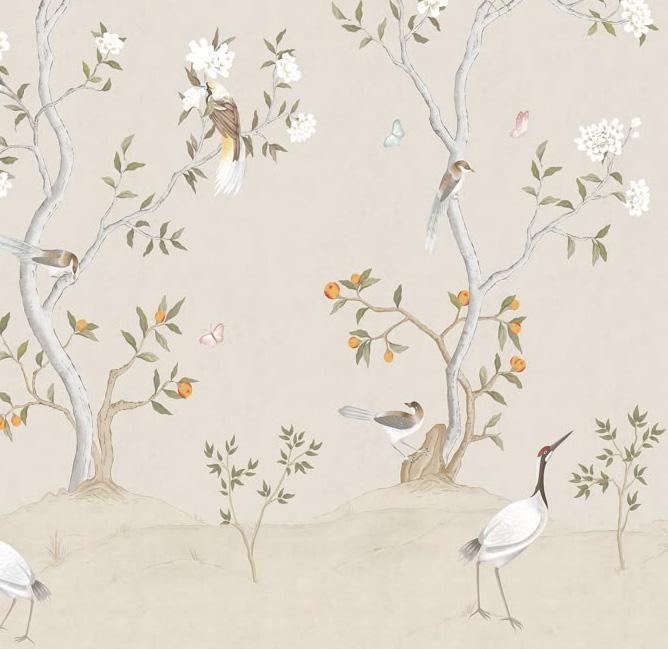
Wall Mural Partition
HEAL FROM WITHIN.