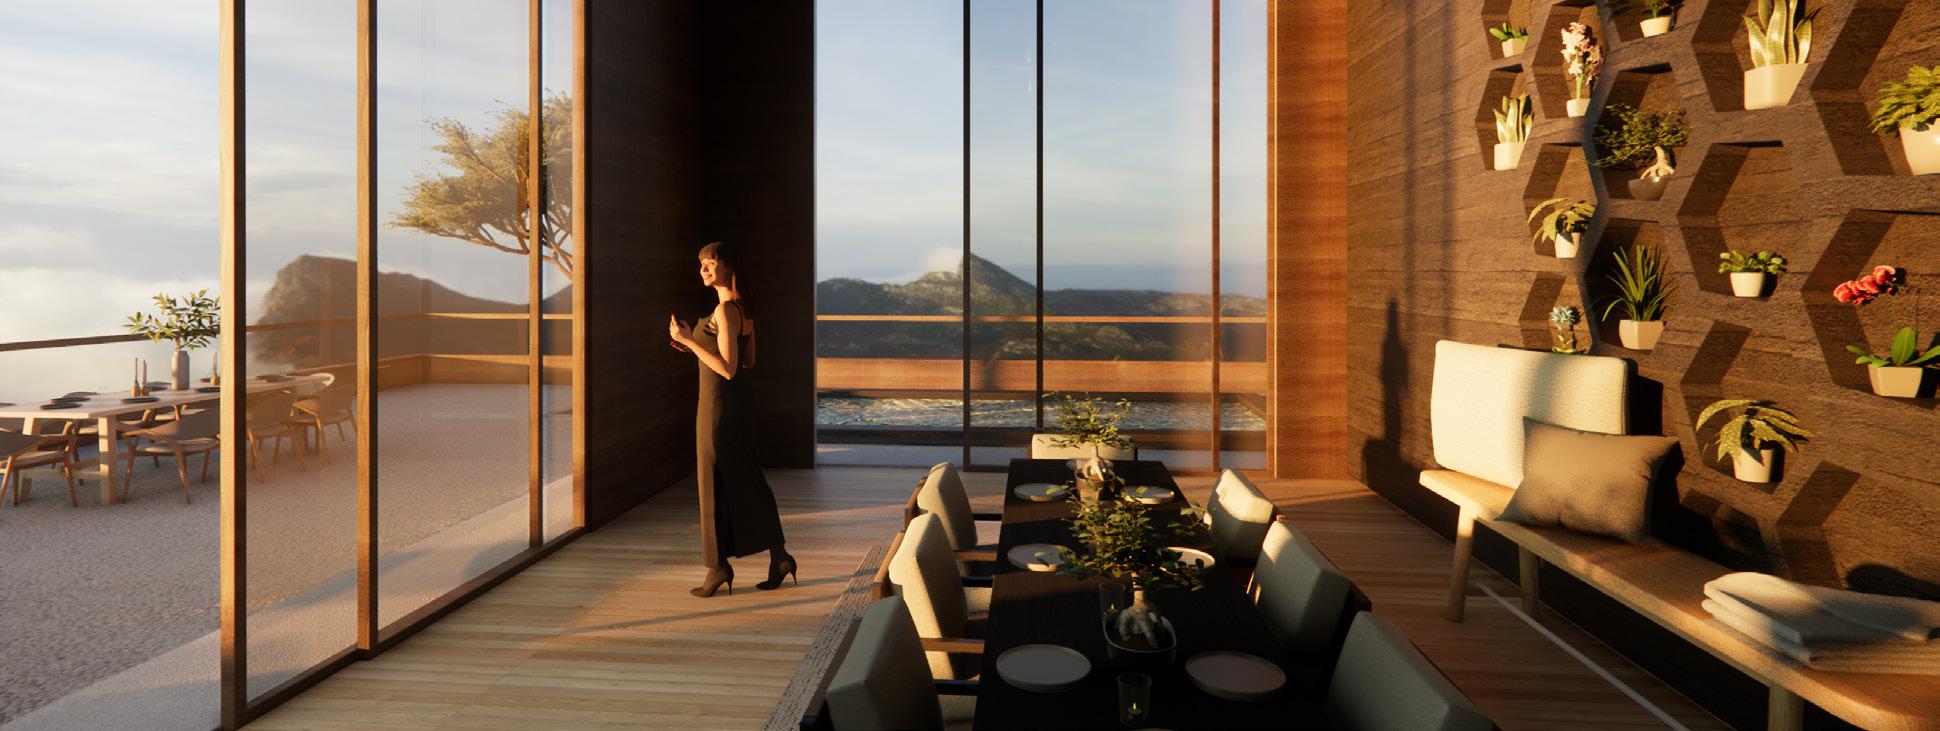
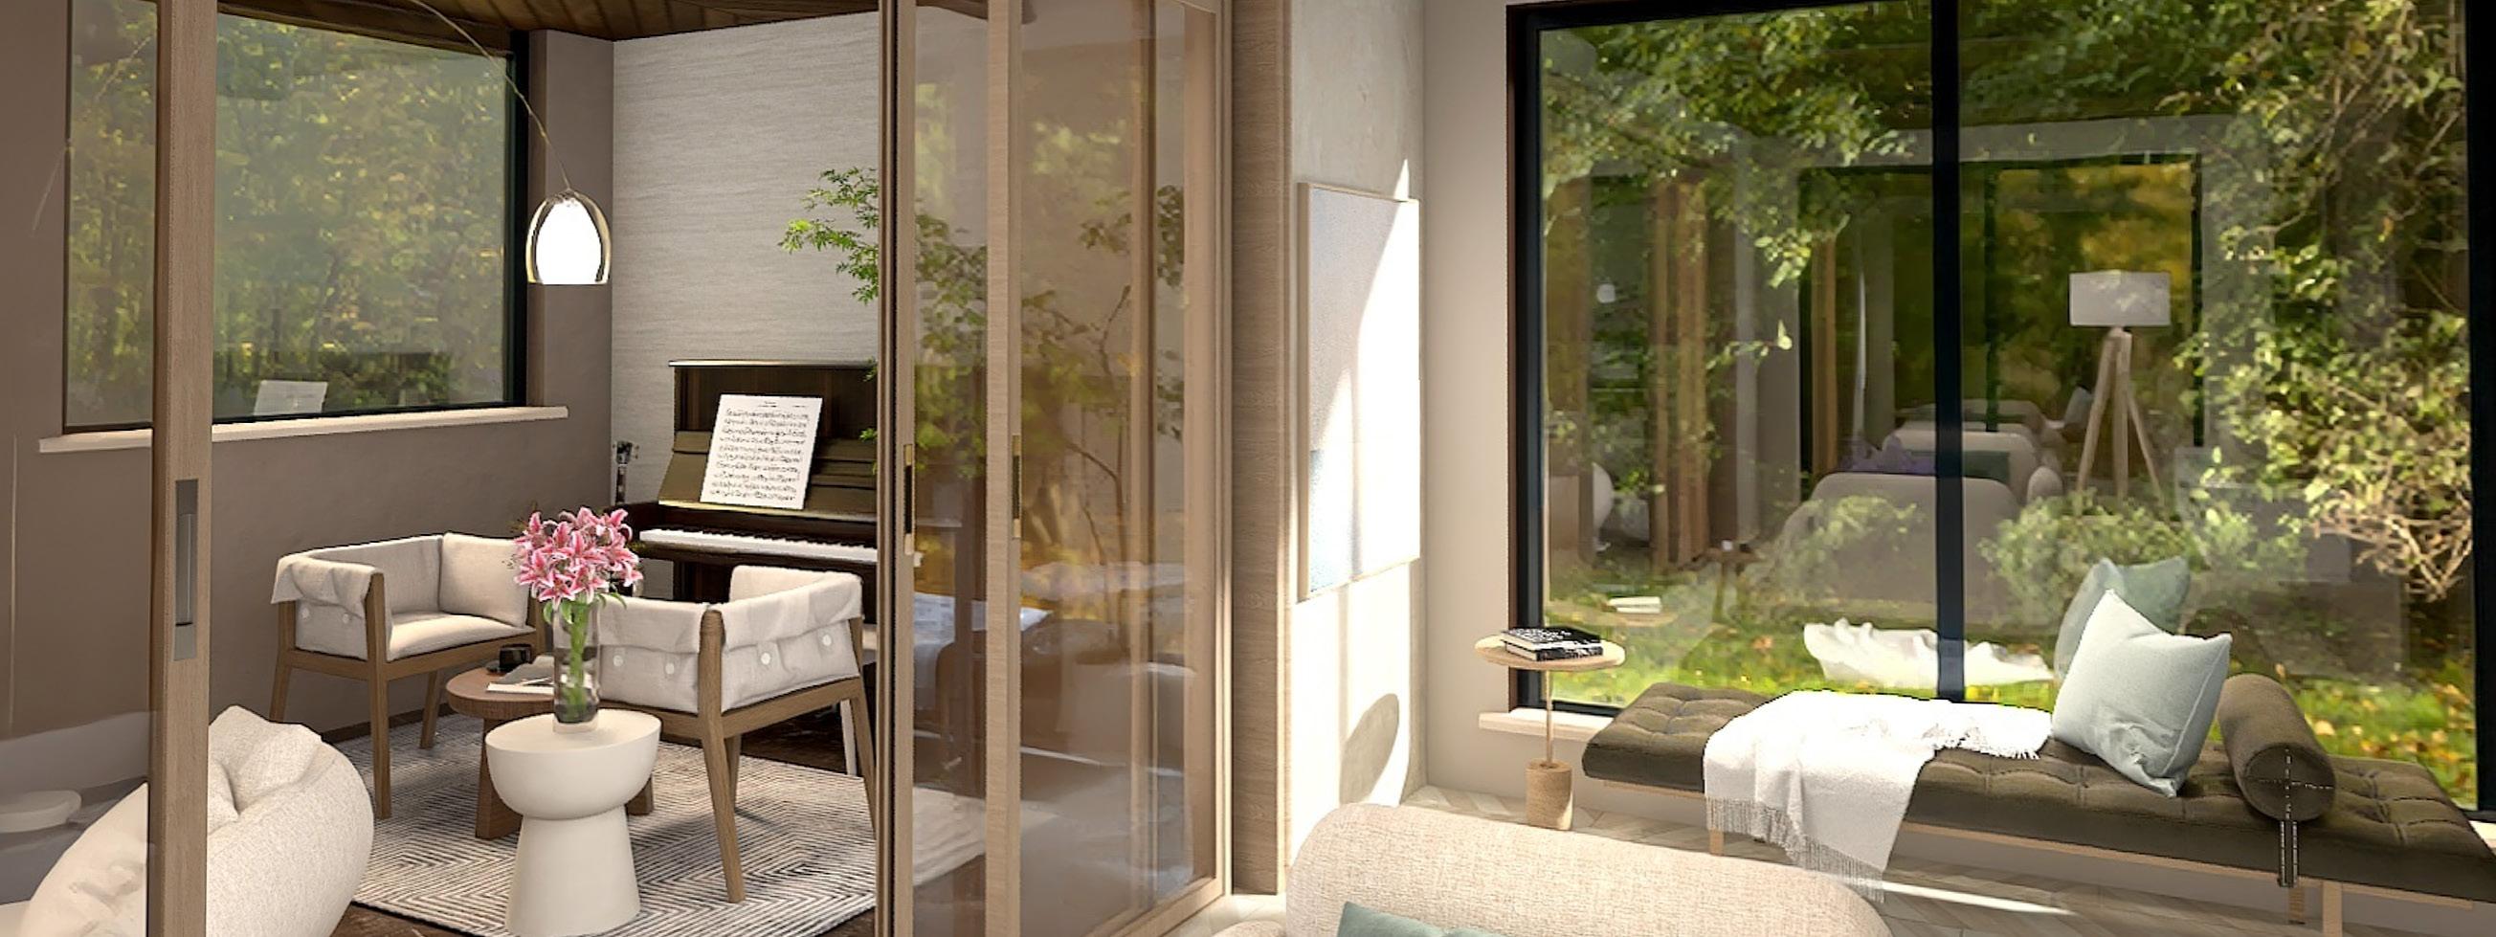
My design philosophy focuses on creating spaces that inspire connection—both within oneself and with others. I believe interior design has the power to enhance physical environments while encouraging a deeper relationship between individuals and their inner world, as well as their communities.
Each project is an opportunity to create environments that inspire connection, support well-being, and reflect the unique narratives of the people who inhabit them. My goal is to curate designs that resonate on both personal and societal levels, leaving a lasting impact through meaningful design.
Interior design goes beyond aesthetics—it influences the way we live, connect, and experience the world.
Savannah College of Art and Design (SCAD) | Savannah, GA
Bachelor of Fine Arts in Interior Design | Graduated Spring 2025
GPA: 3.8 Dean’s List 2022-Present
Santa Monica College (SMC) | Santa Monica, CA
Associate of Arts in Psychology | Graduated Spring 2021
SKILLS ACHIEVEMENTS
Software Skills: AutoCAD, Revit, SketchUp, Adobe Photoshop, Illustrator, InDesign, Procreate Design Skills: Rendering, Space Planning, Research, Team Collaboration, Creativity
SCADamp Advanced Certificate of Completion | November 2024
Rookie of the Year | Architectural Visualisation Award and Certification I May 2024
Adobe Photoshop Certified Professional | March 2022-Present
WORK EXPERIENCE
Interior Design Intern
805 Interiors Design I Westlake Village, CA
June 2023 - September 2023
• Organized and curated detailed client books, ensuring seamless communication of design concepts.
• Supported decision-making processes and assisted with staging final installations.
• Developed floor plans, furniture layouts, reflected ceiling plans, switching plans using AutoCAD and Revit.
• Accompanied clients during walk-throughs, documenting their feedback and requests.
Sales Associate
A Beautiful Mess Home I Agoura Hills, CA
June 2022 - January 2024
• Assisted customers in selecting merchandise and furniture, providing expert recommendations in-store and over the phone.
• Coordinated inventory management; ensuring proper arrangement of merchandise, furniture, and store displays.
• Collaborated with interior designers and decorators to process and fulfill large-scale accessory and furniture orders.
• Packaged and dispatched online orders efficiently to maintain timely deliveries.
OTHER EXPERIENCE
Volunteer Behavioral Coach
UCLA PEERS Clinic Semel Institute for Neuroscience and Human Behavior
Summer 2020 -Summer 2021
• Supported the project coordinator in the daily operations of the UCLA PEERS Clinic, an evidence-based program that involves parent-assisted social skills interventions.
• Conducted behavioral rehearsals in weekly social skills groups for individuals with ASD across different age groups.
• Demonstrated targeted behaviors through role-play exercises. Kept detailed weekly progress reports on participant development and mental well-being.
TABLE OF CONTENTS
CAPSTONE HOLISTIC WELLNESS RETREAT
Fall 2024-Winter 2025
This project revolved around exploring a contemporary, thought-provoking issue of our choice and design a space to address the problem through innovative solutions. The assignment encouraged creativity and was open to interpretation.
STUDIO IV THREE STRIKES
Spring 2024
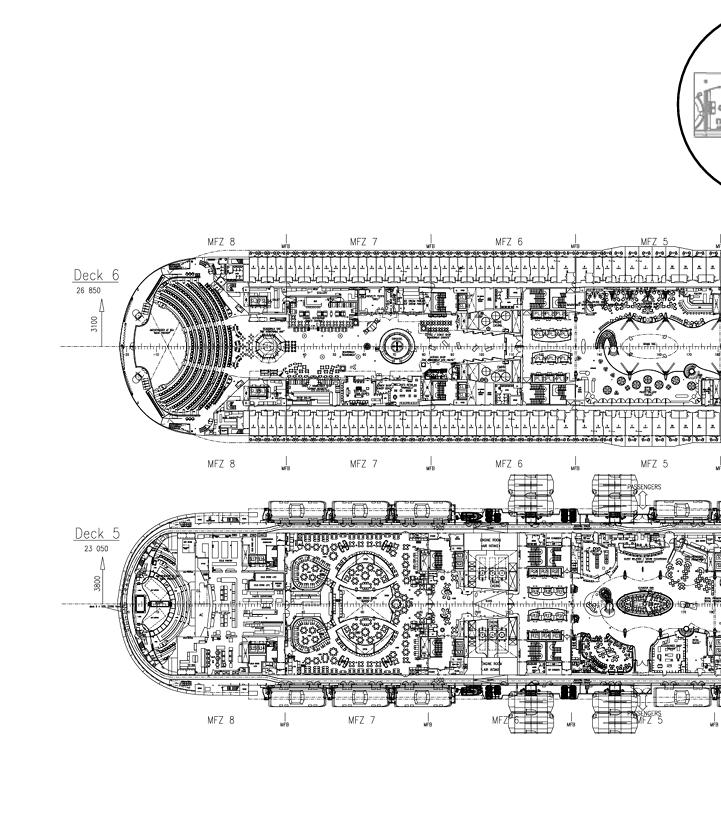
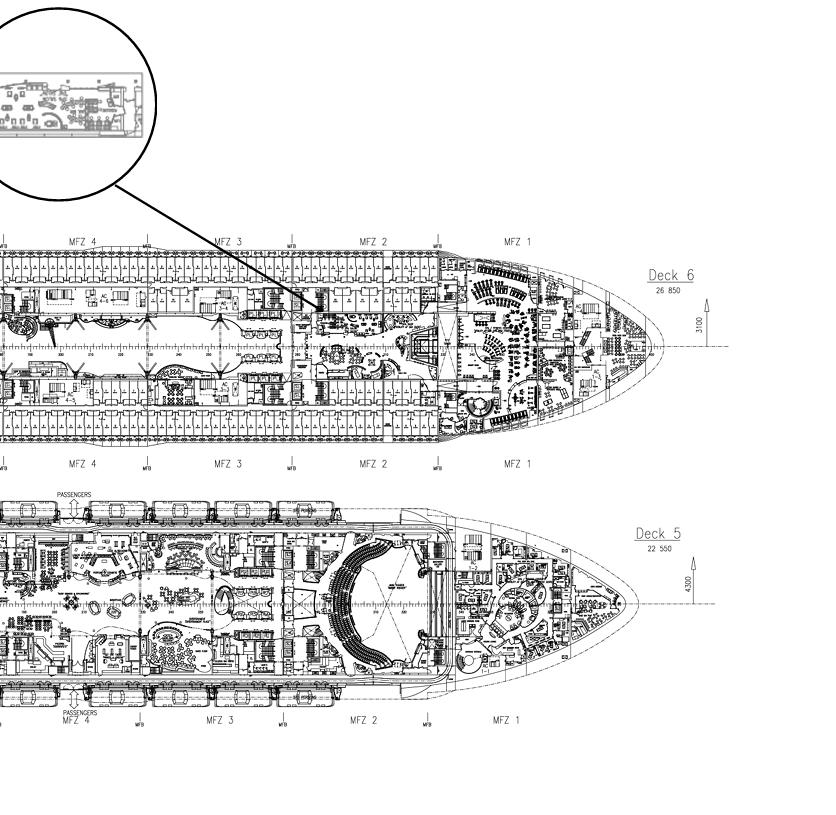
Royal Caribbean re-Design for Area on the Wonder of the Seas to attract first-time cruise travelers, and quick weekend getaway engaging and immersive environment the overall cruise experience.
STUDIO II FUSE BY SPAVIA STRIKES
Fall 2023
for Studio B – Center Ice Rink Seas Ship. The re-design aims travelers, including Gen Z, travelers, by creating an environment that enhances
A collaboration with the Spavia brand to conceptualize a potential new location in Savannah, Georgia. The spa design focuses on creating a harmonious connection between mind and body. It offers a variety of thoughtfully curated experiences aimed to promote relaxation, alleviate stress, and enhance overall well-being.
1 HOLISTIC WELLNESS RETREAT
This project is a wellness retreat created to address the rising prevalence of autoimmune illnesses. Through integrating holistic, evidencebased therapies with nature-driven healing, this retreat is designed to cultivate deep internal connection, offering a personalized approach to recovery that promotes enduring health and enriched quality of life.
PROBLEM
Autoimmune diseases are on the rise globally, with the COVID-19 pandemic amplifying awareness of immune health and chronic conditions. Conventional treatments often prioritize symptom management, neglecting underlying root causes. In the postpandemic era, there is an urgent need for wellness-focused, integrative care that addresses both the physical and emotional aspects of long-term healing.
SOLUTION
Developing a space that integrates holistic practices with the natural environment to personalize the healing process for individuals with autoimmune illnesses
PROJECT GOALS
Harmony is central to the space encompassing multiple aspects of the retreat, from forming a deep connection between mind and body
Revive speaks to a comprehensive renewal aiming to restore participants to a state of vitality, well-being, and inner strength.
Transform embodies a comprehensive approach to wellness, emphasizing the potential for profound change in health and lifestyle.
Transform Revive Harmonize
SelfTransformationPractices and LifestyleChangesJoyfulHealing
RESEARCH SYNTHESIS
Based on the research gathered from video ethnographies, podscasts and research articles; these refined elements are essential to implement into the Wellness Retreat to address the users’ needs and ensure they receive a personalized, highly-tailored experience
Client, Targeted Users, Site and Research Synthesis
THE TARGETED USERS
Adults in their 30s to 50s seeking alternative approaches to manage autoimmune conditions and achieve long-term wellness.
THE SITE
The site is located in the Pocono Mountains of northeastern Pennsylvania in a town called Hawley.
Hawley, Pennsylvania is located in Wayne County, in the northeastern part of the state.
PRIMARY USER PERSONA
Autoimmune Illness : Rheumatoid Arthritis
Current Lifestyle : Stressful work-life balance with raising two kids alone and working a taxing job as a corporate business attorney which requires a lot of her time and energy. Her relationship with her kids is extremely important to her and she always puts them first without ever having time to take care of herself.
Looking for an alternative method to dealing with chronic stress and health conditions, wanting to find her balance between work-life, and living a healthy life.
LEVEL
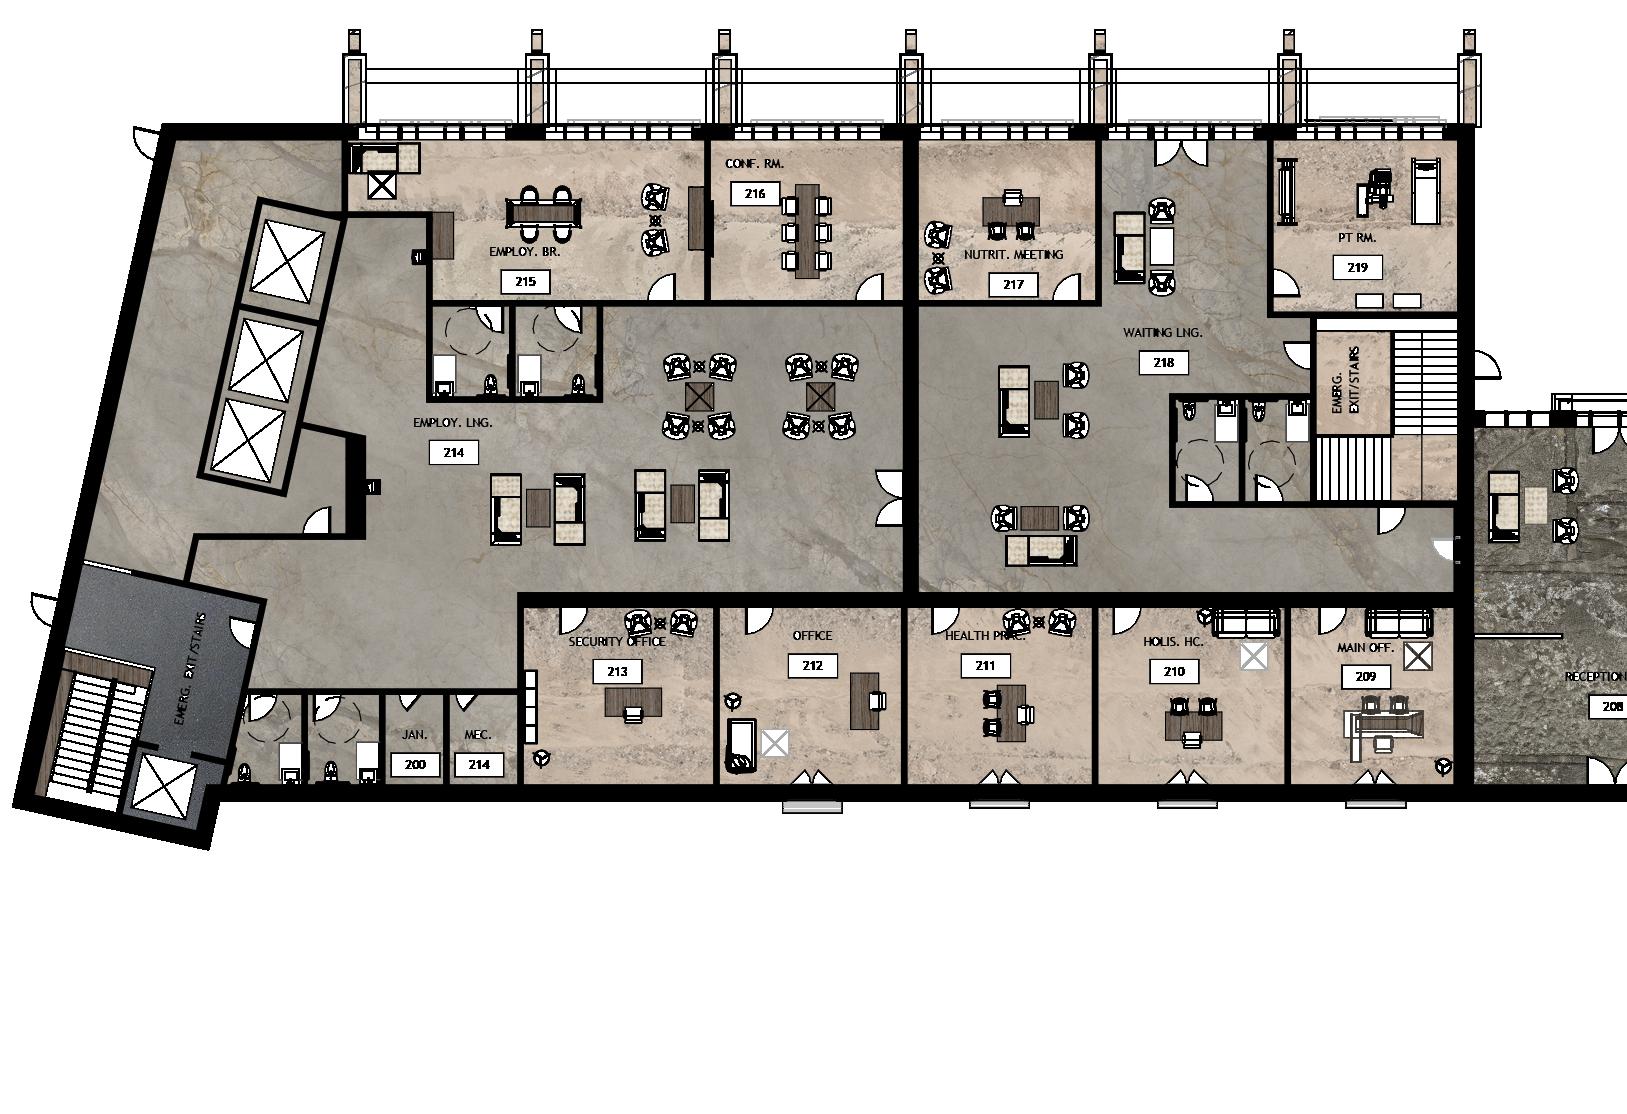
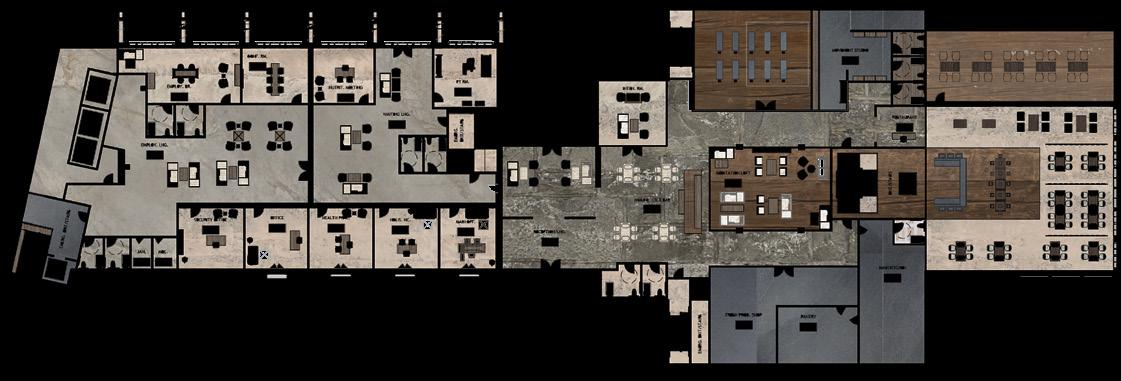
1 FURNITURE PLAN
*Not to Scale
Thoughtfully designed acoustics are used within the space to help regulate the nervous system, cater to sound sensitivity, and over-stimulation, and decrease stress responses.
LEVEL
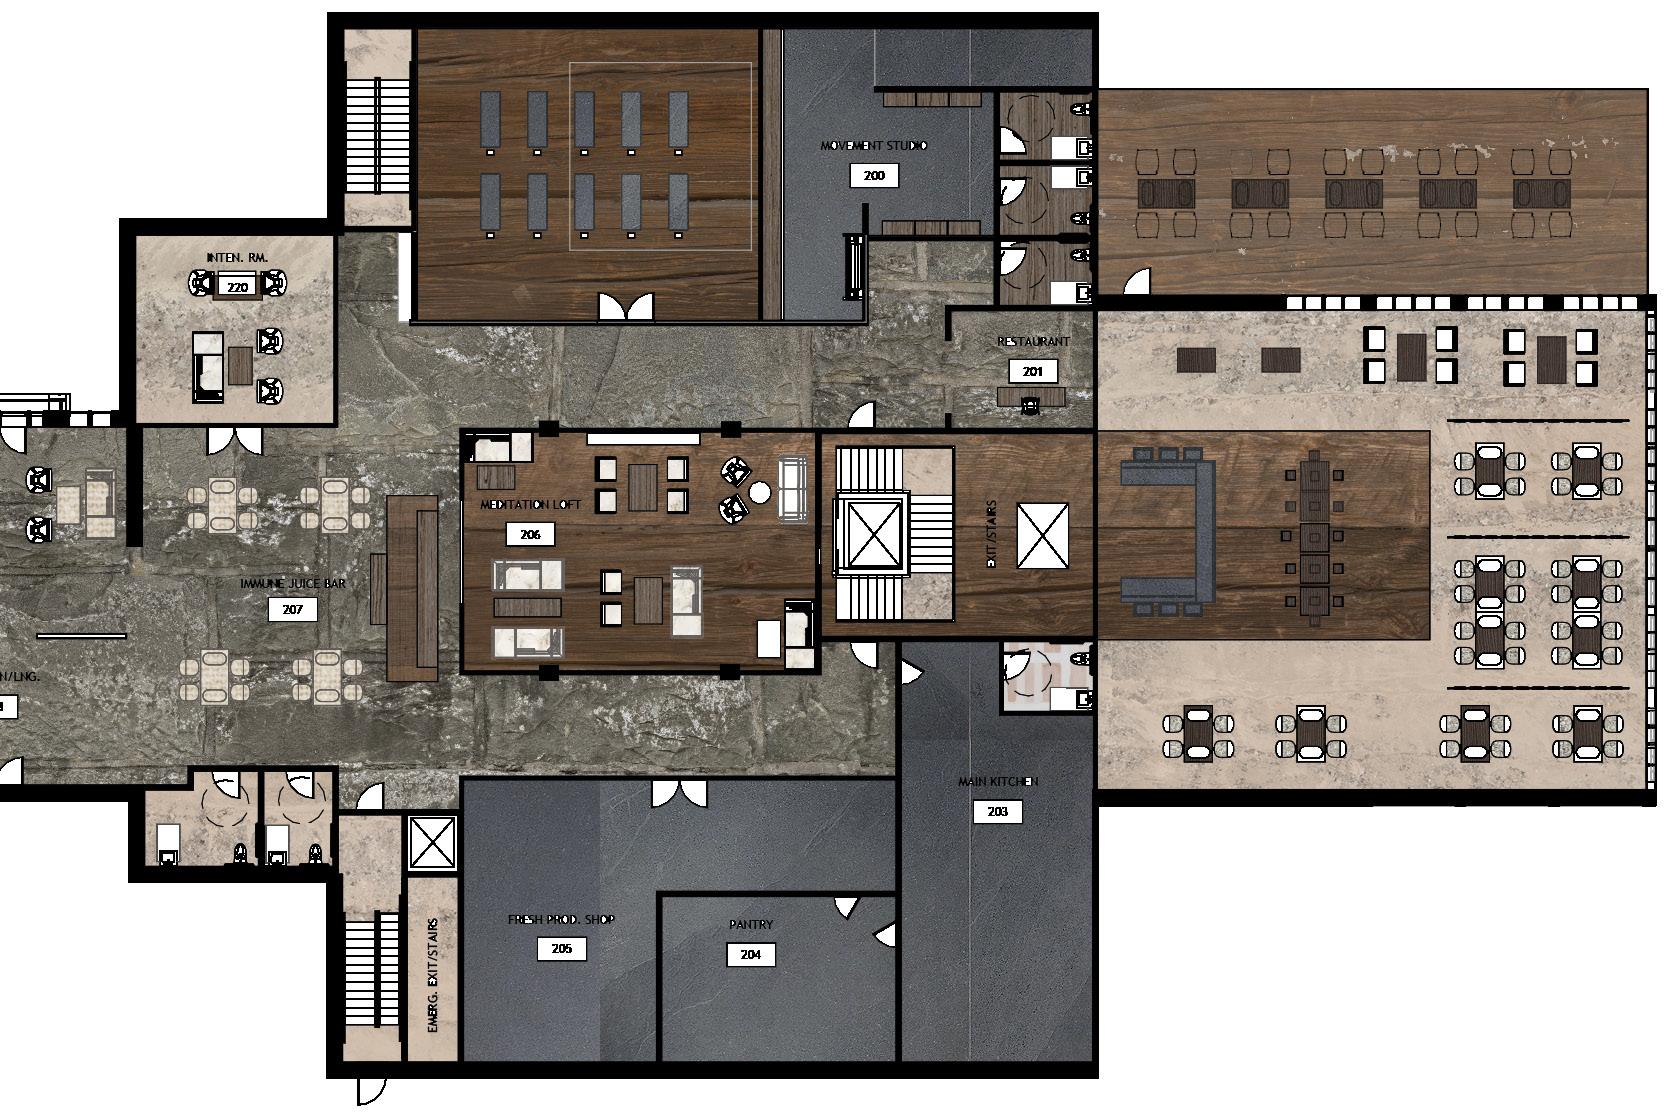
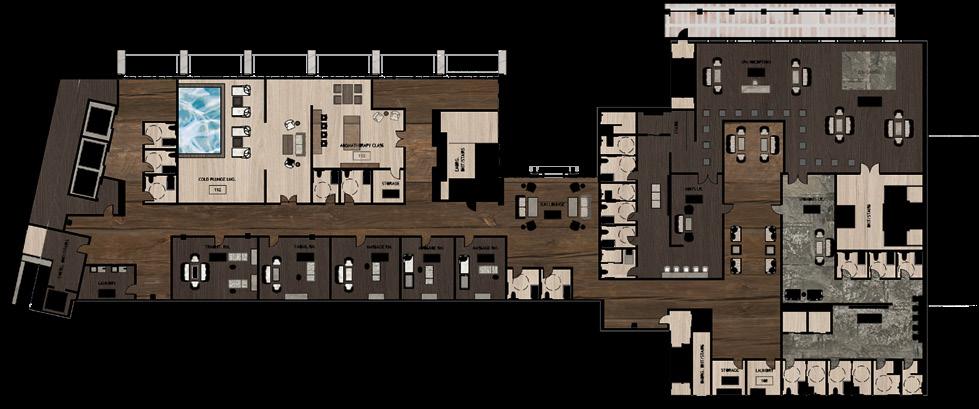
2 FURNITURE PLAN
*Not to Scale
• Frequent seating areas for guests with limited stamina.
• Low-VOC materials and hypoallergenic finishes to optimize air quality and health of users.
• HEPA-filtration (High-Efficiency Particulate Air) to reduce airborne triggers.
• All restrooms and walkways are ADA compliant
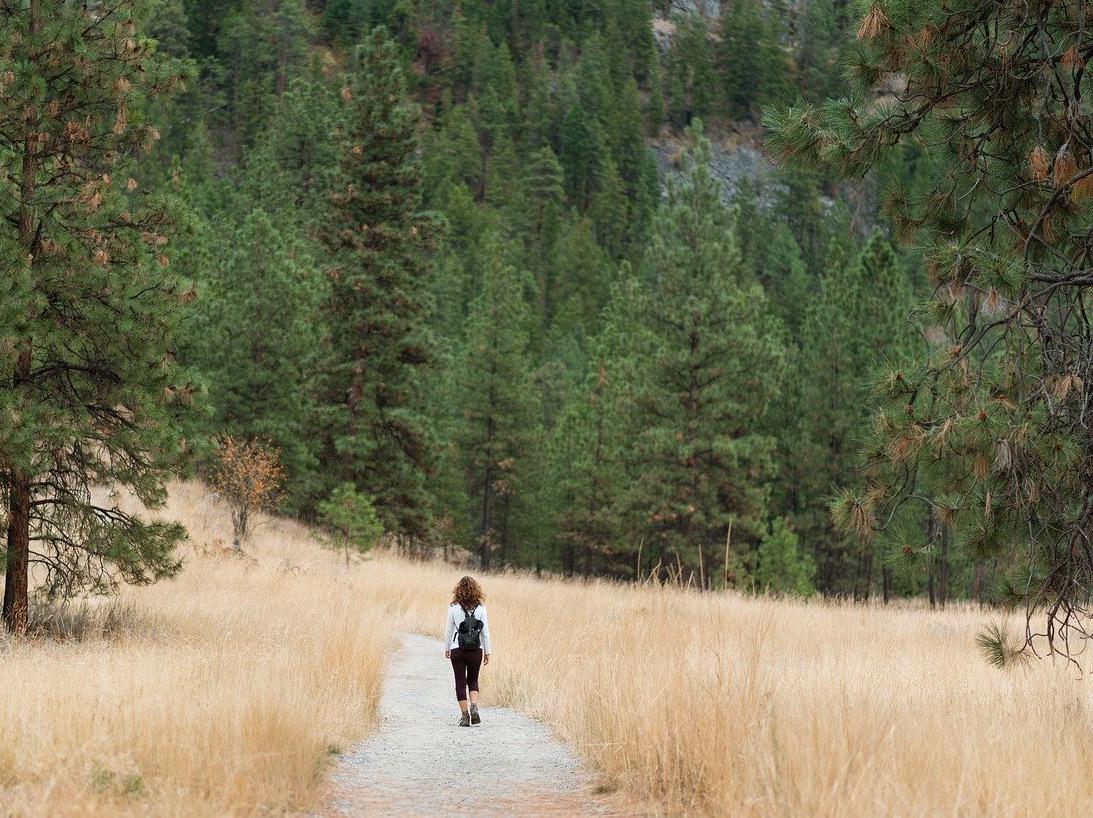
Within is centered around the belief that everyone has an “Internal GPS” being our inner guidance system—an innate sense of direction that leads to balance, clarity, and healing when accessed. The design intends to function as a space where guests can quiet external noise, reconnect with themselves, and align the mind, body, and spirit —enabling the whole being to work in synchronicity for optimal healing. Harmonious tones, natural materials, and balanced, rhythmic design elements create an environment that encourages introspection, inviting guests to slow down and tune into their unique wellness path.
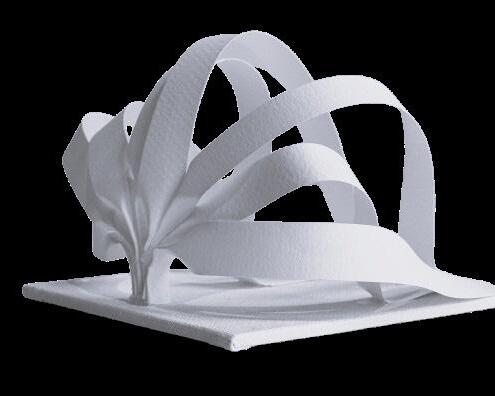
Concept, Concept Words, Imagery Parti Diagrams and Models
2 Preparation
• Receives pre-retreat guidelines
• Initial consultations and assessments
• Personalized phone or video consultations
• Ongoing support and communication
4 Harmonize
• Settle into suite
• Tour property (quiet zones, meditation gardens, trails)
Begin using lounges, spa, showers, sauna, yoga studio
1 Attract
• The user seeks alternative healing for an autoimmune condition
• Researching retreats online and consulting trusted professionals to compare options
3 Arrive
• Arrival and final assessments
• Meet with health-care coach and personalized nutritionist
6 Transform
• Meet with health coach for at-home practices and post-retreat resources
• Receive 1 month of follow-up video sessions for continued support
5 Revive
• Meet with nutritionist discuss goals and health assessment.
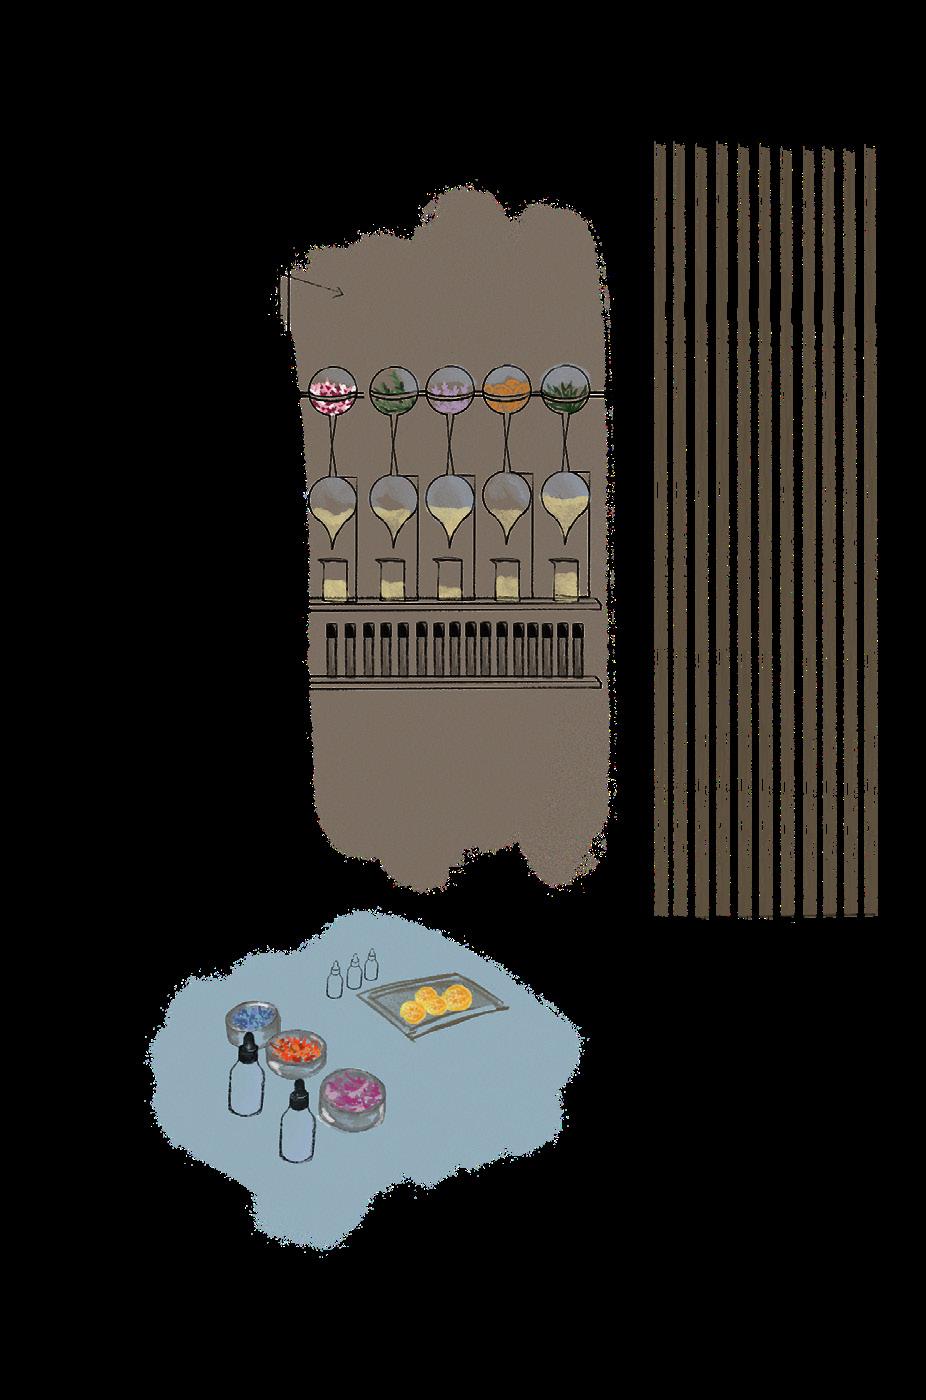
• Attend herbal elixir class, aromatherapy, or light therapy
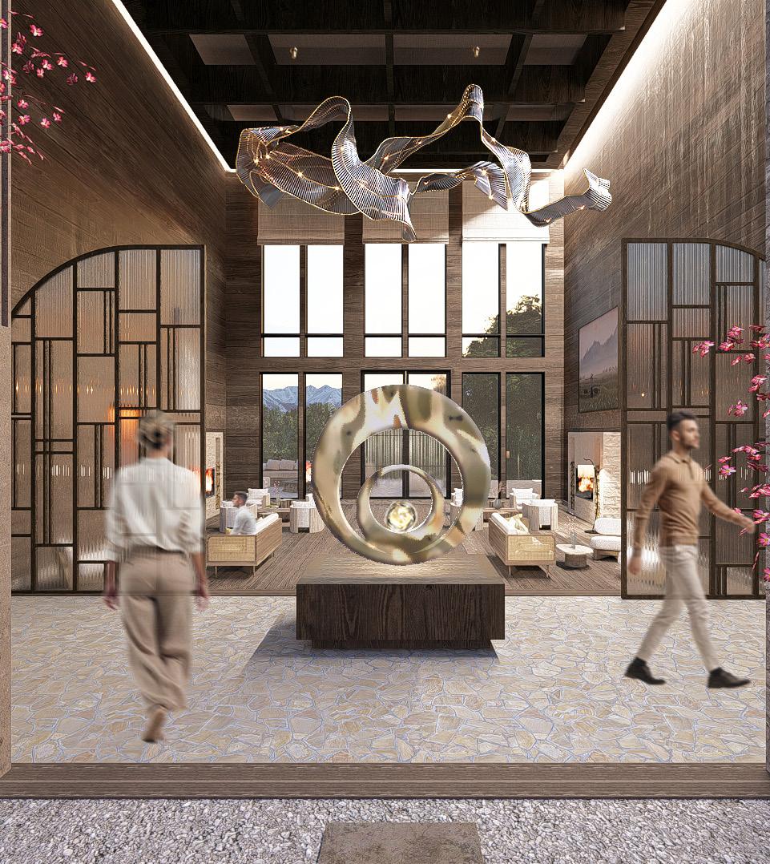
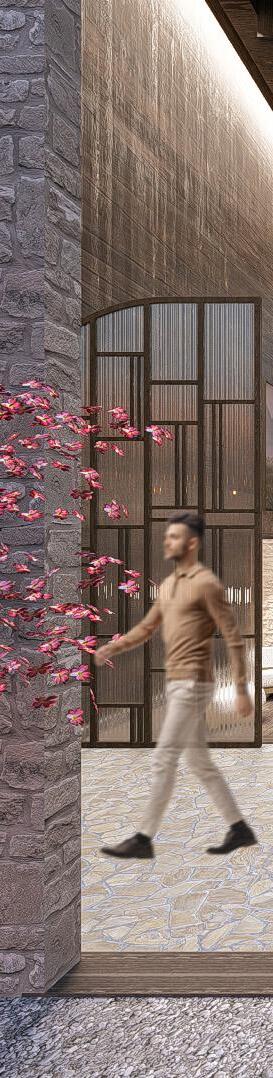
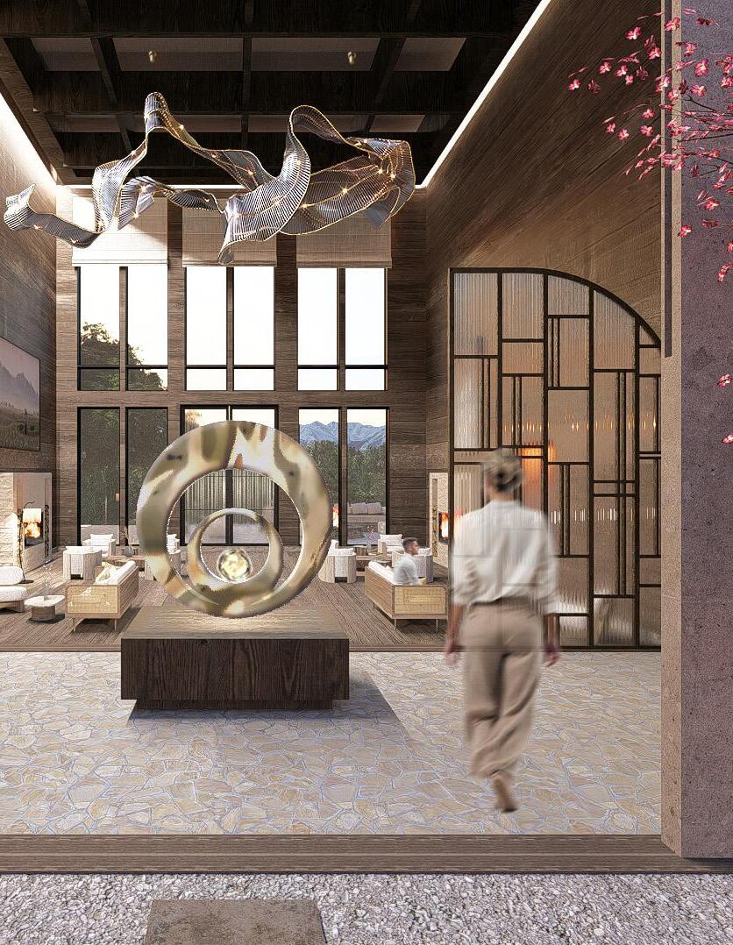
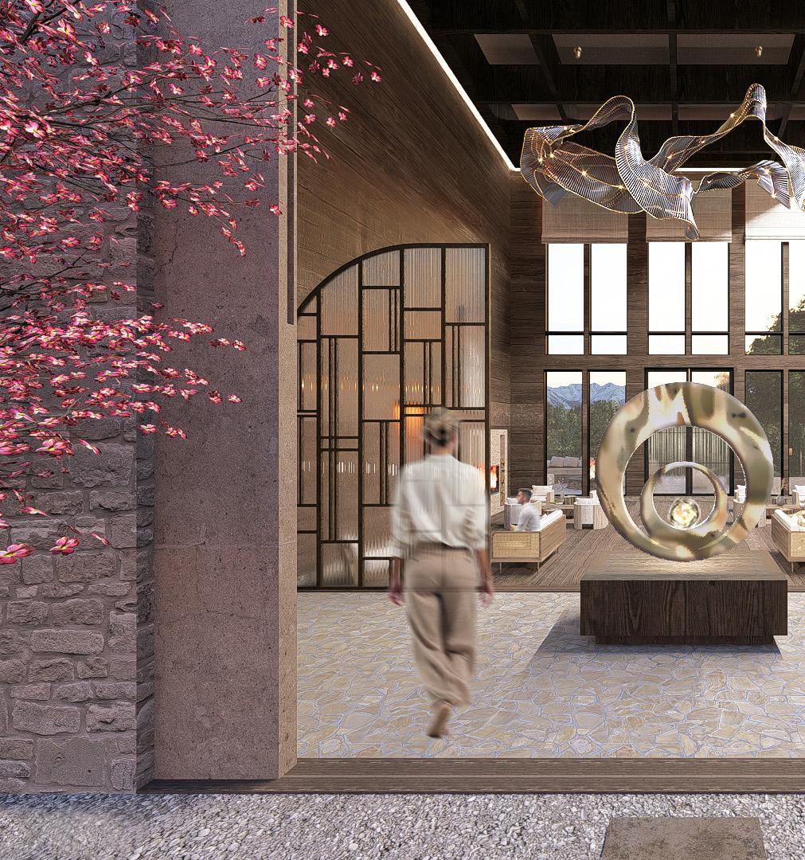
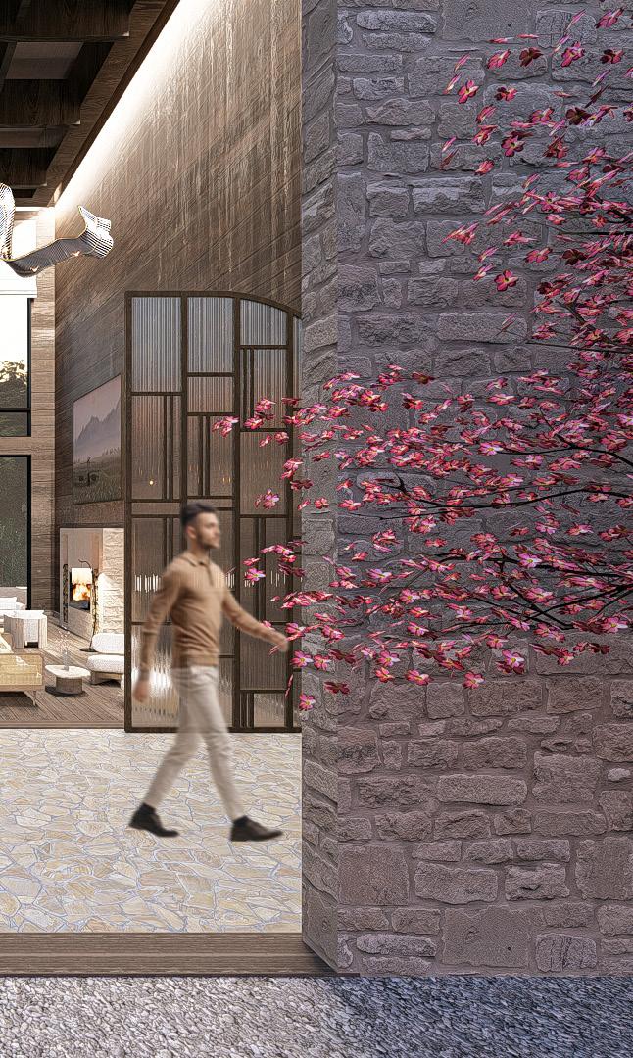
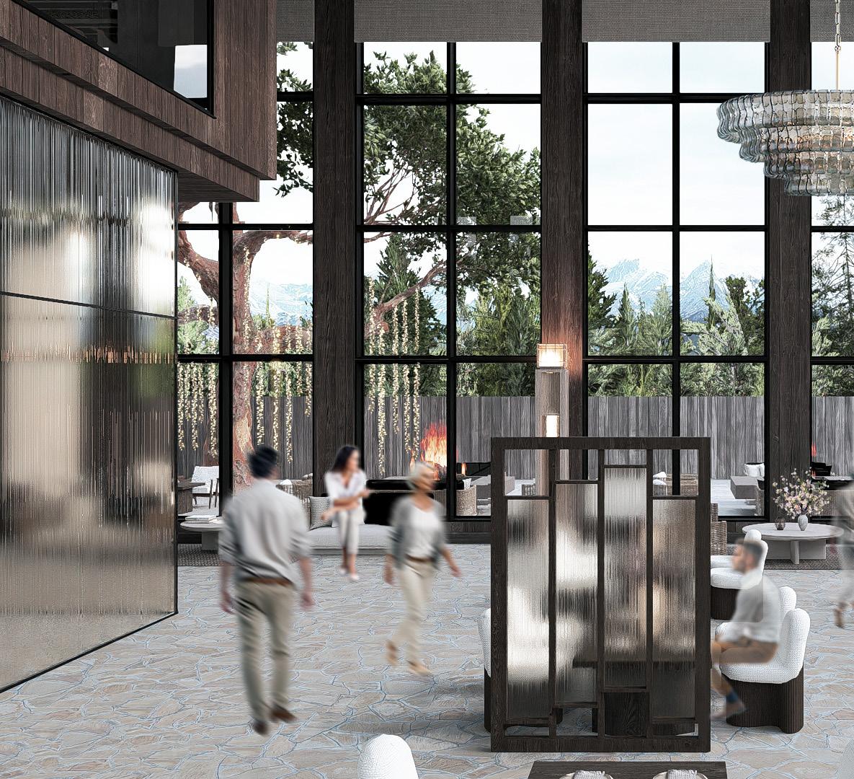
ARRIVE: Entry Lounge
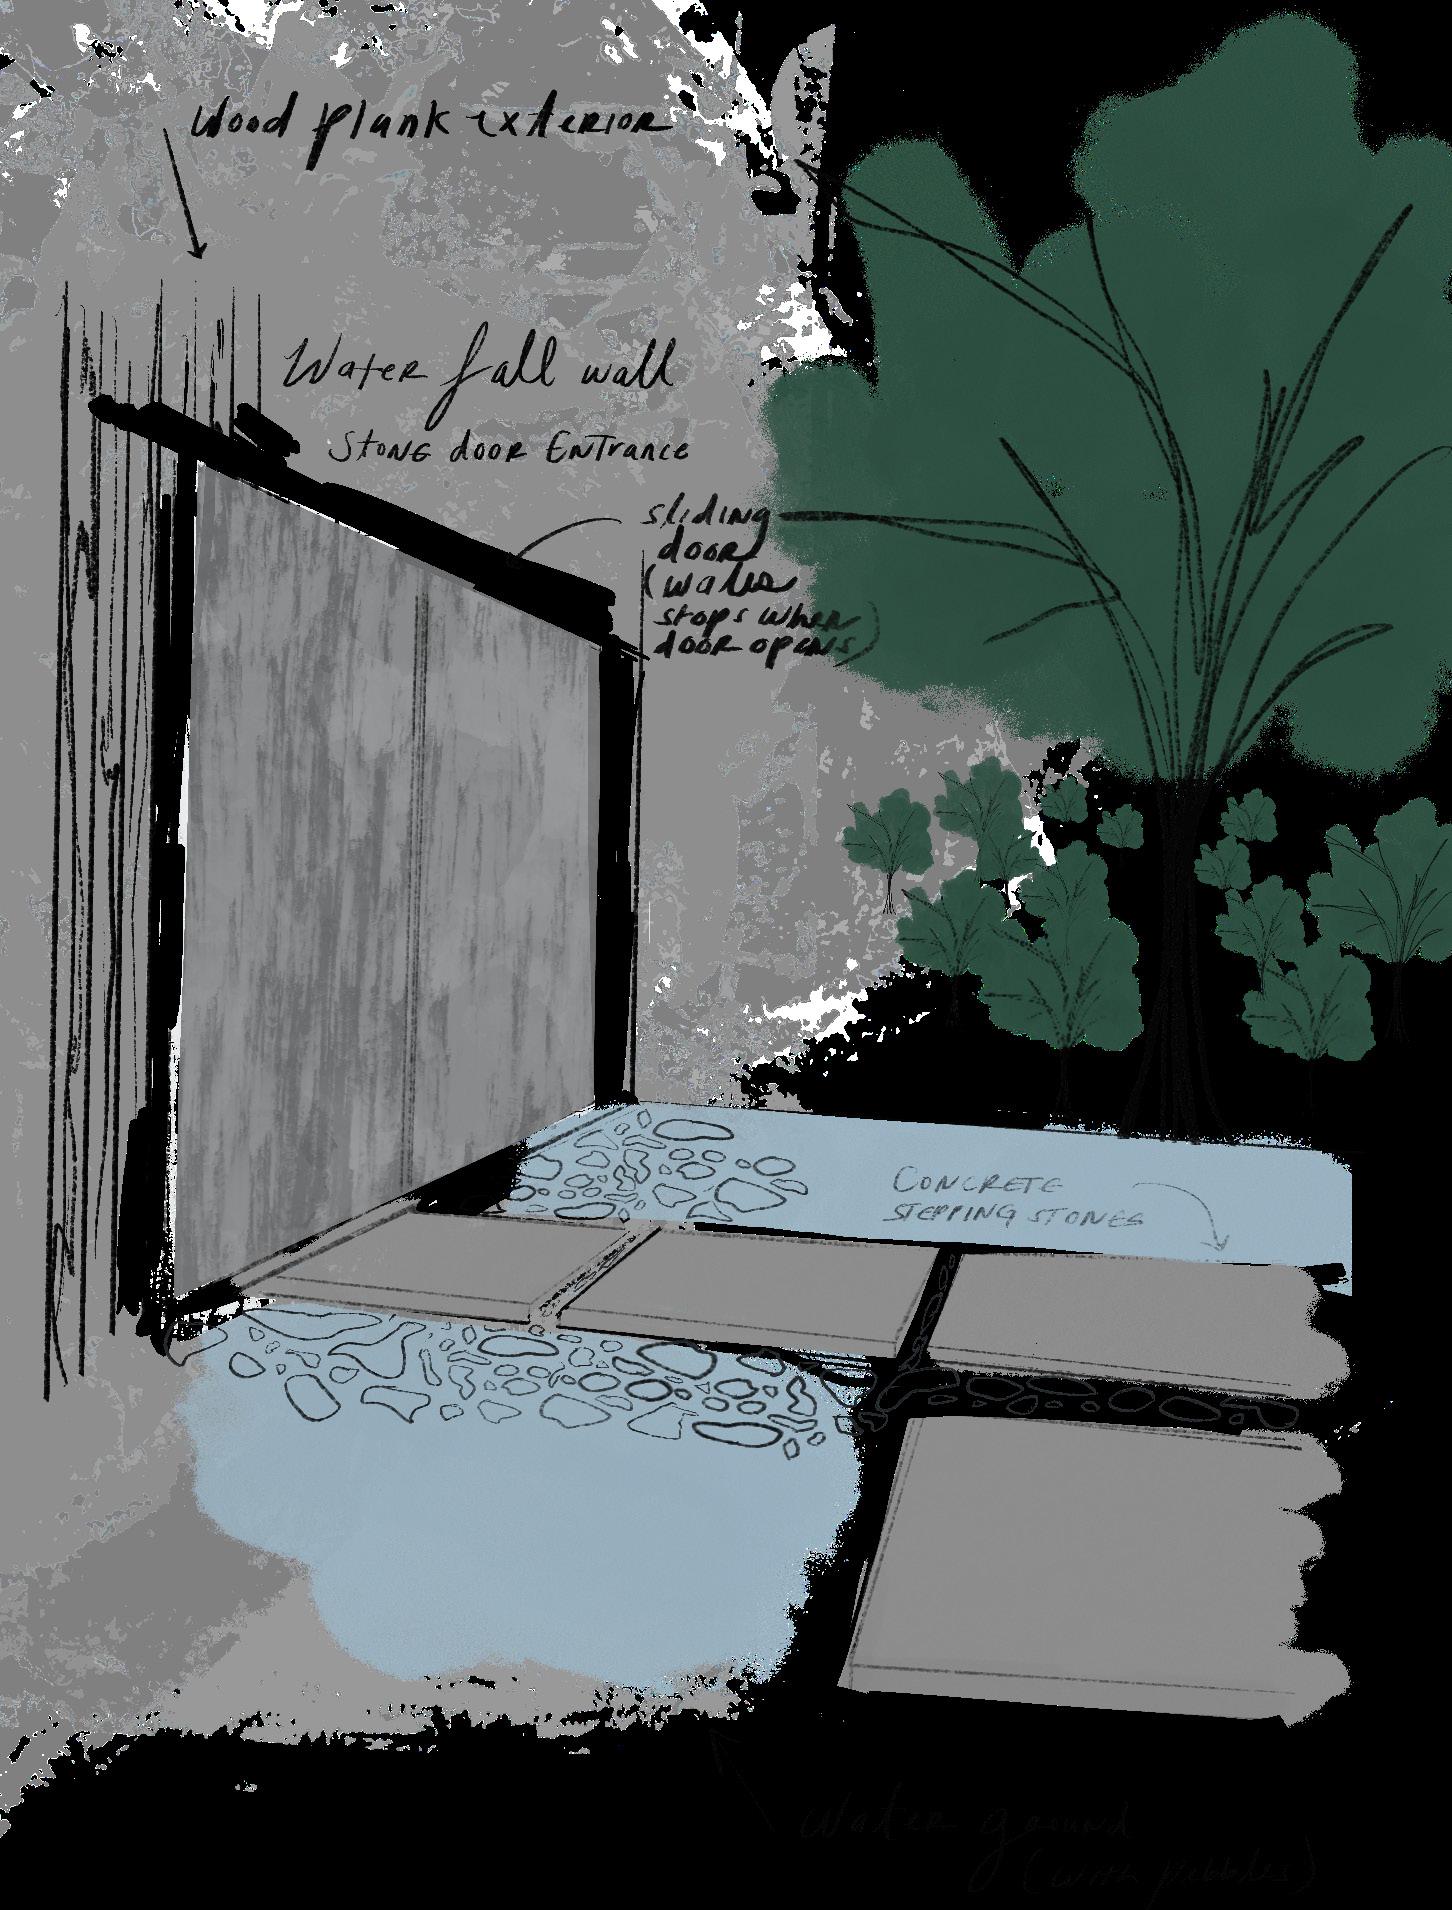
The entryway serves as a symbolic threshold, marking the user’s first step toward holistic healing
Artist: Miriam Goodman
The painting, titled Sh’tikah —the Hebrew word for silence—embodies the journey of life as seen through the lens of peace and intuition.
Sustainable, low-VOC, recycled, or locally sourced materials to reduce the retreat’s carbon footprint while providing guests with non-toxic, clean environments. *LEVEL 2
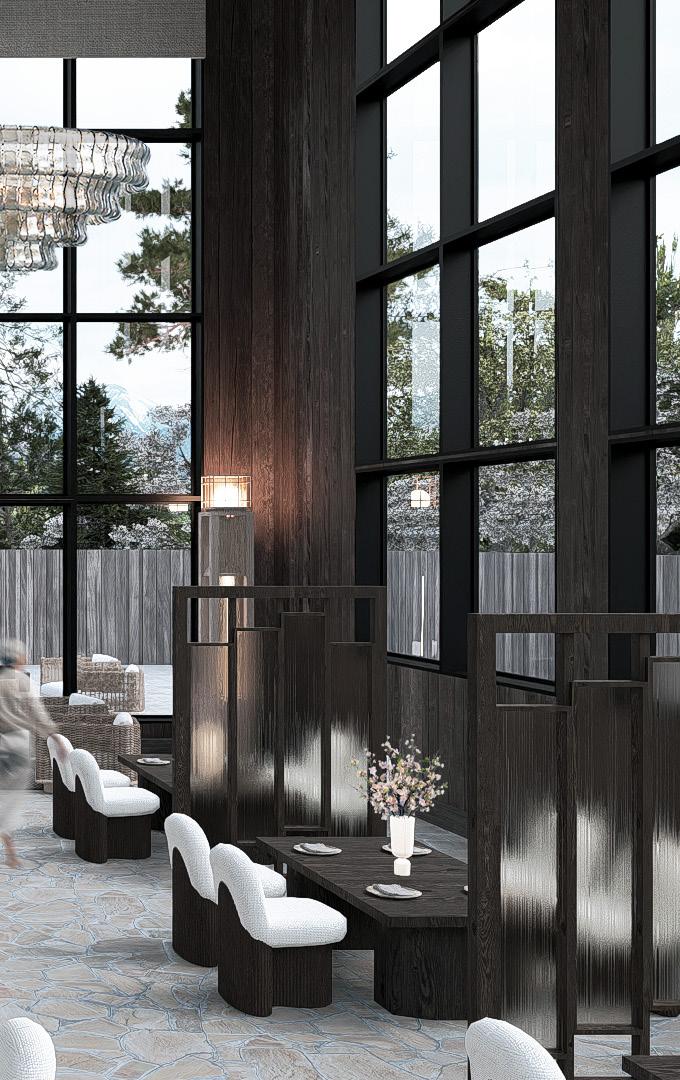
REVIVE: Restaurant Main Dining Area
BIOPHILIC DESIGN
• Unfinished organic materiality such as woods, stones, fabrics.
• Views of natural landscape
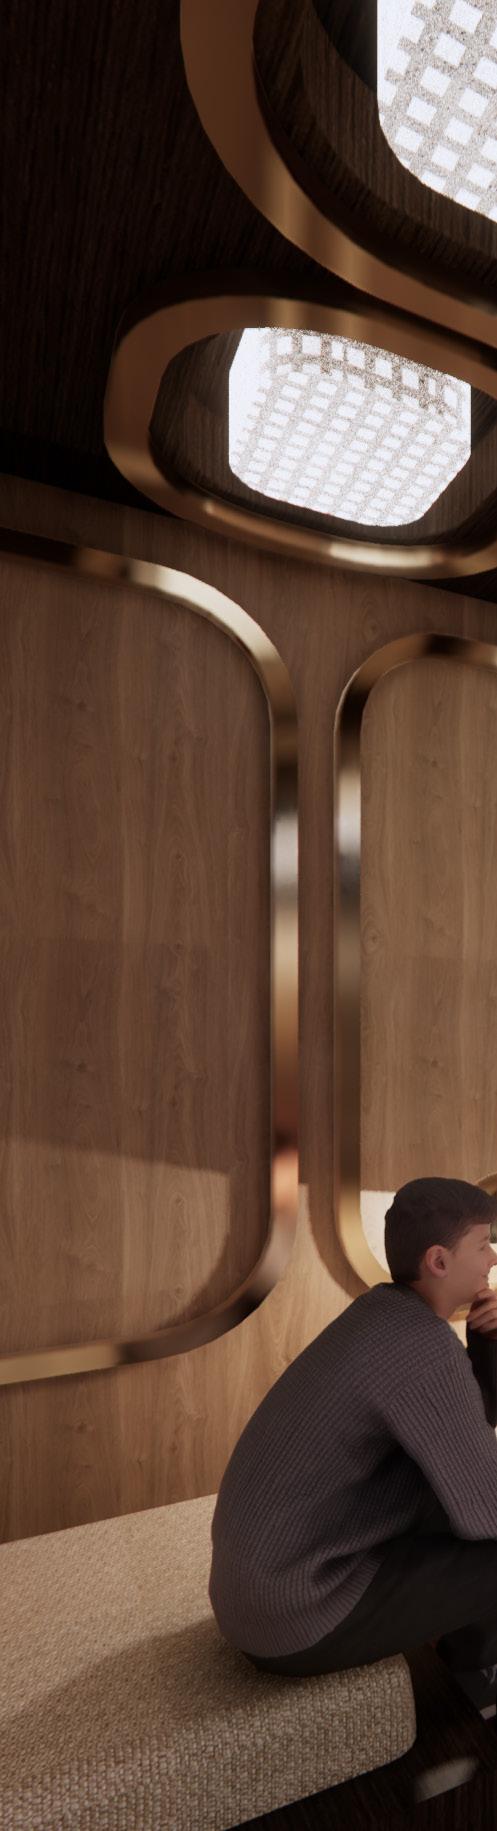
• Access to natural light both ceiling and walls.
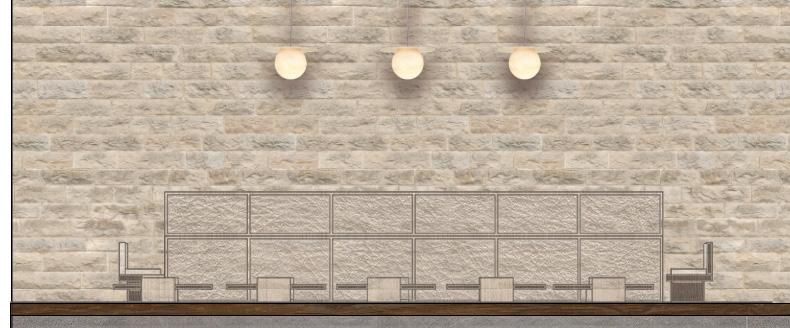
PRIVATE DINING ELEVATION
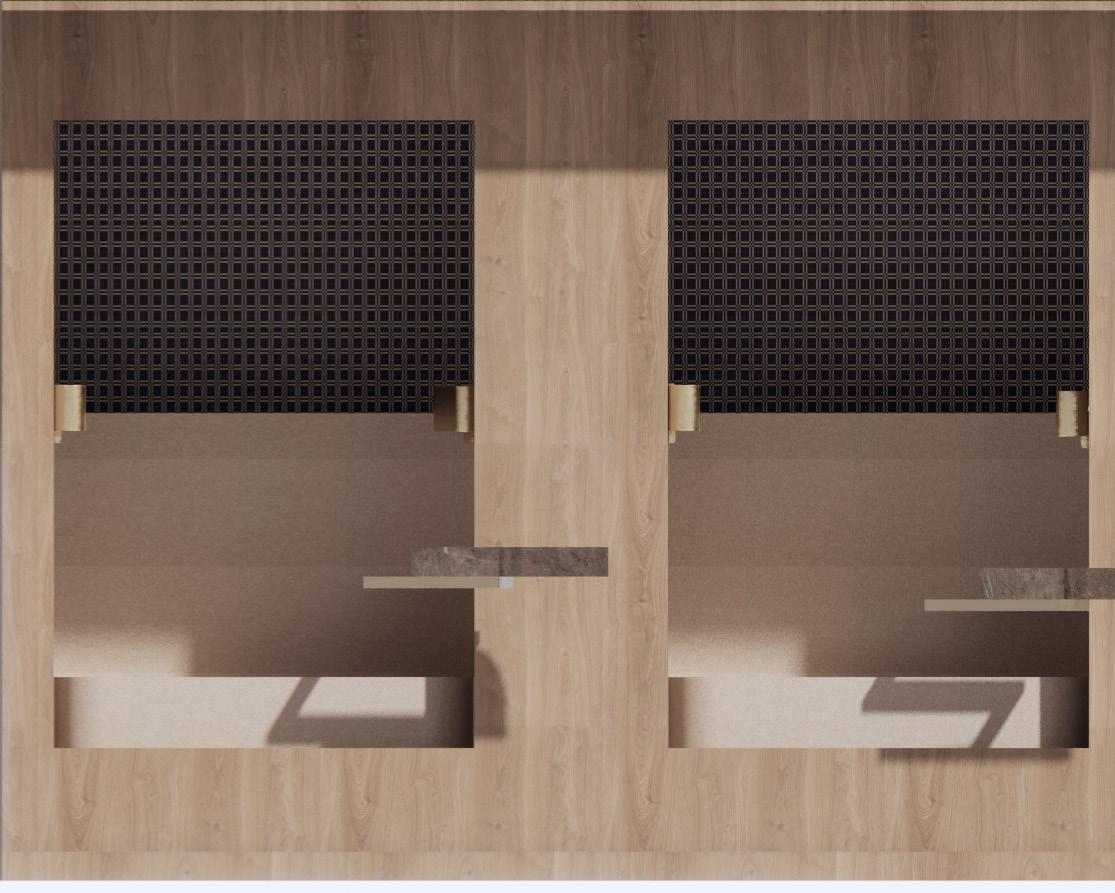
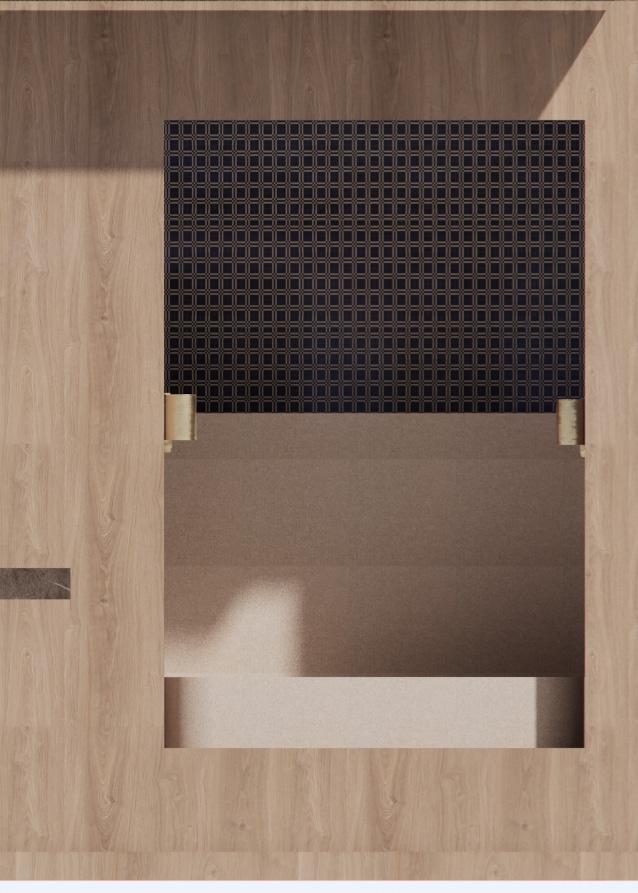
The enclosed dining space features sunken seating and a chef’s serving bar, creating an intimate and engaging restaurant experience.
Color is used for psychological support in ways of promoting balance, relaxation and calming the central nervous system.
*LEVEL 2 UP 10’ 0”
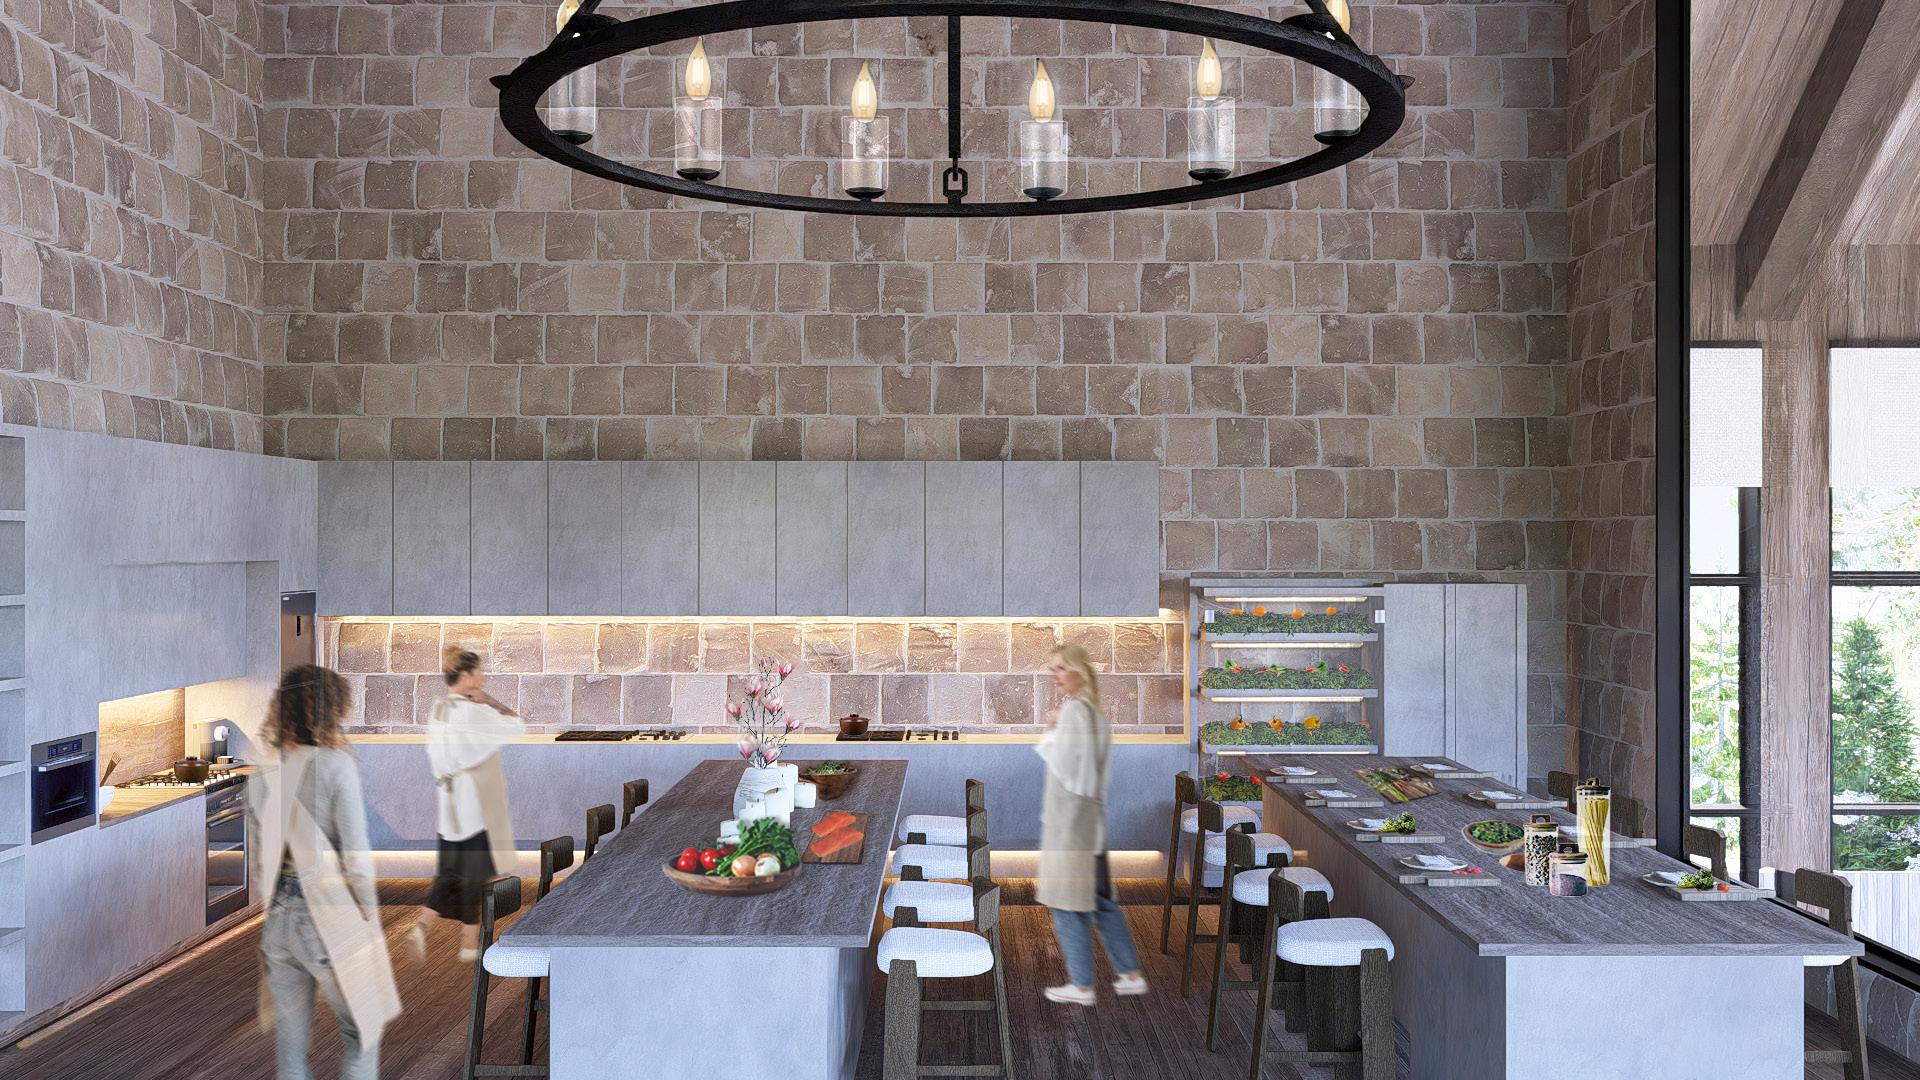
REVIVE: Restaurant and Cooking Class Loft
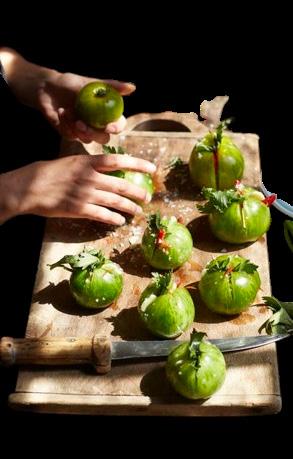
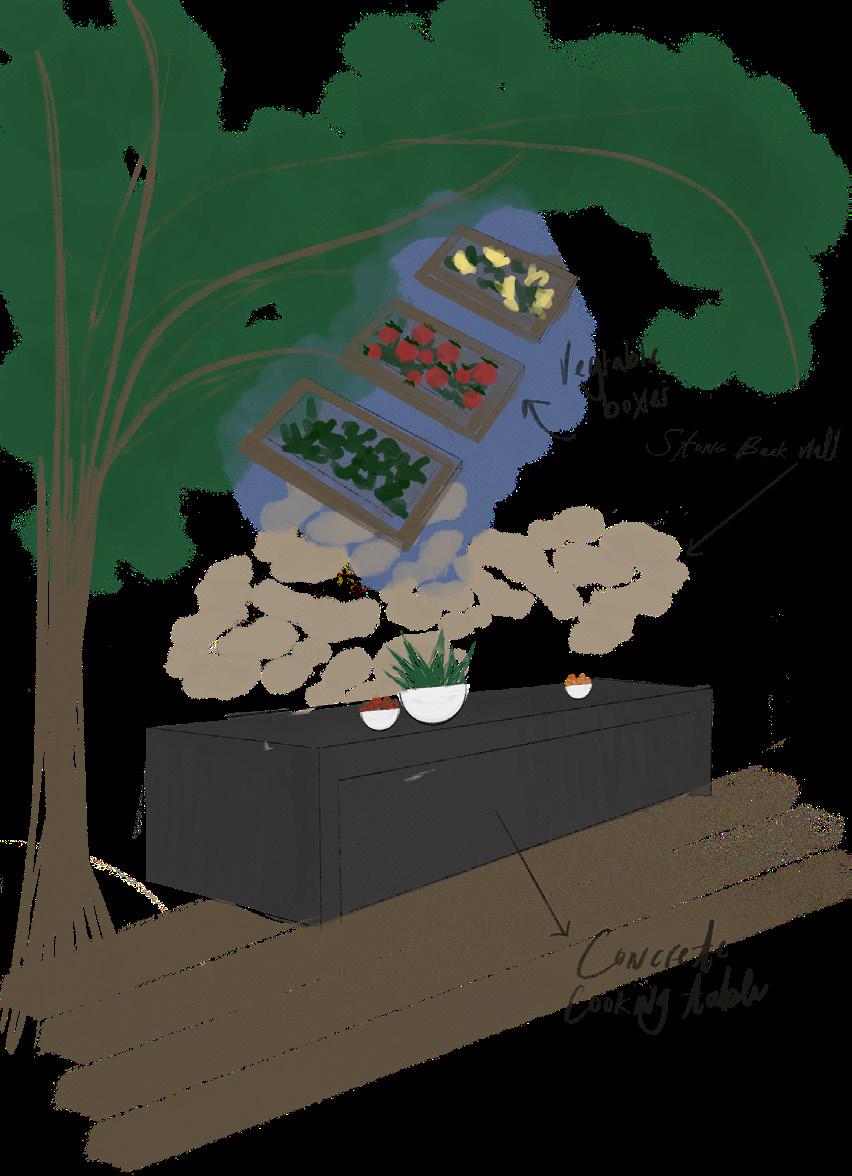
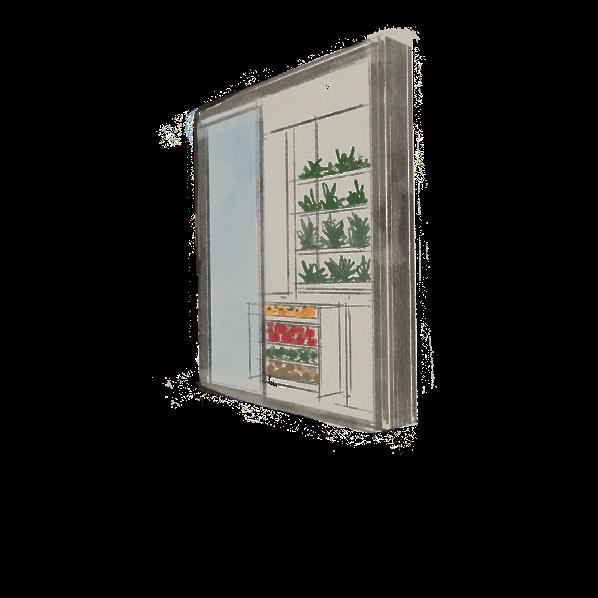
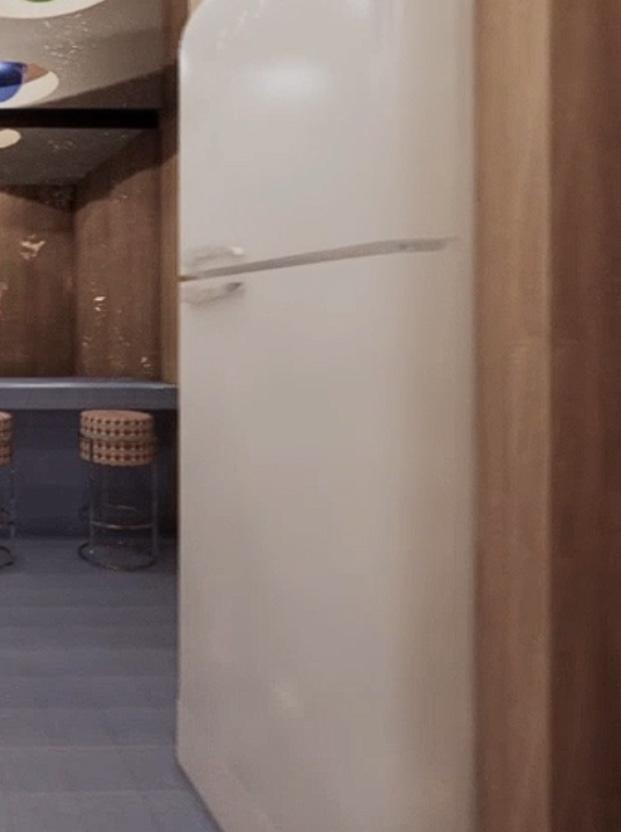
The Cooking class is designed to be a space where participants can discover how food serves as a natural remedy for autoimmune conditions.
*LEVEL 2 UP 10’ 0”
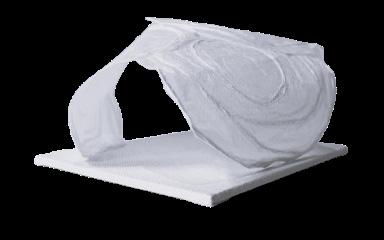
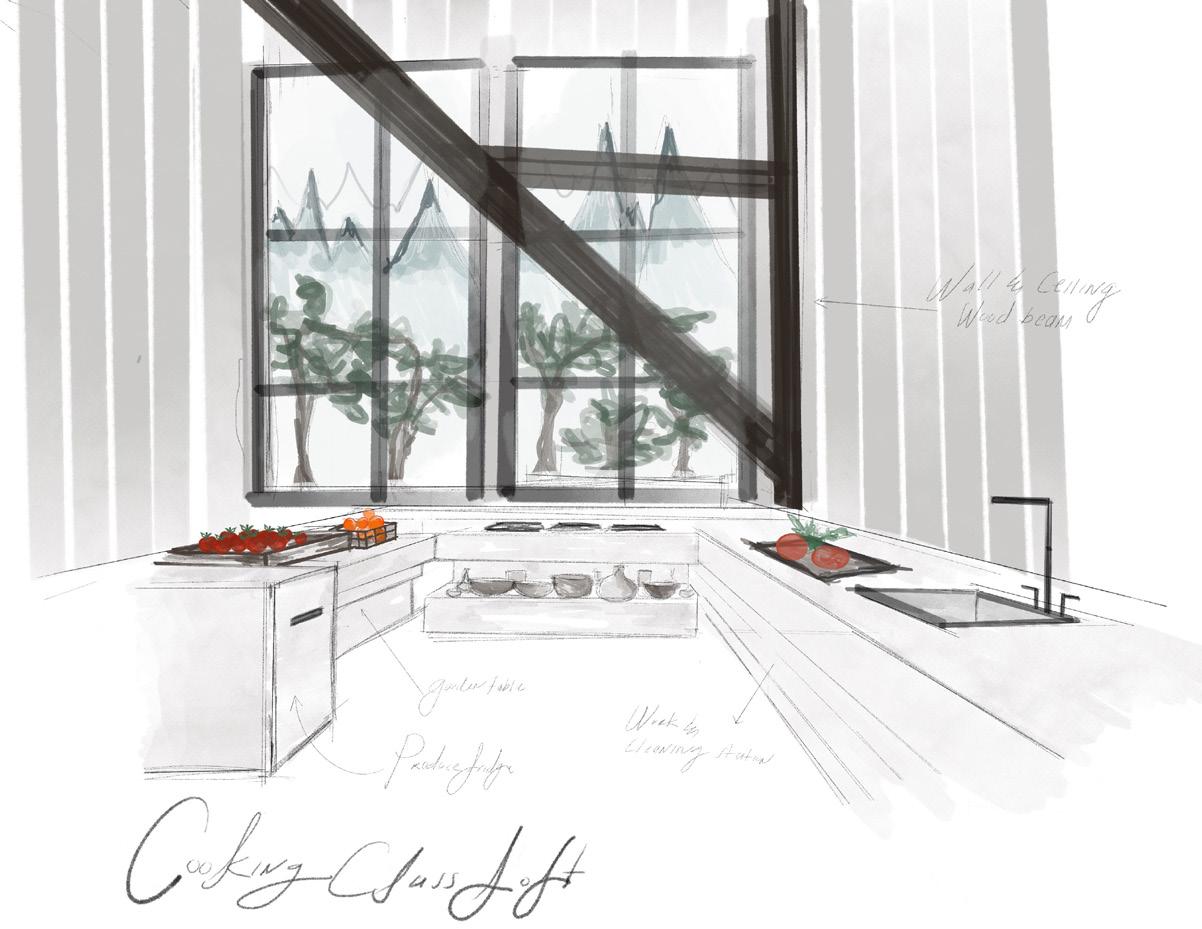
Preliminary Volumetric sketch of cooking class loft and produce refrigerator prototype.
TRANSFORM: Spa Lounge
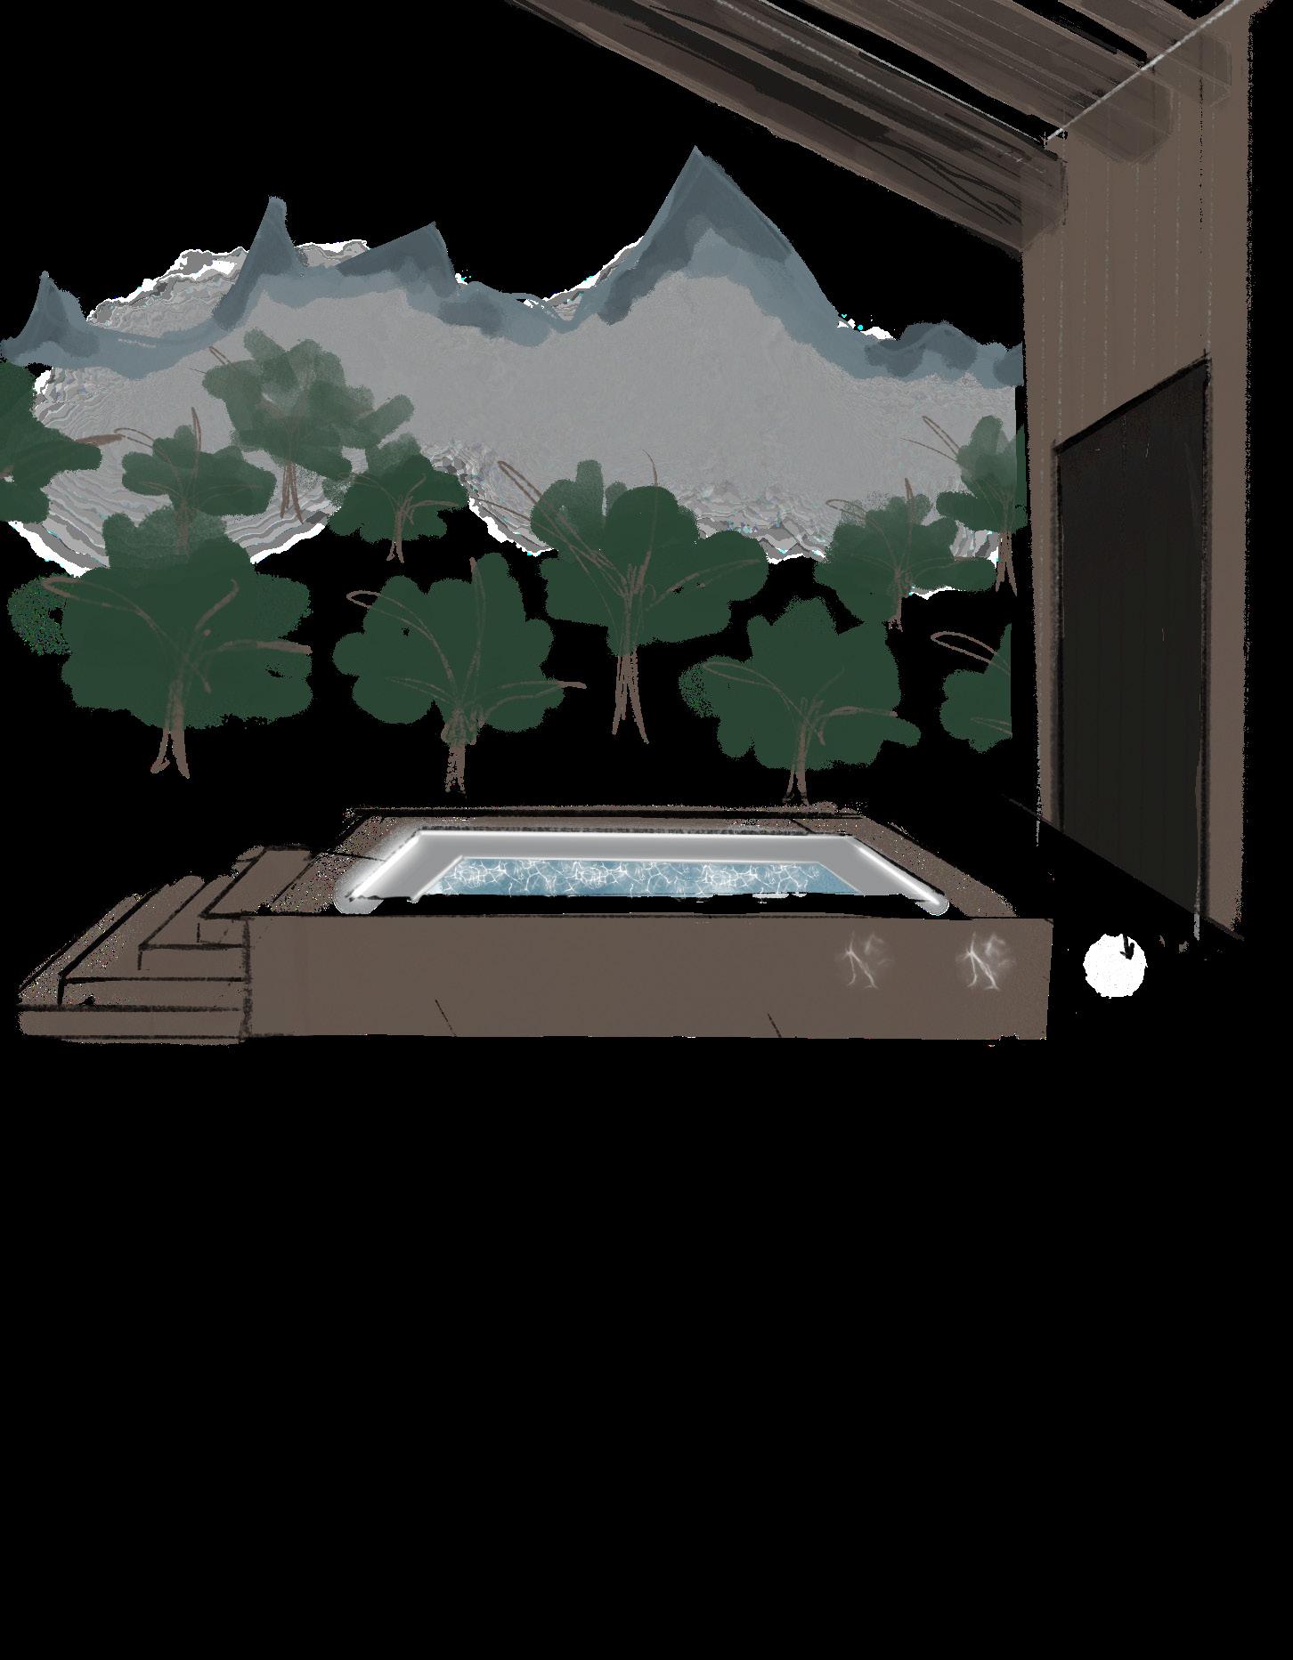
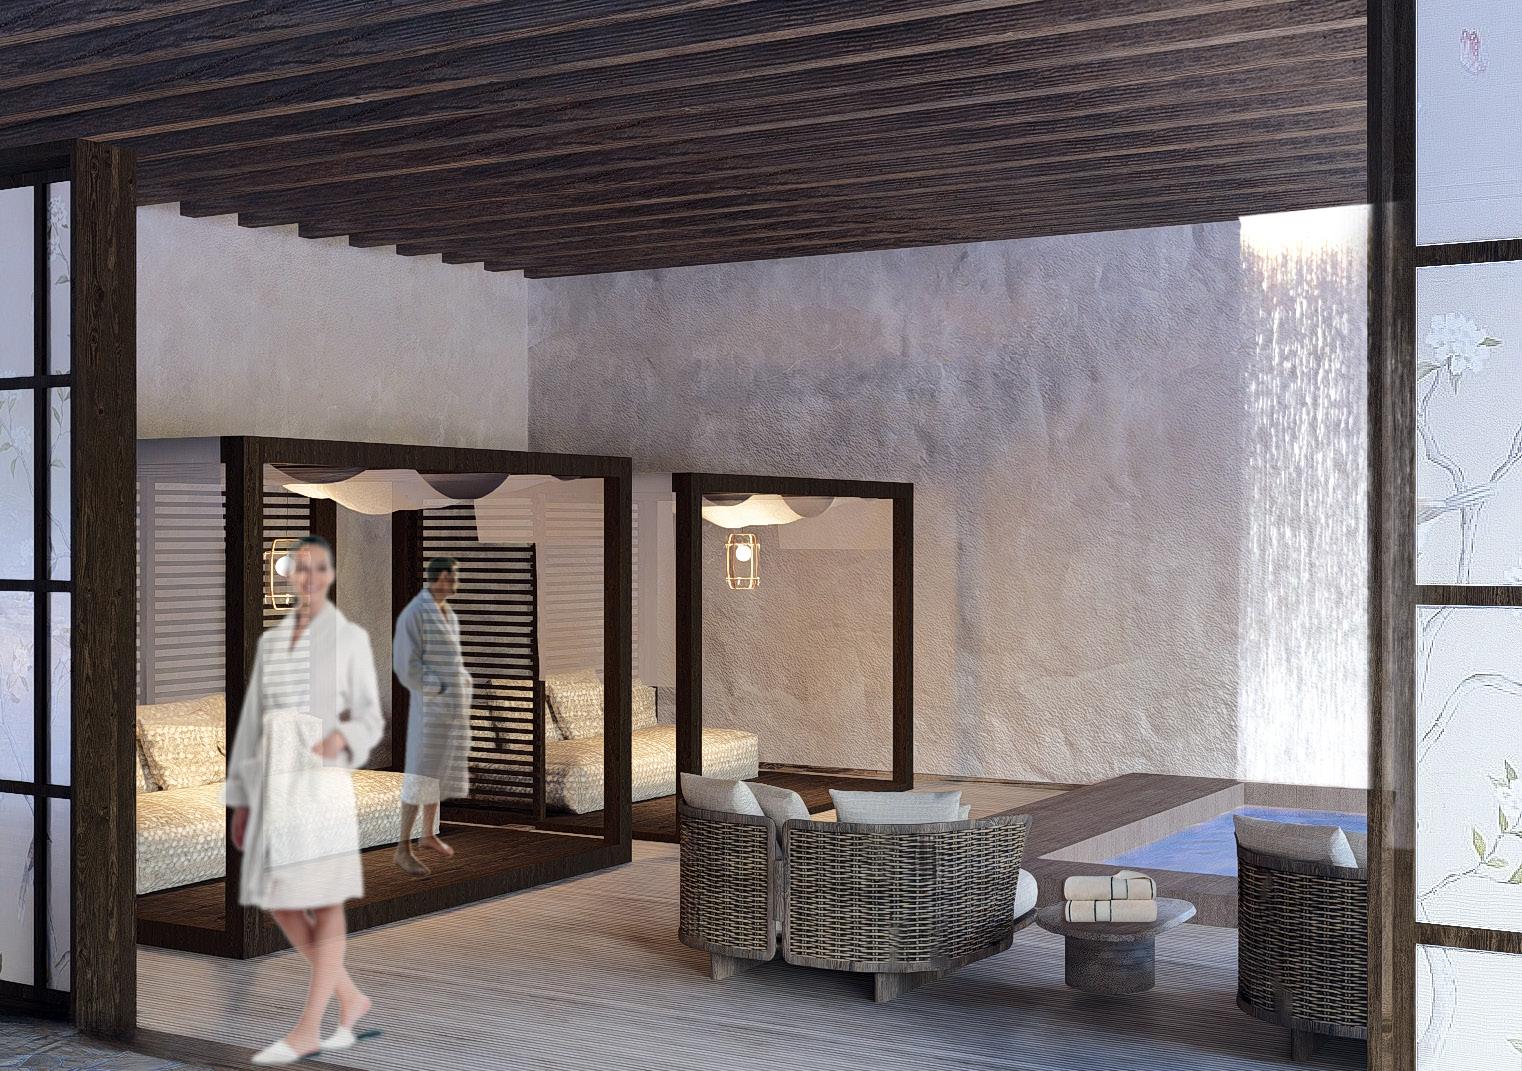
The spa lounge is designed as a tranquil retreat where users can embrace transformation through rest and renewal.
• Affordance Theory: A space intuitively designed for low-impact movement and inner reflection
• Salutogenic Design Theory: The salutogenic model focuses on health promotion and well-being, as opposed to just the absence of disease.
• Support and empowerment in the environment and promoting areas for collective healing.
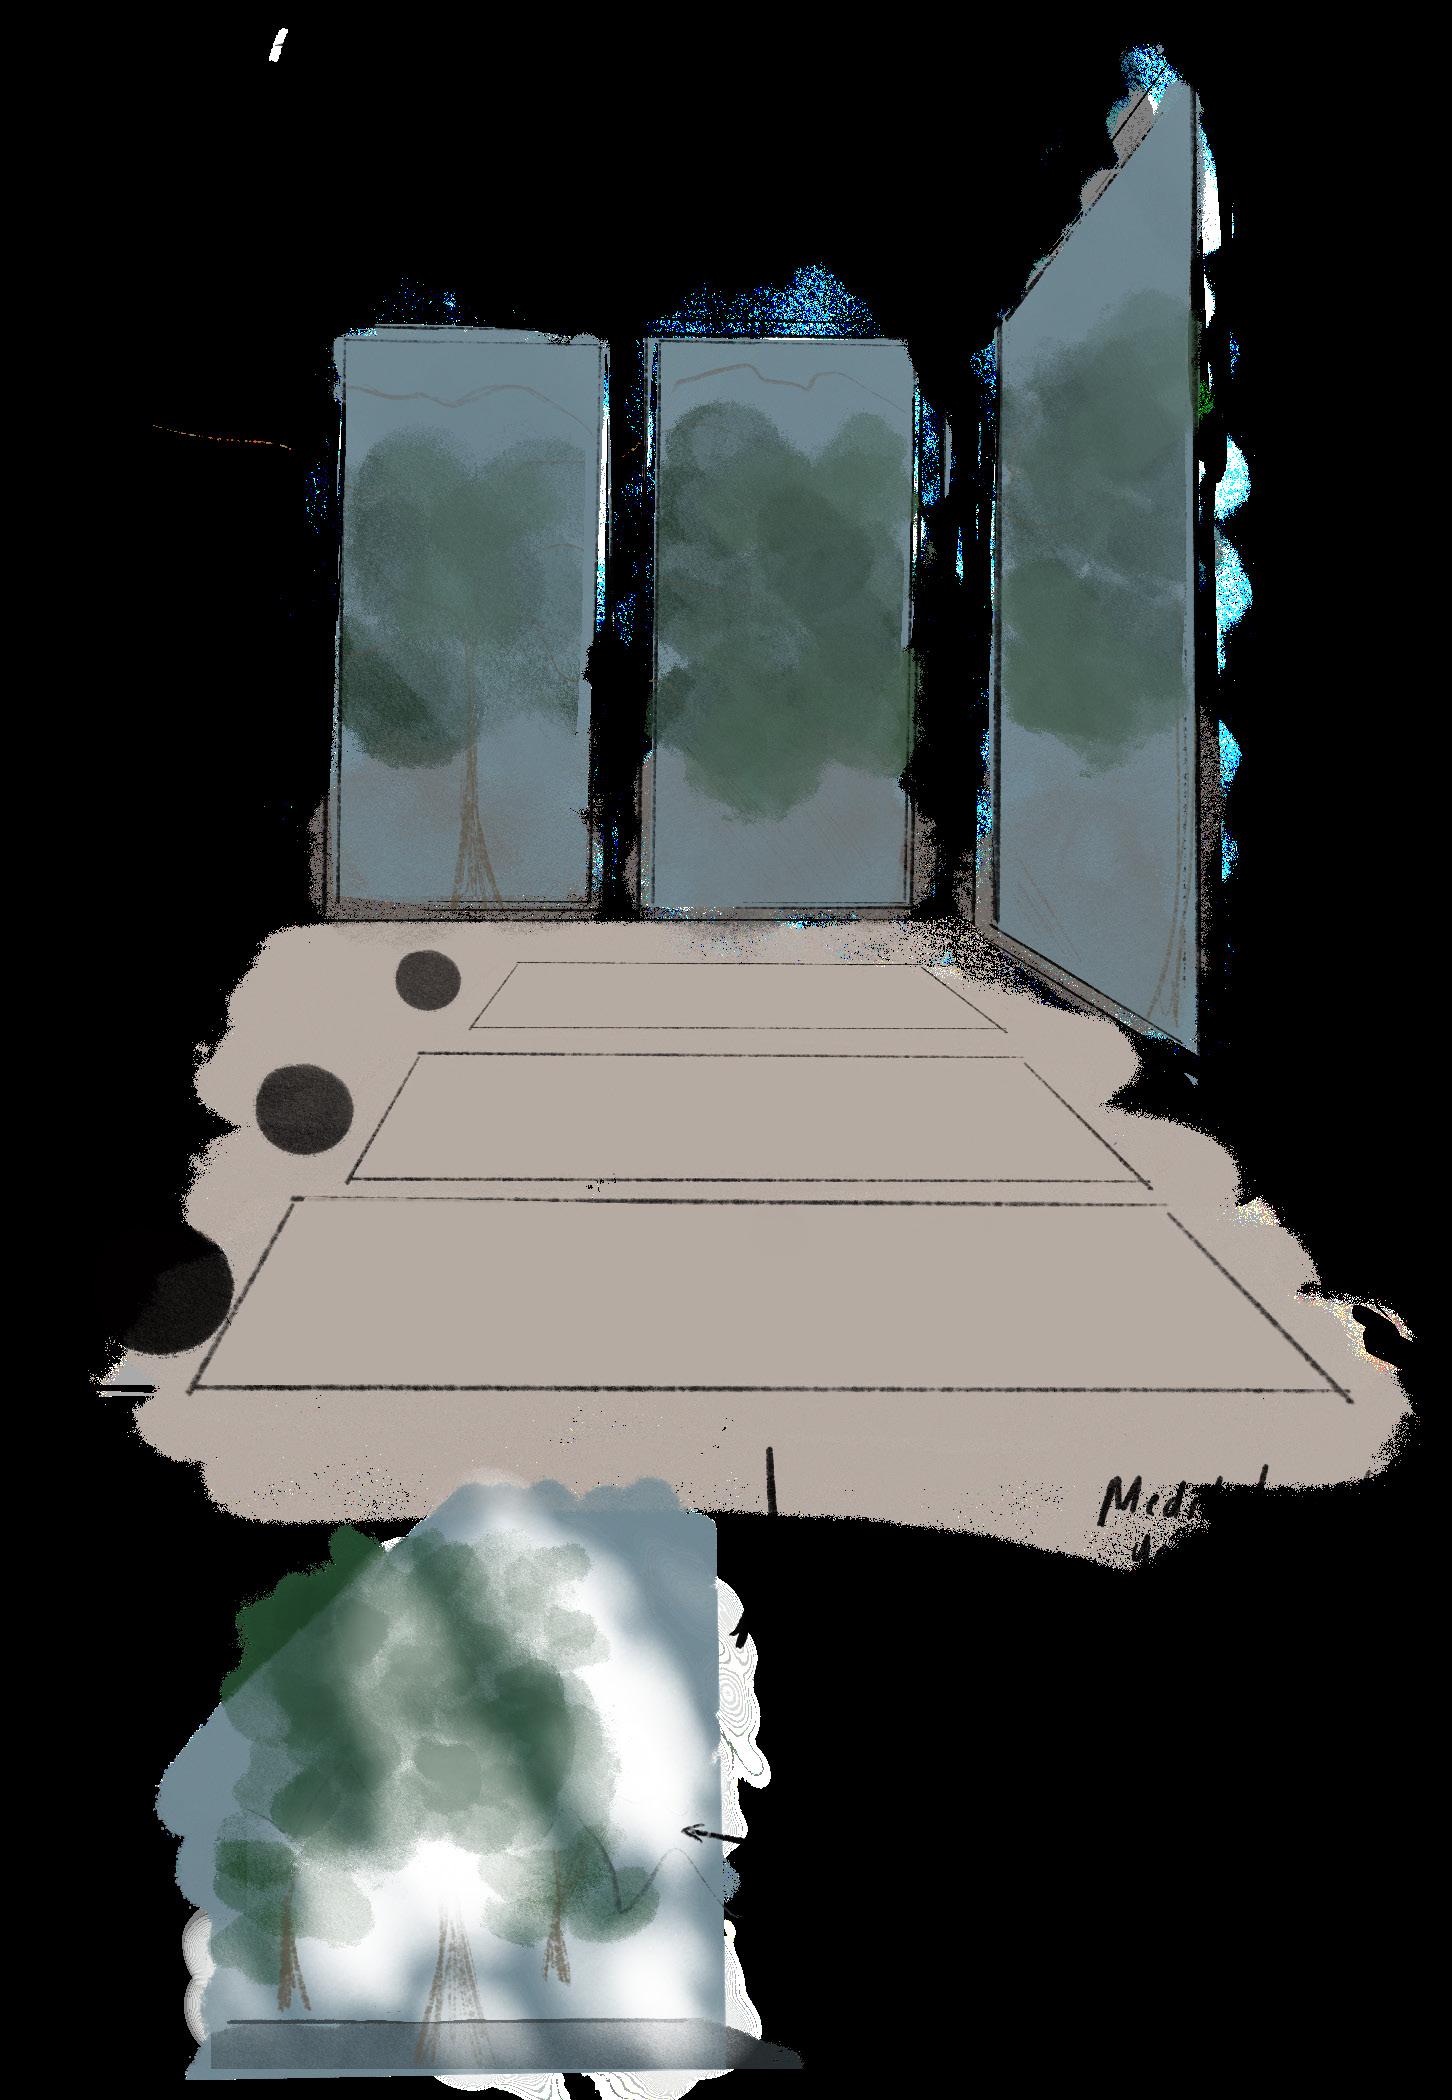
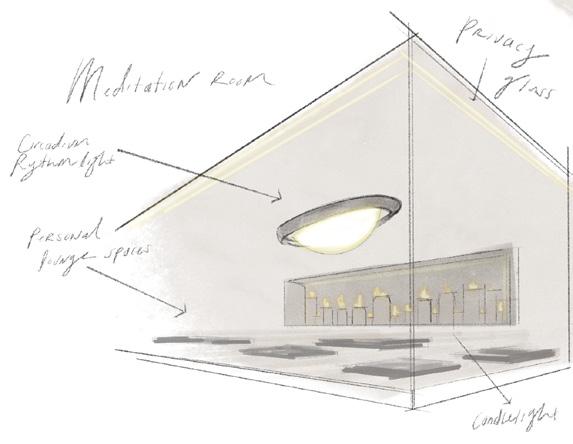
Preliminary Volumetric sketch of movement and meditation space.
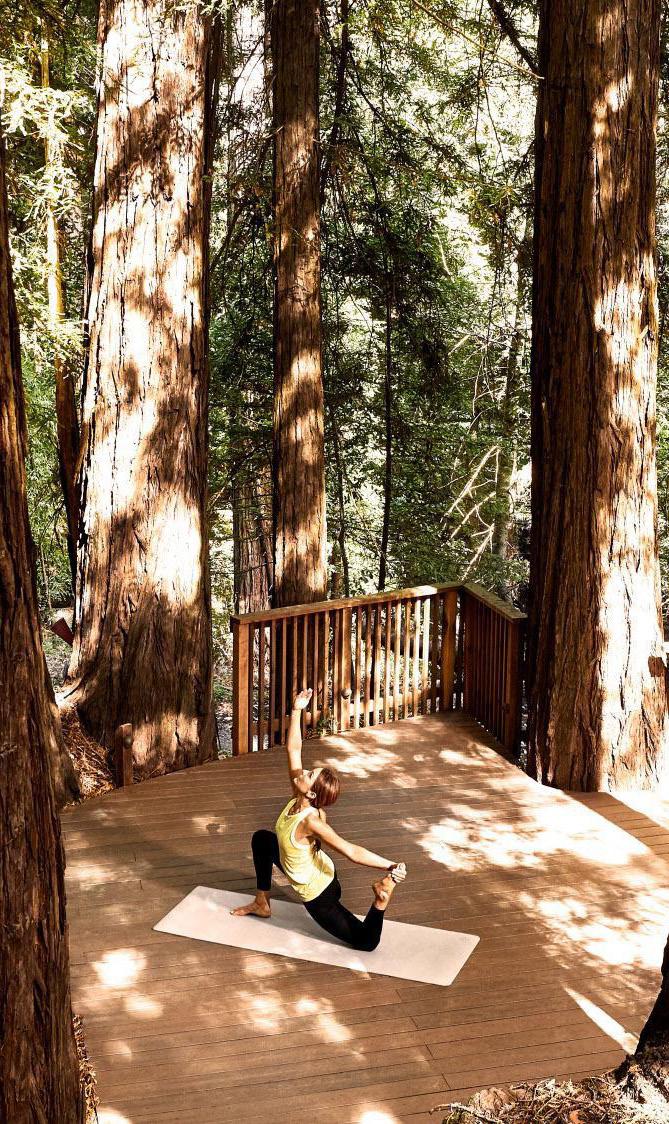
HARMONIZE: Movement Studio
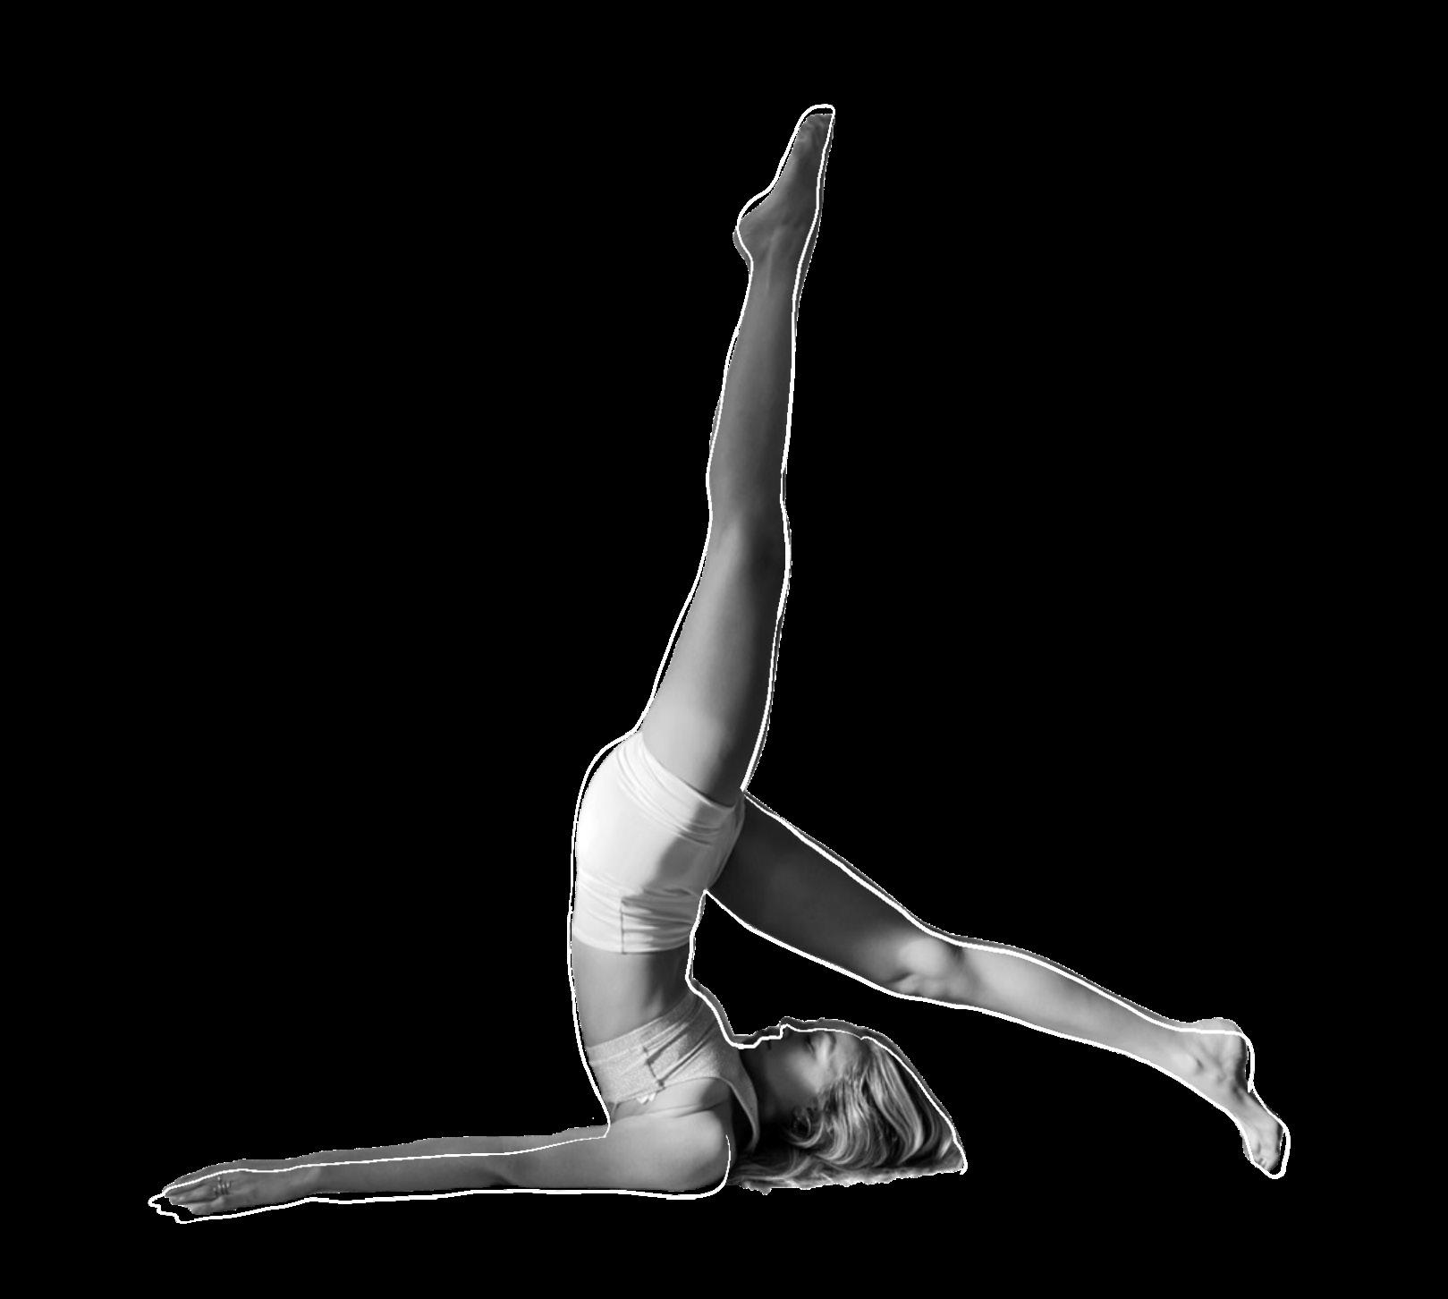
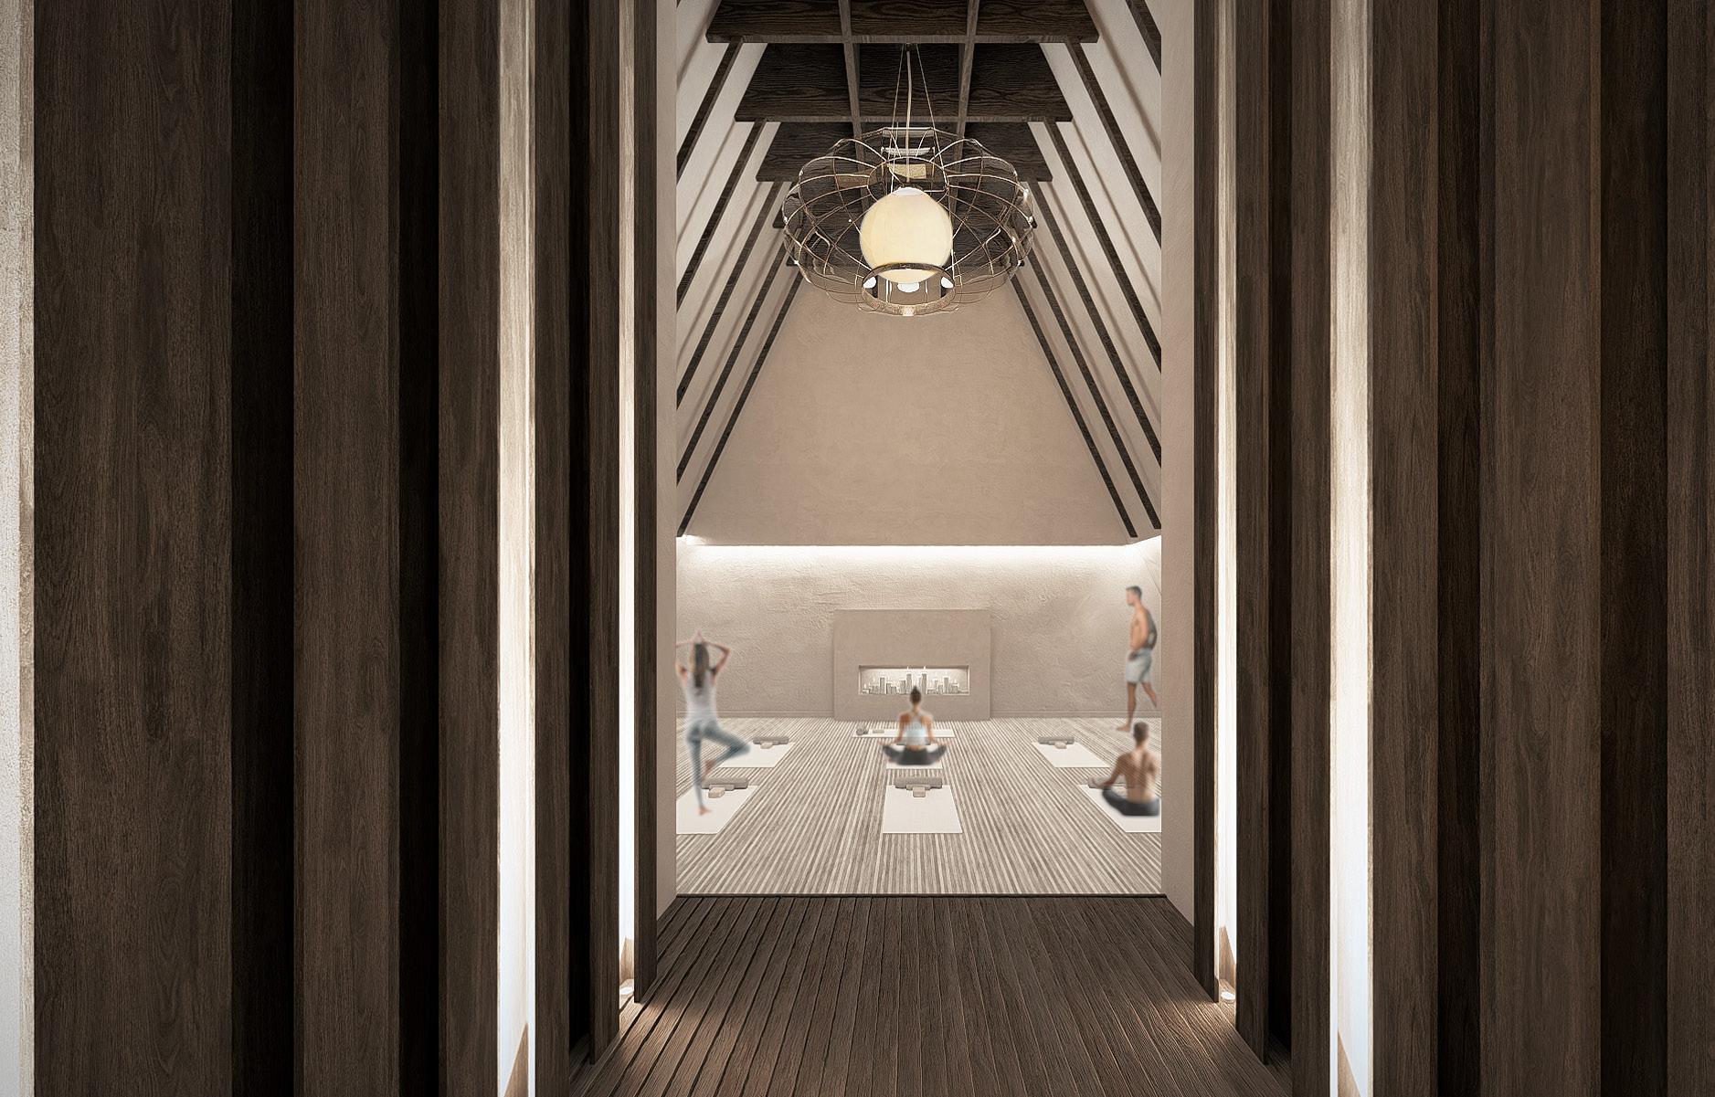
The movement space is designed to guide users in practicing intuitive movement, supporting their bodies through the healing process. This nurturing environment encourages self-awareness, fluid motion, and a deeper connection between mind and body.
Attention Restoration Theory
• Secluded resting areas with minimal distractions
Wall Mural Partition
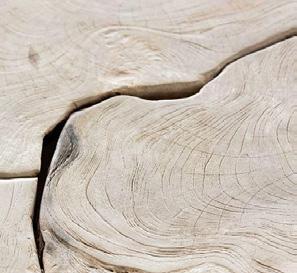
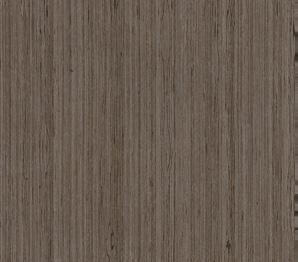
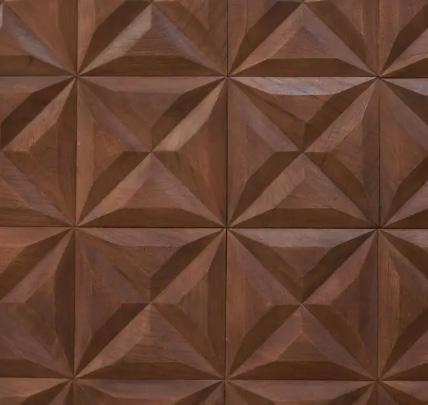
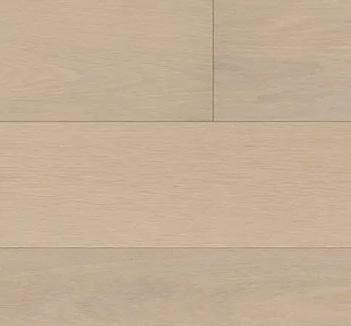
European Oak Wood
Raw
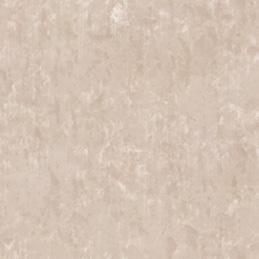
Unfinished Plaster
• Water features and calming soundscapes
2
THREE STRIKES
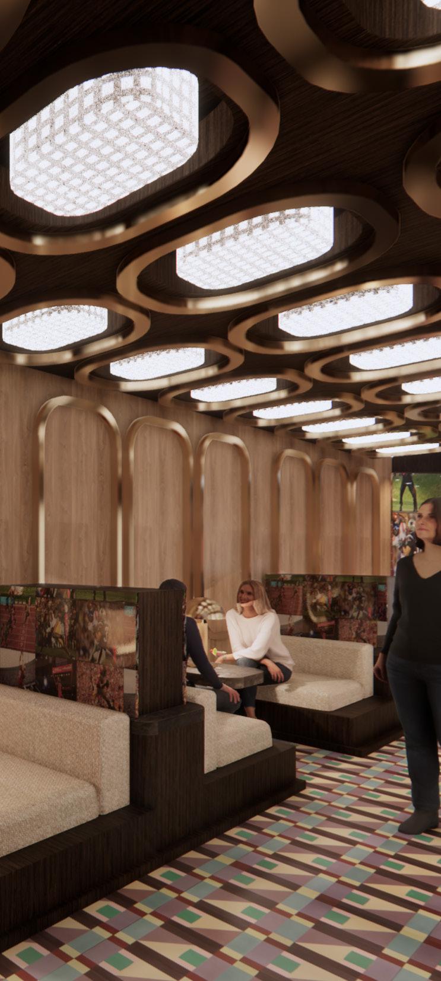
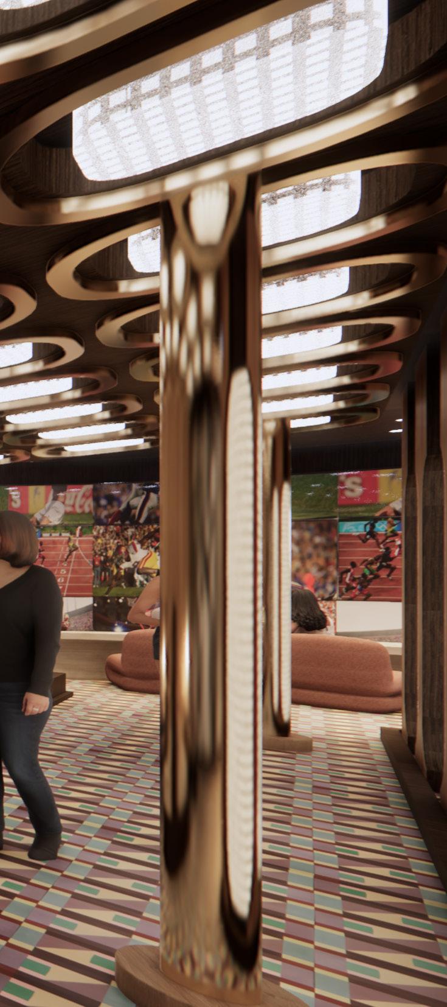
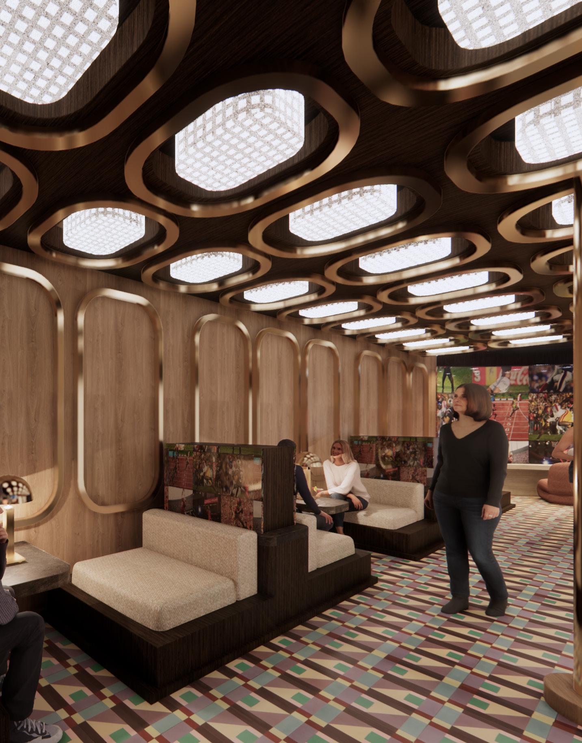
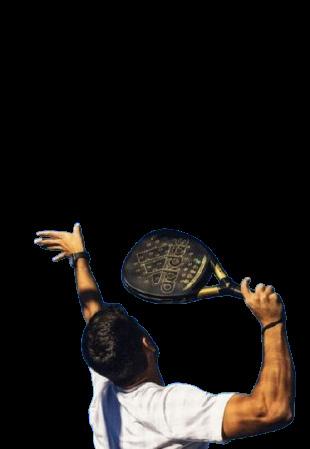
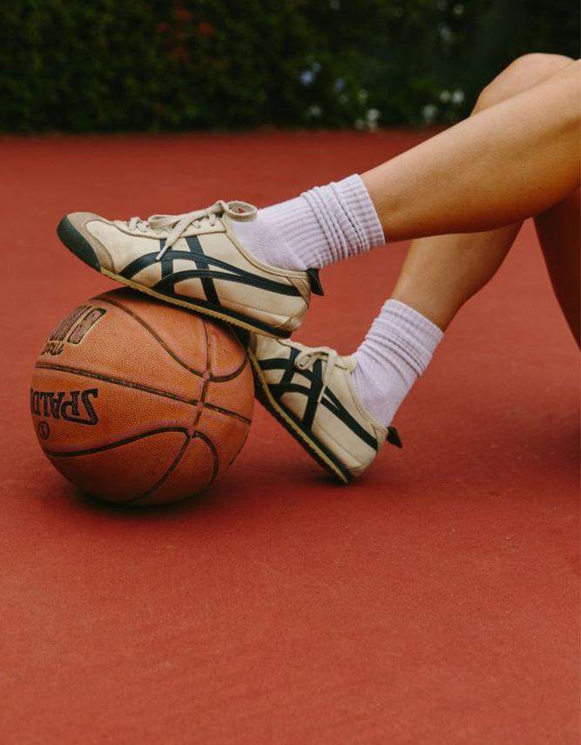
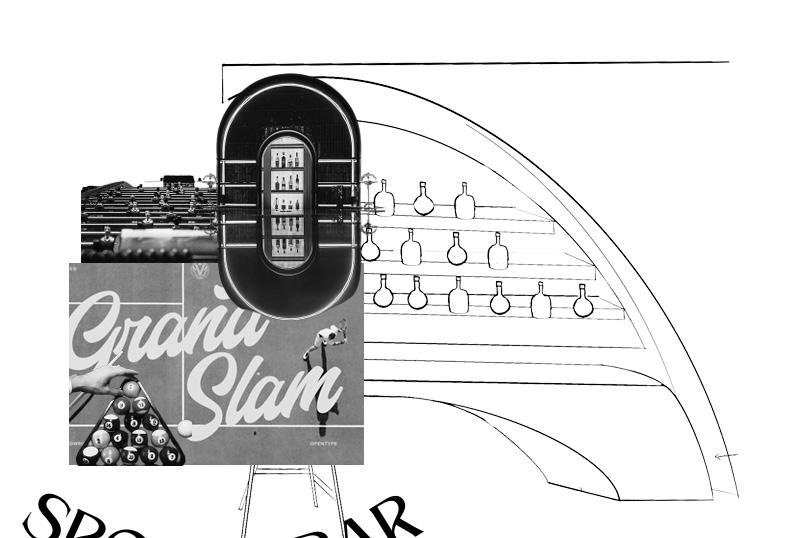
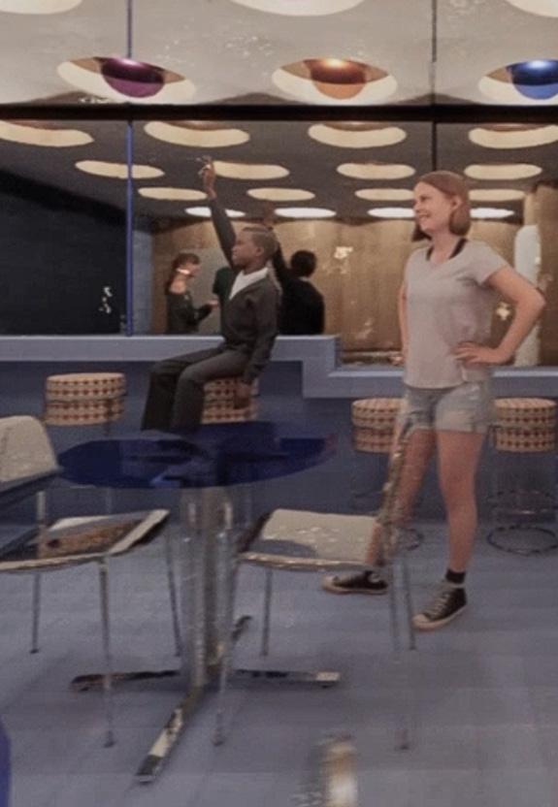
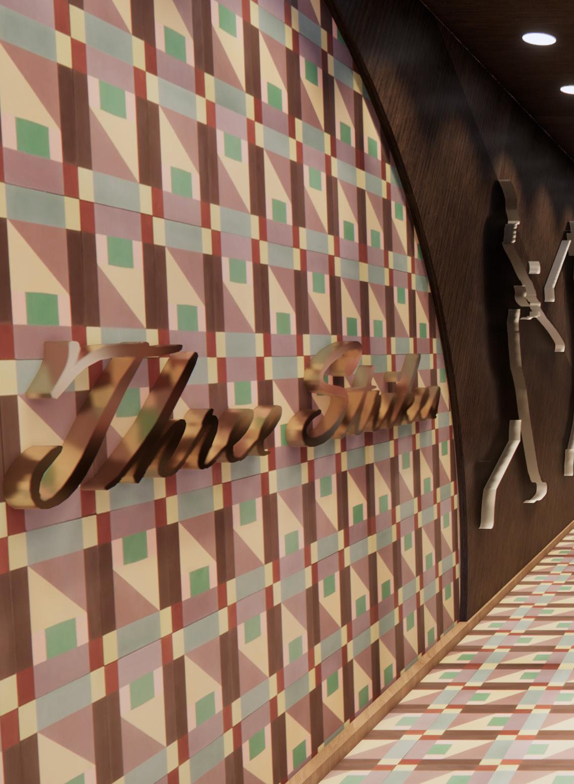
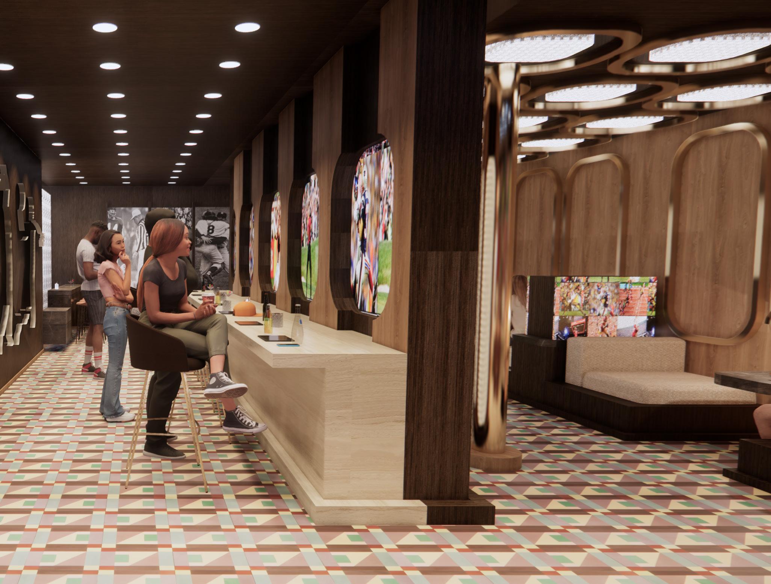
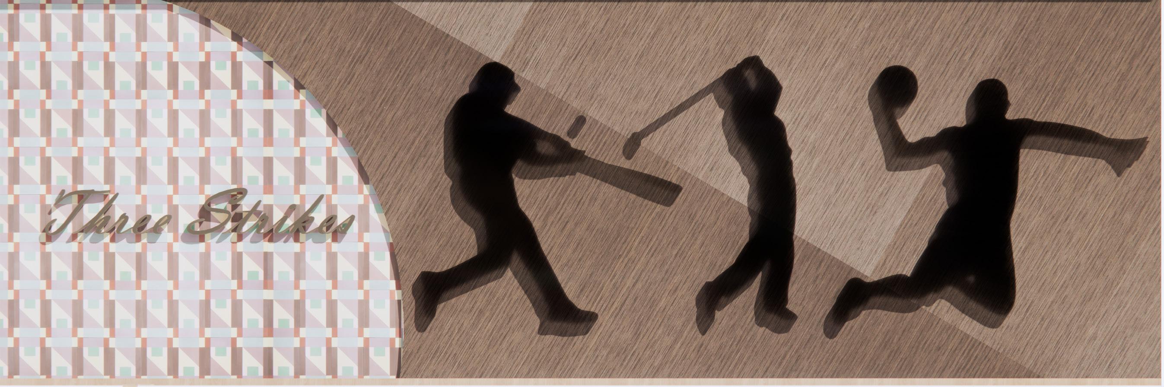
Designed to inspire excitement awaken the spirit of adventure, Three Strikes is a dynamic sports bar designed for Royal Caribbean’s Wonder of the Seas. Crafted with first-time cruise explorers in mind—especially Gen Z to create experiences that ignite the senses.
THE BRAND
Royal Caribbean International, previously known as Royal Caribbean Cruise Line, was founded in 1968 in Norway and has been organized as a wholly owned subsidiary of Royal Caribbean Group since 1997. Brand, Client and Users
ROYAL CARIBBEAN
CLIENT INDUSTRY
The clientele of Royal Caribbean spans a wide range of travelers with diverse preferences, interests, and travel objectives, establishing it as a versatile and inclusive option for vacationers globally. The industry particularly thrives on attracting families, couples, and individuals of various ages.
THE USERS
The space is designed to accommodate every age group; however, it is specifically curated for Generation Z, also referred to as Gen Z, iGen, or Postmillennials. This highly collaborative cohort is motivated to influence future generations by addressing global issues.
OUT OF THE BLUE
This concept was created to emphasize the significance of immersive experiences that evoke a range of emotions. Integrating this idea into the design will ensure that travelers encounter unexpected feelings, resulting in an “out of the blue” sensation.
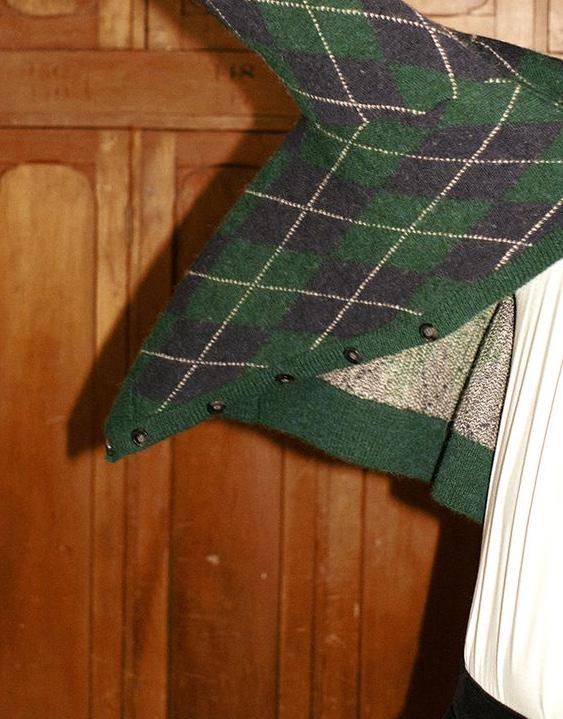
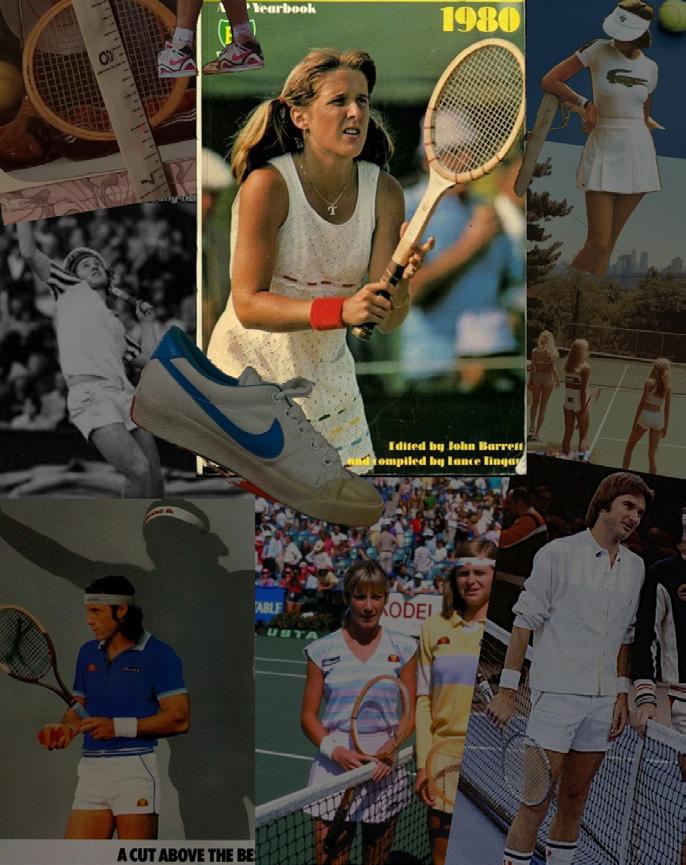
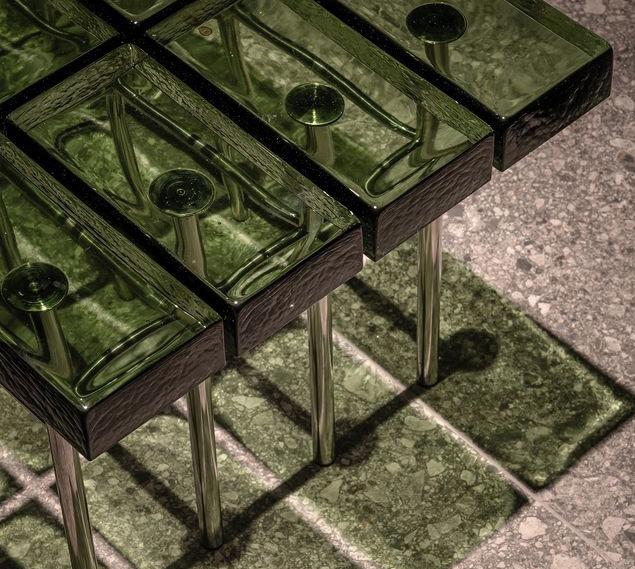
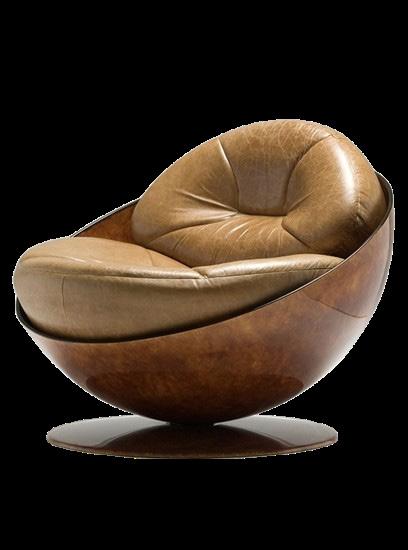
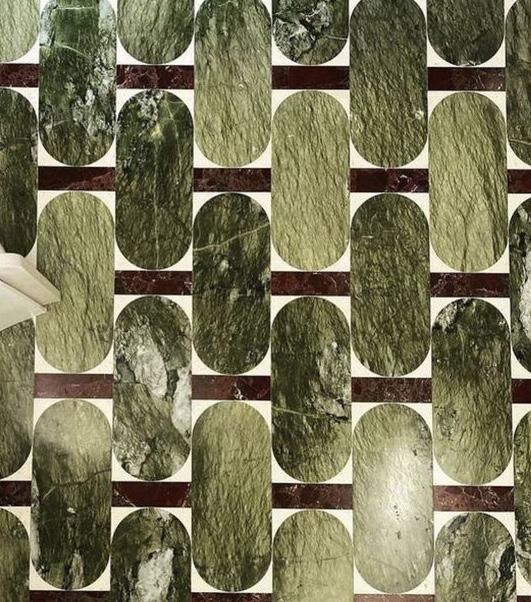
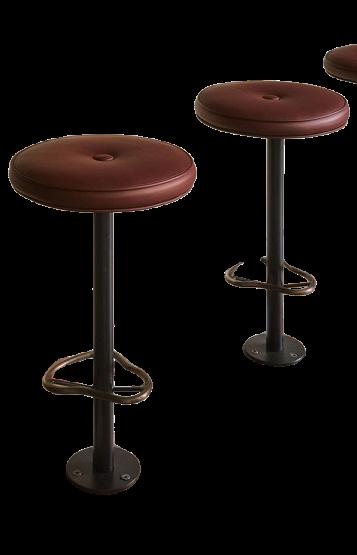
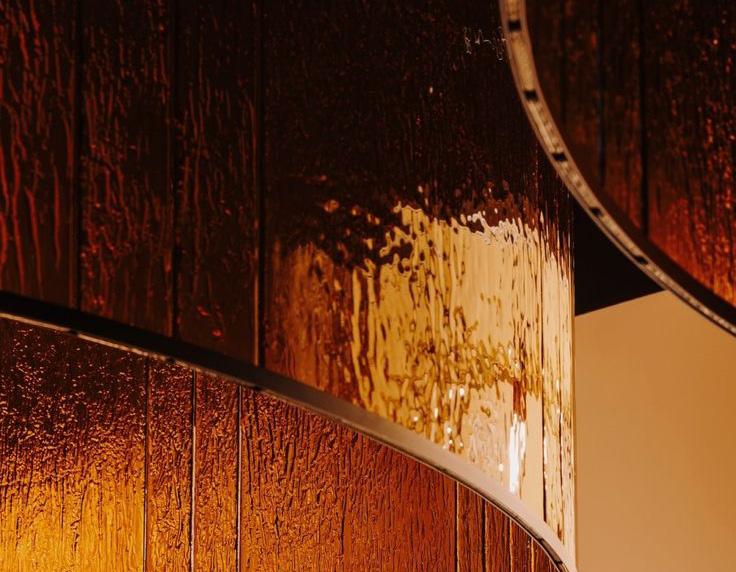
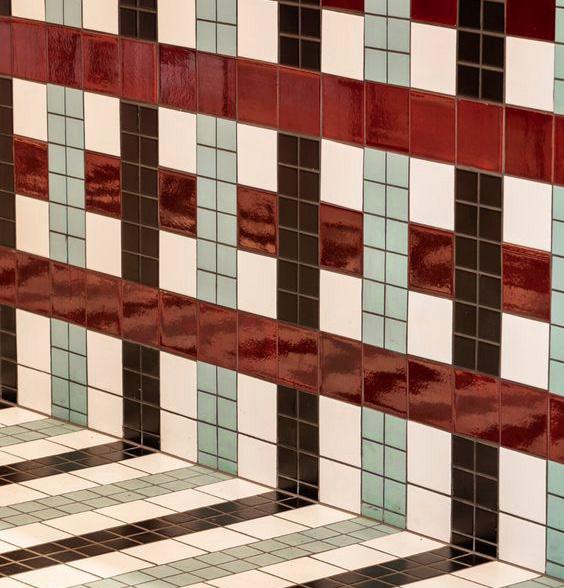
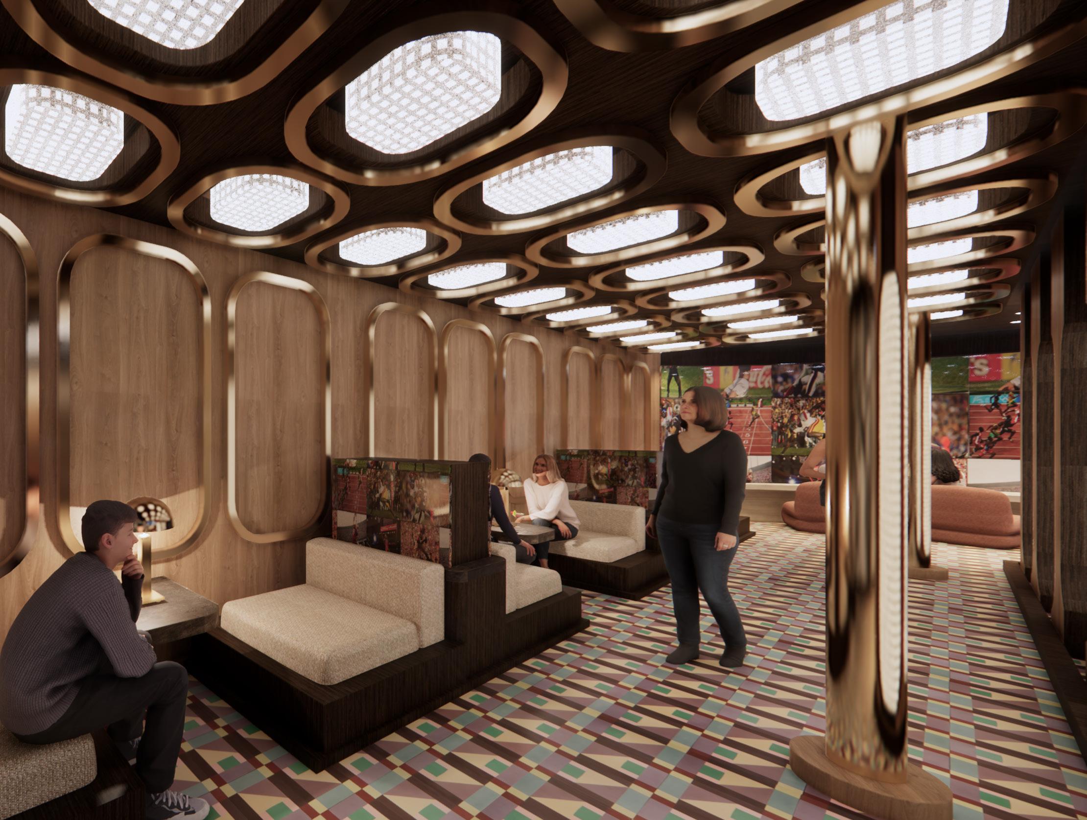
The material choices are driven by a desire to cultivate a "retro" atmosphere that bridges the gap between past and present generations, creating a space that appeals to all.
SCHEMATIC SKETCHES
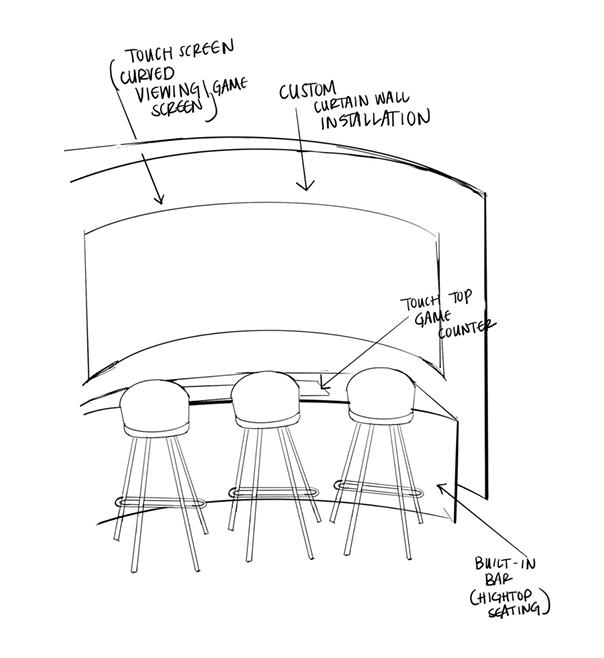
Bar seating with a viewing screen placed near the entry door to create an engaging focal point as guests enter the space.
FURNITURE PLAN
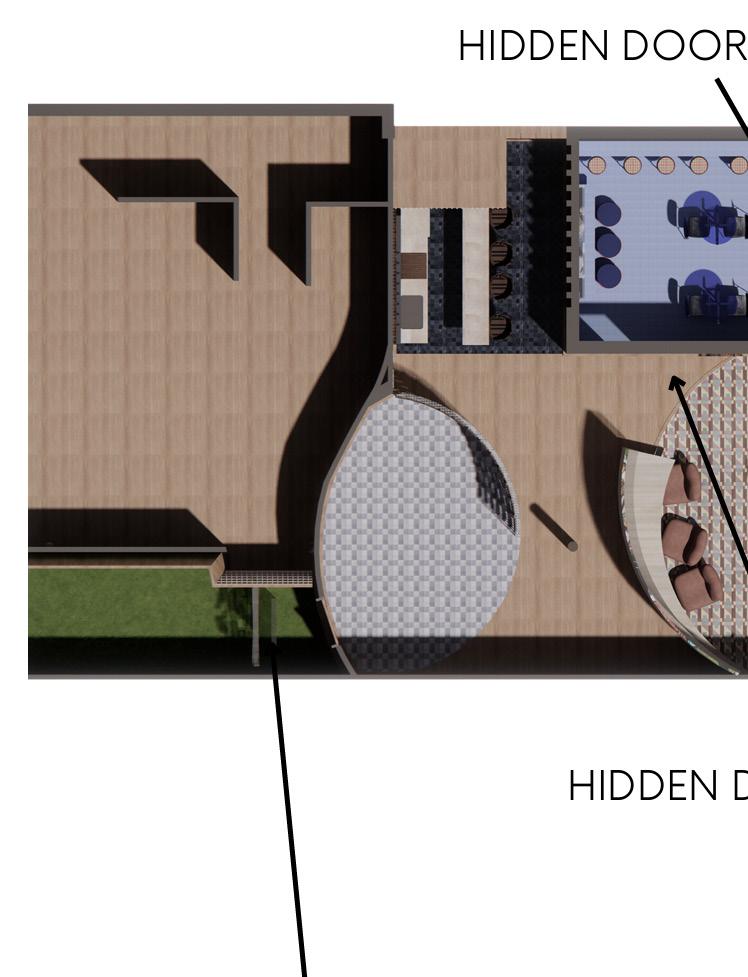
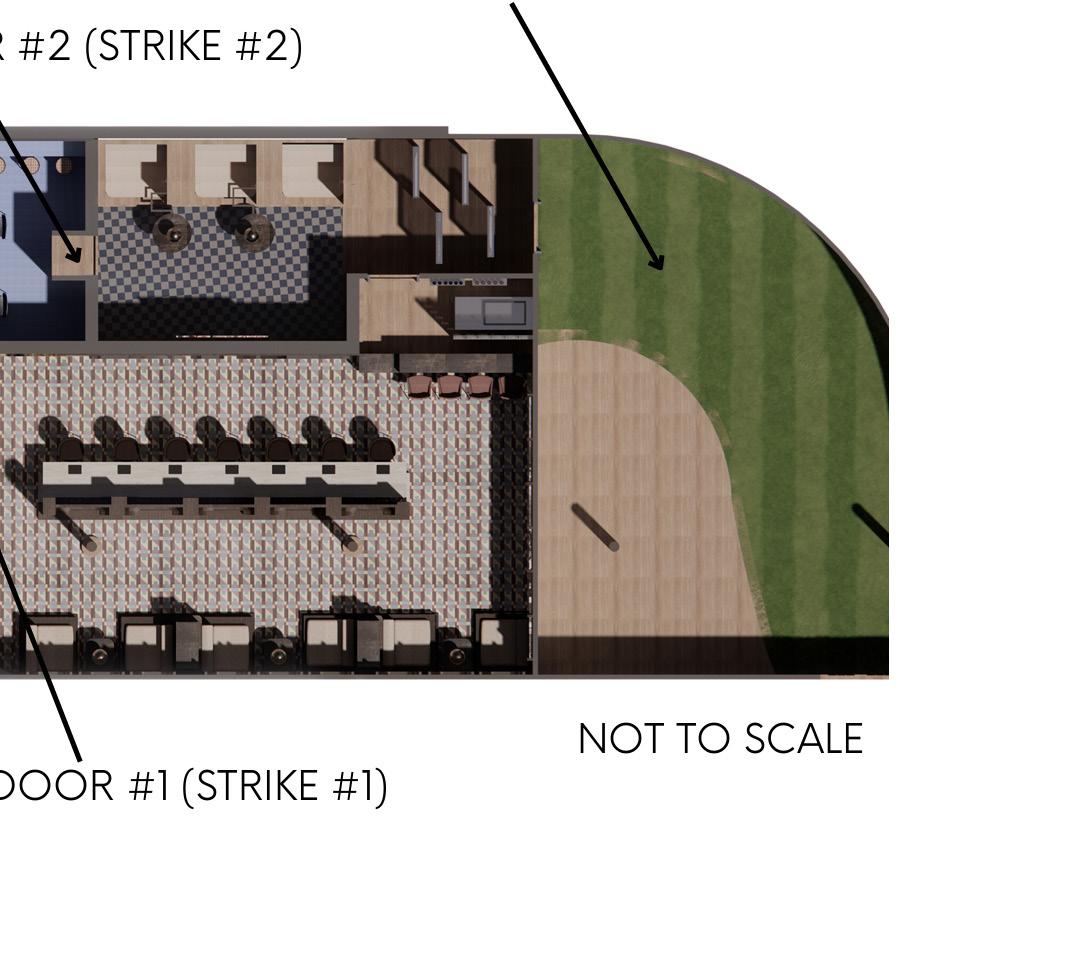
Three Strikes Sports Bar guides customers through a series of surprises and unexpected encounters. The layout features 'three' hidden doors that direct patrons to the exit, playing on the concept of 'three strikes and you're out.'"
ENTRY
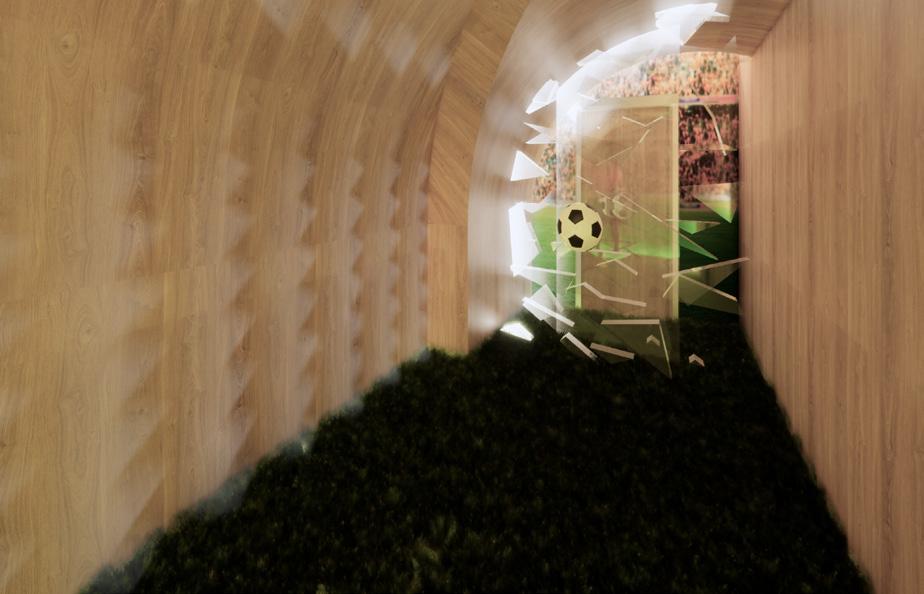
A secret door disguised as holographic glass shatters when hit by a holographic sports ball, revealing the entrance to the hidden sports bar.
ENTRY TO SPORTS BAR HIDDEN
HIDDEN DOOR #3 (Strike #3) Exit Door
Hologram Hidden Door
NOT TO SCALE
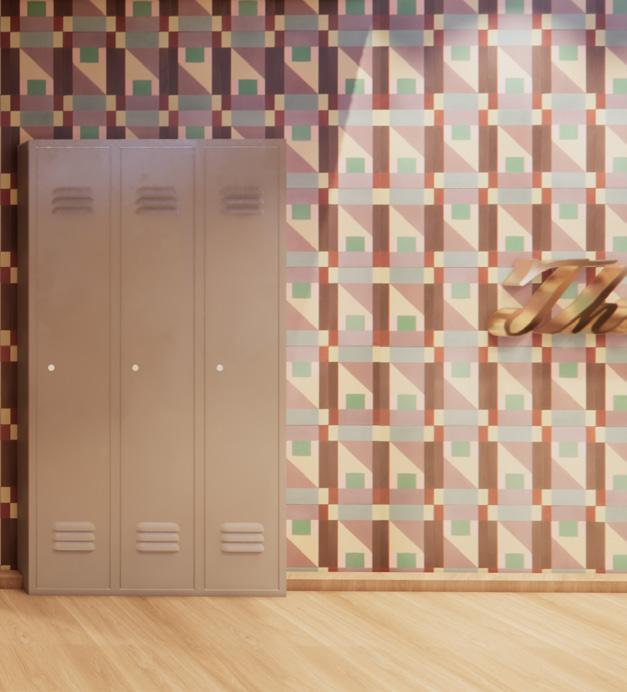
HIDDEN DOOR #1 (Strike #1)
Secret Locker Door
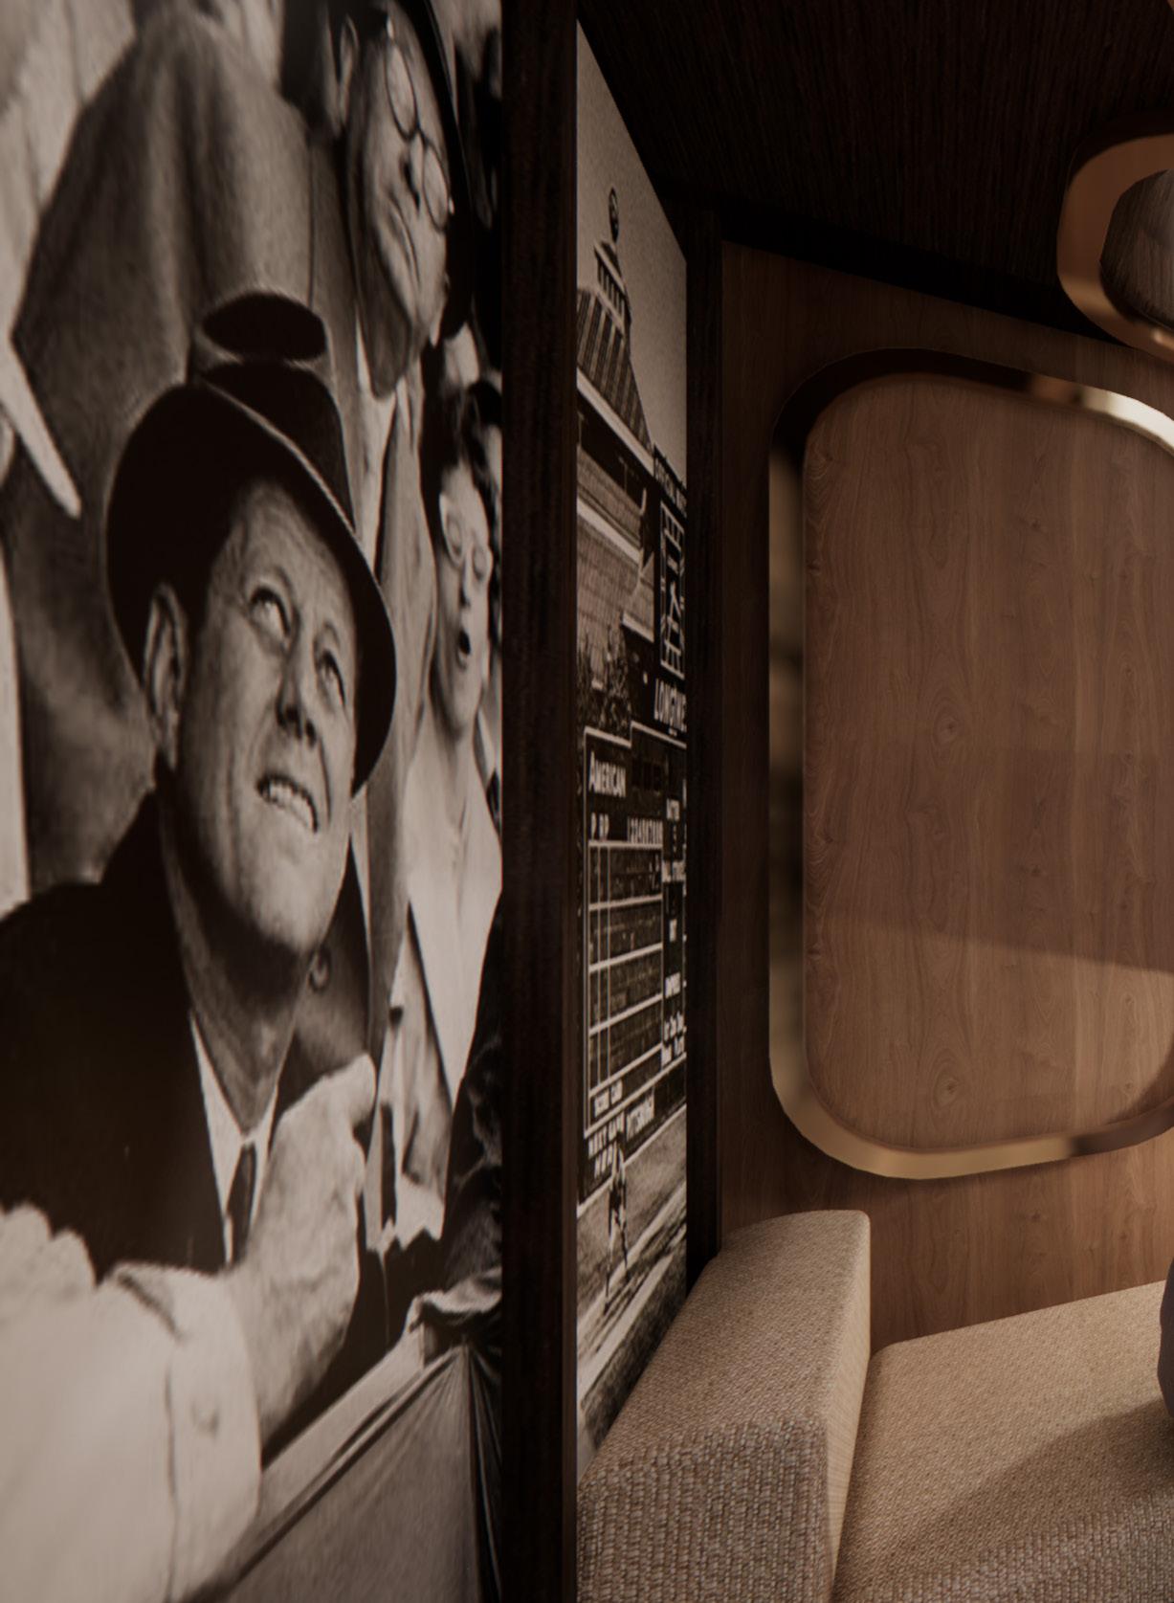
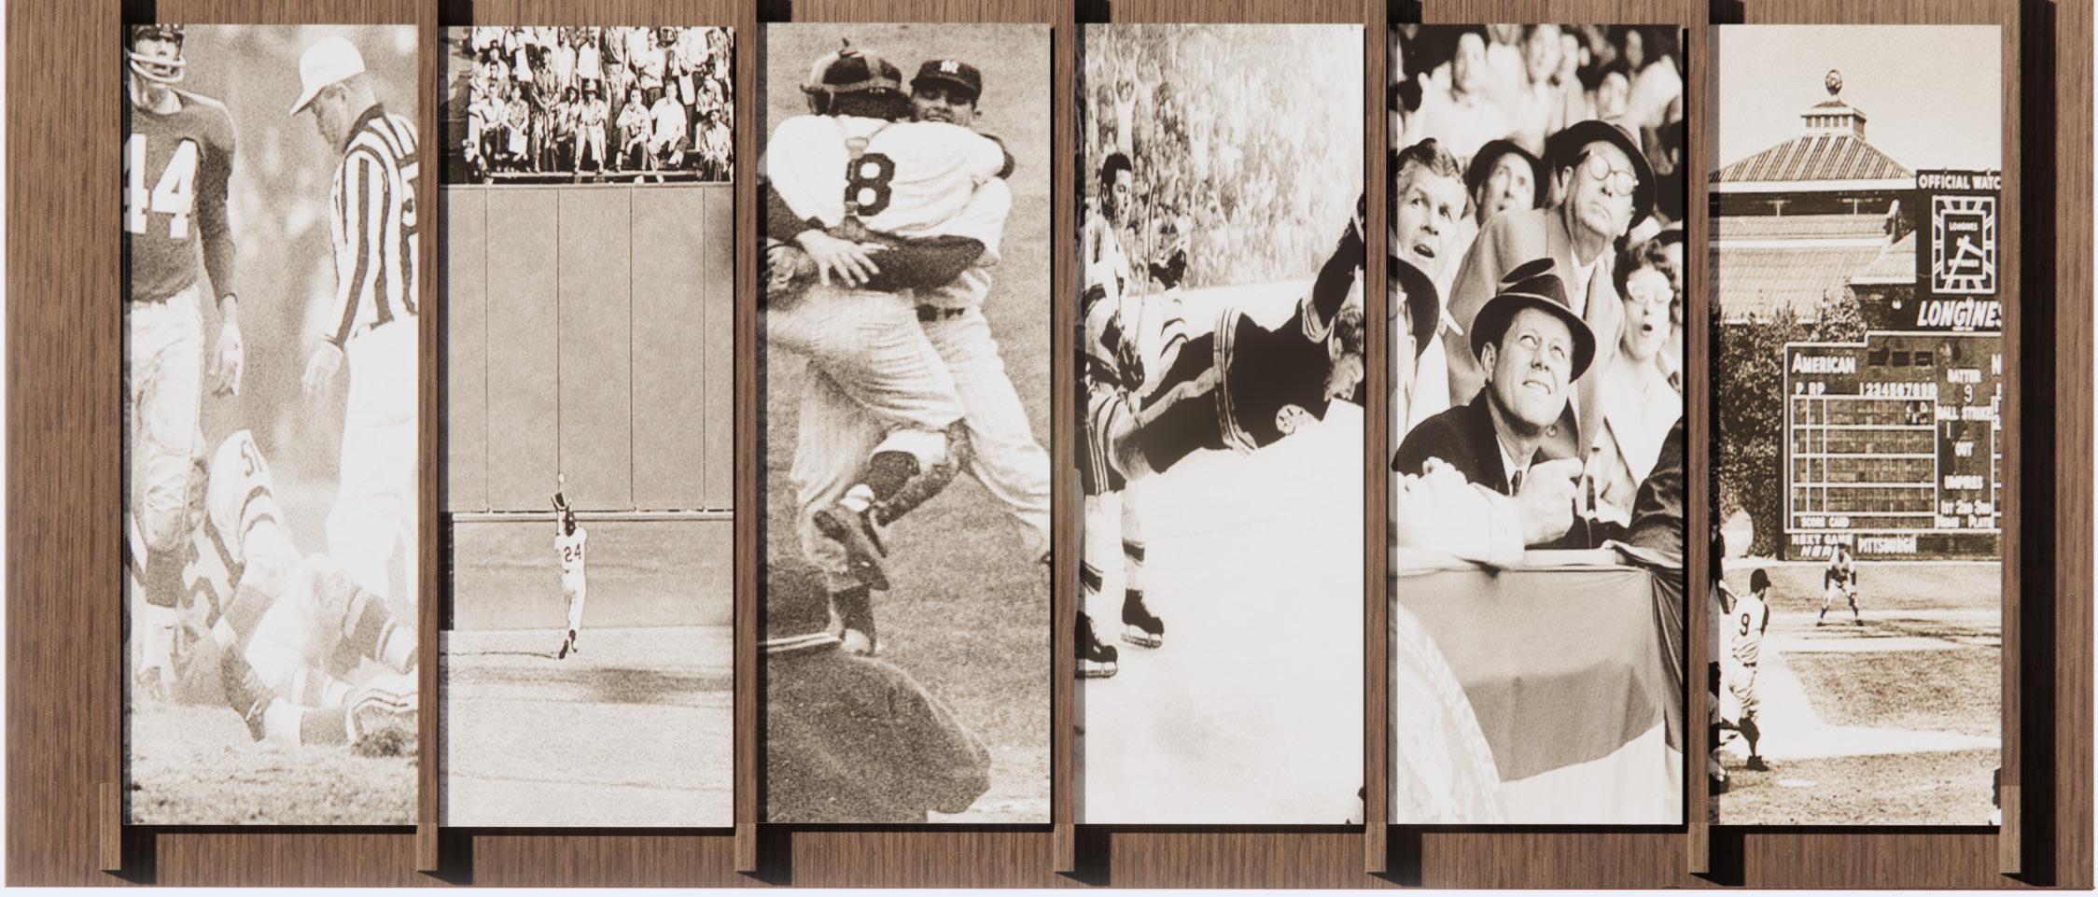
TOUCHSCREEN MEMORY WALL
The touchscreen Memory Wall enables users to swipe through pivotal moments in sports history, boosting instant engagement.
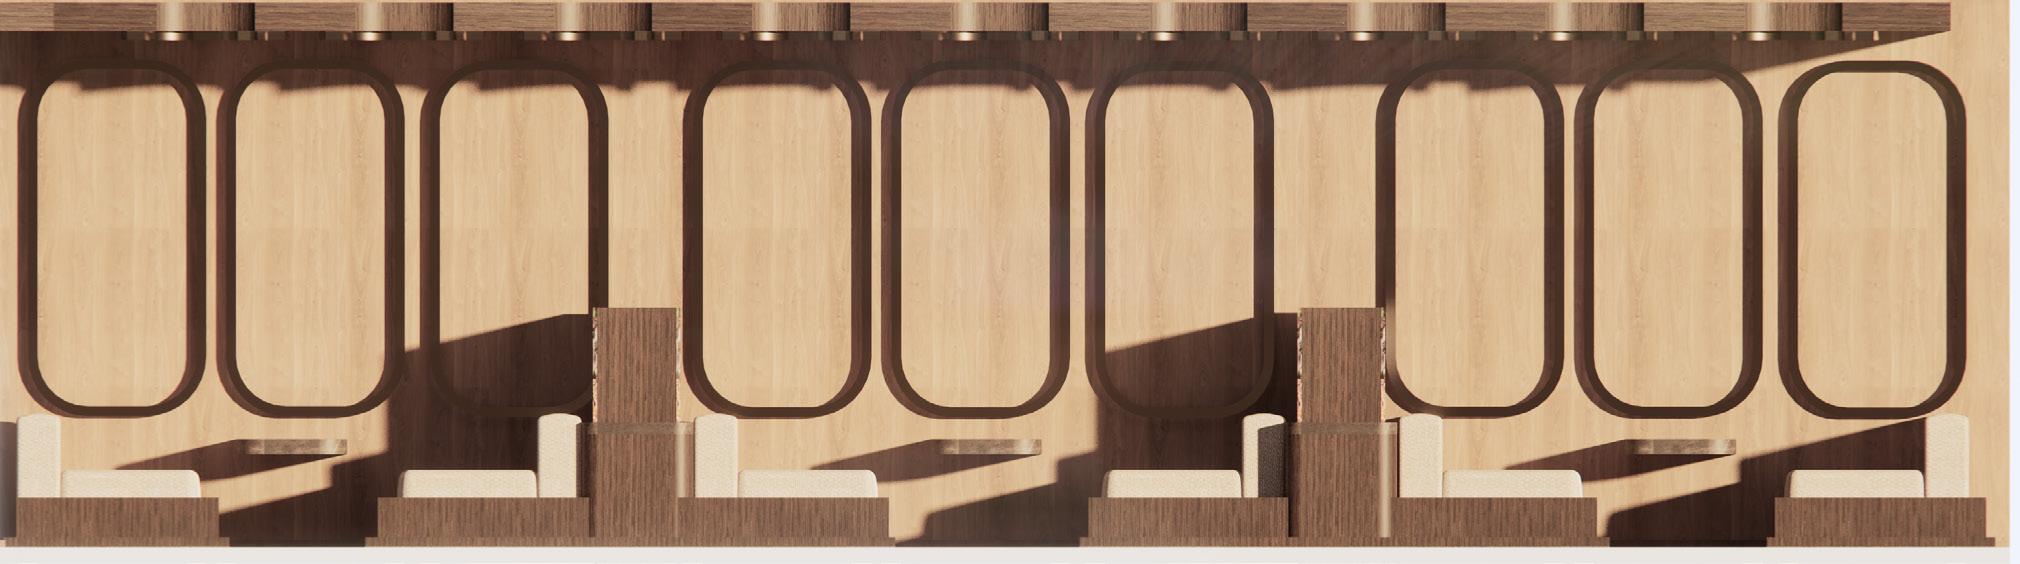
LOUNGE VIEWING BOOTH
Lounge viewing booths offer a more comfortable and intimate viewing experience, allowing users to chat while enjoying their sports of choice up
A “personal” TV screen wall allows users to select their favorite sports station. Additionally, a built-in touchscreen table on the bar top enables individuals to effortlessly switch channels or order drinks.
CONVERSATION LOUNGE
The seating in the Conversation Lounge area includes personal screens for watching and chatting, encouraging social interaction.
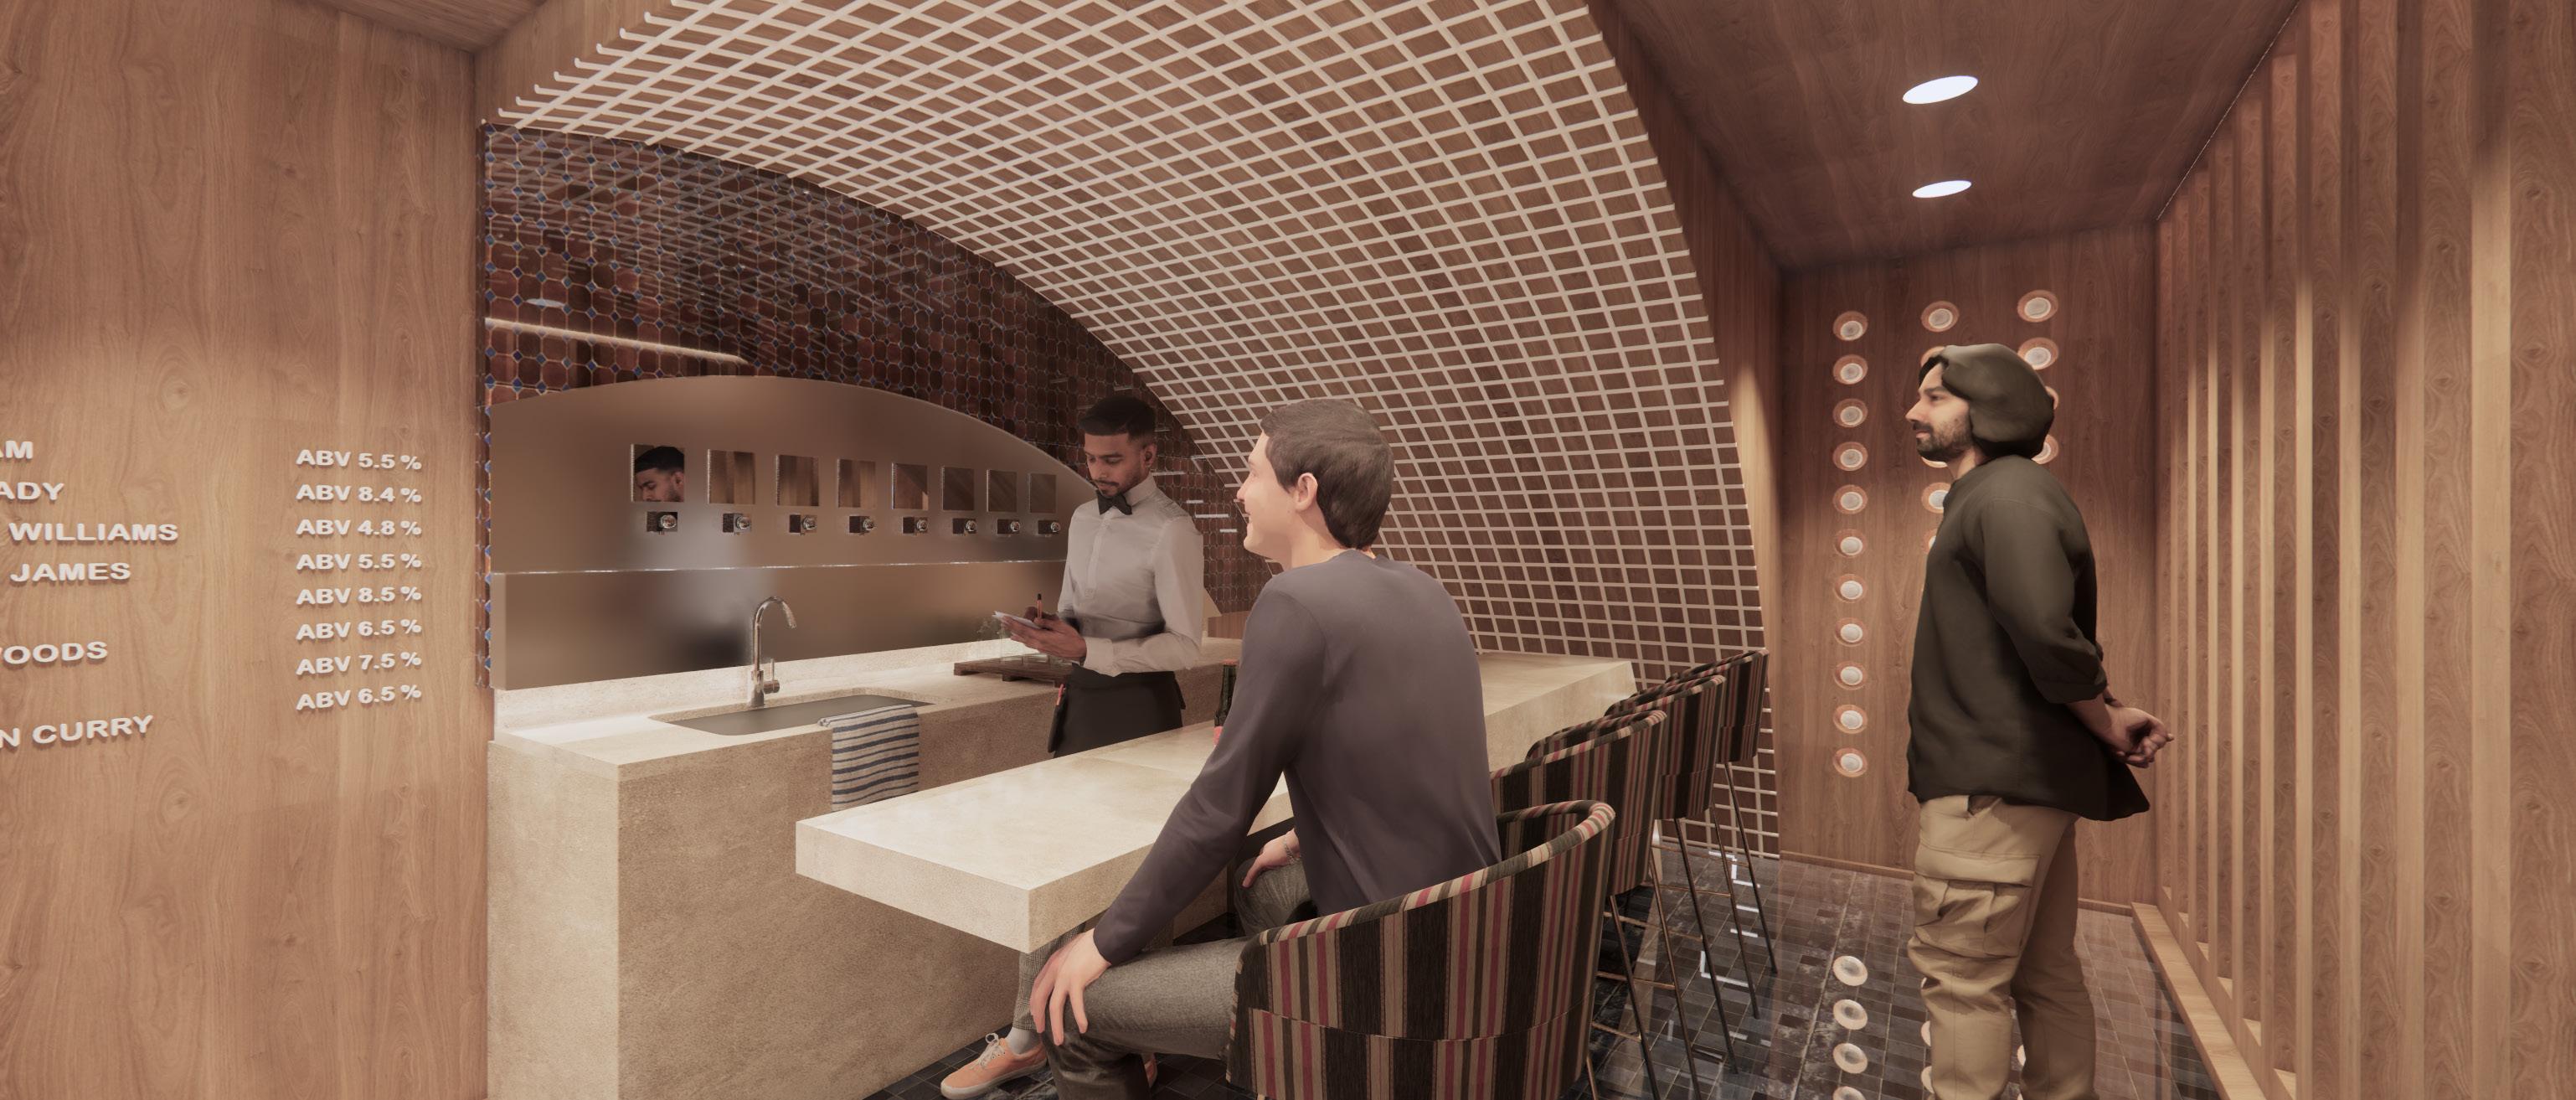
TAP BAR
A beer tap bar showcases beers named after famous sports players, with the menu and highlighted players frequently refreshed to add excitement to each visit.
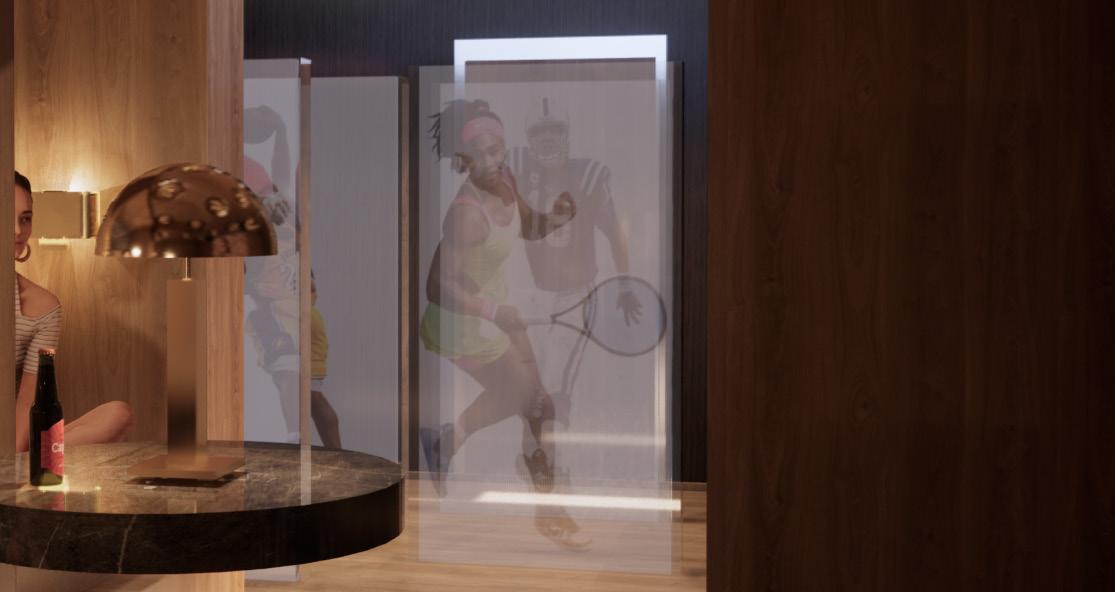
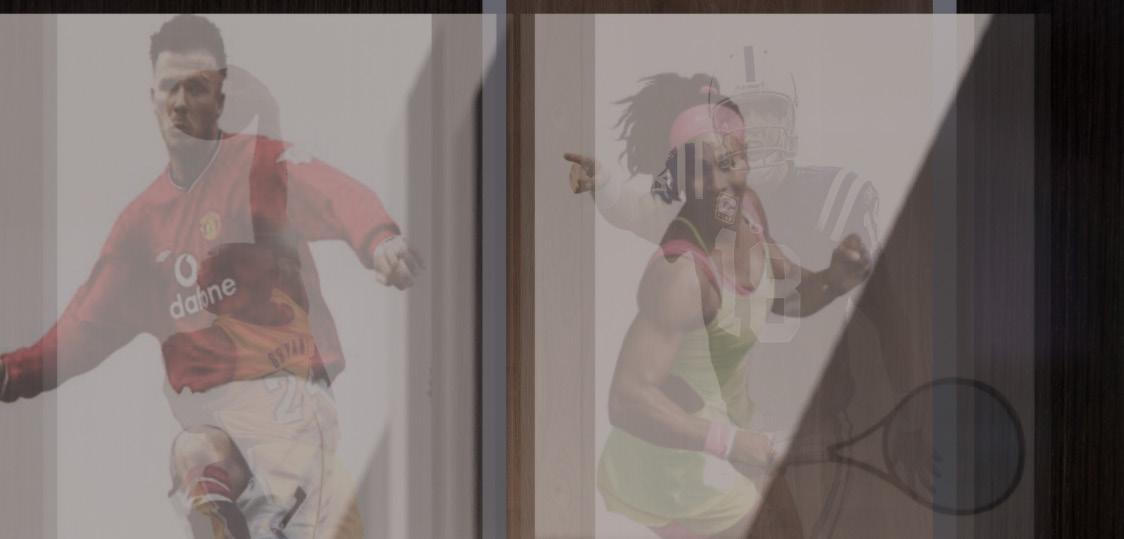
ATHLETE HOLOGRAMS
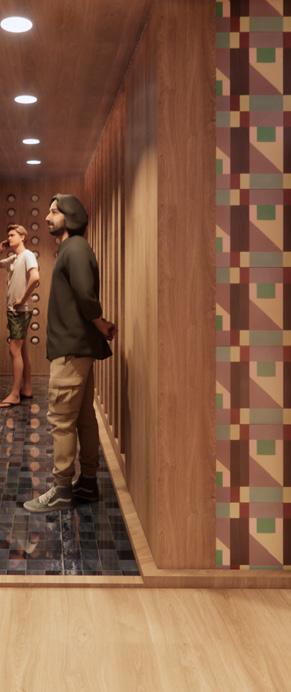
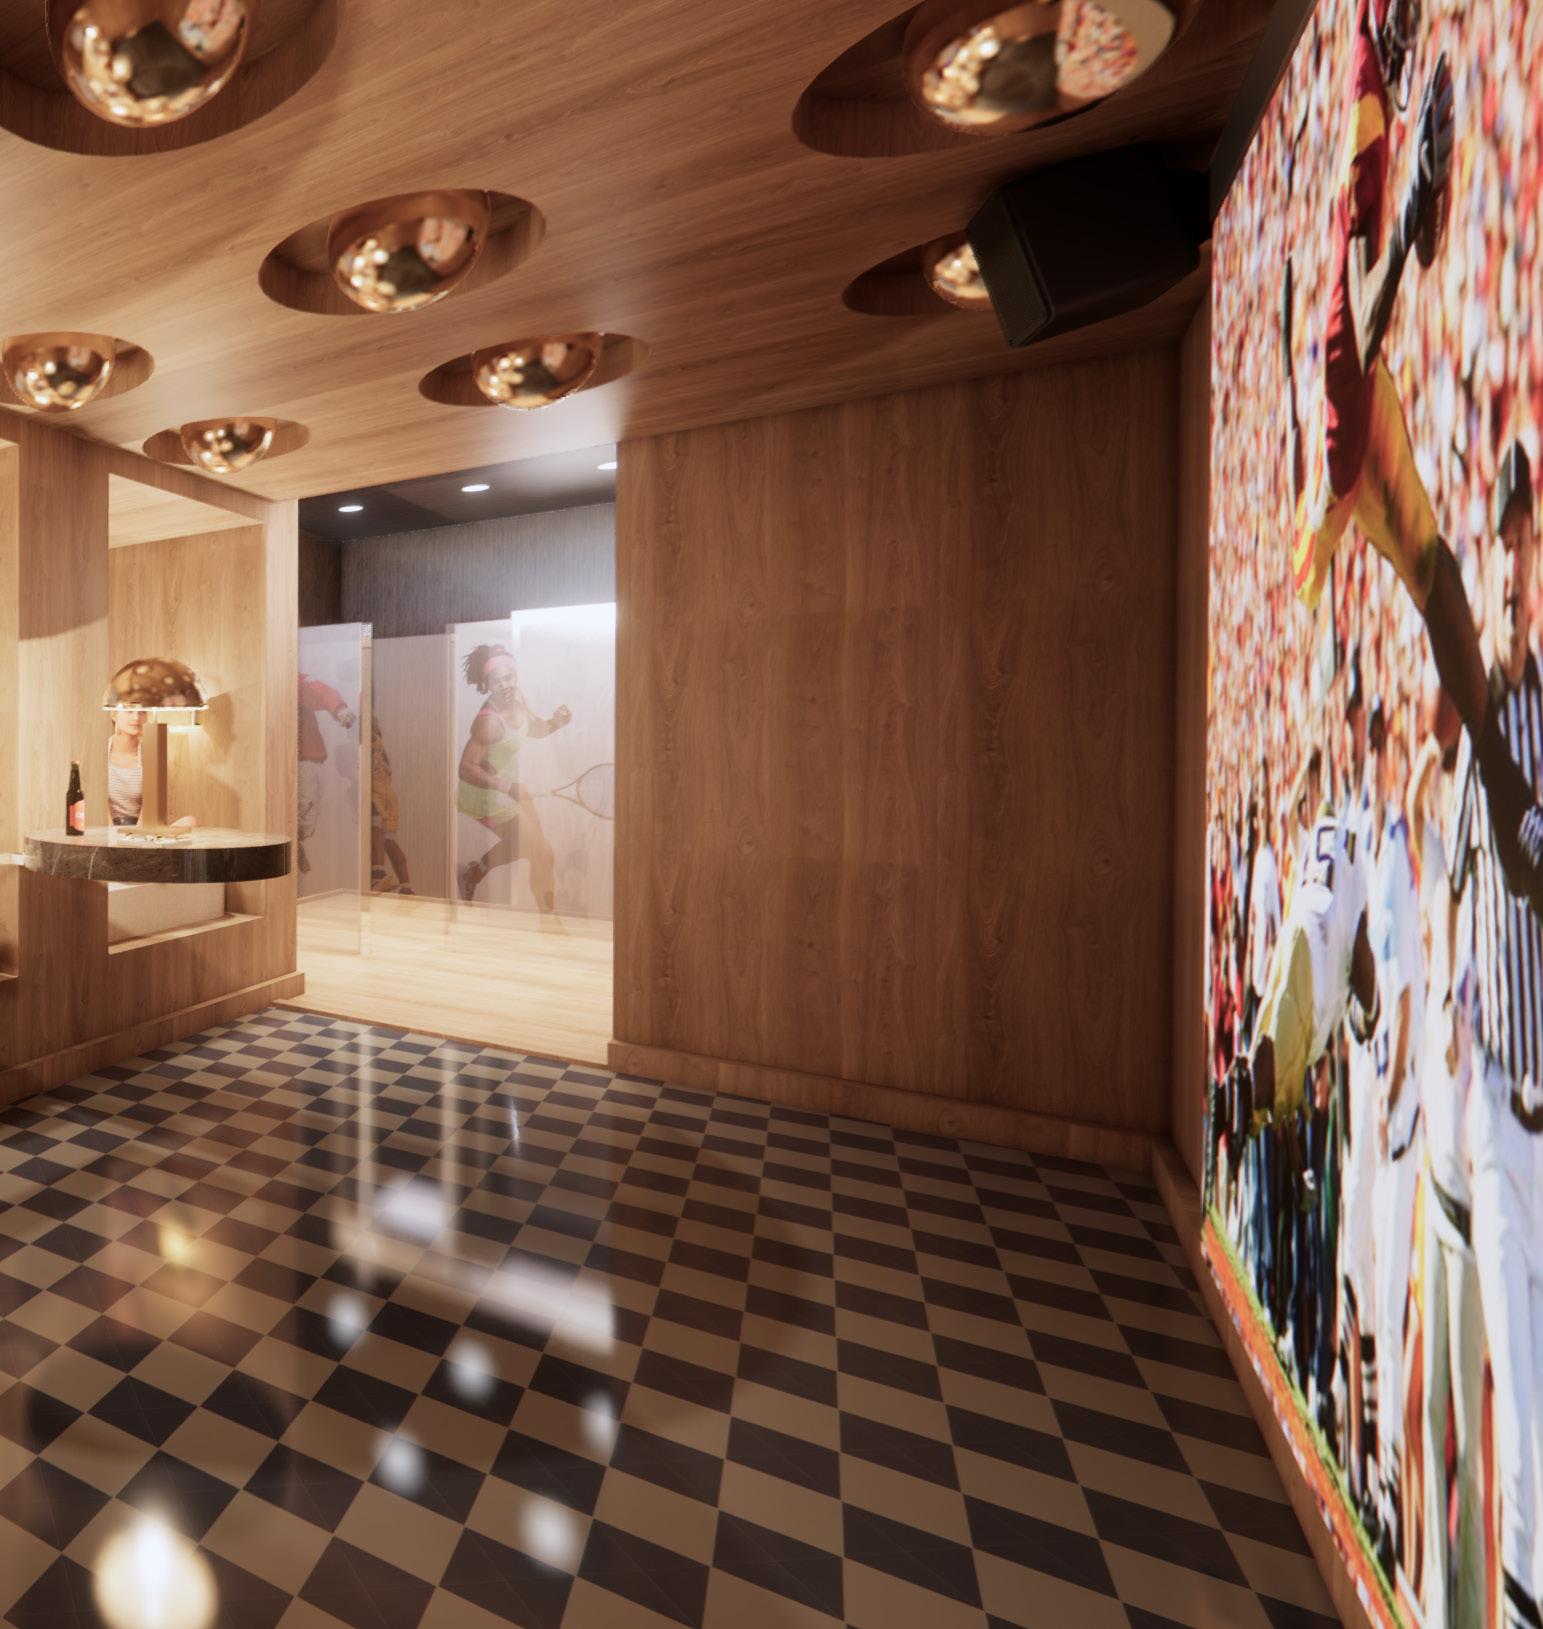
Users exit door #3 into a corridor featuring changing holograms of famous sports players, illuminated with LED lights to guide users out.
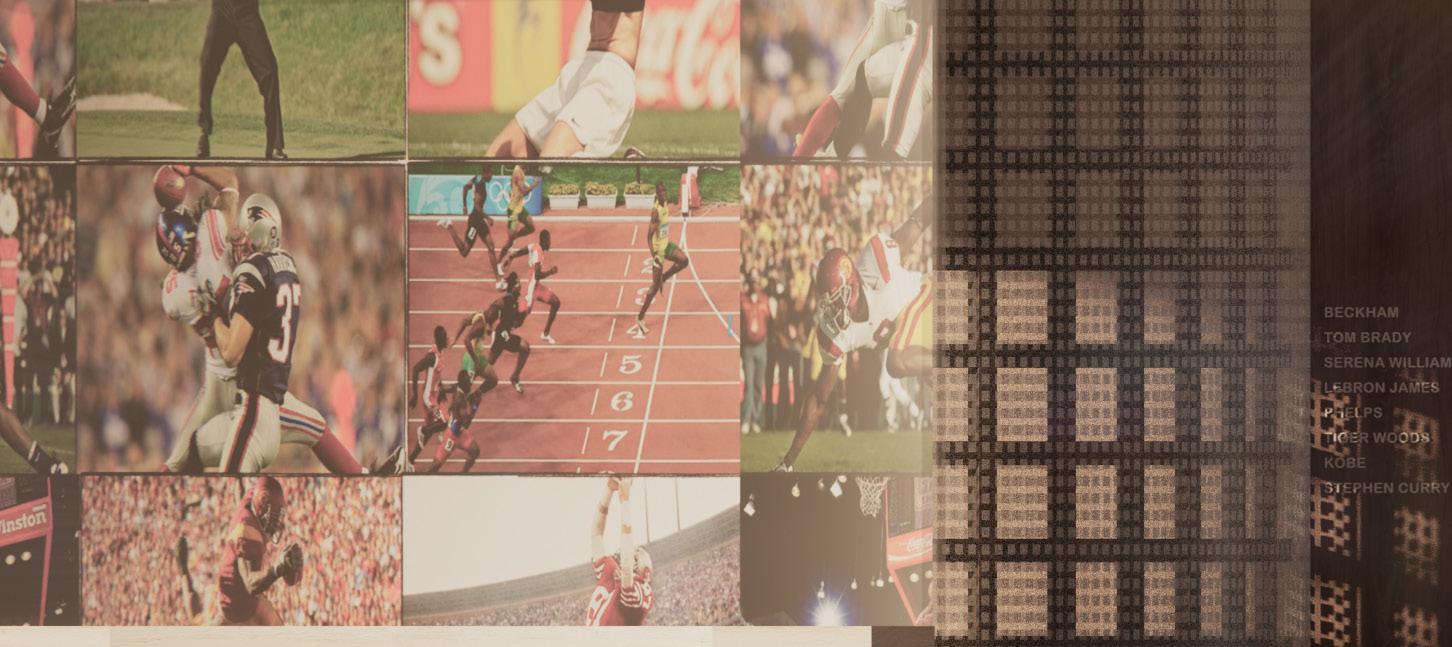
TV WALL ENTRANCE
Users are greeted by a large curved screen showcasing multiple iconic moments in sports, along with the option to watch live games from around the world.
The large curved screen also hides the rest of the secret sports bar, adding an element of surprise and intrigue as users discover the space.
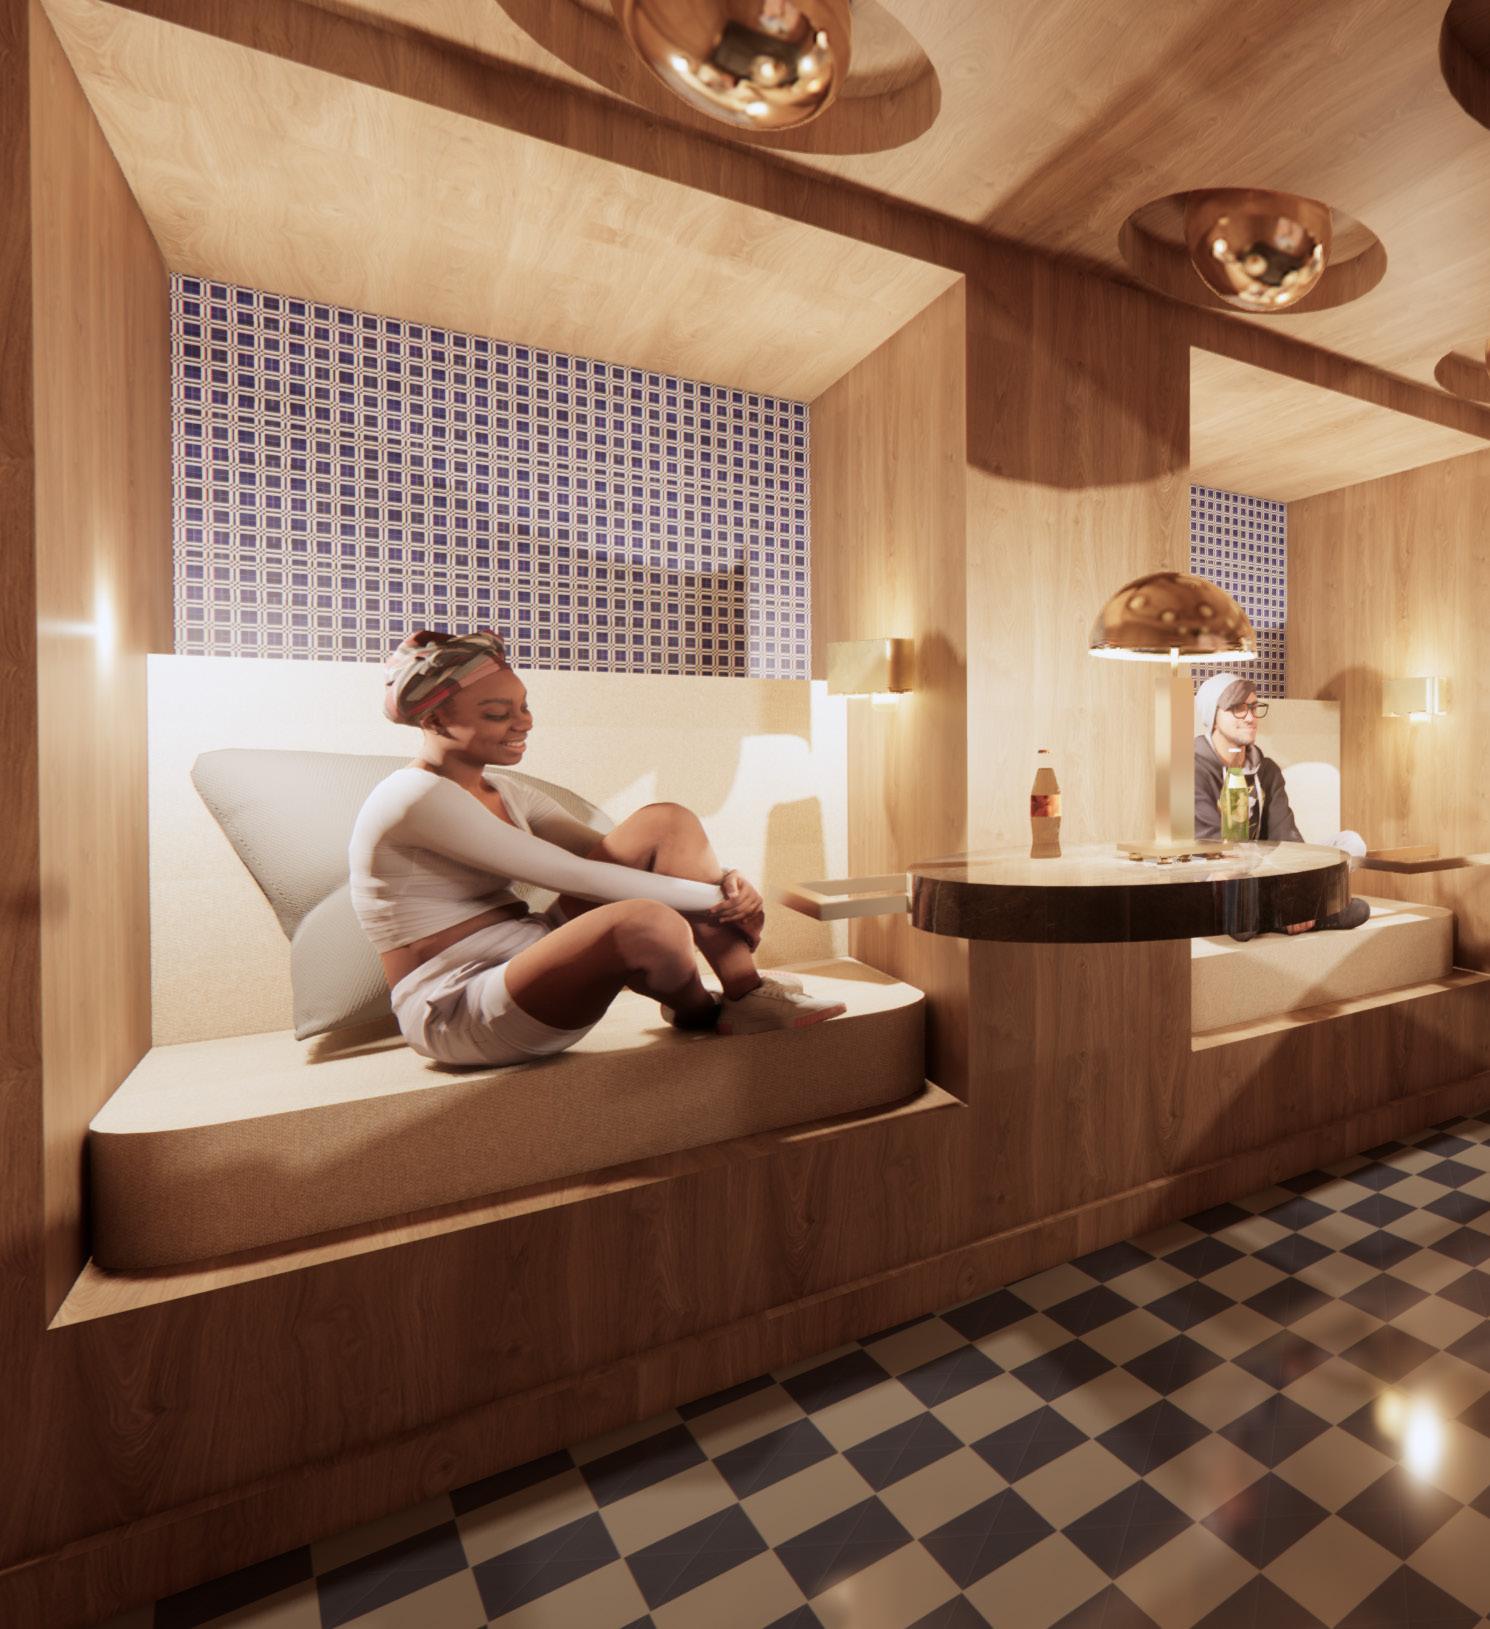
VIEWING PODS
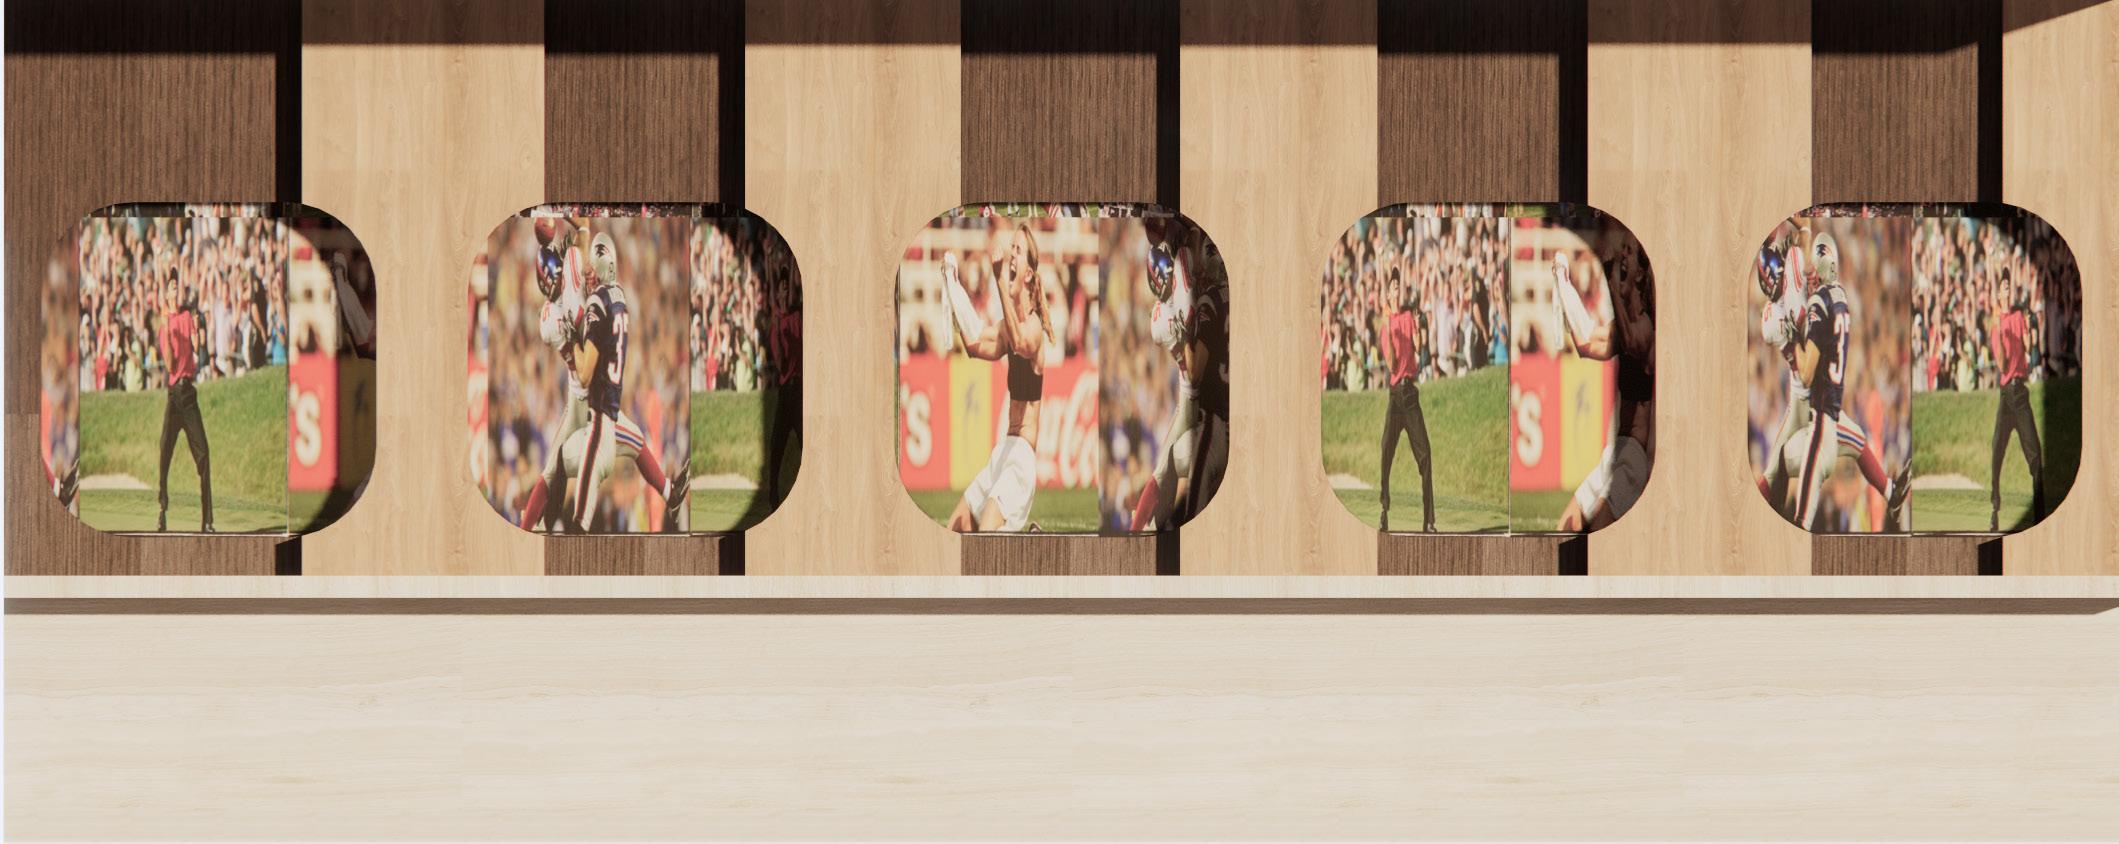
These pods allow users to enjoy sports games in a tranquil setting, lounging in a personal space that is separated from the busier areas of the bar.
STUDIO II FUSE BY SPAVIA
3
FUSE BY SPAVIA
Spavia is a sanctuary of tranquility and well-being, designed to guide guests on a transformative journey to rejuvenate the mind, body, and spirit. Rooted in holistic wellness and self-care principles, the spa seamlessly blends ancient traditions with modern practices to create a harmonious and restorative experience.
CLIENT
Founded by Allison and Marty Langenderfer in September 2005, Spavia was created with the vision of providing top-quality, affordable spa services. Their mission emphasizes accessible luxury and a commitment to enhancing wellness for all.
SITE AND BUILDING
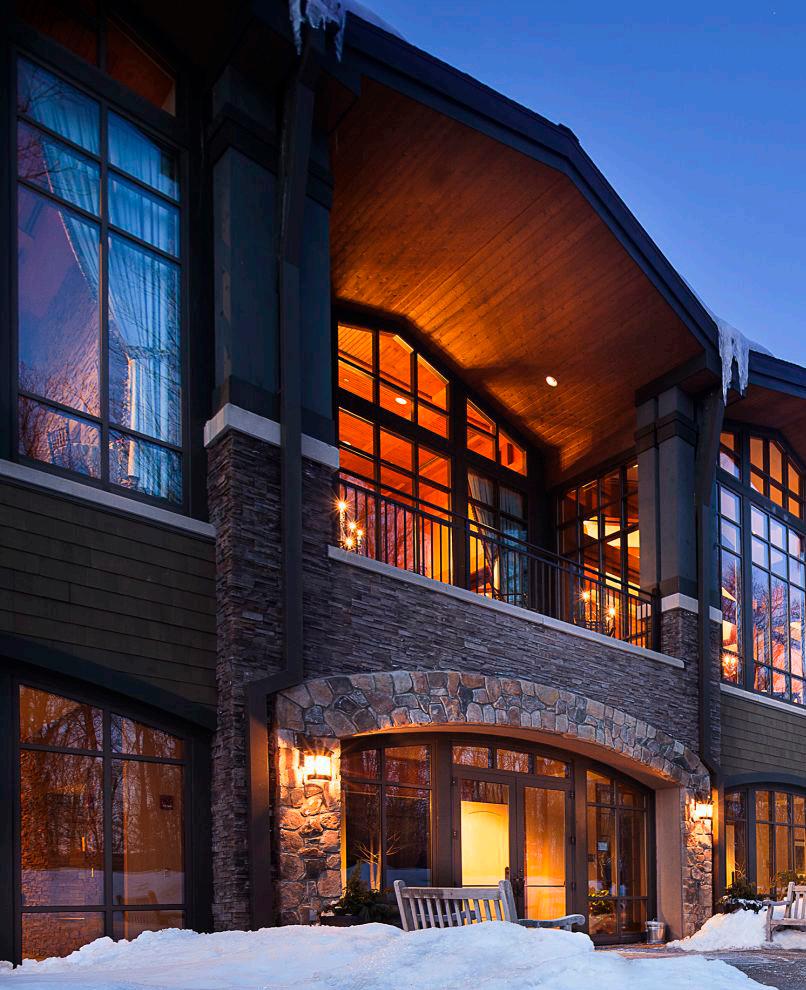
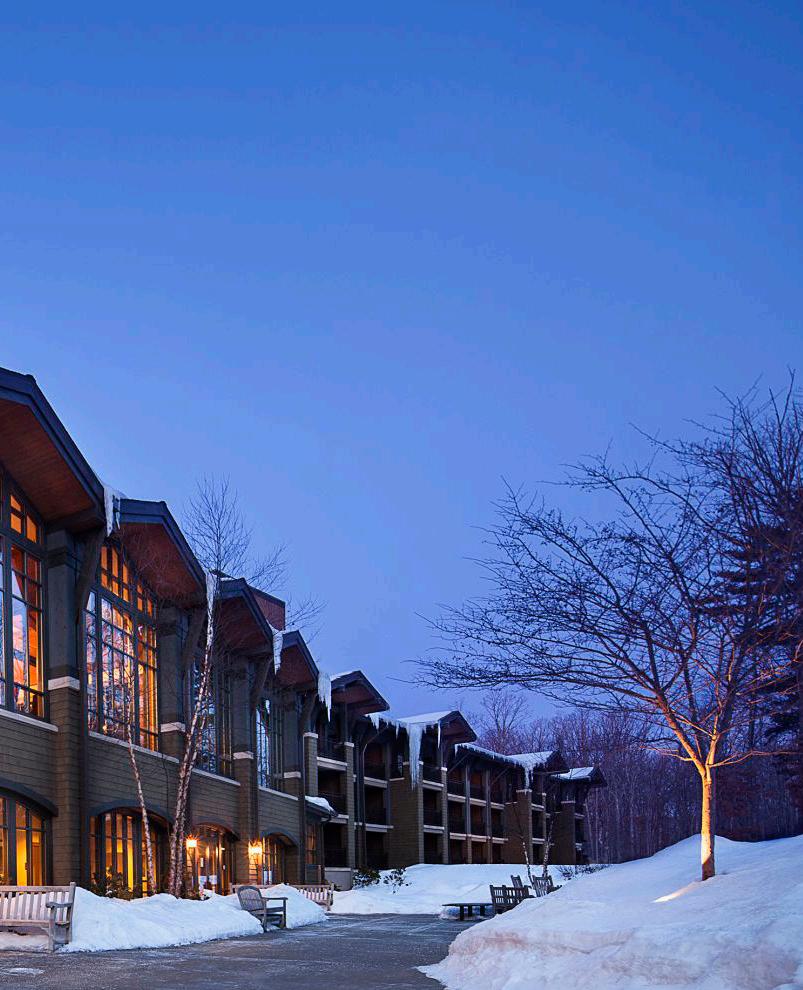
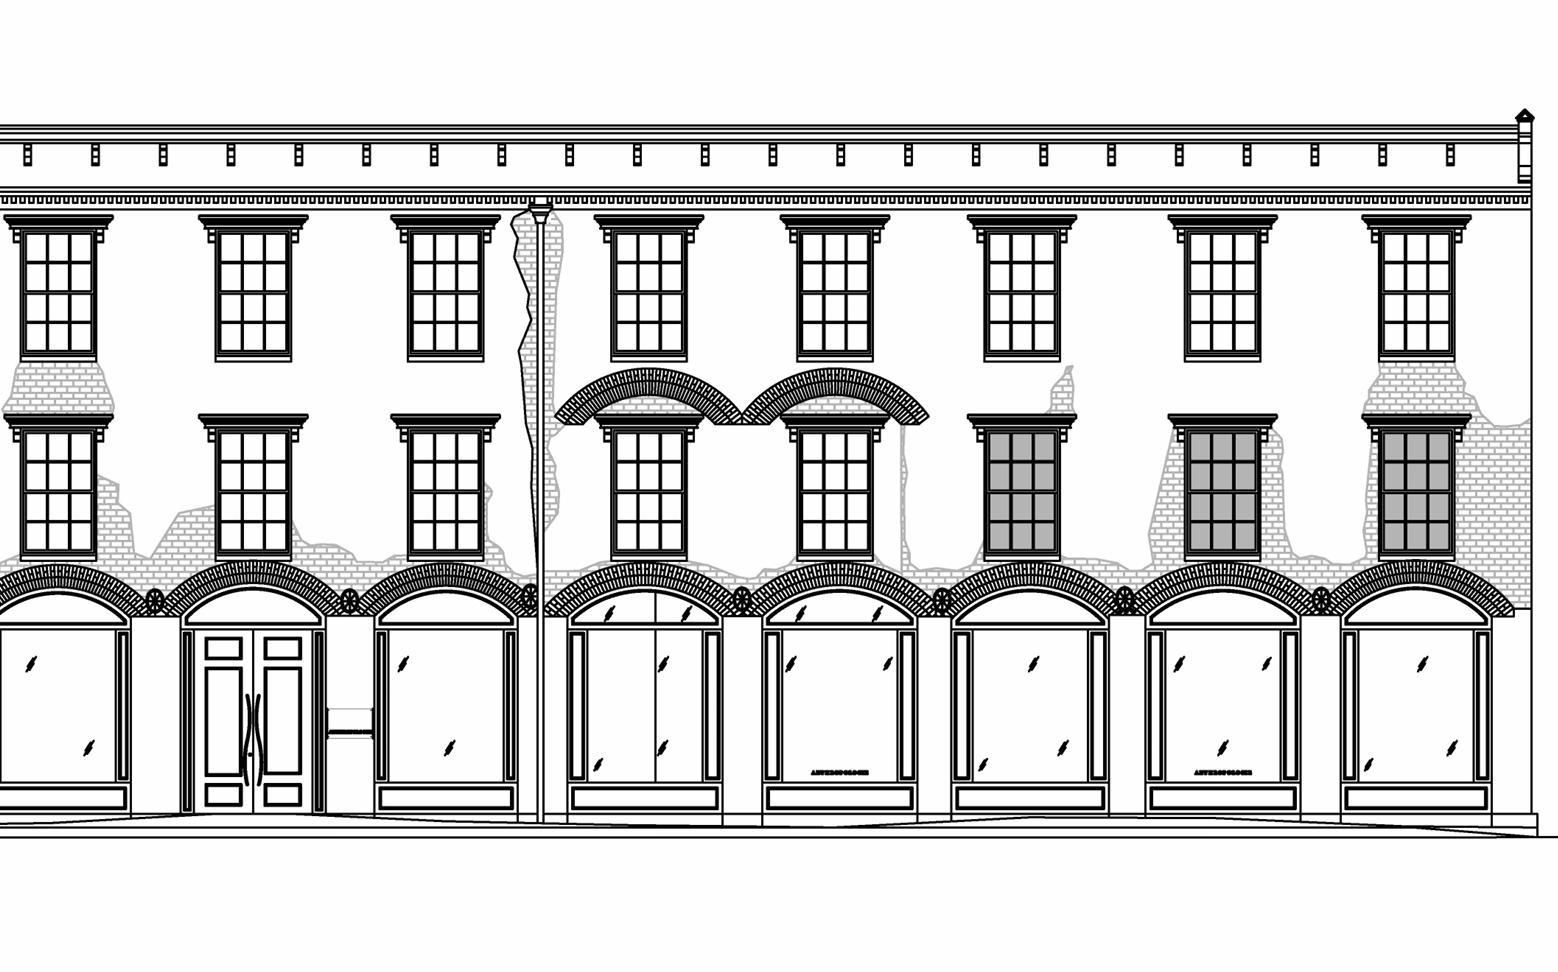
The site is located in downtown Savannah, Georgia. Savannah is known for its enchanting parks, historic architecture, and captivating sights. The address is 38 Montgomery St. Savannah GA. 31401.
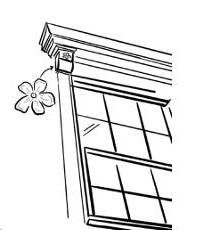
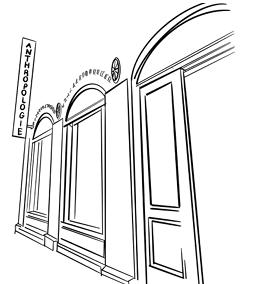
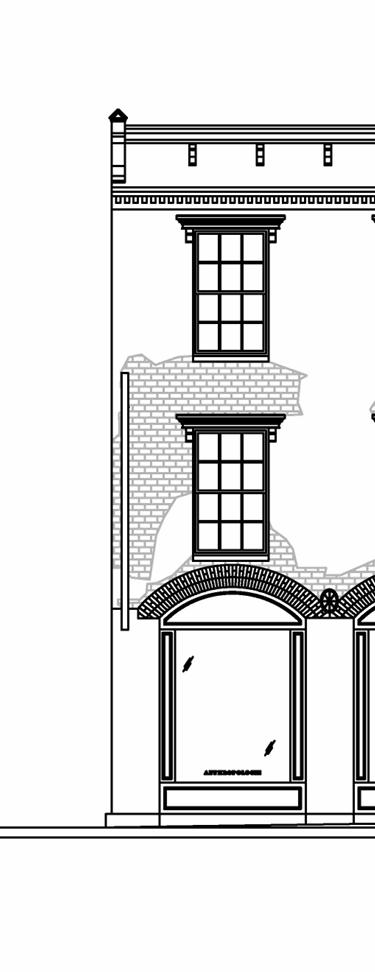
Exterior building details.
Client, Site and Building and Furniture Plan
*The exterior building material is all brick with wood window framing.
Architects: David A. Levy & Associates
Size of Space: 10,254 square feet
Occupancy Type: Accessory
Occupancy Classifications: B, M
Total Area: 5,089 sq. ft.
Area per Person: 150 sq. ft.
Occupancy Load: 5,089 / 150 = 33
FUSE
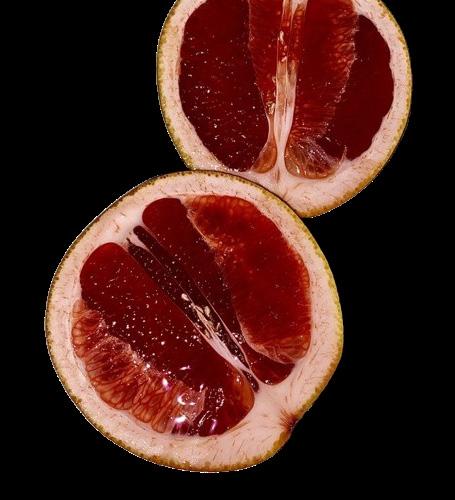
"Fusing the mind and body" highlights the interconnectedness and harmony between mental and physical well-being. By recognizing that mental and physical states are deeply interlinked, this approach emphasizes the importance of nurturing both aspects to achieve overall wellness.
Concept and Mood Board Imagery
FLOOR PLAN
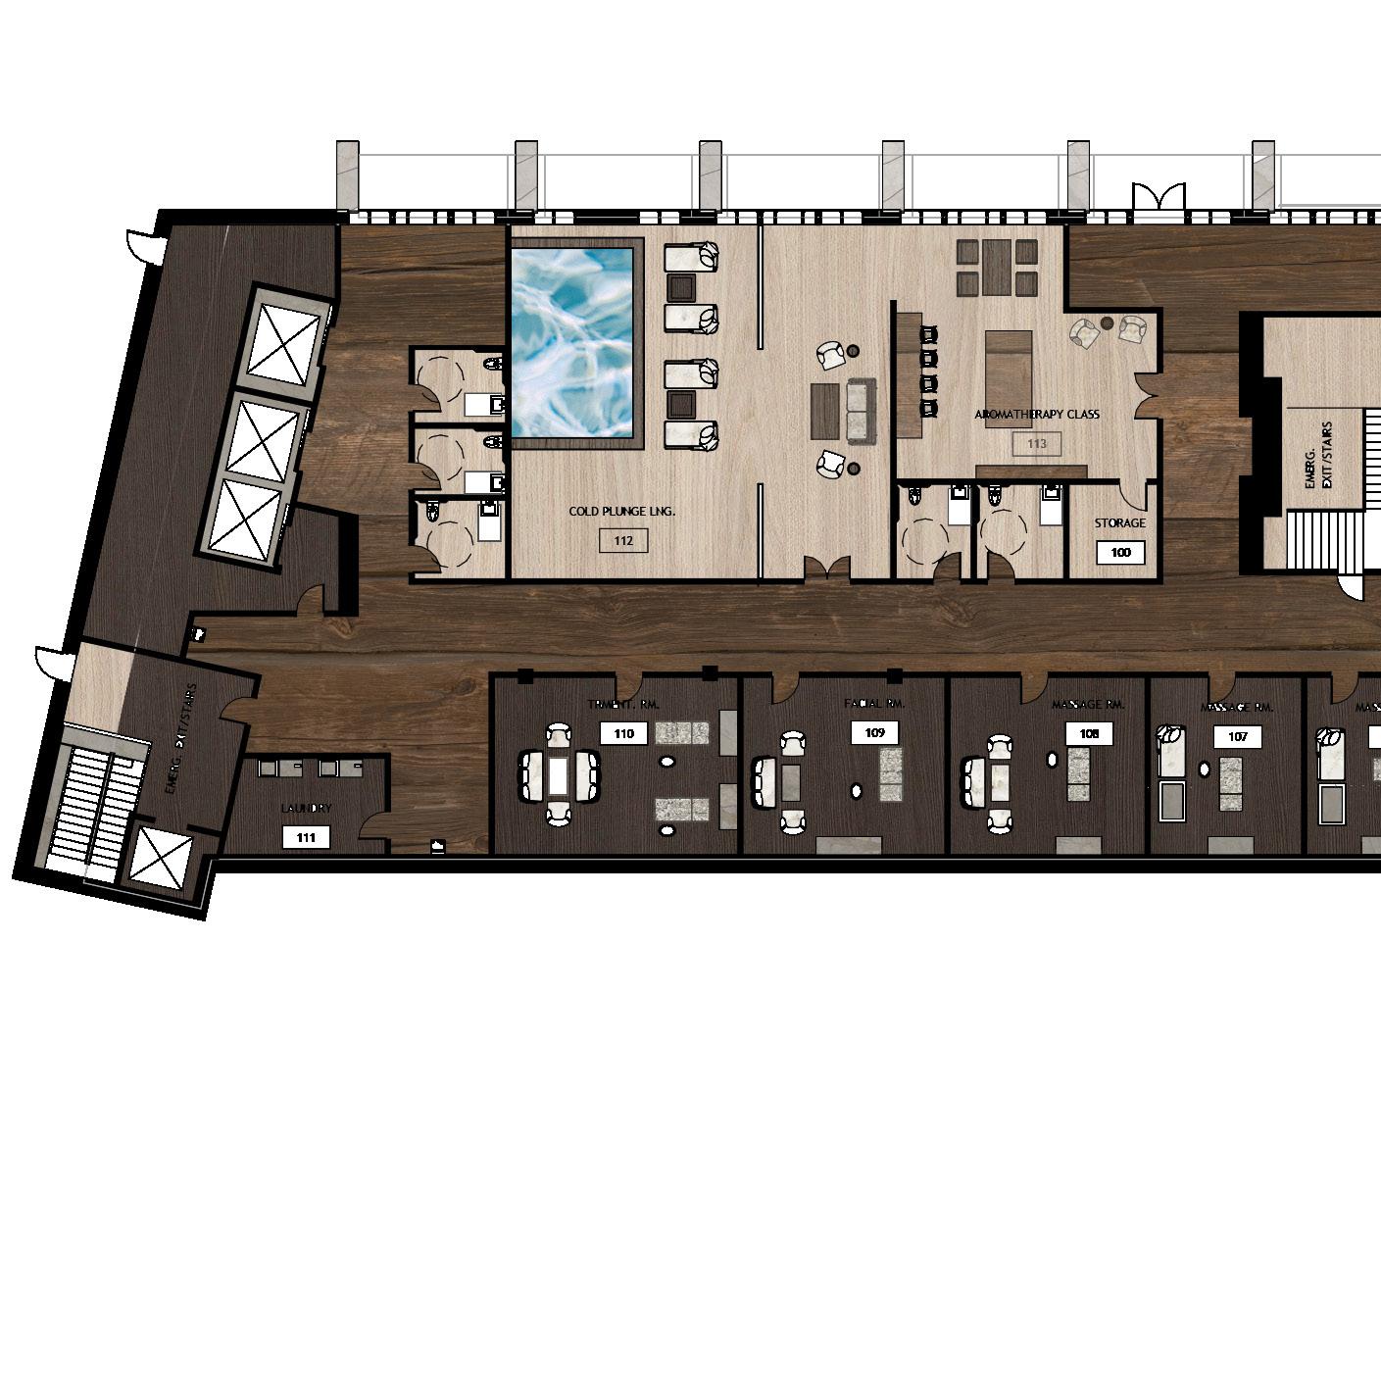
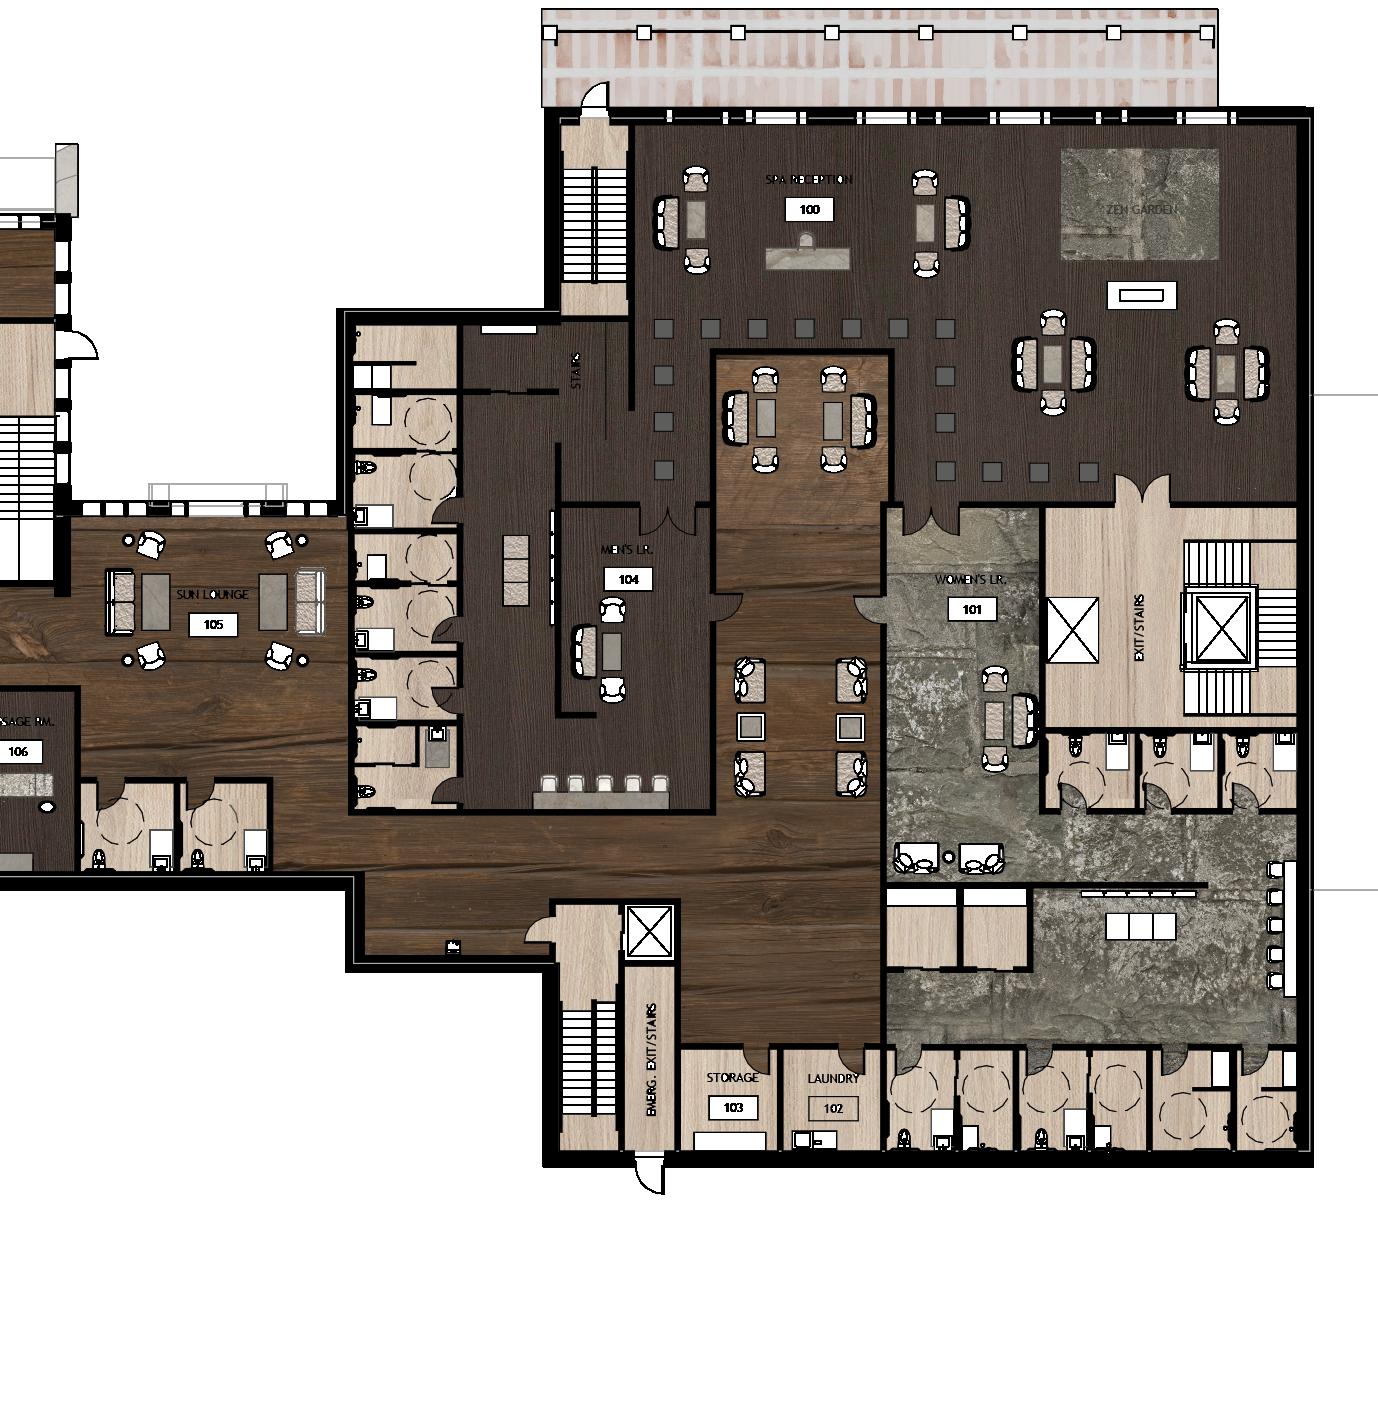
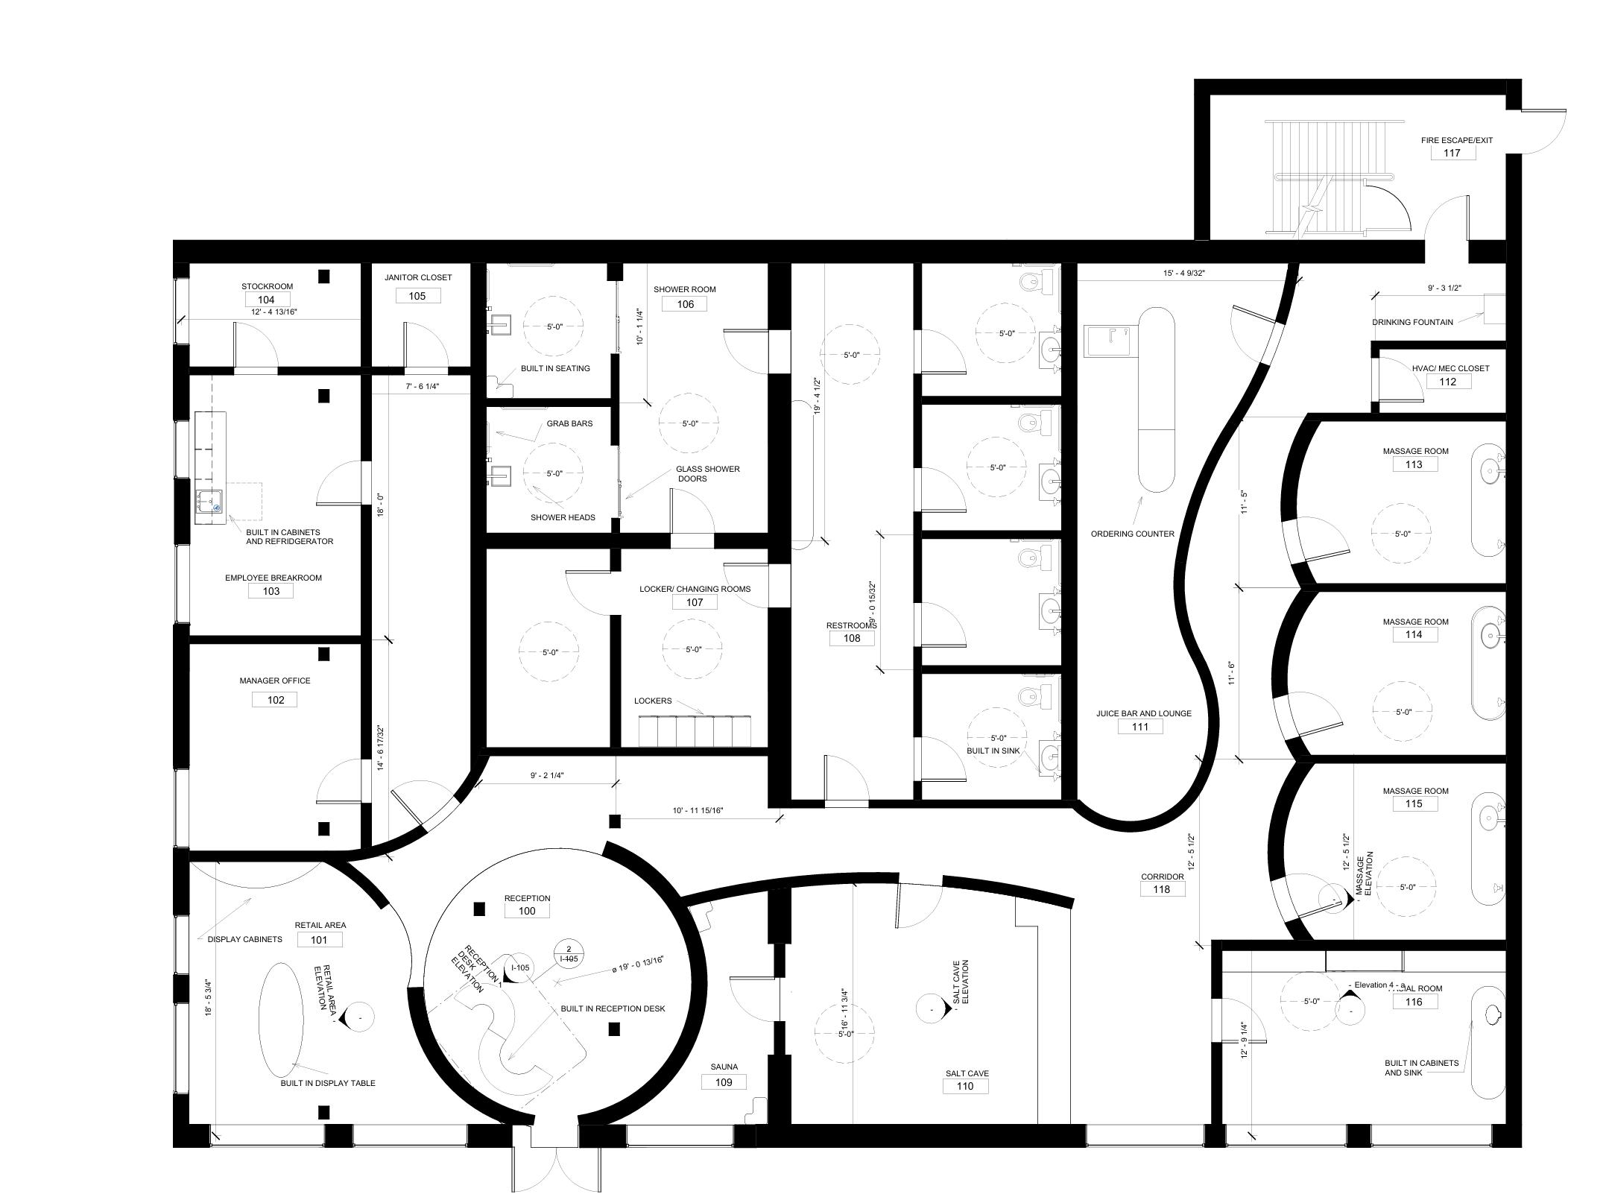
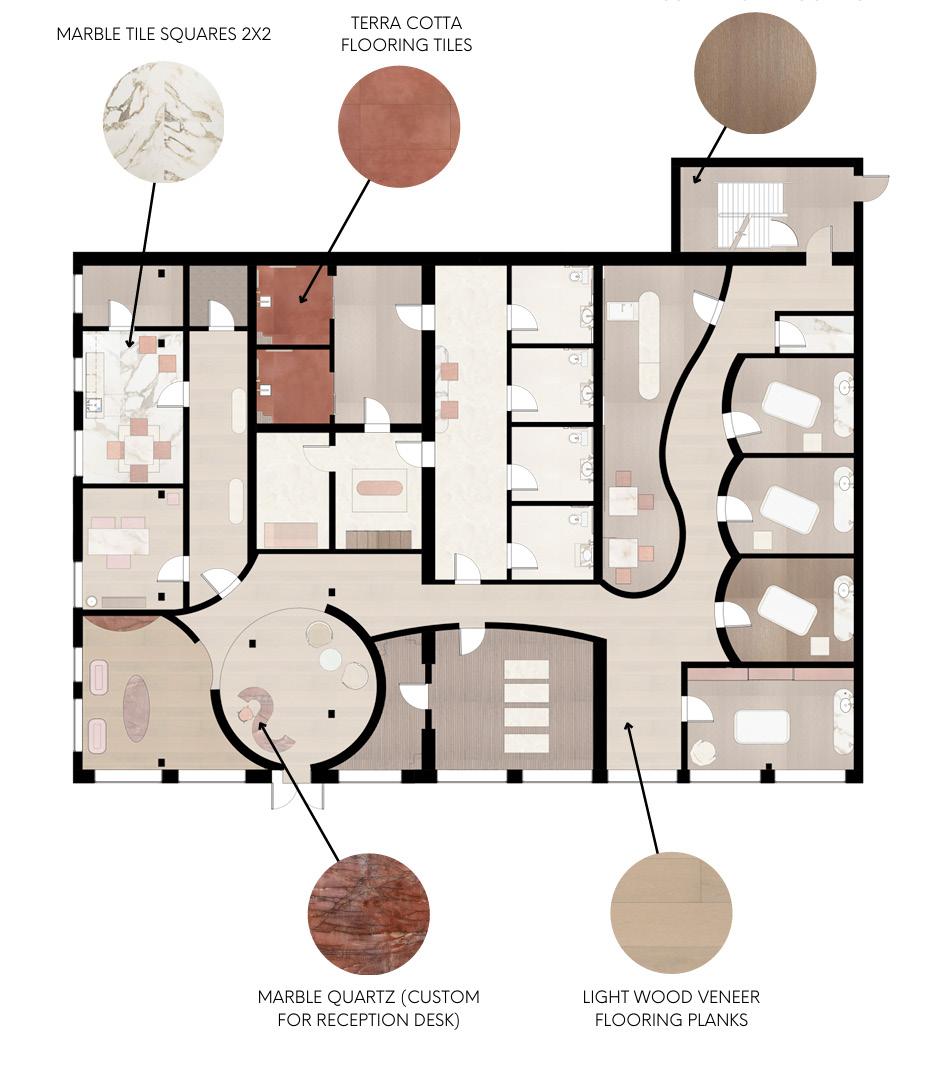
Designed with a focus on integrating the parti-diagram shapes and organic flow of movement to create a seamless and harmonious spatial experience throughout the floor plan.
Furniture Plan, Floor Plan and Parti Diagrams
*Not to Scale
Marble Tile Squares 2x2
Terra Cotta Flooring Tiles
Wood Veneer Flooring
Red Marble Stone (Custom) Light Wood Veneer Flooring
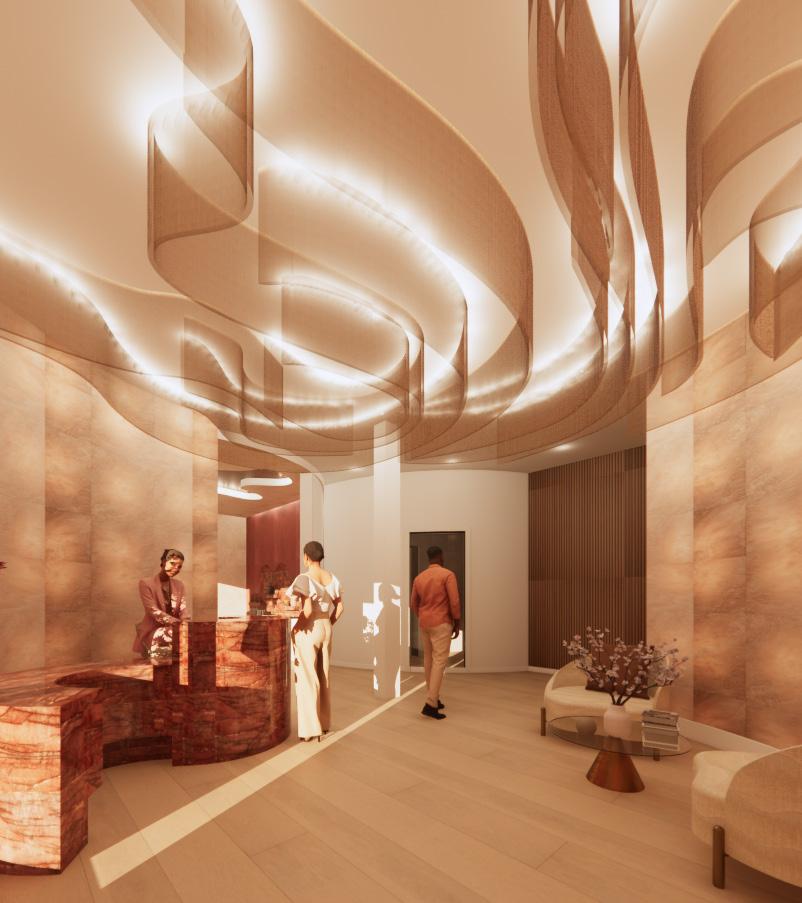
ENTRY AND RECEPTION
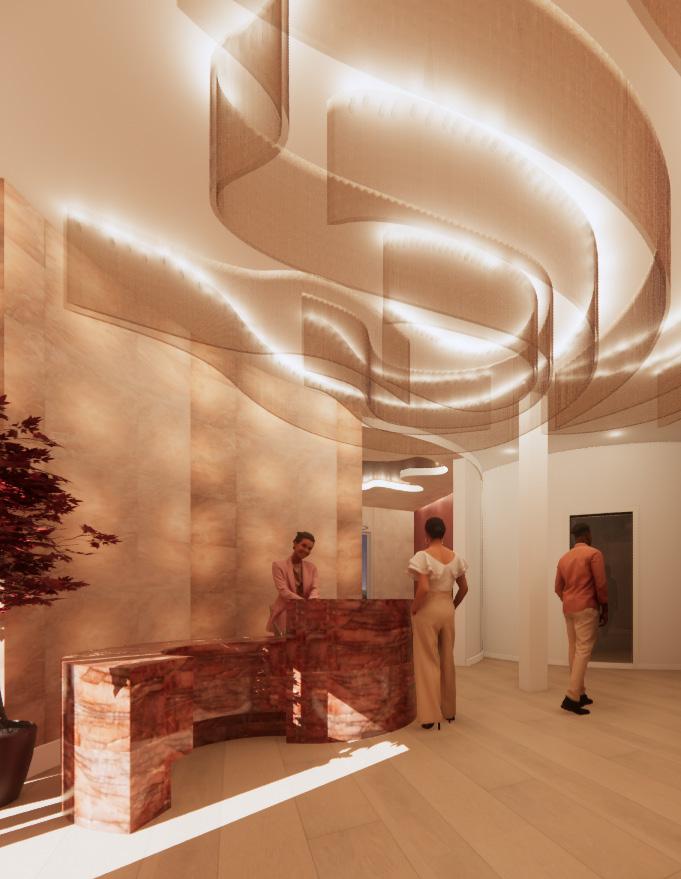
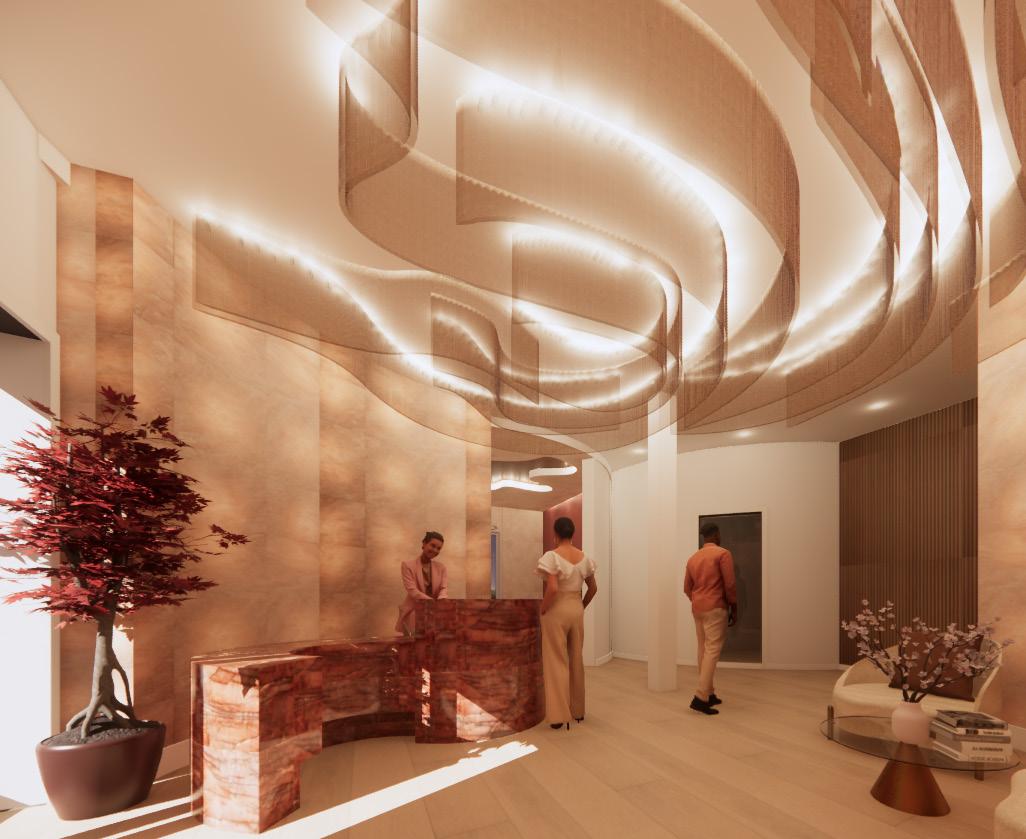
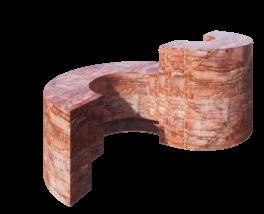
The custom-designed reception desk, fully ADA-compliant, embodies the concept of “Fuse.” Its curved form serves as a visual metaphor for the seamless flow the mind and body.
Guests are greeted with a warm and friendly welcome upon arrival, setting the tone for a relaxing and rejuvenating spa experience. Final Rendered Perspectives , Concept Connection and Reflected Ceiling Plan
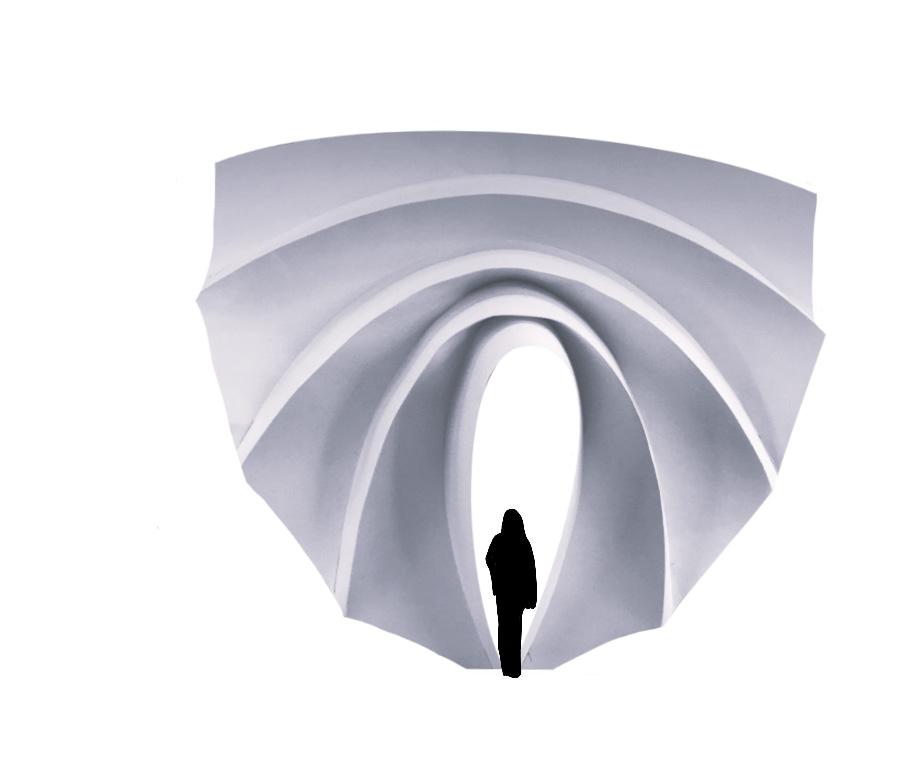
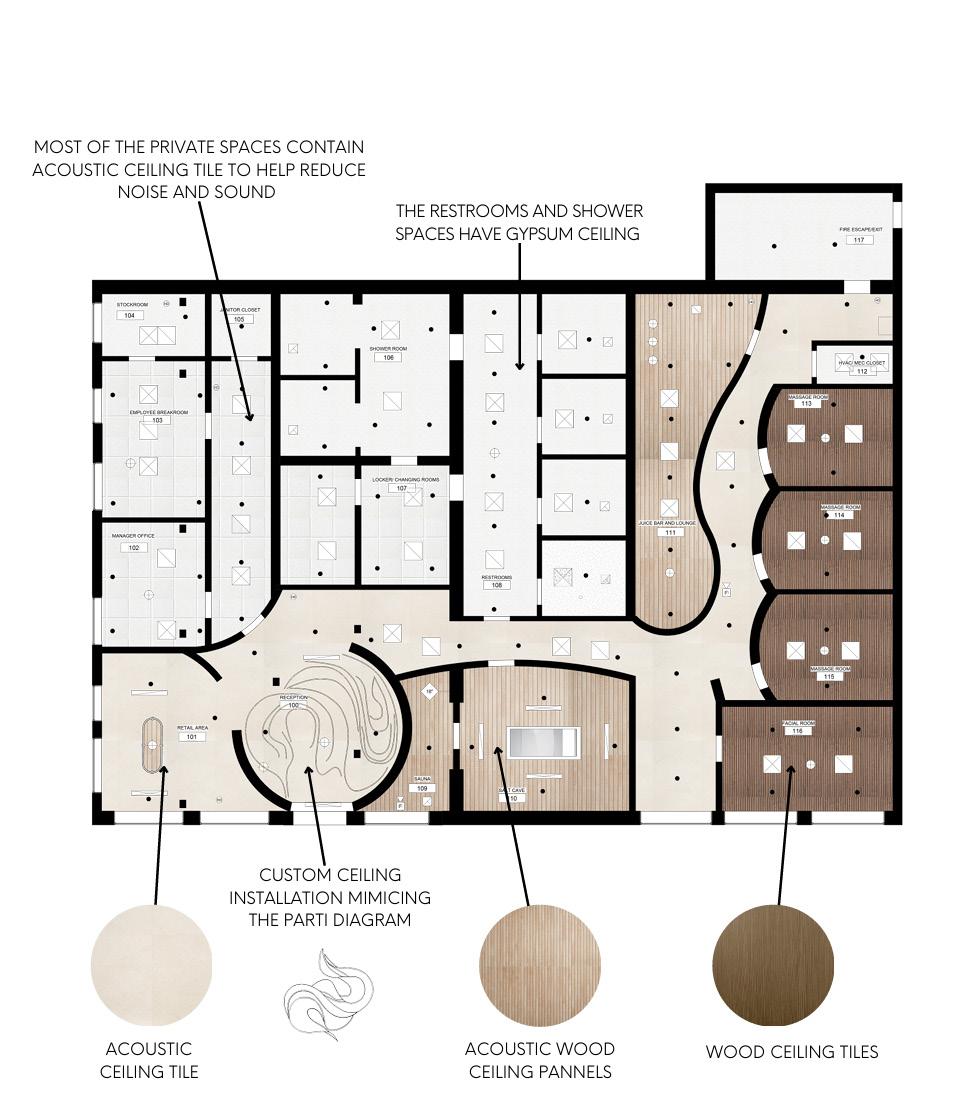
The overhead ceiling installation was inspired by the parti model, reflecting the shape and essence of the word “fuse” to create a fluid and dynamic atmosphere.
REFLECTED CEILING PLAN
private spaces)
*Not to Scale
Acoustic Ceiling Tiles (In all
Acoustic Ceiling Tiles (2x2)
Custom Ceiling Installation
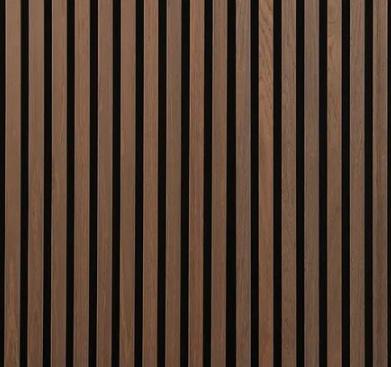
Acoustic Wood Ceiling Panels
Wood Ceiling Tiles
Gypsum Ceiling
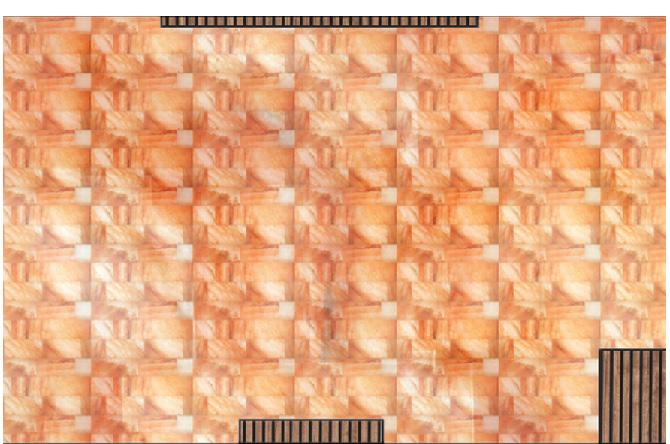
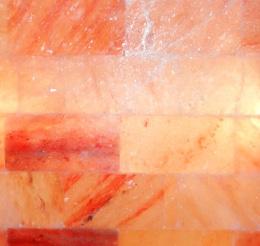
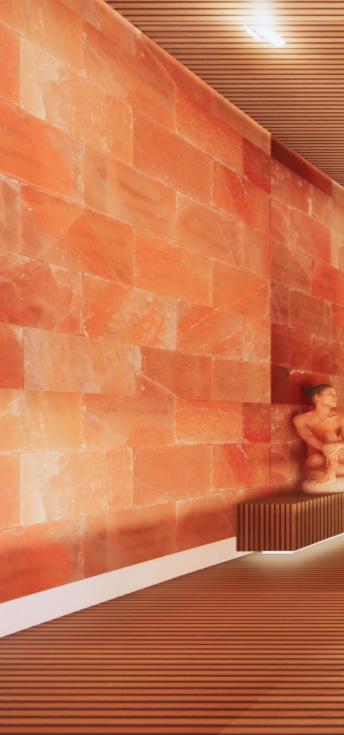
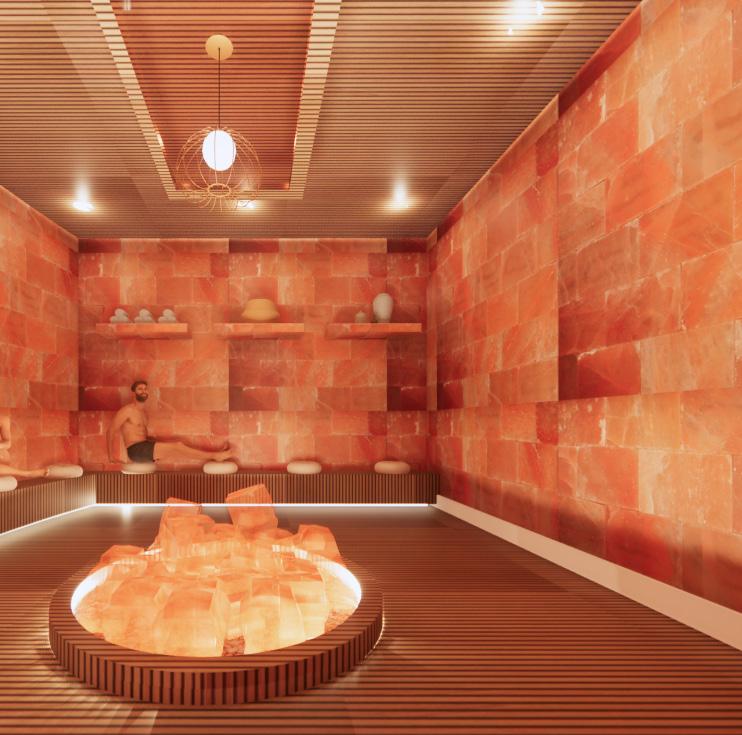
HIMALAYAN SALT CAVE
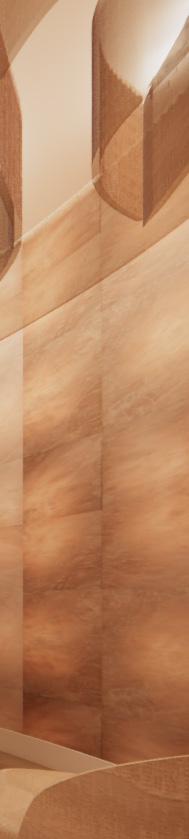
Therapeutic space designed to enhance relaxation and promote health. The calming ambiance, created by the warm glow of salt walls, allows users to relieve stress and gain mental clarity.
Oak Wood Panel Ceiling
Himalayan Salt Wall Stones Dark Wood Panel Flooring
SALT CAVE ELEVATION (Not to Scale)
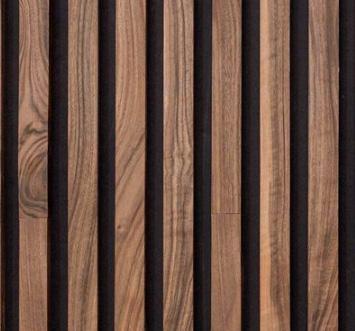
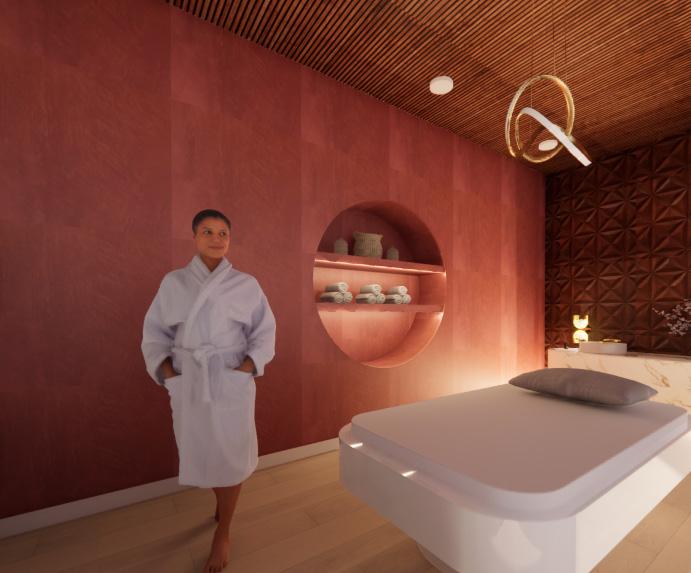
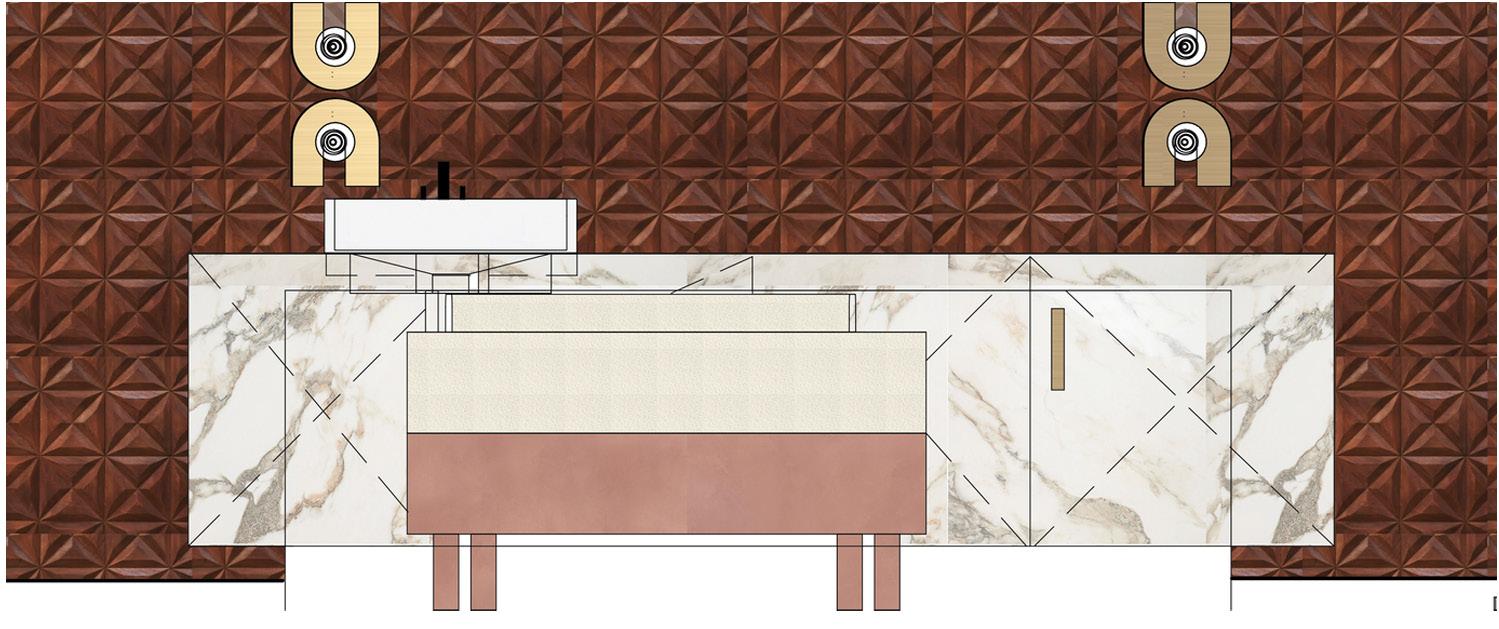
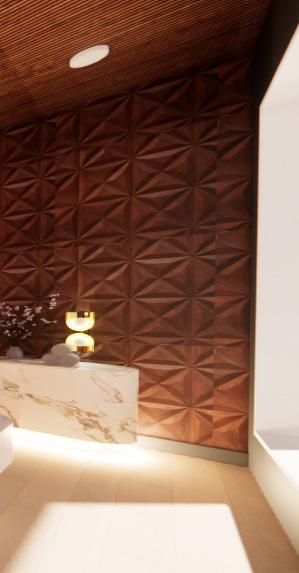
MASSAGE ROOM ELEVATION (Not to Scale)
TREATMENT AND MASSAGE ROOM
At the heart of the spa experience lies the treatment where each guest receives personalized care.
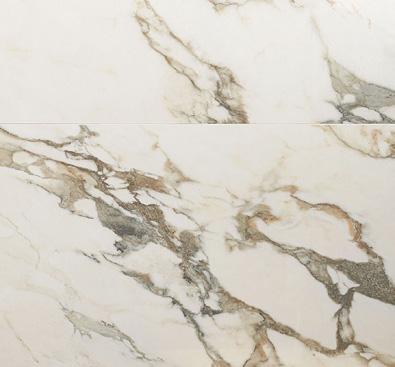
Light Brown Marble Stone
Wood Wall Covering
Light Vinyl Wood Flooring
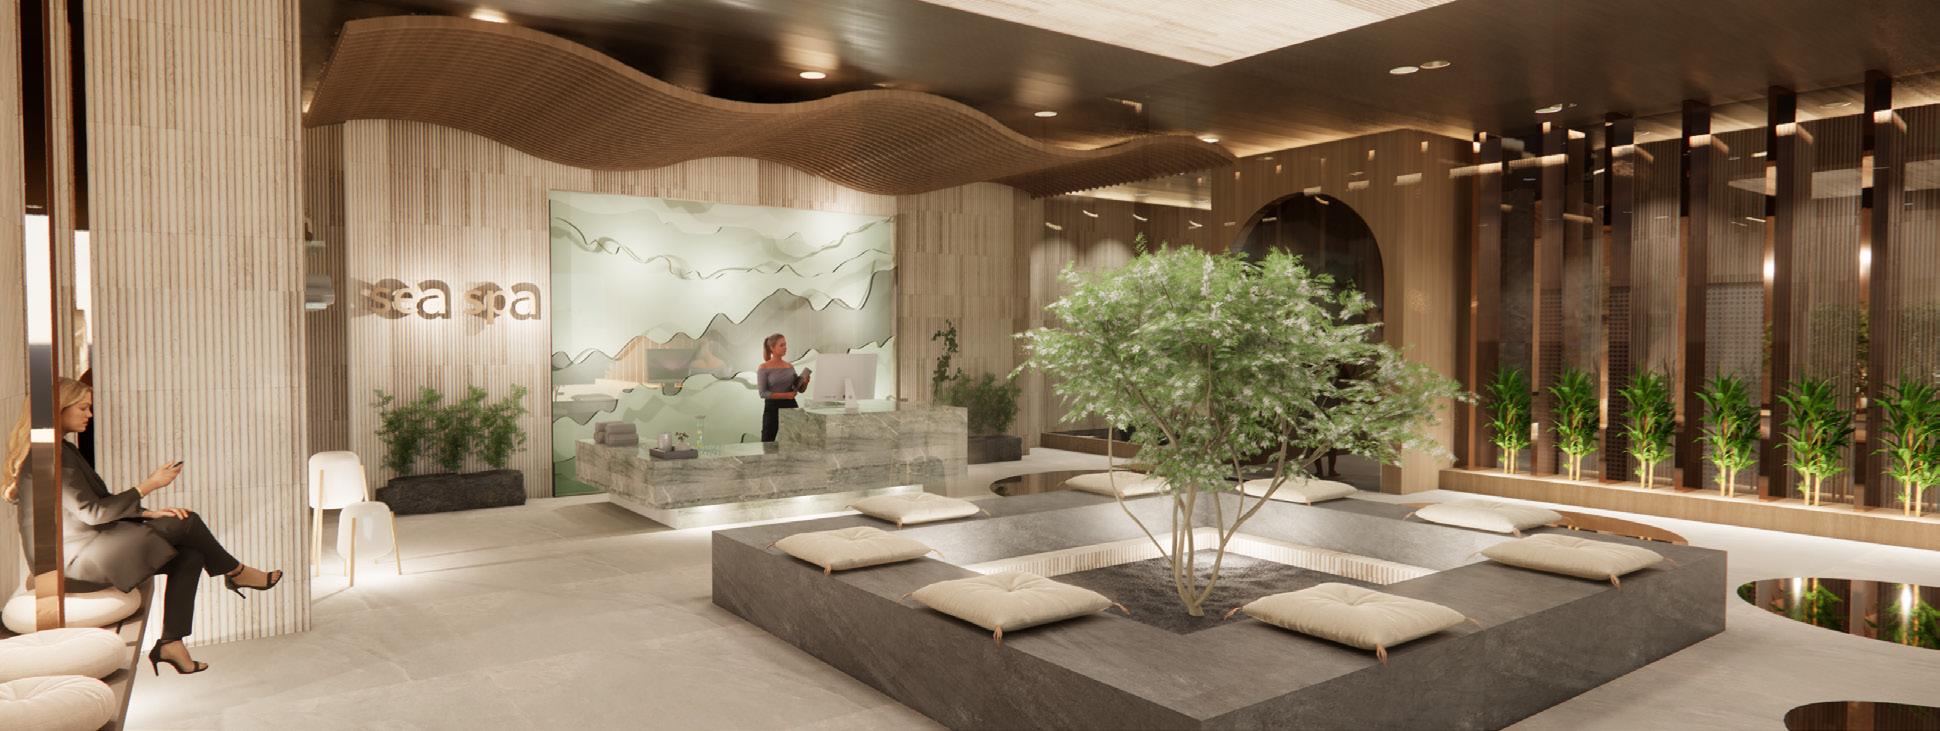
SEA MINERAL SPA
The Sea Mineral Spa was designed for the Royal Caribbean cruise line, using design that embodies a sanctuary of rejuvenation, seamlessly blending the restorative qualities of mineral water with the tranquil beauty of the ocean.
VETSTER HEADQUARTERS
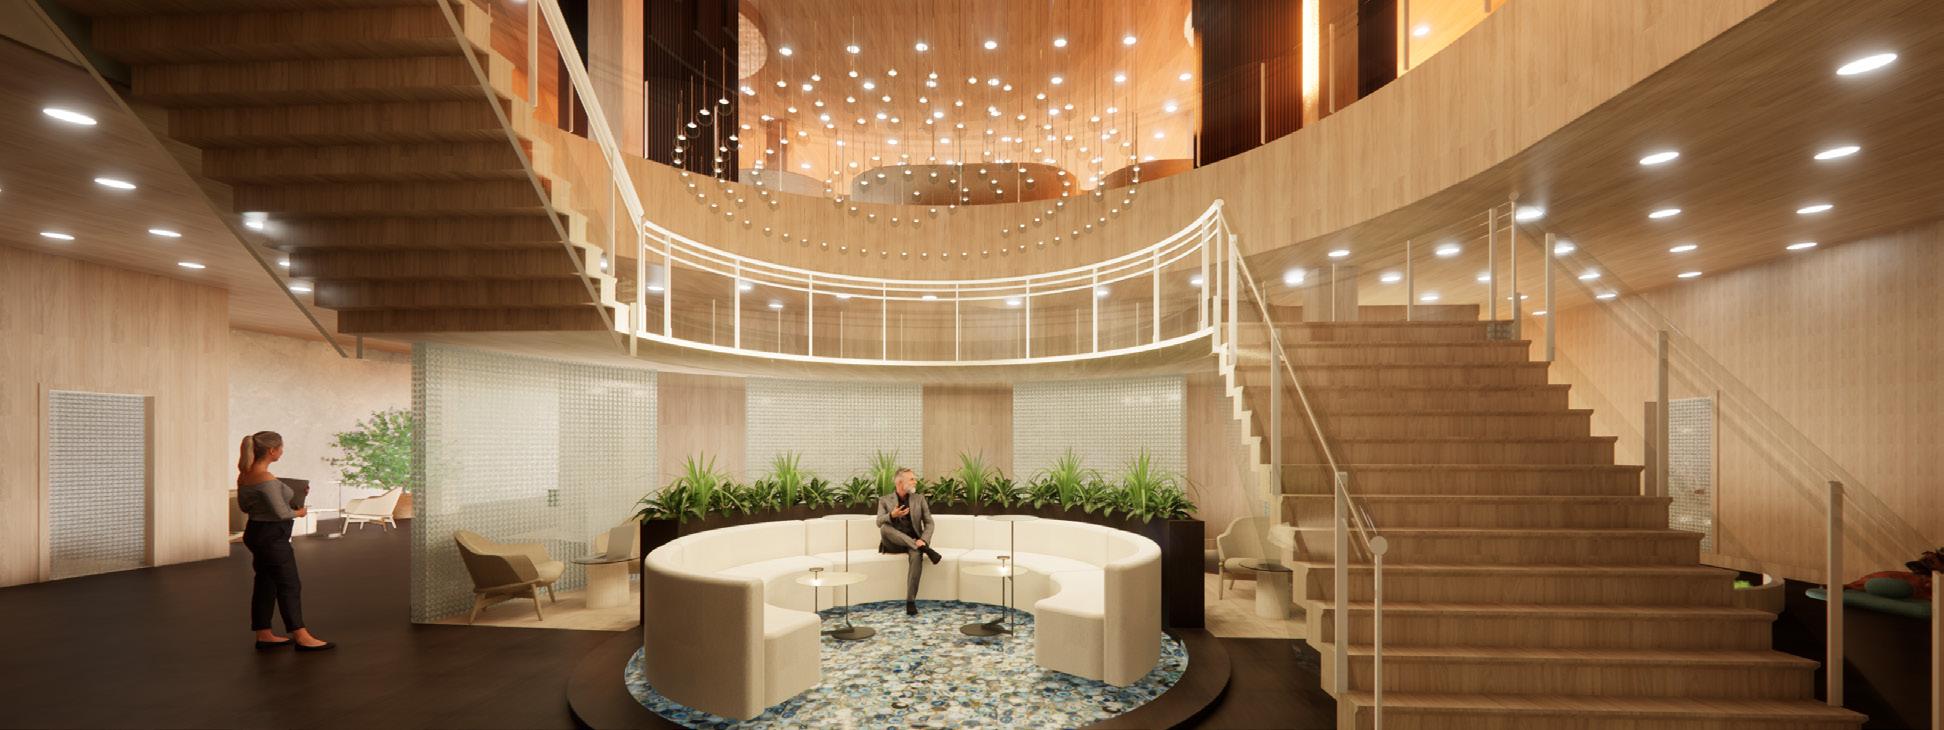
This project focuses on designing an innovative workspace for the company Vetster, prioritizing connectivity, collaboration, and adaptability. The design incorporates symbolic elements and flexible features to create workplace integration, strengthen team bonds, and cultivate a vibrant sense of community.
AWAY VACATION HOME
Project for electronic design class using advanced modeling and fabrication techniques to achieve an aesthetic and functional space promoting relaxation through the space of a vacation home.
TINY HOUSE
History of interiors project tiny house with is a space that embodies “modern simplicity” by synthesizing key elements from various historical design periods, creating a cohesive environment that balances elegance, functionality, and timeless appeal.