ARCHITECTURE PORTFOLIO 2019-2024
CALIFORNIA POLYTECHNIC STATE UNIVERSITY, SAN LUIS OBISPO
ARCHITECTURE PORTFOLIO 2019-2024
CALIFORNIA POLYTECHNIC STATE UNIVERSITY, SAN LUIS OBISPO
t: +1 661.314.5478
e: meraribanuelos01@gmail.com linkedin.com/in/merari-banuelos
Sep 2019 - Jun 2024
Jan 2023 - Jun 2023
Jan 2023 - Sep 2023
Dec 2021 - Aug 2024
Dec 2020 - Dec 2021
Nov 2023 - Jun 2024
Sep 2021 - Jun 2024
Mar 2020 - Jun 2024
Sep 2023 - Jun 2024
SKILLS
California Polytechnic State University, San Luis Obispo
Bachelor’s of Architecture, Minor in Ethnic Studies
Cal Poly Scholar + Dean’s List Recipient
Cal Poly Architecture Off-Campus
Los Angeles Metropolitan Program (LA Metro)
Gregg Maedo + Associates
Architectural Intern
+ Assisted architects in drafting and revising detailed architectural plans using AutoCAD and Revit
+ Joined comprehensive site visits to gather precise data and measurements for ongoing projects
+ Analyzed and studied RFPs and RFQs for various public and institutional projects
+ Documented and measured rooms to accurately reproduce plans using Revit for building renovations
Mustang Success Center
Graphic Designer
+ Created 50+ graphics to inform and engage with first-year college students through posts and reels
+ Managed and published content on department social media platforms, increasing engagement by 30%
+ Created and executed graphics for year-end reports, showcasing the department’s productivity
+ Collaborated with advisors to realize their vision and objectives, delivering customized design solutions
Mustang Success Center
Student Assistant
+ Digitized and managed confidential freshman student information in an online system efficiently
+ Corresponded with first-year students about their academic concerns and provided guidance
+ Assisted in daily administrative tasks, including scheduling meetings and organizing files
+ Updated and maintained databases to ensure accurate and timely information for departmental needs
Fifth Year Student Committee
Studio Representative
+ Orchestrated 5+ group exhibitions, showcasing student project work to the broader community
+ Served as a liaison between the Committee and my studio, ensuring effective communication
National Organization of Minority Architects (NOMAS)
Design Team Member
+ Conceptualized and developed design work for the BGL Student Design competition as team finalist
+ Produced renders for final submissions of architecture competitions, contributing to the design narrative
CAED DEI Committee
Treasurer
+ Facilitated and promoted 5+ lectures on topics regarding diversity, equity, and inclusion within CAED
+ Established transparent financial reports to ensure records and responsible budget management
CAED Student Council
CAED DEI Representative
+ Facilitated discussions with the interim dean of CAED to brainstorm and discuss diversity initiatives
+ Secured funding for CAED DEI workshops and lectures, ensuring continuous development within CAED
Software Rhino 3D, Grasshopper, Revit, AutoCAD, Ultimaker Cura Photoshop, Illustrator, InDesign, Microsoft Office, BlueBeam
Fabrication Sketching, 3D Printing, Laser-cutting, Woodwork
Languages English, Spanish
CONVERGE: IMMERSIVE COMPUTER RESEARCH CENTER
SAN LUIS OBISPO | MIXED-USE HIGH-RISE | WINTER + SPRING 2022
SHIFTING HORIZONS
SAN LUIS OBISPO | EDUCATIONAL CULTURAL CENTER | FALL 2022
MUSTANG HEALTH + WELLBEING CENTER
SAN LUIS OBISPO | HEALTH + WELLBEING CENTER | FALL 2021
CAL POLY CANOPY + BIORETENTION ARROYO
SAN LUIS OBISPO | CANOPY + ARROYO | FALL 2022
MSC GRAPHIC DESIGN
SAN LUIS OBISPO | CAMPUS ILLUSTRATIONS | FALL 2023
MIXED-USE HIGH-RISE | SAN FRANCISCO, CALIFORNIA | WINTER +SPRING 2022
DOUBLE QUARTER PROGRAM | ADVISOR: UMUT TOKER
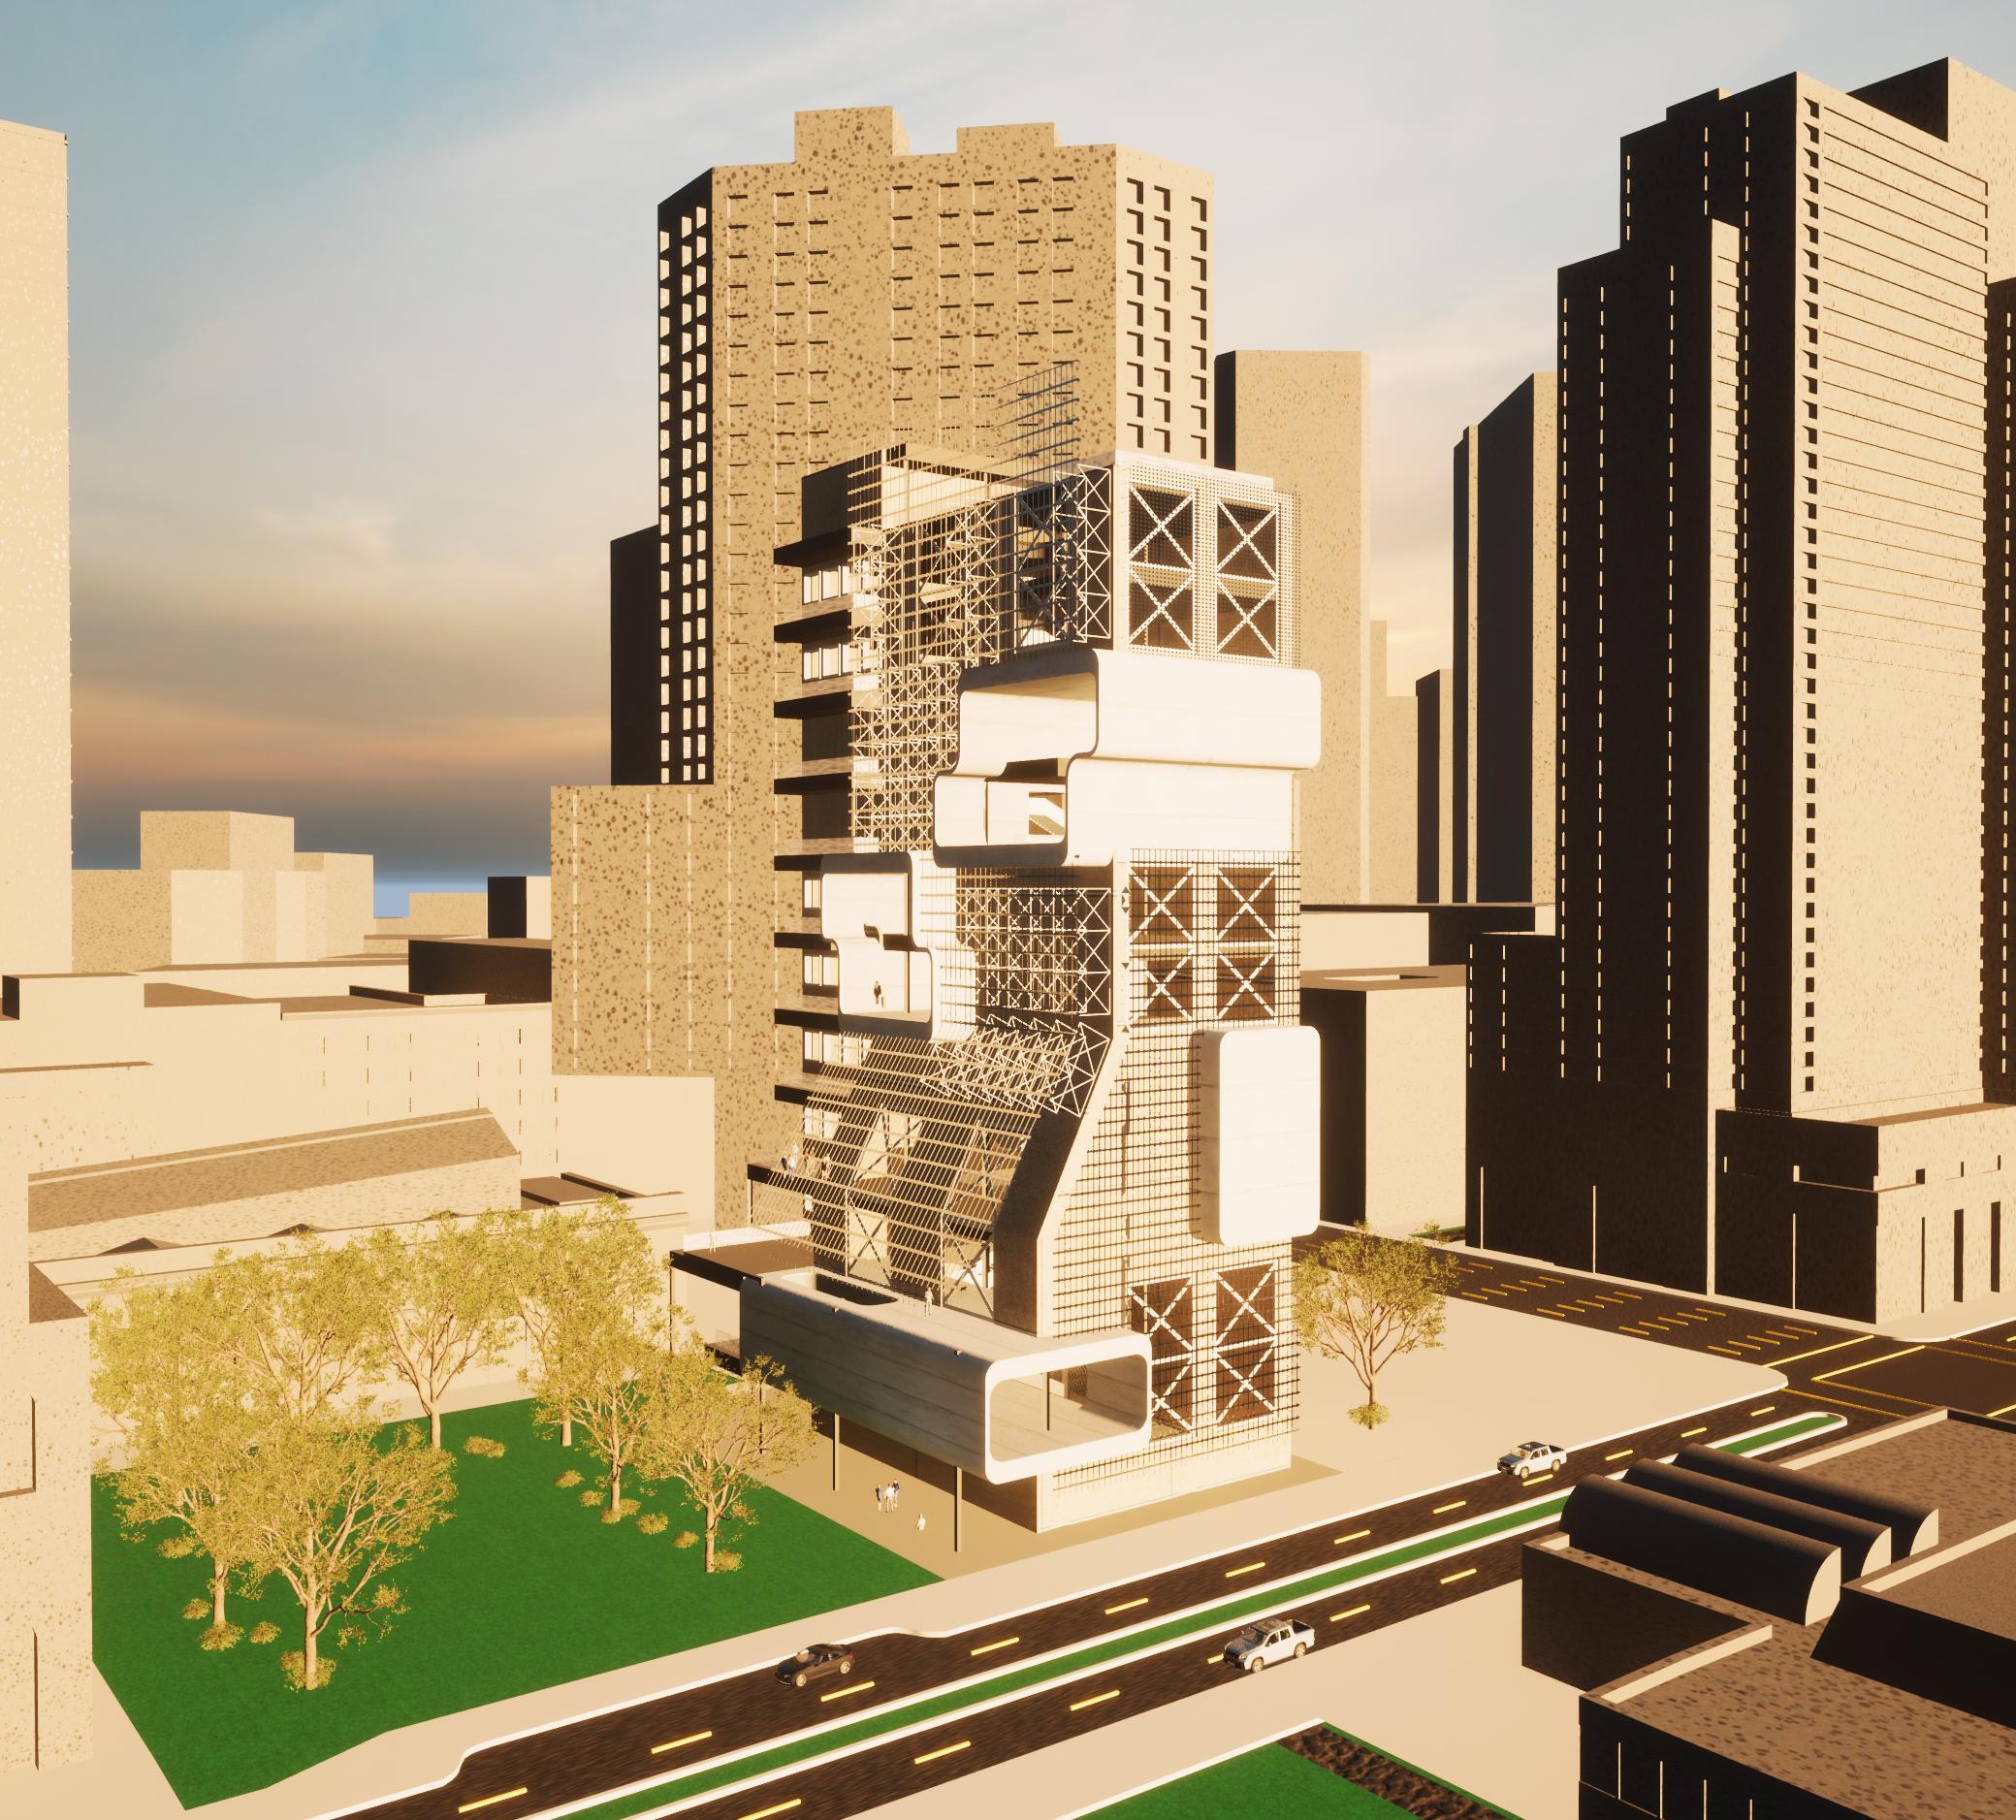
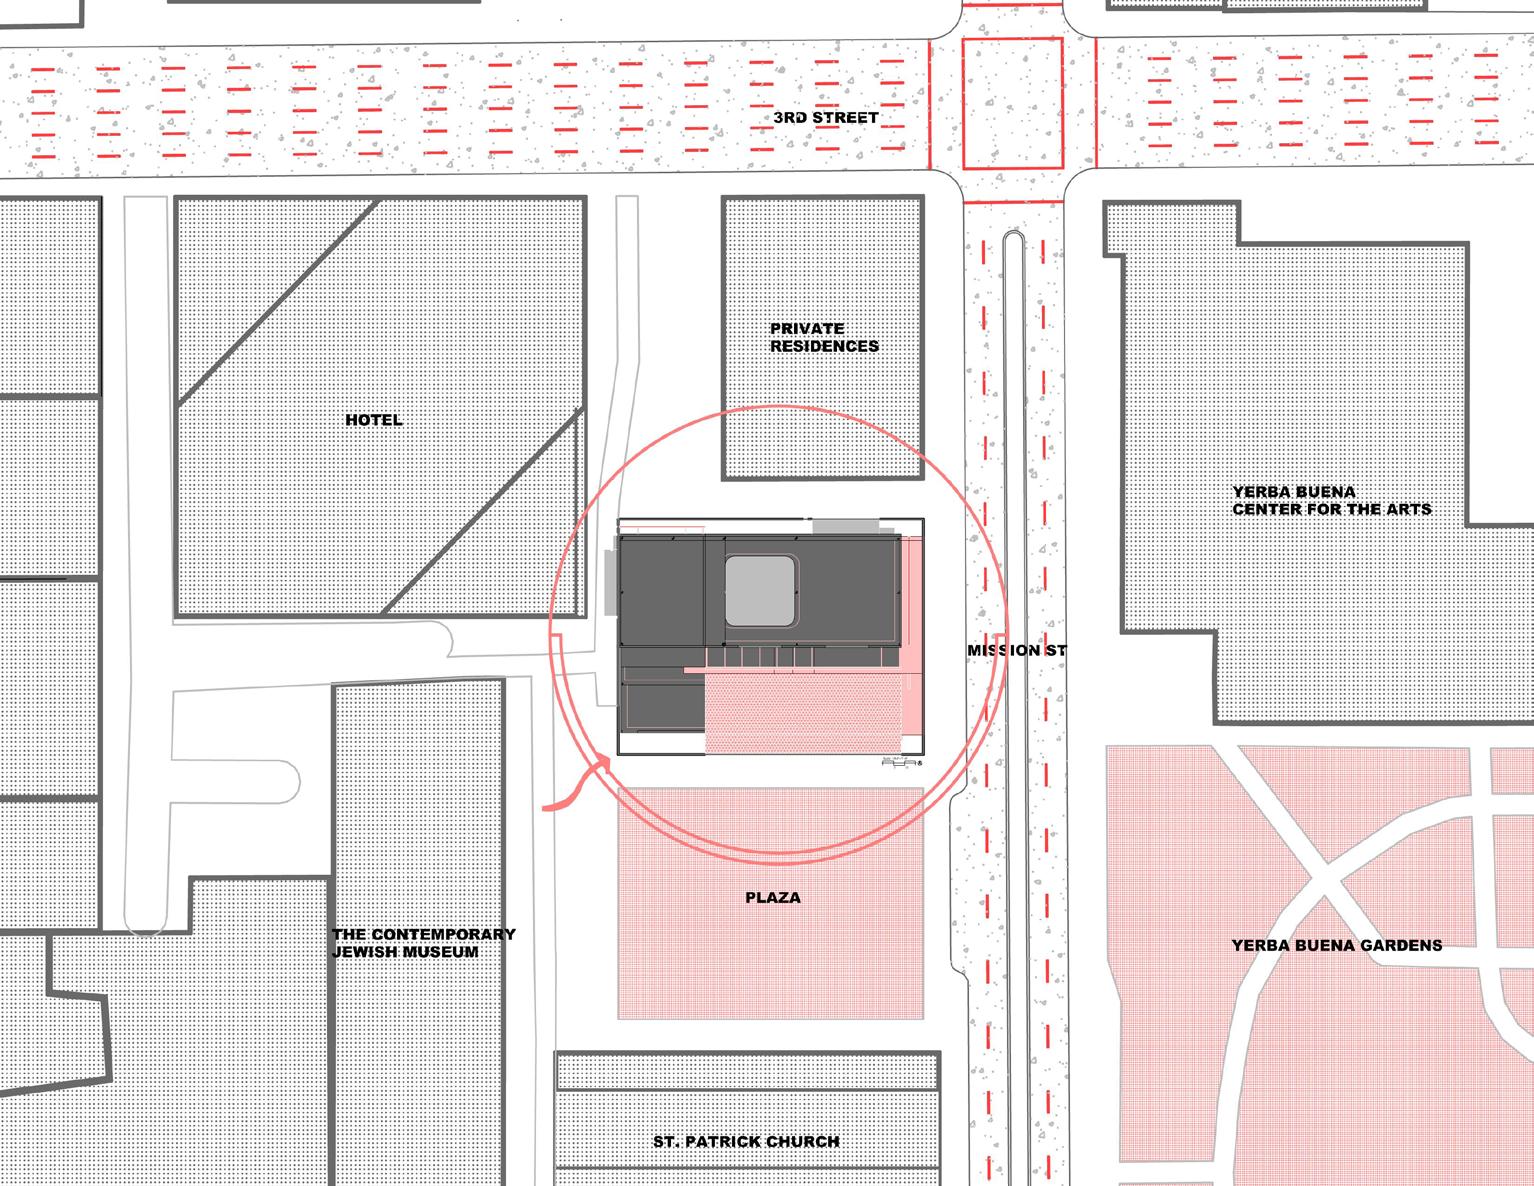
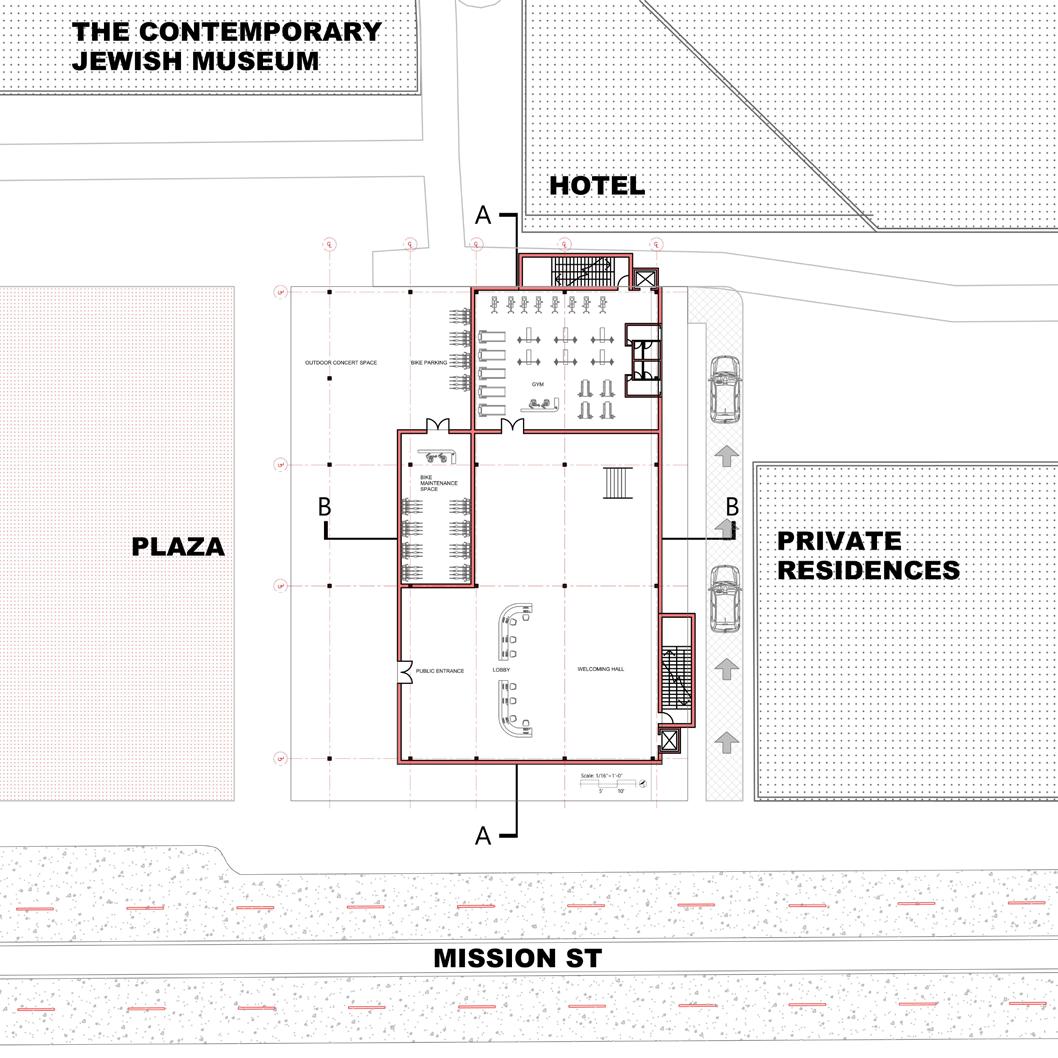
Converge is an immersive computer research center that offers a creative working environment for both employees and visitors alike. It’s located in the financial district of SF at the interchange between Mission ST and 3rd ST.
Converge dedicates its spaces to developing broad, interdisciplinary IoT technologies and applications to create more secure and connected communities. Converge creates a space for both IoT and VR to merge and for physical and digital realms to create a new experience for consumers. Several studies indicate that workers spread knowledge in informal manners when they have spaces that offer ‘chance’ encounters. This research center offers large amenities and featurespaces spread throughout the building where office workers can easily access these spaces and have informal conversations through informal settlements.
This four-step diagram shows the process of how I achieved the final form, where I implemented an atrium for interior lighting, along with large intersecting spaces and a perforated facade shown from the the side.
COLLABORATIVE CLOUD FEATURESPACES MACHINESPACES WORKSPACES AMENITIES ATRIUM OUTDOOR SPACES PUBLIC SPACES
ADMINISTRATION SUPPORTSPACES
Converge has a central circulation system that facilitates easy access to feature spaces, promoting informal interactions where knowledge can be shared organically.
Informal spaces such as lounges, cafes, and open seating areas are often designed for relaxation but can inadvertently become the primary zones for knowledge sharing. These areas, free from the structure of formal meetings, encourage spontaneous, organic conversations that can lead to the exchange of unfiltered ideas, often leading to more significant knowledge transfer than in more rigid settings.
EDUCATIONAL CULTURAL CENTER | CARRIZO PLAINS, CALIFORNIA | FALL 2022
SECOND YEAR | ADVISOR: KEITH WILEY
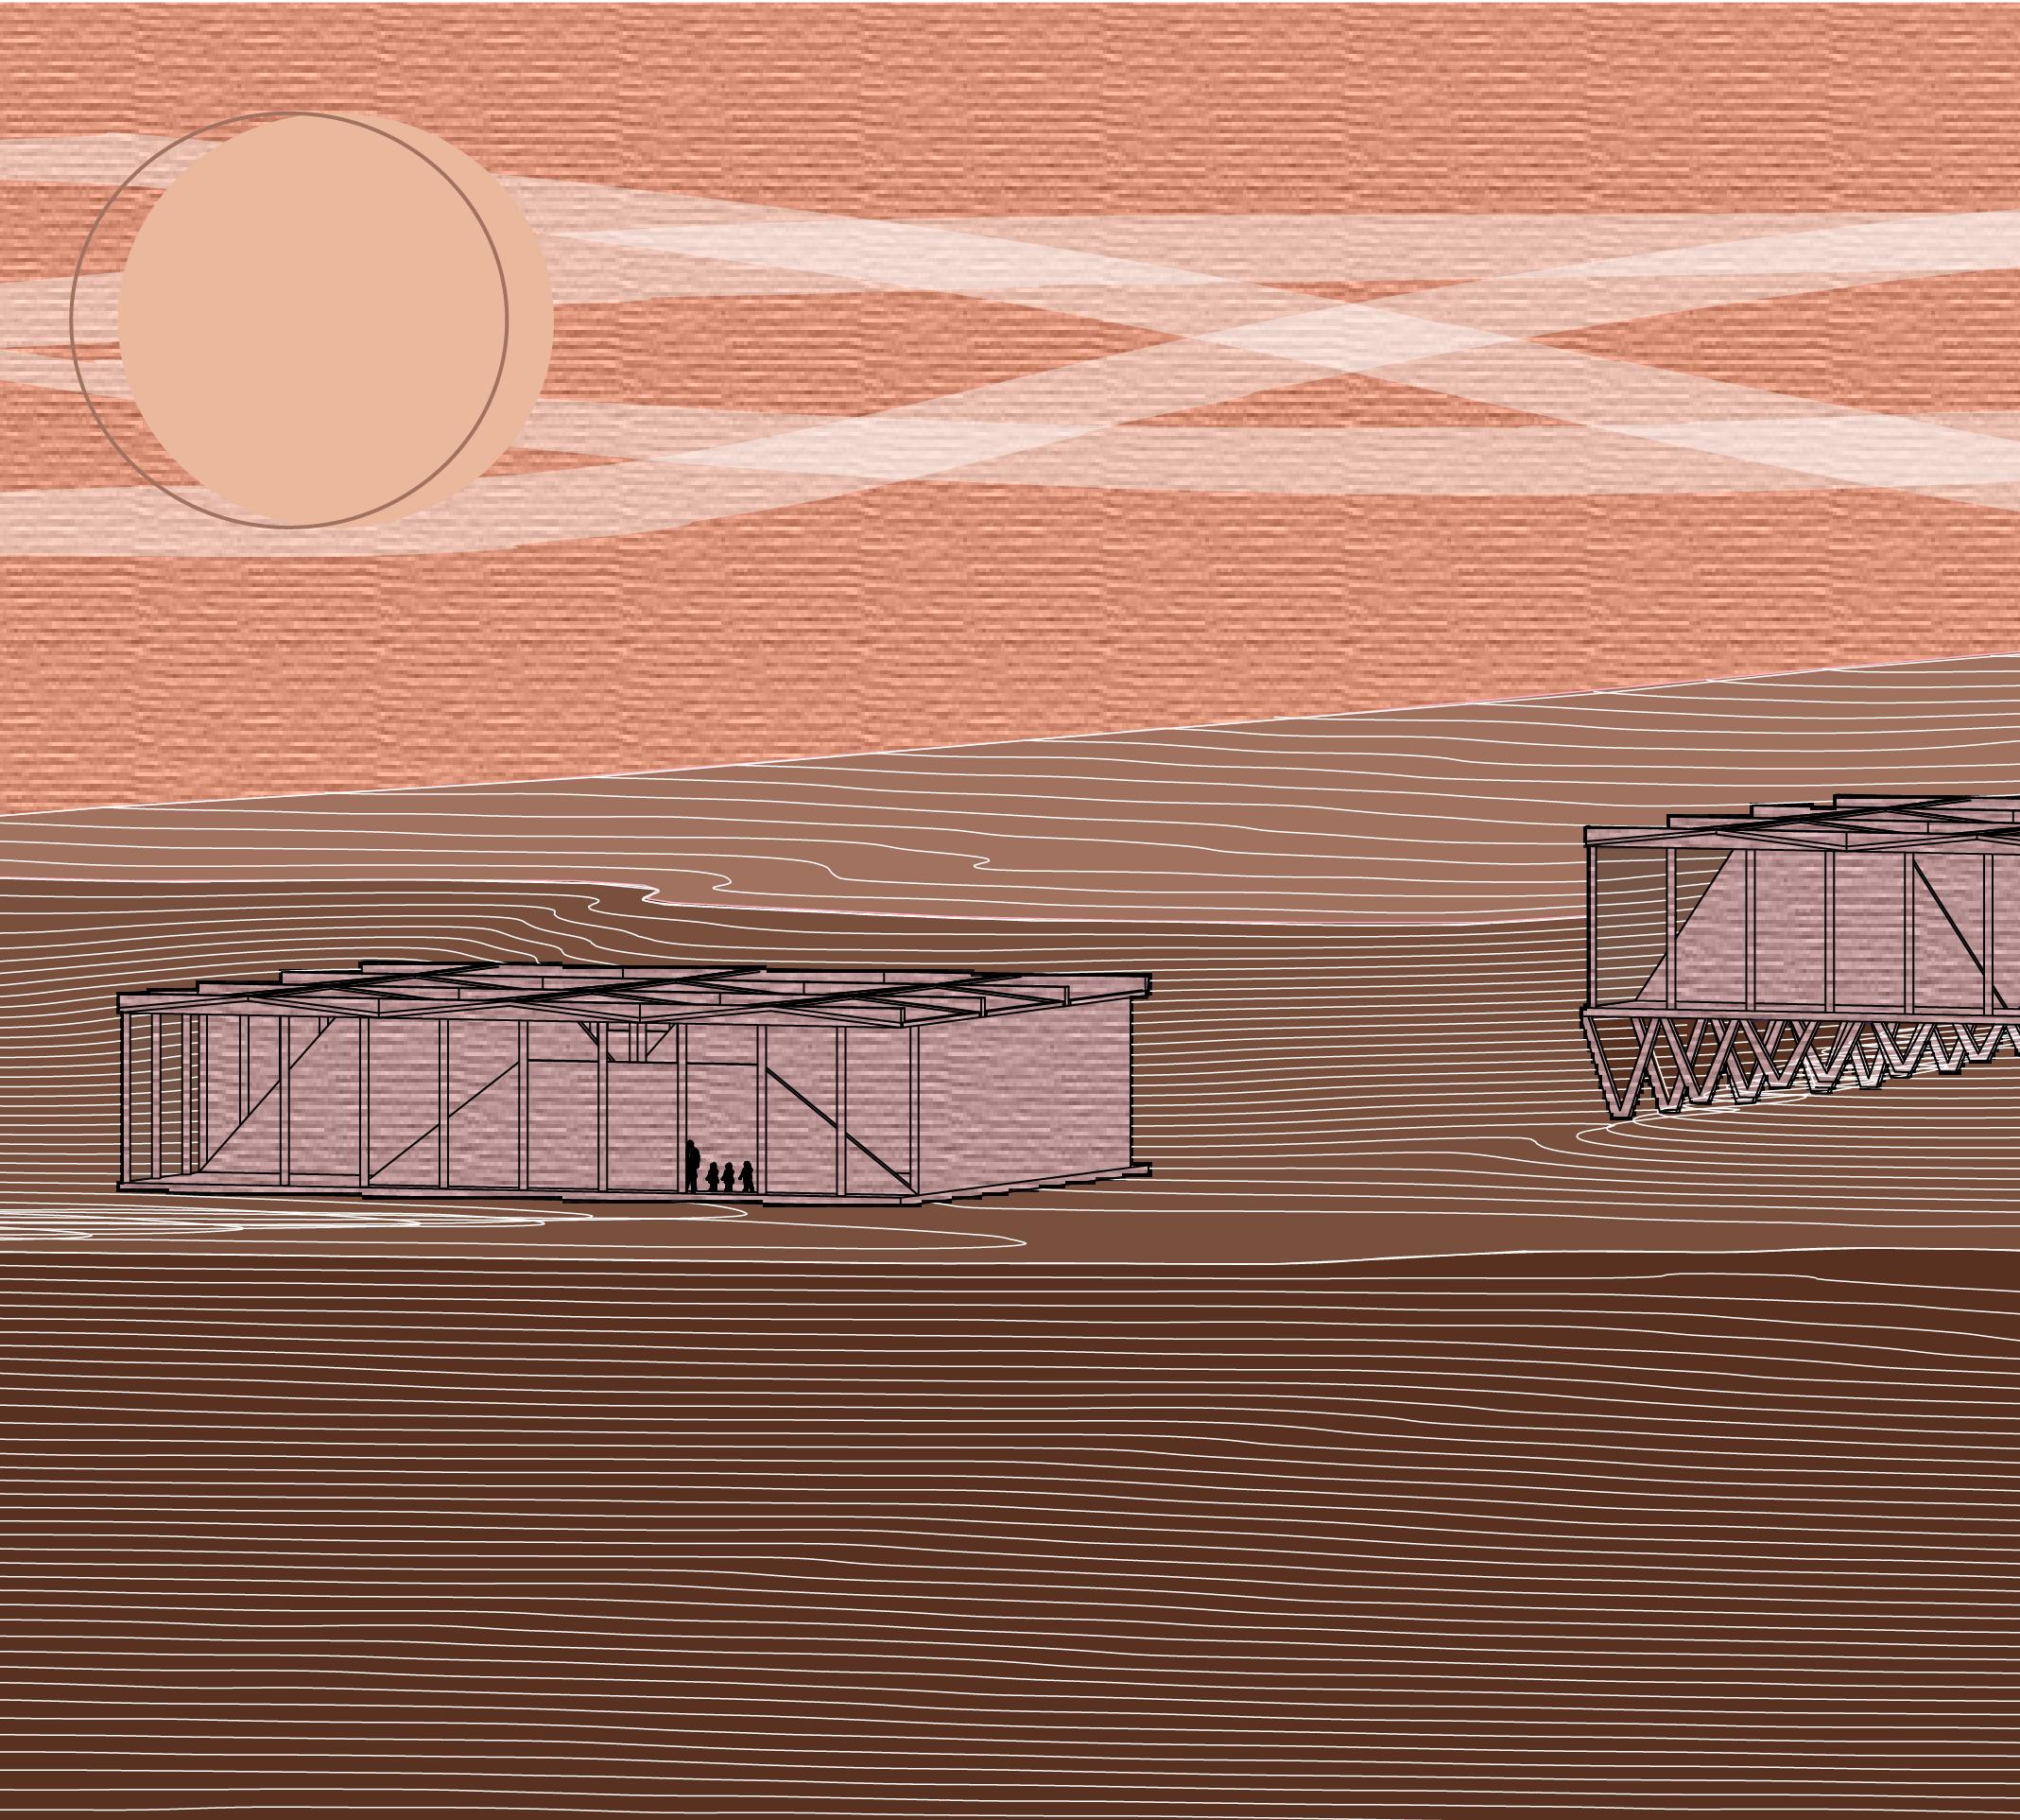
Shifting Horizons is designed to seamlessly blend with the region’s unique topography and natural beauty. Comprising two open-plan buildings, the center mirrors the elevations of the surrounding landscape, creating a harmonious connection between architecture and nature. These structures are intended to serve as dynamic spaces that celebrate the cultural and ecological significance of the Carrizo Plains, fostering a deep connection between visitors and the environment.
A defining feature of this area is the San Andreas Faultline. To perceive the ground’s subtle movements, a series of shaded canopies span the faultline, linking the two buildings. These canopies create visual connections and also serve the educational purpose of illustrating the gradual, annual shifts of the tectonic plates beneath.
OUTDOOR AREA
GALLERY
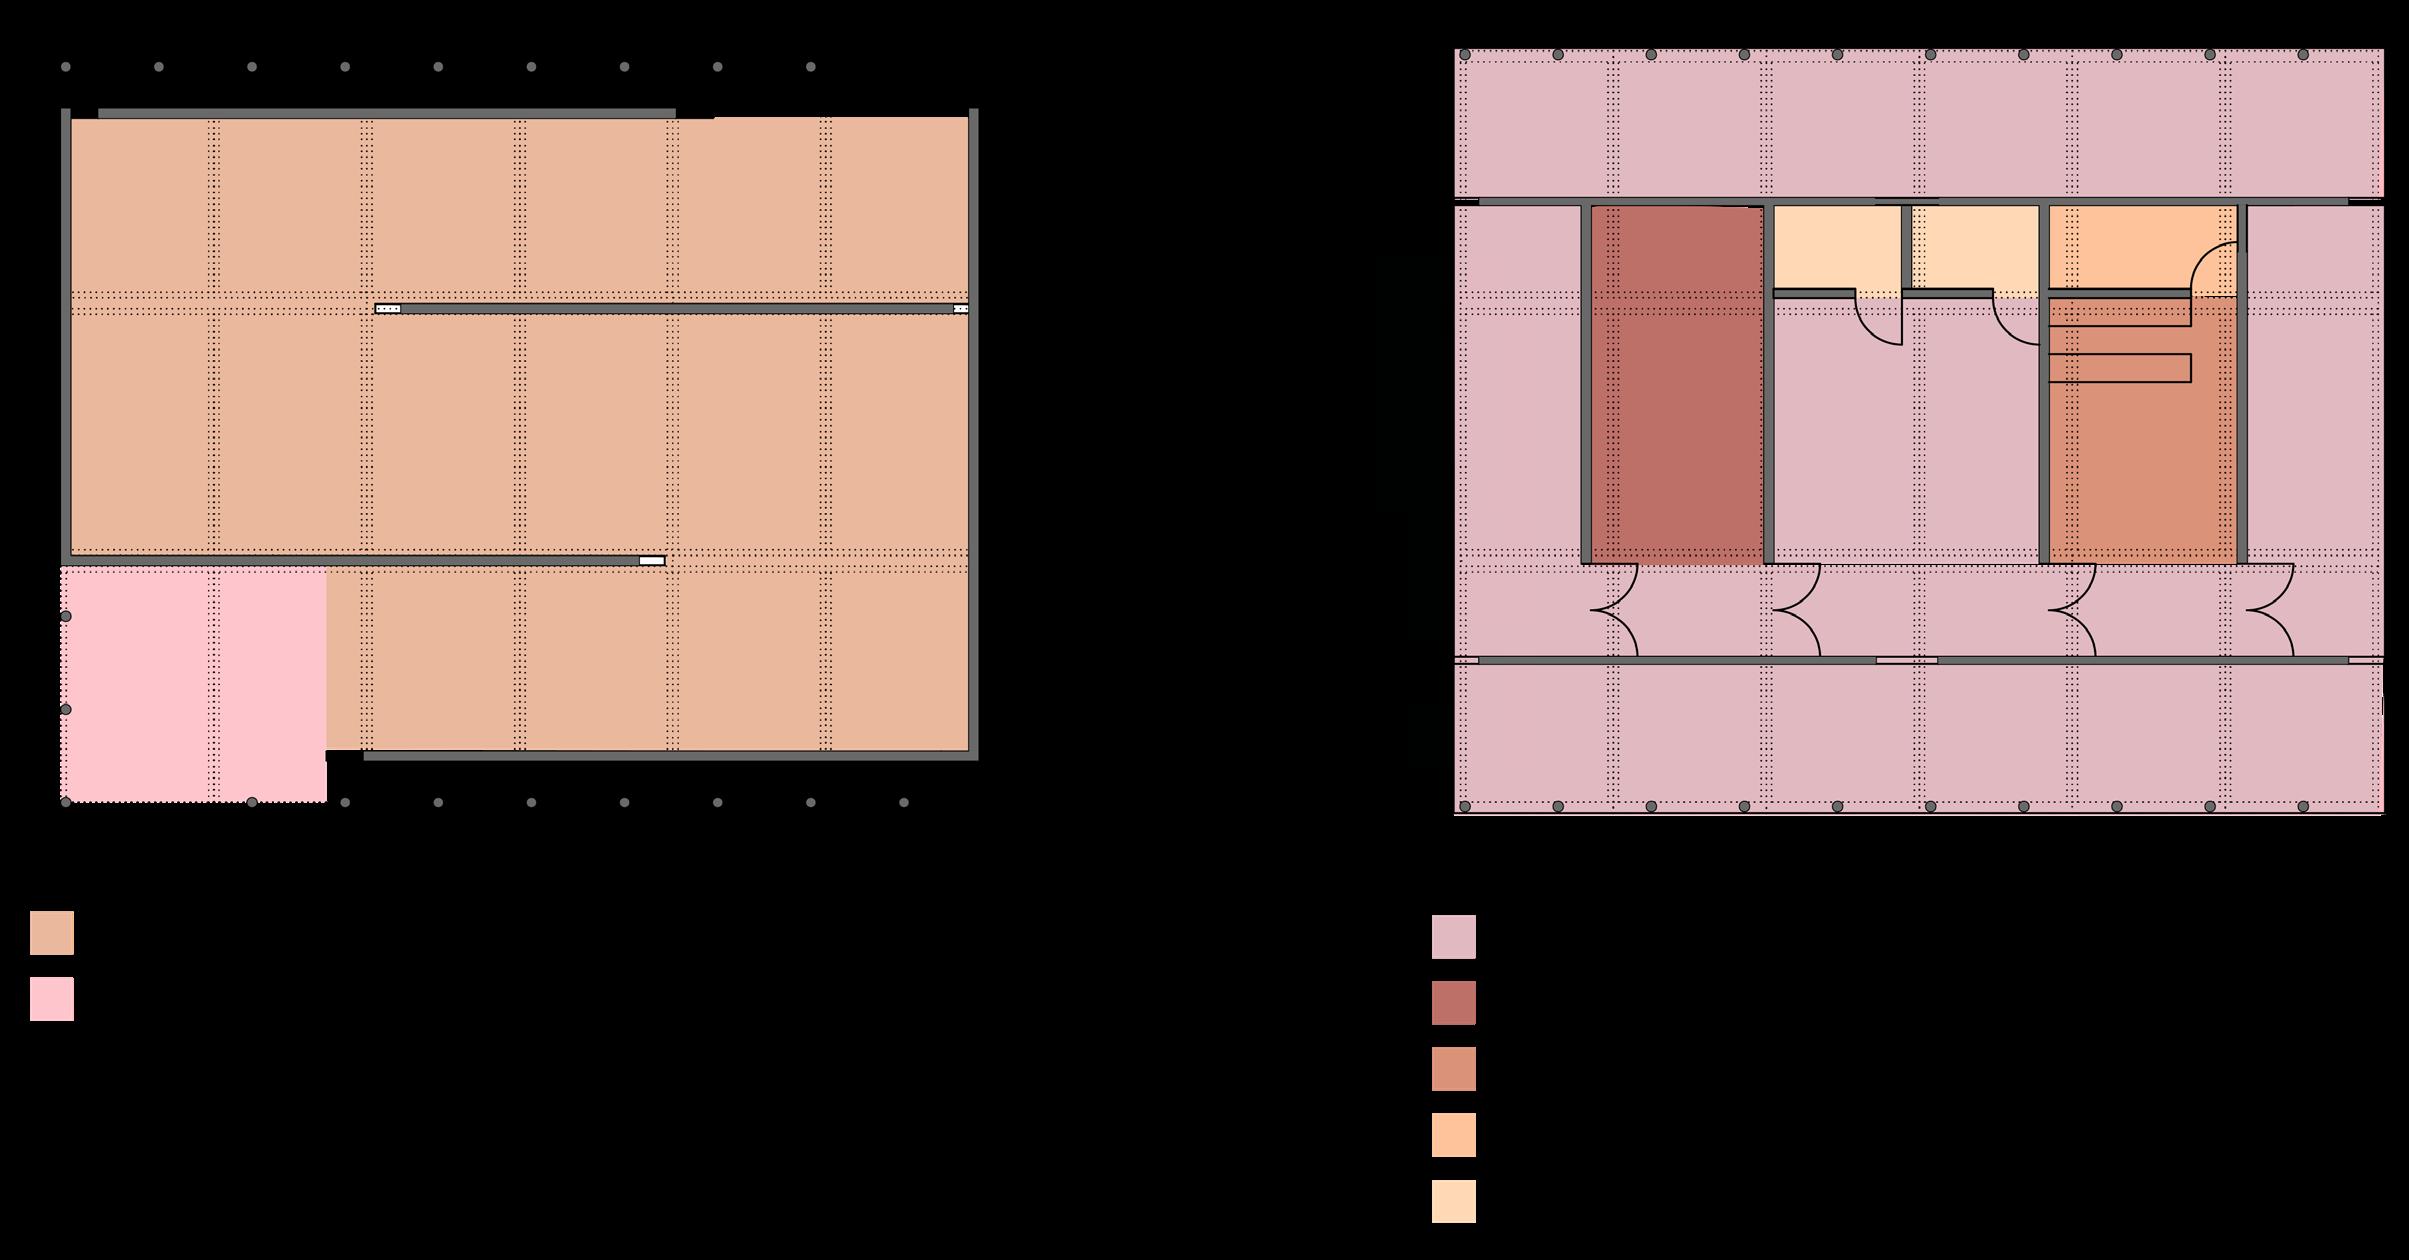
OUTDOOR AREA
GIFT SHOP
SAN ANDREAS FAULT INFORMATION
BACKROOM
BATHROOMS

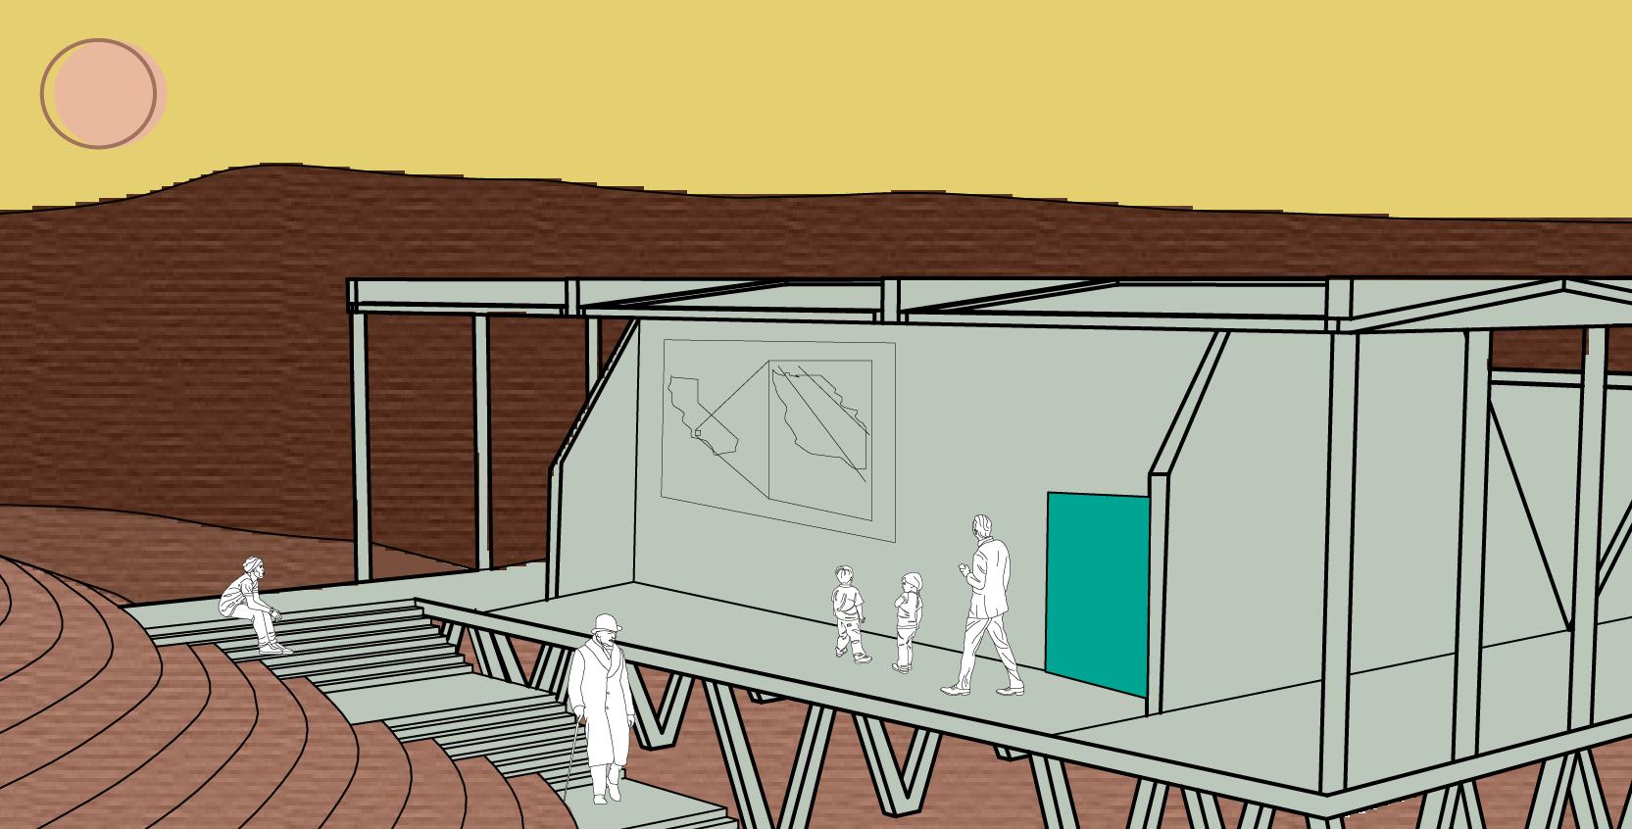
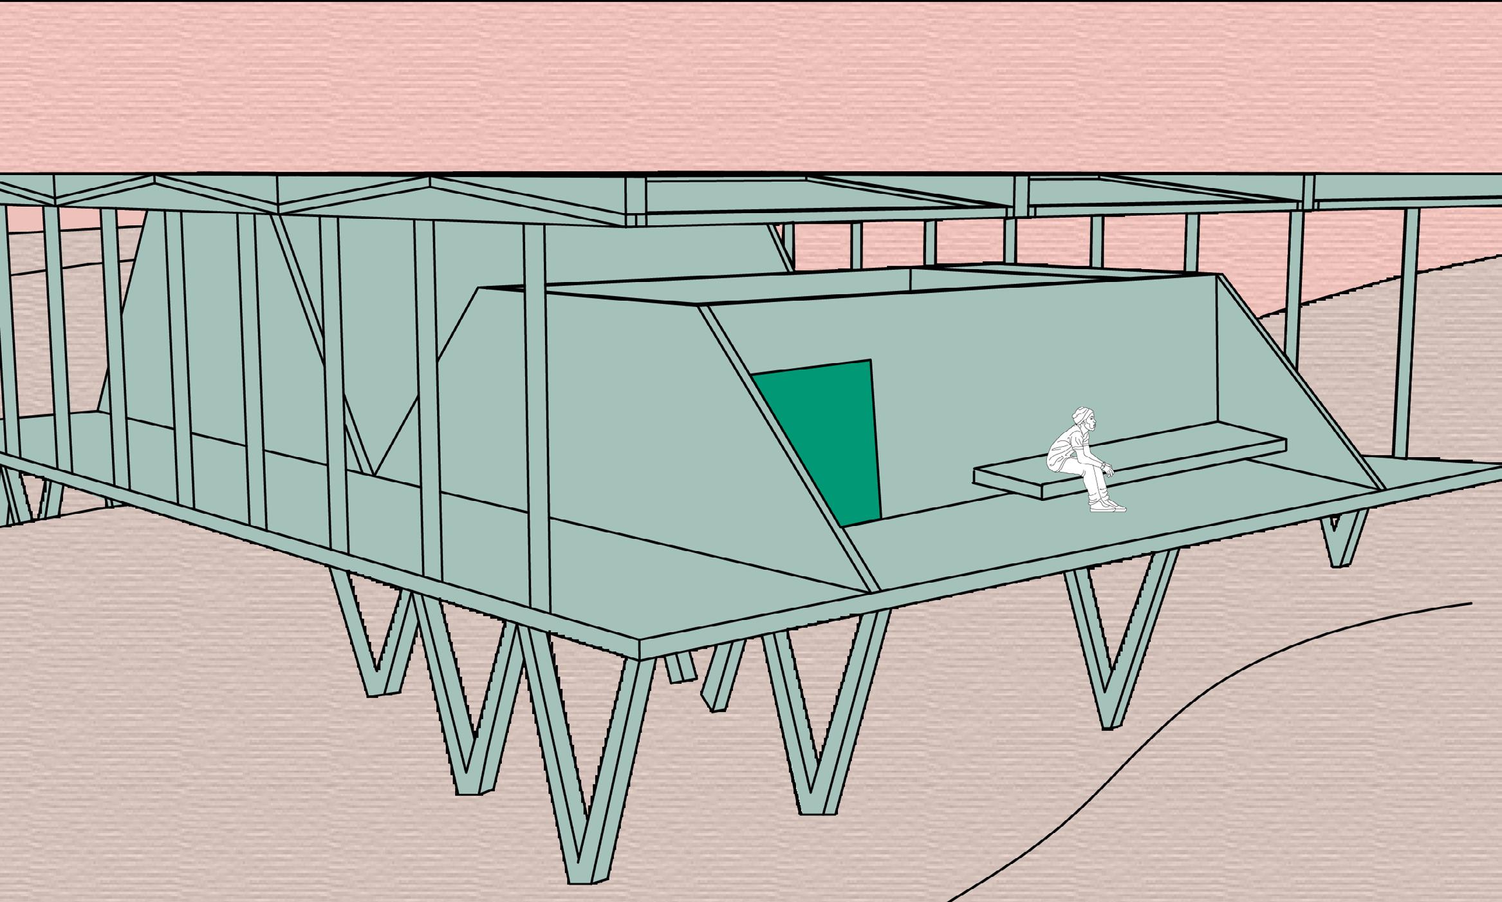
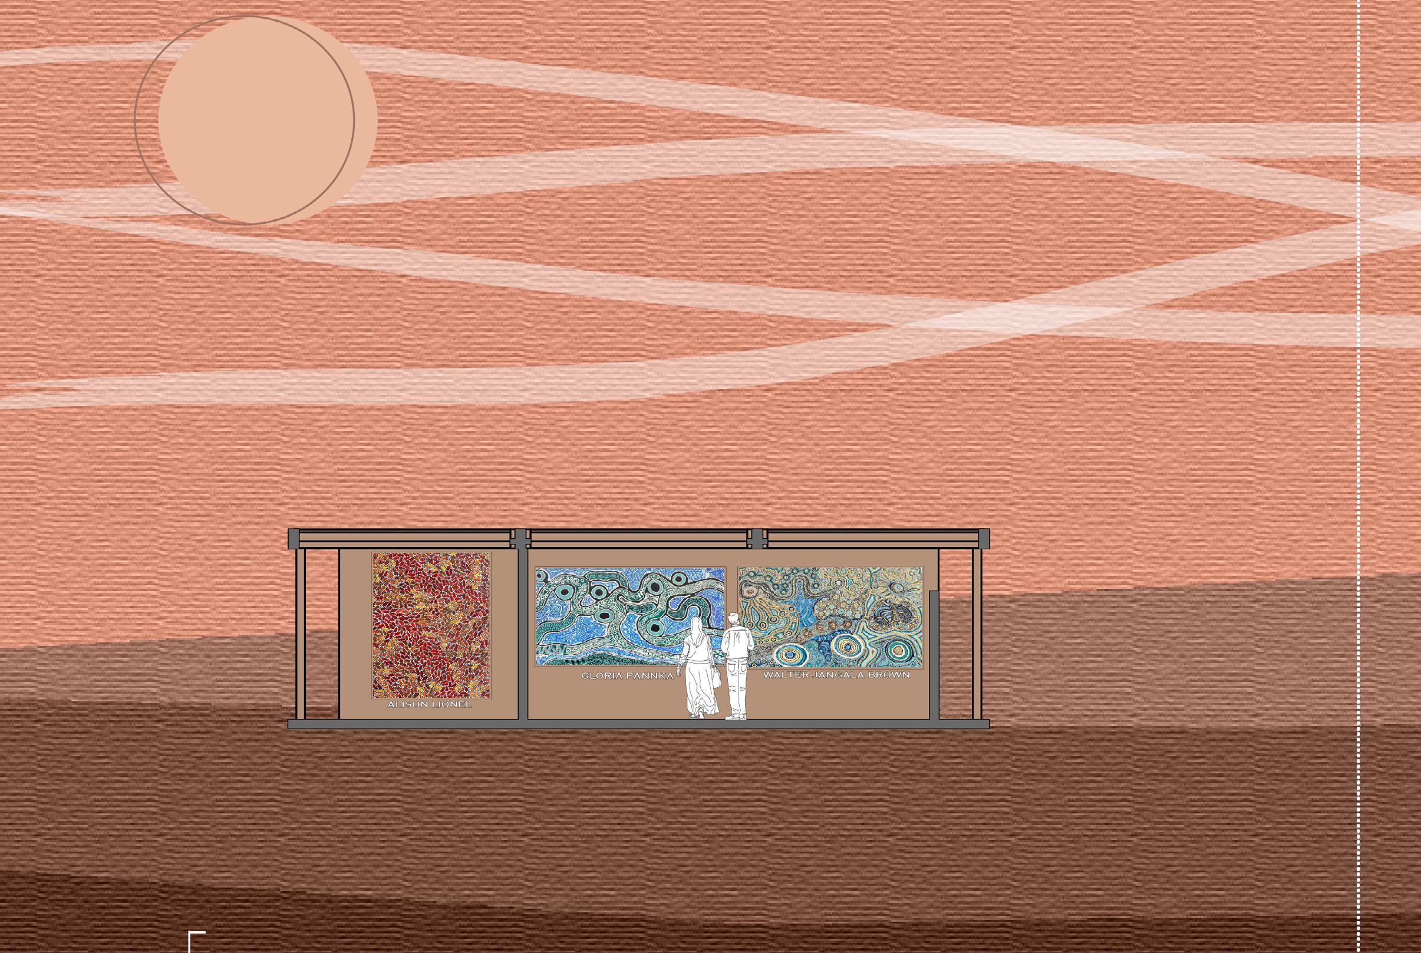
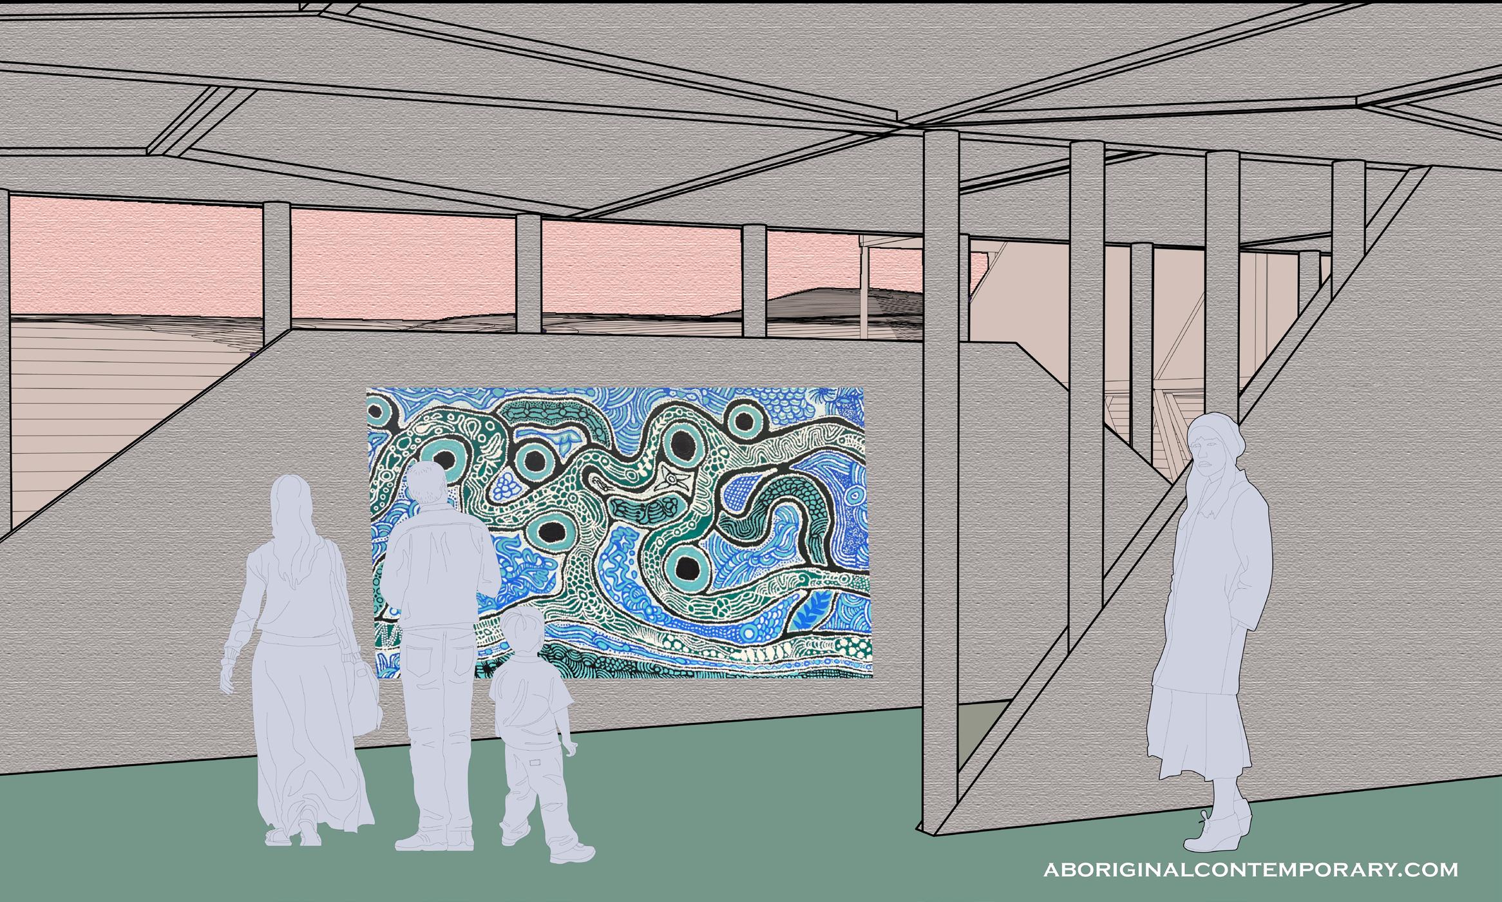
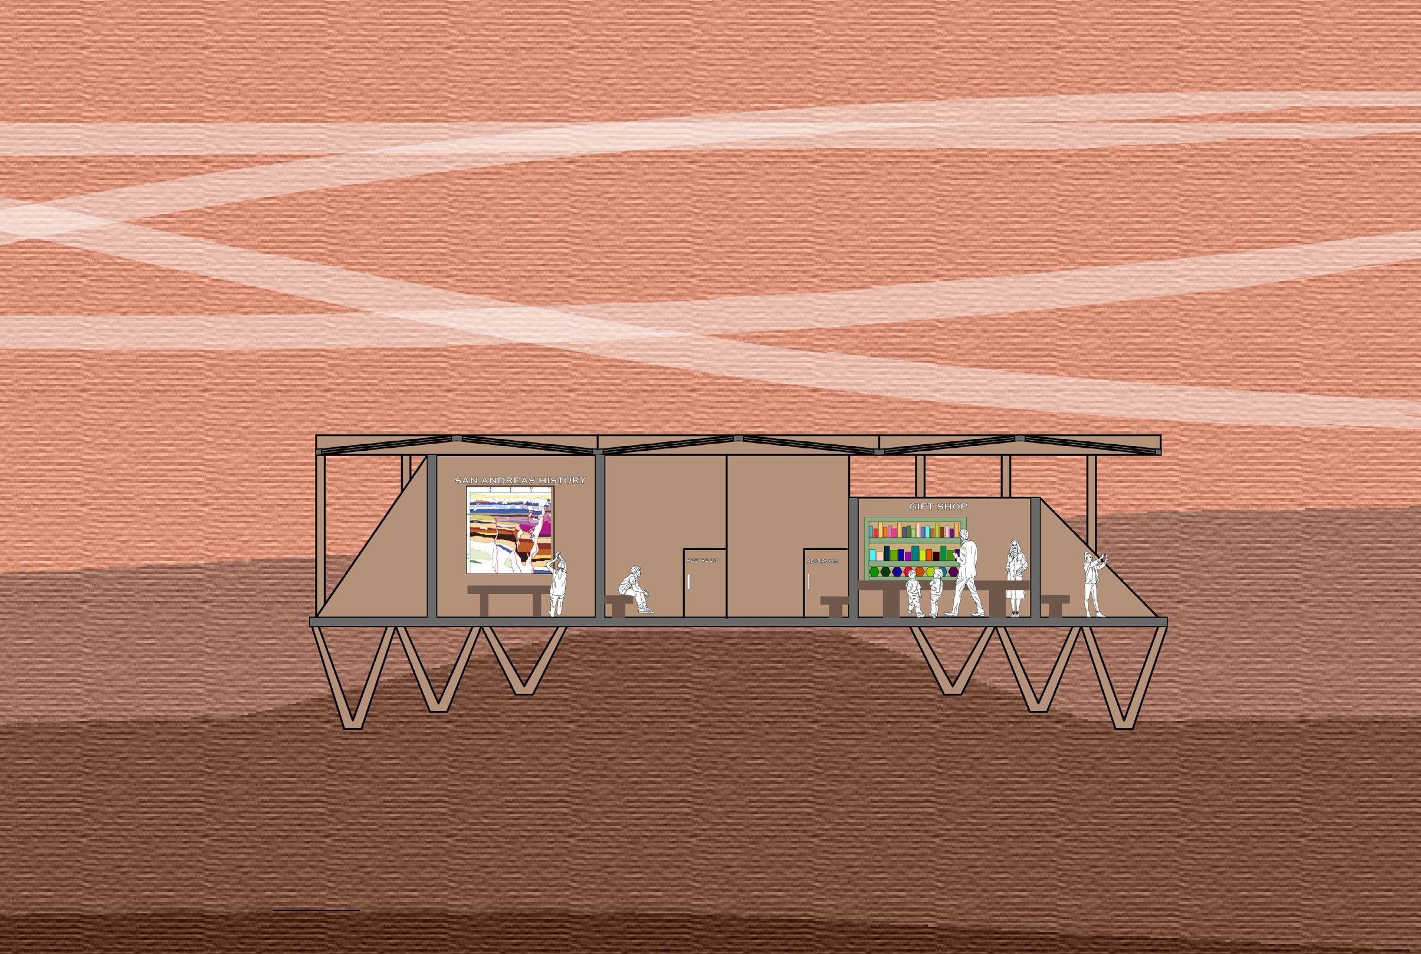
The design emphasizes openness, flexibility, and a strong sense of place, ensuring the center becomes a focal point for cultural exchange and engagement.
Louvres are incorporated into the design as a shading device to optimize natural light while minimizing solar heat gain, enhancing the building’s energy efficiency and creating a comfortable interior environment.
HEALTH + WELLBEING CENTER | SAN LUIS OBISPO, CALIFORNIA | FALL 2021
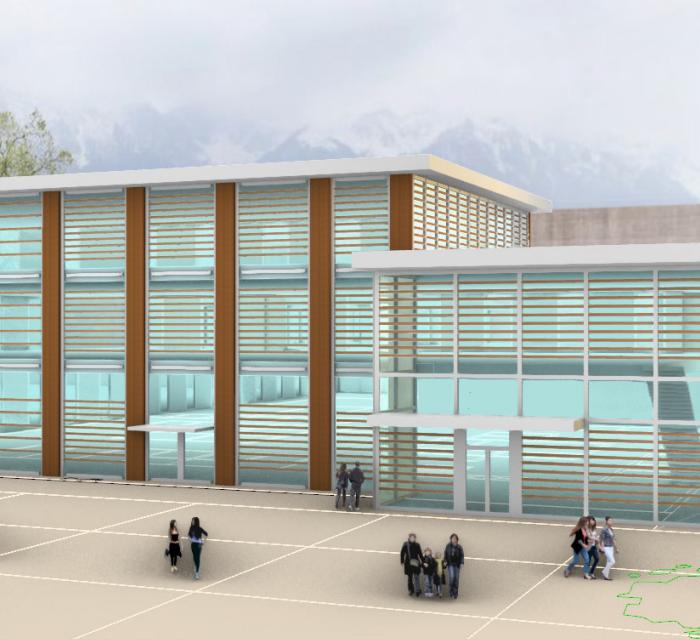
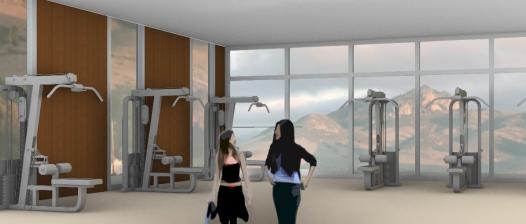
The Mustang Health and Wellness Center is envisioned as a holistic building that embraces the principles of transparency, openness, and harmony with nature. The design prioritizes the integration of natural light and the creation of a seamless indoor-outdoor connection by featuring expansive glass facades and open courtyards that draw the surrounding landscape into the core of the facility.
Strategically overlooking San Luis Obispo Creek, the center enhances accessibility and serenity, using its natural setting to foster a calming environment. These design elements work in unison to create a space that nurtures physical, mental, and emotional well-being while strengthening the sense of community and belonging on campus.
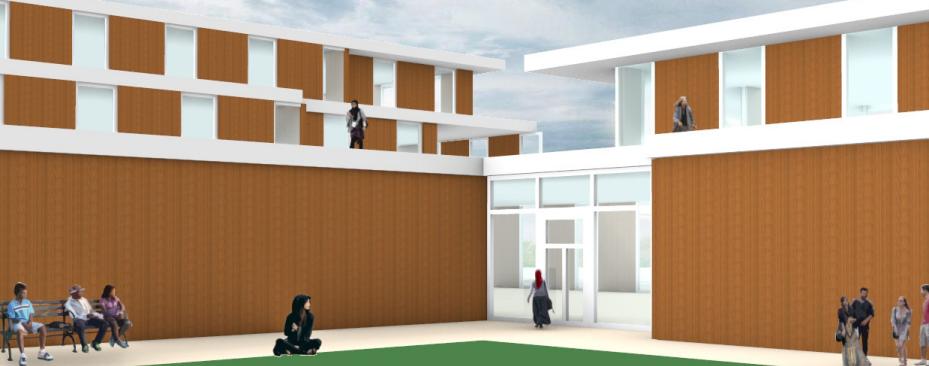
Brick is used as a primary material to resonate with Cal Poly’s architectural aesthetic, offering durability and a timeless quality while harmonizing with the campus’s established character.
Cal Poly San Luis Obispo’s visual identity features functional, straightforward designs with clean lines, open spaces, and natural materials, reflecting the campus’s practical learning environment and commitment to sustainability.
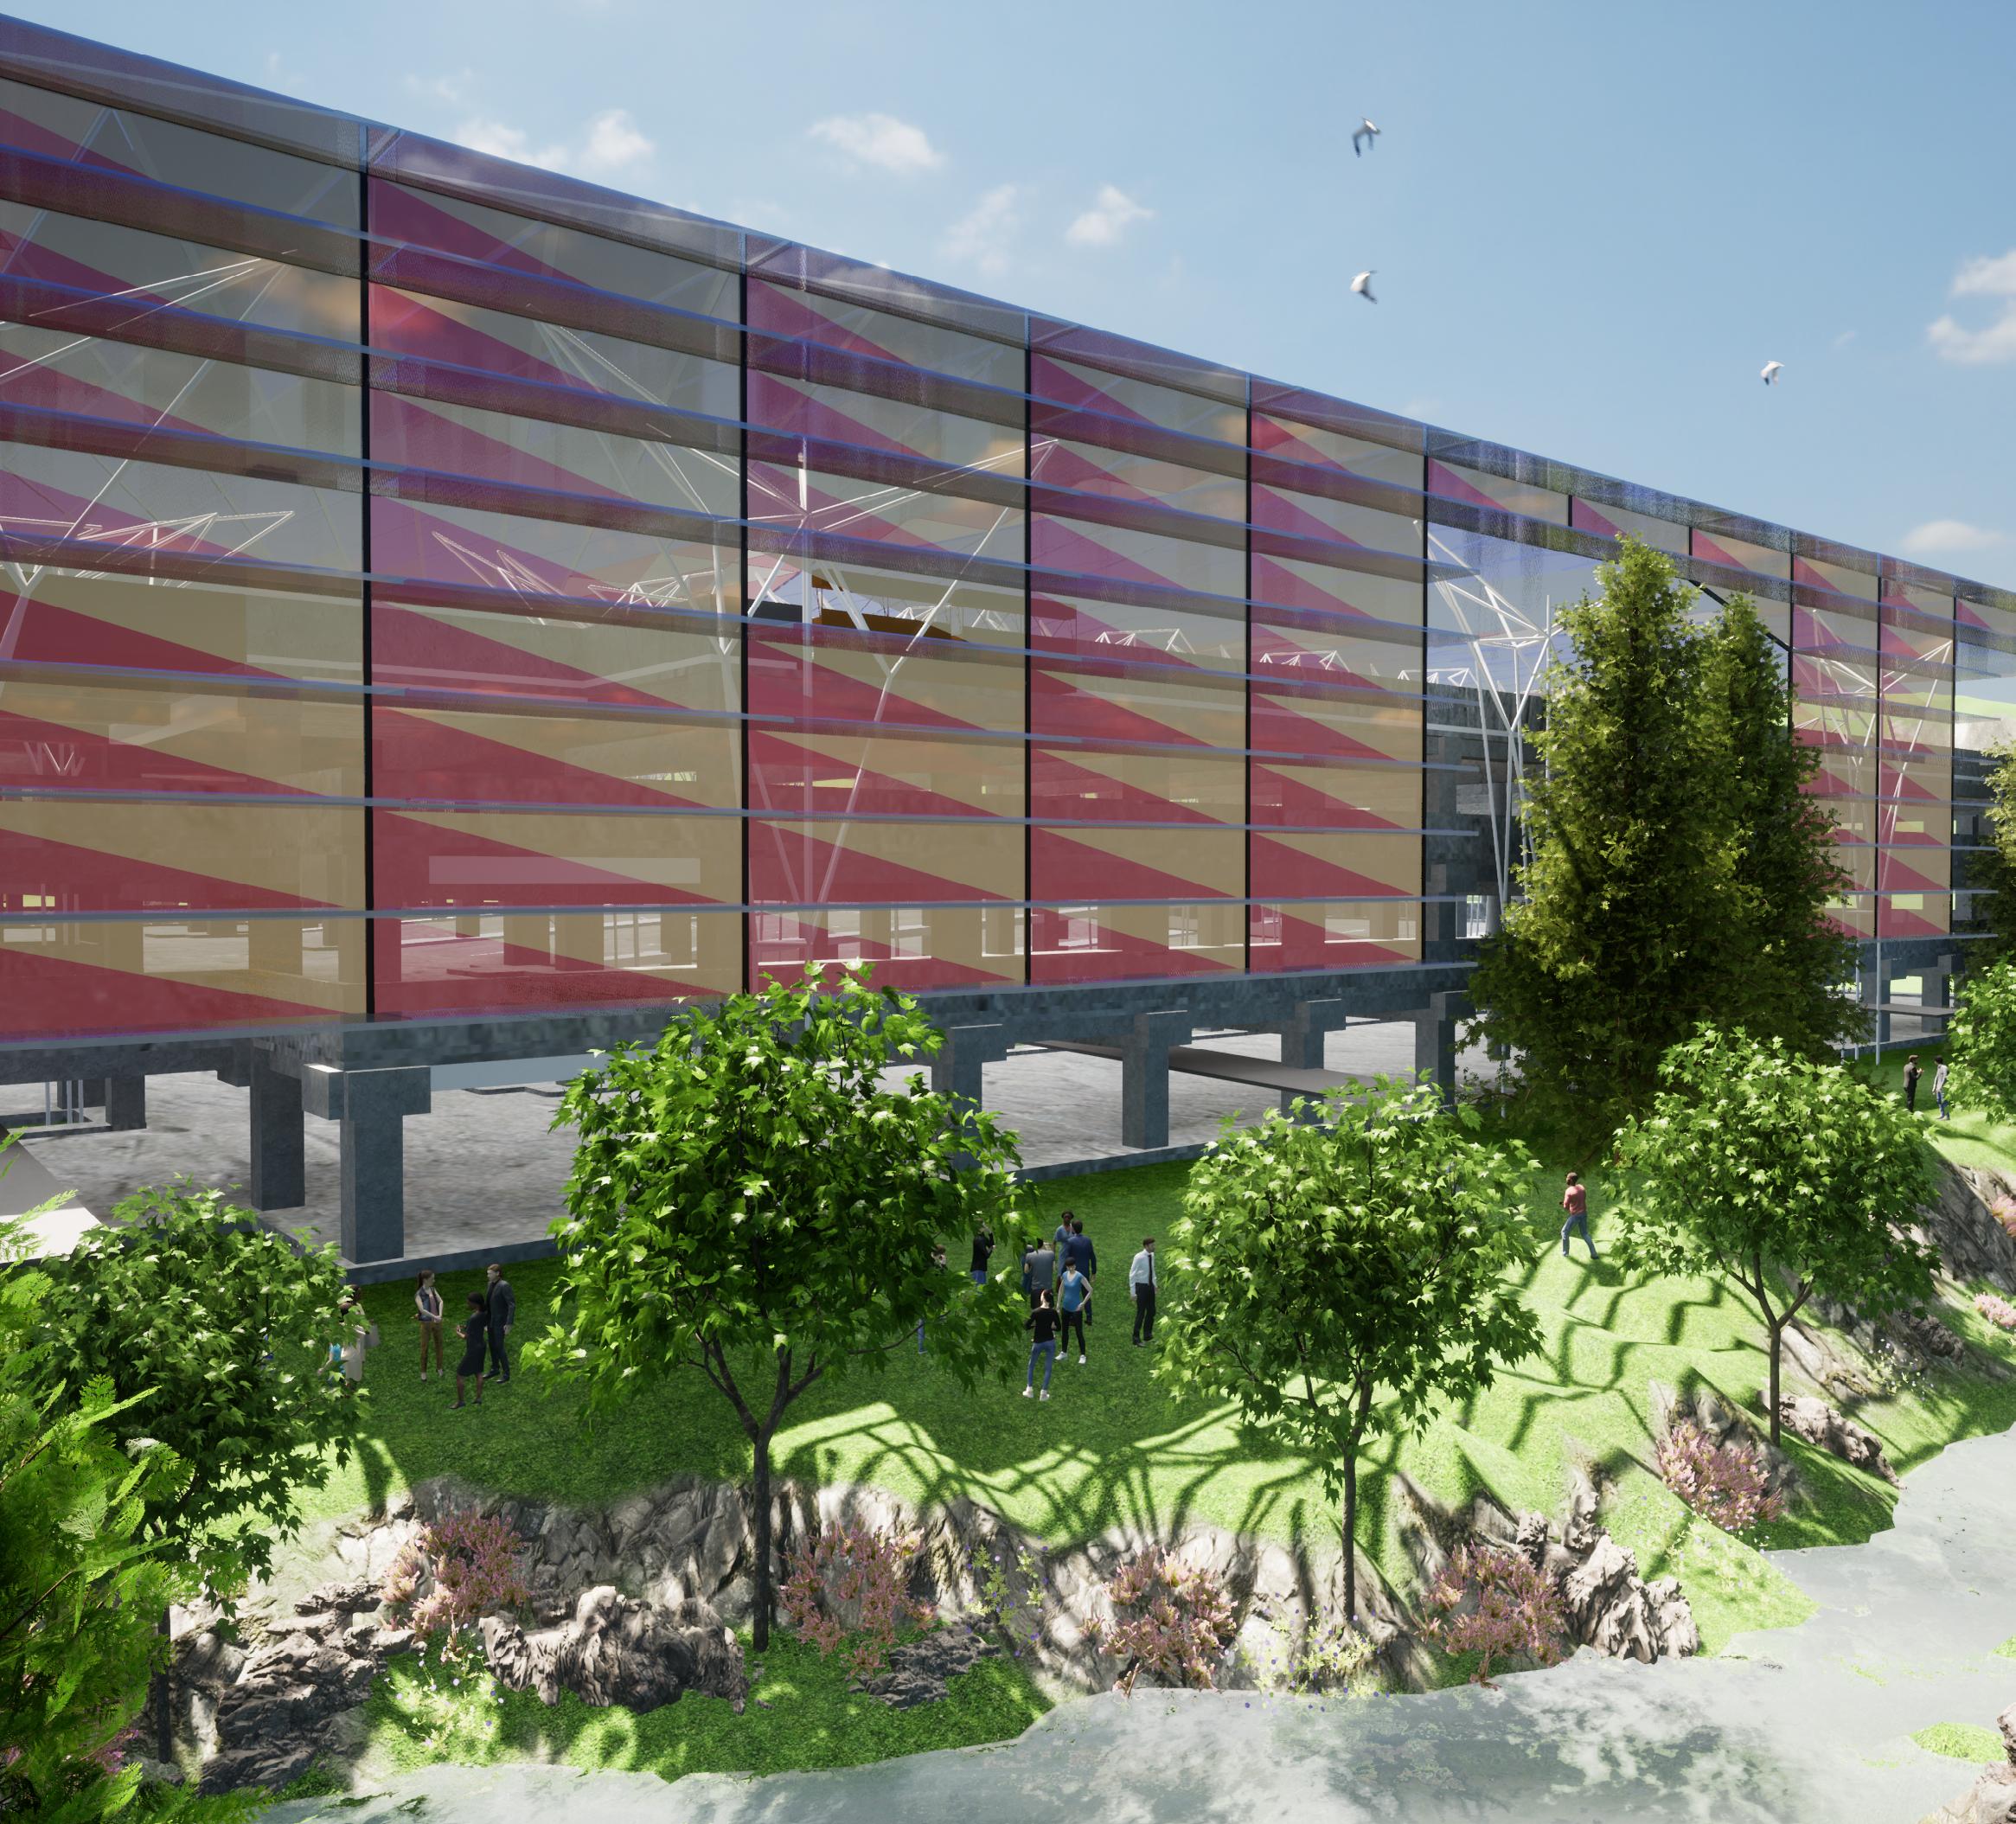
ADAPTIVE CANOPY + BIORETENTION ARROYO | SAN LUIS OBISPO, CALIFORNIA | FALL 2022
FOURTH YEAR | ADVISOR: JONATHAN REICH
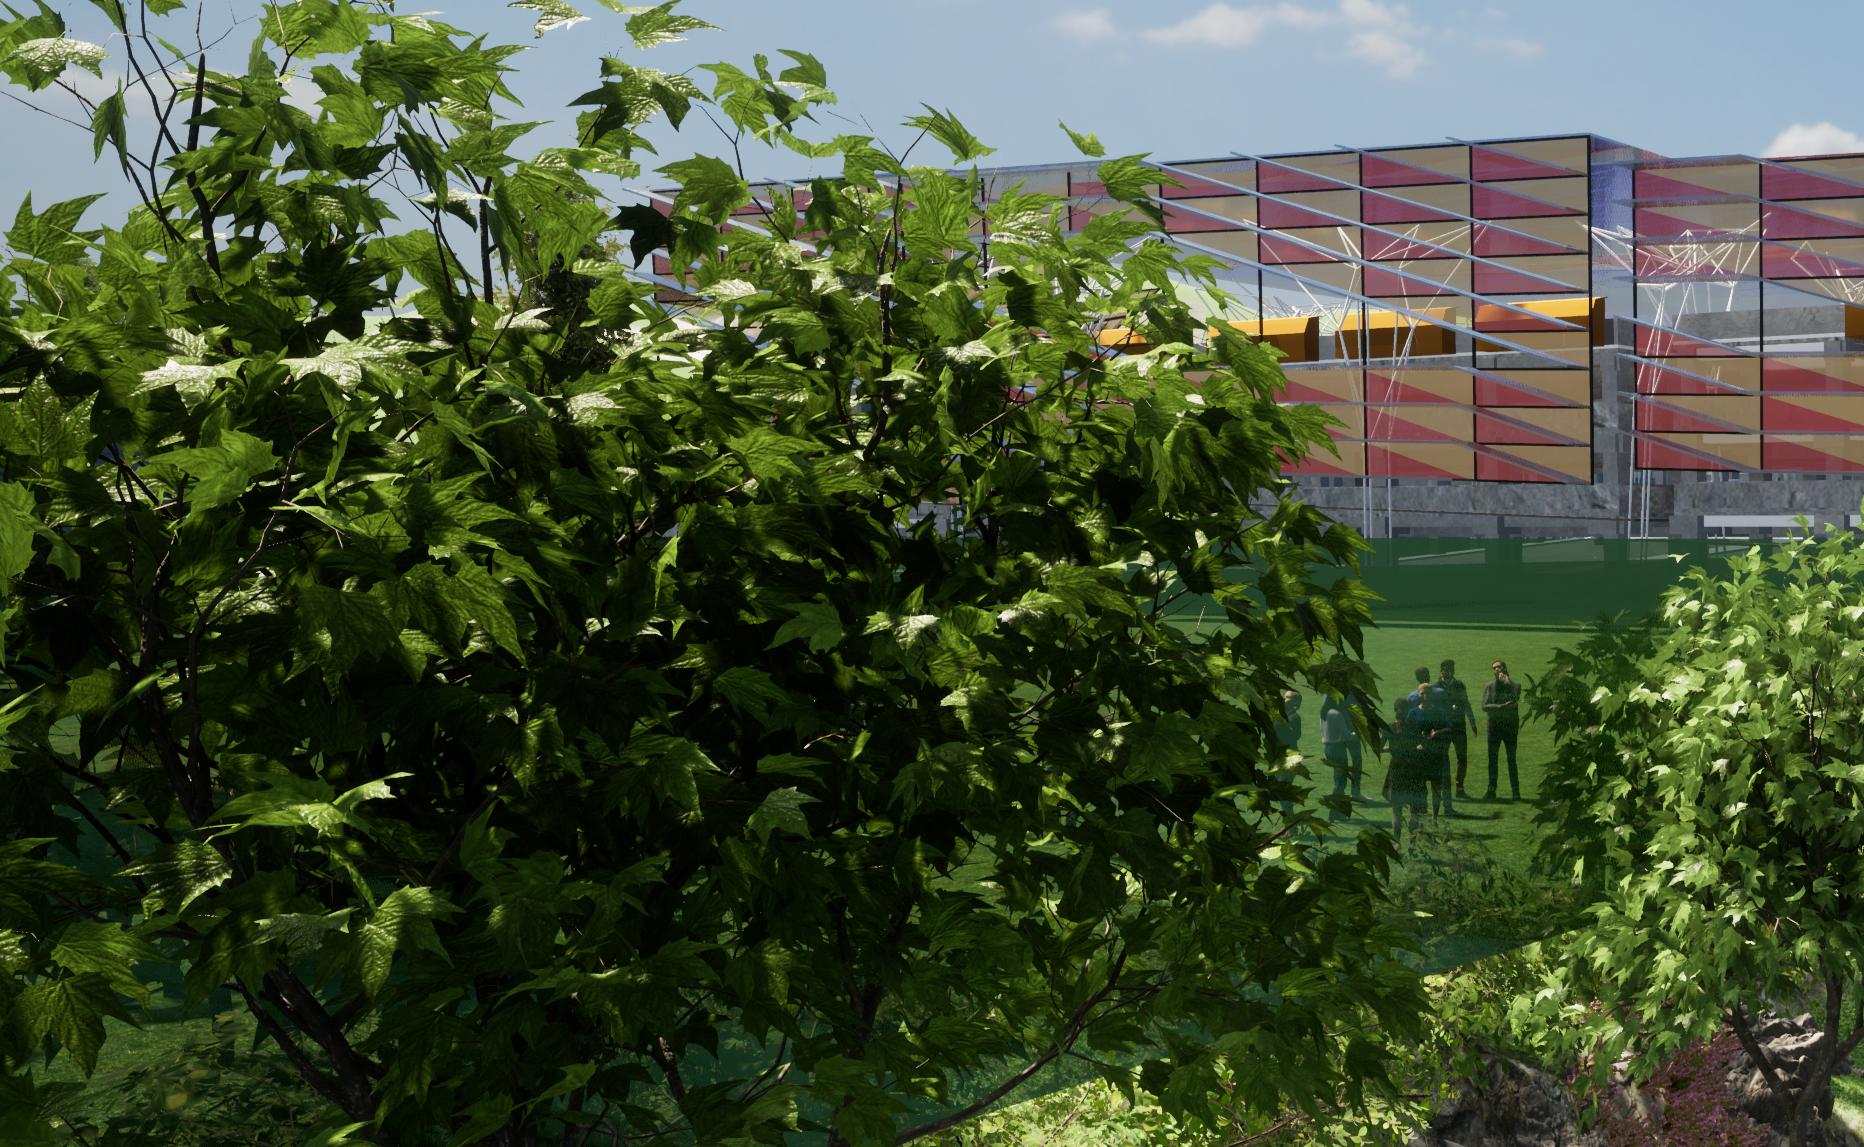
This project has a high-performance envelope as a canopy over the Grand Avenue Parking Garage located at Cal Poly SLO. One of the goals of this project is to produce more energy than it consumes. Photovoltaics are embedded on the skin of the canopy structure, including the roof, south and west facades, as well as on the louvres.
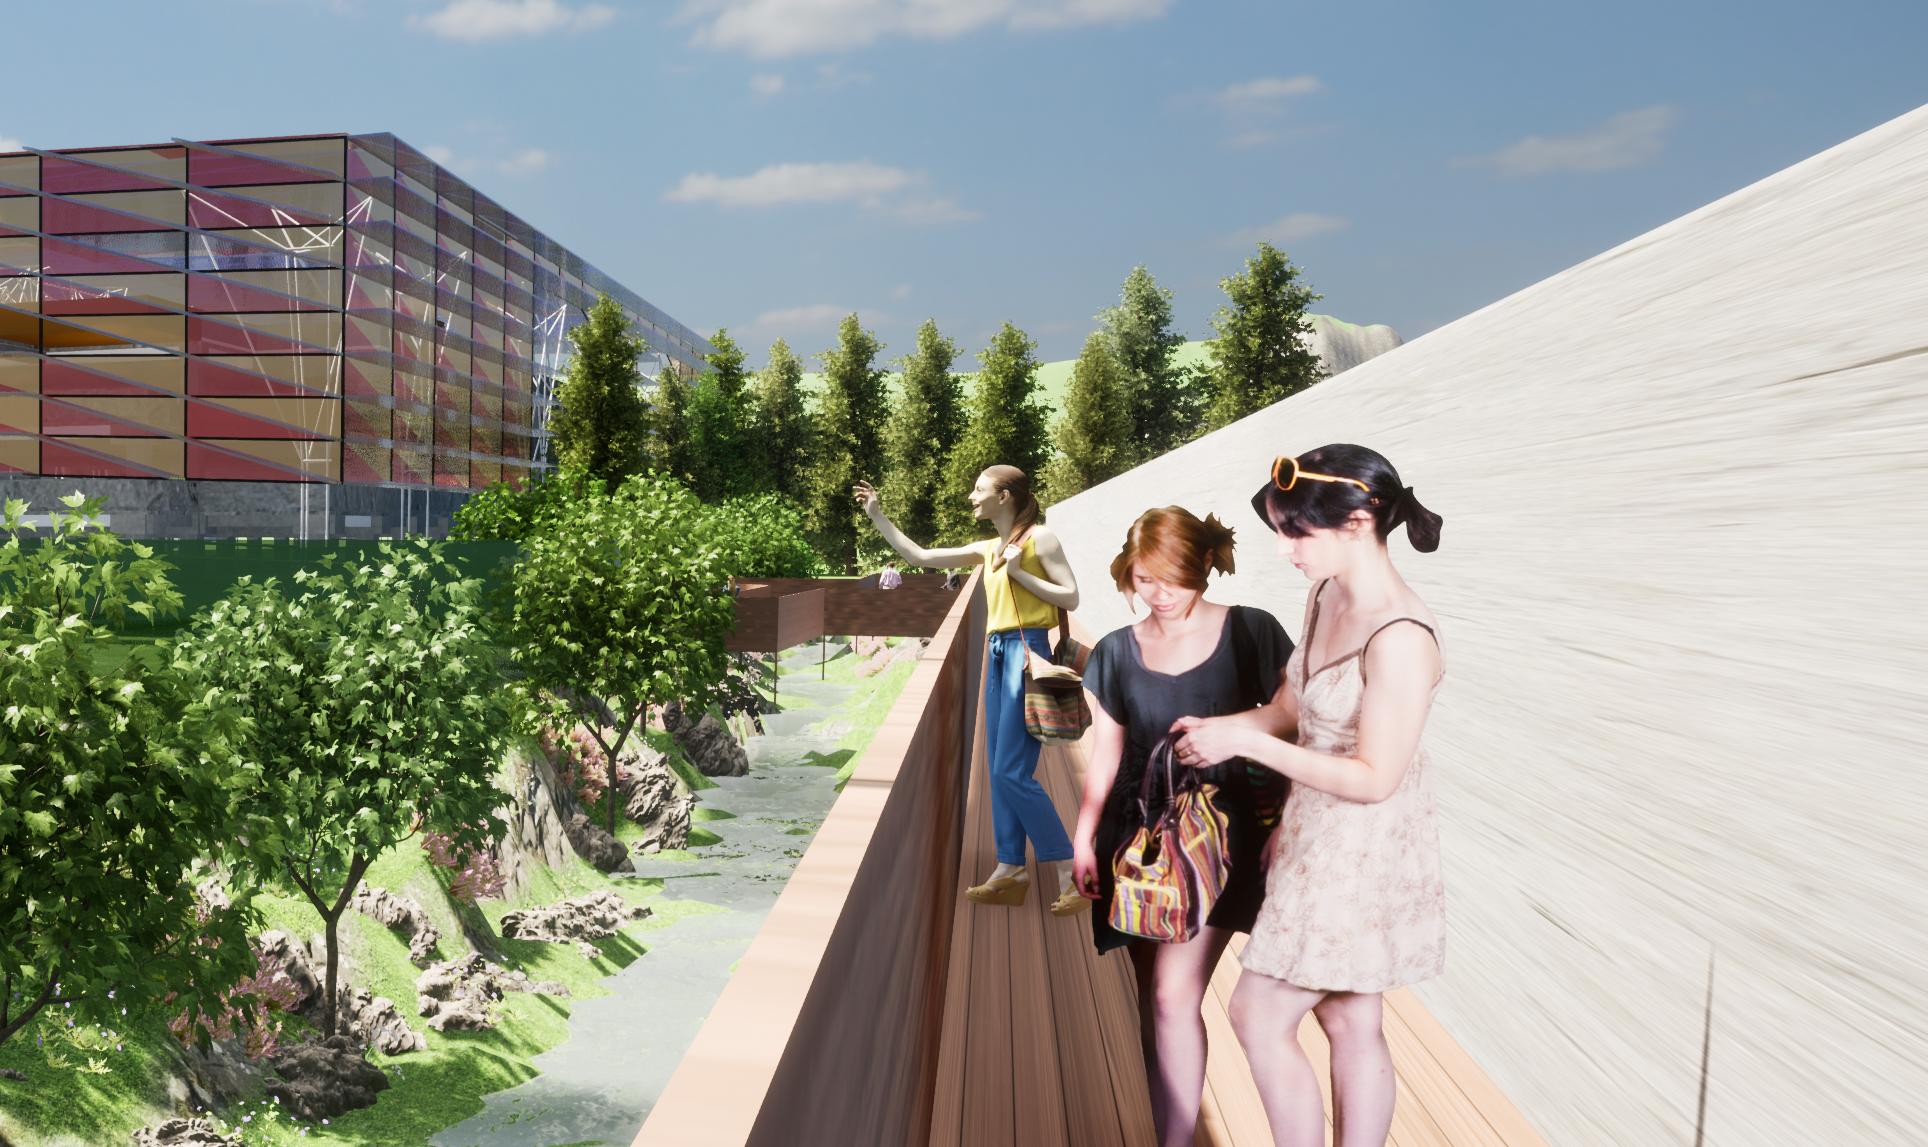
The canopy also implements a low-impact landscape development known as the ‘Arroyo Recreo’. Rainwater captured on the roof is channeled into the arroyo to the project’s south, leading water into the San Luis Obispo Creek. We believe this will add biodiversity and livelihood to the site, making effective use of land that is currently under-utilized.
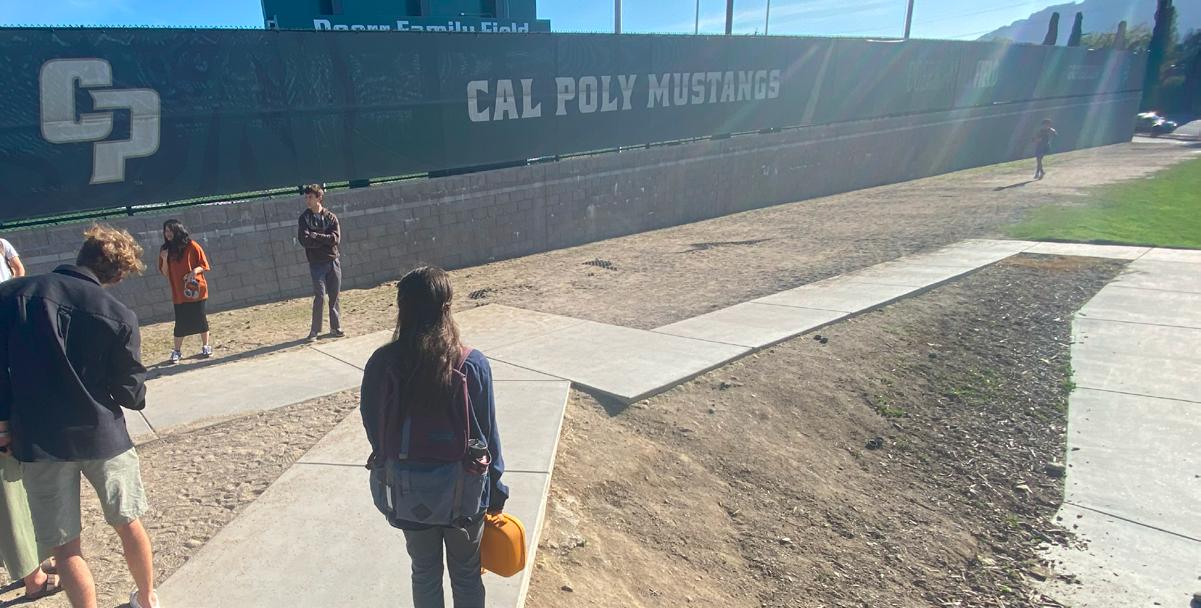
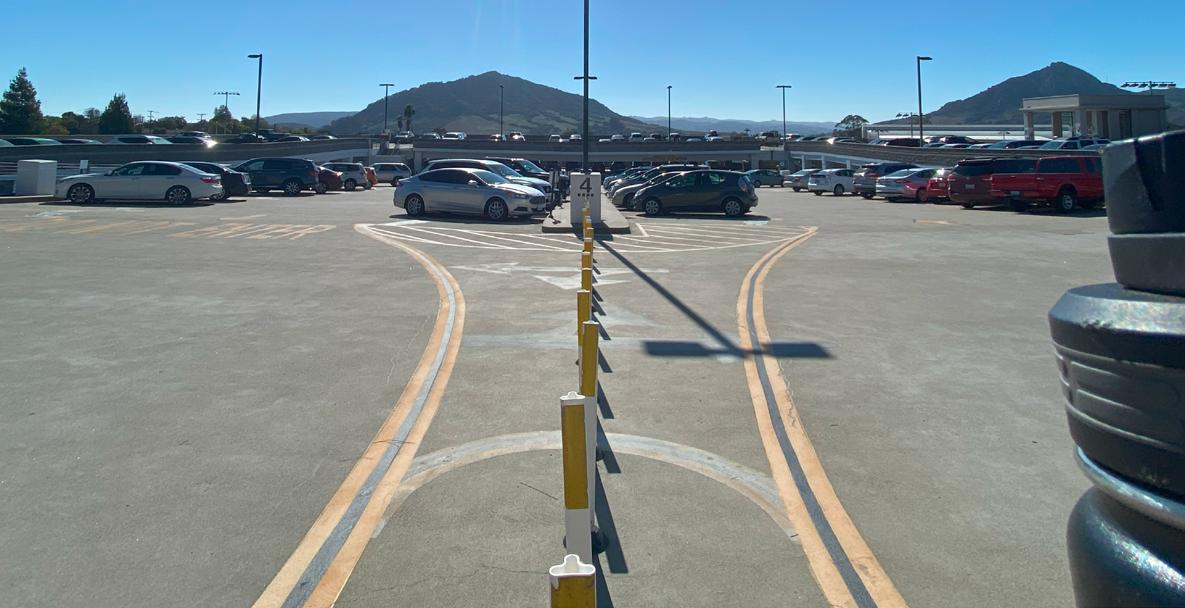
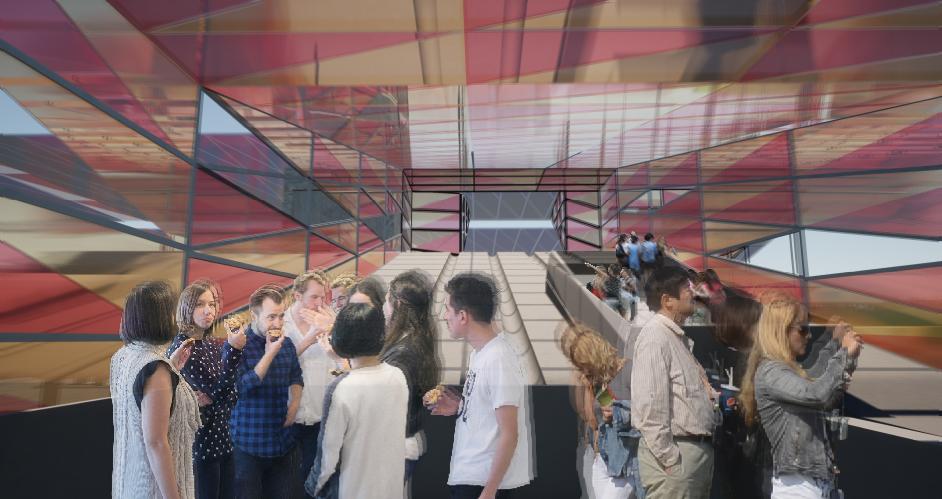
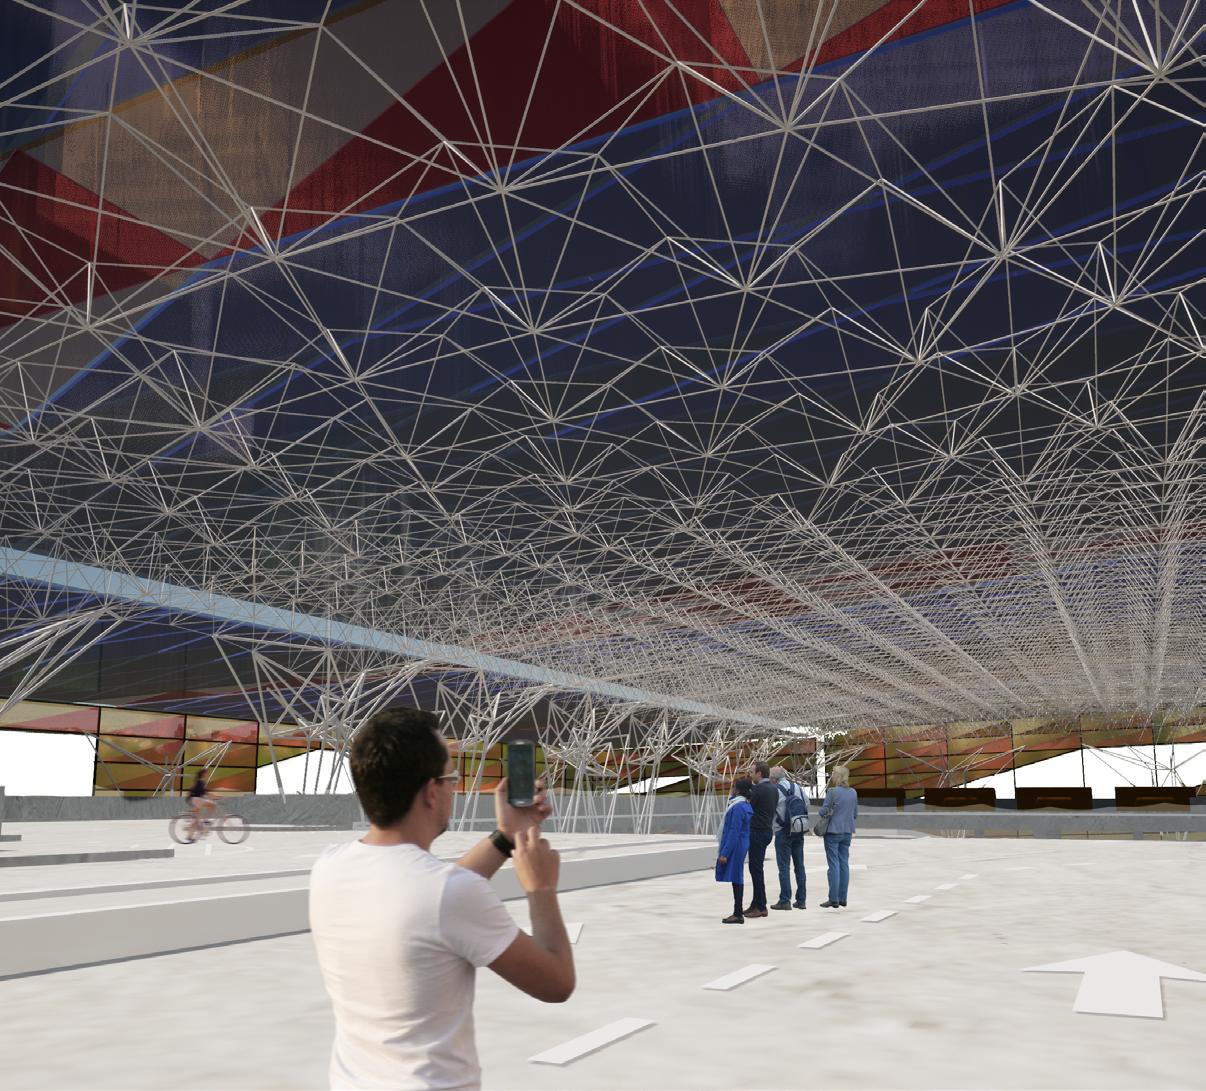
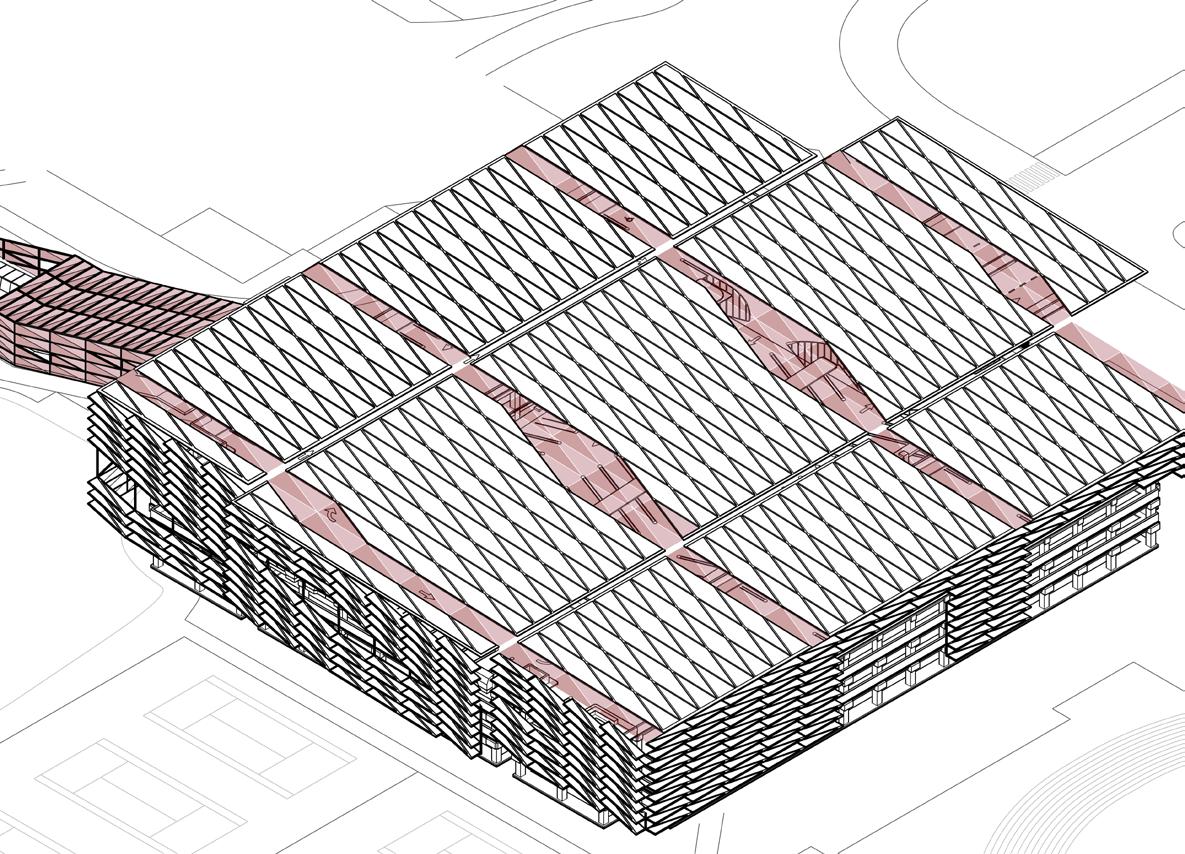


The two main design objectives of this project: a bioretention “Arroyo Recreo” and a canopy to cover the Grand Avenue Parking Garage at Cal Poly SLO.
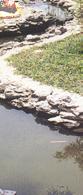
These cross sections are meant to be show the depth at which the stream goes: starting shallow at first (around a 2% slope) but progressively going deeper with native plants and dry rock on the slopes. There are bridges to not disrupt the current flow of circulation on campus. This site plan informs the section cuts which are then shown in order above.
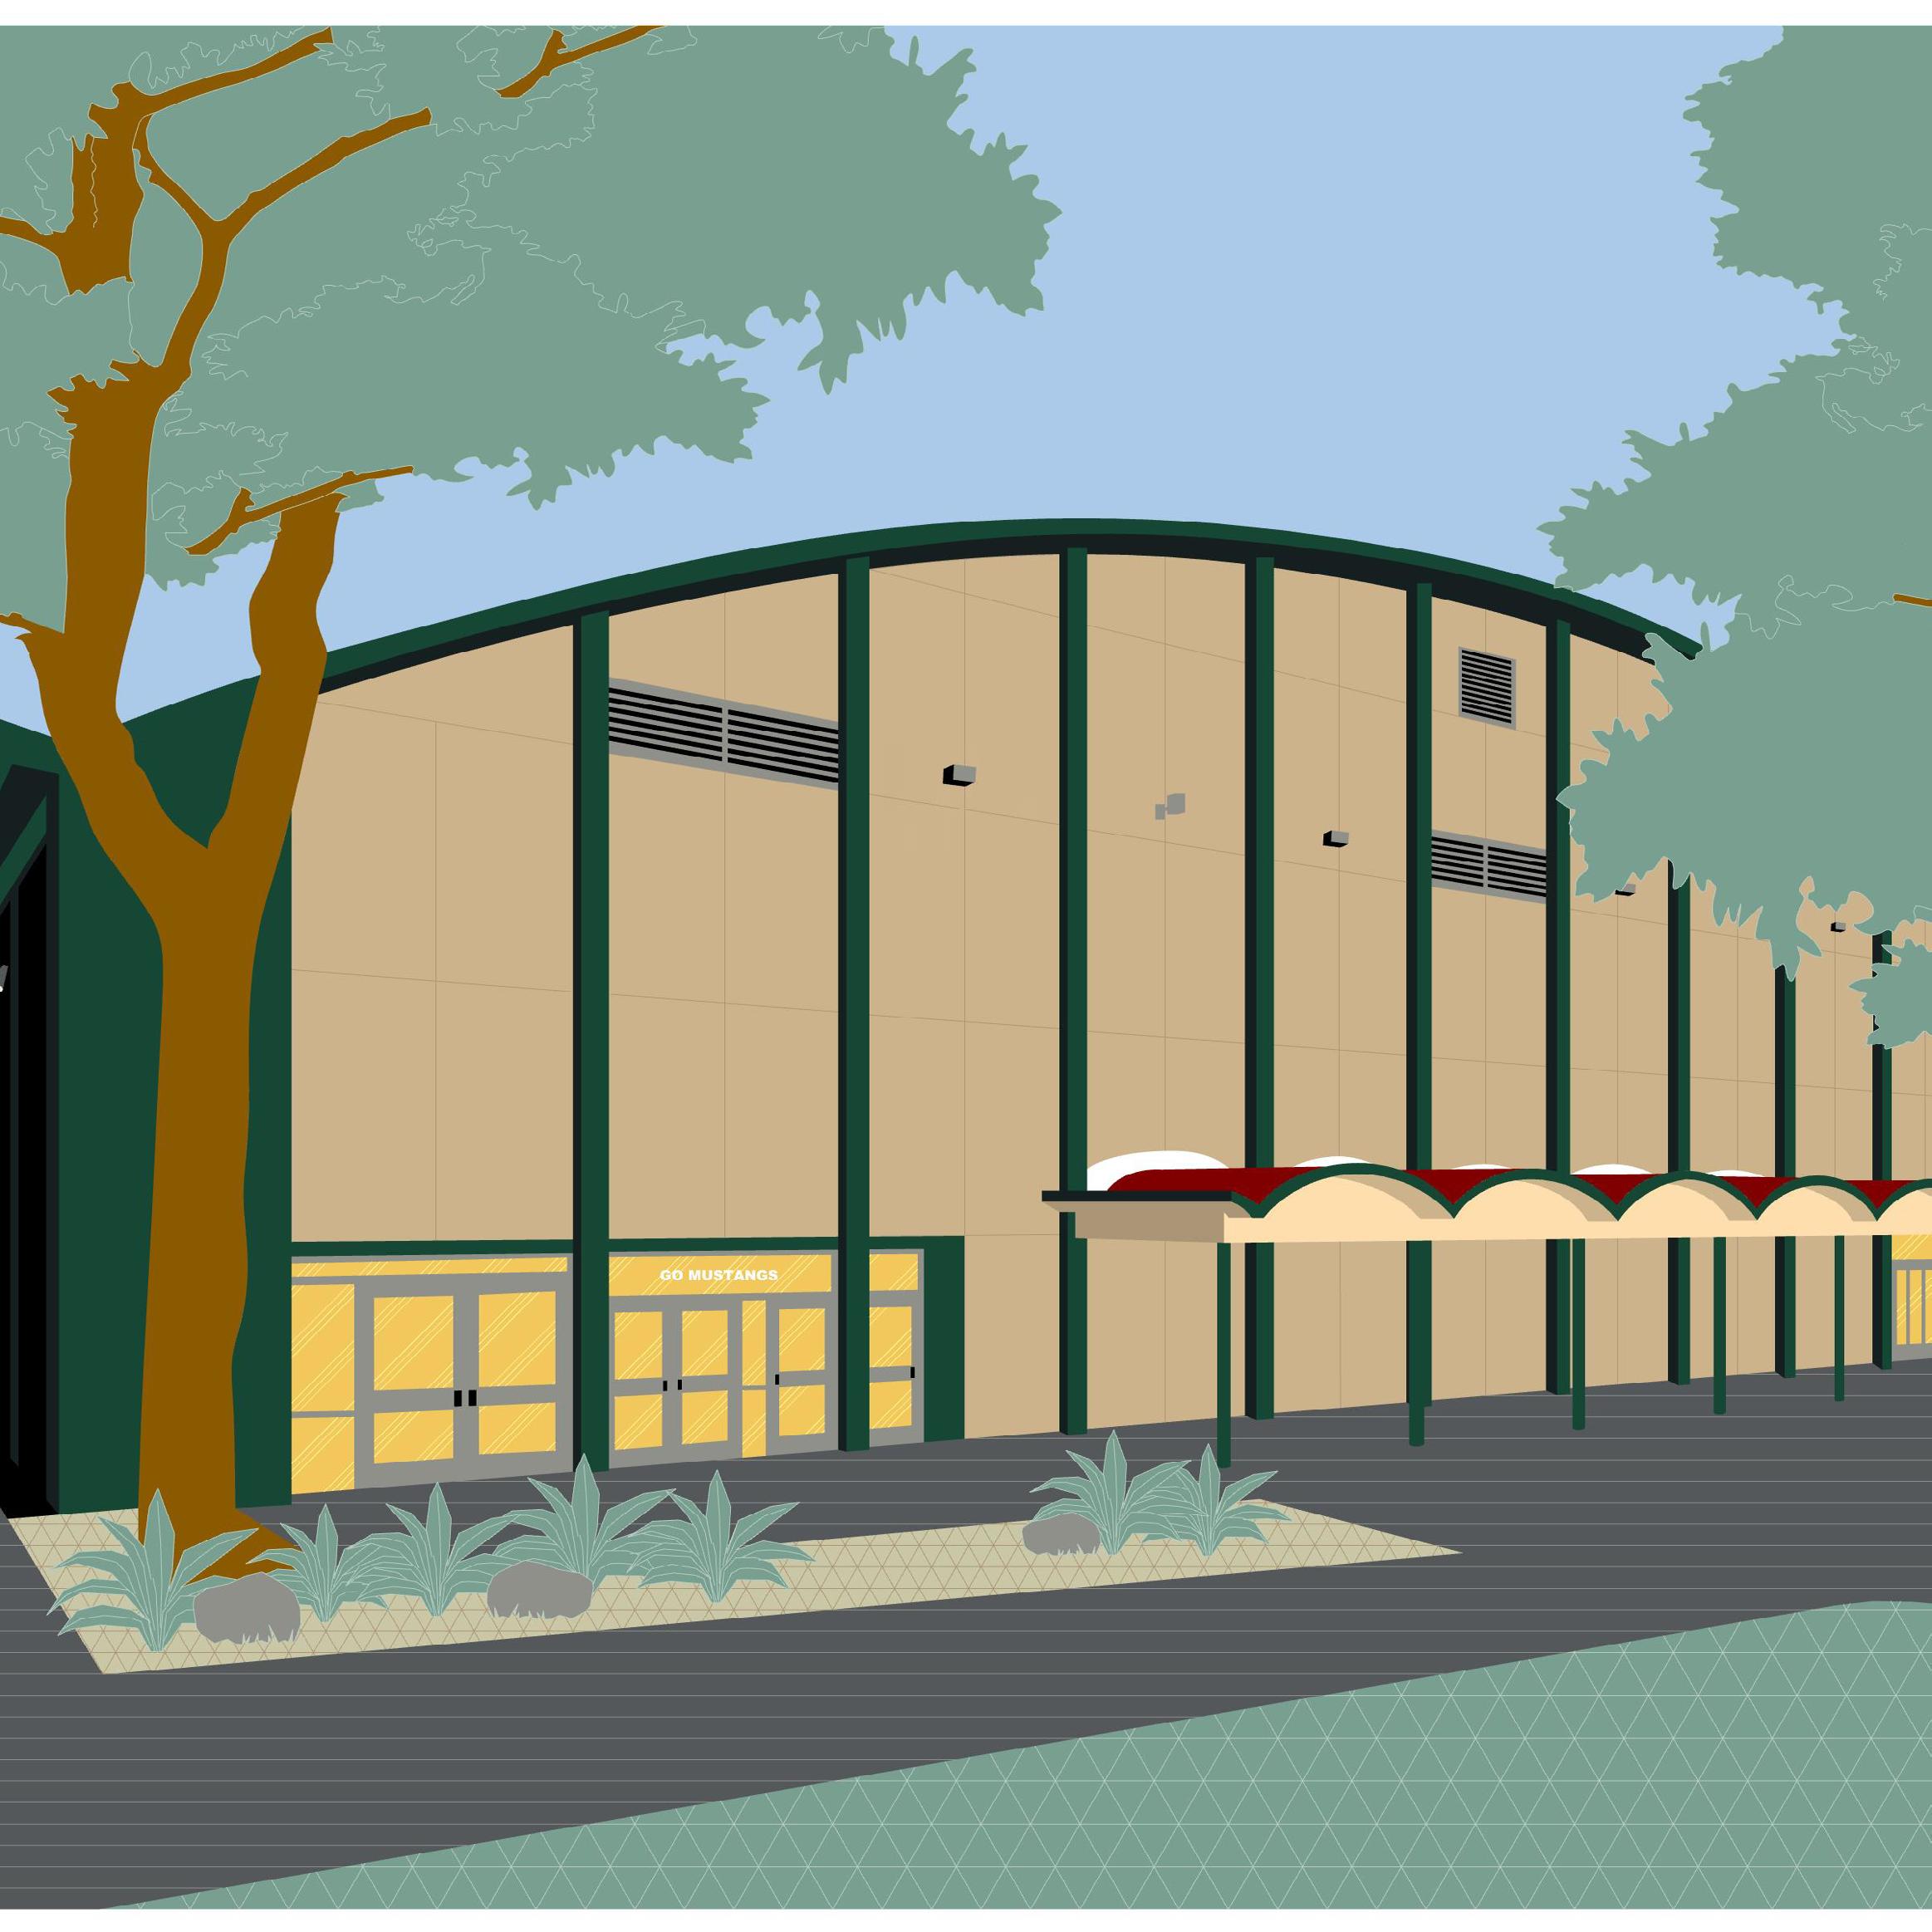
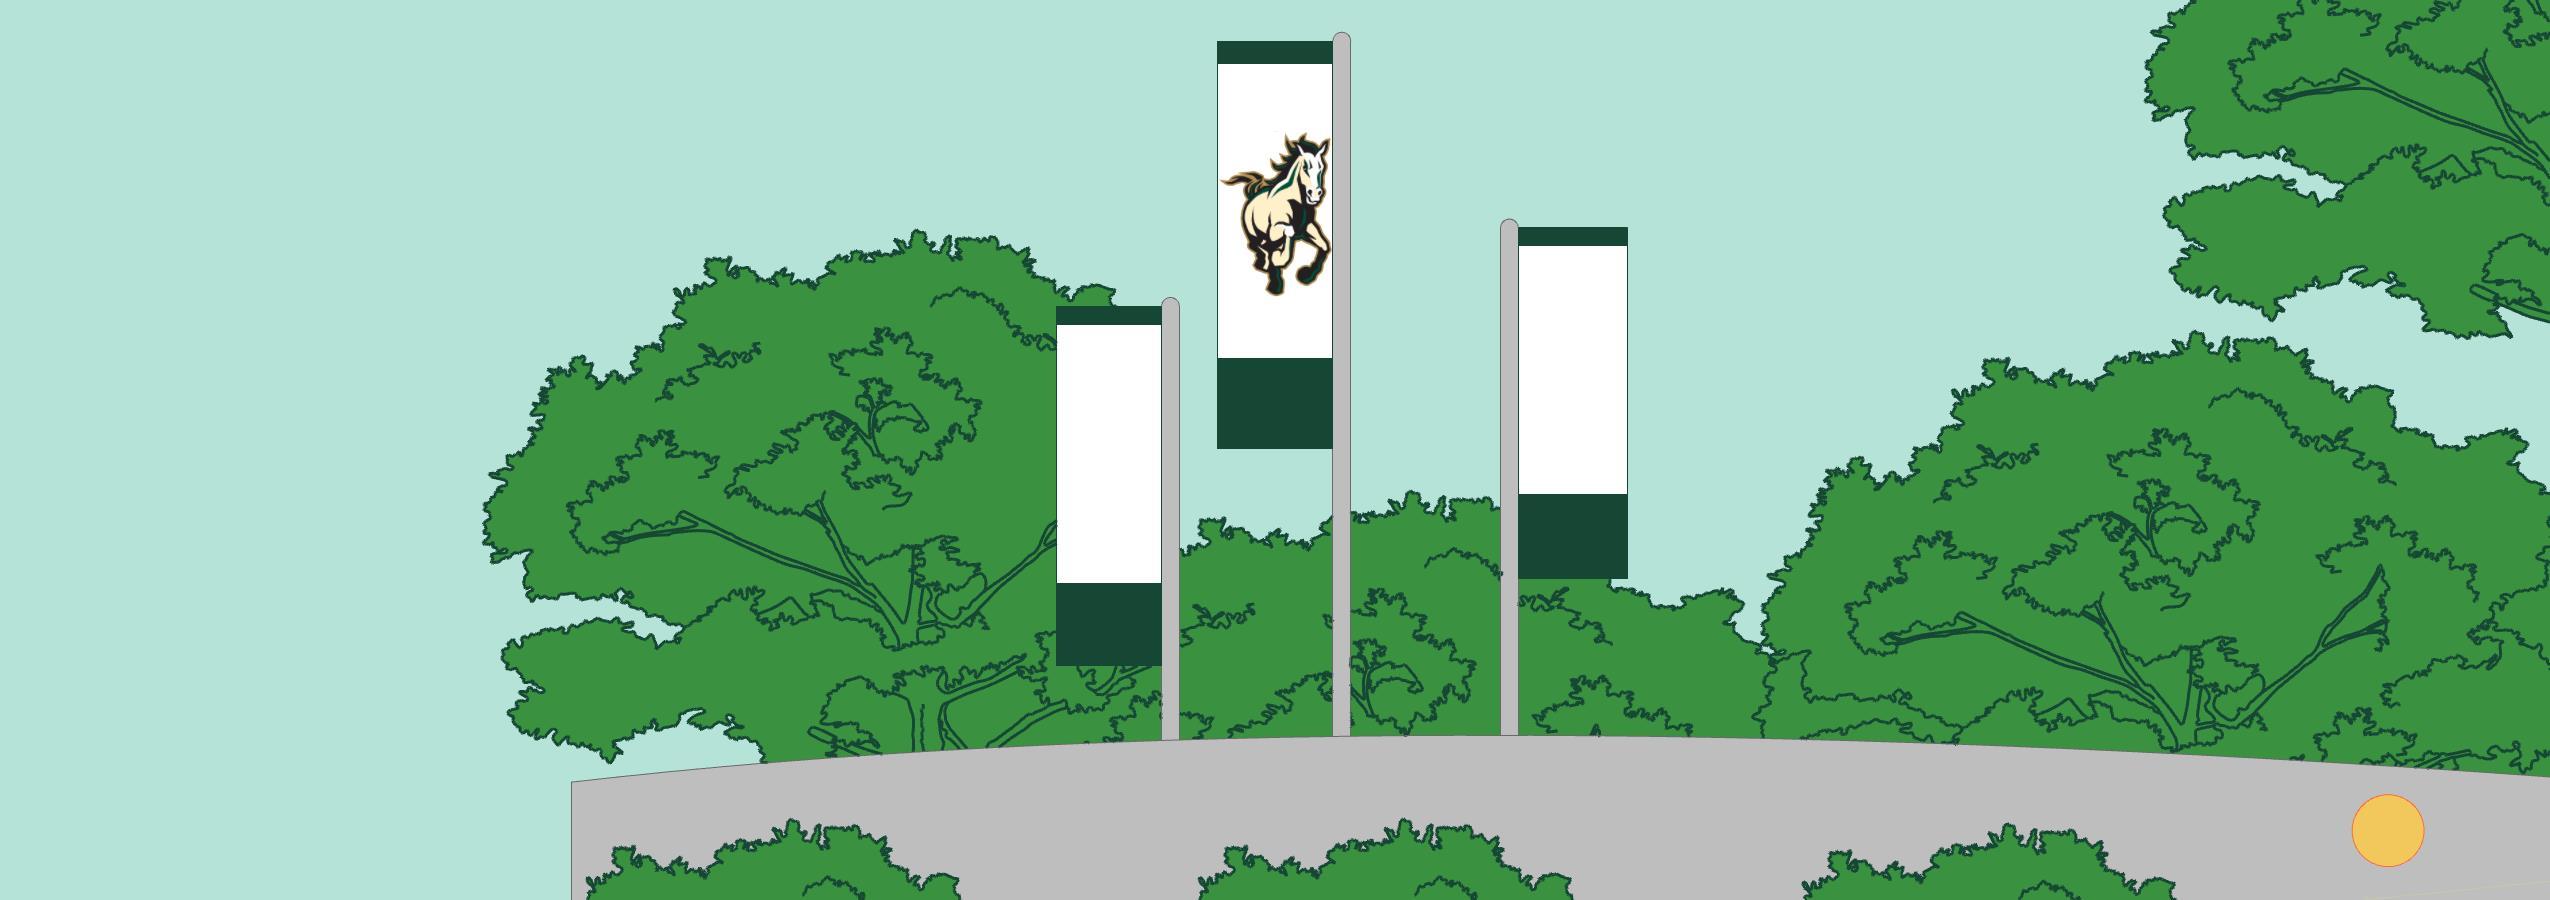
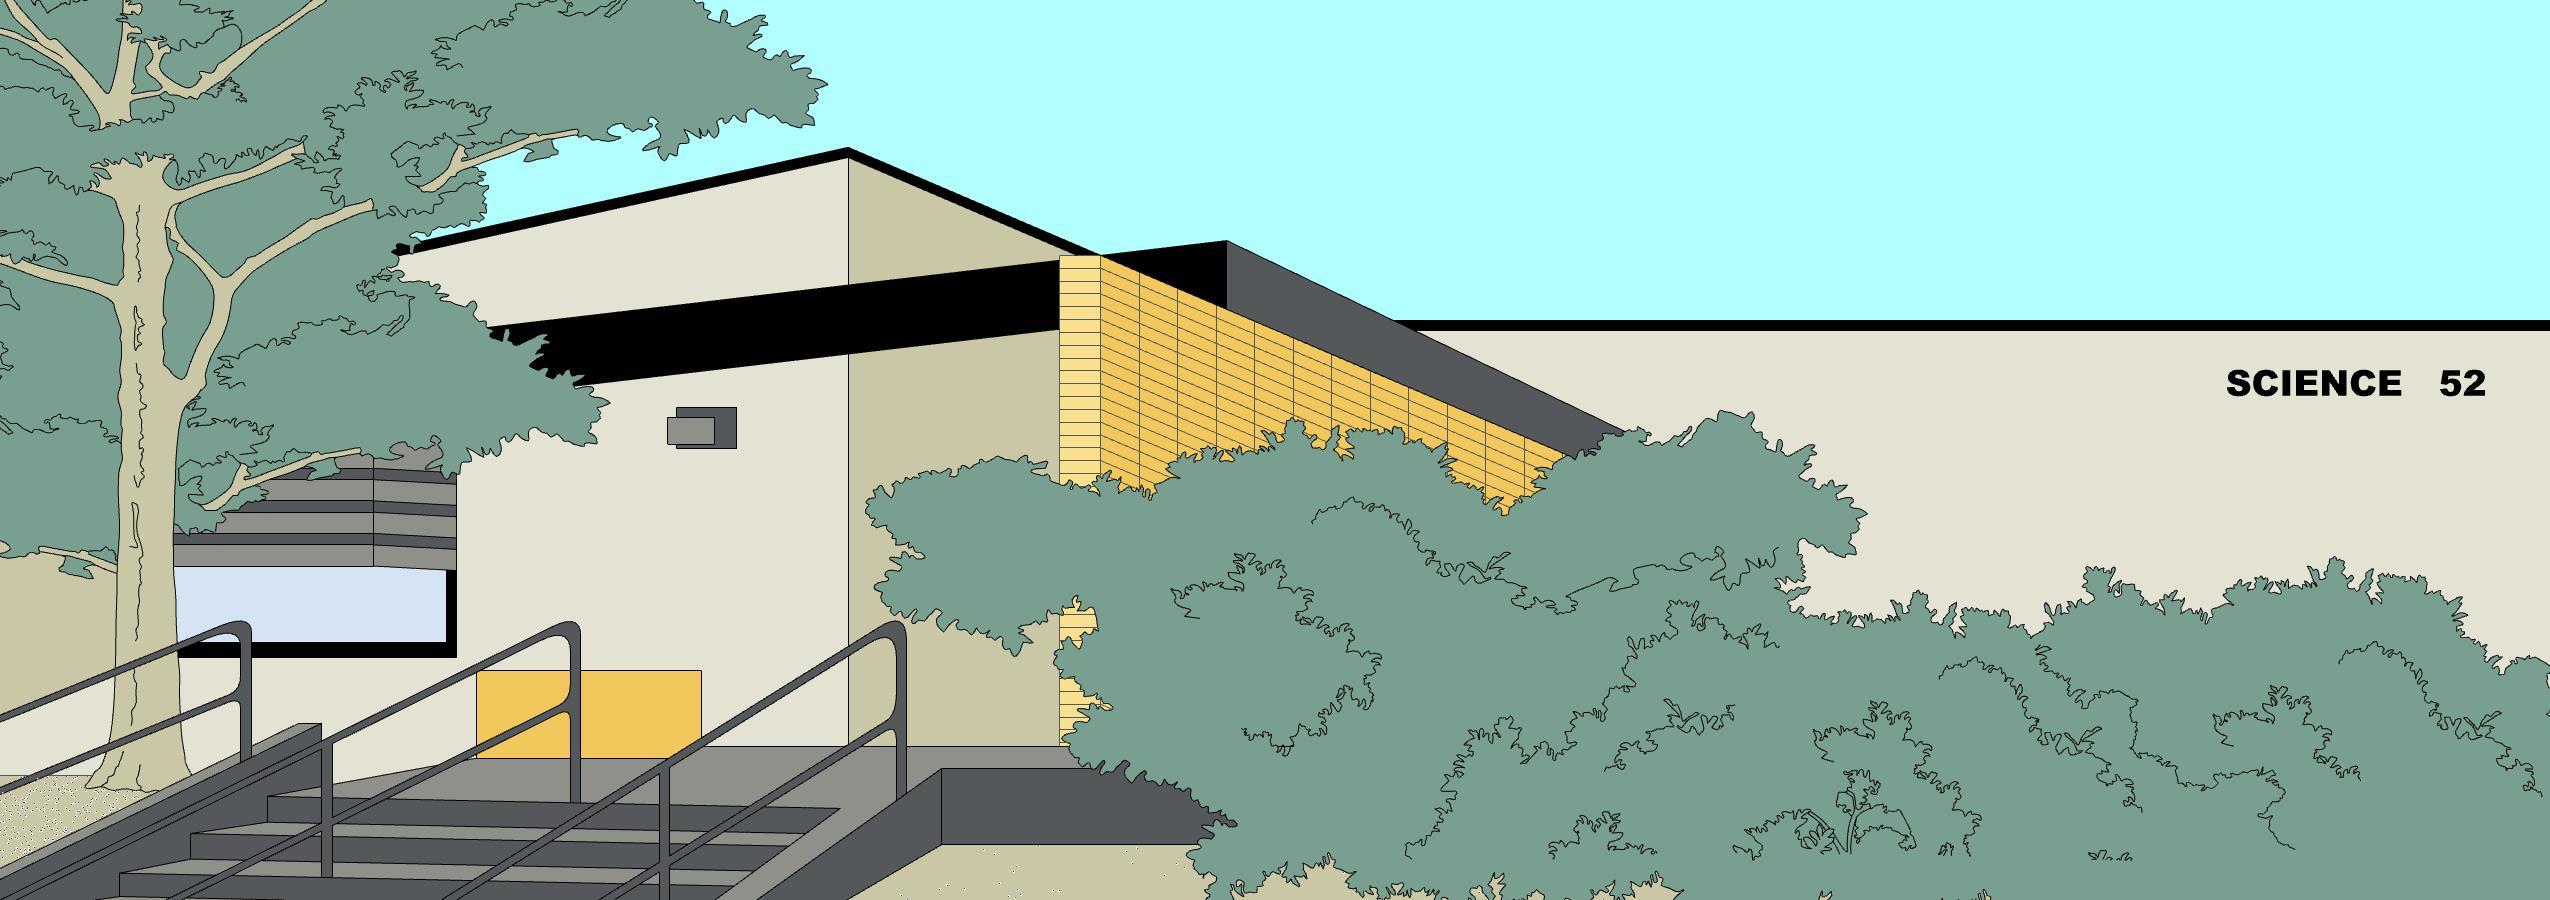
At the Mustang Success Center I was responsible for creating detailed illustrations of Cal Poly SLO using Adobe Illustrator. These illustrations were part of an end-of-year report and needed to adhere strictly to the university’s marketing guidelines. This involved careful attention to branding elements while maintaining both accuracy and aesthetic quality.
The illustrations primarily showcased Cal Poly SLO’s campus buildings. My architectural background enabled me to focus on intricate details such as building features, proportions, and spatial relationships. I applied my expertise to ensure the illustrations were both precise and visually appealing, all while adhering to the university’s branding standards.
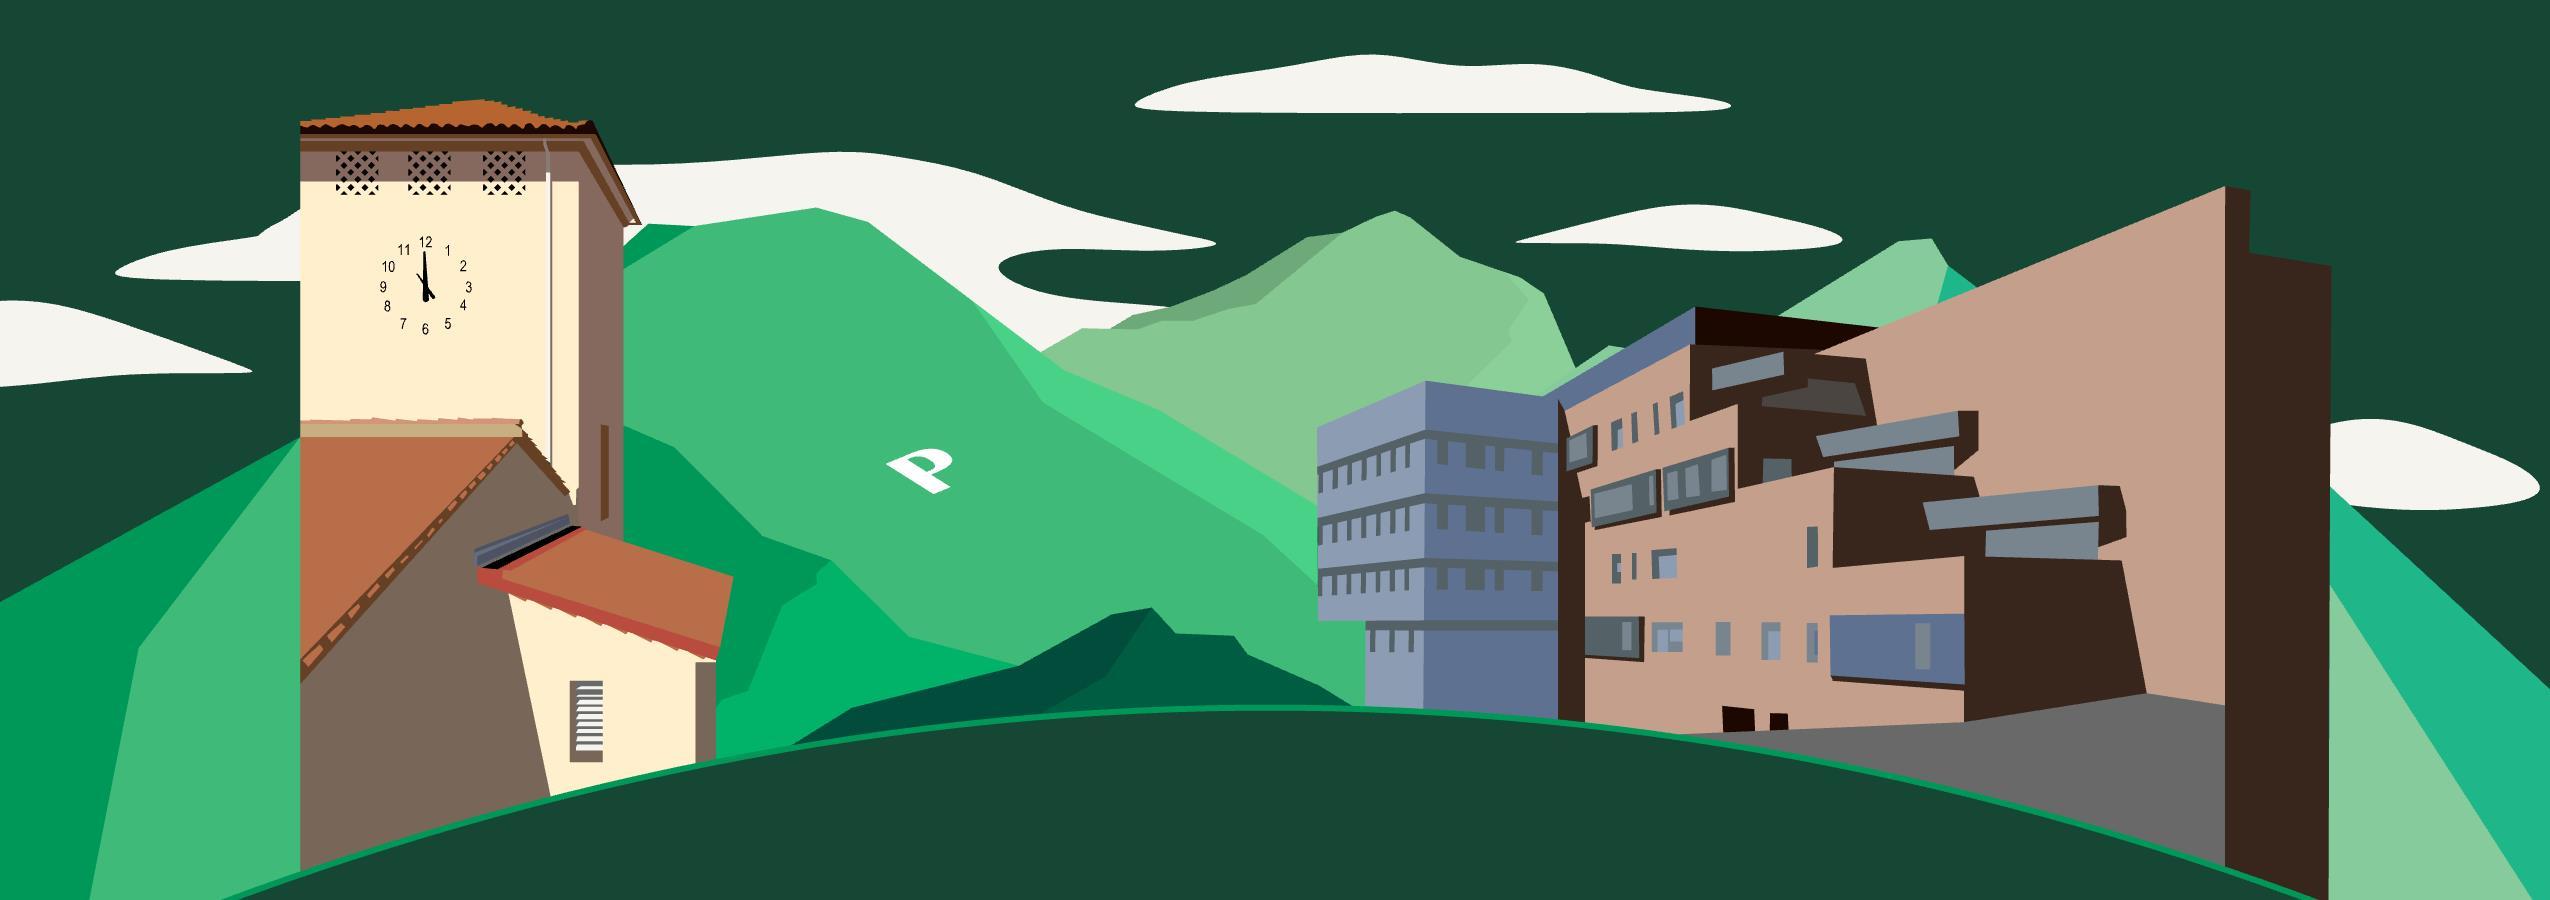
Logo design for the Cal Poly Mentor Network: An illustrated representation of Cal Poly’s iconic buildings and landscape, capturing the university’s spirit and providing a visual identity that aligns with the campus’s unique character.