MIXED-USE HIGH-RISE | SAN FRANCISCO, CALIFORNIA | WINTER +SPRING 2022 DOUBLE QUARTER PROGRAM | ADVISOR: UMUT TOKER
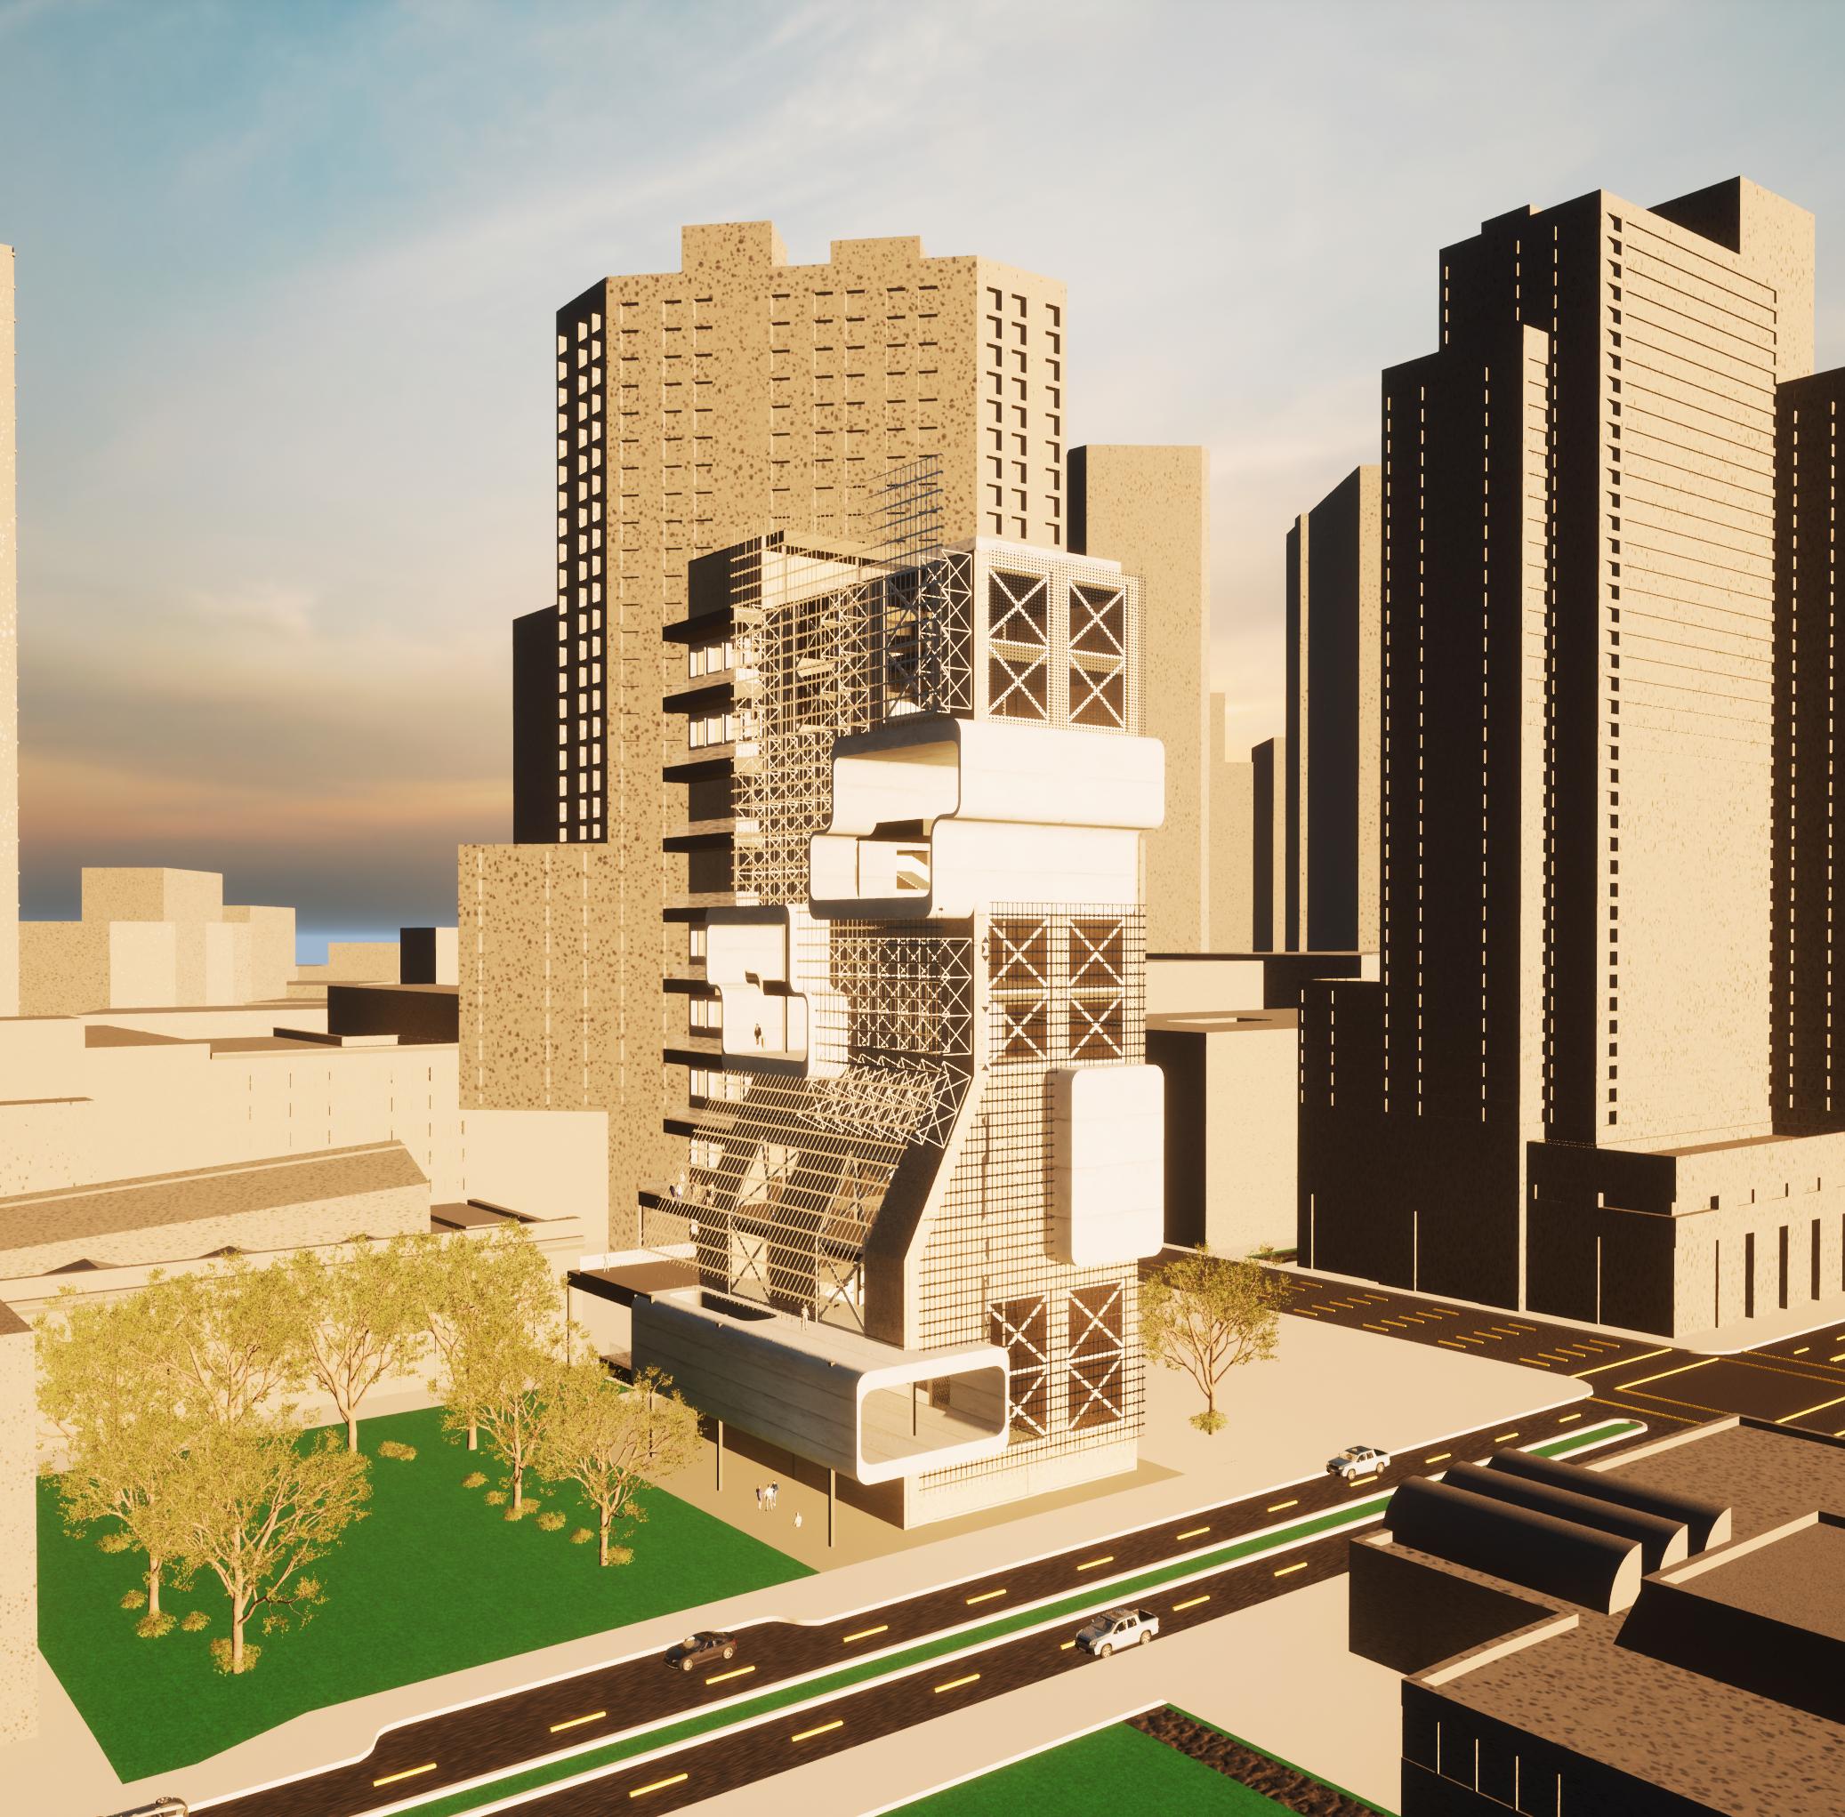
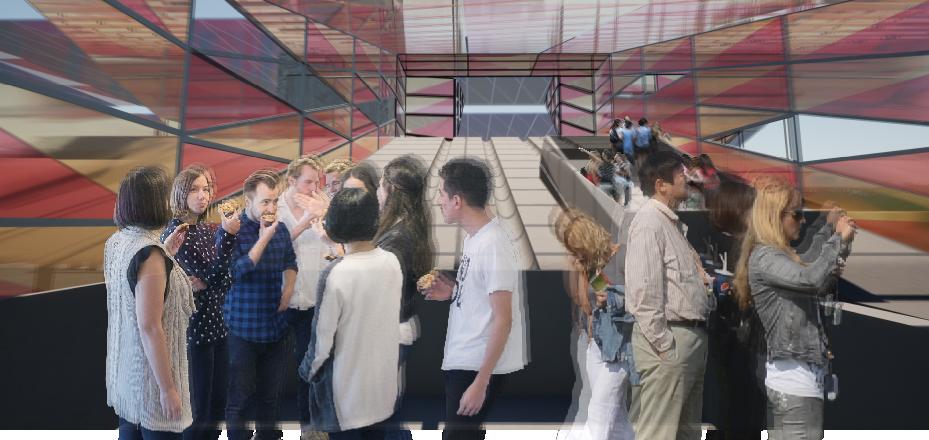
Converge is an immersive computer research center that offers a creative working environment for both employees and visitors alike. It creates a space for both IoT and VR to merge and for physical and digital realms to create a new experience for consumers. Several studies indicate that workers spread knowledge in informal manners when they have spaces that offer ‘chance’ encounters. This research center offers large amenities and featurespaces spread throughout the building where office workers can easily access these spaces and have informal conversations through informal settlements.
This is a view of the facade seen from the Yerba Buena Gardens, a cultural and significant part of San Francisco’s limited green landscape.
FLOOR 11
FLOOR 9
This four-step diagram shows the process of how I achieved the final form, where I implemented an atrium for interior lighting, along with large intersecting spaces and a perforated facade shown from the the side.
Converge has a central circulation system that facilitates easy access to feature spaces, promoting informal interactions where knowledge can be shared organically.
SHIFTING HORIZONS
EDUCATIONAL CULTURAL CENTER | CARRIZO PLAINS, CALIFORNIA | FALL 2022
SECOND YEAR | ADVISOR: KEITH WILEY
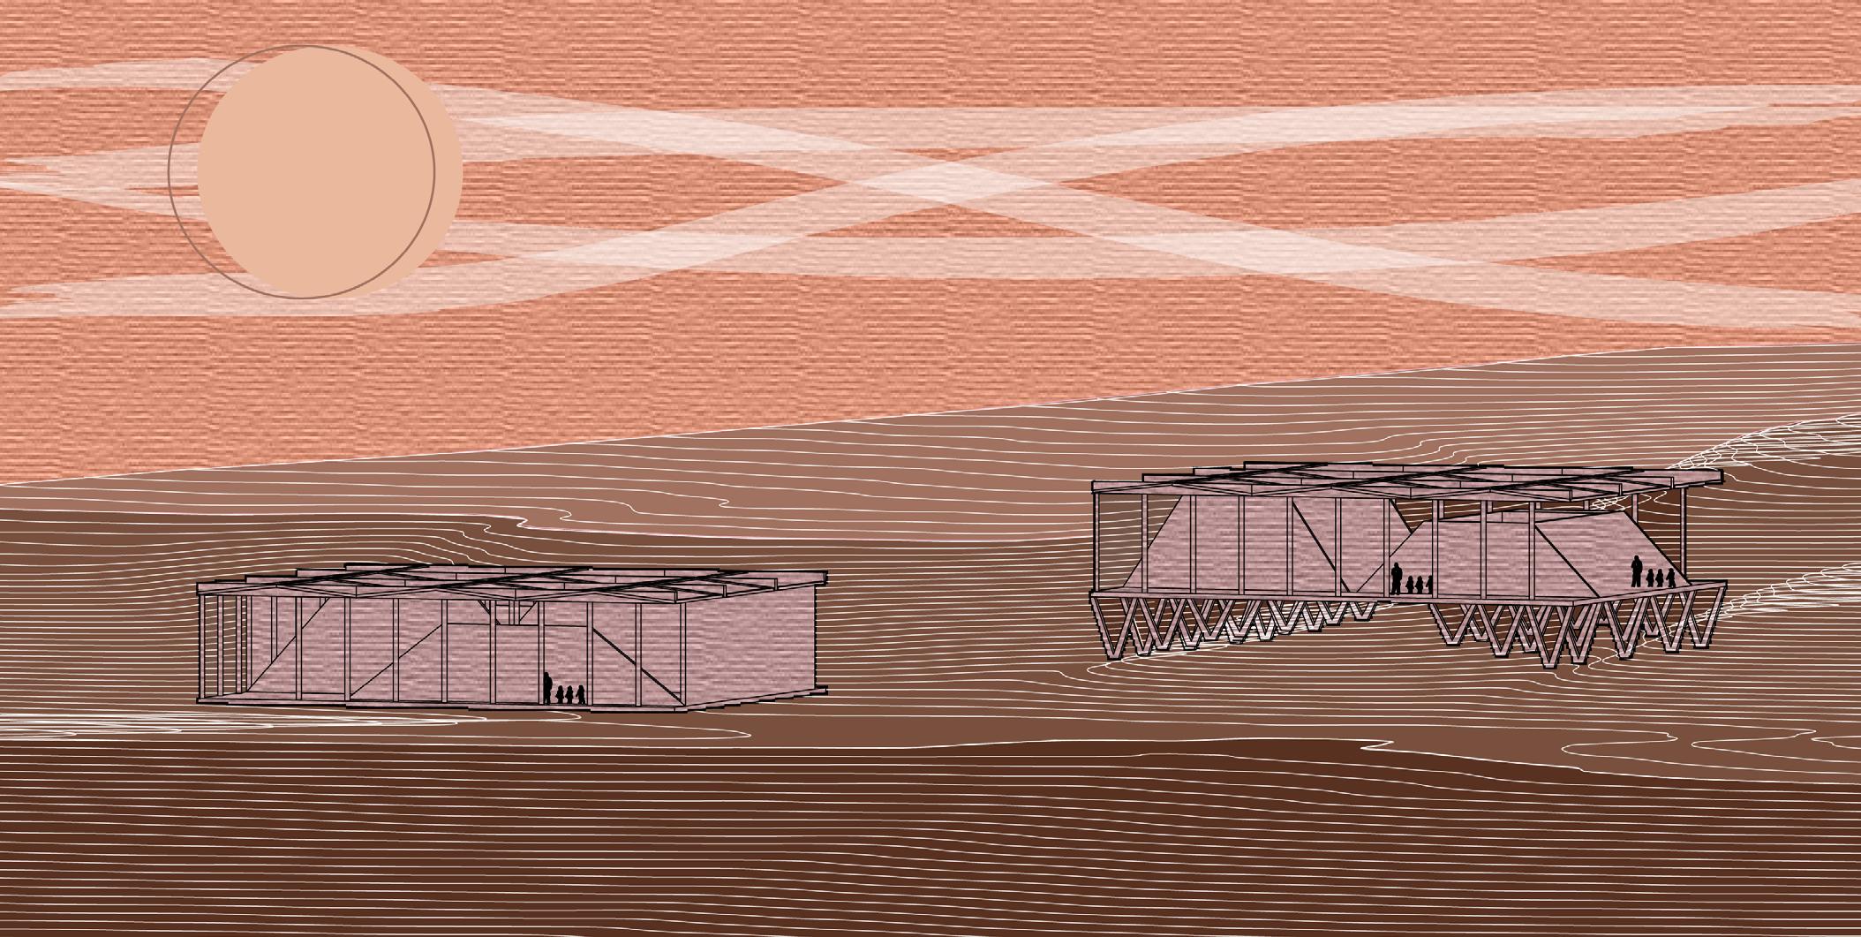
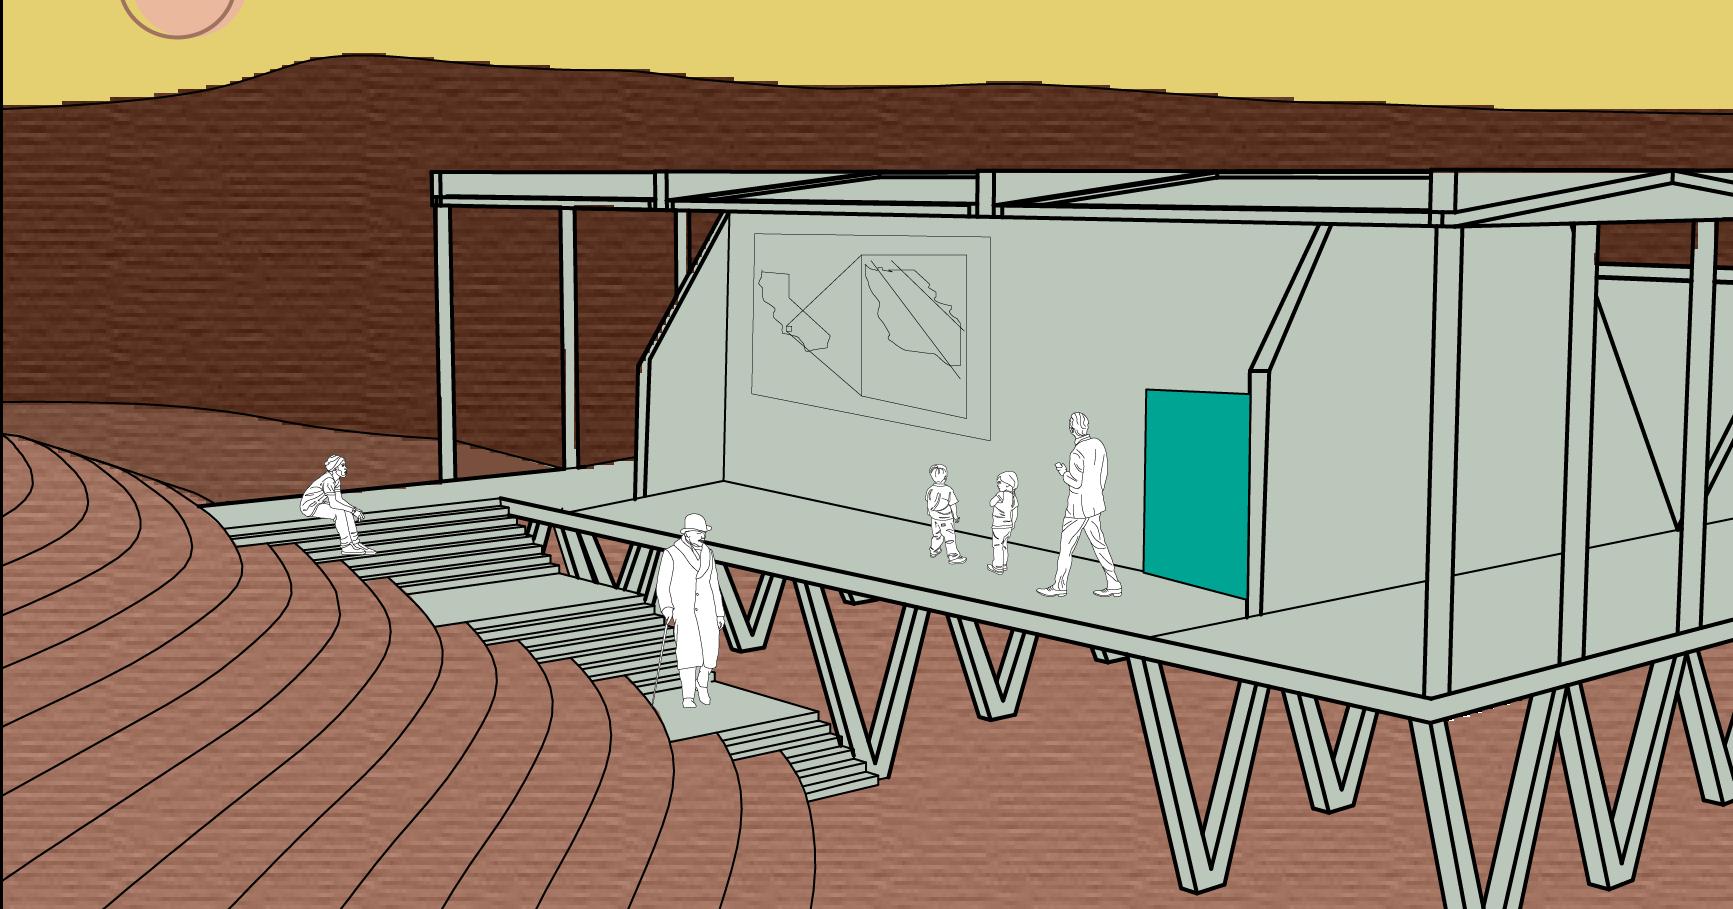
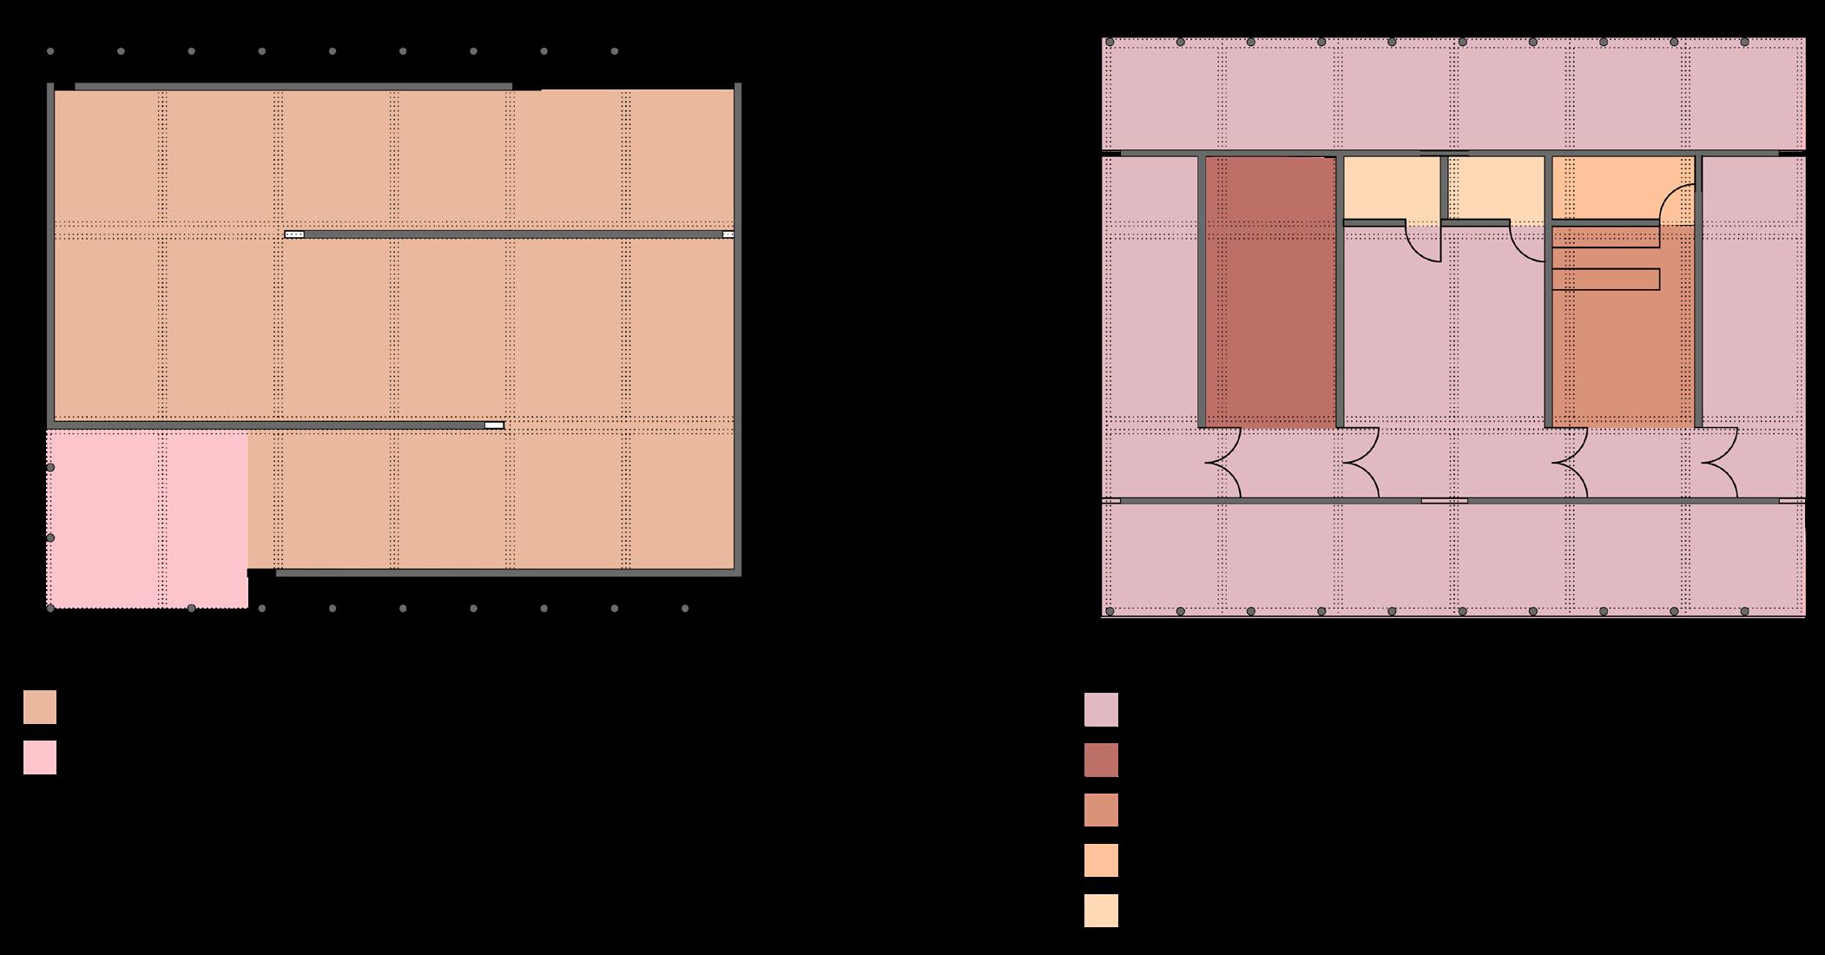
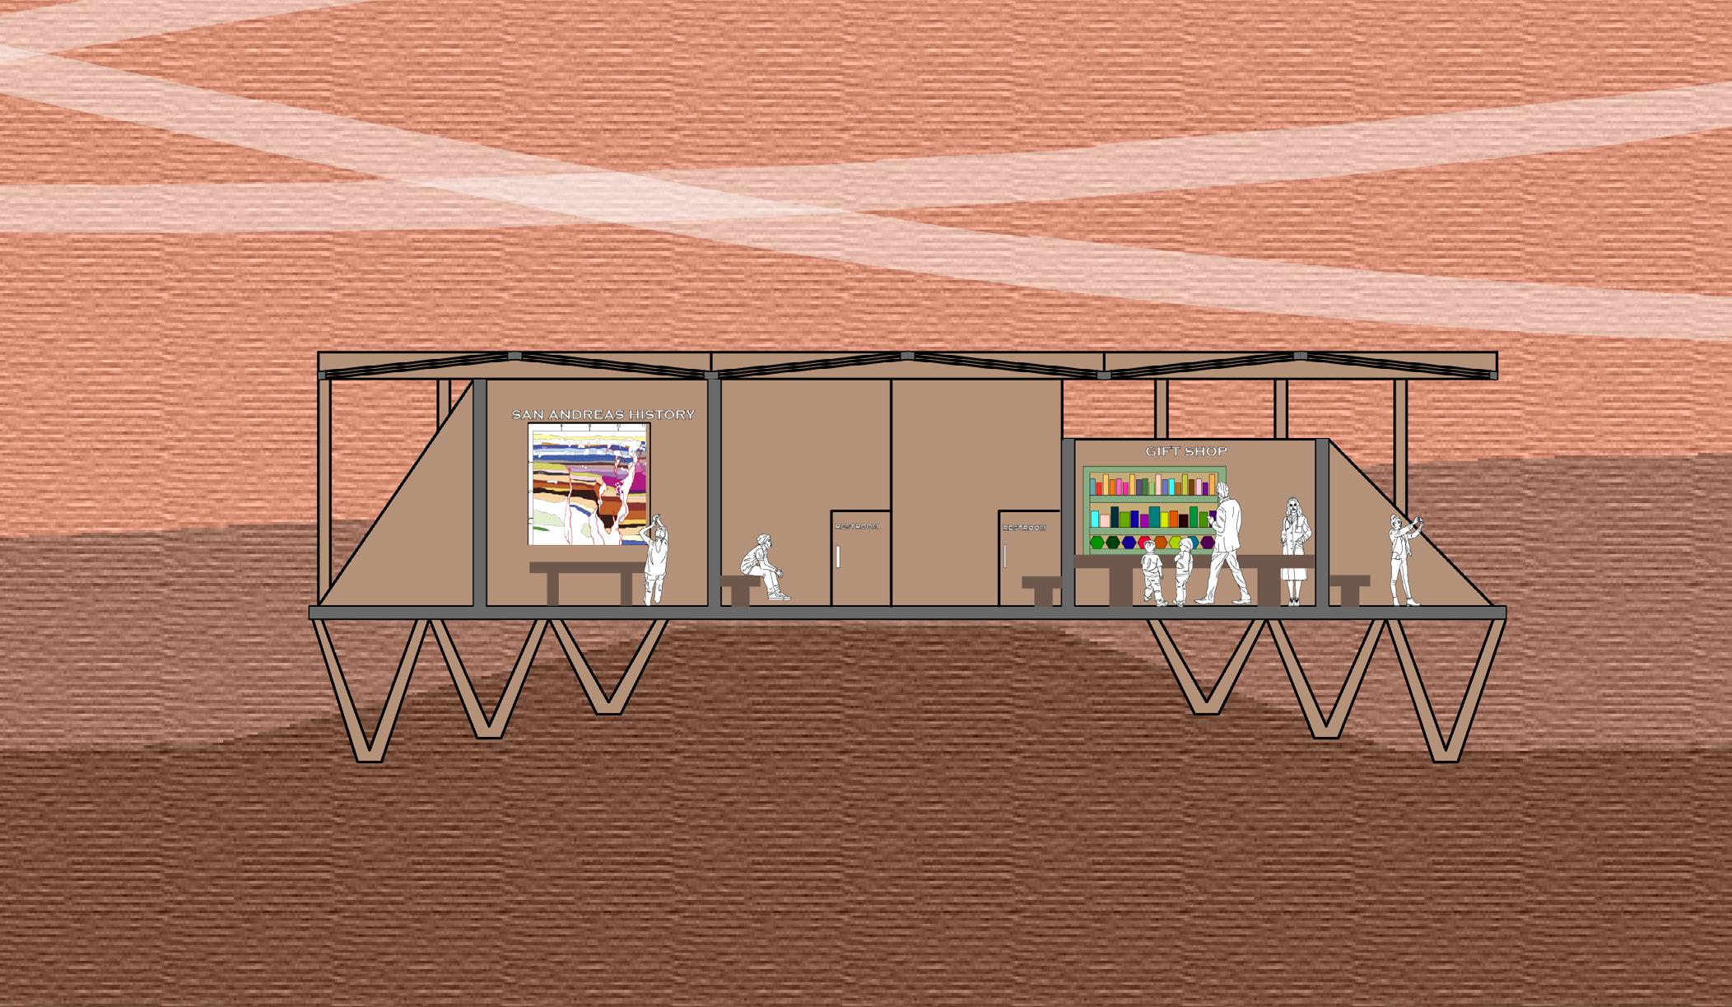
Shifting Horizons is designed to seamlessly blend with the region’s unique topography and natural beauty. Comprising two open-plan buildings, the center mirrors the elevations of the surrounding landscape, creating a harmonious connection between architecture and nature. These structures are intended to serve as dynamic spaces that celebrate the cultural and ecological significance of the Carrizo Plains, fostering a deep connection between visitors and the environment.
OUTDOOR AREA GALLERY
OUTDOOR AREA GIFT SHOP
SAN ANDREAS FAULT INFORMATION
BACKROOM
BATHROOMS
The design emphasizes openness, flexibility, and a strong sense of place, ensuring the center becomes a focal point for cultural exchange and engagement.
MUSTANG HEALTH + WELLBEING CENTER
HEALTH + WELLBEING CENTER | SAN LUIS OBISPO, CALIFORNIA | FALL 2021 THIRD YEAR | ADVISOR: STACEY WHITE
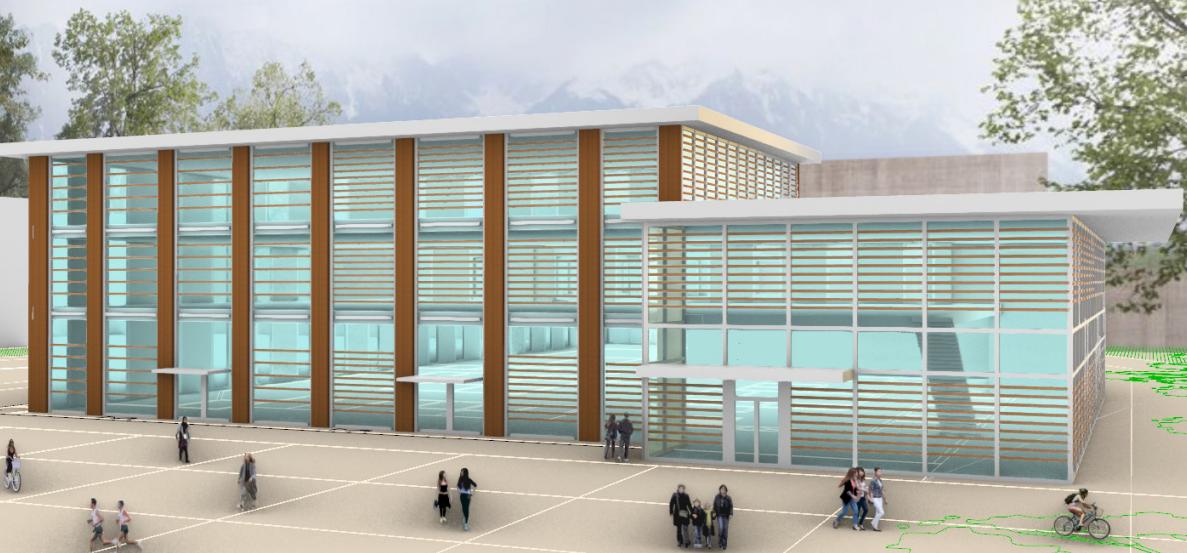
The Mustang Health and Wellness Center is envisioned as a holistic building that embraces the principles of transparency, openness, and harmony with nature. The design prioritizes the integration of natural light and the creation of a seamless indoor-outdoor connection by featuring expansive glass facades and open courtyards that draw the surrounding landscape into the core of the facility.
Louvres are incorporated into the design as a shading device to optimize natural light while minimizing solar heat gain, enhancing the building’s energy efficiency and creating a comfortable interior environment.
CP CANOPY + BIORETENTION ARROYO
ADAPTIVE CANOPY + BIORETENTION ARROYO | SAN LUIS OBISPO, CALIFORNIA | FALL 2022 FOURTH YEAR | ADVISOR: JONATHAN REICH
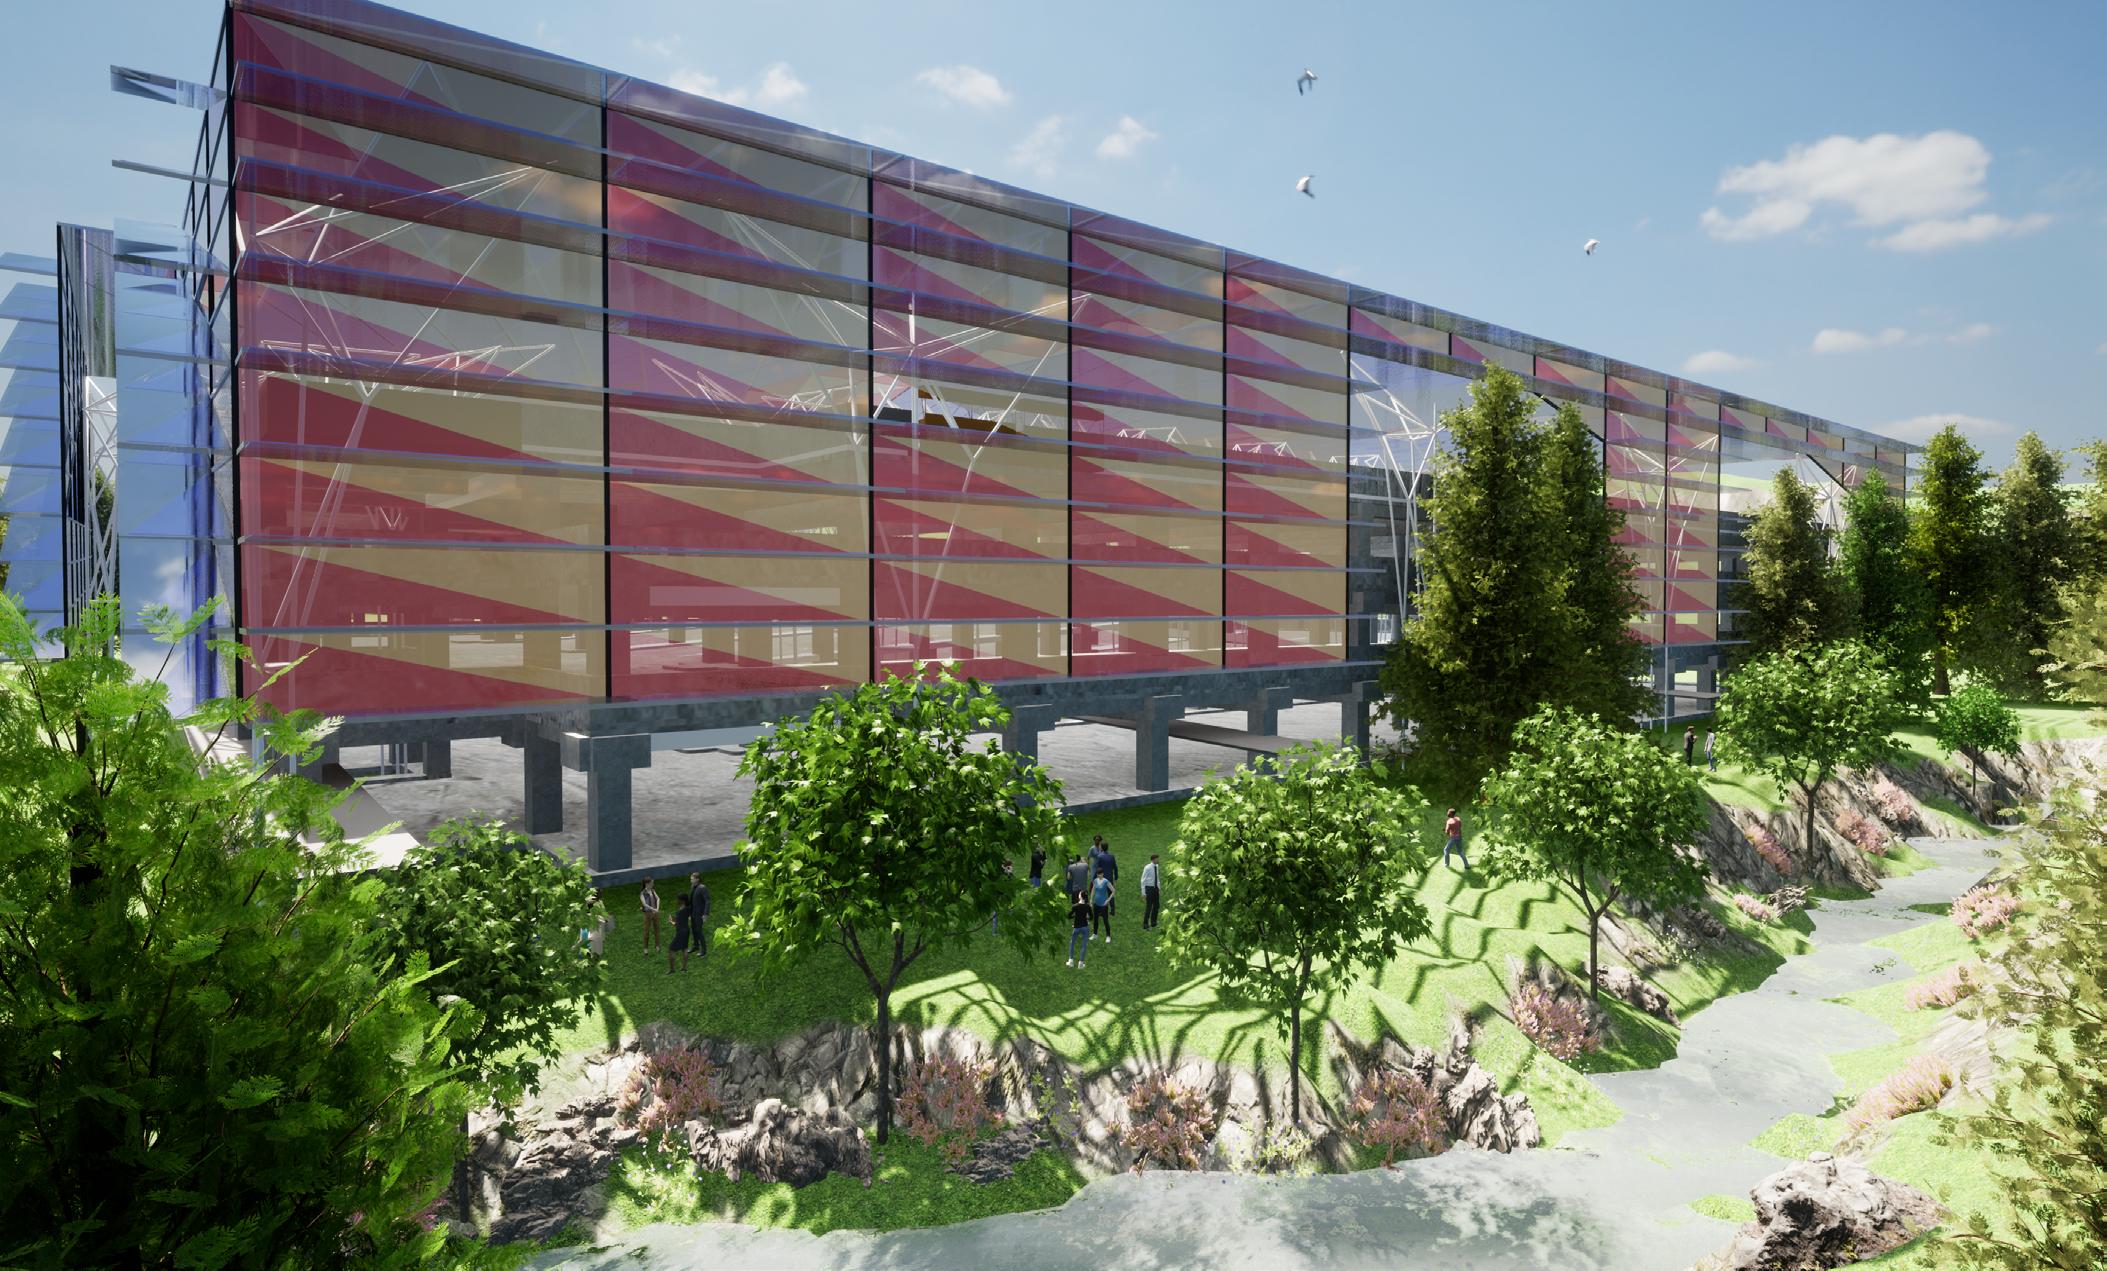
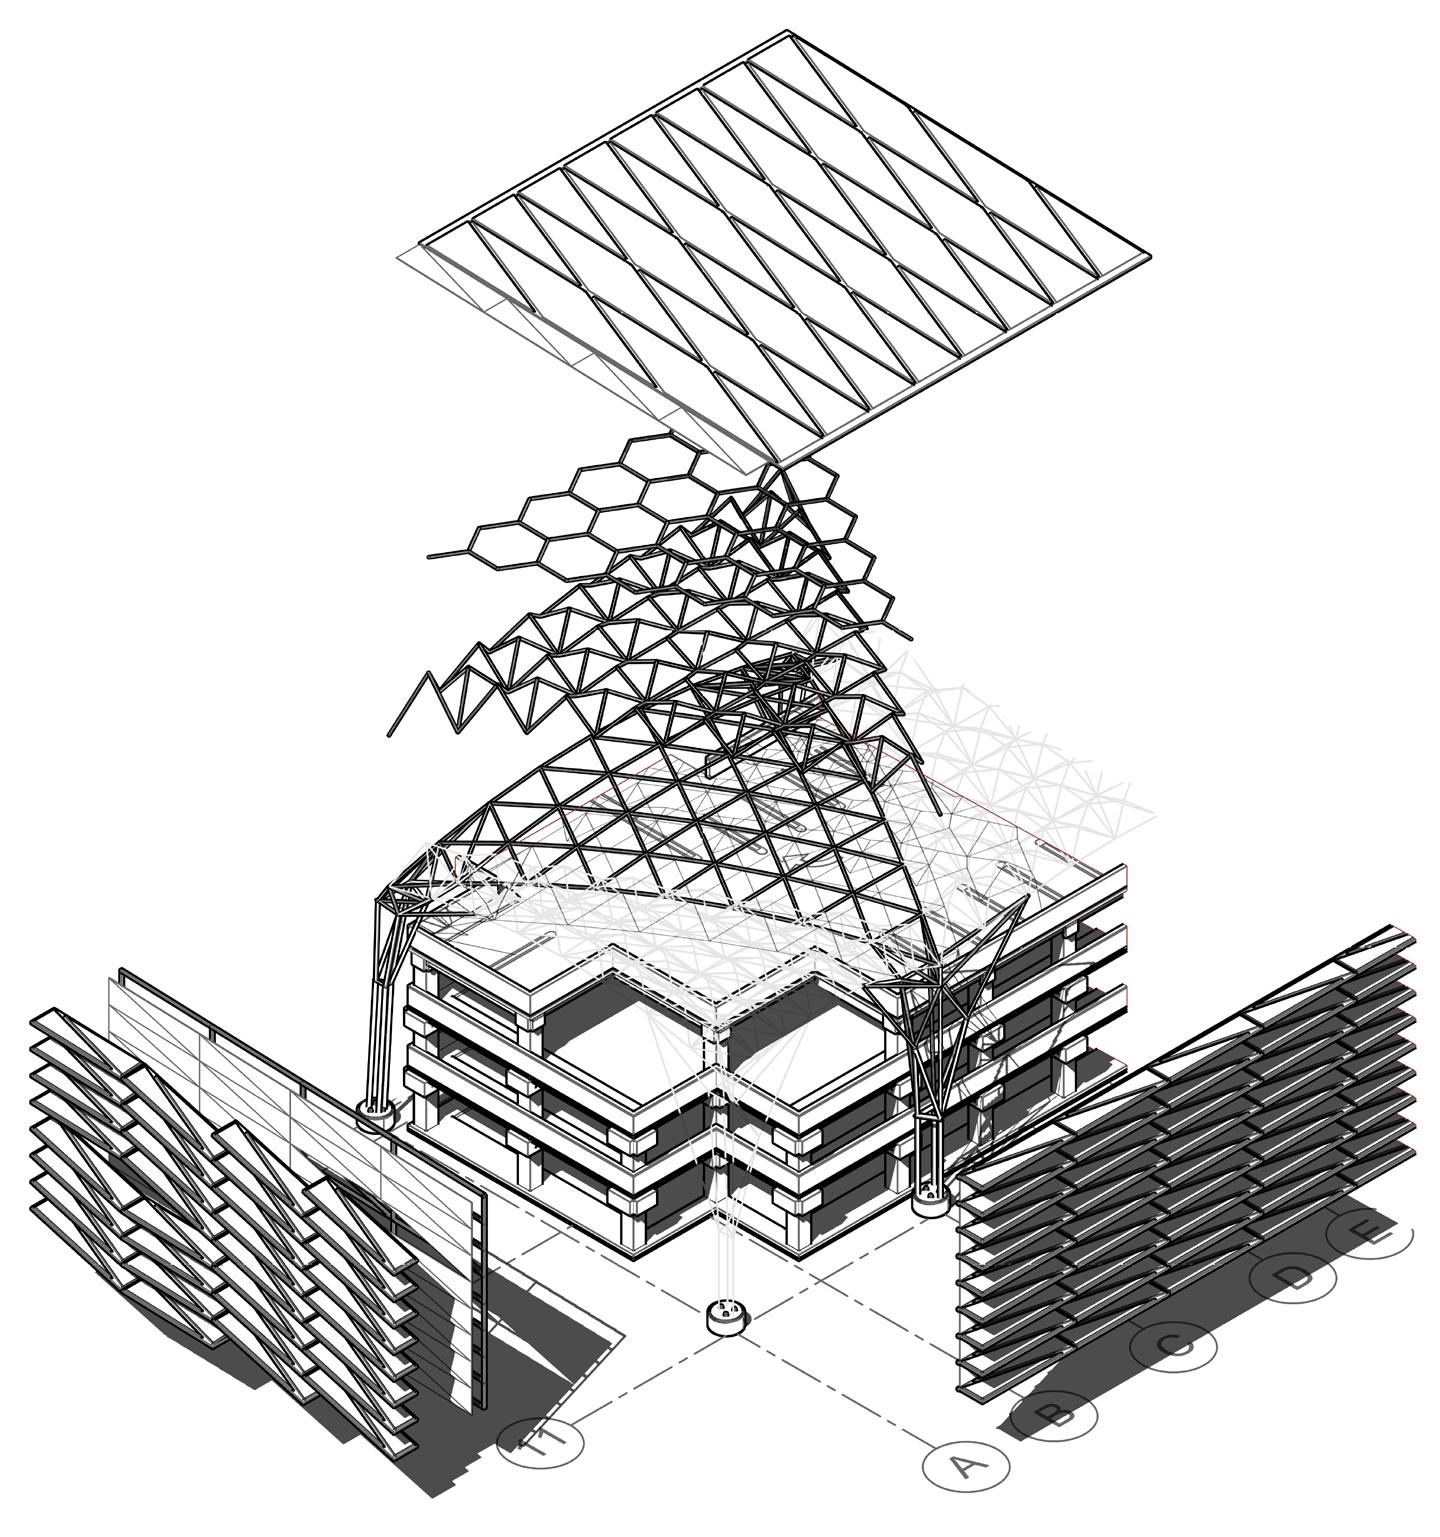
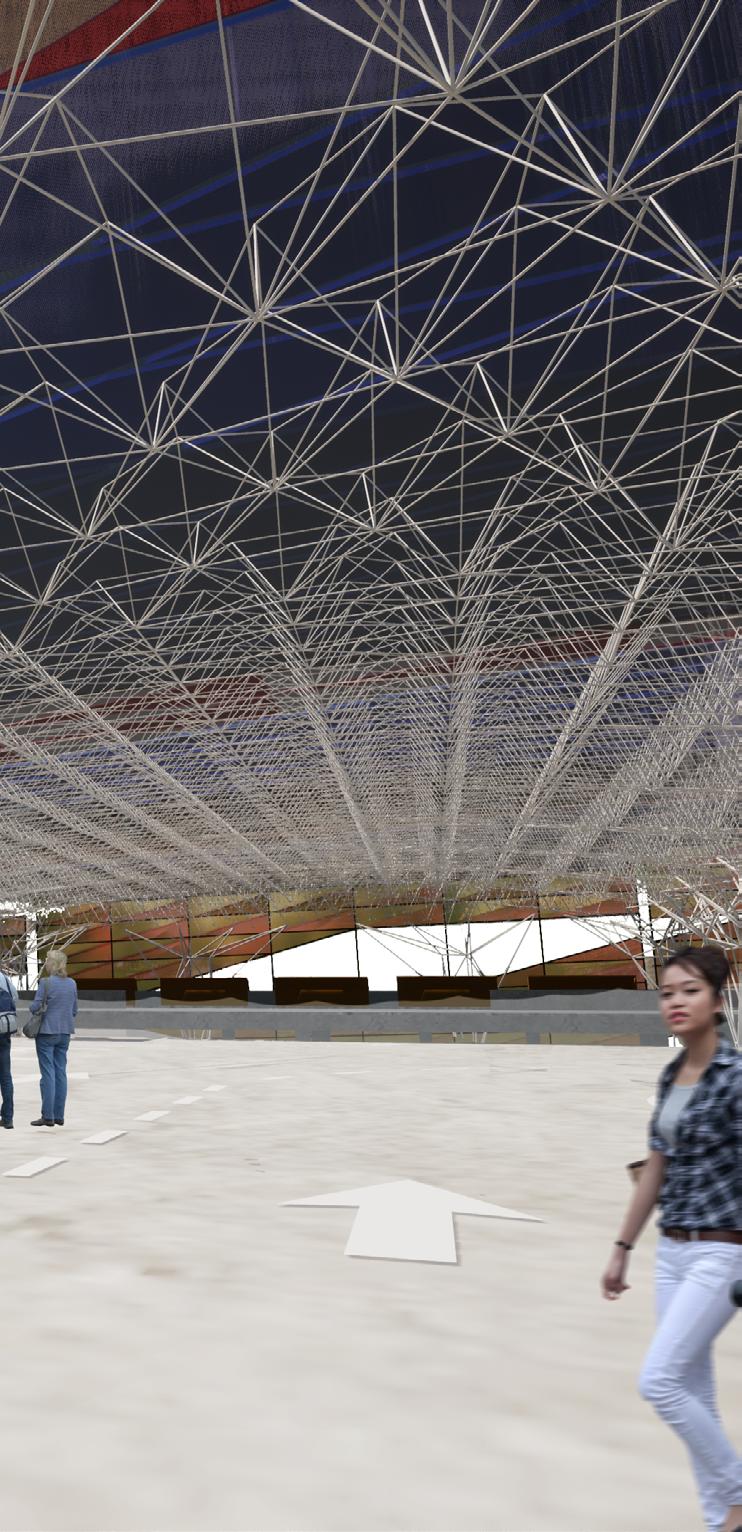
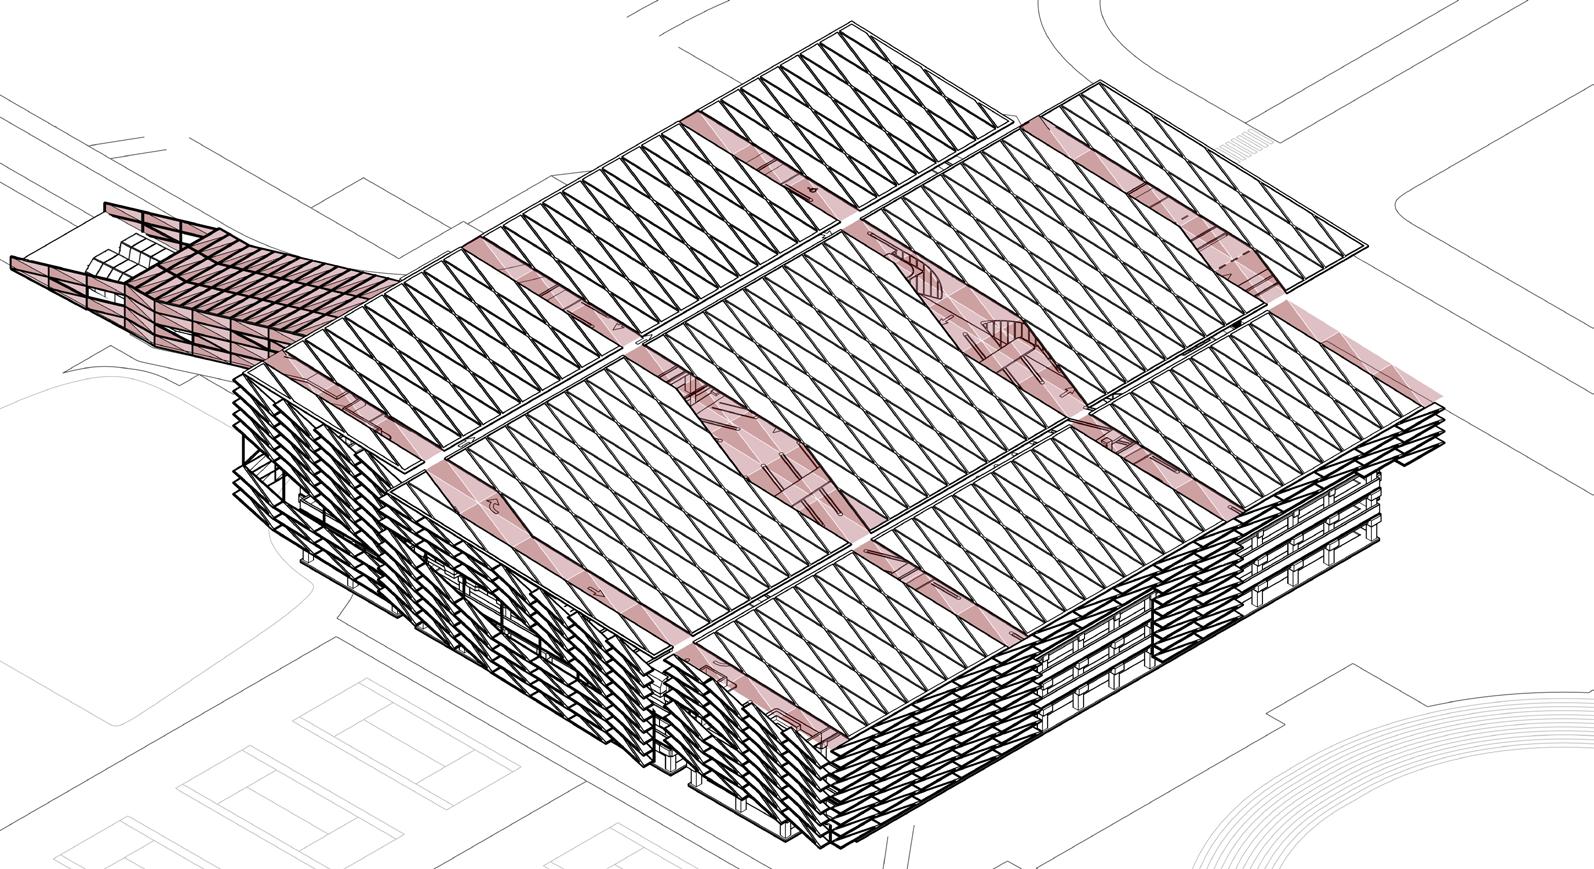
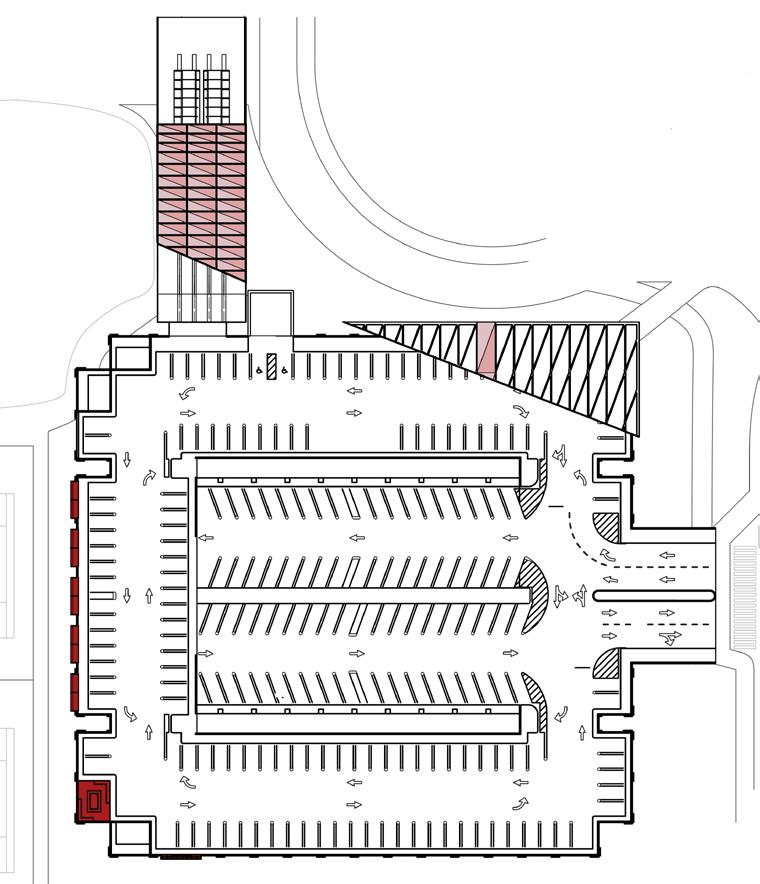
This project has a high-performance envelope as a canopy over the Grand Avenue Parking Garage located at Cal Poly SLO. One of the goals of this project is to produce more energy than it consumes. Photovoltaics are embedded on the skin of the canopy structure, including the roof, south and west facades, as well as on the louvres.
The funicular transports visitors from the top floor down to Tahoe Road, connecting to the University Union and the broader Cal Poly campus. It mirrors the canopy’s design language and energy efficiency by incorporating dichroic glass, which harnesses solar energy.
MSC GRAPHIC DESIGN
CAMPUS ILLUSTRATIONS | SAN LUIS OBISPO, CA | 20222-2024
MUSTANG SUCCESS CENTER | ADVISOR: REBECCA RICHARDS
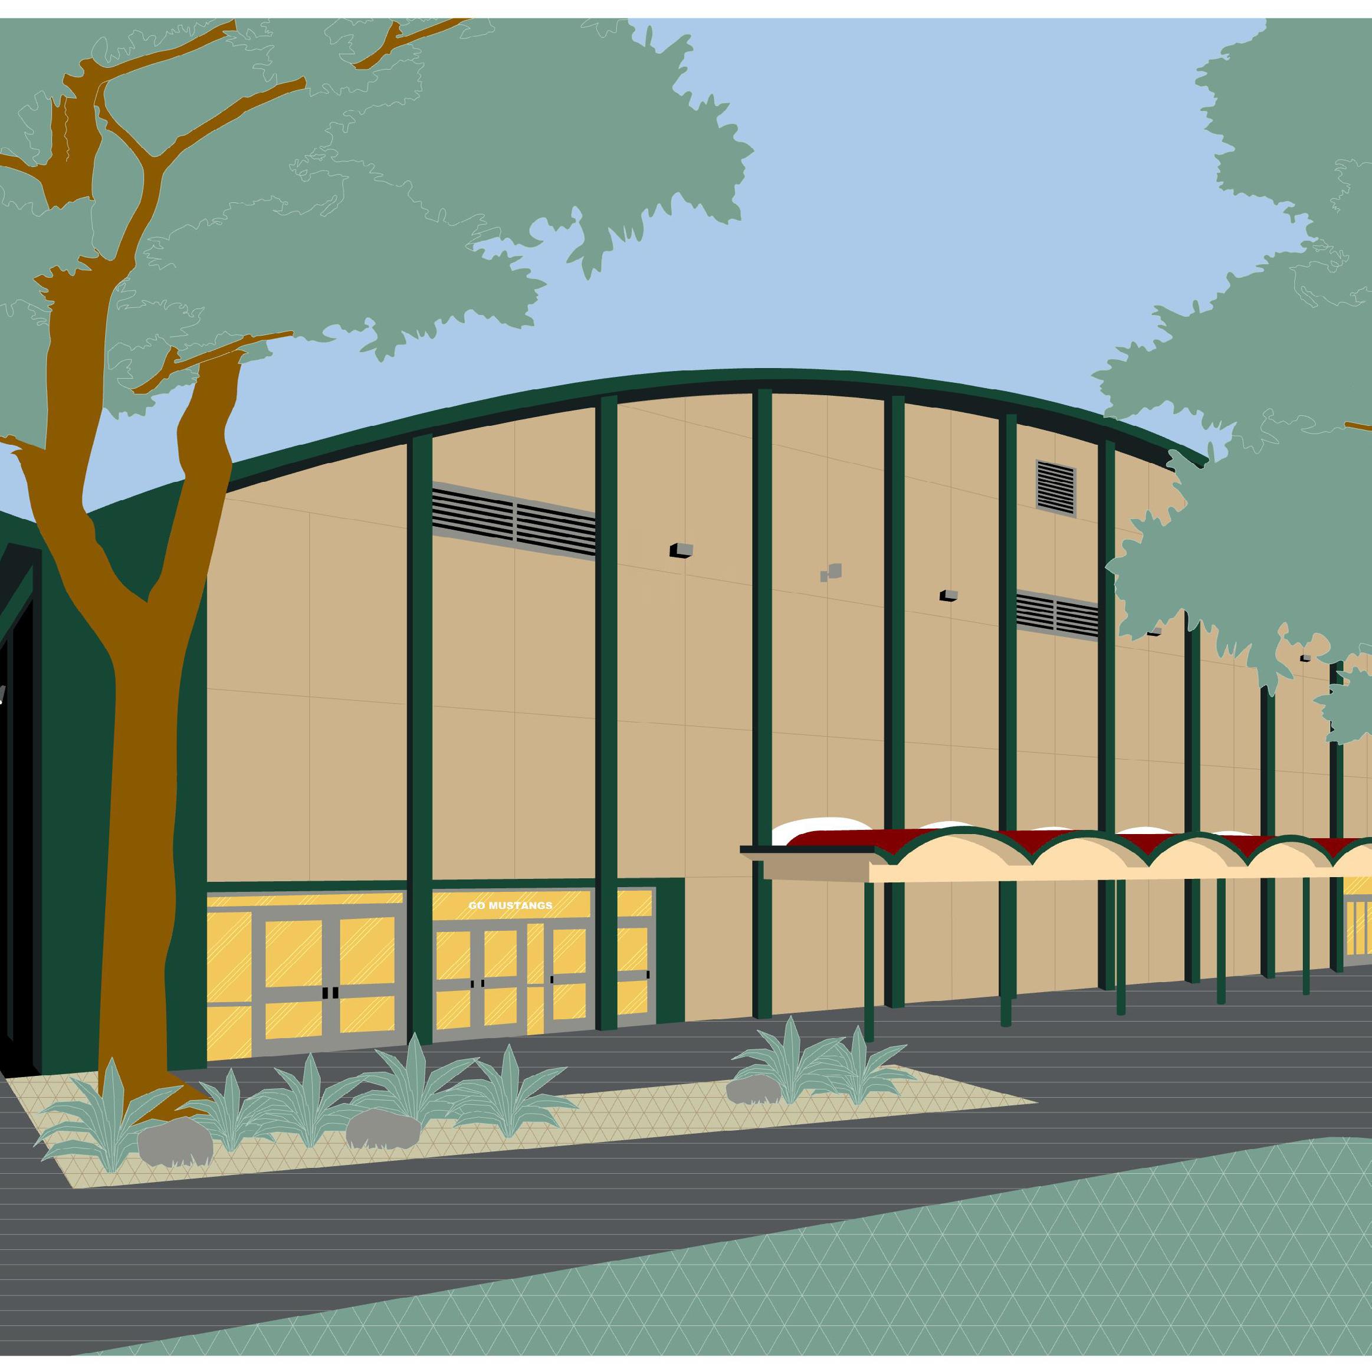
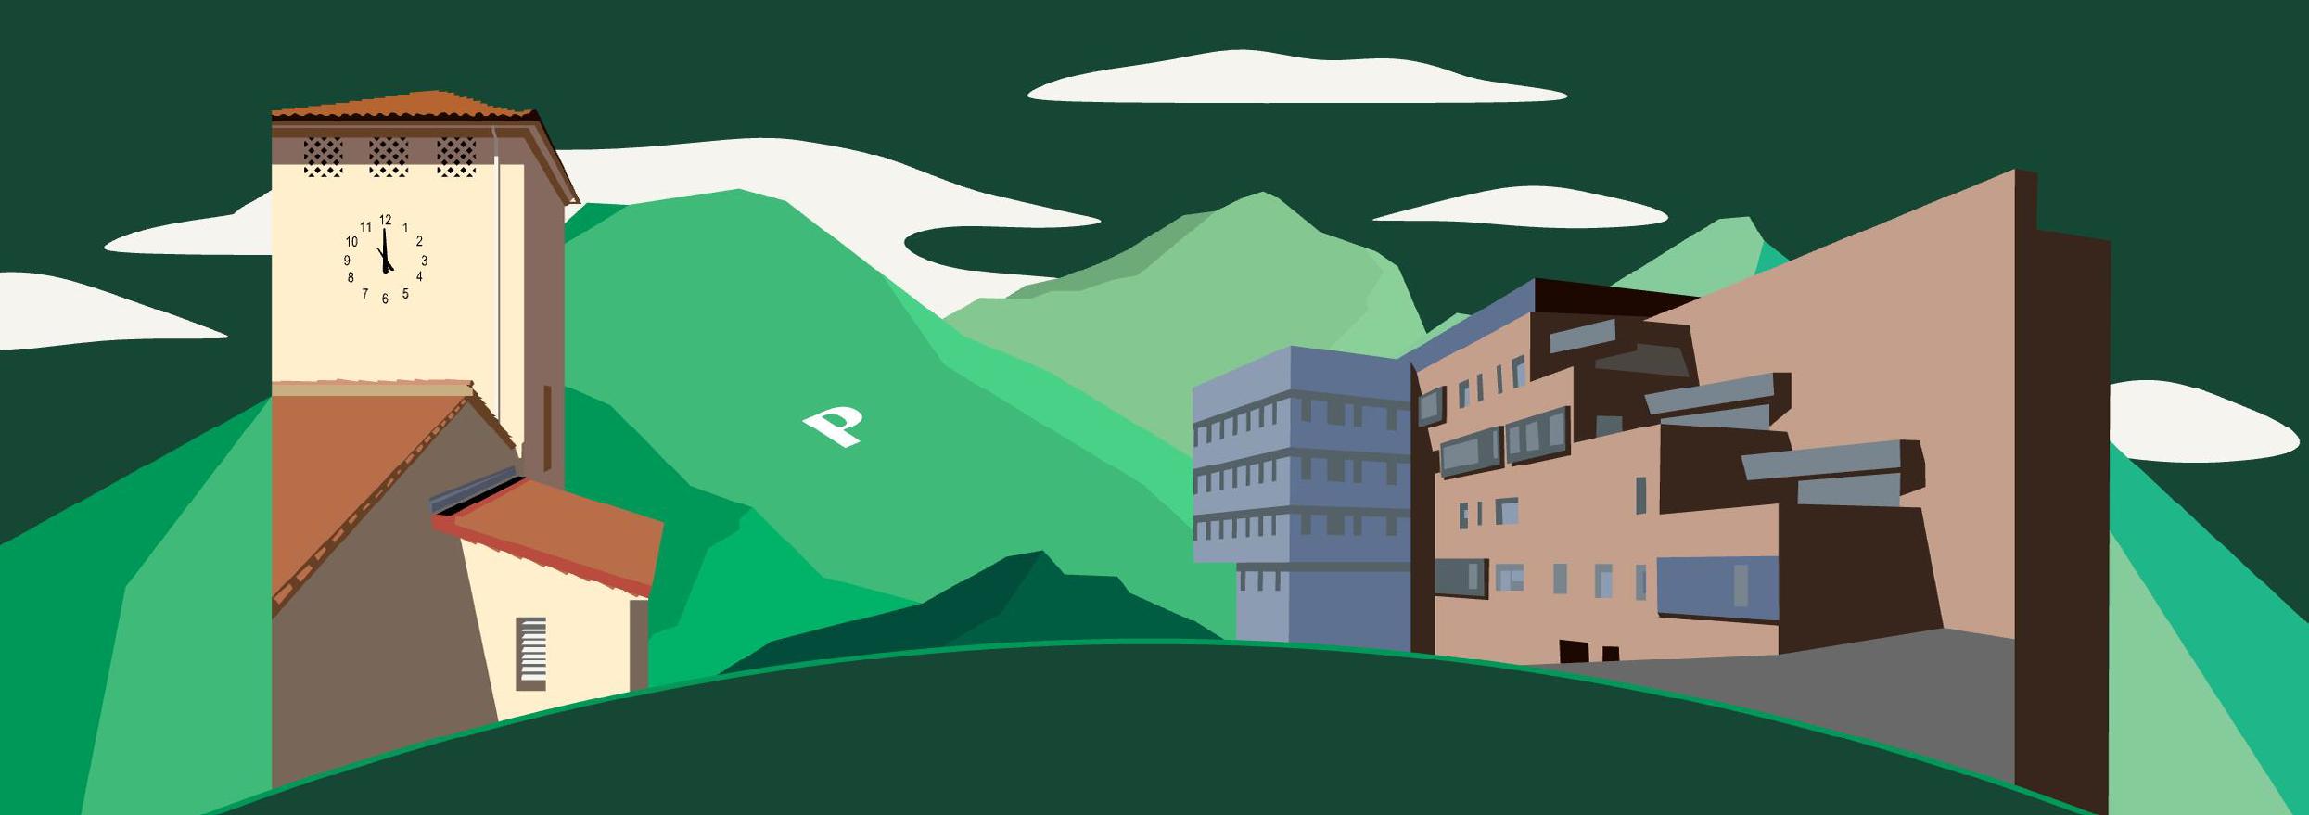
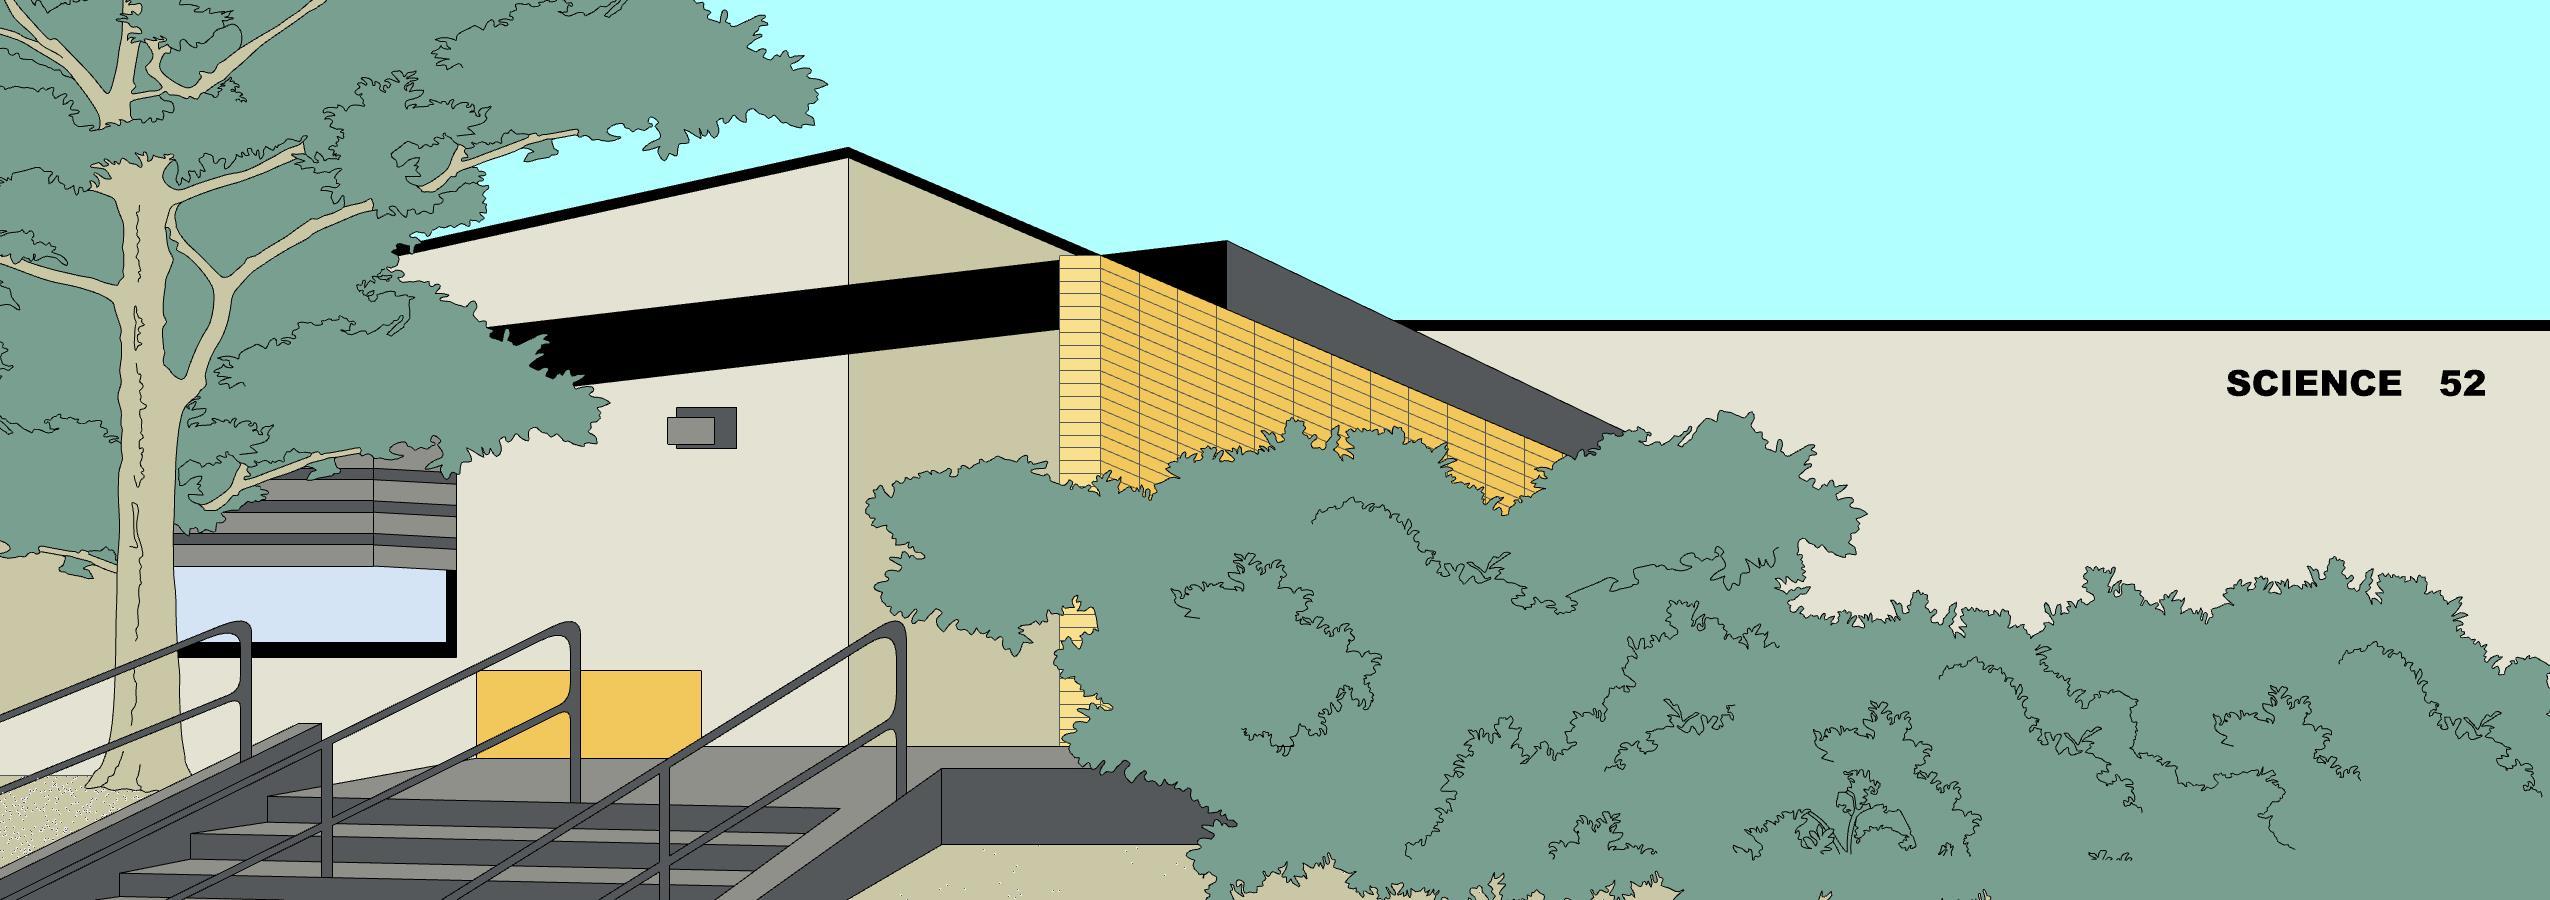
At the Mustang Success Center I was responsible for creating detailed illustrations of Cal Poly SLO using Adobe Illustrator. These illustrations were part of an end-of-year report and needed to adhere strictly to the university’s marketing guidelines. This involved careful attention to branding elements while maintaining both accuracy and aesthetic quality.
ROBERT A. MOTT ATHLETICS CENTER
Logo design for the Cal Poly Mentor Network: An illustrated representation of Cal Poly’s iconic buildings and landscape, capturing the university’s spirit and providing a visual identity that aligns with the campus’s unique character.